1. Introduction
The physical spatial form of traditional villages is a manifestation of the regional natural environment, social systems, and cultures. The construction of traditional dwellings reflects the villagers’ creative use of local materials. The construction systems and spatial layouts of these dwellings are closely linked to local forest resources, agricultural economy, and dwelling culture, particularly in ethnic minority villages with distinct local cultural characteristics. However, with the waves of globalization and urbanization, as well as the transformation of large-scale agriculture, the regional character and historical authenticity of traditional architecture are continuously disappearing. On the one hand, as villagers increasingly pursue modern lifestyles, and the concept of functional zoning in modern buildings is introduced into ethnic regions, the spatial functions of traditional dwellings conflict with the demands of modern agricultural mechanization and commercialization. On the other hand, the large-scale population outflow from villages has led to a rupture in the intergenerational transmission of building skills, and traditional rural construction techniques are on the verge of being lost. It is now common to see steel-structure warehouses taking the place of stone-walled and slate-roofed houses, ceramic tiles applied over rammed earth walls, and machine cutting superseding traditional hand carving. Some researchers argue that these changes in building materials and techniques have relegated buildings from a “
living house” to a “
functional container”, weakening the spiritual connection between physical space and cosmology [
1].
Confronting the wave of “de-contextualized” renovation of dwellings caused by globalization and modernity, the preservation and development of vernacular architecture face numerous challenges, notably in building materials, technological succession, and spatial adaptability. Within this context, conservation techniques, material application, and the attendant social challenges have become primary focuses of research [
2,
3,
4]. Vernacular architecture exhibits two important characteristics: respect for the natural environment and responsiveness to the needs of its villagers. Its conservation is not only a technical issue but also a societal decision-making matter involving local communities, state institutions, and other stakeholders [
5]. Indeed, local communities have often protected their cultural heritage through both tangible and intangible approaches [
6]. To address the sustainable development issues faced by local dwellings, it is necessary to consider methods that integrate traditional architectural wisdom with modern building techniques [
7]. Introducing local architectural elements into architectural education and integrating ecological features into modern architectural design have become necessary [
8]. However, existing research has overly focused on building materials and technological succession, tending towards a synchronic research bias. This solidifies a specific historical snapshot as a conservation baseline, leading to a strategic dichotomy between “conservative restoration” and “radical replacement”. This perspective obscures a more fundamental diachronic dimension: the systematic revelation of the persistence of dwelling spaces and the evolution of dwelling types.
Therefore, this study turns its attention to traditional villages in the ethnic minority regions of Southwest China. Through a systematic analysis of the diachronic typological evolution of traditional dwellings, it aims to reveal the morphological transformation of dwellings and the phenomenon of “cultural alienation” under the impact of urbanization and modernity. In the context of this paper, “cultural alienation” refers to a process whereby local cultural symbols, spatial orders, and traditional construction systems gradually detach from their original social generative logic, clan ethics, and daily spatial practices during modernization, consequently leading to fundamental changes in the social functions, symbolic meanings, and spatial structures of dwellings [
9,
10]. The concept of “cultural alienation” possesses a strong critical orientation and differs from other related concepts of cultural evolution [
11]. “Cultural acculturation” refers to the gradual adaptation and adjustment occurring during the contact between different cultural groups, while “hybridization” emphasizes the generation of new forms of cultural expression following creative integration and reorganization among cultures [
12]. In contrast, “loss of authenticity” refers to local heritage being reduced to “replicas” devoid of inner spirit to cater to the external gaze or consumption demands, a judgement largely based on the perspective of external observers. Compared with these concepts, “cultural alienation” focuses on internal subjects, emphasizing that villagers passively lose control over their own values and clan ethics amid modern spatial reconstruction. This study applies the concept to critique the dissolution of the local knowledge system and the crisis of spatial ethics underlying the evolution of Dai dwellings. By examining the impact of the dominant modern industrialized construction systems on the traditional spatial logic of ethnic minorities, this study seeks to encourage deeper scholarly reflection on how villages in ethnic minority regions might reconstruct cultural subjectivity and resist increasing cultural homogenization in the tide of modernization.
The morphological evolution of vernacular dwellings results from changes in internal social structures, production modes, and household organization, while also being continuously influenced by external cultural ideologies, technological systems, and aesthetic preferences [
13,
14]. These implicit and gradual transitions in socio-cultural, economic production, and aesthetic paradigms manifest at the material level as explicit spatial morphological transformations, characterized by complexity and fragmentation. To systematically identify this evolutionary process, this study draws on architectural typology theory to extract the “prototypes” embedded within spatial organizations and to trace the evolved “variants” that emerged in response to new functional and social demands across different historical periods [
15]. Adopting a multi-level perspective of “plot forms–building layout–spatial organization–architectural details”, this study examines the evolutionary process of dwellings in Nongme Village, a traditional Dai settlement in Mangshi, Dehong Prefecture. It identifies the stable spatial prototypes and their historical variants, thereby revealing the continuation and transformation of dwelling morphology over time. The research findings suggest that changes in plot characteristics, building layout sequences, internal spatial organization, and architectural details are closely associated with the dissolution of the local Dai knowledge system in Mangshi, as well as the continuous influence of external cultural forces.
2. Architectural Typology and Dai Vernacular Architecture
Architectural typology is not only a tool for classifying the physical manifestations of buildings but also a methodological approach for revealing the underlying generative logic of the built environment. In this study, a “type” is a systematic distillation of buildings that shares common spatial characteristics, morphological structures, and cultural codes [
16,
17]. Its essence lies in transcending complex physical appearances to extract the interconnected “genes” and identifiable features hidden within a group of buildings [
18,
19]. To understand the adaptability and continuity of historical building types within broader historical development contexts, this study introduces the concepts of “design patterns” and “form languages” as analytical frameworks for interpreting architectural types [
20,
21]. On this basis, the study defines the “gene” of building types as the core “design pattern” that determines their generation, inheritance, and evolution [
19,
20]. These patterns, acting as empirical rules for the interaction between humans and nature, as well as between humans and society, remain highly stable over time [
21,
22]. “Form languages” refer to specific geometric configurations, bamboo-timber material systems, and decorative components, serving as the external material representations of architectural types [
20]. From this perspective, the typological evolution of buildings discussed in this study can be understood as a “genetic model” dependent on inherited design patterns and form languages. Within this developmental logic, the emergence of a new type does not represent a complete abandonment of the earlier types. Instead, it involves adaptive adjustments by introducing new “form languages” (such as technological innovations and modern materials) while inheriting core “design patterns” (such as functional organization and spatial prototypes) [
18,
21]. Through this process, the new type inherits the essential genes of the original type, thereby achieving an architectural transformation in the conservation and transmission of vernacular dwellings that transcends the binary opposition between “conservative restoration” and “radical replacement” [
23,
24,
25].
Building on the aforementioned theoretical framework, this study examines the typological evolution of Dai dwellings from both spatial and temporal dimensions. Spatially, a multi-level analytical framework of “plot form–building layout–spatial organization–architectural details” is established to interpret the “form languages” of the dwellings. In the temporal dimension, the study traces the evolutionary sequence of “prototype–variant–transformation” observed in the dwellings of Nongme Village during the modernization process. By examining the retention, variation, and loss of core “design patterns”, the study provides an analytical basis for revealing the phenomenon of “cultural alienation” behind the superficial reproduction of traditional elements and for exploring the inherited development of ethnic minority dwellings.
The Dai, as an indigenous ethnic group, are mainly distributed in Southeast Asia and Yunnan Province of China. In Yunnan, their settlement patterns are characterized by large regions of ethnic concentration where the Dai are the principal group, and smaller multi-ethnic communities where they live alongside other majority groups [
26]. Research on Dai dwellings focuses on three main themes: the origin and evolution of the dwellings, the classification of dwelling types, and the relationship between dwellings and culture. The legend of Paya Sangmudi building the bamboo house, as told in the Dai epic
Pathamaga Pengshangluo, illustrates the evolution of Dai dwelling—from earthen cave and leafy shelter, to the “dog-sitting style (‘狗坐式’)“ shelter, and eventually to the “Phoenix House (‘凤凰屋’)“ [
27]. In modern times, the development of Dai vernacular dwellings has followed a trajectory from bamboo structures to wooden houses, and more recently to brick-concrete buildings [
28]. Some researchers, drawing on regional and cultural distinctions, have explored both the commonalities and variations in vernacular dwellings among different subgroups of the Dai people. It is argued that while Dai dwellings have developed into diverse forms with distinct characteristics, they continue to retain a spatial prototype characterized by a “main room + porch” layout originating from the archetypal bamboo house [
29].
Among them, the stilted dwellings in Xishuangbanna Dai Autonomous Prefecture and Ruili City represent the most prevalent form of Dai vernacular dwellings. Existing research on these dwellings has largely focused on architectural features [
30], renovation and preservation [
31], as well as the spatial structure and cultural connotations of domestic spaces [
32]. For instance, the construction process and the “new house” ritual in Xishuangbanna embody a unique household cosmology in which the house is regarded as a living being, akin to a human life [
33]. In contrast, the Dai people in Mangshi City and Xinping County have developed distinctive courtyard houses and flat-roofed earthen houses (“土掌房”), shaped by prolonged interethnic interaction and cultural exchange [
34]. Specifically, the Dai communities in Dehong gradually developed hybrid courtyard-style dwellings through prolonged social interaction and cultural integration with the Han people [
35], reflecting their appropriation and adaptation of Han architectural culture [
36].
Recent studies on Dai vernacular dwellings primarily focus on their spatial culture and issues of sustainable development. Architectural typology offers a key analytical framework for the in-depth evolutionary analysis of dwelling forms, as it distills the essential spatial prototypes and fundamental typological ‘genes’ of built forms [
37,
38]. This theoretical perspective reveals how vernacular dwellings maintain core spatial functions while adapting to changing needs, technological innovations, and cultural integration. Accordingly, a typological analysis of Dai vernacular dwellings in Mangshi not only elucidates their adaptive transformations but also reveals the internal logic underlying their historical evolution.
3. Study Area and Data Sources
3.1. Nongme Village in Mangshi
From their earliest formations, the Dai people in Yunnan have undergone continuous cultural and spatial evolution, influenced by both natural geographic conditions and interactions with other ethnic groups. As a result, the broader Dai-Thai ethnolinguistic group has differentiated into multiple Dai subgroups, each exhibiting distinct regional and cultural characteristics in terms of physical forms and social structure [
34]. A notable subgroup is the
Dai Le community (“傣勒”, hereafter referred to as the Dai people of Mangshi), residing in the plains of Mangshi City, Dehong Prefecture. The Dai people of Mangshi practice a combination of Theravada Buddhism and indigenous animism, both of which significantly influence their village layouts, architecture and customs. The Buddhist temple (“奘房”), as the central space for religious rituals, represents the physical expression of Theravada Buddhism in the village of the Dai people of Mangshi. Animistic beliefs shape the village of the Dai people of Mangshi as a living organism, structured analogously to the human body with a “head”, “heart”, and “tail”. Furthermore, due to the proximity to Baoshan City, a city deeply shaped by Han culture, Han customs and architectural styles have been introduced to the daily life of the Dai people of Mangshi and have fostered a distinct and vivid regional identity.
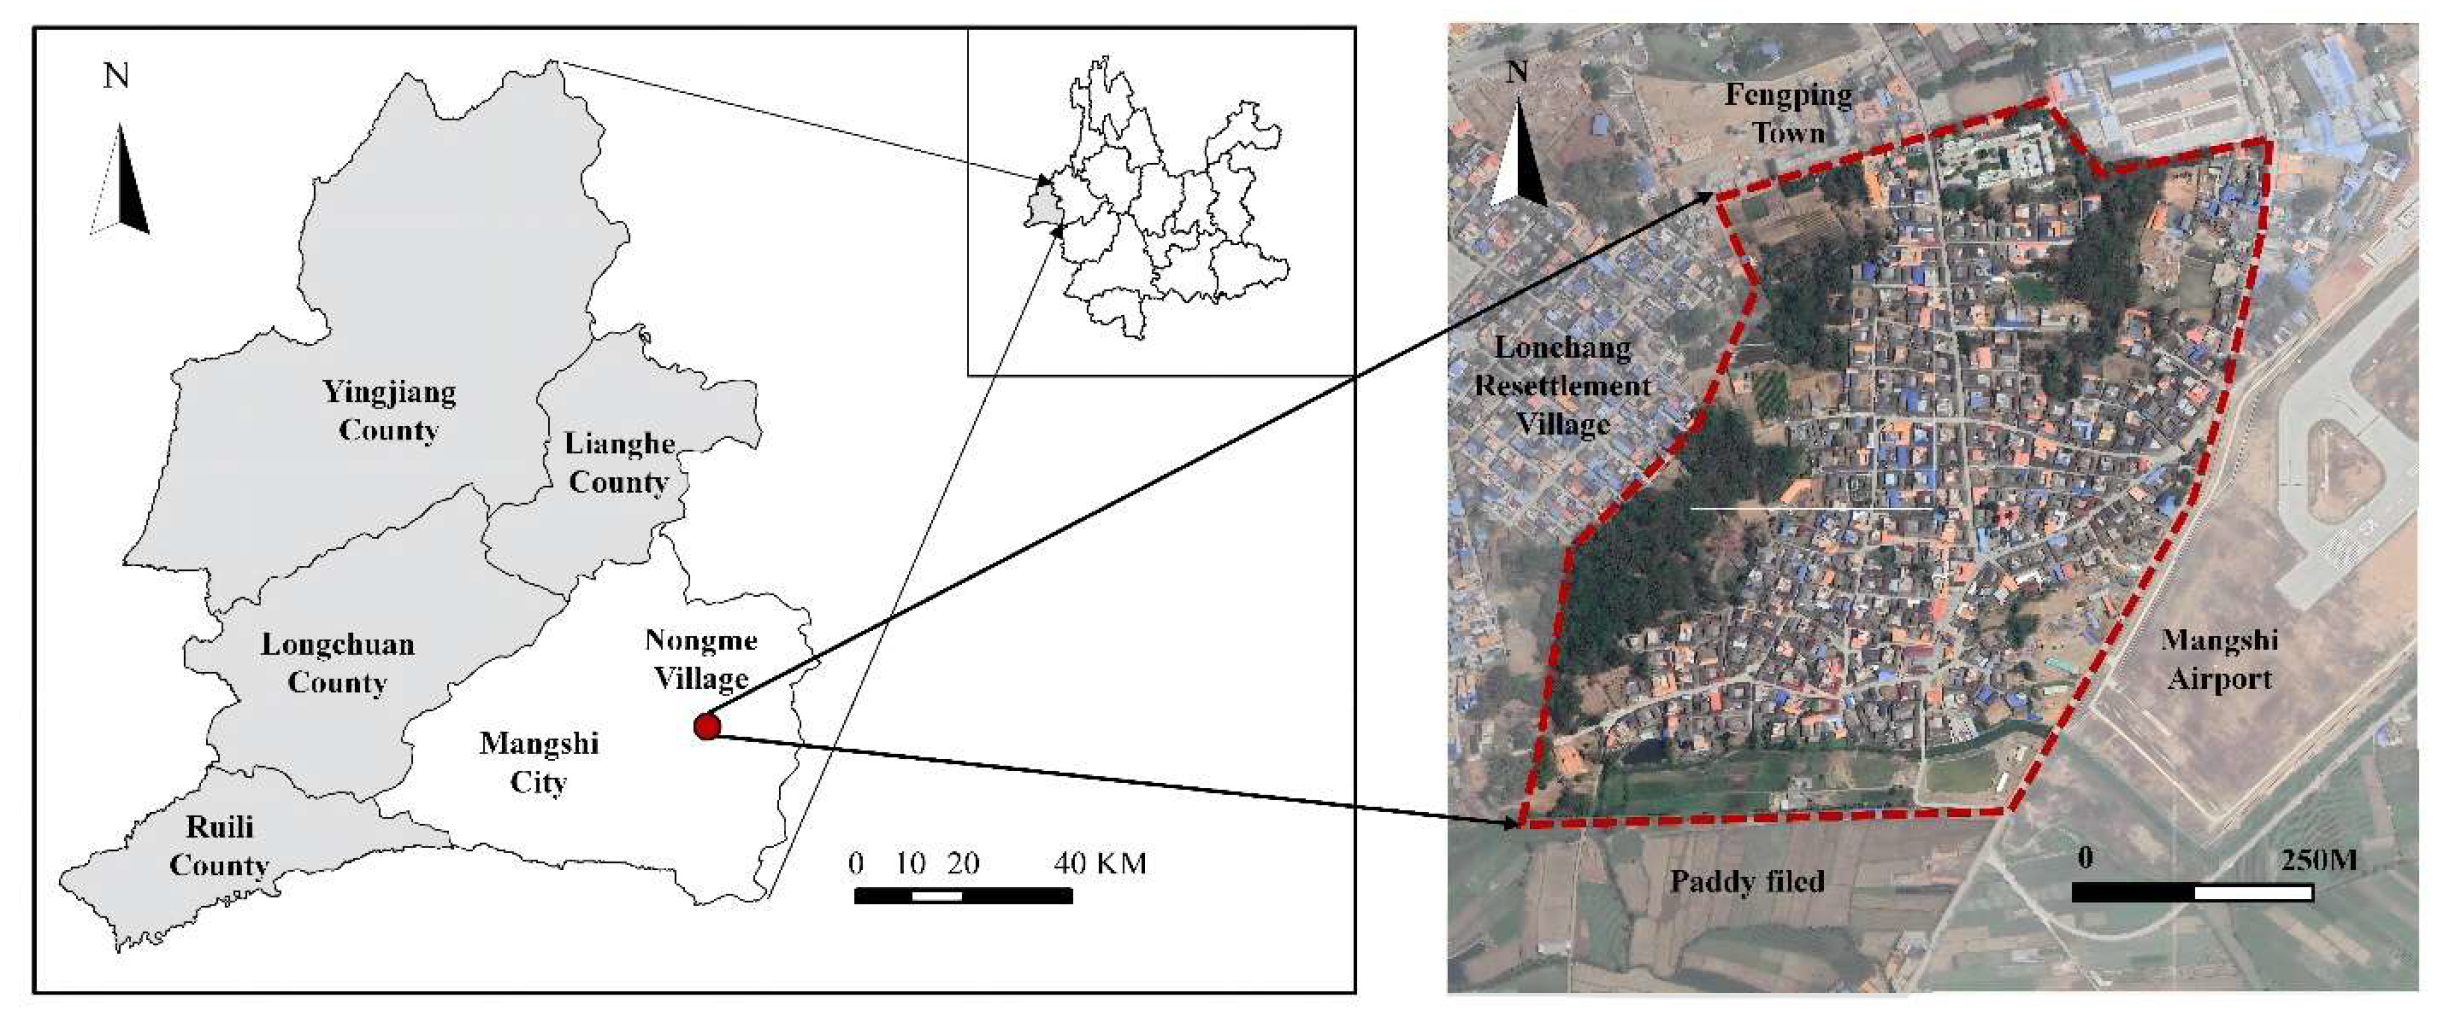
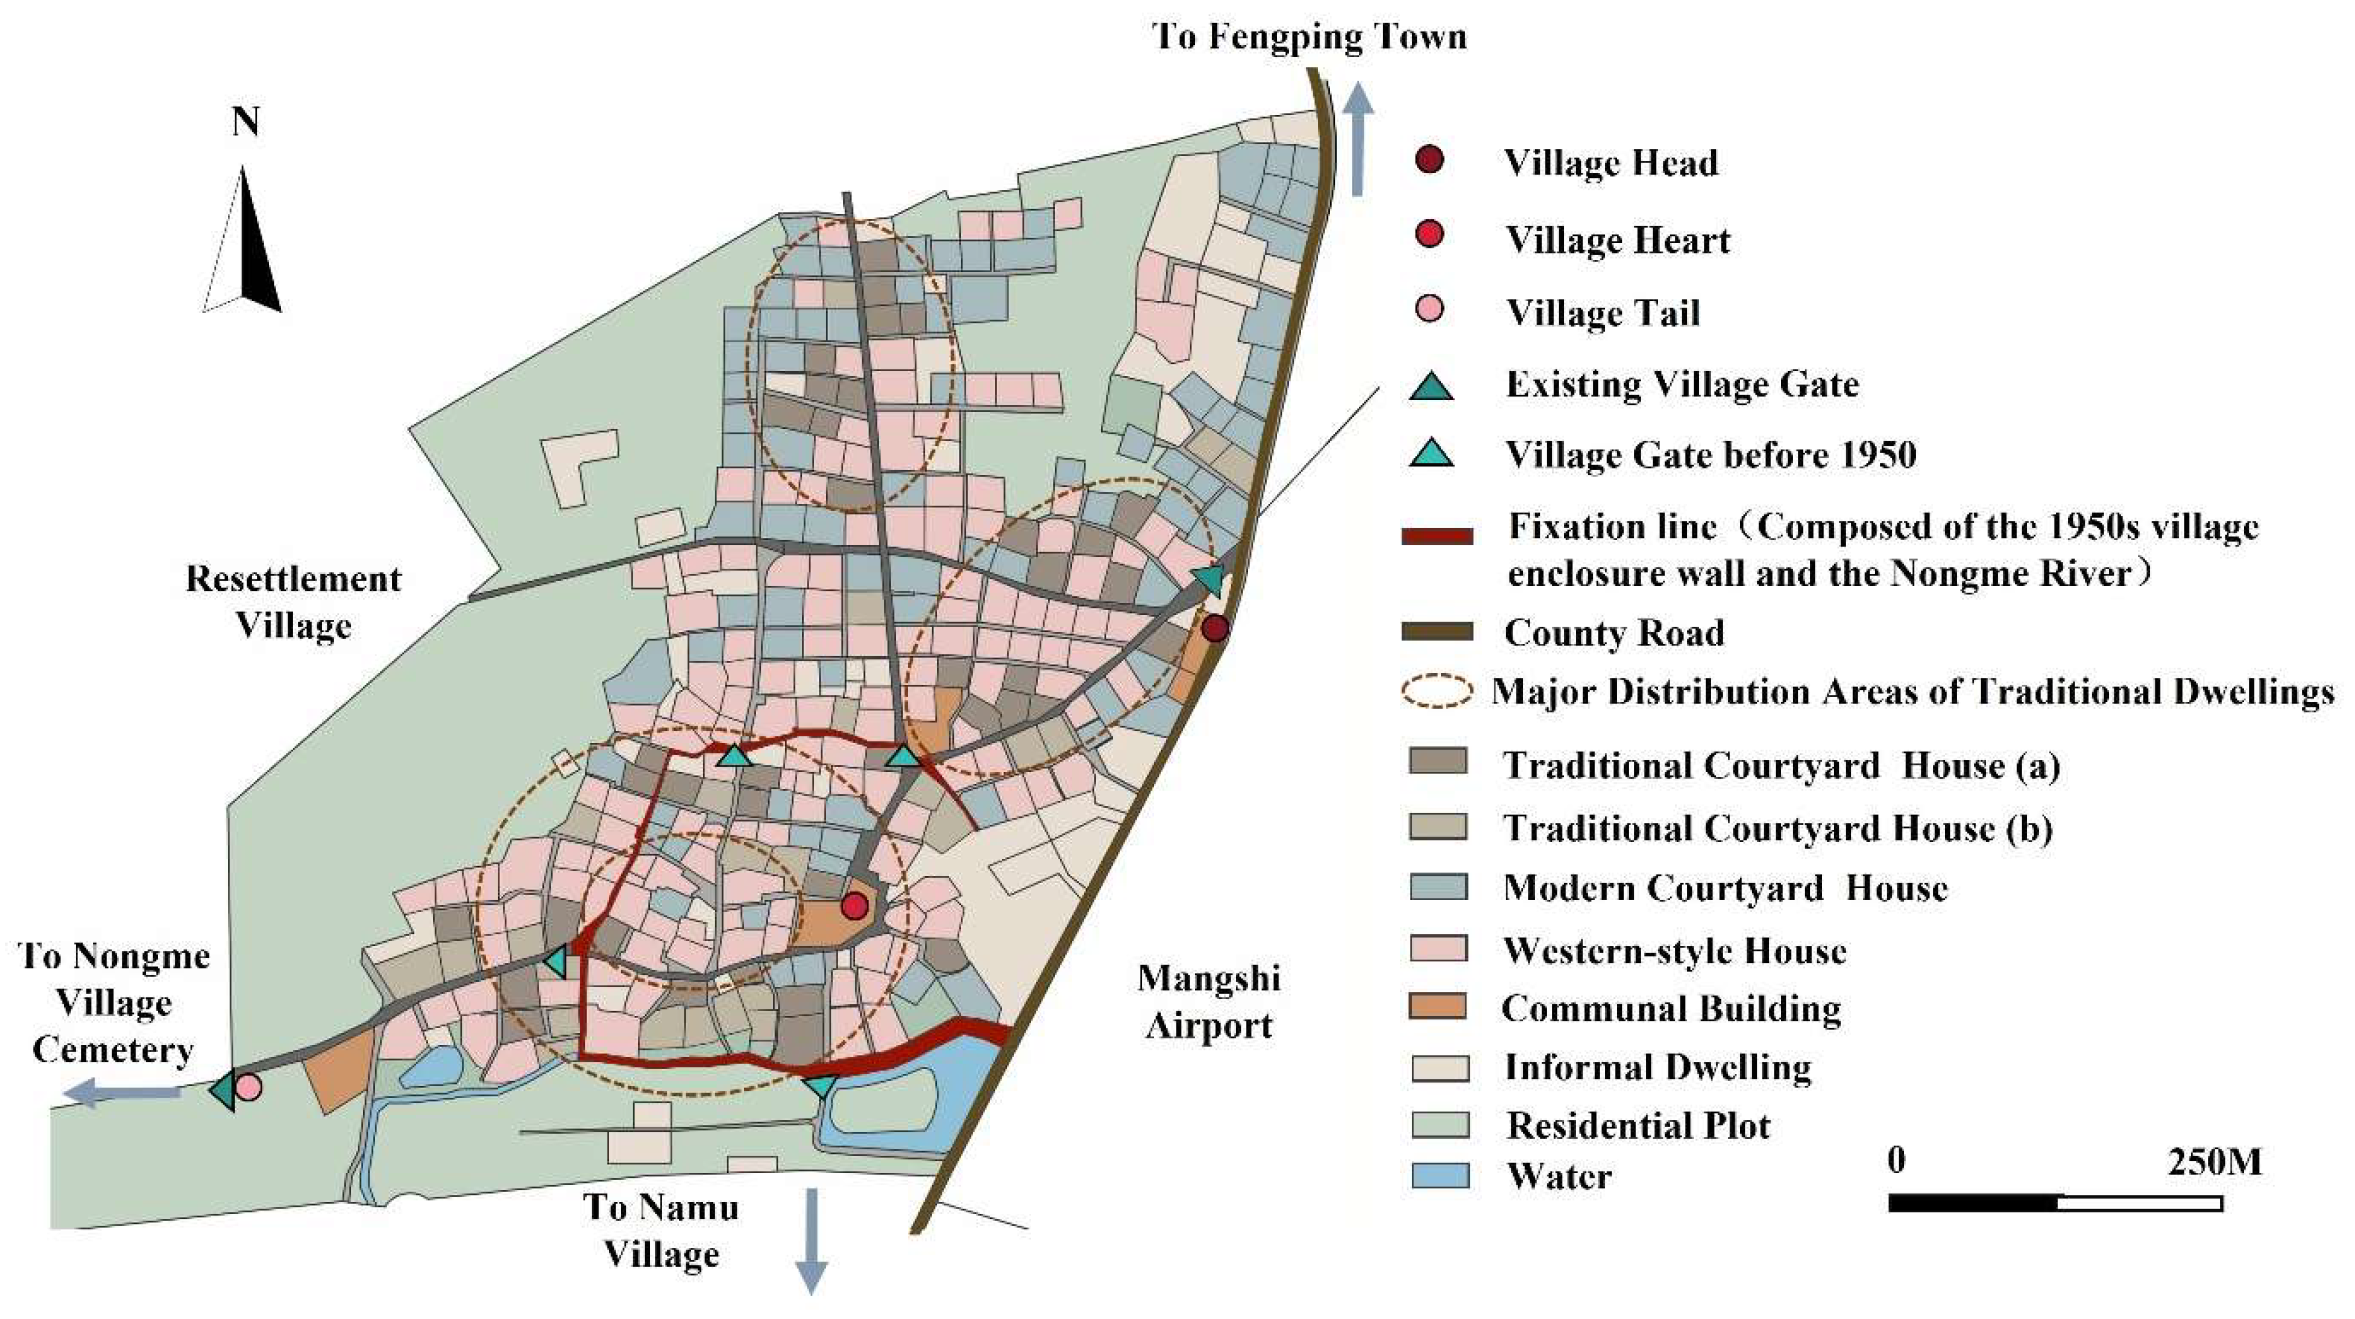
Nongme is a traditional Dai village in the western Mangshi plains (
Figure 1), founded during the Qing Dynasty and inhabited by Dai families for centuries. Until the 1980s, the village was clearly shaped by the Buddhist temple, gates, and alleys, while courtyard-style houses served as grain storage. Since then, the village has undergone significant transformations under the influence of globalization and modernity. Urban lifestyles have gradually permeated local life, leading to an ongoing interplay between tradition and modernity. Modern forms have replaced traditional ones with frequent renovation of vernacular dwellings. As a result, traditional courtyard houses coexist with modern Western-style houses, producing a fragmented rural fabric. The physical transition of Nongme Village is a microcosm of the changes among Dai villages bordering Han cultural regions in Yunnan.
3.2. Data Sources and Sample Selection
Ideally, the analysis of vernacular dwelling forms and their typological transitions should be based on extensive historical maps and archival records. However, given the limited availability of the historical literature in China, this study adopts a mixed-method approach combining participant observation and semi-structured interviews, supplemented by official planning documents provided by local authorities, such as the Traditional Village Archive of Nongme Village. Through this approach, the research seeks to systematically reveal the morphological evolution of Dai dwellings and the underlying socio-cultural changes.
To ensure sufficient depth of the morphological analysis and the generalizability of the findings, a 45-day field investigation was conducted in Nongme Village. The study followed a research strategy combining comprehensive survey with purposive sampling. Firstly, drawing on official archives and on-site field reconnaissance, a comprehensive survey of the houses and built forms of Nongme Village was undertaken, identifying and documenting a total of 280 existing houses. Based on the classification criteria outlined in “
Section 6.1”, these houses were categorized into four evolutionary types: Traditional courtyard houses A account for 16%, Traditional courtyard houses B for 11%, Modern courtyard houses for 22%, and Western-style houses for 51%.
Building upon the comprehensive survey, this study employed purposive sampling and utilized a strategy that combined the “in-depth analysis of typical samples and horizontal validation of similar samples”, selecting 20 residential samples for in-depth architectural surveying and mapping.
Corresponding to the four evolutionary stages of the dwellings, the study rigorously selected one core sample for each stage to serve as the primary subject for architectural mapping and in-depth analysis. The selection of these core samples was guided by three criteria:
Integrity: The built ensembles remain largely intact, and the building structure, materials, and key functional spaces are well preserved without excessive destructive alterations.
Evolutionary coherence: The samples allow for clear tracing of the household life cycle and the construction sequence (for example, the expansion from a three-bay house to a complete courtyard house).
High representativeness: The sample clearly embodies the typical characteristics of the spatial layout, building footprints, building structures, and materials for its respective phase.
Concurrently with the in-depth analysis of the core samples, this study conducted an expanded survey on the other 16 samples from the same periods and types. By comparing the morphological characteristics between these extended samples, the study further verified the universality and reliability of the typological characteristics and evolutionary patterns of each phase.
To further explore the underlying drivers behind the typological transformation of the dwellings, this study conducted semi-structured interviews with 20 respondents, including villagers of different age groups, members of representative households, and local craftsmen involved in house construction. The interviews primarily addressed five main themes.
The transitions of living space and daily social interaction patterns, such as the functional weakening of semi-public spaces like the front porch and the formation of new family social space like the kitchen.
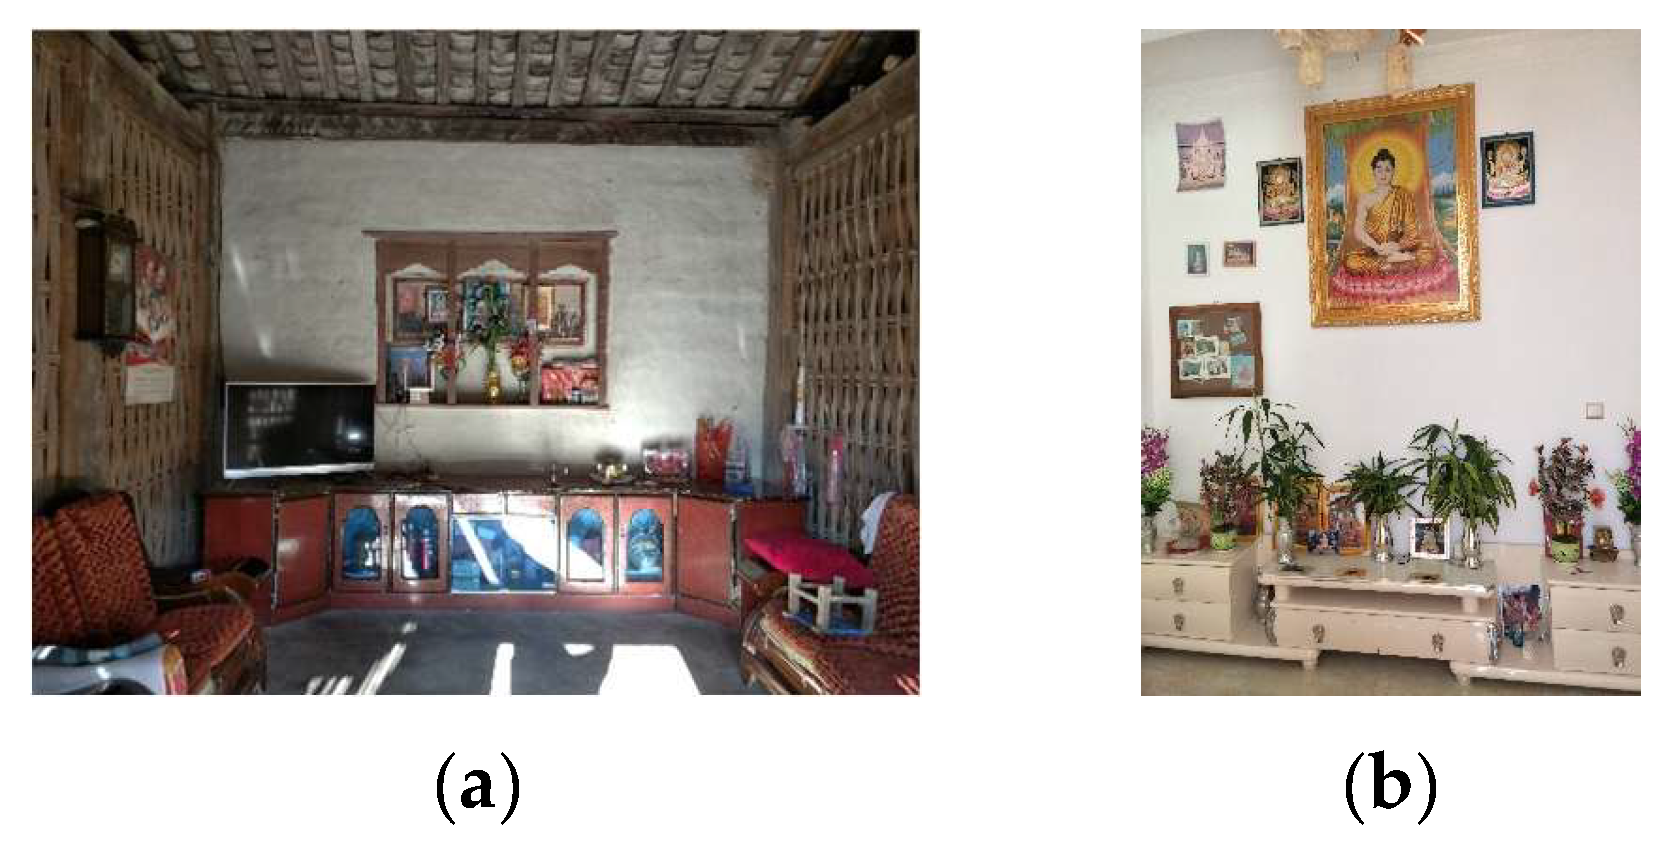
The reconfiguration of family ethics and religious beliefs within domestic spatial structure, including the weakening of the main hall’s symbolic authority and the spatial adjustment of Buddhist niches.
The expression of aesthetic preferences and cultural identity, particularly residents’ attitudes towards the introduction of modern or Western architectural forms and their adoption or rejection of traditional Dai decorative symbols.
The influence of changing economic production modes, wealth accumulation, and household structure on the spatial organization of dwellings.
The continuation and transformation of house construction technologies, primary builders, building materials, and traditional construction experiences.
4. Historical-Geographical Analysis of Nongme Village
4.1. Formation of Village Morphology Under the Influence of Folk Beliefs
The morphological evolution of Nongme Village can be divided into two stages: the
Formation Stage (from its founding to 1950) and the
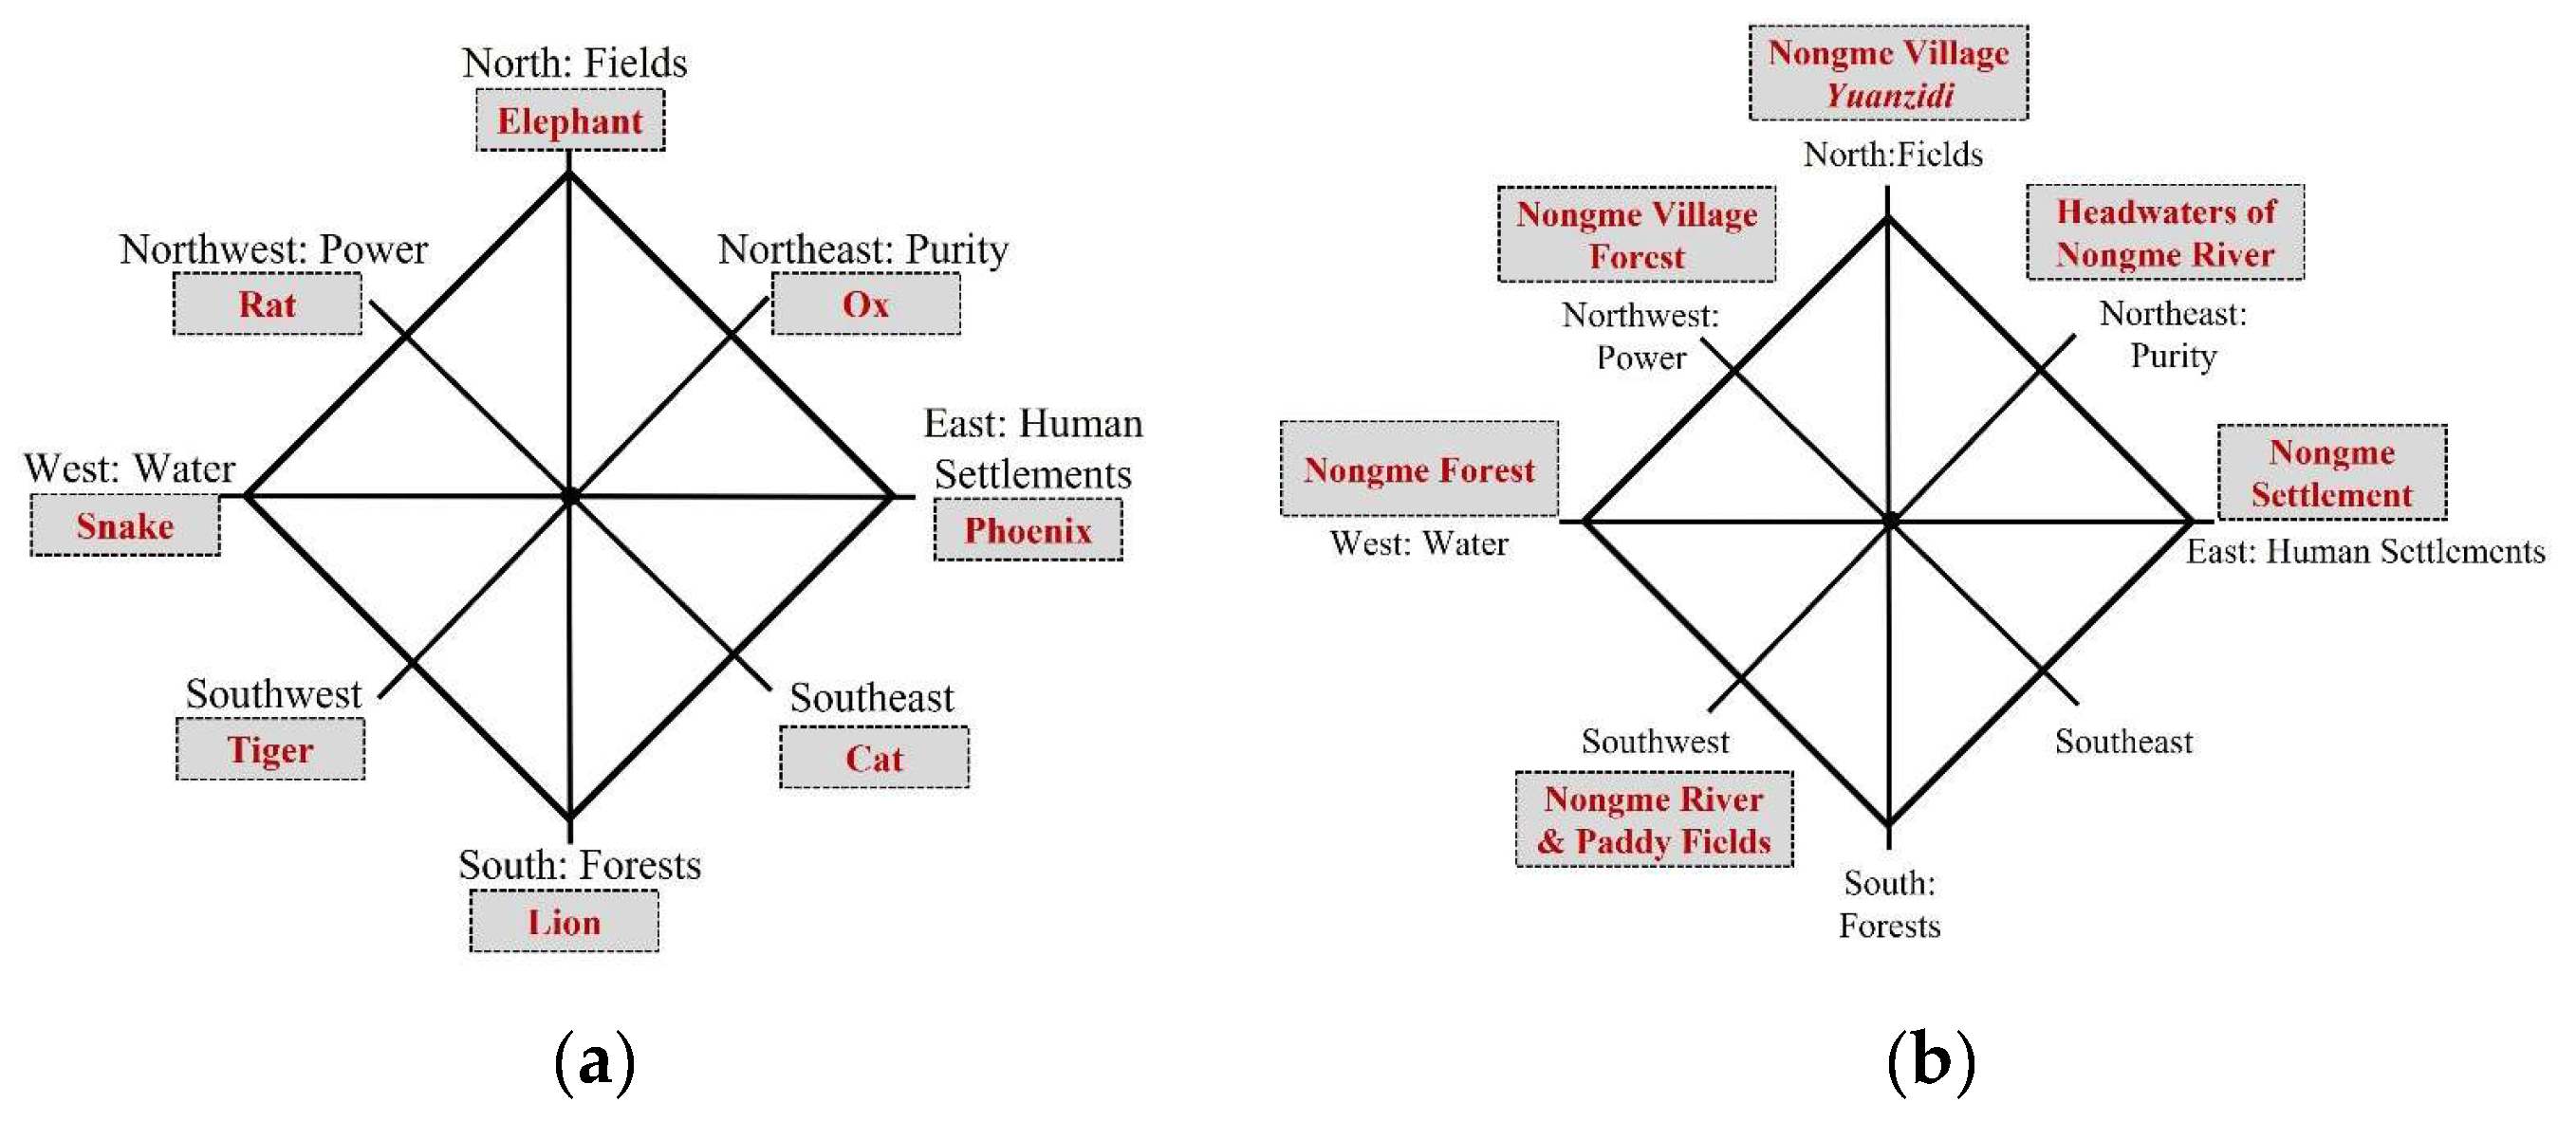
Growth Stage (from 1950 onwards). The Formation Stage reflects a process of spatial development shaped primarily by folk belief systems. In the traditional cosmology of the Dai people of Mangshi, space is perceived as square and is further subdivided into eight directions based on the four cardinal points, with each direction holding specific symbolic meaning (
Figure 2a). The Buddhist temple occupies the position of the village center, governing the spatial hierarchy and orientation of most residential buildings. The eastern and western gates mark the head and tail of the village, physically representing its spatial boundaries. The formation of Nongme Village represents an adaptive response to the traditional Dai spatial cosmology. The village established physical boundaries composed of the gates, courtyard walls, and the Nongme River. Morphologically, these elements constituted a fixation line (
Figure 2b). This boundary not only physically limited extensive expansion but also symbolically separated the world of the village from the external environment. During this phase, the Buddhist temple, houses, and primary physical boundaries collectively established a spatial hierarchy structured around worship, habitation, and defense.
4.2. The Growth of Village Form Driven by Family Division
After 1950, with the implementation of land reform in the Dai areas of Yunnan, the traditional Tusi chieftain system was completely abolished, and the government introduced a policy of uniformly redistributing land. The
yuanzidi (“园子地”, a type of residential plots converted from village-collective-allocated land near residential areas, originally designated for vegetable cultivation) was evenly allocated to individual households, significantly increasing the available space for housing construction. Driven by the increased spatial demands resulting from family division, residential construction pushed past the village’s original boundaries. This expansion led to the removal of the north and south gates, as well as the outward relocation of the east and west gates. The fixation line before 1950 remained as a trace of the original spatial structure (
Figure 3). It illustrates how traditional Dai villages—comprising residential areas, rivers, forests, and farmland—expanded outward from a central core through layered extensions. The spatial structure, with a decreasing hierarchy from core to edge, provides strong spatial elasticity to ensure that the village can expand while maintaining its traditional pattern.
Since the 1980s, external forces such as the construction of Mangshi Airport and the nearby immigrant village have gradually intervened in the spatial structure of Nongme Village. These newly introduced functional zones, together with the Nongme River, the county road, and the Fengping Primary School, have jointly formed a second-level peripheral belt that effectively redefined the village’s physical spatial boundary and, in objective terms, constrained its potential for further expansion. Within this newly delineated boundary framework, two morphological processes have unfolded: first, the renewal of building types and footprints on existing streets and subdivided plots; and second, the subdivision of new streets and plots followed by the infill of building footprints. In this latter process, the village drew upon the planning concepts from the adjacent immigrant settlement, resulting in a more orderly and regular spatial morphology, a characteristic particularly evident in the village’s northern section.
4.3. Spatial Distribution Characteristics of Vernacular Dwellings
Variations in the spatial distribution of dwellings in Nongme Village reflect both the phased characteristics of its morphological evolution and the shifting dominant factors over time. Spatially, traditional dwellings are primarily concentrated in three areas (
Figure 3). The first area is the ring-shaped zone centered around the Buddhist temple and the village heart (“寨心”), which is the earliest-formed area and the core of the village. Some of the oldest dwellings closest to the Buddhist temple were among the first constructed and have been updated into Western-style houses, while the outer zone still retains a large number of traditional courtyard-style dwellings, interspersed with modern courtyard houses and Western-style houses. The second one is found along the main northeast-southwest road, which connects the village entrance (“寨头”) and the village heart and functioned as the primary spatial axis in the early settlement. The third area is located on both sides of the northern end of the main north–south road, where dwellings expand outward in sequence. The closer a house is to the road, the earlier it was built.
The spatial distribution of building types embodies the combined impact of temporal dynamics and cultural influence. Within the original village wall and its enclosed perimeter, housing plots are small and irregularly shaped, with a high density of traditional courtyard-style houses uniformly oriented toward the Buddhist temple. Along the main roads, the growth of the village is visibly recorded: early roadside developments are characterized by traditional courtyard houses, whereas later expansion phases are marked by the emergence of modern courtyard-style houses. The existing building stock spans over four decades. Overall, the inner village, shaped by traditional Dai spatial cosmology, consists of compact square plots accommodating courtyard dwellings in a continuous and cohesive pattern. In contrast, the peripheral expansion zones contain larger, more regularly shaped plots dominated by modern architecture. This spatial transformation reflects both the influence of Dai folk beliefs in shaping the village center and its symbolic boundaries, and the evolving processes of planned expansion along major roads and architectural modernization under family division and contemporary governance.
4.4. Plots Characteristics and Division Process
The prototype of plots in Nongme Village is a square parcel oriented toward the east. Its formation is primarily rooted in two factors. First, in the traditional Dai cosmological view, space is perceived as square, and among the four cardinal directions, the east is regarded as a symbol of auspiciousness and life, whereas the west is associated with death and misfortune. As a result, the Dai villagers have defined the basic configuration of residential plots as square and east-facing, endowing the land with symbolic cultural meaning that reflects the Dai belief in the continuity of life [
40]. Second, the subdivision of plots was jointly overseen by respected village elders and the village collective, with clear regulations stipulating that plots must be square in shape, with side lengths of 12, 14, or 16
wa (“瓦”, a traditional measurement unit used by the Dai people based on the human scale, which is approximately equivalent to 1.6 m). In addition, alleys 2
wa wide were required between sequences of adjoining plots. As a result, the standardized configuration of property plots in Nongme Village consists of east-facing squares with side lengths of 12, 14, or 16
wa. This spatial pattern is particularly evident along both sides of the north–south roads during the village’s morphological growth phase (
Figure 3).
By establishing standardized rules for the subdivision and configuration of property plots, villagers exercised spatial control over the relationship between plot layout and the street–alley system, thereby ensuring the regularity and orderliness of plot sequences. At the broader village scale, this practice contributed to the homogeneous expansion of Nongme Village’s spatial morphology. However, field investigations revealed that, due to constraints imposed by existing plots, streets, rivers, and other spatial elements, the shape and orientation of certain plots have deviated from the standardized model (
Table 1).
As the grain of the built environment, the plots represent a key intermediate scale between rural forms and individual dwellings. In villages such as Nongme, the division and continued infill of plots have driven the settlement expansion. The shaping process follows a dual logic, which is the institutional framework of grassroots village governance and the everyday spatial practices of villagers. This dual logic manifests in two growth patterns: linear expansion along primary roads and incremental infill adjacent to existing plots. Under grassroots village governance, the subdivision of property plots has undergone three distinct phases: (1) collective-led free allocation of housing land, (2) conversion of agricultural land into residential plots, and (3) compensated purchase of housing plots. The land management strategies have been adapted continuously in each phase, maintaining morphological coherence and spatial order across the plots, streets, and the village pattern.
Two underlying principles governed this expansion. First, the plots were allocated sequentially along primary and secondary roads, with roadside land prioritized for conversion from the
yuanzidi into residential use. Second, subsequent plots were added in a “tail-to-end” fashion, directly adjoining existing housing plots to form continuous sequences of property plots. Adjacent courtyards often share a common boundary wall, a spatial arrangement that historically enhanced collective defense during periods of sociopolitical instability and external threats in the southwestern frontier region. This morphological pattern also reflects traditional Dai cultural values characterized by group orientation and an “inner-directed” spatial logic. In residential construction, villagers tend to avoid architectural disharmony with the overall village layout, reinforcing a strong sense of ethnic and communal identity [
41]. The cohesive spatial form of Nongme Village thus embodies core collective values—reinforced kinship ties, a communal ethos, and a spatial order conducive to mutual security.
7. Conclusions and Discussion
This study systematically examines the typological evolution and spatial adaptation of Dai vernacular dwellings in Mangshi, Dehong Prefecture, revealing the retention and loss of traditional dwelling elements under the impact of modernization and the resulting phenomenon of “cultural alienation”.
The forms of Dai vernacular dwellings in Nongme Village reflect a dual logic shaped by the fusion of Dai and Han cultures and a bottom-up system of village governance. These forces together define both the characteristics of individual plots and the internal spatial organization of the dwellings. The Dai spatial worldview fundamentally determines the layout of land parcels (
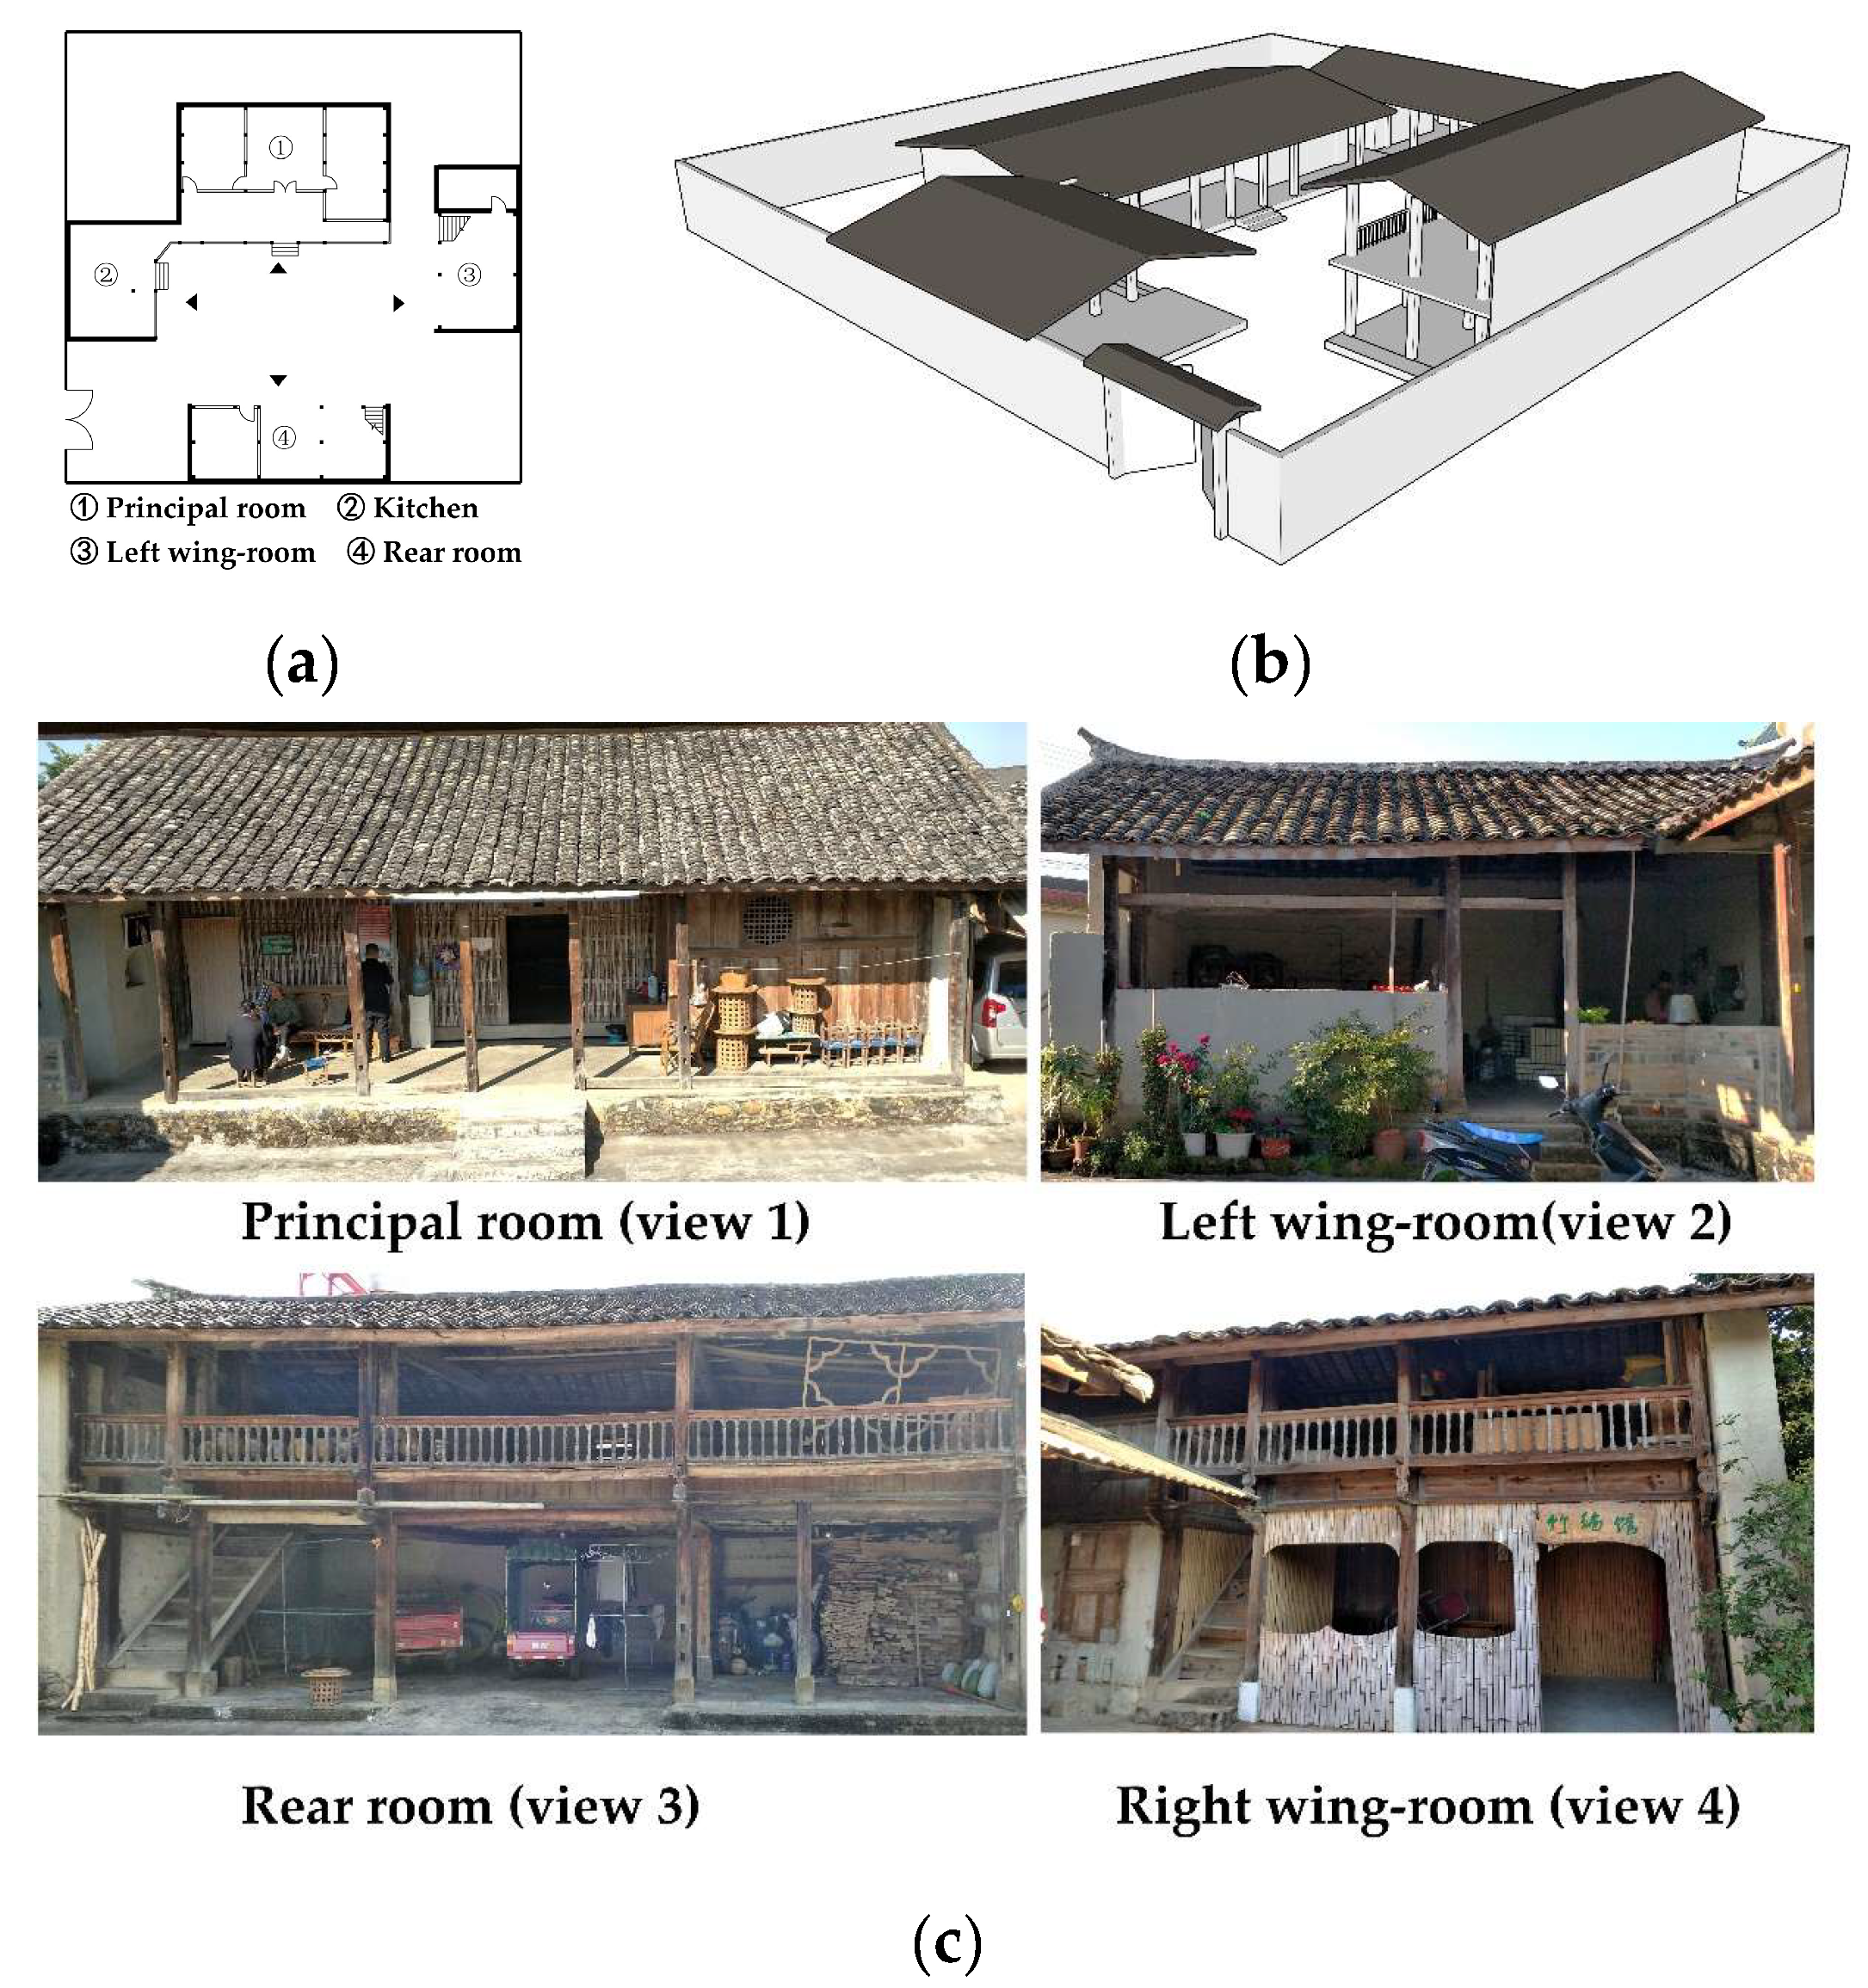
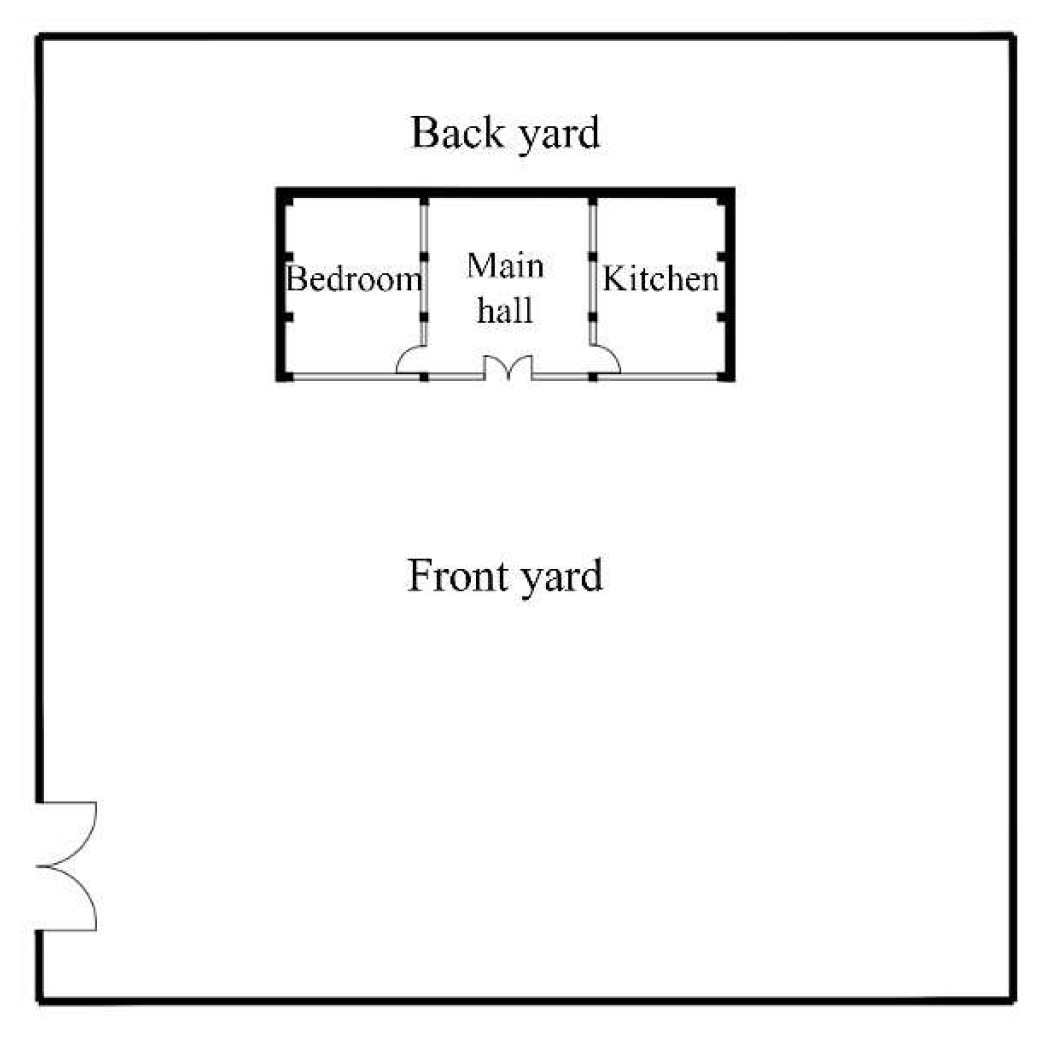
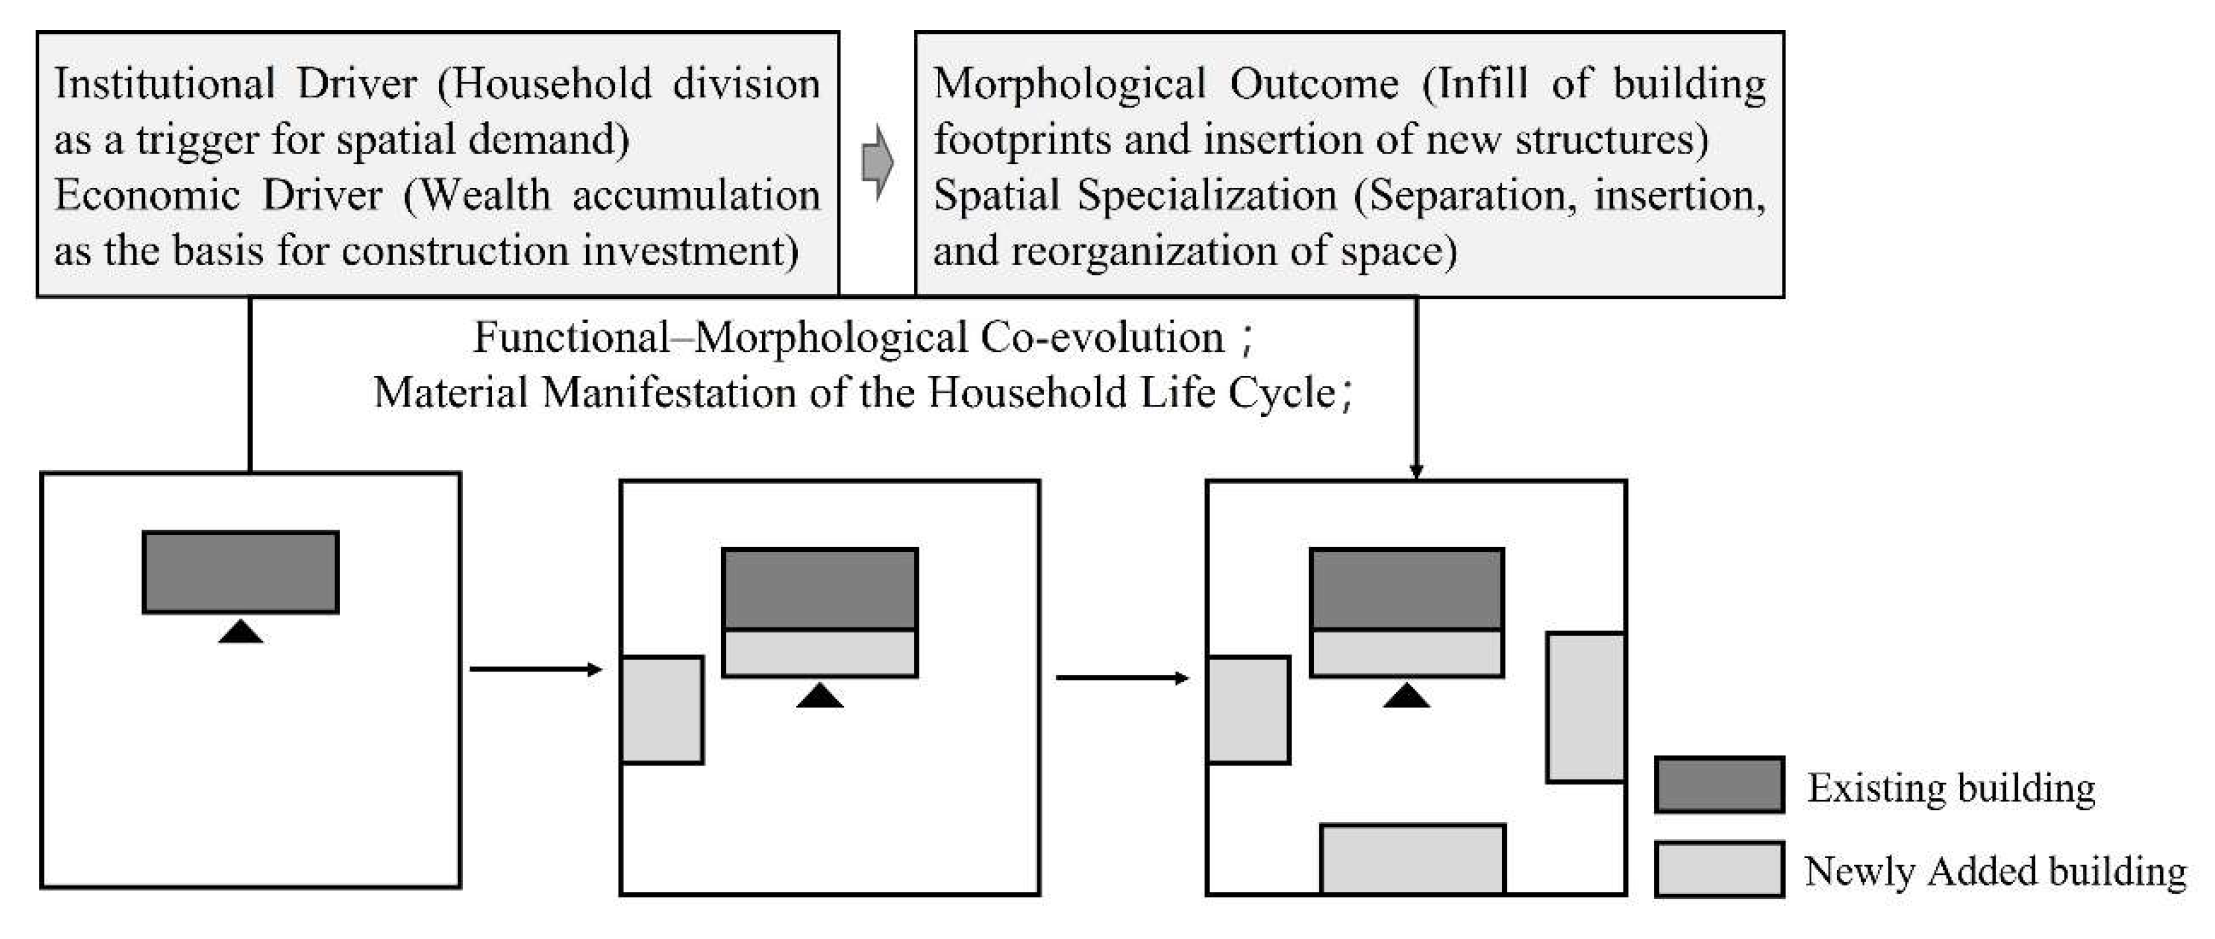
Figure 4), while the village collective’s method of plot division ensures the continued use of the rectangular plot form. This synergy preserves the order and continuity of the layout, providing a stable foundation for the courtyard-style house. The spatial configuration of traditional courtyard houses simultaneously embodies the cultural particularities of Dai society and integrates architectural influences from the Han tradition, forming a synthesis of local distinctiveness and shared regional traits. The evolution from a simple three-bay structure to a more complex courtyard system mirrors the unfolding of the family life cycle. As household size and needs expanded, spatial functions differentiated and structures became more complex—with additions such as front porch, wing rooms, and rear rooms—gradually infilling the plot and forming a complete courtyard-style dwelling (
Figure 6).
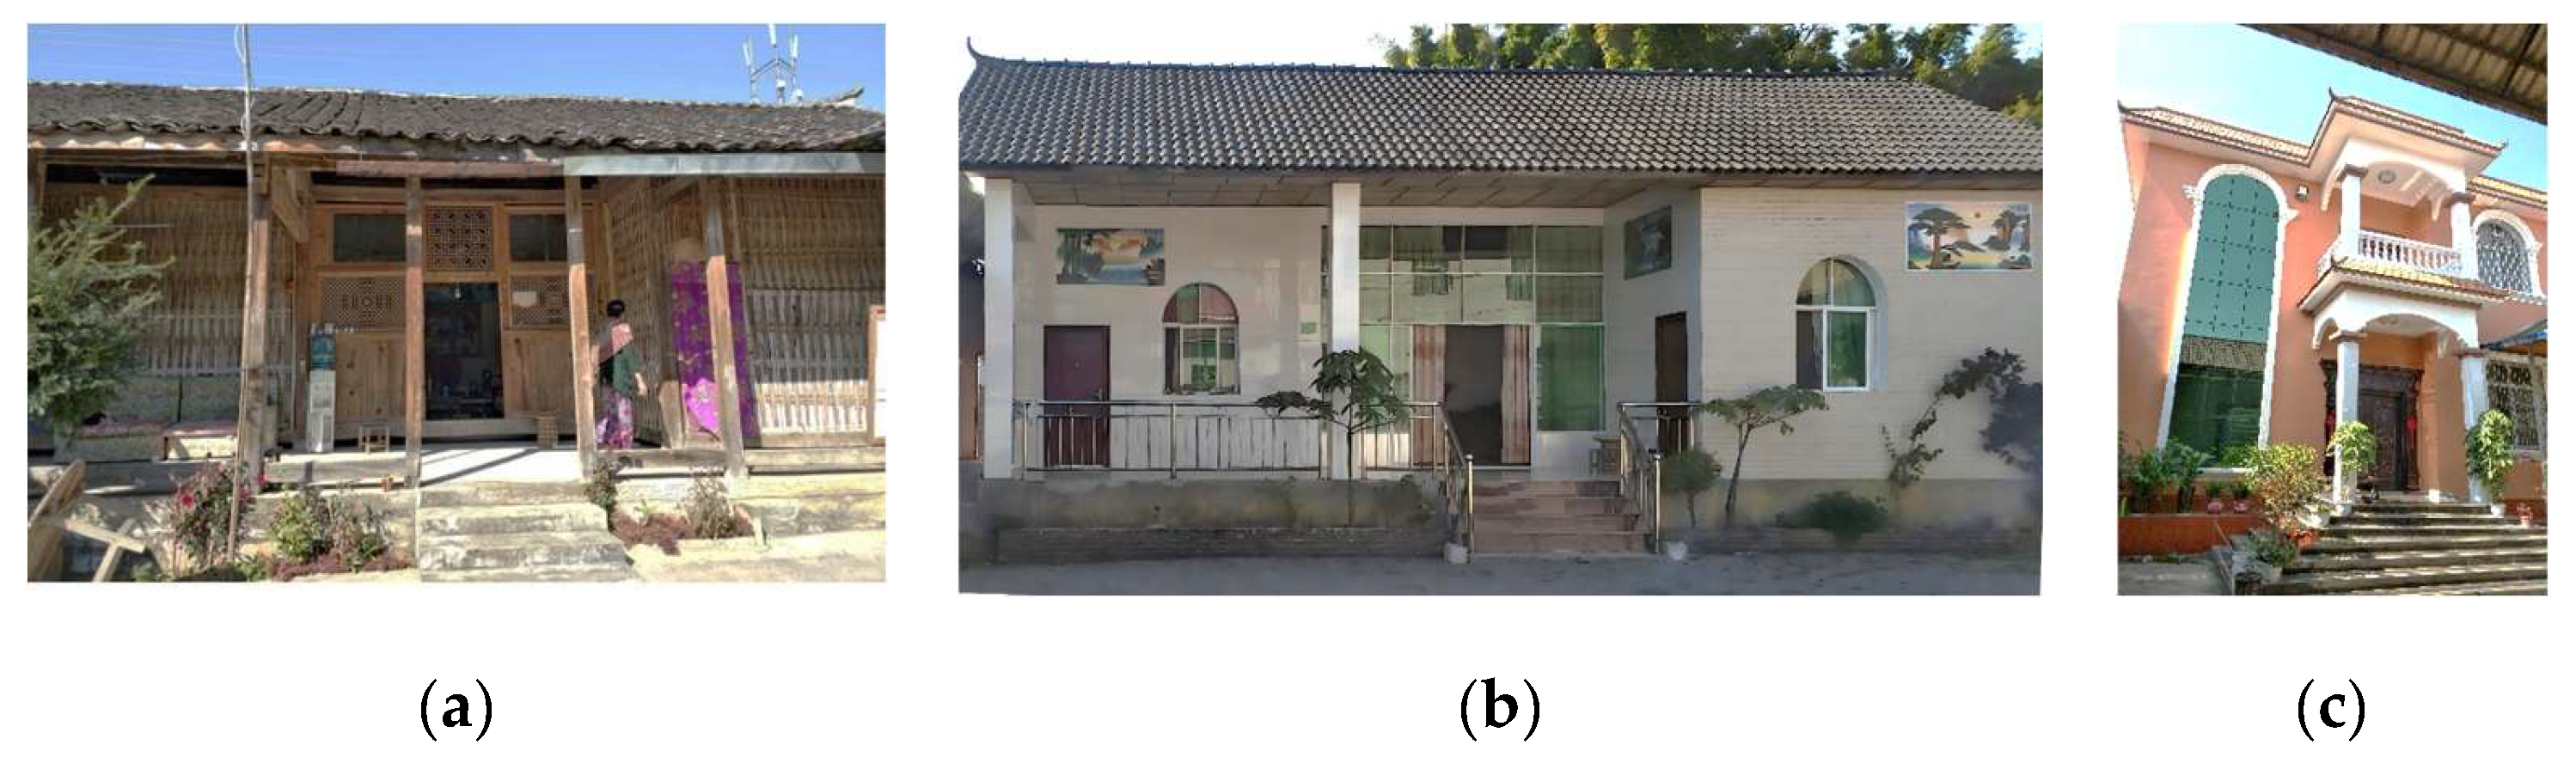
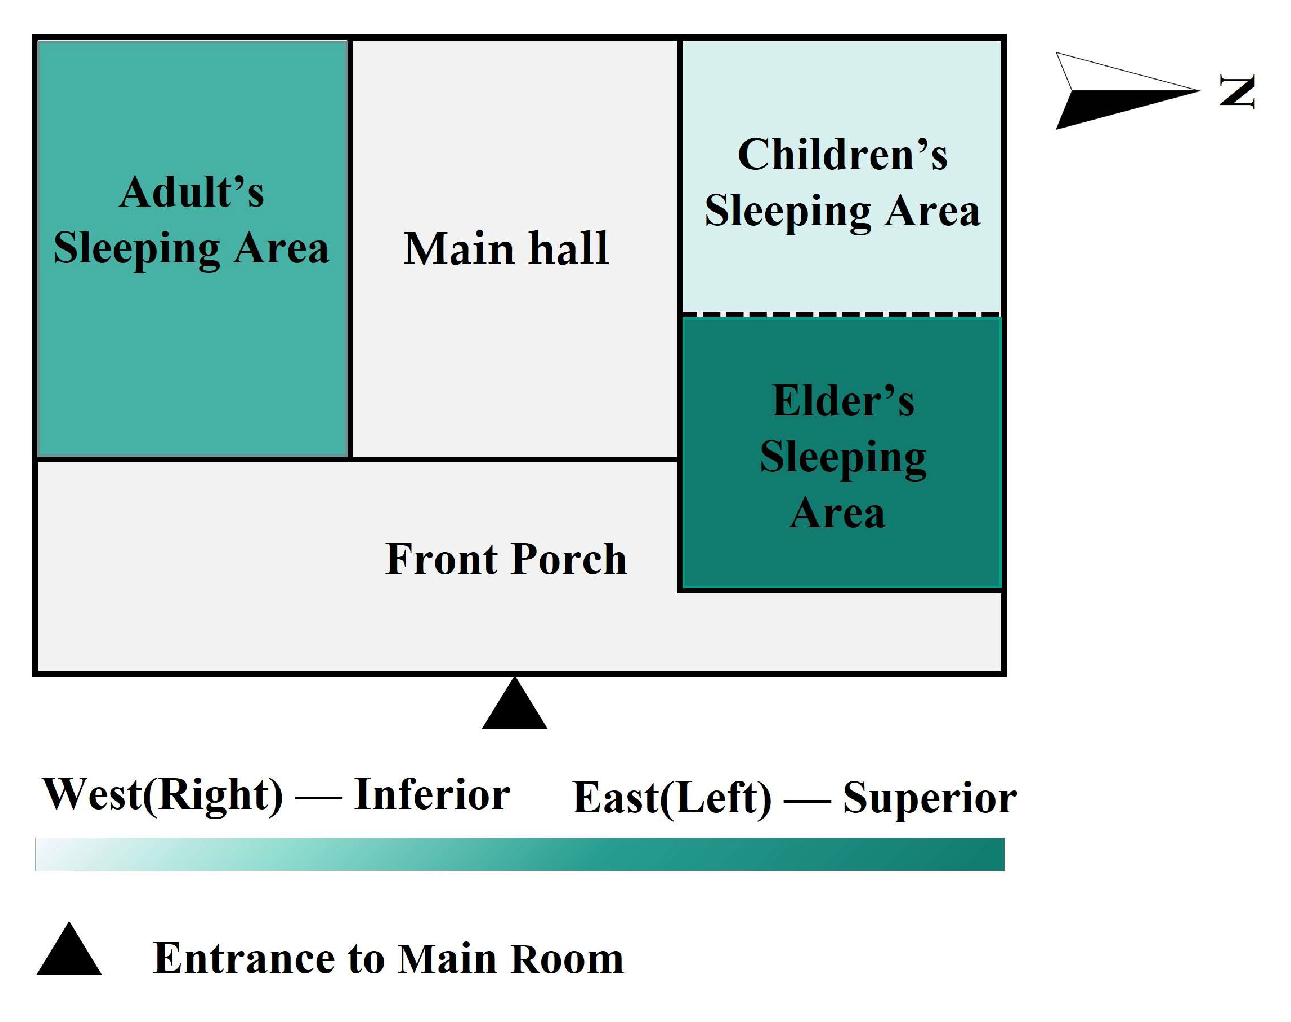
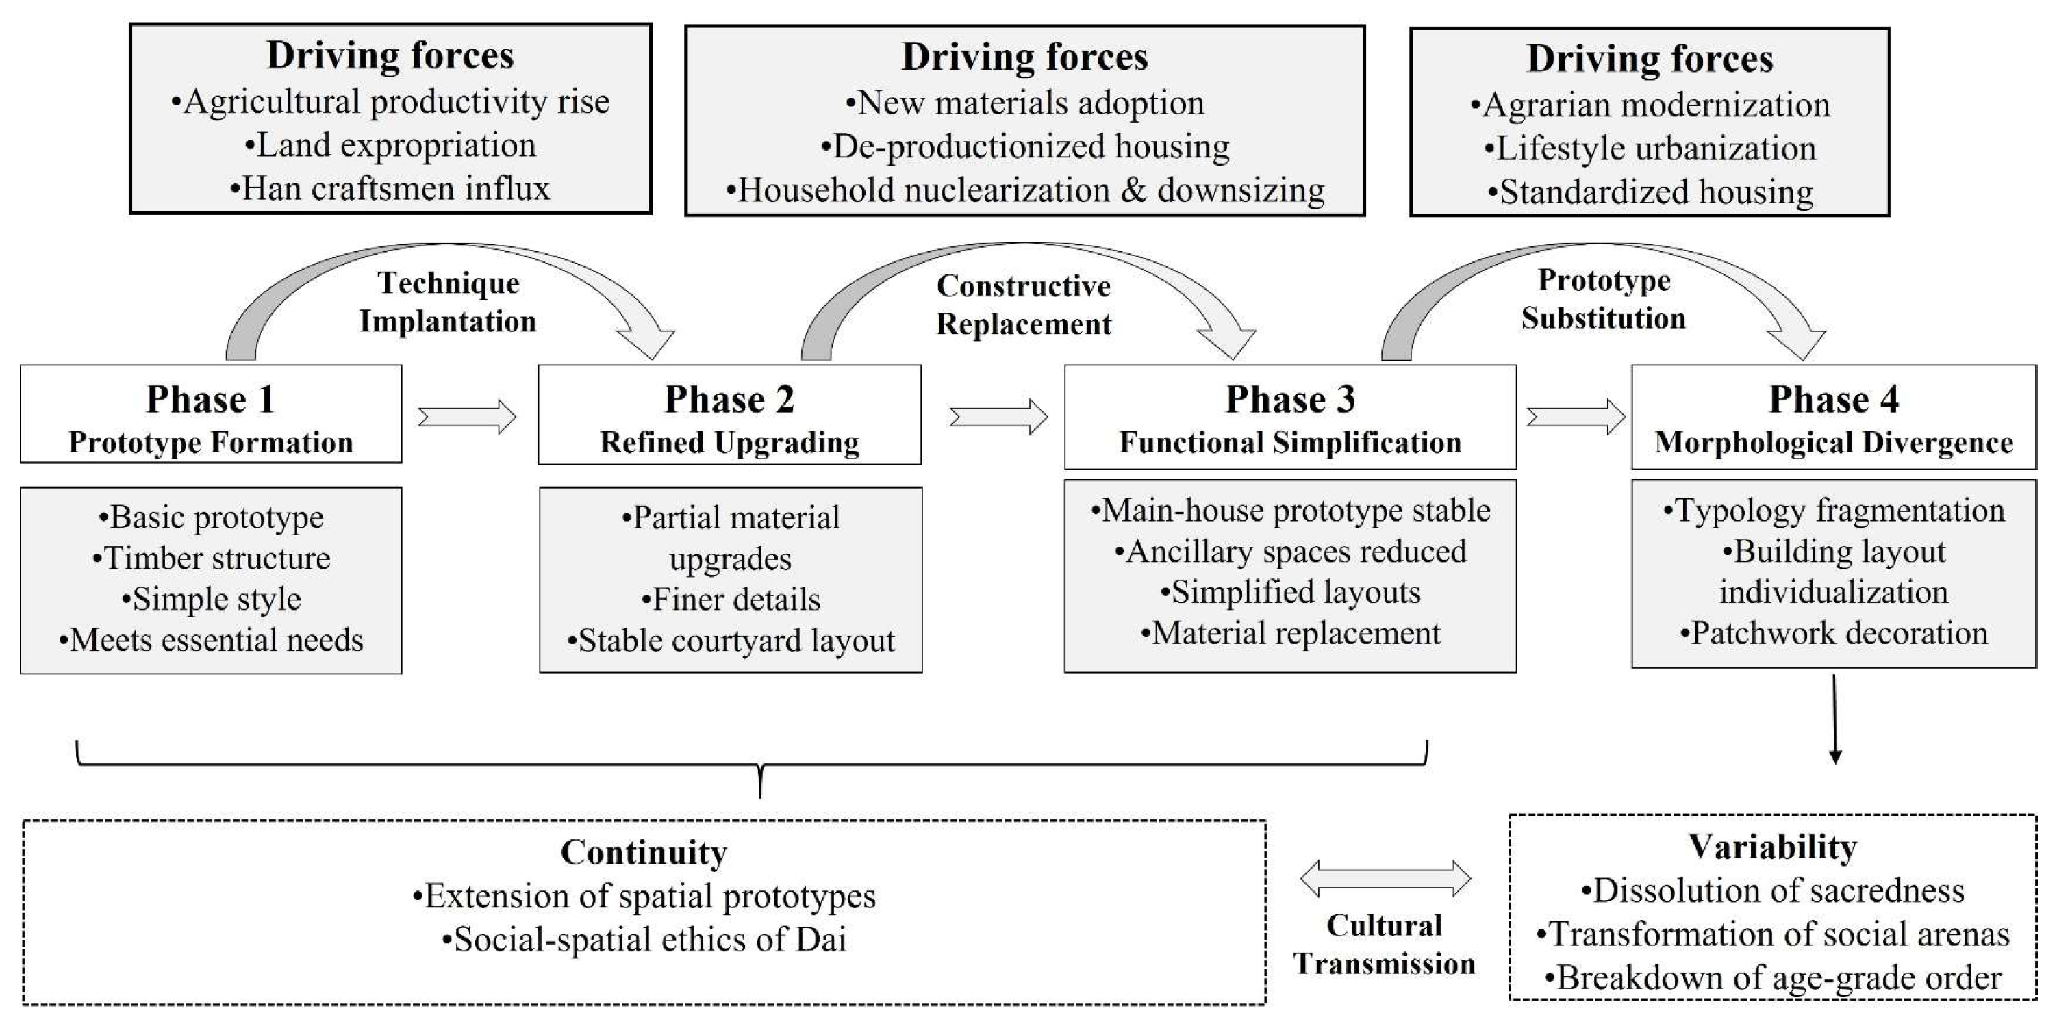
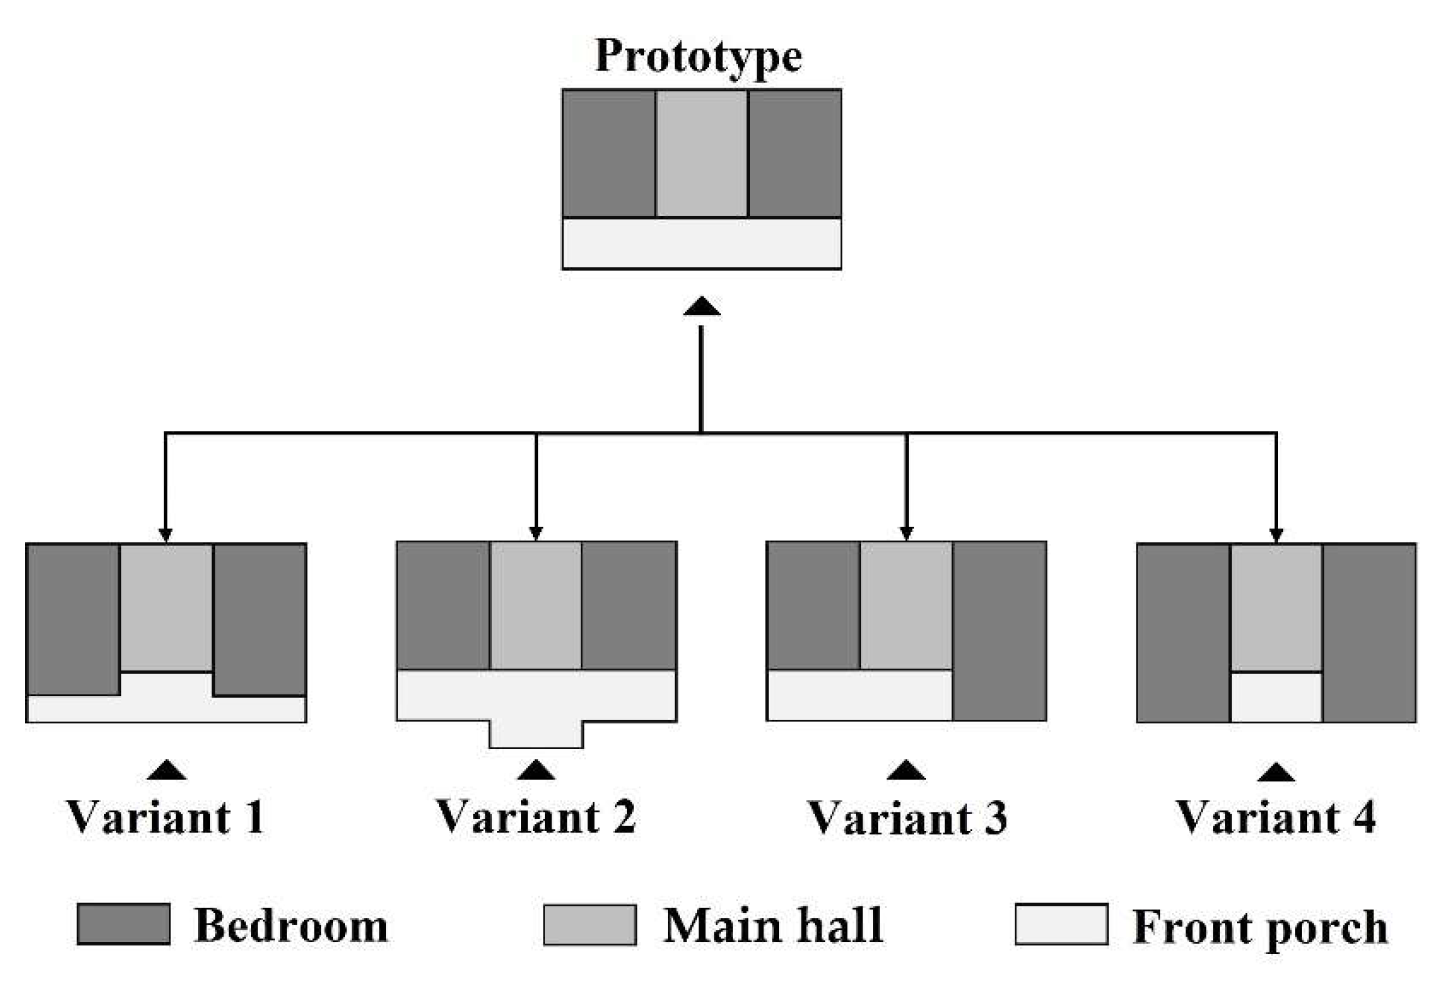
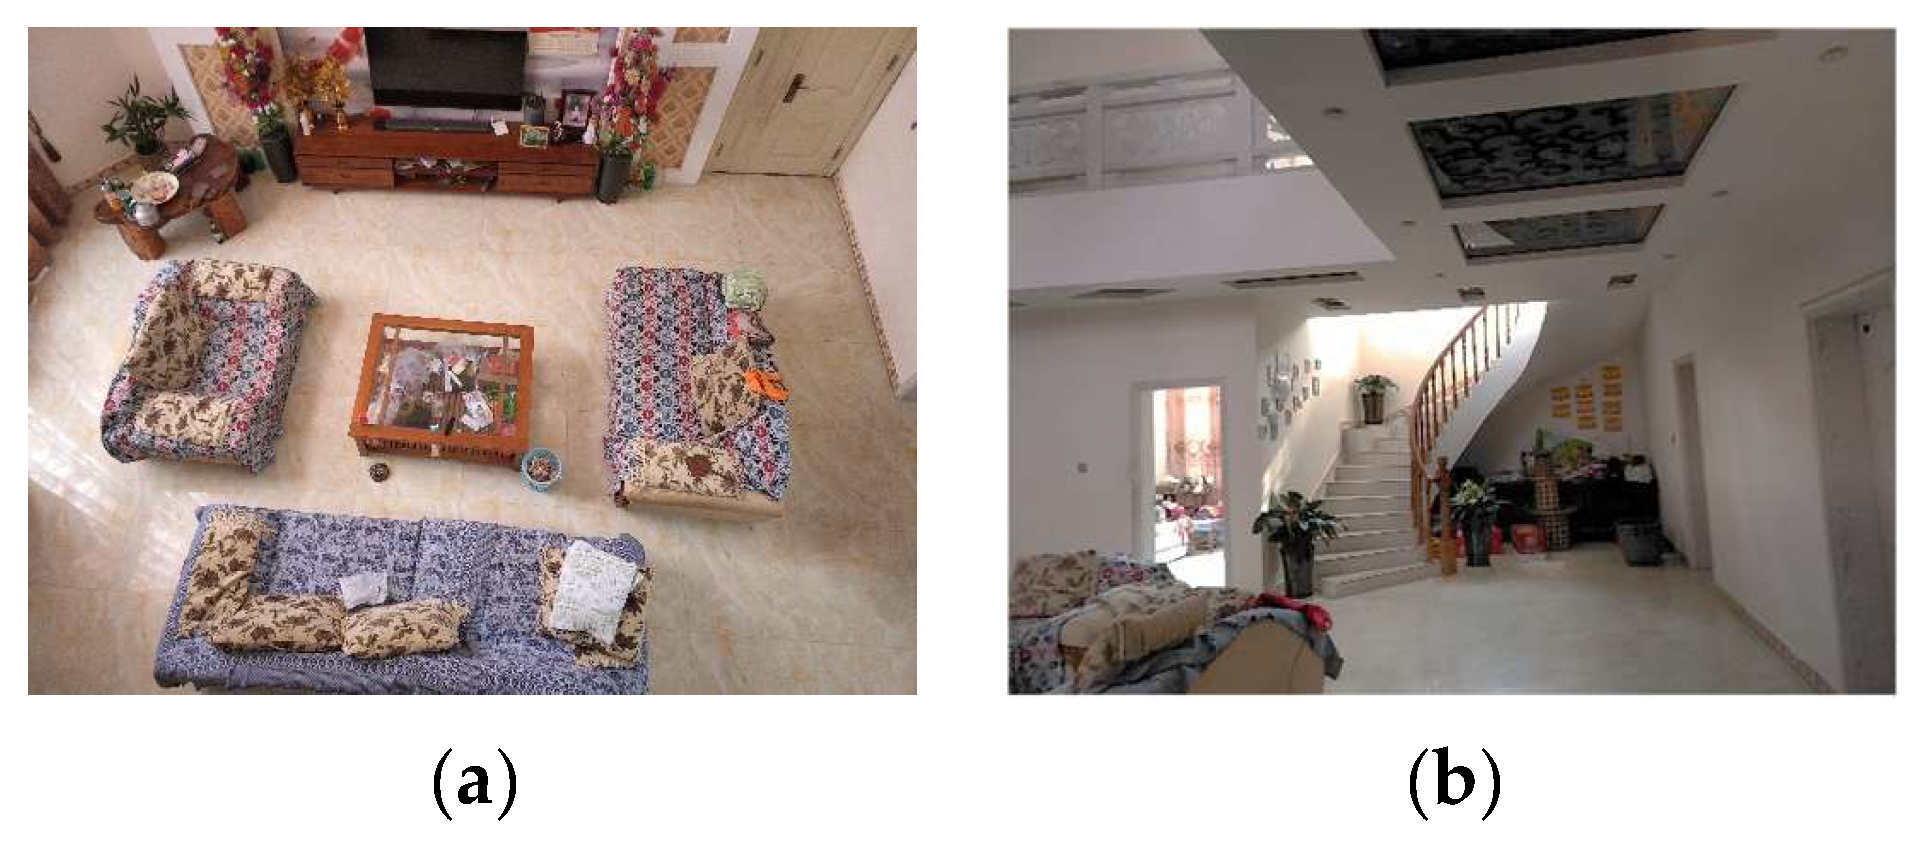
The typological transformation of Dai dwellings reflects the physical embodiment of evolving residential culture, values, and lifestyles—most notably in the spatial form of the main rooms and the underlying building footprint. During the two phases of traditional courtyard-style dwellings, the footprint and spatial configuration remained consistent, with changes primarily occurring in architectural ornamentation and detail, such as the introduction of carved wooden windows. As agricultural productivity increased and external building techniques were adopted, the dwellings became more refined in form, though their spatial logic remained intact. In the modern phase, building materials and decorative elements changed, and the wing rooms and rear rooms gradually vanished, leading to a simplified footprint. Despite these changes, the spatial sequence of “bedroom–main hall–front porch–front yard” in the main rooms persisted. A major typological rupture occurred after 2010 with the emergence of Western-style villas. Architecture transitioned from dispersed, multi-unit compositions to single, freestanding buildings. The disappearance of the main hall and the decline in the role of the household shrine led to the collapse of the traditional spatial sequence—and the hierarchical zoning of “public–semi-public–private” it represented. In its place, the kitchen emerged as the new social core (
Table 2 and
Table 3).
The typological evolution of Dai dwellings reflects a gradual alienation of traditional architectural culture, alongside a weakening of locally embedded knowledge, under the intertwined influences of globalization and urbanization. This transformation is most evident in the weakening of the spatial organizational principles that historically structured vernacular houses. Rather than being integrated into this spatial logic, Western architectural features—such as imitation Roman columns and arched windows—are often applied in a direct and selective manner, producing largely surface-level formal changes. Meanwhile, villagers have sought to retain aspects of local identity by introducing simplified Dai elements, including peacock motifs and gold-toned detailing, primarily as decorative additions. Unfortunately, these symbols are attached as decorations to mutable facades, obscuring the fact that the underlying logic of spatial organization is absent. The disjunction between the “retention of surface symbols” and the “dissolution of structural order” has pushed the transmission of Dai architectural culture into a predicament of superficiality and fragmentation.
Architectural typology theories are largely rooted in Western masonry construction traditions and the long-term, organic evolution of cities [
15]. However, the case in this study is situated in the specific background of ethnic minority regions in Southwest China, where the typological evolution of vernacular dwellings is closely tied to local production systems, daily life, and ecological environments. Rapid agricultural modernization and urbanization in China have led to a severe shortage of traditional building materials such as bamboo and timber. Meanwhile, the influence of modern urban residential culture has forced Dai dwellings to deviate from their indigenous logic, resulting in highly compressed and fractured characteristics. This study extends the assumptions in Western typological theories regarding evolutionary dynamics and material foundations. It argues that under abrupt transformations driven by external ecological crises and capital forces, processes of spatial superficialization and “cultural alienation” tend to emerge. In this sense, the study provides an important theoretical contribution to understanding the spatial reconstruction of non-Western vernacular heritage under the impact of modernization.
Moving beyond the limitations of traditional synchronic morphological mapping and the emphasis on the material conservation of individual buildings, this study adopts a diachronic architectural typological perspective to examine the evolution of Dai dwellings in Mangshi, Dehong Prefecture, within the context of globalization and urbanization. The contributions of this study can be summarized in three aspects.
First, it constructs a spatio-temporal analytical framework for Dai dwelling forms. Spatially, it establishes a multi-scale framework of “plot forms–building layouts–spatial organization–architectural details” to examine the morphological characteristics of Dai dwellings from the whole to the parts. Temporally, it summarizes the typological evolutionary logic of “prototype–variant–transformation” in Nongme Village. This framework integrates the physical forms, climate-adaptive construction technologies, and socio-cultural logic of traditional dwellings into a unified analytical system, providing a basis for understanding both the continuity and rupture of dwellings. Second, this study introduces the concept of “cultural alienation” to interpret the phenomenon of internal logical rupture and external symbolic pastiche in the dwellings of ethnic minority regions in Southwest China, critically examining the superficial retention and structural loss of traditional elements during the process of modern architectural replacement. Third, by examining the morphological evolution process of dwellings in the traditional Dai village of Nongme, this study attempts to critically analyze the dissolution of local traditional social structures, the reconstruction of clan ethics, and the collapse of local knowledge systems. This provides a lens to understand the complex transmutation and developmental dilemmas of the rural built environment in Southwest China, and even broader ethnic minority regions, under the pressures of globalization.
At the theoretical level, this study critically examines the binary strategies of “conservative restoration” and “radical replacement” in current conservation practices of traditional dwellings, proposing a third approach based on prototype-based typological adaptation and spatial translation. This approach emphasizes that the conservation and transmission of traditional dwellings should not rigidly preserve their original physical forms. Instead, by identifying the spatial prototypes and organizational logic of traditional dwellings, it achieves the continuous evolution of dwelling types in contemporary living contexts through moderate structural renewal and functional translation. Centered on “typological continuity” rather than “formal replication”, this renewal approach provides a theoretical framework that transcends binary oppositions for architectural renewal in living heritage environments.
At the practical level, this study provides important implications for various spatial practitioners in architectural design, urban and rural planning, and heritage management. In future practices of new dwelling construction and heritage conservation policymaking, relevant practitioners should accurately identify the spatial prototypes and deep construction logic of traditional dwellings, and translate their core spatial order into modern design, thereby transcending the binary dilemma between “simple symbolic imitation” and “complete modern replacement”. Furthermore, this study emphasizes the need to move beyond the scale of individual buildings and grasp the synergistic and symbiotic relationship between dwelling types and regional micro-ecosystems at the scale of the village as a whole. This calls for the establishment of a more systematic and holistic spatial governance framework in future urban and rural planning and heritage management practices, promoting the sustainable transmission and development of local residential culture.