


Abstract
Mountainous areas are prone to extreme climatic conditions, and the lack of modern infrastructure makes it difficult to achieve sustainable construction. To overcome the challenges of thermal comfort, robustness, and post-occupancy performance in hazard zones like the Neelum Valley in Pakistan, this research proposes a Digital–Vernacular Integration Model (DVIM), which integrates traditional architectural expertise with modern digital technology. The research design was based on mixed-methods research with the integration of qualitative information obtained through interviews and household surveys (n = 120), and quantitative measures of indoor thermal environments and hazards-based spatial analysis. Vernacular buildings made of wood, stone, and mud were digitally reconstructed using geometric modeling with SketchUp and Autodesk Revit with building information (BIM)-based modeling for assigning materials’ properties. Simulations were carried out using DesignBuilder software with EnergyPlus engines for assessing thermal environment, snow resistance, and seismic resistance to local hazards. The incorporation of the double-layered wall resulted in the improvement of heat retention by 12 to 15%. Moreover, the optimized roof and walls of the hybrid model resulted in the reduction of the sensible heating demand by 42% when compared to the conventional log houses and nearly 80% when compared to the conventional concrete block houses of the modern era. The proposed hybrid model resulted in R-values ranging from 33 to 40 m2·K/W, which are significantly higher when compared to the R-values for conventional timber walls (R = 15 m2·K/W) and concrete block walls (R = 1.0 to 1.3 m2·K/W). These results show the effectiveness of the digitally optimized hybrid model in improving the thermal performance in severe climatic conditions. The results clearly show that the integration of traditional architecture with digital simulation can ensure that modern comfort and safety standards are met without affecting the cultural identity of the region. The proposed framework will be implemented in pilot projects to ensure that the hybrid architectural models are incorporated into regional building regulations.
1. Introduction
In the remote mountainous areas of northern Pakistan, especially in Azad Jammu and Kashmir and in Gilgit-Baltistan, there are extreme challenges in sustainable construction because of adverse climatic conditions, topography, and the unavailability of modern infrastructure. These are caused by factors like geographical remoteness, susceptibility to natural hazards, socioeconomic problems, and the loss of indigenous knowledge [1].
Firstly, geographic isolation limits access to transportation, building materials, and skilled labor. Poor infrastructure and seasonal weather disruptions make it hard to bring in modern construction materials. This means that local communities are left to depend on natural resources such as wood and stone, which are more accessible but not considered in development projects [2]. Secondly, these regions are prone to natural disasters such as earthquakes and landslides, which affect the construction of buildings. Region-specific construction techniques, which use wood and stone, demonstrate better performance in such regions compared to the conventional construction methods, which may not be suitable [3]. Another issue is the decline in traditional construction knowledge. With the rise of modernization, urban design has become more popular among younger generations, and traditional skills have become eroded among regional craftspeople. This loss is detrimental to both sustainable building techniques and cultural heritage [4].
There are various mountainous areas in Pakistan that are very sensitive to climate change, earthquakes, and landslides. Among these, the Neelum Valley in Azad Jammu and Kashmir is a very sensitive area due to its inaccessibility, high snowfall during winter, and use of local construction materials. Figure 1 shows the geographical location of Azad Jammu and Kashmir in Pakistan and the importance of the Neelum Valley, which is in a seismically active and climatically sensitive area. This geographical location is important to understand the challenges posed by the environment and technology in this study.
Figure 1.
Map of Azad Jammu and Kashmir (location map). (Source: https://ajk.gov.pk/ajk-map/ accessed on 27 January 2024).
Financial constraints also have an impact on construction decisions. Low costs come first for many; often, however, using inferior materials makes houses more vulnerable. Finally, poor policy structures do not meet the particular requirements of these far-off areas. Current construction regulations disregard local risks and materials, emphasizing cities [5].
To tackle these issues, a hybrid approach that blends modern technology with old methods is required. Recommendations comprise recording ancient techniques, establishing local training programs, updating building codes, and supporting climate-responsive design through policy means.
During the last two decades, there has been an increasing focus on sustainable architecture that is energy efficient, climate responsive, and low-carbon. In cold and mountainous areas, studies have emphasized the need for passive design techniques like compact building design, strategic orientation, and the use of high-thermal-mass materials to minimize heating needs. At the same time, hazard-resilient design has concentrated on enhancing the seismic, landslide, and snow-load resistance of structures using engineering solutions and standardized design.
Concurrently, vernacular architecture in mountainous areas has been widely acknowledged for its adaptive features, such as the use of local materials, climate responsiveness, and culturally embedded construction practices. Research studies conducted in the Himalayas, Andes, and Hindu Kush mountain ranges indicate that traditional construction methods are more effective than modern concrete buildings in terms of thermal comfort and post-disaster repairability. Nevertheless, most of these studies have been largely descriptive and focused on conservation rather than optimization.
However, recent developments in digital design technology, such as Building Information Modeling (BIM-based modeling using Revit), thermal simulation software, and hazard mapping software, have made it possible to assess buildings’ performance before they are built. Such technologies are being used increasingly in urban and industrial settings to optimize energy consumption and structural safety. However, their use in rural construction systems, especially in mountainous and hazard-prone areas in developing countries, is still limited.
1.1. Research Gap
Existing studies on climate-responsive and vernacular architecture in mountainous regions have mainly been concerned with either qualitative documentation of construction practices or quantitative evaluation of their performance using building simulations. Existing studies on vernacular architecture have mainly focused on the cultural, material, and spatial wisdom involved in construction practices, but they have not been validated using contemporary digital tools. Existing studies on simulated architecture have mainly evaluated the performance of buildings using standardized models and have not taken into consideration knowledge systems and socio-cultural acceptability.
Existing studies on architecture and construction practices in cold and hazardous regions, such as Neelum Valley, Pakistan, have not taken into consideration an integrated study on how community-based qualitative studies can be used to evaluate quantitative studies on building performance. There has been a lack of studies on how knowledge systems can be used to create digitally optimized models of architecture that can address thermal comfort, snow loads, and seismic activity.
Moreover, in terms of digital tools, their use is restricted to mere documentation or visualization techniques without a proper framework that integrates field-based observations, user feedback, and simulation techniques within a single methodological umbrella. Such a situation makes it difficult to design replicable and evidence-based hybrid housing models that are both technically valid and socially viable.
To overcome these limitations, in the present study, a mixed-methods approach is followed that integrates field-based observations and user feedback with digital modeling and simulation techniques. Such an approach is believed to help in developing a validated Digital–Vernacular Integration Model (DVIM) for cold and hazard-prone mountainous regions [6].
In the last few years, studies have been conducted to explore vernacular architecture as a solution to address climatic factors, as well as the application of digital simulation tools to evaluate the performance of the building. However, the vast majority of the studies available in the literature have dealt with the above domains as separate topics. There is limited literature available that deals with the application of traditional construction practices in combination with digital performance simulation to evaluate the performance of vernacular housing systems in remote areas of the world, such as the mountainous regions of the world, where areas such as the Neelum Valley in northern Pakistan face extreme climatic conditions, snowfall, and seismic risks. Hence, the current research aims to address the above domain by exploring the application of hybrid climate-responsive architecture.
1.2. Research Objectives
The objectives of this study were as follows:
- To develop and propose a sustainable architectural development model for Neelum Valley, a mountainous and hazard-prone area, by integrating field observations and performance evaluation;
- To integrate traditional building knowledge, documented through surveys and interviews, with digital tools (e.g., BIM-based modeling using Revit and building performance simulations);
- To document vernacular construction practices and assess their structural and thermal performance through a combination of field investigation and digital simulation analysis.
2. Literature Review
Especially in regions such as Neelum Valley, local culture and resources blend with vernacular architecture (Figure 2) and are very significant for green building. Vernacular architecture has evolved from indigenous knowledge, respecting the use of resources and natural processes (Figure 3) [7].
Figure 2.
(Sardari, Neelum Valley): Traditional wood log house.
Figure 3.
(Sardari, Neelum Valley): Wood carving on the main door of the house.
Indigenous buildings in Neelum Valley are made of local materials such as wood and stone (Figure 2), which are warm without mechanical heating because they have thick walls and low ceilings. This highlights the necessity of passive climate-responsive strategies, which are presently more relevant in design responses [2]. Not only is there less energy consumption in transportation and a lower carbon footprint from local resources, but they also benefit the local economy. Typically biodegradable, these materials blend well with the local environment [8]. Constructed from local materials such as wood and stone, the native houses there are constructed so they retain heat without mechanical means due to their thickness and low ceiling. The approach, however, encounters issues such as concrete construction domination and urbanization. Traditional techniques may not satisfy current building codes and lack official validation; hence, integration into contemporary practices is imperative. Through the recording and creativity of these methods, a balanced future among technology, culture, and sustainability may be reached.
2.1. Digital Innovation in Post-Occupancy Analysis
Simple, experience-based techniques for comfort and safety have been employed in traditional buildings in remote and hazard-prone locations like Neelum Valley. This emphasizes the need for passive climate-responsive approaches, which are now more pertinent in design solutions. Addressing the need for performance-based feedback, digital tools can alter our building performance analysis after people settle [9].
An essential requirement is the assessment of these buildings’ reaction to current difficulties, including more snowfall and cold temperatures. Using digital means, post-occupancy assessments provide information on comfort, energy consumption, air quality, and structural performance over time. Hard-to-reach places can benefit from new digital tools like Building Information Modeling (BIM) and IoT sensors. By including thermal imaging and humidity sensors, these technologies can provide real-time information about building characteristics to inform future designs [10].
Digital simulations can predict energy performance and simulate changes before implementing changes in traditional houses. Feedback from residents through online surveys can improve our knowledge of their experiences. This approach will enable future designs to ensure that they consider the needs and preferences of users. Finally, recorded knowledge can help to inform the development of building codes for similar areas, thereby improving architectural standards based on recorded knowledge. Generally, digital innovation in building performance analysis can improve sustainable design and user-centered planning by integrating traditional knowledge with modern approaches [11].
2.2. Vernacular Architecture and Sustainability
For decades, vernacular architecture has been perceived as sustainable because of its adaptive history to climatic conditions over time. Characteristics of vernacular systems often include the use of low carbon materials found nearby the building site and passive design techniques, reducing operational energy demand and embodied impacts. Literature reviews on vernacular buildings compile many passive climate-responsive design strategies that naturally mitigate discomfort and heating/cooling loads without mechanical systems like thermal mass, orientation, ventilation, and material properties [12,13].
Reviews comparing vernacular buildings with more modern techniques and metrics suggest vernacular buildings have better energy performance due to passive design strategies, resulting in lower operational energy demand [14]. Case studies demonstrate several low-carbon construction methods, including those involving bio-based materials like wood, cob, rammed earth, and thatch, all contribute to circularity and waste reduction in the built environment [12,13].
Energy analysis case studies conducted on traditional housing in Nepal found vernacular techniques reduce life cycle energy use and emissions when compared to reinforced concrete structures. This is attributed to use of onsite biogenic materials and a lower quantity of processed materials [15]. However, comfort standards of today and changing impacts of material extraction are limitations of vernacular design; addressing this is an aim of this research [16].
2.3. Construction Hazards and Climate-Responsive Design in Mountainous Regions
The local structures in the Neelum Valley do not have any performance evaluation but have been using experience-based approaches for comfort and durability. One should evaluate their performance for effectiveness after use because the climatic conditions keep changing. This post-occupancy evaluation (POE) is made easy by digital technology. Data loggers, Building Information Modeling (BIM), and Internet of Things (IoT) sensors can also be employed to log performance data even in distant sites. Thermal imaging and humidity sensors among these technologies measure the temperature and moisture levels in dwellings. Computer simulations can forecast energy performance and assess retrofits before carrying out the modifications on conventional structures. Surveys help in collecting user feedback, thus providing a better insight into performance by combining user satisfaction with sensor data. Local knowledge is incorporated into future designs through this process.
The findings can influence building standards and help with region-specific practices. Digital innovation in POE, thus, helps in sustainable design, risk management, and performance design in such regions [11].
2.4. Digital Documentation and Modeling of Vernacular Architecture
The rise of digital documentation technologies has greatly improved our ability to capture, analyze, and preserve vernacular architectural heritage. Tools like Building Information Modeling (BIM), photogrammetry, and parametric modeling make it possible to embed detailed geometries, material properties, and behavioral data into digital representations. These support both conservation efforts and performance evaluation [17,18].
While BIM and digital workflows are commonly used for documenting heritage and historic structures, their use in vernacular contexts is increasingly recognized. They enable systematic assessment, digital conservation, and the generation of performance data [17,18]. However, there is still a need to create workflows that fully combine digital documentation with performance simulation, especially in rural and hazard-prone areas, where vernacular architecture is most common [17].
Even though there has been increasing research on the application of BIM-based modeling and simulation tools for energy analysis within modern architectural research, their application for the documentation and optimization of vernacular building systems within remote mountainous regions is limited. Most of the research on building information modeling has concentrated on modern building typologies, whereas traditional building systems within hazardous regions have been less explored. Additionally, there is little research on the integration of vernacular architectural knowledge with digital simulation tools for assessing building performance against climate change. This research, therefore, seeks to bridge this gap by developing a digital vernacular integration model.
The digital modeling and simulation environment can thus form an essential interface for converting traditional architectural knowledge into quantified forms of performance parameters. Although Building Information Modeling (BIM) is a popular tool in modern architectural practices, its use in analyzing and optimizing traditional forms of construction is still in its primary stages. By assigning properties to different materials in terms of the thermal conductivity, density, and thickness of individual layers using a BIM-based modeling environment, researchers can use energy simulation tools to evaluate traditional forms of construction in terms of their thermal behavior and responsiveness to different climatic conditions. Such an approach can thus help to bridge the gap between traditional architectural knowledge and quantified forms of building performance analysis.
2.5. Building Performance Simulation in Heritage and Vernacular Contexts
Building performance simulation is now an important tool for examining the environmental and energy behavior of both modern and traditional buildings. Tools like DesignBuilder and EnergyPlus allow for a detailed assessment of thermal comfort, heating and cooling loads, and overall energy performance in real climatic conditions [19].
For instance, research that uses DesignBuilder has shown that adding traditional architectural features to contemporary villas can significantly reduce indoor temperatures and cooling loads [18]. Optimized vernacular houses in Northeast India, designed with combined EnergyPlus and DesignBuilder simulations, show notable savings in cooling energy and better environmental performance compared to traditional designs. Additionally, energy comparisons of local materials, such as adobe and stone, indicate that using regionally suitable materials can cut energy use and carbon emissions in various climates [20].
2.6. Digital Integration of Climate-Responsive Architecture Within Vernacular Architecture
Extensive research on sustainable design has emphasized the significance of vernacular architecture as a climate-responsive and energy-efficient approach that has been deeply rooted in local building cultures and environmental conditions. Vernacular buildings often use local materials and passive design techniques, including thermal mass optimization, orientation, and natural ventilation, to lower energy usage and improve occupant comfort without a need for mechanical systems. Recent field-based thermal performance studies in cold mountainous environments suggest that traditional dwellings show greater thermal inertia and fewer discomfort hours than contemporary buildings, therefore highlighting their possible role in energy-efficient design in cold climates [21].
Using an integrated field and parametric simulation technique, traditional Zhuangke houses were assessed in Qinghai Province, China, finding that vernacular archetypes like courtyards and sunspaces altogether raised indoor standard effective temperature by up to 1.02 °C and lowered annual heating energy consumption intensity by up to 33.1 percent through climate-responsive spatial elements [22]. These results show the need to combine empirical records with computer simulation to measure the performance advantages of native design approaches. Likewise, comparative assessments of residential structures in the lower Himalayan chilly climatic area reveal that vernacular homes have greater thermal inertia and less heat loss than medieval and contemporary buildings, therefore supplying crucial baseline data for sustainable building performance in chilly regions [23].
Aside from the thermal domain, recent studies have underlined the greater comfort and environmental benefits vernacular forms provide. Comparative simulation studies of traditional Anatolian houses employing DesignBuilder, for instance, have revealed that local materials such as adobe outperform stone in terms of annual energy demand and thermal comfort results, thereby highlighting the need for climate material compatibility in vernacular architecture [20]. Systematic studies of bioclimatic techniques in popular architecture emphasize even more how natural ventilation, shading, and material characteristics are deployed over regions to create interior spaces while lowering dependence on engineered systems [24].
Although there have been developments, the literature still lacks hybrid methodologies combining thorough digital modeling techniques with traditional building expertise for performance-driven design optimization in hazard-prone, resource-limited regions. Few have operationalized a single workflow suited for mountainous, hazard-prone conditions connecting field documentation, digital reconstruction, BIM-based modeling using Revit, and performance simulation, even if several studies record passive design strategies and particular components of vernacular performance. This divide restricts the broad applicability of popular wisdom in official housing policy and sustainable design projects. Consequently, the current research presents a Digital–Vernacular Integration Model (DVIM) that (i) digitally archives vernacular traditions, (ii) assesses thermal and structural performance via simulation, and (iii) creates insights usable in other mountainous and hazard-prone areas.
3. Methodology
3.1. Mixed-Methods Approach: Surveys, Interviews, and Performance Testing
A mixed-methods research design was used to explore the intersection of vernacular architecture, sustainable processes, and digital innovation in the context of Neelum Valley’s distinctive environmental challenges. This enabled the triangulation of data, which made the analysis more comprehensive by capturing both the quantifiable elements of material and building performance as well as the perceptions of the local stakeholders.
For the integration of local knowledge with digital simulation for hazard-resilient and sustainable construction in Neelum Valley, the research methodology was planned in a systematic way. Highlighting important stages from field data collection and digital documentation to performance analysis, hazard assessment, and community responses, Figure 4 shows the general process. Every level was created to guarantee technical precision, cultural relevance, and environmental sustainability, therefore laying the groundwork for the suggested Digital–Vernacular Integration Model (DVIM).
Figure 4.
Research methodology flowchart showing the process of data collection, digital modeling, performance simulation, and integration with the Digital–Vernacular Integration Model (DVIM).
In the current research work, the vernacular architectural knowledge has been integrated into the digital simulation environment through a sequential translation process. The conventional building characteristics such as the thickness of the walls, timber log work, roof angles, and the locally available materials were first identified through field surveys, building measurements, and interviews with local masons and inhabitants. The identified architectural features of the vernacular buildings were then created in the digital environment through SketchUp modeling and BIM-based modeling in Revit 2024 software. The material properties such as the thermal conductivity, density, and thickness of the walls were assigned to the walls of the vernacular building models. The derived properties such as the U-values and R-values of the walls were then utilized to evaluate the vernacular construction knowledge through quantitative thermal analysis in the energy simulation environment in DesignBuilder software, which utilizes the EnergyPlus engine.
3.1.1. Study Area Selection
The research area was Neelum Valley, Pakistan, which is a remote mountainous region with cold climatic conditions, high snowfall, and susceptibility to earthquakes and landslides. The reason why this region was selected is that it has rich traditional architecture, with the use of wood, stone, and mud, and thus it requires climate-resilient and hazard-resilient construction methods. This ensures that the results of this research are relevant to other mountainous and hazard-prone regions all over the world
3.1.2. Data Collection
Post-occupancy, thermal comfort, and the knowledge of climate resilience were evaluated using household questionnaires (n = 120). Insights into traditional building methods, cultural preferences, and policy limitations came from semi-structured interviews with masons, inhabitants, and local officials. The thermal and structural analysis’s empirical data came from material sampling and measurement building.
3.1.3. Digital Documentation
Gathered information was converted into digital models and drawings incorporating material properties and construction specifics: AutoCAD 2023 was utilized for two-dimensional architectural renderings, SketchUp pro 2023 for 3D reconstruction, and Revit 2024 for BIM modeling. This digital recording provided the foundation for the next optimization and simulation by allowing a precise imitation of local construction.
3.1.4. Performance Analysis
Using DesignBuilder simulations together with in situ interior temperature monitoring, thermal performance was evaluated. Wall and roof R-values were computed to assess insulating effectiveness. The study surveyed traditional, current, and projected hybrid models to show the proof of thermal comfort and energy efficiency gains possible by combining digital tools and vernacular design.
3.1.5. Hazard Assessment
Through snow-load computations, seismic risk assessment, and GIS-based hazard mapping, environmental risks were assessed. Recommendations for safer construction were based on site-specific risk profiles, combining traditional adaptive methods with contemporary engineering techniques to increase resilience under severe conditions.
3.1.6. Integration Phase (DVIM)
Combining conventional knowledge with digital simulations gave rise to the Digital– Vernacular Integration Model (DVIM). To maximize thermal performance, structural durability, and cultural appropriateness, that is, bridging indigenous knowledge with modern design standards, roof slopes, wall layers, and material selections were iteratively improved.
3.1.7. Community Feedback
Participatory review sessions with the local community, craftsmen, and officials assessed the cultural acceptability and practical suitability of the suggested solutions. Feedback from these sessions directed progressive adjustments in the DVIM, thereby guaranteeing that the answers were both socially acceptable and technically solid.
3.1.8. Comparative Evaluation
For thermal efficiency, energy demand, and material performance, traditional, contemporary, and hybrid models were evaluated against one another. The benefits of the DVIM in lowering energy usage, improving resident comfort, and preserving cultural and natural sustainability were shown by this evaluation.
3.1.9. Results
The end result of the research is the DVIM, an architecture framework that is culturally grounded, hazard-resilient, and digital validated. Along with design suggestions, the model offers a transferable method for planning, architecture, and development companies trying to combine local knowledge with contemporary simulation tools in comparable alpine environments.
3.1.10. Quantitative Surveys
Representing a balanced mix of gender, age, and socioeconomic level, structured questionnaires were distributed among a varied group of 120 residents, contractors, and local officials across several villages in Neelum Valley. The survey sought to evaluate three criteria:
Choices for contemporary versus conventional building materials;
Knowledge about the resilience of climate in design elements;
Post-occupancy pleasure linked with upkeep, energy consumption, and thermal comfort.
Statistical methods were used to examine responses and spot trends and links, particularly in the fields of material performance and tenant happiness, across many types of dwellings. For openness and replication purposes, Appendix A contains the whole questionnaire.
3.1.11. Qualitative Interviews
Twenty-five major informants’ local artisans and masons, architects and conservationists, government officials, and planners were interviewed in a semi-structured manner. These interviews looked at the following:
- Traditional building methods, sequential construction, and material selection;
- Possibilities for adapting traditional knowledge with digital instruments;
- Policy limits, obstacles, and possibilities for sustainable integration.
These responses gave insightful understandings of the cultural significance, obstacles to continuity, and adaptive creativity of traditional building methods. They also highlighted the resistance of communities to poorly contextualized contemporary approaches, thus informing the iterative development of the proposed Digital–Vernacular Integration Model (DVIM), shown in Appendix B.
3.1.12. Material and Performance Testing
Laboratory and in situ performance evaluations were conducted on some of the most important indigenous materials:
- Stone masonry;
- Timber frames;
- Mud plasters and lime mortars.
The following tests were performed:
- Thermal conductivity and insulation properties;
- Moisture resistance and durability under snowfall or rain;
- Seismic flexibility, particularly of timber-laced stone walls.
Models were also developed using digital simulation software (such as Revit, DesignBuilder) to evaluate the potential for the enhancement or combination of traditional approaches to increase hazard resilience while maintaining cultural integrity.
The simulation models were validated through observations of indoor climate, material thickness, and local construction practices. Through hybrid modeling, it is possible to forecast the effectiveness of construction and thus offer accurate information on energy-efficient construction.
3.2. Thermal Comfort Analysis, Hazard Mapping & Visual Documentation
To create a climate-responsive, culturally relevant, and innovation-integrated architectural model for Neelum Valley, the study made use of three important analytical tools: thermal comfort analysis, visual documentation, and hazard mapping. These tools helped in creating a comprehensive understanding of performance, perception, and risk associated with both traditional and modern architectural systems in a mountainous and hazard-prone region.
3.2.1. Thermal Comfort Analysis
Particularly in cold regions like Neelum Valley, where there is intense snowfall, thermal comfort is vital in determining the sustainability of structures. Indoor humidity and temperature were monitored throughout winter in contemporary as well as classical residences. Using environmental data and user feedback, comfort metrics such as Predicted Mean Vote (PMV) and Predicted Percentage Dissatisfied (PPD) were determined. The traditional buildings, especially those made of timber, stone, and clay, showed better heat retention and reduced heating demand, thus proving their sustainability. A comparison of the thermal fluxes and energy efficiency of conventional and concrete buildings was also performed by the building simulation software.
The output of DesignBuilder was compared with the indoor humidity and temperature measurements of twelve representative houses in the Neelum Valley region over a year using temperature data loggers to ensure that the thermal simulations were accurately tested. To calibrate the indoor temperatures simulated and measured, it was necessary to adjust the thermal properties of materials and wall/roof layers until they matched the measured values. The final thermal performance test model was considered reliable because of its average variation of 1.2 °C.
3.2.2. Visual Documentation and Architectural Mapping
Capturing the morphology, detail, and construction logic of traditional Neelum Valley architecture depended much on visual surveys:
- Detailed case studies of the buildings were prepared thorough photographic records, architectural drawings, and three-dimensional visual models.
- Steep gabled roofs, deep verandas, timber lattices, and raised platforms emphasizing the visual data all contribute to climate responsiveness and disaster resiliency.
- These visuals were integrated into digital modeling platforms (e.g., AutoCAD, Revit, SketchUp) to test how traditional design elements could be standardized, scaled, and adapted using modern construction frameworks.
This also supported the creation of a digital design library for potential replication in future sustainable housing schemes in northern Pakistan, see Figure 5, Figure 6 and Figure 7.
Figure 5.
(Sardari, Neelum Valley): Traditional house with three levels for animal space, living space and attic floor.
Figure 6.
(Sharda, Neelum Valley): Under-construction concrete block house at Sharda.
Figure 7.
(Sardari, Neelum Valley—Traditional House): 3D view (isometric).
3.2.3. Hazard and Risk Mapping
In view of the seismic and landslide risks, as well as the high snowfall in the region, a hazard-resilient perspective was critical to the evaluation exercise:
- Geospatial information and hazard data in the region were employed to zone the high-risk areas in the valley.
- Satellite images and topographic maps aided land-use mapping, assisting in the overlay of construction density, materials, and hazard vulnerability.
- Hazard-prone regions were mapped against architectural typologies to appreciate how traditional designs have, over time, reduced hazards through design strategies such as orientation, location, adaptable timber joints, and height.
The findings from hazard mapping underpinned guidelines on site selection, building retrofitting, and policy guidelines on development regulation in hazard-prone regions.
3.3. Outcome and Significance
The integration of these tools has assisted in proving that the traditional architectural systems, when documented digitally, thermally analyzed, and mapped spatially, can inform the construction of safe and sustainable construction strategies that are not only feasible but also appropriate and resilient in relation to the environmental conditions of the mountain communities.
3.4. Integration of Digital Modeling Tools and Prototype Development
A sequential and interoperable digital workflow approach was employed to ensure the accurate documentation, modeling, and performance assessment of vernacular and modern housing typologies. AutoCAD 2022 software was utilized for the generation of two-dimensional architectural drawings based on field measurements and photographic surveys. The two-dimensional architectural drawings were used as the base geometry for three-dimensional modeling in SketchUp Pro 2022, where the spatial arrangements and roof geometries were modeled to represent construction practices.
The three-dimensional models were then exported to Autodesk Revit 2023, which was used as a BIM-enabled modeling software for the assignment of parametric material properties, wall, and roof assemblies. In Revit, the material thermal properties (thermal conductivity, density, and thickness) were assigned based on field measurements and standard reference values, which facilitated the development of energy-conscious building models. The building models were then exported using the gbXML file format and imported into DesignBuilder v6.1 (EnergyPlus simulation engine) software for dynamic thermal performance analysis. In DesignBuilder, annual heating and cooling energy loads, indoor operative temperatures, and envelope heat transfer rates were calculated based on local climatic conditions [11].
Based on this workflow, three prototype models were created for comparison. The first prototype model is a traditional vernacular house, which is marked by thick stone masonry walls, timber roof structures, and compact spatial arrangements. The second prototype model is a contemporary construction model, which is typically found in the study area and is characterized by concrete block walls and metal-sheet roofing. The third prototype model is a digitally optimized hybrid model, which is created by simulating the vernacular spatial arrangements along with improved insulation layers, modified roof slopes for snow removal, and optimized envelope performance.
The prototype models allowed for a controlled comparison of traditional, modern, and digitally optimized hybrid models based on thermal comfort, energy performance, and climate resilience. The digital workflow ensured consistency in geometric modeling, material definition, and simulation, thus facilitating the creation of the proposed Digital–Vernacular Integration Model (DVIM).
3.5. Model Validation and Calibration
To ensure the reliability and strength of the simulation results, a formal validation and calibration process was carried out based on internationally recognized guidelines. These included ASHRAE Guideline 14 and the Federal Energy Management Program (FEMP) measurement and verification protocols. Validation involved comparing simulated indoor thermal conditions with real data collected from selected representative homes in the study area.
During the field survey, we monitored indoor air temperature in three types of houses—traditional, contemporary, and hybrid. We used portable digital data loggers to gather data continuously over a seven-day winter period. These temperature readings served as reference data for validating the simulation results generated in DesignBuilder with the EnergyPlus engine. We applied the same boundary conditions, construction assemblies, and occupancy schedules in the simulation model to ensure consistency between the observed and simulated conditions.
Model calibration involved adjusting key envelope-related parameters such as wall thermal resistance, roof insulation thickness, and infiltration rates. We kept these adjustments within realistic physical limits based on field measurements and standard material properties. We assessed calibration accuracy using statistical indicators recommended by ASHRAE Guideline 14. These include the Mean Bias Error (MBE) and the Coefficient of Variation of the Root Mean Square Error (CVRMSE). The calibrated model achieved an MBE within ±5% and a CVRMSE below 15% for indoor temperature predictions. These results meet the acceptable thresholds for validating building energy simulations.
This validation process confirms that the simulation model accurately represents the thermal behavior of vernacular and hybrid housing types in the climate of Neelum Valley. The validated model was then used to compare the thermal performance and energy demand of traditional, contemporary, and digitally optimized hybrid prototypes. This comparison enhances the credibility of the Digital–Vernacular Integration Model (DVIM) proposed in this study.
To ensure the reliability of the building energy simulations, a validation/calibration procedure was performed according to accepted guidelines for building energy simulation, such as ASHRAE Guideline 14 and the Federal Energy Management Program (FEMP) measurement and verification protocols. The reference data for the validation of the simulation results were the indoor temperatures measured in some vernacular dwellings during the winter season. These reference data were employed to verify the accuracy of the simulation results of the thermal conditions provided by the DesignBuilder software that uses the EnergyPlus engine as the simulation engine. The parameters of the simulation model were adjusted according to the ranges of the parameters that can be found in the literature in order to verify the reliability of the simulation results by comparing the results of the simulations with the real conditions in the vernacular dwellings.
3.6. Ethical Considerations
This study involved the use of household surveys and semi-structured interviews with volunteers. Ethical standards were strictly enforced on voluntary participation, informed consent and secrecy. Prior to the commencement of data collection, participants were informed about the research objectives and data sources, as well as their unrestricted right to withdraw at any time.
During analysis and reporting, all answers were anonymized and no personal identifiers were noted. The data were intended solely for academic research purposes. Fieldwork required particular attention to honor local cultural standards and community sensitivities. All studies conducted with human subjects were subject to the same institutional research ethics standards.
4. Case Studies from Neelum Valley
4.1. Performance and Sustainability of Traditional Materials: Timber, Stone, and Mud
Local, low-energy materials like timber, stone, and mud are utilized for traditional construction in Neelum Valley to ensure environmental sustainability, catastrophe resilience, and thermal comfort. Timber is very lightweight and can be made flexible to resist shocks. Compared to concrete or brick walls, it is employed in many structural parts and excels in thermal efficiency, especially in winter heating. The thermal properties of stone are well-known, and thus it helps in regulating the interior temperatures by absorbing and releasing heat. When mixed with wood, it creates strong and warm structures. As a thermal barrier without the use of mechanical heating, mud allows for breathability and regulates interior temperatures. From local polls, there is a huge preference for the use of mud and stone to retain warmth during cold winters [2]. The application of these materials is beneficial for the promotion of community resilience. By applying cutting-edge modeling approaches, research discovers concepts for the incorporation of historical materials into modern designs to improve longevity while still paying homage to the heritage.
4.2. Structural Resilience in Snow-Prone Areas: Findings from the Neelum Valley
The Neelum Valley receives heavy snowfall, over 6 feet in winter, which may affect the structural integrity of buildings. This paper examines traditional and modern structures that can withstand snow-related issues.
Roofing Design: In traditional architecture, roofs are sloped and made of wood (35–45°) to prevent snow accumulation, ensure easy drainage, and make them easy to repair. Studies show that these roofs can reduce snow retention by 80% at most.
Wall Construction: In traditional architecture, the primary wall construction is timber-framed stone walls, which provide protection against wind and earthquakes. These walls can easily withstand snow movement and are easy to repair.
Foundation Stability: Buildings are designed with stone foundations to avoid snow and water accumulation. Modern architecture suggests the use of rubble trench foundations to ensure that ground movement is avoided.
Material Selection: Timber and stone are better suited for cold climates than cement, which tends to crack. Mud plastering is a natural process that prevents cracks at low temperatures.
Risk Planning: The research involves hazard mapping and recommends not developing places that are avalanche-prone, thus safer construction in the area.
Neelum Valley traditional practices’ strategies provide a good building framework in snowy regions through the combination of indigenous knowledge with advanced technology for improved resilience. [2].
4.3. Community-Based Practices and Perception Data in Climate-Responsive Architecture
For sustainable architecture development in locations such as Neelum Valley, it is important to understand the community’s experiences and traditional knowledge. This study used both qualitative and quantitative data from the community members, masons, carpenters, and local stakeholders to assess how the works of construction in snowy regions function from a practical and cultural point of view.
In Neelum Valley, inherited knowledge is used by communities for the choice of sites, their layout, and materials. Some major building practices are the placement of living spaces to receive solar energy, insulation using mud plaster combined with cow dung and straw, and seasonally maintaining buildings to be sheltered from snow. A mason in Kel highlighted the importance of leaving space from slopes to avoid snow damage.
A survey of 120 households showed that 85% had observed increased snowfall in the past few years, and 72% were worried about roof collapse or leakage. But only 18% were aware of training in safer construction techniques, which suggests a demand for community-based education.
Although appreciating traditional architectural styles, many residents are receptive to new approaches if they employ local materials, remain within budget, and blend in visually. Two community design workshops assisted in incorporating local feedback to improve construction requirements and assess new designs. Ultimately, digital modeling tools reflected the community’s understanding of climate while ensuring technical and cultural acceptance in building design [25].
Although the empirical research depends on case studies from Neelum Valley, the research is not meant solely as a site-specific construction solution. Rather, the case studies serve as analytical models showing how digital models can be made from vernacular construction knowledge and assessed using performance-based simulation. Combining field documentation, community knowledge, digital reconstruction, and thermal and hazard analysis, the methodological approach is suited for other mountainous and hazard-prone areas having comparable climatic, socio-cultural, and materials-limitation circumstances.
The value of this study thus resides not just in recording local structures but also in creating a reusable framework for fusing indigenous construction approaches with digital performance assessment. Areas including the Hindu Kush (Afghanistan), the Andes (Peru and Bolivia), and alpine areas in Central Asia, as well as the western Himalayas (India and Nepal), have similar difficulties of cold climate, rough topography, and reliance on local materials. By following the same field-based vernacular documentation followed by digital simulation and optimization, planners and designers in these areas can create context-specific but environment-friendly buildings.
5. Findings and Discussion
5.1. Post-Occupancy Performance of Traditional Buildings in Neelum Valley
Using DesignBuilder software and on-site loggers, the thermal efficiency of traditional homes was tested in winter. Key findings (Figure 8) showed that average indoor temperatures were 6–8 °C without heating, while outdoor temperatures were below −8 °C. Homes with double-layered timber walls retained heat 12–15% better than single-layer models, and south-facing rooms were warmer by 2–3 °C. Occupants felt generally satisfied in main areas, but bedrooms remained colder during snow.
Figure 8.
Occupant feedback summary.
Field inspections found that flat timber roofs withstood significant snow without damage, while unanchored stone walls showed cracks. Most timber structures flexed during seismic tremors, with only three homes showing major issues from repairs. Many homes used wood stoves for heat, but 68% were dissatisfied with smoke and costs. Homes with better insulation saved 30% on wood.
The thick walls provided good acoustic privacy but restricted daylight, making the interiors dark. In general, 62% were satisfied with the comfort level during winter, but 38% felt that there was a need for improvement in ventilation and access to daylight. The traditional buildings perform well but could be improved with enhancements in ventilation, day lighting, and insulation.
5.2. Community Resilience and Disaster Planning Insights
In the Neelum Valley, building resilience in the community is crucial for sustaining architectural heritage as well as the well-being of the people in the face of difficult terrain and climate change. Studies have indicated that community knowledge, developed through traditional practices, has assisted communities in dealing with environmental hazards long before any disaster response plan was put in place. Communities such as Kel, Sharda, and Janwai have a strong social network. Families, mosques, and village elders respond quickly to natural disasters such as snowstorms, landslides, and earthquakes. A Taobat elder explained that they do not have to wait for assistance from the government, saying that everyone knows which houses are safe and who needs to be helped.
Traditional architecture is also helpful in making the region disaster-resistant because of features such as light materials, overhanging roofs, and elevated buildings. These features are helpful in rapid recovery without much external assistance. Nevertheless, the region is also facing some difficulties. Climate change is resulting in increased snowfall, and new buildings are not designed properly, which is a cause for concern.
The conclusion drawn from the study is that community-based disaster risk reduction (CBDRR) should be incorporated into planning, including risk mapping, the joint design of house upgrades, and training residents in combining traditional approaches with modern technology.
5.3. Comparative Benefits of Integrating Digital Simulations with Vernacular Practices
The inclusion of digital simulations in the analysis and upgrade of vernacular architecture opens a paradigm shift in improving the performance and sustainability of buildings in hazard-prone areas such as the Neelum Valley explained in detail in Table 1 below. Vernacular architecture, although climate- and culture-sensitive, lacks scientific validation and optimization. Digital simulations, including BIM modeling with Revit (BIM) and DesignBuilder software for thermal analysis, fill this gap by allowing simulation-informed design optimization without affecting heritage value.
Table 1.
Key comparative benefits.
5.4. Proposed Framework: Digital–Vernacular Integration Model (DVIM)
To operationalize the synergy between tradition and technology, this paper proposes a Digital–Vernacular Integration Model (DVIM), see Figure 9 below. This model enables architects and planners to use simulation tools to validate and enhance traditional design approaches.
Figure 9.
Proposed framework: Digital–Vernacular Integration Model (DVIM).
The suggested Digital–Vernacular Integration Model (DVIM) approach defines a systematic link between indigenous building expertise and modern simulation technologies. Based on field surveys and interviews, the framework starts with the documentation of traditional building techniques, including material selection, wall layering, roof design, and spatial arrangement. These vernacular qualities are subsequently translated into digital building parts inside a BIM-based model using Revit, where material features and construction assemblies are modeled to match realistic construction circumstances. This integration allows thermal and structural performance simulations to be used to test traditional architectural methods numerically.
The second phase of the framework emphasizes optimizing and performance evaluation. Strengths and shortcomings in current traditional and contemporary house designs are found by means of simulated results, including indoor thermal comfort, heat loss, and snow-load resistance. Based on these results, hybrid design solutions are developed by altering wall thicknesses, insulation layers, roof slopes, and material combinations while preserving cultural and constructional harmony with regional traditions. This repeated process helps the model to keep a balance between environmental performance and social and material practicality.
Finally, the framework guarantees relevance beyond the digital environment by including community validation and comparative assessment. The proposed models were discussed with the local artisans and community representatives. Then, regarding energy consumption and resilience to climatic threats, the enhanced solutions are contrasted with traditional and contemporary home types. Aside from being a Neelum Valley design tool, the ensuing framework serves as a portable methodological model that can be applied to other cold, hilly areas experiencing comparable climatic and socioeconomic and cultural values.
5.5. Comparison of Roofing and Wall Systems’ Thermal Performance in Cold Climate Construction
5.5.1. Thermal Resistance (R-Value) Analysis
To assess the efficiency of various construction systems in the Neelum Valley, a cold and risk-susceptible mountainous region, the R-values of conventional, modern, and proposed roofing and wall systems were analyzed in this research. The purpose of this analysis was to determine the impact of material choice and stratification on thermal efficiency and thus minimize the demand for space heating.
Based on multiple field assessments, material sampling, and reference standards, thermal resistance (R-values) of walls and roofs were calculated. On-site survey and building detail documentation helped to determine the layer structure of modern and traditional building envelopes. From official databases and published works, including ISO 6946 and the ASHRAE Handbook of Fundamentals [26,27], material thermal conductivity (k-values) for wood, stone, mud plaster, and corrugated metal roofing were acquired. Individual material layer R-values were determined using the relationship R = d/k, with d denoting the measured thickness of each layer and k its thermal conductivity [28]. By adding the thermal resistances of separate layers [26,29], composite R-values for walls and roofs were obtained. To guarantee consistency between physical construction systems and digital thermal performance modeling [30], these computed values were next applied to the envelope components inside the DesignBuilder simulation context.
5.5.2. Roofing Systems
The proposed roofing system integrates a high-performance insulation layer (glass wool with R = 5.5) and durable weather-proofing materials. Unlike conventional roofs, which depend on indigenous timber and simple thermophore insulation, the proposed roof has better thermal resistance and prevents heat loss. This is important in reducing the use of firewood and mechanical heating during cold winters. See Table 2 for more details. Figure 10 below shows R values of three different roofing systems in the research area.
Table 2.
Thermal resistance (R-value) analysis.
Figure 10.
Comparative R-values of roofing systems.
5.5.3. Wall Systems
The traditional walls (wood log architecture) provide good insulation, but they are unsustainable as they involve deforestation. Modern wall designs, which use concrete blocks, have very low R-values and are not suitable for winter as shown in Table 3 below. The proposed design utilizes recycled materials, multi-layer insulation, and fire-resistant coatings, which provide the highest thermal resistance and sustainability. Figure 11 below shows R values of three different wall systems in the research area.
Table 3.
Thermal resistance (R-value) analysis.
Figure 11.
Comparative R-values of wall systems.
5.5.4. Sensible Heating Load and Wood Consumption
The zone sensible heating load calculation was done to determine the amount of energy required (in KBTU) and the natural resource consumption (such as wood) required to achieve thermal comfort in the various housing types. The results in Table 4 show a wide disparity in performance among the various housing types. Figure 12 below shows total energy and wood required for sensible heating of three different construction systems in the research area.
Table 4.
Sensible heating load and wood consumption.
Figure 12.
Wood and energy requirement of three prototypes.
- The new house design consumes ~41.6% less energy and ~42% less wood than traditional houses.
- The new design is also nearly 80% more energy-efficient than concrete houses.
- Wood log houses, although slightly better-insulated than concrete houses, are still inefficient because of thermal bridging, gaps and the use of unsustainable wood resources.
5.5.5. Implications for Climate-Responsive and Resource-Efficient Design
This analysis confirms that building envelope design and materials are crucial in optimizing their performance in cold mountainous regions. The new building model, optimized by thermal analysis and R-value calculations, shows the following:
- Reduced heating load, enhancing comfort without excessive firewood use;
- Environmental sustainability, using recycled materials and energy-efficient layering;
- Alignment with climate-adaptive design, vital for hazard-prone, energy-scarce settings.
Incorporating digital tools like DesignBuilder or BIM-based modeling using Revit for thermal simulation can assist in forecasting building performance pre-construction, reducing trial-and-error in design and ensuring optimal material usage.
5.5.6. Recommendations for Future Construction in Hazard Zones
- Adopt high R-value materials and multi-layered wall systems in all new constructions.
- Discourage single-material wall systems like GI or concrete block due to thermal inefficiency.
- Support local production of recycled plastic bricks and insulation panels for cost-effective deployment.
- Utilize simulation tools in policy and design review for rural housing projects.
- Promote awareness among communities about long-term savings through energy-efficient designs.
5.6. Comparative Analysis and Research Novelty
The results of this study generally support previous research that demonstrates vernacular buildings’ thermal performance and environmental adaptation in cold mountain areas. It has been reported that the traditional types of construction are also known for their good thermal inertia and low heating demand compared to the contemporary buildings [31,32]. But the current reports are more descriptive or qualitative without digital simulation and parameter optimization analysis. The current research contributes to this knowledge area by providing quantitative evidence of vernacular building performance through BIM-based modeling and dynamic thermal simulation, thus turning empirical construction knowledge into measurable design parameters [33]. Results from simulations carried out in the current work also indicate a lower heating energy demand for vernacular models than other modern building typologies found in the area under study.
The suggested Digital–Vernacular Integration Model (DVIM) presents a hybrid methodology that keeps indigenous construction methods intact while increasing thermal resistance and hazard resilience, as opposed to recent simulation-based investigations that mostly assess contemporary construction systems using standardized insulation techniques [34,35]. The suggested model gives locally accessible materials and construction methods, lowering embodied energy and increasing cultural acceptance, unlike earlier systems depending on imported resources or generic retrofit techniques [36]. Moreover, this study offers a comparative assessment of traditional, contemporary, and hybrid housing designs, enabling a direct evaluation of energy demand reduction and thermal comfort improvement in contrast to the usual assessment of vernacular housing performance in isolation [37]. By providing a methodological framework that can be transferred from one site to another, the research contributes to the expanding conversation on climate-resilient housing in high-altitude regions. DVIM models offer a systematic methodology that can be adjusted to other areas with similar climates and cultures. This unique feature underscores the inventiveness of this suggested approach to integrating performance-oriented design optimization, computational modeling (digital simulation) and local dialect expertise within a single analytical framework. The integrated comparison reveals that the suggested method is more context-sensitive and flexible for policy development and replication in climate-like areas, thereby confirming both methodological novelty and practical importance [38].
6. Potential for Broader Application in Mountainous and Hazard-Prone Regions
The case studies of the Neelum Valley exemplified in this research are used as prototypes to test the Digital–Vernacular Integration Model (DVIM), rather than as isolated design examples. The study offers crucial information regarding sustainable architectural design approaches for cold, remote, and hazard-prone regions. Although the case study is limited to the climatic, cultural, and material context of Azad Jammu and Kashmir, the concepts and frameworks are applicable on a global scale for similar geographic and environmental conditions.
6.1. Climatic and Topographic Similarity
In fact, many mountainous areas, like the Himalayas (India, Nepal, Bhutan), the Hindu Kush (Afghanistan and Pakistan’s northern regions), the Andes (Peru, Bolivia), and the Carpathians (Eastern Europe), are confronted with similar challenges:
- Severe winter temperatures and snowfall;
- Difficult terrain and limited accessibility;
- Scarce local resources and high construction costs;
- Vulnerability to natural hazards (e.g., landslides, avalanches, earthquakes).
In these conditions, the Digital–Vernacular Framework created in this research can be modified to suit local materials, skills, and preferences while ensuring resilience and efficiency.
6.2. Universality of Passive and Digital Design Integration
The integration of vernacular knowledge (such as orientation, material properties, passive insulation) with modern technology (such as thermal analysis software, BIM modeling, hazard mapping) offers a template that can be replicated for the following:
- Designing climate-adaptive shelters;
- Reducing reliance on energy-intensive heating;
- Increasing structural safety through simulation;
- Ensuring long-term inhabitant comfort and resilience.
This model can be used by NGOs, local authorities, and disaster management agencies engaged in post-disaster or remote area construction projects.
6.3. Policy and Implementation Relevance
With some modifications (such as replacing wood with bamboo or stone with rammed earth, depending on the region), this template can be incorporated in the following:
- Affordable housing policies;
- Disaster-resilient reconstruction programs;
- Sustainable tourism infrastructure in eco-sensitive zones;
- Community training programs on digital-aided vernacular construction.
6.4. Cross-Regional Academic and Technical Collaboration
The study paves the way for inter-regional comparisons and calls for collaboration among the following:
- Architecture schools engaged in regional sustainability projects;
- Development organizations working on mountain or rural housing projects;
- Developers of digital tools seeking localized climate modeling solutions.
These can result in enhanced building standards, robust design templates, and region-specific technical guidelines.
7. Conclusions
This research proves the feasibility and relevance of merging traditional architectural practices with the latest digital innovations to cope with the complex challenges of sustainable construction practices in mountainous, hazard-prone areas like the Neelum Valley in Pakistan. By leveraging the natural strengths of traditional materials like wood, stone, and mud, and climate-resilient spatial designs, this research proves that these practices not only remain environmentally compatible but also provide better thermal comfort in cold mountainous regions.
Through digital modeling and simulation software like BIM (Revit) modeling, SketchUp, and DesignBuilder, this research attempts to bridge traditional knowledge with evidence-based decision-making. The Digital–Vernacular Framework proposed in this research allows the simulation, validation, and optimization of traditional practices to make them more relevant to modern construction practices.
Crucially, community engagement through survey and interview work has shown a clear local preference for vernacular design and a willingness to adopt hybrid approaches that take into account cultural values while incorporating contemporary improvements. This focus on culture improves the sustainability and acceptability of the solutions proposed.
The conclusion of this study is that sustainable hazard-resilient architecture for remote regions is possible and scalable when rooted in local context and driven by digital precision. The policy recommendations offered, from codifying indigenous knowledge to implementing post-occupancy audits, also improve the practical implications of this framework.
As the impacts of climate change deepen and far-flung territories are subject to expanding development pressures, this research offers a reproducible framework for climate-resilient, culturally appropriate, and digitally empowered construction. The work going forward should incorporate pilot applications of the framework as well as an attempt to integrate it into regional bylaws and public–private construction projects, paving the way for adaptive infrastructure planning in vulnerable ecosystems globally.
Author Contributions
Conceptualization, A.A.; methodology, A.A. and Y.A.; software, A.A. and Y.A.; validation, A.A.; formal analysis, A.A., Y.A. and R.F.; investigation, A.A.; resources, A.A. and S.U.; data curation, A.A. and R.F.; writing—original draft preparation, A.A.; writing—review and editing, A.A., S.U. and Y.A.; visualization, A.A., S.U. and R.F.; supervision, S.U. and Y.A. All authors have read and agreed to the published version of the manuscript.
Funding
This research received no external funding.
Data Availability Statement
The original contributions presented in this study are included in the article material.
Acknowledgments
The authors would like to state that the usage of AI tools was restricted to proofreading and language-editing purposes only. None of the data analysis, interpretation, or scientific conclusions were derived from any AI-assisted tools. All the results, analyses, and interpretations in this study were performed by the authors themselves.
Conflicts of Interest
The authors declare no conflicts of interest.
Appendix A
Household Housing & Thermal Comfort Survey

Date of Interview: ________________________________________
Interviewer Name: _______________________________________
Household ID: _____________________________________________
Village/Location: _________________________________________
Section A: General Information
| No. | Question | Response |
| 1 | Gender | ☐ Male ☐ Female ☐ Other/Prefer not to say |
| 2 | Age Group | ☐ Under 18 ☐ 18–30 ☐ 31–45 ☐ 46–60 ☐ Over 60 |
| 3 | Occupation | |
| 4 | Household Size | |
| 5 | Village/Location |
Section B: Housing Characteristics
| No. | Question | Response |
| 6 | Type of House | ☐ Traditional ☐ Modern ☐ Mixed (Traditional + Modern) ☐ Other: |
| 7 | Age of House (years) | |
| 8 | Wall Material | ☐ Stone ☐ Wood ☐ Brick ☐ Concrete ☐ Mud/Adobe ☐ Bamboo ☐ Other: |
| 9 | Roof Material | ☐ Thatch/Straw ☐ Clay Tiles ☐ Metal Sheets ☐ RCC ☐ Wood ☐ Other: |
Section C: Thermal Comfort
(Scale: 1 = Very Poor, 2 = Poor, 3 = Fair, 4 = Good, 5 = Very Good)
| No. | Question | Rating |
| 10 | Indoor comfort in winter | ☐1 ☐2 ☐3 ☐4 ☐5 |
| 11 | Indoor comfort in summer | ☐1 ☐2 ☐3 ☐4 ☐5 |
| 12 | Heat retention in winter | ☐1 ☐2 ☐3 ☐4 ☐5 |
| 13 | Ventilation in summer | ☐1 ☐2 ☐3 ☐4 ☐5 |
| 14 | Dampness / Moisture problems | ☐ Yes ☐ No |
| If yes, describe |
Section D: Energy Use
| No. | Question | Response |
| 15 | Primary heating source | ☐ Firewood ☐ Electricity ☐ Gas ☐ Kerosene ☐ Solar ☐ Other: |
| 16 | Monthly winter energy cost | (local currency) |
| 17 | Maintenance frequency | ☐ Every year ☐ Every 2–3 years ☐ Rarely ☐ Only when needed |
Section E: Climate Resilience
| No. | Question | Response |
| 18 | Awareness of climate risks | ☐ Yes ☐ No ☐ Somewhat |
| 19 | Protective building features | ☐ Yes ☐ No |
| If yes, specify | ||
| 20 | Past damage from hazards | ☐ Yes ☐ No |
| If yes, describe |
Section F: Cultural Preferences
| No. | Question | Response |
| 21 | Preferred house type | ☐ Traditional ☐ Modern ☐ Hybrid |
| 22 | Reasons for preference | |
| 23 | Suitability of modern houses | ☐ Very suitable ☐ Somewhat suitable ☐ Not suitable |
| Comments |
Section G: Traditional Knowledge
| No. | Question | Response |
| 24 | Traditional methods still practiced | ☐ Yes ☐ No |
| If yes, describe | ||
| 25 | Who builds traditional houses? | ☐ Family/Community ☐ Local artisans ☐ Contractors ☐ No one anymore |
| 26 | Is traditional knowledge disappearing? | ☐ Yes ☐ No ☐ Somewhat |
| Why? |
Section H: Hybrid Solutions
| No. | Question | Response |
| 27 | Acceptance of hybrid houses | ☐ Very acceptable ☐ Somewhat acceptable ☐ Not acceptable |
| Comments | ||
| 28 | Desired improvements | ☐ Better insulation ☐ Improved ventilation ☐ Stronger structure ☐ More space ☐ Lower energy cost ☐ Other: ______ |
Section I: Open Feedback
| No. | Question | Response |
| 29 | Problems faced in winter | |
| Problems faced in summer | ||
| 30 | Suggestions for housing improvement |
- Questionnaire Ends Here -
Appendix B
Semi-Structured Interview
For Local Masons/Craftsmen:
- What traditional construction techniques are commonly used in this area?
- Why are these materials and methods preferred?
- How do these houses perform in winter and summer?
- What construction problems are increasing due to climate change?
- Are traditional skills declining? Why?
- Would you accept combining traditional methods with modern materials?
For Architects/Conservation Experts:
- How can traditional knowledge improve climate-responsive design?
- What role can digital tools play in documenting vernacular buildings?
- What challenges exist in adapting vernacular systems today?
- How can hybrid models improve safety and comfort?
- Are such models transferable to other mountain regions?
For Government Officials/Planners:
- Are traditional housing methods supported in policy?
- What regulations affect construction in mountain regions?
- What barriers exist for sustainable housing?
- Would hybrid models be acceptable in public housing schemes?
- How can communities be encouraged to adopt climate-resilient design?
References
- Mercer, J.; Dominey-Howes, D.; Kelman, I.; Lloyd, K. The potential for combining indigenous and western knowledge in reducing vulnerability to environmental hazards in small island developing states. Environ. Hazards 2007, 7, 245–256. [Google Scholar] [CrossRef] [Scilit]
- Anwar, A.; Arif, A.M.; Khan, S.M. Traditional houses of Neelum Valley of Azad Jammu and Kashmir: Architecture and prospects of homestay tourism. Glob. Reg. Rev. 2021, 6, 283–294. [Google Scholar] [CrossRef] [Scilit]
- Belabid, A.; Belabid, A.; Akhzouz, H.; Elminor, H.; Elminor, H. Characteristics of traditional building materials and techniques based on earth, stone and timber: An overview and focus on Morocco. J. Eng. Res. Technol. 2024, 11. [Google Scholar]
- Bihari, S. Cultural heritage and indigenous knowledge: Reviving traditions for future generations. In Sustainable Development Goals in SAARC Countries: Key Issues, Opportunities and Challenges; Jyotikiran Publication: Pune, India, 2023; Volume 1, pp. 24–32. [Google Scholar] [CrossRef]
- Bonnefoy, X. Inadequate housing and health: An overview. Int. J. Environ. Pollut. 2007, 30, 411–429. [Google Scholar]
- Ashworth, G. Preservation, conservation and heritage: Approaches to the past in the present through the built environment. Asian Anthropol. 2011, 10, 1–18. [Google Scholar] [CrossRef] [Scilit]
- Nasir, O.; Kamal, M.A. Vernacular architecture as a design paradigm for sustainability and identity: The case of Ladakh, India. Am. J. Civ. Eng. Archit. 2021, 9, 219–231. [Google Scholar] [CrossRef] [Scilit]
- Correa, J.P.; Montalvo-Navarrete, J.M.; Hidalgo-Salazar, M.A. Carbon footprint considerations for biocomposite materials for sustainable products: A review. J. Clean. Prod. 2019, 208, 785–794. [Google Scholar] [CrossRef] [Scilit]
- Ilesanmi, O.O.; Oke, A.E.; Aliu, J.; Oluwaleye, O.R. Post-Occupancy Evaluation for Sustainable Performance of Green Buildings: A Case Study of a Selected Project. In Sustainable Communities Through Digital Transformation; Routledge: Oxfordshire, UK, 2025; pp. 215–231. [Google Scholar]
- Hasani, H.; Freddi, F. Bridge Health Monitoring: A Review of Utilizing the Internet of Things, Digital Twin, and Advanced Technologies. In Damage Detection and Structural Health Monitoring of Concrete and Masonry Structures: Novel Techniques and Applications; Springer: Singapore, 2025; pp. 423–447. [Google Scholar]
- Esabegloo, A.; Haghshenas, M.; Borzoui, A. Comparing the results of thermal simulation of rasoulian house in Yazd by design builder software, with experimental data. Iran Univ. Sci. Technol. 2016, 26, 121–130. [Google Scholar]
- Hu, M. Exploring low-carbon design and construction techniques: Lessons from vernacular architecture. Climate 2023, 11, 165. [Google Scholar] [CrossRef] [Scilit]
- Chandel, S.S.; Sharma, V.; Marwah, B.M. Review of energy efficient features in vernacular architecture for improving indoor thermal comfort conditions. Renew. Sustain. Energy Rev. 2016, 65, 459–477. [Google Scholar] [CrossRef] [Scilit]
- Cojocaru, A.; Isopescu, D.N. Passive strategies of vernacular architecture for energy efficiency. Bull. Polytech. Inst. Iași. Constr. Archit. Sect. 2021, 67, 33–44. [Google Scholar] [CrossRef] [Scilit]
- Kumar, K.A.; Mainali, B.; Ghimire, A.; Adhikari, B.; Lohani, S.P.; Baral, B. Role of vernacular architecture in enhancing the environmental sustainability of the building sector. Energy Sustain. Dev. 2025, 86, 101695. [Google Scholar] [CrossRef] [Scilit]
- Bodach, S.; Lang, W.; Hamhaber, J. Climate responsive building design strategies of vernacular architecture in Nepal. Energy Build. 2014, 81, 227–242. [Google Scholar] [CrossRef] [Scilit]
- Savaşkan, M.O.; Özener, O.Ö. H-BIM applications for vernacular architecture: A historic rural house case study in Bursa, Turkey. Eng. Constr. Archit. Manag. 2022, 30, 3997–4017. [Google Scholar] [CrossRef] [Scilit]
- Al-Mashhadani, O.; Eryildiz, D. Optimizing environmental performance in a contemporary hybrid villa in Baghdad: A DesignBuilder simulation of vernacular architecture integration. Int. J. Comput. Exp. Sci. Eng. 2025, 11, 2142–2154. [Google Scholar] [CrossRef] [Scilit]
- Gupta, S.U.; Chanda, P.R.; Biswas, A. A 2E, energy and environment performance of an optimized vernacular house for passive cooling—Case of North-East India. Build. Environ. 2023, 229, 109909. [Google Scholar] [CrossRef] [Scilit]
- Yetkin, E.G.; Yaman, G.Ö. Climatic adaptation-based evaluation of vernacular Anatolian houses: A comparative analysis of stone and adobe materials in terms of energy, environment, and thermal comfort. Buildings 2025, 15, 3660. [Google Scholar] [CrossRef] [Scilit]
- Das, N.; Elangovan, R.; Chani, S.; Kumar, S.; Vaidya, P. The transforming thermal performance of residential buildings in the lower Himalayan cold climatic region. Build. Environ. 2025, 286, 113686. [Google Scholar] [CrossRef] [Scilit]
- Liu, Y.; Ghazali, M.A.; Yang, L.; Chen, Y. Sustainable passive design in cold regions: Energy and thermal evaluation of traditional Zhuangke dwellings—In Qinghai Province, China. Energy Build. 2025, 344, 115969. [Google Scholar] [CrossRef] [Scilit]
- Hermawan, H.; Husini, E.M.; Švajlenka, J.; De Araujo, V.; Arrizqi, A.N.; Primanda, D. Thermal performance of energy efficient houses in cold areas. Int. J. Energy Water Resour. 2025, 9, 2173–2198. [Google Scholar] [CrossRef] [Scilit]
- Pan, Y.; Zhong, W.; Zheng, X.; Xu, H.; Zhang, T. Natural ventilation in vernacular architecture: A systematic review of bioclimatic ventilation design and its performance evaluation. Build. Environ. 2024, 253, 111317. [Google Scholar] [CrossRef] [Scilit]
- Anwar, A.; Ullah, S.; Ahmad, Y. Case Studies of Eco-Conscious and Climate-Sensitive Designs in Neelum Valley, Azad Jammu and Kashmir. Glob. Soc. Sci. Rev. 2025, 10, 151–161. [Google Scholar] [CrossRef]
- ISO 6946:2017; Building Components and Building Elements—Thermal Resistance and Thermal Transmittance—Calculation Methods. International Organization for Standardization: Geneva, Switzerland, 2017.
- McFarlane, R.E. ASHRAE standards and practices for data centers. In Data Center Handbook: Plan, Design, Build, and Operations of a Smart Data Center; John Wiley & Sons, Inc.: Hoboken, NJ, USA, 2021; pp. 175–191. [Google Scholar]
- Bergman, T.L. Fundamentals of Heat and Mass Transfer; John Wiley & Sons, Inc.: Hoboken, NJ, USA, 2011. [Google Scholar]
- Cabeza, L.F.; Castell, A.; Barreneche, C.D.; De Gracia, A.; Fernández, A.I. Materials used as PCM in thermal energy storage in buildings: A review. Renew. Sustain. Energy Rev. 2011, 15, 1675–1695. [Google Scholar] [CrossRef] [Scilit]
- Crawley, D.B.; Lawrie, L.K.; Winkelmann, F.C.; Buhl, W.F.; Huang, Y.J.; Pedersen, C.O.; Strand, R.K.; Liesen, R.J.; Fisher, D.E.; Witte, M.J.; et al. EnergyPlus: Creating a new-generation building energy simulation program. Energy Build. 2001, 33, 319–331. [Google Scholar] [CrossRef] [Scilit]
- Rijal, H.B.; Tuohy, P.; Humphreys, M.A.; Nicol, J.F.; Samuel, A.; Clarke, J. Using results from field surveys to predict the effect of open windows on thermal comfort and energy use in buildings. Energy Build. 2007, 39, 823–836. [Google Scholar] [CrossRef] [Scilit]
- Foruzanmehr, A.; Vellinga, M. Vernacular architecture: Questions of comfort and practicability. Build. Res. Inf. 2011, 39, 274–285. [Google Scholar] [CrossRef] [Scilit]
- Nguyen, A.T.; Reiter, S.; Rigo, P. A review on simulation-based optimization methods applied to building performance analysis. Appl. Energy 2014, 113, 1043–1058. [Google Scholar] [CrossRef] [Scilit]
- Ascione, F.; Bianco, N.; De Masi, R.F.; de’Rossi, F.; Vanoli, G. Energy retrofit of an educational building in the ancient center of Benevento. Feasibility study of energy savings and respect of the historical value. Energy Build. 2015, 95, 172–183. [Google Scholar] [CrossRef] [Scilit]
- Cellura, M.; Guarino, F.; Longo, S.; Mistretta, M. Energy life-cycle approach in Net zero energy buildings balance: Operation and embodied energy of an Italian case study. Energy Build. 2014, 72, 371–381. [Google Scholar] [CrossRef] [Scilit]
- Cabeza, L.F.; Rincón, L.; Vilariño, V.; Pérez, G.; Castell, A. Life cycle assessment (LCA) and life cycle energy analysis (LCEA) of buildings and the building sector: A review. Renew. Sustain. Energy Rev. 2014, 29, 394–416. [Google Scholar] [CrossRef] [Scilit]
- Oliver, P. Built to Meet Needs: Cultural Issues in Vernacular Architecture; Routledge: Oxfordshire, UK, 2007. [Google Scholar]
- Sharifi, A.; Yamagata, Y. Principles and criteria for assessing urban energy resilience: A literature review. Renew. Sustain. Energy Rev. 2016, 60, 1654–1677. [Google Scholar] [CrossRef] [Scilit]
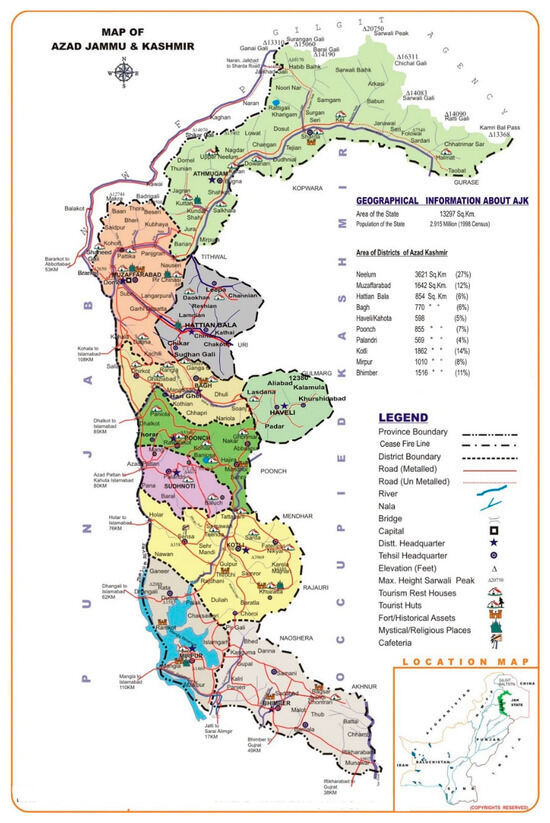
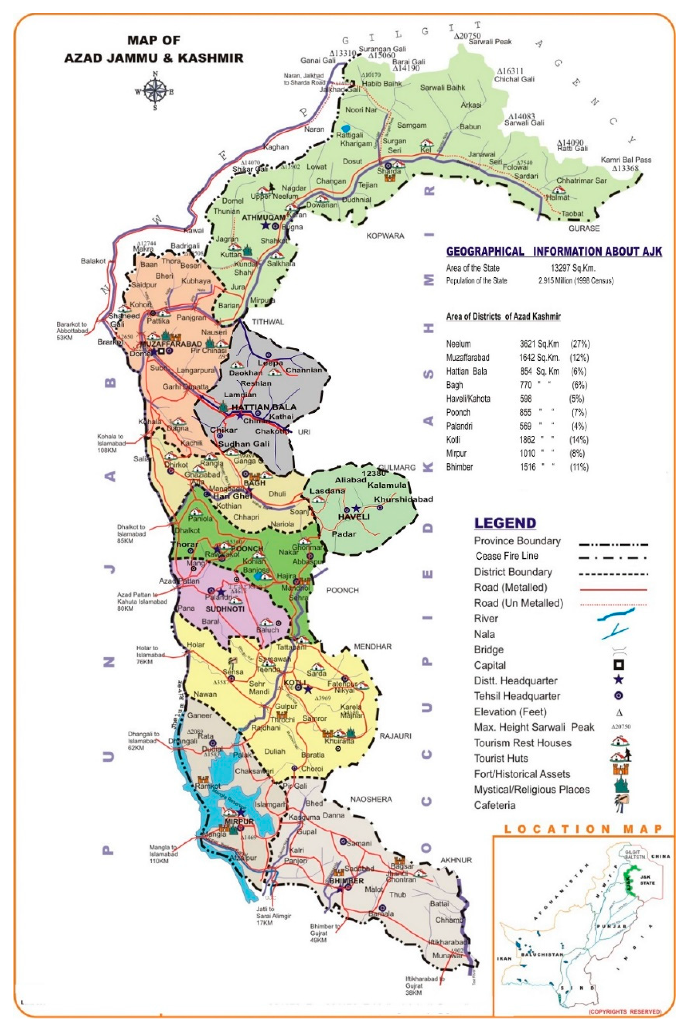
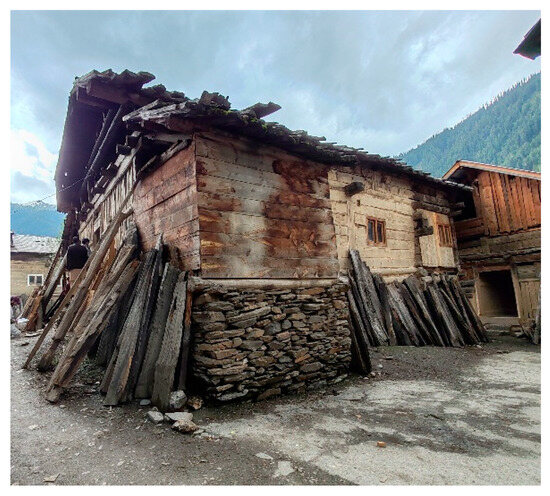
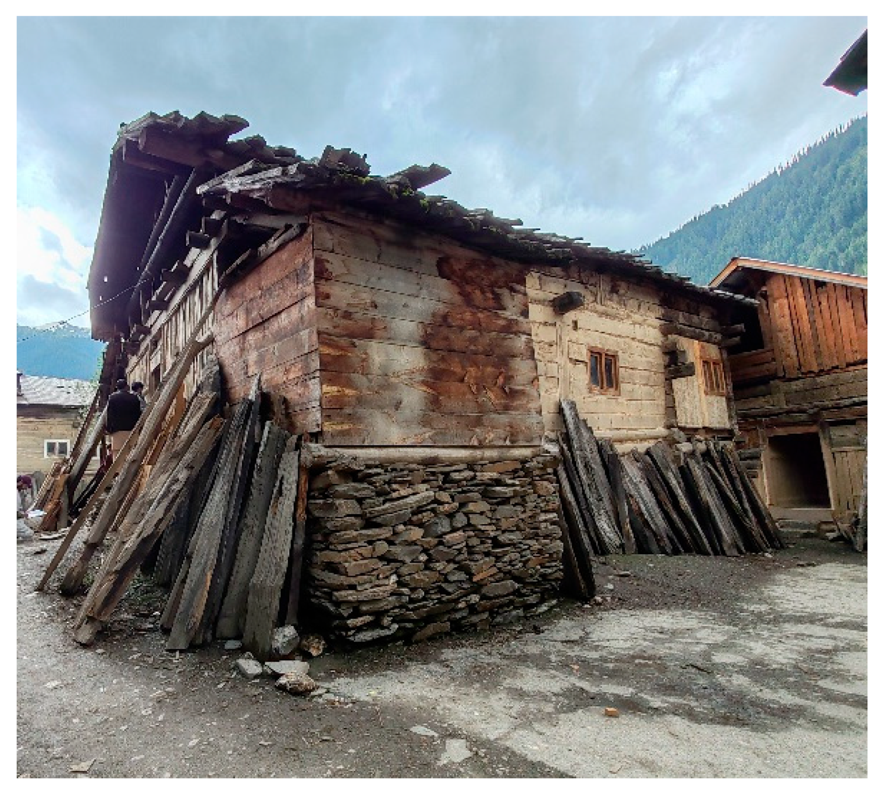
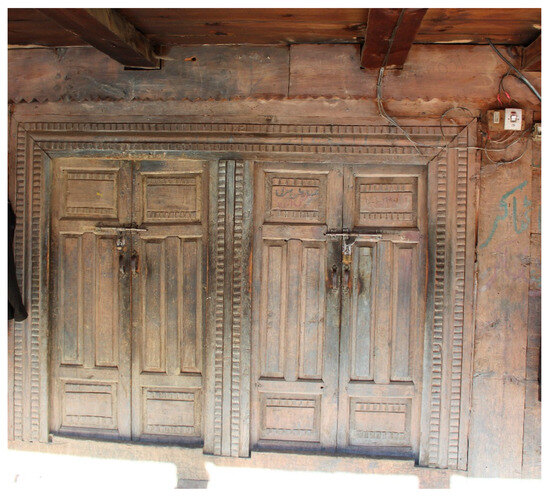
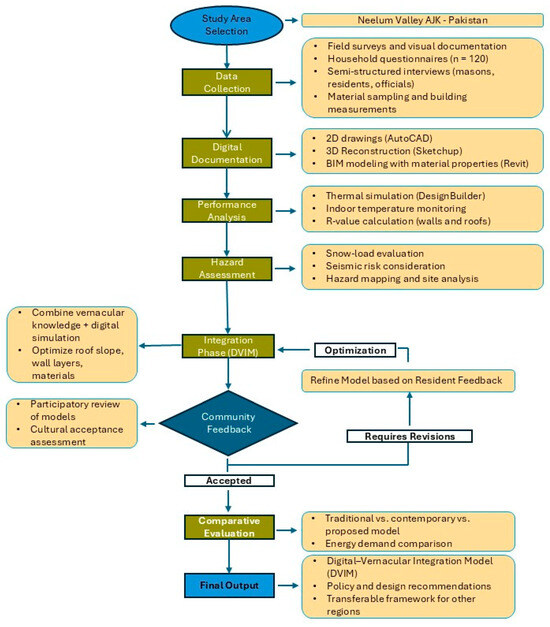
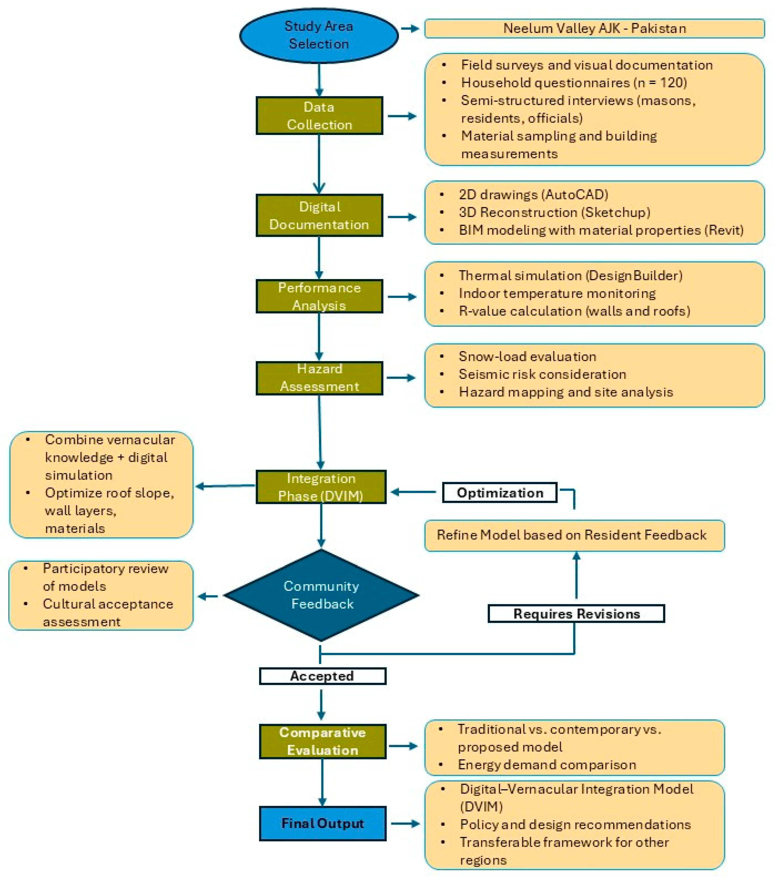
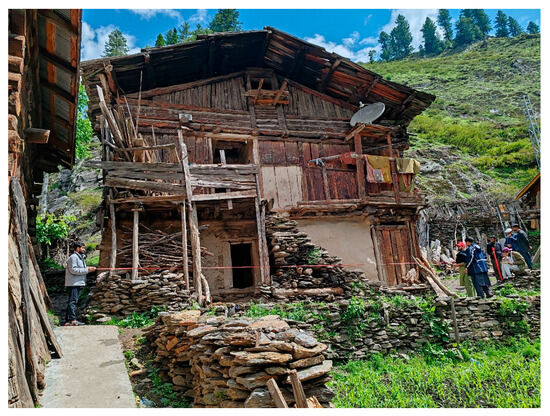
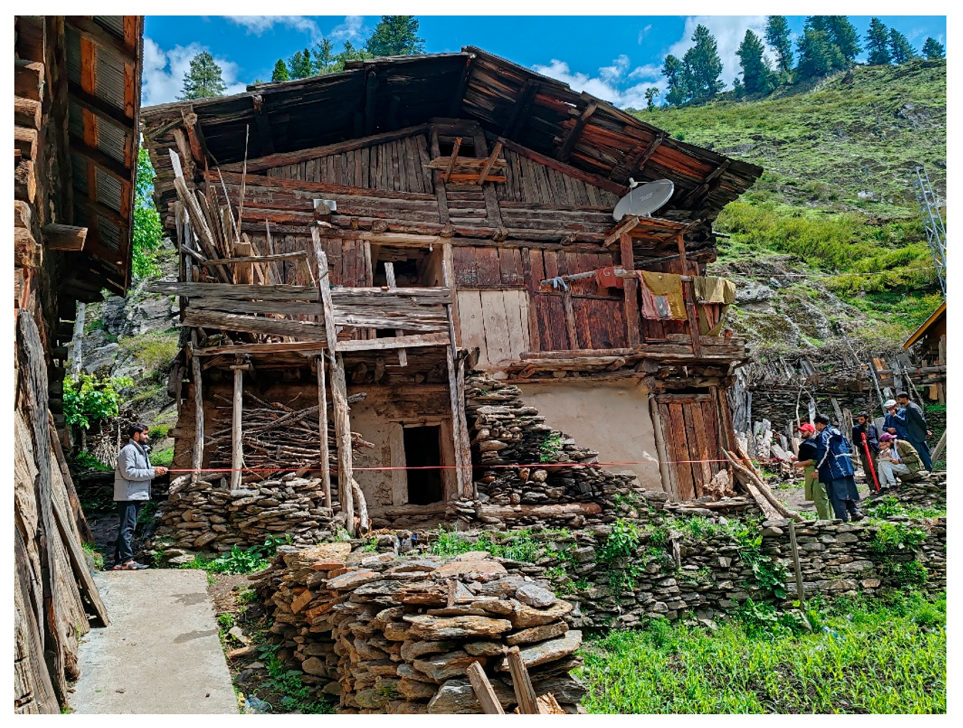
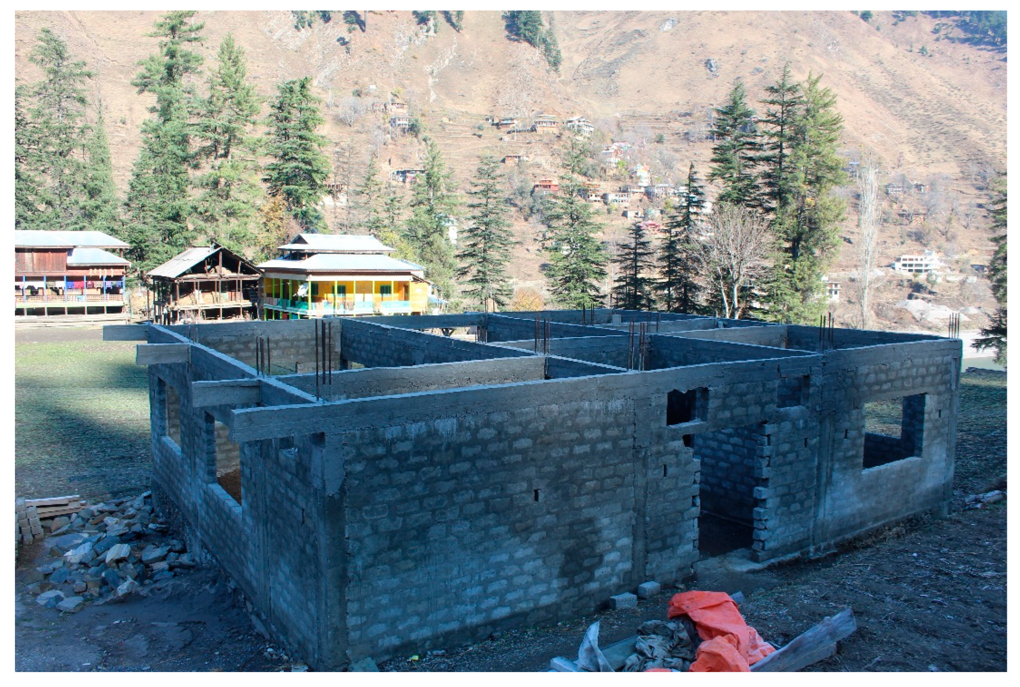
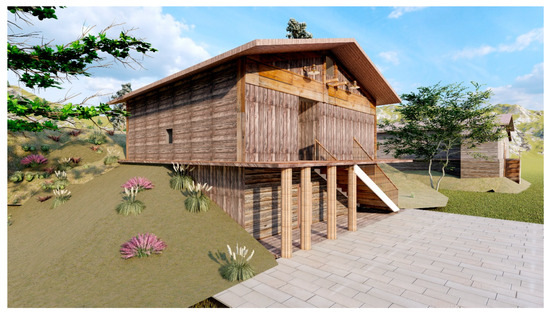
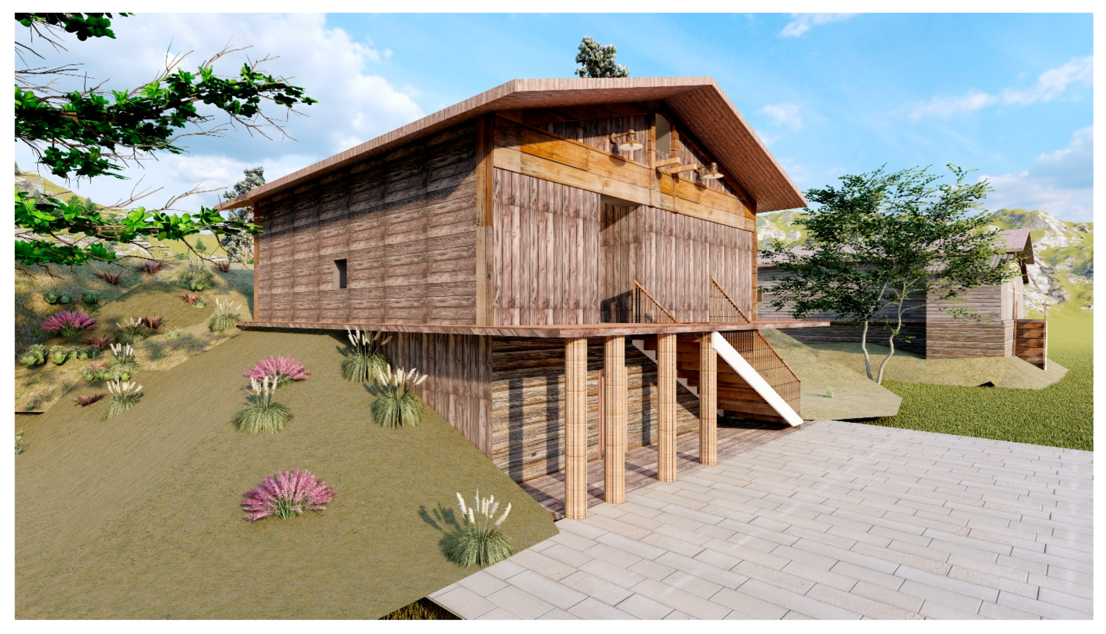
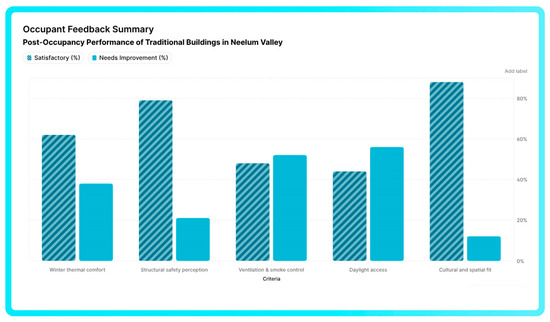
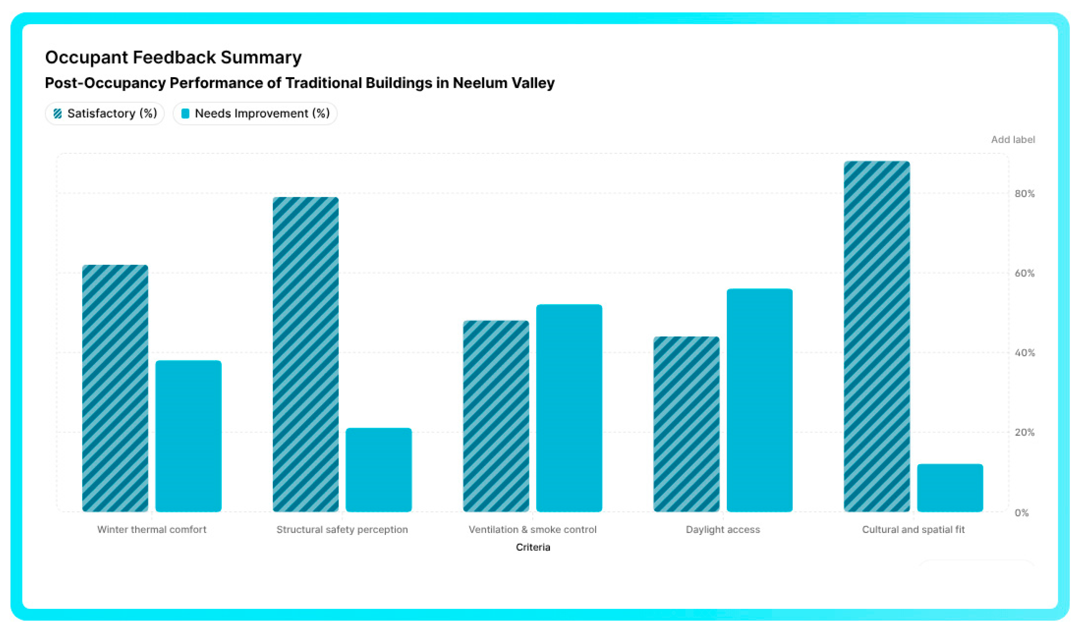
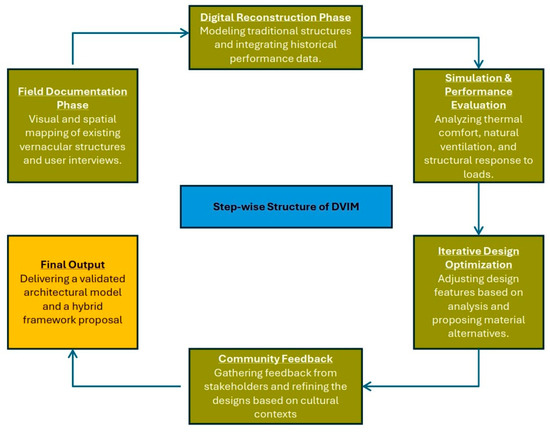
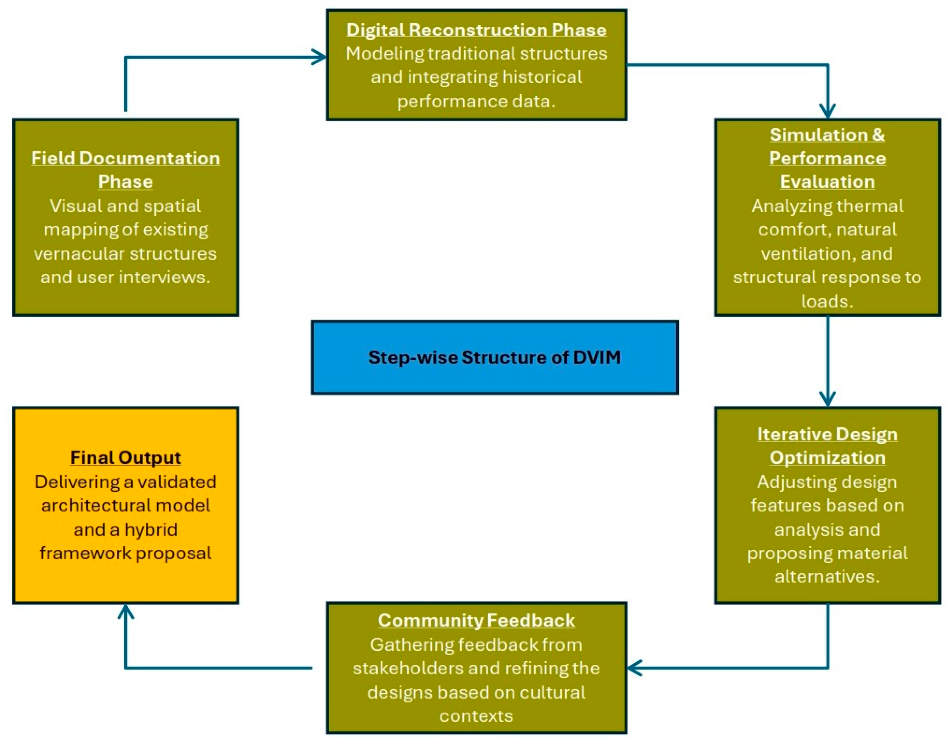
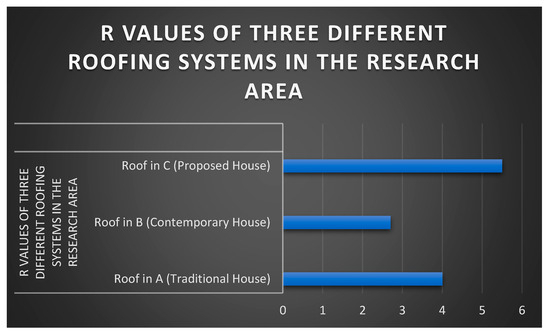
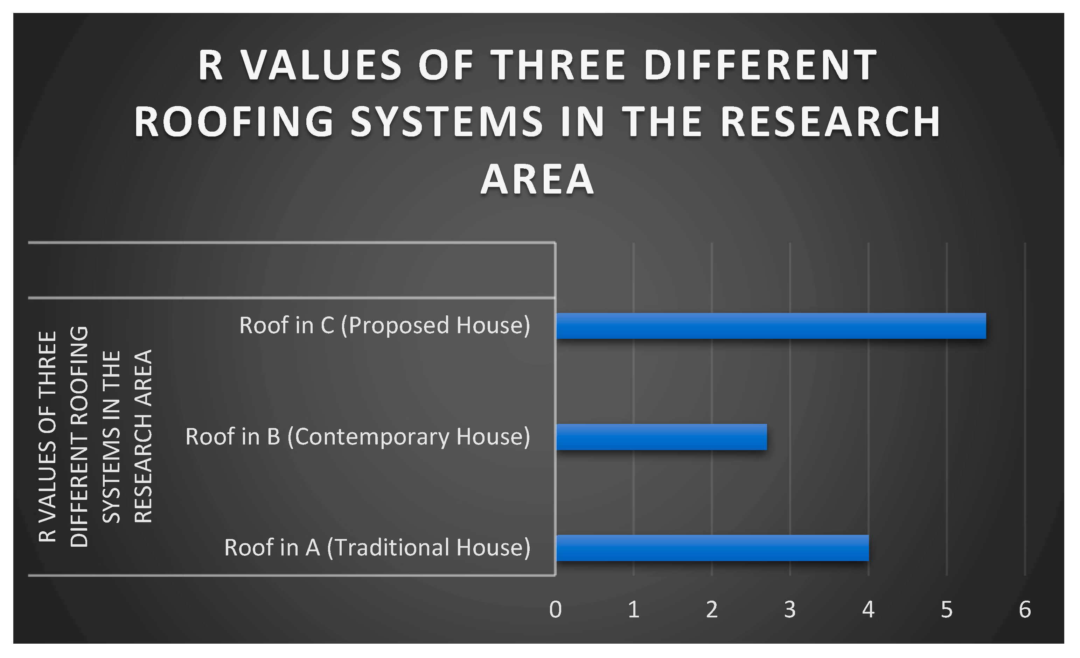
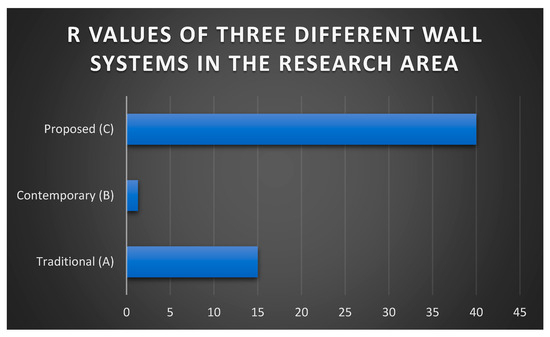
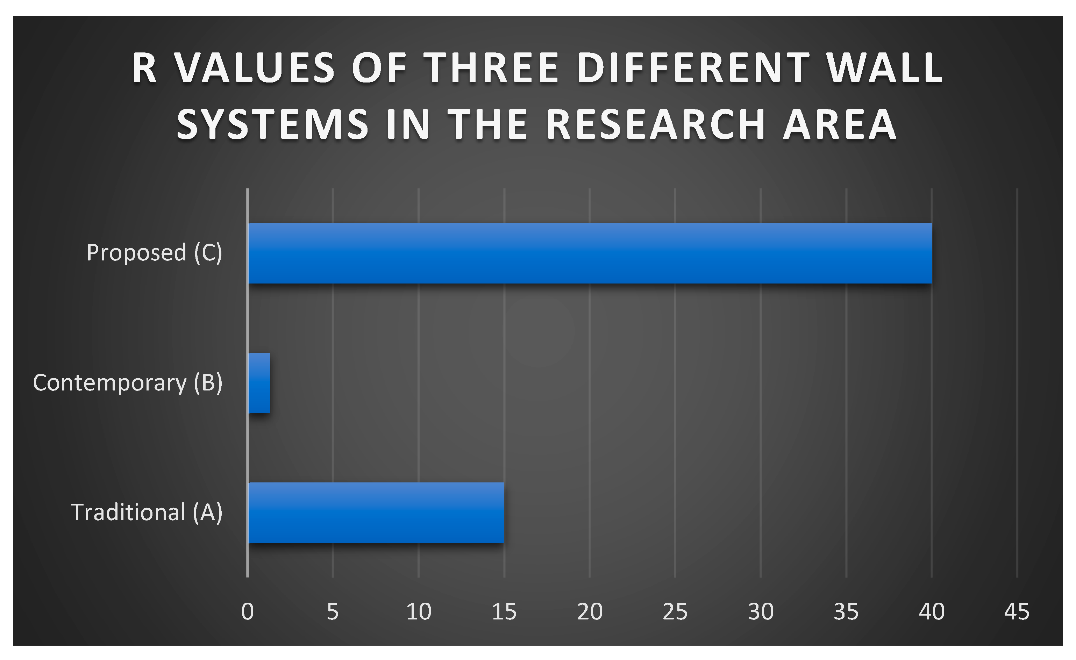
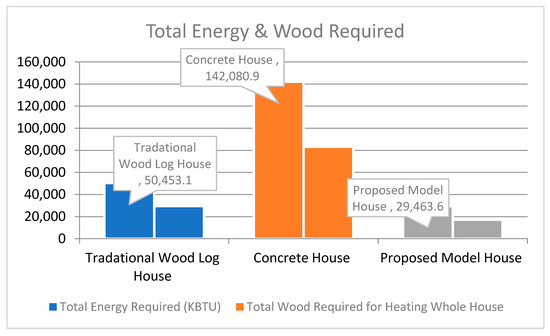
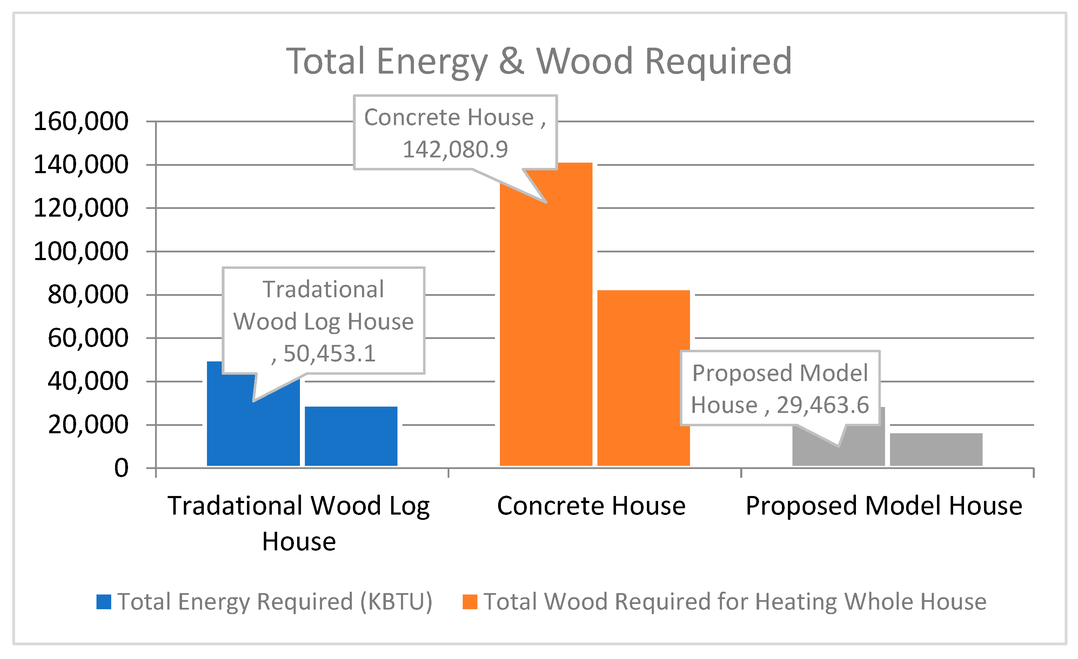

Disclaimer/Publisher’s Note: The statements, opinions and data contained in all publications are solely those of the individual author(s) and contributor(s) and not of MDPI and/or the editor(s). MDPI and/or the editor(s) disclaim responsibility for any injury to people or property resulting from any ideas, methods, instructions or products referred to in the content. |
© 2026 by the authors. Licensee MDPI, Basel, Switzerland. This article is an open access article distributed under the terms and conditions of the Creative Commons Attribution (CC BY) license.