Article

A Typological Study of the Socio-Spatial Composition of New-Type Universities in China: A Case of SUSTech Campus


by
Tianjia Wang
1,2,3,
Liang Zheng
3,
Mengjiao Zhou
2,
Yaxuan Shi
2,
Yuhong Ding
3,
Jingwei Liang
3,
Qingnian Deng
3,
Chunhong Wu
4,
Jiaying Fang
5 and
Yile Chen
3,*
1
School of Innovation, Hubei Institute of Fine Arts, No. 374 Zhongshan Road, Wuchang District, Wuhan 430060, China
2
School of Arts & Design, Hubei University of Technology, Nanli Road, Hongshan District, Wuhan 430068, China
3
Faculty of Humanities and Arts, Macau University of Science and Technology, Avenida Wai Long, Taipa, Macau 999078, China
4
Department of Design, Chung-Ang University, 84 Heukseok-ro, Dongjak-gu, Seoul 06974, Republic of Korea
5
School of Humanities, Universiti Sains Malaysia, Jalan Universiti, Gelugor, George Town 11700, Pulau Pinang, Malaysia
*
Author to whom correspondence should be addressed.
Buildings 2026, 16(7), 1287; https://doi.org/10.3390/buildings16071287
Submission received: 31 January 2026 / Revised: 21 March 2026 / Accepted: 23 March 2026 / Published: 25 March 2026

Abstract

As pioneers in the reform of higher education in China, China’s new-type universities, often referred to as the fourth generation of universities, play a crucial role in driving the iteration of educational concepts and innovation in planning and design through their campus construction. As an emerging campus type, existing research largely focuses on planning and design schemes and the static form of campus space, lacking a systematic exploration of its historical dynamic evolution and core influencing factors. This study uses Southern University of Science and Technology (SUSTech), which is a typical example of this new type of university, as a case study to analyze its spatial evolution characteristics, core driving factors, and spatial shaping mechanisms, considering the interactions among multiple stakeholders from the perspective of dynamic campus spatial development. It comprehensively utilizes literature and archive analysis, drawing and image comparison, and field research to systematically trace the entire lifecycle of SUSTech’s campus planning and construction. By combining cognitive maps and questionnaire surveys, it can explore the spatial imagery characteristics of the completed campus, analyze the key influencing factors of its spatial evolution, and propose critical thinking on related issues. It finds that SUSTech’s campus spatial form gradually took shape through a game of radical and eclectic ideas, exhibiting a dual characteristic of innovative pursuit and practical adaptation in terms of site attitude, innovative educational concepts, and planning and design concepts. Spatial evolution is the result of the combined effects of the demands of multiple stakeholders, changes in educational concepts, and the urban development context. This also reflects problems such as an imperfect consultation mechanism, inconsistent planning concepts, and insufficient functional adaptability of architectural images, which hinder the effective implementation of strategies for optimizing campus spaces in the context of China’s higher education transformation. This study reveals the inherent laws governing the dynamic evolution of new university campus spaces during the historical stage of China’s higher education transformation, providing theoretical and practical support for the planning, construction, and operational optimization of similar campuses.

1. Introduction

1.1. Research Background

The global technological and industrial revolution is advancing in depth, and the international competition in higher education is growing fiercer [1]. Innovation capability has become a key indicator of universities’ core competitiveness [2,3]. Against the backdrop of rapid technological progress and complex international competition, society’s demand for universities’ innovation capability is rising, driving China’s higher education to shift from large-scale quantitative growth to qualitative leap. The 2016 National Joint Conference on Newly Established Undergraduate Institutions stressed the transformation from newly established universities to new-type ones [4]. In recent years, the concept of “new university campuses” has become a research hotspot, which draws on the definition of Britain’s “the New Universities” in the 1960s, referring specifically to a cluster of newly established universities [5,6]. Highlighting the pioneering campus planning and architectural design in Britain at that time, this concept has gradually become an academic research topic. As a socialist country, China’s modern universities originated in the late 19th century, undergoing key development stages including the enlightenment of the late Qing Dynasty, the foundation laid during the Republic of China era, the socialist transformation of New China, the revitalization through reform and opening up, and the industrialization of education [7,8]. It has built the world’s largest higher education system, and it is now going through a major change from focusing on growth to focusing on quality, which has led to a big improvement in the quality of education. Taking the 2026 QS World University Rankings as an example, 72 universities from Chinese Mainland were listed, with 5 ranking among the top 100 globally and 33 entering the top 500. Among these, the Southern University of Science and Technology (SUSTech), the newest Chinese university on the list, ranked 20th domestically [9]. The “new type of university” it represents has become a core educational vehicle for China to respond to global technological innovation and international competition and strengthen its national scientific and technological innovation capabilities since the beginning of the new century and is referred to by academia and industry as China’s “fourth-generation university” [10]. Compared with traditional campuses, the new concepts and trends presented by China’s new universities are groundbreaking and are likely to become a hot research topic driving the future development of campuses.

1.2. Problem Statement and Objectives

The construction of “new-type university campuses” is a concentrated manifestation of the reform of higher education in China in the new era, as well as the innovation of campus planning concepts and construction mechanisms. Its construction logic, spatial characteristics, and development path are significantly different from traditional Chinese university campuses. After more than a decade of exploration and practice, a number of new-type university campuses in China have completed their main construction, undergone a complete planning and construction cycle, and entered a stable usage phase, providing solid real-world examples for the full-cycle study of campus space.
Current research on new-type university campuses largely focuses on the innovative dimensions of front-end planning and design, concentrating on discussing their spatial planning characteristics, architectural design concepts, landscape layout strategies, and other static material forms. However, it generally neglects the fact that campus planning and construction is a dynamic process involving multiple constraints and stakeholders. Are there discrepancies between the pre-set goals of the planning blueprint and the actual state of completed and used campuses? What core factors dynamically influence the long-term development of campus space? What unexpected spatial outcomes will the interaction of multiple stakeholders produce? These core issues concerning the practicalities of campus construction have not yet received systematic attention and response. Furthermore, long-standing research on campus spaces has generally suffered from a limitation of emphasizing static forms while neglecting dynamic processes. It often views campus spaces as fixed, unchanging final products once built, overlooking their core essence: university campuses possess both physical and social spatial attributes. They are never static spatial specimens, but rather dynamic evolutionary processes that continuously adjust and reshape themselves throughout the entire lifecycle of planning, design, construction, operation, and use.
Based on this, this paper focuses on the dynamic evolution of university campus spaces, examining the entire lifecycle of campus planning, design, construction, and use at SUSTech, a representative of new-type universities. It systematically studies the multiple factors influencing campus spatial development, deeply analyzes the interactive relationships between campus spatial evolution and core stakeholders such as faculty, students, designers, and administrators, and clarifies the internal mechanisms by which these interactions jointly drive spatial shaping and iteration. In the end, this paper utilizes the dynamic evolution logic of campus space as a guide, offering guidance for the planning, construction, and operation optimization of new university campuses. It also bridges a paradigm gap in existing research and enhances the theoretical framework of campus space research.

2. Literature Review

2.1. University Campus from an International Perspective

Looking at the development of modern higher education worldwide, Western countries such as Europe and America laid the foundation for it. Martin (1973), using the gross enrollment rate in higher education as a core indicator, divided the development of higher education into three stages: elite, mass, and universal [11]. Wissema summarized the evolution of universities into three main generations: the birth of the University of Bologna in Italy in 1088 and the University of Paris (Université de Paris) in France in 1200 marked the emergence of the first generation (medieval) universities, whose core was knowledge transmission [12]. The founding of the University of Berlin (now HU Berlin) in 1810 ushered in the second generation (modern) universities, establishing the concepts of “university autonomy, professorial governance, academic freedom, and the unity of teaching and research”. The University of Wisconsin in the United States proposed three major functions in 1904: talent cultivation, scientific research, and social service. This marked the beginning of the third generation (modern) university era [13]. In the process of higher education development, different styles and characteristics of university campuses have also emerged, profoundly influencing the development of modern university campuses in China.
In terms of campus planning and design, early universities (the first generation of universities) consisted of scattered buildings serving as teaching and accommodation facilities. By the 13th century, courtyard-style architecture gradually became the prototype for European universities, exemplified by the architecture of Oxford and Cambridge Universities [14]. In the 17th and 18th centuries, American architects absorbed the style of British campus architecture but abandoned the enclosed nature of the courtyard, placing buildings within open landscapes and emphasizing the openness of the campus and its connection with the surrounding community [15]. 19th-century American universities placed even greater emphasis on aesthetics, function, and order, with campus construction focusing on open green spaces, axial pathways, and semi-enclosed courtyards formed by buildings.
Following World War II, the need for mass education during the post-war reconstruction and economic recovery fueled a massive wave of campus construction. Campus design, influenced by modern architectural principles, emphasized function and efficiency, highlighting the importance of flexible spaces, functional design, and rational planning. For example, the University of California, Berkeley campus adopted this approach to create large open spaces to adapt to evolving needs. Alongside this wave of large-scale campus construction, university campus planning gradually became an independent research topic. The United States established the Society for College and University Planning (SCUP) was established in the 1960s [16,17], and scholars like Richard P. Dober systematically reviewed the theoretical and practical achievements of campus design during this period [18,19]. This era was also one of reflection and critique—in the context of rapid, large-scale urban construction, development models based on mechanical rationalism, such as functional zoning and rational planning, quickly revealed numerous problems. Beginning in the 1960s, these models were criticized by figures like Jane Jacobs, who argued that modernism neglected the feelings of those living within it and failed to recognize the diversity, differences, and complexity of cities [20]. They proposed that the task of urban planning should truly address human needs and return to human experience and feelings. Within this intellectual current, Christopher Alexander’s 1975 publication, The Oregon Experiment, had a profound impact [21]. He proposed six core principles for planning university campuses and similar communities: organic order, public participation, segmented development, pattern language, diagnosis, and collaboration. The main idea was to give users back the power to make planning decisions, which would make the design process more democratic. This theory pioneered a humanistic, participatory, and incremental planning approach, driving the disciplinary transformation of postmodern architecture and urban planning. Christopher Alexander’s Eishin Campus in Japan, designed from 1985 to 1989, is a classic practical example of this theory [22].
Paul Turner (1986), using an interdisciplinary research approach, summarized the history of university campus planning and construction in the United States from the colonial period to the modern era from multiple perspectives, including educational philosophies, architectural trends, and architect styles [23]. In the post-war 1960s, Britain published the Robbins Report, which spurred the construction of the “New Universities” [24]. While the postwar modernist campus planning model and its iconic industrial minimalist architectural style have been widely adopted in newly built campuses in contemporary China, they have been strongly criticized by some architects and environmental scientists for neglecting human emotional and health needs. Their singular and narrow design orientation has been pointed out as having significant flaws, particularly in how it fails to incorporate elements that promote well-being and emotional connection to the environment. In fact, the academic community has long engaged in a systematic reflection on this model, and in recent years, evidence-based biophilic architecture has emerged as an alternative path. Related theories and practices provide diverse perspectives for campus planning, including principles from evidence-based biophilic architecture that emphasize the integration of natural elements and human-centered design. The core theoretical foundation of this alternative path can be traced back to the design pattern proposed by Christopher Alexander et al. in A Pattern Language (1977) [25]. Their subsequent analysis of two architectural systems in The Battle for the Life and Beauty of the Earth (2012) further provides theoretical support for criticizing the singular modernist model and advocating for designs that meet human needs [26]. Michael Mehaffy (2021) furthered this research, emphasizing the core role of public space in improving health and well-being [27]. Jan Gehl (1987), through Life Between Buildings, focused on the interaction between human activities and public space in the built environment, providing important references for the design of open spaces on campuses [28]. In practical application, this approach has been implemented in cases such as the EISHIN campus in Japan, integrating cognitive architecture [29,30], neural design, biometric sensors, and AI diagnostics. Through methods such as eye tracking [31], building facade emotional perception assessment [30], and urban space living structure detection [32], the scientific optimization of campus spaces is achieved. Meanwhile, multiple empirical studies have confirmed that the quality of campus outdoor space design [33] and pedestrian route planning [34] are directly related to users’ health and well-being. These studies collectively form a comprehensive academic framework for critiquing the monolithic modernist campus model and promoting diverse and adaptive design. The guiding principles, working methods, and design strategies of these campuses propelled the evolution from mechanical functionalism to vibrant learning communities. In the 21st century, campus planning and design have moved toward spaces that are more collaborative and interdisciplinary. This approach emphasizes open, flexible learning spaces, multifunctional mixed-use architecture, and sustainable design principles. University campuses are incorporating these principles into their master plans to create more dynamic and inclusive campus environments that encourage creativity, innovation, and sustainable development.

2.2. Chinese Scholars’ Analysis of University Campuses

2.2.1. Overview of Chinese University Campuses

Research on university campuses in the Chinese architectural community mainly began after the reform and opening up in 1978. By the early 1990s, research on university campuses had formally established a specialized category and has since evolved into various research areas, including the history of campus development (retrospective), campus design concepts and methodologies (practical), and post-use evaluation and renovation of campuses (developmental). This study unfolds within the framework of campus development history, with a focus on a type of university campus that has experienced rapid development in recent years.
Research on the history of campus spatial development is mainly divided into general historical studies and case studies of specific campuses. General historical studies aim to clarify the overall context and universal patterns. He Renke (1984) was among the first to establish a basic framework for the study of modern Chinese university campuses [35]. Feng Gang (2005) systematically reviewed the core characteristics and evolutionary logic of Chinese university campus planning and design since the 1990s [36]. Chen Xiaotian (2010), in The History of the Development of Chinese University Campus Forms, divided the development of Chinese university campuses from the late 19th to the early 21st century into six stages and completed a systematic analysis from the perspective of spatial form composition [37]. Case studies, on the other hand, use a single campus or a specific type of campus as analytical samples to explore the deeper logic and historical value of campus development: Dong Li (2010) focused on modern Chinese church universities, systematically explaining the evolutionary patterns of campus planning and architectural forms [38]. Liu Yishi (2013–2021) conducted a series of in-depth studies on the early campus planning and architectural history of Tsinghua University [39,40]. Tang Keyang’s (2010) thematic study on the campus of Yenching University (the predecessor of Peking University) breaks through the limitations of traditional research that only focuses on planning layout and architectural form and returns to the historical context to restore the diverse and complex factors in the campus development process [41]. His research perspective and analytical methods provide important academic inspiration for this study. Liu research on the early campus of Wuhan University shares similarities with the former [42].
Based on the time distribution of existing campus case studies, the relevant results are mostly concentrated on historical campuses established before 1949 and key university campuses laid out in the early days of the People’s Republic of China. Research on newly built campuses since China’s reform and opening up is relatively scarce. Existing results mainly focus on the designer’s perspective in interpreting design concepts and reviewing project plans, lacking in-depth analysis across the entire cycle and multiple dimensions. At the end of the 20th century, with the expansion of higher education and rapid urbanization, China also experienced its largest campus construction boom in history. This process is quite similar to the development process of European and American countries after World War II, and campus planning was also influenced by mechanical functionalism, exposing many common problems. Yu Wenbo (2004) criticized the problems of campus construction dominated by modernism and advocated a return to humanistic and ecologically sustainable campus design concepts [43]. Wu Zhiqiang further pointed out that Chinese university campuses under rapid construction cycles generally suffer from core pain points such as prioritizing efficiency, insufficient preliminary argumentation, mechanical functional zoning, lack of spatial individuality, rigid control indicators, and insufficient flexibility [44]. At the same time, the academic community has gradually introduced theories and methods such as environmental psychology, post-use evaluation (POE), and participatory renewal to solve existing problems in campus space construction. For example, Huang Yi (2014) conducted a systematic post-use evaluation survey using universities in Guangzhou as a sample and supplemented and improved the existing theory of campus planning based on the perspective of user needs [45].
In summary, the existing research findings in the three major areas of campus development history, planning and design theory, and post-use evaluation and renovation have jointly constructed the historical context, current understanding, and theoretical foundation for the study of new university campus planning in China. In terms of basic historical materials, analytical framework, research perspective, and methodology, they have laid a solid academic foundation for subsequent related research.

2.2.2. New Type of University Campus

The establishment of SUSTech in 2007 marked the beginning of higher education reform in China driven by the concept of “new-type research universities.” By 2020, China’s 14th Five-Year Plan explicitly proposed “supporting the development of new-type research universities, new R&D institutions, and other new innovation entities,” thus making the construction of “new-type universities” a national strategy. Current research on China’s new-type universities mainly focuses on the field of education, analyzing their educational philosophies, development strategies, and governance characteristics. “New-type university campuses” mainly include two typical types. One type consists of a group of new universities established “from scratch,” especially “new-type research universities” (a new type of university developed based on general research universities). Shen summarized the characteristics of “new” in terms of school operation, management, investment, and internal management mechanisms, providing a comprehensive interpretation of the connotation of “new type” [46].
In December 2019, the Chinese Ministry of Education initially identified five new-type research universities as pilot reform institutions—Southern University of Science and Technology (SUSTech), University of Chinese Academy of Sciences (UCAS), University of Chinese Academy of Social Sciences (UCASS), ShanghaiTech University, and Westlake University. Later established universities such as Eastern Institute of Technology, Ningbo (EIT), Shenzhen University of Advanced Technology (SUAT), and Fuyao University of Science and Technology (FYUST) also belong to this category [47]. On the other hand, there is the “from existing to new” type, referring to a group of new campuses built by some traditional universities in recent years (mainly after 2010) on the basis of their original university institutions. These schools mainly fall into two categories. The first category consists of campuses built in other locations, possessing strong independence and openness outside the original system, thus exhibiting certain “new” characteristics, such as Harbin Institute of Technology, Shenzhen (HITSZ) and Beijing Normal University at Zhuhai (BNU Zhuhai). This set also includes branch campuses of overseas institutions in Chinese Mainland, such as The Hong Kong University of Science and Technology (Guangzhou)/HKUST(GZ), The Chinese University of Hong Kong, Shenzhen (CUHK-Shenzhen), New York University Shanghai (NYU Shanghai), The University of Nottingham-Ningbo (UNNC), Beijing Normal–Hong Kong Baptist University (BNBU), and Duke Kunshan University (DKU), whose campuses also exhibit highly “new” features. The second category comprises newly built campuses locally, which are more numerous. Some of these campuses also reflect “new” characteristics, such as Xi’an Jiaotong University Innovation Port Campus, China Academy of Art Liangzhu Campus, and Soochow University Future Campus.
For example, Chen et al. proposed a coupling relationship between new-type universities and the knowledge society from a development strategy perspective, highlighting the linkage role of universities and demonstrating the shared value of multi-party interactions such as “university-government agencies,” “university-industry organizations,” and “university-intercity organizations” [48]. Que et al. (2024) pointed out from a governance structure perspective that reforms such as the new departmental structure, the PI-based research system, the new talent training model, and the sound mechanism for factor participation in income distribution have enabled innovation entities to play a decisive role in resource allocation, accelerating the systematic integration and flow of human resources, capital, knowledge, technology, and management elements within new-type university organizations [49]. Such research helps us understand the development connotation of “new-type universities.”
Current research on new-type university campuses is still in its early stages, mainly manifested in the publication of planning and design schemes and concepts for individual campuses. Examples include Liu publication on the planning and design of the new campus of ShanghaiTech University [50] and publication on the planning and design of the future campus of Soochow University. SUSTech, the sample in this paper, also has a considerable amount of research in this area, as shown in Section 3.3, Data Sources. Building on this foundation, in recent years some scholars have conducted preliminary explorations into the common characteristics of new-type university campuses. For instance, Hu summarized these characteristics from the perspective of interdisciplinary studies in universities [51], Mo Xiuquan (2023) from the perspective of the conceptual characteristics of universities [52], and Yang Hua (2024) from the perspective of knowledge production models [53]. Campus design is solicited through open bidding, attracting many outstanding designers and design organizations to participate (Table A1 in Appendix A). Geographically speaking, eastern provinces like Guangdong, Zhejiang, and Shandong are home to the majority of the new universities. Based on the research of the above scholars, this paper summarizes the overall design characteristics of new-type university campuses in the following four points:
(1)
Flexible and diversified planning structure: Abandoning the rigid layout of traditional campuses with strong axes and regular grids, a multi-structured and composite spatial form is formed with an open, natural, organic, and flexible planning logic. A typical example is the campus of ShanghaiTech University.
(2)
Open and composite nature of interdisciplinary studies: Breaking down the academic barriers of traditional universities that divide space by departments and disciplines, interdisciplinary studies are promoted through spatial reconstruction, and a comprehensive platform for interdisciplinary teaching and research is built. A typical example is the academic ring space of Westlake University.
(3)
Community sharing of educational scenarios: Breaking down the management barriers that separate traditional campus teaching and living spaces, a diverse public space is laid out with innovative models such as the college system as the core, creating an open and integrated teaching and living community. A typical example is the college space of SUSTech.
(4)
Integrated openness of the campus-city boundary: Breaking down the functional and physical barriers between the traditional campus and the city and industry, focusing on industry-education collaboration from the site selection, and promoting the deep integration of the campus and the city through borderless planning. A typical example is the Xi’an Jiaotong University Innovation Port Campus [54].
Faced with the wave of educational philosophy transformation since the beginning of the new century and the problems and drawbacks of traditional campus planning paradigms, new universities have generally sought breakthroughs and innovations in the ideological system, working methods, and design strategies of campus planning, forming a completely different planning style from that of traditional university campuses. However, current research on this difference is mostly limited to superficial impressions, and there is still a lack of systematic exploration and analysis of issues such as the spatial evolution characteristics, construction and operation mechanisms, and the specific experiences of users beneath the style.

3. Study Area and Methods

3.1. Study Area: SUSTech Campus

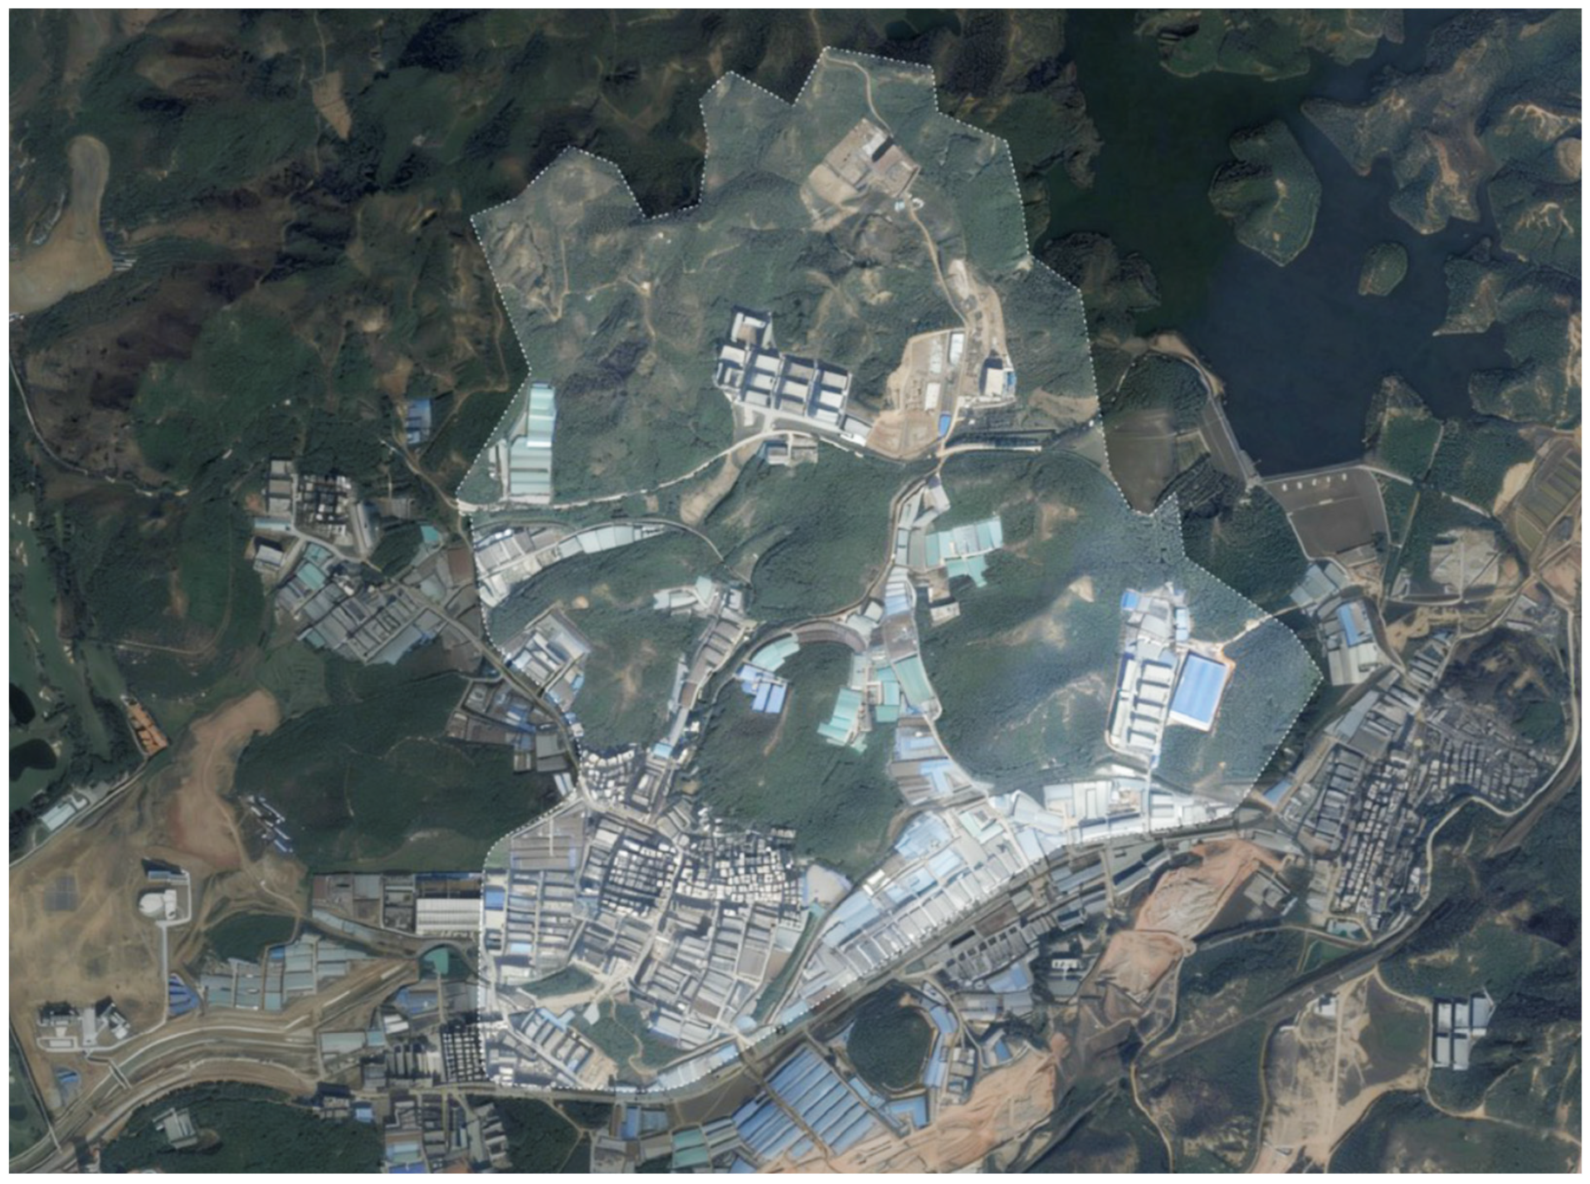
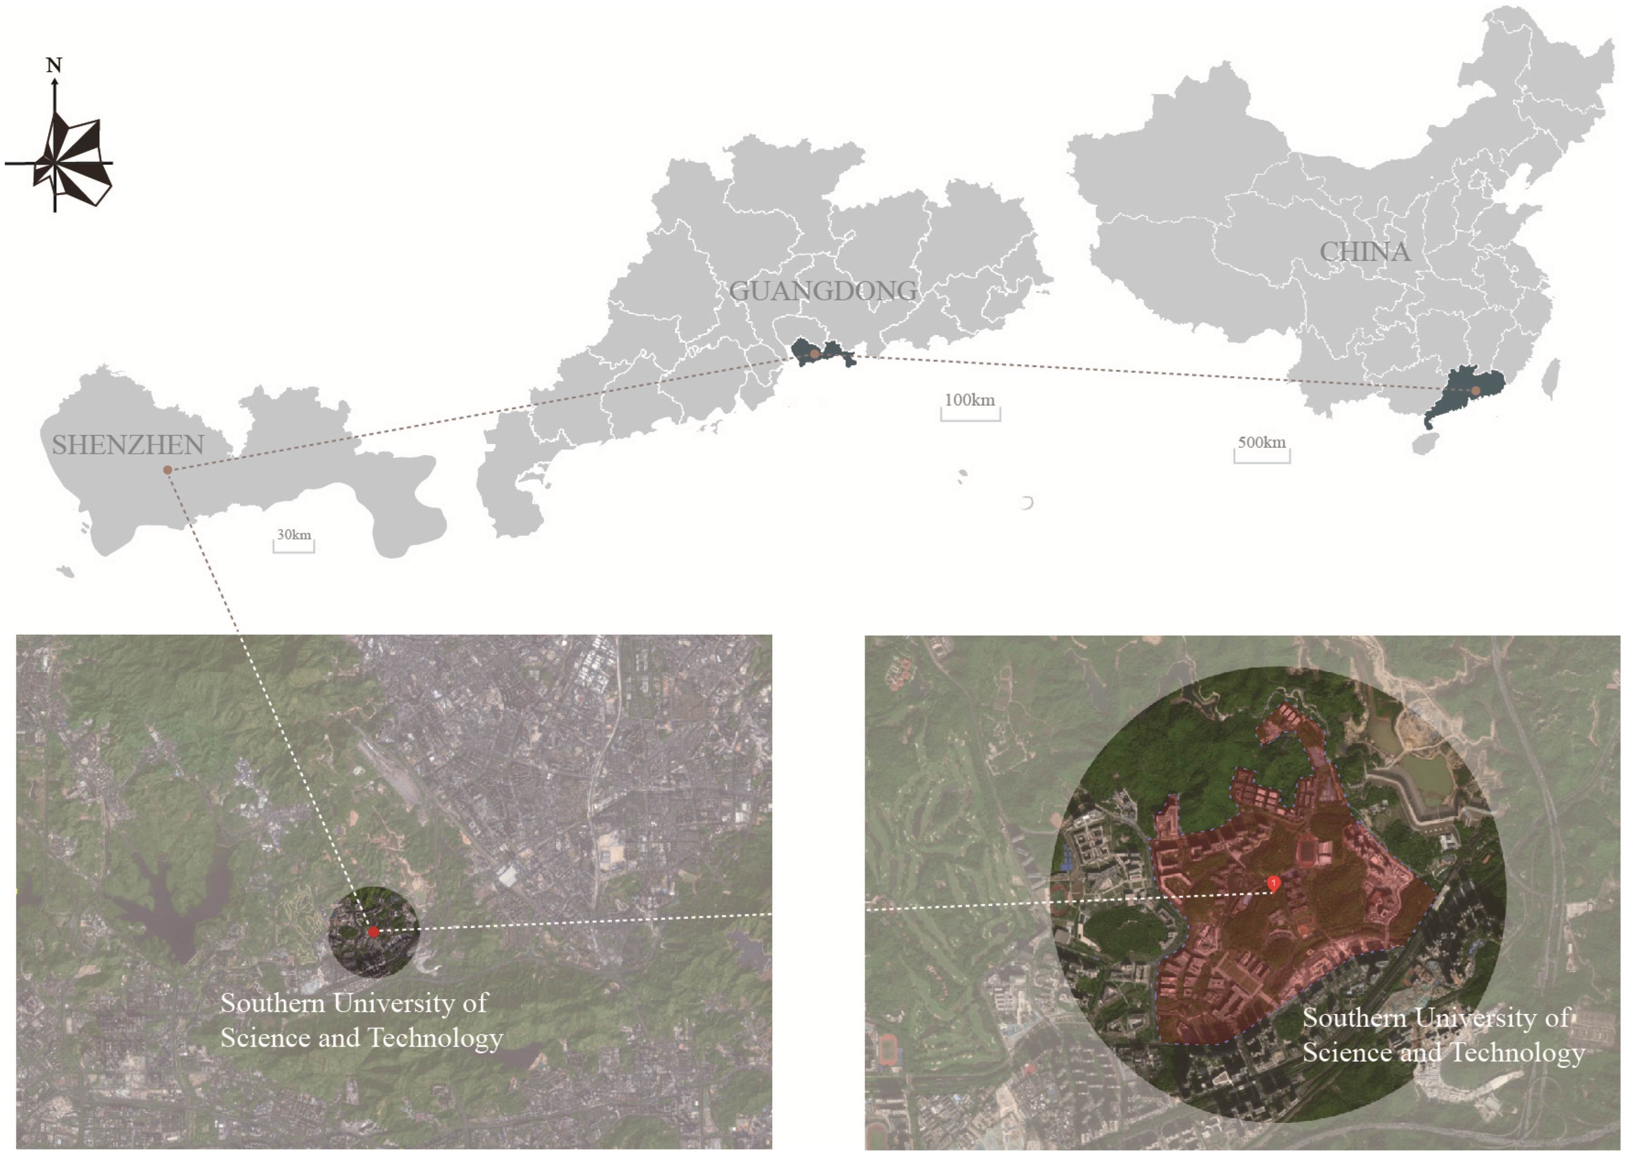
Southern University of Science and Technology (SUSTech) was established in 2010 in Shenzhen, against the backdrop of China’s higher education reform and development. It is a high-starting-point, high-level research university [55]. Located in Xili University Town, Nanshan District, Shenzhen (Figure 1), the campus covers a total area of 1.98 million square meters, with a planned total building area of 1.4101 million square meters and a current construction area of 859,200 square meters. As of May 2025, it will have over 11,000 students and approximately 1400 faculty members. The construction of the SUSTech campus began as early as 2007. As an “innovative university exploring the path for higher education reform in China,” it embodies cutting-edge educational and planning concepts, and its development and construction process is of significant symbolic importance in the new era.
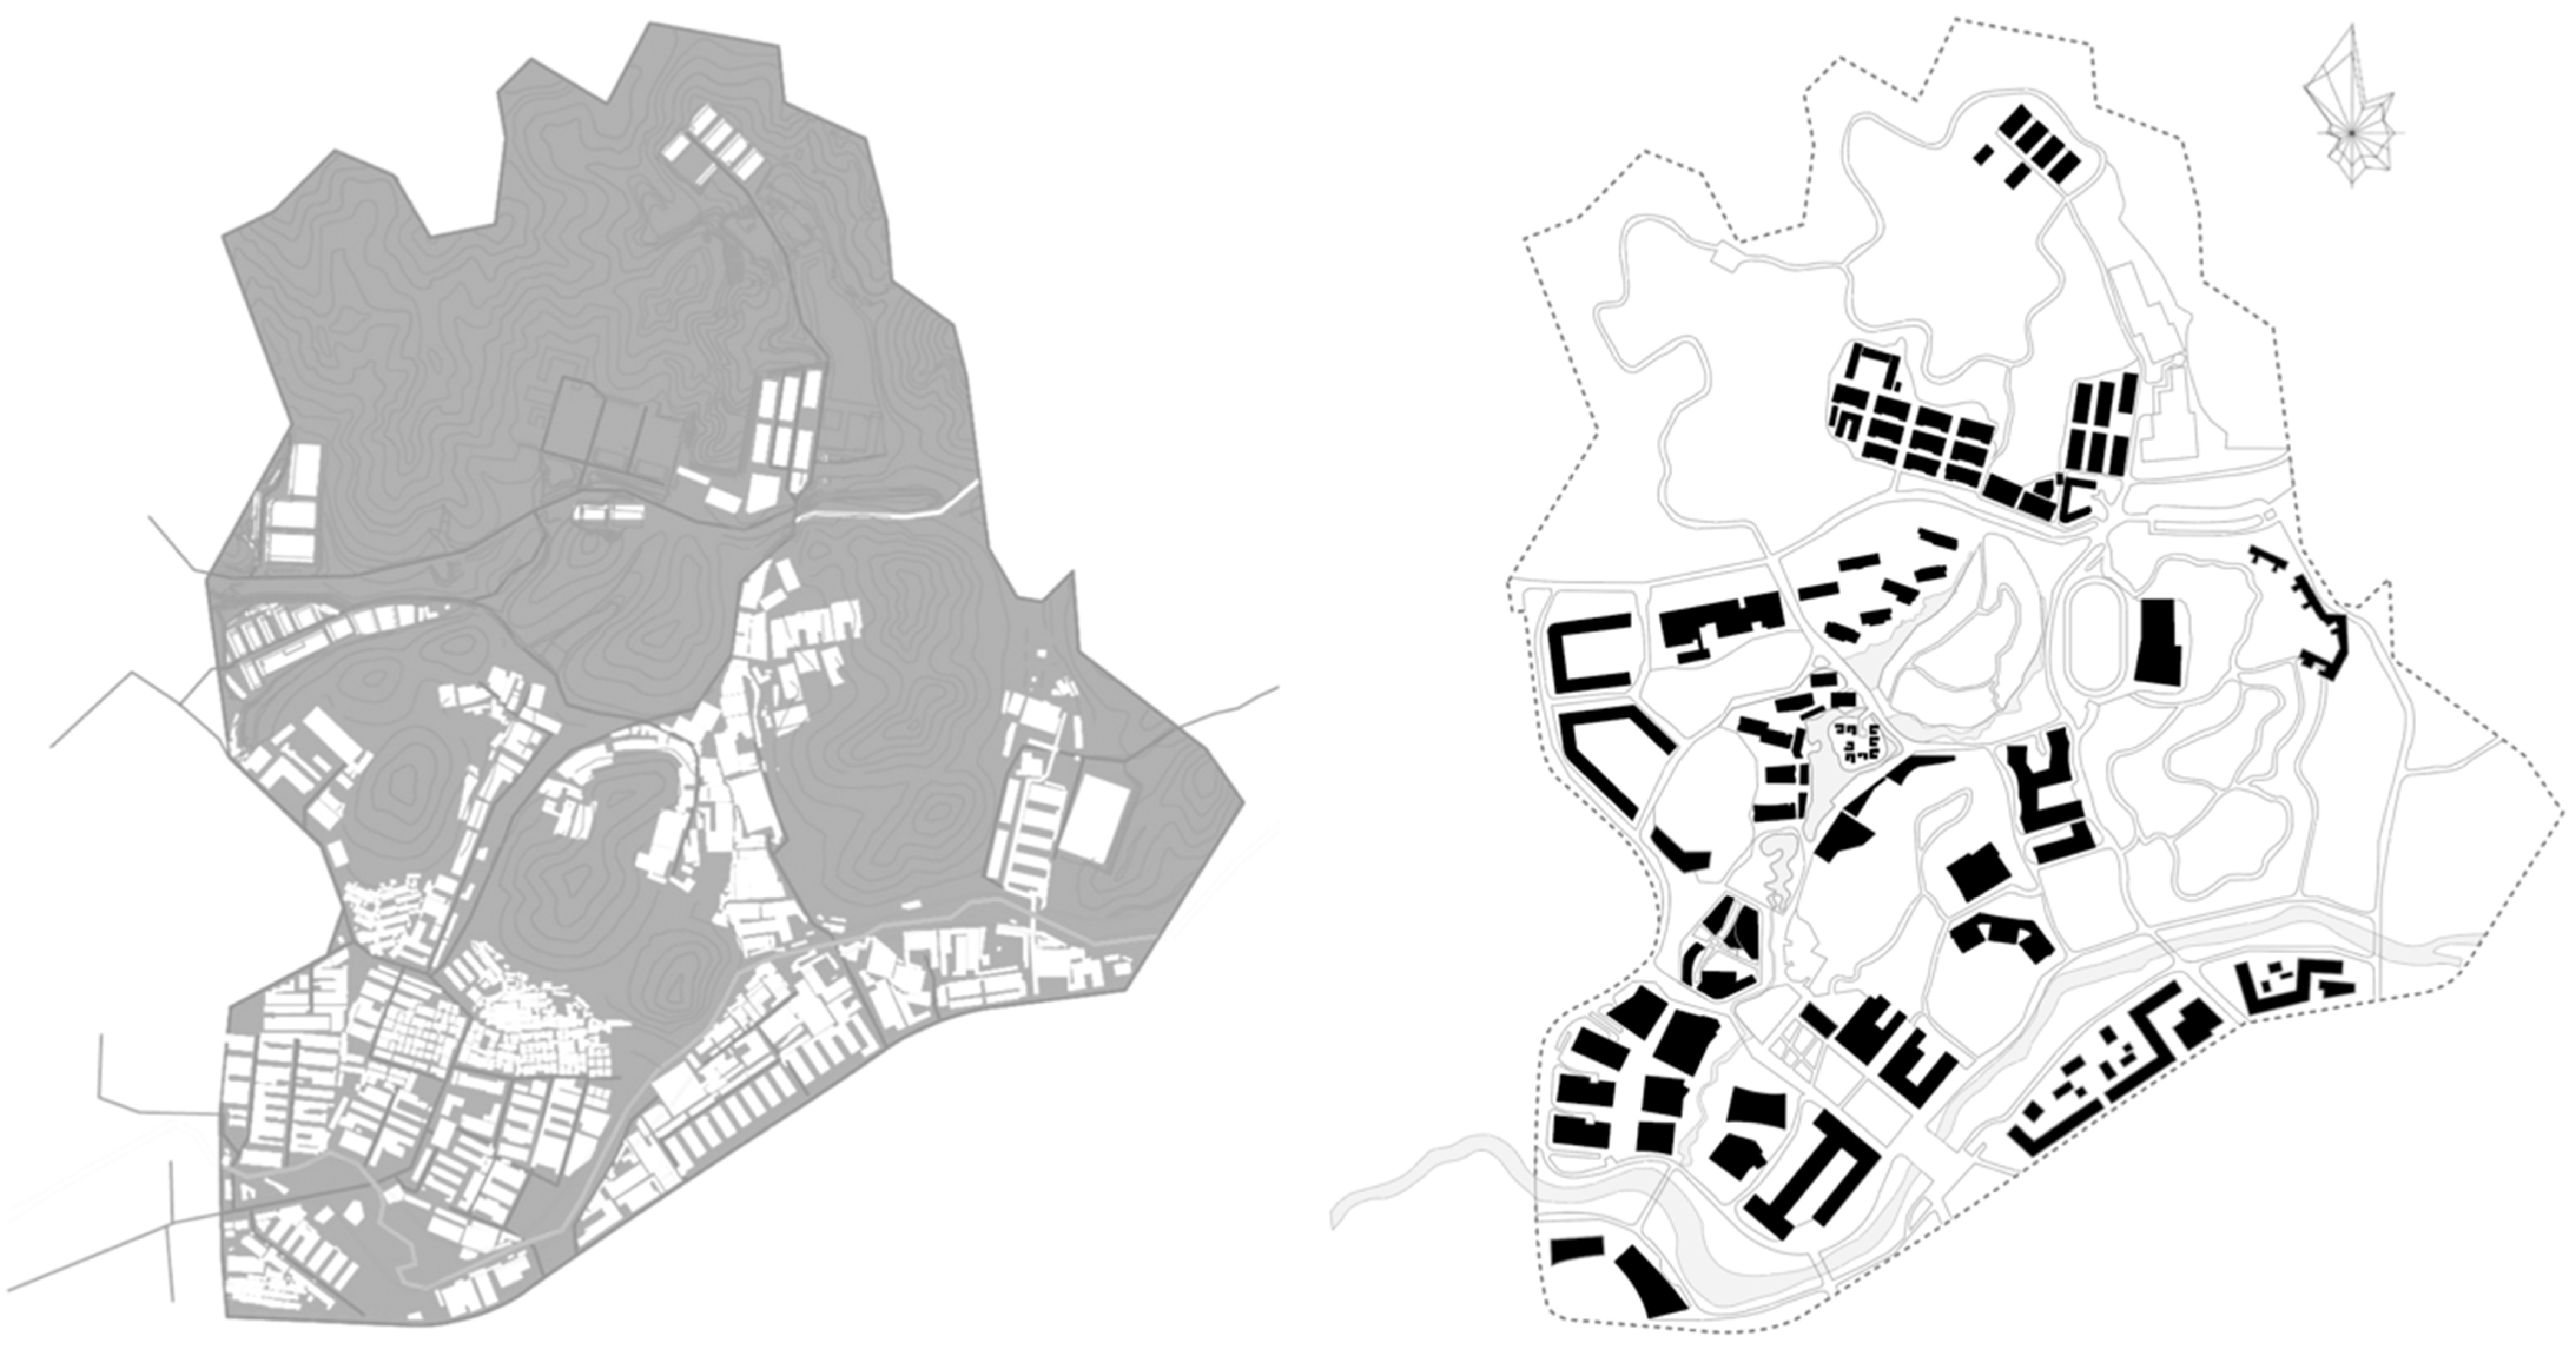
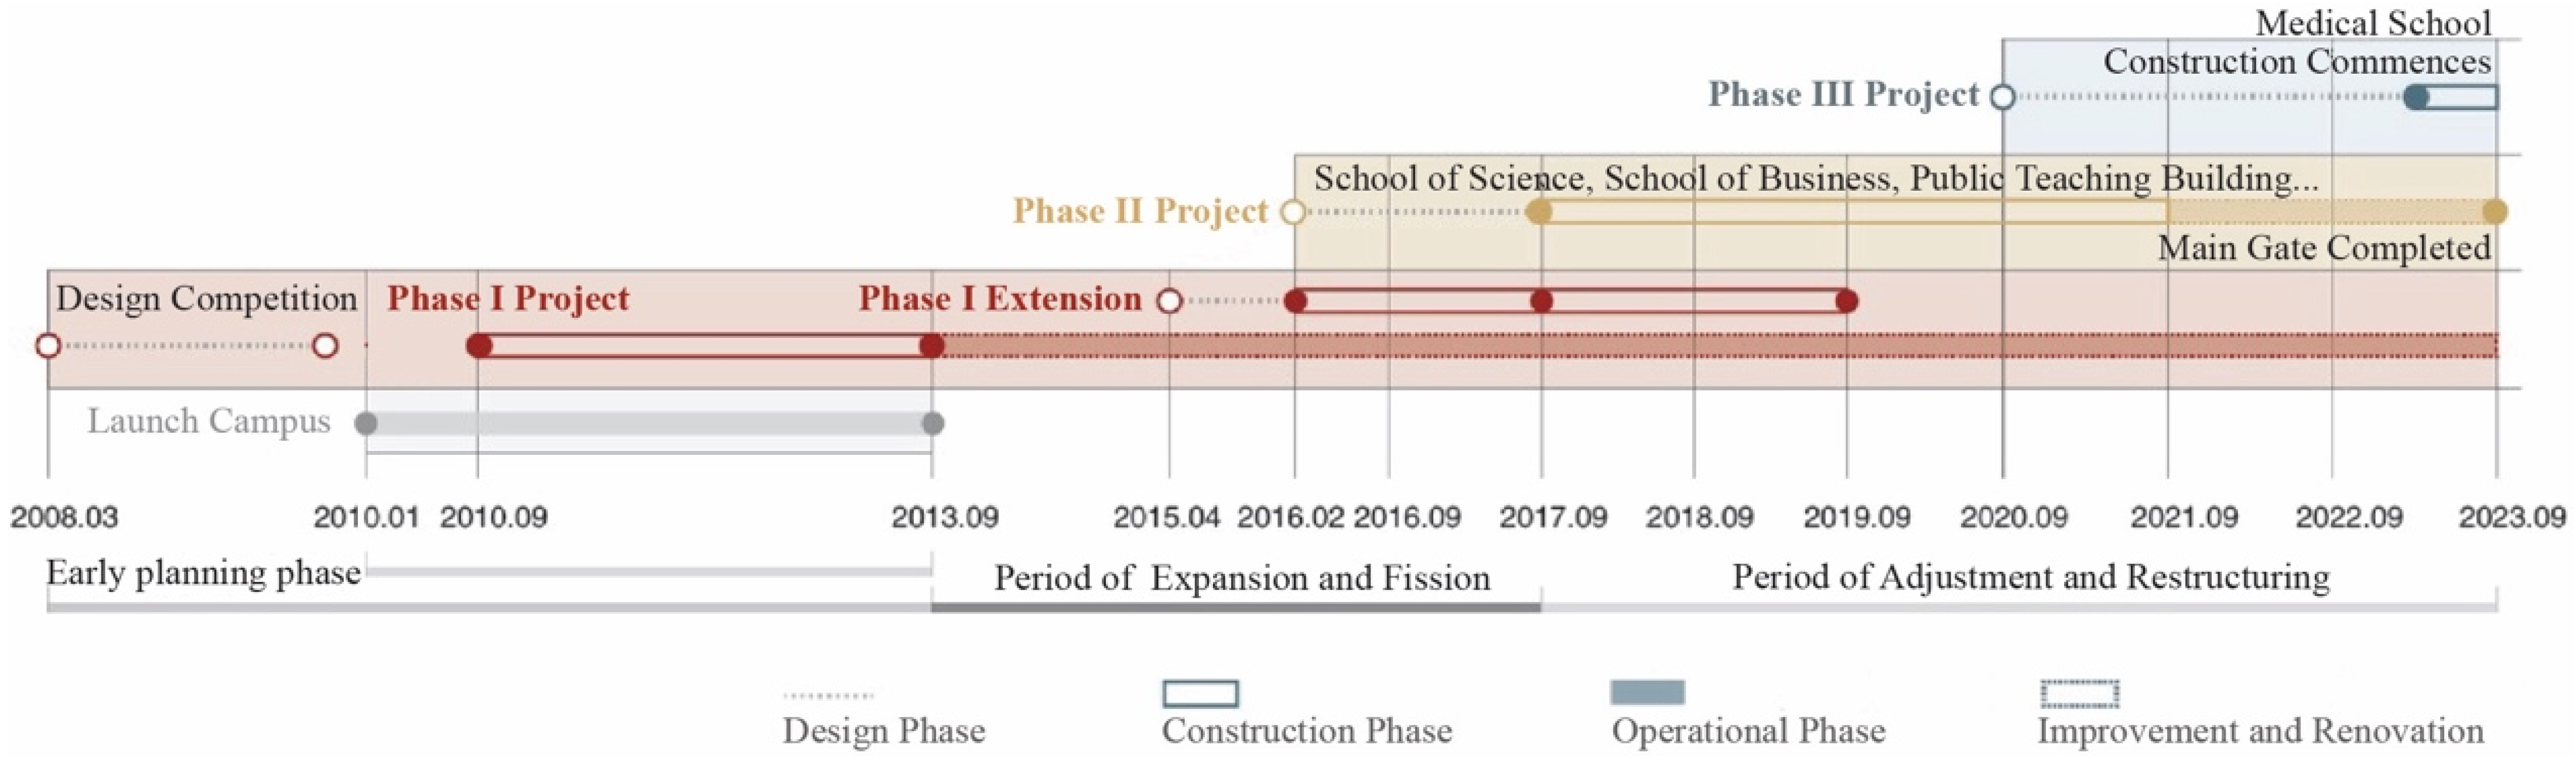
SUSTech’s campus has been developing for less than 20 years. Although there was a clear planning scheme in the early stages of campus construction, the construction process was not a one-step process. From its establishment to its official operation, the campus planning, design, and construction were not entirely sequential, but rather multiple stages were carried out in parallel and interspersed [56,57]. It can be roughly divided into the initial campus development and early planning and construction period (2007–2013), the expansion and division period (2013–2017), and the adjustment and reorganization period (2017–2023) (Figure 2).

3.2. Methodology

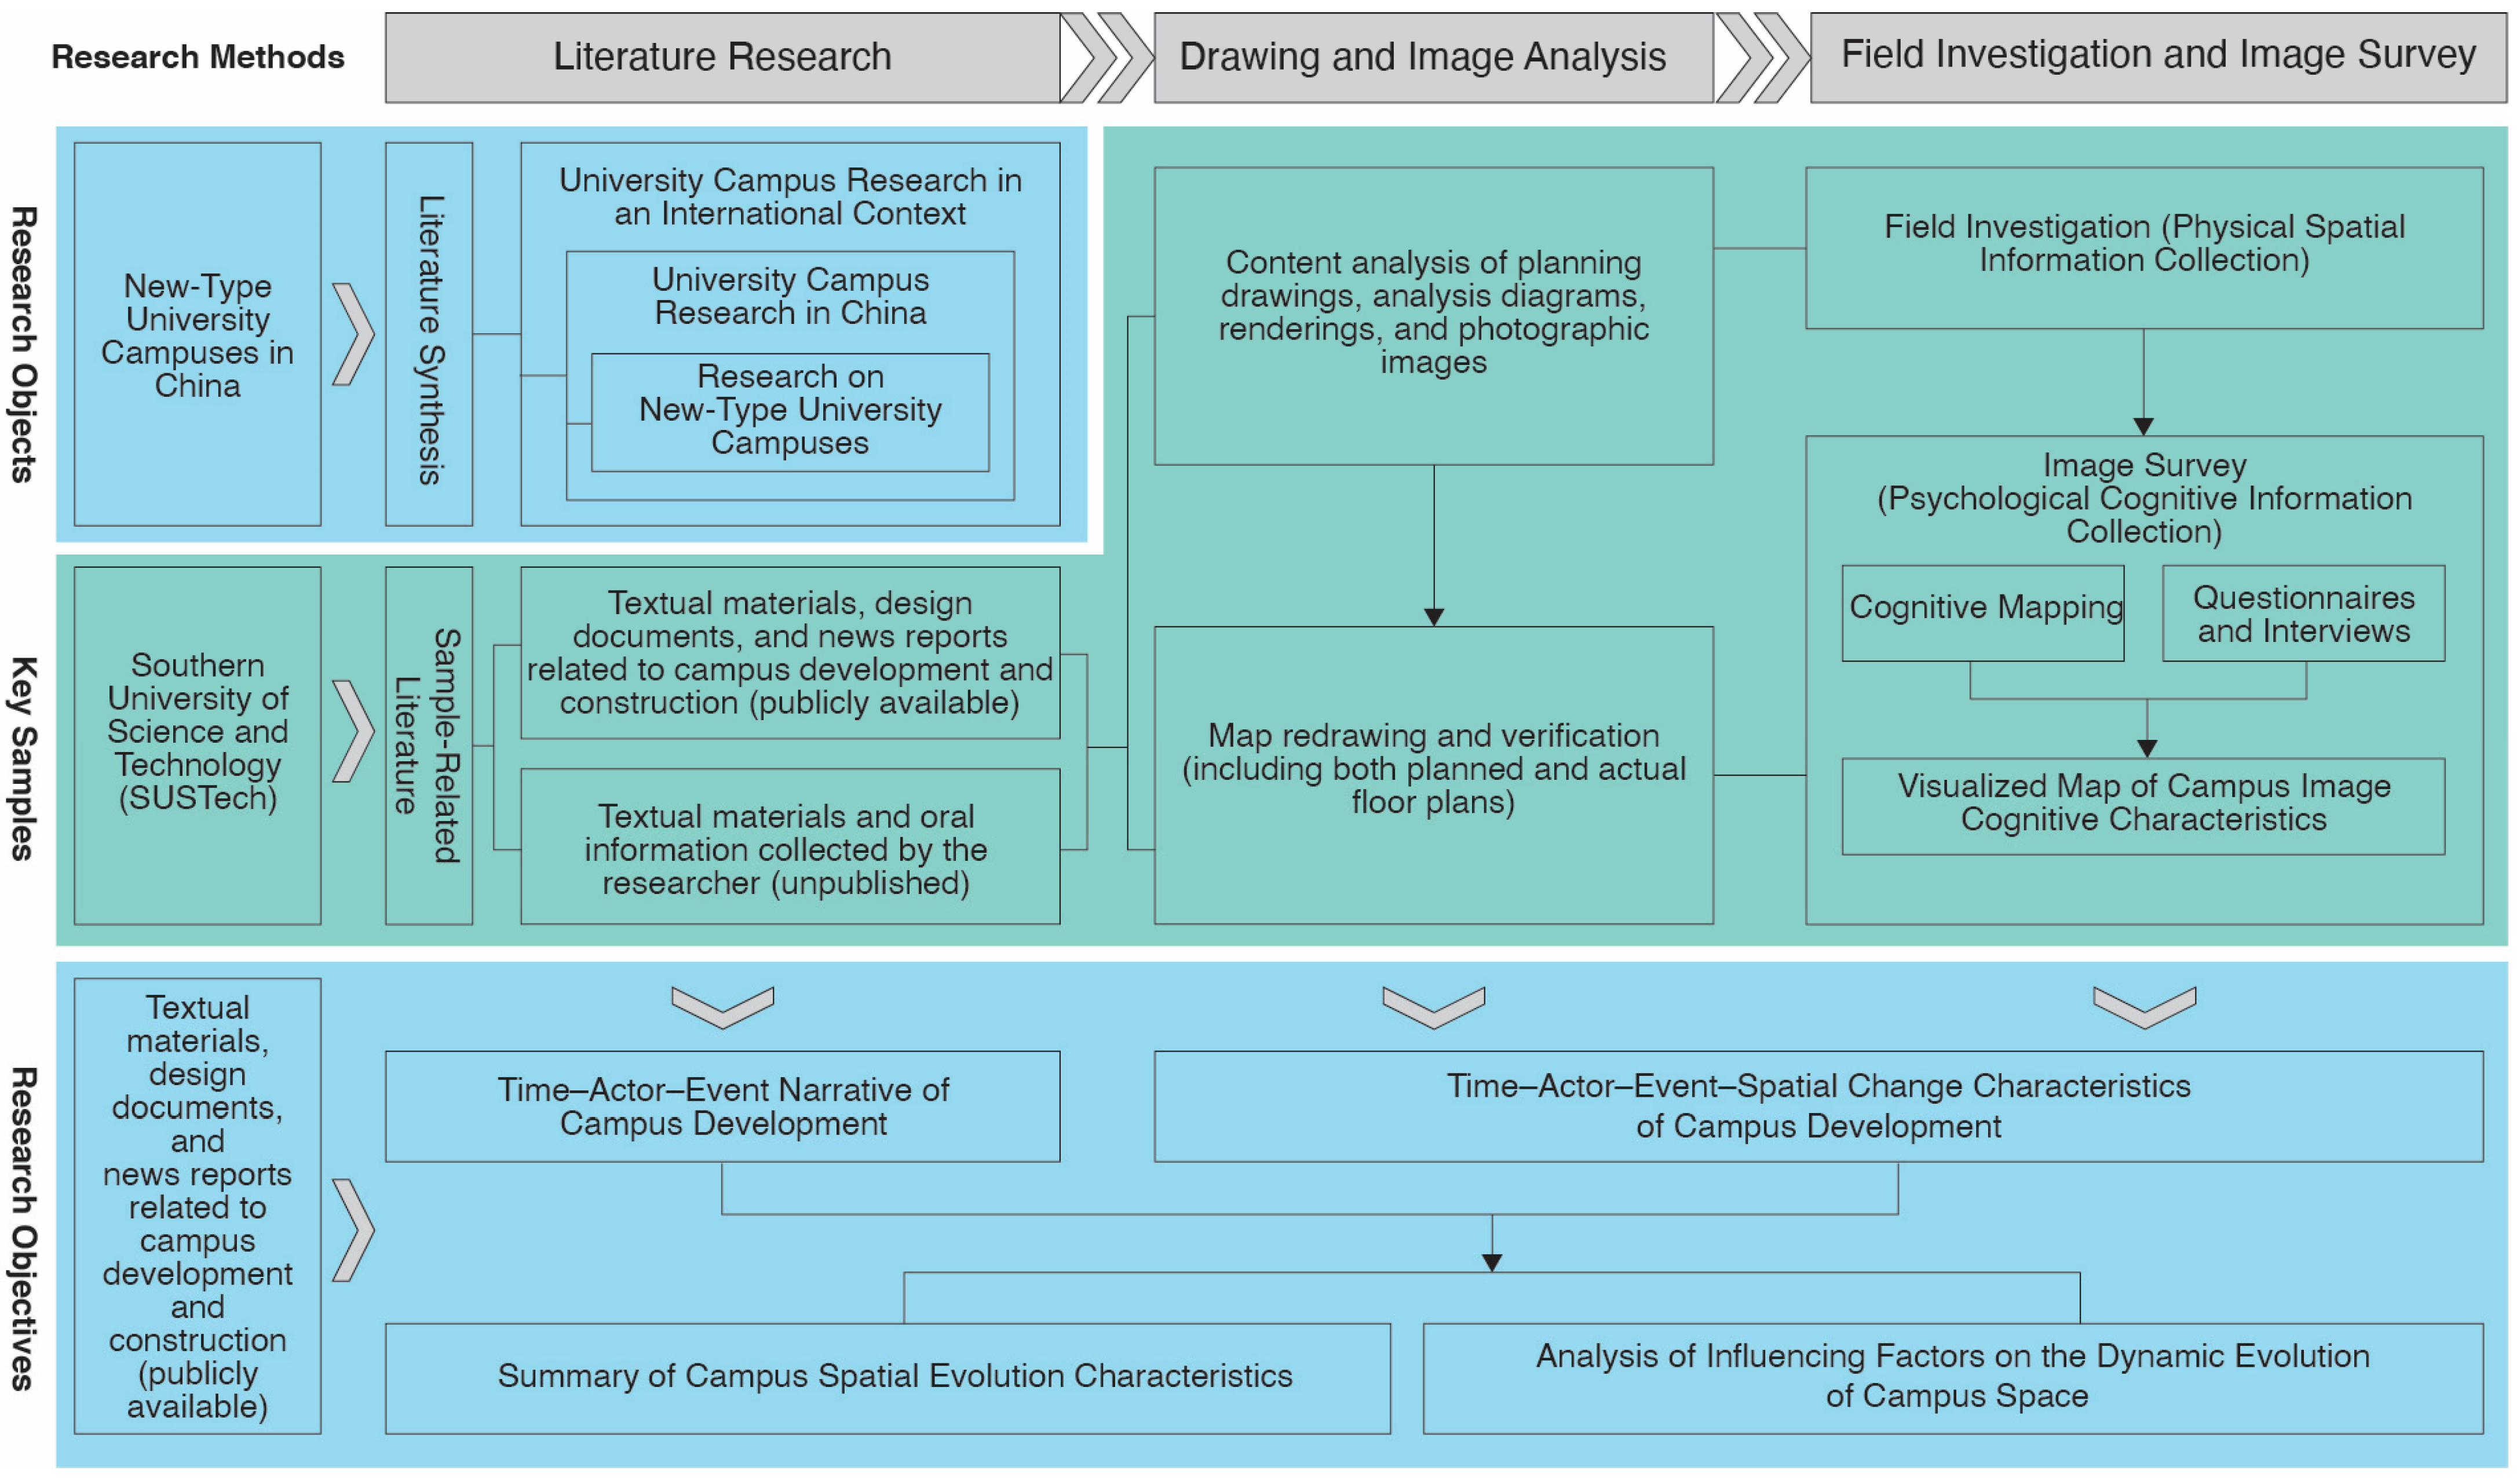
This study primarily employs methods such as literature and archive analysis, drawing and image analysis and comparison, field investigation, and campus imagery survey. The research process and steps are shown in Figure 3.
(1)
The literature summarized and analyzed textual materials, design documents, news reports (publicly released), and textual and oral information (not publicly released) collected by researchers related to the development and campus construction of SUSTech. Then, we organized the main thread of campus development and categorized the research materials along the timeline. This part of the research was mainly conducted from 2019 to 2023.
(2)
Secondly, we used drawing and image analysis and comparison, based on the content reflected in multiple versions of planning drawings, on-site photos, analysis diagrams, renderings, and other image information during the campus construction process. First, we redraw the map to reflect the dynamic construction and development process of the campus. Second, based on the on-site determination of map information, we organized the research main thread around “time—subject—event—spatial characteristics” to analyze the spatial generation characteristics in the process of SUSTech campus construction and development. This part of the research was mainly conducted from August to October 2023.
(3)
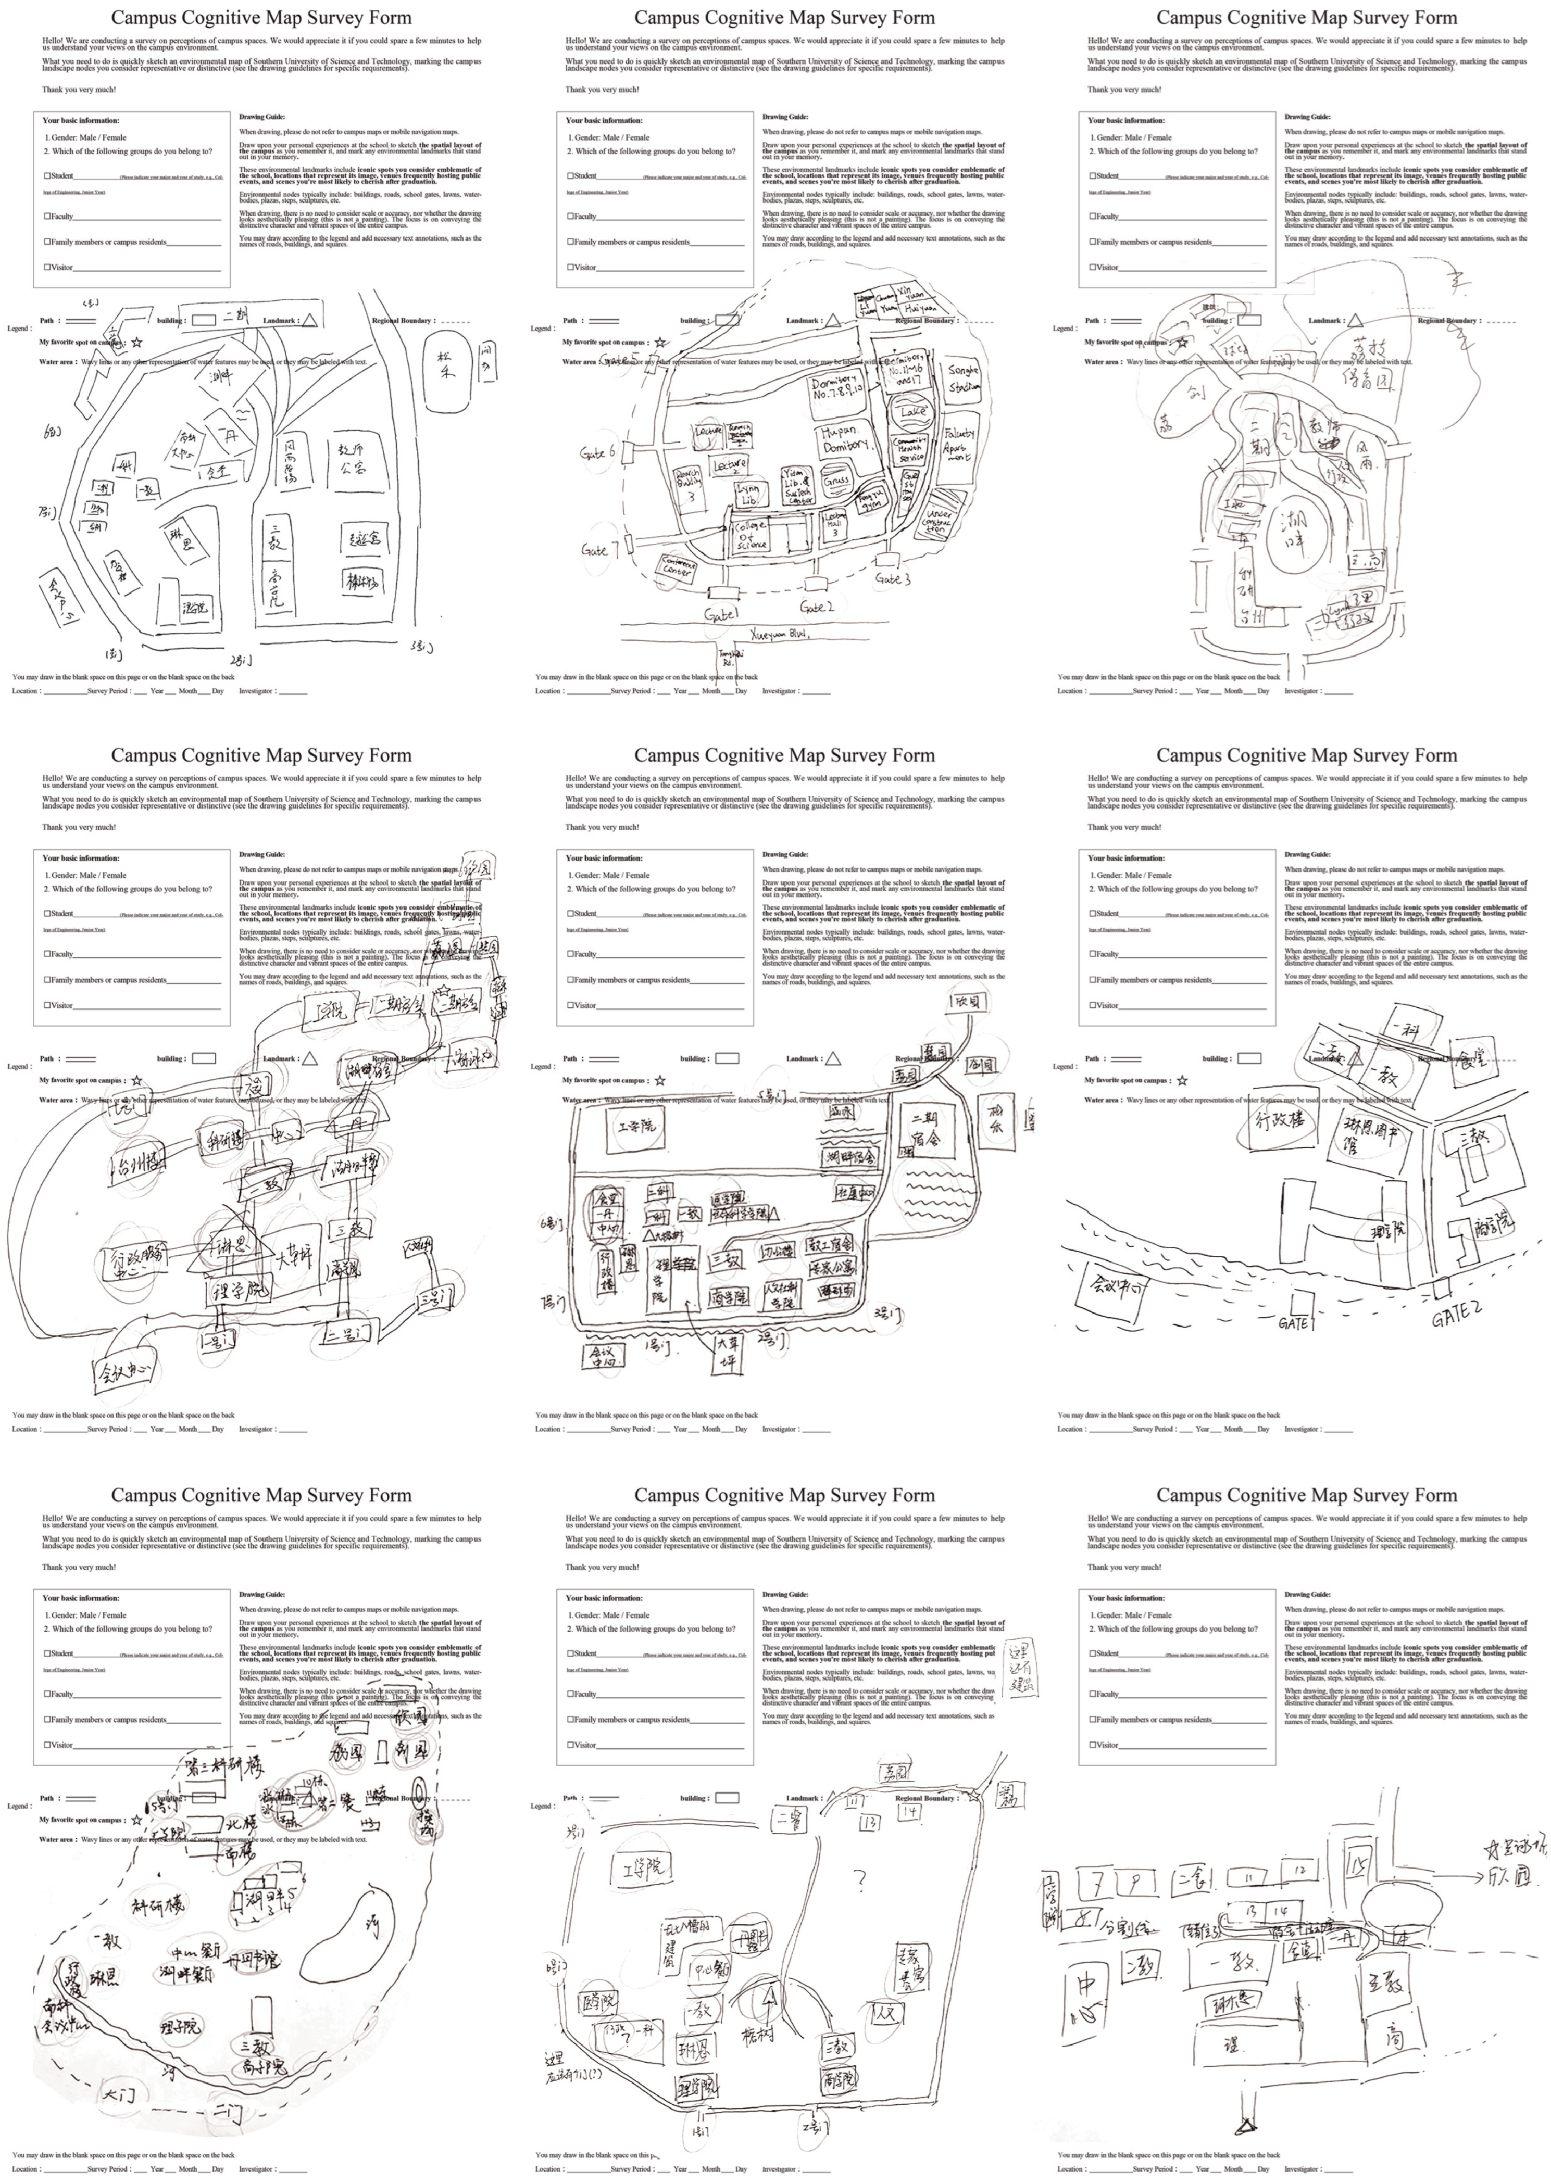
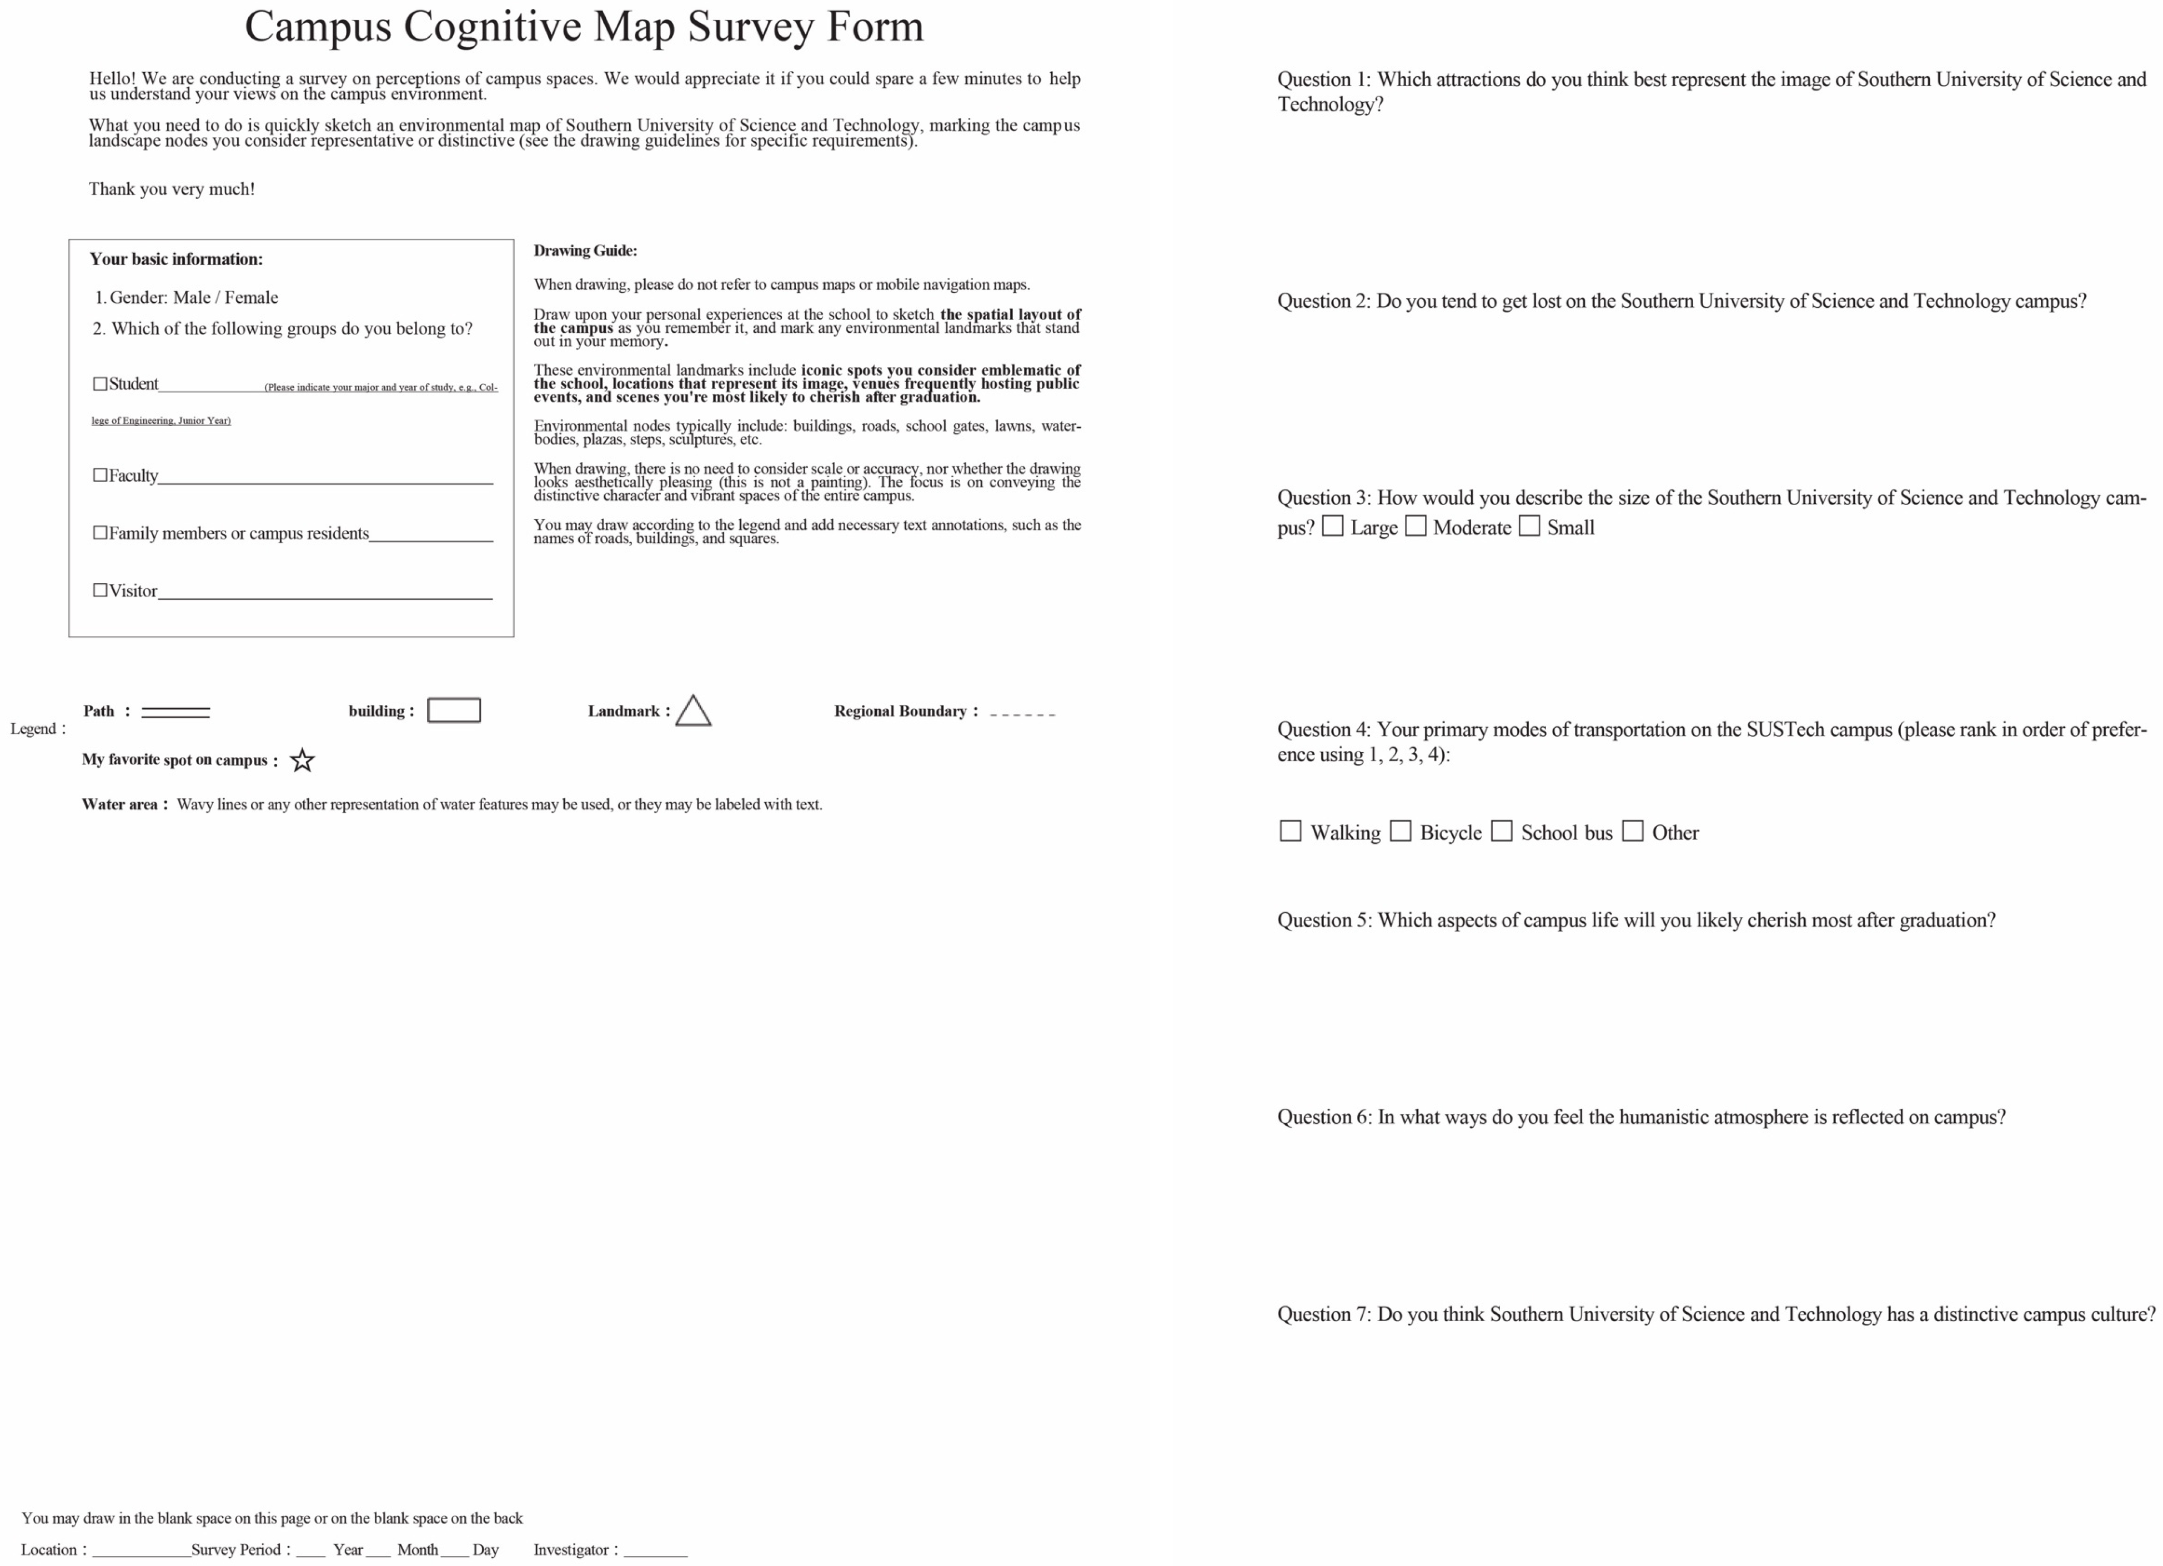
We conducted a comprehensive investigation of the current state of the campus through field research and campus imagery surveys. The current state of the campus is a relatively stable instantaneous state of the spatial “generation flow.” Accurately understanding the characteristics of the campus space at the current stage is also an important basis for tracing and confirming its development and evolution information. Through field research, information on the current state of the site and relevant surveying data was obtained. At the same time, a campus imagery survey was conducted, mainly using cognitive mapping, questionnaires, and interviews. The collected data was visualized, and an imagery cognitive map that reflects the characteristics of the current state of the campus was drawn as an assessment of the spatial characteristics of the current state of the campus. This part of the research was mainly carried out in February 2024. The cognitive map collection and interview questionnaires are shown in Appendix B.
The research team organized the distribution of cognitive maps and assisted respondents in creating them. The Institutional Review Board (IRB) of the Hubei University of Technology reviewed and approved the studies involving human subjects. Before completing the questionnaire, each participant’s legal guardian or next of kin provided written informed consent for their participation in this study (approval 2024-102). A total of 70 cognitive map forms were distributed, and 61 were returned, with 57 valid maps, resulting in a validity rate of 93%. Among the valid questionnaires, 58 were from current students and 3 from faculty and staff; the gender ratio was 43 males and 18 females. To enhance the effectiveness of the cognitive maps, a questionnaire related to the map information was distributed. The questions were designed to guide respondents in identifying key cognitive elements of the campus, helping them to clarify any ambiguities on the map. The questionnaires were distributed along with the cognitive map forms, with the same number distributed and returned. 57 questionnaires were valid, resulting in a validity rate of 93%.

3.3. Data Sources

Effective archival materials and historical documents are the foundation for this research. The first step in this study is to establish a database of information related to the SUSTech campus. Through literature retrieval and collation, research on the SUSTech campus is still in its initial stage, but the basic data is relatively abundant. The main sources of data for this study include the SUSTech Library, the Bureau of Public Works of Shenzhen Municipality’s information disclosure platform, historical news reports, and academic journals. Currently, we have obtained 5 books related to university development and retrieved 36 valid papers in the field of “Architectural Science and Engineering” (most of which are detailed information on SUSTech campus planning and important architectural designs, as well as some architects’ own records and conceptual explanations of campus design). There are also 18 campus planning and design documents, 15 drawings that reflect the campus planning layout (including CAD master plans, color floor plans, 3D rendered bird’s-eye views, planning analysis diagrams, hand-drawn campus maps), and 10 campus video materials (campus planning animations and campus promotional videos). In addition, the author participated in a series of campus designs while serving as a visiting scholar at SUSTech from 2020 to 2022. We saw the biggest campus changes during the transition from the first phase of construction to the second, and we gained a lot of useful firsthand research data.

4. Results

4.1. Historical Investigation Results: The Evolution of the SUSTech Campus

4.1.1. Foundation Period (2007–2013)

(1)
Initial Campus
On 21 March 2007, the Shenzhen Municipal Government Work Report proposed the formal launch of preparatory work for the SUSTech. Due to the long campus selection and construction period, the former Nankai University Shenzhen Financial Engineering Institute was used as a transitional campus and opened in May 2010. The campus had limited space and simple facilities, only met basic teaching and lived needs. However, according to the founding teachers, the compact temporary space actually brought teachers and students closer together, promoted communication, and highlighted the “student-centered” educational philosophy.
(2)
Preliminary planning and design process
The Shenzhen Municipal Government chose the Xili University Town area as the site for the SUSTech in August 2007. The planned land area is 1.98 million square meters. The site selection primarily considered the integration of the university with the Nanshan District University Town and Science Park, leveraging the newly opened Western Corridor to maximize the agglomeration effect of existing resources and the regional driving force of the university. It also allowed for the sharing of public cultural facilities such as libraries and sports centers, reflecting an open approach to university-city collaboration.
The campus site boasts abundant natural resources, including mountains, water features, and vegetation, forming a “nine mountains and one river” landscape (Figure 4). The Wubeiling cultural site complex, still preserved on the site, is the only archaeological site of its kind in Shenzhen. The site project involved the demolition of three villages in Nanshan District—Fuguang, Tianliao, and Changyuan—covering a total area of approximately 1.47 million square meters, making it the largest demolition project in Shenzhen’s history.
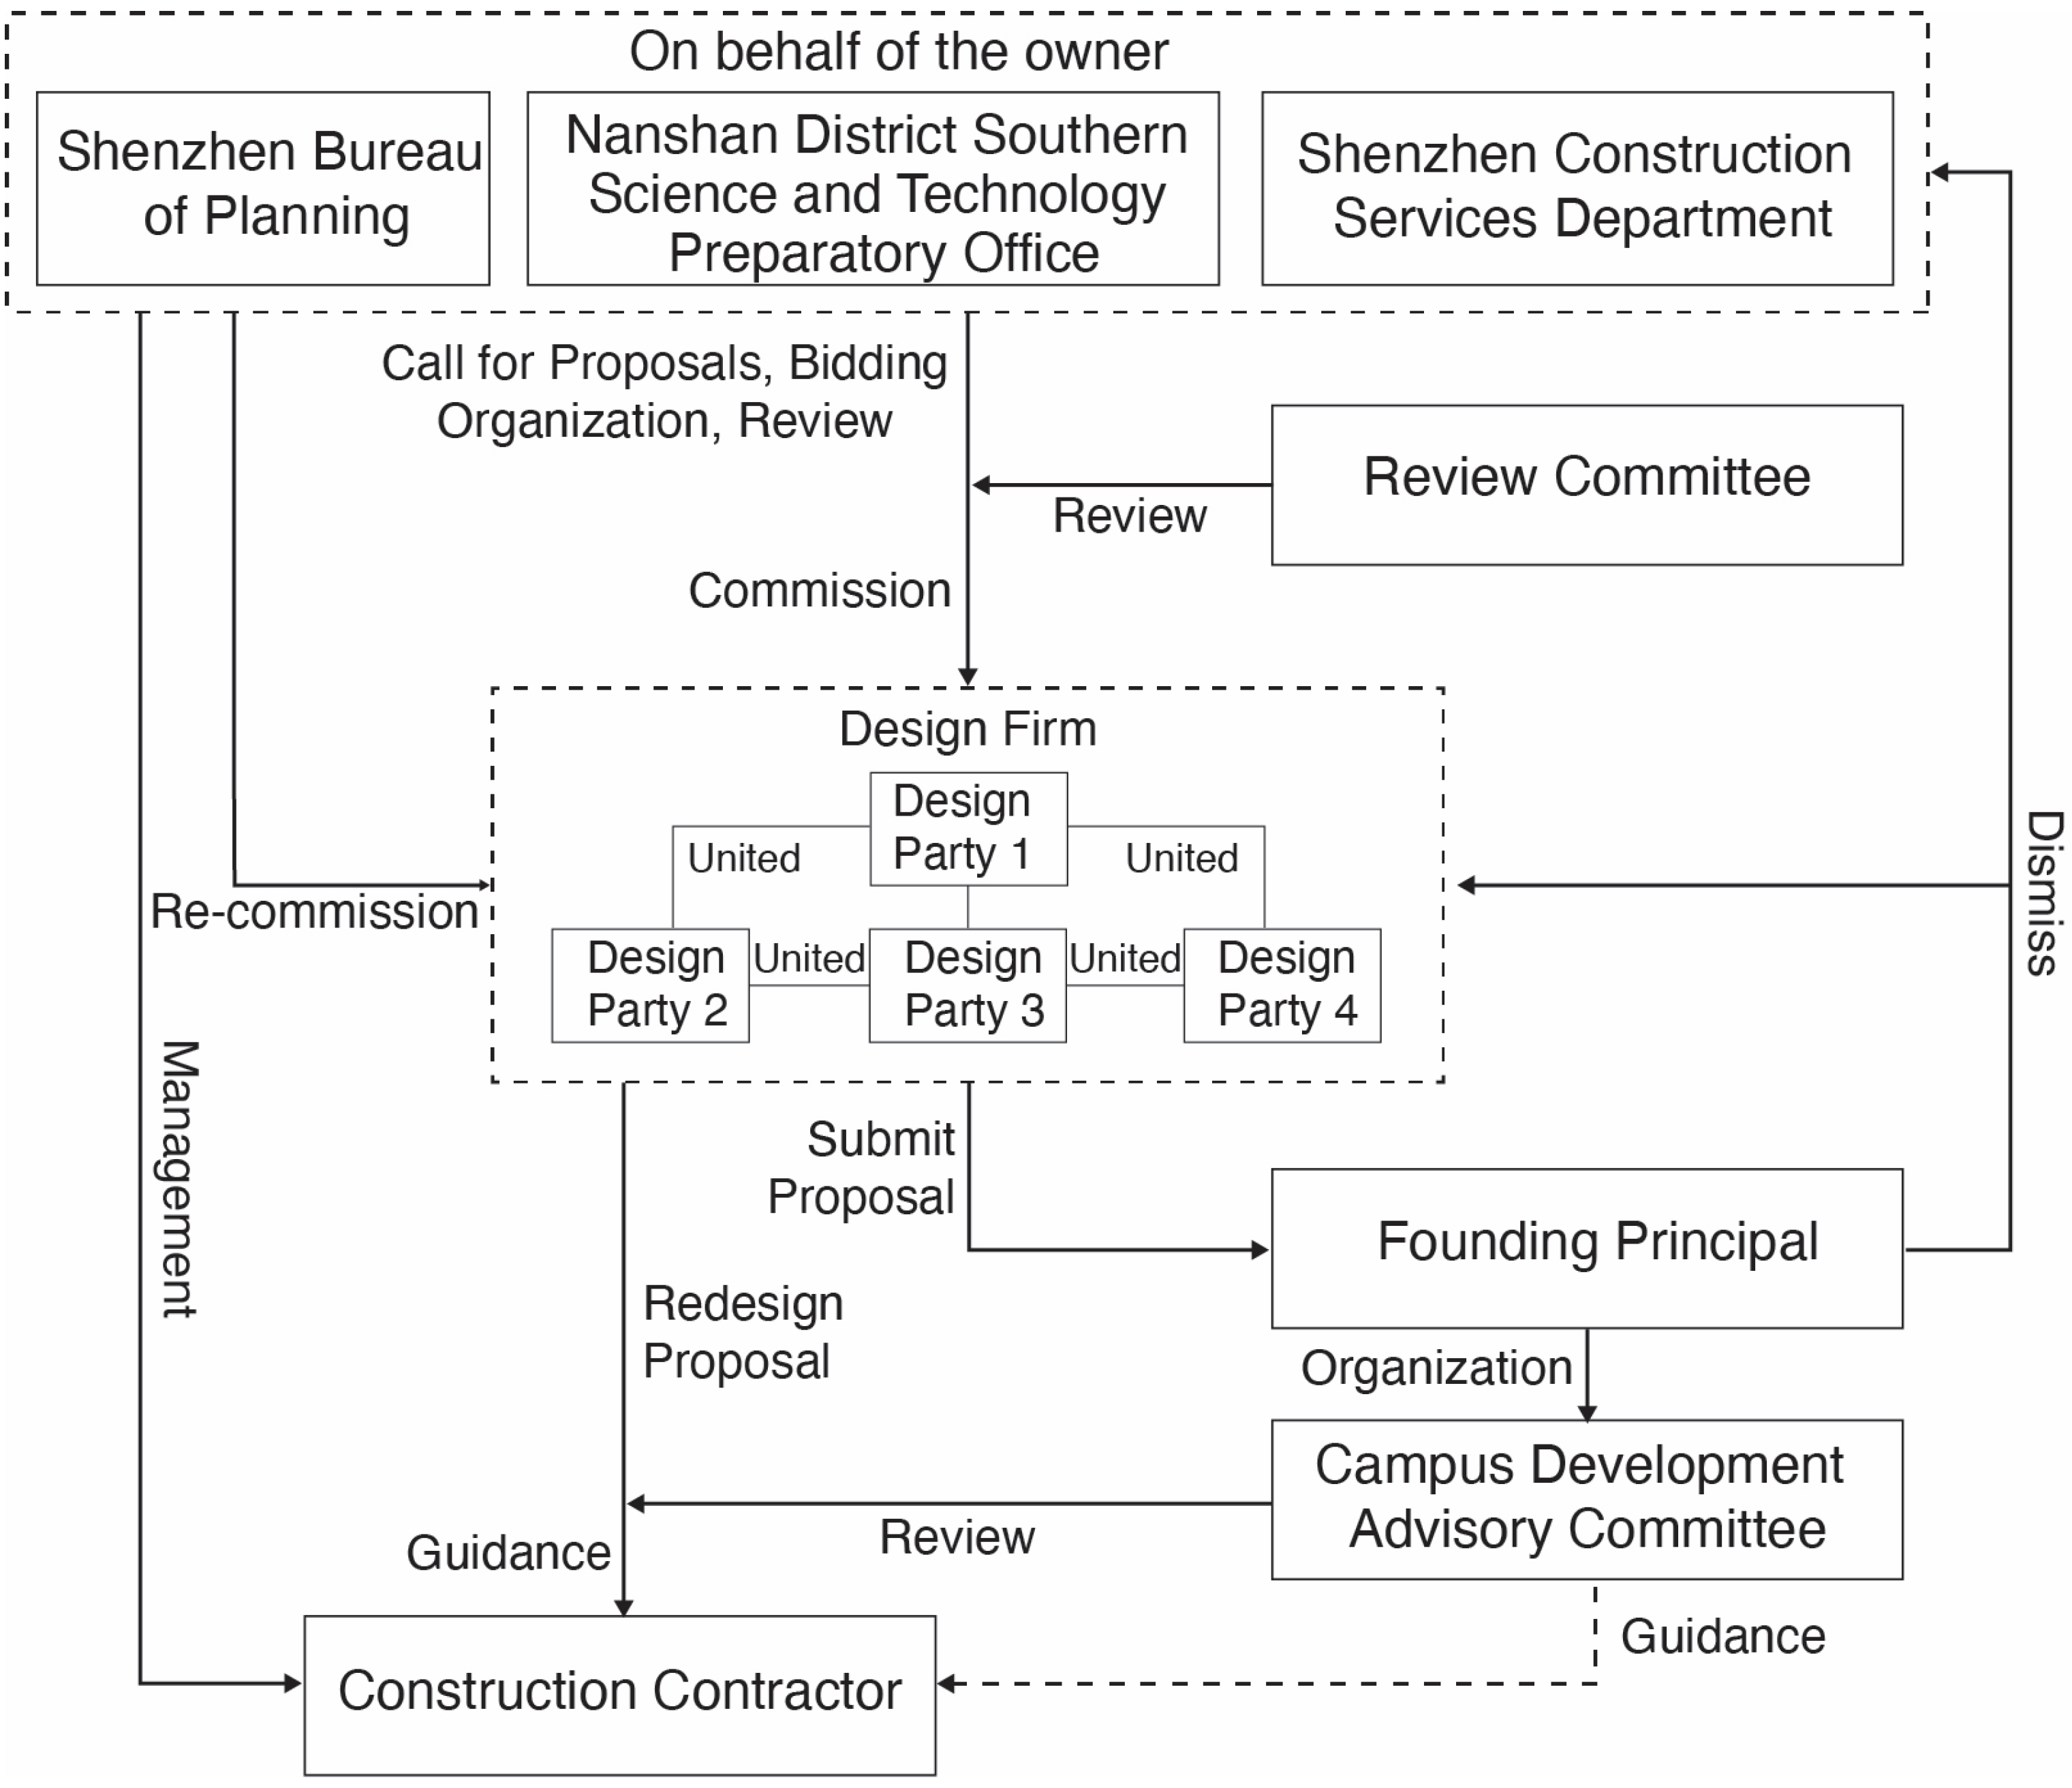
The organizational model for the planning and design of the SUSTech campus has a distinct “Shenzhen characteristic.” After the campus site was selected in 2008, the project commenced planning and design even before obtaining formal approval from the Ministry of Education and before the university president took office. The Shenzhen Municipal Planning Bureau, the Preparatory Office, and the Construction and Public Works Bureau acted as the “project owners,” with the government funding the entire process of preparation, design, and construction before handing it over to the university. In the first half of 2008, Shenzhen launched the first campus planning and design competition for SUSTech, attracting bids from 16 domestic and international design firms. This competition became an innovative testing ground for breaking through traditional campus construction paradigms [59]. However, the multiple complex factors of campus construction constrained the designers’ innovative concepts, making it difficult for them to meet the implementation requirements. Ultimately, the “project owners” were determined to be the first-place winner of the competition, Zhubo Design, in conjunction with the other three design firms, to jointly optimize and formulate the overall planning implementation plan [59], namely the SUSTech “1 + 3” planning and design model (Figure 5). This plan laid the foundation for the core planning structure of the campus, the form and functional layout of the first phase of buildings and shaped the basic spatial image of the campus to a certain extent. Subsequently, with the intervention of the school’s powerful decision-making body, the campus planning entered a stage of continuous dynamic adjustment.
(3)
Determination and Implementation of the First Phase Planning and Design Scheme
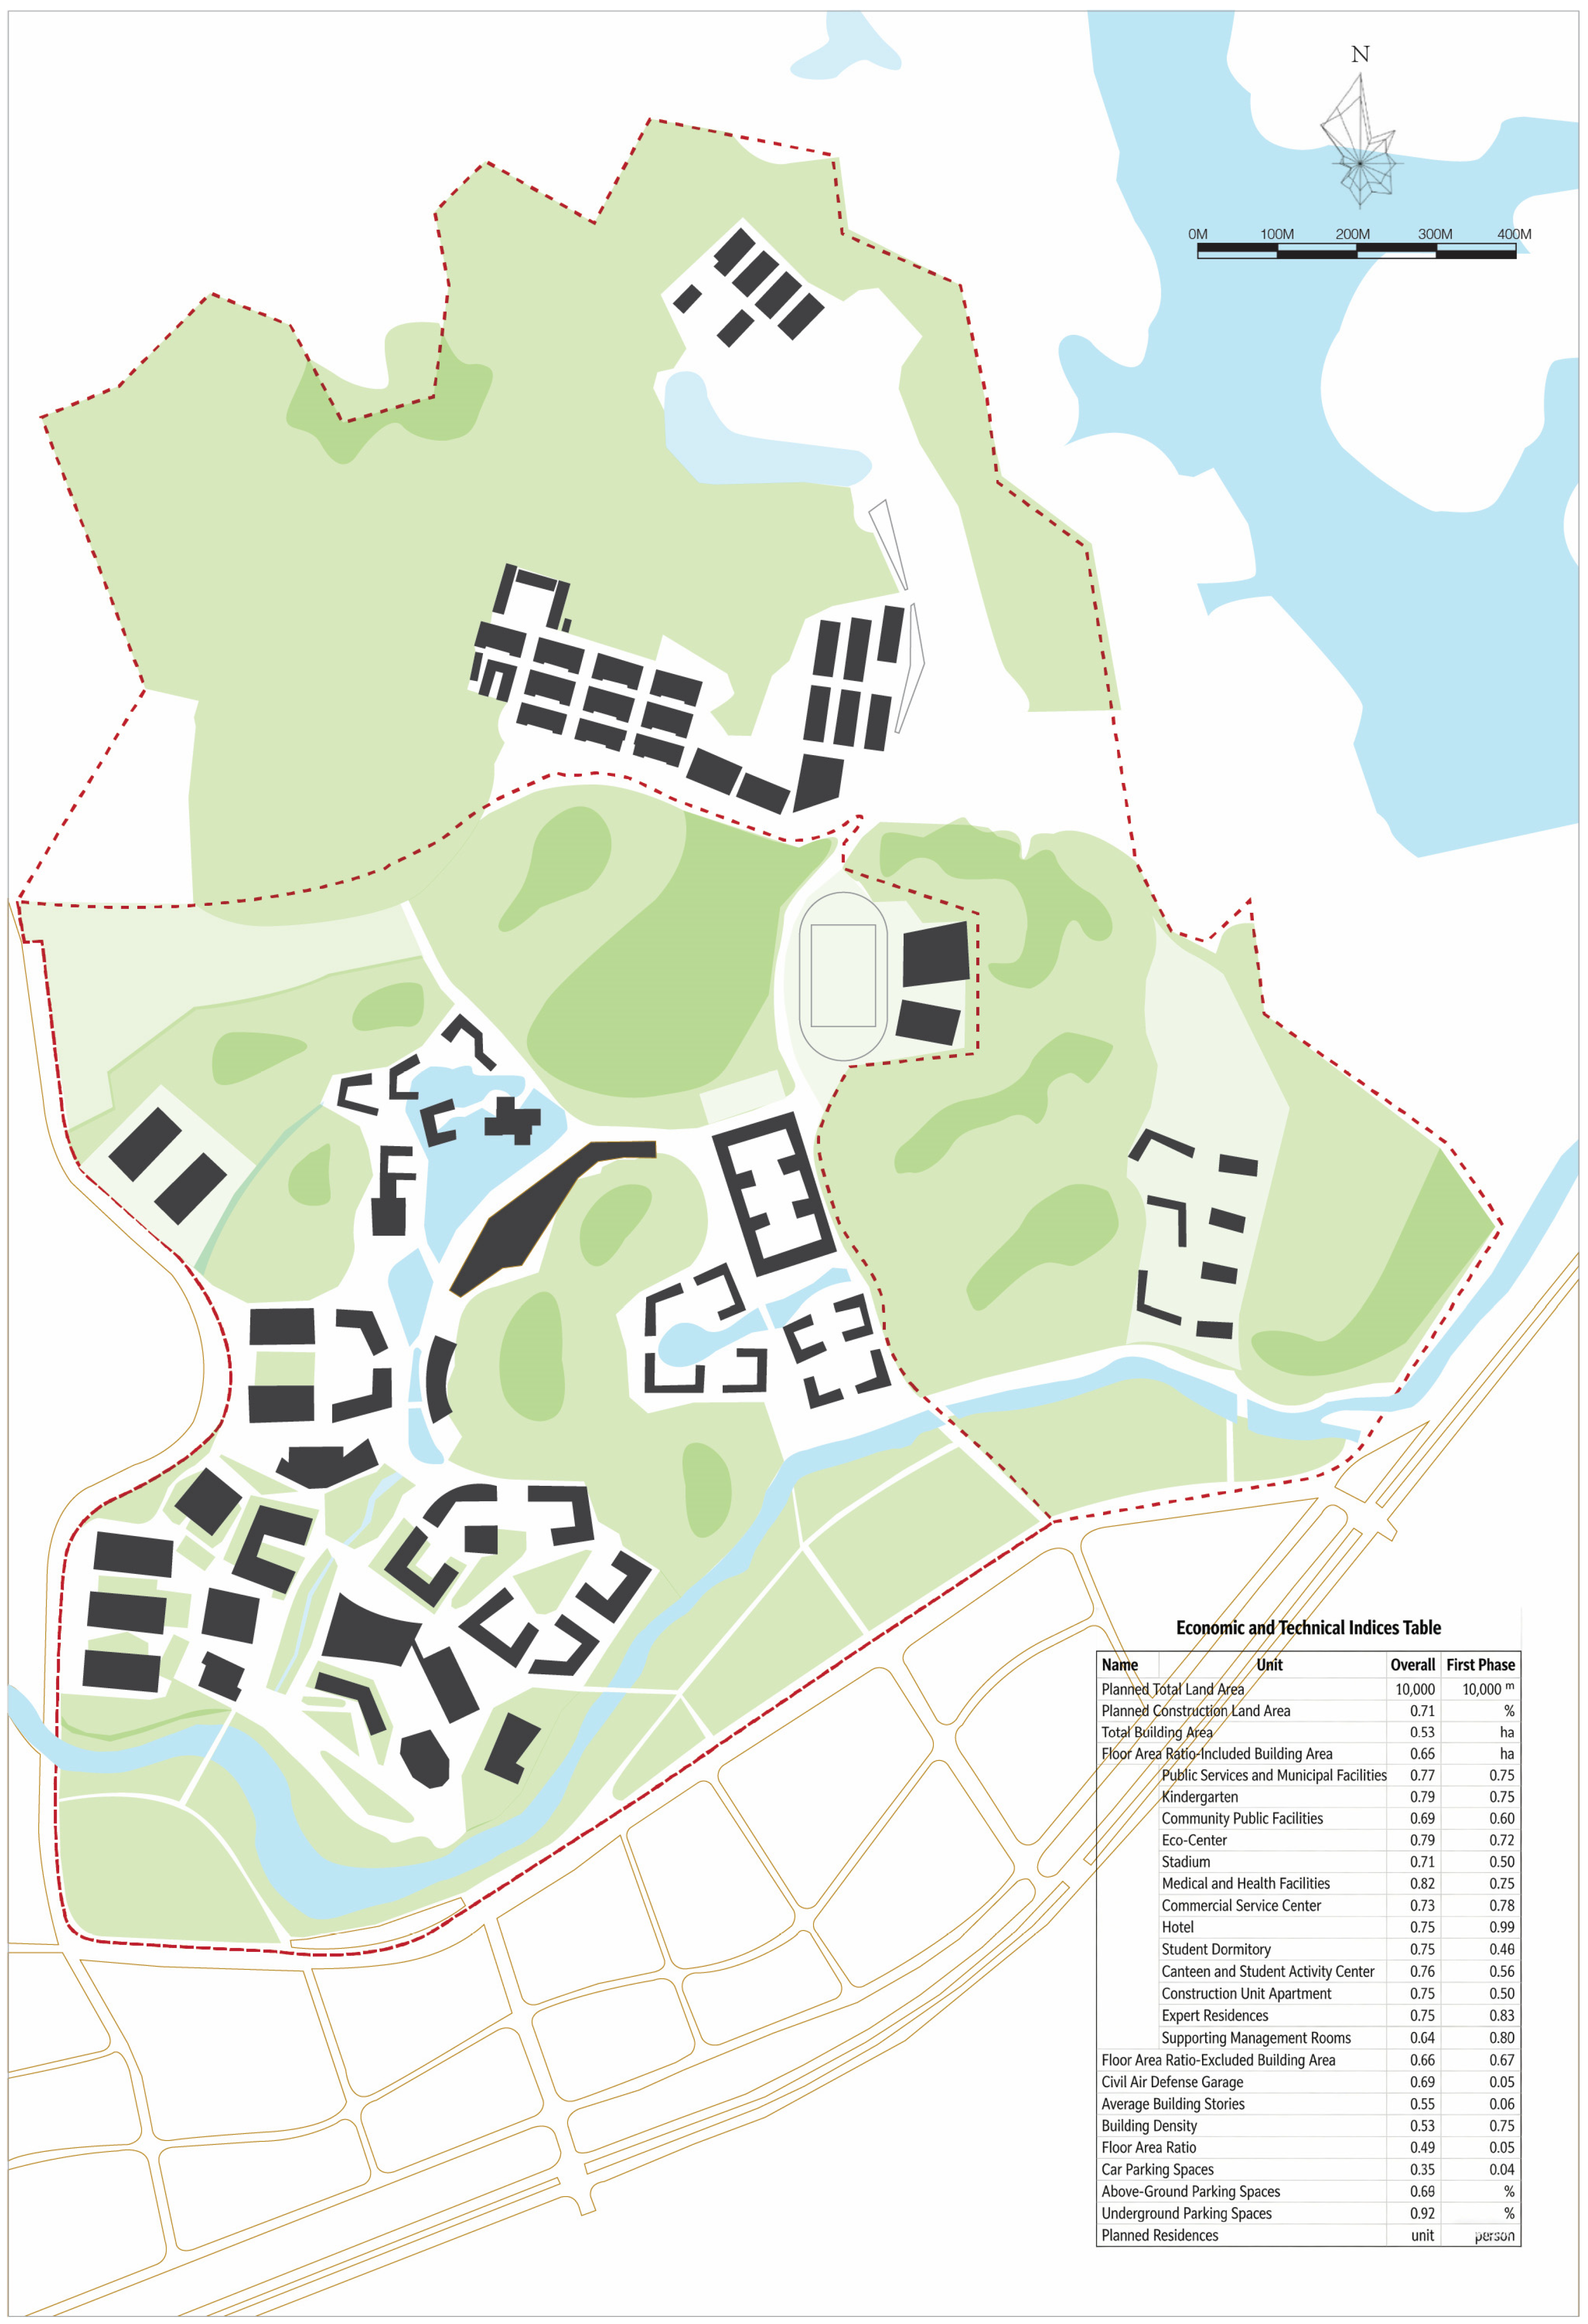
To improve efficiency, the planning and construction of the SUSTech campus adopted a multitasking approach, which led to conflicts at some key stages and affected the implementation of the plan. The most critical event was in April 2009, when the university’s first president inspected the new campus plan. He felt that the original design, which incorporated many new elements and concepts, failed to fully reflect the educational characteristics of a university campus. He therefore demanded a complete redesign, specifying four core design principles: solidity, practicality, energy efficiency, and environmental protection. Guided by these principles, the design team completed the first phase of the campus plan (Figure 6). This phase was designed for a student body of 2600, with the core design concepts of “Avenue of Learning” and “Campus Core.” The construction encompassed four functional clusters: teaching and research, public services, sports facilities, and student and faculty dormitories, totaling 32 individual buildings with a total construction area of approximately 205,900 m2. The buildings and supporting facilities were completed and put into use in July 2013.

4.1.2. Expansion and Fission Phase (2013–2017)

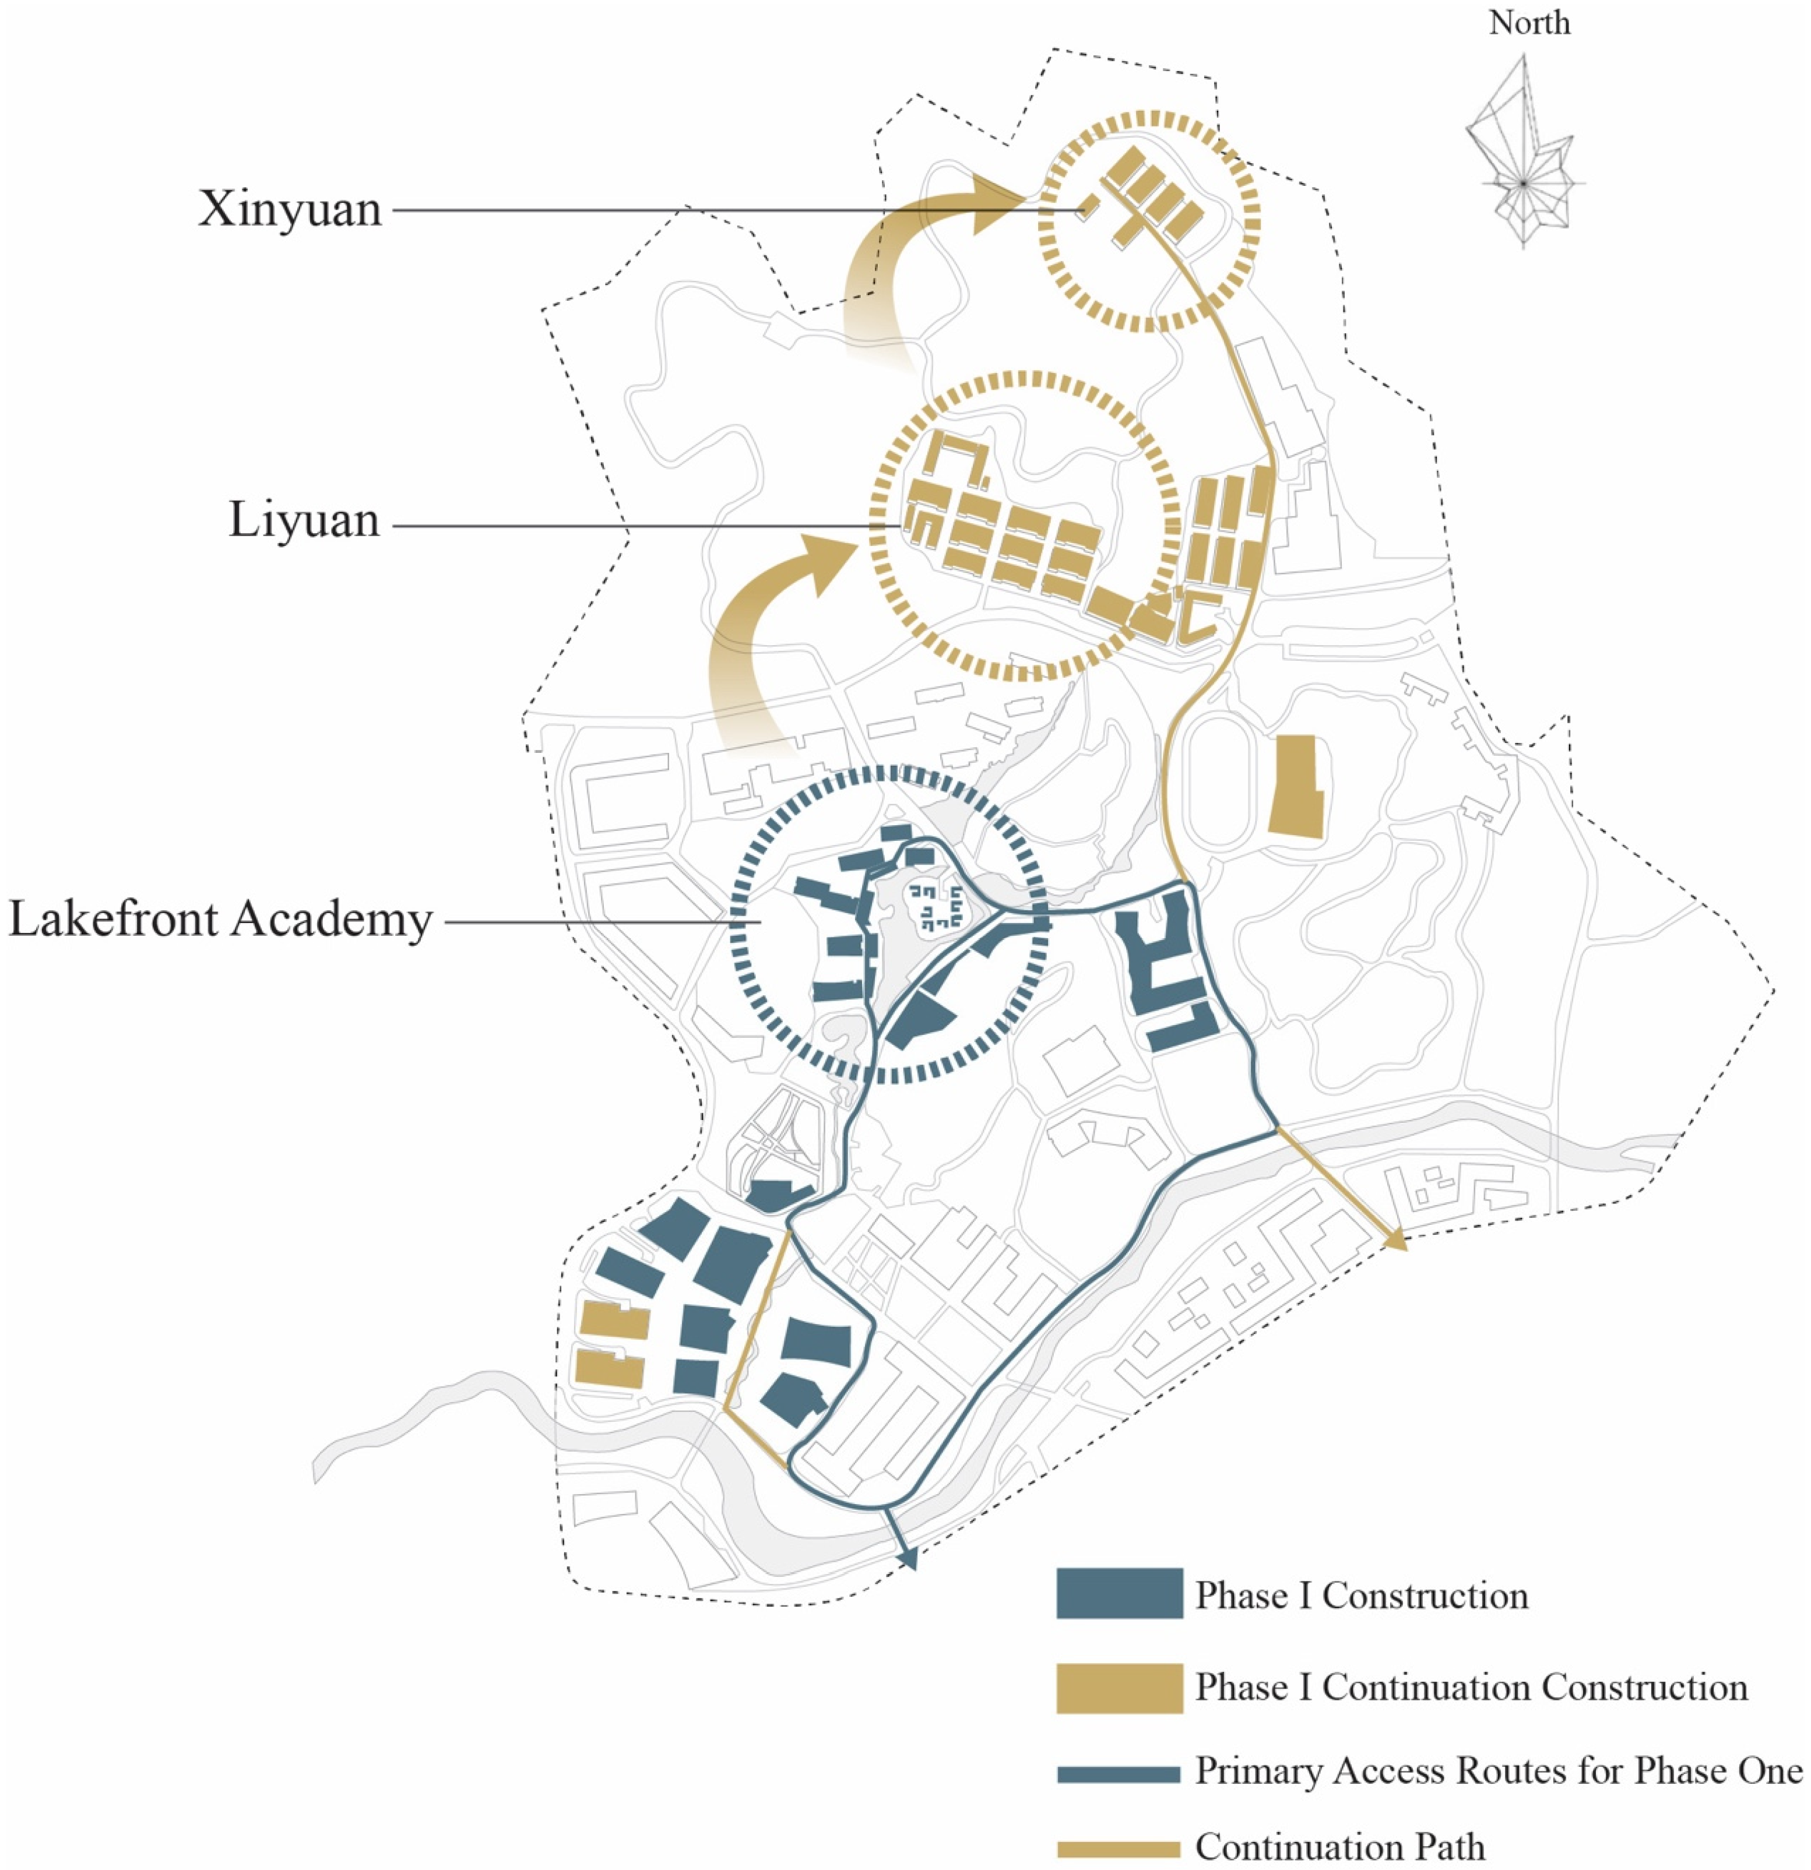
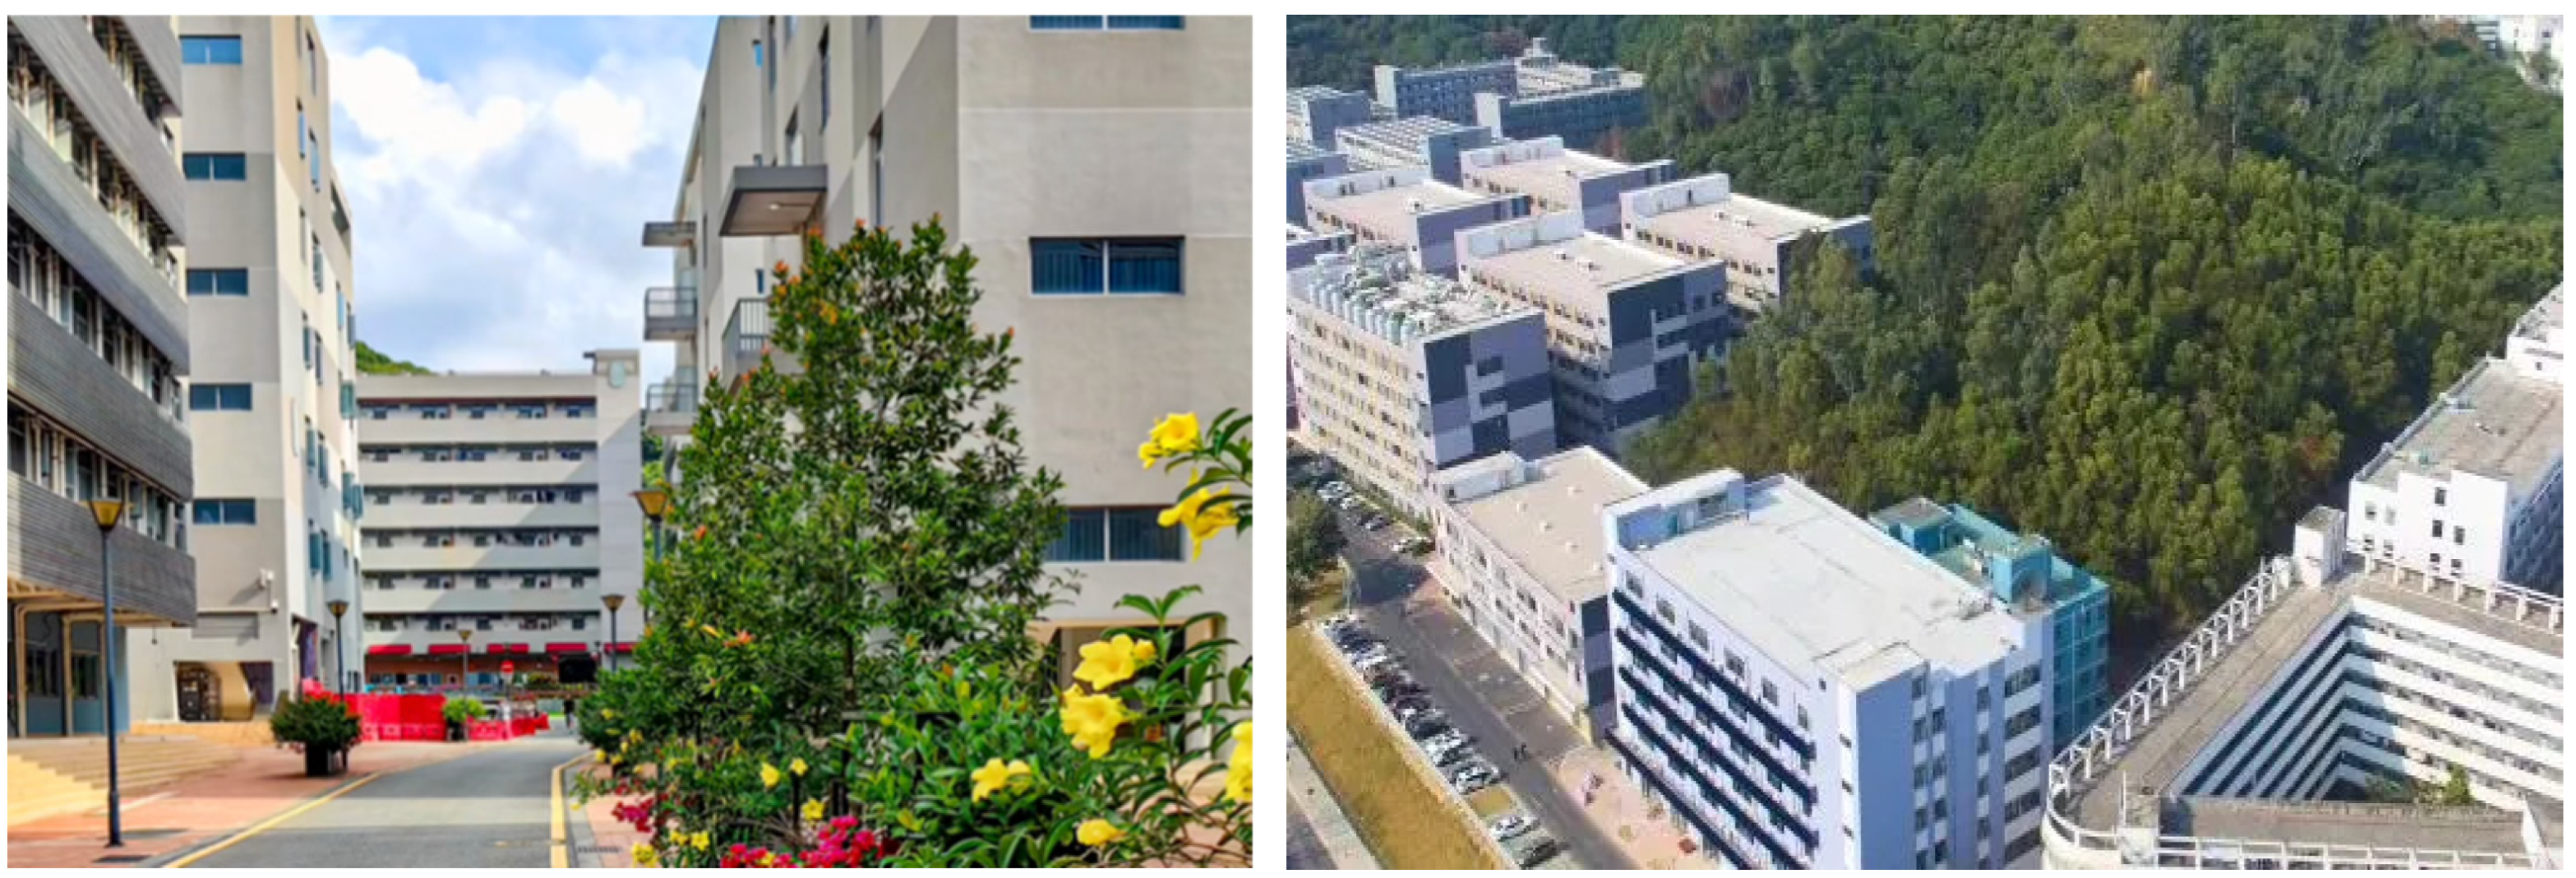
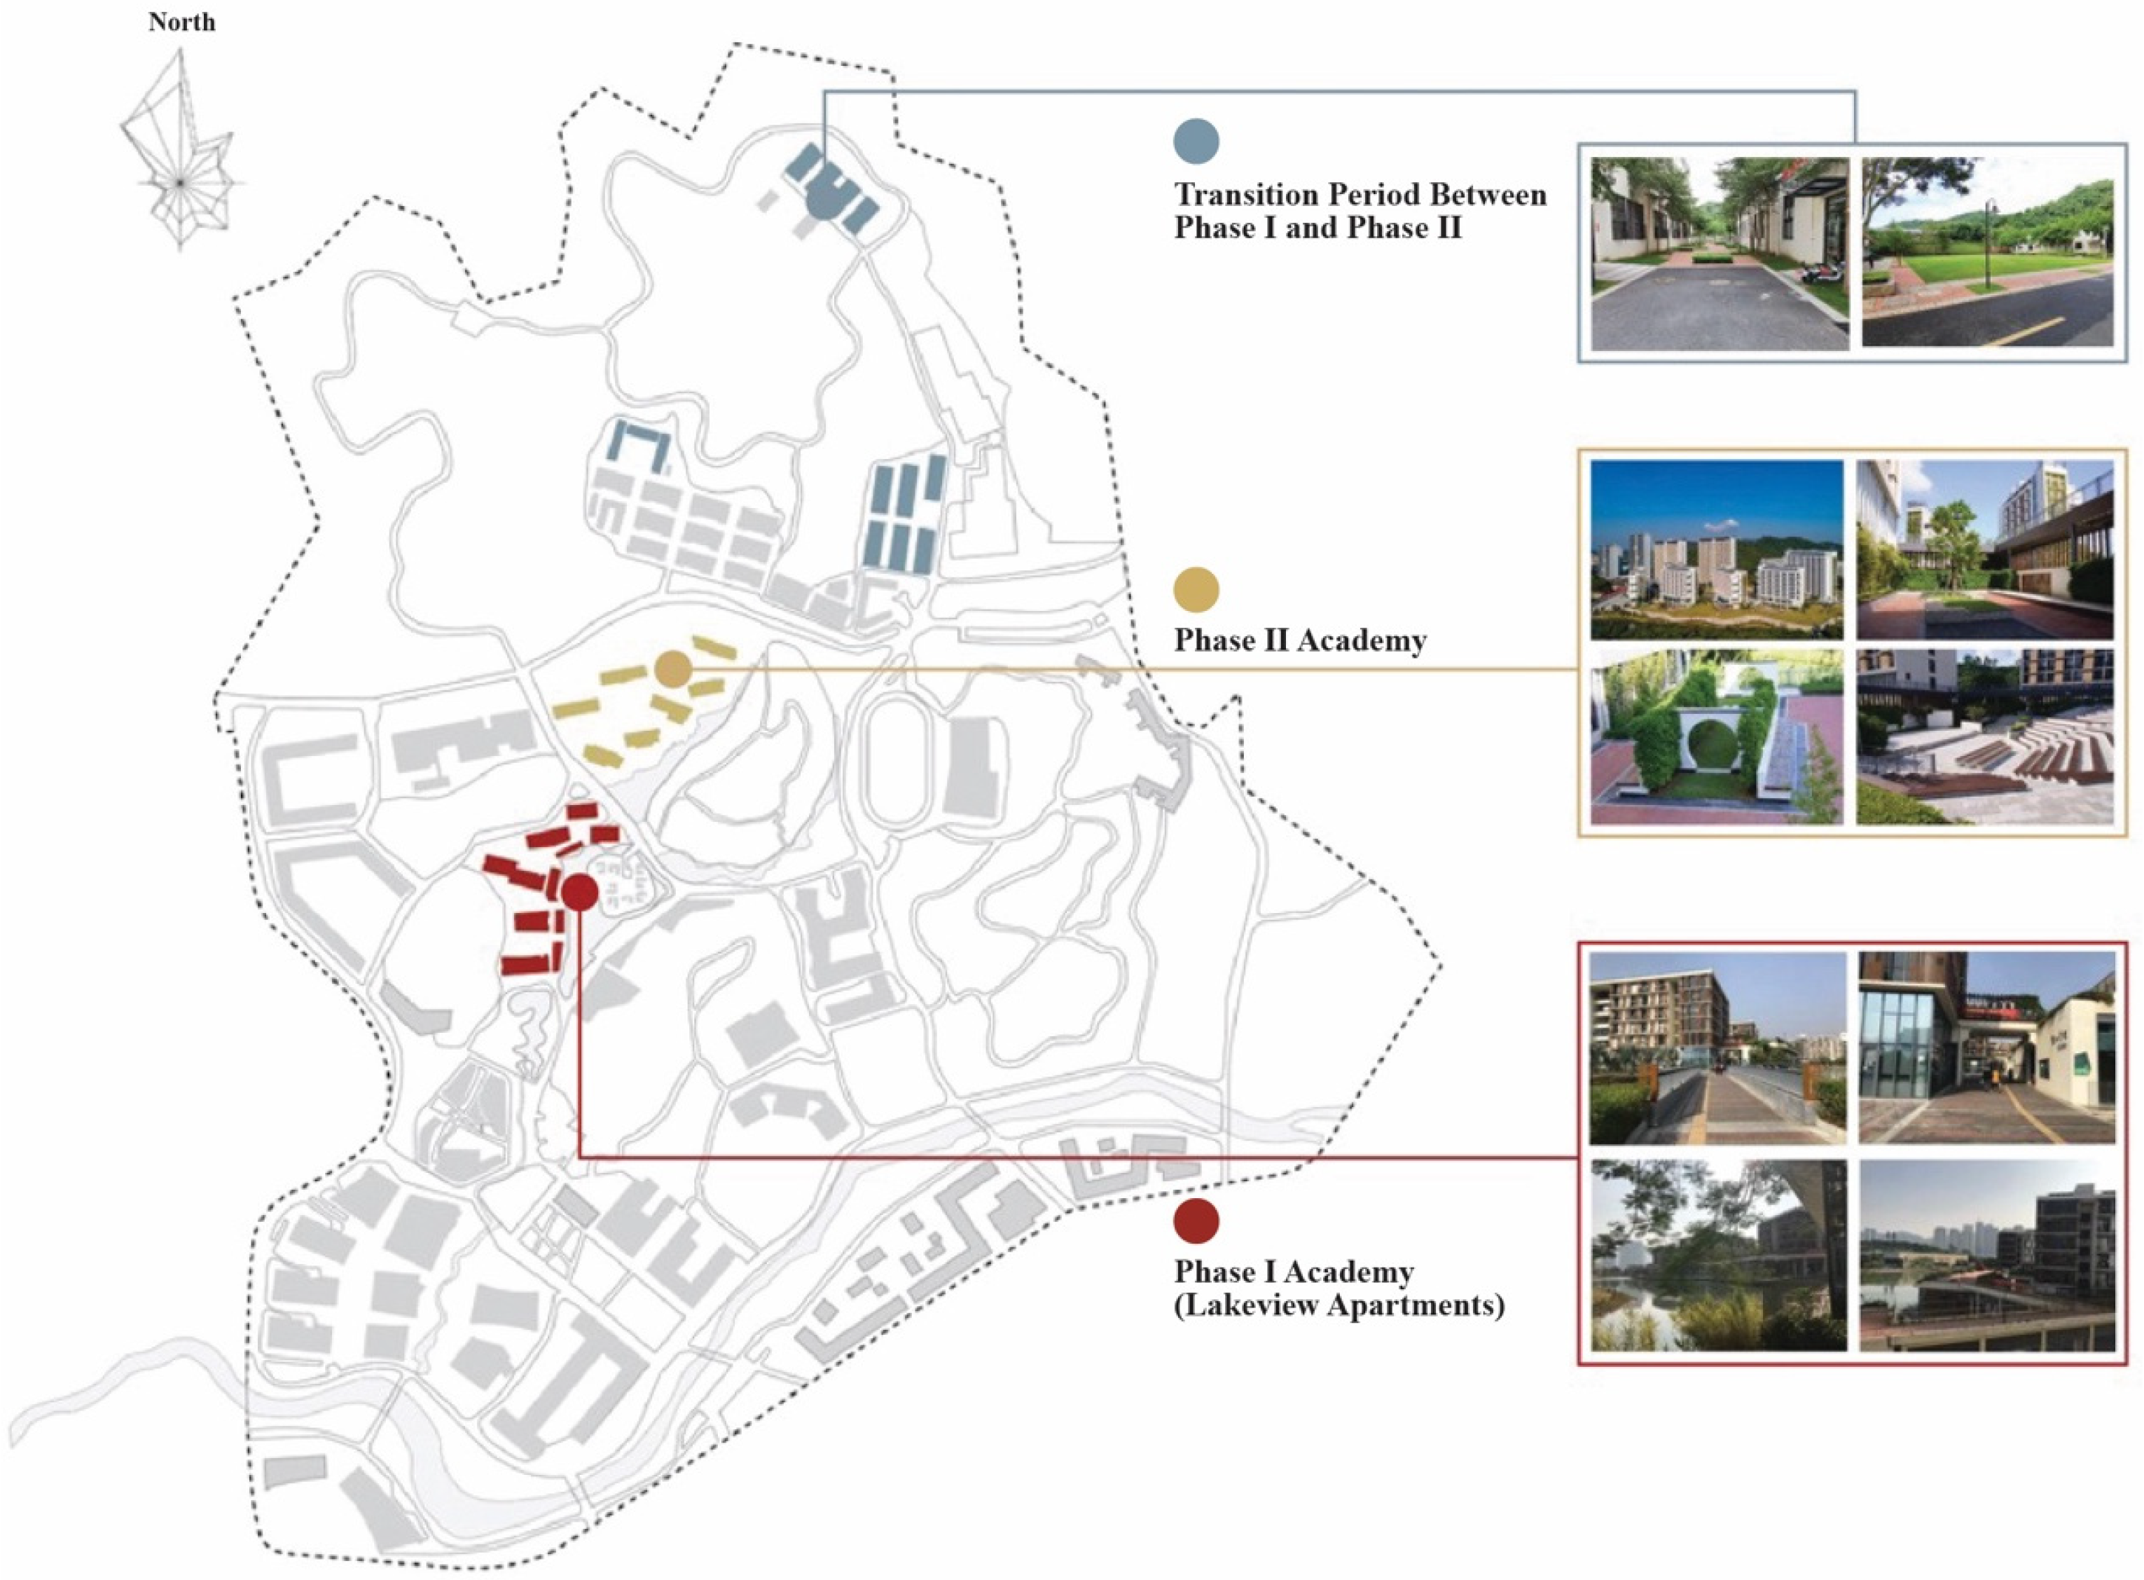
In 2014, with the new management abandoning the “small but excellent” development philosophy, SUSTech began to expand its scale gradually and develop into a comprehensive university. These changes led to a continuous increase in the number of faculty and students, resulting in a severe shortage of accommodation space in the first phase of the campus construction. The university’s response was to transform the remaining industrial factory area on the back hill of the campus into two dormitory areas in 2015 and 2017, creating three relatively independent living areas: the lakeside living area built in the first phase, the Liyuan area transformed from the back hill, and the Xinyuan area (Figure 7). This gradually shifted the compact campus planned in the early stages of the university’s construction towards a fragmented model, ultimately leading to a return to the traditional model of university zoning and planning. The campus planning in this stage was based on the first-phase plan and adapted to changes in actual needs, lacking a holistic design and often following a piecemeal development pattern, thus appearing chaotic and disorganized.

4.1.3. Adjustment and Reorganization Period (2017–2023)

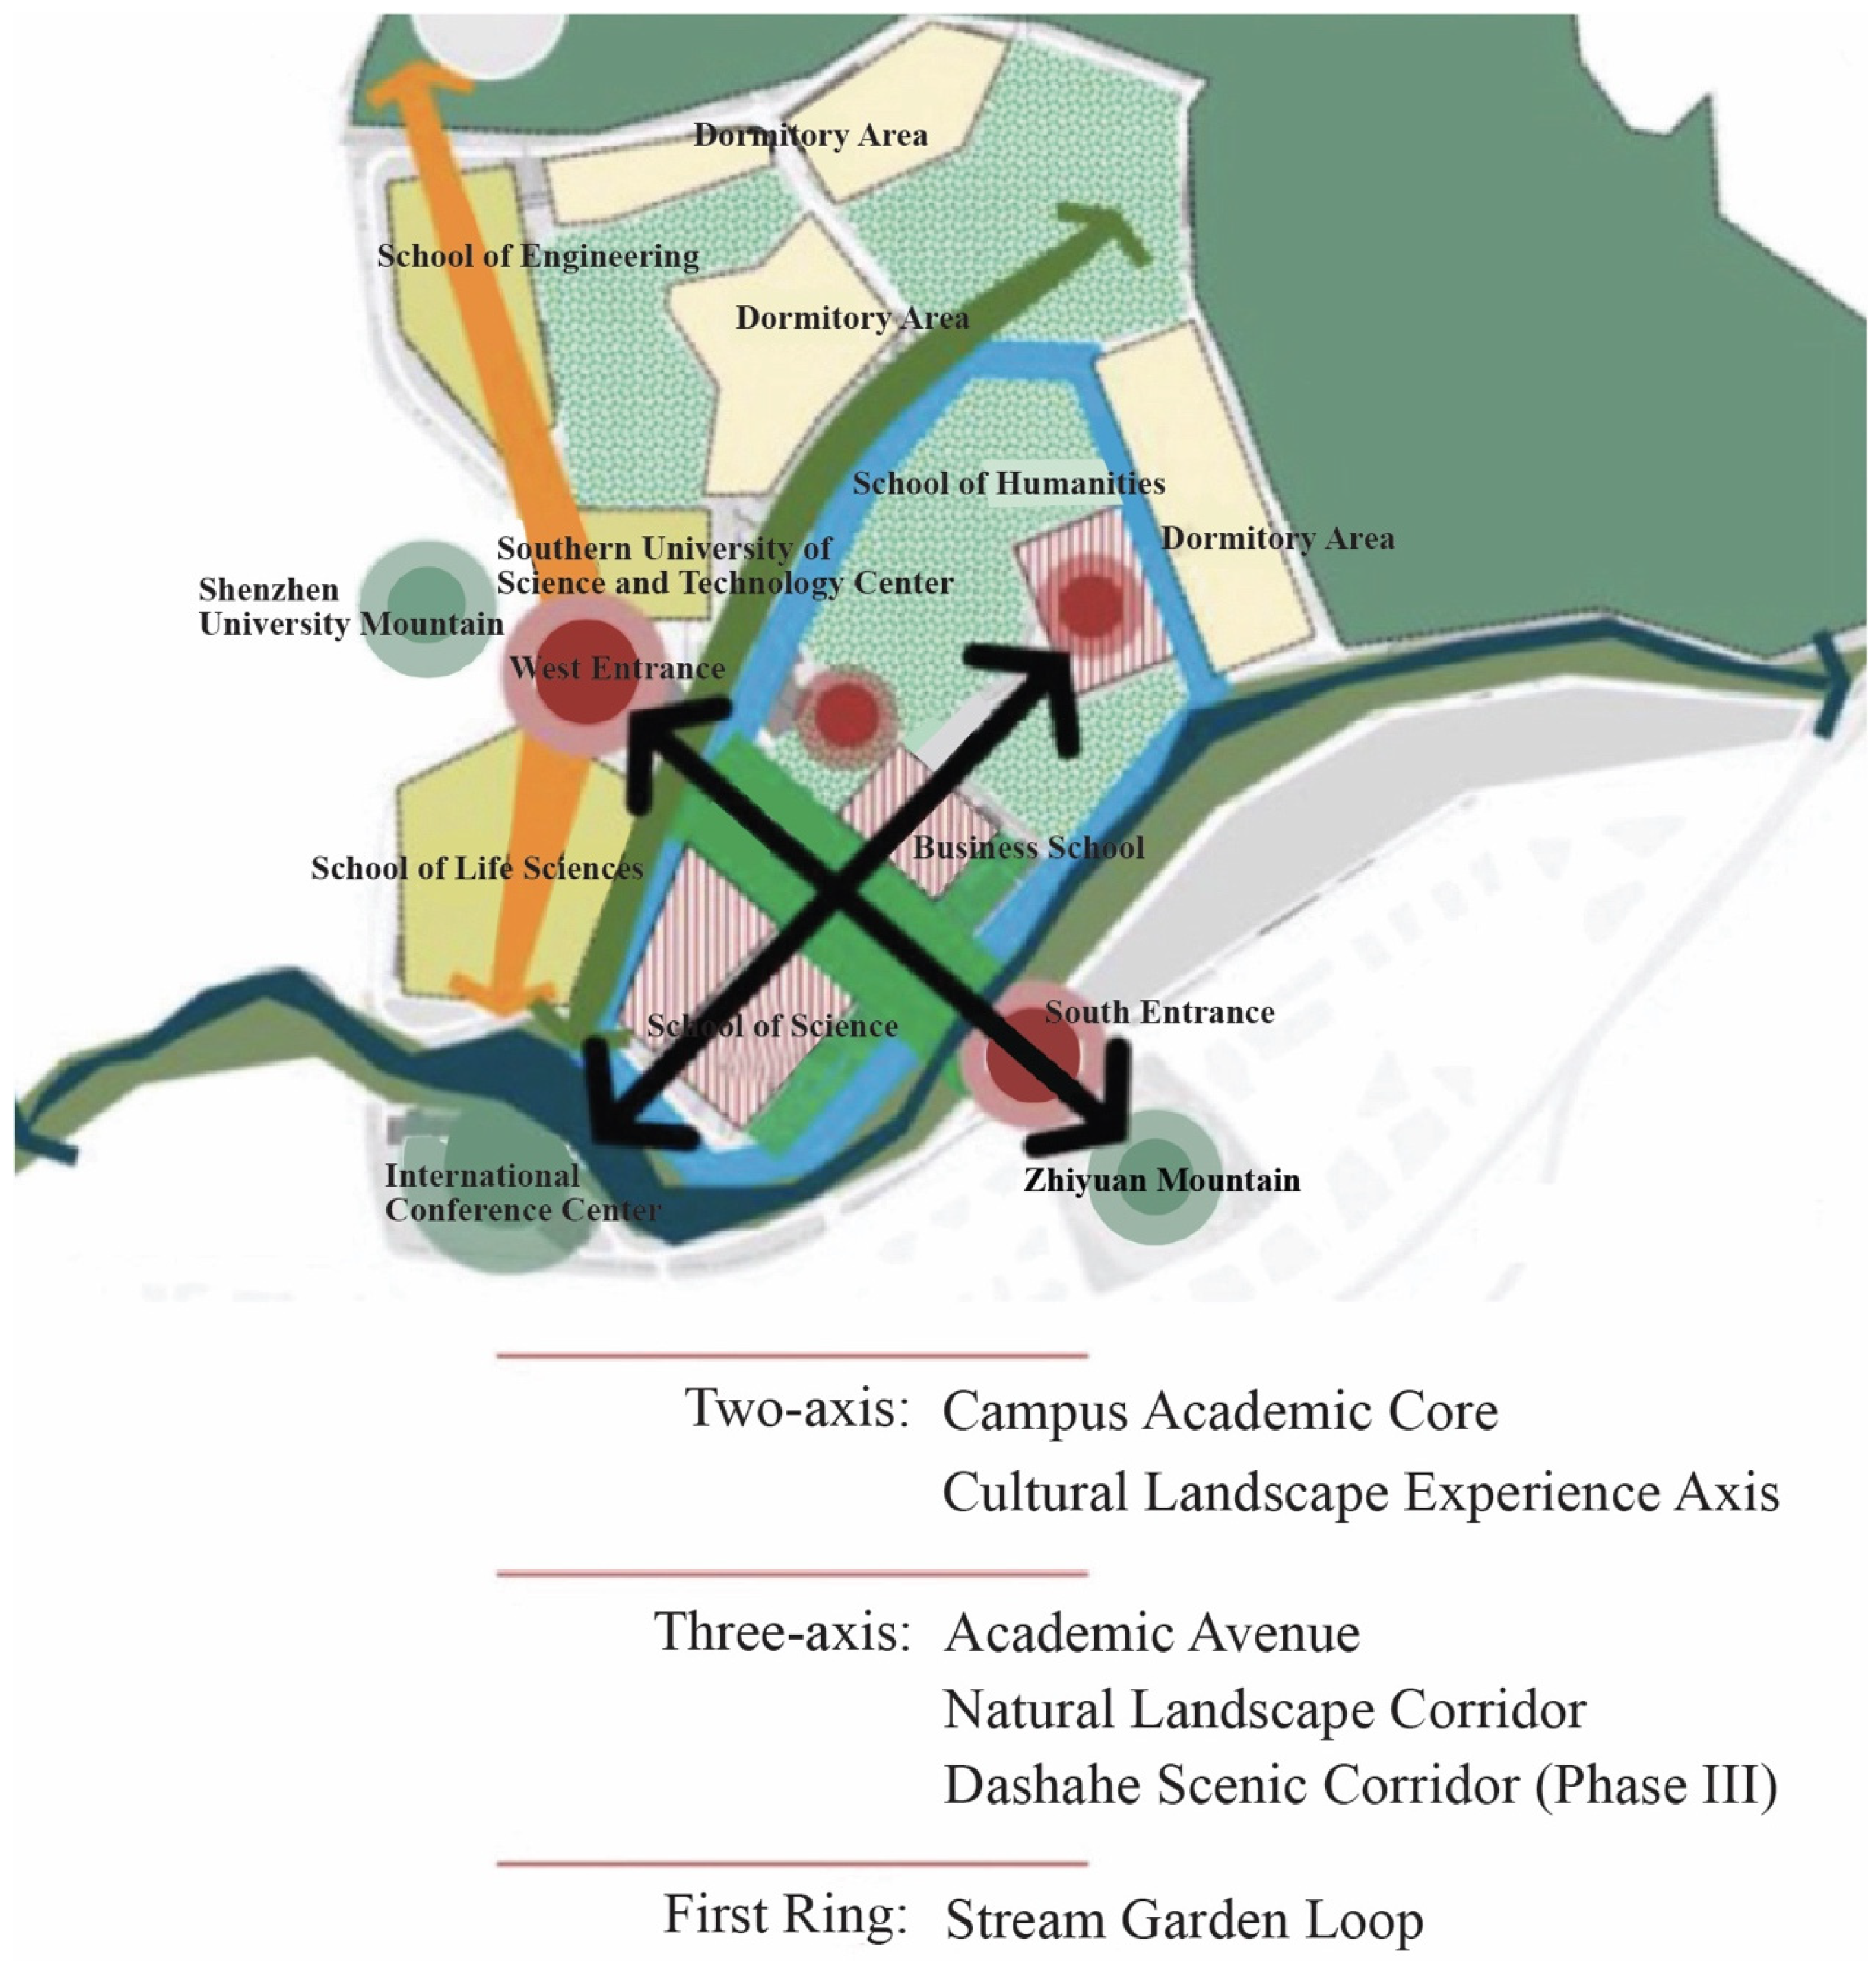
To adapt the campus to the university’s rapid development, SUSTech undertook a new round of planning and design in 2016. Building upon the initial layout of a decentralized development model adapted to the terrain, the new plan, considering the current state of the “split” campus, derives a spatial structure of “two axes, three corridors, and one ring.” This is primarily reflected in connecting the first and second phase teaching buildings via an academic sky street and a cross-shaped central axis, creating a campus space rich in commemorative significance and cultural imagery; connecting the first and second phase campus living facilities via the main campus axis, natural landscape corridors, and a stream garden ring, improving the quality of campus public life, showcasing the characteristics of the outdoor mountain landscape, and optimizing the pedestrian experience; and managing the campus’s stormwater system around the stream garden ring, creating a beautiful Lingnan-style water landscape (Figure 8).
Unlike earlier campus planning, which emphasized formal innovation to highlight its pioneering role in university reform, the new planning and design present a significant compromise with traditional campus planning models. Specifically, the plan strengthens the orderliness of campus architectural space through axial design, replacing the previous flexible and scattered building layout; the resulting commemorative cultural spaces return to the traditional campus construction paradigm. While improving spatial connectivity with corridors, the functional complexity of the compact campus is weakened; the boundaries of the overall functional zones are also clearer and more defined.
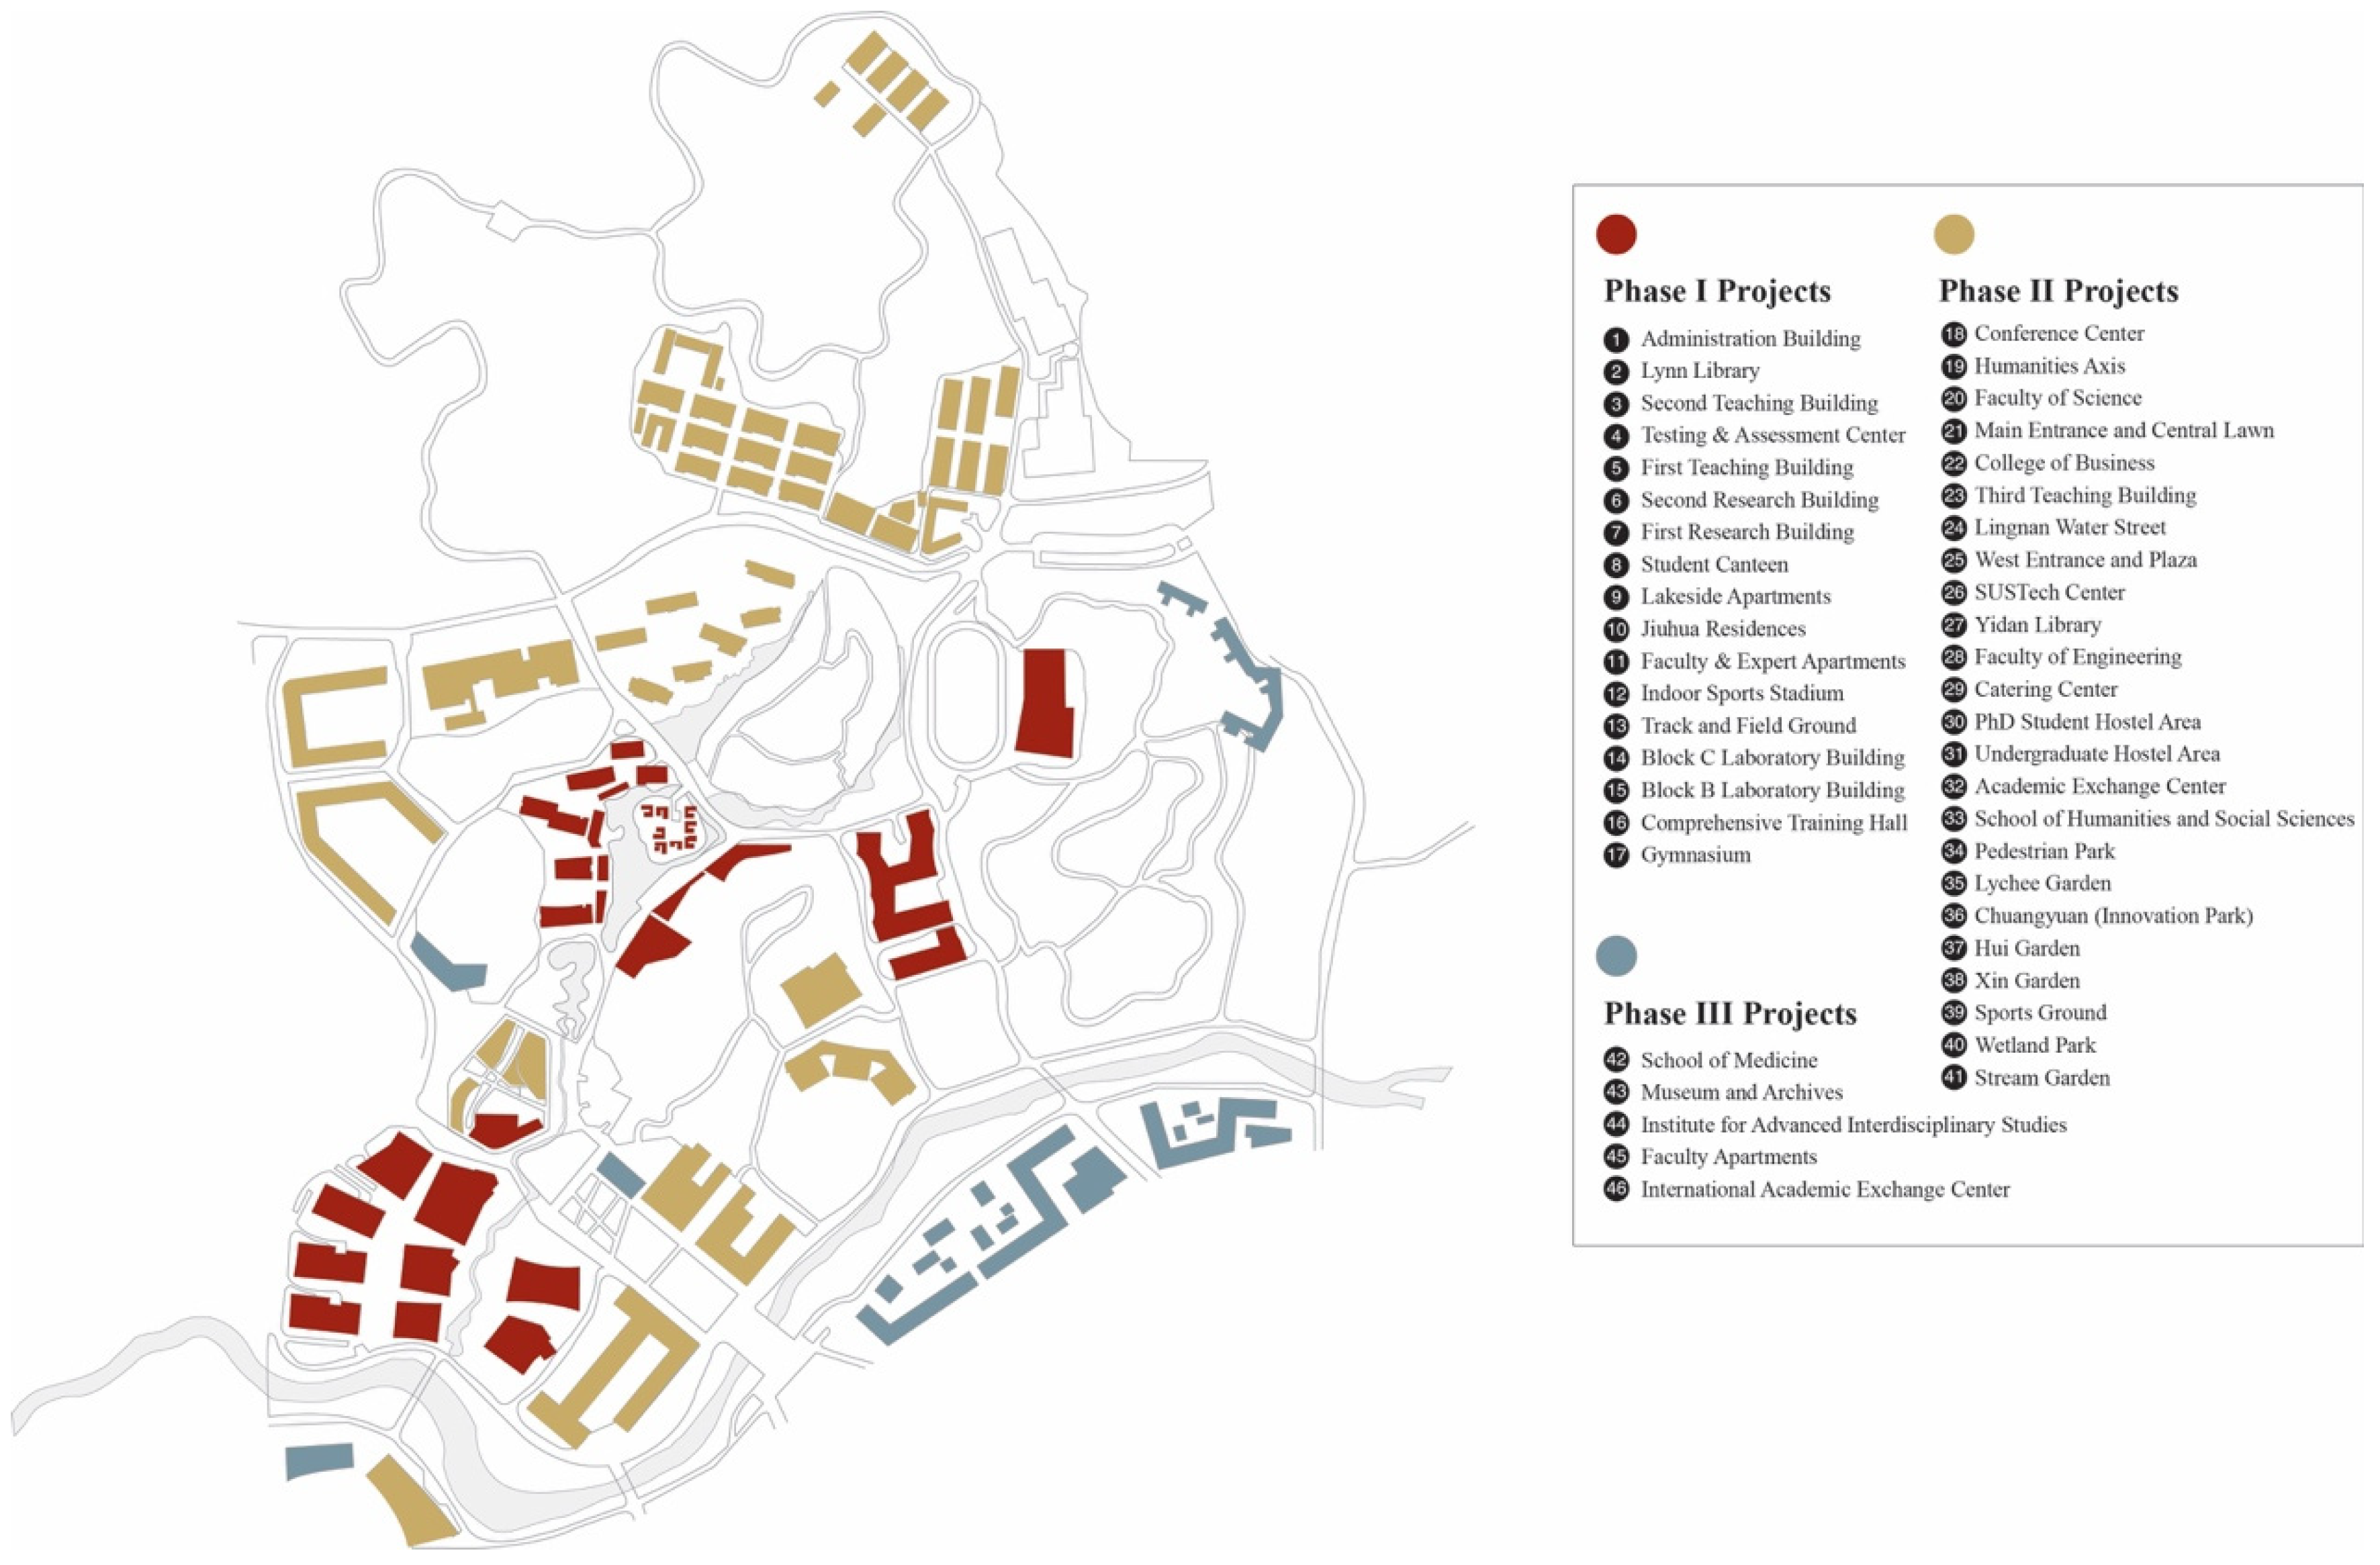
The second phase of the SUSTech campus construction project mainly includes public teaching buildings, the School of Science, the School of Business, the School of Engineering, the School of Humanities and Social Sciences, the SUSTech Center, office buildings, new student dormitories, and outdoor supporting facilities. The total construction area is approximately 435,400 square meters. Construction began in 2019 and was gradually put into use, with the main gate opening in September 2023, marking the completeness of the entire second phase (Figure 9). Currently, the third phase of the campus construction officially began in February 2023 and includes the medical school and hospital, faculty apartments, and a comprehensive training hall, covering a total area of 550,800 square meters, with completion scheduled before 2025.

4.2. Cognitive Mapping Survey Results

Research Objectives: Following the completion and opening of Phase II of the SUSTech campus, the research team conducted an imagery survey of the SUSTech campus in February 2024. The aim was to understand users’ cognitive characteristics of the campus during a relatively complete and stable period. The primary methods employed were cognitive mapping, questionnaires, and interviews.
Analysis Process and Core Indicators: First, information was identified from the campus cognitive maps drawn by respondents, and element labels were determined for each map based on questionnaire and interview content. Second, referring to Kevin Lynch’s Five Elements of City Imagery and incorporating relevant research, the labels were categorized into buildings, roads, nodes, boundaries, areas, and landmarks. Finally, on the current campus map, a visual map reflecting the cognitive characteristics of the campus was created by assigning values to the color intensity corresponding to the mention rate of the labels.

4.2.1. Basic Information on Survey Results

Of the 57 valid cognitive maps collected from SUSTech, 48 (84%) were drawn according to a basic north–south orientation, as a compass rose was not required. This is in line with the campus’s location in the city, but most of the maps showed the main axis as going north–south, which caused some differences. The depiction of internal roads and functional clusters largely matched the campus plan.
In this survey, 22 cognitive maps (about 38.6%) were sequential (Figure 10). Most of them started with the southern teaching and research area, which has a ring road structure and the Da Sha River, and then arranged elements in order toward the back hill. These maps effectively conveyed the ring-shaped layout of the campus based on site characteristics, but most failed to describe the features accurately. Spatial cognitive maps (61.4%), more than sequential, focused on the main axis area, the southern teaching and research area, the residential colleges and dormitories, and the sports area. These maps reflected the hierarchy and composition of different campus clusters.
This differs from our previous imagery perception maps of Tsinghua University and Hubei University of Technology [60], which were mainly sequential. In contrast, the spatial perception maps of the SUSTech campus are mostly spatial. The main reasons are: (1) The spatial perception maps match the campus layout features well. The ring enclosure’s planning axis relationship is subtle, and the sequence of primary and secondary elements lacks deliberate emphasis. Thus, the spatial perception of each functional group becomes the focus. (2) The natural elements of the SUSTech campus are prominent. The roads are laid out along the natural boundaries of the mountains and riverbanks. Although the direction is not easy to perceive, the main spatial nodes connecting the roads form an implicit sequence, and the spatial recognition is high.

4.2.2. Analysis of Campus Spatial Imagery Elements Based on On-Site Survey

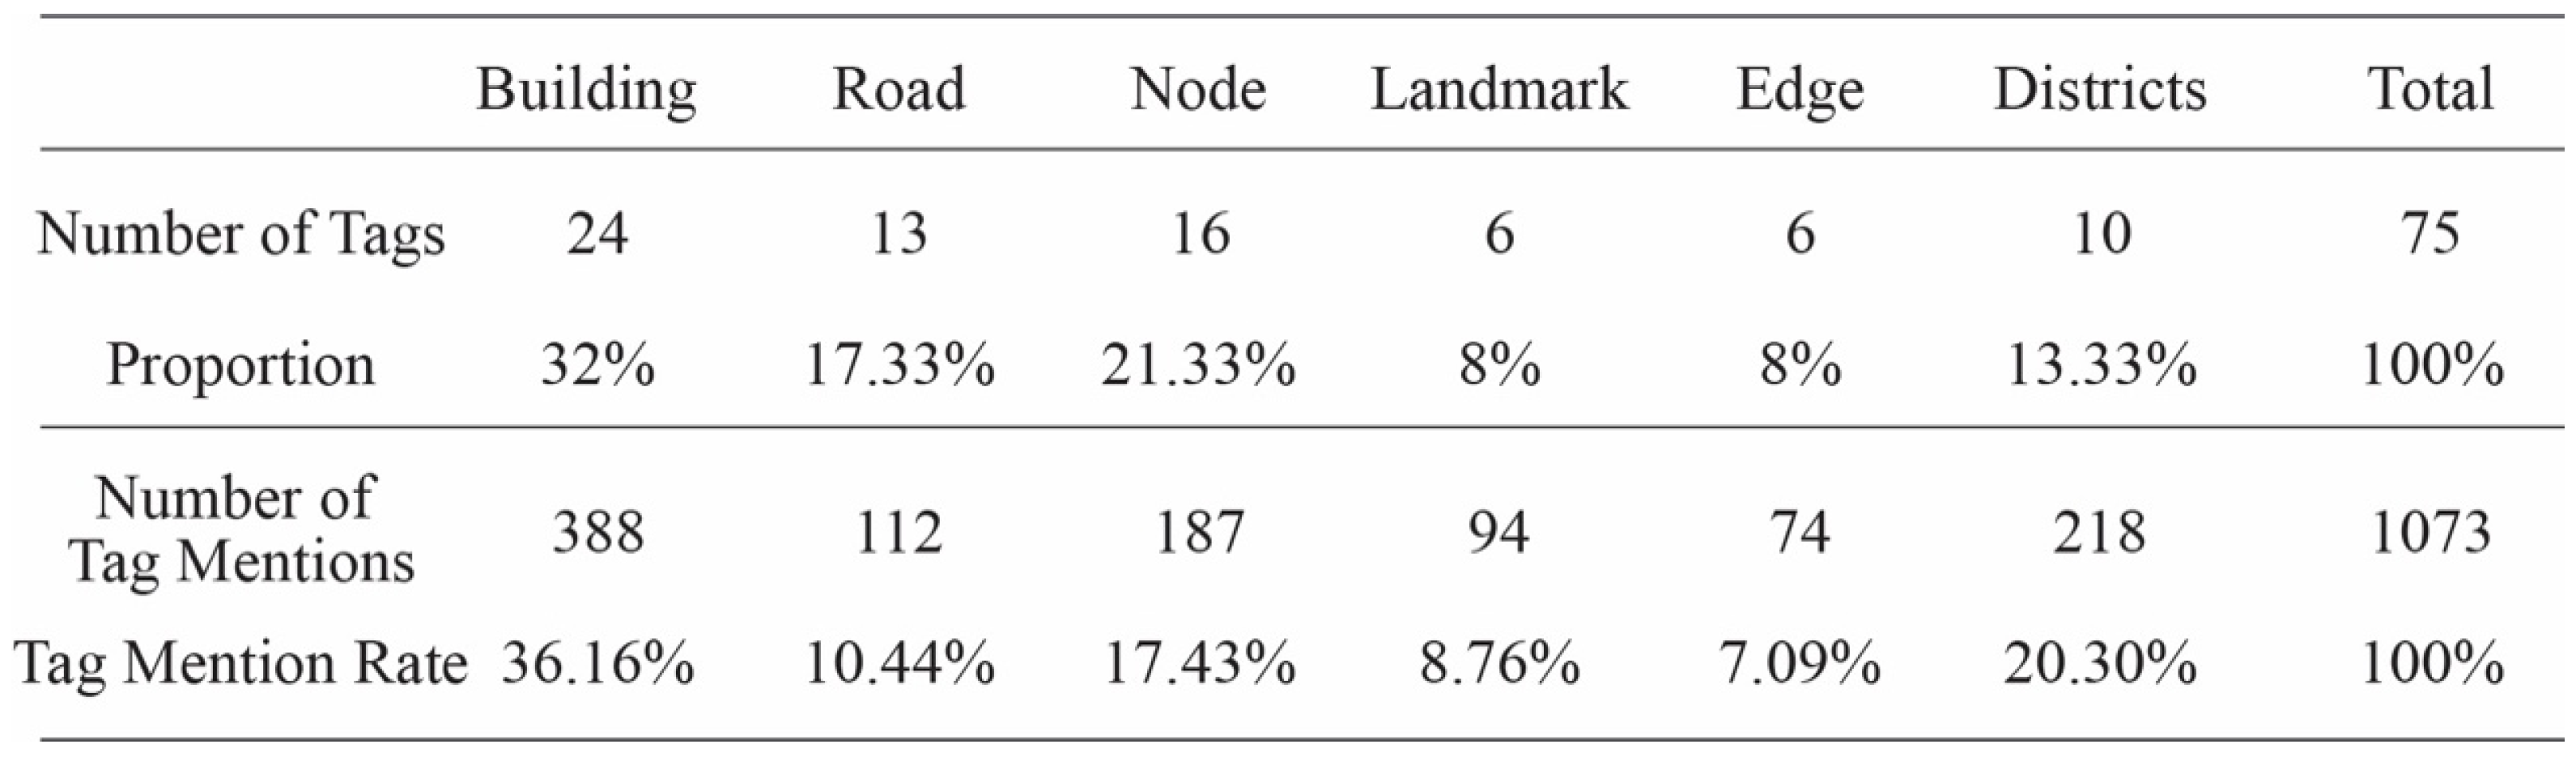
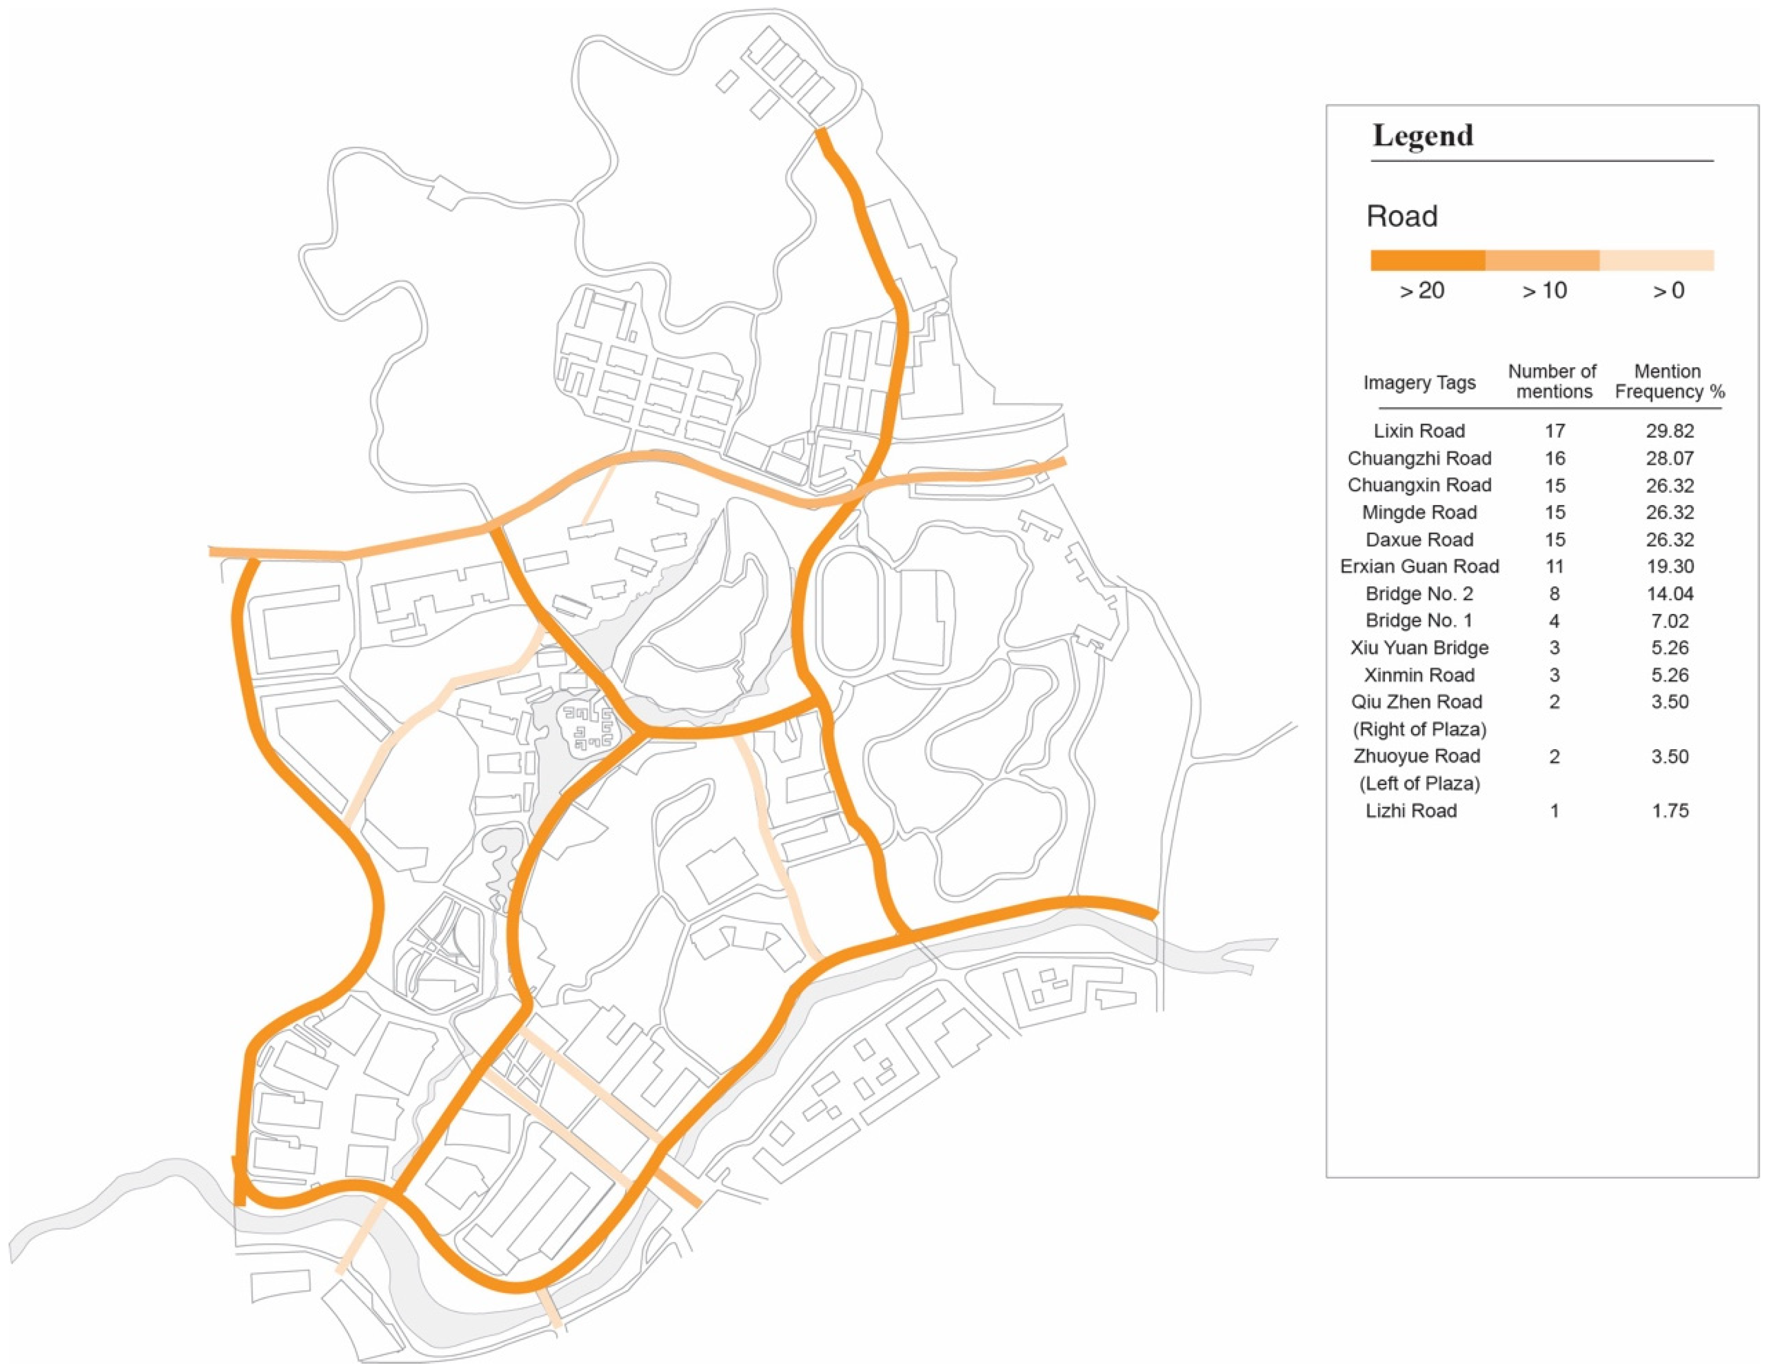
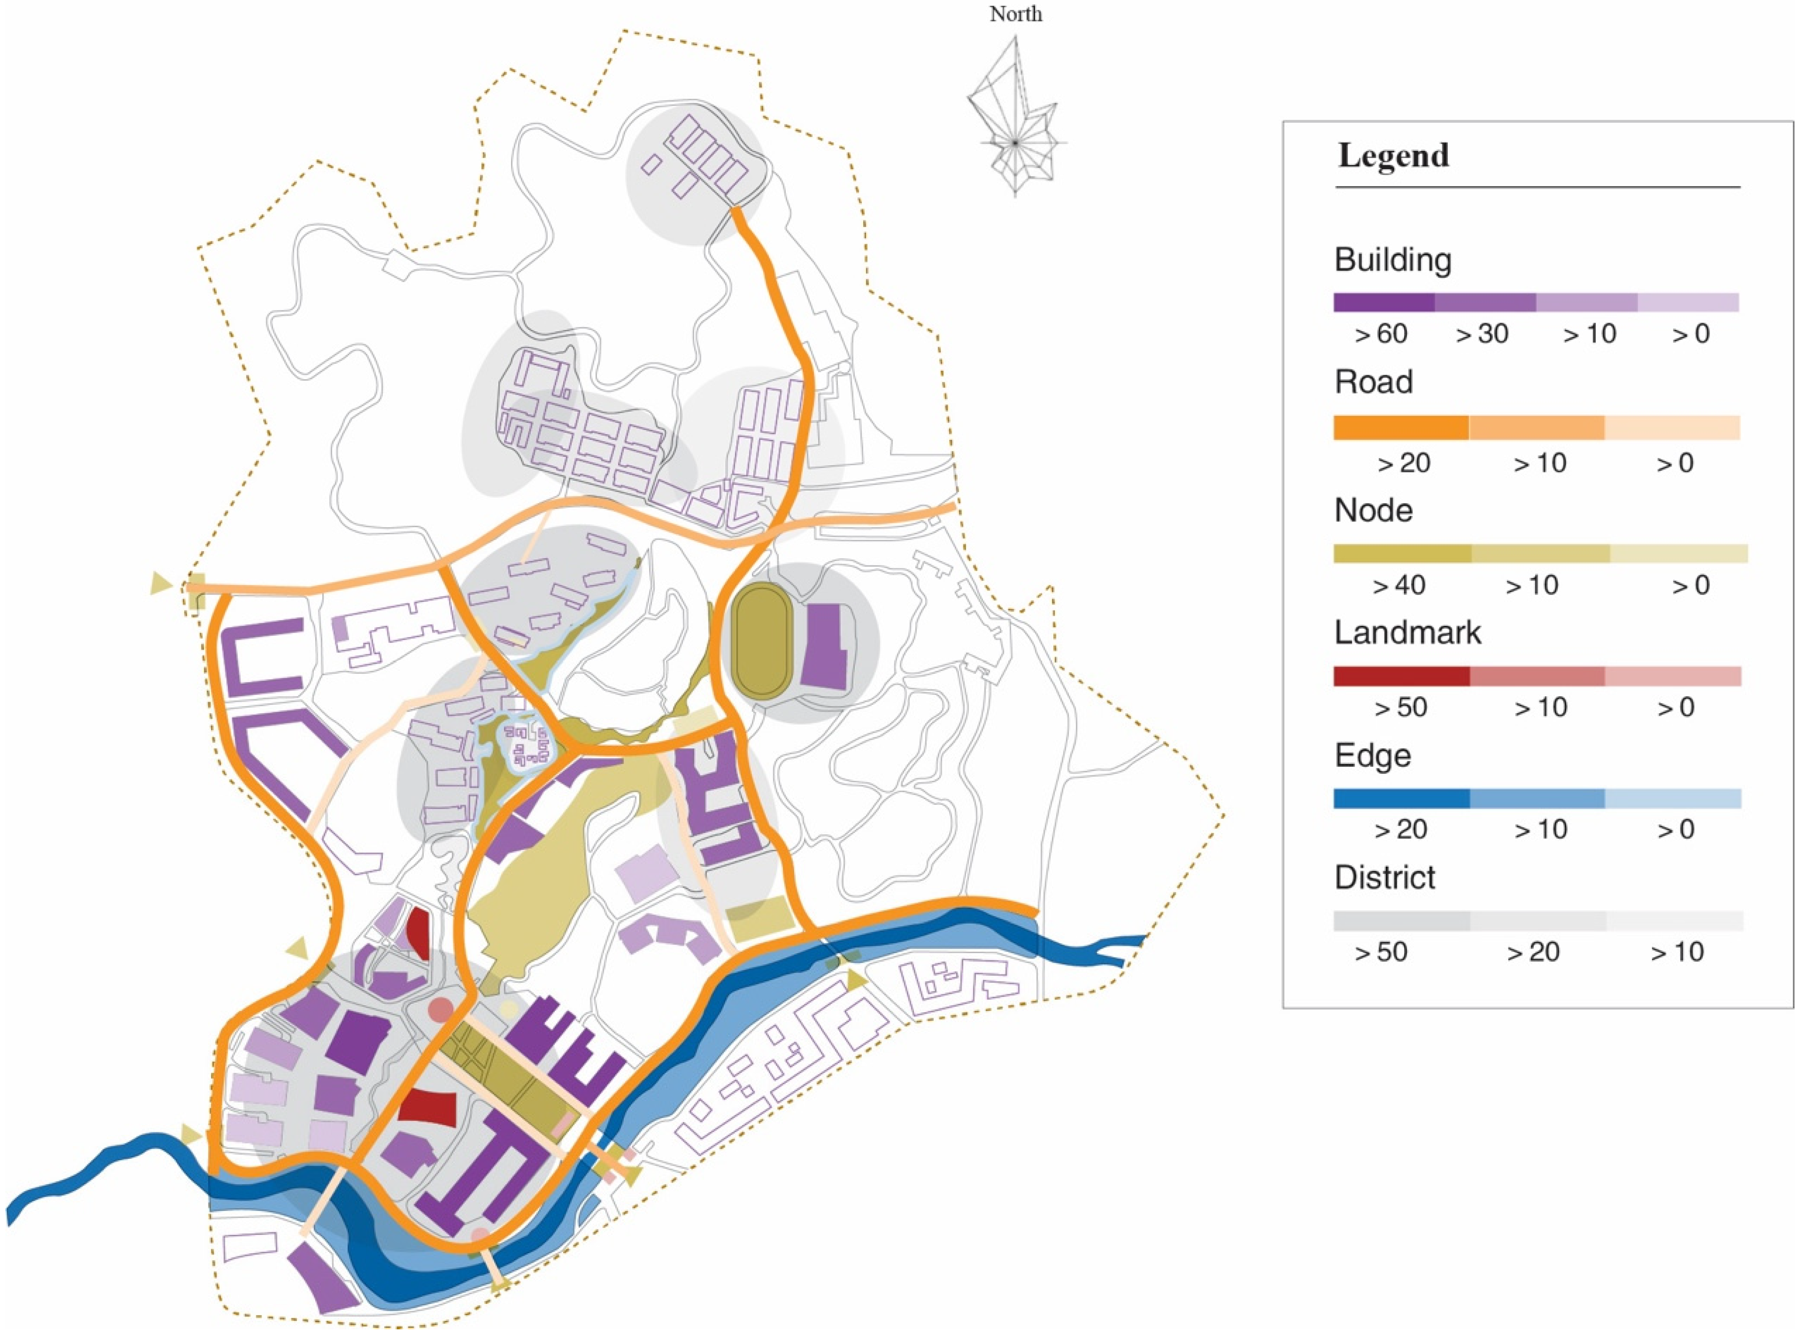
Six types of elements—buildings, roads, nodes, landmarks, areas, and boundaries—were extracted and statistically analyzed from the cognitive map, resulting in 75 valid image element labels from all samples. Statistical analysis (Figure 11) shows that buildings had the most labels (32%), and in terms of distribution across the campus, major campus buildings were all represented, with buildings mentioned in over 20% of the total building labels accounting for 62.5%. Nodes were the second most represented element, accounting for 21.33%, with nodes mentioned in over 20% of the total node labels. Roads had a similar proportion to nodes, with the main roads of the campus road network being represented in a high percentage, and roads mentioned in over 20% accounting for 38.46% of the total road labels (Figure 12). Landmarks had a low number of labels and low mention rates, with two library buildings being represented as landmarks and having high mention rates. Boundary labels had a low proportion, mainly appearing in the form of water bodies and roads. By analyzing the organization and identification of other imagery elements, and considering directly mentioned regions, regional imagery tags were more numerous (13.33%), and tag mention rates were even more prominent (20.30%), indicating that SUSTech has a strong regional identity. The following is a classification analysis of each element:
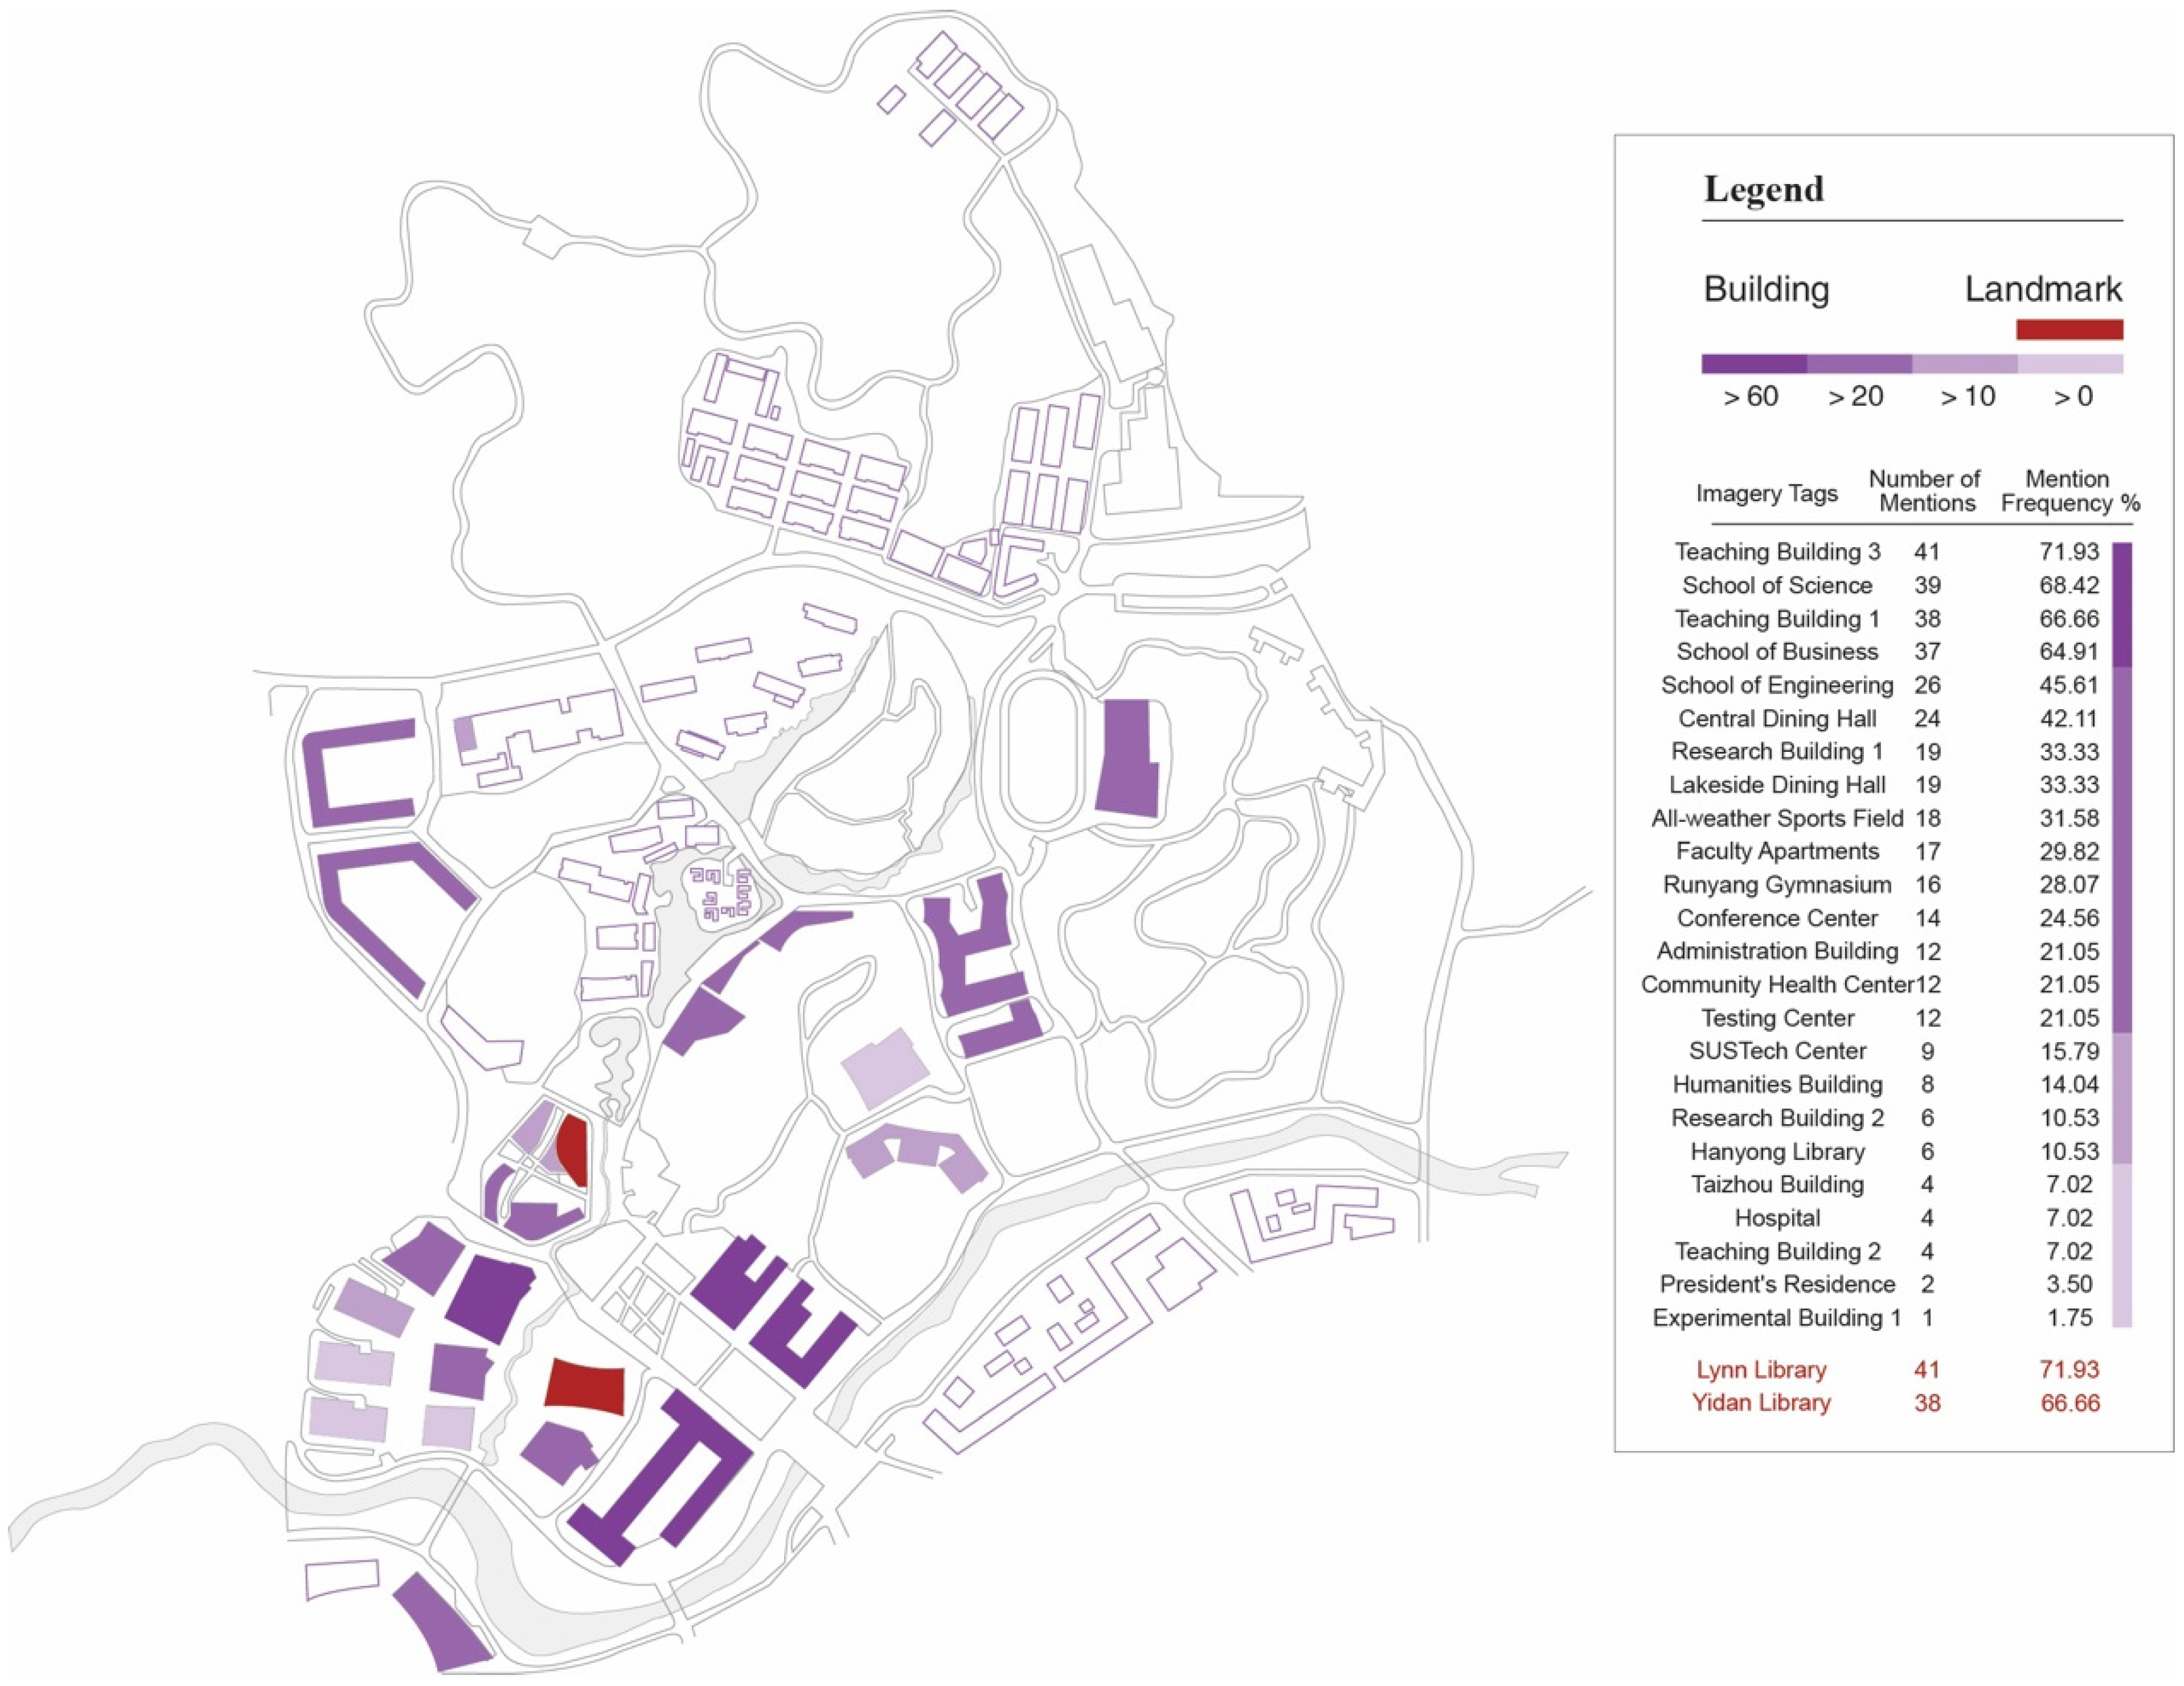
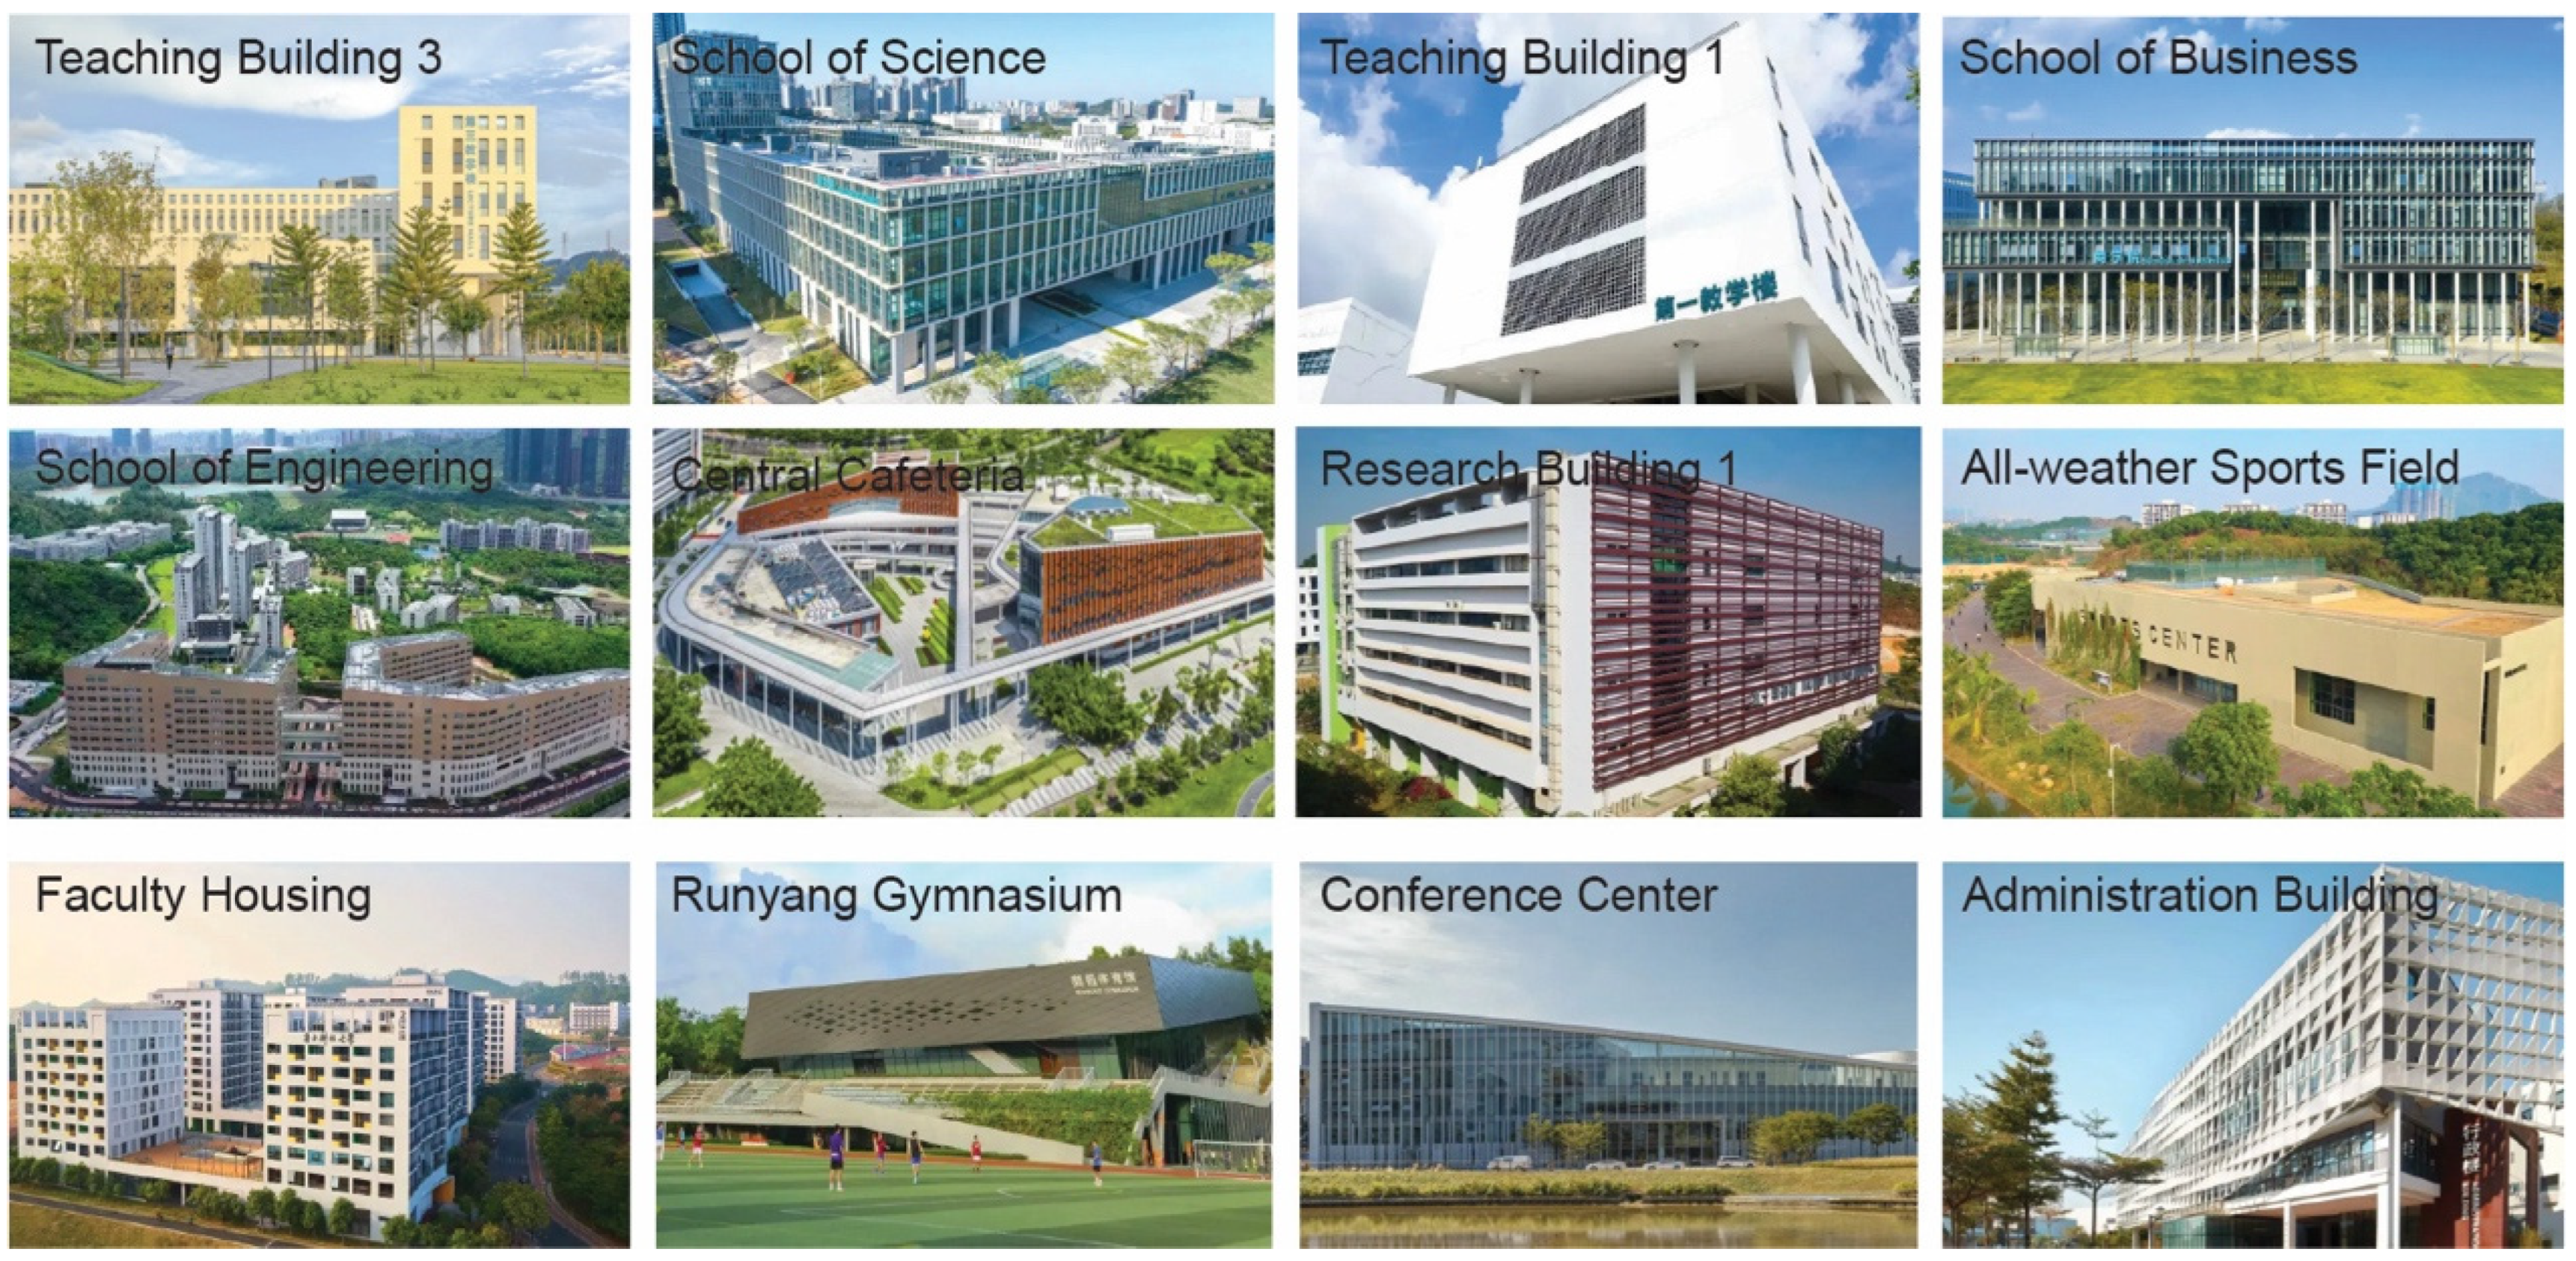
(1) Among the architectural imagery elements (Figure 13), the buildings mentioned most frequently (over 60 times) are several teaching and research buildings distributed along the axis of Gate 2 (Figure 14). Among them, Lynn Library (71.93%) and Yidan Library (66.66%) were regarded as landmark buildings in the questionnaire survey. The Third Teaching Building (71.93%) and the First Teaching Building (66.66%) had similar mention rates to the library due to being public teaching buildings. The College of Science (68.42%) and the College of Business (64.91%) also had high mention rates due to their prominent positions on the axis. Buildings mentioned more than 20 times were not controlled by the axis sequence and were evenly distributed. They were the key buildings of each cluster, such as the College of Engineering (45.61%), the Lakeside Dining Hall (33.33%), the Faculty and Expert Apartments (29.82%), Runyang Gymnasium (28.07%), and the Conference Center (24.56%).
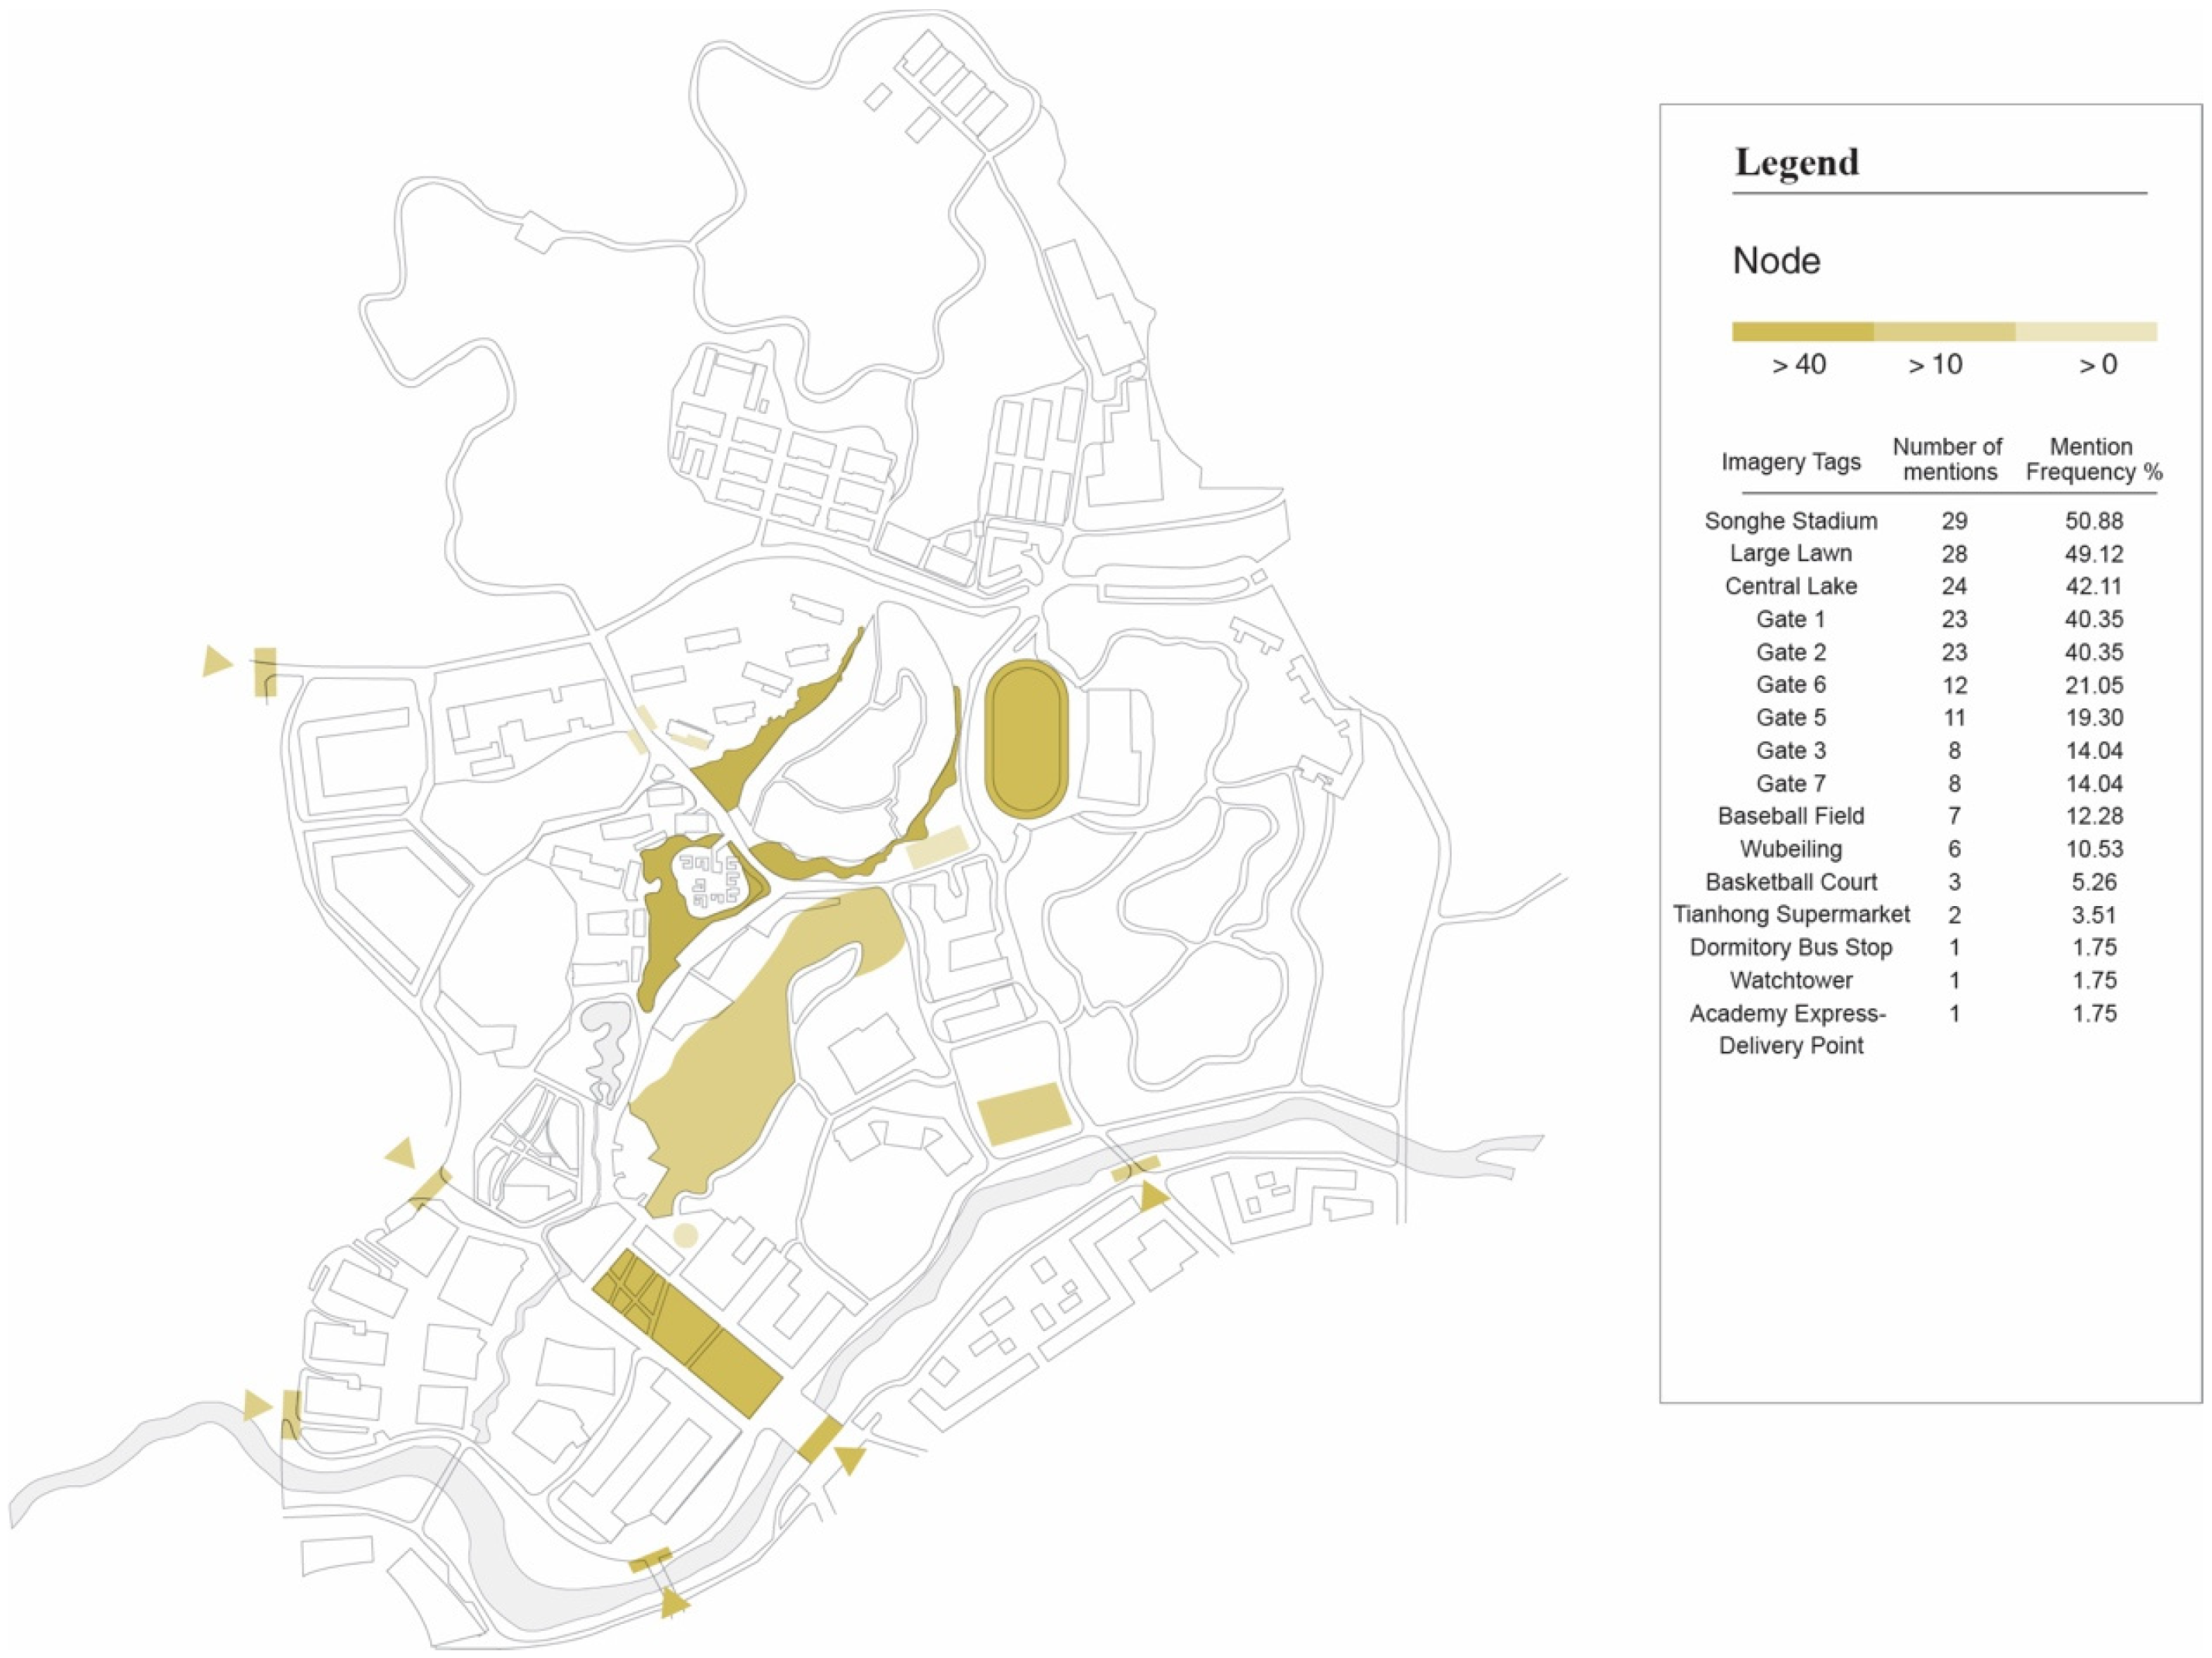
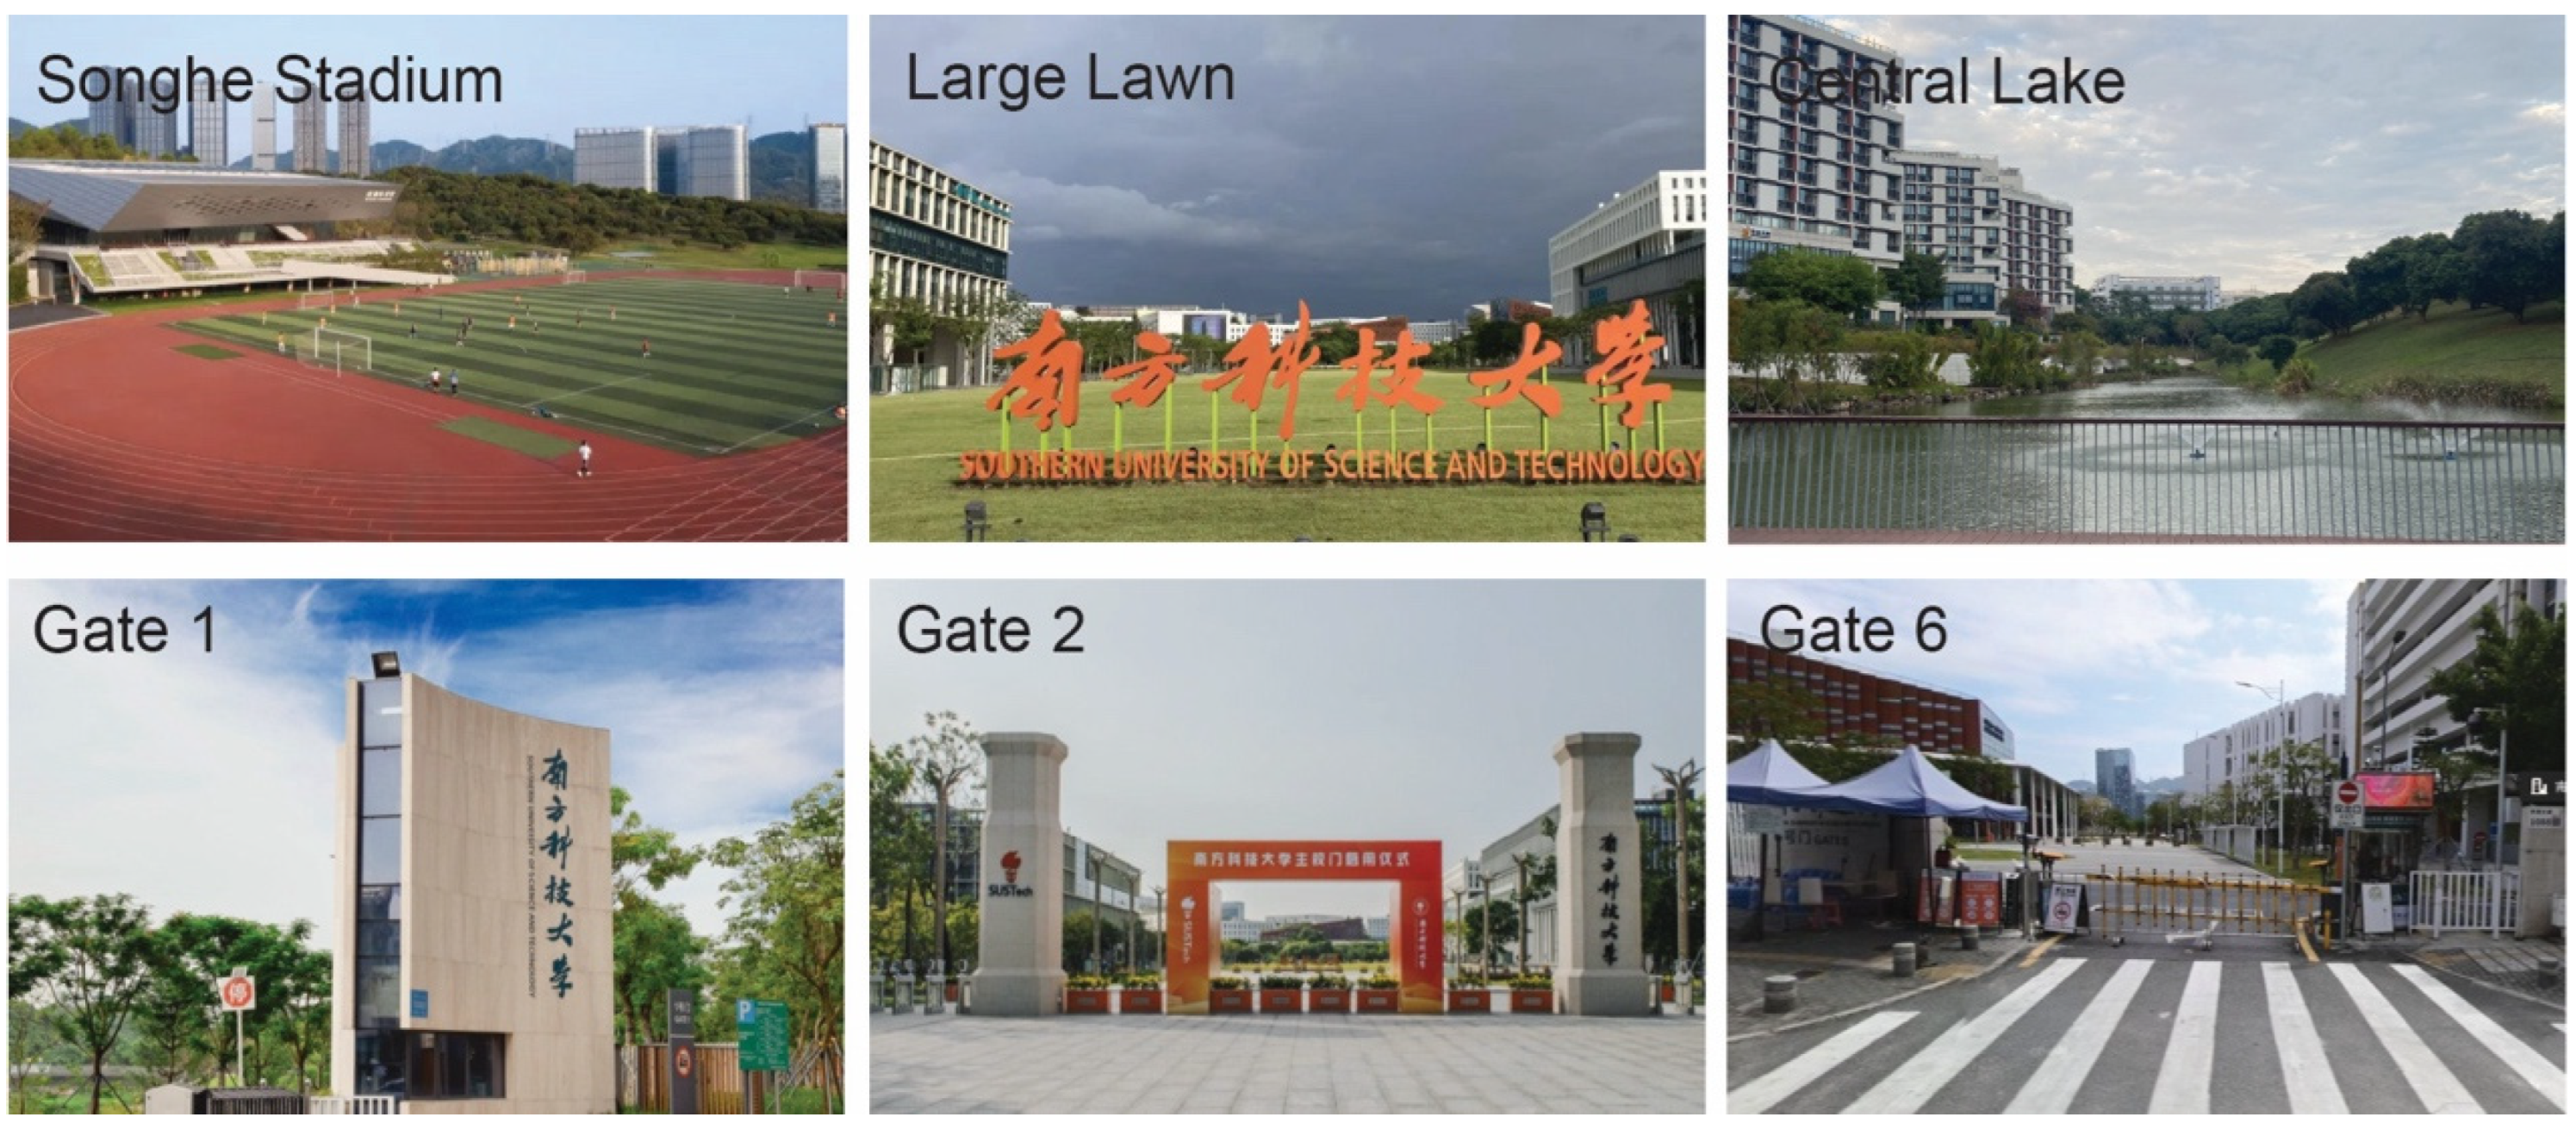
(2) The imagery of nodes includes natural sites, open spaces, and some key nodes on campus (Figure 15). Several flat, open green spaces on the SUSTech campus have a high mention rate, namely Songhe Stadium (50.88%), the central lawn (49.12%), and the baseball field (12.28%). Among the natural sites, the central lake has the highest mention rate (42.11%). There are many mountains on campus, but they are not strongly represented in the cognitive map, mainly because the large area of mountains constitutes the overall environmental atmosphere, and only a few mountains with clear cognitive significance have a high mention rate, such as Wubeiling (10.53%), which has a high recognition rate due to its cultural relics (Figure 16). It is worth noting that most of the campus gates have a high mention rate. There is a total of 8 campus gates, and 6 of them have a mention rate of more than 10, among which Gate 1 (40.35%) and Gate 2 (40.35%) have the highest mention rates. These two school gates are the original main school gate and the current main school gate, respectively. The mention rates of other school gates, such as Gate 6 (21.05%), Gate 5 (19.30%), Gate 3 (14.04%), and Gate 7 (14.04%), are relatively close, which reflects that the access utilization rate of most school gate nodes is relatively high.
(3) The overall mention rate of campus road images is not high (Figure 17). Among them, the roads with higher mention rates mainly reflect the basic structure of the campus road system. The roads with the highest mention rates, Lixin Road (29.82%) and Chuangzhi Road (28.07%), are the central intersections of the campus, connecting important functional groups such as the teaching and research area, the academy, and the sports area. The roads with the next highest mention rates, such as Chuangxin Road (26.32%), Mingde Road (26.32%), Daxue Road (26.32%), and Erxianguan Road (19.30%), constitute the boundaries of the main activity areas on campus. As a special form of road, bridges are partly connected to road perception, such as Xiuyuan Bridge connecting Chuangzhi Road, and partly closely related to nodal spaces, such as Bridge No. 2, Gate No. 2, and the axial lawn forming a whole.
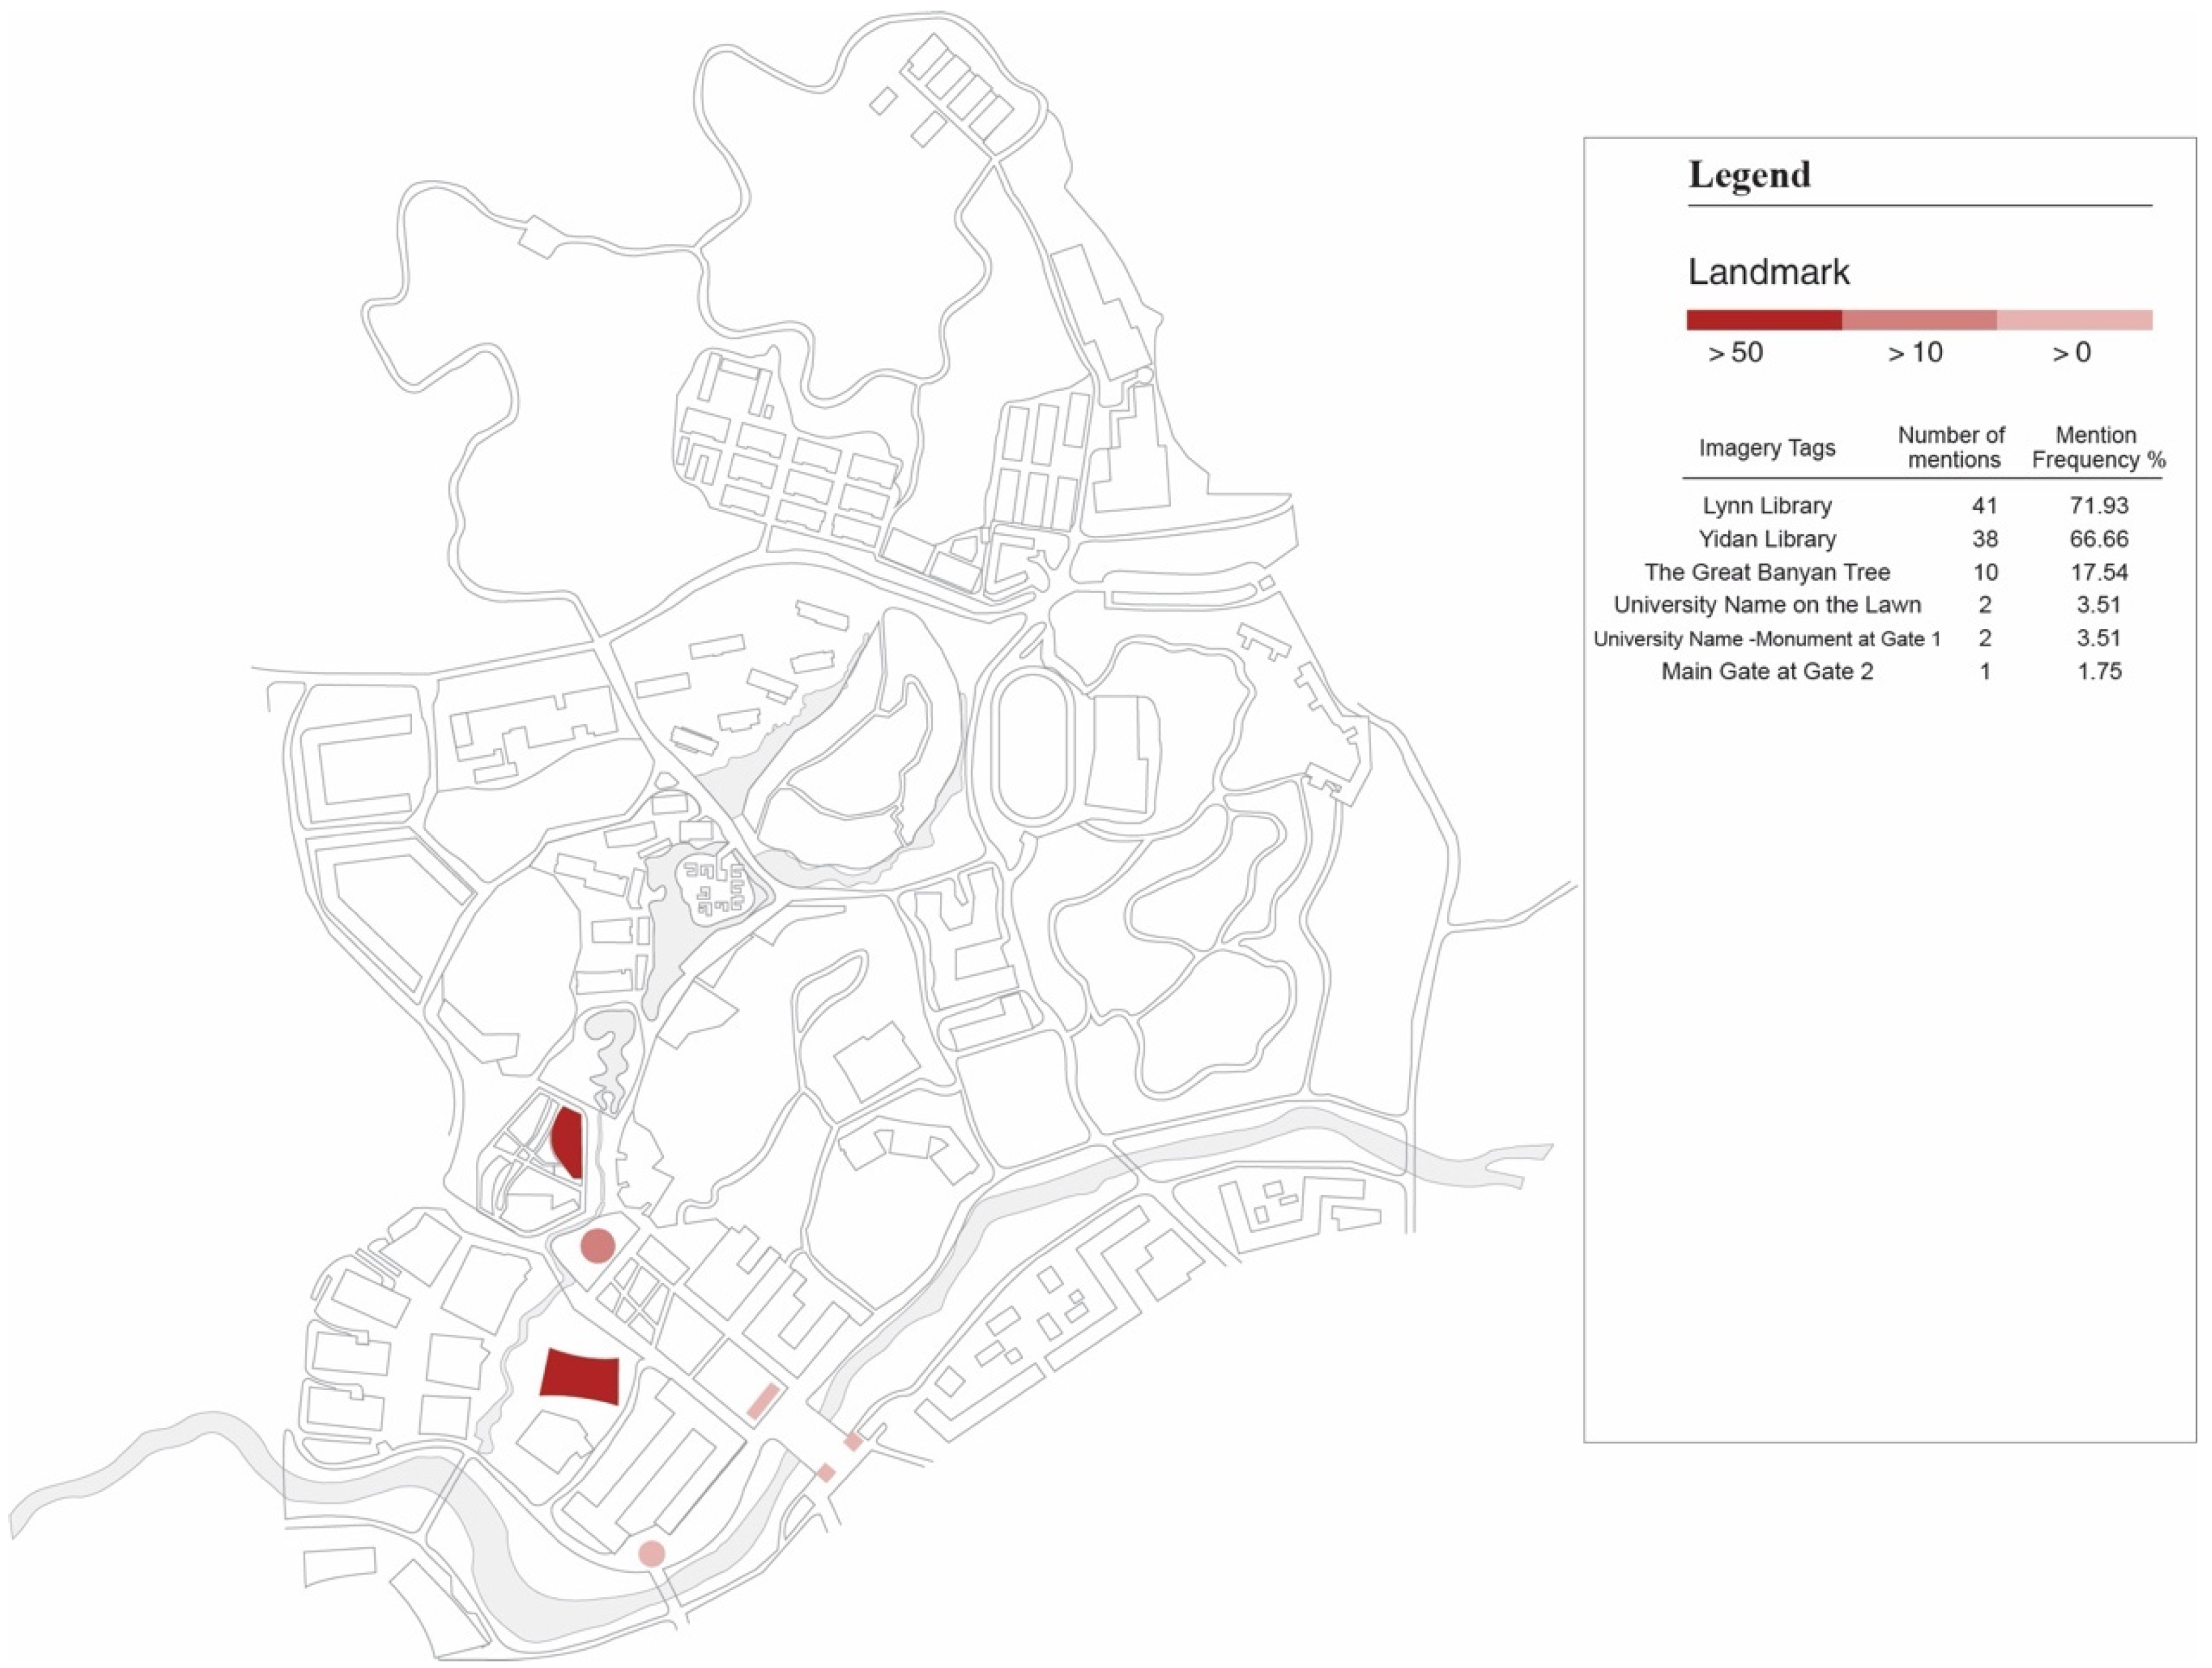
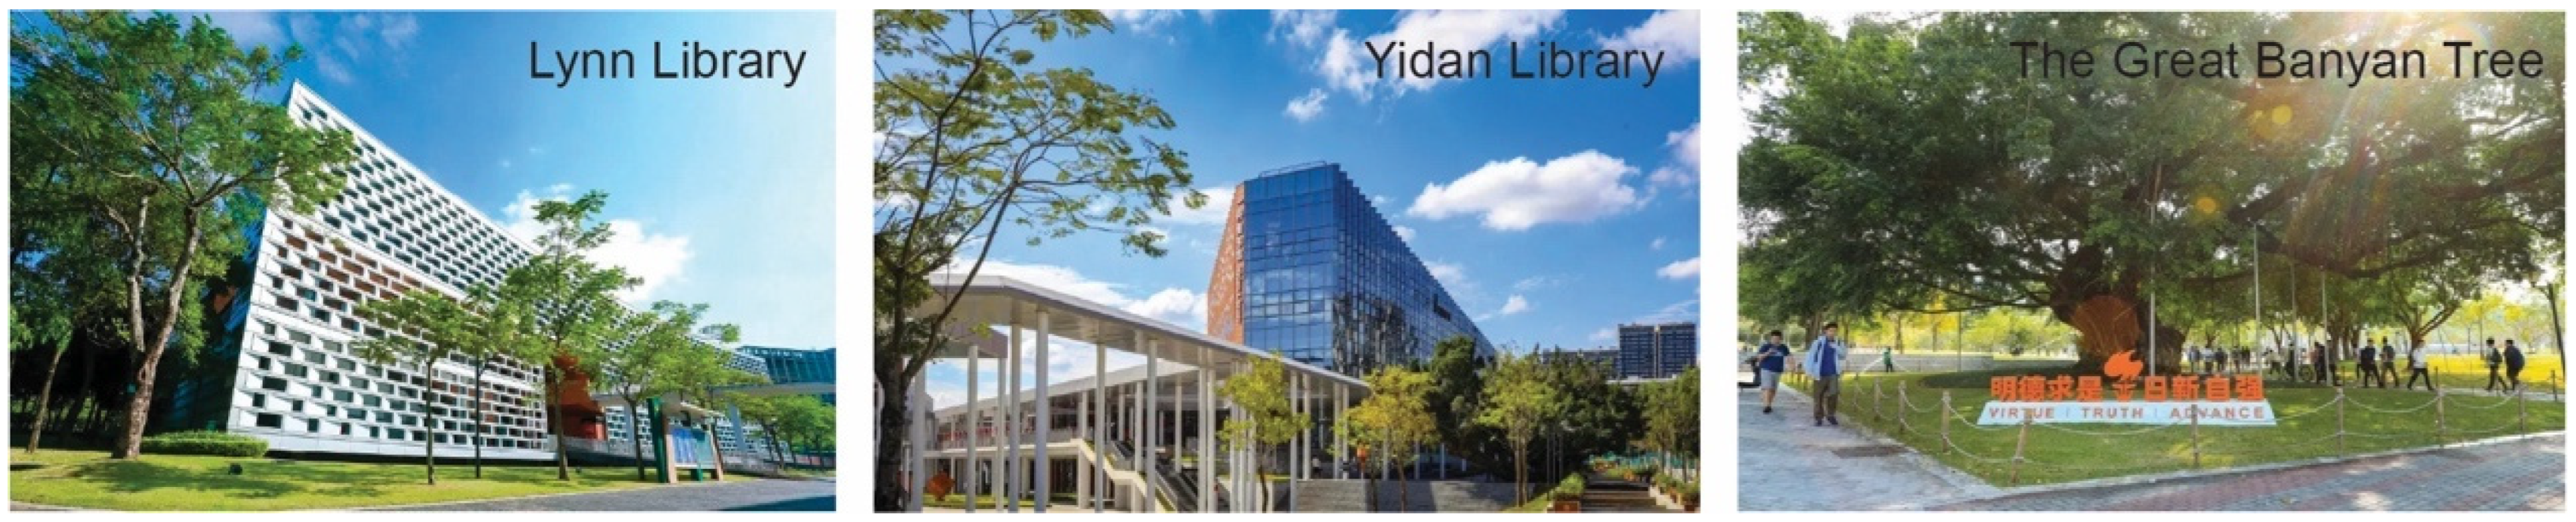
(4) The two library buildings primarily reflect the iconic imagery of SUSTech (Figure 18). Respondents most frequently recognized the Lynn Library (71.93%), one of the earliest buildings constructed on campus, as a landmark (Figure 19). Although the Yidan Library (66.66%) was built a little less recently, its recognition as a landmark was also relatively high. The banyan tree (17.54%), as one of the few remaining “site memories” in the core area of the campus and located at the top center of the actual axis, also had a relatively high mention rate. Overall, the iconic imagery of SUSTech is not prominent. Even the library buildings do not have a tall and prominent volume or a primary and secondary sequence relationship with other buildings. Multiple factors, including architectural image, user recognition, cultural context, and media publicity, influence the formation of the campus’s landmark imagery.
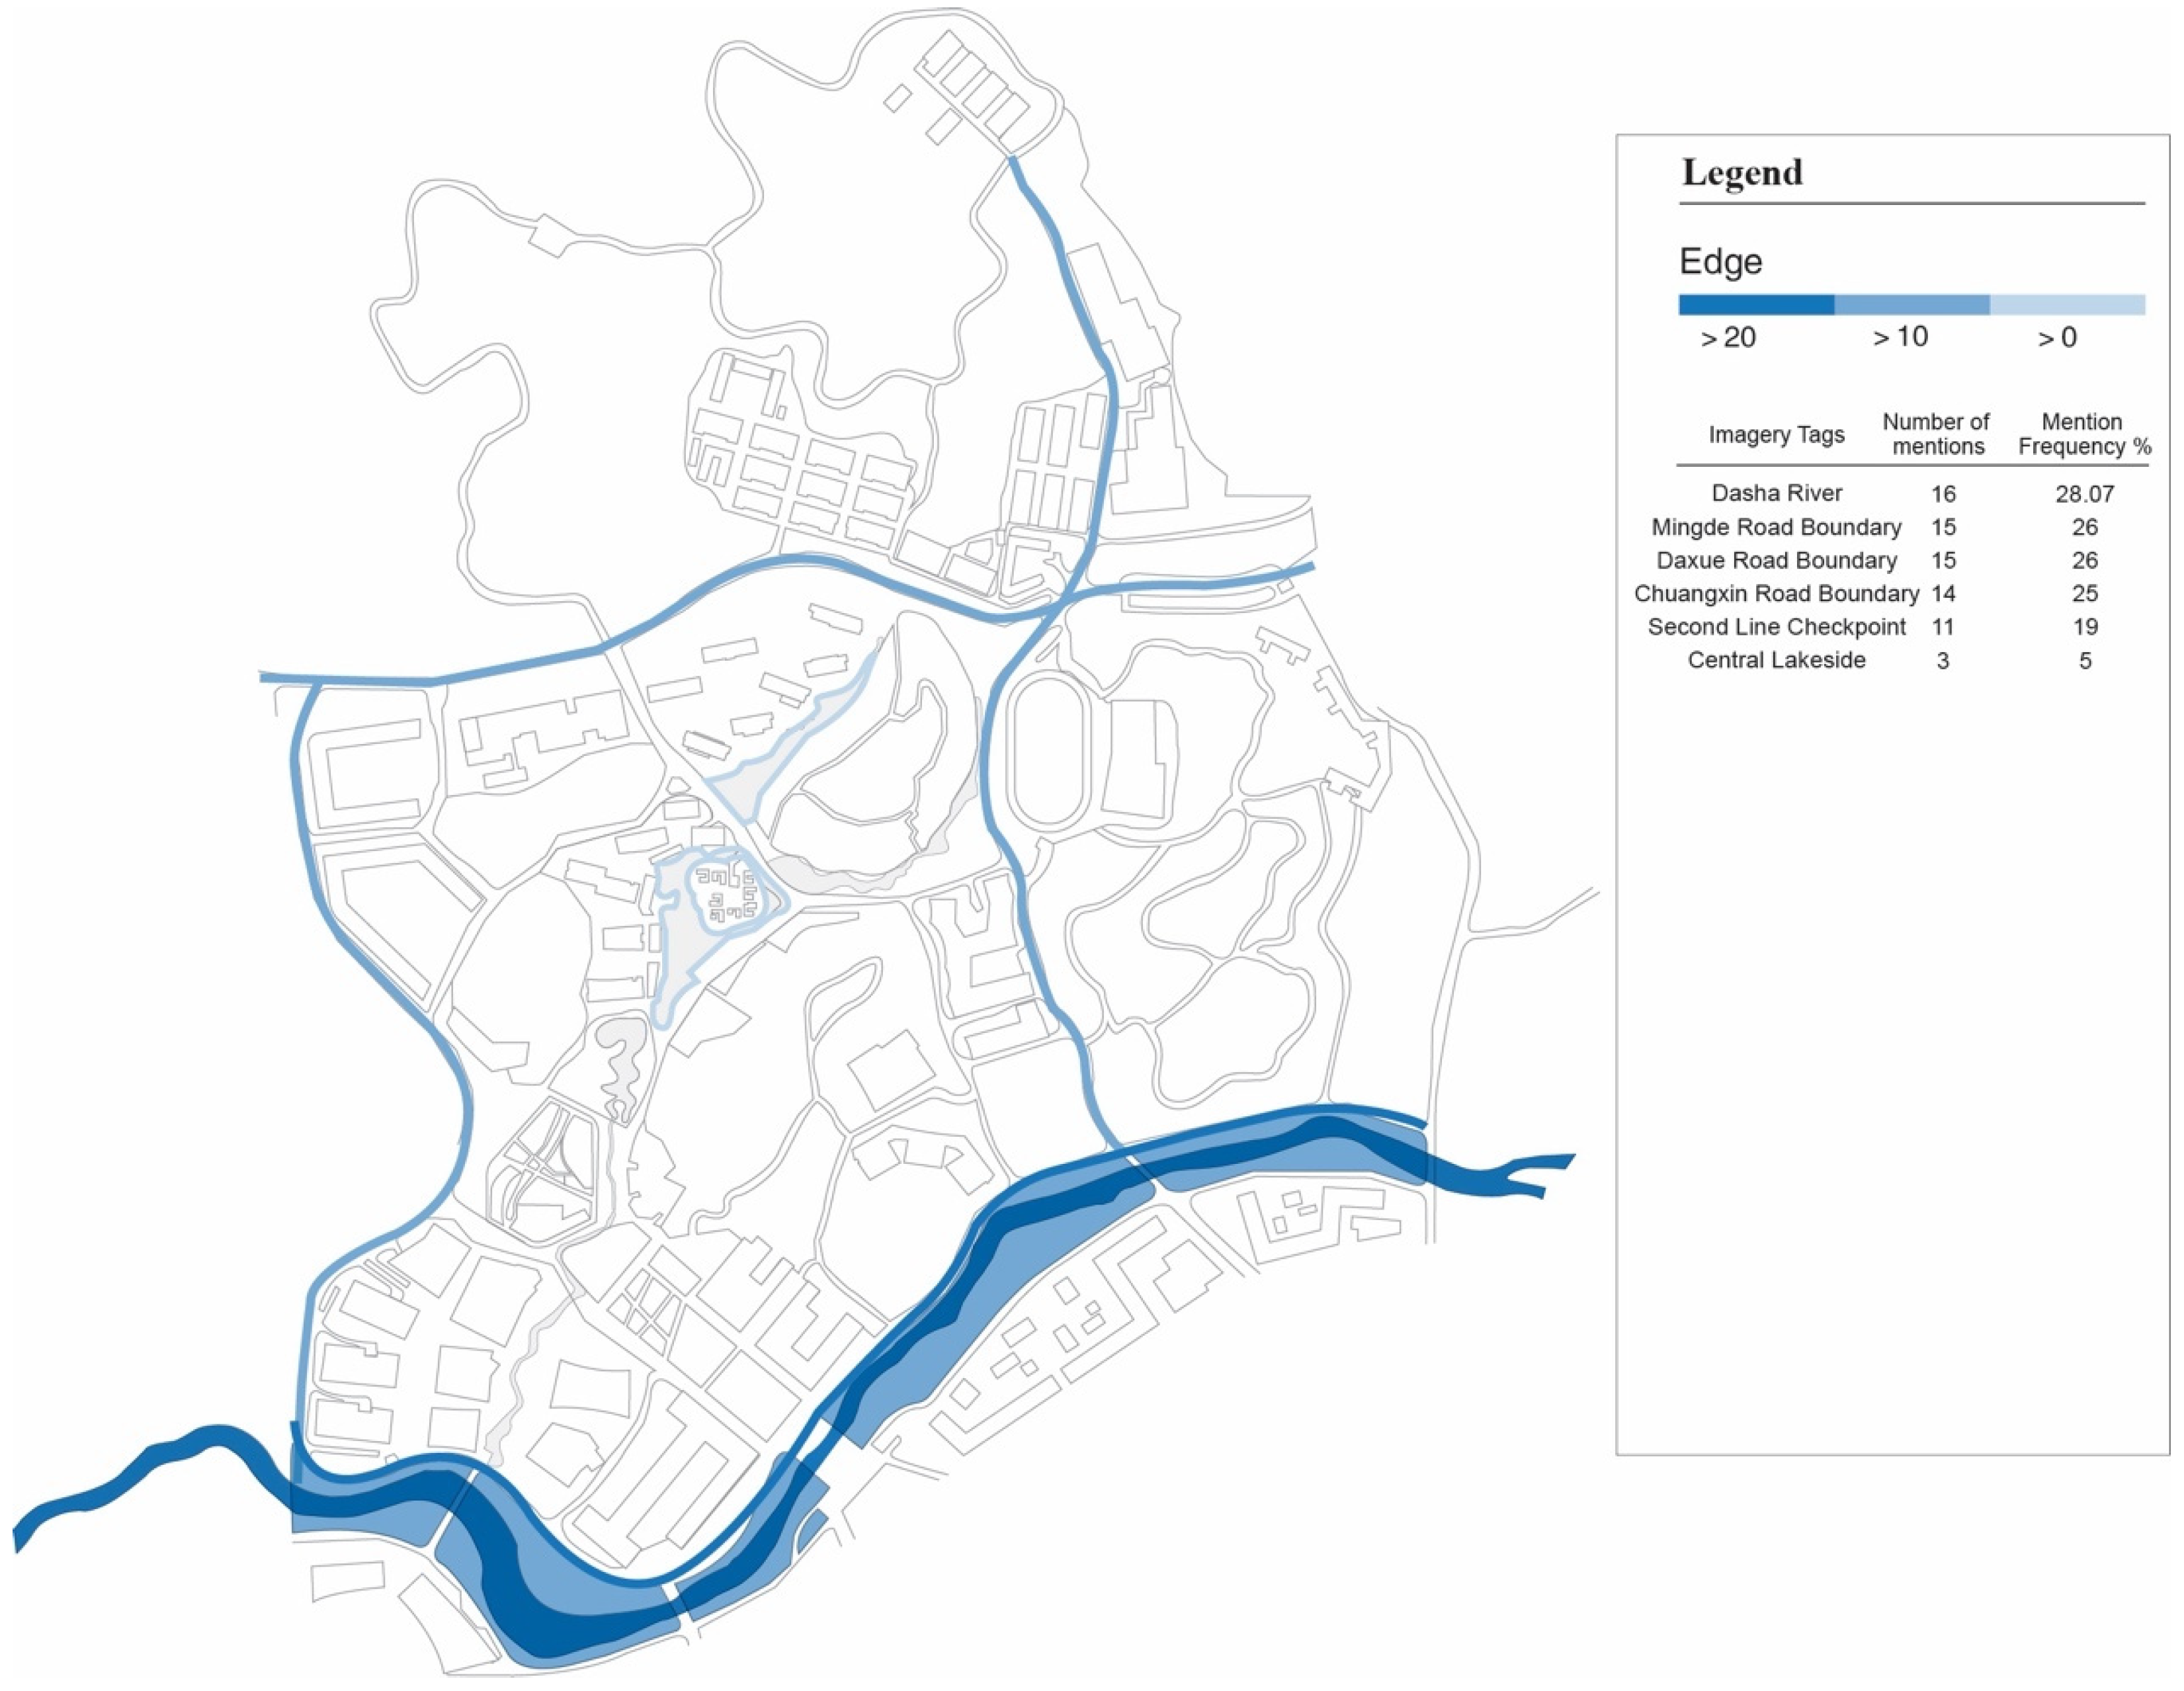
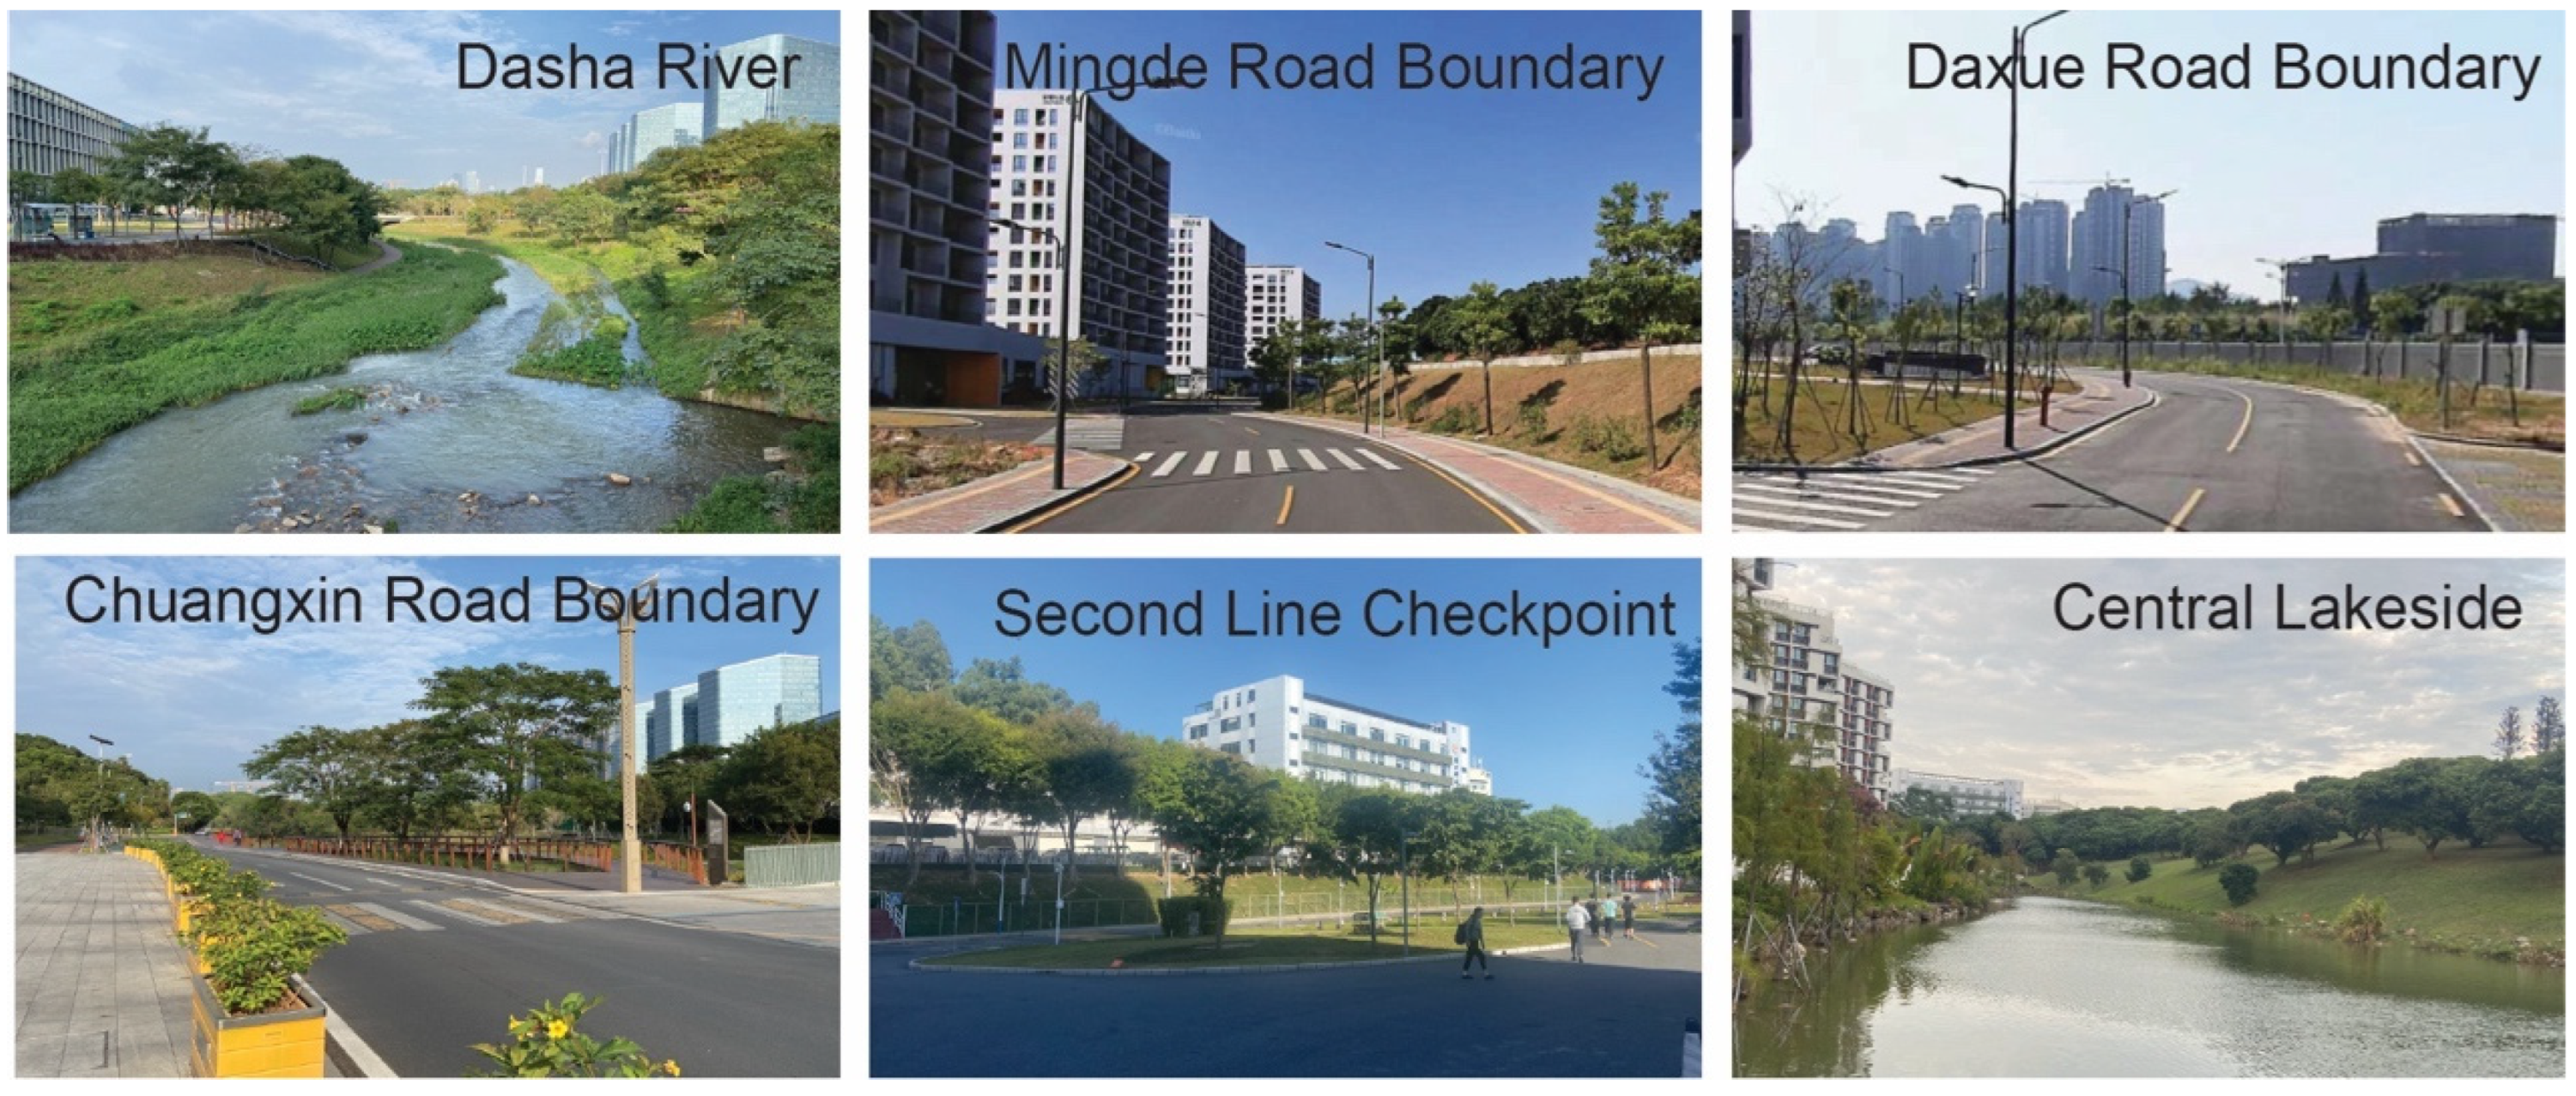
(5) There is some overlap between campus boundary elements and nodes and road imagery elements (Figure 20). The ring road constitutes the boundary between the campus and the city, the main area and the mountain (Figure 21). Since most campus buildings are distributed along the mountain, the “valley” forms the boundary zone between areas. Among all elements, Dasha River (26.07%) and Erxianguan Road (19.30%) are more often explicitly described as boundaries. Dasha River, a natural boundary, is mentioned the most. Erxianguan Road not only clearly delineates the boundary between the northern part of the campus and the back mountain but also has special historical significance in witnessing the development of Shenzhen. This is reflected in the naming of campus roads. In the survey, some respondents had some understanding of the connotation of this boundary.
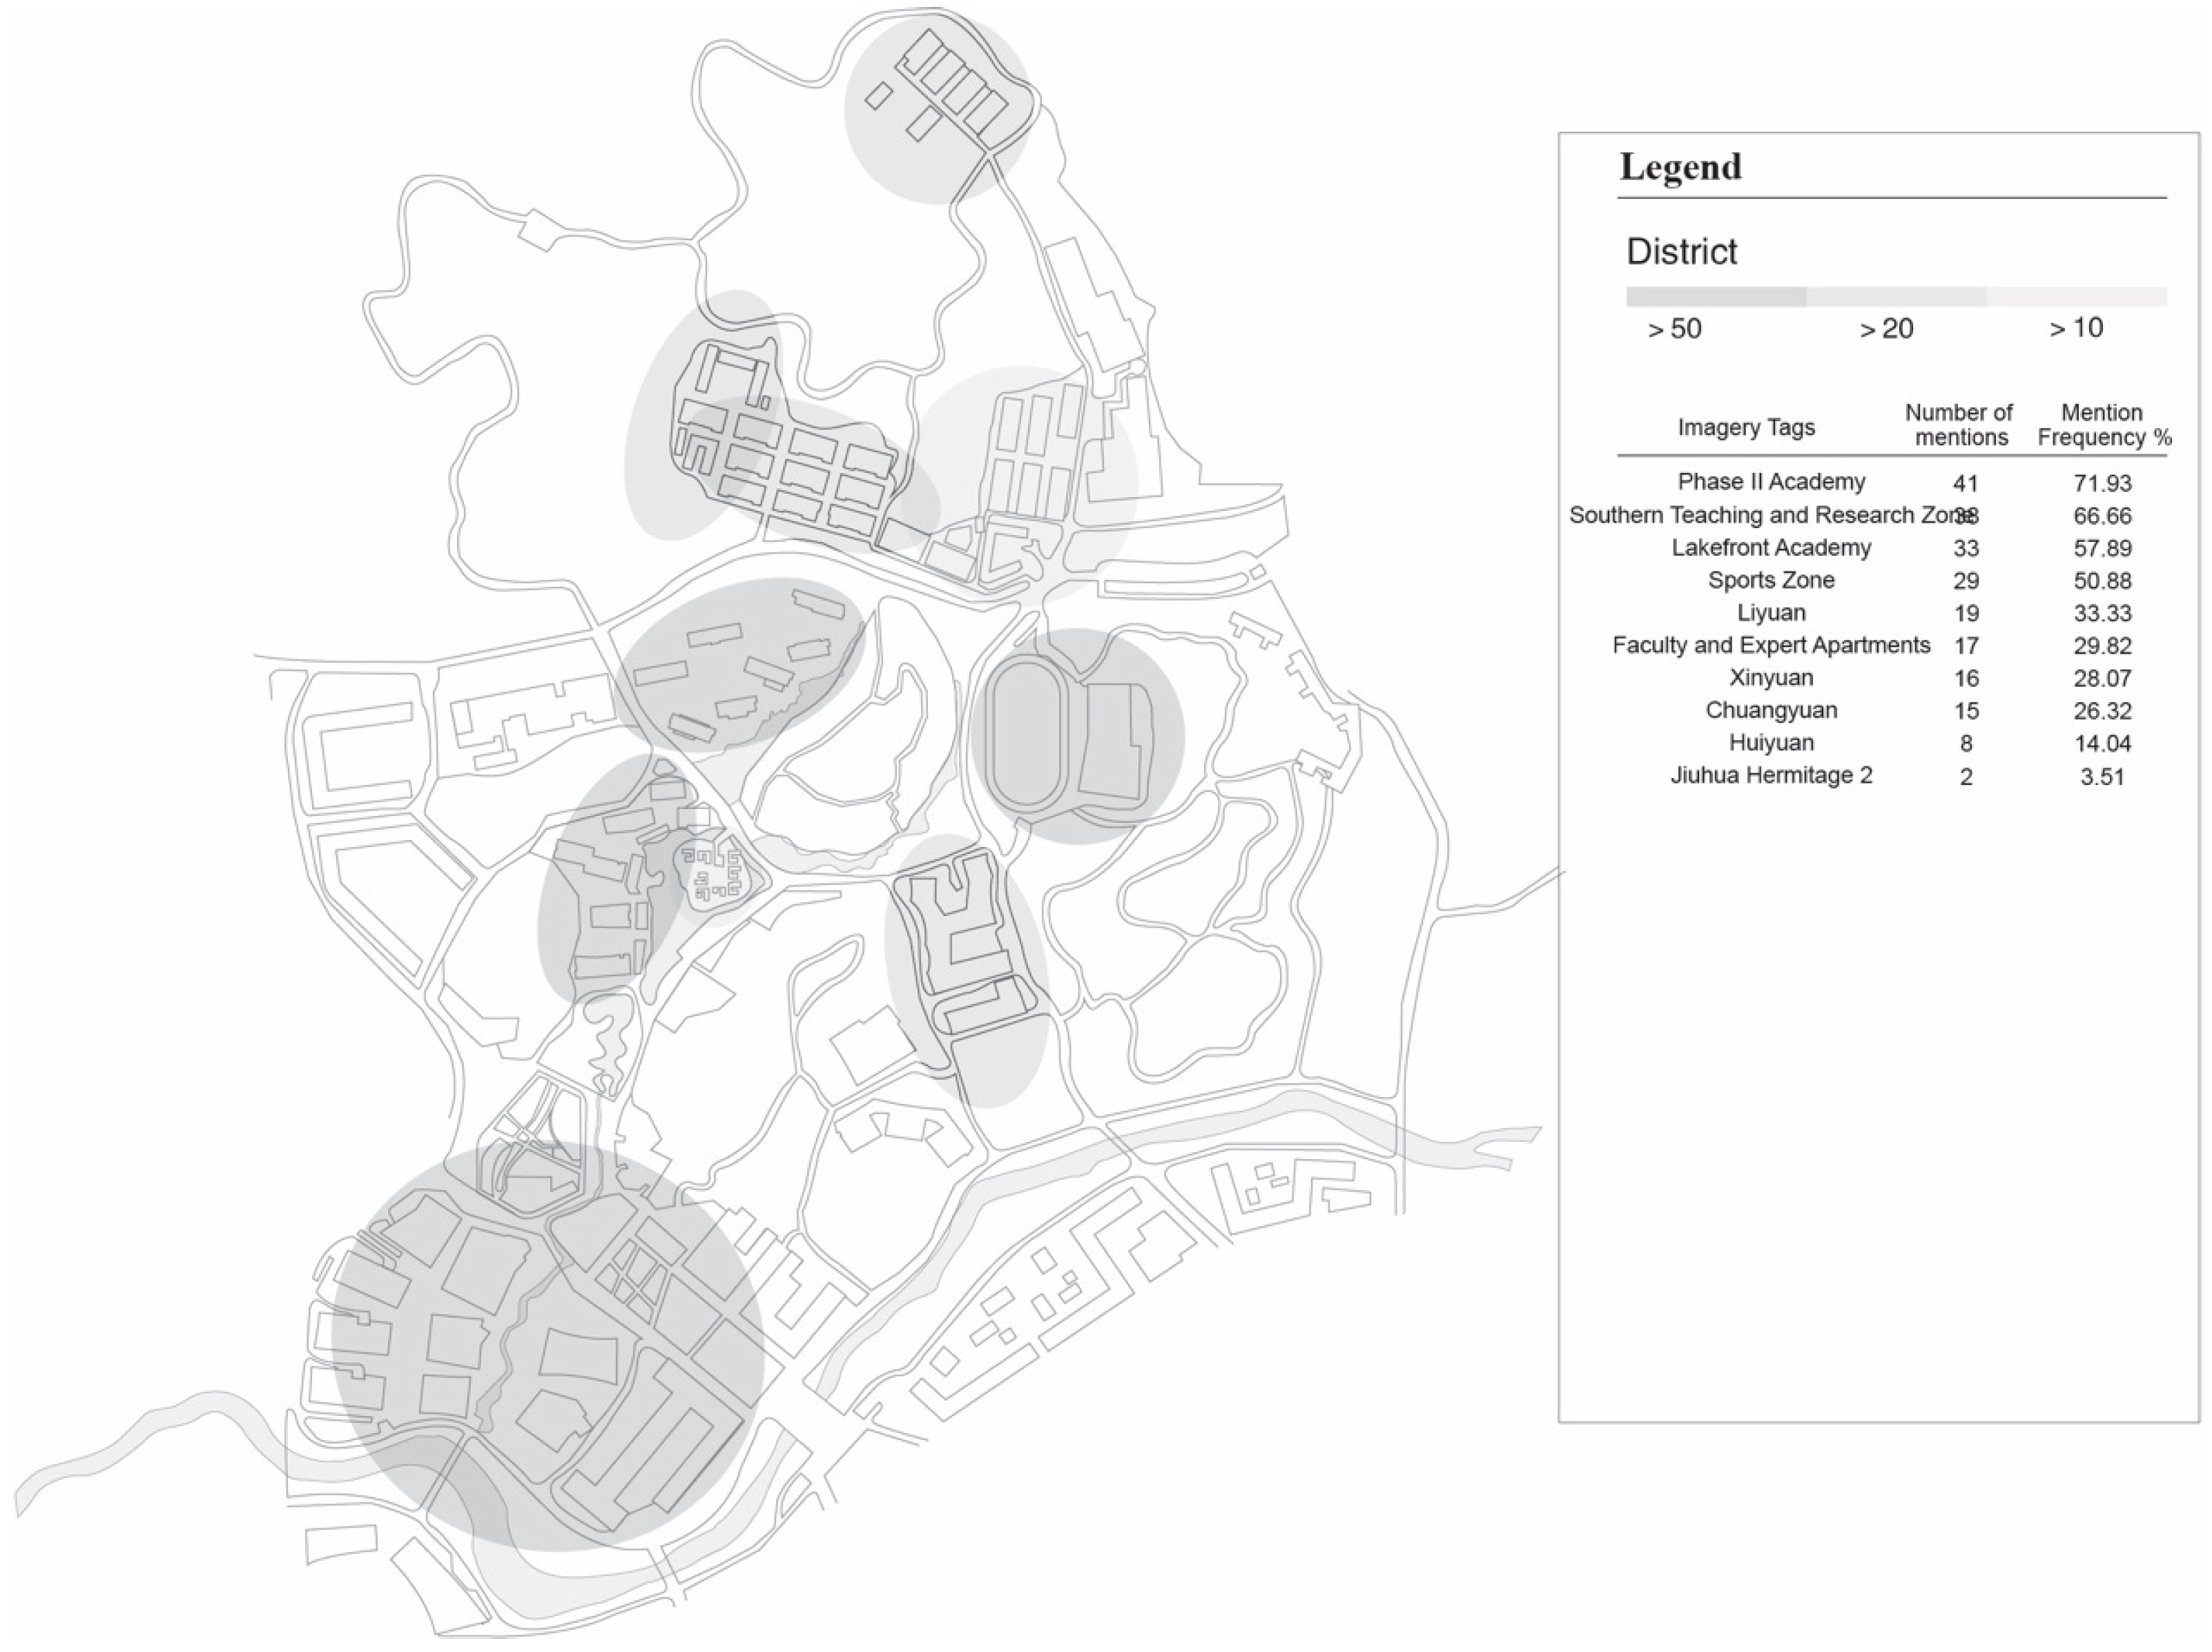
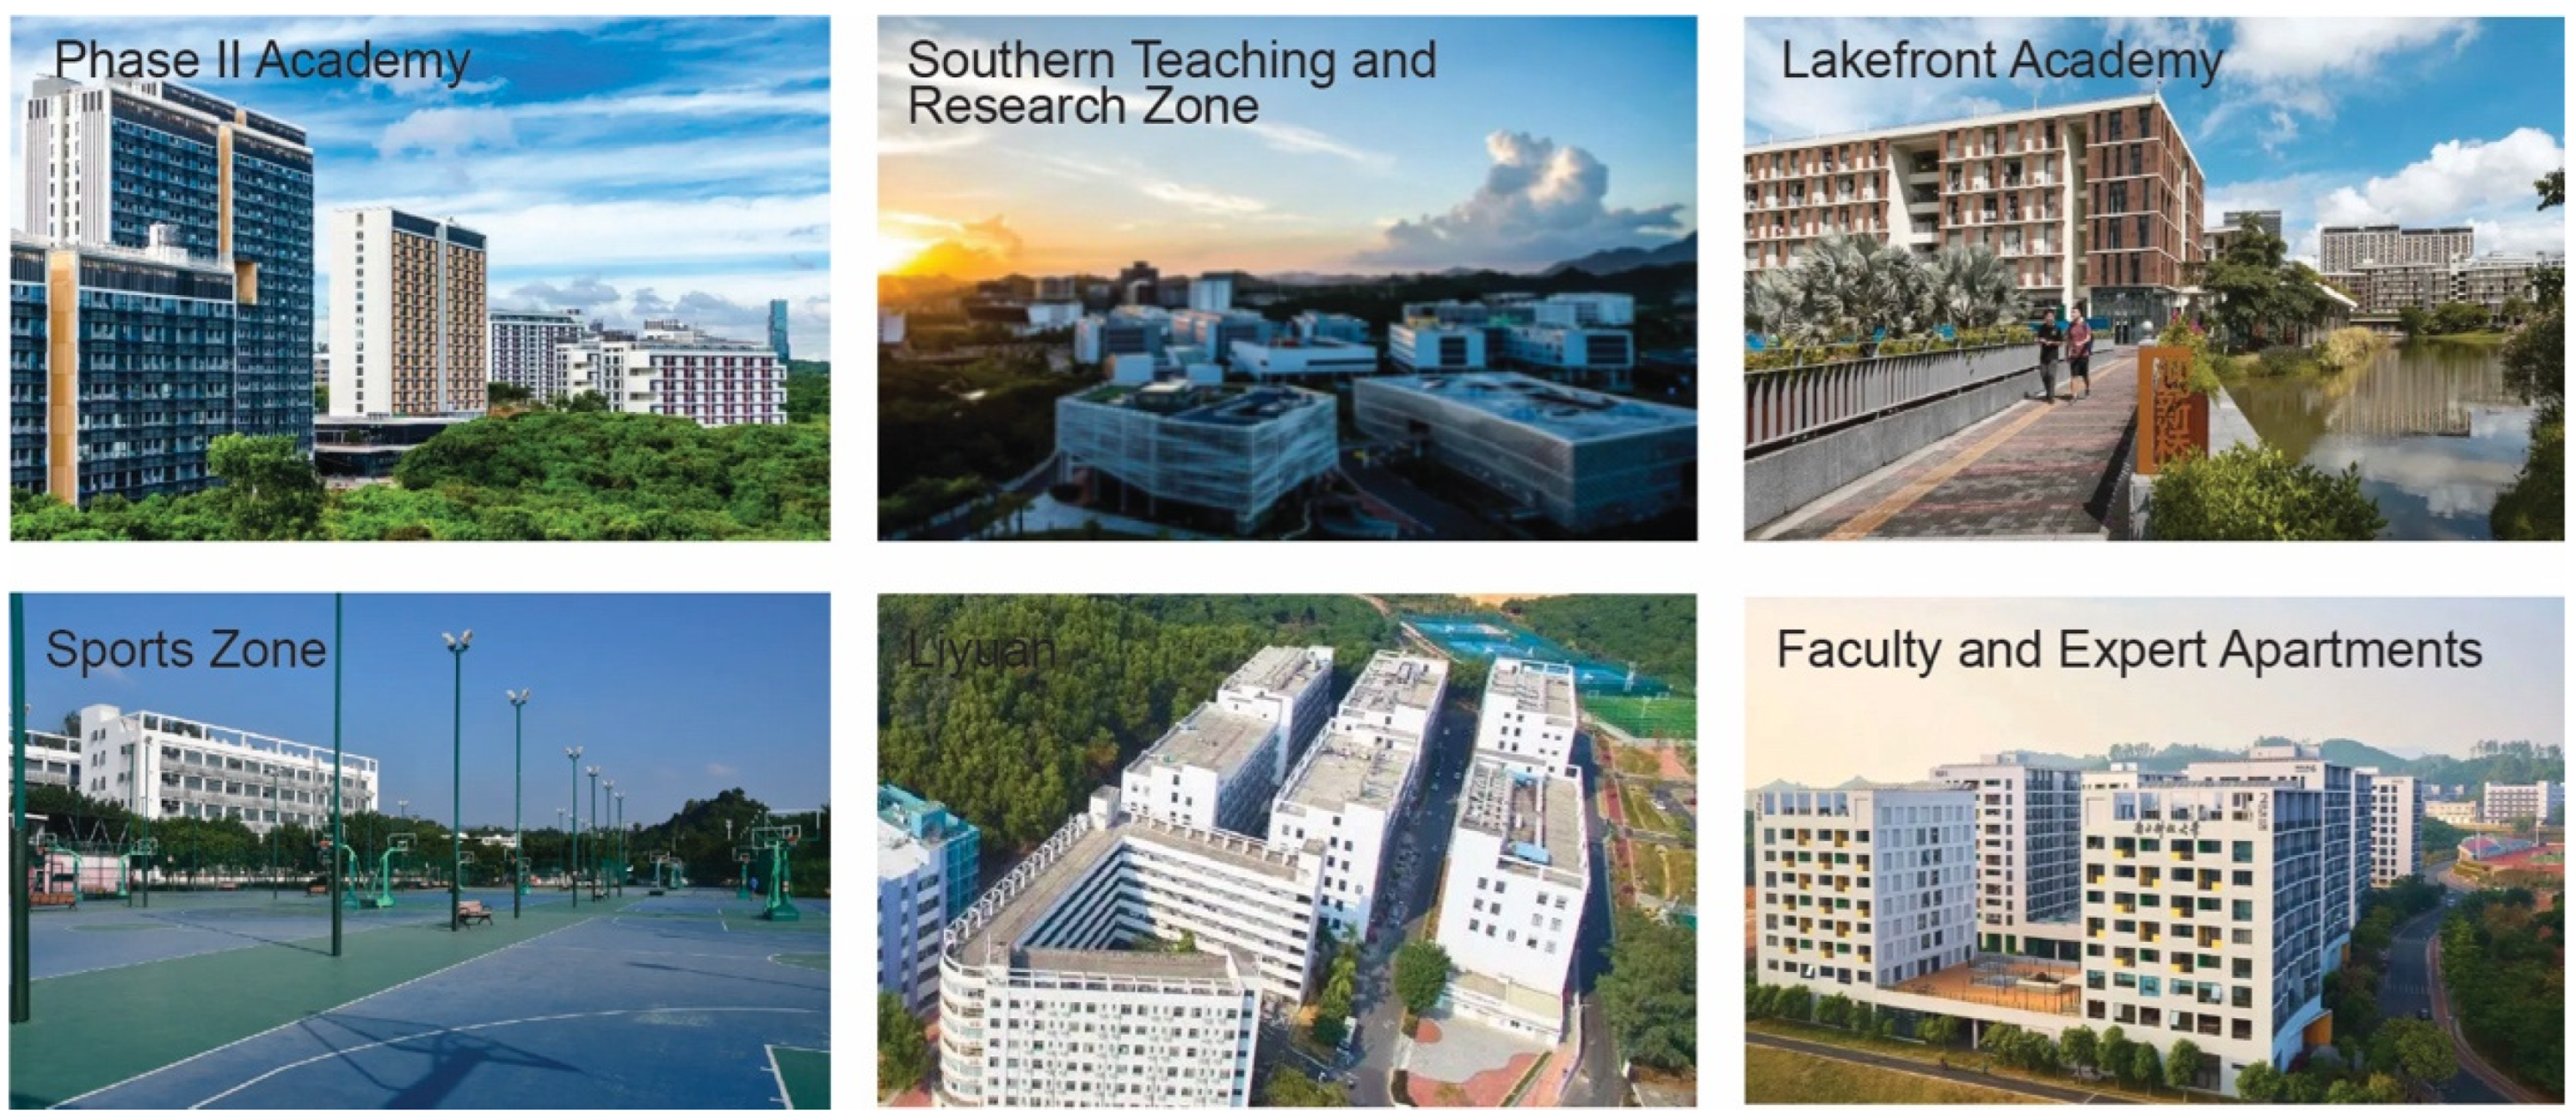
(6) Campus area recognition is relatively clear (Figure 22). The second phase of the academy (71.93%), the lakeside academy (57.89%), the buildings on the back mountain (Liyuan, Xinyuan, Chuangyuan, Huiyuan), the teachers’ and experts’ apartments, and Jiuhua Jingshe are all recognized as building clusters (Figure 23). In addition, the teaching and research area in the south of the campus (66.66%) has a relatively high recognition of buildings, forming an overall understanding of this area, but the parts adjacent to the axis are mentioned more often. The buildings in the areas with high mention rates have relatively uniform building heights, style characteristics, and color imagery. Most respondents had no knowledge of the large green areas on campus, with only a few mentioning Wubeiling near the axis, Baiqueshan near the stadium, and Wumingling near the academy. However, in the interviews, most respondents had some knowledge of the campus’s “nine mountains and one river” environmental culture and had a high level of satisfaction with the campus’s natural environment. It can be seen that when natural resources are of high quality and account for a large proportion of the campus area, it is easy to have “blank” imagery.

4.2.3. Campus Spatial Imagery Characteristics Based on On-Site Surveys

The above analysis and description of the imagery characteristics reflected in the on-site and user surveys of the SUSTech campus are summarized as follows:
(1)
The survey results using cognitive maps indicate that the sequential cognitive characteristics of the SUSTech campus are relatively weak, while the spatial characteristics are more prominent, reflecting that the campus imagery is mainly composed of the recognition of several different building clusters.
(2)
Most of the main buildings on campus are recognizable. The newly constructed axis strengthens the imagery of nearby buildings and elements. The two libraries and the large banyan tree are recognized as campus landmarks. Except for the local area of the axis, the recognition frequency of other buildings is evenly distributed, reflecting the focus of different clusters. Overall, there are no landmarks on campus that stand out due to their size or image.
(3)
There are a lot of overlaps between the road imagery and the boundary imagery of the campus, reflecting the ring-shaped road network structure of the campus and the main traffic flow on campus. Most of the campus gates (6 gates) on the campus boundary have a high recognition rate, reflecting that the traffic flow on campus is relatively evenly distributed among the gates and that it is relatively convenient for users inside the campus to enter and exit the campus.
(4)
The most prominent feature of the campus image is that it consists of several scattered areas. The architectural image of each area is relatively uniform, the boundaries are relatively clear, the node features are clear, and the sense of identity is relatively high. Although the teaching and research area in the south of the campus is more prominent in terms of size and image, the area with the highest sense of identity is the student living area with the academies as the main body. The first-phase academy, the second-phase academy, and the dormitory area in the back mountain all have a relatively high sense of identity.

5. Key Characteristics of SUSTech Campus Space

The above article, through a review of the planning and construction process of the SUSTech campus and an interpretation of the relevant planning and design schemes, reveals that SUSTech, built in the new century, has many unique characteristics in terms of its attitude towards the site, practical problems, and educational philosophy. The handling and balancing of these factors have also had a profound impact on the current state of the campus.

5.1. Urban Villages—Radical and Compromise Approaches to Site Selection

The “village” is the most important cultural foundation of the original site of the SUSTech campus, and the way the village was treated has influenced the spatial form and image of the campus today. There were originally three villages in the campus site, namely Fuguang, Tianliao, and Changyuan, which needed to be demolished. Although they were referred to as “villages,” these areas had actually developed into urban residential and factory zones that combined both urban and rural characteristics, reflecting Shenzhen’s industrial development during a specific period.
Judging from the current results of campus construction, the attitude toward dealing with the original urban village site was rather radical. In the early stages of the SUSTech campus’s construction, the entire site was demolished, and the original buildings were basically destroyed. While the quasi-urban fabric of the urban village was covered up, the spontaneously formed community atmosphere was also completely lost, resulting in a break in the site’s cultural context [61].
While aggressively pursuing demolition, the campus designers, in their negotiations with the property owners and construction departments, also adopted some compromises, respecting site resources and cultural context to a certain extent. Firstly, early campus designers advocated respecting the natural texture and openness of the original urban village, utilizing existing land and housing resources for school building construction, and gradually undergoing a “metabolism” process to promote the integration of old and new and the inheritance of cultural heritage. Although this concept was not endorsed by the property owners, the resulting layout prototype still subtly influenced the later development of the campus (Figure 24).
Secondly, the preserved factory buildings on the back hill of the site became a significant factor in “driving” changes in the campus layout, putting the “metabolism” concept into practice to some extent. The industrial buildings represented by the factories, as basic architectural forms, stem from building materials and construction methods, but the constraints imposed on architects could be positive. This “positive” aspect was reflected when the campus urgently needed to expand, directly triggering a “fission” of campus space. The resulting Huiyuan, Chuangyuan, Xinyuan, and Liyuan areas on the back hill remain highly recognizable areas on the SUSTech campus.
Third, the village relics preserved in the plan have become cultural landmarks on campus. During the demolition of Fuguang Village, the design plan preserved a watchtower of unknown construction date and several century-old banyan trees, especially the 300-year-old banyan tree now located on the campus axis. It is not only the root of Fuguang villagers’ nostalgia but also the “spiritual totem” of SUSTech. Native plants, like dialects, are basic images and core components of Lingnan civilization, as well as cultural, urban, and lifestyle symbols, carrying the historical memory of a city and the life memories of many generations.
Fourth, the relocated villagers have become part of the surrounding population of the campus, reflecting the compromise of an open campus. After the original urban village was demolished, the villagers were resettled in Chongwen Garden (Fuguang Community), which is only separated from SUSTech by a road (Figure 25). This means that the relocated villagers can continue to cherish their homeland and preserve the cultural heritage. At the same time, SUSTech and Fuguang Community have close ties. The community provides housing for some faculty, staff, and graduates, and the university often organizes student groups to conduct charity performances, science popularization, and other activities in the community to serve the community. Universities and communities with a “roots” connection have become a unique model of university-city integration.

5.2. Academies—Radicalism and Compromise in Educational Innovation

The residential college system is a new form of education and management model and a new direction for the reform of higher education models and even the construction of a modern university system with Chinese characteristics [62]. “Residential college” mainly refers to the student education and management organization parallel to the discipline-led “college” in universities implementing a residential student management model and is also a euphemism for the physical space (student living area) on which this model relies. From its inception, SUSTech has emphasized “student-centeredness,” and the residential college space is a concentrated embodiment of this concept. It can be said that the early formation of the residential college space was relatively radical, but it also represented a positive and innovative advancement.
The initial campus first reflected the residential college system, a reform concept that the university implemented from its very beginning. In September 2011, the first academy—Zhiren Academy—was established on the initial campus, and the original dormitory buildings were transformed into shared living areas for teachers and students. Although this transformation did not directly affect the original campus layout and the image of the academy buildings but merely involved a redivision of functional spaces within the buildings—a passive response to space constraints—the new teacher-student relationship it fostered created an atmosphere of equality, connection, symbiotic learning, and mutual benefit, which is closer to the ideal state of “residential college” education.
Through the preceding review and description of the campus development process, it is clear that the academy is the core element driving the dynamic “growth” of the campus space. In the first phase of planning, the school’s decision-makers proposed designating the core campus area with the best landscape resources as the academy area. This area is bordered by mountains to the west and an artificial lake to the east, facing eight academician buildings (Jiuhua Jingshe) across the lake, forming a composite student living community nestled against the mountains and beside the water. From the location selection and spatial combination patterns of the academy, it is evident that the planners, guided by the school’s educational philosophy, were consciously exploring a layout paradigm with the academy as the core of the campus space. However, during the “split period” of campus development, in order to adapt to the surge in demand for residential space brought about by the expansion of the school’s scale, campus construction saw a compromised, decentralized, and atypical spatial model of industrial heritage renovation and transformation. The boundaries of the early integrated and compact layout of “learning-activities-accommodation” gradually blurred, eventually giving way to a new multi-center cluster-style campus space pattern. In the subsequent second phase of construction, high-rise dormitory buildings were newly built around the Lakeside Academy in the first phase of the campus, further improving the functions of the academy’s student living community. However, the overall layout of the campus gradually reverted to the planning paradigm of traditional university functional zoning (Figure 26). This spatial evolution process has certain industry-wide characteristics. The initial vision of the plan often deviates from the actual construction, reflecting the deep-seated contradictions hidden in contemporary Chinese university campuses. From a time perspective, the core concept of campus planning is difficult to maintain long-term continuity and consistency. From a spatial evolution perspective, not only are there significant differences in the usability of buildings completed at different stages, but the continuously changing administrative decision-making system also makes it difficult to form a stable fit with the underlying logic of spatial planning.

5.3. Axis—The Shift from Radical to Eclectic Planning Concepts

As a highly symbolic technique and form in campus planning, the axis holds paradigmatic significance in Chinese university campus planning. However, the SUSTech campus underwent several transformations and revisions during its planning, design, and construction, reflecting the interplay between old and new planning philosophies and the different ideals of the campus as perceived by various stakeholders.
Most design teams rejected the axis, a traditional campus design method, in the early planning competition. This reflected both the architects’ vision for innovative campus design and a practical response to educators’ clear call for the “de-bureaucratization” of universities. The finalized first-phase plan explicitly stated, “A ‘de-bureaucratized, humanistic campus’—the plan abandons the large axial symmetrical layout commonly used in new Chinese university campuses.” This radical, anti-traditional stance was highly innovative in the context of the time.
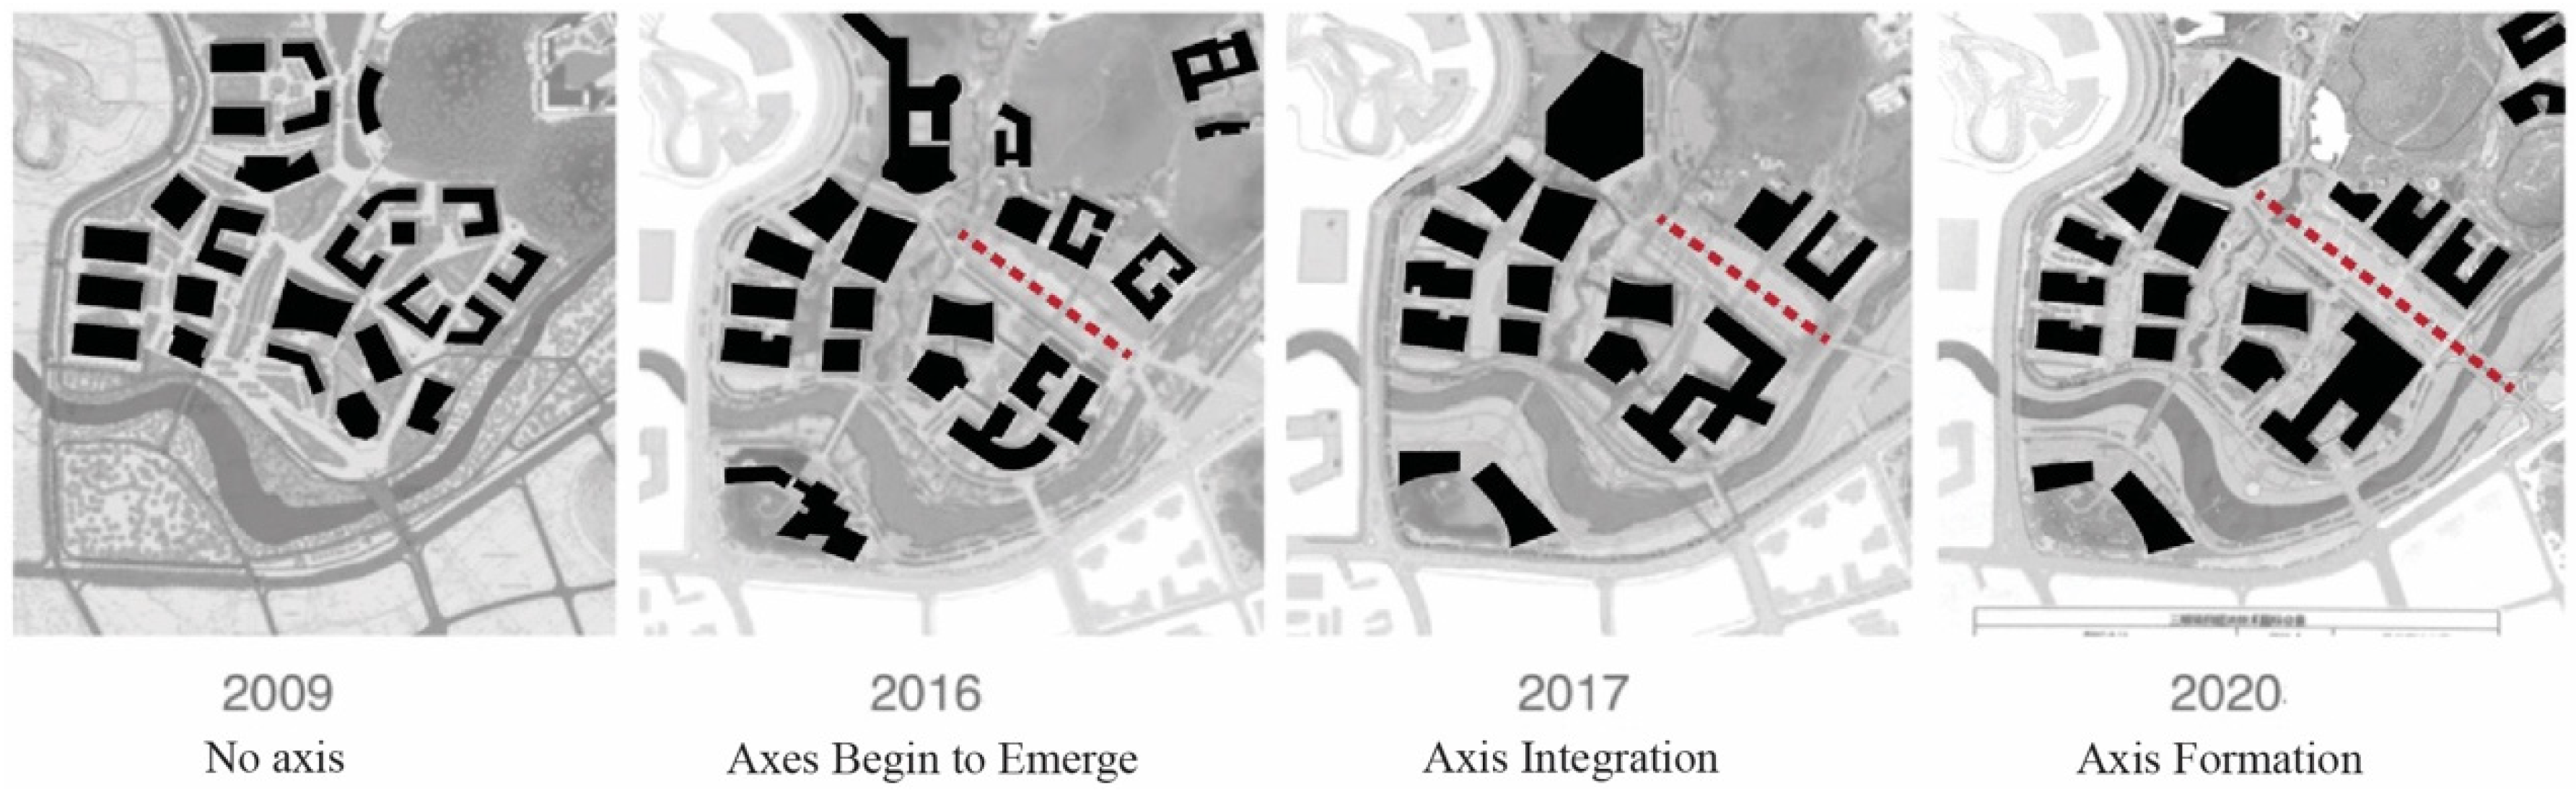
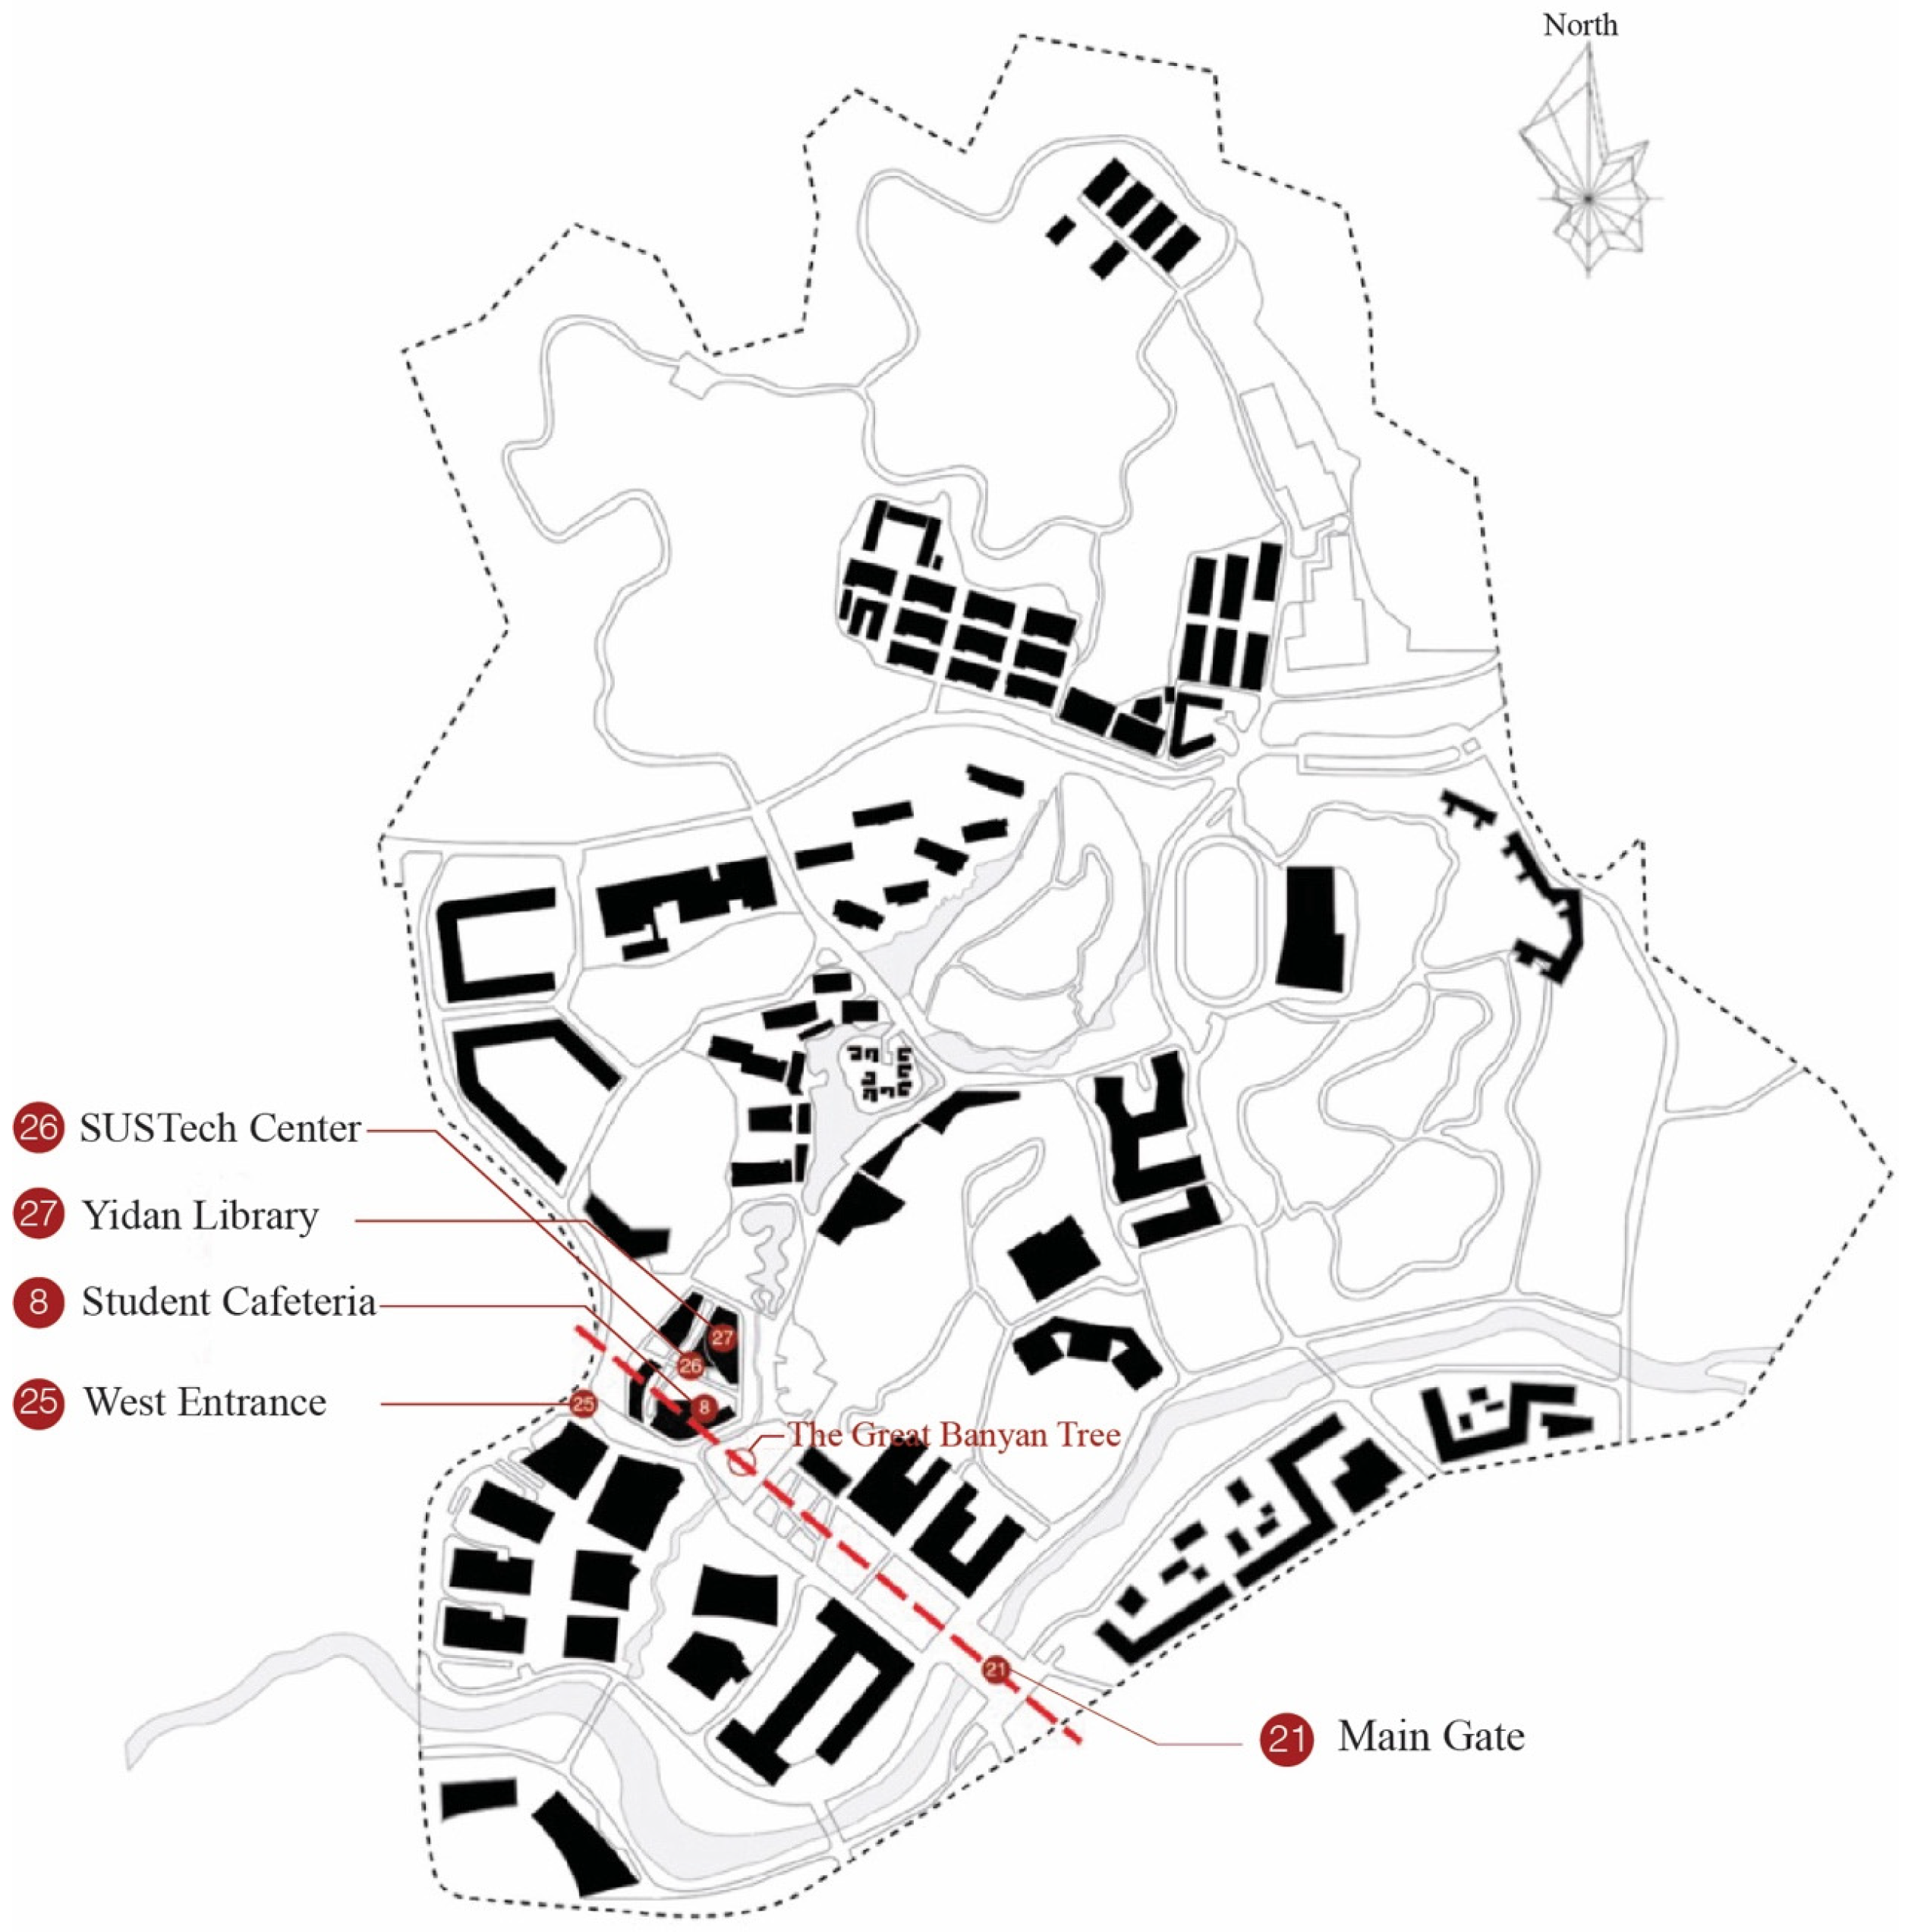
However, this radical planning concept gradually became more pragmatic during the campus’ adjustment and restructuring period. Changes in university leadership brought new development ideas that influenced the second-phase planning scheme, and the campus axis began to emerge gradually. The most prominent axis is the “Main Gate (Gate 2)—Large Lawn—Library—Teaching Building—Student Activity Center (Canteen).” The newly constructed College of Science, College of Business, and public teaching buildings are located on both sides of the main gate, with “strict boundaries and massive scale.” The original main gate was Gate 1, but to strengthen the axis, Gate 2 was changed to a new main gate. A lawn and plaza were built inward from the main gate, and Bridge 2 was built outward, along with an expanded main plaza. The completion of the main gate in 2023 also marked the formal formation of the traditional axis in terms of campus form. The flexible cluster centered on the library, formed in the first phase of construction, was completely “disrupted” by the main axis. The harmonious coexistence of the four individual buildings in the core area has been transformed into the later buildings crowding out the earlier ones (Figure 27 and Figure 28). The axis has replaced the academy as the core area of the campus spirit. Early planners of the campus lamented, “I wonder if the de-administrative educational philosophy that many designers tried to uphold and interpret in the planning is still there?”

6. Discussion

6.1. Campus Planning Theory

Before the advent of the new type of university, Chinese university campus planning, whether focusing on the shaping of physical space or on modernist campus planning based on functional zoning, was essentially a grand narrative based on blueprints, belonging to the category of mechanical rationalism [62]. In the early stages of SUSTech campus planning, especially during the campus design competition, the designers were influenced by postmodernism, recognizing the complexity, diversity, and differences between cities and campuses. They consciously introduced concepts such as metabolism, functional integration, pedestrian-friendliness, and open boundaries into university campus planning early on, hoping to construct a campus space model that conforms to innovative educational models by shaping the physical space of the campus. However, due to its location in a transitional era, the SUSTech campus planning was also a product of the combined influence of diverse ideas. During the construction process, contradictions inevitably arose between old and new concepts. Early conceptual innovations were constantly interfered with and influenced, and later, traces of modernist planning ideas and even traditional courtyard-style campuses were incorporated, which created a unique blend of architectural styles that reflect both historical and contemporary influences.

6.2. Work Procedures

The most prominent feature of the planning process for the SUSTech campus was the management and coordination role of urban departments, which was determined by Shenzhen’s unique urban planning and construction system (the agency construction system of the Shenzhen Municipal Construction and Public Works Bureau). Urban management departments acted as decision-makers, planners, promoters, and builders [58]. Especially in the early stages of campus planning and construction, multiple urban departments formed a “project owner” group to effectively manage campus construction. This platform-like structure significantly improved efficiency from land acquisition to design and approval processes. Such an arrangement was a prerequisite for the rapid completion of the SUSTech campus and ensured the coordinated development of the campus and the city.
Meanwhile, the overall operational procedures of the SUSTech campus remain top-down, blueprint-based planning. Although early designers proposed advanced concepts such as participatory design and recognized the importance of coordinating the interests and demands of various parties and consciously considering planning and design issues from the user’s perspective, the institutional realities they faced inevitably resulted in planning schemes decided by a minority [63]. Some campus spaces were not actually operated, used, or developed in the way envisioned by the planners, and the operational procedures remained an elitist, top-down model, which led to dissatisfaction among users and highlighted the disconnect between planning intentions and actual usage. On the other hand, due to SUSTech’s unique educational nature and philosophy, it attracted a group of faculty and students with strong autonomy. Since the campus was put into use, the management and maintenance of secondary institutions and space users have become an important driving force for bottom-up changes to the space and for resolving conflicts between planning and use. For example, the operation of the residential college spaces has institutionally opened up communication channels between users and decision-makers, allowing students, under the “student-centered” philosophy, to promote the subsequent construction and renovation of these spaces based on their personal needs. In the common reality in China, the operation and maintenance managers of secondary institutions on university campuses are also the most important force for bottom-up change in campus space.

6.3. Planning and Design

First, compared to traditional campuses, new university campuses face more complex practical problems, including meeting the needs of rapid campus construction, new teaching and research spaces, new learning and living spaces, the demands of faculty and students in a democratic and open atmosphere, and the relationship with urban development. Dynamic, flexible, and guiding planning is better able to adapt to changes and needs, especially with phased development strategies becoming the main content and form of SUSTech’s campus planning, as it allows for incremental adjustments based on feedback from faculty and students, as well as evolving urban development requirements.
Secondly, the new university campuses pay more attention to complexity, richness, and uncertainty compared to the traditional university’s pursuit of uniformity and order in campus planning, attempting to create a sense of place that naturally grows with the characteristics of the site. Breaking away from the modernist planning approach that prioritizes mechanical functional zoning, they consider campus planning issues from the perspectives of educational philosophy, daily activities, circulation organization, spatial experience, and cognition. Such thinking includes focusing on the multifunctionality of spaces, the intensification of space, the experiential nature of pedestrian activities, and the density of social interactions, creating a vibrant campus rather than a dull, bureaucratic teaching and research institution. These characteristics are more evident in the first phase of the SUSTech construction project, which has created a campus spatial model that is significantly different from that of contemporary Chinese universities, as it emphasizes integrated spaces that foster collaboration and community engagement among students and faculty.
Meanwhile, as a completely new university, it lacks a continuous cultural heritage, making the rapid establishment of a sense of place a crucial task in campus construction, which is essential for enhancing student engagement and fostering a vibrant campus life. SUSTech’s planning focuses on building a community of life for faculty and students, creating a multifunctional living community to foster a sense of belonging. Surveys of faculty and students also show that the residential college system is indeed more conducive to creating a sense of community and improving student satisfaction, as it encourages interaction among residents and provides support networks that enhance the overall university experience.

6.4. Problems and Reflections

The construction of the SUSTech campus occurred during a period when China’s rapid urbanization was gradually slowing down. Criticism of previous construction phases and the intense clash of diverse ideas spurred a shift in campus planning paradigms, a trend also reflected in the planning of other new university campuses. However, a re-examination of the planning and construction process also revealed certain limitations. As mentioned earlier, the development of the campus plan remained a top-down process lacking user participation. The paradox lies in the fact that while decision-makers and planners emphasized concepts such as “student-centeredness,” “de-bureaucratization,” and “openness,” many relevant users were unclear at the beginning of the planning process. The concepts largely remained the subjective ideas of a few, leading to numerous discrepancies between the anticipated and actual results.
On the other hand, the absence of a multi-stakeholder consultation mechanism has allowed the will of decision-makers to repeatedly influence the direction of campus planning. From the founding president’s rejection of early campus planning schemes to the formation of the traditional axis in the second phase plan, these landmark events have profoundly affected the evolution of campus spatial form. Campus planning lacks continuous conceptual coherence and guiding principles, a situation that is also prevalent in Chinese university campuses.
Meanwhile, as transformation and innovation become core issues of the times, the trendy campus design language pursued by architects urgently needs reflection. Currently, newly constructed university campuses present a spatial landscape drastically different from traditional campus paradigms. This trend has been further amplified in the era of visual communication—the media’s high attention to educational innovation has gradually transformed into aesthetic standards and consumer psychology for new campuses, subtly permeating architectural creation. When university campuses begin to rely on the visual impact of images to gain attention, the problem of two-dimensional visual symbols taking precedence over spatial experience may arise [64]. In the case of the SUSTech campus, many buildings that attracted attention in media promotions were criticized for their functionality by users later on. For example, the Lynn Library, a campus landmark, received widespread praise from the architectural community and was reported by various media outlets, but the library’s operators found it difficult to accept, even requiring significant investment in a complete renovation later on [65]. The post-use evaluation of newly built similar campuses and potential problems in long-term operation still requires continued tracking and attention from the academic community.

7. Conclusions

China’s higher education must undergo more comprehensive reforms to adapt to this era of rapid change. New-type universities, as pioneers of innovation, have played a leading and exemplary role in many aspects. This paper looks at the main features of new-type universities, including what they are, who builds them, and how they are planned and designed, making it clear that “new-type universities” are a specific area of study in the growth and change of modern Chinese university campuses. In the contemporary social context, the planning and construction of new-type university campuses not only reflects the development trend of design thought but also reveals the complex relationship of reconciliation with educational philosophies, urban development, social culture, and institutional culture. Therefore, this paper takes the characteristics of “spatial becoming” as its perspective, focusing on the Southern University of Science and Technology as a case study. It reviews the relevant conditions and development process of campus planning and construction, deeply analyzes the various factors influencing campus space generation, and explores the characteristics of the spatial development of new-type university campuses. Review of relevant data and the proposed viewpoints can provide a reference sample for future planning, construction, and research on new-type university campuses.
This study still has limitations, which are also the core directions for future research: (1) The time coverage of the research data is limited. There is insufficient data on the latest developments of the campus in 2024–2025, which were not included in the research scope, resulting in a certain lack of timeliness and completeness of observation. (2) In the survey of the current status of campus image, although the survey method of selecting student respondents by residential area was adopted, the effective sample size was limited, and the quantitative and qualitative analysis of the characteristics of campus image was not deep enough. Only a preliminary comparison between the survey results and the campus planning concept was achieved. (3) The focus of the campus survey was on image perception, and the related discussions mostly stayed at the superficial level. There was insufficient attention to the applicability and comfort of the environment and space. The relevant survey indicators will be supplemented later. (4) Research on new types of university campuses in China is still in its initial stage. There is a limited amount of parallel research data from similar institutions, and there is a lack of cross-sectional comparative analysis of multiple cases. The universality of the research conclusions needs to be further verified.

Author Contributions

Conceptualization, T.W. and Y.C.; methodology, T.W., M.Z. and Y.S.; software, L.Z., Y.D., J.L., Q.D., C.W. and J.F.; validation, T.W., M.Z. and Y.S.; formal analysis, T.W., M.Z. and Y.S.; investigation, T.W., M.Z. and Y.S.; resources, T.W., M.Z. and Y.S.; data curation, L.Z., Y.D., J.L., Q.D., C.W. and J.F.; writing—original draft preparation, T.W. and Y.C.; writing—review and editing, T.W. and Y.C.; visualization, L.Z., Y.D., J.L., Q.D., C.W. and J.F.; supervision, Y.C.; project administration, T.W. and Y.C.; funding acquisition, T.W. and Y.C. All authors have read and agreed to the published version of the manuscript.

Funding

This research was funded by the (1) National Social Science Fund of China Key Project in Arts: Research on the Cultivation of New Productivity in China’s Art and Design Industry (grant number: 24AG019); (2) Faculty Research Grants funded by Macau University of Science and Technology (FRG-MUST) (grant number: FRG-25-041-FA; FRG-25-067-FA); (3) Guangdong Provincial Department of Education’s key scientific research platforms and projects for general universities in 2023: The Guangdong, Hong Kong, and Macau Cultural Heritage Protection and Innovation Design Team (grant number: 2023WCXTD042); (4) Guangdong Provincial Philosophy and Social Sciences Planning 2025 Lingnan Cultural Project (grant number: GD25LN30). The funders had no role in study conceptualization, data curation, formal analysis, methodology, software, decision to publish, or preparation of the manuscript. There was no additional external funding received for this study.

Institutional Review Board Statement

The study was conducted according to the guidelines of the Declaration of Helsinki. The Institutional Review Board (IRB) of Hubei University of Technology reviewed and approved the studies involving human subjects. The participant’s legal guardian or next of kin provided written informed consent for this study before the questionnaire was completed. The approval number is 2024-102, the approval date is 20 October 2024.

Data Availability Statement

The Institutional Review Board (IRB) of Hubei University of Technology that approved this study prohibits the authors from making the research dataset publicly available. Readers and all interested researchers may contact Tianjia Wang (2025160@hifa.edu.cn) for details. Tianjia Wang could apply to the Institutional Review Board (IRB) of Hubei University of Technology for the release of the data.

Acknowledgments

We would like to express our sincere gratitude to the students who helped distribute the questionnaires and the staff who assisted during the field survey.

Conflicts of Interest

The authors declare no conflicts of interest.

Appendix A. Some Architectural Design Firms of New-Type Universities in China

Table A1. Some architectural design firms of New-type universities in China.
No.University CampusCityArchitectural Design Firm
1The Hong Kong University of Science and Technology (Guangzhou)/HKUST(GZ)GuangzhouKohn Pedersen Fox Associates (KPF)
2New York University Shanghai (NYU Shanghai)ShanghaiKohn Pedersen Fox Associates (KPF)
3The University of Nottingham-Ningbo (UNNC)NingboBroadway Malyan Shanghai Branch
4Beijing Normal–Hong Kong Baptist University (BNBU)ZhuhaiRonald Lu & Partners, RLP Asia
5Duke Kunshan University (DKU) Phase IISuzhouPerkins & Will
6The Chinese University of Hong Kong, Shenzhen (CUHK-Shenzhen)ShenzhenGravity Partnership, Rocco Design Architects Associates, Wang Weijen Architecture
7Shenzhen MSU-BIT University (Унивepcитeт MГУ-ППИ в Шэньчжэнe)ShenzhenHuayi Design Consultants Limited
8China Academy of Art (CAA), Liangzhu Campus Phase IHangzhouFCJZ Workshop
9Soochow University, Future CampusSuzhouNikko Design (NKO)
10Westlake University (Yungu Campus) Phase IHangzhouThe Architectural Design & Research Institute of Zhejiang University Co., Ltd. (UAD), HENN (Germany)
11City University of Hong Kong (Dongguan)/CityUHK (DG)DongguanHENN (Germany)
12Southern University of Science and Technology (SUSTech)ShenzhenArchitecture Studio (France), Zhubo Design Co., Ltd., URBANUS, AUBE
13University of Health and Rehabilitation SciencesQingdaoArchitectural Design & Research Institute of Tsinghua University (THAD); Gensler, USA
14Great Bay University (GBU), Songshan Lake CampusDongguanDongda International Architecture & Engineering Co., Ltd.; RMJM Architecture Ltd.
15Great Bay University (GBU), Marina Bay CampusDongguanWeico Architects
16Shenzhen Ocean University (in preparation)ShenzhenArchitectural Design & Research Institute of Tsinghua University (THAD)
17Eastern Institute of Technology, Ningbo (EIT)NingboArcplus Architectural Decoration & Landscape Design Research Institute
18Xi’an Jiaotong-Liverpool University (XJTLU), Taicang CampusSuzhouHPP Architects
19Wenzhou-Kean UniversityWenzhouPerkins & Will; Architectural Design & Research Institute of Tsinghua University (THAD)
20Guangdong Technion-Israel Institute of Technology (GTIIT)ShantouGuangdong Nanya Architectural Engineering Design Co., Ltd.
21Luoyang-Ural Federal University (in preparation)LuoyangBeijing Tsinghua Tongheng Urban Planning & Design Institute (THUPDI)
22Hainan Bielefeld University of Applied Sciences (BiUH)DanzhouTongji Architectural Design (Group) Co., Ltd. (TJAD)
23Tsinghua–Berkeley Shenzhen Institute (TBSI)ShenzhenChina Architecture Design & Research Group (CADG)
24Hainan Lausanne Tourism UniversitySanyaChina Communications Construction Group Limited (CCCC)
Source: Author statistics.

Appendix B. Campus Cognition Map Survey (Original Text Is in Chinese)

Figure A1. Campus Cognition Map Survey (Original text is in Chinese). (Image source: drawn by the author).
Buildings 16 01287 g0a1

References

  1. The Key to Empowering the Development of New-Quality Productivity Through Higher Education. Available online: http://www.jyb.cn/rmtzcg/xwy/wzxw/202512/t20251208_2111422885.html (accessed on 28 January 2026).
  2. Lo, M.F.; Tian, F. Enhancing competitive advantage in Hong Kong higher education: Linking knowledge sharing, absorptive capacity and innovation capability. High. Educ. Q. 2020, 74, 426–441. [Google Scholar] [CrossRef] [Scilit]
  3. Stoimenova, B.B. Regional innovation systems and university competitiveness. Int. J. Innov. IJI J. 2019, 7, 227–235. Available online: https://dialnet.unirioja.es/servlet/articulo?codigo=6993726 (accessed on 26 February 2026). [CrossRef] [Scilit]
  4. Bulletin on Spiritual Civilization Construction, Issue 90. Available online: https://jswm.sues.edu.cn/5e/18/c12633a155160/page.htm (accessed on 28 January 2026).
  5. Filippakou, O.; Tapper, T. Creating the Future? The 1960s New English Universities; Springer: Dordrecht, The Netherlands, 2019. [Google Scholar]
  6. Perkin, H. Dream, myth and reality: New universities in England, 1960–1990. High. Educ. Q. 1991, 45, 294–310. [Google Scholar] [CrossRef] [Scilit]
  7. Si, H. Higher Education Evolution in China: A Systematic Review of the Internationalisation of Higher Education in China. High. Educ. Q. 2026, 80, e70088. [Google Scholar] [CrossRef] [Scilit]
  8. Hayhoe, R. The evolution of modern Chinese educational institutions. In Contemporary Chinese Education; Routledge: London, UK, 2017; pp. 26–234. [Google Scholar]
  9. QS World University Rankings 2026: Top Global Universities. Available online: https://www.topuniversities.com/world-university-rankings (accessed on 26 February 2026).
  10. China Newsweek, September 16, 2025: The Fourth Generation of Universities Has Arrived. Available online: http://www.inewsweek.cn/qy/2025-09-16/26737.shtml (accessed on 26 February 2026).
  11. Trow, M. Problems in the Transition from Elite to Mass Higher Education; Carnegie Commission on Higher Education: Berkeley, CA, USA, 1973. [Google Scholar]
  12. Wang, L.; Liu, R.; Wang, Z.; Zheng, Y.; Ye, Z.; Tao, J. Cultural hybridity and ideological shifts: Shaping the campus space of modern Chinese universities. Humanit. Soc. Sci. Commun. 2025, 12, 1510. [Google Scholar] [CrossRef] [Scilit]
  13. Wissema, J.G. Towards the third generation university: Managing the university in transition. In Towards the Third Generation University; Edward Elgar Publishing: Cheltenham, UK, 2009. [Google Scholar]
  14. Willis, R. The Architectural History of the University of Cambridge, and of the Colleges of Cambridge and Eton; Cambridge University Press: Cambridge, UK, 1886; Volume 1. [Google Scholar]
  15. Coulson, J.; Roberts, P.; Taylor, I. University Planning and Architecture: The Search for Perfection; Routledge: London, UK, 2015. [Google Scholar] [CrossRef] [Scilit]
  16. Boone, M.D. What is “SCUP” and so what? Libr. Hi Tech 2001, 19, 415–418. [Google Scholar] [CrossRef] [Scilit]
  17. Dalton, L.C.; Hajrasouliha, A.H.; Riggs, W.W. State of the Art in Planning for College and University Campuses: Site Planning and Beyond. J. Am. Plan. Assoc. 2018, 84, 145–161. [Google Scholar] [CrossRef] [Scilit]
  18. Dober, R.P. The New Campus in Britain-Ideas of Consequence for the United States. 1965. Available online: https://eric.ed.gov/?id=ED031065 (accessed on 26 February 2026).
  19. Agrawal, P.; Yadav, M. Campus design of universities: An overview. J. Des. Built Environ. 2021, 21, 37–51. [Google Scholar] [CrossRef] [Scilit]
  20. Jacobs, J. The Death and Life of Great American Cities; Random House: New York, NY, USA, 1961. [Google Scholar]
  21. Alexander, C. The Oregon Experiment; Center for Environmental Structure: Berkeley, CA, USA, 1975; Volume 3. [Google Scholar]
  22. Iba, T.; Kimura, N.; Honda, T.; Nakamura, S.; Kogure, S.; Yoshikawa, A. Agile Design Process with Patterns for Campus Building; The Hillside Group: Aurora, IL, USA, 2015. [Google Scholar]
  23. Turner, P.V. Campus: An American Planning Tradition. Landsc. J. 1986, 5, 66. [Google Scholar] [CrossRef] [Scilit]
  24. Moser, C. The Robbins report 25 years after—And the future of the Universities. Oxf. Rev. Educ. 1988, 14, 5–20. [Google Scholar] [CrossRef] [Scilit]
  25. Alexander, C.; Ishikawa, S.; Silverstein, M.; Jacobson, M.; Fiksdahl-King, I.; Angel, S. A Pattern Language; Oxford University Press: New York, NY, USA, 1977. [Google Scholar]
  26. Alexander, C. The Battle for the Life and Beauty of the Earth: A Struggle Between Two World-Systems; Oxford University Press: New York, NY, USA, 2012. [Google Scholar]
  27. Mehaffy, M.W. Health and Happiness in the New Urban Agenda: The Central Role of Public Space. Sustainability 2021, 13, 5891. [Google Scholar] [CrossRef] [Scilit]
  28. Gehl, J. Life Between Buildings; Van Nostrand Reinhold: New York, NY, USA, 1987. [Google Scholar]
  29. Sussman, A.; Hollander, J. Cognitive Architecture: Designing for How We Respond to the Built Environment, 2nd ed.; Routledge: London, UK, 2021. [Google Scholar]
  30. Hollander, J.B.; Anderson, E.C. The impact of urban façade quality on affective feelings. Archnet-IJAR Int. J. Archit. Res. 2020, 14, 219–232. [Google Scholar] [CrossRef] [Scilit]
  31. Rosas, H.J.; Sussman, A.; Sekely, A.C.; Lavdas, A.A. Using Eye Tracking to Reveal Responses to the Built Environment and Its Constituents. Appl. Sci. 2023, 13, 12071. [Google Scholar] [CrossRef] [Scilit]
  32. Jiang, B.; Huang, J.-T. A new approach to detecting and designing living structure of urban environments. Comput. Environ. Urban Syst. 2021, 88, 101646. [Google Scholar] [CrossRef] [Scilit]
  33. Salama, A. Design Intentions and Users Responses: Assessing Outdoor Spaces of Qatar University Campus. Open House Int. 2009, 34, 82–93. [Google Scholar] [CrossRef] [Scilit]
  34. Spooner, D. Walking for Wellness: “Feeling Maps” Can Help Planners to Create Campus Routes that Improve Student Well-Being. Plan. High. Educ. J. 2023, 51, 11–20. [Google Scholar]
  35. He, R.K. Research on Modern Chinese University Campuses: A Historical Review and Research on Several Issues. Doctoral Dissertation, Hunan University, Changsha, China, 1984. (In Chinese) [Google Scholar]
  36. Feng, G.; Lv, B. Chinese Modern University Campuses Under the Integration of Chinese and Western Cultures; Tsinghua University Press: Beijing, China, 2016. [Google Scholar]
  37. Chen, X.T.; Ren, L. A Brief History of the Development of Chinese University Campus Form; Southeast University Press: Nanjing, China, 2011. (In Chinese) [Google Scholar]
  38. Dong, L. Research on the Architecture of Chinese Church University: The Intersection of Chinese and Western Architectural Culture and the Composition of Architectural Form; Zhuhai Publishing House: Zhuhai, China, 1998. [Google Scholar]
  39. Liu, Y.S. Modern Campus Planning and Architecture of Tsinghua University; Tsinghua University Press: Beijing, China, 2021. (In Chinese) [Google Scholar]
  40. Liu, Y.S. Revisiting the Campus Design and Construction of Tsinghua University during the First Years of the People’s Republic. J. Archit. Hist. 2021, 2, 135–148. [Google Scholar]
  41. Tang, K.Y. From Abandoned Garden to Yanyuan; Life Reading New Knowledge Sanlian Bookstore: Beijing, China, 2009. (In Chinese) [Google Scholar]
  42. Liu, W.X. Luojia Architecture: The Birth of a New Campus for a Modern National University; Guangxi Normal University Press: Guilin, China, 2019. (In Chinese) [Google Scholar]
  43. Yu, W.B. “Zijingang” Empirical Evidence: Modernism in China. Archit. J. 2004, 45–47. (In Chinese) [Google Scholar]
  44. Interview with Academician Wu Zhiqiang: Campus Planning for “Double First-Class” Universities. Available online: http://www.archina.com/index.php?g=portal&m=index&a=show&id=8812 (accessed on 21 March 2026).
  45. Huang, Y. A Study on Post-Use Evaluation and Design Elements of University Campus Planning in Guangzhou. Doctoral Dissertation, South China University of Technology, Guangzhou, China, 2014. Available online: https://kns.cnki.net/kcms2/article/abstract?v=mDcNmAOuO1O6W0aIZYDfBwXVfWcwChQuHsmXUYucO-8ksVBDhluxl35UhzbVBwaiNF8TExE_I7yeLYZk_UN8tffC891X204CGzAocCjlNpYPfub262QHWy6rPhFL4MP_L_6hGhGC5O-aAyoXNRRduKDKUZl2mHb9I2M-1nxZkDXG0fnhjLiXOq_uC8LS3DJl&uniplatform=NZKPT&language=CHS (accessed on 21 March 2026).
  46. Shen, H. The Self-Iteration of Research Universities: The Birth and Development of New Research Universities. Educ. Res. 2022, 43, 22–32. (In Chinese) [Google Scholar]
  47. Specialized Education Push, China Opens Wave of Elite Research Universities. Available online: https://www.sixthtone.com/news/1017461 (accessed on 29 January 2026).
  48. Chen, L.; Shang, Y.J. Design of Ecological Structure and Collaborative Mechanism for Interaction between New Research Universities and Cities—From the Perspective of Organizational Ecology Theory. J. Guizhou Norm. Univ. (Soc. Sci. Ed.) 2024, 90–100. (In Chinese) [Google Scholar]
  49. Que, M.K.; Ni, T. Exploring the Path of New Research Universities Empowering New Productive Forces. Beijing Educ. (High. Educ.) 2024, 10–15. [Google Scholar]
  50. Liu, X.H. Integrating the concept of open and inclusive education into campus planning—Taking the planning and design of the new campus of Shanghai Tech University as an example. Contemp. Archit. 2022, 139–141. (In Chinese) [Google Scholar]
  51. Hu, C.H.; Cui, T. University Campus Design in the Context of Interdisciplinary Research. Eng. Constr. Des. 2023, 23, 19–21. (In Chinese) [Google Scholar]
  52. Mo, X.Q. Innovative Development Trends of Campus Space in New Research Universities. Urban Des. 2023, 20–29. (In Chinese) [Google Scholar]
  53. Yang, H.; Gao, L.L.; Guo, R.H. A Preliminary Study on Campus Space of New Research Universities in China. Urban Archit. 2024, 21, 5–9+18. (In Chinese) [Google Scholar] [CrossRef]
  54. Declaration of the Western China Science and Technology Innovation Port 2020. Available online: http://www.xjtu.edu.cn/kxyj/zgxbkjcxg.htm?eqid=c9b72bbc00055c1d000000036451c6cb&wd=&eqid=d74e2022000116d10000000664915780 (accessed on 29 January 2026).
  55. Fang, Y.; Liu, X. Urban higher education development with Chinese characteristics–The case of Shenzhen. Int. J. Chin. Educ. 2023, 12, 2212585X221144731. [Google Scholar] [CrossRef] [Scilit]
  56. Cheng, J.X.; Ma, H.; Wang, M.H. Knowledge City and University Campus: A Study on Campus Planning and Construction of Southern University of Science and Technology; China Architecture & Building Press: Beijing, China, 2022. [Google Scholar]
  57. He, S. A Study on the Planning, Design and Post-Use Evaluation of College Buildings at Southern University of Science and Technology; Xi’an University of Architecture and Technology: Xi’an, China, 2019. [Google Scholar]
  58. Shen, Q.H. The Founding of SUSTech; Haitian Press: Shenzhen, China, 2020. [Google Scholar]
  59. Project Overview. World Archit. Guide 2009, 4–5. (In Chinese)
  60. Wang, T.; Sun, S.; Liu, N.; Chen, Y.; Zheng, L. Quantifying University Campus Imagery: A Social Survey of Three University Campuses in China based on Internet Image Data. In Proceedings of the 2024 International Conference on Digital Society and Artificial Intelligence, Qingdao, China, 24–26 May 2024; pp. 441–450. [Google Scholar] [CrossRef] [Scilit]
  61. Tang, K.Y.; He, S. The Birth of a Campus: Questions and Counter-questions about New Planning Ideas for Southern University of Science and Technology. Urban Archit. 2018, 5. [Google Scholar]
  62. Wang, Y. Everyday Life Dimension: A Study on the Campus Planning of the “New University” in Britain in the 1960s. Doctoral Dissertation, Tsinghua University, Beijing, China, 2018. (In Chinese) [Google Scholar] [CrossRef]
  63. Southern University of Science and Technology Campus Planning and Architectural Design Album. World Archit. Guide 2009, 1, 88. (In Chinese)
  64. Chen, H.J. Images, figures, and imagery—The “visualization” tendency of architectural aesthetics. South. Archit. 2005, 73–74. (In Chinese) [Google Scholar]
  65. E, H.N. Past, Present and Future: My Journey to the Library of Southern University of Science and Technology. Libr. Forum 2020, 40, 153–160. [Google Scholar]
Figure 1. Study Area. (Image source: drawn by the author).
Buildings 16 01287 g001
Figure 2. SUSTech Campus Planning and Construction Timeline. The division of the campus construction into different periods is partly based on reference [58]. (Image source: Author’s redrawing).
Buildings 16 01287 g002
Figure 3. Research process and steps. (Image source: drawn by the author).
Buildings 16 01287 g003
Figure 4. An aerial view of the SUSTech Campus site (2007).
Buildings 16 01287 g004
Figure 5. Overview of the initial planning and construction process of SUSTech Campus and the relationships among multiple stakeholders. (Image source: drawn by the author).
Buildings 16 01287 g005
Figure 6. SUSTech Campus Phase 1 Master Plan. (Image source: the author redraws the drawings based on the Bureau of Public Works of Shenzhen Municipality.).
Buildings 16 01287 g006
Figure 7. The first phase of SUSTech campus construction and its “fission period” spatial development. (Image source: drawn by the author).
Buildings 16 01287 g007
Figure 8. The overall structure of the second phase of the campus plan is “two axes, three corridors, and one loop”. (Image source: Redrawn from Bureau of Public Works of Shenzhen Municipality).
Buildings 16 01287 g008
Figure 9. Southern University of Science and Technology (SUSTech) campus construction in phases. (Image source: drawn by the author).
Buildings 16 01287 g009
Figure 10. Partially recycled SUSTech cognitive map. (Image source: drawn by the interviewee).
Buildings 16 01287 g010
Figure 11. Statistics on Image Labels of the Campus Cognitive Map of SUSTech. (Image source: drawn by the author).
Buildings 16 01287 g011
Figure 12. SUSTech Campus Imagery Survey Cognition Frequency. (Image source: drawn by the author).
Buildings 16 01287 g012
Figure 13. Cognitive frequency of SUSTech campus architectural imagery. (Image source: drawn by the author).
Buildings 16 01287 g013
Figure 14. Buildings with high recognition frequency. (Image source: Photographed by the author).
Buildings 16 01287 g014
Figure 15. Cognitive frequency of SUSTech campus node imagery. (Image source: drawn by the author).
Buildings 16 01287 g015
Figure 16. Nodes with high cognitive frequency. (Image source: Photographed by the author).
Buildings 16 01287 g016
Figure 17. Cognitive frequency of road imagery on the SUSTech campus. (Image source: drawn by the author).
Buildings 16 01287 g017
Figure 18. Cognitive frequency of SUSTech campus landmarks. (Image source: drawn by the author).
Buildings 16 01287 g018
Figure 19. Landmarks and signs that are frequently recognized. (Image source: Photographed by the author).
Buildings 16 01287 g019
Figure 20. Cognitive frequency of the campus boundary imagery at SUSTech. (Image source: drawn by the author).
Buildings 16 01287 g020
Figure 21. Boundaries with high cognitive frequency. (Image source: Photographed by the author).
Buildings 16 01287 g021
Figure 22. SUSTech Campus Area Imagery Perception Frequency. (Image source: drawn by the author).
Buildings 16 01287 g022
Figure 23. Areas with high cognitive frequency. (Image source: Photographed by the author).
Buildings 16 01287 g023
Figure 24. A comparison between the original urban village fabric and the current campus fabric. The top right corner is a compass, indicating that the north is above. (Image source: The left image is from the “Urban Practice” tender document; the right image is an illustration by the author).
Buildings 16 01287 g024
Figure 25. Renovation of the former Fuguang Village factory buildings behind SUSTech. (Image source: Photographed by the author).
Buildings 16 01287 g025
Figure 26. The distribution of residential colleges at SUSTech. (Image source: drawn by the author).
Buildings 16 01287 g026
Figure 27. The evolution of the main axis in the SUSTech planning drawings. (Image source: drawn by the author).
Buildings 16 01287 g027
Figure 28. Current status of the axis and distribution of major building nodes along the axis. (Image source: drawn by the author).
Buildings 16 01287 g028
Disclaimer/Publisher’s Note: The statements, opinions and data contained in all publications are solely those of the individual author(s) and contributor(s) and not of MDPI and/or the editor(s). MDPI and/or the editor(s) disclaim responsibility for any injury to people or property resulting from any ideas, methods, instructions or products referred to in the content.