1. Introduction and Background
The issue of public restrooms, understood as a response to users’ physiological needs when they are not at home, has become in recent years the subject of numerous interdisciplinary investigations, involving a broad range of competencies and methodological approaches.
Urban planning and architectural disciplines are tasked with identifying the most appropriate locations within cities and with designing public restroom facilities [
1], as their presence is essential to achieving sustainable, accessible, and inclusive cities [
2,
3,
4,
5]. However, there are significant differences related to the geographical context: in some parts of the world, especially in developing economies, large portions of the population do not have access to private toilets, and public restrooms represent the only means of accessing essential services for hygiene and health [
6]; in other regions, instead, public restrooms primarily facilitate public and social life [
7], offering a fundamental service for everyone while shopping, visiting tourist or public areas, or attending social events.
Today, the design of public restrooms does not merely involve creating a functional and accessible space, including people with disabilities, but also requires consideration of a wide range of social factors and recent societal changes [
8]. Research has examined how the presence or absence of these facilities affects individuals’ physical and psychological health [
9], the importance of addressing gender-related aspects in users’ choices—also to ensure safety [
10]—and how the provision of adequately designed and numerically appropriate facilities can improve business performance [
11].
These issues are not fully addressed by technical regulations, which usually only define dimensional and technological criteria. Despite their importance, they are no longer sufficient to meet users’ needs. Instead, scientific literature and the research that underpins it provide both potential solutions and critical reflections that are valuable for design practice [
12]. Kira discusses the aspects related to the design and social role of both private and public toilets in a seminal study [
13] detailing the design aspects of many cleansing activities and elimination related to the biometrics of the human body.
When focusing on the design and operation of restrooms in buildings open to the public, several specific issues emerge. These include:
the number of sanitary fixtures required to adequately serve users—a matter closely related to the different amounts of time spent in restrooms by men and women;
gender-related concerns, aimed at responding to the needs of trans and non-binary people and anyone who does not identify with a gender binary;
the proper management of spaces to guarantee privacy;
the proper articulation of spaces to maximize hygiene and avoid contamination.
Hygienic management is, in fact, fundamental in public places, as argued by Margolin and Poggiali [
14] with reference to libraries, where restrooms should convey “a message of respect and dignity,” since they are expected to reflect the same ideals embodied by collections, services, and study spaces.
Empirical observation in buildings with an equal share of females and males can show longer queues in front of female toilets. This is the consequence of a combination of three factors, according to a study by Ghent University [
15]:
The presence of more fixtures for males (while female restrooms only have water closets, male restrooms usually present a mix of water closets and urinals, thus allowing more fixtures to be installed within the same surface);
a longer time spent by females in restrooms (due to more layered/difficult clothes and the opening and closing of individual cabin doors);
overall restroom activity when intensely used by a large number of users.
The conclusion reached by the Belgian researchers is that the most effective way to eliminate queues in women’s restrooms is to remove the underlying cause by opting for mixed-gender restrooms, which are more efficient than segregated facilities.
If gender-neutral restrooms are not adopted, women’s facilities should include twice as many WC cubicles as the number of urinals provided in men’s restrooms. While this proportion does not fully resolve the issue of waiting times, it does lead to some improvement. By eliminating urinals altogether and opting for layouts consisting solely of cubicles, the average waiting time for women becomes equivalent to that of men.
The quantitative provision of restroom facilities can therefore become highly discriminatory against women, as highlighted by writer and activist Caroline Criado Perez [
16] in a popular science book and blog that had an impact on public opinion. The way public toilets are designed creates a male advantage: despite an ostensibly equal 50/50 allocation of floor space to both genders, men are afforded more opportunities to relieve themselves, since male restrooms typically include both cubicles and urinals. However, even increasing the number of cubicles in women’s restrooms does not fully resolve the issue.
This is because, on average, women require two to three times as much time than men to use restrooms, for both biological and social reasons: due to menstruation [
17] or pregnancy; because they are more often responsible for accompanying children; and because they constitute a large proportion of the elderly and disabled populations—groups that generally require more time to use restroom facilities.
Previous research shows a general negative attitude toward using public restrooms due to sanitary and accessibility concerns [
14,
18,
19]. Many people, despite having to urinate, tend to delay using the restroom when they are away from home [
18,
19], a behavior that is considered unhealthy and that can ultimately lead to urinary dysfunction [
19,
20]. In certain individuals public toilets trigger feelings of aversion [
21] and, in extreme cases, this aversion could become pathological [
22,
23], resulting in the development of paruresis, a social anxiety disorder where a person struggles to urinate in the real or imagined presence of others, due to fear of judgment, and leading to significant distress, avoidance of public restrooms, and life disruptions when working or travelling.
The generalized negative attitude toward using public restrooms is also explained by psychological motivations rooted in human evolutionary history. One of the functions of disgust as emotion is in fact pathogen avoidance, and aversion to urine, feces, and spoiled food is distinctively rooted in the human mind and universally present [
24,
25].
Harvey et al. [
26], using an interview focus group, found that the decision to void was determined by integrating multiple factors aside from the simple sensation of bladder filling, such as planning ahead, alternative locations, managing sounds, cleanliness and safety concerns. The Prevention of Lower Urinary Tract Symptoms Research Consortium conducted 44 focus groups with a total of 360 participants to identify factors influencing perceptions, beliefs, and behaviors concerning women’s toilet access [
27]. Similarly, Palmer et al. [
28] performed a focus group including 24 women to better understand women’s knowledge about bladder health and urination needs. Common themes influencing urination needs were cues/triggers (internal and external), cleanliness of facilities, the nuisance of toileting, and situational awareness. Similar results were obtained by Hartigan et al. [
29] examining open-ended questions about limitations to restroom use. Corradi, Garcia-Garzon and Barrada [
30] have developed the Public Bathroom Perception Scale, a 14-item scale aimed at assessing privacy, ease of use and cleanliness of public toilets. Applying this scale, they found that individuals with bowel illness or other urinary afflictions valued privacy and cleanliness more than healthy individuals. Furthermore, they found a strong gender effect on the scale with female participants scoring higher in every of the three domains.
Limitations in using public restrooms could be mitigated with an improved design [
31] that includes an easily accessible placement and the inclusion of a “help” button for emergency situations. Barcan [
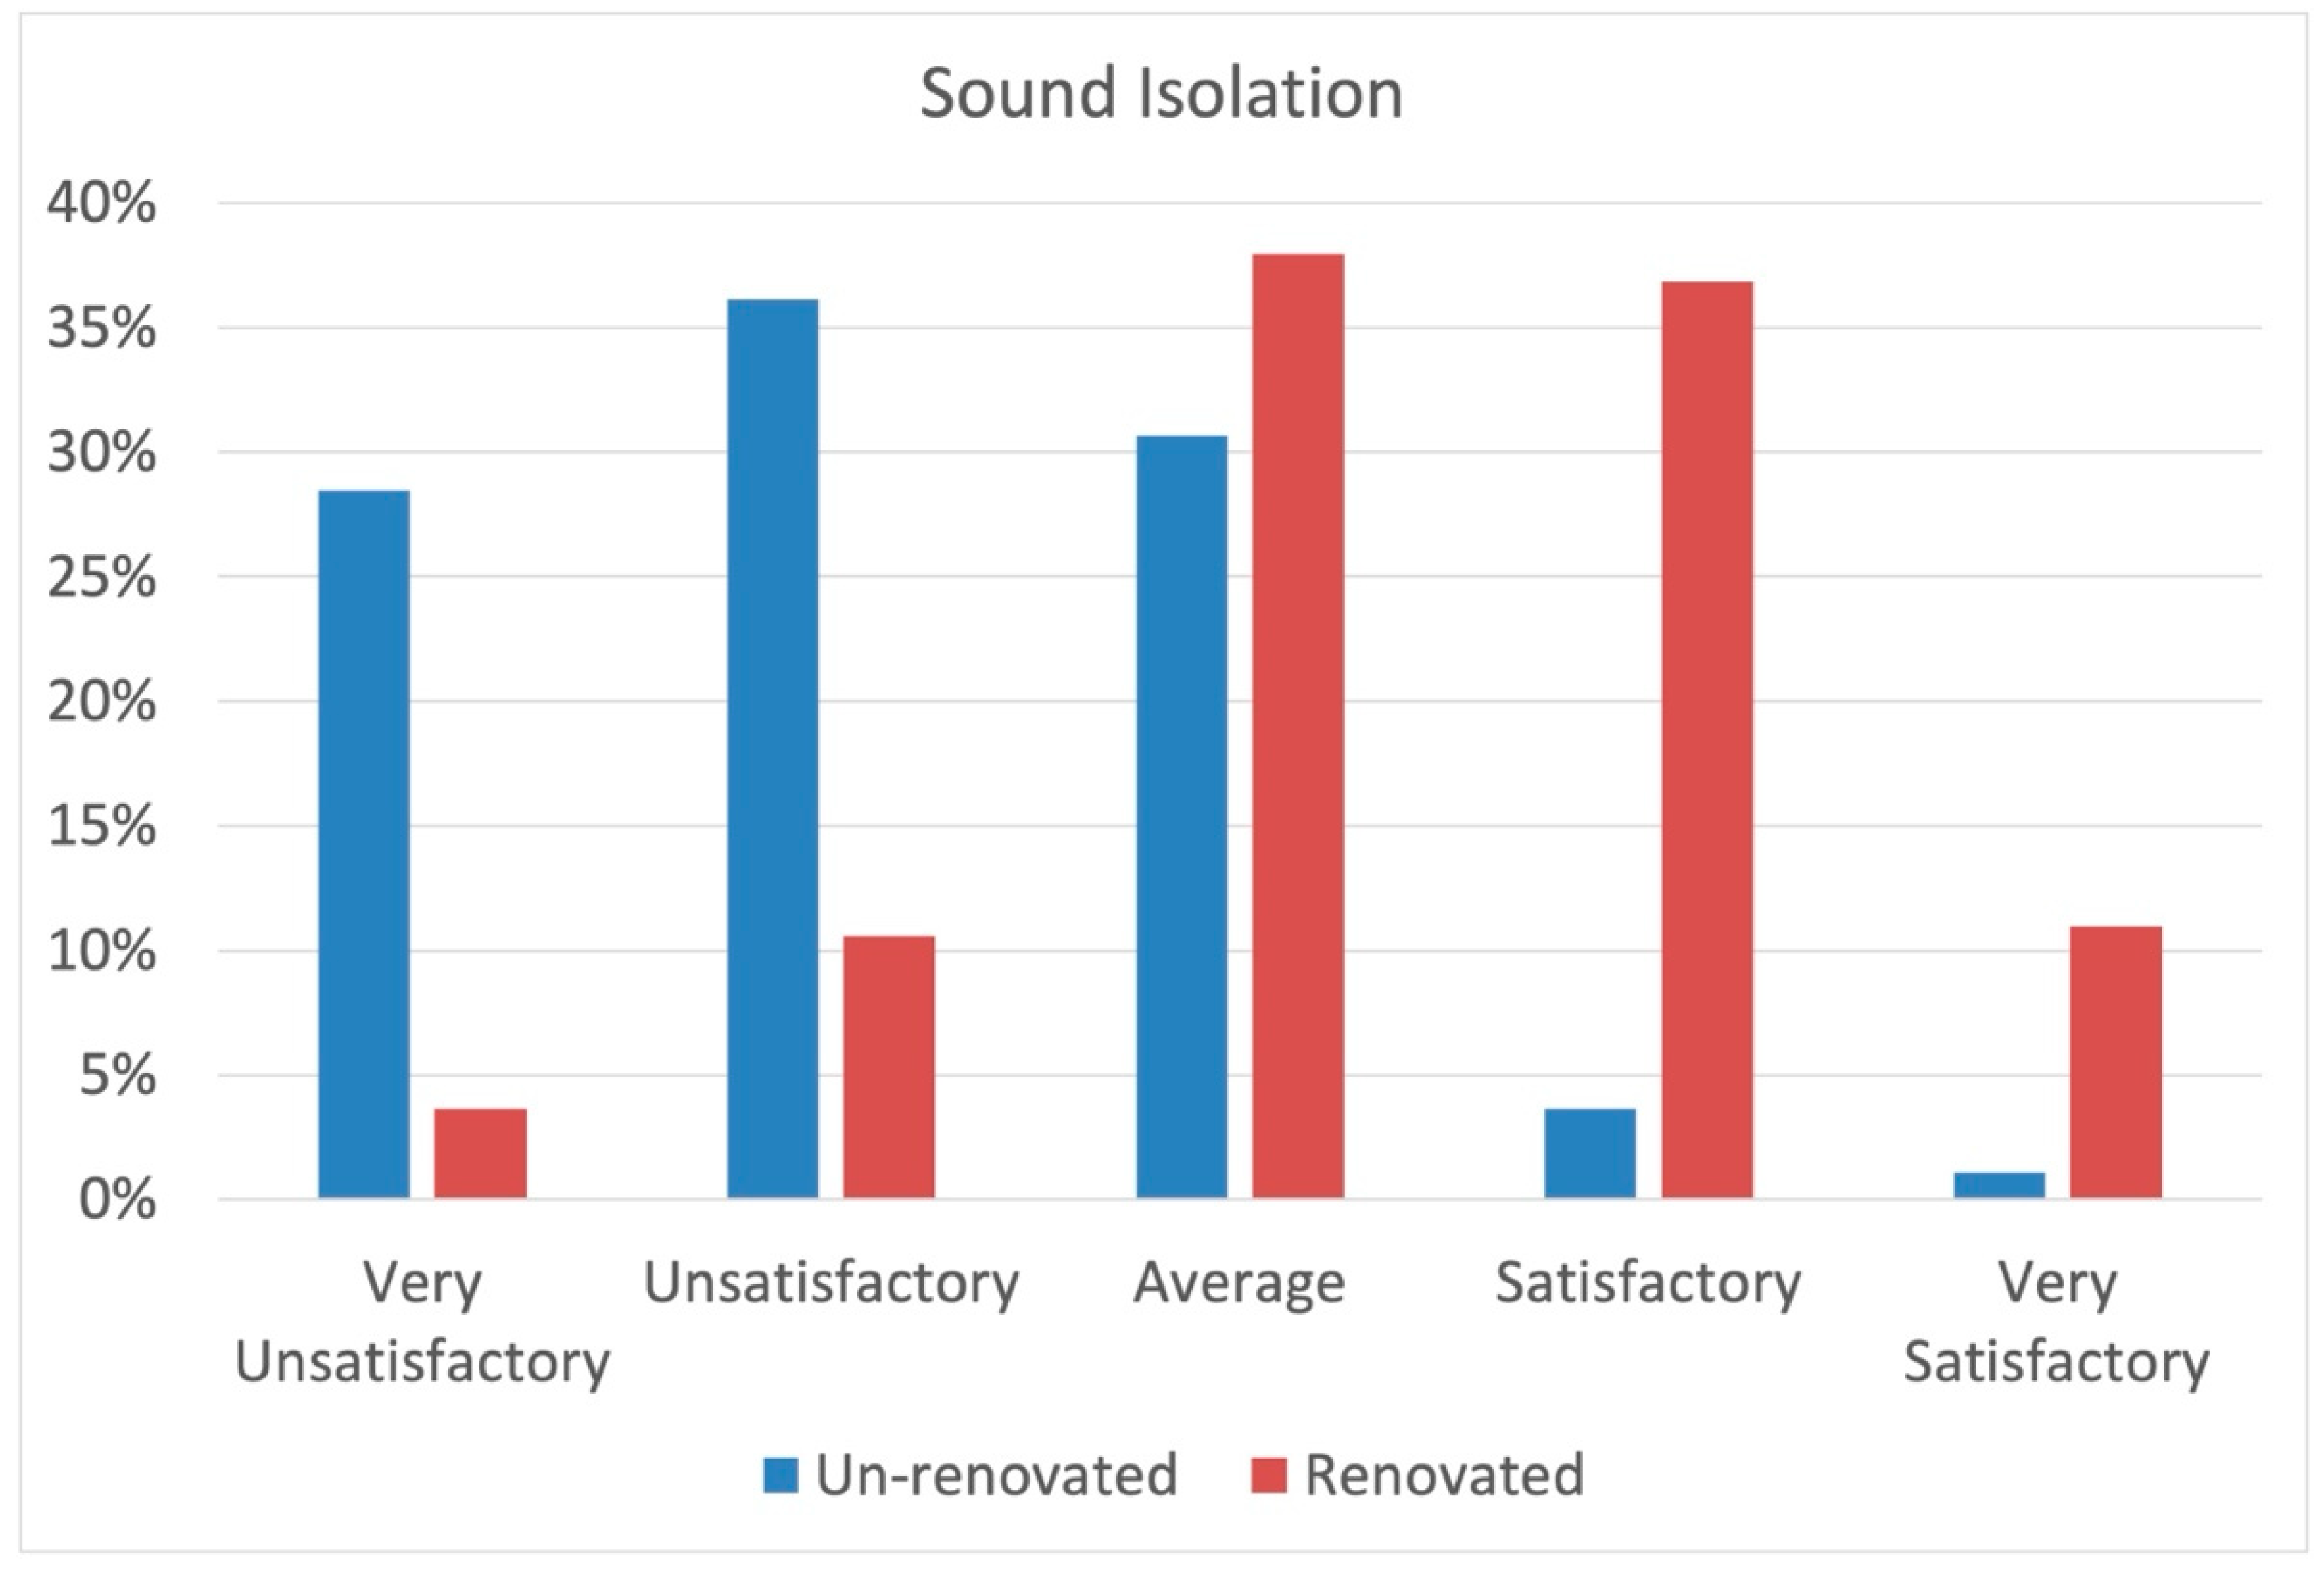
32] underlined the importance of soundproof walls and doors that help to decrease embarrassment surrounding restroom use at work by reducing noises heard by others. Concerns related to risk of assault and safety can be decreased by well-lit hallways, security cameras, and emergency call buttons.
Regulations and guidance on the design of restrooms vary from country to country. Alongside general provisions—often linked to the specific functional uses for which restrooms are intended—these regulations are typically complemented by specific codes addressing the needs of people with disabilities.
In the United States, for example, the two main regulatory references are the International Plumbing Code [
33] and the Uniform Plumbing Code [
34]. The International Plumbing Code is the most widely adopted code in the U.S. These codes do not prescribe a fixed ratio between male and female facilities; rather, they define the minimum number of fixtures required for men’s and women’s restrooms, specifying how many water closets and how many urinals must be provided according to building typology and function.
Several countries, states, and cities have developed dedicated guidelines and manuals. Singapore, for instance, has published A Guide to Better Public Toilet Design and Maintenance, now in its fifth edition, which offers recommendations and practical design examples. Even the relatively small Indian state of Uttarakhand has produced the Guidelines and Standards to Create Inclusive Aspirational Public Toilets, aimed at improving public health outcomes.
In Italy, by contrast, such detailed regulations are lacking. Limited guidance is provided in national law on workplace health and safety [
35] and in municipal hygiene and building regulations, which consequently vary from city to city.
A more comprehensive and articulated regulatory framework exists in relation to Universal Design. Within this context, specific legislation addresses accessibility for people with disabilities, including the regulation that establishes rules for eliminating architectural barriers in buildings, public spaces, and services [
36], as well as standards promoting inclusive design for all users. Two European standards are particularly relevant in this regard: EN 17210:2021 [
37], accessibility and usability of the built environment—functional requirements, and CEN/TR 17621:2021 [
38], accessibility and usability of the built environment—technical performance. Although non-mandatory, these documents provide an important technical and conceptual reference framework.
Urinals, on the other hand, are almost entirely neglected in the Italian regulatory context. These fixtures are commonly installed in high-occupancy buildings, such as sports facilities and airports, and also play a significant role in terms of water conservation. Nevertheless, they are often designed and implemented without adequate dimensional criteria or consideration for privacy, unlike those found in codes and guidelines from other countries (e.g., 2010 ADA Standards for Accessible Design; CEUD, Building for Everyone: A Universal Design Approach, Booklet 5).
The objective of the research presented in this paper is to assess user preferences in a university building comparing two different and simultaneously available layouts of toilet facilities, with the aim of verifying, in a specific condition, the validity of the assumptions above.
The methodology of the paper is defined so as to answer the following questions:
Does the design of the restroom space have an impact on its usage?
Is there a difference in the way males and females perceive the restroom space?
What factors contribute to a feeling of privacy in public restrooms?
Restroom Layouts in the Tested Facility
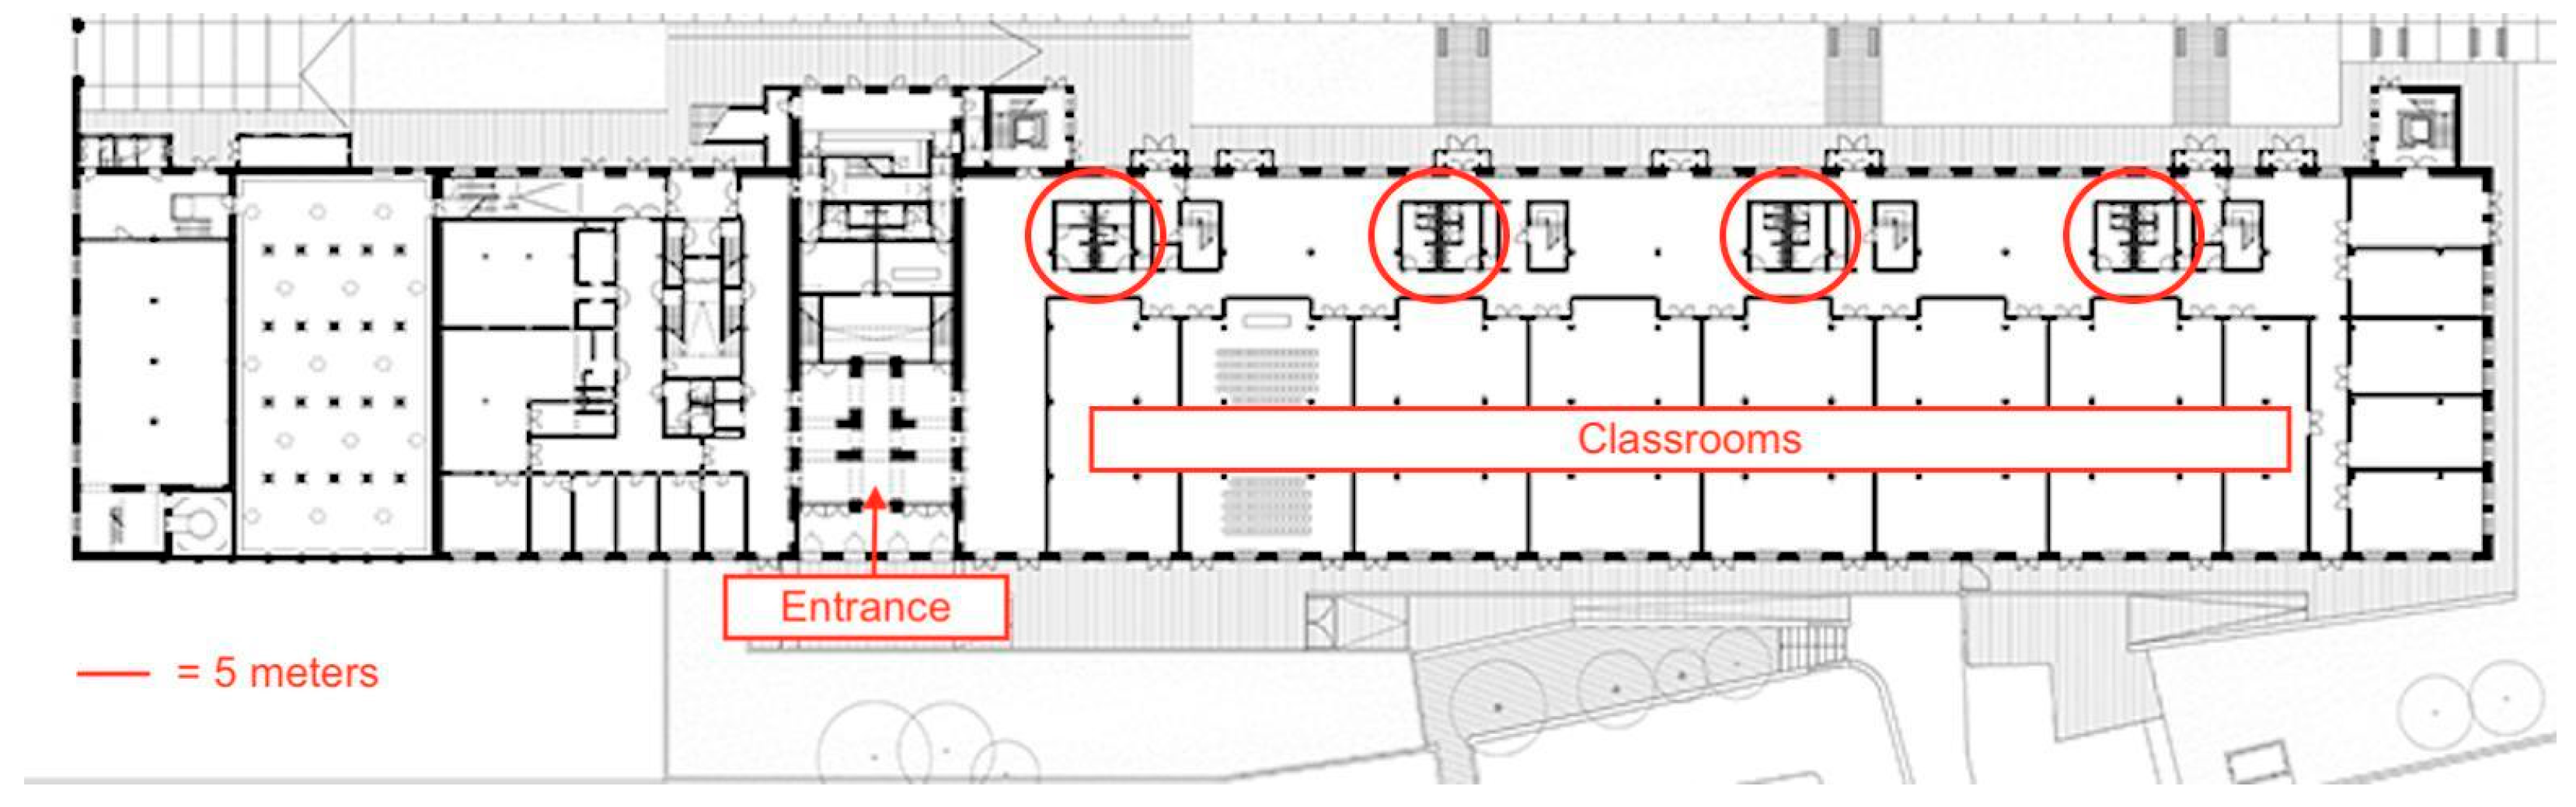
The toilets considered in this analysis are located inside the “Ex-Cotonificio” building of the Iuav University of Venice, located in the historic city of Venice, Italy. The building is a former cotton mill built in 1883 that was transformed into a university building in 1986. The building hosts most of the teaching activities of the Iuav University, with up to 3000 students simultaneously present during peak conditions. Classrooms (with a seating capacity ranging from 50 to 150 seats) are organized on two floors on the right of the entry hall, as illustrated in the attached floorplans (
Figure 1). A few additional classrooms and smaller meeting rooms are located in a shorter wing on the left of the entrance.
The measurements and questionnaires that form the methodology of the present paper—described later—were conducted during a specific occasion, while renovation works of the toilets were underway. This specific circumstance allowed the researchers to compare the usage behavior and preferences of the building users (students) on two alternative situations simultaneously: the old toilet layout—mostly unchanged since the building transformation of the 1980s—and the new, refreshed “look” of the bathroom blocks after the renovation works.
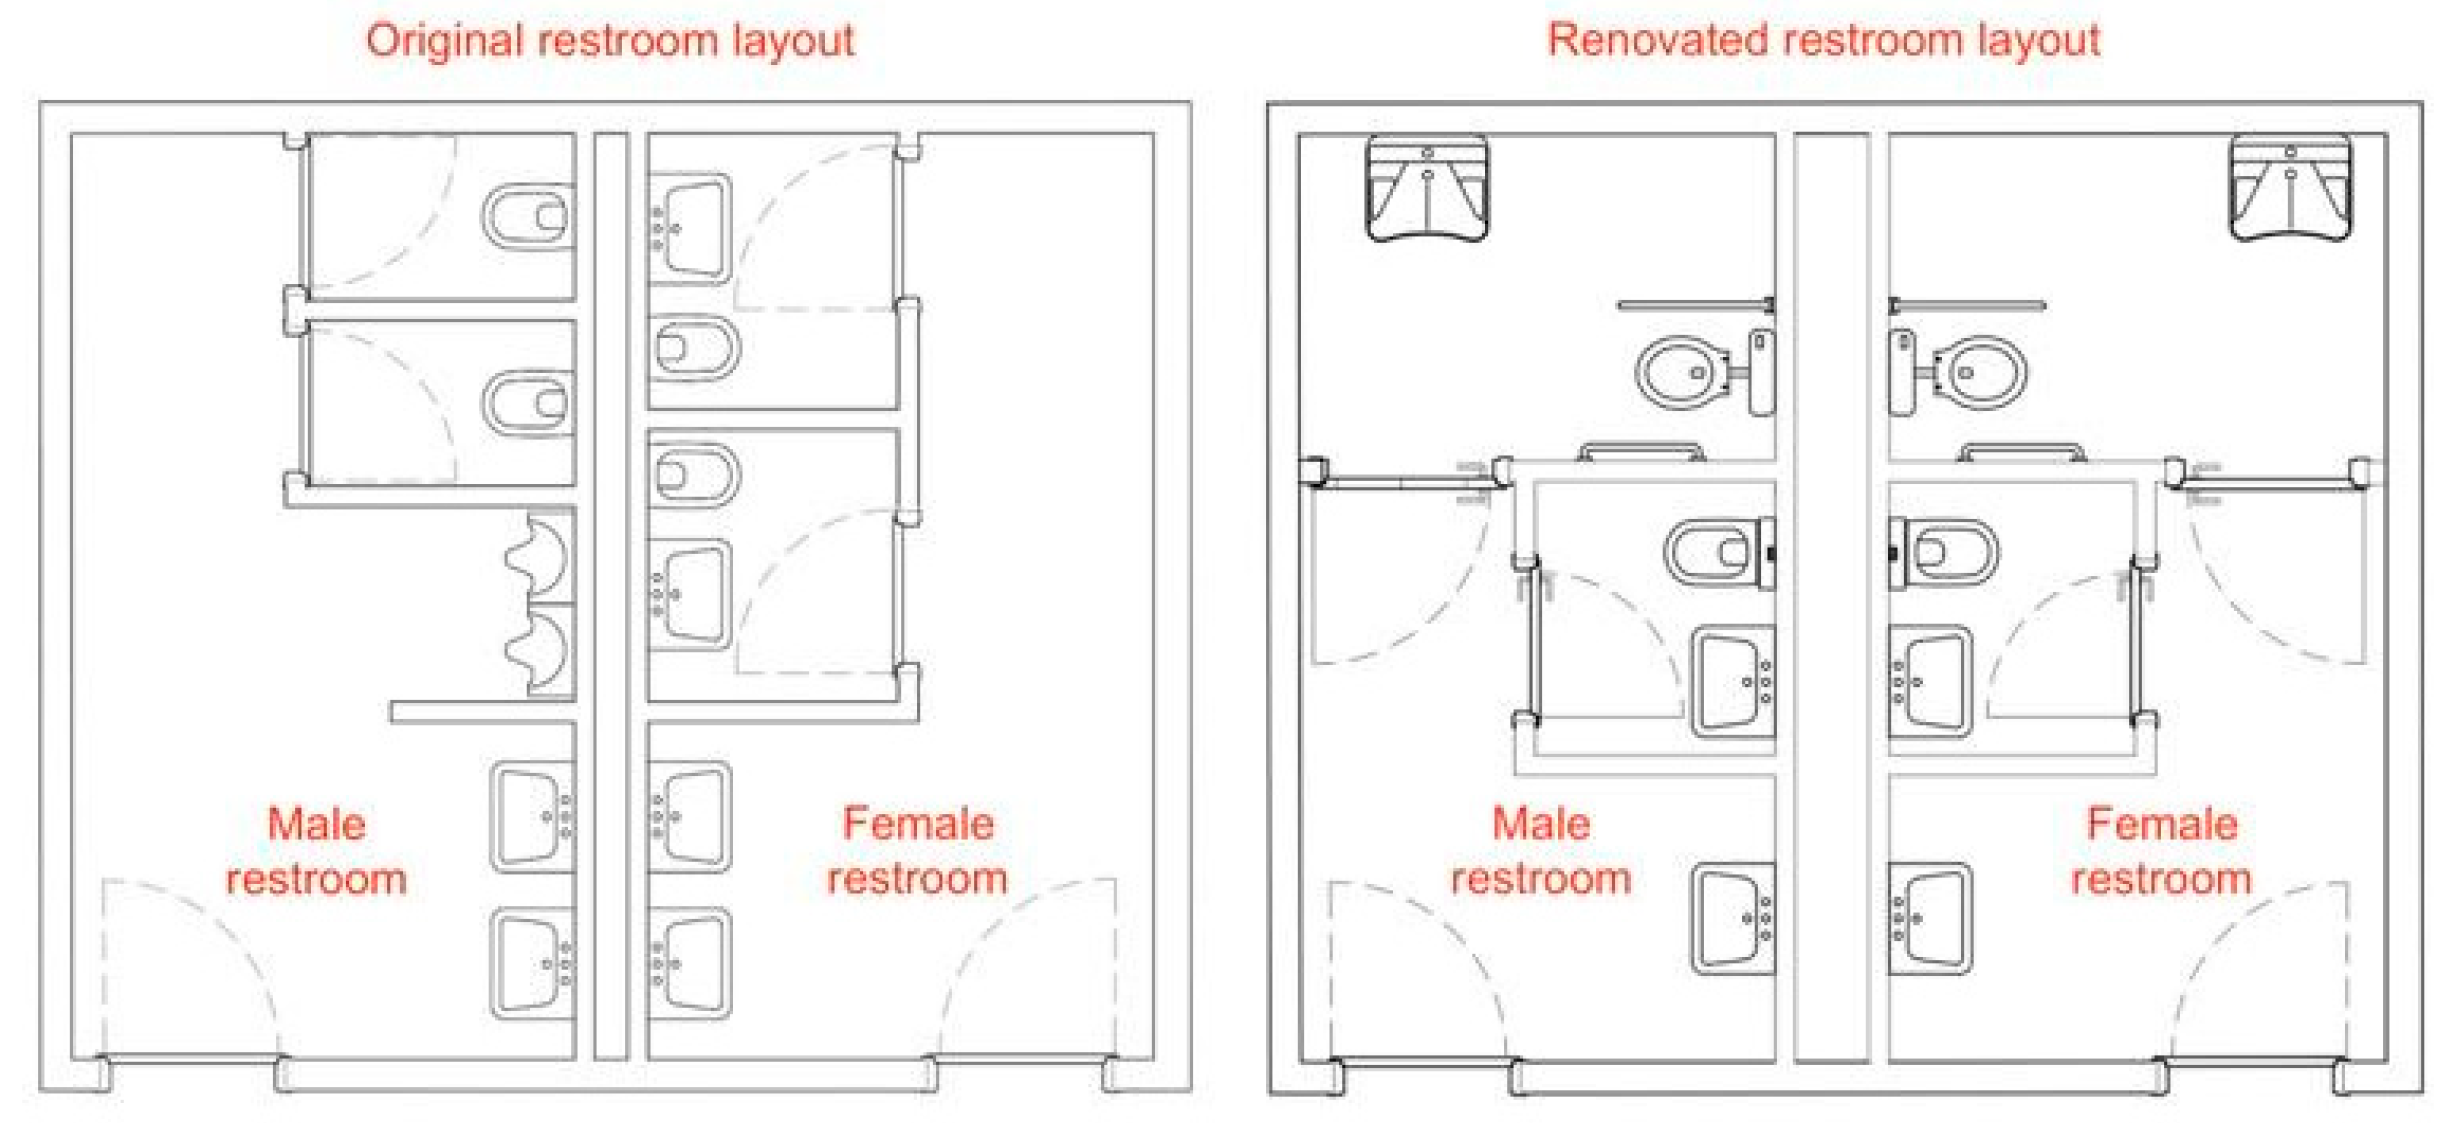
The old toilet blocks have a clear distinction between male and female blocks. Both are 2.72 by 4.90 m. Each restroom block for females contains two cubicles, each one with a toilet bowl and a sink, and two additional sinks in the vestibule; by contrast, the blocks with male toilets contain two small cubicles (with just the toilet bowl), two urinals, and two washbasins in the vestibule as per the drawings in
Figure 2.
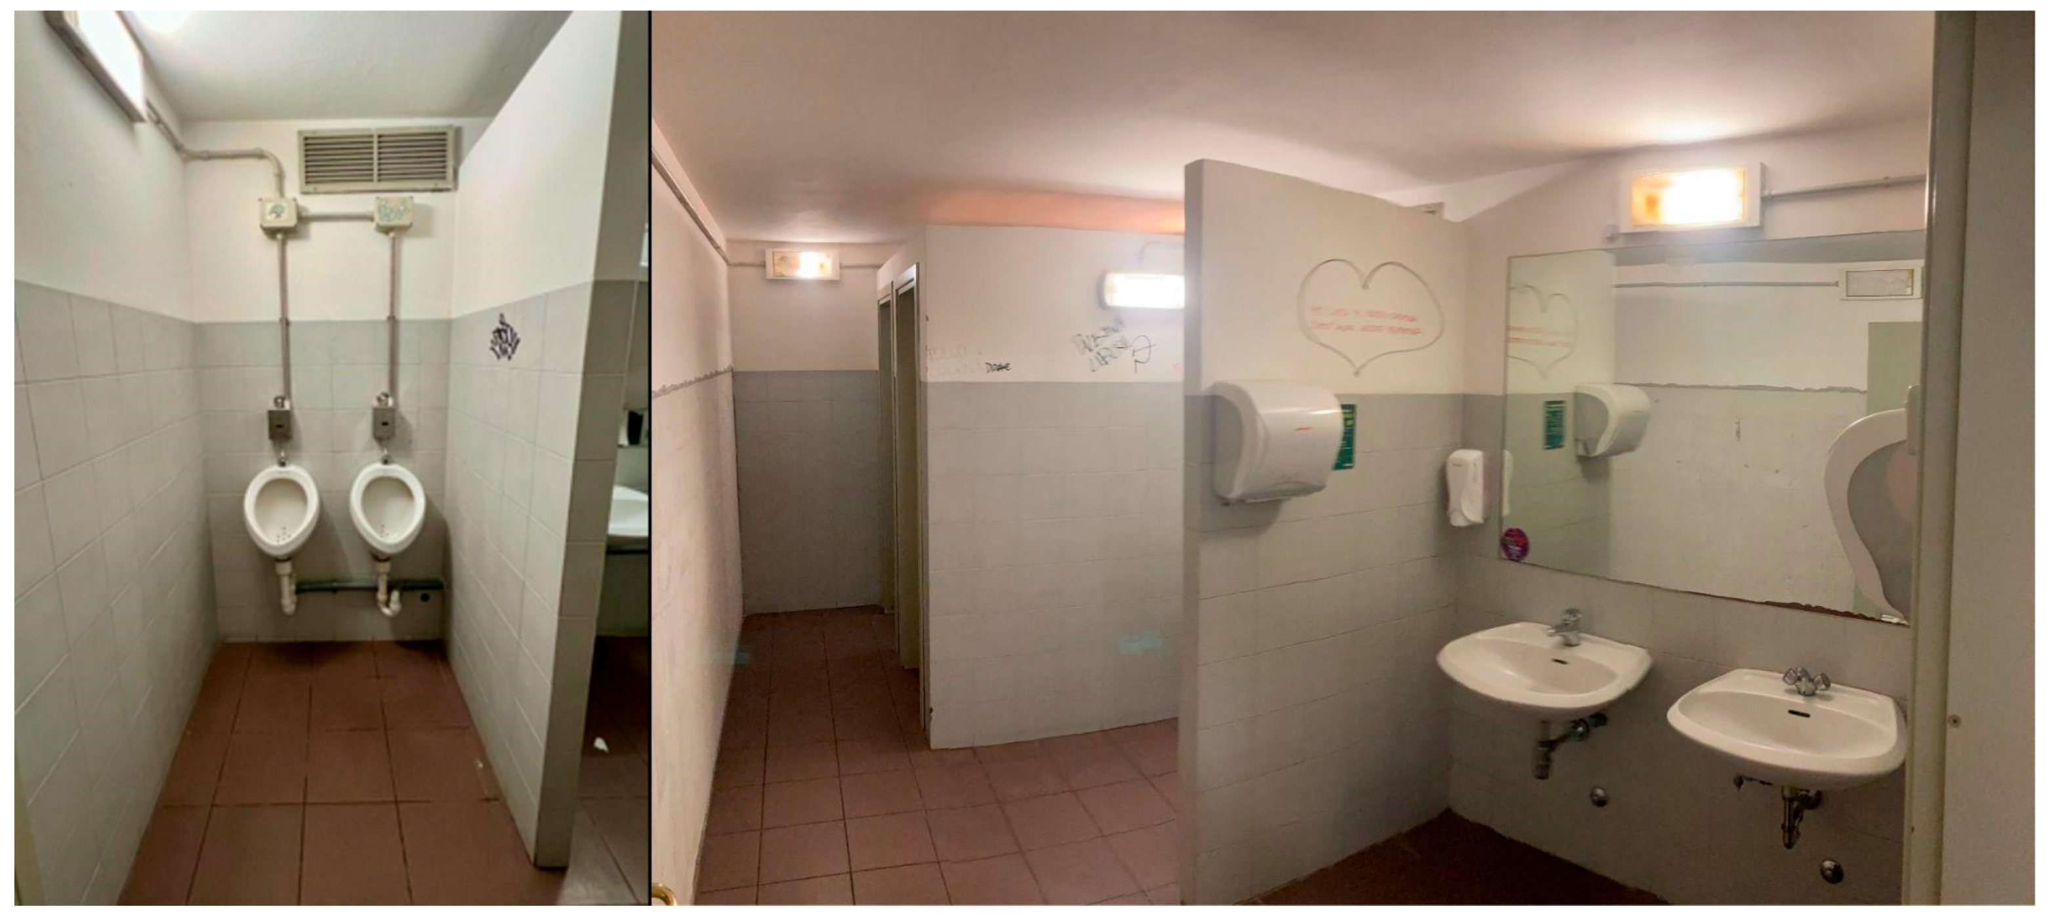
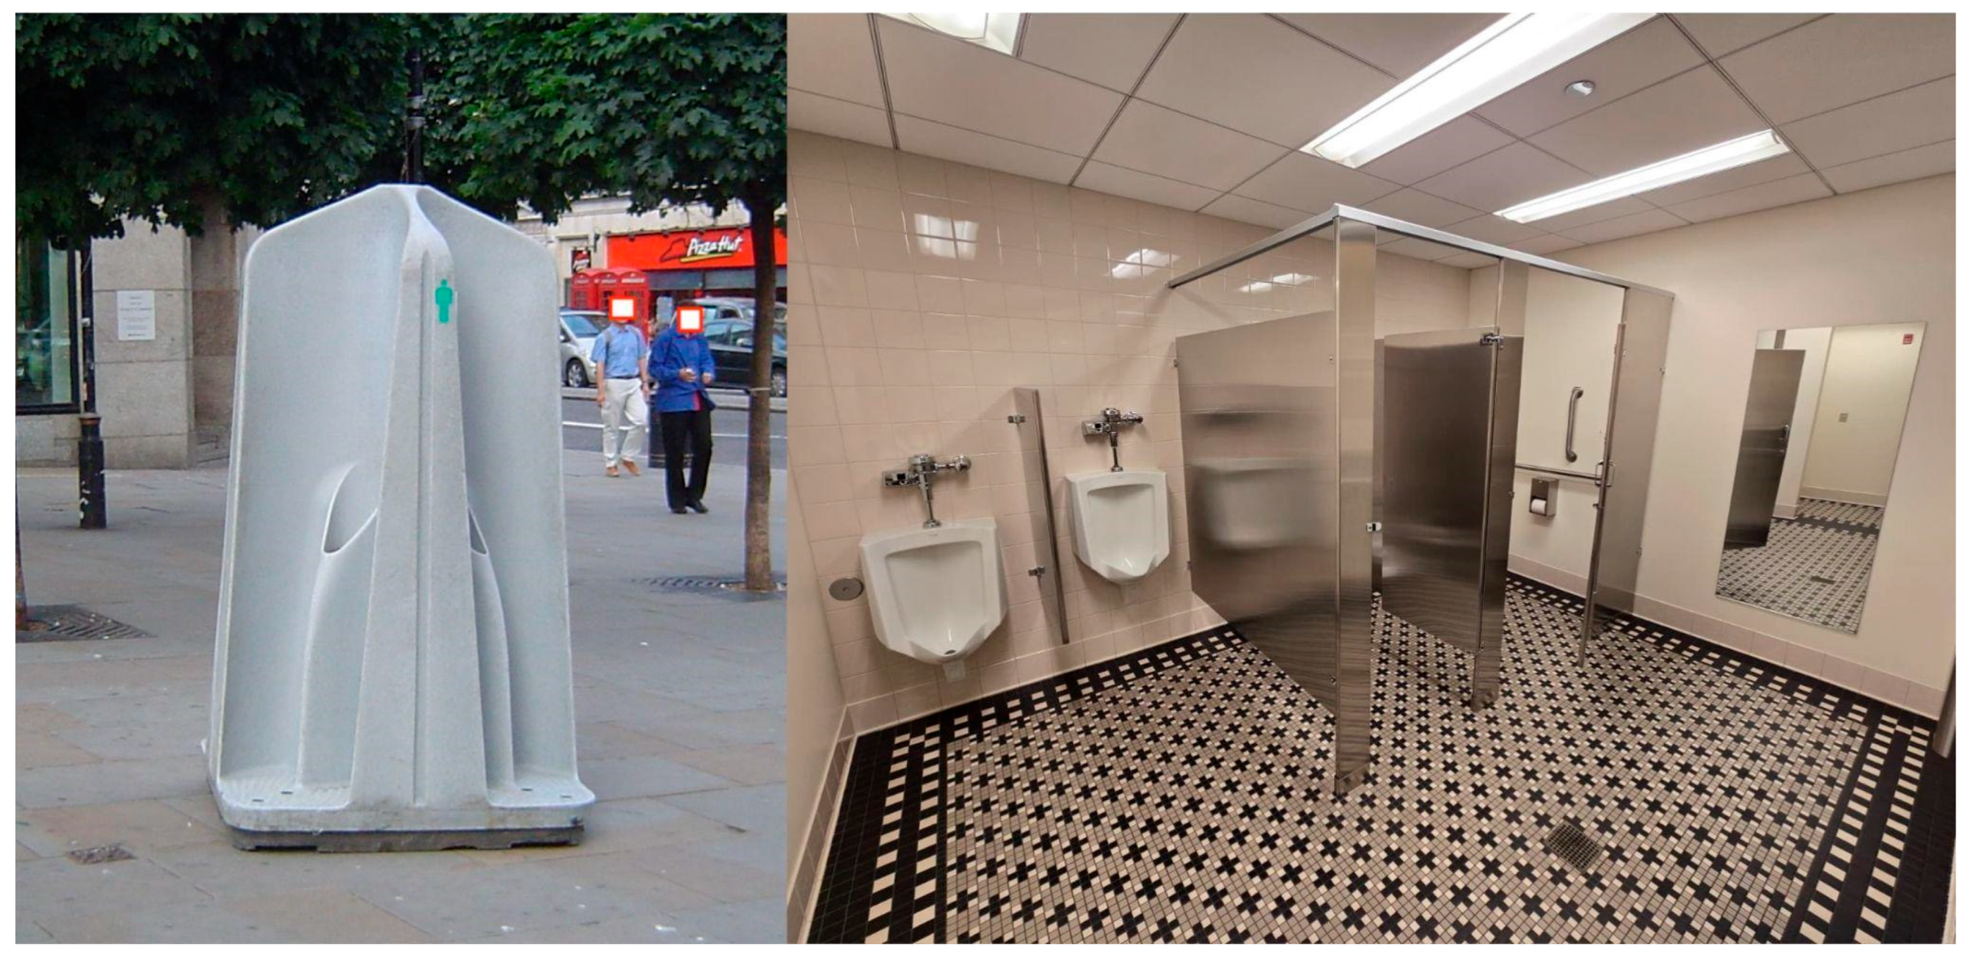
The urinals in the male bathrooms are separated from the area with the washbasins by a wall. The space for the two urinals is very limited: the limiting walls are just 109 cm apart and the center-to-center distance of the urinals is just 48 cm, making their use by two simultaneous customers very uncomfortable due to the complete lack of privacy and insufficient space for the shoulders (as visible in
Figure 3). Consequently, the two urinals are very rarely used simultaneously, reducing the availability of fixtures in male toilets. Still, even considering only one urinal being used at any time, the original design of the male restrooms has three fixtures, while the female ones only have two.
When the cotton mill was transformed in the 1980s, females represented just about 28% of Iuav’s student population, very similar to Italy’s average of 31% of women in architecture and urban studies [
39]. The provision of more male toilets in the building hence reflected a higher percentage of males.
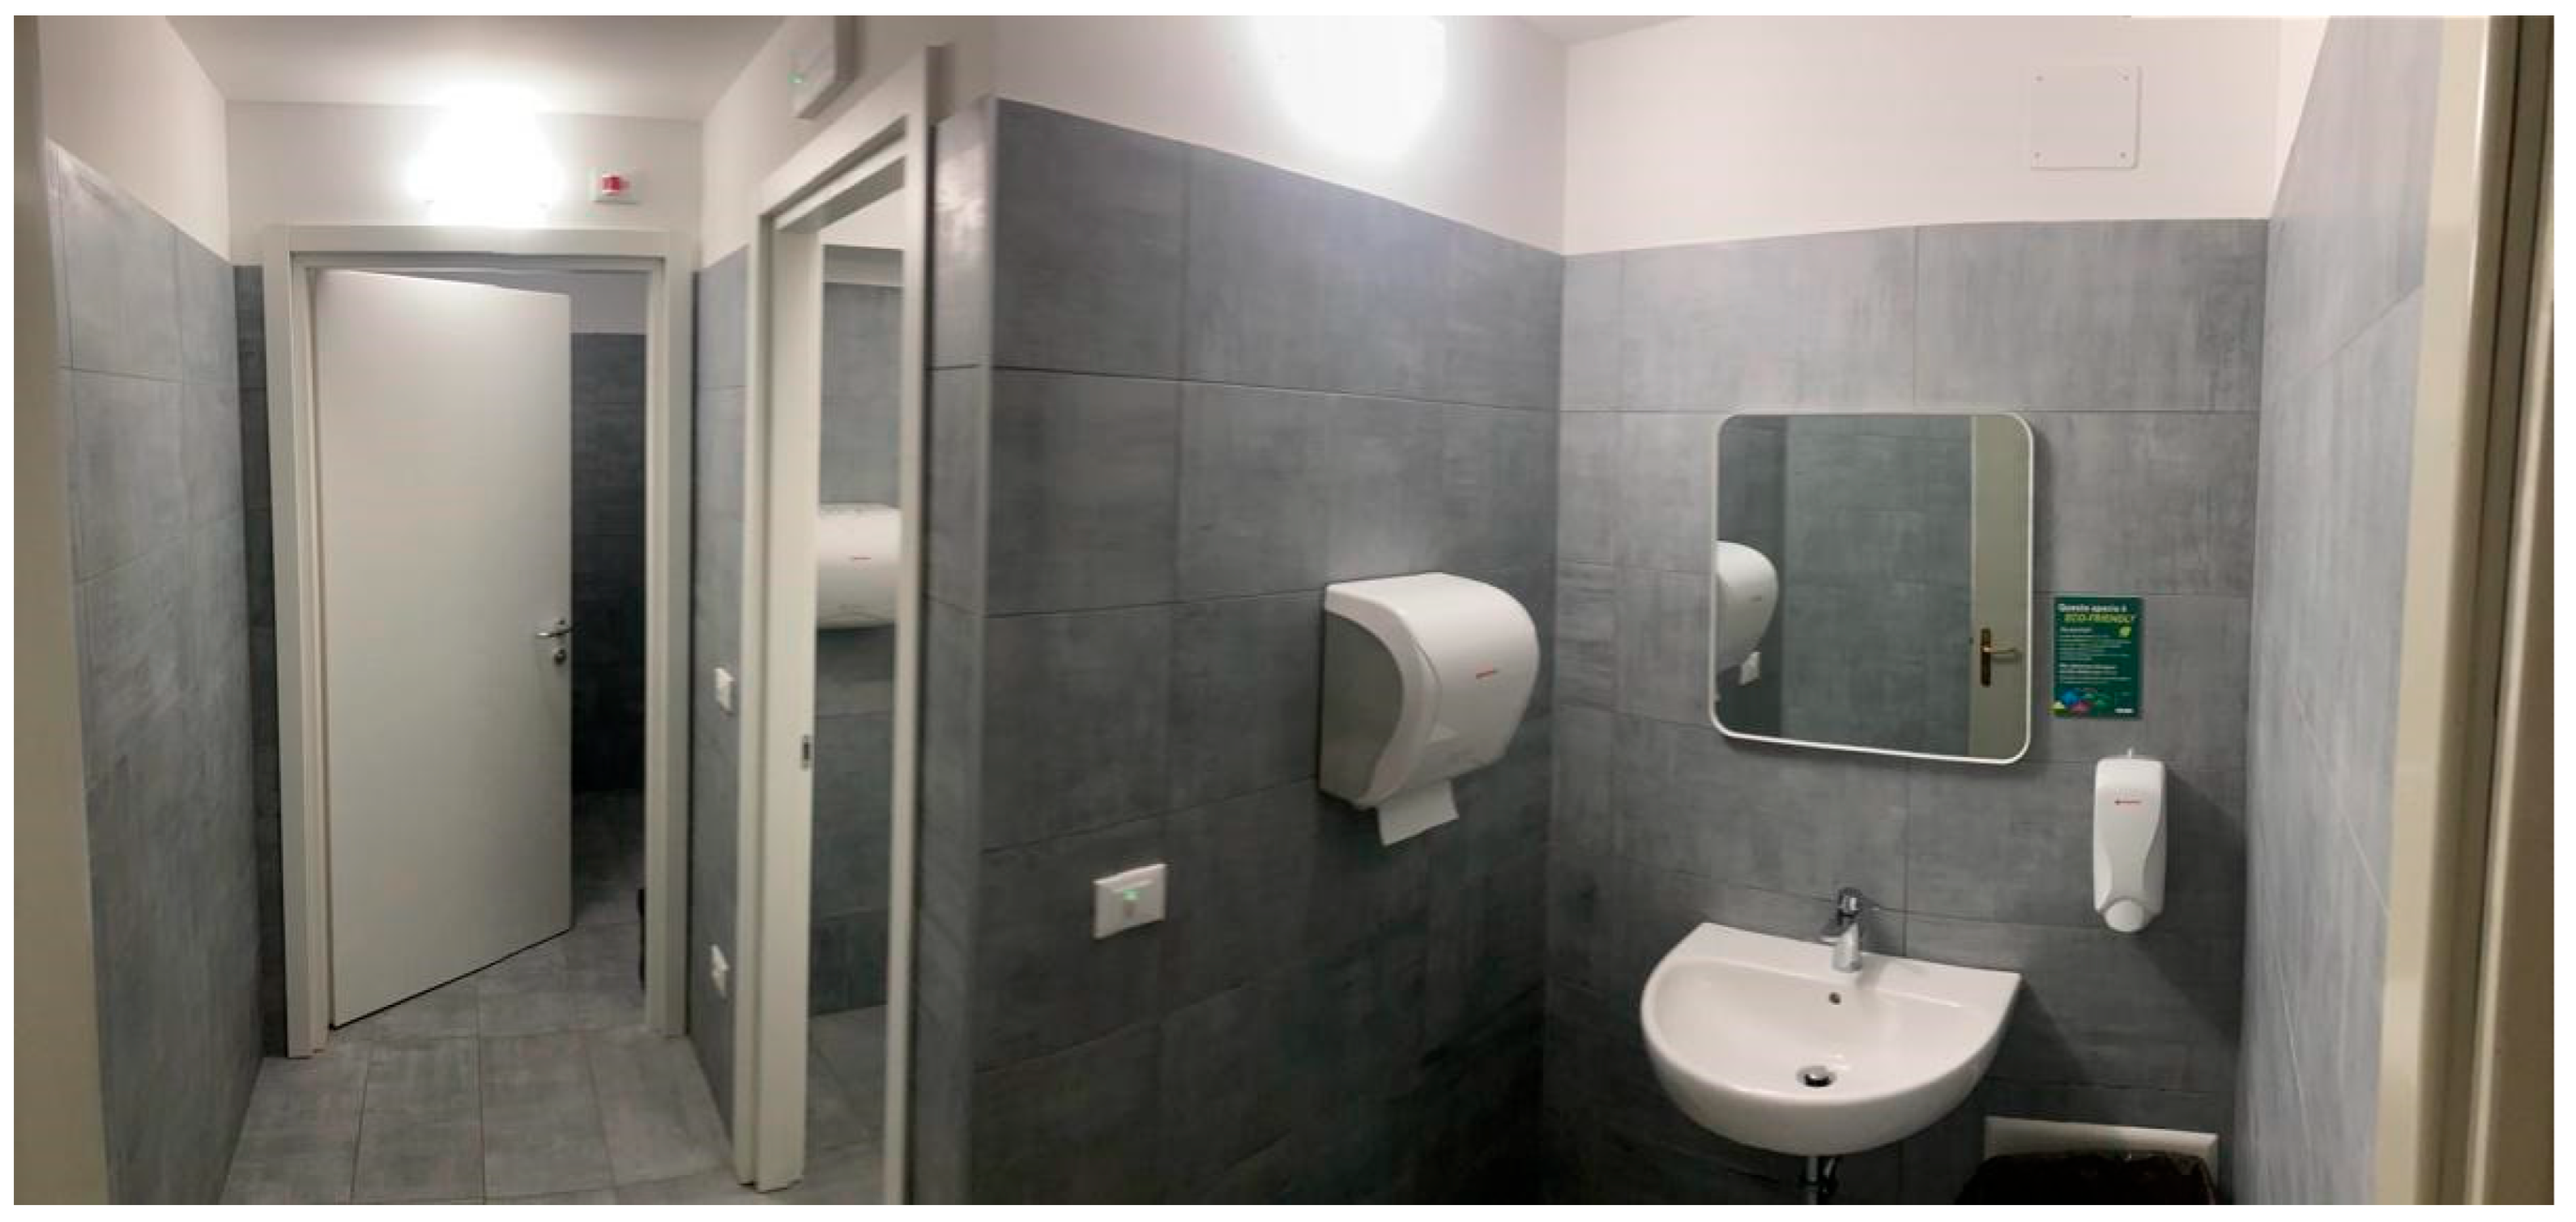
The refurbished toilets shown in
Figure 4 keep the perimeter walls of the old toilet blocks but introduce significant internal changes. Male and female toilets are now identical but mirrored along the separating wall. Each block features a vestibule with just one washbasin, a toilet for users on a wheelchair complying with the Italian DPR 503/1996 and the Ministerial Decree 236/1989 (a toilet bowl and a washbasin that allow the lateral approach of the wheelchair and a wheelchair maneuvering space free of obstacles with a diameter of 150 cm) and an additional cubicle with a toilet bowl and a washbasin. Hence, the refurbished restrooms now feature two fixtures for both female and male users.
However, this number does not reflect the shift in the student population that has occurred over the last decade, when the share of female students increased significantly, representing today about 60% of the total. Hence, the equal number of restrooms for males and females does not reflect the consolidated prevalence of females but it also contradicts the objective of the Iuav University to increase the total number of students.
Due to space constraints, all the toilets of the left wing of the university building can be considered as gender-neutral facilities, for the fact that doors have signs showing pictograms of both a female and a male.
The research was conducted at the precise moment when all the restrooms of the ground floor (four male and four female blocks in total) had already been renovated, while those on the upper floor still presented the original layout with two cubicles and urinals for males and just two cubicles for females.
This circumstance allows verification of the impact that the different number of fixtures available in male and female lavatory areas has on multiple user-related aspects, and to understand various user preferences in comparable conditions.
2. Materials and Methods
2.1. Uniqueness of the Sample
The research presented in this paper targeted the preferences for toilet design by investigating a very specific group of users, i.e., students of the bachelor’s degree in architecture of the Iuav University of Venice. The students involved in the research belong to a very homogeneous age group (mean age for males = 21.36 years—SD = 2.60, mean age for females 21.05 years—SD = 2.52). At the time of the research, the students were attending the “Wave”, an intensive design studio requiring their presence within the university premises for three consecutive weeks, Monday through Friday, between 9 am and 5 pm (participants declared staying in the university building an average of 35.21 h per week—SD = 11.22). Students were working collaboratively on projects, spending most of the time in the same classroom throughout the entire duration of the studios. Another important aspect that adds significance to the research results is the fact that all the surveyed users are students of architecture, and they are thus more inclined to observe the impact of the built environment on building occupants and on their behavior.
The research methodology consisted of a questionnaire and on-the-field measurements.
The questionnaire was created to investigate the preferences of the building users for the two alternative layouts of restrooms simultaneously present in the building, and to acquire qualitative and quantitative data on general aspects regarding the design of toilets in densely populated buildings.
The on-site measurements, on the other hand, were aimed at gathering data on the impact the two alternative layouts had on the amount of time spent inside the toilet block by the building users.
2.2. Scope and Methodology of the Questionnaire
The questionnaire had the scope of investigating both the user preferences on the two alternative restroom layouts available for both females and males in the surveyed building, and more general preferences regarding the use of toilets. The total number of respondents was 306 (176 females, 123 males, two preferred not to answer), representing about 10% of the 3025 students enrolled at Iuav’s undergraduate programs and circa one-third of students enrolled in the “Wave” design studios. The female-to-male ratio is about three females to two males, both in the total sample and in the questionnaire responders (61.0% and 57.5% respectively).
The questions were prepared by the research team using a mix of Likert-scale, open-ended and yes/no answering possibilities, and were hosted on a proprietary online platform of the University of Bologna to ensure the complete anonymity of the gathered information.
During the same day of the on-site measurements described later, one member of the research team visited all the classrooms of the university, asking the course instructor to gather the attention of the entire classroom. A very short introduction to the scope of the survey was given by the research team member in each class, focusing on:
the unique circumstance (described in the section Restroom Layouts in the Tested Facility) that inspired the research;
the request to respond to the questionnaire in their dual position of building users and future architects (thus considering with special care the connection between the built environment and the user behavior);
the complete anonymity of the questionnaire results.
The questionnaire was then answered by the responders on a voluntary basis, by scanning a QR code projected on the classroom screen with their personal smartphones. The mean duration for completing the questionnaire was 7′39″ and it was completed in its Italian version by 274 (89.54%) participants, and in its English version by 32 (10.45%) participants.
2.3. Scope and Methodology for the On-the-Field Measurements
The on-the-field measuring activity consisted of measuring the amount of time spent by each user inside the toilet block. This information is deemed important to verify whether the layout design had an impact on the time spent inside the toilet block on average, and to assess gender differences in the time spent in restrooms. On-the-field measurements were performed both on renovated and un-renovated restrooms. In highly frequented public spaces where the gender distribution is somehow equal (for instance, in an airport, a museum or a park) the formation of queues in front of female toilets can usually be observed. At first sight, one can speculate that females spend more time in the toilet due to a different physiology or behavioral reasons (more complex clothing, time for make-up) and the Ghent University study already referenced supports this. However, young students at the university dress very consistently. At the time of the monitoring activity (the end of June 2025) due to the very warm weather, the vast majority of students were wearing just a t-shirt and short/long trousers, regardless of their gender. The measurement of the time spent by the two genders and the two toilet layouts may instead show that the layout of the toilet itself plays a greater role in the formation of queues at female toilets. In fact, as mentioned earlier, the toilets of the ground floor have the same number of sanitary fixtures in both male and female configurations, while toilets on the first floor have more sanitaryware available in the male configuration.
On-site measurements were taken thanks to the help of two research assistants. Each of them was provided with a data sheet printed on paper and a pen and they were asked to station in the public corridor in front of the restrooms for 30 min intervals, in a position that allowed them to monitor the entrance of both the toilets marked with the pictogram of a male or of a female. During this time, they had to measure the amount of time each user spent inside the restroom by noting the entry and exit time from the main restroom door and which one (female or male) they used. As each restroom can be used simultaneously by multiple users, a recognition identifier (e.g., black shirt; red trousers, etc.) was adopted to momentarily identify each user, and uniquely measure the time spent inside the restroom. As this identification code has no use for the purpose of the research, it was immediately cancelled as soon as the recording for each user was terminated (e.g., as soon as the male with the red shirt exited from the toilet block).
After the start of the 30 min shift, the time spent inside the restrooms for each user was measured until the last user who entered within the 30 min timeframe exited the block. The duration of the measuring campaign and of each 30 min measuring session was established to complete the whole monitoring on the morning of the same day of the questionnaire, which took place in the afternoon. Each measuring session was thus at least 30 min long. At the end of the measuring session the research assistant moved to another area of the building to avoid being noticed by the students, influencing the measurement.
2.4. Privacy Issues
Due to the topic of this research and the fact that it involves university students, the execution of the research was preceded by a meticulous preparatory process with the Ethical Committee of the Iuav University of Venice and the Iuav Officer for the protection of personal data (EU Regulation 2016/679). Following such consultations, all questions aimed at collecting personal data were removed from the questionnaire, and it was decided that the questionnaire should be hosted on a web-based platform that did not collect any personal information, including login credentials from popular web service providers. Ethical approval was not required in accordance with regulation (EU) 2016/679 on the protection of natural persons with regard to the processing of personal data and on the free movement of such data, as the research methodology did not process personal data of the interested parties participating in the questionnaire or in the on-site monitoring activity.
4. Conclusions
The paper investigated the preferences of a group of university students on some design aspects of restrooms and monitored aspects pertaining to their actual use inside a university facility.
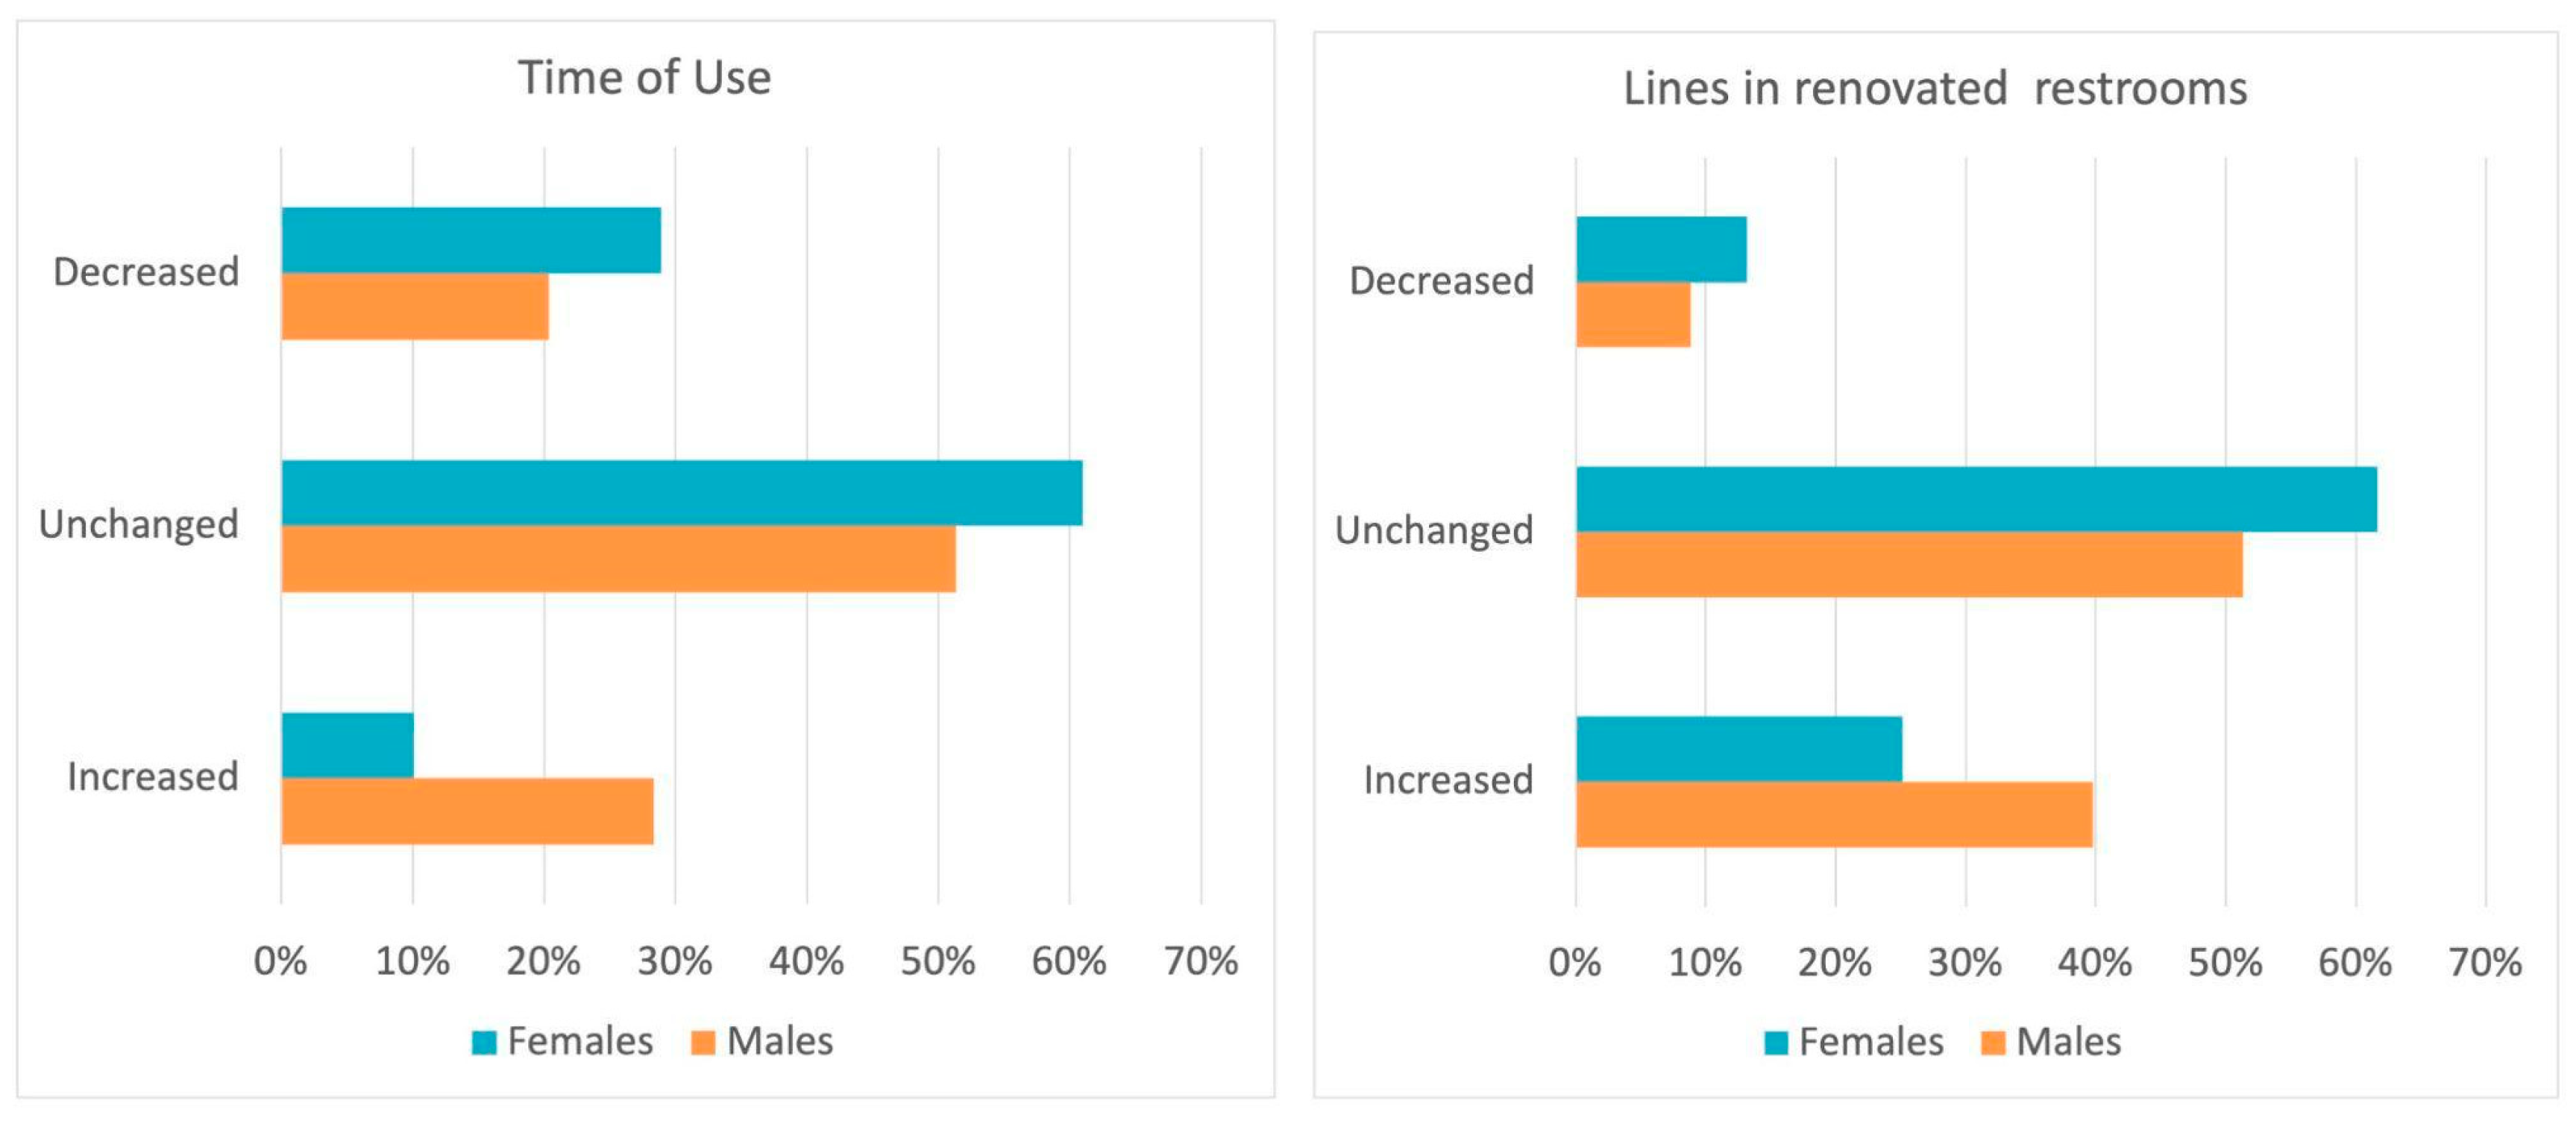
The findings of the paper contradict some commonplaces regarding the time spent inside toilets by males and females: when the same circumstances apply, males and females spend almost the same amount of time inside restrooms, with males actually spending a little bit longer than females (11 s longer, on average). Empirical observation in high-usage facilities such as airports or museums shows lines forming in front of female restrooms, suggesting a longer time spent for physiological functions or behavior by females. In the surveyed facilities this is verified in the un-renovated restrooms, where within the same floor area males benefit from more stalls available than female users. On the contrary, renovated restrooms have the same number of stalls for both genders, cancelling this known issue of potty imparity. Also, the group of students that was monitored presented a quite homogeneous outfit (mostly pants and a t-shirt) voiding the effect of more complicated clothes used by women in other contexts. The problem known as potty imparity may be true in many contexts where males and females are not given the same conditions in terms of space or in terms of dress codes.
Regarding the male population of students, an interesting outcome of the monitoring activity and the questionnaire is that a significant percentage of them dislike urinals, preferring the use of cubicles, even when using restrooms in other densely populated buildings. This probably reflects a generalized behavior that may also apply to a more generic crowd of users. Linking this to the results on the time of use, it can be concluded that the potty advantage of males in many facilities exists thanks to the relative minority of males using urinals instead of cubicles. With a higher density per floor area and a quicker use of urinals, urinal users release cubicles to the majority of males who enjoy the higher privacy offered by urinating in an enclosed space.
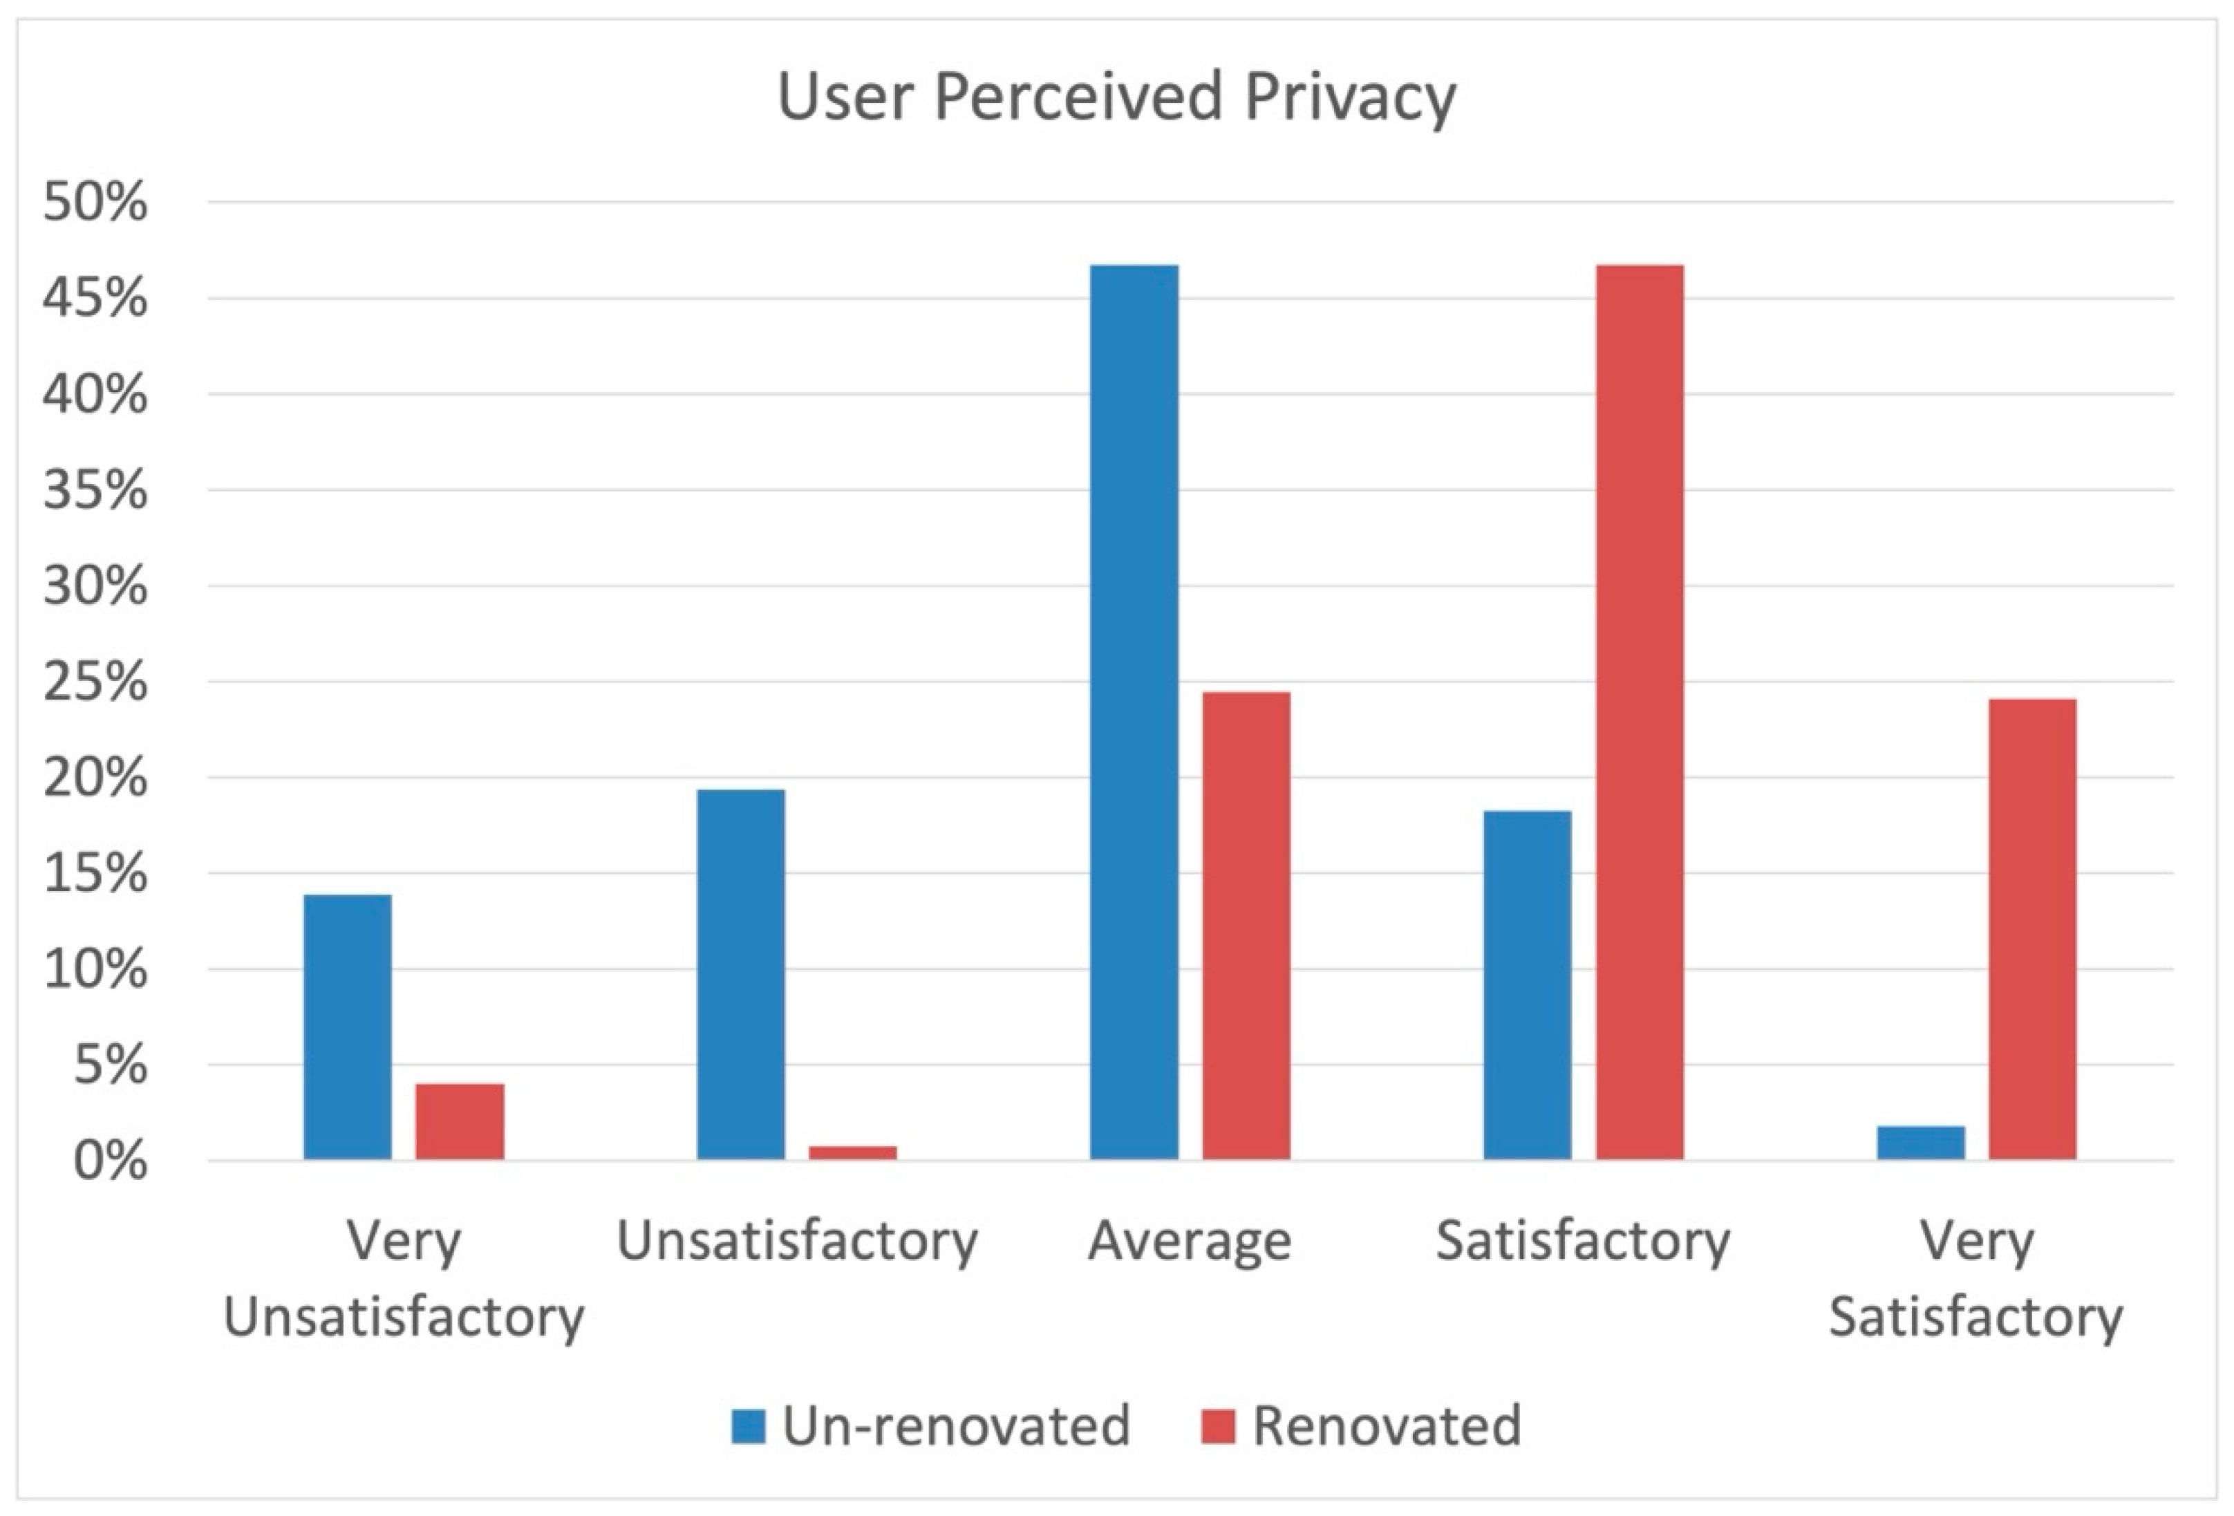
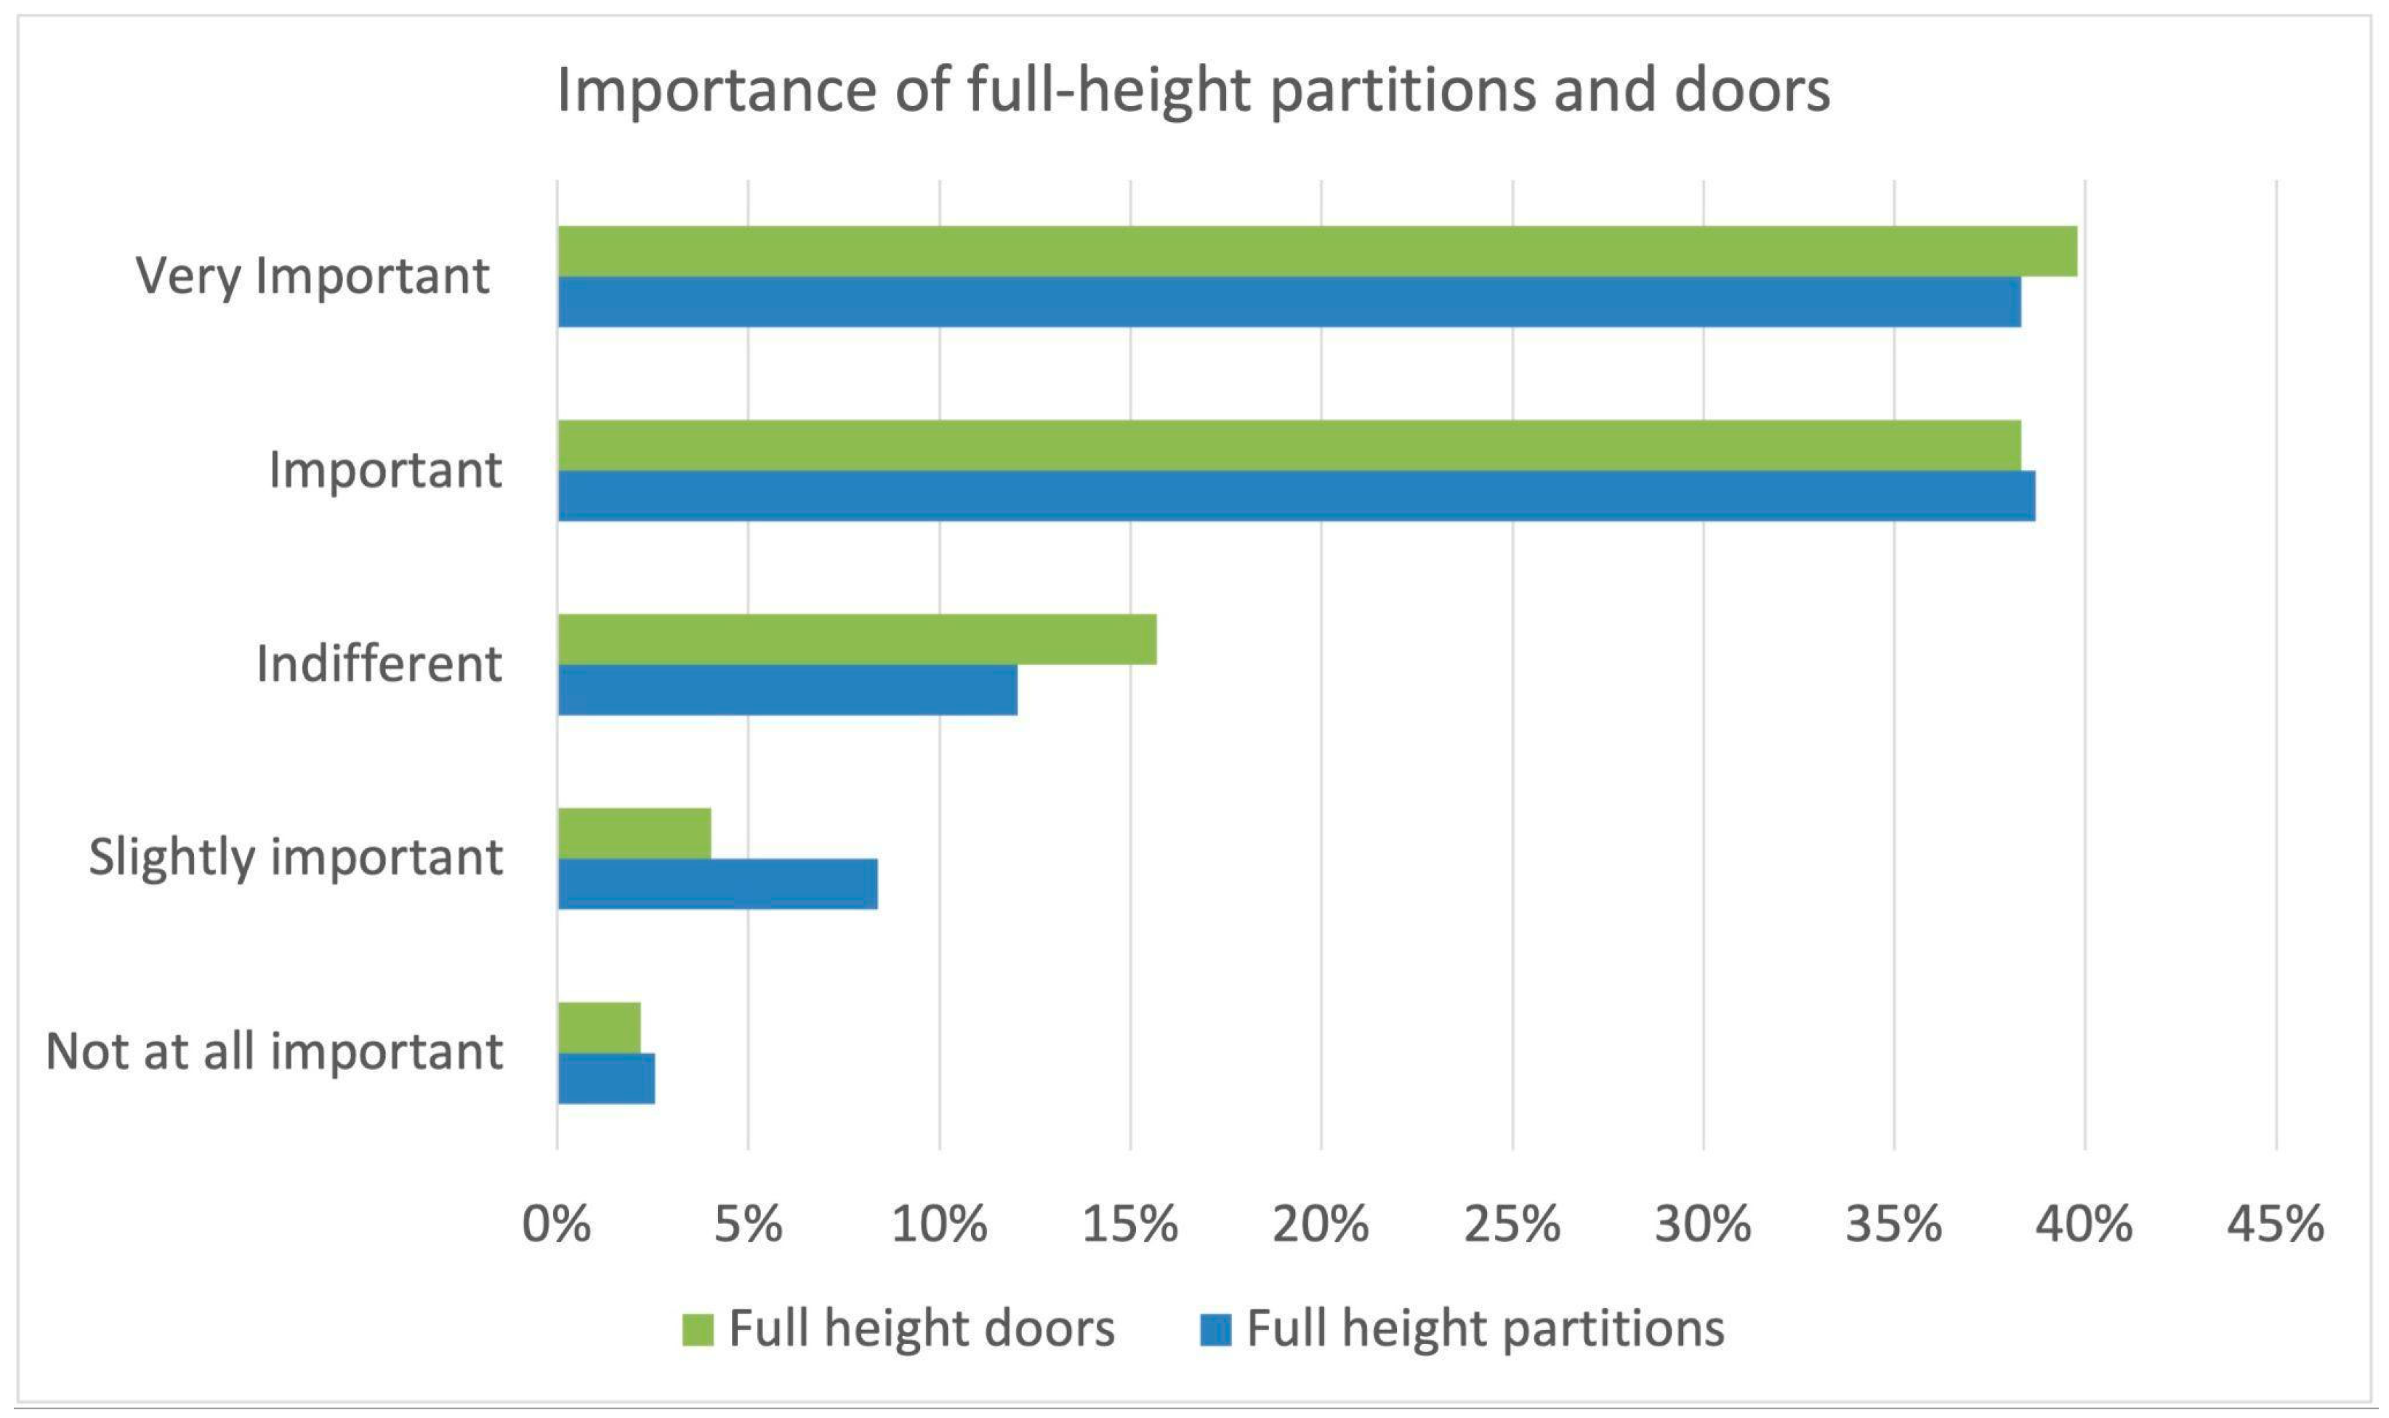
Another interesting finding is connected with the high expectation in terms of privacy, even considering the young age of the sample considered. All the answers received by the questions on privacy clearly pointed at a very conservative attitude, which may represent a more general feeling among the population. Students rated the renovated restrooms higher in privacy, both in terms of visual and acoustic comfort, thanks to completely enclosed cubicles. Similarly, they showed a clear preference for those design solutions that enhance the level of privacy.
The paper evidences the importance of accurate toilet design in densely occupied buildings and provides interesting findings for the specific age class here considered. The findings can be adopted by other universities and similar facilities to design or refurbish their toilets and by the Iuav University itself to complete the renovation works on the upper floor of the building.
Male toilets in highly occupied buildings should keep urinals, as these seem to have an important role in decreasing the average time of use for males, even if they are used only by a minority of users.
As evidenced by the other literature sources, potty imparity is caused by many factors, but the specific conditions of the tested facility evidence the importance of the number of facilities available for the two sexes. Toilet design should allow more space for females, in order to attain the same number of facilities in private cubicles as those available for males as a combination of cubicles and urinals, at least in equally occupied buildings. Ideally, the availability of toilets should reflect the actual occupancy of each facility, considering that the monitoring phase evidenced an almost identical frequency of use in the two genders. This requires a flexible design approach, with the possibility to allocate the restroom with more fixtures to the predominant population of the building, switching them when the population of the building changes: this can happen over a long time, like in the university building here described, or every day, for instance in a sports/concert hall where different events may attract a very different audience. However, this conflicts with the presence of urinals that clearly denote the use of a restroom by a specific gender. From this point of view, the ideal solution in terms of efficiency of use may be represented by a unique space that includes both genderless cubicles with a dedicated area for urinals. Extensive and conflicting literature exists on the acceptance and suitability of such a configuration from other points of view, including privacy, sense of security, and social acceptance that are beyond the scope of this paper.
The most important limitation of the study mirrors one of its main points of strength: the extreme homogeneity of the sample users monitored by the on-site activity and by the questionnaire. This, which was an inherent part of the methodology, makes the results extremely specific and likely not applicable in other contexts, where different or mixed age classes coexist or in buildings located in different cultures or hosting different functions. Still, the paper evidences some results that may be applicable to a wider context, though a similar monitoring campaign would be needed to confirm these assumptions. An additional limitation is provided by the fact that during the entire monitoring period the availability of toilets was enough to cope with the demand and lines developed in just a few occasions with a small number of users. Should a more crowded occasion be encountered, the forming of lines could have exacerbated some of the findings.
Consequently, the paper offers an important point of view on the preferences of users in a university context, with a population of students in their early 20s. As a consequence, it can offer valuable information for designers of buildings for a similar target but the findings of this should not be automatically applied to a wider, general public where differences in age, behavior, habits and other variables may lead to very different results.
Future Research Opportunities
The specific sample of users considered in this study represents, as mentioned, a strength but also a weakness of the present paper. A different sample of users may lead to significantly different results. On the basis of the experience gained and what is evidenced by the literature review carried out for this paper, a similar methodology could be applied in different contexts, notably:
- -
a homogeneous crowd formed by a different age sample;
- -
a mixed-age sample to increase the fuzziness and variability of the modes of use.