Article

From Reuse Potential to Reuse Success: Developing and Applying the Adaptive Reuse Success Index for Industrial Heritage Buildings


Department of Architecture, Faculty of Engineering and Architecture, Burdur Mehmet Akif Ersoy University, 15200 Burdur, Türkiye
Buildings 2026, 16(15), 3072; https://doi.org/10.3390/buildings16153072
Submission received: 23 June 2026 / Revised: 17 July 2026 / Accepted: 30 July 2026 / Published: 3 August 2026
(This article belongs to the Section Architectural Design, Urban Science, and Real Estate)

Abstract

Adaptive reuse is widely used to extend the life of heritage and industrial heritage buildings, but its assessment remains divided between reuse potential, alternative selection, sustainability, post-occupancy performance, and conservation-based evaluation. This article develops the Adaptive Reuse Success Index (ARSI), a literature-derived framework for assessing adaptive reuse success as a multidimensional architectural condition. The framework was developed through a structured framework-development review and full-text coding of 31 studies, supported by a documented Scopus audit trail. Assessment concepts were extracted, normalized into codes, synthesized into themes, and translated into measurable indicators. ARSI comprises eight dimensions: Heritage Conservation Value, Functional Compatibility, Technical/Physical Performance, Environmental/Circular Performance, Economic Viability, Social and Community Value, Urban Integration and Regeneration, and Governance and Implementation Capacity. These dimensions are operationalized through a 40-indicator matrix with equal-weight scoring, literature-prominence sensitivity weighting, and non-compensatory safeguards. An illustrative application to Santralistanbul shows that the framework can separate strong heritage, functional, and urban performance from weaker or insufficiently evidenced social, economic, technical, and governance conditions. ARSI is proposed as an initial diagnostic framework rather than a validated universal index, offering a structured basis for comparative assessment and post-reuse evaluation in industrial heritage contexts.

1. Introduction

Adaptive reuse has become one of the most important architectural responses to obsolete, underused, and abandoned heritage buildings. It is not simply a change of use. It is an intervention in the relationship between existing fabric, spatial order, material authenticity, structural capacity, cultural meaning, and contemporary occupation. Its architectural value lies in extending the life of buildings while preserving the significance embedded in their construction, memory, spatial hierarchy, and urban presence [1,2].
This issue is particularly acute in industrial heritage. Industrial buildings, complexes, warehouses, factories, power plants, depots, and production landscapes often lose their original function through deindustrialization, economic restructuring, technological change, and urban transformation. Yet they are not empty containers awaiting new commercial content. They carry technological memory, labor history, construction culture, urban identity, and spatial forms that are difficult to reproduce through new construction [3,4,5].
For architecture, the reuse of industrial heritage raises a more demanding problem than preserving façades or inserting a new program into an old shell. A successful project must negotiate the fit between new use and existing architectural order, protect significant material and spatial features, upgrade obsolete structures, and maintain a legible relation between continuity and transformation. If the new use overwhelms spatial logic, erases industrial identity, or turns heritage into decorative scenery, the project may be active but architecturally weak [1,2,6].
This study defines adaptive reuse success as the extent to which a reuse intervention preserves significant architectural and heritage values while enabling a compatible, technically viable, environmentally responsible, economically sustainable, socially beneficial, urbanistically integrated, and institutionally supportable new use. This definition is intentionally architectural: it treats building fabric, spatial performance, program, material continuity, and urban embeddedness as central to success, not as secondary outcomes.
The literature has established that adaptive reuse can contribute to sustainability, resource conservation, urban regeneration, and the extension of building life cycles. Life-cycle assessment has shown that retaining existing structures and materials can reduce environmental impacts compared with demolition and new construction [7]. Economic studies also show that revitalization may generate cost savings, environmental cost reductions, local activity, and employment benefits when compared with replacement-based development [8]. These findings support the view that existing building stock should be understood as a material, cultural, and environmental resource.
However, environmental or economic benefit alone cannot define adaptive reuse success. A project may reduce waste and embodied carbon while damaging architectural integrity; it may be financially viable while excluding local communities; it may retain external fabric while failing internally as a spatial environment. Adaptive reuse assessment must therefore consider the interdependence of heritage value, spatial compatibility, technical performance, user experience, social benefit, economic viability, environmental impact, urban integration, and governance capacity [9,10,11,12].
A substantial body of research has proposed assessment models, indicators, and decision-support tools for adaptive reuse. Some studies assess the compatibility of new uses through criteria such as architectural integrity, public perception, form, new function, and sustainable adaptation [1]. Others evaluate adaptive reuse potential through building obsolescence, physical life, functional change, economic conditions, legal constraints, and policy factors [6,13]. Multi-criteria studies have ranked reuse alternatives or prioritized strategies through AHP, MCDA, TOPSIS, NAIADE, fuzzy evaluation, or hybrid approaches [3,12,14,15,16].
Post-evaluation research has shown that adaptive reuse should not be assessed only before design or implementation. Reused heritage buildings continue to change through occupation, maintenance, management, programming, and public use. Their performance must therefore be examined after reuse, through existing fabric, spatial character, policy and value, user experience, functional performance, and weaknesses that emerge during use [2,10,17].
Despite these contributions, the literature remains fragmented. Existing studies tend to address one of four assessment questions: whether a building has adaptive reuse potential, which alternative should be selected, how a completed project performs after occupation, or how a specific dimension such as authenticity, environmental performance, economic feasibility, or well-being can be evaluated. These studies are valuable, but they do not yet provide a compact success-oriented framework that integrates the main architectural, technical, environmental, economic, social, urban, and governance dimensions of adaptive reuse into a measurable assessment structure [2,3,4,7,9].
This gap is especially visible in industrial heritage. Recent work has recognized the need for tools that can evaluate industrial heritage reuse across environmental, economic, socio-cultural, lifecycle, and urban-context dimensions [4]. Other studies show that industrial heritage assessment requires attention to building-scale and urban-scale potentials, including spatial, cultural, locational, operational, historical, and regeneration-related values [3,5]. Yet the field still lacks a compact operational index that translates these concerns into an architectural assessment matrix.
This article develops the Adaptive Reuse Success Index (ARSI), a literature-derived multidimensional framework for evaluating adaptive reuse success in heritage and industrial heritage buildings. ARSI does not replace architectural judgment, conservation expertise, or context-specific decision-making. It structures that judgment by making explicit which dimensions are being assessed, how they are scored, and where critical risks remain.
The study asks three research questions. First, which recurring evaluative criteria can be extracted from adaptive reuse literature for assessing the success of heritage and industrial heritage reuse? Second, how can these criteria be organized into higher-order dimensions and measurable indicators without flattening the architectural complexity of adaptive reuse? Third, how can the resulting framework be weighted, scored, and interpreted so that critical heritage, functional, technical, or institutional failures are not concealed by strong performance elsewhere?
The contribution of the article is threefold. Theoretically, it defines adaptive reuse success as a multidimensional and non-compensatory construct. Methodologically, it translates dispersed literature-based criteria into a traceable assessment matrix. Practically, it offers architects, conservation professionals, municipalities, heritage authorities, investors, and community stakeholders a diagnostic tool for identifying strengths, weaknesses, and risks in adaptive reuse projects.
The framework is then demonstrated through an illustrative application to Santralistanbul, a former power plant complex transformed into a cultural, educational, and urban campus. The application is not treated as statistical validation; it shows how ARSI works when architectural evidence, project documentation, post-reuse criticism, and evidence gaps are considered together.

2. Literature Review

2.1. Adaptive Reuse and Sustainable Development

Adaptive reuse is increasingly discussed as a strategy through which architectural heritage can remain active within contemporary social, economic, environmental, and urban systems. In architectural terms, reuse concerns the continued life of form, fabric, spatial organization, cultural memory, and urban presence. It allows buildings that have lost their original function to acquire renewed relevance without erasing the values that justify their conservation [18].
The connection between adaptive reuse and sustainable development is strong because reuse operates on several dimensions at once. It may reduce demolition, extend the life of existing building stock, preserve embodied resources, support local economies, maintain cultural identity, and strengthen social cohesion. Parpas and Savvides frame adaptive reuse as a sustainability-driven strategy with economic, cultural, and environmental contributions, but they also show that these contributions require evaluation rather than assumption [18].
This distinction matters for architecture. A reused building is not sustainable simply because it is old or because demolition has been avoided. Sustainability depends on the relation between physical character and new function, the protection of authenticity, the support given to social and economic continuity, and the contribution made to the surrounding urban fabric. The Tlemcen study demonstrates this point: six monuments were reused as museums, yet their sustainability varied according to monument characteristics and reuse criteria; the museum function alone did not guarantee successful sustainability performance [19].
Recent work has expanded the discussion by connecting architectural heritage reuse with well-being, circular economy, public benefit, and New European Bauhaus principles. Dabbene and colleagues position heritage as a catalyst for multidimensional value production and propose evaluation tools that consider tangible and intangible values, conservation objectives, well-being, participation, sustainability, and good governance [20].
This literature establishes the first premise of ARSI: adaptive reuse should be understood as an architectural sustainability strategy, but sustainability must be assessed through its spatial, material, social, economic, environmental, and institutional consequences. Reuse is not a virtue in itself; its quality depends on what happens to the building and its users after intervention.

2.2. Existing Assessment Approaches in Adaptive Reuse

A substantial body of adaptive reuse research has developed assessment methods to support decision-making, especially through multi-criteria approaches. These studies are valuable because adaptive reuse problems are rarely single-objective problems. Architects, planners, owners, public authorities, investors, conservation bodies, users, and communities often weigh different and sometimes competing values: conservation, function, cost, accessibility, environmental performance, social benefit, technical feasibility, and urban impact [12,15,16].
Several studies focus on selecting or ranking adaptive reuse alternatives. Della Spina combines multi-criteria analysis with financial feasibility to identify the highest and best use for public cultural heritage, linking architectural reuse decisions with investment feasibility and public–private partnership conditions [15]. Amato and colleagues use participatory multicriteria analysis to compare new-function scenarios for a former Carthusian monastery, considering economic, cultural, territorial, and restoration co-impacts. The value of the study lies in broadening scenario evaluation, yet its central task remains the comparison of alternatives for a specific site [21].
More complex decision-support models have been developed for large-scale and industrial contexts. Abastante and colleagues propose an integrated MCDA approach for the reuse of a thermoelectric power plant using AHP, Choquet integral, and SMAA to address interdependent criteria, multiple alternatives, and robustness problems [14]. The H-MCDM method similarly uses AHP to prioritize intervention strategies for valuable architectural assets through social, cultural, and economic indicators; SDGs; and European Quality Principles [16].
Industrial heritage studies frequently adopt ranking or potentiality models. Meng and colleagues assess the adaptive reuse potentiality of industrial heritage through Improved Entropy TOPSIS from the perspective of urban regeneration. Their study is particularly relevant because it addresses industrial heritage across building and urban dimensions, but it evaluates potentiality rather than post-intervention success [3].
The distinction is substantive. Potential, alternative preference, and success are different evaluative objects. A building may have high reuse potential but still be reused poorly. A selected scenario may be preferable to other available options and still produce weak heritage, social, or functional outcomes. A project may rank well in a decision model but fail later because maintenance, governance, community engagement, or functional compatibility was not sustained. ARSI is positioned in this conceptual space.

2.3. Post-Occupancy and Post-Reuse Evaluation

The need to evaluate adaptive reuse after implementation has become increasingly visible. A reused building is not complete at design approval or at the opening of a new function. Its performance unfolds through occupation, maintenance, management, adaptation, public use, and the changing relationship between users and space. Post-occupancy and post-reuse evaluation are therefore necessary for assessing whether adaptive reuse has succeeded as an architectural, cultural, and social intervention.
Zhang and Zhang argue that post-evaluation strategy remains insufficiently addressed in architectural heritage adaptive reuse. Their model extracts 25 factors and organizes them under existing fabric, spatial character, and policy and value using AHP and fuzzy comprehensive evaluation to assess post-reuse conditions. This shifts attention from the reuse decision to the state of the building after use [2].
Post-evaluation matters because many architectural problems become visible only after occupation. Spatial character may be weakened by inappropriate interior subdivision, public accessibility may remain limited despite a new cultural function, maintenance may become unsustainable, or the new use may fail to communicate memory, material authenticity, or historical meaning. These conditions cannot be fully captured by ex-ante scenario selection alone [2].
User-centered POE studies reinforce this point. Al Fahmawee and Jawabreh examine adaptively reused heritage hotels in Amman through post-occupancy evaluation and user feedback, showing that expert intention and user experience do not always coincide in reused heritage environments [22]. The post-adaptive reuse evaluation of Dar Al Saraya in Madaba further shows that even when physical restoration is partly resolved, weak reuse strategy, policy coordination, municipal responsibility, and community involvement can create long-term problems [17].
The post-reuse literature establishes a second premise for ARSI: adaptive reuse success must be measurable as a condition, not only as a decision. ARSI therefore includes indicators relevant to completed projects as well as planning-stage assessments.

2.4. Research Gap

The reviewed literature is rich, but the unresolved problems are clear. First, assessment remains fragmented across dimensions. Some studies emphasize environmental benefit, others economic feasibility, functional compatibility, authenticity, user experience, governance, or urban regeneration. This is understandable because adaptive reuse is interdisciplinary, but it leaves the field without a compact architectural framework that integrates these dimensions into one assessment structure.
Second, many studies are oriented toward alternative selection rather than success evaluation. AHP, TOPSIS, MCDA, NAIADE, SMAA, fuzzy evaluation, and hybrid decision-support models compare options, prioritize strategies, rank alternatives, or identify reuse potential. They are useful, but they mainly answer which option should be selected, not whether adaptive reuse has succeeded as a conservation, architectural, functional, environmental, economic, social, urban, and governance condition [3,12,14,16,21].
Third, the literature is still shaped by single-case research. Case studies are necessary in architecture because adaptive reuse depends on specific building fabric, heritage values, ownership, urban setting, and community relations. Yet the dominance of single cases limits comparability and makes it difficult to construct a general diagnostic structure. Recent industrial heritage research has also noted the problem of limited generalizability in case-based assessment [5].
Fourth, the term adaptive reuse success remains insufficiently defined. Studies often refer to successful reuse, sustainable adaptation, optimal reuse, reuse potential, or effective regeneration without clearly distinguishing these terms. Potential is not success. Scenario preference is not success. A sustainability claim is not success. A project may have high potential, win a decision process, or reduce environmental impact and still fail architecturally if it damages spatial character, weakens heritage identity, excludes users, lacks maintenance capacity, or cannot be sustained institutionally.
Fifth, governance is often under-theorized. Several studies identify policy, legislation, participation, ownership, management, funding, and public–private coordination as relevant factors, yet these are often treated as contextual constraints rather than measurable components of adaptive reuse performance. Post-reuse studies show that governance failure can undermine projects, even when physical intervention is adequate [12,17,20].
Sixth, few frameworks clearly distinguish compensatory from non-compensatory evaluation. In many scoring systems, strong performance in one dimension can offset severe weakness in another. This is problematic in architectural heritage. A financially viable project that destroys authenticity should not be classified as successful. A project that preserves a façade but fails spatially and functionally should not be classified as successful adaptive reuse.
Therefore, there is still a lack of a literature-based multidimensional framework capable of evaluating adaptive reuse success comprehensively. Such a framework must integrate heritage conservation, functional compatibility, technical and physical performance, environmental and circular performance, economic viability, social and community value, urban integration, and governance capacity. It must also distinguish success from potential assessment and alternative selection. ARSI is developed to address this gap.

3. Materials and Methods

3.1. Research Design and Literature Corpus

This study develops ARSI through a structured framework-development review. The purpose is to construct an operational assessment framework from published adaptive reuse research rather than to produce an exhaustive systematic review or to rank alternative functions for a single building. The review design combines review-type transparency, concept-based framework construction, and literature-review procedures suited to heterogeneous bodies of knowledge [23,24,25]. An adapted flow diagram is reported in the Supplementary Material to make identification, screening, and retention decisions visible; it follows the reporting logic of PRISMA without claiming that the study is a PRISMA systematic review [26]. The Santralistanbul application follows framework development and is used only to demonstrate the scoring protocol.
The unit of review was a publication containing explicit evaluative content relevant to adaptive reuse: criteria, indicators, dimensions, assessment variables, decision-support procedures, post-occupancy factors, or post-reuse performance categories. The search was conducted in Scopus (Elsevier, Amsterdam, The Netherlands) in June 2026.The analytical eligibility window was 2014–2026. This interval focuses the framework on the contemporary assessment literature represented in the retained corpus, including multi-criteria decision support, post-reuse evaluation, lifecycle and circularity assessment, and governance-oriented approaches. Scopus was used as the bibliographic source because the topic extends across architecture, conservation, built-environment performance, sustainability, urban regeneration, and decision-support research.
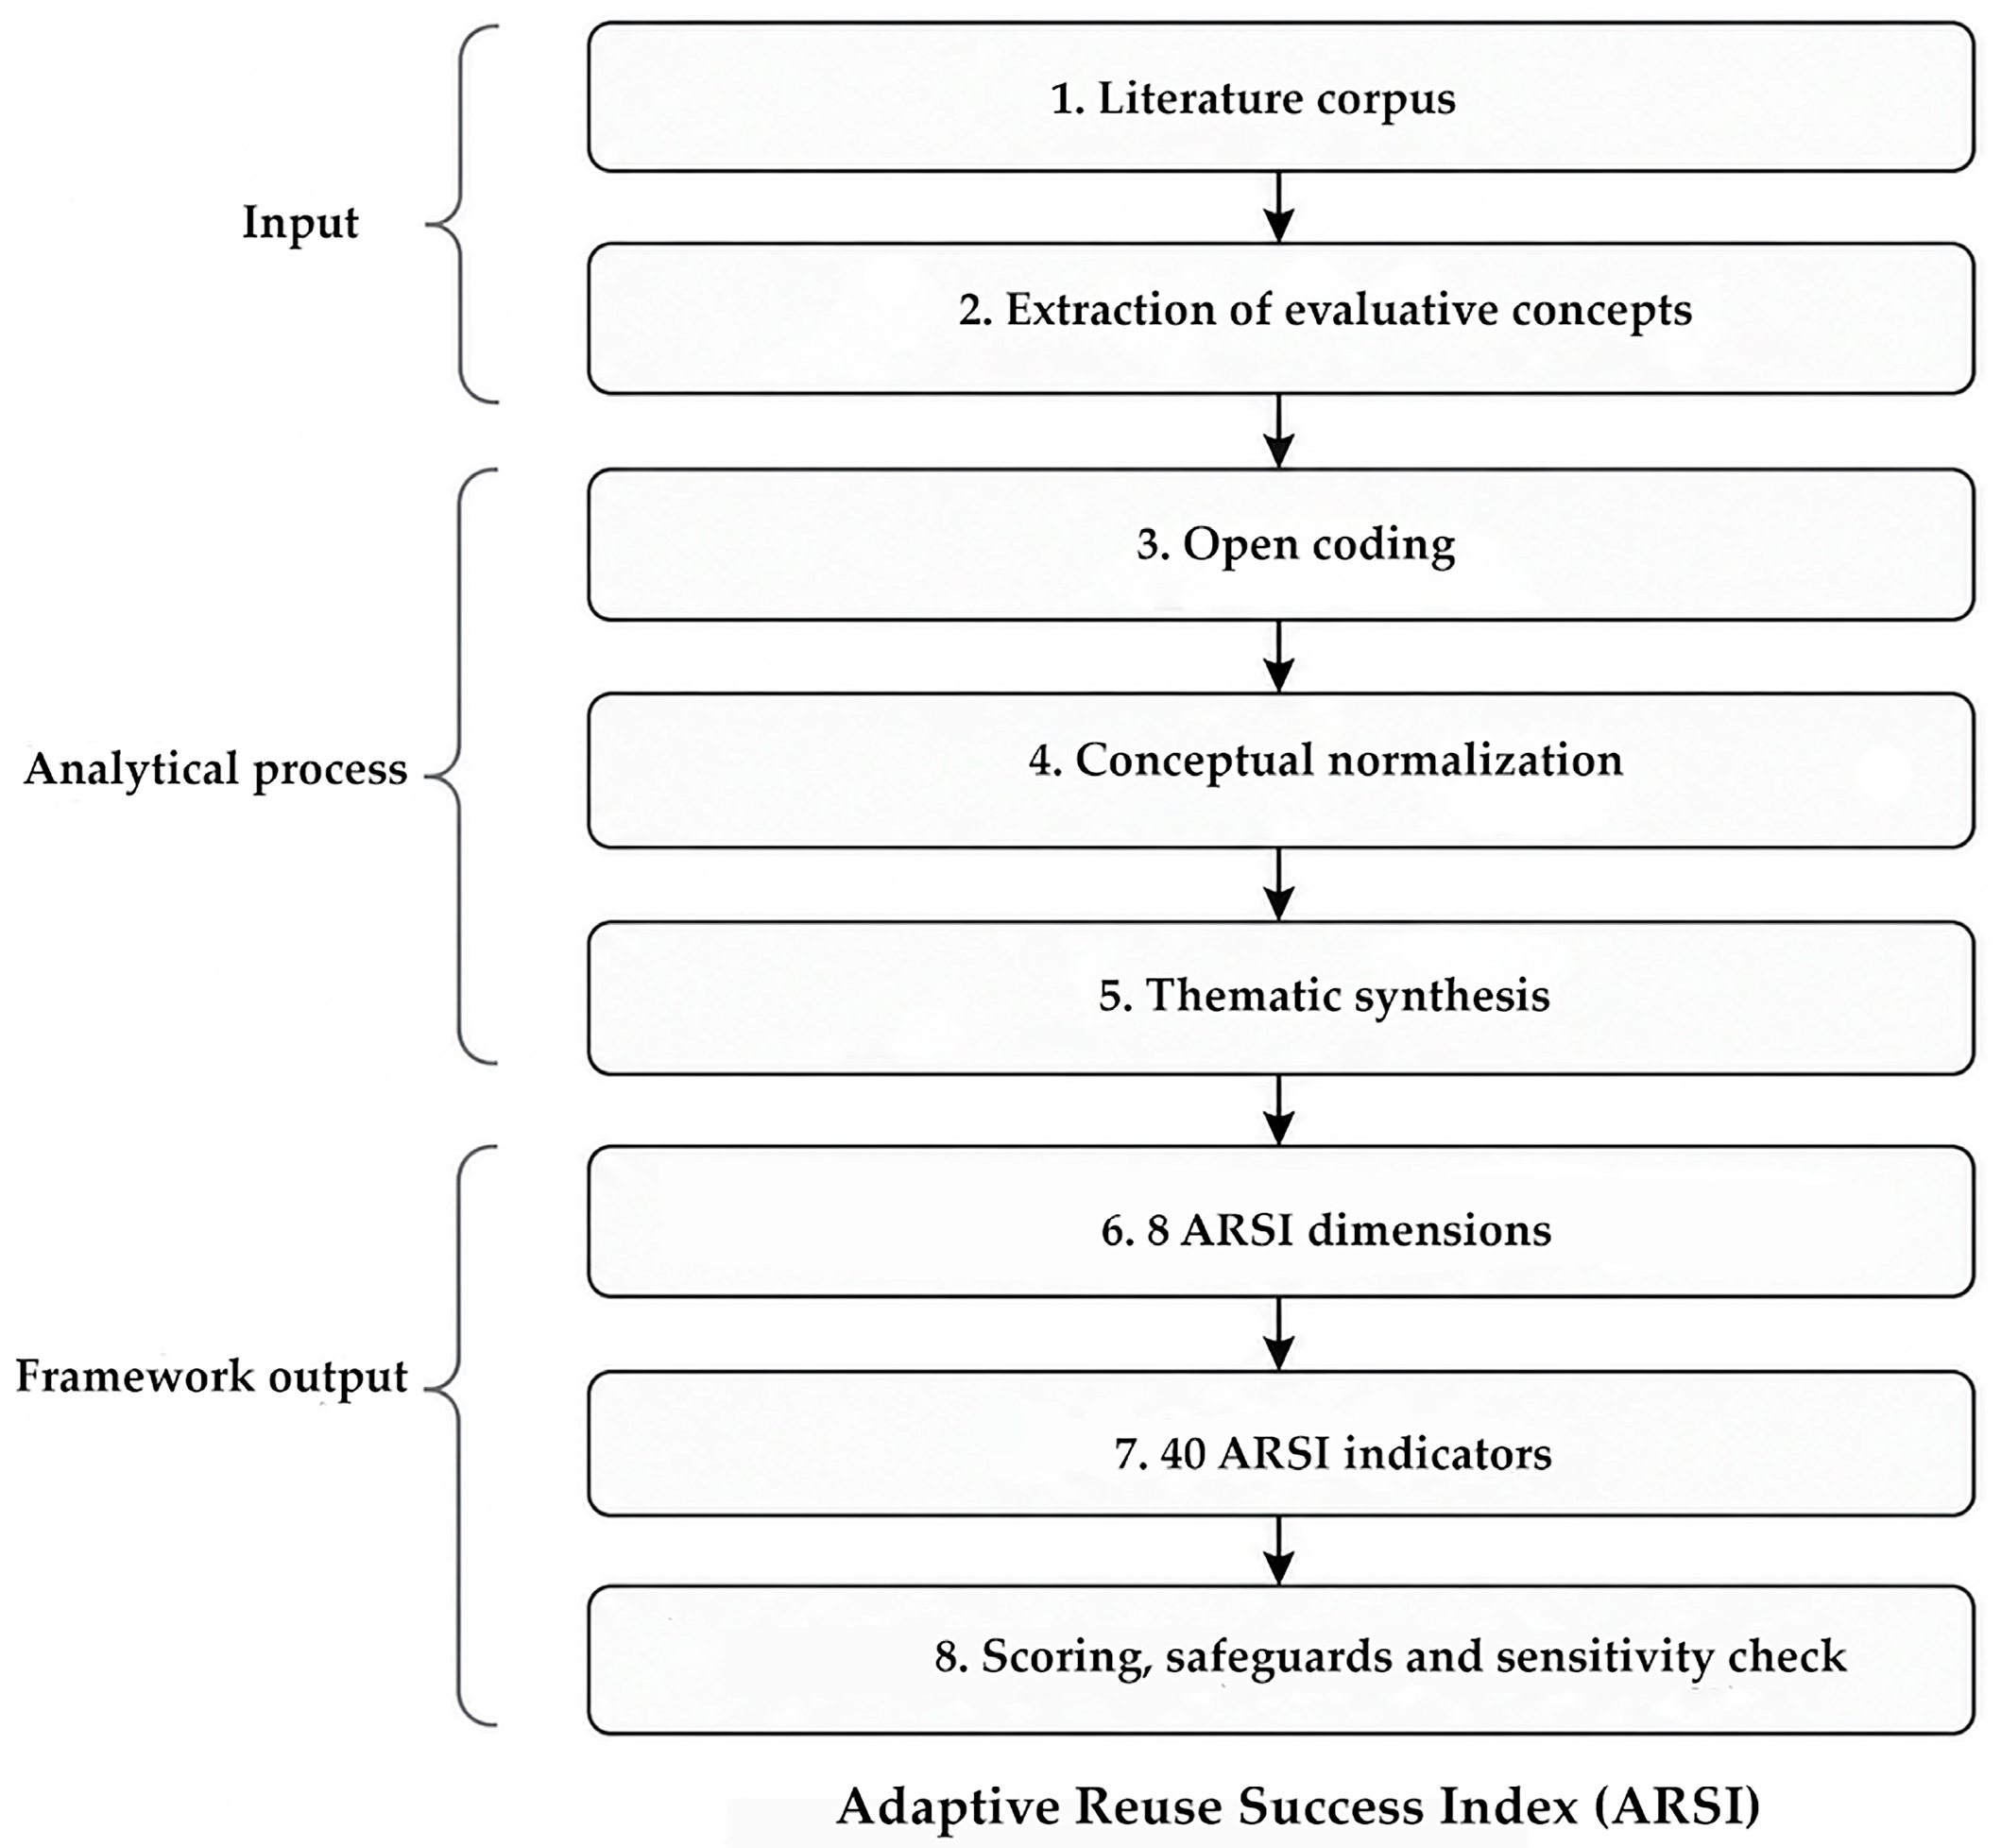
Figure 1 summarizes the methodological workflow from corpus construction to the development of scoring rules and robustness checks.
The literature review and framework-development process was conducted between 15 March and 16 June 2026. The corpus was developed iteratively during this period through literature screening, full-text review, coding, and thematic synthesis. A final Scopus search update and audit were conducted on 15–16 June 2026 to verify the corpus, remove duplicate records, and capture eligible publications available at manuscript completion. The three saved exports contained 471 records; duplicate-title removal left 426 unique records. A case-insensitive title filter for the continuous text string “adaptive reuse” identified a 130-record precision subset, including two records published before 2014. This subset was not treated as the sole eligibility pool because several relevant studies used alternative formulations such as adaptability, heritage reuse, building conversion, post-reuse evaluation, or reuse potential. Eligibility assessment therefore considered titles, abstracts, and keywords across the full 426-record audit pool. Twenty-nine studies in the final corpus were traceable to the saved Scopus exports: 23 came from the precision title subset and six from the broader export pool. Two additional eligible full-text studies in the analytical corpus were not present in the saved CSV files and are reported separately in the supplementary audit trail. The final analytical corpus comprised 31 unique studies published between 2014 and 2026. Records were retained when adaptive reuse was treated as an explicit evaluative problem, and the study reported assessment concepts, criteria, indicators, dimensions, variables, models, or decision-support procedures. Records were excluded when reuse appeared only as contextual background, when no assessable criteria or variables were provided, when the subject was unrelated to buildings or heritage, when the publication fell outside the analytical period, when the record was duplicated, or when the full text could not be retrieved.
All 471 exported records were classified by Scopus as articles; 451 were final publications, and 20 were articles in press. The retained corpus includes journal articles and proceedings contributions indexed under that document type. Its disciplinary coverage spans architecture, architectural conservation, cultural heritage, building performance, sustainability assessment, urban regeneration, heritage management, and built-environment decision support. General heritage studies supplied transferable concepts such as authenticity, functional compatibility, technical performance, well-being, and governance. Industrial heritage studies refined indicators related to production memory, large-span and infrastructure-dependent fabric, brownfield transformation, district effects, and regeneration pressure. Four retained studies were published in 2026. They were included in the conceptual synthesis but excluded from the conservative literature-prominence scenario because 2026 was incomplete at the time of the search. Table 1 reports the screening protocol; the Supplementary Material and Data S1 provide the export audit trail, reconstructed executable query syntax, an adapted screening flow, inclusion and exclusion rules, and complete record-level lists. The historical Scopus query strings were not stored in the CSV exports and are therefore not presented as verbatim records.

3.2. Coding Procedure and Thematic Synthesis

The coding procedure was organized in three stages: open coding, conceptual normalization, and thematic synthesis. The unit of analysis was the evaluative concept, defined as any term, criterion, factor, indicator, performance category, assessment goal, or decision variable used to judge adaptive reuse quality, suitability, success, potential, or impact.
During open coding, evaluative concepts were extracted in their original wording. This preserved the link between the source literature and the later ARSI structure. For each study, the coding record included bibliographic information, building or heritage context, evaluation aim, method, explicit criteria, implicit evaluative concepts, and relevance to adaptive reuse success.
The second stage involved conceptual normalization. Similar terms were merged only when they performed the same evaluative function. Terms were kept separate when they implied different assessment logics. For example, stakeholder participation was coded under Social and Community Value when it referred to community inclusion, but under Governance and Implementation Capacity when it referred to decision transparency, institutional coordination, or implementation structure.
The third stage used axial coding and thematic synthesis. Normalized codes were grouped according to conceptual proximity, evaluative function, and recurrence across the corpus. This process produced eight ARSI dimensions. Governance and Implementation Capacity was retained as an independent dimension because legal uncertainty, fragmented decision-making, weak management, unstable funding, and absent monitoring repeatedly appeared as sources of reuse fragility. Examples of source-to-dimension traceability are presented in Table 2.
All coding, conceptual normalization, and thematic synthesis were undertaken by the sole author; no second-coder agreement statistic was generated. This introduces a risk of interpretive dependence, especially where one term may serve different functions across dimensions. The study addresses this risk through a source-to-code audit trail, retention of original source wording, function-based boundary rules, and explicit documentation of borderline decisions in Supplementary Table S3. These measures support reproducibility but do not substitute for independent coding. Inter-rater testing is therefore part of the validation pathway rather than a claim of the present study.

3.3. Development of the ARSI Assessment Matrix

Following thematic synthesis, the ARSI dimensions were operationalized as a 40-indicator matrix. For operational parsimony, each dimension was represented by five core indicators selected from the normalized code families most directly relevant to architectural assessment. This does not imply that each dimension contains only five possible sub-criteria or that the indicators are equal in substantive importance. It means that ARSI-40 is a compact operational set designed for repeatable use.
The five-indicator structure addresses a practical problem in architectural evaluation. A smaller set would narrow adaptive reuse success to a limited group of variables, whereas a substantially larger instrument would hinder repeatable application. The full indicator definitions are provided in Appendix A. Their boundaries are also stated there to reduce double-counting. HCV5 evaluates the material and formal compatibility of an intervention, whereas FC1 evaluates the fit of the new function with the existing building. FC4 concerns future programmatic change with limited heritage loss; ENV4 concerns lifecycle resource use, disassembly, reuse, and circularity.
Each indicator is scored on a 0–5 ordinal scale: 0 denotes absence or negative impact; 1 very weak performance; 2 partial but insufficient performance; 3 acceptable performance; 4 strong performance; and 5 excellent, integrated, and well-documented performance. The scale is a researcher-defined diagnostic convention aligned with these verbal anchors, not an empirically calibrated measurement scale. Each score requires indicator-relevant evidence. Where evidence is insufficient, the indicator is marked NA and excluded from the dimension mean. A dimension with more than two NA indicators is reported as provisional.
Construction typology is treated as a calibration layer within Technical/Physical Performance rather than as a forty-first indicator. Steel, reinforced-concrete, masonry, timber, and hybrid structures display different deterioration mechanisms, load-transfer conditions, fire vulnerabilities, and evidence requirements. TP1, TP2, TP3, and TP5 must therefore be interpreted against the relevant structural system and intervention history. Appendix A provides typology-specific evidence prompts and a detailed TP2 rubric. ARSI does not replace structural investigation, calculation, testing, or certification by qualified engineers.
ARSI also includes non-compensatory safeguards so that critical heritage, functional, technical, or legal failures are not concealed by high scores elsewhere. These safeguards are provisional diagnostic conventions derived from the semantic anchors of the 0–5 scale and the non-substitutable character of the protected conditions; they have not yet been calibrated through expert consensus or multi-case testing.

3.4. Weighting, Scoring and Robustness Strategy

Weighting is a vulnerable point in any multi-criteria framework. Expert weighting, stakeholder weighting, and researcher weighting can be appropriate in case-specific decision-making, but they are less suitable for an initial literature-derived index. ARSI therefore uses equal weights as the primary reporting scenario and literature-prominence weights as an interpretive and sensitivity scenario. This decision reduces the risk that publication frequency is mistaken for universal importance. Delphi, AHP, and entropy weighting were considered as potential calibration strategies but were not applied because the present study did not include an expert panel, a pairwise-comparison dataset, or a sufficiently large cross-case quantitative decision matrix suitable for entropy-based weighting.
Literature-prominence weights map how consistently each dimension appears in the analytical corpus; they are not claims of universal importance. Occurrence was counted at the document level. A dimension was recorded as substantive only when it formed an explicit criterion, indicator, assessment category, model component, stated evaluative objective, or result used to judge reuse. Passing contextual mentions were not counted. Each study could contribute no more than one occurrence to a dimension, irrespective of the number of related terms. Raw counts and normalized percentages are reported together in Section 4.3.
Because 2026 was incomplete at corpus construction, two frequency scenarios are reported. The conservative scenario excludes four 2026 studies; the extended scenario includes all 31 studies. Equal weights remain the primary reporting model, while both occurrence-based scenarios are used only as sensitivity checks.
D_d = (Σ s_dj)/n
where D_d is the raw score of dimension d, s_dj is the score of indicator j within that dimension, and n is the number of valid indicators.
D_d (%) = (D_d/5) × 100
ARSI = Σ (w_d × D_d (%))
where w_d is the weight assigned to dimension d. Under the primary model, w_d = 1/8 for each dimension. Literature-prominence weights are reported as secondary sensitivity scenarios. All scoring calculations, index computations, and robustness comparisons were performed using Microsoft Excel for Mac (Version 16.111.2, Build 26072617; Microsoft Corporation, Redmond, WA, USA). Figures 3 and 4 were graphically finalized and exported using Adobe Photoshop 2022 (Version 23.4.1; Adobe Inc., San Jose, CA, USA).

3.5. Illustrative Application Protocol

The Santralistanbul application follows the ARSI scoring logic as a single-rater, evidence-based demonstration. The case was selected because it combines strong architectural documentation with contested post-reuse questions concerning industrial heritage conservation, educational and cultural programming, campus-scale urban integration, publicness, institutional transformation, and uneven evidence for economic and technical performance.
The evidence dossier comprises official project pages, Santralistanbul-specific academic theses, a conference paper, architectural drawings, sections, site plans, and historical and contemporary photographs. It is weighted toward architectural and cultural documentation. Consequently, it supports stronger judgments for HCV, FC, and UI than for structural capacity, measured environmental performance, finance, long-term maintenance, or formal governance monitoring. Visual evidence informs spatial and material interpretation but is not accepted as a substitute for engineering reports, measured building-performance data, financial records, or institutional monitoring documents.
The case application is therefore illustrative rather than validating. All indicator scores were assigned by the sole author, and no second-scorer agreement statistic was produced. Indicators without adequate evidence were marked NA; dimensions with multiple NA values were classified as provisional. The resulting scores should be read as transparent judgments from a bounded evidence dossier, not as verified measurements of undocumented technical, financial, or institutional conditions.

4. Results and Framework Development

4.1. Dimensional Structure of ARSI

The coding process showed that adaptive reuse success cannot be explained through one evaluative dimension. Across the corpus, adaptive reuse was repeatedly framed through conservation quality, functional performance, technical adequacy, environmental benefit, economic feasibility, social value, urban contribution, and governance capacity. Individual studies emphasize different concerns, but the synthesis reveals a stable set of recurring assessment dimensions.
The first result is the identification of eight higher-order dimensions: Heritage Conservation Value, Functional Compatibility, Technical/Physical Performance, Environmental/Circular Performance, Economic Viability, Social and Community Value, Urban Integration and Regeneration, and Governance and Implementation Capacity. These dimensions form the conceptual structure of ARSI.
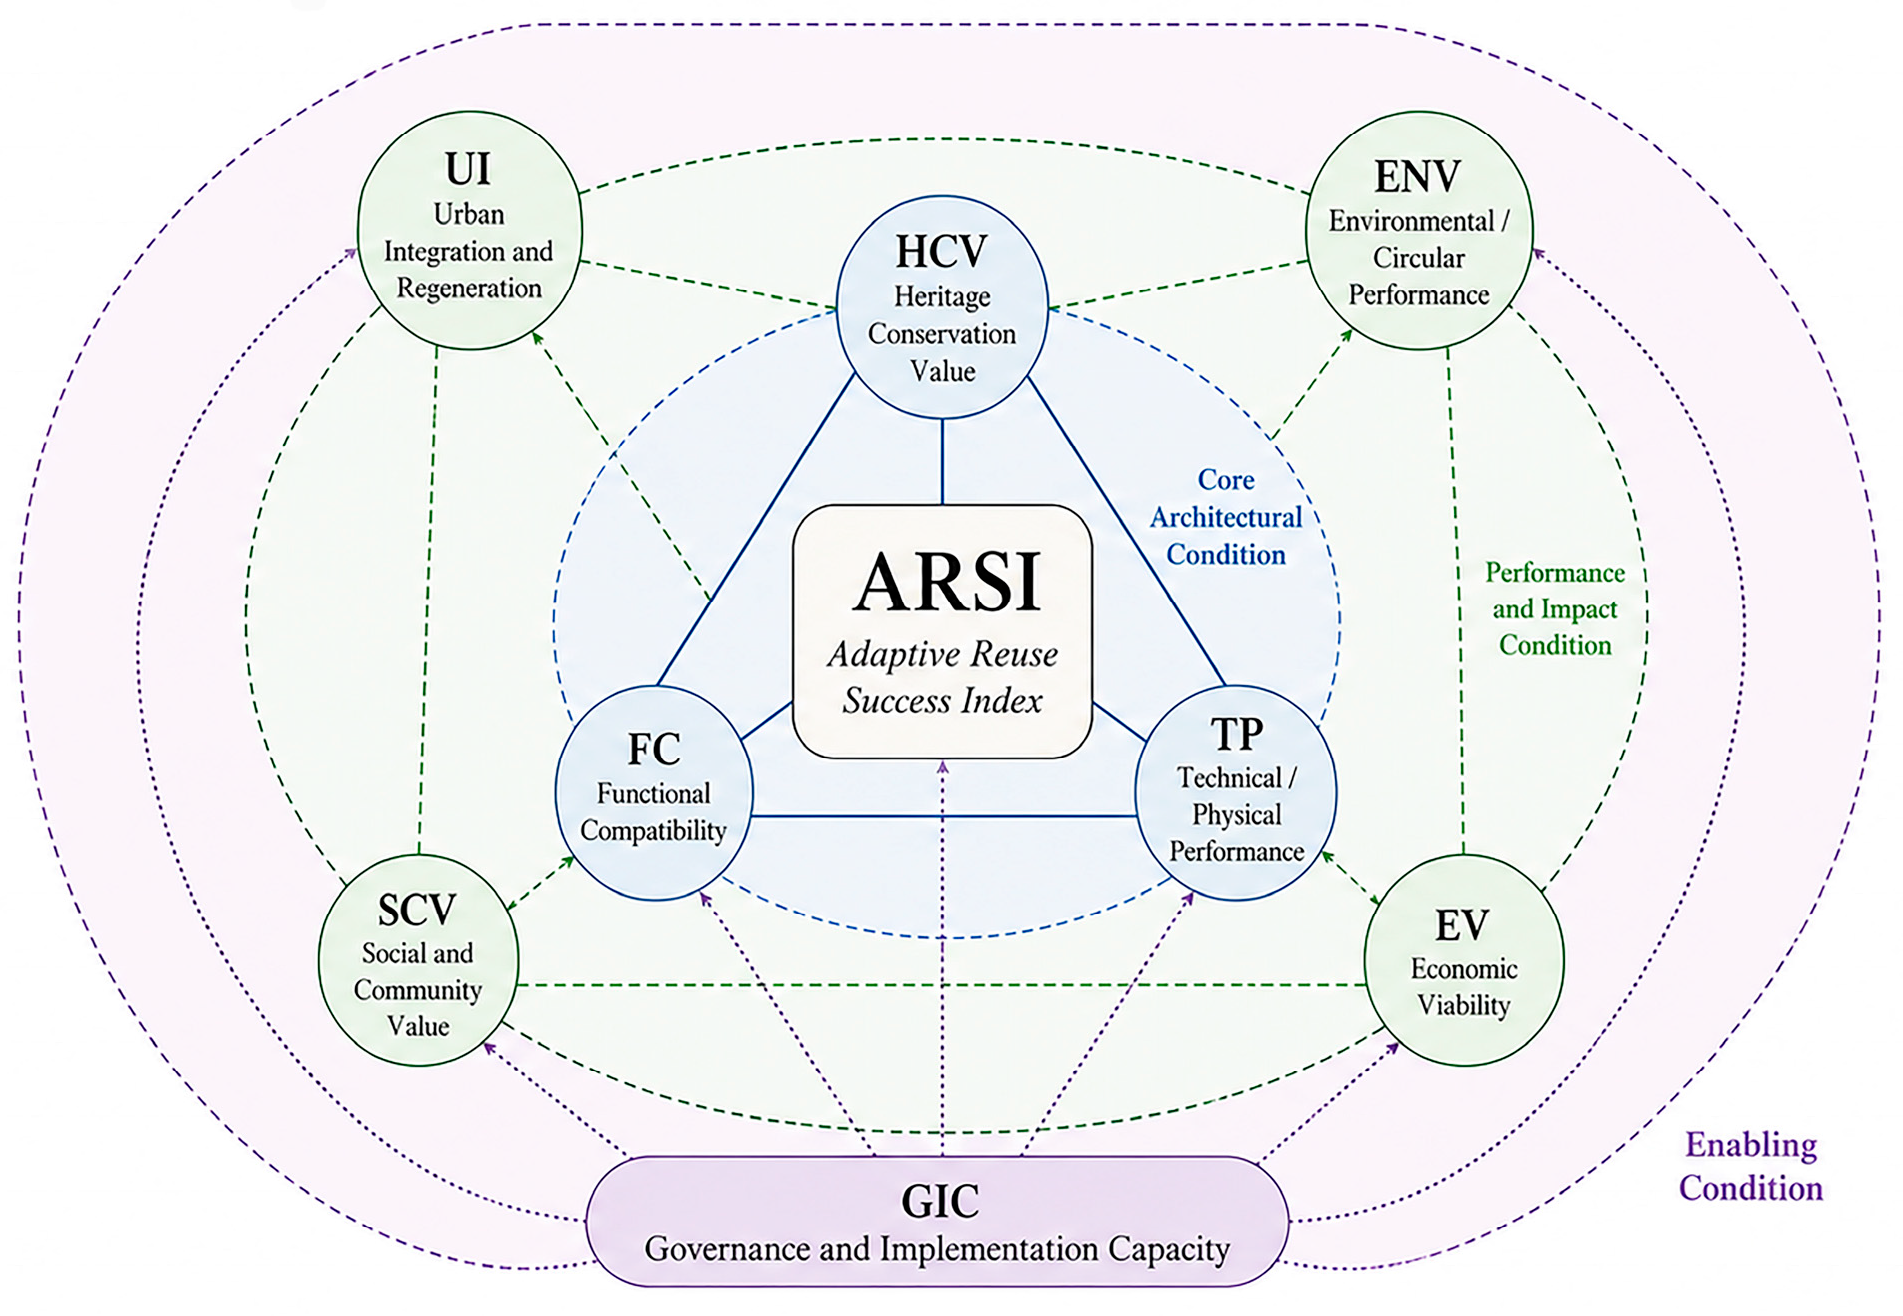
Figure 2 clarifies the logic of the framework. The dimensions are separated for scoring, but they are not conceptually isolated. Heritage Conservation Value, Functional Compatibility, and Technical/Physical Performance form the core architectural condition. Environmental/Circular Performance, Economic Viability, Social and Community Value, and Urban Integration and Regeneration describe the performance and impact condition. Governance and Implementation Capacity operate as an enabling condition that supports, constrains, and links the other dimensions.
The diagram distinguishes the core architectural condition, the performance and impact condition, and the enabling governance condition. The resulting conceptual structure of the ARSI framework is summarized in Table 3.
The dimensional structure confirms that adaptive reuse success is neither a purely conservation-based nor a purely functional outcome. A project may retain fabric but fail as a building-in-use; it may generate revenue while weakening heritage identity; or it may reduce material waste while producing poor spatial quality. ARSI therefore treats success as a balanced architectural condition in which conservation, use, performance, impact, and stewardship are assessed together.

4.2. Operationalization of the ARSI-40 Matrix

The second result is the translation of the eight dimensions into 40 core indicators. The main text presents the compact indicator matrix, while Appendix A provides assessment focus descriptions. The compact form avoids overloading the article with an extended checklist while preserving the operational content required for application.
The matrix includes tangible and intangible architectural conditions. Tangible conditions include fabric condition, structural safety, technical services, embodied carbon retention, waste reduction, accessibility, and infrastructure integration. Intangible conditions include authenticity, memory, industrial identity, sense of place, participation, user experience, and decision transparency. This combination is necessary because adaptive reuse projects function simultaneously as architectural, cultural, social, environmental, economic, urban, and institutional interventions. The compact ARSI-40 indicator matrix is listed in Table 4.

4.3. Weighting Scenarios and Literature-Prominence Results

The third result concerns weighting. To avoid treating publication frequency as inherent importance, ARSI uses equal weights as the primary scenario. Literature-prominence weights are reported as secondary scenarios because they show how strongly each dimension is represented in the reviewed literature. This revision directly addresses the risk that under-studied but critical architectural dimensions, especially Technical/Physical Performance, might be undervalued by frequency alone.
The conservative scenario excludes the four studies published in 2026; the extended scenario includes all 31 retained studies. The comparison shows that the relative prominence of the dimensions is broadly stable, although the exact percentages change. In applications, both occurrence-based scenarios should be reported as sensitivity checks rather than fixed universal weights. The three weighting scenarios are compared in Table 5.
The frequency patterns still matter analytically. Heritage conservation, social value, and governance appear as highly prominent dimensions. Technical/Physical Performance appears less frequently, but this does not make it less important in practice. A building cannot be successfully reused if it is structurally unsafe, technically dysfunctional, inaccessible, or impossible to maintain. For this reason, TP remains a full ARSI dimension and is protected through non-compensatory risk rules.

4.4. ARSI Scoring and Interpretation

Each indicator is scored from 0 to 5. Dimension scores are calculated as the mean of valid indicator scores and converted to a percentage. The final ARSI score is calculated as the weighted sum of dimension percentage scores. The primary model uses equal weights. Literature-prominence weights are used for sensitivity analysis. The total score ranges from 0 to 100, but it should always be read together with the dimension profile.
The provisional interpretation bands are: 85–100, excellent; 70–84, strong; 55–69, moderate or conditionally successful; 40–54, weak and requiring major improvement; and below 40, unsuccessful or high-risk. These cut-points are researcher-set conventions mapped to the verbal anchors of the 0–5 scale: 40 corresponds to a raw mean of 2.0, 55 to 2.75, 70 to 3.5, and 85 to 4.25. They have not been derived from empirical outcome distributions or expert consensus and must be tested across contrasting cases before certification, regulatory, or funding use.

4.5. Safeguard Logic in ARSI Scoring

ARSI includes non-compensatory rules because adaptive reuse involves conditions that cannot always be substituted across dimensions. The cut-points in Table 6 are provisional diagnostic safeguards rather than validated failure probabilities. HCV and FC values below 50 identify performance below the midpoint between weak and acceptable; TP below 50 marks a technically compromised profile; TP2 below 3 falls below the scale’s acceptable structural anchor; and GIC1 below 2 indicates that legal or policy alignment is worse than partial. Their purpose is to trigger caution, not to replace statutory review, conservation consent, or engineering certification.

4.6. Framework Development Findings

The framework development process produced five findings. First, adaptive reuse success emerged as an eight-dimensional construct rather than a single-objective outcome. Second, the coding produced a 40-indicator matrix that covers both fabric-based and use-based conditions. Third, the comparison of weighting scenarios shows that equal-weight reporting is the safest primary approach, while literature-prominence weights are useful for interpretation and sensitivity testing. Fourth, Governance and Implementation Capacity emerged as a distinct dimension rather than a background condition. Fifth, non-compensatory rules are necessary because some heritage, functional, technical, and institutional failures cannot be offset by unrelated gains.

5. Illustrative Application of ARSI: Santralistanbul

5.1. Case Selection and Evidence Base

Santralistanbul was selected as an illustrative case because it provides an evidence-rich example of industrial heritage adaptive reuse at the intersection of architectural conservation, cultural programming, educational use, urban regeneration and institutional governance. The case was not selected to validate ARSI statistically. Rather, it was used to demonstrate how the framework operates when applied to a complex and contested industrial heritage project.
The case is defined in this study as the Santralistanbul adaptive reuse complex, with the Energy Museum as its core industrial heritage component. This definition is necessary because Santralistanbul is not a single building conversion. It is a former power plant site transformed into a cultural, educational and urban campus that includes the Energy Museum, contemporary arts spaces, educational buildings, a library, workshops, food and beverage spaces, open spaces and campus-related facilities.
The project occupies the former Silahtarağa Thermal Power Plant site in Eyüp, Istanbul. Nevzat Sayın Mimarlık Hizmetleri [34] identifies the project as a 2007 educational project with a construction and site area of 118,000 m2. The site is located at the end of the Golden Horn, between the Alibeyköy and Kağıthane streams, and is described as the first power plant of the Ottoman Empire. According to the project description, construction began in 1910, the plant remained in operation until 1986, and the transformation strategy aimed to preserve the general settlement order of the former industrial campus. EAA—Emre Arolat Architecture [35]—describes the Contemporary Arts Museum as a 7000 m2 cultural project for Istanbul Bilgi University, completed in 2006 and opened in 2007, as part of the conversion of the Silahtarağa Power Plant into a museum, recreational and educational center. The Energy Museum component is recorded by Mimarlar ve Han Tümertekin [36] as a 4000 m2 project dated 2004–2005.
The project profile is also supported by academic sources. Terece records the project period as 2004–2007, the project area as 118,000 m2, the client as Istanbul Bilgi University, and the design responsibilities as distributed among EAA, NSMH, Han Tümertekin/Mimarlar A.Ş., DS Mimarlık and other project actors [37]. Erdoğan describes Santralistanbul as a culture, art and education center opened in September 2007, centered on the transformation of the former Silahtarağa Power Plant complex into the Energy Museum and Main Gallery, together with artists’ workshops, a public library and educational buildings [38].
The evidence base used in this illustrative application consists of official project descriptions, academic theses, a conference paper, architectural drawings, sections, site plans, historical photographs, and contemporary photographs. The case is the 118,000 m2 Santralistanbul complex, developed between 2004 and 2007 and opened in 2007, with the Energy Museum as its core industrial heritage component and cultural, educational, library, workshop, food-and-beverage, open-space, and campus uses distributed across the former power-plant site [34,35,36,37,38]. These materials provide strong evidence for heritage conservation, functional compatibility, and urban integration. Evidence is more limited for economic viability, long-term maintenance, technical performance, measured environmental performance, and formal governance monitoring.

Figure 3 presents an author-prepared conceptual reading of Santralistanbul. It distinguishes intervention status, program clusters, open space, circulation, urban access, and the waterfront relationship. These relationships were generalized from the cited project documentation [34,35,36]; no published plan, cartographic base, measured building geometry, site boundary, or original numbering was reproduced. The diagram is schematic and not to scale.

5.2. Evidence Classification and Scoring Procedure

The Santralistanbul application followed the ARSI scoring protocol presented in Section 3. Each indicator was rated on the 0–5 scale from the assembled evidence dossier. The exercise was undertaken by the sole author; no independent scorer or agreement statistic was used. Scores such as SCV = 2.80 and GIC = 2.80 therefore represent documented but interpretive translations of partly conflicting secondary evidence.
Evidence was classified by source function and evidentiary strength. Official project pages and institutional records supported factual project data. Academic theses and architectural documentation supported spatial, architectural, and interpretive analysis. Critical secondary discussions informed publicness, cultural mission, and governance. Photographs, sections, site plans, and diagrams informed architectural reading but were not accepted as evidence of structural capacity, measured energy performance, financial continuity, or governance effectiveness. The architecture-dominant composition of the dossier is therefore reflected in dimension-specific reliability labels rather than concealed within the overall score. The evidence inventory is presented in Table 7.

5.3. ARSI Scoring Results

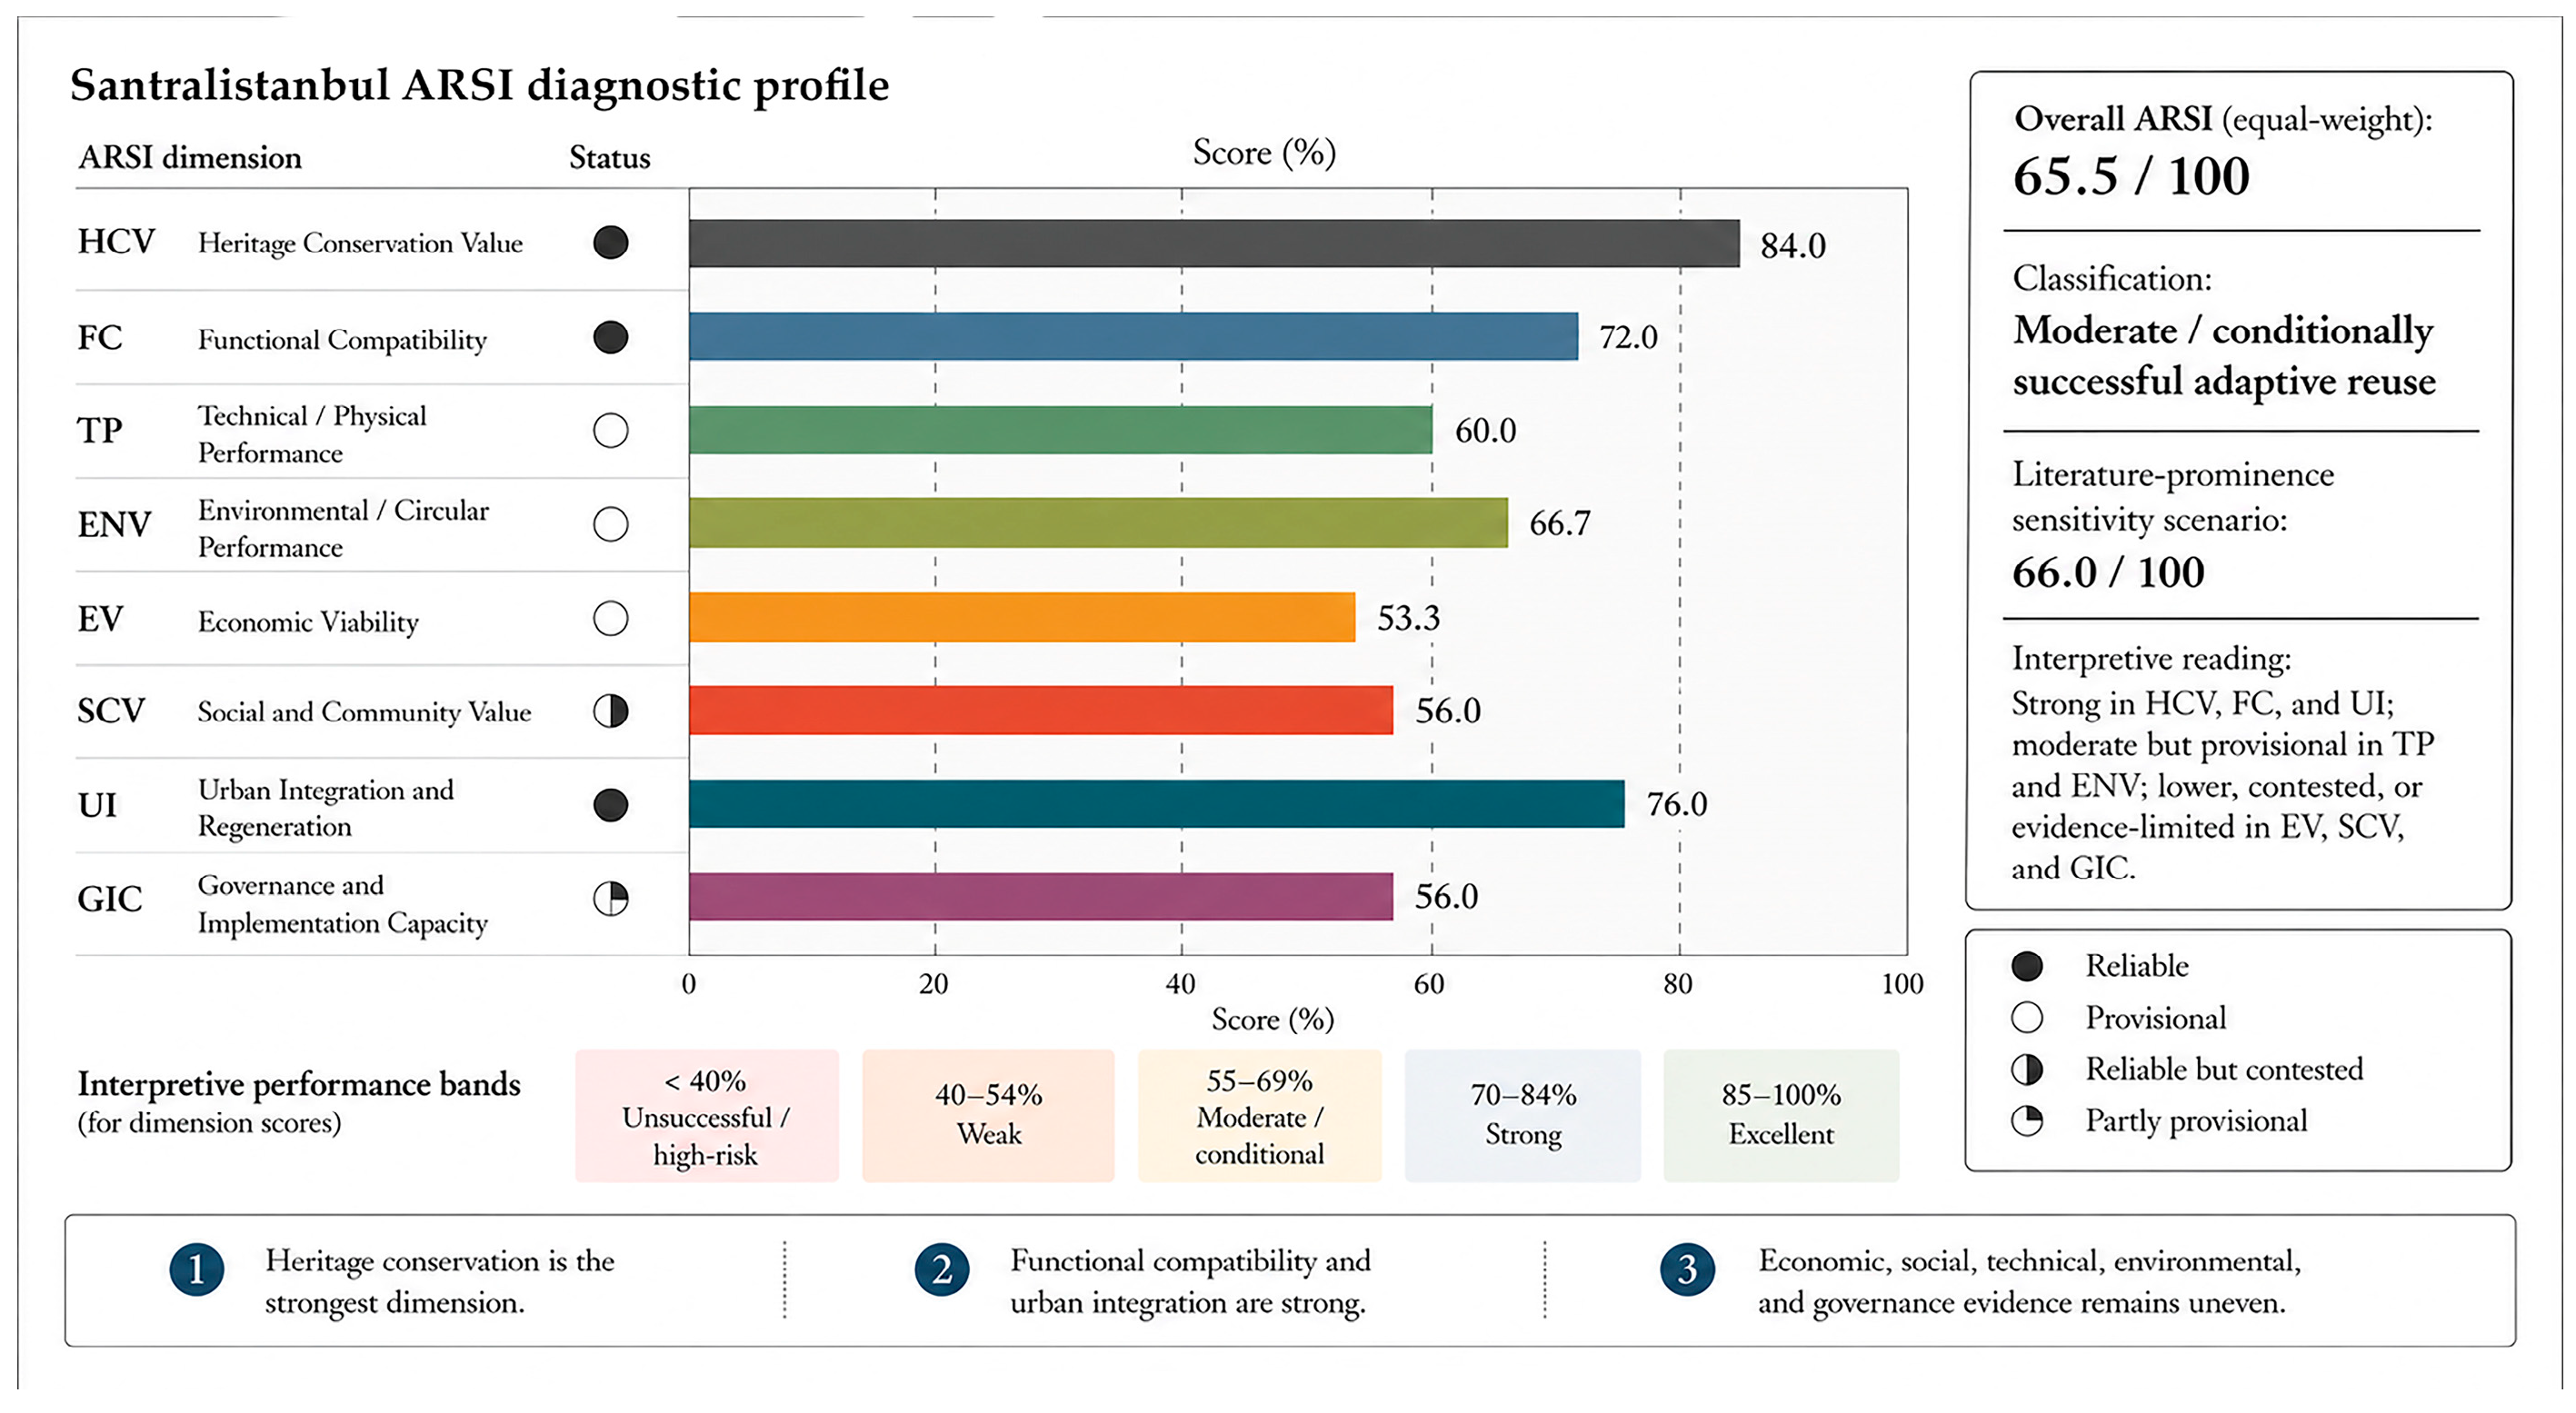
The ARSI profile shows that Santralistanbul performs most strongly in Heritage Conservation Value, Functional Compatibility, and Urban Integration and Regeneration. These findings are supported by architectural evidence concerning retained machinery and production spaces, campus-scale industrial identity, and cultural and educational insertion. Technical/Physical Performance, Environmental/Circular Performance, Economic Viability, and Governance and Implementation Capacity remain provisional because the dossier lacks the disciplinary evidence required for verification. Social and Community Value is evidence-supported but contested. The dimension-level results are reported in Table 8; they should be read with the evidence-status column and the single-rater limitation stated above.
Figure 4 visualizes the ARSI diagnostic profile. The chart makes the unevenness of the case visible: heritage conservation, functional compatibility, and urban integration perform strongly; technical and environmental performance remain moderate but provisional; and economic viability, social-community value, and governance capacity are lower, contested, or evidence-limited. This differentiated profile explains why the case is classified as moderate/conditionally successful rather than fully successful.
The Heritage Conservation Value score is high because the project retains a legible industrial identity. The Energy Museum, preserved machinery, large-volume production halls, chimneys, steel structures and historic power-plant setting make industrial heritage central to the reuse rather than a decorative background. The visual material and the project documentation indicate that the transformation retained important components of the site’s material and spatial memory. The Contemporary Arts Museum also used traces of former boiler houses as part of the old–new design logic, rather than treating the site as an empty development parcel [35,37].
Functional Compatibility is also strong. The combination of museum, education, exhibition, library and campus uses is broadly compatible with large-span industrial spaces. The architectural documentation shows that the new program occupies the site without fully erasing the industrial spatial character. However, the score is not higher because later programmatic shifts reveal tension between the initial cultural mission and the university’s expanding educational space demands. In particular, the transformation of the Contemporary Arts Museum into classrooms weakens the stability of the original cultural program [39].
Technical/Physical Performance was scored cautiously. The continued use of the buildings, visible structural stabilization, circulation systems, galleries, bridges and new inserted volumes suggest acceptable technical performance. However, no structural engineering report, fire safety documentation, MEP report or maintenance protocol was available in the current evidence set. Therefore, structural safety was marked NA, and the dimension was classified as provisional. This is a deliberate methodological decision: ARSI does not infer structural or safety performance from photographs.
Environmental/Circular Performance is moderate and provisional. The project clearly retains existing structures, machinery and industrial fabric, which supports embodied material preservation and avoided demolition. Yet no lifecycle assessment, operational energy data, water strategy, carbon accounting or environmental resilience assessment was available. The environmental score therefore reflects reuse and material retention only; it does not claim verified environmental performance.
Economic Viability is the weakest dimension. The project was implemented by strong institutional and design actors, and its continued use suggests some level of operational continuity. However, there was no reliable evidence on capital cost, revenue model, maintenance cost coverage, lifecycle cost or comparative economic advantage over demolition and new construction. For this reason, the economic dimension remains provisional and should not be interpreted as a full financial assessment.
The Social and Community Value score is deliberately moderate. Santralistanbul contains cultural, educational and campus functions, and its industrial memory has become part of the identity of the site. Recent work also indicates that the campus continues to generate student–place interaction and environmental awareness through creative educational practices [41]. However, Budan’s fieldwork reported that surrounding residents had not yet benefited sufficiently from the project, had not been included in the intended participation process, and had not clearly perceived the publicness of the publicly owned land allocated to the university [40]. This counterevidence prevents a high social value score. The project has social and cultural value, but its publicness and local benefit remain contested.
Urban Integration and Regeneration is one of the strongest dimensions. The site is located at the end of the Golden Horn in a former industrial and urban decline area. NSMH describes the project as a possible lever for organic urban transformation and emphasizes the retention of the old industrial campus order within the wider Golden Horn context [34]. The site drawings and aerial photographs also show that the project operates at campus and urban scale rather than as an isolated building conversion. Nevertheless, the urban score is not treated as proof of equitable regeneration, because the social evidence regarding local participation and local benefit remains mixed.
Governance and Implementation Capacity is moderate. The project has clear evidence of institutional implementation: the allocation of the former power plant to Istanbul Bilgi University, involvement of major design teams, conservation approval and implementation of a large-scale transformation. Karabağ and Öztürk Ötkünç also report that the power plant was registered in 1991, that a protocol was signed in 2004, and that the project passed the Conservation Board in 2005 before opening in 2007 [39]. However, governance is not evaluated only by initial implementation. The later weakening of the contemporary art mission, the transformation of museum spaces into classrooms, and debates around the collection and public-art claim indicate that long-term governance continuity is more fragile than the initial implementation success suggests [39].

5.4. ARSI Score and Robustness Check

The equal-weight ARSI score is 65.5/100. Applying the conservative 2014–2025 literature-prominence weights yields 66.2/100, while the extended 2014–2026 weights yield 66.0/100. The largest difference from the primary score is 0.7 points, and none of the scenarios changes the provisional classification of moderate/conditionally successful reuse. The illustrative result is therefore not materially driven by the weighting scenario. The calculations are reproduced in Supplementary Table S5.

5.5. Non-Compensatory Safeguard Check

The non-compensatory rules were also applied. Santralistanbul does not trigger the two main failure conditions: HCV is above 50, and FC is above 50. Therefore, the project can be considered successful in the minimum heritage-conservation and functional-compatibility sense. No dimension falls below 40. However, the structural safety indicator could not be scored due to insufficient evidence, and this must be reported as a technical evidence gap rather than ignored. The resulting safeguard check is summarized in Table 9.
The safeguard check confirms the main diagnostic reading. Santralistanbul should not be classified as unsuccessful. The heritage and functional thresholds are met. Yet the project should not be described as fully successful either, because important aspects of technical documentation, environmental performance, economic continuity, local participation and long-term governance remain insufficiently evidenced or contested.

5.6. Diagnostic Interpretation

The case demonstrates why adaptive reuse success should be reported as an evidence-qualified profile rather than a single label. Santralistanbul combines well-supported architectural conservation, functional compatibility, and urban integration with contested social outcomes and under-documented technical, environmental, economic, and governance conditions. The provisional labels identify the additional structural, performance, financial, community, and governance evidence required before a stronger claim can be made.

6. Discussion

6.1. Position of ARSI Within Adaptive Reuse Assessment Research

ARSI addresses an evaluative object that remains dispersed across the literature. Potentiality models estimate whether a building is suitable for reuse [3,6,13], while MCDA-based studies compare alternatives or prioritize intervention strategies [14,15,16,21,33]. Post-evaluation and post-occupancy studies examine the condition of reused buildings after occupation [2,17,22]. Comprehensive heritage assessment and well-being frameworks broaden the field beyond fabric alone [9,11,20]. ARSI draws these strands into a success-oriented structure but does not replace their specialized methods. Its contribution lies in linking conservation, use, technical performance, environmental and economic conditions, social value, urban integration, and governance within one evidence-status profile. Practice-oriented syntheses and recent industrial-heritage research likewise connect adaptive reuse with implementation processes and sustainable urban development [42,43].
This synthesis also clarifies the role of governance. Vardopoulos et al. treat political, legal, economic, technical, social, and environmental factors as interdependent components of reuse assessment [12], while post-reuse research shows how weak institutional coordination and community involvement can undermine otherwise credible physical interventions [17]. ARSI therefore treats governance as a constitutive dimension rather than external context.

6.2. Non-Compensatory Logic and Indicator Boundaries

The non-compensatory rules distinguish ARSI from fully additive ranking systems. A high total cannot neutralize loss of heritage value, an incompatible function, structural risk, or serious legal misalignment. The principle is consistent with comprehensive assessment approaches that treat authenticity, function, technical performance, and public value as distinct obligations [1,10,11,27]. The numerical cut-points remain provisional, but the protected conditions are conceptually separate from the weighting model.
Potential overlap is managed through evaluative boundaries rather than an assumption of statistical independence. HCV5 assesses the physical and formal relation between old and new work; FC1 assesses the operational fit of the new use. FC4 concerns future programmatic adaptability with limited heritage loss; ENV4 concerns lifecycle resource efficiency, recoverability, and circular material flows. These distinctions reduce double-counting, although future multi-case testing should examine empirical correlation among indicators.

6.3. Transferability and Typology-Sensitive Calibration

The eight-dimensional structure is transferable at a general diagnostic level because conservation, functional fit, technical adequacy, environmental responsibility, economic continuity, social value, urban relation, and governance are relevant across heritage types. Transfer does not mean using identical evidence thresholds. Religious heritage requires calibration for sacred meaning, ritual continuity, congregation patterns, and access expectations. Residential heritage requires closer attention to habitability, privacy, service upgrading, tenure, affordability, and displacement. Civic and public buildings place greater weight on inclusive access, service continuity, public accountability, and institutional stewardship. Military heritage may require contamination, unexploded-ordnance, restricted-access, territorial-scale, and contested-memory evidence.
Construction systems require the same discipline. Steel frames, reinforced concrete, masonry, timber, and hybrid structures deteriorate differently and cannot be judged through a generic visual checklist. The base indicator TP2 remains universal—structural safety and capacity—but its evidence prompts and scoring judgment must be calibrated to the structural system, current loading, intervention history, and applicable codes. The typology notes and TP2 rubric in Appendix A support diagnostic consistency; they do not convert ARSI into an engineering certification tool.
The present framework has not yet been calibrated across different regulatory contexts, ownership regimes, or scales of industrial heritage, from individual buildings to territorial industrial complexes. These contextual differences may affect indicator interpretation, evidence thresholds, and the relative significance of governance, contamination, infrastructure dependence, and public-access conditions.

6.4. Evidentiary Limits of the Santralistanbul Application

The Santralistanbul application exposes a limitation that is relevant to documentary evaluation more broadly. The available dossier is rich in architectural drawings, project descriptions, photographs, and critical cultural discourse but poor in structural reports, measured operational performance, financial records, and formal monitoring data. The stronger reliability of HCV, FC, and UI therefore reflects evidence availability as well as case performance. TP, ENV, EV, and parts of GIC remain provisional because the required disciplinary records were absent. The overall score must not be interpreted as equal-confidence measurement across all dimensions. Sole-author corpus coding and single-rater case scoring also introduce evaluator dependence, even where explicit coding rules and evidence-status labels are used.
This evidence asymmetry is also methodologically useful. It prevents an architecturally celebrated project from receiving unsupported technical, economic, or institutional scores. At the same time, it limits claims about ARSI’s discriminant validity. A single, evidence-rich but uneven case cannot establish that the score bands separate excellent, moderate, weak, and unsuccessful reuse across the wider field.

6.5. Validation Pathway and Scope of Use

Validation requires a staged program. Content validity should be examined by a multidisciplinary panel spanning conservation, architecture, structural engineering, building performance, economics, social research, urban planning, and governance. Inter-rater reliability should then be tested with standardized evidence dossiers and ordinal agreement statistics. Discriminant validity requires deliberately contrasting cases, including strong, moderate, weak, and contested outcomes across different heritage types and construction systems. Convergent testing should compare ARSI profiles with established potentiality, MCDA, post-occupancy, and sustainability assessments. Longitudinal applications are needed to determine whether scores respond coherently to maintenance, program change, governance shifts, and measured performance over time.
Until these stages are completed, ARSI should be used as a structured diagnostic and reporting framework. It is not a certification instrument, regulatory approval model, or substitute for specialist technical assessment. Its present value lies in making the basis, confidence, and limits of architectural judgment explicit.

7. Conclusions

This study developed ARSI as a literature-derived diagnostic framework for evaluating adaptive reuse success rather than reuse potential or alternative preference. The framework organizes 40 indicators under eight dimensions and combines an equal-weight primary score, literature-prominence sensitivity checks, evidence-status labels, and provisional non-compensatory safeguards.
The Santralistanbul application demonstrates how the framework separates well-supported architectural and urban strengths from contested or under-evidenced dimensions. It does not validate ARSI. The single-rater assessment and architecture-dominant evidence dossier provide stronger grounds for HCV, FC, and UI than for TP, ENV, EV, and GIC. The resulting classification must therefore be read with its reliability labels.
In the illustrative Santralistanbul application, the equal-weight ARSI score was 65.5, while the conservative and extended literature-prominence scenarios produced closely aligned scores of 66.2 and 66.0. All three scenarios placed the case in the provisional “moderate/conditionally successful” band. No non-compensatory failure condition was triggered; however, the reliability assessment showed that the technical, environmental, economic, and governance dimensions were supported by less complete evidence than the heritage, functional, and urban dimensions. The case therefore demonstrates the value of reporting an evidence-qualified performance profile rather than relying on either a single aggregate score or an uncritical success narrative.
The eight dimensions are broadly relevant beyond industrial heritage, but the matrix is not a universal unmodified template. Religious, residential, civic, military, and other heritage types require calibration of indicator definitions, evidence thresholds, program expectations, and social or governance criteria. Technical scoring must also respond to construction typology; steel, reinforced-concrete, masonry, timber, and hybrid systems require different evidence for deterioration, load capacity, fire performance, and intervention adequacy.
The next research stage is methodological validation: multidisciplinary content review, independent coding and scoring, inter-rater reliability testing, comparison across contrasting cases, convergent comparison with established assessment models, and empirical calibration of score bands and safeguards. Until that work is completed, ARSI should support transparent diagnosis and structured comparison, not regulatory certification or claims of universal measurement.
ARSI’s contribution is therefore procedural as well as conceptual. It makes visible what is being judged, what evidence supports each score, where confidence is limited, and which failures cannot be concealed by performance elsewhere. This preserves the role of architectural judgment while making that judgment more traceable and open to review.

Supplementary Materials

The following supporting information can be downloaded at: https://www.mdpi.com/article/10.3390/buildings16153072/s1, Table S1: Scopus export audit trail and reconstructed executable search syntax; Figure S1: Adapted screening flow; Table S2: Inclusion and exclusion criteria; Table S3: Coding and borderline-decision rules; Table S4: Raw dimensional occurrence counts; Table S5: Santralistanbul score robustness check; Table S6: Retained studies not present in the saved Scopus exports; Data S1: Record-level Scopus screening audit workbook.

Funding

This research received no external funding.

Data Availability Statement

The record-level bibliographic audit supporting corpus construction is provided as Data S1, and the coding, occurrence-count, and robustness documentation is provided in the Supplementary Material. The remaining evidence is derived from publicly available literature, institutional web pages, architectural documentation, and project sources cited in the manuscript.

Acknowledgments

ChatGPT (OpenAI, San Francisco, CA, USA; accessed on 21 June 2026) was used solely for language editing and reference formatting. The author reviewed and revised all AI-assisted output and takes full responsibility for the final content of the publication.

Conflicts of Interest

The author declares no conflicts of interest.

Appendix A. Full ARSI-40 Assessment Matrix

This appendix provides the full assessment focus for each ARSI indicator and the additional calibration notes required for typology-sensitive and reproducible application. Table A1 is retained unchanged; Table A2, Table A3 and Table A4 specify construction-system evidence prompts, the TP2 structural rubric, and indicator-boundary rules.
Table A1. Full ARSI-40 assessment matrix.
DimensionCodeIndicatorAssessment Focus
HCVHCV1Authenticity of form, material and characterPreservation of original material, form, workmanship, and heritage character.
HCVHCV2Architectural integrityContinuity of plan, façade, structure, spatial hierarchy, and architectural coherence.
HCVHCV3Industrial/heritage identityLegibility of industrial or heritage identity after reuse.
HCVHCV4Intangible memory and
interpretation
Interpretation of memory, production history, cultural meaning, and local narratives.
HCVHCV5Compatibility of new interventionsProportionality, reversibility, distinguishability, and compatibility of additions.
FCFC1Compatibility of new function with existing buildingFit between new use, spatial logic, heritage character, and building capacity.
FCFC2Spatial adequacyAdequacy of spatial organization, circulation, size, and functional hierarchy.
FCFC3User requirement fitAbility of the reused building to meet user needs, comfort, orientation, and accessibility.
FCFC4Flexibility and future adaptabilityCapacity for future functional change without major damage to heritage fabric.
FCFC5Program–capacity balanceBalance between programmatic intensity and the building’s physical and cultural capacity.
TPTP1Physical condition of building
fabric
Stability and conservation state of the existing building fabric.
TPTP2Structural safety and capacityStructural adequacy for the new function and safety requirements.
TPTP3Building services and technical
infrastructure
Integration of MEP, fire, HVAC, lighting, sanitation, and technical systems.
TPTP4Accessibility, safety and code
compliance
Compliance with accessibility, fire safety, emergency circulation, and current standards.
TPTP5Maintenance and operational
robustness
Long-term maintenance, monitoring, repair, and
operational reliability.
ENVENV1Embodied carbon preservationRetention of existing structure and materials as a carbon-saving strategy.
ENVENV2Waste reduction and material
reuse
Reduction of demolition waste and reuse or recycling of materials.
ENVENV3Energy and resource performanceImprovements in energy, water, daylight, ventilation, and resource efficiency.
ENVENV4Lifecycle and circular economy alignmentAttention to lifecycle stages, circularity, adaptability, and long-term resource efficiency.
ENVENV5Environmental resilienceResponse to climate, moisture, heat, flood, or other
environmental risks.
EVEV1Capital cost feasibilityRealism of investment cost, funding strategy, and
implementation phasing.
EVEV2Operational revenue and business modelSustainability of revenue, operation, management, and use intensity.
EVEV3Maintenance cost coverageCapacity of the financial model to cover long-term maintenance.
EVEV4Local economic contributionContribution to employment, tourism, creative
economy, local production, or small businesses.
EVEV5Comparative economic advantage over demolition/new constructionLifecycle or cost advantage of reuse compared with demolition and reconstruction.
SCVSCV1Public accessibility and inclusivityDegree of public access, inclusiveness, and meaningful community use.
SCVSCV2Stakeholder and community
participation
Extent to which stakeholders and local communities influence the process.
SCVSCV3User satisfaction and comfortQuality of use, comfort, orientation, spatial
experience, and satisfaction.
SCVSCV4Sense of place and identityStrengthening of local attachment, memory, identity, and cultural continuity.
SCVSCV5Social equity and local benefitContribution to equity, local benefit, cultural
participation, and community empowerment.
UIUI1Contextual fit with urban fabricRelationship with urban morphology, surrounding uses, and public realm.
UIUI2Accessibility and connectivityPedestrian access, public transport connection,
walkability, and urban network integration.
UIUI3Contribution to urban regenerationCapacity to activate the area and support place-based renewal.
UIUI4Infrastructure and service
integration
Integration with services, amenities, infrastructure, and surrounding functions.
UIUI5District/network effectContribution to a wider heritage, industrial, cultural, or creative network.
GICGIC1Policy and legal alignmentCompatibility with heritage law, planning policy,
conservation rules, and sustainability agendas.
GICGIC2Governance and management modelClarity of ownership, responsibilities, management, operation, and institutional roles.
GICGIC3Stakeholder coordination and
decision transparency
Transparency and coordination of decision-making among public, private, expert, and community actors.
GICGIC4Implementation feasibility and risk managementIdentification and management of technical, financial, legal, social, and operational risks.
GICGIC5Monitoring and adaptive
management
Existence of post-reuse evaluation, feedback loops, maintenance review, and adaptive management.
Table A2. Construction-typology calibration prompts for Technical/Physical Performance.
Construction
Typology
Evidence Prompts for TP Calibration
Steel frameCorrosion and section loss; connection condition; local/global stability; fatigue where relevant; fire protection; compatibility of strengthening and new loads.
Reinforced concreteCrack pattern and width; spalling; carbonation/chloride exposure; reinforcement corrosion; deflection; connection and diaphragm behavior; verified capacity under current use.
MasonryCrack morphology; out-of-plane stability; mortar and unit condition; moisture and salt action; wall–floor/roof ties; diaphragm action; foundation movement.
TimberMoisture; fungal decay; insect attack; charring/fire resistance; joint condition; section loss; deformation; ventilation and concealed deterioration.
Hybrid/compositeCondition of each material system; interface behavior; differential movement; connection compatibility; load-path continuity; consequences of phased interventions.
Application ruleTypology changes the evidence required for TP1, TP2, TP3, and TP5; it does not add an independent score or replace specialist assessment.
Table A3. Detailed TP2 structural safety and capacity rubric (NA = not assessable because indicator-relevant evidence is insufficient).
ScoreDiagnostic Rubric for TP2—Structural Safety and Capacity
0Documented unsafe condition, instability, partial collapse, or current loading that clearly exceeds demonstrated capacity; immediate restriction or emergency action required.
1Severe untreated deterioration or deformation; major corrosion/section loss, extensive structural cracking, failed connections, or comparable defects; capacity unverified and urgent intervention indicated.
2Substantial defects, incomplete investigation, uncertain load path or capacity, or partial strengthening without adequate verification; continued use depends on unresolved technical assumptions.
3Acceptable performance for current use supported by a documented professional assessment; defects are limited or managed, and required repairs or strengthening are identified and implemented to an adequate level.
4Strong performance supported by systematic investigation, calculations or testing, verified strengthening where required, code-informed assessment, and a clear inspection/maintenance regime.
5Comprehensive and independently verifiable evidence of capacity for current and foreseeable use, compatible and well-documented intervention, monitored performance, and no unresolved critical structural deficiency.
NAEvidence is insufficient for a defensible score. Photographs, continued occupancy, or visible intervention alone do not establish structural safety or capacity.
Table A4. Boundary rules for conceptually adjacent ARSI indicators.
IndicatorsDistinct Evaluative Angle
HCV5 vs. FC1HCV5 evaluates the material, formal, visual, and reversibility relation between new intervention and heritage fabric. FC1 evaluates whether the new function fits the building’s spatial, operational, and capacity conditions.
FC4 vs. ENV4FC4 evaluates future programmatic change without major heritage loss. ENV4 evaluates lifecycle resource use, circular material flows, recoverability, disassembly, and long-term resource efficiency.
SCV2 vs. GIC3SCV2 evaluates meaningful community influence and participation outcomes. GIC3 evaluates institutional coordination, procedural transparency, and accountability among decision-making actors.
UI2 vs. SCV1UI2 evaluates physical and network connectivity to the city. SCV1 evaluates whether access is socially inclusive, affordable, and meaningful in use.
Scoring ruleThe same evidence may inform more than one indicator only when it supports a different evaluative claim; identical claims should not be scored twice.

Appendix B. Analytical Literature Corpus

Table A5 lists the 31 unique studies retained for coding. Twenty-nine are traceable to the saved Scopus exports. Two studies— Zhang et al. [5] and Mustafa [6]—are not present in the saved CSV files and are identified as supplementary full-text records in Supplementary Table S6 and Data S1. The total of 31 is identical to the figure reported in the Abstract, Section 3.1, and Table 1; duplicate files were consolidated as single bibliographic records.
Table A5. Included studies and analytical coding roles.
StudyAnalytical RolePrimary Contribution to ARSI
Elsorady [1]CoreCompatibility of new uses; architectural integrity; public perception.
Shehata et al. [11]CoreComprehensive assessment of adaptive reuse; preservation, function, community.
Eshrati et al. [27]Dimension-specificAuthenticity and Nara Grid; heritage conservation value.
Parpas & Savvides [18]Core/framingSustainability-driven adaptive reuse and multi-attribute criteria.
Djebbour & Biara [19]Dimension-specificComparative sustainability of reused heritage buildings as museums.
Della Spina [15]CoreHybrid framework for ranking strategies and financial feasibility.
Wang & Liu [29]CoreAdaptability evaluation through CAS, AHP and SEM.
Giresun Erdoğan & Polatoğlu [10]CoreBuilding performance evaluation:
technical, functional, perceptive.
Amato et al. [21]CoreParticipatory MCA for new-function scenarios.
Dell’Ovo et al. [30]CoreMCDA for cultural heritage
enhancement and circular economy.
Vardopoulos et al. [12]CoreSWOT-PESTLE-AHP sustainability
assessment.
Yazdani Mehr & Wilkinson [13]CoreAdaptability model and challenge
categories for heritage buildings.
Arfa et al. [42]Core/processLiterature review to model of adaptive reuse practice.
Dabbene et al. [9]CoreDashboard model for quality and well-being in adaptive heritage reuse.
Aigwi et al. [31]CorePerformance-based MCDA framework validation and stakeholder rationality.
Zheng et al. [28]Dimension-specificUser needs and old industrial buildings.
Al Fahmawee & Jawabreh [22]Dimension-specificPost-occupancy evaluation of heritage hotels.
Abastante et al. [14]Core/methodologicalMCDA for complex industrial reuse plans.
Mustafa [6]Core/potentialityARP model and obsolescence-based
reuse potential.
Meng et al. [3]Core/industrial
heritage
Entropy TOPSIS and
urban-regeneration potentiality.
Zhang & Zhang [2]Core/post-evaluationPost-evaluation model: existing fabric, spatial character, policy/value.
Maselli et al. [16]Core/methodologicalH-MCDM and AHP-based
prioritization.
Hu & Świerzawski [7]Dimension-specificLCA and environmental benefit of adaptive reuse.
Wei et al. [43]Supporting industrial heritageSustainable urban development and success factors in industrial sites.
Dabbene et al. [20]Core/social valueWell-being, NEB and quality
assessment.
Sobieraj et al. [8]Dimension-specificEconomic and environmental cost comparison.
Zhang et al. [5]Core/industrial heritageData-driven industrial heritage framework and potentials.
Nocca & Remøy [4]Major core sourceIndustrial heritage, circular economy, Level(s), criteria and indicators.
Ashah et al. [32]Core/urban integrationGIS, pedestrian flow and adaptive reuse potential.
Olukoya [33]Core/methodologicalParticipatory MCDA, authenticity, sustainability and sensitivity testing.
Amro & Abu Nasser [17]Core/post-evaluationPost-adaptive reuse evaluation and governance/community issues.

References

  1. Elsorady, D.A. Assessment of the compatibility of new uses for heritage buildings: The example of Alexandria National Museum, Alexandria, Egypt. J. Cult. Herit. 2014, 15, 511–521. [Google Scholar] [CrossRef]
  2. Zhang, X.; Zhang, M. A model approach for post evaluation of adaptive reuse of architectural heritage: A case study of Beijing central axis historical buildings. Herit. Sci. 2023, 11, 66. [Google Scholar] [CrossRef]
  3. Meng, X.; Zhi, X.; Pang, H. Assessment of the adaptive reuse potentiality of industrial heritage based on improved entropy TOPSIS method from the perspective of urban regeneration. Sustainability 2023, 15, 7735. [Google Scholar] [CrossRef]
  4. Nocca, F.; Remoy, H. Abandoned industrial heritage: From waste to resource. Which evaluation tools to evaluate this circular process? J. Cult. Herit. 2026, 77, 207–222. [Google Scholar] [CrossRef]
  5. Zhang, J.; Jiang, N.; Du, Y.; Chung, T. Unlocking multiple potentials: A data-driven framework for adaptive reuse of industrial heritage in Changzhou, China. J. Asian Archit. Build. Eng. 2025; in press. [CrossRef]
  6. Mustafa, F.A. Adaptive reuse of historical buildings using ARP model: The case of Qishla Castle in Koya City. SAGE Open 2023, 13, 21582440231193717. [Google Scholar] [CrossRef]
  7. Hu, M.; Świerzawski, J. Assessing the environmental benefits of adaptive reuse in historical buildings: A case study of a life cycle assessment approach. Sustain. Environ. 2024, 10, 2375439. [Google Scholar] [CrossRef]
  8. Sobieraj, J.; Fernandez, M.; Metelski, D. The economics of adaptive reuse—Comparative cost analysis of revitalization vs. demolition and reconstruction at Radex Park Marywilska. Buildings 2025, 15, 2828. [Google Scholar] [CrossRef]
  9. Dabbene, D.; Bartolozzi, C.; Coscia, C. How to monitor and evaluate quality in adaptive heritage reuse projects from a well-being perspective: A proposal for a dashboard model of indicators to support promoters. Sustainability 2022, 14, 7099. [Google Scholar] [CrossRef]
  10. Giresun Erdoğan, B.; Polatoğlu, Ç. Building performance evaluation for adaptive reuse: A multi-criteria approach. Civ. Eng. Archit. 2021, 9, 2427–2440. [Google Scholar] [CrossRef]
  11. Shehata, W.T.A.; Moustafa, Y.; Sherif, L.; Botros, A. Towards the comprehensive and systematic assessment of the adaptive reuse of Islamic architectural heritage in Cairo: A conceptual framework. J. Cult. Herit. Manag. Sustain. Dev. 2015, 5, 14–29. [Google Scholar] [CrossRef]
  12. Vardopoulos, I.; Konstantopoulos, I.; Zorpas, A.A.; Limousy, L.; Bennici, S.; Inglezakis, V.J.; Voukkali, I. An integrated SWOT-PESTLE-AHP model assessing sustainability in adaptive reuse projects. Appl. Sci. 2021, 11, 7134. [Google Scholar] [CrossRef]
  13. Yazdani Mehr, S.; Wilkinson, S. A model for assessing adaptability in heritage buildings. Int. J. Conserv. Sci. 2021, 12, 87–104. [Google Scholar] [CrossRef]
  14. Abastante, F.; Corrente, S.; Greco, S.; Lami, I.M. A multicriteria decision support approach for evaluating highly complex adaptive reuse plans. Int. J. Multicriteria Decis. Mak. 2022, 9, 43–69. [Google Scholar] [CrossRef]
  15. Della Spina, L. Cultural heritage: A hybrid framework for ranking adaptive reuse strategies. Buildings 2021, 11, 132. [Google Scholar] [CrossRef]
  16. Maselli, G.; Cucco, P.; Nesticò, A.; Ribera, F. Historical heritage-MultiCriteria Decision Method (H-MCDM) to prioritize intervention strategies for the adaptive reuse of valuable architectural assets. MethodsX 2024, 12, 102487. [Google Scholar] [CrossRef] [PubMed]
  17. Amro, D.K.; Abu Nasser, M. Post-adaptive reuse evaluation of heritage spaces: A case study of Dar Al Saraya in Madaba, Jordan. Architecture 2026, 6, 1. [Google Scholar] [CrossRef]
  18. Parpas, D.; Savvides, A. Sustainable-driven adaptive reuse: Evaluation of criteria in a multi-attribute framework. WIT Trans. Ecol. Environ. 2018, 217, 29–37. [Google Scholar] [CrossRef]
  19. Djebbour, I.; Biara, R.W. Sustainability comparative assessment of adaptive reuse of heritage buildings as museums: A case of Tlemcen. Environ. Res. Eng. Manag. 2019, 75, 7–20. [Google Scholar] [CrossRef]
  20. Dabbene, D.; Bartolozzi, C.; Coscia, C. Evaluating the quality of architectural heritage reuse projects using a well-being and NEB approach: The case study of IPIM in Turin (Italy). Heritage 2024, 7, 2834–2865. [Google Scholar] [CrossRef]
  21. Amato, C.; Andreoli, M.; Rovai, M. Adaptive reuse of a historic building by introducing new functions: A scenario evaluation based on participatory MCA applied to a former Carthusian monastery in Tuscany, Italy. Sustainability 2021, 13, 2335. [Google Scholar] [CrossRef]
  22. Al Fahmawee, E.A.D.; Jawabreh, O.A.A. Adaptive reuse of old structures into heritage hotel buildings: A post-occupancy evaluation in Jordan, Amman. J. Int. Soc. Study Vernac. Settl. 2022, 9, 16–32. [Google Scholar]
  23. Grant, M.J.; Booth, A. A typology of reviews: An analysis of 14 review types and associated methodologies. Health Inf. Libr. J. 2009, 26, 91–108. [Google Scholar] [CrossRef] [PubMed]
  24. Jabareen, Y. Building a conceptual framework: Philosophy, definitions, and procedure. Int. J. Qual. Methods 2009, 8, 49–62. [Google Scholar] [CrossRef]
  25. Snyder, H. Literature review as a research methodology: An overview and guidelines. J. Bus. Res. 2019, 104, 333–339. [Google Scholar] [CrossRef]
  26. Page, M.J.; McKenzie, J.E.; Bossuyt, P.M.; Boutron, I.; Hoffmann, T.C.; Mulrow, C.D.; Shamseer, L.; Tetzlaff, J.M.; Akl, E.A.; Brennan, S.E.; et al. The PRISMA 2020 statement: An updated guideline for reporting systematic reviews. BMJ 2021, 372, n71. [Google Scholar] [CrossRef] [PubMed]
  27. Eshrati, P.; Bahramjerdi, S.F.N.; Mahabadi, S.E.; Azad, M. Evaluation of authenticity on the basis of the Nara Grid in adaptive reuse of Manochehri Historical House Kashan, Iran. Archnet IJAR Int. J. Archit. Res. 2017, 11, 214–230. [Google Scholar] [CrossRef]
  28. Zheng, X.; Heath, T.; Guo, S. From Maslow to architectural spaces: The assessment of reusing old industrial buildings. Buildings 2022, 12, 2033. [Google Scholar] [CrossRef]
  29. Wang, G.; Liu, S. Adaptability evaluation of historic buildings as an approach to propose adaptive reuse strategies based on complex adaptive system theory. J. Cult. Herit. 2021, 52, 134–145. [Google Scholar] [CrossRef]
  30. Dell’Ovo, M.; Dell’Anna, F.; Simonelli, R.; Sdino, L. Enhancing the cultural heritage through adaptive reuse: A multicriteria approach to evaluate the Castello Visconteo in Cusago (Italy). Sustainability 2021, 13, 4440. [Google Scholar] [CrossRef]
  31. Aigwi, I.E.; Nwadike, A.N.; Le, A.T.H.; Rotimi, F.E.; Sorrell, T.; Jafarzadeh, R.; Rotimi, J. Prioritising optimal underutilised historical buildings for adaptive reuse: A performance-based MCDA framework validation in Auckland, New Zealand. Smart Sustain. Built Environ. 2022, 11, 181–204. [Google Scholar] [CrossRef]
  32. Ashah, H.A.; Liu, H.; Chundi, C.; Alssadah, G.A.; Alabsi, A.A.N.; Al Hothaufi, A.S.M. An integrated assessment framework for adaptive reuse potential of UNESCO heritage buildings based on multisource data. J. Cult. Herit. 2026, 80, 110–121. [Google Scholar] [CrossRef]
  33. Olukoya, O.A.P. Evaluating the sustainable adaptive reuse alternative for architectural heritage through the Multi-Criteria Decision Analysis (MCDA) method—A study of a national monument of Nigeria. Sustainability 2026, 18, 3070. [Google Scholar] [CrossRef]
  34. Santralistanbul. Nevzat Sayın Mimarlık Hizmetleri. Available online: https://www.nsmh.com/Santralistanbul (accessed on 19 April 2026).
  35. Santralistanbul Contemporary Arts Museum. EAA—Emre Arolat Architecture. Available online: https://emrearolat.com/project/santralistanbul-contemporary-arts-museum/ (accessed on 18 April 2026).
  36. Santralistanbul Enerji Müzesi. Mimarlar ve Han Tümertekin. Available online: https://www.mimarlar.com/tr-TR/Work/santralistanbul-enerji-muzesi/36 (accessed on 18 April 2026).
  37. Terece, T. Restorasyon Projelerinde İşlevsel Dönüşümün İç Mekân Kararları Üzerine bir Sorgulama [An Inquiry into Interior Space Decisions of Functional Transformation in Restoration Projects]. Master’s Thesis, Beykent University, İstanbul, Türkiye, 2013. (In Turkish) [Google Scholar]
  38. Erdoğan, Y. “Eğitim Yapısı” Olarak İşlev Kazandırılmış Endüstri Mirası Tarihi Yapıların İç Mekân Özellikleri Açısından Değerlendirilmesi [Evaluation of Industrial Heritage Historical Buildings Repurposed as Educational Buildings in Terms of Interior Space Characteristics]. Master’s Thesis, Haliç University, İstanbul, Türkiye, 2013. (In Turkish) [Google Scholar]
  39. Karabağ, G.; Öztürk Ötkünç, Y. Santralistanbul’un Kuruluş Söylemi Üzerine bir Analiz: Silahtarağa Elektrik Santrali’nden Santralistanbul Projesi’ne [An Analysis of the Founding Discourse of Santralistanbul: From Silahtarağa Power Plant to the Santralistanbul Project]. In Sanatı Yönetmek Sempozyumu Bildiriler Kitabı [Proceedings of the Managing Art Symposium]; Kahraman, M.E., Ed.; Yıldız Technical University: İstanbul, Türkiye, 2015; pp. 295–305. (In Turkish) [Google Scholar]
  40. Şimşek, C.N. Santralİstanbul Kampüsü’nde yaratıcı bir aradalık: Karakter tasarımı dersi çıktıları. Reflektif J. Soc. Sci. 2025, 6, 291–318. [Google Scholar] [CrossRef]
  41. Budan, N. Kültür Endüstrisi Çerçevesinde Santralistanbul Örneği [The Case of Santralistanbul Within the Framework of the Culture Industry]. Master’s Thesis, Mimar Sinan Fine Arts University, İstanbul, Türkiye, 2008. (In Turkish) [Google Scholar]
  42. Arfa, F.H.; Zijlstra, H.; Lubelli, B.; Quist, W. Adaptive reuse of heritage buildings: From a literature review to a model of practice. Hist. Environ. Policy Pract. 2022, 13, 148–170. [Google Scholar] [CrossRef]
  43. Wei, Q.; Utaberta, N.; Zainordin, N. Adaptive reuse of industrial heritage sites for sustainable urban development. J. Ecohumanism 2024, 3, 3366–3384. [Google Scholar] [CrossRef]
Figure 1. Author-prepared methodological workflow used to construct ARSI from the literature corpus to the scoring, safeguard, and sensitivity protocol.
Buildings 16 03072 g001
Figure 2. Interrelated dimensional structure of ARSI, showing the core architectural condition in blue, performance and impact condition in green and enabling governance condition in purple.
Buildings 16 03072 g002
Figure 3. Conceptual diagram of intervention status and spatial relationships at Santralistanbul, prepared by the author from project documentation [34,35,36]; the red dotted box marks the heritage–culture core.
Buildings 16 03072 g003
Figure 4. Santralistanbul ARSI diagnostic profile. The figure reports dimension-level scores, evidence status, the equal-weight ARSI score, and the extended literature-prominence sensitivity scenario.
Buildings 16 03072 g004
Table 1. Corpus construction and screening protocol.
Search/Screening ComponentProcedure or Decision
Review periodLiterature review and framework development conducted from 15 March to 16 June 2026.
Database and final audit materialScopus; three saved CSV exports generated on 15–16 June 2026.
Exported record span1985–2026 in the saved metadata; the analytical eligibility window was 2014–2026.
Publication status and type471 Scopus-classified article records: 451 final and 20 article-in-press records. The retained corpus includes
journal and proceedings contributions indexed as article.
Disciplinary scopeArchitecture, conservation, cultural heritage, building performance, sustainability, urban regeneration, heritage management, and built-environment decision support.
Search documentationThe CSV files preserve result metadata and export dates but not historical query strings. Supplementary Table S1 reports the export audit trail and clearly labeled reconstructed executable queries.
Initial exported records471 records across three Scopus exports.
Duplicate removal426 unique title records after removal of 45 duplicate-title records.
Precision title subset130 unique titles containing the continuous text string “adaptive reuse” in a case-insensitive title filter; two
predated 2014. This subset was not the sole screening pool.
Broader eligibility reviewTitles, abstracts, and keywords were assessed across the full 426-record pool to capture relevant studies using alternative terminology.
Export-traceable retained
records
29 studies: 23 from the precision title subset and six from the broader export pool.
Supplementary full-text recordsTwo retained studies were not present in the saved CSV exports and are identified separately in Supplementary Table S6 and Data S1.
Inclusion criteria2014–2026 publication; building/heritage adaptive reuse treated as an evaluative problem; explicit criteria, indicators, dimensions, models, post-reuse factors, or decision-support variables; accessible full text.
Exclusion criteriaBackground-only references to reuse; descriptive histories without evaluative content; unrelated reuse fields; pre-2014 records; duplicates; inaccessible full text.
Final analytical corpus31 unique studies retained for coding; the same count is used in the Abstract, Section 3.1, Table 1, and Appendix B.
Treatment of 2026 studiesFour studies included in conceptual synthesis and excluded from the conservative frequency-weighting scenario.
Table 2. Examples of coding traceability from source concepts to ARSI dimensions.
Source ExampleOriginal Evaluative ConceptNormalized CodeARSI Dimension
Elsorady [1]Architectural integrity;
public perception; new
function
Integrity; perception;
function-fit
HCV; SCV; FC
Parpas & Savvides [18]Economic, cultural, and
environmental contributions
Sustainability value;
cultural identity;
environmental contribution
EV; HCV/SCV; ENV
Della Spina [15]Highest and best use; financial feasibility; PPPScenario feasibility;
investment logic;
governance model
EV; GIC
Zhang & Zhang [2]Existing fabric; spatial
character; policy and value
Fabric condition; spatial performance; policy/value
alignment
TP/HCV; FC; GIC
Meng et al. [3]Autologous value; retrofitting value; potential benefit value; urban regenerationIntrinsic heritage value;
retrofit potential; urban benefit
HCV; TP/FC; UI/EV
Dabbene et al. [20]Well-being; tangible and
intangible values; NEB
principles
Well-being; intangible value; quality and public benefitSCV; HCV; GIC/ENV
Vardopoulos et al. [12]Political, economic, technical, social, legal, environmental aspectsPolicy/legal alignment;
technical feasibility;
sustainability factors
GIC; TP; ENV/EV/SCV
Table 3. Conceptual structure of the ARSI framework.
CodeDimensionConceptual DefinitionRepresentative Basis
HCVHeritage Conservation ValuePreservation, interpretation, and transmission of tangible and intangible heritage values.[1,2,11,27]
FCFunctional CompatibilityFit between new use and the building’s spatial,
architectural, operational, and user-related
capacity.
[1,10,11,28]
TPTechnical/Physical
Performance
Physical, structural, safety, accessibility, services, and maintenance performance.[2,6,10,29]
ENVEnvironmental/Circular PerformanceEmbodied carbon, waste reduction, resources,
energy, lifecycle thinking, and circularity.
[4,7,18,30]
EVEconomic ViabilityCapital feasibility, operational continuity,
maintenance funding, and local economic
contribution.
[8,12,15,16]
SCVSocial and Community ValuePublic access, participation, user satisfaction,
well-being, local identity, and social benefit.
[9,11,20,31]
UIUrban Integration and
Regeneration
Contribution to urban fabric, accessibility,
infrastructure, public realm, regeneration, and
district networks.
[3,4,5,32]
GICGovernance and
Implementation Capacity
Legal, institutional, managerial, participatory,
financial, and monitoring capacity.
[12,21,31,33]
Table 4. Core indicators of the ARSI-40 matrix.
DimensionCore Indicators
HCVAuthenticity of form, material and character; architectural integrity; industrial/heritage identity;
intangible memory and interpretation; compatibility of new interventions.
FCCompatibility of new function; spatial adequacy; user requirement fit; flexibility and future adaptability; program-capacity balance.
TPPhysical condition of building fabric; structural safety and capacity; building services and technical infrastructure; accessibility, safety and code compliance; maintenance and operational robustness.
ENVEmbodied carbon preservation; waste reduction and material reuse; energy and
resource performance; lifecycle and circular economy alignment; environmental
resilience.
EVCapital cost feasibility; operational revenue and business model; maintenance cost coverage; local economic contribution; comparative economic advantage over
demolition/new construction.
SCVPublic accessibility and inclusivity; stakeholder and community participation; user satisfaction and comfort; sense of place and identity; social equity and local benefit.
UIContextual fit with urban fabric; accessibility and connectivity; contribution to urban regeneration; infrastructure and service integration; district/network effect.
GICPolicy and legal alignment; governance and management model; stakeholder
coordination and decision transparency; implementation feasibility and risk management; monitoring and adaptive management.
Table 5. ARSI weighting scenarios.
CodeDimensionPrimary Equal WeightConservative
Occurrence n (%)
2014–2025
Extended
Occurrence n (%)
2014–2026
HCVHeritage Conservation Value12.5%21 (17.4%)24 (16.7%)
FCFunctional Compatibility12.5%14 (11.6%)18 (12.5%)
TPTechnical/Physical
Performance
12.5%10 (8.3%)12 (8.3%)
ENVEnvironmental/Circular
Performance
12.5%13 (10.7%)15 (10.4%)
EVEconomic Viability12.5%13 (10.7%)16 (11.1%)
SCVSocial and Community Value12.5%19 (15.7%)22 (15.3%)
UIUrban Integration and
Regeneration
12.5%14 (11.6%)16 (11.1%)
GICGovernance and
Implementation Capacity
12.5%17 (14.0%)21 (14.6%)
Table 6. Non-compensatory interpretation rules.
ConditionInterpretation Consequence
HCV below 50The project cannot be classified as successful, regardless of total ARSI score.
FC below 50The project cannot be classified as successful because the new use is not
sufficiently compatible.
TP below 50The project must be classified as technically compromised, even if the total score is high.
Structural safety
indicator below 3
The project must be flagged as technically high-risk.
Legal/policy alignment indicator below 2The project must be flagged as institutionally high-risk.
Any dimension
below 40
A targeted improvement recommendation is required for that dimension.
Table 7. Evidence inventory for the Santralistanbul application.
Evidence SourceEvidence TypeMain ARSI RelevanceEvidence Level
NSMH project pageOfficial architectural
project page
Site area, location, urban context, old campus order,
educational use, grid and adaptability logic
A/B
EAA project pageOfficial architectural
project page
Contemporary Arts Museum, client, area, cultural use, old–new relation,
material strategy
A/B
Mimarlar/Han
Tümertekin
project page
Official architectural
project page
Energy Museum, area, date,
cultural/industrial museum component
A/B
Terece [37]Master’s thesisProject actors, project period, design
responsibilities, old–new intervention logic
B
Erdoğan [38]Master’s thesisCulture–art–education program,
Energy Museum, Main Gallery, library, workshops,
educational buildings
B
Karabağ and Öztürk Ötkünç [39]Conference paperFounding discourse, public art claim, later
transformation of cultural mission
B/C
Budan [40]Master’s thesisLocal participation, publicness,
permeability and community benefit
critique
B/C
Uploaded visual materialPlans, sections,
diagrams and
photographs
Spatial organization, machinery preservation, industrial identity, old–new relation, urban settingB
The scoring was deliberately conservative. A high visual or architectural quality did not automatically produce a high score in economic, social, technical or governance indicators unless supported by relevant evidence. This rule was particularly important for Santralistanbul because the case contains both strong architectural achievements and documented tensions regarding publicness, local participation and long-term cultural mission.
Table 8. ARSI dimension-level scoring for Santralistanbul.
DimensionRaw Score/5PercentageStatusInterpretation
HCV—Heritage Conservation Value4.2084.0%ReliableStrong
FC—Functional Compatibility3.6072.0%ReliableStrong
TP—Technical/Physical
Performance
3.0060.0%ProvisionalAcceptable/
evidence-limited
ENV—Environmental/
Circular Performance
3.3366.7%ProvisionalModerate
EV—Economic Viability2.6753.3%ProvisionalWeak-to-moderate
SCV—Social and Community Value2.8056.0%Reliable but
contested
Moderate/socially contested
UI—Urban Integration and
Regeneration
3.8076.0%ReliableStrong
GIC—Governance and
Implementation Capacity
2.8056.0%Partly provisionalModerate/
governance-limited
Table 9. Non-compensatory safeguard check for Santralistanbul.
SafeguardSantralistanbul ResultInterpretation
HCV below 50No—HCV = 84.0No heritage conservation failure
FC below 50No—FC = 72.0No functional compatibility failure
TP below 50No—TP = 60.0No dimension-level technical failure, but score is provisional
Structural safety indicator below 3NAStructural safety cannot be confirmed from available evidence
GIC1 legal/policy alignment below 2NoNo legal/policy failure identified
Any dimension below 40NoNo critical dimension-level failure
Disclaimer/Publisher’s Note: The statements, opinions and data contained in all publications are solely those of the individual author(s) and contributor(s) and not of MDPI and/or the editor(s). MDPI and/or the editor(s) disclaim responsibility for any injury to people or property resulting from any ideas, methods, instructions or products referred to in the content.