
Article

Quantifying the Effect of Supplementary Floor Signage on Pedestrian Wayfinding in a Complex Teaching Building


by
Na Chen
,
Yi Sun
,
Xilin Cui
,
Yiran Wang
,
Xiaolu Jia
* and
Yanyan Chen
College of Metropolitan Transportation, Beijing University of Technology, Beijing 100124, China
*
Author to whom correspondence should be addressed.
Buildings 2026, 16(15), 2967; https://doi.org/10.3390/buildings16152967
Submission received: 8 June 2026 / Revised: 12 July 2026 / Accepted: 20 July 2026 / Published: 25 July 2026
(This article belongs to the Section Architectural Design, Urban Science, and Real Estate)

Abstract

Wayfinding problems in complex teaching buildings can reduce destination-finding efficiency and increase users’ mental load, especially when many rooms have similar layouts and are distinguished mainly by numbering systems. Signage is commonly used to support indoor wayfinding, but its effectiveness depends on whether the sign design and placement match the spatial layout and users’ interpretation of directional information. Taking the Third Teaching Building at Beijing University of Technology as a case study, this paper investigates classroom-related wayfinding difficulties and evaluates a practical supplementary signage strategy. First, questionnaire surveys were conducted among students and teachers who had entered the building to identify common wayfinding problems and signage-related causes. Then, based on user preferences, supplementary floor signage was designed to provide directional arrows and classroom-related textual information. A field experiment was conducted on a selected route to Room 301, comparing an original signage condition with a mixed-signage condition in which the supplementary floor sign was added while the existing ceiling-mounted signs were retained. The mixed-signage condition reduced the mean wayfinding time from 163.75 s to 133.80 s, corresponding to an 18.29% reduction. Post-experiment responses also indicated fewer hesitation- or detour-related difficulties under the mixed-signage condition. These findings suggest that supplementary floor signage placed at confusing decision points can be a feasible and low-cost retrofit measure for improving classroom wayfinding in complex teaching buildings.

1. Introduction

Wayfinding is the process of moving through space to reach a spatial destination by using the sensory cues from the external environment [1,2]. In complex buildings, people can easily become disoriented, and wayfinding can be difficult [3]. The difficulties arise from a combination of information overload and an inherently poor sense of direction in some individuals [2]. The challenge in wayfinding grows if similar designs exist and cognitive cues for orientation are limited. Teaching buildings on campuses are among the most active and highly utilized educational facilities. In complex teaching buildings, a large number of classrooms with similar layouts can make finding a particular classroom difficult [4,5]. These buildings are used daily by teachers, students, non-teaching staff, and visitors, many of whom need to reach their destinations on time. Wayfinding problems can undermine the operational efficiency of teaching buildings, increase users’ mental load, and affect evacuation-related preparedness in emergency contexts. Visitors can easily have the impression of a confusing and unfriendly campus. This leads to the necessity to address and reduce the wayfinding problems in complex teaching buildings.
Using signage to alleviate wayfinding problems in complex buildings is widely recognized [6]. Signage represents a vital form of environmental communication that enhances spatial legibility. It is used to alleviate the chronic wayfinding problems in complex buildings and is treated as a compensation for the complex floor plan layouts. People tend to use signage for wayfinding, especially when they enter a building for the first time [7]. A common type of indoor guidance signage is the ceiling-mounted or suspended sign, which is also known as vertical guidance signage. Most existing studies are conducted under this signage setting. According to Vilar et al. (2015), environmental variables were able to help wayfinding, and pedestrians preferred to follow the wider and brighter paths. In a situation with conflicting information, the majority of users might comply with signage [8]. This indicates both the guiding value of signage and the necessity to ensure signage effectiveness in buildings. Signage design and placement play a significant role in improving wayfinding efficiency. Placing signage at decision points in buildings can improve wayfinding performance [9]. When designing and applying wayfinding strategies in building environments, enough environmental cues have to be provided. It is worth noting that too much information can bring significant mental load to users and reduce wayfinding efficiency. Legibility of signage systems, affected by color, lighting, and numbering schemes, matters to facilitate smooth navigation to the destination [10]. In places like hospitals, where a significant emotional toll on health seekers should not be overlooked, communication design is needed to support wayfinding [11].
Places such as health care facilities, airports, and subways have an obvious service background and high demand for pedestrians to arrive at destinations in shorter times. The corresponding wayfinding problems have attracted more attention. Greenroyd et al. (2018) developed a tool to aid signage placementthrough a spatial design, in which signage was placed where the natural path was likely to deviate from the ideal path through a spatial design to keep patients and visitors on the ideal path [12]. The possible deviation points were generated by analyzing multiple routes through a spatial design. Dubey et al. (2020) determined sign placement based on particle swarm optimization, with user-defined criteria, to maximize the exposure of wayfinding information [13]. By reproducing the patient journey through medical data, Guo and He (2022) used pedestrian flow simulation to identify the vision focus area of patients in the emergency department traffic space [14] and identified directions for signage placement optimization. Li et al. (2022) considered the navigation cue demand and proposed a novel building-information-modeling-based framework for designing navigation sign layout [15]. Their approach maximized the overlap between navigation cues. Automatic signage placement has attracted the attention of researchers. Chen et al. (2024) proposed an indicator-based multiobjective evolutionary algorithm to automatically search for optimal guidance signage placement strategies that had trade-offs between crowd safety and pedestrians’ travel time [16].
Besides signage placement, the legibility of signage affects the wayfinding operation. Noraslı and Çınar (2024) investigated the influence of colors and textures on pedestrian navigation around the circulation areas of healthcare facilities, and found that the orange color and wood-textured surface coverings were easy to remember [17]. In subway space, human visual perception was more comfortable when the hue was orange, yellow, and green [18]. In urban underground spaces, the wayfinding efficiency of signage color design is influenced by noise levels [19]. The color-coded wayfinding system works better in noisier underground environments. In the campus library, color plays an important role in ensuring the navigation success of international students and can make the graphic signage visually appealing [20]. According to the metro-wayfinding sign experiments done by Shi et al. (2020), the legibility of signage was significantly affected by ambient illumination and observation angle [21].
Although vertical guidance signage is very commonly used [15], signage can also be placed on the floor or the wall. Signage placed on the floor is called horizontal guidance signage [22]. Using ground-mounted signage in places like metros is relatively new. In addition, the faces of signage also make a difference in wayfinding operations. For wayfinding evacuation behavior, based on a virtual reality (VR) experiment, Kubota et al. (2024) found that signage on the floor might lead to higher compliance to the indicated direction in the presence of obstacles, while four-faced signage might lead to uncertainty since the viewer might see two faces displaying two different directions on the sign [23]. The influence of horizontal guidance signage on wayfinding is different for daily navigation. According to the VR experiments done by Hu and Xu (2023), the mixed (vertical + horizontal) signage performed best for navigation [22]. This conclusion may also apply to wall-mounted signage if such signage can reduce uncertainty in the wayfinding procedure. Except for the signage design and placement, wayfinding behavior is slightly affected by gender differences instead of age or the level of education [24]. However, demographic factors affect the pedestrian preferences for wayfinding signage [25]. Furthermore, when basic navigational functions are met with signage, pedestrians may prefer signage to have cultural expression and visual appeal [26].
However, most previous studies are based on virtual reality experiments, simulations, or theoretical optimization methods, particularly in healthcare and transportation facilities. Therefore, limited field evidence is available on whether supplementary floor signage can resolve specific directional ambiguities in an operating teaching building while retaining the existing signage system. This gap motivates the present study to develop and evaluate a low-cost, user-centered signage retrofit strategy under real-world conditions.
On the other hand, compared with other complex buildings, the similarity across a considerable number of classrooms makes finding a classroom in a complex teaching building more difficult. Based on one complex teaching building in Beijing University of Technology, this paper investigates the wayfinding problems in complex teaching buildings by questionnaire surveys and proposes a combination signage layout approach to improve wayfinding efficiency by field experiments.
In this study, the signage environment of a complex teaching building is examined from the perspective of indoor spatial legibility and practical building retrofit. The supplementary floor signage is treated as a low-cost measure for clarifying directional information at confusing decision points, while the existing ceiling-mounted signs are retained. The main contributions of this study are threefold. First, it identifies classroom-oriented wayfinding problems in a real complex teaching building. Second, it proposes a user-centered supplementary floor-signage design based on questionnaire results. Third, it quantitatively evaluates the effect of the supplementary floor signage through a field experiment using objective wayfinding time and subjective post-experiment feedback.
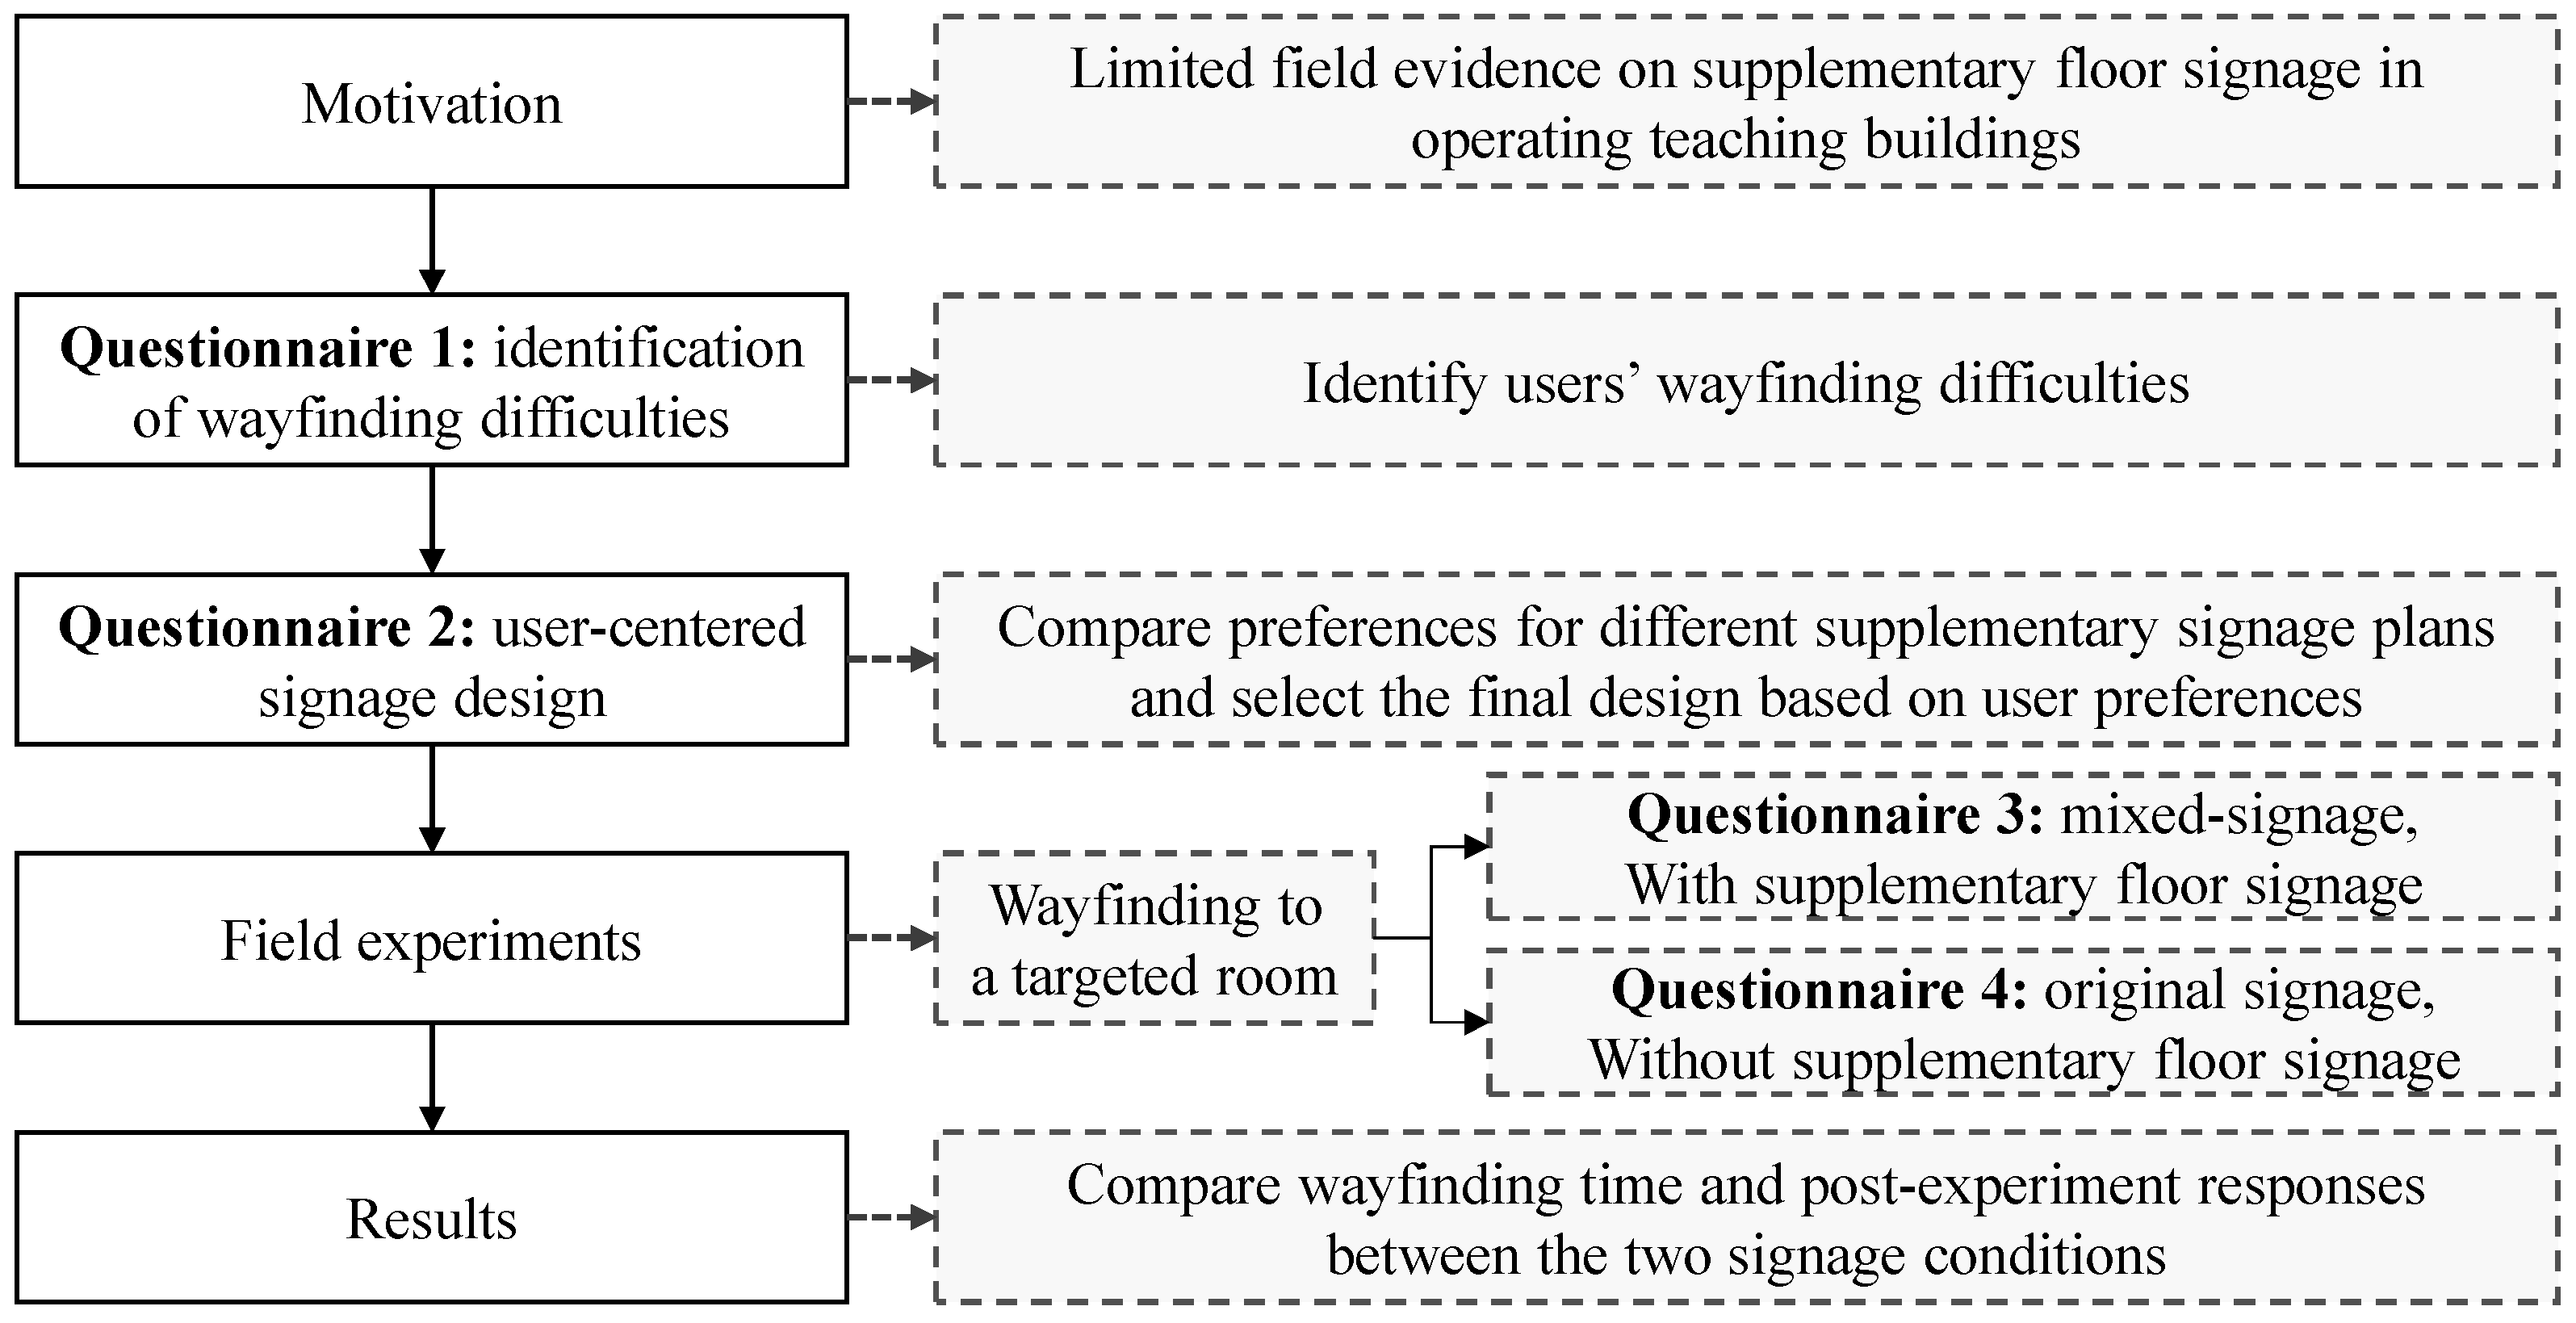
The paper is structured as follows: Section 2 describes the study site, existing signage, and wayfinding problems reported by users. Section 3 presents the user-centered design of supplementary signage. Section 4 reports the field experiment, statistical analysis, and results. Section 5 concludes the study and discusses future research directions. To provide an overview of the research process, the graphical research framework is presented in Figure 1.

2. Existing Signage and Wayfinding Problems in the Complex Teaching Building

This section introduces the characteristics of the Third Teaching Building, the existing map and signage, and signage problems based on observation and analysis. In addition, it presents the investigation process and results.

2.1. Characteristics of the Complex Teaching Building and Existing Signage Problems

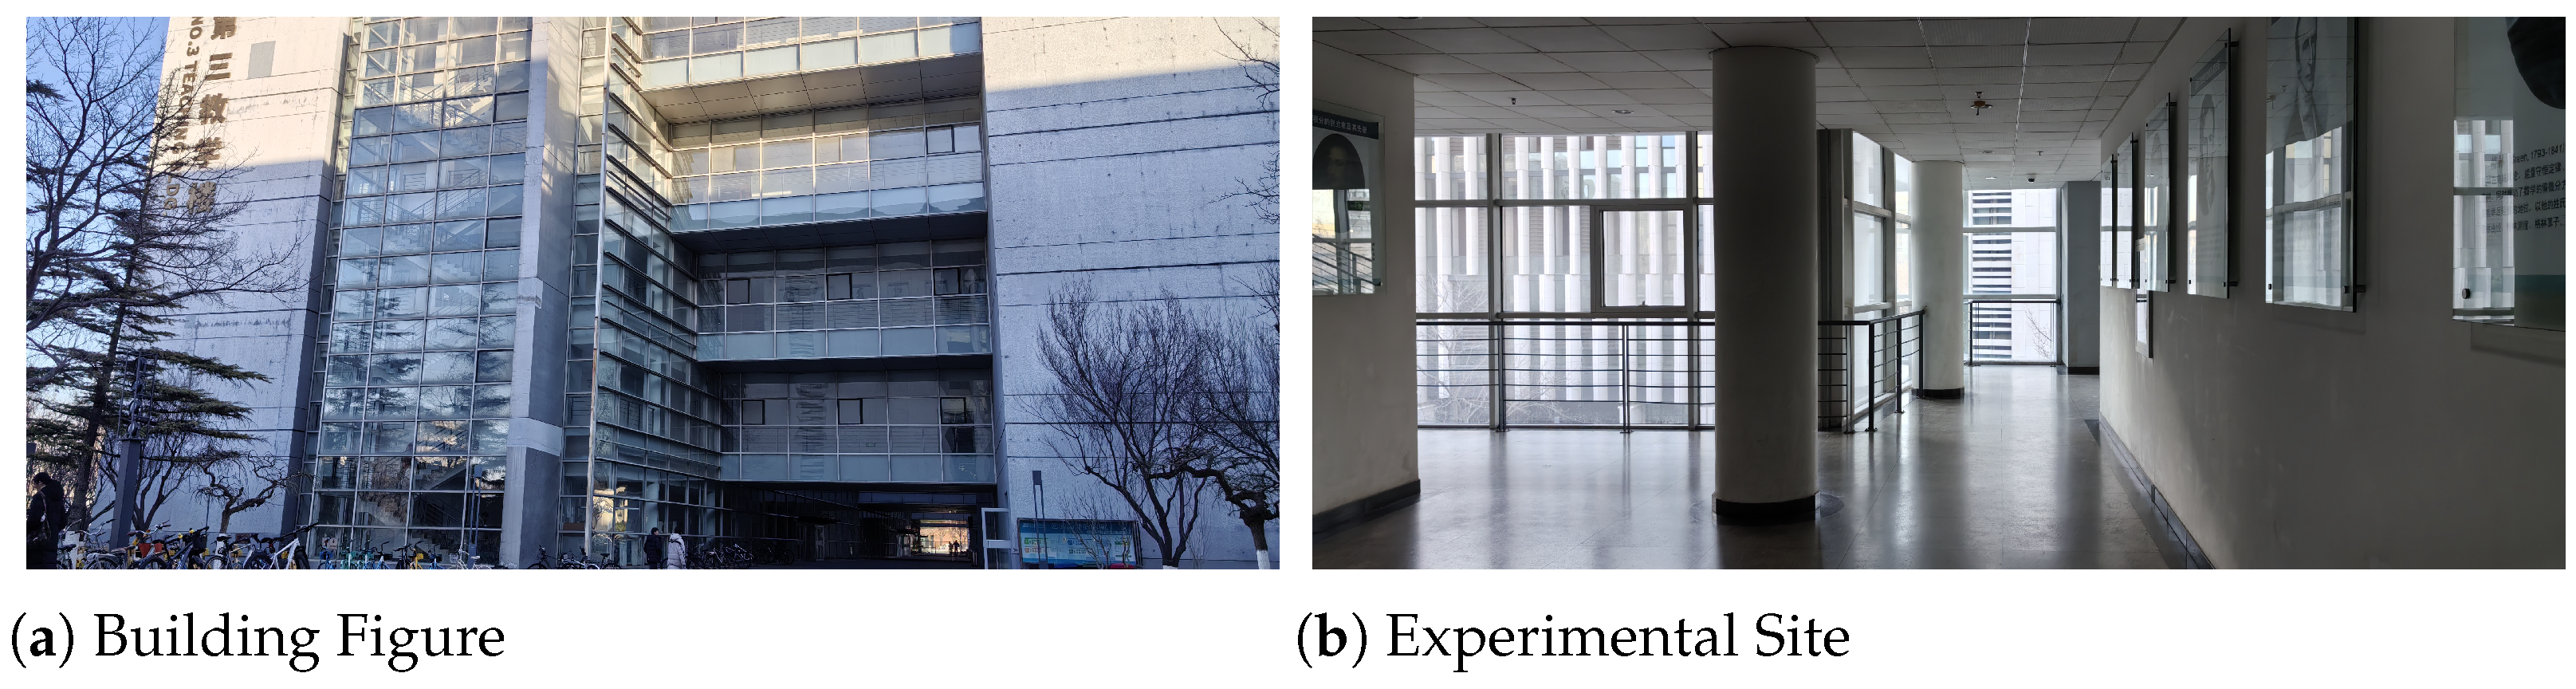
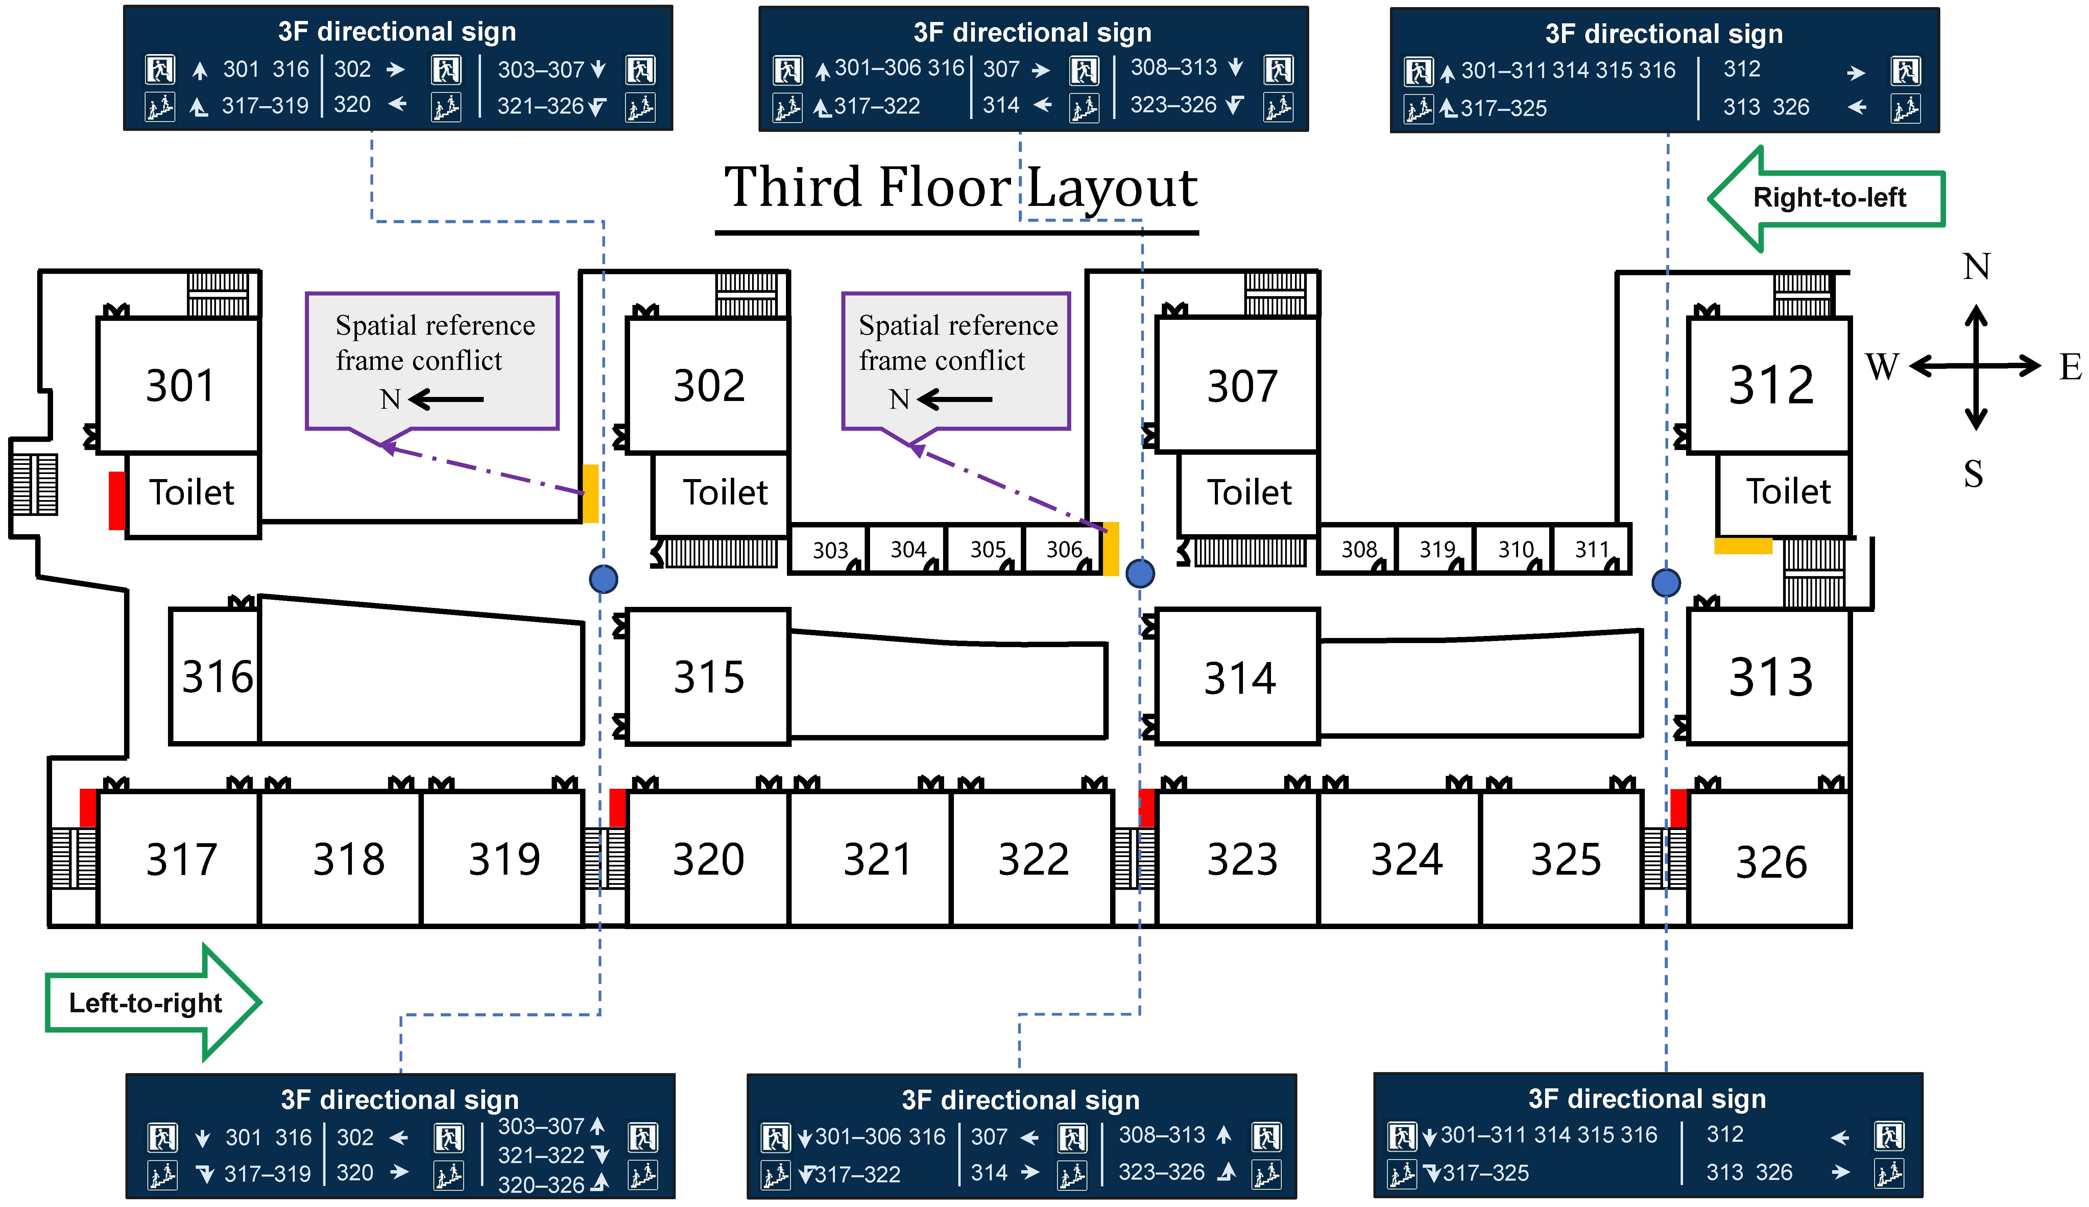
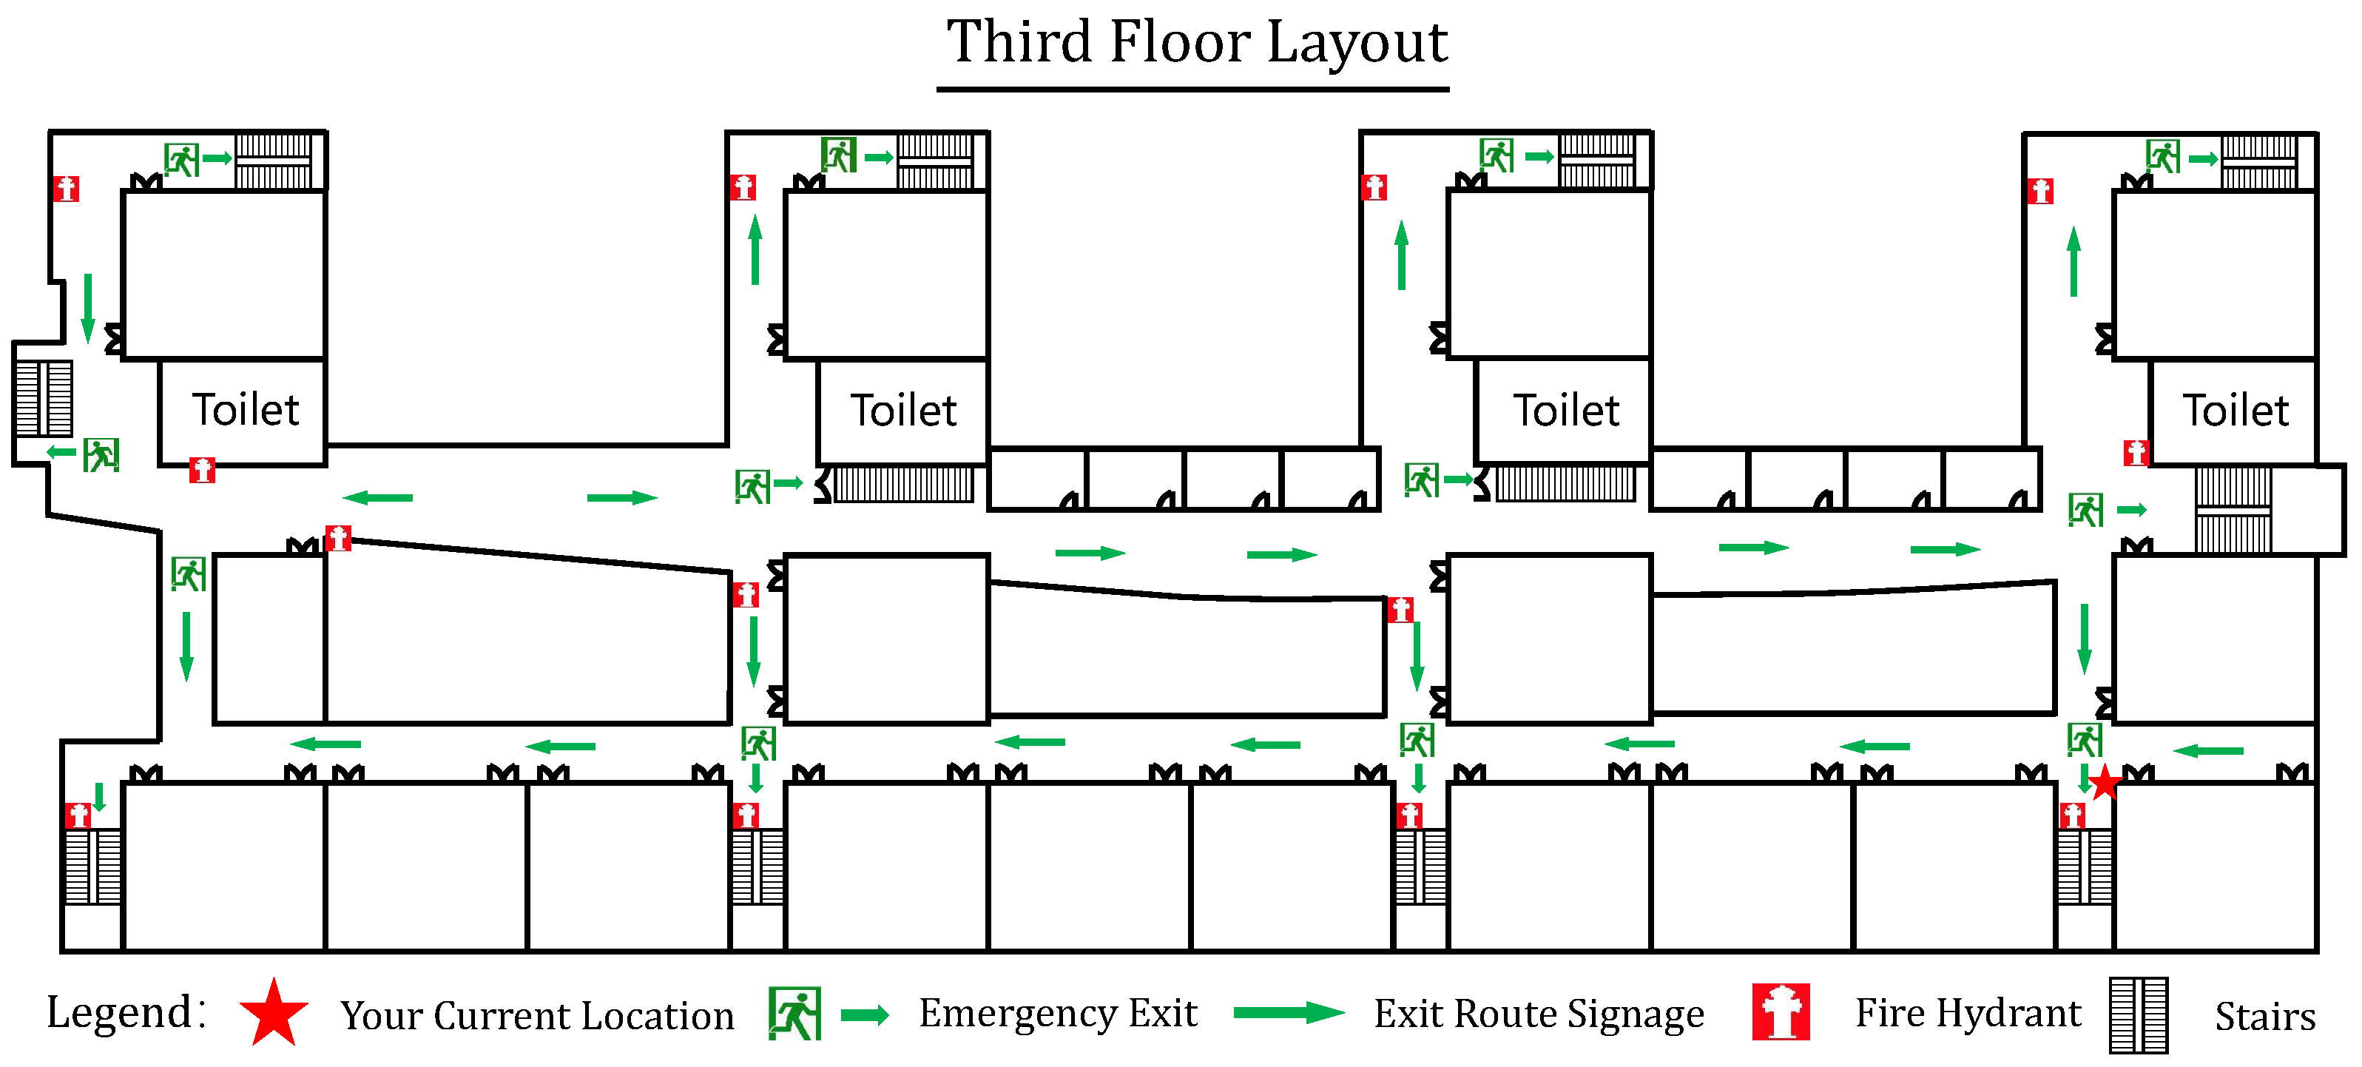
The exterior of the Third Teaching Building is shown in Figure 2a. The teaching building has four enclosed corridors and 12 staircases, making each floor have many key decision points caused by four-way, T-shaped, or asymmetrical shape crossings (shown as Figure 2b). As a result, the interior is like a maze. Finding a destination is difficult without environmental cues. The existing floor plans are placed on the wall near the entrance of the staircases. Their places are highlighted with red and yellow rectangles. The yellow ones have classroom numbers (shown in Figure 3) and your position information, while the blue ones are evacuation route maps (shown in Figure 4) without mentioning classroom numbers. It is interesting to notice that two yellow ones are placed perpendicular to the actual orientation of the building, making understanding the corresponding maps difficult. In addition, in the rightmost yellow one, shown in Figure 3, ‘your position’ is given wrong. Based on maps alone, it is quite difficult to accomplish the wayfinding procedure. Pedestrians tend to use signage to navigate.
The signage is mounted on ceilings and placed at limited decision points. On the third floor, signage exists at only three places, highlighted with blue dots in Figure 3. The signs are two-faced. From right to left, the directions on the signs are presented above the floor plan and are connected with the corresponding blue dots with dashed lines, respectively, in Figure 3. From left to right, the corresponding directions on the signs are presented at the bottom. Based on the direction information on the signs and possible pedestrian flow directions, several problems are discovered with the signage system.
The problems are given by taking the third floor as an example, with main problems identified in the existing floor plans and ceiling-mounted signs given in Table 1. The sign at the middle blue dot point does not have information for room 315, and the two faces give conflicting information to rooms 317 to 322. This may be caused by using a simple reversal of the arrow without checking the actual floor plan. The sign at the leftmost blue dot point does not have information for rooms 308 to 315 and gives conflicting information to rooms 320 to 322. The directions provided by the signage system from left to right have more incorrect or conflicting points. In addition, for rooms 301, 315, and 316, the pointed direction from right to left by the signs has a mismatch with the natural paths of pedestrians in the wayfinding process. All the problems with the signage systems can lead to wayfinding difficulties.

2.2. Wayfinding Difficulties Reported by Users

To gain a deep understanding of the existing wayfinding problems and potential influence factors, an investigation was conducted using an online questionnaire, with the questionnaire questions and answers shown in Appendix A. Before designing the questionnaire, several short conversations were conducted to record pedestrians’ experiences of getting lost in the building and the corresponding reasons. The questionnaire was designed with both closed-ended and open-ended questions to enrich the data. Before the formal investigation, several rounds of pilot surveys were conducted to check the clarity of the statements and the appropriateness of the answer choices.
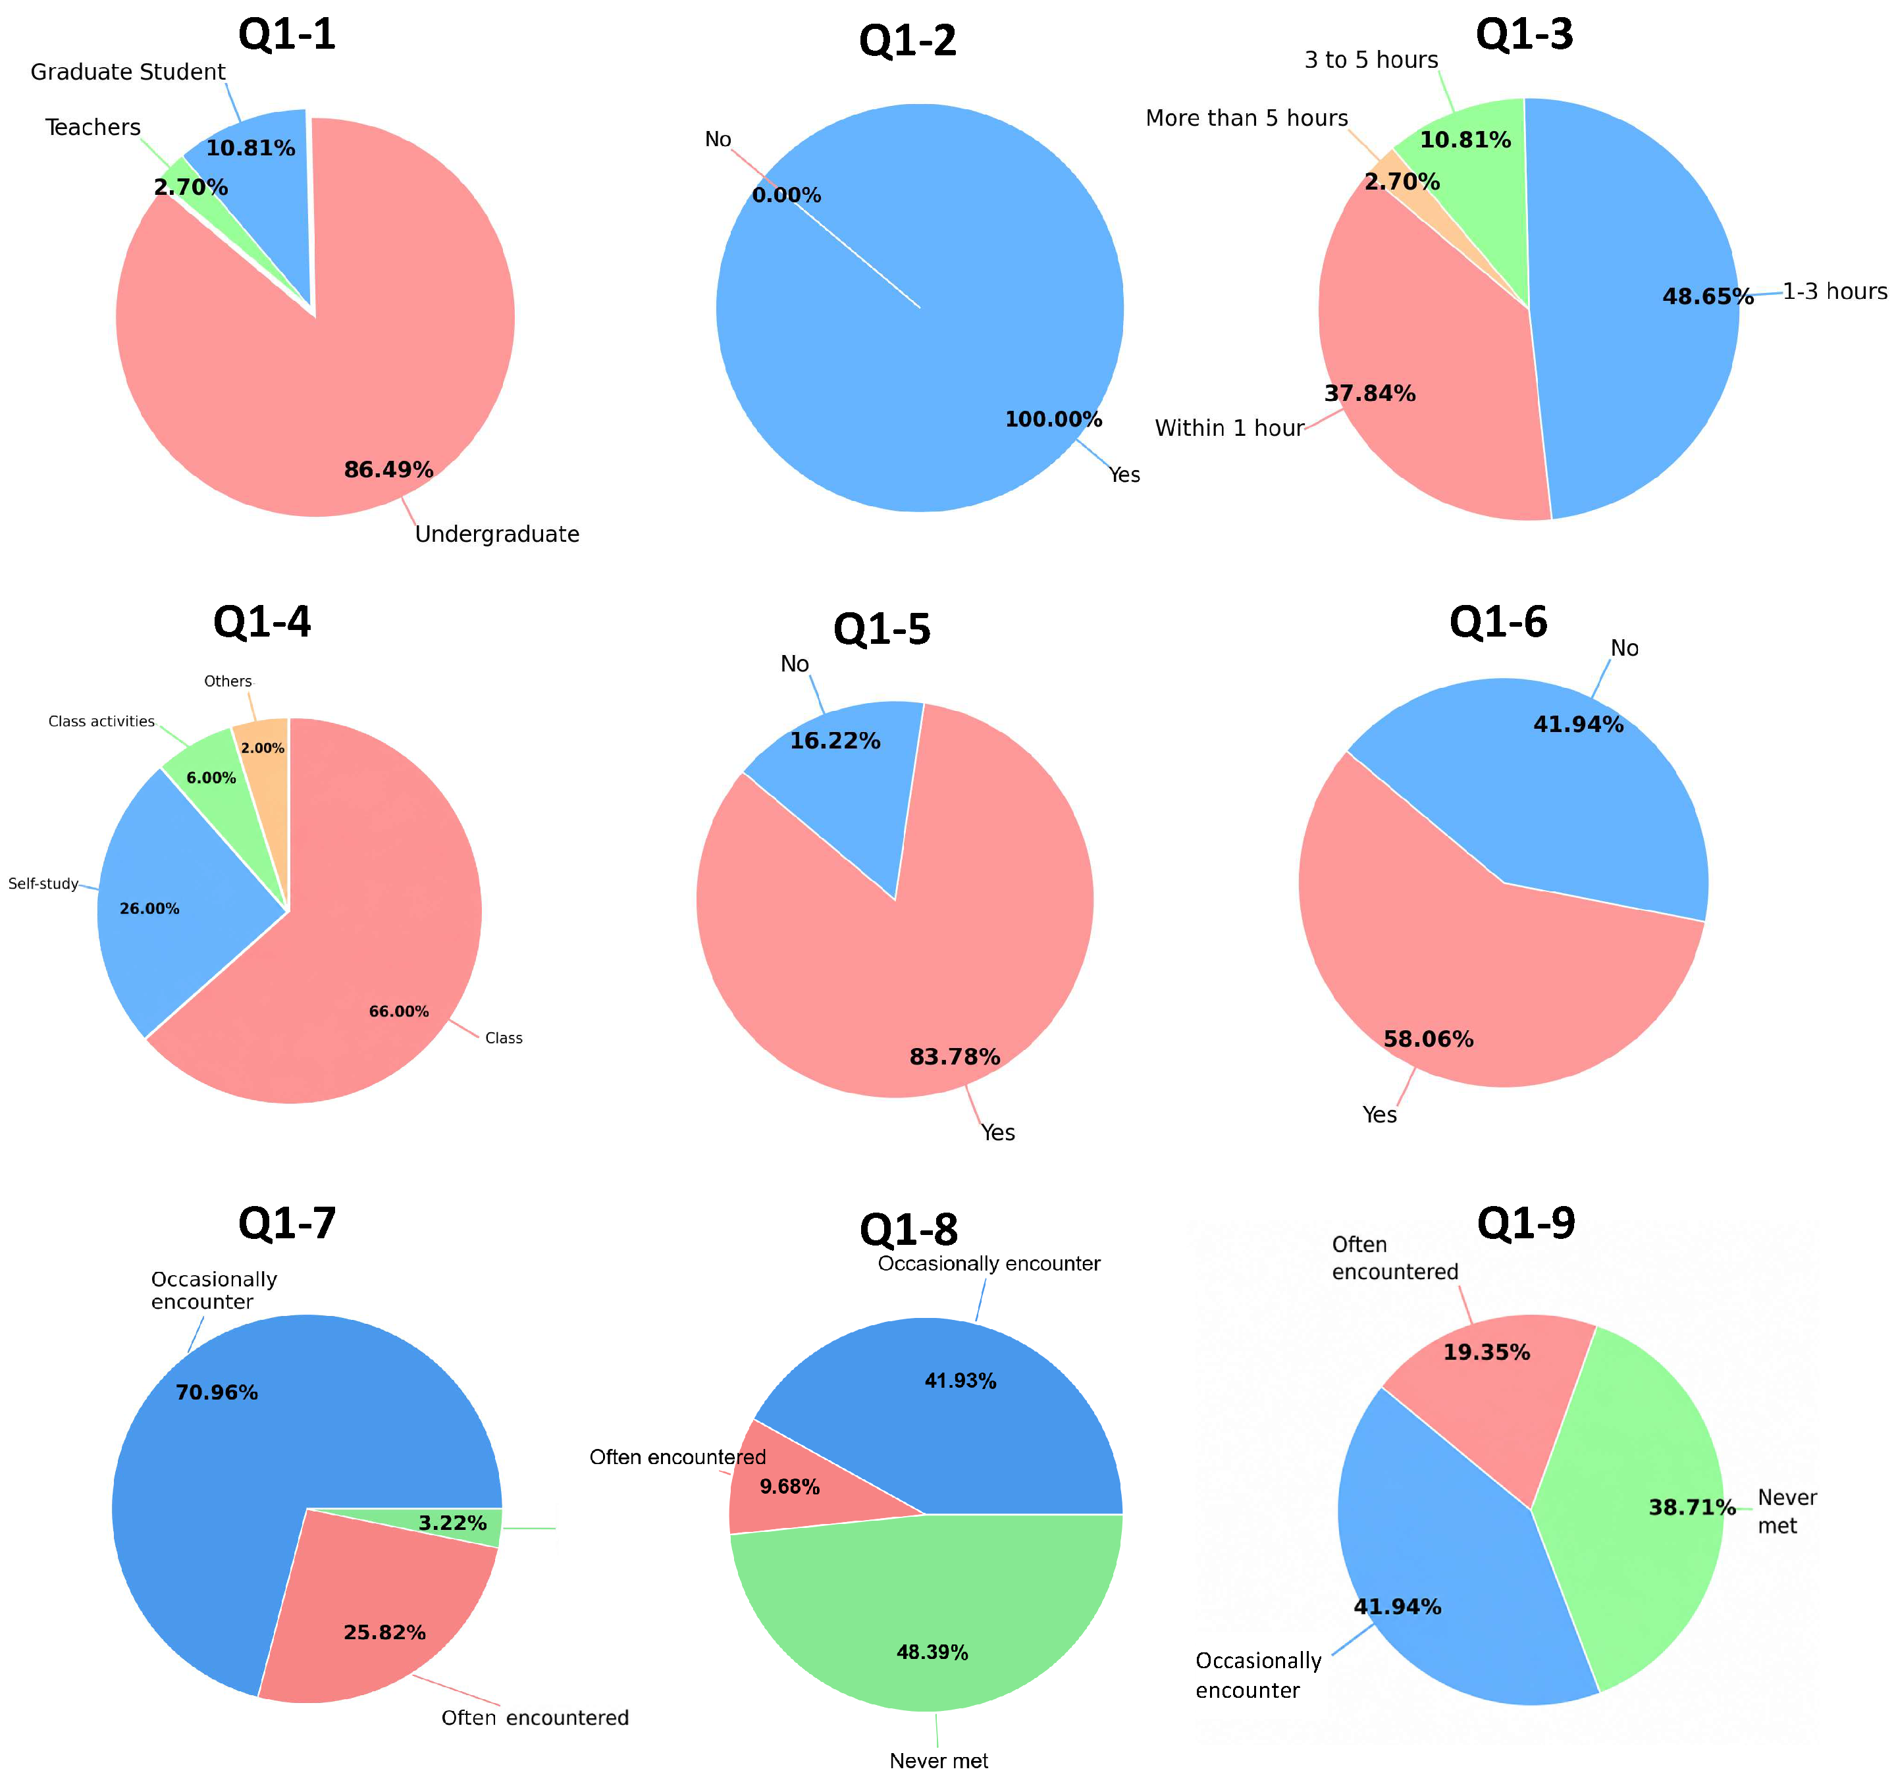
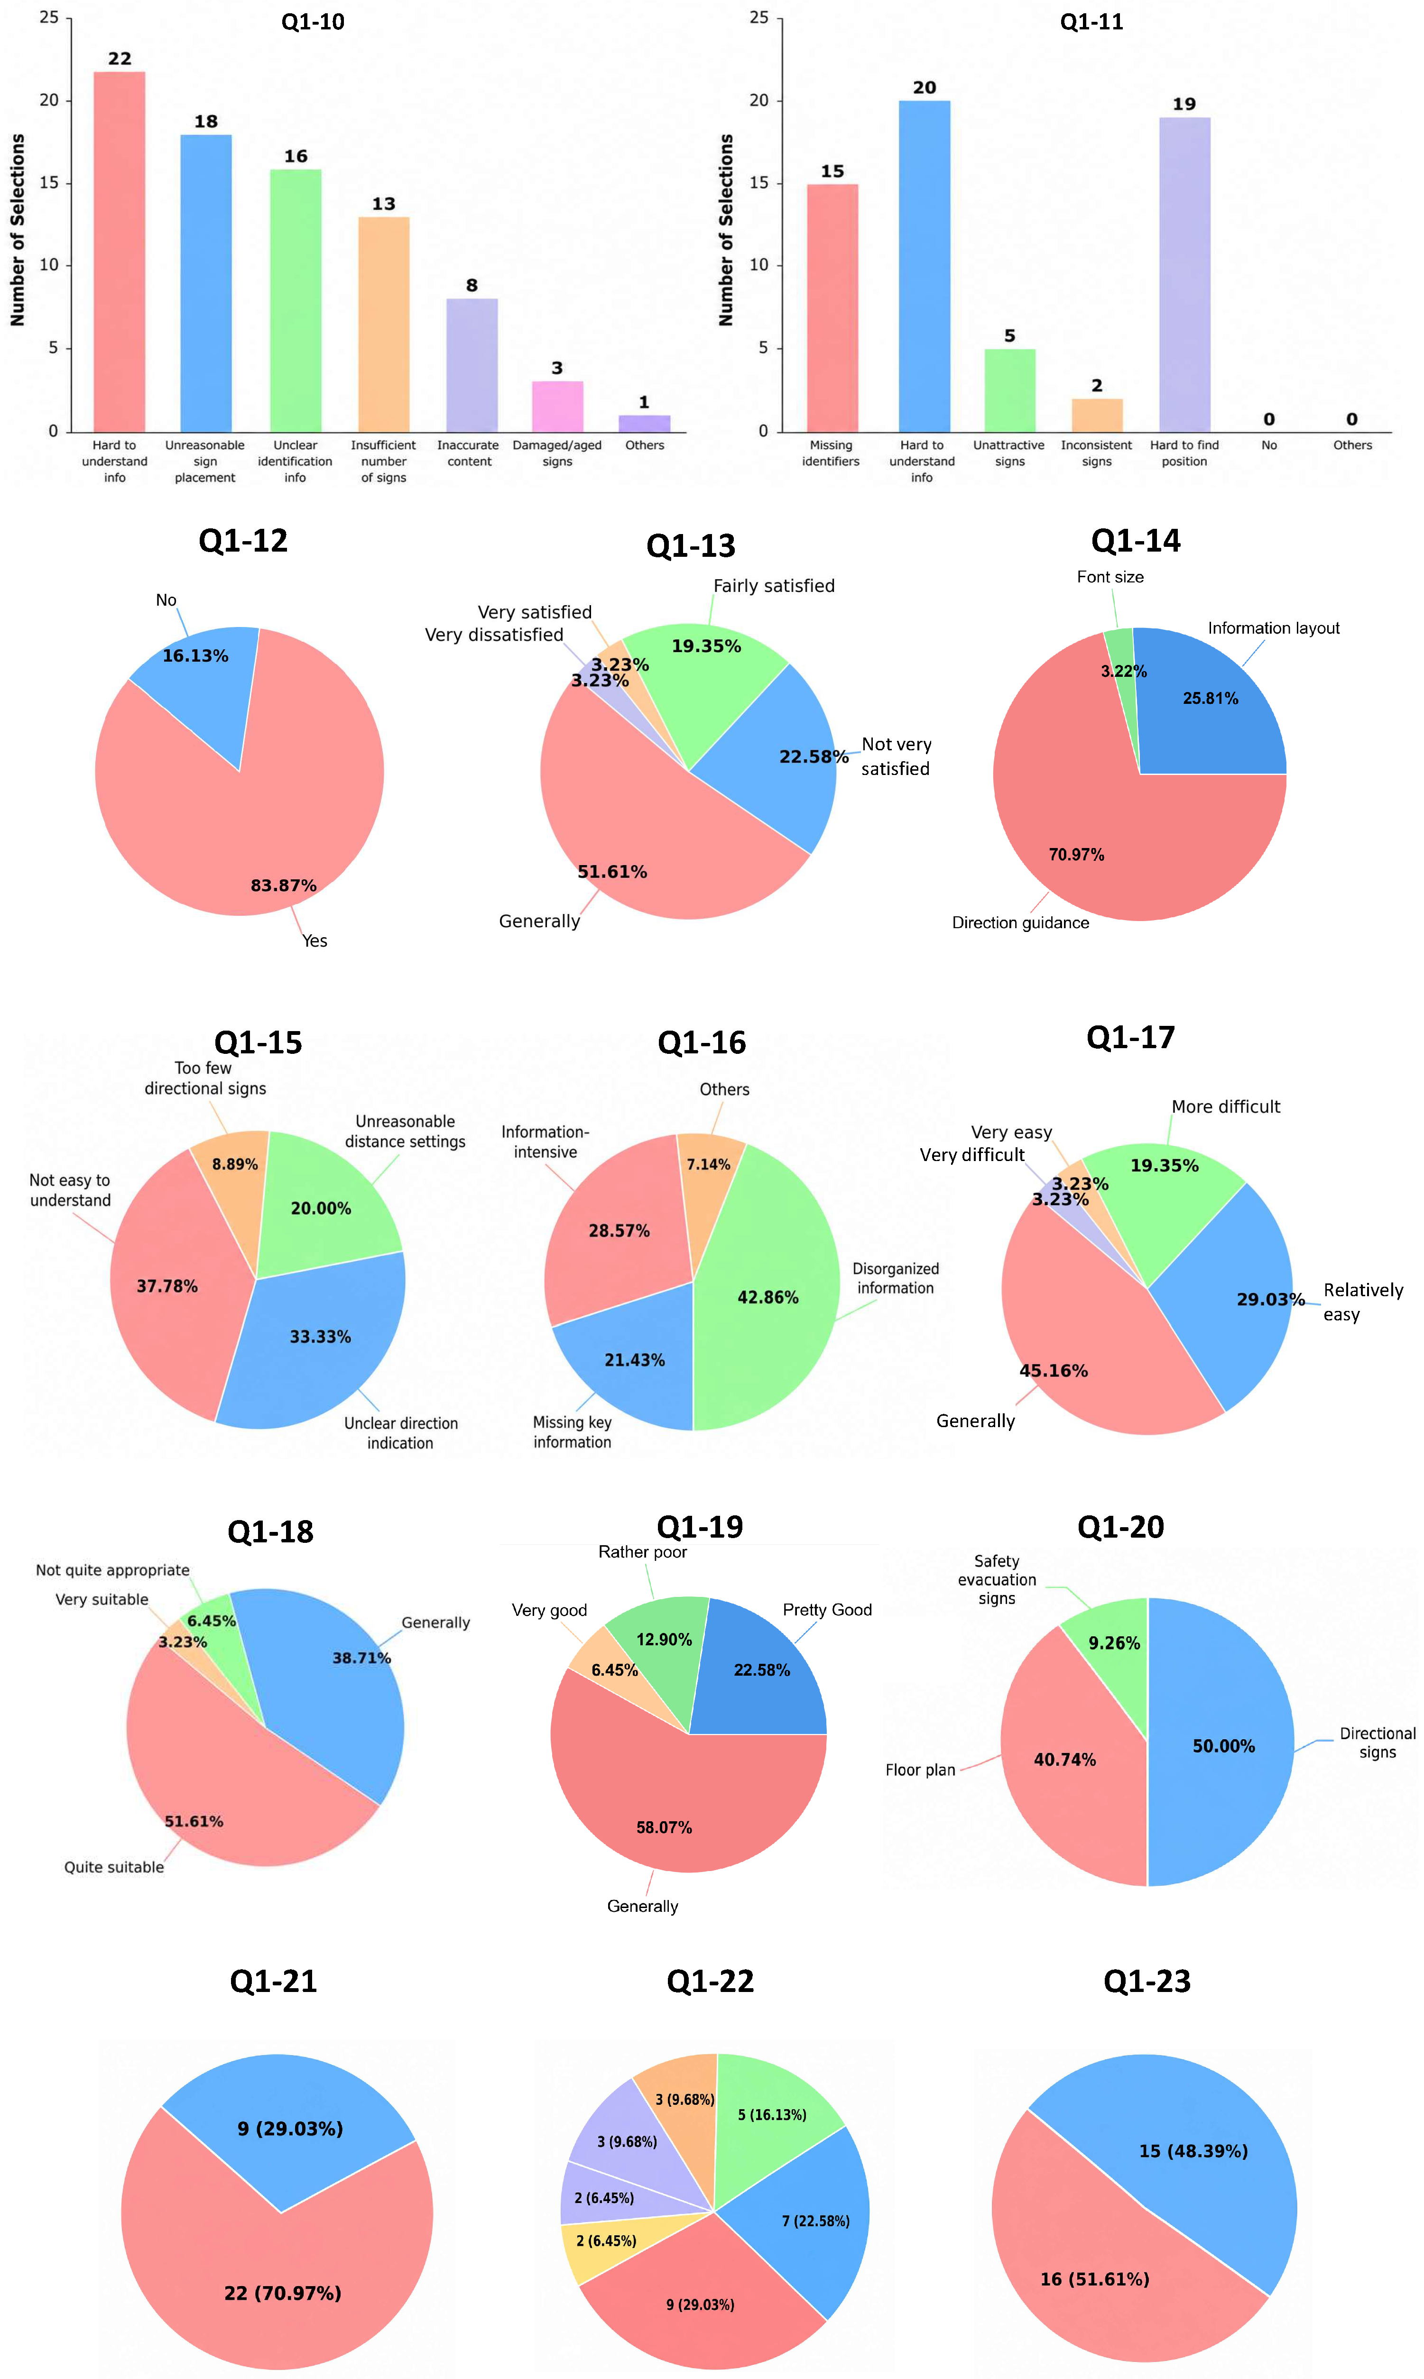
Main results for this questionnaire survey are shown in Table 2. A total of 37 valid questionnaires were collected. The respondents included 32 undergraduate students, four graduate students, and one teacher. All respondents had entered the Third Teaching Building. The results show that 31 respondents, accounting for 83.78% of all respondents, had experienced wayfinding difficulties in the building. Among these 31 respondents, classroom searching was the most prominent difficulty: 96.78% had experienced difficulty in finding classrooms, including 25.81% who frequently encountered this problem and 70.97% who occasionally encountered it. Difficulties in finding stairs or elevators and restrooms were also reported by 61.29% and 51.61% of these respondents, respectively. In addition, 58.06% of the respondents with wayfinding difficulties reported that they had been late or had missed important events due to signage-related problems. These results indicate that wayfinding problems in the teaching building are closely related to daily classroom-searching tasks rather than being occasional or marginal issues.
The reported reasons further reveal that the wayfinding difficulties were mainly associated with the quality and placement of signage information. 70.97% of the respondents with wayfinding difficulties reported that the signage information was difficult to understand, followed by improper signage placement (58.06%), unclear signage information (51.61%), and insufficient signage quantity (41.94%). These findings are consistent with our field observations that the existing signage system has incomplete guidance information, ambiguous arrow directions, and insufficient placement at key decision points. In particular, the direction guidance signs were regarded as the most urgent type of signage to be optimized, selected by 87.10% of the respondents with wayfinding difficulties, followed by floor plans (70.97%). Therefore, the necessity of optimizing the directional guidance system is widely acknowledged. To improve wayfinding efficiency, this paper proposes a user-centered approach to design and apply supplementary wayfinding signs in Section 3.

3. User-Centered Sign Design for Wayfinding

This section presents the user-centered design procedure and investigates pedestrians’ preferences for supplementary signs for wayfinding in teaching buildings. Details of the questionnaire items and response distributions are shown in Appendix B. The purpose of the supplementary signage design was to improve the clarity of directional information at key decision points where the existing ceiling-mounted signs were insufficient or ambiguous.
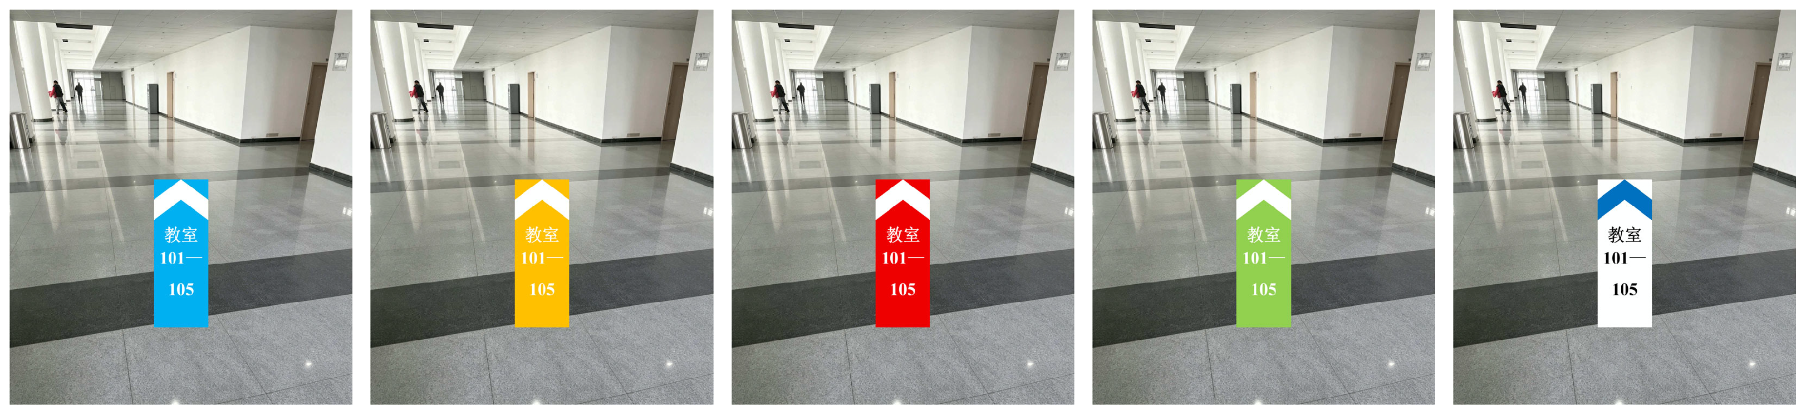
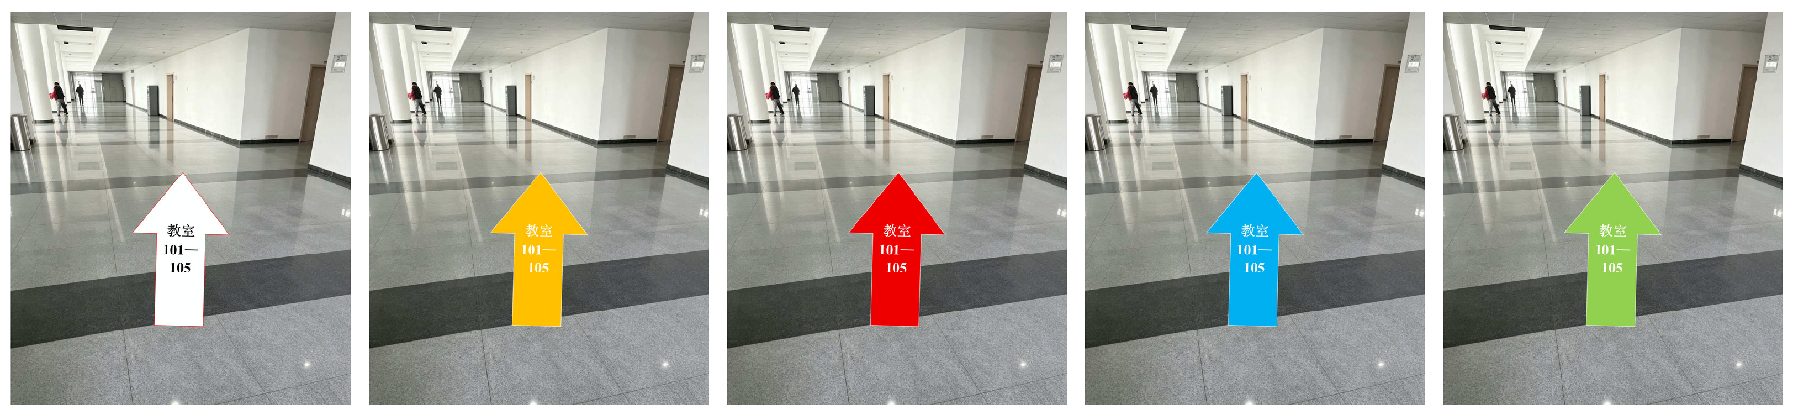
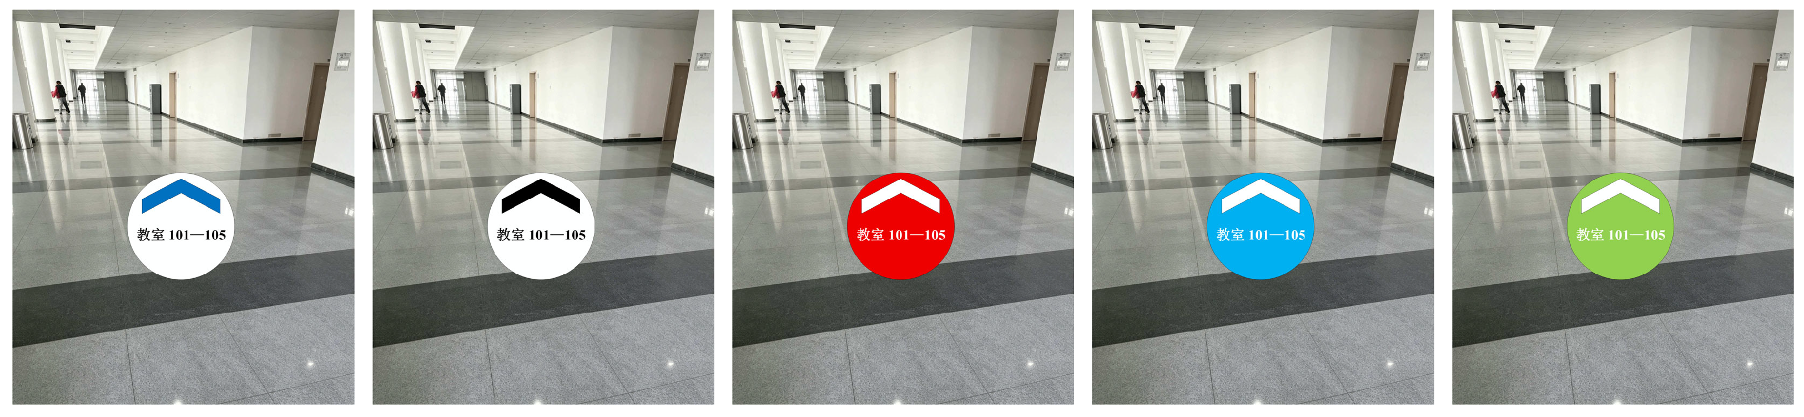
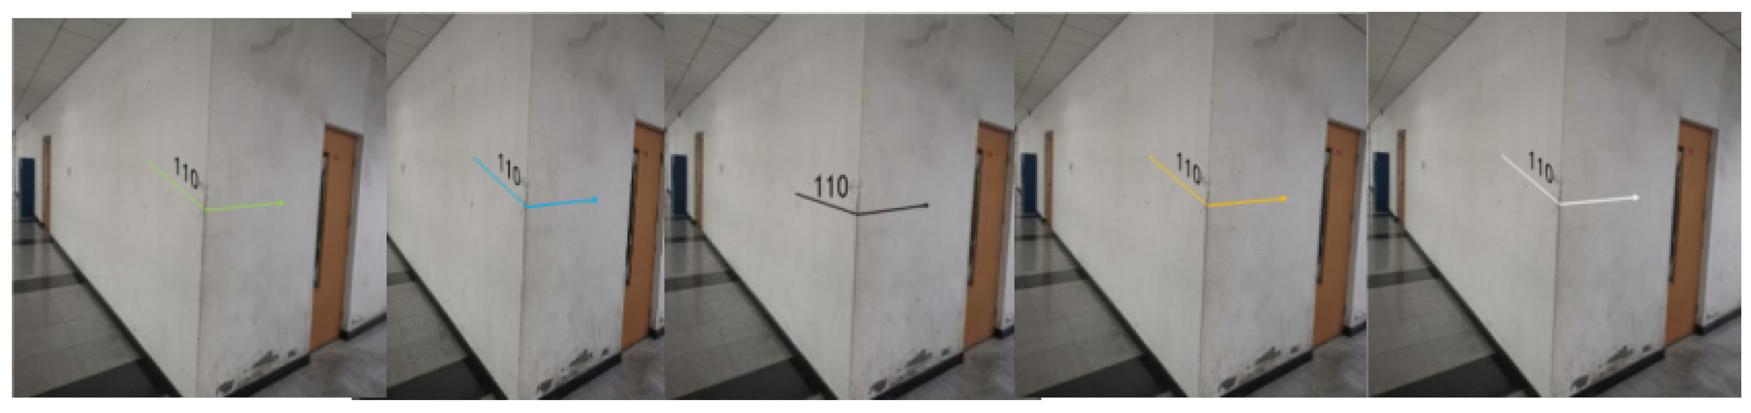
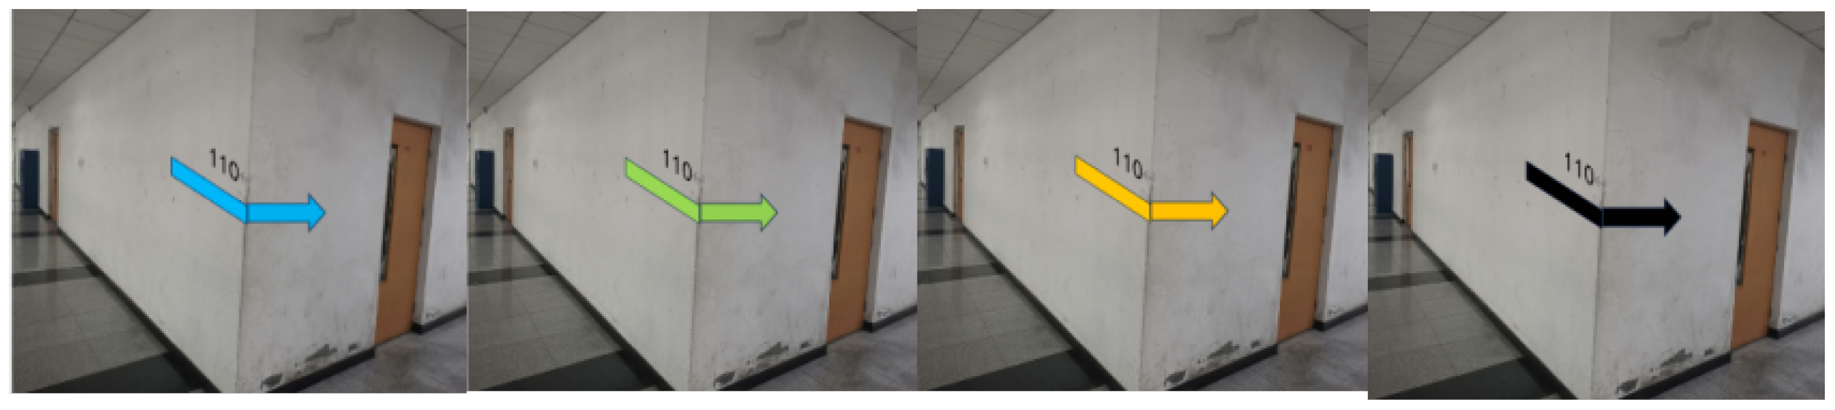
Considering the cost and disruption associated with removing or reinstalling ceiling-mounted signs, mixed-signage was considered as a practical strategy for improving wayfinding efficiency. Both floor-mounted and wall-mounted signage were considered. To support a user-centered design, the questionnaire investigated design details including shape, color, size, and information content. Examples of choices are shown in Figure 5, Figure 6, Figure 7, Figure 8 and Figure 9. In addition, the survey investigated users’ preferences for different types of horizontal guidance signage. Before the formal survey, pilot surveys were conducted to check whether the questionnaire items were clear and whether the design options covered the main features required for supplementary signage design. The design-related questionnaire was distributed to 57 participants. Because one participant had not entered the Third Teaching Building, the responses of the remaining 56 participants were used for analysis. The main results of this questionnaire survey are shown in Table 3.
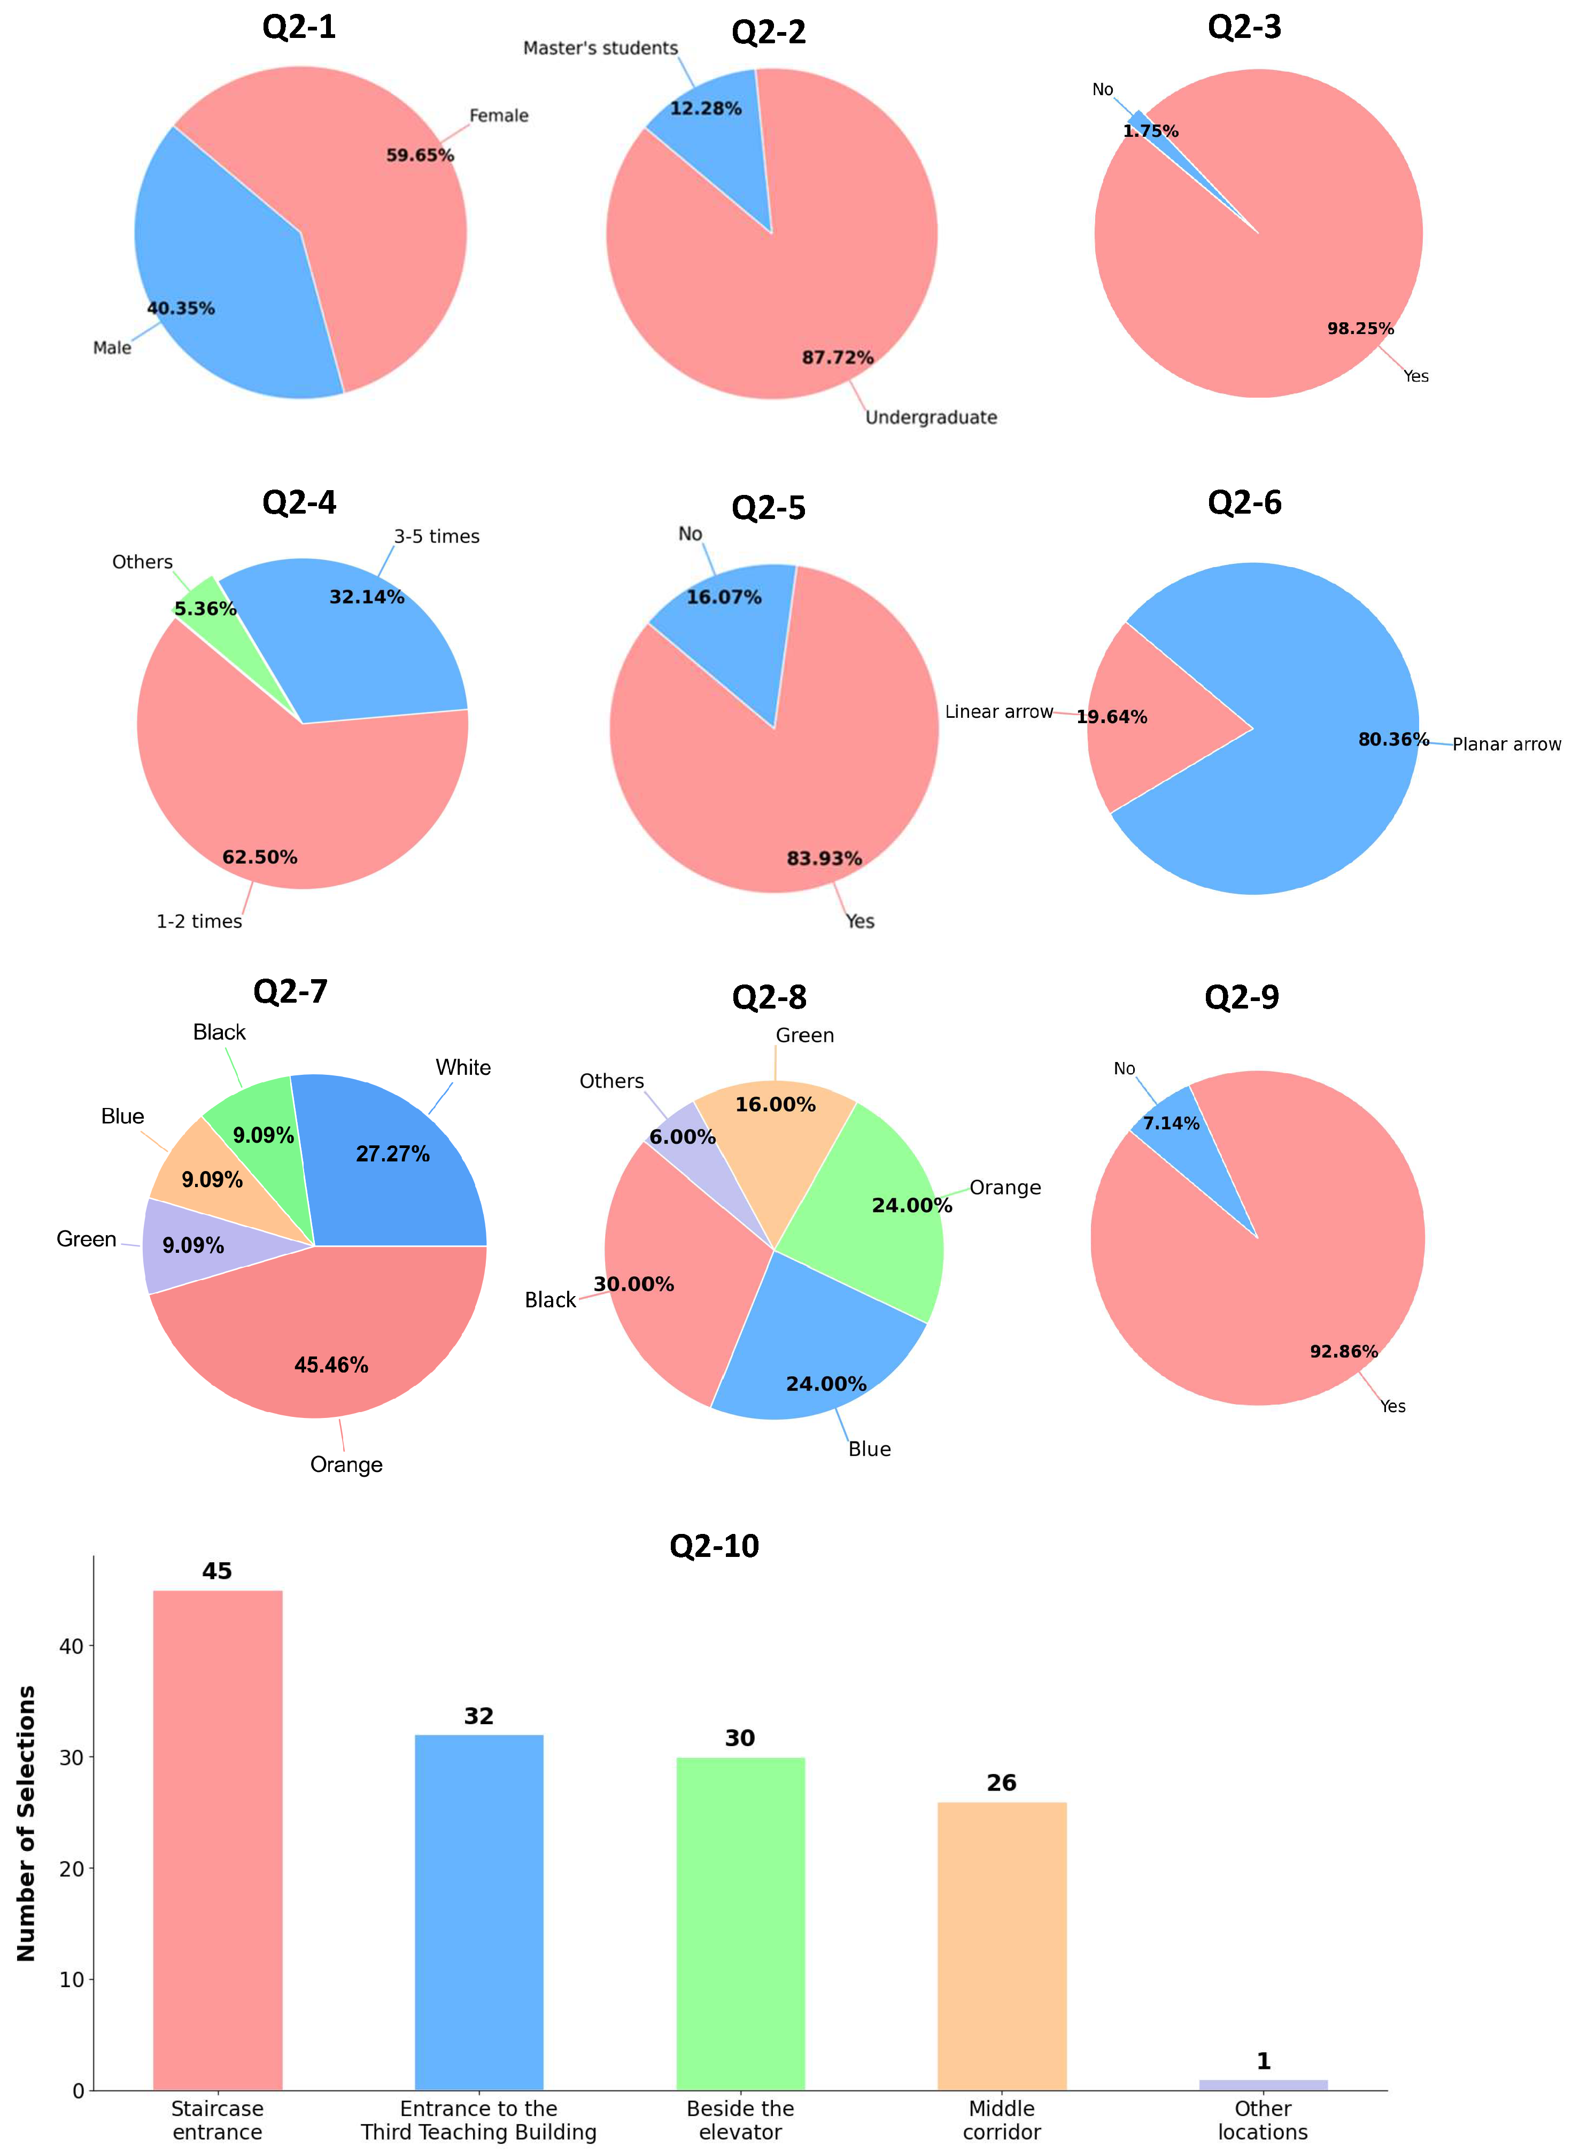
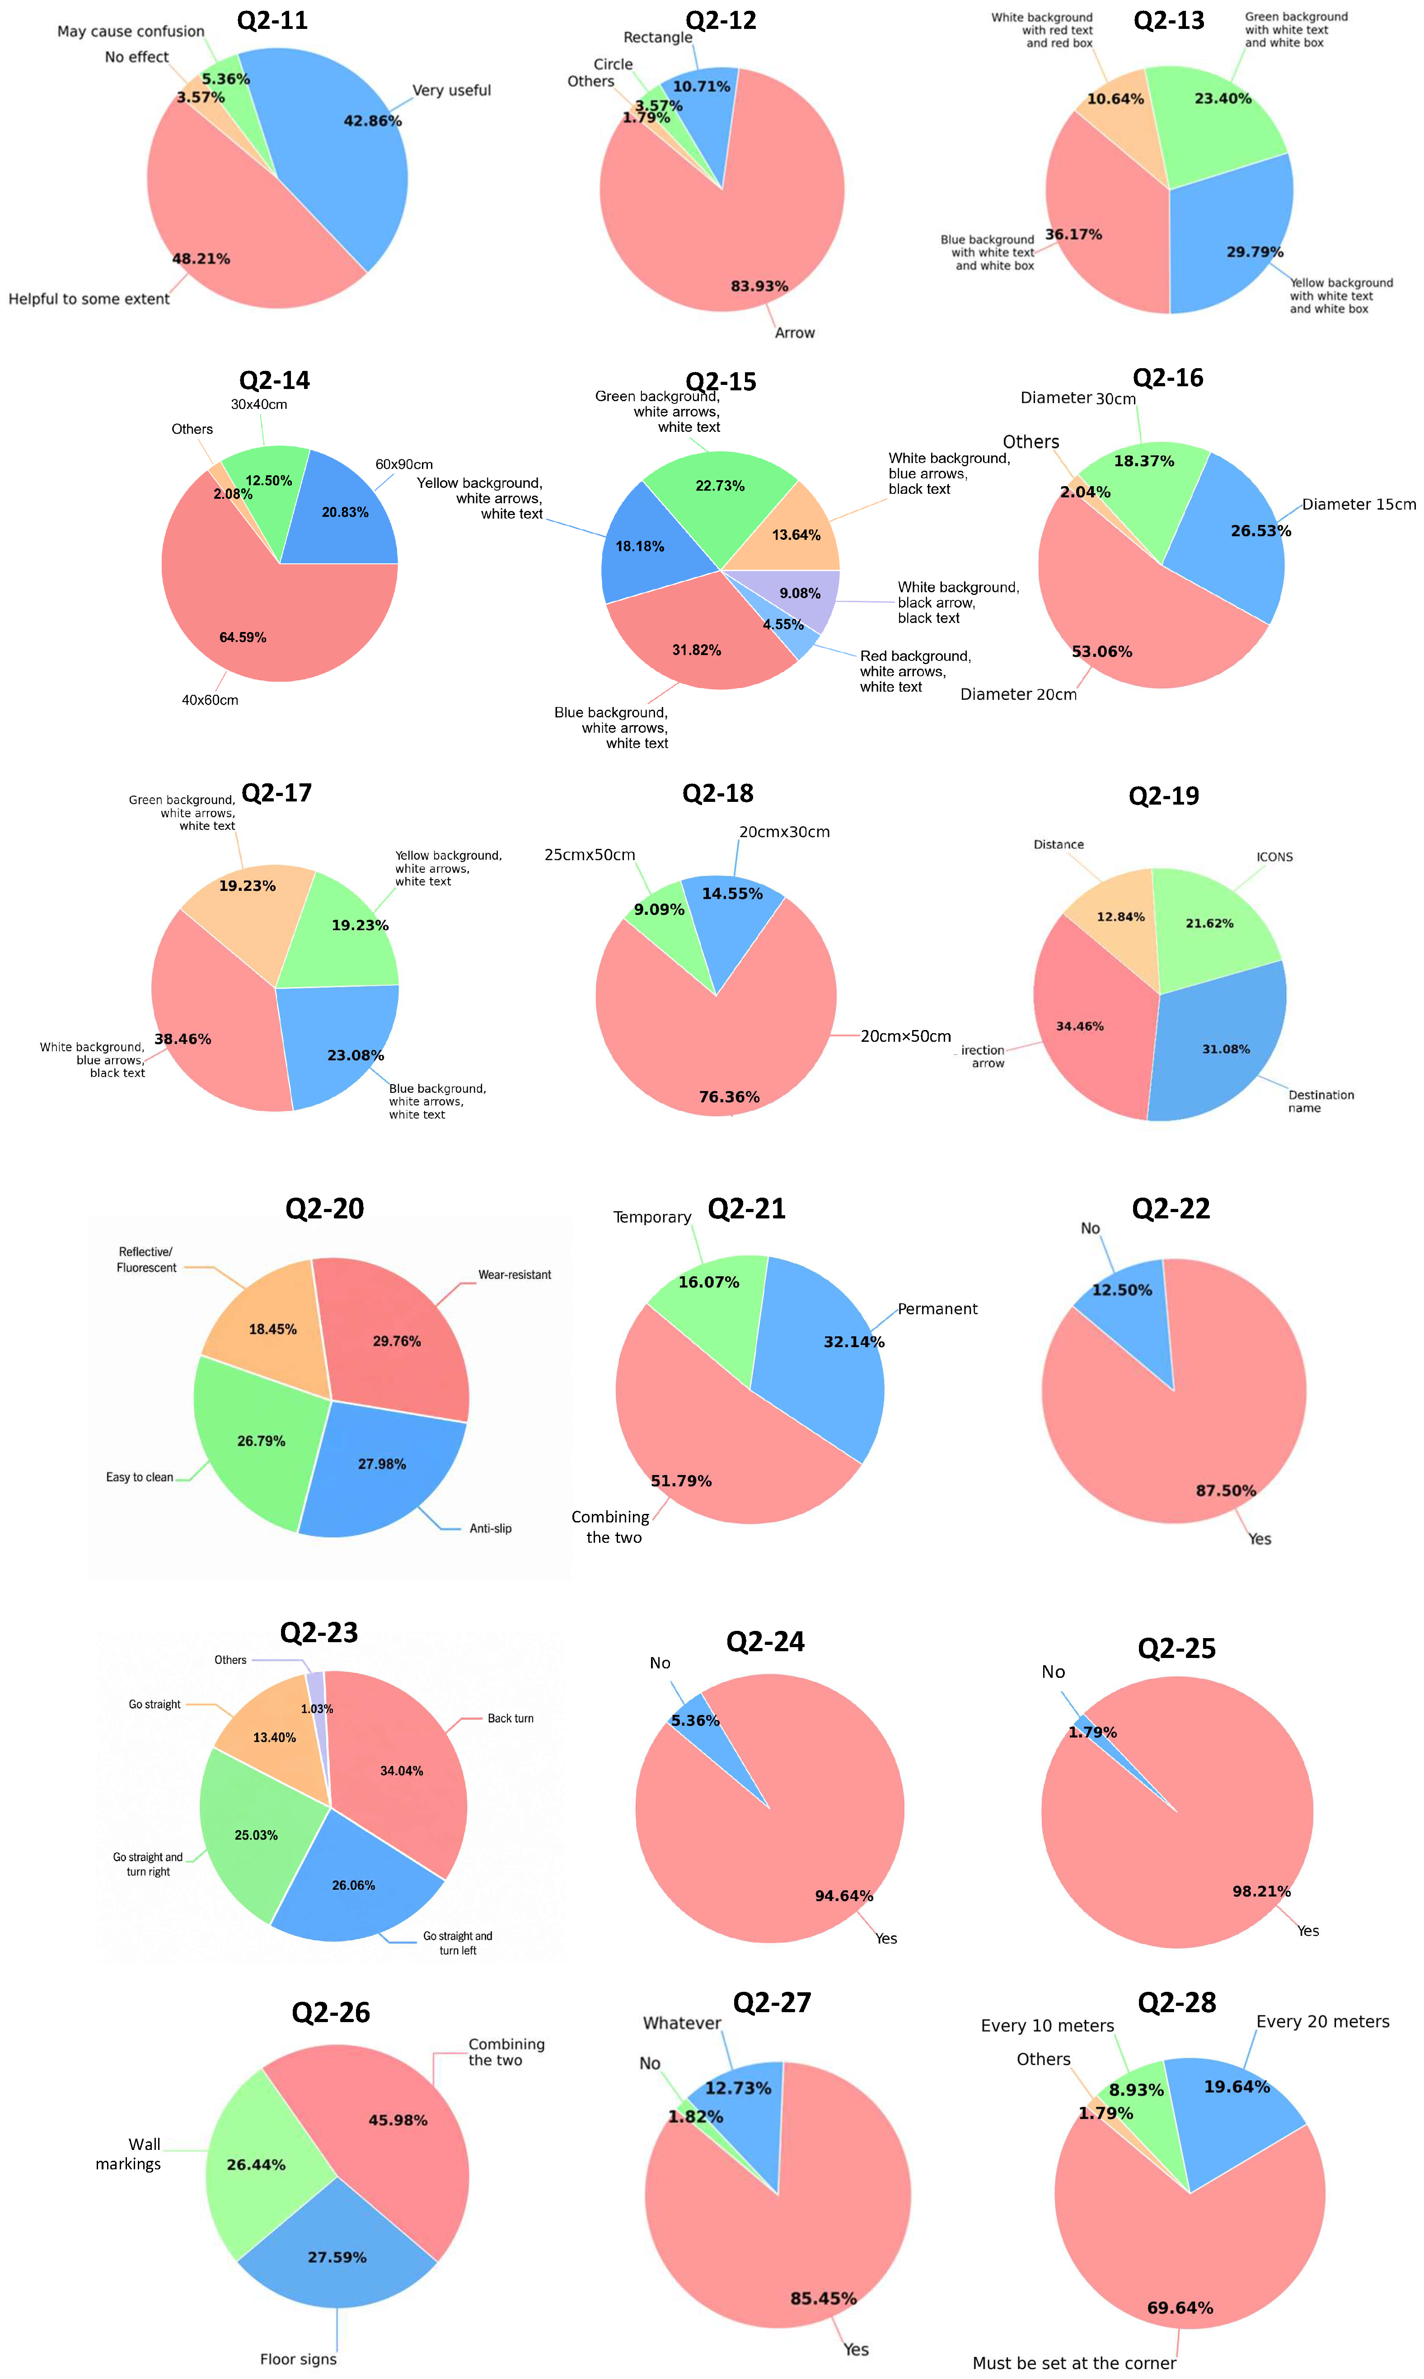
The survey results show that most participants supported the use of supplementary signage in the teaching building. For wall-mounted signs, 83.93% of the participants thought that adding wall signs would help them find their destinations faster, and 80.36% preferred flat arrow signs rather than linear arrow signs. For the color of flat arrow signs on the wall, the main choices were black, orange, blue, and green, accounting for 30%, 24%, 24%, and 16%, respectively.
The results also indicate that supplementary floor signage was strongly supported as a complementary wayfinding measure. In the questionnaire, 91.07% of the participants considered that adding floor signs, such as colored guide lines and arrows, would be useful for finding destinations more quickly. In addition, 87.50% of the participants reported that they had been confused by arrow signs during wayfinding in the Third Teaching Building. The most confusing arrow type was the backward-turn arrow, reported by 60.71% of the participants. Furthermore, 94.64% of the participants believed that adding floor signs could help them understand arrow-guided signs, and 98.21% thought that floor or wall signs could help them better understand the existing arrow signs. These results support the necessity of using supplementary signs to reduce uncertainty caused by the existing directional arrows.
In terms of the detailed design of supplementary floor signage, the majority of the participants, 83.93%, preferred the arrow shape. In terms of color, the top three choices were a blue panel with white text and a white border, a yellow panel with white text and a white border, and a green panel with white text and a white border, which accounted for 36.17%, 29.79%, and 23.40%, respectively. In addition, 64.58% of the participants chose 40 cm × 60 cm as the size of the added sign on the floor. Regarding the information content of floor signs, most participants preferred the inclusion of directional arrows and destination names, accounting for 91.07% and 82.14%, respectively. These findings indicate that the supplementary floor signage should not only provide directional guidance but also explicitly present destination-related information.
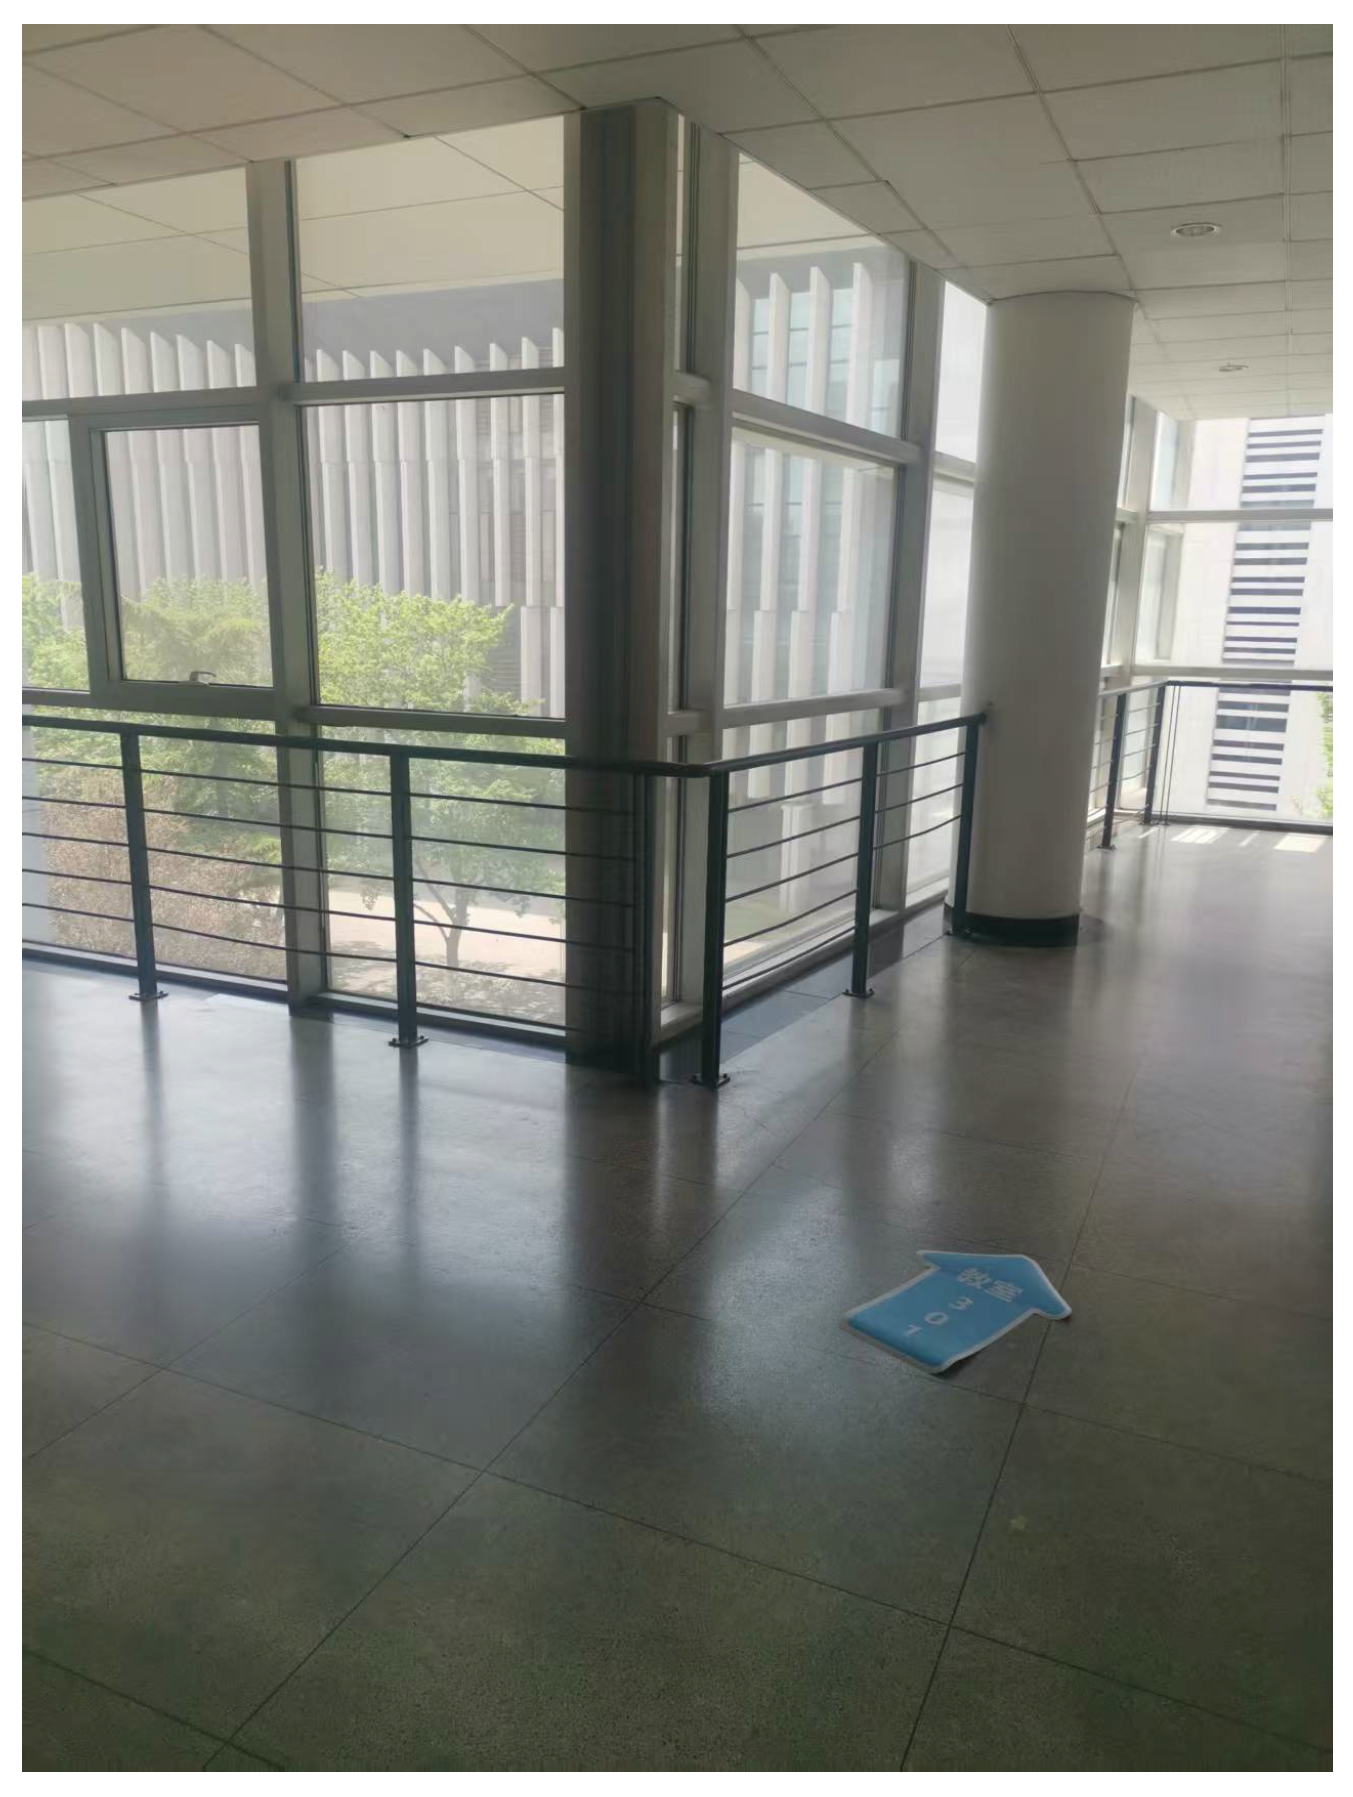
Based on the findings, supplementary floor signage was selected for decision points where the existing signs were insufficient or provided conflicting information. The chosen color is a blue panel with white text and a white border, and the size of the sign is 40 cm × 60 cm. The final design also emphasizes the combination of directional arrows and classroom-related textual information. The deployed sign for the following experiment is shown in Figure 10.

4. Field Experiments and Results

4.1. Experiment Settings

According to Figure 3, the signage exists in the upper horizontal corridor, and the best location to arrive at the third floor is the staircase closest to the rightmost blue dot. To validate the proposed user-centered design, the selected test route is from the entrance of the corresponding staircase on the ground floor to room 301. This route was selected because it includes the key decision point where the existing ceiling-mounted signage may cause uncertainty in understanding the direction toward room 301.
Before the experiment, participants were asked whether they had previously visited Room 301 or were familiar with the selected route. Participants completed the task individually and were instructed not to use mobile navigation, ask others for directions, or follow other participants. The two experimental conditions were conducted under comparable daytime lighting conditions, and the organizers recorded departure and arrival times without providing directional assistance.
Two sets of comparative experiments were conducted, with a one-week interval between them. The experiments were conducted during the daytime with sufficient sunlight. One experiment was conducted under the existing signage system, which is regarded as the original signage condition. In the other experiment, one supplementary floor sign was placed at the key decision point to show the direction of room 301, as shown in Figure 10. This condition is regarded as the mixed-signage condition because the supplementary floor signage was used together with the existing ceiling-mounted signage. In total, 40 participants were involved in the experiments, and they were randomly divided into two groups. Each group included 20 participants, comprising 8 males and 12 females. The participants were all students, and their ages ranged from 18 to 25. The post-experiment questionnaires and detailed experimental records are provided in Appendix C, Appendix D and Appendix E.
Two types of evidence were used to evaluate the effectiveness of the supplementary floor signage: objective wayfinding time and subjective post-experiment feedback. The wayfinding time was measured as the interval between departure from the starting point and arrival at the lectern inside room 301. Two experiment organizers stood at the origin and destination to record the corresponding departure and arrival times using screenshots, respectively. After each experiment, participants were required to fill out a post-experiment questionnaire. The questionnaire for the original signage condition focused on whether participants encountered confusion, hesitation, or detours during wayfinding. The questionnaire for the mixed-signage condition further investigated whether the supplementary floor signage was noticed, whether it helped participants choose the walking direction, whether it helped them understand the existing arrow signs, and their satisfaction with the mixed-signage condition. A total of 17 valid post-experiment questionnaires were collected from the original signage group, and 20 valid post-experiment questionnaires were collected from the mixed-signage group.

4.2. Experimental Results and Analysis

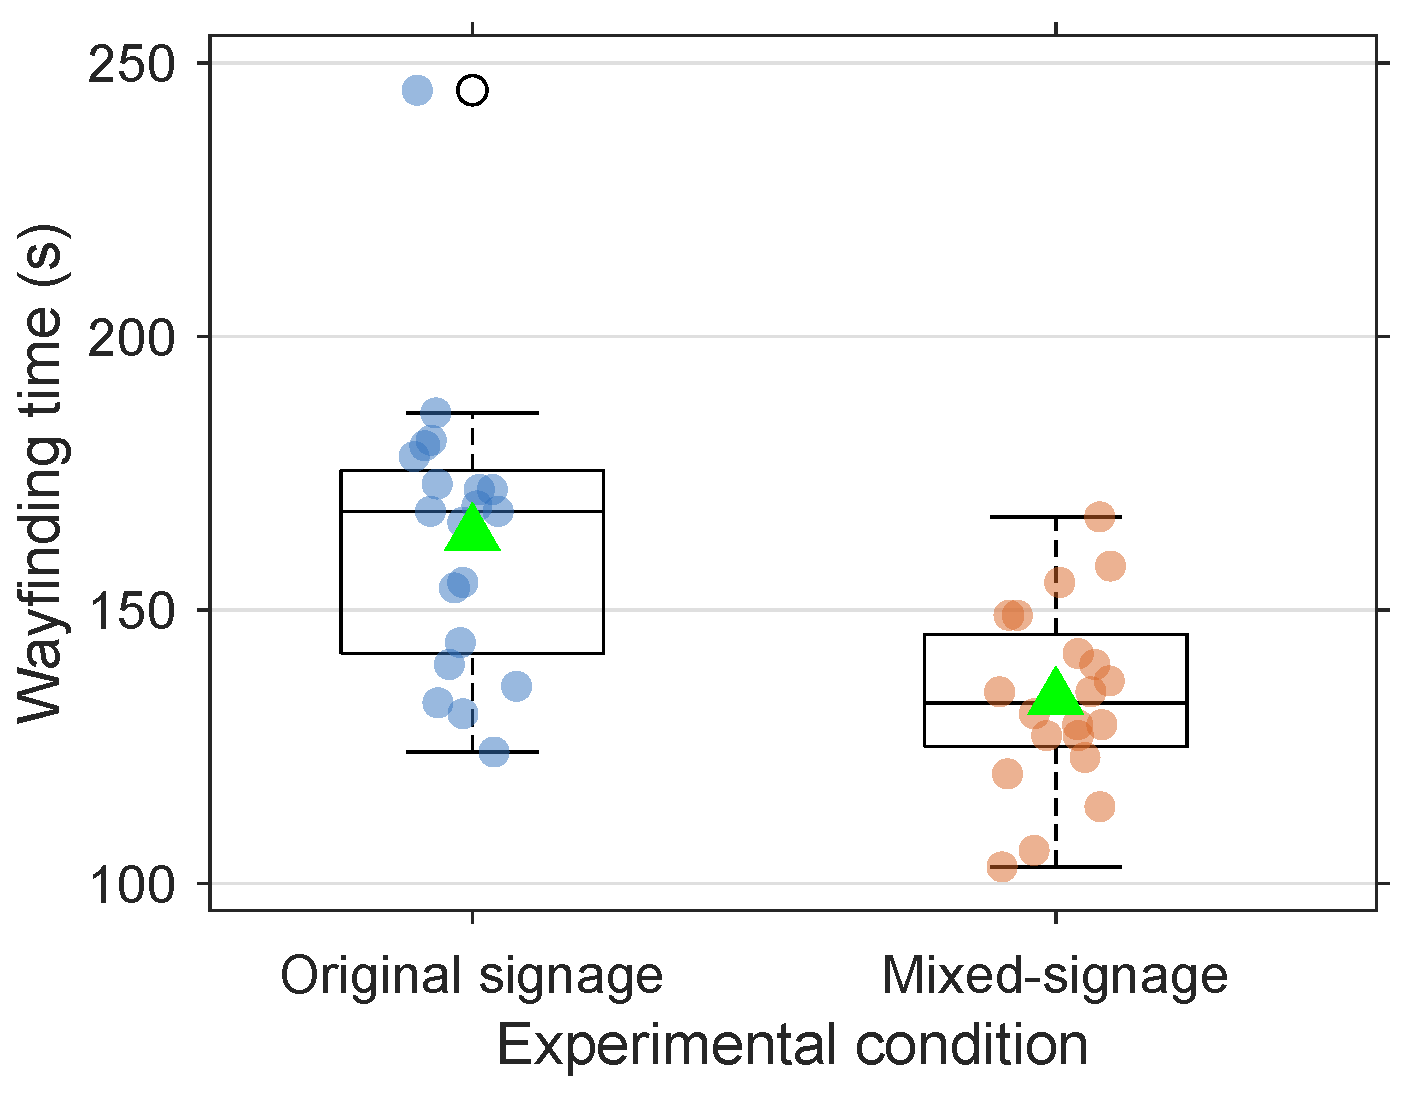
Figure 11 compares the distributions of wayfinding time under the original signage condition and the mixed-signage condition. The descriptive statistics and the results of the independent-samples t-test are summarized in Table 4. Under the original signage condition, the wayfinding times ranged from 124 s to 245 s, with a range of 121 s. The median and mean wayfinding times were 168 s and 163.75 s, respectively. Under the mixed-signage condition, the corresponding values were 133 s and 133.80 s, with a smaller range of 64 s. Compared with the original signage condition, the median wayfinding time decreased by 35 s, corresponding to a reduction of 20.83%. The mean wayfinding time was 29.95 s lower under the mixed-signage condition (95% CI [15.66, 44.24] s), representing a reduction of 18.29% and a large standardized effect size (Cohen’s d = 1.34 ).
The narrower distribution under the mixed-signage condition suggests reduced variation in wayfinding performance, possibly because the supplementary floor sign decreased hesitation or uncertainty at the decision point. Levene’s test showed no significant violation of the homogeneity-of-variance assumption ( p = 0.245 ). The independent-samples t-test confirmed that the difference in mean wayfinding time between the two conditions was statistically significant ( t ( 38 ) = 4.243 , p < 0.001 ). These results provide statistical evidence that the mixed-signage condition improved wayfinding efficiency.
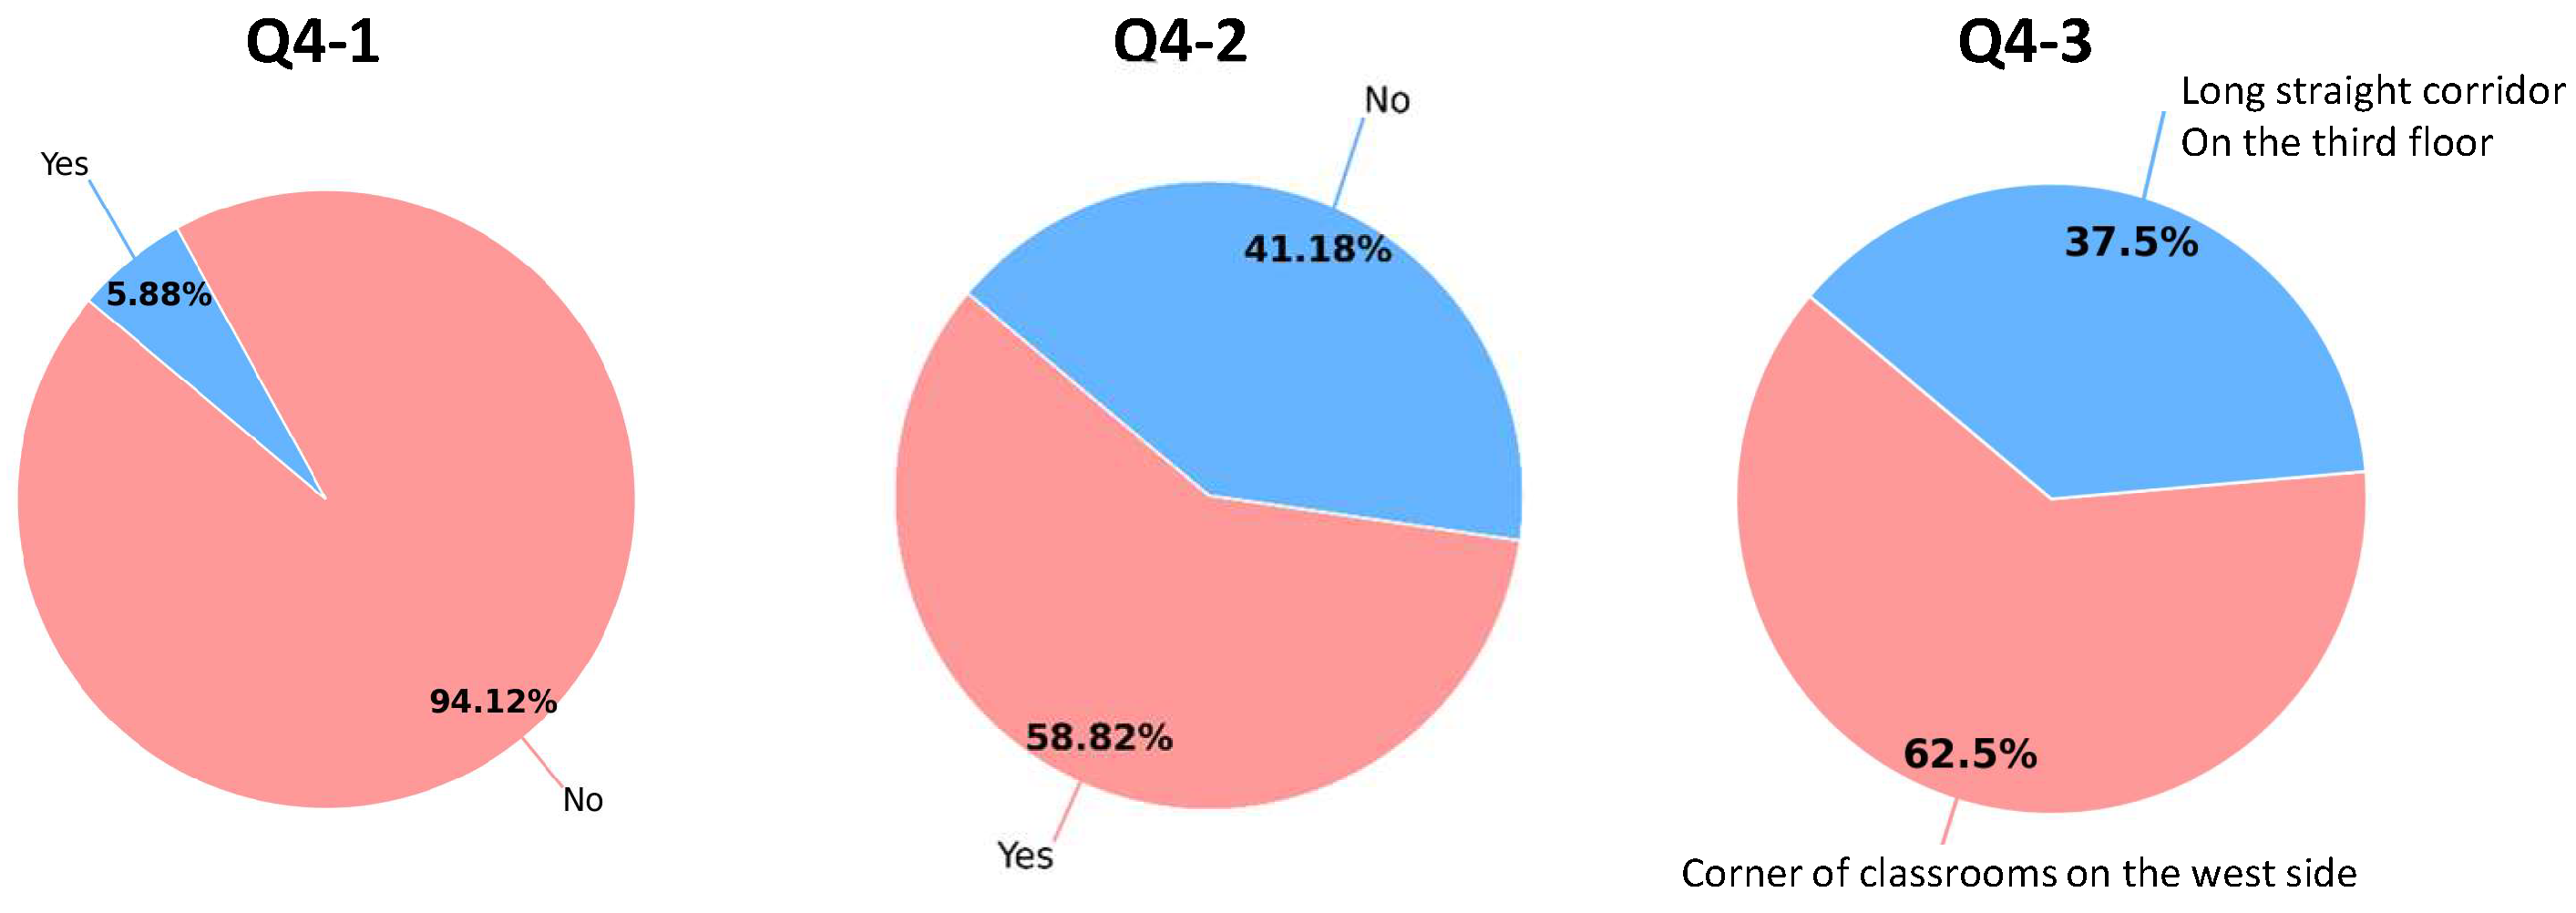
The post-experiment questionnaires were used to further explain how the supplementary floor signage affected the wayfinding process. The full questionnaire items and response distributions are provided in Appendix C and Appendix D. In the original signage group, 58.82% of the respondents reported hesitation during wayfinding. In the mixed-signage group, 20% of the respondents reported detours or hesitation. Although the wording of the two post-experiment questions was not identical, both items reflected decision uncertainty during wayfinding and were therefore used as comparable indicators of hesitation-related wayfinding difficulty. Fisher’s exact test showed that this difference was statistically significant ( p = 0.021 ), suggesting that the supplementary floor signage may reduce uncertainty during wayfinding, especially at key decision points.
For the hesitation-related indicator, the proportion of participants reporting hesitation or detours decreased from 10/17 under the original signage condition to 4/20 under the mixed-signage condition. Because the two post-experiment items were not worded identically, this comparison should be interpreted as supplementary evidence rather than as a direct causal estimate; nevertheless, it is consistent with the time-based results.
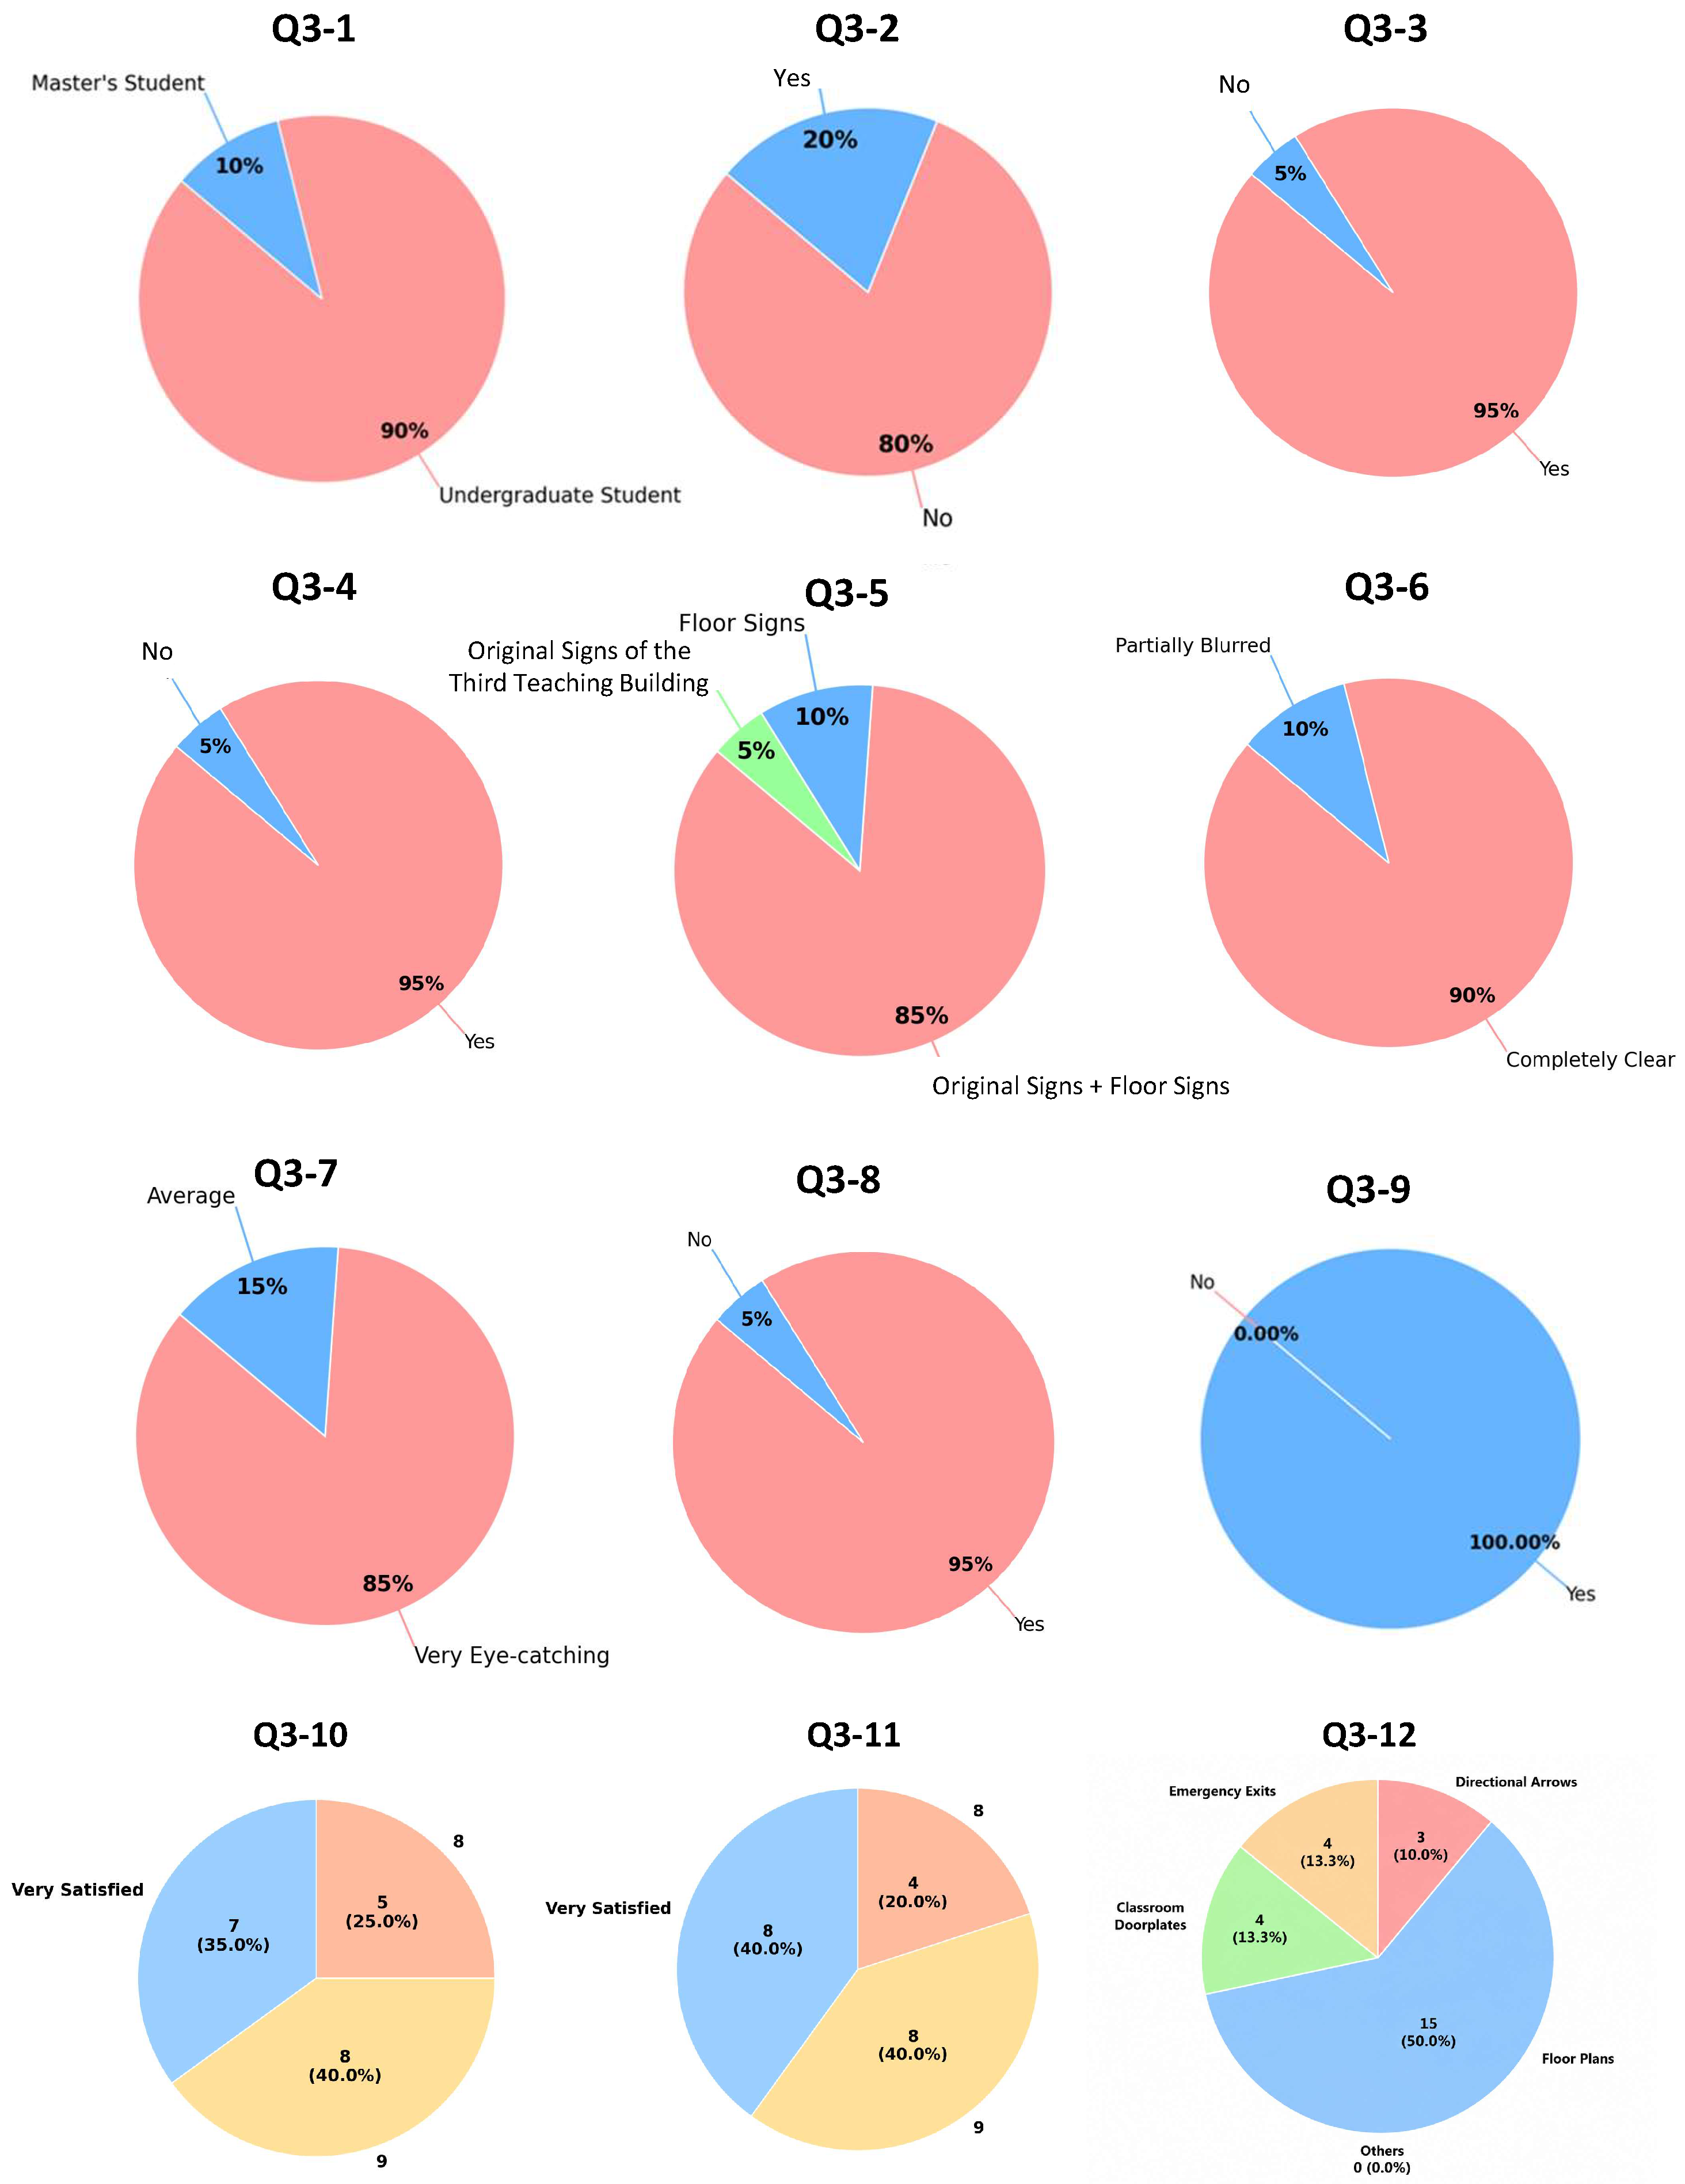
Under the mixed-signage condition, 95% of the participants reported that the supplementary floor signage helped them choose the walking direction, and 85% mainly used both the existing ceiling-mounted signage and the supplementary floor signage during wayfinding. This indicates that the floor signage did not replace the existing signage system but functioned as a supplementary cue to improve the interpretation of the original directional information. In particular, all participants reported that the supplementary floor signage helped them understand the backward-turn arrow, which was identified as a confusing arrow type in the design questionnaire.
The subjective evaluation also supports the acceptability of the mixed-signage design. The mean clarity score of the signage system was 9.10 out of 10, and the mean score for the guidance function was 9.20 out of 10. These results indicate that the supplementary floor signage improved the perceived legibility and usability of the signage system. However, some participants still considered that floor plans should be further improved, suggesting that supplementary floor signage should be regarded as part of a broader signage optimization strategy rather than a complete solution to all wayfinding problems in the teaching building.

4.3. Discussion

The experimental results show that supplementary floor signage at a key decision point can improve the wayfinding experience in the studied teaching building. Under the mixed-signage condition, the mean wayfinding time decreased by 29.95 s, corresponding to a reduction of 18.29%. In addition, the post-experiment responses provided supplementary evidence that hesitation or detour-related difficulties were less frequently reported under the mixed-signage condition. These findings suggest that the supplementary floor signage not only shortened the time required to find the target room but also reduced decision uncertainty at the key decision point. Therefore, the contribution of the supplementary floor signage can be understood as improving both wayfinding efficiency and navigational confidence in a complex teaching building.
The improvement can be explained by the additional directional cue provided at the confusing decision point. The existing ceiling-mounted signage provided basic directional information, but some participants still found the direction toward the target room difficult to interpret. The supplementary floor signage clarified the intended route and made the directional information more visible and easier to understand. Therefore, the mixed-signage strategy improved wayfinding performance without requiring replacement of the existing ceiling-mounted signage.
The post-experiment results further indicate that mixed-signage can be more appropriate than treating floor signage as an isolated guidance element. Most participants in the mixed-signage condition used both the existing ceiling-mounted signage and the supplementary floor signage. This suggests that the floor sign functioned as a compensatory cue that made the existing directional arrow easier to understand. In complex teaching buildings, where removing or reinstalling ceiling-mounted signs may be costly, adding supplementary floor signage at confusing decision points can be a feasible and low-cost improvement strategy.
The questionnaire-based design process is also supported by the additional statistical analysis of the design questionnaire. Chi-square tests indicated that most key design-related items were not significantly associated with gender, including the perceived usefulness of supplementary floor signage, preferred floor-sign shape, preferred arrow design, confusion caused by existing arrow signs, and the perceived role of supplementary floor signage in supporting arrow interpretation. This suggests that the main preference for supplementary floor signage was generally consistent across genders, and the final design could reasonably be determined based on the overall preference distribution of all valid respondents. However, several exploratory items, such as sign size and tactile guidance, showed potential gender-related differences. These findings should not be over-interpreted because multiple comparisons were conducted and the sample size was limited.
This study has several limitations. First, the experiment was conducted in one teaching building, with one selected route and one target room. Therefore, the results cannot be directly generalized to all complex teaching buildings or all types of indoor destinations, as the effectiveness of supplementary floor signage may vary with building layout, spatial scale, and the quality of the existing signage system. Second, the respondents to the questionnaire surveys and the participants in the field experiment were predominantly young students. Although students are the primary users of teaching buildings, this sample may not fully represent users with different ages, mobility levels, spatial-cognitive abilities, and wayfinding experience. Third, the field experiment examined one fixed route to one target room, with one supplementary floor sign placed at one decision point. Although the route involved a vertical transition, only one staircase and one corridor configuration were considered. Fourth, the two experimental conditions involved different participant groups, despite random assignment, and individual differences in spatial ability and familiarity with the building may still have affected the results. Future studies would conduct cross-site comparisons among teaching buildings with different layouts and scales across campuses and cities, and extend the evaluation to other complex building environments and more diverse user groups. They would also examine different room locations, multiple decision points, and multi-floor routes involving stairs or elevators, where vertical transitions and subsequent reorientation may increase cognitive load and affect the interpretation of floor signage. A within-subject or crossover design could be used to better control individual differences. In addition, supplementary floor signage should be evaluated together with improvements to the directional arrows on existing ceiling-mounted signs and floor plans to develop a more systematic wayfinding strategy.

5. Conclusions

Wayfinding in complex teaching buildings can be difficult because of repetitive spatial layouts, similar classroom numbers, and unclear or incomplete directional information. This study examined whether supplementary floor signage could reduce these difficulties without replacing the existing ceiling-mounted signage. The field experiment showed that placing a supplementary floor sign at a confusing decision point reduced the mean wayfinding time by 18.29%. Participants under the mixed-signage condition also reported fewer instances of hesitation or detours. The floor sign therefore appeared to help users understand the existing directional information and make route decisions more easily. The findings suggest that signage improvement in existing teaching buildings does not always require a complete redesign of the signage system. A more practical approach may be to identify locations where users are likely to become confused and provide additional information at these points. This offers a relatively simple and low-cost way to improve wayfinding. Future studies would examine the approach in other building environments, on more complex routes, and with participants who differ in age, mobility, and wayfinding ability.

Author Contributions

Conceptualization, N.C. and X.J.; methodology, N.C., Y.S. and X.J.; software, X.C. and Y.W.; validation, N.C., Y.S., X.C. and Y.W.; formal analysis, Y.S., X.C. and Y.W.; investigation, Y.S., X.C. and Y.W.; resources, N.C., X.J. and Y.C.; data curation, Y.S., X.C. and Y.W.; writing—original draft preparation, N.C., Y.S., X.C. and Y.W.; writing—review and editing, N.C., X.J. and Y.C.; visualization, X.C. and Y.W.; supervision, X.J. and Y.C.; project administration, N.C. and X.J.; funding acquisition, N.C. and X.J. All authors have read and agreed to the published version of the manuscript.

Funding

This work was supported in part by the Fundamental Research Funds for Beijing Municipal Universities (Grant No. 312000546325001) and the National Natural Science Foundation of China (Grant No. 52402376).

Institutional Review Board Statement

The study was approved by the Ethical Review Board of Beijing University of Technology on 4 March 2025, protocol code 20250315.

Informed Consent Statement

Informed consent was obtained from all participants involved in the questionnaire surveys and wayfinding experiments.

Data Availability Statement

The data supporting the findings of this study are presented in the Appendix A, Appendix B, Appendix C, Appendix D and Appendix E. Additional details are available from the corresponding author upon reasonable request.

Acknowledgments

The authors thank all participants who took part in the questionnaire surveys and field experiments.

Conflicts of Interest

The authors declare no conflicts of interest. The funders had no role in the design of the study; in the collection, analyses, or interpretation of data; in the writing of the manuscript; or in the decision to publish the results.

Appendix A. First Questionnaire: Questionnaire on Indoor Signage of the Third Teaching Building of Beijing University of Technology

The response distributions of the first questionnaire are shown in Figure A1 and Figure A2.
Q1-1. 
What is your identity?
Q1-2. 
Have you ever entered the Third Teaching Building?
Q1-3. 
The average duration spent in the Third Teaching Building per day is approximately.
Q1-4. 
What is your main reason for staying in the Third Teaching Building?
Q1-5. 
Have you ever had difficulty finding your destination in the Third Teaching Building?
Q1-6. 
Have you ever been late or missed an important event because of a sign issue?
Q1-7. 
Have you ever had difficulty looking for classrooms in the Third Teaching Building?
Q1-8. 
Have you ever had difficulty finding a restroom in the Third Teaching Building?
Q1-9. 
Have you ever had difficulty finding stairs or elevators in the Third Teaching Building?
Q1-10. 
What do you think are the main causes of getting lost or taking a detour?
Q1-11. 
Which of the following issues have you noticed within the Third Teaching Building?
Q1-12. 
Do you have more difficulty finding your destination at night or in low light conditions?
Q1-13. 
Are you satisfied with the design and appearance of the existing signs in the teaching building?
Q1-14. 
Which aspects of the existing signage do you think need improvement?
Q1-15. 
What problems do you think exist in the direction guidance signs in the Third Teaching Building?
Q1-16. 
What problems do you think exist in the layout of the information on the signs in the Third Teaching Building?
Q1-17. 
Do you think the text and graphics on the signs in the Third Teaching Building are easy to understand?
Q1-18. 
Do you think the installation height of the indoor signs in the Third Teaching Building is appropriate?
Q1-19. 
How clear do you think the indoor signs of the Third Teaching Building are when used at night?
Q1-20. 
Which signs in the Third Teaching Building do you think would be helpful to optimize?
Q1-21. 
Do you want the indoor signs in the Third Teaching Building to be multilingual?
Q1-22. 
Please give a comprehensive evaluation of the indoor signs in the Third Teaching Building. The higher the score, the more satisfied you are with the existing indoor signs.
Q1-23. 
Would you like to participate in the discussion or testing of subsequent signage improvement plans?
Figure A1. Response distributions of the first questionnaire.
Buildings 16 02967 g0a1
Figure A2. Response distributions of the first questionnaire. Continued.
Buildings 16 02967 g0a2

Appendix B. Second Questionnaire: Optimization Preferences for Indoor Signs in the Third Teaching Building

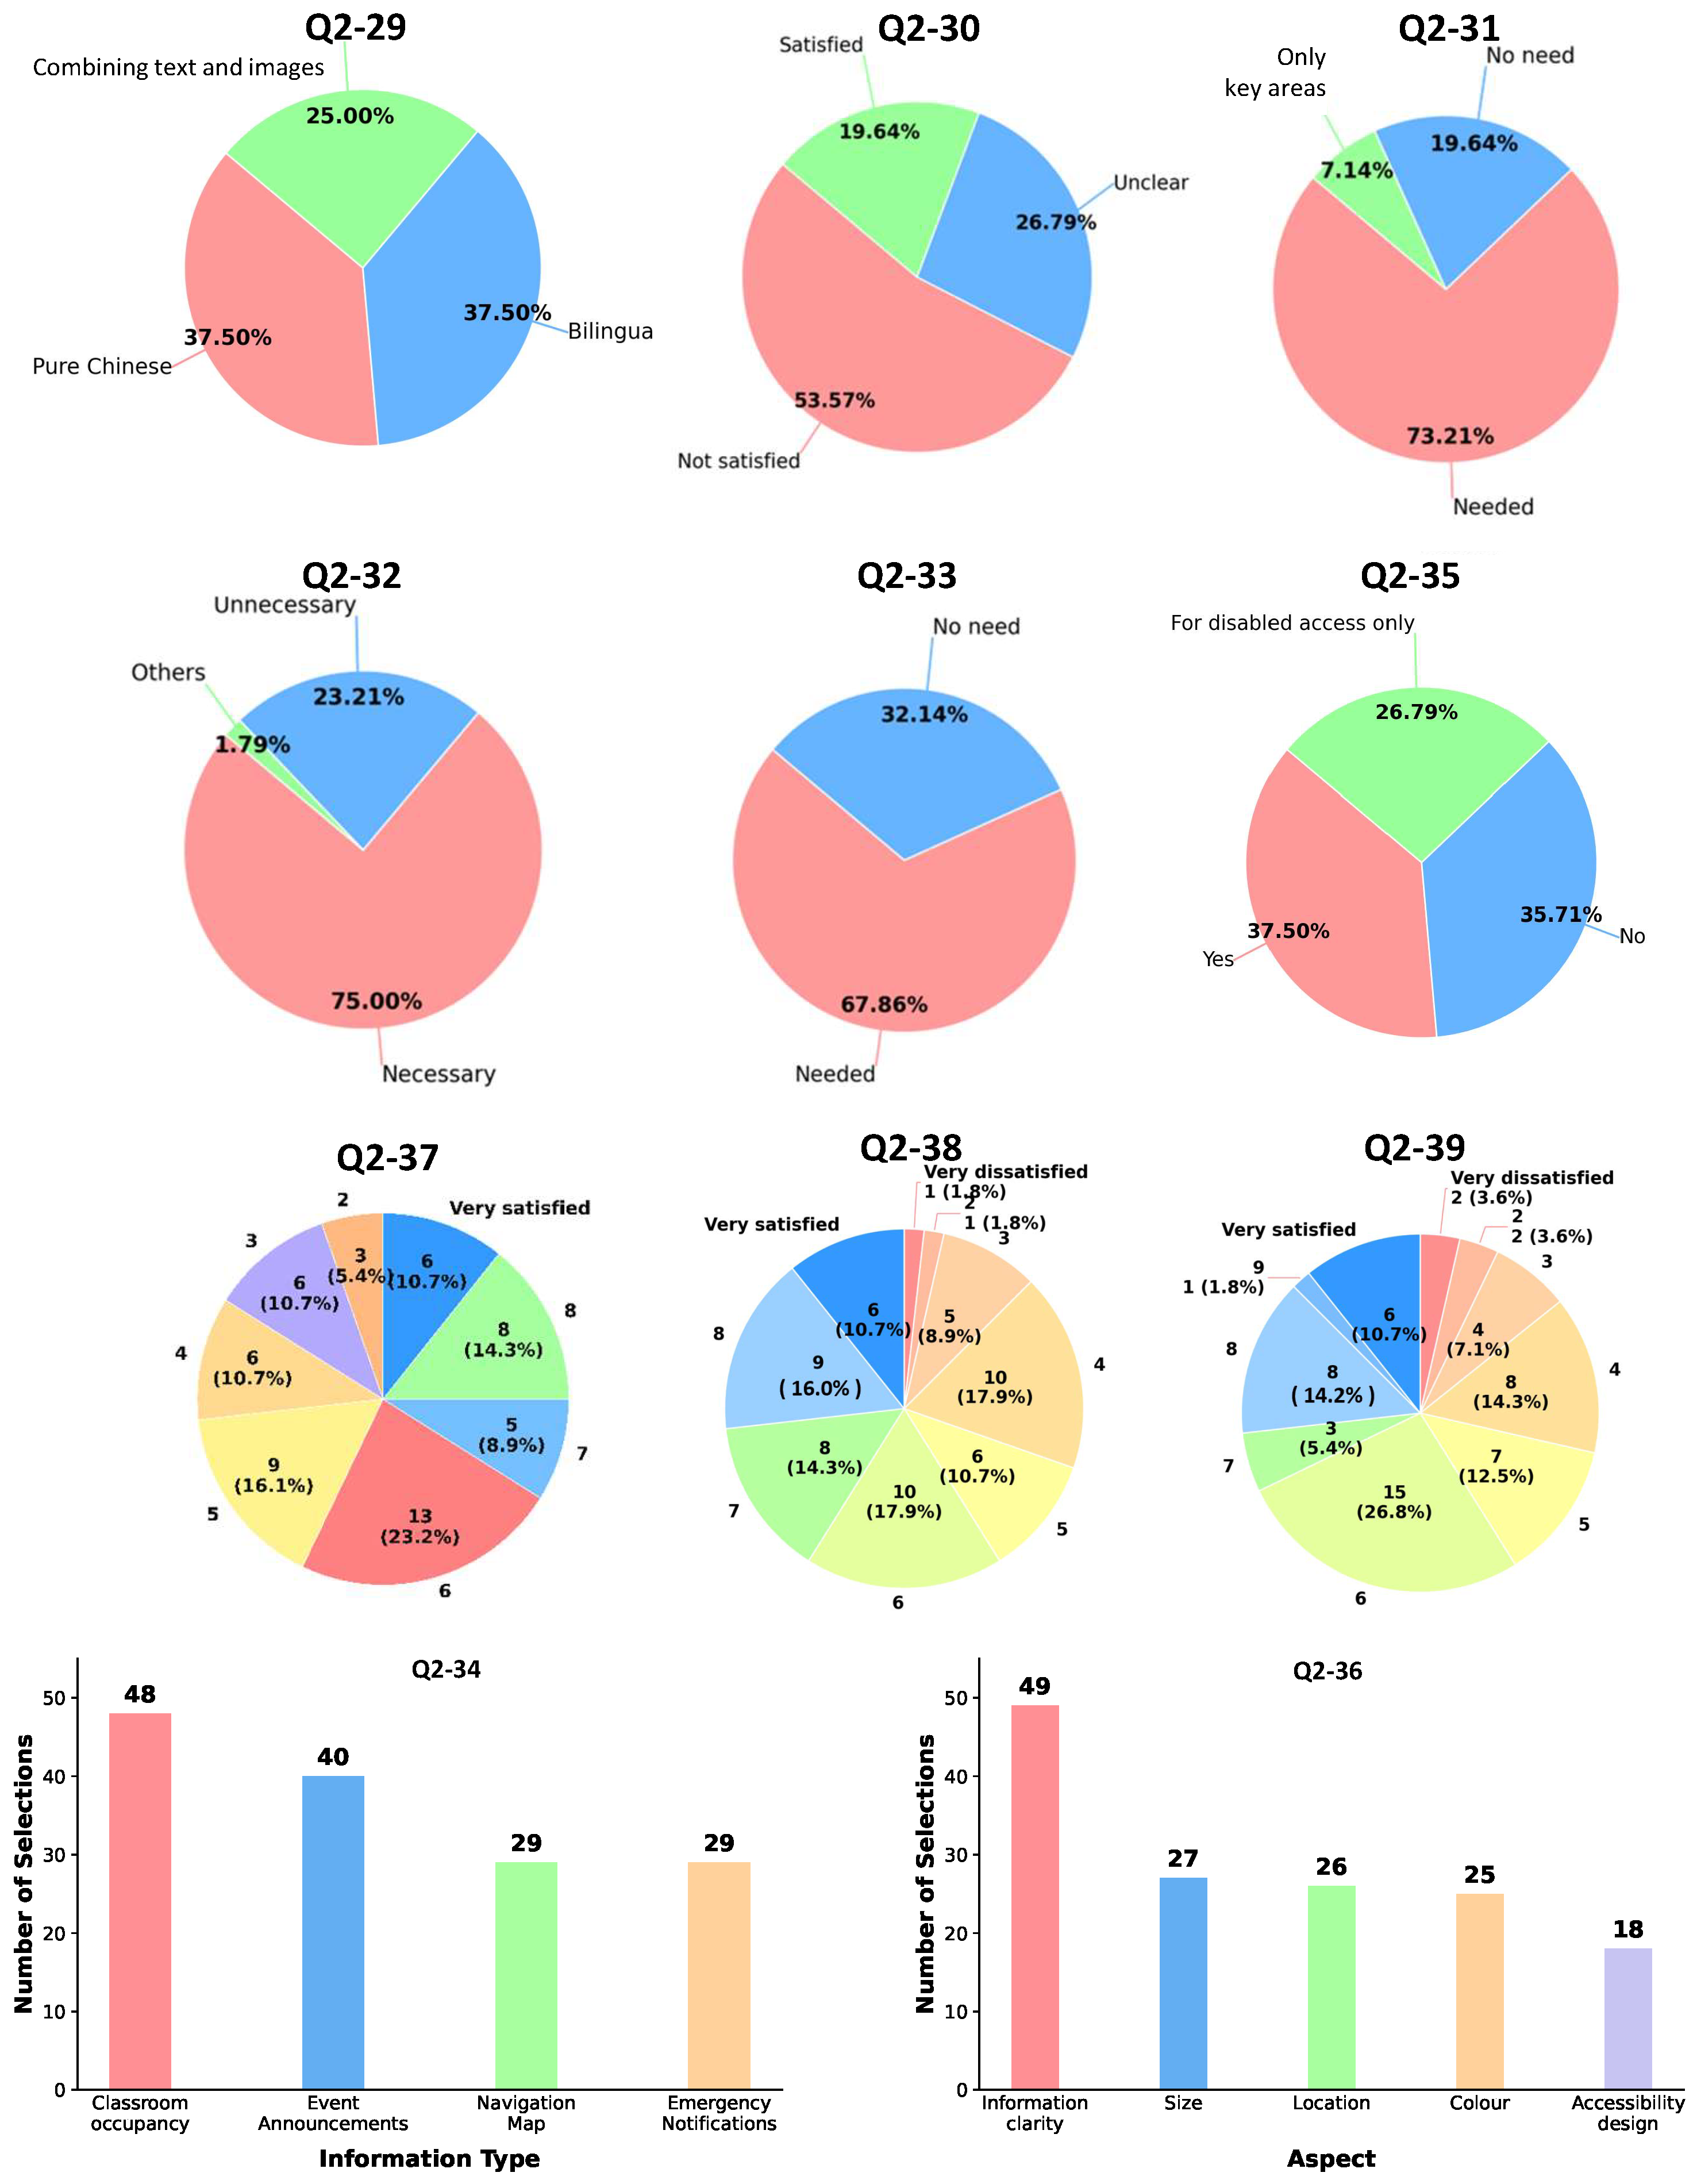
This appendix presents the items of the second questionnaire, which was used to investigate users’ preferences for supplementary signage design and their opinions on improving the existing signage system. The response distributions of the second questionnaire are shown in Figure A3, Figure A4 and Figure A5.
Q2-1. 
What is your gender?
Q2-2. 
What is your identity?
Q2-3. 
Have you ever entered the Third Teaching Building?
Q2-4. 
How often do you move around in the teaching building on average per week?
Q2-5. 
Does adding wall signs help you find your destination faster?
Q2-6. 
Which of the following types of wall signs do you prefer?
Q2-7. 
Which of the following linear arrow guiding signs on the wall do you prefer?
Q2-8. 
Which of the following flat arrow guiding signs on the wall do you prefer?
Q2-9. 
Do you think the current classroom doorplate should protrude above the classroom door?
Q2-10. 
Where should the floor plan be placed?
Q2-11. 
Do you think adding floor signs, such as colored guide lines or arrows, will help you find your destination more quickly?
Q2-12. 
Which of the following floor-sign outline shapes do you prefer?
Q2-13. 
Which of the following arrow-shaped floor sign designs do you prefer?
Q2-14. 
What do you think is the best size for an arrow-shaped floor sign?
Q2-15. 
Which of the following circular floor signs do you prefer?
Q2-16. 
Which size of circular floor signs do you prefer?
Q2-17. 
Which of the following rectangular floor signs do you prefer?
Q2-18. 
Which size of rectangular floor signs do you prefer?
Q2-19. 
What information do you think floor signs should contain?
Q2-20. 
What properties do you think the material of floor signs should have?
Q2-21. 
Do you want the floor signs to be permanent or temporary, such as temporary guidance during an exam?
Q2-22. 
Have you ever been confused by arrow-guided signs while finding your way in the Third Teaching Building?
Q2-23. 
Which arrow-guided signs caused confusion when you tried to understand them? For example, backward turn, straight ahead, straight ahead and then turn left, or straight ahead and then turn right.
Q2-24. 
Do you think adding the following floor signs can help you understand arrow-guided signs? Taking the backward-turn arrow as an example.
Q2-25. 
Do you think floor or wall signs can help you better understand arrow-guided signs?
Q2-26. 
Which of the following signs do you think would help you better understand the existing arrow-guided signs?
Q2-27. 
Do you want wall signs to be designed in combination with floor signs, such as using a consistent color or style?
Q2-28. 
What do you think is the best spacing interval for directional signs?
Q2-29. 
Which language do you think should be used first on signs?
Q2-30. 
Do you think the current signs meet the needs of people with disabilities, such as Braille or voice prompts?
Q2-31. 
Do floor signs need tactile guidance, such as an extension of tactile paving?
Q2-32. 
Should special signs be designed for color-blind people, such as avoiding red-green combinations?
Q2-33. 
Are electronic dynamic signs needed, such as LED screens showing classroom status?
Q2-34. 
What information should be displayed on electronic signs?
Q2-35. 
Would you like signs to include a voice prompt function?
Q2-36. 
Which aspects of the current signage system in the Third Teaching Building need the most improvement?
Q2-37. 
Please rate the clarity of the current signage system.
Q2-38. 
Please rate the aesthetics of the current signage system.
Q2-39. 
Please give an overall score for the current signage system.
Q2-40. 
Please provide any other suggestions for improving the teaching building.
Figure A3. Response distributions of the second questionnaire.
Buildings 16 02967 g0a3
Figure A4. Response distributions of the second questionnaire. Continued. Note: The percentages for Q2-20, Q2-23, Q2-Q26 sum to more than 100% because multiple responses were allowed.
Buildings 16 02967 g0a4
Figure A5. Response distributions of the second questionnaire. Continued.
Buildings 16 02967 g0a5

Appendix C. Third Questionnaire: Post-Optimization Questionnaire on Indoor Signage of the Third Teaching Building

This appendix presents the items of the third questionnaire, which was used to investigate participants’ post-experiment perceptions under the post-optimization signage condition. The questionnaire focused on participants’ identity, detours or hesitation during navigation, the usefulness of the indoor signs and floor signs, the clarity and visibility of the floor-sign information, understanding of the U-turn arrow, and the overall evaluation of the signage system. The response distributions of the third questionnaire are shown in Figure A6.
Q3-1. 
What is your identity?
Q3-2. 
Did you encounter detours or hesitation while navigating during the experiment?
Q3-3. 
Were the indoor signs helpful for your navigation?
Q3-4. 
Was the information on the floor signs helpful for you to choose the direction of travel?
Q3-5. 
Which signs did you mainly refer to during navigation in the experimental section?
Q3-6. 
Was the information on the floor signs, such as arrow directions and text, clear and easy to understand?
Q3-7. 
Was the color of the floor signs eye-catching?
Q3-8. 
Could you accurately understand the meaning of the U-turn arrow during the experiment?
Q3-9. 
Could the floor signs help you understand the U-turn arrow?
Q3-10. 
Please rate the overall clarity of the signage system in the experimental section.
Q3-11. 
Please rate the guiding function of the signage system based on your navigation.
Q3-12. 
Which signs do you think still need improvement?
Figure A6. Response distributions of the third questionnaire. Note: The percentages for Q3-12 sum to more than 100% because multiple responses were allowed.
Buildings 16 02967 g0a6

Appendix D. Fourth Questionnaire: On-Site Survey of Original Signage in the Third Teaching Building

This appendix presents the items of the fourth questionnaire, which was used to investigate participants’ post-experiment perceptions under the original signage condition. The questionnaire focused on whether participants encountered incomprehensible signs, whether they hesitated during navigation, and where hesitation mainly occurred. The response distribution of the fourth questionnaire is shown in Figure A7.
Q4-1. 
Did you encounter any signs that you did not understand during navigation?
Q4-2. 
Which sign caused confusion during navigation?
Q4-3. 
Did you have any hesitation while navigating?
Figure A7. Response distributions of the fourth questionnaire.
Buildings 16 02967 g0a7

Appendix E. Detailed Experimental Records

This appendix provides the detailed records of participants and wayfinding time under the original signage condition and the mixed-signage condition. The wayfinding time was calculated as the time interval between departure from the starting point and arrival at the lectern inside room 301.
Table A1. Detailed records of participants and wayfinding times under the original signage condition.
Volunteer IDGenderAgeDeparture TimeArrival TimeWayfinding Time (s)
1Female238:58:529:01:27155
2Female229:11:199:14:17168
3Male239:42:529:45:50178
4Male2512:26:4212:29:02140
5Female1913:01:0013:04:01181
6Female2013:09:2113:12:21180
7Male1813:10:3913:13:45186
8Female2013:13:1913:15:53154
9Male1813:16:2113:18:43144
10Female2513:19:3113:22:20169
11Female2313:23:0313:25:14131
12Male1913:25:5113:27:55124
13Male1813:28:2213:30:35133
14Female1913:31:0613:33:22136
15Female1913:34:1613:38:21245
16Female1913:38:5013:41:42172
17Female2014:38:2314:41:09166
18Male2014:42:0114:44:53172
19Female2014:45:1514:48:03168
20Male2115:01:0315:03:56173
Table A2. Detailed records of participants and wayfinding times under the mixed-signage condition.
Volunteer IDGenderAgeDeparture TimeArrival TimeWayfinding Time (s)
1Male1813:01:2713:03:52135
2Female2013:05:1513:07:53158
3Male2213:08:5213:10:38106
4Male2513:12:2813:14:35127
5Female1913:15:2513:18:12167
6Female1913:19:5313:22:02129
7Male2213:23:0413:25:04120
8Female2213:26:5113:28:34103
9Female1913:30:1513:32:44149
10Male1813:35:2713:37:21114
11Male1813:38:1113:40:40149
12Female2013:50:5513:53:02127
13Female1814:06:2714:08:54137
14Female2214:27:0414:29:39155
15Female2114:42:2414:44:56142
16Male2014:45:0114:47:12131
17Female1914:49:2014:51:29129
18Female1914:52:0214:54:22140
19Female2114:55:0114:57:16135
20Male2214:58:2115:00:24123

References

  1. Farr, A.C.; Kleinschmidt, T.; Yarlagadda, P.; Mengersen, K. Wayfinding: A simple concept, a complex process. Transp. Rev. 2012, 32, 715–743. [Google Scholar] [CrossRef] [Scilit]
  2. Løvs, G.G. Models of wayfinding in emergency evacuations. Eur. J. Oper. Res. 1998, 105, 371–389. [Google Scholar] [CrossRef] [Scilit]
  3. Li, R.; Klippel, A. Wayfinding behaviors in complex buildings: The impact of environmental legibility and familiarity. Environ. Behav. 2016, 48, 482–510. [Google Scholar]
  4. Scott-Webber, L.; Abraham, J.; Marini, M. Higher education classroom fail to meet needs of faculty and students. J. Inter. Des. 2000, 26, 16–34. [Google Scholar] [CrossRef] [Scilit]
  5. Kanakri, S.; Schott, M.; Mitchell, A.; Mohammad, H.; Etters, M.; Palme, N. Wayfinding systems in educational environments. Environ. Ecol. Res. 2016, 4, 251–256. [Google Scholar] [CrossRef] [Scilit]
  6. Chen, C.H.; Chang, W.C.; Chang, W.T. Gender differences in relation to wayfinding strategies, navigational support design, and wayfinding task difficulty. J. Environ. Psychol. 2009, 29, 220–226. [Google Scholar] [CrossRef] [Scilit]
  7. Yu, L.; Wang, Z.; Chen, F.; Li, Y.; Wang, W. Subway passengers’ wayfinding behaviors when exposed to signage: An experimental study in virtual reality with eye-tracker. Saf. Sci. 2023, 162, 106096. [Google Scholar] [CrossRef] [Scilit]
  8. Vilar, E.; Rebelo, F.; Noriega, P.; Teles, J.; Mayhorn, C. Signage versus environmental affordances: Is the explicit information strong enough to guide human behavior during a wayfinding task? Hum. Factors Ergon. Manuf. Serv. Ind. 2015, 25, 439–452. [Google Scholar] [CrossRef] [Scilit]
  9. O’Neill, M.J. Effects of signage and floor plan configuration on wayfinding accuracy. Environ. Behav. 1991, 23, 553–574. [Google Scholar] [CrossRef] [Scilit]
  10. Liu, Y.; Zhou, Z.; Xu, Y. Design Element Preferences in Public Facilities: An Eye Tracking Study. Land 2023, 12, 1411. [Google Scholar] [CrossRef] [Scilit]
  11. Short, E.J.; Reay, S.; Gilderdale, P. Wayfinding for health seeking: Exploring how hospital wayfinding can employ communication design to improve the outpatient experience. Des. J. 2017, 20, S2551–S2568. [Google Scholar] [CrossRef] [Scilit]
  12. Greenroyd, F.L.; Hayward, R.; Price, A.; Demian, P.; Sharma, S. A tool for signage placement recommendation in hospitals based on wayfinding metrics. Indoor Built Environ. 2018, 27, 925–937. [Google Scholar]
  13. Dubey, R.K.; Khoo, W.P.; Morad, M.G.; Hölscher, C.; Kapadia, M. AUTOSIGN: A multi-criteria optimization approach to computer aided design of signage layouts in complex buildings. Comput. Graph. 2020, 88, 13–23. [Google Scholar] [CrossRef] [Scilit]
  14. Guo, W.; He, Y. Optimized wayfinding signage positioning in hospital built environment through medical data and flows simulations. Buildings 2022, 12, 1426. [Google Scholar] [CrossRef] [Scilit]
  15. Li, Y.; Zhang, Y.; Pan, X.; Taylor, J.E. BIM-based determination of indoor navigation sign layout using hybrid simulation and optimization. Autom. Constr. 2022, 139, 104243. [Google Scholar] [CrossRef] [Scilit]
  16. Chen, Y.; Zhong, J.; Liu, W.L.; Luo, L.; Cai, W. Automatic guidance signage placement through multiobjective evolutionary algorithm. IEEE Trans. Comput. Soc. Syst. 2024, 11, 4440–4453. [Google Scholar] [CrossRef] [Scilit]
  17. Noraslı, M.; Çınar, K. The Impact of Color and Texture on Wayfinding in Healthcare Building Circulation Areas. PLANARCH-Des. Plan. Res. 2024, 8, 225–232. [Google Scholar] [CrossRef] [Scilit]
  18. Zhang, L.; Li, X.; Li, C.; Zhang, T. Research on visual comfort of color environment based on the eye-tracking method in subway space. J. Build. Eng. 2022, 59, 105138. [Google Scholar] [CrossRef] [Scilit]
  19. Chan, I.Y.; Chen, H.; Ma, P. Effects of Signage Color on Human Psychophysiological States and Wayfinding Performance in Urban Underground Spaces with Different Noise Levels: A combined EEG and VR experiment. In Routledge Handbook of Smart Built Environment; Routledge: Abingdon, UK, 2025; pp. 326–338. [Google Scholar]
  20. Zolkefil, M.A.H.B.; Talib, R.B.H. Visual accessibility of wayfinding signage in campus library for international student. ARTEKS J. Tek. Arsit. 2022, 7, 77–84. [Google Scholar] [CrossRef] [Scilit]
  21. Shi, Y.; Zhang, Y.; Wang, T.; Li, C.; Yuan, S. The effects of ambient illumination, color combination, sign height, and observation angle on the legibility of wayfinding signs in metro stations. Sustainability 2020, 12, 4133. [Google Scholar] [CrossRef] [Scilit]
  22. Hu, X.; Xu, L. How guidance signage design influences passengers’ wayfinding performance in metro stations: Case study of a virtual reality experiment. Transp. Res. Rec. 2023, 2677, 1118–1129. [Google Scholar]
  23. Kubota, J.; Sano, T.; Ronchi, E. The impact of people-signage interaction on way-finding evacuation behaviour. Fire Saf. J. 2024, 142, 104023. [Google Scholar] [CrossRef] [Scilit]
  24. Iftikhar, H.; Asghar, S.; Luximon, Y. The efficacy of campus wayfinding signage: A comparative study from Hong Kong and Pakistan. Facilities 2020, 38, 871–892. [Google Scholar] [CrossRef] [Scilit]
  25. Zhou, J.; Ujang, N. An analysis of pedestrian preferences for wayfinding signage in urban settings: Evidence from Nanning, China. Buildings 2024, 14, 2986. [Google Scholar] [CrossRef] [Scilit]
  26. Zhou, J.; Ujang, N.; Manan, M.S.A.; Abdul Aziz, F. Bridging Perceptual Gaps: Designers vs. Non-Designers in Urban Wayfinding Signage Preferences. Sustainability 2024, 16, 9653. [Google Scholar] [CrossRef] [Scilit]
Figure 1. Graphical research framework of the study.
Buildings 16 02967 g001
Figure 2. The experimental site in the Third Teaching Building.
Buildings 16 02967 g002
Figure 3. Signage and map layout.
Buildings 16 02967 g003
Figure 4. Illustration of the evacuation route map.
Buildings 16 02967 g004
Figure 5. Example of rectangular sign choices on the floor. The Chinese characters indicate “Room”.
Buildings 16 02967 g005
Figure 6. Example of arrow sign choices on the floor. The Chinese characters indicate “Room”.
Buildings 16 02967 g006
Figure 7. Example of elliptical sign choices on the floor. The Chinese characters indicate “Room”.
Buildings 16 02967 g007
Figure 8. Example of line arrow sign choices on the wall.
Buildings 16 02967 g008
Figure 9. Example of filled arrow sign choices on the wall.
Buildings 16 02967 g009
Figure 10. Supplementary floor sign used during the comparison experiment. The Chinese characters indicate “Room”.
Buildings 16 02967 g010
Figure 11. Comparison of wayfinding time between the original signage condition and the mixed-signage condition. The colored circles represent the original data points, while the triangles represent their mean values.
Buildings 16 02967 g011
Table 1. Summary of the existing signage problems in the Third Teaching Building.
LocationProblem TypeDescriptionPossible Consequence
Wall-mounted floor plansOrientation errorTwo maps are perpendicular to the actual building orientation.Difficulty matching the map with the space.
Rightmost floor planLocation errorThe marked current location is incorrect.Incorrect route judgment.
Middle ceiling-mounted signMissing or conflicting informationRoom 315 is omitted, and directions to Rooms 317–322 conflict.Hesitation or wrong turns.
Leftmost ceiling-mounted signMissing or conflicting informationRooms 308–315 are omitted, and directions to Rooms 320–322 conflict.Detours or incomplete guidance.
Signs toward Rooms 301, 315, and 316Route mismatchThe indicated directions do not match the natural walking paths.Difficulty understanding the arrows.
Table 2. Main results of the first questionnaire on wayfinding difficulties and signage problems.
Questionnaire Item/ResponseRatioPercentage (%)
Overall wayfinding experience among all respondents ( N = 37 )
Experienced wayfinding difficulties in the Third Teaching Building31/3783.78
Specific difficulties among respondents with wayfinding difficulties ( N = 31 )
Being late or missing important events due to signage-related problems18/3158.06
Difficulty in finding classrooms30/3196.78
Difficulty in finding restrooms16/3151.61
Difficulty in finding stairs or elevators19/3161.29
More difficulty under low-light or nighttime conditions26/3183.87
Main reported causes of wayfinding difficulties ( N = 31 )
Signage information was difficult to understand22/3170.97
Improper signage placement18/3158.06
Unclear signage information16/3151.61
Insufficient signage quantity13/3141.94
Inaccurate signage content8/3125.81
Signs considered helpful to optimize ( N = 31 )
Directional signs27/3187.10
Floor plans22/3170.97
Safety evacuation signs5/3116.13
Note: Multiple responses were allowed for the items related to the causes of wayfinding difficulties and the signs considered helpful to optimize.
Table 3. Main results of the second questionnaire on user-centered signage design.
Questionnaire Item/ResponseRatioPercentage (%)
Preference for supplementary wall signage
Adding wall signs helps find destinations faster47/5683.93
Preferring flat arrow signs on the wall45/5680.36
Need for supplementary floor signage
Floor signs are useful or very useful for finding destinations faster51/5691.07
Having been confused by arrow signs during wayfinding49/5687.50
Adding floor signs helps understand arrow-guided signs53/5694.64
Floor or wall signs help better understand existing arrow signs55/5698.21
Preferred design of supplementary floor signage
Preferring arrow-shaped floor signs47/5683.93
Blue panel with white text and white border17/4736.17
Yellow panel with white text and white border14/4729.79
Green panel with white text and white border11/4723.40
Choosing 40 cm × 60 cm as the floor sign size31/4864.58
Preferred information content of supplementary floor signage
Directional arrows51/5691.07
Destination names46/5682.14
Icons32/5657.14
Distance information19/5633.93
Note: Some questions were conditional questions; therefore, the denominator differs across several items. Multiple responses were allowed for the item related to the preferred information content of supplementary floor signage.
Table 4. Comparison of wayfinding time under the original signage and mixed-signage conditions.
IndicatorOriginal SignageMixed-Signage
Number of participants2020
Minimum wayfinding time (s)124103
Maximum wayfinding time (s)245167
Range of wayfinding time (s)12164
Median wayfinding time (s)168133
Mean wayfinding time (s)163.75133.80
Reduction in median time (s)–35
Reduction in mean time (s)–29.95
Levene’s test for equality of variances p = 0.245
Independent-samples t-test t ( 38 ) = 4.243 , p < 0.001
Disclaimer/Publisher’s Note: The statements, opinions and data contained in all publications are solely those of the individual author(s) and contributor(s) and not of MDPI and/or the editor(s). MDPI and/or the editor(s) disclaim responsibility for any injury to people or property resulting from any ideas, methods, instructions or products referred to in the content.