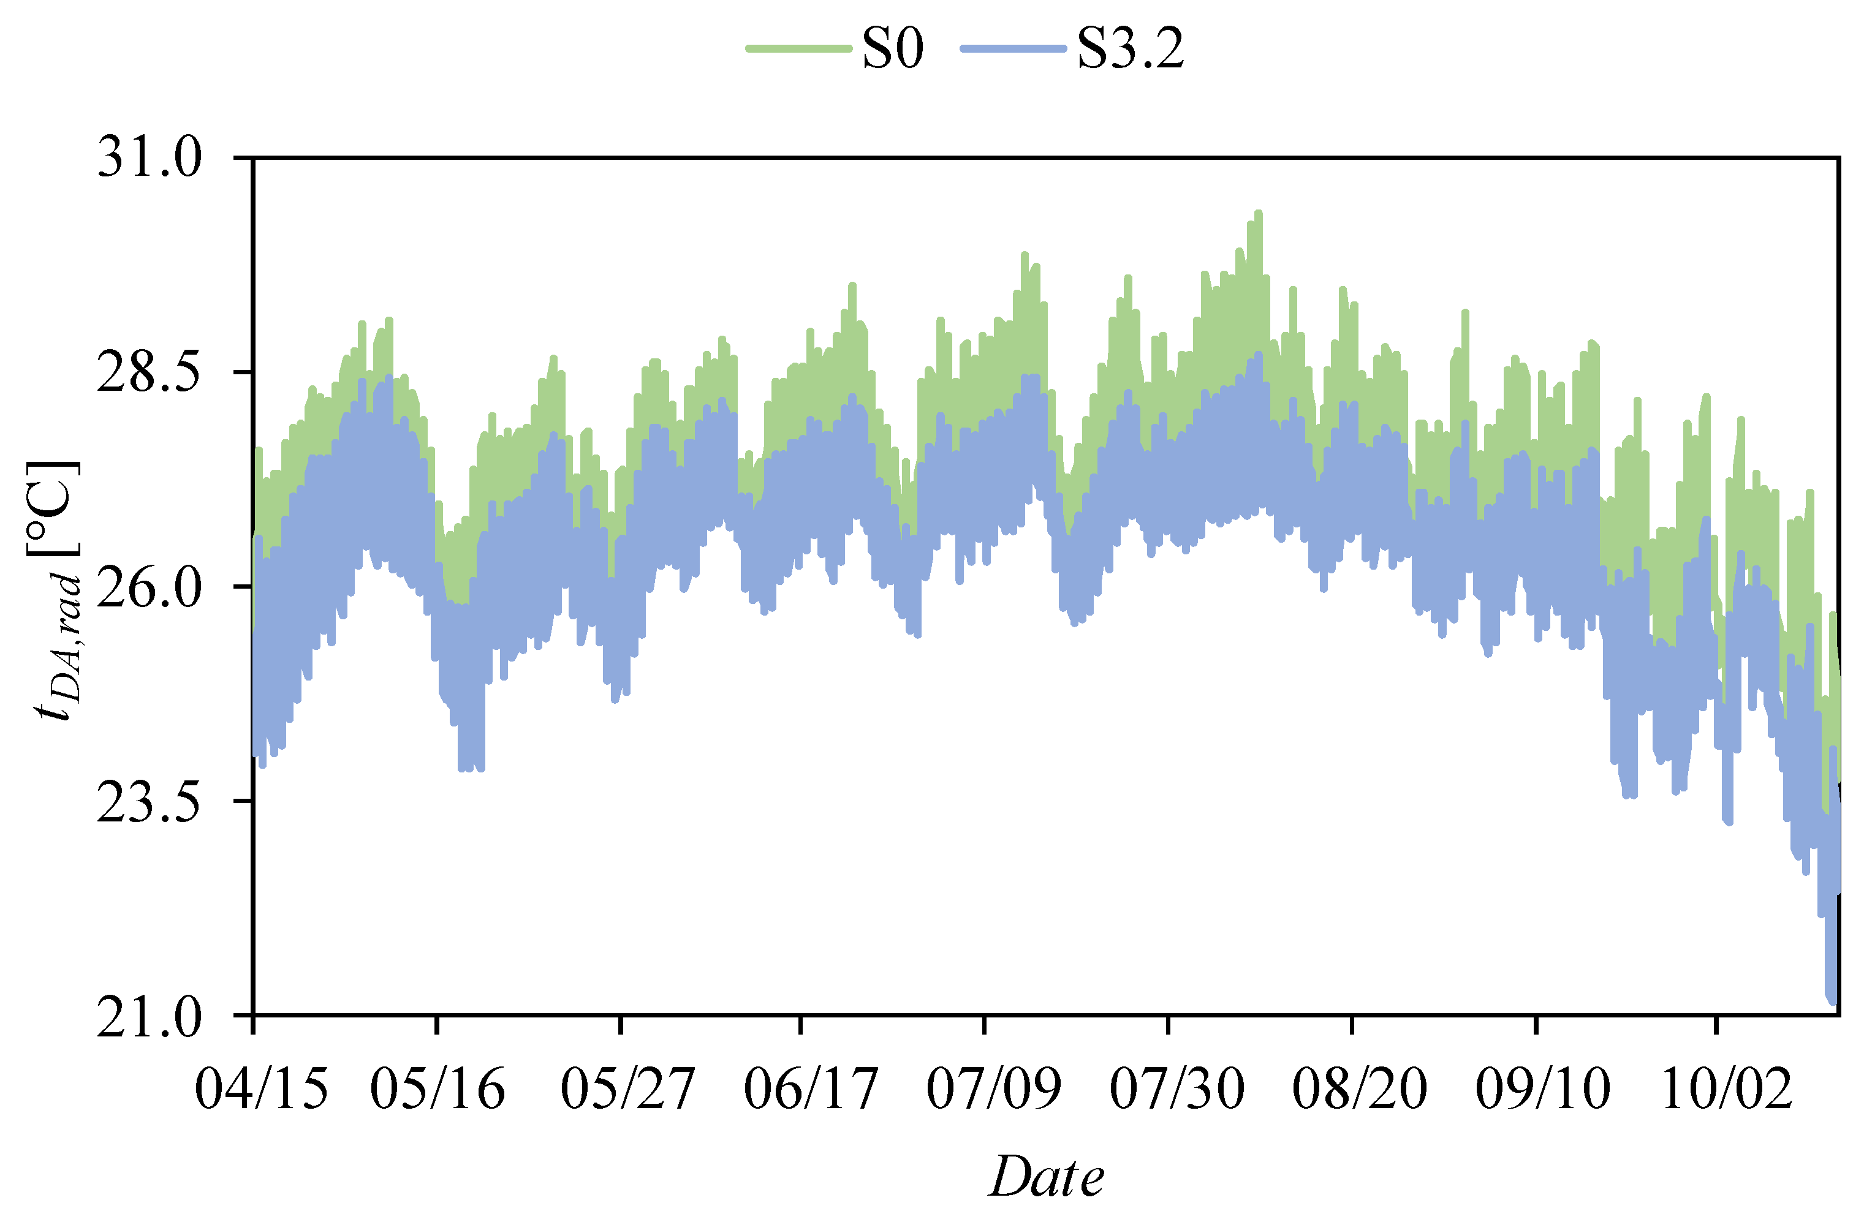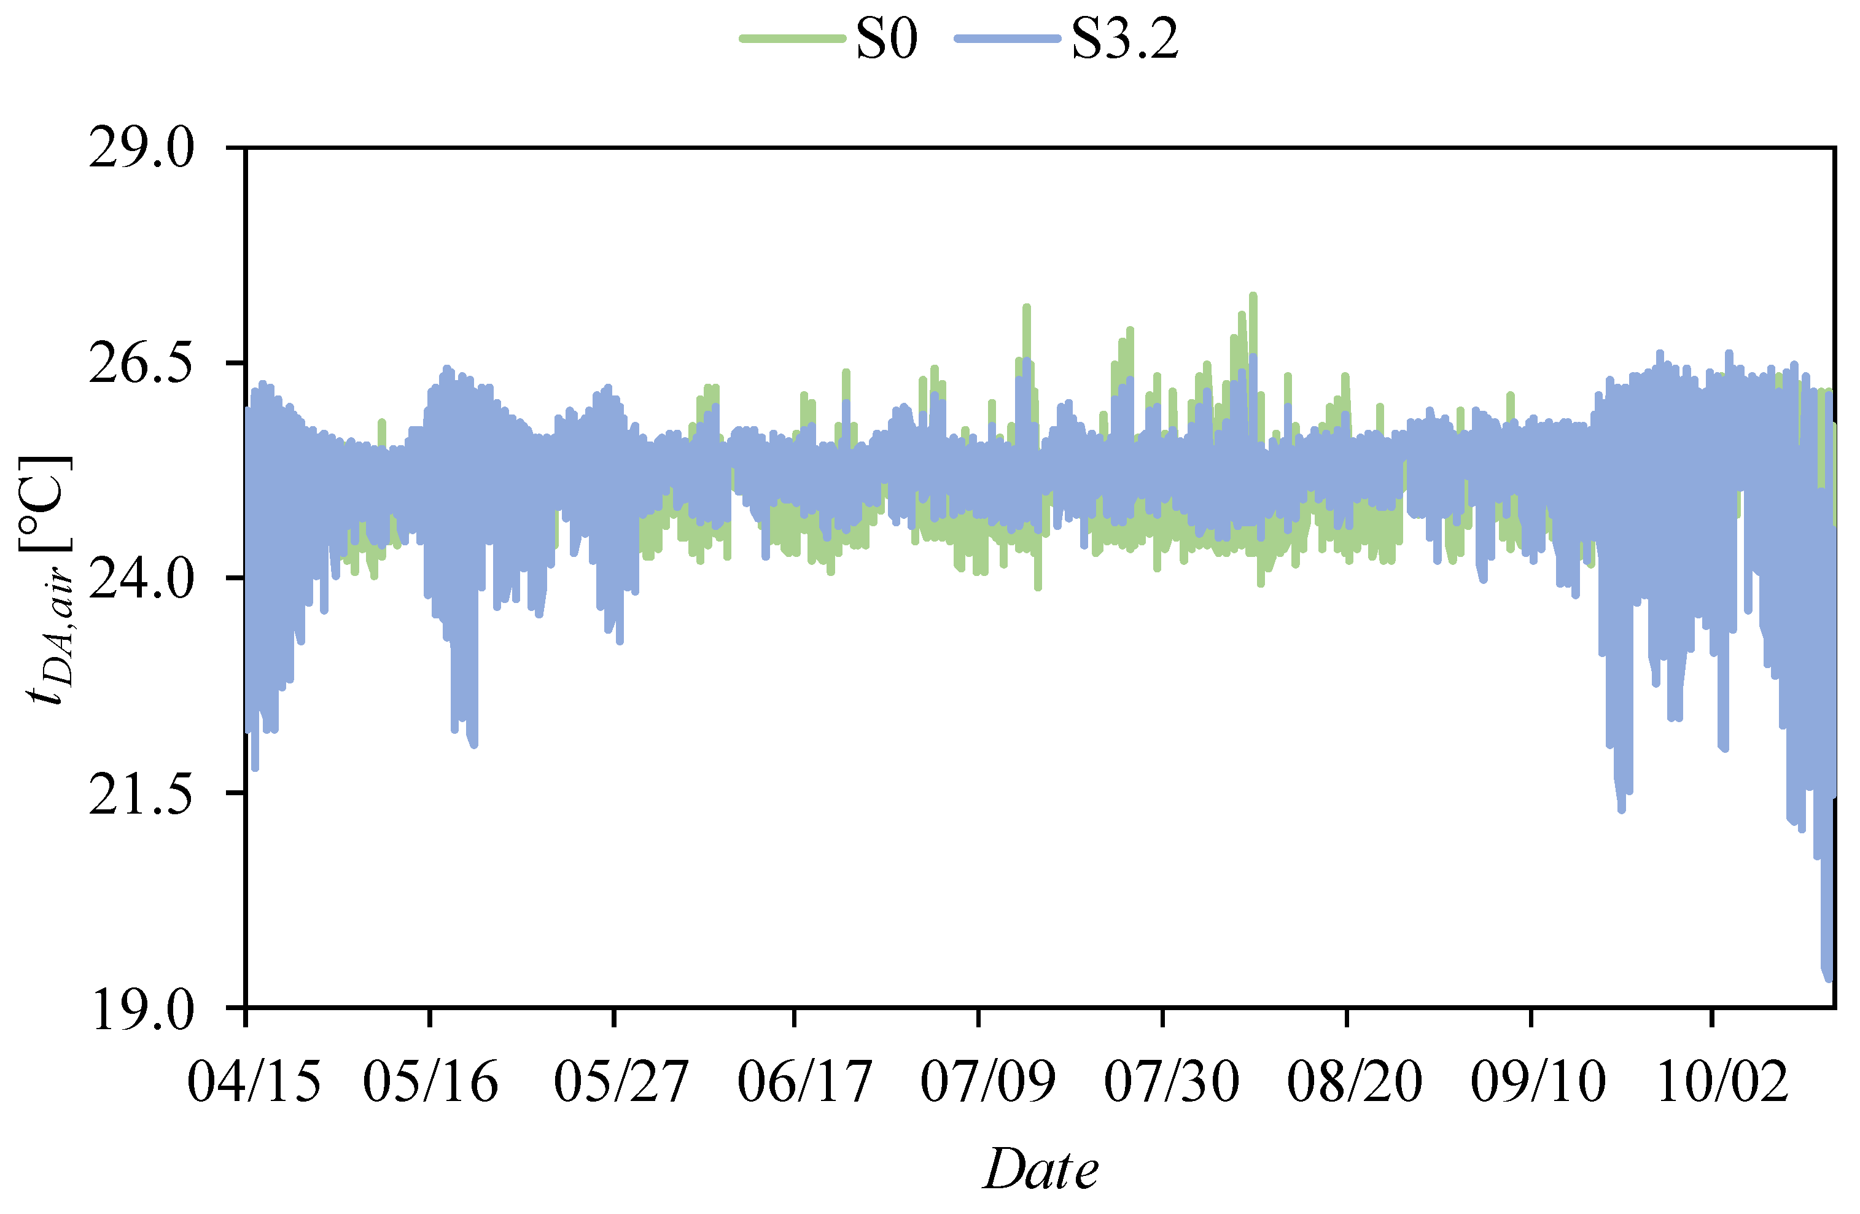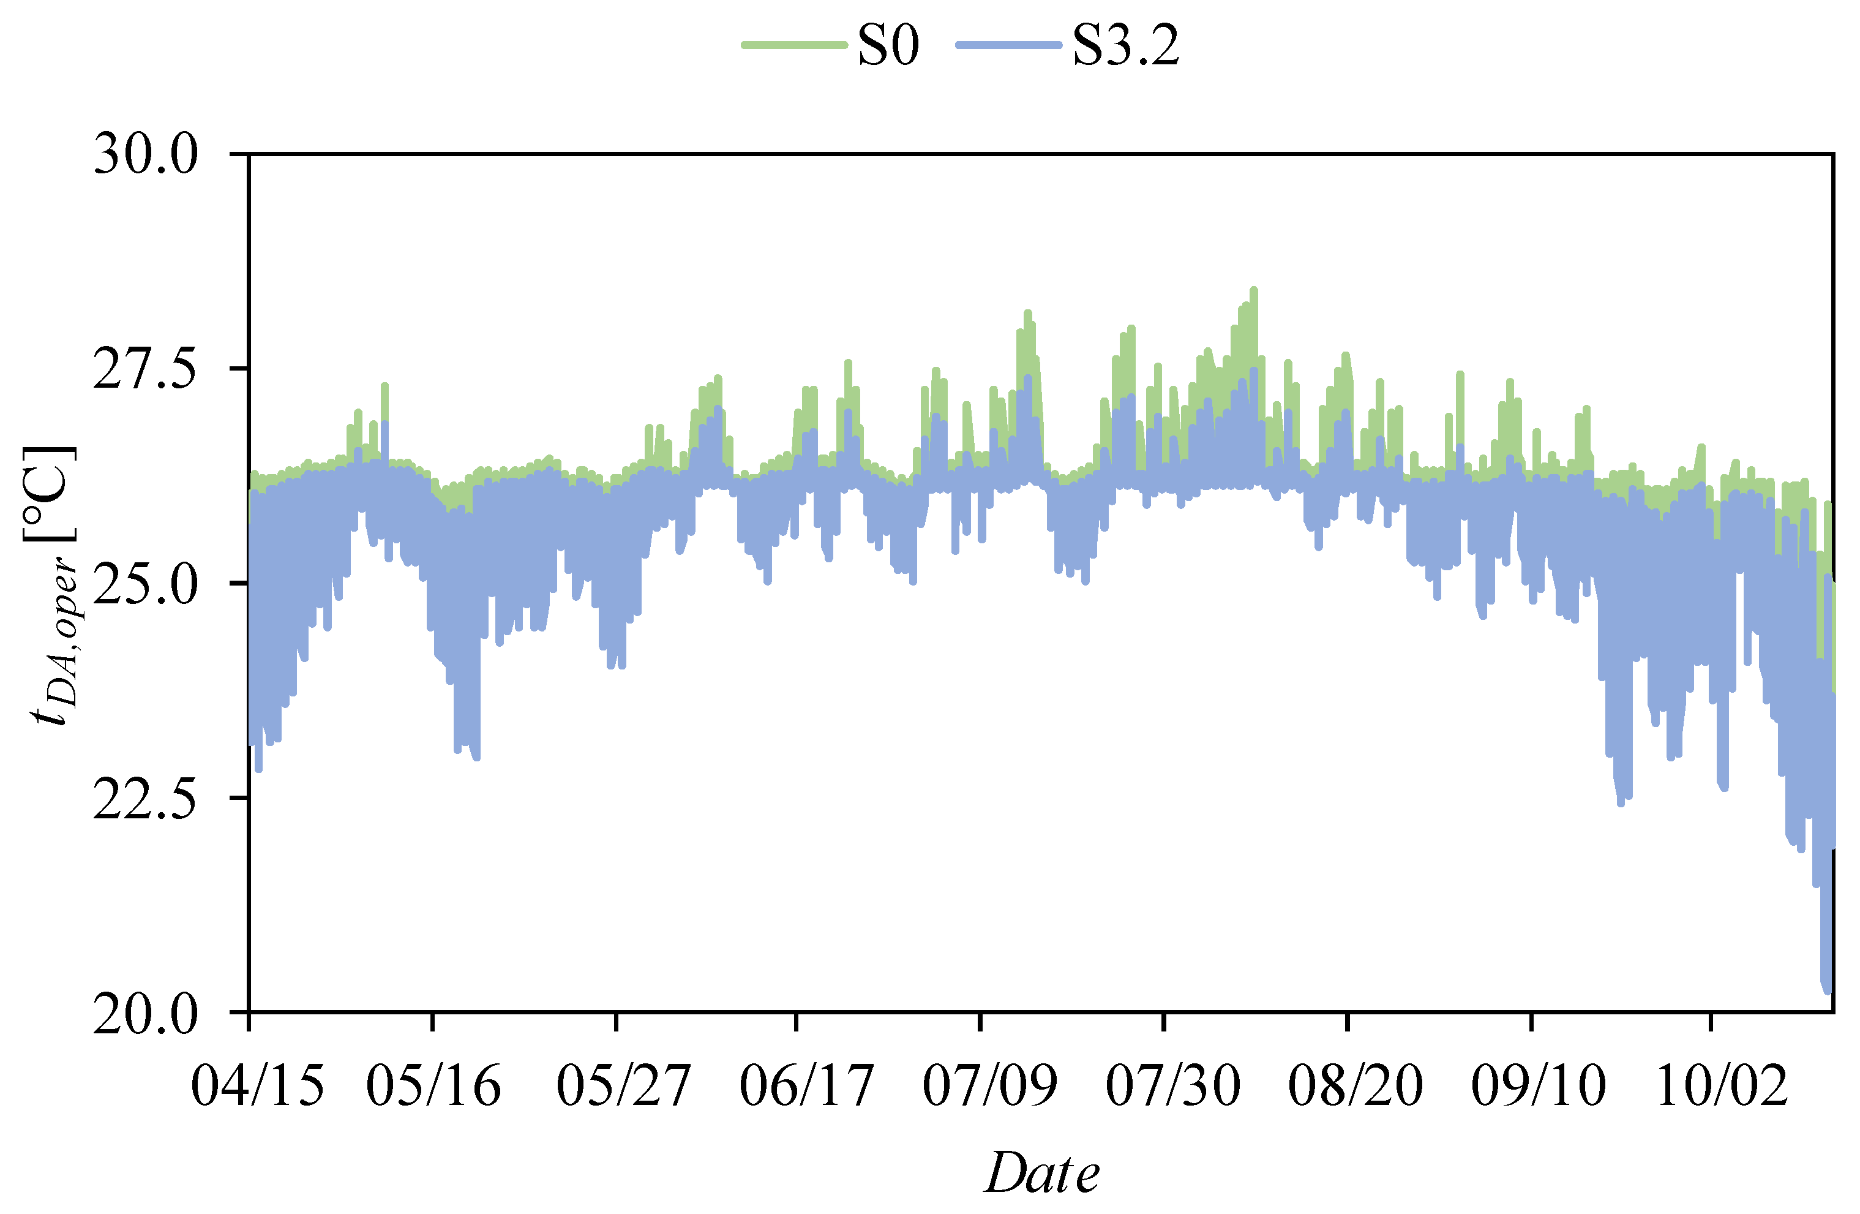



Numerical Case-Study Investigation of the Implementation of Various External Bioclimatic Measures in an Atrium Space of a Restaurant Building in Kragujevac, Serbia: Thermal Comfort and Energy Performance Analysis



Abstract
1. Introduction
- Passive measures (optimizing the thermo-physical characteristics of the building envelope [17,18], natural ventilation strategies [19], implementation of external elements for shading glass surfaces [20], integration of green roofs [21], maximization of the contribution of natural lighting [22], etc.).
2. Materials and Methods
2.1. Research Subject
2.2. Boundary Conditions
2.3. Space Cooling System
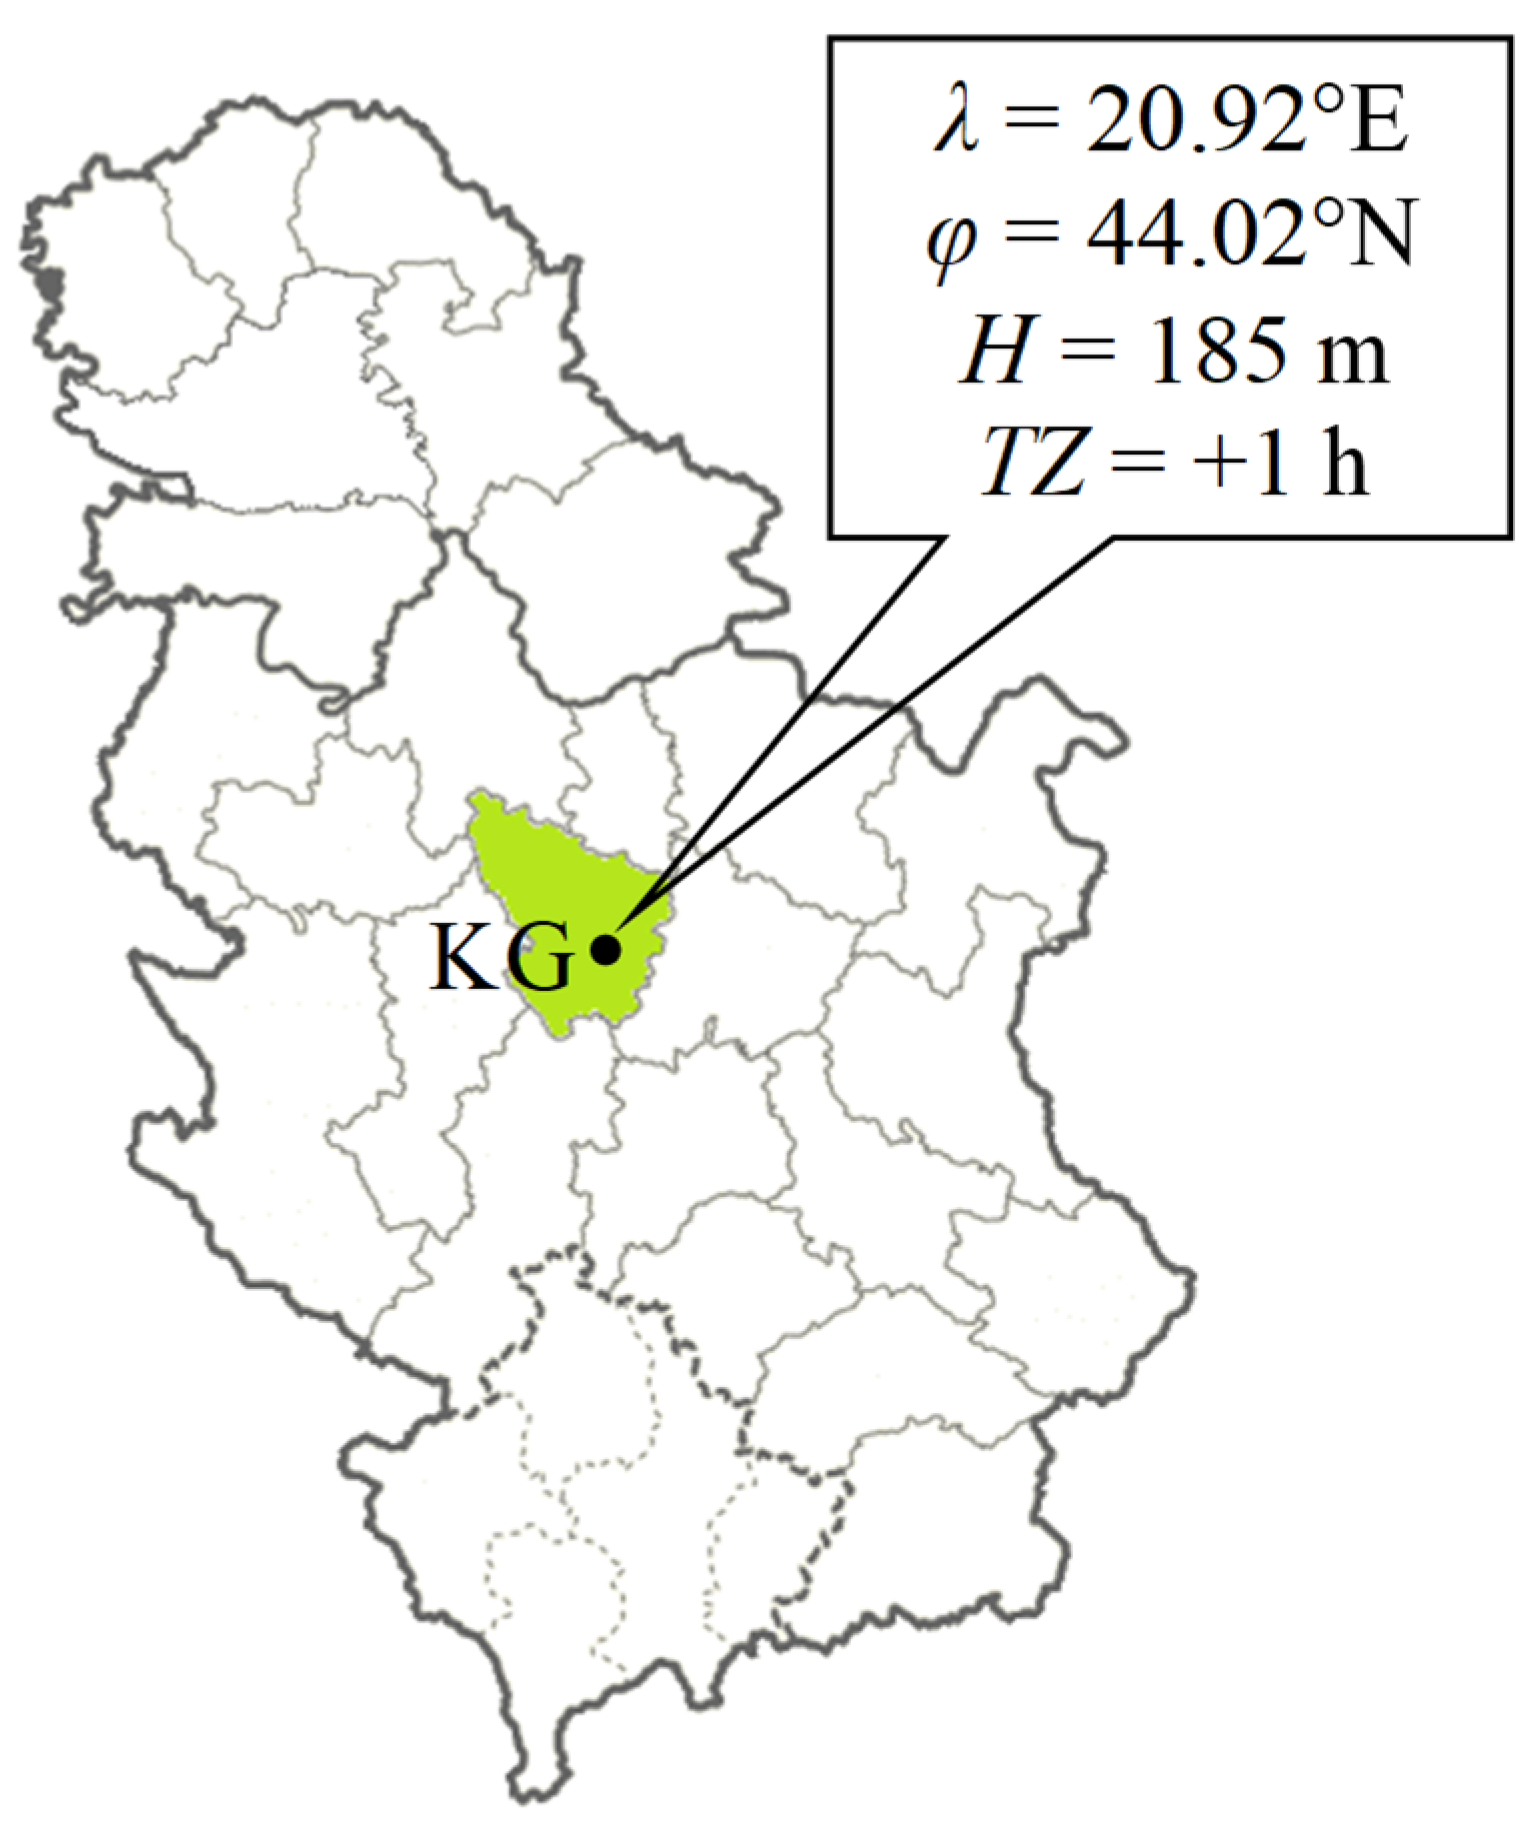
2.4. Location Parameters
2.5. Mathematical Model
2.5.1. Energy Indicators
2.5.2. Ecological Indicators
2.5.3. Economic Indicators
3. Bioclimatic Measures
4. Results
4.1. Verification of the Initial Numerical Model
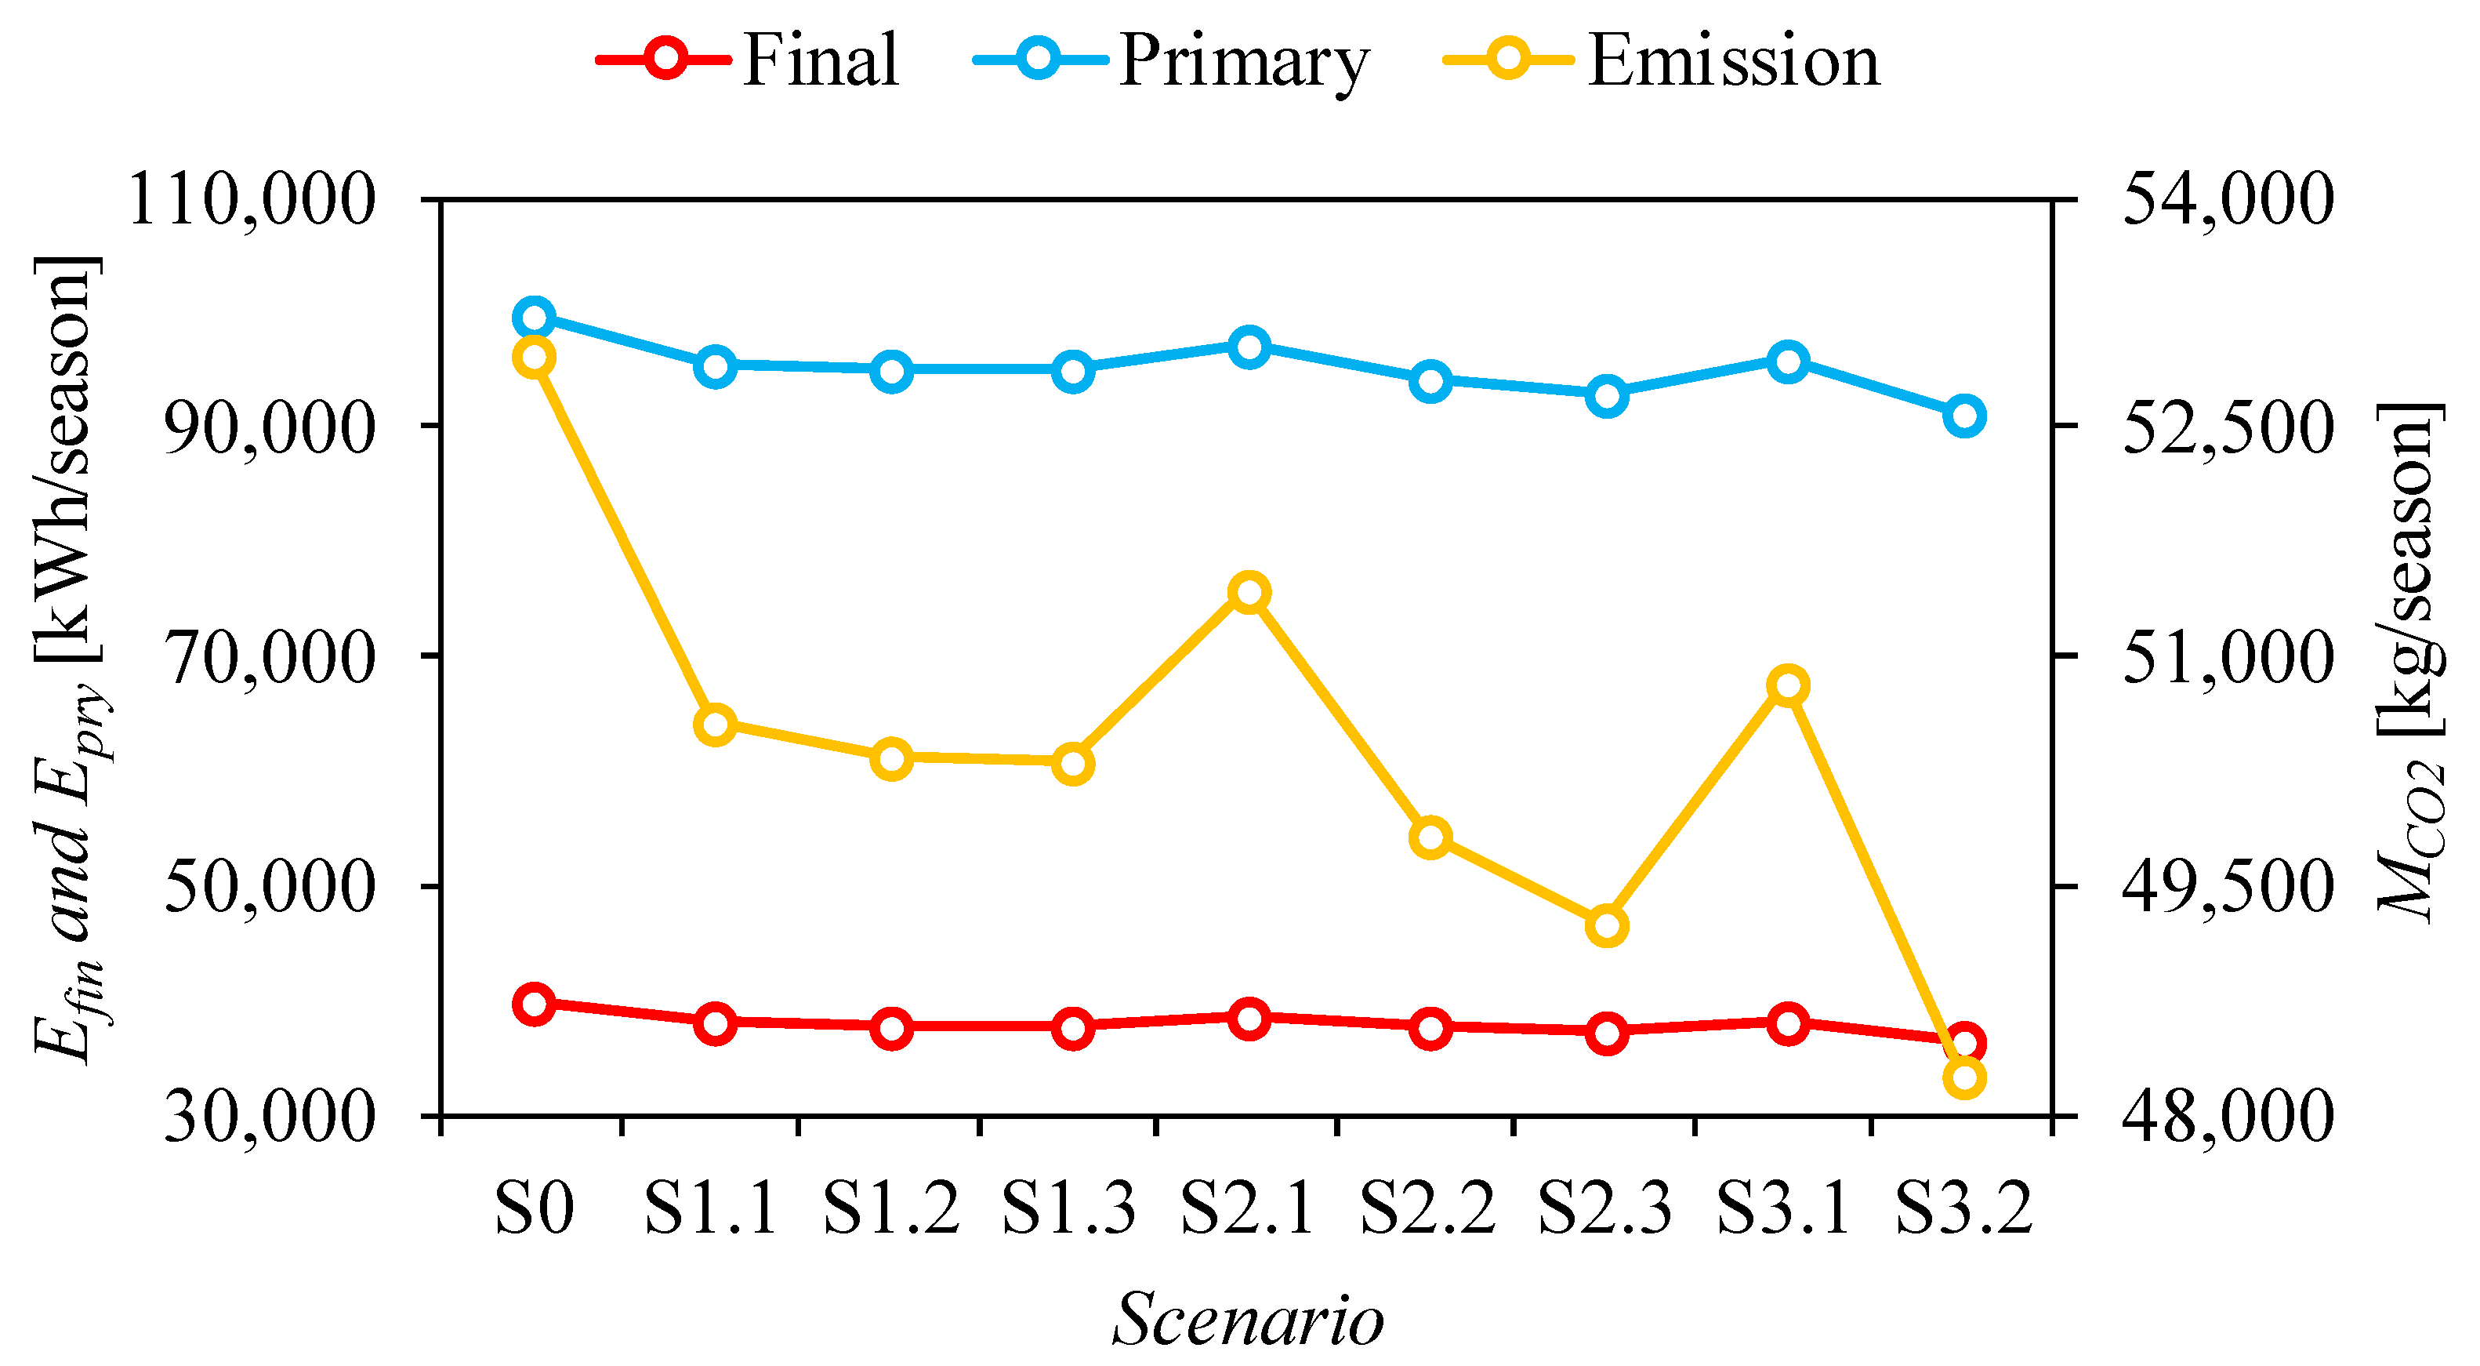
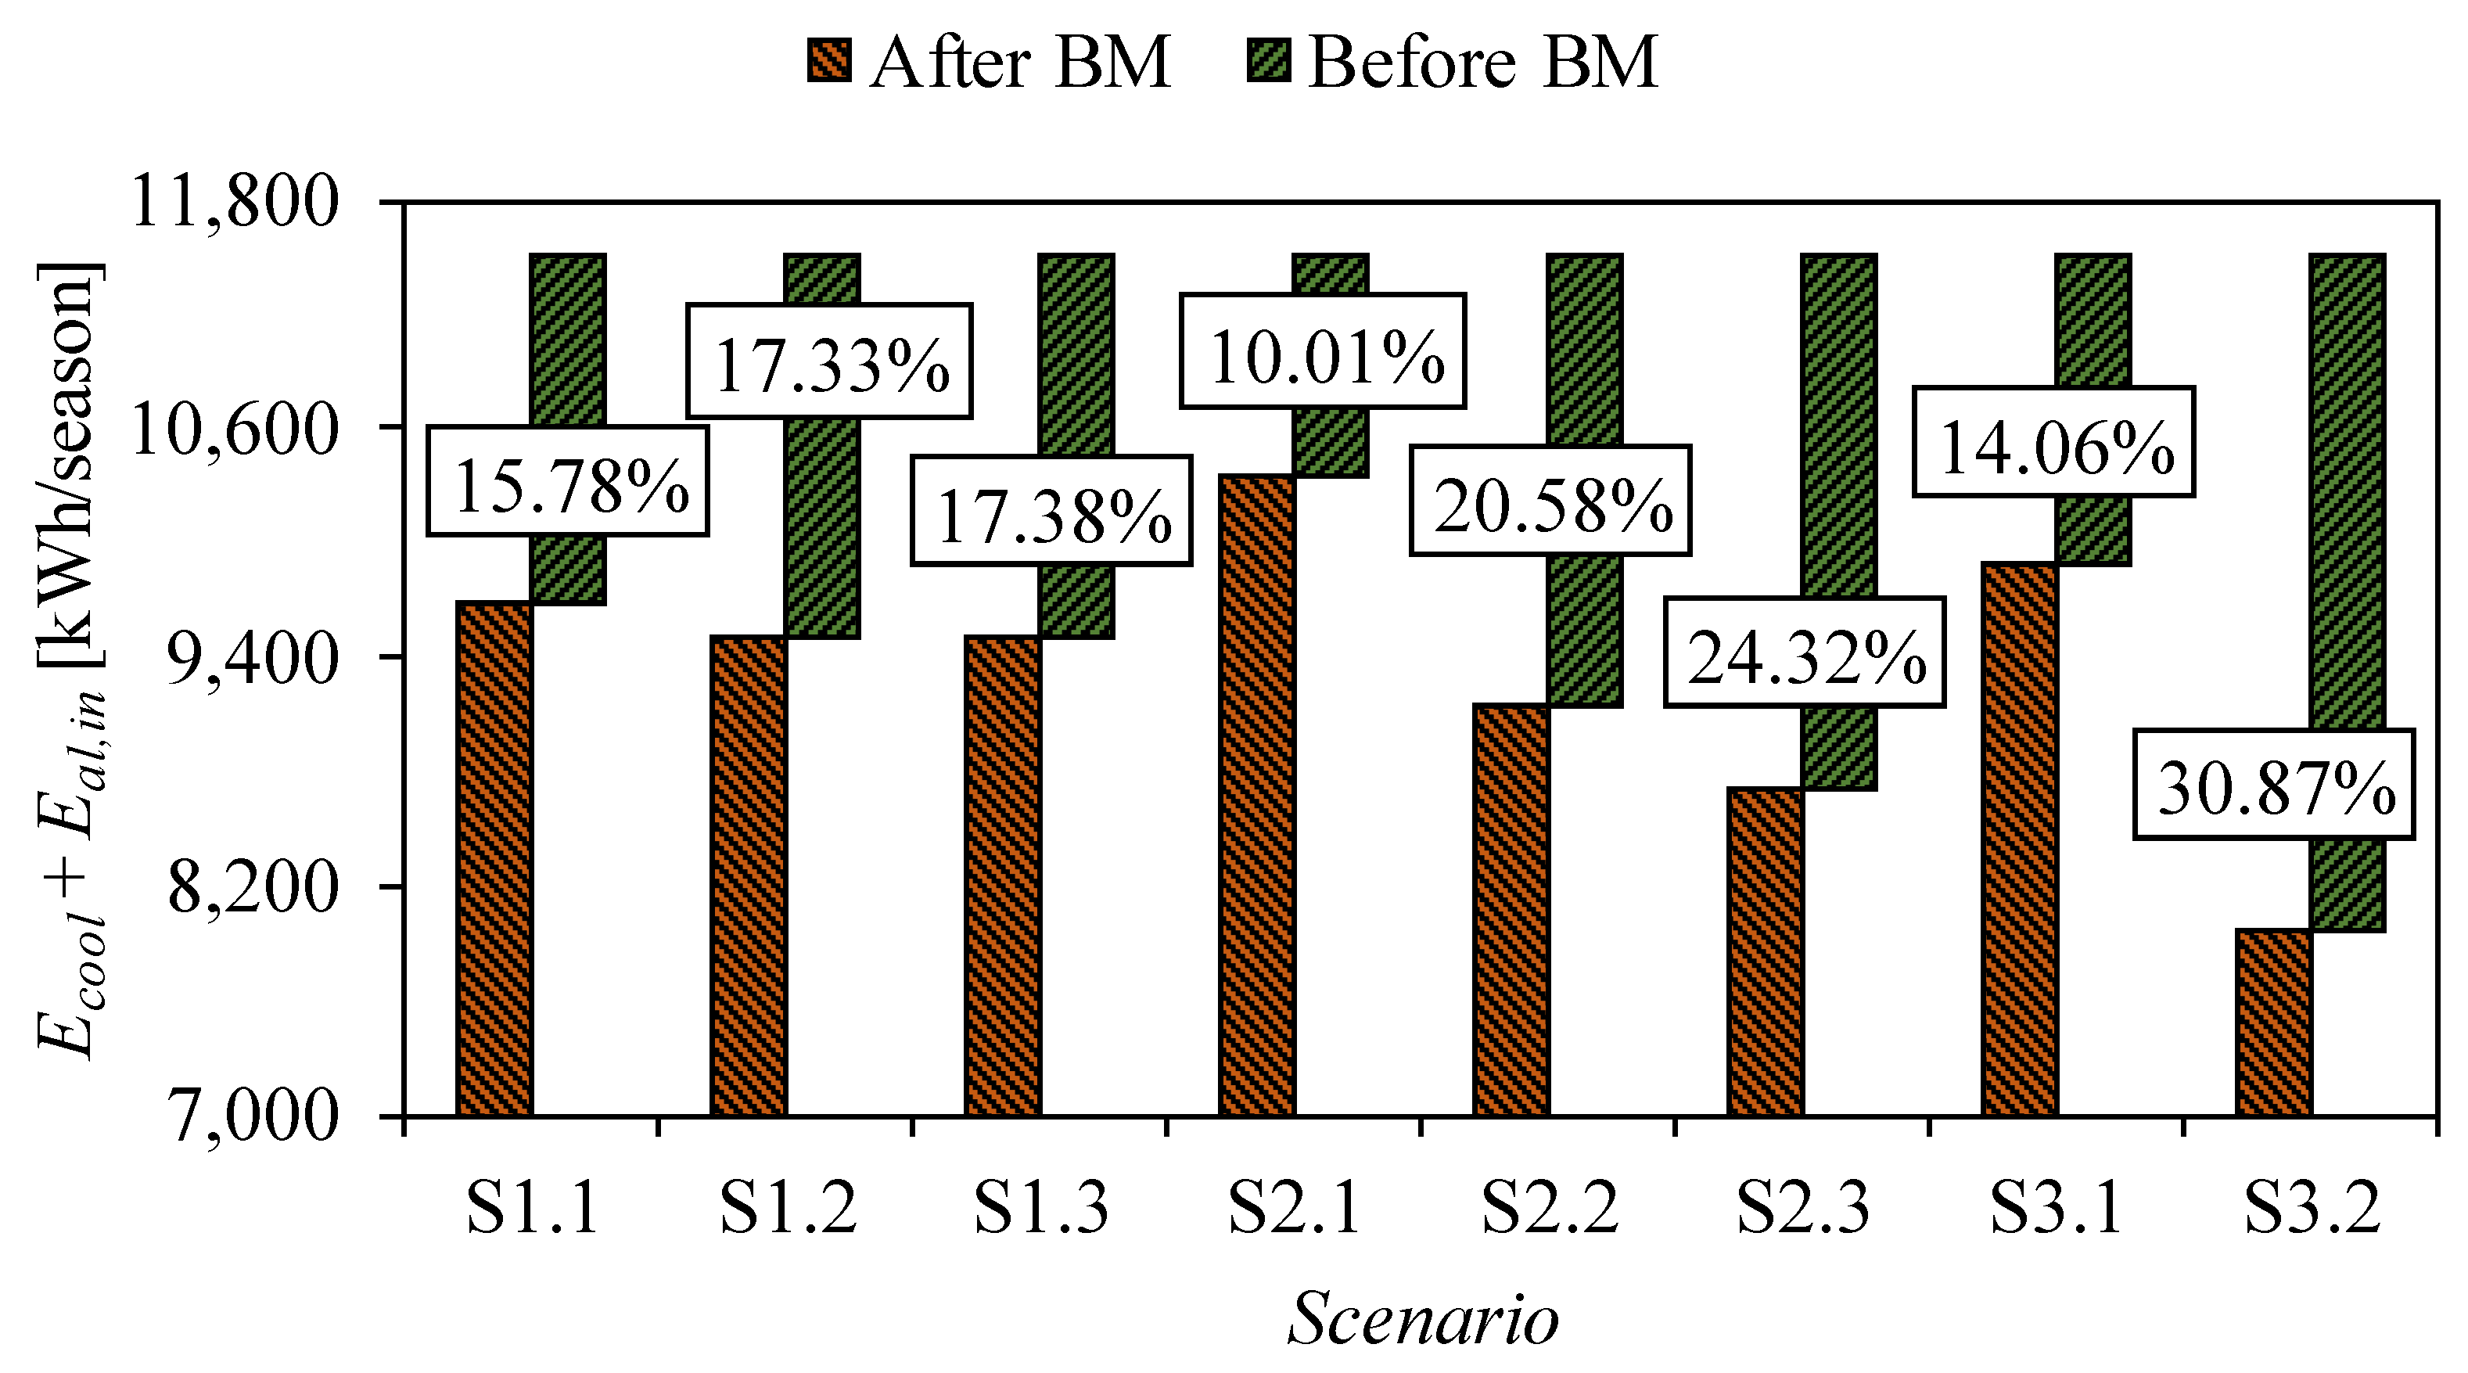
4.2. Energy Consumption and Greenhouse Emissions
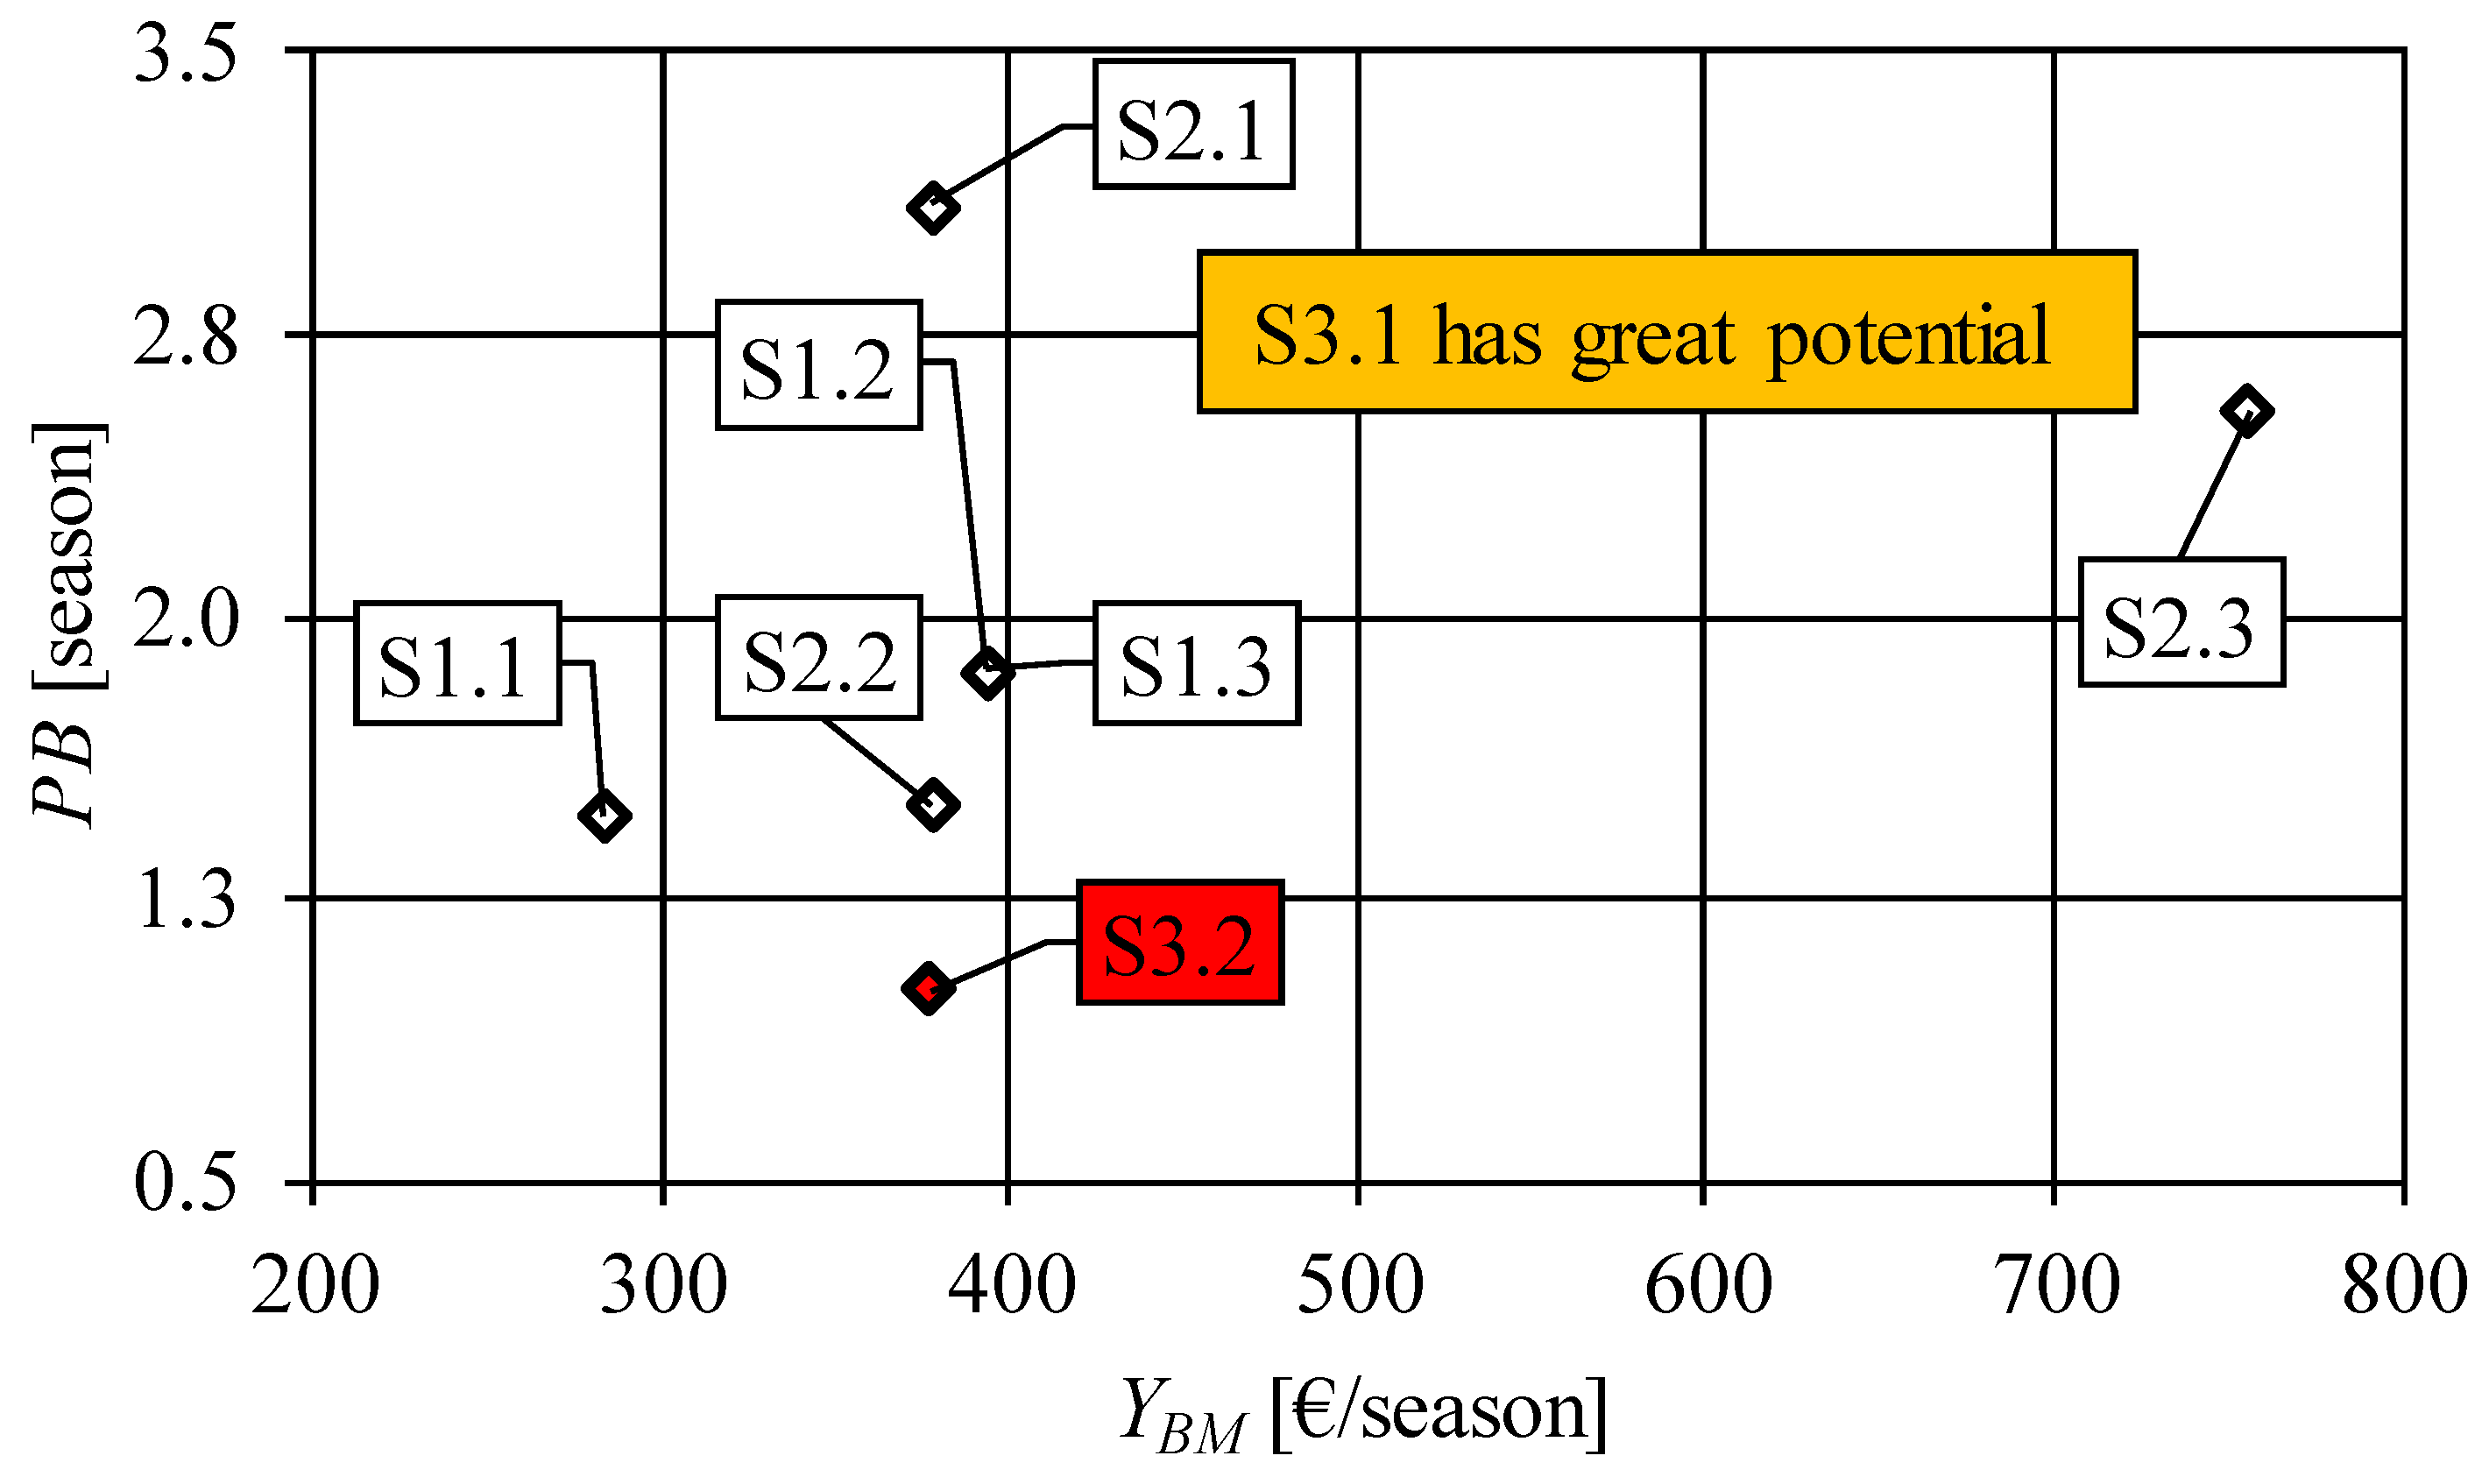
4.3. Economic Analysis
4.4. Thermal Comfort
5. Discussion and Study Limitations
- Load and capacity regime—In accordance with the recommendations in Table 2, it was assumed that the RB works at full capacity for three hours a day, divided into three equal intervals covering breakfast, lunch, and dinner. Although real scenarios in catering practice often imply much longer periods of maximum occupancy, this averaged approximation was necessary for the standardization of the numerical simulation. It is important to emphasize that extended operation at full capacity would result in greater internal heat gains, which would directly require a greater installed capacity of cooling systems and affect their more intense engagement during the cooling season.
- Operational time frame—Although the recommendation for a three-hour operating mode (Table 4) has been followed, in practice it shows that the schedule of using this framework significantly affects energy consumption in the RB. From the point of view of energy efficiency, the effect is not the same when the three hours of operation are evenly distributed (one hour for each meal) or when the system for space heating/cooling is used continuously for three hours (for example, during the period of the most intense solar radiation or in the evening hours). Given that the NSP does not have the ability to conduct such dynamic analyses, the use of the EnergyPlus software in these situations proves to be necessary and extremely useful for obtaining accurate results.
- Ventilation and air comfort—The occupancy patterns directly dictate the need for fresh air to maintain optimal air comfort. In this paper, the value nair = 0.5 h−1 was applied throughout the day, strictly following the current Regulation [4] for new RBs. However, this constant value did not follow the dynamic changes in restaurant occupancy, which is a significant limitation. In practical engineering and design, the nair value must simultaneously satisfy several different criteria (maximum number of people, total room volume, and maximum permissible pollutant concentrations in the space), with the highest value being adopted. The inability of the current regulations to flexibly adapt to these daily variations poses a major methodological challenge, as the actual ventilation needs in commercial spaces differ significantly in practice compared to the rigid assumptions of the Regulation.
- Energetics and infrastructure—It was assumed that the facility meets all its energy needs exclusively through electricity, which is fully harmonized with the current Rulebook [4]. However, it should be borne in mind that in reality, RBs in Serbia often rely on alternative sources (such as natural gas, wood, pellets, etc.) to achieve a specific gastronomic concept. In a realistic scenario, the introduction of several different energy sources would further complicate the energy and economic balance of the building.
- Waste management and economic impacts—The issue of solid waste and food scraps, which represents a significant item in the economic operations of every catering establishment, is left out of the scope of this paper. Although waste emissions have a direct impact on the financial sustainability and ecological footprint of RBs, the focus of this study remained primarily on the analysis of energy flows and bioclimatic measures in the atrium space.
- Shading effect—In the context of the presented RB, the NSP defines building shading through static, predefined reduction coefficients, which represent an extremely rough approximation of reality. Conversely, EnergyPlus overcomes these limitations by utilizing dynamic geometric modeling. However, since this numerical analysis applies strictly to Kragujevac (Central Serbia), the benefits of the simulated bioclimatic features are highly climate-dependent. Selecting shading solutions requires careful optimization, as a vast number of available options yield significantly different energetic effects depending on the local microclimate.
- Deciduous vegetation—Integrating deciduous vegetation, such as oak trees and V. coignetiae, into restaurant exteriors presents specific operational and safety challenges. Dense greenery naturally attracts insects, potentially compromising hospitality hygiene standards and guest comfort on outdoor terraces. Furthermore, deciduous climbers demand continuous maintenance to prevent structural damage, while oaks require decades to mature (a limitation only bypassed by selecting sites with pre-existing trees). Additionally, dense vegetation complicates moisture management, as deciduous climbers trap humidity against walls while tree roots can disrupt foundation stability. Finally, mature trees near the facility pose significant hazards during severe weather, particularly from lightning strikes or falling branches. Nonetheless, these challenges are not insurmountable obstacles that justify abandoning bioclimatic measures; rather, they emphasize the need for rigorous, context-specific engineering and maintenance planning to fully harness their ecological benefits.
6. Conclusions
Author Contributions
Funding
Data Availability Statement
Conflicts of Interest
Nomenclature
| A | Area, [m2] |
| a | Specific area, [m2/per] |
| c | Speed, [m/s] |
| CHG | Convective heat gain, [-] |
| COP | Coefficient of performance, [-] |
| D | Characteristic dimension, [m] |
| d | Direction, [°] |
| E | Energy consumption, [kWh/a] or [kWh/season] |
| e | Specific energy, [kWh/m2] or [kWh/(m2a)] |
| F | Fraction, [-] |
| f | Form factor, [-] |
| FR | Fraction radiant, [-] |
| FV | Fraction visible, [-] |
| g | Specific emission, [kg/kWh] |
| H | Elevation, [m] |
| HD | Heating days, [days] |
| HDD | Heating degree days, [°Cdays] |
| I | Solar irradiance on a horizontal plane, [W/m2] |
| L | Illumination level, [lux] |
| l | Distance, [m] |
| M | Emission, [kg/a] or [kg/season] |
| m | Mass, [kg] |
| N | Number, [per] |
| n | Number of air changes, [h−1] |
| p | Atmospheric pressure, [Pa] |
| PB | Payback period, [a] or [season] |
| Q | Power, [W] or [W/season] |
| q | Specific power, [W/per] or [W/m2] |
| R | Primary conversion factor, [-] |
| RAF | Return air fraction, [-] |
| SHGC | Solar heat gain coefficient, [-] |
| t | Temperature, [°C] |
| tr | Transmittance, [-] |
| TZ | Time zone, [h] |
| U | Heat transfer coefficient, [W/(m2K)] |
| V | Volume, [m3] |
| WW | Window–wall ratio, [-] |
| Y | Cost, [€/a] or [€/season] |
| y | Specific cost, [€/(m3season)] or [€/kWh] |
| Greek letters | |
| λ | Longitude, [°E] |
| δ | Thickness, [m] |
| ρ | Density, [kg/m3] |
| τ | Time, [h] |
| φ | Latitude, [°N] |
| ψ | Relative humidity, [%] |
| Subscripts | |
| air | External air or zone mean air temperature |
| aft | After |
| al | Artificial lighting |
| beam | Beam |
| bef | Before |
| BM | Bioclimatic measure |
| cool | Cooling |
| diff | Diffuse |
| el | Electricity |
| eq | Electric equipment |
| ex | External |
| fin | Final |
| heat | Heating |
| ht | Higher energy tariff |
| in | Internal |
| lt | Lower energy tariff |
| max | Maximum |
| mv | Mechanical ventilation |
| mth | Monthly |
| op | Operative |
| oper | Zone operative temperature |
| pl | People |
| pry | Primary |
| rad | Zone mean radiant temperature |
| tot | Total |
| tx | Fees |
| wd | Wind |
| wh | Water heating |
| Abbreviations | |
| ACS | Air-conditioning system |
| CO2 | Greenhouse gas |
| DA | Dining area |
| H | Hall |
| K | Kitchen |
| NSP | National software package |
| PV | Photovoltaic |
| RB | Restaurant building |
| T | Toilet |
References
- Wilson, E.R.; Meiser, E.T. Restaurants. In Oxford Bibliographies in Food Studies; Oxford University Press: Oxford, UK, 2025. [Google Scholar] [CrossRef]
- Regulation on the Classification of Activities of the Republic of Serbia. Official Gazette of the Republic of Serbia. Issue 22/2015. Available online: https://www.paragraf.rs/propisi/uredba_o_klasifikaciji_delatnosti.html (accessed on 1 February 2026).
- Line, N.D.; Runyan, R.C.; Costen, W.; Frash, R. Where Everybody Knows Your Name: Homophily in Restaurant Atmospherics. J. Hosp. Mark. Manag. 2012, 21, 1–19. [Google Scholar] [CrossRef]
- The Rulebook on Energy Efficiency of Buildings. Official Gazette of the Republic of Serbia. Issue 61/2011. Available online: https://www.paragraf.rs/propisi/pravilnik_o_energetskoj_efikasnosti_zgrada.html (accessed on 3 February 2026).
- Balaras, C.A.; Dascalaki, E.G.; Droutsa, K.G.; Micha, M.; Kontoyiannidis, S.; Argiriou, A.A. Energy use intensities for non-residential buildings. In Proceedings of the 48th International Congress and Exhibition on Heating, Refrigeration and Air-Conditioning, Belgrade, Serbia, 6–8 December 2017; pp. 369–389. [Google Scholar]
- Gunasegaran, M.K.; Hasanuzzaman, M.; Tan, C.; Bakar, A.H.A.; Ponniah, V. Energy Consumption, Energy Analysis, and Solar Energy Integration for Commercial Building Restaurants. Energies 2023, 16, 7145. [Google Scholar] [CrossRef]
- Barbara, F.N.; Gatt, D.; Yousif, C. Prioritising energy efficiency measures in Maltese restaurants. In Proceedings of the SBE19 Malta International Conference, Qawra, Malta, 21–22 November 2019. [Google Scholar]
- Mudie, S.A.; Essah, E.; Grandison, A.; Felgate, R. Benchmarking energy use in licensed restaurants and pubs. In Proceedings of the CIBSE Technical Symposium, Liverpool, UK, 11–12 April 2013. [Google Scholar]
- GOV. UK—The Best Place to Find Government Services and Information. Available online: https://www.gov.uk/ (accessed on 30 April 2026).
- ODYSSEE-MURE. Energy Efficiency Trends & Policies. Available online: https://www.odyssee-mure.eu/ (accessed on 10 March 2026).
- Green Margin™. Nature Restoration for UK Retailers & Brands. Available online: https://greenmargin.io/ (accessed on 30 April 2026).
- Simone, A.; Olesen, B.W.; Stoops, J.L.; Watkins, A.W. Thermal comfort in commercial kitchens (RP-1469): Procedure and physical measurements (Part 1). HVAC R Res. 2013, 19, 1001–1015. [Google Scholar] [CrossRef]
- Eid, E.; Foster, A.; Alvarez, G.; Campbell, R.; Evans, J. Assessment of Energy Consumption and Greenhouse Gas Emissions in a UK Quick-Service Restaurant Using EnergyPlus. Energies 2025, 18, 1377. [Google Scholar] [CrossRef]
- Onyango, J.; McGeough, C.; Obonyo, E.A. Waste to worth: Evaluation of potential waste heat recovery system within commercial kitchens in Northern Ireland. J. Green Build. 2012, 7, 62–69. [Google Scholar] [CrossRef]
- Aneva, S.; Minovski, D.; Sarac, V.; Citkuseva Dimitrovska, B. Techno-economic analysis and cost-effectiveness of photovoltaic systems for restaurants in Macedonia. Nat. Resour. Technol. 2025, 19, 17–28. [Google Scholar] [CrossRef]
- Ningrum, A.L.; Islam, H.D. Sustainable Opening to Maximize Natural Lighting and Ventilation in Restaurant. IOP Conf. Ser. Earth Environ. Sci. 2025, 1564, 012069. [Google Scholar] [CrossRef]
- Xie, Y.; Ding, Z.; Ma, J.; Zheng, X.; Liu, F.; Ding, Y.; Qian, H. The assessment of personal exposure in restaurants considering heat sources and ventilation strategies. Energy Built Environ. 2024, 5, 657–664. [Google Scholar] [CrossRef]
- Ahwidi, O.; Azzain, G. Simulation of Thermal Load of a Restaurant’s Building at Sebha City to Which Simple Passive Techniques Were Applied. J. Pure Appl. Sci. 2020, 19, 13–17. [Google Scholar] [CrossRef]
- Šekularac, N.; Ivanović-Šekularac, J.; Petrovski, A.; Macut, N.; Radojević, M. Restoration of a historic building in order to improve energy efficiency and energy saving—Case study—The dining room within the Žiča Monastery Property. Sustainability 2020, 12, 6271. [Google Scholar] [CrossRef]
- Fitzgerald, S.D.; Woods, A.W. Energy efficiency with natural ventilation: A case study. Proc. Inst. Civ. Eng. Energy 2007, 160, 9–14. [Google Scholar] [CrossRef]
- Uriarte, U.; Irulegi, O.; Hernández, R.J. Assessment of Shading Systems with Advanced Windows at Restaurants Under Sunny Climates in Spain. Buildings 2025, 15, 1173. [Google Scholar] [CrossRef]
- Zheng, Y.; Weng, Q. Modeling the Effect of Green Roof Systems and Photovoltaic Panels for Building Energy Savings to Mitigate Climate Change. Remote Sens. 2020, 12, 2402. [Google Scholar] [CrossRef]
- Baghdadi, A.; Abuhussain, M. In-depth analysis of photovoltaic-integrated shading systems’ performance in residential buildings: A prospective of numerical techniques toward net-zero energy buildings. Buildings 2025, 15, 222. [Google Scholar] [CrossRef]
- Oh, S.; Choi, G.S.; Kim, H. Climate-adaptive building envelope controls: Assessing the impact on building performance. Sustainability 2024, 16, 288. [Google Scholar] [CrossRef]
- Krstić-Furundžić, A.; Vujošević, M.; Petrovski, A. Energy and environmental performance of the office building facade scenarios. Energy 2019, 183, 437–447. [Google Scholar] [CrossRef]
- Mohammed, A. Study of shading device parameters of the mixed-mode ventilation on energy performance of an office building: Simulation analysis for evaluating energy performance in Egypt. In Proceedings of the International Conference on Advances in Architecture, Engineering and Technology, Cham, Switzerland, 23–25 September 2022; pp. 285–297. [Google Scholar]
- Wang, M.; Jia, Z.; Tao, L.; Wang, W.; Xiang, C. Optimizing the tilt angle of kinetic photovoltaic shading devices considering energy consumption and power Generation—Hong Kong case. Energy Build. 2025, 326, 115072. [Google Scholar] [CrossRef]
- Campiotti, C.A.; Gatti, L.; Campiotti, A.; Consorti, L.; De Rossi, P.; Bibbiani, C.; Muleo, R.; Latini, A. Vertical Greenery as Natural Tool for Improving Energy Efficiency of Buildings. Horticulturae 2022, 8, 526. [Google Scholar] [CrossRef]
- Nešović, A.; Kowalik, R. Implementation of a Novel Bioclimatic-Passive Architecture Concept in Serbian and Polish Residential Building Sectors. Buildings 2025, 15, 2877. [Google Scholar] [CrossRef]
- Ip, K.; Lam, M.; Miller, A. Shading performance of a vertical deciduous climbing plant canopy. Build. Environ. 2010, 45, 81–88. [Google Scholar] [CrossRef]
- Habibi, S. The effect of building orientation on energy efficiency. Clean Technol. Environ. Policy 2024, 26, 1315–1330. [Google Scholar] [CrossRef]
- Al-Homoud, M.S. The effectiveness of thermal insulation in different types of buildings in hot climates. J. Therm. Envel. Bldg. Sci. 2004, 27, 235–247. [Google Scholar] [CrossRef]
- Loh, D.Z.T.; Zhang, L.; Zhang, Y. Dynamic simulation and experimental analysis of vertical greening systems on building energy efficiency. Energy Build. 2025, 343, 115925. [Google Scholar] [CrossRef]
- Aldawoud, A. The influence of the atrium geometry on the building energy performance. Energy Build. 2013, 57, 1–5. [Google Scholar] [CrossRef]
- Tabesh, T.; Sertyesilisik, B. Focus on Atrium Spaces Aspects on the Energy Performance. In Proceedings of the International Conference on Chemical, Civil and Environmental Engineering (CCEE-2015), Istanbul, Turkey, 5–6 June 2015; pp. 58–61. [Google Scholar]
- Wang, L.; Huang, Q.; Zhang, Q.; Xu, H.; Yuen, R.K. Role of atrium geometry in building energy consumption: The case of a fully air-conditioned enclosed atrium in cold climates, China. Energy Build. 2017, 151, 228–241. [Google Scholar] [CrossRef]
- Janković, A.; Podraščanin, Z.; Djurdjevic, V. Future climate change impacts on residential heating and cooling degree days in Serbia. Időjárás 2019, 123, 351–370. [Google Scholar] [CrossRef]
- URSA Građevinska Fizika 2—Program za Izradu Elaborata Energetske Efikasnosti Objekata u Zgradarstvu. Available online: https://www.ursa.rs/sr-latn-rs/alati-i-usluge/gradevinska-fizika/ (accessed on 5 June 2026).
- Chen, E. Bring Magic to Your Dining Room Lighting: A Precise Guide to Choosing Wattage and Fixture Size for the Perfect Dining Atmosphere. Available online: https://www.coohom.com/article/choosing-the-right-wattage-and-proportion-for-your-dining-room-lighting (accessed on 30 April 2026).
- U.S. Department of Energy. EnergyPlus—Input-Output Reference. Available online: https://bigladdersoftware.com/epx/docs/24-1/input-output-reference/ (accessed on 19 March 2026).
- U.S. Department of Energy. EnergyPlus—Engineering Reference. Available online: https://bigladdersoftware.com/epx/docs/24-1/engineering-reference/ (accessed on 19 March 2026).
- Lawrie, L.K.; Crawley, D.B. Climate.OneBuilding.Org—Repository of Building Simulation Climate Data. Available online: https://climate.onebuilding.org/ (accessed on 20 January 2026).
- Electric Power Industry of Serbia. EPS Calculator. Available online: https://kalkulator.eps.rs/ (accessed on 25 February 2026).
- Poiss, M.; Briefer, A.; Scharf, B.; Spörl, P.; Stangl, R. Vertical greenery as natural shading of glass facades: Bioshading coefficients for 4 climbing plant species for assessment of shading performance. Build. Environ. 2025, 283, 113399. [Google Scholar] [CrossRef]
- Baštovanka. Hrast—Sadnja, Gajenje, Održavanje. Available online: https://www.bastovanka.rs/hrast/ (accessed on 23 January 2026).
- Velog, D.O.O. Sale of Building Materials: Sawn Board. Available online: https://mgming.velog.rs/pdf/daska/prizmirana_daska__24mm_x_25cm__4m__00240m3-14711 (accessed on 23 January 2026).



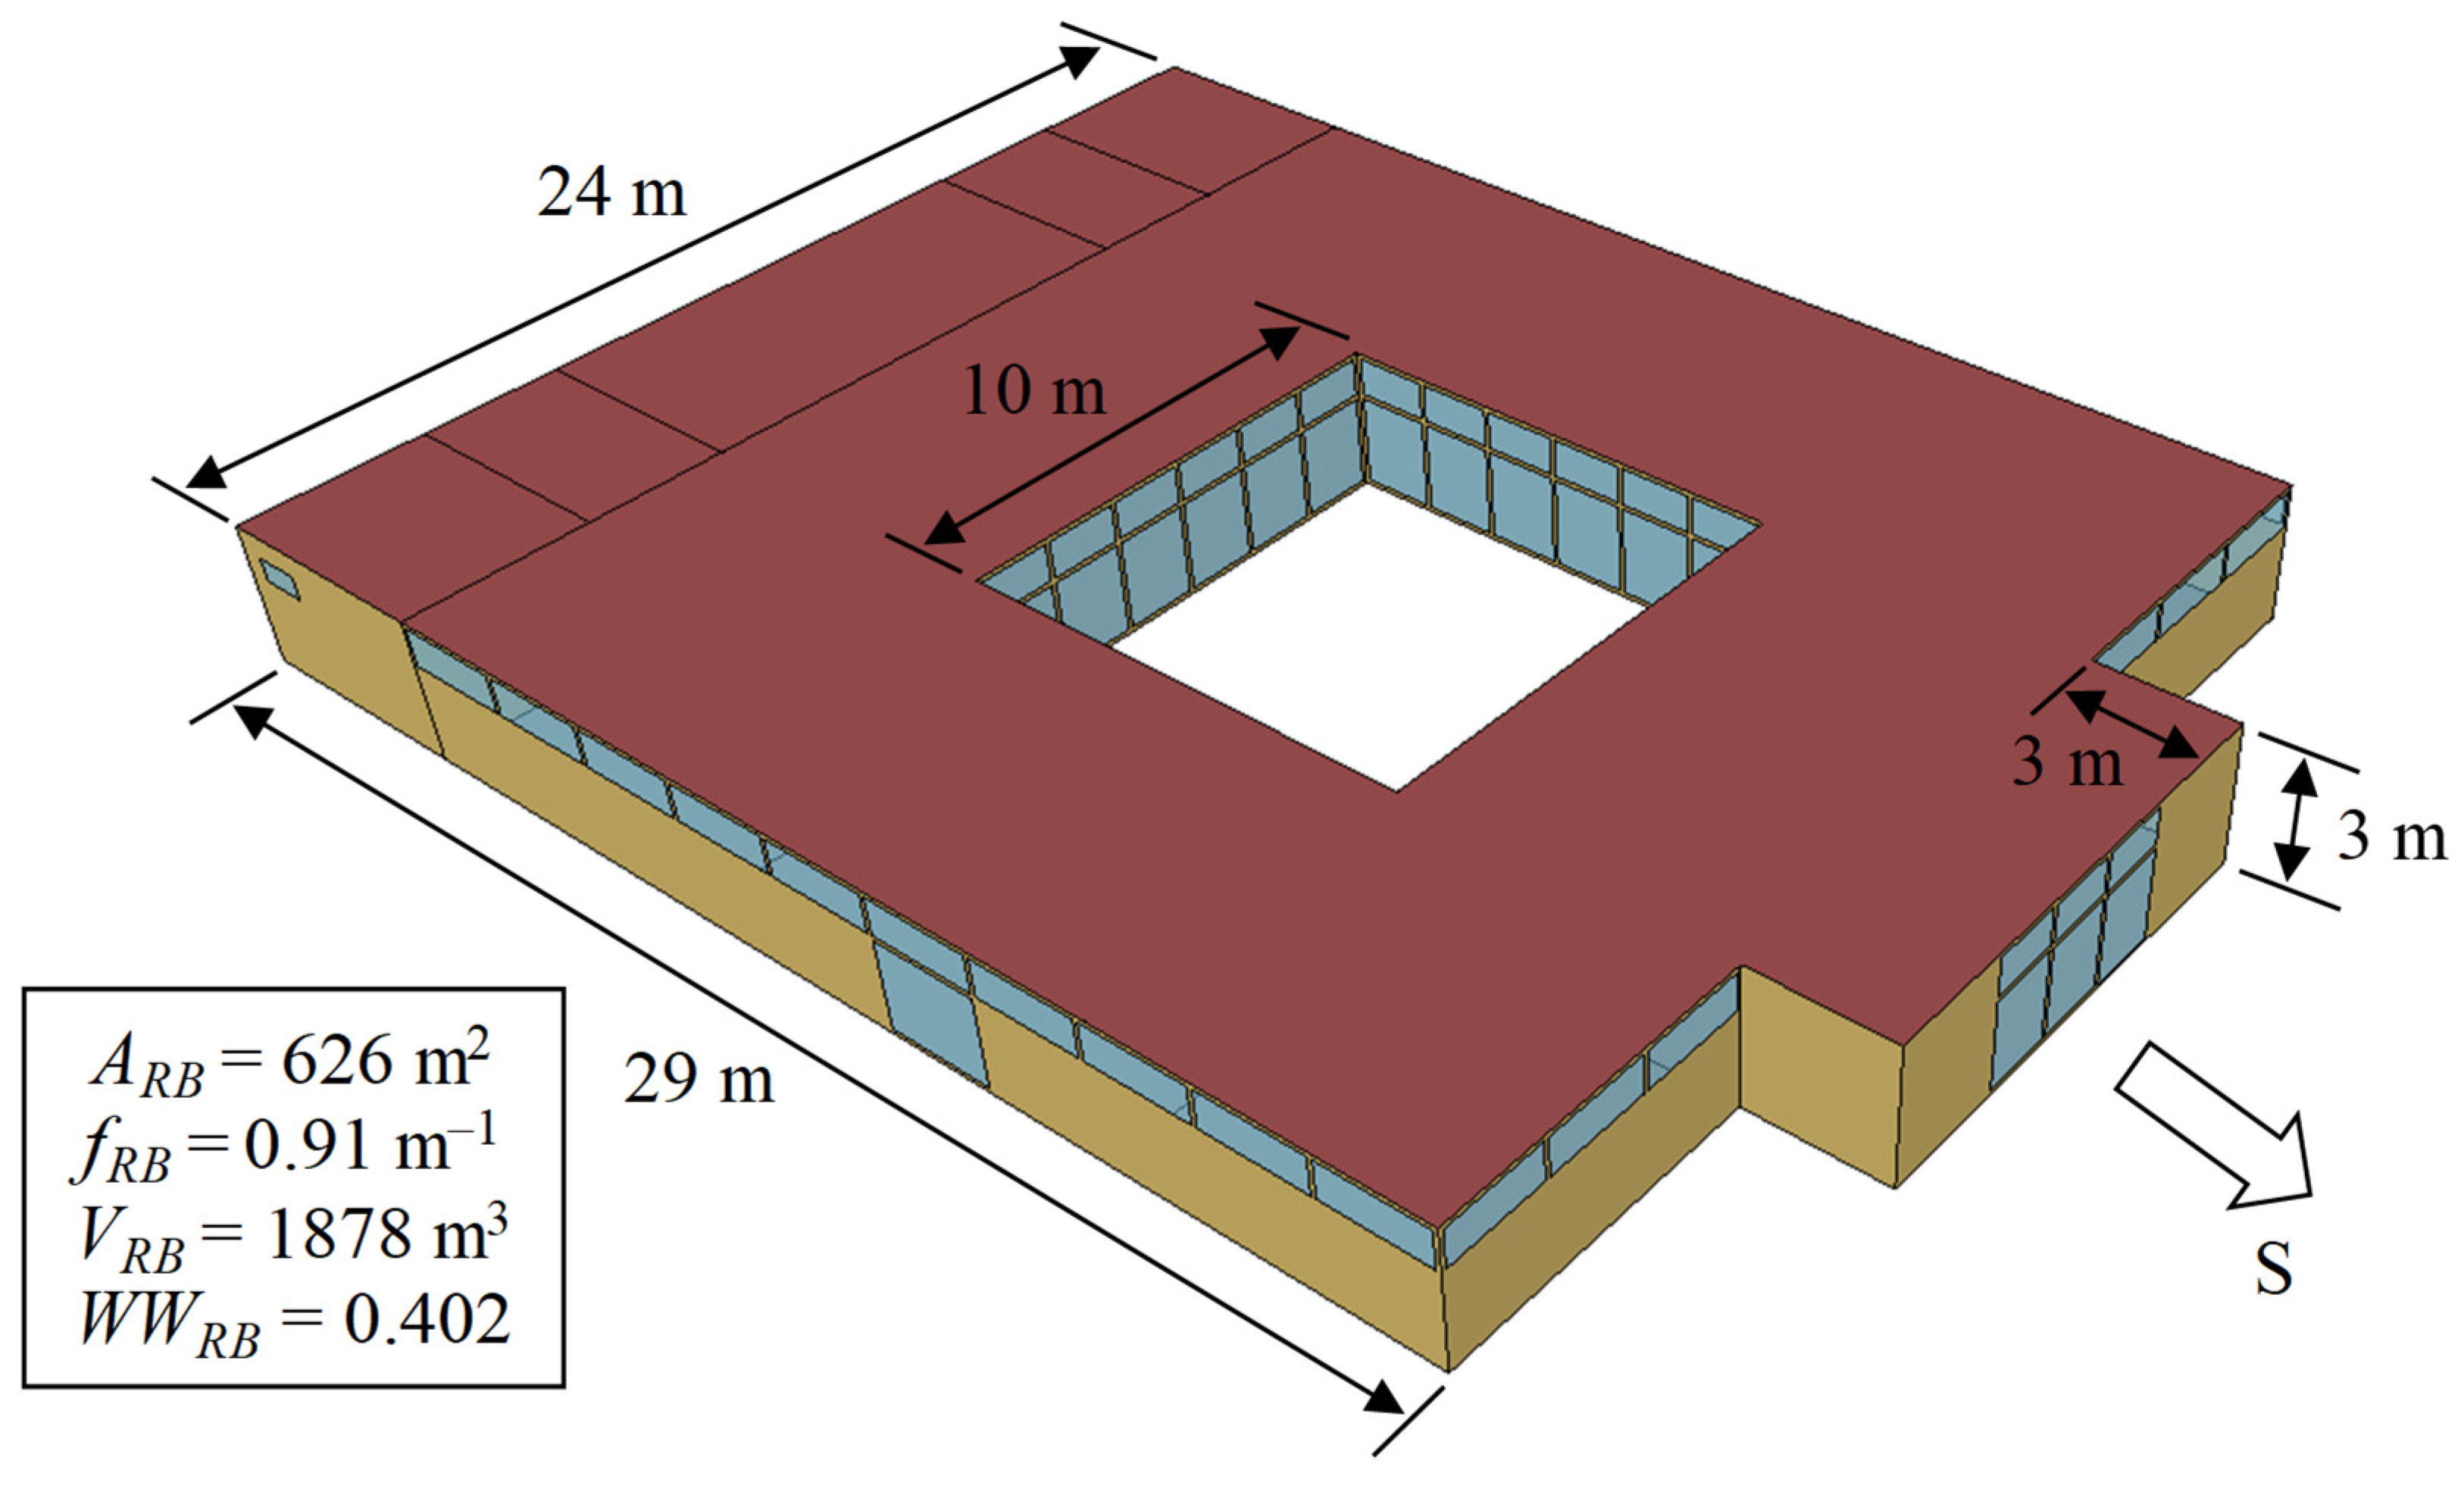
| External Building Element | Description | U [W/(m2K)] | Umax [W/(m2K)] |
|---|---|---|---|
| External walls | Expanded polystyrene 12 cm | 0.27 | 0.3 |
| External floors | Extruded polystyrene 10 cm | 0.266 | |
| Flat roofs | Cotton 25 cm | 0.147 | 1.15 |
| External windows | SHGC = 0.6 | 1.5 | 1.5 |
| External doors | Balcony | ||
| Transparent | 1.6 | 1.6 | |
| Non-transparent |
| Parameter | Value |
|---|---|
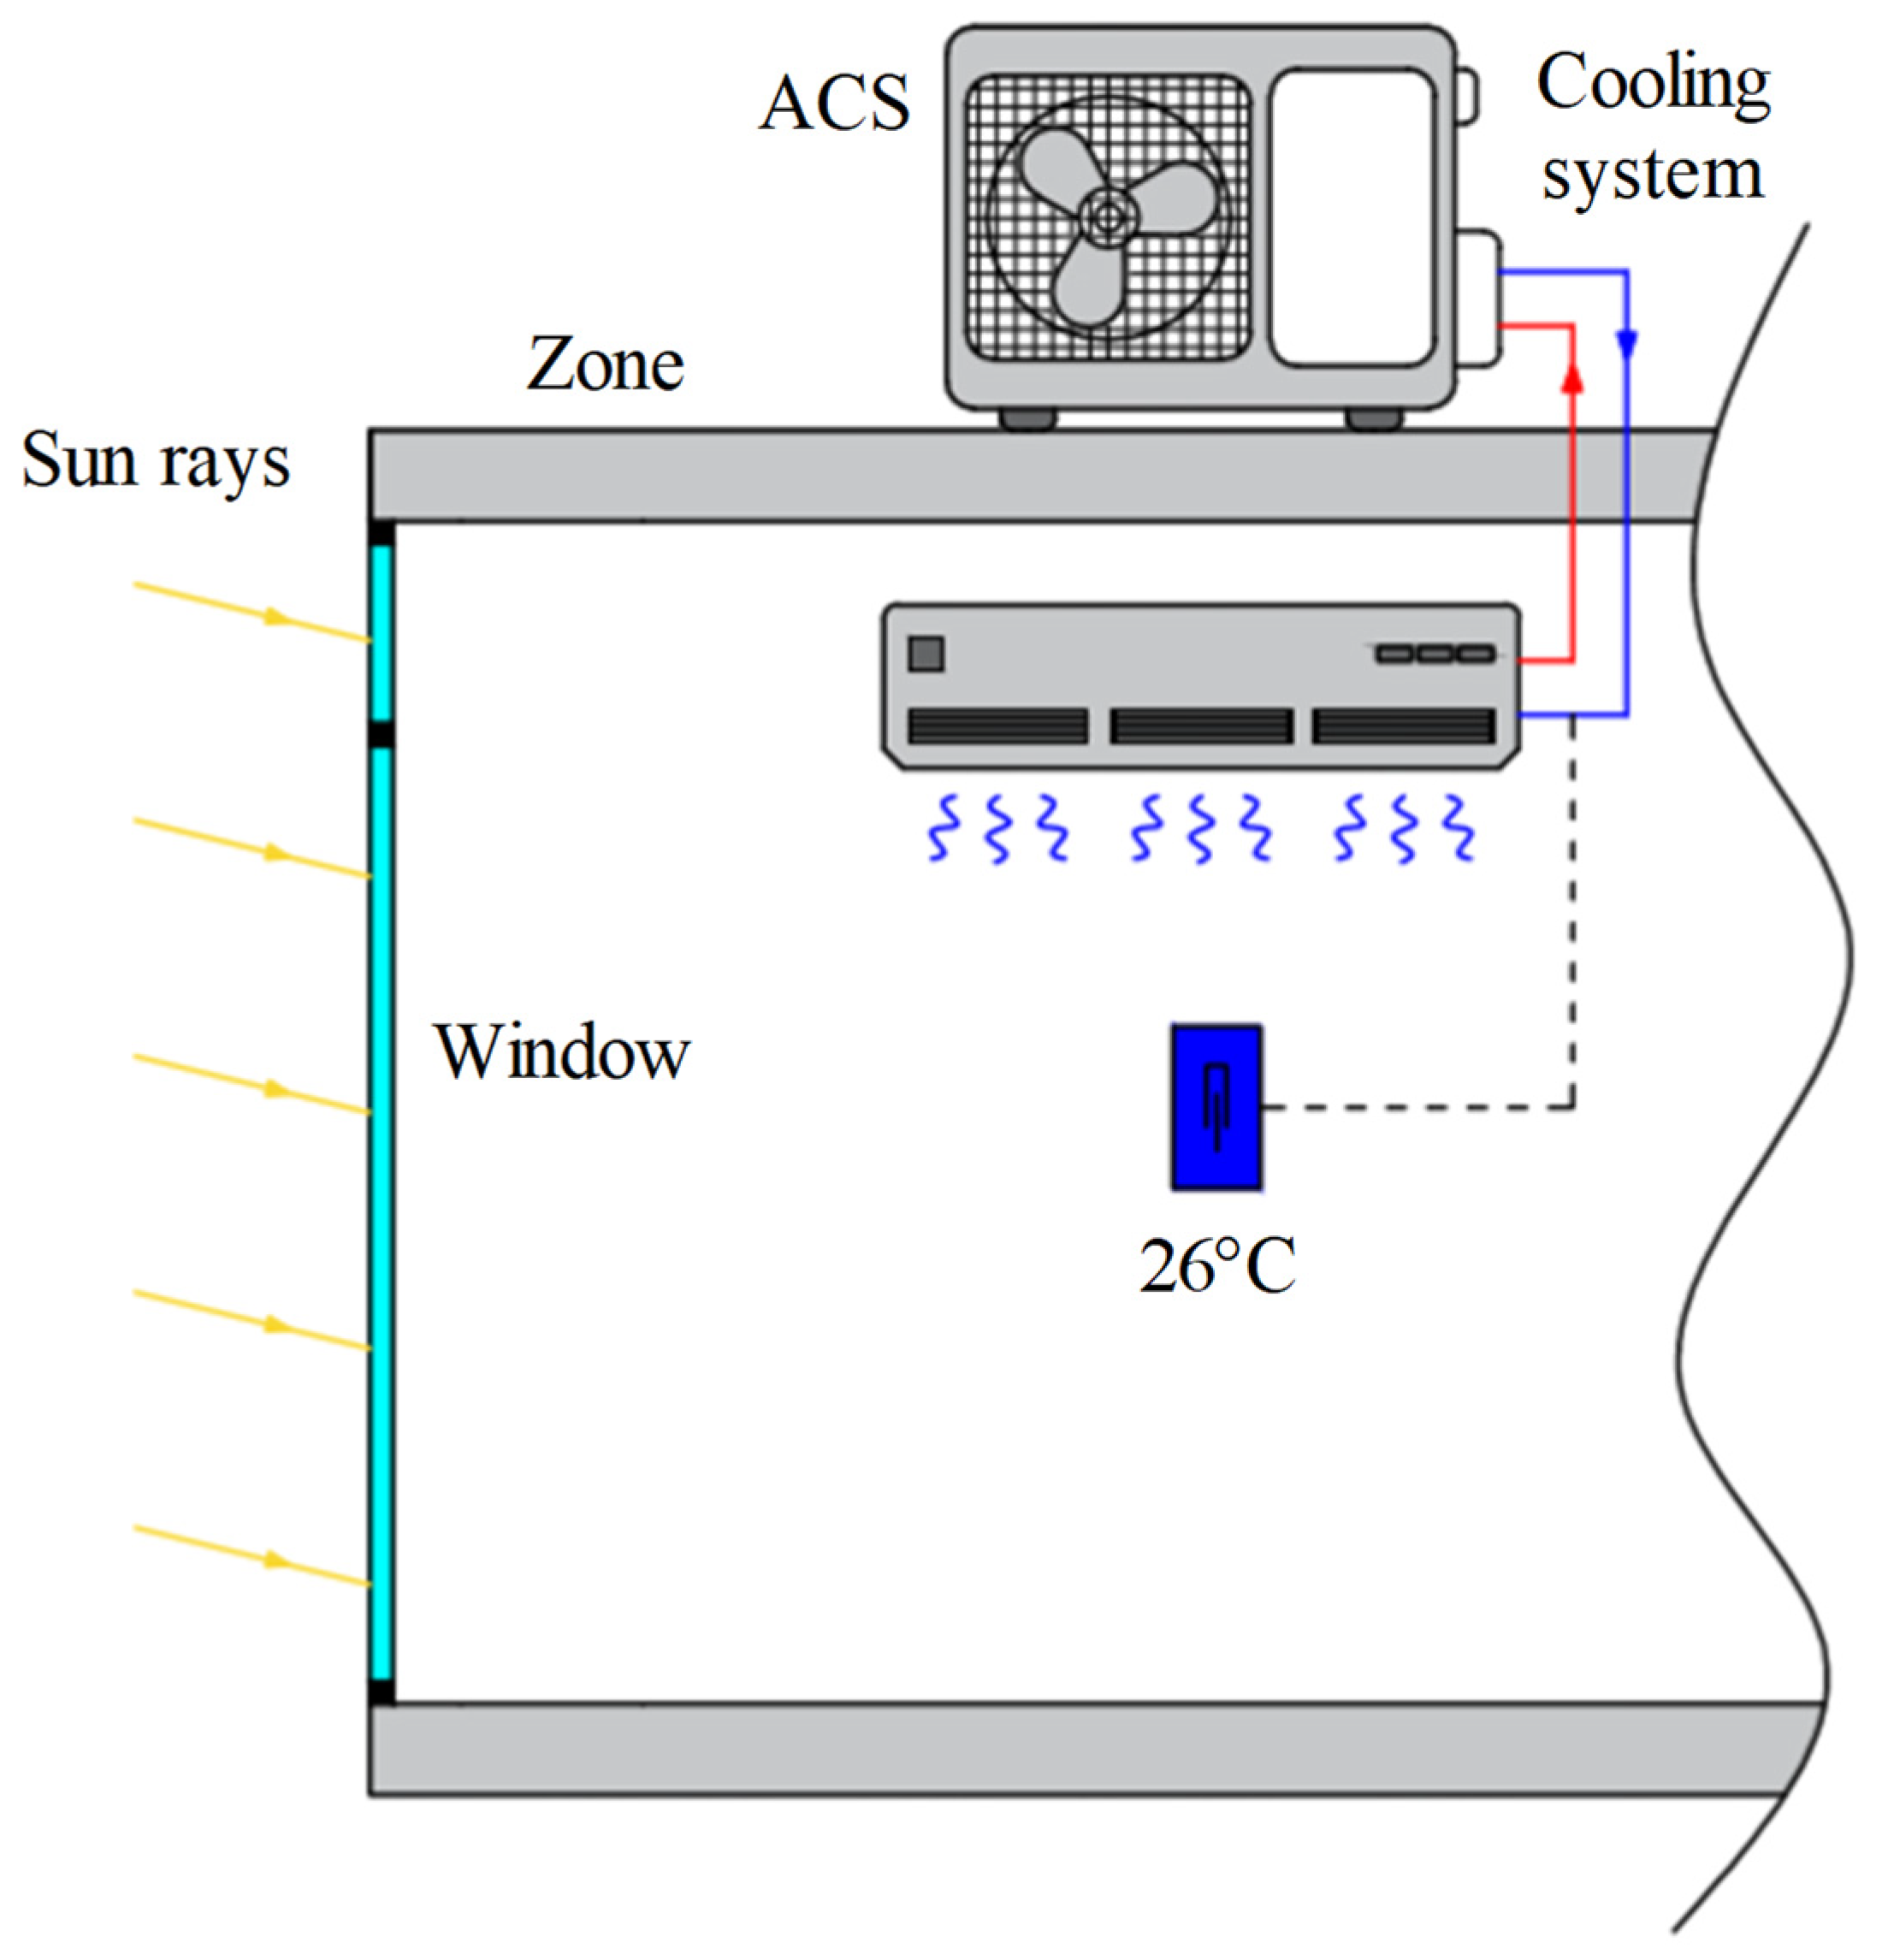
| tcool [°C] | 26 |
| apl [m2/per] | 5 |
| qpl [W/per] | 100 |
| τpl [h] | 3 |
| eeq [kWh/(m2a)] | 30 |
| nair [h−1] | 0.5 |
| ewh [kWh/(m2a)] | 60 |
| Indicator | Parameter | DA | H1 | H2 | K | T1 | T2 |
|---|---|---|---|---|---|---|---|
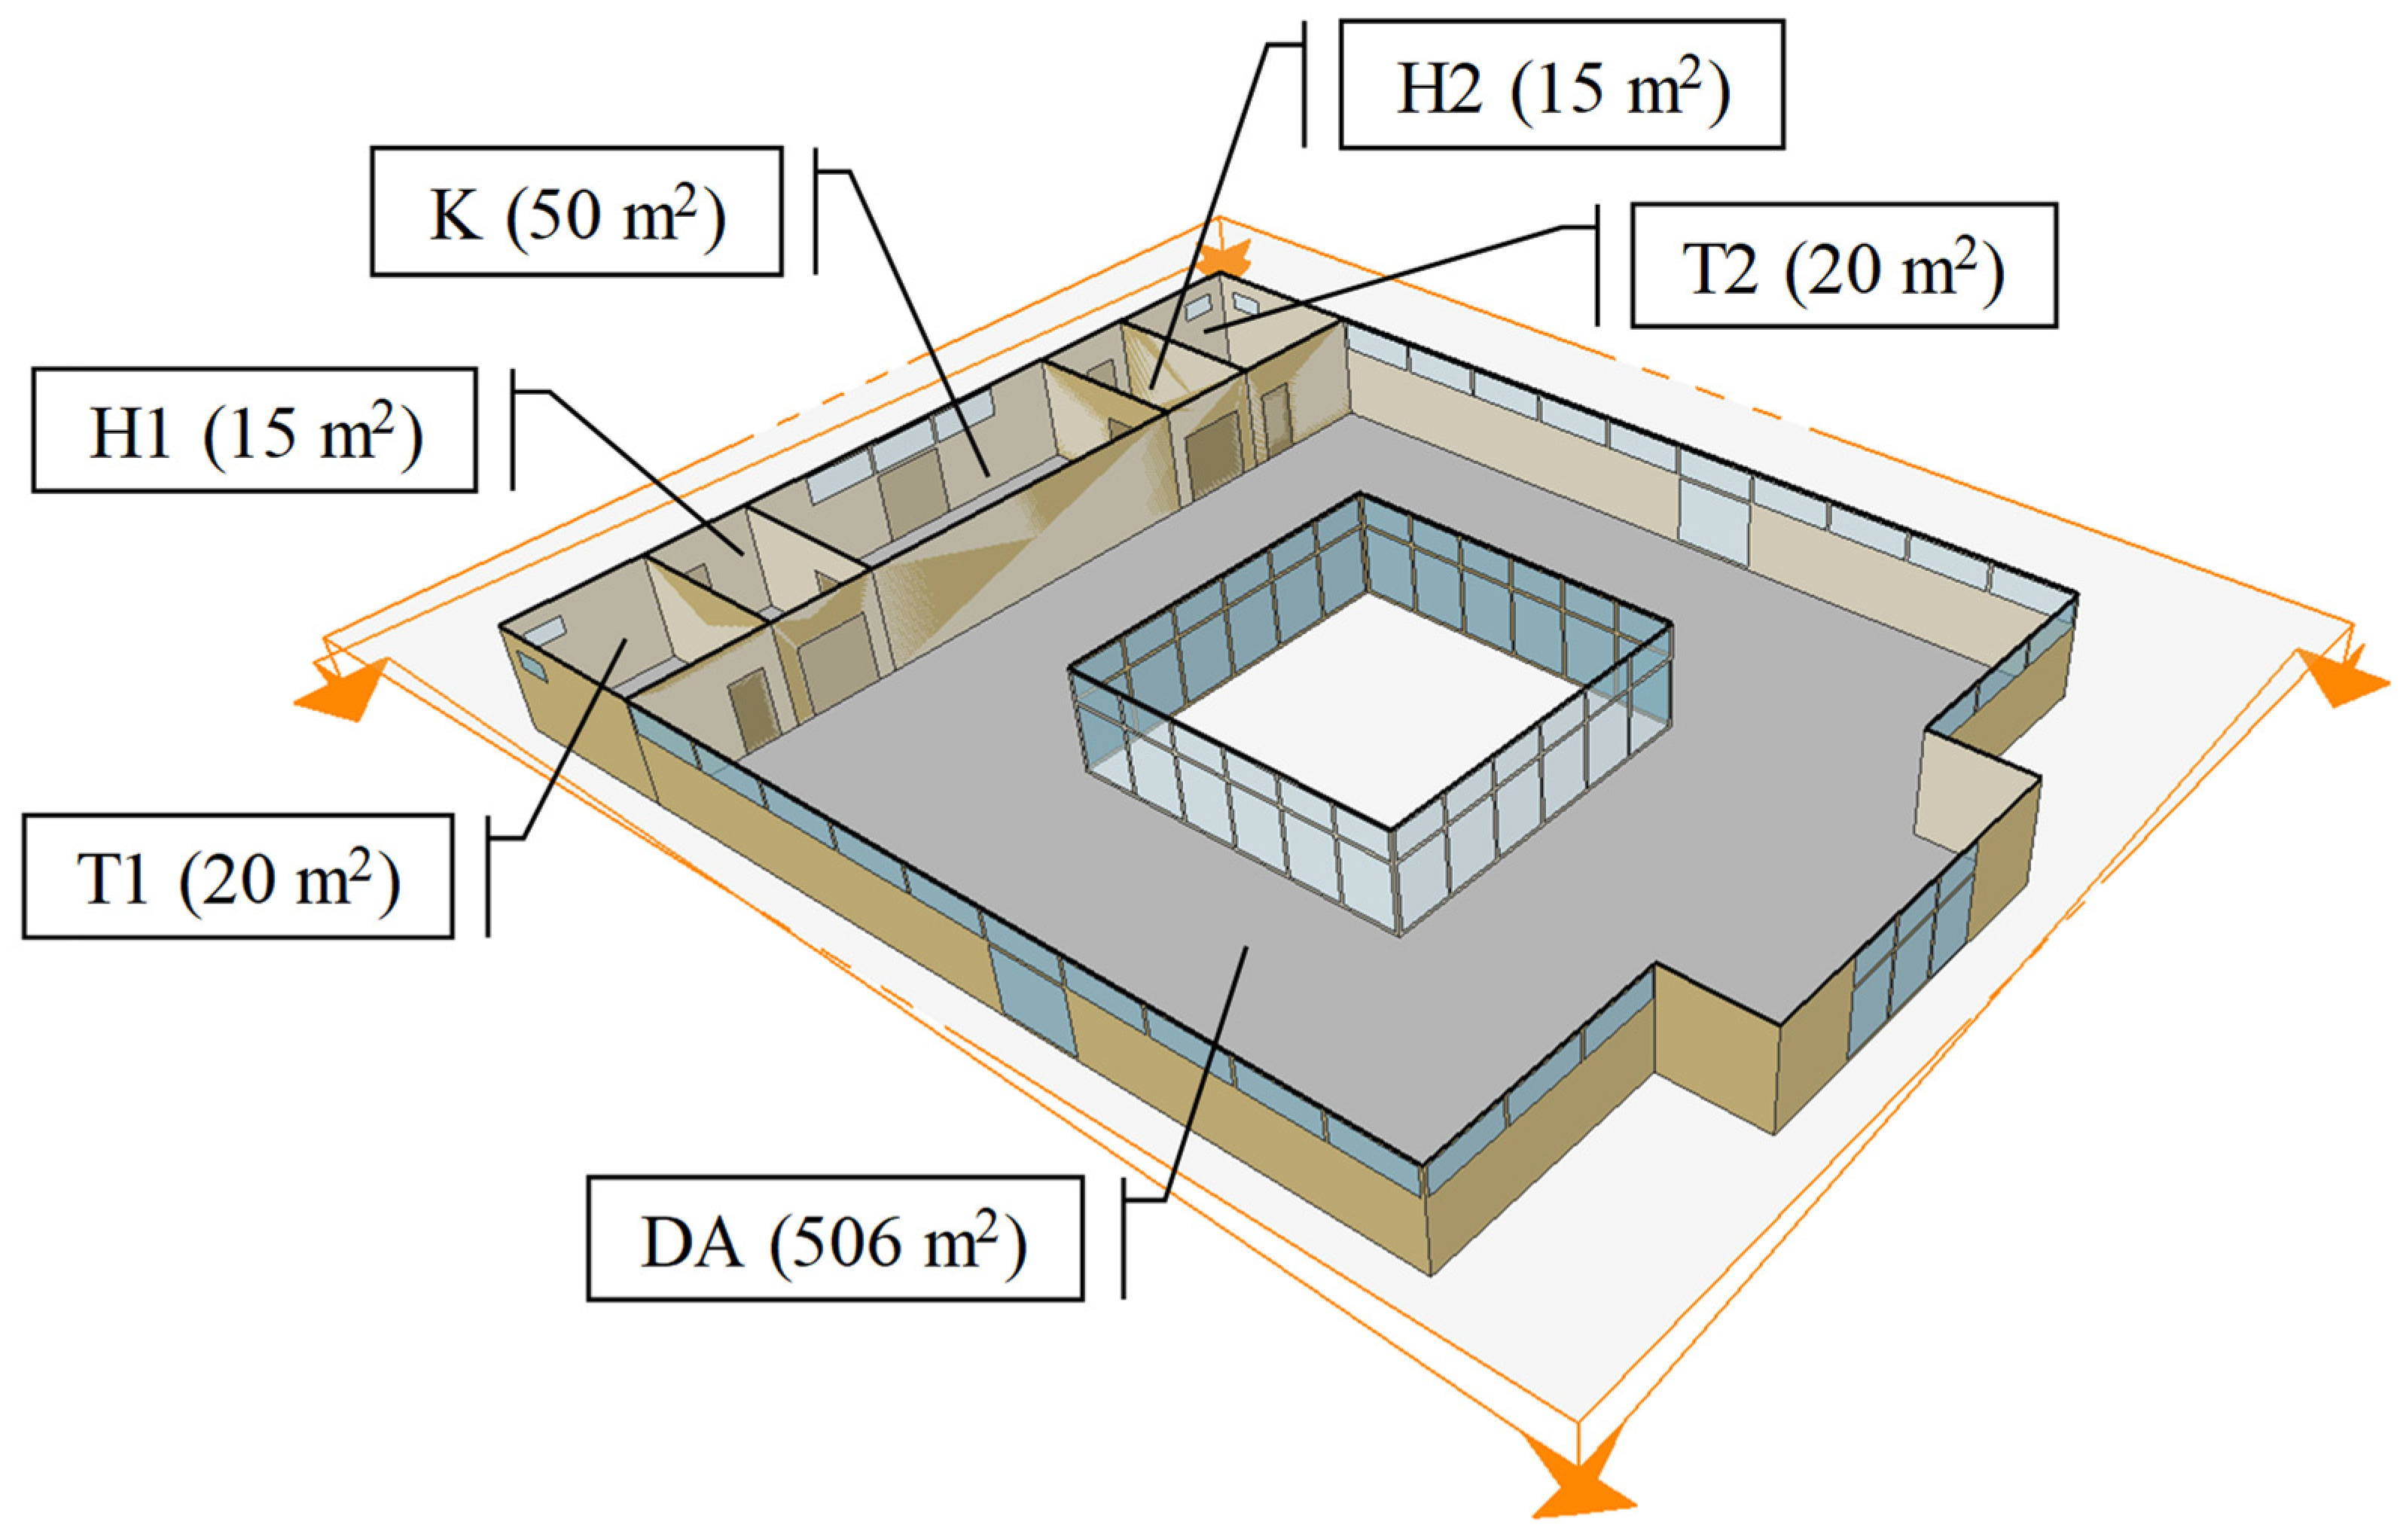
| People | Npl,max [per] | 101 | 3 | 10 | 4 | ||
| Internal artificial lighting | qal,in [W/m2] | 2 | |||||
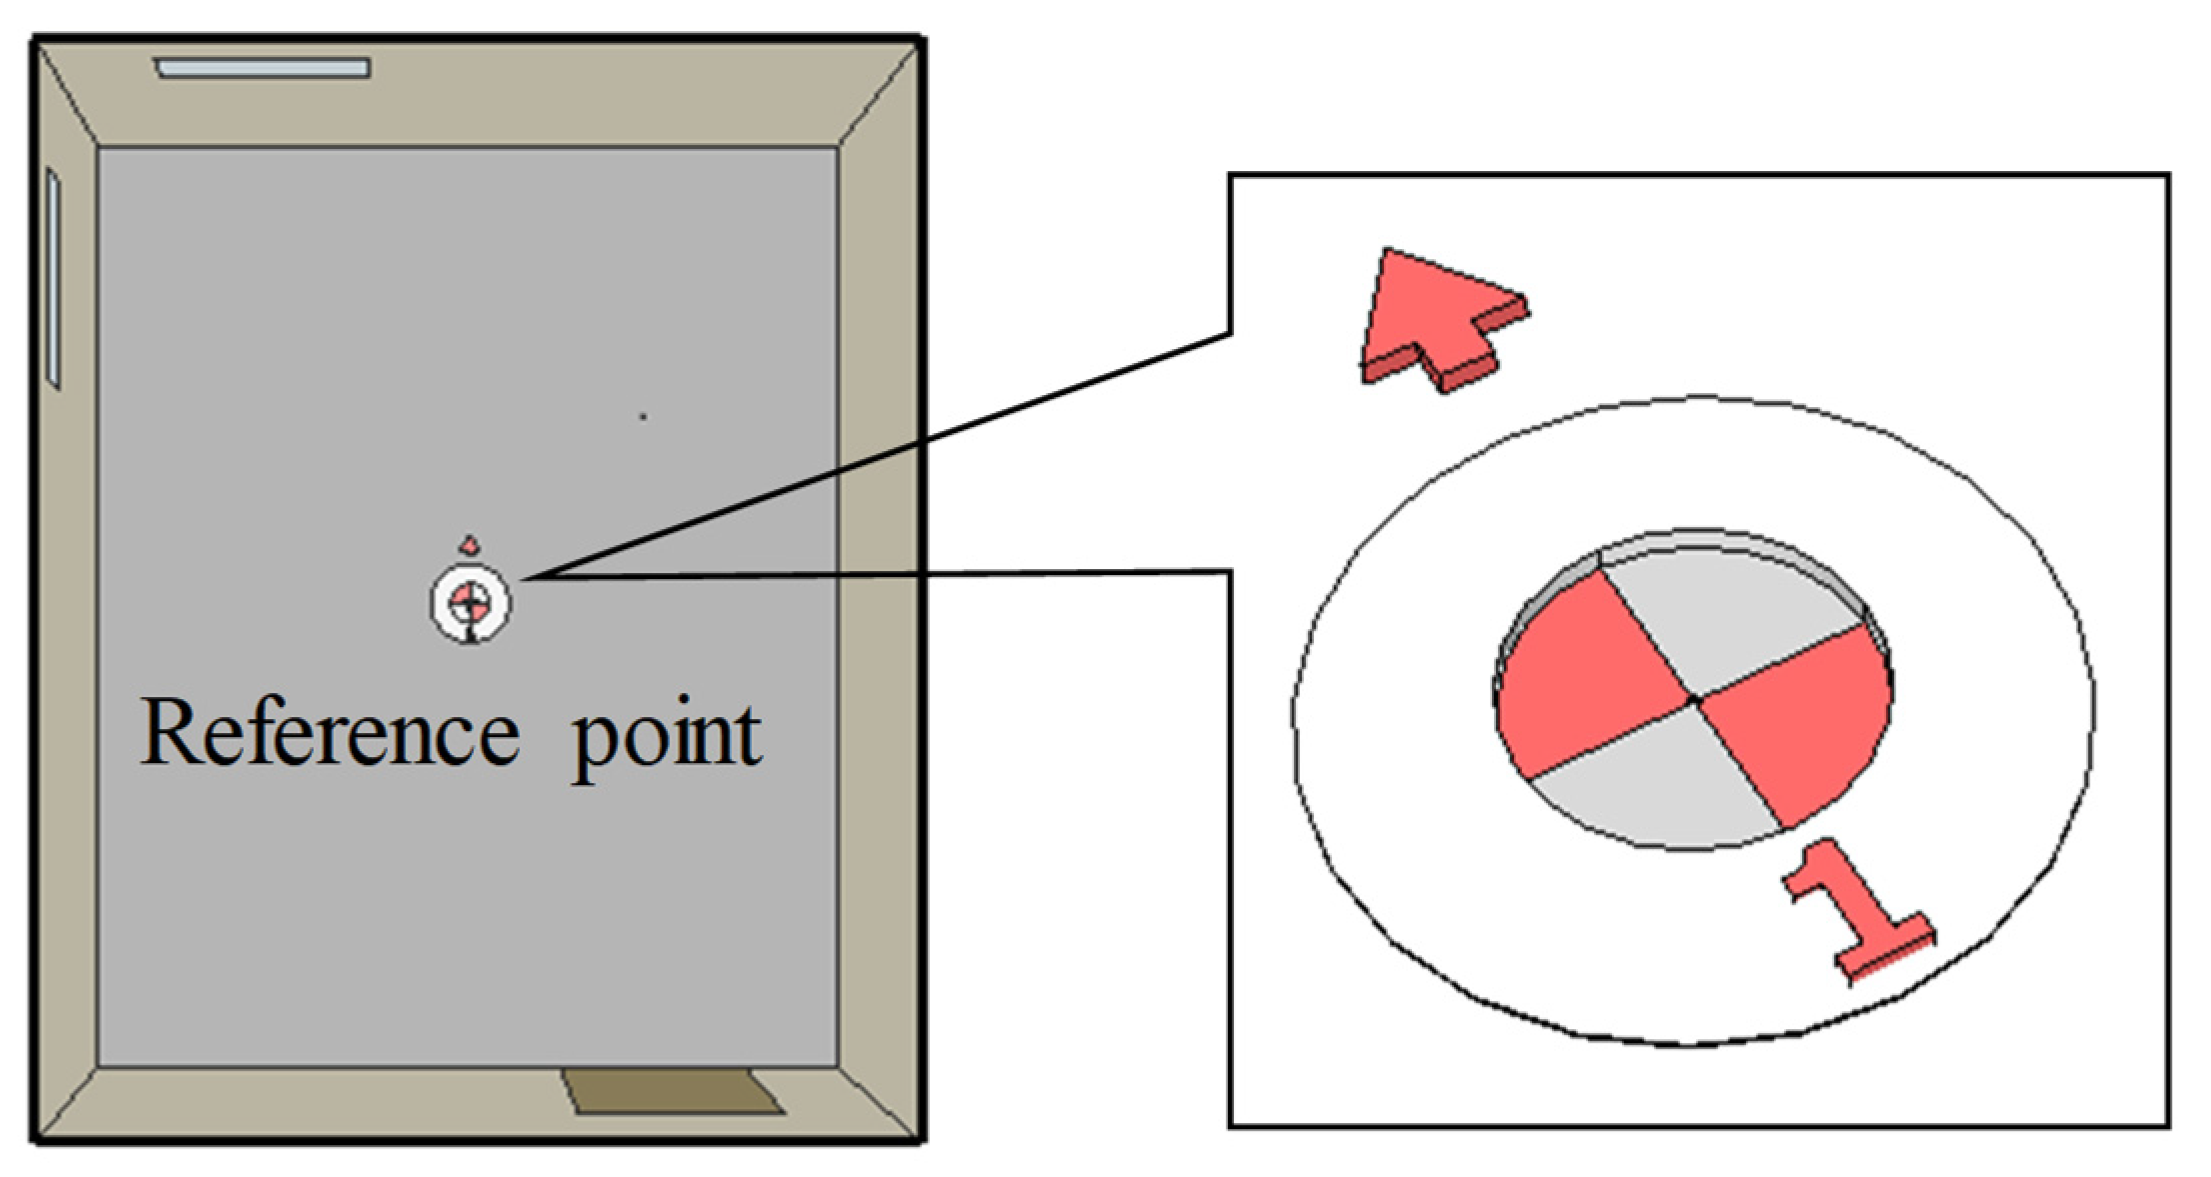
| Lal,in [lux] (Figure 3) | 150 | 100 | 500 | 200 | |||
| Electric equipment | qeq [W/m2] | 27.398 | |||||
| Water heating | Qwh [W] | 4500 | 2000 | ||||
| τ [h] | Fpl [–] | Fal,in [–] | Feq [–] | Fwh [–] | Fair [–] |
|---|---|---|---|---|---|
| 00:00–08:00 | 0 | 1 | |||
| 08:00–09:00 | 1 | ||||
| 09:00–14:00 | 0 | ||||
| 14:00–15:00 | 1 | ||||
| 15:00–20:00 | 0 | ||||
| 20:00–21:00 | 1 | ||||
| 21:00–24:00 | 0 | ||||
| Parameter | DA | H1 | H2 | K | T1 | T2 |
|---|---|---|---|---|---|---|
| Qcool [W] | 25,080.71 | 744.97 | 2483.24 | 993.3 | ||
| COPACS [–] | 3.5 | 2.6 | ||||
| Month | cwd [m/s] | dwd [°] | Ibeam [W/m2] | Idiff [W/m2] | pair [bar] | tair [°C] | ψair [%] |
|---|---|---|---|---|---|---|---|
| April | 1.09 | 177.11 | 314.33 | 63.39 | 0.9977 | 16.69 | 55 |
| May | 1.73 | 211.34 | 213.88 | 84.29 | 0.9938 | 16.64 | 72.95 |
| June | 2.18 | 232.16 | 241.83 | 85.07 | 0.9935 | 20.81 | 66.44 |
| July | 1.68 | 215.98 | 266.77 | 77.38 | 0.9941 | 22.83 | 66.8 |
| August | 1.73 | 205.57 | 257.56 | 65.9 | 0.9942 | 23.19 | 59.35 |
| September | 1.91 | 204.22 | 196.95 | 59.22 | 0.9969 | 18.46 | 64.8 |
| October | 2.38 | 207.29 | 112.5 | 52.6 | 0.9913 | 15.37 | 76.49 |
| Simulation Scenario | Bioclimatic Measure | Graphical Description | Performance |
|---|---|---|---|
| S1.1 | Full-around facade |  | Orientation: N + E + S + W DBM = 1 m NBM = 4 ABM = 36 m2 mBM = 345.6 kg VBM = 0.864 m3 YBM = 283.392 €/season |
| S1.2 | Checkerboard facade (type 1) |  | Orientation: NE + SW DBM = 5 m NBM = 2 ABM = 50 m2 mBM = 480 kg VBM = 1.2 m3 YBM = 393.6 €/season |
| S1.3 | Checkerboard Facade (type 2) |  | Orientation: NW + SE DBM = 5 m NBM = 2 ABM = 50 m2 mBM = 480 kg VBM = 1.2 m3 YBM = 393.6 €/season |
| Simulation Scenario | Bioclimatic Measure | Graphical Description | Performance |
|---|---|---|---|
| S2.1 | One-directional (type 1) |  | Orientation: EW DBM = 0.2 m lBM = 0.4 m NBM = 24 ABM = 48 m2 mBM = 460.8 kg VBM = 1.152 m3 YBM = 377.856 €/season |
| S2.2 | One-directional (type 2) |  | Orientation: NS DBM = 0.2 m lBM = 0.4 m NBM = 24 ABM = 48 m2 mBM = 460.8 kg VBM = 1.152 m3 YBM = 377.856 €/season |
| S2.3 | Egg crate |  | Orientation: NS + EW DBM = 0.2 m lBM = 0.4 m NBM = 48 ABM = 96 m2 mBM = 921.6 kg VBM = 2.304 m3 YBM = 755.712 €/season |
| Simulation Scenario | Bioclimatic Measure | Graphical Description | Performance [44,45] |
|---|---|---|---|
| S3.1 | Oak |  | DBM = 10.21 m trBM = 0.69 (April) trBM = 0.31 (May) trBM = 0.19 (June) trBM = 0.14 (July) trBM = 0.09 (August) trBM = 0.21 (September) trBM = 0.49 (October) YBM = N/A |
| S3.2 | V. coignetiae |  | ABM = 100 m2 trBM = 0.57 (April) trBM = 0.39 (May) trBM = 0.16 (June) trBM = 0.12 (July) trBM = 0.13 (August) trBM = 0.14 (September) trBM = 0.5 (October) YBM = 377.856 €/season * |
| Input Data | Parameter | EnergyPlus | NSP |
|---|---|---|---|
| Building geometry | ARB [m2] | 626 | |
| fBR [m−1] | 0.91 | ||
| WBR [m3] | 1878 | ||
| WWBR [–] | 0.402 | ||
| U-values of the thermal envelope [W/(m2K)] | External walls | 0.27 | 0.626 |
| External floors | 0.266 | 0.271 | |
| Flat roofs | 0.147 | ||
| External windows | 1.5 | ||
| Balcony door | |||
| Transparent external door | 1.6 | ||
| Non-transparent external door | |||
| Internal heat gains | qpl [W/per] | 100 | |
| eeq [kWh/a] | 30 | ||
| ewh [kWh/a] | 60 | ||
| Meteorological data | Location | Kragujevac | |
| Run period | Heating season | ||
| HD [°Cdays] | 180 | ||
| HDD [°Cdays] | 2595 | 2610 | |
| Space ventilation system | nair [h−1] | 0.5 | |
| Space heating system | Radiators | Electric | |
| Input Data | Parameter | EnergyPlus | NSP |
|---|---|---|---|
| Internal heat gains | Epl [kWh/season] | 6750 | 6760.8 |
| Eeq [kWh/season] | 9261.37 | ||
| Ewh [kWh/season] | 18,522.74 | ||
| eheat [kWh/(m2a)] | With shading | 34.93 * | 36.13 |
| Without shading | 33.57 | ||
| Building energy class | From A+ to G | B | |
Disclaimer/Publisher’s Note: The statements, opinions and data contained in all publications are solely those of the individual author(s) and contributor(s) and not of MDPI and/or the editor(s). MDPI and/or the editor(s) disclaim responsibility for any injury to people or property resulting from any ideas, methods, instructions or products referred to in the content. |
© 2026 by the authors. Licensee MDPI, Basel, Switzerland. This article is an open access article distributed under the terms and conditions of the Creative Commons Attribution (CC BY) license.
Share and Cite
Nešović, A.; Kowalik, R. Numerical Case-Study Investigation of the Implementation of Various External Bioclimatic Measures in an Atrium Space of a Restaurant Building in Kragujevac, Serbia: Thermal Comfort and Energy Performance Analysis. Buildings 2026, 16, 2758. https://doi.org/10.3390/buildings16142758
Nešović A, Kowalik R. Numerical Case-Study Investigation of the Implementation of Various External Bioclimatic Measures in an Atrium Space of a Restaurant Building in Kragujevac, Serbia: Thermal Comfort and Energy Performance Analysis. Buildings. 2026; 16(14):2758. https://doi.org/10.3390/buildings16142758
Chicago/Turabian StyleNešović, Aleksandar, and Robert Kowalik. 2026. "Numerical Case-Study Investigation of the Implementation of Various External Bioclimatic Measures in an Atrium Space of a Restaurant Building in Kragujevac, Serbia: Thermal Comfort and Energy Performance Analysis" Buildings 16, no. 14: 2758. https://doi.org/10.3390/buildings16142758
APA StyleNešović, A., & Kowalik, R. (2026). Numerical Case-Study Investigation of the Implementation of Various External Bioclimatic Measures in an Atrium Space of a Restaurant Building in Kragujevac, Serbia: Thermal Comfort and Energy Performance Analysis. Buildings, 16(14), 2758. https://doi.org/10.3390/buildings16142758