1. Introduction
In the preface to *Chinese Pagodas*, Ernst Borschmann highlights the important role pagodas played in the development of ancient Chinese urban culture [
1]. In the introduction to Volume 1 of *An Anthology of Ancient Chinese Pagodas*, Zhang, Y proposes that ancient Chinese pagodas can be divided into two types: Buddhist pagodas and feng shui pagodas [
2]. According to incomplete statistics, as of now, there are more than 2000 feng shui Pagodas built during the Qing Dynasty nationwide. This figure can be cross-verified through authoritative sources such as *The Complete Catalog of Ancient Chinese Pagodas* (by Chen, Z) [
3], *A History of Chinese Buddhist Pagodas* (by Zhang, Y) [
4], and data from the Third National Cultural Relics Census [
5]. Currently, the academic community is conducting textual research and value assessments on multi-story brick-and-stone Multi-storey Pavilion-style Pagoda. Scholars have developed new methodologies to examine the temporal and spatial distribution, structural performance, and evolutionary patterns of these pagodas. Jiang, H utilized field surveys combined with historical records to reconstruct the spatial distribution of Qing Dynasty feng shui storeys in Sichuan [
6]. Yan, J’s team employed GIS technology to identify distinct patterns in both the temporal and spatial distribution of feng shui storeys in Hunan [
7]. Chen, M published a paper revealing the seismic vulnerabilities of Ming Dynasty stone-masonry Pagodas in the Jiangnan region [
8]. Although the academic community has conducted extensive research on Fengshui Pagodas, there remains a gap in the field of morphology. Morphological research on historical architectural heritage has always been a priority supported by relevant policies both domestically and internationally. The 1964 Venice Charter stipulates that restoration must respect original materials, and that new and old parts must remain distinguishable [
9]. China first proposed this requirement in the 1961 “Interim Regulations on the Protection and Management of Cultural Relics,” mandating adherence to the principle of “restoring to the original state or preserving the current state” during repairs [
10]. The 1982 “Law of the People’s Republic of China on the Protection of Cultural Relics” further established the core principle of “not altering the original state of cultural relics.” [
11]. Chapter 2, Article 9 of the 2015 edition of the *Guidelines for the Protection of Cultural Relics and Historic Sites in China* explicitly stipulates that maintaining the original state is the essence of the protection of cultural relics and historic sites [
12]. This fully demonstrates that research on the form of historic heritage buildings is of great significance to their authenticity and integrity.
Morphological studies of historic heritage architecture can be traced back to the *Yingzao Fashi* (Treatise on Building Methods) of the Northern Song Dynasty, which classified building materials into eight grades based on the scale of structures, thereby establishing a modular system tailored to different architectural levels [
13]. The *Gongcheng Fazhu* (Engineering Practices), an official architectural code of the Qing Dynasty, continued this tradition of modular design [
14]. The *Yingzao Fayan* (Principles of Building Construction), a treatise on vernacular architecture, provided practical proportional references [
15]. In her 1934 work *Principles of Architectural Construction* (*Yingzao Zelei*), Lin, H specifically emphasized the core value of architectural proportions [
16]. German scholar Boerschmann, E argued that the “Doukou System”—which simplified the modular unit to the “doukou” and established a fixed ratio (approximately √2) between the height of a single timber and the doukou—marked the maturation of the modular system in ancient Chinese architecture [
17]. French scholar Pelliot, P discovered that the pagodas depicted in murals also follow the design principle of “the ratio of the pagoda’s height to the circumference of its first pagoda.” [
18]. Hua, W proposed a method for identifying similarities among grotto Buddhist statues based on a similarity index [
19]. Francisco Salguero-Andújar, F ’s team revealed the hidden architectural proportions and true nature of Seokguram Grotto in Gyeongju, South Korea, a National Treasure of South Korea [
20]. Zhao, S’s team discovered that the column capital plan and the beam span of the Shakyamuni Hall employed two different construction scales from distinct eras: 302 mm and 312 mm, respectively [
21]. Li, Z and Zhao, S proposed that the column height, clear width, and clear height of the Puxian Pavilion form clear multiple and proportional relationships [
22]. Cha, J.-H and Kim, Y.-J were the first to use the XYZ coordinate system to demonstrate that the width of the door frame serves as a standard modular unit, maintaining integer proportional relationships with the building’s facade and height [
23].
We have found that pagoda-type structures also follow this pattern, primarily employing a modular reverse-engineering method to derive the proportions of individual components from completed pagoda structures based on empirical ratios. Through a series of studies, including his 1989 paper “A Discussion on the Proportional Patterns of story Plans and Elevations in Single-Eave Wooden Structures of the Tang and Song Dynasties” [
24] and “An Analysis of the Proportions of Single-Eave Wooden Structures of the Tang and Song Dynasties,” Wang, G confirmed that the key dimensions in single-eave wooden structures of the Tang and Song dynasties generally exhibit a √2 proportional relationship [
25]. In his 1966 book *The Yingxian Wooden Pagoda*, Chen, M was the first to point out that the 8.83 m frontage of each side of the third pagoda of the Yingxian Wooden Pagoda constituted a key modular unit in the Pagoda’s design [
26]. Liu, D, Fu, X, and others further verified that this dimension conformed to the Liao Dynasty’s “three zhang” measurement standard [
27]. Shi, L’s research team used 3D laser scanning and drone surveying to collect data on the Yingxian Wooden Pagoda, determining that the construction unit was 292 mm [
28]. Fu, X’s 1992 study found that five-story pagodas from Japan’s Asuka and Nara periods typically stood 7 times the height of a single-story column (7H1), while three-story pagodas stood 5 times the height of a single-story column (5H1) [
29]. Wang, H’s 1992 book *The East and West Pagodas of Quanzhou* also confirms that the total heights of the East and West Pagodas at Kaiyuan Temple in Quanzhou closely match the measured circumferences of their first stories, further supporting the hypothesis that “pagoda height is in a fixed ratio to the circumference of the first story.” [
30]. Wang, N, in the 2018–2019 work *Rectangles and Circles, Myriad Pagodas: An Analysis of Compositional Proportions in Ancient Chinese Buddhist Pagodas, Part I* [
31] and *Rules and Circles: Myriad Pagodas—An Analysis of Compositional Proportions in Ancient Chinese Buddhist Pagodas, Part II* (2018–2019), Wang, N systematically demonstrated—through geometric constructions and analyses of measured data from 41 Buddhist pagodas across six major types—that the √2 compositional ratio was widely applied in the plan, elevation, and sectional designs of Buddhist pagodas throughout Chinese history [
32]. A comprehensive analysis reveals that, due to the limitations of early surveying techniques, the universality of this method is questionable, and it also has shortcomings in terms of precision.
Another approach adopted in existing research is a comparative analysis method based on modern technology, which involves conducting various analyses after accurately surveying the Pagoda structures using 3D point clouds and drone aerial surveying technology. Chan, T.O proposed a new method for analyzing the rotational and reflective symmetry of Eastern polygonal Pagodas based on 3D point clouds [
33]. Liu, Y summarized the visual morphological characteristics of the ancient Pagodas in Zhengding [
34]. Liu, H, Xiao, C.; Chen, F’s research summarized the unique mathematical principles governing the compositional proportions of ancient pagodas in central Hunan [
35]. Through a comparative study of the story plans and first-story forms of multi-story brick and stone pagodas in the Beijing area dating from the 11th to the 17th centuries, Yang, Y divided their stylistic evolution into four periods and eleven phases, which generally correspond to the historical divisions of the Liao, Jin, Mongol-Yuan, and Ming dynasties [
36]. In 2020, Wang, S’s team used 3D scanning and drone aerial photography to acquire digital data on samples, confirming the application of square-circle patterns and dimensional modularity in the design of Tang Dynasty multi-story brick Pagodas. They also employed mathematical models to explain the fundamental design principles and methods governing Pagoda morphological variables [
37]. This approach, while leveraging modern technology to shift from traditional modular thinking to parametric quantification, has to some extent established preliminary mathematical research frameworks; however, it remains confined to the research paradigm of modular reverse engineering.
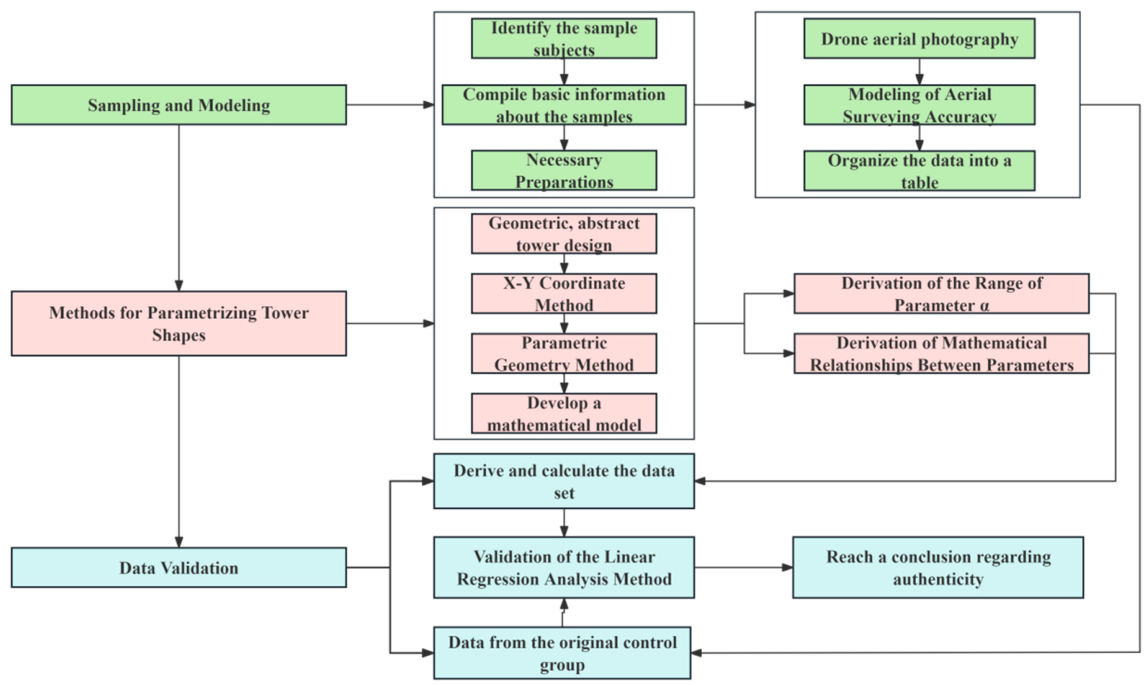
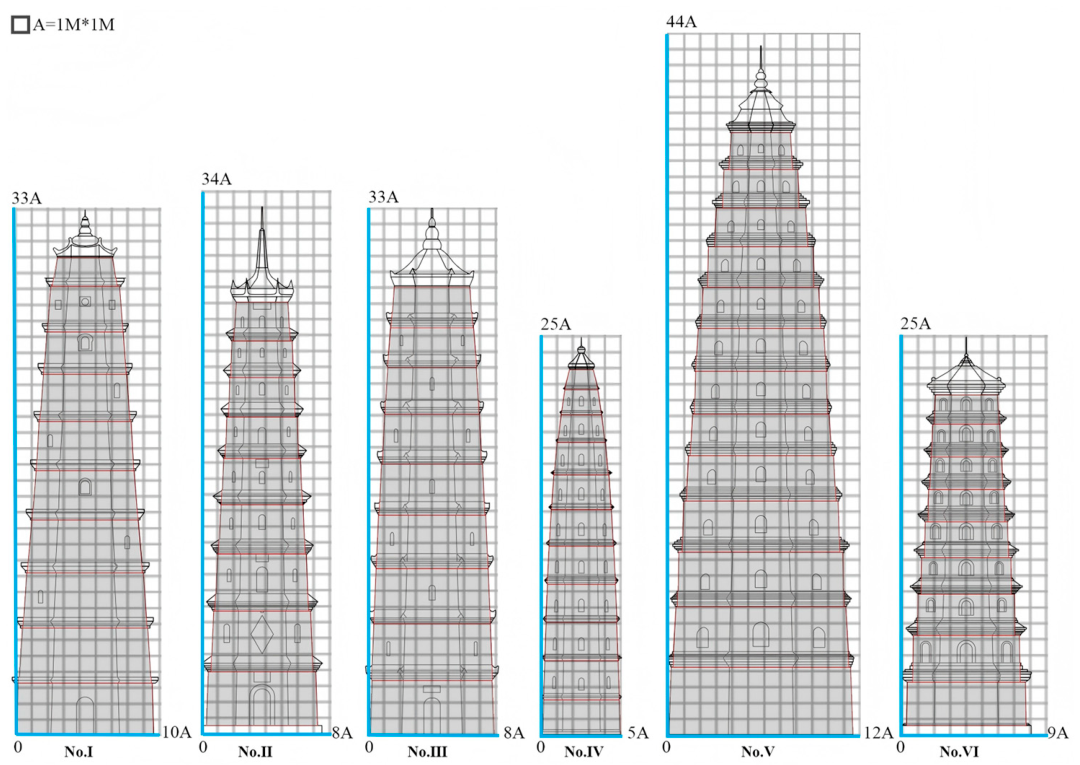
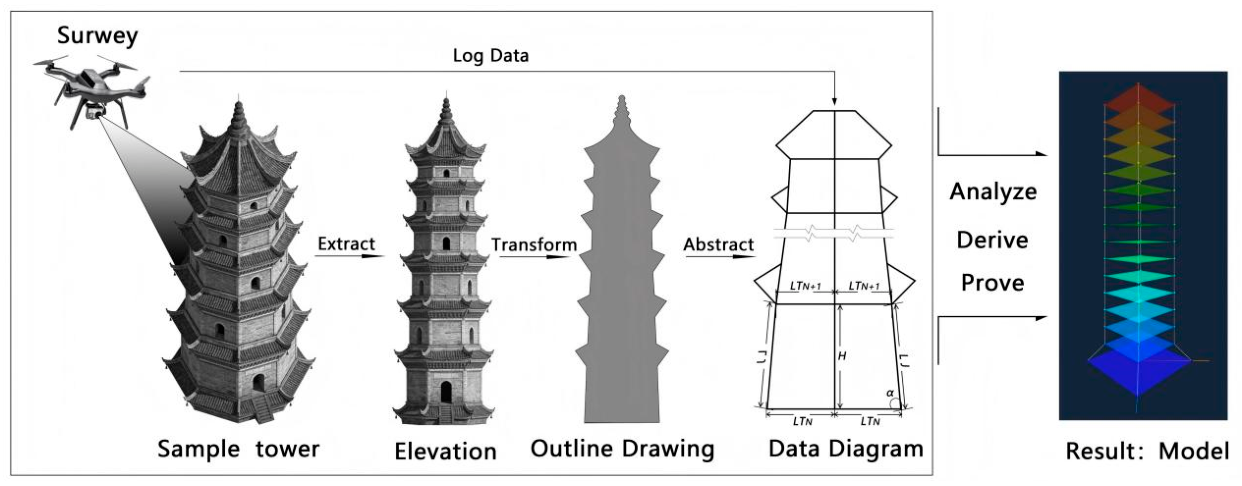
Given the developmental shortcomings and evolutionary trends of existing research, this paper takes Qing Dynasty folk-style Pagodas in northeastern Sichuan as its subject and introduces parametric geometry to conduct a specialized analysis. Building upon existing research, this study moves beyond the conventional approach of refining proportions based on the Pagoda’s form. Instead, it decomposes the Pagoda body into mathematical figures composed of line segments, employs parametric geometry to model these decomposed figures, and conducts cross-analysis of the resulting models to thoroughly verify the universality of the mathematical model. This research method differs from previous modular reverse-engineering approaches; rather than focusing on identifying modular units and proportions, it directly derives equations and formulas from data. This study selected six Qing Dynasty feng shui pagodas from northeastern Sichuan as empirical samples to analyze the mathematical relationships among their internal parameters. The findings can fill a research gap in the field of feng shui pagoda morphology and provide valuable insights for future studies on multi-story brick-and-stone pagoda-style feng shui pagodas from the Qing Dynasty in China.
4. Discussion
This study formulates hypotheses and verifies the mathematical patterns in the design of multi-storey pavilion-style pagoda in northeastern Sichuan Province. The primary method employed involves abstracting the actual pagoda forms into mathematical figures and then using parametric geometry tools to calculate and verify these mathematical patterns. It is worth noting that the forms of these Feng Shui pagodas, constructed during the Qing Dynasty, generally align with the mathematical patterns of parametric geometry. This opens the door to computational approaches for studying the morphology of such multi-story, brick-and-stone pagoda-style Feng Shui pagodas from the Qing Dynasty. Furthermore, these findings have prompted us to delve deeper into several key issues.
First, this study established a parametric geometric framework to quantify the morphological design logic of Qing Dynasty multi-storey pavilion-style pagoda in northeastern Sichuan and systematically verified the stability and applicability of the derived mathematical models. The research findings reveal the mathematical rules underlying the morphology of Qing Dynasty multi-storey pavilion-style pagoda in this region, providing a method of universal significance for the study of ancient multi-story architecture.
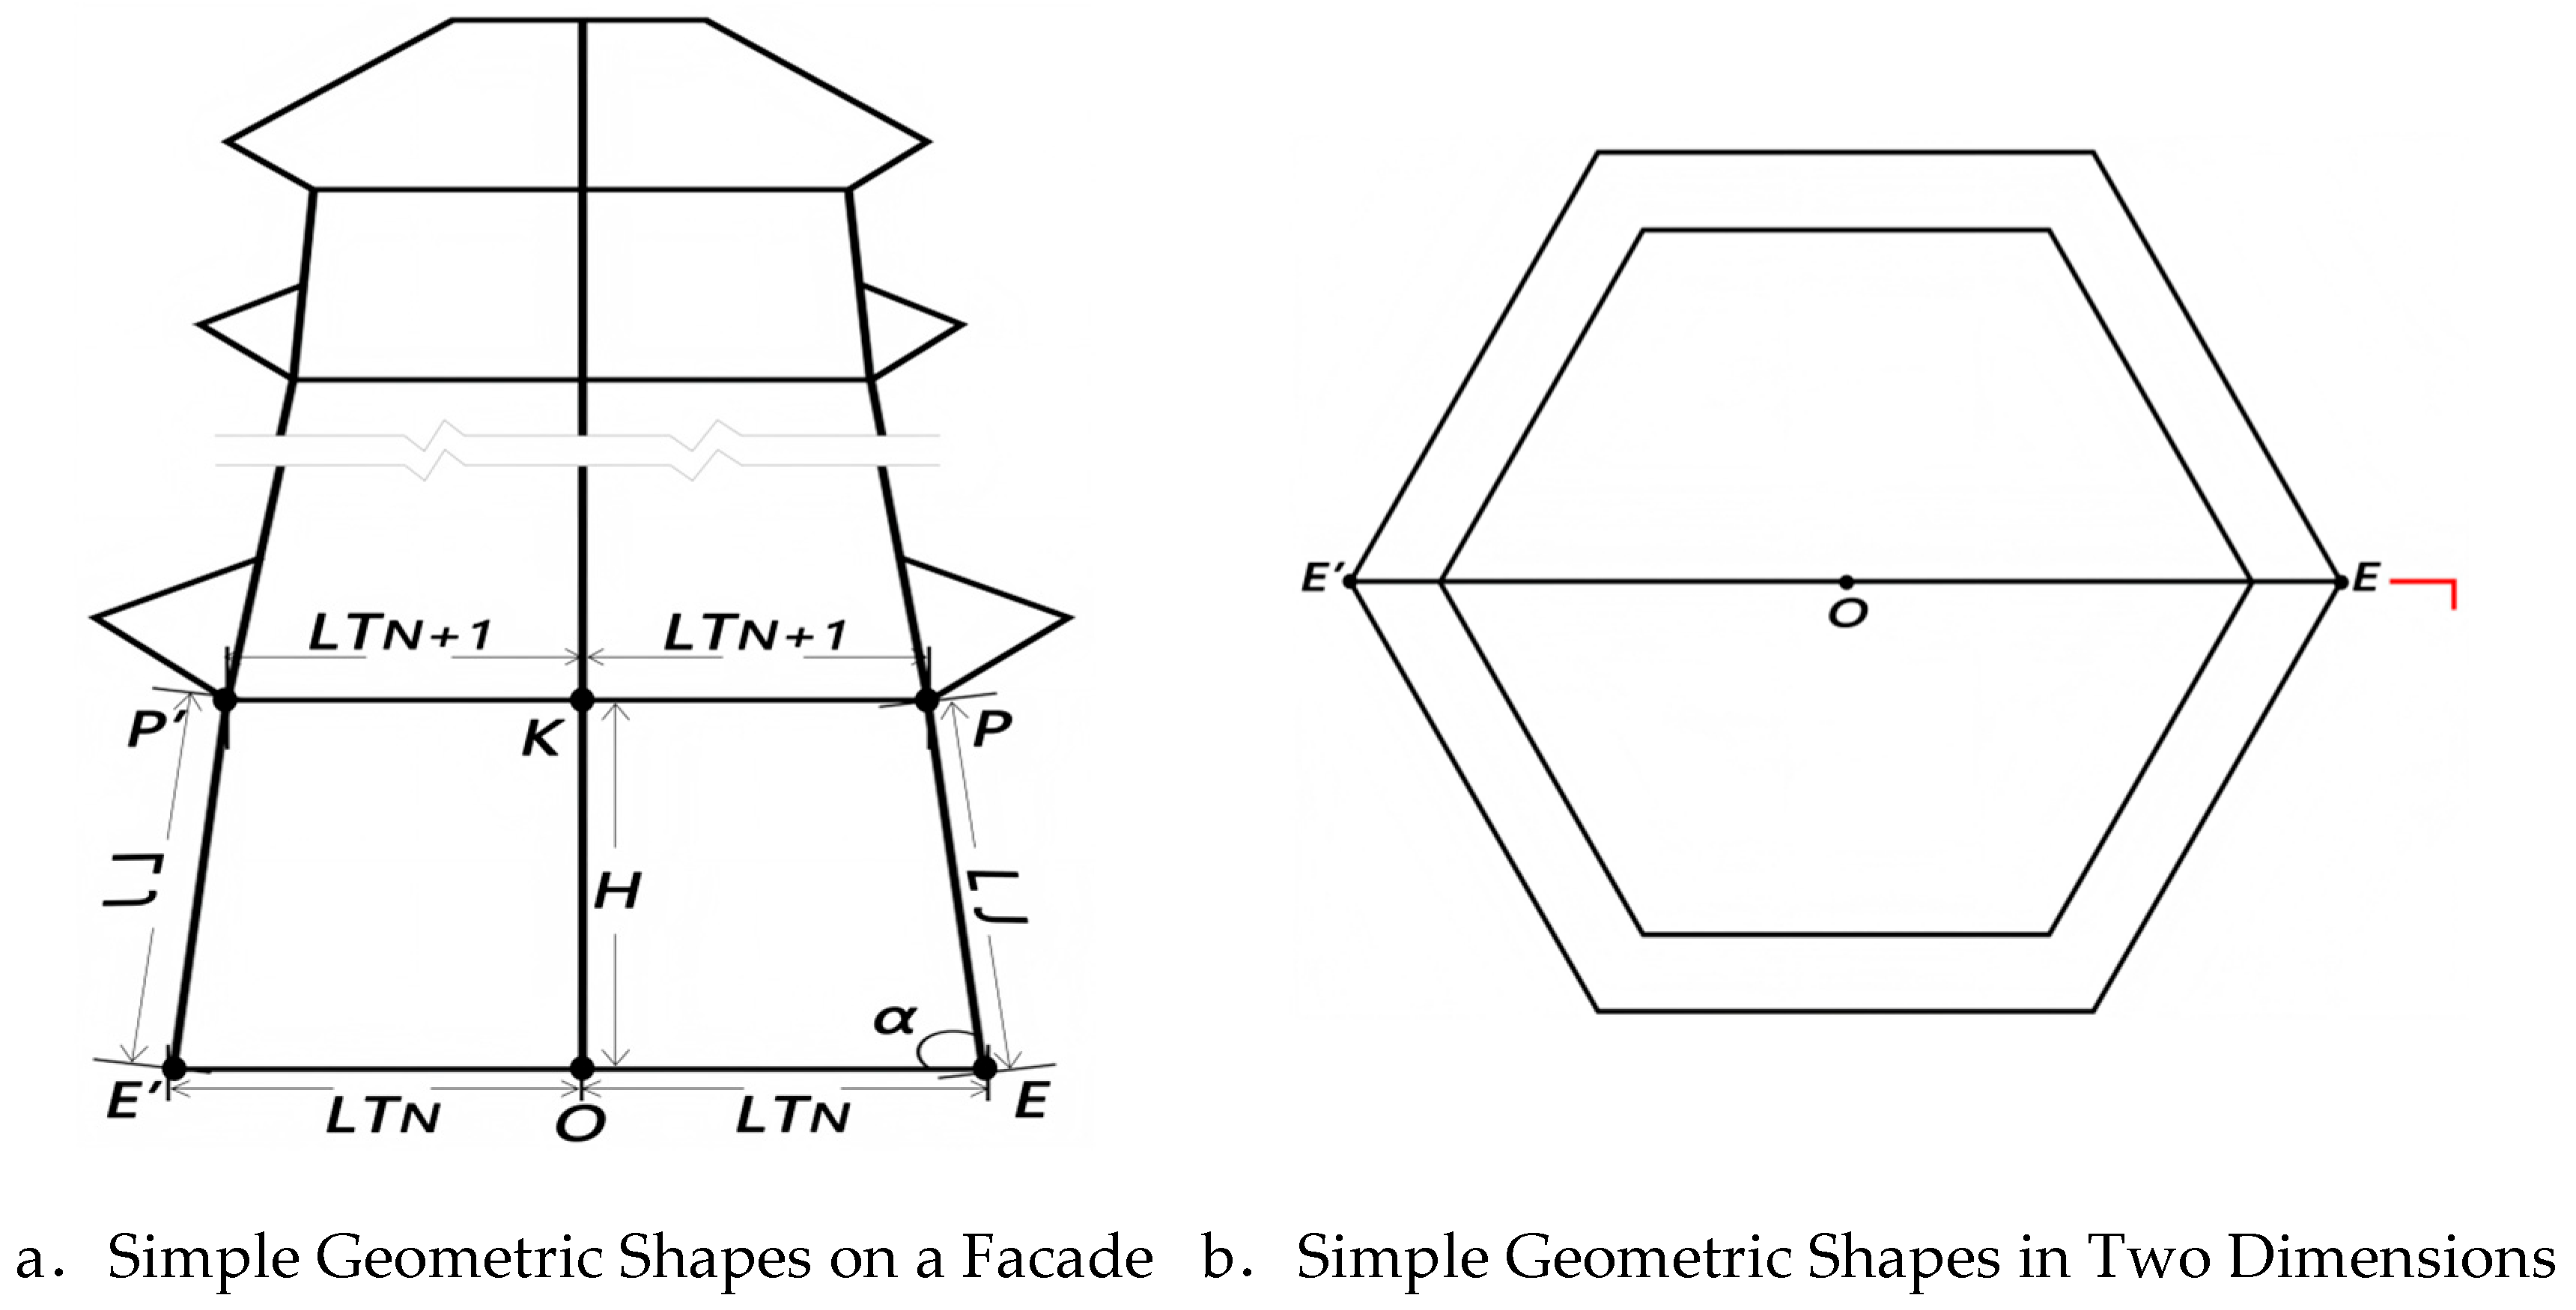
As shown in
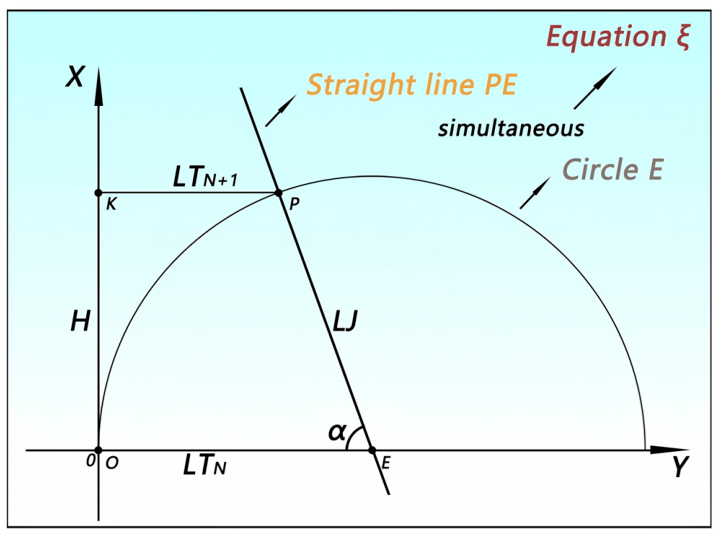
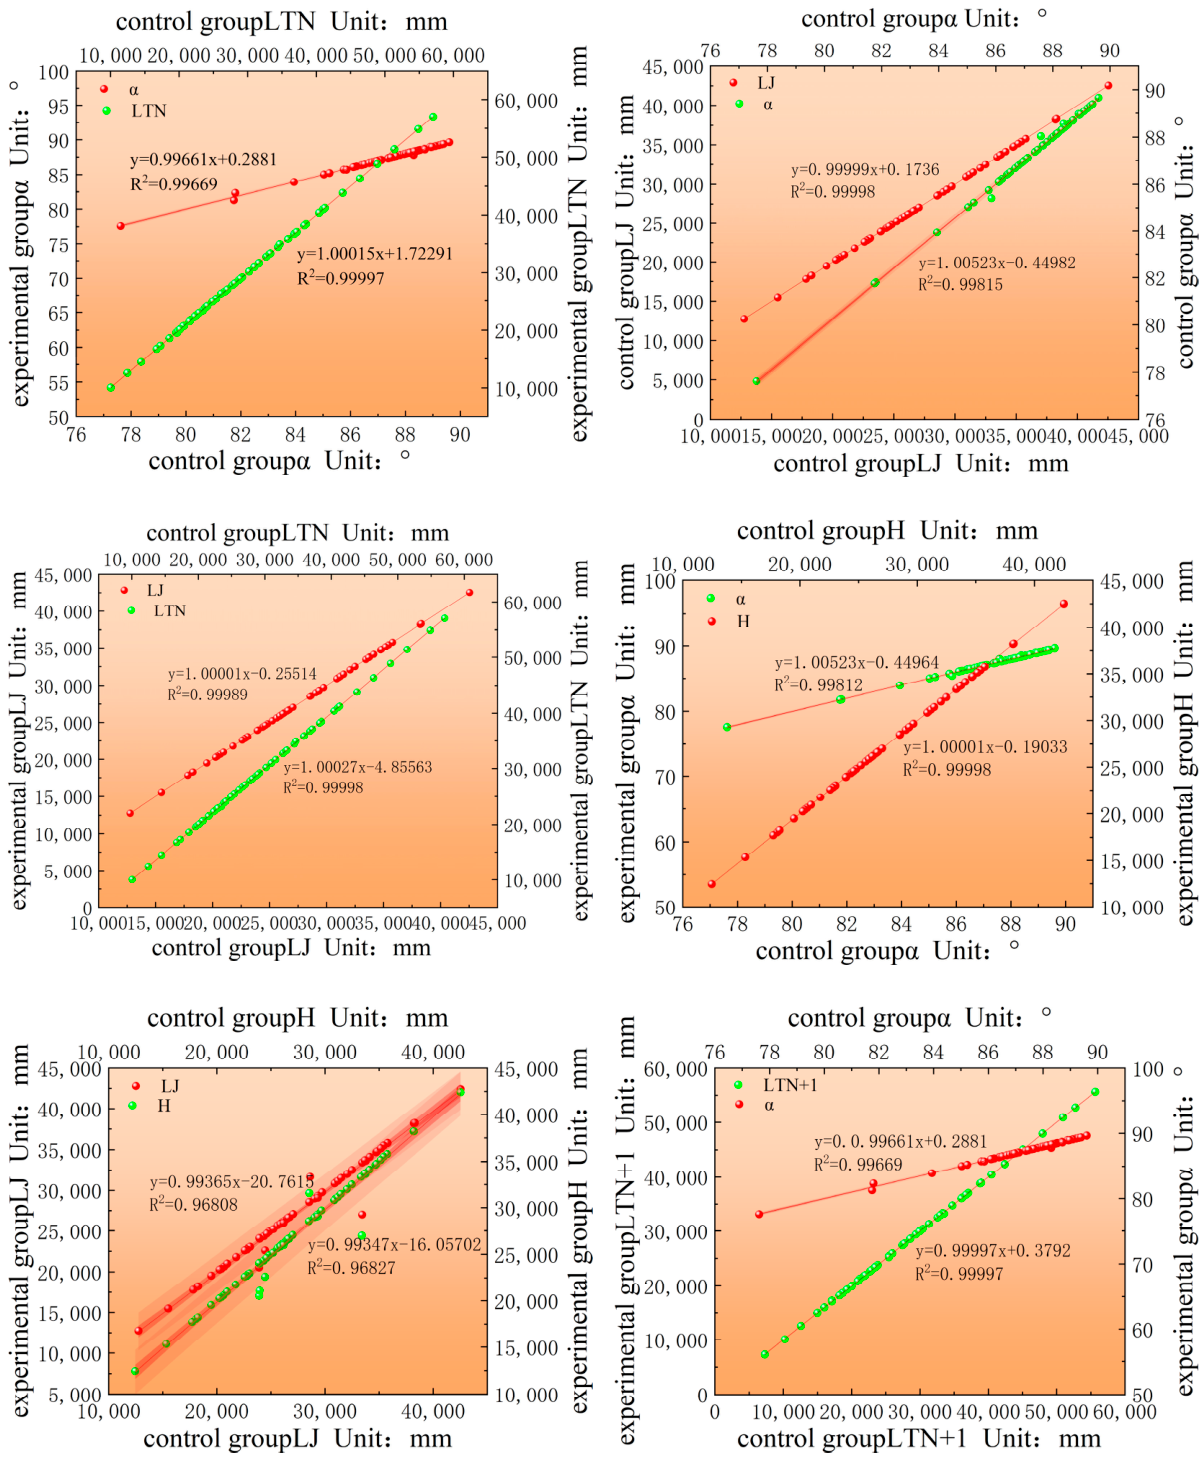
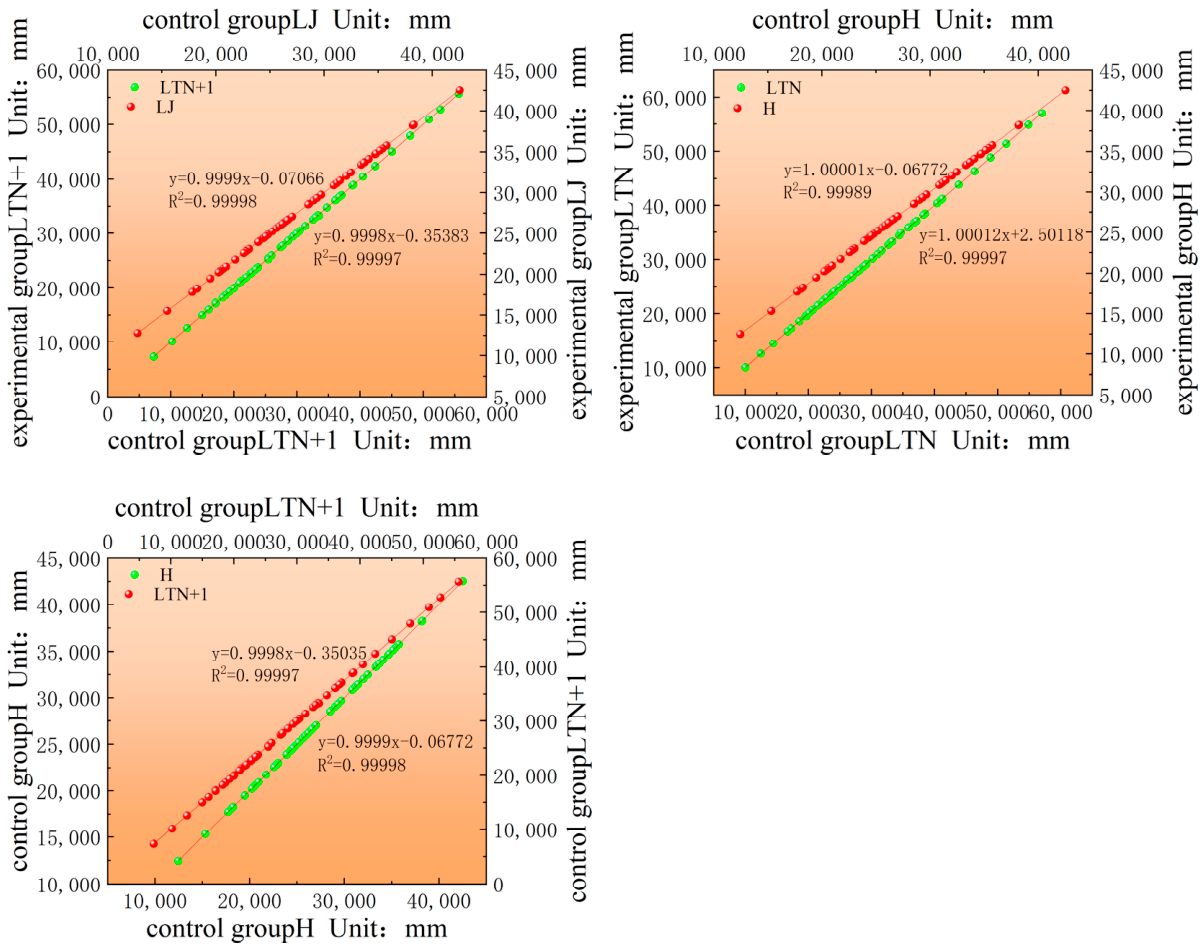
Figure 8, the primary method employed simplifies the main body of the Feng Shui Pagoda into a right-angled trapezoid and establishes a system of ξ equations, using parametric geometry tools to calculate and verify mathematical patterns. This establishes stable mathematical relationships among the five core parameters: story height, lower base radius, upper base radius, diagonal length, and angle α. The results confirm a high degree of correspondence between the morphological structure of Feng Shui pagodas and parametric geometry. Unlike previous studies that focused on component dimensions or modular proportions, this study directly decomposes the pagoda body into mathematical figures composed of line segments for verification and analysis, thereby providing a more comprehensive explanation of the design logic behind Feng Shui pagodas. The results of this high-precision geometric fitting show that core spatial parameters of Qing Dynasty ancient pagodas within the scope of this study—including plan layout, story height ratios, and tapering curves—exhibit a very high degree of geometric consistency. Their overall forms can be accurately fitted by a unified parametric mathematical model, reflecting a stable and precise intrinsic geometric order in the construction of ancient pagodas during this period. It should be noted that the mathematical and geometric patterns objectively manifested in architectural remains do not equate to ancient craftsmen possessing a proactive and conscious intent for parametric design from a modern engineering perspective. Based on the Qing dynasty’s *Regulations and Examples for Engineering Practices of the Ministry of Works* and historical records of traditional construction, such precise geometric forms primarily stem from the mature modular system of official architecture, fixed construction paradigms, and standardized construction expertise passed down through generations of craftsmen. They represent the objective outcome of a highly standardized traditional empirical construction system, rather than forward-looking designs actively developed by craftsmen using parametric mathematical logic. Unlike previous studies that focused on component dimensions or modular proportions, this research directly simulates the evolution of the Fengshui Pagoda’s overall silhouette, providing a more comprehensive interpretation of its design logic.
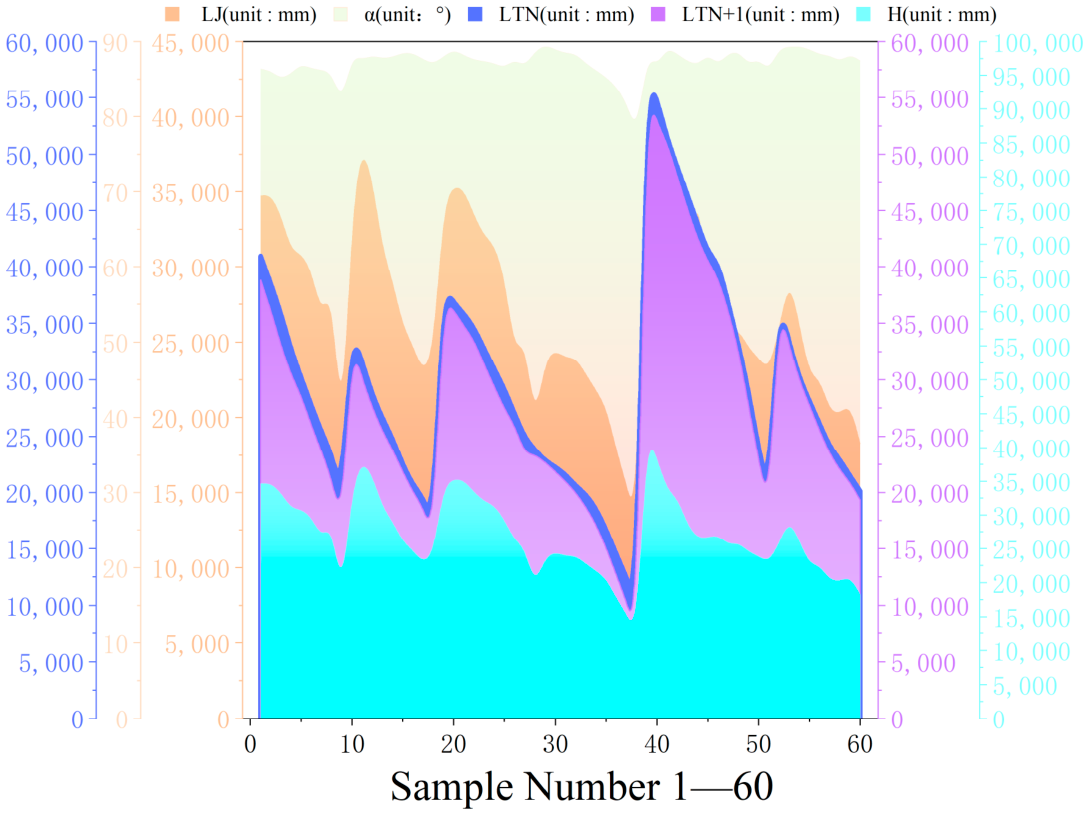
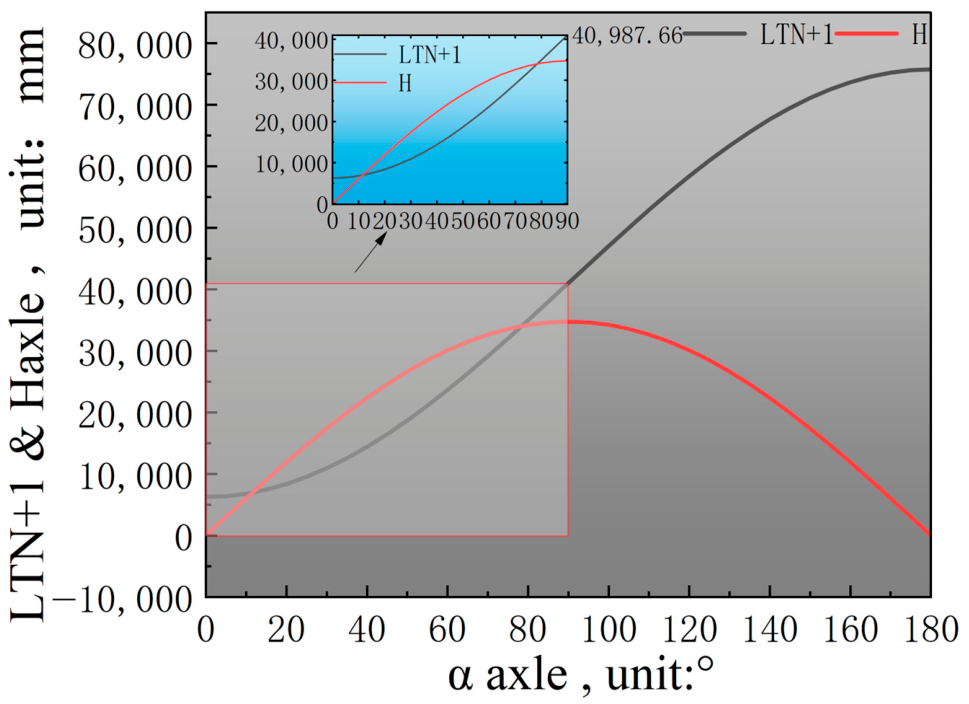
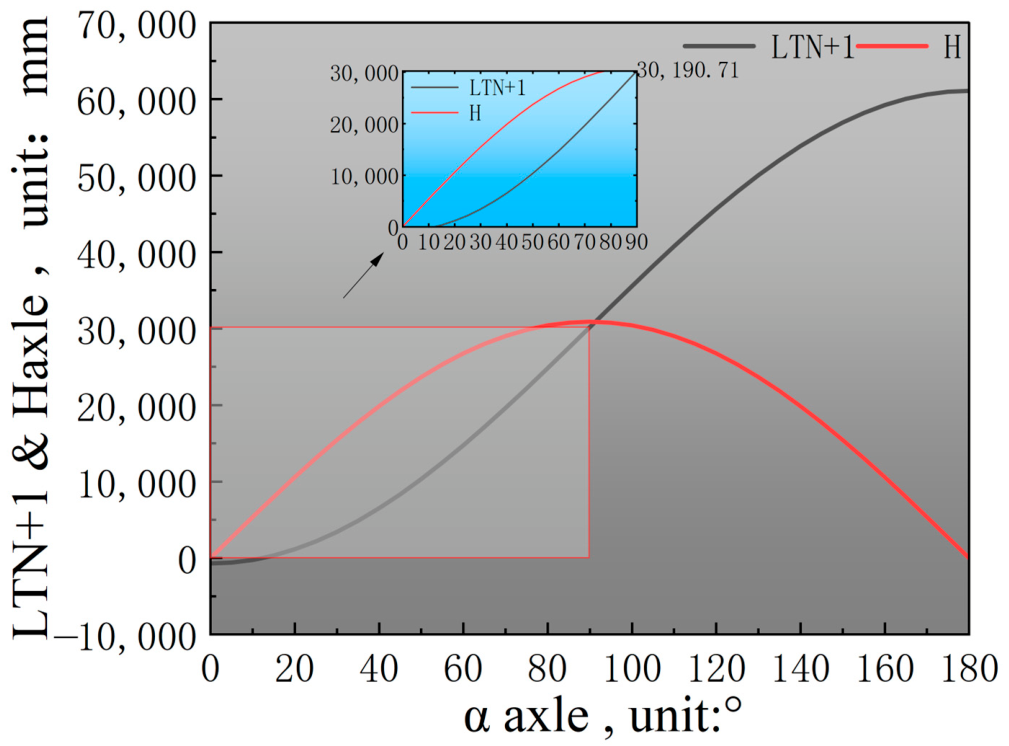
The defined effective range of the angle α and its minimal calculation formula provide strict geometric constraints for the pagoda’s form. Experimental verification indicates that, under actual structural conditions, the effective range of α is strictly correlated with the difference between LJ and LT
N: when the difference between LJ and LT
N is negative, the effective range of α is (0°, 90°]; when the difference between LJ and LT
N is positive, the effective range of α is:
This ensures that the pagoda tapers continuously inward and that the radius of the upper section remains positive. This range was not arbitrarily determined but was derived from the geometric constraints resulting from the intersection of circular trajectories and linear gradients, reflecting the ancient engineers’ profound understanding of trigonometric relationships. The minimum value obtained from theoretical calculations exhibits an extremely high coefficient of determination (R2 > 0.96) compared to measured values, further validating the reliability of this geometric model. These quantifiable boundary conditions fill a critical gap in previous research on Fengshui pagodas—where proportional constraints were often based on empirical observations rather than mathematical derivations.
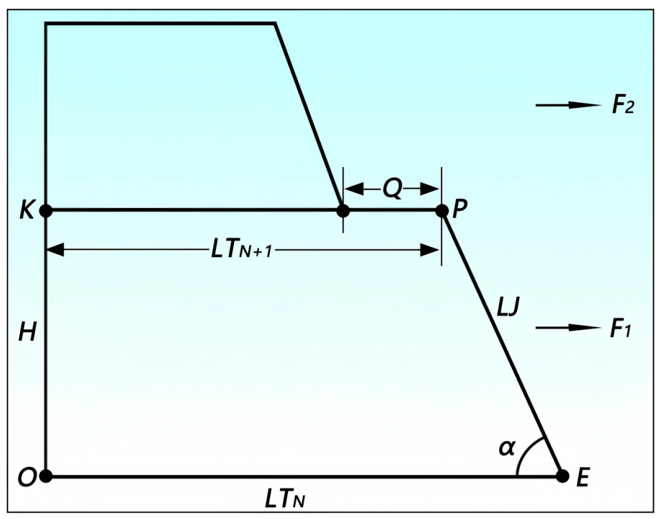
Furthermore, during the course of our research, we identified a phenomenon: in addition to the five core parameters already discovered, there exists a constant Q, which primarily represents the indentation distance of each pagoda level.
Second, during our research, we observed a phenomenon: in addition to the five core parameters already identified, there is a constant Q. As shown in
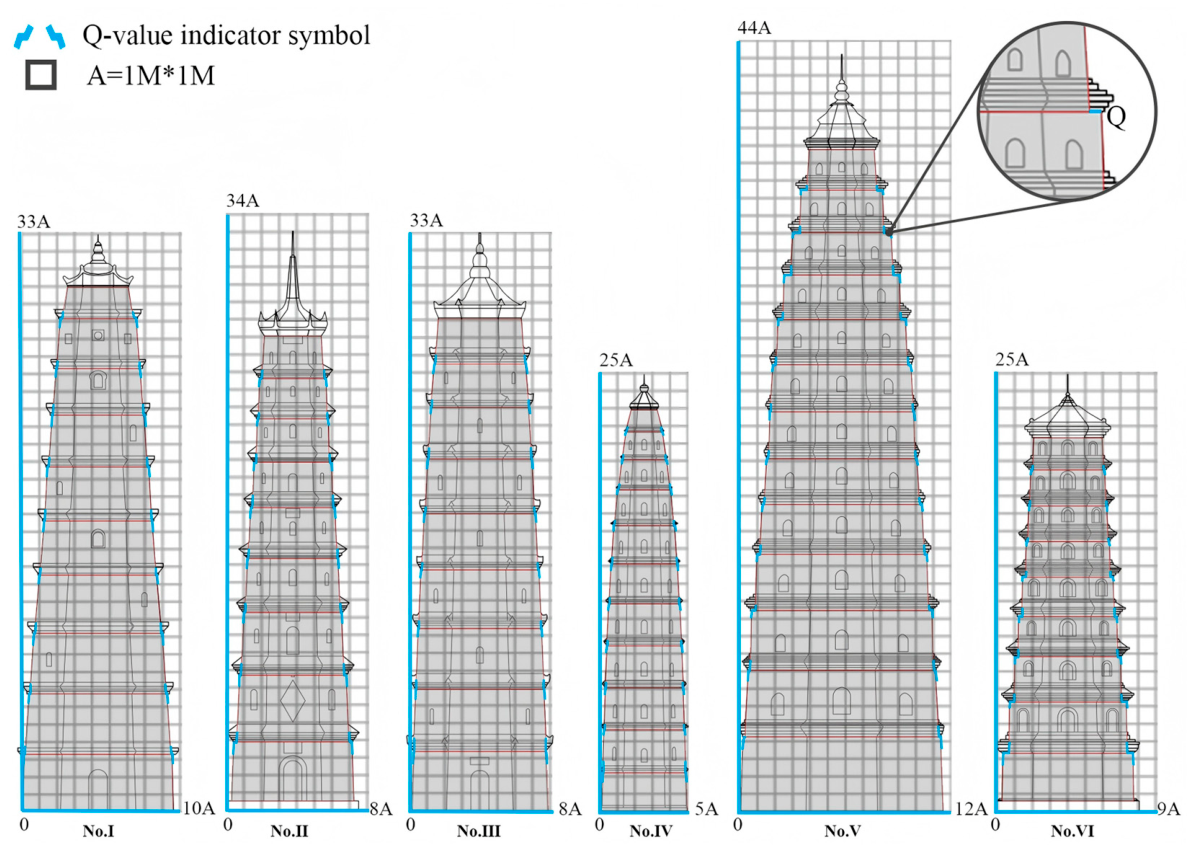
Figure 9, its primary physical significance is the inward indentation distance of the single-layer pagoda body (LT
N). The positions of the constant Q within the pagoda bodies of the six sample pagodas are shown in the figure.
As shown in
Table 13, data from six sample pagodas have been selected here for presentation and analysis:
We calculated the sum of F
2LT
1 and F
2Q for each layer starting from the second layer of the six sample pagodas and found that the sum of F
2LT
1 and F
2Q matched the F
1LT
2 values 100% of the time. Based on this, we can derive a consistent rule for interlayer radial shrinkage:
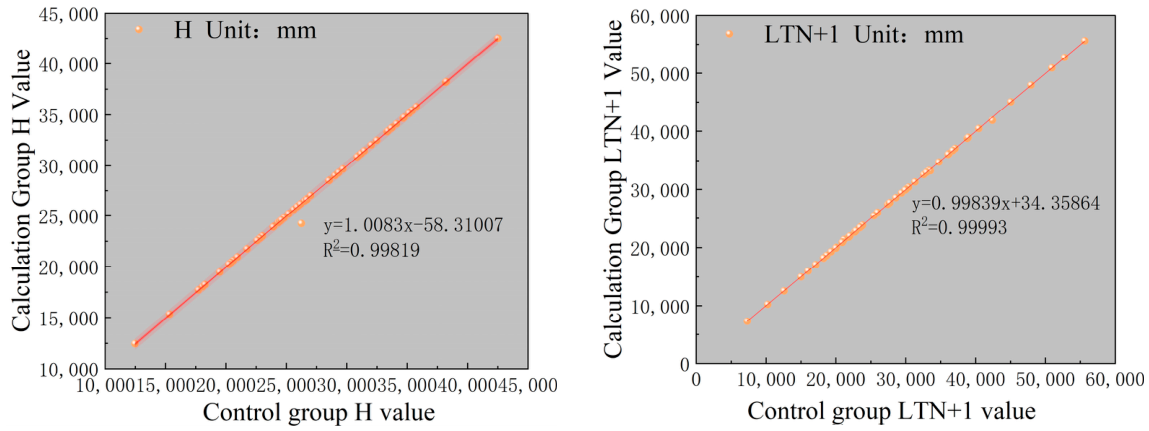
This reveals the mechanism governing vertical sequencing in the design of Fengshui pagodas. The contraction distance Q serves as a stabilizing adjustment parameter connecting adjacent layers, ensuring the smooth continuity of the overall silhouette. This finding indicates that the construction of Fengshui pagodas follows a continuous parametric strategy—either top-down or bottom-up—rather than independent layer-by-layer construction. This generative design mechanism embodies the logic of prefabrication and assembly at higher levels found in traditional stone and brick masonry structures, echoing research on the modular systems of wooden Buddhist pagodas and official architecture (
Figure 10).
Third, we have verified and identified the admission criteria for parametric calculations: the number of known design parameters M for the pagoda body must be ≥3, and among these three parameters, at least one of LTN and LTN+1 must be a known value. This establishes a standardized workflow for the parametric reconstruction of Fengshui pagoda forms. This criterion also ensures the determinism and physical feasibility of the computational results. The study confirmed that when the number of known design parameters M = 3, there are 10 parameter combinations. Among these, one combination yielded no valid solution due to the exclusion of radial parameters, while the remaining nine yielded valid solutions. This highlights the dominant role of radial dimensions in controlling vertical profiles. This finding supports the modular design theory of ancient Chinese architecture, namely that horizontal dimensions serve as the core regulatory parameters for vertical proportions. This standard also enhances the practical value of parametric models in heritage restoration, enabling reliable prediction of missing parameters even with limited measurement data.
In summary, we proposed and validated a reliable mathematical model for single-story pagoda bodies and identified the indentation distance value Q between them. To verify the model’s universality, we primarily conducted our analysis on six typical Qing Dynasty pagodas of the pavilion-style design located in northeastern Sichuan. The core research method we validated involves abstracting the geometric form of the pagoda body, establishing a Cartesian coordinate system, and introducing parametric equations of straight lines and circles to construct a mathematical model. Using this model as the core, we reveal the morphological patterns inherent in single-story multi-storey pavilion-style pagoda. Therefore, within the framework of this core methodology, our work confirms the practical value and suitability of parametric geometry for studying the morphology of Qing Dynasty multi-storey pavilion-style pagoda in northeastern Sichuan. Theoretically, this parametric geometric research method can be extended to polygonal, multi-story brick and stone Pagodas from other dynasties that exhibit distinct geometric characteristics. The representativeness of the sample has been confirmed through statistical methods; however, regional variations in proportional systems may exist across other dynasties and architectural types. When applying this method, modeling, verification, and analysis should be conducted using different parametric geometric equations tailored to the specific geometric forms of the Pagodas. This will facilitate the transition of research on traditional architectural forms from qualitative descriptions to precise quantitative analysis.