Lifecycle Coordination Mechanisms of Building Services Systems in Comprehensive Hospitals: A Grounded Theory-Based Case Study in Shenzhen


Abstract
1. Introduction
2. Materials and Methods
2.1. Research Design
2.2. Sample Selection and Study Context
2.3. Interview Participants and Data Collection
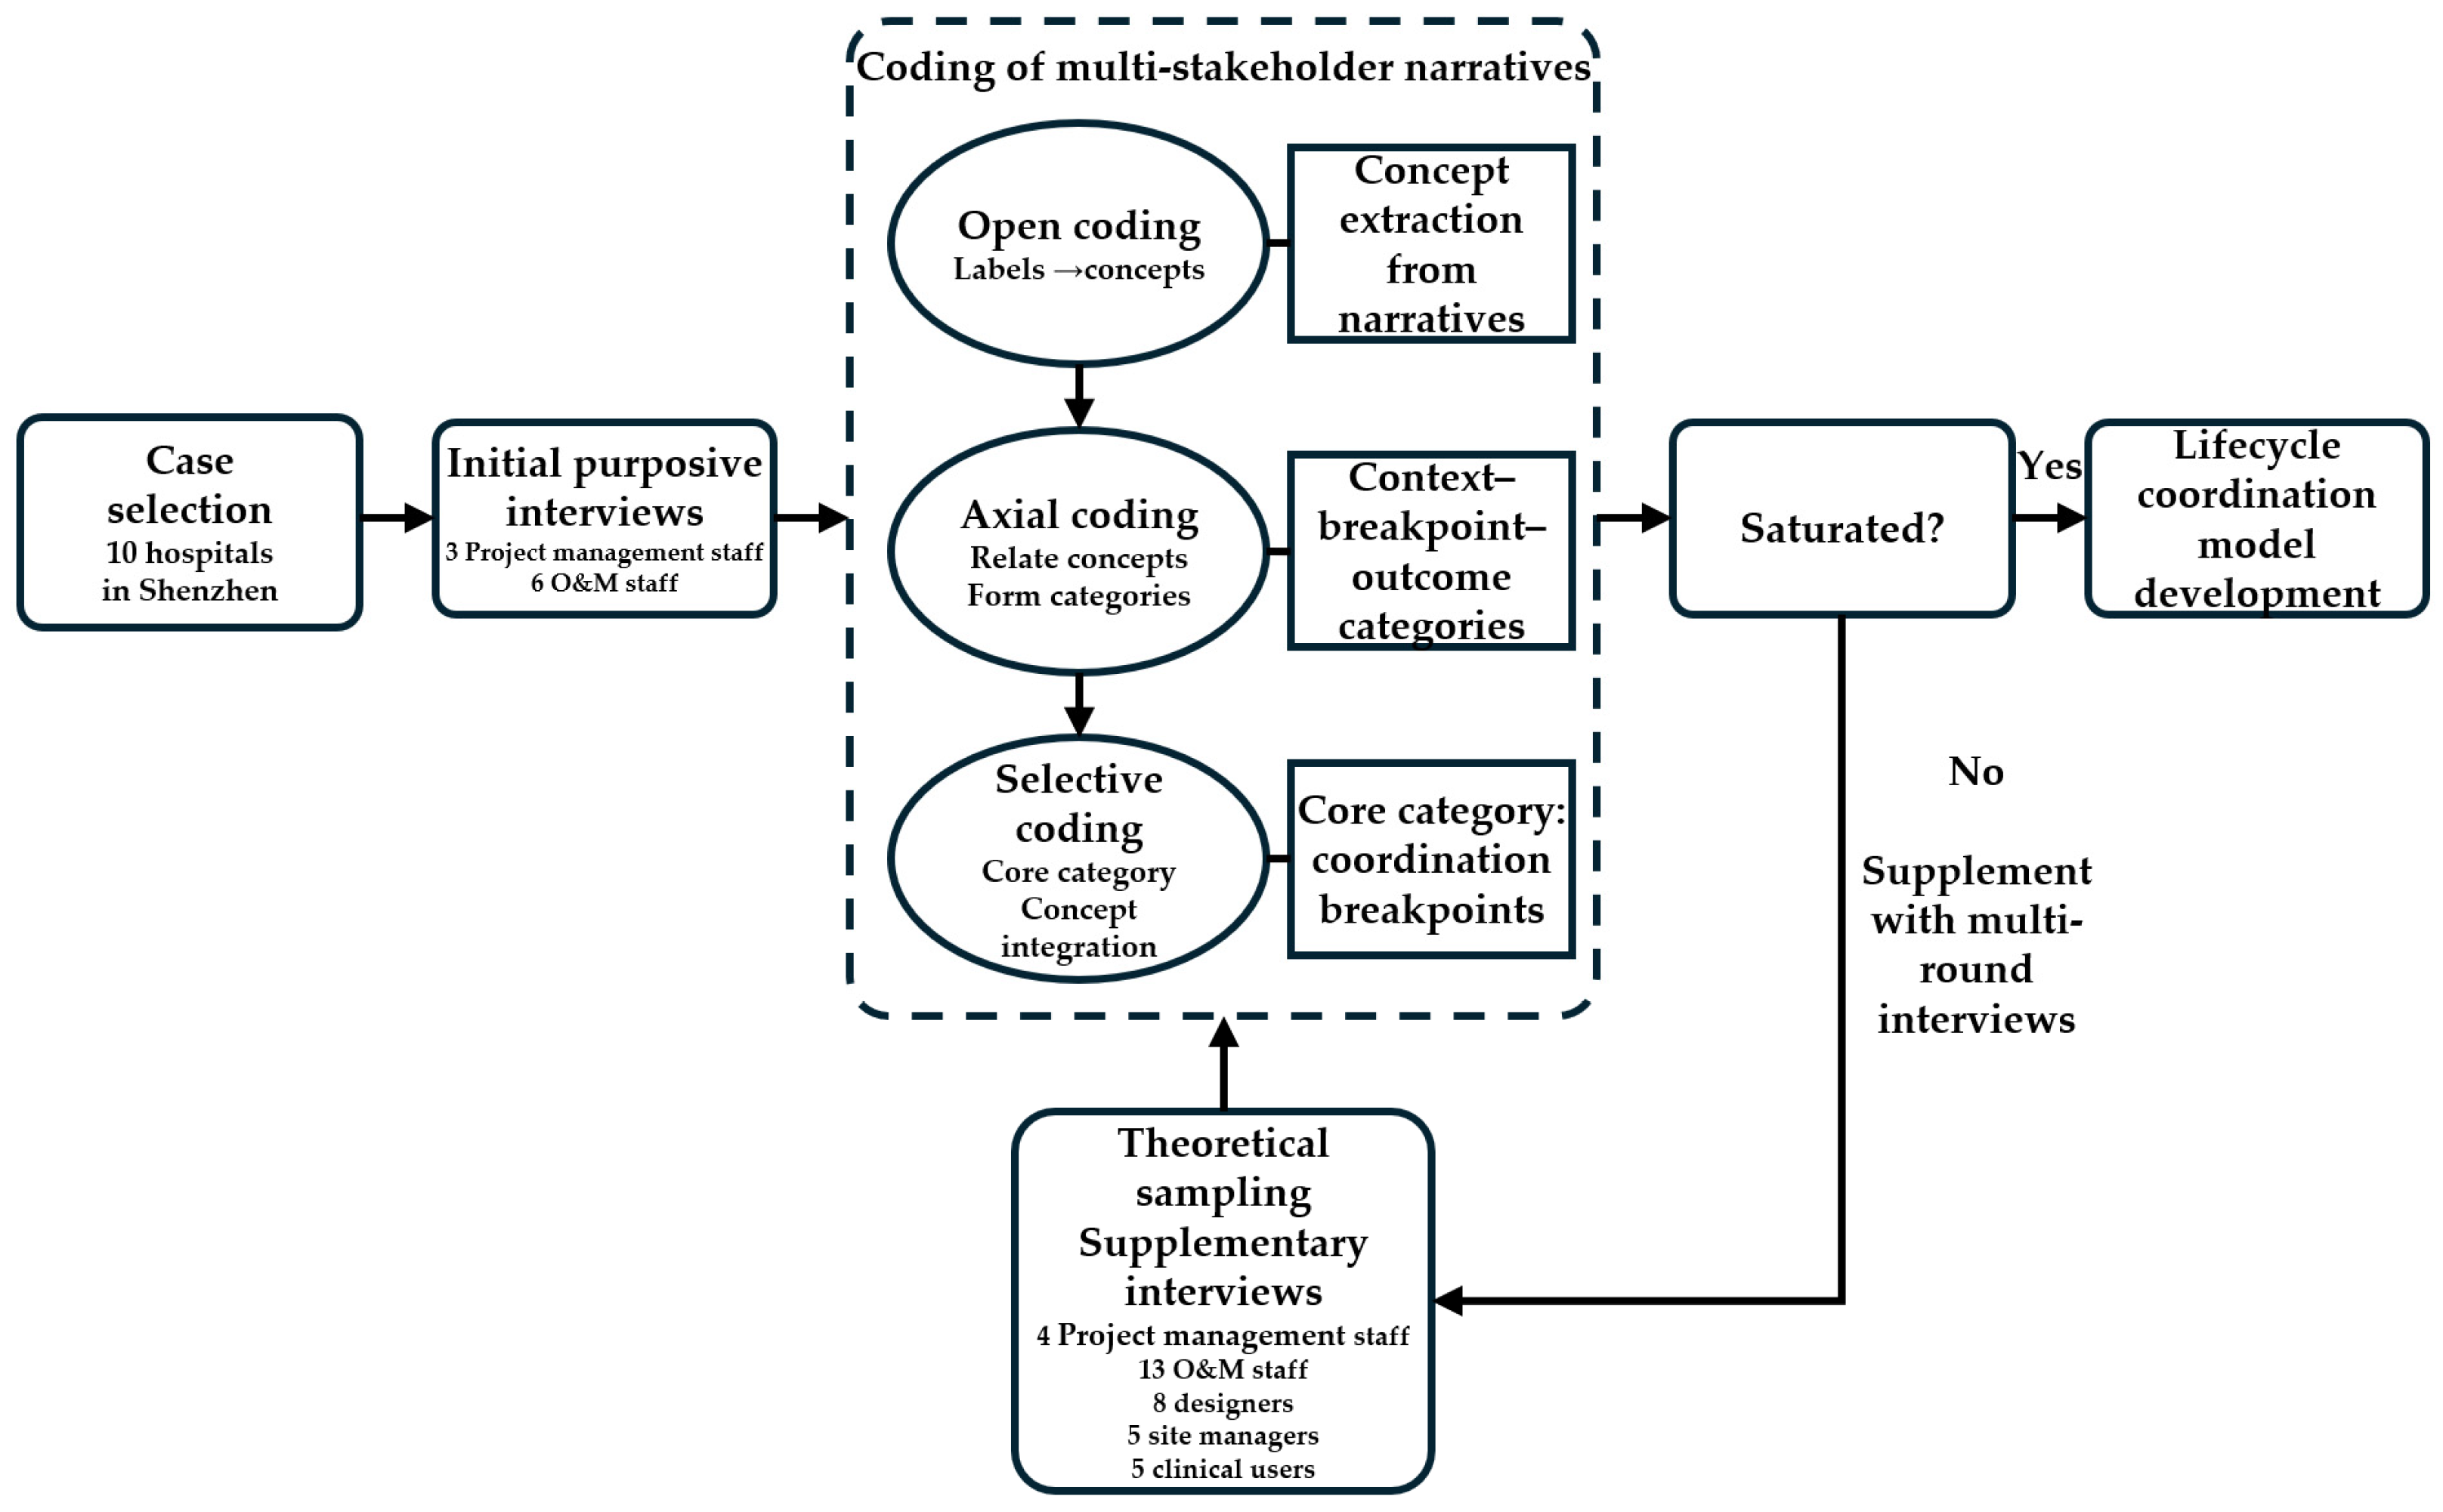
2.4. Grounded Theory Coding Procedure
2.4.1. Open Coding
2.4.2. Axial Coding
2.4.3. Selective Coding
2.4.4. Analytical Credibility
2.5. Analytical Framework and Model Development
3. Results
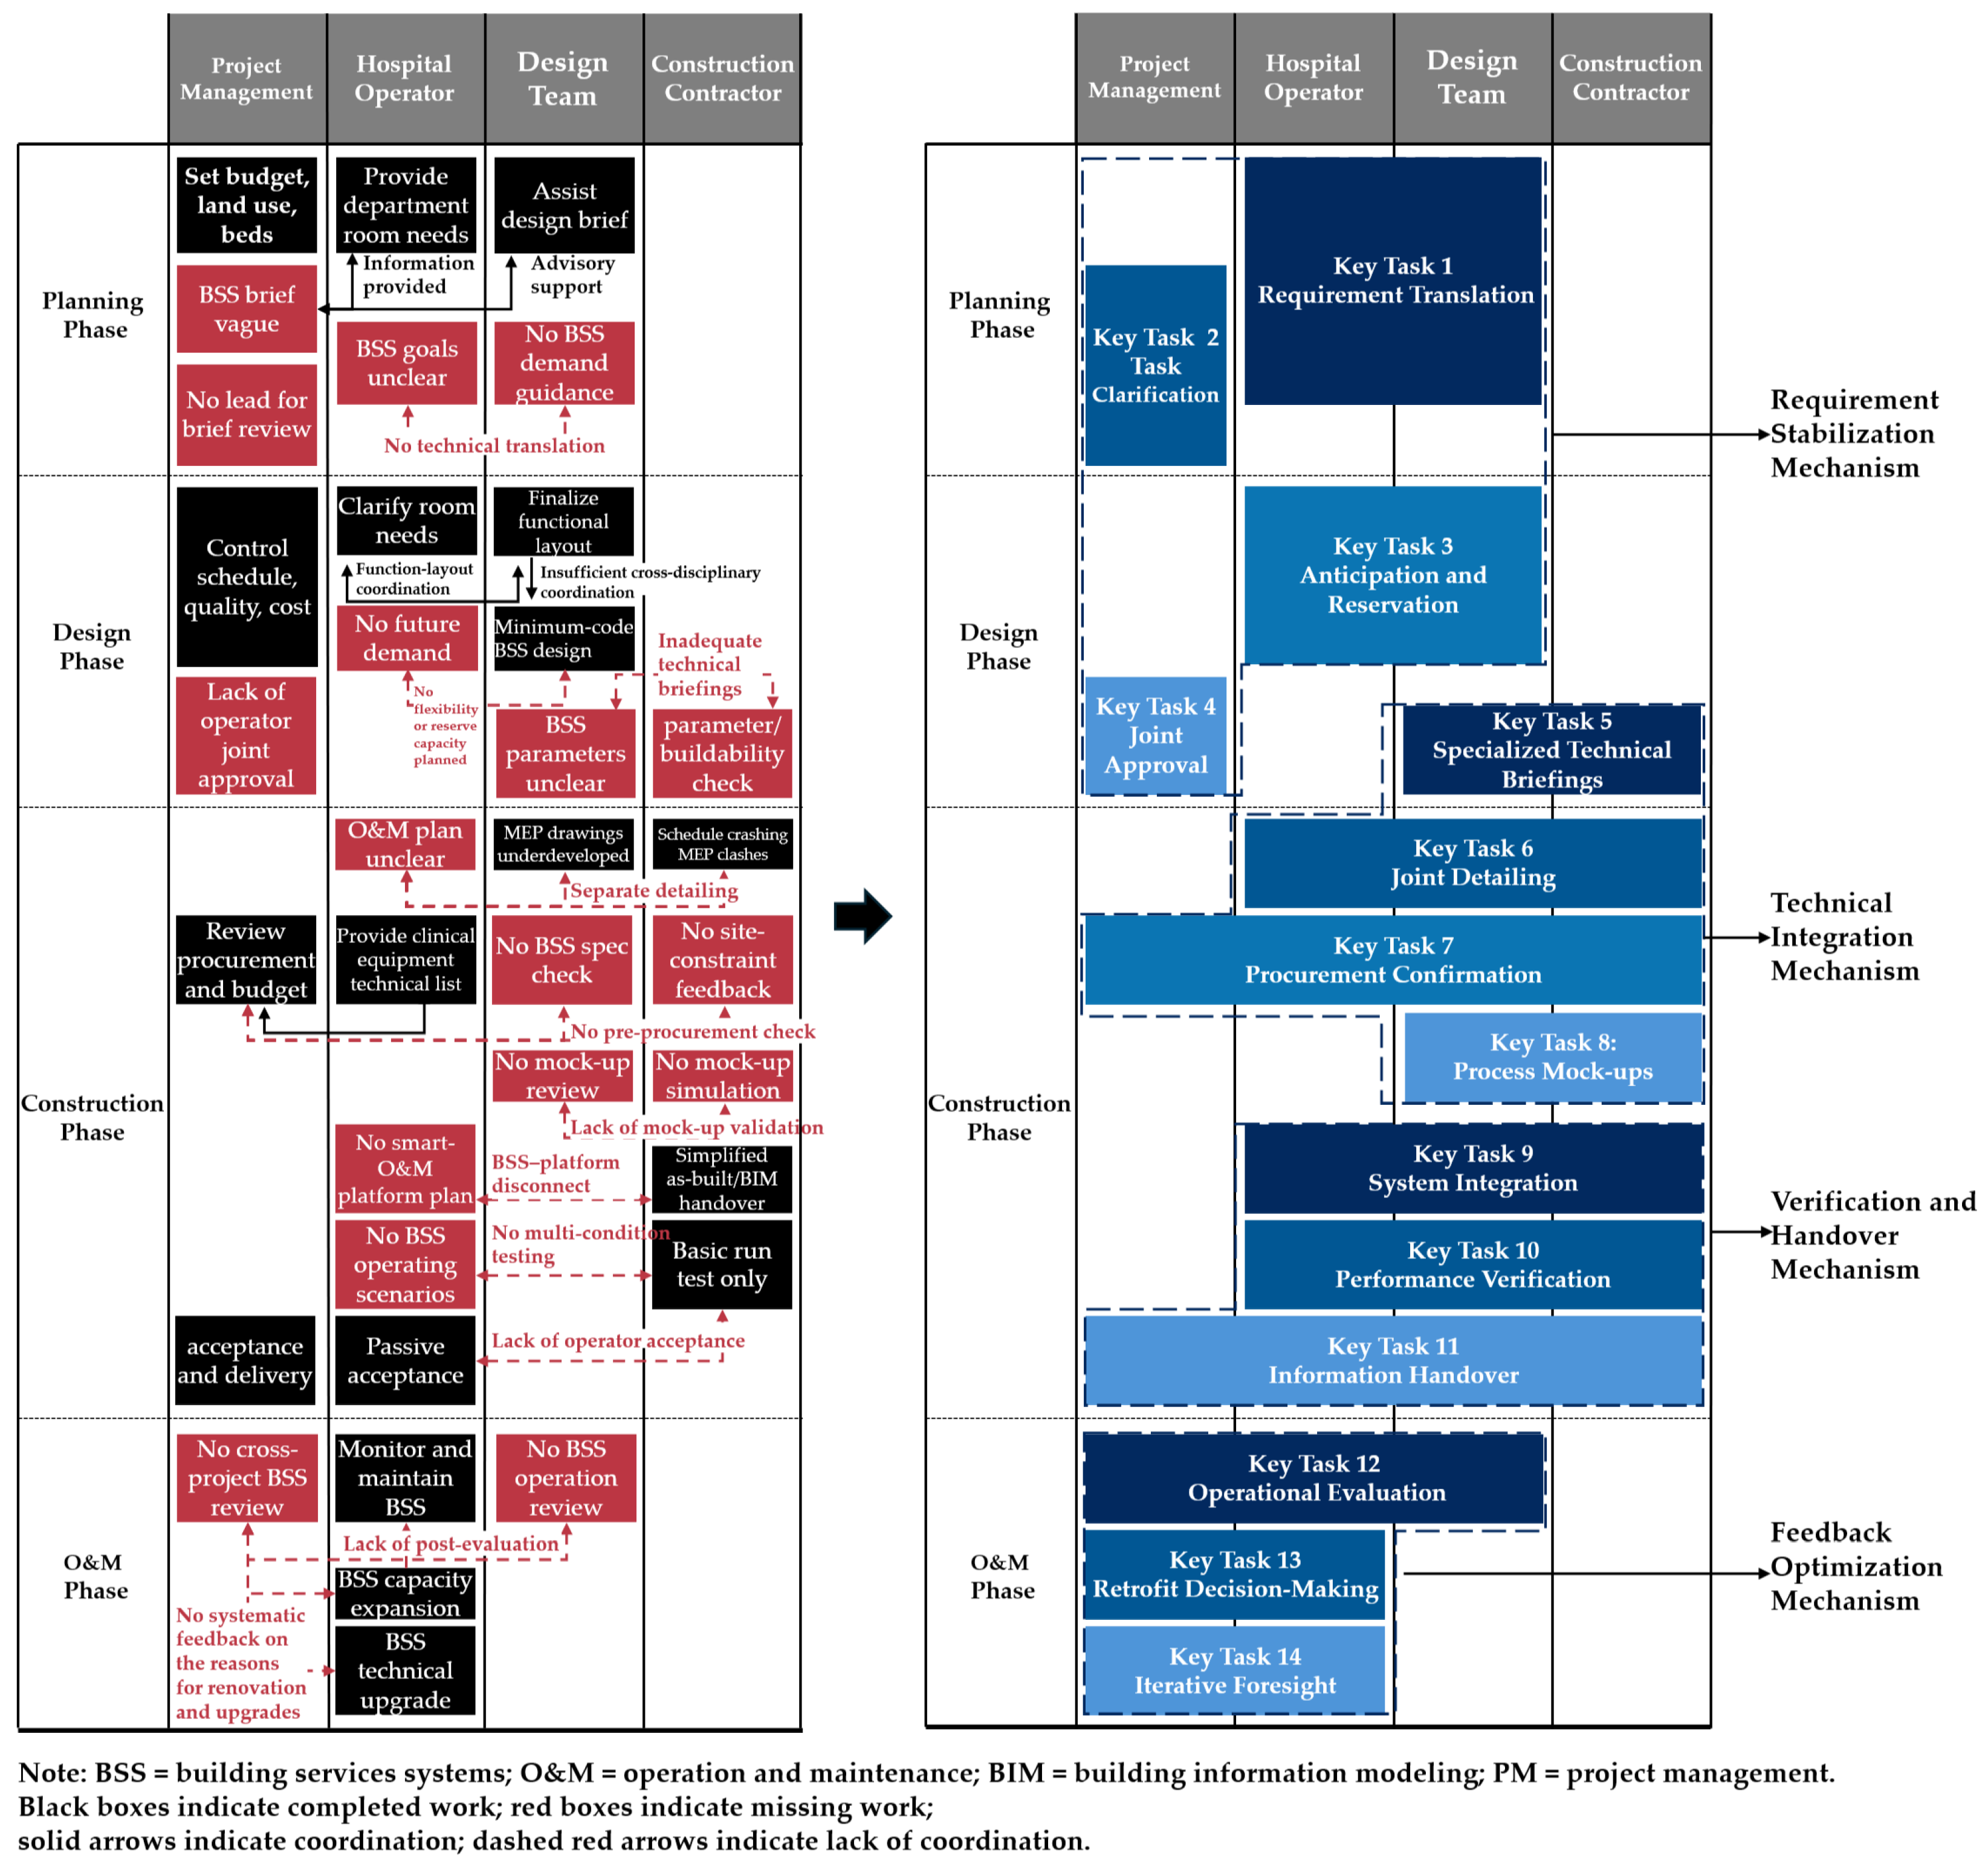
3.1. Lifecycle Coordination Model
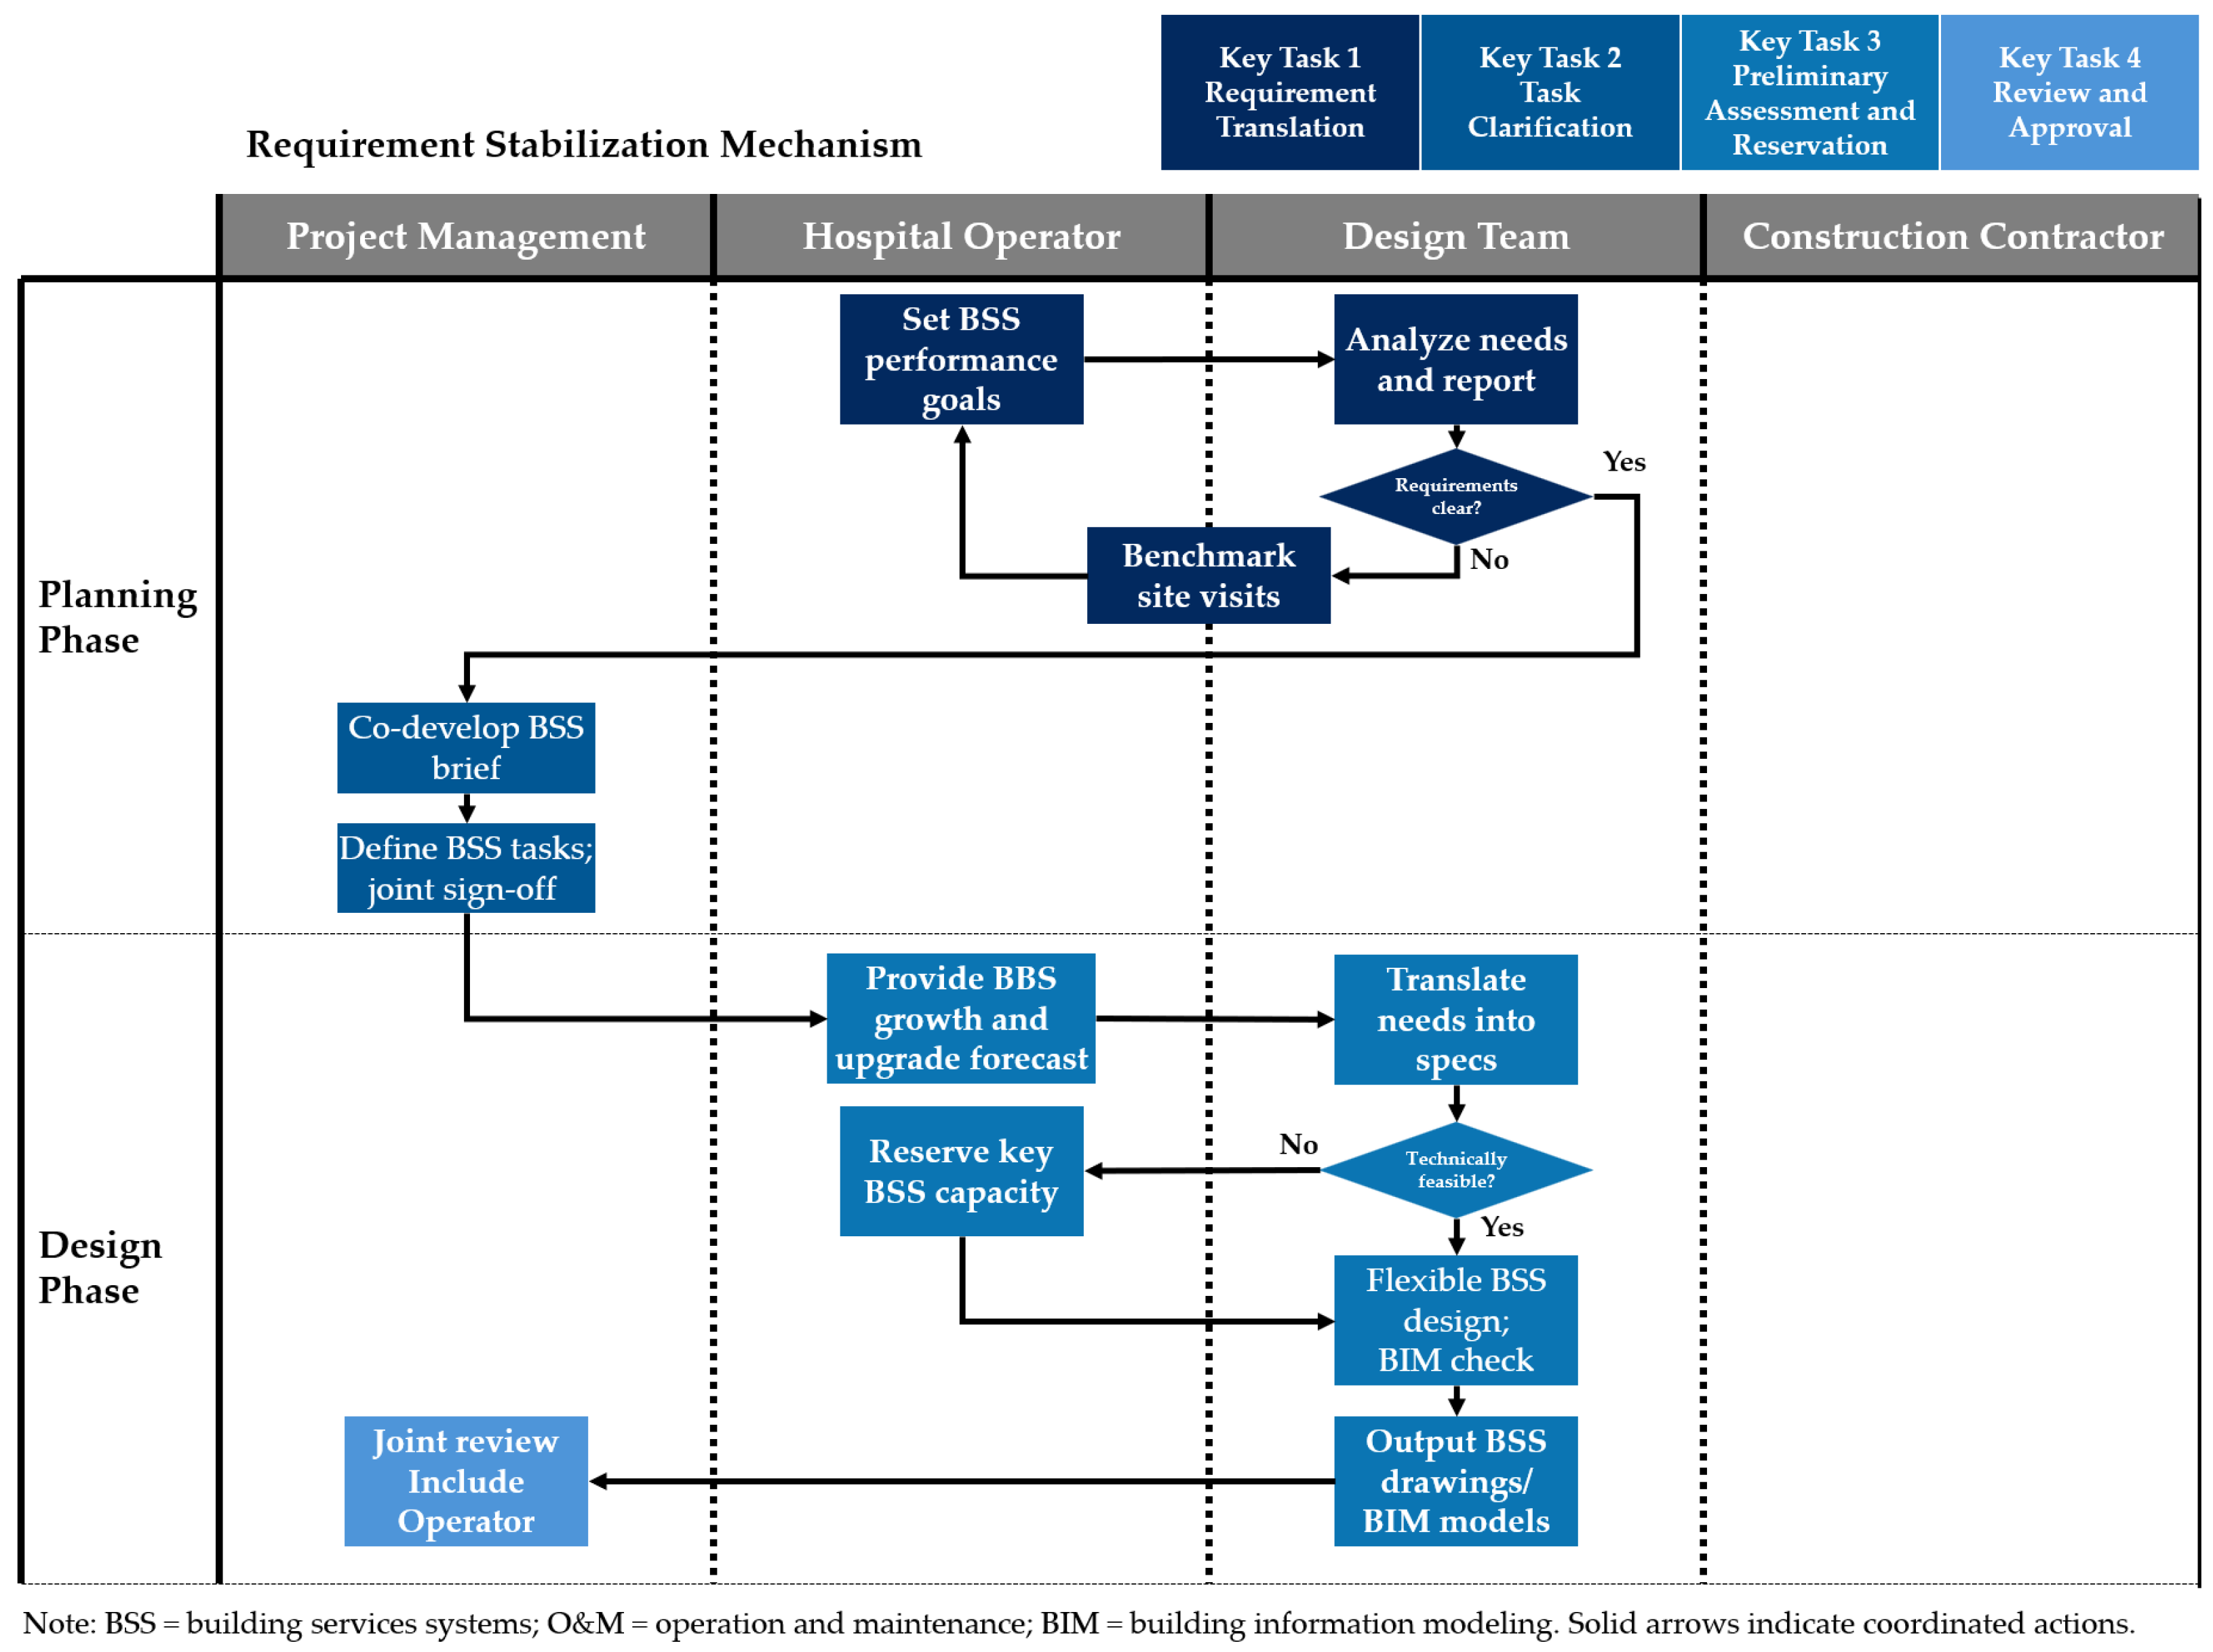
3.2. Requirement Stabilization Mechanism
3.2.1. Requirement Translation
3.2.2. Task Clarification
3.2.3. Anticipation and Reservation
3.2.4. Joint Approval
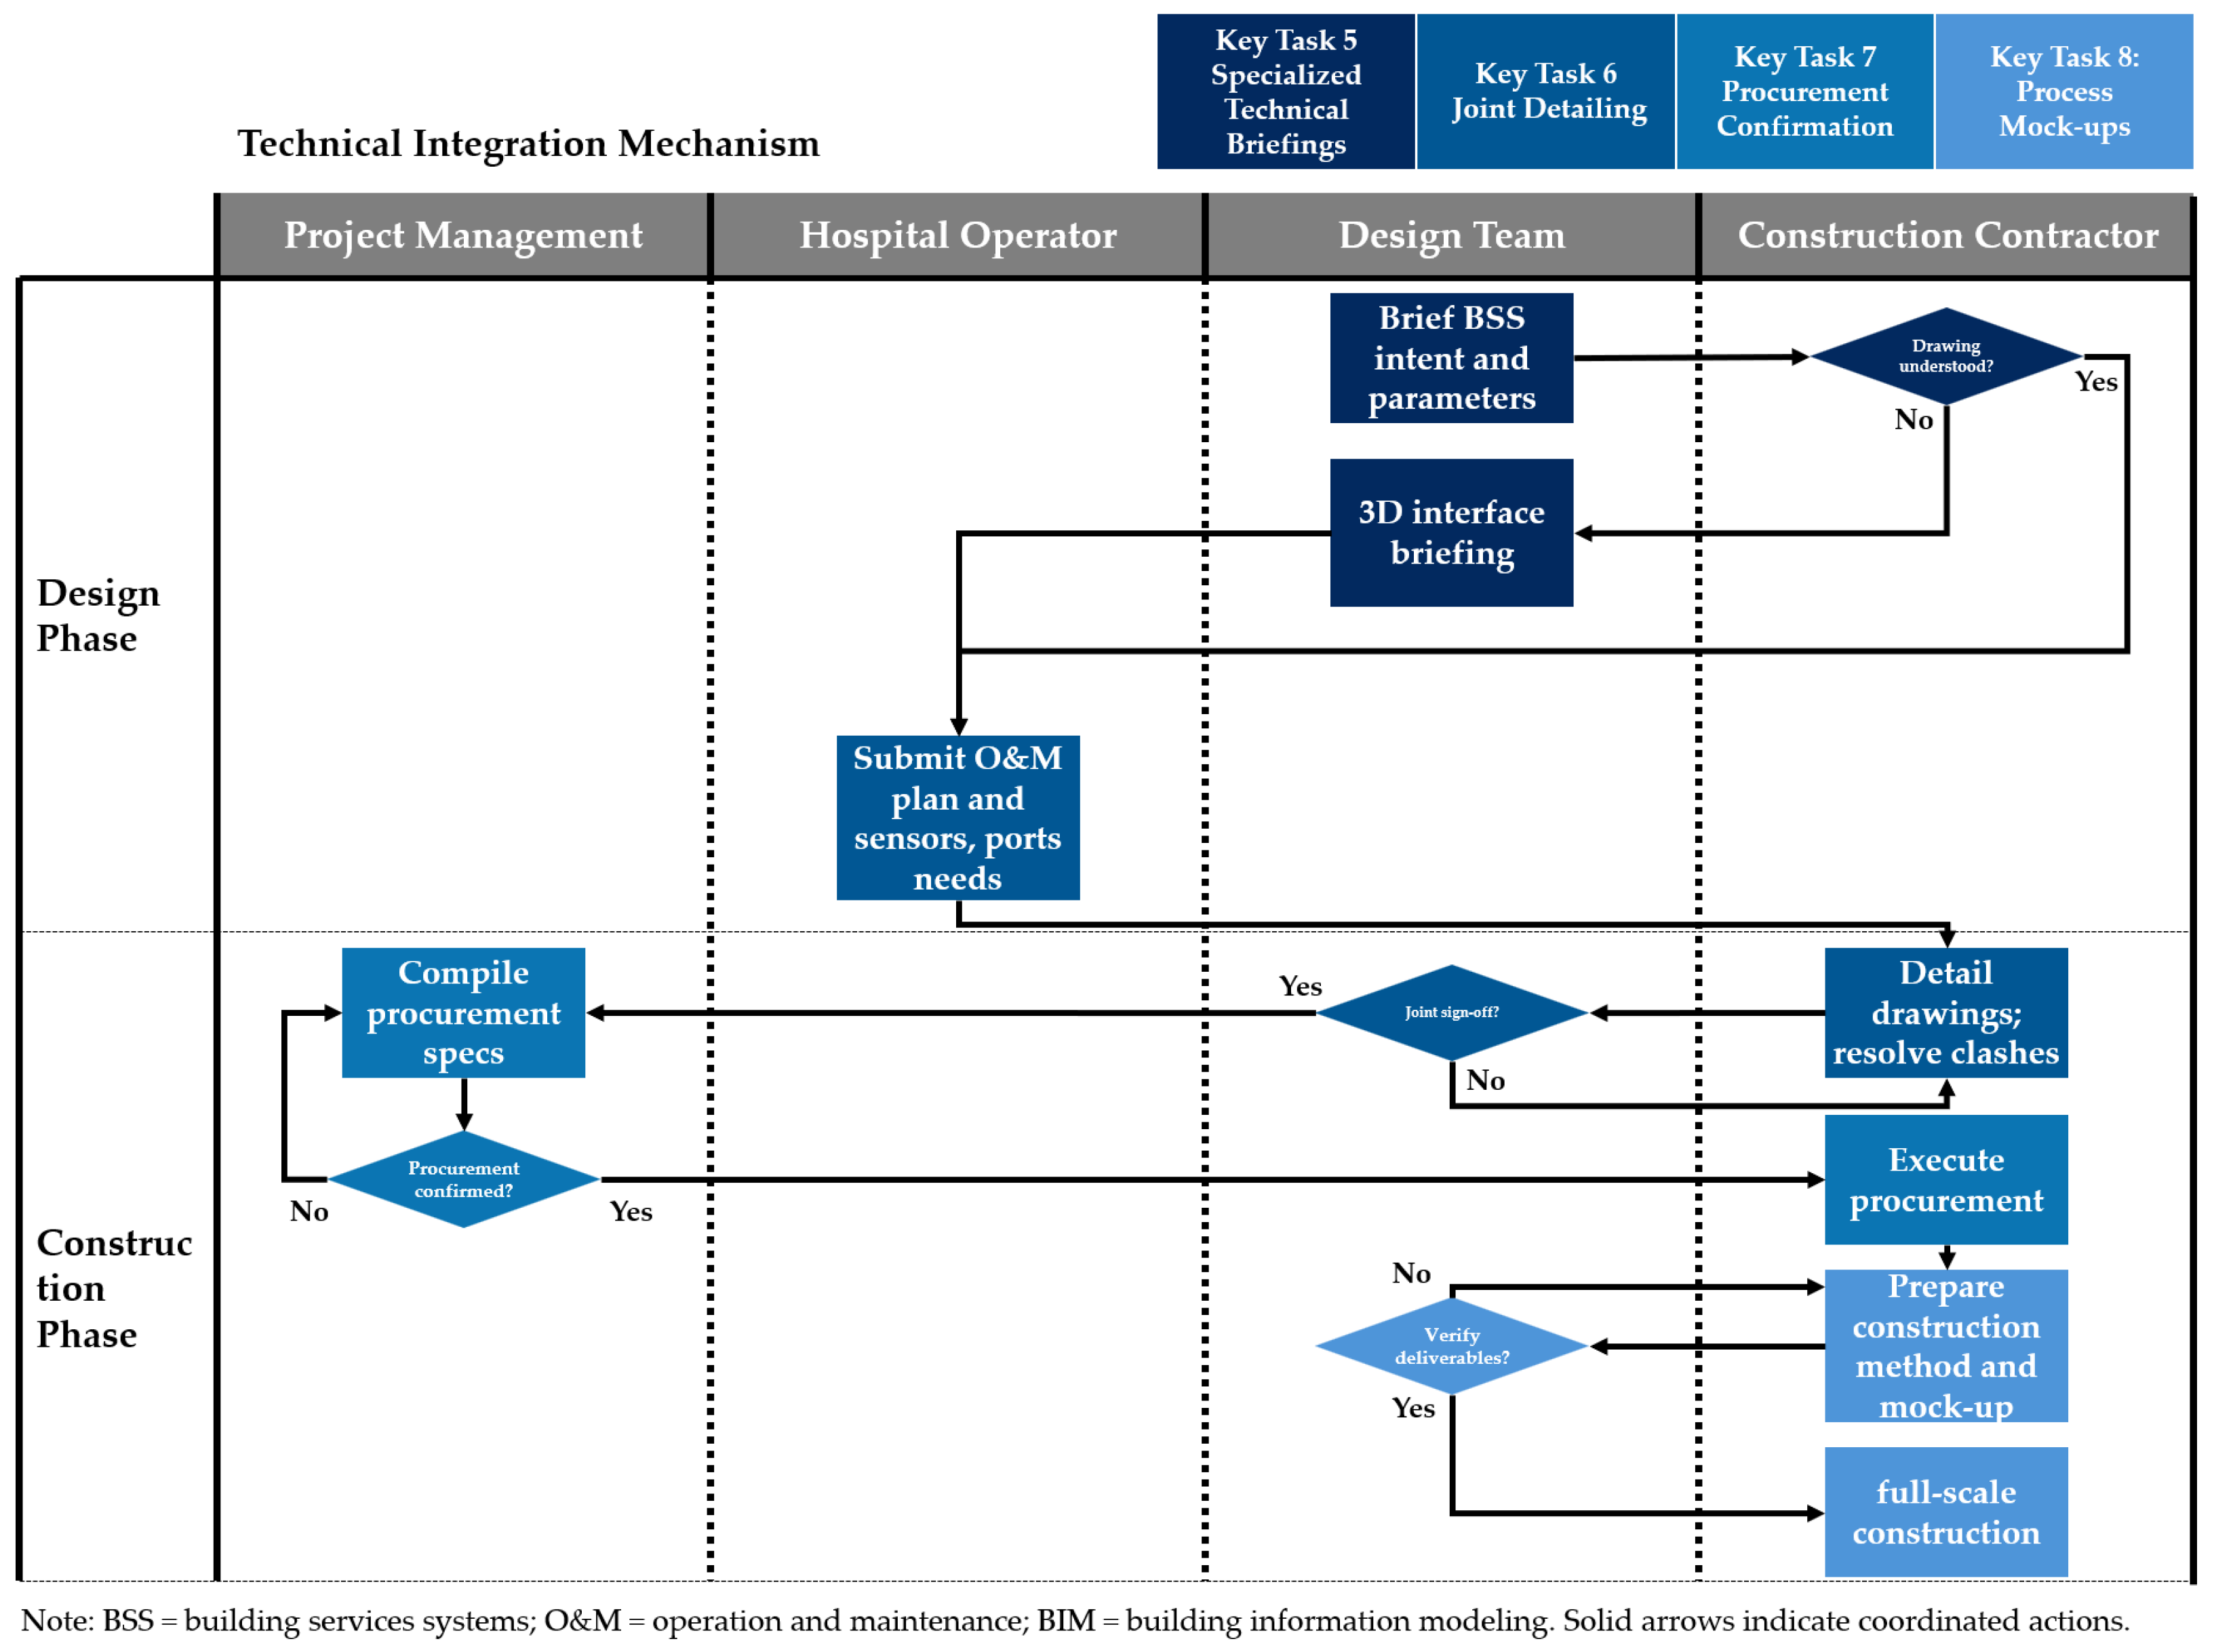
3.3. Technical Integration Mechanism
3.3.1. Specialized Technical Briefings
3.3.2. Joint Detailing
3.3.3. Procurement Confirmation
3.3.4. Process Mock-Ups
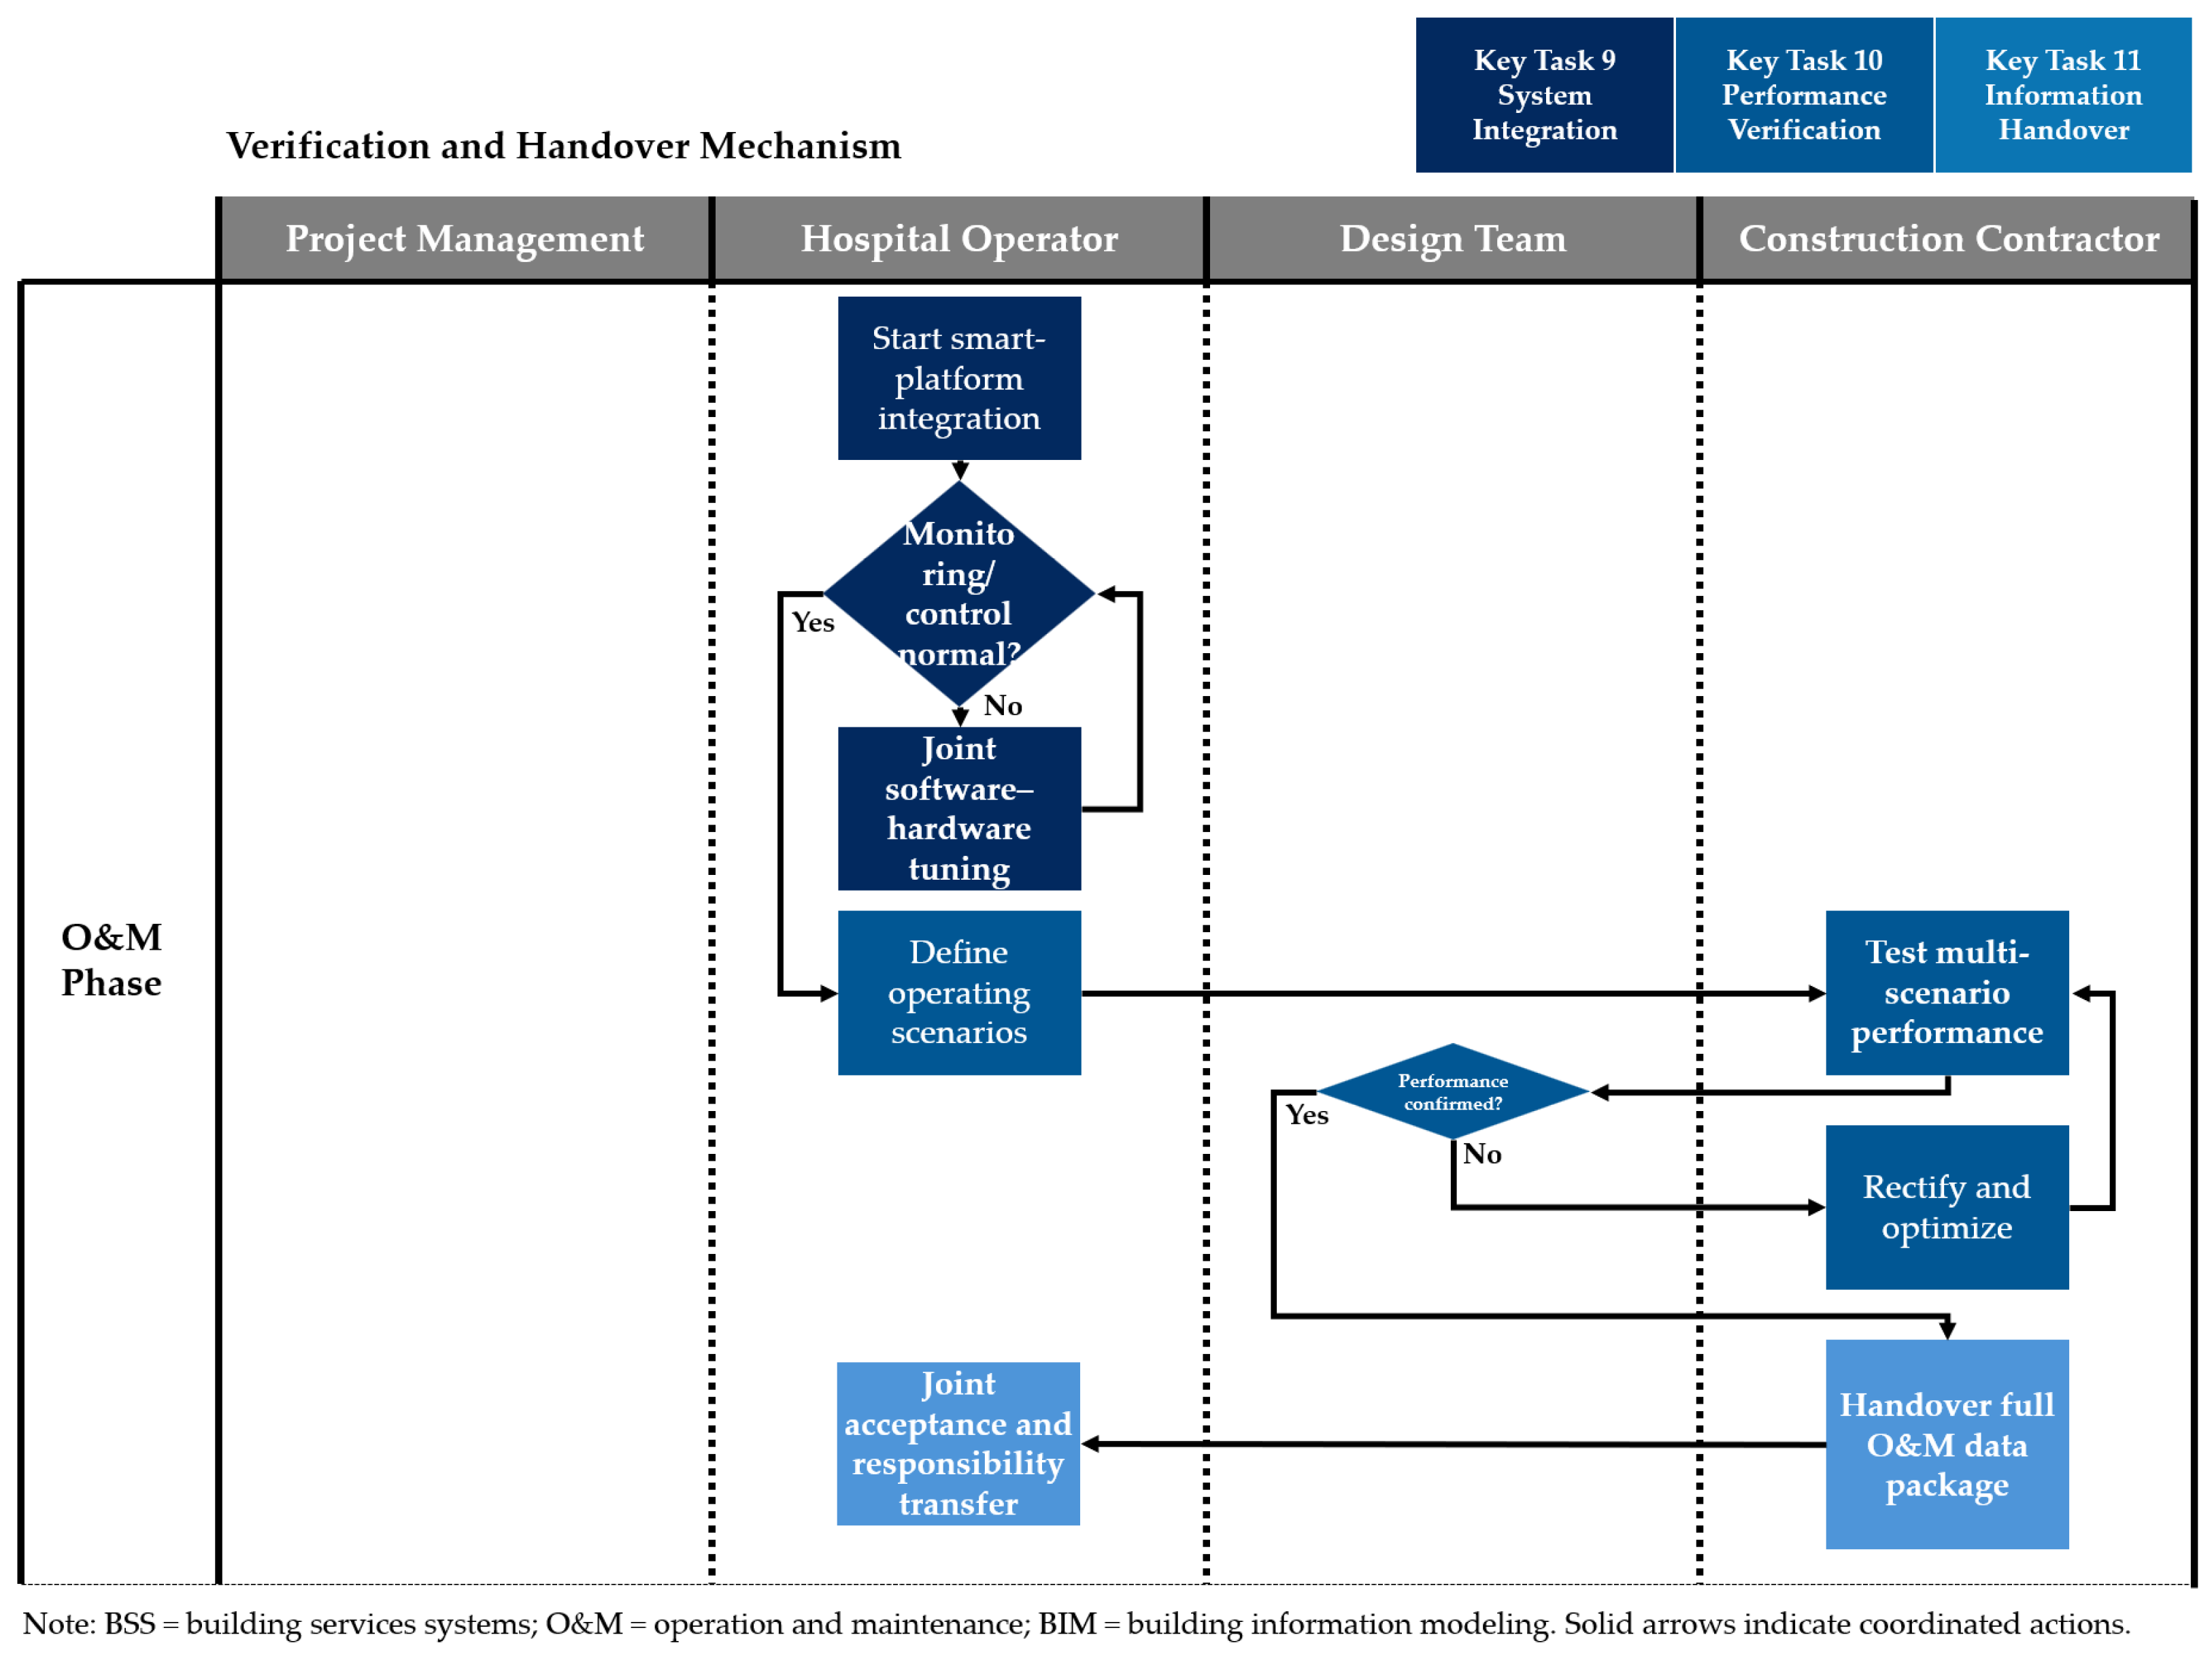
3.4. Verification and Handover Mechanism
3.4.1. System Integration
3.4.2. Performance Verification
3.4.3. Information Handover
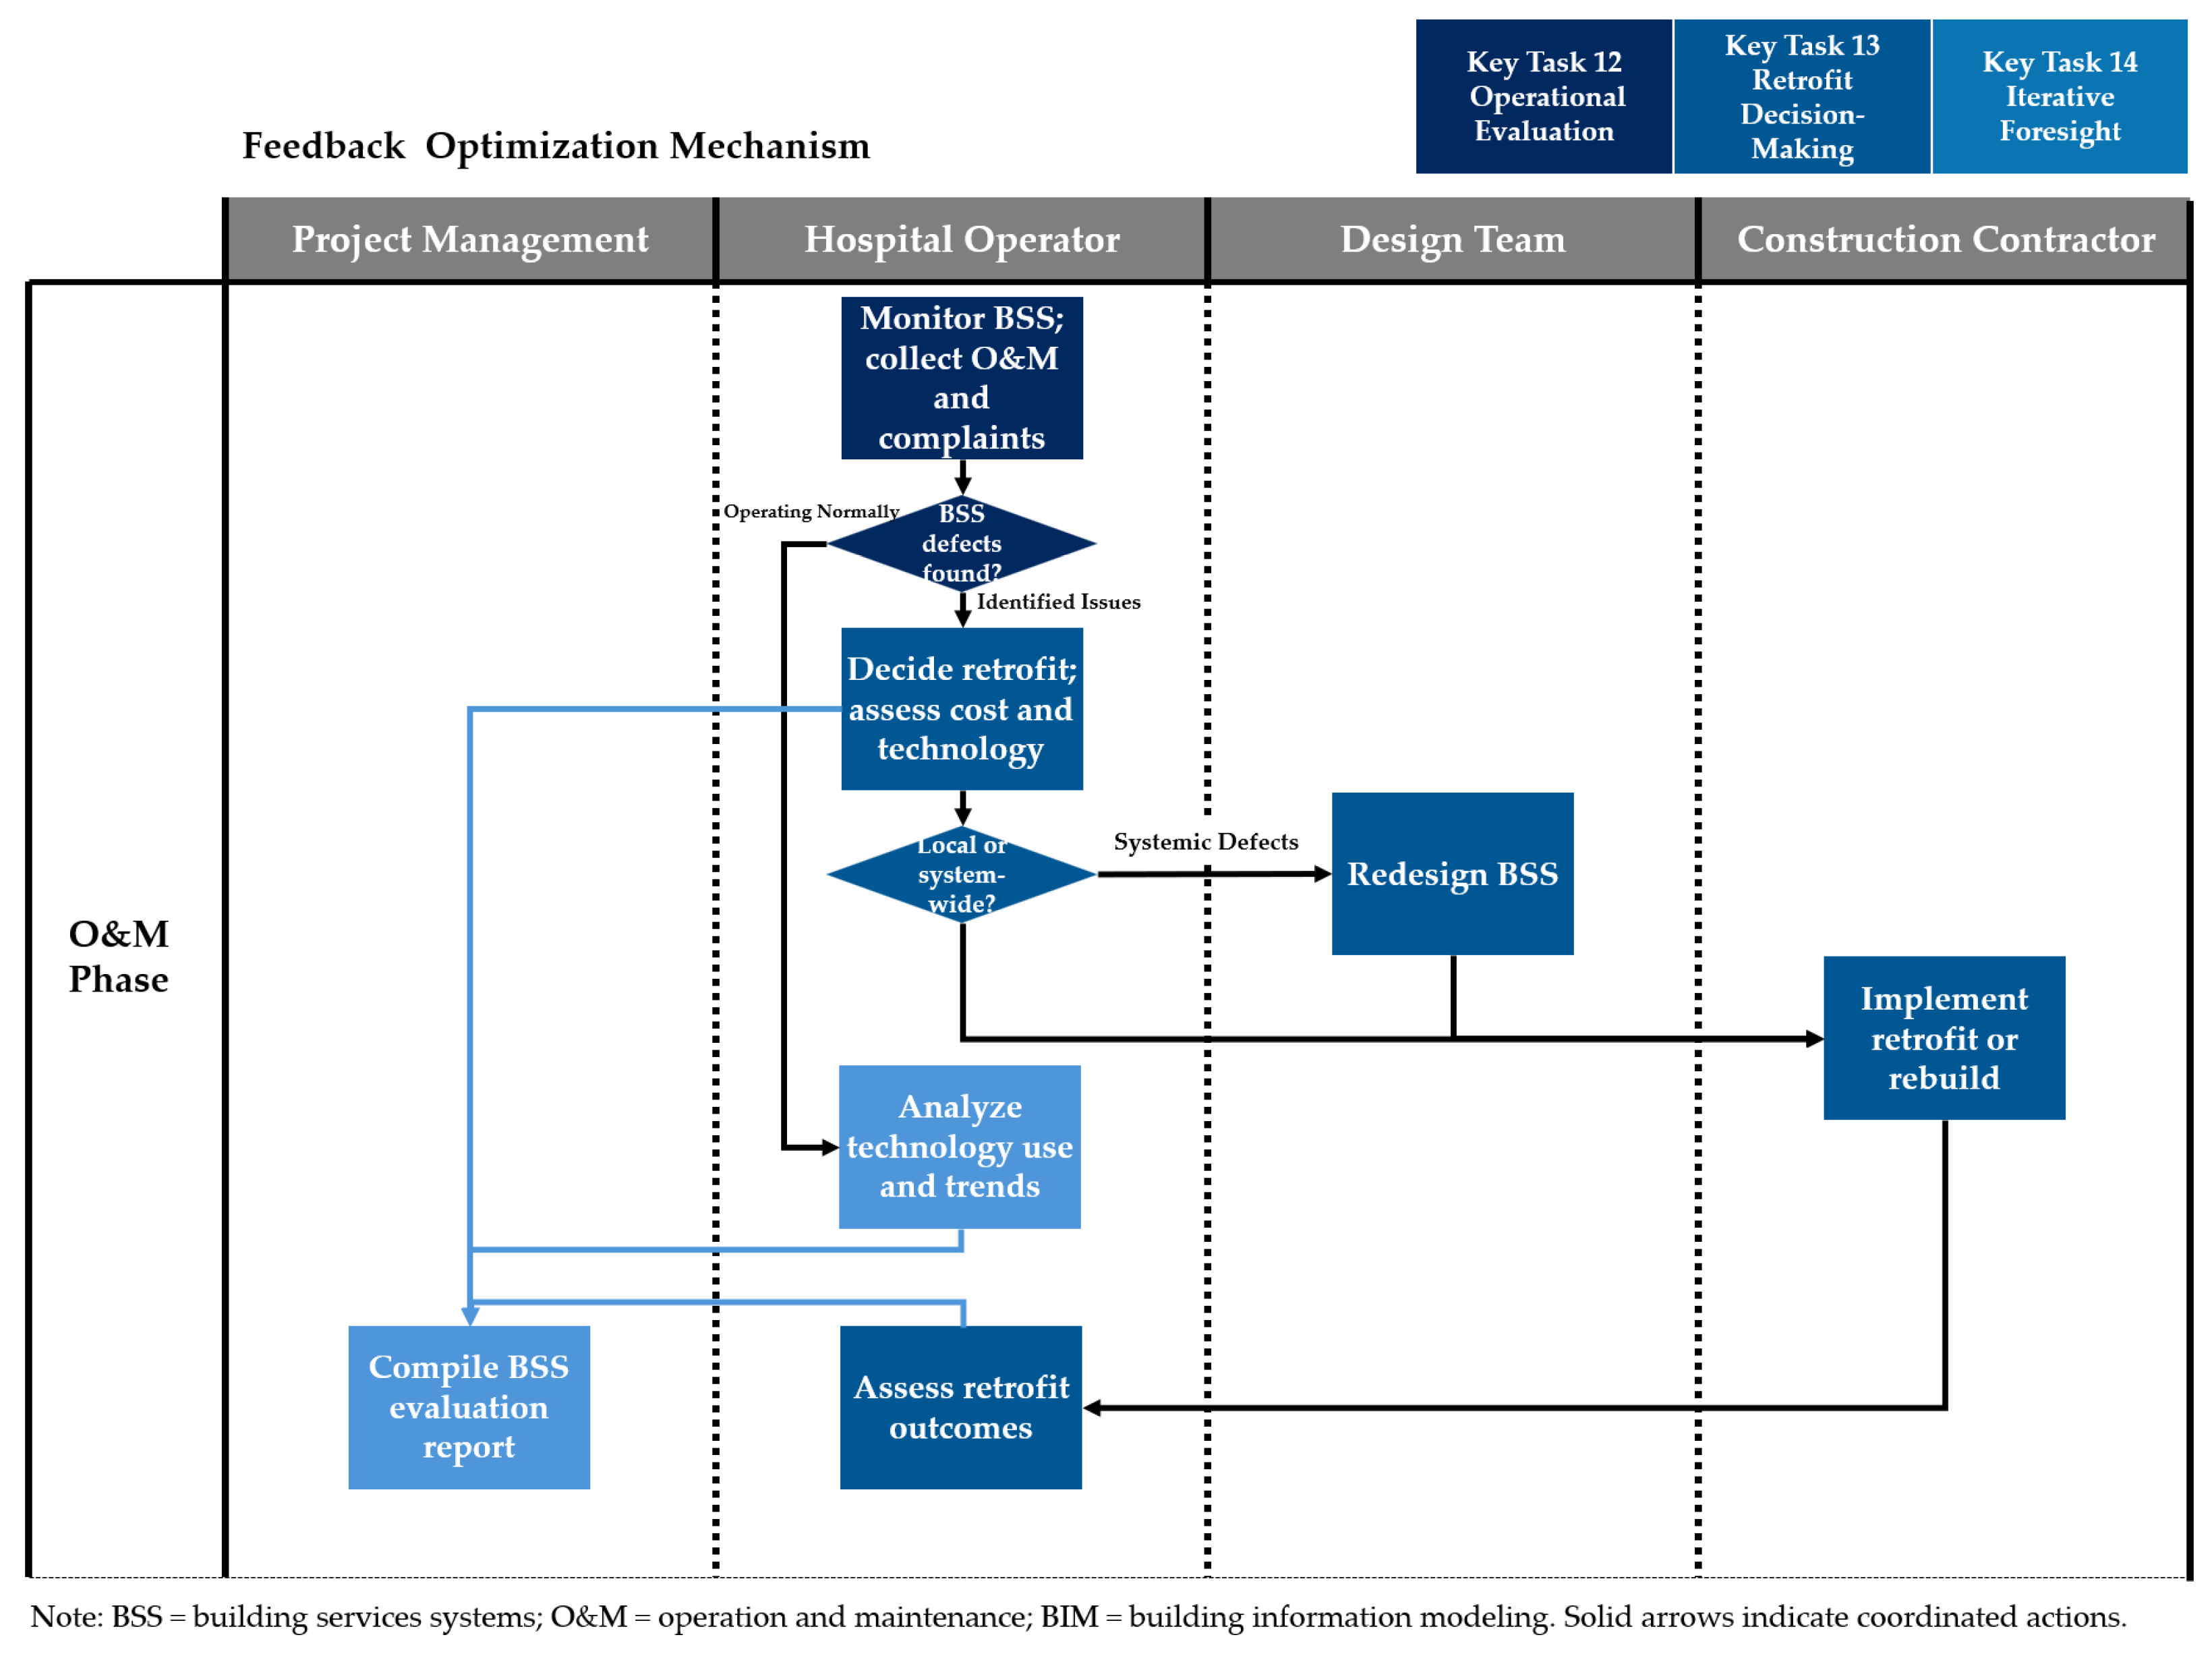
3.5. Feedback Optimization Mechanism
3.5.1. Operational Evaluation
3.5.2. Retrofit Decision-Making
3.5.3. Iterative Foresight
4. Discussion
4.1. Theoretical Implications
4.2. The Social Dimension of Socio-Technical Coordination
4.3. Practical Implications
4.4. Contextual Transferability and Limitations
5. Conclusions
Author Contributions
Funding
Institutional Review Board Statement
Informed Consent Statement
Data Availability Statement
Conflicts of Interest
References
- Giedion, S. Mechanization Takes Command: A Contribution to Anonymous History; Oxford University Press: New York, NY, USA, 1948. [Google Scholar]
- Banham, R. The Architecture of the Well-Tempered Environment; University of Chicago Press: Chicago, IL, USA, 1969. [Google Scholar]
- Moe, K. Integrated Design in Contemporary Architecture; Princeton Architectural Press: New York, NY, USA, 2008. [Google Scholar]
- Pu, Y. Technical Foundation of Modern Shanghai: A Study on the Development and Social Implications of Building Services 1865–1955; Tongji University Press: Shanghai, China, 2017. [Google Scholar]
- Li, X. Aesthetics of Building Services: Research on Integrated Design of Modern Architecture and Building Services. Ph.D. Thesis, Southeast University, Nanjing, China, 2021. [Google Scholar]
- American Institute of Architects. Integrated Project Delivery: A Guide, Version 1; American Institute of Architects: Washington, DC, USA, 2007. [Google Scholar]
- Fischer, M.; Reed, D.; Khanzode, A.; Ashcraft, H. A simple framework for integrated project delivery. In Proceedings of the 22nd Annual Conference of the International Group for Lean Construction (IGLC-22), Oslo, Norway, 25–27 June 2014; pp. 1319–1330. [Google Scholar]
- Sparkling, A.E. Collaborative Project Delivery Practices, Goal Alignment and Performance in Architecture, Engineering, and Construction Project Teams. Doctoral Dissertation, Michigan State University, East Lansing, MI, USA, 2018. [Google Scholar]
- Xu, Z.; Zhang, Y.; Pan, H. Clean air conditioning should become basic standard of modern hospital construction. Heat. Vent. Air Cond. 2017, 47, 11–14. [Google Scholar]
- Xie, H.; Shen, X.; Zheng, Y. Study on energy evaluation method of clean air conditioning system in hospital operation department. Build. Sci. 2023, 39, 221–226+240. [Google Scholar]
- Zhang, M.; Chen, L. Study on fire protection design for hospital automated guided vehicle system. Fire Sci. Technol. 2019, 38, 1546–1548. [Google Scholar]
- Li, X.; Meng, J. A preliminary study on the aesthetics of integrated design of architecture and building services. Archit. J. 2020, Z1, 149–157. [Google Scholar]
- Sun, Y.; Chen, L.; Long, H. Efficiency and perception: An exploration on comprehensive evaluation of vertical space—A case study exemplified in high-rise inpatient buildings. Archit. J. 2023, 2, 58–63. [Google Scholar]
- Zhang, A.; Li, L. Installation project application of BIM technique in hospital electromechanical. Archit. Technol. 2018, 49, 461–462. [Google Scholar]
- Hu, Z.; Li, J.; Zhang, S. Pipeline optimization and comprehensive support design for hospital corridor. Constr. Technol. 2019, 48, 1498–1500. [Google Scholar]
- Huang, Z. Hospital logistics equipment management and low carbon construction. Chin. Hosp. Manag. 2011, 31, 77–78. [Google Scholar]
- Sun, Y. Application of building automation techniques in the management of hospital mechanical and electronic equipment. Chin. Hosp. Manag. 2005, 5, 54–55. [Google Scholar]
- Chen, R.; Zhang, Q. Research on owner organization governance of hospital construction project under general contracting model. Constr. Econ. 2020, 41, 111–114. [Google Scholar]
- Qi, Z.; Wang, G.; Tan, D.; Xu, X.; Cao, D. Research on the application of IPD model for hospital construction projects. Constr. Econ. 2020, 41, 95–99. [Google Scholar]
- Su, J. Analysis on the management methods of hospital construction projects. Chin. Hosp. Archit. Equip. 2021, 22, 77–81. [Google Scholar]
- Pang, Y. Research on owner’s process standardization of hospital construction project. Constr. Econ. 2013, 9, 33–38. [Google Scholar]
- Lai, G.; Wang, E.; Chen, G.; Huang, F.; Zeng, W. Research on process management of hospital construction project. Constr. Econ. 2022, 43, 45–52. [Google Scholar]
- Zhang, B.; You, N.; Yu, B. Study on investment control of the whole process in hospital construction project: Based on the perspective of follow-up audit. Constr. Econ. 2023, 44, 43–49. [Google Scholar]
- Wu, M. Analysis on the transformation of follow-up audit achievements in the whole process of major hospital construction projects. Health Econ. Res. 2022, 39, 85–88. [Google Scholar]
- Fan, H.; Li, W.; Wei, X.; Zhang, S.; Ding, S. Digital twin hospital: Consideration and application of BIM technology in Leishenshan Hospital. Huazhong Archit. 2020, 38, 68–71. [Google Scholar]
- Sun, Y.; Chen, H.; Liu, W. Application of BIM technology in the 5th Xiang-Ya Hospital of Central South University. J. Inf. Technol. Civ. Eng. Archit. 2018, 10, 81–89. [Google Scholar]
- Li, X.; Tan, Z.; Liu, Y.; Zhou, W.; Nie, X.; Li, B. Research on standard methods and procedures (SMP) of integrated pipeline design by using BIM based on complex buildings—Case of Zhejiang Xinda Hospital Project. J. Inf. Technol. Civ. Eng. Archit. 2020, 12, 104–113. [Google Scholar]
- Glaser, B.G.; Strauss, A.L. The Discovery of Grounded Theory: Strategies for Qualitative Research; The Sociology Press: Mill Valley, CA, USA, 1967. [Google Scholar]
- Chen, X. The thought and methodology of grounded theory. Educ. Res. Exp. 1999, 4, 58–63, 73. [Google Scholar]
- Shan, J.; Mei, H.; Pan, W. Study on influencing factors of children’s winter outdoor activity space satisfaction in winter cities. Archit. J. 2022, S2, 86–90. [Google Scholar]
- Chen, X.; Kang, J. A grounded theory approach to sound environment in dining spaces. New Archit. 2016, 6, 134–137. [Google Scholar]
- Zhu, Q.; Tang, J.; Fan, Y.; Li, Z. Exploratory research on spontaneous renovation in existing residential buildings. New Archit. 2021, 3, 82–86. [Google Scholar]
- Zhou, X.; Cheng, Y. Research on consumption space’s perception of the historic urban landscape based on the theory of scene. Chin. Landsc. Archit. 2021, 37, 56–61. [Google Scholar]
- Wang, B.; Xiao, Y.; Wang, S. Research on the influence factors of subway transfer space walking accessibility based on the grounded theory. Archit. J. 2018, S1, 129–134. [Google Scholar]
- Xuan, X.; Wu, G.; Zheng, Y. Research on the influence mechanism of multi-disciplinary treatment model of hospital architectural design based on grounded theory. Archit. J. 2022, S2, 221–226. [Google Scholar]
- Trist, E.L.; Bamforth, K.W. Some social and psychological consequences of the Longwall method of coal-getting. Hum. Relat. 1951, 4, 3–38. [Google Scholar] [CrossRef]
- Cherns, A. The principles of sociotechnical design. Hum. Relat. 1976, 29, 783–792. [Google Scholar] [CrossRef]
- Winch, G.M. Managing Construction Projects, 2nd ed.; Wiley-Blackwell: Oxford, UK, 2010. [Google Scholar]




| Functional Failure | ||
| Inoperability | Insufficient capacity | Low operational efficiency |
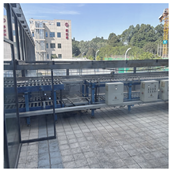 |  |  |
| Case 1. Logistics system outdoor exposure Specimen damage due to light exposure. | Case 2. Emergency pandemic response Oxygen supply failure in pipelines. | Case 3. Logistics congestion Delayed delivery of medical boxes. |
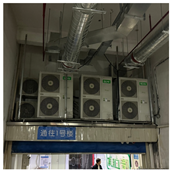
| Spatial Conflicts | ||
| Installation failure | Maintenance difficulties | Compromised spatial quality |
 |  |  |
| Case 4. Inadequate space in utility rooms Insufficient air conditioning capacity External building services systems attachments. | Case 5. Overcrowded ceiling conduits Lack of maintenance space. | Case 6. Ducts causing reduced clearance. |
| Cost overruns | ||
| Construction cost | Operational cost | Renovation cost |
 |  | 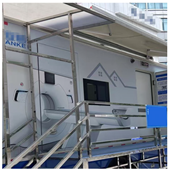 |
| Case 7. Loss of control in professional coordination HVAC system installation failures Design changes and onsite modifications. | Case 8. Weak linkage between building services systems and platforms Challenges in building services systems management and energy efficiency optimization via smart platforms. | Case 9. High costs of multidisciplinary retrofitting Reluctant adoption of mobile building services system units. |
| Type of Study | Research Themes | Specific Topics |
|---|---|---|
| Optimization of Hospital Building services systems | Technical optimization and performance enhancement of specialized building services systems | Air purification configurations in hospital architecture, energy evaluation of clean air conditioning systems in surgical units, design of hospital rail logistics transport systems |
| Integrated design of building and building services systems | Aesthetics of integrated architectural and building services systems design, vertical space efficiency evaluation in high-rise inpatient buildings, integrated design of structures and building services systems | |
| Construction and assembly technology integration of building services systems | Application of BIM technology in hospital Mechanical, Electrical, and Plumbing installation, optimization of hospital corridor pipelines and comprehensive bracket design | |
| Operational management and cost control of building services systems | Hospital logistics building services systems management models, hospital MEP management based on building automation technology | |
| Comprehensive Management of Hospital Construction | Construction organizational models | Governance of hospital project owners, integrated delivery models for hospital building projects, hospital construction project management methods |
| Construction procedural regimes | Standardization of hospital construction project processes | |
| Construction investment control | Comprehensive investment control in hospital construction projects, audit tracking of hospital construction engineering | |
| Digital collaboration | Collaborative application of hospital BIM technology, integrated BIM management design processes and methods |
| Sample No. | Hospital Grade | Year(s) of Construction | Building Area (m2) | Number of Beds |
|---|---|---|---|---|
| 1 | Tertiary Grade A | 1999\2025 | Approx. 220,000/510,000 | 1800\2500 |
| 2 | Tertiary Grade A | 2012 | Approx. 370,000 | 2000 |
| 3 | Tertiary Grade A | 1980\2024 | Approx. 140,000/360,000 | 1000\1500 |
| 4 | Tertiary Grade A | 2024 | Approx. 600,000 | 2500 |
| 5 | Tertiary Grade A | 2017\Under Construction | Approx. 140,000/700,000 | 800\3200 |
| 6 | Tertiary Grade A | 2018\Under Construction | Approx. 140,000/130,000 | 800\600 |
| 7 | Tertiary Grade A | 1957 | Approx. 70,000 | 800 |
| 8 | Tertiary Grade A | 2019 | Approx. 210,000 | 1500 |
| 9 | Tertiary Grade A | 2015\Under Construction | Approx. 170,000/320,000 | 1000\1500 |
| 10 | Tertiary Grade A | 1984\Under Construction | Approx. 80,000/470,000 | 700\2000 |
| Participant Code | Related Hospital Code | Years of Experience | Role | Stakeholder Group |
|---|---|---|---|---|
| P01 | Multiple | 32 | Director of the hospital | Hospital Construction Management |
| P02 | H1 | 12 | HVAC Engineer | Operation & Maintenance |
| P03 | H1 | 11 | MEP Engineer | Operation & Maintenance |
| P04 | H1 | 14 | Clinical Personnel | Medical Personnel |
| P05 | H1 | 14 | Hospital Construction Manager | Hospital Construction Management |
| P06 | H2 | 18 | Hospital Construction Manager | Hospital Construction Management |
| P07 | H2 | 13 | Facility Management | Operation & Maintenance |
| P08 | H2 | 11 | Water Supply & Drainage Engineer | Operation & Maintenance |
| P09 | H2 | 11 | MEP Engineer | Operation & Maintenance |
| P10 | H3 | 15 | Construction Manager | Construction Management |
| P11 | H3 | 14 | MEP Engineer | Operation & Maintenance |
| P12 | H3 | 9 | Facility Maintenance | Operation & Maintenance |
| P13 | H3 | 10 | Hospital Construction Manager | Hospital Construction Management |
| P14 | Multiple | 17 | Construction Manager | Construction Management |
| P15 | H4 | 13 | Electrical Engineer | Operation & Maintenance |
| P16 | H4 | 12 | Facility Maintenance | Operation & Maintenance |
| P17 | H4 | 13 | Facility Management | Operation & Maintenance |
| P18 | Multiple | 19 | Hospital Construction Manager | Hospital Construction Management |
| P19 | H5 | 14 | Facility Management | Operation & Maintenance |
| P20 | H5 | 11 | Clinical Personnel | Medical Personnel |
| P21 | H5 | 12 | Facility Maintenance | Operation & Maintenance |
| P22 | H6 | 16 | Construction Manager | Construction Management |
| P23 | H6 | 12 | Intelligent & BIM Engineer | Operation & Maintenance |
| P24 | H6 | 10 | Facility Management | Operation & Maintenance |
| P25 | H7 | 18 | Hospital Construction Manager | Hospital Construction Management |
| P26 | H7 | 13 | Facility Management | Operation & Maintenance |
| P27 | H7 | 12 | Clinical Personnel | Medical Personnel |
| P28 | H8 | 15 | Construction Manager | Construction Management |
| P29 | H8 | 14 | Electrical Engineer | Operation & Maintenance |
| P30 | H8 | 11 | Facility Maintenance | Operation & Maintenance |
| P31 | H9 | 17 | Hospital Construction Manager | Hospital Construction Management |
| P32 | H9 | 13 | Facility Management | Operation & Maintenance |
| P33 | H9 | 9 | Clinical Personnel | Medical Personnel |
| P34 | H10 | 18 | Construction Manager | Construction Management |
| P35 | H10 | 15 | Facility Management | Operation & Maintenance |
| P36 | H10 | 12 | Clinical Personnel | Medical Personnel |
| P37 | Multiple | 26 | Architect Designer | Professional Designer |
| P38 | Multiple | 16 | HVAC Engineer | Professional Designer |
| P39 | Multiple | 8 | Water Supply & Drainage Engineer | Professional Designer |
| P40 | Multiple | 21 | Electrical Engineer | Professional Designer |
| P41 | Multiple | 5 | Intelligent & BIM Engineer | Professional Designer |
| P42 | Multiple | 18 | Medical Process Designer | Professional Designer |
| P43 | Multiple | 7 | Architect Designer | Professional Designer |
| P44 | Multiple | 11 | Intelligent & BIM Engineer | Professional Designer |
| Interview Text | Labeling | Conceptualization |
|---|---|---|
| “Adjustments to the location of the machine room are primarily driven by frequent changes in space usage, which usually involve minimal changes in area but can significantly impact the crossing of pipelines and the requirements for clear height.” “The number of air changes in the HVAC system strictly adheres to standards, yet often results in disputes with the design institute. I argue that these standards represent the minimum threshold, which severely limits our adjustment capability. Some people feel overheated, and others feel stuffy, thus the cooling capacity and ventilation rates are significant issues.” “There was a severe shortage of oxygen supply at the terminal points during the sudden onset of the pandemic, leading to numerous deaths due to the inability to access sufficient oxygen.” “The designer and construction personnel are unfamiliar with the electromechanical system configurations of the laboratory, necessitating extensive communication, multiple site visits, and coordination with departments to show the designer good examples on site and collaborate on the details in real time.” “The issue arises because what the department wants and what is ultimately represented in the architectural drawings differ. Their understanding does not align with that of the designers and our engineering staff. How do you achieve consensus? Is it through formal meetings?” “Although BIM is now used for integrated management, construction units often make adjustments on site for ease of installation and due to time constraints, leading to discrepancies between the final installation and the design. This results in many on-site modifications, suboptimal clear height outcomes, and very limited maintenance spaces. A multi-party joint detailing approach should be adopted early to clarify details and reduce on-site adjustments.” | aa1 Frequent functional changes in space usage prompt adjustments in the location of the machine room aa2 Challenges in meeting clear height requirements aa3 Design strictly adheres to minimum standards aa4 Insufficient cooling capacity and ventilation rates aa5 Insufficient oxygen supply at the terminal aa12 Departments and designers visit exemplary sites to synchronize requirements aa38 Need to solidify requirements through meetings and ensure accurate representation in drawings aa73 Discrepancies between installation and design aa74 Suboptimal outcomes in clear height aa75 Extremely limited maintenance space aa76 Multi-party joint detailing | A1 Frequent changes in space functionality A2 Impact on clear height A3 Reliance on minimum standards A4 Insufficient supply A8 Benchmark visits for requirement translation A11 Collaborative review A25 Multi-party joint detailing |
| Core Category | Main Concepts | Related Sub-Concepts |
|---|---|---|
| Contextual Conditions | Construction Context | High architectural complexity, large scale of hospital buildings, multi-type vertical development of building services systems, tight construction schedules, humid and hot climate, lengthy construction processes. |
| Renovation Context | Frequent changes in spatial functions, smart transformation upgrades, rapid technological iteration in medical building services systems, loss of old hospital building data. | |
| Normative Context | Ambiguous normative constraints, reliance on the lower limits of norms. | |
| Coordination Breakpoints | Clinical-service objective divergence | Unstable clinical requirements; inconsistent understanding between departments, designers, and engineering staff; insufficient translation of clinical needs into drawings; overreliance on minimum standards |
| Cross-stage responsibility discontinuity | Unclear accountability after design changes; fragmented responsibility among design, procurement, construction, and operation; passive acceptance of later operational problems | |
| Operational knowledge translation gap | Weak translation between clinical, design, construction, and maintenance knowledge; insufficient O&M participation; missing old-system data; unclear control logic | |
| Stage-interface decision suspension | Delayed or unresolved decisions about redundancy, cost, cleanliness, capacity, smart-system interfaces, and handover readiness | |
| Outcome-Based Feedback | Performance Issues | Insufficient supply, inadequate building services systems backup, inadequate control precision, unsuitable building services systems functionality |
| Efficiency Issues | High energy consumption, low maintenance efficiency, low transportation efficiency | |
| Spatial Issues | Insufficient installation space, difficulty in expansion, impact on clear height, insufficient maintenance space | |
| Experience Issues | Excessive building services systems noise, odor impact, poor lighting experience |
| Breakpoint Category | Domain-Specific Definition | Typical Empirical Basis from Coding | Related Mechanism |
|---|---|---|---|
| Clinical-service objective divergence | Divergence between clinical-service expectations and design or technical definitions of building services systems | Frequent changes in spatial functions; minimum-standard design; insufficient cooling capacity and ventilation rates; insufficient oxygen supply at terminal points; departments and designers needing site visits to synchronize requirements | Requirement stabilization |
| Cross-stage responsibility discontinuity | Discontinuity of accountability across planning, design, procurement, construction, and operation | Discrepancies between installation and design; on-site modifications caused by schedule pressure; suboptimal clear height; limited maintenance space; passive acceptance of problems by operators | Technical integration |
| Operational knowledge translation gap | Failure to translate clinical and O&M knowledge into design, construction, and handover information | Designers and construction personnel being unfamiliar with specialized system configurations; O&M problems not reflected in drawings; missing diagrams; unavailable knowledgeable personnel; unclear system logic | Verification and handover |
| Stage-interface decision suspension | Delayed or unresolved decisions at lifecycle interfaces that transfer risks to later stages | Unresolved conflicts between redundancy and cost; conflicts between energy-saving and cleanliness requirements; incomplete performance verification; reactive emergency retrofits | Feedback optimization |
| Dimension | Conventional Coordination | Lifecycle Coordination Model |
|---|---|---|
| Requirement definition | Mainly based on design briefs and code compliance | Clinical, operational, spatial, and capacity requirements are jointly confirmed |
| User participation | Clinical and O&M users often enter late | Clinical and O&M users participate in requirement stabilization and handover |
| Technical integration | Design, procurement, and construction are handled separately | Specialized technical briefings, joint detailing, procurement confirmation, and process mock-ups are coordinated before installation |
| Completion acceptance | Based mainly on formal completion and system activation | Based on full-load, scenario-based, and interface-based performance verification |
| Handover information | Drawings and manuals may be transferred incompletely | As-built data, concealed works, parameters, control logic, and maintenance records are transferred |
| Post-occupancy learning | Reactive repair and isolated retrofit | Operational evaluation and feedback inform future planning and design |
| Checklist Dimension | Required Items |
|---|---|
| Performance verification | Full-load test; continuous operation test; peak clinical scenario test; emergency or failure-mode test; third-party testing report |
| System integration | Interface test between HVAC, medical gas, emergency power, logistics, fire protection, and intelligent operation platforms |
| Information handover | As-built drawings; concealed works records; equipment list; system parameters; control logic; platform interface protocol; maintenance manuals; commissioning history |
| Responsibility confirmation | Owner sign-off; hospital operator sign-off; unresolved issue list; rectification responsibility; warranty and emergency response contact |
| Operational readiness | O&M staff training; maintenance access route confirmation; maintenance space check; spare parts confirmation; emergency operation plan |
| Safety-Critical System | Potential Failure Consequence | Required Coordination Gate | Evidence Required Before Handover |
|---|---|---|---|
| Medical gas system | Insufficient terminal pressure; failure of ventilators or high-flow oxygen therapy | Capacity review; peak-load verification; redundancy decision record | Peak-load test report; terminal pressure test; O&M sign-off |
| Clean HVAC and infection-control system | Pressure differential failure; infection-control risk | Technical briefing; process mock-up; full-load performance verification | Pressure differential test; filter and sealing record; microbial inspection if required |
| Emergency power system | Operating room interruption; service suspension | Cross-system integration; emergency scenario test | Backup power switching test; UPS/generator interface test; emergency response record |
| Logistics and intelligent transport system | Delayed specimen or medical-box delivery; data upload failure | Operational scenario simulation; smart-platform interface test | Transport efficiency test; platform data interface record; fault response plan |
| Fire protection and smoke-control system | Life-safety risk; service interruption | Interface test; emergency linkage test | Fire linkage test; smoke-control test; emergency plan sign-off |
Disclaimer/Publisher’s Note: The statements, opinions and data contained in all publications are solely those of the individual author(s) and contributor(s) and not of MDPI and/or the editor(s). MDPI and/or the editor(s) disclaim responsibility for any injury to people or property resulting from any ideas, methods, instructions or products referred to in the content. |
© 2026 by the authors. Licensee MDPI, Basel, Switzerland. This article is an open access article distributed under the terms and conditions of the Creative Commons Attribution (CC BY) license.
Share and Cite
Yan, S.; Li, X.; Meng, J.; Chen, H.; Weng, Z. Lifecycle Coordination Mechanisms of Building Services Systems in Comprehensive Hospitals: A Grounded Theory-Based Case Study in Shenzhen. Buildings 2026, 16, 1985. https://doi.org/10.3390/buildings16101985
Yan S, Li X, Meng J, Chen H, Weng Z. Lifecycle Coordination Mechanisms of Building Services Systems in Comprehensive Hospitals: A Grounded Theory-Based Case Study in Shenzhen. Buildings. 2026; 16(10):1985. https://doi.org/10.3390/buildings16101985
Chicago/Turabian StyleYan, Shangyan, Xiaoyu Li, Jianmin Meng, Hailin Chen, and Zhenfeng Weng. 2026. "Lifecycle Coordination Mechanisms of Building Services Systems in Comprehensive Hospitals: A Grounded Theory-Based Case Study in Shenzhen" Buildings 16, no. 10: 1985. https://doi.org/10.3390/buildings16101985
APA StyleYan, S., Li, X., Meng, J., Chen, H., & Weng, Z. (2026). Lifecycle Coordination Mechanisms of Building Services Systems in Comprehensive Hospitals: A Grounded Theory-Based Case Study in Shenzhen. Buildings, 16(10), 1985. https://doi.org/10.3390/buildings16101985