1. Introduction
The construction sector is a cornerstone of the global economy, contributing approximately 13% of the world’s Gross Domestic Product (GDP) [
1]. Despite its economic relevance and central role in shaping the built environment, construction continues to exhibit a persistent productivity gap relative to other sectors [
2]. While industries such as agriculture achieved a compound annual growth rate of 4.5% over the period reported, construction recorded only 0.1% between 1947 and 2010 [
3]. In Colombia, where the empirical cases analyzed in this study are located, official productivity accounts show that the construction sector recorded a 4.24% decrease in value added in 2023, while the total economy grew by 0.60%. In the same year, the contribution of total factor productivity to construction value-added growth was −4.89 percentage points, compared with −1.71 percentage points for the economy as a whole [
4]. This weak performance is consistent with earlier evidence on the Colombian construction sector, where efficiency levels across construction-related subsectors ranged between 54% and 78%, and only one subsector showed cumulative productivity growth of 0.1% during the period analyzed [
5]. More recent national accounts also indicate that, although construction value added recovered by 1.87% in 2024, labor services contributed −1.39 percentage points to its growth, mainly due to the negative contribution of hours worked [
6]. These Colombia-specific statistics reinforce that the productivity challenge is not only an international or cross-sectoral concern, but also a sector-specific issue within the same country context. Closing this gap is therefore not only an economic imperative, but also a practical necessity for improving delivery reliability, strengthening competitiveness, and expanding employment opportunities. In this context, human resource planning emerges as a decisive lever, as deficiencies in workforce estimation, allocation, and coordination can undermine organizational performance and compromise project objectives [
4,
5]. Strategic workforce planning from early project stages is therefore fundamental for improving productivity outcomes in construction [
7]. In this context, human resource management emerges as a decisive lever, as deficiencies in planning and administration can undermine organizational performance and compromise project objectives [
8,
9]. Strategic workforce planning from early project stages is therefore fundamental for improving productivity outcomes in construction.
Evidence suggests that effective human resource management can mitigate a wide range of project risks and, in some cases, may outperform other managerial strategies in its ability to stabilize project performance [
9,
10]. However, conventional scheduling approaches often fall short of supporting workforce planning needs in construction, particularly regarding process visualization and the efficient communication of information required for decision-making [
11]. These limitations are consequential because staffing decisions influence critical project performance dimensions such as scope, cost, schedule, and quality, and their effectiveness depends on coordinated planning and control [
12,
13]. The scale of this challenge is reinforced by the sector’s labor intensity, with construction accounting for around 8% of global employment [
14]. As a result, improving the reliability of human resource planning has direct implications for project outcomes and for broader socio-economic performance.
The human component is especially influential in building projects, where labor not only drives production but also conditions the performance of materials, equipment, and other resources required for execution [
15,
16]. Construction remains a comparatively low-technology sector with substantial reliance on manual labor [
9], which increases sensitivity to quality management and coordination effectiveness. Consequently, human resource professionals and project teams must adopt strategies that maximize the use of human talent and reduce inefficiencies that propagate into performance losses [
9]. From a project management perspective, effective planning and allocation require assigning the right personnel at the right time and in the right work fronts, whereas inadequate workforce management can degrade quality and disrupt execution flow [
17,
18]. This becomes even more critical given that labor constitutes a fundamental element in building construction processes [
19,
20].
Deficient workforce planning in construction is rarely caused by a single isolated problem; rather, it results from the combined effect of several technical, managerial, and informational factors. The most recurrent factors include incomplete definition of project scope and work packages, unreliable quantity takeoff, insufficiently validated productivity rates, inadequate estimation of labor demand, weak formulation of work crews, poor assignment of crews to activities, unclear predecessor–successor relationships, limited consideration of work-front availability, and fragmented communication among design, planning, and site teams [
2,
21,
22,
23,
24]. These factors are particularly critical in building projects because labor demand varies according to construction sequence, spatial constraints, crew continuity, and the interaction between trades operating in shared work areas. In addition, changes in site conditions, late design adjustments, and limited visualization of space–time conflicts can generate workforce imbalances, idle time, over-allocation, and interruptions in production flow [
21]. Therefore, workforce planning deficiencies should be understood not only as errors in estimating the number of workers required, but also as failures in connecting scope definition, quantities, productivity assumptions, sequencing logic, and crew deployment within a coherent planning system. This complexity supports the need for innovative strategies and technologies that enhance decision-making in building projects, particularly during early planning phases when leverage to prevent downstream deviations is highest [
8]. Among the most promising approaches, Building Information Modeling (BIM) and Lean Construction have been increasingly recognized as enabling technologies and methodologies that strengthen planning, coordination, and resource management [
17,
25]. BIM models, for instance, can support the evaluation of alternative resource-planning scenarios while reducing the risks associated with trial-and-error decision-making in real projects [
26]. Lean Construction, in turn, fosters interdisciplinary and collaborative practices that support decision-making and earlier detection of errors in resource allocation and scheduling [
23,
27].
When workforce planning is deficient, productivity declines, and project performance deteriorates [
12]. The project manager’s role becomes pivotal because they must coordinate the construction process, develop and maintain a strategic workforce plan, adjust crews to evolving constraints, and ensure efficient resource deployment, a task that is intrinsically complex due to changing site conditions and interdependencies among activities [
8,
28]. This complexity supports the need for innovative strategies and technologies that enhance decision-making in building projects, particularly during early planning phases when leverage to prevent downstream deviations is highest [
8]. Among the most promising approaches, Building Information Modeling (BIM) and Lean Construction have been increasingly recognized as enabling technologies and methodologies that strengthen planning, coordination, and resource management [
17,
25]. BIM models, for instance, can support the evaluation of alternative resource-planning scenarios while reducing the risks associated with trial-and-error decision-making in real projects [
26]. Lean Construction, in turn, fosters interdisciplinary and collaborative practices that support decision-making and earlier detection of errors in resource allocation and scheduling [
23,
27].
Lean integration has been associated with improvements in overall management and constructability [
29,
30] by pursuing production systems that accelerate delivery, reduce waste, and strengthen planning, control, and resource management practices [
31,
32]. Within this methodological family, the LOB technique is particularly relevant for coordinating repetitive work and visualizing production flow through location-based representations of activities. By making crew continuity and workflow conflicts more explicit, LOB can support more coordinated workforce planning and reduce uncertainty in allocation decisions [
33,
34,
35]. Nevertheless, while Lean-based tools can strengthen human resource planning, their impact can be amplified when integrated with digital information environments that enhance the accuracy and traceability of planning inputs.
BIM has demonstrated potential to enhance project management by supporting workforce planning across the project lifecycle, with positive implications for productivity and quality control in building construction [
36,
37,
38,
39]. BIM-enabled simulation of construction alternatives allows planners to anticipate project behavior over time and evaluate workforce strategies proactively by adjusting project characteristics and constraints [
40]. Moreover, BIM implementation can reduce errors during planning and design while lowering the manual effort associated with information handling and coordination [
41]. Despite these advances, deficiencies in workforce planning persist, indicating a continued need to integrate technologies and methodologies that improve the consistency between quantities, productivity assumptions, sequencing decisions, and staffing profiles.
Although the combined adoption of Lean principles and BIM has improved project management practices [
42,
43], an important knowledge gap remains regarding the integration of BIM with the Line of Balance (LOB) technique for workforce planning and allocation. Existing studies have advanced BIM-based quantity takeoff, 4D/5D simulation, resource estimation, and Lean-based production planning; however, limited methodological guidance is available on how to convert BIM-derived quantities and productivity assumptions into location-based crew allocation decisions that can be verified through LOB logic. This gap is particularly relevant in residential building projects, where repetitive work, crew continuity, work-front availability, and spatial–temporal coordination directly affect the reliability of workforce planning. The scientific novelty of this study lies in the development of a process-based BIM–LOB framework that explicitly connects model-based quantity information, productivity assumptions, crew sizing, crew assignment, and location-based sequencing within a single planning workflow. Unlike approaches that use BIM mainly for visualization or LOB mainly for schedule representation, the proposed framework integrates both methods as a traceable decision-support structure for workforce planning and allocation. The contribution is articulated in four research tasks: (1) to synthesize and structure the processes required for workforce planning and allocation in building construction projects; (2) to identify and prioritize BIM uses that support workforce-related planning decisions; (3) to develop BIM–LOB workflows that transform quantities, productivity rates, and crew configurations into location-based planning outputs; and (4) to implement, calibrate, and evaluate the framework in residential case studies using both expert judgment and controlled planning-stage performance indicators. Accordingly, this study contributes a methodological artifact that strengthens early-stage workforce planning by providing a structured pathway from process definition and BIM-based information management to LOB-supported crew allocation and planning verification.
3. Research Method
Effective human resource planning in construction projects is a critical factor in ensuring project success, particularly in meeting deadlines, controlling costs, and meeting quality standards. In this study, the PMBOK Guide, Sixth Edition [
44], was adopted as a reference framework, which divides resource management into key phases: (1) Resource Management Planning, (2) Activity Resource Estimation, (3) Resource Acquisition, (4) Team Development, (5) Team Management, and (6) Resource Control. This work focused on the first two phases, which form the foundation for accurate human resource planning in construction projects. The primary objective was to develop an artifact that facilitates the planning and estimation of required human resources from the early stages of these projects, integrating innovative methodologies such as Lean Construction, LOB, BIM methodology, and traditional processes. This artifact was created using the Design Science Research (DSR) methodology, which combines theoretical foundations with the practical realities of the problem, offering a valuable and effective solution.
Methodologically, DSR focuses on solving real-world problems by creating artifacts that provide both practical and theoretical value. As defined by Peffers et al. [
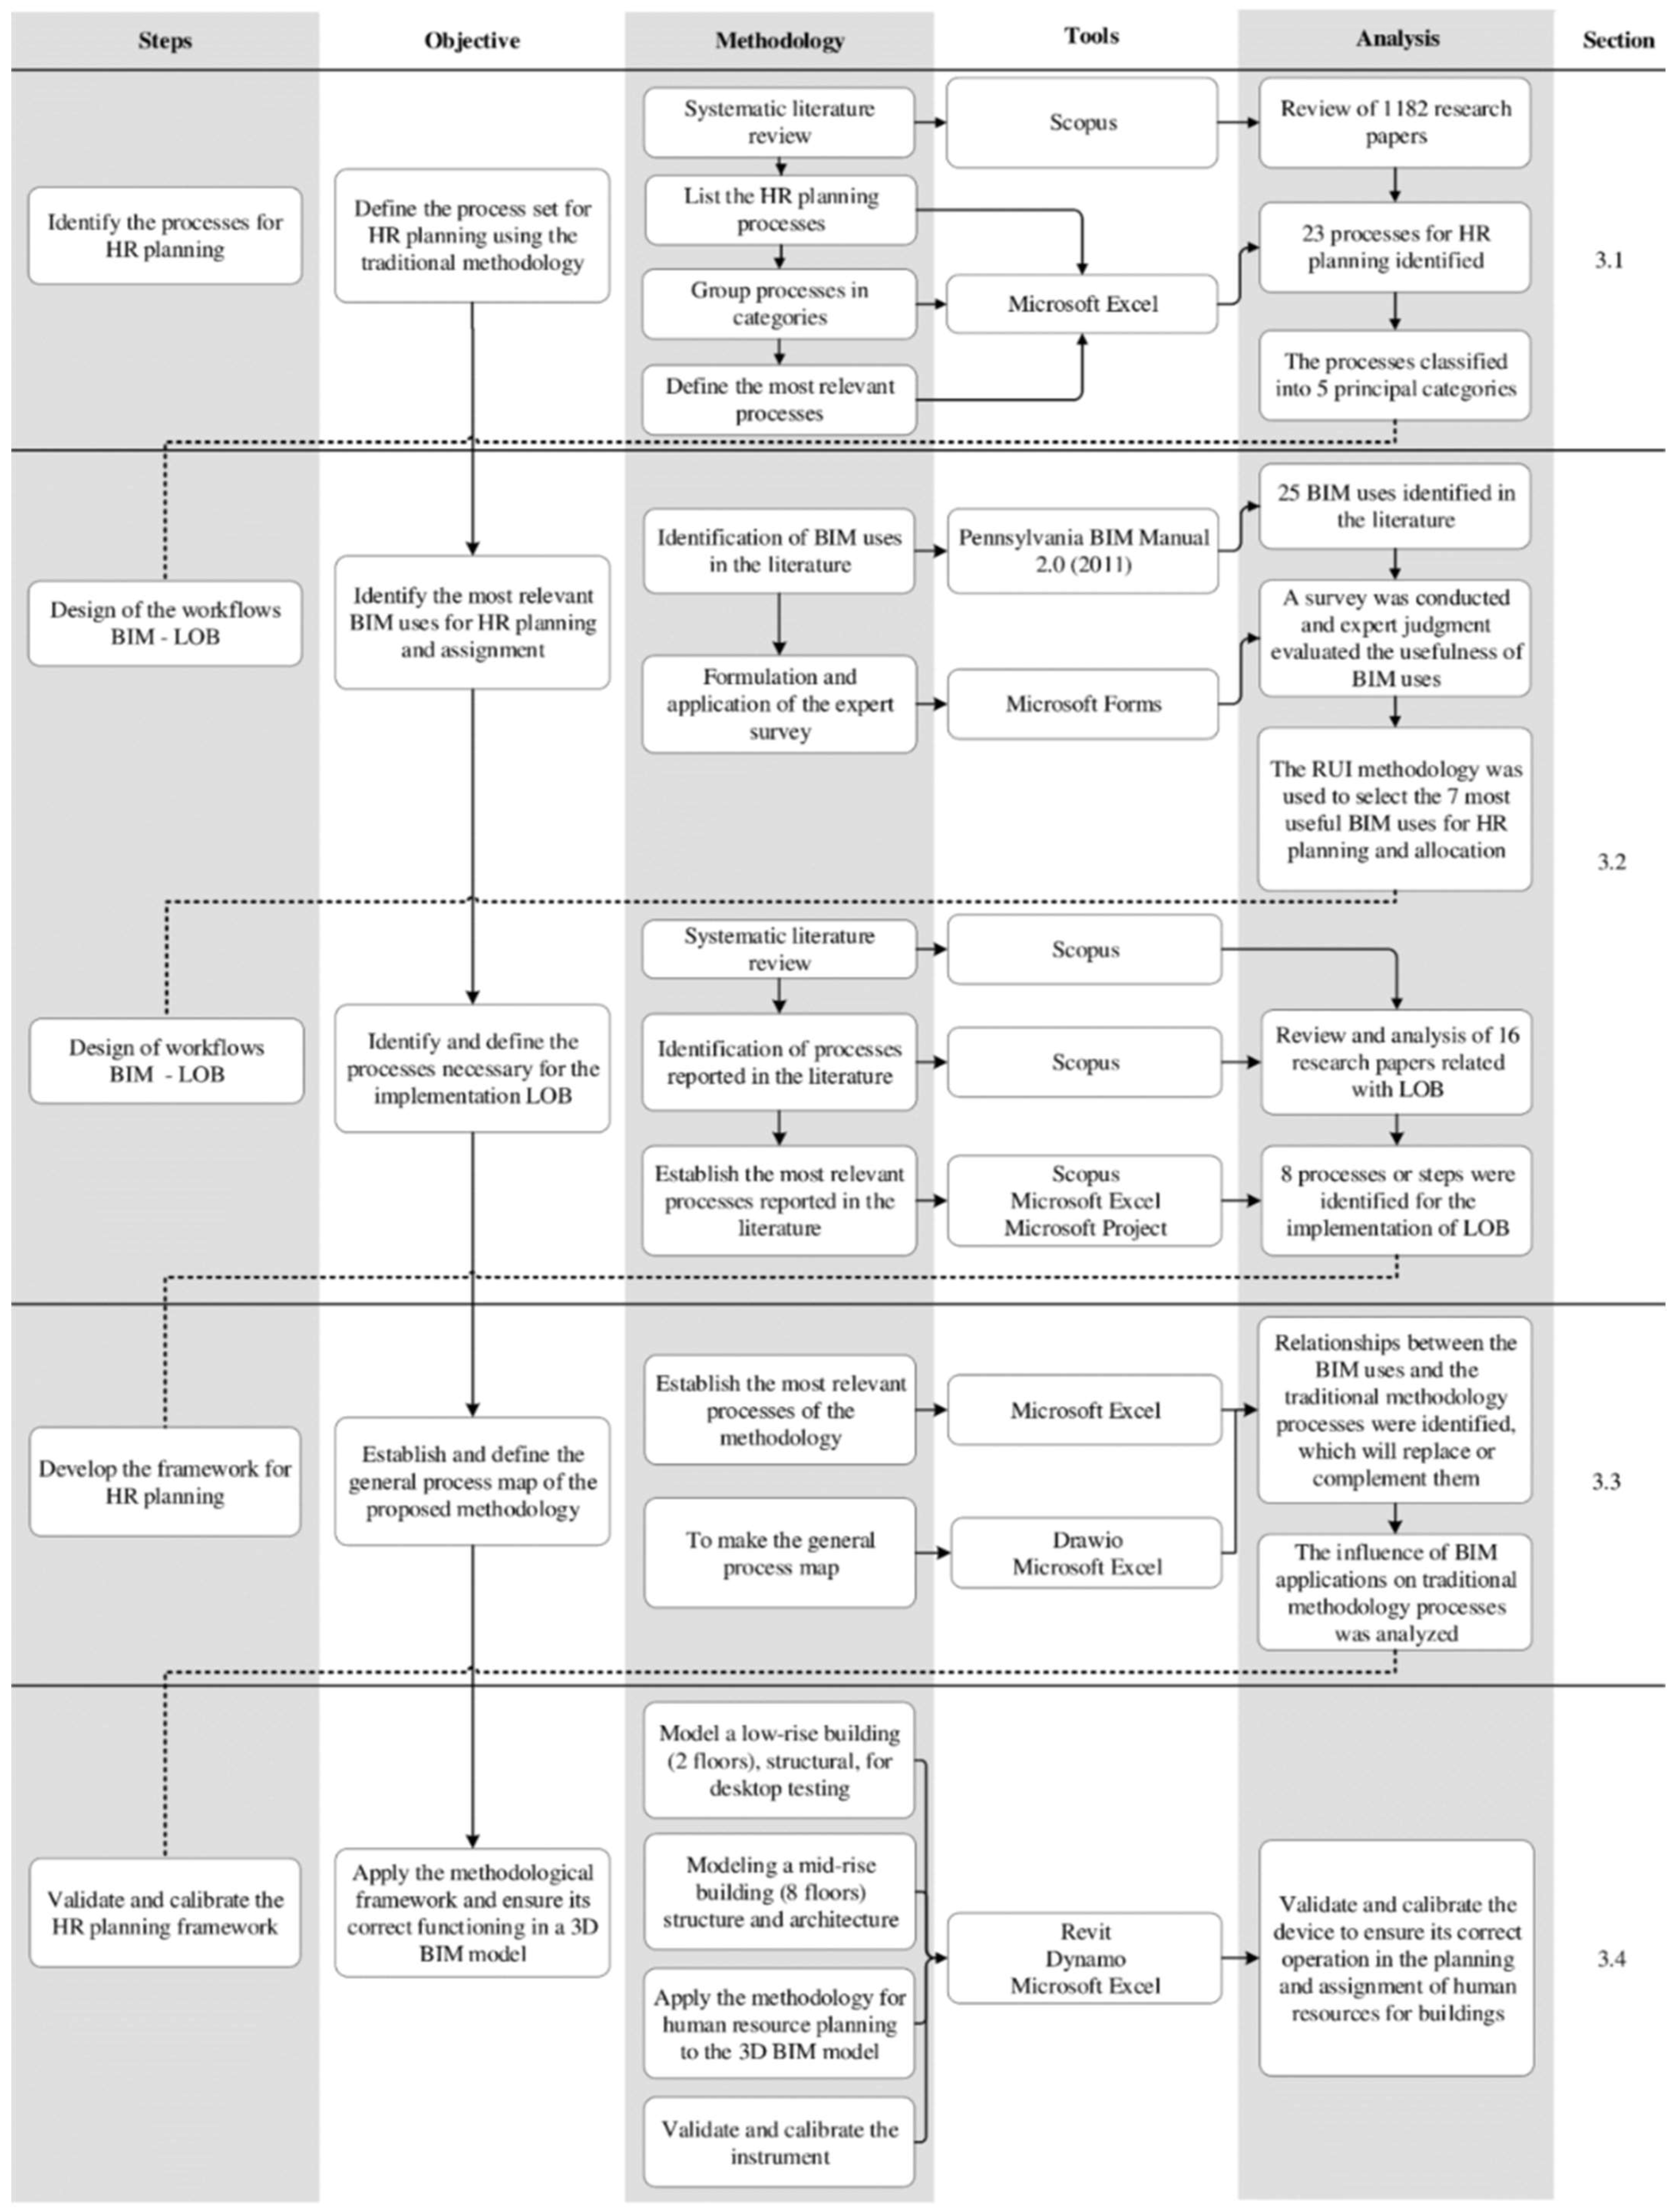
93], the DSR process comprises five key stages: (1) problem identification, (2) definition of solution objectives, (3) design and development of the artifact, (4) evaluation and validation of the artifact, and (5) presentation of results. In this study, applying this approach to creating a framework for human resource planning and allocation, five phases were proposed for developing the method: (1) identifying the necessary processes for human resource planning, (2) designing BIM-LOB workflows, (3) developing the framework for human resource planning by integrating BIM, LOB, and general process map workflows, (4) validating and calibrating the human resource planning framework, and (5) feedback on the framework (see
Figure 1). Detailed descriptions of these phases are provided in the following sections.
3.1. Identification of Processes for Human Resource Planning
This study employed a systematic literature review to identify and formalize processes related to human resource planning and allocation in building construction projects. The review was designed to ensure transparency, reproducibility, and analytical rigor, as the resulting corpus formed the empirical basis for defining the process structure later incorporated into the proposed BIM–LOB framework [
94]. Rather than treating the literature search as a broad thematic exploration, the review was structured as an evidence synthesis process to capture studies that explicitly addressed workforce planning logic, allocation decisions, or process-oriented approaches relevant to building construction. The systematic review employed in this study was based on the four fundamental principles outlined by Briner and Denyer [
95]: (1) the application of a systematic method to address a research question, (2) the use of a defined method for the study, (3) the replicability and repeatability of the process, and (4) the presentation of a summary and synthesis of the evidence. Guided by these principles, the literature review was structured into five stages: (1) formulation of the research question, (2) search for relevant studies, (3) selection of documents, (4) analysis of the evidence, and (5) synthesis of results, ensuring a thorough and comprehensive examination of the existing literature on human resource planning in construction projects.
The search process was carried out in Scopus, chosen for its coverage of peer-reviewed literature in construction management, project management, and engineering-related research. The complete Boolean search strings used in each database are reported in
Table 2, replacing the previous keyword-only presentation to enhance reproducibility. The search was limited to the period (1990–2025), with the following filters applied: English, articles only, and Engineering, Computer Science, Project Management, and Environmental Sciences. After retrieval, all records were exported to Mendeley Cite 2025 (v1.69.1), where duplicate detection was performed using DOI matching, title comparison, and manual verification of bibliographic metadata. This step resulted in a refined dataset for screening, preventing the same contribution from being evaluated more than once under different indexing forms. The screening process was conducted in two stages. First, titles and abstracts were reviewed to exclude clearly irrelevant records. Second, potentially eligible studies were assessed through full-text reading. This two-stage review was conducted by 5 researchers, with disagreements resolved through consensus discussions. This approach enhanced traceability and minimized the risk of selection bias during the eligibility assessment.
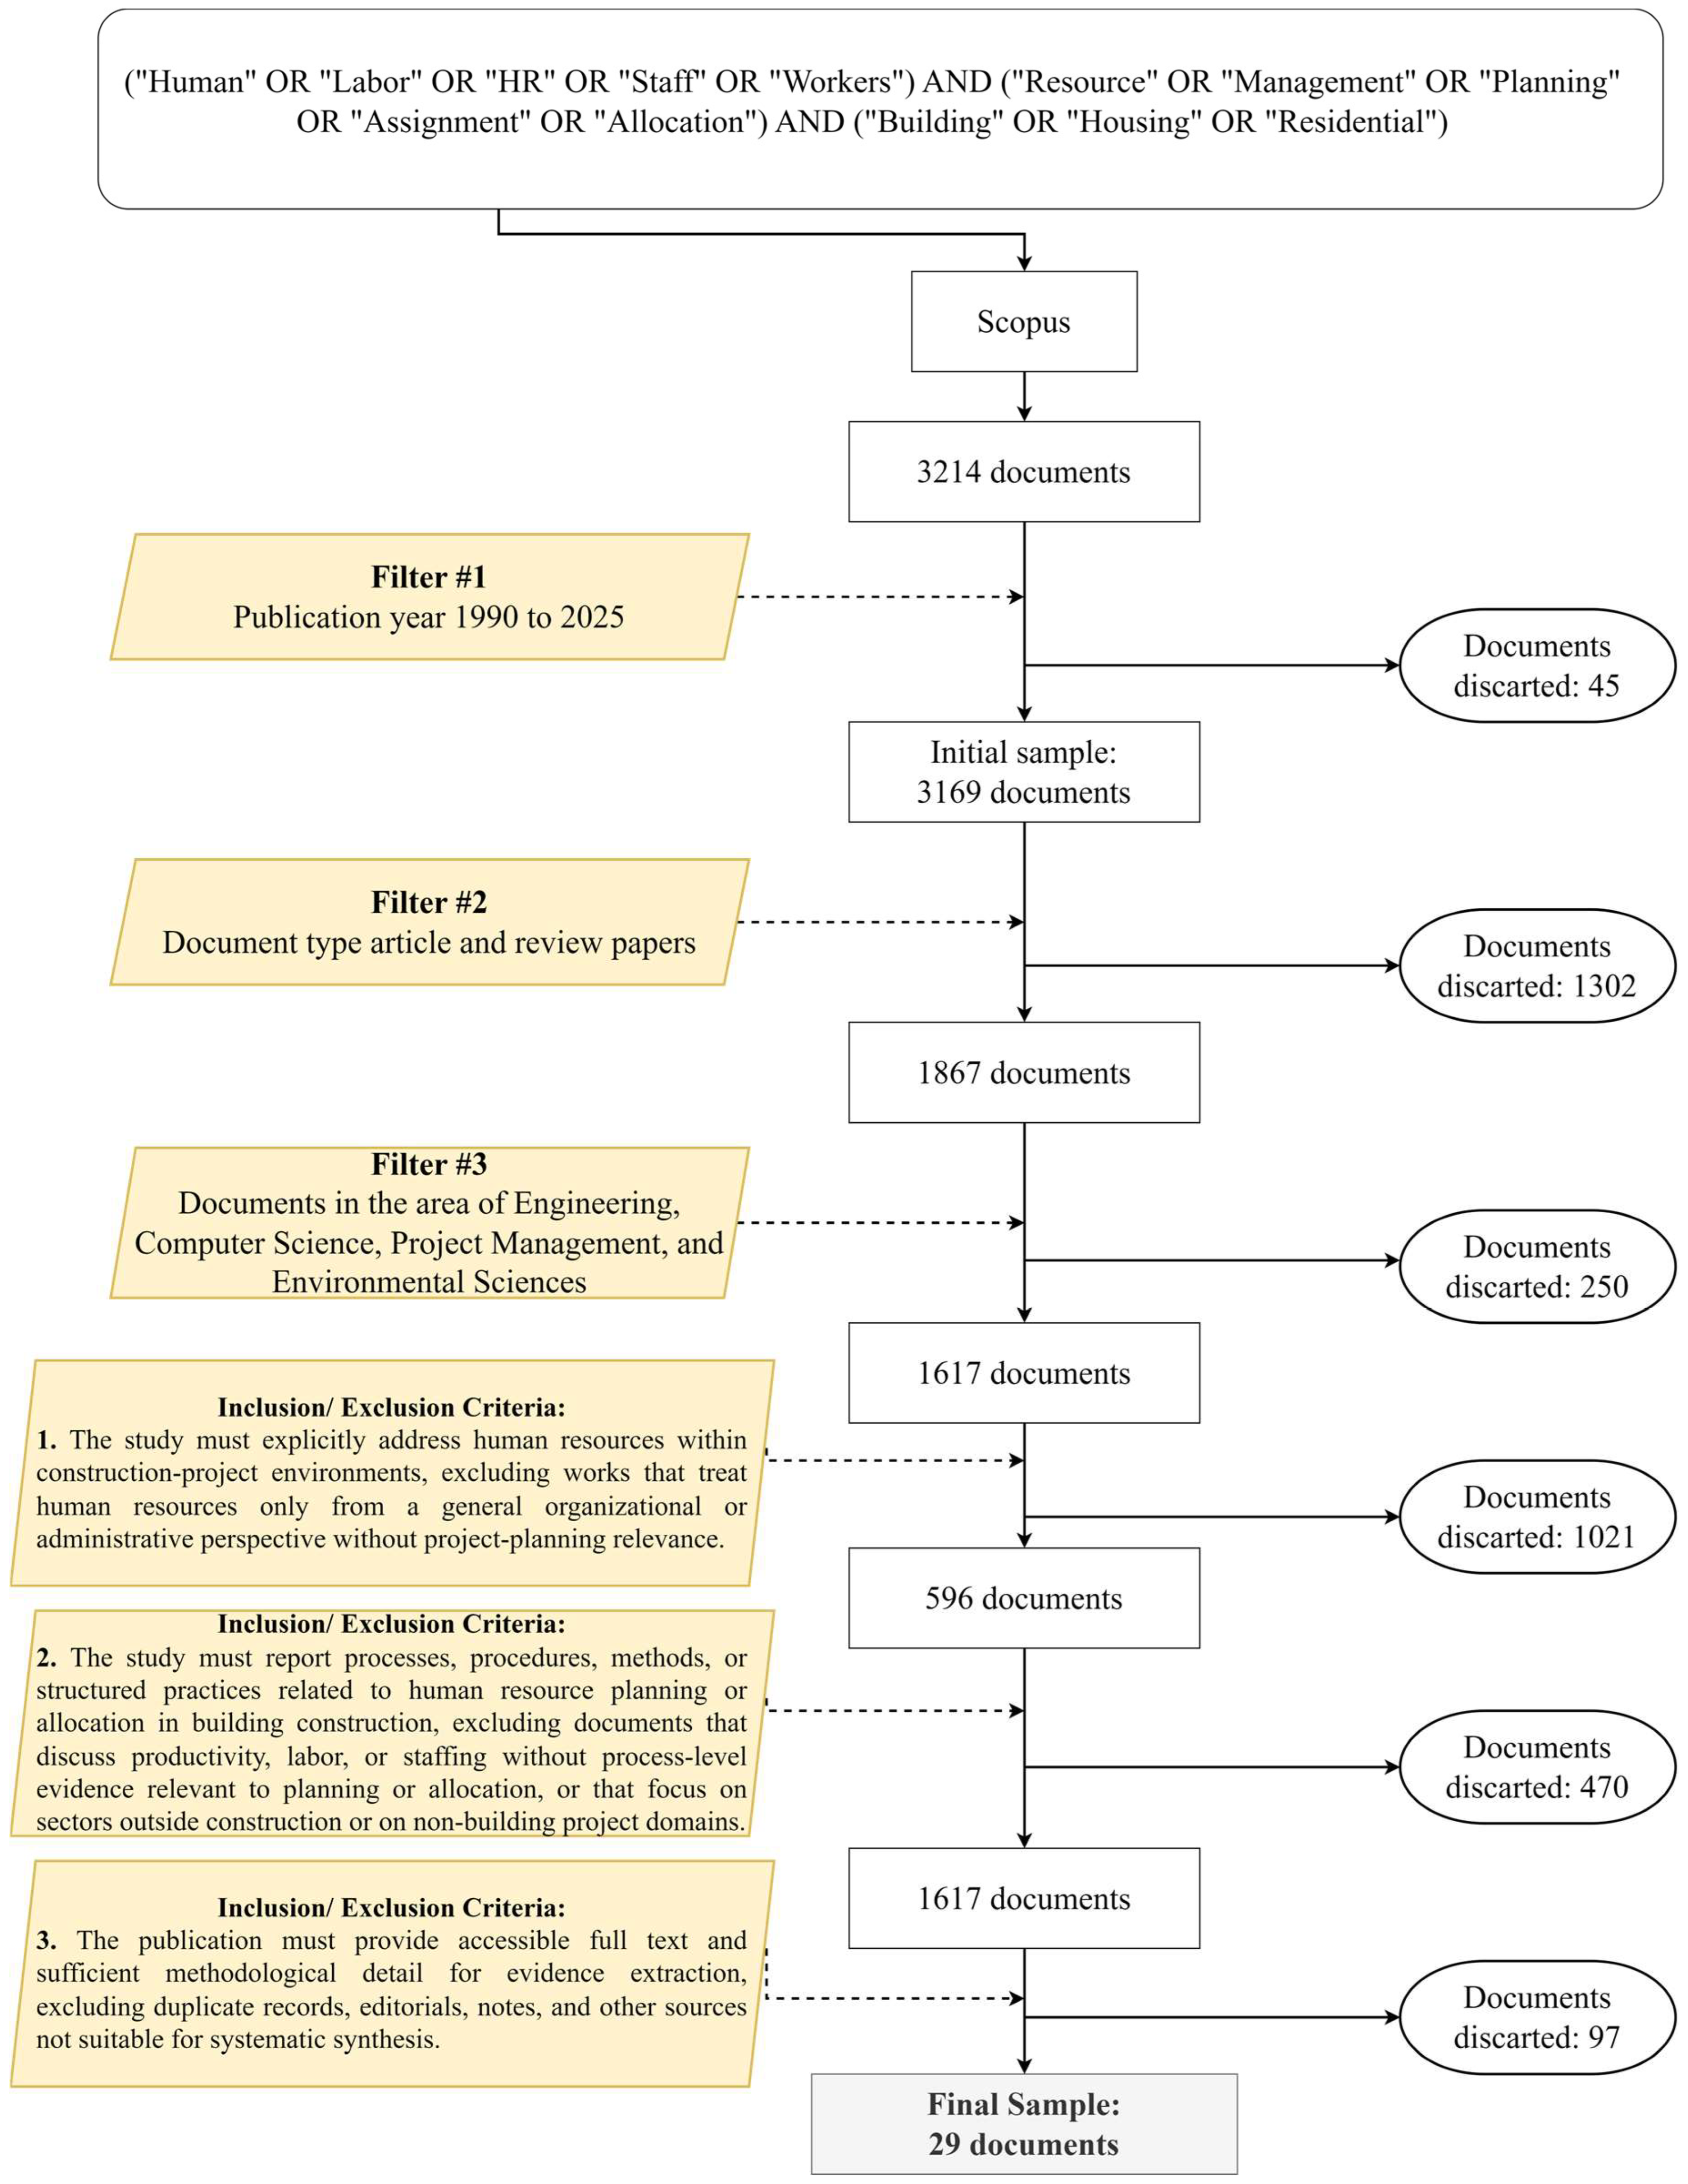
The inclusion criteria were defined to ensure direct relevance to the research objective: (1) the study had to explicitly address human resources within construction-project environments, excluding works that treated human resources only from a general organizational or administrative perspective without project-planning relevance; (2) it had to report processes, procedures, methods, or structured practices related to human resource planning or allocation in building construction, excluding documents that discussed productivity, labor, or staffing without process-level evidence relevant to planning or allocation, as well as studies focused on sectors outside construction or on non-building project domains; and (3) the publication had to provide accessible full text and sufficient methodological detail for evidence extraction, excluding duplicate records, editorials, notes, and other sources not suitable for systematic synthesis. After applying these criteria, the screening process reduced the initial pool of 1617 records to 29 studies for detailed analysis. To improve reporting transparency, the document selection process is now illustrated through a PRISMA-style flow diagram that shows the number of exclusions at each stage along with the reasons, providing a clearer and more auditable overview of the review pathway than the previous version of
Figure 2.
To strengthen the reliability of the extracted evidence, the full-text studies that passed eligibility screening underwent a quality appraisal process before the synthesis phase. The appraisal was based on 3 evaluative criteria: clarity of the study’s objective, methodological soundness, explicit connection to building construction, specificity of human resource planning or allocation approach, and the extractability of process information relevant to the framework. Each study was scored using a Likert scale, e.g., 1–5 scale, and only those exceeding the predefined quality threshold were included for final evidence extraction. This step was included because thematic relevance alone was insufficient to determine the weight of each study during synthesis. By applying this additional filter, the review prioritized studies with stronger methodological consistency and more explicit procedural content, thereby enhancing the reliability of the 23 processes ultimately identified. The final sample was then analyzed through structured evidence extraction focused on planning stages, resource estimation logic, allocation rules, sequencing mechanisms, and supporting tools. This analytical approach facilitated the synthesis of a process-oriented corpus that directly informed the methodological artifact proposed in this paper and increased the internal validity of the conclusions derived from the review.
After the final sample of 29 studies was defined, the derivation of the 23 processes followed a structured coding and synthesis protocol. A standardized extraction matrix was first created to record, for each study, the project context, project stage, human-resource focus, planning or allocation procedures described, supporting tools, and explicit process-level actions. The coding unit was any sentence, table, figure, workflow, or methodological description that referred to a discrete planning or allocation action, such as defining work packages, estimating quantities, identifying resource requirements, assigning crews, verifying activity durations, or consolidating workforce demand by activity. Descriptive open codes were initially assigned using the terminology found in the source studies. These open codes were then normalized into action-oriented process labels using a verb-object structure, for example “define work packages,” “quantify work volumes,” “formulate work crews,” or “assign work crews to each activity.”
The coding procedure was conducted in three stages. In the first stage, two researchers independently reviewed the 29 full-text studies and coded all process-level evidence related to workforce planning and allocation. In the second stage, the preliminary codes were compared to identify exact matches, synonymous expressions, overlapping procedures, and inconsistent interpretations. Disagreements were discussed in consensus meetings with the participation of the research team. When disagreement persisted, the decision rule was to retain the code only if it met three conditions: it represented an explicit planning or allocation action, it could be linked to at least one documentary source, and it contributed to the construction of a coherent workflow for estimating, assigning, or verifying human resources. In the third stage, the consolidated codes were grouped into broader categories by comparing their function within the planning sequence and their relationship with the PMBOK Sixth Edition resource-management processes. PMBOK was used as a reference structure to organize and standardize the process logic, whereas the literature review provided the empirical evidence for process identification and contextual adaptation to construction projects. Inter-rater reliability was considered through qualitative agreement rather than through a statistical coefficient. This decision was adopted because the objective of the coding process was not to estimate the frequency of themes, but to synthesize process-level actions from heterogeneous studies into a reproducible methodological framework. Reliability was therefore addressed by independent double coding, comparison of coding outputs, explicit discussion of disagreements, consensus-based reconciliation, and preservation of an audit trail.
The relationship between PMBOK and the processes extracted from the literature was clarified through a source-classification procedure. PMBOK was used to define the general management logic, including the need to plan resources, estimate activity resources, structure work through the WBS, link resources to activity durations, and connect planning decisions to schedule and budget baselines. In contrast, the reviewed literature provided construction-specific evidence on how these generic management principles are translated into operational planning actions, such as defining construction phases, identifying work packages, quantifying work volumes, establishing productivity assumptions, formulating work crews, assigning crews to activities, and verifying crew continuity through location-based representations. Therefore, the final process set was not derived exclusively from PMBOK or exclusively from the literature; rather, it was produced through a qualitative synthesis that distinguished between PMBOK-inherited logic, literature-observed practices, and hybrid processes supported by both sources.
Since the purpose of this phase was to develop a methodological framework rather than to test statistical hypotheses, no inferential statistical analysis was conducted. The synthesis followed a qualitative evidence-integration approach, consistent with the Design Science Research orientation of the study. The descriptive percentages reported in the
Section 4 were used only to characterize the thematic emphasis of the reviewed corpus and were not interpreted as statistical evidence of prevalence or causal association. The reconciliation between PMBOK and the literature followed four decision rules. First, when a process was explicitly defined in PMBOK and also appeared in construction-planning studies, the PMBOK terminology was retained, but its operational meaning was adapted to the construction context. Second, when the literature described a construction-specific action not explicitly detailed in PMBOK, the action was retained if it was necessary for estimating, assigning, or verifying human resources. Third, when PMBOK and the literature used different terms for similar planning actions, the final label was standardized using an action-oriented verb-object structure. Fourth, when a generic PMBOK process was not supported by process-level evidence in the reviewed studies or exceeded the planning scope of this research, it was not retained as a standalone process. These rules allowed the framework to preserve consistency with PMBOK while incorporating the operational specificity required for workforce planning and allocation in building construction projects.
3.2. Designing BIM–LOB Workflows
The integration of Building Information Modeling (BIM) into human resource planning for building construction projects required the development of a structured methodological framework grounded in clearly defined project lifecycle phases and supported by internationally recognized guidelines, including the BIM Project Execution Planning Guide, V.3.0, by Penn State [
96] and the Lean Deployment Planning Guide [
97]. This framework was designed as an operational architecture to align strategic objectives, information flows, and workforce allocation processes within a collaborative digital environment. Its development was organized into four interrelated stages. First, project-specific objectives and corresponding BIM uses were identified to ensure that each digital application addressed explicit human resource planning requirements. Second, the BIM execution process was defined through detailed workflows that established responsibilities, task sequencing, and mechanisms for interdisciplinary coordination. Third, the necessary information exchanges were defined to ensure consistency in personnel allocation decisions. Finally, a support infrastructure integrating the LOB methodology was configured to synchronize production scheduling with workforce distribution. This integration strengthened operational traceability, enhanced alignment between planning and execution, and consolidated a methodological framework that articulates digital modeling processes with systematic resource control in construction projects.
The initial design of the BIM-based methodological framework began with the rigorous identification of project objectives and specific BIM uses, following the structure proposed by Messner et al. [
96]. This stage involved an analytical evaluation of BIM applications with the greatest potential to enhance the efficiency of human resource planning and allocation in building construction projects. To support this selection process, the Relative Utility Index (RUI) was adopted as a quantitative mechanism to assess the perceived relevance of different BIM uses within the study context. The analysis considered 25 uses identified in the Pennsylvania BIM Execution Planning Guide [
96], widely recognized as a methodological reference for BIM implementation in construction. A structured data collection instrument was administered to project management experts with experience in BIM methodologies and workforce planning, using a five-point Likert scale to evaluate the utility of each identified use. The collected data were processed to calculate the RUI, thereby establishing a prioritization hierarchy based on expert perception. The selection criterion focused on the fourth quartile of the distribution, retaining BIM uses exceeding the 75% relevance threshold. The RUI was computed according to the formulation presented in Equation (1), providing a statistically grounded basis for integrating the most impactful BIM applications into the proposed methodological workflow.
U
i represents the utility value assigned to each BIM use by respondent
i, N is the total number of respondents (N = 20), and U
máx is the maximum possible utility value (U
máx = 5).
Table 3 outlines the professional profiles of the experts who participated in the evaluation process and were selected based on predefined qualification criteria. These criteria required a minimum of three years of experience in building construction, BIM implementation, and workforce planning, thereby ensuring technical consistency and domain expertise across the collected responses. The RUI formulation was adapted from methodological developments previously reported in the specialized literature [
98,
99,
100,
101], thereby enabling the development of a quantitative procedure aligned with established academic standards. This methodological adaptation facilitated the estimation of the perceived utility of each BIM use for project management and strategic workforce allocation.
The expert panel used to prioritize BIM uses was configured through purposive sampling, consistent with the exploratory nature of this stage. The objective was not to obtain a statistically representative sample of the construction sector, but to collect technically informed judgments from professionals with sufficient knowledge of BIM implementation, project planning, workforce estimation, and building construction processes. Potential participants were identified through academic and professional networks related to construction management, BIM-based project delivery, design coordination, supervision, and residential building execution. Each expert was invited individually and completed the assessment independently, without group discussion or access to other participants’ responses. This procedure was adopted to reduce response dependence and minimize potential influence among evaluators. None of the experts was part of the author team, and the responses were processed anonymously and with equal weighting.
The inclusion criteria for the 20 experts were defined before administering the instrument. Participants were required to have at least 3 years of professional or academic experience in building construction, BIM implementation, project planning, workforce planning, design coordination, supervision, or construction execution. The panel intentionally included academics/researchers, builders, designers, consultants, and supervisors to reduce the risk of a single-role interpretation of BIM utility. Although purposive expert sampling may introduce selection bias, this risk was addressed by defining explicit qualification criteria, including participants from different professional roles, applying the same instrument to all experts, anonymizing responses, and avoiding group-based consensus during rating. This strategy was considered appropriate because the purpose of the RUI analysis was to identify BIM uses with high perceived relevance for workforce planning and allocation, not to estimate population parameters.
To strengthen construct validity, the instrument was based on the 25 BIM uses defined in the BIM Project Execution Planning Guide [
96], which provided a recognized and standardized taxonomy for BIM implementation. Each expert evaluated the utility of each BIM use specifically in relation to workforce planning and allocation in building projects, using a five-point Likert scale. The construct assessed was therefore not general BIM usefulness, but perceived utility for supporting human-resource planning decisions, including quantity extraction, phase planning, scheduling, site utilization, cost estimation, construction-system definition, and visual control. The RUI was used to normalize the ordinal ratings and rank the BIM uses according to perceived utility, following prior applications of this index in construction-management research [
98,
99,
100,
101].
The RUI > 0.75 cut-off was adopted for two complementary reasons. First, from a measurement perspective, a value above 0.75 indicates that the average rating is located in the upper range of the five-point scale, corresponding to a mean score above 3.75 out of 5 and therefore reflecting high perceived utility. Second, from an empirical ranking perspective, the results showed a clear separation between the seventh-ranked BIM use, 3D Control and Planning (RUI = 0.77), and the eighth-ranked BIM use, Maintenance Scheduling (RUI = 0.67). This 0.10-point gap indicates a natural break in the ranking and supports the selection of the first seven BIM uses as the high-utility group. A sensitivity check was also performed. Reducing the threshold to RUI > 0.70 did not change the selected set of BIM uses, because no additional BIM use was located between 0.70 and 0.75. In contrast, increasing the threshold to RUI ≥ 0.80 would retain only Phase Planning, Programming, and Site Utilization Planning, excluding Cost Estimation, Site Analysis, Construction System Design, and 3D Control and Planning, which are operationally necessary for linking quantities, resources, sequencing, and visual verification within the BIM–LOB workflow. Therefore, RUI > 0.75 was retained as a balanced threshold that is selective enough to identify highly valued BIM uses while preserving the functional completeness required by the proposed framework.
To ensure a rigorous evaluation of BIM uses within the project, five strategic objectives were defined to guide the analytical framework: (1) promote collaborative workflows, (2) incorporate visual tools to support decision-making, (3) strengthen communication and coordination across multidisciplinary teams, (4) improve accuracy in resource estimation, and (5) increase productivity in residential building construction. These objectives were systematically compared with the BIM uses identified through the expert-based instrument, confirming alignment with the project’s operational goals. Based on this alignment, specific objectives were derived from the selected BIM uses, and corresponding applications were formally assigned to each objective. Subsequently, the design processes required to implement BIM across project activities were defined. Process maps were developed to represent the logical sequence of activities and their interdependencies, following the methodology proposed by Messner et al. [
96]. These maps incorporated parameters that enabled the identification of inputs, outputs, and information requirements at each stage. This structured representation facilitated a detailed understanding of dependencies and critical interactions, integrating traditional practices derived from the systematic review and the PMBOK Sixth Edition [
44] with prioritized BIM uses, thereby consolidating a coherent and operational methodological framework.
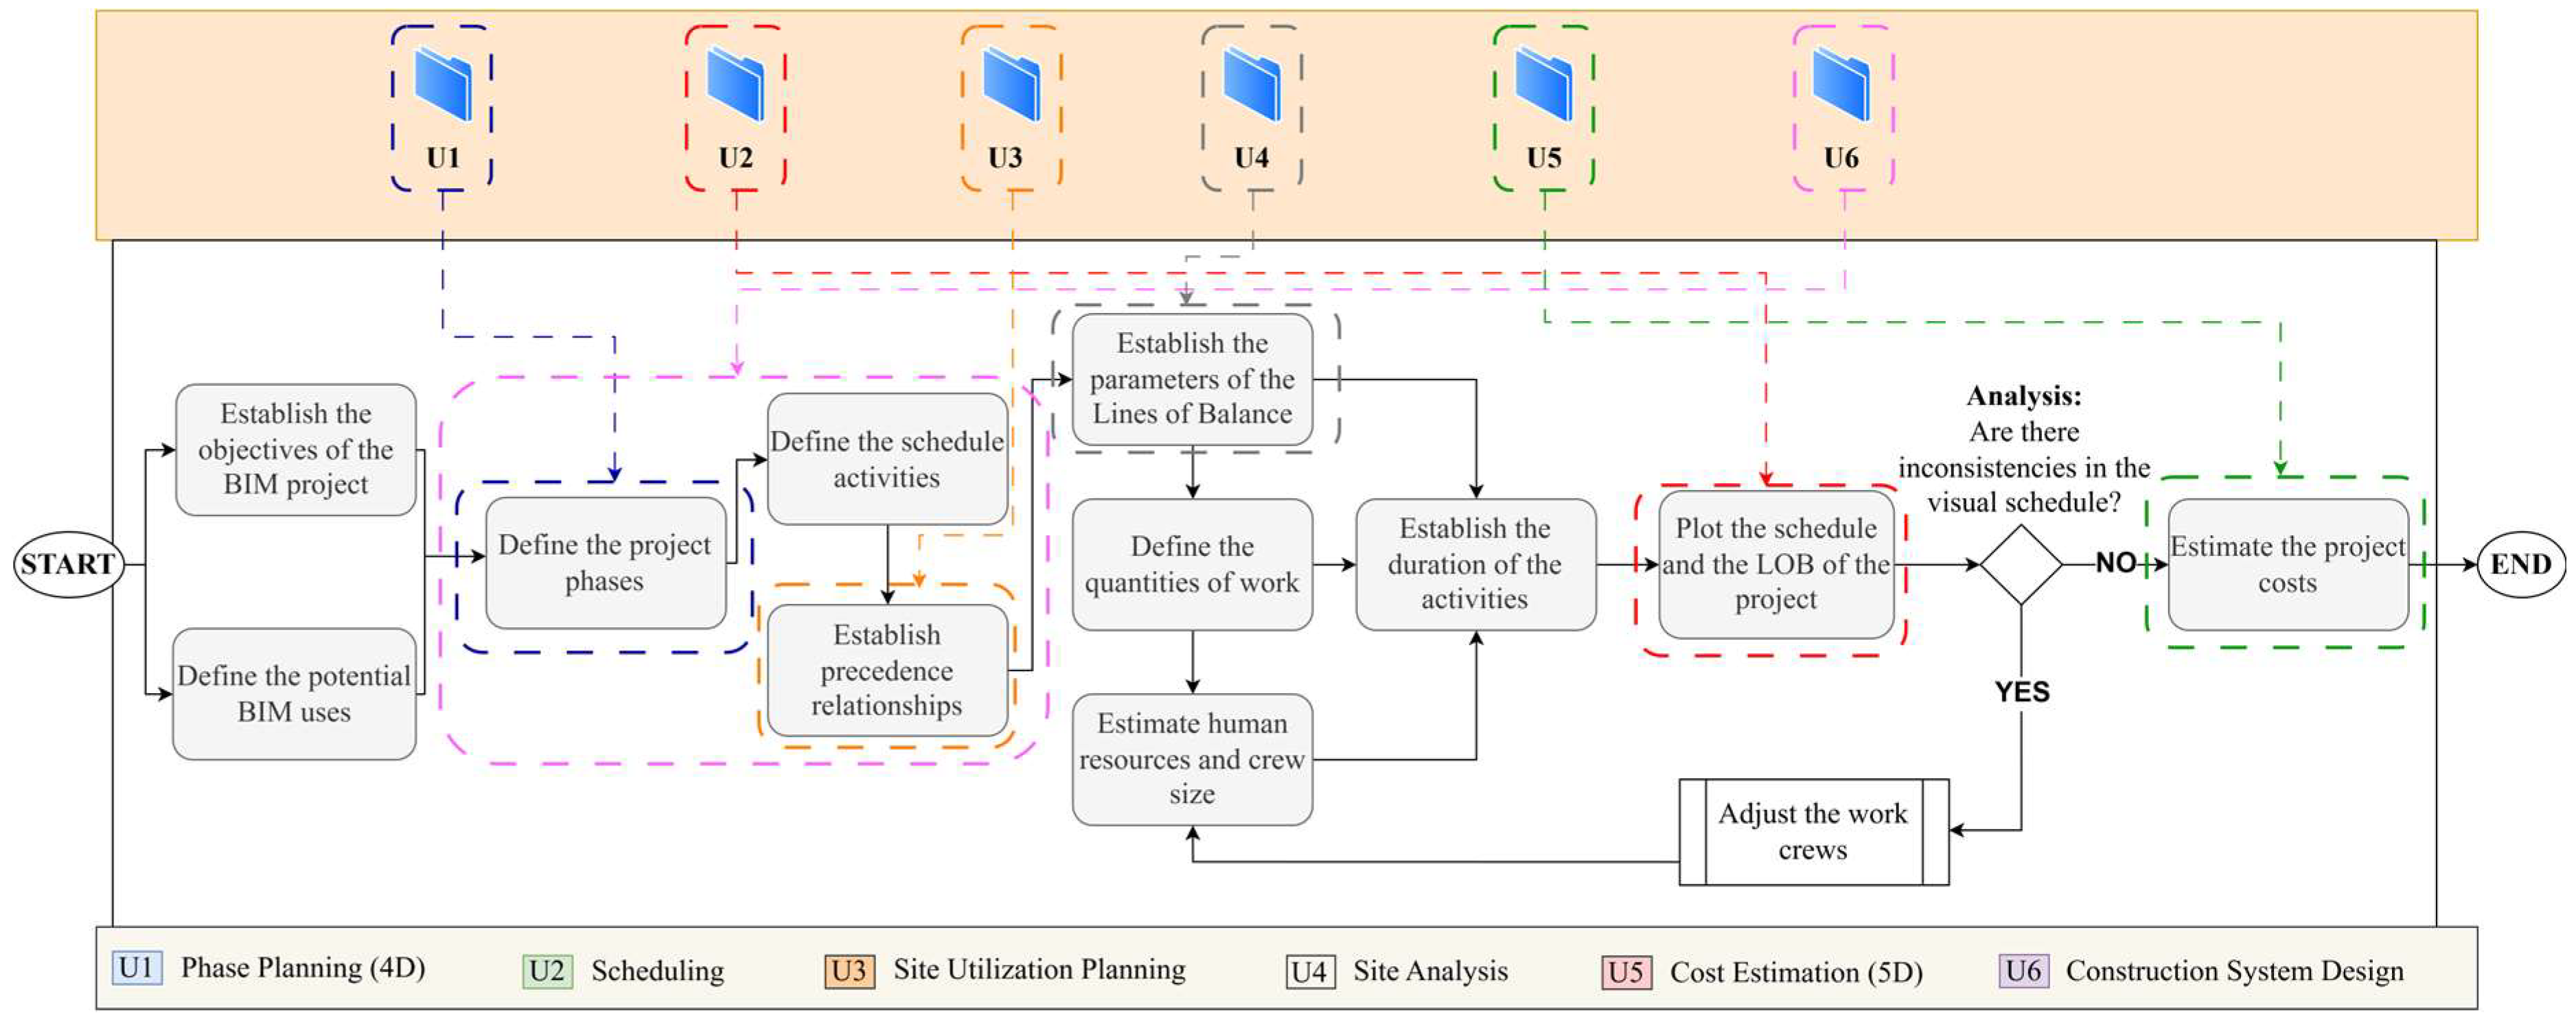
The structured process map integrates conventional planning procedures with the BIM uses identified as most relevant to human resource planning. This integration established an operational framework that links established management practices with digital tools to enhance decision-making reliability. To accurately assign LOB, the Lean Deployment Planning Guide proposed by Messner et al. [
97] was adopted, presenting a structured implementation pathway through four interrelated stages: initiate, select, plan, and integrate. During the initiation stage, Project Conditions of Satisfaction (P-COS) were defined to establish measurable performance targets. In the selection phase, Lean methods were evaluated for their contribution to these conditions. The planning stage defined responsibilities, implementation timelines, and application mechanisms. Finally, the integration stage embedded the selected methods into the overall project structure, ensuring consistency between strategic planning and operational execution. This systematic approach strengthened the articulation between Lean principles and BIM-enabled processes within a unified methodological environment.
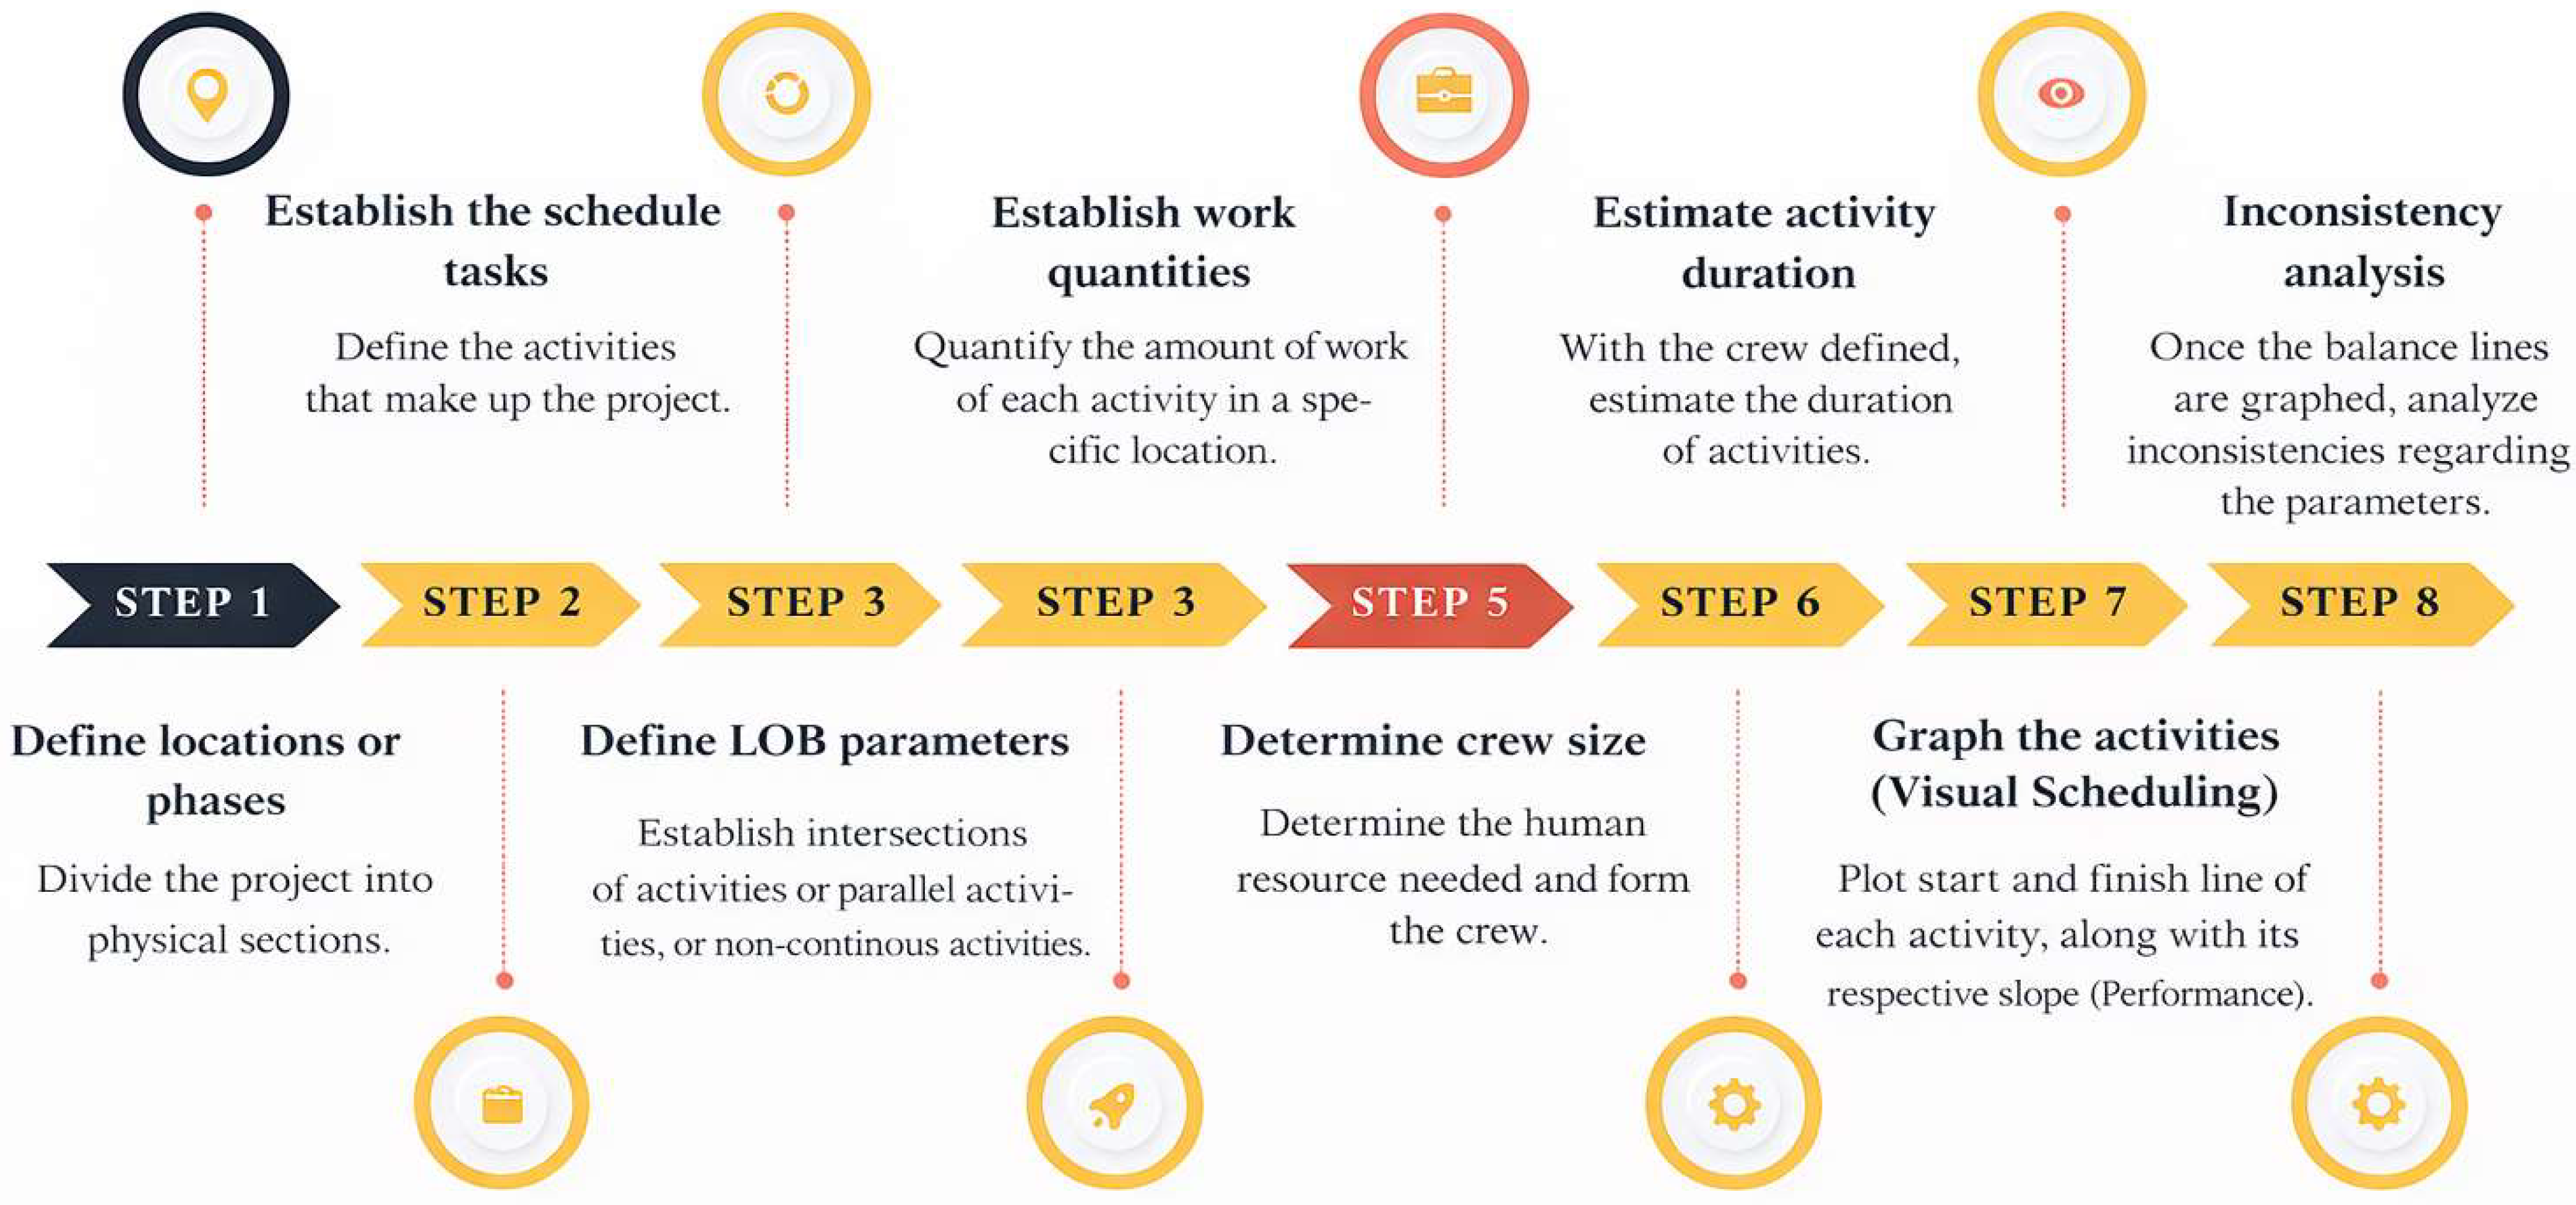
Within the specific context of this study, the scope was defined to evaluate the satisfaction conditions delivered by the Lean tool, including the visual identification of inconsistencies in precedence relationships, the detection of excessive activity durations, and the anticipation of tasks through space–time analysis derived from LOB. Based on this evaluation, LOB was selected as the tool that best fulfilled the established objectives. During the planning stage, key implementation questions were addressed by selecting scheduling software, designing graphical line diagrams, establishing activity durations, and assigning responsibilities for each task. The procedure was subsequently incorporated into the process map, clarifying how LOB supports both traditional planning processes and BIM-enabled workflows. Validation was conducted by applying the methodological framework to two case studies, thereby calibrating the framework and verifying operational consistency. This structured procedure enhanced workforce planning by integrating Lean principles with digital modeling, providing analytical traceability and methodological coherence in strategic human resource allocation.
3.3. Developing the Framework for Human Resources
The methodological framework was developed by integrating the processes outlined in the PMBOK Sixth Edition [
44] with findings from a systematic review focused on human resource planning in building construction. This integration provided a solid conceptual foundation for the proposed artifact, aligning internationally recognized management standards with specialized empirical evidence. Based on this foundation, a methodological artifact was developed, incorporating a general process map structured under the conceptual hierarchy of “Level 1: General BIM Map” and “Level 2: Detailed BIM Use Process Map” proposed by Messner et al. [
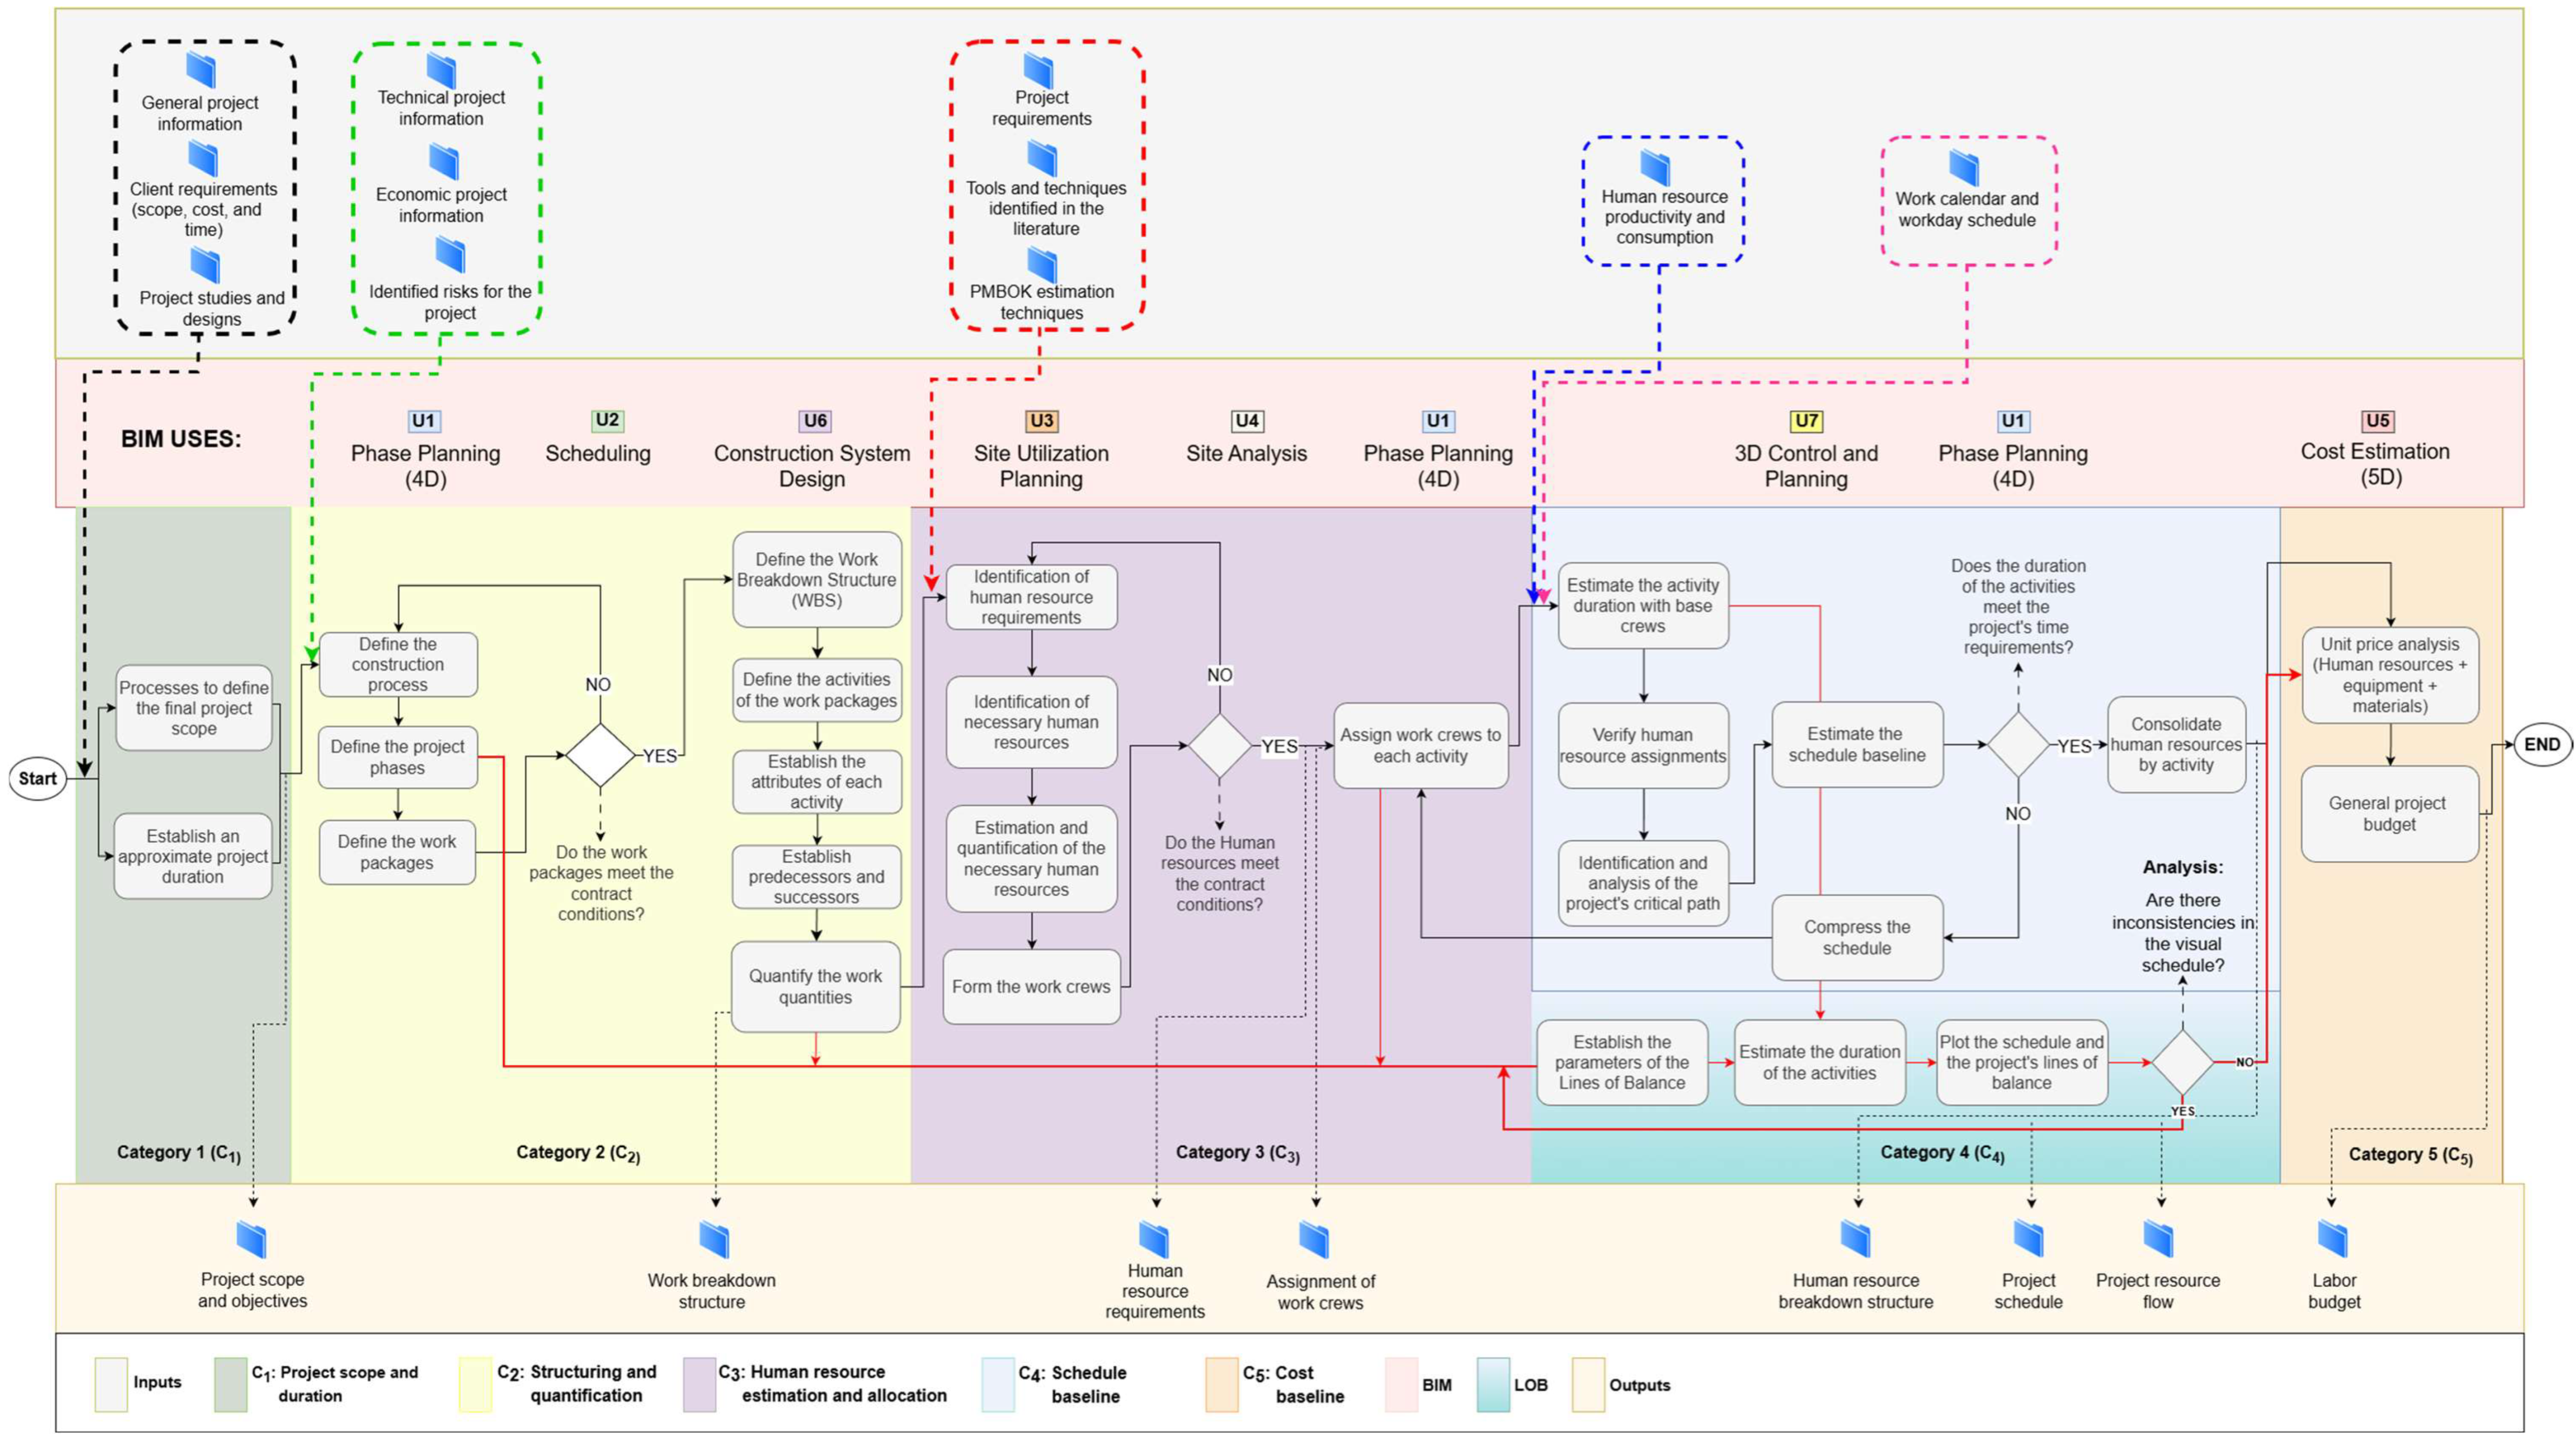
96]. This hierarchical configuration enabled differentiation between the workflow’s strategic overview and the operational breakdown of specific BIM uses across project phases. In parallel, the LOB tool was incorporated as an analytical mechanism to detect sequencing inconsistencies and scheduling deviations. The integration of traditional project management methodology, BIM-based modeling, and LOB analysis produced a comprehensive process map detailing the activities required to optimize workforce planning. The framework was developed within an iterative logic aligned with Design Science Research principles, promoting continuous refinement of the artifact through empirical validation rather than theoretical abstraction alone.
The validation and calibration phase was conducted by implementing the framework in real case studies, enabling assessment of its operational consistency and integration within residential construction contexts. This empirical application allowed adjustments to activity sequencing, refinement of critical interactions, and strengthening of traceability between strategic planning and on-site execution. The process map was subsequently updated based on observed outcomes, ensuring the artifact evolved in response to empirical evidence. As a result, the consolidated framework integrates three complementary dimensions: the formal structure of traditional process-based management, the visualization and modeling capabilities inherent to BIM, and the space–time analytical perspective provided by LOB. This methodological convergence establishes a more robust planning environment in which workforce allocation is grounded in structured, coherent, and verifiable information. From a systemic standpoint, the artifact not only digitizes existing procedures but also reconfigures planning logic through the explicit articulation among processes, information flows, and temporal control mechanisms. Consequently, the study contributes a reproducible methodological approach to enhancing efficiency and reliability in workforce allocation for residential building projects.
3.4. Validating and Calibrating the Human Resource Planning Framework
The developed methodological framework was rigorously validated and calibrated by implementing it in two real-world case studies to assess its operational consistency and integration capacity within residential construction environments. In both applications, the BIM methodology was deployed in coordination with specialized tools for generating LOB diagrams and construction scheduling software, enabling alignment between theoretical planning and temporal execution. To enhance interoperability, an external plug-in was incorporated to generate LOB charts in .csv format partially, facilitating structured data processing within integrated digital environments. In parallel, quantity extraction was automated in Dynamo (v3.2.1.5366) by developing a custom script to improve efficiency and precision in retrieving model-based metrics. An additional script was created to streamline data import for activity performance and explicitly link it to the Work Breakdown Structure (WBS). This technical configuration established direct traceability between modeling, planning, and temporal control processes. The framework implementation followed an iterative logic, enabling progressive refinements based on empirical observations, thereby strengthening the coherence of the integrated system.
The empirical validation phase was structured as a cyclical process to identify opportunities for improvement in the articulation among traditional management processes, BIM-based modeling, and space–time analysis using LOB. Each case study was developed with a high level of geometric and informational detail, ensuring precise representation of activities, productivity rates, and construction sequences (see
Table 4). This modeling depth enabled examination of the consistency between initial resource estimates and outcomes from temporal simulation, facilitating calibration of workforce allocation parameters. The comparative analysis of the two cases provided insights into the methodological framework’s stability under varying residential project conditions. The artifact was subsequently refined by adjusting information flows, activity parameterization, and line-of-balance structuring. This procedure extended beyond technical verification, incorporating a comprehensive evaluation of methodological coherence in real planning and control scenarios. As a result, the validation process consolidated an integrated framework combining digital modeling, structured scheduling, and performance analytics, establishing a robust methodological framework for strategic workforce planning in building construction projects. To improve financial clarity and facilitate interpretation by international readers, the project values in
Table 4 are reported in both Colombian pesos (COP), as the local currency of the case-study context, and US dollars (USD). Since the framework is applied during the planning stage, these values are referred to as estimated project budgets rather than project costs, following the terminology commonly used in project management for planned financial baselines. The USD equivalents were calculated using the official Colombian Representative Market Exchange Rate (TRM) certified for 24 April 2026: 1 USD = COP 3560.62.
The two case studies were completed residential building projects; therefore, the framework was applied retrospectively as a planning-stage desktop implementation using available project documentation, BIM models, planning records, and reconstructed workflow data. In this context, validation should not be interpreted as field validation during live construction execution or as evidence that the framework directly changed decisions on site. Rather, the validation focused on verifying the operational feasibility, internal consistency, data traceability, and reproducibility of the proposed BIM–LOB workflow under real project conditions. The retrospective application made it possible to test whether the framework could reproduce the type of workforce-planning decisions that project teams would make before baseline approval, including quantity extraction, productivity assignment, duration estimation, crew sizing, crew allocation, sequencing verification, and identification of spatial–temporal inconsistencies. The case studies therefore validated the methodological logic and planning applicability of the framework, while future research should examine its prospective use during active project planning and subsequent monitoring and controlling phases.
3.5. Feedback on the Framework
The proposed framework was evaluated through an expert-judgment process to assess its technical relevance and its capacity to generate value in residential building projects. This phase identified structural deficiencies in workforce allocation and planning practices that the framework seeks to address by systematically integrating traditional management processes, BIM, and space–time analysis. Validation followed an in-person presentation that formally introduced the conceptual foundations, artifact design, and preliminary case study findings. Participating experts had demonstrated experience in project management and BIM implementation, ensuring that assessments were grounded in operational and strategic criteria. To quantitatively analyze the collected perceptions, the Relative Utility Index (RUI) methodology was used in line with established analytical procedures reported in prior studies [
98,
99,
100,
101]. This approach converted ordinal evaluations into normalized indicators of perceived utility, enabling structured comparisons across assessed dimensions. The analysis was restricted to residential building projects to maintain consistency with the empirical validation scope defined for the artifact.
The expert panel was configured through purposive sampling, as the objective of this phase was to obtain technically informed judgments from professionals capable of assessing the applicability, clarity, and practical relevance of the proposed BIM–LOB framework. The selection was not intended to produce a statistically representative sample of the construction sector, but rather to ensure that the evaluators had sufficient domain knowledge to judge the framework from planning, technical, managerial, and operational perspectives. The inclusion criteria were defined before the evaluation process and considered four aspects: professional background, experience in the construction industry, familiarity with project planning or BIM-supported management, and capacity to evaluate workforce planning decisions in building projects (see
Table 5). Specifically, experts were invited when they had a professional or academic background related to civil engineering, architecture, construction management, project supervision, design, consultancy, or ownership; at least three years of experience in the construction industry; and direct familiarity with at least one of the following areas: project planning and scheduling, BIM implementation, resource estimation, workforce coordination, construction-site management, or residential building projects. These criteria were established to ensure that the panel could assess not only the conceptual coherence of the framework, but also its operational feasibility in planning environments where work packages, quantities, productivity assumptions, crew sizing, and location-based sequencing must be coordinated.
The assessment instrument was designed to collect expert judgments on the perceived utility of the proposed BIM–LOB framework for mitigating recurrent deficiencies in workforce planning and allocation. Before completing the instrument, participants attended a structured presentation in which the research problem, the methodological logic of the framework, the BIM–LOB workflow, the two case-study applications, and the expected planning outputs were explained. This step was included to ensure that all experts evaluated the same artifact under a common interpretive basis. The instrument was then organized into two main sections. The first section collected professional profile information, including professional role, years of experience, and relationship with construction project planning, BIM-supported management, design, supervision, or construction execution. This information was used to characterize the expert panel and to verify the technical relevance of the responses. The second section asked experts to assess the extent to which the framework could mitigate a set of recurrent deficiencies associated with workforce planning and allocation in building projects.
The deficiencies included in the instrument were derived from the literature review, the traditional planning processes identified in this study, and the implementation problems observed during the development of the BIM–LOB workflow. The evaluated items addressed four dimensions: input reliability, planning and sequencing consistency, resource allocation feasibility, and digital-process automation. Input reliability included deficiencies related to the incorrect estimation of work quantities, productivity-rate allocation, and quantification of human resources. Planning and sequencing consistency included inadequate definition of precedence relationships, poor critical-path analysis, deficiencies in time and budget baseline planning, and scheduling inaccuracies caused by limited visual methods. Resource allocation feasibility included overallocation of work crews and inadequate crew assignment during the planning phase. Digital-process automation included low automation in human resource planning and allocation, poor automation of planning activities, and limited integration of emerging technologies and methodologies. Each item was evaluated using a five-point Likert scale, where 1 represented very low perceived mitigation capacity and 5 represented very high perceived mitigation capacity. The responses were processed using the Relative Utility Index (RUI), allowing the ordinal evaluations to be normalized and ranked according to the perceived contribution of the framework.
The assessment instrument was distributed to a selected group of 31 professionals with experience in BIM-supported project management, ensuring that responses reflected sector-specific expertise. All participants had at least three years of experience in the construction industry. Demographic analysis revealed that 39% of participants reported more than five years of professional experience, while 61% indicated three to five years in the construction industry (see
Table 6). This distribution reflects a sample of mid-level and experienced practitioners, strengthening the robustness of interpretive conclusions. Regarding professional roles, 45% identified as builders, 19% as academics or researchers, 13% as consultants or inspectors, 19% as designers, and 4% as owners (see
Table 7). This professional diversity allowed the framework to be evaluated from multiple operational and decision-making perspectives. Overall, the RUI application enabled quantification of the framework’s perceived utility in practical planning environments, providing empirical evidence supporting its operational feasibility in strategic human resource management for residential construction projects.
To reduce the risk of biased interpretations derived from the composition of the expert panel, three methodological precautions were adopted. First, the evaluation was based on a purposive expert-judgment strategy rather than on stakeholder representativeness. Therefore, participants were selected according to their technical capacity to assess workforce planning, BIM-supported management, scheduling, construction coordination, and residential building processes. This criterion explains the larger proportion of builders, designers, consultants/supervisors, and academics/researchers, as these professional groups are directly involved in defining work packages, estimating quantities, assigning productivity rates, structuring schedules, coordinating crews, and validating construction planning workflows. Second, all participants evaluated the framework using the same structured assessment instrument and the same Likert scale, which reduced variability associated with different interpretation criteria and enabled comparison through a normalized Relative Utility Index. Third, the expert survey was not used as the only source of evidence supporting the framework. The perceived-utility results were interpreted together with the implementation and calibration of the BIM–LOB workflow in two residential case studies, which provided project-based evidence regarding quantity takeoff, sequencing verification, crew allocation, and workflow traceability. However, the authors recognize that the participation of only one owner limits the extent to which the results can represent owner-side perceptions as an independent stakeholder group. For this reason, the owner’s response was retained as an additional decision-making perspective, but no separate owner-level inference was made. The findings are therefore interpreted as multi-professional expert judgments on the operational feasibility and perceived utility of the framework, with stronger representation from the technical and managerial actors most directly involved in workforce planning and allocation. Future studies should expand the owner-side sample and compare perceptions across stakeholder groups to further examine whether the perceived benefits of BIM–LOB integration vary according to contractual role, decision-making responsibility, or project governance structure.
5. Implementation and Calibration of the Framework
The implementation of the framework in the two case studies was conducted retrospectively. The projects had already been completed at the time of the study; therefore, the BIM–LOB workflow did not influence field execution decisions, contractual commitments, or real-time site management. Instead, the case studies were used as real project environments to test the planning logic of the proposed artifact. The implementation reconstructed the planning workflow from available project information and evaluated whether BIM-derived quantities, productivity assumptions, activity durations, crew configurations, and LOB-based sequencing could be integrated into a coherent workforce plan. Under this scope, the case studies validated the internal consistency and practical applicability of the workflow rather than the final construction performance of the completed projects. The proposed methodological framework was implemented and calibrated through a staged application in two residential building projects, following a progressive approach that prioritizes functional verification before scalability testing. The initial implementation focused on a two-floor single-family house model developed for a project located in Cajicá, Colombia. The building has a construction area of 295 m
2 and features a reinforced concrete frame structural system, with an estimated construction budget of COP 97,087,426, equivalent to USD 27,267 using the official Colombian Representative Market Exchange Rate certified for 24 April 2026. To ensure methodological consistency and concentrate the analysis on the most labor-intensive and critical production activities, the application was limited to the reinforced concrete and steel structural components.
Figure 14 presents the structural model used as the baseline for testing the automation routines and verifying the overall feasibility of the proposed workflow. This workflow includes extracting model-based quantities, structuring work packages, and generating the necessary intermediate outputs for scheduling and crew planning. This first case study served as a controlled setting to identify discrepancies between modeled elements and planning breakdowns, refine parameterization rules, and adjust the data structures needed for subsequent integration with location-based representations.
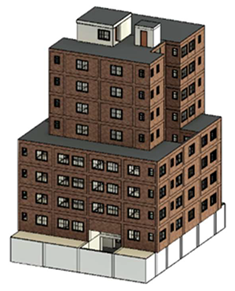
The second implementation focused on a medium-rise residential project in Bogotá, Colombia (see
Figure 15). The estimated project budget for this case was COP 7,381,873,823, equivalent to USD 2,073,199 using the same exchange rate. The BIM model used in this case features a higher level of architectural and construction detail, which facilitated a more rigorous assessment of information consistency and planning traceability. This application of the framework allowed for the identification of planning aspects that could benefit from better alignment between model-based information, sequencing logic, and workforce allocation decisions. Specifically, the implementation suggested improvements in the precision of scheduling inputs, the transparency of coordination among construction management and human resource planning roles, and the quality of decision-making by enabling assumptions to be evaluated against a shared digital representation. The specific outcomes of these implementations, along with the refinements made during calibration, are discussed in the following subsections.
5.1. Automation in Quantity Estimation
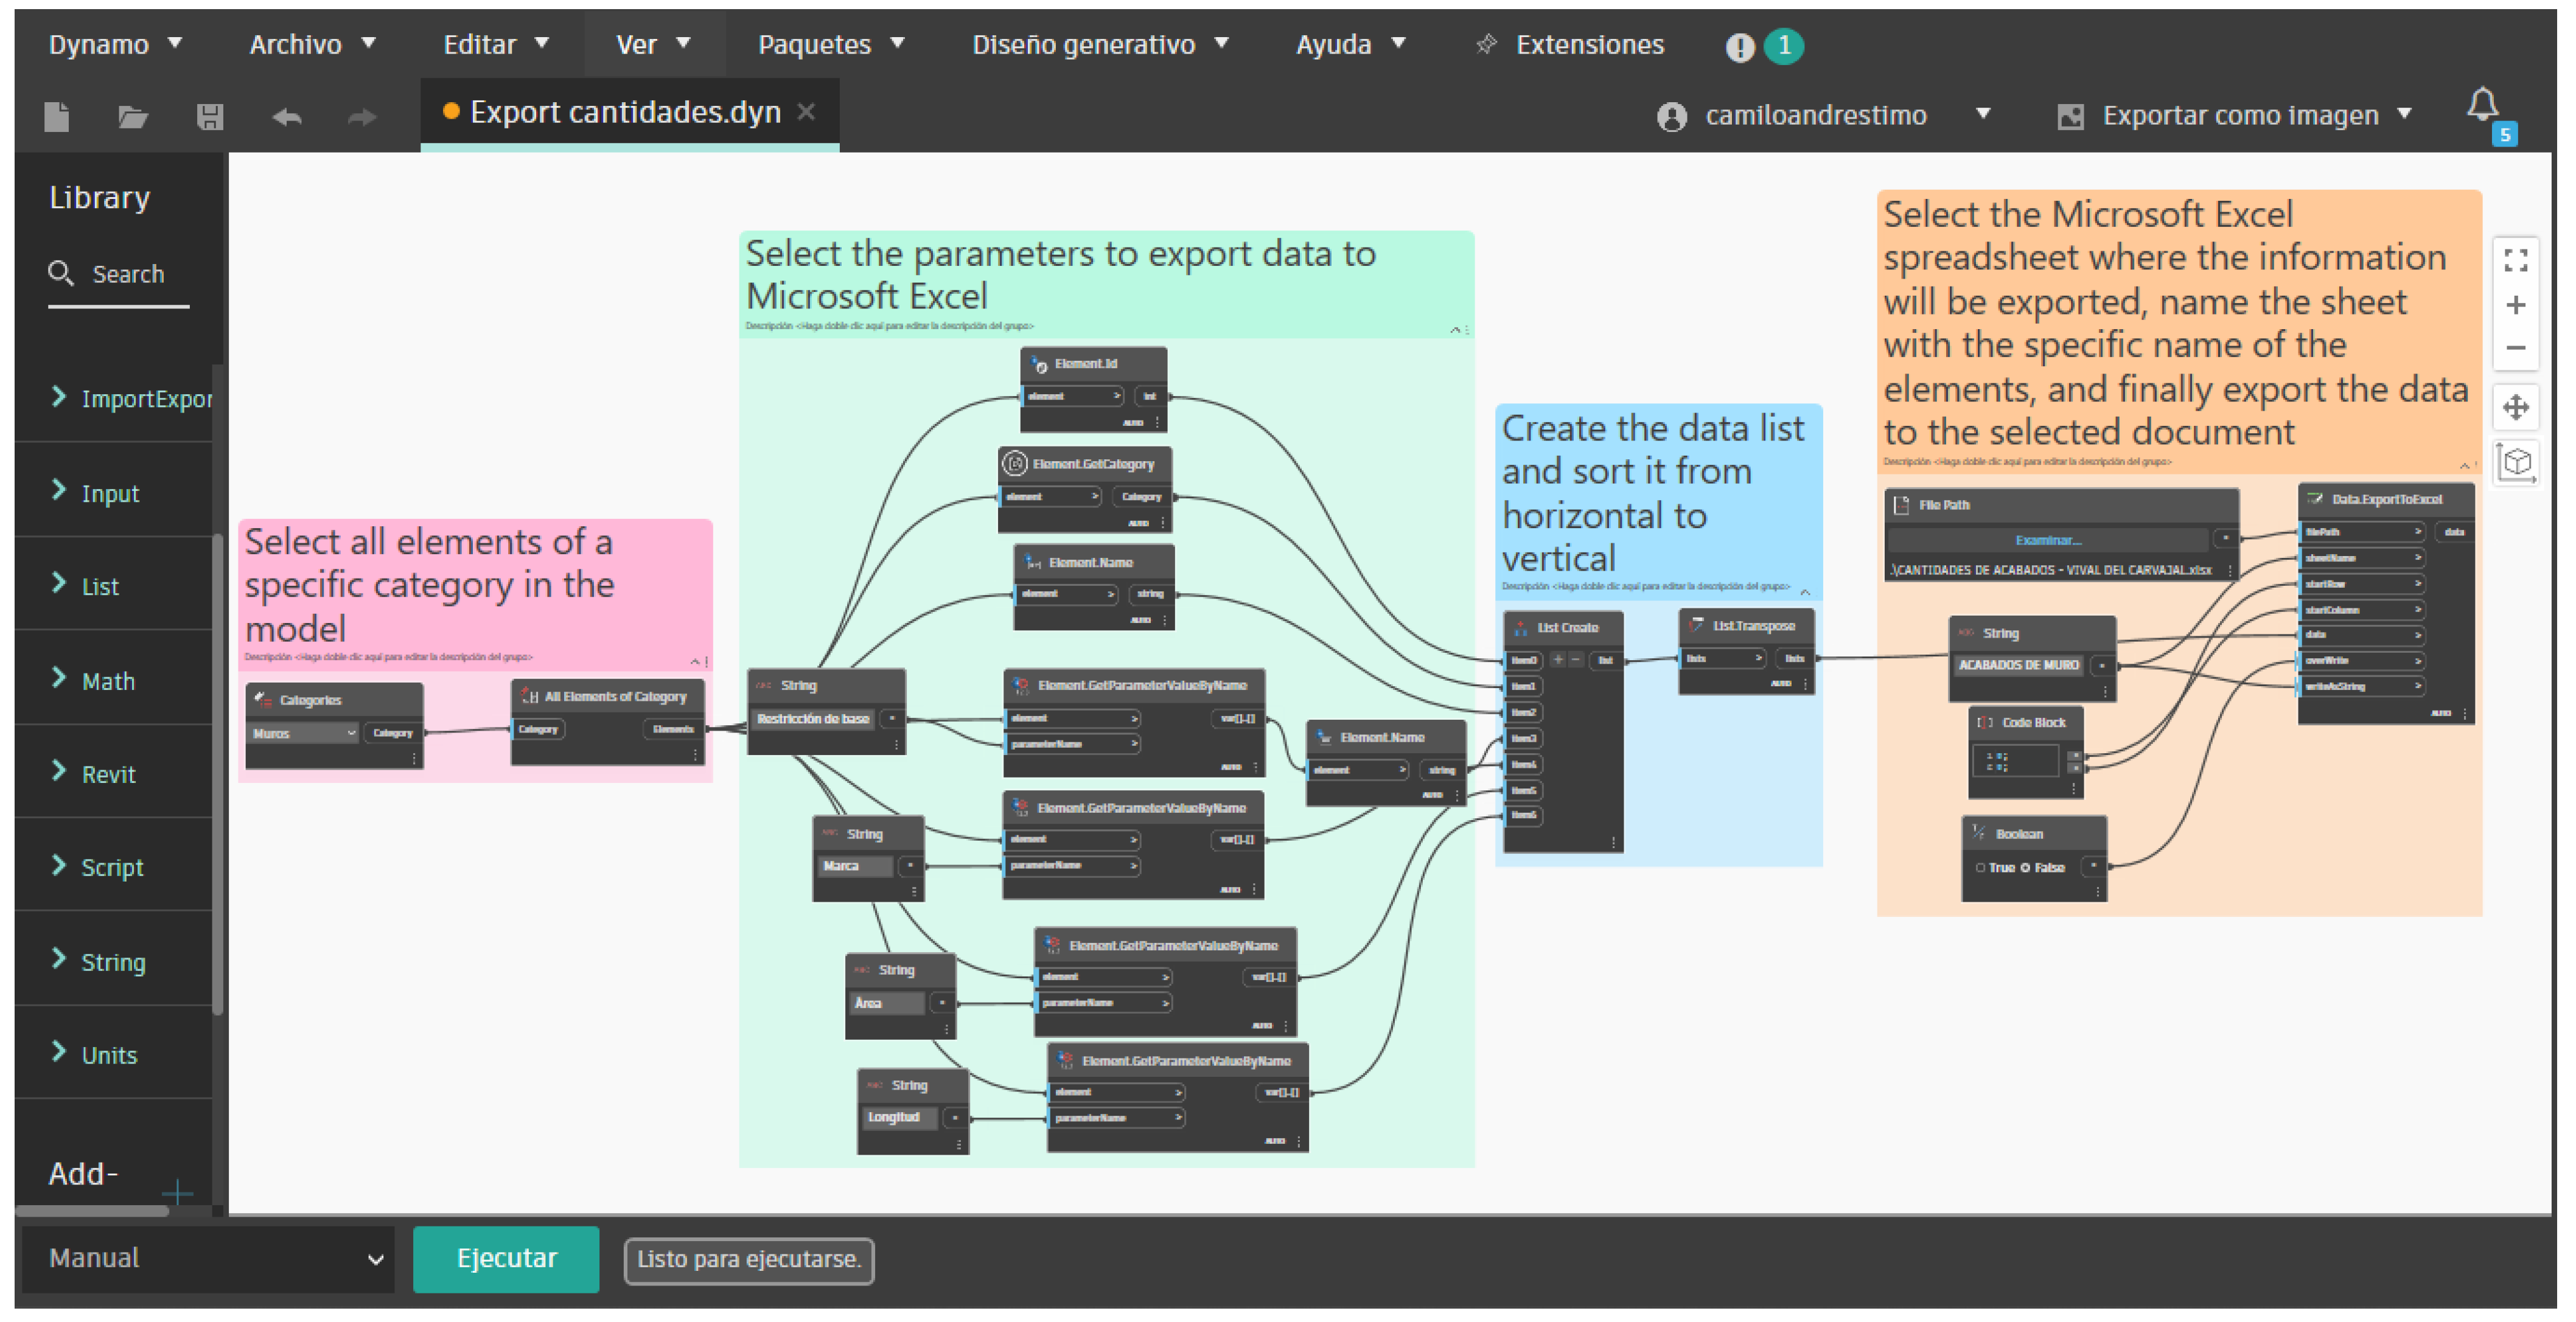
In the single-family case study, the automation of quantity estimation was implemented using two complementary Dynamo scripts developed in Revit. One script was designed to extract element attributes and quantities, while the other was used to import planning data back into the model. The extraction script (see
Figure 16) retrieves structured information from selected model categories and exports it directly to an Excel database. This process facilitates the rapid generation of a traceable quantity takeoff, eliminating the need for manual transcription. The workflow was set up to capture essential parameters for downstream workforce planning, including element identifiers and descriptive fields that enable filtering by trade, location, and level. In the other project, the exported fields included the element ID, category, name, reference level, mark, and geometric measures such as area and length. This approach ensured that quantity records were firmly tied to unique model elements, thereby reducing common sources of inconsistency that can arise when quantities are interpreted differently across various disciplines and planning tools.
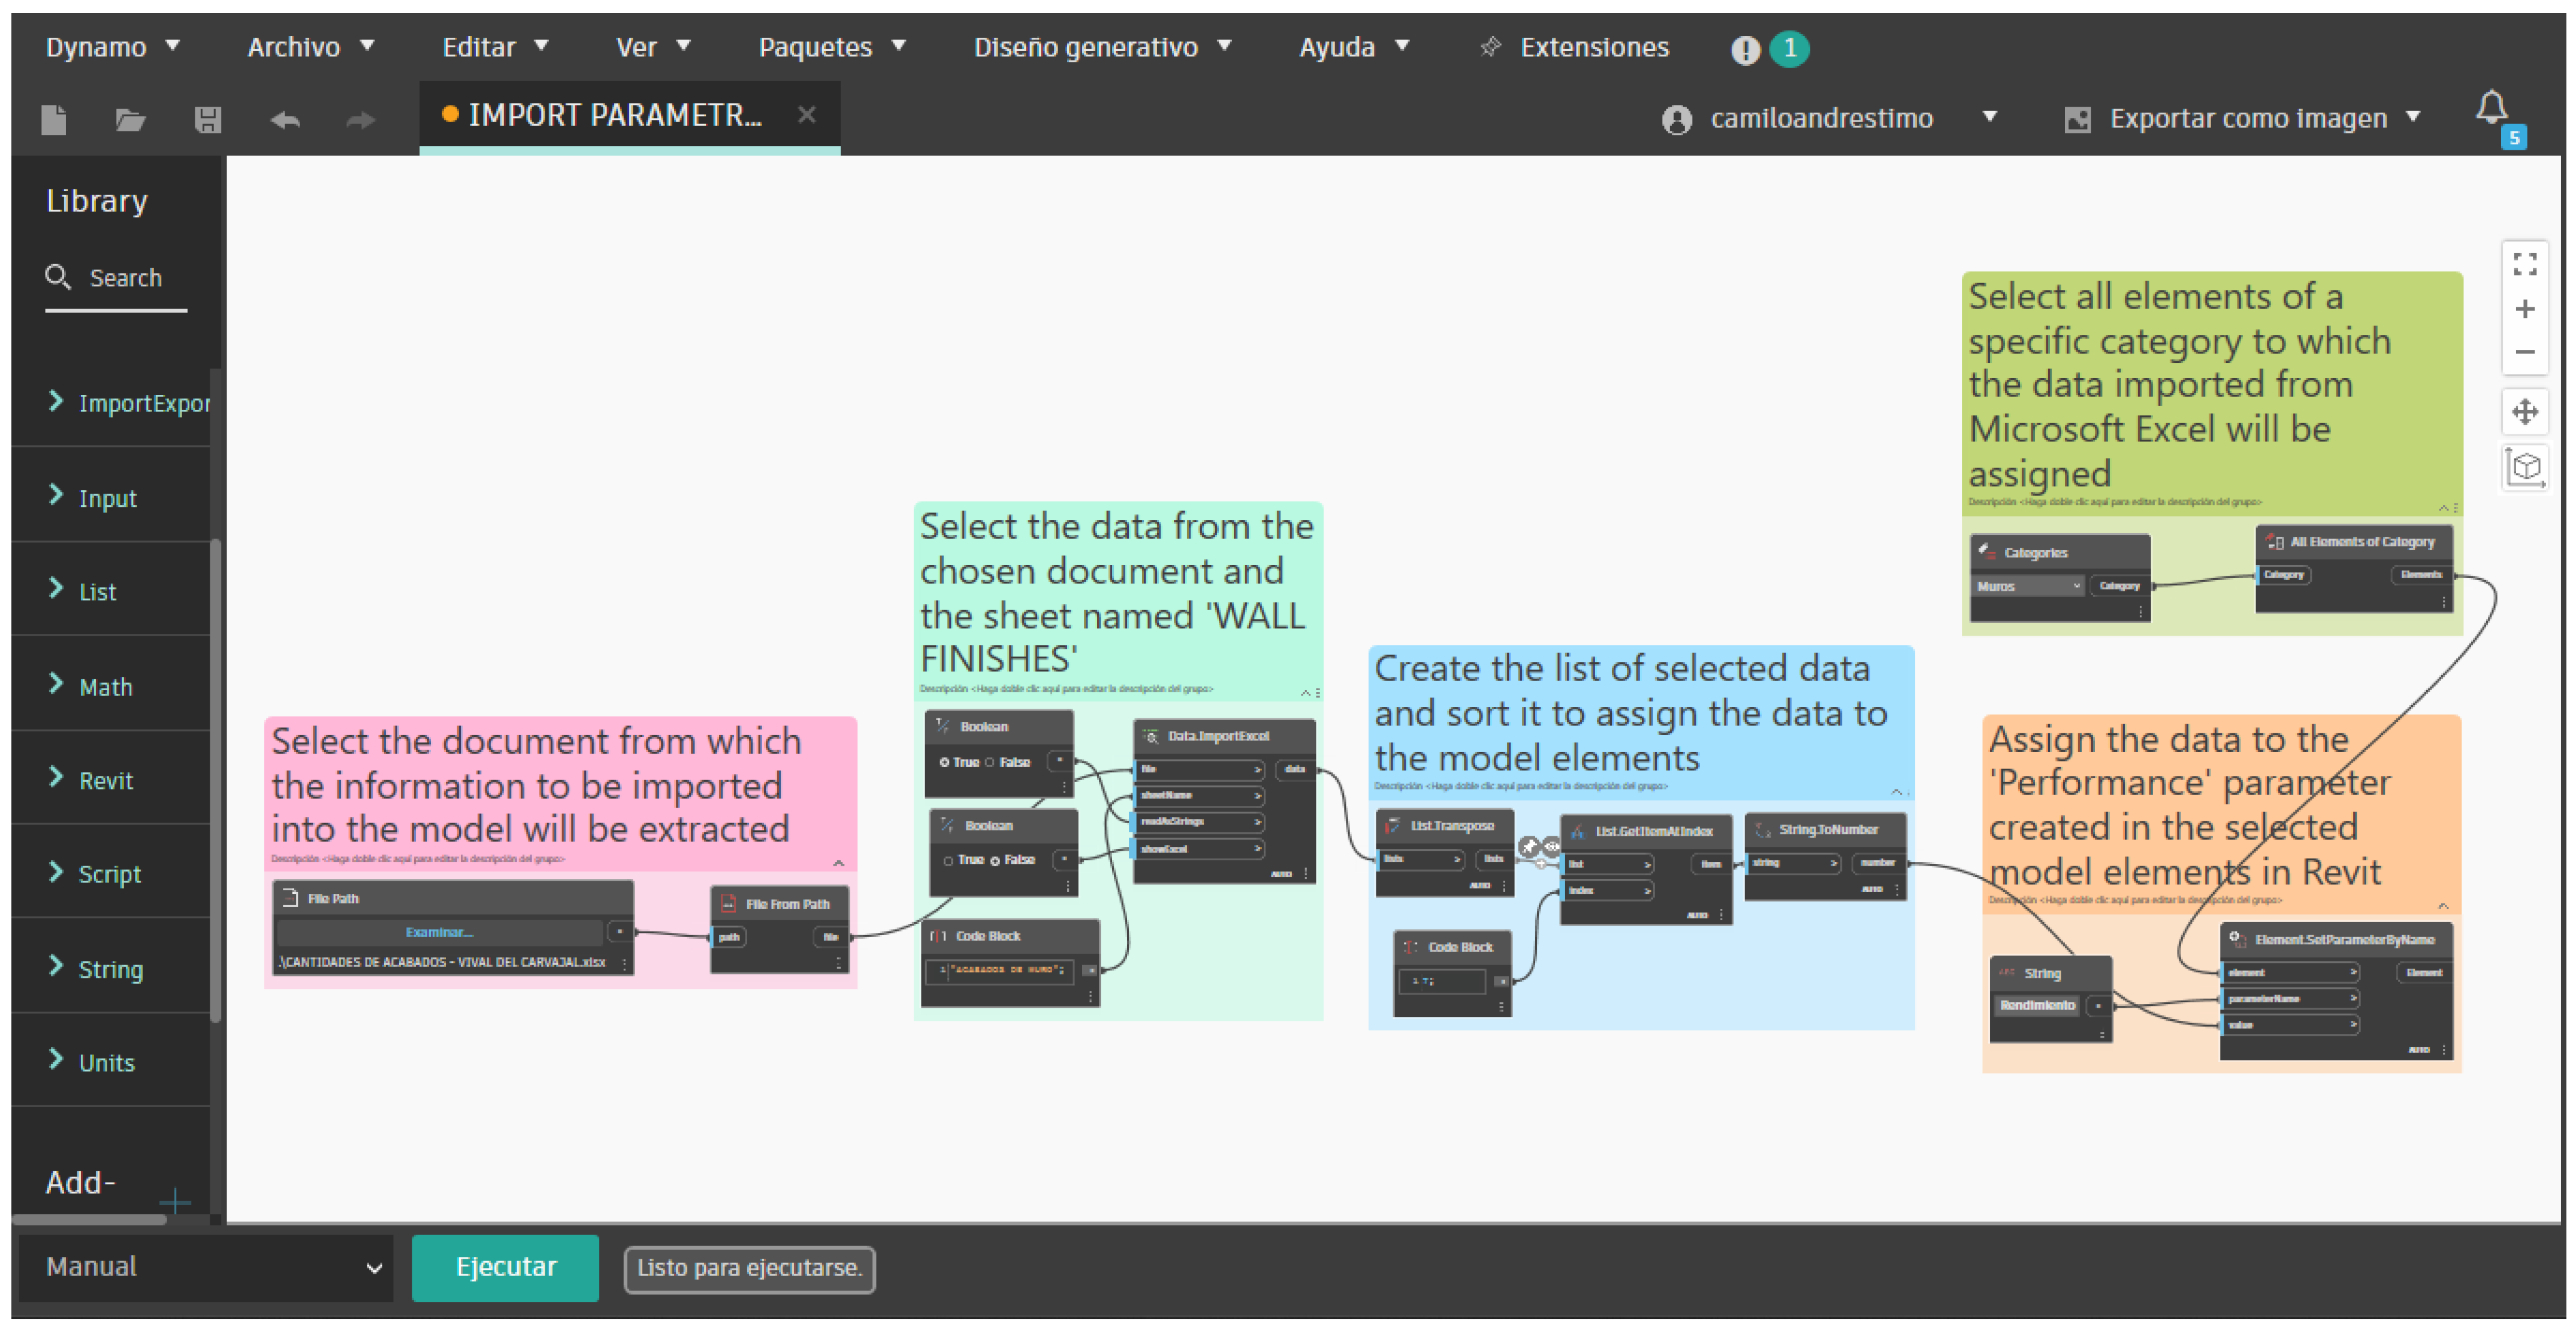
A second Dynamo routine was developed to complete the process by importing planning inputs from Excel into Revit (see
Figure 17). This step is important for enabling model-based duration calculations, which in turn support crew sizing and workforce quantification. The imported values were assigned to shared parameters created within the model to maintain interoperability and avoid reliance on non-standard project parameters. In this implementation, the shared parameter “Performance” was used to store productivity-related information, facilitating the calculation of activity durations at the element level. This approach preserves traceability between model quantities, productivity assumptions, and the resulting time estimates. Additionally, a Work Breakdown Structure (WBS) code parameter was imported to link each element with the work packaging structure used for scheduling and resource allocation. This bidirectional exchange allowed the framework to (1) generate quantities from the model with minimal manual effort and (2) reintroduce standardized planning attributes back into the model. This ensures that duration and resource calculations are executed consistently, using the same information base for both visualization and coordination.
The observed benefits are consistent with prior evidence on Dynamo-enabled workflows for automated quantity takeoff and parameter enrichment. Shi et al. [
106] showed that Dynamo scripts can support detailed quantity computation and database export for production-oriented applications, reinforcing the value of scripted extraction to improve accuracy and repeatability. Alothaimeen et al. [
107] similarly highlight the need to incorporate additional parameters to enable precise extraction and management of information for decision-making, with automated transfers to spreadsheets improving data organization and analysis. In the present study, these capabilities translated into a practical planning advantage: once quantities and parameters were standardized and linked to element IDs, the framework reduced the time required to generate inputs for duration estimation and improved the consistency of subsequent crew allocation decisions across the case studies.
5.2. Automation and Improvements in Resource Quantity Estimation Accuracy
After extracting the work quantities associated with each activity in the project Work Breakdown Structure (WBS) from the BIM model using the Dynamo routine outlined in
Section 5.1, the dataset was exported to a structured Microsoft Excel spreadsheet. This format allowed for controlled manipulation and traceable revisions of the planning inputs. The spreadsheet environment enabled the systematic definition and adjustment of productivity rates at the appropriate work-package level, thereby reducing the variability that typically emerges when quantities and production assumptions are managed through unstructured documents. Once validated, the productivity data were reintroduced into the Revit model via a dedicated Dynamo import script, enabling automated loading and assignment of values to each element via shared parameters. This bidirectional workflow reduced the need for manual entry, improved data consistency, and minimized assignment errors that frequently propagate into duration estimation and crew sizing decisions. With quantities and productivity rates stored at the element level and linked to WBS codes, activity durations could be computed in a standardized manner, after which precedence relationships were established to reflect the intended construction logic.
The productivity rates used in the case studies were treated as planning assumptions rather than as productivity measurements collected during live execution. These rates were obtained from project planning records, unit-price analyses, and historical production assumptions available for the analyzed work packages. When the same activity could be associated with more than one productivity reference, the selected value was reviewed according to three criteria: consistency with the work-package definition, compatibility with the crew composition assigned in Microsoft Project, and coherence with the overall duration constraints of each case study. The values were then reviewed by the research team and incorporated into the BIM environment through the shared parameter “Performance,” which enabled traceability between each model element, its associated WBS code, the productivity assumption, and the resulting duration estimate. Accordingly, the framework does not claim to replace productivity measurement on site; rather, it provides a structured mechanism to make productivity assumptions explicit, traceable, editable, and verifiable before the schedule baseline is finalized.
The duration and workforce estimates were obtained by linking three planning inputs: BIM-derived work quantities, productivity rates, and feasible crew configurations. Activity duration was calculated by relating the quantity of work to the expected production capacity of the assigned crew. The resulting activity durations were then evaluated in Microsoft Project and through LOB visualization to verify whether the proposed crew sizes and number of crews were consistent with the planned sequence, project duration, and available work fronts. This iterative process allowed the research team to adjust crew configurations before finalizing the workforce plan, particularly when the first allocation generated overallocations, idle time, or spatial–temporal conflicts. Therefore, the reported workforce outputs should be understood as calibrated planning results produced by the BIM–LOB workflow, not as measured as-built labor consumption values.
The sensitivity analysis shows that the workforce outputs are highly dependent on the productivity assumptions used during planning (see
Table 11). In the single-family case, the base BIM–LOB configuration required ten workers, but a 20% reduction in productivity would increase the equivalent workforce requirement to 13 workers to maintain the planned duration. In the multifamily case, the base estimate of 72 workers would increase to 90 workers under the same conservative productivity scenario. Conversely, higher productivity assumptions reduce the equivalent labor-capacity requirement or create time buffers that could be used to stabilize workflow continuity. This analysis does not constitute field validation of actual productivity; rather, it provides a benchmark for interpreting the robustness of the workforce estimates and for identifying the range within which project managers should review crew-size decisions when productivity assumptions vary.
The subsequent resource planning stage was executed in Microsoft Project, where labor resources were assigned to each activity, and an iterative procedure was used to converge on feasible crew configurations. In practice, the iteration consisted of adjusting crew size and the number of crews while verifying the resulting durations against the planned sequence and the overall time constraints, to avoid workforce overallocation and minimize idle time due to underallocation. This step operationalizes the framework’s core contribution: resource estimation is not treated as a single deterministic calculation but as a controlled calibration process in which quantities, productivity assumptions, and schedule feasibility are reconciled through explicit decision rules supported by BIM-enabled traceability and location-based visualization. These results align with and extend prior automation-oriented scheduling research. Altun and Akcamete [
108] show how 4D modeling can link 3D models and schedules via Dynamo to support spatiotemporal simulation and improve planning efficiency. The present framework complements that contribution by incorporating the Line of Balance as an additional layer of verification that makes production flow discontinuities and crew interference more visible, thereby supporting earlier detection of inconsistencies that directly affect labor allocation. Similarly, Wang and Azar [
109] propose automated scheduling for concrete structures using BIM-derived work packages and productivity-based duration estimation, with outputs organized in project management software. The approach presented here expands this logic by embedding LOB-based visual programming into the workflow, enabling planners to evaluate whether the generated schedule is not only technically consistent but also operationally feasible in terms of crew continuity and location-based execution.
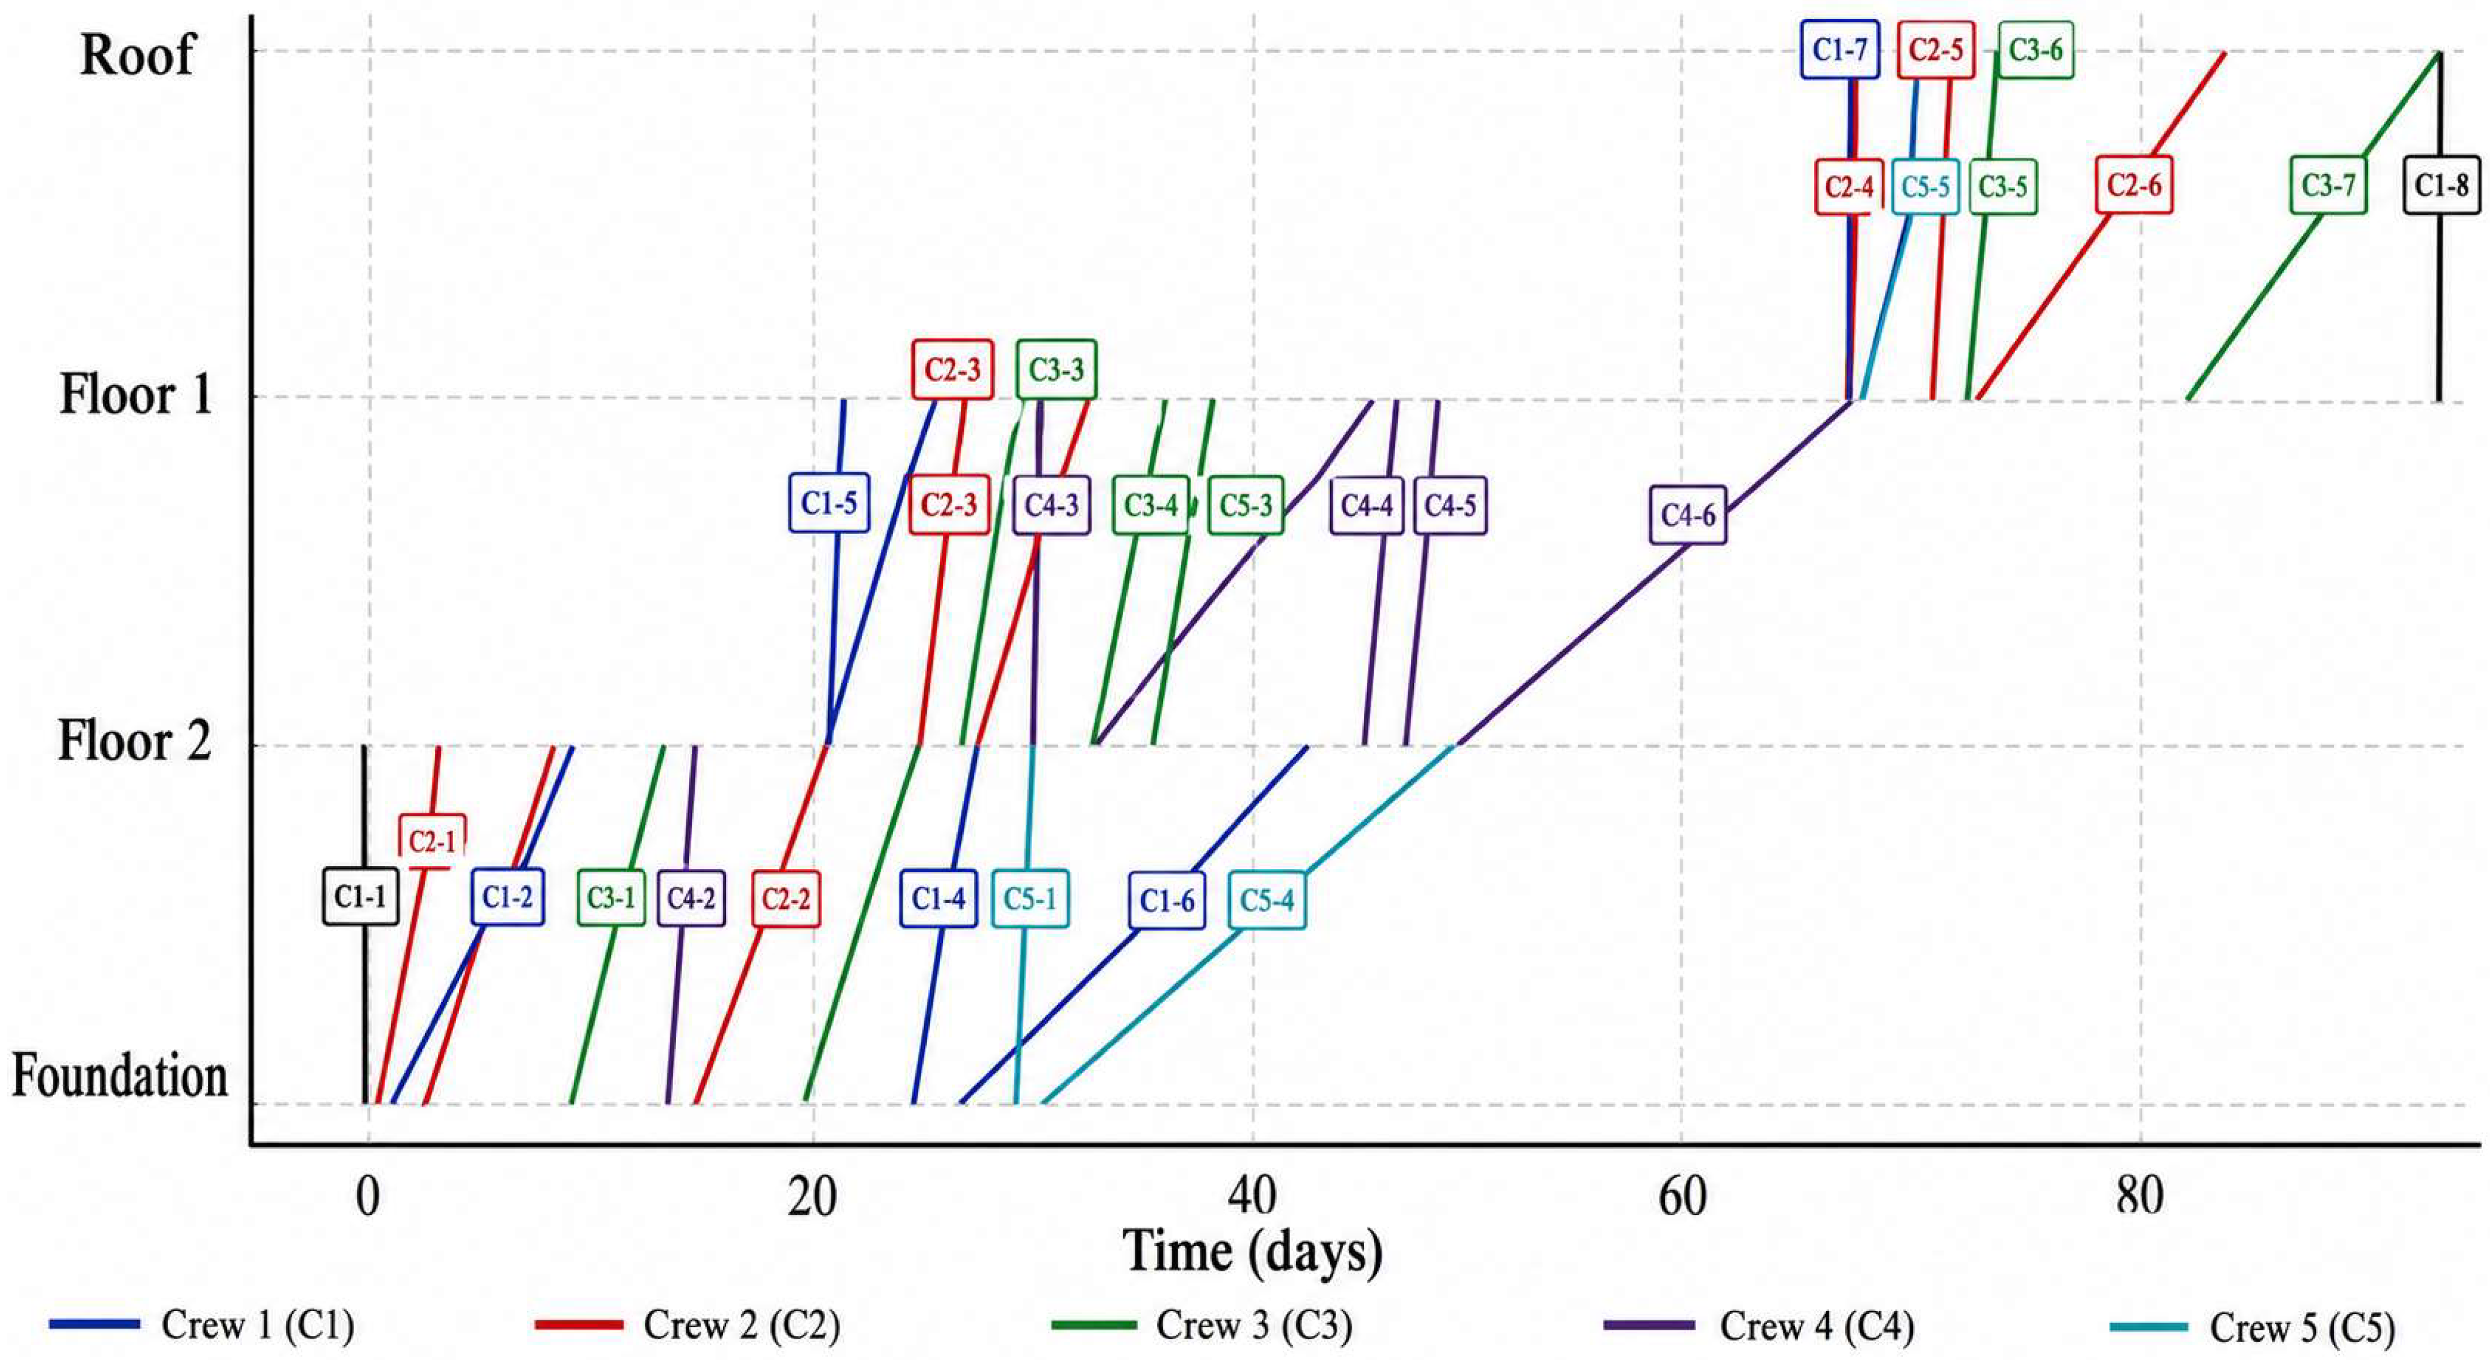
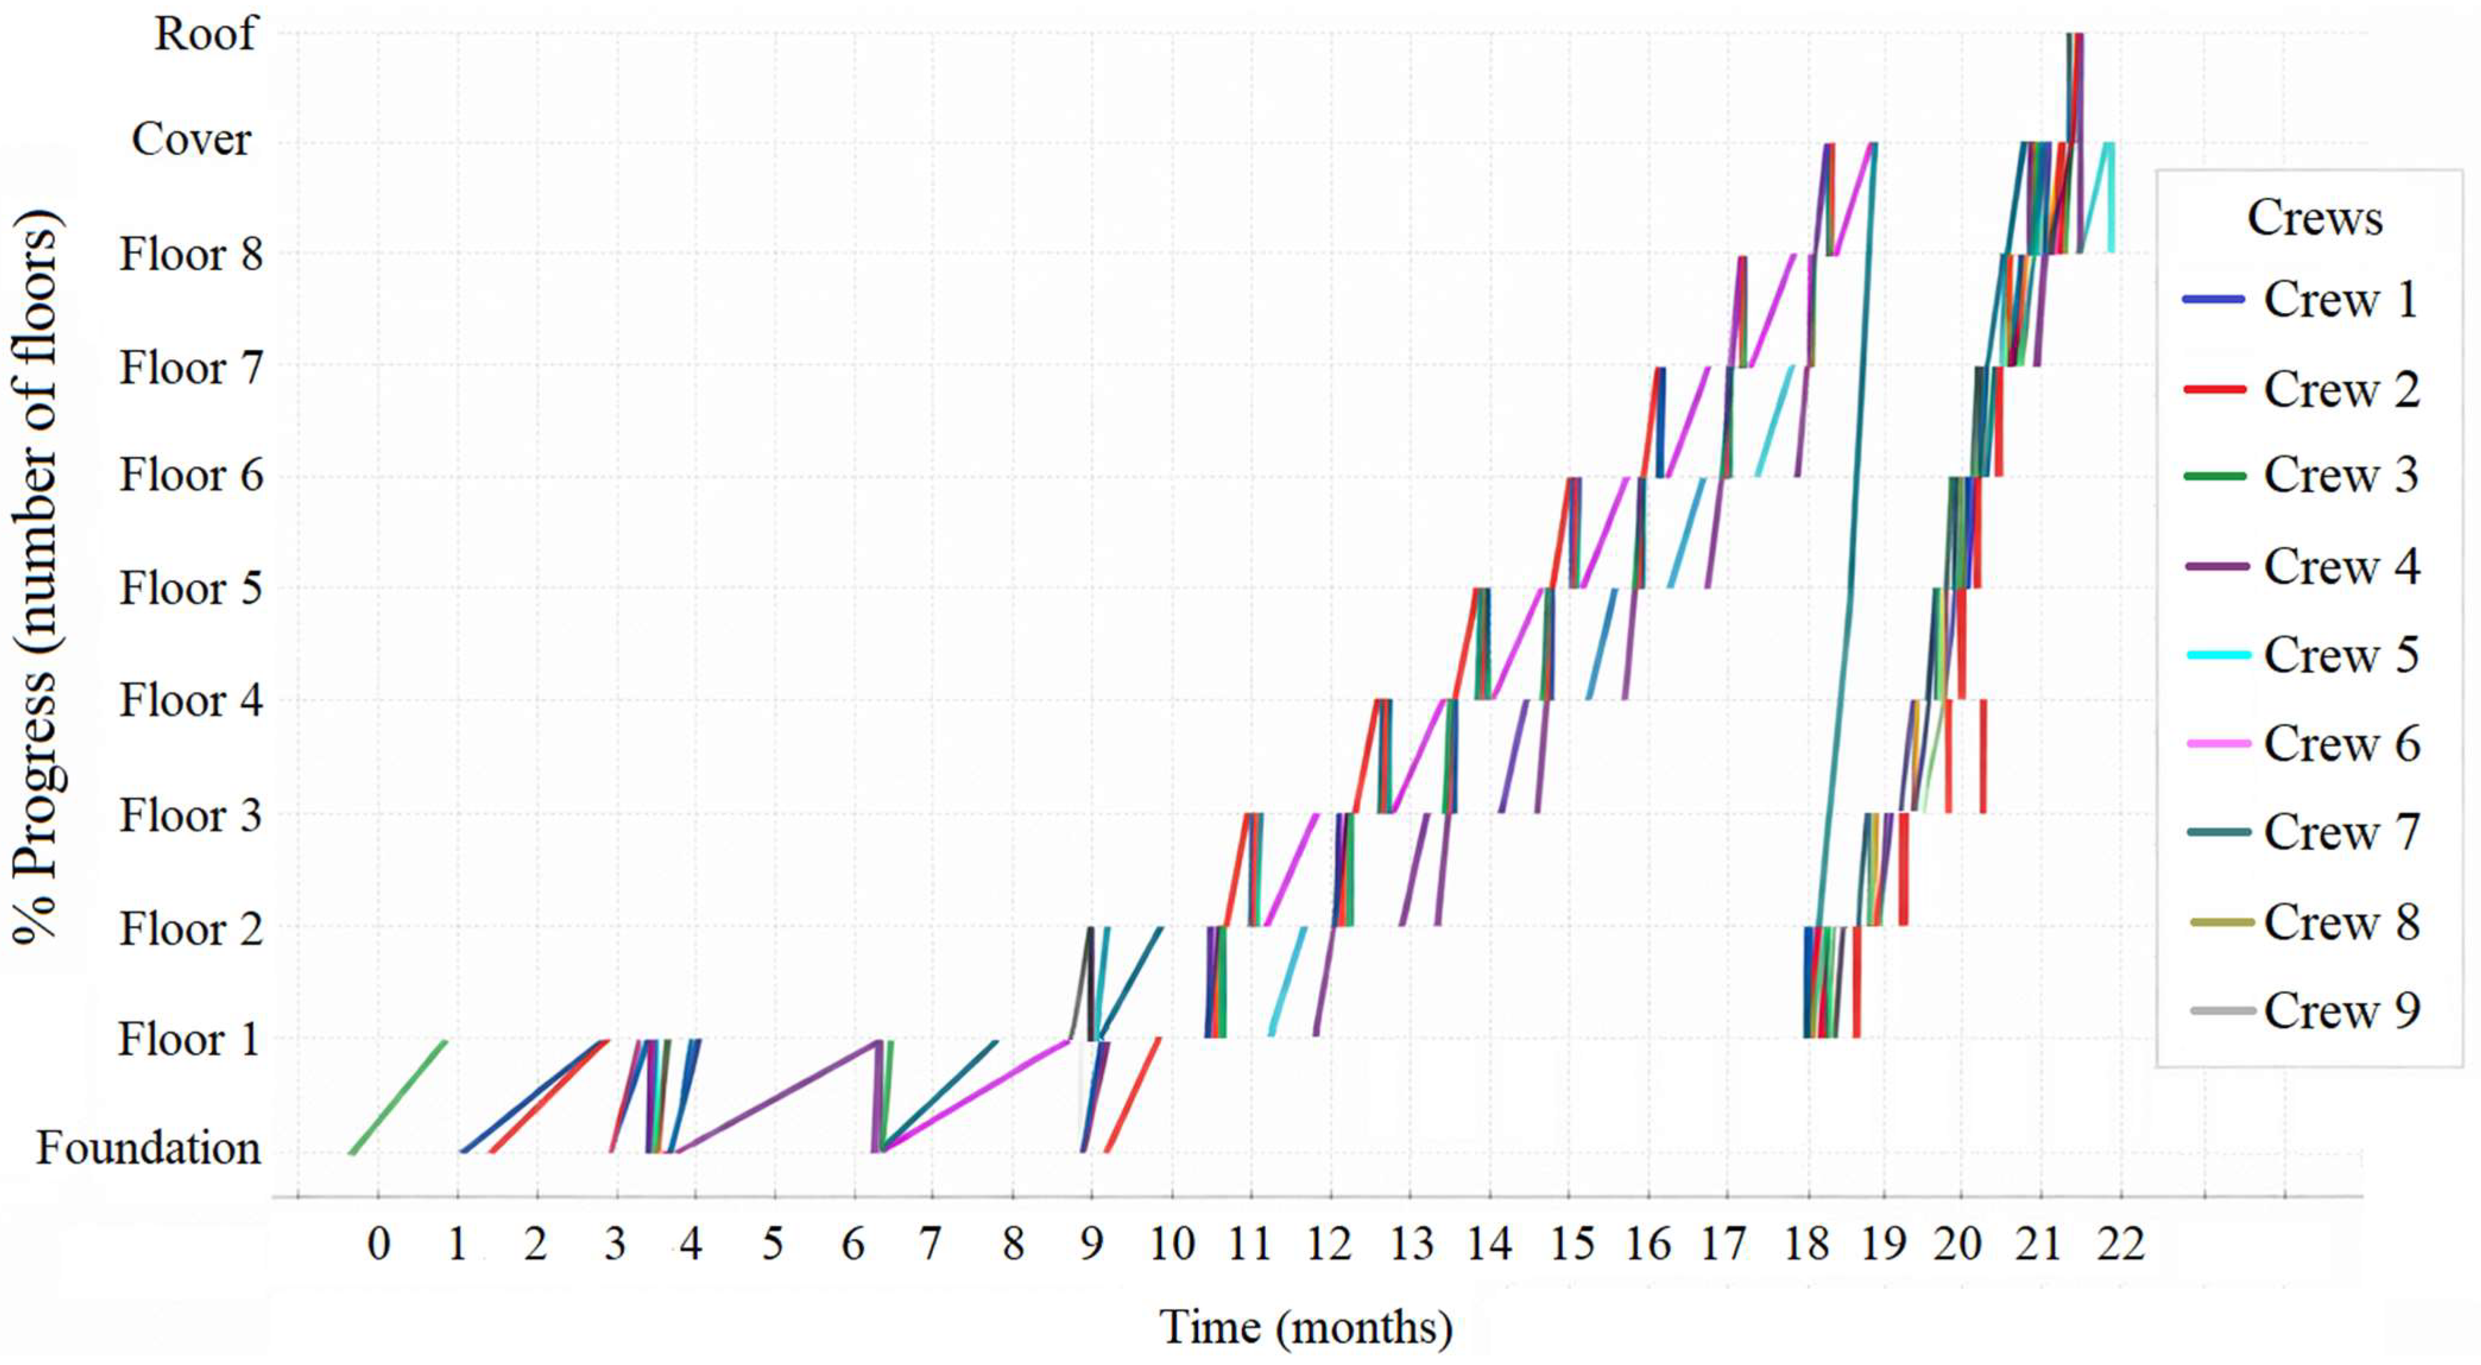
The case study applications illustrate the magnitude of the workforce estimates produced through this integrated procedure. In the single-family house, the framework resulted in a requirement of ten workers organized into five crews, each consisting of one lead worker and one assistant. In the medium-rise residential project, the resulting estimate was 72 workers organized into 9 crews, each composed of 2 lead workers and 6 assistants. These configurations were adjusted to reflect the scale and complexity of each project. They were derived through the same sequence of model-based quantity extraction, productivity assignment, duration calculation, scheduling, and iterative allocation.
5.3. Visualization of Human Resource Allocation
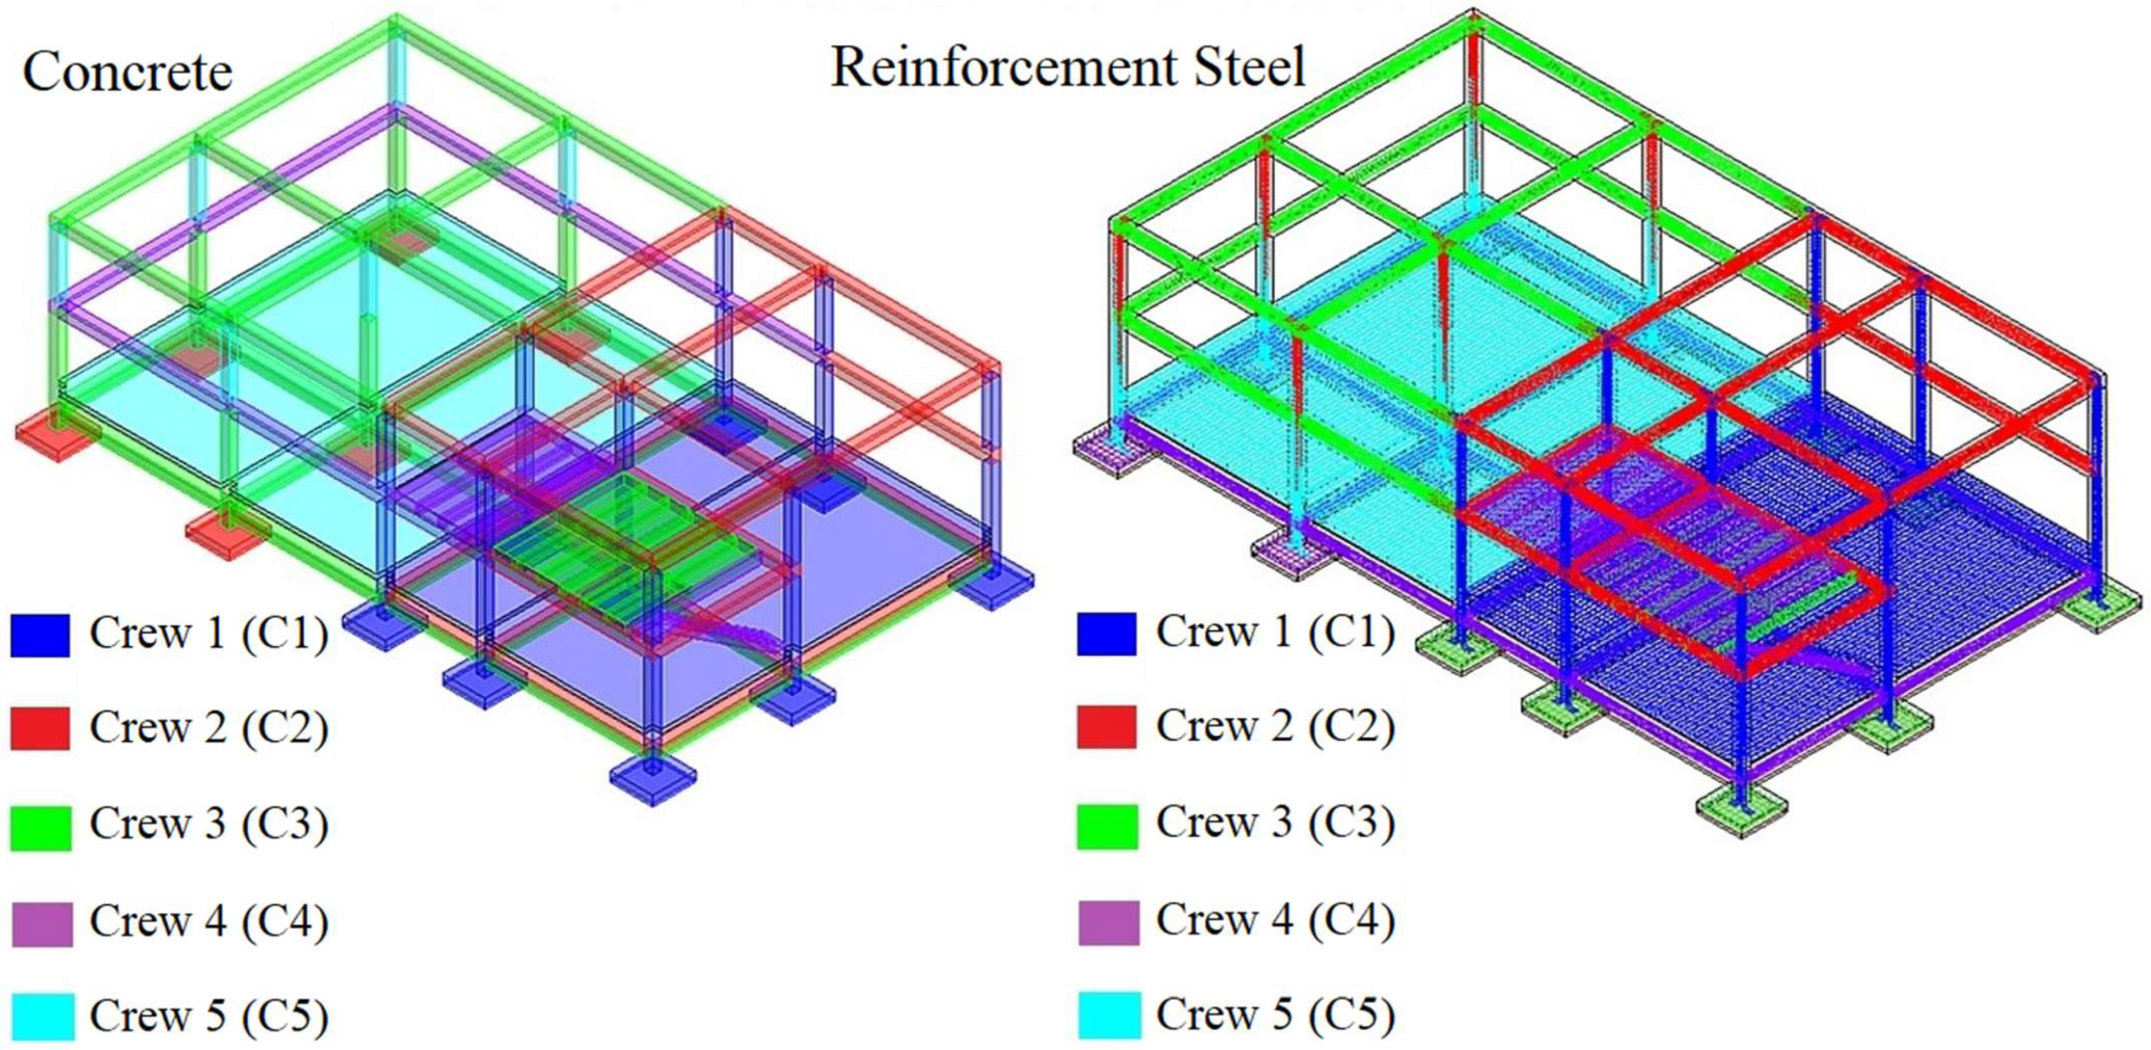
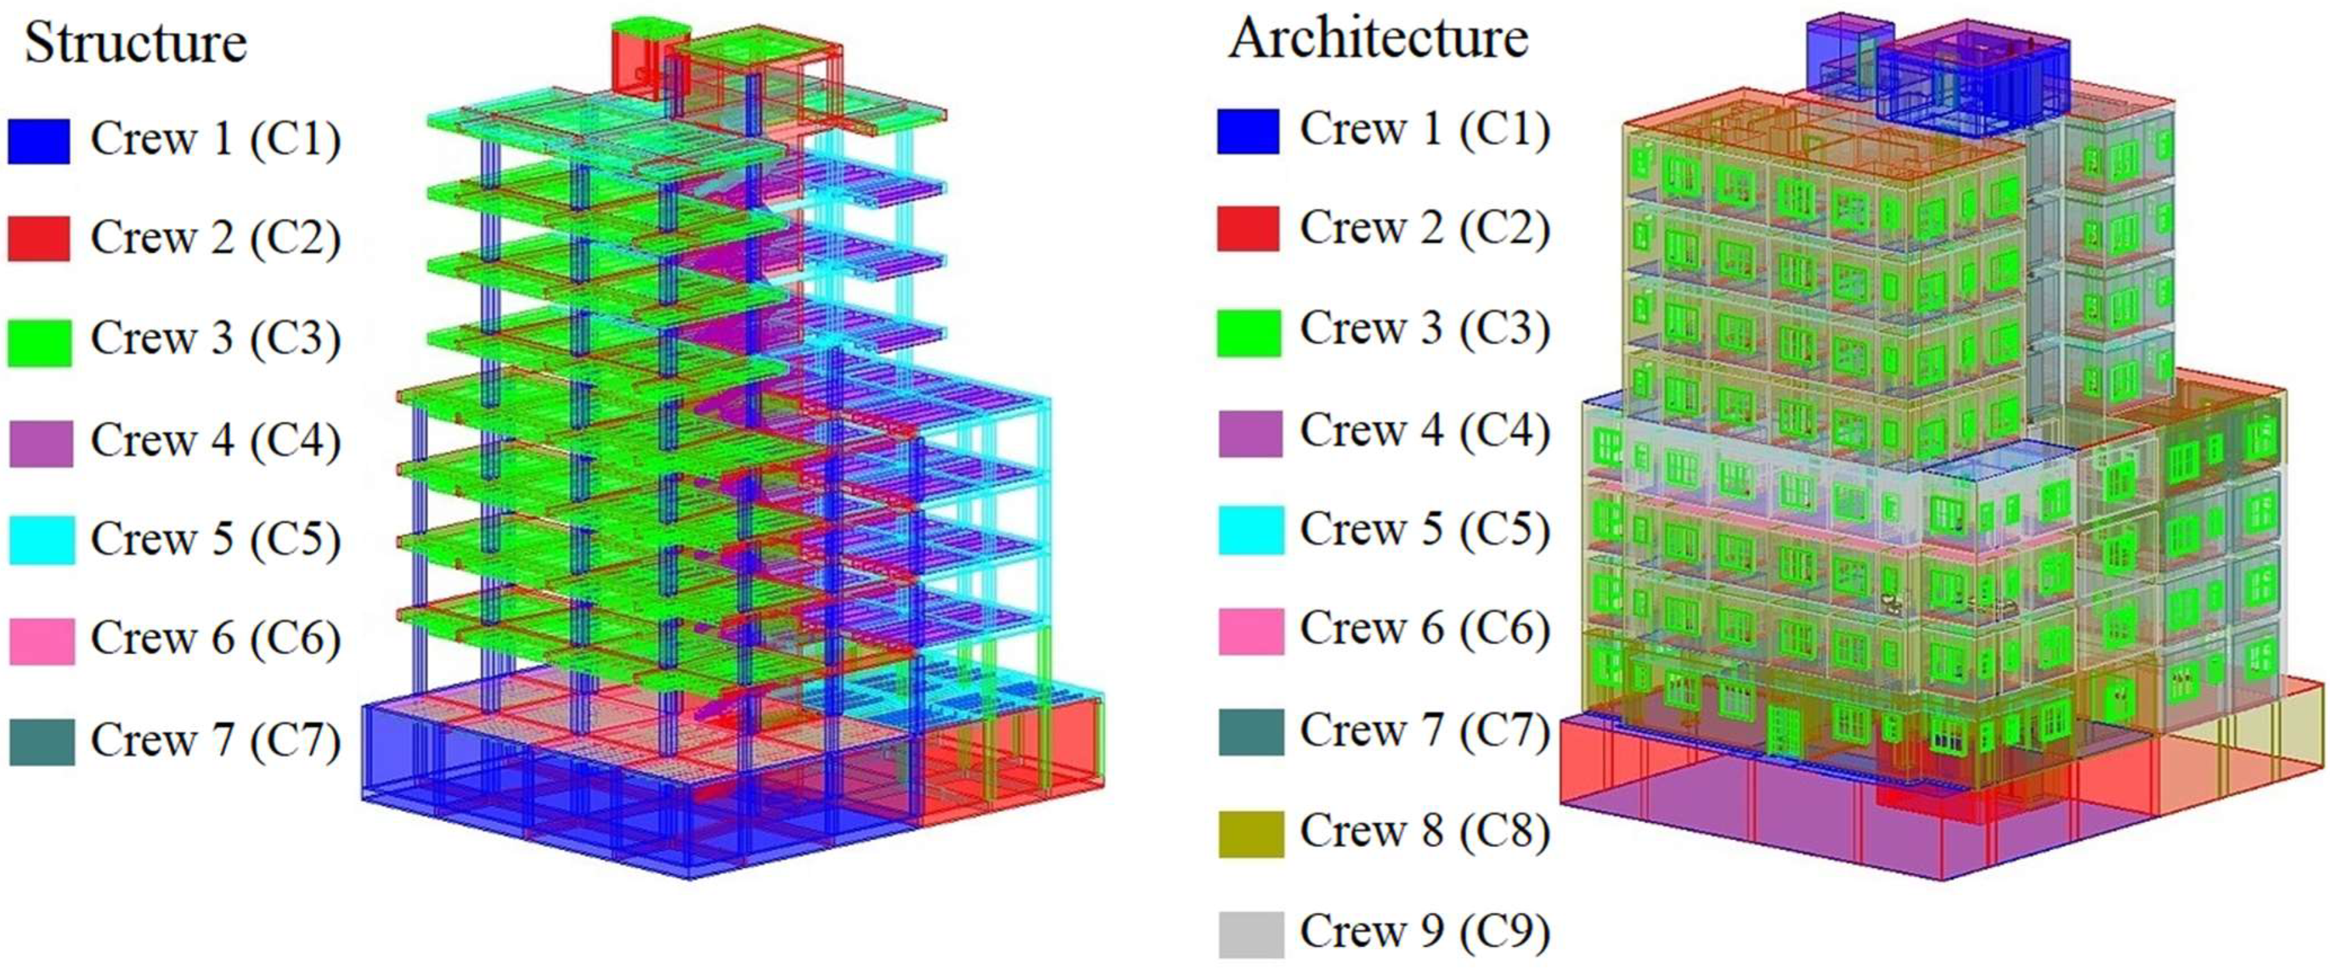
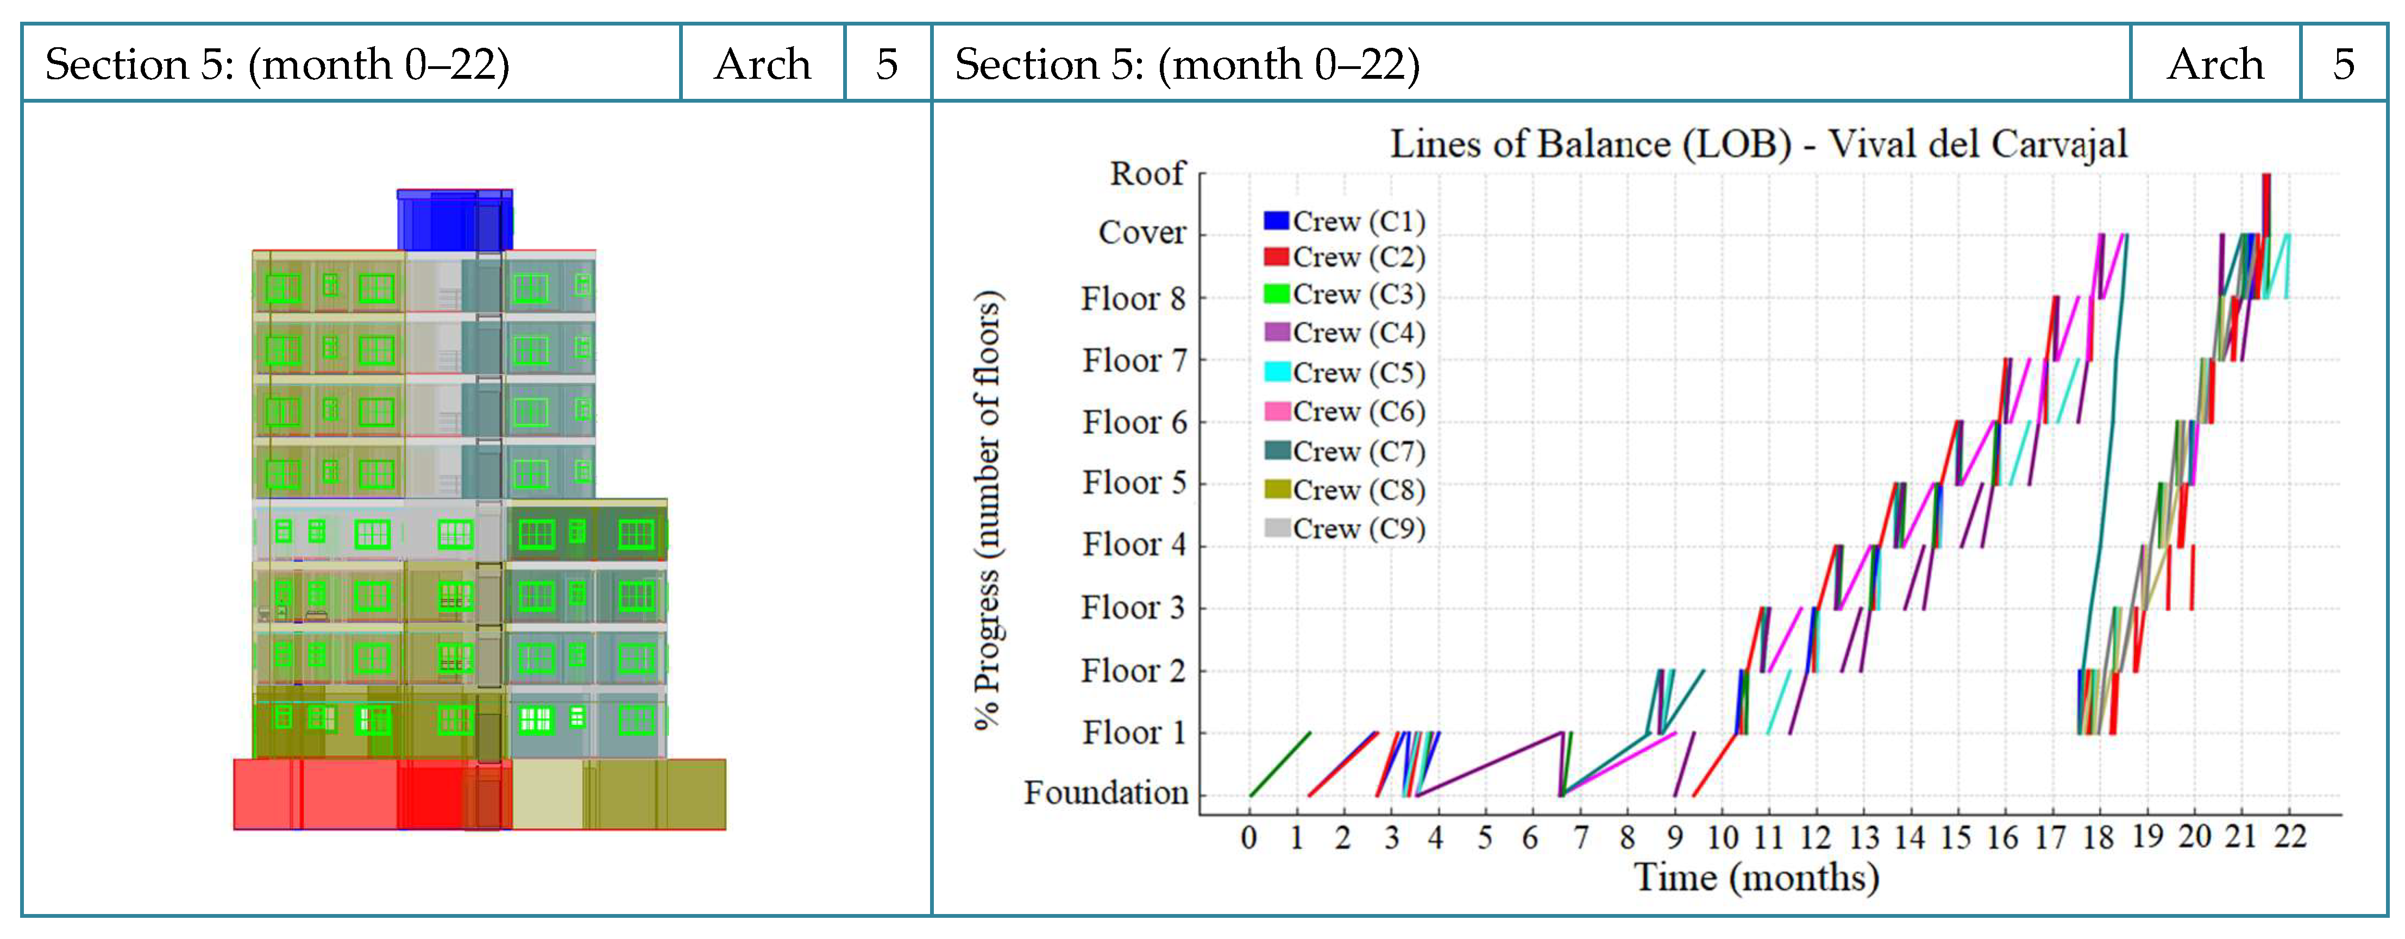
During the implementation of the proposed framework, workforce allocation was not treated solely as a numerical output but as a spatial–temporal configuration that must be verifiable in the production environment. For both case studies, resources were assigned to enable crews to operate in parallel while avoiding spatial conflicts, work-face congestion, and unintended overlaps in repetitive units. To support this verification, each crew or work group was assigned a distinctive color that remained consistent across the 3D BIM environment and the corresponding Line of Balance representations. In the single-family case (
Figure 18) and the multifamily case (
Figure 19), the color-coding scheme enabled rapid identification of crew locations within the model, improving the interpretability of allocation decisions for planners and site stakeholders. The same colors were then replicated in the LOB charts for the activities associated with each crew, creating a common visual language that connected location-based sequencing with the model-based representation of the work. This linkage strengthened traceability between planned crew deployment and the physical work fronts, allowing inconsistencies to be detected earlier than would be possible through tabular schedules alone.
From a managerial perspective, the visualization strategy provided two practical advantages. First, it improved communication and coordination by allowing stakeholders to understand, at a glance, which crews were expected to work in each area and when, reducing ambiguity in work-face assignments. Second, it supported an explicit verification of feasibility by making potential interferences visible in both the BIM model and the LOB chart, which is particularly relevant when multiple crews execute activities concurrently across units. This is consistent with the general premise that visual planning reduces cognitive load and increases decision reliability in resource-intensive environments, especially when schedules must be adjusted iteratively as productivity assumptions or constraints evolve.
5.4. Sequencing of Project Activities
During the application of the proposed framework, activity sequencing was operationalized as a combined logic-and-flow problem, in which precedence relationships defined in the WBS were continuously verified against workforce feasibility and location-based execution. To support this verification in both case studies, each crew responsible for executing WBS activities was assigned a distinctive color, and the same coding was used to represent the corresponding activities in the LOB charts. This ensured consistent task identification across the 3D model, the 4D simulation, and the visual schedule, enabling planners to track where and when each crew was expected to operate. Beyond communication benefits, the color-consistent representation supported systematic detection of sequencing inconsistencies that typically remain hidden in conventional Gantt schedules. In particular, it facilitated the identification of workforce overallocation, where a crew or trade would be implicitly required to work in parallel on incompatible work fronts, and underallocation, where crews would become idle due to gaps created by misaligned precedence logic. By making these conditions visible, the framework strengthened workflow continuity and supported simultaneous crew deployment without interferences, thereby improving the reliability of the planned production flow.
This sequencing strategy is consistent with the evidence reported by Bohórquez et al. [
39], who emphasize that visual identification of crews supports supervision and improves understanding of labor participation across construction activities. In the present study, however, the use of crew-based visual coding extends beyond supervision toward an explicit planning function: it becomes a mechanism to validate whether the proposed sequence can sustain the intended crew paths across time and location. As a result, sequencing decisions were not evaluated solely on logical correctness but also on their implications for crew continuity and resource utilization, which are central to preventing planning-driven productivity losses.
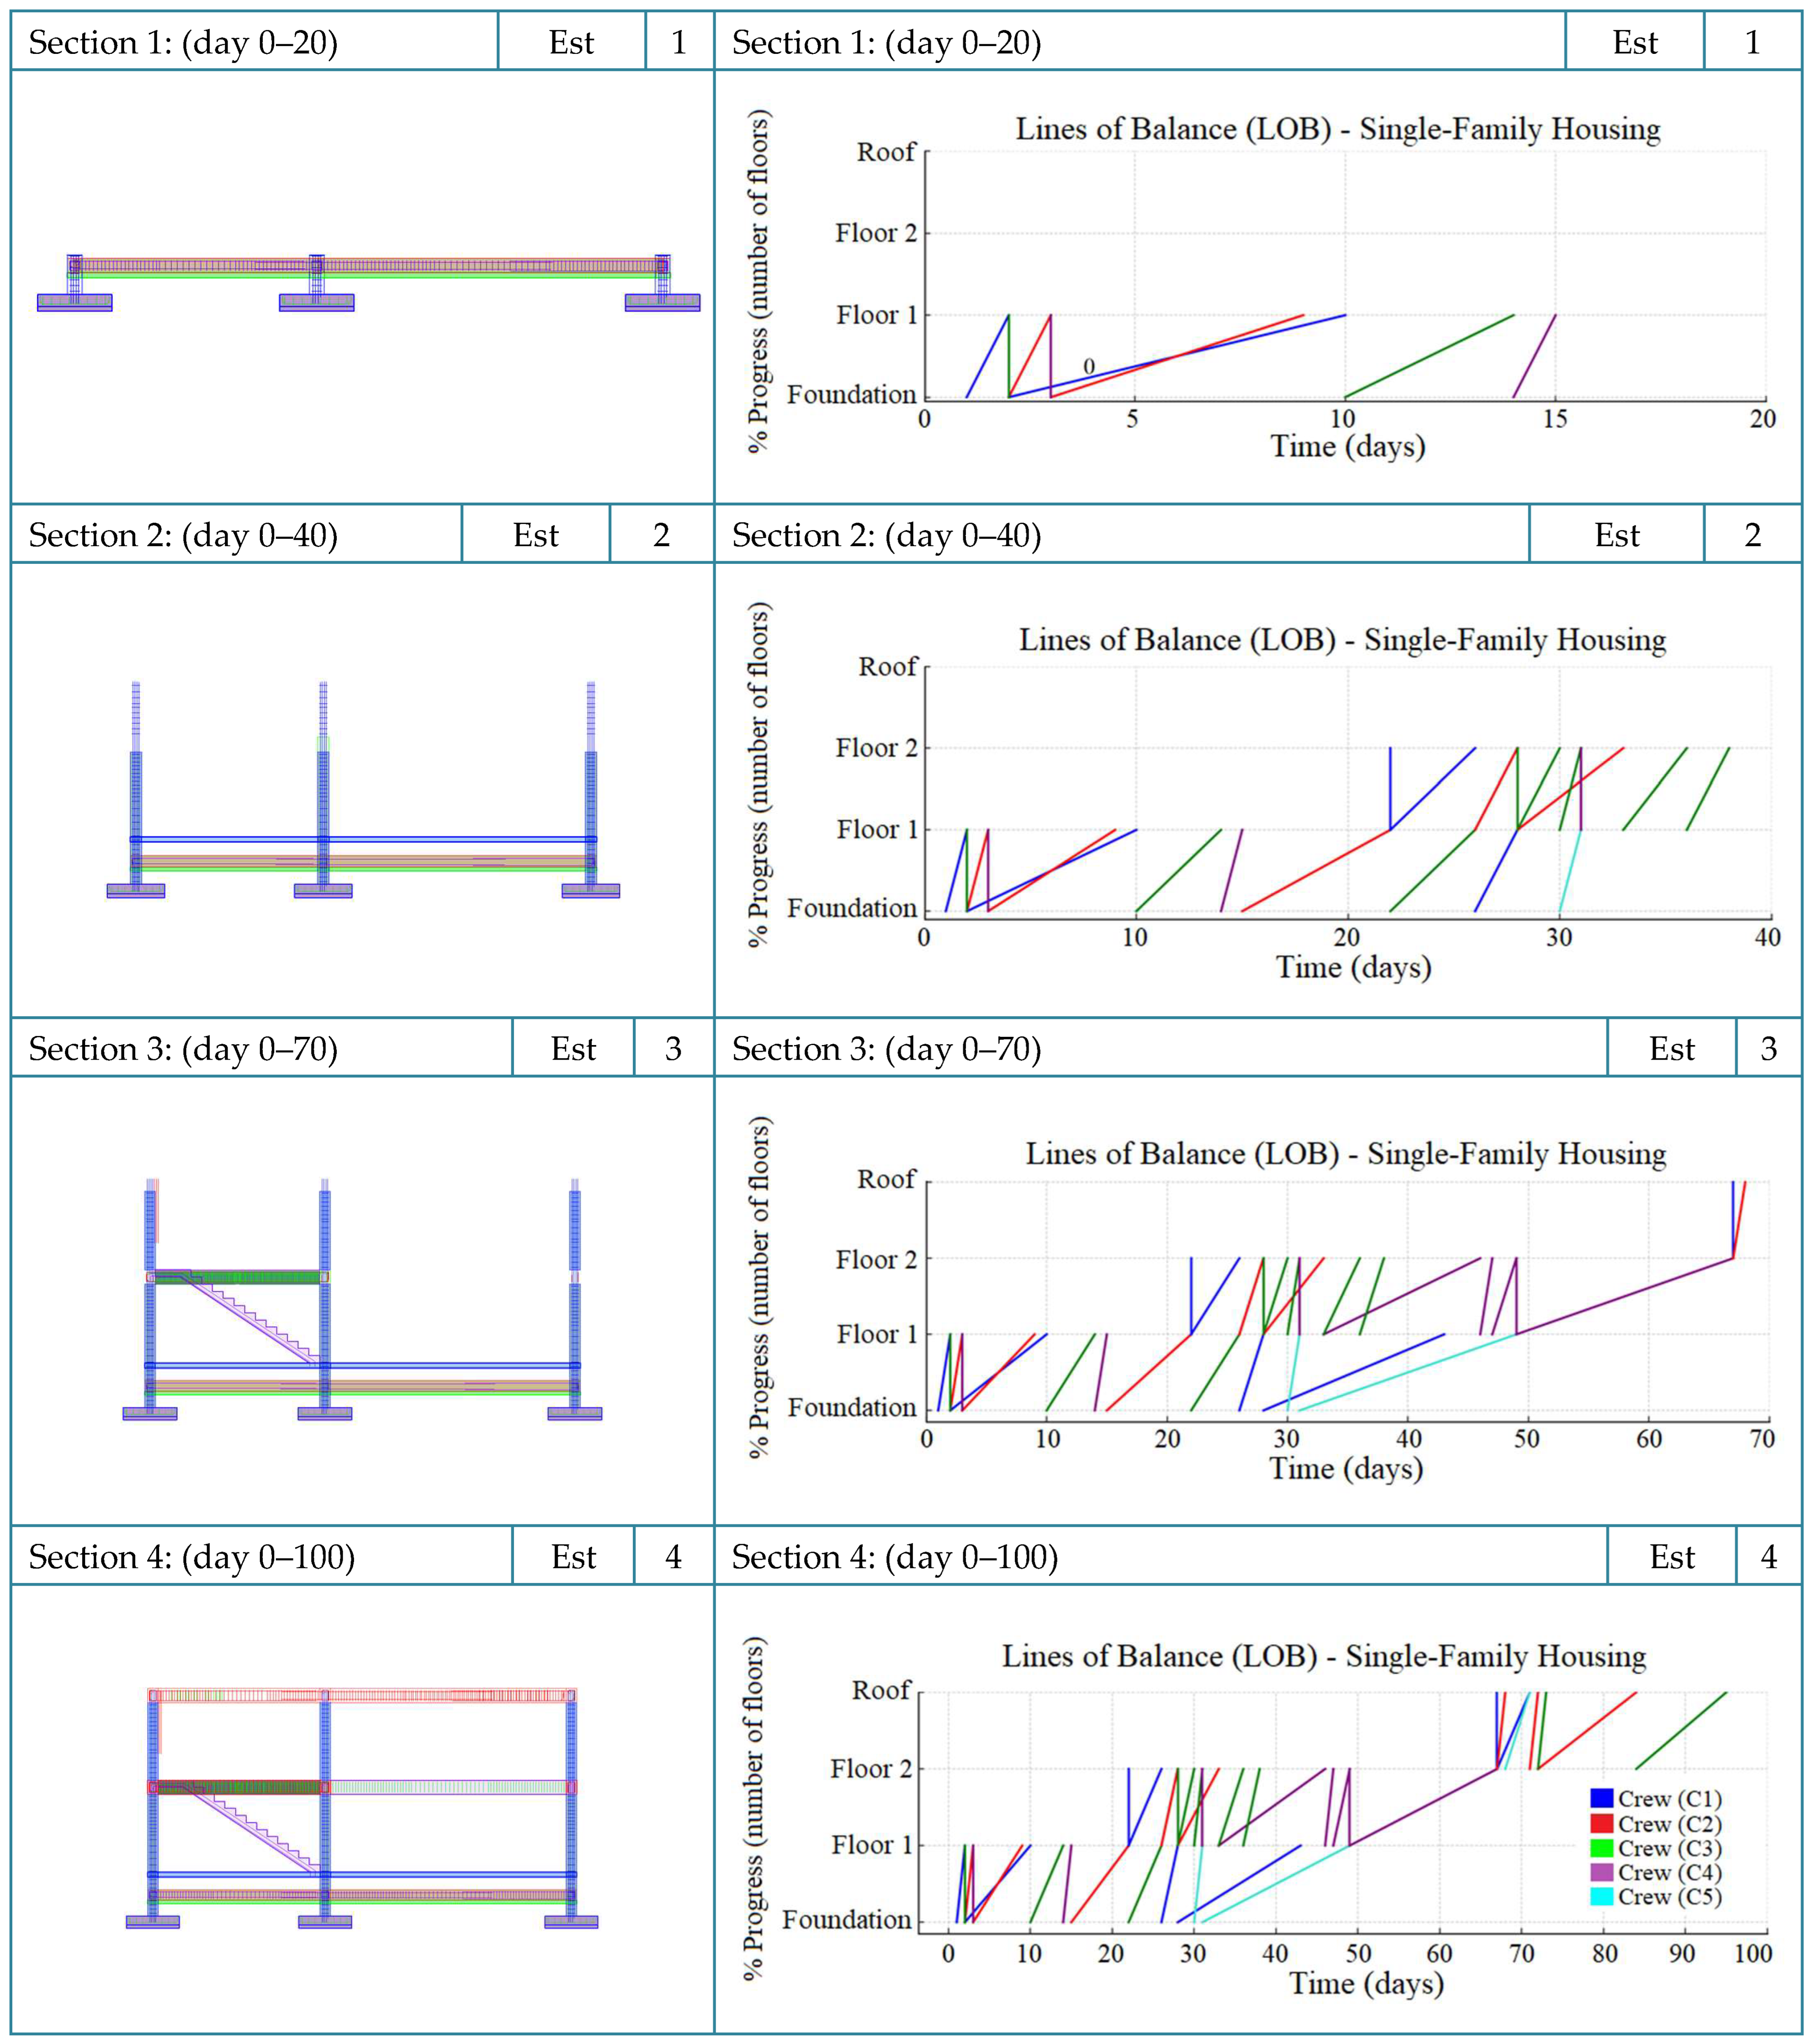
Figure 20 illustrates five representative moments from the 4D BIM simulation for the single-family housing case study, showing the evolution of structural works, including reinforcement placement, foundations, and the reinforced-concrete frame. These moments correspond to days 20, 40, 70, and 100 after activity initiation, with the associated calendar dates also indicated in the figure. The LOB charts use the same time slices and color scheme, making it easy to compare BIM’s spatial view with LOB’s flow representation. This combined view supports a clearer interpretation of the sequencing logic, highlighting how the planned order of activities translates into spatial progression and crew continuity across work fronts.
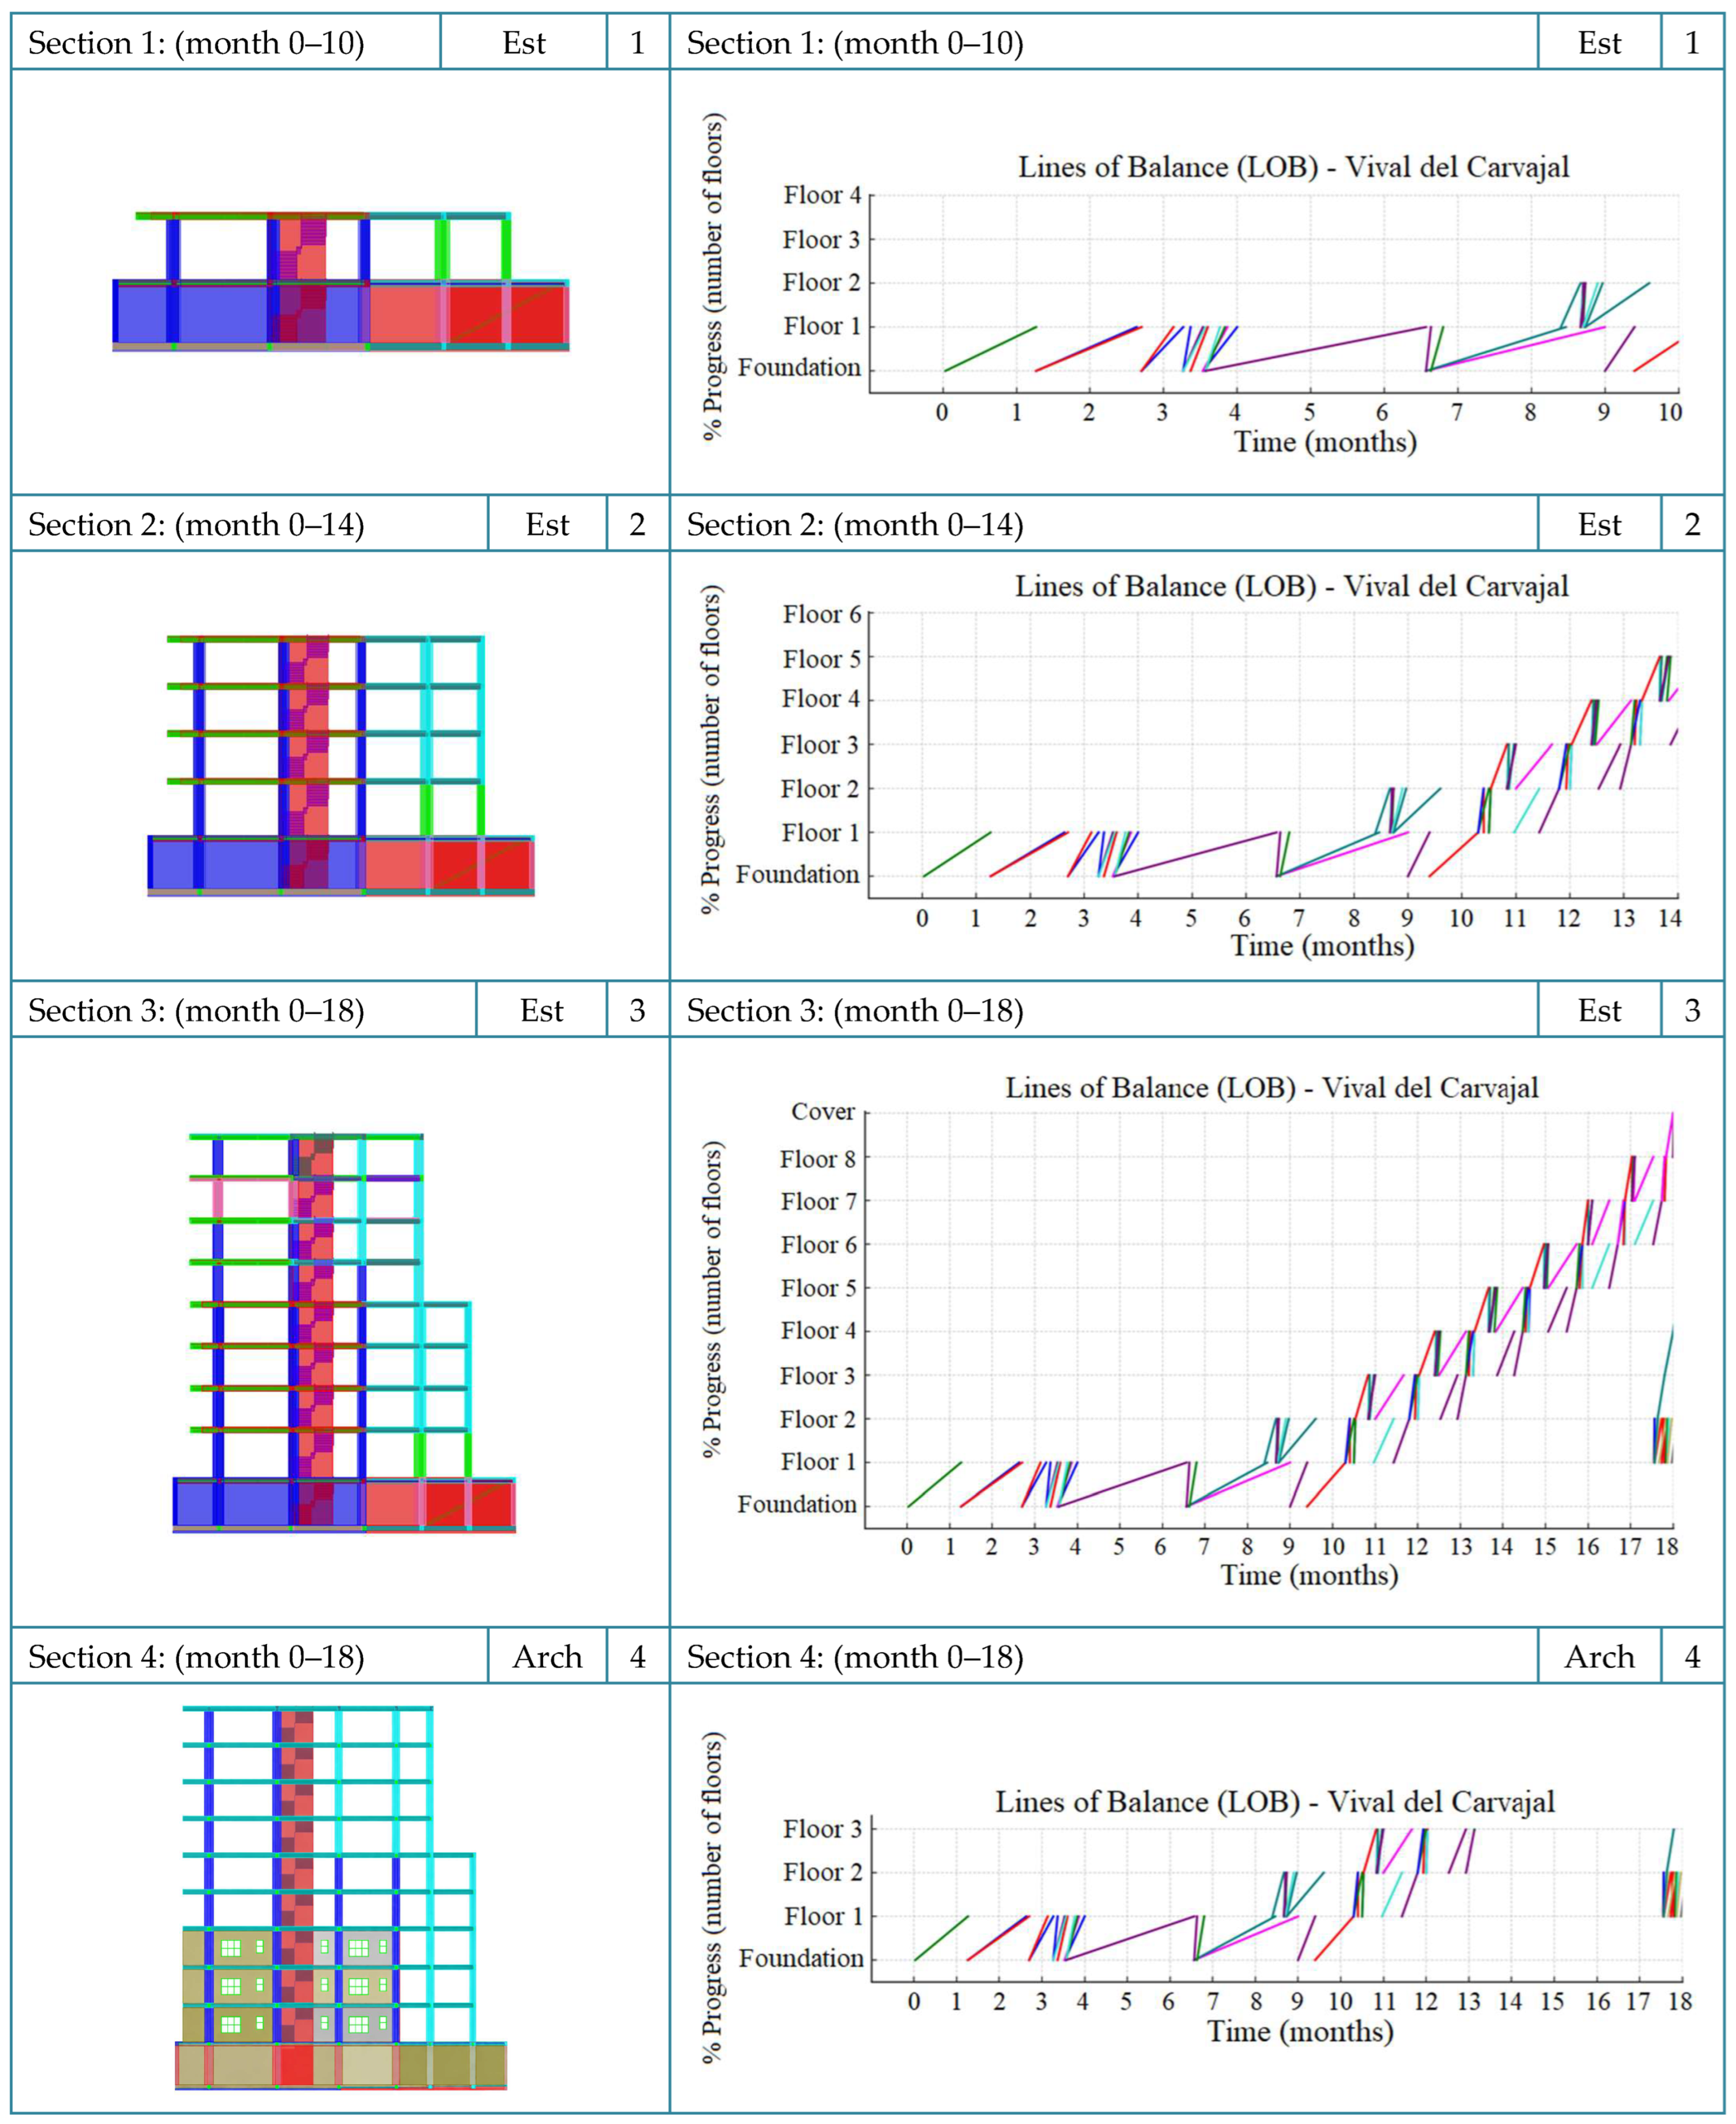
A similar approach was adopted in the multifamily housing case study, where crew-based color identification was applied to both structural and architectural activities.
Figure 21 presents six moments from the 4D simulation at different stages of execution in months 10, 14, 18, and 22. A salient observation in this case is that the architectural phase begins in month 18. In contrast, the structural phase reaches its final stage, creating a transitional period during which parallel trades operate simultaneously. The BIM–LOB integration made this transition explicit by showing the overlap of structural and architectural flows and by visualizing the corresponding crew assignments for each phase. This integration enabled a more comprehensive assessment of sequencing feasibility by revealing potential work-face congestion and resource conflicts during phase overlap, while also supporting informed adjustments to maintain continuity, minimize idle time, and sustain the planned production rhythm across the building’s repetitive units.
7. Conclusions
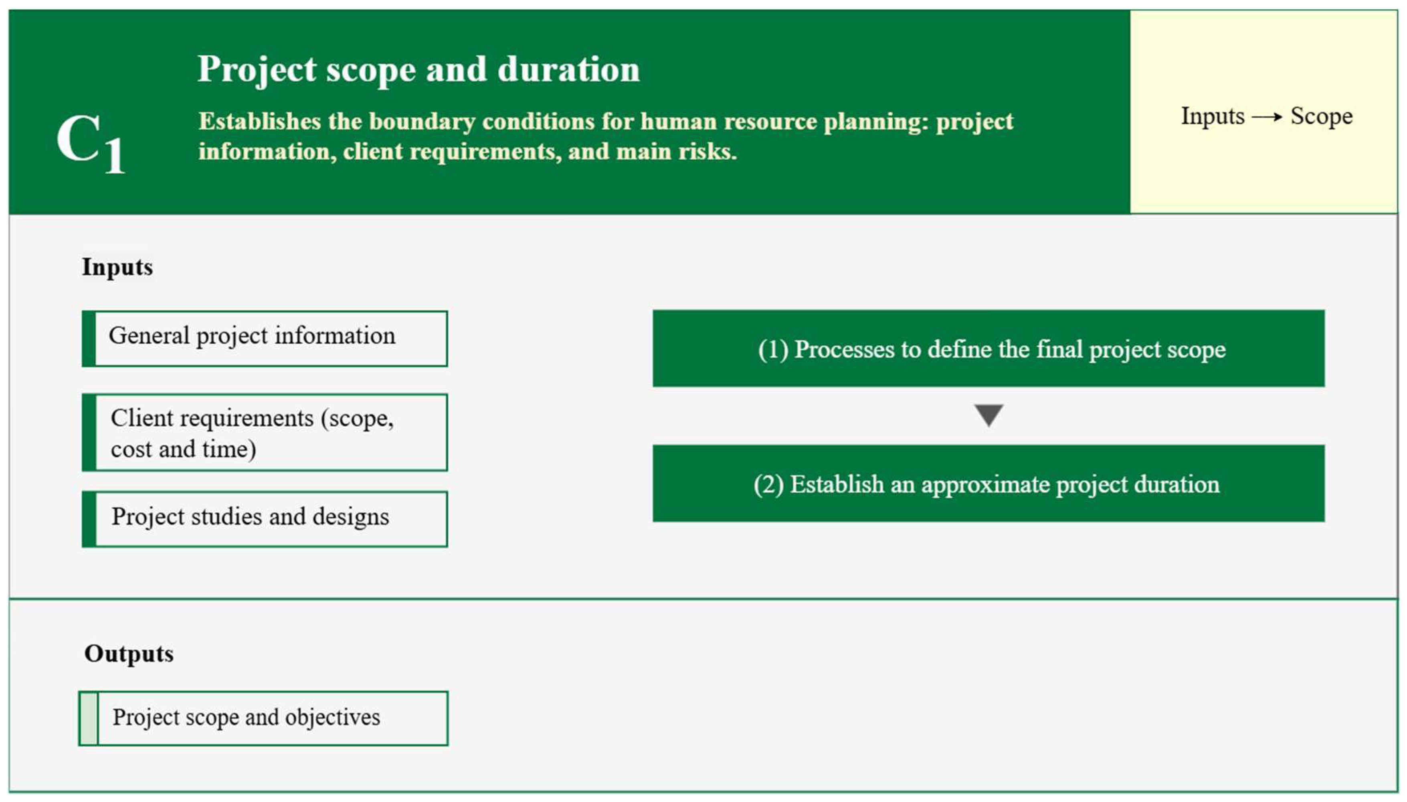
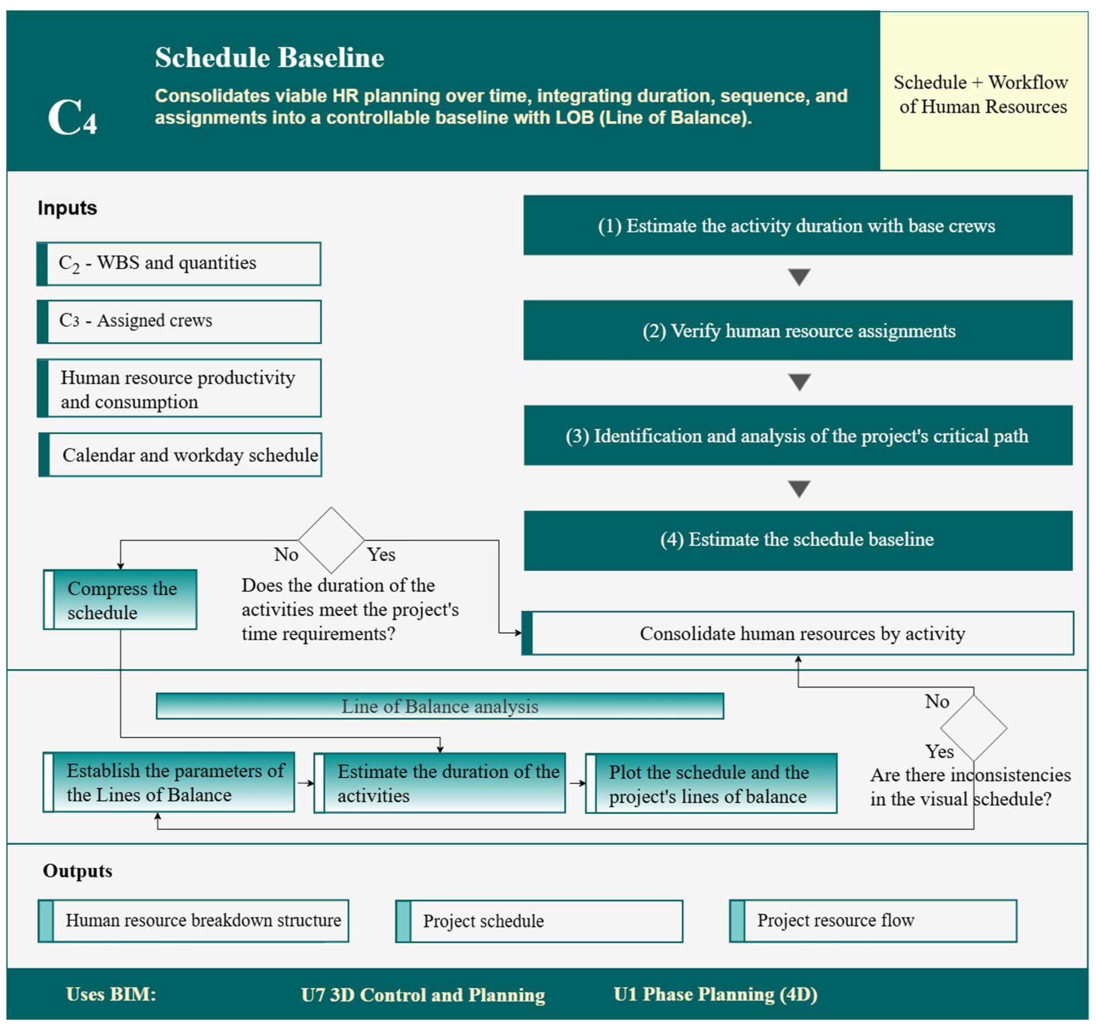
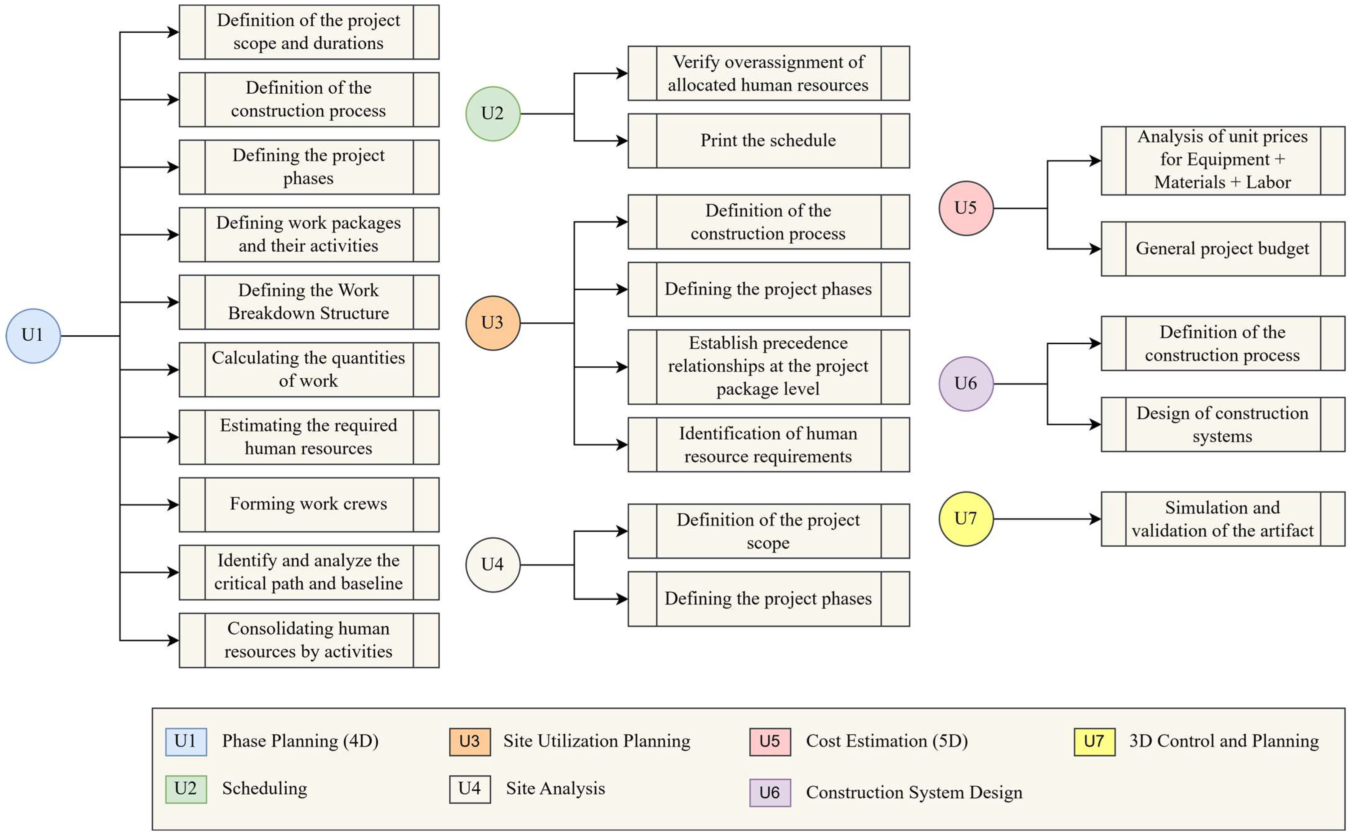
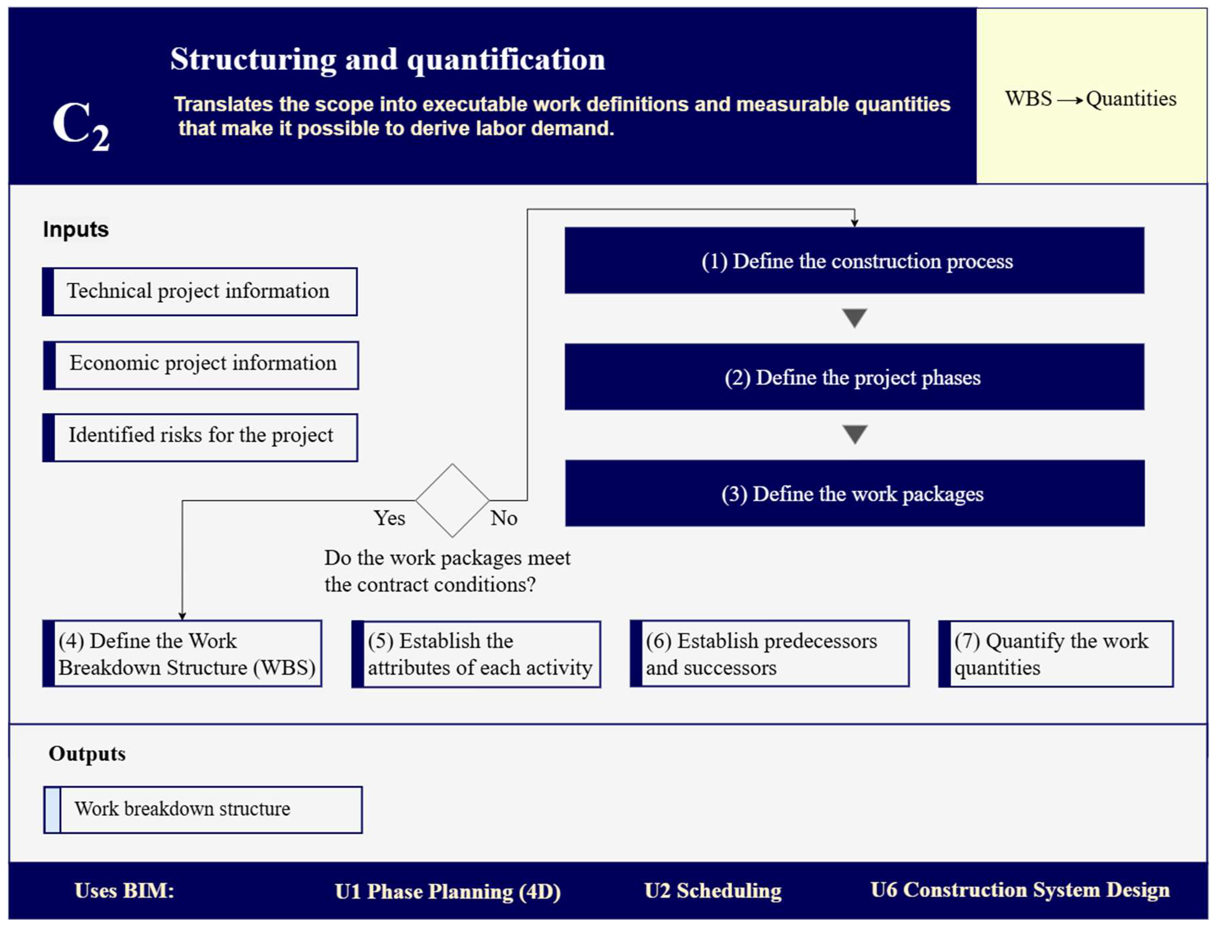
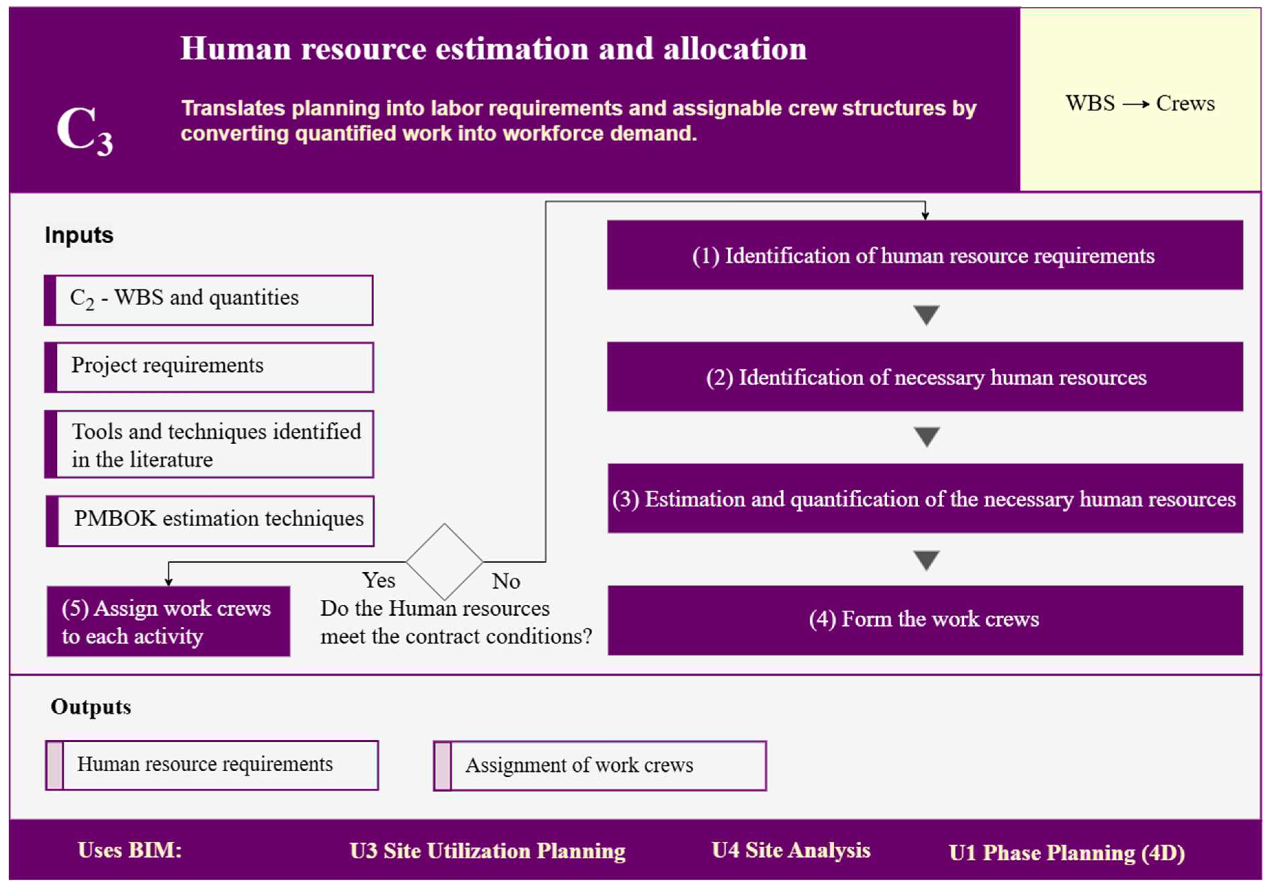
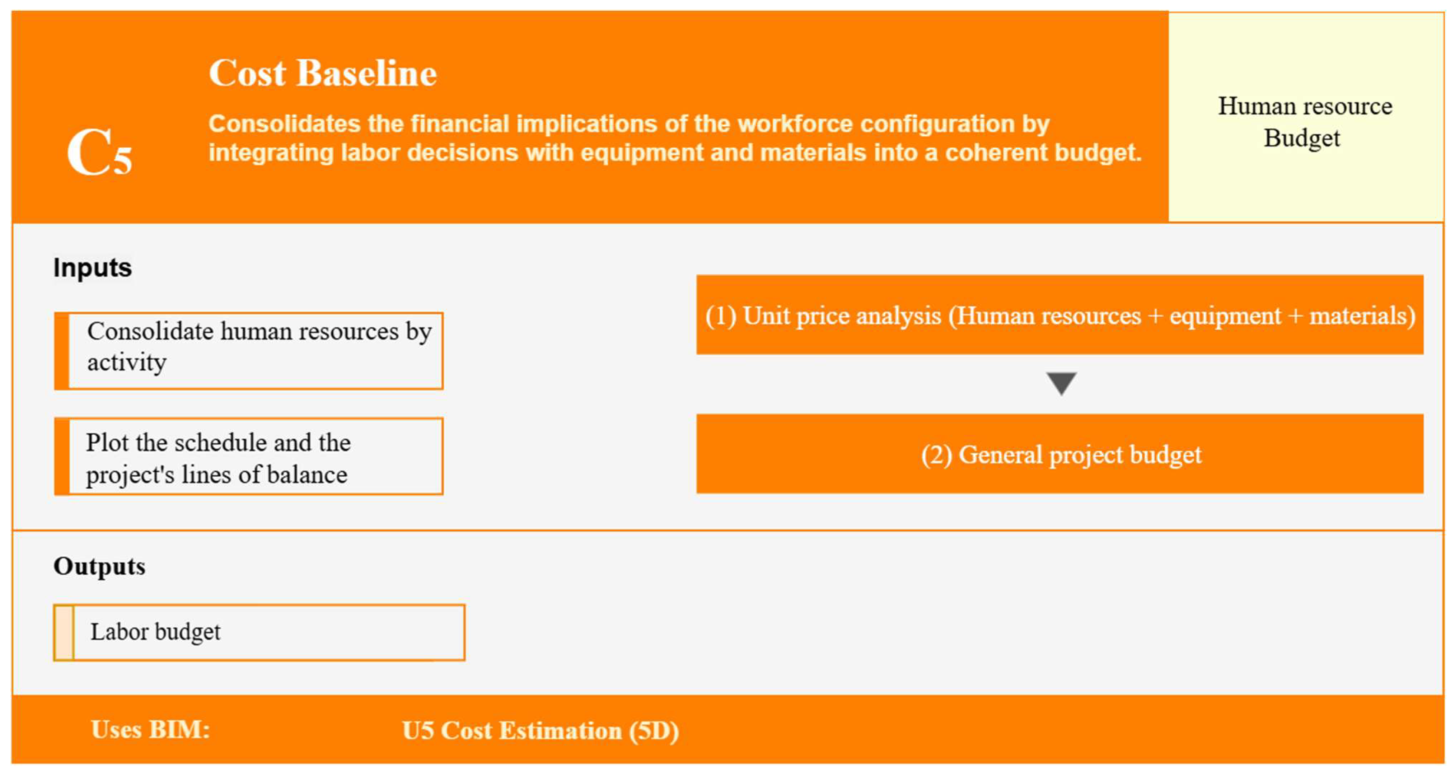
This study presents three main theoretical contributions. First, it identifies 23 processes related to the traditional methodology for planning and allocating human resources in building construction projects. These processes are categorized into five main areas: project scope and duration (C1), structuring and quantification (C2), resource estimation and allocation (C3), schedule baseline (C4), and cost baseline (C5). These categories encompass workflows essential for defining the activities required for project development and for estimating resources, costs, and execution times in construction projects using the traditional approach. Second, the study identifies the most beneficial BIM uses for human resource allocation in construction projects, as measured by the Relative Utility Index (RUI). This index was calculated from a survey of 20 experts in the field. Seven BIM uses were identified to have a utility exceeding 75%: phase planning (U1), scheduling (U2), site use planning (U3), site analysis (U4), cost estimation (U5), construction systems design (U6), and 3D control and planning (U7). These uses were integrated with the processes required to implement the LOB method, thereby facilitating the creation of a BIM-LOB workflow. Third, a process map was developed to merge the identified processes from the traditional methodology with the selected BIM uses and the steps involved in applying the Line of Balance method. This theoretical integration helps fill a knowledge gap regarding the planning, estimation, and scheduling of human resources in building construction projects by combining BIM and Lean methodologies.
The practical contributions of the developed methodological framework were demonstrated through its application in two case studies. First, the framework improves the accuracy of estimating work quantities and the human resources needed for project activities. This methodology involves exporting data from a Revit 3D model using a Dynamo script and importing it into a Microsoft Excel spreadsheet. This approach enhances the estimation and calculation of work quantities, yielding more precise results, reducing common errors, and automating the extraction of quantities. Second, applying the methodological framework in construction projects enables integrating traditional methodologies with technological tools such as BIM and LOB. This integration enhances productivity in planning, estimating, scheduling, and human resource allocation. The framework addresses key deficiencies, including: (1) inaccurate estimates of work quantities and productivity rates, (2) imprecise quantification of human resources and their performance, (3) inadequate definition of precedence relationships between activities, (4) poor critical path analysis in resource management and allocation, (5) low automation in human resource management, (6) deficiencies in time and cost baseline planning, and (7) inaccuracies in project scheduling due to a lack of visual methods. The proposed framework is effective in mitigating these issues, resulting in improvements in planning, technological integration, and the automation of essential processes in construction projects. Additionally, it addresses the disorganized initial allocation of crews during planning phases, contributing to more efficient resource management. Third, the methodological framework enhances collaborative workflows in planning and allocating human resources for construction projects, allowing for better control over activity execution and resource management. By implementing the LOB method, crew allocation improves through the identification of scheduling inconsistencies and the more efficient distribution of resources. This increases productivity by preventing errors that could cause delays or cost overruns. Additionally, the combined use of BIM and LOB equips managers with superior decision-making tools. Visual aids, using a color-coded scheme, highlight the appropriate number of crews needed for each project phase. This approach enables evaluation of the effects of assigning more crews simultaneously to reduce project duration, fewer crews to extend the timeline, and the associated cost efficiency. The visual analysis provided by BIM and LOB ensures precise control from the early stages of the project, further increasing productivity by identifying errors and improving decision-making to mitigate potential delays and cost overruns.
This study helps bridge the knowledge gap regarding the implementation of BIM and LOB methodologies; however, it has limitations that offer opportunities for future research. (1) The methodological framework was applied only to two building types: a two-story single-family house and an eight-story multifamily residential building with a basement. This limitation restricts the generalization of the results to other building types or larger-scale projects. Future research could explore applying the framework to more complex projects, such as buildings taller than eight stories. (2) The proposed BIM–LOB framework is mainly theoretical–methodological in nature and is most suitable for the planning phase of the project. The framework was designed to structure workforce planning before execution by integrating BIM-derived quantities, productivity assumptions, crew sizing, activity sequencing, and LOB-based visualization. Therefore, it should not be interpreted as a fully developed monitoring and controlling system. However, the framework generates a structured planning baseline that could support future planned-versus-actual comparisons. Future research should extend the proposed artifact toward the monitoring and controlling phase by integrating actual field data, such as daily crew records, actual labor hours, completed quantities, activity start and finish dates, progress reports, location-based production records, and digital progress-capture technologies. (3) The framework’s use was confined to building construction projects, but it could be adapted for use in road infrastructure, bridges, or maintenance and renovation projects. This presents new research opportunities to extend its applicability to other sectors, with appropriate adjustments for each case. (4) The framework could be enhanced by incorporating artificial intelligence (AI) algorithms to support decision-making, thereby improving predictive capabilities and optimizing resource allocation. Future studies could investigate AI-driven solutions for crew assignment within scheduling software, automating crew-size and personnel-allocation scenarios to streamline decision-making and reduce manual effort. (5) This framework could also be adapted to incorporate additional BIM dimensions, such as 9D, which are directly associated with Lean Construction. Such an adaptation would enable the integration of additional Lean tools beyond LOB, thereby broadening its application to human resource management within construction projects. (6) Currently, the framework overlooks the influence of other key elements, such as materials and equipment, by focusing exclusively on human resource management. These factors significantly impact early-stage project planning. Future research could integrate the management of all necessary resources, providing a more comprehensive and robust view of the construction process by adapting the framework to encompass all resource types. (7) Another limitation concerns the composition of the expert panel used to evaluate the perceived utility of the framework. Although the panel included professionals from different technical and managerial roles, only one owner representative participated. Consequently, the results should not be interpreted as statistically representative of owner-side perceptions. Future research should expand the participation of owners and developers to compare how the perceived value of BIM–LOB integration varies among clients, designers, builders, supervisors, and project managers. (8) The evaluation strategy should be interpreted within the methodological and retrospective scope of the study. Although inferential statistical analysis was not conducted due to the limited number of case studies and the purposive nature of the expert samples, the revised manuscript incorporates descriptive statistics, dispersion measures for expert ratings, and controlled planning-stage performance indicators.
A further limitation concerns the level of mathematical formalization of the proposed framework. Although this study formalizes the BIM–LOB workflow through an input–transformation–output structure, a data schema, transformation rules, and planning-stage performance indicators, it does not develop a full mathematical optimization model with objective functions, decision variables, constraints, or proof of optimality. This decision is consistent with the methodological scope of the study, which focuses on developing and evaluating a reproducible planning framework rather than proposing an optimization algorithm. Future research should translate the BIM–LOB workflow into a mathematical formulation capable of optimizing workforce planning and allocation. Such a formulation could define decision variables related to crew size, crew assignment, activity start dates, work-front sequence, and resource availability, as well as objective functions aimed at minimizing resource peaks, reducing idle time, avoiding crew overallocation, improving workflow continuity, and maintaining schedule feasibility.