Article

Preserving Formative Tendencies in AI Image Generation: Toward Architectural AI Typologies Through Iterative Blending

1
Weitzman School of Design, University of Pennsylvania, Philadelphia, PA 19104, USA
2
School of Architecture, Yeungnam University, Gyeongsan 38541, Gyeongsangbukdo, Republic of Korea
*
Author to whom correspondence should be addressed.
Buildings 2026, 16(1), 183; https://doi.org/10.3390/buildings16010183
Submission received: 12 November 2025 / Revised: 12 December 2025 / Accepted: 29 December 2025 / Published: 1 January 2026

Abstract

This study explores an alternative design methodology for architectural image generation using generative AI, addressing the challenge of how AI-generated imagery can preserve formative tendencies while enabling creative variation and user agency. Departing from conventional prompt-based approaches, the process utilizes only a minimal initial image set and proceeds by reintroducing solely the synthesized outcomes during the blending and iterative synthesis stages. The central research question asks whether AI can sustain and transform architectural tendencies through iterative synthesis despite limited input data, and how such tendencies might accumulate into consistent typological patterns. The research examines how formative tendencies are preserved and transformed, based on four aesthetic elements: layer, scale, density, and assembly. These four elements reflect diverse architectural ideas in spatial, proportional, volumetric, and tectonic characteristics commonly observed in architectural representations. Observing how these tendencies evolve across iterations allows the study to evaluate how AI negotiates between structural preservation and creative deviation, revealing the generative patterns underlying emerging AI typologies. The study employs SSIM, LPIPS, and CLIP similarity metrics as supplementary indicators to contextualize these tendencies. The results demonstrate that iterative blending enables the deconstruction and recomposition of archetypal formal languages, generating new visual variations while preserving identifiable structural and semantic tendencies. These outputs do not converge into generalized imagery but instead retain identifiable tendencies. Furthermore, the study positions user selection and intervention as a crucial mechanism for mediating between accidental transformation and intentional direction, proposing AI not as a passive generator but as a dialogical tool. Finally, the study conceptualizes such consistent formal languages as “AI Typologies” and presents the potential for a systematic design methodology founded upon them as a complementary alternative to prompt-based workflows.

1. Introduction

Architectural design has long relied on iterative processes that generate, transform, and refine form. As generative AI tools enter architectural workflows, they introduce new questions regarding how AI-aided design can preserve formative intent while expanding creative possibilities. The rapid advancement of computational capacity has brought AI technologies into practical, real-world domains. Through developments such as the AI race, the “DeepSeek shock,” and the U.S.–China chip conflict [1,2,3,4], demonstrate that AI is now a central priority for both corporations and national governments. Moreover, the increasing accessibility of platform-based systems has positioned models like ChatGPT and Midjourney as influential tools within cultural and design environments [5].
While these systems offer accessible and intuitive interfaces, their widespread adoption has also produced an abundance of rapidly generated imagery [6], revealing both the creative potential and the risks of visual homogenization in design culture. For architects, this duality underscores the need for sustainable methodologies that support idea generation rather than mere image production [7].
At present, generative AI tools show significant achievements in producing two-dimensional images but still face evident limitations in directly realizing complex three-dimensional structures. Moreover, because these models rely on large scraped datasets, they raise critical issues concerning the essence of creativity, copyright and reliability, and the blurred boundary between creators and non-creators. The copyright problems and visual biases embedded in large-scale training datasets hinder user-centered creative processes, while the opacity of training mechanisms provokes debates over reliability and ownership. Additionally, labeling data, the core foundation of AI training, heavily depends on copyrighted materials, and thus restrictions on data collection and utilization have become factors delaying technological competitiveness [8].
Previous research has revealed that excessive or misguided use of prompts often causes outputs to regress toward ordinary images influenced by existing training sets. This convergence limits creative exploration and indicates that copyright constraints will become a significant factor in the emerging paradigm of AI-driven architectural design [9]. Consequently, while generative AI offers unprecedented possibilities in design and architecture, it simultaneously entails intricate ethical and technical challenges, underscoring the importance of developing methodologies that guide its use in ways that mitigate such limitations.

2. Background

2.1. Principles of Generative AI

The core of deep learning architecture lies in neural networks that process input data and learn patterns. A neural network is a hierarchical layer structure in which neurons (mathematical function units) are interconnected through weights. In the early stages of learning, the output is unstable or nearly random due to the uninformative initial distribution of weights. However, through optimization procedures such as gradient descent and backpropagation, the parameters of these weights are iteratively adjusted to minimize output error, gradually developing stable pattern-recognition capabilities [10].
It is crucial to understand that artificial intelligence does not comprehend inputs directly; rather, it functions as a computational model that produces outputs by assigning higher scores to statistically probable patterns. This same principle applies to Large Language Models (LLMs). LLMs operate as multilayer neural networks with very large parameter counts. They divide text into word units, calculate the probability distribution of each word in relation to its given context, and generate sentences by selecting the word with the highest probability. The model then continues this process iteratively, concatenating predicted words to complete the result. Also, this process does not represent an understanding of human language or thought; instead, it reconstructs statistical patterns extracted from massive training data [11].
AI models for image generation operate under the same principle. Early pixel prediction models (PixelRNN/CNN) completed images by sequentially predicting each pixel based on the preceding ones, following a mechanism similar to that of LLMs trained on datasets [12]. To induce variation rather than direct replication of training data, these models introduced randomness into the initial pixels. Although contemporary Diffusion Models (DDPM) and Generative Adversarial Networks (GANs) differ in that they accelerate generation by repeatedly refining random noise images across all pixels, they share the underlying idea of using initial randomness to produce variation [13,14].
Such systems can be described as highly sophisticated parametric systems. Therefore, generative AI should not be regarded as a replacement for human imagination, but rather as a computational function machine in which human intention and choice interact with the model’s statistical structure to yield new outcomes. While some AI-generated images exhibit surreal and dreamlike combinations often referred to as machine hallucinations, it is essential to recognize that human decisions, such as prompt selection, input image specification, and output curation, play a decisive role in shaping these so-called hallucinations [15,16].

2.2. Midjourney and Generative AI Tool

The construction of specialized generative models based on architectural image data requires substantial computational resources and infrastructure to acquire and input high-quality training images. In response, this study adopts an approach that leverages generative AI services to provide an economical and practical alternative accessible to general users, educational institutions, and architectural design studios. Specifically, Midjourney was selected as the primary tool for this research. Midjourney, developed by Midjourney, Inc. and released in 2022 [17], is an AI service for image and video generation that offers a range of generative functions, including image blending, text-to-image, text-to-video, and image-to-video generation. Its major strengths lie in the high visual quality and rapid processing enabled by its extensive dataset, as well as its capacity for creative transformation [18]. Notably, the advanced image blending functionality serves as an essential tool for implementing the study’s core procedure, the Iterative Synthesis Process. Due to these characteristics, Midjourney provides a high-quality, efficient environment for architectural image generation that aligns with the objectives of this research, supporting both methodological validation and practical application.

2.3. Recent Approaches

With the rapid advancement of generative AI, numerous designers have been exploring how this technology can be effectively utilized [19,20]. In particular, there has been an active body of research investigating methodological approaches to the potential of text-to-image models [21]. Tan, L., & Luhrs, M. [22] explore how generative AI, based on Midjourney prompts, can serve as a tool to enhance users’ creative cognitive abilities. Their study discusses the linguistic creativity involved in prompt design, predicting that the iterative process and Midjourney’s blend function could help control the precision of architectural representation. Petráková, L., & Šimkovič, V. [23], investigate the potential for geometric control to position generative AI as a collaborative partner in architectural design, based on their analysis of the strengths and limitations of Midjourney and Stable Diffusion. In their experiments, the blend function of Midjourney is used to incorporate design intent, while emphasizing the role of iterative feedback and continuous adaptation for the bidirectional utilization of AI. Unlike these preceding studies, which primarily focused on creativity and controllability through prompt-based linguistic approaches, the present research proposes an alternative generative methodology centered on image input. This approach emphasizes iterative synthesis and selection processes to verify the potential for maintaining creative diversity and user agency while reducing reliance on large externally sourced datasets.

3. Materials and Methods

3.1. Research Methods and Process

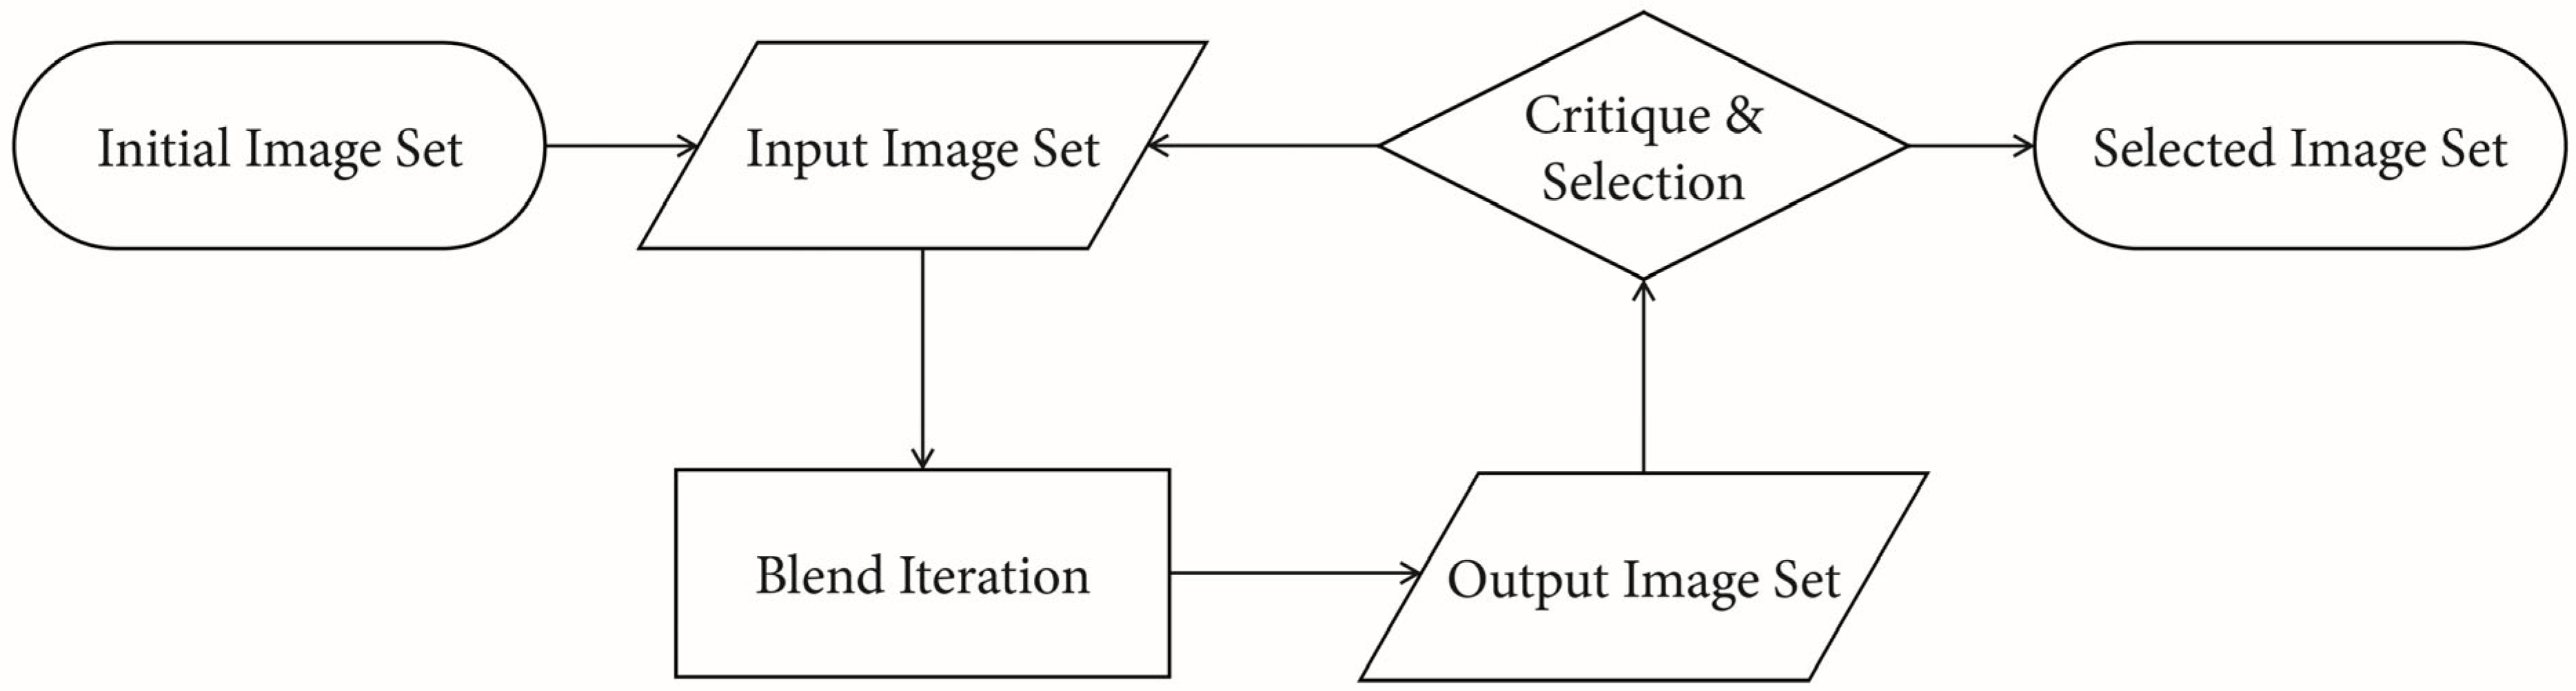
Architectural design develops through iterative refinement, yet prompt-based generative AI often produces unpredictable outcomes and tends to converge toward common patterns, making it difficult to preserve architectural intent or examine how formal tendencies evolve. To address this limitation, a method is needed that supports controlled variation across repeated generations. This study therefore develops an iterative, image-based synthesis approach that enables tendencies to be observed, guided, and selectively reinforced while maintaining user agency within the design process. Rather than relying on a prompt-based approach, the method utilizes only user-provided image sets as input and performs blending and iterative synthesis to generate results (Figure 1).
The core strategies of the study are as follows:
(i)
Minimal Initial Data Usage: User-provided images are used only at the initial stage, which limits the method’s reliance on external datasets.
(ii)
Iterative Synthesis Process: Images in subsequent stages are blended by the outcomes of earlier iterations, without adding additional external data.
(iii)
Verification of Creativity and Tendency Preservation: The study examines how formative tendencies develop across iterative synthesis, with the analysis tools used as supplementary, exploratory indicators.
(iv)
Enhancement of User Agency: The user has full control over the selection of final outputs and the decision to continue iterations. Through this, AI is utilized not as a mere generator but as a dialogical tool that integrates decomposition, recomposition, and selection.
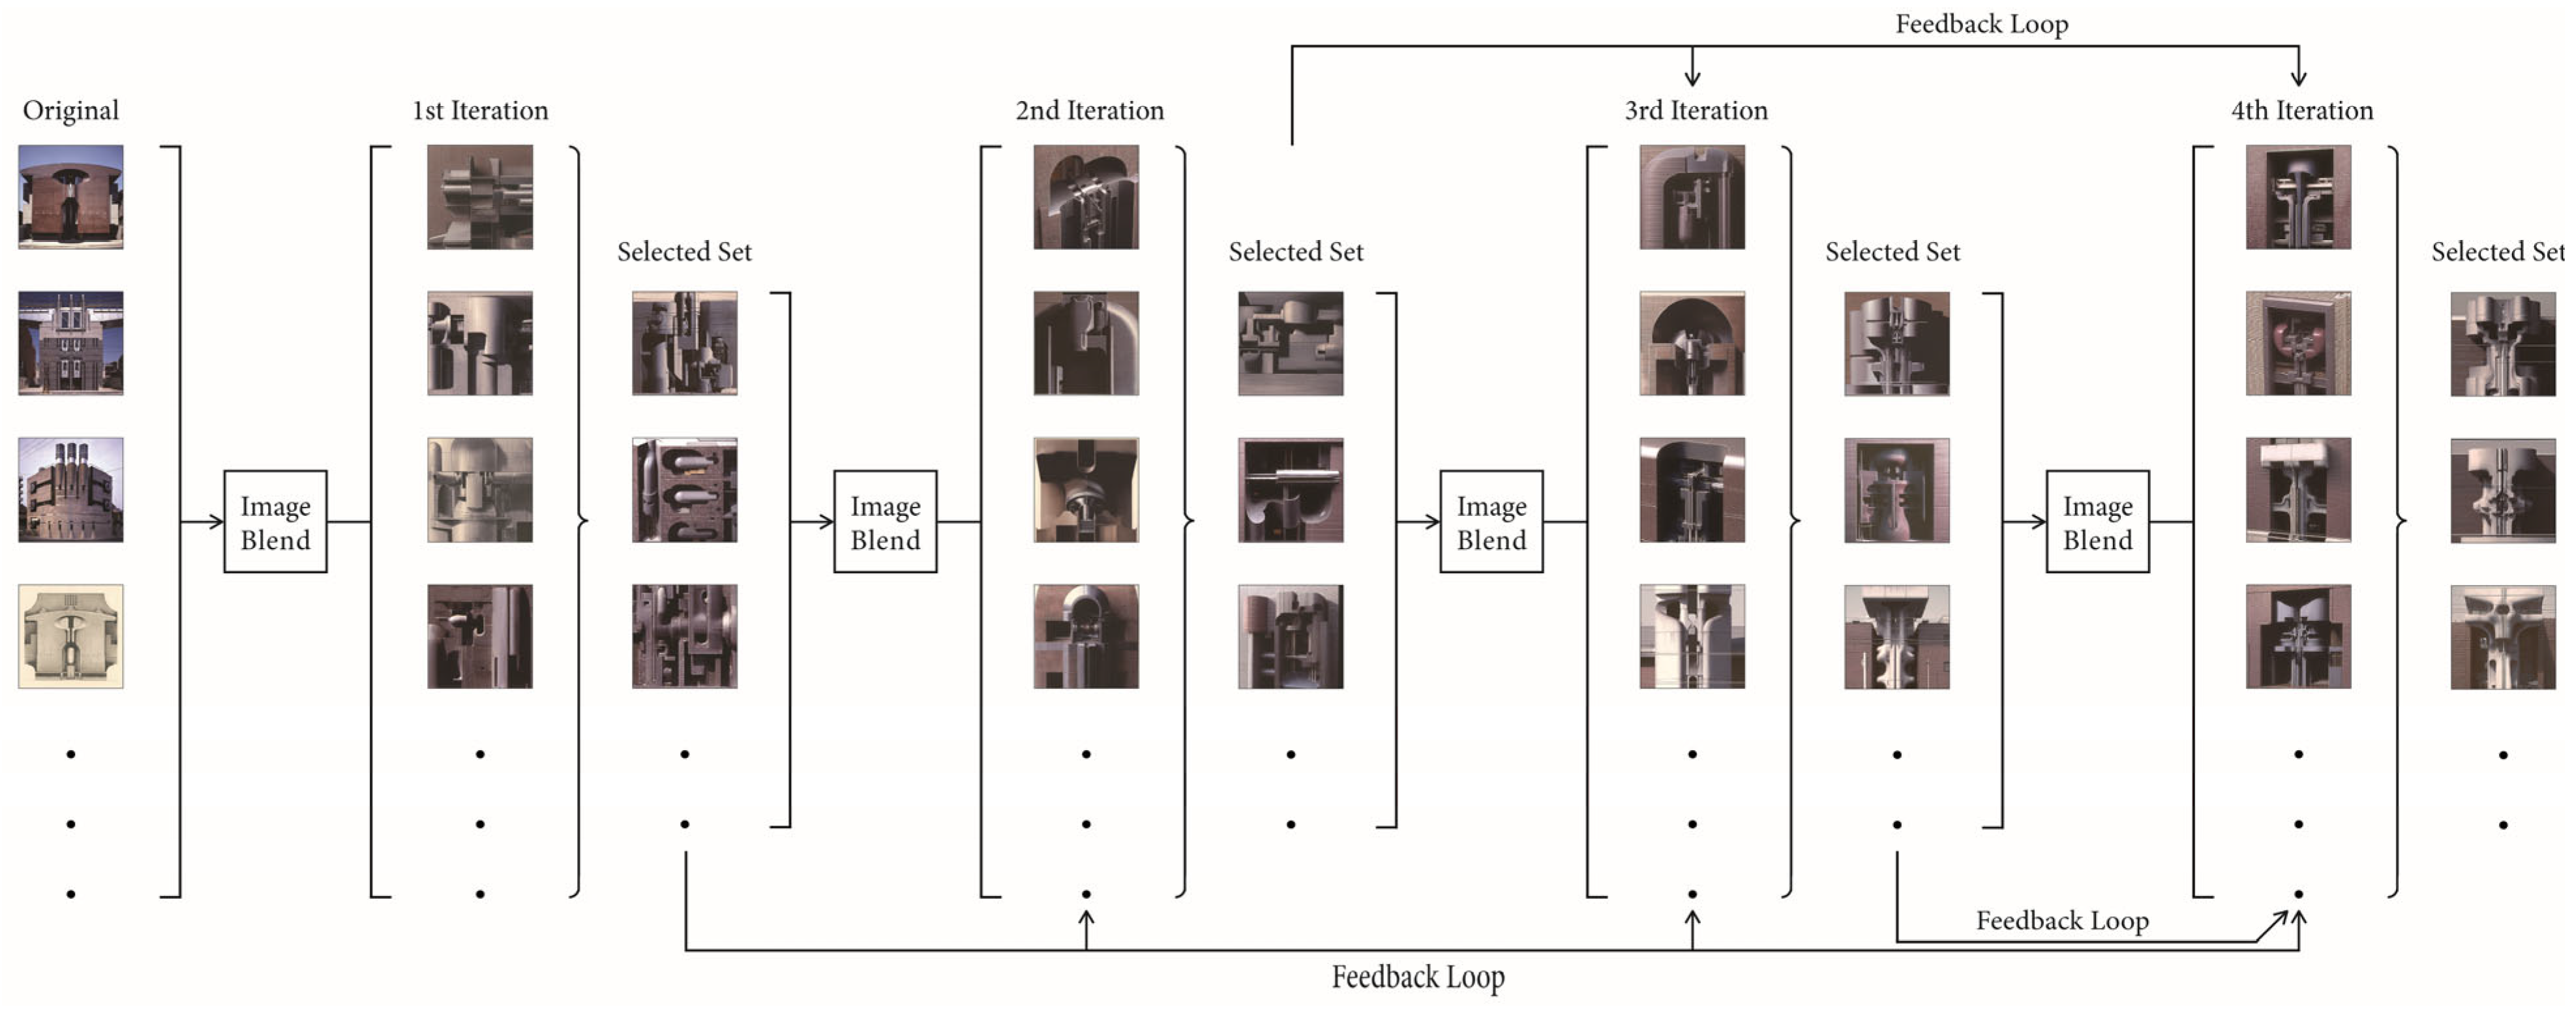
This process (Figure 2) aims to explore whether it is possible to produce continuous variation while remaining relatively free from biases embedded in pretrained models by limiting prompts and the additional external data. Because Midjourney is a proprietary model and its internal operations are not transparent, this study does not aim to verify the model itself. Instead, it focuses on conceptualizing a design methodology centered on controllable user-defined operations such as blending ratios, iteration count, and image resolution. Furthermore, variation across iterative outputs is treated not as noise but as a subject of inquiry, allowing the method, grounded in user agency, to examine how creative divergence and the formation of tendencies unfold across generations.
The experiment was conducted using the works of architect Shin Takamatsu as a case study [24]. His formal images and detailed drawings were employed as initial input images for the blending and iterative synthesis processes. The generated images were selected based on four aesthetic elements: layer, scale, density, and assembly; and the degree of tendency preservation was analyzed as supplementary indicators to measuring their structural (SSIM), perceptual (LPIPS), and semantic (CLIP) similarities. The study further examined whether users could position themselves as active agents managing design through the preservation of such tendencies.
Through this methodology, the study seeks to verify three key questions:
(i)
Whether creative variation is achievable with minimal initial data.
(ii)
Whether the design maintains its tendency without converging toward the labeled images in the training set during iterative synthesis.
(iii)
Whether users can lead the design process through selective control rather than being subjected to unilateral AI outputs.
By implementing the proposed methodology, this research redefines AI as a bidirectional conversational design tool rather than a simple image generator. It aims to demonstrate that creative outcomes reflecting user intent can be achieved while minimizing copyright issues; thus, revealing new strategic possibilities that transcend conventional prompt-based approaches.

3.2. Selection Criteria for AI-Generated Results

The most crucial principle in selecting AI-generated images is to evaluate whether the distinctive characteristics of the initial images are preserved in every step. This serves as a fundamental criterion for maintaining the original idea while controlling the overall tendency of the resulting outputs. However, beyond merely reproducing the initial images, it is equally important to assess whether the process can continuously generate creative variations. The determination of such variation is made through a composite evaluation based on four aesthetic elements:
(i)
Layer: Layer refers to the effects that emerge through the overlapping of identical or heterogeneous objects. This includes not only the relative depth produced by protruding or overlapping forms but also the curvatures and intricate geometric relationships formed among nano fragmented or subdivided planes.
(ii)
Scale: Scale signifies the relative sense by which humans perceive the size of objects. As architecture increasingly relies on digital fabrication, the morphological effects resulting from the combination and assembly of diverse scales play a vital role in shaping spatial perception.
(iii)
Density: Density denotes the visual effect that arises from the complexity of distribution and arrangement of objects within a space. It manifests not only on the two-dimensional plane but also through its three-dimensional relationship with layers. Depending on how material and form are organized and controlled, even identical components can produce entirely different visual and spatial effects.
(iv)
Assembly: Assembly refers to how distinct parts come into contact and connect with one another. Grounded in the understanding that architecture presupposes human fabrication, this includes whether each part is composed at a scale manageable by human hands. Moreover, assembly anticipates the potential scale of the resulting space and emphasizes the significance of seams.
These four aesthetic elements interact and manifest in complex ways, enabling the user to reflect their aesthetic preferences while orchestrating directional control over the generated images. This evaluative process is repeated after each generative stage, contributing to the gradual development of creative outcomes aligned with the user’s intention.

3.3. Structural (SSIM), Perceptual (LPIPS), and Semantic (CLIP) Similarities

In this study, three complementary metrics, Structural Similarity (SSIM), Learned Perceptual Image Patch Similarity (LPIPS), and Contrastive Language–Image Pretraining (CLIP), were employed as secondary indicators to contextualize observed tendencies of the generative outputs. These metrics, respectively, measure correlations at the structural, perceptual, and semantic levels, providing a supportive quantitative perspective of the generative tendencies that emerge throughout the iterative synthesis process.
(i)
Structural Similarity (SSIM) measures the luminance, contrast, and structural consistency between two images, x and y [25]. It is formally defined as:
S S I M x , y = 2 μ x μ y + C 1 2 σ x y + C 2 μ x 2 + μ y 2 + C 1 σ x 2 + σ y 2 + C 2
where μ x and μ y denote the mean luminance, σ x 2 and σ y 2 represent the variances corresponding to contrast, and σ x y indicates the covariance reflecting the structural relationship between images x and y . Higher SSIM values (approaching 1.0) indicate the preservation of the original structural order, proportional balance, and formal language of the image, whereas lower SSIM values imply a deconstruction of form and the exploration of new structural variations.
(ii)
Learned Perceptual Image Patch Similarity (LPIPS) metric is a distance-based perceptual similarity measure calibrated on the large-scale Berkeley-Adobe Perceptual Patch Similarity (BAPPS) dataset [26]. Unlike traditional pixel-level metrics such as PSNR and SSIM, LPIPS evaluates perceptual differences through pre-trained convolutional neural networks (CNN) (e.g., AlexNet, VGG, or SqueezeNet), with the VGG backbone employed in this study.
D x , x 0 = l 1 H l W l h , w w l y ^ h w l y ^ 0 h w l 2 2
A lower LPIPS score indicates greater perceptual similarity between image pairs, whereas higher values suggest distinct yet perceptually coherent variations. For consistency across metrics, all LPIPS scores were normalized to the range [0, 1] by converting the distance measure into a similarity value using 1 D .
(iii)
Contrastive Language–Image Pretraining (CLIP) was originally trained on large-scale image–text pairs, thereby constructing a semantic geometry in which visually different images sharing similar meanings are aligned near the same textual representations within the joint latent space [27]. Although CLIP was primarily designed to evaluate cross-modal (image–text) semantic correspondence, the cosine similarity between two image embeddings can naturally serve as a measure of intra-modal semantic proximity [28]. This property emerges as a by-product of its contrastive training objective, which aligns images around shared semantic anchors. Consequently, the cosine similarity within the CLIP latent space constitutes a valid proxy for semantic relatedness. This principle is analogous to CLIP’s zero-shot image retrieval mechanism; where images and texts are compared via cosine proximity; and in the present study, it is symmetrically extended to the comparison between image pairs.
Formally, for any two images x 1 and x 2 , CLIP computes their feature embeddings f θ ( x 1 ) and f θ ( x 2 ) through a pre-trained vision encoder (e.g., ViT-B/32 in OpenCLIP). Each embedding is L2-normalized to obtain unit-length vectors:
z i = f θ ( x i ) f θ ( x i ) 2 , i { 1,2 } .
The semantic cosine similarity between the two images is then given by:
s c o s ( x 1 , x 2 ) = z 1 z 2 = f θ ( x 1 ) f θ ( x 2 ) f θ ( x 1 ) 2   f θ ( x 2 ) 2 , s c o s ( x 1 , x 2 ) [ 1 , 1 ] .
To unify interpretation across metrics (with SSIM and 1 LPIPS ), the cosine score is linearly rescaled into the range [ 0,1 ] using:
s c l i p ( x 1 , x 2 ) = s c o s ( x 1 , x 2 ) + 1 2 .
Here, higher s c l i p values indicate stronger semantic alignment between the two images in the latent space, whereas lower values suggest semantically divergent representations.
CLIP complements SSIM (structural similarity) and LPIPS (perceptual similarity) by providing an analytical tool for assessing semantic coherence throughout the generative process. Although practical applications have employed CLIP in a similar manner, academic studies that explicitly formalize CLIP as an image–image similarity metric remain limited; therefore, it was used in this study as a secondary semantic evaluation measure.
Taken together, SSIM, LPIPS, and CLIP constitute a three-layer analytical encompassing Structural Fidelity, Perceptual Proximity, and Semantic Consistency. Analysis provides a supportive foundation for understanding AI-generated tendencies and typologies within the context of creative design. (All analyses involving SSIM, LPIPS, and CLIP were conducted using Python 3.12. For LPIPS, the VGG16 backbone pretrained on ImageNet was utilized, calibrated with the Berkeley–Adobe Perceptual Patch Similarity (BAPPS) human perceptual dataset. For CLIP, the ViT-B/32 backbone from OpenCLIP (pretrained on LAION-2B(laion2b_s34b_b79k)) was employed to compute cosine-based semantic similarity between image pairs. Both LPIPS and CLIP implementations were based on their respective open-source repositories on GitHub). The analysis was conducted through pairwise comparisons both within each iterative set and between each iteration and the original Shin Takamatsu’s images. About 120 k samples were quantified and visualized through Excel graphs and serve as supplementary observations rather than conclusive statistical validation.

4. Experimental Process

4.1. Preparation of Initial Input Data: Shin Takamatsu

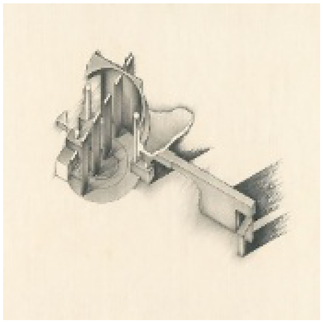
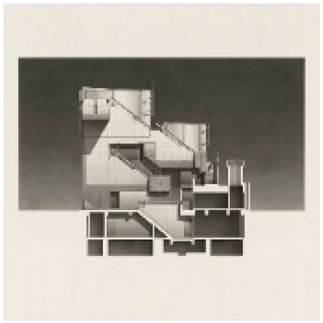
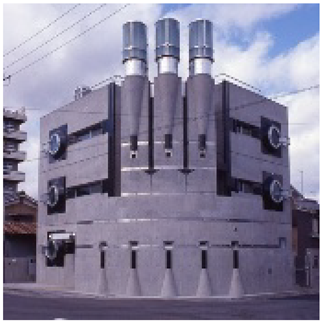
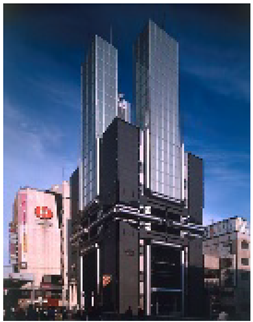
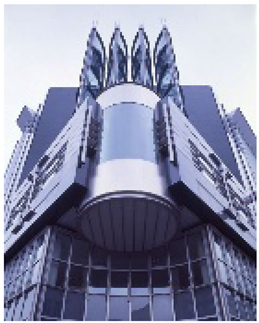
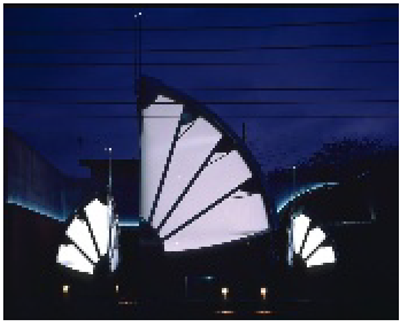
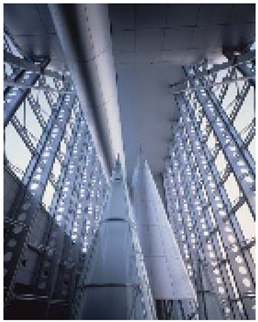
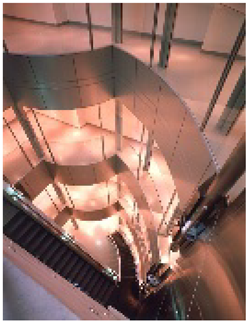
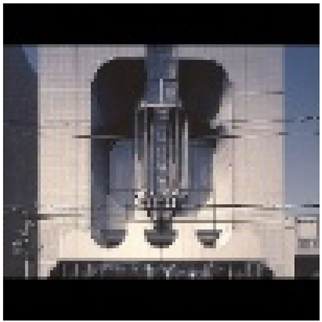
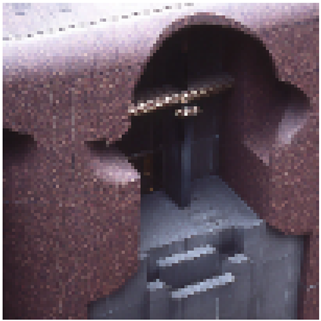
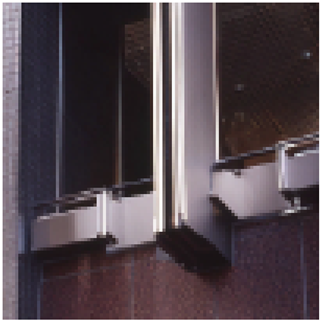
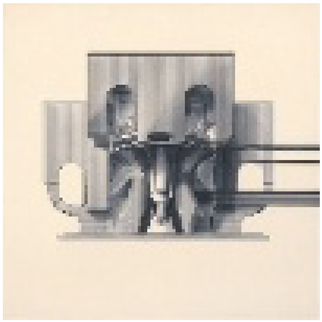
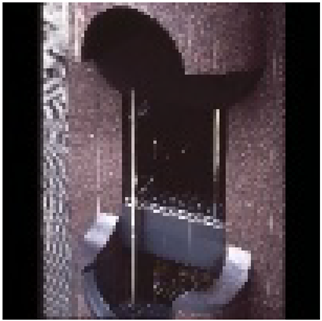
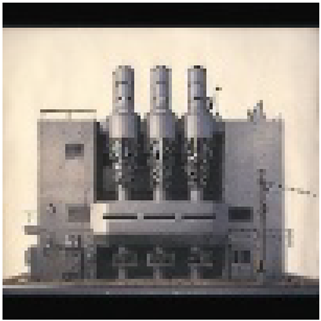
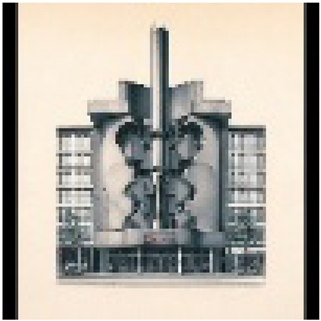
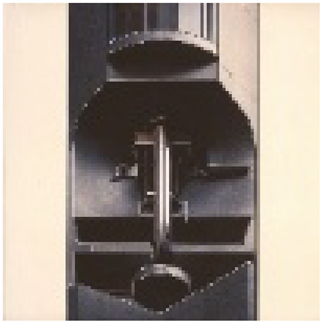
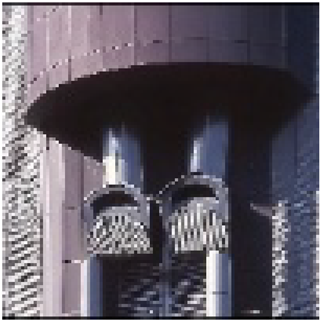
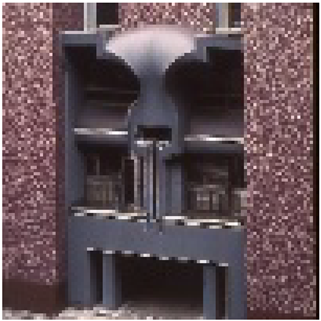
The initial input data for this study were selected from the early architectural projects of the Japanese architect Shin Takamatsu [24]. Takamatsu is renowned for establishing a distinctive architectural world characterized by a detail-oriented formal approach, a mechanical and futuristic aesthetic, and symbolic and experimental design sensibilities [29,30]. These unique architectural qualities make his works particularly suitable for testing how effectively AI can preserve the formative tendencies of original designs throughout the iterative synthesis process. The initial image set; comprising architectural photographs, drawings, and plans; was manually curated by the user, focusing on images with clear legibility and diverse compositional elements (Table 1). During selection, images with the highest possible resolution were prioritized, while those exhibiting excessively repetitive patterns were excluded. Moreover, the preparation process involved not merely selecting images but also modifying them in consideration of AI’s limitations and characteristics. For instance, background elements unrelated to the architectural intent, such as sky or natural scenery, were removed. High-contrast drawings were preferred, and in some cases, images were manually converted to black-and-white or contrast-enhanced formats to ensure that the initial input data retained distinct formal characteristics. Additionally, since pixel limitations in the generated images could result in the loss of fine details, each image was cropped at various scales; but always within a range that preserved identifiable morphological details.

4.2. Initial Input Data Blending Stage

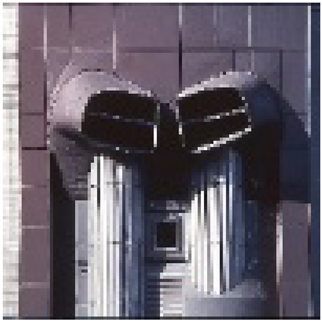
In this study, the image generation process was conducted without the use of text prompts, focusing instead on the blending of input images and iterative synthesis (Figure 1). In the initial stage, blending was performed using a dataset composed of Shin Takamatsu’s architectural photographs, drawings, and plans, resulting in the creation of the first synthesized image (Table 2). This stage establishes the initial visual conditions for the iterative process by introducing architecturally consistent reference material only at the outset. The objective of this step is not to internalize specific copyrighted content but to provide a coherent starting point from which the model’s iterative transformations can be examined.

4.3. Iterative Synthesis (Blending) Stage

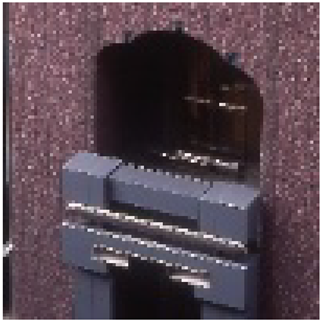
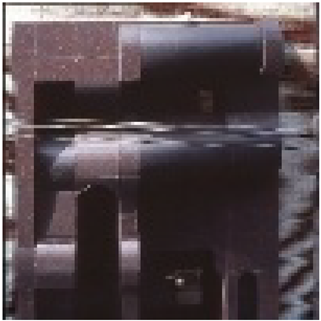
In the iterative synthesis stage, the process began with the output generated from the initial blending phase (Table 2). Without introducing any additional external images, blending was performed exclusively using the images generated and selected through the iterative synthesis loop (Figure 2). Only the synthesized outputs from preceding iterations were blended together, continuing this process up to the fourth iteration (Table 3, Table 4 and Table 5). By tracking the compositional methods of blending layers and the morphological transformations of images at each stage of iterative synthesis, the study examined how formal tendencies evolve across repeated generations rather than attempting to demonstrate strict preservation or model behavior. This iterative examination was intended to observe patterns of divergence and continuity that emerge from a minimal initial dataset. In addition, the process included qualitative observation of whether design degradation or homogenization occurred during repeated synthesis, treated as supportive information.

4.4. User Intervention Stage

The initial User intervention in this process extends beyond a passive reception of outputs and instead requires active participation. The user selectively identifies images that either reflect recognizable formal characteristics or exhibit potential for new variations, based on their own intentions and aesthetic criteria. These selected results are then reintroduced into the synthesis process through a feedback loop (Figure 1 and Figure 2). In other words, by directly selecting and recombining only those AI-generated images that are creative and aligned with the user’s intent, the user exercises active control over both the process and its outcomes. This approach repositions AI not as an autonomous generator to an interactive design tool; one that allows users to deconstruct, reconstruct, and manage design outcomes through their choices and interventions. In doing so, the user’s intent becomes a structuring factor in the AI-generated results, reinforcing the collaborative and dialogical nature of the creative process.

5. Analysis and Discussion

5.1. Preservation of Tendencies and Sustainability of Creative Variation

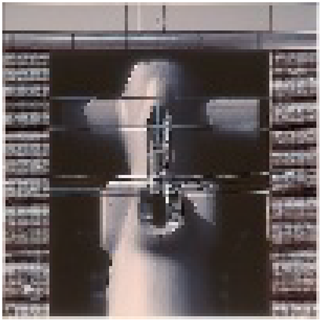
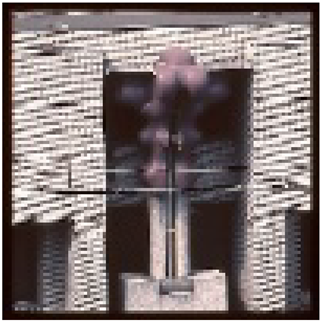
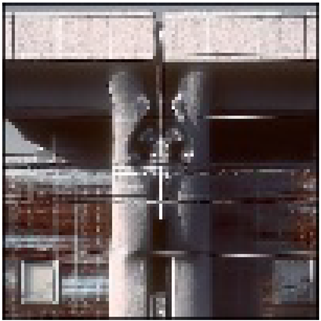
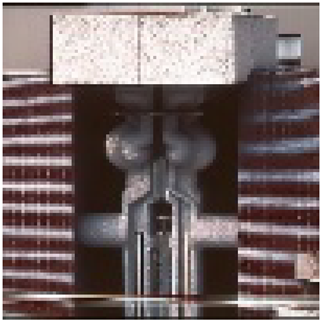
The results suggest that, throughout the iterative synthesis process, elements of Shin Takamatsu’s architectural language were reflected to varying degrees, while also undergoing gradual transformation that generated observable formal variations.
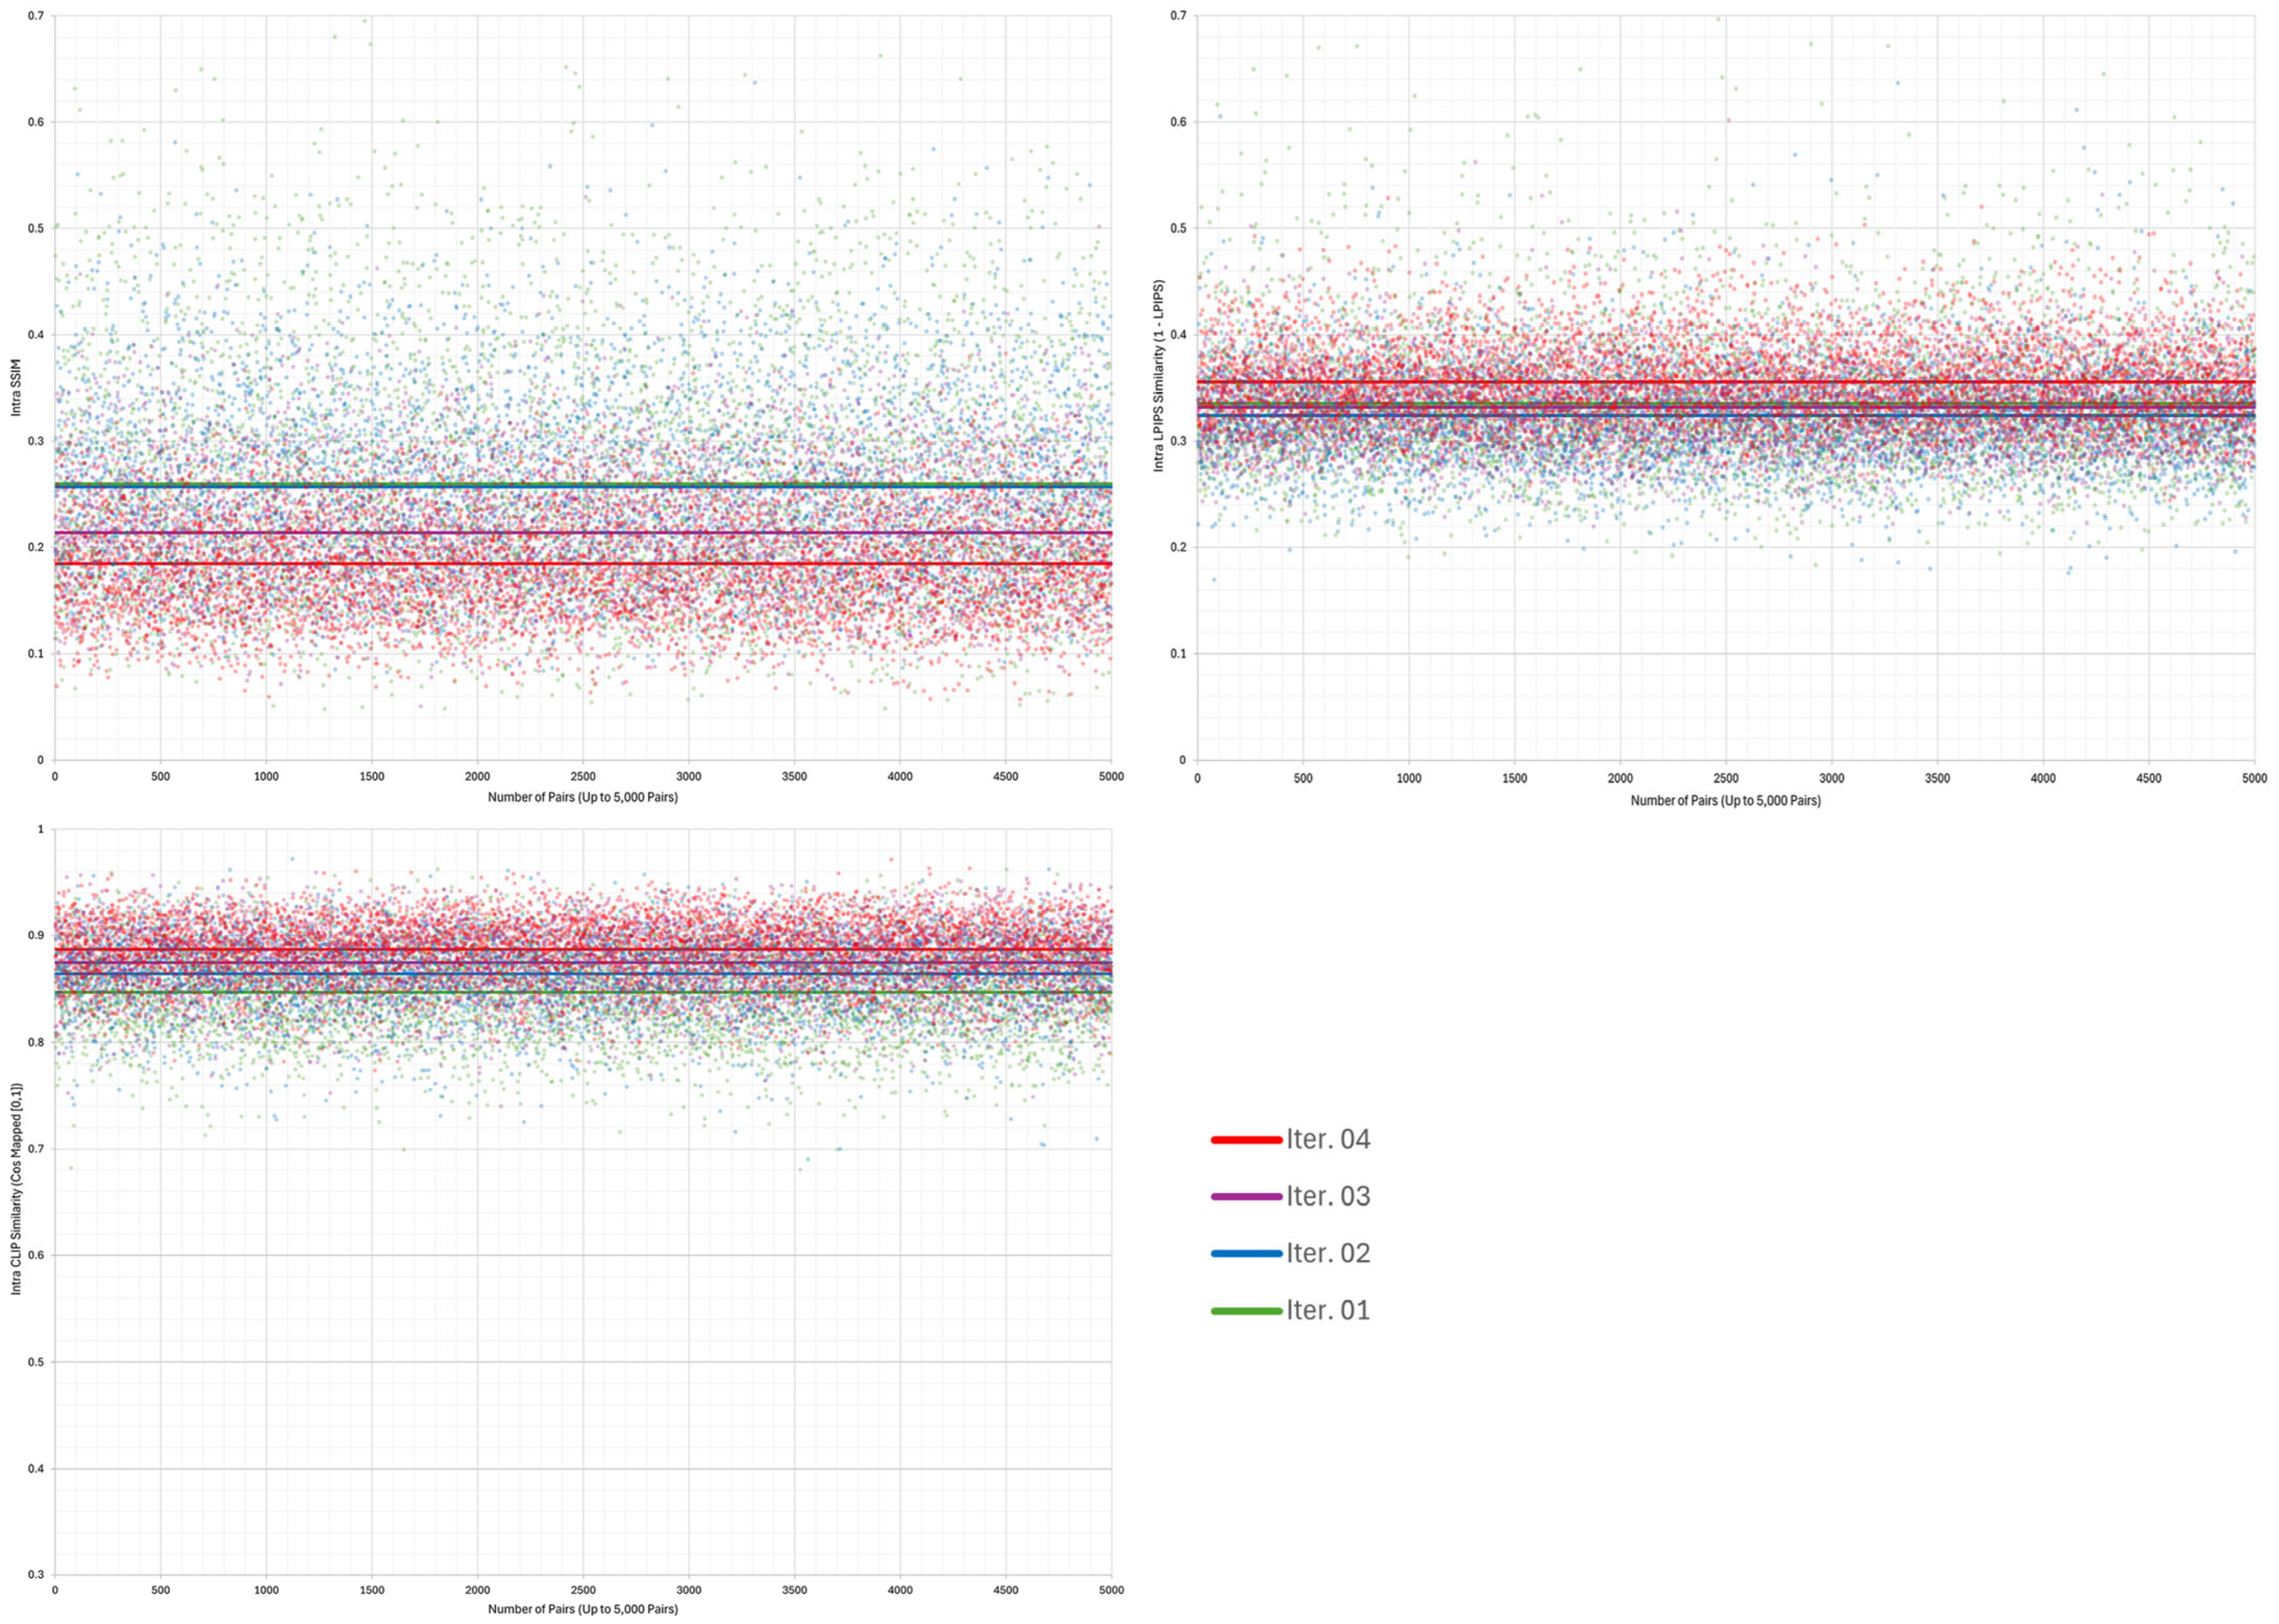
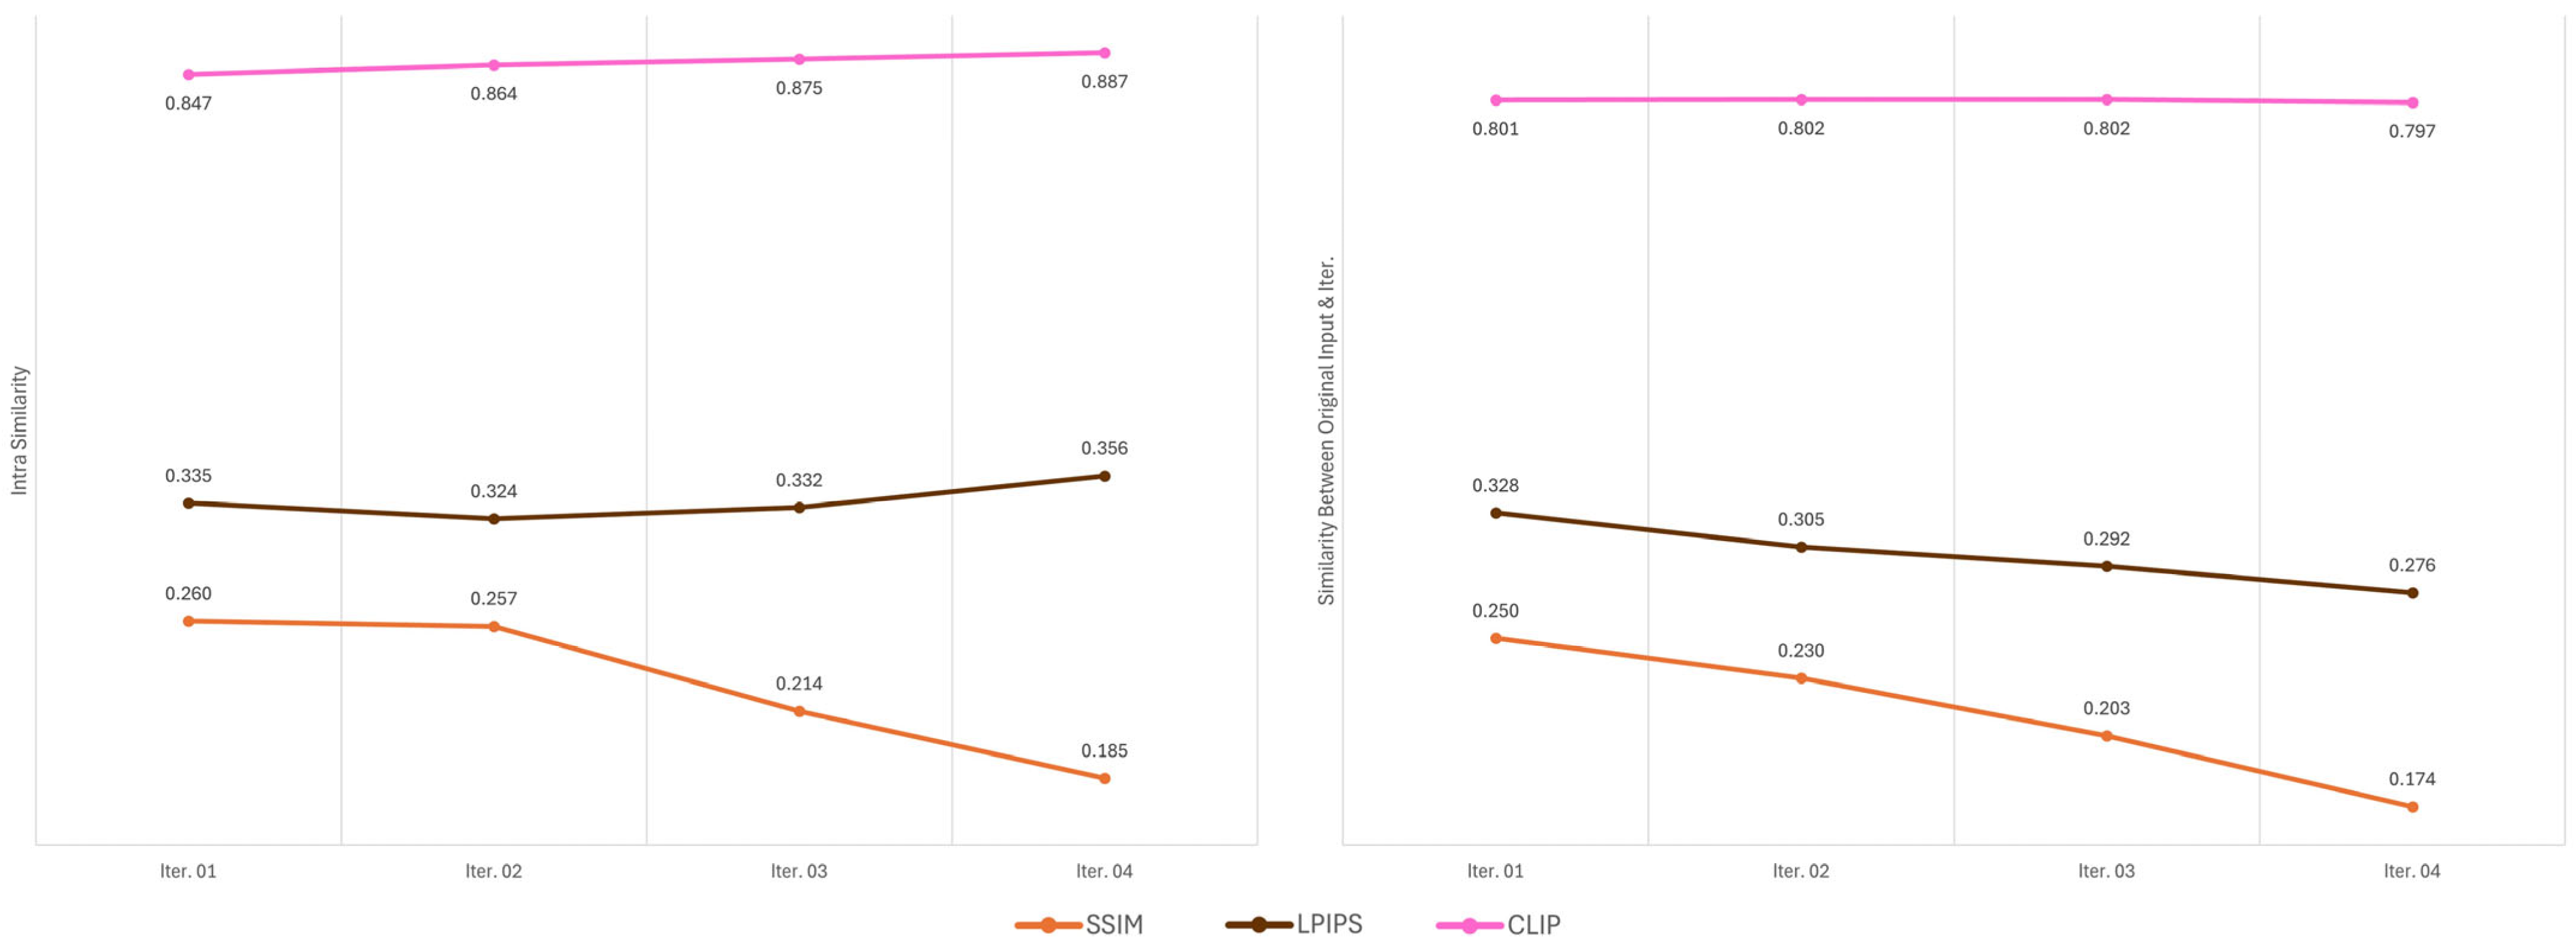
An analysis of similarities within each iteration (Figure 3) revealed that structural similarity (SSIM) gradually decreased, indicating a shift toward greater structural variation, while perceptual similarity (LPIPS) moderately increased, suggesting a tendency toward visual stabilization. Semantic similarity (CLIP) showed a general upward trend, which may indicate a degree of semantic alignment and coherence across iterations. The outputs did not collapse into fully generalized imagery; instead, certain recognizable aspects of Shin Takamatsu’s formal vocabulary appeared to recur. Across iterations, while perceptual and semantic forms remained relatively stable or showed signs of convergence, the structural components were recombined in ways that produced visually distinct outcomes. However, these variations should be interpreted with caution because assessments of creativity remain subjective, regardless of the criteria or supplementary measures applied.
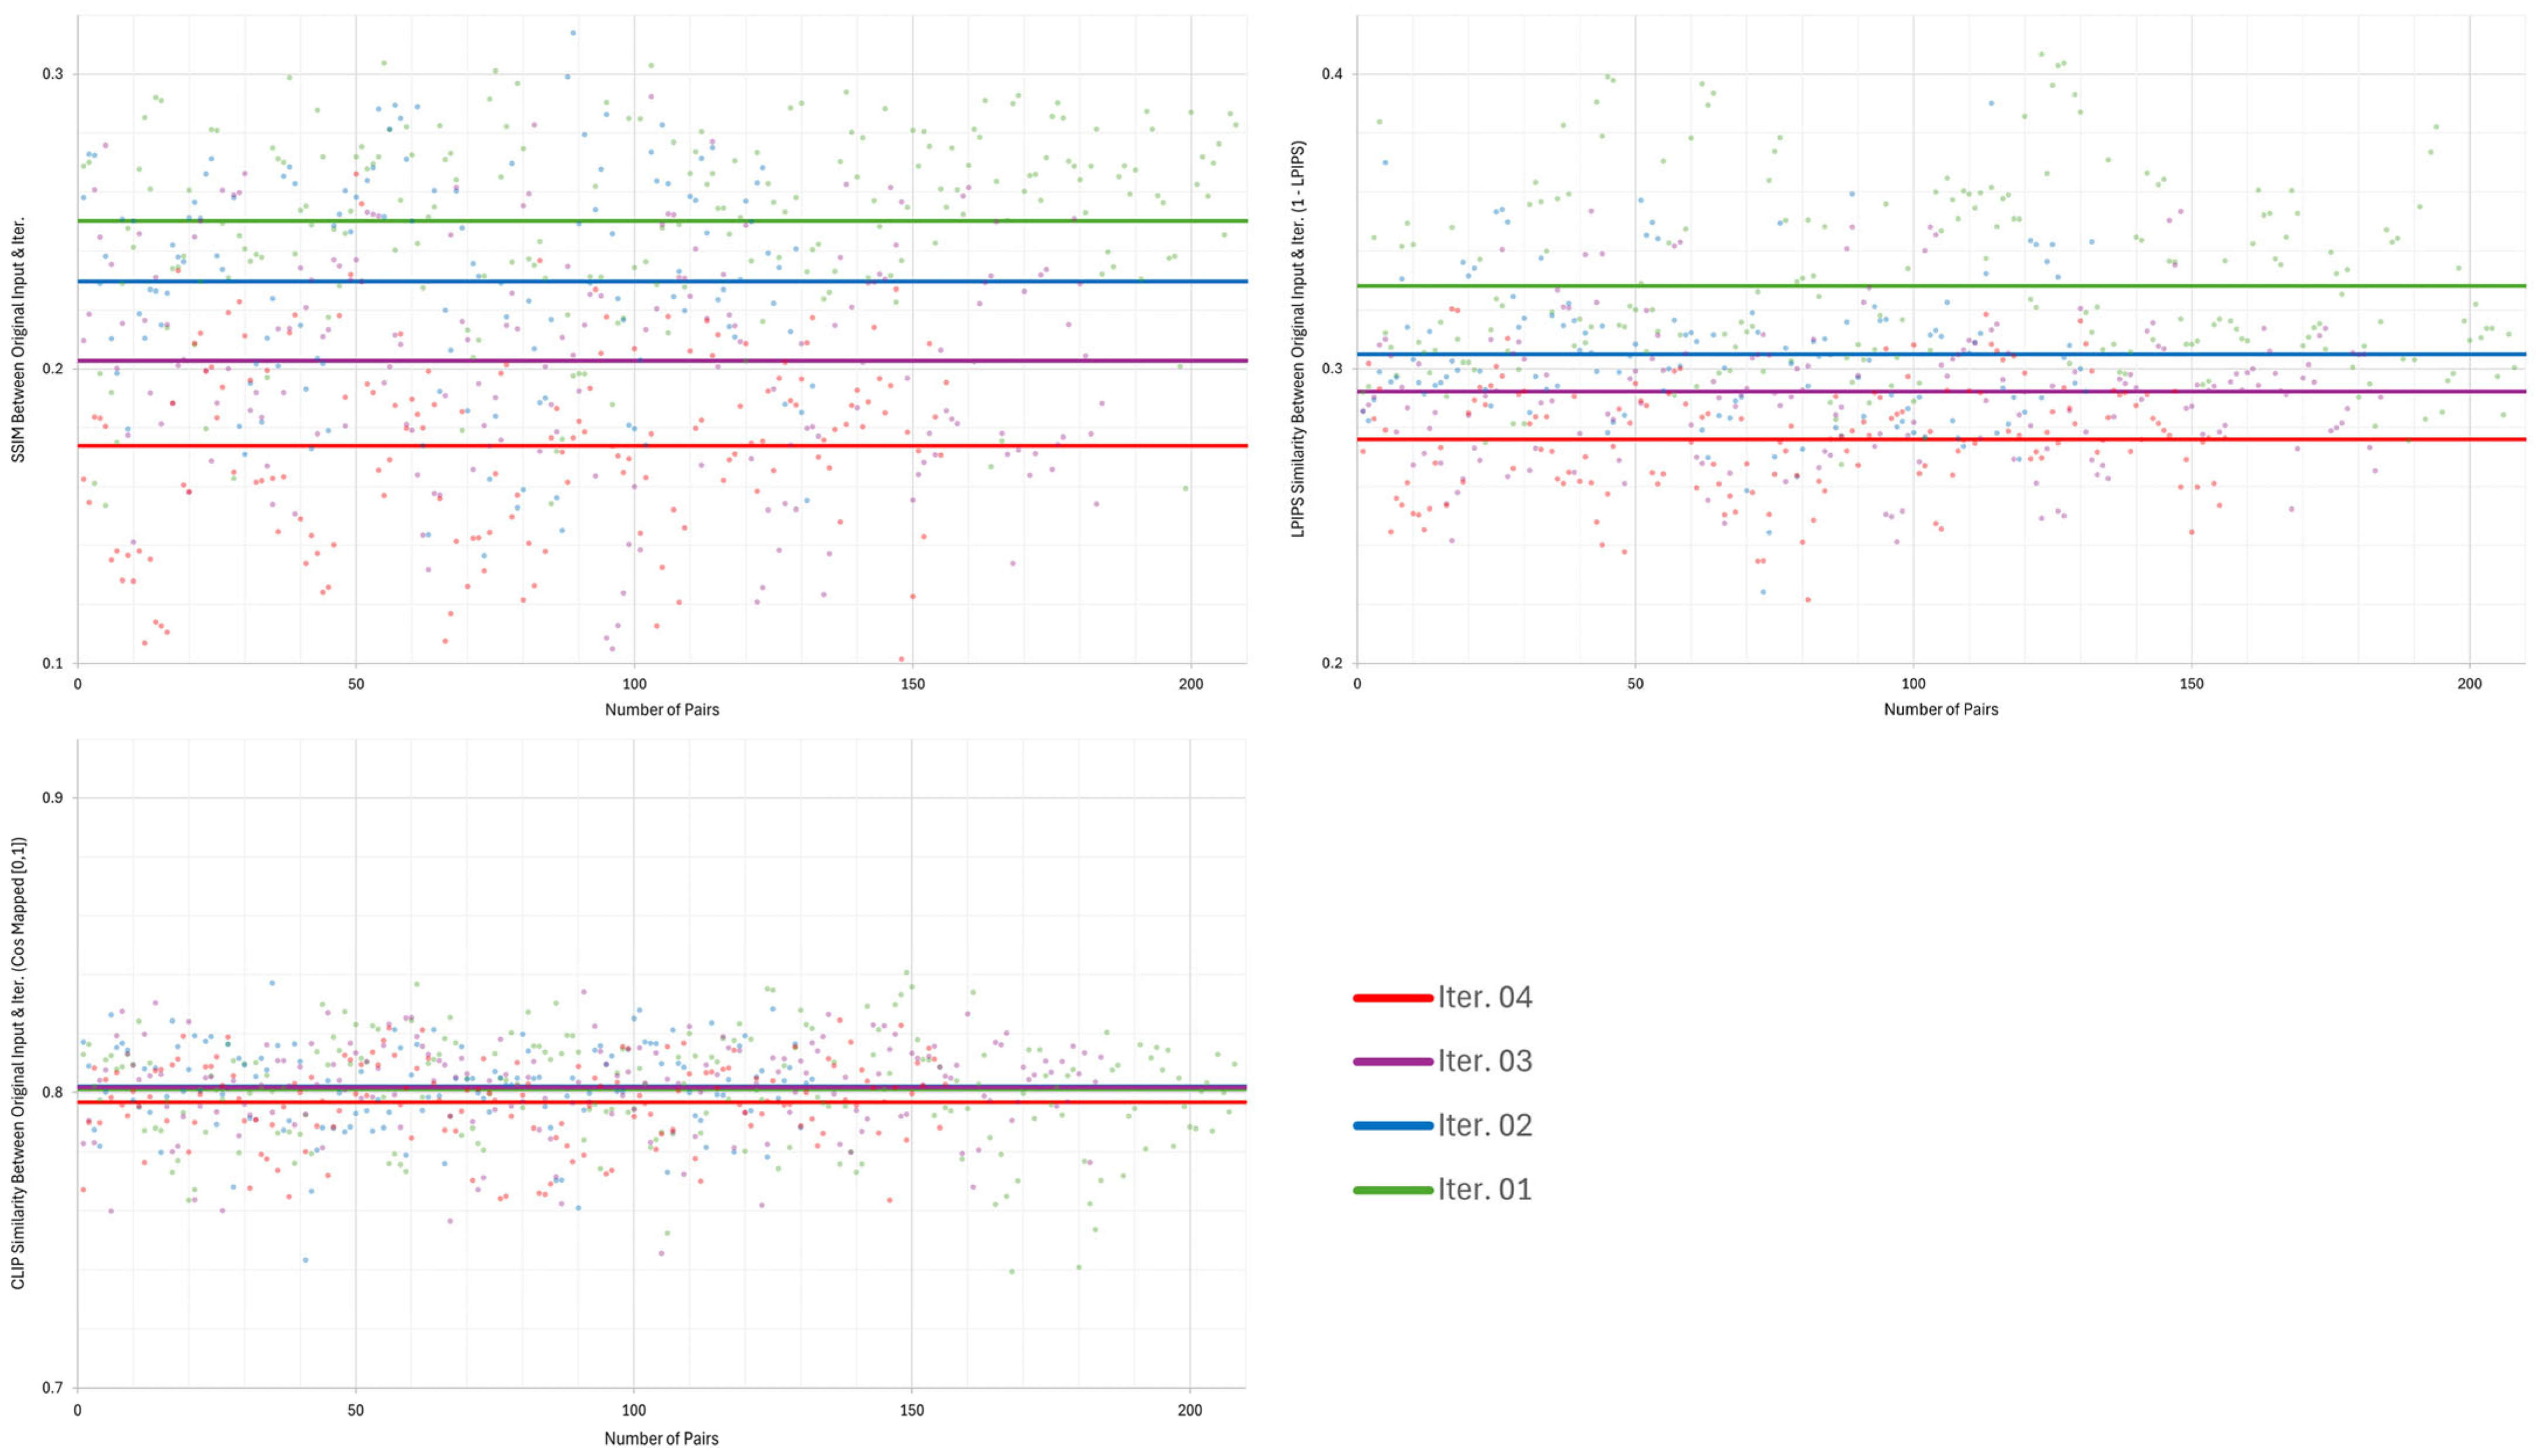
Furthermore, a comparison between the original input image and the four iterative outputs (Figure 4) showed that both structural similarity (SSIM) and perceptual similarity (LPIPS) gradually decreased, indicating morphological diffusion. In contrast, semantic similarity (CLIP) remained relatively constant, demonstrating that, compared with the original image, structural and perceptual similarities gradually diverged, while semantic coherence was maintained. This pattern indicates that the iterative process produced transformations that diverged structurally and perceptually while retaining a degree of semantic alignment.
In summary, structural diffusion, perceptual stabilization, and semantic cohesion were observed, indicating that the synthesis process expands structural diversity while maintaining semantic stability (Figure 5). The results do not confirm the emergence of creative value in a measurable sense, but they illustrate that iterative synthesis can yield outputs that exhibit recognizable formal tendencies and transformations across generations. While acknowledging that their applicability and generalizability require further empirical validation, this implies that such tendencies can be systematically utilized within a structured design methodology, providing both continuity and innovation in architectural image generation.

5.2. User Agency and Intervention

The process indicates that the clarity and specificity of the input images directly influenced the predictability of AI responses. When the user’s intended design language was well-defined, the images generated through iterative synthesis exhibited visual and semantic convergence, tending to align with the intended design direction. This suggests that the iterative synthesis and selection process may enable users to navigate between unexpected variation and intentional guidance, depending on how they curate intermediate results. It is necessary to acknowledge that such control is inherently limited, as the proprietary and opaque of the model prevents users from fully predicting or directing its behavior. But by selectively choosing images that are both creative and consistent with their design objectives, users can influence unnecessary deviations or dispersion that may occur during AI generation, guiding the process toward a specific direction. This suggests that automated AI suggestions and intentional human intervention can be harmoniously integrated, positioning the user as an active agent in shaping the creative output.

5.3. AI Tendencies and Typology

Through this experiment, it was confirmed that AI-based image generation models acquire specific visual features from training data and, through repeated synthesis and blending, can preserve, enhance, or transform these features. In this study, the series of visual tendencies formed by AI during this process is defined as “AI typologies.” Here, tendency refers to the characteristic by which formative elements including shape, material texture, patterns, and drawing features of the input data are consistently maintained, transformed, and aggregated throughout iterative synthesis. An AI typology is established when these formative tendencies accumulate into a coherent visual language. The structural (SSIM), perceptual (LPIPS), and semantic (CLIP) trends should be noted that these metrics serve only as auxiliary indicators of the results. However, with the recognizable formal tendencies and transformations across generations, this indicates that AI generation preserves such meanings, serving as a foundation not merely for image replication but for the manageable creation of novel variations and forms. In particular, the interaction between AI-generated tendencies and unexpected variations can contribute during the design process functions as an exploratory creativity. The experiment indicates that user intervention shapes which tendencies persist or shift across iterations, illustrating how intentional selection can guide emergent variations without fully determining them. Users can control the intended formal language while incorporating new forms or unexpected transformations proposed by the AI. This interaction establishes a creative design environment in which AI tendencies and deliberate human input are harmoniously integrated, highlighting the contribution as a conceptual framework for a systematic design methodology based on AI typologies.

5.4. Research Limitations

However, even when user-provided images form the initial input, the methodology cannot fully avoid copyright issues as long as AI services like Midjourney operate on extensive pre-trained datasets. Consequently, AI-generated outputs remain subject to ongoing debates regarding training-data provenance, the opacity of model behavior, and questions of the blurring of boundaries between creators and non-creators. While technologies such as LoRA may allow the development of relatively low-cost, independent models that reduce dependence on proprietary systems, creating a commercial-grade model comparable to Midjourney would require substantial financial investment, vast computational resources, and large-scale training datasets, making it practically challenging. As architectural copyright evolves from a single-creator framework to a distributed, network-based rights structure [11], the use of AI-generated designs similarly demands a new understanding of copyright and intellectual property, accompanied by clear legal regulations and ethical considerations starting from the data collection phase, which should be institutionalized and reflected in practice. These issues extend beyond the scope of this study but frame the conditions under which any AI-assisted design methodology must operate. Moreover, this study is based on a single-case experiment, which limits generalizability and indicates the need for multi-case validation in future work. The methodology also has an inherent limitation that if the user’s capacity for selection and control is insufficient, the generated outputs may be incomplete. This dependence on user judgment further reinforces that the method is exploratory rather than deterministic. Considering these points, future extensions of the methodology will require continuous refinement and empirical testing and validation in parallel with discussions on copyright and data ethics of AI-assisted design.

6. Conclusions

Previous studies often explored creativity and controllability through prompt-based linguistic approaches. In contrast, this study explored an alternative image-based methodology with generative AI, emphasizing iterative synthesis and user guidance. Departing from conventional prompt-based approaches, the experiments address the challenge of exploring continuous formal variation while retaining control over architectural design intent with AI, focused on blending and iterative synthesis, suggesting the following meaningful academic contributions, particularly in the realm of AI-assisted design methodology and the discourse surrounding copyright and creativity:
(i)
It was observed that variation is achievable with a minimal set of initial images. During iterative synthesis, the AI deconstructed and recombined the formative tendencies of the input images to generate new forms. Although the features of the initial images were gradually transformed, recognizable formal language and consistent style were maintained, indicating exploratory potential of continuous transformation.
(ii)
The study observed that AI could preserve formative tendencies while avoiding convergence into generic forms. Images generated through iterative synthesis and blending did not degenerate into unrelated, common patterns; instead, they exhibited unique variations based on the formative characteristics of the initial input data. This suggests that AI can offer novel transformation possibilities based on user-provided image set. However, these observations should be interpreted cautiously, as the experiment relied on a single case and a proprietary model whose internal mechanisms cannot be independently validated.
(iii)
User participation navigates unexpected variation and intentional guidance with outcomes. Through active selection and curation, AI functioned not as a mere generator but as a dialogical design tool, granting the designer a more autonomous and participatory role in guiding the design process. Nonetheless, the degree of control remains partial due to opaque model behavior and the absence of fully reproducible parameters.
The visual tendencies emerging from this process of iterative synthesis and user selection can be defined as “AI typologies.” This concept is used here to describe patterns that appear across iterations and selections rather than to claim a fully generalizable or autonomous design logic. These tendencies indicate that AI may preserve, enhance, or transform specific formative characteristics under user-guided workflows. Furthermore, this study provides an initial framework for examining how AI–human interaction might support exploratory design processes. Practically, the methodology suggests the potential to rapidly visualize concepts and expand design variations at each stage of architectural development while preserving the underlying tendencies of the initial ideas. While the creative value of output remains partially subjective, the process of iterative synthesis and selection can function as a design support methodology, allowing even small teams to conduct intuitive and concrete design research, thereby reducing design time and increasing productivity.
This study provides a strategic foundation for maintaining creativity in AI-assisted architectural image generation by articulating a methodological framework. By moving beyond the unidirectional, prompt-based approach, it explored the potential of blending and iterative synthesis to produce continuous formal variations in interaction with user intent. This positions generative AI not merely as a tool but as a dialogical creative partner, allowing users to assume an active role as curators of the resulting outputs. However, because the workflow relies on a proprietary model with opaque internal mechanisms, its reproducibility is inherently limited despite the disclosure of user-controlled parameters. Therefore, future research should pursue more systematically verifiable protocols, including the development of open-model equivalents that enable controlled experimentation and clearer assessment of design tendencies. Additionally, further studies should verify the tendencies of generative AI across a broader range of cases to address the limited generalizability of a single-case study and extend the methodology beyond image generation to 3D ideas including video, thereby confirming its applicability in spatially complex design processes.

Author Contributions

Conceptualization, D.-H.L. and S.-H.K.; methodology, D.-H.L.; software, D.-H.L.; validation, D.-H.L. and S.-H.K.; formal analysis, D.-H.L.; investigation, D.-H.L.; resources, D.-H.L.; data curation, D.-H.L.; writing—original draft preparation, D.-H.L.; writing—review and editing, D.-H.L. and S.-H.K.; visualization, D.-H.L.; supervision, S.-H.K.; project administration, S.-H.K. All authors have read and agreed to the published version of the manuscript.

Funding

This research received no external funding.

Data Availability Statement

The original contributions presented in this study are included in the article. Further inquiries can be directed to the corresponding author.

Acknowledgments

The authors express their sincere appreciation to Shin Takamatsu Architect and Associates, Nacasa & Partners Inc., and Katsuaki Furudate for providing the photographs and drawings used in this research.

Conflicts of Interest

The authors declare no conflicts of interest.

References

  1. Yoffie, D.B.; Von Bargen, S. Nvidia, Inc. in 2024 and the Future of AI; Harvard Business School Case 725-360; Harvard Business School Soldiers Field: Boston, MA, USA, 2024; Volume 1, pp. 1–28. [Google Scholar]
  2. Toews, R. The geopolitics of AI chips will define the future of AI. Horiz. J. Int. Relat. Sustain. Dev. 2023, 24, 126–138. [Google Scholar]
  3. Guo, D.; Yang, D.; Zhang, H.; Song, J.; Zhang, R.; Xu, R.; Zhu, Q.; Ma, S.; Wang, P.; Bi, X.; et al. Deepseek-r1: Incentivizing reasoning capability in llms via reinforcement learning. arXiv 2025, arXiv:2501.12948. [Google Scholar]
  4. Miller, C. Chip War: The Fight for the World’s Most Critical Technology; Scribner, Simon and Schuster: New York, NY, USA, 2022. [Google Scholar]
  5. Floridi, L. Why the AI hype is another tech bubble. Philos. Technol. 2024, 37, 128. [Google Scholar] [CrossRef]
  6. Chatterji, A.; Cunningham, T.; Deming, D.; Hitzig, Z.; Ong, C.; Shan, C.Y.; Wadman, K. How people use chatgpt. Natl. Bur. Econ. Res. 2025. [Google Scholar] [CrossRef]
  7. Rahim, A. Catalytic Formations: Architecture and Digital Design; Taylor & Francis: New York, NY, USA, 2006; pp. 10–29. [Google Scholar]
  8. Samuelson, P. Generative AI meets copyright. Science 2023, 381, 158–161. [Google Scholar] [CrossRef] [PubMed]
  9. Lee, D.H.; Ko, S.H. Experiment and Evaluation of Architectural Image Generation through Artificial Intelligence-Based Text Image Generation Tool. KIEAE J. 2023, 23, 13–22. [Google Scholar] [CrossRef]
  10. LeCun, Y.; Bengio, Y.; Hinton, G. Deep learning. Nature 2015, 521, 436–444. [Google Scholar] [CrossRef] [PubMed]
  11. Achiam, J.; Adler, S.; Agarwal, S.; Ahmad, L.; Akkaya, I.; Aleman, F.L.; Almeida, D.; Altenschmidt, J.; Altman, S.; Anadkat, S.; et al. Gpt-4 technical report. arXiv 2023, arXiv:2303.08774. [Google Scholar] [CrossRef]
  12. Van Den Oord, A.; Kalchbrenner, N.; Kavukcuoglu, K. Pixel recurrent neural networks. In Proceedings of the International Conference on Machine Learning, New York, NY, USA, 20–22 June 2016; pp. 1747–1756. [Google Scholar]
  13. Goodfellow, I.; Pouget-Abadie, J.; Mirza, M.; Xu, B.; Warde-Farley, D.; Ozair, S.; Courville, A.; Bengio, Y. Generative adversarial networks. Commun. ACM 2020, 63, 139–144. [Google Scholar] [CrossRef]
  14. Ho, J.; Jain, A.; Abbeel, P. Denoising diffusion probabilistic models. Adv. Neural Inf. Process. Syst. 2020, 33, 6840–6851. [Google Scholar]
  15. Picon, A. Artificial Intelligence and the Future of Architecture Design Keynote Lecture, ACADIA 2022 Conference, University of Pennsylvania, Philadelphia. 29 October 2022; Unpublished manuscript. [Google Scholar]
  16. Picon, A. Artificial Intelligence and Architectural Intention. Technol. Archit. Des. 2025, 9, 6–9. [Google Scholar] [CrossRef]
  17. Salkowitz, R. Midjourney Founder David Holz on the Impact of AI on Art, Imagination and the Creative Economy. Forbes. 2022. Available online: https://www.forbes.com/sites/robsalkowitz/2022/09/16/midjourney-founder-david-holz-on-the-impact-of-ai-on-art-imagination-and-the-creative-economy/ (accessed on 28 December 2025).
  18. Radhakrishnan, A.M. Is Midjourney-AI a new anti-hero of architectural imagery and creativity. GSJ 2023, 11, 94–104. [Google Scholar]
  19. Leach, N. Architecture in the Age of Artificial Intelligence: An Introduction to AI for Architects; Bloomsbury Publishing: London, UK, 2025. [Google Scholar]
  20. del Campo, M. (Ed.) Artificial Intelligence in Architecture; John Wiley & Sons: London, UK, 2024. [Google Scholar]
  21. Albaghajati, Z.M.; Bettaieb, D.M.; Malek, R.B. Exploring text-to-image application in architectural design: Insights and implications. Archit. Struct. Constr. 2023, 3, 475–497. [Google Scholar] [CrossRef]
  22. Tan, L.; Luhrs, M. Using Generative AI Midjourney to enhance divergent and convergent thinking in an architect’s creative design process. Des. J. 2024, 27, 677–699. [Google Scholar] [CrossRef]
  23. Petráková, L.; Šimkovič, V. Architectural alchemy: Leveraging Artificial Intelligence for inspired design–a comprehensive study of creativity, control, and collaboration. Archit. Pap. Fac. Archit. Des. STU 2023, 28, 3–14. [Google Scholar] [CrossRef]
  24. Shin Takamatsu Architect and Associates; Nacasa & Partners Inc.; Katsuaki Furudate, M. Architectural Works and Photographic Materials. Used with Permission. Available online: https://takamatsu.co.jp/en/project/ (accessed on 28 December 2025).
  25. Wang, Z.; Bovik, A.C.; Sheikh, H.R.; Simoncelli, E.P. Image quality assessment: From error visibility to structural similarity. IEEE Trans. Image Process. 2004, 13, 600–612. [Google Scholar] [CrossRef] [PubMed]
  26. Zhang, R.; Isola, P.; Efros, A.A.; Shechtman, E.; Wang, O. The unreasonable effectiveness of deep features as a perceptual metric. In Proceedings of the IEEE Conference on Computer Vision and Pattern Recognition, Salt Lake City, UT, USA, 18–23 June 2018; pp. 586–595. [Google Scholar]
  27. Radford, A.; Kim, J.W.; Hallacy, C.; Ramesh, A.; Goh, G.; Agarwal, S.; Sastry, G.; Askell, A.; Mishkin, P.; Clark, J.; et al. Learning transferable visual models from natural language supervision. In Proceedings of the International Conference on Machine Learning, Virtual, 18–24 July 2021; pp. 8748–8763. [Google Scholar]
  28. Jeremy, K. Unlocking OpenAI CLIP. Part 2: Image Similarity. Medium. 2023. Available online: https://medium.com/@jeremy-k/unlocking-openai-clip-part-2-image-similarity-bf0224ab5bb0 (accessed on 28 December 2025).
  29. Szpakowska-Loranc, E. Architectural narration in Shin Takamatsu’s works. Tech. Trans. 2017, 2017, 39–52. [Google Scholar][Green Version]
  30. Soulard, L. Shin Takamatsu and Architecture as Symbolic Event. Domus. 2020. Available online: https://www.domusweb.it/en/architecture/gallery/2020/08/31/architecture-as-symbolic-event.html (accessed on 28 December 2025).
Figure 1. Feedback loop flowchart for image generation.
Buildings 16 00183 g001
Figure 2. Diagram of the experimental procedure.
Buildings 16 00183 g002
Figure 3. Structural (SSIM), Perceptual (LPIPS), and Semantic (CLIP) Similarity Between Each Intra-Iteration Set. (Each dot represents an individual result, and the spread of dots visualizes the distribution of results. Green, blue, purple, and red dots indicate iteration sets 1, 2, 3, and 4.)
Buildings 16 00183 g003
Figure 4. Structural (SSIM), Perceptual (LPIPS), and Semantic (CLIP) Similarity Between Original Inputs and Each Iterations. (Each dot represents an individual result, and the spread of dots visualizes the distribution of results. Green, blue, purple, and red dots indicate iteration sets 1, 2, 3, and 4.)
Buildings 16 00183 g004
Figure 5. Global Similarity Dynamics Across Iterative Generations.
Buildings 16 00183 g005
Table 1. Selected image set for initial input data.
Origin ISYNTAXOrigin III
Buildings 16 00183 i001Buildings 16 00183 i002Buildings 16 00183 i003Buildings 16 00183 i004Buildings 16 00183 i005Buildings 16 00183 i006Buildings 16 00183 i007Buildings 16 00183 i008Buildings 16 00183 i009
Buildings 16 00183 i010Buildings 16 00183 i011Buildings 16 00183 i012Buildings 16 00183 i013Buildings 16 00183 i014Buildings 16 00183 i015Buildings 16 00183 i016Buildings 16 00183 i017Buildings 16 00183 i018
Buildings 16 00183 i019Buildings 16 00183 i020Buildings 16 00183 i021Buildings 16 00183 i022Buildings 16 00183 i023Buildings 16 00183 i024Buildings 16 00183 i025Buildings 16 00183 i026Buildings 16 00183 i027
ARKPharaohKirin Plaza OsakaImanishi Motoakasaka
Buildings 16 00183 i028Buildings 16 00183 i029Buildings 16 00183 i030Buildings 16 00183 i031Buildings 16 00183 i032Buildings 16 00183 i033Buildings 16 00183 i034Buildings 16 00183 i035Buildings 16 00183 i036
Buildings 16 00183 i037Buildings 16 00183 i038Buildings 16 00183 i039Buildings 16 00183 i040Buildings 16 00183 i041Buildings 16 00183 i042Buildings 16 00183 i043Buildings 16 00183 i044Buildings 16 00183 i045
Buildings 16 00183 i046Buildings 16 00183 i047Buildings 16 00183 i048Buildings 16 00183 i049Buildings 16 00183 i050Buildings 16 00183 i051Buildings 16 00183 i052Buildings 16 00183 i053Buildings 16 00183 i054
Earthtecture Sub-1Kunibiki MesseQuasar
Buildings 16 00183 i055Buildings 16 00183 i056Buildings 16 00183 i057Buildings 16 00183 i058Buildings 16 00183 i059Buildings 16 00183 i060
Buildings 16 00183 i061Buildings 16 00183 i062Buildings 16 00183 i063Buildings 16 00183 i064Buildings 16 00183 i065Buildings 16 00183 i066
Buildings 16 00183 i067Buildings 16 00183 i068Buildings 16 00183 i069Buildings 16 00183 i070Buildings 16 00183 i071Buildings 16 00183 i072
Note: Some images are reproduced or adapted with permission from Shin Takamatsu Architect and Associates, Nacasa & Partners Inc., and Katsuaki Furudate [24].
Table 2. Synthesized image set derived from the selected input set (Model: Midjourney V7).
1st Iteration Set
Buildings 16 00183 i073Buildings 16 00183 i074Buildings 16 00183 i075Buildings 16 00183 i076Buildings 16 00183 i077Buildings 16 00183 i078Buildings 16 00183 i079Buildings 16 00183 i080Buildings 16 00183 i081Buildings 16 00183 i082Buildings 16 00183 i083Buildings 16 00183 i084Buildings 16 00183 i085Buildings 16 00183 i086Buildings 16 00183 i087
Buildings 16 00183 i088Buildings 16 00183 i089Buildings 16 00183 i090Buildings 16 00183 i091Buildings 16 00183 i092Buildings 16 00183 i093Buildings 16 00183 i094Buildings 16 00183 i095Buildings 16 00183 i096Buildings 16 00183 i097Buildings 16 00183 i098Buildings 16 00183 i099Buildings 16 00183 i100Buildings 16 00183 i101Buildings 16 00183 i102
Buildings 16 00183 i103Buildings 16 00183 i104Buildings 16 00183 i105Buildings 16 00183 i106Buildings 16 00183 i107Buildings 16 00183 i108Buildings 16 00183 i109Buildings 16 00183 i110Buildings 16 00183 i111Buildings 16 00183 i112Buildings 16 00183 i113Buildings 16 00183 i114Buildings 16 00183 i115Buildings 16 00183 i116Buildings 16 00183 i117
Buildings 16 00183 i118Buildings 16 00183 i119Buildings 16 00183 i120Buildings 16 00183 i121Buildings 16 00183 i122Buildings 16 00183 i123Buildings 16 00183 i124Buildings 16 00183 i125Buildings 16 00183 i126Buildings 16 00183 i127Buildings 16 00183 i128Buildings 16 00183 i129Buildings 16 00183 i130Buildings 16 00183 i131Buildings 16 00183 i132
Buildings 16 00183 i133Buildings 16 00183 i134Buildings 16 00183 i135Buildings 16 00183 i136Buildings 16 00183 i137Buildings 16 00183 i138Buildings 16 00183 i139Buildings 16 00183 i140Buildings 16 00183 i141Buildings 16 00183 i142Buildings 16 00183 i143Buildings 16 00183 i144Buildings 16 00183 i145Buildings 16 00183 i146Buildings 16 00183 i147
Buildings 16 00183 i148Buildings 16 00183 i149Buildings 16 00183 i150Buildings 16 00183 i151Buildings 16 00183 i152Buildings 16 00183 i153Buildings 16 00183 i154Buildings 16 00183 i155Buildings 16 00183 i156Buildings 16 00183 i157Buildings 16 00183 i158Buildings 16 00183 i159Buildings 16 00183 i160Buildings 16 00183 i161Buildings 16 00183 i162
Buildings 16 00183 i163Buildings 16 00183 i164Buildings 16 00183 i165Buildings 16 00183 i166Buildings 16 00183 i167Buildings 16 00183 i168Buildings 16 00183 i169Buildings 16 00183 i170Buildings 16 00183 i171Buildings 16 00183 i172Buildings 16 00183 i173Buildings 16 00183 i174Buildings 16 00183 i175Buildings 16 00183 i176Buildings 16 00183 i177
Buildings 16 00183 i178Buildings 16 00183 i179Buildings 16 00183 i180Buildings 16 00183 i181Buildings 16 00183 i182Buildings 16 00183 i183Buildings 16 00183 i184Buildings 16 00183 i185Buildings 16 00183 i186Buildings 16 00183 i187Buildings 16 00183 i188Buildings 16 00183 i189Buildings 16 00183 i190Buildings 16 00183 i191Buildings 16 00183 i192
Buildings 16 00183 i193Buildings 16 00183 i194Buildings 16 00183 i195Buildings 16 00183 i196Buildings 16 00183 i197Buildings 16 00183 i198Buildings 16 00183 i199Buildings 16 00183 i200Buildings 16 00183 i201Buildings 16 00183 i202Buildings 16 00183 i203Buildings 16 00183 i204Buildings 16 00183 i205Buildings 16 00183 i206Buildings 16 00183 i207
Buildings 16 00183 i208Buildings 16 00183 i209Buildings 16 00183 i210Buildings 16 00183 i211Buildings 16 00183 i212Buildings 16 00183 i213Buildings 16 00183 i214Buildings 16 00183 i215Buildings 16 00183 i216Buildings 16 00183 i217Buildings 16 00183 i218Buildings 16 00183 i219Buildings 16 00183 i220Buildings 16 00183 i221Buildings 16 00183 i222
Buildings 16 00183 i223Buildings 16 00183 i224Buildings 16 00183 i225Buildings 16 00183 i226Buildings 16 00183 i227Buildings 16 00183 i228Buildings 16 00183 i229Buildings 16 00183 i230Buildings 16 00183 i231Buildings 16 00183 i232Buildings 16 00183 i233Buildings 16 00183 i234Buildings 16 00183 i235Buildings 16 00183 i236Buildings 16 00183 i237
Table 3. Synthesized image set derived from the 1st Iteration (Model: Midjourney V7).
2nd Iteration Set
Buildings 16 00183 i238Buildings 16 00183 i239Buildings 16 00183 i240Buildings 16 00183 i241Buildings 16 00183 i242Buildings 16 00183 i243Buildings 16 00183 i244Buildings 16 00183 i245Buildings 16 00183 i246Buildings 16 00183 i247Buildings 16 00183 i248Buildings 16 00183 i249Buildings 16 00183 i250Buildings 16 00183 i251Buildings 16 00183 i252
Buildings 16 00183 i253Buildings 16 00183 i254Buildings 16 00183 i255Buildings 16 00183 i256Buildings 16 00183 i257Buildings 16 00183 i258Buildings 16 00183 i259Buildings 16 00183 i260Buildings 16 00183 i261Buildings 16 00183 i262Buildings 16 00183 i263Buildings 16 00183 i264Buildings 16 00183 i265Buildings 16 00183 i266Buildings 16 00183 i267
Buildings 16 00183 i268Buildings 16 00183 i269Buildings 16 00183 i270Buildings 16 00183 i271Buildings 16 00183 i272Buildings 16 00183 i273Buildings 16 00183 i274Buildings 16 00183 i275Buildings 16 00183 i276Buildings 16 00183 i277Buildings 16 00183 i278Buildings 16 00183 i279Buildings 16 00183 i280Buildings 16 00183 i281Buildings 16 00183 i282
Buildings 16 00183 i283Buildings 16 00183 i284Buildings 16 00183 i285Buildings 16 00183 i286Buildings 16 00183 i287Buildings 16 00183 i288Buildings 16 00183 i289Buildings 16 00183 i290Buildings 16 00183 i291Buildings 16 00183 i292Buildings 16 00183 i293Buildings 16 00183 i294Buildings 16 00183 i295Buildings 16 00183 i296Buildings 16 00183 i297
Buildings 16 00183 i298Buildings 16 00183 i299Buildings 16 00183 i300Buildings 16 00183 i301Buildings 16 00183 i302Buildings 16 00183 i303Buildings 16 00183 i304Buildings 16 00183 i305Buildings 16 00183 i306Buildings 16 00183 i307Buildings 16 00183 i308Buildings 16 00183 i309Buildings 16 00183 i310Buildings 16 00183 i311Buildings 16 00183 i312
Buildings 16 00183 i313Buildings 16 00183 i314Buildings 16 00183 i315Buildings 16 00183 i316Buildings 16 00183 i317Buildings 16 00183 i318Buildings 16 00183 i319Buildings 16 00183 i320Buildings 16 00183 i321Buildings 16 00183 i322Buildings 16 00183 i323Buildings 16 00183 i324Buildings 16 00183 i325Buildings 16 00183 i326Buildings 16 00183 i327
Buildings 16 00183 i328Buildings 16 00183 i329Buildings 16 00183 i330Buildings 16 00183 i331Buildings 16 00183 i332Buildings 16 00183 i333Buildings 16 00183 i334Buildings 16 00183 i335Buildings 16 00183 i336Buildings 16 00183 i337Buildings 16 00183 i338Buildings 16 00183 i339Buildings 16 00183 i340Buildings 16 00183 i341Buildings 16 00183 i342
Buildings 16 00183 i343Buildings 16 00183 i344Buildings 16 00183 i345Buildings 16 00183 i346Buildings 16 00183 i347Buildings 16 00183 i348Buildings 16 00183 i349Buildings 16 00183 i350Buildings 16 00183 i351Buildings 16 00183 i352Buildings 16 00183 i353Buildings 16 00183 i354Buildings 16 00183 i355Buildings 16 00183 i356Buildings 16 00183 i357
Buildings 16 00183 i358Buildings 16 00183 i359Buildings 16 00183 i360Buildings 16 00183 i361Buildings 16 00183 i362Buildings 16 00183 i363Buildings 16 00183 i364Buildings 16 00183 i365Buildings 16 00183 i366Buildings 16 00183 i367Buildings 16 00183 i368Buildings 16 00183 i369Buildings 16 00183 i370Buildings 16 00183 i371Buildings 16 00183 i372
Table 4. Synthesized image set derived from the 1, 2nd Iteration (Model: Midjourney V7).
3rd Iteration Set
Buildings 16 00183 i373Buildings 16 00183 i374Buildings 16 00183 i375Buildings 16 00183 i376Buildings 16 00183 i377Buildings 16 00183 i378Buildings 16 00183 i379Buildings 16 00183 i380Buildings 16 00183 i381Buildings 16 00183 i382Buildings 16 00183 i383Buildings 16 00183 i384Buildings 16 00183 i385Buildings 16 00183 i386Buildings 16 00183 i387
Buildings 16 00183 i388Buildings 16 00183 i389Buildings 16 00183 i390Buildings 16 00183 i391Buildings 16 00183 i392Buildings 16 00183 i393Buildings 16 00183 i394Buildings 16 00183 i395Buildings 16 00183 i396Buildings 16 00183 i397Buildings 16 00183 i398Buildings 16 00183 i399Buildings 16 00183 i400Buildings 16 00183 i401Buildings 16 00183 i402
Buildings 16 00183 i403Buildings 16 00183 i404Buildings 16 00183 i405Buildings 16 00183 i406Buildings 16 00183 i407Buildings 16 00183 i408Buildings 16 00183 i409Buildings 16 00183 i410Buildings 16 00183 i411Buildings 16 00183 i412Buildings 16 00183 i413Buildings 16 00183 i414Buildings 16 00183 i415Buildings 16 00183 i416Buildings 16 00183 i417
Buildings 16 00183 i418Buildings 16 00183 i419Buildings 16 00183 i420Buildings 16 00183 i421Buildings 16 00183 i422Buildings 16 00183 i423Buildings 16 00183 i424Buildings 16 00183 i425Buildings 16 00183 i426Buildings 16 00183 i427Buildings 16 00183 i428Buildings 16 00183 i429Buildings 16 00183 i430Buildings 16 00183 i431Buildings 16 00183 i432
Buildings 16 00183 i433Buildings 16 00183 i434Buildings 16 00183 i435Buildings 16 00183 i436Buildings 16 00183 i437Buildings 16 00183 i438Buildings 16 00183 i439Buildings 16 00183 i440Buildings 16 00183 i441Buildings 16 00183 i442Buildings 16 00183 i443Buildings 16 00183 i444Buildings 16 00183 i445Buildings 16 00183 i446Buildings 16 00183 i447
Buildings 16 00183 i448Buildings 16 00183 i449Buildings 16 00183 i450Buildings 16 00183 i451Buildings 16 00183 i452Buildings 16 00183 i453Buildings 16 00183 i454Buildings 16 00183 i455Buildings 16 00183 i456Buildings 16 00183 i457Buildings 16 00183 i458Buildings 16 00183 i459Buildings 16 00183 i460Buildings 16 00183 i461Buildings 16 00183 i462
Buildings 16 00183 i463Buildings 16 00183 i464Buildings 16 00183 i465Buildings 16 00183 i466Buildings 16 00183 i467Buildings 16 00183 i468Buildings 16 00183 i469Buildings 16 00183 i470Buildings 16 00183 i471Buildings 16 00183 i472Buildings 16 00183 i473Buildings 16 00183 i474Buildings 16 00183 i475Buildings 16 00183 i476Buildings 16 00183 i477
Buildings 16 00183 i478Buildings 16 00183 i479Buildings 16 00183 i480Buildings 16 00183 i481Buildings 16 00183 i482Buildings 16 00183 i483Buildings 16 00183 i484Buildings 16 00183 i485Buildings 16 00183 i486Buildings 16 00183 i487Buildings 16 00183 i488Buildings 16 00183 i489Buildings 16 00183 i490Buildings 16 00183 i491Buildings 16 00183 i492
Buildings 16 00183 i493Buildings 16 00183 i494Buildings 16 00183 i495Buildings 16 00183 i496Buildings 16 00183 i497Buildings 16 00183 i498Buildings 16 00183 i499Buildings 16 00183 i500Buildings 16 00183 i501Buildings 16 00183 i502Buildings 16 00183 i503Buildings 16 00183 i504Buildings 16 00183 i505Buildings 16 00183 i506Buildings 16 00183 i507
Buildings 16 00183 i508Buildings 16 00183 i509Buildings 16 00183 i510Buildings 16 00183 i511Buildings 16 00183 i512Buildings 16 00183 i513Buildings 16 00183 i514Buildings 16 00183 i515Buildings 16 00183 i516Buildings 16 00183 i517Buildings 16 00183 i518Buildings 16 00183 i519Buildings 16 00183 i520Buildings 16 00183 i521Buildings 16 00183 i522
Buildings 16 00183 i523Buildings 16 00183 i524Buildings 16 00183 i525Buildings 16 00183 i526Buildings 16 00183 i527Buildings 16 00183 i528Buildings 16 00183 i529Buildings 16 00183 i530Buildings 16 00183 i531Buildings 16 00183 i532Buildings 16 00183 i533Buildings 16 00183 i534Buildings 16 00183 i535Buildings 16 00183 i536Buildings 16 00183 i537
Table 5. Synthesized image set derived from the 1, 2, 3rd Iteration (Model: Midjourney V7).
4th Iteration Set
Buildings 16 00183 i538Buildings 16 00183 i539Buildings 16 00183 i540Buildings 16 00183 i541Buildings 16 00183 i542Buildings 16 00183 i543Buildings 16 00183 i544Buildings 16 00183 i545Buildings 16 00183 i546Buildings 16 00183 i547Buildings 16 00183 i548Buildings 16 00183 i549Buildings 16 00183 i550Buildings 16 00183 i551Buildings 16 00183 i552
Buildings 16 00183 i553Buildings 16 00183 i554Buildings 16 00183 i555Buildings 16 00183 i556Buildings 16 00183 i557Buildings 16 00183 i558Buildings 16 00183 i559Buildings 16 00183 i560Buildings 16 00183 i561Buildings 16 00183 i562Buildings 16 00183 i563Buildings 16 00183 i564Buildings 16 00183 i565Buildings 16 00183 i566Buildings 16 00183 i567
Buildings 16 00183 i568Buildings 16 00183 i569Buildings 16 00183 i570Buildings 16 00183 i571Buildings 16 00183 i572Buildings 16 00183 i573Buildings 16 00183 i574Buildings 16 00183 i575Buildings 16 00183 i576Buildings 16 00183 i577Buildings 16 00183 i578Buildings 16 00183 i579Buildings 16 00183 i580Buildings 16 00183 i581Buildings 16 00183 i582
Buildings 16 00183 i583Buildings 16 00183 i584Buildings 16 00183 i585Buildings 16 00183 i586Buildings 16 00183 i587Buildings 16 00183 i588Buildings 16 00183 i589Buildings 16 00183 i590Buildings 16 00183 i591Buildings 16 00183 i592Buildings 16 00183 i593Buildings 16 00183 i594Buildings 16 00183 i595Buildings 16 00183 i596Buildings 16 00183 i597
Buildings 16 00183 i598Buildings 16 00183 i599Buildings 16 00183 i600Buildings 16 00183 i601Buildings 16 00183 i602Buildings 16 00183 i603Buildings 16 00183 i604Buildings 16 00183 i605Buildings 16 00183 i606Buildings 16 00183 i607Buildings 16 00183 i608Buildings 16 00183 i609Buildings 16 00183 i610Buildings 16 00183 i611Buildings 16 00183 i612
Buildings 16 00183 i613Buildings 16 00183 i614Buildings 16 00183 i615Buildings 16 00183 i616Buildings 16 00183 i617Buildings 16 00183 i618Buildings 16 00183 i619Buildings 16 00183 i620Buildings 16 00183 i621Buildings 16 00183 i622Buildings 16 00183 i623Buildings 16 00183 i624Buildings 16 00183 i625Buildings 16 00183 i626Buildings 16 00183 i627
Buildings 16 00183 i628Buildings 16 00183 i629Buildings 16 00183 i630Buildings 16 00183 i631Buildings 16 00183 i632Buildings 16 00183 i633Buildings 16 00183 i634Buildings 16 00183 i635Buildings 16 00183 i636Buildings 16 00183 i637Buildings 16 00183 i638Buildings 16 00183 i639Buildings 16 00183 i640Buildings 16 00183 i641Buildings 16 00183 i642
Buildings 16 00183 i643Buildings 16 00183 i644Buildings 16 00183 i645Buildings 16 00183 i646Buildings 16 00183 i647Buildings 16 00183 i648Buildings 16 00183 i649Buildings 16 00183 i650Buildings 16 00183 i651Buildings 16 00183 i652Buildings 16 00183 i653Buildings 16 00183 i654Buildings 16 00183 i655Buildings 16 00183 i656Buildings 16 00183 i657
Buildings 16 00183 i658Buildings 16 00183 i659Buildings 16 00183 i660Buildings 16 00183 i661Buildings 16 00183 i662Buildings 16 00183 i663Buildings 16 00183 i664Buildings 16 00183 i665Buildings 16 00183 i666Buildings 16 00183 i667Buildings 16 00183 i668Buildings 16 00183 i669Buildings 16 00183 i670Buildings 16 00183 i671Buildings 16 00183 i672
Buildings 16 00183 i673Buildings 16 00183 i674Buildings 16 00183 i675Buildings 16 00183 i676Buildings 16 00183 i677Buildings 16 00183 i678Buildings 16 00183 i679Buildings 16 00183 i680Buildings 16 00183 i681Buildings 16 00183 i682Buildings 16 00183 i683Buildings 16 00183 i684Buildings 16 00183 i685Buildings 16 00183 i686Buildings 16 00183 i687
Disclaimer/Publisher’s Note: The statements, opinions and data contained in all publications are solely those of the individual author(s) and contributor(s) and not of MDPI and/or the editor(s). MDPI and/or the editor(s) disclaim responsibility for any injury to people or property resulting from any ideas, methods, instructions or products referred to in the content.