
Article

In Situ Micro-Mechanical Property Characterization of Additively Manufactured 17-4 PH (AISI 630) Stainless Steels

Department of Civil Engineering, University of Arkansas, Fayetteville, AR 72701, USA
*
Author to whom correspondence should be addressed.
Metals 2026, 16(9), 968; https://doi.org/10.3390/met16090968
Submission received: 8 July 2026 / Revised: 25 August 2026 / Accepted: 27 August 2026 / Published: 2 September 2026

Abstract

Additive manufacturing (AM) technologies, such as laser powder bed fusion (LPBF), allow for rapid fabrication of geometrically complex components that would be difficult to create using traditional casting or subtractive fabrication processes; however, research into AM metals has shown that fabrication defects resulting from LPBF processes (i.e., voids, un-melted particles, etc.) can have deleterious effects on mechanical behavior. Material testing using traditional macro (coupon-scale) volumes may not accurately capture scalable material behavior in LPBF metals, as the distribution of fabrication defects is volume-dependent. To understand fundamental material behavior at scales independent of geometrical fabrication defects (including print-induced material arrangements), in situ micro-mechanical testing of AM LPBF 17-4 PH stainless steel materials is conducted, opening possibilities for future bottom-up material simulation scaling. In this study, the tensile and compressive behavior of LPBF-fabricated 17-4PH stainless steel is characterized at the micron scale to aid future efforts in the predictive upscaling of structural components, while eliminating void effects and micro-scale print-induced material arrangements in any characterizations. Not surprisingly, behavior comparisons between multiple length scales (micro and macro scales) indicate strength reductions in larger bulk volumes. Micro-tensile measurements resulted in ultimate tensile strength (1359 MPa ± 99.9 MPa standard deviation) and strain before failure (0.31 ± 0.063 μm/μm) values that exceeded those of the macro-tensile specimens (1025 MPa tensile strength and 0.190 μm/μm strain at fracture, respectively).

1. Introduction

Metal additive manufacturing (AM) technologies, such as laser powder bed fusion (LPBF), use high-intensity lasers to selectively melt micron-sized layers of metal powder and form geometrically complex components that are otherwise difficult or impossible to create using traditional casting or subtractive fabrication processes. Due to the layered fabrication processes and particle-laser interactions in LPBF, microstructural defects (i.e., voids, unmelted particles, etc.) and micro-geometric patterning can occur [1,2]. Research into the behavior of LPBF-fabricated metals indicates that this material heterogeneity and these geometric defects can affect mechanical behavior in bulk material volumes [1,3,4,5,6]. Additionally, standard qualification tests on material-scale volumes may not accurately scale to larger LPBF components due to fabrication-induced micro-defects (voids or laser patterning) creating volume-dependent structural arrangements [5,7]. Relying on volume-dependent material characterizations can create limitations for accurate simulation of structural behavior at large scales.
Micro-mechanical material testing allows for the determination of material behavior at length scales independent of the bulk volume defects created through LPBF processes [8] and can provide the fundamental behavior characterizations for future bottom-up scaled material simulations. Mechanical testing at the micro- and nanoscale can provide material performance information for individual metal crystals [8,9,10,11,12,13,14] or capture mechanical behavior within specific microstructural material features (grains, inclusions, etc.) via isolation [15]. Nano-scale tension and compression testing by [16] investigated the behavior of four body-centered-cubic metals (tungsten, molybdenum, tantalum, and niobium). The research by [16] found length-scale dependency for yield strength and length-scale independence for post-yield strain hardening. In other research by [17,18] micro-tensile testing was used to study the mechanical properties and failure mechanisms of porous bone materials, finding size effects in the measured properties. In the research by [17,18], mechanical strength decreased as material volumes increased.
In this study, in situ micro-mechanical testing is used to characterize the behavior of LPBF 17-4 PH steel at length scales independent of geometry-induced influences created during LPBF fabrication processes. This work seeks to highlight research gaps regarding LPBF 17-4 PH performance at the micro-scale and material-coupon scale to identify length-scale effects that may affect larger part volumes. While previous research by [19] investigated the micro-compressive behavior of 17-4 PH steels, micro-tensile behavior characterizations are lacking. Note that the material characterizations at the sub-defect micro-scale performed herein could be useful for future bottom-up material simulation scaling of LPBF 17-4 PH stainless steels at larger (structure-scale) print volumes. While bottom-up scaling approaches are not developed or provided herein, the micro-mechanical testing data generated and presented are necessary building blocks for such efforts.

2. Material Background and Micro-Mechanical Experimental Methods

17-4 PH stainless steel is characterized by a high ultimate strength and corrosion resistance, making it suitable for structural applications in numerous industries as well as LPBF fabrication processes. The microstructure of 17-4 PH stainless steel is mainly constituted by austenite and martensite phases, the ratio of which (austenite/martensite) impacts the resulting material properties [20]. Research by [20] analyzed the performance of LPBF 17-4 PH steel with different post-processing heat treatments and found that samples with a higher austenite content displayed lower yield strength as well as greater work-hardening and ductility when compared to those with a higher martensite structure. At the material-coupon scale, the tensile mechanical properties of LPBF 17-4 PH steel are similar to those of wrought 17-4 PH materials produced through traditional fabrication processes [6,21]. Cyclic testing of coupon-scale LPBF 17-4 PH steels indicates decreased fatigue life relative to wrought 17-4 PH materials, as voids and unmelted regions create stress concentrations and crack initiation sites [4,6]. During high- and low-cycle fatigue, post-LPBF fabrication heat treatment processes improved the fatigue performance [4]; however, for ultra-low cycle fatigue testing at large cyclic strains, heat treatment was shown to be less effective at improving fatigue performance [6].
To evaluate length-scale effects, conventional tension testing of macro-scale LPBF 17-4 PH material coupons was performed following ASTM E-8 [22], followed by in situ micromechanical tension testing on micro-specimens fabricated from the tested macro-volume. The following section describes the in situ micromechanical testing approach.

2.1. Micro-Specimen Fabrication and Tensile Testing Methods

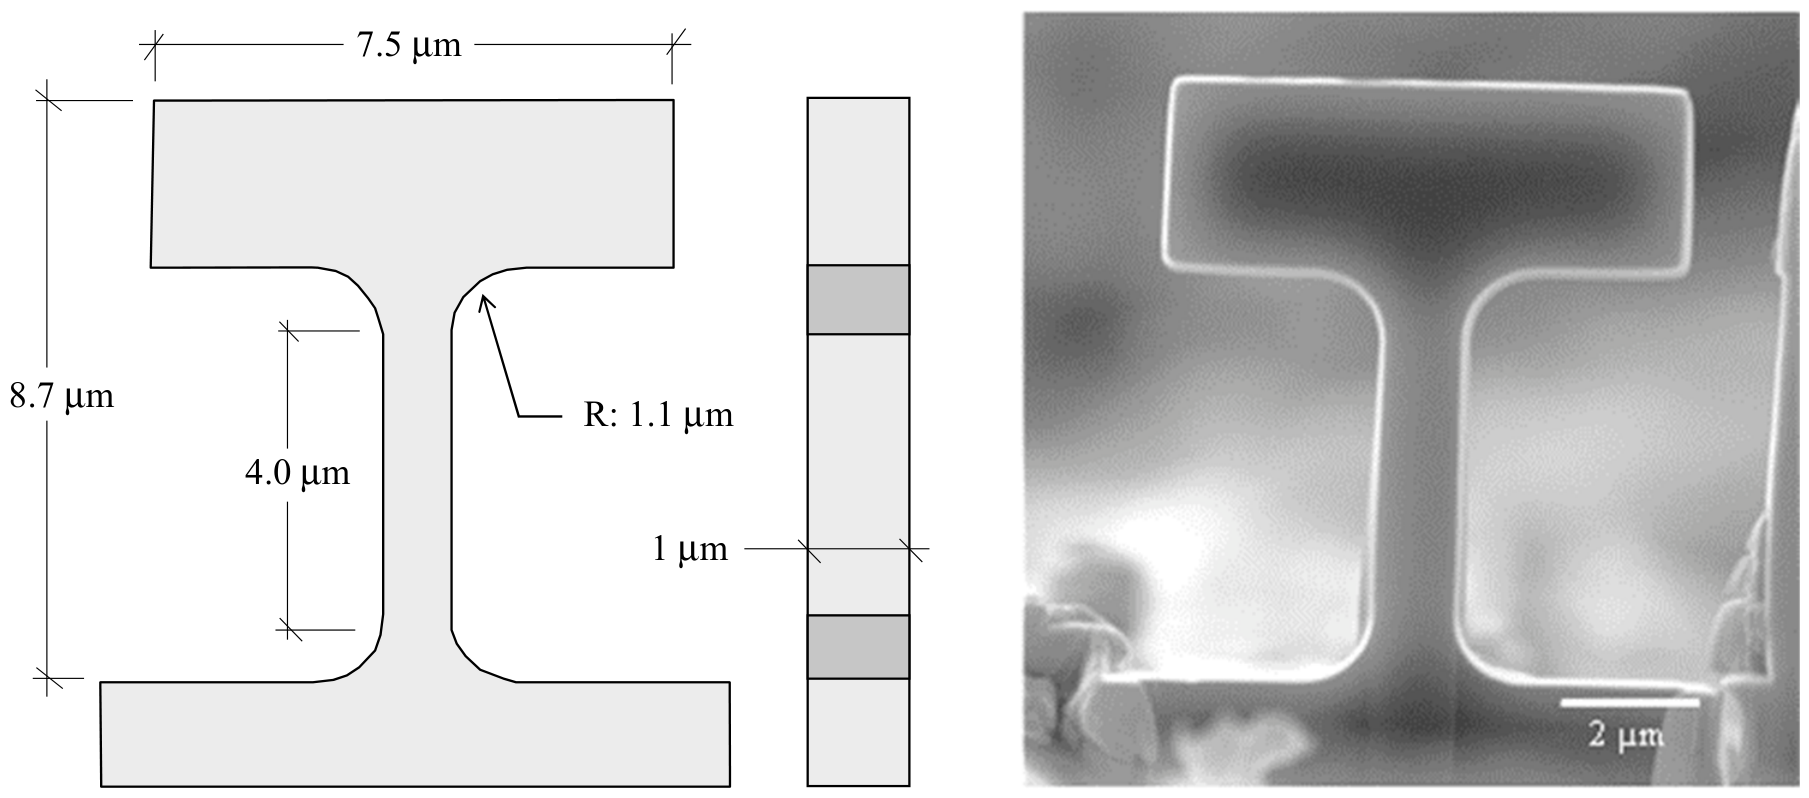
Micro-tensile specimens were fabricated on thin wafer cross-sections taken from a tensile-tested LPBF 17-4 PH material coupon. One wafer section was taken from the yielded specimen gauge region and one wafer was taken from the unyielded grip section of the LPBF material coupon. All LPBF 17-4 PH material samples were fabricated by the National Institute of Standards and Technology (NIST) and a private industry partner using an EOSINT M270 direct metal laser-sintering system (manufactured by Electo Optical Systems (EOS), GmbH, Krailling, Germany), using(EOS standard fabrication parameters, which deposit material in 20 mm thick layers in a checkerboard pattern (providing rotation between layers). The chemical composition of the metal powder used to fabricate the specimens is shown in Table 1. Figure 1 shows the fabrication of the micro-specimen geometries from tension-tested LPBF 17-4 PH macro-coupons. Note that both strained and unstrained regions are considered in this study to investigate the effects of strain-induced austenite-to-martensite transformation on micro-mechanical behavior. To generate high numbers of micro-specimens for statistical averaging, photolithography and wet etching processes were used to fabricate micro-columns wherein micro-tensile samples could be milled via a focused ion beam (FIB). For the photolithography process, SU-8 was used as the photoresist, while an aqueous etchant of FeCl3 (10% by weight), HCl (10% by weight), and HNO3 (5% by weight) was used to perform the etching (similar to [23]. An FEI Nova Nanolab 200 Dual-Beam FIB scanning electron microscope (SEM) (manufactured by FEI Company, Hillsboro, OR, USA) operated at 30 kV and 20 nA was used to remove the bulk material of the micro column. Then, FIB power was reduced at every milling step to reduce ion-implantation material effects. For the final micro-specimen geometry milling process, a power of 0.3 nA and 30 kV was used. The micro-tensile specimen has dimensions of 1 µm wide by 4 µm tall in the gauge area, as shown in Figure 2. A detailed sample fabrication procedure is described in [24].
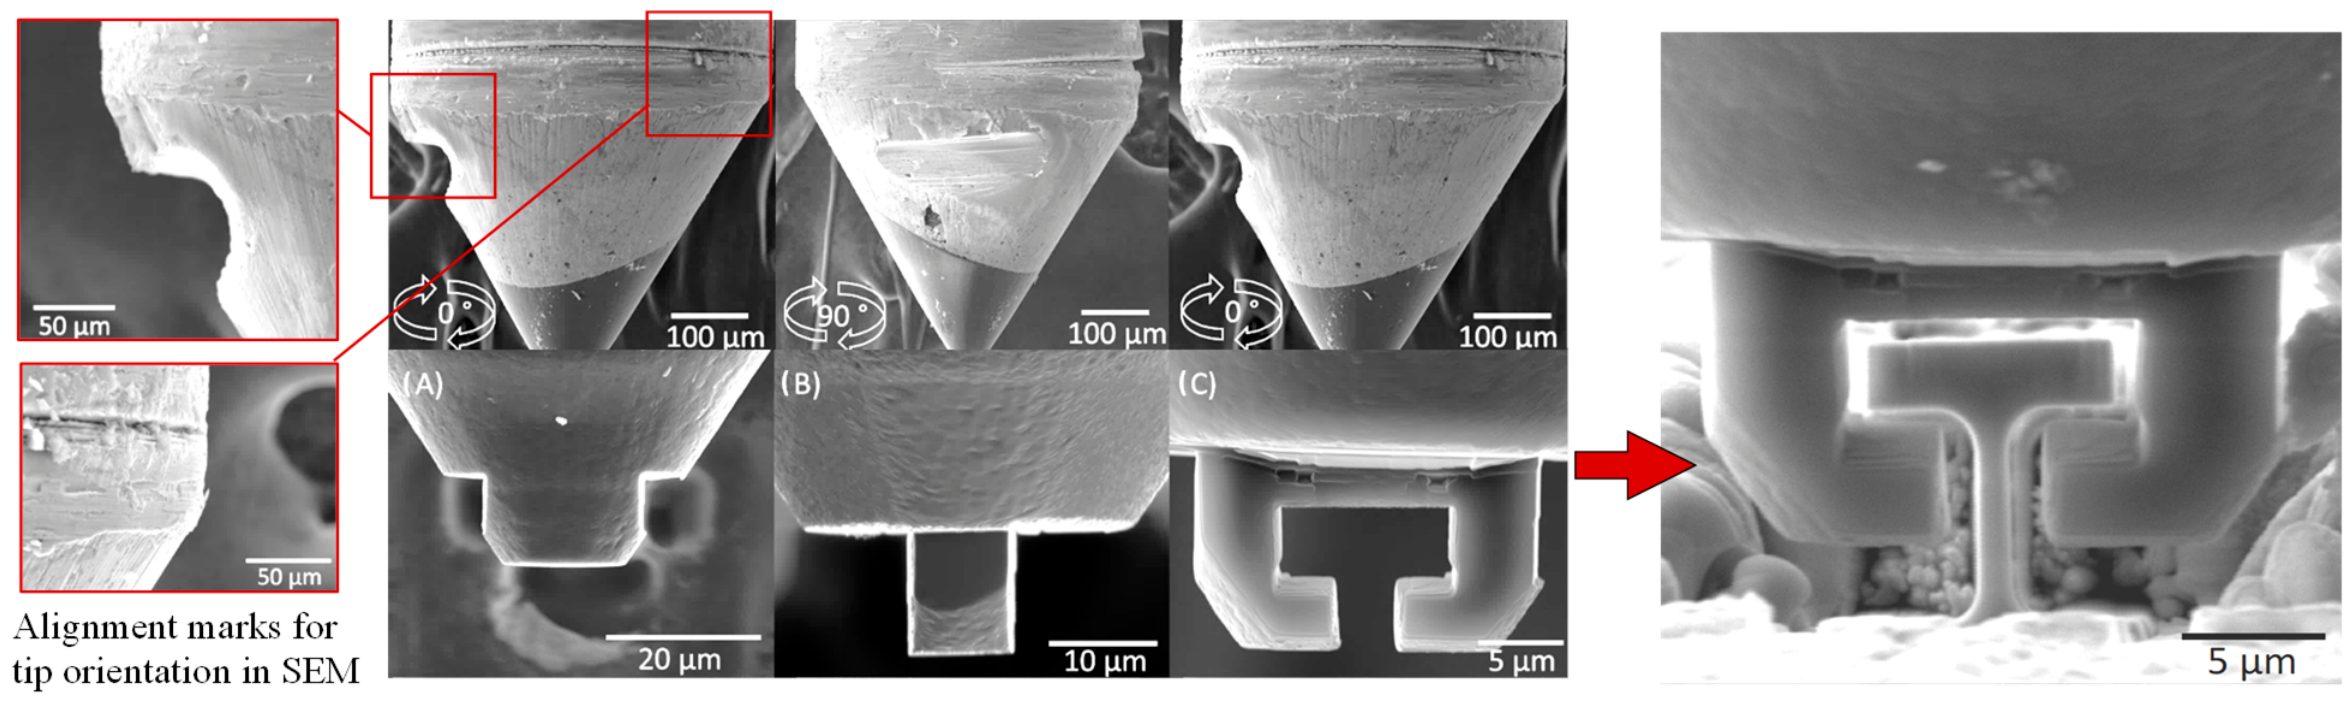
A picoindenter (Hysitron PI-88, manufactured by Bruker, Billerica, MA, USA) was used to perform in situ micro-tensile testing within an SEM (Tescan Vega 3, manufactured by Tescan, Brno, Czech Republic). To attach the picoindenter tip to the micro-specimen, a T-shaped opening was FIB-milled into a picoindenter diamond tip having a 60-degree cone shape. The T-shaped opening allowed the diamond tip to grip the upper portion of the micro-specimen. To allow orientation of the diamond tip grip within the SEM during fabrication, laser-scribed alignment marks were created. Figure 3 shows SEM images of the sample grip fabrication, alignment marks, and grip interaction with the micro-specimen geometries. All micro-tensile tests were performed in displacement control, at an applied strain rate of 4 nm/s. A detailed experimental procedure developed by the study authors is described in [24].
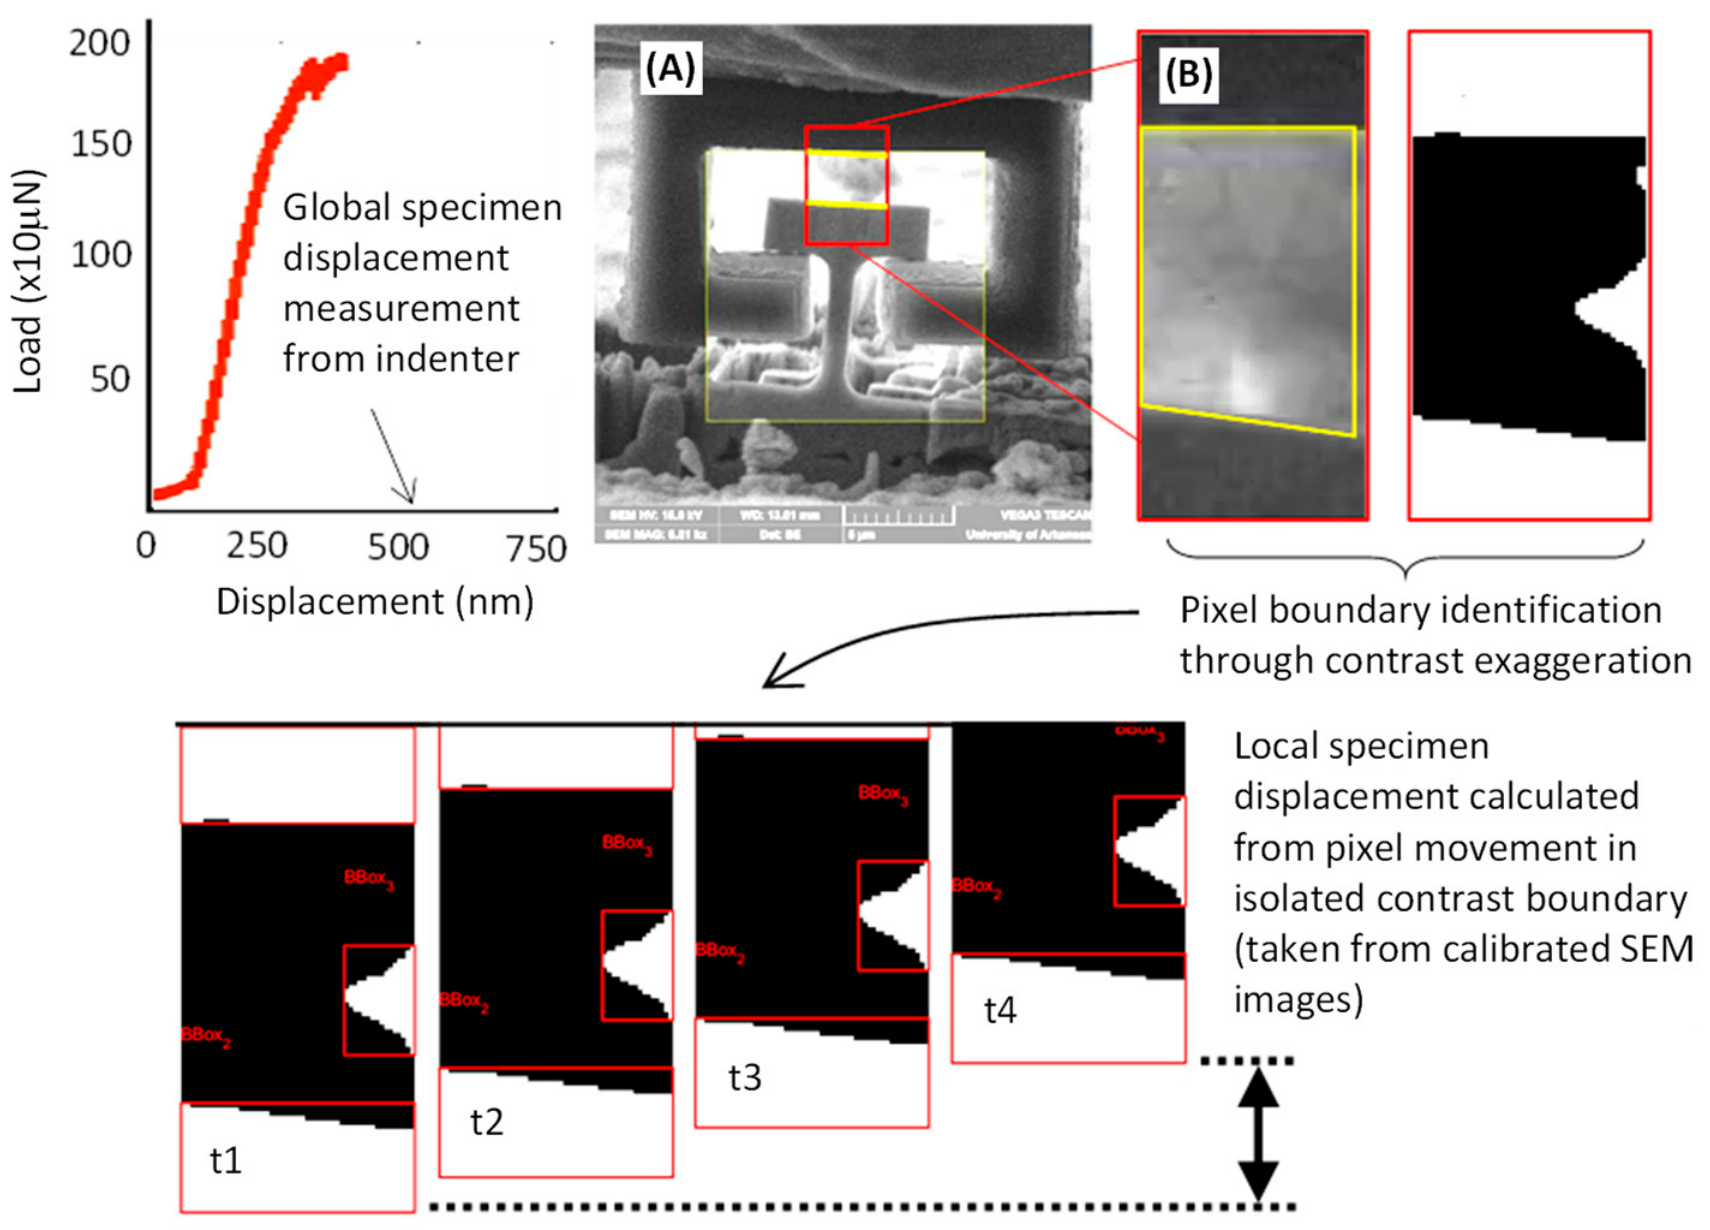
Pixel tracking of local micro-specimen deformations from in situ SEM images was used to correct possible errors in the global displacement measurements from the picoindenter piezoelectric sensor (similar to an extensometer being used in macro-material coupon testing rather than machine displacement measurements). A pixel-tracking code (implemented in MATLAB R2023a [25]) was developed to perform local strain correction using SEM videos taken during the in situ testing. Figure 4 provides a schematic of the strain correction procedure used to get local micro-specimen deformations. In Figure 4, SEM video images are cropped to isolate the micro-specimen gage dimension, and pixel location tracking on exaggerated-contrast images is performed in real time to calculate associated displacements from the SEM calibration. A detailed description of the pixel tracking code used is provided in [26].

2.2. Micro-Compression Methods

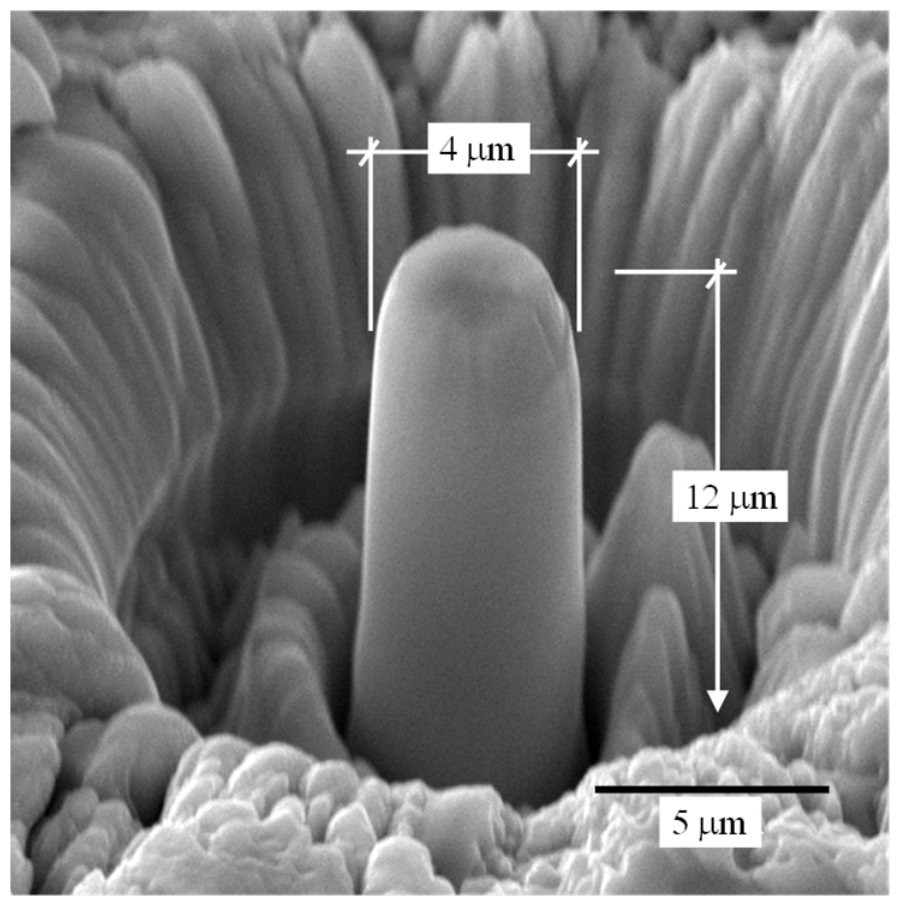
Micro-pillars having a diameter of 4 µm and height of 12–14 µm were fabricated using FIB milling processes. A maximum power of 30 kV and 20 nA was used to remove the outer material, after which the current was decreased to 0.3 nA while milling to the final diameter. Figure 5 shows a typical micro-compression specimen geometry following FIB milling. A flat punch having a diameter of 10 µm was used within the Hysitron PI-88 pico-indenter (manufactured by Bruker, Billerica, MA, USA) to perform micro-compression testing. Three micro-compression tests were conducted on three micro-compression specimens using displacement control at a rate of 4 nm/s (strain rate ~ 0.0003/s). One additional specimen was tested at a displacement rate of 10 nm/s (strain rate ~ 0.00083/s).

2.3. Nano-Indentation Hardness and Modulus Mapping

In addition to the micromechanical tension and compression testing, nano-indentation mapping was performed to characterize the LPBF 17-4 PH material hardness and elastic modulus. A Hysitron TriboIndenter nano-indentation device (manufactured by Bruker, Billerica, MA, USA) was used to perform load-controlled indentations on the polished material surfaces at differing maximum normal loads using an indentation probe with a diamond Berkovich tip having a 150 nm tip radius. Elastic modulus and hardness of the material are calculated herein according to the methods developed by [27,28]. Three indentations are performed at differing maximum normal load levels of 1000, 2000, 3000, 4000, 5000, 6000, 7000, and 8000 µN with loading and unloading rates of 100 µN/s and a holding time of 5 s.

3. Material Test Results and Discussion

3.1. Material Elastic Modulus and Hardness Measurements from Nano-Indentation

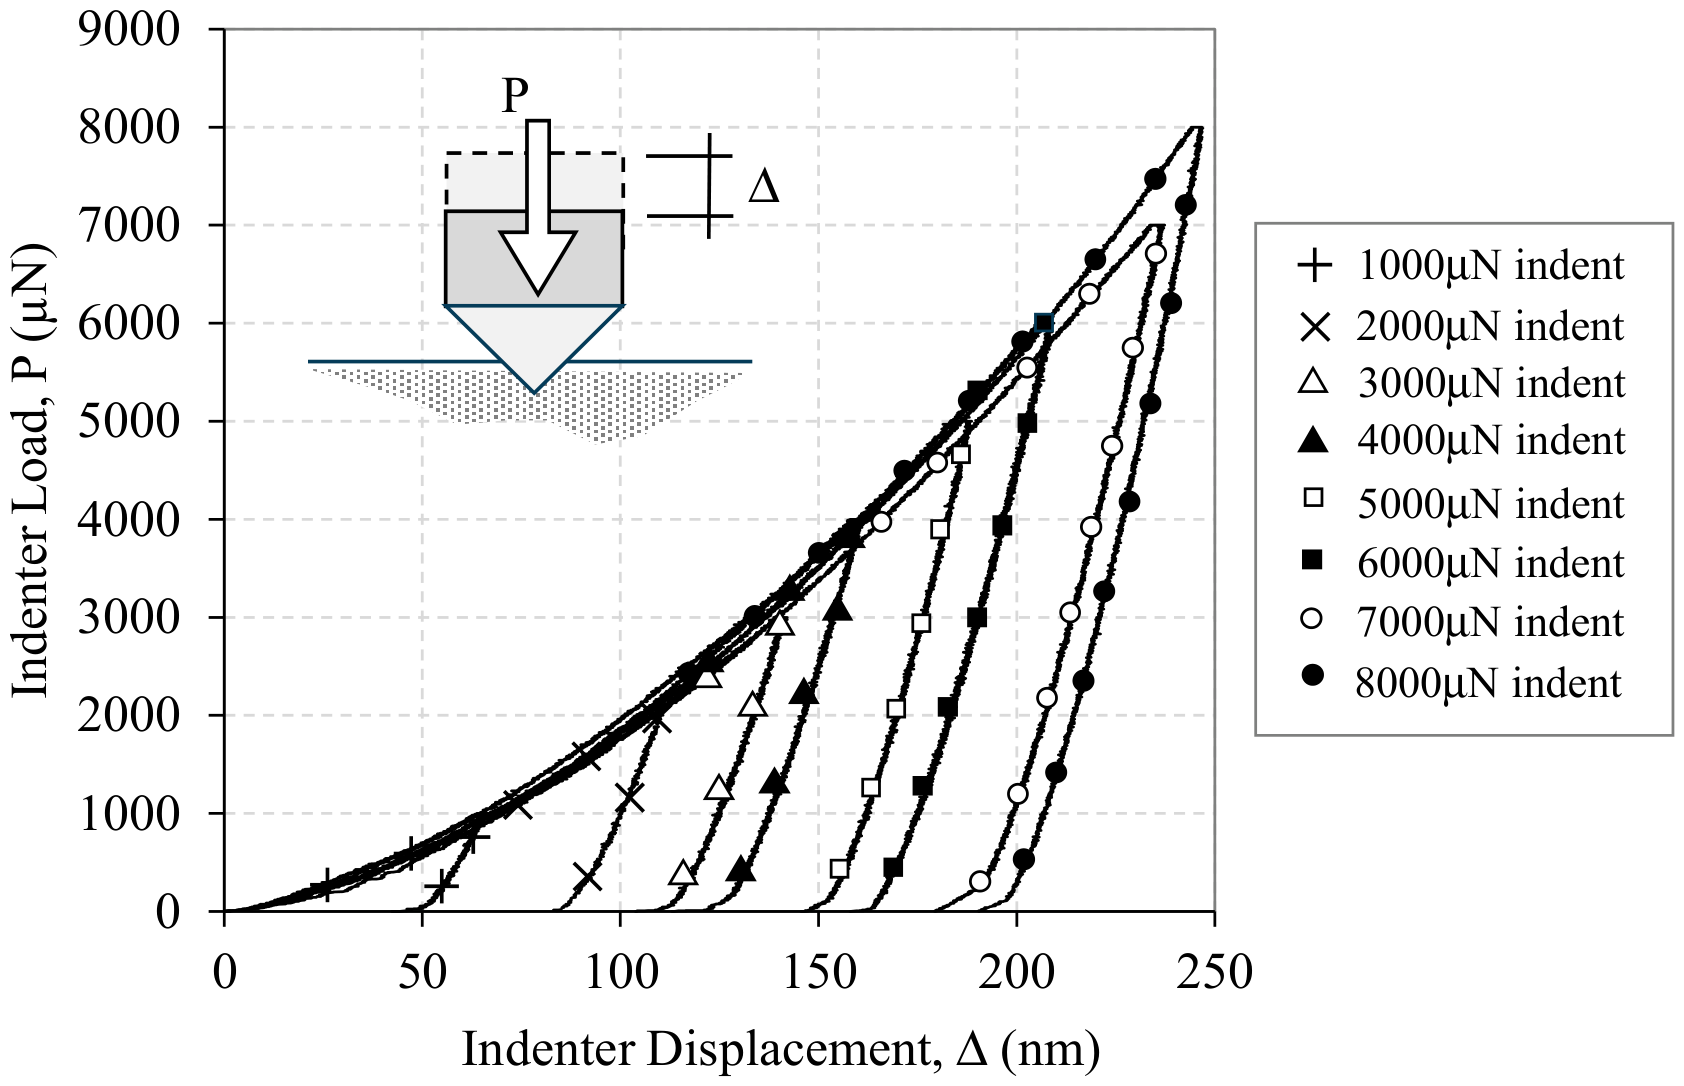
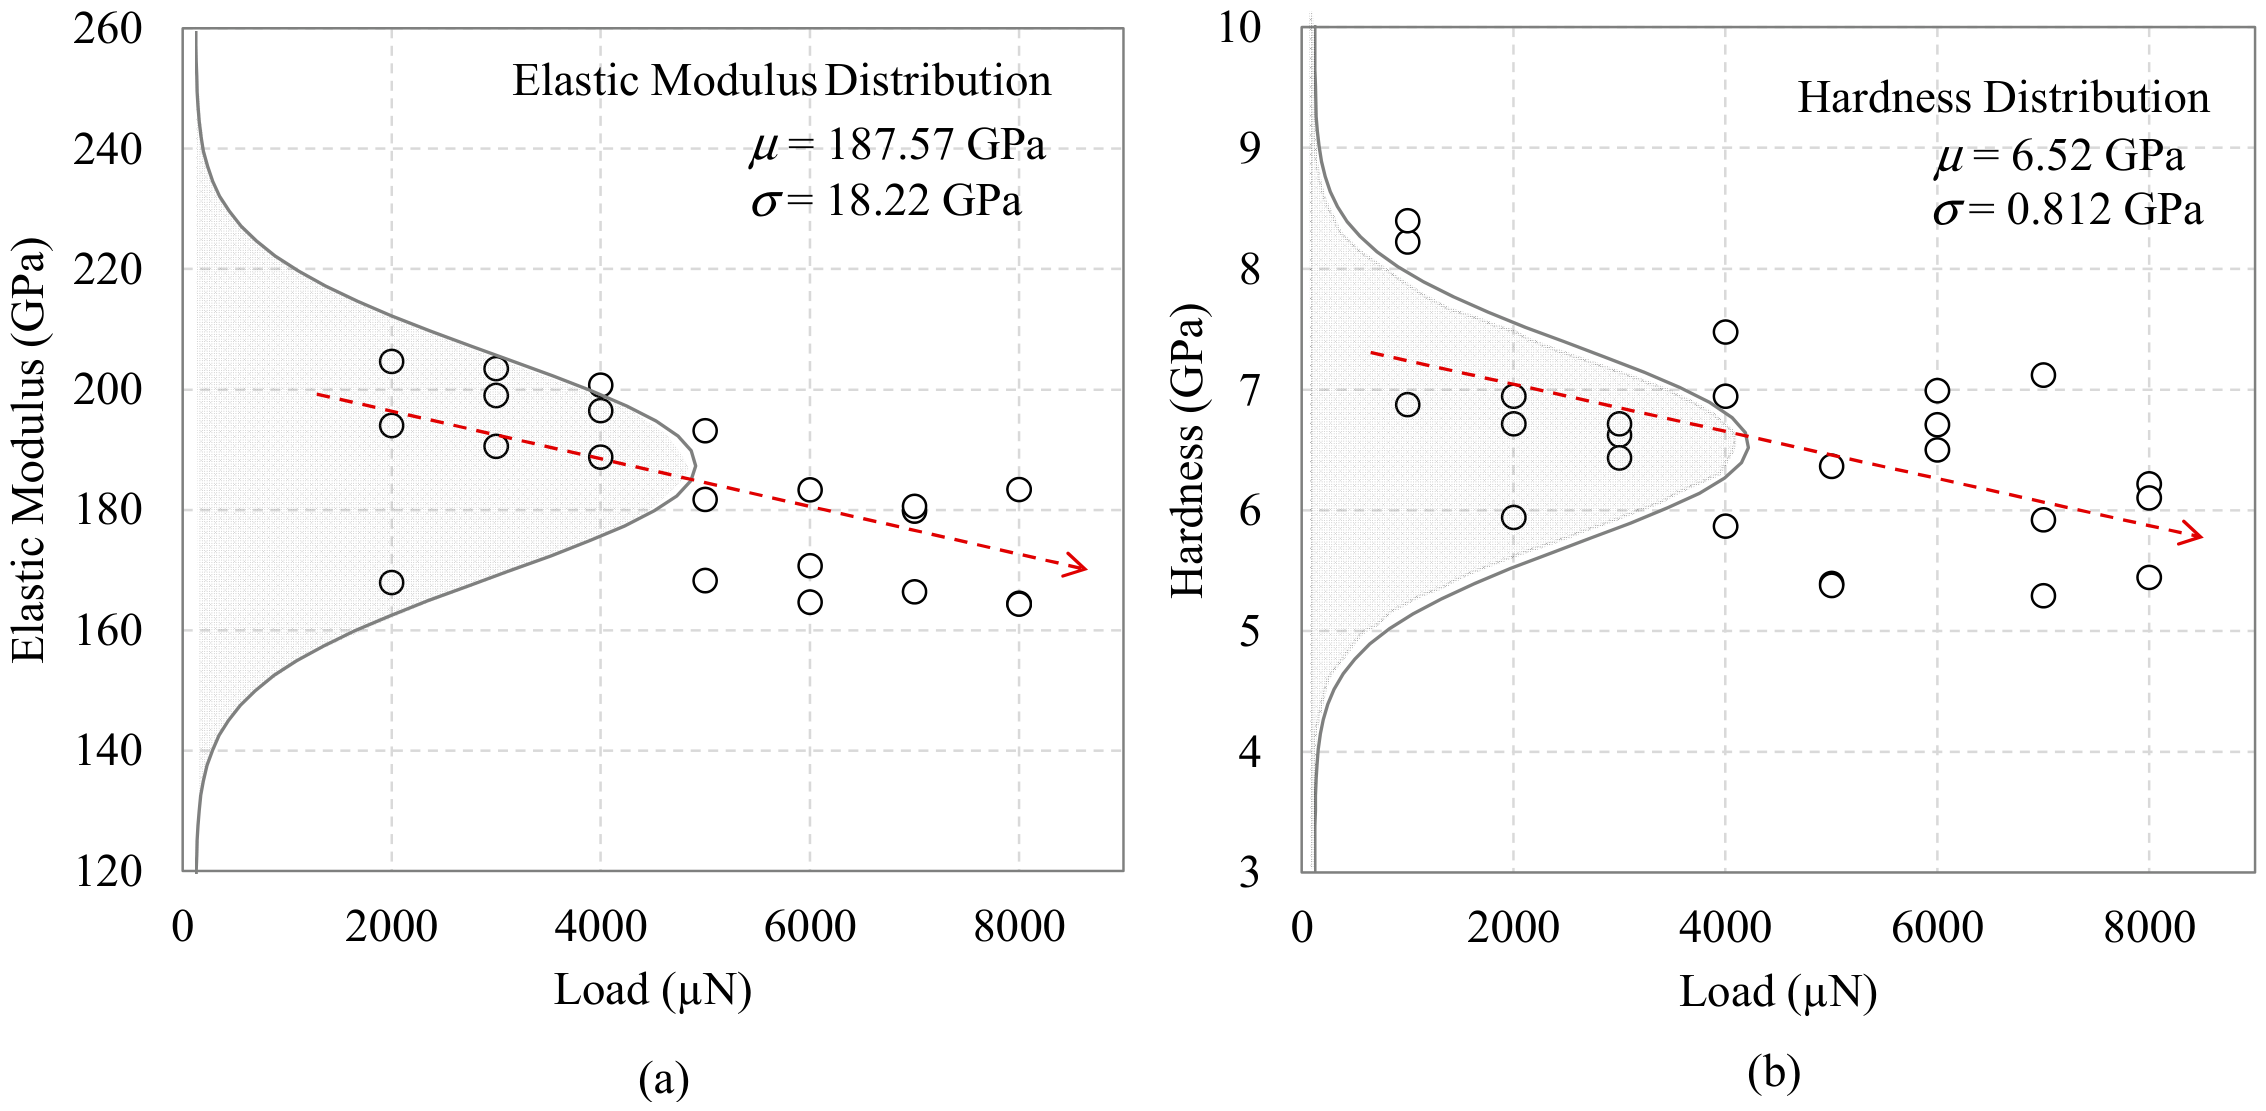
Modulus of Elasticity and material hardness for the micro-scale material features were determined through the analysis of load–displacement measurements taken during nano-indentation [27,28]. Figure 6 provides an example load–displacement measurement during nano-indentation, for peak applied indentation forces ranging between 1000 and 8000 μN. Figure 7a and Figure 7b show the corresponding elastic modulus and material hardness values, respectively. Measurements across all indentation peak force levels suggest an average elastic modulus (plus or minus one standard deviation) of 187.6 ± 18.2 GPa, and an average material hardness of 6.52 ± 0.81 GPa. Note in Figure 7a and Figure 7b that the elastic modulus and hardness values decrease at higher applied indentation loads, consistent with findings in related research citing a nanoscale indentation size effect [29,30]. It should also be noted that the material boundary conditions present during indentation differ from those in micro-compression testing of micro-pilar geometries. In nano-indentation, the material surrounding the indent location provides a confined stress state compared to the unconfined stress state during micro-pilar compression testing.
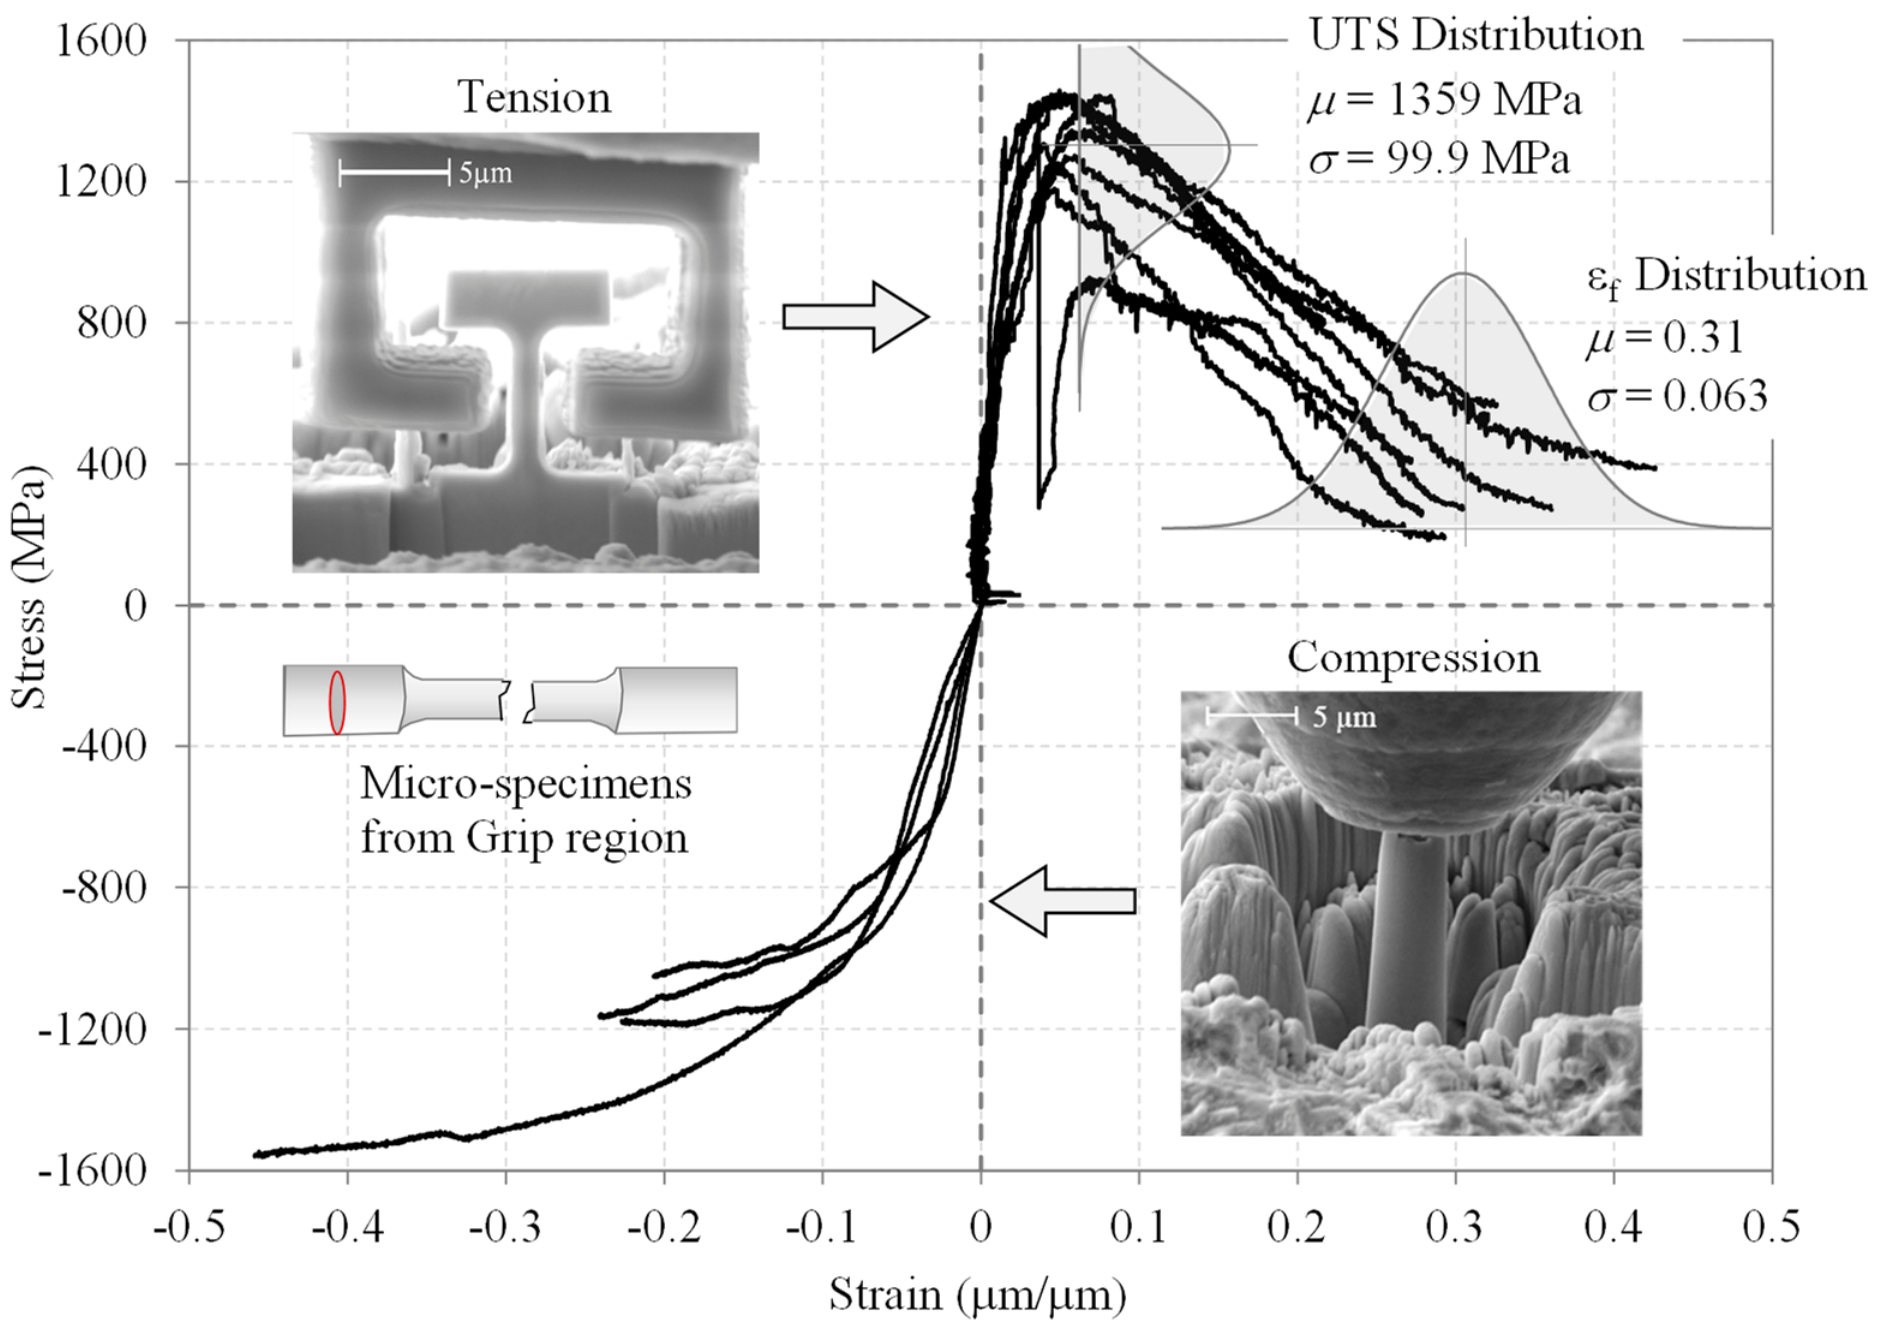
Compressive behavior from unconfined material stress states was determined from micro-pillar compression testing. Micro-pillar compression behavior from the grip section of an LPBF 17-4 PH steel is shown in Figure 8, indicating an average compressive yield strength of 759 MPa ± 207 MPa (one standard deviation). In Figure 8, micro-specimen strain-hardening is observed, possibly due to the presence of retained austenite [19]. From the observed differences between the nano-indentation and micro-pilar elastic modulus measurements, and given the confined stress state inherent in nano-indentation measurement methods, modulus measurements from the micro-pilar compression testing may be better suited for bottom-up behavior upscaling efforts.

3.2. Effect of Strain-Induced Martensite and Length-Scale on Measured Micro-Specimen and Macro-Specimen Properties

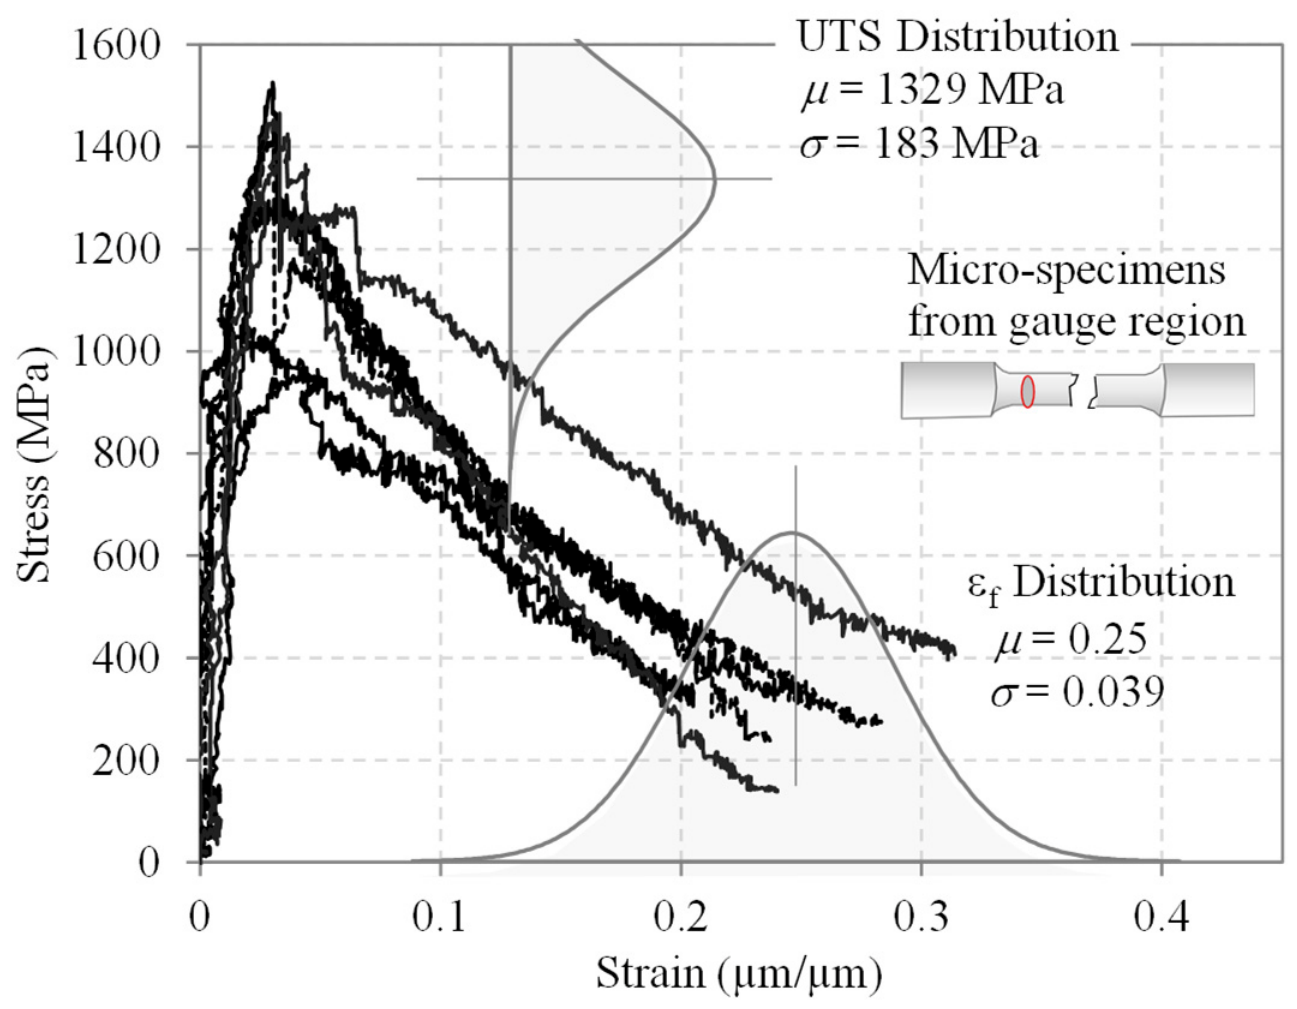
Although the focus of this research study is on the generation of micro-mechanical tension and compression data to serve as the building blocks for future upscaling efforts, comparisons with macro-scale behavior are also provided herein to highlight observed scale-dependent effects. Average strain at failure for micro-tensile specimens fabricated from the pre-strained (yielded) gauge section of the macro-scale material coupon was 19% lower than measured average failure strain values for micro-samples taken from the macro-coupon un-yielded grip section. Average ultimate tensile strength (UTS) values for the micro-specimens were similar between the gauge and grip-region macro-coupon locations. In Figure 8, a peak ultimate tensile strength (UTS) of 1413 MPa was measured, with the average UTS across all samples measured to be 1359 MPa and having a standard deviation of 99.9 MPa. The peak strain at failure was measured to be 0.425 μm/μm with an average failure strain of 0.31 μm/μm and a standard deviation of 0.063 μm/μm. Figure 9 presents results from micro-tensile specimens fabricated from the pre-strained (yielded) gauge section of a macro-scale material coupon, having a maximum UTS of 1526 MPa and an average UTS of 1329 MPa ± 183 MPa (plus or minus one standard deviation). The maximum and average measured strains at failure are 0.313 μm/μm and 0.25 μm/μm, respectively, with a 0.039 μm/μm standard deviation.
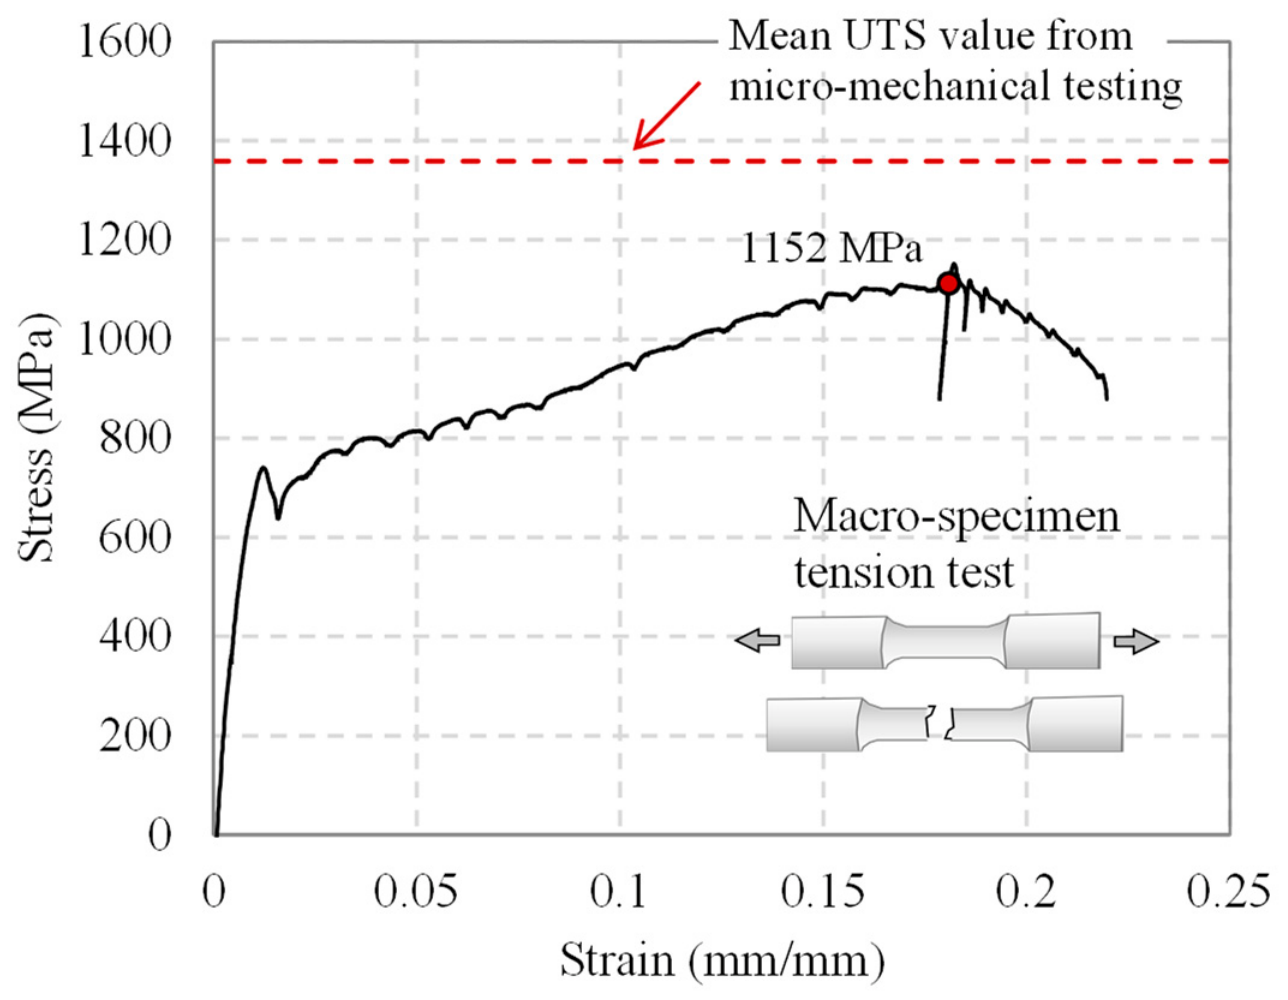
Comparing measured micro-specimen tensile behavior to the macro-coupon tensile behavior from which they were fabricated indicates significant increases in yield strength, UTS, and strain at failure with a decrease in length scale. Table 2 compares the material tensile properties between length scales (micro-scale and macro-coupon scale), indicating a 75% increase in yield strength, 21% increase in UTS, and 41% increase in strain at failure when the material length scale is reduced. Length-scale differences in post-yield strain-hardening behavior are evident in Figure 10, with micro-specimens reaching UTS at approximately 5% strain while the macro-coupon specimen reached UTS at approximately 18% strain.
LPBF fabrication-induced defects, such as voids, unmelted particles, and partially melted regions present in the macro-scale volume, are probable explanations for the difference in mechanical behavior between micro- and macro-length scales tested. Several studies have documented effects of macro-volume defects in LPBF materials [1,4,5,6,20], documenting similar scale-dependent properties for other materials [8,9,10,16,31]. Additionally, in the macro-scale material volumes, dislocation movement and grain boundary effects are possible, resulting in variable fracture surface profiles that differ from the single-crystal fractures present in the micro-scale specimen volumes.
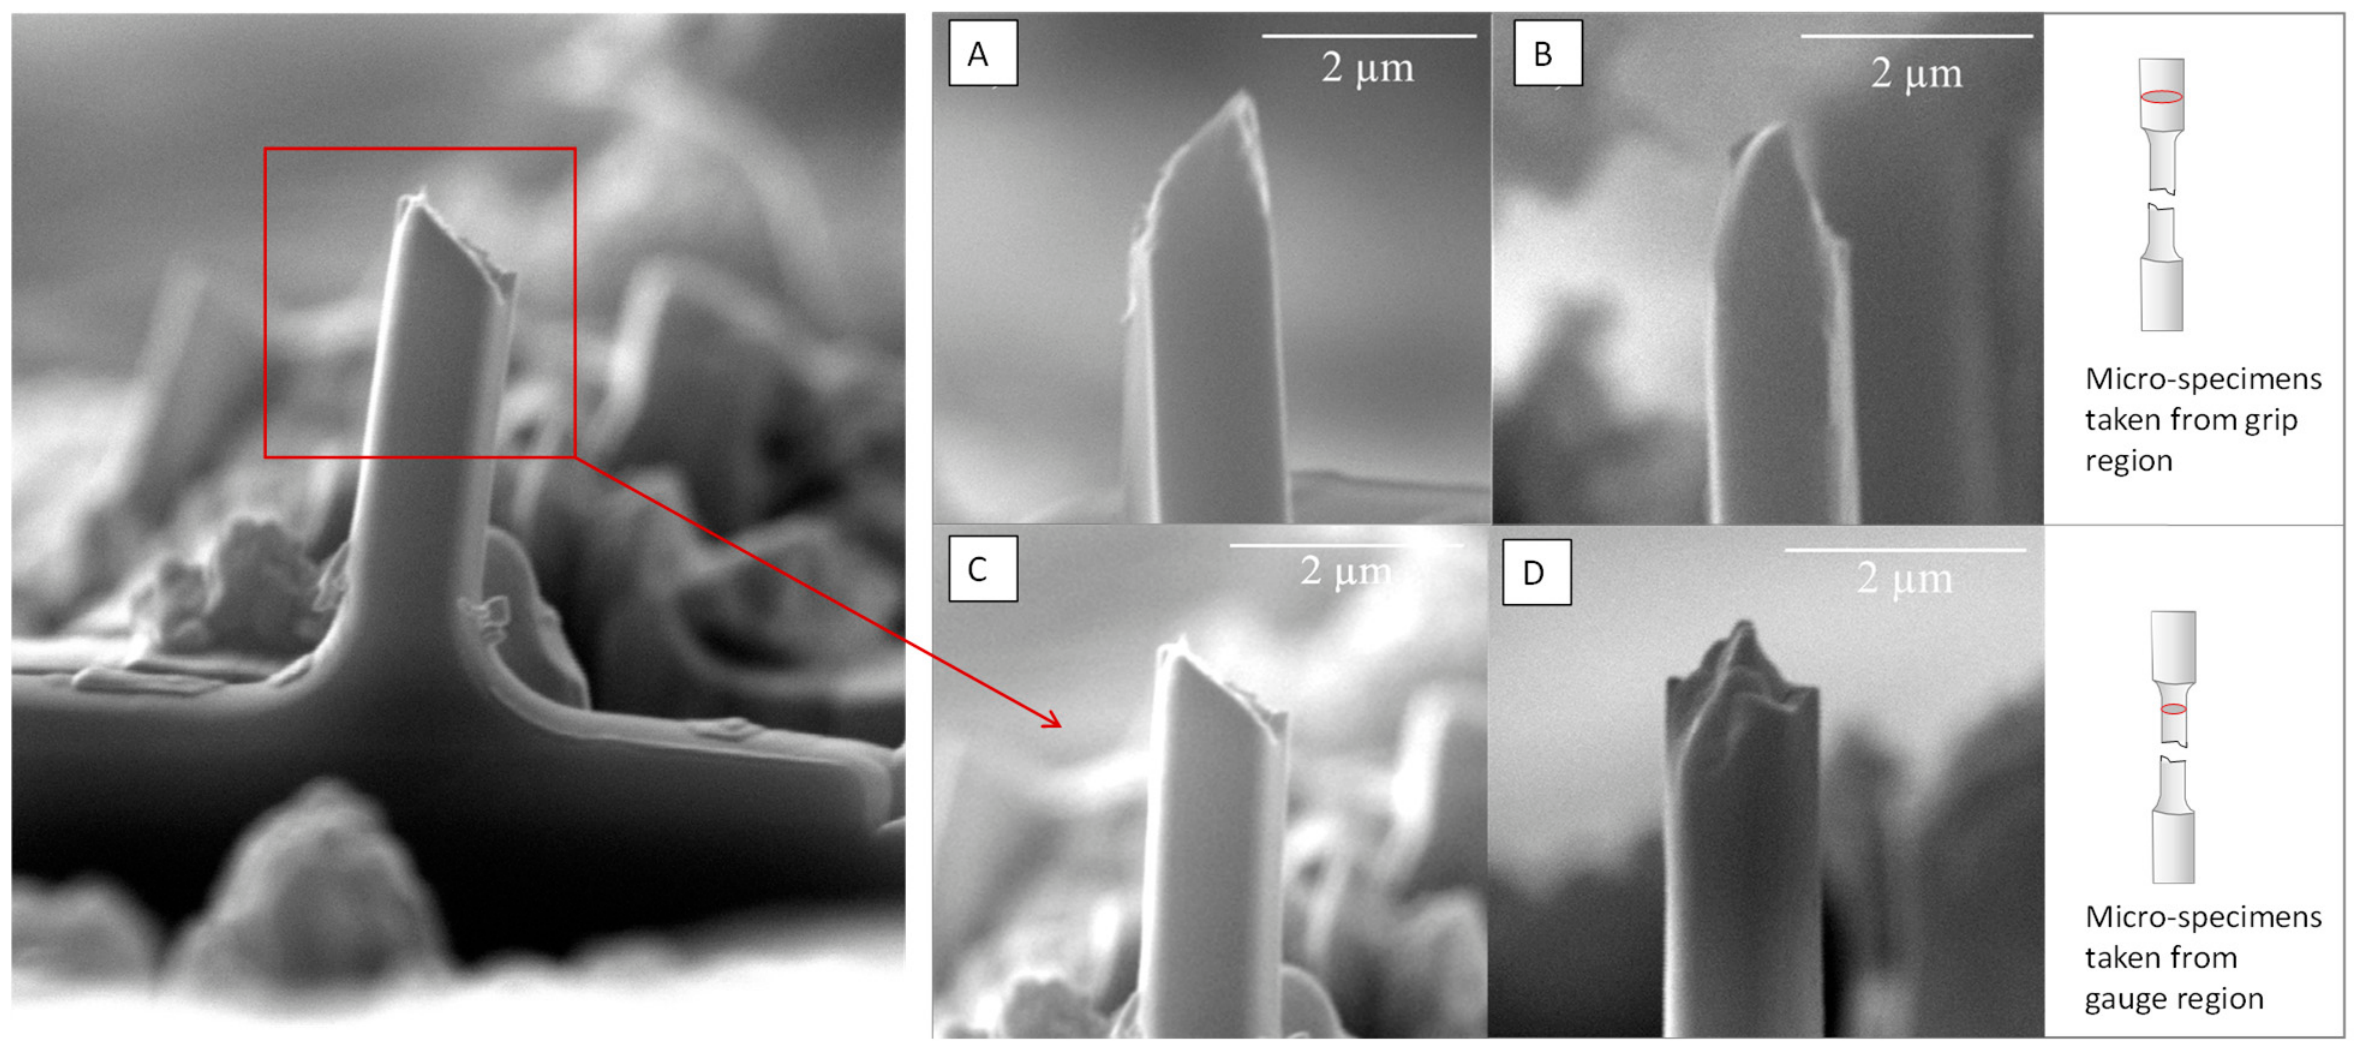
Figure 11 presents fractographic images of the LPBF 17-4 PH micro-tensile specimen failure surfaces, which primarily exhibit shear-slip type fractures. In Figure 11, specimen failure surfaces (A) and (B) represent micro-samples taken from the macro-coupon unyielded grip section, while surfaces (C) and (D) represent the macro-coupon yielded gage section. Fracture surfaces shown in Figure 11A–C indicate a 45° shear plane, typical of ductile single-crystal failure, while Figure 11D shows a fracture surface having multiple fracture planes. Note that the SEM fractographic images shown in Figure 11 differ from the cup-and-cone failure surface profile typically observed in macro-volume steel material tensile coupons, wherein multiple crystals, boundaries, interstitial particles, and defects interact.

4. Conclusions

Material testing using traditional macro (coupon-scale) volumes may not accurately capture scalable material behavior in LPBF metals, as the distribution of fabrication defects is volume dependent. This study investigated additively manufactured (LPBF) 17-4 PH stainless steel material tensile and compressive behavior at the micro-scale, independent of geometrical fabrication defects (including print-induced material geometry arrangements), using in situ micro-mechanical testing.
In this study, micro-scale material samples were fabricated from the yielded and unyielded portions of a tested macro-scale material coupon, and the micro-mechanical and macro-mechanical behaviors were compared. Additionally, nano-indentation measurements were taken to understand length-scale effects on LPBF 17-4 PH steel elastic modulus and material hardness. Comparing measured micro-specimen tensile behavior to the macro-coupon tensile behavior from which they were fabricated indicates a 75% increase in yield strength, 21% increase in UTS, and 41% increase in strain at failure when the material length scale is reduced. The absence of LPBF fabrication defects, such as voids, unmelted particles, and partially melted regions, in the reduced micro-specimen volumes is one probable explanation for the difference in mechanical behavior between micro and macro-length scales tested.

Author Contributions

Conceptualization, G.S.P.; Methodology, G.S.P.; Formal analysis, D.G.-N.; Investigation, D.G.-N.; Resources, G.S.P.; Data curation, D.G.-N.; Writing—original draft, D.G.-N.; Writing—review & editing, G.S.P.; Supervision, G.S.P.; Project administration, G.S.P.; Funding acquisition, G.S.P. All authors have read and agreed to the published version of the manuscript.

Funding

This research was funded by [U.S. National Science Foundation] grant number [1751699] and the Open Access Publishing Fund administered through the University of Arkansas Libraries.

Data Availability Statement

The raw data supporting the conclusions of this article will be made available by the authors on request.

Acknowledgments

In-kind support of AM material specimens provided by the National Institute of Standards and Technology (NIST) is acknowledged and greatly appreciated.

Conflicts of Interest

The authors declare no conflicts of interest.

References

  1. Carlton, H.D.; Haboub, A.; Gallegos, G.F.; Parkinson, D.Y.; MacDowell, A.A. Damage Evolution and Failure Mechanisms in Additively Manufactured Stainless Steel. Mater. Sci. Eng. A 2016, 651, 406–414. [Google Scholar] [CrossRef] [Scilit]
  2. Suryawanshi, J.; Prashanth, K.G.; Ramamurty, U. Mechanical Behavior of Selective Laser Melted 316L Stainless Steel. Mater. Sci. Eng. A 2017, 696, 113–121. [Google Scholar] [CrossRef] [Scilit]
  3. Mower, T.M.; Long, M.J. Mechanical Behavior of Additive Manufactured, Powder-Bed Laser-Fused Materials. Mater. Sci. Eng. A 2016, 651, 198–213. [Google Scholar] [CrossRef] [Scilit]
  4. Yadollahi, A.; Shamsaei, N.; Thompson, S.M.; Elwany, A.; Bian, L. Effects of Building Orientation and Heat Treatment on Fatigue Behavior of Selective Laser Melted 17-4 PH Stainless Steel. Int. J. Fatigue 2017, 94, 218–235. [Google Scholar] [CrossRef] [Scilit]
  5. Yadollahi, A.; Shamsaei, N. Additive Manufacturing of Fatigue Resistant Materials: Challenges and Opportunities. Int. J. Fatigue 2017, 98, 14–31. [Google Scholar] [CrossRef] [Scilit]
  6. Gonzalez-Nino, D.; Strasser, T.; Prinz, G.S. Ultra Low-Cycle Fatigue Behavior Comparison between Additively Manufactured and Rolled 17-4 PH (AISI 630) Stainless Steels. Metals 2021, 11, 1726. [Google Scholar] [CrossRef] [Scilit]
  7. Dzugan, J.; Seifi, M.; Prochazka, R.; Rund, M.; Podany, P.; Konopik, P.; Lewandowski, J.J. Effects of Thickness and Orientation on the Small Scale Fracture Behaviour of Additively Manufactured Ti-6Al-4V. Mater. Charact. 2018, 143, 94–109. [Google Scholar] [CrossRef] [Scilit]
  8. Greer, J.R.; Kim, J.-Y.; Burek, M.J. The In-Situ Mechanical Testing of Nanoscale Single-Crystalline Nanopillars. JOM 2009, 61, 19–25. [Google Scholar] [CrossRef] [Scilit]
  9. Kiener, D.; Grosinger, W.; Dehm, G.; Pippan, R. A Further Step towards an Understanding of Size-Dependent Crystal Plasticity: In Situ Tension Experiments of Miniaturized Single-Crystal Copper Samples. Acta Mater. 2008, 56, 580–592. [Google Scholar] [CrossRef] [Scilit]
  10. Kim, J.-Y.; Greer, J.R. Tensile and Compressive Behavior of Gold and Molybdenum Single Crystals at the Nano-Scale. Acta Mater. 2009, 57, 5245–5253. [Google Scholar] [CrossRef] [Scilit]
  11. Kihara, Y.; Nagoshi, T.; Chang, T.F.M.; Hosoda, H.; Tatsuo, S.; Sone, M. Tensile Behavior of Micro-Sized Specimen Made of Single Crystalline Nickel. Mater. Lett. 2015, 153, 36–39. [Google Scholar] [CrossRef] [Scilit]
  12. Sumigawa, T.; Byungwoon, K.; Mizuno, Y.; Morimura, T.; Kitamura, T. In Situ Observation on Formation Process of Nanoscale Cracking during Tension-Compression Fatigue of Single Crystal Copper Micron-Scale Specimen. Acta Mater. 2018, 153, 270–278. [Google Scholar] [CrossRef] [Scilit]
  13. Li, X.; Minor, A.M. Precise Measurement of Activation Parameters for Individual Dislocation Nucleation during in Situ TEM Tensile Testing of Single Crystal Nickel. Scr. Mater. 2021, 197, 113764. [Google Scholar] [CrossRef] [Scilit]
  14. Xu, A.; Susanto, I.; Wei, T.; Ionescu, M.; Daniels, J.; Bhattacharyya, D. Investigation of Mechanical Property Changes in He2+ Ion Irradiated MA957 through Nanoindentation and in Situ Micro-Tensile Testing. J. Nucl. Mater. 2021, 547, 152819. [Google Scholar] [CrossRef] [Scilit]
  15. Du, C.; Hoefnagels, J.P.M.; Bergers, L.I.J.C.; Geers, M.G.D. A Uni-Axial Nano-Displacement Micro-Tensile Test of Individual Constituents from Bulk Material. Exp. Mech. 2017, 57, 1249–1263. [Google Scholar] [CrossRef] [Scilit]
  16. Kim, J.Y.; Jang, D.; Greer, J.R. Tensile and Compressive Behavior of Tungsten, Molybdenum, Tantalum and Niobium at the Nanoscale. Acta Mater. 2010, 58, 2355–2363. [Google Scholar] [CrossRef] [Scilit]
  17. Casari, D.; Kochetkova, T.; Michler, J.; Zysset, P.; Schwiedrzik, J. Microtensile Failure Mechanisms in Lamellar Bone: Influence of Fibrillar Orientation, Specimen Size and Hydration. Acta Biomater. 2021, 131, 391–402. [Google Scholar] [CrossRef] [Scilit] [PubMed]
  18. Casari, D.; Michler, J.; Zysset, P.; Schwiedrzik, J. Microtensile Properties and Failure Mechanisms of Cortical Bone at the Lamellar Level. Acta Biomater. 2021, 120, 135–145. [Google Scholar] [CrossRef] [Scilit] [PubMed]
  19. AlMangour, B.; Yang, J.-M. Understanding the Deformation Behavior of 17-4 Precipitate Hardenable Stainless Steel Produced by Direct Metal Laser Sintering Using Micropillar Compression and TEM. Int. J. Adv. Manuf. Technol. 2017, 90, 119–126. [Google Scholar] [CrossRef] [Scilit]
  20. LeBrun, T.; Nakamoto, T.; Horikawa, K.; Kobayashi, H. Effect of Retained Austenite on Subsequent Thermal Processing and Resultant Mechanical Properties of Selective Laser Melted 17–4 PH Stainless Steel. Mater. Des. 2015, 81, 44–53. [Google Scholar] [CrossRef] [Scilit]
  21. Mahmoudi, M.; Elwany, A.; Yadollahi, A.; Thompson, S.M.; Bian, L.; Shamsaei, N. Mechanical Properties and Microstructural Characterization of Selective Laser Melted 17-4 PH Stainless Steel. Rapid Prototyp. J. 2017, 23, 280–294. [Google Scholar] [CrossRef] [Scilit]
  22. ASTM E-8; Standard Test Methods for Tension Testing of Metallic Materials. ASTM: West Conshohicken, PA, USA, 2002.
  23. Nageswara Rao, P.; Kunzru, D. Fabrication of Microchannels on Stainless Steel by Wet Chemical Etching. J. Micromech. Microeng. 2007, 17, N99–N106. [Google Scholar] [CrossRef] [Scilit]
  24. Gonzalez-Nino, D.; Sonntag, S.; Afshar-Mohajer, M.; Goss, J.; Zou, M.; Prinz, G.S. Micromechanical Tension Testing of Additively Manufactured 17-4 Ph Stainless Steel Specimens. J. Vis. Exp. 2021, 7, e62433. [Google Scholar] [CrossRef] [Scilit] [PubMed]
  25. MATLAB. MATLAB, version: 9.14.0.2206163 (R2023a); The MathWorks Inc.: Natick, MA, USA, 2023.
  26. Gonzalez-Nino, D. On the Micro-Mechanical Property Characterization and Bulk-Volume Behavior Prediction of Additively Manufactured 17-4 PH Stainless Steels. Ph.D. Dissertation, University of Arkansas, Fayetteville, AR, USA, 2023. [Google Scholar]
  27. Oliver, W.C.; Pharr, G.M. An Improved Technique for Determining Hardness and Elastic Modulus Using Load and Displacement Sensing Indentation Experiments. J. Mater. Res. 1992, 7, 1564–1583. [Google Scholar] [CrossRef] [Scilit]
  28. Namburi, H.; Oliver, W.C.; Pharr, G.M. Measurement of Hardness and Elastic Modulus by Instrumented Indentation: Advances in Understanding and Refinements to Methodology. J. Mater. Res. 2004, 19, 3–20. [Google Scholar] [CrossRef] [Scilit]
  29. Pharr, G.M.; Herbert, E.G.; Gao, Y. The Indentation Size Effect: A Critical Examination of Experimental Observations and Mechanistic Interpretations. Annu. Rev. Mater. Res. 2010, 40, 271–292. [Google Scholar] [CrossRef] [Scilit]
  30. Broitman, E. Indentation Hardness Measurements at Macro-, Micro-, and Nanoscale: A Critical Overview. Tribol. Lett. 2017, 65, 23. [Google Scholar] [CrossRef] [Scilit]
  31. Kiener, D.; Minor, A.M. Source Truncation and Exhaustion: Insights from Quantitative in Situ TEM Tensile Testing. Nano Lett. 2011, 11, 3816–3820. [Google Scholar] [CrossRef] [Scilit] [PubMed]
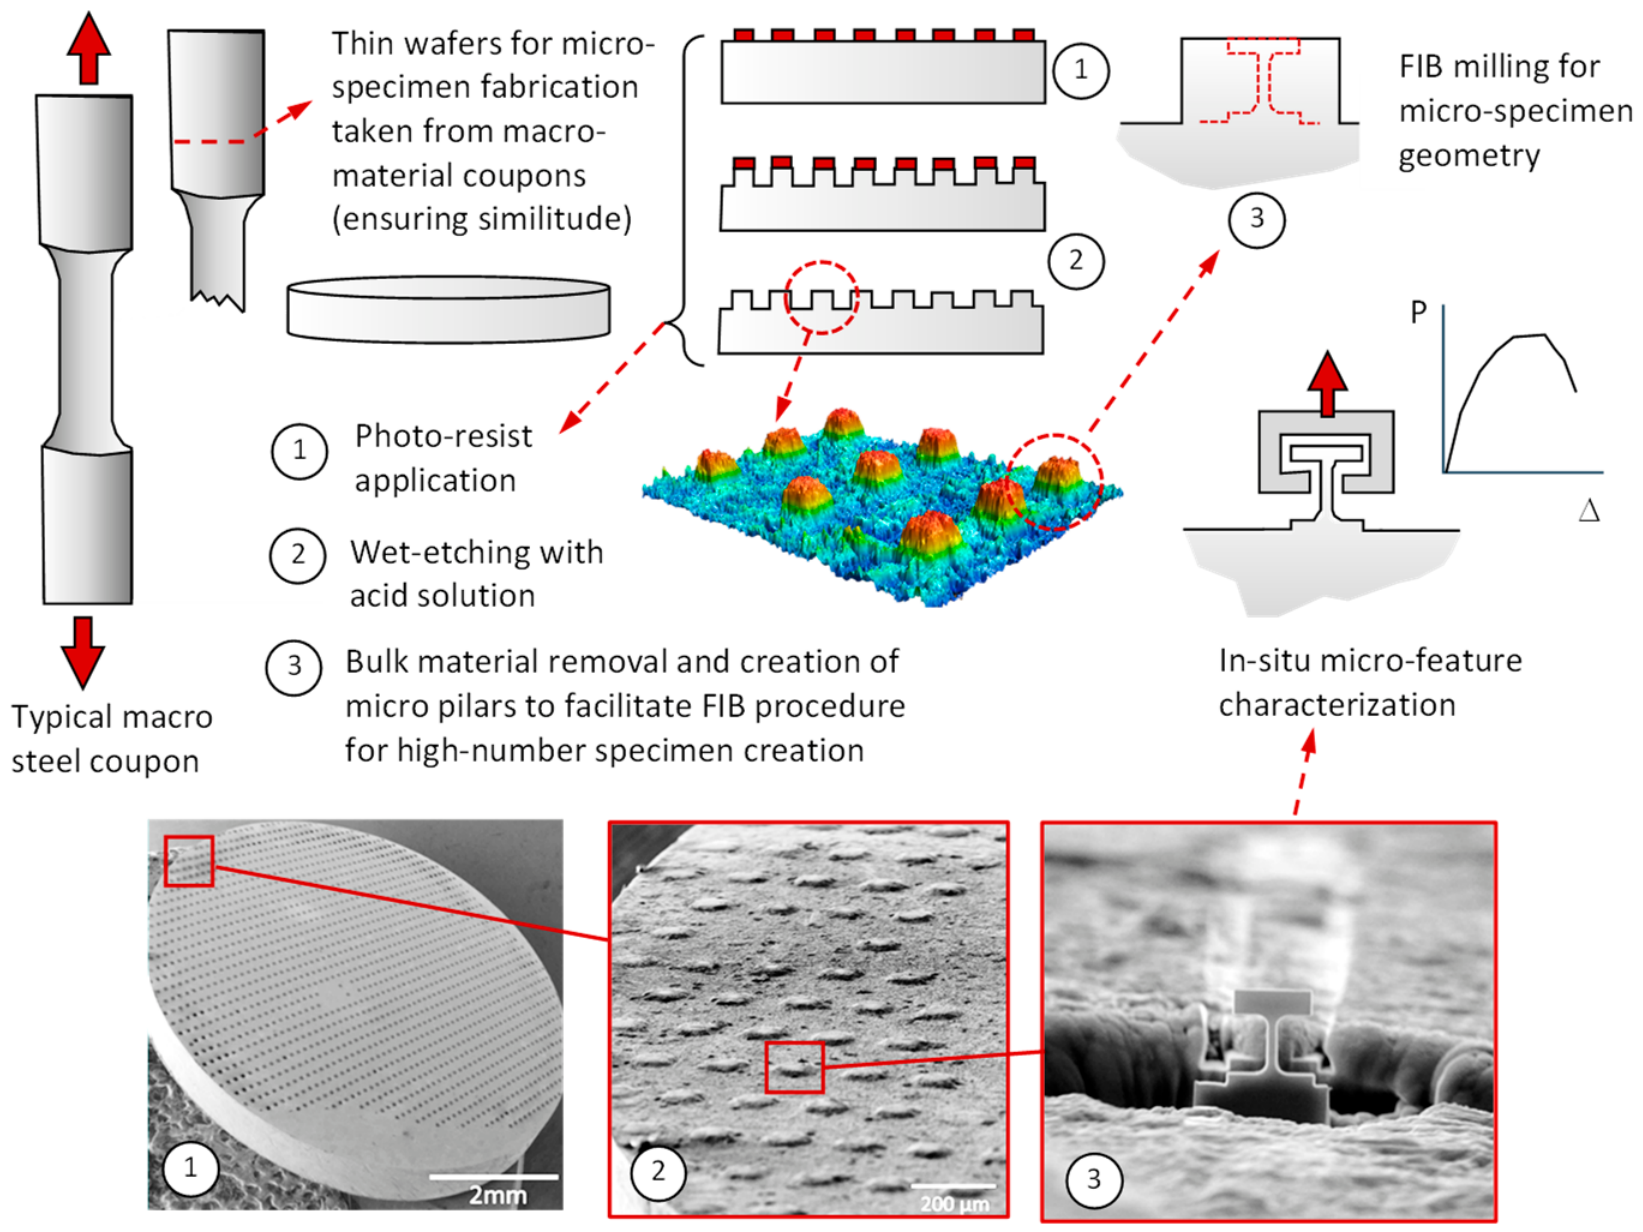
Figure 1. Sample preparation and test methodology flowchart.
Metals 16 00968 g001
Figure 2. Micro-tensile specimen dimensions and SEM image.
Metals 16 00968 g002
Figure 3. Pico-indenter diamond tip modification and alignment for micro-mechanical tension testing similar to that described in [24]. (A) Indenter tip at 0deg rotation before FIB milling of key geometry, (B) indenter tip at 90 deg rotation, and (C) Indenter tip at 0deg rotation after FIB milling of key geometry.
Metals 16 00968 g003
Figure 4. Micro-mechanical testing SEM strain correction procedure. (A) Micro-specimen and pico-indenter grip, and (B) close-up of grip-to-specimen gap for pixel-tracking measurements.
Metals 16 00968 g004
Figure 5. Micro-compression sample geometry.
Metals 16 00968 g005
Figure 6. Example load–displacement curves for 1000–8000 µN indents on LPBF 17-4 PH steel using a Berkovich indenter.
Metals 16 00968 g006
Figure 7. (a) Elastic modulus and (b) hardness of LPBF 17-4 PH steel measured by nanoindentation.
Metals 16 00968 g007
Figure 8. Stress–strain micro-tensile and micro-compression behavior of LPBF 17-4 PH steel from the grip area.
Metals 16 00968 g008
Figure 9. Stress–strain micro-tensile behavior of LPBF 17-4PH Steel from the pre-strained (gage) area.
Metals 16 00968 g009
Figure 10. Mechanical behavior of macro-scale LPBF 17-4 PH steel tension coupon.
Metals 16 00968 g010
Figure 11. Micro-tensile specimen fracture surfaces taken from (A,B) the un-yielded macro-specimen grip region; (C,D) the pre-yielded macro-specimen gauge region.
Metals 16 00968 g011
Table 1. Metal powder chemical composition.
Cr
(wt%)
Ni (wt%)Cu (wt%)Mn (wt%)Si
(wt%)
Mo (wt%)Nb
(wt%)
C
(wt%)
Nominal Values15–17.53–53–5Max. 1Max. 1Max. 0.50.15–0.45Max 0.07
Table 2. Macro- and micro- tensile properties of LPBF 17-4 PH steel.
MaterialYield (0.2%) (MPa)UTS (MPa)Fracture Strain
Bulk LPBF 17-4 PH 720.511150.22
Micro LPBF 17-4 PH 12661359 ± 99.90.31 ± 0.063
Disclaimer/Publisher’s Note: The statements, opinions and data contained in all publications are solely those of the individual author(s) and contributor(s) and not of MDPI and/or the editor(s). MDPI and/or the editor(s) disclaim responsibility for any injury to people or property resulting from any ideas, methods, instructions or products referred to in the content.