Author Contributions
Conceptualization, D.J.C., M.R.B., A.D.S. and J.C.d.S.; methodology, D.J.C., M.R.B., A.D.S. and J.C.d.S.; software, D.J.C., R.L.A., M.R.B., A.D.S. and J.C.d.S.; validation, D.J.C. and R.L.A.; formal analysis, D.J.C., R.L.A., M.R.B., A.D.S. and J.C.d.S.; investigation D.J.C., M.R.B., A.D.S. and J.C.d.S.; resources, R.L.A. and A.D.S.; data curation, D.J.C., R.L.A., M.R.B., A.D.S. and J.C.d.S.; writing—original draft preparation, D.J.C.; writing—review and editing, D.J.C., R.L.A., M.R.B., A.D.S. and J.C.d.S.; visualization, D.J.C., R.L.A., M.R.B., A.D.S. and J.C.d.S.; supervision, M.R.B., A.D.S. and J.C.d.S.; project administration, M.R.B., A.D.S. and J.C.d.S.; funding acquisition, M.R.B., A.D.S. and J.C.d.S. All authors have read and agreed to the published version of the manuscript.
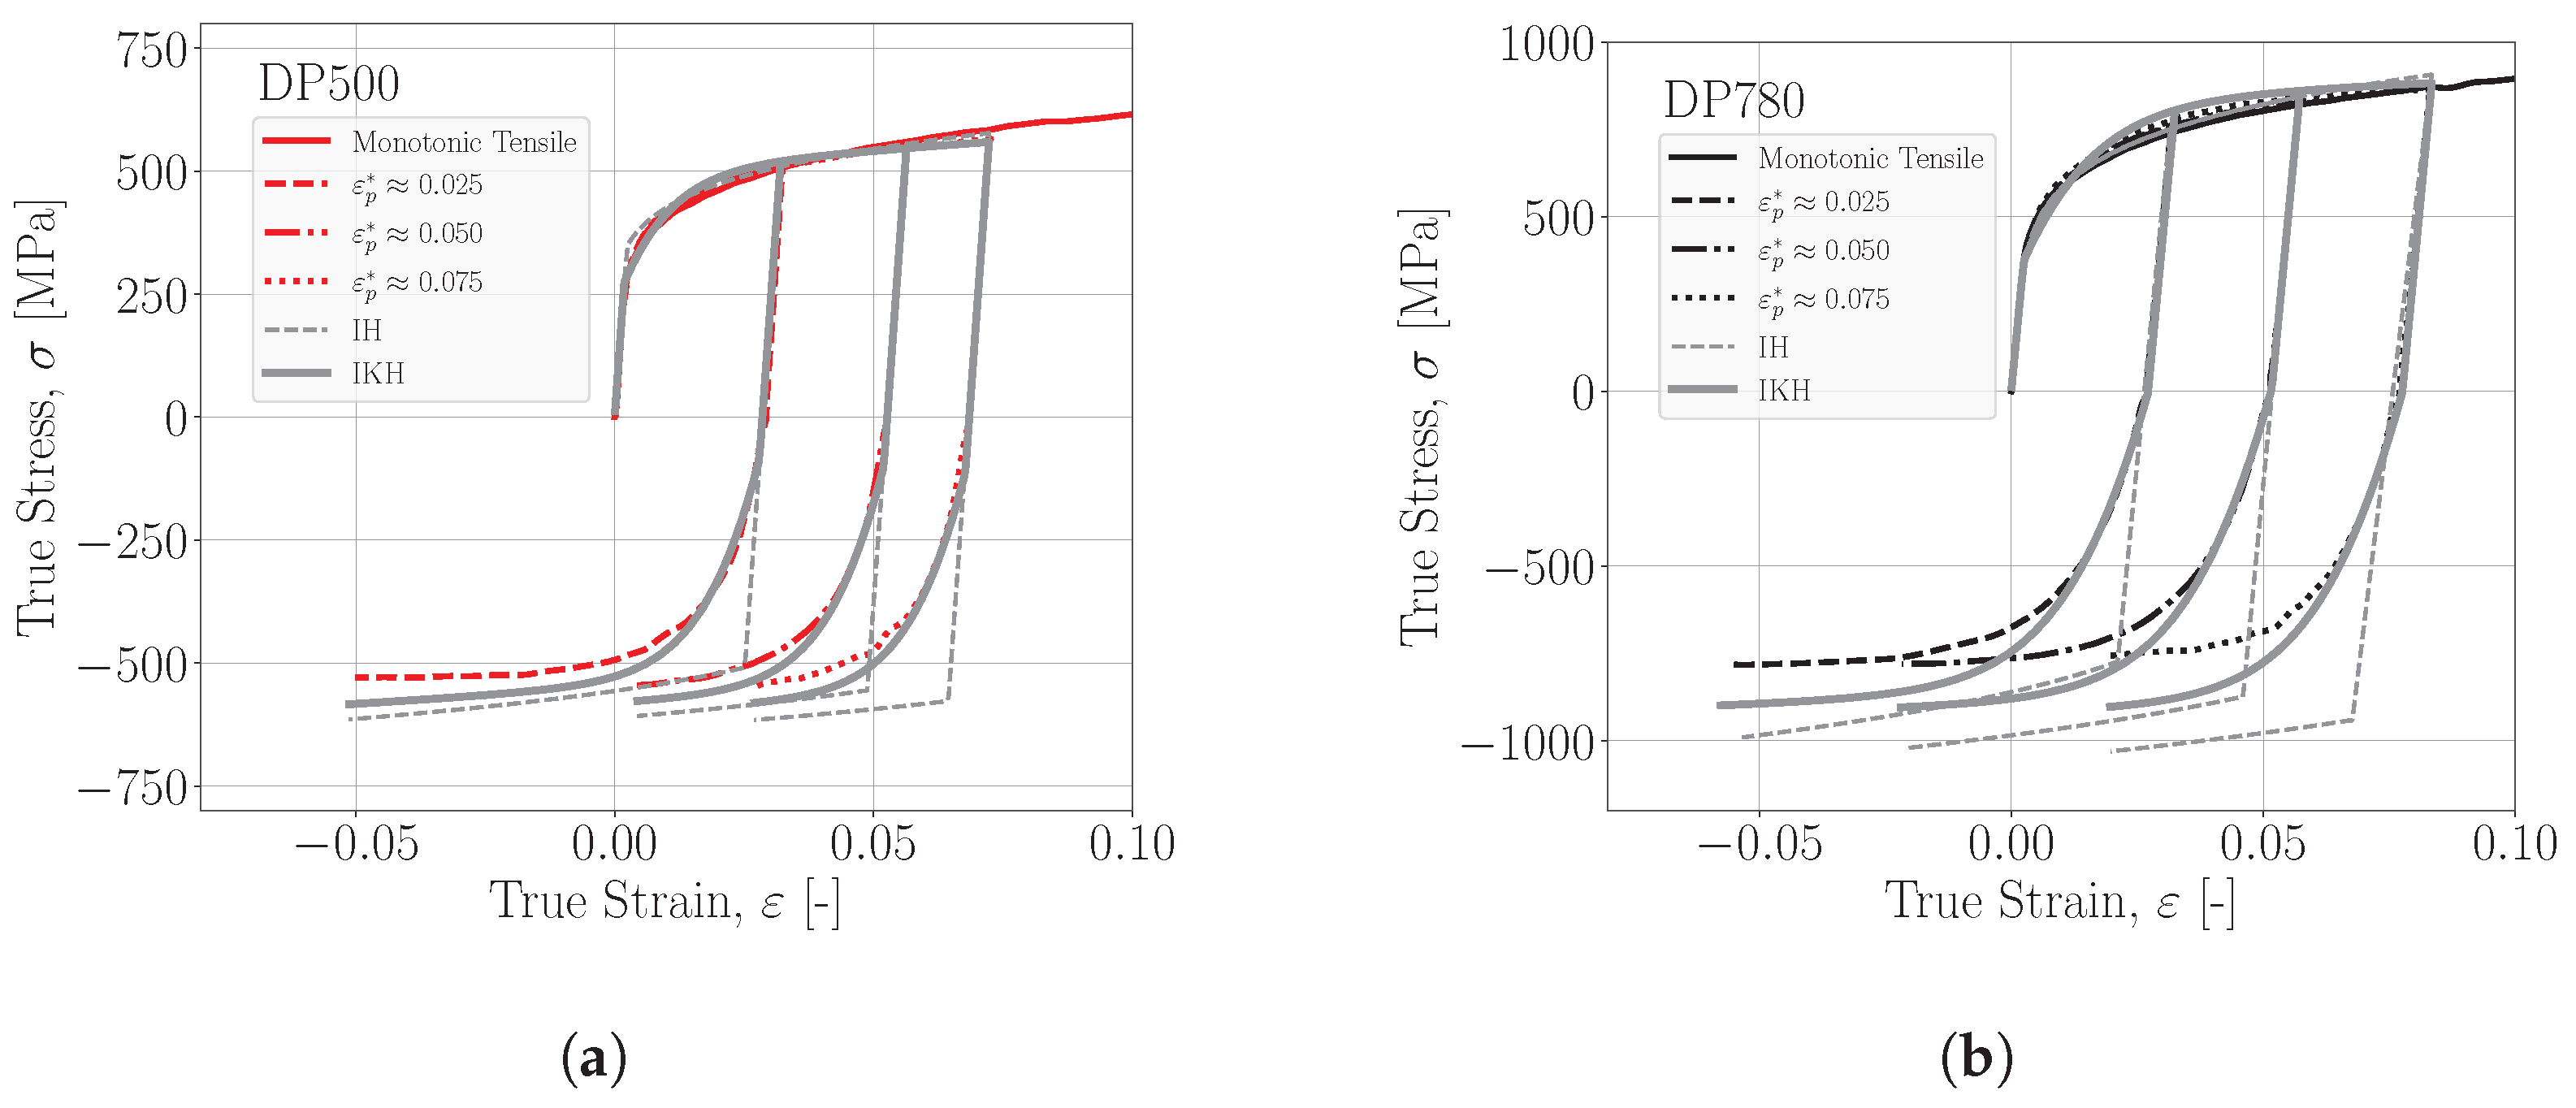
Figure 1.
Comparison of experimental stress–strain curves with calculated results using the IH and IKH models for (a) DP500 and (b) DP780 dual-phase steels.
Figure 2.
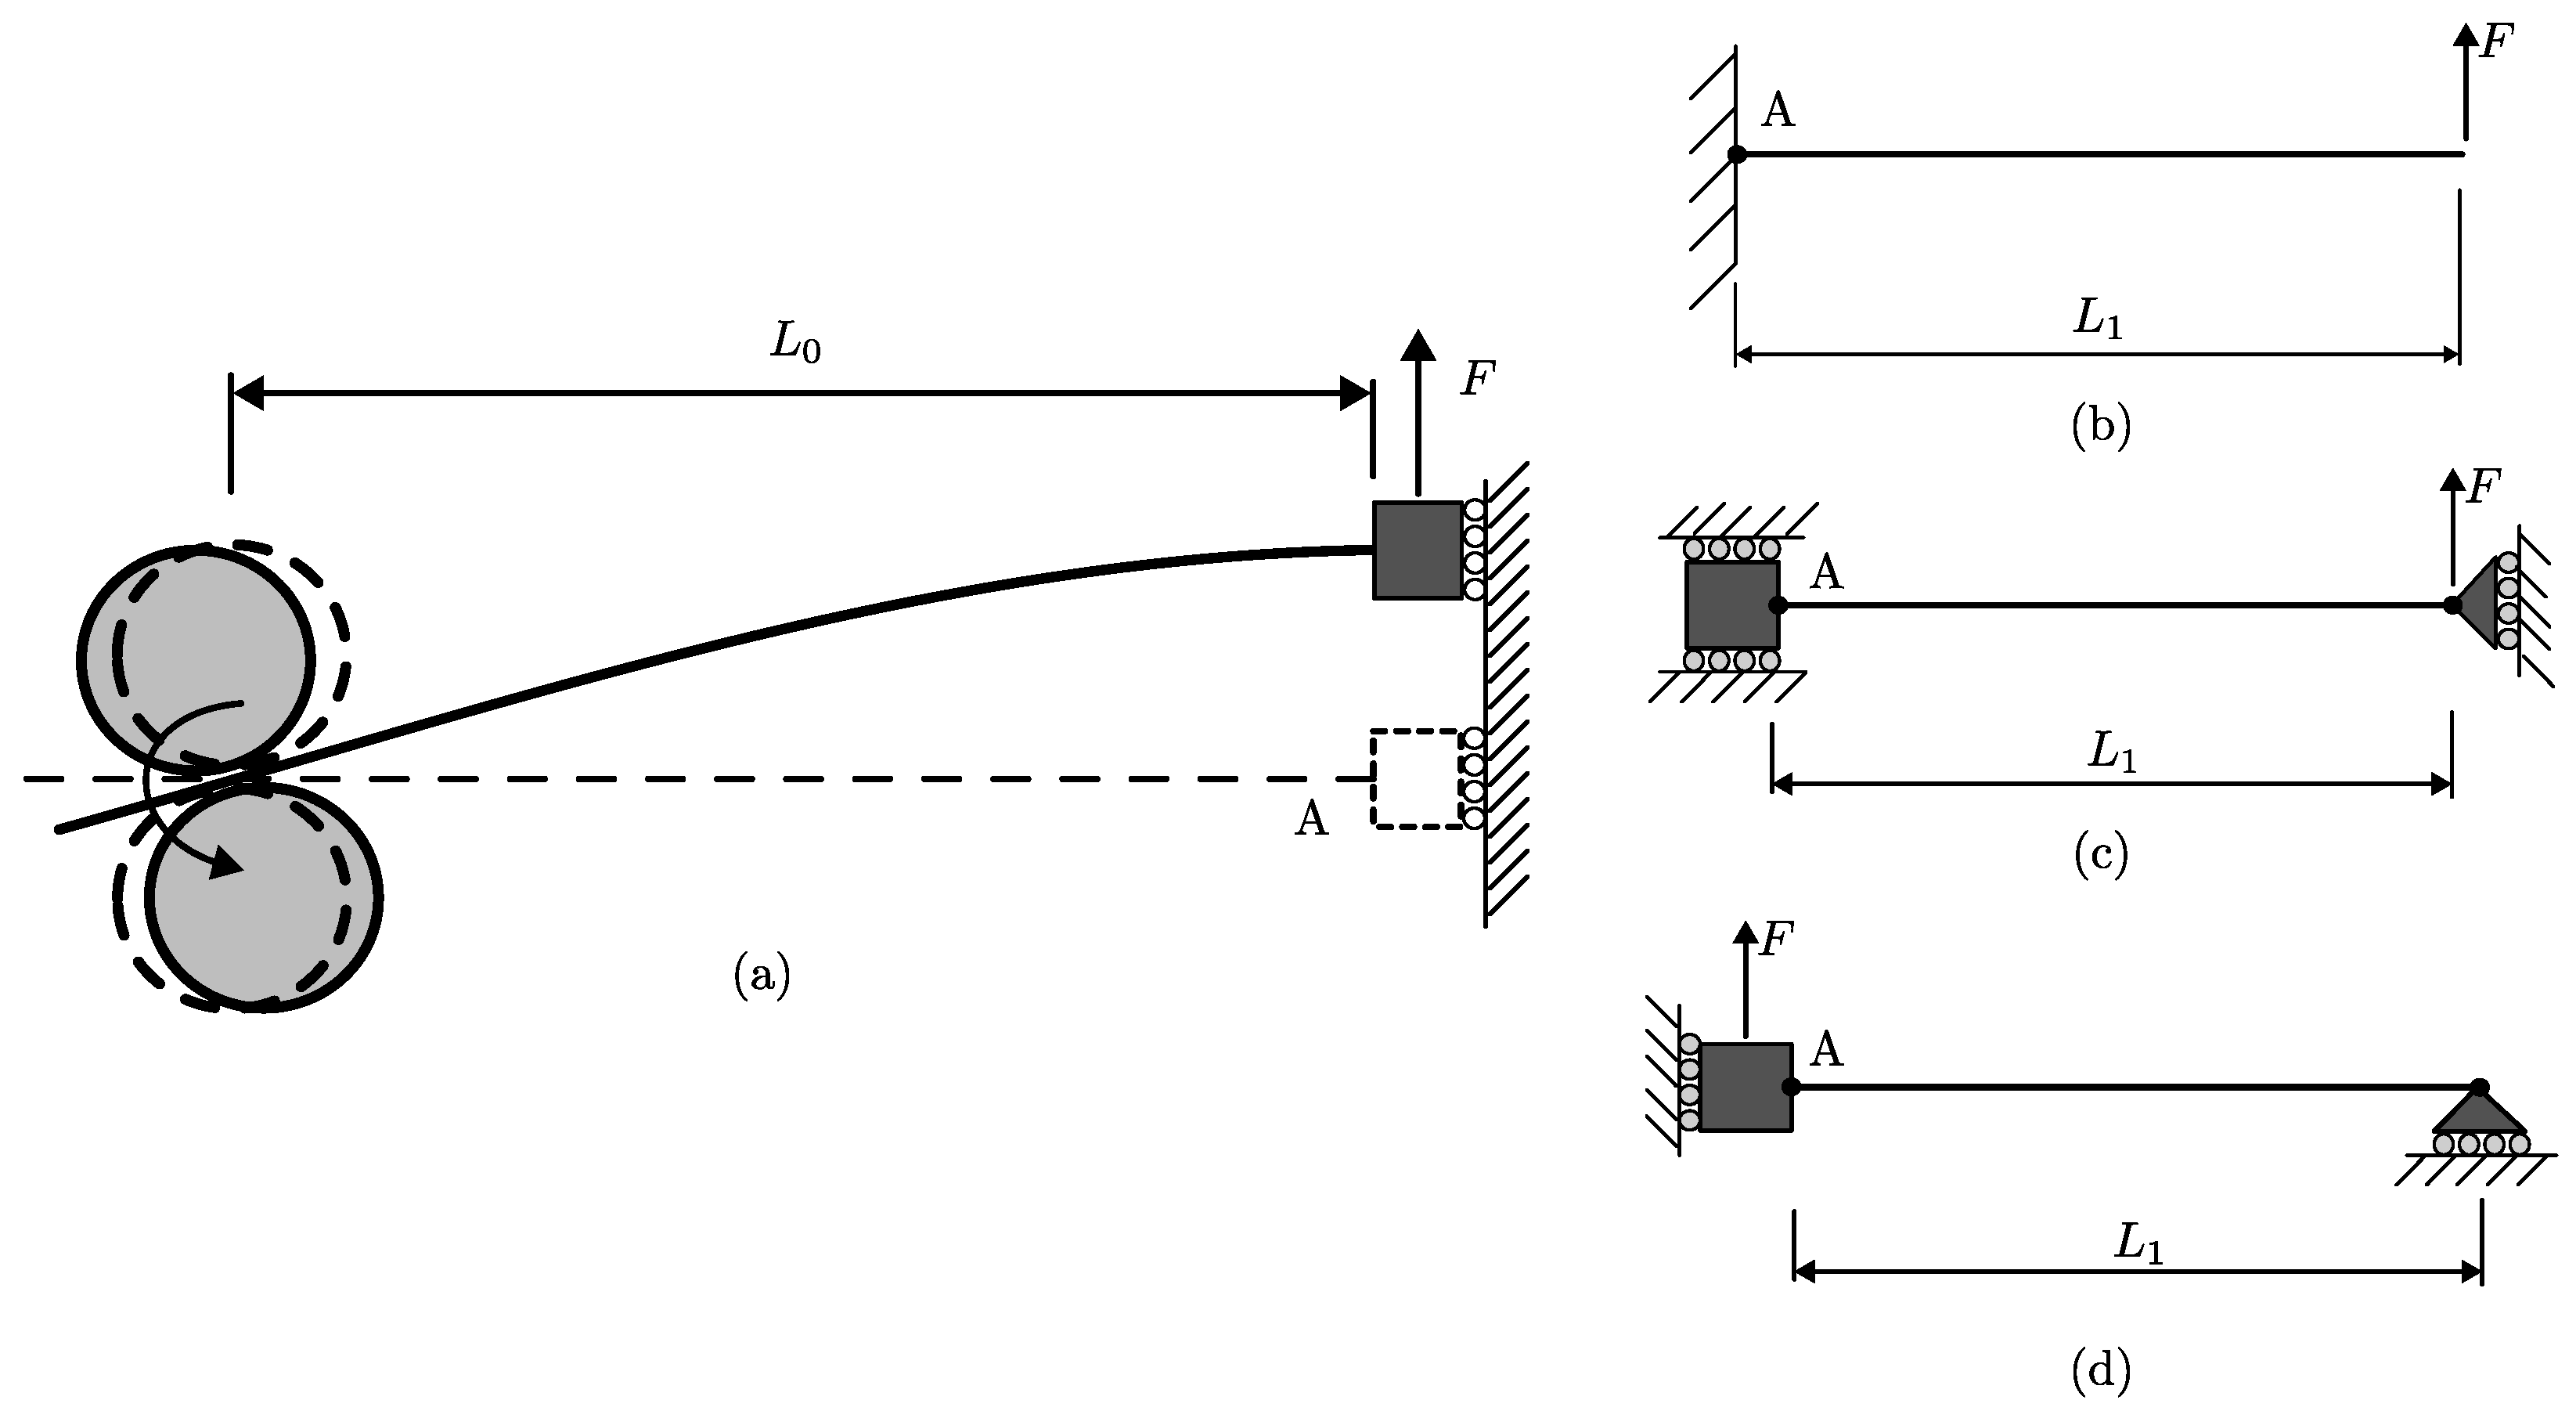
Boundary conditions of (
a) the full contact model based on Zhao and Lee [
54] and (
b–
d) equivalent non-contact models that preserve bending moments at Point A. Data from [
54].
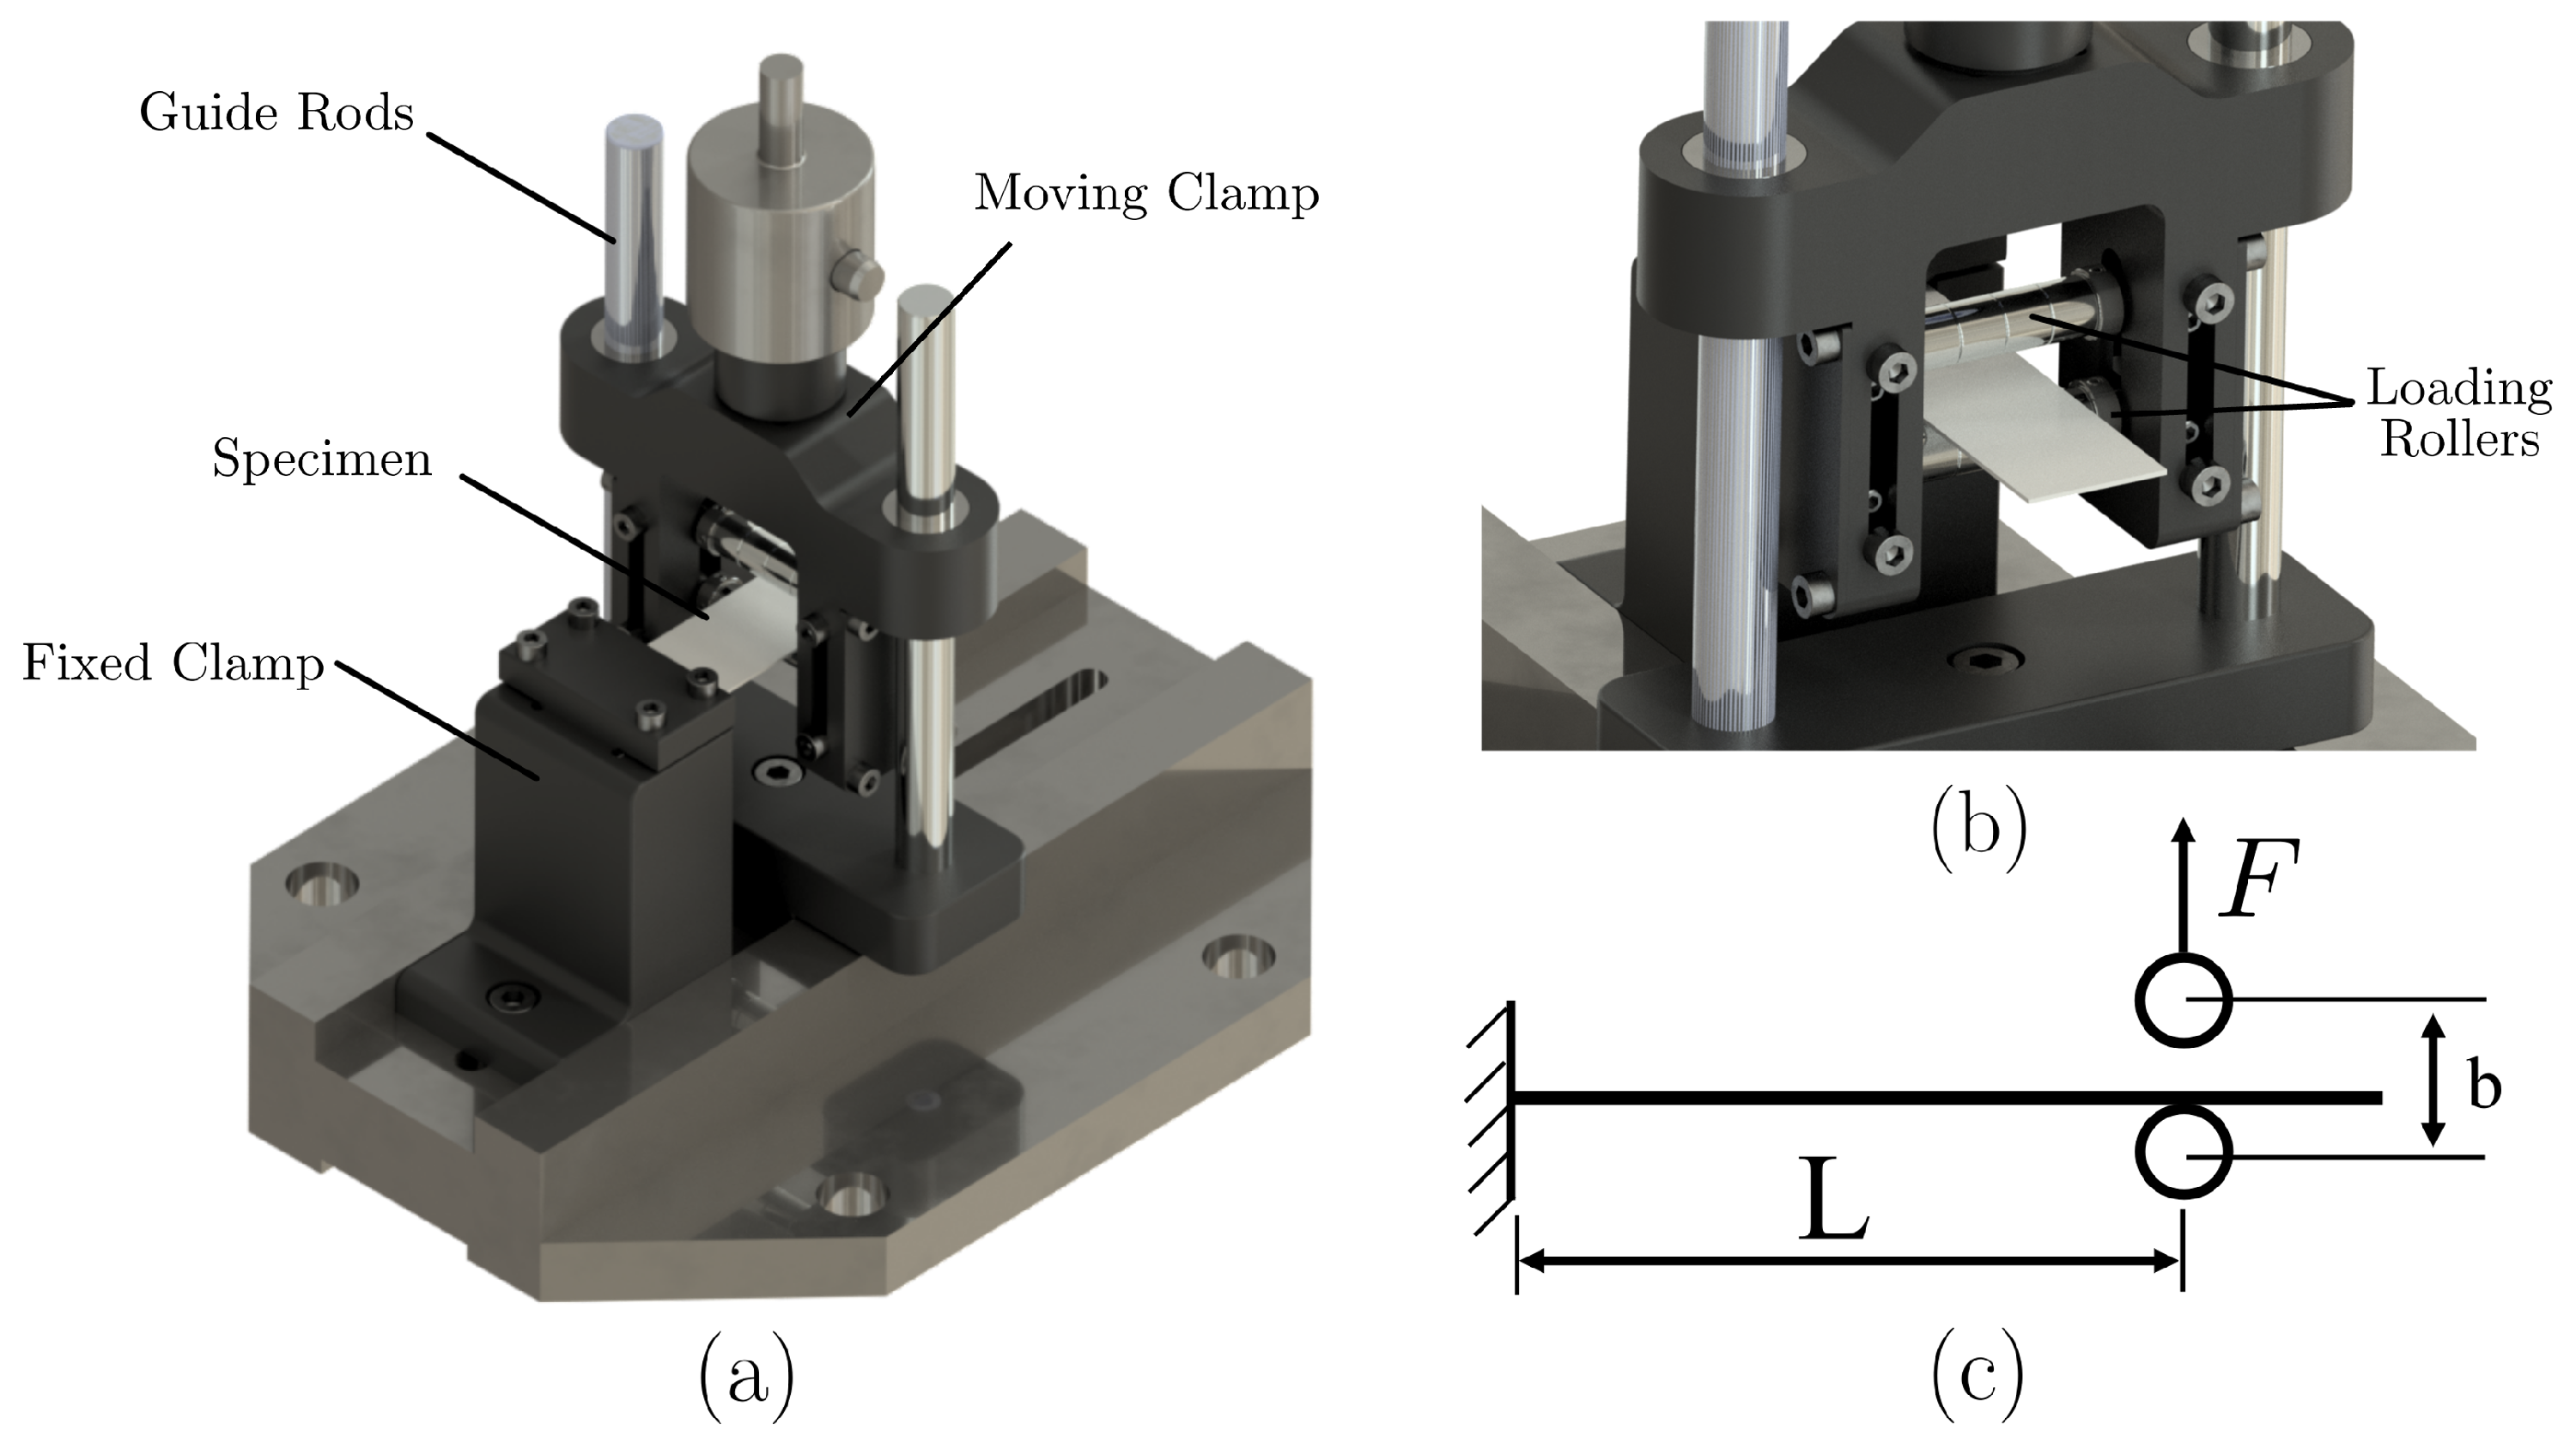
Figure 3.
Representation of (a,b) the reverse bending setup and (c) the corresponding schematic illustrating the clamped end, roller spacing (b), loading distance (L) and applied force (F).
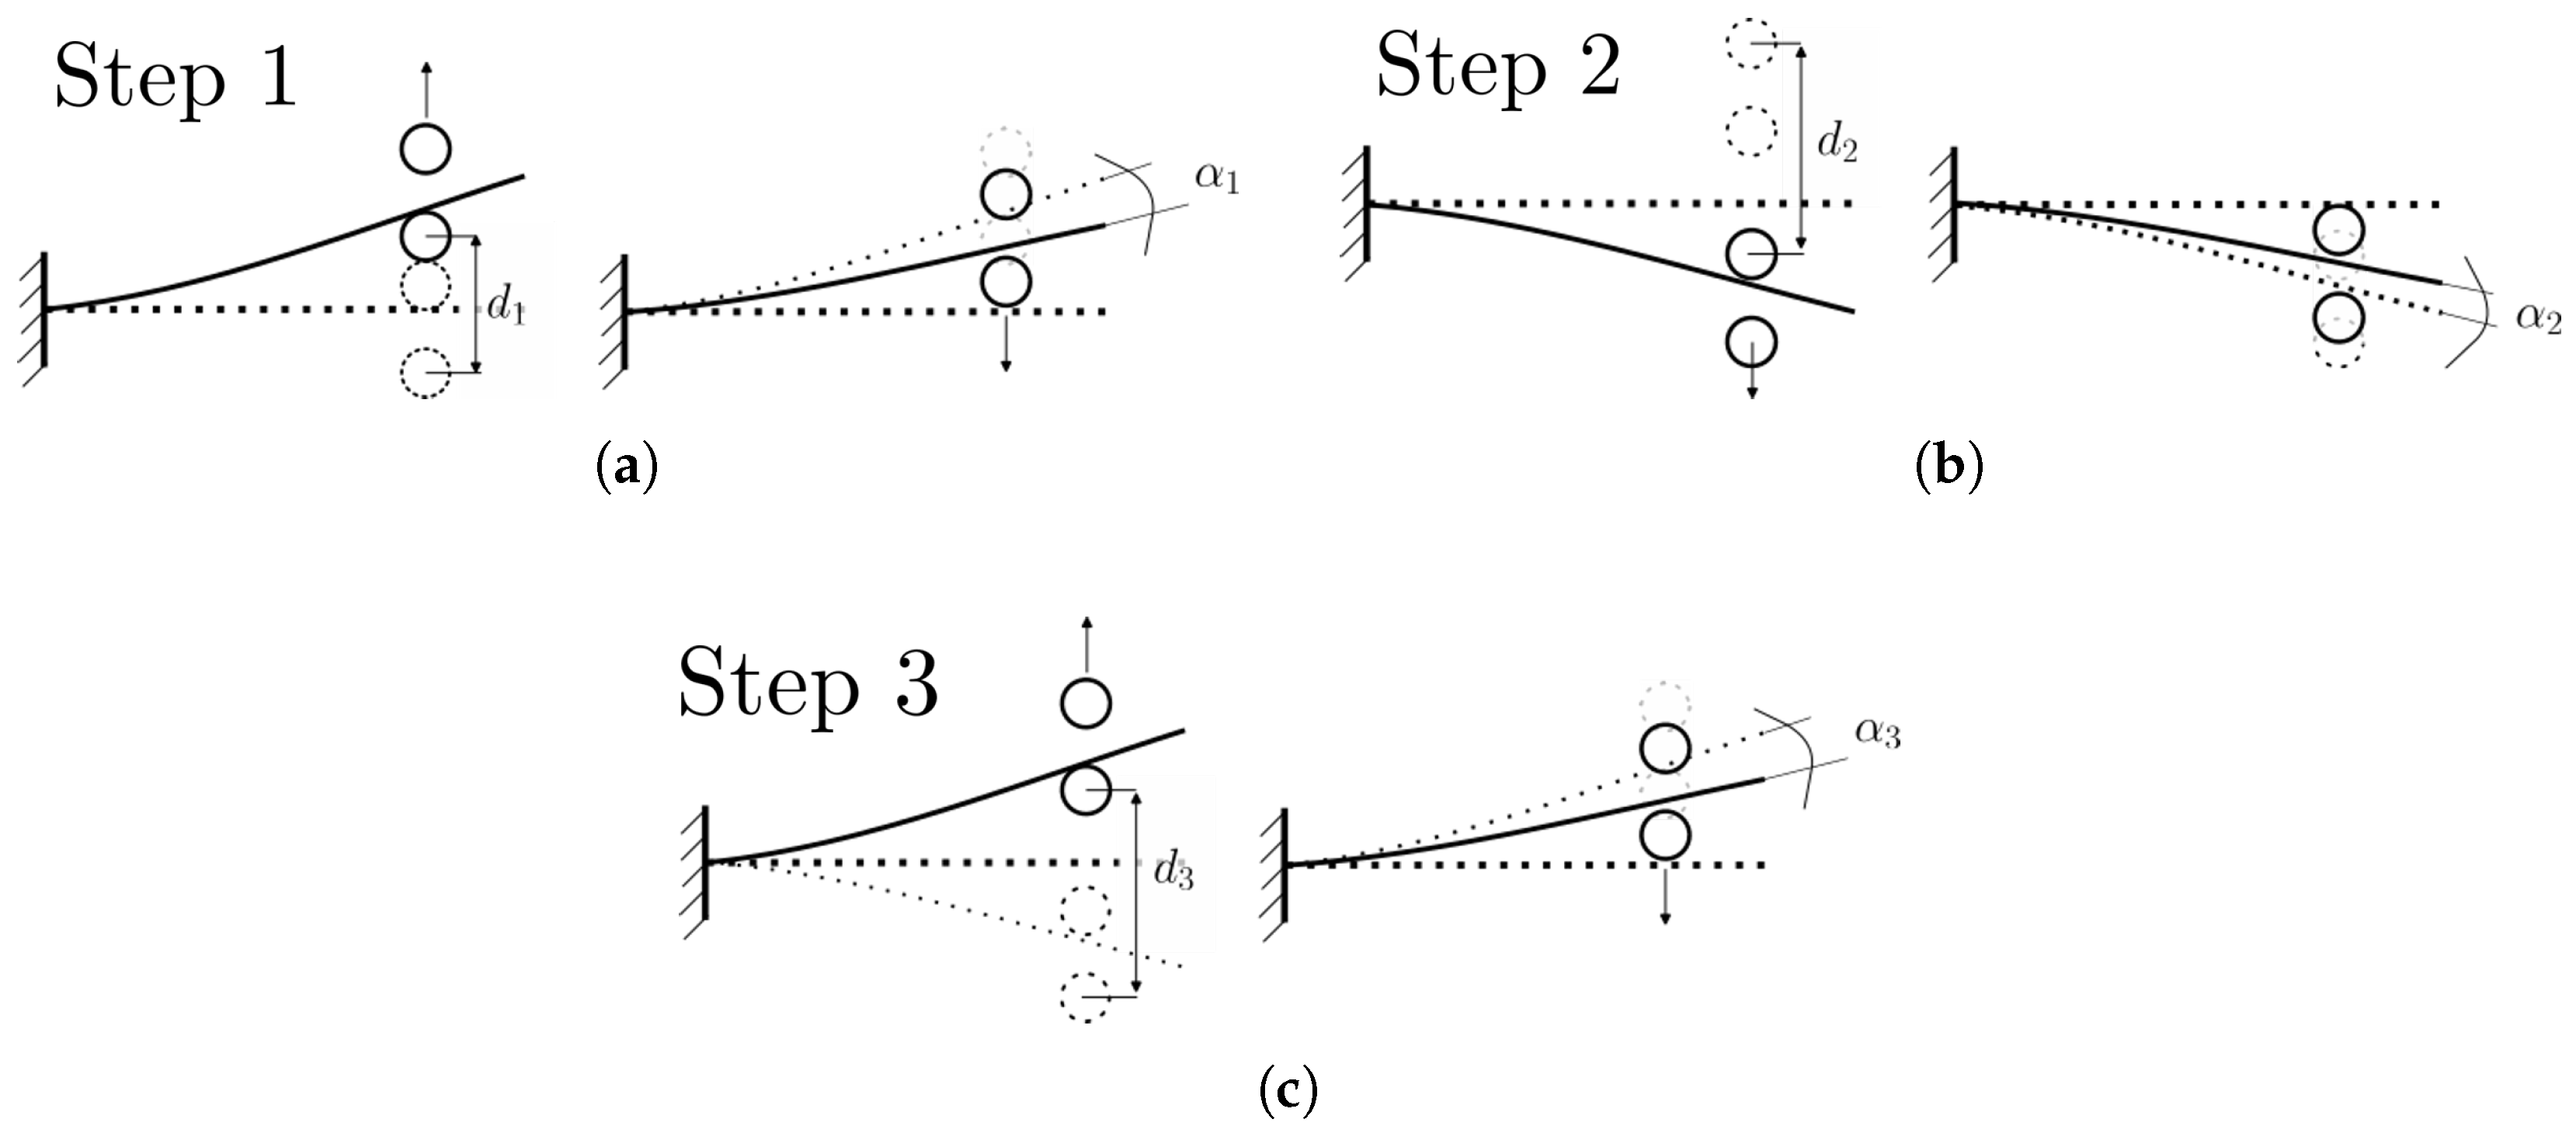
Figure 4.
Reverse bending test: (a) first loading stage with displacement and springback angle ; (b) second loading stage with reverse displacement and springback angle ; and (c) third loading stage with displacement and springback angle .
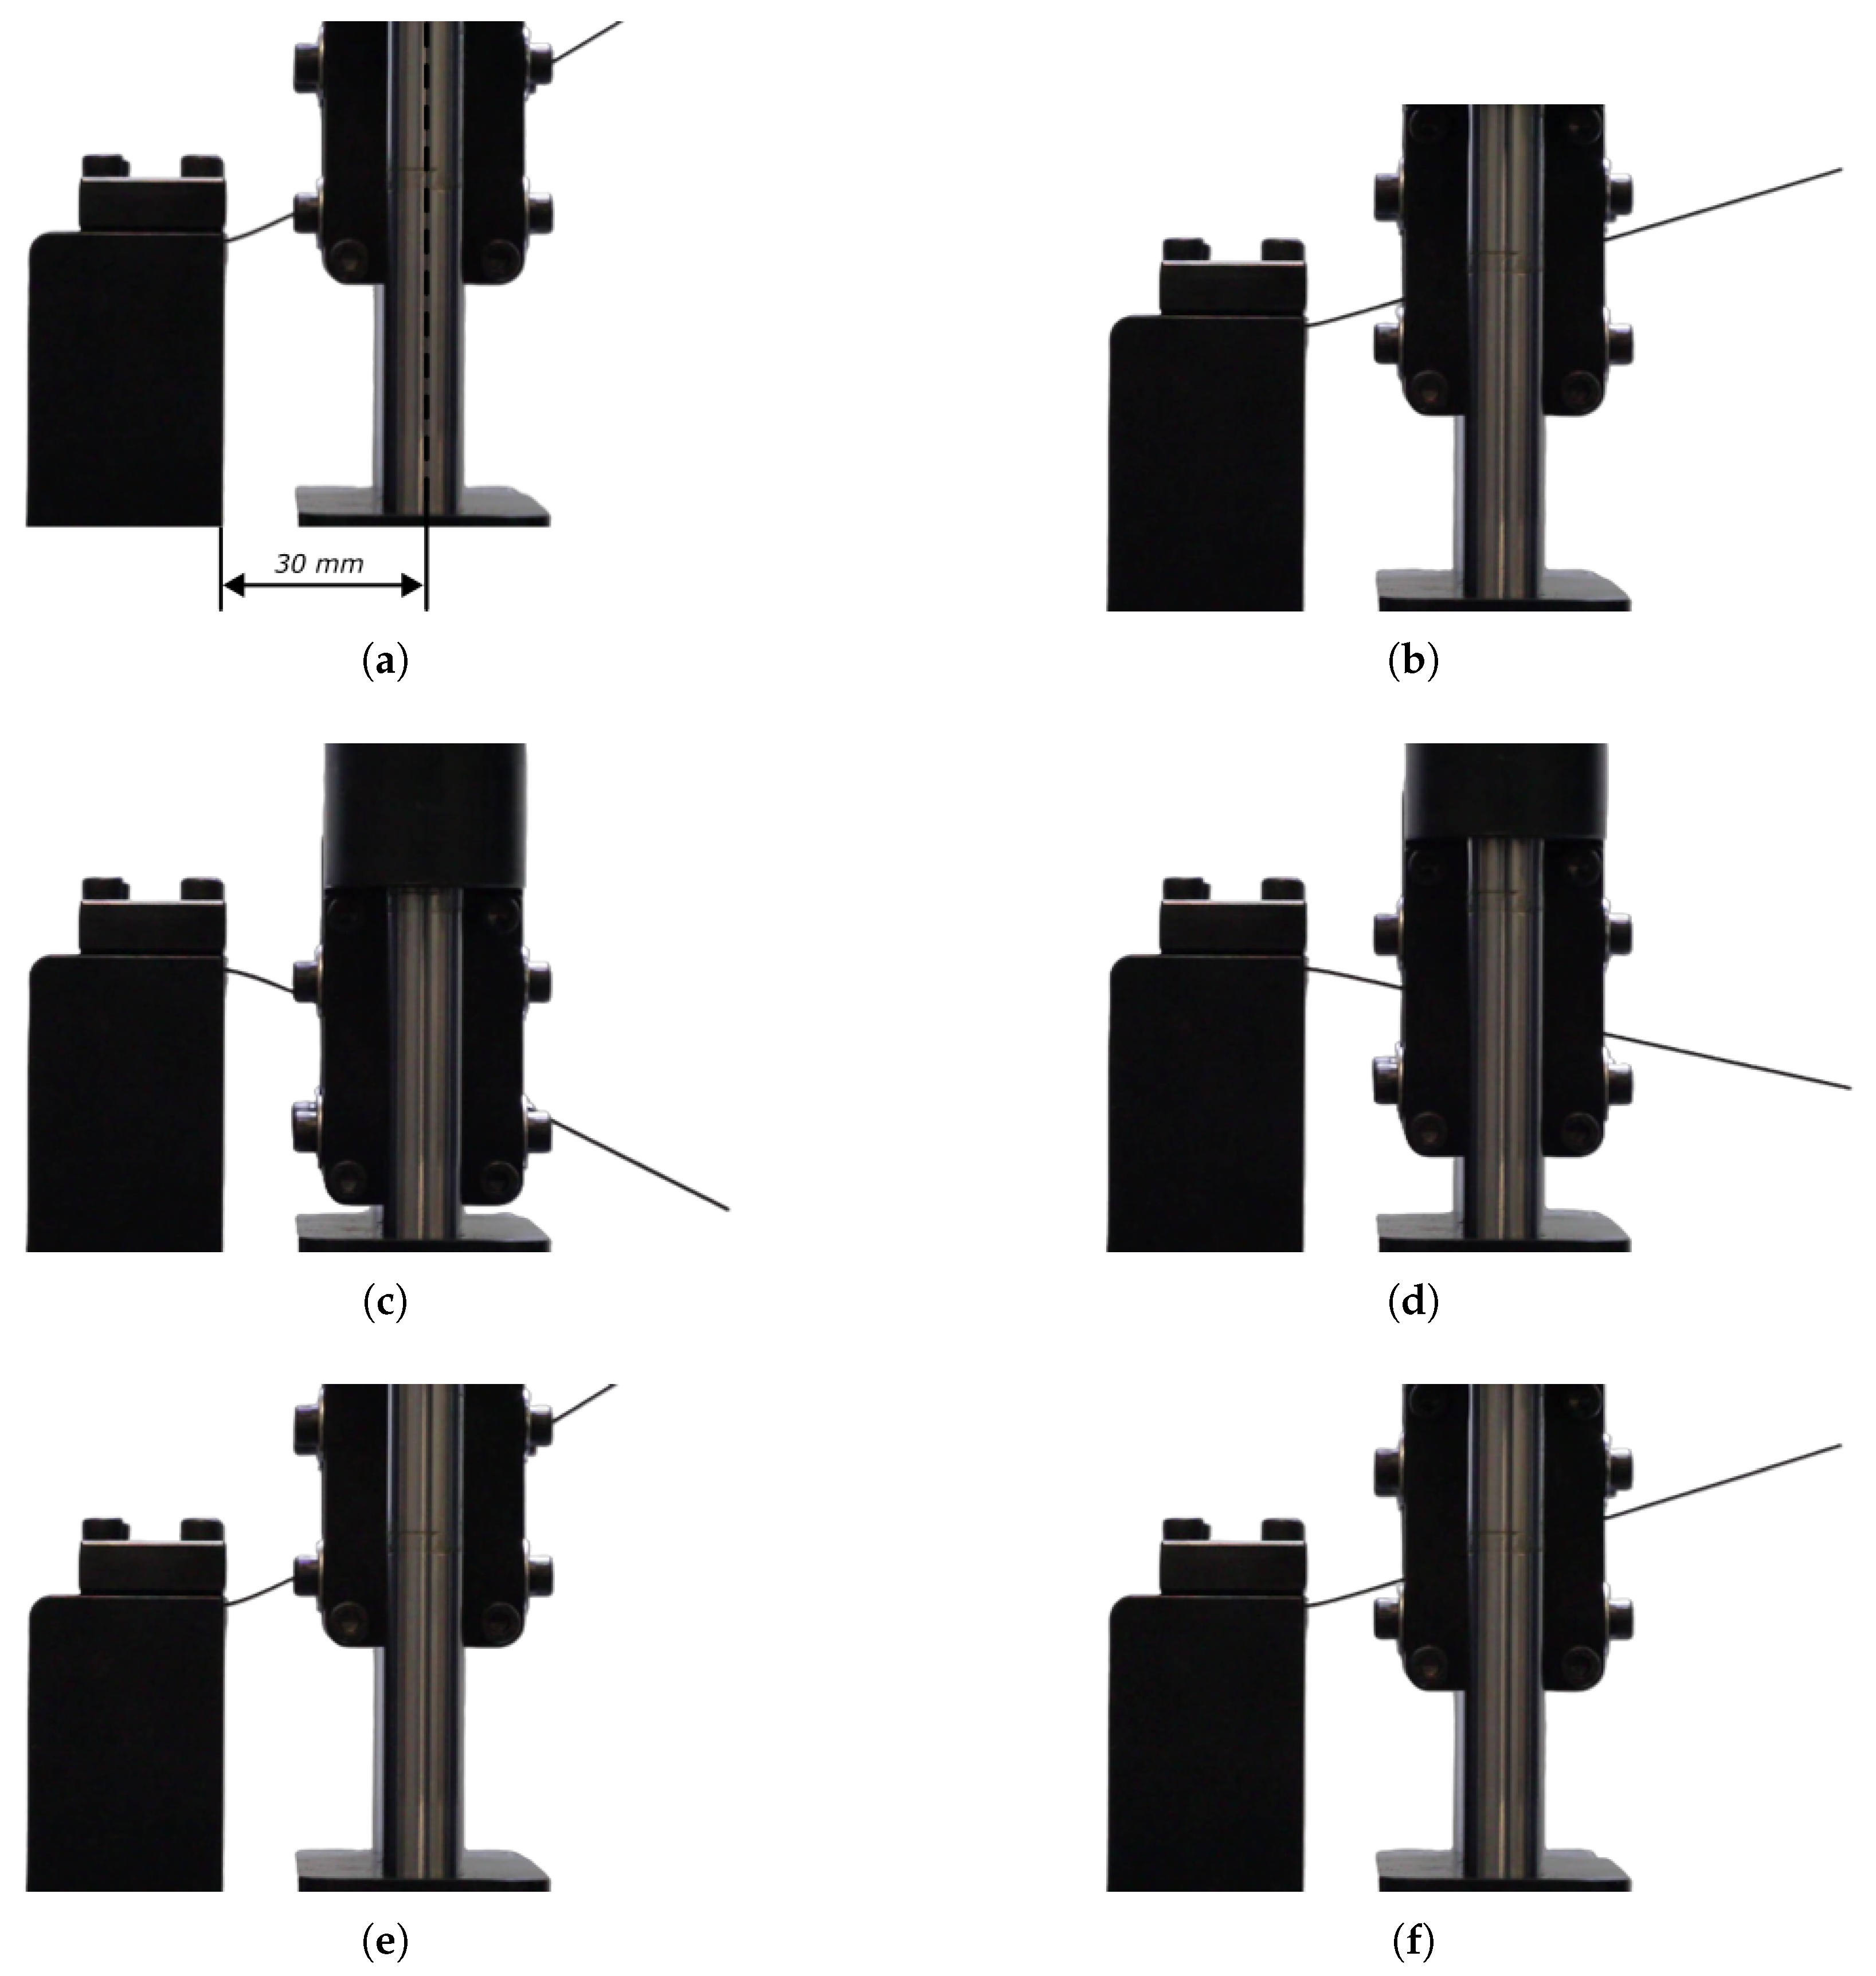
Figure 5.
Images captured during the reverse bending test for the DP500 material, at the end of (a,b) step 1, (c,d) step 2 and (e,f) step 3; the left images show the specimen before elastic recovery, while the right images show the specimen after elastic recovery.
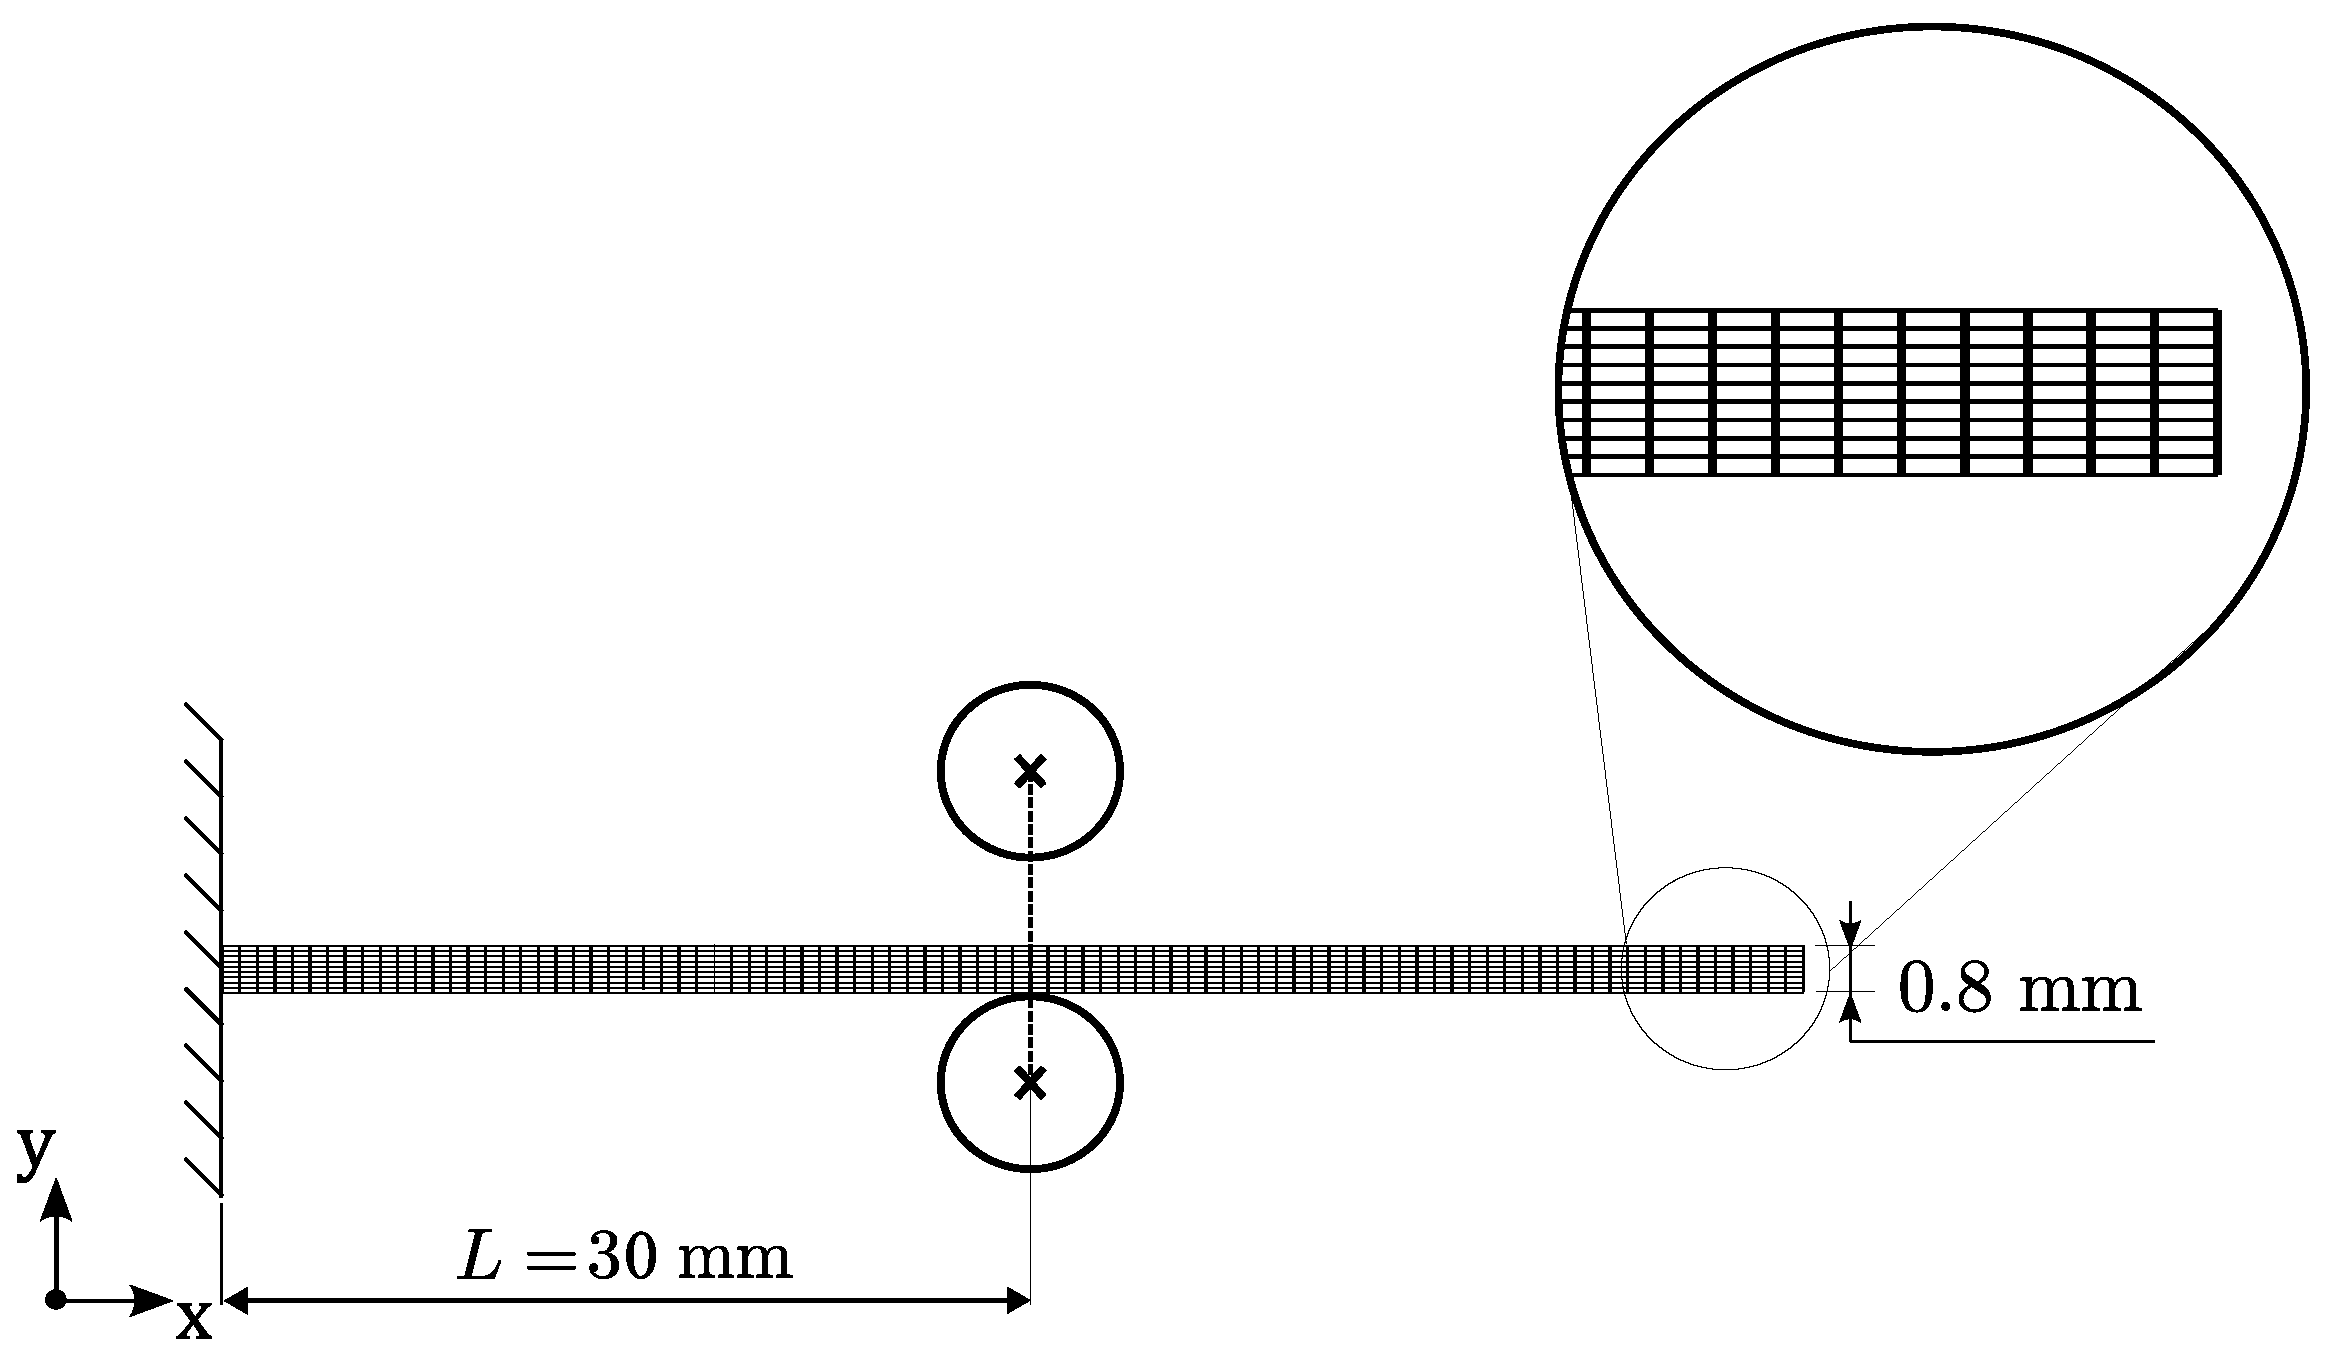
Figure 6.
Schematic representation of the finite element model used for the reverse bending test.
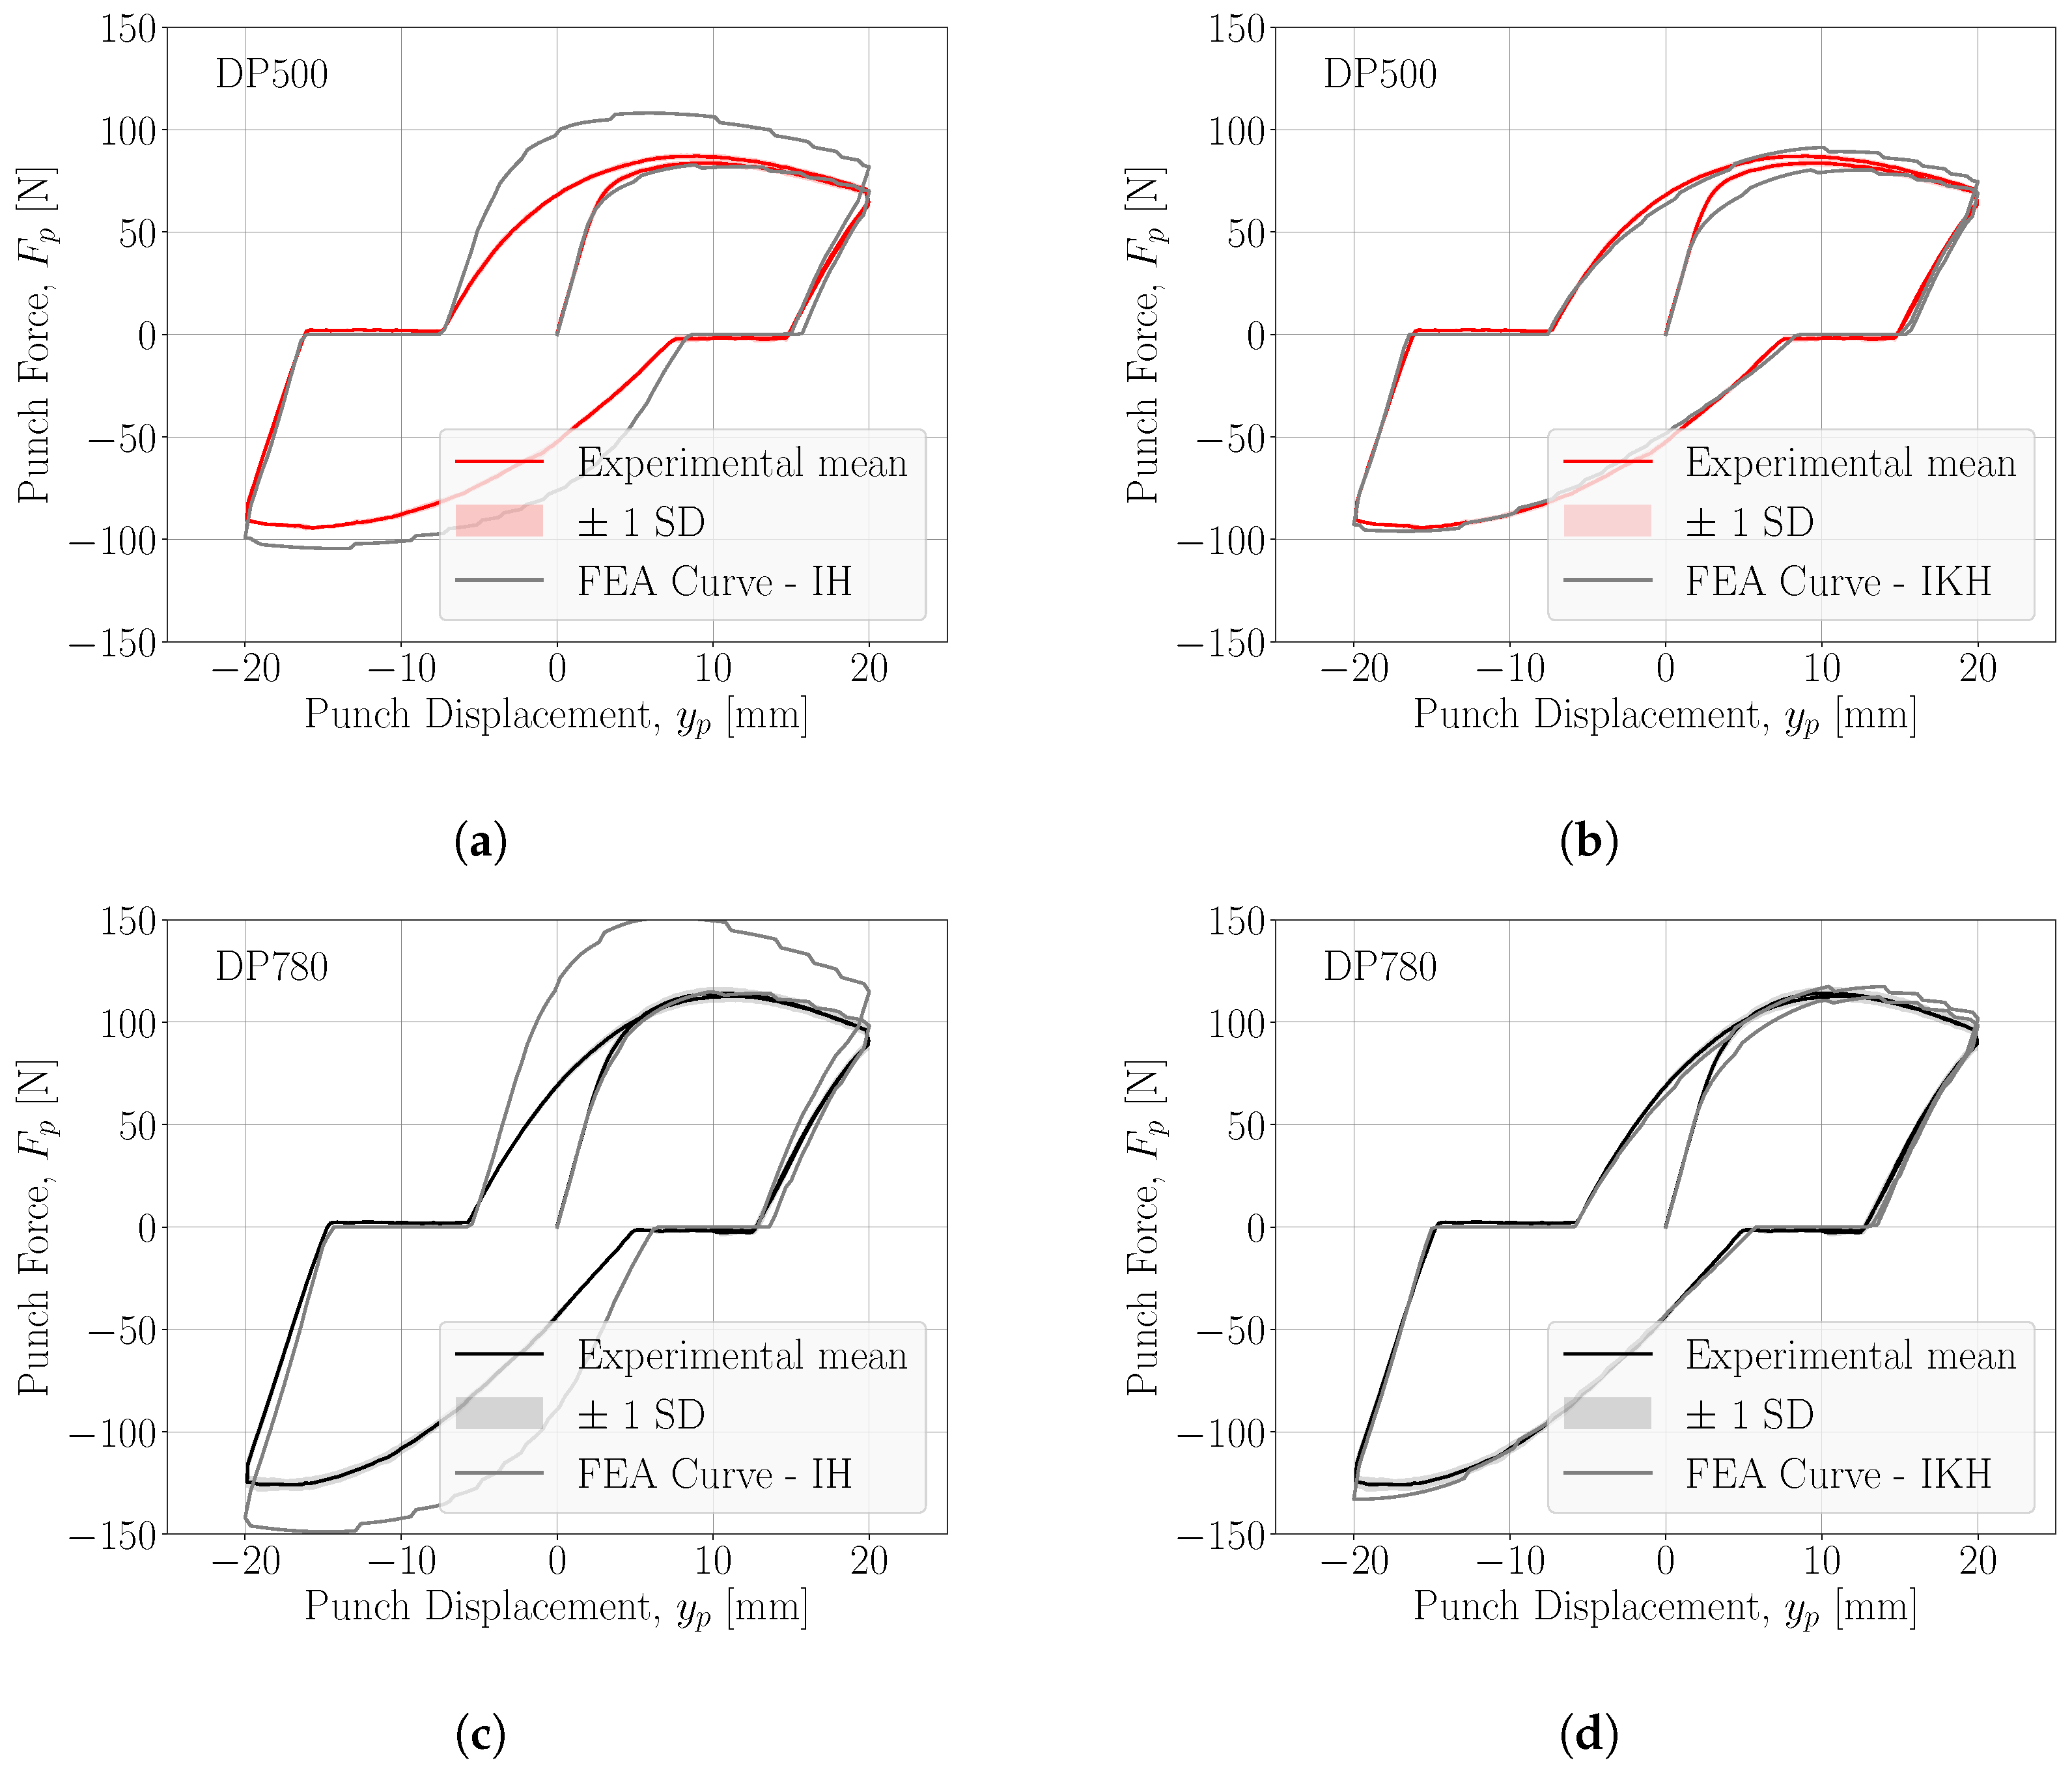
Figure 7.
Comparison between experimental and numerical force–displacement curves for DP500 and DP780 steels: (a,c) isotropic hardening (IH) model and (b,d) combined isotropic–kinematic hardening (IKH) model.
Figure 8.
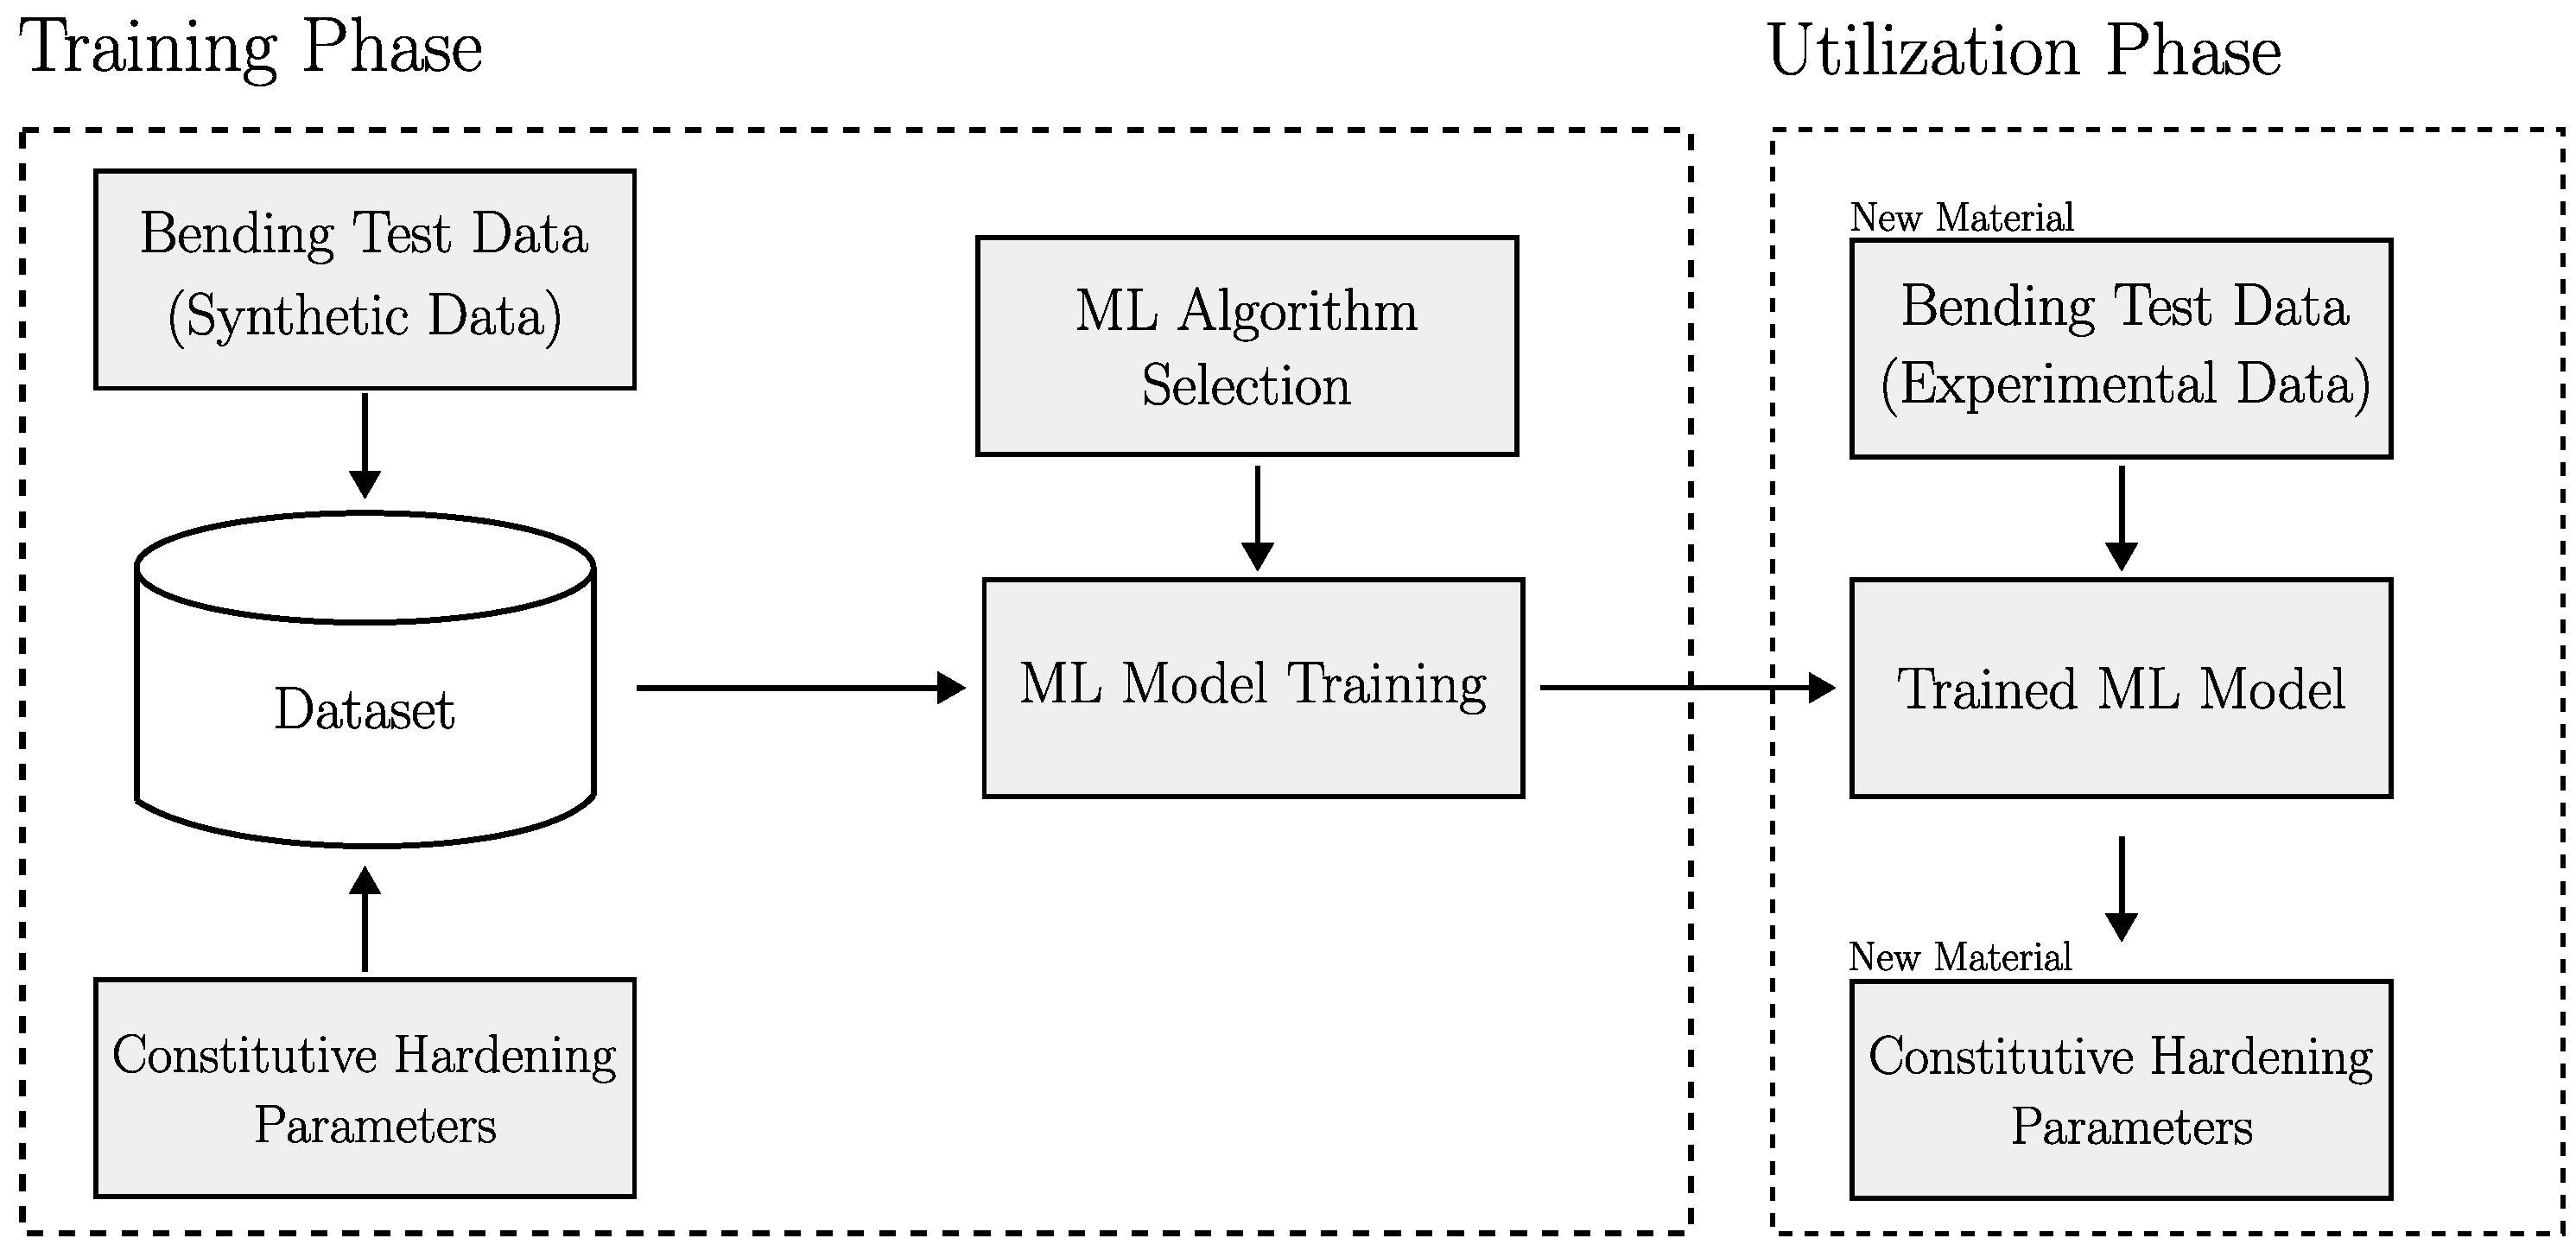
Overview of the proposed methodology combining machine learning and reverse bending tests for material parameter identification.
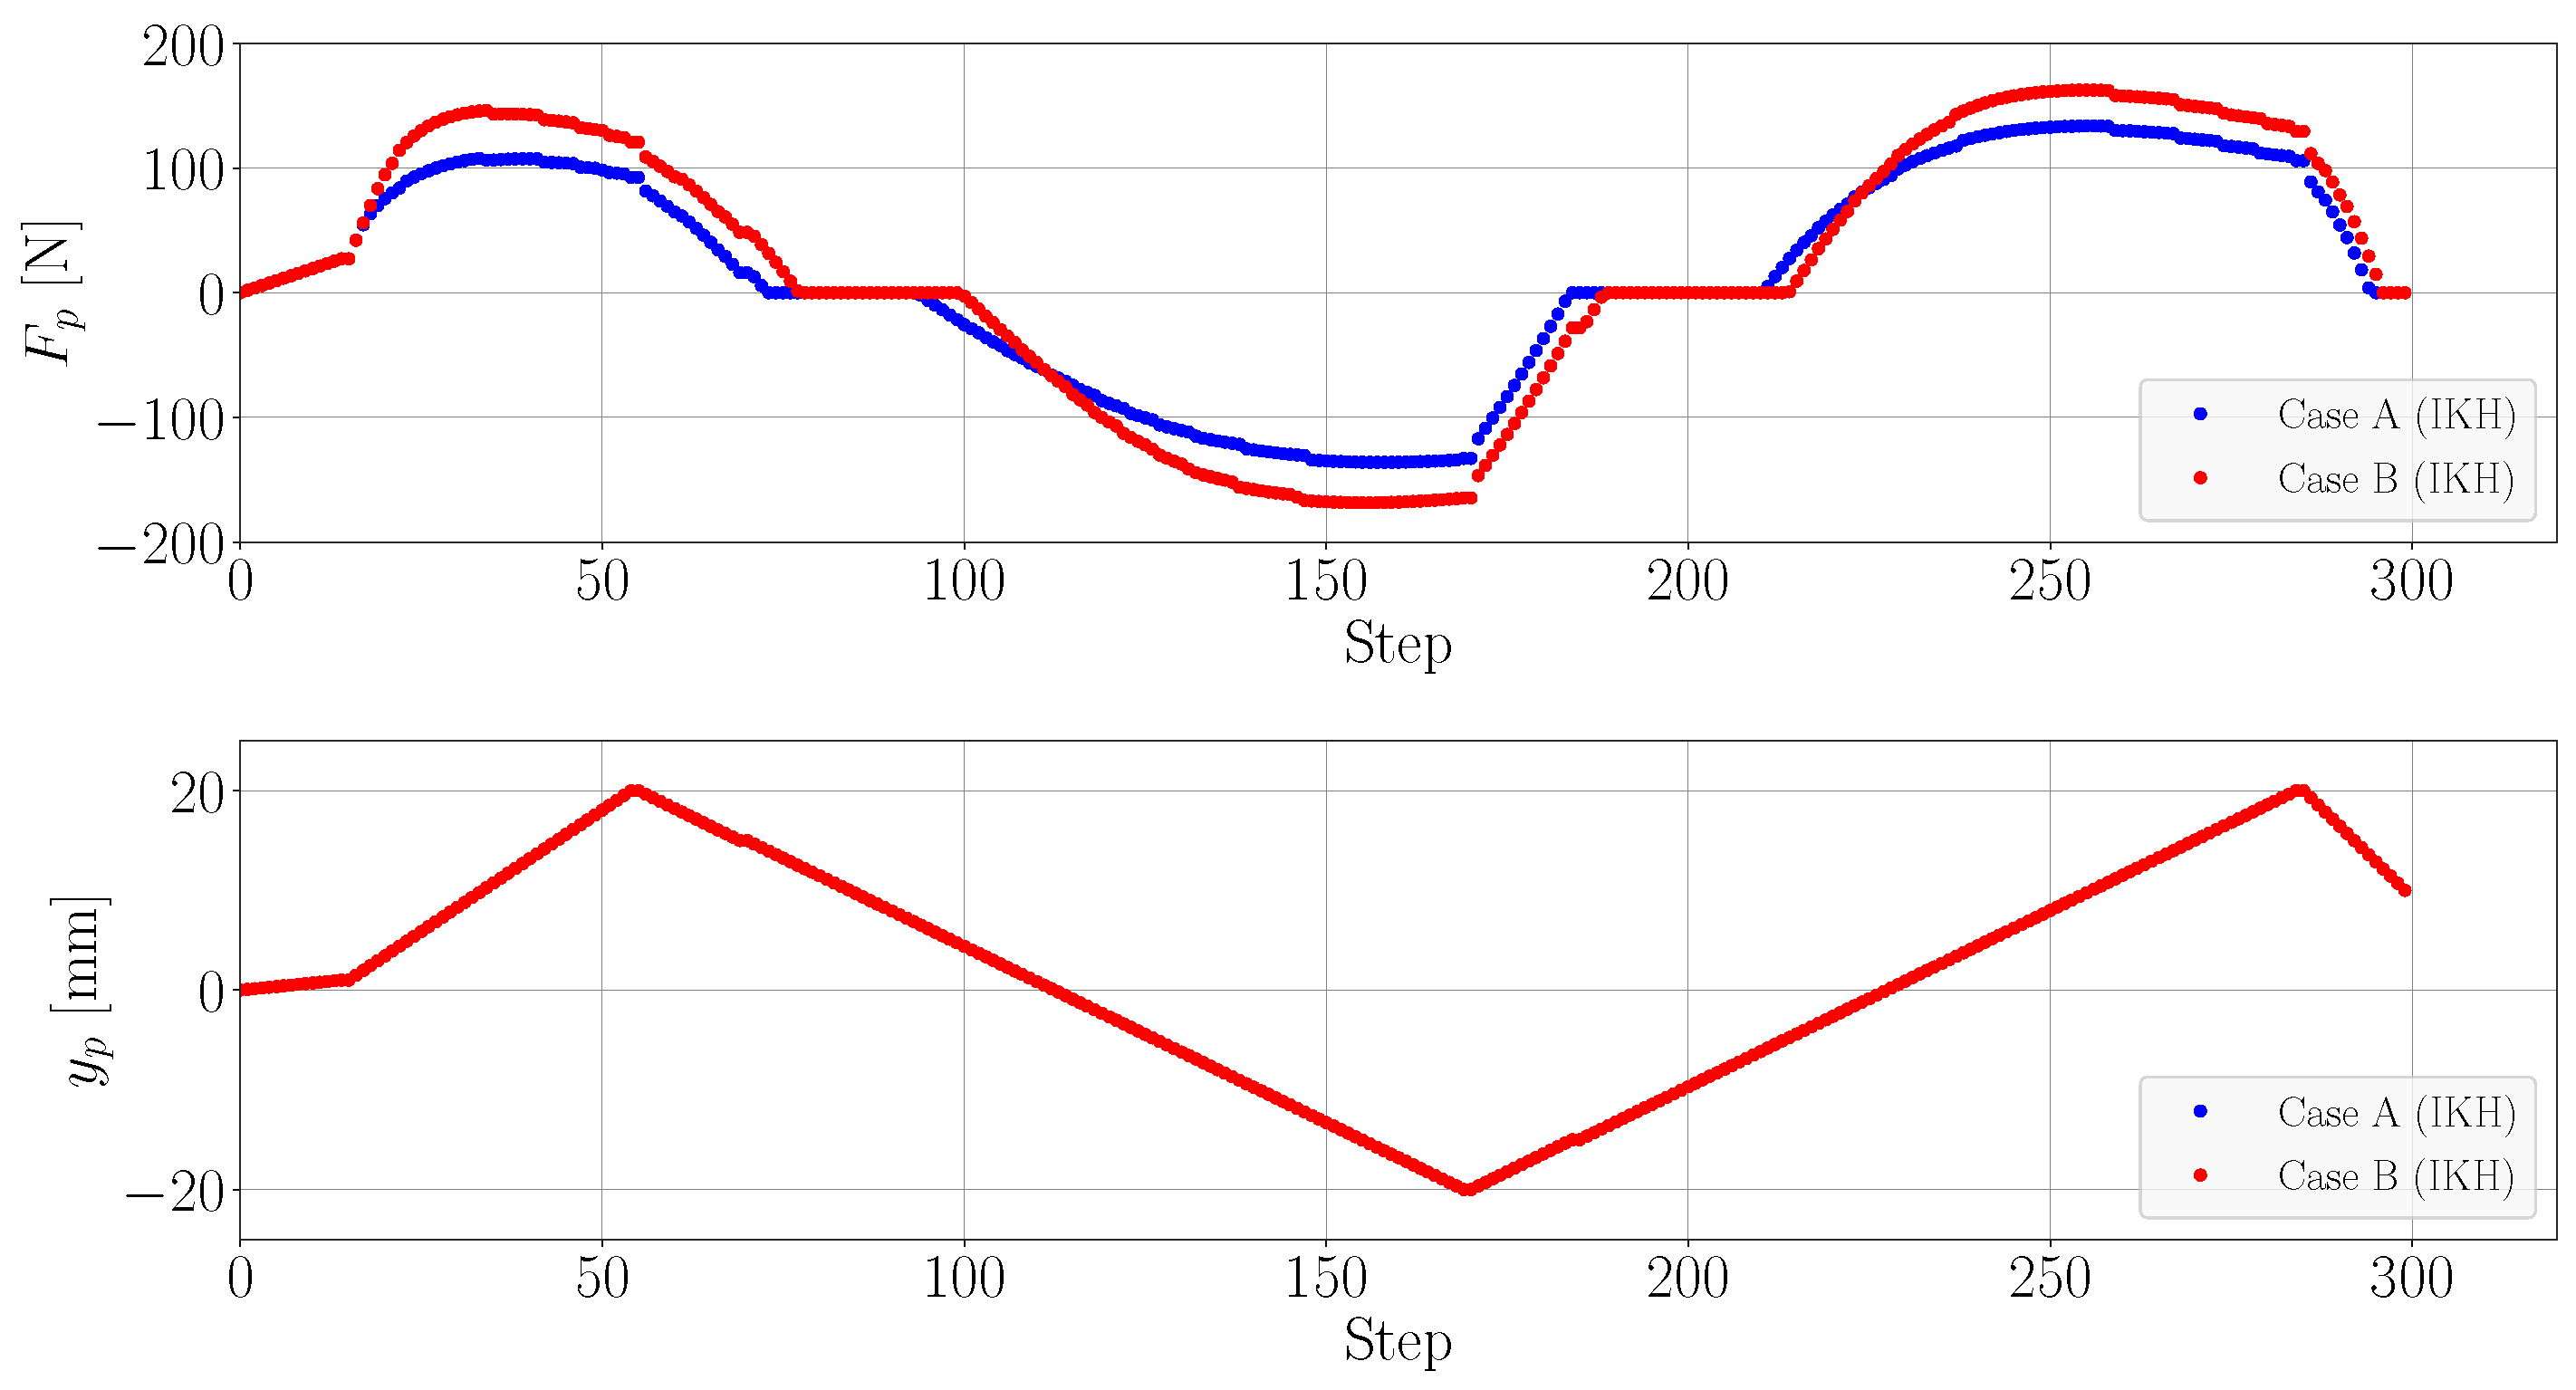
Figure 9.
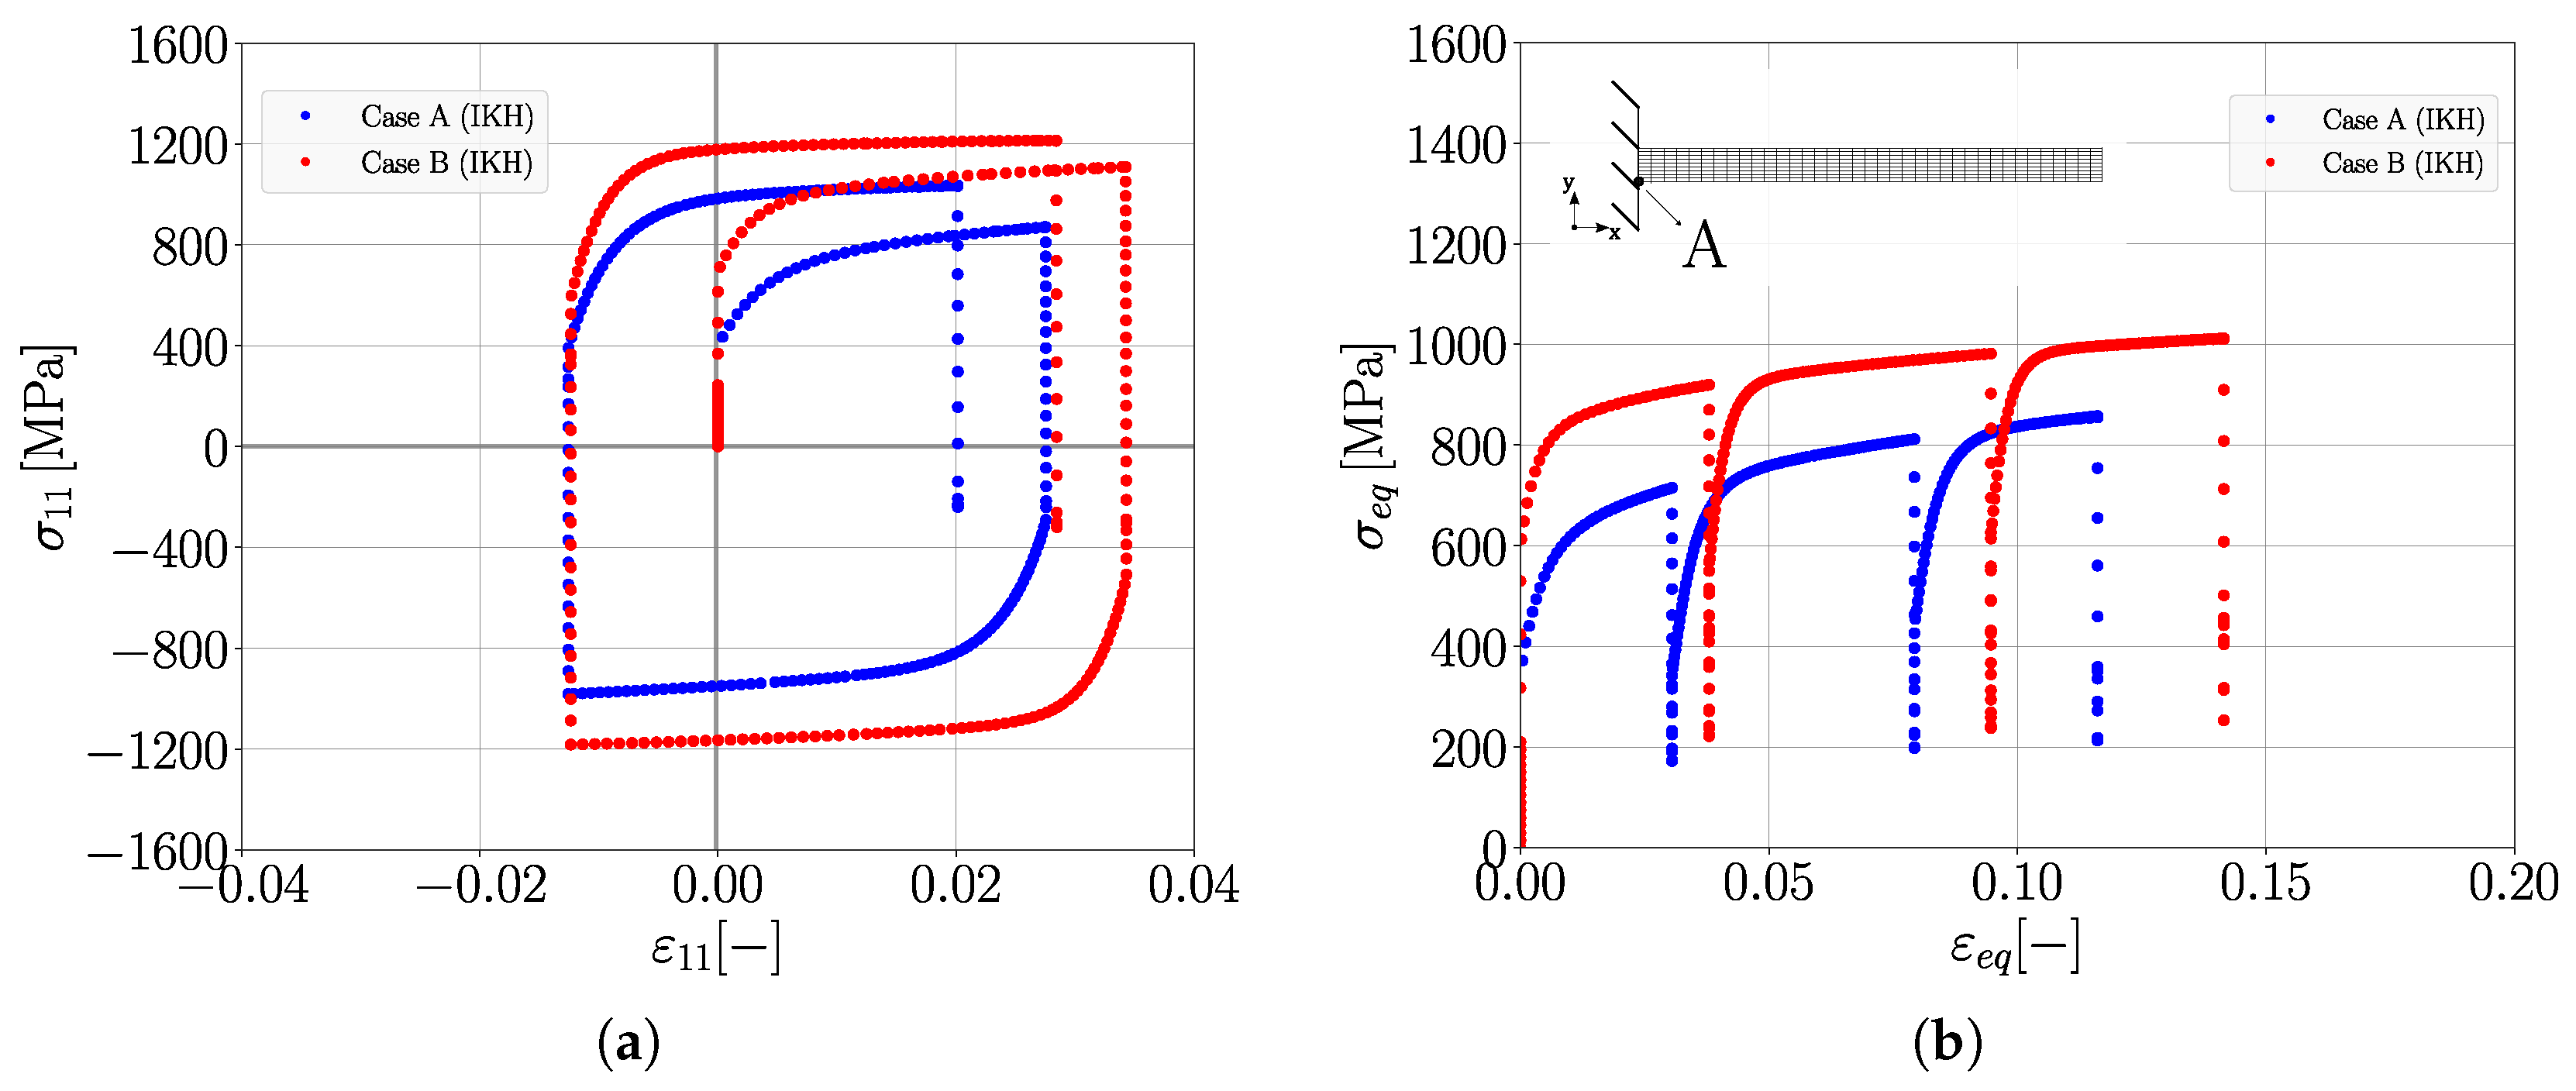
Evolution of force and displacement during the test for Case A and B materials under the IKH model.
Figure 10.
Evolution of (a) normal stress versus normal strain for Case A and Case B (b) von Mises equivalent stress–strain behavior for the same cases at point (A).
Figure 11.
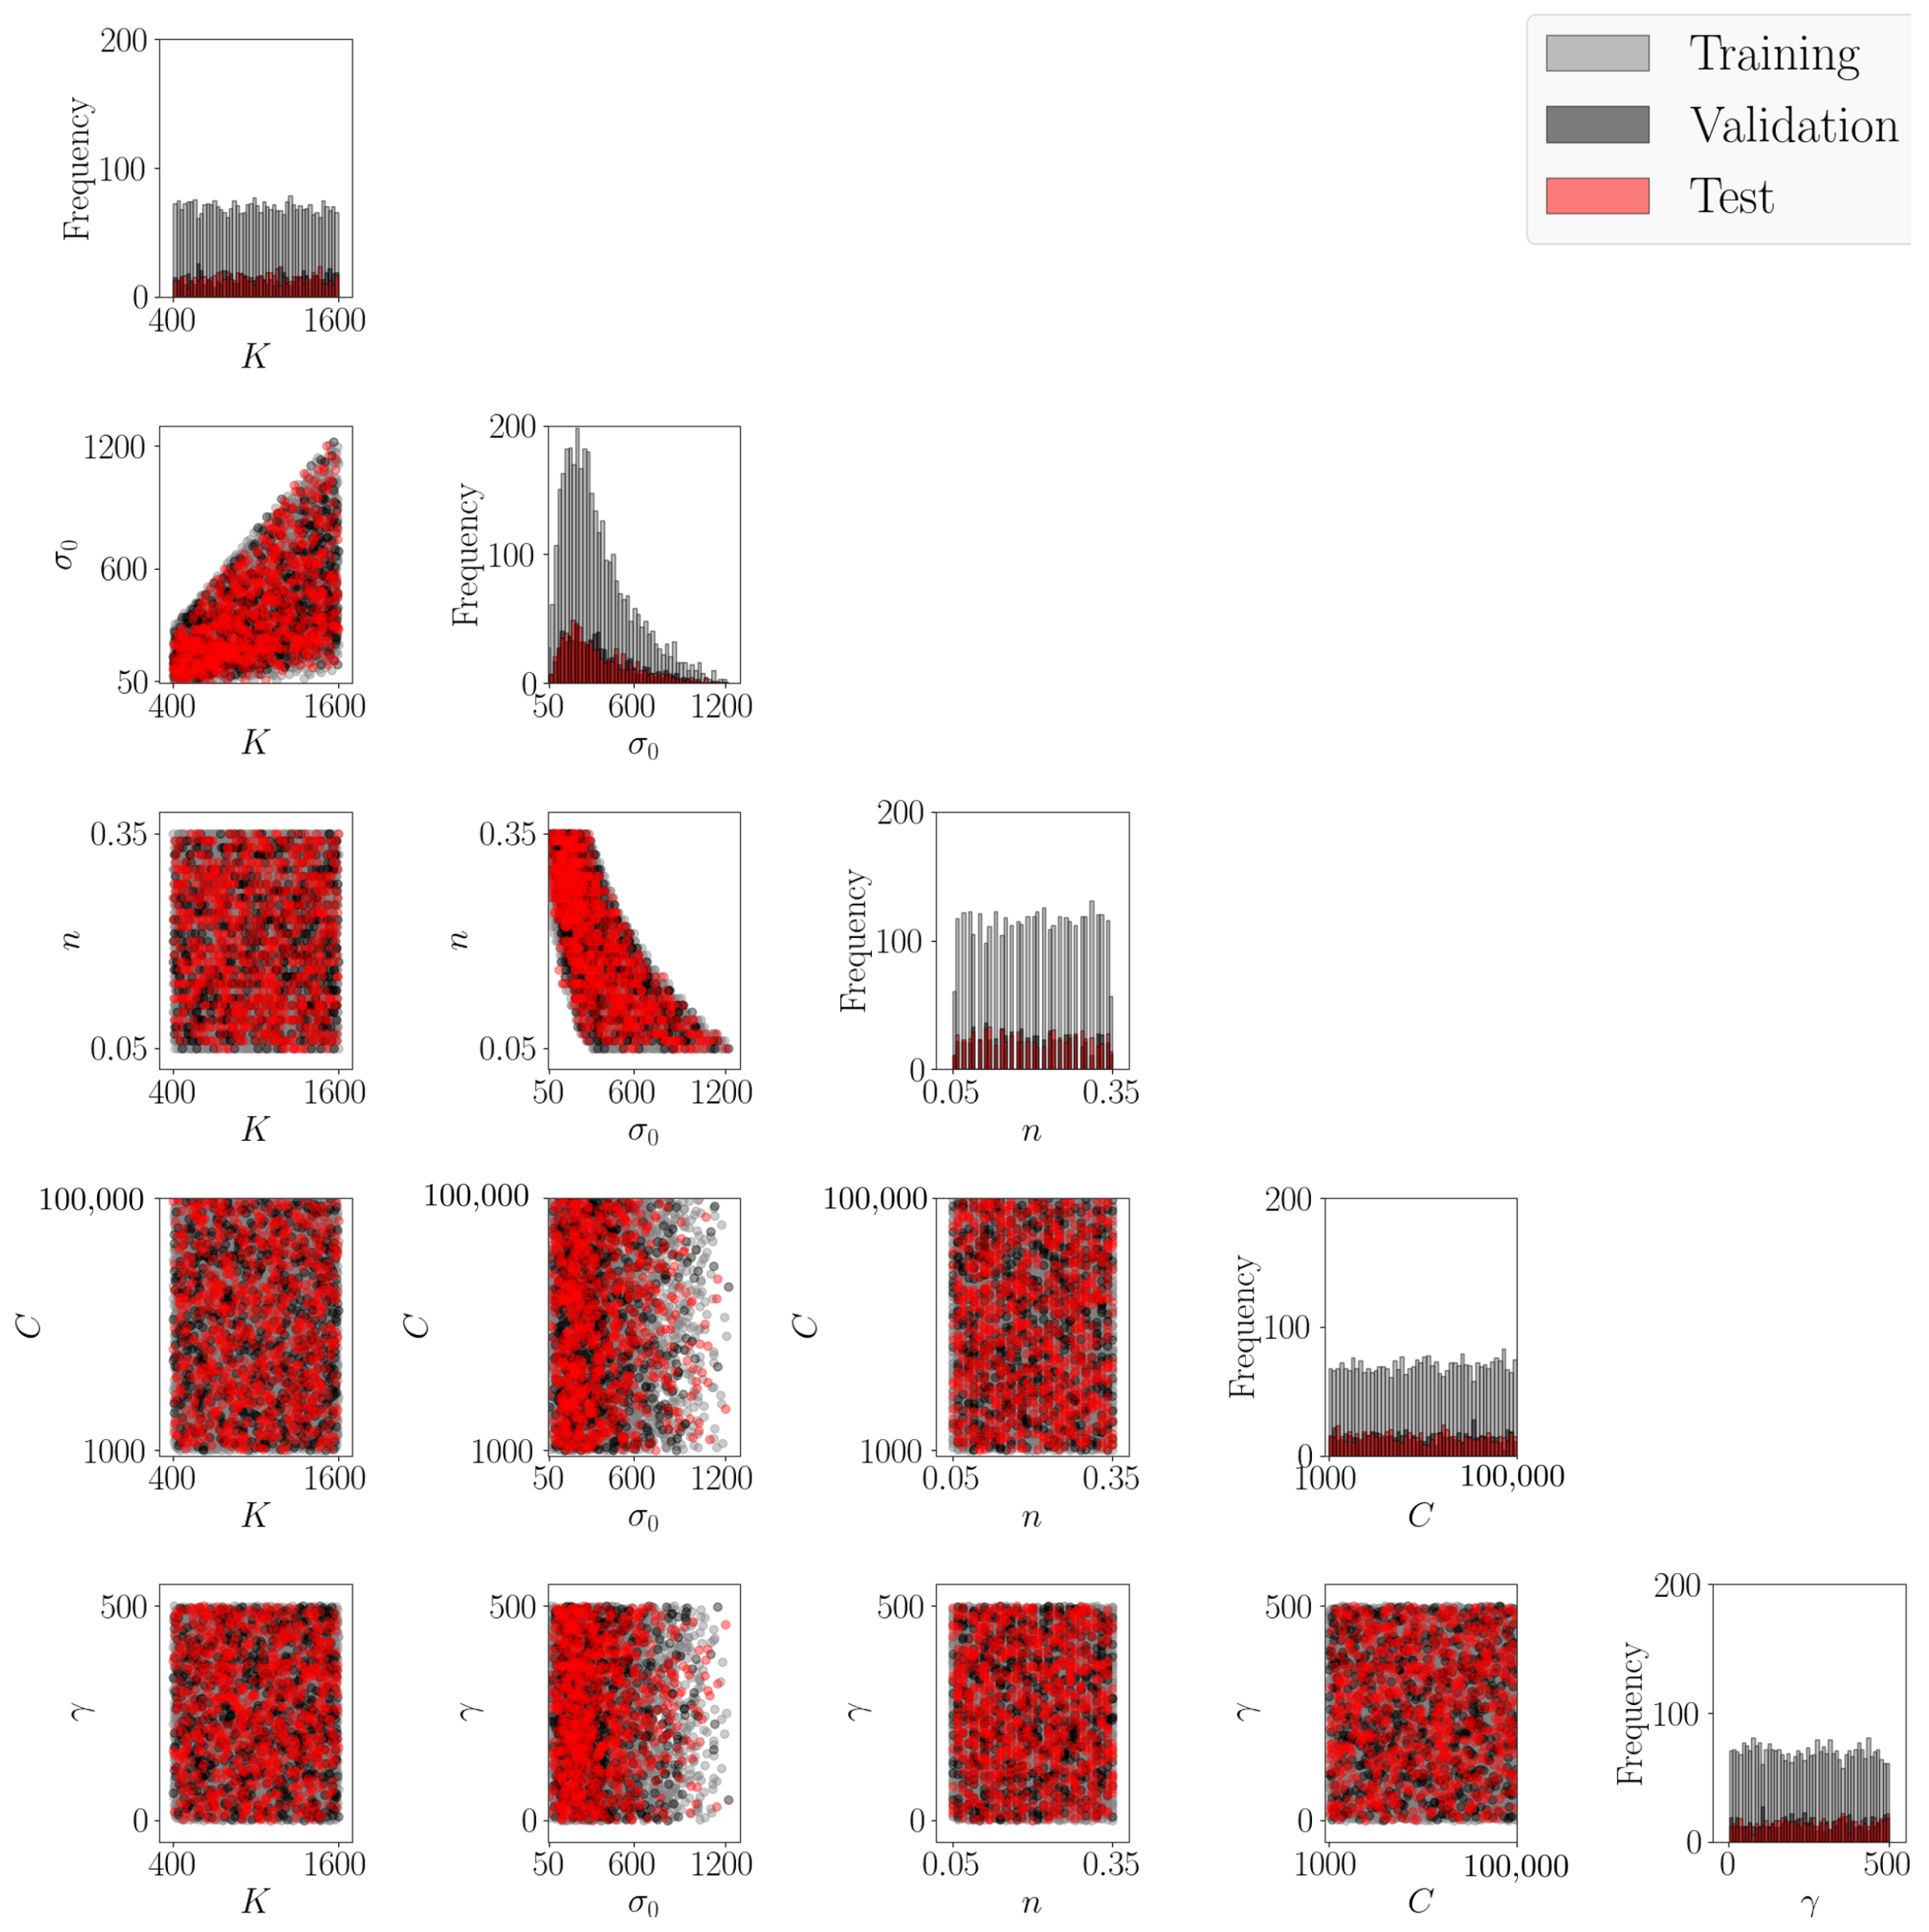
Dataset visualization with 5000 parameter combinations, divided into training (gray, 70%), validation (black, 15%) and test (red, 15%) datasets.
Figure 12.
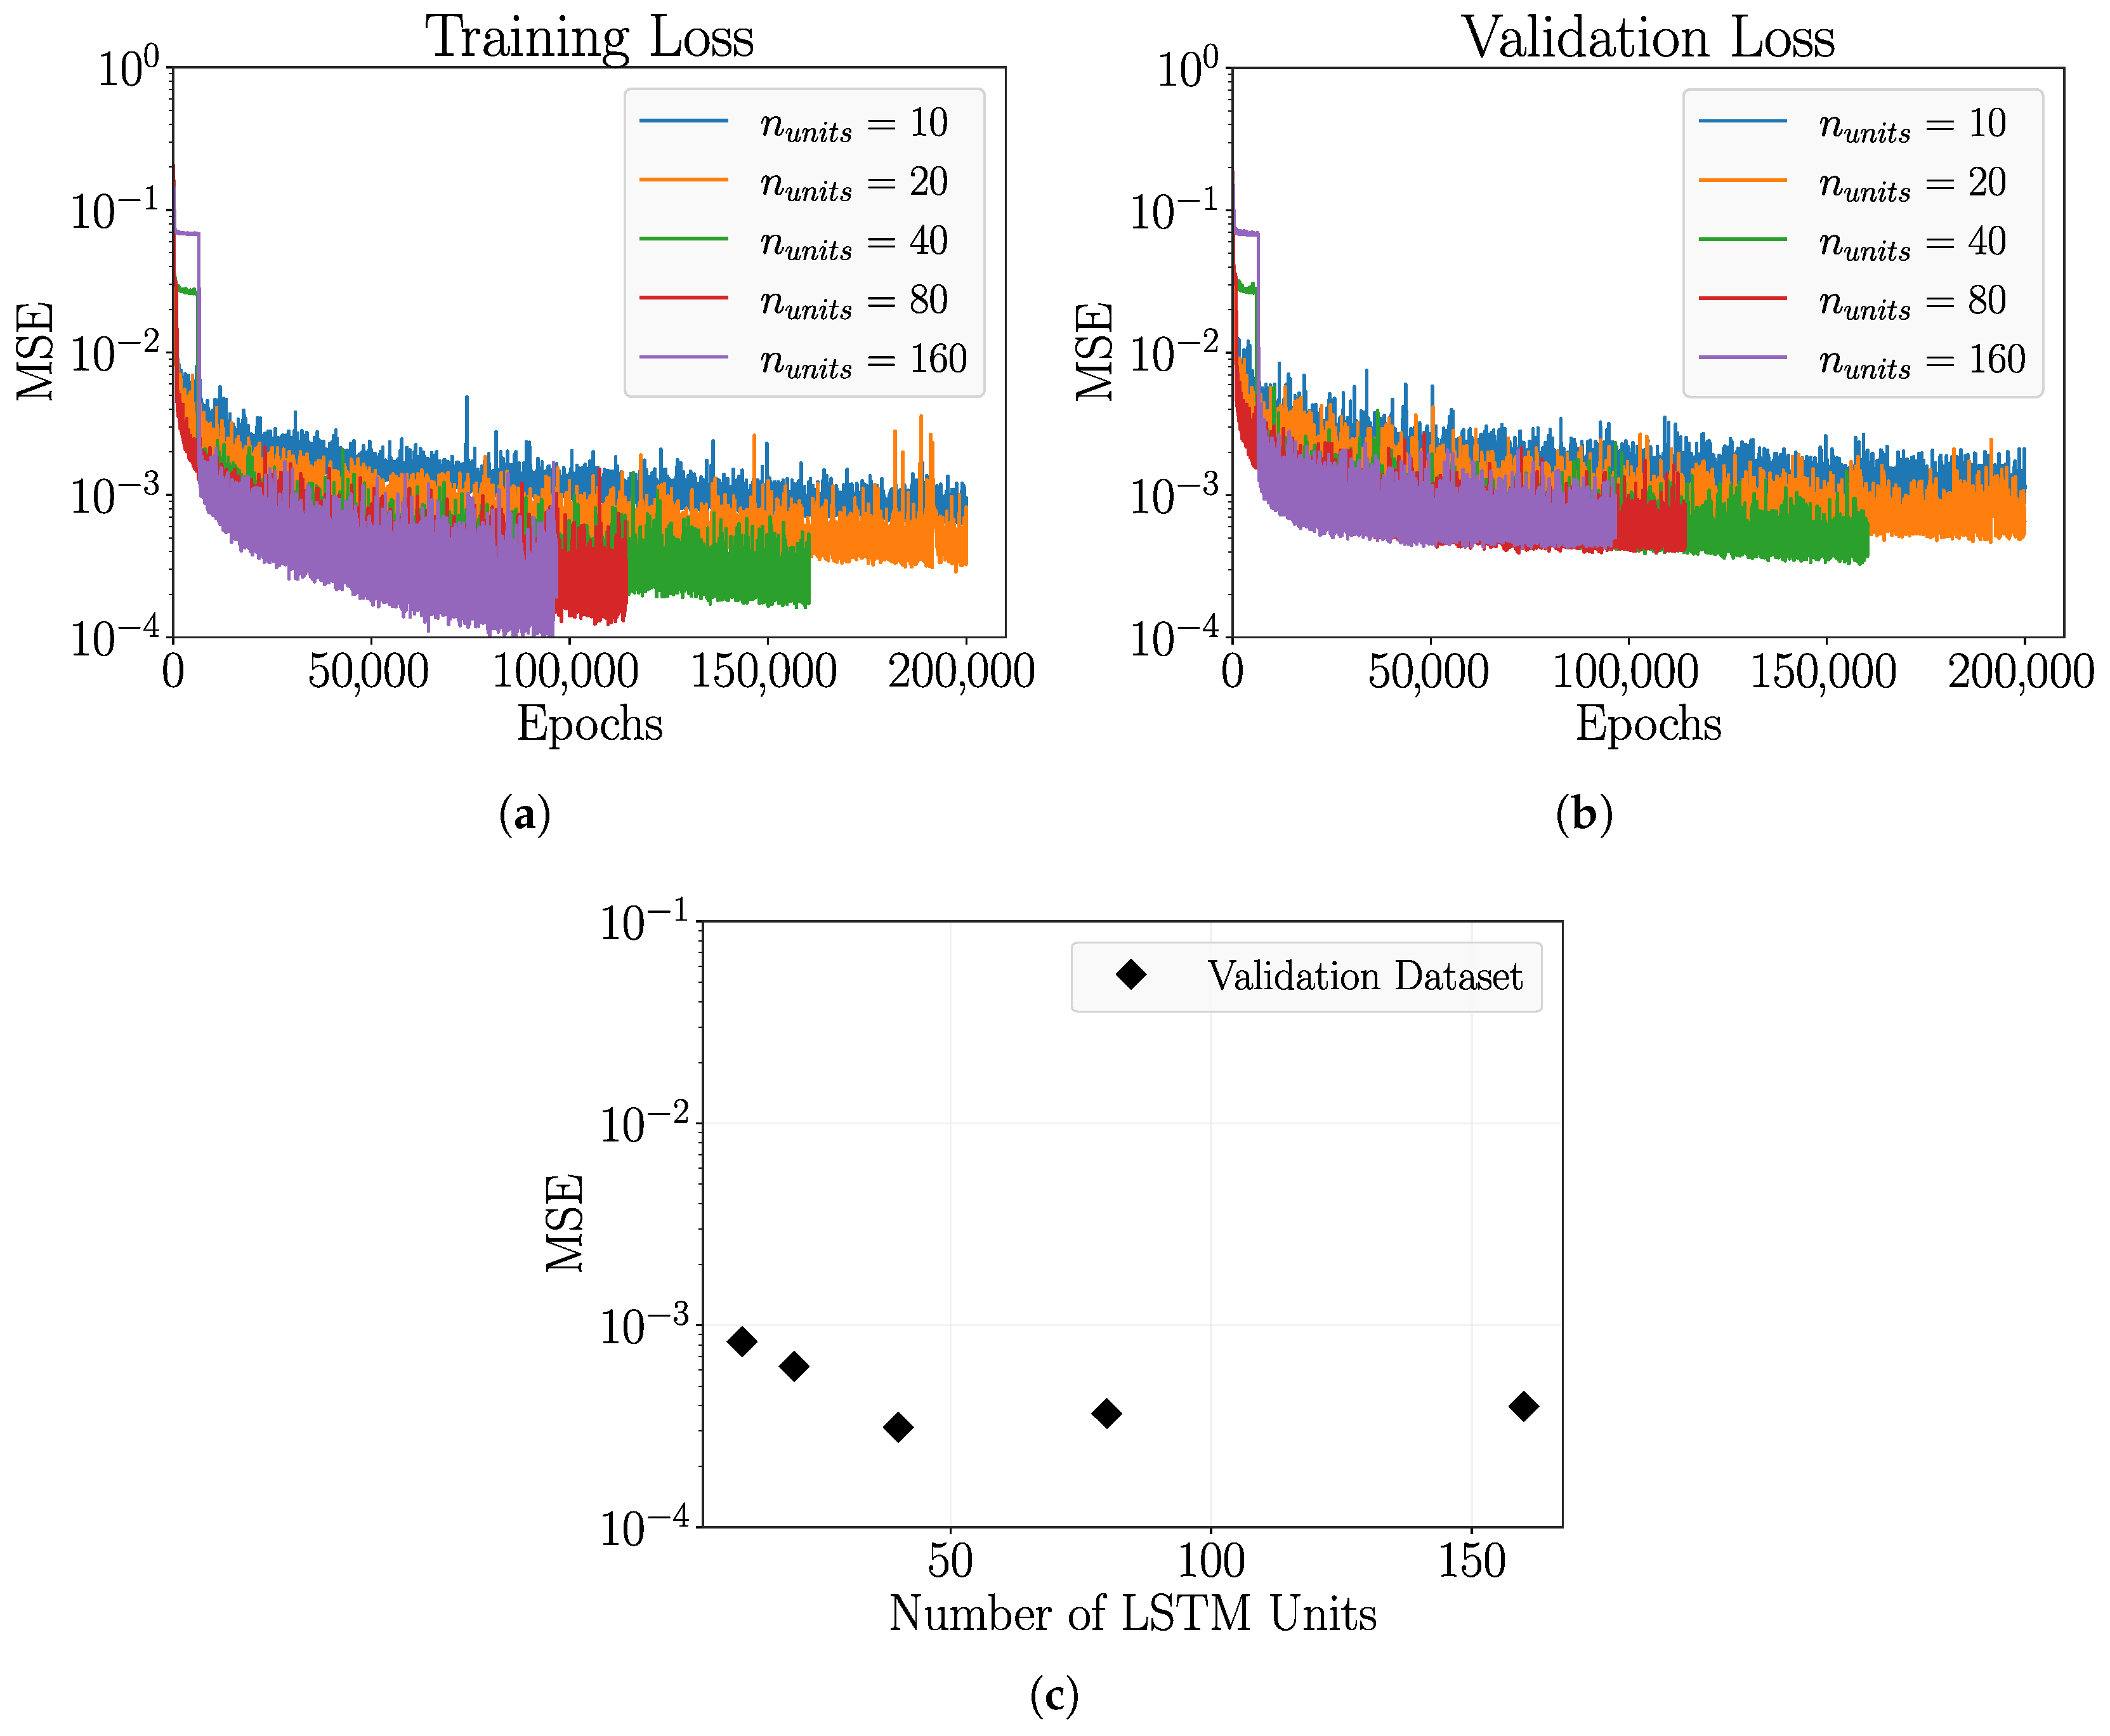
Evolution of the Mean Squared Error (MSE) over the epochs for different numbers of Bi-LSTM units: (a) training dataset, (b) validation dataset, (c) best validation loss for the different numbers of LSTM units, with each curve corresponding to an independent training run.
Figure 13.
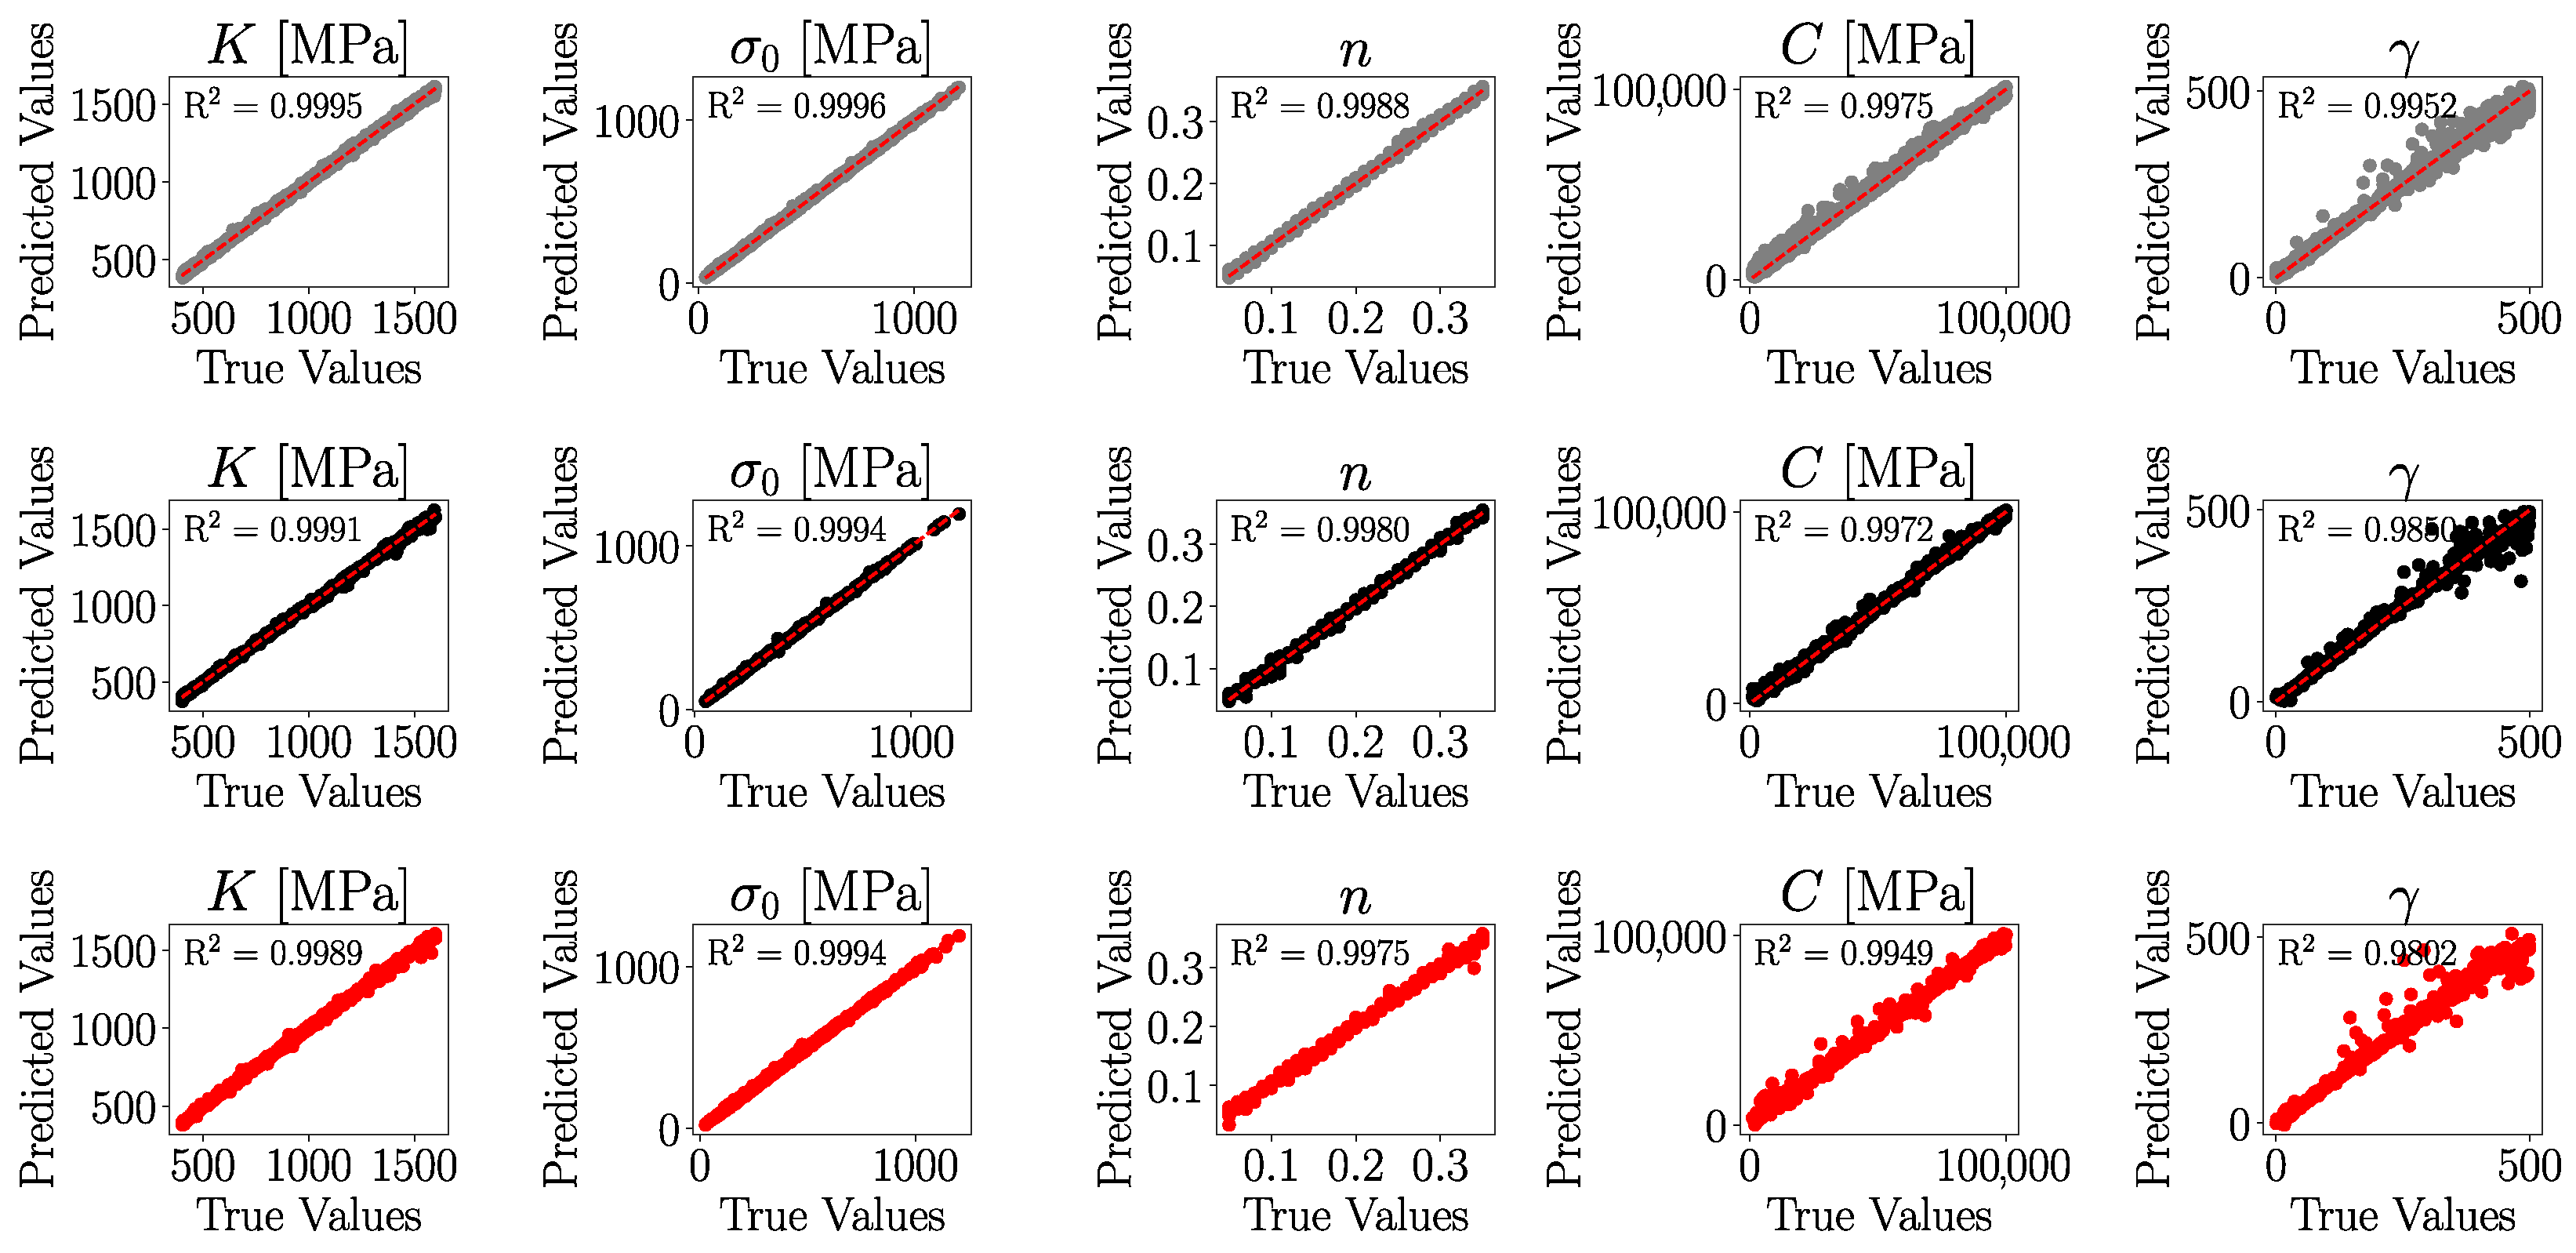
Prediction results for the network with 40 Bi-LSTM units. The rows represent the training (top), validation (middle) and test (bottom) datasets, showing the alignment between predicted and true values for K, , n, C and , along with their values.
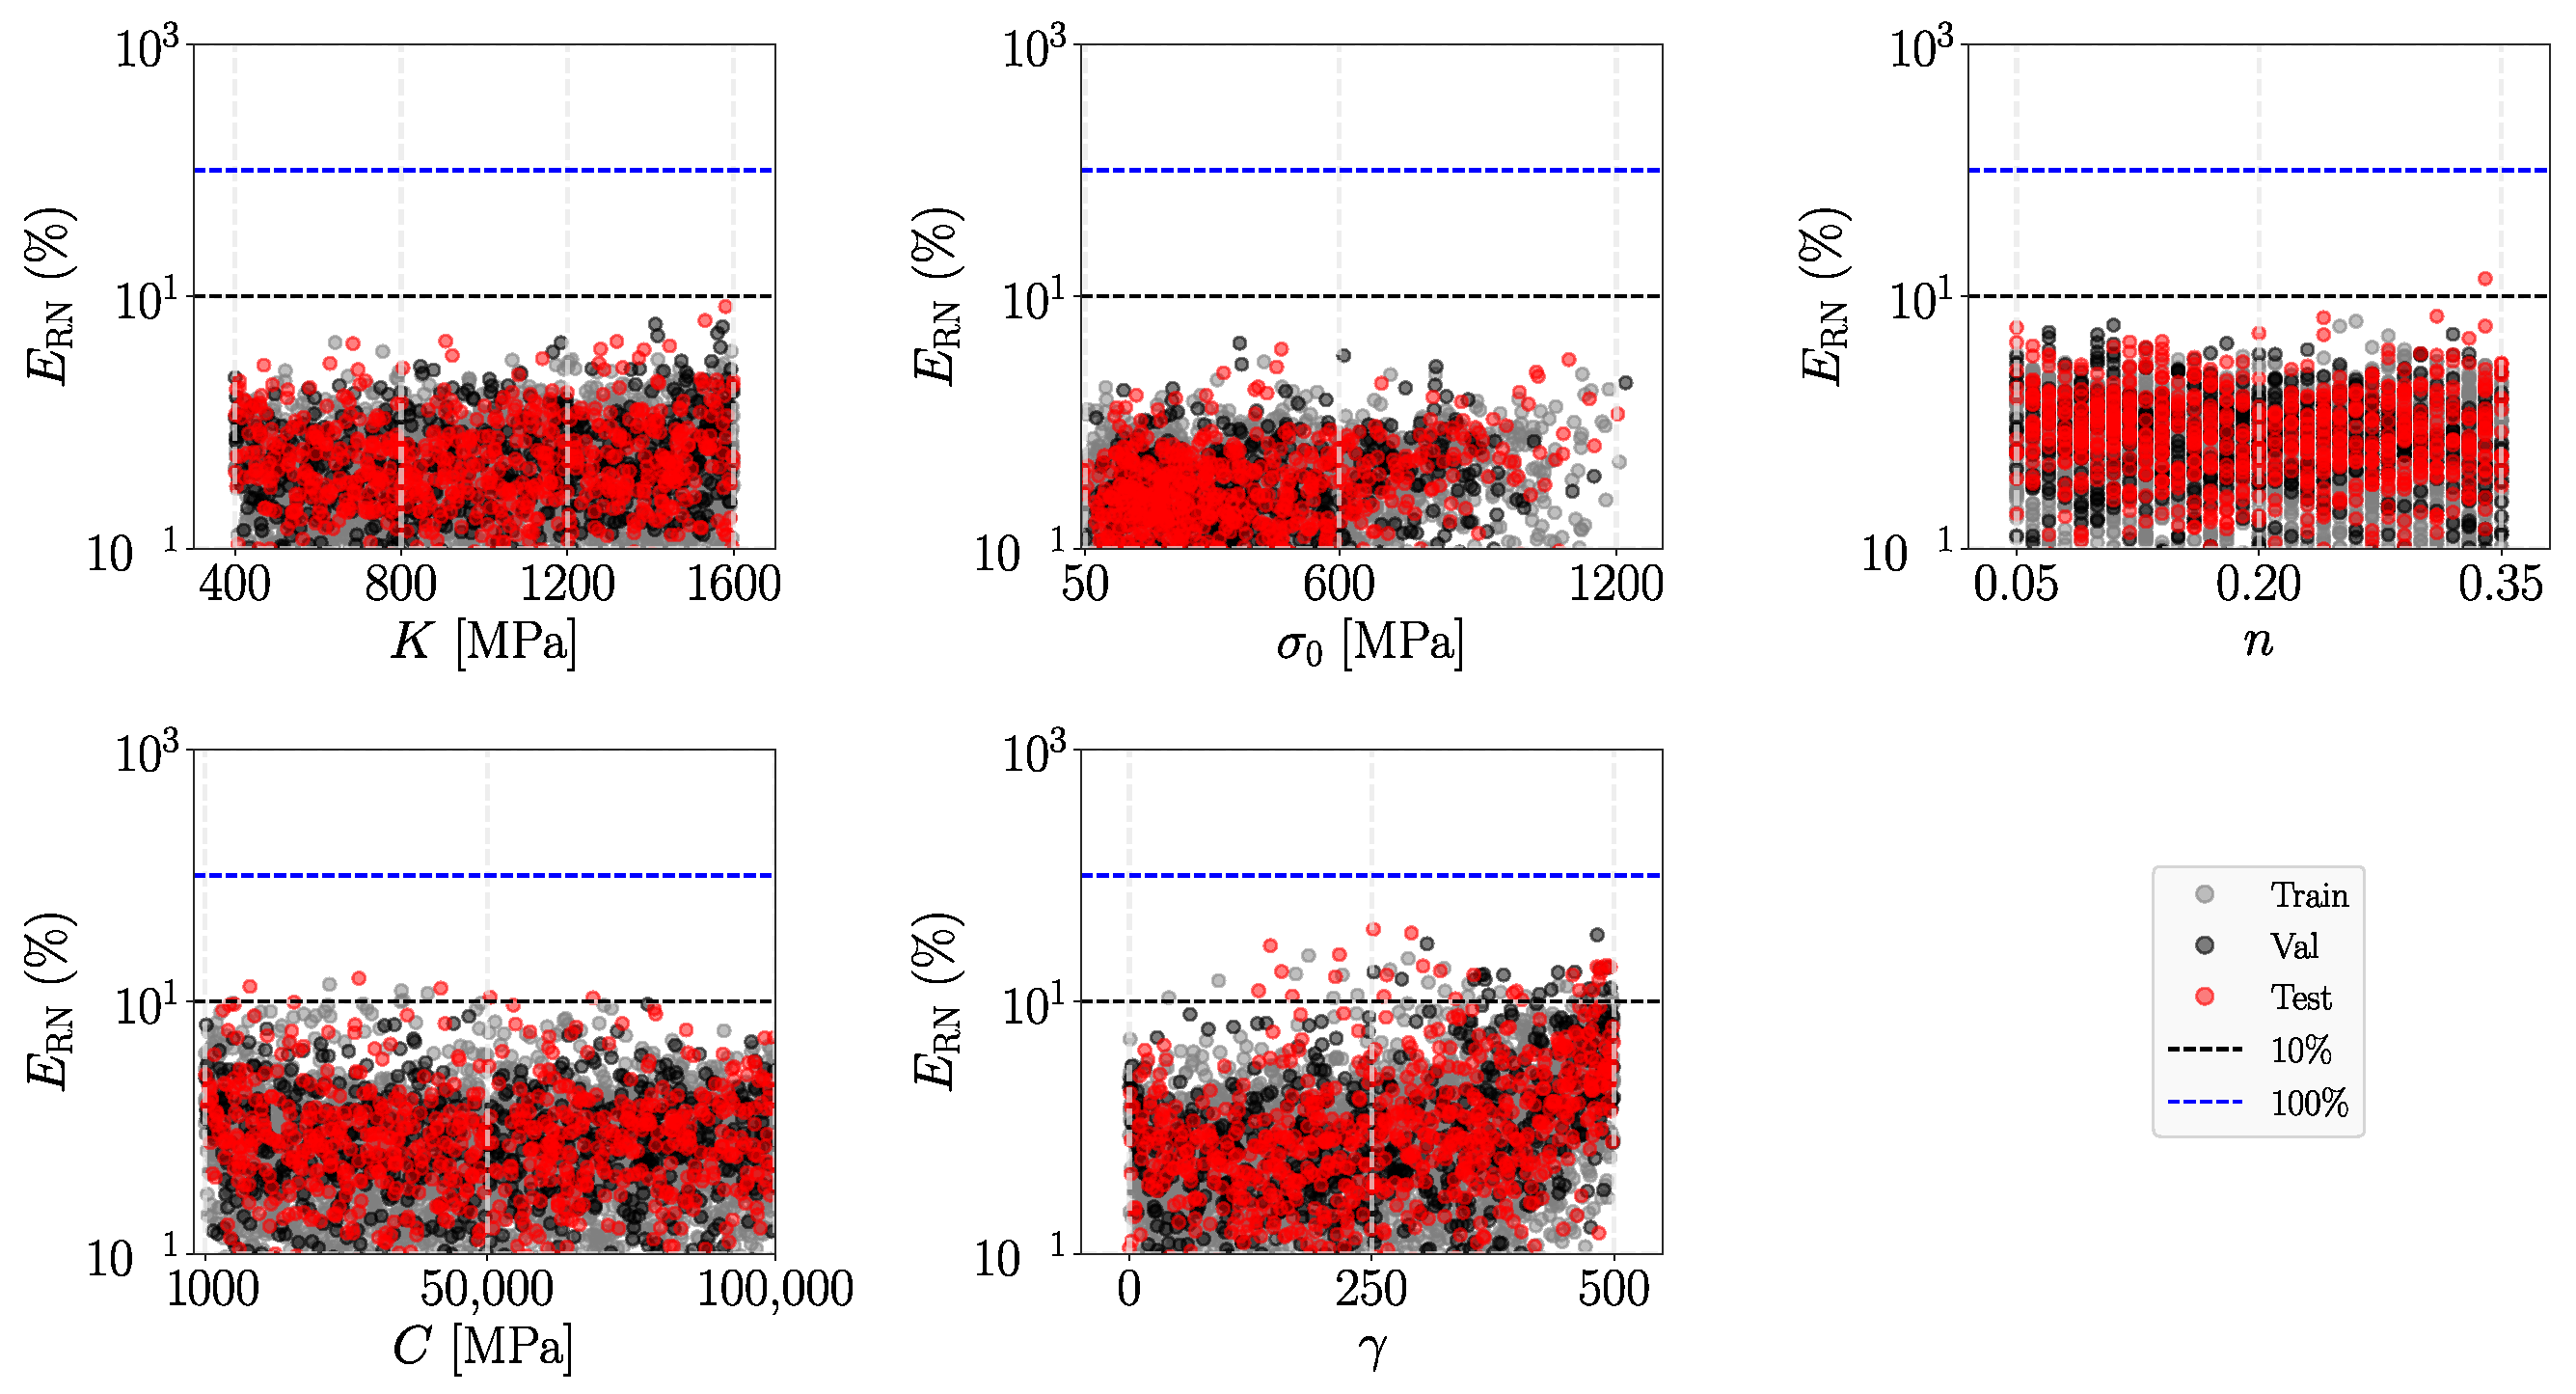
Figure 14.
Correlation between true values and range-normalized prediction errors on a logarithmic scale with error lines at 10% (black) and 100% (blue).
Figure 15.
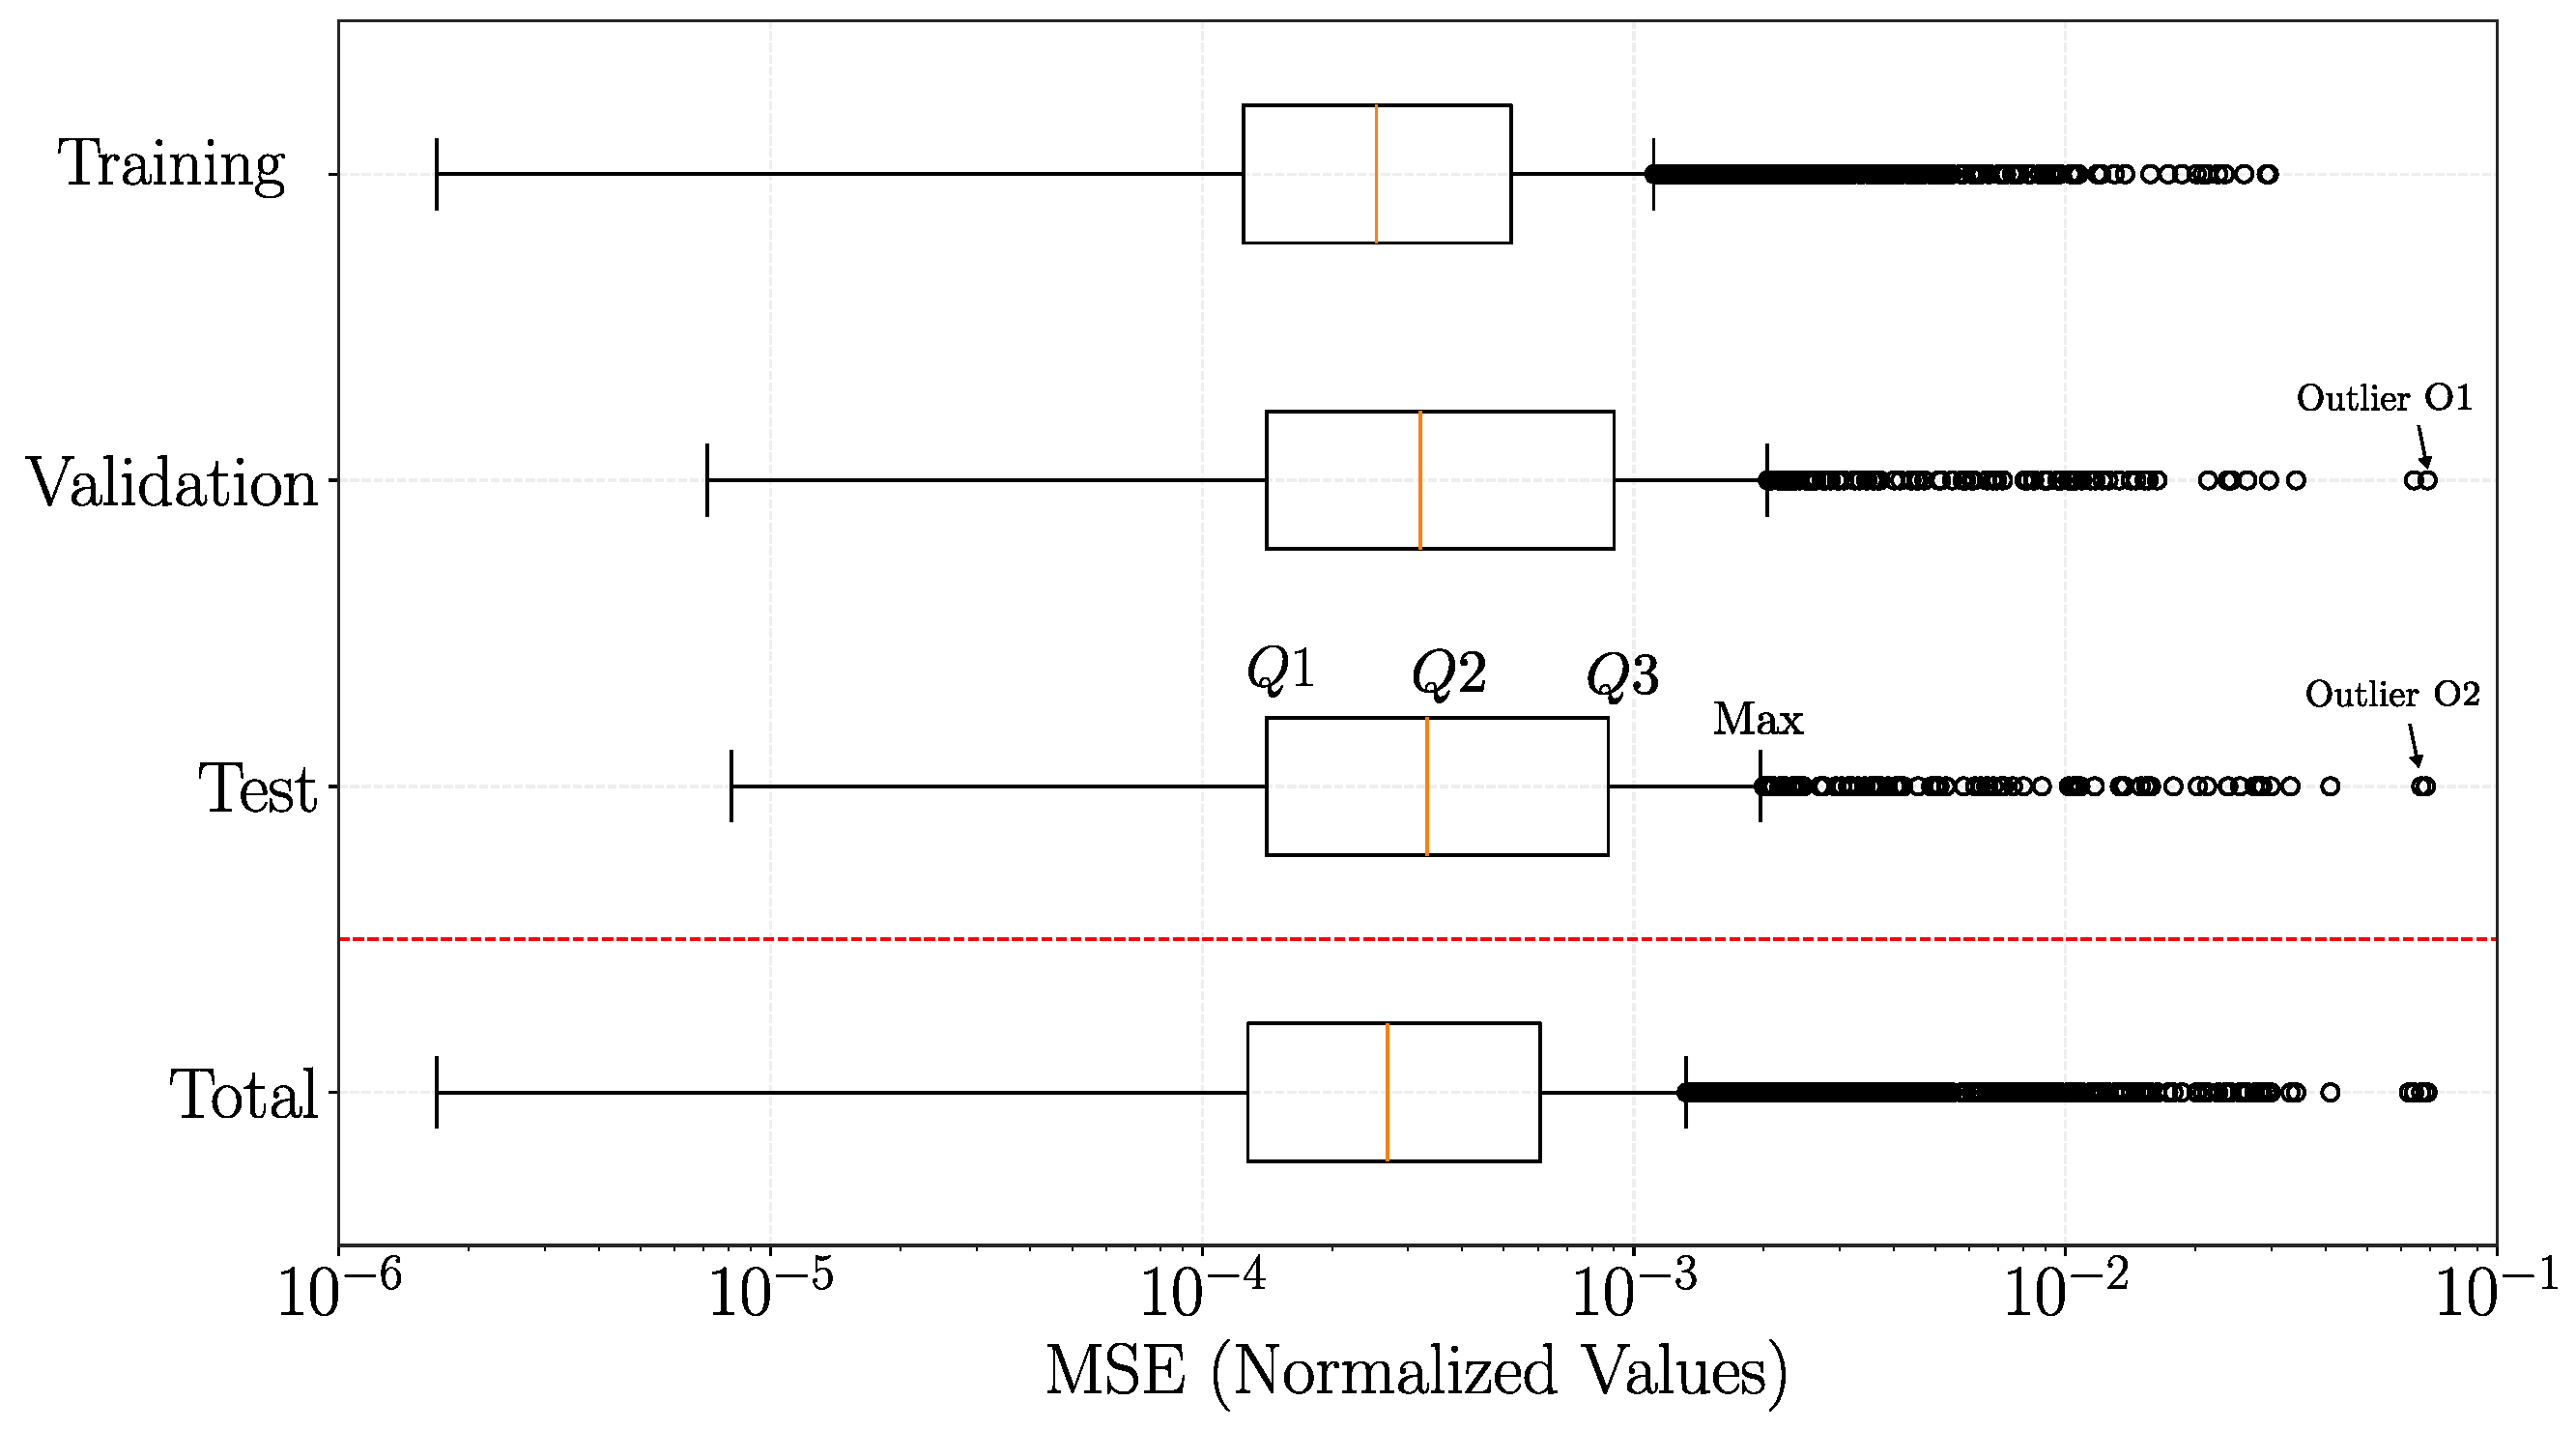
Boxplot representation of the Mean Squared Error (MSE) distribution for normalized output values across the training, validation, test and total datasets.
Figure 16.
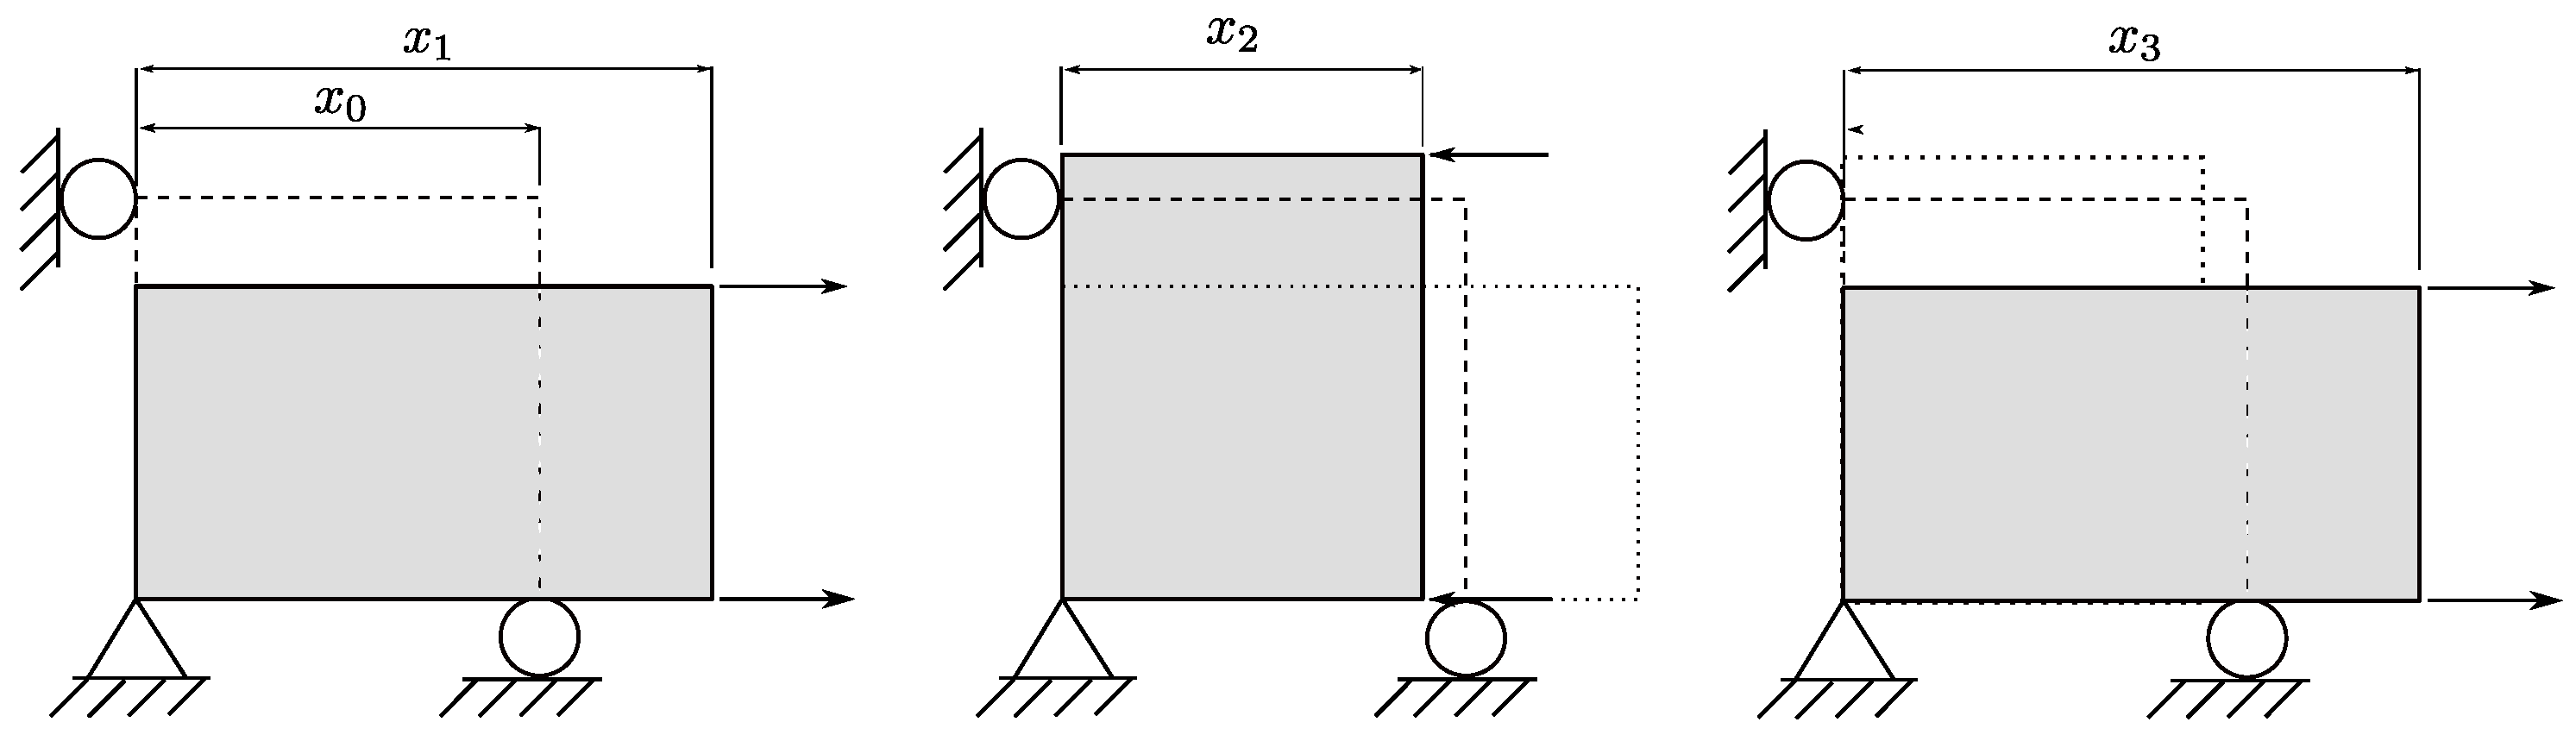
Schematic representation of uniaxial loading conditions applied to a single element, illustrating the three distinct stages: initial tension, compression and subsequent tension used for validation studies.
Figure 17.
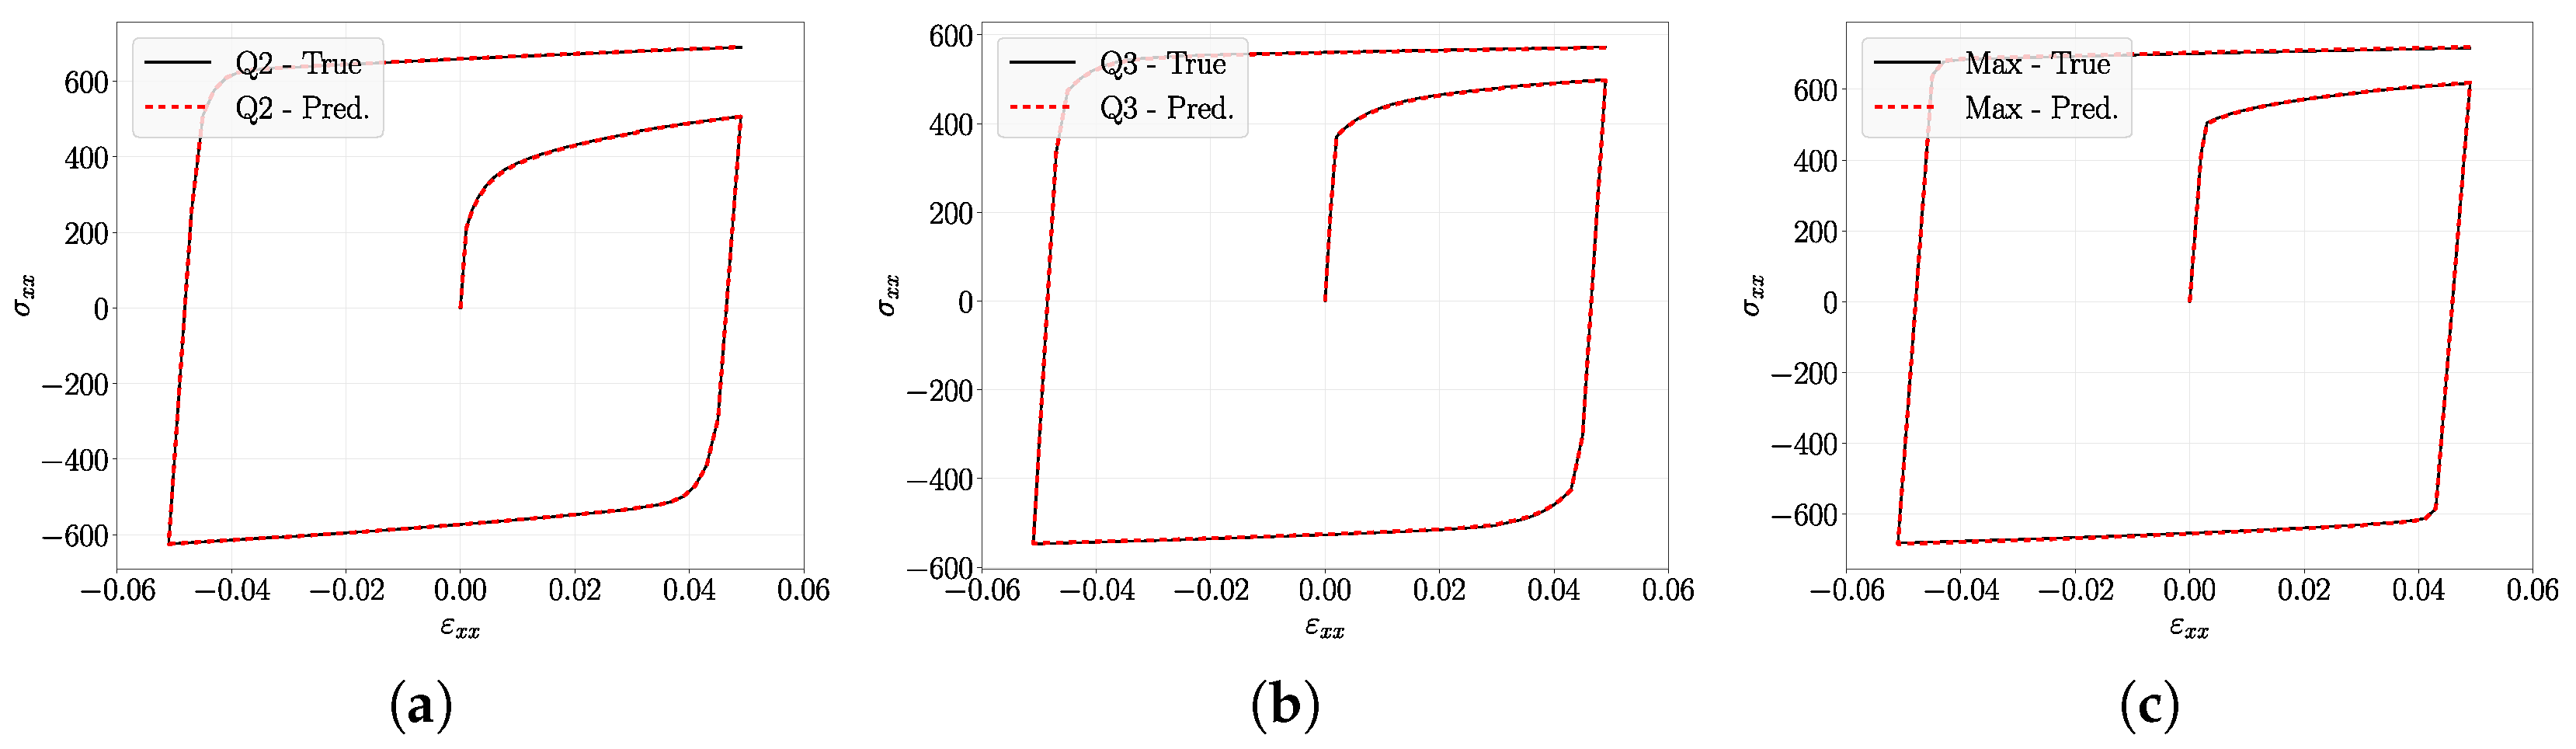
Tension–compression–tension (TCT) stress–strain (–) curves comparing the target and predicted responses for representative cases: (a) Q2, (b) Q3, and (c) Max.
Figure 18.
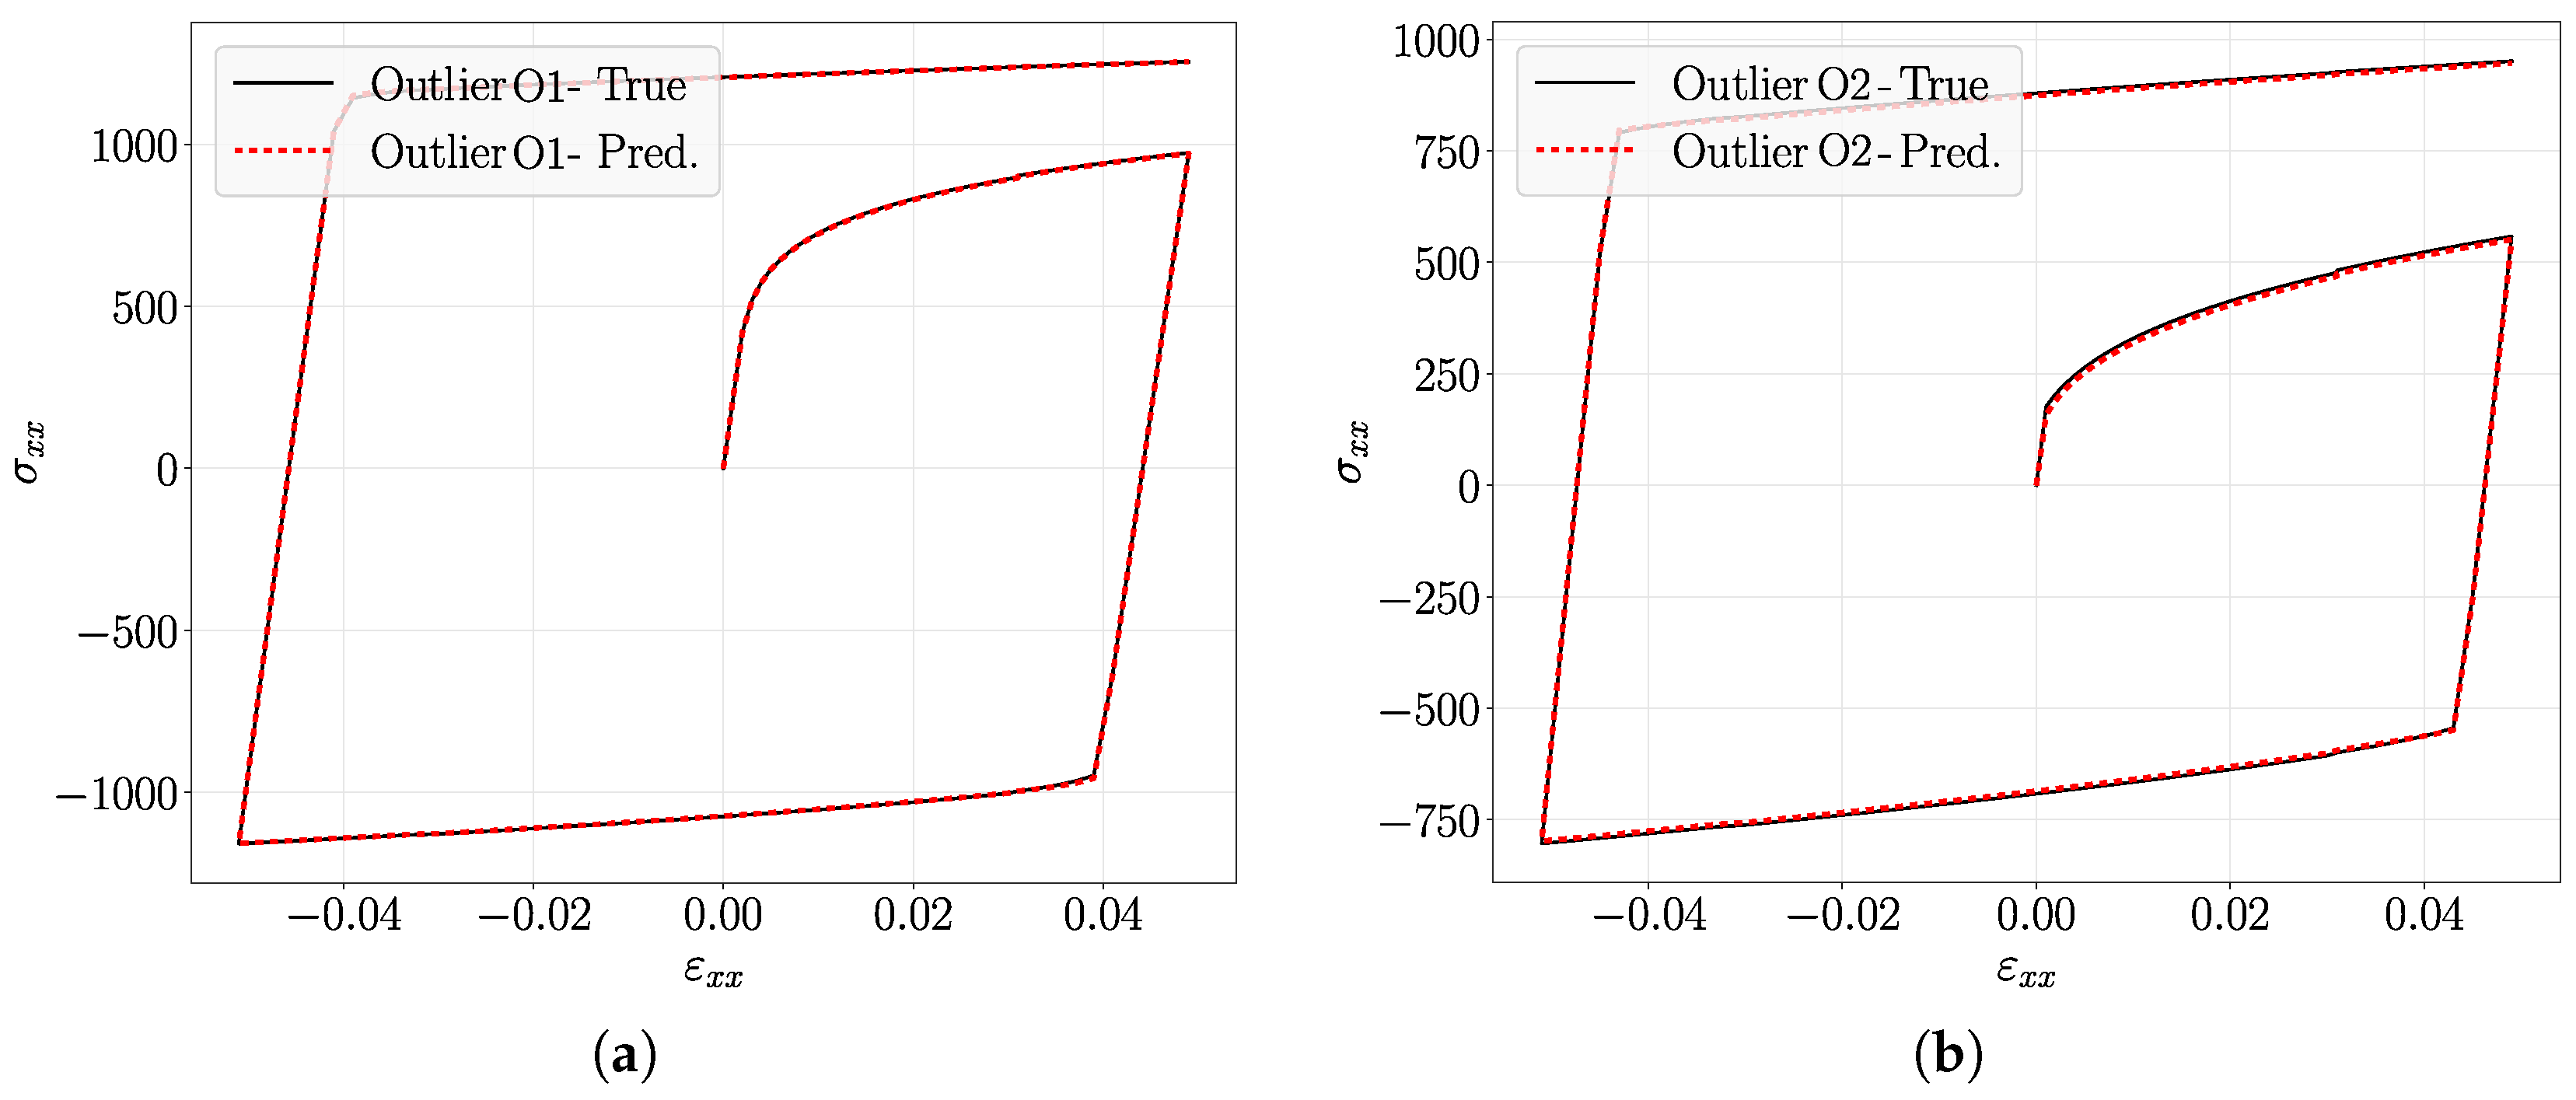
Tension–compression–tension (TCT) stress–strain (–) curves comparing the target and predicted responses for representative cases: (a) Outlier O1 and (b) Outlier O2.
Figure 19.
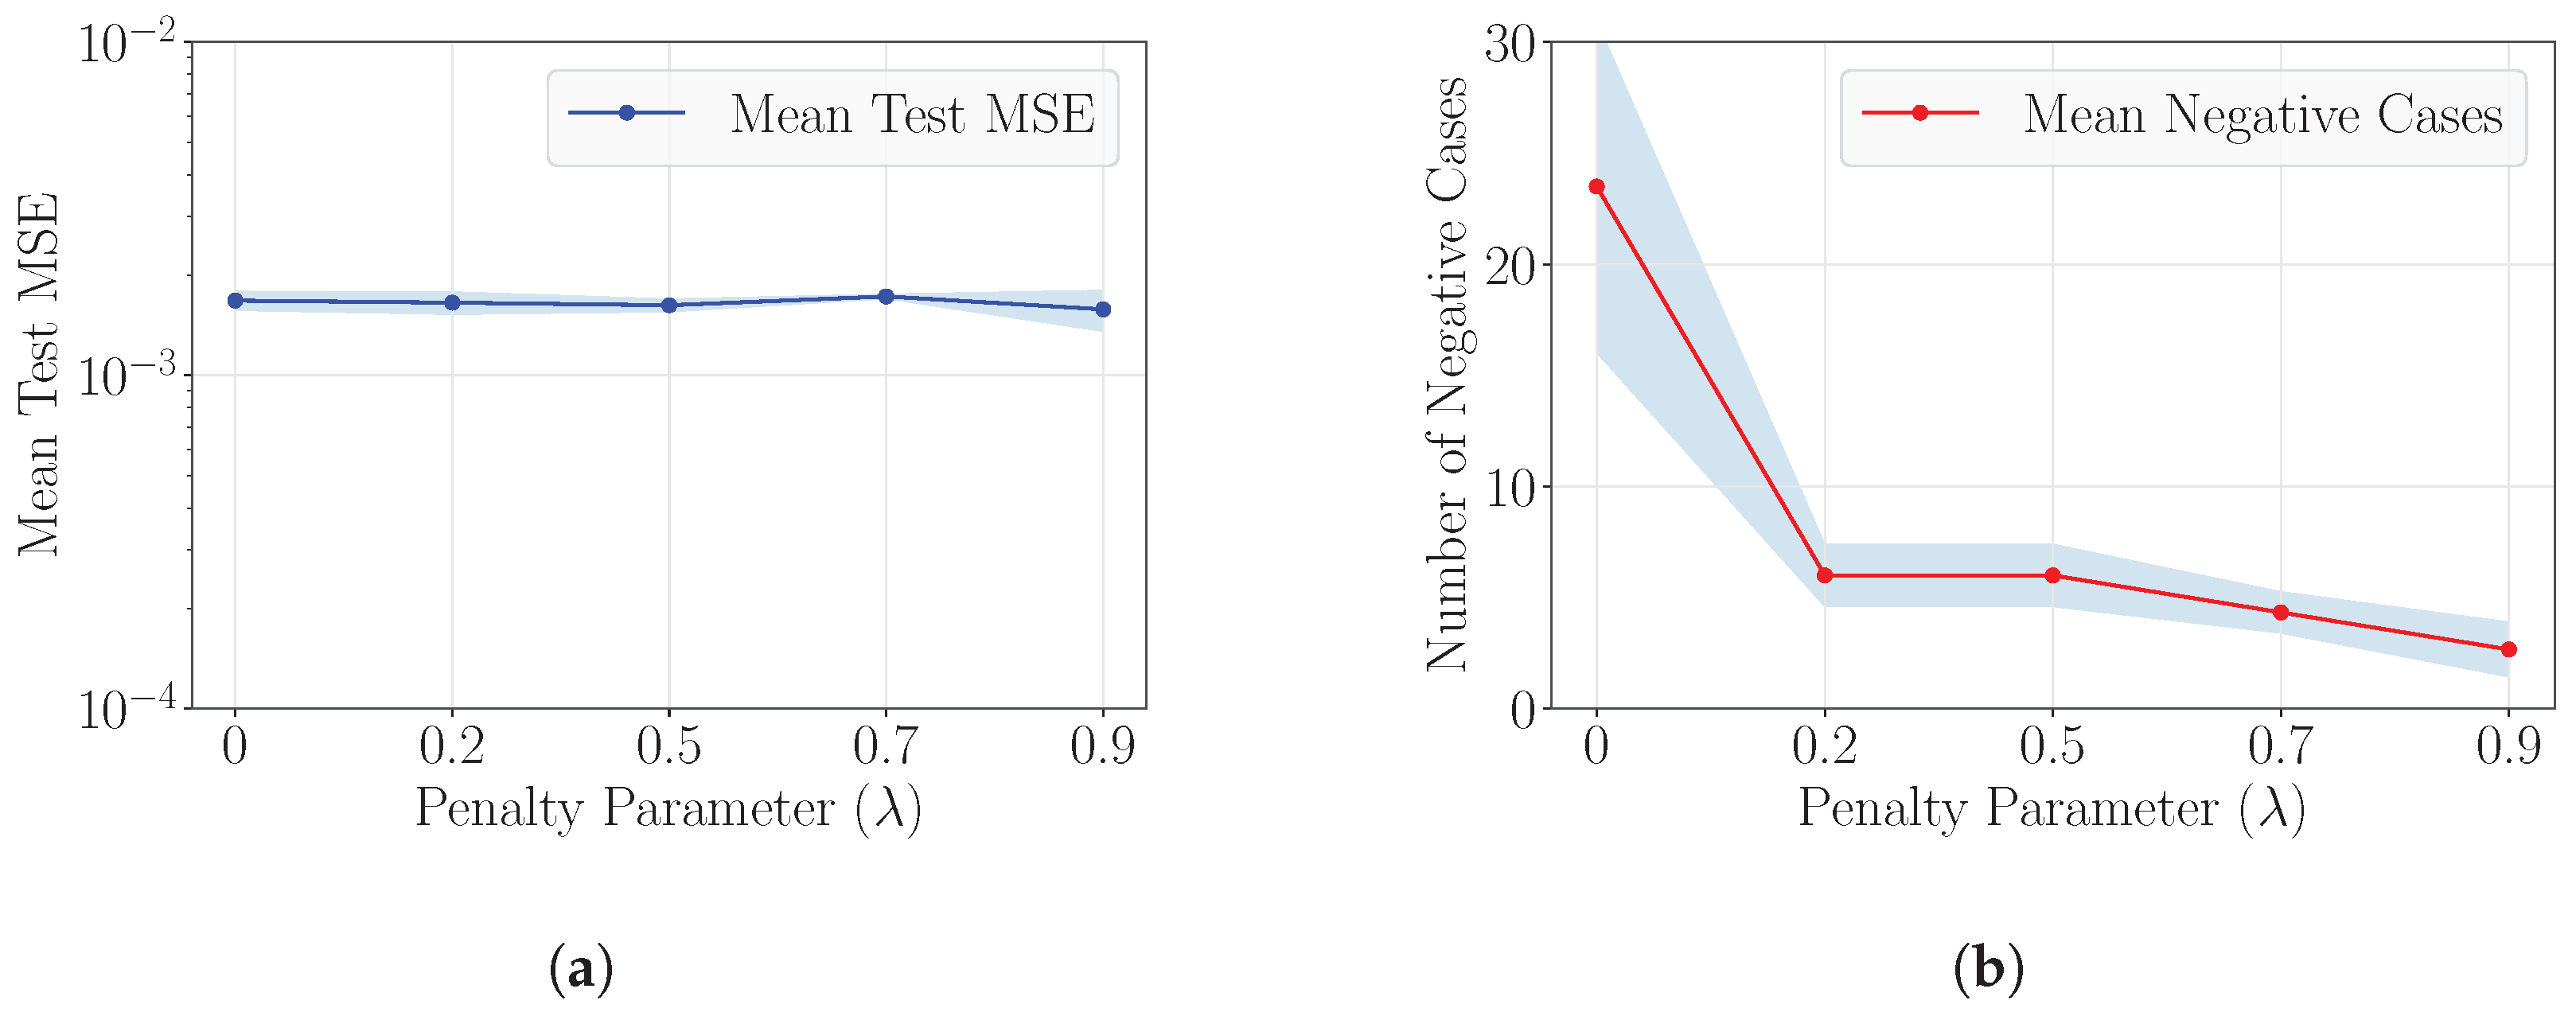
Influence of the penalty parameter on (a) test mean squared error and (b) number of predicted negative values for C and .
Figure 20.
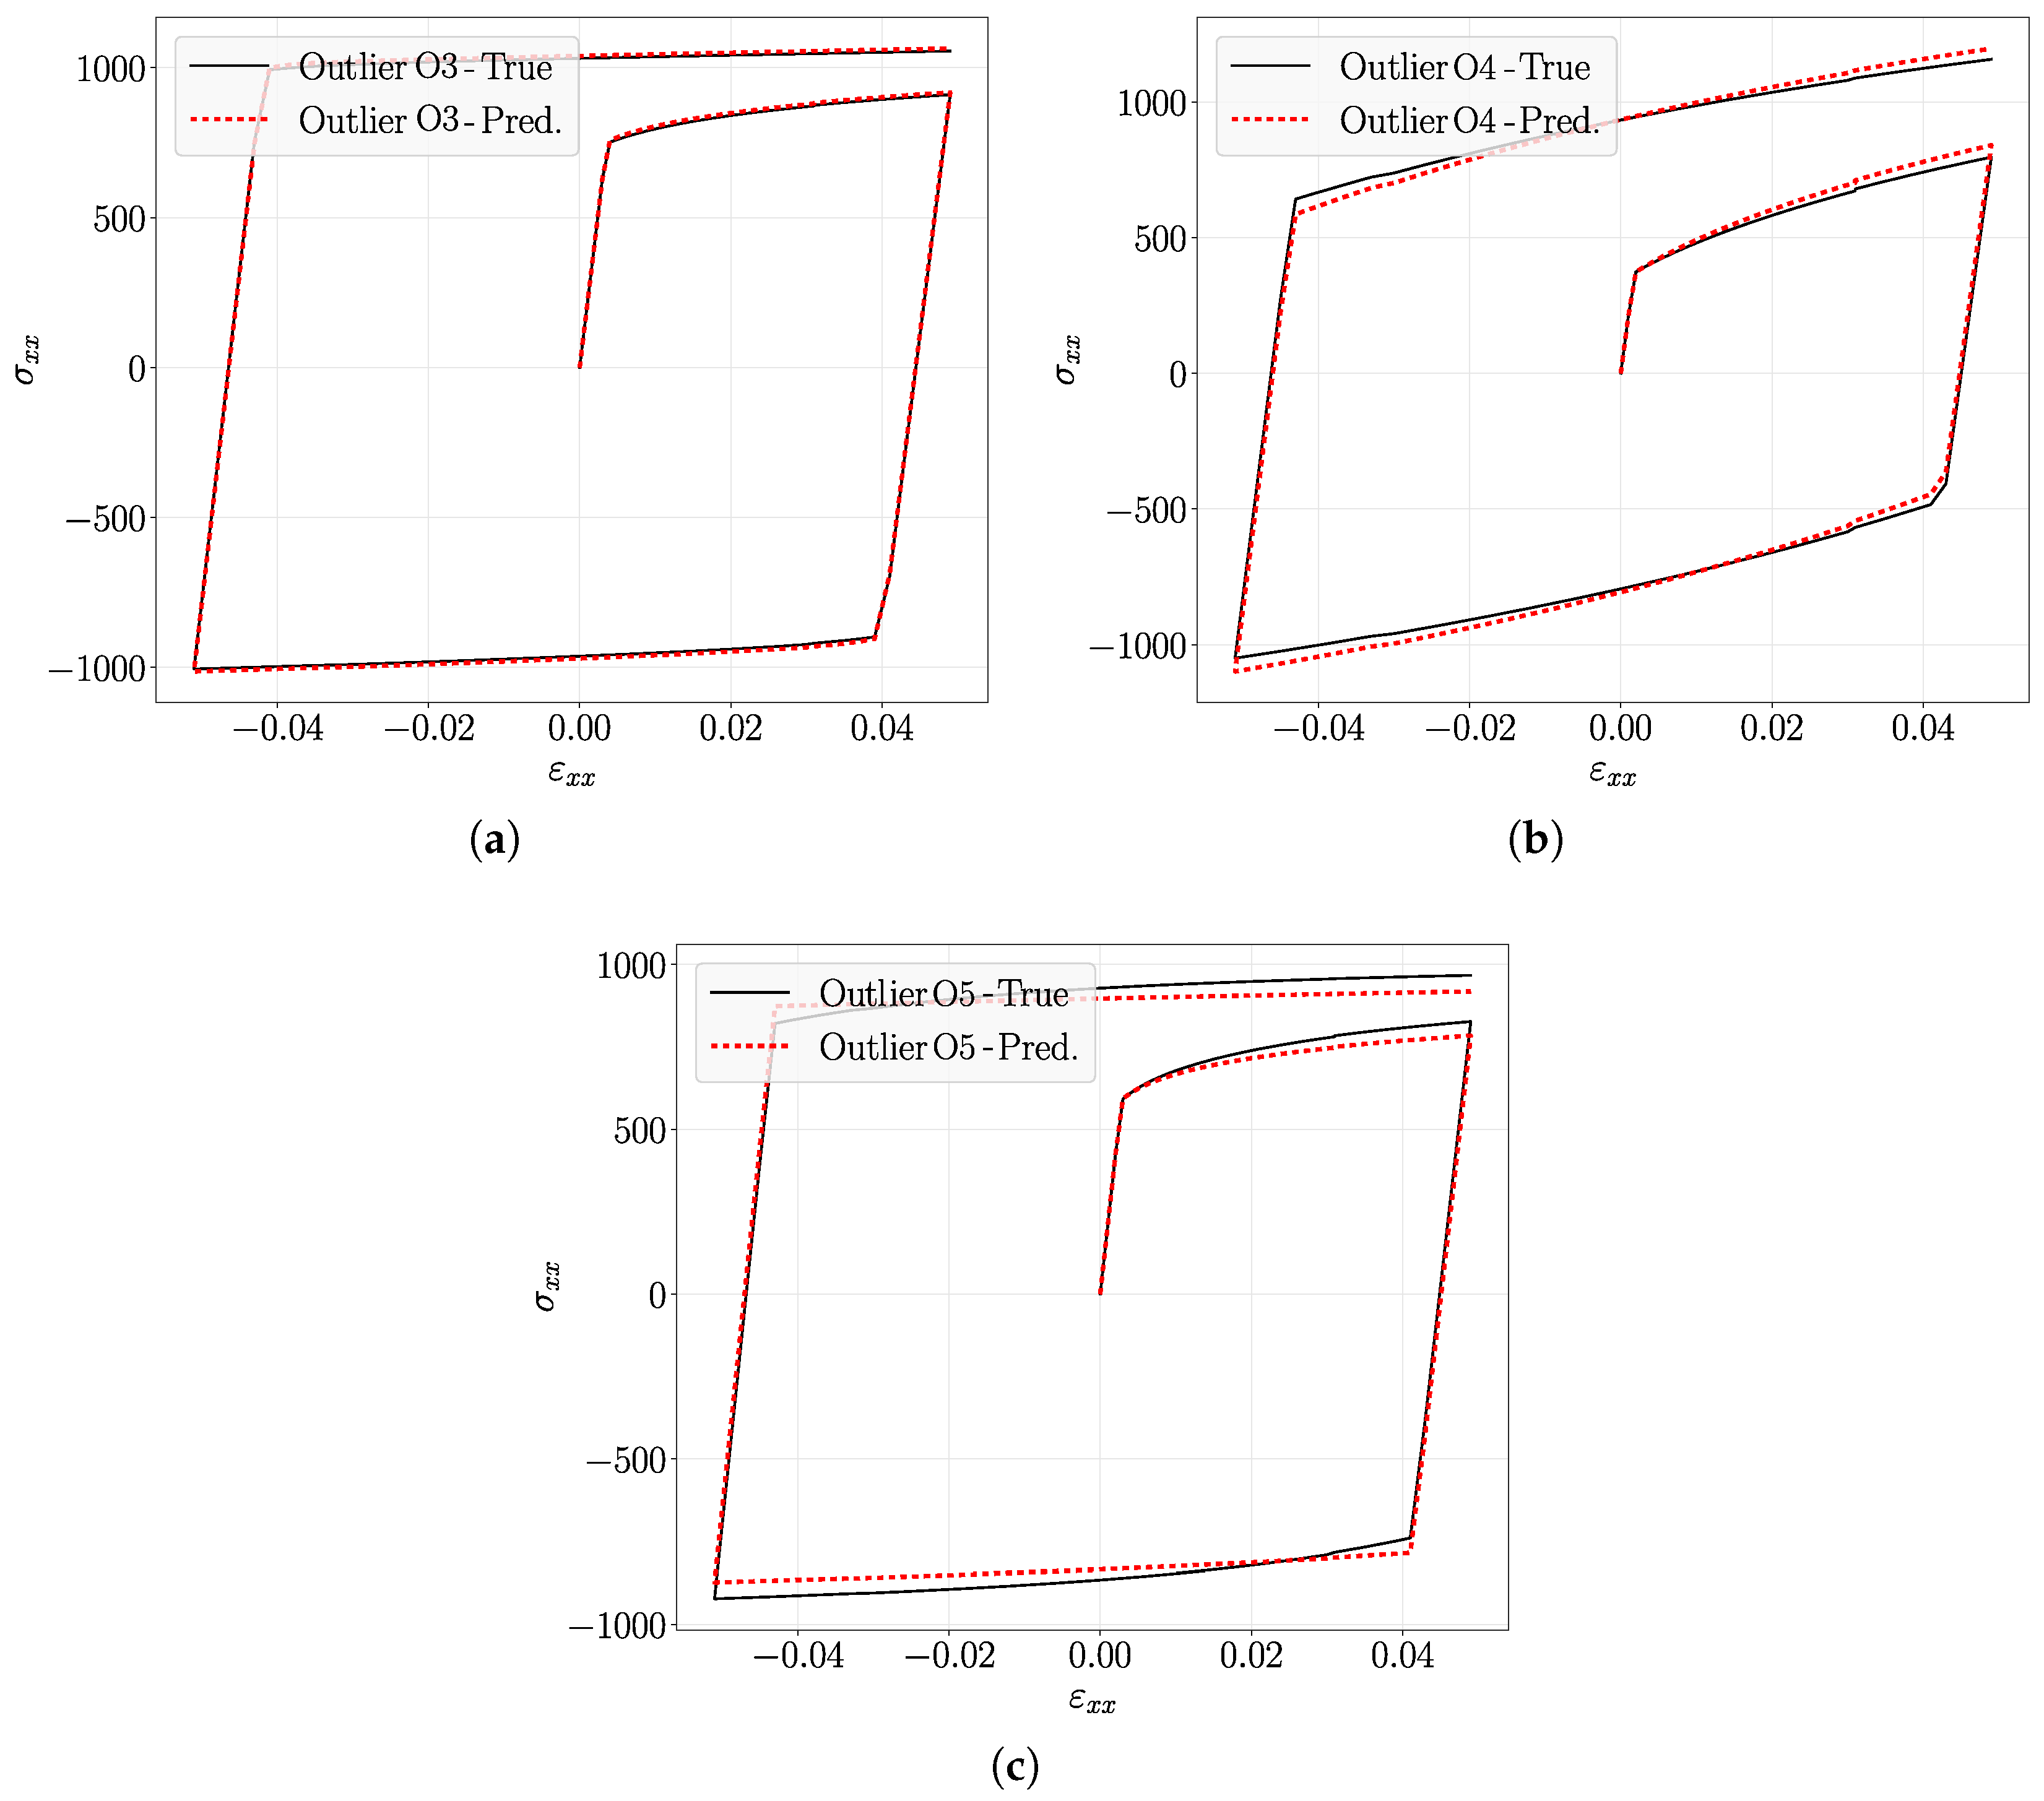
Tension–compression–tension (TCT) stress–strain curves for representative outlier cases using the physically constrained () model: (a) Outlier O3, (b) Outlier O4, and (c) Outlier O5.
Figure 21.
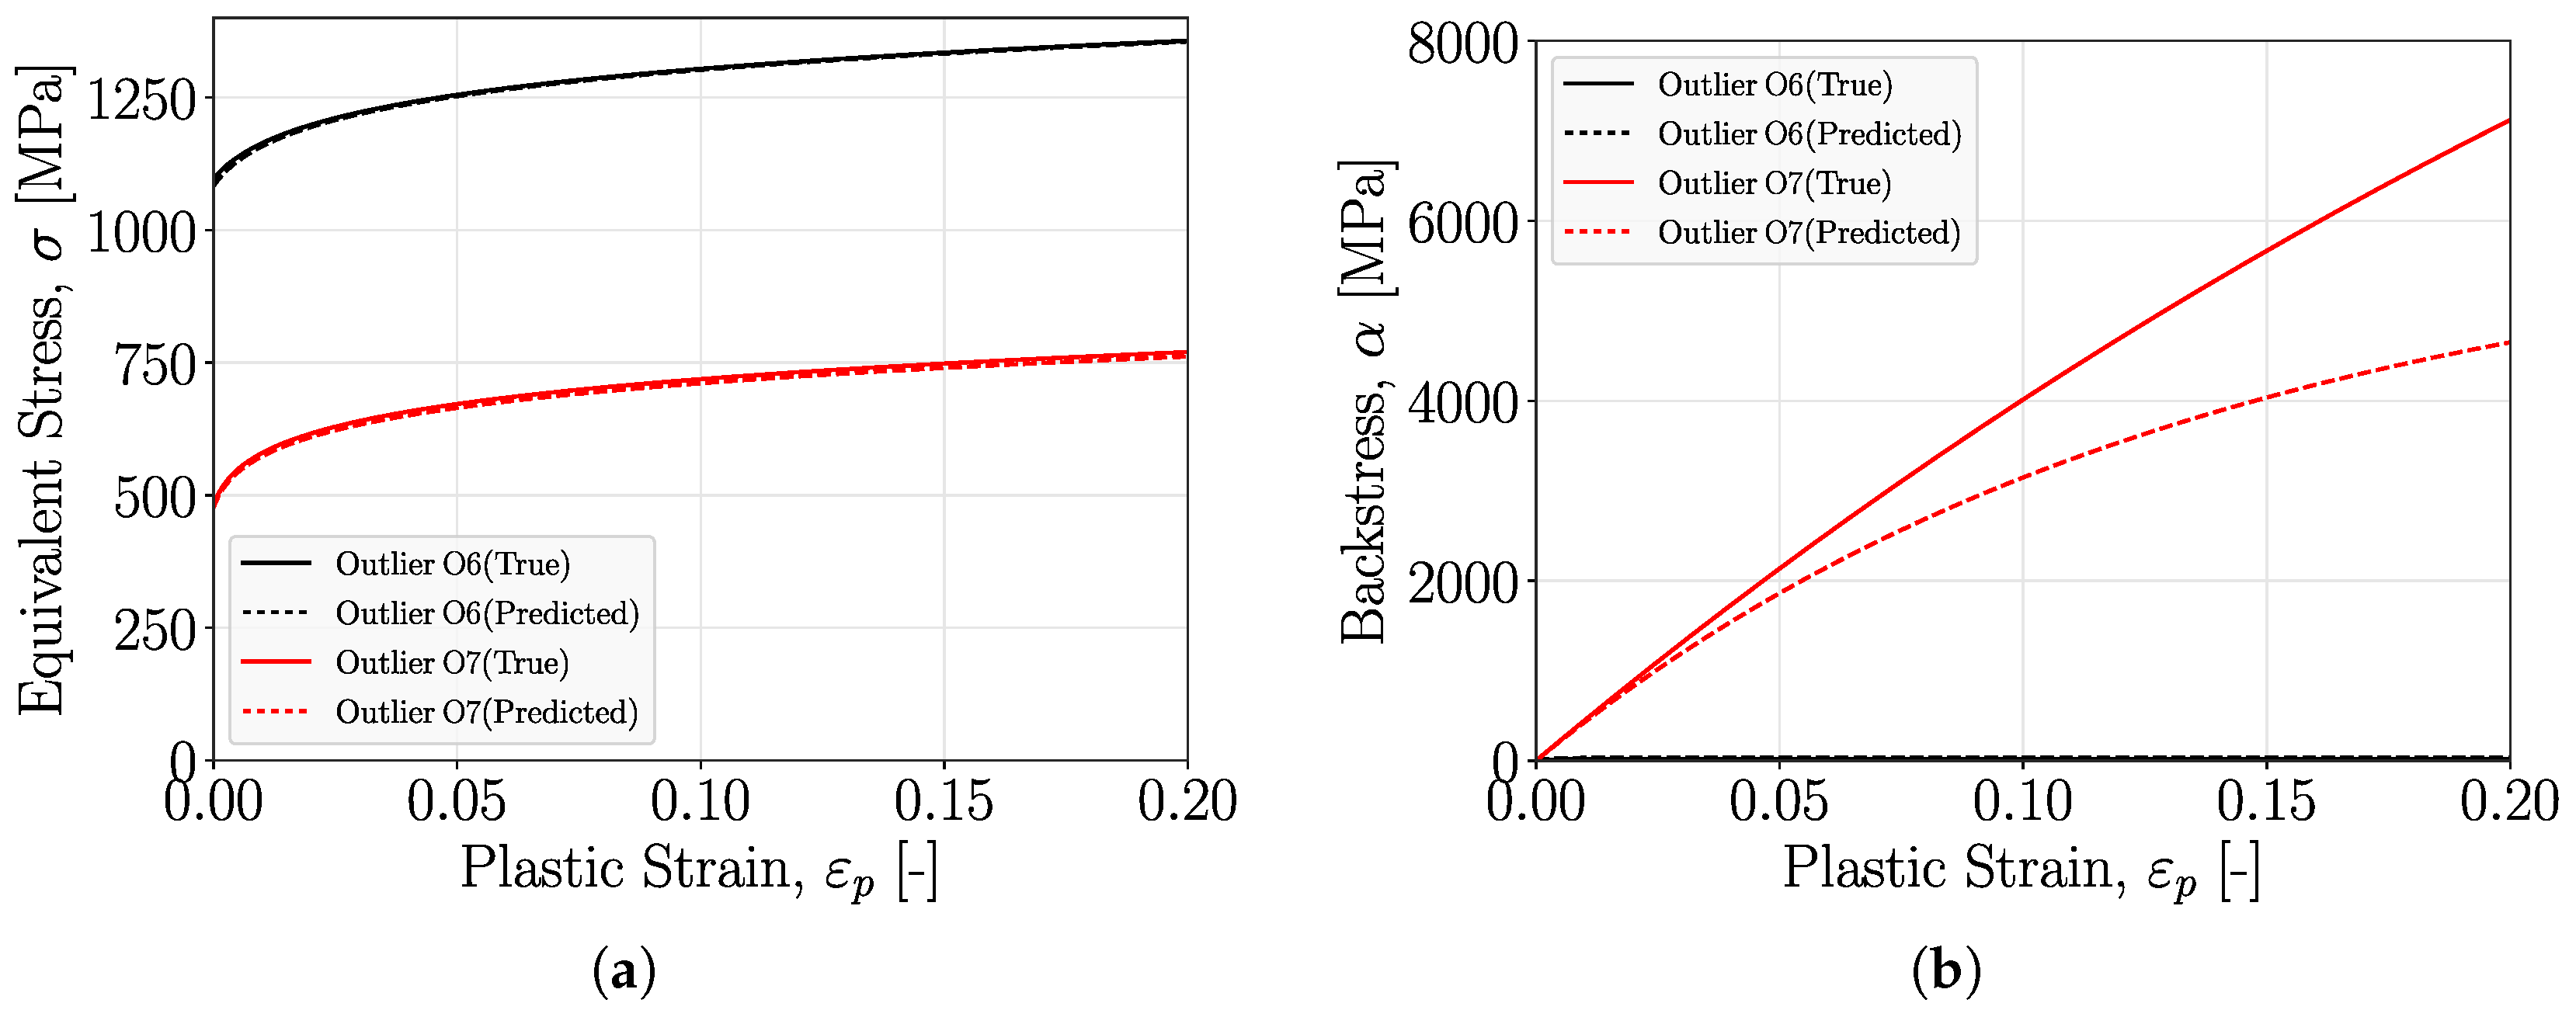
Comparison of (a) equivalent stress and (b) backstress evolution for Outliers O6 and O7 as a function of plastic strain ().
Figure 22.
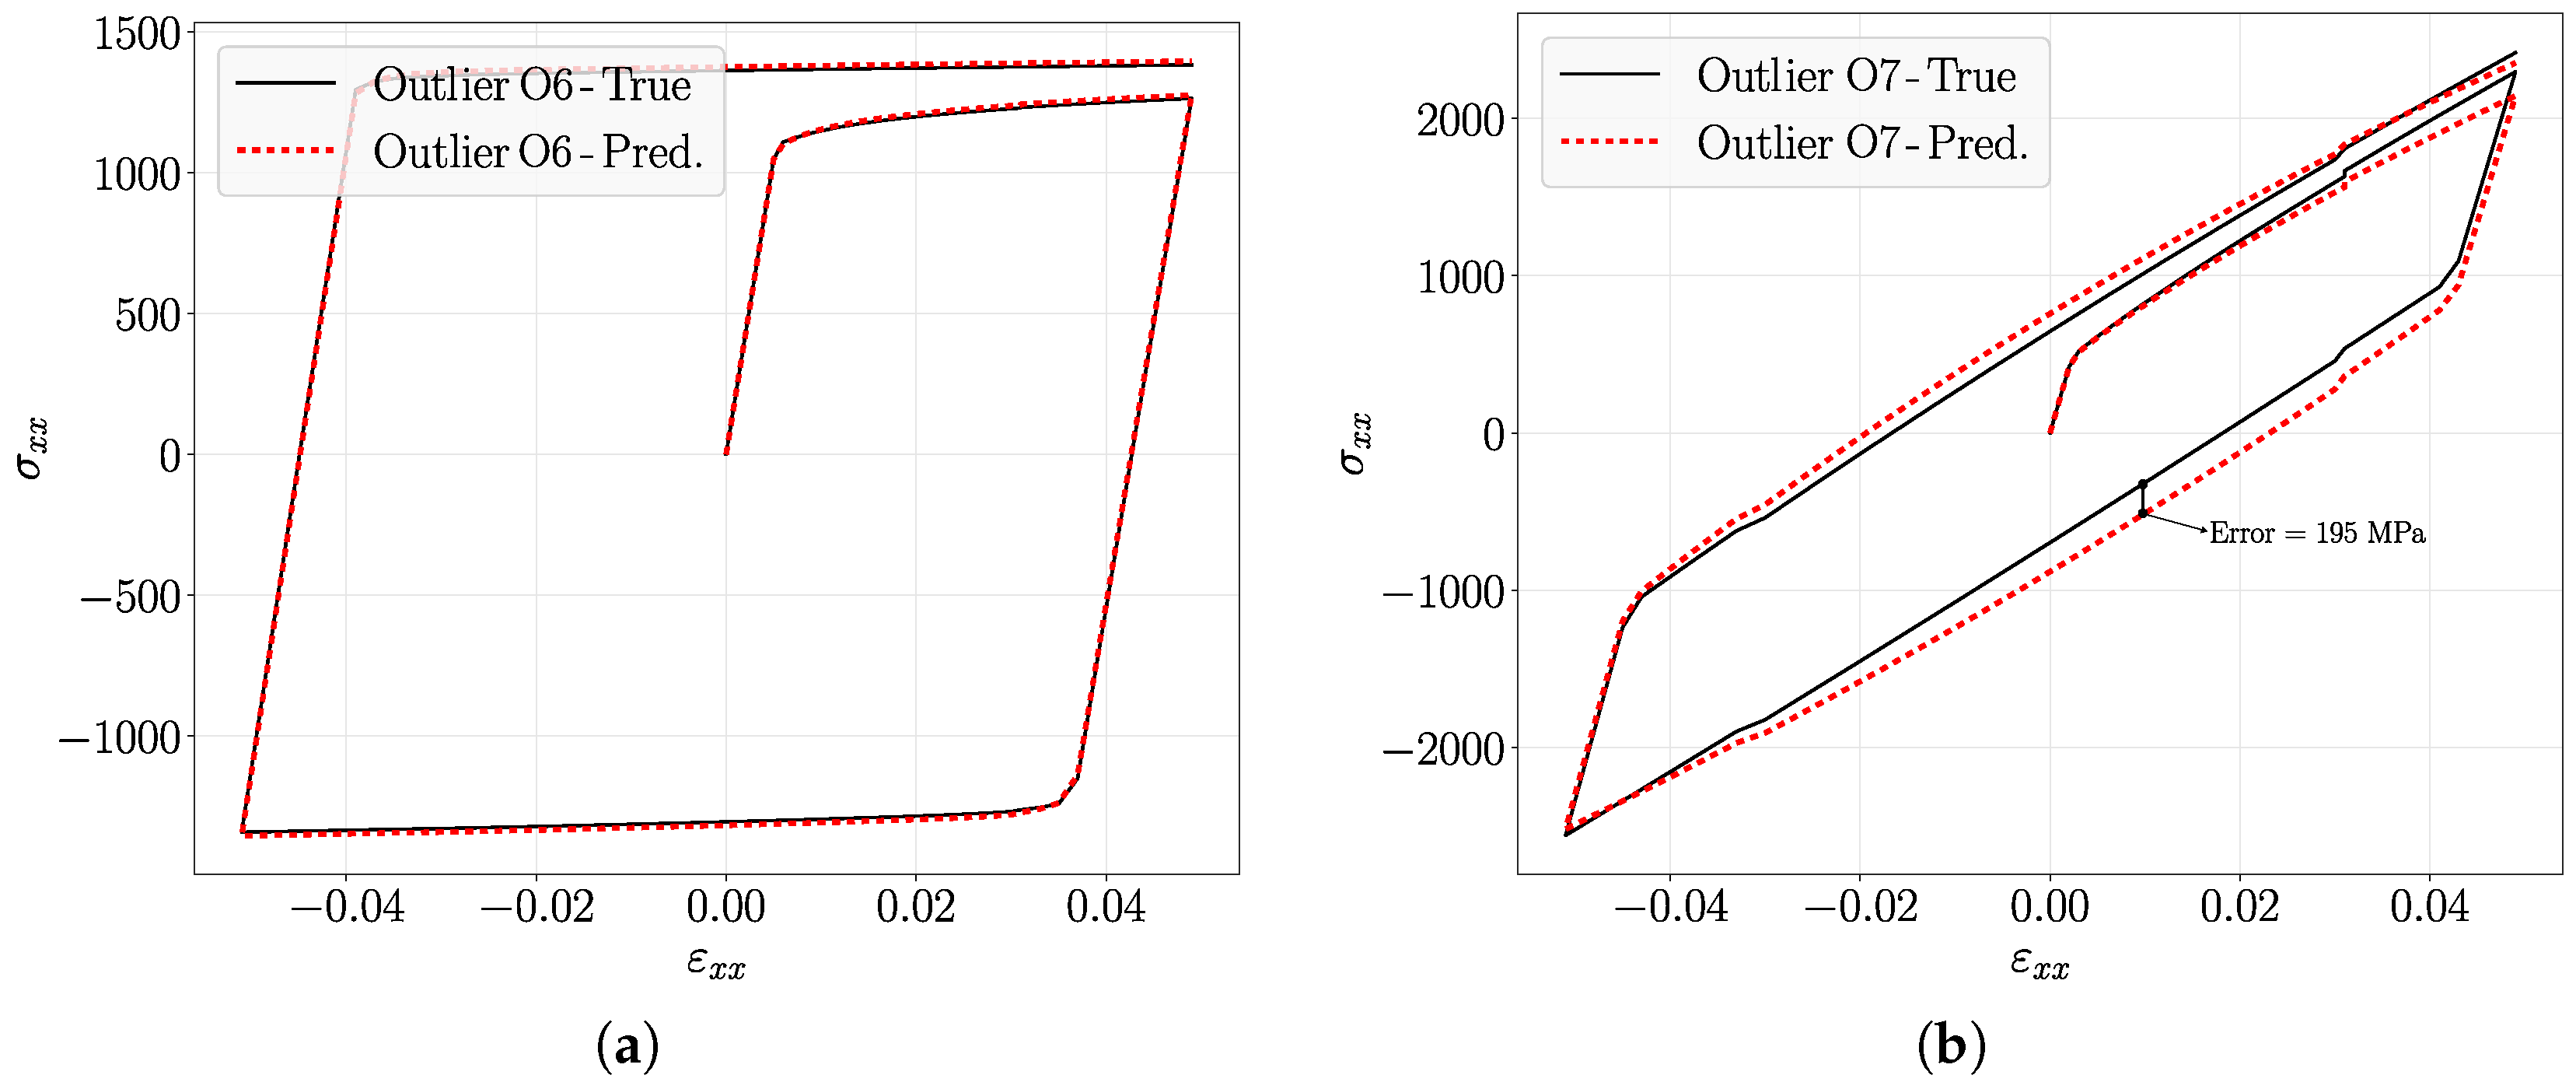
Tension–compression–tension (TCT) stress–strain (–) curves for (a) Outlier O6 and (b) Outlier O7.
Figure 23.
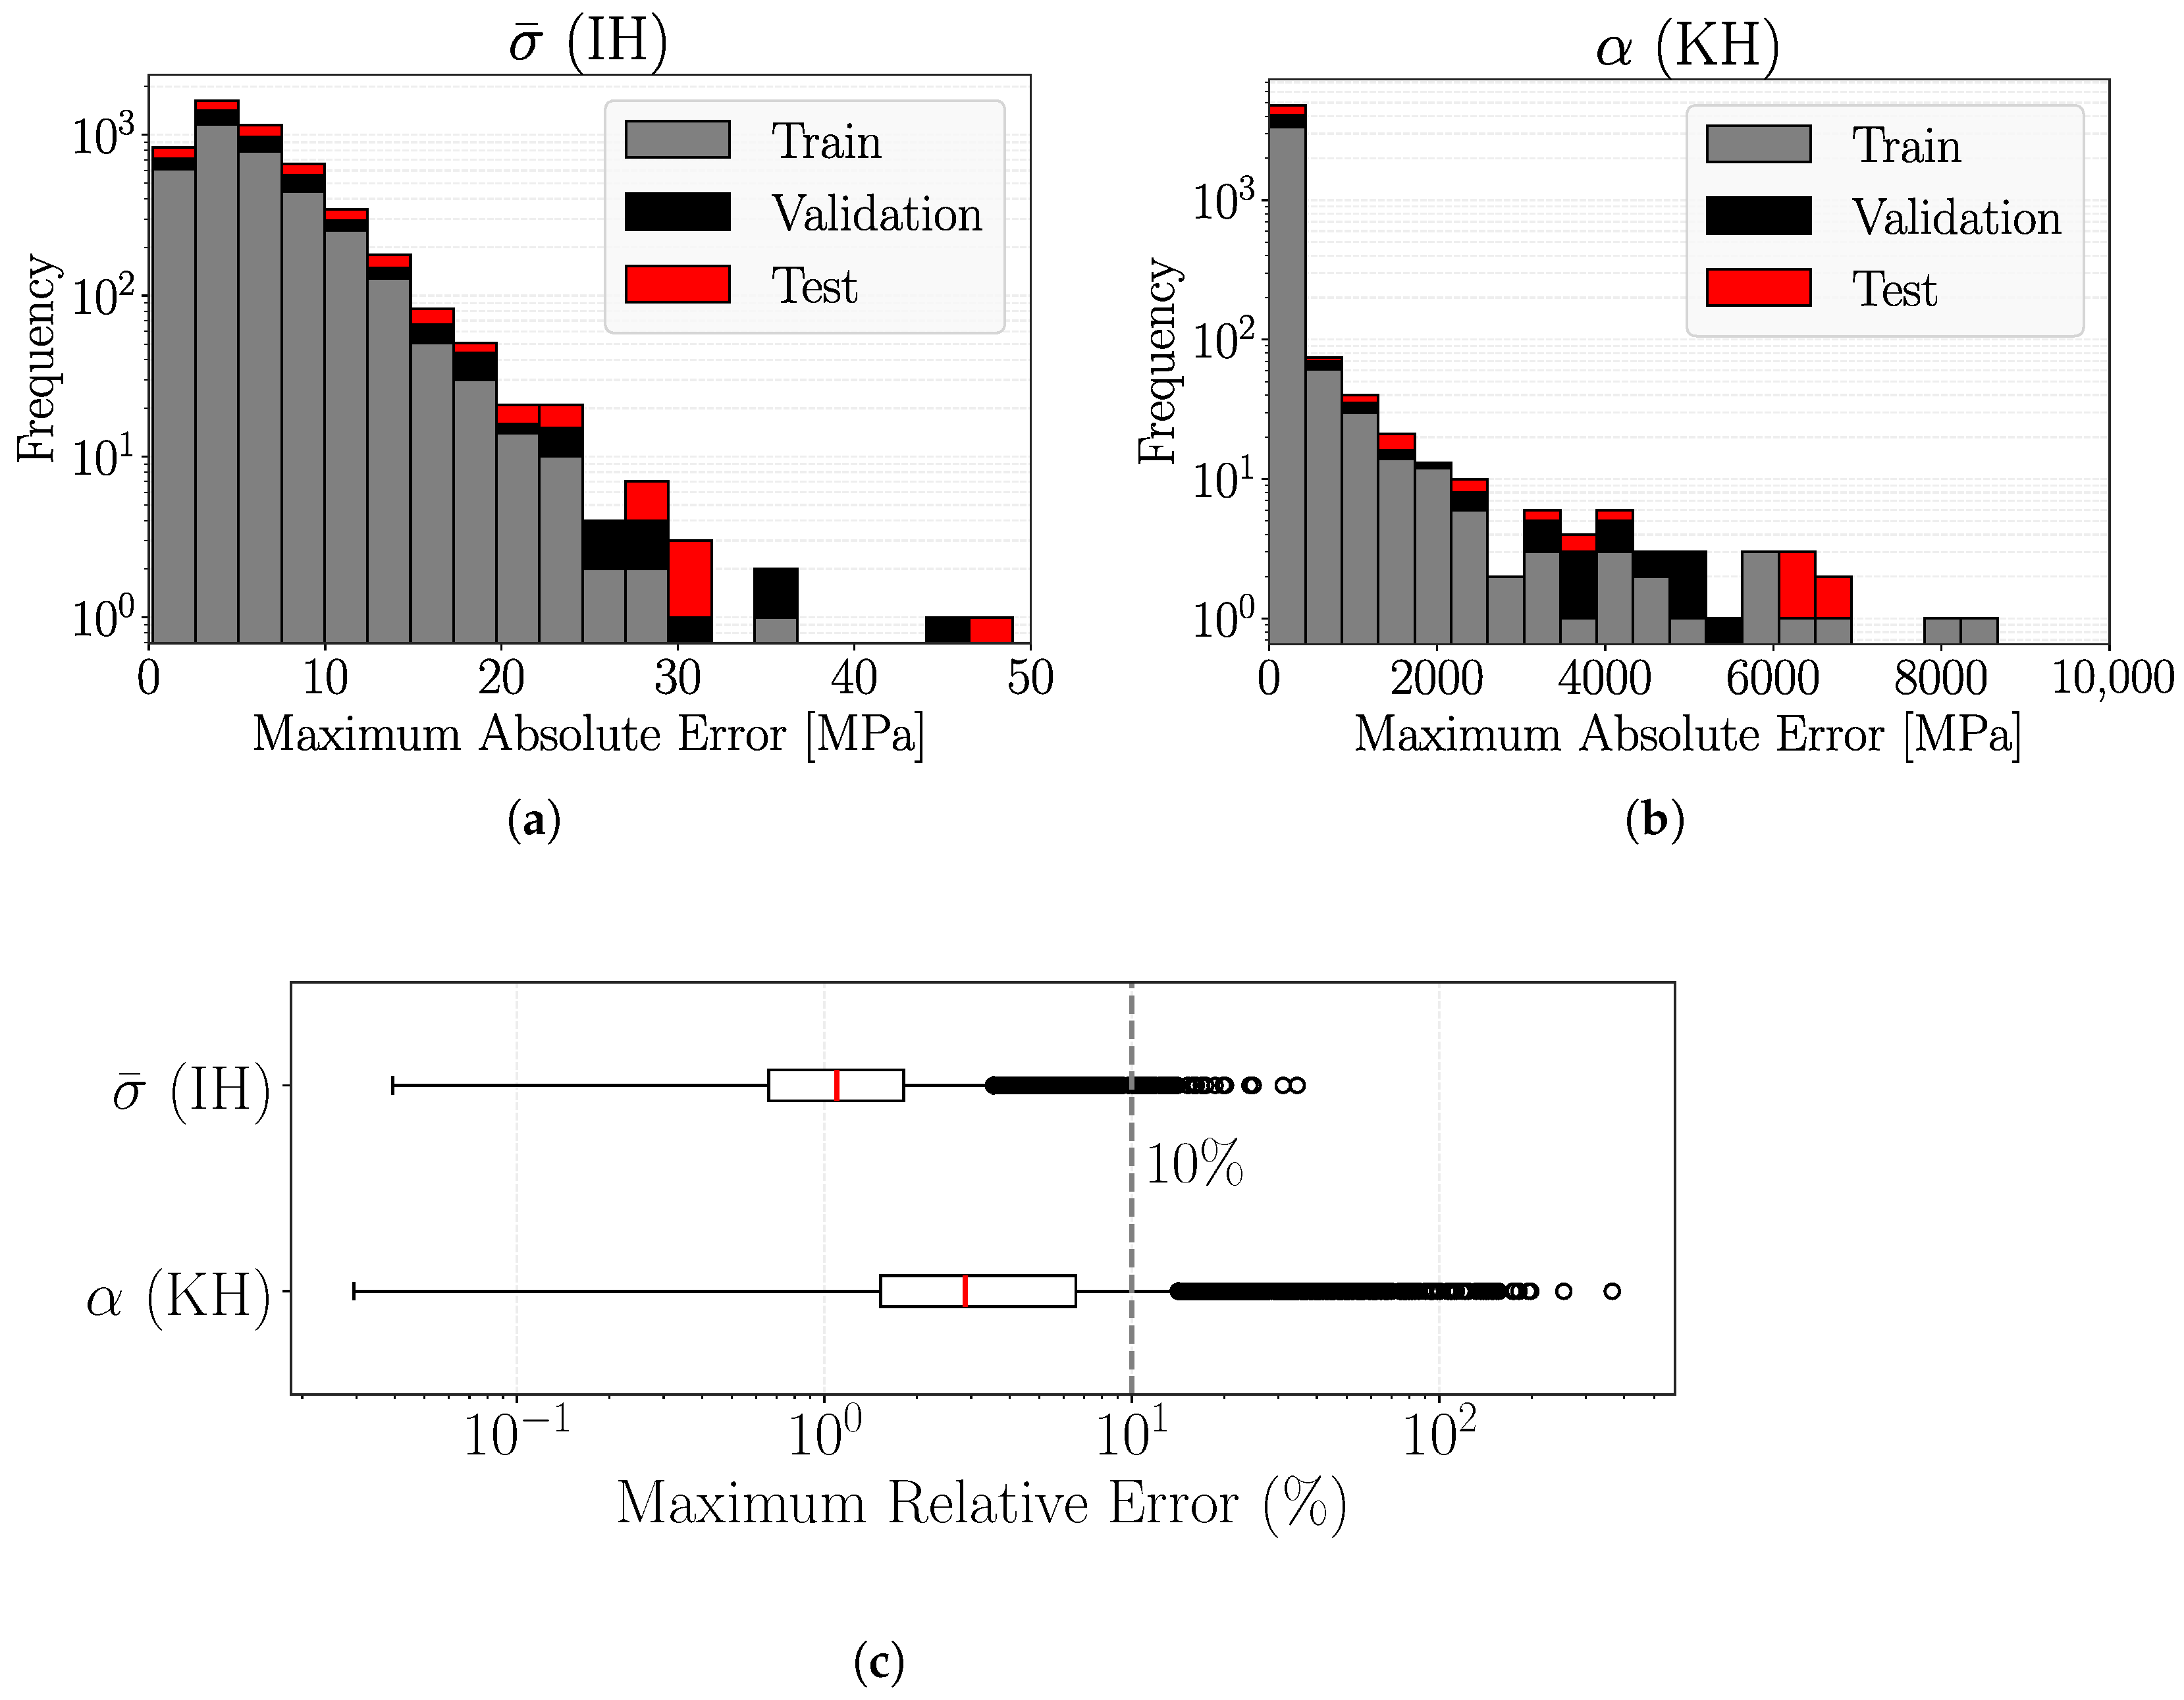
Error analysis for isotropic () and kinematic () hardening components. (a) Maximum absolute error distribution for ; (b) maximum absolute error for ; (c) boxplot of the maximum relative error (%).
Figure 24.
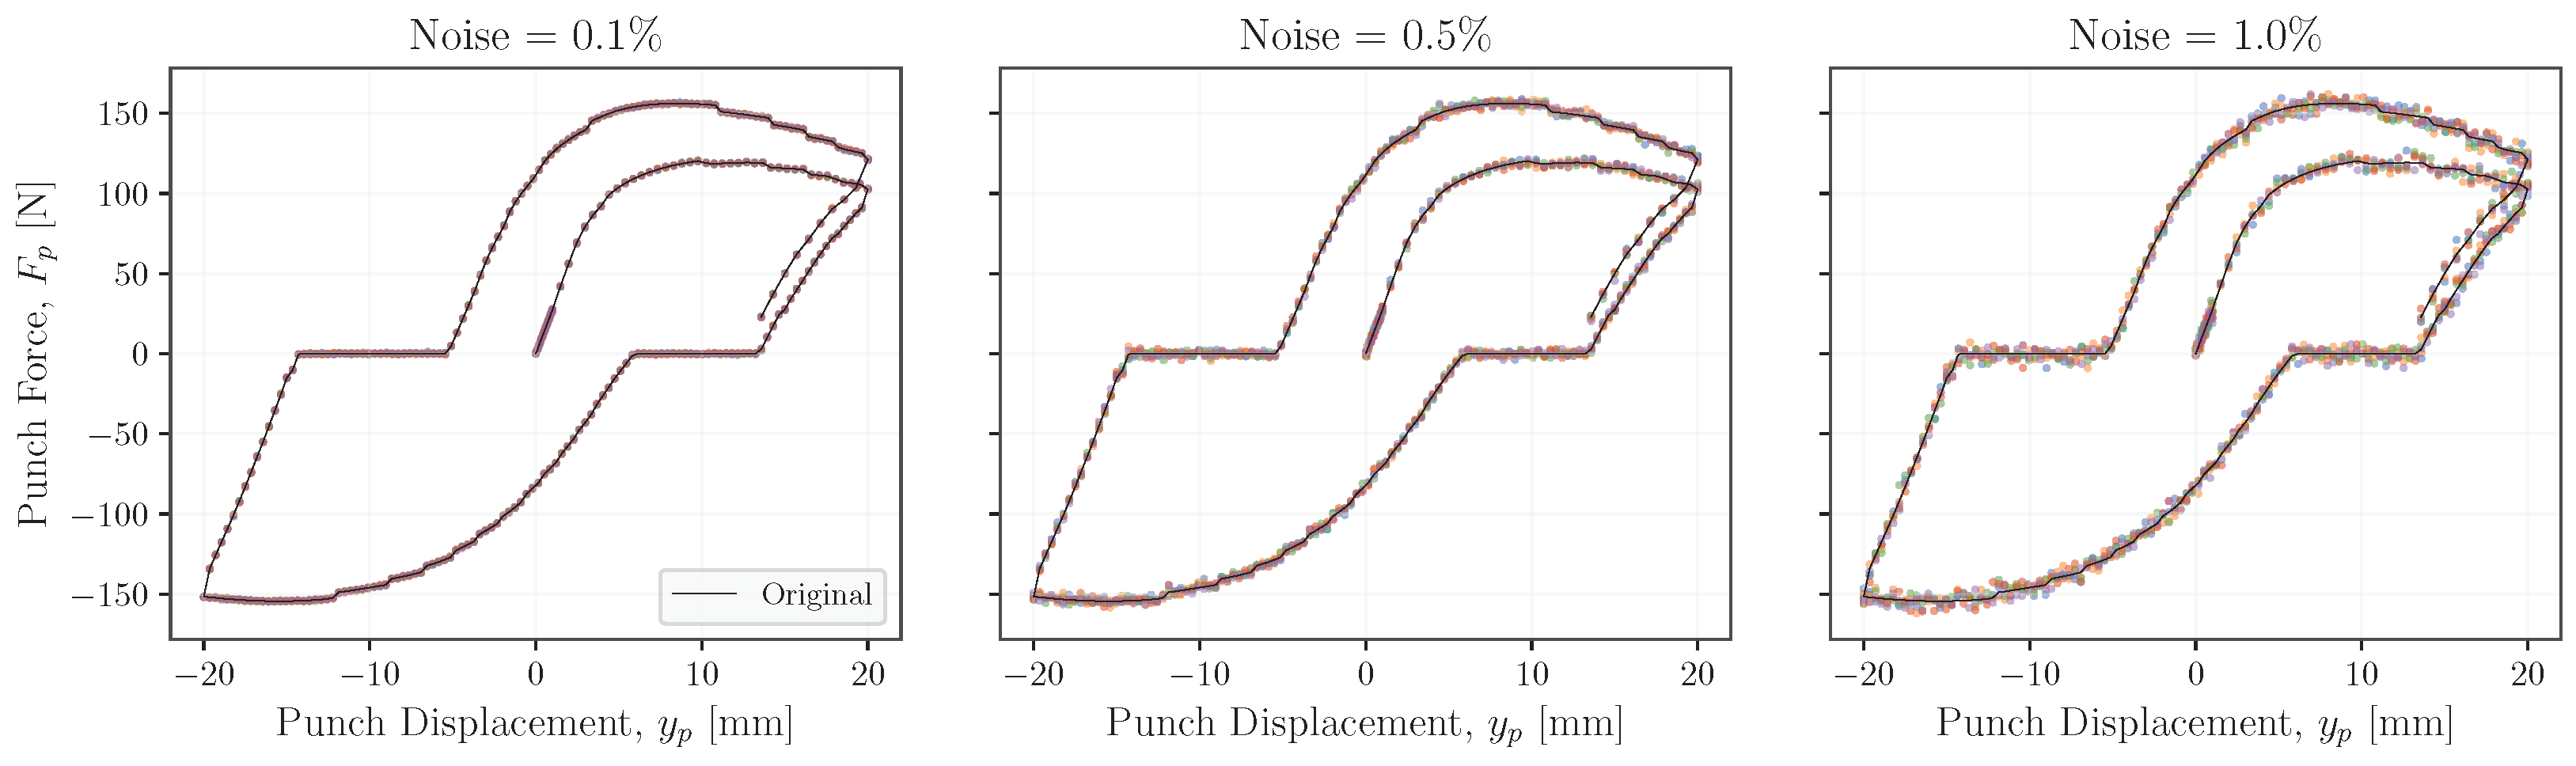
Representative force–displacement curve with five independent Gaussian noise samples for noise levels of 0.1%, 0.5%, and 1.0% of the force range.
Figure 25.
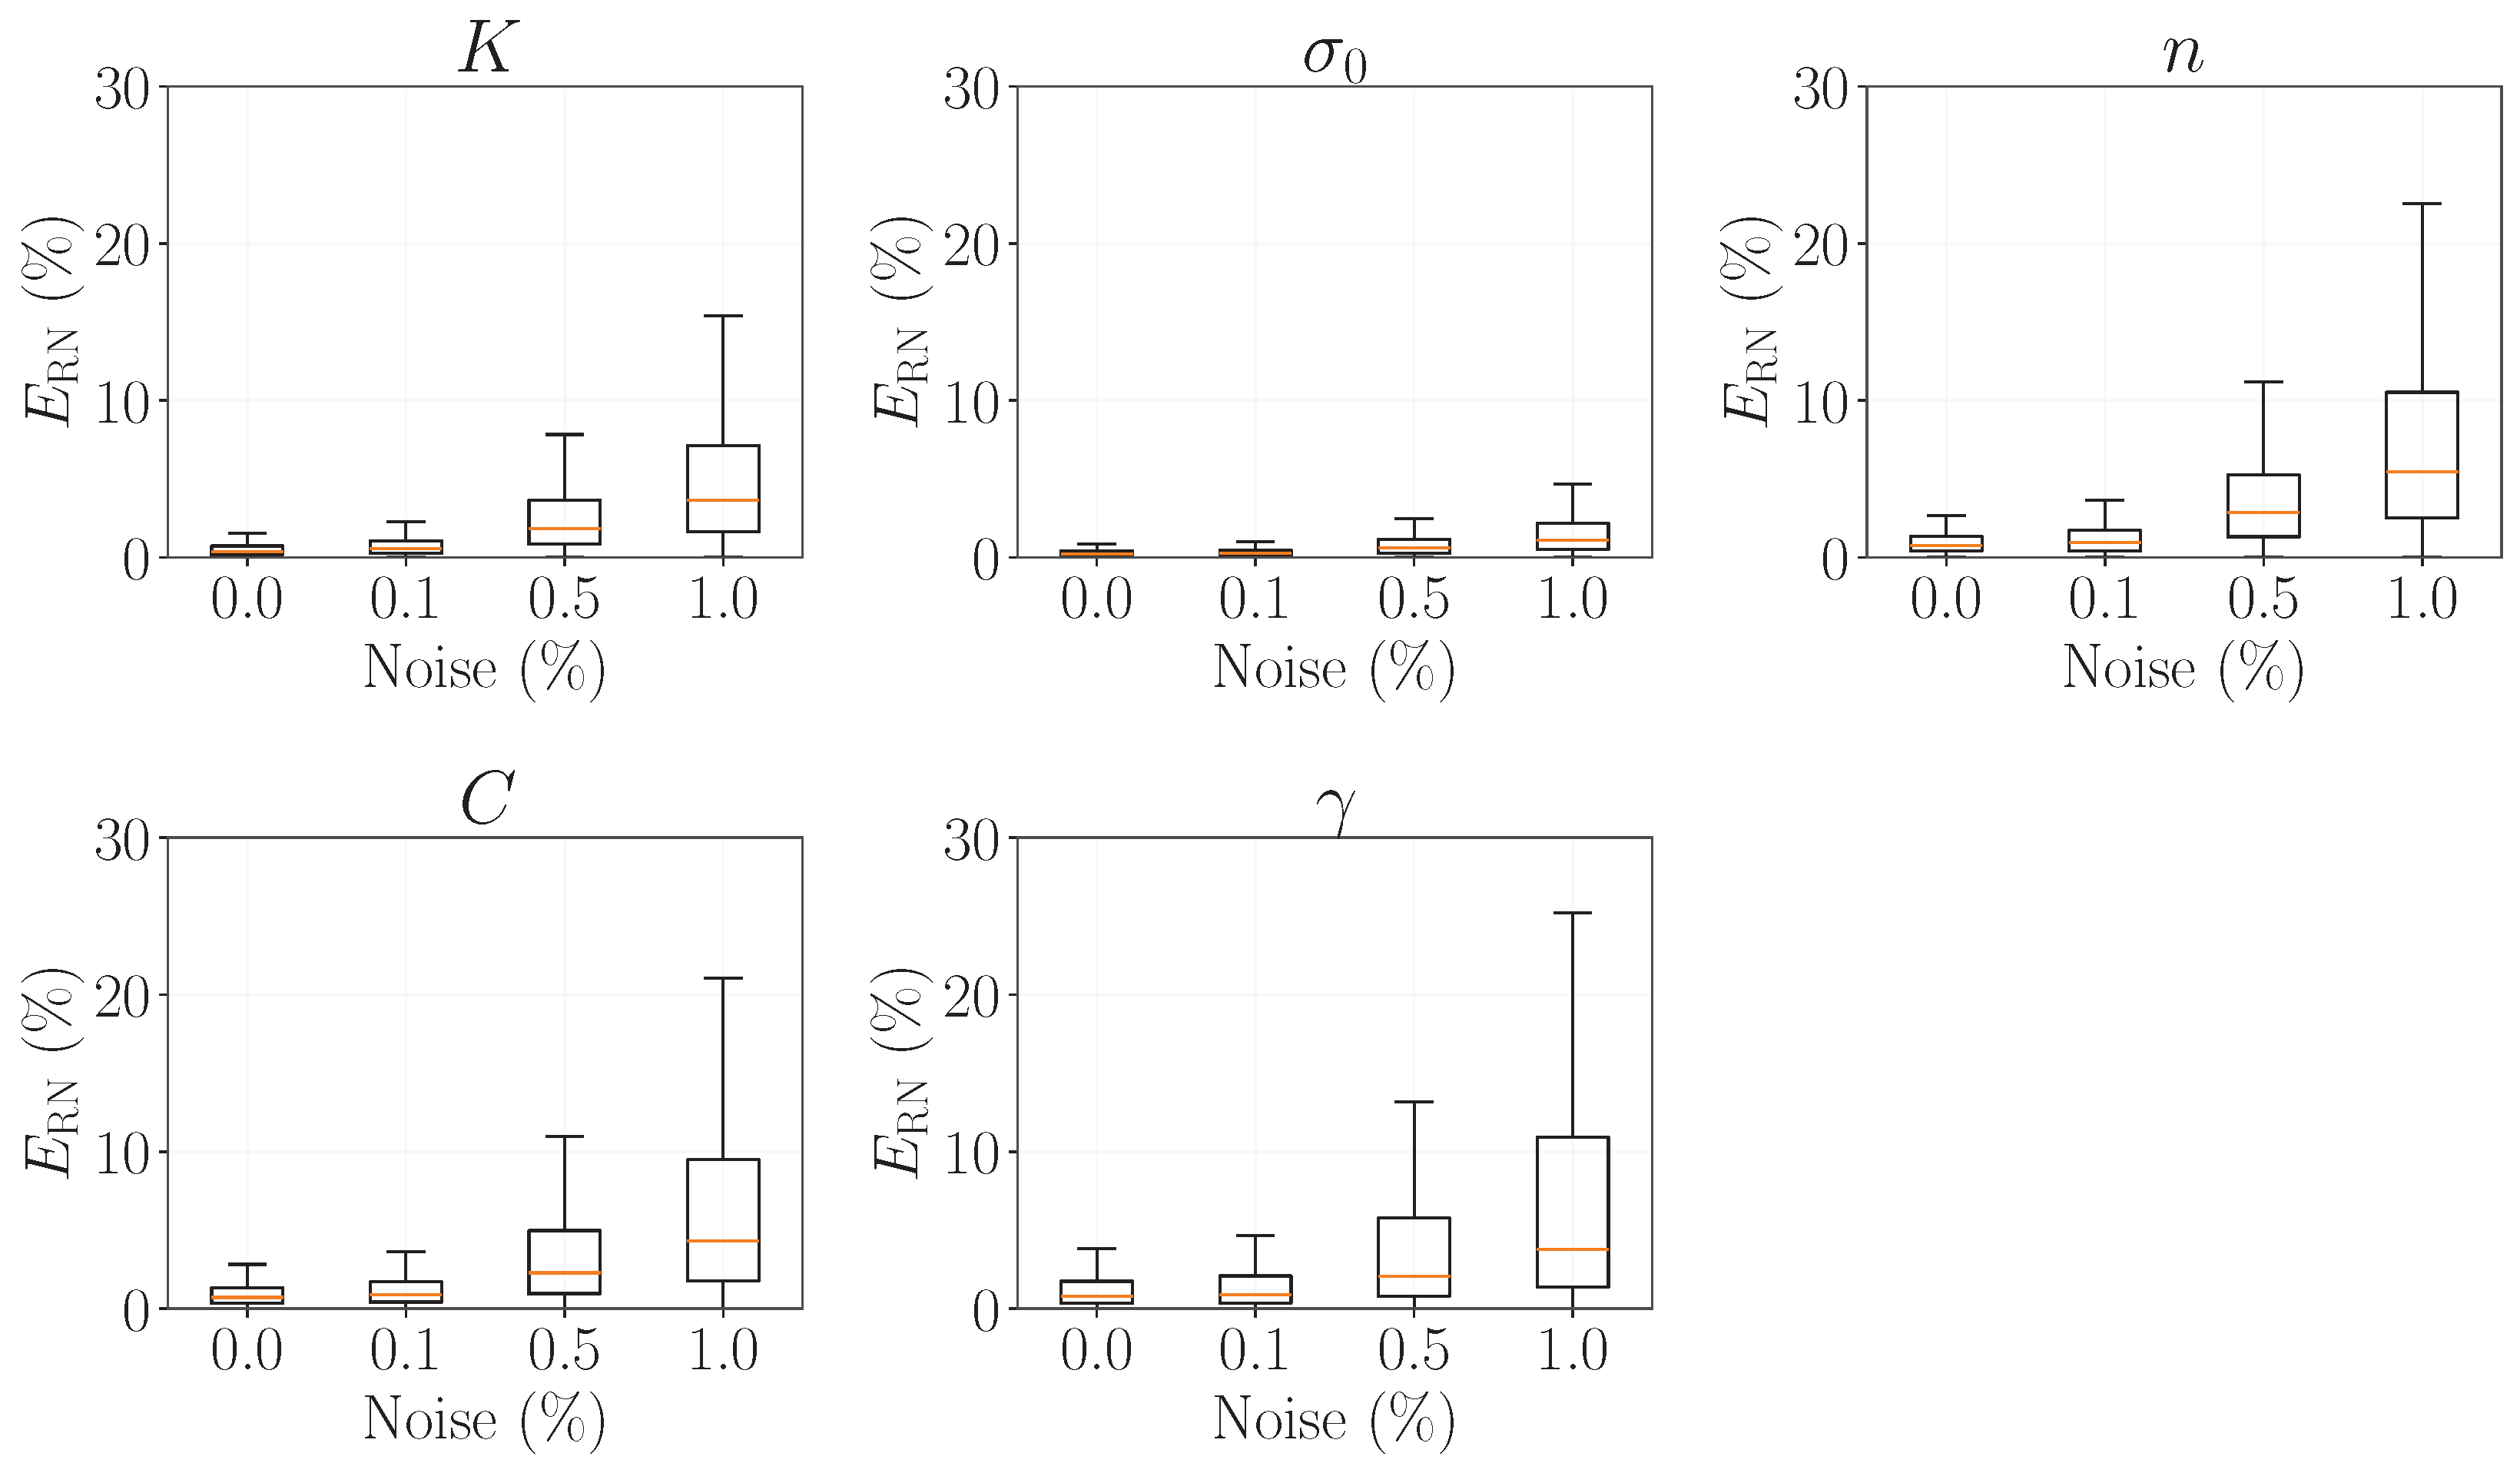
Distribution of the range-normalized absolute prediction error, , for different levels of force-measurement noise; outliers are not displayed for visualization purposes but are retained in the statistical analysis.
Figure 26.
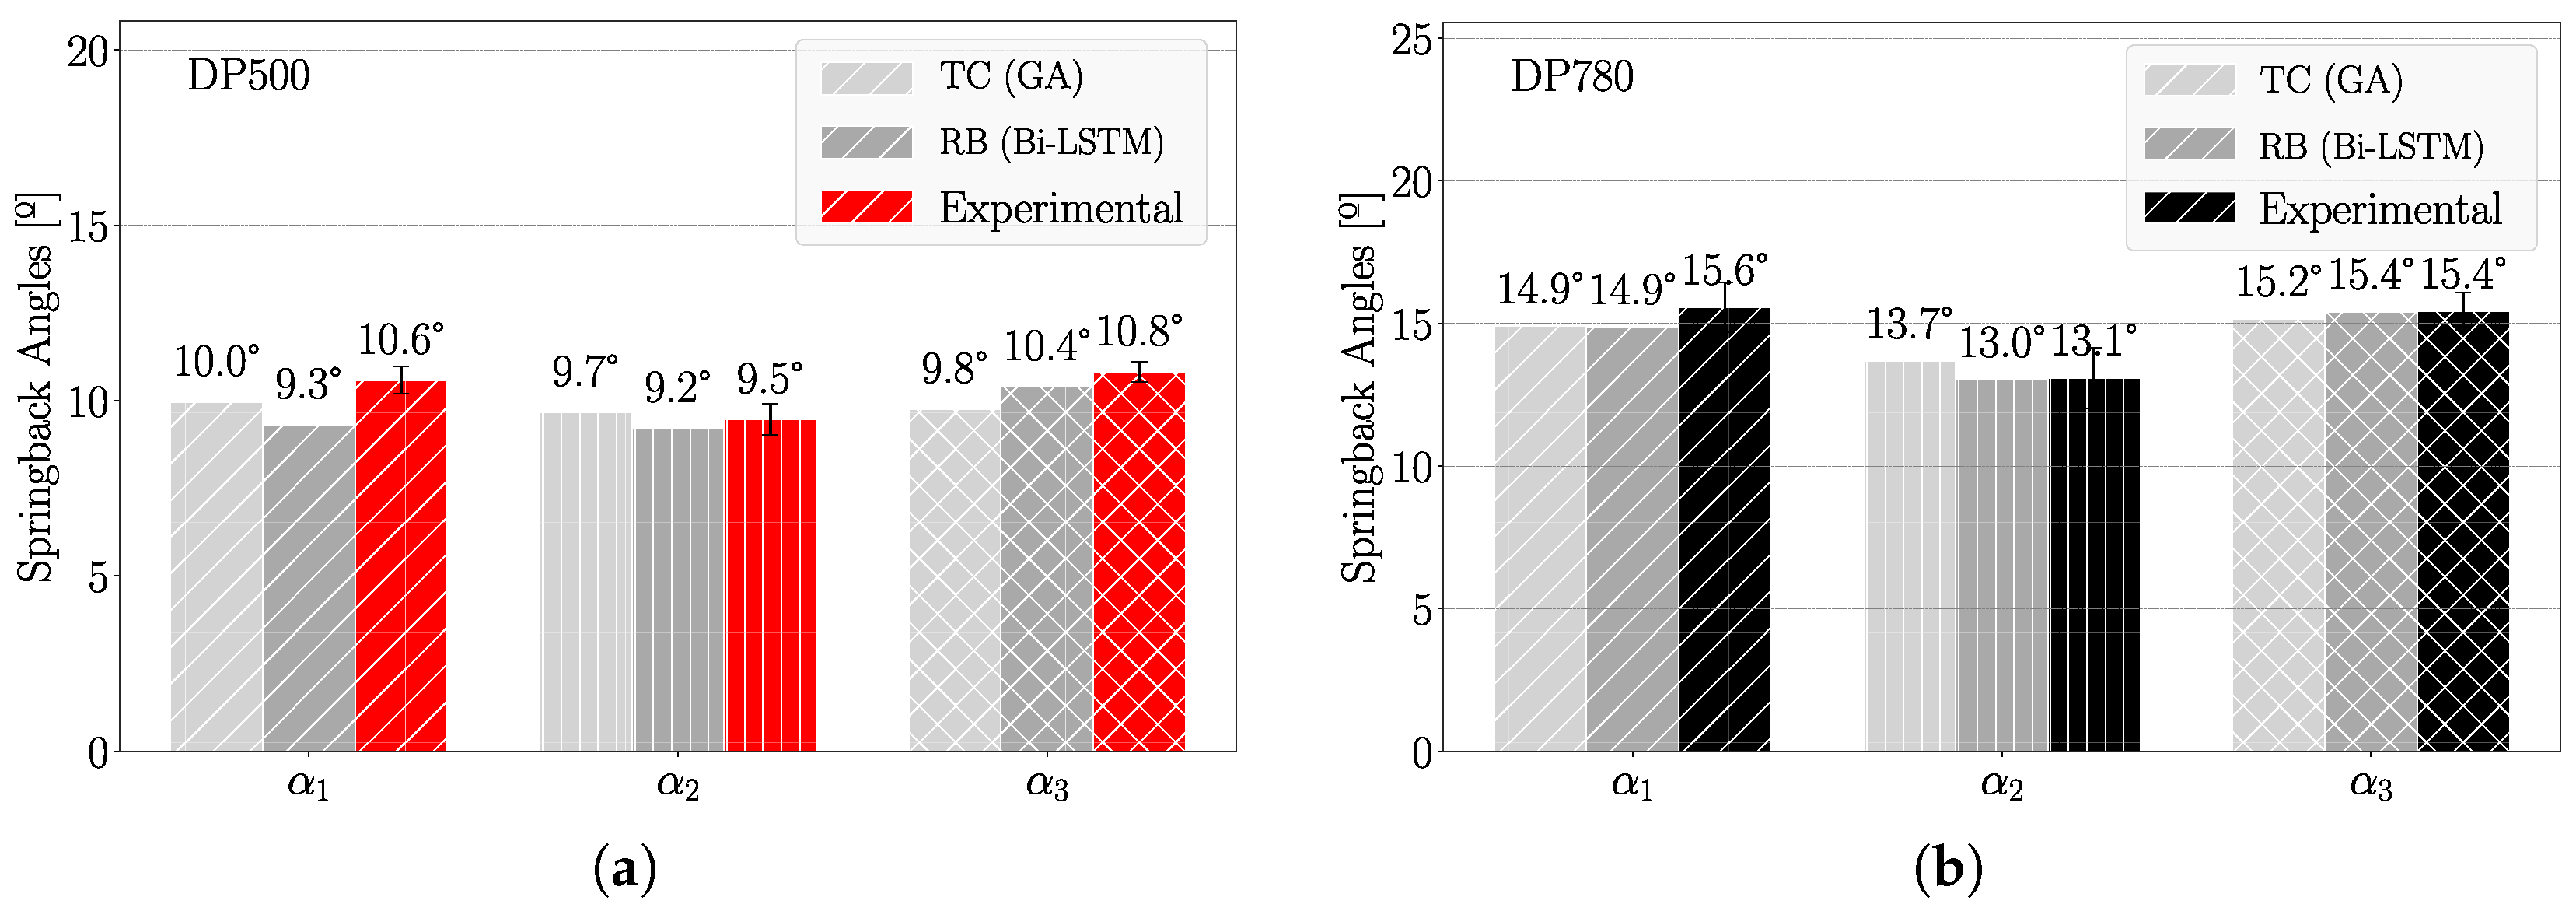
Comparison of the experimental springback angles (, , and ) with finite element predictions obtained using constitutive parameters identified from reverse bending (RB) tests using the proposed Bi-LSTM framework and from tension–compression (TC) tests using genetic algorithm (GA) optimization for (a) DP500 and (b) DP780 steels.
Table 1.
Chemical composition of the dual-phase steels (DP500, DP780).
| Element [%] | C | Si | Mn | P | S | Cr | Ni | V | Cu | Al | Nb | B | N |
|---|
| DP500 | 0.079 | 0.31 | 0.65 | 0.003 | 0.003 | 0.03 | 0.03 | 0.01 | 0.01 | 0.038 | 0.0 | 0.0003 | 0.003 |
| DP780 | 0.138 | 0.20 | 1.52 | 0.011 | 0.002 | 0.03 | 0.03 | 0.02 | 0.01 | 0.038 | 0.014 | 0.0002 | 0.003 |
Table 2.
Identified parameters of the Swift isotropic hardening (IH) model for the DP500 and DP780 dual-phase steels obtained from uniaxial tensile tests.
| Isotropic Hardening (IH) |
|---|
|
Material
| [MPa]
| | |
|---|
| DP500 | 865.32 | 0.0026 | 0.1530 |
| DP780 | 1253.72 | 0.0001 | 0.1431 |
Table 3.
Identified isotropic–kinematic hardening (IKH) parameters for the DP500 and DP780 dual-phase steels obtained from tension–compression tests.
| Combined Isotropic–Kinematic Hardening (IKH) |
|---|
|
Material
| [MPa]
| | | [MPa]
| |
|---|
| DP500 | 632.6 | 0.082 | 0.334 | 27,710 | 124.2 |
| DP780 | 651.8 | 0.054 | 0.191 | 38,850 | 88.3 |
Table 4.
Parameter ranges adopted for generating the synthetic dataset of the combined isotropic–kinematic hardening (IKH) model.
| Parameter | Symbol | Range |
|---|
| Isotropic Hardening (Swift) |
| Strength coefficient | K [MPa] | 400–1600 |
| Offset strain | | 0.0001–0.01 |
| Hardening exponent | n | 0.05–0.35 |
| Kinematic Hardening (Armstrong–Frederick) |
| Kinematic modulus | C [MPa] |
1000–100,000
|
| Decay rate | | 0–500 |
| Elastic Properties |
| Young’s modulus | E [GPa] | 210 (fixed) |
| Poisson’s ratio | | 0.3 (fixed) |
Table 5.
Representative material parameter combinations (Cases A and B) selected from the synthetic dataset.
| Case | K [MPa] | [MPa] | n | C [MPa] | |
|---|
| A | 1000 | 346.8 | 0.20 | 50500 | 250 |
| B | 988 | 599.6 | 0.10 | 67708 | 346 |
Table 6.
Final hyperparameters of the proposed Bi-LSTM network.
| Hyperparameter | Value |
|---|
| Architecture | Bidirectional LSTM |
| Bi-LSTM units | 40 |
| Output layer | Dense (5 neurons) |
| Optimizer | Adam |
| Initial learning rate | 0.01 |
| Learning-rate scheduler | Exponential decay |
| Decay rate | 0.96 |
| Decay steps | 1000 |
| Batch size | 64 |
| Maximum epochs |
200,000
|
| Loss function | Mean Squared Error |
| Hyperparameter optimization | Bayesian optimization |
Table 7.
Prediction errors for the material parameters across the training, validation, and test datasets.
| Dataset | Parameter | MAE | RMSE | NRMSE (%) |
|---|
| Train | K | 5.60 | 7.67 | 0.64 |
| | | 3.16 | 4.39 | 0.37 |
| | n | 0.0025 | 0.0031 | 1.02 |
| | C | 916.92 | 1439.63 | 1.46 |
| | | 5.61 | 10.03 | 2.01 |
| Validation | K | 7.02 | 10.68 | 0.89 |
| | | 3.48 | 5.56 | 0.47 |
| | n | 0.0029 | 0.0038 | 1.26 |
| | C | 1020.00 | 1506.76 | 1.52 |
| | | 8.66 | 17.80 | 3.56 |
| Test | K | 7.14 | 11.15 | 0.93 |
| | | 3.76 | 5.79 | 0.49 |
| | n | 0.0031 | 0.0044 | 1.45 |
| | C | 1188.96 | 2041.84 | 2.06 |
| | | 9.31 | 20.04 | 4.01 |
Table 8.
Expected and predicted parameters for Cases Q2, Q3 and Max, together with the corresponding range-normalized absolute errors, .
| Case | K [MPa] | [MPa] | n | C [MPa] | |
|---|
| Q2 | Expected | 837.11 | 220.55 | 0.23 | 42,088.87 | 478.03 |
| Predicted | 842.06 | 216.87 | 0.23 | 40,425.30 | 472.88 |
| 0.41% | 0.31% | 0.00% | 1.68% | 1.03% |
| Q3 | Expected | 600.83 | 367.35 | 0.10 | 10,849.24 | 213.32 |
| Predicted | 602.28 | 368.31 | 0.10 | 9755.39 | 202.24 |
| 0.12% | 0.08% | 0.00% | 1.11% | 2.22% |
| Max | Expected | 817.48 | 499.20 | 0.10 | 3586.18 | 484.25 |
| Predicted | 823.18 | 496.74 | 0.10 | 2283.24 | 388.40 |
| 0.48% | 0.21% | 0.00% | 1.32% | 19.18% |
Table 9.
Expected and predicted parameters for Outliers O1 and O2, together with the corresponding range-normalized absolute errors, .
| Outlier | K [MPa] | [MPa] | n | C [MPa] | |
|---|
| O1 | Expected | 1575.83 | 467.03 | 0.16 | 4661.74 | 307.07 |
| Predicted | 1581.88 | 461.20 | 0.16 | 4390.25 | 448.54 |
| 0.50% | 0.50% | 0.00% | 0.27% | 28.31% |
| O2 | Expected | 1546.53 | 170.67 | 0.34 | 1858.03 | 216.74 |
| Predicted | 1549.50 | 147.87 | 0.34 | 878.87 | 360.52 |
| 0.25% | 1.94% | 0.00% | 0.99% | 28.77% |
Table 10.
Expected and predicted material parameters for outliers O3, O4 and O5 using the unconstrained () and physically constrained () models, together with the corresponding range-normalized absolute errors, .
| Outlier | K [MPa] | [MPa] | n | C [MPa] | |
|---|
| O3 | Expected | 1211.82 | 747.36 | 0.10 | 1120.85 | 145.63 |
| Pred. () | 1214.34 | 746.12 | 0.10 | | 291.34 |
| 0.21% | 0.11% | 0.00% | 2.23% | 29.16% |
| Pred. () | 1219.32 | 753.57 | 0.10 | 2710.83 | 286.16 |
| 0.63% | 0.53% | 0.00% | 1.61% | 28.12% |
| O4 | Expected | 1479.00 | 369.71 | 0.29 | 4601.32 | 10.86 |
| Pred. () | 1475.50 | 367.08 | 0.29 | 5114.64 | |
| 0.29% | 0.22% | 0.00% | 0.52% | 4.09% |
| Pred. () | 1448.00 | 369.26 | 0.28 | 5831.57 | 11.11 |
| 2.58% | 0.04% | 3.33% | 1.24% | 0.05% |
| O5 | Expected | 1061.38 | 587.72 | 0.10 | 2051.39 | 38.02 |
| Pred. () | 1075.61 | 584.87 | 0.10 | | |
| 1.19% | 0.24% | 0.00% | 3.94% | 12.26% |
| Pred. () | 1062.71 | 590.00 | 0.10 | | 15.36 |
| 0.11% | 0.19% | 0.00% | 2.16% | 4.53% |
Table 11.
Expected and predicted parameters for Outliers O6 and O7, together with the corresponding range-normalized absolute errors, .
| Outlier | K [MPa] | [MPa] | n | C [MPa] | |
|---|
| O6 | Expected | 1492.19 | 1097.11 | 0.06 | 5253.91 | 291.02 |
| Predicted | 1490.64 | 1083.54 | 0.06 | 12,158.02 | 369.35 |
| 0.13% | 1.16% | 0.00% | 6.98% | 15.67% |
| O7 | Expected | 903.61 | 481.87 | 0.10 | 45,496.83 | 2.56 |
| Predicted | 893.64 | 477.37 | 0.10 | 44,552.06 | 7.40 |
| 0.83% | 0.38% | 0.00% | 0.96% | 0.97% |
Table 12.
Prediction errors obtained under different levels of force-measurement noise.
| Noise (%) | Parameter | MAE | RMSE | NRMSE (%) |
|---|
| 0.0% | K | 7.14 | 11.15 | 0.93 |
| 3.76 | 5.79 | 0.50 |
| n | 0.003 | 0.004 | 1.45 |
| C | 1188.97 | 2041.84 | 2.06 |
| 9.31 | 20.04 | 4.01 |
| 0.1% | K | 9.96 | 14.99 | 1.25 |
| 4.21 | 6.37 | 0.55 |
| n | 0.004 | 0.006 | 1.84 |
| C | 1459.58 | 2426.90 | 2.45 |
| 10.77 | 22.83 | 4.57 |
| 0.5% | K | 33.32 | 48.90 | 4.08 |
| 10.39 | 15.50 | 1.35 |
| n | 0.012 | 0.017 | 5.73 |
| C | 4141.24 | 7018.95 | 7.09 |
| 25.84 | 48.79 | 9.76 |
| 1.0% | K | 65.18 | 94.49 | 7.87 |
| 19.67 | 29.47 | 2.56 |
| n | 0.023 | 0.033 | 10.91 |
| C | 7672.22 | 12,588.89 | 12.72 |
| 45.31 | 80.12 | 16.02 |
Table 13.
Comparison of the IKH parameters identified using the proposed reverse bending (Bi-LSTM) methodology and the tension–compression methodology based on genetic algorithm (GA) optimization for DP500 and DP780 steels.
| Material | Identification Method | K [MPa] | [MPa] | n | C [MPa] | |
|---|
| DP500 | Reverse Bending (Bi-LSTM) | 616.08 | 243.3 | 0.21 | 67,824 | 374.8 |
| Tension–Compression (GA) | 632.6 | 273.8 | 0.334 | 27,710 | 124.2 |
| DP780 | Reverse Bending (Bi-LSTM) | 647.1 | 326.1 | 0.27 | 69,941 | 206.1 |
| Tension–Compression (GA) | 651.8 | 373.2 | 0.191 | 38,850 | 88.3 |





 ,
,