Article

Consolidation of Tantalum Powders by Spark Plasma Sintering: Densification, Wear and Corrosion Behavior


by
Elena Mihalcea
1,
Jorge Chávez
2,*,
Omar Jiménez
3,
Martín Flores
3,
Francisco Alvarado-Hernández
1,
Juan Pablo Camarillo-García
1,
Horacio Flores-Zúñiga
4,
Marco Aurelio González-Albarrán
3 and
Luis Olmos
5
1
Unidad Académica de Ingeniería I, Universidad Autónoma de Zacatecas, Zacatecas 98000, Zacatecas, Mexico
2
Departamento de Ingeniería Mecánica Eléctrica, Centro Universitario de Ciencias Exactas e Ingenierías (CUCEI), Universidad de Guadalajara, Blvd. Marcelino García Barragán 1421, Olímpica, Guadalajara 44430, Jalisco, Mexico
3
Departamento de Ingeniería de Proyectos, Centro Universitario de Ciencias Exactas e Ingenierías (CUCEI), Universidad de Guadalajara, José Guadalupe Zuno # 48, Los Belenes, Zapopan 45100, Jalisco, Mexico
4
Materiales Avanzados, Instituto Potosino de Investigación Científica y Tecnológica, Camino a la Presa San José # 2055, Col. Lomas 4a, San Luis Potosí 78216, San Luis Potosí, Mexico
5
Instituto de Investigaciones en Ciencias de la Tierra, Universidad Michoacana de San Nicolás de Hidalgo, Ciudad Universitaria, Av. J. Múgica S/N, Col. Felícitas del Río, Morelia 58030, Michoacán, Mexico
*
Author to whom correspondence should be addressed.
Lubricants 2026, 14(7), 280; https://doi.org/10.3390/lubricants14070280
Submission received: 23 June 2026 / Revised: 18 July 2026 / Accepted: 20 July 2026 / Published: 21 July 2026

Abstract


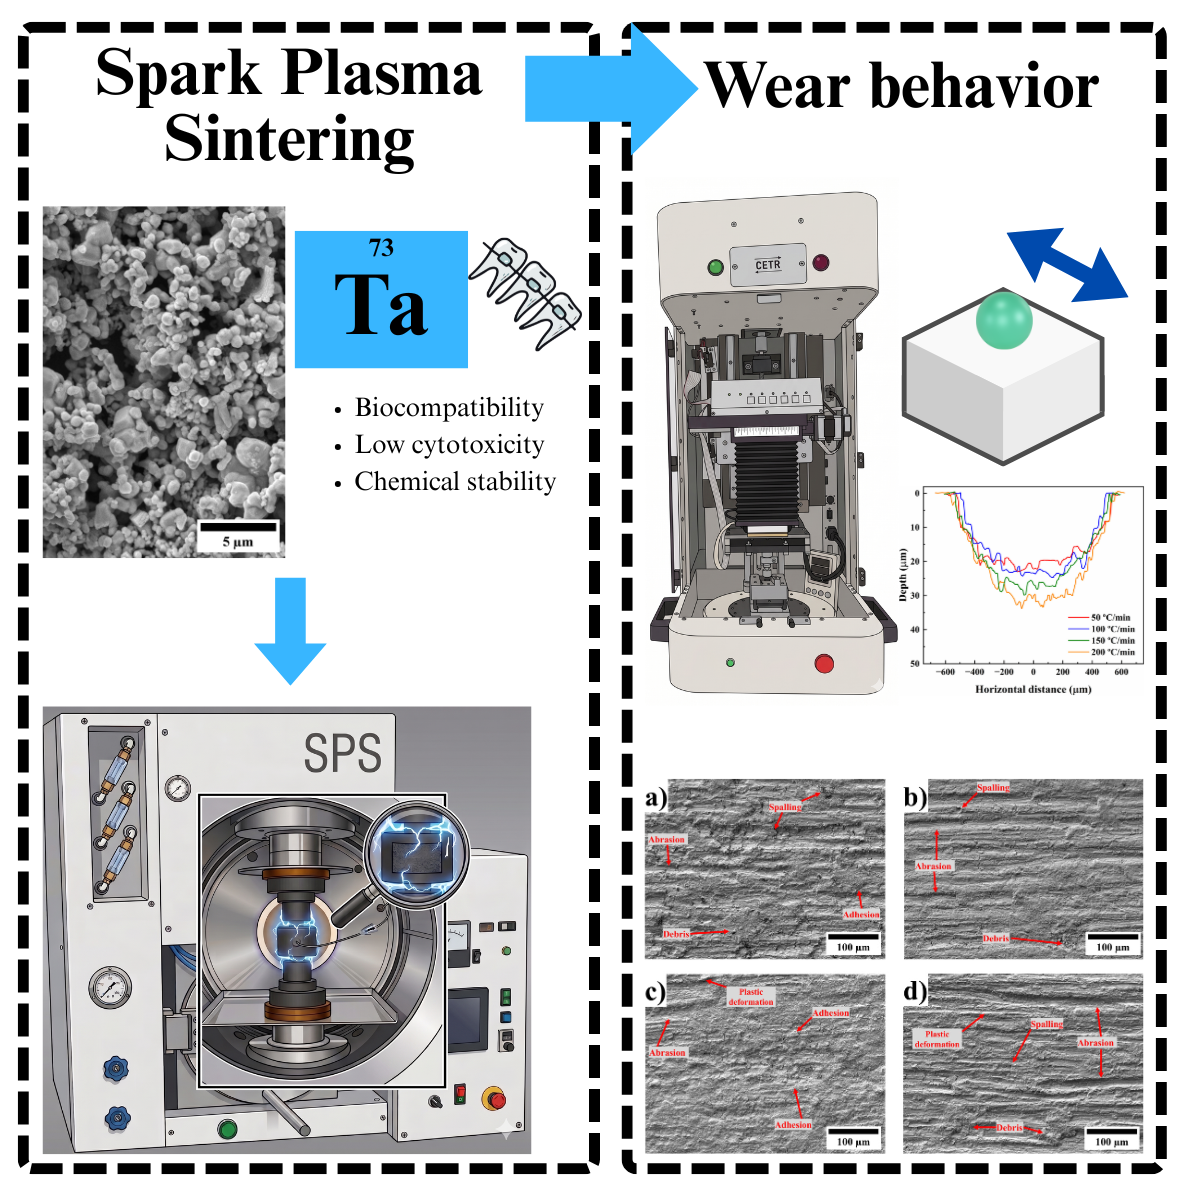
Tantalum (Ta) is an excellent alternative for structural orthopedic implants because of its high biocompatibility and chemical stability, but its melting point of 3020 °C severely complicates conventional casting. To address this, the study evaluates spark plasma sintering (SPS) to consolidate pure Ta powders at 1450 °C and 50 MPa and analyzes the impact of heating rates (50–200 °C/min) on microstructural, mechanical, wear, and corrosion properties. Results indicate that heating rate dictates final densification: a 50 °C/min rate achieved 98.59% relative density, whereas 200 °C/min yielded only 82.28% due to reduced thermal exposure. Sintering involved dislocation creep and viscous flow mechanisms, with X-ray diffraction confirming a stable α-Ta matrix across all samples. Mechanically, the 50 °C/min samples achieved a maximum microhardness of 285 HV, whereas higher porosity at 200 °C/min reduced hardness by 27.8%. Wear testing showed a two-stage friction evolution: an initial Ta2O5 solid-lubricating effect, followed by predominant abrasion and adhesion, with stable wear rates (3.2 to 3.6 × 10⁻³ mm3/N·m) for dense specimens. Finally, tests in simulated body fluid confirmed spontaneous self-passivation. However, the corrosion rate increased with heating rates, indicating that the resulting porosity adversely affects the material’s surface response.

Graphical Abstract

1. Introduction

Tantalum (Ta) is a refractory transition metal widely recognized for its exceptional performance across demanding engineering fields, including aerospace, electronics, military hardware, and biomedical devices [1]. In the biomedical sector, Ta has garnered significant attention for its outstanding biocompatibility, low cytotoxicity, and high rate of bone ingrowth. These characteristics, combined with outstanding corrosion resistance, have made Ta an excellent alternative to other materials such as Ti alloys for certain biomedical devices such as orthopedic trabecular implants and dental screws [2]. Additionally, Ta has been extensively used as an alloying element in other biomedical materials owing to its high melting point and chemical stability, thereby not only enhancing chemical properties but also helping equalize the mechanical and elastic properties of the alloy with those of human bone [3,4,5]. Despite these advantages, widespread industrial manufacturing of bulk Ta components faces a steep hurdle: its extraordinarily high melting point of approximately 3020 °C severely inflates production costs and complicates conventional casting methods. Furthermore, its high reactivity with interstitial elements and low thermal conductivity complicate processing, necessitating extended holding times and high-vacuum atmospheres, which often result in undesirable grain coarsening that degrades mechanical properties [6].
To overcome the limitations imposed by high-temperature processing due to the melting point of Ta, powder metallurgy emerges as a viable technique, as consolidation can be achieved at temperatures as low as 40% of the material’s melting point, particularly when using fine or micron-sized powders [7]. In such cases, the high specific surface area provides a significant capillary driving force for diffusion at lower homologous temperatures. Conversely, coarser particles possess lower surface energy and typically require temperatures exceeding 80% of the melting temperature to achieve comparable densification [8]. Powder metallurgy offers various routes for powder consolidation, each providing distinct structural advantages depending on the final application. For instance, conventional cold pressing and sintering techniques are primarily used to engineer highly porous structures that reduce structural stiffness to match human bone [9]. Conversely, for load-bearing orthopedic applications, such as hip or knee prostheses, near-fully dense materials are strictly required because residual porosity drastically undermines the structural integrity and wear resistance of materials. Therefore, techniques such as hot pressing and spark plasma sintering (SPS) offer a better option for achieving high-density materials [10,11,12]. Additionally, additive Manufacturing technologies, such as Laser Powder Bed Fusion (LPBF) and Selective Laser Melting (SLM), have emerged as transformative methods for processing refractory metals [13]. Among traditional powder metallurgy methods, AM enables the precise fabrication of ‘open-cell’ or spacious porous structures, which are essential for orthopedic applications, as they facilitate bone ingrowth and minimize elastic mismatch with human bone [12,14]. Furthermore, the high power density of modern lasers permits the complete melting of high-melting-point powders, such as Ta and Mo, thereby producing near-fully dense components with complex geometries that are difficult to achieve through conventional casting or mechanical pressing [13,15,16].
SPS offers significant advantages for refractory metals, as its rapid heating and high-pressure capabilities significantly inhibit grain growth while achieving high density and a uniform microstructure. A unique feature of this technology is the surface self-cleaning effect, where the electrical discharge helps break down and diffuse the stable surface oxide films on particles, enhancing particle coalescence and mechanical bonding. SPS has been used to sinter both pure materials [17] and prealloyed biomedical powders [12,18]. Nevertheless, sintering powders with a high melting point represents one of the most useful applications of SPS. In these terms, Angerer et al. [19] compared conventional hot pressing and SPS techniques by sintering Ta powders at 1900 °C in Ta2O5 for both techniques, concluding that higher hardness was obtained for samples fabricated by SPS, with similar relative densities (90–95%). On the other hand, Dong et al. [20] performed a study on the sintering kinetics and mechanical properties of Ta powders fabricated at different temperatures (1500–1700 °C) with a relatively low heating rate (50 °C/min) using the SPA technique. They concluded that densification mechanisms depend on the sintering temperature, finding grain boundary diffusion at low temperatures and dislocation climbing at higher temperatures. They also reported that mechanical strength increases with sintering temperature. On the other hand, the SPS technique also has drawbacks, most notably the potential for carbon diffusion from the graphite die, which can form brittle carbide layers, and the high thermal gradients that may arise during rapid heating stages.
The main reason for the remarkable corrosion resistance of Ta is the formation of a highly stable Ta2O5, which is the result of its high oxygen affinity [21]. It has been reported that the reaction for the Ta2O5 formation has a half-cell potential (−0.71 V vs. SHE) similar to the potential of oxidation of Ti and Cr, corresponding to −0.7 and −0.86 V vs. SHE, respectively, being indicative of its corrosion stability, which applies to a wide range of pH [22]. The effectiveness of the passivation film formed on Ta is further enhanced by exhibiting appropriate cytocompatibility and superior osteointegration activity compared with Ti oxides, promoting protein absorption and providing a bone-implant interlock for early osteointegration [23]. Additionally, it has been reported that the passivation film under sliding contributes to the wear progression; first, at the beginning of the sliding, the stresses and the heat generated at the contact produce the cracking of the oxide layer, forming debris, which can act as a lubricant and suppress wear to reduce the total loss volume obtained by the effect of sliding of a counterpart [24]. As sliding progresses, spallation of the layer occurs, promoting the rapid renewal and coarsening of wear products, which causes severe plowing, increases the coefficient of friction, and aggravates wear [25,26].
Thus, Ta is selected as the material of study over other refractory metals and multicomponent composites due to its unique combination of chemical stability and superior osteointegration activity, which has been shown to surpass that of traditional Ti oxides. Consequently, bulk Ta consolidated via SPS is primarily intended for the biomedical industry, where its properties are ideal for load-bearing orthopedic applications, such as hip and knee prostheses and dental screws. The economic feasibility of using SPS for tantalum processing stems from its ability to reduce the high costs associated with conventional manufacturing. While traditional casting and melting are energy-intensive and technologically challenging due to the high melting temperature of Ta, SPS enables effective consolidation at roughly 48% of the melting temperature. By employing appropriate heating rates, the process significantly reduces energy requirements and operational time, while the high power density of the technique produces near-net-shape, high-density components that minimize material waste and the need for expensive post-processing. In this work, Ta samples were produced using the SPS technique. The objective of this work is to systematically evaluate, for the first time, the effects of varying heating rates (50–200 °C/min) under fixed no-dwell SPS conditions (1450 °C and 50 MPa) on sintering kinetics, microstructural evolution, mechanical microhardness, tribological behavior and corrosion behavior of pure Ta. By analyzing the resulting morphologies and crystalline structures, this study establishes critical correlations between processing parameters and material performance, specifically clarifying how porosity levels influence the surface response and self-passivation behavior in simulated body fluid.

2. Materials and Methods

2.1. Sample Preparation

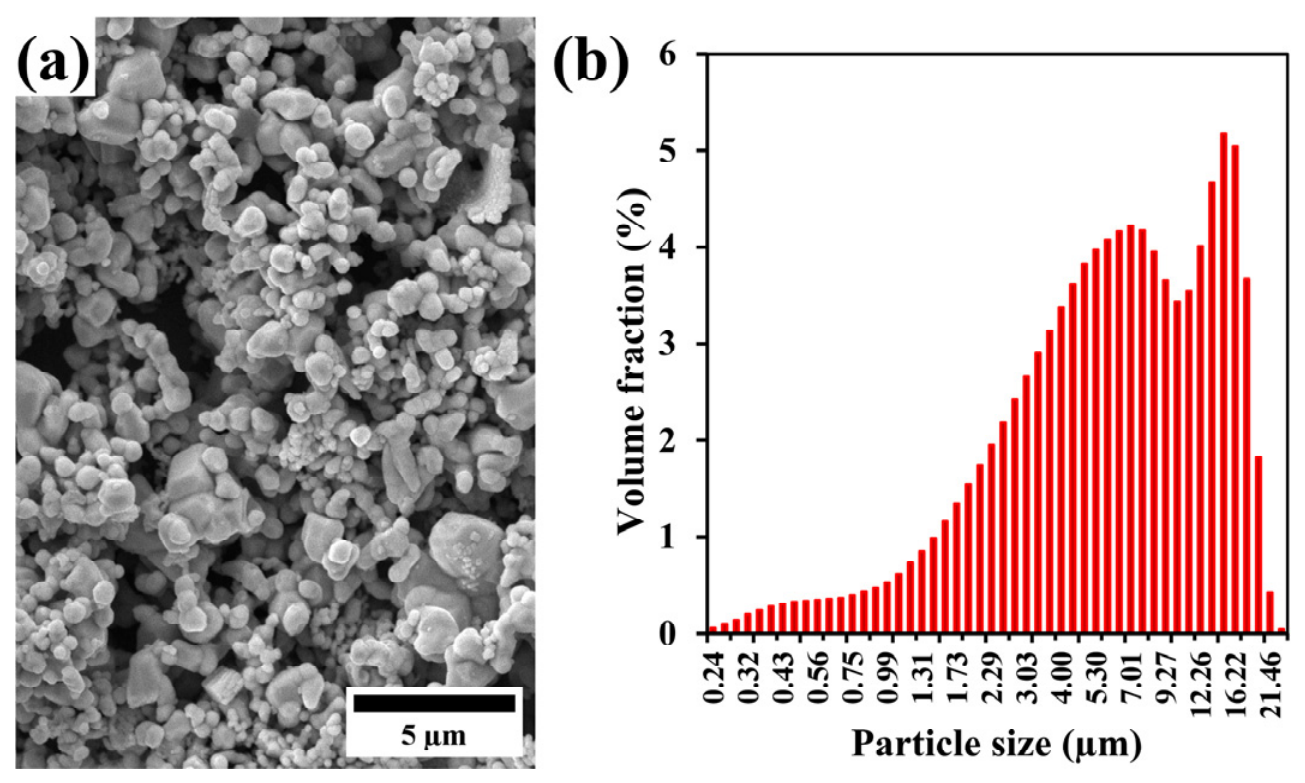
In this study, irregular Ta powders (Figure 1a) purchased from Sigma-Aldrich (Darmstadt, Germany), with a bimodal particle size distribution including particles smaller than 25 µm and a greater concentration at 7 and 14.2 µm (Figure 1b), were used to fabricate samples. The particle size distribution was determined using a Coulter LS100Q laser diffraction particle size analyzer (Beckman Coulter, Indianapolis, IN, USA), which calculates the size of the powder particles by measuring the scattering of light over a detection range of 0.4 µm to 900 µm. The powders were used in their as-received condition without any prior mechanical activation or ball milling. This approach was selected to prevent the uptake of interstitial contaminants (O, C, N) and to maintain the purity of the α-Ta matrix, relying instead on the inherent surface self-cleaning effect of the SPS process to facilitate particle bonding [20]. Powders for samples with a diameter of 10 mm and a height of 4 mm were weighed. The powders for each sample were poured into a 10 mm diameter graphite die. Sintering was performed using a spark plasma sintering system (Land Labox-210 SPS) at 1450 °C under a constant load of 50 MPa with no dwell time, followed by furnace cooling. In SPS, the heating ramp is a highly dynamic stage in which the interplay among electrical current, thermal gradients, and pressure initiates powder consolidation. By omitting the isothermal dwell stage, the potential for grain coarsening and further densification that occur during holding is avoided, thereby helping to clarify the fundamental relationship between the heating rate and the activation of specific diffusion mechanisms. This approach is consistent with non-isothermal sintering models used to calculate activation energies and densification during the heating cycle [27,28]. The sintering process was performed under vacuum, and four SPS heating rates (50, 100, 150, and 200 °C/min) were used to evaluate their effects on the material properties. The sample temperature and punch displacement were recorded throughout the sintering process.

2.2. Microstructural and Microhardness Characterization

Sintered samples were metallographically prepared by grinding with SiC sandpapers (grit sizes 80 to 2500) and then polishing with 1 and 0.05 µm alumina solutions to obtain a mirror-like surface. The surface was then evaluated using images obtained by scanning electron microscopy (SEM) with a Jeol JSM IT710 field-emission scanning electron microscope (Akishima, Tokyo, Japan) equipped with energy-dispersive X-ray spectroscopy (EDS) from a Bruker xFlash Detector 6|30. Furthermore, to analyze both pore morphology and porosity levels, backscattered SEM images of the polished cross-sections were processed using ImageJ v1.54g software. The porosity was determined as the pore fraction area through thresholding analysis, providing an independent validation of the final density values calculated via in situ dilatometry [29]. To determine the crystalline structure, X-ray diffraction (XRD) patterns were acquired at room temperature with an Emperyan diffractometer (Malvern Panalytical, Malvern, UK) using Cu K-alpha radiation at 30 kV and 30 mA, a 0.2° step size, and a 1 s time step over a 2θ range of 30–100°. Additionally, microhardness was measured on the polished surfaces of the samples using 15 indentations with a Future-Tech FM-800 microhardness tester (Future-Tech Corp., Kanawana, Japan) at a load of 200 g and a 20 s dwell time per indentation. The tests were performed in accordance with the ASTM E384-22 standard [30].

2.3. Wear Resistance Tests

Reciprocating sliding tests under dry conditions were performed to evaluate the wear behavior of the SPS Ta samples. Tests were conducted in a linear ball-on-flat reciprocating configuration on polished cross-sections of the samples, applying a constant load of 1 N at a reciprocating frequency of 1 Hz and a stroke length of 5 mm for 1800 s, using a CETR-UMT2 microtribometer (Campbell, CA, USA). The coefficient of friction (CoF) was continuously recorded throughout the wear tests. As a counterpart, a non-conductive 3 mm alumina ball (~780 HV) was selected. The tribological pair developed a maximum Hertzian contact pressure of ~700 MPa. The tests were conducted at ambient temperature (25 °C) and a controlled humidity of 40%, with each test repeated 3 times to ensure repeatability of the results. After the wear tests, the volume of the wear tracks was measured using a Filmetrics® Profilm3D® Optical Profilometer (Milpitas, CA, USA), and the results were used to calculate the specific wear rate, which corresponds to the loss volume normalized by both the load and sliding distance of the test. The morphological characterization of the wear tracks was conducted by analyzing SEM images to establish the wear mechanisms that occurred during the tests.

2.4. Corrosion Resistance Tests

Corrosion behavior tests were conducted in simulated body fluid with ion concentrations nearly equal to those of human blood plasma, prepared according to the composition proposed by T. Kokubo et al. [31]. A corrosion setup consisting of a conventional three-electrode cell employing an Ag/AgCl (saturated KCl) reference electrode, a platinum counter electrode, the sample as the working electrode, and a CorrTest Instruments CS3650 potentiostat/galvanostat (Wuhan Corrtest Instruments Corp., Ltd., Wuhan City, China) was used for the corrosion evaluation of materials. The open circuit potential (OCP) was recorded during a 3600 s surface stabilization period. Finally, polarization curves were recorded at a scanning rate of 0.16 mV·s−1 within a potential range from −0.5 V to 1.5 V relative to the open circuit potential (OCP), in accordance with ASTM G59-97 [32]. Each test was conducted three times to confirm the reproducibility of results. Tafel extrapolation was performed to obtain corrosion parameters and corrosion rates for the materials, following ASTM G102 [33].

3. Results and Discussion

3.1. Sintering Analysis

To evaluate the effect of the heating rate on the sintering kinetics of Ta powders, the instantaneous relative density is estimated as follows. First, the mass is assumed to be constant throughout the sintering cycle; then, the density of the samples can be obtained from:
ρ i = m V i
where ρ i is the instantaneous density, m is the mass of the sample and V i is the instantaneous volume of the compact. V i is computed from the axial shrinkage during sintering, measured by the displacement of the graphite punch, and from the diameter of the die that restricts the radial displacement of the sample throughout the process. Therefore, the relative density ( D ) is calculated in situ as follows:
D = ρ i ρ t
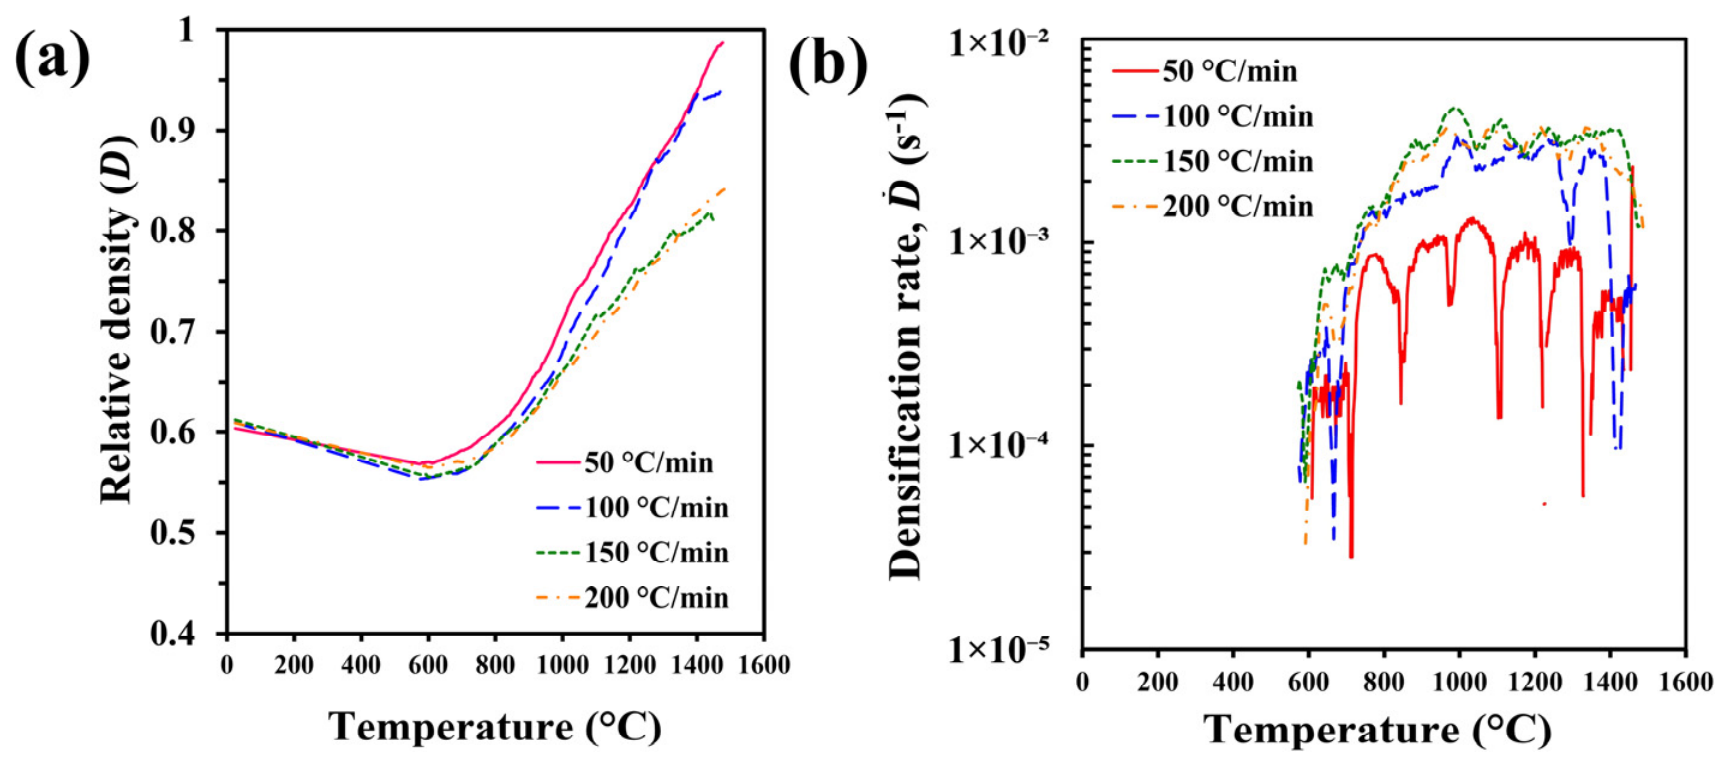
where ρ t is the theoretical density of Ta at room temperature (16.65 g/cm3). The accuracy of the in situ relative density calculation was ensured by performing a preliminary calibration run (blank run) under identical temperature and pressure conditions (1450 °C and 50 MPa) using the same graphite assembly without powder. This procedure allowed for the subtraction of the thermal expansion and elastic deformation of the graphite punches and die from the total displacement recorded during the sintering of the Ta powders. Consequently, the reported relative density values (Table 1) reflect the intrinsic shrinkage of the powder compact, a method widely accepted in SPS research as a robust alternative to final-state density measurements when analyzing dynamic sintering kinetics [34]. Representative curves showing the evolution of the relative density of samples sintered at different heating rates are shown in Figure 2a. As observed, at the beginning of the sintering process, a reduction in relative density is due to the thermal expansion of the powders. After reaching 600 °C, the relative density of the samples increased, indicating the onset of sintering. This is consistent with the reported onset sintering temperature for Ta powders using the SPS technique [20]. Following energy input to the system, the rising temperature increased the relative density of the samples regardless of the heating rate, indicating that sintering of the powder proceeded. After the samples reached the sintering temperature (1450 °C), the relative density values ranged from 82 to 98%, with the maximum at a heating rate of 50 °C/min and decreasing with increasing heating rate, as shown in Table 1. This demonstrates that shorter exposure of the samples to the process temperature reduced sintering diffusion, thereby reducing the coalescence of Ta particles.
The densification rate characterizes densification during powder sintering. To calculate the densification rate ( D ˙ ), the following equation is used [35]:
D ˙ = d D i d t i = D i D i 1 t i t i 1
where D i is the instantaneous relative density at time t i in seconds, for an interval of t i t i 1 of 1 s. In Figure 2b, the maximum values of D ˙ were obtained at temperatures ranging from 1010 to 1040 °C, and the temperature at which the maximum is attained increases with the heating rate. The lowest value is for the sample heated at 200 °C/min. The densification rates attained for this sample are consistent with those reported for Ta samples sintered at 50 °C/min but using a load of 35 MPa [20].
To further analyze the densification mechanisms that occurred during the process, the activation energy for powder sintering was estimated. It has been noted that the SPS technique generates viscous flow that redistributes matter within the compact, making it the primary diffusion mechanism during sintering. Thus, viscosity plays a major role during densification and is directly influenced by temperature. To account for this, the first model that estimates shrinkage under viscous flow, proposed by J.J. Frenkel, is applied [36].
l l 0 = 3 γ 4 η d t
where Δ l / l 0 is the axial shrinkage of the compact, γ the surface energy, η the viscosity of the material, d the particle diameter and t the time. The viscosity can follow an Arrhenius relationship over a range of temperatures according to the expression:
η = η 0 e x p Q R T
in where η 0 (Pa·s) is the viscosity coefficient, Q is the activation energy, R is the universal gas constant (8.314 J/mol) and T the temperature (K). Equation (5) can be written according to [35,37]:
l n d Δ l l 0 d T = l n 3 γ 4 η 0 Q R T
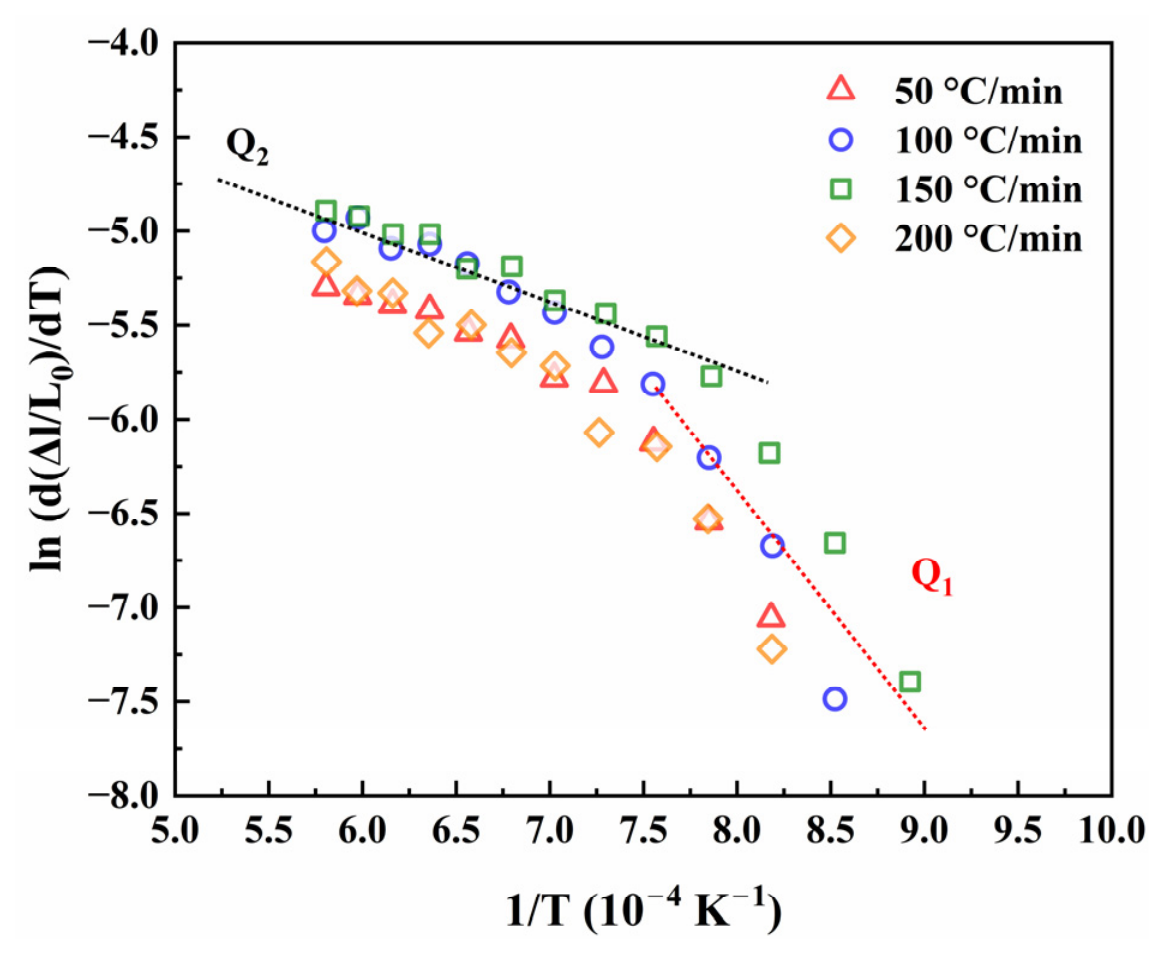
The Arrhenius plot of l n ( d ( l / l 0 ) / d T ) vs. 1 / T for the sintered samples with different heating rates can be plotted as shown in Figure 3. To estimate the Q values, a linear regression of the data is performed; the slope of the points corresponds to Q / R , according to equation 6. On the other hand, the frequency factor can be obtained from the intercept of the regression line with the axis. As shown in Figure 3, a change in the straight-line trend is observed between 1000 and 1050 °C, depending on the heating rate used. This behavior suggests that two distinct mechanisms predominate during densification, leading to the identification of the activation energy values (Q1 and Q2) for each mechanism. As listed in Table 1, Q1 values (at low temperatures) ranged from 123 to 140 kJ/mol for samples sintered at heating rates below 150 °C/min; the Q1 value for the sample sintered at the highest heating rate reached 208 kJ/mol. These values agree with the activation energies reported by Dong et al. [20], who estimated 107 and 202 kJ/mol for grain boundary diffusion and 202.18 kJ/mol for dislocation climbing. Specifically, in this work, the Q1 values obtained for heating rates below 150 °C/min (123–140 kJ/mol) indicate that grain boundary diffusion is the initial mechanism, while the 208 kJ/mol value observed at the highest heating rate suggests a shift toward dislocation-mediated creep even at lower temperatures. Subsequently, at temperatures above 1050 °C, the system transitions to a second kinetic regime (Q2) consistent with a macroscopic viscous-flow mechanism, proposed as the dominant diffusion descriptor during the final stages of consolidation. In this stage, densification accelerates due to the temperature-induced reduction in the effective resistance to mass transport in the Ta, effectively modeled as a reduction in viscosity, thereby facilitating the rapid filling of interparticle pores. While other solid-state mechanisms may remain active, the significantly lower activation energies measured in this stage (36–44 kJ/mol) compared to the initial dislocation-mediated stage (123–208 kJ/mol) indicate that the phenomenological behavior of the compact is best captured by this viscous-flow analogy.

3.2. Microstructure and Mechanical Properties

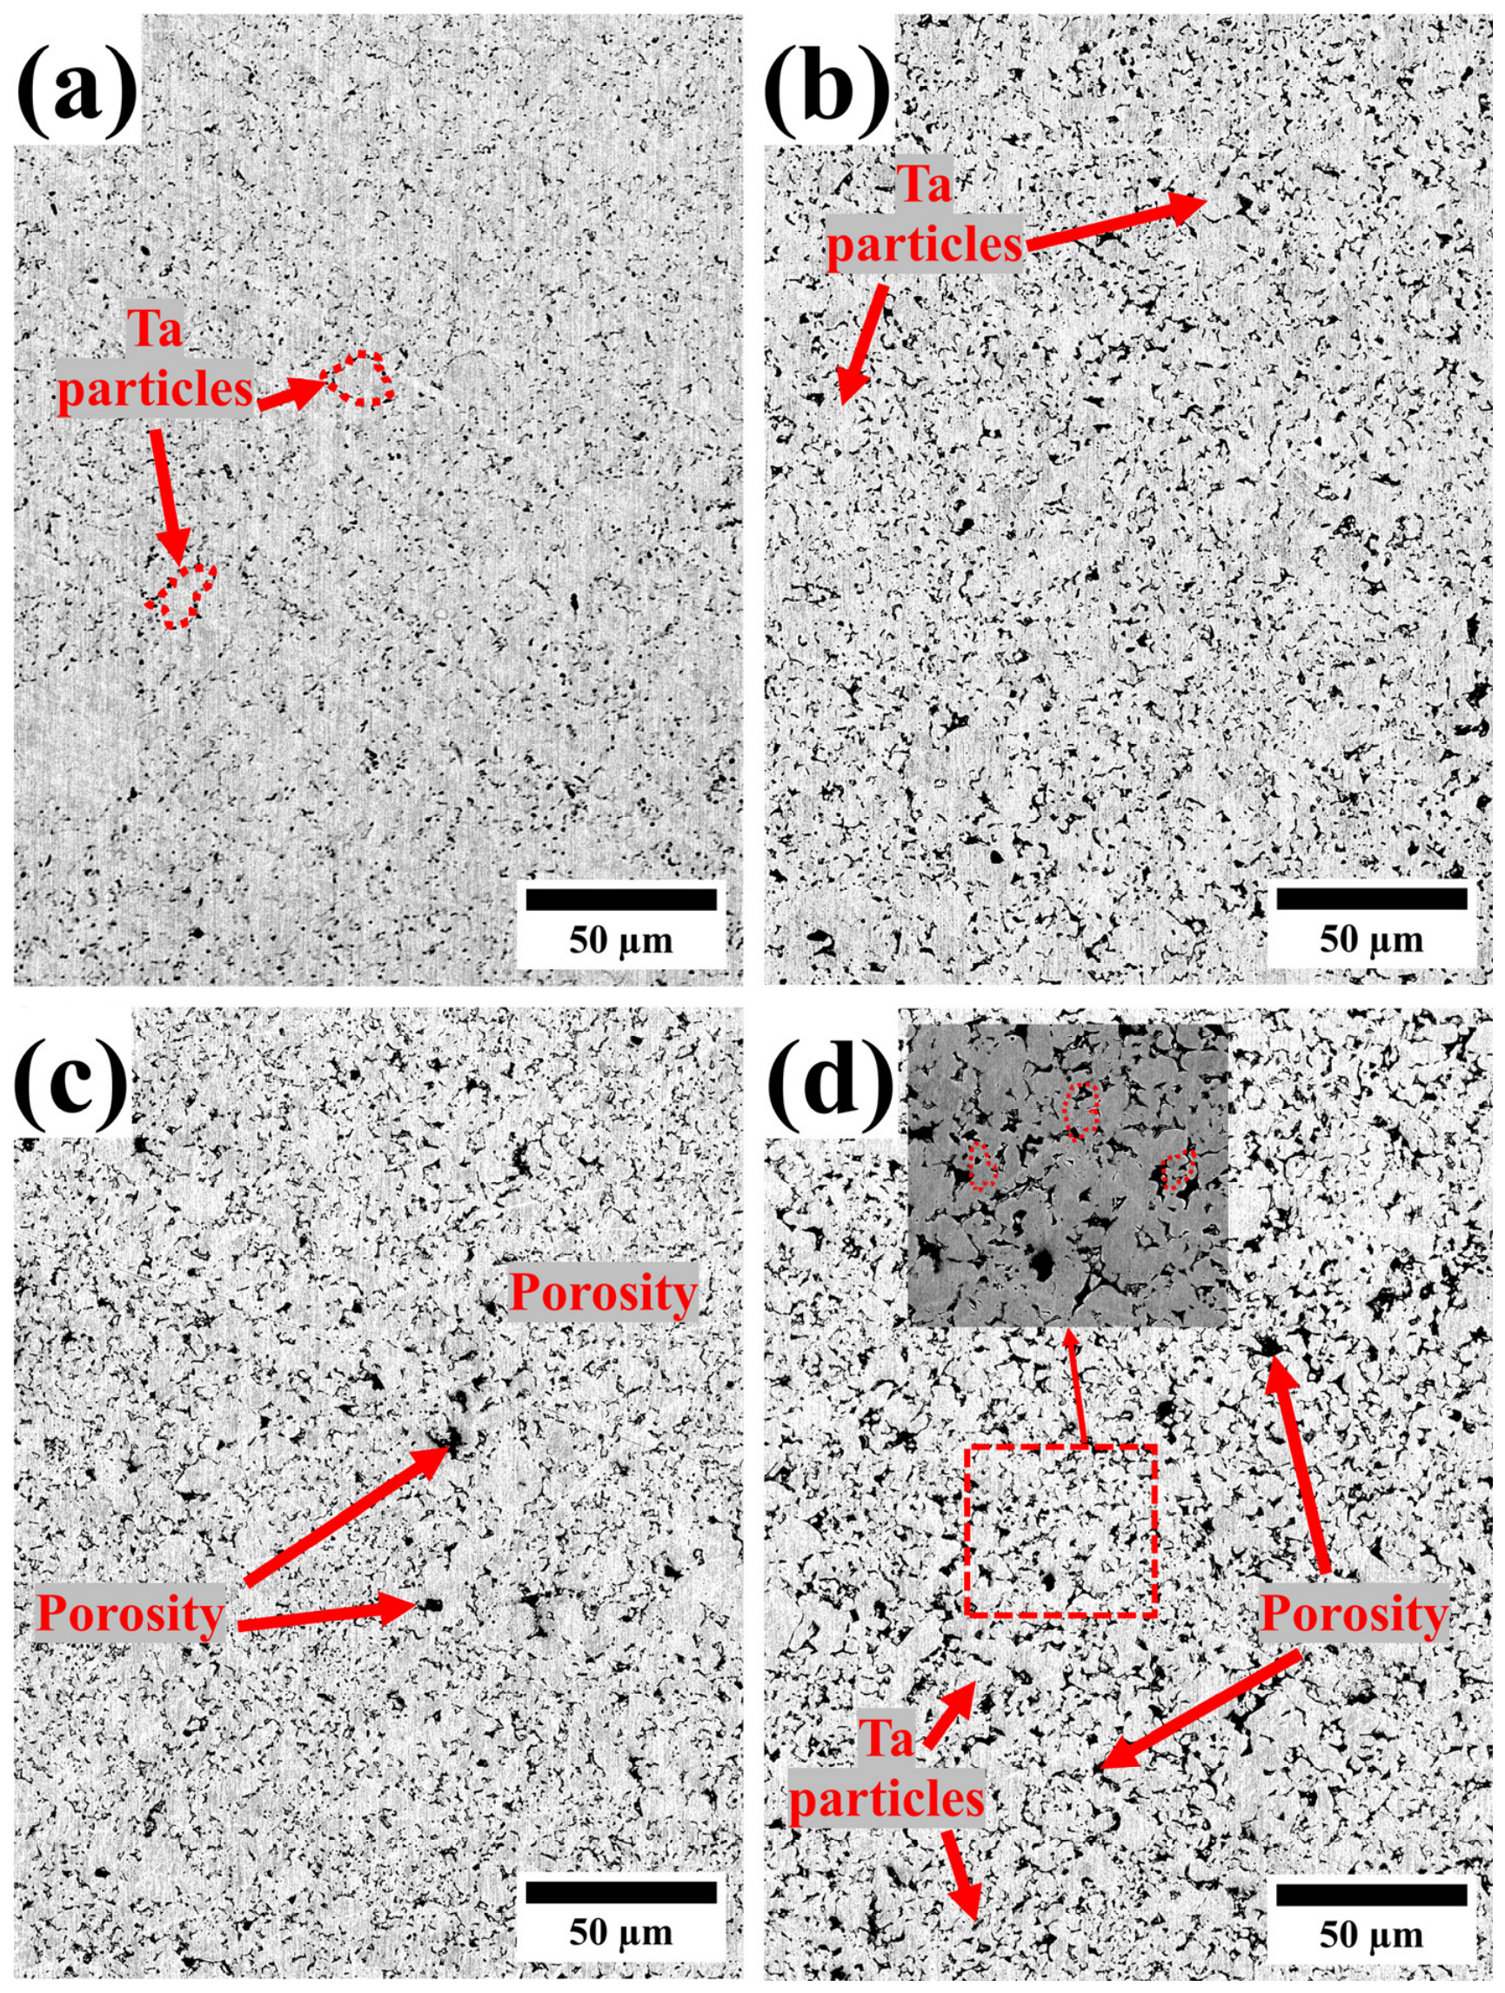
Figure 4 shows SEM micrographs of polished surfaces of samples sintered at different heating rates. Detailed SEM examination of the polished cross-sections confirmed that the as-sintered materials were free of macroscopic and microscopic cracks. As can be observed, the samples exhibit a homogeneous microstructure, with grain sizes consistent with the Ta particle size distribution (7 and 14.2 µm) shown in Figure 1b. Intergranular pores are also observed, indicating incomplete sintering. Due to the absence of dwell time at the sintering temperature and the high corrosion resistance of tantalum, which complicates traditional chemical etching, these features are identified as prior particle boundaries rather than recrystallized grains. Quantitative image analysis performed by thresholding these micrographs reveals that the mean pore size increases from 0.947 µm at 50 °C/min to 1.247 µm at 200 °C/min, also confirming that the porosity increased from 9.17 to 13.71% in pore fraction area with the heating rate used during SPS of the powders, reducing the relative density of the samples by limiting the time the powders were exposed to sintering temperatures (Table 1). As noted earlier, achieving full densification during sintering of Ta particles requires ultra-high temperatures applied for long periods in vacuum to overcome the highly stable TaOx layer, which can prevent diffusion and restrict particle coalescence [38]. Additionally, the difficulty of sintering Ta particles stems from their high melting point, which limits the ability to achieve high-density components even at elevated sintering temperatures. For example, temperatures exceeding 1600 °C and an assisting pressure of 500 bar, applied for 2 h in a hot isostatic pressing system, were required to achieve near-fully dense Ta components [39]. On the other hand, in the work of P. Angerer et al. [19], Ta powder was sintered using an SPS system at 1900 °C and a maximum assisting pressure of 30 MPa for 60 s, attaining a maximum relative density of 95%. These results highlight the importance of a high-temperature, pressure-assisted system for achieving higher densities in consolidated Ta samples.
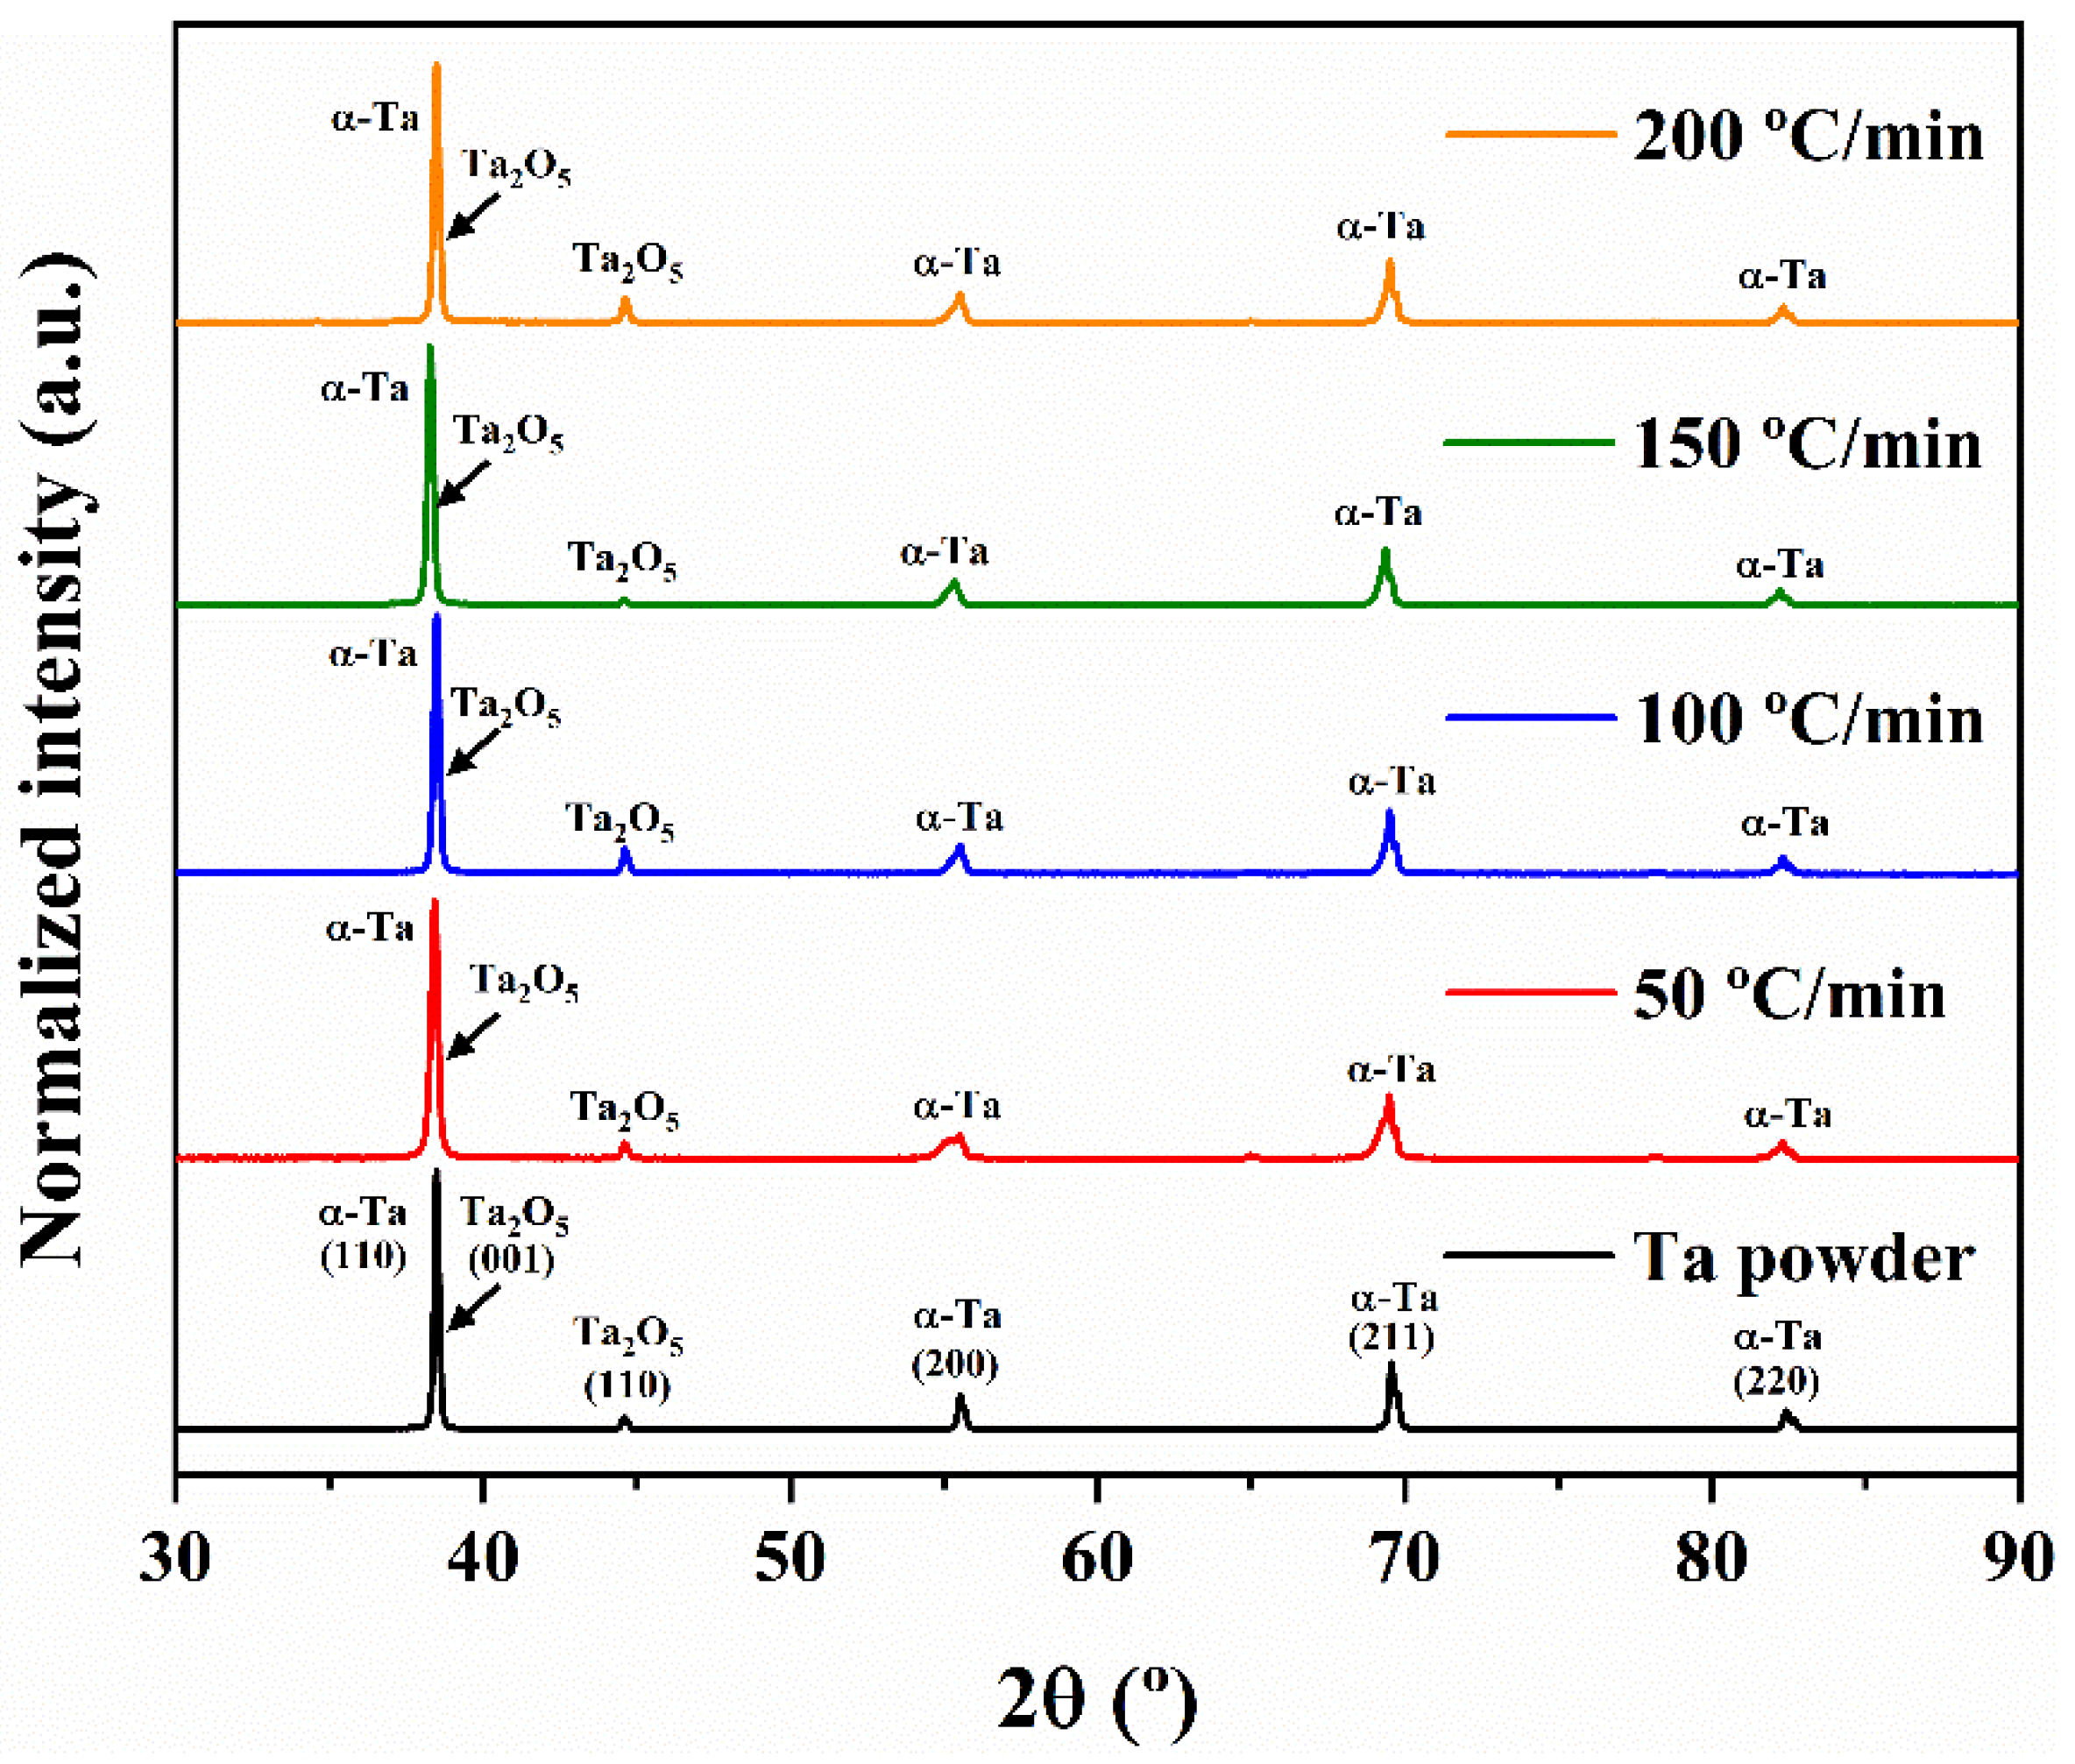
Figure 5 shows the XRD diffractograms of Ta samples sintered at different heating rates including the XRD pattern of the raw Ta powders as a reference. Additionally, the XRD pattern of the raw Ta powders is also shown as a reference. As observed, the Ta powders exhibited a predominant bcc structure corresponding to the α phase of Ta, identified by reference to JCPDS-PDF 01-1182. Additionally, reflections indexed to the (001) and (110) planes of a tetragonal structure were detected, associated with the Ta2O5 phase (JCPDS-PDF 21-1199) in the surface layer of Ta particles. Moreover, the patterns of the sintered samples showed a monophasic α-Ta structure without sintering-induced alterations, demonstrating the high stability of the α-Ta phase after high-temperature processing under pressure. The Ta2O5 reflections observed in the patterns originate from a combination of several factors. First, the presence of these peaks in the raw powder diffractogram (Figure 5) confirms the existence of a native oxide layer on the initial particles. During the thermal cycle, the SPS process itself can impose additional in situ oxidation on the powders, even when conducted under vacuum [40]. High sintering temperatures can trigger the desorption of oxygen species from the graphite die and chamber walls, which, combined with the extremely high oxygen affinity of Ta, facilitates further oxidation [38,41]. Finally, the detected oxide phase is also attributed to post-sintering passivation that spontaneously occurs after metallographic preparation when fresh tantalum surfaces are exposed to the atmosphere. Furthermore, in contrast to other works, there was no evidence of interaction between the Ta powders and the graphite die used in the SPS system in the XRD patterns of these samples, which is expected to result in the formation of Ta carbides on the surface of the samples [20]. It is acknowledged that XRD has a limited detection threshold (typically 1–5 vol%), and thin reaction layers below this limit might go undetected [42]. However, the depth of the sample preparation in this work was specifically intended to remove the outer surface layer directly affected by interaction with the graphite die, ensuring that the material characterized reflects the bulk properties of the α-Ta matrix.
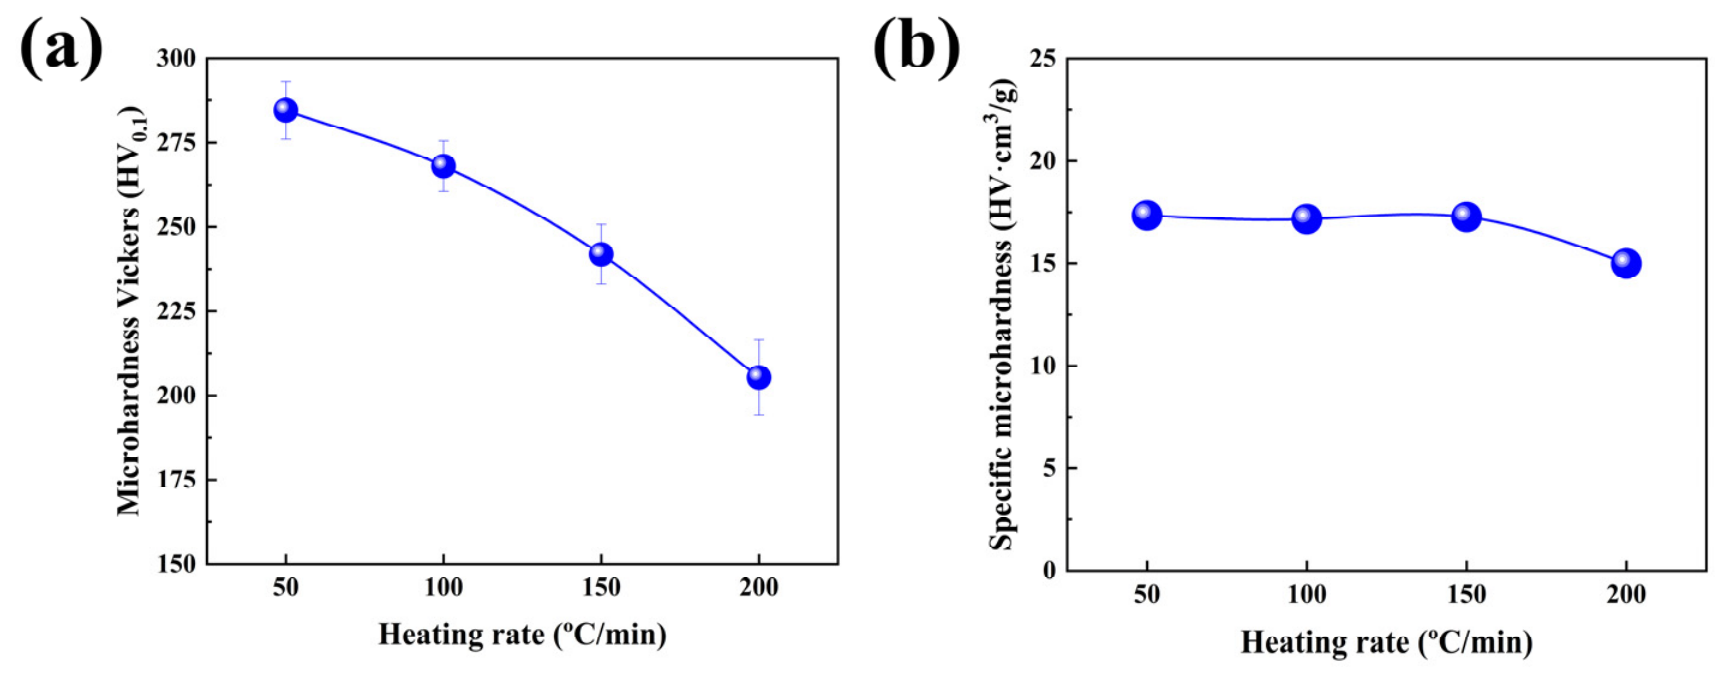
In Figure 6, the microhardness results are presented. As shown in Figure 6a, the microhardness of Ta samples decreased as the heating rate increased. The maximum value was achieved at a heating rate of 50 °C/min, while the lowest microhardness was observed in the sample sintered at the highest heating rate. This maximum value was similar to that reported for Ta powders consolidated by hot isostatic pressing [39]. Additionally, the microhardness measured for the sample sintered at a rate of 50 °C/min in this investigation falls within the range reported by C. Dong et al. [20] for Ta samples sintered by the SPS process at 1500 °C. The largest reduction in this property was 27.8% relative to the sample with the highest microhardness. Furthermore, H. Huang et al. [43] have reported Vickers microhardness values within the range obtained in this investigation, thereby elucidating the increase in the property with increasing SPS parameters such as temperature, holding time, and sintering pressure. As the microhardness trend follows the density reduction in the samples and no phase transitions or formations were observed in the XRD analysis, the specific microhardness in Figure 6b relates to the density level attained by the sample, depending on the heating rate used in the SPS process. As observed, the normalized microhardness values were similar for samples sintered at heating rates of 50–150 °C/min, then decreased by up to 13.5% at 200 °C/min. These results indicate that microhardness values and porosity level increments from 9.17 to 13.71% are the dominant factors in the microhardness decrement, resulting in a proportional decrease with the heating rate. An exception occurs in the sample sintered at the faster heating rate, indicating that the excess porosity had a stronger effect than microhardness on the ratio.

3.3. Wear Behavior

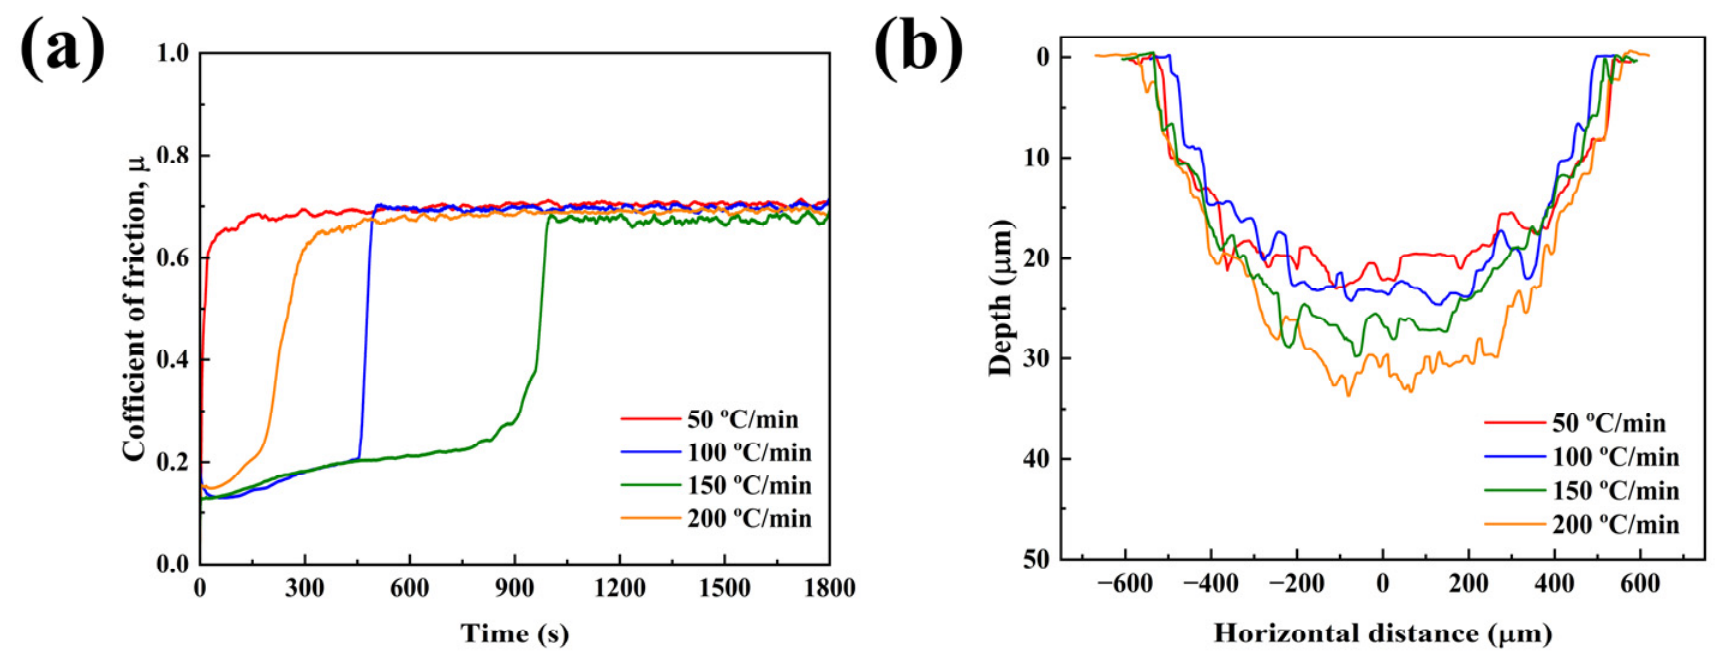
Representative coefficient of friction (CoF) values recorded during the reciprocating sliding wear tests are presented in Figure 7a. A rapid increase in CoF is observed at the beginning of the test, reaching nearly 0.2. After reaching this level, the CoF values tend to pre-stabilize for varying periods, independent of the heating rate used to sinter the samples. Thus, the reduced CoF values observed in this first stabilization step, which do not exceed 0.22, indicate an initial interaction between the alumina counterpart and the Ta oxide surface layer formed by exposure to ambient conditions after the metallographic preparation of the samples. The CoF values attained for the samples in this step are consistent with those around 0.2 reported for a Ta2O5-Al2O3 pair in the work of X. Li et al. [44]. Although not explained, this CoF behavior was also observed in the report by S. Li et al. [45] for SPS Ta samples tested with a zirconia counterpart at different loads, where a brief pre-stabilization of CoF is observed at values between 0.15 and 0.2. This comparison corroborates the observation that the reducing effect of the CoF values is typically observed at the beginning of contact in tribological tests. Furthermore, it has been reported that Ta2O5 and other Ta-based oxides can act as solid lubricants, reducing friction between contact surfaces [46]. After the pre-stabilization period, the CoF values of the samples increased to reach a stable range of 0.67 to 0.71. This narrow CoF range indicates that morphology did not significantly impact the CoF of the samples. These values were slightly higher than those reported by S. Li et al. [45], indicating differences in contact pair properties. Furthermore, the lowest average CoF was observed for the sample sintered at a heating rate of 150 °C/min, which had the largest pre-stabilization step, indicating a stronger lubrication effect. This behavior is primarily attributed to the influence of surface porosity on the stability of the third-body oxide layer. Surface pores act as micro-reservoirs that trap and retain the oxide debris generated during the initial stages of sliding [47]. For the 150 °C/min sample, the high density of isolated pores facilitates the continuous supply of these lubricating particles to the contact interface, thereby extending the run-in period. Conversely, the 50 °C/min sample, being nearly fully dense (98.59%), lacks these trapping sites, causing the initial oxide film to be rapidly removed and accelerating the transition to the stable, high-friction regime (~0.7). The intermediate run-in time for the 200 °C/min sample, despite its higher porosity, suggests that at a certain threshold (13.71% porosity). The experimental evidence for a critical structural threshold at this porosity level is demonstrated by the transition from stable wear to accelerated degradation. While lower porosity levels (9.17–12.4%) serve as micro-reservoirs for lubricants, the 13.71% threshold marks the point at which the intergranular walls can no longer support the 700 MPa contact pressure, leading to excessive collapse of the porous cell and a corresponding spike in material loss.
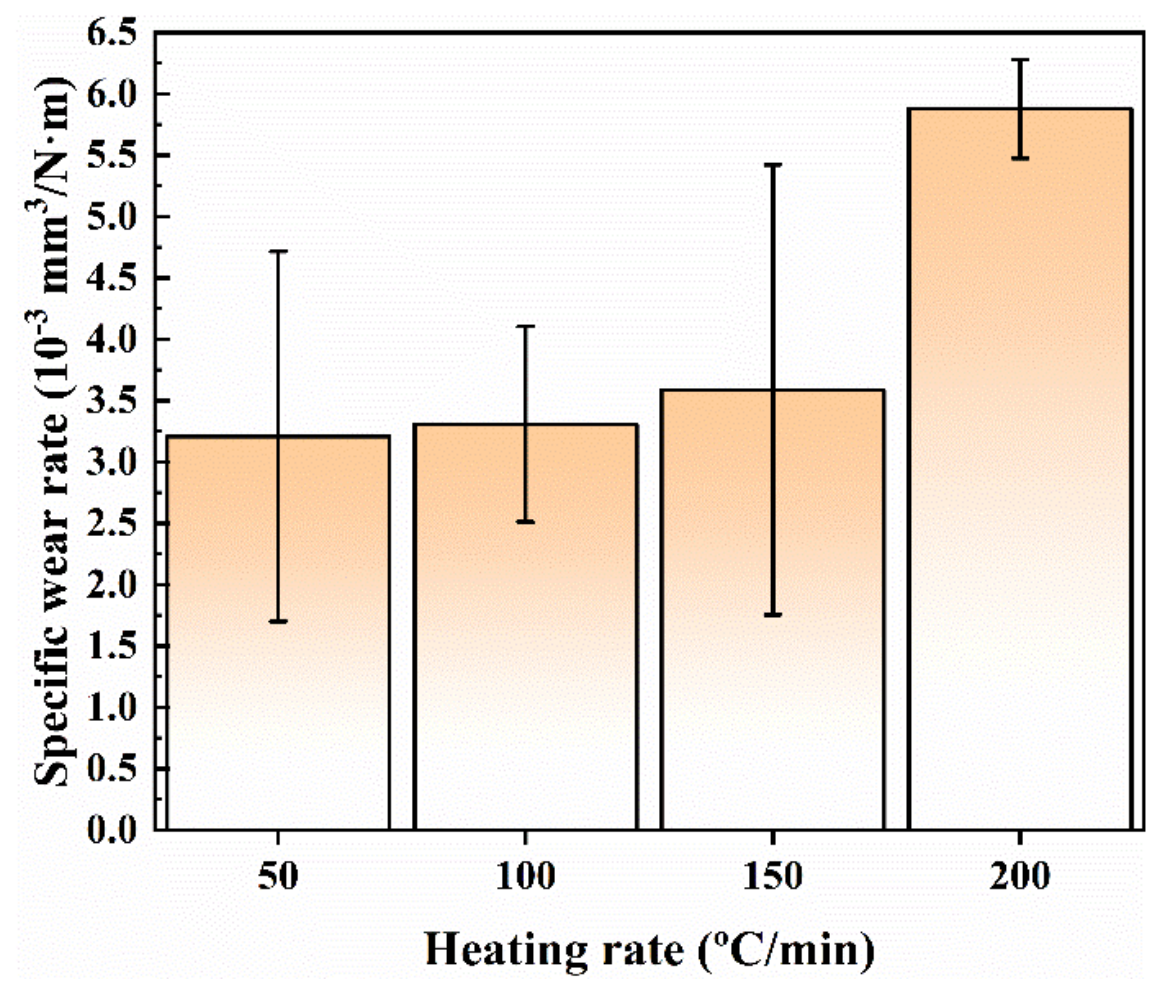
In Figure 7b, representative profiles obtained perpendicular to the center of the wear tracks (half of the stroke) are shown. As observed, the profile widths are similar for all samples, with the main differences in depth. However, a smaller profile area was detected for samples sintered at heating rates of 50 and 100 °C/min, followed by the sample sintered at 150 °C/min, which showed a deeper track. On the other hand, the widest and deepest track corresponded to the sample sintered with a heating rate of 200 °C/min. Figure 8 shows the specific wear rates calculated from volume loss measured using optical profilometry. As can be observed, wear rates of samples sintered at the lowest heating application velocities were similar, ranging from 3.2 to 3.6 × 10⁻³ mm3/N·m, indicating a weak effect of morphology on the wear resistance of the material. However, a marked increase in the wear rate of the sample sintered at 200 °C/min corresponded with the specific microhardness decrement shown in Figure 6b. Although references for the wear rates of Ta obtained using reciprocating sliding tests are scarce, L. Kommel et al. [48] reported, for electron-beam melted Ta samples tested with a load of 5 N and a sliding distance of 15 m (similar to the 18 m of this work), a wear rate two times higher than the value measured for SPS Ta samples in this work, indicating that denser material presents a higher wear resistance. In addition, the obtained wear rate values are lower than those reported by B. Shahreza et al. [49] for Ta ingots processed by indirect extrusion angular pressing, which reported microhardness values of 243 ± 7 HV and were tested using a ball-on-disc configuration under dry conditions. Furthermore, the wear rates obtained in this investigation for sintered Ta were two orders of magnitude higher than those of a series of more complex wear-resistant alloys, such as high entropy alloys, indicating that Ta exhibits poor wear resistance under dry conditions [50].
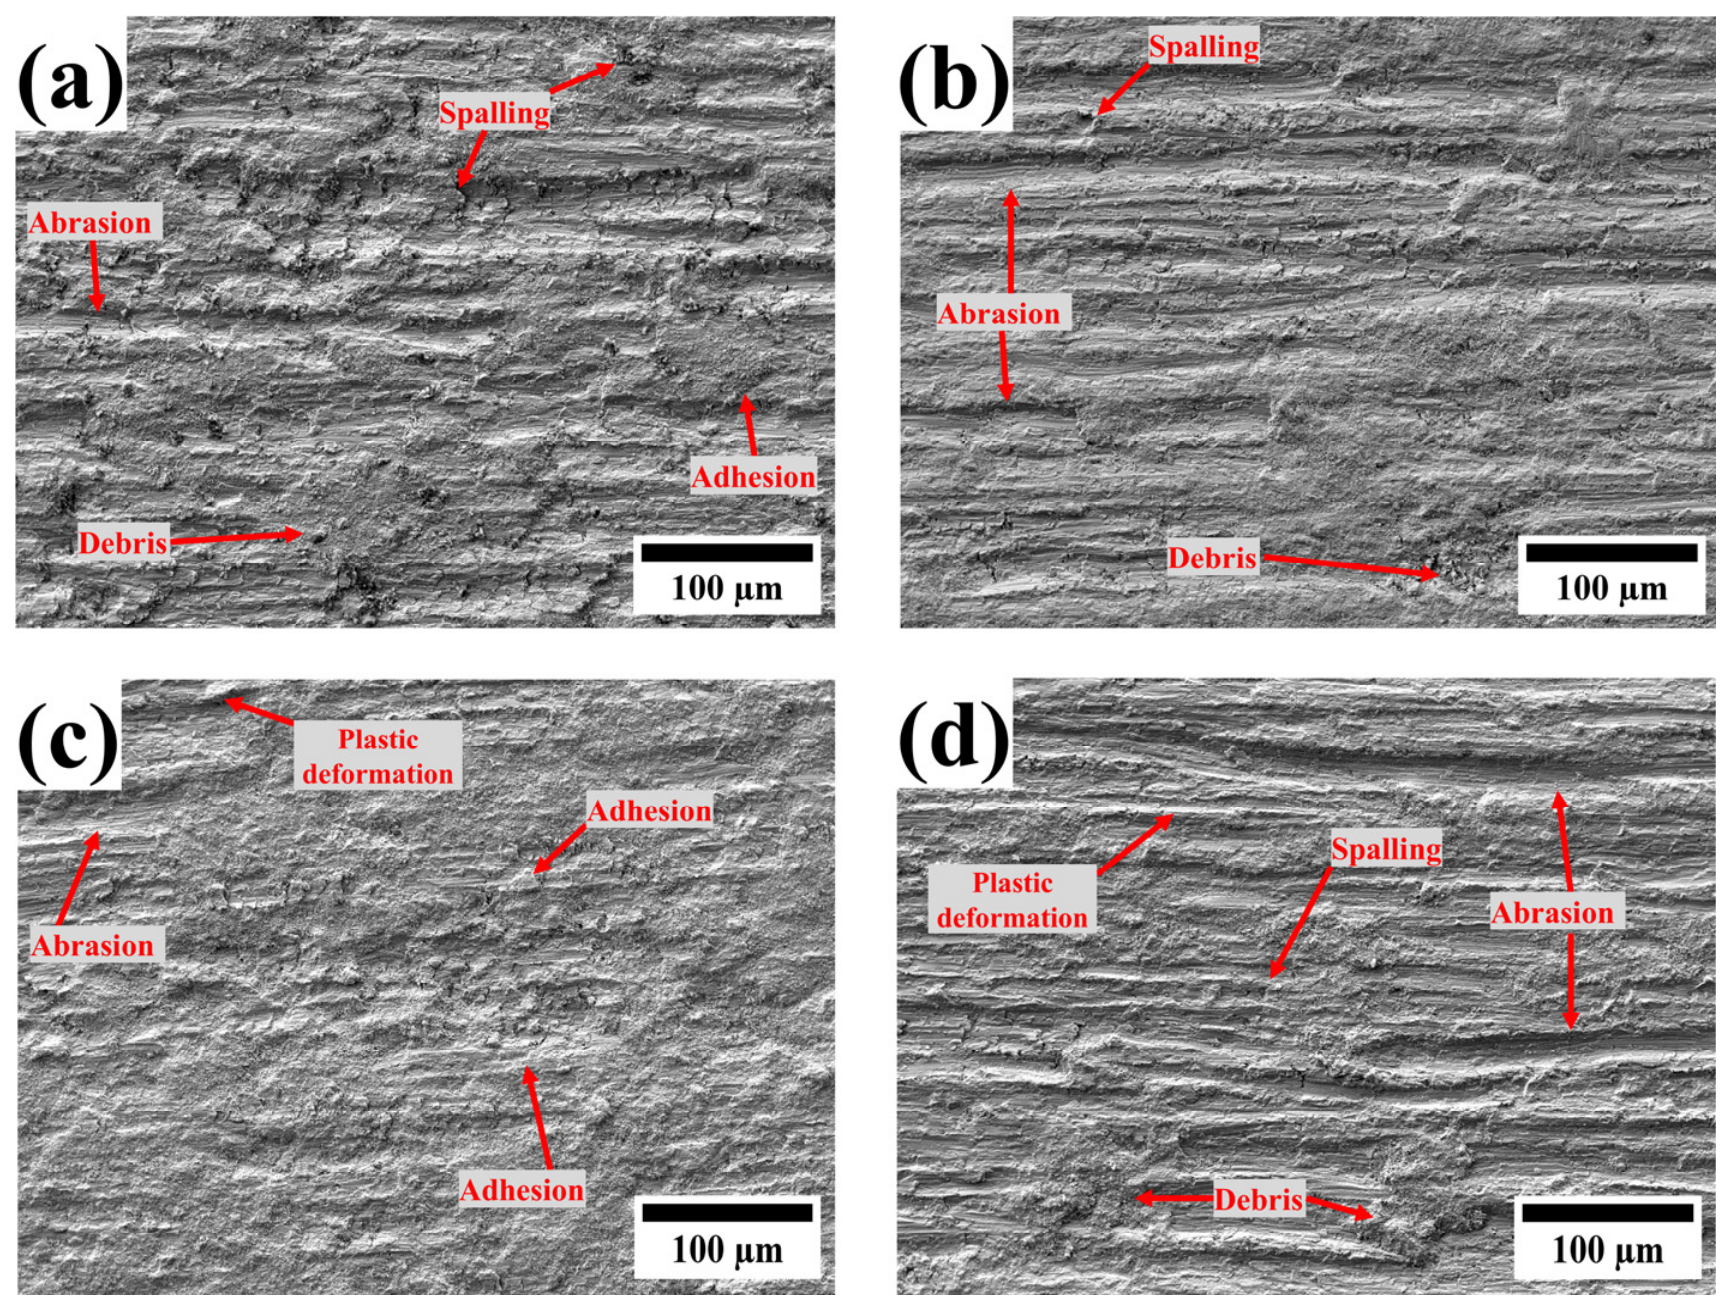
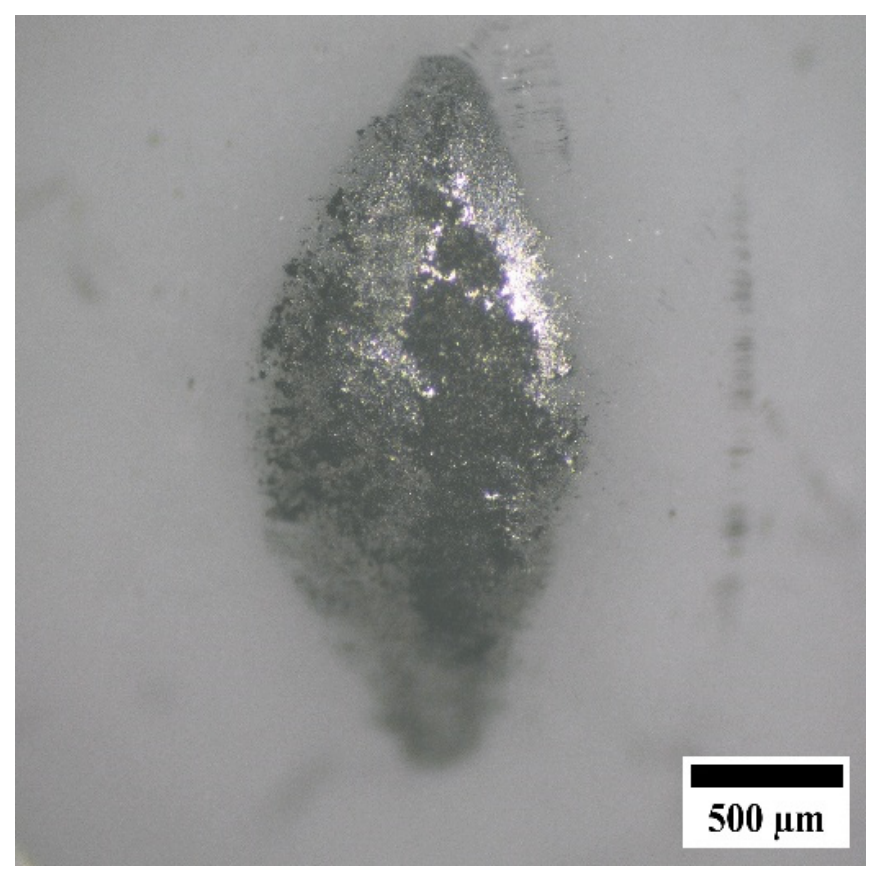
To determine the wear mechanisms that occurred during the tests, SEM images of the wear tracks on the SPS Ta samples sintered at different heating rates are shown in Figure 9. As observed, abrasion is the main wear mechanism in all samples. Long furrows are observed on the worn surfaces caused by the dragging of detached material, producing debris, as indicated by the presence of voids produced by the spalling of material in the groove directions. The texture enables the identification of spalling particles from the surface material. Figure 10 shows a representative optical micrograph of the alumina counterparts after a wear test. To further clarify the wear interaction, the condition of the alumina counterparts was analyzed after the tests (Figure 10). The micrographs reveal that the balls remained substantially intact, with a metallic Ta layer transferred to the ball surface and localized clusters of adhered material. Given the high hardness ratio (nearly 3:1) between the alumina ball (~780 HV) and the SPS Ta (~285 HV), the tribological interaction was dominated by abrasion of the softer Ta surface. Furthermore, the adhered debris observed on the ball surface corresponds to Ta2O5, as indicated by low light reflectance, providing physical evidence of the adhesive mechanism and the formation of a third-body layer that initially provides a solid-lubricating effect before the stable high-friction regime is reached.
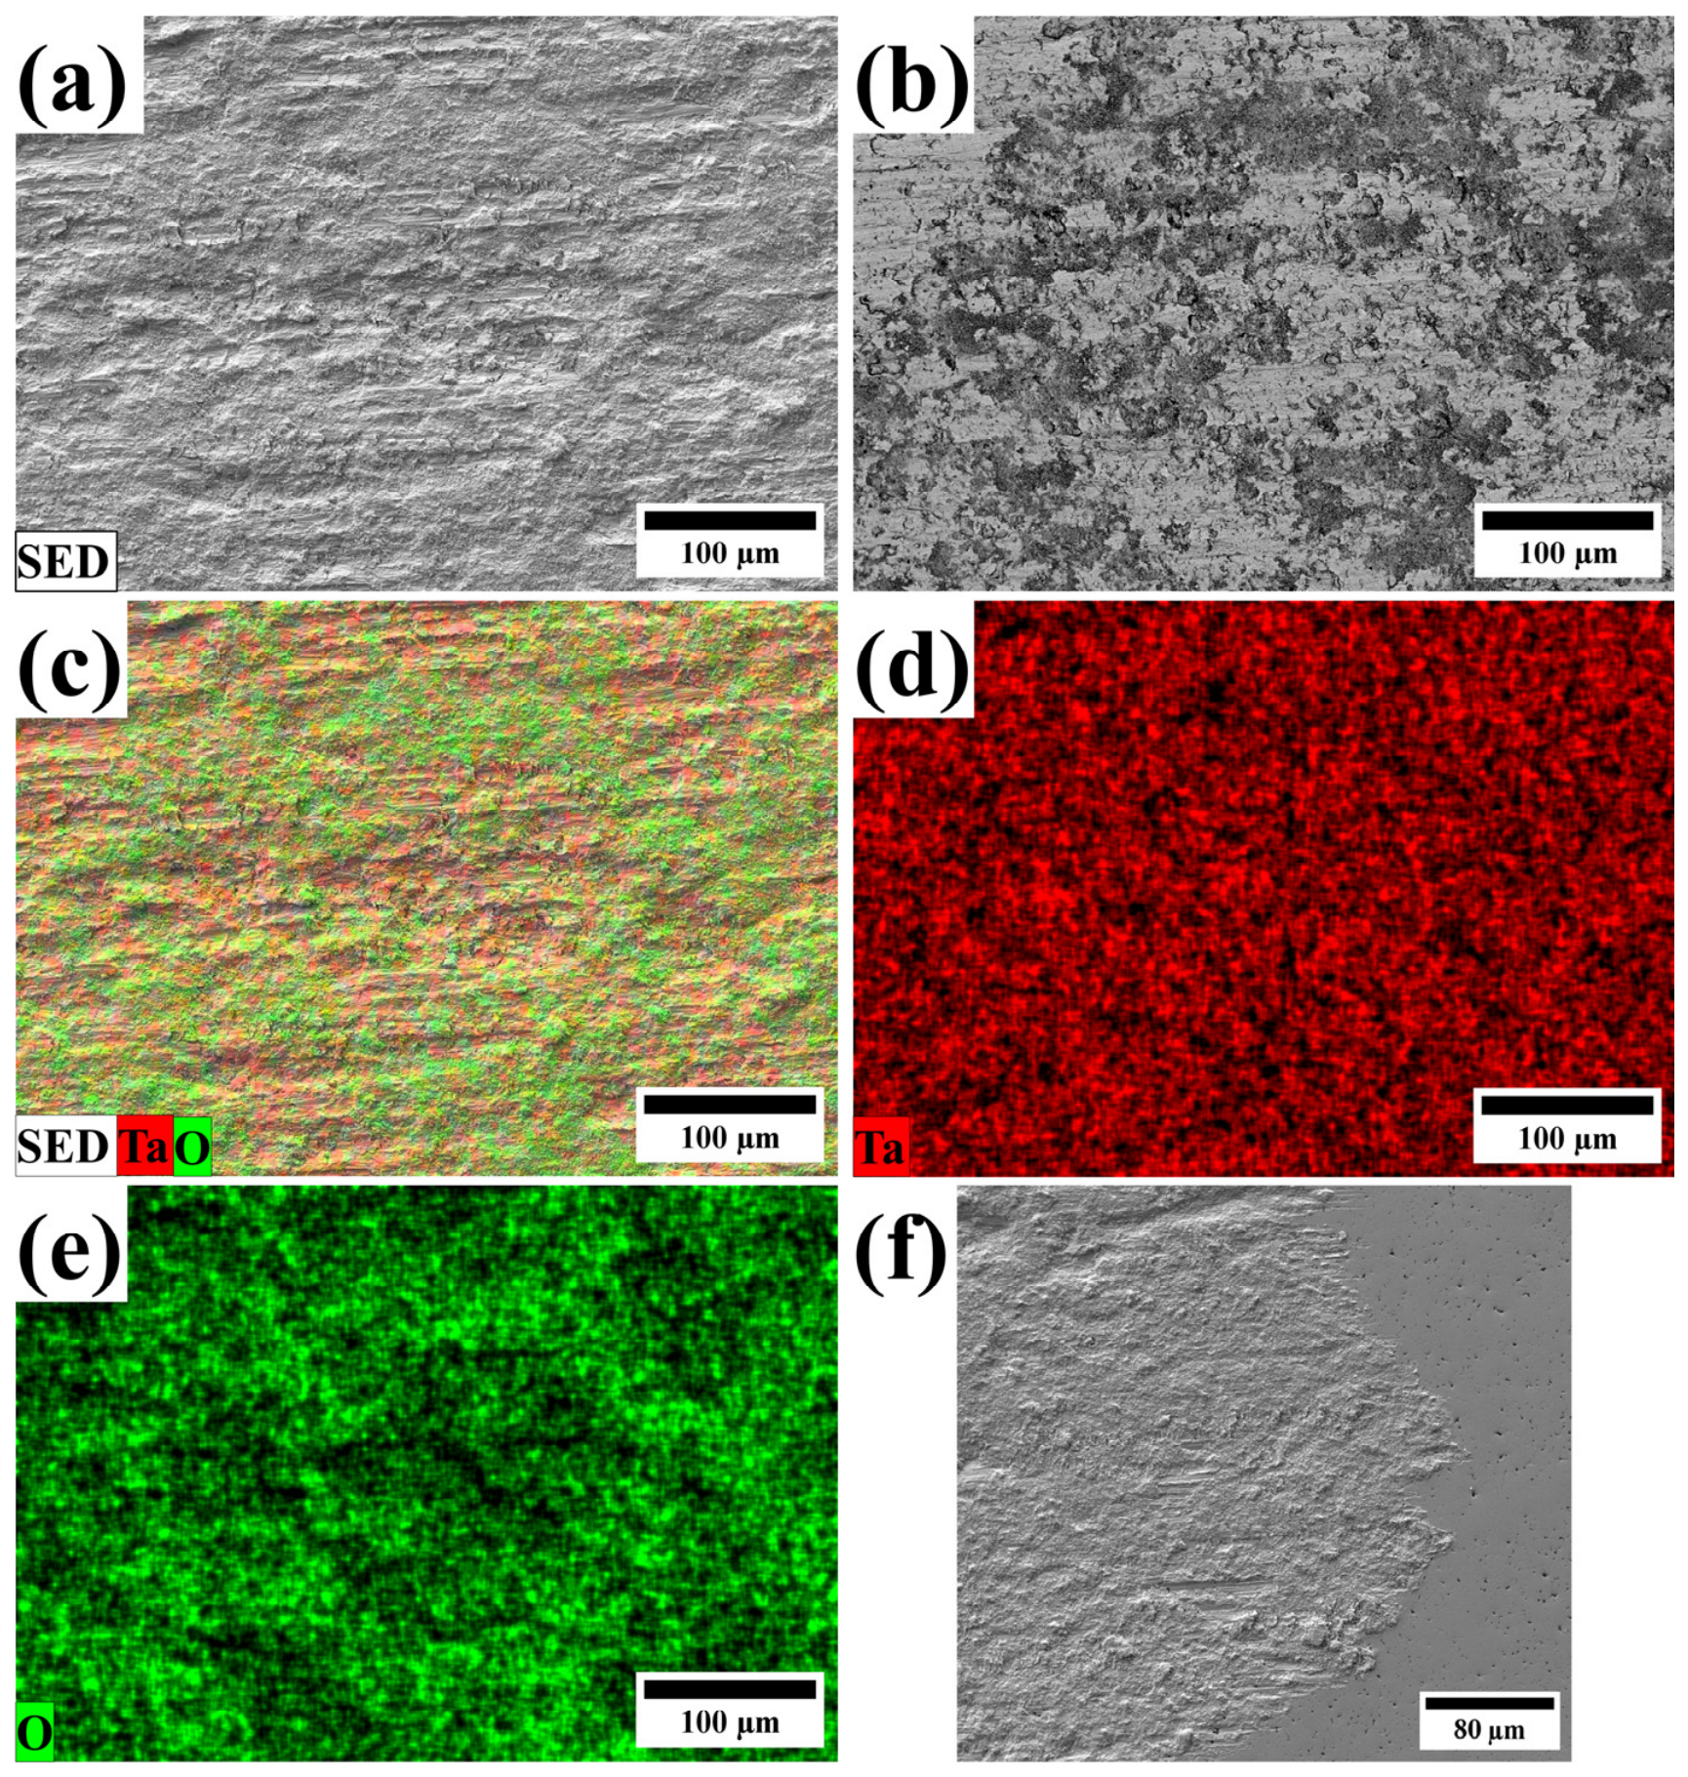
In Figure 11, elemental mapping of the wear track surface of the sample sintered at 150 °C/min is presented to analyze the composition of debris distributed on the worn surface. As shown in Figure 11a, the areas where debris is located, identified in the backscattered image of Figure 11b as darker spots exhibit a high concentration of oxygen (Figure 11d,e). As indicated by the morphology, these features are attributed to internal intergranular pores (initially observed in Figure 4) that have been exposed at the surface during the wear process. These exposed cavities act as micro-reservoirs that trap and accumulate the Ta2O5 debris generated during sliding. This accumulation explains the localized high oxygen signals and confirms that the debris adheres to the surface by filling these pre-existing structural voids, which eventually flatten along the wear track by the passage of the counterpart, with most agglomeration at the end of the track, as shown in Figure 11f. It has been shown that the interaction between the Ta2O5 protective film formed on Ta and the counterpart atoms is susceptible to charge transfer, forming weak chemical bonds and promoting material removal [51]. However, the evidence supports the conclusion that oxidation occurs during the first instances of the sliding tests, during the CoF pre-stabilization period (Figure 7a), as a result of the elevated temperatures attained at the contact [52]. At this stage, the oxide particles formed on the wear tracks roll, acting as three-body particles and generating grooves that progressively increase the CoF values until they are completely attached to the surface. After the particles are attached, the CoF values stabilize, indicating that the surfaces adapt to each other through sliding. At this point, the lubricating effect of the oxide particles is evident in the CoF, which decreases slightly with the appearance of attached zones, and is more pronounced for the sample sintered at 150 °C/min (Figure 9c).

3.4. Corrosion Behavior

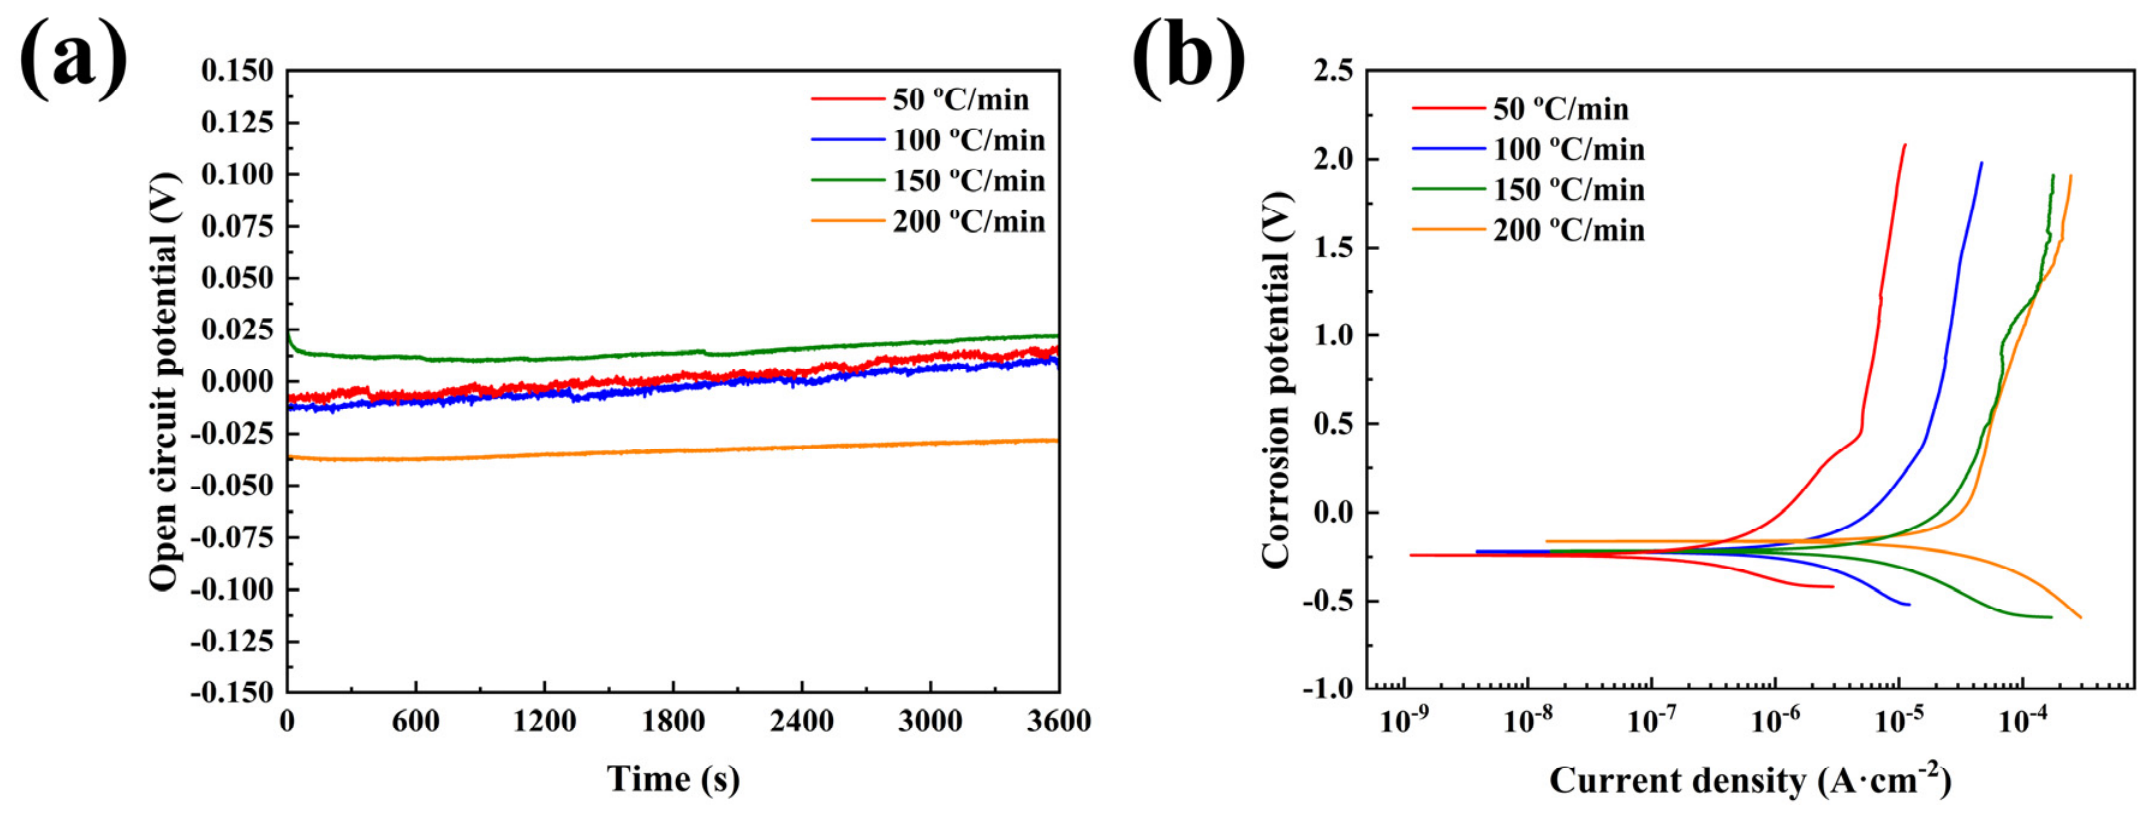
Figure 12a shows representative curves of OCP evolution over time during stabilization tests of SPS Ta samples, which were tested under the same initial conditions as the samples used in the wear tests. As observed, the OCP curves of the samples showed a stable and slightly increasing trend reaching noble potentials, with differences in the recorded values attributed to porosity in the analysis area. This OCP behavior indicates that the analysis of pre-stabilized surfaces was performed by examining the formation of the superficial Ta2O5 protective layer that naturally forms on Ta. In this context, because a less corrosion-susceptible layer can be associated with a thicker oxidation layer [53], the OCP values attained for each sample reflected the extent of oxidation at which both the wear and corrosion tests were started, indicating that the sample sintered at 150 °C/min presented the highest level, while the sample sintered at 200 °C/min obtained the lowest oxidation level.
On the other hand, Figure 12b shows the potentiodynamic polarization curves of SPS Ta samples under simulated body conditions. The Ecorr values for all samples fell within a narrow range, as indicated by the low dispersion in Table 2, suggesting that sample morphology has minimal effect on the corrosion susceptibility of the alloy under potentiodynamic conditions. In addition, Icorr values increase with heating rate, which is associated with accelerated corrosion degradation, as indicated by the corrosion rate values presented in Table 2. For example, the corrosion rate for the 200 °C/min sample (20.30 mmPY) represents a significant increase compared to that of the denser specimens. This value was validated through three independent replicates, as indicated by the standard deviations in Table 2, and is consistent with the sharp increase in Icorr and the nearly two-order-of-magnitude drop in Rp. This accelerated degradation is attributed to the heterogeneity of the oxide film within the intergranular pores. Because the heating rate of 200 °C/min yields the highest residual porosity, the material develops a high density of open sites that trap electrolyte species and facilitate localized oxygen depletion. This oxygen starvation hinders the spontaneous self-passivation typical of bulk Ta, preventing the formation of a uniform Ta2O5 layer and allowing for sustained electrochemical attack at the pore boundaries. Similar effects of porosity on the Icorr of passive material have been reported; for instance, Seah et al. [54] suggested that isolated porosity promotes the trapping of electrolyte species, producing a depletion of the oxygen needed for the stabilization of the protective oxide film, while interconnected porosity permits electrolyte flux, supplying the oxygen required for passive film formation. Meanwhile, A. Alves et al. [55] reported that the difficulty of electrolyte penetration into pores of different sizes may lead to heterogeneity in the oxide film formed within the pores, resulting in differences in the corrosion response of a passive material such as Ti. Furthermore, the polarization resistance of the sample sintered at the lowest rate decreased markedly with increasing heating rate, indicating that porosity affects the corrosion resistance of SPS Ta samples.
The anodic branch of the polarization curves in Figure 12b enables analysis of the passivation behavior of SPS Ta samples, indicating the self-protection the material attains upon exposure to a simulated body electrolyte. As noted, all samples exhibited rapid passivation after charge transfer, characteristic of materials with high oxygen affinity, such as Ti and Zr [56]. The passivation-enhancing effect of Ta can affect even highly passive materials such as Ti by increasing and accelerating their superficial response to oxygen, as reported in the investigation of D. Mareci et al. [57], in which several amounts of Ta were added to Ti, obtaining a clear enhancement of the passivation in different electrolytes. This demonstrates the good corrosion performance of the passive layer formed on Ta in several environments.

4. Conclusions

In this work, Ta samples were successfully fabricated using the SPS route at different heating rates. A study was conducted to investigate the effects of heating rates on sintering kinetics, morphology, structure, and mechanical properties, with the aim of assessing the tribological performance and corrosion behavior of the sintered materials and determining the impact of parameter variations on their biomedical potential. As the main conclusion regarding sample fabrication, the heating rate used during SPS of Ta powders strongly influences the final densification of pure tantalum compacts. A lower heating rate of 50 °C/min provides sufficient thermal exposure for atomic diffusion and particle coalescence, yielding a maximum relative density of 98.59%. Conversely, increasing the heating rate to 200 °C/min narrows the diffusion window, resulting in a more porous morphology and a reduced relative density of 82.28%. Additionally, the densification of Ta powders during SPS proceeds via two distinct, temperature-dependent kinetic regimes across all configurations. The first stage, operating below 1050 °C, is governed by plastic-flow diffusion and dislocation creep, exhibiting a high activation energy (Q1) of 123–208 kJ/mol. The second stage, active above 1050 °C, exhibits significantly lower activation energies (Q2) of 36 to 44 kJ/mol, with densification accelerating in a manner consistent with a macroscopic viscous-flow-like regime, driven by the temperature-induced reduction in the resistance to mass transport within the interparticle spaces.
Regarding the main characteristics of SPS Ta samples, microstructural analysis confirms that the consolidated samples maintain a uniform microstructure, allowing observation of the raw powder shape, which indicates the difficulty of the sintering process. X-ray diffraction confirms the strict retention of a stable, monophasic α-Ta (bcc) crystalline phase, with no high-temperature phase degradation or carbide contamination from the graphite die, indicating that the observed Ta2O5 reflections correspond to post-sintering surface passivation. Furthermore, the Vickers microhardness of the consolidated material depends directly on residual porosity and relative density. The highest microhardness, 285 HV, is achieved at a heating rate of 50 °C/min due to the nearly fully dense matrix. Increasing the heating rate to 200 °C/min led to the progressive accumulation of intergranular pores due to sintering deficiency, which decreased the overall microhardness by up to 27.8%. Additionally, dry reciprocating wear tests reveal a distinct two-stage friction behavior in all samples. An initial low CoF (0.22) is briefly maintained due to the solid-lubricating behavior of the passive Ta2O5 surface film, followed by a transition to a stable friction coefficient range of 0.67 to 0.71 as sliding continues, during which abrasion and spalling, culminating in the adhesion of debris, emerge as the dominant wear mechanisms. Intermediate porosity levels (e.g., at 150 °C/min) provide a functional advantage by acting as micro-reservoirs that trap and retain Ta2O5 lubricating debris, successfully extending the low-friction run-in period compared to near-fully dense samples. Specific wear rates remain stable at 3.2–3.6 × 10⁻³ mm3/N·m for the high-density samples but degrade significantly at 200 °C/min, with a critical structural threshold identified at 13.71% porosity. At this level, the intergranular pore walls lose their structural integrity under high contact pressures, leading to localized collapse that overcomes the solid-lubricating benefits of the oxide film. Moreover, potentiodynamic polarization tests in simulated body fluid at 37 °C show that all SPS Ta samples undergo rapid, spontaneous self-passivation because of the high thermodynamic affinity of tantalum for oxygen. However, the Icorr values, and therefore the total corrosion rate, increase with the heating rate. This confirms that higher residual porosity hinders the formation of a uniform passive film and traps detrimental electrolyte species within the open pores, thereby accelerating electrochemical degradation. The economic feasibility of this route is demonstrated by the successful consolidation of high-performance α-Ta at approximately 48% of its melting point without an isothermal dwell. This approach substantially reduces energy consumption and processing time compared with traditional casting or long-dwell PM methods, offering a commercially viable pathway for producing load-bearing orthopedic implants.

Author Contributions

E.M.: conceptualization, methodology, formal analysis and writing, original draft preparation; J.C.: conceptualization, writing, methodology, investigation, formal analysis; O.J.: investigation, conceptualization, methodology, formal analysis; M.F.: investigation; F.A.-H.: investigation; J.P.C.-G.: investigation; H.F.-Z.: investigation; M.A.G.-A.: methodology; L.O.: funding acquisition, resources and project administration. All authors have read and agreed to the published version of the manuscript.

Funding

This research received no external funding.

Data Availability Statement

The raw/processed data required to reproduce these findings cannot be shared at this time as the data also form part of an ongoing study.

Acknowledgments

The authors would also like to thank all the institutions and staff involved in this investigation.

Conflicts of Interest

The authors declare that they have no conflict of interest.

References

  1. Agrawal, M.; Singh, R.; Ranitović, M.; Kamberovic, Z.; Ekberg, C.; Singh, K.K. Global market trends of tantalum and recycling methods from Waste Tantalum Capacitors: A review. Sustain. Mater. Technol. 2021, 29, e00323. [Google Scholar] [CrossRef] [Scilit]
  2. Sharma, A.; Kumar, V.; Vardhan, G. Tantalum Dental Implants: A New Frontier in Biocompatibility and Bone Integration. Cureus 2026, 18, e101497. [Google Scholar] [CrossRef] [Scilit] [PubMed]
  3. Chávez, J.; Gonzaléz-Pedraza, A.S.; Olmos, L.; Jimenez, O.; Vergara-Hernández, H.J. Analysis of the Ag addition on the processing and microstructure of a biomedical Ti–25Ta alloy fabricated by powder metallurgy. MRS Adv. 2025, 10, 92–96. [Google Scholar]
  4. Chávez, J.; Jimenez, O.; Olmos, L.; Farias, I.; Flores-Jimenez, M.; Suárez-Martínez, R.; Cabezas-Villa, J.L.; Lemus-Ruiz, J. Tribocorrosion behavior of Ti64-xTa alloys fabricated through powder metallurgy. Mater. Lett. 2020, 280, 128590. [Google Scholar] [CrossRef] [Scilit]
  5. Sherif, E.-S.M.; Bahri, Y.A.; Alharbi, H.F.; Ijaz, M.F.; Alnaser, I.A. Influence of Tantalum Addition on the Corrosion Passivation of Titanium-Zirconium Alloy in Simulated Body Fluid. Materials 2022, 15, 8812. [Google Scholar] [CrossRef] [Scilit] [PubMed]
  6. Kim, Y.; Yang, S.H.; Lee, S.; Lee, S.H.; Noh, J.-W. Sintering Behavior and Microstructures of Tantalum and Tantalum-Tungsten Alloys Powders. J. Korean Powder Met. Inst. 2020, 27, 373–380. [Google Scholar] [CrossRef] [Scilit]
  7. German, R.M. Powder Processing of Refractory Metals and Alloys. MRS Online Proc. Libr. 1993, 322, 341–352. [Google Scholar] [CrossRef] [Scilit]
  8. Olevsky, E.A. Theory of sintering: From discrete to continuum. Mater. Sci. Eng. R Rep. 1998, 23, 41–100. [Google Scholar] [CrossRef] [Scilit]
  9. Yamanoglu, R.; Bahador, A.; Kondoh, K. Fabrication Methods of Porous Titanium Implants by Powder Metallurgy. Trans. Indian Inst. Met. 2021, 74, 2555–2567. [Google Scholar] [CrossRef] [Scilit]
  10. Seo, S.J.; Fujii, T.; Shimamura, Y. Development of Ti-Zr Alloys Fabricated by Reactive Spark Plasma Sintering for Implant Applications. J. Mater. Eng. Perform. 2026, 35, 9007–9020. [Google Scholar]
  11. Chávez, J.; Olmos, L.; Jimenez, O.; Alvarado-Hernández, F.; Flores-Zúñiga, H.; Camarillo-Garcia, J.-P.; Guevara-Martínez, S.J. Investigation of a Ti–30Zr binary alloy fabricated through spark plasma sintering. J. Mater. Res. Technol. 2020, 9, 9328–9340. [Google Scholar] [CrossRef] [Scilit]
  12. Bartolomeu, F.; Buciumeanu, M.; Pinto, E.; Alves, N.; Silva, F.S.; Carvalho, O.; Miranda, G. Wear behavior of Ti6Al4V biomedical alloys processed by selective laser melting, hot pressing and conventional casting. Trans. Nonferrous Met. Soc. China 2017, 27, 829–838. [Google Scholar] [CrossRef] [Scilit]
  13. Zhou, L.; Yuan, T.; Li, R.; Tang, J.; Wang, G.; Guo, K. Selective laser melting of pure tantalum: Densification, microstructure and mechanical behaviors. Mater. Sci. Eng. A 2017, 707, 443–451. [Google Scholar] [CrossRef] [Scilit]
  14. Wauthle, R.; van der Stok, J.; Amin Yavari, S.; Van Humbeeck, J.; Kruth, J.-P.; Zadpoor, A.A.; Weinans, H.; Mulier, M.; Schrooten, J. Additively manufactured porous tantalum implants. Acta Biomater. 2015, 14, 217–225. [Google Scholar] [CrossRef] [Scilit] [PubMed]
  15. Higashi, M.; Ozaki, T. Selective laser melting of pure molybdenum: Evolution of defect and crystallographic texture with process parameters. Mater. Des. 2020, 191, 108588. [Google Scholar] [CrossRef] [Scilit]
  16. Aghayan, M.; Ghaltaghchyan, T. Selective Laser Melting of Molybdenum Alloy on Silicon Carbide Substrate. Materials 2025, 18, 2121. [Google Scholar] [CrossRef] [Scilit] [PubMed]
  17. Digole, S.; Karki, S.; Mugale, M.; Choudhari, A.; Gupta, R.K.; Borkar, T. Spark Plasma Sintering of Pure Titanium: Microstructure and Mechanical Characteristics. Materials 2024, 17, 3469. [Google Scholar] [CrossRef] [Scilit] [PubMed]
  18. Annur, D.; Kartika, I.; Supriadi, S.; Suharno, B. Titanium and titanium based alloy prepared by spark plasma sintering method for biomedical implant applications—A review. Mater. Res. Express 2021, 8, 012001. [Google Scholar] [CrossRef] [Scilit]
  19. Angerer, P.; Neubauer, E.; Yu, L.G.; Khor, K.A. Texture and structure evolution of tantalum powder samples during spark-plasma-sintering (SPS) and conventional hot-pressing. Int. J. Refract. Met. Hard Mater. 2007, 25, 280–285. [Google Scholar] [CrossRef] [Scilit]
  20. Dong, C.; Bi, X.; Yu, J.; Liu, R.; Zhang, Q. Microstructural evolution and sintering kinetics during spark plasma sintering of pure tantalum powder. J. Alloys Compd. 2019, 781, 84–92. [Google Scholar] [CrossRef] [Scilit]
  21. Zhu, H.; Ji, X.; Guan, H.; Zhao, L.; Zhao, L.; Liu, C.; Cai, C.; Li, W.; Tao, T.; Reseland, J.E.; et al. Tantalum nanoparticles reinforced polyetheretherketone shows enhanced bone formation. Mater. Sci. Eng. C 2019, 101, 232–242. [Google Scholar] [CrossRef] [Scilit]
  22. Soltanalipour, M.; Khalil-Allafi, J. Exploring the role of tantalum and its coatings in medicine: Insights into biological performance and innovative developments. Trans. IMF 2025, 103, 264–271. [Google Scholar] [CrossRef] [Scilit]
  23. Wu, S.; Shen, X.; Chen, M.; Yie, K.H.R.; Zhou, Z.; Al-Baadani, M.A.; Fang, K.; Al-Bishari, A.M.; Deng, Z.; Liu, J.; et al. Multifunctional TaCu-nanotubes coated titanium for enhanced bacteriostatic, angiogenic and osteogenic properties. Mater. Sci. Eng. C 2021, 120, 111777. [Google Scholar] [CrossRef] [Scilit]
  24. Glascott, J.; Stott, F.H.; Wood, G.C. The effectiveness of oxides in reducing sliding wear of alloys. Oxid. Met. 1985, 24, 99–114. [Google Scholar] [CrossRef] [Scilit]
  25. Zhu, G.; Song, J.; Yang, J.; Hu, L.; Guo, C.; Shen, W. Influence of Deposition Voltage on Microstructural Development, Frictional Behavior, and Thermal Stress-Induced Cracking Mechanisms in Ta-10W Wear-Resistant Coatings Fabricated via Electricspark Deposition. Metals 2026, 16, 514. [Google Scholar] [CrossRef] [Scilit]
  26. Pathote, D.; Jaiswal, D.; Singh, V.; Gautam, R.K.; Behera, C.K. Wear behavior and microhardness studies of tantalum (Ta)-coated 316L stainless steel by DC magnetron sputtering for the orthopedic applications. J. Mater. Sci. 2022, 57, 21039–21056. [Google Scholar] [CrossRef] [Scilit]
  27. Hu, K.; Li, X.; Qu, S.; Li, Y. Effect of Heating Rate on Densification and Grain Growth During Spark Plasma Sintering of 93W-5.6Ni-1.4Fe Heavy Alloys. Metall. Mater. Trans. A 2013, 44, 4323–4336. [Google Scholar] [CrossRef] [Scilit]
  28. Liu, L.; Morita, K.; Suzuki, T.S.; Kim, B.-N. Effect of the Heating Rate on the Spark-Plasma-Sintering (SPS) of Transparent Y2O3 Ceramics: Microstructural Evolution, Mechanical and Optical Properties. Ceramics 2021, 4, 56–69. [Google Scholar] [CrossRef] [Scilit]
  29. Schneider, C.A.; Rasband, W.S.; Eliceiri, K.W. NIH Image to ImageJ: 25 years of image analysis. Nat. Methods 2012, 9, 671–675. [Google Scholar] [CrossRef] [Scilit] [PubMed]
  30. ASTM E384-22; Standard Test Method for Microindentation Hardness of Materials (ASTM E384-22). ASTM Committee: West Conshohocken, PA, USA, 2022.
  31. Kokubo, T.; Takadama, H. How useful is SBF in predicting in vivo bone bioactivity? Biomaterials 2006, 27, 2907–2915. [Google Scholar] [CrossRef] [Scilit] [PubMed]
  32. ASTM G59-20; Standard Test Method for Conducting Potentiodynamic Polarization Resistance Measurements (ASTM G59-20). ASTM Committee: West Conshohocken, PA, USA, 2020.
  33. ASTM G102-89; Standard Practice for Calculation of Corrosion Rates and Related Information from Electrochemical Measurements (ASTM G102-89). ASTM Committee: West Conshohocken, PA, USA, 2004.
  34. Boldin, M.S.; Popov, A.A.; Lantsev, E.A.; Nokhrin, A.V.; Chuvil’deev, V.N. Investigation of the Densification Behavior of Alumina during Spark Plasma Sintering. Materials 2022, 15, 2167. [Google Scholar] [CrossRef] [Scilit] [PubMed]
  35. Liu, L.H.; Yang, C.; Yao, Y.G.; Wang, F.; Zhang, W.W.; Long, Y.; Li, Y.Y. Densification mechanism of Ti-based metallic glass powders during spark plasma sintering process. Intermetallics 2015, 66, 1–7. [Google Scholar] [CrossRef] [Scilit]
  36. Frenkel, J. Viscous Flow of Crystalline Bodies under the Action of Surface Tension. J. Phys. 1945, 9, 385–391. [Google Scholar]
  37. Yang, C.; Zhu, M.D.; Luo, X.; Liu, L.H.; Zhang, W.W.; Long, Y.; Xiao, Z.Y.; Fu, Z.Q.; Zhang, L.C.; Lavernia, E.J. Influence of powder properties on densification mechanism during spark plasma sintering. Scr. Mater. 2017, 139, 96–99. [Google Scholar] [CrossRef] [Scilit]
  38. Yin, K.-M.; Chang, L.; Chen, F.-R.; Kai, J.-J.; Chiang, C.-C.; Chuang, G.; Ding, P.; Chin, B.; Zhang, H.; Chen, F. Oxidation of Ta diffusion barrier layer for Cu metallization in thermal annealing. Thin Solid Films 2001, 388, 27–33. [Google Scholar] [CrossRef] [Scilit]
  39. Kim, Y.; Kim, E.-P.; Noh, J.-W.; Lee, S.H.; Kwon, Y.-S.; Oh, I.S. Fabrication and mechanical properties of powder metallurgy tantalum prepared by hot isostatic pressing. Int. J. Refract. Met. Hard Mater. 2015, 48, 211–216. [Google Scholar] [CrossRef] [Scilit]
  40. Schmidt, J.; Weissgaerber, T.; Schubert, T.; Kieback, B. Spark Plasma Sintering of Intermetallics and Metal Matrix Composites. In Proceedings of the European Powder Metallurgy Congress & Exhibition, Prague, Czech Republic, 2–5 October 2005. [Google Scholar]
  41. DeLisio, J.B.; Wang, X.; Wu, T.; Egan, G.C.; Jacob, R.J.; Zachariah, M.R. Investigating the oxidation mechanism of tantalum nanoparticles at high heating rates. J. Appl. Phys. 2017, 122, 245901. [Google Scholar] [CrossRef] [Scilit]
  42. Mertens, G.; Zeelmaekers, E.; Machiels, L. Use of quantitative X-ray diffraction for academic and industrial applications. Acta Crystallogr. A-Found. Adv. 2006, 62, S209. [Google Scholar] [CrossRef] [Scilit]
  43. Huang, H.; Gong, C.; Miao, S.; Zhang, J.; Zhang, Y.; Liu, X.; Li, Y.; Wei, Y.; Pan, Y. Optimizing SPS-Processed Pure Tantalum: Effects of Temperature, Pressure, and Time. Materials 2026, 19, 621. [Google Scholar] [CrossRef] [Scilit] [PubMed]
  44. Li, X.; Wang, Y.; Wang, F.; Liang, A. Ta2O5 in-situ composite Ta-based nanocrystalline coating with wonderful wear resistance and related wear mechanisms. Mater. Lett. 2021, 298, 130000. [Google Scholar] [CrossRef] [Scilit]
  45. Li, S.; Xu, Y.; Xia, H.; Duan, J.; Yu, Y.; Duan, X.; Shi, P.; Tang, J. Tribological behaviors of tantalum prepared by SPS under different loads. Ind. Lubr. Tribol. 2023, 75, 959–965. [Google Scholar] [CrossRef] [Scilit]
  46. Qin, W.; Fu, L.; Zhu, J.; Yang, W.; Li, D.; Zhou, L. Tribological properties of self-lubricating Ta-Cu films. Appl. Surf. Sci. 2018, 435, 1105–1113. [Google Scholar] [CrossRef] [Scilit]
  47. Araya, N.; Arenhart, R.; Neves, G.O.; Aguilar, C.; Binder, C.; Klein, A.N.; de Mello, J.D.B. The influence of solid lubricant reservoir’s morpho-dimensional evolution on the sliding wear of sintered iron-based self-lubricant composites. Wear 2025, 570, 206032. [Google Scholar] [CrossRef] [Scilit]
  48. Kommel, L.; Põdra, P.; Mikli, V.; Omranpour, B. Gradient microstructure in tantalum formed under the wear track during dry sliding friction. Wear 2021, 466–467, 203573. [Google Scholar] [CrossRef] [Scilit]
  49. Shahreza, B.O.; Huot, J.; Antonov, M.; Kommel, L.; Sergejev, F.; Trujillo, F.J.P.; Heczel, A.; Gubicza, J. The effect of microstructure evolution on the wear behavior of tantalum processed by Indirect Extrusion Angular Pressing. Int. J. Refract. Met. Hard Mater. 2023, 111, 106079. [Google Scholar] [CrossRef] [Scilit]
  50. Guo, C.; Han, S.; Zhu, J.; Zhao, Y.; Fang, C.; Li, M.; Wang, H.; He, J. High-temperature wear resistance of a high-entropy monoboride enabled by a temperature-adaptive composite oxide tribo-film. Tribol. Int. 2026, 220, 111893. [Google Scholar] [CrossRef] [Scilit]
  51. Zheng, J.; Jiang, L.; Zhang, Y.; Zhong, X.; Wei, Y.; Zhou, L.; Zhao, S.; Qian, L. Influence of chemical bonding on the material removal of tantalum for the application of chemical mechanical polishing. Wear 2026, 591, 206581. [Google Scholar] [CrossRef] [Scilit]
  52. List, G.; Sutter, G.; Arnoux, J.J. Analysis of the high speed sliding interaction between titanium alloy and tantalum. Wear 2013, 301, 663–670. [Google Scholar] [CrossRef] [Scilit]
  53. Mirza Rosca, J.C.; Herrera Santana, E.D.; Rodriguez Castro, J.; Santana Lopez, A.; Vasilescu, E.V.; Drob, P.; Vasilescu, C. Characterisation of anodic films formed on titanium and its alloys. Mater. Corros. 2005, 56, 692–696. [Google Scholar] [CrossRef] [Scilit]
  54. Seah, K.H.W.; Thampuran, R.; Teoh, S.H. The influence of pore morphology on corrosion. Corros. Sci. 1998, 40, 547–556. [Google Scholar] [CrossRef] [Scilit]
  55. Alves, A.C.; Sendão, I.; Ariza, E.; Toptan, F.; Ponthiaux, P.; Pinto, A.M.P. Corrosion behaviour of porous Ti intended for biomedical applications. J. Porous Mater. 2016, 23, 1261–1268. [Google Scholar] [CrossRef] [Scilit]
  56. Vasilescu, C.; Drob, S.I.; Calderon Moreno, J.M.; Osiceanu, P.; Popa, M.; Vasilescu, E.; Marcu, M.; Drob, P. Long-term corrosion resistance of new Ti–Ta–Zr alloy in simulated physiological fluids by electrochemical and surface analysis methods. Corros. Sci. 2015, 93, 310–323. [Google Scholar] [CrossRef] [Scilit]
  57. Mareci, D.; Chelariu, R.; Gordin, D.-M.; Ungureanu, G.; Gloriant, T. Comparative corrosion study of Ti–Ta alloys for dental applications. Acta Biomater. 2009, 5, 3625–3639. [Google Scholar] [CrossRef] [Scilit] [PubMed]
Figure 1. SEM images of (a) raw Ta powders and (b) particle size distribution.
Lubricants 14 00280 g001
Figure 2. Relative density (a) and densification rate (b) as a function of the temperature during the whole sintering cycle.
Lubricants 14 00280 g002
Figure 3. Arrhenius plot of samples sintered at different heating rates.
Lubricants 14 00280 g003
Figure 4. Backscatter SEM micrographs of Ta SPS samples at 1450 °C with different heating rates: (a) 50 °C/min, (b) 100 °C/min, (c) 150 °C/min and (d) 200 °C/min.
Lubricants 14 00280 g004
Figure 5. XRD patterns of sintered samples at 1450 °C with different heating rates.
Lubricants 14 00280 g005
Figure 6. (a) Microhardness values and (b) specific microhardness of the samples sintered at different heating rates.
Lubricants 14 00280 g006
Figure 7. (a) Coefficient of friction recorded during the reciprocating test and (b) wear profiles obtained from the center of the wear tracks of SPS Ta samples at different heating rates.
Lubricants 14 00280 g007
Figure 8. Specific wear rates calculated from the volumes of wear tracks in Ta samples sintered at different heating rates.
Lubricants 14 00280 g008
Figure 9. Secondary electron SEM micrographs of the worn surface of the SPS Ta samples sintered with (a) 50, (b) 100, (c) 150, and (d) 200 °C/min.
Lubricants 14 00280 g009
Figure 10. Representative optical micrograph of the alumina ball counterpart after the reciprocating sliding tests of SPS Ta.
Lubricants 14 00280 g010
Figure 11. (a) Secondary electron and (b) back-scattered SEM images, (ce) EDS elemental mappings of Ta, O, and (f) secondary electron image of the track end of the SPS Ta sintered at 150 °C/min.
Lubricants 14 00280 g011
Figure 12. (a) open circuit potential acquired during the stabilization period and (b) potentiodynamic polarization curves recorded in SBF solution at 37 °C of SPS Ta samples sintered at 50, 100, 150 and 200 °C/min.
Lubricants 14 00280 g012
Table 1. Relative density, optical pore area fraction and activation energies of sintered samples at 1450 °C with different heating rates.
Heating Rate
(°C/min)
Relative Density
(%)
Pore Area Fraction
(%)
Q 1
(kJ/mol)
Q 2
(kJ/mol)
5098.599.174123 ± 138 ± 4
10093.8110.599140 ± 640 ± 4
15084.1711.308126 ± 136 ± 1
20082.2813.714208 ± 1944 ± 4
Table 2. Electrochemical parameters from Tafel extrapolation of potentiodynamic polarization curves in SBF solution at 37 °C for SPS Ta samples sintered at different heating rates.
SampleEcorr
(V)
Icorr
(µA·cm−2)
βa
(mV)
βc
(mV)
CR
(mmPY)
Rp
(kΩ·cm2)
50 °C/min−0.21299 ± 0.072.0016 ± 0.78234.67 ± 93.76185.8 ± 38.190.561703417 ± 0.2224.08 ± 18.60
100 °C/min−0.30692 ± 0.122.7179 ± 0.39284.385 ± 186.41313.155 ± 105.830.762716685 ± 0.1124.68 ± 15.83
150 °C/min−0.154842 ± 0.084.13615 ± 0.27314.805 ± 70.78282.47 ± 47.331.160716221 ± 0.0711.59 ± 3.01
200 °C/min−0.24057 ± 0.3272.3385 ± 4.17373.4 ± 14.59245.335 ± 2.0420.30015119 ± 1.170.86 ± 0.067
Disclaimer/Publisher’s Note: The statements, opinions and data contained in all publications are solely those of the individual author(s) and contributor(s) and not of MDPI and/or the editor(s). MDPI and/or the editor(s) disclaim responsibility for any injury to people or property resulting from any ideas, methods, instructions or products referred to in the content.