1. Introduction
Building Information Modeling (BIM) has become one of the most significant digital transformations in the Architecture, Engineering, Construction, and Operations (AECO) sector [
1,
2]. Although its conceptual roots can be traced to early computer-aided modelling and information-rich design approaches, BIM is now understood not only as a 3D representation of a building, but as a structured digital information environment supporting collaboration, coordination, cost estimation, scheduling, analysis, and decision-making across the building life cycle [
3,
4].
The increasing demand for energy efficiency, sustainability, and performance-based design has strengthened the link between BIM and Building Energy Modeling (BEM) [
5,
6,
7,
8]. BIM-to-BEM workflows enable geometric and alphanumeric building data to be transferred from BIM authoring tools into energy simulation environments, where heating and cooling loads, operational energy demand, thermal comfort, daylighting, and other performance indicators can be assessed [
9,
10,
11,
12]. This integration is especially relevant during early design stages, where simulation results can influence decisions related to building geometry, envelope design, zoning, material properties, passive strategies, and technical systems [
13,
14,
15].
Despite this potential, BIM-to-BEM integration remains limited by persistent interoperability problems [
16,
17,
18,
19]. While geometric exchange between digital tools has improved, the transfer of semantic and alphanumeric information remains problematic. Energy simulations require not only correct geometry, but also reliable definitions of spaces, zones, surfaces, constructions, openings, material layers, thermal properties, schedules, internal loads, and HVAC-related assumptions [
20,
21,
22]. If these data are missing, incorrectly interpreted, or inconsistently exported, the resulting BEM model may be incomplete or unreliable [
23,
24].
One of the most widely used formats for BIM-to-BEM exchange is gbXML, which is intended to support the transfer of building geometry and energy-related information from BIM authoring tools into simulation software [
25,
26,
27]. Compared with more general exchange formats such as IFC, gbXML is focused specifically on energy analysis workflows and is therefore commonly used for data exchange from tools such as Autodesk Revit and Archicad to BEM environments [
28,
29,
30]. However, previous studies indicate that native export from BIM authoring software often does not produce a directly usable energy model. Common issues include incorrect space boundaries, missing thermal zones, invalid surface adjacency, inconsistent material assignments, problematic openings, duplicated or fragmented surfaces, and loss of semantic information during export [
31,
32,
33,
34].
These limitations are particularly important because BIM authoring tools and BEM tools are based on different modelling logics. BIM models are usually created for documentation, coordination, visualization, and construction-related purposes, while BEM requires an analytically simplified and physically consistent representation of the building [
35,
36]. Therefore, a model that is suitable for architectural or construction documentation is not necessarily suitable for energy simulation. Direct export can consequently lead to a mismatch between the information contained in the BIM model and the information required by the simulation environment [
37].
For this reason, several authors emphasize the need for validation, correction, enrichment, and transformation processes between BIM and BEM environments [
18,
21,
24,
32]. Middleware-based workflows, data transformation platforms, and model checking procedures can help bridge the gap between native BIM export and BEM requirements by restructuring exported data, mapping parameters, correcting geometry, and ensuring that the resulting model is suitable for energy analysis [
17,
33,
38].
The issue is further complicated by differences between BIM authoring tools. Revit and Archicad use different modelling paradigms, object structures, material definitions, energy settings, and export procedures, which may lead to different gbXML outputs even when the same building is modelled [
30,
39,
40]. This raises an important practical question: whether native gbXML export from BIM authoring tools is sufficient for reliable BIM-to-BEM workflows, or whether a dedicated conversion and validation step is necessary.
Native gbXML exports generated from Autodesk Revit and Graphisoft Archicad are compared with a middleware-transformed Revit workflow to evaluate their suitability for subsequent Building Energy Modeling. The findings indicate that controlled validation and data transformation may improve geometric consistency, semantic reliability, and the practical applicability of analytical models [
41,
42,
43,
44].
gbXML Limitations in BIM-to-BEM Workflows
Although gbXML has become one of the most widely used exchange formats for BIM-to-BEM interoperability, previous studies indicate that the format exhibits significant limitations when used in native export workflows from BIM authoring software. While gbXML was specifically designed for energy analysis data exchange, practical implementation frequently reveals inconsistencies between BIM-generated data structures and the requirements of Building Energy Modeling environments [
45,
46,
47].
One of the most common issues is related to geometric interpretation and space recognition. Energy simulation environments require analytically closed thermal volumes with correctly defined adjacency relationships between spaces, surfaces, and openings. However, native gbXML export often produces incomplete or fragmented analytical geometry, resulting in missing thermal zones, duplicated surfaces, invalid adjacency conditions, or incorrectly recognized building envelopes [
45,
48,
49]. Such inconsistencies may significantly influence subsequent simulation accuracy and, in some cases, prevent successful import into BEM software entirely.
Another important limitation concerns semantic interoperability. Although BIM models may contain extensive geometric and informational content, not all parameters are transferred correctly during gbXML export. Previous research identified problems associated with material inheritance, thermal property assignment, construction layer interpretation, internal load definitions, occupancy schedules, and HVAC-related information [
50,
51,
52]. Consequently, exported gbXML files frequently require additional validation and manual correction before they can be used for reliable energy simulation workflows.
The issue is further complicated by differences in modelling philosophy between BIM authoring tools. Autodesk Revit and Archicad apply different approaches to analytical model generation, object parametrization, zoning strategies, and material management, which directly affects the structure and quality of exported gbXML files [
30,
39]. Even when identical buildings are modelled, the resulting exports may differ significantly in terms of geometry simplification, surface triangulation, thermal zone representation, and semantic completeness.
Several studies therefore emphasize that BIM-to-BEM interoperability cannot be treated as a simple file export operation, but rather as a controlled transformation process requiring intermediate validation and data restructuring [
53,
54,
55]. Middleware-based workflows can help resolve inconsistencies by correcting analytical geometry, restructuring semantic relationships, mapping parameters between environments, and validating exported data before simulation. Such approaches reduce information loss and improve the reliability of downstream BEM analyses.
From a practical perspective, these limitations represent one of the main barriers preventing fully automated BIM-to-BEM workflows within the AECO industry [
56,
57]. Although gbXML significantly improves interoperability compared with manual model recreation, native export alone often remains insufficient for robust and reliable building energy simulation [
56,
57,
58].
Despite extensive research on BIM-to-BEM interoperability, a research gap remains regarding controlled comparisons in which the same existing building is independently modelled using different BIM authoring platforms and the resulting analytical models are evaluated using both external reference data and energy-related parameters. In particular, it remains unclear how software-specific differences in native gbXML export affect analytical model integrity and its suitability for subsequent energy analysis under real-world modelling conditions.
To address this gap, the present study compares native gbXML exports generated from Autodesk Revit and Graphisoft Archicad with a middleware-transformed Revit workflow implemented using BIMTWIN. The analysis uses an existing residential building with an official Energy Performance Certificate issued in 2025, which provides recent reference values for evaluating the geometric accuracy of the exported models. The study addresses two research questions: (1) How do native gbXML exports from Revit and Archicad differ in analytical completeness and readiness for Building Energy Modeling? (2) To what extent can middleware-based transformation improve geometric and semantic consistency and the reliability of subsequent energy-related calculations? The novelty of the study lies in combining a cross-platform comparison based on a real existing building with quantitative geometric evaluation, qualitative inspection of analytical model integrity, and comparative assessment of calculated heat-loss parameters.
The remainder of this paper is organized as follows.
Section 2 describes the research methodology, including the case study building, software configurations, and the proposed data transformation workflow.
Section 3 presents the experimental results and comparative analysis of native and middleware-based gbXML workflows.
Section 4 discusses the obtained findings, the limitations of the study, and their implications for BIM-to-BEM interoperability. Finally,
Section 5 concludes the paper and outlines directions for future research.
2. Methods
This study investigates the limitations of native gbXML export within BIM-to-BEM workflows and evaluates the influence of middleware-based data transformation on interoperability and simulation readiness. The methodological framework is based on a comparative analysis of native gbXML exports generated from Autodesk Revit and Graphisoft Archicad and a middleware-transformed workflow generated from Autodesk Revit. The following subsections describe the case study building, software configurations, export workflows, transformation procedures, and evaluation criteria used within this research.
2.1. Case Study Building
The selected case study intentionally represents a real-world residential building rather than an idealized reference geometry in order to evaluate interoperability limitations under practical modelling conditions.
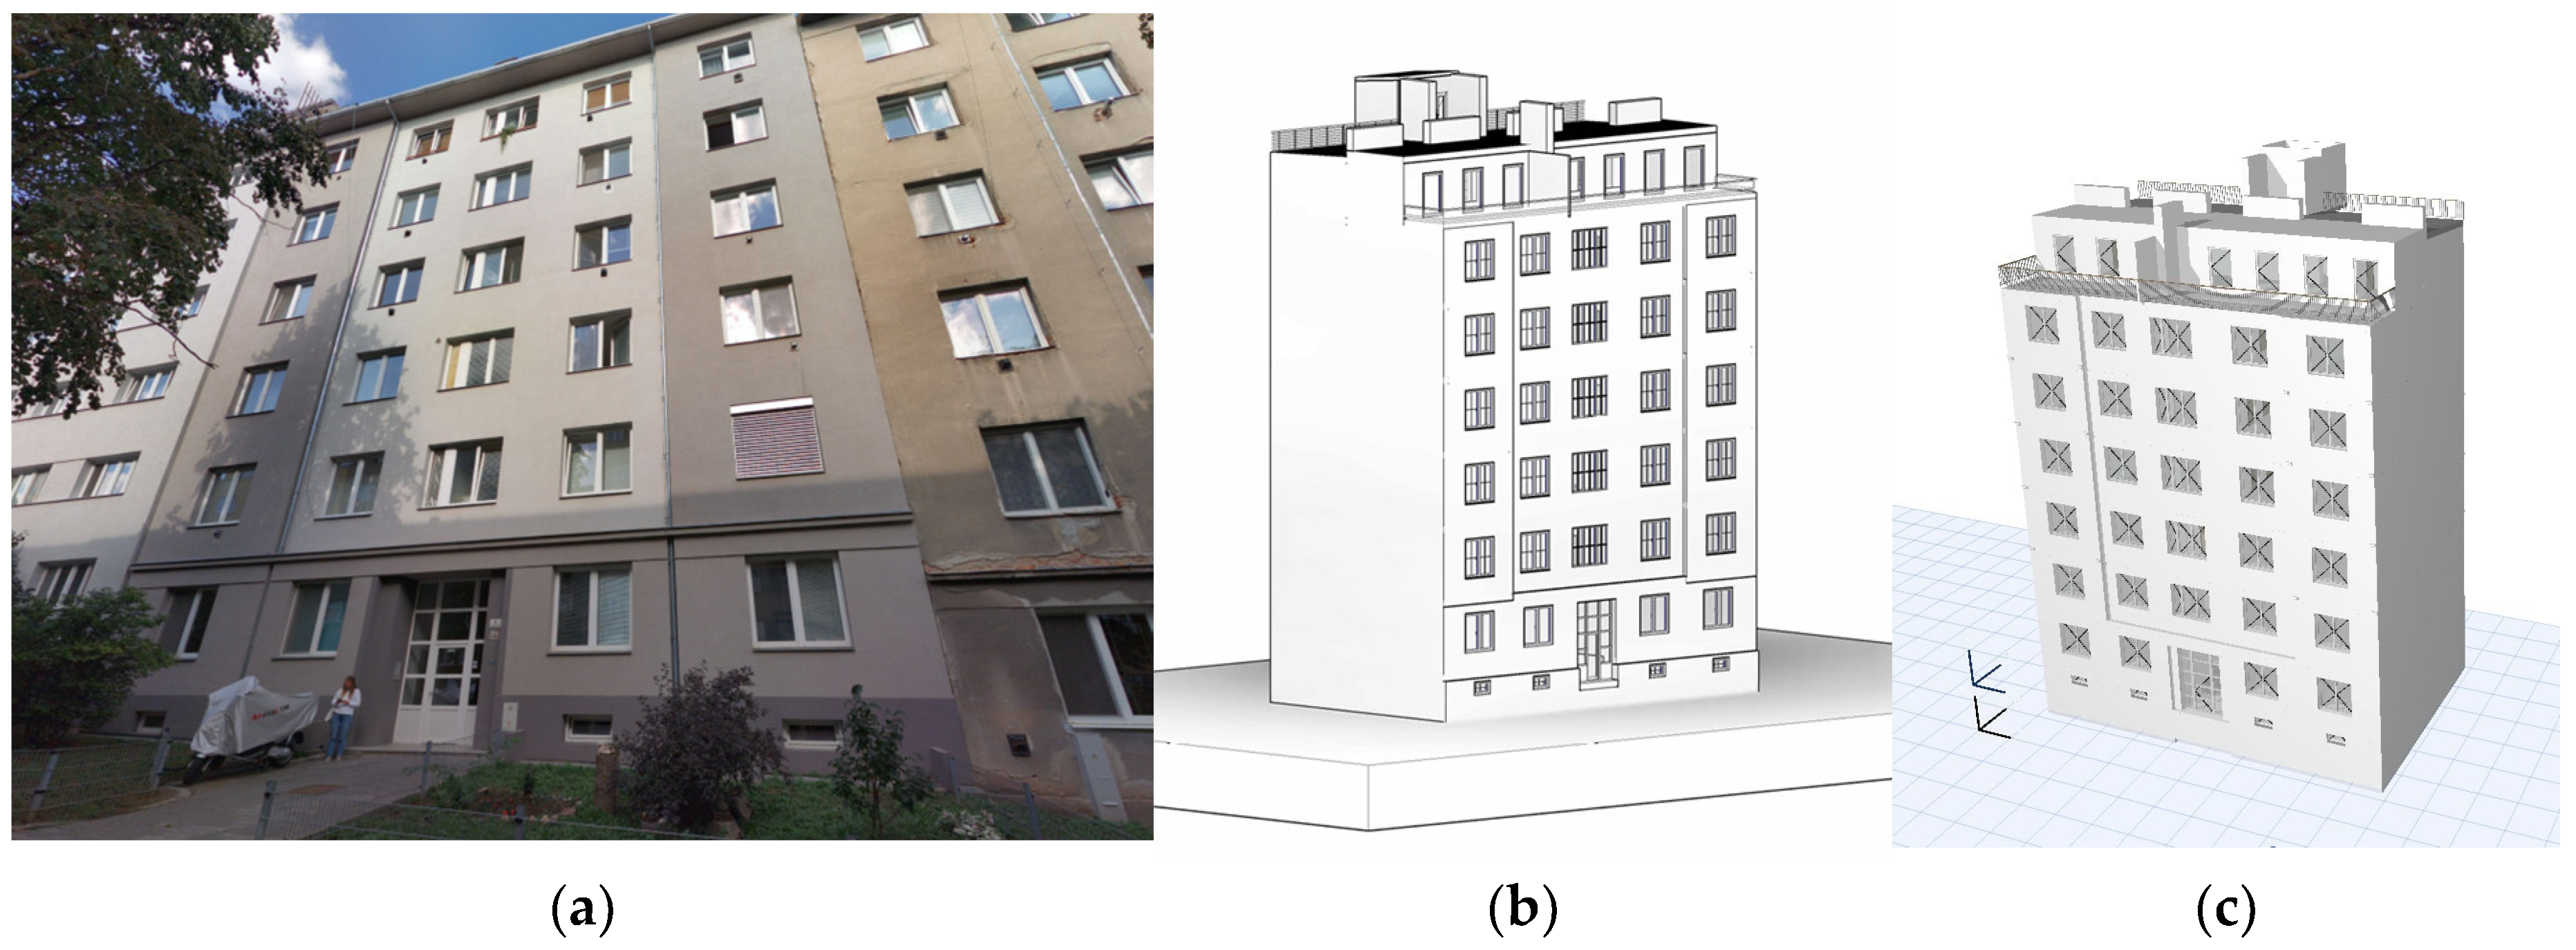
Figure 1 presents the analysed building together with its digital representations used throughout the BIM-to-BEM workflow.
The case study building is an existing residential apartment building located on Ryšánkova Street in Brno, Czech Republic. The building was selected because it represents a typical multi-storey masonry residential building that has undergone partial modernization while retaining its original structural system. Such characteristics provide a realistic environment for evaluating gbXML interoperability between BIM authoring software and Building Energy Modeling workflows.
The building consists of one partially underground basement level and seven above-ground storeys. The basement is partially embedded below the surrounding terrain and is primarily used for storage rooms and common technical facilities. The above-ground floors accommodate a total of nineteen residential apartments, predominantly with layouts ranging from two-room to three-room units. The typical floor-to-floor height is approximately 3.0 m.
According to available documentation and on-site inspection, the original building was completed in 1931 and was constructed using traditional masonry technology with solid clay brick load-bearing walls. During its service life, the building underwent several refurbishment works, including façade renovation, replacement of the elevator system, and gradual replacement of window units. Nevertheless, the external walls remain without an external thermal insulation system, making the building representative of many existing Central European apartment buildings.
Because of the age of the building and the absence of destructive material testing, the thermal properties of the original envelope constructions were assigned using available technical documentation and standardized design values. The external load-bearing walls consist predominantly of solid fired-clay brick masonry with thicknesses varying according to the building level. The wall thickness is approximately 900 mm at the basement and foundation level, 800 mm at the first above-ground storey, 600 mm up to the third above-ground storey, 450 mm up to the fifth above-ground storey, and 300 mm at the upper storeys. The rooftop extension contains masonry walls approximately 250 mm thick. For solid fired-clay brickwork, a design thermal conductivity of 0.80–0.88 W/(m·K) was considered in accordance with ČSN 73 0540-3 [
59]. The thermal transmittance of each wall segment was determined from its actual thickness and the corresponding standardized thermal properties. The windows were replaced during the refurbishment completed around 2015 and consist of insulating double-glazed units with a manufacturer-declared thermal transmittance Uw of 1.5 W/(m
2·K). The flat roof was represented as an uninsulated reinforced-concrete construction, while the lower envelope floor was represented as uninsulated plain concrete. Standardized thermal properties were used for these constructions, and identical envelope parameters were assigned in all evaluated models.
The building is covered by a flat roof with a slope below 5° and is connected to the public electricity grid, natural gas network, water supply, sanitary sewer system, and telecommunication infrastructure. Heating is provided individually within each apartment unit using natural gas. The building is located within an urban conservation zone; however, this designation has no influence on the interoperability workflow investigated in this study.
No destructive investigation of the structural system or foundations was carried out because such information is not required for gbXML generation or the interoperability assessment performed in this study. Instead, the BIM models were developed from detailed building surveys and available technical documentation, reflecting the actual geometric and functional characteristics of the existing building.
From the perspective of BIM-to-BEM interoperability, the selected building provides an appropriate real-world case study due to its historical construction, partial modernization, repeated floor layouts, heterogeneous building components, recessed upper-floor geometry, and typical modelling inconsistencies associated with existing residential buildings. These characteristics introduce practical geometric and semantic challenges and therefore enable a realistic assessment of native and middleware-based gbXML export workflows.
2.2. BIM Authoring Software and Model Equivalence
The BIM models used in this study were developed using Autodesk Revit 2027 (Autodesk, Inc., San Francisco, CA, USA) and Graphisoft Archicad 29 (Graphisoft SE, Budapest, Hungary). Both platforms were selected because they are widely adopted within the Architecture, Engineering, Construction, and Operations (AECO) industry and provide native support for gbXML-based interoperability.
Both BIM models were developed independently using the same building survey documentation and on-site dimensional measurements performed using a RETLUX RHT 100 laser distance meter (FAST ČR, a.s., Říčany, Czech Republic), with a measurement range of 0.05–40 m and a manufacturer-specified accuracy of ±2 mm. Their equivalence was not established through direct software synchronization but through a controlled harmonization procedure.
Both platforms were selected because they are widely adopted within the Architecture, Engineering, Construction, and Operations (AECO) industry and provide native support for gbXML-based interoperability.
Both BIM models were developed independently using the same building survey documentation and on-site measurements. Their equivalence was not established through direct software synchronization but through a controlled harmonization procedure. Before export, the principal building dimensions, storey levels, openings, room layouts, thermal-zone boundaries, construction assemblies, and assigned thermal properties were checked for consistency between the Revit and Archicad models.
In the Revit workflow, the analytical model was generated using the native Energy Analytical Model based on room definitions. The BIMTWIN plugin, version 1.0.20, was additionally used to transfer the Revit model to the BIMTWIN web platform for middleware-based validation and transformation. In Archicad, the analytical model was generated using the native zone-based modelling approach. At the time of the study, the BIMTWIN plugin was not available for Archicad; therefore, middleware-based transformation could only be evaluated for the Revit workflow.
2.3. Native gbXML Export Workflow
Native gbXML exports were performed directly in Revit and Archicad using the integrated export functionality provided by each platform. The objective was to evaluate analytical models generated solely through native export, without additional validation, geometry correction, or middleware-based transformation.
In Revit, the Energy Analytical Model was generated from room definitions and automatically detected adjacency relationships. The native gbXML file was subsequently generated with all export options left at their software-default values. In Archicad, zones were used to define the analytical spaces, and the native gbXML file was likewise generated using the default export configuration. No manual editing or post-processing was applied to either native gbXML file before its import into the evaluation environment.
The generated files were evaluated with respect to analytical geometry completeness, preservation of thermal zones, consistency of the building envelope, construction assignments, adjacency relationships, semantic completeness, and overall usability for Building Energy Modeling. These native exports served as the baseline for comparison with the middleware-based workflow.
2.4. Middleware-Based Transformation Workflow
The middleware-based workflow was implemented using the BIMTWIN plugin, version 1.0.20, together with the BIMTWIN web platform, version 1.1.76 (BIMtwin s.r.o., Prague, Czech Republic). The workflow followed the sequence Revit–BIMTWIN plugin–BIMTWIN web platform and introduced an intermediate validation and transformation stage before generation of the final analytical model.
After import into BIMTWIN, manual visual validation was performed to verify the representation of rooms and thermal zones, analytical surfaces, and the completeness of the building envelope. The externally attached elevator shaft was excluded from the analytical model because it formed a separate structure outside the conditioned building volume and was not included in the heat-loss calculation.
No corrections to missing constructions, surface adjacency relationships, construction assemblies, layer thicknesses, or thermal properties were required. Construction definitions and thermal properties were therefore retained consistently across the evaluated models. Following validation and exclusion of the analytically irrelevant elevator shaft, the transformed model was used for heat-loss calculation and exported in gbXML format without further manual post-processing.
The comparative design was necessarily asymmetric because the BIMTWIN plugin was available for Revit but not for Archicad. The analysis therefore comprised two distinct comparisons: (1) native Revit versus native Archicad, representing differences between the native export workflows of the two BIM authoring platforms; (2) native Revit versus the BIMTWIN-transformed Revit workflow, representing the effect of the middleware stage within the Revit environment. Because an Archicad–BIMTWIN workflow could not be evaluated, comparisons between native Archicad and transformed Revit cannot isolate the influence of the BIM authoring platform from that of the transformation workflow.
2.5. Evaluation Criteria and Heat-Loss Calculation
The exported gbXML models were evaluated with respect to their interoperability quality and practical applicability for subsequent Building Energy Modeling. The evaluation methodology was based on previous studies addressing BIM-to-BEM interoperability and on practical requirements for analytical model generation [
60,
61,
62,
63]. The assessment combined qualitative evaluation of analytical model integrity with quantitative comparison of geometric and energy-related parameters. Qualitative evaluation focused on the preservation of thermal zones, correctness of adjacency relationships, consistency of construction assignments, semantic completeness, and overall usability of the exported models for energy analysis.
The quantitative criteria were selected to represent two key aspects of BIM-to-BEM interoperability: the geometric integrity of the analytical model and its ability to support subsequent energy calculations. Building volumes and envelope areas were used to determine whether the spatial extent and boundary surfaces of the building were preserved during data exchange. Heat-loss parameters were included to evaluate the practical consequences of geometric and semantic inconsistencies for energy analysis.
The relationship between geometric deviations and calculated heat loss was considered through the physical quantities represented by the analytical model. In simplified physical terms, transmission heat loss is proportional to Σ(UiAiΔθ), while ventilation heat loss can be approximated as 0.33nVΔθ. Here, Ui is the thermal transmittance of construction (W/(m2·K)), Ai is its area (m2), Δθ is the indoor–outdoor temperature difference (K), n is the air-change rate (h−1), V is the conditioned internal volume (m3), and 0.33 represents the approximate volumetric heat capacity of air under standard conditions. Deviations in envelope area can therefore affect the calculated transmission component, while deviations in internal volume can influence the ventilation component. Missing, duplicated, fragmented, or incorrectly classified surfaces can additionally alter boundary conditions and adjacency relationships, causing building elements to be incorrectly treated as external, internal, ground-contact, or adjacent to unconditioned spaces.
Nevertheless, deviations in aggregate geometric parameters were not interpreted as direct probabilistic measures of heat-loss uncertainty. Similar total volumes or envelope areas may conceal topological deficiencies, missing constructions, or incorrect surface classifications that substantially affect the calculation. Conversely, a geometric deviation does not necessarily produce a proportional deviation in heat loss because the result also depends on thermal properties, boundary conditions, zoning, and ventilation assumptions. For this reason, geometric deviations were used as screening indicators and were evaluated together with visual inspection of analytical integrity and comparative heat-loss calculations.
Quantitative evaluation was performed using the following parameters:
External building volume (m3).
Internal building volume (m3).
External envelope area (m2).
Internal envelope area (m2).
Total heat loss (W).
Transmission heat loss (W).
Ventilation heat loss (W).
The native gbXML files generated from Revit and Archicad were imported into the BIMTWIN web platform for evaluation, while the middleware-based workflow followed the sequence Revit–BIMTWIN plugin–BIMTWIN web platform. Heat-loss calculations were attempted for all three workflows using the calculation engine integrated into BIMTWIN version 1.1.76. The heat-loss assessment was performed as a stationary (steady-state) design calculation rather than a dynamic energy simulation. The calculation assumed constant design boundary conditions and included transmission heat loss through the building envelope and ventilation heat loss associated with the conditioned air volume. The total heat loss was determined as the sum of these two components. Identical calculation settings and boundary conditions were applied in all cases. The platform’s default location-dependent design conditions for Brno, Czech Republic, including the applicable winter outdoor design temperature, were used. Building use, ventilation assumptions, construction assemblies, and thermal properties were kept identical across the evaluated workflows. Heat-loss values were reported only where the calculation could be completed directly from the corresponding exported analytical model and the resulting outputs could be interpreted reliably. No manual repair or reconstruction of the native exported geometry was performed for the purpose of obtaining missing heat-loss results, because the objective was to assess the workflows and their readiness for subsequent energy-performance assessment without corrective reconstruction. Consequently, unavailable values do not represent omitted data; instead, they indicate that the corresponding workflow did not support a reliable heat-loss calculation without additional intervention. The seven evaluation parameters are therefore retained in
Table 1 to demonstrate both numerical performance and calculation feasibility.
Table 2 is limited to relative deviations in geometric parameters because these were the only quantitative parameters available for all three workflows and for the EPC reference. The geometric parameters were compared with reference values obtained from the official Energy Performance Certificate issued in 2025 for the investigated building. Relative deviations were subsequently calculated to evaluate the geometric accuracy of the individual export workflows. The energy-related parameters were evaluated comparatively across the workflows because corresponding reference heat-loss values were not available from the EPC.
2.6. Generative AI Assistance
During the preparation of this manuscript, ChatGPT using the GPT-5.6 Sol model (OpenAI, San Francisco, CA, USA; web interface; accessed August 2026) was used to assist with structuring selected sections, refining the presentation of the research questions and evaluation criteria, and editing author-prepared text to improve clarity, coherence, and academic style. The tool was also used to suggest wording for the discussion of author-generated results and study limitations.
The generative AI tool was not used to collect or generate research data, create BIM models or gbXML files, operate the evaluated software, perform heat-loss calculations, or create figures. The final study design, methodological decisions, numerical values, calculations, results, and interpretations were independently checked, revised, and approved by the authors. The authors take full responsibility for the content of the manuscript.
3. Results
The experimental evaluation compared the quality and practical applicability of analytical models generated using native and middleware-based gbXML workflows. The comparison included Autodesk Revit and Graphisoft Archicad in order to assess both the influence of the BIM authoring platform and the effect of middleware-based transformation on BIM-to-BEM interoperability.
The evaluation consisted of two complementary components. First, the exported analytical models were qualitatively assessed with respect to successful gbXML generation, analytical model completeness, preservation of thermal zones, semantic consistency, and overall interoperability. Second, quantitative geometric parameters obtained from the exported models were compared with reference values derived from the official Energy Performance Certificate (EPC) of the investigated building, while the energy-performance parameters were evaluated comparatively across the individual workflows. The EPC values therefore served as the benchmark for evaluating the geometric accuracy of the generated analytical models.
The evaluated quantitative parameters included the external and internal building volumes, external and internal envelope areas, total heat loss, transmission heat loss through building constructions, and ventilation heat loss. The complete comparison of all evaluated workflows is presented in
Table 1.
3.1. Comparison of Native and Middleware-Based gbXML Workflows
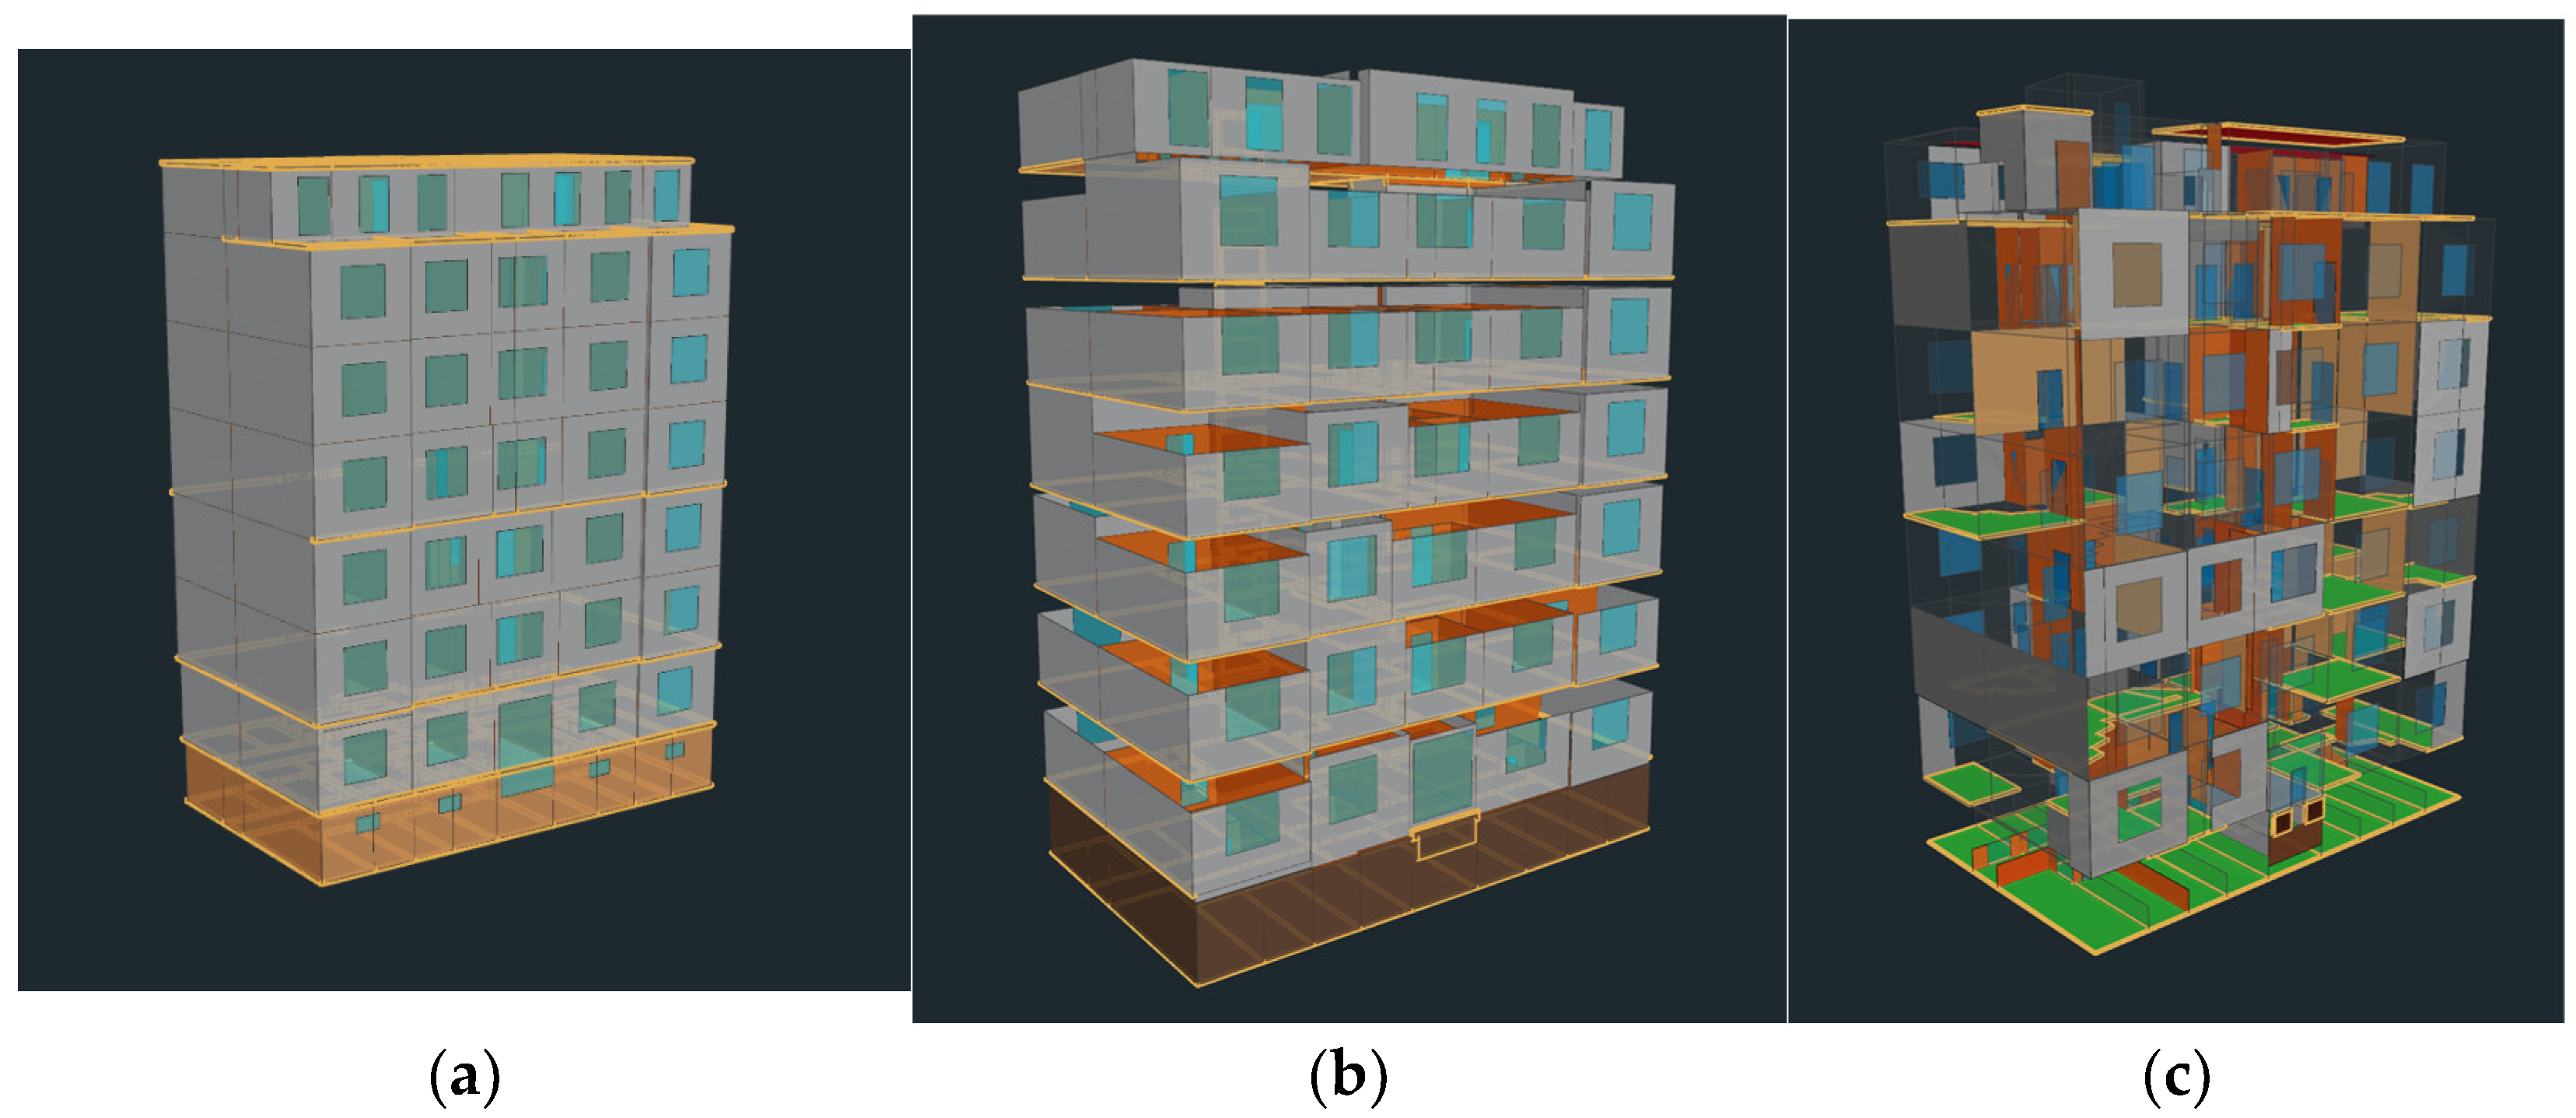
The comparison of native and middleware-based gbXML workflows revealed substantial differences in both the structural integrity of the exported analytical models and the resulting energy-related parameters. Native gbXML export was successfully performed in both Autodesk Revit and Graphisoft Archicad. Middleware-based transformation was subsequently applied using the BIMTWIN platform and compared with the corresponding native export workflows. Although successful generation of a gbXML file demonstrates basic interoperability between BIM authoring software and Building Energy Modeling environments, it does not guarantee that the exported analytical model is suitable for subsequent energy analysis. Visual inspection of the exported analytical models revealed considerable differences in analytical geometry, as illustrated in
Figure 2.
As shown in
Figure 2a, the middleware-based workflow generated a geometrically complete analytical model with continuous floor slabs and a consistent building envelope. In contrast, the native Revit export (
Figure 2b) successfully generated thermal spaces but omitted intermediate floor slabs between individual storeys. Consequently, the exported gbXML model consisted primarily of room volumes extending continuously between floor and ceiling levels without correctly representing horizontal building constructions. The native Archicad export (
Figure 2c) produced a highly fragmented analytical model containing incomplete analytical surfaces and inconsistently generated building envelope elements, making interpretation difficult and preventing reliable verification of the exported geometry.
These geometric inconsistencies directly affected the availability and reliability of the subsequent energy performance calculations. In the native Revit workflow, the incomplete representation of intermediate floor constructions allowed the calculation of total heat loss but prevented reliable determination of its individual transmission and ventilation components. In the native Archicad workflow, the exported gbXML model contained fragmented analytical surfaces, incomplete thermal zones, and incorrectly generated spaces between building constructions, including floor assemblies. The resulting analytical model was therefore not sufficiently consistent to provide reliable heat-loss calculations. Consequently, the corresponding energy performance parameters are reported as unavailable in
Table 1.
These qualitative observations are reflected in the quantitative comparison presented in
Table 1 and discussed in the following sections.
3.2. Comparison of Geometric Parameters
The comparison of geometric parameters revealed considerable differences among the evaluated workflows with respect to the accuracy of the exported analytical models. While all evaluated approaches successfully generated gbXML files, substantial variations were observed in the resulting analytical geometry. Relative deviations of the evaluated geometric parameters from the reference values obtained from the Energy Performance Certificate are summarized in
Table 2.
For the external building volume, the BIMTWIN-transformed workflow achieved a value of 5210.89 m3, corresponding to a deviation of only +1.53% from the reference value (5132.60 m3). The native Revit export overestimated the external volume by 4.21%, whereas the native Archicad export underestimated the building volume by 12.25%, indicating a substantial loss of analytical geometry during the export process.
A similar trend was observed for the internal building volume. The BIMTWIN workflow produced a value of 3682.36 m3, differing from the reference value (3601.42 m3) by +2.25%. In comparison, the native Revit export overestimated the internal volume by 4.37%, while the native Archicad export underestimated the internal volume by 11.30%, confirming the incomplete representation of the analytical model observed during visual inspection.
The comparison of external envelope areas revealed even greater differences among the evaluated workflows. The middleware-based workflow overestimated the external envelope area by 10.67%, whereas the native Revit export produced an even larger deviation of 14.71%. In contrast, the native Archicad export underestimated the external envelope area by 11.43%, indicating that a considerable portion of the analytical building envelope was omitted during the export process.
The internal envelope area provided further evidence of differences in analytical model quality. The middleware-based workflow produced the closest agreement with the reference value, differing by +5.21%, whereas the native Revit workflow underestimated the internal envelope area by 11.06%. In contrast, the native Archicad export produced only 899.45 m2, representing an underestimation of 30.91% compared with the reference value. Such a large discrepancy indicates that numerous analytical surfaces were omitted or incorrectly generated during the export process.
3.3. Comparison of Energy Performance Parameters
The differences observed in the analytical geometry were directly reflected in the calculated energy performance parameters. Among the evaluated workflows, only the middleware-based transformation produced an analytical model that enabled complete calculation of all heat loss components investigated.
Using the BIMTWIN-transformed gbXML model, the calculated total heat loss reached 76.533 W, consisting of 63.108 W of transmission heat loss through building constructions and 13.425 W of ventilation heat loss. The successful calculation of both components indicates that the transformed analytical model contained a complete and consistent representation of the building envelope and thermal zoning required for subsequent Building Energy Modeling.
Although the native Revit export enabled calculation of the total heat loss, the resulting value of 95.785 W was considerably higher than that obtained using the middleware-based workflow. Inspection of the exported analytical model revealed that the horizontal floor constructions separating individual storeys were not generated correctly. Instead, the exported gbXML model consisted primarily of room volumes extending between floor and ceiling levels without properly defined intermediate floor slabs. Consequently, the analytical representation of the building envelope was incomplete, leading to an overestimation of the calculated heat losses.
The native Archicad export did not produce an analytical model suitable for subsequent energy calculations. Although the gbXML file was successfully generated, the exported analytical geometry contained fragmented surfaces, missing envelope elements, and inconsistently generated thermal zones. As a result, the exported model could not be used to obtain reliable energy performance parameters without substantial manual modification.
Based on the observed deficiencies, obtaining a complete component-level heat-loss assessment from the native Revit export would have required manual reconstruction of the missing intermediate floor surfaces, followed by verification of surface adjacencies and boundary classifications. In the native Archicad workflow, the required intervention would have been more extensive and would have included repair or recreation of fragmented and missing envelope surfaces, closure of thermal volumes, correction of inconsistently generated zones and spaces between floor assemblies, restoration of surface adjacencies, and validation of construction assignments. These modifications could, in principle, be performed after import using the editing capabilities of BIMTWIN or by revising the source BIM models and repeating the export. However, they were deliberately not performed because the objective was to evaluate the simulation readiness and practical usability of the native exports without corrective reconstruction. Performing these corrections would have changed the subject of the comparison from native-export interoperability to the performance of manually repaired analytical models.
Overall, the results demonstrate that successful generation of a gbXML file alone does not guarantee its suitability for Building Energy Modeling. While all evaluated workflows successfully exported gbXML data, only the middleware-based transformation workflow produced an analytical model that combined geometric completeness, semantic consistency, and direct usability for energy analysis. These findings highlight that intermediate validation and geometry correction remain essential steps for achieving reliable BIM-to-BEM interoperability in practical engineering workflows.
4. Discussion
The findings of this case study indicate that, for the examined building and software configurations, successful generation of a gbXML file did not by itself ensure the availability of a simulation-ready analytical model. Although all evaluated workflows generated exportable gbXML files, substantial differences were identified in analytical geometry completeness, semantic consistency, and suitability for Building Energy Modeling. These observations are consistent with previous studies reporting that interoperability problems may arise not only during file exchange but also from differences in the interpretation and generation of analytical building models by individual BIM authoring platforms [
31,
32,
33,
34,
35,
36,
37,
38,
45,
46,
47,
48,
49,
50,
51,
52,
53,
54,
55,
56,
57,
58]. However, the evidence presented here remains specific to the examined building, software versions, and export configurations.
Within the evaluated case, agreement in aggregate geometric parameters was not sufficient to establish analytical model reliability. The native Revit workflow produced several geometric parameters relatively close to the reference values obtained from the Energy Performance Certificate. Nevertheless, visual inspection revealed missing intermediate floor constructions separating individual storeys. These deficiencies were not immediately apparent from the numerical comparison but materially affected the calculated heat-loss values. In this case, the results therefore support complementing quantitative geometric evaluation with visual verification of analytical model integrity before performing energy calculations.
The higher heat loss obtained from the native Revit model should not be interpreted as a directly proportional consequence of its deviation in total volume or envelope area. Rather, it reflects the combined influence of geometric incompleteness, altered analytical topology, and the resulting interpretation of thermal boundaries. The reported heat-loss values provide a comparative indicator of the practical consequences of interoperability errors; they do not constitute a formal probabilistic uncertainty analysis or independent validation of absolute building heat loss.
Under the modelling and export configuration examined in this study, the native Archicad workflow exhibited greater interoperability limitations than the native Revit workflow. The exported model contained fragmented geometry, an incomplete building-envelope representation, and inconsistently generated thermal zones, preventing reliable heat-loss calculations without substantial manual reconstruction. This result should not be interpreted as evidence of a general limitation of Archicad because the outcome may depend on the building geometry, modelling strategy, export configuration, and software version. Nevertheless, the observation is consistent with previous studies showing that different BIM authoring platforms can generate substantially different analytical representations of the same building [
30,
39,
45,
46,
47,
48,
49].
For the examined Revit model, the middleware-based workflow implemented using BIMTWIN produced the most complete and structurally coherent analytical model among the three evaluated workflows. Following manual validation and exclusion of the externally attached elevator shaft, the transformed model enabled calculation of all evaluated heat-loss parameters without further post-processing of the resulting analytical model. This provides case-specific evidence that an intermediate validation and transformation stage can improve the usability of analytical data for Building Energy Modeling. However, the result does not establish the general superiority of BIMTWIN or middleware-based workflows because only one middleware platform and one compatible Revit model were evaluated. The findings are nevertheless consistent with previous recommendations that BIM-to-BEM interoperability may benefit from being treated as a controlled data-transformation process rather than a simple file-export operation [
17,
18,
21,
24,
32,
33,
38,
53,
54,
55,
56,
57,
58].
The case study illustrates the potential value of evaluating interoperability under practical modelling conditions using an existing residential building. Existing buildings may contain irregular geometries, historical construction details, and modelling ambiguities that are not always represented in simplified benchmark models. The proposed methodology therefore offers practical insight into interoperability issues that designers and energy consultants may encounter, while reliable analytical inputs can support better-informed energy-efficiency and sustainable renovation decisions.
The absence of a corresponding middleware-transformed Archicad workflow resulted in an incomplete comparative design rather than a fully balanced platform-by-workflow evaluation. Consequently, only the comparison between native Revit and native Archicad can inform the discussion of differences between the two native export workflows, while only the comparison between native Revit and Revit–BIMTWIN can indicate the influence of the middleware stage. Differences observed between native Archicad and Revit–BIMTWIN combine both platform-related and workflow-related influences and cannot be attributed independently to either factor. This asymmetry should be considered when interpreting the comparative results.
The limitations of the study constrain the generalizability of its findings. The comparison involved a single residential building, one model developed in each BIM authoring platform, the default native export configurations, and one middleware workflow available only for Revit. A corresponding middleware-transformed Archicad workflow could not be evaluated because the BIMTWIN plugin was unavailable for that platform. The results may also be influenced by the selected modelling strategy, software versions, location-dependent calculation settings, and the manual validation performed in BIMTWIN. Furthermore, the Energy Performance Certificate provided reference values for geometric comparison but did not contain corresponding reference heat-loss values. Consequently, the study provides comparative case-specific evidence rather than a statistical or universally applicable performance ranking of the evaluated software. Future research should apply the methodology to multiple buildings, typologies, modelling teams, software versions, middleware platforms, and independently validated energy calculations.
5. Conclusions
This study compared native and middleware-based gbXML workflows using a single existing residential building independently modelled in Autodesk Revit and Graphisoft Archicad. The analysis combined quantitative comparison of geometric parameters, qualitative inspection of analytical model integrity, and comparative evaluation of calculated heat-loss parameters.
Previous studies have evaluated BIM-to-BEM interoperability using modular wooden housing [
43], developed dedicated workflows for reconstructing gbXML geometry [
46], or applied quantitative and interpretative analyses to selected BIM-to-BEM software combinations [
60]. The present study extends this body of research by examining the same nearly century-old existing residential building independently modelled in Revit and Archicad and by comparing two native gbXML exports with a middleware-transformed Revit workflow. The evaluation additionally combines visual inspection of analytical topology, quantitative geometric deviations from an independently prepared official Energy Performance Certificate issued in 2025, and the feasibility and results of steady-state heat-loss calculations. The novelty therefore lies in integrating cross-platform native-export comparison, middleware evaluation, EPC-based geometric verification, and energy-calculation feasibility within a single real existing-building case study.
Within the examined case, successful generation of a gbXML file did not necessarily result in a simulation-ready analytical model. The native Revit model contained missing intermediate floor constructions, while the native Archicad model exhibited fragmented geometry and incomplete thermal zoning under the evaluated modelling and export configuration. Among the three investigated workflows, the BIMTWIN-transformed Revit model provided the most complete analytical representation and enabled calculation of all evaluated heat-loss components following manual validation and exclusion of the externally attached elevator shaft.
These results provide case-specific evidence that controlled validation and transformation improved the reliability of BIM-to-BEM data exchange within the examined Revit workflow. They also indicate that aggregate geometric agreement should be evaluated together with analytical topology, semantic consistency, and visual model inspection. However, the findings should not be interpreted as demonstrating the general superiority or inferiority of any evaluated BIM platform or middleware solution. Because a middleware-enabled Archicad workflow was not available, the study does not isolate platform and workflow effects across the complete comparison. The observed middleware-related improvement can therefore be inferred only from the within-Revit comparison and should not be generalized to Archicad or other BIM authoring platforms.
More reliable BIM-to-BEM interoperability can provide a stronger analytical basis for energy-performance assessment and sustainable building renovation. Nevertheless, the present study did not quantify actual energy savings, emission reductions, or complete operational energy performance. Future research should therefore evaluate multiple building typologies, modelling strategies, software versions, middleware platforms, and independently validated energy calculations to determine the broader applicability of the proposed evaluation framework.





 ,
,