1. Introduction
Architectural heritage, as a vital spatial manifestation of the evolution of human civilization, embodies not only the construction techniques and socio-cultural memories of specific historical periods but also social patterns, mechanisms of cultural identity, and ecological wisdom shaped by long-term interaction between humans and nature [
1]. However, there is a tendency toward superficial understanding, with insufficient attention paid to the holistic expression and deep comprehension of heritage value [
2]. As information technology has developed, digitization has gradually become an essential tool for the preservation, research, and dissemination of architectural heritage. In light of this, digital twin technology [
3] presents a novel strategy [
4]. It facilitates the thorough organization, linking, and reconstruction of heritage information by creating a continuous link between physical heritage and the digital space [
5], integrating multi-source data fusion [
4], knowledge organization, dynamic simulation [
6], association reasoning [
7], and interactive expression [
8]. This advances the digitalization of architectural heritage research from static documentation to dynamic understanding and provides technical support for cultural interpretation of architectural heritage [
9].
Research on digital twins of architectural heritage has now expanded beyond spatial modeling to encompass dimensions such as data integration, immersive reality, dynamic simulation, and structural health monitoring [
4]. Regarding spatial modeling, related research mainly uses 3D laser scanning [
10], oblique aerial photography [
11], and 3DGaussian [
12] to perform digital restoration [
13,
14] and high-precision 3D modeling of architectural heritage [
15]. By accurately capturing architectural forms, component proportions, and spatial relationships and by establishing a reliable database for future conservation efforts, such research has successfully enhanced the digital preservation capabilities of cultural sites. The geometric representation of architectural entities, however, remains the primary focus; digital models often mirror physical forms, with comparatively little expression of the relationship between deeper semantic values, and historical and cultural information.
Research on digital twins of architectural heritage has steadily incorporated techniques such as HBIM extensions [
16,
17], ontology modeling [
18], and knowledge graphs [
19] to improve the information organization capabilities of digital models. To achieve systematic organization of heritage information through semantic networks and knowledge reasoning, related studies have begun to establish organized links among components, materials, historical events, and cultural information [
18,
20]. This procedure shows great promise for integrating heritage information and knowledge management by converting digital models from simple spatial geometric objects into entities that represent knowledge and link semantically [
21,
22]. However, current research remains inadequate for dynamically interpreting the mechanisms of heritage value formation, the spatial operational logic, and the processes of cultural meaning generation. Instead, it primarily concentrates on static knowledge organization and semantic annotation, with core objectives still oriented toward information storage and retrieval.
Research on digital twins of architectural heritage has begun to focus more on expressing dynamic processes and immersive experiences, driven by advances in digital simulation and extended reality technologies. To dynamically simulate the spatial operational mechanisms and environmental relationships within architectural heritage, some studies employ techniques such as structural simulation [
23,
24], environmental simulation [
25], and spatial behavior analysis [
26]. On the other hand, technologies such as virtual reality (VR), augmented reality (AR), and digital museums are driving the evolution of heritage dissemination from two-dimensional displays to immersive, interactive experiences [
27,
28,
29,
30]. Related research has improved the public’s sense of involvement in heritage locations and their absorption in history through interactive experiences, dynamic narratives, and virtual scene reconstruction [
31]. However, current research mostly focuses on spatial visualization and experience augmentation, whether through immersive displays or dynamic simulation. It has not yet established a systematic route from spatial perception to interpretation of value, and it currently offers comparatively few insights into the logical relationships among heritage values, their development processes, and their deeper cultural significance.
While the development of digital twins in the field of architectural heritage has been fueled by the aforementioned research, with notable outcomes in public communication, information organization, and heritage preservation, the documentation, preservation, and presentation of heritage entities are the main goals of the current research [
6,
32,
33], which is still primarily object-driven and lacks a systematic framework for organizing heritage-related knowledge, associating heterogeneous information, and interpreting the mechanisms underlying heritage values. Digital twins still lack a value dimension, and a methodical approach to endogenously incorporating heritage value into the structure of digital models remains lacking. As a result, rather than moving toward a holistic framework focused on heritage value interpretation, the existing digital twins of architectural heritage remain largely at the level of object mapping.
This study proposes a value-oriented strategy that regards heritage value interpretation as the organizing principle of digital twin construction. Instead of treating value information as additional attributes attached to digital models, the proposed framework integrates value-related knowledge into data organization, semantic association, dynamic simulation, and interactive interpretation. Thus, the following three main research issues are the subject of this paper:
(1) How can we build a comprehensive digital twin framework focused on the interpretation of heritage values? (2) How can heritage-related value information be organized into a structured and networked digital representation system? (3) In what ways may dynamic simulation and interaction support value interpretation by clarifying the reasoning behind the creation of heritage values?
This work offers a technical route to move the development of digital twins for architectural heritage from object-oriented research to value-oriented interpretation by answering these research objectives. The following are this paper’s primary contributions: To provide a structural basis for the methodical expression of complex heritage values, it first builds a multi-layered digital twin framework that integrates spatial entities, knowledge semantics, dynamic simulation, and interactive understanding; second, we propose a method for digitally organizing heritage value, transforming the value information scattered across physical entities, historical records, and traditional techniques into a structured system of expressions that can be linked and analyzed; and third, it investigates application pathways for digital twins in heritage value interpretation, public understanding, and cultural dissemination, offering new methodological references for the comprehensive conservation and sustainable transmission of heritage.
2. Heritage Value-Oriented Digital Twin Framework
Traditional architectural heritage is defined by cross-scale connections, long-term evolution, and dynamic generation [
34,
35]. It is more than just a physical structure; its value includes multidimensional information such as history, society, construction techniques, and the relationship between people and the environment. These values are typically interpreted through historical research, expert knowledge, and contextual analysis; the role of the digital twin is to provide a structured environment for organizing, linking, and interpreting information related to these values. However, the deep interpretation of architectural heritage values and organizational links is not fully supported by the conventional digital twin logic based on “physical mapping.” As a result, digital twins of architectural heritage must adopt an “understanding generation logic” focused on heritage value. In this process, value becomes the key component of information within the digital twin system [
36], influencing all aspects of spatial modeling, semantic association, dynamic simulation, and interactive expression. It is no longer viewed as supplemental information that is passively attached to the digital model. Thus, the digital twin develops into a comprehensive digital framework focused on the interpretation of heritage value, rather than just a physical mapping tool.
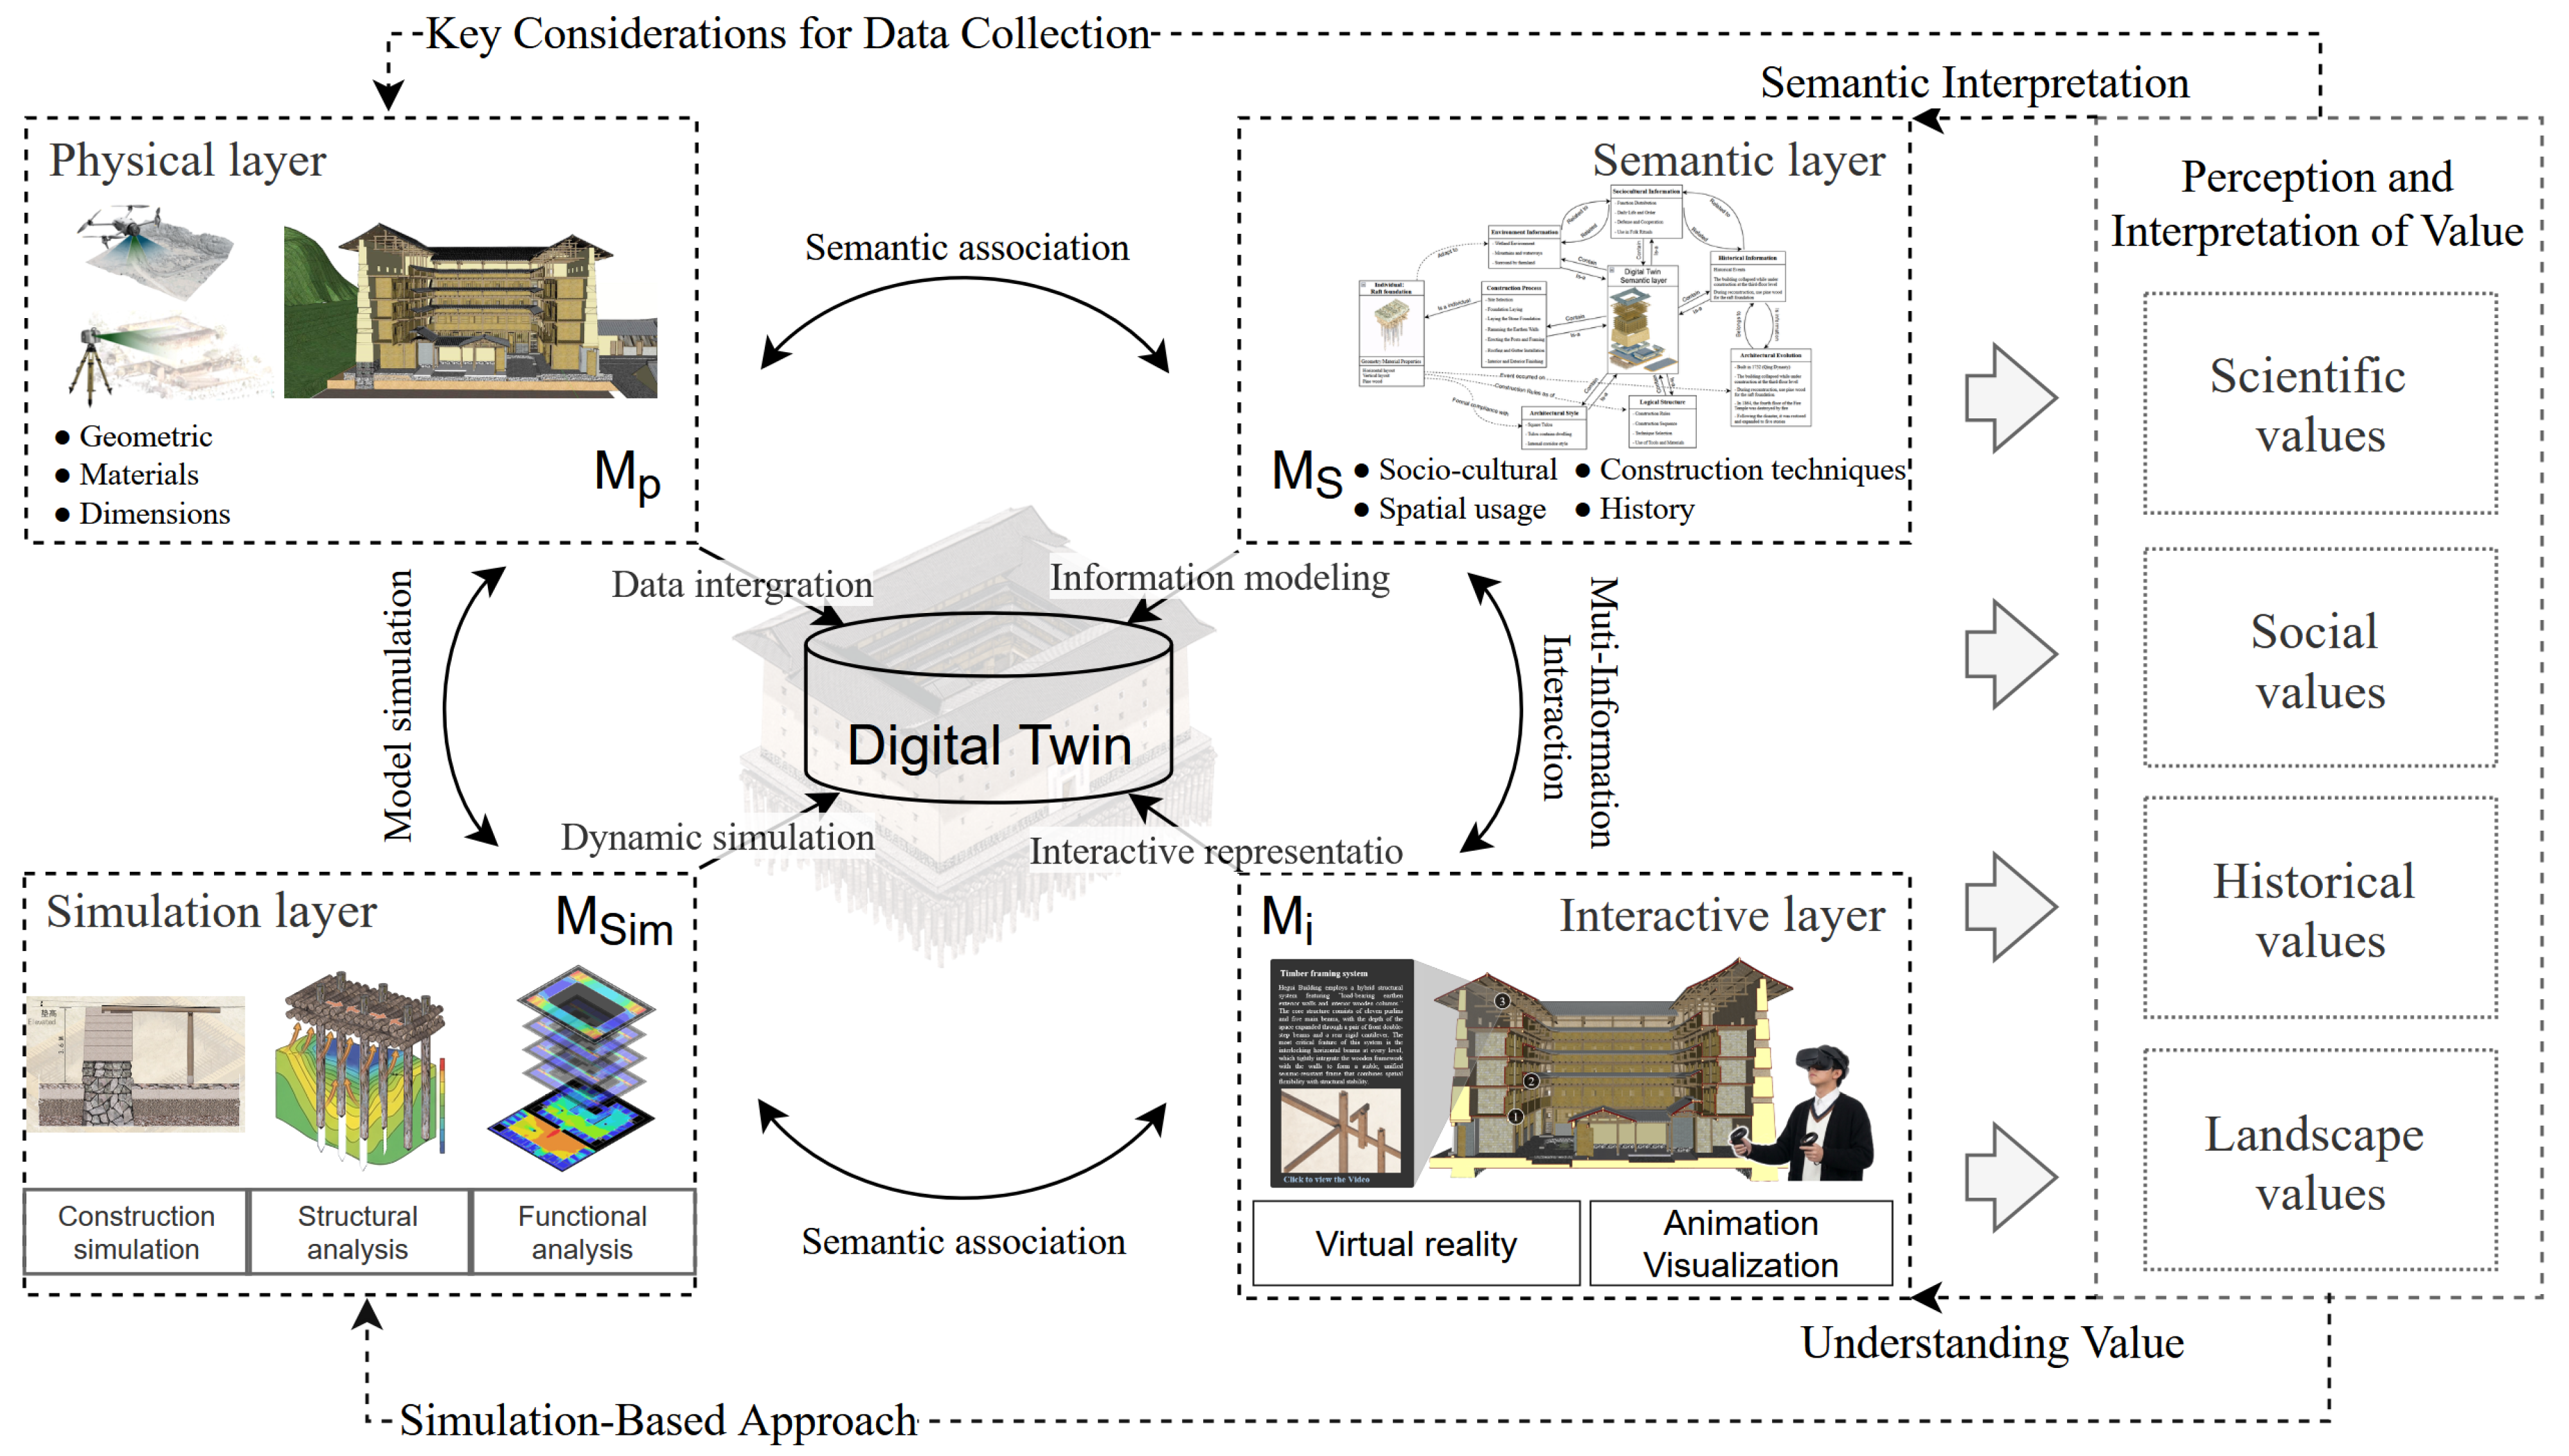
Building on this logical transformation, this paper further develops a digital twin model focused on interpretation value. It emphasizes the shift from “physical mapping” to “value interpretation” through multi-layered information coupling. To achieve a systematic expression of value through dynamic simulation and interactive expression, this model must incorporate multidimensional information, in addition to representing the spatial geometry and physical characteristics of architectural heritage. In this framework, heritage values are not regarded as independent attributes attached to different digital components. Instead, they are considered as an interconnected system formed through the interaction between material conditions, historical knowledge, social pattern, and environmental contexts. Therefore, the four digital twin layers are not designed as separate modules corresponding to specific value categories but as mutually supportive information environments that jointly contribute to the analysis and interpretation of heritage values. The physical layer, the semantic layer, the simulation layer, and the interaction layer are the four interconnected parts of the digital twin model that are separated in this work. The following are their formal expressions:
- (1)
: Physical Layer
The digital mapping of heritage assets and their natural environments is the primary purpose of the physical layer [
37], the fundamental tier of the digital twin paradigm. This layer creates quantifiable, analyzable digital entities by representing the spatial geometry, material qualities, structural features, and environmental aspects of architectural heritage using technologies such as laser scanning, photogrammetry, HBIM, and GIS. The physical layer provides a unified data foundation and spatial support for subsequent semantic association, dynamic simulation, and value interpretation.
- (2)
: Semantic Information Layer
The main purpose of the semantic layer is to structure this hard-to-measure historical and cultural data. It incorporates elements; craftsmanship; and historical, social, and cultural data into an interconnected knowledge network using knowledge graphs and semantic association technologies [
38]. Establishing associative connections between physical objects and heritage value is the semantic layer’s primary function. It enables the systematic expression of tacit information that was previously scattered across the literature, oral histories, historical documents, and geographical contexts by embedding it in digital models. This makes it easier to depict the historical and social of architectural heritage in an organized, interconnected manner.
- (3)
: Simulation Layer
The value of architectural heritage is shaped by long-term construction activities, spatial use, and environmental adaptation processes in addition to its obvious spatial entity. The simulation layer digitally mimics and reconstructs the historical processes inside the heritage entities, building upon the physical and semantic layers [
39]. It provides a visual representation of heritage value by modeling the interdependent relationships among structure, space, and environment. By shifting the emphasis of heritage value from “spatial existence” to “process-based interpretation,” the digital twin model overcomes the constraints of geometric representation via the simulation layer, thereby improving our understanding of the functional mechanisms and value-generation logic of architectural heritage.
- (4)
: Interaction Layer
The interaction layer, which builds on the physical, semantic, and simulation layers, uses technologies such as virtual reality (VR), extended reality (XR), 3D visualization, and interactive media to integrate heritage information into a tangible, interactive digital environment [
40]. This moves the digital twin concept from merely representing information to disseminating and understanding value, enabling an immersive expression of heritage value and fostering understanding.
The digital twin framework proposed in this study does not establish a one-to-one correspondence between value categories and technical layers. Instead, it constructs a coupled mechanism in which different layers jointly support the interpretation of multiple value dimensions. In particular, the physical layer enables the digital mapping of heritage physical entities; the semantic layer establishes a network of value-related knowledge; the simulation layer reveals the process of value formation; and the interactive layer facilitates value understanding and public perception. As a result, the digital twin model develops into a value-interpretation system that includes entity mapping, knowledge organization, dynamic simulation, and understanding generation rather than being a static copy of the historical item.
3. Case Study: Construction of the Hegui Building Digital Twin Model for Value Interpretation
3.1. Case Overview
The Fujian Tulou, a World Heritage site, is considered an exceptional example of human settlement culture and local construction wisdom [
35,
41]. It is the culmination of the long-term production and living practices of the Hakka and Minnan peoples [
42]. It is distinguished by its rammed-earth construction techniques, clan-based social pattern, and cultural landscape features that are well adapted to the mountainous environment [
43]. It is an all-encompassing cultural heritage site that encompasses landscape, social, historical, and scientific values [
26]. Tulou buildings are valued for the intricate system shaped by long-term processes of construction, use, and environmental adaptation, influenced by elements such as materials, structure, craftsmanship, clan systems, settlement patterns, and the mountainous environment. They are a representative research scenario for examining how digital twins can progress from “object mapping” to “value interpretation” because of their substantial complexity and interconnections. To achieve a comprehensive interpretation of heritage value, it is necessary to establish a systematic expressive framework that connects spatial forms, cultural semantics, construction processes, and environmental relationships, while also focusing on the architectural entities themselves.
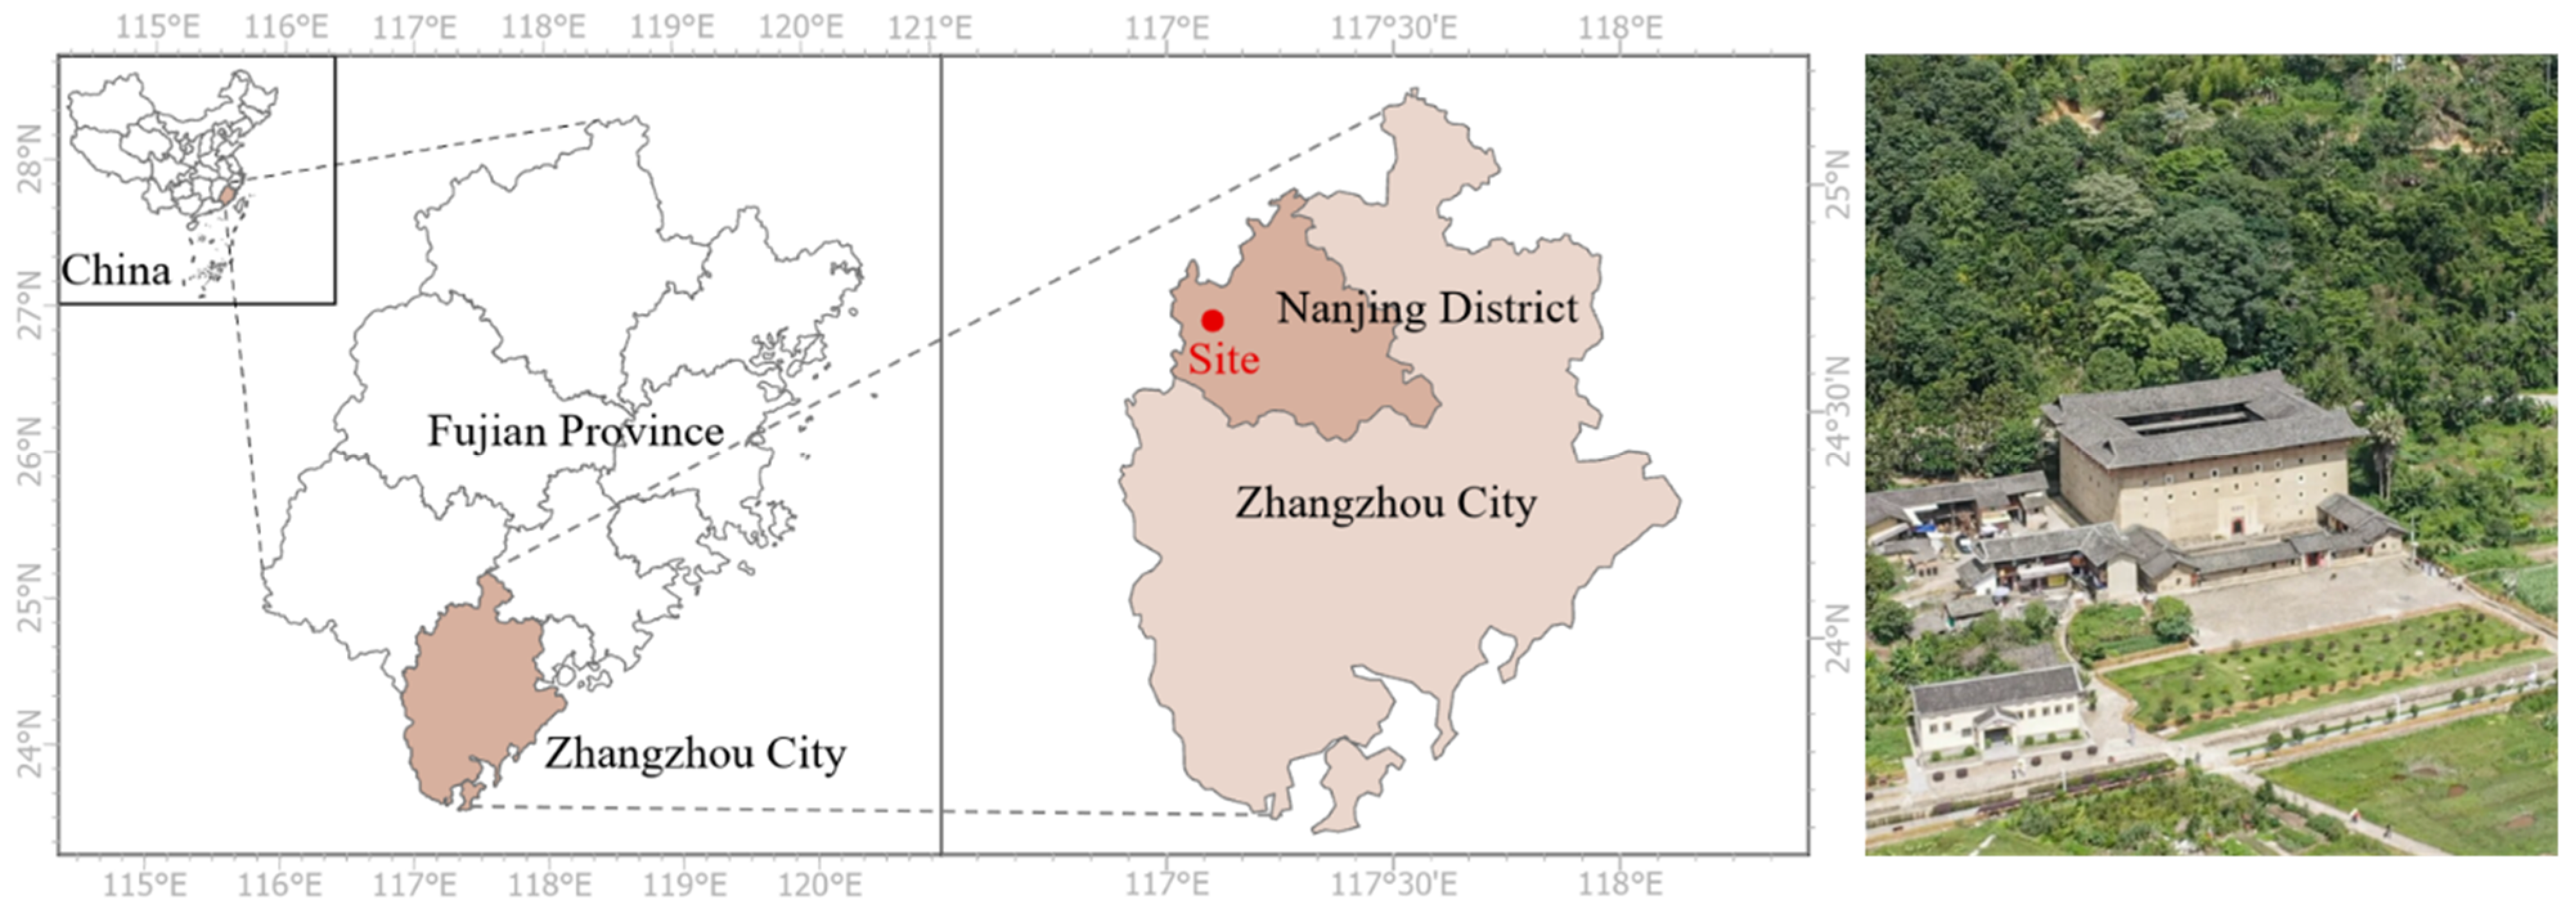
The Hegui Building is situated in Pushan Village, Meilin Town, Nanjing County, Zhangzhou City, Fujian Province, and is an important part of the Fujian Tulou World Cultural Heritage site [
44] (
Figure 1). Built in the tenth year of the Qing Dynasty’s Yongzheng reign (1732), it is distinguished by its location on top of a marshy wetland [
45]. It embodies typical characteristics of ecological adaptability, ensuring architectural stability and the settlement’s long-term viability through adaptive construction solutions [
46,
47]. However, the values of Hegui Building exhibit significant implicit characteristics in actual heritage perception: the architectural entity is visible, but the coupling relationship between it and the wetland environment is difficult to disclose; structural outcomes are visible, but the formation process is invisible; physical spaces are visible, but social relationships are difficult to articulate; and spatial forms are visible, but construction logic is implicit. The digital representation of the Hegui Building requires not only modeling its architectural spatial configuration but also developing a digital twin system that can identify, organize, and reconstruct its multidimensional value relationships to facilitate a methodical interpretation of its scientific, historical, social, and landscape values.
The Hegui Building was selected as the case study because it represents a complex heritage context that integrates distinctive construction techniques, social patterns, and environmental adaptation strategies, providing a suitable scenario for examining the applicability of the proposed framework. The purpose of this case study is not to demonstrate that a single building represents all architectural heritage but to validate how the proposed digital twin framework can organize, associate, and interpret heterogeneous heritage information. Although the implementation is conducted based on the Hegui Building, the framework logic can be adapted to other heritage contexts by adjusting the specific data sources, semantic structures, and analytical objectives according to different architectural characteristics and value dimensions.
3.2. Physical Layer: Value-Oriented Digital Mapping
A digital twin model is a virtual model that uses high-precision, multi-source, heterogeneous spatial data to digitally represent the structure’s spatial form, materials, structural system, and environmental forms. To create a digital foundation for later semantic association, dynamic simulation, and value interpretation, this study combines prior value analysis with focused data collection and modeling of key physical information associated with the heritage values of the Hegui Building.
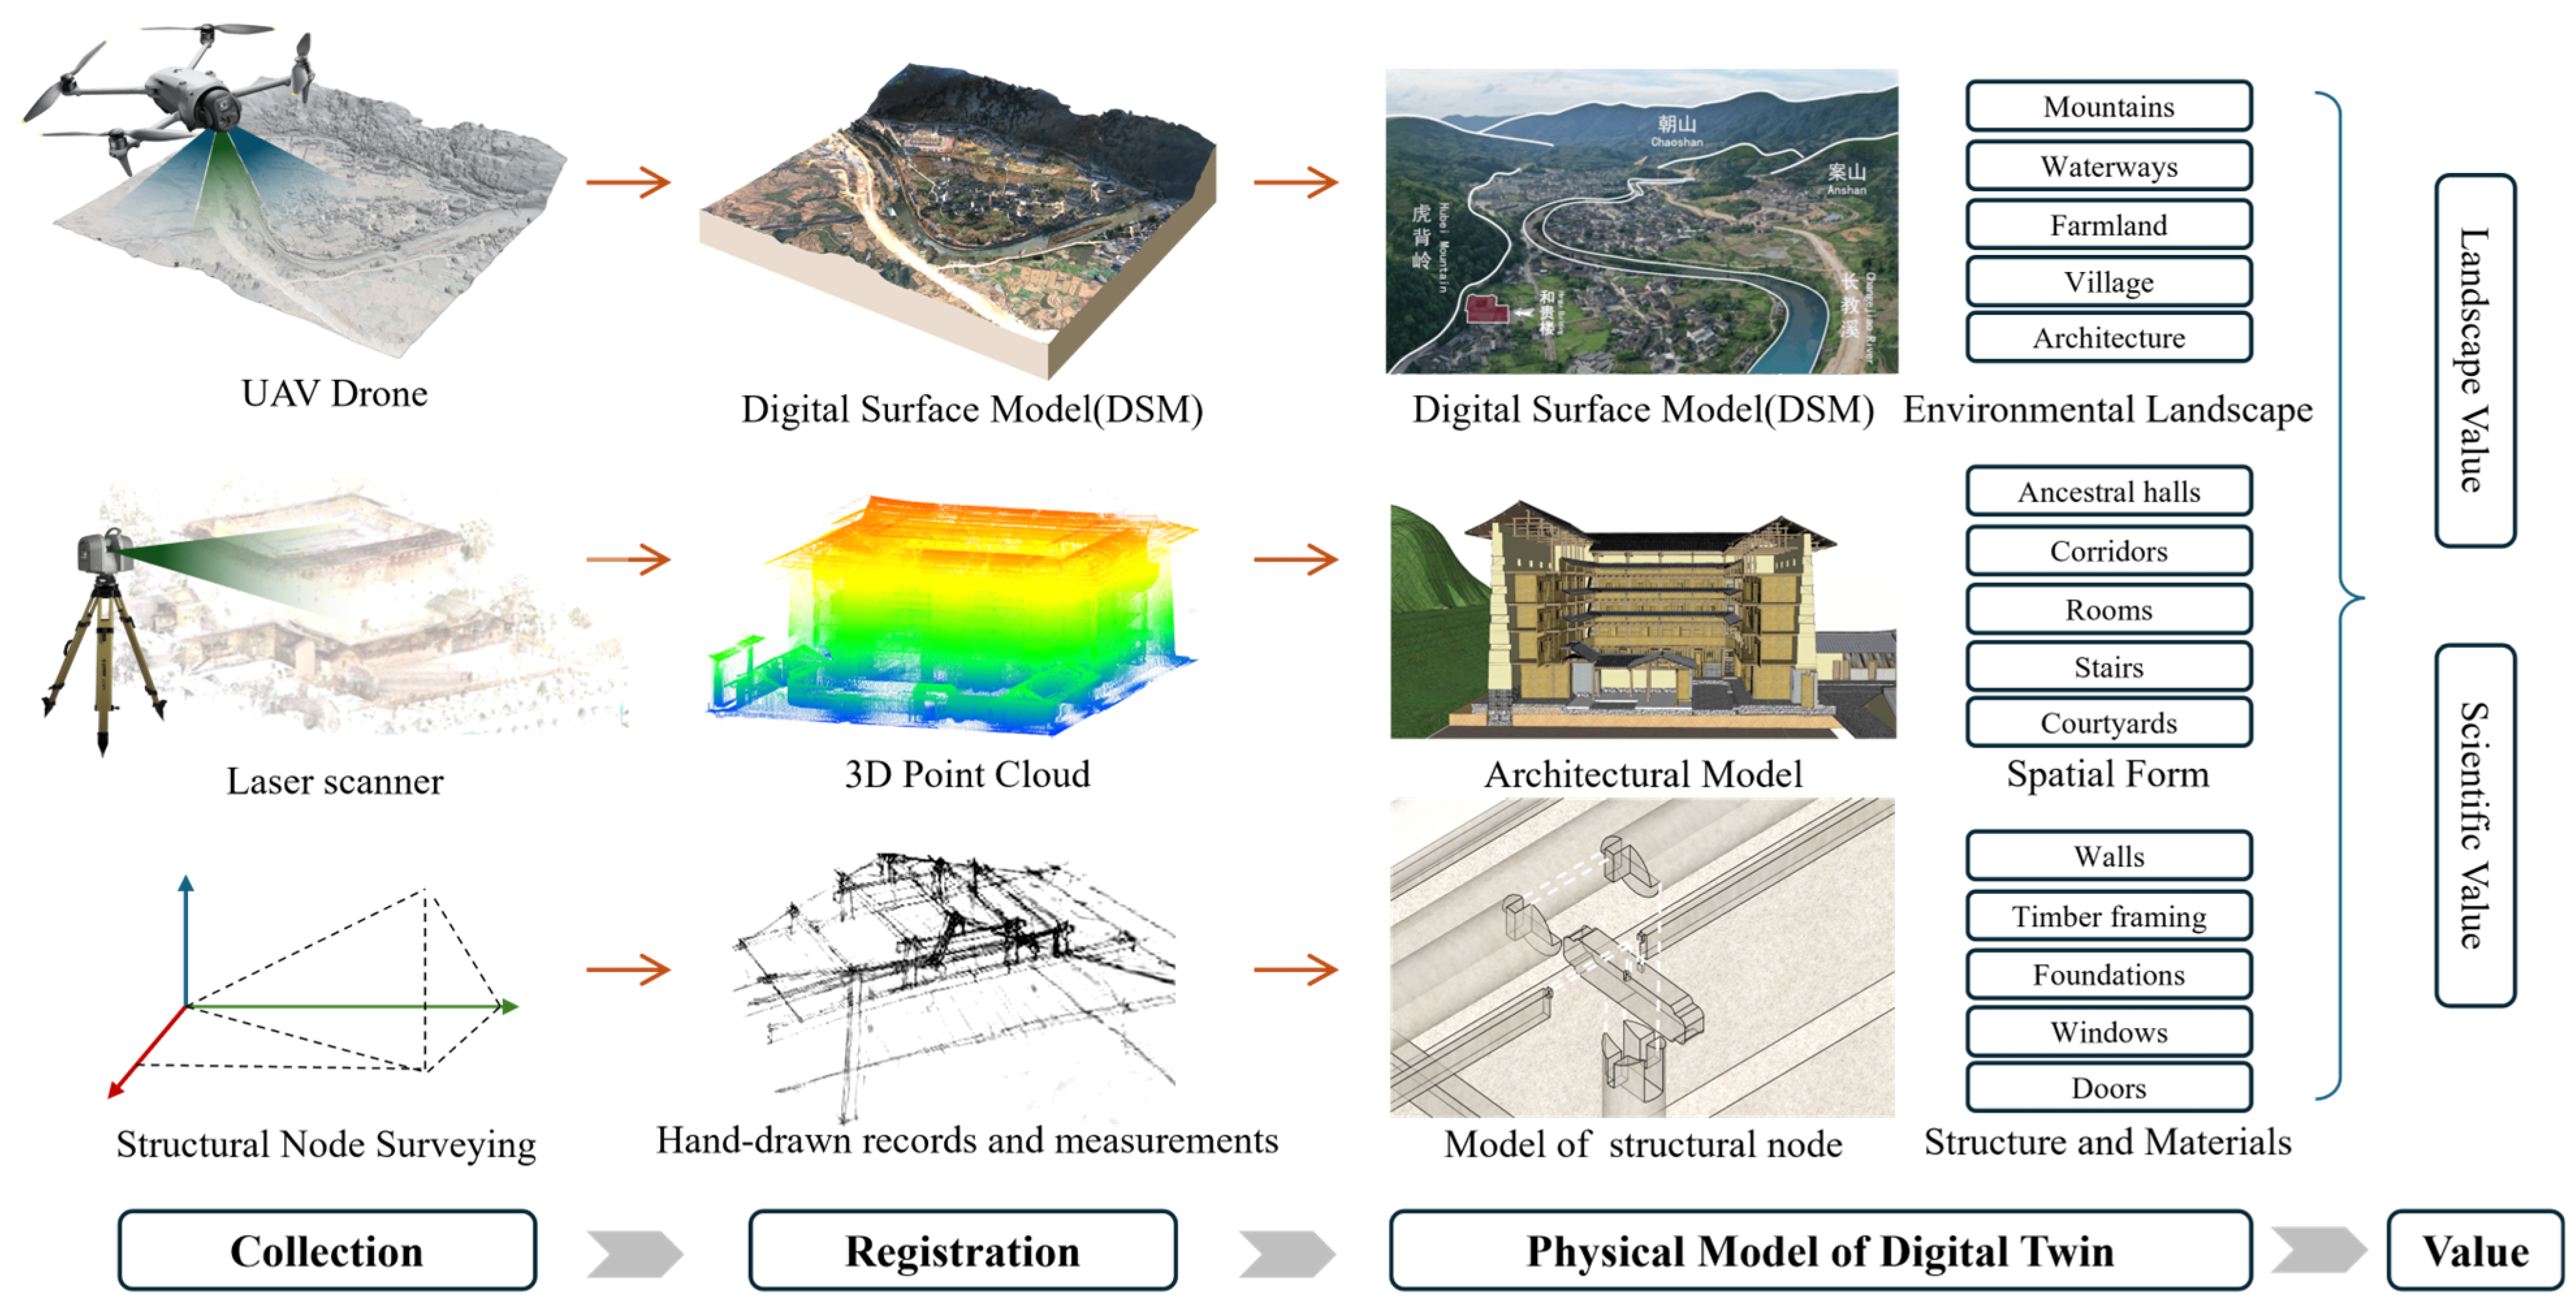
This study extensively used unmanned aerial vehicle (UAV) oblique photography and terrestrial laser scanning (TLS) for multi-scale data acquisition. UAV photogrammetry produced three-dimensional spatial information of the settlement and surrounding environment, while TLS supplied high-density point cloud data for accurately documenting architectural geometry and structural details (
Figure 2). In particular, TLS concentrated on recording the interior spaces of the buildings, including the spatial organization of circular corridors, ancestral halls, residential units, and circulation space; UAV oblique photography was primarily used to capture the overall spatial relationships between the building and the surrounding mountains, waterways, farmland, and surrounding environment expressing the settlement landscape characteristics of the Tulou buildings, which are built in harmony with the topography. To produce precise models of important structural components such as rammed-earth walls, post-and-lintel timber frameworks, and foundation systems, this study further integrated field surveys with structural-level mapping. In addition to hand-drawn records of common construction techniques, the emphasis was on documenting the relationships among components, joint dimensions, and materials.
Building on this basis, HBIM (Historical Building Information Modeling) serves as a platform [
48] for unified data organization, integrating geometric information, component attributes, material information, and construction knowledge, providing a structured carrier for subsequent semantic association and simulation analysis. This makes it possible to combine and arrange physical information spatially. As a result of this process, the Hegui Building’s physical layer has developed into an essential digital foundation that embodies its heritage values, supporting knowledge association in the semantic layer that follows, dynamic simulation in the simulation layer, and immersive expression in the interaction layer. It is no longer just a digital mirror image of the architectural entity.
3.3. Semantic Layer: Value-Oriented Information Association
In a digital twin, the semantic layer primarily forms and organizes information on historical, social, and cultural associative logic underlying the physical spatial entity, the entity structurally organizes information about construction techniques, spatial usage, and related socio-cultural data [
21,
49]. This makes the heritage values implicit in the spatial form explicitly manifest.
Through a review of historical documents, interviews with intangible cultural heritage bearers, and field research, this study systematically explores the value dimensions of Hegui Building in terms of construction techniques, spatial usage patterns, and community structure. This helps interpret the construction wisdom, spatial organization, and social patterns that underpin its spatial form. In particular, this study traced the construction dates, construction processes, and historical events of the Hegui Building using historical documents and genealogical records. Through interviews with inheritors of intangible cultural heritage, this study focused on documenting traditional construction techniques such as timber framing, earthen wall masonry, and foundation treatment; resident testimonies and field surveys complemented this with socio-cultural information on ancestral hall rituals, spatial allocation, defensive cooperation, and the order of daily life.
To reduce subjective interpretation in semantic association, this study establishes a value-oriented semantic mapping procedure. The procedure includes three steps: (1) identifying heritage value dimensions and their potential carriers through literature review, field investigation, and expert knowledge; (2) transforming these carriers into structured digital entities, including architectural components, construction processes, spatial patterns, environmental conditions, and historical events; and (3) establishing semantic relationships based on explicit evidence, such as construction logic, functional relationships, temporal sequences, and environmental adaptation mechanisms.
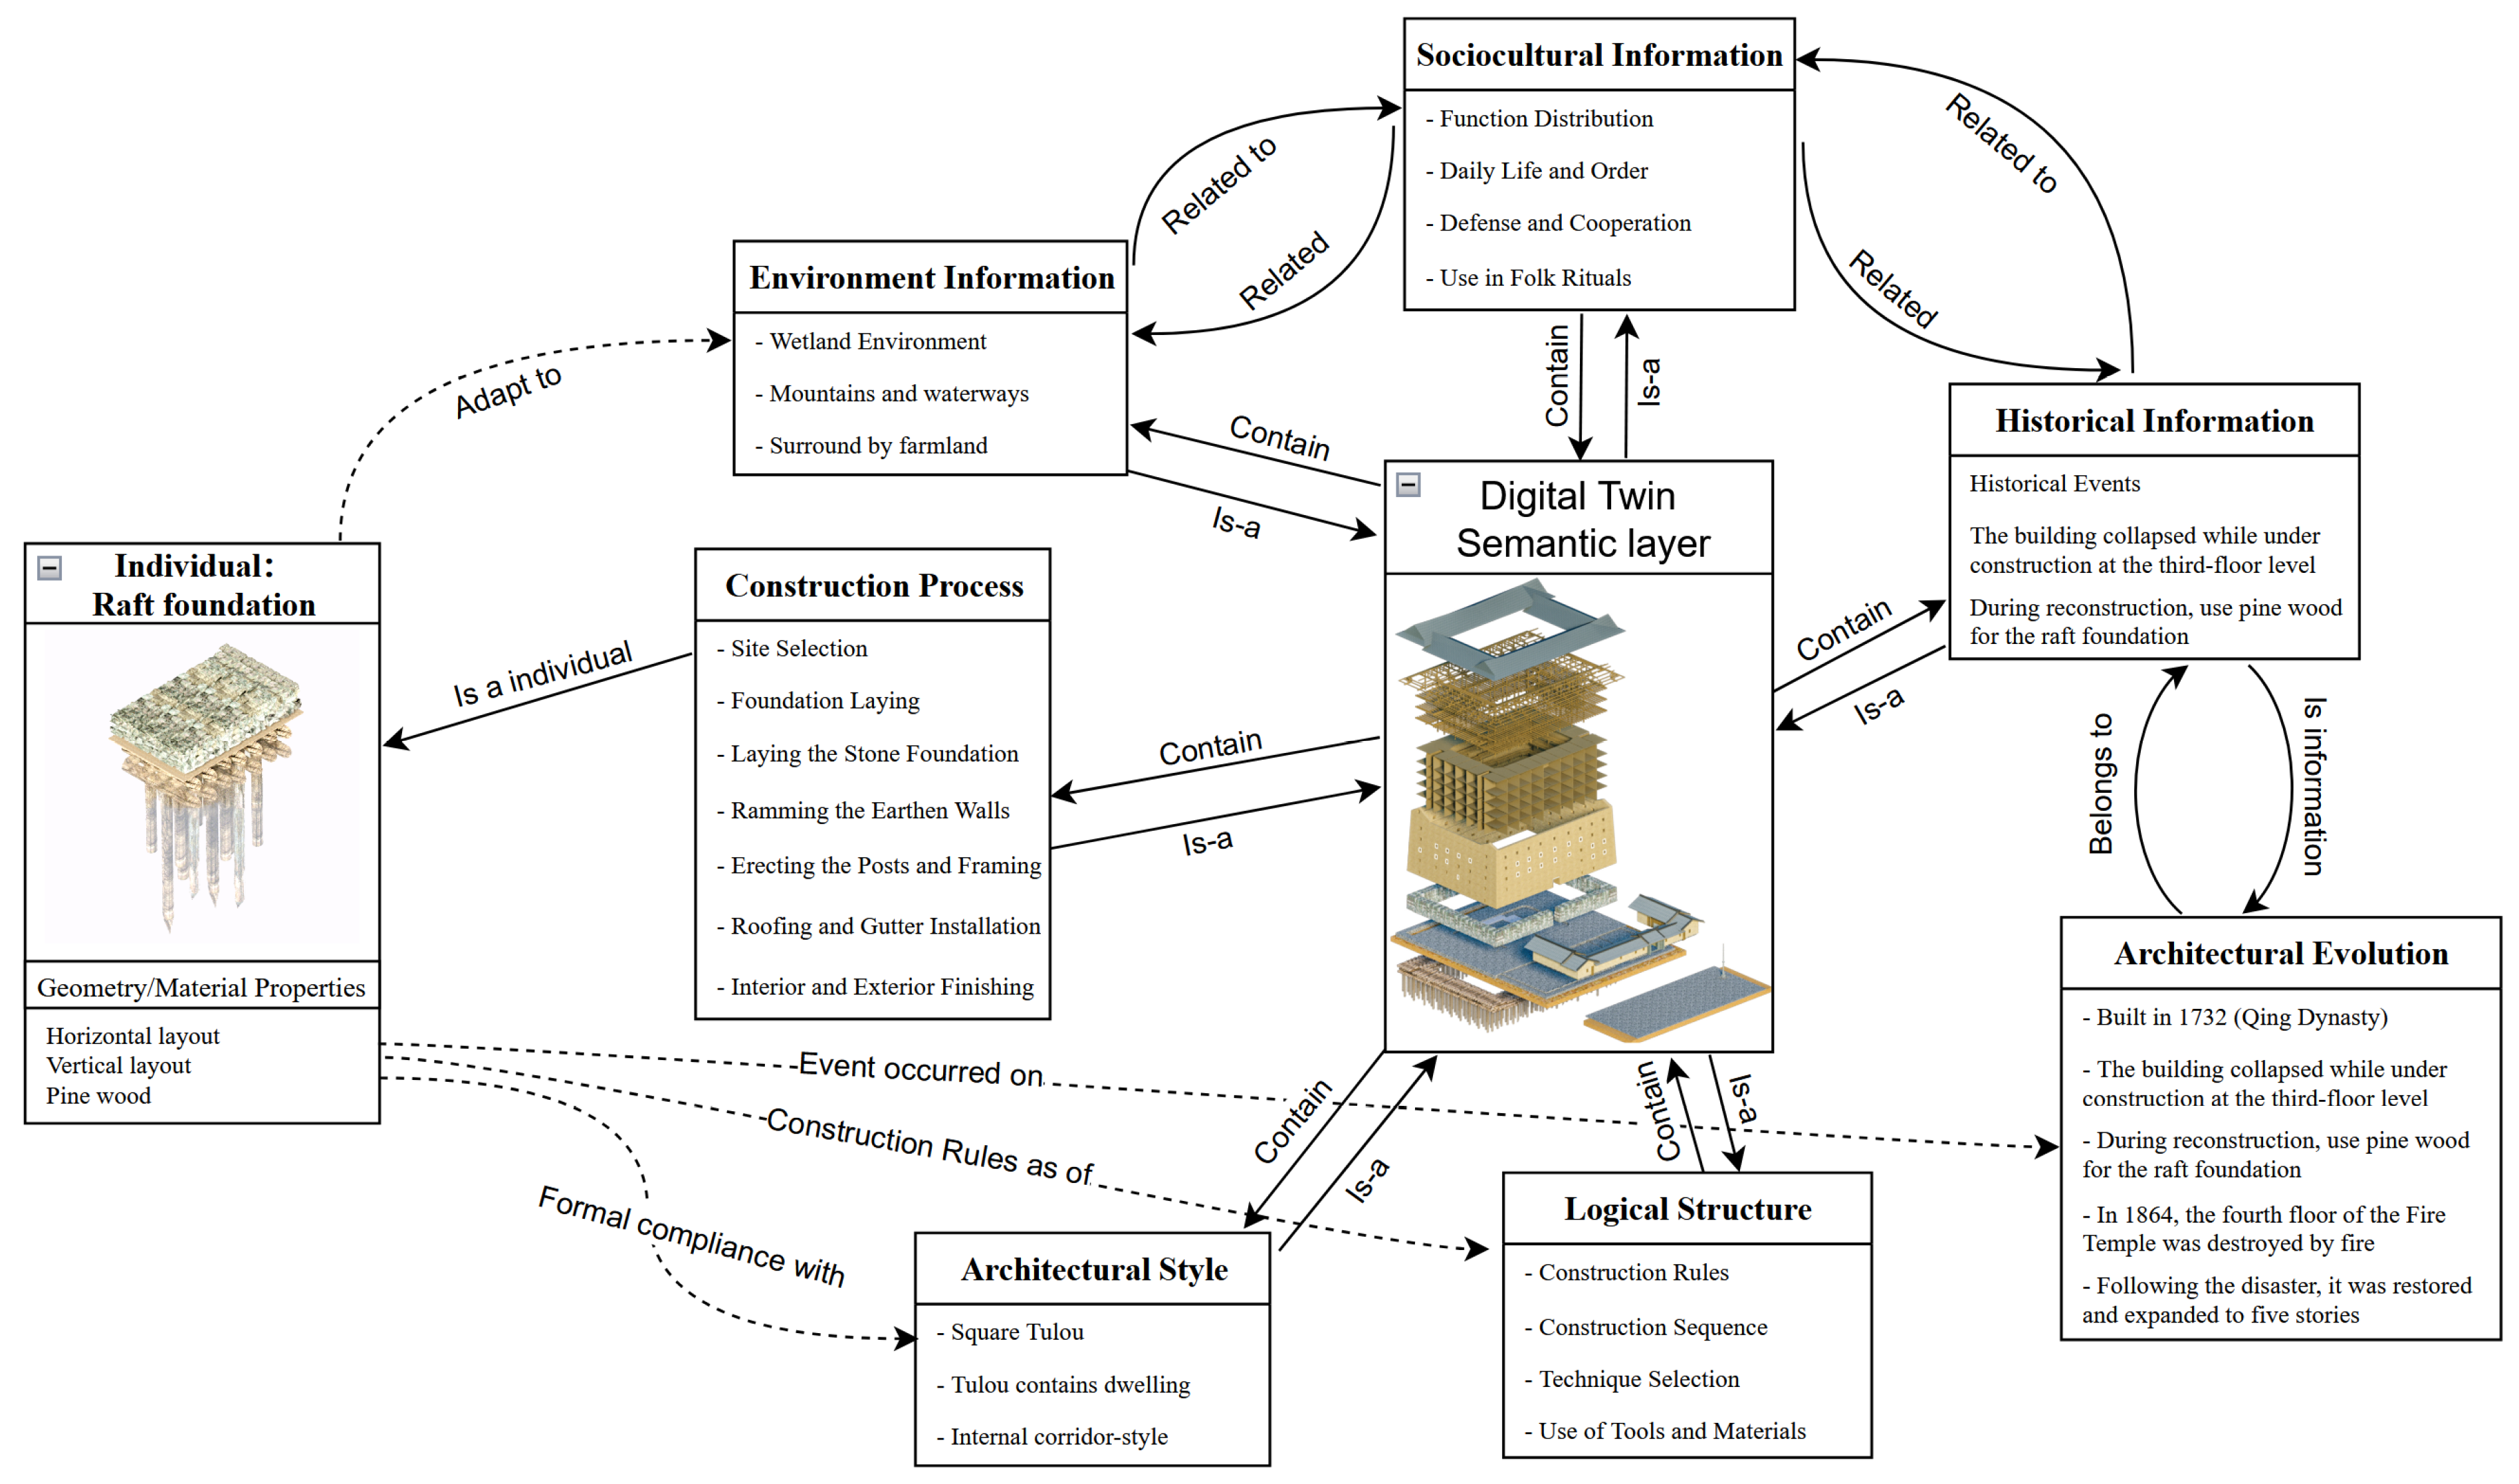
The semantic organization process follows a knowledge-based modeling approach, in which heterogeneous information from field investigation, historical documents, and craft knowledge is transformed into structured semantic entities and relationships. Components, construction techniques, historical events, and social activities are linked through explicit relational descriptions rather than stored as isolated attributes. To create a semantic network linking components and spatial entities (
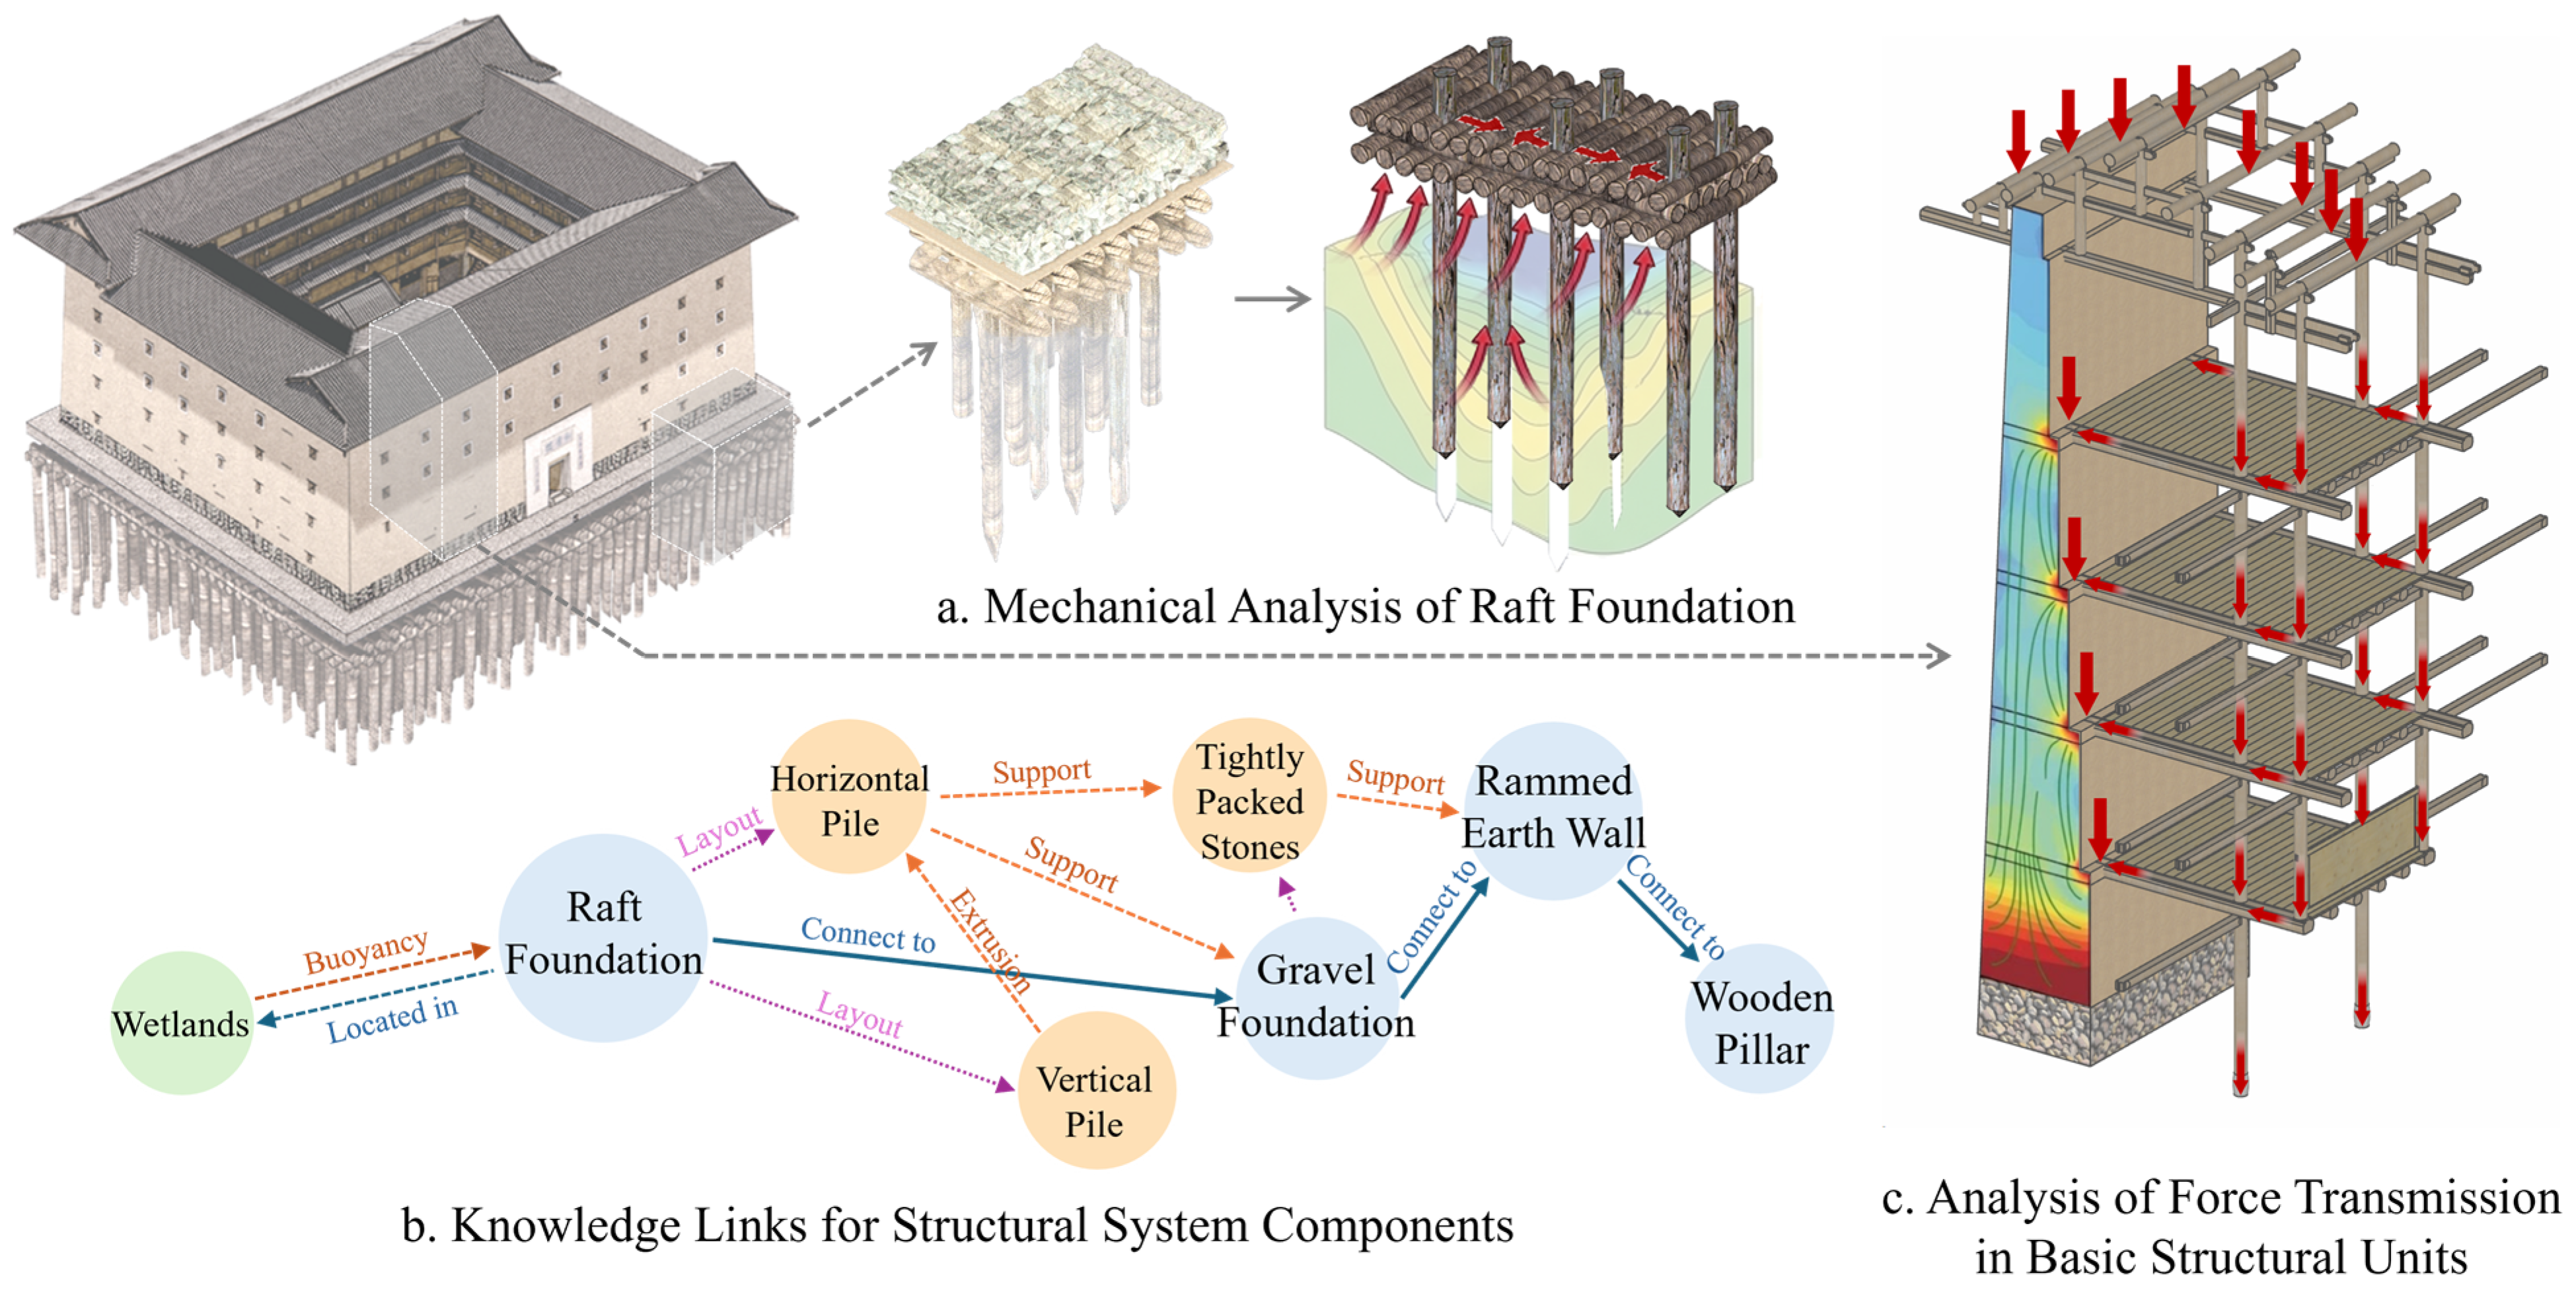
Figure 3), this study builds on this foundation by incorporating social, historical, and environmental information into a digital model. This process turns fragmented heritage records into structured knowledge. This study examines the mortise-and-tenon joint relationships and semantic links among elements such as beams, columns, and cross-beams, using a timber structure as an example. After that, it converts simple geometric spatial entities into digital entities that carry construction knowledge by uniformly mapping component names, structural relationships, and construction logic to the digital model. Architectural elements in the digital model might be linked to spatial usage logic through their formation processes, as the research concurrently connects components, construction techniques, and spatial usage patterns. For example, the relationship between the raft foundation and wetland conditions (
Figure 3) was not directly assigned based on visual observation but was established through the evidence chain of “wetland environment → foundation treatment requirement → wooden pile and raft foundation system → structural adaptation mechanism”. In this process, environmental conditions represent the influencing context, foundation construction represents the physical carrier, and structural adaptation represents the interpreted value-related mechanism.
Through the aforementioned construction, the semantic layer establishes connections between the architectural entity and socio-cultural information, thereby achieving the systematic organization of the Hegui Building’s history and construction knowledge. This provides semantic support for value interpretation in ensuing dynamic simulations and interactive expression by allowing users to concurrently comprehend the underlying construction logic, spatial usage patterns, and socio-cultural significance when retrieving component information in the digital twin.
3.4. Simulation Layer: Dynamic Mechanism Modeling
The simulation layer explores possible formation mechanisms and operational logic underlying heritage values through process-based modeling and numerical analysis. It extends the interpretation of heritage value from spatial representation to a process-based interpretation by revealing the inherent connections among social cooperation, spatial activities, and the construction wisdom of Tulou buildings through digital deduction and process simulation.
3.4.1. Simulation of Construction Process
This study digitally reconstructs the entire construction process of the Hegui Building, including site selection, foundation laying, stone base masonry, rammed-earth wall construction, column erection and framing, roof tiling and eave finishing, and interior and exterior decoration, using craftsmen’s testimonies and construction information from the semantic layer. To produce a dynamic representation of the conventional construction process [
50], it establishes a process model describing temporal sequences, component dependencies, and construction relationships among different stages.
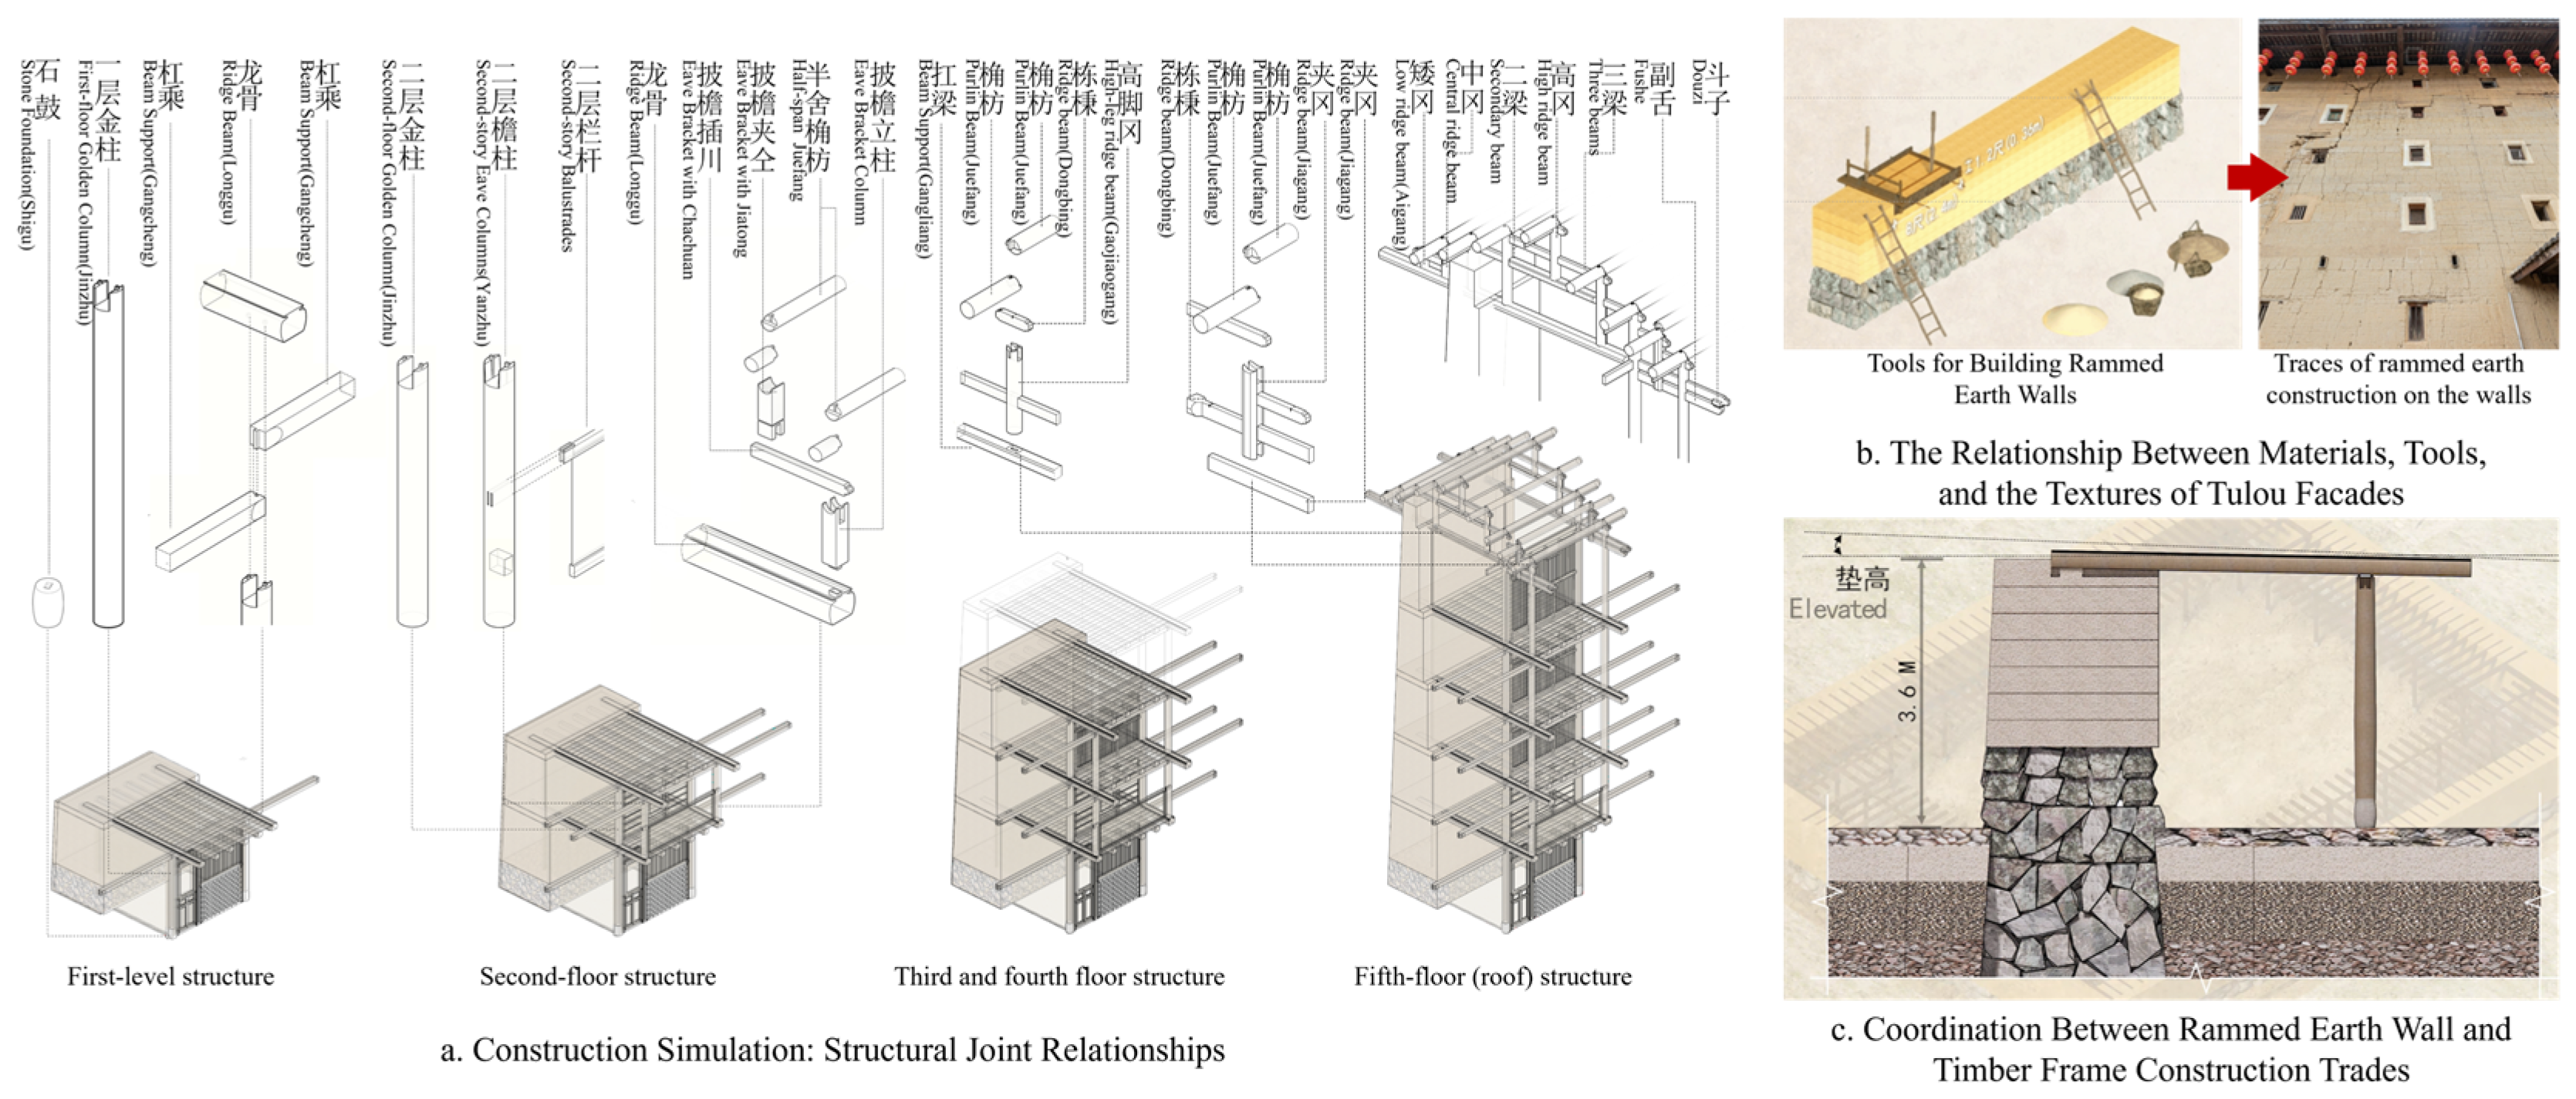
To determine the structural logic and technical mechanisms embedded in the conventional construction system, this study focuses on dynamically reproducing common techniques and key construction processes. For instance, we can further correlate the numerous horizontal tamping-layer marks preserved on the exterior walls of the Hegui Building (
Figure 4) with the processes of layered tamping, segmented formwork retention, and coordinated tamping during the rammed-earth construction phase. This helps explain the relationship among tamping tools, construction rhythm, and the layered structure of the walls, thereby reflecting the technical characteristics of material usage and manual collaboration in traditional rammed-earth construction. Dynamic simulations of the installation procedures for the main posts (jinzhu), crossbeams (gangcheng), eave brackets (piyan), and roof trusses during the timber framing phase revealed that the post-and-lintel timber structural system exhibits unique “layer-by-layer lifting and gradual locking” construction characteristics. Through interlocking, compression, and joint engagement, the parts progressively create a stable, integrated system rather than being attached separately. The construction logic of cooperative stress distribution and integrated interlocking within conventional timber structural systems is further revealed by this procedure.
Simultaneously, the simulation layer shows how many trades have created cooperative construction experiences based on material attributes. For instance, craftsmen frequently reserve space and adjust wall height to ensure the overall horizontal alignment of subsequent timber installation at the interface between rammed-earth walls and the timber framework, in order to address moisture-induced shrinkage following rammed-earth construction. It is clear from the dynamic simulation of the order of rammed-earth construction and timber framing that earthen building construction is an experiential, collaborative mechanism arising from the interaction among material properties, the construction process, and structural stability, rather than the independent work of a single trade.
3.4.2. Simulation of Structural Response
The Hegui Building was built on soft soil in a wetland setting, and its long-term stability reflects the empirical construction system of Tulou buildings for structural organization and foundation treatment. This study performs structural response simulations of the foundation and main structure of the Hegui Building based on available structural information, field investigation, historical records, and material parameters derived from existing studies, aiming to explore the possible structural coordination mechanisms and environmental adaptation logic of traditional construction [
51]. Representative material properties were adopted for the exploratory finite element analysis rather than for empirical structural verification. (For the exploratory simulation, the rammed-earth material was assigned a density of 1624 kg·m
−3, an elastic modulus of 130.67 MPa, and a Poisson’s ratio of 0.30 [
52]. The pine timber was assigned a density of 506 kg·m
−3, an elastic modulus of 8177.06 MPa, and a Poisson’s ratio of 0.37 [
53].) The simulation is not intended to reproduce the complete mechanical behavior of the historical structure, but rather to provide a digital means for examining and interpreting possible structural relationships embedded in traditional construction knowledge. Future in situ material testing and structural monitoring are required to further calibrate the adopted parameters and validate the simulation results.
Based on craftsmen interviews and field investigation, the Hegui Building’s foundation uses a composite system comprising densely packed vertical wooden piles and an interwoven pine wood base layer, based on craftsman interviews, on-site assessments, and foundation construction records. Based on interpreted structural components, material properties, and assumed boundary conditions, a simplified structural simulation model of the raft base made of pine wood was created. The finite element model was established in Abaqus (2024) using simplified material assumptions and gravity loading to investigate the possible structural behavior of the foundation and timber–earth structural system. The simulation results suggest that the vertical wooden piles increase compaction of the surrounding soil through compression, reducing differential settlement (
Figure 5). At the same time, the interlaced pine-wood base layer helps distributes structural loads and creates an integrated load-bearing structure adapted to the wetland’s soft soil conditions. At the same time, the pine wood forms a relatively sealed internal structure after being submerged in a humid environment for an extended period, allowing the foundation to retain significant stability and buoyancy. These results provide a possible explanation for how the composite foundation system adapts to the wetland environment.
Second, this study examined the structural interaction between the timber framework and the rammed-earth walls in greater detail. The simulation suggests that upper loads establish a continuous force transmission path through the timber beams, columns, and floor slabs by developing a stress model for a typical structural unit. The stress distribution indicates that a considerable proportion of the simulated load is transferred toward the outer rammed-earth walls and their supporting foundation. The simulation further indicates that the foundation beneath the outer rammed-earth walls may experience relatively higher load concentration than the internal timber-supported areas. This load-bearing feature further suggests that the stability of the Hegui Building relies on the overall synergistic relationship between the timber framework and the rammed-earth walls rather than on the strength of any one component. While the massive rammed-earth walls support the main vertical loads and provide overall stability, the post-and-lintel timber framework in this structure exhibits some flexural deformation under load, which helps reduce local stress concentrations. This interaction indicates a complementary relationship between the stiffness of rammed-earth walls and the flexibility of the timber framework.
This study also speculates that, to accommodate the areas of primary load concentration, the pine raft foundation beneath the Hegui Building may be concentrated beneath the outer rammed-earth walls rather than covering the entire base of the structure, based on the results of the stress distribution analysis. Beyond structural considerations, this possible arrangement provides a perspective for understanding how traditional craftsmen may have balanced structural requirements with material availability and construction efficiency.
3.4.3. Simulation of Settlement and Defensive Mechanism
In addition to being residential buildings, the Fujian Tulou consists of community living areas that combine public life and defensive cooperation. To reveal the spatial operational logic underlying the creation of the Hegui Building’s social value, this study also conducts functional mechanism analysis and dynamic simulation of the building’s defensive system and communal organization, based on spatial semantic relationships and architectural structures.
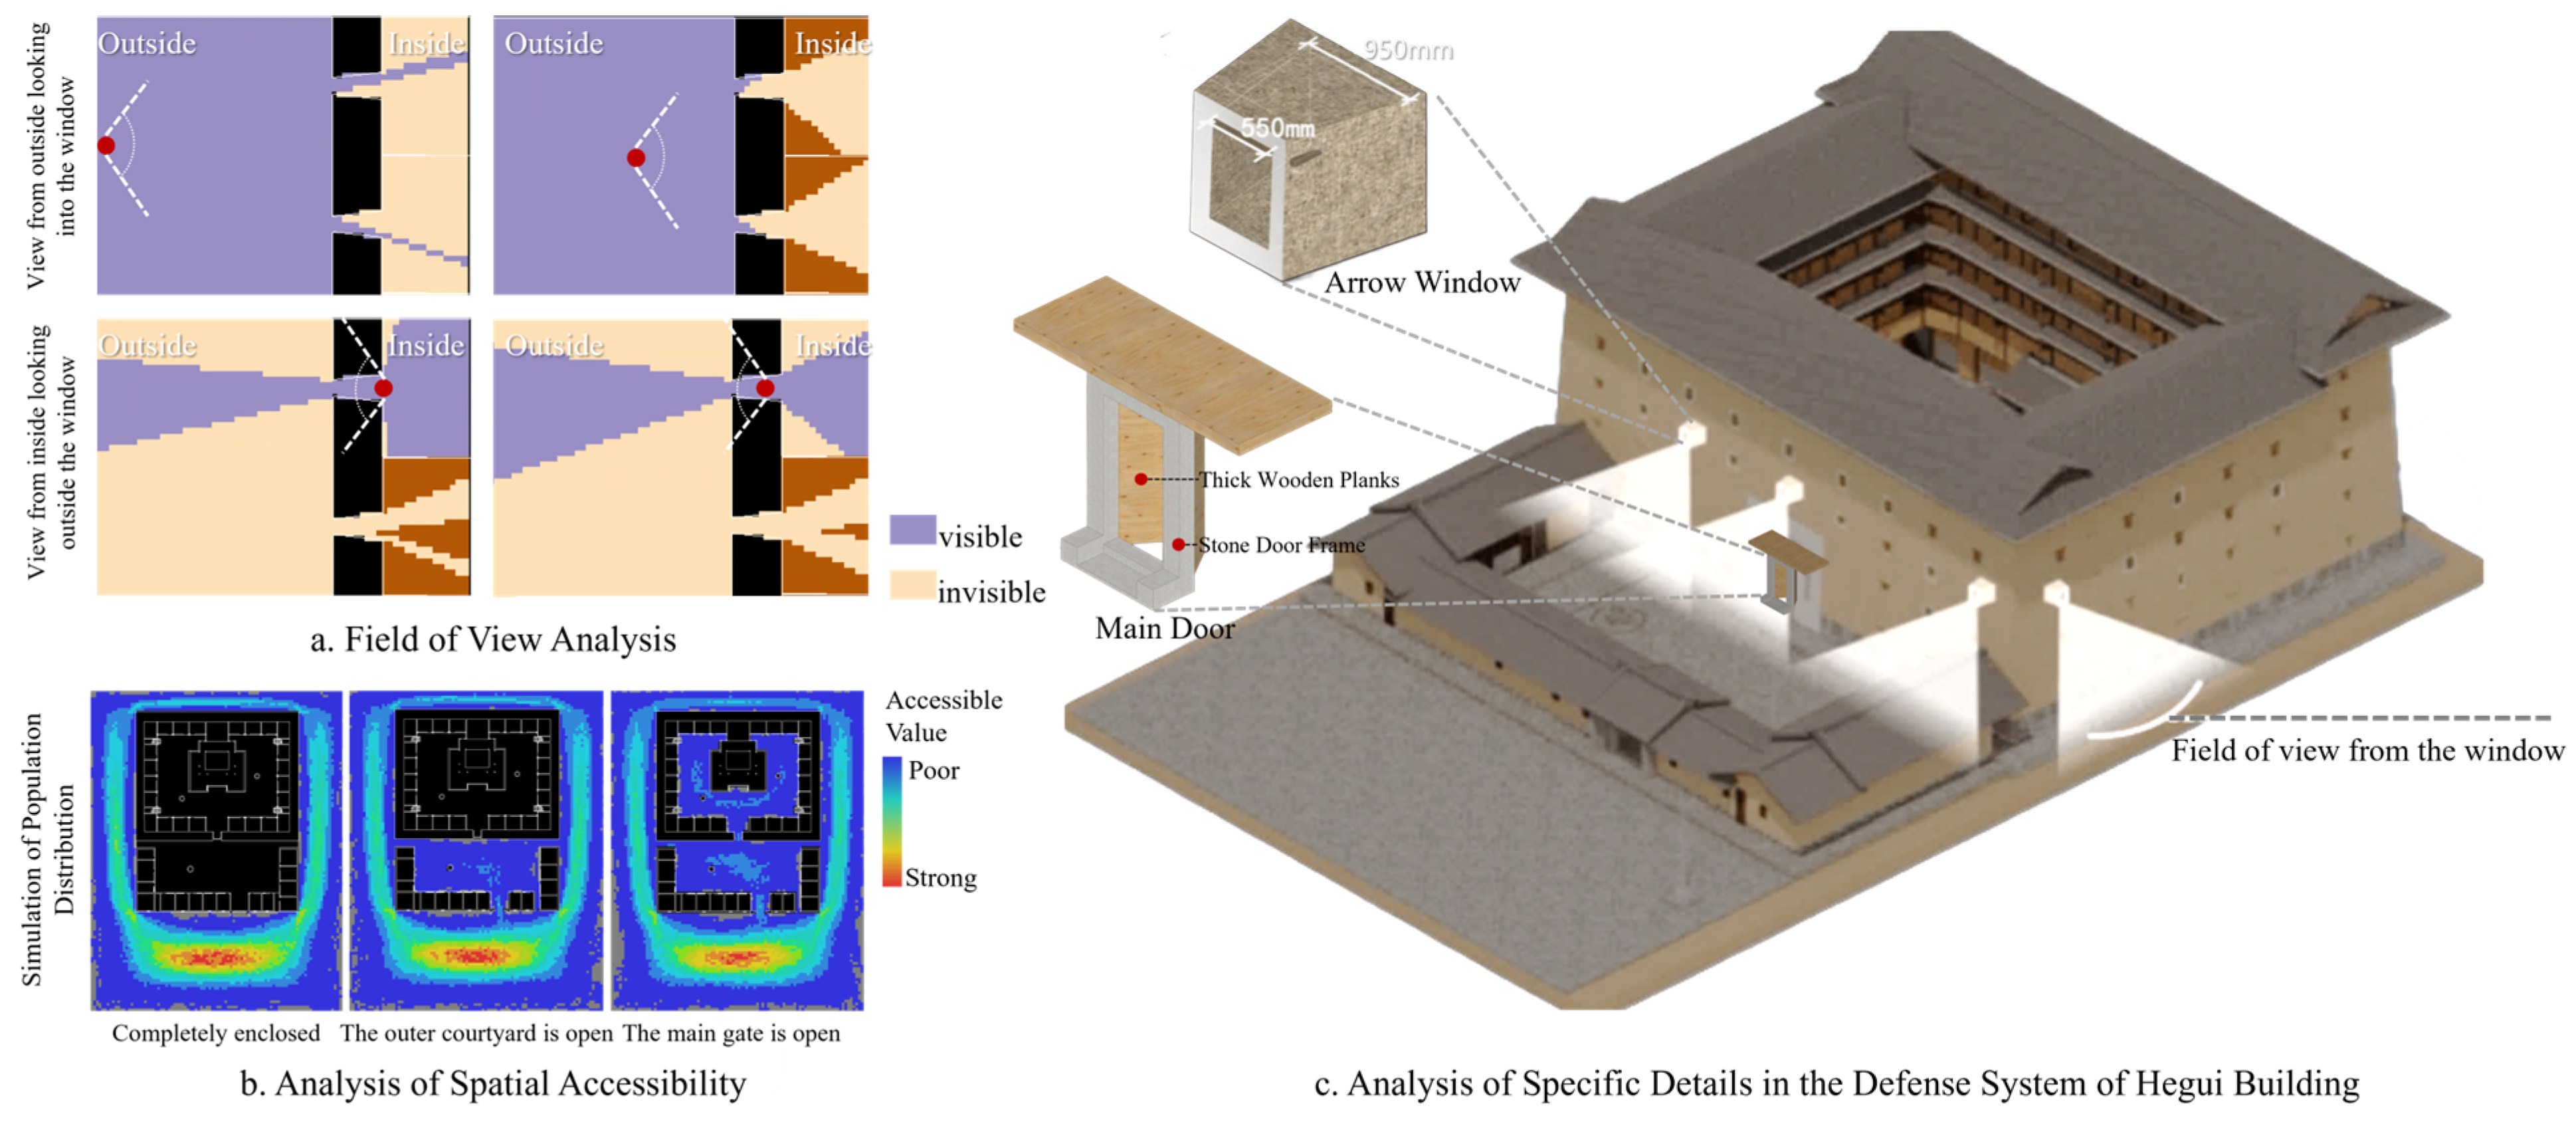
This study integrates arrow windows, external walls, and the circular spatial layout to provide a field-of-view examination of defensive systems. Using arrow windows as an example, visual field analysis reveals (
Figure 6) that their field of view encompasses major entrances and surrounding pathways, creating a continuous external surveillance system; on the other hand, reverse field-of-view analysis reveals that external sightlines are unable to directly observe internal activity spaces, resulting in a spatial defensive characteristic where “the interior can observe the exterior, but the exterior cannot peer into the interior.”
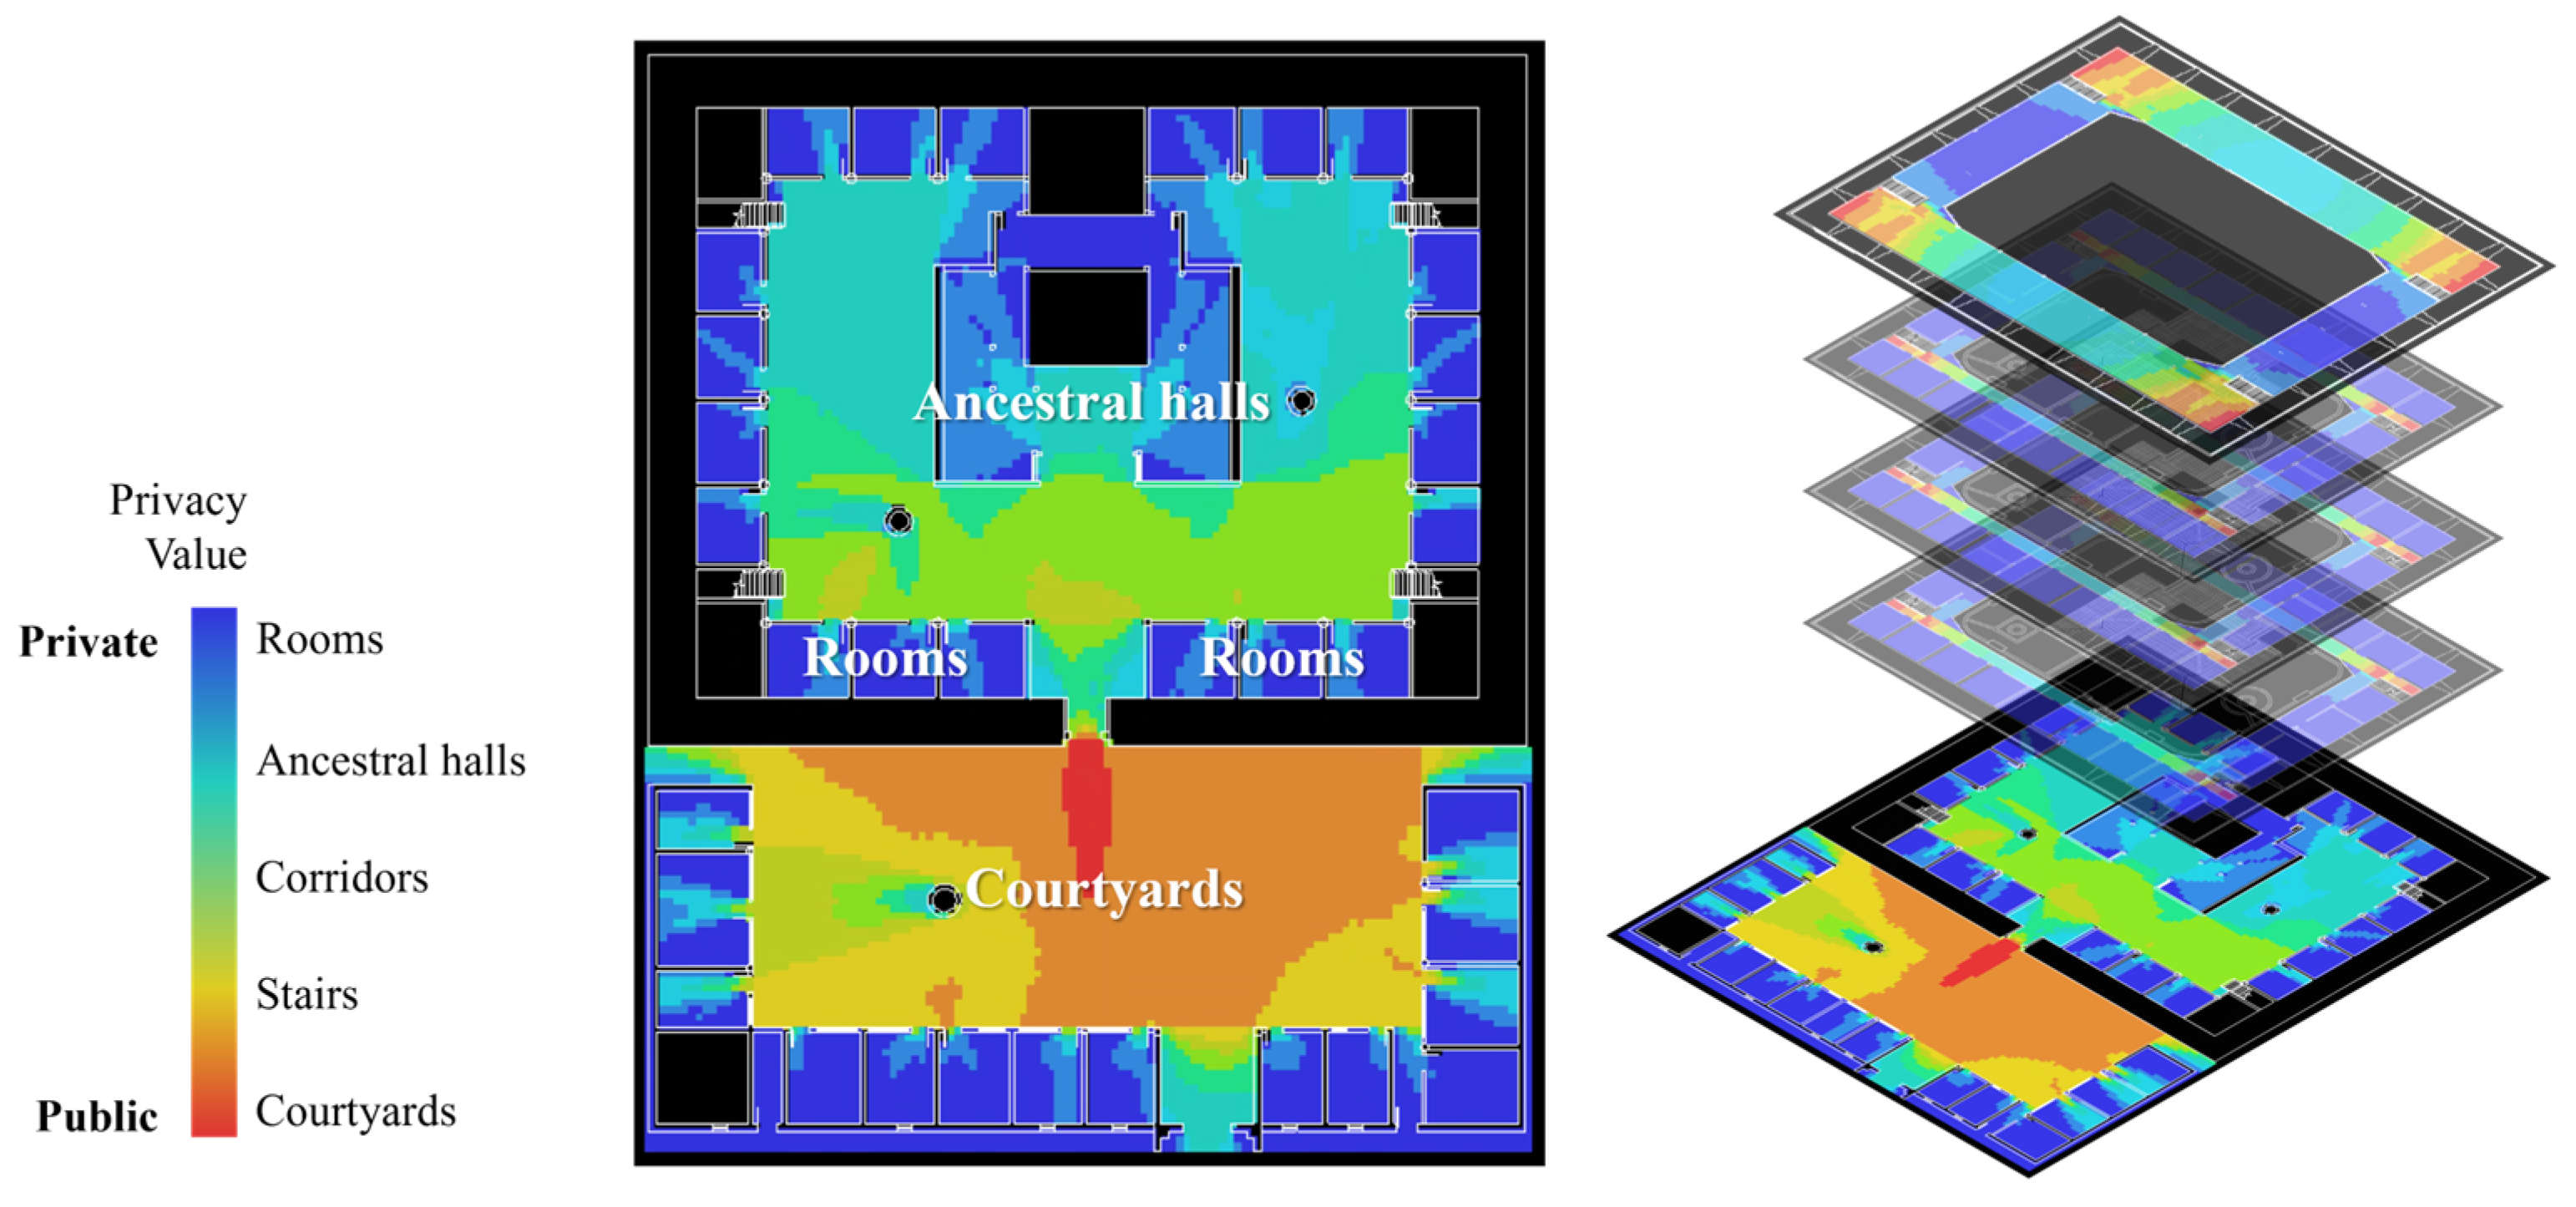
Regarding settlement mechanisms, this study analyzed the organizational relationship between public spaces and daily life. The results of the spatial syntax analysis (
Figure 7) show that the Hegui Building has developed a spatial pattern that moves from private to public areas, with residential units and circular corridors gradually giving way to the ancestral hall and central courtyard. The ancestral hall and central courtyard reflect the relationship between clan order and public life in this environment by serving as both spatial foci and primary hubs for ancestral worship, discussion, and public interaction.
The simulation findings demonstrate that the Hegui Building’s social value is grounded in the dynamic interaction among spatial organization, behavioral coordination, and public order, rather than solely in the settlement form. The Tulou building’s spatial operational logic as a clan-based residential community has been further recognized and clarified by examining the connection between spatial structure and behavioral dynamics.
3.5. Interaction Layer: Interactive Interpretation and Value Understanding
Building upon the physical, semantic, and simulation layers, which establish the mapping of architectural entities, the organization of knowledge, and the expression of dynamic mechanisms, the interaction layer further addresses the understanding of heritage value and public communication. Its purpose is not limited to information display, but rather to establish connections between users and heritage values through digital twin model spatial experience and information interaction, providing users with opportunities to explore and interpret the relationships among technology, society, and the environment represented in Tulou buildings.
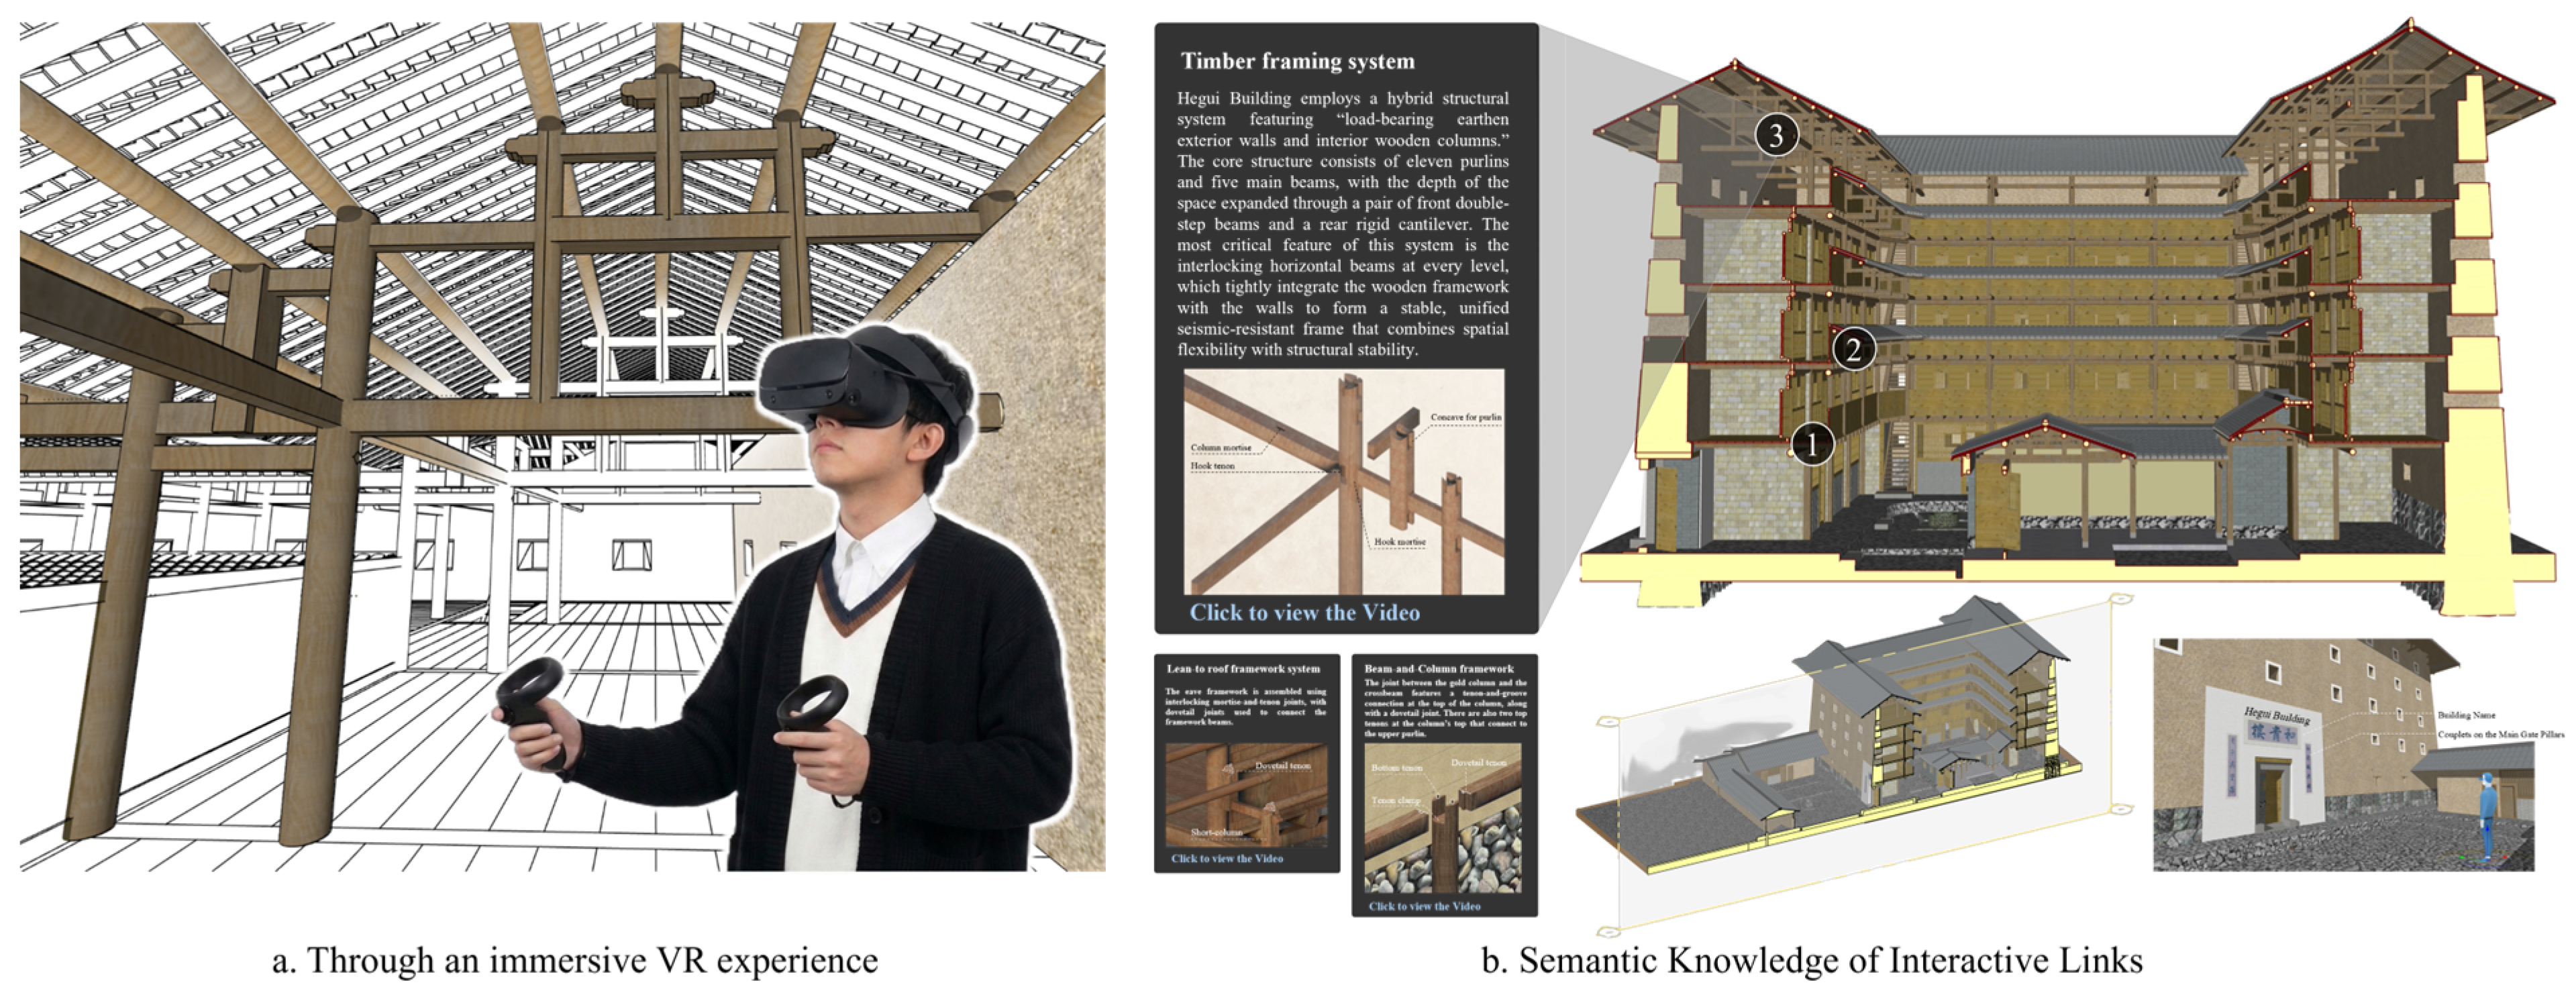
The project built a virtual reality system based on the digital twin of the Hegui Building. The system integrates 3D models, semantic information, and simulation results to provide interactivity, information retrieval, and spatial navigation. VR devices provide an immersive environment for spatial exploration. Within the virtual world, users can gradually proceed from the settlement’s edge into the Tulou buildings’ interior. The system enables users to perceive the relationships between the architecture and surrounding wetlands, water systems, and hilly landscape. In contrast to conventional text and image displays, this method provides a spatial approach for interpreting heritage values that are difficult to convey through conventional text and image-based representation.
To achieve an integrated expression of space, knowledge, and dynamic processes, the research simultaneously embeds dynamic analytical results from the simulation layer and historical data from the semantic layer into the spatial scenes (
Figure 8). Users can access related construction information, structural relationships, and dynamic analytic results as they investigate particular components or important geographical nodes. For instance, defensive spaces further link field-of-view control to spatial organizing processes, and wooden structural joints can dynamically demonstrate construction logic and connection techniques. By using this interactive method, the digital twin extends beyond the presentation of architectural forms to support a more comprehensive interpretation of spatial patterns, structural logic, and environmental wisdom.
In addition to immersive interaction, the research uses a digital twin to create scenario-based, visual demonstrations. These animations, which are distributed via new media channels, graphically depict the relationships between spatial mechanisms and construction processes. These visual demonstrations provide a means to represent the temporal linkages between construction processes and spatial mechanisms than static text and imagery. This provides a more intuitive way to represent the processes underlying heritage value formation by translating abstract construction logic and environmental adaptation into continuous, observable processes.
Additionally, the integration of VR interaction records and digital museum platforms provides opportunities for evaluating user behaviors and optimizing interactive content in future applications. To better optimize interactive content and value-expression techniques, such feedback mechanisms may further support the refinement of value communication strategies. Therefore, the interactive layer functions as a medium connecting spatial experience, knowledge acquisition, and value communication that links spatial experience, knowledge acquisition, and public feedback, while also serving as the digital twin’s value-expression interface.
3.6. Integration and Value Expression of Digital Twin
This work has completed the integrated construction of the physical, semantic, simulation, and interactive layers through the building of the digital twin for the Hegui Building case study, creating a digital twin framework focused on the interpretation of heritage value (
Figure 9). The case application demonstrates the feasibility of integrating heterogeneous heritage information through the proposed four-layer framework, where physical data, semantic knowledge, simulation results, and interactive expressions jointly support the interpretation of multiple heritage values.
The development and application validation of the digital twin for the Hegui Building case connects and organizes information from all layers into a single digital model, creating a comprehensive digital chain that extends from knowledge and physical data to dynamic analysis and interactive expression. The findings show that the digital twin has brought together multi-source information that was previously scattered throughout the physical structure, historical records, craftsman knowledge, and social memory. This enables multidimensional information to be expressed and correlated comprehensively, providing a digital basis for subsequent heritage value analysis, public communication, and feedback on public perception.
4. Discussion
- (1)
From Object Mapping to Value Interpretation: The Value-Oriented Logic of the Digital Twin Framework
The documentation, maintenance, and presentation of physical entities are the main goals of most current research on digital twins for architectural heritage, with a focus on digital representation [
4,
54]. Even though related studies have progressively integrated technologies such as knowledge organization, dynamic simulation, and immersive interaction [
55], the various modules frequently continue to function largely independently, primarily for information display or functional expansion, and have not yet developed a systematic organizational logic centered on the perception of heritage values.
This study proposes a digital twin paradigm that shifts the focus from object mapping to value interpretation. Rather than treating heritage value as supplementary information attached after model construction, the proposed framework integrates value considerations throughout data acquisition, knowledge organization, dynamic analysis, and interactive expression. The physical, semantic, simulation, and interaction layers therefore do not represent isolated technical components or correspond to specific value categories. Instead, they form an interconnected information pathway for understanding how heritage values are formed, expressed, and interpreted.
Within this framework, physical information provides the material basis for value interpretation; semantic relationships establish connections among architectural elements, construction knowledge, and cultural contexts; simulation reveals the processes and mechanisms through which heritage values are generated; and interaction facilitates the communication and understanding of integrated value relationships. Scientific, historical, social, and landscape values are consequently regarded not as independent categories, but as interconnected dimensions emerging from the interactions among material conditions, construction practices, social pattern, and environmental adaptation.
The Hegui Building case demonstrates the applicability of this framework in organizing and interpreting complex heritage information. However, the framework is not limited to the Fujian Tulou or a specific architectural type. Its transferability lies in the value-oriented organizational logic, while the specific data sources, semantic structures, and analytical objectives can be adjusted according to the characteristics and research requirements of different heritage contexts. In this sense, digital twins can extend beyond the representation of what heritage is toward explaining how heritage values are formed and understood.
- (2)
From Value Concepts to Structured Digital Representation: The Expression Logic of Heritage Value
By definition, the value of architectural heritage is an interpretive idea. These are collectively expressed through architectural form, construction techniques, spatial organization, and the cultural significance they impart; they are not objective entities that can be directly measured or documented, whether they be of historical, social, or scientific worth. The object-attribute representation approach used in most current digital research stores value information as component attributes or as supplemental notes [
48,
56]. However, the limitation lies not in the lack of digital representation technologies, but in the insufficient organization of relationships between value concepts, physical entities, and knowledge processes. This is because there is frequently a lack of systematic connections between values themselves and between values and physical entities.
By identifying the essential carriers that underpin the creation of heritage value and transforming them into representational objects within the digital system, this study adopts a value-carrier-based information transformation approach. For instance, historical value is mapped to building events, construction methods, and technical inheritance processes; scientific value is mapped to information objects such as environmental adaptation, structural systems, and foundational construction; and social value is mapped to relational objects such as spatial organization, behavioral cooperation, and settlement patterns. Through this process, value is converted from an abstract idea into a structured information system that the digital twin can record, link, and analyze. As a result, heritage value becomes an organizational item in the digital twin. The digital twin now coordinates the building’s value system in addition to the building itself.
It should be noted that the contribution of this study does not lie in developing new digital technologies, as the involved techniques, including digital modeling, knowledge organization, simulation, and interactive visualization, have been widely applied in heritage documentation and management. Instead, the innovation lies in reorganizing these existing technologies through a value-oriented logic. By transforming heritage values from interpretive concepts into structured information relationships, the proposed approach establishes a new way of organizing digital twin models, in which data collection, semantic modeling, mechanism analysis, and interactive expression are no longer independent technical processes but interconnected steps for heritage value interpretation.
- (3)
From Value Expression to Value Understanding: The Role of Digital Twins in Heritage Understanding
One major problem with traditional heritage interpretation is that values are frequently proclaimed rather than comprehended [
57]. These methods essentially amount to result-oriented explanations, whether through written descriptions or professional interpretations [
58]. Even though the general public is aware of certain values, they often struggle to understand the processes and motivations behind their creation. Digital twins alter this. Their strength is in reconstructing the process of value production rather than in showcasing additional facts. Many important aspects of architectural heritage are found in the construction process, structural coordination mechanisms, spatial arrangement, and environmental adaptability rather than in the finished building. As a result, it is often impossible to understand the underlying logic behind a building’s creation by looking only at its physical appearance.
This study suggests a change from looking at results to using simulation and interaction to understand processes. Structural analysis reveals the underlying logic of force distribution; spatial mechanism analysis explains social pattern; and construction process simulations enable the recreation of construction experiences. We can now comprehend why the building is what it is, rather than merely seeing it, owing to digital twins.
More significantly, digital twins extend heritage research from value representation toward value understanding. While digital twins offer new analytical pathways for revealing the mechanisms underlying the formation of heritage value through correlation analysis, dynamic simulation, and interactive verification, traditional research frequently relies heavily on empirical judgments or textual interpretations. As a result, digital twins are increasingly being used as instruments for value research rather than just value communication.
5. Conclusions
This study proposes a value-oriented digital twin framework for interpreting heritage value, using the Hegui Building, a Fujian Tulou World Heritage site, as a case study. This framework provides an integrated pathway from entity mapping and knowledge organization to value interpretation. It is structured around heritage value as its organizing logic and integrates value representation across the physical, semantic, simulation, and interaction layers. This shifts architectural heritage digital twins from object-oriented representation toward value-oriented interpretation.
The results demonstrate that digital twins can support the representation, organization, and interpretation of heritage-related information through knowledge association, dynamic simulation, and interactive expression. Traditional construction knowledge embedded in architectural entities can be further interpreted through the analysis and expression of construction processes, structural relationships, spatial organization, and environmental adaptation mechanisms. Simultaneously, digital twins provide new possibilities for heritage value interpretation, knowledge transmission, and public communication.
There are some restrictions on this paper as well. First, digital twins still struggle to accurately capture the complex and highly implicit socio-cultural notions, local experiences, and long-term environmental evolution processes found in architectural heritage. In addition, the current framework mainly relies on historical records, field surveys, and model-based analysis, with limited integration of real-time monitoring data. Therefore, the potential of digital twins as continuously updated dynamic systems requires further investigation. Second, additional detection methods and experimental studies are needed to validate the analytical results for certain structural and construction procedures, which remain which remain preliminary interpretations. Third, this study validates the framework through a single heritage case. While the value-oriented organizational logic is transferable, its implementation in different heritage contexts requires adaptation of data sources, semantic structures, and analytical objectives according to specific architectural characteristics and value dimensions.
Future studies integrate real-time sensing, artificial intelligence, and knowledge reasoning technologies to advance digital twins from static models toward continuously updated and intelligent heritage information systems. In particular, AI-based knowledge extraction and reasoning methods provide new possibilities for identifying complex relationships among material entities, construction knowledge, social patterns, and environmental processes. Meanwhile, more focused studies on specific heritage value themes and broader case applications are needed to further explore the role of digital twins in heritage conservation, value communication, and sustainable transmission.