1. Introduction
The concept of sustainability first emerged in relation to sustainable development in the report titled “Our Common Future,” published in 1987 by the World Commission on Environment and Development [
1]. Named after the Norwegian diplomat Gro Harlem Brundtland, this report, also known as the Brundtland Report [
2], has made the concept of sustainability influential not only in environmental matters but in all areas of life through its publication.
In the Brundtland Report, the concept of sustainable development is defined as “development that meets the needs of the present without compromising the ability of future generations to meet their own needs” [
1], underscoring the importance of not overlooking future generations’ needs. In this context, the aim is to create decent living conditions across education, health, industry, production, and consumption within today’s development [
3]. In line with these goals that address the health of the planet and social equality, all disciplines have a role to play, and the field of architecture bears significant responsibility.
The profession of architecture is not limited to creating spaces for shelter and daily activities; it extends to influencing our way of life, daily activities, and even ecosystem functions [
4]. The evolution of architectural practices, in response to societal demands for more sustainable building forms that address environmental challenges, should be given priority [
5]. When the concept of sustainability is considered within the discipline of architecture, it plays a significant role, especially within the Sustainable Development Goals framework. The consumption systems in the construction, life, and demolition processes of buildings indicate that sustainable developments are needed in the field of architecture.
Sustainable architecture refers to a holistic, planned, and strategic structuring that addresses global issues and development-oriented practices alongside existing architectural approaches [
6]. Sustainable architecture, taking future generations into account, has adopted the principles of preserving the comfort of living beings, considering physical environmental conditions, being environmentally conscious, using resources efficiently, and prioritizing renewable energy sources [
7]. Sustainable architecture, while designing quality living spaces, encompasses global challenges such as environmental issues and climate change, as well as future-oriented efforts like energy efficiency.
Since buildings significantly contribute to greenhouse gas emissions, it is necessary to create a construction environment that reduces environmental impact and addresses environmental issues, not only through esthetic design but also by applying sustainable design principles in the construction sector. Sustainable architectural design aims to create not only functional and beautiful but also environmentally responsible buildings by holistically integrating aesthetic, economic, social, and ecological considerations. The shift toward sustainable buildings is driven not only by environmental concerns but also by economic benefits, such as lower operating costs, increased property values, and enhanced employee productivity [
5]. Considering the principles of environmental, economic, and social sustainability, minimizing environmental impacts, conserving natural resources, and improving indoor quality in the design, construction, and life processes involved in architectural practices express the fundamental purpose of sustainable architecture [
8]. Sustainable architecture is based on principles such as spatial quality, cultural factors, and economic development, as well as environmental factors such as energy and water efficiency, material selection, waste management, and the preservation of the natural environment.
Traditional architecture refers to a form of building production shaped by geography, available local materials, climate, tradition, and culture, where knowledge is passed down from generation to generation [
9]. The sustainable nature of traditional buildings is not limited to material and energy efficiency but also encompasses mass design, climatic adaptation, openings, solar orientation, spatial planning, and user comfort [
10]. In the adaptation of buildings to climate change, it is observed that the relevant considerations, passive design principles, solutions sensitive to local environmental conditions, and challenges are similar to those of traditional buildings [
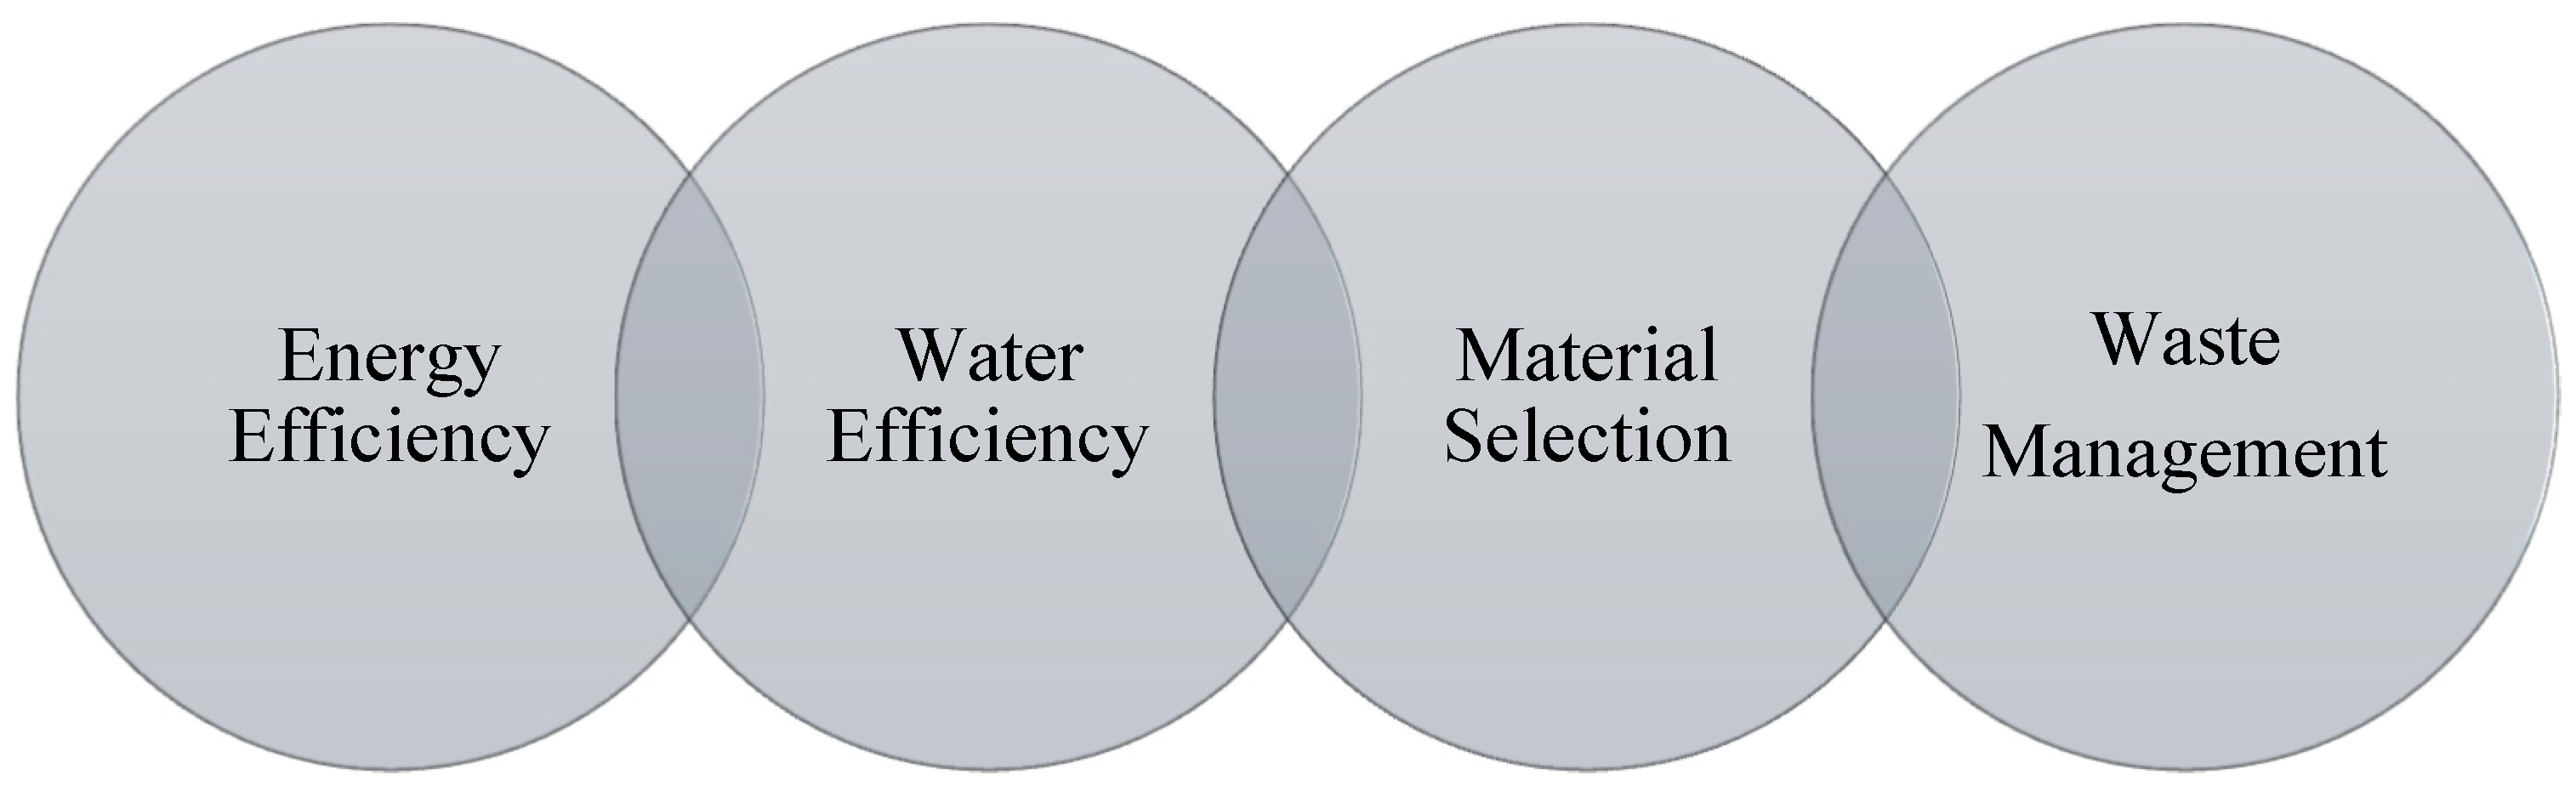
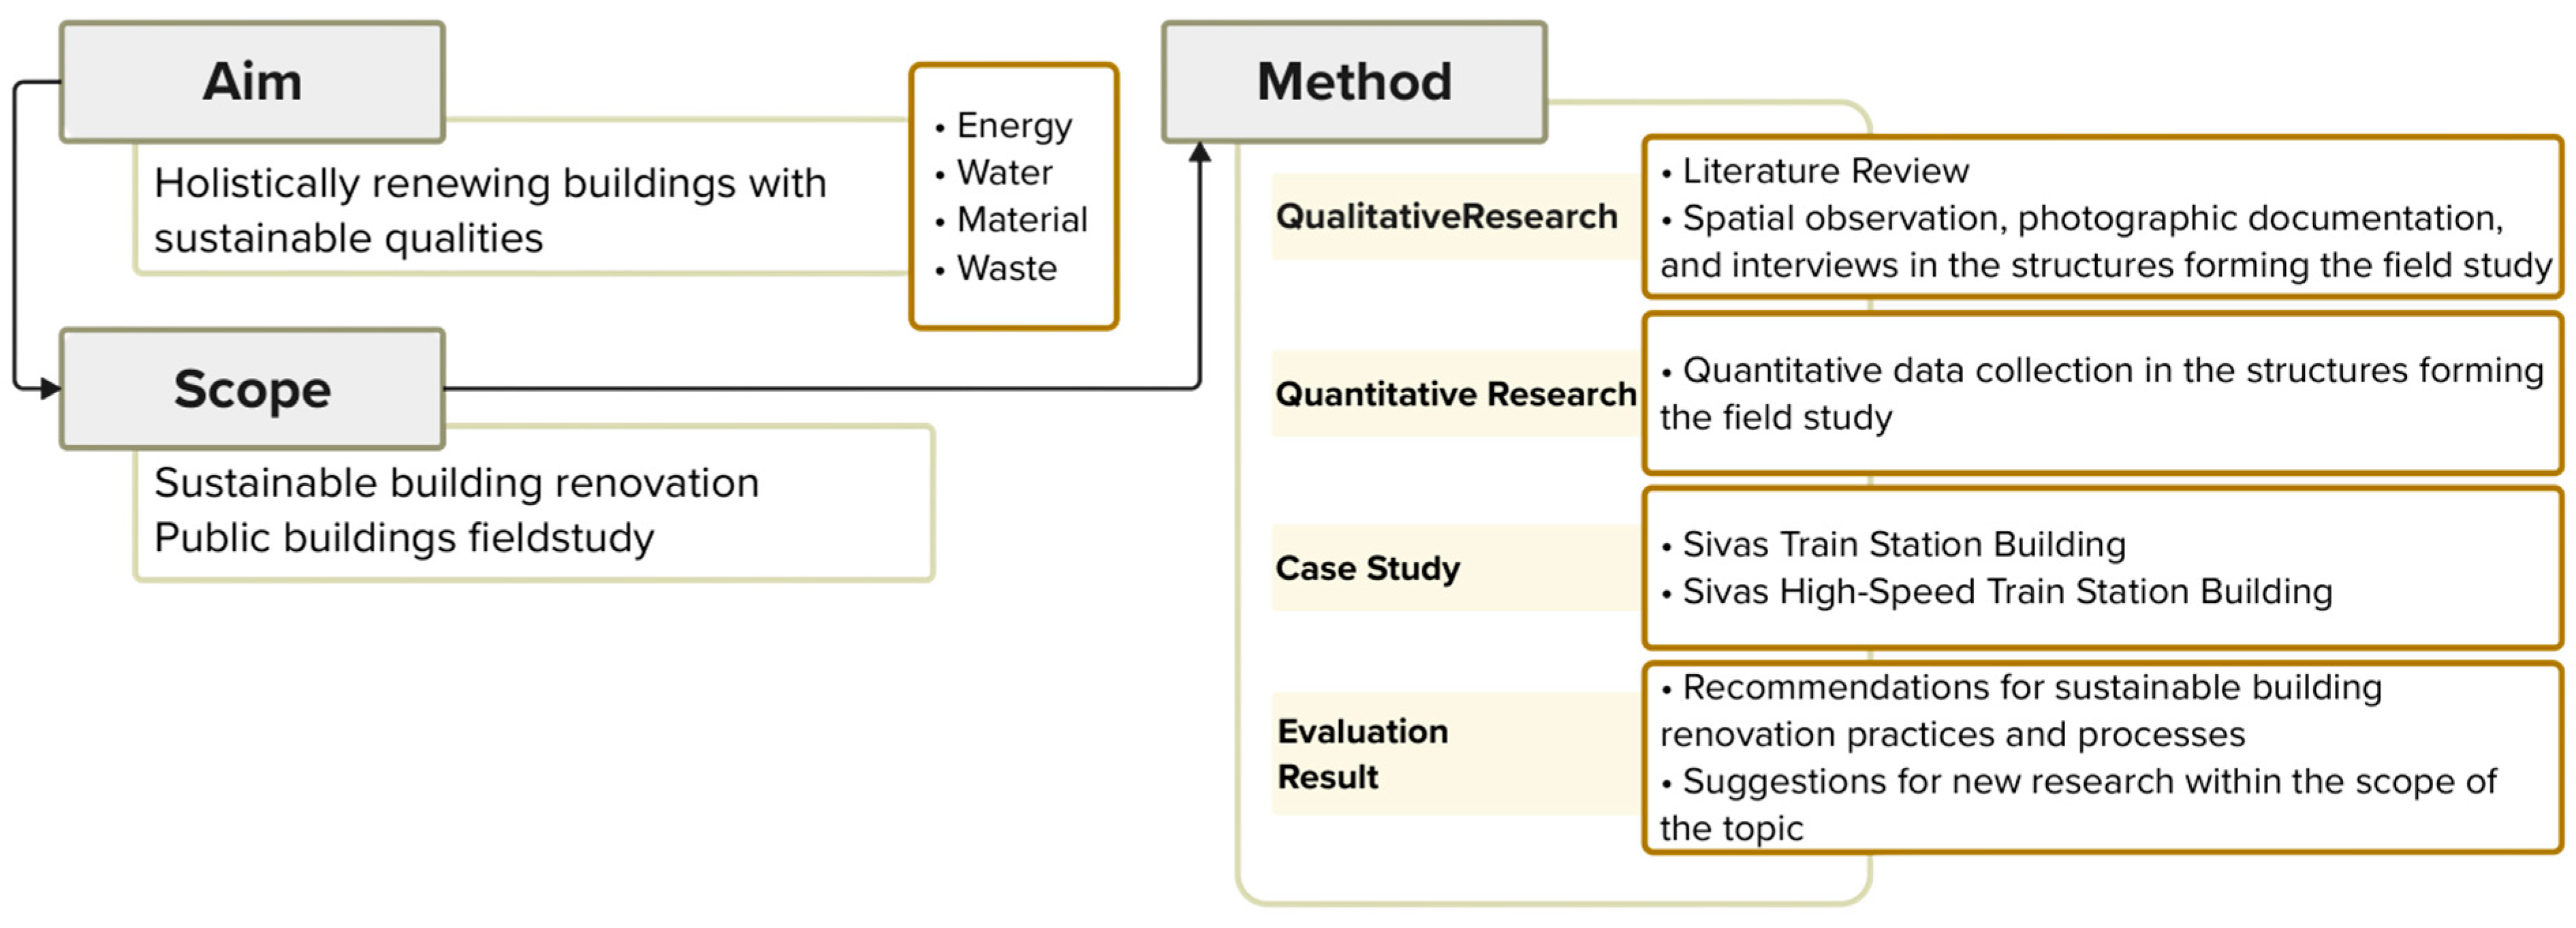
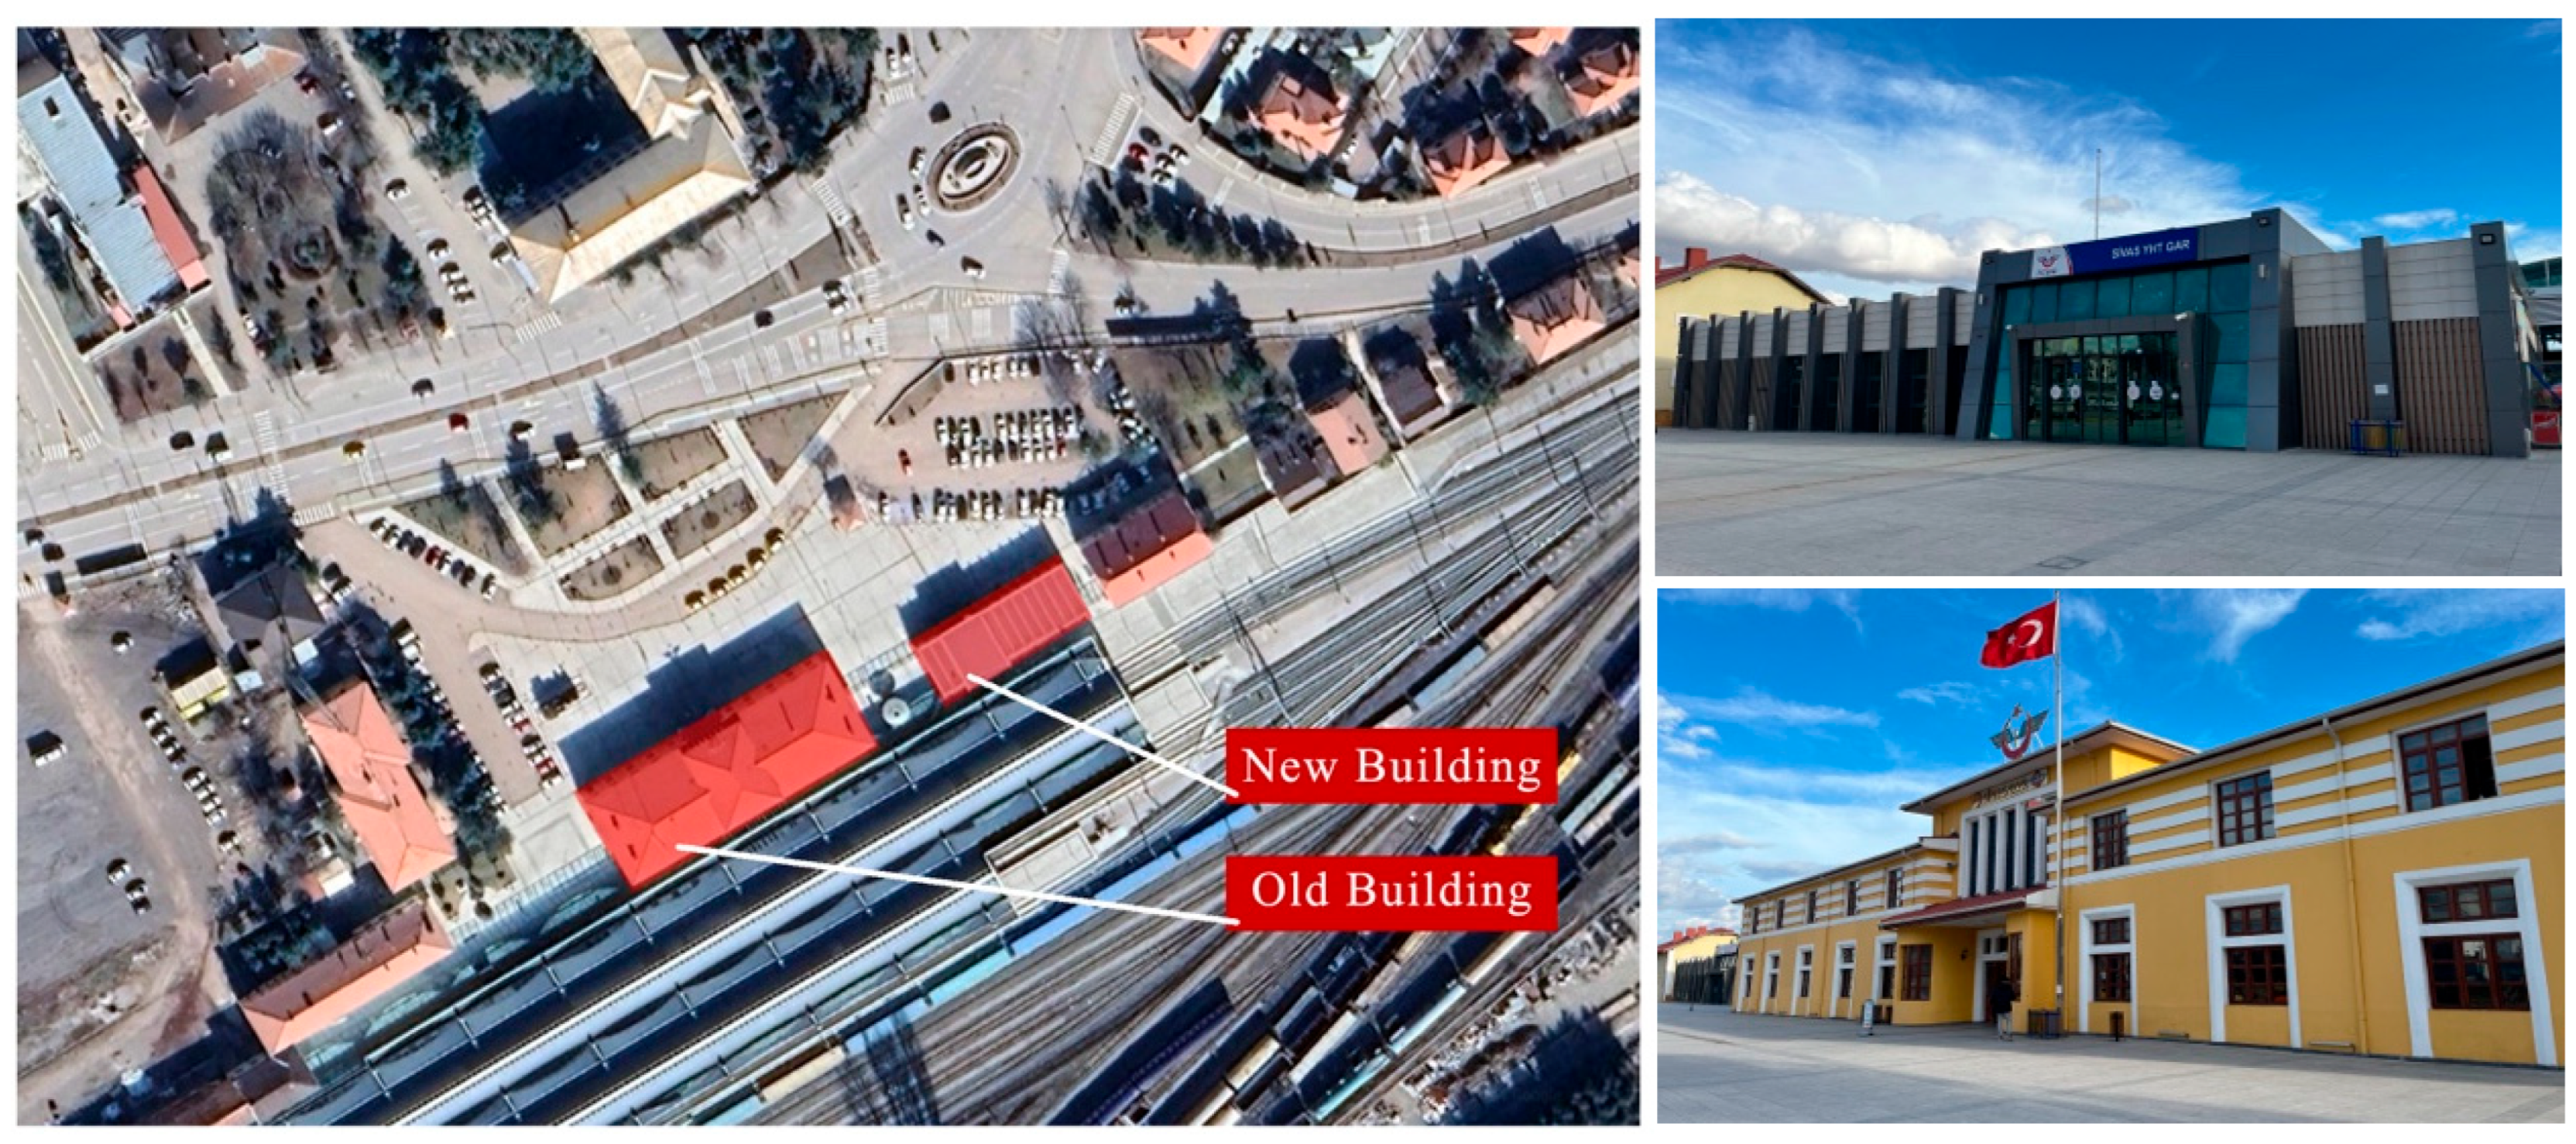
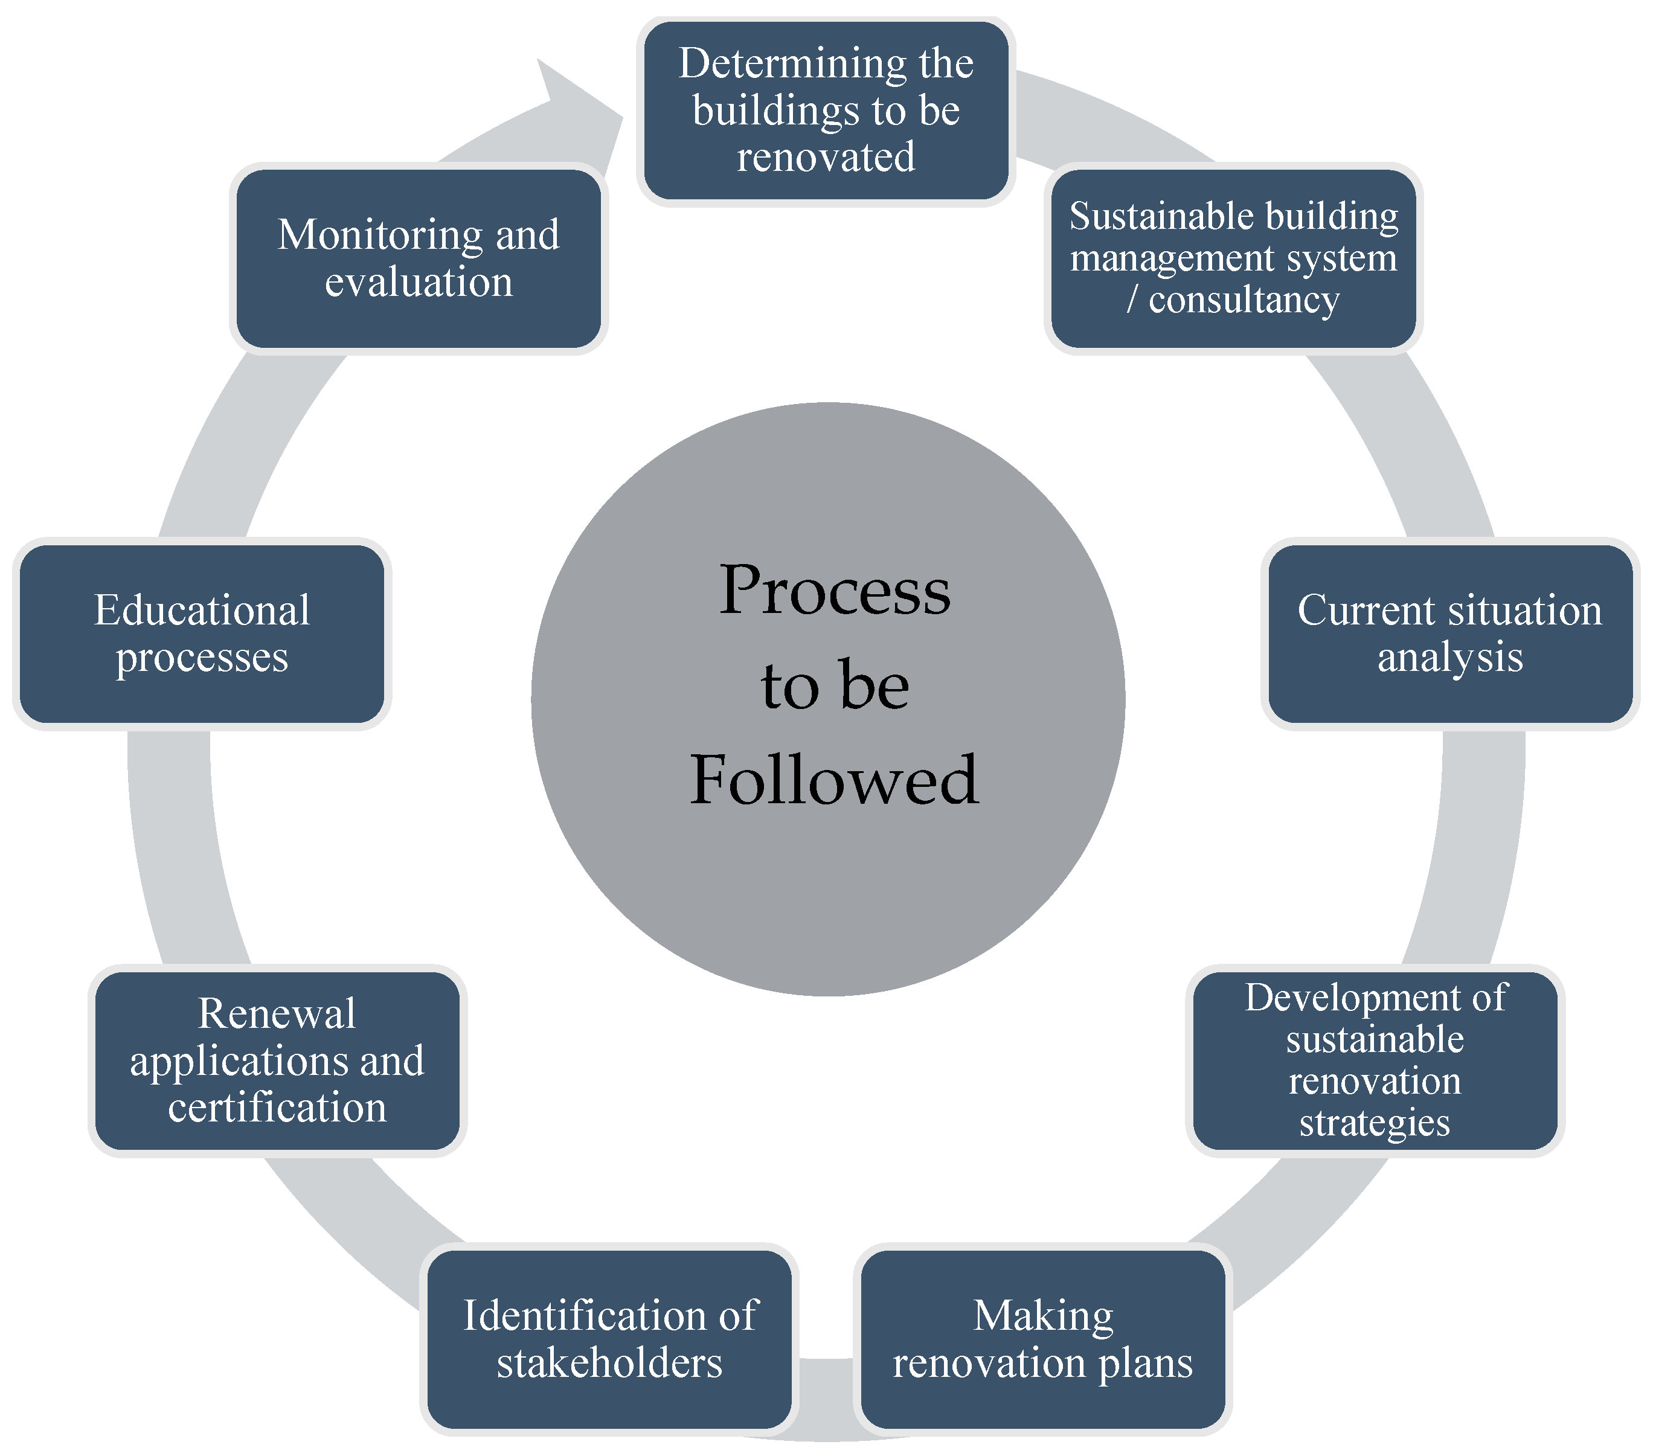
11]. Therefore, in the sustainable renovation of existing buildings, the exemplary qualities of traditional structures and the knowledge gained from traditional building technologies should be evaluated. In this context, the study focuses on the practices to be followed in the concepts of energy, water, materials, and waste in the renovation applications of two different buildings, one new and one heritage, that constitute the scope of the work (
Figure 1).
Energy refers to the capacity of a system to perform work [
12]. Energy, which is used across many sectors today, is an indispensable part of modern life. The demand for energy, which has become an important tool for gaining a competitive advantage worldwide, is increasing every day. In response to growing demand, new energy production strategies are being developed to prevent depletion of energy resources. Ensuring energy efficiency is one such strategy. Efficiency is the optimal use of resources and the avoidance of waste in the production of products. Energy also has a life cycle that includes production, transmission, and consumption [
13]. Energy efficiency means being conscious of energy use resulting from these processes. The efficient use of energy plays an important role in sustainable development, as it reduces resource consumption and environmental damage.
The production, transmission, and consumption stages of energy lead to various environmental issues. The majority of energy is derived from fossil fuels, which are limited [
12], making it necessary to use energy efficiently and to develop new energy production methods. One of the Sustainable Development Goals, Affordable and Clean Energy (07), aims to reduce energy consumption from fossil fuels and to develop clean energy production systems [
14]. In addition to ensuring energy efficiency, moving away from depleting energy sources and toward sustainable energy sources for the energy needed is also an important step for energy conservation.
In industrialized countries, buildings account for 40% of total energy consumption, primarily for heating and cooling, and most of this energy is wasted due to inefficiencies in construction projects that are poorly adapted to local environments, climates, or realities [
15]. Cities, being responsible for 67% of global energy demand and 70% of greenhouse gas emissions, significantly contribute to climate change [
16]. Given that by 2050, 68% of the world’s population will live in cities, the construction sector plays a crucial role in energy efficiency [
17]. Architecture aims to provide effective solutions for environmental, social, cultural, and economic sustainability, minimizing the environmental damage buildings cause while creating high-quality spaces.
With the increasing demand for energy every passing day, it has become a significant source of concern worldwide. The access to and use of energy have created differences between countries [
18]. The possibility of the depletion of non-renewable energy sources, which are heavily relied on to meet increasing energy demand, has necessitated the development of new energy production and consumption strategies [
19]. Ensuring energy efficiency and reducing our consumption are among these strategies. In this context, the aim is to regulate energy use in buildings, which account for a significant share of total energy consumption.
Water, being irreplaceable, is the most important natural resource and is under threat as demand continues to rise, even as freshwater ecosystems and existing water resources are limited. The main reasons for the increase in water demand are the growing urban population, changing living conditions, and water pollution [
20]. In the World Water Development Report published by the United Nations in 2023, it is stated that due to population growth and trends in demand, there will be a 20–30% increase in water demand by 2050, while global water resources will decrease and severe water shortages will occur [
21]. Within the framework of sustainable development, goals have been set to ensure accessible waste services and sustainable water management for everyone under the Clean Water and Sanitation (06) [
14] objective. Solutions are being developed to use water efficiently and to harness rainfall. Being aware of the dangers of natural resource depletion and using water efficiently constitutes the first step in water conservation. Additionally, wastewater from showers, kitchens, dishwashing, laundries, bathtubs, sinks, and gardening, known as graywater, is treated and reused to address the issue of water scarcity [
22]. Water meters used in buildings for water conservation have been calculating users’ water consumption from the past to the present [
23]. The control of meters that monitor water consumption also constitutes another efficiency measure to prevent water leaks and detect negative consumption outcomes.
The selection of materials in buildings affects the conservation of natural resources and the reduction in energy consumption. In this context, it contributes to the environmental impacts of buildings. Seo, Kim, Hong, & Kim [
24] state that CO
2 emissions during the material production phase account for 93.4% of total CO
2 emissions. Ahmed, Abdel-Hamid, El-Razik, & El-Dash [
25] emphasize the importance of selecting sustainable materials early in the construction process to reduce the impact of buildings’ life cycles. Using eco-friendly and sustainable building materials is one of the best ways to reduce the environmental impact of buildings [
26]. Within the scope of sustainable architecture, priority is given to materials from sustainable sources, recycled materials, and locally produced materials.
Within the scope of sustainable architecture, waste management is an important approach that conserves natural resources, reduces waste generation, and minimizes the environmental impacts of buildings. Substances or objects that have been used, are no longer wanted, need to be disposed of, and pose a threat to the environment are referred to as waste [
27]. With increased consumption, waste also increases. Waste management includes practices aimed at preventing, reducing, or recovering waste by viewing it as a resource [
28]. In the international literature, various strategies and practices related to this topic are discussed. Buildings, especially during construction and demolition, generate significant waste [
29]. Therefore, preventing demolition and reconstruction by reusing buildings constitutes a positive approach to waste prevention. During the life cycle of buildings, household waste such as plastic, paper, glass, and metal, as well as urban, industrial, medical, and hazardous waste, is generated [
30]. Ugwu, Ozoegwu, Ozor, Agwu, & Mbohwa [
31] rank waste management strategies as: prevention and reduction in waste generation; the reuse of recovered waste; the recycling of recyclable materials; composting of organic waste for energy/electricity production; and, finally, disposal.
To achieve sustainability success, it is necessary to establish standards and monitor progress through metrics. In this context, while efficient approaches to energy use are encouraged in some countries, various certifications have been developed to enable the rating of energy efficiency and the auditing of energy based on the practices implemented in buildings [
32]. Certification systems ensure the evaluation of the sustainable qualities that buildings should possess, such as environmental friendliness and non-harmfulness, throughout their life cycles.
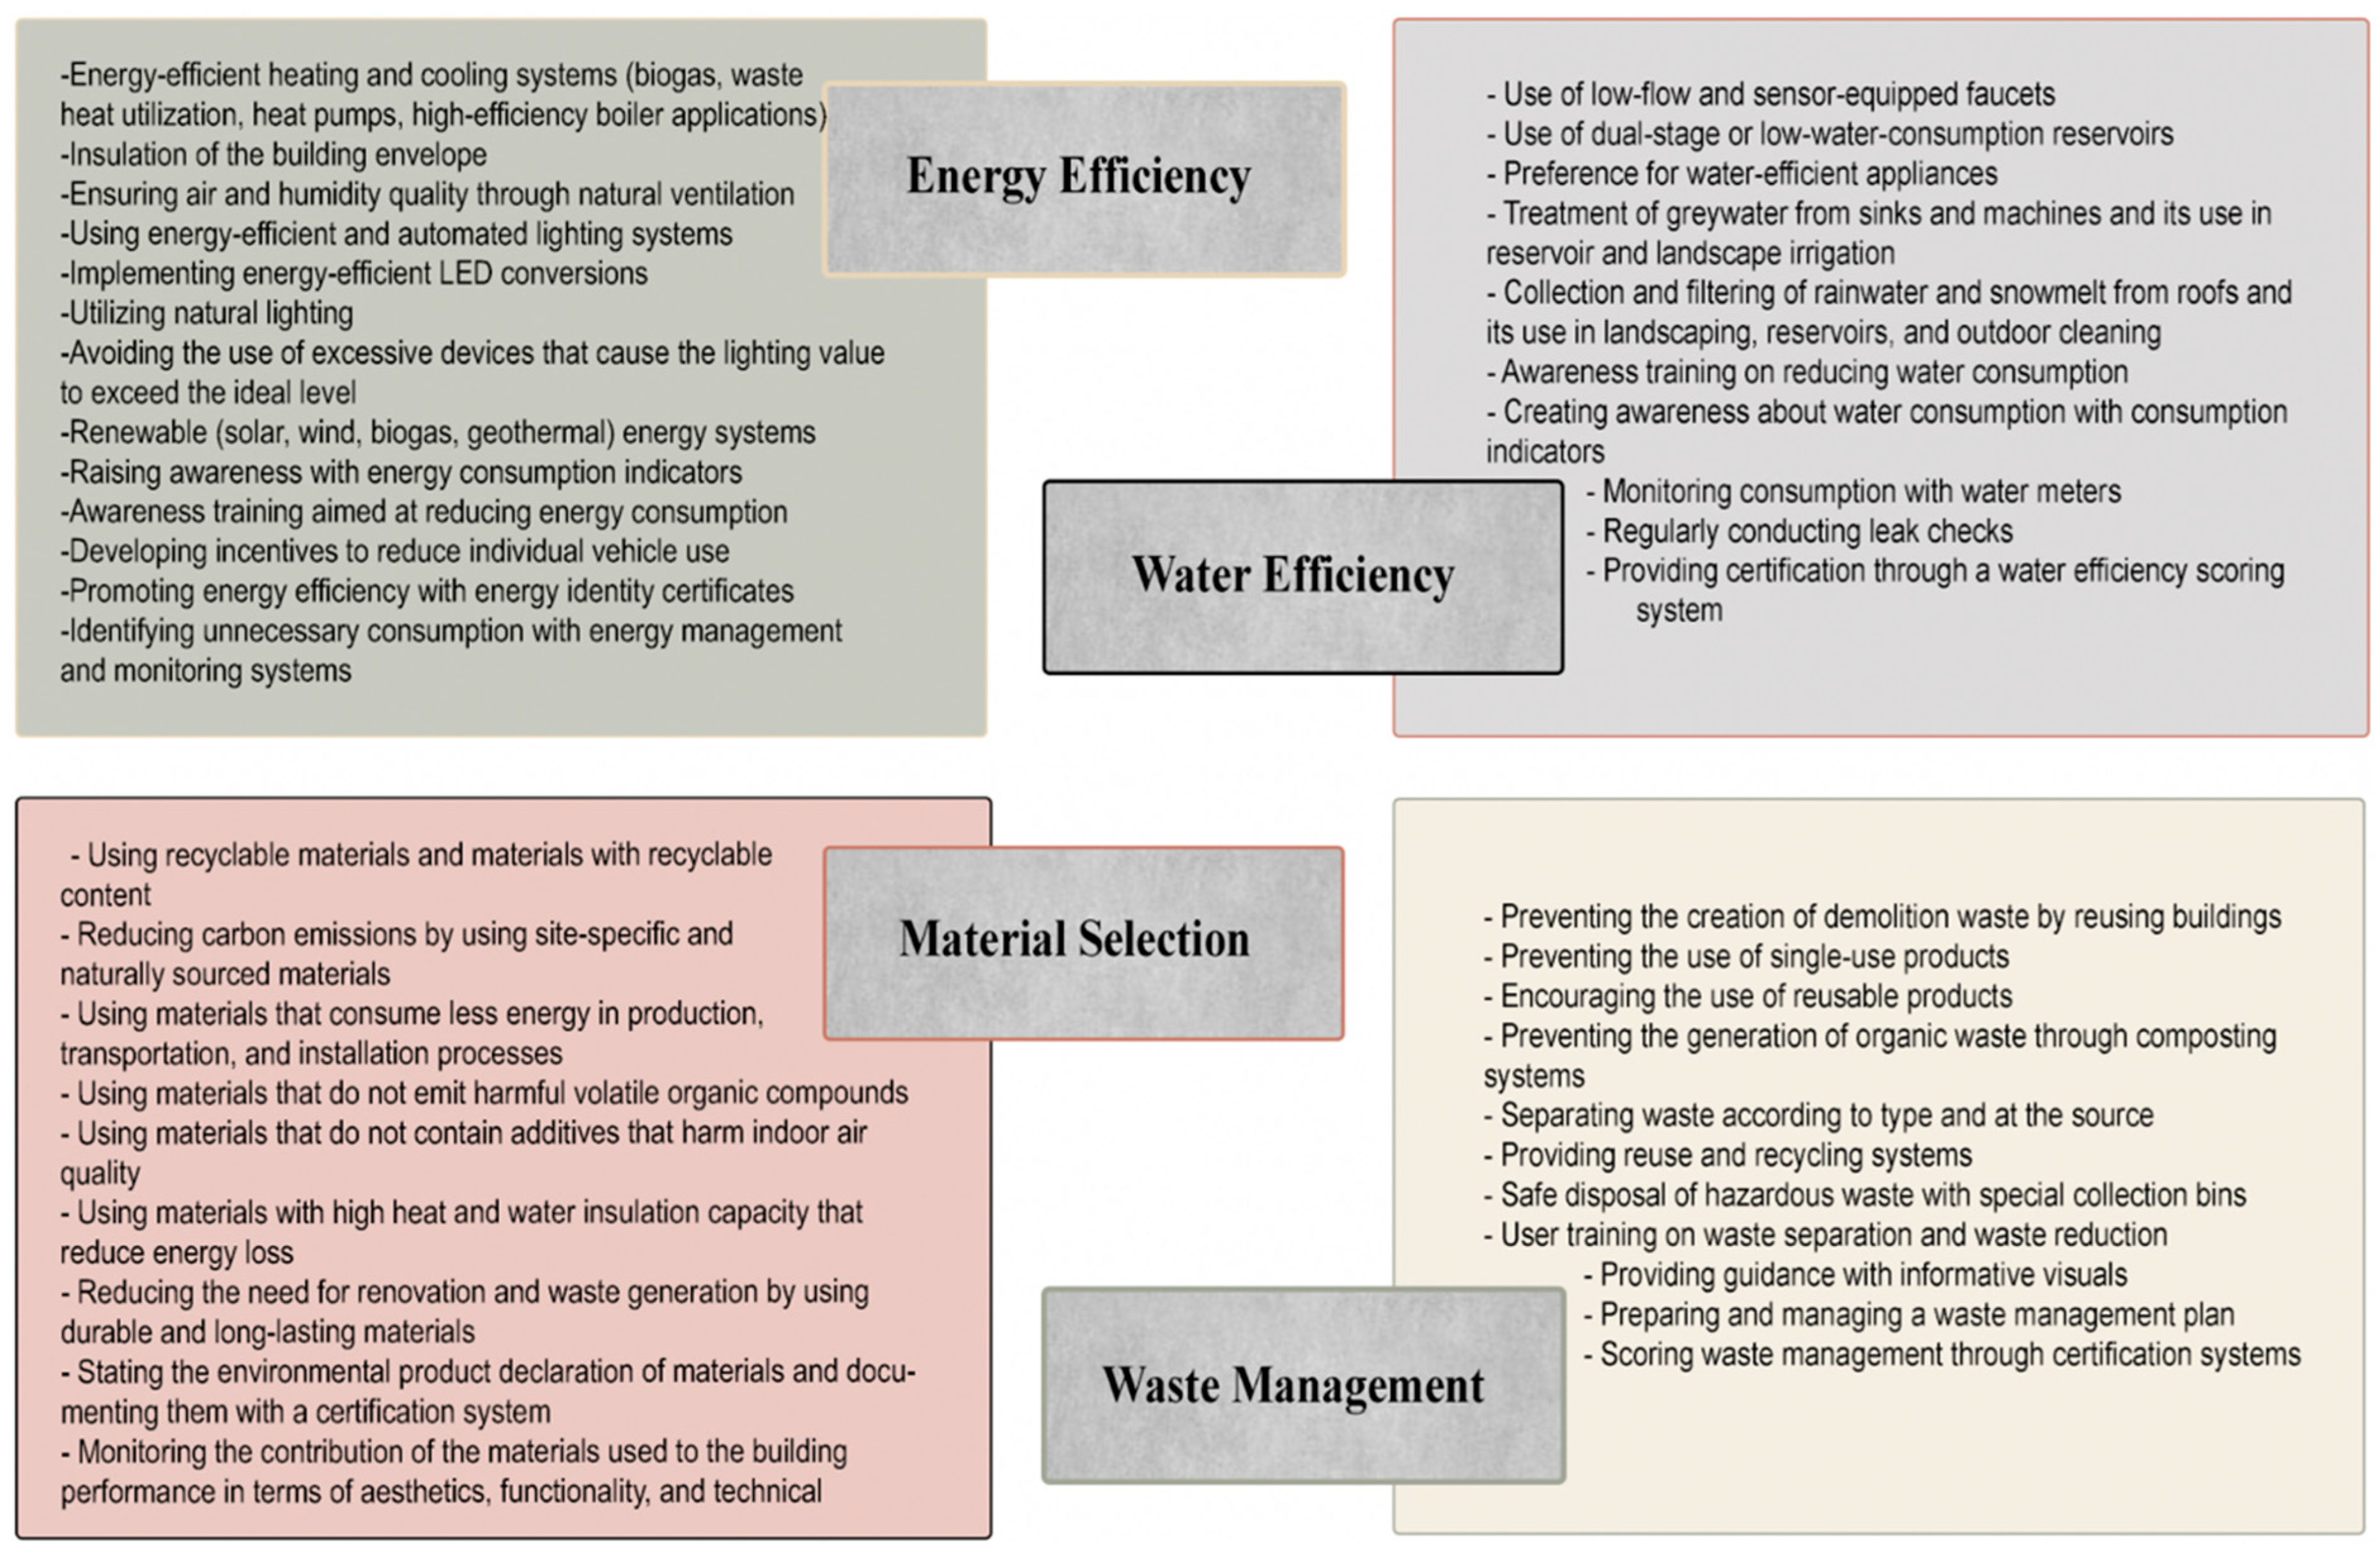
In the conducted research, the focus is on the steps that need to be taken based on sustainability in terms of energy, water, materials, and waste. Apart from the certification of buildings, the focus is not on making them sustainable in a holistic sense. One of the important practices that can be implemented in the field of architecture within the scope of sustainability is the sustainable renovation of the existing building stock. With sustainable renovation, it is aimed to renew buildings in a way that reduces their energy and water consumption, and to maintain their lives with sustainable qualities in terms of material use and waste management. Although contemporary buildings are expected to perform better due to modern materials and construction technologies, their actual sustainability performance may also be affected by architectural design, operational conditions, and user behavior. Therefore, this study investigates whether a contemporary railway station necessarily demonstrates better sustainability performance than a historic railway station under similar climatic, functional, and locational conditions. There is almost no literature on the adaptive reuse of existing buildings in response to climate change [
11]. It is observed that there are limited studies in the literature addressing existing buildings with a holistic approach in line with sustainability principles. In this context, the study aims to develop holistic renovation proposals to minimize the negative environmental impacts of buildings throughout their life cycle and to provide a guiding framework for future research.
3. Case Study
The train station structures that form the basis of the study are located in Sivas, Turkey. The city of Sivas has witnessed many civilizations throughout history. Sivas holds a special significance among the cities of the Republic, having been an important point in the nationalization and centralization of the resistance movement in Anatolia at the beginning of the National Struggle, and it hosted the Sivas Congress on 4 September 1919 [
36]. Sivas, in the late Middle Ages, was a bustling and significant settlement with great wealth derived from trade, due to its central position on the north–south and east–west trade routes [
37]. The city of Sivas is located at an elevation of 1285 m above sea level in the Upper Kızılırmak Section of the Central Anatolia Region, and both natural and human factors have influenced the city’s establishment and development. During the period when trade routes were active, the influx of population from surrounding provinces led to the city’s growth and the accumulation of cultural heritage [
38]. As one of the oldest settlements in Anatolia, Sivas has a continental climate, with cold, snowy winters and dry, hot summers. In Sivas, one of the coldest provinces in the country, the average number of snow-covered days between 1970 and 2018 was 17.5–35.3 days [
39]. In the early years of the Republic, the construction of highways, railroads, bridges, and tunnels was a primary necessity for building the new Turkey, and the railroads were especially emphasized as a national contribution to modernization, leading to the incorporation of modern styles in design approaches [
40]. The Sivas State Railroads Campus is one example of this situation. Therefore, one of the structures that constitute the field study was chosen as the railway structure, which is considered cultural heritage.
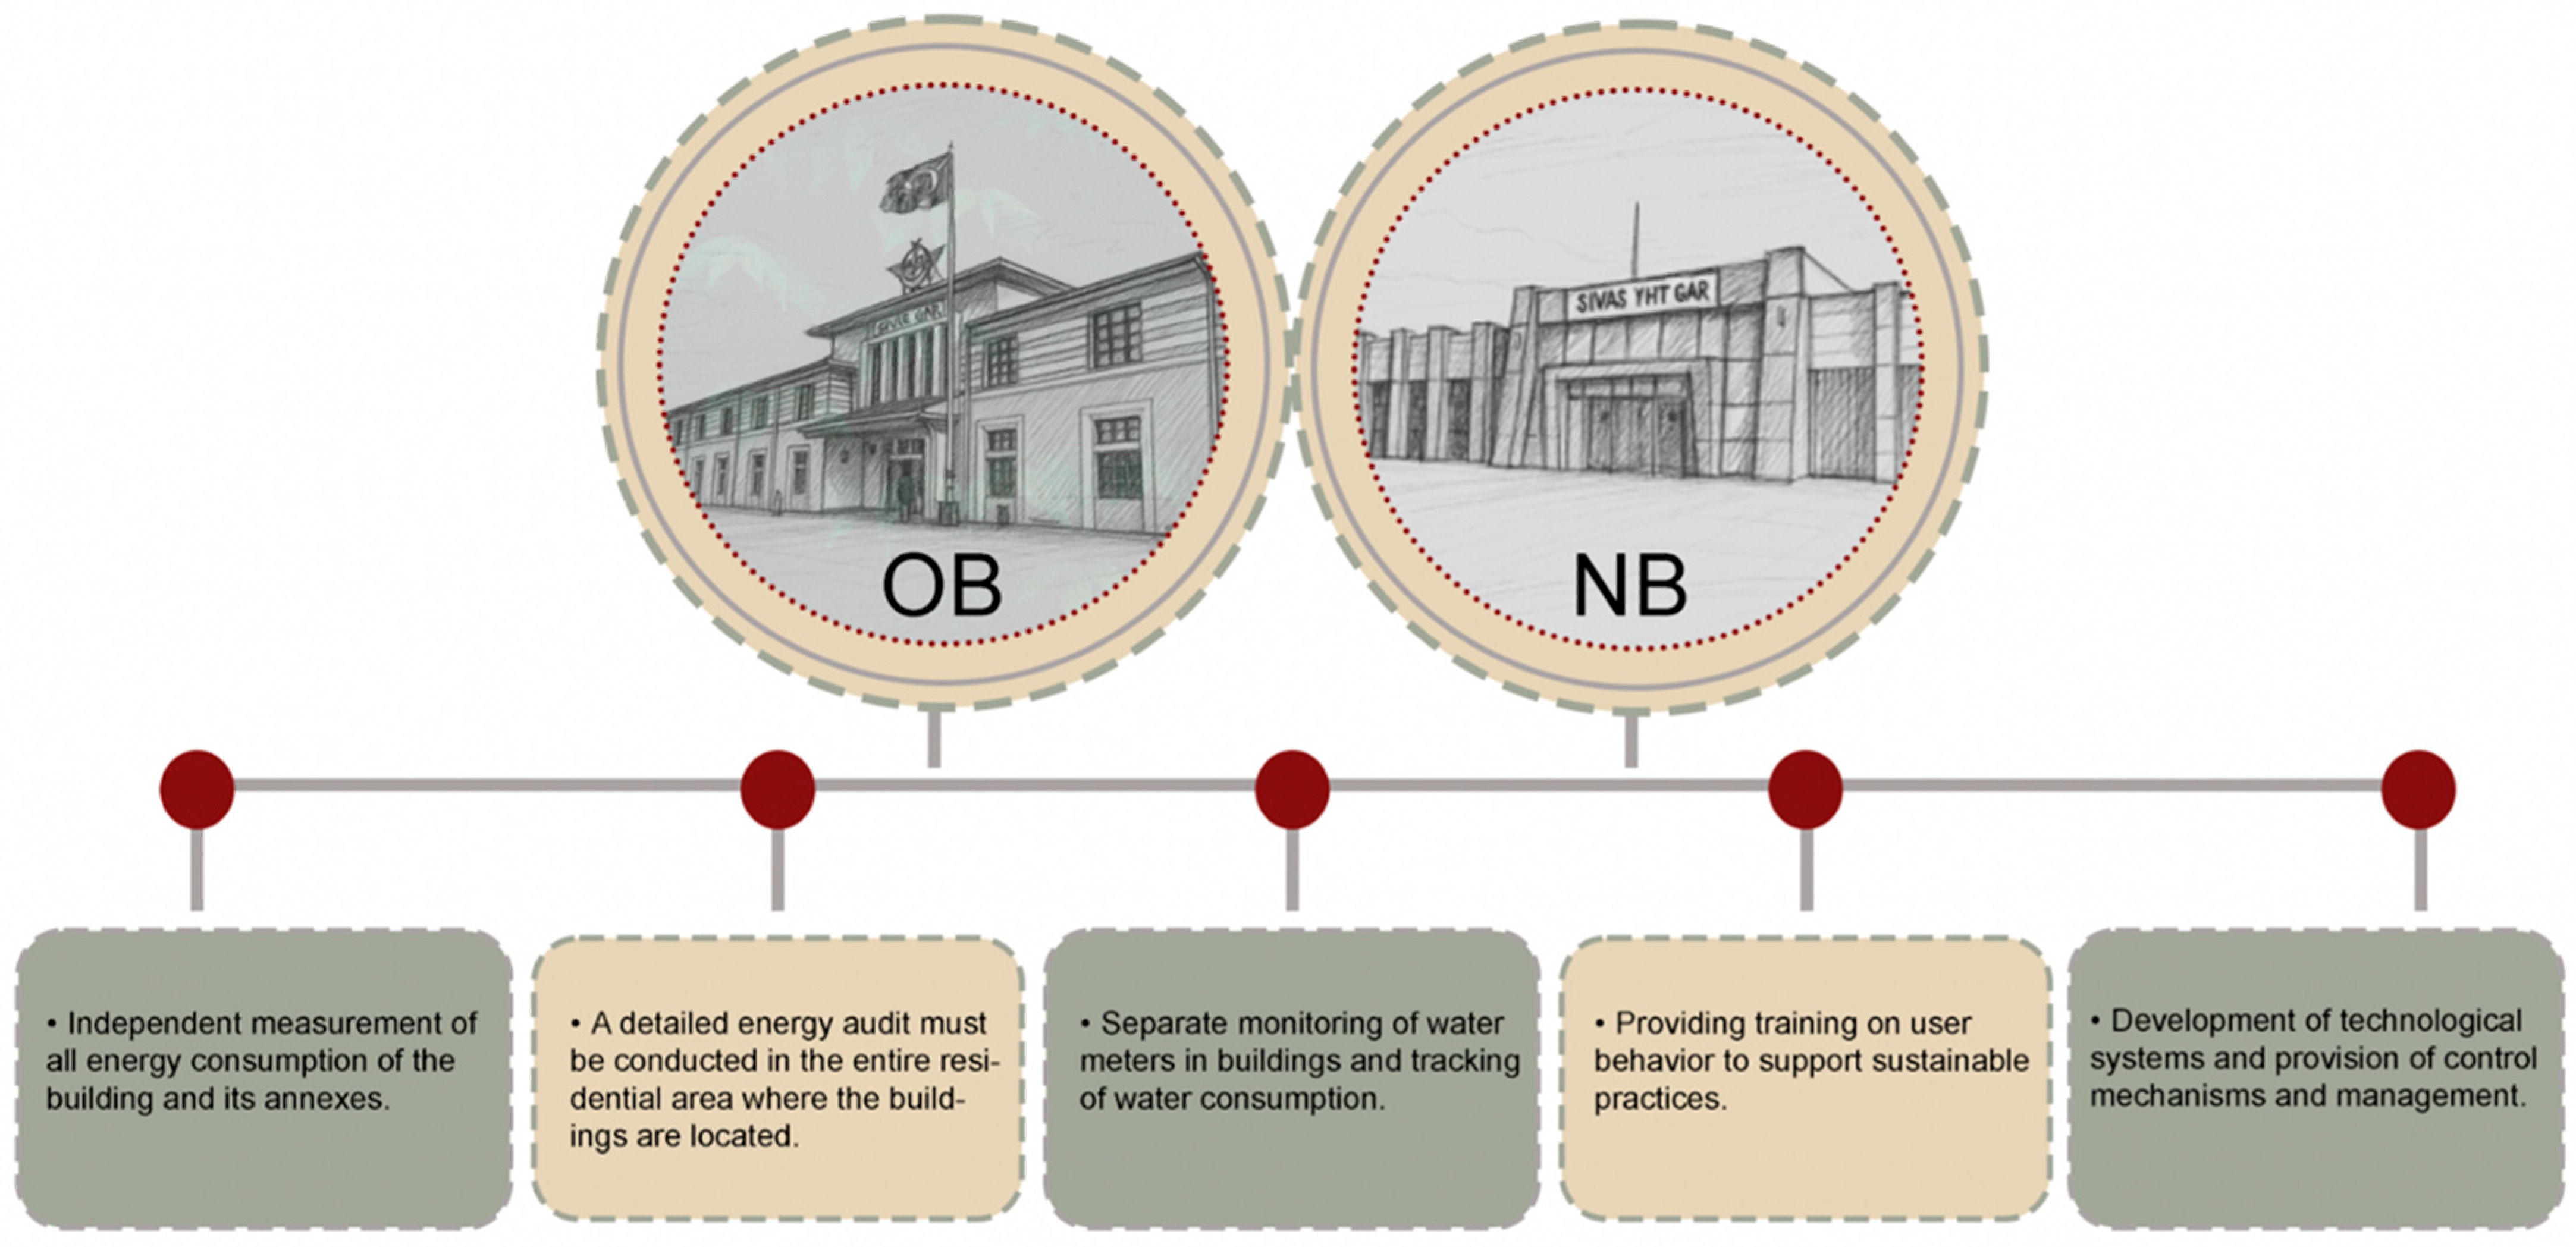
Within the scope of sustainable building renovation, the Old Train Station Building and the New High-Speed Train Station Building in Sivas constitute the study area (
Figure 4). In the continuation of the study, the buildings will be referred to as the old building (OB) and the new building (NB). The field study’s structures are public buildings. These two structures were chosen for the following reasons.
They are located in the same place (side by side).
They have the same physical environmental conditions.
They are not used for the same functions.
They were built in different periods using different techniques.
They differ from each other in their historical and new characteristics.
The structures were primarily chosen because they are public buildings and serve as examples. However, they were designated as a field study due to their similarity in function, location, and environmental impacts. Although both buildings share the same primary function as railway stations, they differ in spatial organization, operating hours, occupancy levels, and secondary uses. Therefore, the expression same function refers only to their principal transportation function. Structures differ in terms of consumption and environmental impacts because they were built in different periods using different techniques and materials. These differences have allowed for the development of various proposals for the structures.
Measurements of energy consumption were taken for these two structures, of different quality, which serve the same function. In addition to identifying the necessary measures for energy efficiency, recommendations were also developed for water efficiency, material selection, and waste management in the buildings, in line with current conditions.
Although the first initiatives in the railway sector in our country were made during the late period of the Ottoman Empire, the policy of expanding the railway network nationwide was implemented in the early Republican period. The railway network and railway-related industrial facilities have pioneered the identity formation of cities. Although these facilities carry cultural heritage value due to their effectiveness in interpreting various parameters such as the architecture, technology, construction techniques of their time, and the socio-cultural structure of society, they do not receive the recognition they deserve today [
42]. The construction of the building known as the Sivas Train Station began in 1930 with the arrival of the railroad line in Sivas and was completed in 1934 [
43]. The train station buildings constructed after 1930 share a simple, symmetrical, flat-roofed, and geometric facade composition, stripped of the elements of the Late Ottoman architectural style commonly seen in later train station buildings [
44]. The train station building has undergone numerous renovations to the present day.
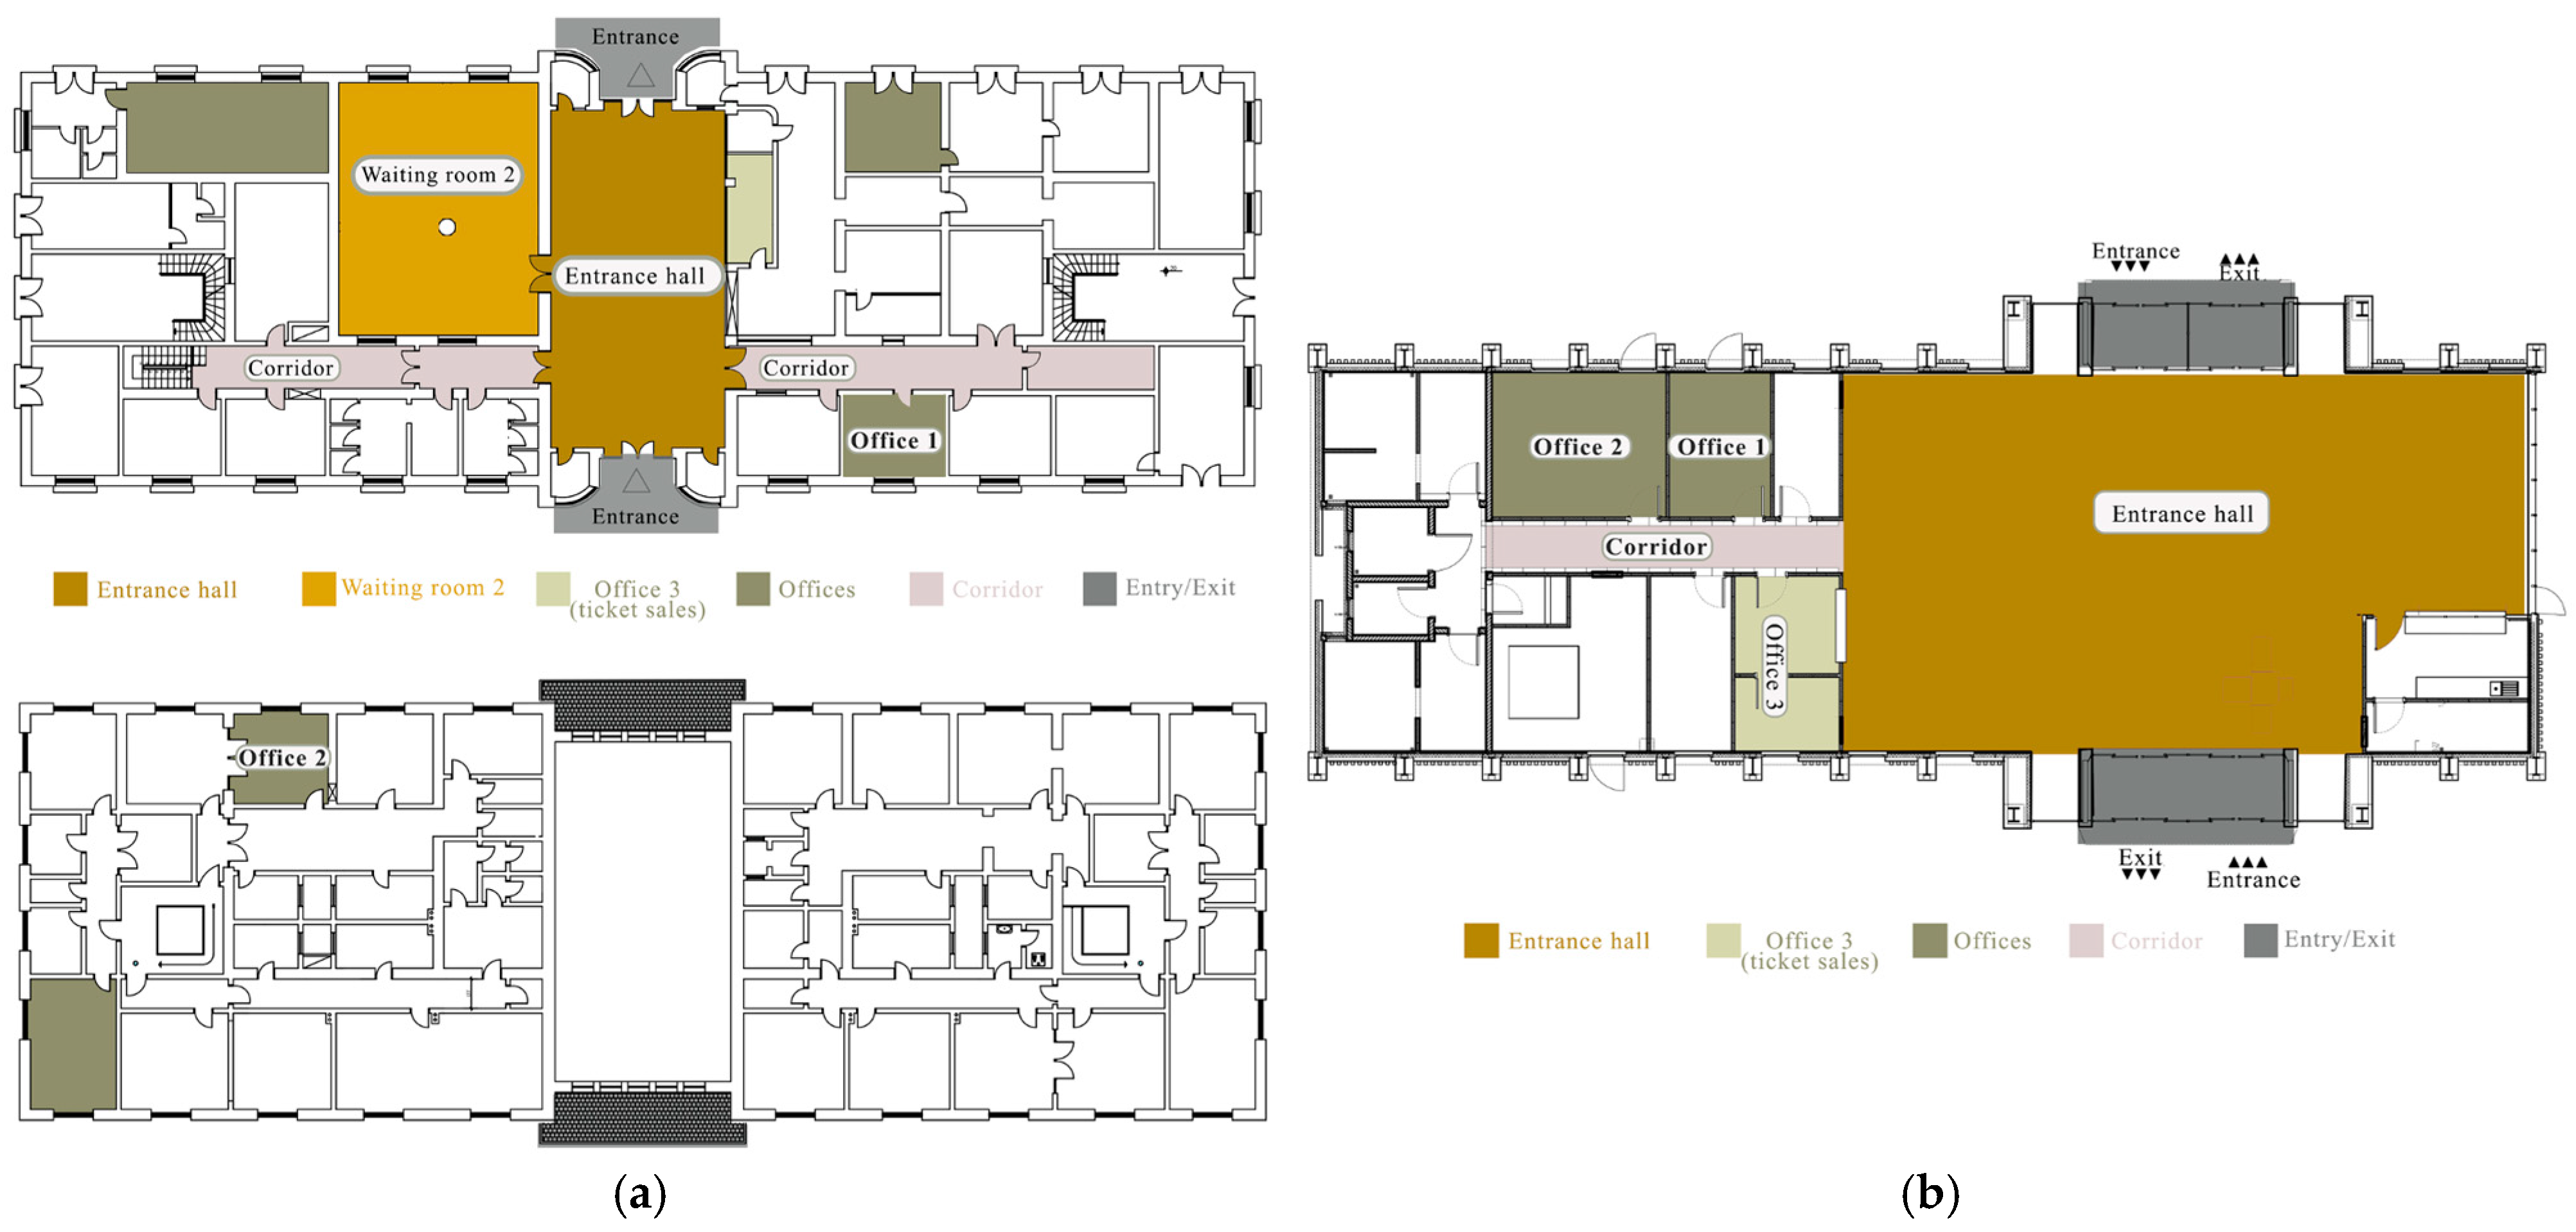
In the middle of the long facades of the rectangular plan structure, there are entrance doors leading to the hall. The door on the north facade, facing Istasyon Street, serves as the main entrance, while the door on the south facade provides access to the platforms. The hall floor is the highest space and is illuminated from both entrance facades. Above the entrance doors, window openings also provide illumination.
The OB is constructed of brick, with a footprint of 1100 square meters and a total usable area of 2070 square meters on the ground and first floors. The building has three floors, a basement, a ground floor, and a first floor, with the basement being used for functions such as coal storage and a boiler room. The first floor of the building, which has office spaces and passenger waiting rooms, was designed for accommodation (lodging). Repair activities have been carried out intermittently in the building, but in 2012, a comprehensive renovation was conducted, and the accommodation function was updated to serve as offices [
45]. Among the office spaces, those on the first floor are used according to the public institution’s working hours, while the movement control office, ticket counter, and security office on the ground floor, along with the waiting rooms, are used 24 h a day.
The high-speed train (YHT) station structure was built between 2019 and 2023 [
46] and is considered a new structure, consisting only of the ground floor (
Figure 4). The structure was built using aluminum composite panels and included insulation materials. The usable area is 410 square meters. Next to the waiting room, which constitutes the largest usage area, there is a ticket sales counter, two office spaces, a buffet, and technical areas. The building is used for 12 h between 06:00 and 18:00 in accordance with train schedules. In
Figure 5, the floor plans of the OB and the NB, as well as the areas where measurements were taken, are indicated.
To evaluate the current condition of the train station buildings within the scope of the study, energy measurements for heating, cooling, and lighting were first conducted with the assistance of an energy efficiency consultancy. Measurements were taken through on-site observations and data obtained from the TCDD 4th Regional Directorate, revealing the current status of the buildings with respect to energy and water consumption, material selection, and waste management.
Temperature measurements were taken in the buildings using an infrared thermometer during both night and day hours. In both buildings, temperature was measured in waiting rooms, office spaces, ticket sales offices, corridors, and at the entrance/exit doors. During daytime temperature measurements in November with an infrared thermometer, the outdoor temperature in Sivas was 11.1 °C. The indoor temperatures of the entrance halls are 21.1 °C in the OB and 22.1 °C in the NB. When looking at the eaves and windbreak areas of the buildings, the OB has eaves but no windbreak. Therefore, the indoor temperature was measured as 19 °C immediately in front of the door. In the NB, there is no eave, but there is a windbreak, and the entrances and exits are not organized in a cross pattern. The entrance and exit doors are opened consecutively. In this case, the temperature inside the vestibule was 17.7 °C, while just in front of the entrance, it was 19.4 °C.
The heating systems in the buildings and the temperature values measured in the specified areas are shown in
Table 1. In the NB, the radiators have been placed on surfaces where heat losses are likely to occur. During the measurement, the average radiator temperature was 33.6 °C, and the curtain air conditioner temperature was 35.9 °C. The curtain air conditioner’s flow rate is 5 m/s. It was observed that the curtain air conditioners do not operate continuously. It was opened for measurement, allowed to stabilize, and the measurement was carried out.
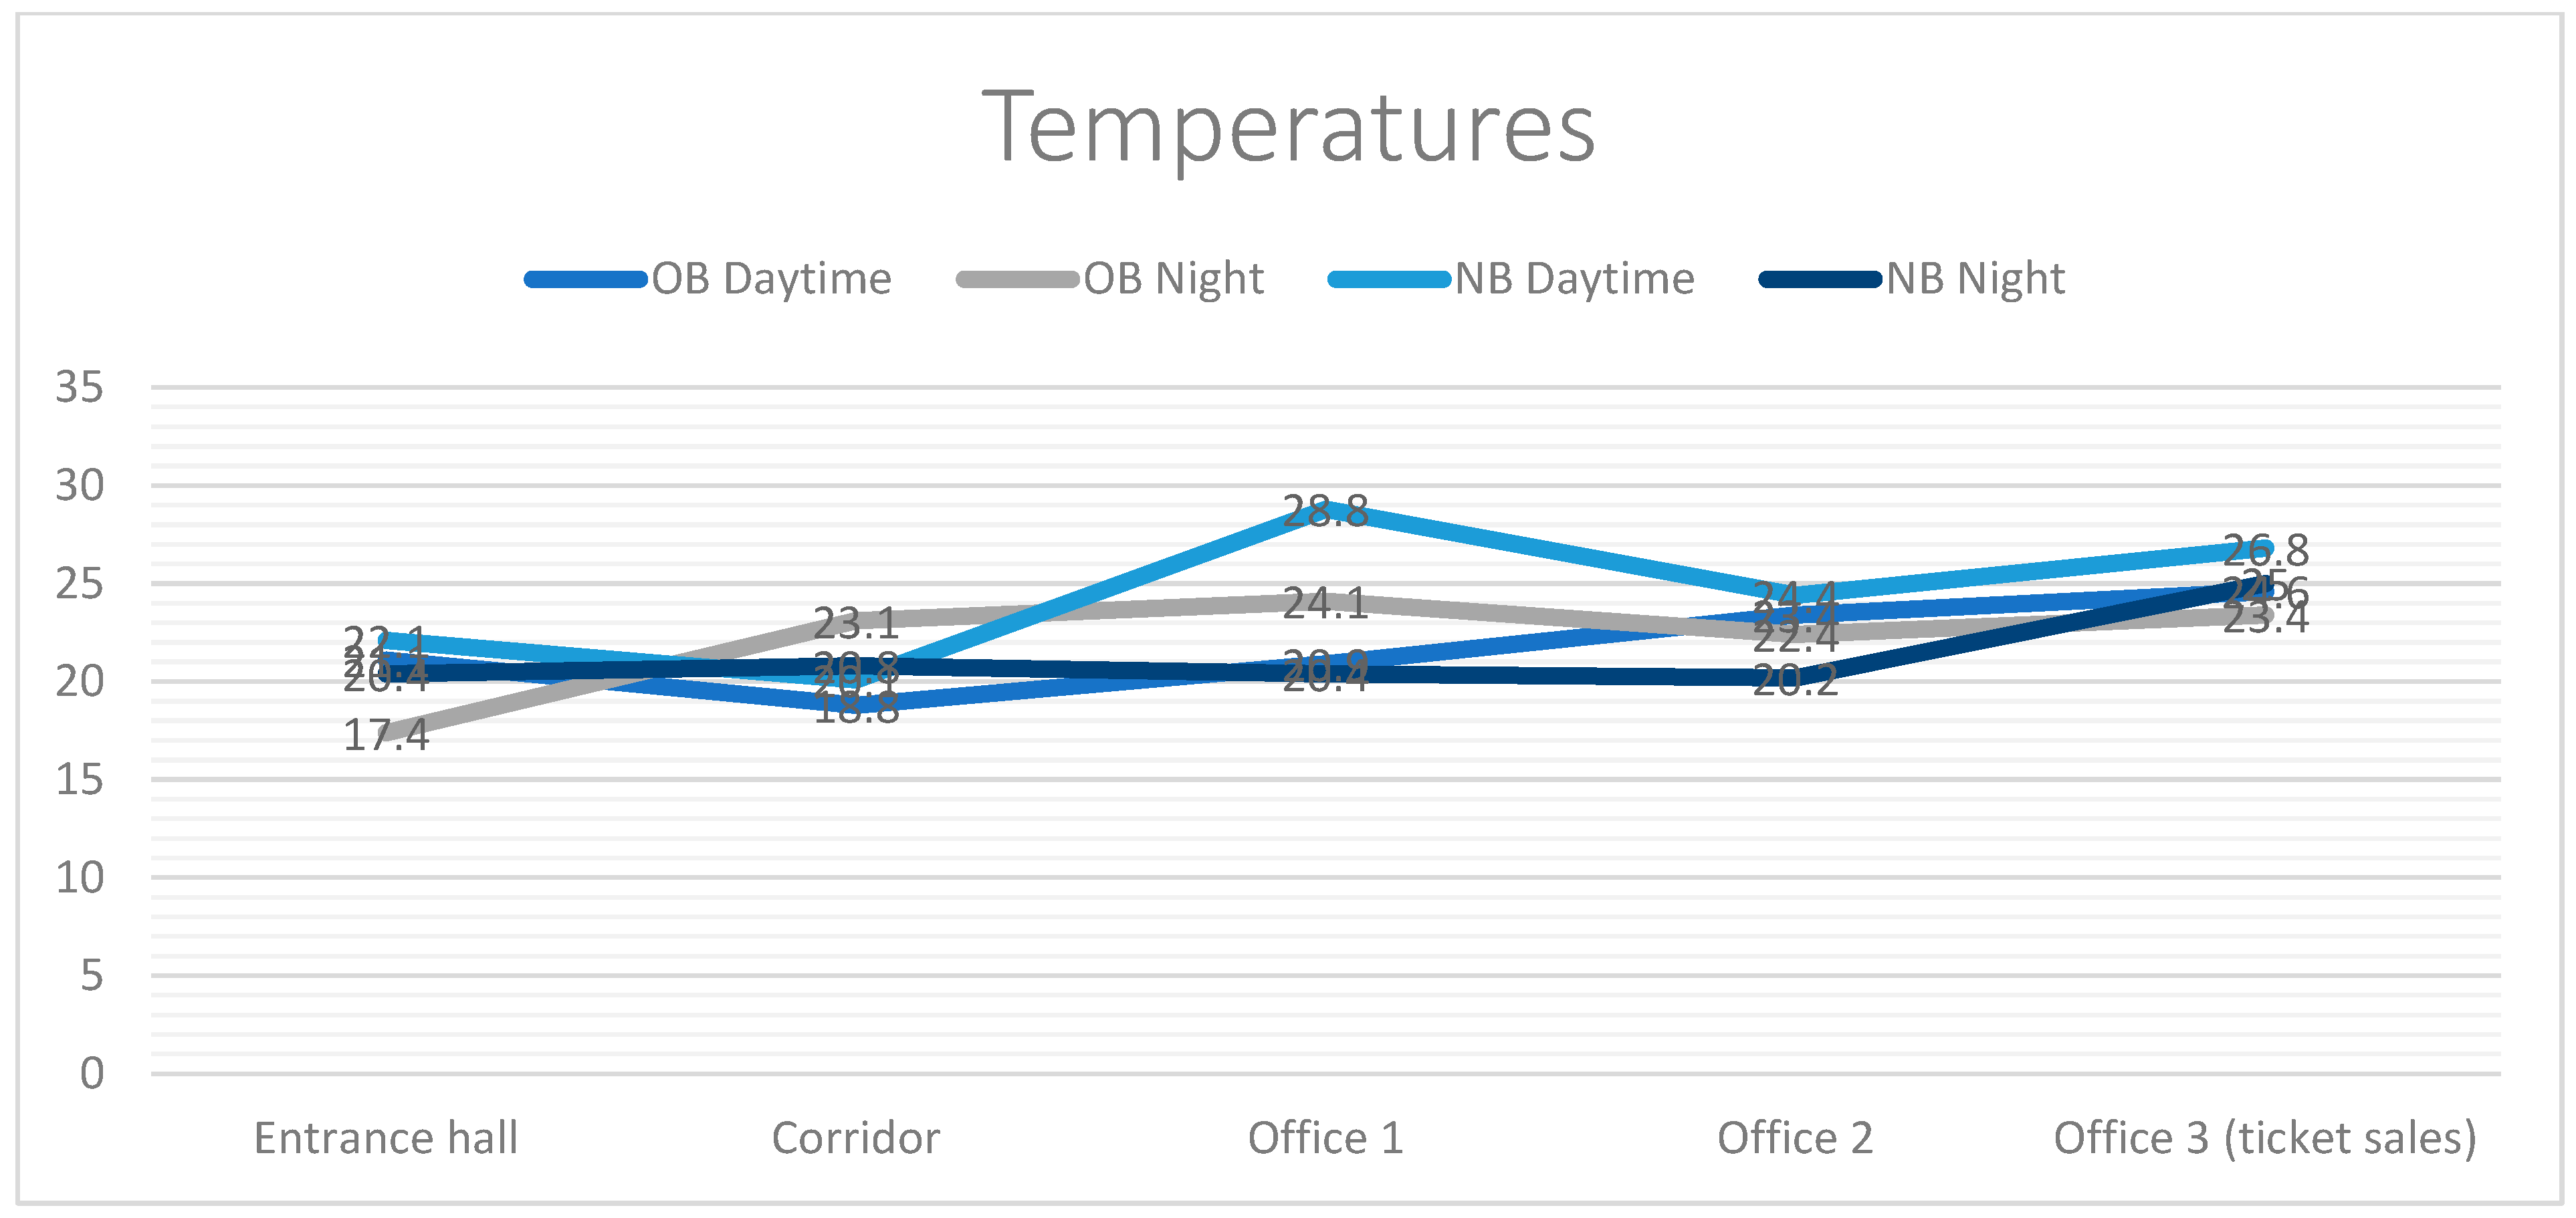
Although it varies with the duration the doors and windows are left open, the average indoor temperature of the Gar Building is 21–22 °C. The average indoor temperature of the YHT Building is approximately 19–20 degrees Celsius. In the YHT Building, during peak train departure hours when passenger volume is high, the automatic doors remain open for extended periods due to high circulation and an insufficient waiting lounge, leading to heat loss in the building. These heat losses reduce the average building temperature, while higher temperatures (26–28 °C) are observed in the office areas due to the fan coil heaters. The comparison of the buildings’ temperatures is shown in
Figure 6. The NB, especially during the day, tends to have higher temperatures.
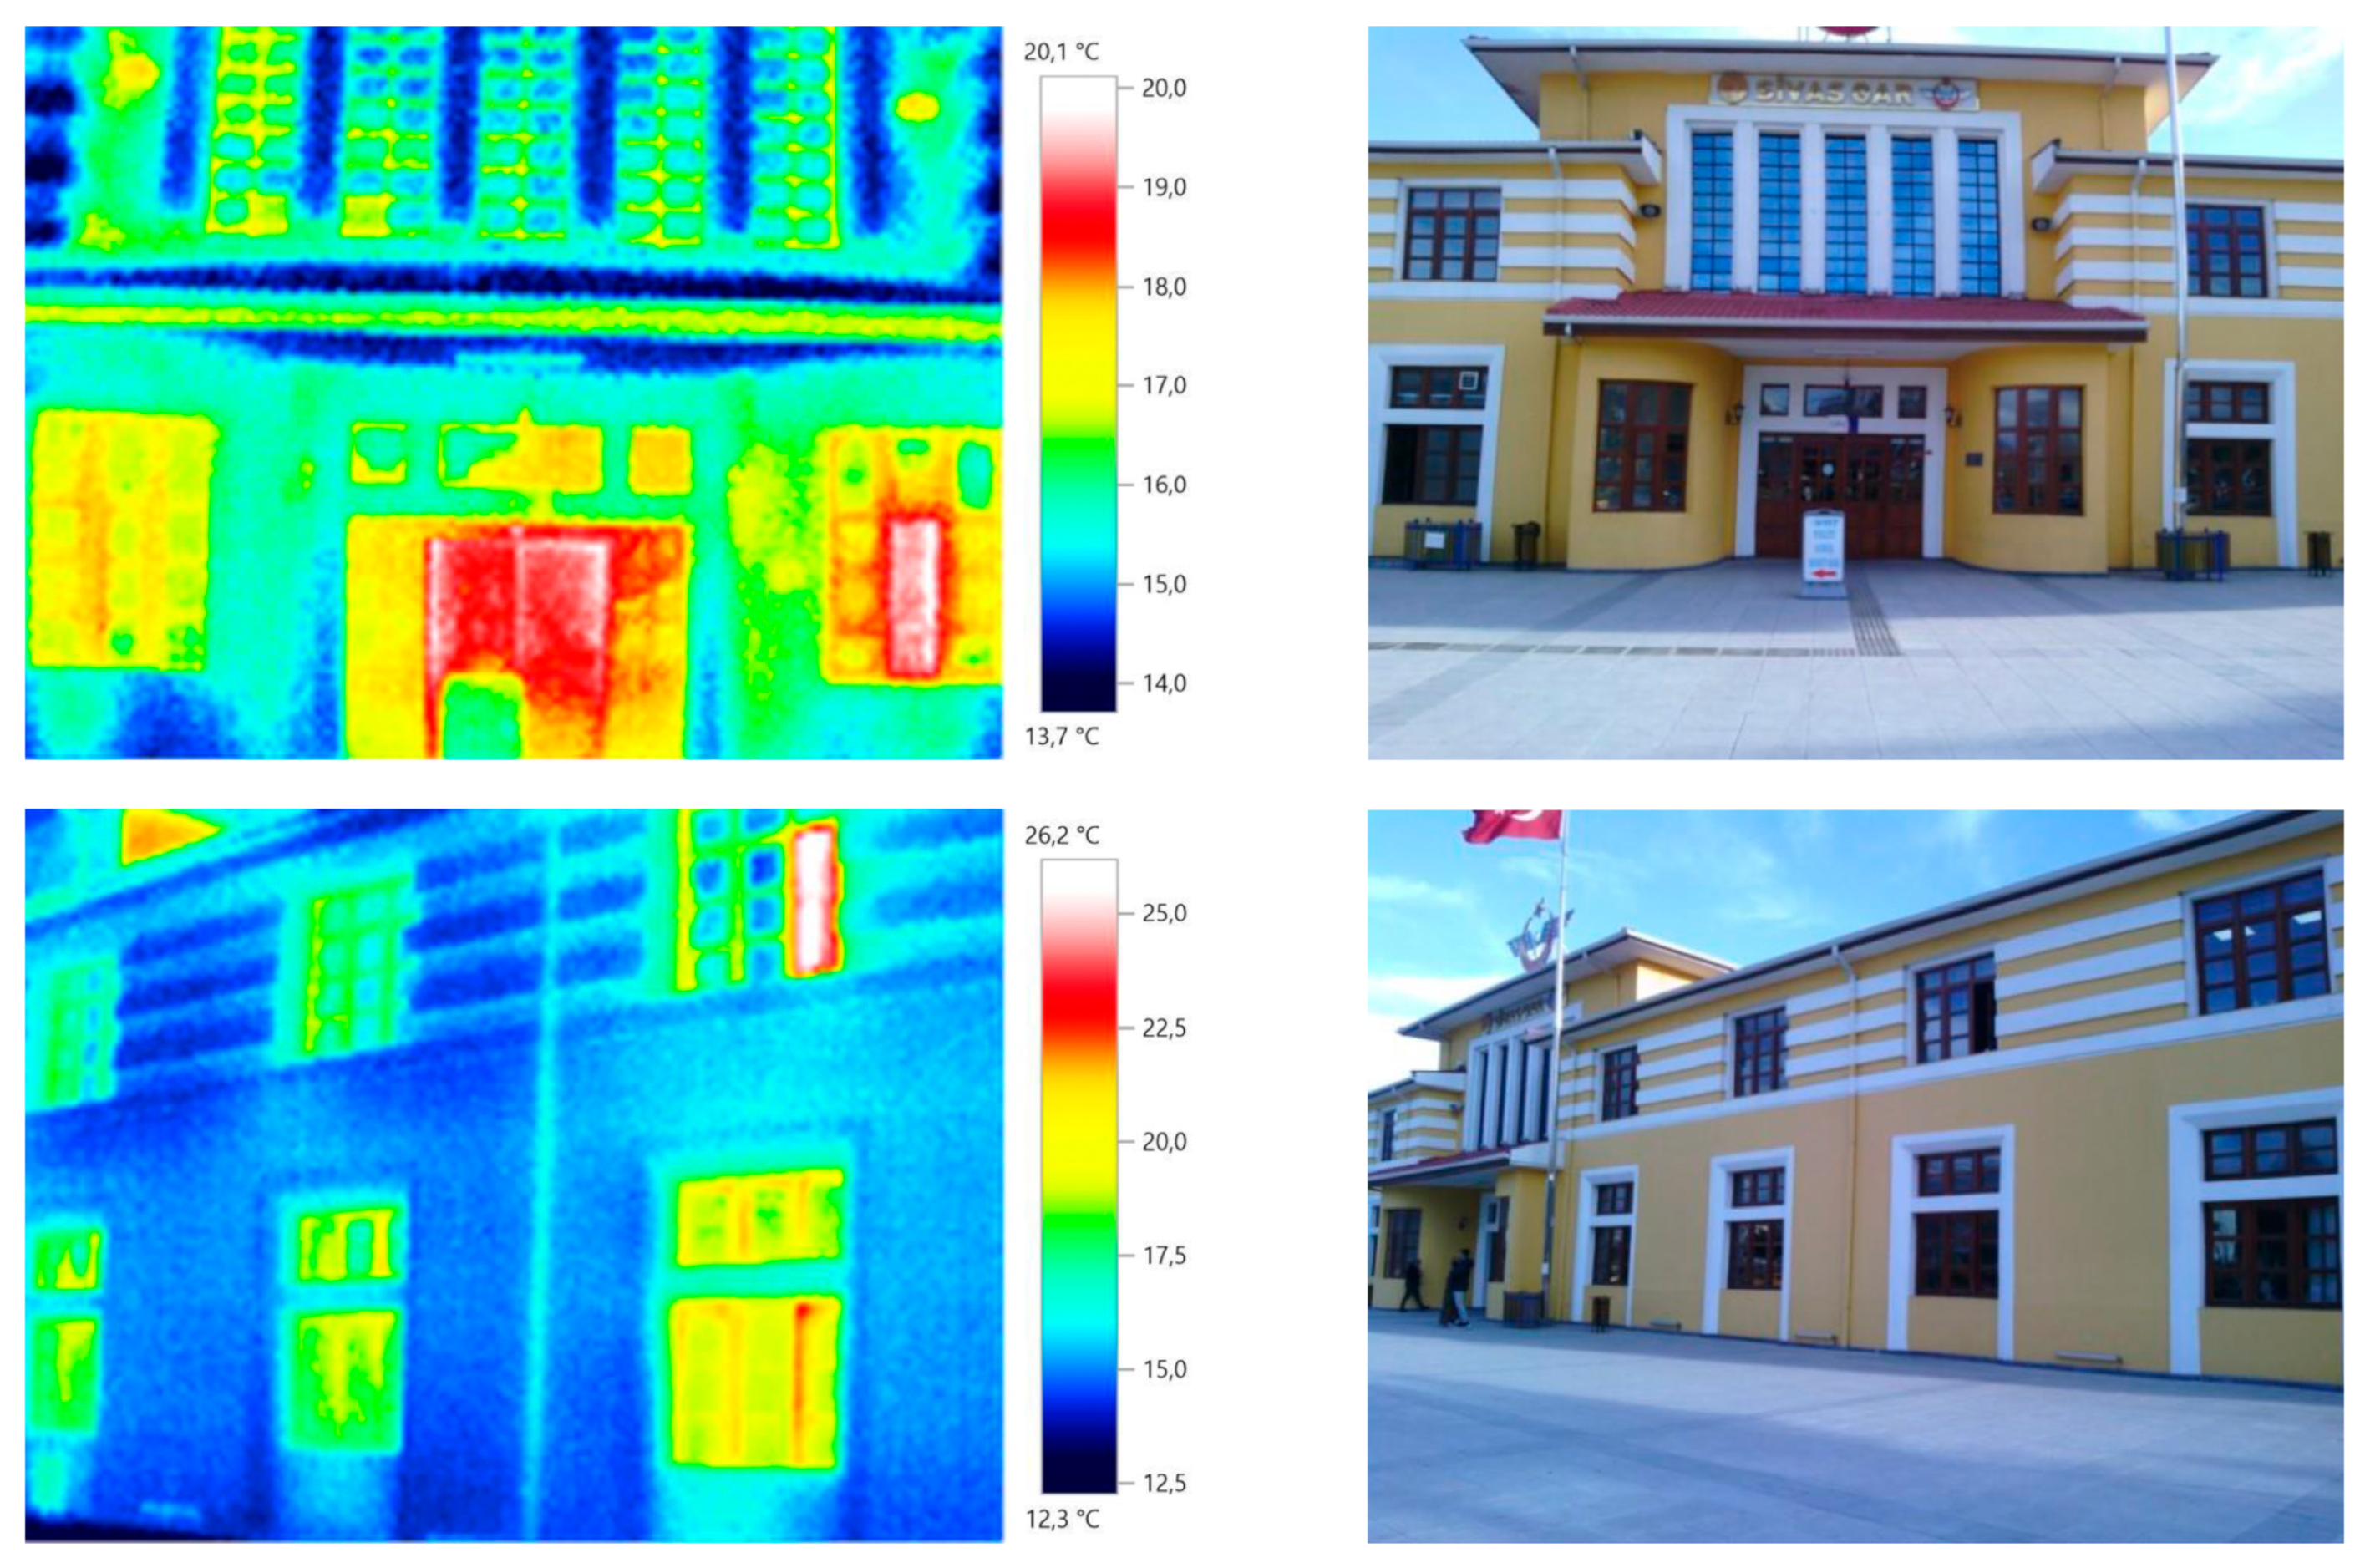
In measurements aimed at detecting heat leaks with a thermal camera, heat leaks were observed in the OB, in the wooden frames, and in small openings. The OB is constructed of brick, with a wall thickness of 50 cm. Since the structure is of monumental quality, insulation could not be applied to its walls. The heat leaks on the surface of the OB are shown in
Figure 7. It is observed that the large amounts of light blue color seen on the ground floor are reflections of heat escaping from the window and door openings. The presence of light blue only in the window frames on the first floor, and dark blue in the gaps, explains this situation.
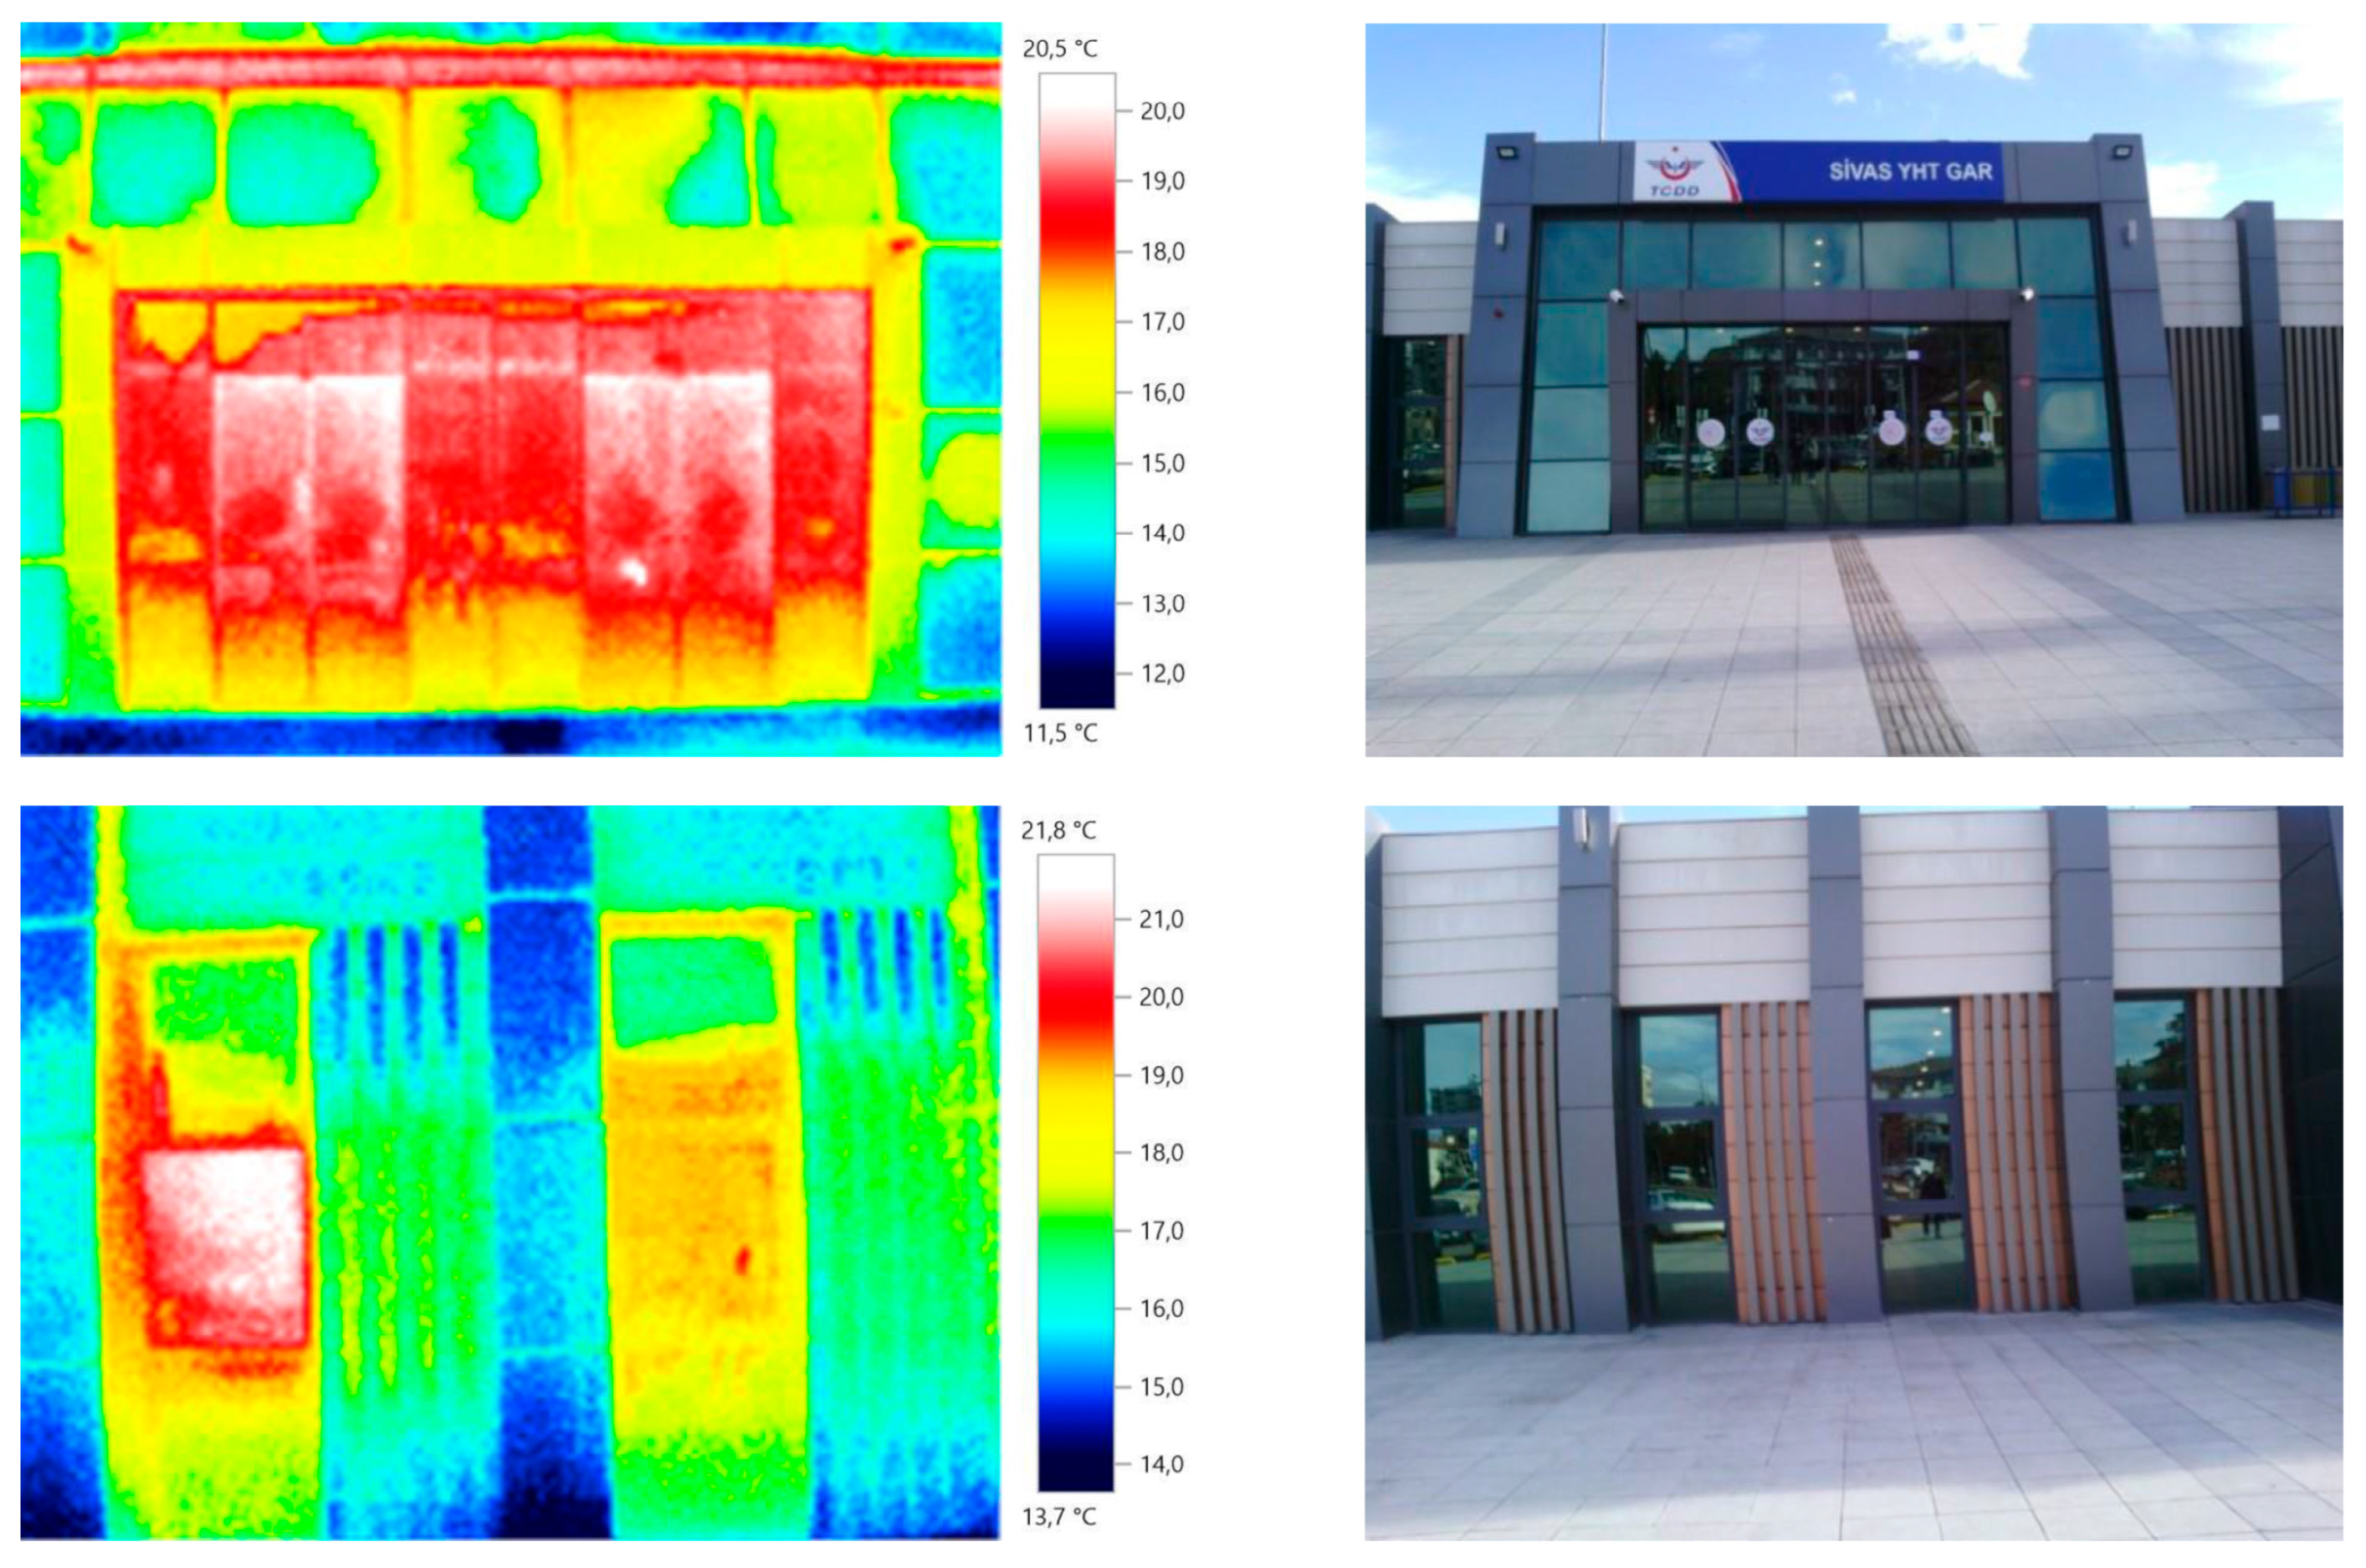
In the NB, although tempered double glass was used and a heat-insulating material was preferred, there are heat leaks on the facade due to the excessive openings, given the climate conditions in Sivas. The wall thickness of the structure, built with a steel load-bearing system, is 25 cm, including the insulation material. The NB’s frames are made of aluminum. The heat leaks in the building shell of the NB are shown in
Figure 8. In the NB, heat leaks are particularly observed from the window openings. In the visuals, the red leaks indicate that the windows are open or were recently closed. These user-generated situations also increase energy consumption.
Determining and reducing heat losses is critical to enhancing the energy performance of buildings, and, in this context, measurements of the thermal transmittance coefficient (U-value) are an important indicator of energy efficiency. The U-value is one of the key parameters that determine the thermal transmission resistance of a material or building component. This value, which expresses the amount of heat transfer per square meter (W/m
2 K), indicates that the building element is better insulated when it is low [
47]. U-values in buildings are determined according to the TS 825 standard, based on the climate zone and building envelope. The recommended U-value requirements for walls, roofs, floors, and windows in buildings vary by climate zone. Turkey is divided into four regions based on climate, and U-value requirements vary across them. For Sivas, located in the fourth region, the U-value requirement for wall elements is 0.40 W/m
2 K [
47]. However, in heritage buildings, the recommended range for thermal transmittance in uninsulated walls covered with plaster is 1.1 ± 2 W/m
2 K [
48]. Within the scope of the study, U-value measurements were conducted for 12 h in buildings using the Testo 635 device and Testo Comfort Basic 5.0 software. The average values measured in the buildings are 1.135 W/m
2 K in OB and 0.670 W/m
2 K in NB. Upon examination of the measured values, it is observed that the U-value in the station buildings exceeds the recommended limits. This situation indicates that the OB, which uses traditional construction technologies and lacks insulation, and the NB, which does not use stone or brick in its wall construction, have high U-values, leading to significant energy losses in the buildings.
The amount of light emitted by a light source per second is defined as luminous flux. Luminous flux is a measure of the perceived power of light. Illumination, on the other hand, refers to the amount of luminous flux falling on a surface, and its unit is lux. To clarify, 1 lux is equal to 1 lumen per square meter [
49]. Measurements were taken in both buildings in areas requiring lighting, including the entrance hall and waiting room, office spaces, ticket sales counters, and corridors. Waiting rooms are the spaces where individuals wait for their train before their journey, and the required lighting level is 200 lux [
50]. Corridors, although found in buildings with different functions, are generally spaces where natural light cannot be utilized, and lighting is required; it is recommended that the lighting level in corridors be 100 lux. In office spaces, lighting directly affects employees’ performance, sleep patterns, eye health, and overall well-being. While a lighting level of 500 lux is recommended for office spaces, 300 lux has also been found sufficient in some applications [
51]. Ticket sales counters among the spaces covered in the study were also evaluated as office spaces.
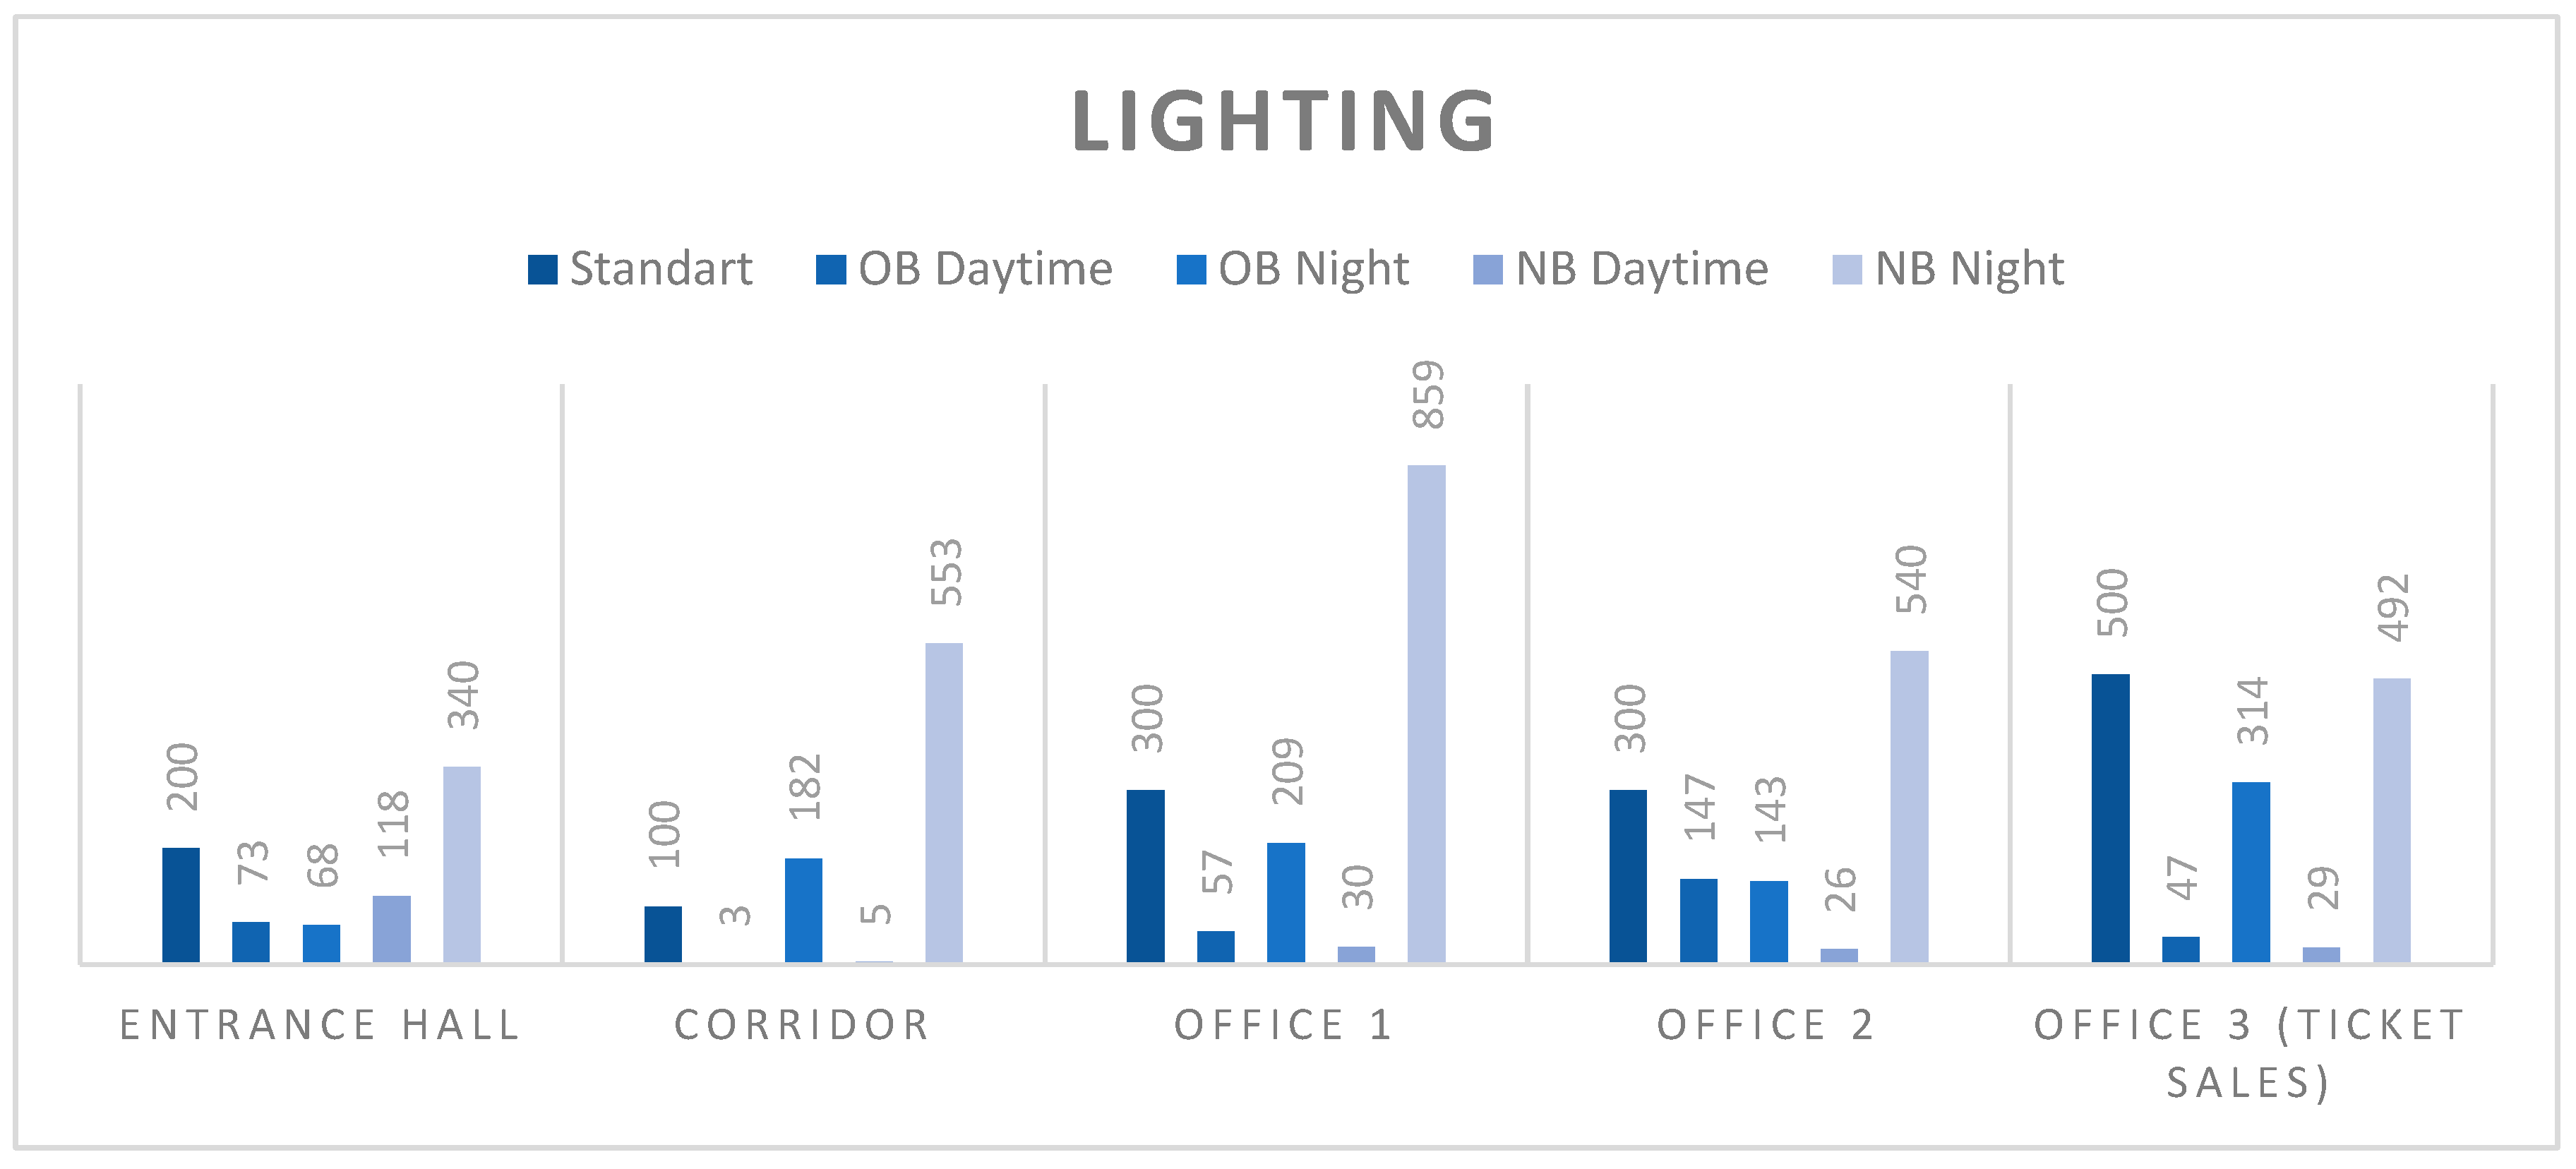
The indoor lighting level was measured using the Testo 540 Light Meter Lux Meter, and the values are indicated as the average of multiple measurements. During the time when daylight is intense, the brightness value of the OB entrance hall was measured to be in the range of 73–80 Lux. When the hall lights were turned on, the maximum value measured was 133 Lux. The entrance hall is illuminated from two facades. These are the southern and northern facades, where the building’s entrances are located. Natural light is utilized through the entrance doors and the window openings above them. The platform canopy, built alongside the NB, has reduced the lighting at the OB entrance door. Without the lighting system, the lighting level is not ideal during the daytime, and the lux value reaches a maximum of 133 even with all the lights on. It has been determined that lighting is needed. It was also established that the existing lighting systems have been converted to LED and are now energy-efficient. In the building, depending on sunlight, the waiting room can reach values close to 300 lux during sunny, non-cloudy periods, but overall, the lighting level in the space is considered weak.
In measurements taken in OB’s office spaces, the lighting levels were 57 lux in the workspace on the north side (office 1) and 147 lux in the workspace on the south side (office 2). Although the office space’s lighting level, which measured 143 lux at night, is insufficient, these spaces are not used at night. For the office space, with a measured 209 lux at night, the lighting can be increased. At the OB ticket sales booth, the daytime lighting level was 47 lux, while it was 353 lux with the lighting systems on. The measured lux values for the buildings and the locations where measurements were taken are shown in
Table 2.
It was determined that LED spotlighting is used as the lighting system for the NB. When the lighting systems were off, the indoor brightness level was 118 lux; when the entire lighting system was on, it was 844 lux. In daily use, it is observed that the spotlights on the entrance and train transition axis are on, and in this case, the value was determined to be 258–280 lux. In the waiting room, night measurements showed that the lighting was 340 lux during normal use and 811 lux when all the lights were on, especially during train departure times. When all the lights are turned on, the lighting provided is more than what is needed.
The NB, due to its architectural design, is well-suited to benefit from daylight through its facade openings. However, the use of externally reflective glass in its windows prevents sufficient daylight from entering the building. In the office spaces of the NB, measurements taken during the day showed a value of 30 lux in the area (office 1). When half of the lighting system was turned on, it measured 417 lux, and when fully turned on, it measured 812 lux. It appears there is excessive lighting in the space. In both office spaces located in the south of the building, the lighting values during the day are similar. In the building, the daytime lighting level at the ticket sales counter is 29 lux, and when the lighting system is turned on, it measures 338 lux. In the night measurements, the ticket sales booth measured 492 lux.
The light levels in the corridors are inadequate in both buildings, with 3 lux in the OB and 5 lux in the NB. In night measurements, it is observed that when the lights are on in the NB, there is excess light. In lighting measurements, considering the usage during daylight, it was determined that lighting is needed and the lighting system is used during daytime hours. The graph comparing the standard lighting values for buildings and spaces is shown in
Figure 9.
After the measurements were taken, the energy consumption data for the month in which the measurements were conducted, for both buildings, were obtained from the TCDD IV Regional Directorate. The total building sizes, the number of users, and the total energy consumption (TEP) values are compiled in
Table 3. It was observed that electricity consumption data in buildings is not monitored individually, and some meters include consumption from multiple units. The current energy consumption data was obtained from the existing meters. Although the station buildings’ meters are separate from each other, they also cover adjacent or related units, so the data do not fully represent isolated building-level consumption. This limitation was considered when interpreting and comparing the energy performance of the two stations. In buildings, renovations, and energy consumption monitoring for heating and lighting should aim to reduce per capita consumption.
When examining water efficiency characteristics in the buildings, it is observed that sink faucets in the OB wet areas are not sensor-operated, whereas those in the NB are. According to data from the TCDD IV Regional Directorate, the water subscriptions for both buildings are combined, and their water consumption is calculated together. Since the water consumption systems of the buildings are under the same subscription, they cannot be monitored. In addition to monitoring water consumption, systems for the reuse of snow, rainwater, and graywater have not been included. In renovation processes carried out in buildings, especially by providing water collection systems, per capita water consumption rates will decrease.
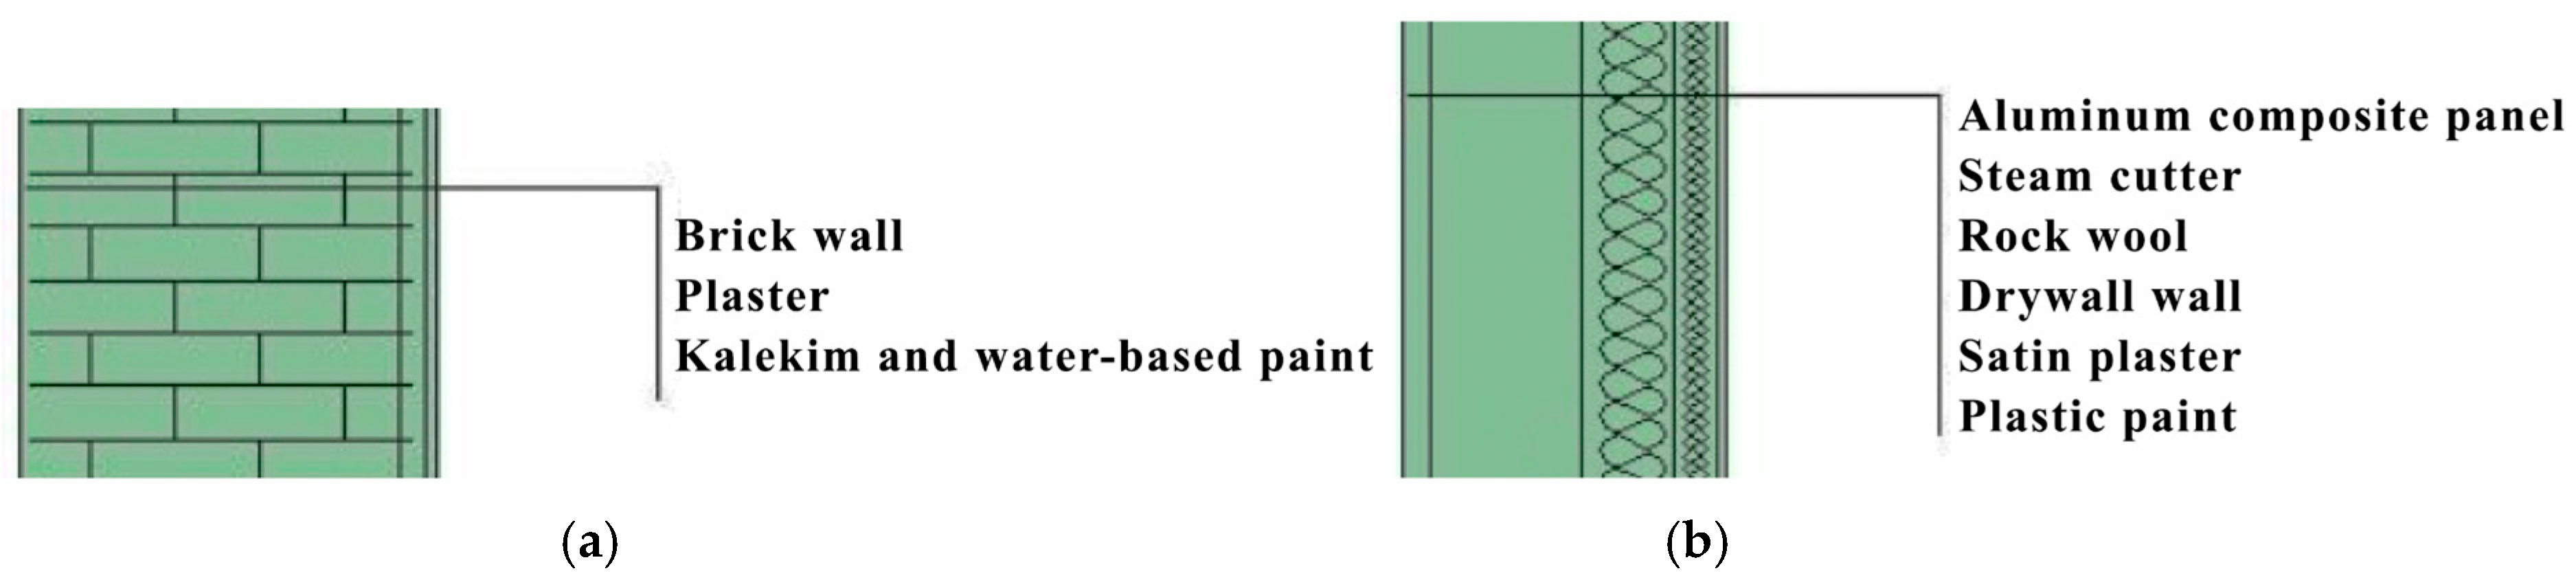
Due to the climatic conditions in Sivas province, which experience cold, rainy winters, it is necessary to select heat-insulating materials for buildings and to determine wall thicknesses and insulation systems accordingly. When the buildings are evaluated based on the materials they were constructed with, the OB was built with 50 cm thick brick walls. Since the structure is monumental, insulation work could not be carried out. On the roof of the structure, wood and tile materials have been used. The NB, on the other hand, is constructed with a steel supporting system and sandwich panel walls measuring 25 cm in thickness, covered in aluminum. The walls of the structure do not contain high-thermal-capacity materials such as stone or brick; they consist only of insulation and cladding materials. The layers forming the building envelope of the structures are shown in
Figure 10. However, openings have been designed on three facades of the NB, and heat-insulated glass material has been used.
Traditional materials have been used in the OB, but because no insulation was used, the building shell’s thermal conductivity is high. The OB’s window frames are made of wood, a renewable material, but heat leaks have been observed, and they need to be maintained or replaced. In the NB, plasterboard walls, rockwool insulation, and a cladding system have been used. While paying attention to climate-appropriate materials and construction techniques in the building envelope of the structures, products used in the spaces during their life cycles should also be selected to minimize environmental impacts and waste.
Within the scope of waste management, Zero Waste Management Systems were established in public institutions in 2017 with the aim of preventing waste, ensuring the efficient use of resources, reducing waste generation, and, if waste is generated, ensuring its separate collection and recovery at the source [
52]. In this context, to ensure that waste is collected separately at the source within the buildings, plastic, paper, and glass waste collection bins have been placed in waiting rooms and at the building entrances and exits. When the waste bins are used for their intended purpose, the municipality collects the separated waste, but passenger-driven conscious separation is not achieved.
On the first floor of the OB, which is used as office space, there are no waste bins, but paper waste is collected and recycled [
43]. No efforts are being made to prevent waste generation in the buildings. Preventing waste generation, properly using containers for generated waste, on-site waste separation, and managing waste for recycling should be ensured.
4. Findings
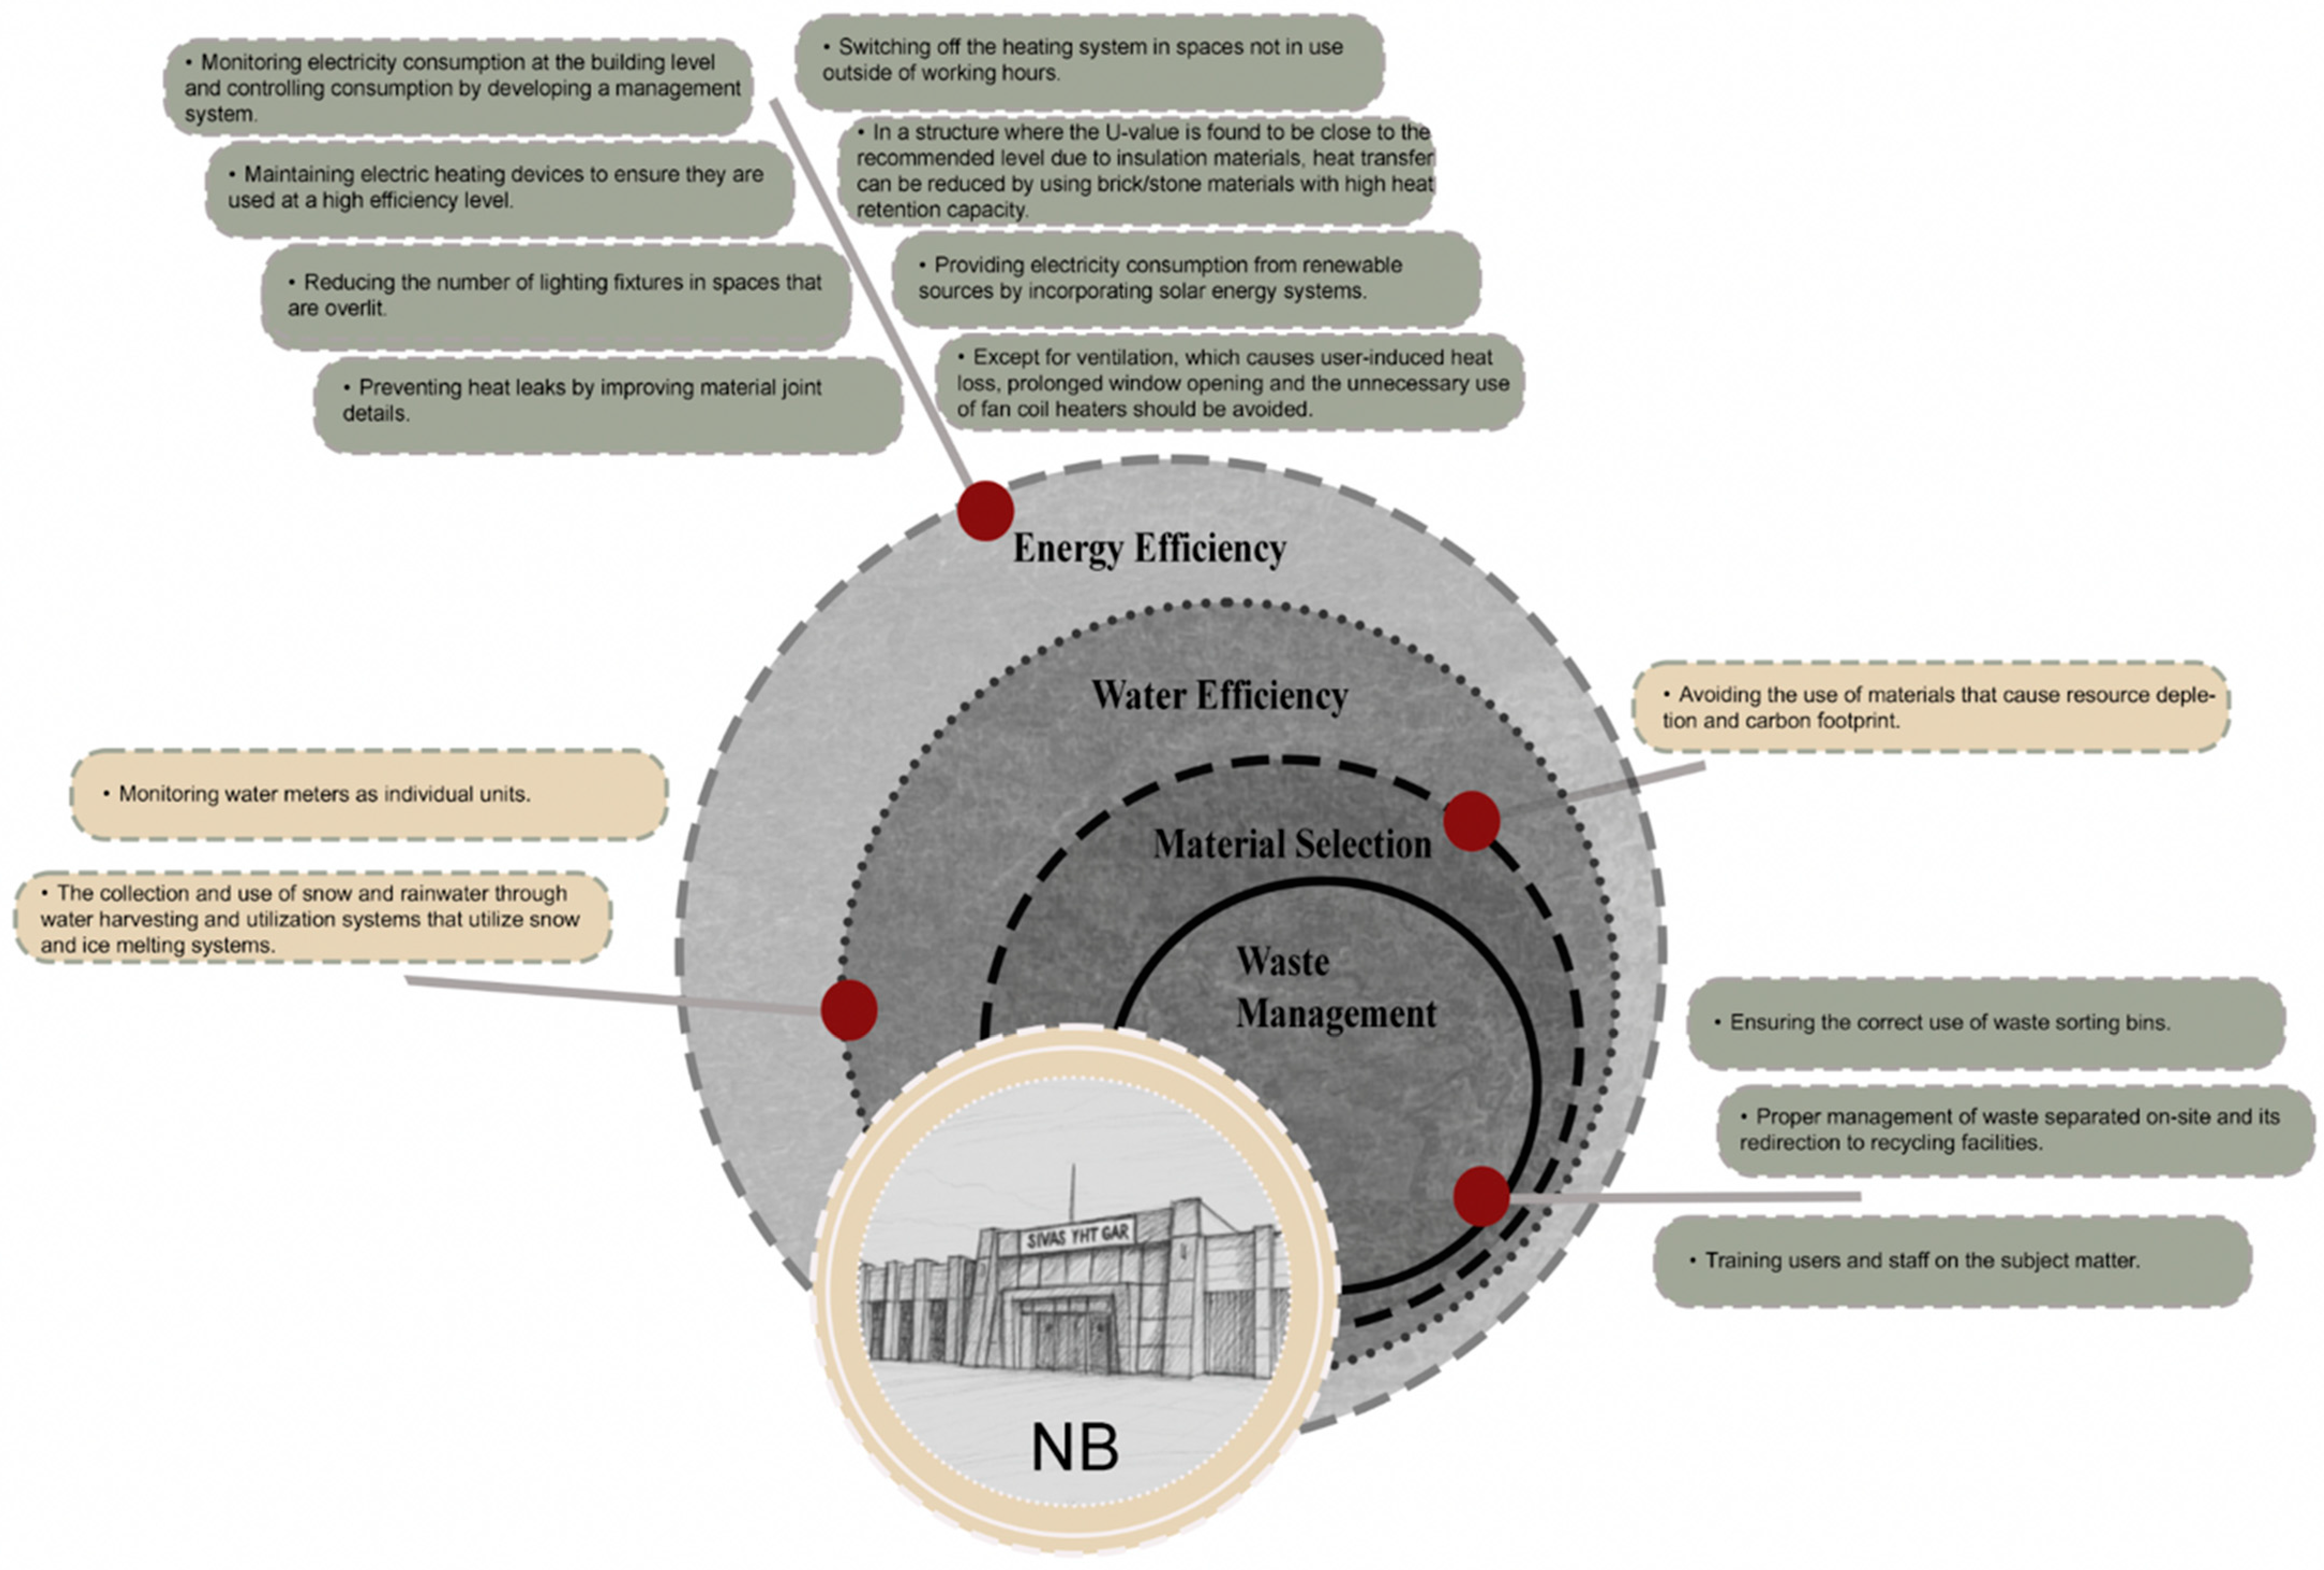
In the study, the sustainable qualities of the Sivas Train Station (OB) and Sivas High-Speed Train Station (NB) buildings were examined in detail, including energy measurements, water consumption, material selection, and waste management. When evaluating the findings related to energy efficiency, it is observed that the two buildings experience heat loss for different reasons. In the OB, the lack of insulation, deformations in the wooden joinery, and the absence of a windbreak in the entrance area are the main sources of heat loss. In contrast, the building’s thick brick walls, more limited facade openings, and traditional construction features contribute to a certain degree of stabilization of the indoor temperature. This situation indicates that the energy performance of historical buildings should not be evaluated solely based on current insulation standards; the passive characteristics of the structure, such as original materials, mass, wall thickness, and opening ratios, should also be taken into account.
In the NB, despite the presence of insulated materials and a lower U-value, the wide glass surfaces, the close and sequential positioning of the doors, the prolonged opening of automatic doors during peak passenger movement, and the leaks in the joint details negatively affect energy performance. The findings in this structure indicate that the use of advanced building materials alone does not eliminate design and usage-related issues. Especially in station buildings, the entrance layout, waiting room capacity, and user density should be considered as planning criteria directly related to energy consumption. Although the NB has a much smaller usable area compared to the OB, the higher energy consumption per square meter indicates that the operational performance of new structures may differ from the performance anticipated during the design phase.
The measured U-values also support the difference between the two buildings. The determined values indicate that the new building is in better condition in terms of building envelope; however, both buildings remain above the recommended level for the Sivas climate. However, any interventions made on the historical structure must preserve its cultural heritage value and original materials. Therefore, instead of standard exterior insulation, priority should be given to protection-focused solutions such as repairing joinery, increasing air tightness, and evaluating reversible applications on the roof and suitable interior surfaces. In the new structure, particular attention should be given to improving door–window junctions, windbreak arrangements, curtain air conditioning performance, and automation systems.
Lighting measurements indicate that natural and artificial lighting are not being managed in a balanced manner in either structure. In some sections of the OB, the levels of daylight and artificial lighting remain below the recommended values, while in the NB, the films applied to the glass surfaces reduce the use of natural light, and in some areas, the activation of all fixtures creates an excessive level of brightness. This situation reveals that lighting efficiency is not limited to just the LED conversion. The installation of daylight-sensitive control systems, the division of fixtures into zones, the removal of unnecessary spots, and the redesign of lighting layouts according to work surfaces can reduce energy consumption while also improving visual comfort.
The findings of the study regarding water efficiency indicate that the lack of building-level measurement of consumption in both structures is a significant management deficiency. Monitoring consumption data along with other buildings on the campus makes it difficult to determine the actual water performance of the buildings and to detect possible leaks. The use of sensor-operated faucets at the NB is a positive practice; however, the absence of any system for the reuse of rainwater, snowmelt, and graywater indicates that water efficiency is limited to the selection of armatures. Especially in the Sivas climate, where snowfall is observed, collecting the snow and rainwater that accumulates on roofs and open areas, and using it for reservoirs, cleaning, and landscape irrigation, holds significant potential for savings. In the study, it is recommended to measure the energy and water consumption of both buildings independently, establish technological control systems, and monitor the consumption regularly.
In terms of material selection, the OB’s brick, wood, and other natural or traditional materials hold significant value in terms of local resource use and longevity. In the renovation of the historical building, it is necessary to preserve the existing material as much as possible, repair the damaged elements, and use new materials compatible with the original only in unavoidable situations. Thus, both the cultural value of the structure will be preserved, and the amount of embedded energy and waste caused by the production of new materials will be reduced. The aluminum, composite cladding, and insulation products used in the NB provide certain advantages during the operational process, but they have environmental impacts in terms of production and resource consumption. Therefore, in future maintenance and renovations, not only the initial performance of the materials but also their life cycle, maintenance needs, reparability, and recyclability should be taken into account.
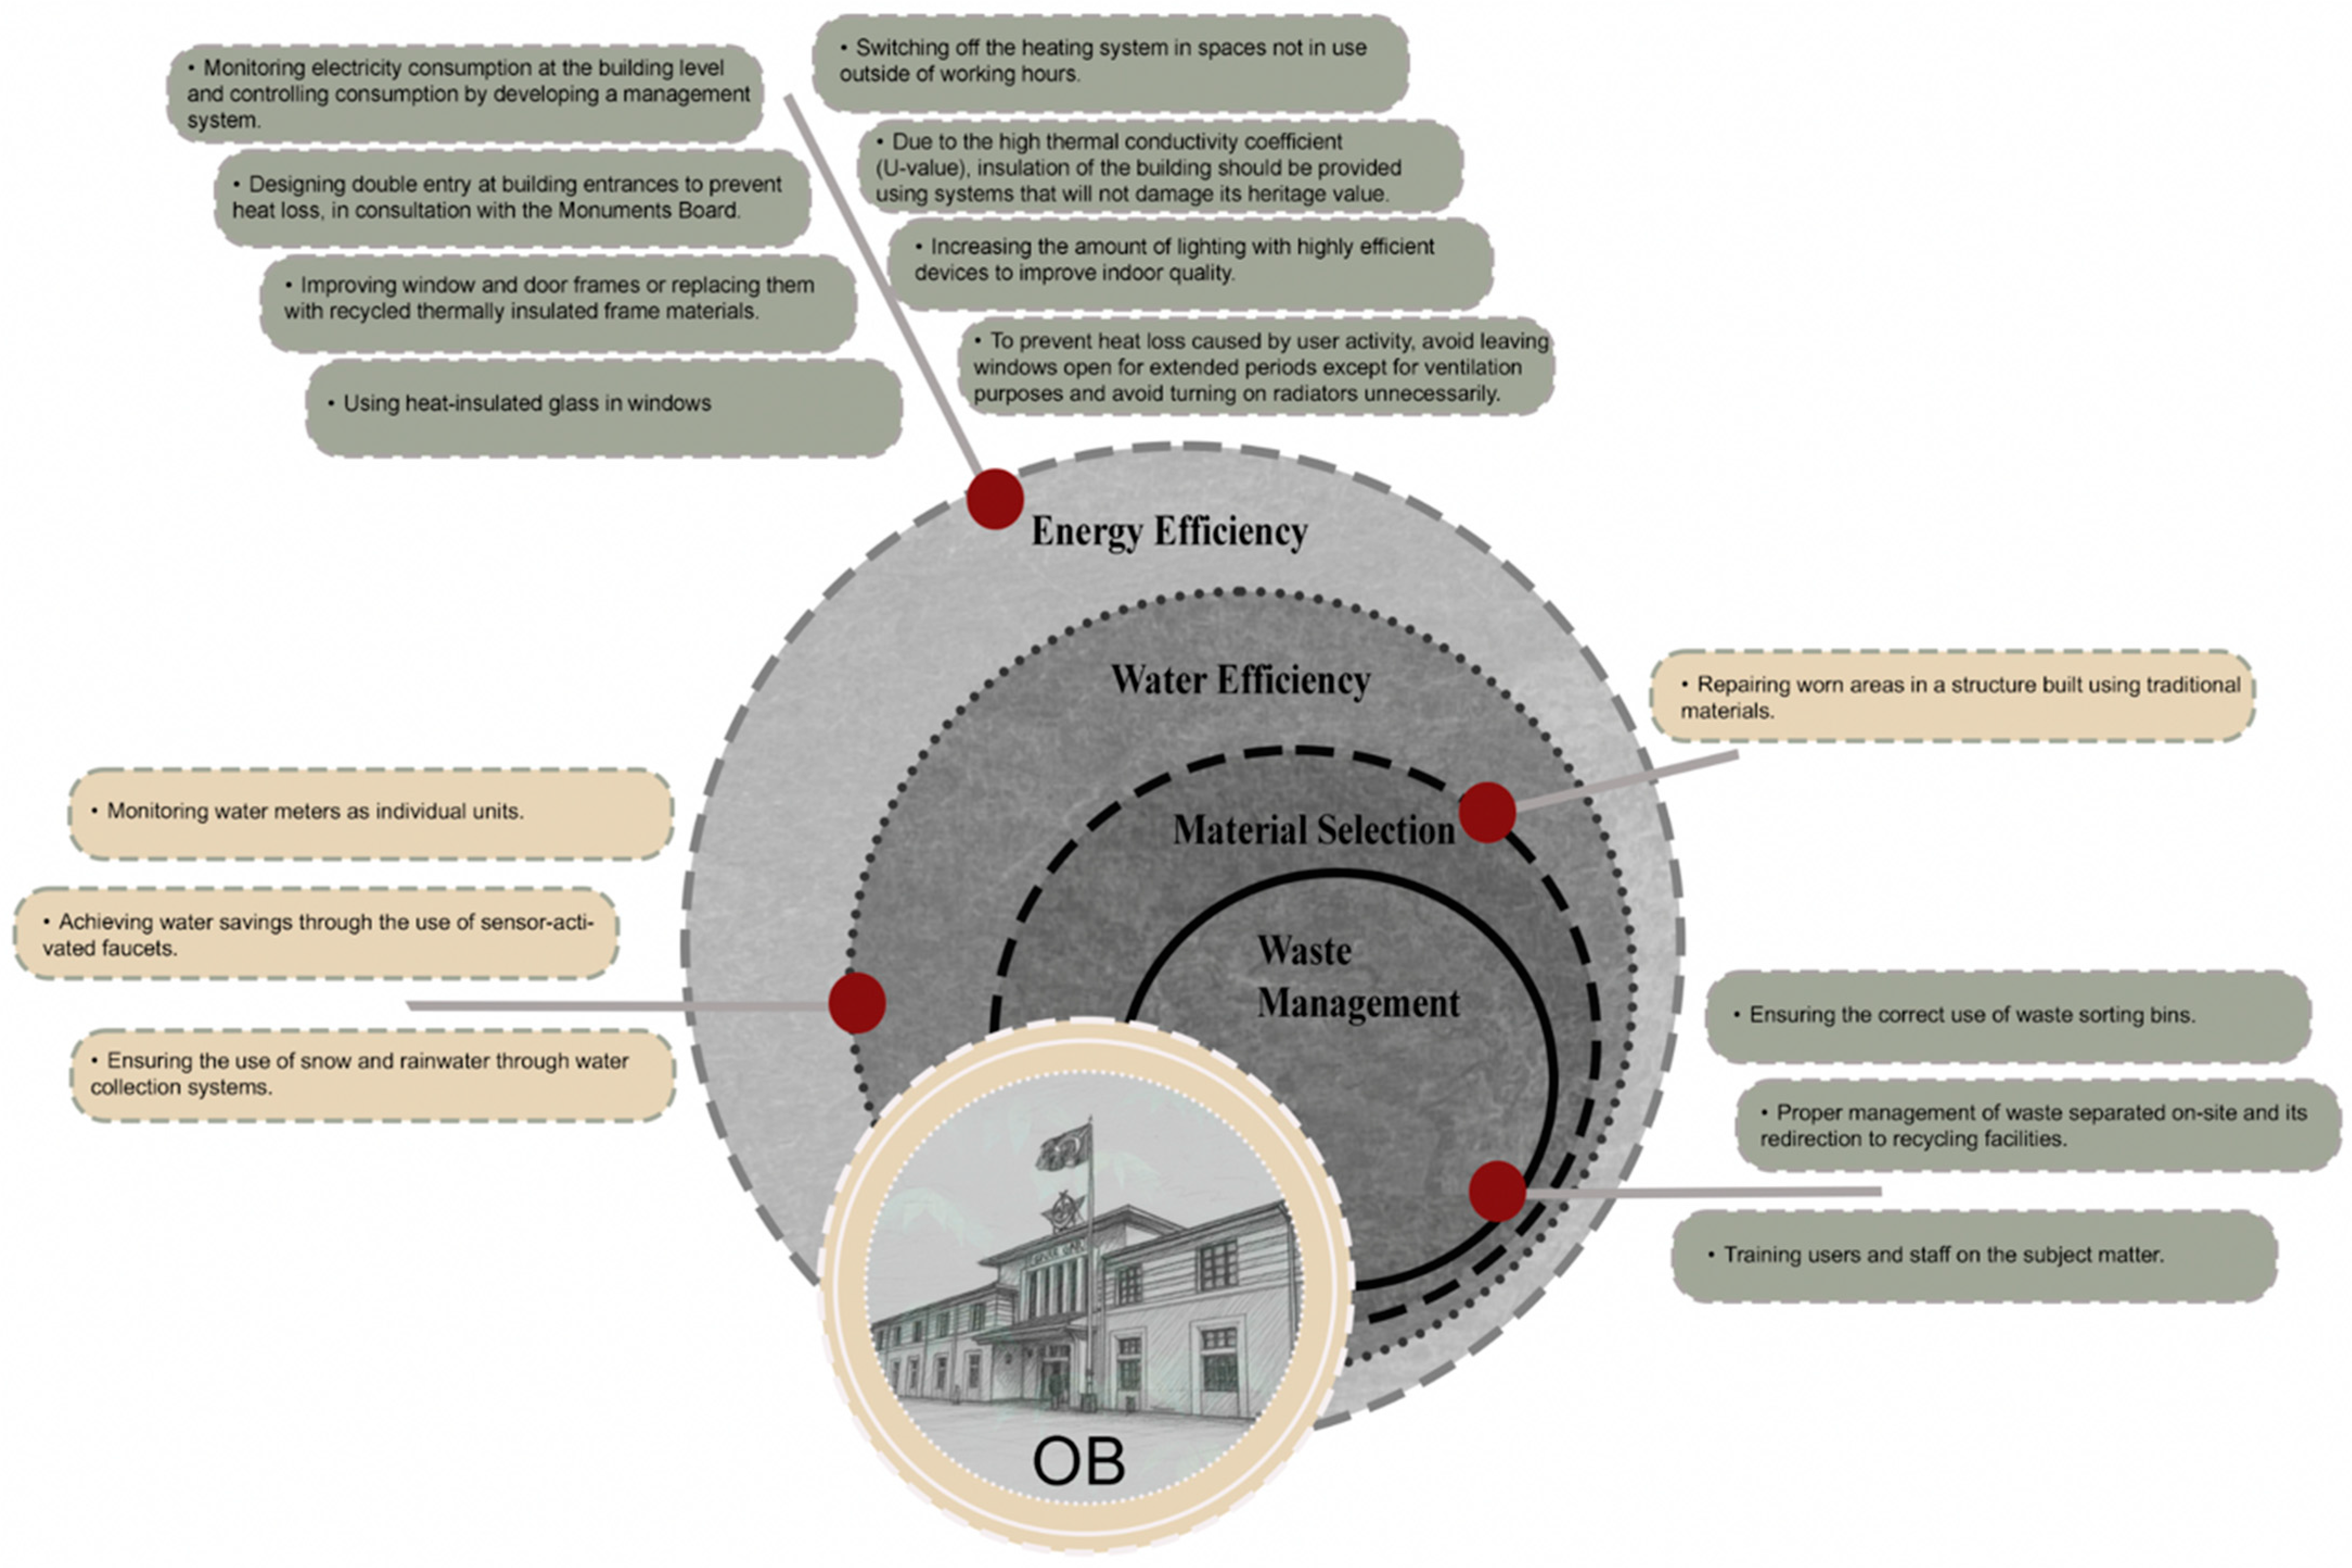
In terms of waste management, although both buildings have waste bins, it was determined that the sorting system is not effectively operated and that the practices aimed at reducing waste generation at the source are limited. Although sending paper waste from the OB for recycling is positive, this practice needs to be extended to all types of waste. It is not enough to simply place waste bins; the bins must be clearly marked and positioned correctly, the collected waste must be transported separately, and the results must be monitored periodically. The findings of the study indicate that the waste sorting and recycling processes in the current system are not being carried out efficiently, and there is no clear application aimed at preventing waste generation. The findings identified in the buildings are presented in
Table 4.
Continuing operations within institutional structures with conventional management systems perpetuates their negative environmental impacts. With technological developments, changing living conditions, and the global issues faced today, innovations in management and institutional operations are necessary. The establishment of management units with new objectives, the provision of training to enhance quality in these areas, and the continuation of development should be aimed for.
6. Discussion
Buildings today account for a significant share of energy consumption. Therefore, within the framework of sustainable development, buildings need to be renovated and made energy-efficient to reduce energy consumption. The European Commission report [
53] states that the largest share of energy consumption in buildings is for heating and cooling. Ensuring the efficient use of heating and cooling systems requires preventing situations caused by building envelopes or users that lead to heat loss. In addition to energy consumption, it is necessary to prevent environmental damage through concepts of water efficiency, material use, and waste management.
In this study, the Sivas Train Station and the Sivas High-Speed Train Station, which serve the same function, are located within the same campus and climate conditions but differ in period, construction technique, and material properties and were compared within the scope of sustainable renovation. The findings indicate that a building being new does not alone guarantee low energy and resource consumption; sustainable performance depends on the combined evaluation of the building envelope, spatial organization, technical systems, usage intensity, and user behaviors. This result indicates that sustainable building renovation should not be considered merely a technical process consisting of physical interventions but rather a holistic approach that includes usage and management dimensions. Therefore, it highlights the need to develop sustainable renovation strategies tailored to the unique design, material, usage, and management conditions of each building.
In the Historical Train Station Building, the lack of insulation, old joinery, and absence of windbreaks cause significant energy losses, while thick walls, limited openings, and traditional materials provide certain passive advantages to the structure. Renovations carried out on this structure should include solutions that preserve its cultural heritage value, involve minimal intervention with original materials, and be reversible in nature. Repairing the joinery, increasing air tightness, improving the entrance area, and evaluating insulation applications that do not damage the structure are priority interventions.
The High-Speed Train Station, despite having better building envelope values, shows high consumption due to wide spans, inadequate entrance layout, doors being left open for long periods during peak hours, some technical systems operating inefficiently, and excessive use of artificial lighting. This result shows that sustainability in new buildings should not be limited to the technical specifications anticipated during the design phase but should be measured and verified under actual usage conditions. Reorganizing the windbreak and entry–exit organization, balancing the heating systems, improving door and window joints, controlling daylight, and using renewable energy systems will enhance the building’s performance.
In both buildings, energy and water consumption should be monitored with separate meters, regular energy audits should be conducted, and consumption data should be evaluated through the building management system. Collecting rain and snowmelt, promoting water-efficient fixtures, and evaluating the use of graywater under appropriate conditions will reduce freshwater consumption. In material interventions, the preservation of existing elements, the selection of local and low-environmental impact products, and the consideration of reuse and recycling opportunities should be the fundamental approach. In waste management, it is necessary to activate the separated collection system, record the quantities of waste, and reduce waste generation at the source.
The results obtained also reveal that user behavior is a determining factor in the success of sustainable renovation. Leaving windows open unnecessarily, keeping doors open for long periods due to high traffic, operating heating systems beyond need, and uncontrolled use of lighting reduce the gains that can be achieved from technical improvements. Therefore, information campaigns should be conducted for employees, operational staff, and passengers; consumption data should be made visible, and a building management system defining responsibilities should be established. When technical interventions, training, and continuous supervision are not supported, it becomes difficult for the energy and resource savings achieved to be permanent.
The study is important in that it evaluates the dimensions of energy, water, materials, and waste within the same framework in the context of sustainable renovation. However, the fact that the research is based on field measurements conducted at specific periods and two public buildings creates some limitations. Seasonal changes in indoor and outdoor conditions, annual user density, energy tariffs, and operational habits should be examined with longer-term measurements. Additionally, the investment cost, payback period, carbon emission reduction potential, and impact on cultural heritage of the proposed applications should be evaluated through separate scenarios. In future studies, comparing pre- and post-renovation consumptions, developing control systems, researching new applications with technological innovations, conducting life cycle assessments, and measuring user satisfaction will strengthen the applicability of the developed model.