
Article

Four City Ideals: Perspectives on Protecting and Integrating Green Space at the Rural–Urban Fringe


1
School of Landscape Architecture, Lincoln University, Lincoln 7647, New Zealand
2
Landscape Policy & Governance, New Zealand Bioeconomy Science Institute Maiangi Taiao, Lincoln 7608, New Zealand
3
Department of Environmental Management, Lincoln University, Lincoln 7647, New Zealand
*
Author to whom correspondence should be addressed.
Sustainability 2026, 18(10), 4936; https://doi.org/10.3390/su18104936
Submission received: 20 February 2026 / Revised: 23 April 2026 / Accepted: 11 May 2026 / Published: 14 May 2026
(This article belongs to the Section Social Ecology and Sustainability)

Abstract

Urban expansion is a major cause of the loss of fertile soil, biodiversity and ecosystem services at the rural–urban fringe. Different patterns of urban development need to be considered to protect and integrate a green space that supports these functions. The Compact City has become the paradigmatic counterpoint to urban sprawl, but many critics highlight the challenges of integrating green space within the densifying city, as well as protecting green space outside the city. This research uses a qualitative case study to explore perspectives on the protection and integration of green space at the rural–urban fringe. Using theorisations of urban spatial form to interpret public submissions and semi-structured interviews, four city ideals are conceptualised: Arcadian City, Compact Green City, Neoliberal City, and Biophilic City. While there is no consensus on a preferred model, pathways towards the protection and integration of green space for food production and ecological function are explored.

1. Introduction

Urban expansion at the rural–urban fringe is of global concern and cited as a major factor in the loss of fertile soil, biodiversity and ecosystem services [1,2,3]. The magnitude of this issue cannot be overstated, as it poses a significant threat to the health of humans, non-humans, and the environment more broadly. Biodiversity is declining at an alarming rate, as emphasised by the recent proliferation of research on the biodiversity crisis [4,5,6]. Furthermore, cities rely heavily on peri-urban areas for provisioning ecosystem services, such as the supply of food, as well as a wide range of regulating ecosystem services, including flood mitigation and climate regulation [7,8]. While ecosystem services describe the benefits humans derive from the environment [9], they are fundamentally based on ecosystem functions—the “biotic and abiotic processes within an ecosystem” [10] (p. 2). Hence, different patterns of urban development urgently need to be explored to protect and integrate green space that supports these ecological and food production functions.
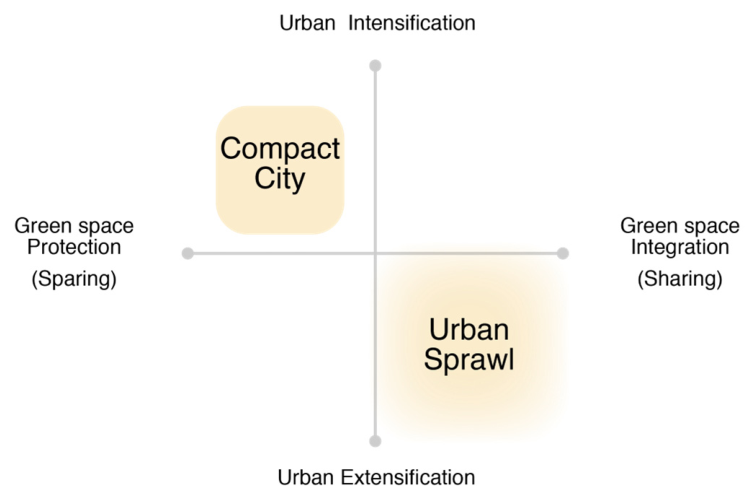
The Compact City has long been touted as a panacea for urban sprawl [11,12,13]. It seeks to achieve this through the intensification of existing urban areas and limiting expansion through the protection of land outside the city [11,14]. Cited benefits include lower energy use per person, a reduction in transport emissions, and more efficient land use [15]. The land efficiency created through increasing urban density theoretically spares open space for other functions. In contrast, urban sprawl’s typical low-density housing has been associated with a land-sharing approach [3,16,17], with larger gardens having increased potential for integrating food production and ecological function [18]. Hence, green space provision is possible with both the Compact City and dispersed urban forms, albeit in very different ways. Through urban intensification, the Compact City can protect green space for food production and ecological function, and through extensification, urban sprawl can integrate it (Figure 1).
However, there are notable challenges in integrating and protecting green space with both the Compact City and urban sprawl. For example, many scholars emphasise the difficulty of maintaining green space within urban areas undergoing intensification [11,13,17,19]. Protecting fringe areas from urban encroachment has also had its challenges [2]; although some green belts have remained intact, for example, in London and Ottawa, many have been disestablished or eroded, as seen in Tokyo and Sydney [20]. The preference for low-density housing typologies in many countries [13,21] presents challenges in achieving the intensification goals of the Compact City, which typically require higher-density housing options. Specific to the Anglosphere, preferences for low-density housing may have been influenced by Arcadian ideals exported from England, particularly in the context of the rural–urban fringe [22]. Swaffield and Fairweather discuss how formative concepts, such as the “garden city and suburb represented an attempt to reconcile rural virtues with the practical convenience and services of the city” [22] (p. 113).
Nevertheless, in recent years, the gardens of suburban housing have dramatically reduced in size as a consequence of larger houses and smaller land parcels [18,23,24,25]. There is evidence to suggest that the development of this kind of housing may be driven, in part, by market forces. With reference to similar models of housing in Australia, Tony Hall [18] argues that financial decisions by purchasers to maximise their investment in their land purchase have resulted in houses with the largest possible floor area being built on each plot. This phenomenon, of housing being treated as a commodity, is connected to neoliberalism, which David Harvey states is “characterized by strong private property rights, free markets, and free trade” [26] (pp. 11–12). While sprawl has the capacity to integrate green space, as that sprawl is intensified through larger houses on smaller lots, this becomes increasingly difficult. Therefore, as fringe areas increase in density, the challenge to integrate and protect green space becomes ever more complex.
Current urbanism theory may offer some strategies that begin to address this challenge and provide more holistic approaches to green space planning [27]. The Compact City has evolved in recent years towards a Compact Green City, which focuses on the provision of green space to improve liveability within compact urban environments [15,28]. Similarly, the Biophilic City also integrates green space with the city, but places far greater emphasis on human engagement with nature [29]. In this paper, we will engage with these approaches and also introduce Arcadian and neoliberal ideals to interpret four distinct spatialisations of urban development.
To address the uncertainty and complexity of this wicked problem, we adopt a transdisciplinary approach—increasingly recognised as a way to bring together a wide range of perspectives, knowledge and expertise to meet the needs of stakeholders [30,31,32]. In the article published in Sustainability, ‘Overview of the Special Issue: Embracing the Messiness of Transdisciplinarity’, Crofts et al. [31] argue that by working across disciplinary boundaries, transdisciplinarity seeks to “address inherently tricky and multilayered issues, such as climate change and other environmental or social challenges” (p. 2). Following this approach, the aim of this study is to explore diverse perspectives on the protection and integration of green space for food production and ecological function. To fulfil this aim, we ask the following questions:
  • What are the different perspectives on the protection and integration of green space for food production and ecological function?
  • How do these perspectives correlate with views on urban form, and how do they influence potential spatial futures and city ideals?
  • How might both green space protection and integration be achieved alongside urban development at the rapidly expanding rural–urban fringe?
Our findings correspond to four city ideals interpreted through the urban planning literature: Arcadian City, Compact Green City, Neoliberal City, and Biophilic City, each with different implications for the integration and protection of green space. While there is no consensus on a preferred model, pathways towards the protection and integration of green space for food production and ecological function are explored.

Case Study: Greater Christchurch

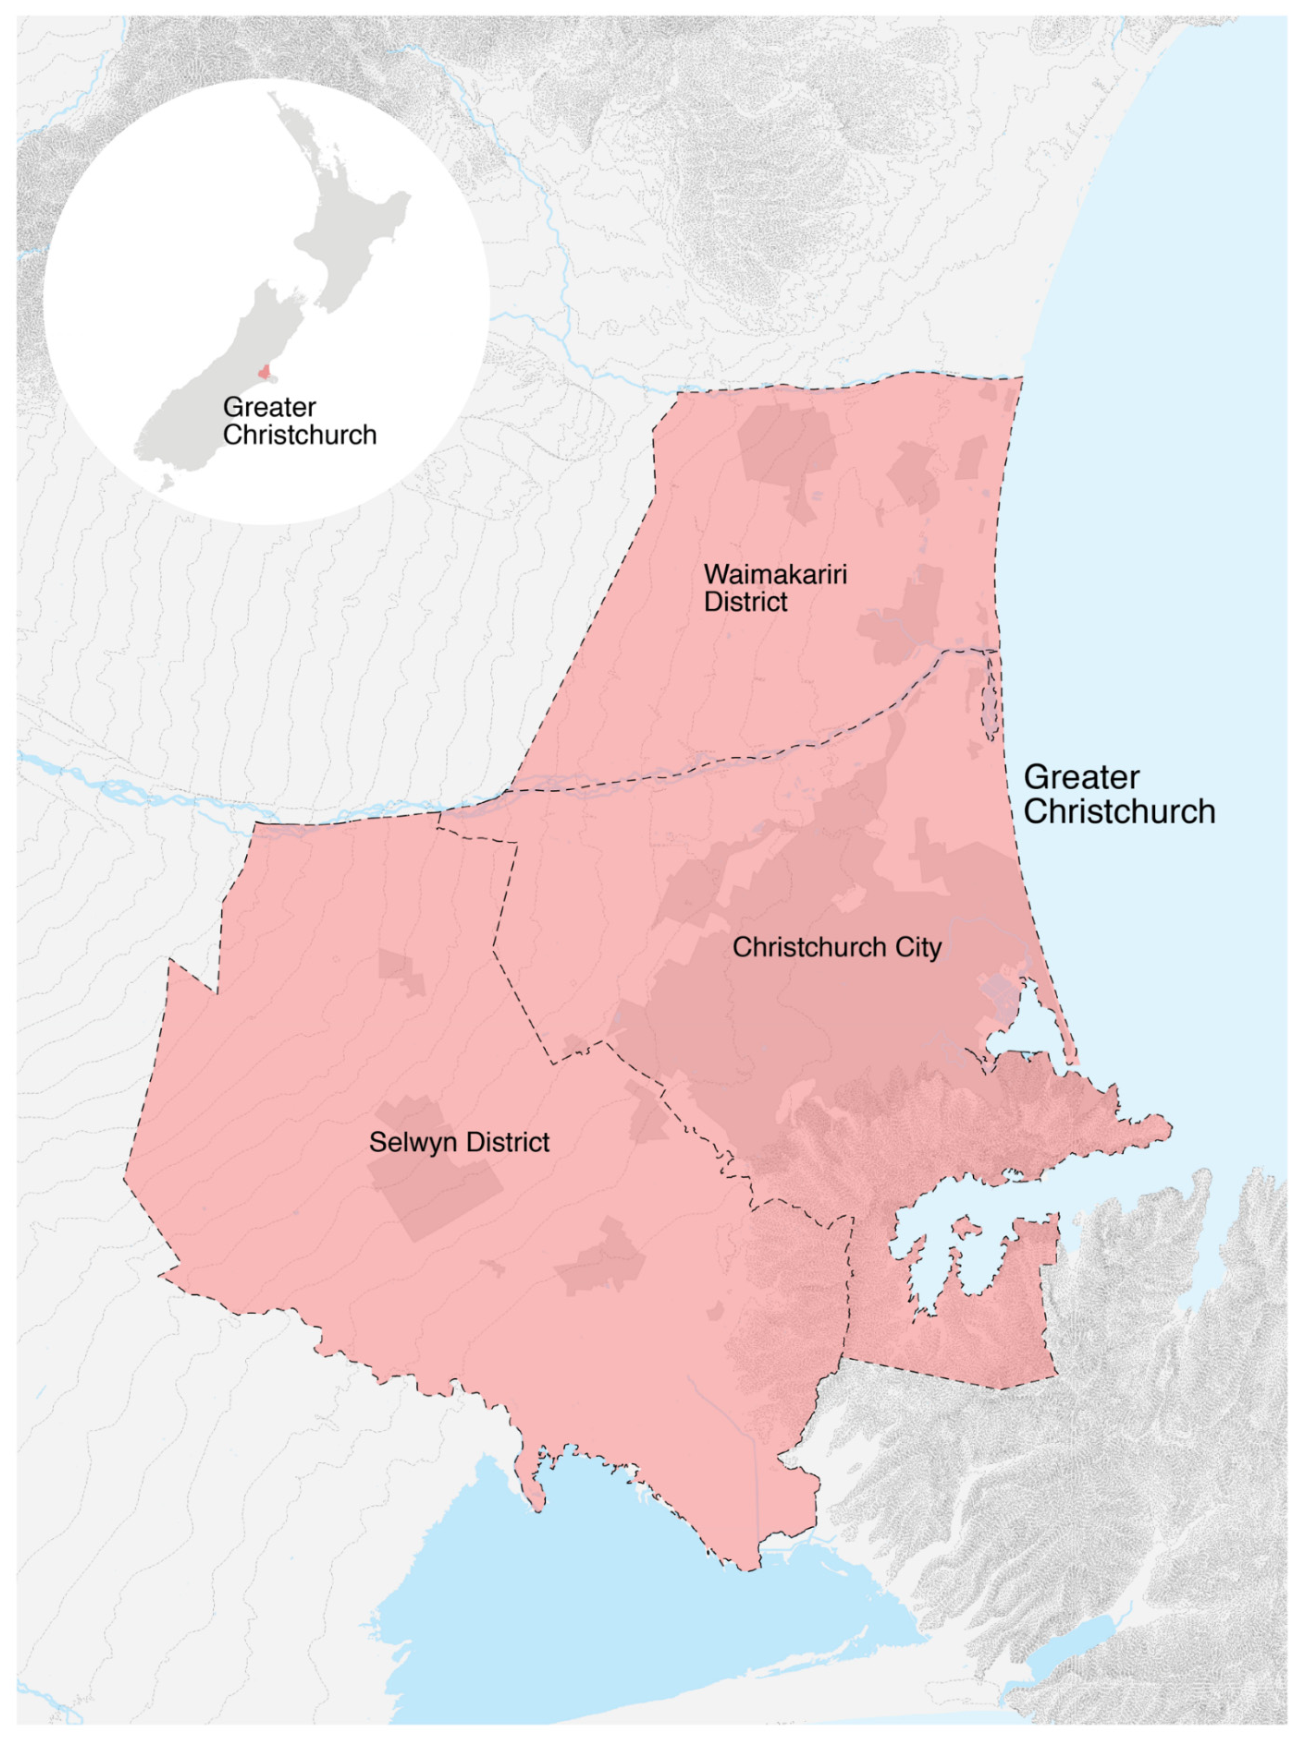
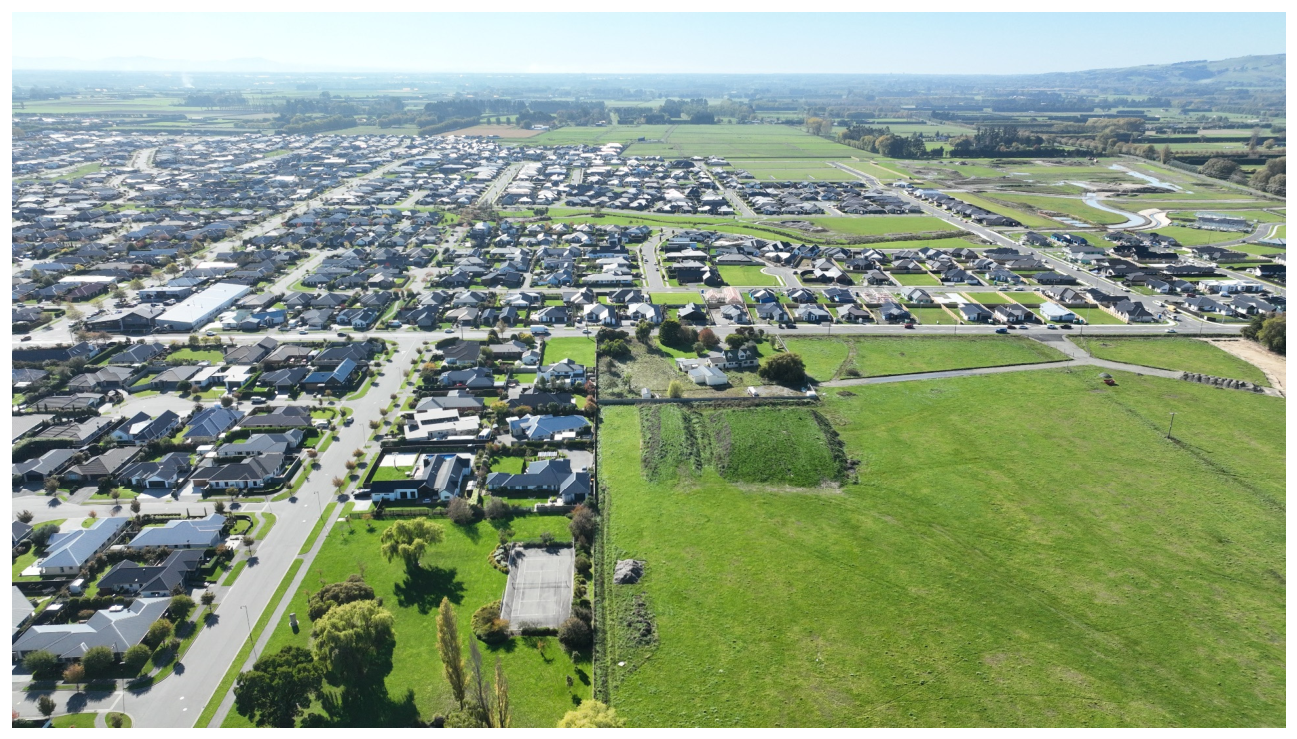
To investigate our research questions, we use a case study of the Greater Christchurch area, which spans across three territorial authorities: Christchurch City, the Selwyn District and the Waimakariri District (Figure 2). The biophysical characteristics of the Greater Christchurch area make it well-suited for the case study, as it features relatively flat topography that enables urban expansion with few constraints (Figure 3) and contains vast expanses of fertile soil and significant ecological areas.
In terms of its urban development, the Greater Christchurch Area is centred on the city of Ōtautahi Christchurch, and several peri-urban townships within a 25-km commuting distance. The region has experienced high population growth in recent years, and despite efforts to intensify urban areas, housing demand has largely been met through low-density greenfield development [33]. Cloke et al. outline a range of factors that have contributed to this situation, including the release of vast areas of greenfield land for residential development following the need for new homes after the Canterbury Earthquakes of 2010 and 2011, the path-dependency of well-established and low-risk development approaches, and low-density housing preferences [34].
The recently adopted Greater Christchurch Spatial Plan (GCSP) was developed by the Greater Christchurch Partnership—a collaboration of central government, local government, and mana whenua (Mana whenua is a Māori term which means “the people who exercise customary authority or rangatiratanga’ in an identified area [33] (p. 464)) [34]. The aim of the GCSP was to communicate a “shared vision for the future” of the sub-region, setting out the key priorities and actions over the next 30 years and beyond [34] (p. 9). The Greater Christchurch Spatial Plan: Draft plan for consultation was used for public engagement and models growth strategies for two potential future population scenarios and includes a proposed mass rapid transit system and a green belt concept [35].

2. Materials and Methods

This study applies qualitative research methods to gain an understanding of perspectives on the protection and integration of green space for food production and ecological function. Through a constructionist lens, we acknowledge the co-creation of knowledge between us (the researchers) and the participants of the study [36,37]. Thus, data analysis involves subjective interpretation to develop themes and iterative processes to connect empirical findings with the relevant literature.
Two datasets were used to analyse both public and expert viewpoints: the former through public submissions on the Draft GCSP, and the latter through semi-structured interviews. The analysis of these two different datasets gave breadth and depth to the research, and triangulation improved the confirmability of the findings [38,39].
Thematic Analysis (TA) [40] was chosen as a suitable tool for analysing these data, as it is flexible enough for analysing both the breadth of the large GCSP dataset, as well as the depth of the smaller interview dataset. The flexibility of the TA method also enabled the GCSP dataset to be interpreted in relation to the research questions of this study, which were not the original questions asked of the GCSP survey participants.

2.1. Public Submissions (GCSP)

The public consultation process for the GCSP involved an online survey and provided access to a draft version of the GCSP document. The survey featured a range of questions and received 358 submissions, including those from individuals, community groups, local businesses, developers, and local government.
Public submissions captured perspectives on the Draft GCSP proposal for the future of Greater Christchurch. Many submissions included written statements that provide valuable insights, revealing the underlying values of residents and providing an insight into the world in which they wish to live. The public submissions were downloaded from the Greater Christchurch Partnership website as PDF files and were imported into NVivo v2024 software to carry out the analysis.

2.2. Expert Interviews

We conducted semi-structured interviews between April and October 2024, with the aim of complementing the public submission dataset with knowledge from academics and industry professionals. These interviews provided the opportunity for further exploration into themes not covered in depth within the public submissions; for example, considerations for how the urban environment, food production, and ecological function might be spatially integrated.
The interviews were structured in three parts: the participant’s background and role; the participant’s understanding of the issue of contested land use at the rural–urban fringe in Greater Christchurch; and future scenarios. The questions on future scenarios asked participants to imagine, describe, and diagram the integration of housing, food production, and the natural environment. The duration of the interviews was between forty minutes and two hours.
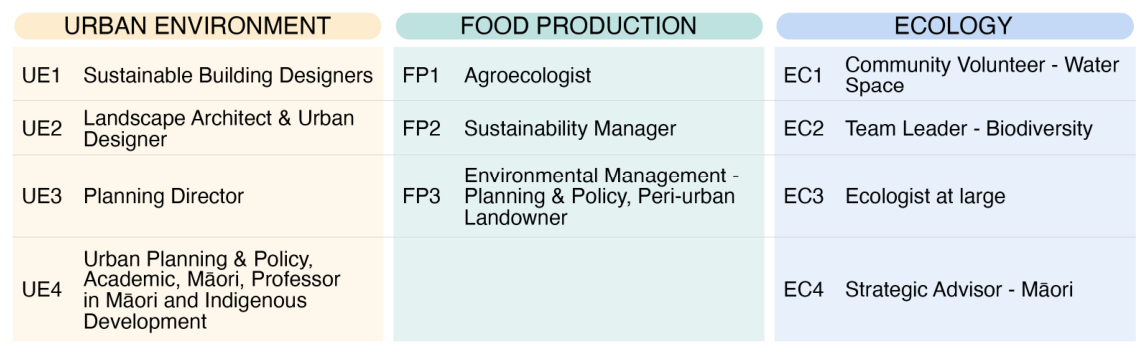
Sampling was based on a purposive sampling technique, whereby potential interviewees were selected strategically based on relevance to the research [37,41,42]. Following this approach, participants in this study were invited based on their knowledge and experience in three areas: urban environment, food production, and ecology. In addition, Māori participants from the Greater Christchurch Area were invited to ensure representation of Indigenous perspectives. Selection preference was given to those with knowledge or experience spanning two or more of these categories, since this was found to be lacking in the initial analysis of the GCSP public submissions. To supplement the initial list of interviewees, a snowball technique [37,42,43] was used to identify further potential participants through recommendations from the interviewees. Participation was voluntary, and written informed consent was obtained from all participants prior to undertaking interviews. The data obtained through the expert interviews was complemented by the public submission dataset; therefore, less emphasis was placed on obtaining a large sample size, and after reasonable saturation, the snowball process was brought to a close. In total, there were 11 participants across the three categories, and they individually identified their role or expertise as outlined in Figure 4.

2.3. Data Analysis

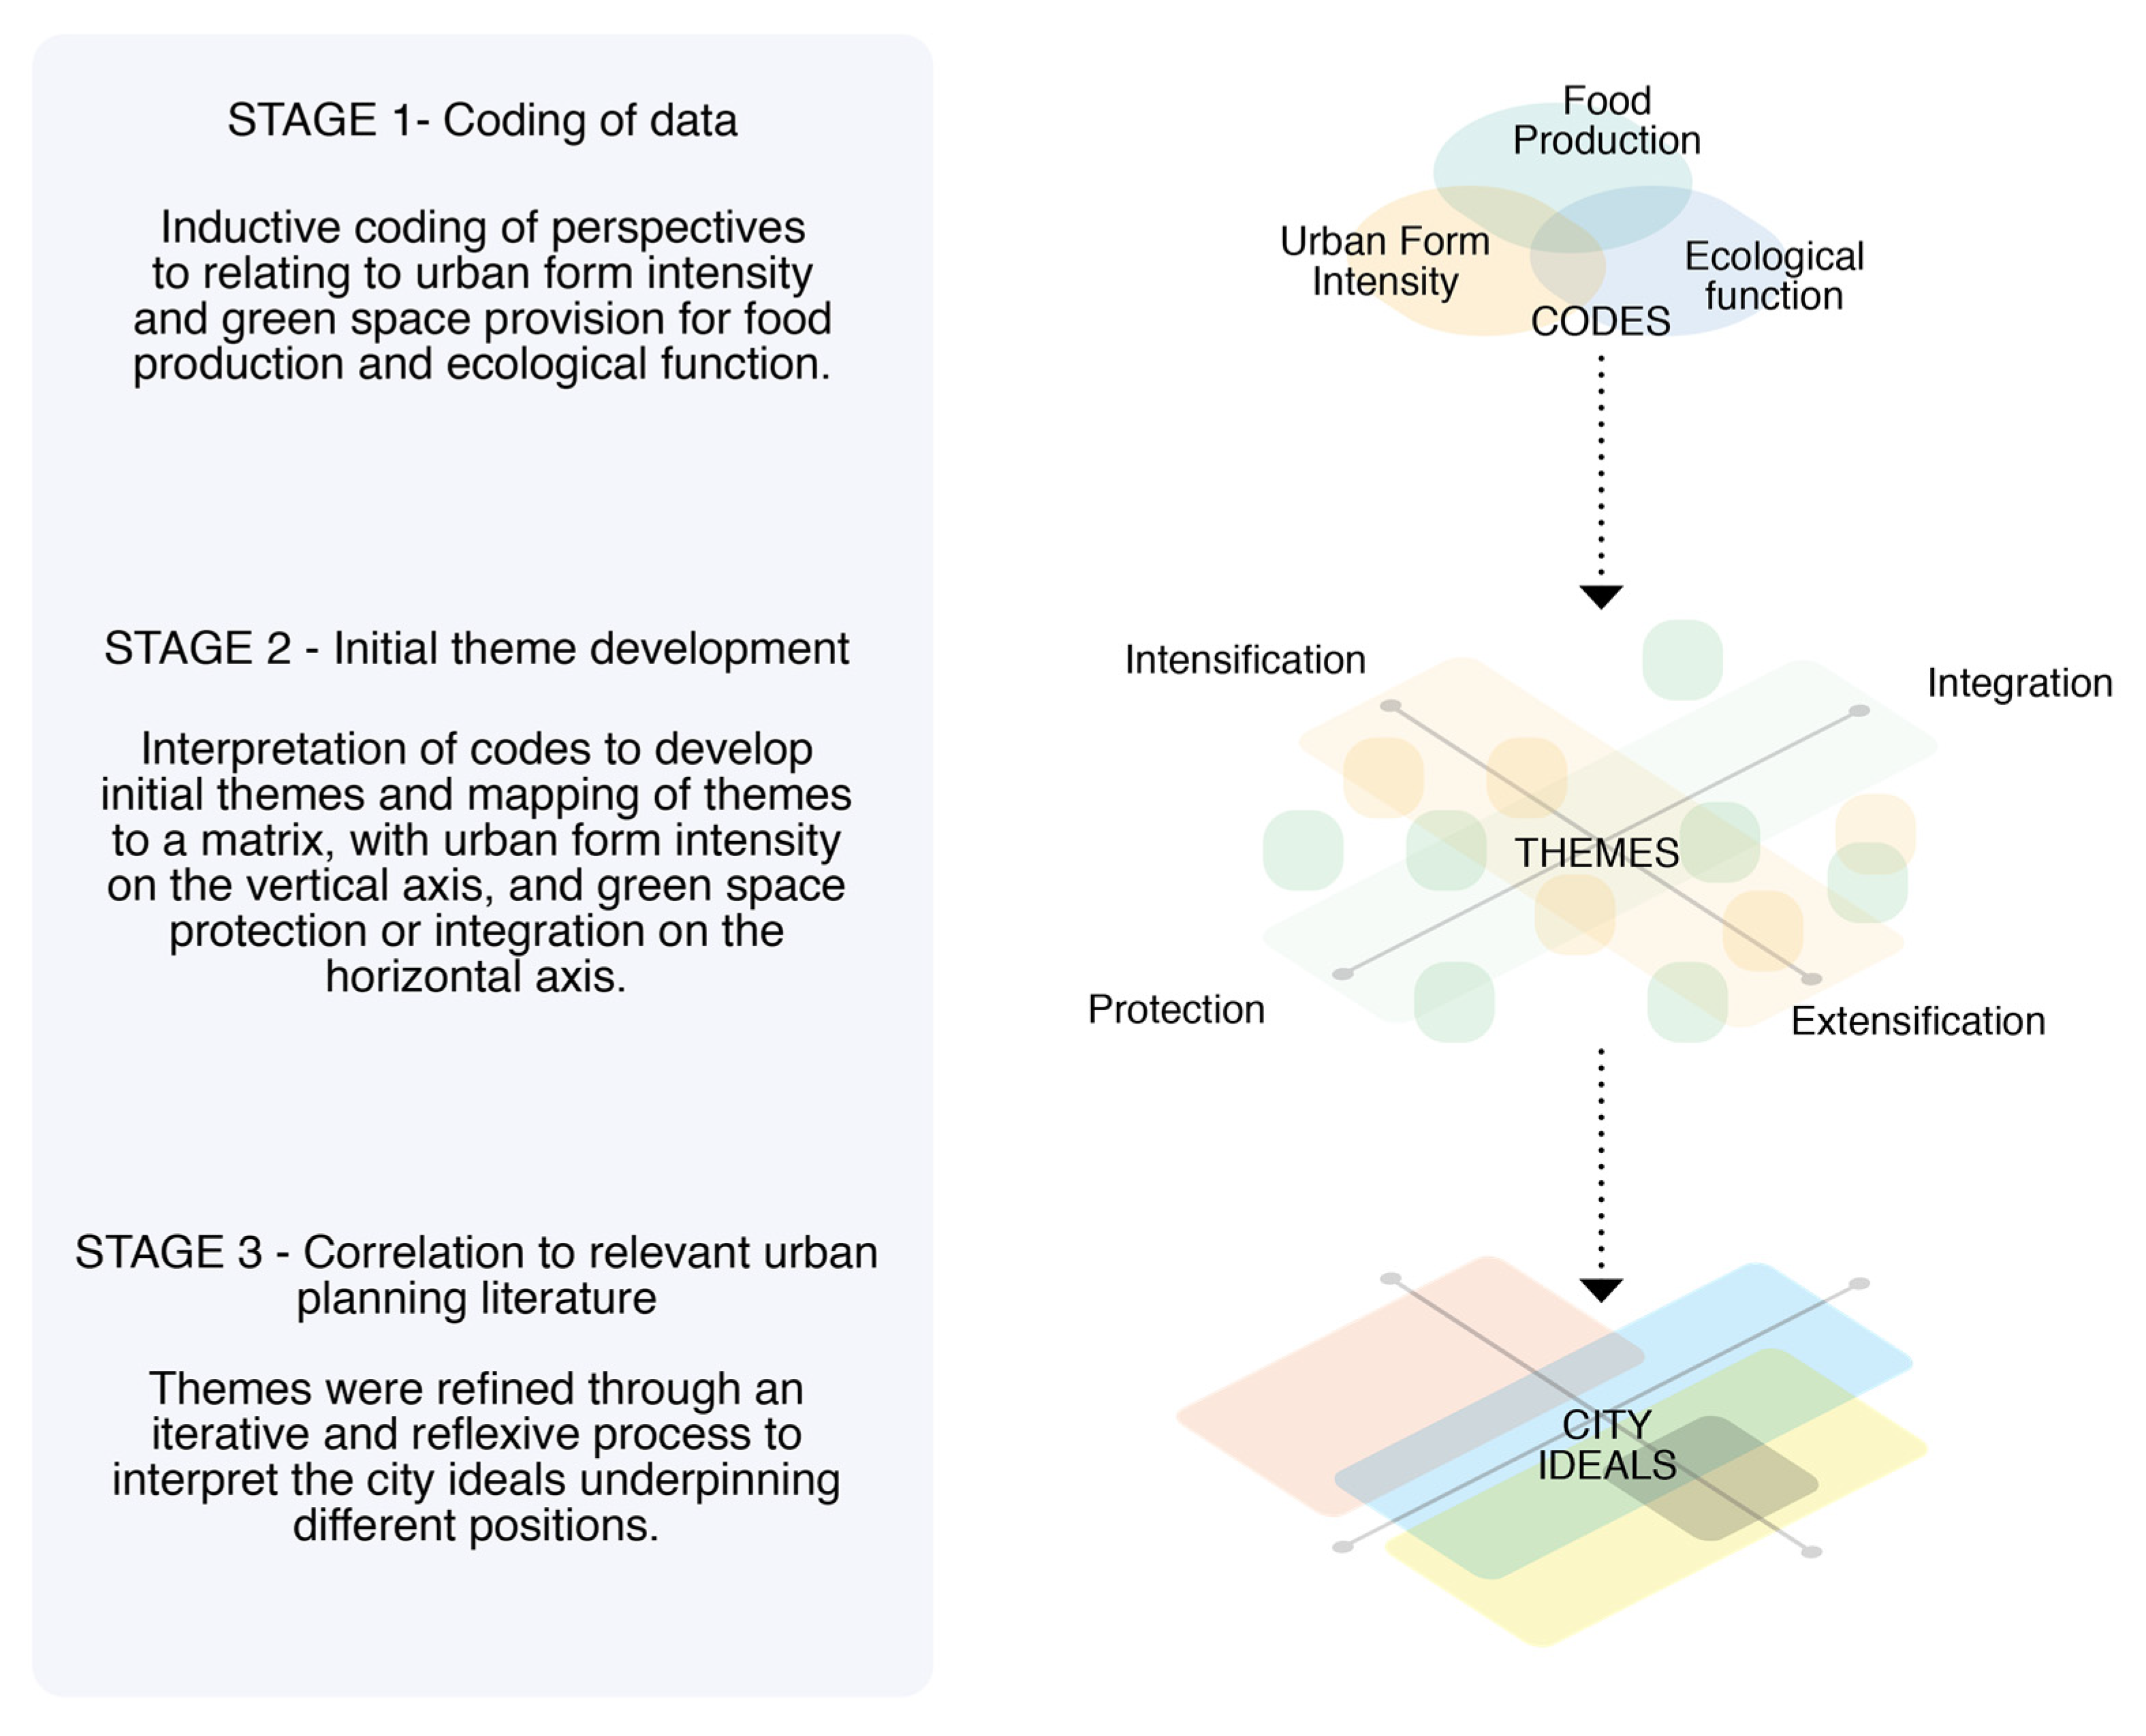
We used thematic analysis [40] to analyse the public submissions and interview data, and broadly followed three stages as illustrated in Figure 5. The first stage involved the inductive coding of both datasets.
For the GCSP data, the initial coding framework was based on keywords in questions within the GCSP survey that were relevant to this study, for example: “urban intensification”, “blue-green network”, and “green belt”. Using NVivo v2024, these codes were used to capture responses to “yes” and “no” questions and provide the framework for further sub-coding to open questions with explanatory responses, including codes such as “urban sprawl”, “ecology”, and “food production”.
The interview data was initially coded following the structure of the interview, briefly covering contextual understanding, and then future scenarios in more depth. For the future scenarios, codes included category combinations, such as “urban environment-food production” and “food production-ecology”. Subcodes were then created based on the recurrence of key ideas in the data, for example: “community gardens”, “cohousing”, “housing choice”, and “ecological cycles”.
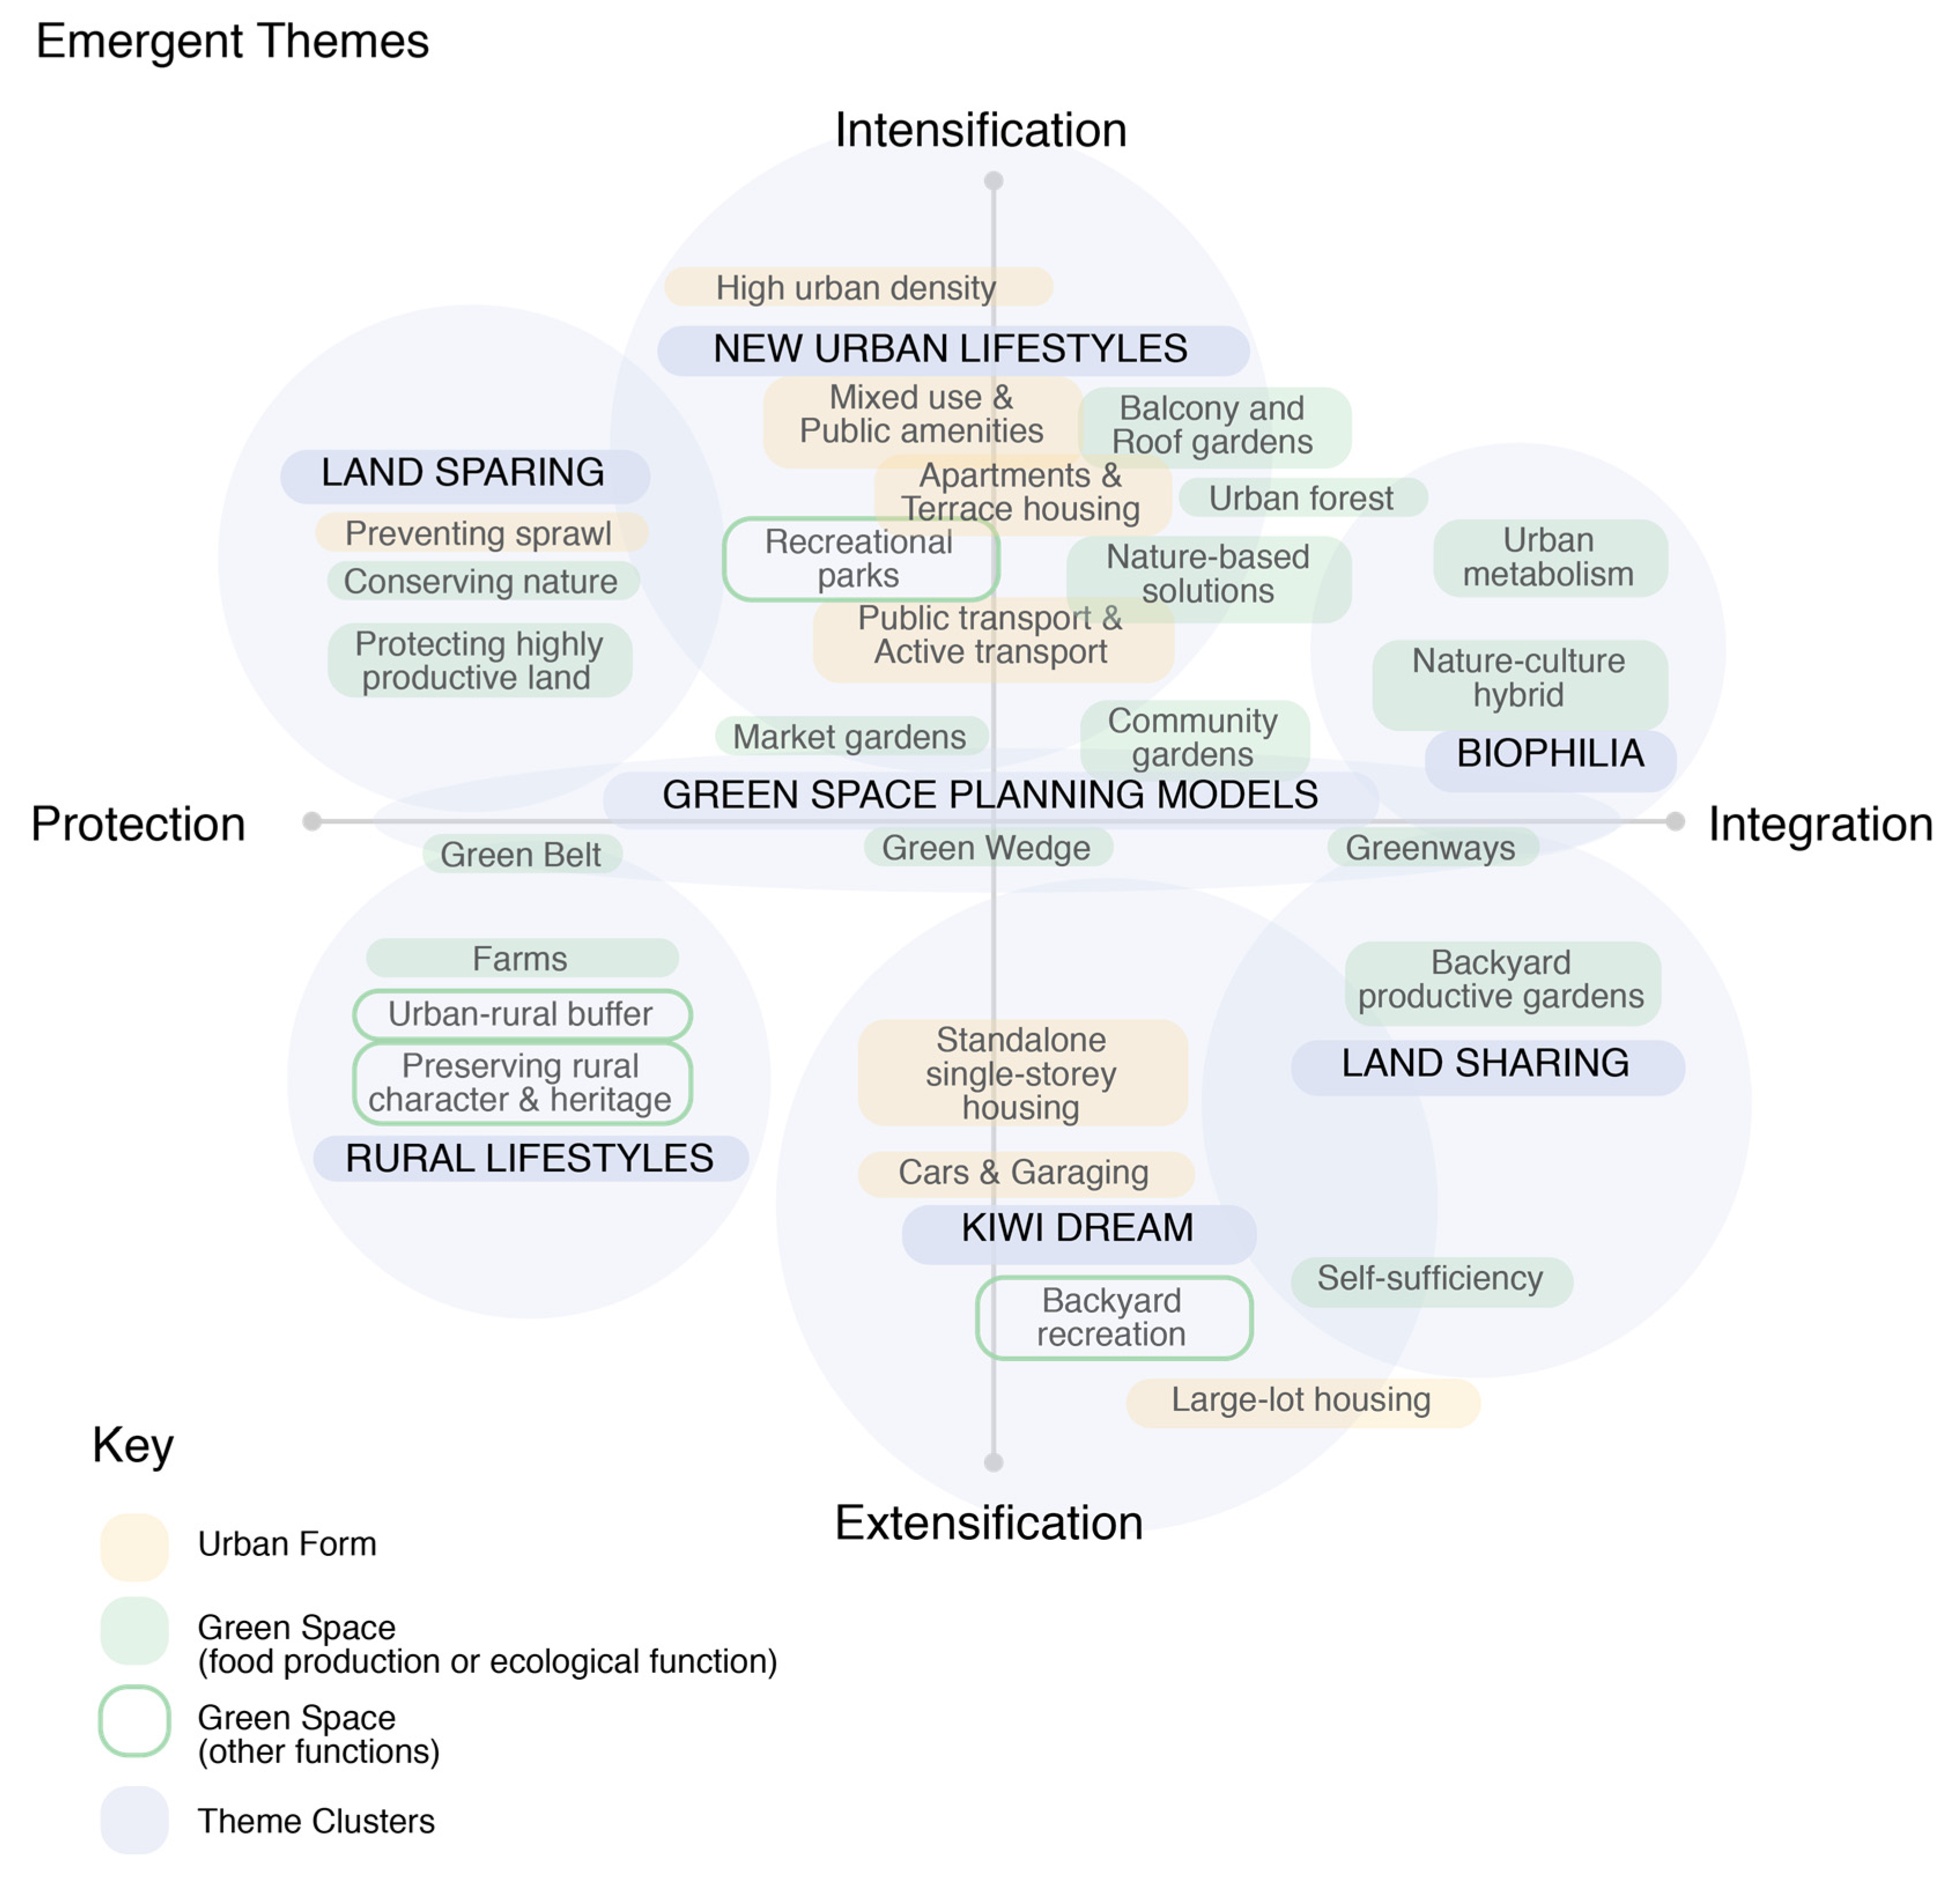
The second stage involved interpretation of the codes to develop initial themes, which were mapped to a matrix with urban form intensity on the vertical axis and green space protection or integration on the horizontal axis. The two complementary datasets were coalesced through theme refinement to be presented together in the Findings Section, providing more cohesive and unified conclusions. The practice of synthesising and contextualising data within the Findings Section is recommended in the TA approaches [44].
In the third stage, consistent with common approaches in qualitative case study research [45], themes were refined through an iterative and reflexive process to interpret the city ideals underpinning different positions.

3. Findings

3.1. Four City Ideals for the Rural–Urban Fringe

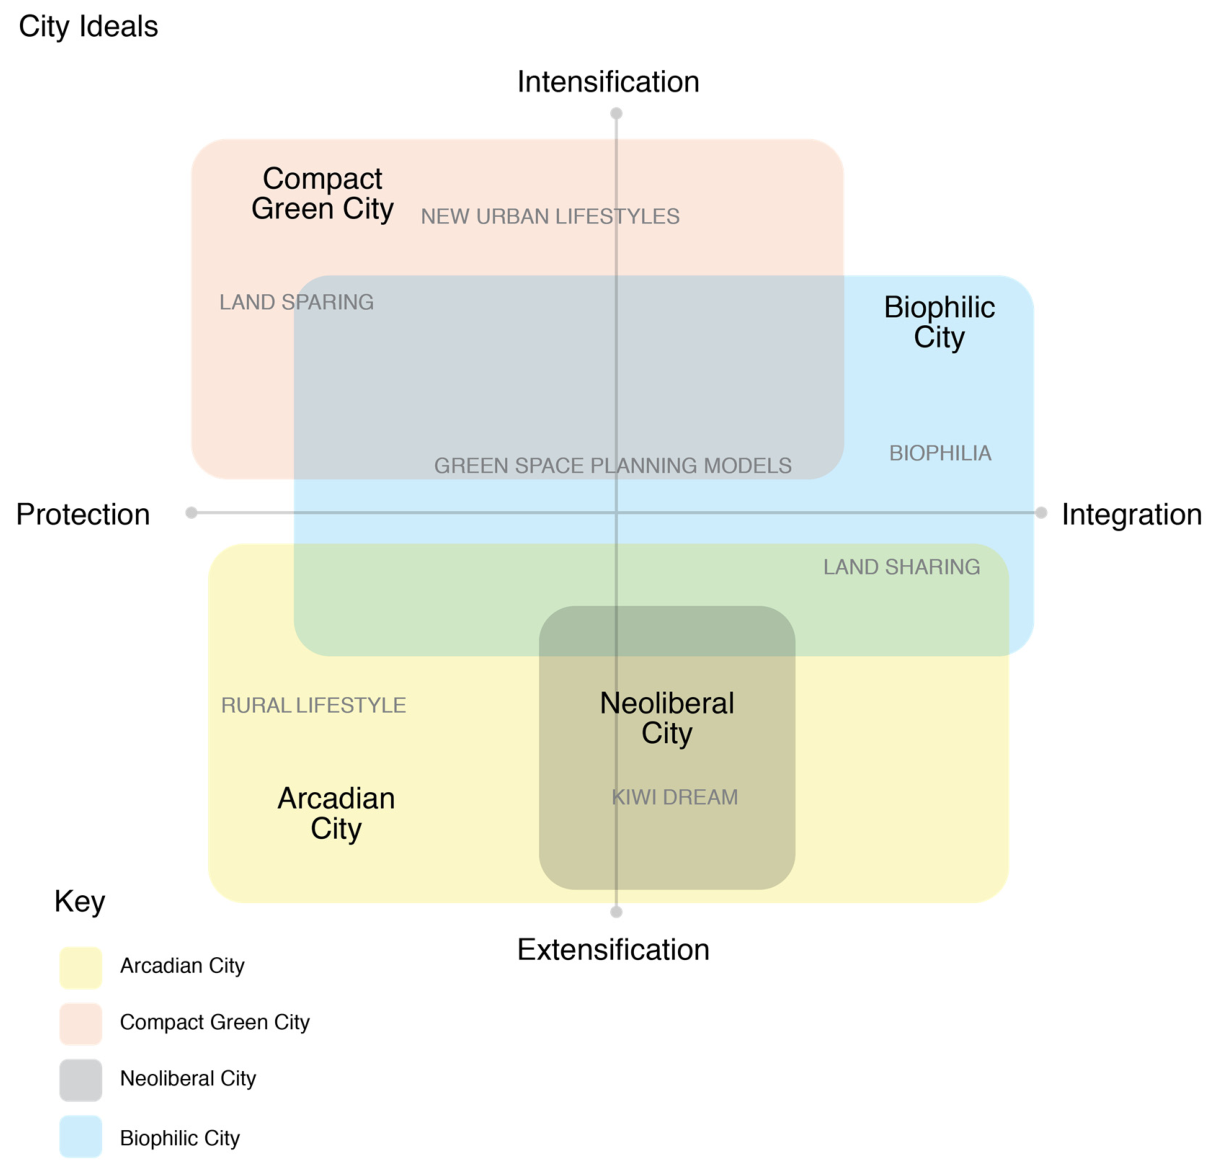
A range of themes interpreted from the dataset had spatial qualities that we mapped within a green space–urban form matrix (Figure 6), giving direction for green space planning and urban form. Broad groupings of these themes were found to correspond to four city ideals, interpreted through the urban planning literature, that link perspectives on green space provision to urban form preferences. For example, the Compact Green City is associated with concepts such as land sparing and urban lifestyles, which are explored in further detail in the sections below.
The four ideals: Arcadian City, Compact Green City, Neoliberal City and Biophilic City, associated with these emergent themes, occupy different positions within a green space–urban form matrix (Figure 7). These city ideals reflect diversity in how people wish to live and illustrate potential directions for the spatial formation of the city. Though each ideal has distinct characteristics, they also share attributes and therefore overlap with fluid, rather than definitive, boundaries. Furthermore, we acknowledge that the four city ideals conceptualised in this paper build upon Western concepts of urban planning, and while we relate these to Māori concepts as discussed in the submissions and interviews, we emphasise a distinction between our reference to these terms and the Kaupapa Māori (Māori-led) research usage of these concepts (see [46,47]).

3.2. Arcadian City

The Arcadian City is a conceptualisation based on Arcadian ideals—the term “Arcadian” has its roots in the Greek pastoral landscapes, with Arcadian ideals becoming popularised in Europe during the Renaissance and embodying “both a belief in the fertility and wealth of nature, and a conservative longing for the settled (and hierarchical) social relationships of an imagined past” [22]. During the colonisation of Aotearoa New Zealand, the image of Arcadia was used to promote the country as a place of natural abundance and social opportunity [48] (“Aotearoa New Zealand” is used to acknowledge the country’s bicultural context).

3.2.1. A Separating Green Belt

As discussed by Swaffield and Fairweather [22], the Arcadian ideal is also associated with an ideological separation of town and country. The proposed green belt performs part of this function, maintaining a buffer between urban and rural areas. This concept was expressed by Submitter S097, who declared that the green belt “provides a boundary between town and country environments” (S097). As such, there was a strong preference for a green belt amongst submitters—some of whom believed that the former green belt still existed, despite green belt policy giving way to New Zealand planning reforms in the 1990s [49].
Though the Arcadian distinction between town and country is particularly evident from a rural perspective, Swaffield and Fairweather argue that Arcadian ideals were also translated into urban environments, including the design of suburbs, representing “an attempt to reconcile rural virtues with the practical convenience and services of the city” [22] (p. 120).

3.2.2. Self-Sufficiency and Natural Abundance

The aspiration of self-sufficiency and abundance, associated with the Arcadian ideal, was believed by some submitters to be achieved through the provision of private gardens. For example, the following phrase appeared across three GCSP submissions (Identical statements within submissions may be due to the circulation of templates and submission generators, which are popular tools amongst community and business groups to assist individuals in the submissions process): “I support Christchurch existing living, where people in Christchurch can grow their own gardens and have pets and hens. Christchurch citizens have traditionally lived in a very environmental and ecological way. They have lived in harmony with nature” (S256, S259, S349). The quote describes the aspiration to return to a New Zealand as immortalised in Austin Mitchell’s book The Half-Gallon Quarter-Acre Pavlova Paradise, where a do-it-yourself attitude is commonplace and “vegetable gardens carry a crop large enough to feed the entire Vietcong for decades” [50] (p. 111). The significance of the ‘quarter-acre’ is that it refers to the lot size that was once symbolic of New Zealand’s suburban housing aspirations.

3.2.3. The ‘Kiwi Dream’

The preference for low-density housing amongst many submitters is associated with the Kiwi Dream or New Zealand Dream—the aspiration to own your own single-storey standalone house with a large backyard [51]. Several submitters argued that the GCSP proposal conflicted with this ideal, as indicated by the following quotation:
I worry about the wellbeing of people and are aware that the great kiwi dream and ideal for many is to be able to afford a standalone house with garage and section even if small, and not be crammed into a higher rise apartment (S242).
Other submissions gave descriptions of the type of housing they thought needed to be provided, including trees, space, backyards, and cul-de-sacs, characteristics which match many post-war suburban environments in Aotearoa New Zealand. A range of factors have posed challenges for the attainment of the Kiwi Dream in recent decades, including increasing financialisaton of housing, escalating house prices and associated unaffordability [51].

3.2.4. Preserving Heritage and Character

As with the idea of preserving a preexisting green belt, preservation of heritage and character was also an important consideration, as emphasised in this quotation from Submitter S296: “We also need to maintain some of the heritage of the existing areas—such as types of trees planted (e.g., willows, poplars as well as native trees), and character of house (e.g., villa style) and gardens” (S296).
Some expressions of heritage were connected to Christchurch’s Garden City identity of the past, for example, Submitter S028 argued that “returning the Garden City to its original format would be a great idea. Flaxes [and] grasses are ugly and seem to be great collectors of any rubbish that happens to be blowing about. My own heritage is as important to me as it is to any other nationality” (S028). These perspectives highlight the tension between maintaining heritage values and the reestablishment of native flora to meet biodiversity goals.
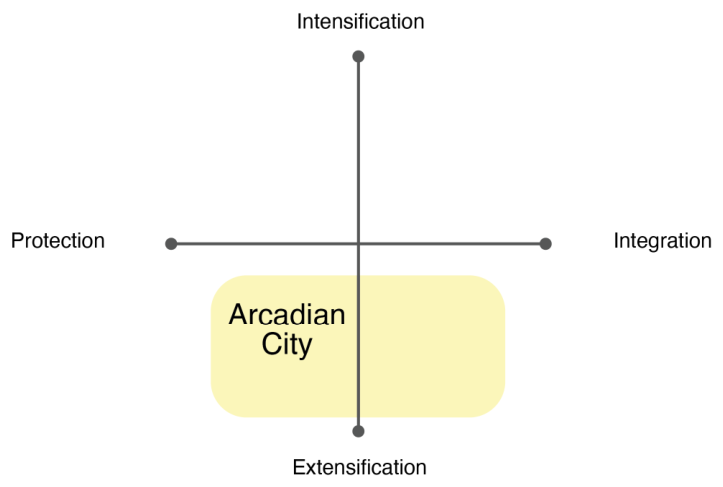
Overall, the Arcadian City protects green space through the preservation of heritage and character and the creation of an urban–rural buffer. It also has the potential to integrate green space within private gardens in low-density residential areas, an aspiration associated with the Kiwi Dream (Figure 8).

3.3. Compact Green City

The Compact Green City builds upon the Compact City, with more focus on the provision of green space to improve liveability and sustainability within compact urban environments [15,28]. Artmann et al. argue that “to succeed, the concept of the Compact City requires an integrative approach to ecological and environmental sustainable development, one that reflects trade-offs between densification and the quantitative/qualitative supply of green spaces within urban developed areas” [52] (p. 2).

3.3.1. New Urban Lifestyles

Urban intensification was understood by many participants to be part of an integrated approach to urban development that includes upgrades to public spaces and services, with benefits including improved public transportation, amenities, and recreational opportunities. There was also a recognition of a new way of living, which included higher-density typologies such as terraces and apartments, for example:
We need more people living in high quality townhouses and apartments with good amenity value […] and outdoor space. This will support retail and business in the city and is more affordable than greenfield development saving rates (Rates refer to a form of local government tax collected on real estate properties.) overtime. This needs to be complimented by providing better pedestrian and cycle access for city residents and good parks and amenities (S064). (Quotations have been edited for clarity, with square brackets used to indicate changes made to enhance readability. When square brackets include an ellipsis, it signifies that a segment has been removed. Every effort has been made to maintain the original meaning of the quotations.)
This sentiment is consistent with findings from recent research that points to shifting housing preferences, particularly amongst the youth in Aotearoa New Zealand [51].
Some also contrasted this lifestyle against the aspiration of the Kiwi Dream, as seen when Submitter S022 argued that “NZ is moving away from the ‘quarter acre dream’ and moving towards housing that suits the activities that can be done outside of the home—work, travel, sports, socialising, etc.” (S022). Submitter 058 described how parks could become a “shared back yard” (S058) for developments on the perimeter, which would provide “more of a sense of community” (S058). The implication of this is that it places greater importance on public green space and less reliance on the private residential gardens. Notwithstanding, there are still opportunities for green space integrated within higher-density residential developments. Interviewee UE1 discussed a range of communal spaces that were created within their apartment development, including a productive garden:
We thought long and hard about how to make spaces that people connect. So the roof hub has just turned out to be magic. It works so beautifully. But the food production down the back is another way that brings people together. And it brings kids, gets kids involved, I guess that’s almost another benefit, is that kids start to learn about growing things really young (UE1).

3.3.2. Green Space as Infrastructure

The integration of green space within the Compact Green City has recently been framed through a multifunctional green infrastructure lens [1,52,53]. Scholars highlight the importance of these approaches that combine different green and grey infrastructures, incorporating a range of functions, such as stormwater retention and discharge [53]. However, strategies to incorporate green infrastructure within the city may lack the scale needed to compensate for typical green space loss through densification [15]—underscoring the tension between urban intensification and the provision of green space in the Compact Green City.
Trees and green spaces were attributed to a wide range of functional benefits by submitters, including carbon sequestration, flood mitigation, mental health and wellbeing. Submitter S247 argued that “we should encourage the development of sustainable infrastructure and technologies that minimize the environmental footprint of urban growth. This could include innovative stormwater management systems, energy-efficient buildings, and green building certifications to promote environmentally conscious urban development”.
Interviewee EC1 described their delight in some recent blue–green infrastructure projects. However, they also expressed some concern around the design of stormwater solutions given the unpredictability of climate change impacts, stating “it’s designed for a hundred year flood, but we’re going to have […] huge events and so it’s a faith in engineering solutions […] They have to admit that they really don’t know”.

3.3.3. A Protective Green Belt

The green belt was seen as a means to protect agriculture and ecosystems, prevent urban sprawl and provide amenity for residents of Greater Christchurch. With a focus on agricultural protection, Submitter S102 argued that “Christchurch is sprawled enough already, so preserving soil and productive land should now be the priority. Looking at cities like London that decided to keep green belts adds good insight too, there are few places that regret doing so” (S102). Others saw the benefit of green belts in tandem with the intensification as a tool for sparing land for native biodiversity.
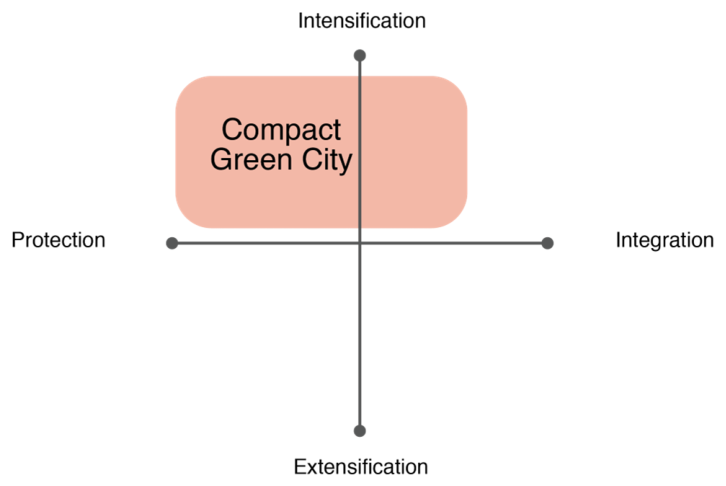
In summary, the Compact Green City primarily seeks urban intensification to spare productive and ecologically significant land outside the city. It also recognises the benefits of urban green spaces, particularly those which enhance liveability and sustainability, such as green infrastructure and recreational spaces (Figure 9).

3.4. Neoliberal City

The Neoliberal City is based on neoliberal values that can be found within many of the submissions; in particular, the preference for market-led outcomes and limited government intervention. David Harvey describes Neoliberalism as “a theory of political economic practices that proposes that human well-being can best be advanced by liberating individual entrepreneurial freedoms and skills within an institutional framework characterized by strong private property rights, free markets, and free trade” [26] (pp. 11–12).

3.4.1. Deregulation and Free Market Economy

The preference for free-market economics was discussed by Submitter S005, who expressed that there is “too much focus on forcing outcomes, the government needs to just step out of the way and let the market solve our issues” (S005). This was further emphasised by Submitter 182, who argued that urban intensification should be market-led: “the reality is that we need market signals for where to build very intensively; not centrally planned decisions. So ultimately a lot of fluff that will waste money, and achieve little” (S182).
Interviewee UE4 recalled the influence of neoliberal values on the protection of productive agricultural land in recent decades: “I suppose you could say neoliberal thinking and […] reducing the size of the state, and amplifying the importance of the market, when that really took over from the mid-80s on, so the ability to monitor and protect […] soils of high quality, that rapidly fell away”.

3.4.2. Green Space as Commodity

Many submissions were made by planning consultants, who represented the interests of developers and landowners, and argued for favourable planning conditions on their behalf. These contained descriptions of requests for the rezoning of land to enable greenfield development, and for other land parcels to be excluded from highly productive land designations, which may restrict development in the future.
One submitter asserted that the green belt could be used for additional low-density living opportunities, adding that “the demand for high quality, generous houses set on generous sized parcels of land within high amenity settings is an important and no less relevant housing sector. There is a strong unmet demand for larger family homes with room for a pool or similar” (S311). The consumption of idealised rural landscapes, also known as the “commodification of the countryside” [2] can lead to the conversion of high-amenity agricultural landscapes into lifestyle residential blocks, which may lead to the destruction of the very values that attract people to those locations [54]. In addition, the exchange of agricultural land for residential and lifestyle purposes could potentially displace opportunities for ecological and food production functions in the future.

3.4.3. Green Space as Constraint

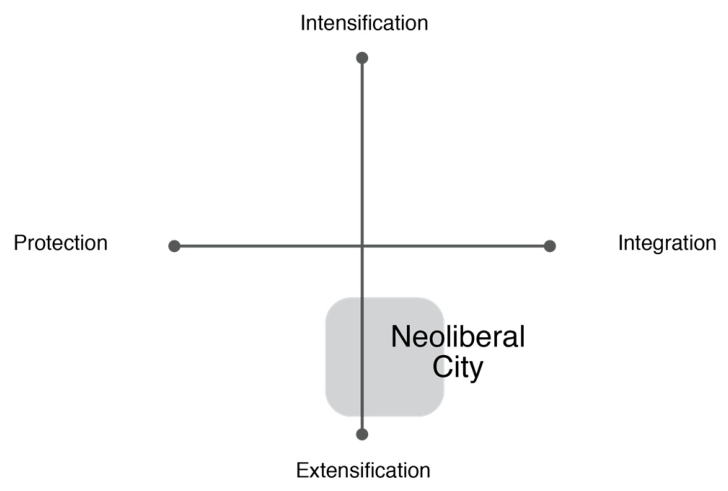
There was rejection of any planned protection or integration of green space by many submitters, as this was seen as government intervention in the market (Figure 10). In response to the GCSP green belt proposal, Submitter S238 stated, “I do not support green belts. They serve as a way to artificially constrain development […] If sprawl is being developed, it is because that is the cheapest, highest amenity housing development on offer on the market”. This statement is also consistent with the land use planning decisions based on the neoliberal principle of “highest and best use”, which prioritises economic returns over other values [55]. Submitter S005 further emphasised the constraining effect the green belt may have on housing supply, stating the following:
Let development occur naturally, [there’s plenty] of space for it elsewhere, we [don’t] want to [artificially restrict] the free market and create a situation where housing is both really expensive but hard to find because of the inability to supply its demand due to market interference (S005).
Another argument centred around the cost of developing and maintaining a public green space, which was seen as a waste of money. Trees were noted as a specific maintenance issue by Submitter S005, who proclaimed, “we do not need trees that wreck underground infrastructure, leaves that block up drains and waste space that [ultimately] push out the city. If people want [plants] on their private property fine, but do not require it”.
As a whole, the Neoliberal City is reliant on market forces, rather than central planning decisions, to determine urban intensity and green space provision. Green space may be viewed as a constraint or commodified for economic purposes, often in exchange for residential and lifestyle purposes, where aspirations are linked to lower-density housing typologies (Figure 10).

3.5. Biophilic City

Founded on the concept of biophilia, the Biophilic City was conceptualised by Tim Beatley, who states that it “is not just a city that has lots of nature in and around it, though that is an extremely important dimension. It is also the engagement with, the enjoyment of, the celebration of that nature” [29] (p. 25). The terms “Biophilic” (EC2) and “Biophilic City” (EC3, FP2) were specifically mentioned by several interviewees who found these concepts to be useful for considering the integration of food production, ecological function and urban environments.

3.5.1. A Holistic Systems Approach to Protection and Integration

The Biophilic City adopts a holistic systems approach to planning and design and therefore advocates for both the integration and protection of green space. Many submitters and interviewees echoed these sentiments and expressed a desire for more access and engagement with the natural world. For example, Submitter S297 declared the following:
We need to live in harmony with the natural world—we are part of the ecosystem, not above it. That means we need trees, grasslands, wetlands, and rivers to thrive and have the space they need to change with the weather including flooding. We need to re-wild some parts of Christchurch, and not keep building out further and further away from the central city, losing productive soils in the process. We need dense living, with lots of parks, stormwater retention basins, and other amenities. We need sunlight and plants and birds and bees and gardens (S297).
This holistic approach extends to the concept of living in balance or harmony with nature—going beyond a purely functional green space strategy. As Beatley argues, “we need something more than nature that serves as infrastructure—we need to speak compellingly and passionately about the need to nurture, protect, care for, and connect with nature” [29] (p. xvi). Some discussed this in terms of a nature that is integrated with all aspects of the city, as indicated by Interviewee UE2, who argued that “actually we want the natural world, it should be kind of flowing into and through and over, you know, our houses”. Submitter 297 extended this concept of a ubiquitous nature to include humans, stating that “we need to live in harmony with the natural world—we are part of the ecosystem, not above it” (S297).
Following this approach, some submissions highlighted concern with the green belt proposal’s lack of alignment with natural features and systems. Submitter S227 claimed that the indicated green belt on the draft plan “makes no real geographical sense,” and went on to highlight that there is a need to preserve and enhance the already existing natural areas, including “braided river corridors, our coastal margins, rural wetlands, bird flight pathway, sand remnant bush areas” (S227).
Another aspect that was raised was that protection does not necessarily mean human exclusion, and natural features can sometimes have more value when integrated. For example, Interviewee UE4 described the relationship their community had with a local river, stating “we guarded our river jealously […] and we did nothing to affect that. […] We had access to that, but that was protected. Yeah, so the natural environment in that sense was protected” (UE4). In contrast to the Compact Green City, these perspectives support the concept of a place-based rural–urban continuum, rather than a bounded city that is protected by separation.

3.5.2. Urban Intensification and Environmental Capacity

While urban intensification is generally promoted in the Biophilic City [29], perspectives within this study span across a continuum (Figure 11), with some interview participants also calling for lower-density communities and more emphasis placed on the capacity of the environment to sustain its people.
Green belts and town belts were discussed as existing precedents in Aotearoa New Zealand that might enable a connection between productive land and the community it serves. The importance of calibrating these so that the scale was proportionate to the local population was discussed by Interviewee FP3, who proposed the following:
They [could] have the natural environment like a green belt around them so that they are, if you like, they can benefit from green space beyond where they live. And then within that space, there is food production for that amount of people that lives within that green belt, if you like (FP3).
These concepts were also discussed as having particular significance for Māori, with one discussing a potential socio-environmental limitation of 150–200 people within papakāinga (Māori communities living on ancestral land). In this sense, the containment of urban areas becomes less critical if the limits are related to the availability of locally sourced resources.
Along similar lines, the Biophilic City recognises a transition from linear processes towards circular systems. Beatley states that “a sustainable urban metabolism has several goals at once: to reduce the extent of the material and resource flows required, to convert linear flows to circular flows (closed loops), and to source and derive the inputs in the most equitable and least ecologically destructive way possible” [56] (p. 56). Although these concepts were not explicit in the GCSP submissions, almost half of the interview participants articulated the importance of these concepts. Specific reference was given to circular economies, circular systems, carbon and nutrient cycles, life cycles, and seasonality.

3.5.3. Food Production Within Urban Areas

Food production is an integral part of life in the Biophilic City, as Beatley states, “in many dense cities worldwide, amazing numbers of people are directly growing food in backyard gardens, in allotment gardens, and on balconies and rooftops” [56] (p. 68). This variety of settings and scales of urban food production was expressed across many submissions and interviews.
For many participants, maintaining space for individual food production was seen as important regardless of the housing typology. Some argued that large backyards were needed to grow food, while others indicated that space for growing food was also an important consideration for higher-density typologies. For example, Submitter 234 claimed that “green spaces are needed as part of the townhouse or apartment so children have a place to play, pets have an area and people can grow [their] own food/flowers” (S234).
Various types of food production were discussed at a neighbourhood scale, including food forests, orchards, allotments and community gardens. Community food production was seen to provide a range of benefits, including education, health and wellbeing, and social cohesion, as highlighted by Submitter 197 who observed, “community gardens bring people together with a common purpose and the satisfaction of producing for each other is important” (S197). Interviewee FP3 further discussed the potential of community food production, proposing the idea of “having a feast from the produce, where they gathered everyone around and had a street party from the produce that was made from the garden. Wouldn’t that be a great social gathering?” (FP3).
At a larger scale, several submissions noted the importance of market gardens to the city, for example, one submitter asserted the role of the green belt in protecting these farms, stating that “This should, however, look inward to ensure the protection of traditional market garden areas within the city, which have been [important] food production areas and support local and extended communities” (S181).

3.5.4. Integrating Food Production and Ecological Function

The term mahinga kai, which conceptualises an integration of food production and ecological function, was discussed within two submissions and several interviews (Mahinga kai is a Māori term which is commonly used to express food growing and gathering [57], but also extends to encompass “the ability to access the resource, the site where gathering occurs, the act of gathering and using the resource, and the presence and good health of resources” [33] (p. 464)). Interviewee EC4 spoke about the concept in terms of its importance within a Māori worldview, stating, “From a Māori perspective, we perceive the natural environment to be all-encompassing and holistic, not necessarily separate components. […] A core theme to who we are as people is mahinga kai, […] so that’s what I think of when I think about food production” (EC4).
The integration of food production and ecological function was understood to enable multifunctional green space, bringing a range of benefits. For example, Submitter 227 saw the potential to create green space “that enhances urban liveability whilst also providing a buffer against flooding be that fluvial or coastal inundation” as well as having “great potential for improving mahinga kai outcomes” (S227).
In addition to this was the concept of sustainable food gathering, which is dependent on environmental health. A particular project was discussed by Interviewee UE2, who discussed the regeneration of habitat for a range of native aquatic species:
[…] there’ll be a lot of replanting, and the re-creation of natural environments, and habitats for whitebait, and tuna, and, you know, inaka, and that with the view that one day, once the species are, you know, re-established, and healthy, that they can then be harvested (UE2).
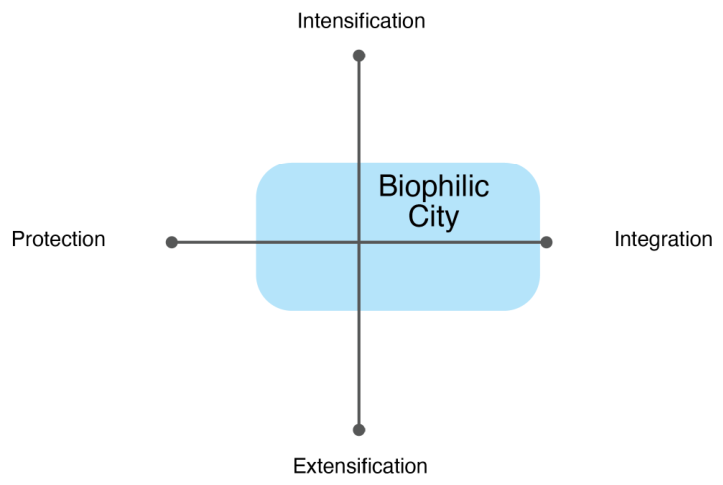
Overall, the Biophilic City adopts a nature-led systems approach to green space provision, working across the spectrum of protection and integration. The benefits of urban density are recognised, while balancing these against environmental capacity (Figure 11).

4. Discussion

4.1. Green Space Protection and Integration at the Rural–Urban Fringe

We have explored perspectives on green space provision and urban form intensity and investigated four city ideals, which share similar characteristics. The four city ideals are summarised and compared through a range of characteristics listed in Table 1.
Distinctions between the city ideals are emphasised by differences in housing typologies, provision of green space and the edge condition at the rural–urban fringe. Given the loss of fertile soil, biodiversity, and ecosystem services due to urban expansion and the diverse views held by communities affected by this issue, which approach should be taken? How might green space protection and integration be achieved alongside urban development at the rapidly expanding rural–urban fringe?

4.2. Should the Market Decide?

As we have discussed, cities heavily rely on green spaces in peri-urban areas for a wide range of ecosystem services such as food production, flood mitigation and climate regulation [7,8]. Scholars emphasise the risk of leaving planning decisions to market forces [9], which can lead to “high social, economic and environmental costs, and a legacy of serious public problems” [2] (p. vii). McDonald [9] argues that “most ecosystem services are public or common goods and so will not be adequately provided by the free market, which is why public sector intervention to build green infrastructure or incentivize its creation is so fundamental” (p. 452).
Results from this study reveal that value is placed on regulating markets to control urban form. For example, the majority of public submissions were in favour of the use of green belts to limit urban sprawl. Similarly, in their study of housing and locational preferences, Preval et al. argue, “generally, New Zealanders appreciate the importance of urban limits, and implicitly see the need to keep cities developing as sustainably as possible. Most see councils, not market forces, as having the key role in defining the form of the city” [21] (p. 48). Given the evidence in favour of a planned approach, it is therefore important to consider how green space in Greater Christchurch could be protected and integrated.

4.3. Protecting Green Space—A Holistic Systems Approach

Clearly, the protection of green space for food production and ecological function is both necessary and desired by citizens of Greater Christchurch. However, there is no consensus yet on the spatial form of this protection. The recent literature emphasises the need to take a holistic systems approach to landscapes, which operates across multiple scales [32,58]. This view was reinforced by many of the submissions and interviews, some expressing this through the Māori concept of Ki uta ki tai. As Lohrer et al. suggest, the term “Ki uta ki tai is a te ao Māori concept that more holistically encompasses and appreciates the interconnectedness of all parts of the system” [59] (p. 1). While Ki uta ki tai, and other Māori terms such as mahinga kai, have entered mainstream planning discourse in Aotearoa New Zealand, we emphasise a distinction between our reference to these terms and Kaupapa Māori (Māori-led) research usage of these concepts (see [46,47]).
Holistic approaches are relevant not only for ecological function but also for food production, which is reliant on a broad range of biophysical conditions such as soil quality, topography, climate, and water availability [60]. As participants of this research have argued, green belts often lack geographical specificity with regard to natural systems and proximity to communities—a view that is supported by scholars [61,62]. Therefore, we argue that a holistic systems approach to the protection of green space for food production and ecological function is critical. This does not necessarily preclude green belts but asks for a critical spatial approach.
Recent efforts have been made in Aotearoa New Zealand to protect green space through policy instruments at a national level. For example, the National Policy Statement for Indigenous Biodiversity 2023 [63] advocates for the protection, maintenance and restoration of Indigenous biodiversity and sets a minimum target for Indigenous vegetation cover at 10 per cent for urban and non-urban environments. Likewise, the National Policy Statement for Highly Productive Land [64] was implemented in 2022 to protect fertile soils.
However, there is ongoing discussion about relaxing the threshold for which land qualifies as highly productive—some arguing that the current settings are too restrictive with respect to rezoning for housing development [65]. Yet, the supply of land is not entirely the issue. Recent greenfield developments in the Selwyn District have housing densities of between 13 and 15 dwellings per hectare (dph) [66], which is very low by international standards, as the community threshold is considered between 25 and 30 dph and anything below 90 dph is considered low density by the United Kingdom standards [67]. Arguably, there needs to be some consideration for land efficiency given the value of this land for food production and ecological function. This, in turn, suggests that it may be time to embrace the Compact Green City model and increase housing densities to spare this valuable land.
Unfortunately, the solution is not as simple as this, and there are many complexities surrounding both the supply and demand for housing. Interviewee UE2 argued that housing supply is largely dictated by developers, suggesting that a potential solution lies in cities taking the initiative to develop and supply housing themselves. This would enable municipalities to plan and develop housing and green space strategically and retain any economic benefits from the process. In terms of housing demand, the “Kiwi Dream” looms large alongside a range of other aspirations, and these should also be taken into account in the planning of green space in the 21st Century.

4.4. Integrating Green Space—The 21st Century Kiwi Dream

Our findings highlight a tension with respect to the integration of green space and the aspirations of various New Zealanders. For the Arcadian City, the Kiwi Dream manifests as a single-storey standalone house with a large backyard, whereas the Compact Green City envisages urban living and high-quality public green spaces. For the Biophilic City, the Kiwi Dream might include living with a meaningful connection to nature, regardless of housing density. These findings confirm prior research indicating that many New Zealanders still aspire to own a standalone house and backyard [21,68,69], with trees, storage, and space for children to play. In light of this, perhaps there is a need to reconsider the way that higher-density housing is designed, so that it accommodates these needs. Public and collective green spaces could potentially be designed as “shared backyards”, as Submitter S058 envisioned. This might meet the expectations of residents and provide “more of a sense of community” (S058). Nevertheless, while green space provision provides many benefits regardless of ownership, be it in a public park or in a backyard, there is no guarantee that individual landowners will use this space for food production or to improve ecological outcomes.
There are clear benefits of green space being held collectively, for example, to provide greater accessibility [70], and the ability to strategically plan these as networks of multifunctional green space [71]. Equally, there are challenges, as pointed out by Interviewee UE3, who stated, “again, really conscientious developer who put in a, set up a garden and a, like, a man’s shed and a whole environment within the reserve network and, yeah, within the first month of it being publicly open, it was basically burnt to the ground”. The given reason for the vandalism was that “there was no real ownership” (UE3), which highlights two key considerations for establishing facilities within new or existing neighbourhoods. The first is the importance of building community support, and the second is how to design these spaces to establish and maintain a sense of communal ownership for those involved. Further exploration into both the design and ownership structures of these kinds of green space could help to overcome these challenges.

4.5. Protecting and Integrating Green Space

Through strategic planning, green space can be both protected and integrated, and the Biophilic City offers some useful direction to facilitate this. Beatley [56] provides a list of measurable indicators of a Biophilic City (Table 2), which could be used as a framework for green space provision across the rural–urban continuum. These indicators include both integrative and protective measures, such as connected and integrated ecological networks, minimum targets for city forest cover, land area in wild and semi-wild nature, extent and number of green urban features, and number of community gardens and garden plots.
Specific and tangible targets such as these, combined with aspects of the Compact Green City and the Kiwi Dream as highlighted above, could be used to inform the spatial protection and integration of green space provision across the rural–urban continuum.

5. Conclusions

This paper has explored various perspectives surrounding green space protection and integration at the rural–urban fringe and highlights the critical need for a holistic approach, for the health of humans, non-humans and the environment more broadly. As urban expansion continues to threaten fertile land, biodiversity, and ecosystem services, it becomes increasingly clear that relying solely on market forces to dictate land use is insufficient—green spaces are neither being integrated nor protected successfully. We highlight that, in the Greater Christchurch context of Aotearoa New Zealand, there is strong public support for planning and regulation to control urban form and safeguard green spaces for future generations.
We emphasise the interconnectedness of ecological systems and the importance of a holistic approach to land use planning, which broadly aligns with recent policy initiatives aimed at protecting indigenous biodiversity and highly productive land. However, pressure to relax these protections to continue with business-as-usual housing approaches reveals the complexity of this wicked problem. Alternative models need to be explored that give municipalities more control over the holistic design and supply of housing.
The evolution of the Kiwi Dream in the 21st century reflects diverse aspirations for housing and green space. While many New Zealanders still strive for a standalone home with a backyard, there is a growing recognition of the benefits of higher-density living, shared green spaces, and more engagement with nature and food production. Future research might explore ways to reconcile these divergent perspectives through design—an approach which might combine the aspiration of the Arcadian City, the density of the Compact Green City, and the nature-led approach of the Biophilic City.
Given that urban expansion and the resulting loss of productive land and biodiversity are global issues, the findings of our study have relevance beyond the Aotearoa New Zealand context. Many countries have their own version of the Kiwi Dream with respect to ambitions of home ownership, for example, the “Australian Dream” [72] (p. 3) and the “English Dream” [73] (p. 1010), each with its own contextual differences. While we acknowledge the situational nature of this research, these ideals, combined with aspects of the Compact Green City and Biophilic City, might provide pathways towards the protection and integration of green space for food production and ecological function, at the rural–urban fringe.

Author Contributions

Conceptualisation, M.R.; methodology, M.R.; formal analysis, M.R.; investigation, M.R.; data curation, M.R.; writing—original draft preparation, M.R.; writing—review and editing, M.R., J.B., S.D. and S.E.; visualisation, M.R.; supervision, M.R., J.B., S.D. and S.E.; project administration, M.R. All authors have read and agreed to the published version of the manuscript.

Funding

Funding for this study was provided by the William Machin Memorial Research Fund Trust and the Joint Postgraduate School: Food Transitions 2050, through Lincoln University.

Institutional Review Board Statement

The study was conducted in accordance with the Declaration of Helsinki, and the protocol was approved by the Ethics Committee of Lincoln University (HEC2024-04) on 28 March 2024.

Informed Consent Statement

Informed consent for participation was obtained from all interview participants involved in the study. Human Ethics approval was not required for the survey data used in this research, as the responses were publicly available, in summary form and anonymised.

Data Availability Statement

The map in Figure 2 was created using Adobe CC v2026 and ArcGIS Pro 3.2.1 software using publicly available data sourced from the LINZ Data Service (https://data.linz.govt.nz/, accessed on 10 May 2026) and CanterburyMaps and partners (https://canterburymaps.govt.nz/, accessed on 10 May 2026) that are licenced for reuse under CC BY 4.0 (https://creativecommons.org/licenses/by/4.0/, accessed on 10 May 2026). All figures included in this article, except Figure 3, were created by the authors. Data gathered from the GCSP submissions is in the public domain and available via the following website: https://www.greaterchristchurch.org.nz/urbangrowthprogramme/greater-christchurch-spatial-plan/draft-greater-christchurch-spatial-plan (accessed on 10 May 2026).

Acknowledgments

We would like to thank all participants of the study for their invaluable contributions to this research. We also thank the reviewers for their constructive feedback, which significantly improved the manuscript.

Conflicts of Interest

The authors declare no conflicts of interest. The funders had no role in the design of the study; in the collection, analyses, or interpretation of data; in the writing of the manuscript; or in the decision to publish the results.

Abbreviations

The following abbreviations are used in this manuscript:
GCSPGreater Christchurch Spatial Plan
DphDwellings per hectare

References

  1. Artmann, M.; Inostroza, L.; Fan, P. Urban Sprawl, Compact Urban Development and Green Cities. How Much Do We Know, How Much Do We Agree? Ecol. Indic. 2019, 96, 3–9. [Google Scholar] [CrossRef]
  2. Buxton, M.; Butt, A. The Future of the Fringe: The Crisis in Peri-Urban Planning; CSIRO Publishing: Clayton South, VIC, Australia, 2020; ISBN 978-1-4863-0895-8. [Google Scholar]
  3. Youngsteadt, E.; Terando, A.; Costanza, J.; Vukomanovic, J. Compact or Sprawling Cities: Has the Sparing-Sharing Framework Yielded an Ecological Verdict? Curr. Landsc. Ecol. Rep. 2023, 8, 11–22. [Google Scholar] [CrossRef]
  4. Moore, M. The Biodiversity Crisis, Biodiversity Hotspots, and Our Obligations with Respect to Them. Soc. Philos. Policy 2023, 40, 482–502. [Google Scholar] [CrossRef]
  5. Ritchie, E.G.; Nimmo, D.G. Addressing Australia’s Biodiversity Crisis. Science 2025, 387, 586. [Google Scholar] [CrossRef] [PubMed]
  6. Scott, M.; Parker, G.; Juntti, M.; Castellino, J.; Forero, O.; Mell, I.; Jerome, G.; Amati, M.; Hernandez, C.; Buntine, C.; et al. The Biodiversity Crisis—Planning for Nature Recovery?: Edited by Mark Scott and Gavin Parker. Plan. Theory Pract. 2024, 25, 103–140. [Google Scholar] [CrossRef]
  7. Davis, S.; Chen, H.; Darvill, N.; Blyth, J.; Hodgson, S.; Shirley, L. Designing the Peri-Urban Zone for People and Production: A Case Study from Waitaha Canterbury; Lincoln University: Philadelphia, PA, USA, 2023; p. 139. [Google Scholar]
  8. Greenhalgh, S.; Samarasinghe, O.; Curran-Cournane, F.; Wright, W.; Brown, P. Using Ecosystem Services to Underpin Cost–Benefit Analysis: Is It a Way to Protect Finite Soil Resources? Ecosyst. Serv. 2017, 27, 1–14. [Google Scholar] [CrossRef]
  9. McDonald, R. Integrating Biodiversity and Ecosystem Services into Urban Planning and Conservation. In The Routledge Handbook of Urbanization and Global Environmental Change; Griffith, C., Seto, K.C.-Y., Solecki, W.D., Eds.; Routledge Handbooks; Routledge: New York, NY, USA, 2016; ISBN 978-1-317-90931-6. [Google Scholar]
  10. Leuzinger, S.; Rewald, B. The Who or the How? Species vs. Ecosystem Function Priorities in Conservation Ecology. Front. Plant Sci. 2021, 12, 758413. [Google Scholar] [CrossRef]
  11. Bauer, A.; Duschinger, S. Exploring ‘Good Practice’ Densification Projects: The Impact of Green Space and Density on Local Acceptance. Eur. Plan. Stud. 2024, 32, 2103–2123. [Google Scholar] [CrossRef]
  12. Neuman, M. The Compact City Fallacy. J. Plan. Educ. Res. 2005, 25, 11–26. [Google Scholar] [CrossRef]
  13. Walters, P. The Vanishing Suburban Dream in Australia. disP-Plan. Rev. 2021, 57, 4–21. [Google Scholar] [CrossRef]
  14. Hagan, S. Ecological Urbanism: The Nature of the City; Routledge: Abingdon, Oxon, UK, 2015; ISBN 978-0-415-50667-0. [Google Scholar]
  15. Balikçi, S.; Giezen, M.; Arundel, R. The Paradox of Planning the Compact and Green City: Analyzing Land-Use Change in Amsterdam and Brussels. J. Environ. Plan. Manag. 2022, 65, 2387–2411. [Google Scholar] [CrossRef]
  16. Collas, L.; Green, R.E.; Ross, A.; Wastell, J.H.; Balmford, A. Urban Development, Land Sharing and Land Sparing: The Importance of Considering Restoration. J. Appl. Ecol. 2017, 54, 1865–1873. [Google Scholar] [CrossRef]
  17. Lin, B.B.; Fuller, R.A. FORUM: Sharing or Sparing? How Should We Grow the World’s Cities? J. Appl. Ecol. 2013, 50, 1161–1168. [Google Scholar] [CrossRef]
  18. Hall, T. The Life and Death of the Australian Backyard; CSIRO Publishing: Collingwood, VIC, Australia, 2010; ISBN 978-0-643-09816-9. [Google Scholar]
  19. Khoshkar, S.; Balfors, B.; Wärnbäck, A. Planning for Green Qualities in the Densification of Suburban Stockholm—Opportunities and Challenges. J. Environ. Plan. Manag. 2018, 61, 2613–2635. [Google Scholar] [CrossRef]
  20. Amati, M. (Ed.) Urban Green Belts in the Twenty-First Century, 1st ed.; Routledge: London, UK, 2016; ISBN 978-1-317-00382-3. [Google Scholar]
  21. Preval, N.; Chapman, R.; Howden-Chapman, P. For Whom the City? Housing and Locational Preferences in New Zealand. In Sizing up the City: Urban Form and Transport in New Zealand; Steele Roberts: Wellington, New Zealand, 2010; pp. 34–51. ISBN 978-1-877448-90-4. [Google Scholar]
  22. Swaffield, S.; Fairweather, J. In Search of Arcadia: The Persistence of the Rural Idyll in New Zealand Rural Subdivisions. J. Environ. Plan. Manag. 1998, 41, 111–128. [Google Scholar] [CrossRef]
  23. Swapan, M.S.H.; Khan, S.; Mackenzie, M.; Iftekhar, M.d.S. Small Lot Housing as a Means to Realise Compact Cities: The Case of Perth, Western Australia. Urban Policy Res. 2020, 38, 37–50. [Google Scholar] [CrossRef]
  24. Stats NZ. Housing in Aotearoa: 2020; Stats NZ: Wellington, New Zealand, 2020. Available online: https://www.stats.govt.nz/reports/housing-in-aotearoa-2020/ (accessed on 26 January 2023).
  25. Lang, R.E.; LeFurgy, J.B. Boomburbs: The Rise of America’s Accidental Cities; James A. Johnson Metro Series; Brookings Institution Press: Washington, DC, USA, 2010; ISBN 978-0-8157-5112-0. [Google Scholar]
  26. Harvey, D. A Brief History of Neoliberalism, 1st ed.; Oxford University Press: Oxford, UK, 2005; ISBN 0-19-162294-X. [Google Scholar]
  27. Scott, M.; Lennon, M.; Haase, D.; Kazmierczak, A.; Clabby, G.; Beatley, T. Nature-Based Solutions for the Contemporary City/Re-Naturing the City/Reflections on Urban Landscapes, Ecosystems Services and Nature-Based Solutions in Cities/Multifunctional Green Infrastructure and Climate Change Adaptation: Brownfield Greening as an Adaptation Strategy for Vulnerable Communities?/Delivering Green Infrastructure through Planning: Insights from Practice in Fingal, Ireland/Planning for Biophilic Cities: From Theory to Practice. Plan. Theory Pract. 2016, 17, 267–300. [Google Scholar] [CrossRef]
  28. Madureira, H.; Monteiro, A. Going Green and Going Dense: A Systematic Review of Compatibilities and Conflicts in Urban Research. Sustainability 2021, 13, 10643. [Google Scholar] [CrossRef]
  29. Beatley, T. Handbook of Biophilic City Planning & Design, 1st ed.; Island Press: Washington, DC, USA, 2016; ISBN 978-1-61091-621-9. [Google Scholar]
  30. Ahern, J. Green Infrastructure for Cities: The Spatial Dimension. In Cities of the Future: Towards Integrated Sustainable Water and Landscape Management; Cities of the Future Series; IWA Publishing: London, UK, 2007; ISBN 978-1-78040-530-8. [Google Scholar]
  31. Crofts, K.; Rifkin, W.; Espig, M.; Perey, R.; Bray, H. Overview of the Special Issue: Embracing the Messiness of Transdisciplinarity. Sustainability 2024, 16, 9622. [Google Scholar] [CrossRef]
  32. Lister, N.-M. Insurgent Ecologies: (Re)Claiming Ground in Landscape and Urbanism. In Ecological Urbanism; Lars Publishers: Zürich, Switzerland, 2016; ISBN 978-3-03778-467-9. [Google Scholar]
  33. Panelli, R.; Tipa, G. Beyond Foodscapes: Considering Geographies of Indigenous Well-Being. Health Place 2009, 15, 455–465. [Google Scholar] [CrossRef] [PubMed]
  34. Greater Christchurch Partnership. Greater Christchurch Spatial Plan; Greater Christchurch Partnership: Christchurch, New Zealand, 2024. [Google Scholar]
  35. Greater Christchurch Partnership. Greater Christchurch Spatial Plan: Draft Plan for Consultation; Greater Christchurch Partnership: Christchurch, New Zealand, 2023. [Google Scholar]
  36. Crotty, M. The Foundations of Social Research: Meaning and Perspective in the Research Process; Routledge, Taylor & Francis Group: Abingdon, Oxon, UK, 2020; ISBN 978-1-003-11570-0. [Google Scholar]
  37. Deming, M.E.; Swaffield, S. Landscape Architectural Research: Inquiry, Strategy, Design, 1st ed.; Wiley: Hoboken, NJ, USA, 2011. [Google Scholar]
  38. Cope, M.; Hay, I. Where Are We Now? Qualitative Research in Human Geography. In Qualitative Research Methods in Human Geography; Oxford University Press: Don Mills, ON, Canada, 2021; ISBN 978-0-19-903421-5. [Google Scholar]
  39. Lewis, J.; Ritchie, J. Generalising from Qualitative Research. In Qualitative Research Practice: A Guide for Social Science Students and Researchers; Ritchie, J., Lewis, J., Eds.; SAGE Publications: London, UK; Thousand Oaks, CA, USA, 2003. [Google Scholar]
  40. Braun, V.; Clarke, V. Thematic Analysis: A Practical Guide; SAGE: Los Angeles, CA, USA; London, UK; New Delhi, India; Singapore; Washington, DC, USA; Melbourne, Australia, 2022; ISBN 978-1-4739-5324-6. [Google Scholar]
  41. Bekele, W.B.; Ago, F.Y. Sample Size for Interview in Qualitative Research in Social Sciences: A Guide to Novice Researchers. Res. Educ. Policy Manag. 2022, 4, 42–50. [Google Scholar] [CrossRef]
  42. Patton, M.Q. Qualitative Research and Evaluation Methods, 3rd ed.; Sage Publications: Thousand Oaks, CA, USA, 2002; ISBN 978-0-7619-1971-1. [Google Scholar]
  43. Lofland, J. (Ed.) Analyzing Social Settings: A Guide to Qualitative Observation and Analysis, 4th ed.; [Nachdr.]; Wadsworth: Belmont, CA, USA, 2009; ISBN 978-0-534-52861-4. [Google Scholar]
  44. Byrne, D. A Worked Example of Braun and Clarke’s Approach to Reflexive Thematic Analysis. Qual. Quant. 2022, 56, 1391–1412. [Google Scholar] [CrossRef]
  45. Baxter, J. Case Studies in Qualitative Research. In Qualitative Research Methods in Human Geography; Oxford University Press: Don Mills, ON, Canada, 2021; pp. 109–124. ISBN 978-0-19-903421-5. [Google Scholar]
  46. Awatere, S.; Harcourt, N. Whakarite Whakaaro, Whanake Whenua: Kaupapa Māori Decision-Making Frameworks for Alternative Land-Use Assessments. In Kia Whakanuia te Whenua: People, Place, Landscape; Hill, C., MacMillan, W., Eds.; Mary Egan Publishing: Kaiwaka, New Zealand, 2021; ISBN 978-0-473-53237-6. [Google Scholar]
  47. Henry, L. Whenua Māori and State Planning. In Kia Whakanuia te Whenua: People, Place, Landscape; Hill, C., MacMillan, W., Eds.; Mary Egan Publishing: Kaiwaka, New Zealand, 2021; ISBN 978-0-473-53237-6. [Google Scholar]
  48. Fairburn, M. The Ideal Society and Its Enemies: The Foundations of Modern New Zealand Society, 1850–1900; Auckland University Press: Auckland, New Zealand, 1989; ISBN 1-86940-028-3. [Google Scholar]
  49. Memon, P.A. Urban Growth Management in Christchurch. N. Z. Geogr. 2003, 59, 27–39. [Google Scholar] [CrossRef]
  50. Mitchell, A.V. The Half-Gallon Quarter-Acre Pavlova Paradise; Whitcombe and Tombs: Christchurch, New Zealand, 1972; ISBN 0-7233-0349-5. [Google Scholar]
  51. Opit, S.; Witten, K.; Kearns, R. Housing Pathways, Aspirations and Preferences of Young Adults within Increasing Urban Density. Hous. Stud. 2020, 35, 123–142. [Google Scholar] [CrossRef]
  52. Artmann, M.; Bastian, O.; Grunewald, K. Using the Concepts of Green Infrastructure and Ecosystem Services to Specify Leitbilder for Compact and Green Cities—The Example of the Landscape Plan of Dresden (Germany). Sustainability 2017, 9, 198. [Google Scholar] [CrossRef]
  53. Hansen, R.; Olafsson, A.S.; Van Der Jagt, A.P.N.; Rall, E.; Pauleit, S. Planning Multifunctional Green Infrastructure for Compact Cities: What Is the State of Practice? Ecol. Indic. 2019, 96, 99–110. [Google Scholar] [CrossRef]
  54. Tonts, M.; Greive, S. Commodification and Creative Destruction in the Australian Rural Landscape: The Case of Bridgetown, Western Australia. Aust. Geogr. Stud. 2002, 40, 58–70. [Google Scholar] [CrossRef]
  55. Brenner, N.; Theodore, N. Cities and the Geographies of “Actually Existing Neoliberalism”. Antipode 2002, 34, 349–379. [Google Scholar] [CrossRef]
  56. Beatley, T. Biophilic Cities: Integrating Nature into Urban Design and Planning; Timothy Beatley Springer E-Books: Washington, DC, USA, 2011; ISBN 978-1-59726-986-5. [Google Scholar]
  57. Hutchings, J. Te Mahi Māra Hua Parakore: A Māori Food Sovereignty Handbook; Māori Food Sovereignty Handbook; Te Tākupu, Te Wānanga o Raukawa: Ōtaki, Aotearoa New Zealand, 2015. [Google Scholar]
  58. Mostafavi, M.; Doherty, G. Ecological Urbanism, Revised ed.; Lars Publishers: Zürich, Switzerland, 2016; ISBN 978-3-03778-467-9. [Google Scholar]
  59. Lohrer, D.; Awatere, S.; Paul-Burke, K.; Kitson, J.; Schwarz, A.-M. Ki Uta Ki Tai: Mātāpono Me Te Pūtaiao, Ngā Korero Whakamahuki Ma Te Kaitiaki—From Mountains to the Sea: Values and Science for an Informed Kaitiaki/Guardian; AgResearch: Lincoln, New Zealand, 2024. [Google Scholar]
  60. Ministry for the Environment & Stats NZ. Our Land 2021; Ministry for the Environment & Stats NZ: Wellington, New Zealand, 2021.
  61. Gordon, D.; Scott, R. Ottawa’s Greenbelt Evolves from Urban Separator to Key Ecological Planning Component. In Urban Green Belts in the Twenty-First Century; Amati, M., Ed.; Routledge: Abingdon, UK, 2016; pp. 129–147. ISBN 978-1-317-00382-3. [Google Scholar]
  62. Meneguetti, K.S.; Lemes de Oliveira, F. Reconsidering Green Belts, Green Wedges and Greenways. Acta Sci. Technol. 2021, 43, e55196. [Google Scholar] [CrossRef]
  63. Ministry for the Environment. National Policy Statement for Indigenous Biodiversity 2023; Ministry for the Environment: Wellington, New Zealand, 2024.
  64. Ministry for Primary Industries & Ministry for the Environment. National Policy Statement for Highly Productive Land; Ministry for Primary Industries & Ministry for the Environment: Wellington, New Zealand, 2022.
  65. Science Media Centre Opening up Highly Productive Land for Housing—Expert Reaction. Available online: https://www.sciencemediacentre.co.nz/2025/07/22/opening-up-highly-productive-land-for-housing-expert-reaction/ (accessed on 30 July 2025).
  66. Yeoman, R.; Gordon, M. Selwyn Residential Capacity and Demand Model—2023 Post DPR and IPI Decision Update; Selwyn District Council: Rolleston, New Zealand, 2024.
  67. Marriage, G. EBOSS Why Medium Density Housing? Available online: https://www.mediumdensity.nz/plan/why-medium-density-housing (accessed on 19 August 2025).
  68. Haarhoff, E.J. Future Intensive: Insights for Auckland’s Housing; Transforming Cities: Auckland, New Zealand, 2012; ISBN 978-0-9922509-9-7. [Google Scholar]
  69. Wildish, B. Housing Choice and Preference: A Review of the Literature; Auckland Council: Auckland, New Zealand, 2015; ISBN 978-0-908320-44-8.
  70. Viljoen, A.; Bohn, K. From Continuous Productive Urban Landscapes to Food Urbanism. In Food Urbanism: Typologies, Strategies, Case Studies; Birkhauser: Basel, Switzerland, 2021; ISBN 978-3-0356-1599-9. [Google Scholar]
  71. Robinson, M.; Bowring, J.; Davis, S.; Edwards, S. Spatial Opportunities at the Rural-Urban Fringe: Balancing Urban Growth, Food Production and Ecology. Landsc. Res. 2025. [Google Scholar] [CrossRef]
  72. Bolleter, J.; Ramalho, C.E. Greenspace-Oriented Development: Reconciling Urban Density and Nature in Suburban Cities; SpringerBriefs in Geography; Springer: Cham, Switzerland, 2020; ISBN 978-3-030-29601-8. [Google Scholar]
  73. Forrest, R.; Hirayama, Y. The Uneven Impact of Neoliberalism on Housing Opportunities. Int. J. Urban Reg. Res. 2009, 33, 998–1013. [Google Scholar] [CrossRef]
Figure 1. The Compact City seeks to protect green space through urban intensification, while the extensification of urban sprawl integrates green space into the expanding suburban fabric.
Sustainability 18 04936 g001
Figure 2. Located in the South Island of New Zealand, Greater Christchurch is made up of parts of three territorial authorities: Christchurch City, Selwyn District and Waimakariri District.
Sustainability 18 04936 g002
Figure 3. Recent greenfield housing developments on prime agricultural soil are facilitated by Greater Christchurch’s relatively flat topography. [Unpublished photograph provided to authors; April 2023].
Sustainability 18 04936 g003
Figure 4. Interview participants were selected based on their expertise or involvement with one or more of three categories: urban environment, food production, and ecology. Each participant agreed to being identified by their profession or role.
Sustainability 18 04936 g004
Figure 5. The three stages of data analysis, including the inductive coding of data, initial theme development, and correlation to the relevant urban planning literature.
Sustainability 18 04936 g005
Figure 6. The emergent themes mapped to a green space–urban form matrix, reflecting diversity in perspectives on green space planning and urban form intensity.
Sustainability 18 04936 g006
Figure 7. The four city ideals: Arcadian City, Compact Green City, Neoliberal City and Biophilic City, correlating to emergent themes and giving potential direction to the spatial formation of the city.
Sustainability 18 04936 g007
Figure 8. The Arcadian City protects the countryside and integrates green space within individual gardens in low-density residential areas.
Sustainability 18 04936 g008
Figure 9. The Compact Green City primarily seeks urban intensification to spare land outside the city, while also integrating green space within urban environments.
Sustainability 18 04936 g009
Figure 10. The Neoliberal City is driven largely by market forces that determine low urban intensity and minimal green space provision.
Sustainability 18 04936 g010
Figure 11. The Biophilic City takes a systems approach to green space provision and operates across the spectrum of protection and integration. Urban density is balanced against environmental capacity.
Sustainability 18 04936 g011
Table 1. City ideal characteristics.
City IdealPrioritisesHousingGreen SpaceRural–Urban Fringe
Arcadian CitySelf-sufficiencyLarge-lot housingIntegrated into large residential backyards. Urban/rural bufferDistinction between rural and urban areas
Compact Green CityUrban livingTerrace and apartment housingGreen infrastructure integrated within urban areas. Rural land protected through sparingHard urban boundary
Neoliberal CityFree marketMarket-led low-density housingOnly protected or integrated if valued by the marketUnconstrained growth
Biophilic CityEngagement with natureTerrace and apartment housingProtected and integrated ecological network and food production spacesRural–urban continuum
Table 2. Some indicators of a Biophilic City [56].
Biophilic ElementBiophilic Indicator
Parks or greenspaceAccess within 100 m
Ecological networkConnected and Integrated
Wild and semi-wild nature10% of the city’s land area
City forest cover20–40% (where appropriate)
Walking trails1 mile per 1000 residents
Community gardens1 per 2500 residents
Disclaimer/Publisher’s Note: The statements, opinions and data contained in all publications are solely those of the individual author(s) and contributor(s) and not of MDPI and/or the editor(s). MDPI and/or the editor(s) disclaim responsibility for any injury to people or property resulting from any ideas, methods, instructions or products referred to in the content.