Article

The Everyday in Architecture—Modern Architecture in Transition: Changing Architectural Practices Towards Use, Appropriation and Inhabitation

Urban Design, TUM School of Engineering and Design, Technische Universität München (TUM), 80333 Munich, Germany
Architecture 2026, 6(3), 98; https://doi.org/10.3390/architecture6030098
Submission received: 27 April 2026 / Revised: 10 June 2026 / Accepted: 15 June 2026 / Published: 23 June 2026
(This article belongs to the Special Issue Architecture of Compromise: Everyday Architecture for the Polycrisis)

Abstract

The 1950s witnessed the emergence of the concept of the ‘everyday’ in architecture, theory and art as a critique of the Modern Movement, environmental change, and the mass housing of the post-war boom years. This period coincided with the global embrace of modern architecture. This article focuses on the concept of the everyday, providing a historical context from the 1950s to the 1980s, and discusses the key figures who shaped the term ‘everyday architecture’ in architectural and urban theory and design. Furthermore, this article explores the relevance of the concept of the everyday in relation to current climate change challenges and demonstrates how the everyday can still inform trajectories for (ecologically) just architecture and urban planning.

1. Introduction: The Everyday in Architecture

In the 1950s, the concept of the ‘everyday’ [1] emerged in architecture, theory, and art as a critique of the Modern Movement, environmental change, and the mass housing of the post-war boom years at a time when modern architecture was being embraced globally [2]. This article focuses on the concept of the everyday, providing a historical context from the 1950s to the 1980s, and discusses the key figures who shaped the term ‘everyday architecture’ in architectural and urban theory and design. One key architect associated with the concept of the everyday was Alison Smithson, who was part of the collective “The Independent Group” [3] and Team 10 within CIAM (Congrès Internationaux d’Architecture Moderne). Formed by architects Alison and Peter Smithson, Georges Candilis, Alexis Josic, Shadrach Woods, Aldo van Eyck and Jaap Bakema, Team 10 questioned urban planning and the relationship between inhabitants and their environment as well as their social life [4]. The group formed in 1953 and dissolved in 1981 [5]. The paper discusses the role of everyday life and social and urban transformations in post-war modern architecture, focusing on Team 10 and the developing use of mass media in communicating those ideas. Furthermore, it explores both the vernacular movement, centred around architects John Habraken and Bernard Rudofsky, as well as Denise Scott Brown’s work on conceptualising the ‘ordinary’ and everyday architecture.
The protagonists of ‘Everyday Architecture’ used various media, such as writing, exhibitions, and new forms of representations (film, mappings) of architectural and urban projects, to raise critical questions about the architectural practices of the day [6]. They engaged with broader social and political movements and participated in interdisciplinary collaborations (in academia and the arts). In my article, I discuss how everyday architectural practices transformed the architectural field, including participation in and discussion of socio-ecological change, as well as the documentation of transformations in landscapes and urban spaces [7]. This article provides a historical and theoretical framework for the term ‘Everyday Architecture’, highlighting its importance for contemporary architectural research and practice. Emerging in a specific historical context and within the set of conditions in the post-war era, the term has shaped current practices and understanding of architectural knowledge. This paper highlights the relevance of key actors from that time, such as the Independent Group’s concept of ‘as found’, which marked the beginning of the critique of the modern project in architecture, the vast consumption of resources, and the first step towards the reuse of ‘found’ materials and circularity. These concepts are still crucial for contemporary research, practice, and education: the concepts of ‘as found’ and ‘everyday’ are part of historically relevant [8] (p. 102) methods [9] and teaching concepts [10]. This paper addresses the origins and conditions of the ‘everyday’ (and related concepts) in order to present its relevance for today’s architectural practice.
This paper addresses the current gap in the academic literature concerning the theoretical conceptualisation of the everyday in architecture for contemporary architectural practices in times of polycrisis. I argue that contemporary ‘Everyday Architecture’ should be set in a historical and theoretical context, including the mode of production, in order to understand current architectural transformations. Further, I argue that today’s discussions of crises in architecture, such as the necessary change of mindset towards the everyday in planning and construction to address the climate emergency, evolved from the post-war era and the critique of the modern project. The 1950s saw the peak of post-war architecture, which was centred on mass production to respond to a massive housing crisis. Alongside creating the much-needed quality housing at the time, the transformation of the urban landscape set up the conditions for later social and spatial tensions. This was the background that connected architectural research to the ‘everyday’, ‘everyday life’ and ‘everyday architecture’, not only in Western societies with the work of Denise Scott Brown or Alison and Peter Smithson, but also globally, looking at vernacular architecture and the emerging research of, for example, John Habraken, Bernard Rudofsky, and Christopher Alexander. Moreover, I will discuss their relevance for current practices connected to the concept of ‘the everyday’. By looking at the case of the post-war era, I will highlight the potential of ‘Everyday Architecture’ within today’s architectural research, education and practice. My paper focuses on very specific and local contexts, highlighting the role of participation and the user as part of the architectural production to suggest how future research centring on the everyday can address the multiple crises we are facing in the 21st century.

2. Methods: Learning from the Everyday in Architecture

The following section discusses how the concept of ‘the everyday’ developed in architecture, and how it can be used to understand the changing architectural practices of today. My key research question and the thesis of this article are as follows: How can the concept of the everyday in architecture, which emerged in the post-war era, provide a theoretical and practical approach to current architectural practices? Further, how can we achieve socially and ecologically just architecture that considers use, appropriation and inhabitation in these times of polycrisis? This article introduces the idea that focusing on the daily lives and routines of users, as well as their use of space (known as appropriation) and everyday architecture (which may be created without architects), enables planners and architects to transform the built environment, taking into account climate change and societal development.
On the one hand, the discourse and understanding of the concept of the everyday emerged in the post-war era as a critique of modernity and the Modern Architectural Movement [11] (pp. 8, 26). This concept questioned the historic developments and movements in architecture at that time, which were centred around technological innovation, consumption and mass building. On the other hand, this concept of the everyday still shapes our understanding of architecture today. Within this idea, this article identifies new methods and techniques in architecture in three areas: (a) planning and building, (b) discourse and representation, and (c) research and education. This article presents these assumptions in a first chapter on the historical development of the concept and the key protagonists involved. The second chapter will focus on different ways of practising everyday architecture, illustrated by three examples of the Smithsons’ work. The final chapter will present the findings and discuss how the concept of the everyday is still crucial for architectural practices today. My research focuses on architectural research methods such as literature and document analysis [11] (pp. 5–7). These were applied to create a “theoretical study” [12] (p. 186), with a discourse analysis including a research and literature review, and an explanatory study [12] (p. 192), aiming to create a new theoretical model. An “explanatory” single case study [13] (p. 7) discusses the theory and concept. The research includes the conceptualisation of the term ‘everyday architecture’, as well as archival work.
This paper provides insight into the origins of a movement that transformed architectural practices towards the everyday, introducing new representation and research techniques (such as collaboration and participation) in order to include user perspectives. This continues to influence and shape the production of architectural knowledge and education for subsequent generations [11]. Moreover, the explanatory case study creates a conceptual model of how the everyday can become part of our current work as planners and spatial thinkers. The thesis of this paper is that, to practice architecture in the polycrisis [14], architects have to embrace “change” [15] in small steps towards the everyday in architecture. Additionally, transformation towards architecture as an ongoing process involves acknowledging the everyday in planning, as well as the users and their appropriation of the buildings and urban spaces on completion. This can be in the form of planning and building, discourse and representation, and research and education (as described above), but it can continue in various forms, aiming for just practices (both ecologically and socially).
This paper explores the idea of pursuing a practice of unfinished architecture [16], which is continued by everyday use. This approach incorporates appropriation by users, defining space for everyday inhabitation. As architecture is often presented and perceived without users and their practices, the concept of the everyday is crucial in demonstrating the importance of users in understanding and co-creating space [17]. It also shows how architecture is transformed by users once it is completed [18]. This is “the quality without a name” [19] (pp. 17–38), as defined by architect and theorist Christopher Alexander. It is an understanding of everyday architecture as an ongoing unfinished process of planning and building that continues even after construction is complete and can be understood through use and inhabitation. Alexander argued that “this” difference is what makes a “good” building [19]. “This” is formed by the everyday, a series of events and the “ordinary actions of people”: “patterns of events (…) interlocked (…) with geometric patterns in the space” [19] (p. 75). In summary, everyday architecture is formed by people, place, and cultural context, as well as local spatial characteristics.
Following Alexander’s understanding of architecture in relation to the everyday could lead to an architecture of everyday in the context of the Anthropocene, as architects and writers Vanessa Grossman and Ciro Miguel (2024) propose: “everyday matters” (also the name of their book) [20]. The concept of ‘everyday’ architecture originated from providing critical insights into environmental issues such as mass production and mass building in the Western post-war context. This article explores the relevance of the concept of the everyday in relation to current climate change challenges, and discusses how the everyday can still inform trajectories for ecologically and socially just architecture and urban planning.
The presented research addresses these knowledge gaps and provides a theoretical background and theoretical study for the concept of the everyday in architecture. This paper addresses in depth the following research questions:
  • When and how did the concept of the everyday emerge in architecture?
  • Who were the key protagonists of everyday architecture between the 1950s and 1980s?
  • How was post-war modern architecture critically questioned by the concept of the everyday, and how is this case still relevant today?
  • What can we learn from the origins of the term ‘everyday`, and which methods and theories evolved around it?
  • How can the concept of the everyday provide guidance for current architectural practices in times of polycrisis (such as the housing crisis and the climate emergency)?
  • What can we learn from the Smithsons’ case study for current architectural practices?
In the next chapter, this article will provide insight into the emergence of the concept of the everyday and the specific times at which it developed, facilitating an understanding of the benefits of observing and learning from the everyday.

3. The Everyday in Architecture and Urban Theory

3.1. The Development of the Concept of the Everyday in Architecture: A Critique of Post-War Britain and the Independent Group

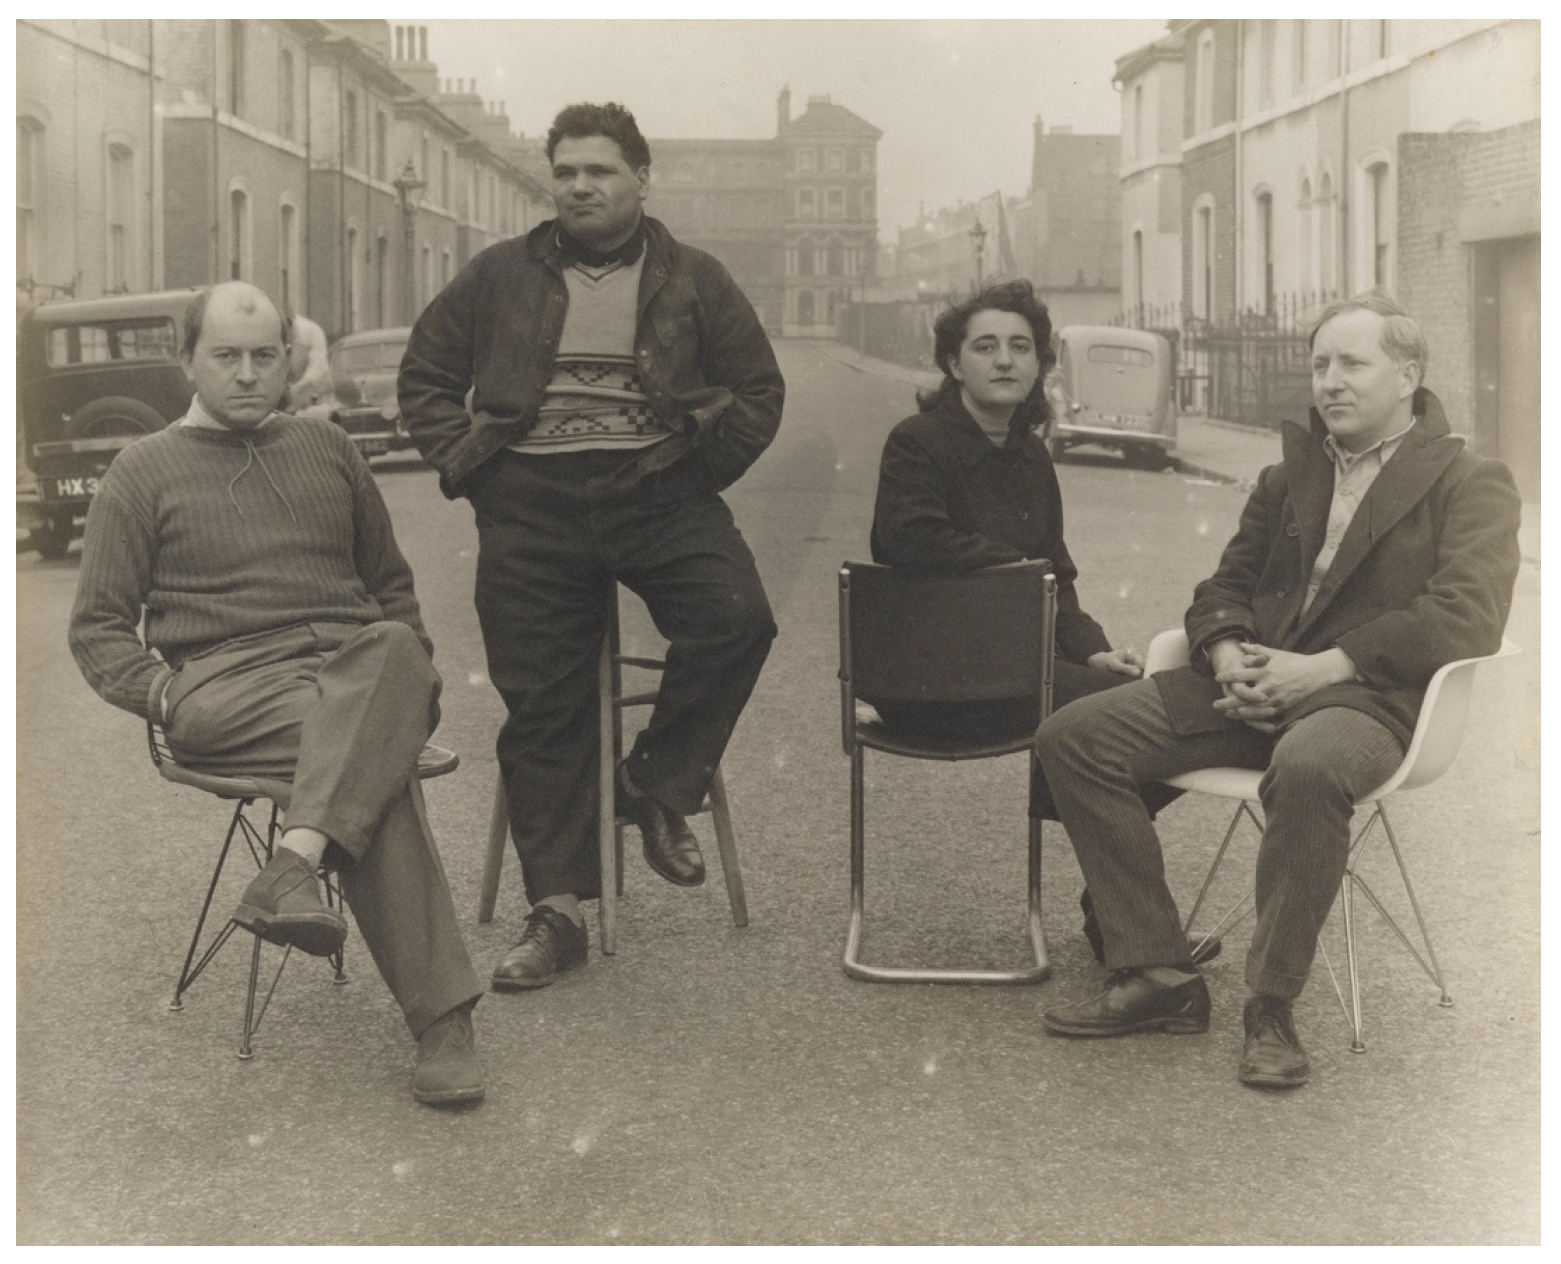
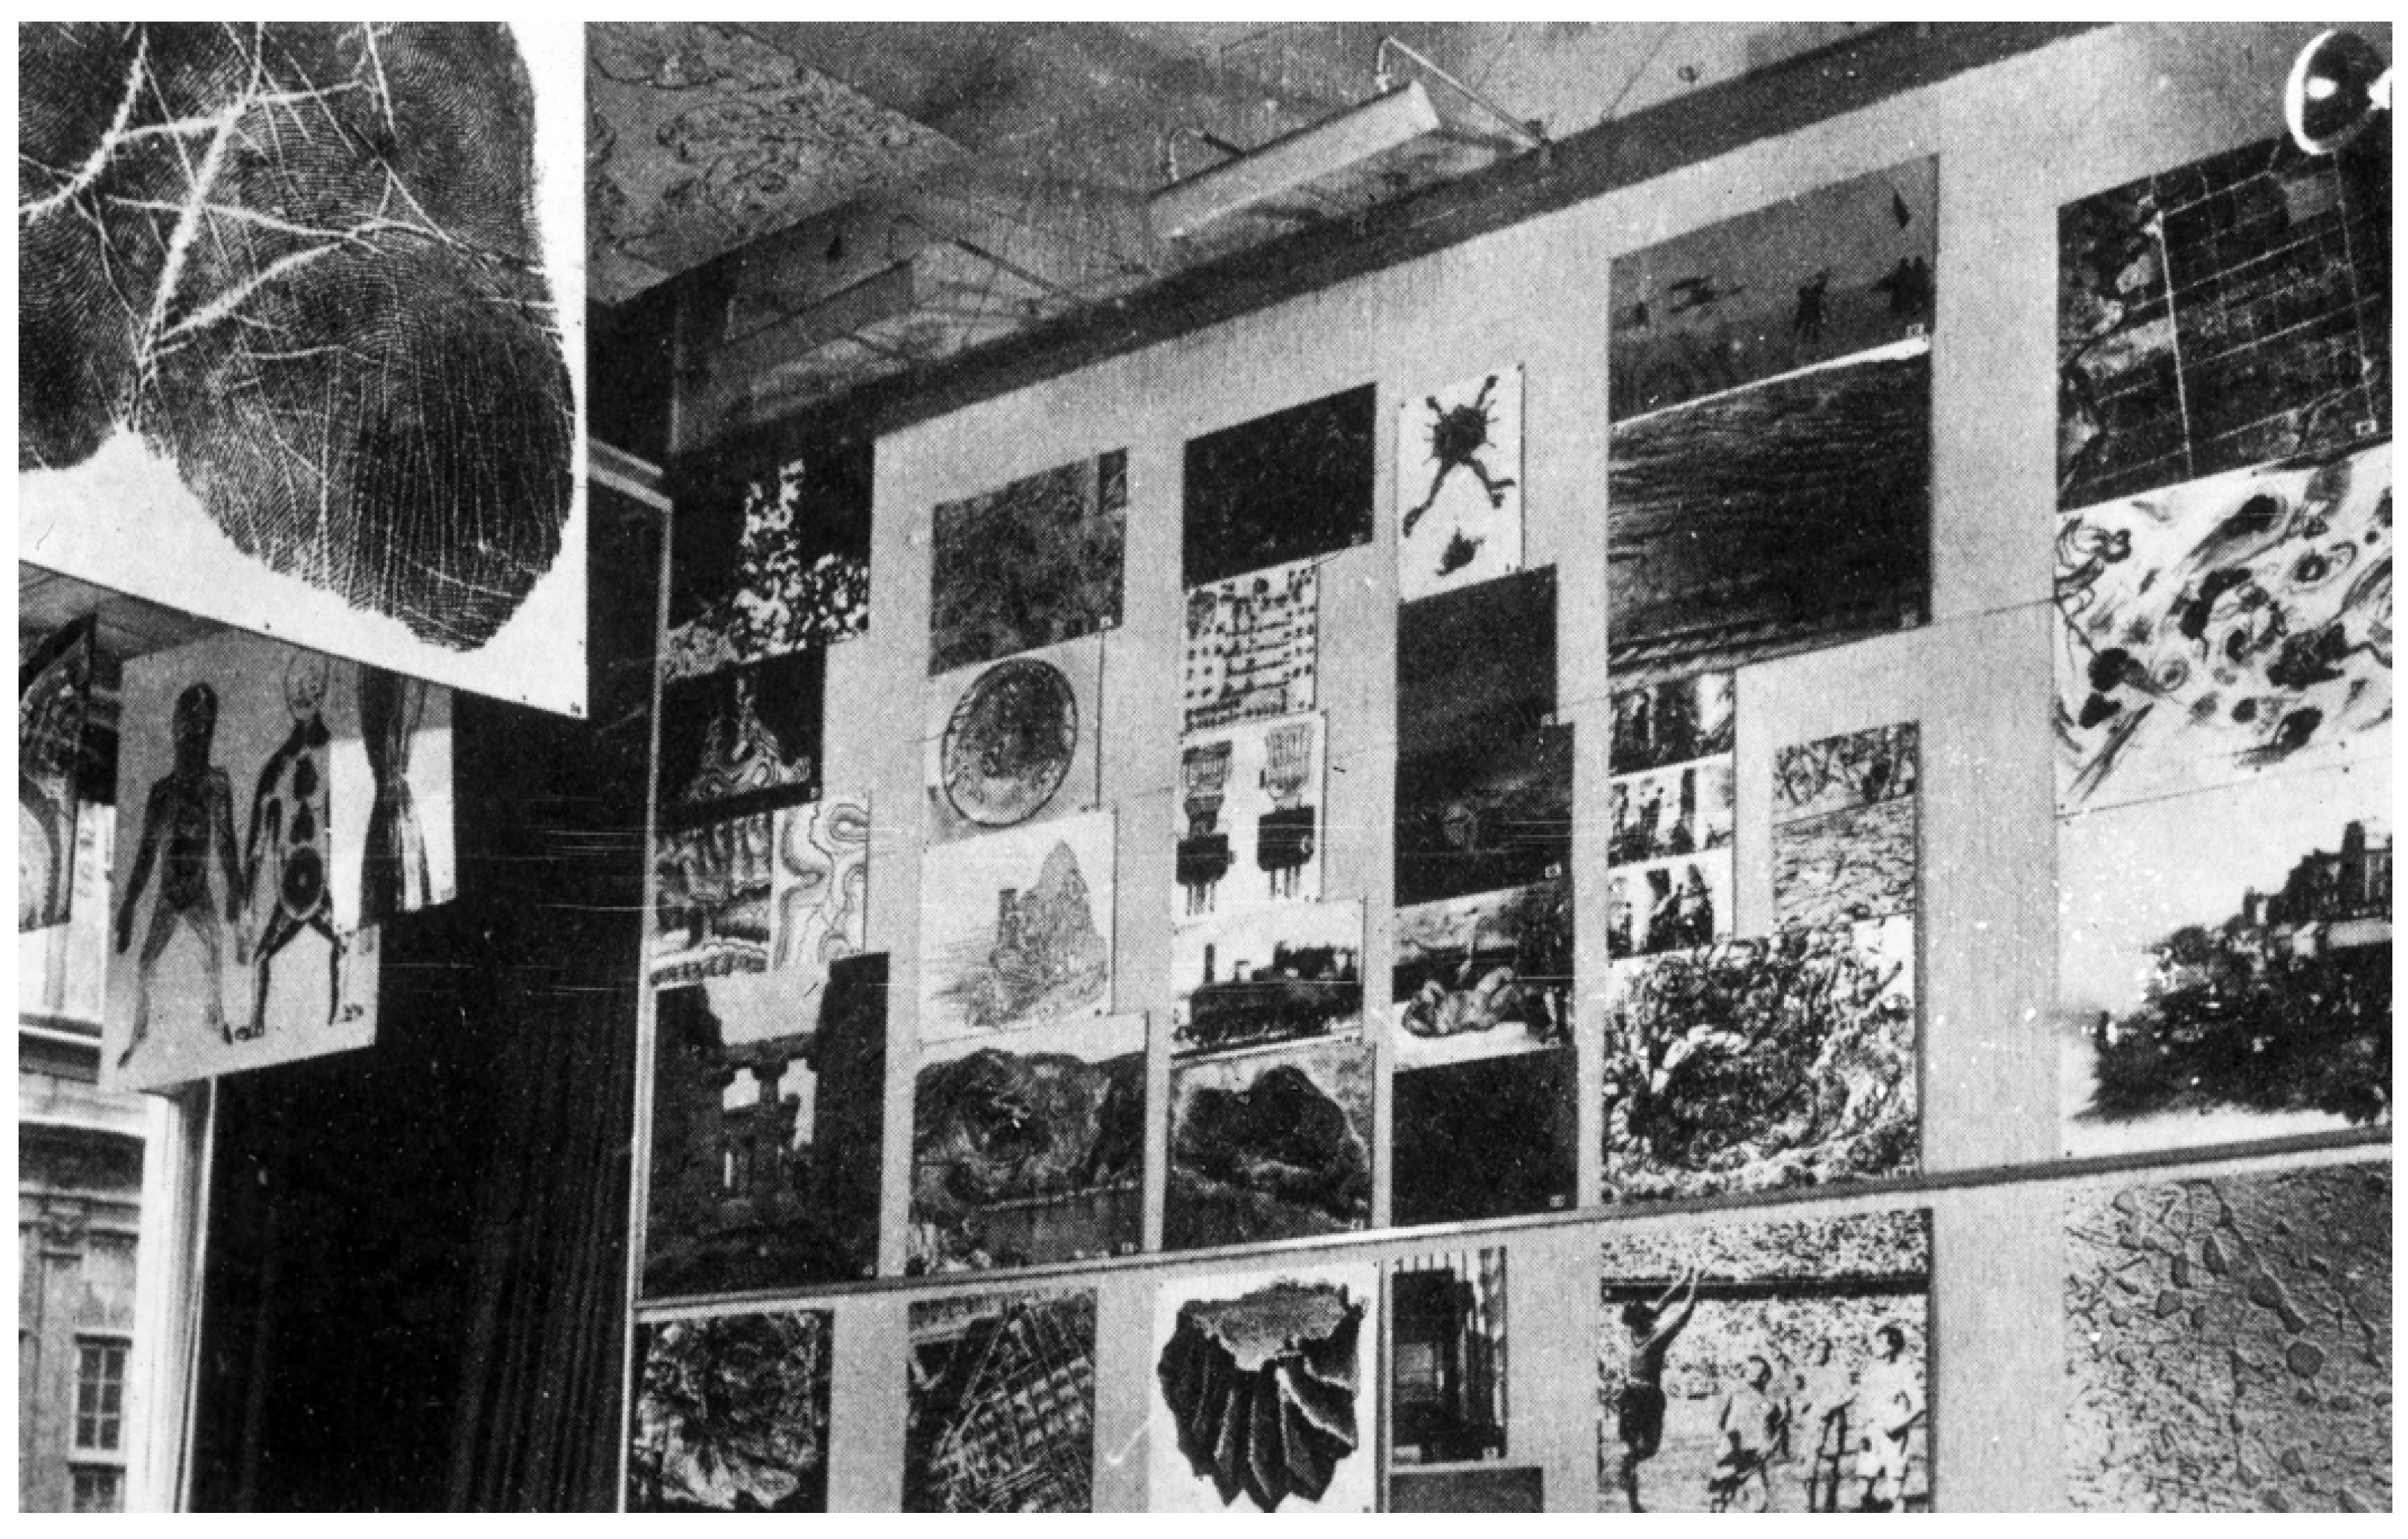
The interdisciplinary group of artists (Figure 1) led by architects Peter and Alison Smithson, photographer Nigel Henderson and artist Eduardo Paolozzi focused on the everyday and the found (‘as found’) in architecture in their 1953 exhibition “Parallels of Life and Art” (POLAA). The exhibition, held at the Institute of Contemporary Arts (ICA) [21] from the 11th of September to the 18th of October 1953, presented everyday objects as part of everyday architecture (Figure 2). Existing photos, diagrams and drawings were arranged in a new context in the exhibition. This process of transforming and presenting found material serves as the starting point for my research on the ‘everyday in architecture’.
Alison and Peter Smithson defined and distinguished the “as found” as a new assemblage and collage of something found, turning it into something new [22,23]. The group organised several exhibitions, such as “This is Tomorrow” in 1956 at the White Chapel Art Gallery, including and co-curating with other artists. These events aimed to explore and present new instruments and working fields for architecture in between art and architecture [22] (p. 184), enlarging the understanding of architectural knowledge.
The group’s focus on everyday life was influenced by the work of photographer and artist Nigel Henderson [3], who documented working life in the streets of Bethnal Green, a district of London [24].
The works of the Independent Group serve as a reference point for the concept of the ‘Everyday’, particularly in terms of their focus on the ‘ordinary’ (which they defined as ‘as found’). This concept formed the basis for ‘ordinary architecture’, ‘everyday architecture’ and ‘vernacular architecture’, which are all terms used to describe the concept of the ‘Everyday’ in architecture. The theoretical development of the concept of the everyday was significantly influenced by the works of the sociologist Henri Lefebvre, such as “Critique de la vie quotidienne”1 and “La Révolution urbaine” from 1970, as well as the philosopher and sociologist Michel de Certeau’s “L’invention du quotidien. 1. Arts de faire” from 1980. In recent decades, Lefebvre’s works have become increasingly relevant in the fields of architecture and urban research, with academic articles and publications focusing on the concept of the everyday [25] (p. 54). Relevant publications dealing with the development of everyday life in architecture and urban planning include “Architecture of the Everyday” (1997) by Steven Harris and Deborah Berke [26] and “Everyday Urbanism” (1999) by John Chase, Margaret Crawford and John Kaliski [27]. The publication Everyday Matters (2024) [20] discusses contemporary architectural approaches in relation to everyday life. It highlights and discusses important examples, placing the everyday in relation to current societal and architectural issues.
In the introduction to her book “Everyday Urbanism” (1999), scholar Margaret Crawford describes the everyday as follows: “At a common-sense level, everyday describes the lived experience shared by urban residents, the banal and ordinary routines we know all too well—commuting, working, relaxing, moving through city streets and sidewalks, shopping, buying and eating food, running errands. Even in this descriptive incarnation, the everyday city has rarely been the focus of attention for architects or urban designers, despite the fact that an amazing number of social, spatial and aesthetic meanings can be found in the repeated activities and conditions that constitute our daily, weekly, and yearly routines. The utterly ordinary reveals a fabric of space and time defined by a complex realm of social practices—a conjuncture of accident, desire and habit” [27] (p. 6). Moreover, Crawford discusses the relevance of focusing on the everyday, considering how it connects daily activities and physical places of the everyday “as the home, workplace or institution” [27]. She suggests focusing on spaces that often are “invisible” and formed by repetitive practices, and distinguishes the everyday from the monumental and “carefully planned” [27] (p. 6). For Crawford, “(…) the everyday represents a zone of social transition and possibility with the potential for new social arrangements and forms of imagination” [27] (p. 6).
With regard to these non-curated spaces, I would like to emphasise that everyday life provides opportunities for various arrangements and transformations. These are places where societies’ transitions are visible; it is where the production of architecture and urban design (often in the form of mass-production) can be seen, and where we can study social and spatial transformation. The following section will discuss such transition processes using post-war modern architecture as an example. But what does this mean and how did the concept evolve during the post-war period? The focus on the everyday in European architecture and spatial research in the 1950s arose from the political and social developments of this period, and must be viewed in this context. For example, Lefebvre’s work stems from the left-wing political movement, while de Certeau, as a Jesuit scholar, was influenced by Christian doctrine. The Independent Group’s works developed in the post-war period as a departure from the “functionality” [28] (p. 180) of modernism and “modern architecture” [29] (p. 25) and in the wake of the construction of mass housing estates [30].
In 2007, the architect and educator Denise Scott Brown wrote critically about London and the city’s urban and social transformation in the post-war era: “Before the war ended, policy had been initiated to move bombed-out or ill-housed Londoners to new towns established outside the metropolis. In the 1950s the results of this policy were sparking debate. The sociologists Michael Young and Peter Willmott described what life had been like in London’s East End, and what happened when its low-income residents were moved. Their study revealed the urban planners’ lack of understanding of the social interdependencies within poverty-stricken neighbourhoods and the disruption induced by urban renewal. This critique reverberated with an assemblage of avant-garde artists in London who formed the Independent Group” [29] (p. 24).

3.2. The Theoretical Background of the Everyday

Sociologist Henri Lefebvre, influenced by the urbanisation of rural areas in France in the 1960s, developed a critique declaring everyday life in post-war times to be a space for social and economic transformation within society and relations of power [31] (Preface). In 19722, Lefebvre described the influence of everyday life as follows: “Thus defined, the everyday is a product, the most general of products in an era where production engenders consumption, and where consumption is manipulated by producers: not by ‘workers’, but by the managers and owners of the means of production (intellectual, instrumental, scientific)” [32] (p. 9). He referred to the relevance of the everyday for society in the way the everyday has been “(…) inscribed within structures” and that it “constitutes the platform upon which the bureaucratic society of controlled consumerism is erected” [32] (p. 9). For Lefebvre, who was influenced by Marxism and the idea that the working class holds power as a collective mass and thus influences essential processes in everyday life, investigating these everyday spaces was crucial.
This paper centres on this notion that everyday spaces and societal changes are interwoven and become visible in everyday urban spaces, for example, in architectural production, how buildings and urban infrastructure are created and by whom. The concept of the everyday is as relevant today as it was in the post-war era for architectural research in the face of rapid changes in urbanisation and urban transformation globally. Although the role of the working class has evolved due to historical developments [33], everyday spaces continue to reflect fundamental societal and urban processes. Lefebvre’s concept remains relevant to architectural knowledge because observing everyday spaces is essential to discern current and future societal developments and to translate these observations into just architecture. Scholars such as the sociologist Christian Schmid and the urban planner Neil Brenner also highlight the relevance of this concept for contemporary architecture, urban planning and urban research. In their article “Towards a New Epistemology of the Urban”, they discuss Lefebvre’s 1970 concept of the “La révolution urbaine” [34] and the relationship between urbanisation and everyday life. Brenner and Schmid understand that “urbanization mediates and transforms everyday life” [35] (p. 171). They argue that urban space is defined by its users, who “use, appropriate and transform it through their daily routines and practices (…)” [35] (p. 171). Lefebvre’s concept of the everyday must be understood within the context of its time; his work was greatly influenced by the writings of Karl Marx [36] and studies of rural areas in France. He was also influenced by German Romanticism and the philosopher Martin Heidegger’s concept of “Alltäglichkeit, Dasein” (translation by author: “everyday life, existence”) [1] (p. 694), as well as Georg Lukács’ “Alltäglichkeit” (translation by author: “Everyday Life”) [1] (p. 695) from 1911 [1] (p. 694). However, Lefebvre distanced himself from these concepts because, in his opinion, Heidegger and Lukács viewed and criticised everyday life as “primitive” [1] (p. 694).
In the 1940s, studies of everyday life had not yet been incorporated into the fields of sociology, anthropology, geography and philosophy. Today, however, disciplines such as philosophy are defined “also by their relationship to everyday life” [1] (p. 679). Lefebvre’s work was, therefore, essential to the development of these disciplines and their focus on the everyday [1] (p. 674). He published the first volume of his three-part series on the everyday in 1947. The second volume was published in 1961 and the final volume in 1981. These reflected on his previous works, highlighting the development of everyday life and its role at that time. It was not until his works were translated into English in 1991 (including “The Production of Space”) that he gained recognition in the English-speaking world, with his work becoming relevant to many disciplines [1] (p. 672). In turn, Lefebvre’s work influenced the philosopher Michel de Certeau, who detached the concept of everyday life from Marxism. The concept of “everyday practices” [37]3 evolved from his work “L’invention du quotidien” [38]. According to de Certeau, everyday practices are difficult to define, but they can be described [39] (p. 101). De Certeau also criticised the exclusion of everyday life from scientific practices in post-war research institutions. In his works, he calls for ‘action’ and demands that action and science be connected. Unlike Lefebvre, who criticised the potential/opportunities for mass surveillance in everyday spaces, thereby highlighting their relevance, de Certeau views everyday practices as ‘modes of action’ that can be appropriated. He also distinguishes between what he calls “strategies” and “tactics” [39] (p. 23), relating everyday practices such as speaking, reading, travelling, shopping and cooking to a tactical character [39] (p. 24).

3.3. The Everyday in Architecture and Urban Planning

Efforts to integrate everyday life into urban planning were made by the “Team 10” [40] group of architects, consisting of Jaap Bakema, Georges Candilis, Giancarlo De Carlo, Aldo van Eyck, Alison and Peter Smithson, and Shadrach Woods. These efforts began even earlier with Alison and Peter Smithson’s 1953 project “Urban Re-identification Grid” [41] (p. 365) which they developed in 1953 as critique of urban planning principles of that time for the 9th CIAM Congress in Aix-en-Provence and included Nigel Henderson’s images of social life in Bethnal Green in London [41] (pp. 94–95). Team 10 emerged in the late 1950s as a successor to the CIAM (Congrès Internationaux d’Architecture Moderne) movement [42] and existed until the 1970s. They formed a counter-movement to CIAM, opposing functionalism in architecture. This paved the way for an architecture of participation. Through their work, Team 10 criticised the “technocratic approach” [4] (p. 248) to the work of CIAM and the protagonists of modernist architecture such as Le Corbusier. Team 10 questioned the rational and “minimum dwelling” approach, as it excluded, in their view, the perspective of inhabitants and citizens [4] (p. 248). An architecture of the everyday is also an architecture of ‘use’, in the way in which the built environment functions as a living space and is experienced through occupation and use after construction. ‘Use’ is a term that is rarely used in architecture; examples for the perspective on use include the work of architects such as Giancarlo di Carlo [43] (pp. 3–23). The definition of ‘use’ in everyday architecture cannot be compared with the term ‘use’ within modernist functionalism [44] (p. 94). In the latter, the term ‘use’ is about creating efficiency of space and time and affordability in studying the movement of users centred on rationality and a normative approach. In contrast, in relation to the everyday, the term ‘use’ is about co-designing spaces and floorplans according to ‘a’ specific user, allowing for openness to various users and creating variety. At the beginning of modernism, the “utility value of architecture” [44] (p. 94) came into focus, and social aspects became relevant for planning and construction as well as the development of new healthy housing and settlement concepts. Nevertheless, the understanding of architecture in the Modern Movement of the 20th century was not yet, as di Carlo suggests, one of planning ‘with’ users and incorporating their needs [43] (p. 13). Rather, it was one of planning ‘for’ users and optimising use [43] (p. 13). The ‘rational’ building for the minimum existential became the thesis of modernism [45] (p. 23). Even before that, functional buildings had come to the fore in architecture as a result of the industrial revolution, which already announced this concept for modernism. Modernism took the user seriously [44] (pp. 94–95), and economic and technical housing innovations continued in the Modern Movement in Architecture. Already in the 1920s, the transition towards social questions and the needs of its users were visible in architect Margarete Schütte-Lihotzky’s kitchen and interior designs [46]. Nevertheless, I would like to critically distinguish the understanding of modernism ‘of use as utility’. In particular, this functionalist perspective and the focus on health and technology in housing for the masses became evident in urban planning in the theses of CIAM. Their ideas and concepts became part of and formed architectural histories and theories of modern architecture and the project of the 20th century until today [4]. Many of the Modern Movement’s ideas continue to form the basis for architectural conditions and production today, just as they shaped and reorganised many cities in the post-war era with urban plans and designs.
Despite the theories and works described above, architecture did not begin to focus on social space, human needs and everyday spaces until the 1960s [47] and 1970s. Nevertheless, Lefebvre’s concept of the everyday influenced activists and political thinkers more than architects at that time. As scholar Dirk van den Heuvel describes in his article “As Found: The Metamorphosis of the Everyday”, the everyday has only recently found its place in architectural criticism [25] (p. 54) and practices today. In the 1960s and 1970s, an increasing politicisation of architecture was triggered by vast urban transformation and the growth of cities resulting in urban sprawl, as well as the social developments and counter-movements of the time. These included, for example, the student protests of 1968 and the protests against the Vietnam War. These events strengthened democratic awareness in cities and highlighted social injustice, which also became part of architectural discourse. Moreover, architectural projects began to emerge, centring on everyday life and inhabitants’ needs, including participation of users.
In the 1960s and 1970s, participation and the involvement of users and inhabitants in architecture developed further. It was also the time of the vernacular movement in architectural histories, co-creation and co-production. In contrast to the ‘everyday’, the ‘vernacular’ in architecture is specifically concerned with the local materials and context, its regional buildings and environment. It focuses on the anonymous architecture of the many that is closely linked to the local users and building techniques. Crucially, these include techniques from local experts who may be perceived from an academic perspective as amateurs [48]. These building traditions have been passed down through the generations from traditional popular culture and knowledge that has been transferred over time via oral history [49]. As scholars Robert Brown and Daniel Maudlin describe it: “Vernacular architecture has been categorized as the study of ‘traditional buildings’: buildings that are, or were, the authentic product of a specific place and people, have evolved in form over time, and are produced by nonexpert ‘ordinary people’ through shared knowledge passed down over time” [50] (p. 340). The notion of the vernacular in architecture was shaped by the exhibition “Architecture without Architects” (1964) and the book [50] with the same name by architect Bernard Rudofsky [51], which presented vernacular examples from 60 countries. In the exhibition, he defines this term, referring to it as “vernacular, anonymous, spontaneous, indigenous, rural” [52] (preface), and distinguishes between “High Vernacular” architecture and “primitive architecture”, highlighting “primitive” building solutions that anticipated contemporary technologies such as prefabrication, air conditioning or light control [52]. This privileged western perspective of the vernacular has changed over time and must be critically discussed in relation to post-colonial [53] (pp. 31–54) and feminist studies [54]. Vernacular architecture and urbanism are still part of the current architectural discourse, particularly in the context of historic building research and preservation, and informal construction and building with local techniques [55]. However, more in-depth research is needed to address crises such as the climate emergency at a local level [56].
Similar concepts of ‘vernacular architecture’ became increasingly common in the 1970s, as seen in the work of architects and educators such as Christopher Alexander [57] and John Habraken [58]. Protagonists such as Habraken and Alexander centred on manuals for self-building and creating opportunities for taking part in building processes, for instance, the idea of creating a “support [59]” structure and an “infill” created by the user [58]. The focus on the vernacular (and architecture without architects) also led to many participatory projects in the 1970s [43] (pp. 132–150), such as those by architect Ottokar Uhl in Austria [60], Lars Lerup in the USA [16] and Lucien Kroll in Belgium [61].
In architecture, ‘the everyday’ also is linked to the concept of ’ordinary’ architecture. The concept of ‘the ordinary’ in architecture relates originally to the work of architects Denise Scott Brown and Robert Venturi. Scott Brown’s influential concept of the “ordinary” [62] in the city involved documenting and researching everyday architecture and the urban transformation in the changing American landscape. The term ‘ordinary architecture’ was defined by Scott Brown and Venturi in their study of Las Vegas in the 1970s and focused on ordinary architecture in the USA. The concept of the ‘ordinary’ in architecture became known primarily through the work of Scott Brown, Venturi and Steven Izenour, who turned away from modernism’s elimination of the everyday and the unplanned. In their 1968 research studies and studio work with students at the Yale School of Architecture, they turned to the aesthetics of the ordinary in works such as “Learning from Las Vegas” (1972) and “Complexity and Contradiction in Architecture” (1966) [63]. They were influenced by artist Edward Ruscha’s photographs of Los Angeles, titled “Every Building on the Sunset Strip” [64]. His photographs focused on the architecture of gas stations, parking lots, and shopping malls. As part of the Yale studio programme, they visited Ruscha in his studio [65] (p. 27). In their study, “Learning from Las Vegas”, Scott Brown and Venturi produced, among other things, a series of photos taken with their students that showed the entire length of the Las Vegas Strip without commentary. They documented the everyday symbols and buildings of the Strip using mappings, aerial photographs and short films [62] (pp. 3–73). Another study focusing on the everyday and the ordinary in the USA was Reyner Banham’s study of Los Angeles [66], in which he documented its everyday urban landscape in film by car from his perspective. Unlike the concept of the everyday, ‘ordinary architecture’ is not primarily concerned with social criticism, but with how ordinary architecture comes into being in a particular time and place. The aim is to provide a space for this architecture without addressing the needs of people or residents, as in participatory architecture projects. In this work, the focus is on the documentary aspect. Denise Scott Brown wrote in 1986: “We selected Las Vegas and Levittown for study because they were archetypes of the landscape of suburban sprawl that surrounds all American cities. Analysis of the extreme forms would be easier than analysis of more typical ones, which were usually overlaid on earlier patterns. However, the intention was to throw light on the everyday. We aimed to document the characteristics of American place that were alluded to by the writers of the 1960s and also to teach ourselves, as artists, to be receptive to the mandates of our time. (…) The forms we chose for analysis were new and undeniably American. Although scorned by architects as vulgar distortions and malformations of urbanism, they were the quotidian of the landscape; we sensed that they contained important lessons for architecture in the latter part of the twentieth century. (…) We evolved a taxonomy of the forms of the everyday landscape and endeavoured to set these within a broader taxonomy of the traditional elements of architecture and urbanism” [29] (p. 3).
Nevertheless, the work of Denise Scott Brown and Robert Venturi is often misunderstood and reduced to the formal aesthetics of neon signs and symbols. In Scott Brown’s theory of “active socioplastics” [29] (pp. 25–27) based on the Smithsons’ ideas and learning of London’s East End street life and neighbourhoods, she writes that her understanding of architecture is very much about observing everyday life and integrating perspectives from ordinary inhabitants in research and planning. At that time, specifically in the 1950s, there was a particular lack of integration of working-class perspectives and values in planning. The architectural discourse then started to shift from the “ought” to the “is”, integrating the concept of the “as found” and the everyday into architecture and resulting in the questioning of the boundaries between high culture, folk culture, and popular culture. Scott Brown was strongly influenced by the Smithsons, whom she knew at the Architectural Association in London in the early 1950s; sociologists such as Herbert Gans at the University of Pennsylvania; and the Civil Rights Movement [29] (p. 3). Denise Scott Brown criticized how wrong conclusions and lessons were drawn from her study “Learning from Las Vegas” and contended that they were concerned with more than just aesthetic standards: “In studying Las Vegas and Levittown our intention was not to promote particular commercial idioms for architecture, nor did we turn to Rome to find good sources for historical borrowing. In my opinion, the lessons learned from Las Vegas by architects to date have been superficial ones. Stylish postmodernism has picked up the image but not the substance of our quest” [29] (p. 18). In summary, representations of the city and everyday life in the 1960s and 1970s increasingly focused on urban transformation and the physical aspects of architecture. Scott Brown and Venturi’s research revealed their critical approach to contemporary architectural discourse [65] (p. 13). Cities were undergoing significant transformation as a result of growth, suburbanisation and the mass production of goods, which was particularly evident in the dominance of motorised private car transport. It was in this context that these architects produced works that critiqued these urban transformation processes that could not be visualised by conventional architectural methods.
This interest in the popular culture of the 1950s and 1960s and everyday life was also evident in the work of architect and urban planner Kevin Lynch. One of the first research projects in the short film medium of this period to consciously address the perception of cities is “The View from the Road” [67]. This was created as part of the research and teaching activities of Kevin Lynch and urban designer Donald Appleyard at MIT, together with the book of the same name [50]. As early as the late 1950s, they filmed images of the streets of Boston while driving through the city as part of their study. The film was made as part of the MIT research project “The Perceptual Form of the City” [68] from 1954 to 1959 and influenced the work of Denise Scott Brown and Robert Venturi in their Learning from Las Vegas study [65] (p. 174). Most of the films of the 1960s focused on technology, especially the car and the transformation of the city, as well as its perception through car travel.
In summary, the concept of everyday life in architecture emerged in the 1950s–1980s through a focus on the analysis, research, co-production and design of everyday spaces. This concept evolved with the research of ‘vernacular architecture’ and ‘ordinary architecture’, as well as the everyday ‘use’ of those places. In current architecture and urban development, similar problems to those of the 1950s and 1960s are arising again due to the rapid growth of suburban areas and zones [68], which often fail to meet the needs of their residents. For example, in their lack of everyday infrastructure, public transport, walkable urban spaces, and opportunities for appropriation by inhabitants. Everyday life and the study of everyday practices are already firmly established in sociology and ethnology. In architecture and urban research, an increasing number of participatory projects and practices are addressing these concepts by integrating ‘everyday life’ into planning [69]. However, these activities would benefit from a more thorough theoretical analysis. The development and further integration of the concept of the everyday needs a firm place in architectural discourse and education as it allows us to embrace a processual, unfinished, user-centred perception of architecture, not ending with building but starting with inhabitation, appropriation and use. It is still not a matter of course to include everyday space in teaching and practice, nor to promote its integration into the planning and design of the built environment. The goal of integrating inhabitants and their needs into architecture and urban design is more relevant than ever.
In theoretical discussions, the wide breadth of the ‘everyday’ results from the difficulty of materialising the concept in the past. This may arise from the lack of repeatable concrete theoretical models, and the overlap with ‘vernacular architecture’ and ‘ordinary architecture’. This may explain the scarcity of theoretical engagement with the concepts and terminology of the everyday in architecture and urban research. Various scholars have critically discussed the concept in architecture. For example, architectural theorist Dell Upton criticises the “vagueness” of the everyday in relation to architecture, which he views as very tangible [70] (p. 707). He argues that, in contrast to the work of Lefebvre and de Certeau, we should understand the everyday through “repeated action in organized time and space” [70] (p. 720). In other words, we should study the materialisation of the everyday in space by repetitive practices. Architectural theorist Mary McLeod also takes a critical view of everyday life, the implementation of Henri Lefebvre’s concept today, and the work of the Independent Group, Robert Venturi, and Denise Scott Brown, whose critique rarely extended beyond the “aesthetic sphere” [26] (p. 28). On the other hand, McLeod describes the importance of Lefebvre’s critique for the present day as it shows “why and how daily life is insidiously programmed by the media, advertising, and the press” [26] (p. 28). Thus, while the concept of the everyday in contemporary architecture and cities can be criticised as vague, it also offers the opportunity to focus on the use and users of spaces, and on everyday life as part of architectural production.
But, how can we better understand the everyday in architectural research and practice? In drawing this section to a close, I would like to reflect on the question posed by urban scholars Schmid and Brenner: “through what categories, methods and cartographies urban life should be understood?” [35] (p. 155). In summary, understanding everyday spaces involves observing and analysing use and integrating users into participatory architectural production. Users transform spaces through their routines and practices, leading to co-production. Thus, the question ‘how to center on the everyday in architecture’ is, as Schmid and Brenner argue, “(…) a practical one: it is necessarily articulated through debates, controversies, struggles, uprisings and revolts, and it is ultimately realized in the pleasures, routines and dramas of everyday life” [35] (p. 155).
Looking to future developments in architectural research, it is still crucial to address everyday architectural production processes. This is because architectural transformation and societal changes can be observed within these spaces of everyday life, which are often spaces of architectural mass production. Especially in times of polycrisis, (the climate emergency, political shifts, and economic and social upheaval) democratisation and participatory processes come under pressure, and there is no guarantee that everyday spaces and daily life will remain in the focus of architecture and planning processes. Thus, discussions about the everyday should be at the forefront of current architectural research and practice.

4. Translating the Everyday to Architectural Practices: Transformations of Modern Architecture Towards the Everyday

4.1. The Smithsons’s Case: Three Ways of Everyday Learnings

In the following section, I will use the case study of the Smithsons to discuss how we, as architects and researchers, can bring the everyday to the forefront of spatial practices. This case study comprises three examples of the Smithsons’ work to discuss how to focus on the everyday in practice, as well as use and appropriation in architecture. This concrete example aims to demonstrate how the concept of the everyday can be translated into architectural planning and building. Further, this section discusses how the concept of post-war modern architecture can be transferred to architectural practices today. Alison and Peter Smithson embraced the everyday in their architectural practice, as well as in their research and educational work [8]. In his 2013 doctoral dissertation, scholar Dirk van den Heuvel writes of the Smithsons that: “Throughout their texts and projects one finds a consistent reflection on and critique of the way everyday patterns evolve under the influence of the ongoing processes of modernization, and how architects might respond to such transformation” [41] (p. 45).
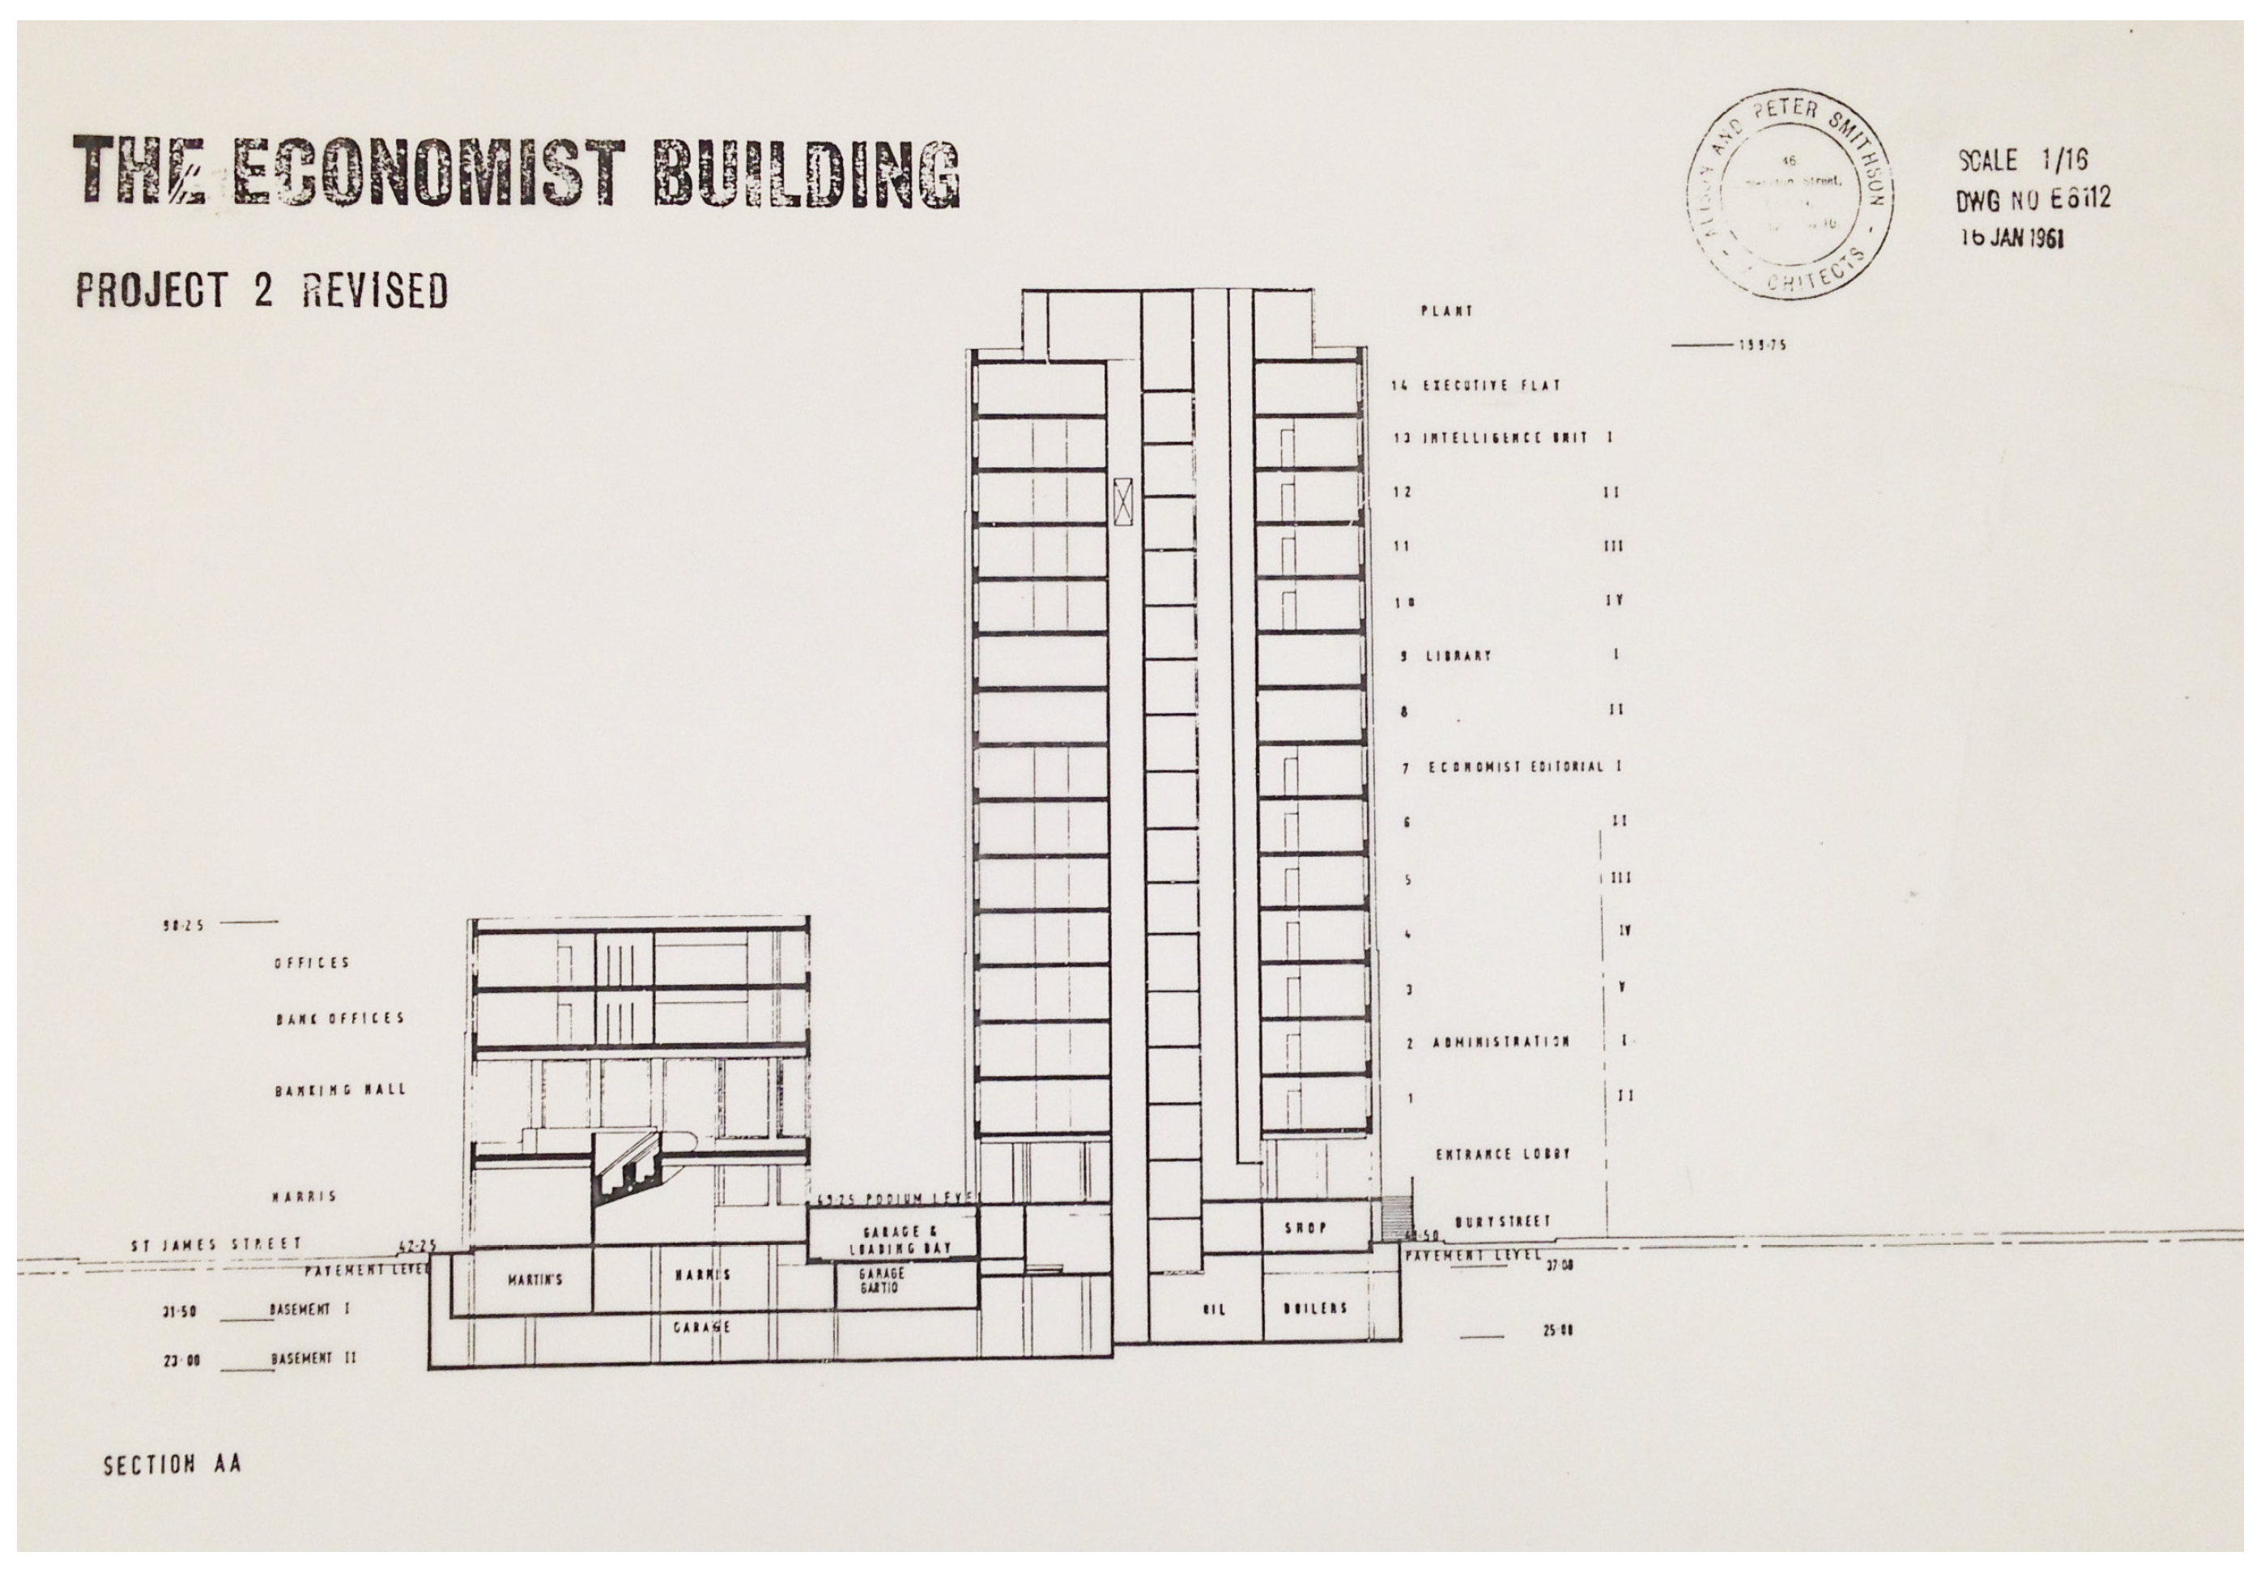
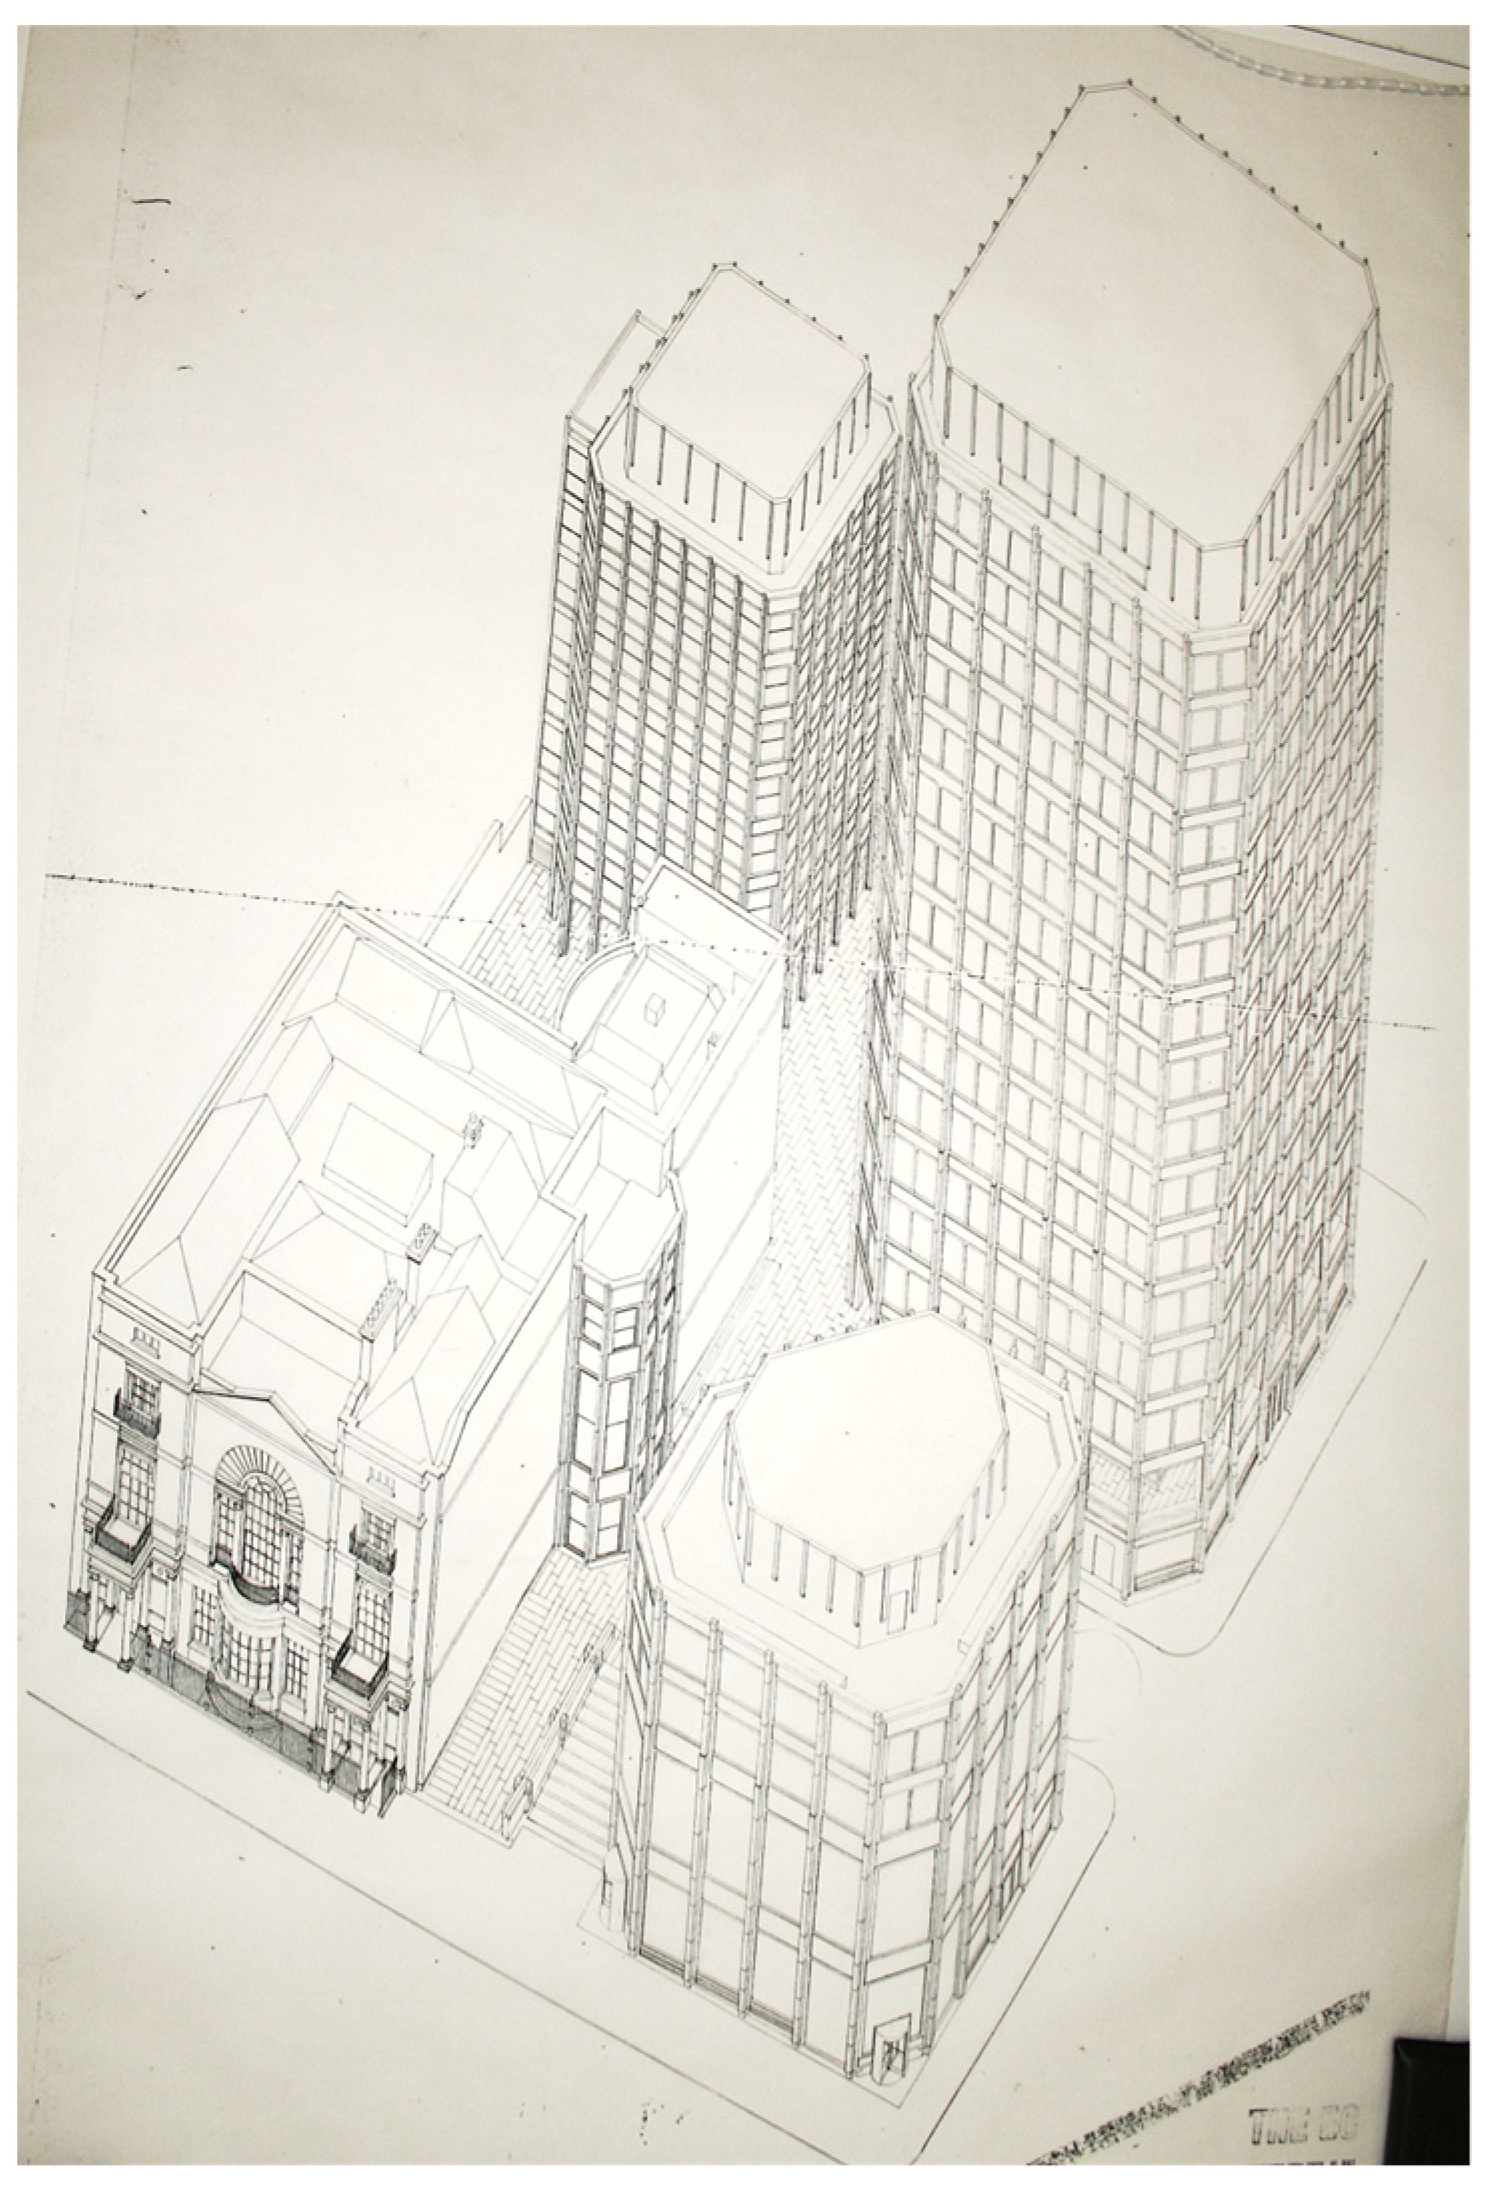
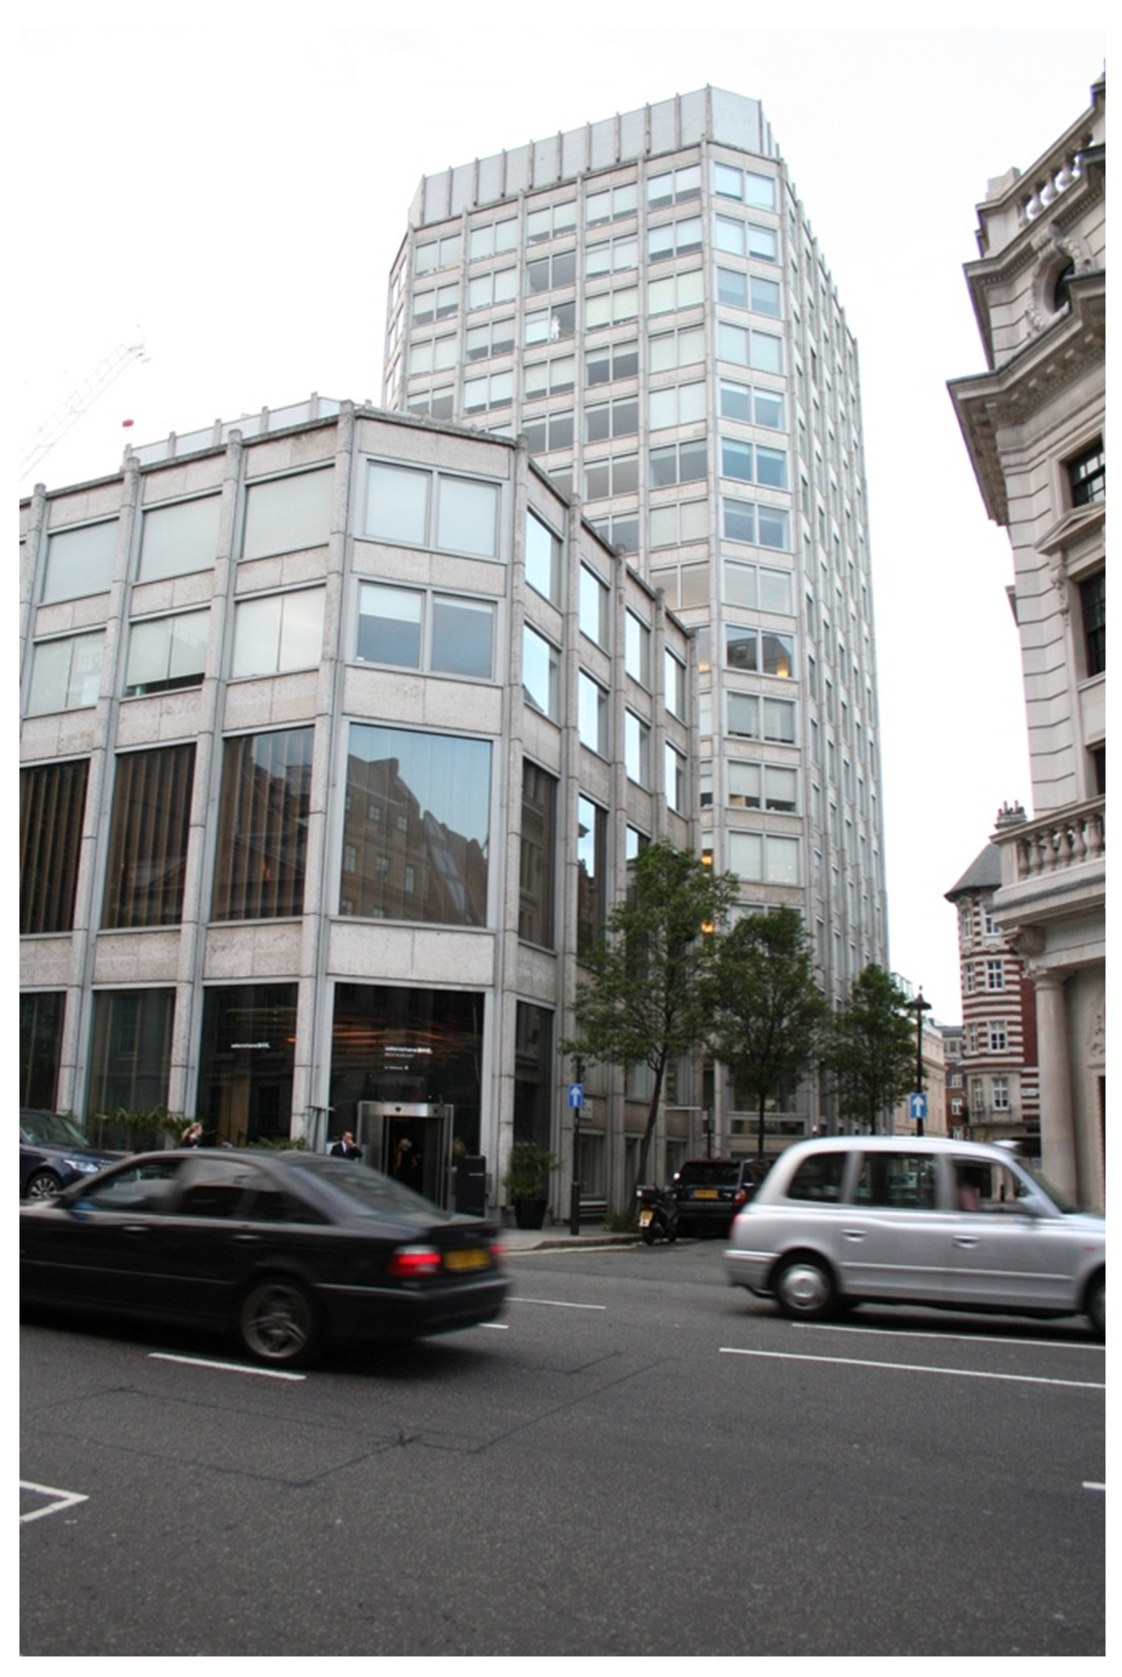
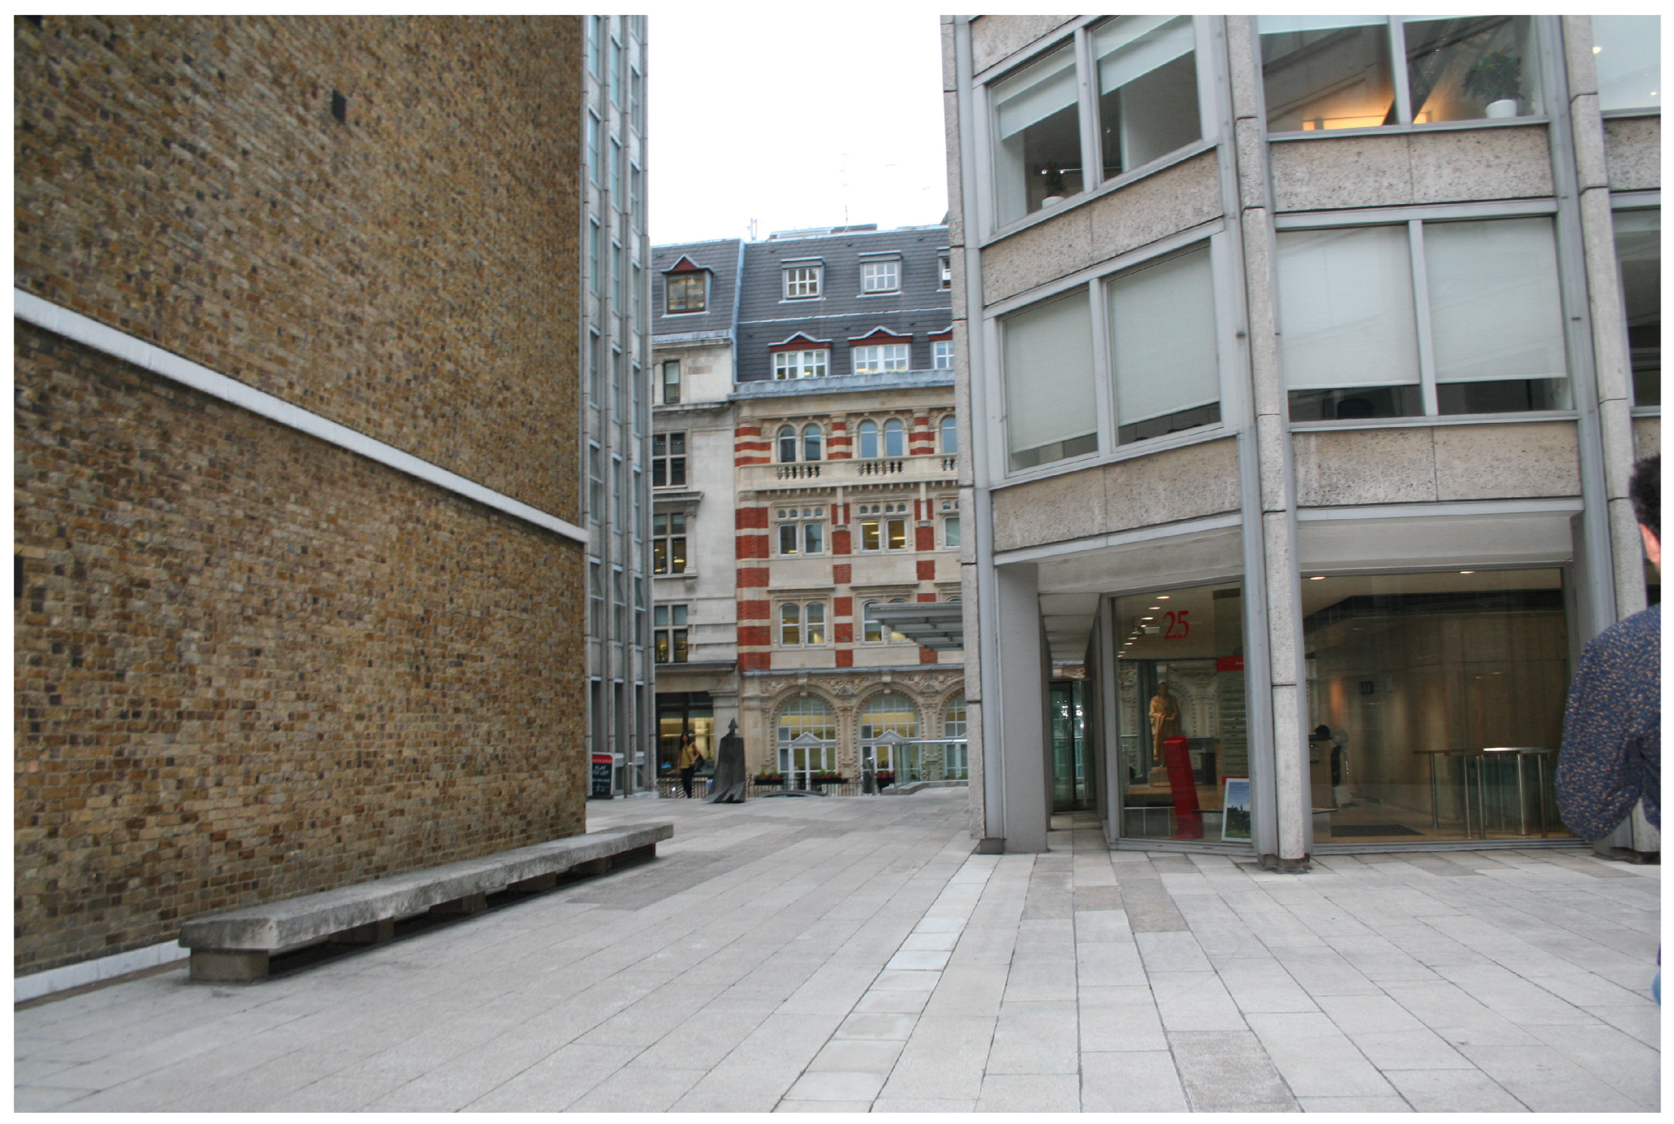
Representing a transition towards the everyday in architecture, building and planning in the post-war era, the first project on which we will focus is the Economist Building. Currently known as “Smithson Plaza” [71], it was designed and built from 1959 to 1964 [40] (p. 29) and achieved Grade II listed status in 1988 [72]. While many of its post-war contemporaries have been demolished, the Economist Building (Figure 3, Figure 4, Figure 5 and Figure 6) in London is a model example of surviving everyday architecture from its era. Commissioned from the Smithsons in 1964 by the Economist newspaper, the building and plaza were refurbished in 2019 [72]. The ensemble comprises four elements and the plaza: an office tower; a former banking building; an apartment building; and a smaller building forming part of the historic Boodle’s Clubhouse, an already existing gentleman’s club (Figure 4), on St. James’s Street [73]. These buildings surround the (former) Economist Plaza and form part of the historic City of London. Through this project, the architects questioned the principles of modern architecture, creating an elevated urban plaza that mediates between public and private life [4]. However, this typological experiment was not repeated, which could be interpreted as a critique of their translation of ideas into architectural form [4] (p. 255). What must be emphasised, however, is that this project, more than 60 years after its construction, remains an architectural reference point and active part of the everyday urban fabric. An icon of brutalist architecture, the complex has transformed over time with everyday use. In their publication, “The Charged Void”, photographs show them also perceiving the plaza themselves by use and as occupants after its completion [74]. Exploring the use over time critically, before the last refurbishment, the use and design of the building changed over time, became spatially reorganised, and the plaza was used less frequently [75]. However, the solid structure remained and, after refurbishment, it could again become a central meeting point. For this project, the Smithsons also employed new media and representation techniques, such as collages and photographs by Michael Carapetian [72], which, in the 1960s, depict the building in use with passers-by; this was not common for that time and represented the everyday for one of the first times in photographs of architectural buildings [74]. In their text, “Signs of Occupancy”, published in the journal Architectural Design in 1972, and in their film of the same name from 1979 [76], the Smithsons described this process of appropriation as “common use”. In this text, they refer to everyday architecture and its relation to architectural design, as well as their aim of finding a stylistic language similar to that of everyday architecture and urban spaces. Relating the everyday to the elements of anonymous 19th-century single-family houses in England, such as “the most casual walk”, “hall”, and “window” [76], they aimed to identify a solid durable format consisting of rooms, structures, and events, creating a so-called “static format” “that leaves itself open to—even suggests—interpretation, without itself being changed” [74]. The development of an everyday architectural design language was part of their work on the commission for the Economist Building. This example shows how their ideas and concept of the everyday emerged in architectural design, planning, building, and use.
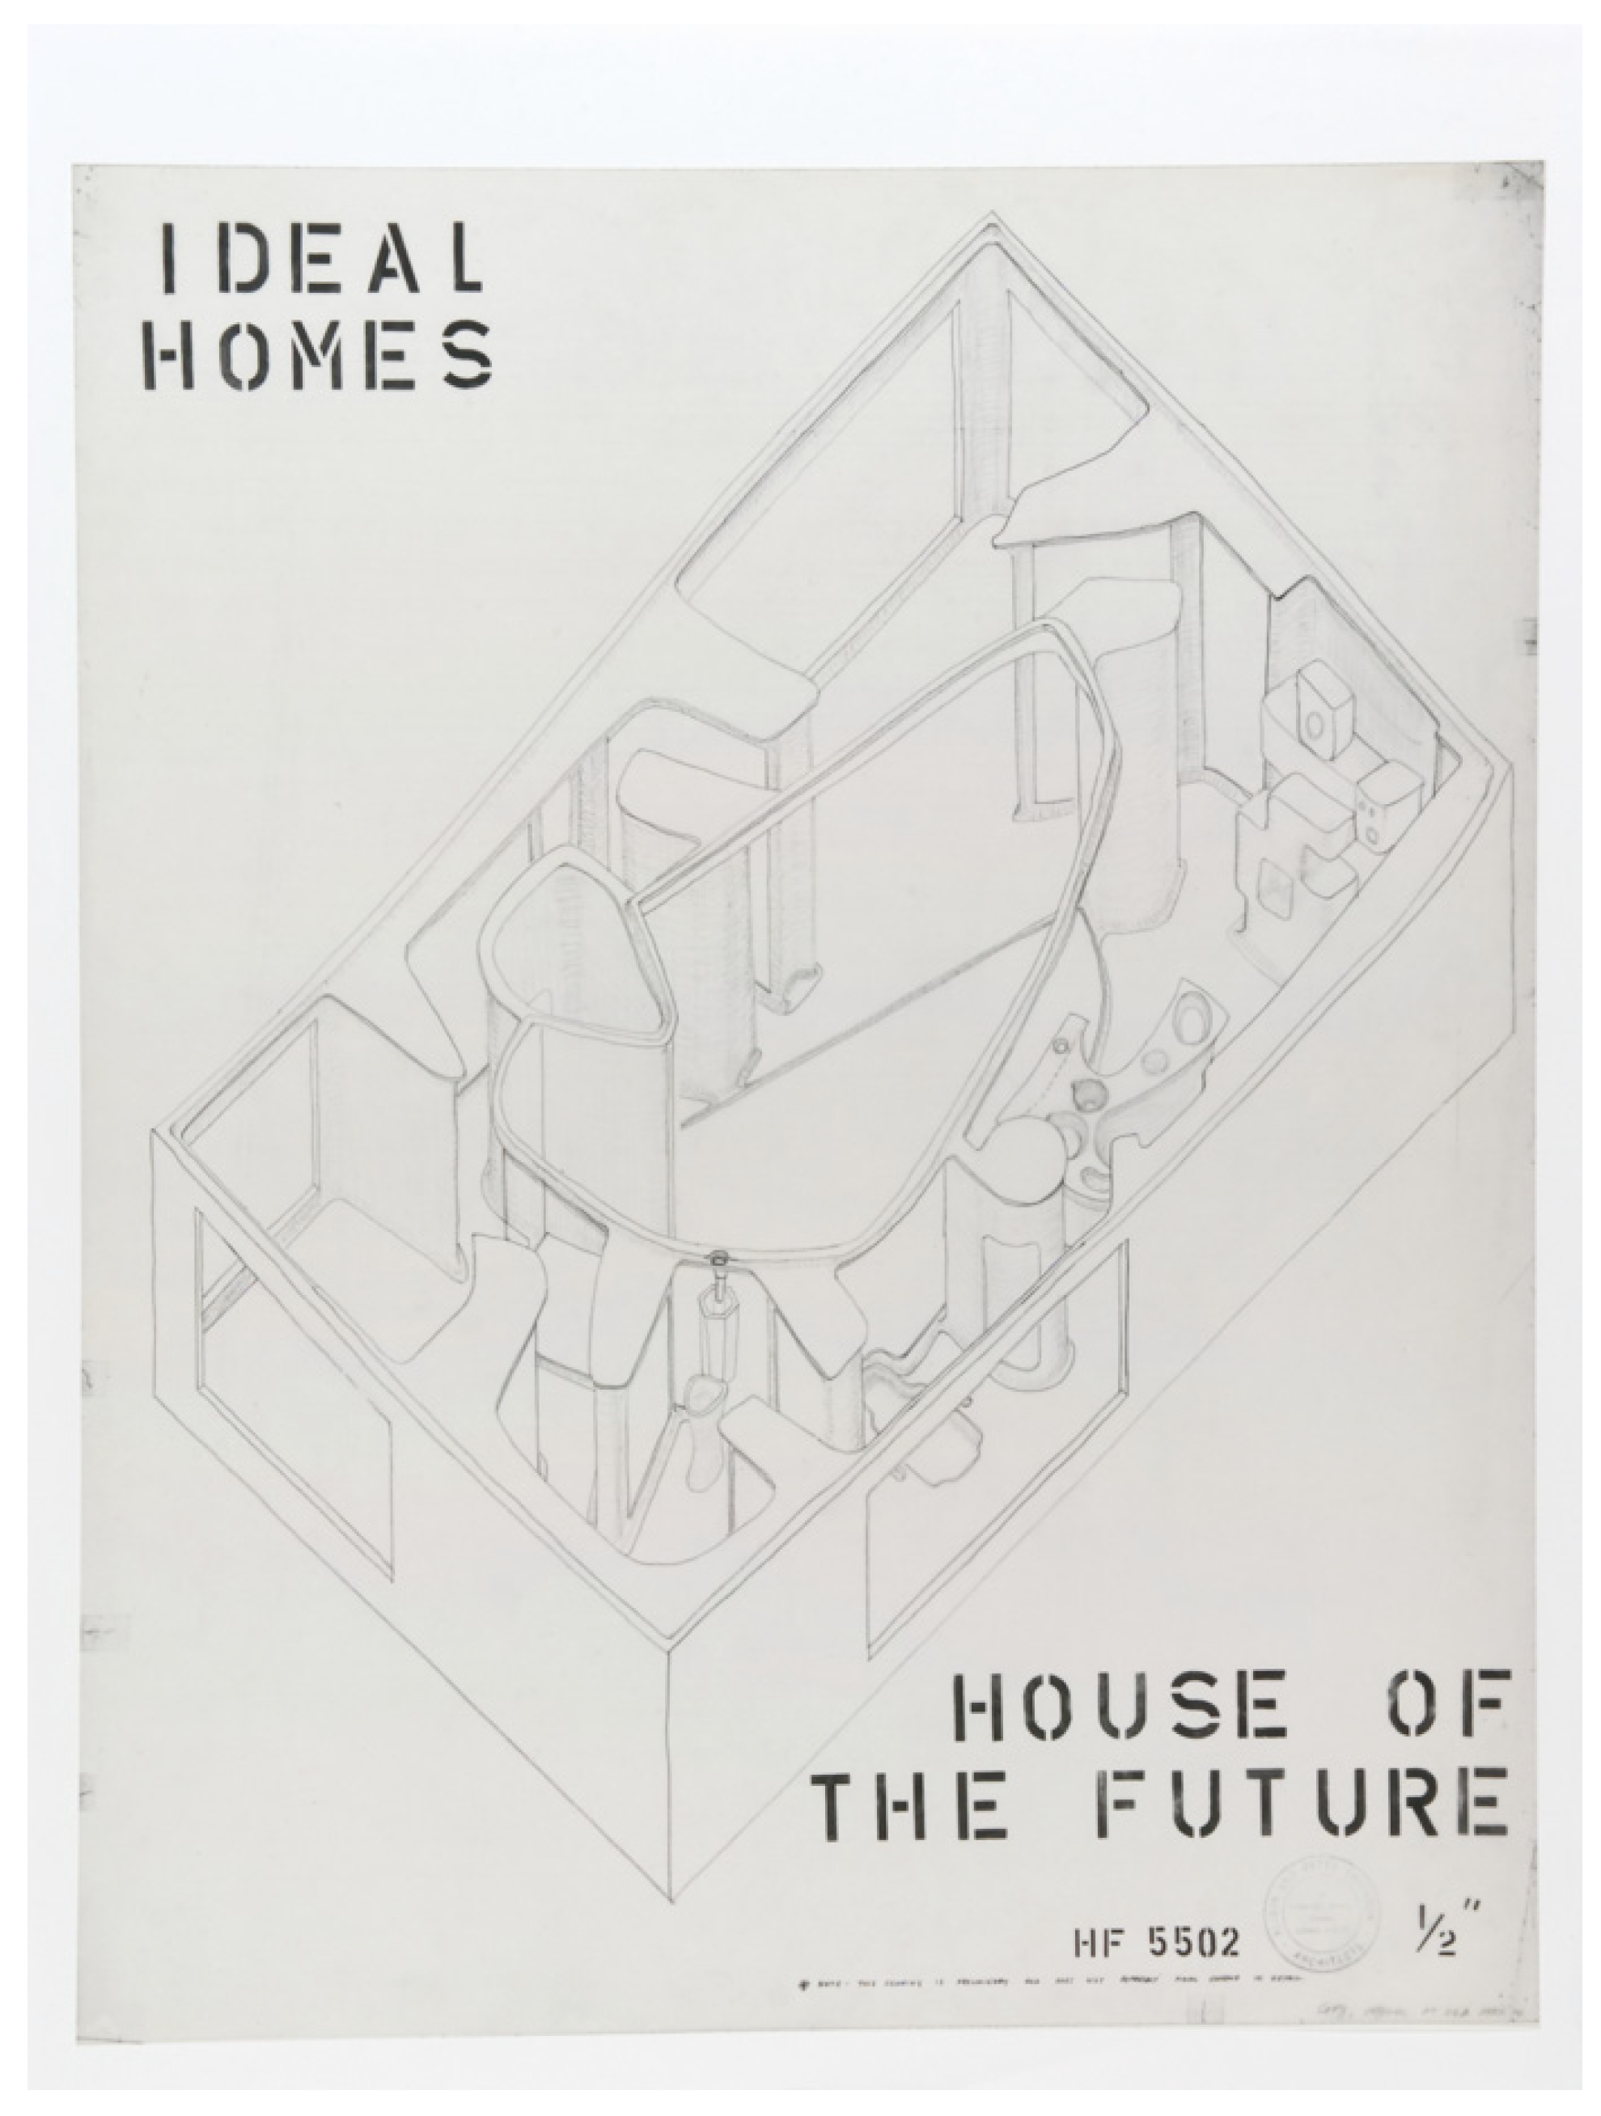
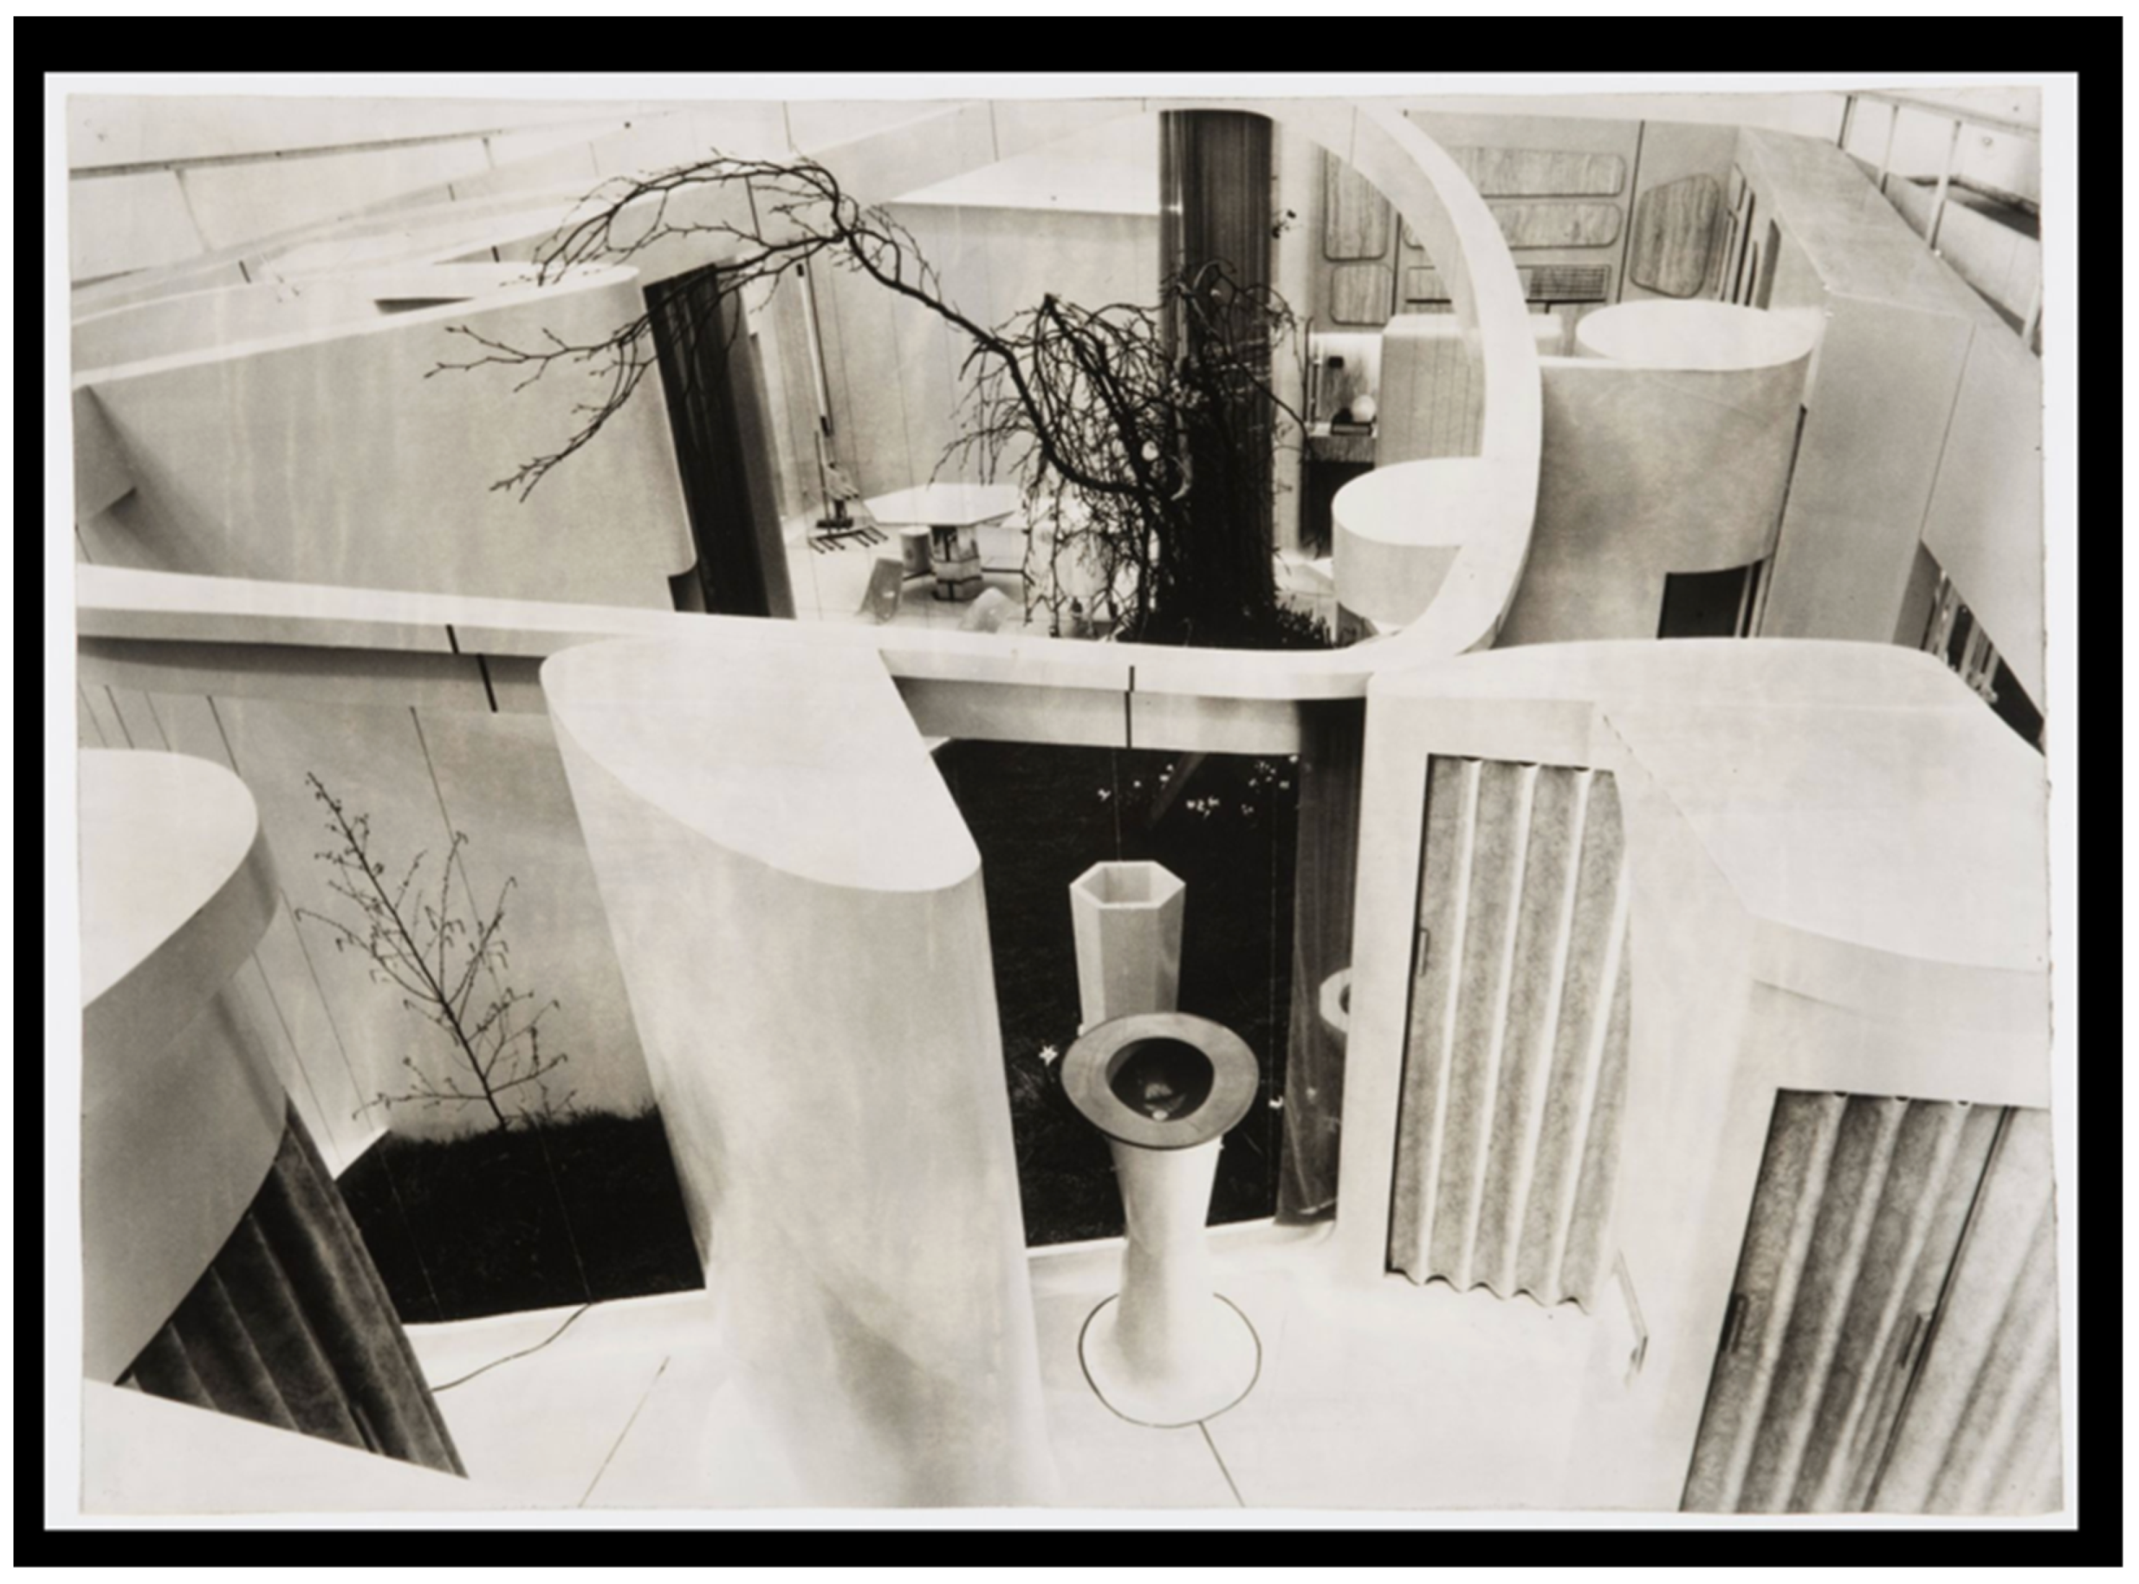
Another example of their work is the “House of the Future” exhibition (Figure 7 and Figure 8). As early as the 1950s, the Smithsons designed a model house for the 1956 Daily Mail “Ideal Home Exhibition” in London called the “House of the Future”. It presented a primarily photographic vision of a modern house made of plastic for future residents. The Smithsons’ exhibition house was a futuristic ‘imaginary’ structure, actually built out of cardboard and plaster, not plastic [6]. Looking 25 years ahead, The House of the Future visualised, as a 1:1 model, how architects imagined the ideal home in 1981. Composed of a small box-shaped house, exhibition visitors could observe it from the outside through small windows and from an interior visitor platform for 25 days in March 1956 [77]. The project was an experiment and must be understood as a critique of the era of rising mass consumption. During the post-war era, architectural production included designing all aspects of daily life, including furniture and objects [77]. The House of the Future featured complete furniture designs made from curved plastic, which was commonly used for everyday objects at that time, and centred on the idea that the material was part of all households and homes. The Smithsons also created costumes for the exhibition worn by actors ‘living’ in the exhibition. The project demonstrates that everyday architecture is an integral part of the spaces we inhabit on a daily basis. During the post-war era, the home became a place for family wellbeing, continuing the idea that modern architecture must create a healthy lifestyle [2] (p. 162). The post-war Modern Movement was a time of mass production and mass consumption and the home became a consumer good and place for architectural production shaping everyday life. In the case of the Ideal Home Exhibition, the focus was on the home and the critique of post-war modern architecture, as well as a family lifestyle centred around creating a private home, often based on the dream of a single-family house.
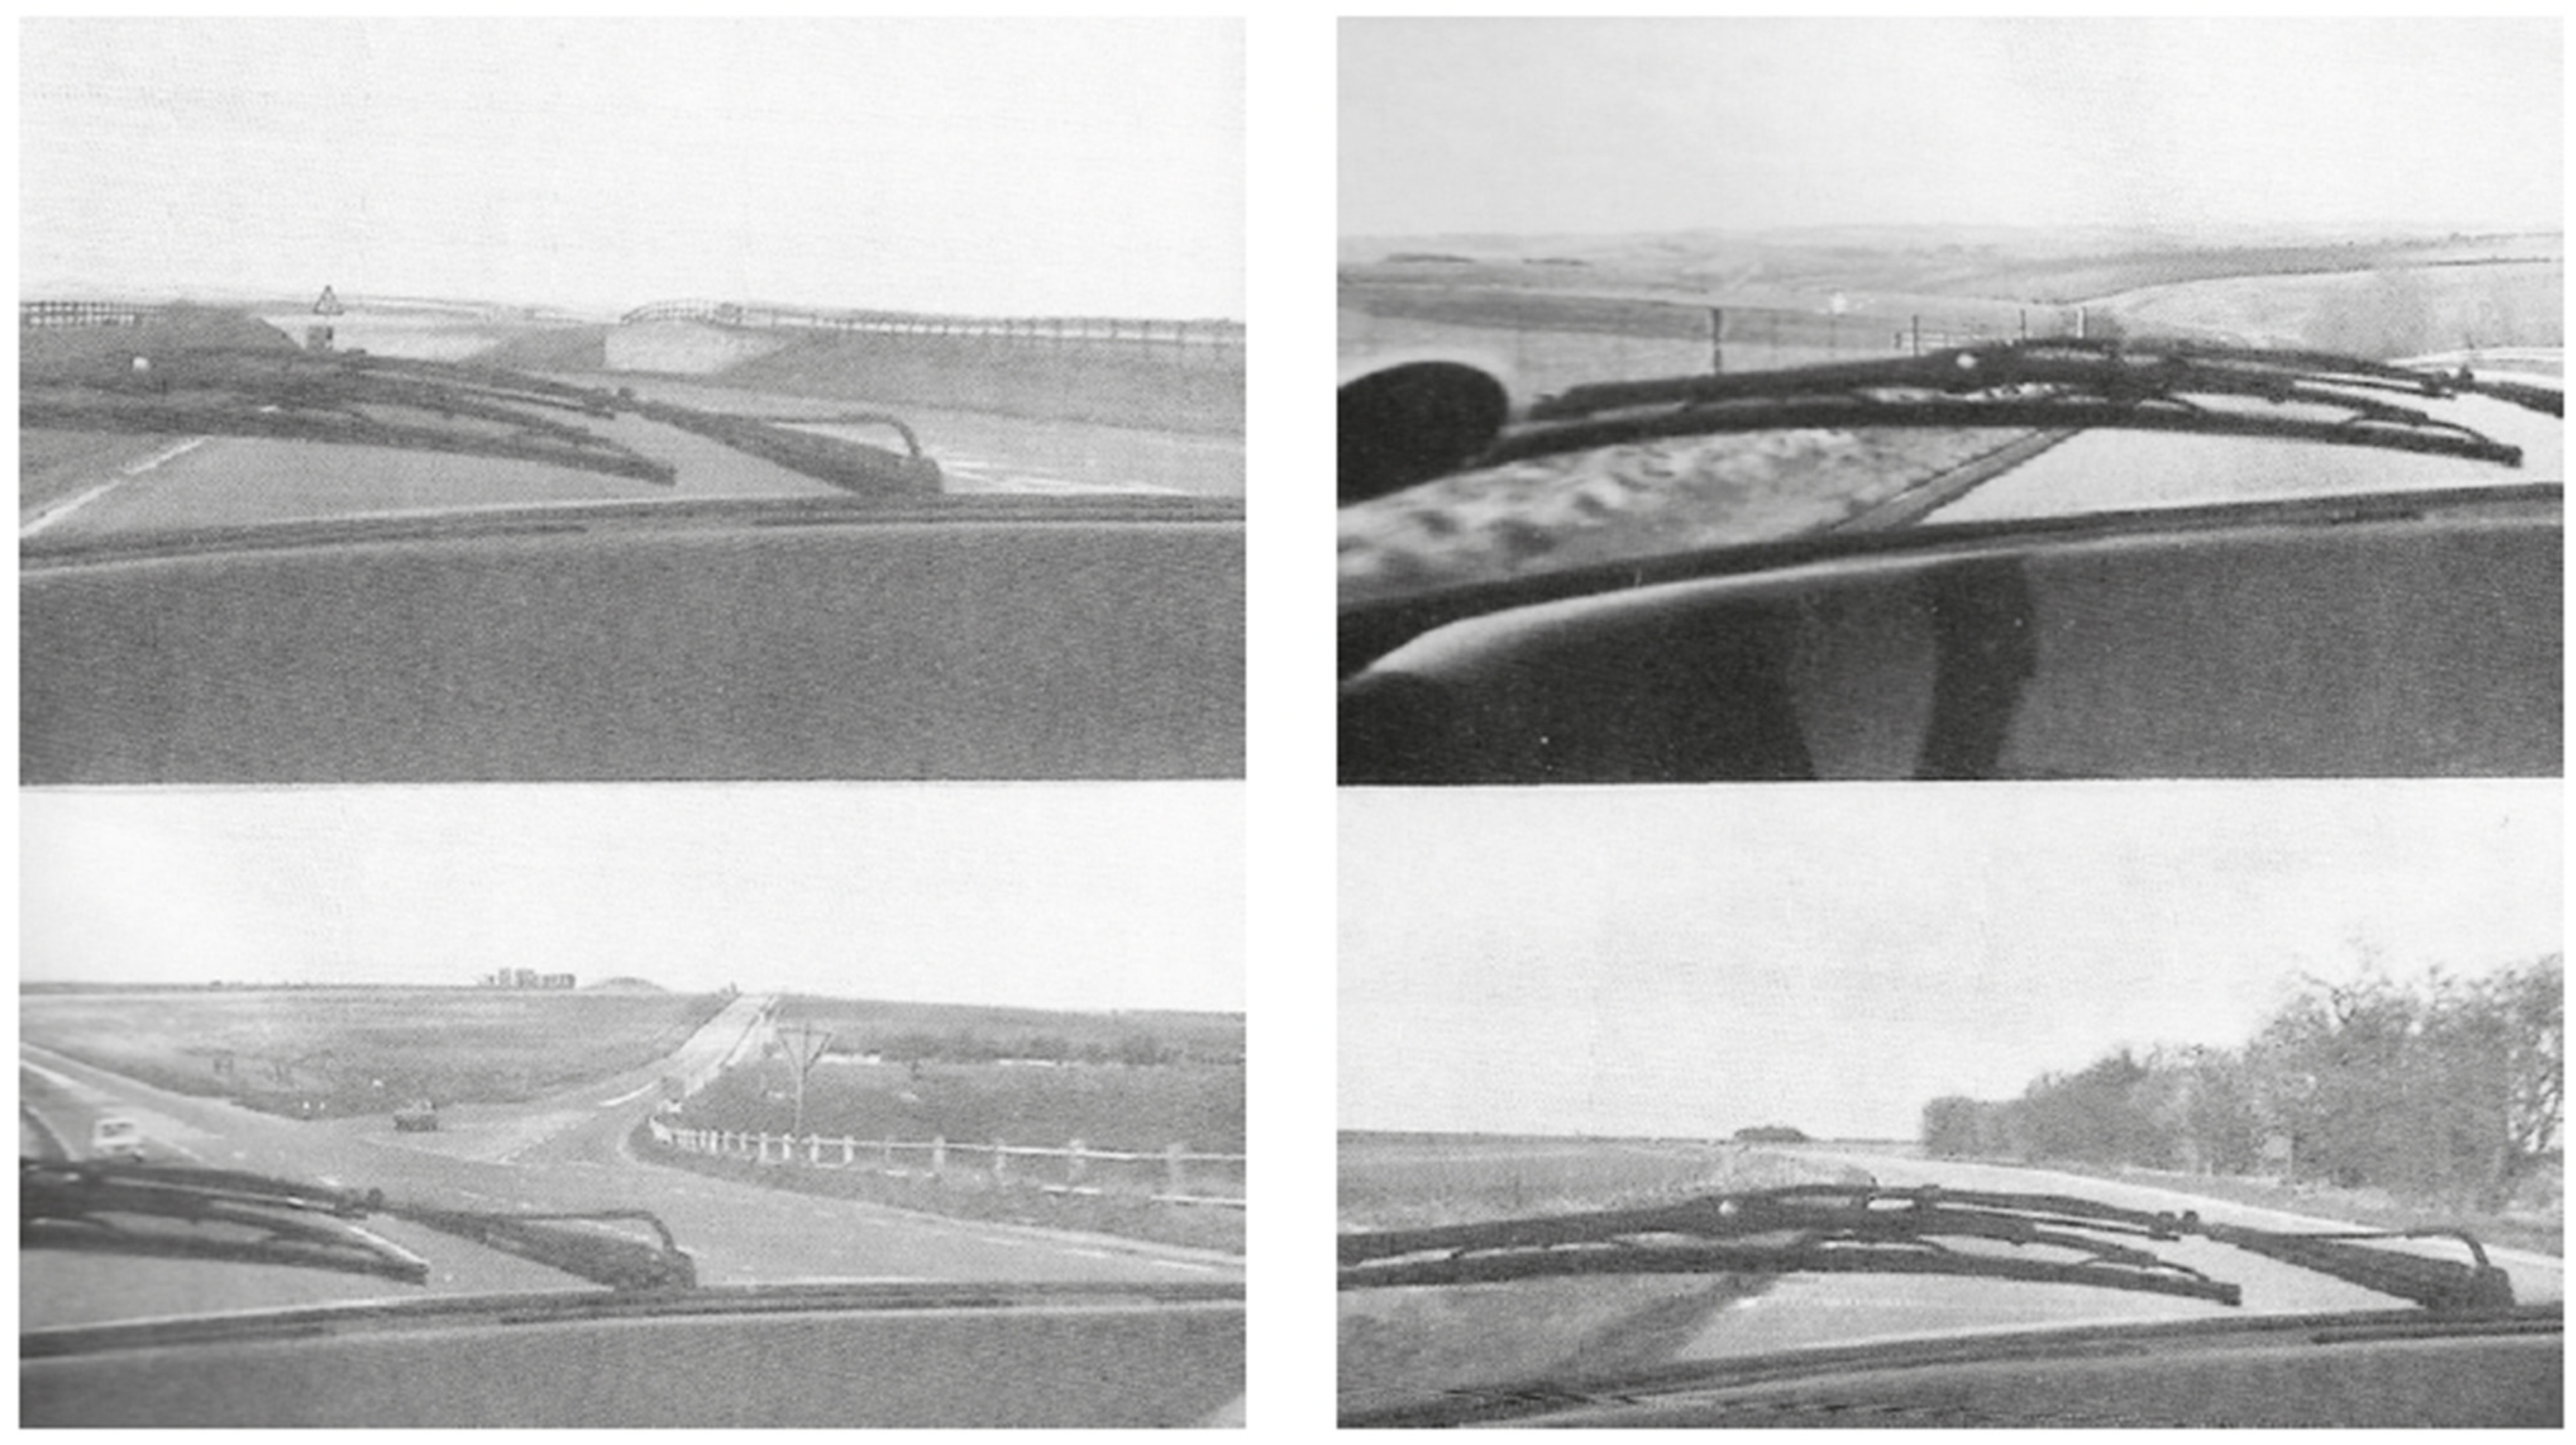
The third and final example is a research project on the technological and urban transformation of everyday landscapes, using photography as a medium (Figure 9). In Alison and Peter Smithson’s publication “AS in DS. An Eye on the Road” (1983), developed as part of a teaching studio at Delft University of Technology, the authors observe the urban transformation of the everyday city in relation to private car transport. In this publication, entitled “a sensibility primer” [7], they describe the 1982 landscape in the form of a diary of a car journey and the perception of that journey from the perspective of a “passenger of a postindustrial landscape” [7]. During their time as guest lecturers at the Faculty of Architecture at TU Delft, Alison and Peter Smithson’s research revolved around the transition of everyday architecture into urban landscapes [7]. The publication, which is printed in the shape of a Citroën DS automobile, is the result of Alison Smithson’s observations of the landscape while travelling between London and Wiltshire in such a car. During the journey, she wrote, made sketches and took photographs. It was a new experience to describe architectural observations from a moving car. Alison Smithson writes about the focus on the car at that time: “Thus we get the introductory paragraph, that now begins the aspect of NEW MOVEMENT, it explains how it first became obvious that the passenger view from the front seat of a car in the early ‘seventies was worth recording, in a thought that entered the mind fully fledged—although it might have been unconsciously forming for some time, if only for some miles—on an ordinary, twisty English road, through a landscape of centuries of ‘styling‘ by use; under a typical English overcast sky.” [7] (p. 15).
Alison Smithson’s position can also be understood in relation to the centrality of the car as a ‘medium’ for understanding architecture and urban transformation of the post-war era as the content and aim of their research in ‘AS in DS’. This perspective of the car as a medium can also be recognised in Marshall McLuhan’s perception of ‘the medium’ as ‘message’ (1964) [78]. In the 20th century, the focus on technology and machines in modern architecture became present in the architectural theory and designs of the time. The Smithsons’ research in ‘AS in DS’ is a relevant example of everyday life, as it discusses and presents the changes in mobility and the focus on individual mobility and cars in urbanisation from the 1950s to the 1980s. In the article “Because the Car has Come to Stay” [7] (p. 5), their fellow researcher and architect Otto Das focuses on the problem of increased automobile motorisation in the post-war era. He describes the transition from pedestrian cities to motorised cities and cities centred around cars after the 1950s as, for the first time, the automobile became a mass medium for individual transport. This led to a major transition in architecture and urban planning that still dominates today, shaping our current architectural and urban planning practices, as well as how architecture and urban spaces are experienced and created. Currently, architecture is seeking alternatives to the urban planning principles from the 1950s to the 1980s, with an increasing focus on pedestrian-centred approaches.

4.2. Discussions on the Everyday in Architecture for Today

The theoretical research applied a combination of research methods, including an architectural theoretical discourse analysis and a case study analysis. These methods presented three possible criteria for everyday architectural practices: (a) planning and building practice, (b) discourse and representation, and (c) research, education, and writing. The following synthesis discusses the findings according to three analytical lenses and explores how the everyday can develop guidance for current architecture within the polycrisis. The paper presents findings from a theoretical study involving discourse analysis [79], archival analysis, and architectural history analysis [80]. This included scientific work procedures such as literature and archival research, as well as research on actual buildings and planning processes. These observations provide knowledge for future perspectives after analysing historical processes, theories and buildings. Focusing on a discursive analysis of existing historical structures and their history helps to assess contemporary and future architectural issues, integrating them into future architectural perspectives for everyday life.
The explanatory case study presents three ways of practising everyday architecture. The Smithson’s Plaza is an example of how practice, planning and building can focus on developing an everyday design language informed by use and appropriation. However, it should also be noted that this example was only partially successful in its public usage vision and did not involve participation in the design process. It is also a specific and limited case because it is not a housing development. However, as a commercial building in the centre of London, it demonstrates how the everyday city and the needs of its users and passers-by can be incorporated into the design principles, creating an everyday architectural language and representation connected to use and appropriation.
The second example, the model home for “The House of the Future”, illustrated how planners can contribute to architectural discourse by discussing everyday representations. In this case, the Smithons presented their observations to the public in the form of an exhibition, thereby initiating a discourse relating the home to societal and technological change and to transformations in architecture. The “House of the Future” was perceived by visitors at the time and has been in representations that have formed part of architectural history to this day. Here, the concept of the everyday worked as an observation of the practices shaping the built environment at that particular time. In the 1950s, the dream was of a single-family home equipped with new technology, aspirations that have not significantly changed until today.
The third example of the Smithsons’ research into the impact of the car as a means of mass transport on urban landscapes in the post-war era, as presented in their publication “AS in DS”, demonstrated how a critical examination and observation of the everyday can inform contemporary architectural, urban and built environment transformation. Pursuing architectural research and writing on the everyday is crucial to inform research, education and design, to understand daily life and its impact on spaces and to discuss ongoing changes in architecture. This example and the Smithsons’ work as educators also demonstrated how to integrate research into teaching formats, as their research was part of a university architectural studio. Also, other works presented in the paper included interdisciplinary research and relations to educational formats.
The concept of the everyday is still crucial for architecture and planning today, as it observes and incorporates current critiques of practices that are still often centred on the ideas of modernity, extraction, and growth, which consume more space and resources than is sustainable. However, to address the climate breakdown and find ways of practising architecture in the polycrisis and the Anthropocene that minimise our impact, we must consider everyday practices. These shape the places in which we live and form part of ‘counteracting’ resource-extractive architectural practices. Everyday architecture in the polycrisis embraces the integration of everyday needs, user participation and diverse human perspectives (as well as those of “more-than-human” or “other species” [81]).
In summary, this paper discusses how the concept of ‘the everyday’ developed in architecture, and how it can be used as a method to understand contemporary architectural practices. This article introduces us to the idea that focusing on the daily lives and routines of users, as well as their use of space, enables planners and architects to contribute to the everyday transformations that are crucial for climate and societal change. This is because these are the places where mass consumption and construction take place, places where ‘space matters’ and where change also critically unfolds. These are the places where the effects of climate change become visible, but also where, even if only in small steps, transformations in planning and building can have an effect on a local and global scale. Thus, one approach is to study and observe everyday architecture in depth in research and education, as architects can learn from daily life, routines and architecture that allows for architecture as a process [82] in use after completion and resulting from constant negotiation. Another argument is that, when planning and designing buildings, architects should consider everyday places and users, ensuring that there is scope for use, appropriation and inhabitation. The development of the everyday in architecture and architectural theory in the 1950s, following the post-war era, saw the emergence of critiques of buildings and daily life. These critiques laid the foundation for current discussions, encouraging a greater focus on everyday architecture.
Examples of such everyday architecture resulting in urban transformations visible today include the ‘grey architecture’ [49] of post-war housing reconstruction in Germany and other Western European countries, as well as the ongoing scale transformation of urban areas through anonymous developer-driven housing settlements that aim to confront rising housing costs and improve affordability. At the same, everyday streets were also transformed in the post-war residential construction boom, when motorisation became dominant in the urban landscape. These streets still prioritise private car traffic [83] as a by-product of urban sprawl, itself a consequence of the creation new, affordable and comfortable housing.
Today, however, everyday architecture is creating possibilities and opportunities for alternative forms of architecture that promote social and ecological justice. For example, the concept of ‘building for the commons’, where people create alternative resource-saving forms of housing through collaborative [84] or community-led initiatives and associations [85]. Other examples include pedestrian-friendly architecture, such as the 15 min city strategy in Paris and Barcelona [86], and approaches centred on reuse and resource-saving building, as seen in the work of architectural studios such as Lacaton and Vassal [87], baubüro in situ [88] or zirkular [89]. The publication Everyday Matters [20] discusses practices and examples of everyday architecture today. For instance, it presents the participatory work of architect Anna Heringer [90] in Bangladesh, which focuses on care and community, integrating everyday local materials and knowledge. If architects were to focus more on everyday buildings than on high-end architecture, and allow people to participate in the planning process, it would be possible to create more socially and ecologically just architecture.
Rather than providing a comprehensive historical overview of the term ‘everyday architecture’, this research aims to offer insights into the post-war period by focusing on the key figures who shaped the concept between the 1950s and the late 1970s. It particularly examines the emergence of the concept, as well as the new methods and perspectives in architecture that developed during the 1950s and 1960s. This research considers the specific perspectives of the key protagonists of that time, rather than focusing on global architectural history. These protagonists and this period remain relevant in architectural history and theory today. The 1950s saw the beginning of a global acceleration in human lifestyles, a phenomenon described by the ‘Club of Rome’ in their 1972 publication “The Limits to Growth” [91], which is directly related to the polycrisis. Evidence of this can be seen in the work of Charles Jencks, who considered the relationship between architecture and environmental impact in his “Evolutionary Tree to the Year 2000” [92] and in Stewart Brand’s “Whole Earth Catalog” [93] from 1968 onwards. This is a crucial issue that continues to this day in the work of the research collective MOULD. In their 2023 publication, “Architecture is Climate”, they ask: “What does climate breakdown do to architecture?” [94]. The collective calls on architects to contribute to the systemic change required in the face of climate breakdown by reshaping social relations through alternative spatial formations and non-extractive practices in order to temper the pace of climate change.
A change towards the everyday is a shift towards the everyday user and local knowledge that is necessary for architecture in a polycrisis. Theorist Donna Haraway (1988) calls this a “situated knowledge”4, which requires us to move from a “world system” to “local knowledge” and position ourselves as translators of everyday voices and daily life into future architecture [54] (p. 592).

5. Conclusions

The everyday comprises spaces that are used daily, such as living environments, buildings, urban areas, streets, and landscapes. In this paper, ‘everyday space’ refers to residential urban areas and the practices and actions that characterise them. These spaces evolve over time through the actions of their users: use, appropriation and inhabitation. They can be considered to be either designed or anonymous architecture, incorporating a variety of typologies and uses. Everyday architecture incorporates housing as well as necessary infrastructure, such as schools, supermarkets, shopping centres and petrol stations. These spaces may be designed, co-designed, or prefabricated, and may be planned or unplanned, formal or informal. They are found everywhere in cities, towns, and rural areas around the world and take on local characteristics. They can be historic or adaptations of existing structures and spaces, or they can be newly built. This architecture incorporates elements of daily life, such as doors, windows and fences, which define the built environment as mass-produced items. Specific examples can be found in Marc Angelil’s publication “Abecedarium of the Periphery” [95]. Furthermore, Jan Gehl’s publication “Life Between Buildings” [96] examines the integration of such principles into architecture and planning. In order to inform contemporary architecture, current architectural discussions and practices must incorporate these specific everyday urban forms in relation to the polycrisis. Taking part in everyday architecture and urban development processes, and showing how planetary resources can be used in a climate- and socially responsible way, must be at the forefront of architectural practice. Returning to the question of how we, as architects, planners and researchers, can bring the everyday to the forefront in spatial practices, it is crucial to emphasise the pivotal role of climate-active and resource-saving measures in the transformation of 21st-century architecture. However, to achieve this, architects and planners must be present in areas of everyday mass building construction, such as single-family or prefabricated housing developments. This new understanding of ‘everyday architectural practice’ highlights, for example, the importance of existing structures and demonstrates how existing buildings can be reused to create comfortable living spaces for daily life but also to incorporate ideas of sharing and saving resources. Moreover, we must activate local knowledge and materials. This work can only be successful if architects and planners collaborate with users and inhabitants, embrace the existing aesthetic of everyday life and co-create an everyday architectural language. My research aims to contribute to the discourse on everyday spaces and existing means of representation in architecture and urban studies. It emphasises the role of users and how they use urban spaces. This paper examines these ‘everyday practices’ as new characteristics of the city and refers to them as ‘everyday characteristics’. To elaborate on these assumptions, I refer to the concepts of the ‘everyday’ and ‘the ordinary’ [62] (pp. 152–163), both of which were significantly influenced by Denise Scott Brown’s relationship with the city. However, the ordinary city and everyday architecture often feel and function differently to how architects plan and imagine it. It must, therefore, be experienced and examined differently. The architecture may be standardised and even banal, not extraordinary but ordinary, and thus an architecture of the everyday. The unique everyday lifestyle of the residents dominates these neighbourhoods and urban areas. My research focuses on these qualities and on the methods of analysis, depiction and integration of the everyday in architecture and urban planning. Conventional architectural methods cannot fully capture everyday spaces because the everyday is flexible and temporary, shaped by the actions and routines of its inhabitants. Consequently, an architecture of the everyday is developing new methods of analysis, observation and planning in collaboration with the existing built environment and its users.
As architects and planners, we encounter everyday spaces in our practices daily. These spaces cannot only be defined by ‘high-end’ architecture: as architects, we can incorporate an understanding of ‘care’ for daily life and everyday architecture. This includes a flexibility of spaces and temporality and is determined by the everyday actions of its inhabitants. This article discusses such a perspective based on the development of the concept in post-war modern architecture. In my article, everyday architectural spaces refer to architecture and the urban space of everyday spaces, and the everyday practices and actions of the inhabitants that define them. My research aims to contribute to the discourse on everyday spaces and the everyday in architecture, thereby achieving a greater understanding of the spaces of use, appropriation, and habitation as part of architectural production. All everyday architecture, research, planning and buildings have one thing in common: the aim and need to take people’s requirements into account. In design, it enables people to inhabit spaces that reflect their individual aspirations and dreams.

Funding

This paper and research was partially funded by a Laura Bassi Postdoc Fellowship at Technical University of Munich (TUM).

Institutional Review Board Statement

Not applicable.

Informed Consent Statement

Not applicable.

Data Availability Statement

The research is based on literature and archive research and does not include personal data. Images have been personally retrieved from the AA Archives (The Architectural Association’s London archives) via photographs and negatives in 2014. For all other images permission for printing for open access academic purpose with the ‘Architecture’ journal has been granted.

Acknowledgments

Full acknowledgments and my sincerely thanks to all colleagues who reviewed initial drafts of my research. The paper is partially based on parts of the author’s PhD “Multiple Practices of Urban Spaces. Territories of Use (2016)” at the Kunstuniversität Linz focusing on the Everyday in Architecture and Urban Design. I sincerely thank the anonymous peer reviewers and editors of the Special Issue for their valuable comments, guidance and support. Thank you TUM Language Center for the proofreading and support. I am also immensely grateful to the Architectural Association London for providing access to the AA Archive, images and drawings.

Conflicts of Interest

The author declares no conflicts of interest.

Notes

1
Critique de la vie quotidienne consists of three volumes published consecutively. The first part, Critique de la vie quotidienne I: Introduction, was published by Grasset in 1947; the second edition, with a new preface, was published as Critique de la vie quotidienne II: Fondements d’une sociologie de la quotidienneté by L’Arche Editeur in 1961. The third edition followed in 1981 under the title Critique de la vie quotidienne III: De la modernité au modernisme (pour une metaphilosophie du quotidien) with L’Arche Editeur. This paper refers to: Lefebvre, H., Critique of Everyday Life: The One-Volume Edition, With a preface by Michael Trebitsch; Verso: London, UK, 2014.
2
The first publication of Lefebvres’ text “Everyday Life” was in French (as the original language) in 1972. The text was translated to English in 1987. Lefebvre, H. The Everyday and Everydayness. Yale Fr. Stud. 1987, 73, 7–11. Available online: https://www.jstor.org/stable/2930193?origin=crossref (accessed on 14 June 2026).
3
The paper refers to Michel de Certeau “everyday practices”, a translation by Steven Rendall in 1984. In: de Certeau, M. L’Invention du quotidien: Arts de faire; 10/18; 1363; 1; Union Générale d’Éditions: Paris, France, 1980. First English translation by Steven Rendall: de Certeau, M. The Practice of Everyday Life, University of California Press: Berkeley, CA, USA, 1984.
4
“Situated knowledges require that the object of knowledge be pictured as an actor and agent, not as a screen or a ground or a resource, never finally as slave to the master that closes off the dialectic in his unique agency and his authorship of ‘objective’ knowledge.” Haraway, D. Situated Knowledges: The Science Question in Feminism and the Privilege of Partial Perspective. Fem. Stud. 1988, 14, 592. https://doi.org/10.2307/3178066.

References

  1. Lefebvre, H. Critique of Everyday Life: The One-Volume Edition; Verso: London, UK, 2014. [Google Scholar]
  2. Colomina, B. Domesitcity at War; MIT Press: Boston, MA, USA, 2007. [Google Scholar]
  3. Tate. The Independent Group. Available online: https://www.tate.org.uk/art/art-terms/i/independent-group (accessed on 1 December 2025).
  4. Avermaete, T.; Gosseye, J. Urban Design in the 20th Century: A History; Gta Verlag: Zürich, Switzerland, 2023. [Google Scholar]
  5. Team 10. Team 10: 1953-81, in Search of a Utopia of the Present; Risselada, M., Heuvel, D.v.d., Eds.; Nai: Rotterdam, The Netherlands, 2005. [Google Scholar]
  6. Zeinstra, J. Houses of the Future. Over architectuur en stedebouw in de jaren zestig. OASE 1992, 32, 8–31. [Google Scholar]
  7. Smithson, A.; Sumi, C. As in DS: An Eye on the Road, Reprint ed.; Lars Müller Verl: Baden, Switzerland, 2001. [Google Scholar]
  8. Colomina, B.; Galán, I.G.; Kotsioris, E.; Meister, A.-M. Radical Pedagogies; The MIT Press: Cambridge, MA, USA, 2022. [Google Scholar]
  9. VAi. As Found. Available online: https://www.uhasselt.be/asfound (accessed on 1 February 2026).
  10. De Caigny, S.; Devoldere, S.; Ertas, H.; Grafe, C.; Hill, J.; Mann, W.; Meganck, L.; Plevoets, B.; Stone, S.; Van Balen, M.; et al. As Found: Experiments in Preservation; Flanders Architecture Institute: Antwerp, Belgium, 2023. [Google Scholar]
  11. Heynen, H. Architecture and Modernity: A Critique; Massachusetts Institute of Technology: Cambridge, MA, USA, 2002. [Google Scholar]
  12. Döring, N.; Bortz, J.; Pöschl-Günther, S. Forschungsmethoden und Evaluation in den Sozial- und Humanwissenschaften: Mit 167 Tabellen, 5th ed.; Springer-Lehrbuch; Springer: Berlin/Heidelberg, Germany, 2016. [Google Scholar]
  13. Yin, R.K. Case Study Research and Applications: Design and Methods, 6th ed.; SAGE: Thousand Oaks, CA, USA, 2017. [Google Scholar]
  14. Malterre-Barthes, C.; Hirsch, N.; Miessen, M. A Moratorium on New Construction; Critical Spatial Practice; Sternberg Press: London, UK, 2025. [Google Scholar]
  15. Baxi, K.; Glogar, I.; Heindl, G.; Krejs, B.; Schneider, T. Changing Spatial Practices: Alliances, Activism, and Networks. Dimens. J. Archit. Knowl. 2024, 4, 13–26. [Google Scholar] [CrossRef] [Scilit]
  16. Lerup, L. Building the Unfinished: Architecture and Human Action; Sage Library of Social Research, No. 53; Sage: Beverly Hills, CA, USA, 1977. [Google Scholar]
  17. Till, J. Architecture Depends; MIT Press: Cambridge, MA, USA, 2009. [Google Scholar]
  18. Latour, B.; Yaneva, A. Give me a Gun and I will Make All Buildings Move: An ANT’s View of Architecture. In Explorations in Architecture: Teaching, Design, Research; Staub, U., Geiser, R., Eds.; Birkhäuser: Basel, Switzerland, 2008. [Google Scholar]
  19. Alexander, C. The Timeless Way of Building; Center for Environmental Structure Series; Oxford Univ. Press: New York, NY, USA, 1979. [Google Scholar]
  20. Grossman, V.; Miguel, C. Everyday Matters: Contemporary Approaches to Architecture; Ruby Press: Berlin, Germany, 2024. [Google Scholar]
  21. Ram, R. An Exhibition in Negative: Nigel Henderson, Parallel of Life and Art and the Photographic Image. Art Hist. 2023, 46, 668–696. [Google Scholar] [CrossRef] [Scilit]
  22. Robbins, D. (Ed.) The Independent Group: Postwar Britain and the Aesthetics of Plenty; MIT Press: Cambridge, MA, USA, 1990. [Google Scholar]
  23. Lichtenstein, C.; Schregenberger, T. As Found: Die Entdeckung des Gewöhnlichen; [Britische Architektur und Kunst der 50er Jahre]; Lars Müller/Museum für Gestaltung: Baden, Switzerland; Zürich, Switzerland, 2001. [Google Scholar]
  24. Henderson, N.; Coward, C. Streets: Nigel Henderson’s Photographs of London’s East End 1949–1953; Tate Publishing: London, UK, 2017. [Google Scholar]
  25. van den Heuvel, D. As Found: The Metamorphosis of the Everyday. On the Work of Nigel Henderson, Eduardo Paolozzi, and Alison and Peter Smithson (1953–1956). OASE 2002, 59, 52–67. [Google Scholar]
  26. Harris, S.; Berke, D. Architecture of the Everyday; Princeton Architectural Press: New York, NY, USA, 1997. [Google Scholar]
  27. Chase, J.; Crawford, M.; Kaliski, J. Everyday Urbanism, Expanded ed.; Monacelli Press: New York, NY, USA, 2008. [Google Scholar]
  28. Forty, A. Words and Buildings: A Vocabulary of Modern Architecture; Thames & Hudson: London, UK, 2000. [Google Scholar]
  29. Scott Brown, D. Having Words; AA Publications: London, UK, 2013. [Google Scholar]
  30. Johnson, B.S. The Smithsons’s on Housing. Available online: https://www.youtube.com/watch?v=UH5thwHTYNk (accessed on 20 May 2026).
  31. Lefebvre, H.; Ronneberger, K. Die Revolution der Städte–La Révolution Urbaine; CEP Europäische Verlagsgsanstalt: Hamburg, Germany, 2014. [Google Scholar]
  32. Lefebvre, H. The Everyday and Everydayness. Yale Fr. Stud. 1987, 73, 7–11. [Google Scholar]
  33. Harvey, D. Rebel Cities: From the Right to the City to the Urban Revolution; Verso: London, UK, 2019. [Google Scholar]
  34. Lefebvre, H. La Révolution Urbaine; Idées. Sciences Humaines; Gallimard: Paris, France, 1970. [Google Scholar]
  35. Brenner, N.; Schmid, C. Towards a new epistemology of the urban? City 2015, 19, 151–182. [Google Scholar] [CrossRef] [Scilit]
  36. MIA. Karl Marx. Available online: https://www.marxists.org/glossary/people/m/a.htm#marx (accessed on 2 February 2026).
  37. de Certeau, M. The Practice of Everyday Life, 3rd ed.; University of California Press: Berkeley, CA, USA, 2011. [Google Scholar]
  38. de Certeau, M. L’Invention du Quotidien: Arts de Faire; 10/18; 1363; 1; Union Générale d’Éditions: Paris, France, 1980. [Google Scholar]
  39. de Certeau, M. Kunst des Handelns; Internationaler Merve-Diskurs; Merve-Verl: Berlin, Germany, 1988; Volume 140. [Google Scholar]
  40. Smithson, A. Team 10 Primer; first edition 1962, revised edition 1968; MIT Press: Cambridge, MA, USA, 1974; Available online: http://www.team10online.org/ (accessed on 2 February 2026).
  41. van den Heuvel, D. Alison and Peter Smithson. A Brutalist Story Involving the House, the City and the Everyday (Plus a Couple of Other Things). Doctoral Dissertation, TU Delft, Delft, The Netherlands, 2013. [Google Scholar]
  42. Weiss, D. Bestandesbeschrieb CIAM. Available online: https://archiv.gta.arch.ethz.ch/de/katalog?collections=152412 (accessed on 2 February 2026).
  43. Blundell-Jones, P.; Petrescu, D.; Till, J. Architecture and Participation; Spon Press: New York, NY, USA, 2013. [Google Scholar]
  44. Müller, M.; Kuhnert, N.; Oswalt, P. Die Sinnlichkeit des Gebrauchs. Arch+ Serv. Wohnung. Grund. Nach Gebrauch 1989, 10, 94–99. [Google Scholar]
  45. Kuhnert, N.; Oswalt, P. Für eine Architektur des Gebrauchs. Arch+ Serv. Wohnung. Grund. Nach Gebrauch 1989, 10, 22–23. Available online: https://archplus.net/en/ausgabe/100/101/#article-3386 (accessed on 2 February 2026).
  46. Hochhäusl, S. Von Siedlerhütten und Kernhäusern.: Margarete Lihotzkys Beitrag zur Wiener Siedlerbewegung. In Margarete Schütte-Lihotzky-Architektur-Politik–Geschlecht; Bois, M., Reinhold, B., Eds.; Edition Angewandte–Buchreihe der Universität für angewandte Kunst Wien ed.; Birkhäuser: Basel, Switzerland, 2019. [Google Scholar]
  47. Jacobs, J. The Death and Life of Great American Cities; Vintage Books: New York, NY, USA, 1992. [Google Scholar]
  48. Oliver, P. Built to Meet Needs: Cultural Issues in Vernacular Architecture; Routledge: London, UK, 2006. [Google Scholar]
  49. Boucsein, B. What the Files Reveal: Making Everyday Architecture Talk. Dimens. J. Archit. Knowl. 2021, 1, 163–172. [Google Scholar] [CrossRef] [Scilit]
  50. Brown, R.; Maudlin, D. Concepts of Vernacular Architecture. The SAGE Handbook of Architectural Theory; Crysler, C.G., Cairns, S., Heynen, H., Eds.; SAGE: London, UK, 2012. [Google Scholar]
  51. MoMa. Architecture Without Architects, New York, NY, USA, 11 November 1964–7 February 1965; MoMa: New York, NY, USA; Available online: https://www.moma.org/calendar/exhibitions/3459 (accessed on 20 May 2026).
  52. Rudofsky, B. Architecture Without Architects: A Short Introduction to Non-Pedigreed Architecture; Museum of Modern Art: New York, NY, USA; University of New Mexico Press: Albuquerque, NM, USA, 1964. [Google Scholar]
  53. Puwar, N. Space Invaders: Race, Gender and Bodies out of Place; Berg: Oxford, UK, 2004. [Google Scholar]
  54. Haraway, D. Situated Knowledges: The Science Question in Feminism and the Privilege of Partial Perspective. Fem. Stud. 1988, 14, 575. [Google Scholar] [CrossRef] [Scilit]
  55. Ergöz Karahan, E.; Göçer, Ö.; Göçer, K.; Boyacıoğlu, D. An Investigation of Occupant Energy-Saving Behavior in Vernacular Houses of Behramkale (Assos). Sustainability 2021, 13, 13476. [Google Scholar] [CrossRef] [Scilit]
  56. Feiglstorfer, H. Climate Arch. Akademie der Wissenschaften. Available online: https://www.climate-arch.eu/ (accessed on 20 May 2026).
  57. Alexander, C.; Ishikawa, S.; Silverstein, M. A Pattern Language: Towns, Buildings, Construction; Oxford University Press: New York, NY, USA, 1977. [Google Scholar]
  58. Habraken, N.J.; Teicher, J. The Structure of the Ordinary: Form and Control in the Built Environment; The MIT Press: Cambridge, MA, USA, 2000. [Google Scholar]
  59. Habraken, J.N. Supports. Available online: https://www.habraken.com/html/supports.htm (accessed on 19 January 2026).
  60. Ritter, K.; Uhl, O. Ottokar Uhl: [anläßlich der Ausstellung “Ottokar Uhl. Nach allen Regeln der Architektur”, Veranstaltet vom Architekturzentrum Wien, 03.03.–13.06.2005]; Pustet: Salzburg, Austria, 2005. [Google Scholar]
  61. Kroll, L.; Blundell Jones, P. An Architecture of Complexity; MIT Press: Cambridge, MA, USA, 1987. [Google Scholar]
  62. Venturi, R.; Scott Brown, D.; Izenour, S. Learning from Las Vegas: The Forgotten Symbolism of Architectural Form, Revised ed.; MIT Press: Cambridge, MA, USA, 1977. [Google Scholar]
  63. Venturi, R. Complexity and Contradiction in Architecture; Museum of Modern Art papers on architecture; Museum of Modern Art: New York, NY, USA, 1966. [Google Scholar]
  64. Ruscha, E. Every Building on the Sunset Strip; Collection Walker Art Center: Minneapolis, MN, USA, 1997; Available online: https://walkerart.org/collections/artworks/every-building-on-the-sunset-strip (accessed on 3 November 2025).
  65. Stadler, H.; Stierli, M.; von Moos, S. Las Vegas Studio: Bilder aus dem Archiv von Robert Venturi und Denise Scott Brown; Scheidegger & Spiess: Zürich, Switzerland, 2008. [Google Scholar]
  66. Banham, R. Los Angeles: The Architecture of Four Ecologies; Penguin Press: London, UK, 1971. [Google Scholar]
  67. Lynch, K. View from the Road 1958, Dir. Kevin Lynch, from the View from the Road Series, 1965. Massachusetts Institute of Technology (MIT). Available online: https://www.youtube.com/watch?v=xP3maTrQZXE (accessed on 20 May 2026).
  68. Lynch, K. 1. Perceptual Form of the City, 1951–1960, 1. Kevin Lynch Papers, MC-0208. Available online: https://archivesspace.mit.edu/repositories/2/archival_objects/187262 (accessed on 20 May 2026).
  69. Gehl, J. Cities for People; Island Press: Washington, DC, USA, 2010. [Google Scholar]
  70. Upton, D. Architecture in Everyday Life. N. Lit. Hist. 2002, 33, 707–723. [Google Scholar] [CrossRef] [Scilit]
  71. Saunt, D.; Greenall, T.; Marcaccio, R. Collective Impressions of Smithson Plaza: Weaving History with the Present. Archit. Des. 2019, 89, 114–119. [Google Scholar] [CrossRef] [Scilit]
  72. dsdha. Refurbishment of the Economist Building. dsdha. Available online: https://dsdha.co.uk/projects/smithson-plaza (accessed on 24 April 2026).
  73. Jenatsch, G.-M. Avantgarde, aber beständig. Werk Bau. + Wohn. 2010, 12, 4–11. [Google Scholar] [CrossRef] [Scilit]
  74. Smithson, A.M.; Smithson, P. The Charged Void: Architecture; Monacelli Press: New York, NY, USA, 2000. [Google Scholar]
  75. docomomo_uk; Saunt, D. Smithson Plaza, Formerly The Economist Building. Available online: https://www.docomomo.org.uk/events/smithson-plaza (accessed on 17 September 2024).
  76. Smithson, A.; Smithson, P. Signs of Occupancy. AD Archit. Des. 1972, 72, 91–97. Available online: https://jmeijide.wordpress.com/wp-content/uploads/2012/09/signos-de-ocupacic3b3n-architectural-digest-1969-70-aps.pdf (accessed on 14 June 2026).
  77. Colomina, B. Unverbrauchte Luft. Alison und Peter Smithsons House of the Future, 1956. Arch+ Haus Zuk. 2010, 5, 12–19. Available online: https://archplus.net/en/archiv/ausgabe/198/199/#article-3213 (accessed on 14 June 2026).
  78. McLuhan, M. Understanding Media: The Extensions of Man; Routledge and Kegan Paul Ltd.: London, UK, 1975. [Google Scholar]
  79. Keller, R. Diskursforschung: Eine Einführung für SozialwissenschaftlerInnen; VS Verlag für Sozialwissenschaften: Wiesbaden, Germany, 2004. [Google Scholar]
  80. Meißner, S. Zum Interpretieren von Architektur. Theorie des Interpretierens. Wolkenkuckucksheim-Cloud-Cuckoo-Land 2008, 2. Available online: https://cloud-cuckoo.net/journal1996-2013/inhalt/de/heft/ausgaben/207/Meissner/meissner.php (accessed on 2 June 2026).
  81. Tsing, A. More-than-Human Sociality: A Call for Critical Description. In Anthropology and Nature; Routledge studies in Anthropology; Hastrup, K., Ed.; Routledge: New York, NY, USA, 2014; Volume 14. [Google Scholar]
  82. Burckhardt, L.; Fezer, J.; Schmitz, M. Wer plant die Planung?: Architektur, Politik und Mensch; M. Schmitz: Berlin, Germany, 2004. [Google Scholar]
  83. Martire, A.; Clossick, J.; Hausleitner, B. Everyday Streets Inclusive Approaches to Understanding and Designing Streets; UCL Press: London, UK, 2023. [Google Scholar]
  84. Czischke, D.; Peute, M.; Brysch, S. Together: Towards Collaborative Living; NAI Publishers: Rotterdam, The Netherlands, 2024. [Google Scholar]
  85. Czischke, D.; Carriou, C.; Lang, R. Collaborative Housing in Europe: Conceptualising the field. Hous. Theory Soc. 2020, 37, 1–9. [Google Scholar] [CrossRef] [Scilit]
  86. Moreno, C.; Allam, Z.; Chabaud, D.; Gall, C.; Pratlong, F. Introducing the “15-Minute City”: Sustainability, Resilience and Place Identity in Future Post-Pandemic Cities. Smart Cities 2021, 4, 93–111. [Google Scholar] [CrossRef] [Scilit]
  87. Lacaton, A.; Ruby, P. Lacaton et Vassal: It’s Nice Today: On Climate, Comfort, and Pleasure, 1st ed.; Ruby Press: Berlin, Germany, 2024. [Google Scholar]
  88. insitu. baubüro in situ. Available online: https://www.insitu.ch/ (accessed on 20 May 2026).
  89. Ruby, I.; Vaner, D.; Ruby, P. Besser als neu: Wie man eine Bürofassade Emissionsarm und Zirkular Saniert; Ruby Press: Berlin, Germany, 2023. [Google Scholar]
  90. Heringer, A. Resourceful Architecture. In Everyday Matters. Contemporary Approaches to Architecture; Grossman, V., Miguel, C., Eds.; Jovis: Berlin, Germany, 2024. [Google Scholar]
  91. Meadows, D.H.; Meadows, D.L.; Randers, J.; Behrens, W.W., III. The Limits to Growth: A Report for the Club of Rome’s Project on the Predicament of Mankind; Earth Island: London, UK, 1972. [Google Scholar]
  92. Jencks, C. Evolutionary Tree to the Year 2000. diagram, 1971. In Architecture 2000: Predictions and Methods; Praeger: New York, NY, USA, 1971; Available online: https://www.thecosmichouse.org/explore/image/evolutionary-tree-to-the-year-2000 (accessed on 14 June 2026).
  93. Brand, S. Whole Earth Catalog, Fall 1968. Available online: https://wholeearth.info/p/whole-earth-catalog-fall-1968 (accessed on 20 May 2026).
  94. Mould Research Collective. Architecture is Climate, 1st ed.; Dpr-Barcelona: Barcelona, Spain, 2025. [Google Scholar]
  95. Angélil, M.; Hirschbichler, M.; Eidgenössische Technische Hochschule Zürich. Abecedarium zur Peripherie; Ruby Press: Berlin, Germany, 2013. [Google Scholar]
  96. Gehl, J. Life Between Buildings: Using Public Space; Island Press: Washington, DC, USA, 2011. [Google Scholar]
Figure 1. The members of the Independent Group. Four artists included in the exhibition ‘This is Tomorrow’ by Nigel Graeme Henderson, vintage bromide print, 1956. Copyright: The Estate of Nigel Henderson and The Mayor Gallery. By permission of the Nigel Henderson Estate.
Architecture 06 00098 g001
Figure 2. Exhibition POLAA. The Independent Group, 1953. Image AA Archive London.
Architecture 06 00098 g002
Figure 3. Alison and Peter Smithson, image of a section drawing for the Economist Building, section AA, London, 1961. Source: AA Archives, Architectural Association School of Architecture, London.
Architecture 06 00098 g003
Figure 4. Alison and Peter Smithson, image of an axonometric drawing for the Economist Building, London, 1962. Source: AA Archives, Architectural Association School of Architecture, London.
Architecture 06 00098 g004
Figure 5. The Economist Building, London, 2014 (before the refurbishment). Isabel Glogar.
Architecture 06 00098 g005
Figure 6. The Economist Plaza, London, 2014 (before the refurbishment). Isabel Glogar.
Architecture 06 00098 g006
Figure 7. Alison Margaret Smithson, Axonometric for the House of the Future, Daily Mail Ideal Homes Exhibition, London, England, 1978. Photographic reproduction of a 1955–1956 drawing, black and white photographic reproduction of a drawing on translucent plastic film; inscription in graphite, 97.0 × 76.0 cm, DR1995:0012. Source: Collection Centre Canadien d’Architecture/Canadian Centre for Architecture, Montréal.
Architecture 06 00098 g007
Figure 8. Exhibition image. Interior view of Alison and Peter Smithson’s House of the Future looking down from the viewing platform. Unknown photographer. House of the Future, Daily Mail Ideal Home Exhibition, London, England: interior view looking down from the viewing platform. March 1956. Gelatin Silver Print, 57.15 × 79.22 cm, DR1995:0042. Source: Collection Centre Canadien d’Architecture/Canadian Centre for Architecture, Montréal.
Architecture 06 00098 g008
Figure 9. Part of the image series from the car trajectory with the Citroën CX from the “perspective of a passenger” from London to Fonthill, Alison Smithson, 1982. Source: Alison Smithson, AS in DS, 1983. p. 22.
Architecture 06 00098 g009
Disclaimer/Publisher’s Note: The statements, opinions and data contained in all publications are solely those of the individual author(s) and contributor(s) and not of MDPI and/or the editor(s). MDPI and/or the editor(s) disclaim responsibility for any injury to people or property resulting from any ideas, methods, instructions or products referred to in the content.