
Review

Next-Generation Manufacturing Technologies for High-Performance Turbomachinery Blades: Trends, Challenges, and Future Directions


by
Raluca-Andreea Roșu
1,
Emilia Georgiana Prisăcariu
1,*,
Oana Dumitrescu
1 and
Daniel Eugeniu Crunteanu
2
1
The Romanian Research and Development Institute for Gas Turbines COMOTI, 061126 Bucharest, Romania
2
Faculty of Aerospace Engineering, Polytechnica University of Bucharest, 060042 Bucharest, Romania
*
Author to whom correspondence should be addressed.
Eng 2026, 7(5), 225; https://doi.org/10.3390/eng7050225
Submission received: 14 April 2026 / Revised: 6 May 2026 / Accepted: 7 May 2026 / Published: 8 May 2026

Abstract

Manufacturing high-performance turbomachinery blades remains one of the most demanding challenges in aerospace and energy engineering, requiring tight control over microstructure, geometry, and cooling architectures. Despite rapid progress in casting, machining, and additive manufacturing, the field lacks a structured classification that links process capabilities with blade functional requirements and future design trends. This review addresses that gap by introducing a new classification scheme for turbomachinery blade manufacturing technologies, organized into three complementary domains: (i) foundational fabrication routes (casting, forging, precision machining); (ii) advanced and hybrid processes (powder-bed fusion, directed-energy deposition, additive–subtractive systems, laser repair); and (iii) digital and intelligent manufacturing enablers (in situ monitoring, AI-driven process control, digital twins, and automated inspection). Within each class, the review maps process parameters to resulting structural performance, defect modes, cost drivers, and certification challenges. Special emphasis is placed on the manufacturing implications of emerging blade architectures, such as intricate internal cooling channels, gradient materials, and bio-inspired aerodynamic profiles. By consolidating disparate techniques into a structured taxonomy, this paper clarifies current limitations, identifies cross-technology synergies, and outlines priority research directions for achieving next-generation turbomachinery blade manufacturing.

1. Introduction

Turbomachinery blade design sits at the forefront of materials science, thermomechanics, and advanced manufacturing. These components must deliver maximum thermodynamic efficiency and long-term reliability in some of the harshest environments found in aerospace and power generation. In service, they face intense thermal and mechanical loads, often pushing the limits of, or even surpassing, what traditional metal alloys can withstand, making their engineering both critical and technically demanding.
The main reason behind current research is the ongoing need to increase turbine inlet temperatures. Higher temperatures place greater thermal demands on components, making it essential to develop materials with improved resistance to creep, high-cycle fatigue (HCF), and environmental degradation. Early research highlighted the critical role of manufacturing quality as a foundation for achieving reliable performance. For instance, research on Nimonic 80 and 80A as far back as 1955 demonstrated that secondary surface treatments like electropolishing failed to yield significant improvements in blade engine life compared to blades produced by precision forging alone [1]. This historical finding solidified the principle that intrinsic material quality and primary manufacturing process integrity are paramount. As engine designs pushed towards high-performance but niche applications, attention shifted towards miniaturization, highlighting the unique challenges of material characterization and structural design for ceramic micro-turbomachinery components [2].
As operational demands intensified, the reliability of predictive tools became a major focus. The development of the three-dimensional Conjugate Heat Transfer (CHT) model was a key enabler, crucial for accurately predicting the simultaneous external flow field and temperature distribution within internally cooled turbine blade material, thereby avoiding arbitrary thermal boundary condition assumptions [3]. In parallel, achieving optimal aerodynamic efficiency is constantly challenged by complex flow physics; research on ultra-high-lift low-pressure turbine (LPT) blades confirmed that unsteady flow phenomena, particularly wake-boundary layer interaction, remain a significant source of aerodynamic loss, necessitating highly precise design validation [4]. Core structural materials have also been forced to evolve; the transition to single-crystal (SC) nickel-based superalloys was critical for enhanced creep performance, although studies showed that incorporating strategic alloying elements like Rhenium, to achieve higher performance, introduced new challenges related to increased alloy density and microstructural stability [5].
The limitations of current manufacturing approaches contribute persistently to reduced reliability and high production costs. In particular, geometric control remains a significant challenge, as residual distortions induced during hot forging and subsequent cooling processes are difficult to predict and mitigate. These distortions arise from complex interactions between thermal, mechanical, and metallurgical phenomena, which evolve throughout the manufacturing cycle [6,7]. Addressing these manufacturing-related issues is essential, as component failure mechanisms—including creep, fatigue, corrosion, and erosion—have been systematically analyzed and classified to support inspection and maintenance processes [8]. The intrinsic difficulty of machining high-performance superalloys, especially for complex cooling architectures, has driven the development of hybrid non-conventional processes, such as the Tube Electrode High-Speed Electrochemical Discharge Drilling (TSECDD) technique, designed to efficiently and accurately create film-cooling holes in single-crystal superalloys, minimizing the adverse material effects associated with purely thermal methods [9]. Similarly, additive manufacturing (AM) enables the production of complex metallic and polymeric components with tailored mechanical and thermal properties. However, AM processes such as powder bed fusion of metals using lasers (PBF-LB/M) face challenges with residual stresses that affect dimensional accuracy and mechanical performance. Recent studies on Inconel 625 indicate that scanning strategy and stress-relief heat treatment significantly influence distortion, with optimized strategies reducing deformation by up to 63% [10].
Furthermore, integrity at the assembly level is highly critical, with residual stresses and geometric errors in multi-stage forged turbine discs requiring detailed Finite Element Method (FEM) predictive models to manage their impact on reliability [11].
In response to these, new integrity paradigms have emerged. The prediction of blade durability in the face of aeroelastic instability is vital; studies have been conducted to accurately model flutter stability in cascades that incorporate nonlinear frictional damping mechanisms [12]. To systematically manage component damage, a dedicated Taxonomy of Gas Turbine Blade Defects was developed to provide a unified classification scheme, linking surface damage, wear, and cracking directly to root causes (manufacturing, environment, operation), which is invaluable for maintenance [13]. The stringent precision requirements of modern blades, particularly those requiring Electrochemical Machining (ECM), have necessitated highly accurate multi-physics field coupling simulations, which integrate the electric field, fluid flow, and temperature effects to account for variations in electrolyte conductivity and reduce final form error [14]. Given the high cost of components, the focus on repair is intense. A recent review summarizing Additive Manufacturing (AM) progress, particularly for the additive repair and structural integrity evaluation of titanium alloy blades, confirms AM’s crucial role in extending component lifespan and managing fatigue damage [15]. The sheer variability inherent in these advanced manufacturing processes necessitates sophisticated validation. A major problem is quantifying the impact of numerous geometric uncertainties on aerodynamic performance—the “curse of dimensionality”—leading to the development of specialized methods like the Sensitivity-Based Deep Dimensionality Reduction (SBDDR) technique, which uses Sobol sensitivity analysis to efficiently identify and prioritize high-impact variation modes [16].
Ultimately, the field requires a unified classification scheme for advanced manufacturing technologies that effectively links material properties, process capabilities, and component functional requirements. This need stems from the complex integration of processes—from foundational casting and forging to hybrid ECM and AM repair routes—which currently lacks a coherent theoretical framework to guide research and development and shorten the product development cycle. This review addresses that gap by synthesizing the latest advancements in materials science, process integration, multi-physics thermo-aerodynamic modeling, and structural health monitoring techniques that collectively define next-generation blade technology. At the same time, modern blade development increasingly depends on Design-for-Manufacturing (DfM) principles, in which manufacturing limitations and process capabilities are considered during the early design stage rather than after geometry definition. Parameters such as minimum wall thickness, achievable cooling-channel geometry, surface finish, repairability, and inspection accessibility directly influence blade architecture, material selection, and thermal-management strategies. Consequently, manufacturing technologies no longer act solely as production routes, but as active constraints and enablers in turbomachinery blade design.

2. Functional Requirements for Turbomachinery Blades

The operational demands placed on turbomachinery blades define a set of interconnected functional requirements that extend beyond simple bulk mechanical strength. These requirements encompass the maintenance of the aerodynamic profile and surface integrity under harsh conditions, high-temperature mechanical performance (creep and fatigue resistance), effective internal cooling architectures constrained by thin-wall limits, and optimal dynamic behavior concerning vibration and flutter. Fulfilling these demands necessitates a continuous evolutionary leap in base materials and protective coatings.

2.1. Material Overview, Temperature Limits, and Mechanical Integrity

The drive for higher engine efficiency continually pushes turbine entry temperatures (TETs) upward, forcing engineers to move beyond conventional polycrystalline and directionally solidified (DS) superalloys toward single-crystal (SC) structures and high-temperature composites. Accurate prediction and mitigation of vibratory stresses are necessary to prevent premature failure, particularly in cases of mistuning, where small variations in blade properties can amplify forced responses and increase the risk of high-cycle fatigue (HCF) failure in bladed-disk assemblies (blisks) [17].
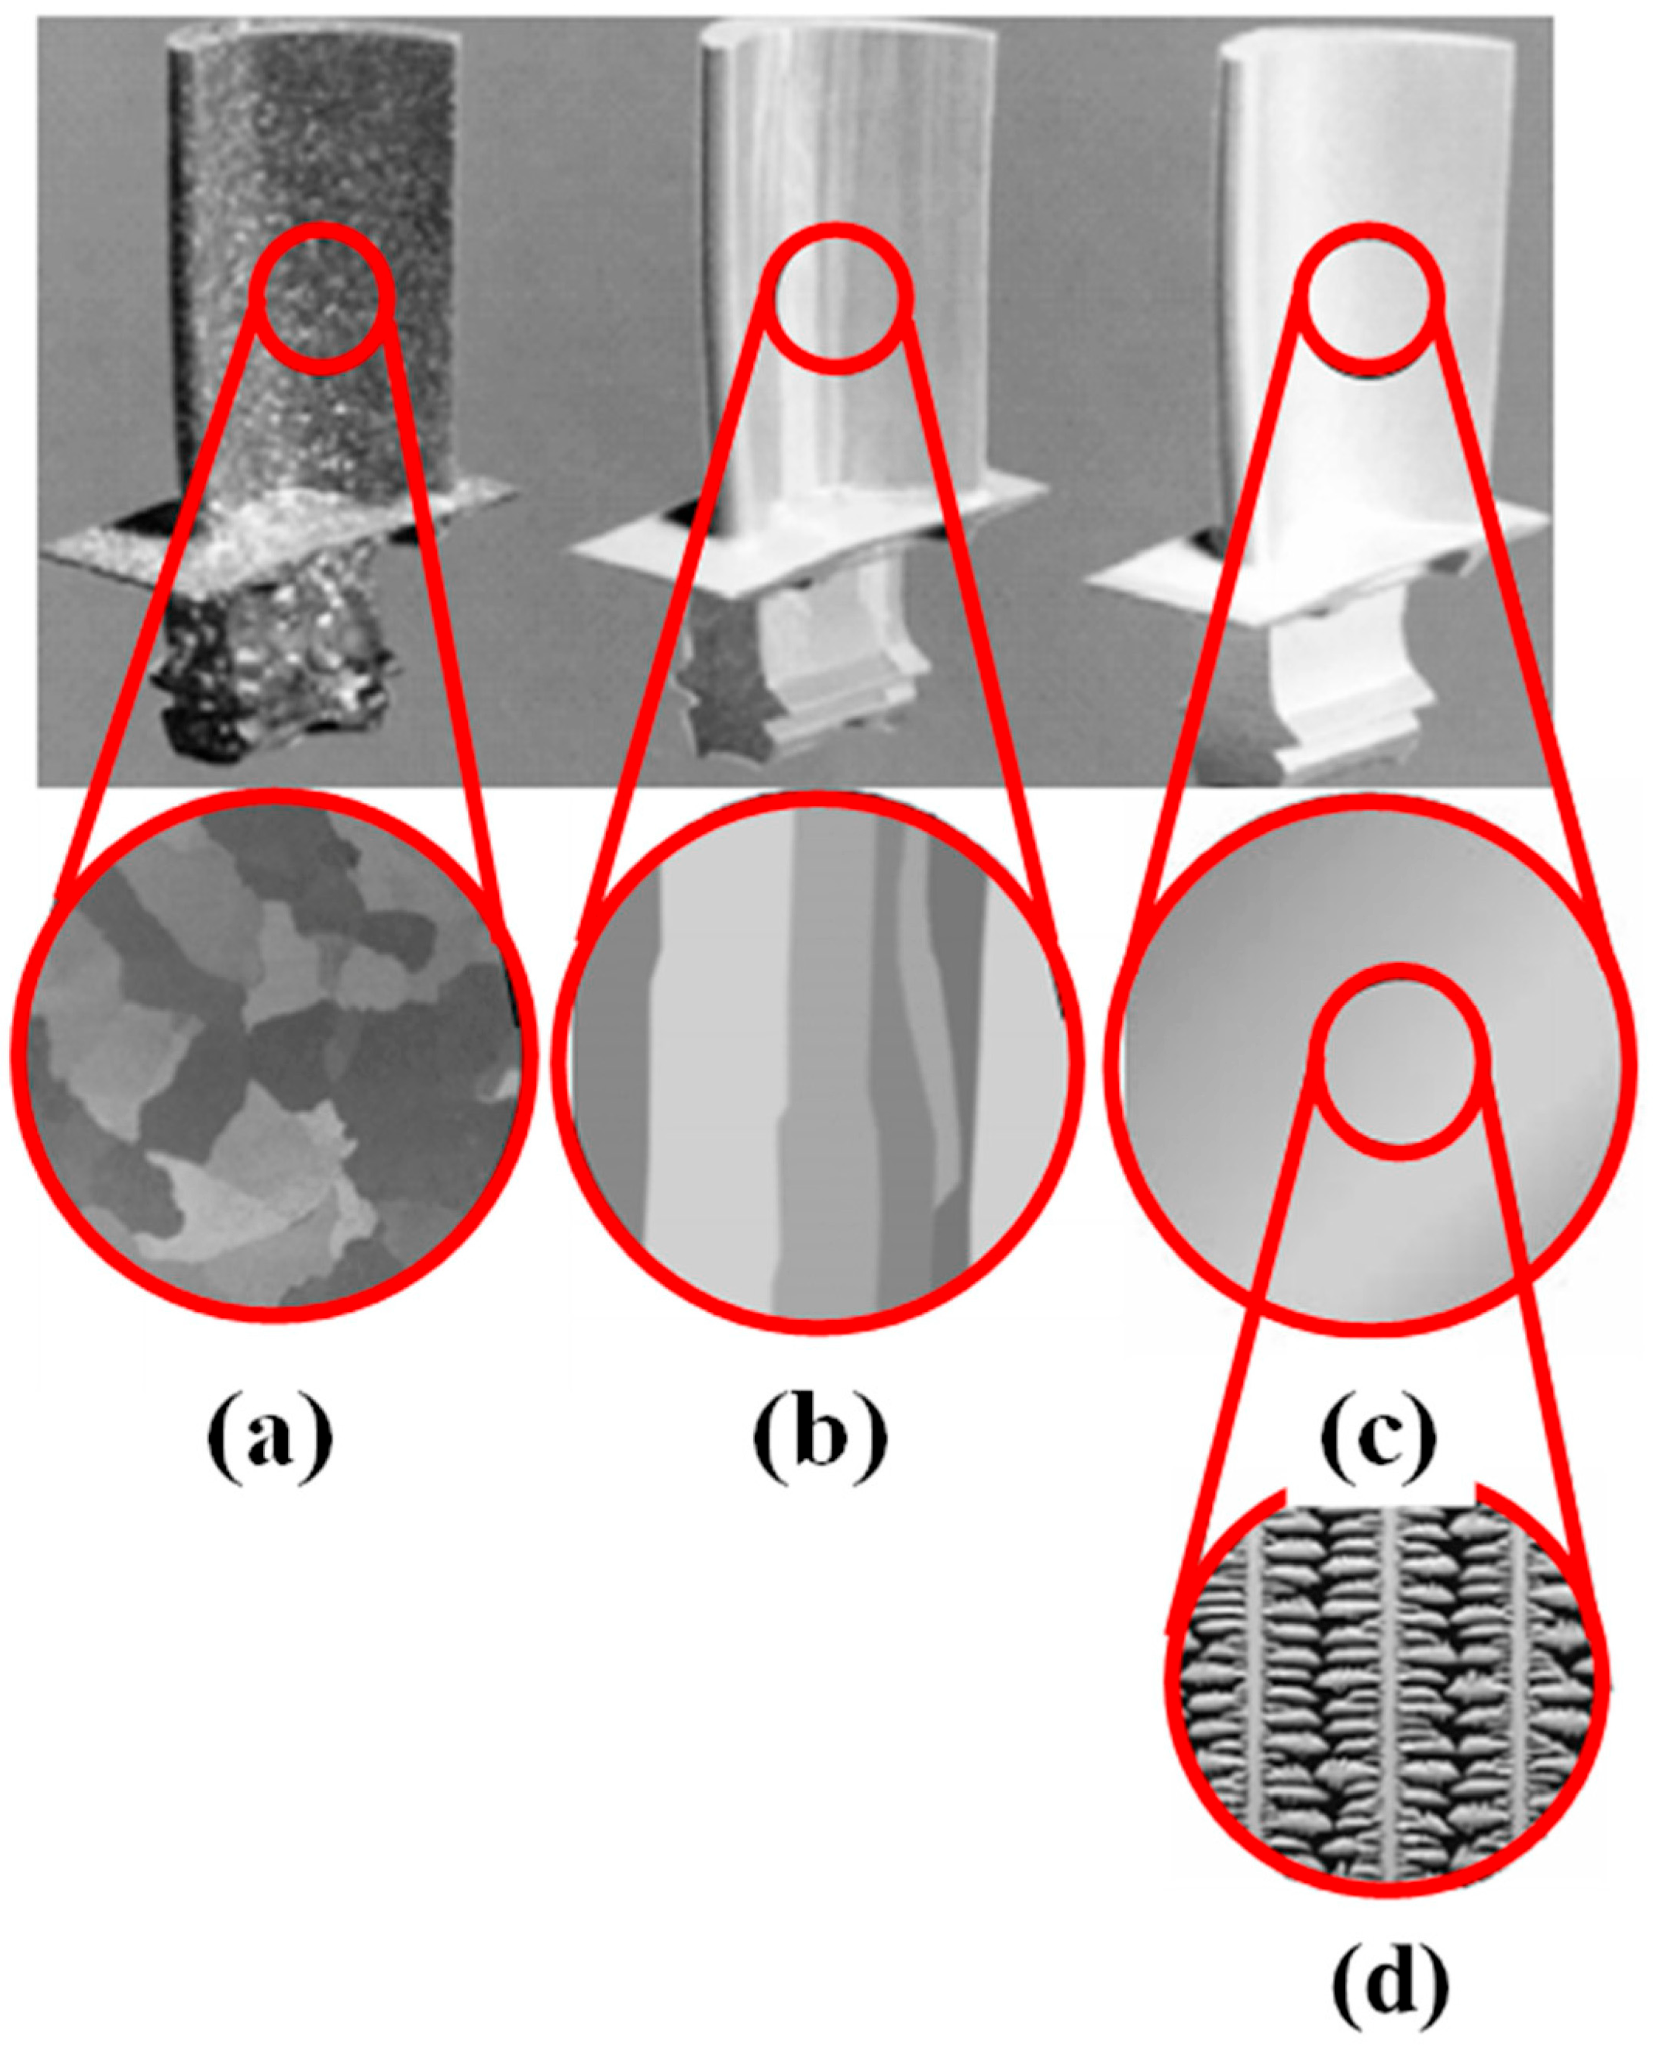
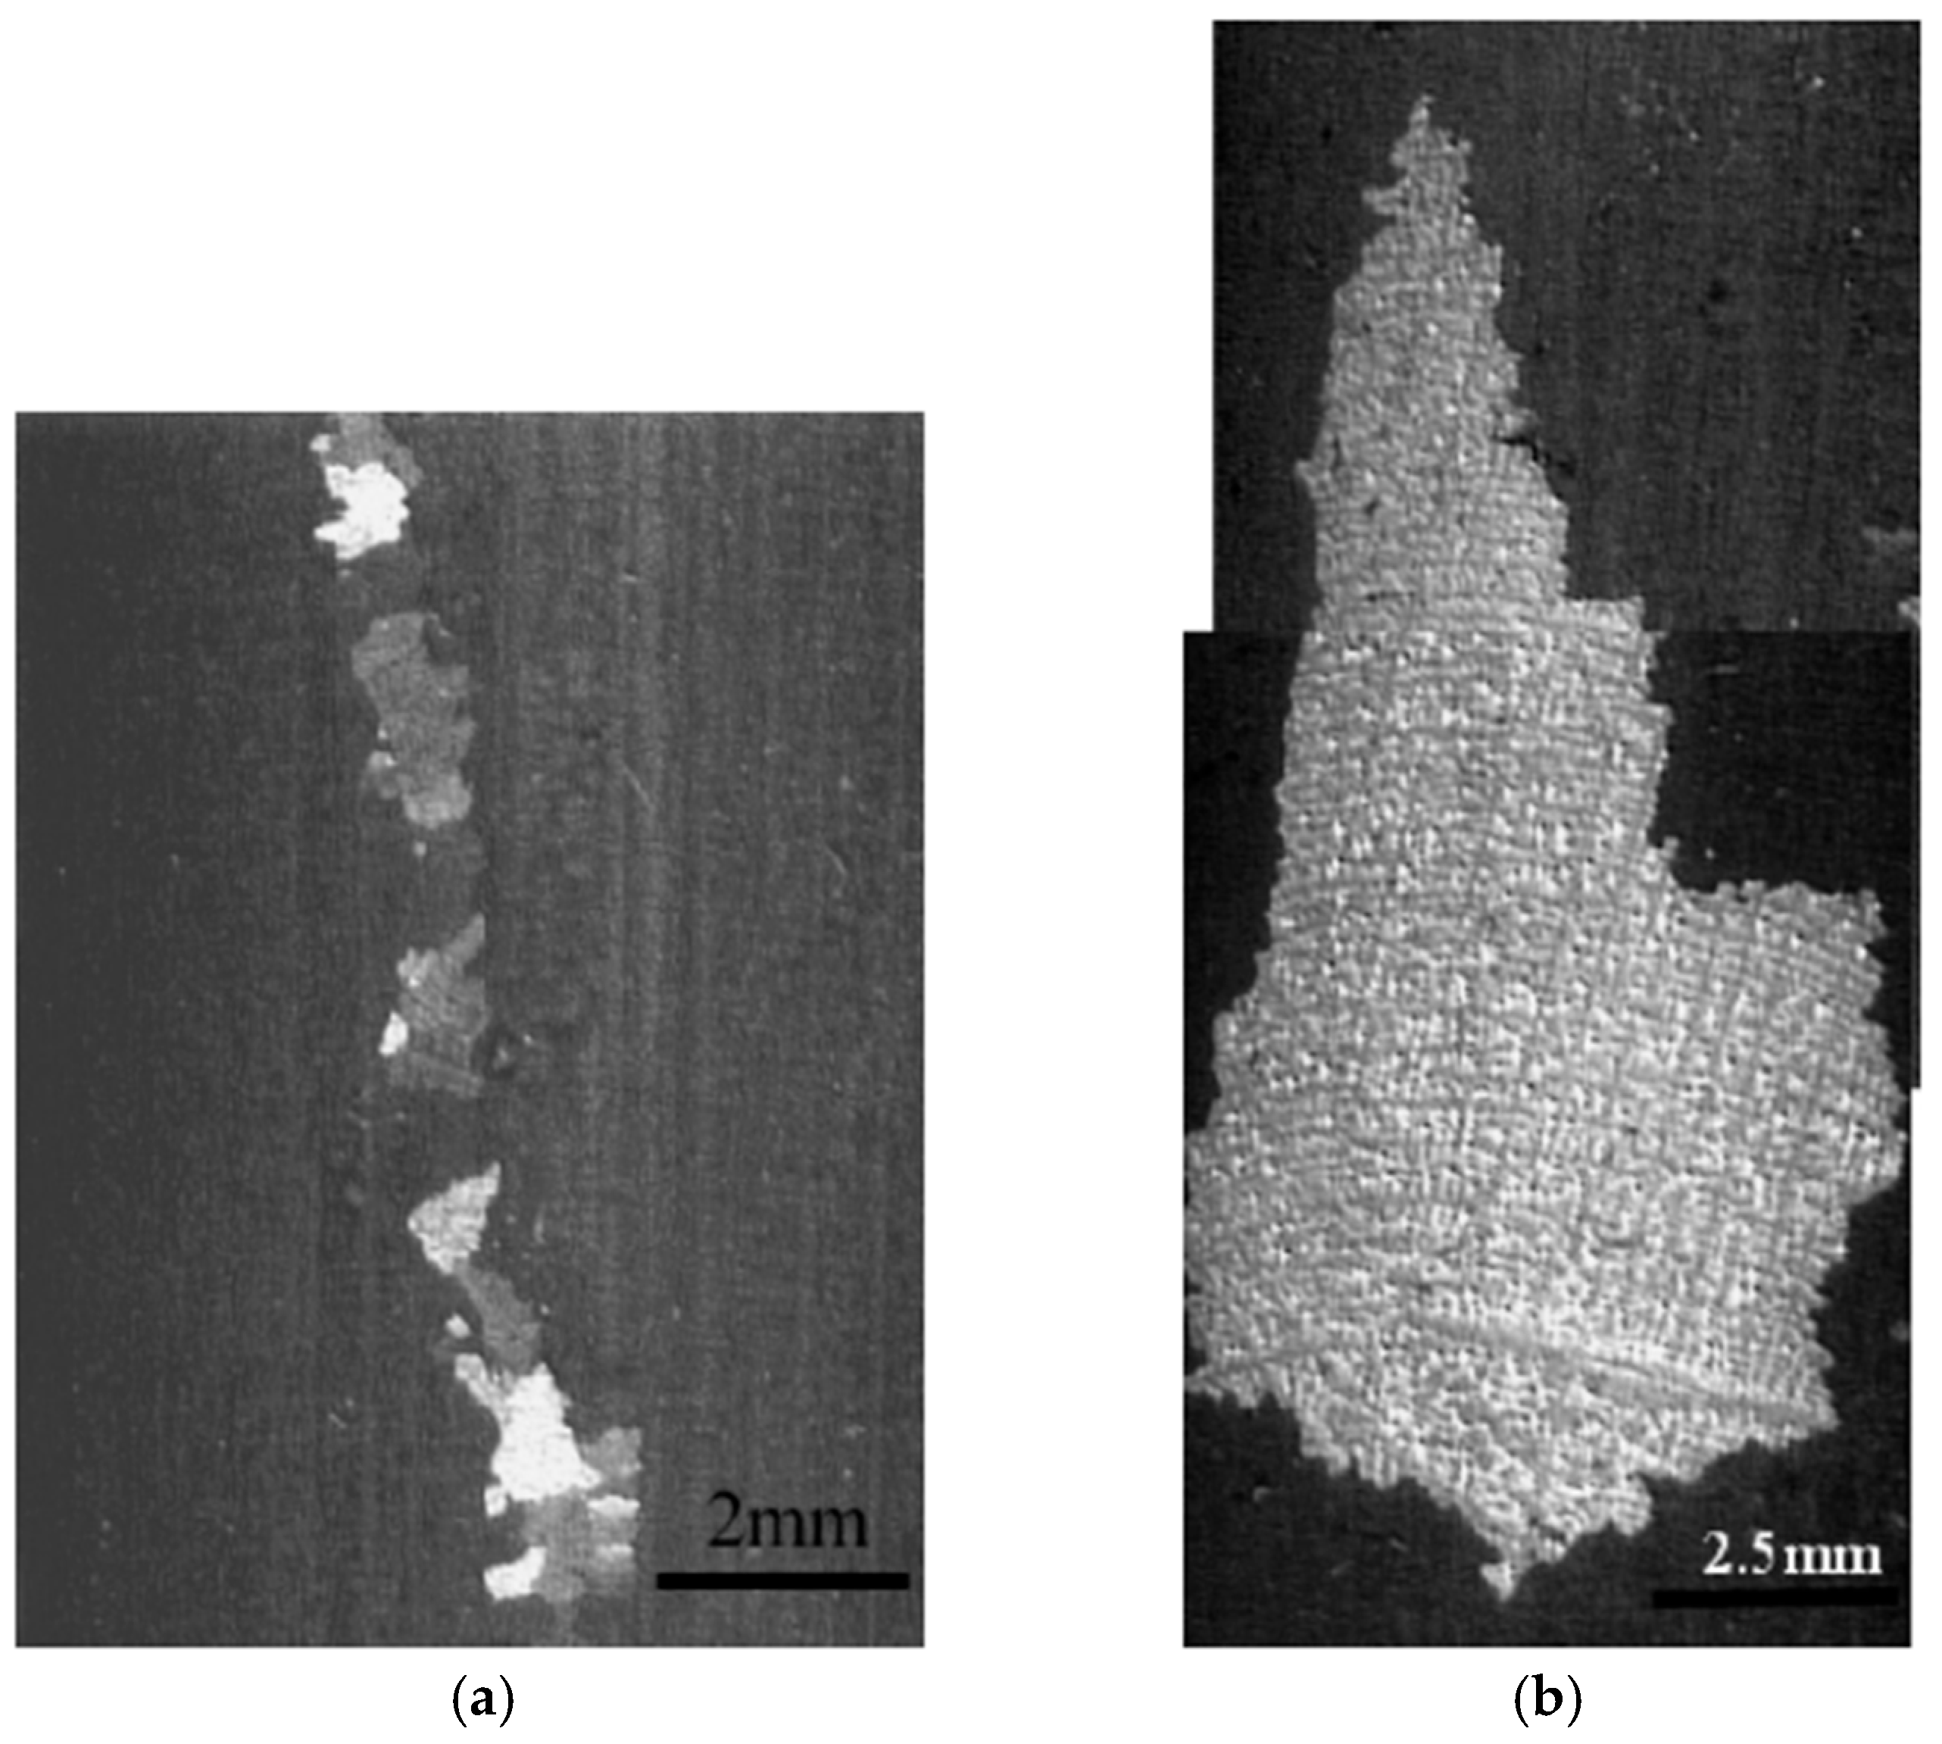
To contextualize the evolution of material architecture in turbine blades and its impact on high-temperature performance, it is useful to examine representative solidification microstructures encountered in nickel-based superalloys presented in Figure 1. The progression from equiaxed grains to directionally solidified and ultimately single-crystal structures reflects the continuous drive to enhance creep resistance, eliminate grain-boundary-related failure modes, and enable operation at increasingly elevated turbine entry temperatures. These morphological transitions are closely tied to the solidification pathway and thermal gradients during casting, which govern both grain orientation and dendritic alignment. The following figure illustrates this microstructural hierarchy, culminating in the characteristic dendritic pattern of single-crystal blades.
Advanced materials are evolving rapidly, with nickel-based superalloys remaining the established benchmark for high-temperature applications due to their exceptional mechanical performance and oxidation resistance. However, they are increasingly being evaluated against emerging material classes such as high-entropy alloys and complex concentrated alloys, which offer new design opportunities and potentially improved performance in extreme environments [19,20]. Ceramic matrix composites (CMCs), such as carbon/silicon carbide (C/SiC), provide significant internal viscous damping, helping reduce vibratory stresses and lowering HCF risk in blisk assemblies—a distinct advantage over metallic superalloys [21]. The adoption of CMCs in next-generation engines such as the GE9X is driven by their substantially lower density—approximately one-third that of nickel-based superalloys—and their superior high-temperature capability, enabling increased engine efficiency and reduced weight [22].
For components like compressors and low-pressure turbines, where the strength-to-weight ratio is critical, titanium (Ti) alloys are preferred. Their formability for complex geometries is enhanced through processes such as Thermohydrogen Processing (THP), which temporarily softens Ti6Al4V alloy by controlled hydrogen addition, allowing complex isothermal forging of the blade profile [23]. High-temperature failure modes remain a key concern. Analysis of nickel-based high-pressure turbine (HPT) blades in marine applications highlights hot corrosion and thermal fatigue as primary causes of failure, emphasizing the need for materials and coatings designed to withstand environmental attacks [24]. To manage uncertainties in material performance under extreme operating conditions, risk-based selection approaches using fuzzy axiomatic design have been applied to evaluate material reliability [25].
Beyond metals and CMCs, ultra-high-temperature ceramics (UHTCs) like titanium diboride (TiB2) and hafnium diboride (HfB2) are being explored for stationary components such as stator vanes. FEM analyses suggest that these materials can mitigate hot corrosion and oxidation issues typical of superalloys. However, their inherent brittleness limits their use in rotating components, which experience high centrifugal forces [26,27]. A comparison regarding the mechanical and thermal performance of advanced blade materials is provided in Table 1.

2.2. Aerodynamic Profile, Surface Integrity, and Cooling Architecture

The precise definition and integrity of the blade’s aerodynamic profile and its surface state are paramount functional requirements, as deviations directly lead to performance degradation. This necessitates highly accurate machining methods and stringent quality control. Electrochemical Machining is a key non-conventional method for producing complex blade contours without inducing residual stresses. However, maintaining high geometric precision requires overcoming the challenge of uneven material removal due to physical field variations. To address this, an interdisciplinary simulation model was developed for ECM processes, incorporating conservation equations for the electric field, fluid flow, and heat transfer.
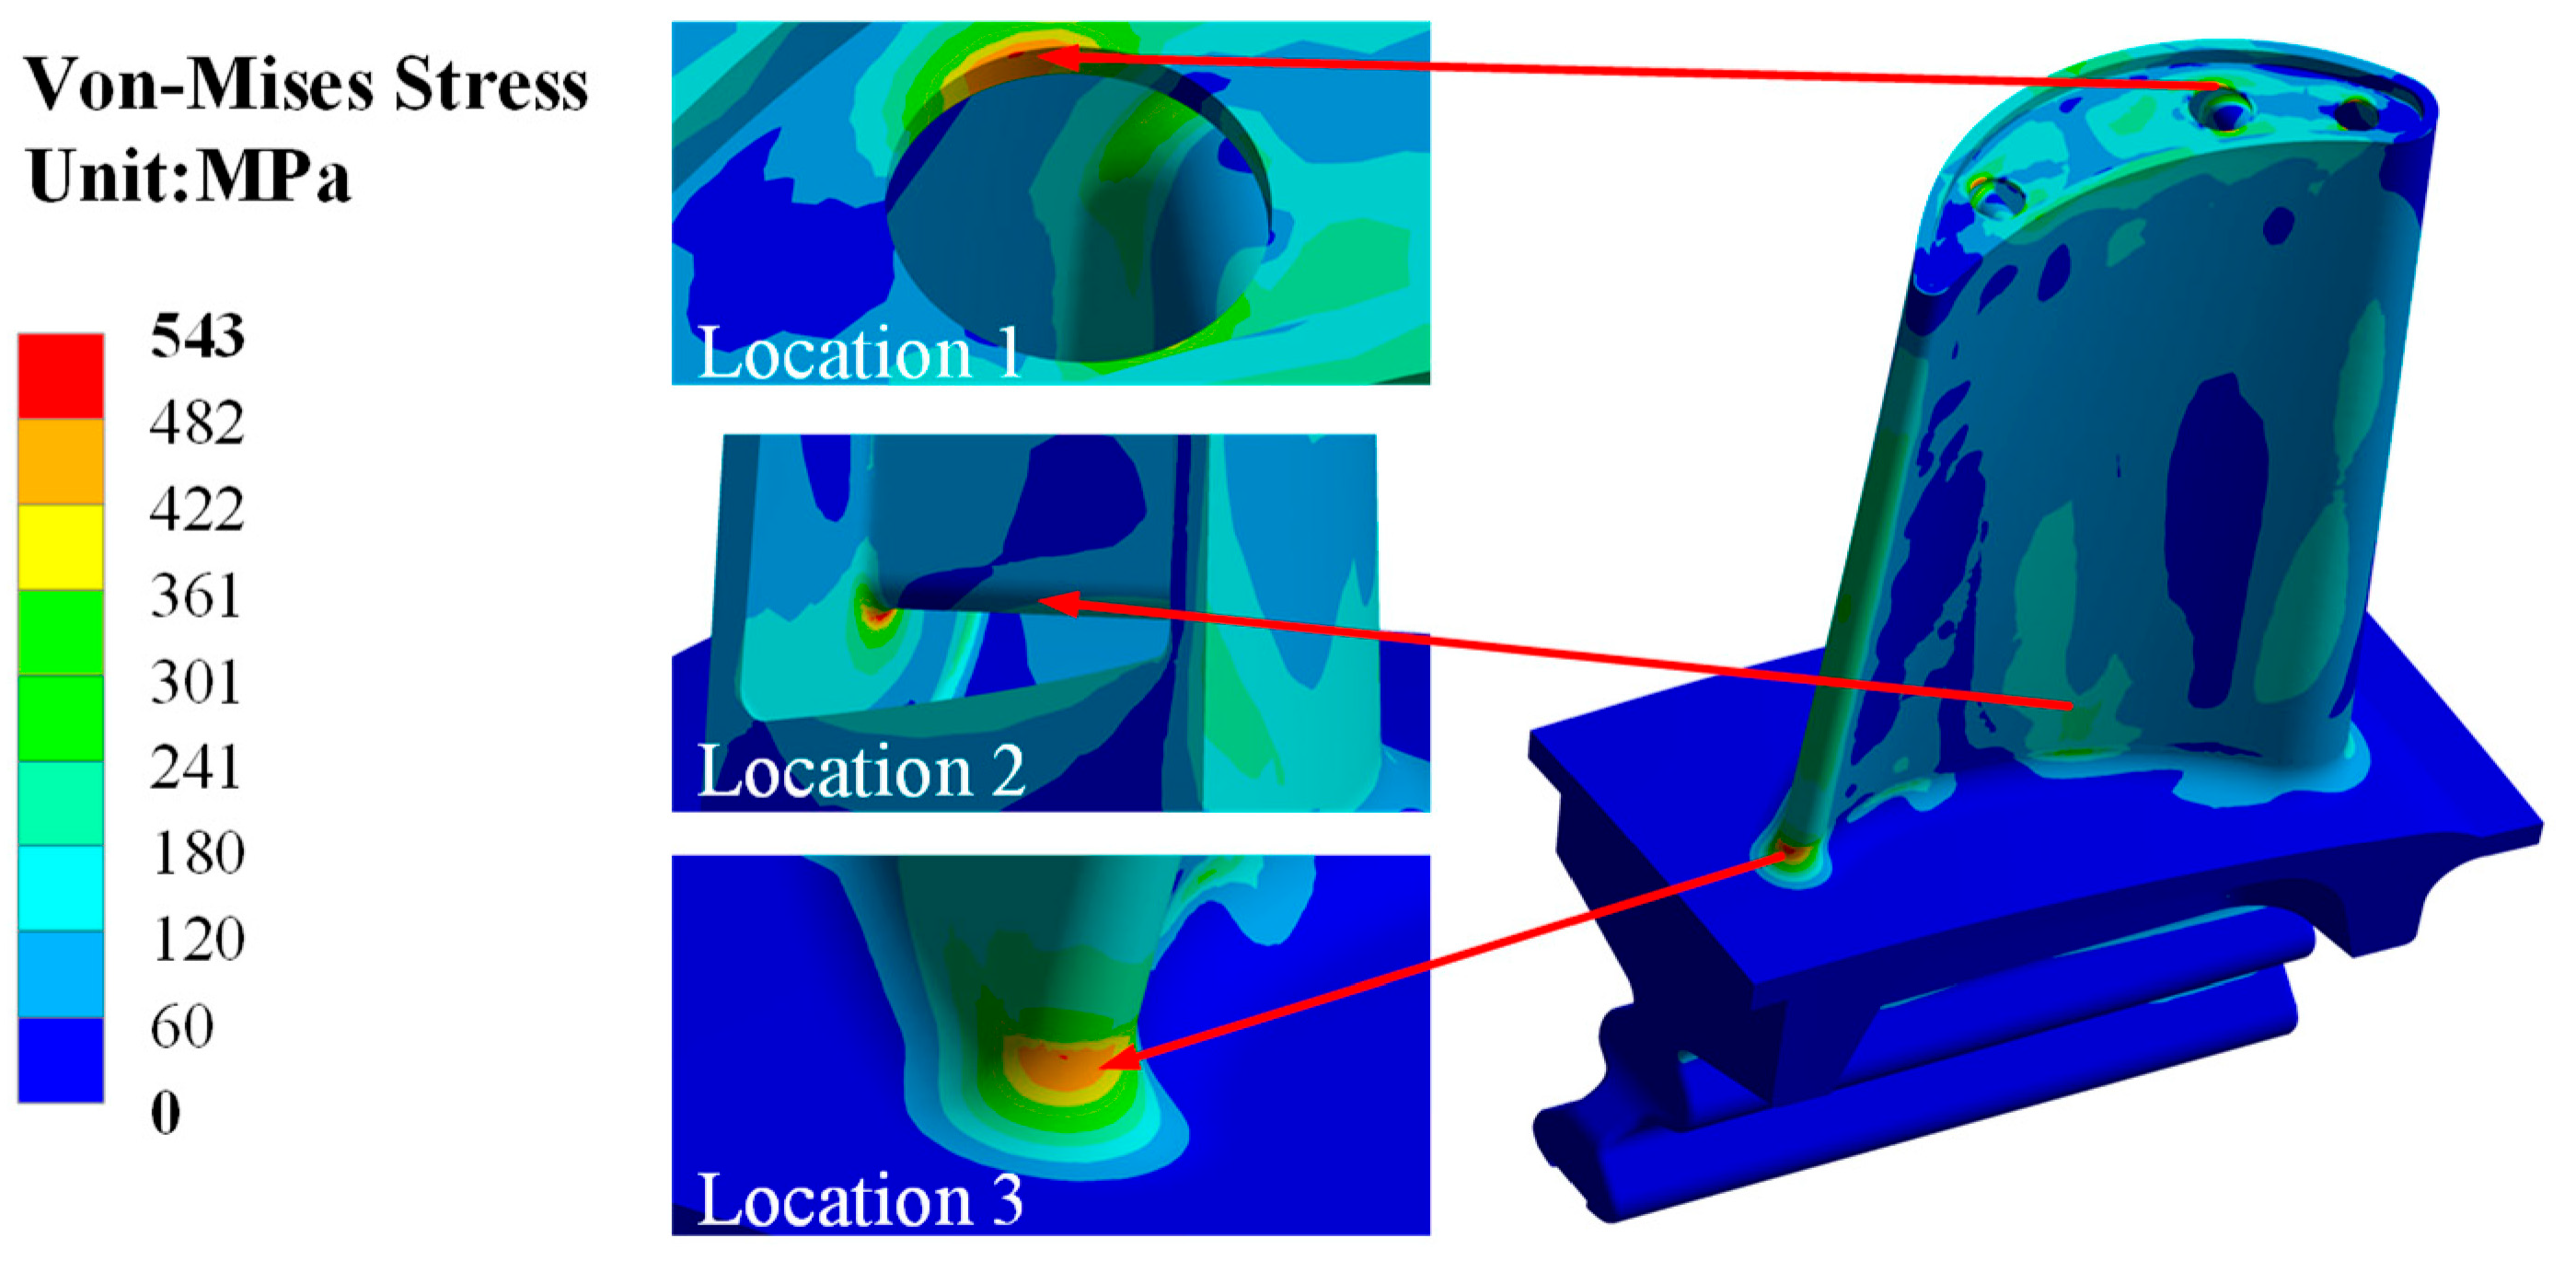
Understanding the stress distribution within turbine blades is the key to predicting failure modes and designing for long-term durability. High thermal and mechanical loads, combined with complex geometries, can lead to localized stress concentrations that significantly increase the risk of crack initiation. The von Mises stress criterion is commonly used to evaluate such regions of potential yielding under multiaxial stress states. Figure 2 illustrates the von Mises stress distribution in a representative turbine blade, with the highlighted area indicating the location most susceptible to crack formation under operational conditions. This visualization aids engineers in identifying critical regions for material reinforcement, cooling optimization, or targeted inspection.
This multi-field coupling approach accurately accounts for the influence of temperature and gas evolution on the electrolyte’s electrical conductivity, thereby reducing profile error significantly compared to traditional single-field models [29]. Furthermore, when ECM is used to repair existing components, a common geometric defect is the “over cut” phenomenon, where excess material is dissolved at the repaired tip boundary. A methodology utilizing specialized tool correction strategies was developed to eliminate this over cut in ECM post-machining, which is crucial for restoring the exact aerodynamic contour of the blade tip [30].
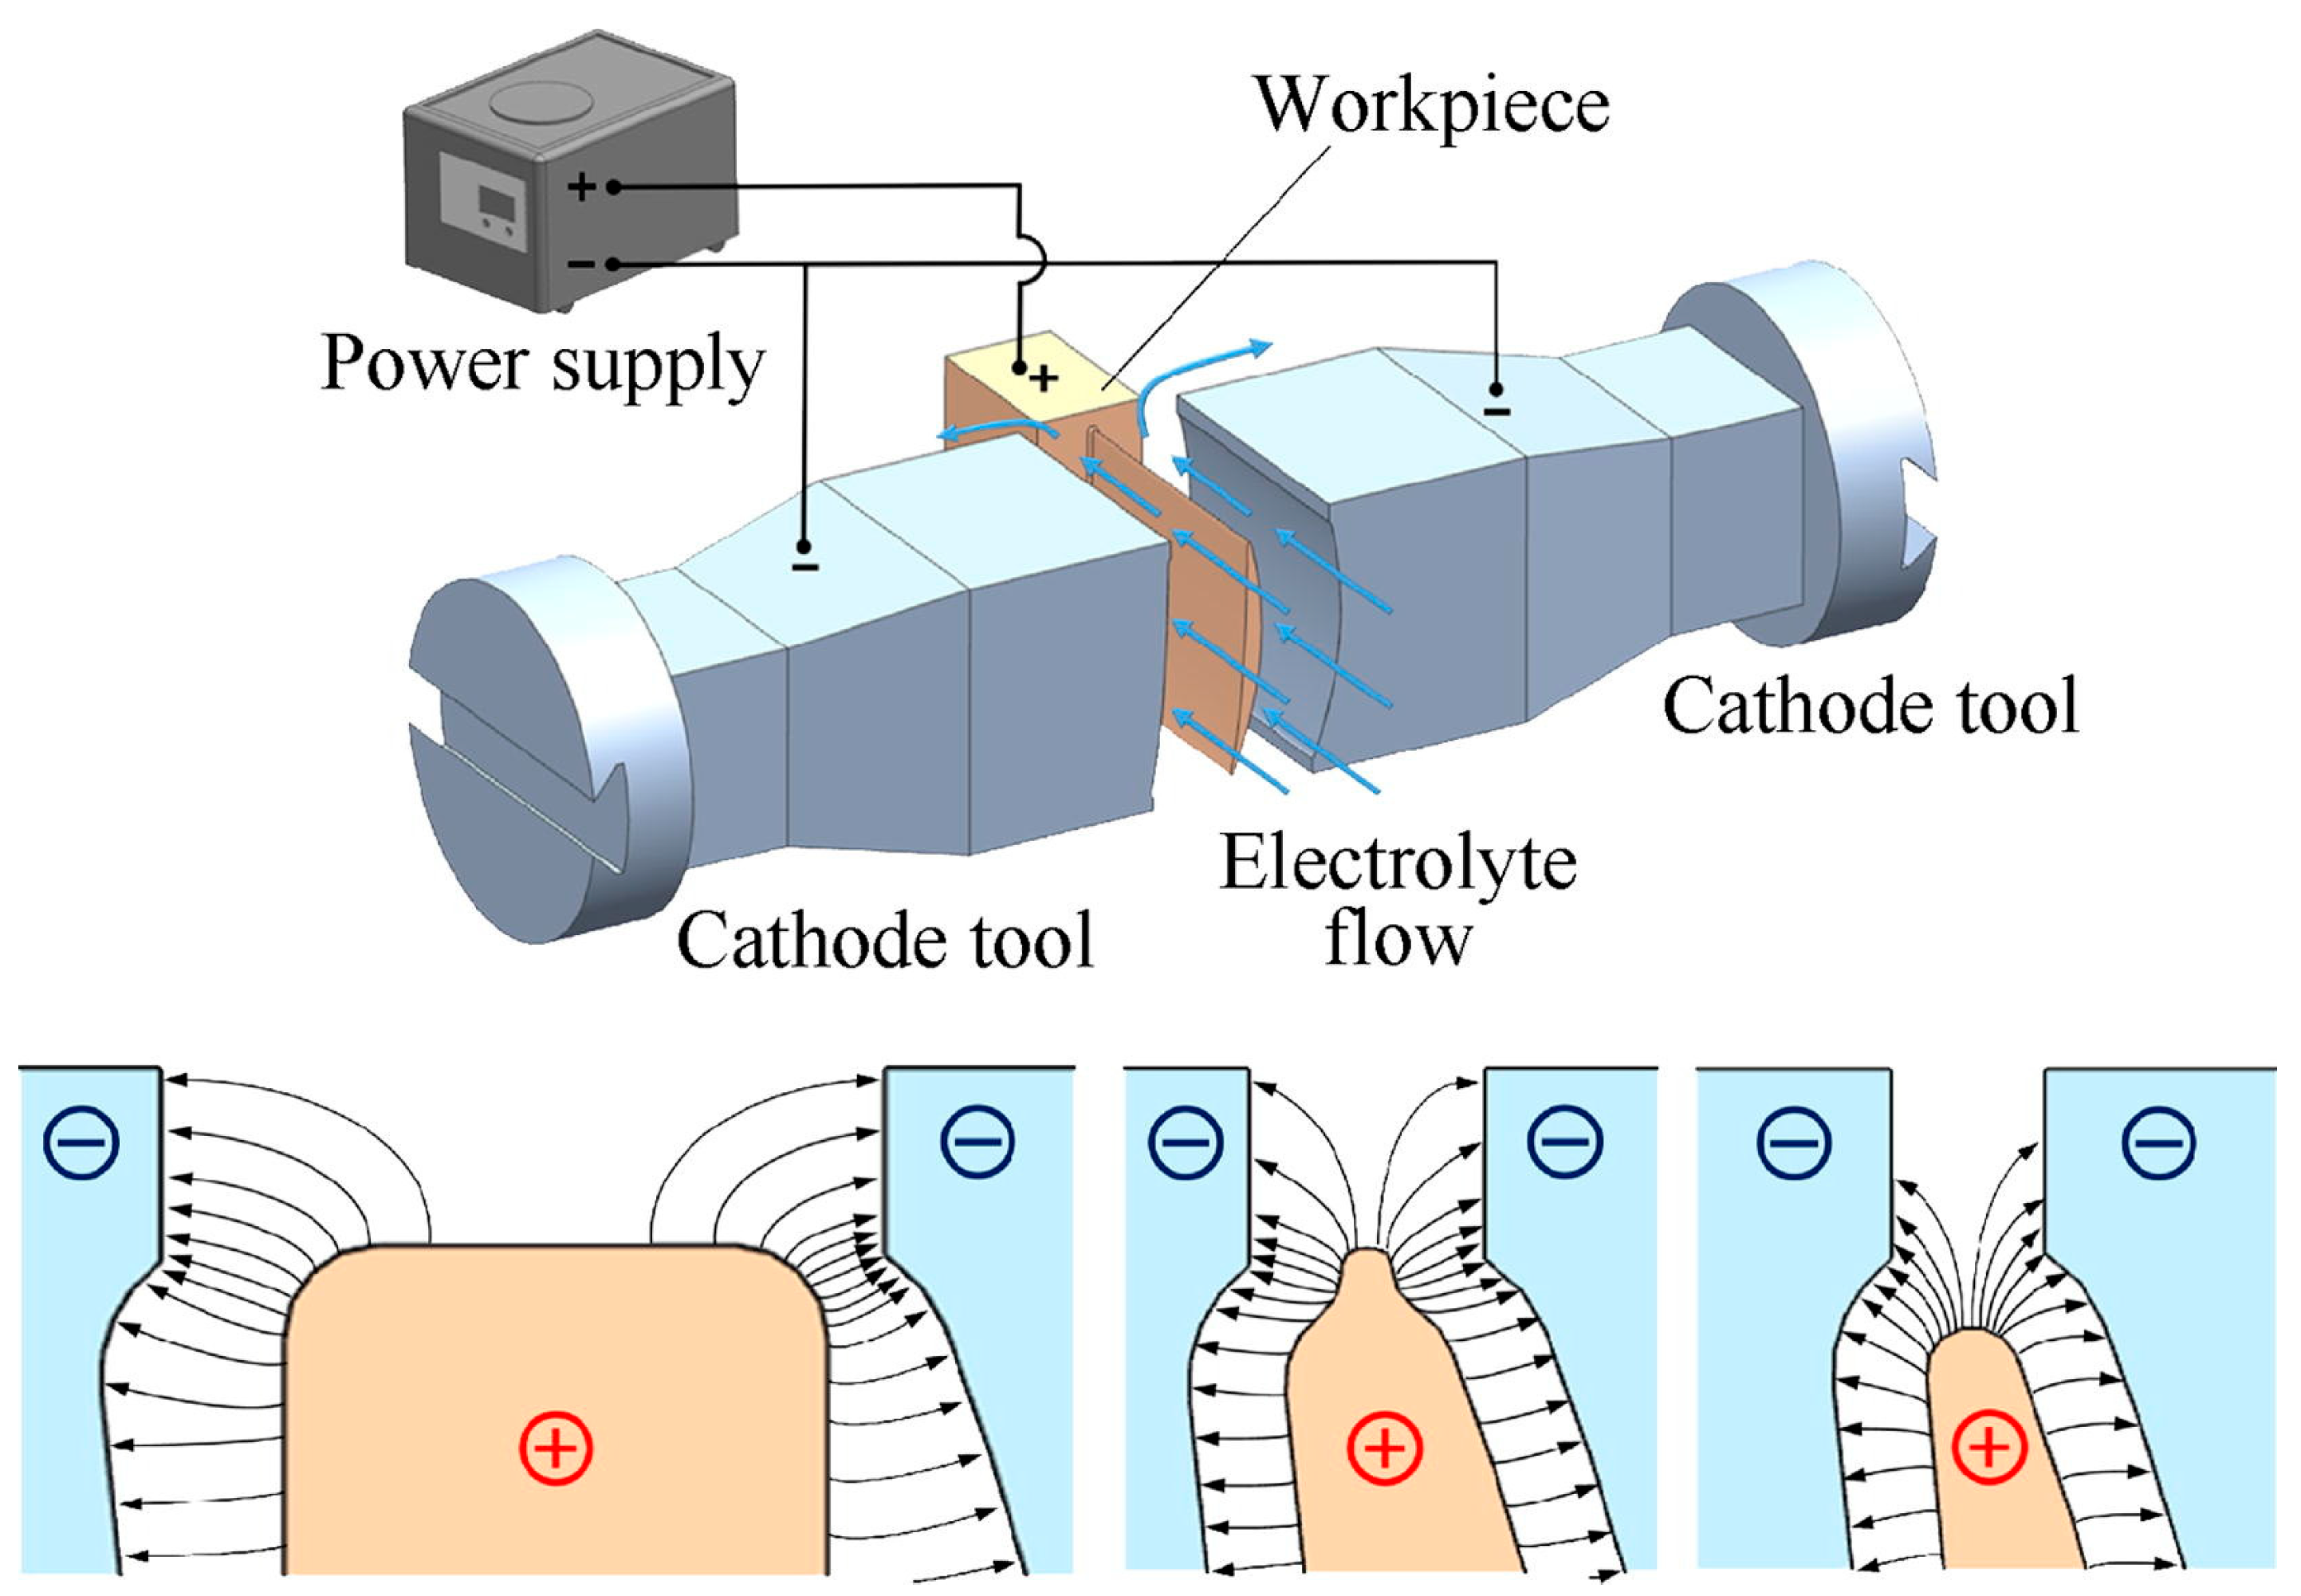
To clarify the operational principles governing precision contouring in Electrochemical Machining (ECM), it is useful to illustrate the conventional process layout employed for aero-engine blades. The method relies on controlled anodic dissolution, in which the blade acts as the anode and a shaped cathode tool feeds toward it while electrolyte flows through the machining gap. This configuration enables stress-free material removal and is widely adopted for producing accurate aerodynamic surfaces, especially in regions where conventional cutting would introduce residual stresses or geometric distortion. The following diagram depicted in Figure 3 provides a visual summary of the traditional ECM setup as applied to blade manufacturing.
The constraints on internal cooling architecture place equally demanding requirements on manufacturing processes. Electrical Discharge Machining (EDM) remains essential for drilling deep holes in superalloys like Inconel 718. However, achieving optimal hole quality is highly sensitive to process parameters. A detailed study demonstrated that parameters such as peak current and pulse on-time significantly influence both surface roughness (Ra) and the Depth Averaged Radial Overcut (DAROC), which are crucial metrics for cooling film effectiveness [31]. The challenge is intensified by the sheer volume required; future engine generations are projected to require in excess of 150,000 cooling holes per engine, placing enormous pressure on technology providers to improve the productivity and quality of high-speed EDM and laser drilling techniques [32]. To minimize process chain complexity and potential positioning errors, EDM has been adapted to combine the cylindrical drilling and the subsequent shaping of complex diffusor-shaped film cooling exits in Inconel 718 blades using a single machine setup [33].
Figure 3. Overview diagram depicting the traditional ECM configuration applied to blade manufacturing [34].
Eng 07 00225 g003
The integrity of the blade’s microstructural state, which underpins the stability of the profile, is also highly dependent on the primary forming process. For Powder Metallurgy (PM) superalloys, which are often used for turbine discs, the distribution of strain during the forging operation critically influences the material’s propensity for static recrystallization.
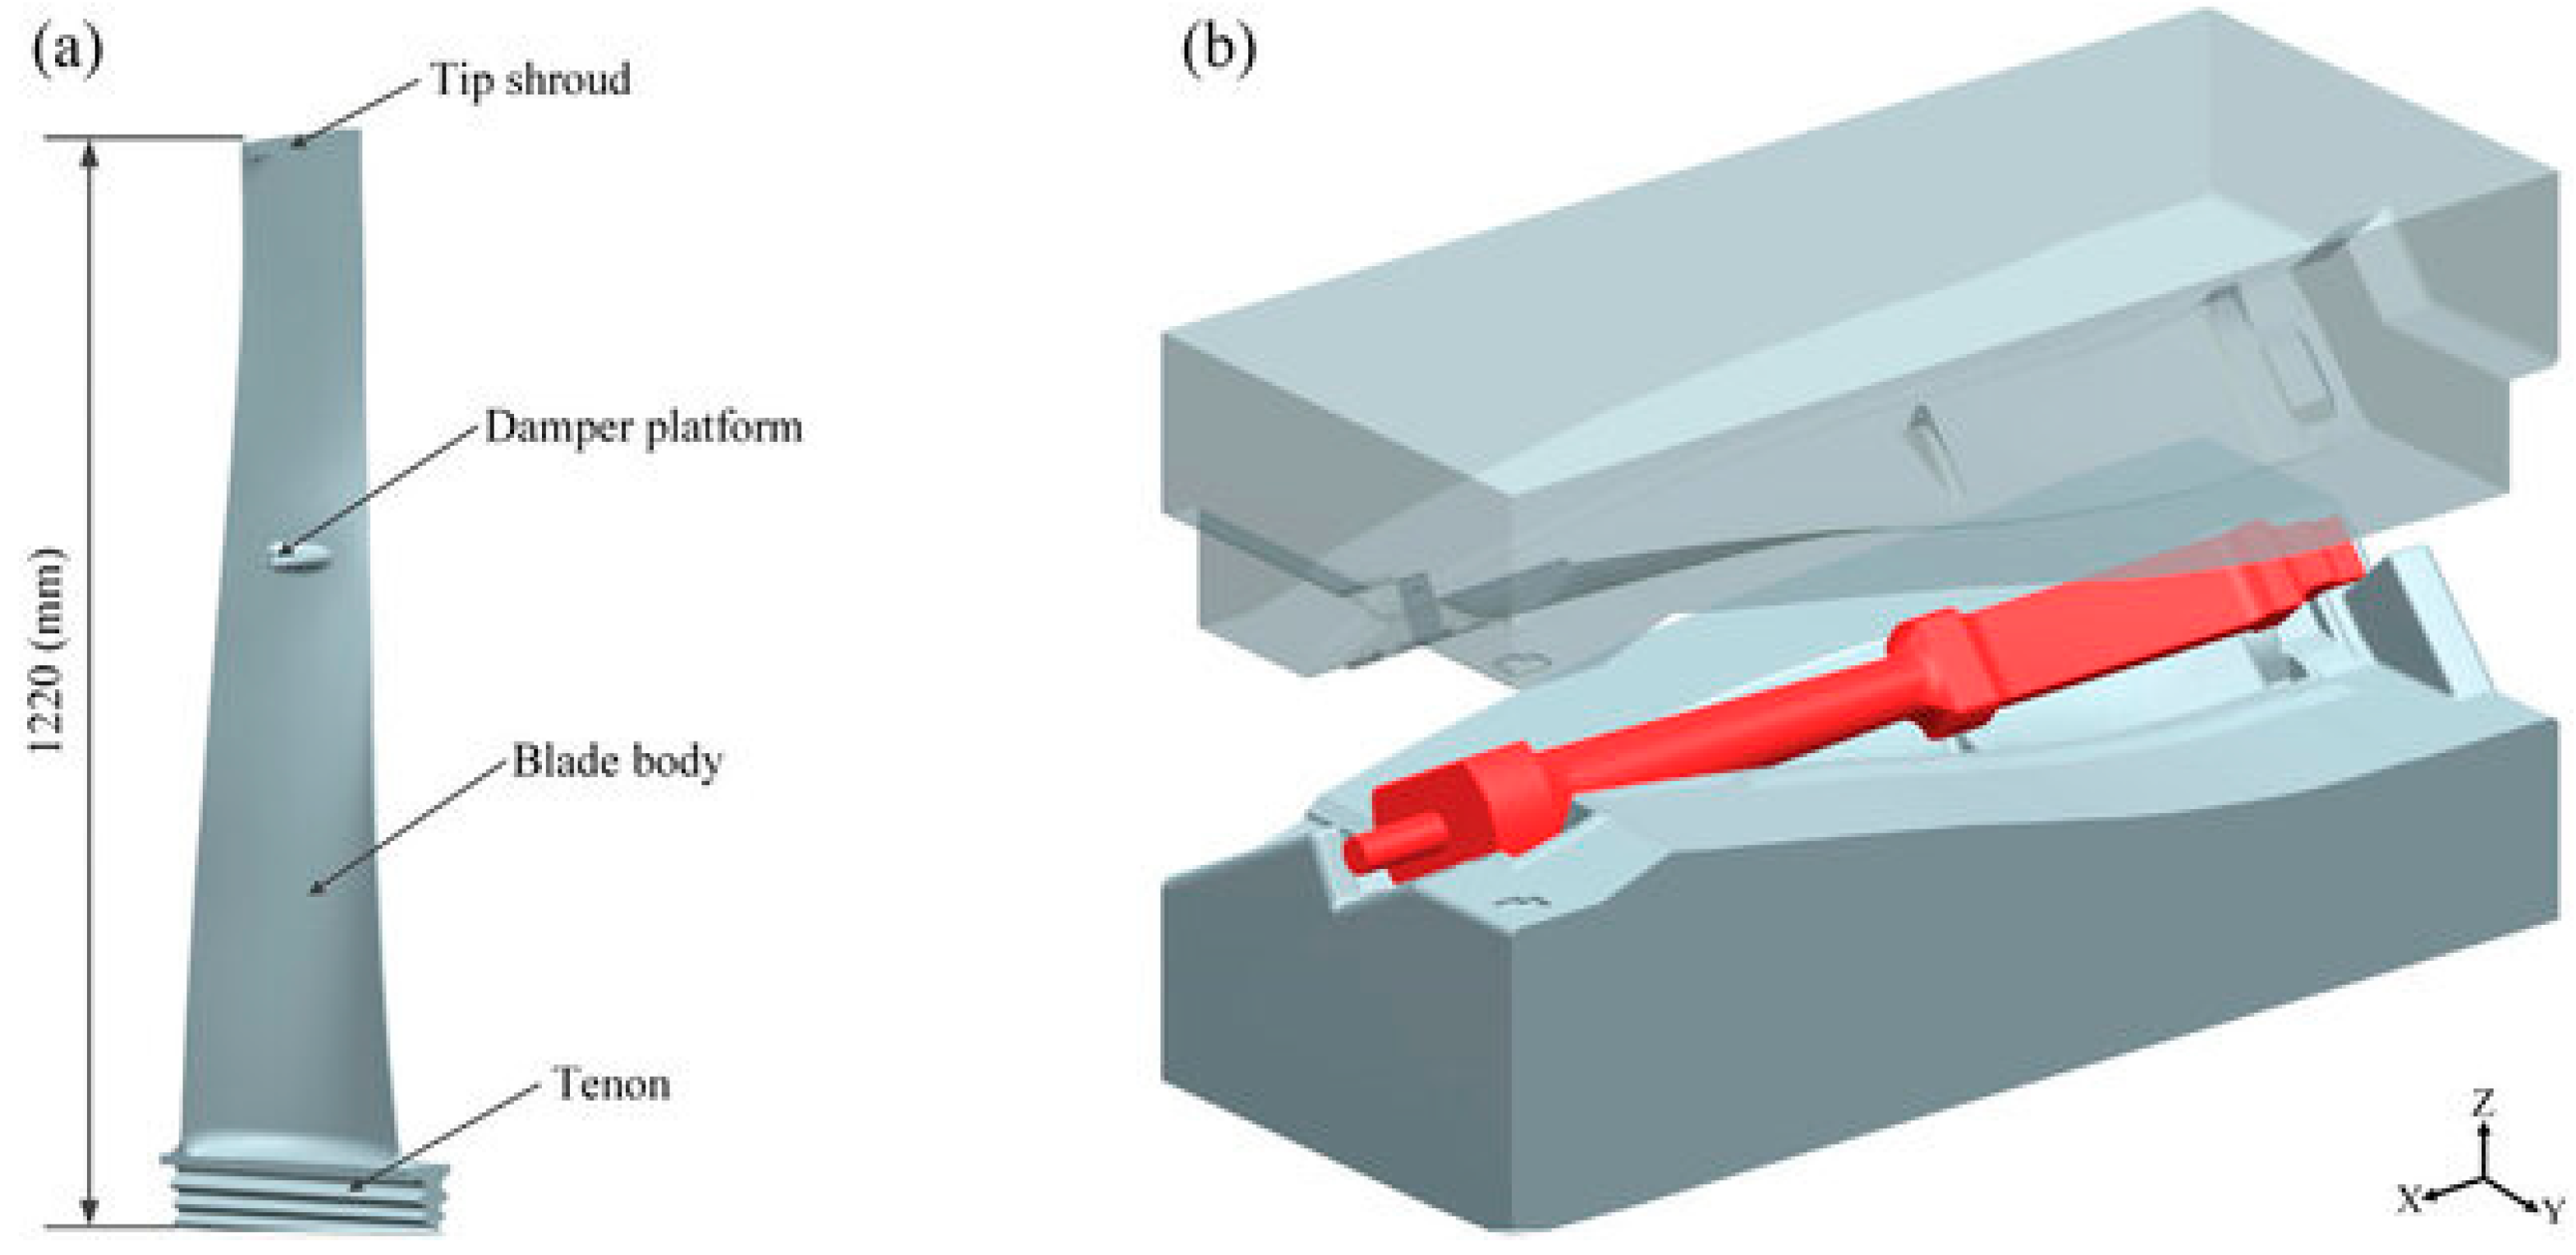
Understanding the deformation mechanisms that arise during blade forming requires a clear visualization of the forging system and its interaction with the component geometry. Turbine blades feature highly contoured airfoil shapes and complex root platforms, which impose stringent demands on die design, temperature control, and material flow during hot forging. The way in which the workpiece fills the die cavity—and the resulting strain distribution—directly influences grain refinement, defect formation, and the final mechanical properties of the blade. To contextualize these process–geometry relationships, Figure 4 presents both the representative blade shape and the corresponding three-dimensional schematic of the forging configuration, highlighting the key stages involved in forming such components.
Controlling this microstructural evolution is vital, as it directly dictates the final grain size and homogeneity, thereby affecting the overall mechanical properties and structural integrity of the component [36]. This complexity is further validated by the strategic shift towards Ceramic Matrix Composites, such as in the GE9X engine. The adoption of CMCs is driven by their capability to operate at higher temperatures and their lower density (approximately one-third that of superalloys), directly translating into massive gains in engine efficiency and weight reduction [37].
Finally, the maintenance of the blade tip integrity during operation is a key functional requirement, especially where close-tolerance sealing interfaces are employed. Abradable casing liners are utilized to minimize tip clearance, but this inevitably leads to blade tip rubbing events. Therefore, understanding and mitigating the rub forces at engine-relevant speeds and temperatures is a critical design step for safely preserving the blade tip and the aerodynamic clearance [38]. The extreme operating environment compels material scientists to manage uncertainties and risks formally. A risk-based selection process utilizing a fuzzy axiomatic design approach has been formally introduced to evaluate material reliability by quantifying the risk associated with material properties under both designed and unexpected operational conditions [39].

2.3. Material Stability, Coating Systems, and Advanced Repair

The fulfillment of functional requirements throughout a blade’s service life depends fundamentally on material stability and the effective integration of advanced repair and coating systems. The microstructural state established during the primary forming process sets the performance limits of the bulk material. For critical rotating components, such as turbine discs, sophisticated modeling is essential. For example, a visco-plastic framework coupled with explicit microstructure dynamics has been developed and experimentally validated for high-temperature forging of the IN903 nickel-based superalloy, enabling minimization of manufacturing defects and optimization of mechanical properties [40].
Sustaining high performance also requires cost-effective and reliable repair strategies. Additive Manufacturing has emerged as a leading solution, particularly for expensive Single-Crystal blades. Techniques such as laser cladding followed by controlled remelting have demonstrated localized epitaxial growth and partial restoration of crystallographic orientation in single-crystal blade repair applications [41]. However, maintaining stable single-crystal growth throughout the repaired region remains difficult due to rapid solidification, steep thermal gradients, and the formation of stray grains or heterocrystalline regions. Beyond conventional superalloys, Direct Energy Deposition (DED) is being explored for intermetallics like TiAl, enabling hybrid manufacturing and repair of lightweight, high-strength components [42]. Even traditional forming processes, such as low-temperature isothermal die forging of high Nb-TiAl alloys, demand precise process optimization due to the material’s brittleness and temperature sensitivity [12].
Blade integrity is further defined by dynamic stability. Predicting durability under aeroelastic instabilities is vital, as minor structural weaknesses can precipitate high-cycle fatigue. Advanced modeling of flutter stability in cascades, incorporating non-linear frictional damping, plays a critical role in HCF prevention and the assurance of structural integrity [43].
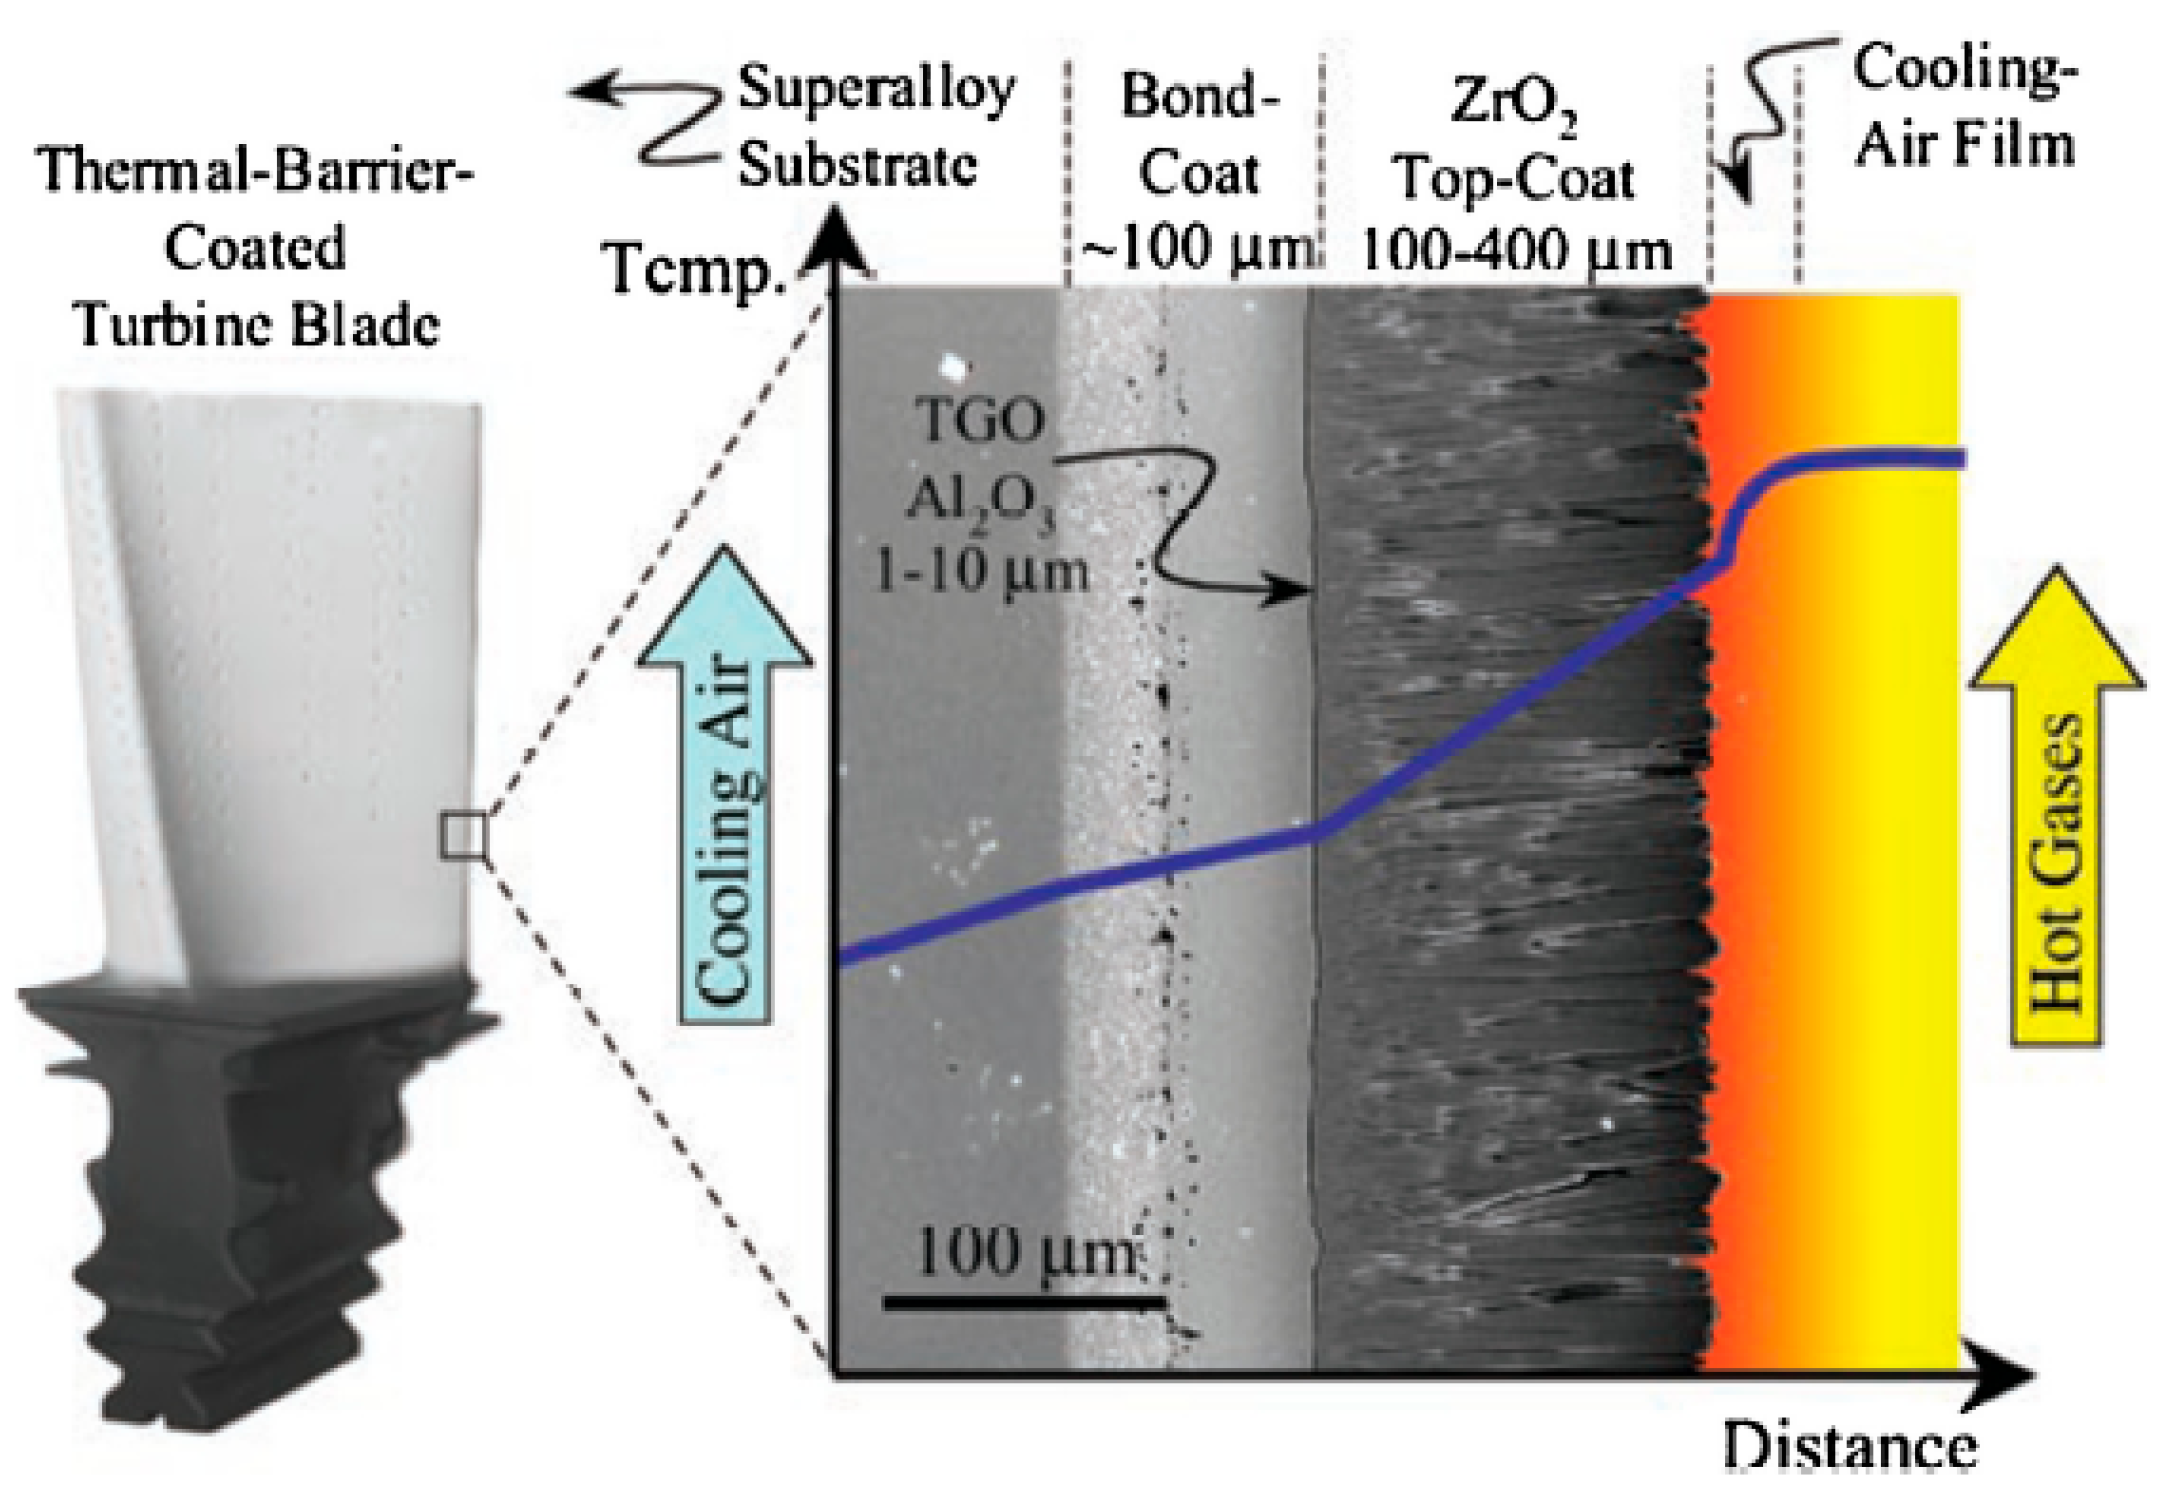
Environmental degradation is mitigated through carefully designed coating systems. Optimized Thermal Barrier Coating (TBC) architectures, including YSZ topcoats and NiCoCrAlY bond coats, reduce substrate temperatures and minimize thermal fatigue [13]. By insulating the underlying superalloy substrate from extreme combustion temperatures, TBCs reduce thermal fatigue, oxidation, and hot corrosion, thereby extending component life. Typically, a TBC system consists of a metallic bond coat and a ceramic topcoat, which together provide both adhesion and thermal protection. Figure 5 presents a cross-sectional view of a TBC applied to an aero-turbine blade, illustrating the layered architecture and the interface between the ceramic topcoat and the metallic bond coat. This visualization highlights the structural design considerations essential for effective thermal management in advanced turbine engines.
Economic pressures to minimize downtime have also driven hybrid repair technologies, such as combined thermal spray, brazing, and aluminizing processes, which reduce repair cycles while maintaining superior metallurgical quality [45]. DED-based repair methods, in particular, demonstrate lower heat input, reduced distortion, and enhanced microstructural integrity compared with conventional welding techniques [43].
Finally, functional requirements extend to the evaluation of advanced manufacturing techniques for cooling holes, where fatigue performance is critical. Comparative studies of drilling methods—EDM, ESM, and laser—show that Electro Stream Machining (ESM) delivers superior HCF life in single-crystal superalloys, directly supporting component longevity [46].
Achieving the demanding performance and durability targets of modern turbomachinery blades requires an integrated approach that spans material selection, microstructural control, dynamic stability, protective coatings, and advanced manufacturing. By systematically linking these factors, engineers can not only optimize in-service performance but also enhance inspection, repair, and life-extension strategies, ensuring that next-generation blades meet the stringent demands of high-efficiency, high-temperature operation.

3. A Classification Scheme for Blade Manufacturing Technologies

The earlier discussion showed that the ability of modern turbomachinery components to meet demanding requirements—high operating temperatures, low mass, and intricate internal cooling—remains restricted by the limits of traditional manufacturing methods and the microstructures they produce. Existing classifications of blade fabrication do not adequately reflect today’s mixed manufacturing pathways, the expanding range of Additive Manufacturing technologies, or the growing importance of in-process monitoring and digital control. As a result, a classification scheme is needed to connect manufacturing routes, material choices, and design complexity in a coherent way. This framework represents the central contribution of the present work.
The rationale for this classification stems from the revolutionary paradigm shift driven by digitalization and AM. The coupling of Topology Optimization (TO) with AM has fundamentally reshaped the design envelope, enabling the creation of lightweight rotating components with complex, high-performance geometries previously unattainable by casting or subtractive methods [47]. This transformation necessitates a structured system that moves beyond simple binary classification (e.g., casting vs. forging) to incorporate the growing sophistication of repair and quality assurance methods. For example, while traditional forging remains vital, new hybrid process chains combining Cross-Wedge Rolling (CWR) with isothermal forging are emerging to reduce material waste and cost for titanium blades, demonstrating the continuous evolution within foundational classes [48]. The successful repair and fabrication of high-value components rely on sophisticated methods, as exemplified by reviews highlighting the superiority of directed energy deposition techniques over conventional welding due to lower heat input and enhanced microstructural integrity [46].
Our methodology proposes a new three-class classification scheme for turbomachinery blade manufacturing technologies, providing a comprehensive lens through which to evaluate process maturity (TRL), cost, defect modes, and the relationship between processing and microstructural control.

3.1. Class I—Foundational Fabrication Routes

Class I encompasses the established, high-TRL (Technology Readiness Level) manufacturing technologies that form the industrial baseline for turbomachinery blades and discs, defining the maximum attainable bulk material properties and microstructural integrity despite inherent limitations in geometric complexity.
Investment Casting, including Directional Solidification (DS) and single-crystal (SC) casting, remains the primary route for high-pressure turbine blades, relying on precise control over the solidification process to prevent defects like stray grains and porosity. The metallurgical principles defining SC fabrication, utilizing controlled thermal gradients, are foundational, and their successful realization via conventional casting is the benchmark against which newer Additive Manufacturing repair methods are judged [48,49]. Forging, particularly isothermal forging, is the dominant route for high-volume, high-integrity compressor blades and turbine discs, maximizing material density and fatigue performance; however, achieving tight geometric tolerances is a persistent challenge. To ensure the final component meets dimensional requirements, predictive modeling is essential: FE analysis is used to predict the initial residual stress and broaching error arising from the multi-stage forging process in turbine discs, allowing for compensation strategies before final machining [49].
Precision machining is necessary to meet final aerodynamic tolerances, relying heavily on Non-Conventional Machining (NCM) techniques, such as Electrochemical Machining, which is preferred for complex contouring on large, twisted blades as it is stress-free [50]. However, maintaining uniformity over large surface areas is difficult; optimization studies focus on cathode design and flow field uniformity within the machining gap, essential for uniform material removal and profile accuracy on large aero-rotor blades [41]. Furthermore, accurate ECM performance requires multi-physics field coupling simulations to precisely account for the influence of temperature and gas evolution on the electrolyte’s electrical conductivity [51,52]. Electrical Discharge Machining is used extensively for drilling cooling holes, but its application is complicated by protective coatings; a hybrid process combining Abrasive Water Jet Machining (AWJM) to remove the Thermal Barrier Coating and subsequent EDM for drilling the metal substrate has been developed to manage this surface constraint [53]. The flexibility of EDM is also leveraged to minimize process complexity, with studies demonstrating combining high-speed drilling and milling on a single EDM machine to fabricate complex diffusor-shaped film cooling exits, thus reducing secondary clamping errors [54]. While TRL is high, the cost remains substantial due to complex chains, and characteristic defects include residual stress, recast layer/HAZ, and non-uniform material removal.
Table 2 presents a comparative overview of Class I manufacturing methods for turbomachinery blades and discs, summarizing each process in terms of Technology Readiness Level (TRL), primary applications, key advantages, main limitations, and characteristic defects or issues. This structured summary provides a concise reference for understanding the relative strengths and constraints of each established industrial process, facilitating comparison and contextualization for the evaluation of next-generation manufacturing approaches.
Table 3 provides a detailed comparison of Class I manufacturing methods for turbomachinery blades and discs, highlighting each process in terms of typical equipment and machines, estimated equipment cost, primary materials used, and associated material costs.

3.2. Class II—Advanced and Hybrid Manufacturing Processes

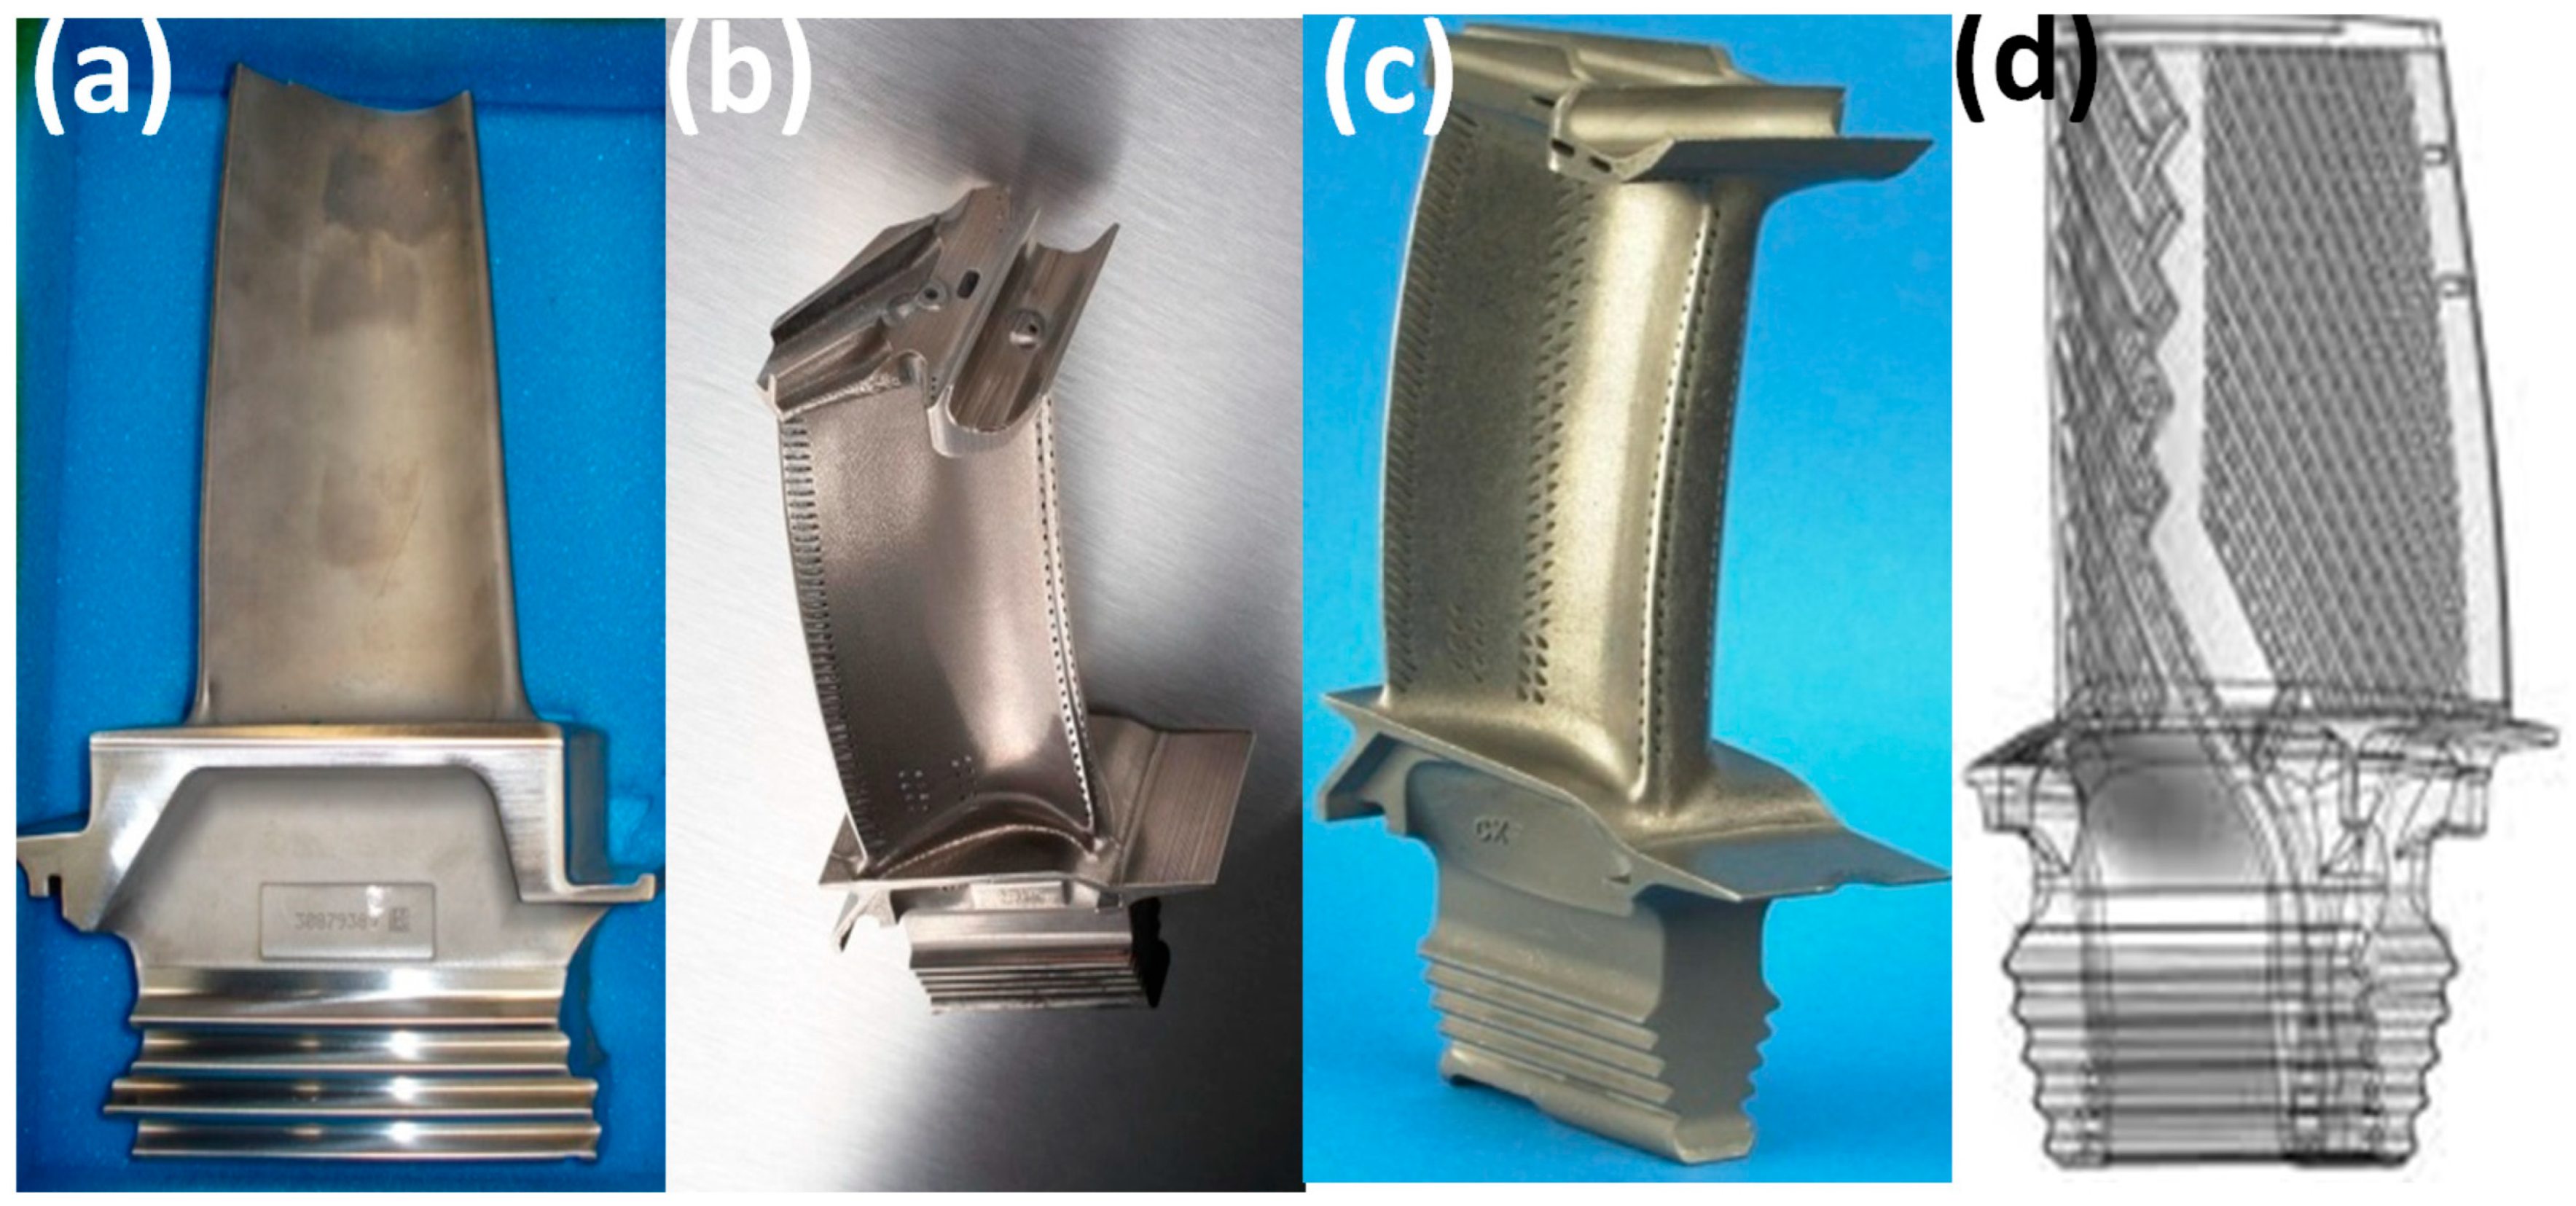
Class II represents a transformative shift from the geometric, microstructural, and process-chain limitations inherent in Class I manufacturing. This class is defined by the adoption of Additive Manufacturing (AM) technologies—including Powder Bed Fusion (PBF), Electron Beam Melting (EBM), and Directed Energy Deposition (DED)—as well as their hybrid integration with advanced subtractive and finishing processes. Together, these technologies enable a level of design freedom and process adaptability that is unattainable with conventional casting, forging, or machining routes. Figure 6 presents a series of additive-manufactured turbine blades with different features.
One of the most significant advantages of AM is the ability to produce complex internal cooling architectures, multi-material transitions, and engineered lattice structures. These features are not only beneficial but often essential for meeting the extreme thermal and mechanical requirements of modern high-pressure turbine environments. By decoupling geometric complexity from manufacturing cost, AM enables designers to adopt bio-inspired cooling channels, conformal passages, and graded-density regions that dramatically enhance heat transfer efficiency and reduce overall component mass. However, the geometric freedom afforded by AM also introduces new challenges in surface quality, accuracy, and structural integrity, which frequently require targeted post-processing operations.
Hybrid AM–subtractive systems have therefore emerged as an essential pathway for achieving final airfoil tolerances. Additive manufacturing enables complex metallic and polymeric components with tailored properties, overcoming the limitations of conventional processes. In powder bed fusion of metals (PBF-LB/M), lattice performance depends on material and geometry: octet lattices achieve the highest compressive strength, while truncated octahedron, Kelvin, and re-entrant cells perform lower. Ti-6Al-4V exhibits higher yield and stretch-dominated deformation, whereas Inconel 625 deforms in a bending-dominated, slightly more ductile manner. Experimental compression tests closely match FEM predictions, demonstrating the value of combining process planning, material selection, and numerical modeling to optimize mechanical performance [56].
High-value components, such as closed impellers for mechanically pumped fluid loop systems in space applications, illustrate the practical advantages of AM. Laser powder bed fusion enables printing of complex impeller geometries, followed by iterative finishing to achieve dimensional accuracy. Non-destructive testing and preliminary balancing confirmed the process reliability and readiness for operational integration, highlighting the increasing technological maturity of AM for critical aerospace components [57].
Beyond geometric and dimensional performance, high-temperature stability is essential. Cyclic oxidation studies on additively manufactured CoCrMo alloys at 914 °C showed parabolic kinetics, increased ε-phase and carbide precipitation enhancing hardness, and formation of a protective Cr2O3/CoCr2O4 oxide scale, supporting the alloy’s use in AM mandrels for pipe bending applications [58].
In many cases, thin-walled AM structures exhibit elastic deflection during precision finishing, complicating non-conventional machining (NCM) methods such as ECM. For instance, research has shown that even slight flexibility of AM thin-section blades can induce measurable deviations during the final ECM step, underscoring the need for active control and multi-physics process modeling [52]. Similar limitations appear in large AM aero-rotor components, where non-uniform electrolyte flow leads to variable dissolution rates during ECM; optimization studies highlight the importance of cathode design and advanced simulation to stabilize material removal [59].
DED-based technologies form a major pillar of Class II, enabling both full-part fabrication and high-value repair of complex, mission-critical components. Their utility is especially evident in the repair of Single-Crystal (SC) turbine blades, where the preservation or re-establishment of controlled solidification behavior is crucial for maintaining creep resistance and high-temperature stability. Laser cladding with controlled remelting enables localized restoration of monocrystalline structure, while DED-based strategies have been successfully deployed to engineer optimized support geometries for repairing intricate aero-engine segments [60]. Nonetheless, DED’s performance is strongly dependent on laser–material interaction, with parameters such as laser power playing a decisive role in porosity formation, dendrite morphology, cracking susceptibility, and overall mechanical behavior in alloys like IN718 [61]. Long-term performance studies indicate that even when AM microstructures remain distinct from wrought materials, carefully controlled processing can narrow gaps in creep behavior, bringing AM superalloys closer to industrial acceptance [62].
Benchmarking the maturity and reliability of Class II technologies requires a rigorous understanding of accuracy, defect formation, and microstructural evolution. While AM processes excel in geometric complexity, they are intrinsically prone to porosity, lack-of-fusion defects, and residual stresses—issues that necessitate sophisticated inspection and qualification strategies. Automated NDE approaches, including high-resolution CT scanning and structured-light metrology, are increasingly critical for assessing internal defects in lattice and cooling-channel networks, and for minimizing inspection cycle time for large, complex AM parts [63]. The integration of machine vision and advanced automation not only reduces cost but also improves repeatability in quality assurance workflows [64].
Beyond defect mitigation, research continues to expand the functional boundaries of AM. Exploratory studies on laser-based additive manufacturing for controlled single-crystal deposition aim to promote epitaxial growth and improve crystallographic continuity during repair processes [65]. Nevertheless, the extremely high cooling rates and continuously varying thermal gradients associated with laser melting make stable directional single-crystal growth difficult to maintain, and current approaches remain largely at the experimental stage. This frontier reflects the broader ambition of Class II manufacturing: to unify geometric innovation, microstructural control, and hybrid process integration into a coherent manufacturing ecosystem capable of supporting next-generation turbomachinery.
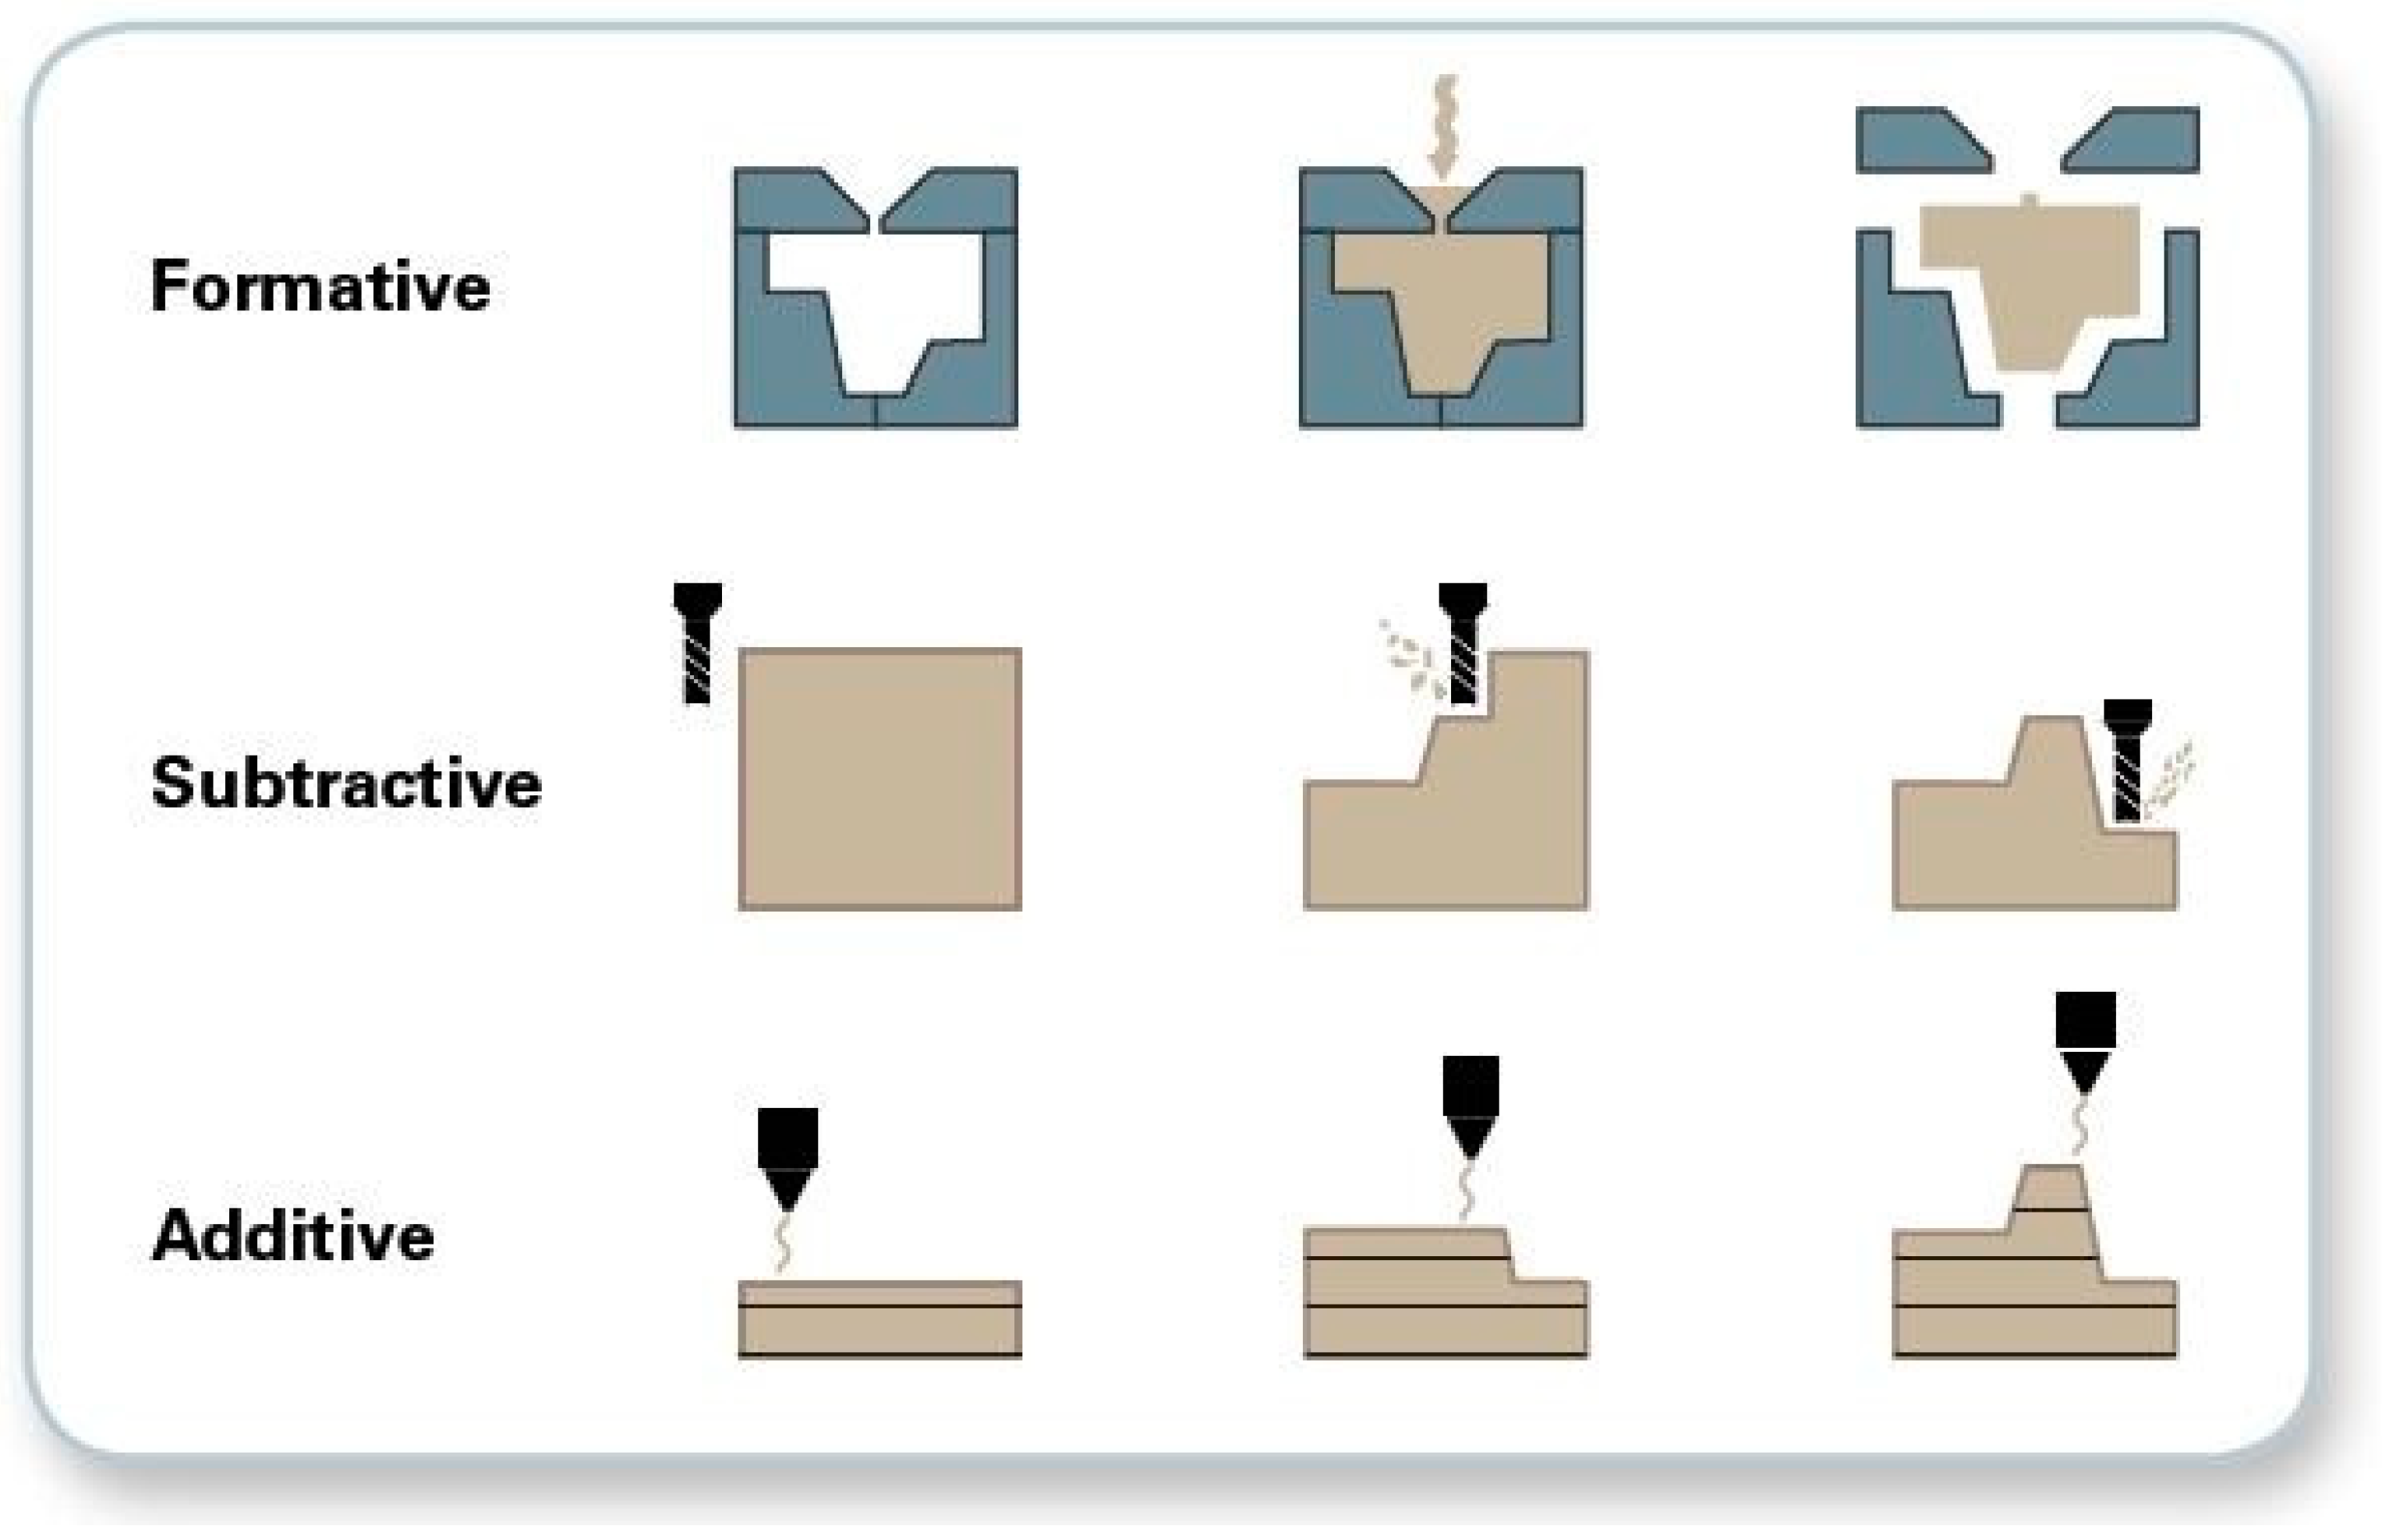
Figure 7 presents the classification of manufacturing processes into three main categories: formative, subtractive, and additive methods.
Class II processes offer unprecedented capability but introduce complex interactions between material behavior, process physics, and inspection requirements. Their successful deployment hinges on combining AM’s geometric freedom with intelligent post-processing, advanced simulation, and automated quality assurance—ultimately enabling components that outperform the constraints of traditional manufacturing on every front.
Despite the significant design flexibility enabled by additive and hybrid manufacturing technologies, several limitations continue to restrict their widespread industrial adoption for critical turbomachinery components. Process repeatability, residual stress accumulation, anisotropic microstructures, surface roughness, and defect sensitivity remain major challenges, particularly for fatigue-critical rotating parts. In addition, qualification and certification procedures for AM components are still less mature than those for conventional casting and forging routes, requiring extensive inspection and process validation. Consequently, while AM technologies demonstrate strong potential for advanced cooling architectures and repair applications, their industrial maturity remains dependent on continued improvements in process stability, qualification methodologies, and post-processing integration.
Although additive manufacturing enables the development of functionally graded and compositionally tailored blade structures, achieving smooth and fully controlled material transitions remains difficult under current process limitations. Powder delivery precision, thermal-gradient instability, and rapid solidification can lead to localized compositional heterogeneity and residual stress accumulation. Under high-temperature thermal cycling, these transition regions may promote stress concentration, coating delamination, and matrix cracking due to thermo-mechanical incompatibilities between adjacent material zones. Consequently, compositionally graded blade architectures remain an emerging research direction requiring further validation regarding long-term structural reliability and industrial manufacturability.

3.3. Class III—Digital and Intelligent Manufacturing Enablers

The increasing geometric complexity, tight tolerances, and performance-critical nature of modern turbine blades have rendered traditional open-loop manufacturing paradigms inadequate. In response, digital and intelligent manufacturing enablers have emerged as a transformative class of technologies that integrate sensing, data analytics, and computational modeling into unified, closed-loop manufacturing workflows. These approaches shift blade manufacturing from a sequence of discrete, loosely connected operations toward a cyber–physical system in which design intent, process execution, inspection, and certification are continuously linked through data.
Within Class III, different levels of digital integration should be distinguished. At the most basic level, digital manufacturing enablers include process-monitoring and data-acquisition tools used primarily for quality control and parameter tracking. A higher level of integration involves closed-loop control systems capable of dynamically adjusting manufacturing parameters based on real-time sensor feedback. The most advanced level corresponds to fully integrated cyber–physical manufacturing systems, in which sensing, simulation, digital twins, AI-assisted decision-making, inspection, and process optimization operate within a unified data-driven environment. The present classification groups these technologies within the same class because they collectively contribute to the digitalization of blade manufacturing, although their technological maturity and level of system integration differ significantly.
A foundational element of this paradigm is in situ sensing combined with closed-loop process control. Advanced blade manufacturing systems increasingly incorporate multi-modal sensors—such as cutting-force sensors, acoustic emission sensors, temperature probes, and positional feedback—to capture the evolving state of machining or forming processes in real time. Sensor data are used not only for monitoring but also for dynamic adjustment of process parameters, enabling active suppression of defects and reduction in process variability. Digital twin–driven frameworks for aeroengine blade machining demonstrate how sensor feedback can be integrated with virtual process models to adaptively optimize cutting conditions, improve surface quality, and stabilize manufacturing outcomes during production rather than after inspection [67].
Building on real-time sensing, digital twins for manufacturing workflows provide a higher-level abstraction that links physical blade production to continuously updated computational representations. In turbine blade manufacturing, a digital twin typically integrates geometric models, process physics, sensor data, and inspection feedback into a unified virtual entity that evolves concurrently with the physical component. Such frameworks enable prediction of process-induced deviations, virtual evaluation of corrective actions, and systematic accumulation of manufacturing knowledge across production cycles. Integrated computational modeling approaches further strengthen digital twins by coupling thermal, mechanical, and material models to predict distortion, residual stresses, and quality evolution in complex manufacturing operations, including large-format and hybrid additive manufacturing processes [68]. This capability is particularly relevant for turbine blades, where small geometric or microstructural deviations can significantly affect aerodynamic efficiency and fatigue life.
Complementary to physics-based modeling, artificial intelligence and machine learning techniques play an increasingly important role in process prediction and defect mitigation. Rather than operating as standalone classifiers, AI models are most effective when embedded within digital manufacturing ecosystems, where they learn relationships between process parameters, sensor signatures, and quality outcomes. In turbine blade manufacturing and inspection, machine learning–based approaches have been successfully applied to defect detection, surface anomaly identification, and decision-support systems, particularly in scenarios where traditional rule-based inspection methods struggle with complex geometries and large data volumes [69,70]. When integrated with digital twins, these models enable predictive quality control, allowing manufacturing systems to anticipate defect formation and proactively adjust process conditions.
A critical component of intelligent manufacturing workflows is automated inspection and metrology, which closes the loop between production and quality assurance. Advanced non-destructive evaluation techniques—including X-ray computed tomography, ultrasonic testing, and structured-light metrology—are increasingly automated and digitally integrated into blade manufacturing pipelines. These methods enable high-resolution characterization of internal defects, dimensional deviations, and surface integrity in complex blade geometries that are inaccessible to conventional inspection techniques. When inspection results are automatically registered against digital models and fed back into manufacturing databases, they provide essential validation data for updating digital twins and refining predictive models [71]. This integration transforms inspection from a passive verification step into an active contributor to process learning and optimization.
Despite its strong potential, qualification-by-analysis remains an emerging methodology and is not yet a fully mature replacement for conventional certification approaches based on extensive experimental validation and end-part testing. Current limitations include the difficulty of validating complex multi-physics models, ensuring sufficient accuracy and robustness of digital twins, managing uncertainty propagation, and establishing regulatory acceptance for AI-assisted decision-making frameworks. In addition, the reliability of qualification-by-analysis depends heavily on high-quality process data, repeatable manufacturing conditions, and comprehensive inspection feedback. Consequently, current industrial implementation remains largely complementary to conventional qualification strategies rather than a complete substitute.
Beyond process control and quality assurance, digital and intelligent manufacturing enablers play a crucial role in certification and qualification pipelines. The certification of turbine blades—particularly those produced using additive or hybrid manufacturing routes—depends increasingly on demonstrable process stability, traceability, and statistical consistency rather than exhaustive end-part testing alone. Digital twins, combined with automated inspection and AI-assisted data analysis, support qualification-by-analysis approaches by maintaining a continuous digital record linking design intent, process parameters, sensor data, and inspection outcomes. Cyber–physical manufacturing and metrology frameworks explicitly address this need by integrating manufacturing and inspection data into traceable digital threads that align with aerospace certification requirements [72].
Overall, Class III technologies redefine turbine blade manufacturing as an integrated cyber–physical system in which sensing, computation, and decision-making operate in concert. By unifying in situ monitoring, AI-driven prediction, digital twins, and automated inspection within a coherent framework, digital and intelligent manufacturing enablers provide the foundation for producing increasingly complex blade architectures with improved robustness, reduced qualification effort, and enhanced readiness for industrial deployment.

3.4. Design-for-Manufacturing Considerations

The increasing complexity of next-generation turbomachinery blades has elevated Design-for-Manufacturing (DfM) from a secondary production consideration to a central design constraint. Blade geometry, cooling architecture, material distribution, and structural optimization are now strongly dependent on the capabilities and limitations of the selected manufacturing route.
Conventional manufacturing approaches such as casting and forging impose important geometric and tooling constraints, including minimum draft angles, limited accessibility for internal cooling passages, die-parting restrictions, and challenges associated with thin-wall fabrication. As a result, blade designs compatible with these routes are often constrained by manufacturability considerations rather than purely aerodynamic or thermal optimization objectives.
In contrast, additive and hybrid manufacturing technologies significantly expand the available design space by enabling conformal cooling channels, lattice structures, topology-optimized regions, and bio-inspired geometries that are difficult or impossible to fabricate conventionally. These capabilities support improved thermal management, mass reduction, and aerodynamic performance. However, increased geometric freedom introduces additional DfM challenges related to support-structure generation, residual stress accumulation, distortion, surface roughness, post-processing accessibility, and inspection of enclosed internal features.
Consequently, modern turbomachinery blade development increasingly relies on integrated Design-for-Manufacturing and Design-for-Inspection methodologies, where manufacturing process selection, structural optimization, inspection strategy, and certification requirements are considered simultaneously during the design phase.

4. Process–Performance Relationships

4.1. Manufacturing Routes

Manufacturing technologies for high-performance turbomachinery blades are best understood through the relationship between process, microstructure, mechanical properties, and final performance. Each manufacturing route imposes specific thermal and mechanical histories on the material, which directly control grain structure, phase distribution, and defect content. These microstructural features, in turn, determine key properties such as creep resistance, fatigue strength, and oxidation behaviour, ultimately influencing the aerodynamic and structural performance of the blade in service.
In conventional investment casting, including directional solidification and single-crystal techniques, the solidification process plays a dominant role in defining the microstructure. Standard equiaxed casting produces isotropic grains but relatively poor high-temperature performance due to grain boundary weakness. Directional solidification aligns grains along the primary stress direction, improving creep resistance, while single-crystal casting eliminates grain boundaries entirely, significantly enhancing creep and thermal fatigue performance [73]. This is why single-crystal blades are widely used in high-pressure turbine stages, where operating temperatures and stresses are extreme. However, casting processes are still susceptible to defects such as porosity, segregation, and inclusions, which can compromise durability.
Additive manufacturing introduces a distinct process–structure relationship, where rapid solidification during laser powder bed fusion produces fine microstructures with high strength, while steep thermal gradients and layer-wise fabrication induce anisotropy and residual stresses. However, defects such as lack-of-fusion porosity and unmelted particles remain prevalent, making fatigue performance a critical concern [74]. Despite these drawbacks, additive manufacturing enables unprecedented geometric complexity, particularly for internal cooling channels that are impossible to produce using conventional methods. As a result, post-processing treatments such as hot isostatic pressing and heat treatment are essential to reduce defect content and improve structural integrity.
Forging, typically used for compressor blades, relies on plastic deformation to refine the grain structure. The resulting fine and homogeneous microstructure enhances resistance to crack initiation and propagation, providing excellent fatigue resistance and impact strength—properties that are critical in high-cycle fatigue environments [75]. Compared to casting and additive manufacturing, forging produces components with lower defect populations and more predictable mechanical behaviour due to the absence of solidification-related flaws and the homogenizing effect of plastic deformation [76]. This results in high reliability under cyclic loading conditions. However, the limited geometric flexibility of forging restricts its application in turbine blades requiring complex internal cooling architectures.
Overall, no single manufacturing route simultaneously optimizes geometric complexity, microstructural quality, production cost, and certification maturity. Conventional processes such as forging and casting remain the industrial standard for highly loaded components due to their established reliability and predictable material behavior, whereas additive manufacturing offers superior design flexibility at the expense of increased process variability and qualification complexity. These trade-offs highlight the importance of selecting manufacturing routes according to both functional requirements and industrial constraints.

4.2. Surface Condition and Defect-Induced Performance Limitations

Surface condition is another critical aspect linking manufacturing to aerodynamic performance. Surface roughness, which strongly depends on the manufacturing process, directly influences boundary-layer development by modifying near-wall turbulence production and transition onset. In turbomachinery flows, this in turn affects shock–boundary layer interaction behavior, altering separation characteristics and increasing aerodynamic losses in compressor and turbine passages [77,78,79]. Experimental results indicate that rough surfaces produce fuller boundary layer profiles and that losses may decrease at low Reynolds numbers but increase significantly at higher ones, with total pressure loss coefficients rising by up to 129% compared to smooth blades at Re = 300,000 [80]. Additive manufacturing typically produces the highest roughness due to partially melted particles and layer stair-stepping effects, whereas casting primarily reflects the quality of the mold surface. Even moderate roughness can significantly increase aerodynamic losses in compressor cascades, where efficiency is highly sensitive to boundary layer behaviour, making surface finishing processes such as polishing or machining necessary to restore acceptable performance [80,81].
In laser powder bed fusion (L-PBF), surface roughness is governed by process parameters and the interaction between surface orientation and laser incidence, which is not yet fully quantified. A surface–laser relation angle can help predict and reduce roughness variability across the build platform [82]. However, L-PBF parts generally exhibit higher roughness than conventionally manufactured components due to stair-stepping effects and partially melted or unmelted particles, especially on inclined surfaces. Roughness is further influenced by contouring strategies and scan parameters, where higher linear energy density improves melt pool formation, fusion quality, and surface finish, while optimized contouring enhances upskin surface quality [83]. Similarly, powder bed fusion with electron beam (PBF-EB) shows high surface roughness, strongly affected by beam power, energy distribution, and contouring strategies; higher beam energy tends to increase roughness, whereas controlled energy input improves surface quality [84]. Post-processing methods such as sandblasting and chemical etching effectively reduce roughness and improve surface uniformity, while also enhancing ductility without significantly affecting strength [85].
Manufacturing-induced defects are closely tied to specific failure modes in turbomachinery blades. Porosity, common in both casting and additive manufacturing, acts as a stress concentrator and promotes fatigue crack initiation [86]. Lack-of-fusion defects in additive manufacturing are particularly dangerous because of their planar nature, which facilitates crack propagation [87,88]. Residual stresses from thermal processes can induce distortion and cracking [89], while in non-single-crystal materials, grain boundaries become preferential sites for creep damage at high temperatures [90]. In addition, coating defects such as delamination or cracking of thermal barrier coatings can expose the substrate to oxidation, accelerating degradation and reducing blade life [91].
In directional solidification, process conditions and alloy chemistry lead to grain-related defects such as freckle chains and misoriented grains (Figure 8) [92]. Freckles form due to thermosolutal convection in the mushy zone under low thermal gradients and solute segregation, while misoriented grains arise from variations in crystallographic orientation during solidification [93]. Both defects create high-angle grain boundaries that act as crack initiation sites and degrade mechanical properties, making their control critical for turbine blade performance.
Manufacturing processes strongly influence the resulting microstructure of turbomachinery materials, which in turn governs mechanical properties such as fatigue resistance, creep strength, and fracture toughness. Parameters such as cooling rate, thermal gradients, and solidification direction determine grain size, morphology, and crystallographic texture [94]. For example, rapid solidification in additive manufacturing of turbine alloys typically produces fine cellular or columnar microstructures with high strength but pronounced anisotropy, driven by steep thermal gradients and high cooling rates inherent to powder-bed fusion processes [95,96]. In contrast, directional solidification promotes the formation of columnar grains aligned with the principal loading direction, thereby enhancing creep resistance through the reduction in transverse grain boundaries. In contrast, single-crystal processing eliminates grain boundaries entirely, removing grain boundary-mediated deformation mechanisms such as sliding and diffusion creep and significantly improving high-temperature mechanical performance in turbine blade applications [92,97,98]. Grain boundaries, phase distributions, and defects such as precipitates or segregations all act as microstructural features that influence crack initiation and propagation, thereby establishing a direct link between processing conditions, microstructure evolution, and service performance.
Blade microstructures degrade during service due to coupled thermal and mechanical loading, involving γ′ morphology evolution, carbide transformations, and TCP phase precipitation [99,100,101]. In GTD-111, prolonged exposure causes γ′ coarsening (cuboidal to spherical) and MC carbide decomposition into η and M23C6 at grain boundaries, reducing microstructural stability and precipitation strengthening, which leads to dislocation-mediated deformation and non-monotonic hardness evolution [102]. In K403 superalloy blades, degradation depends strongly on spatial location and service duration, with carbon migration driving carbide and grain boundary evolution, correlating with mechanical property changes and enabling prediction of residual performance [103]. Microstructural damage is highly non-uniform across the blade at micro- to nanoscale, reflecting complex service histories; the most degraded regions control remaining life, requiring assessment under non-isothermal and variable-stress conditions to accurately represent service behaviour [104].
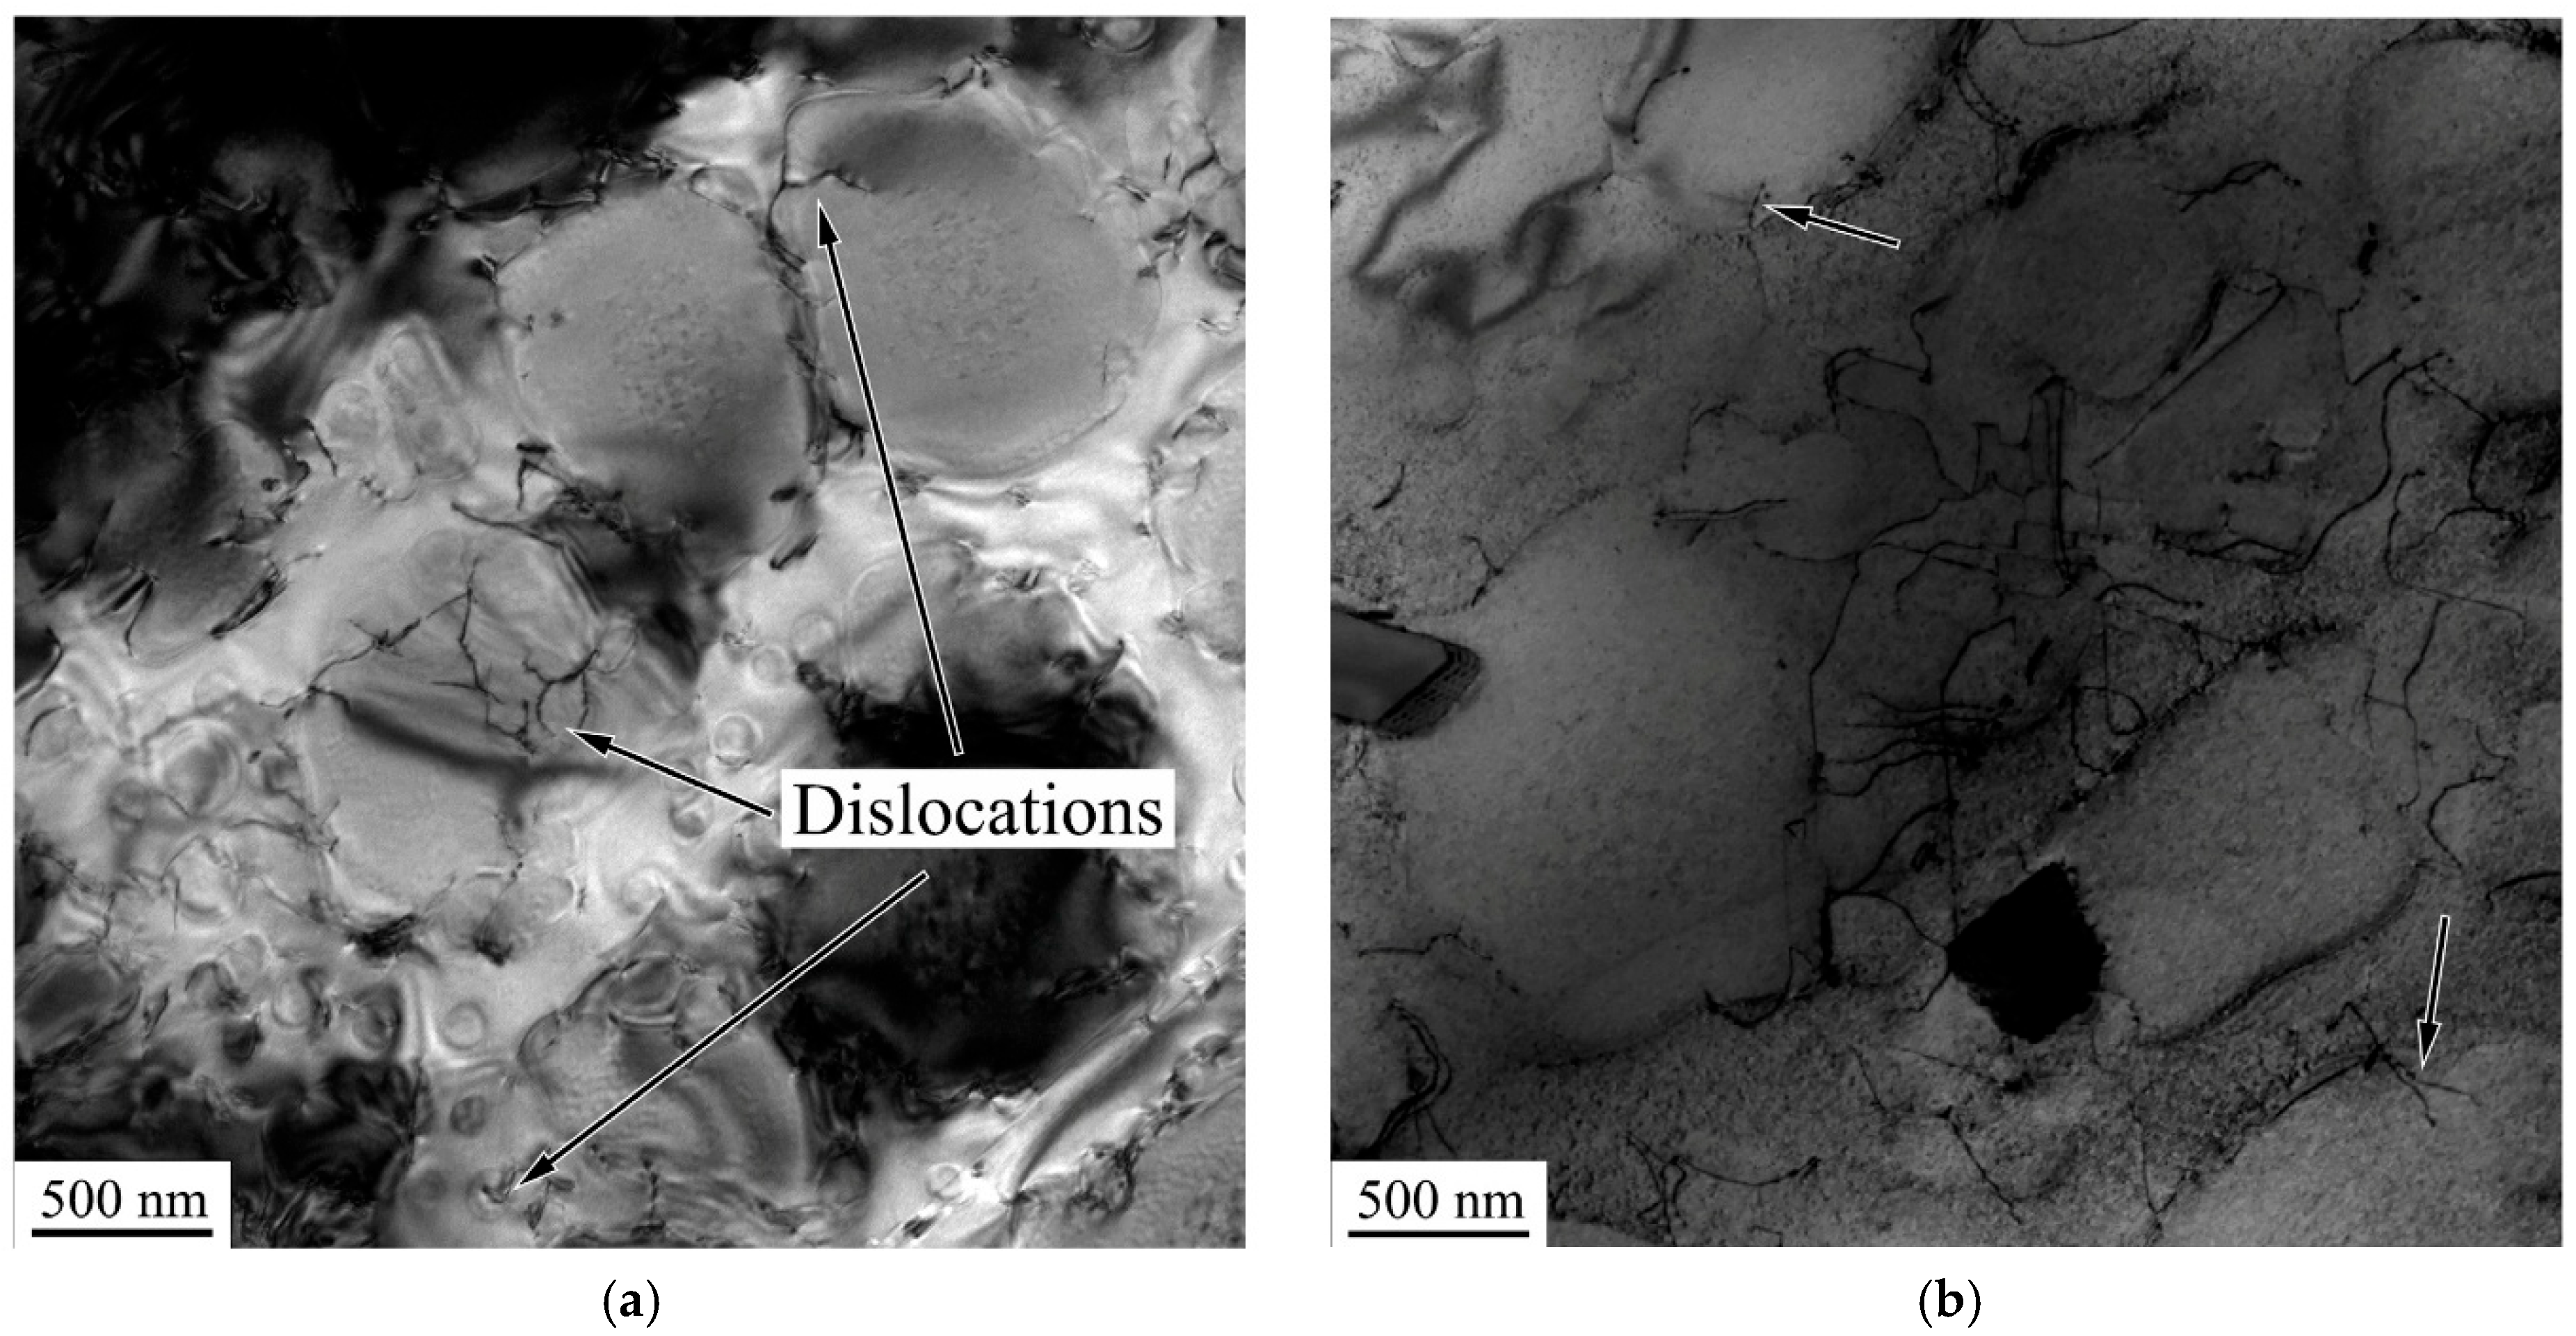
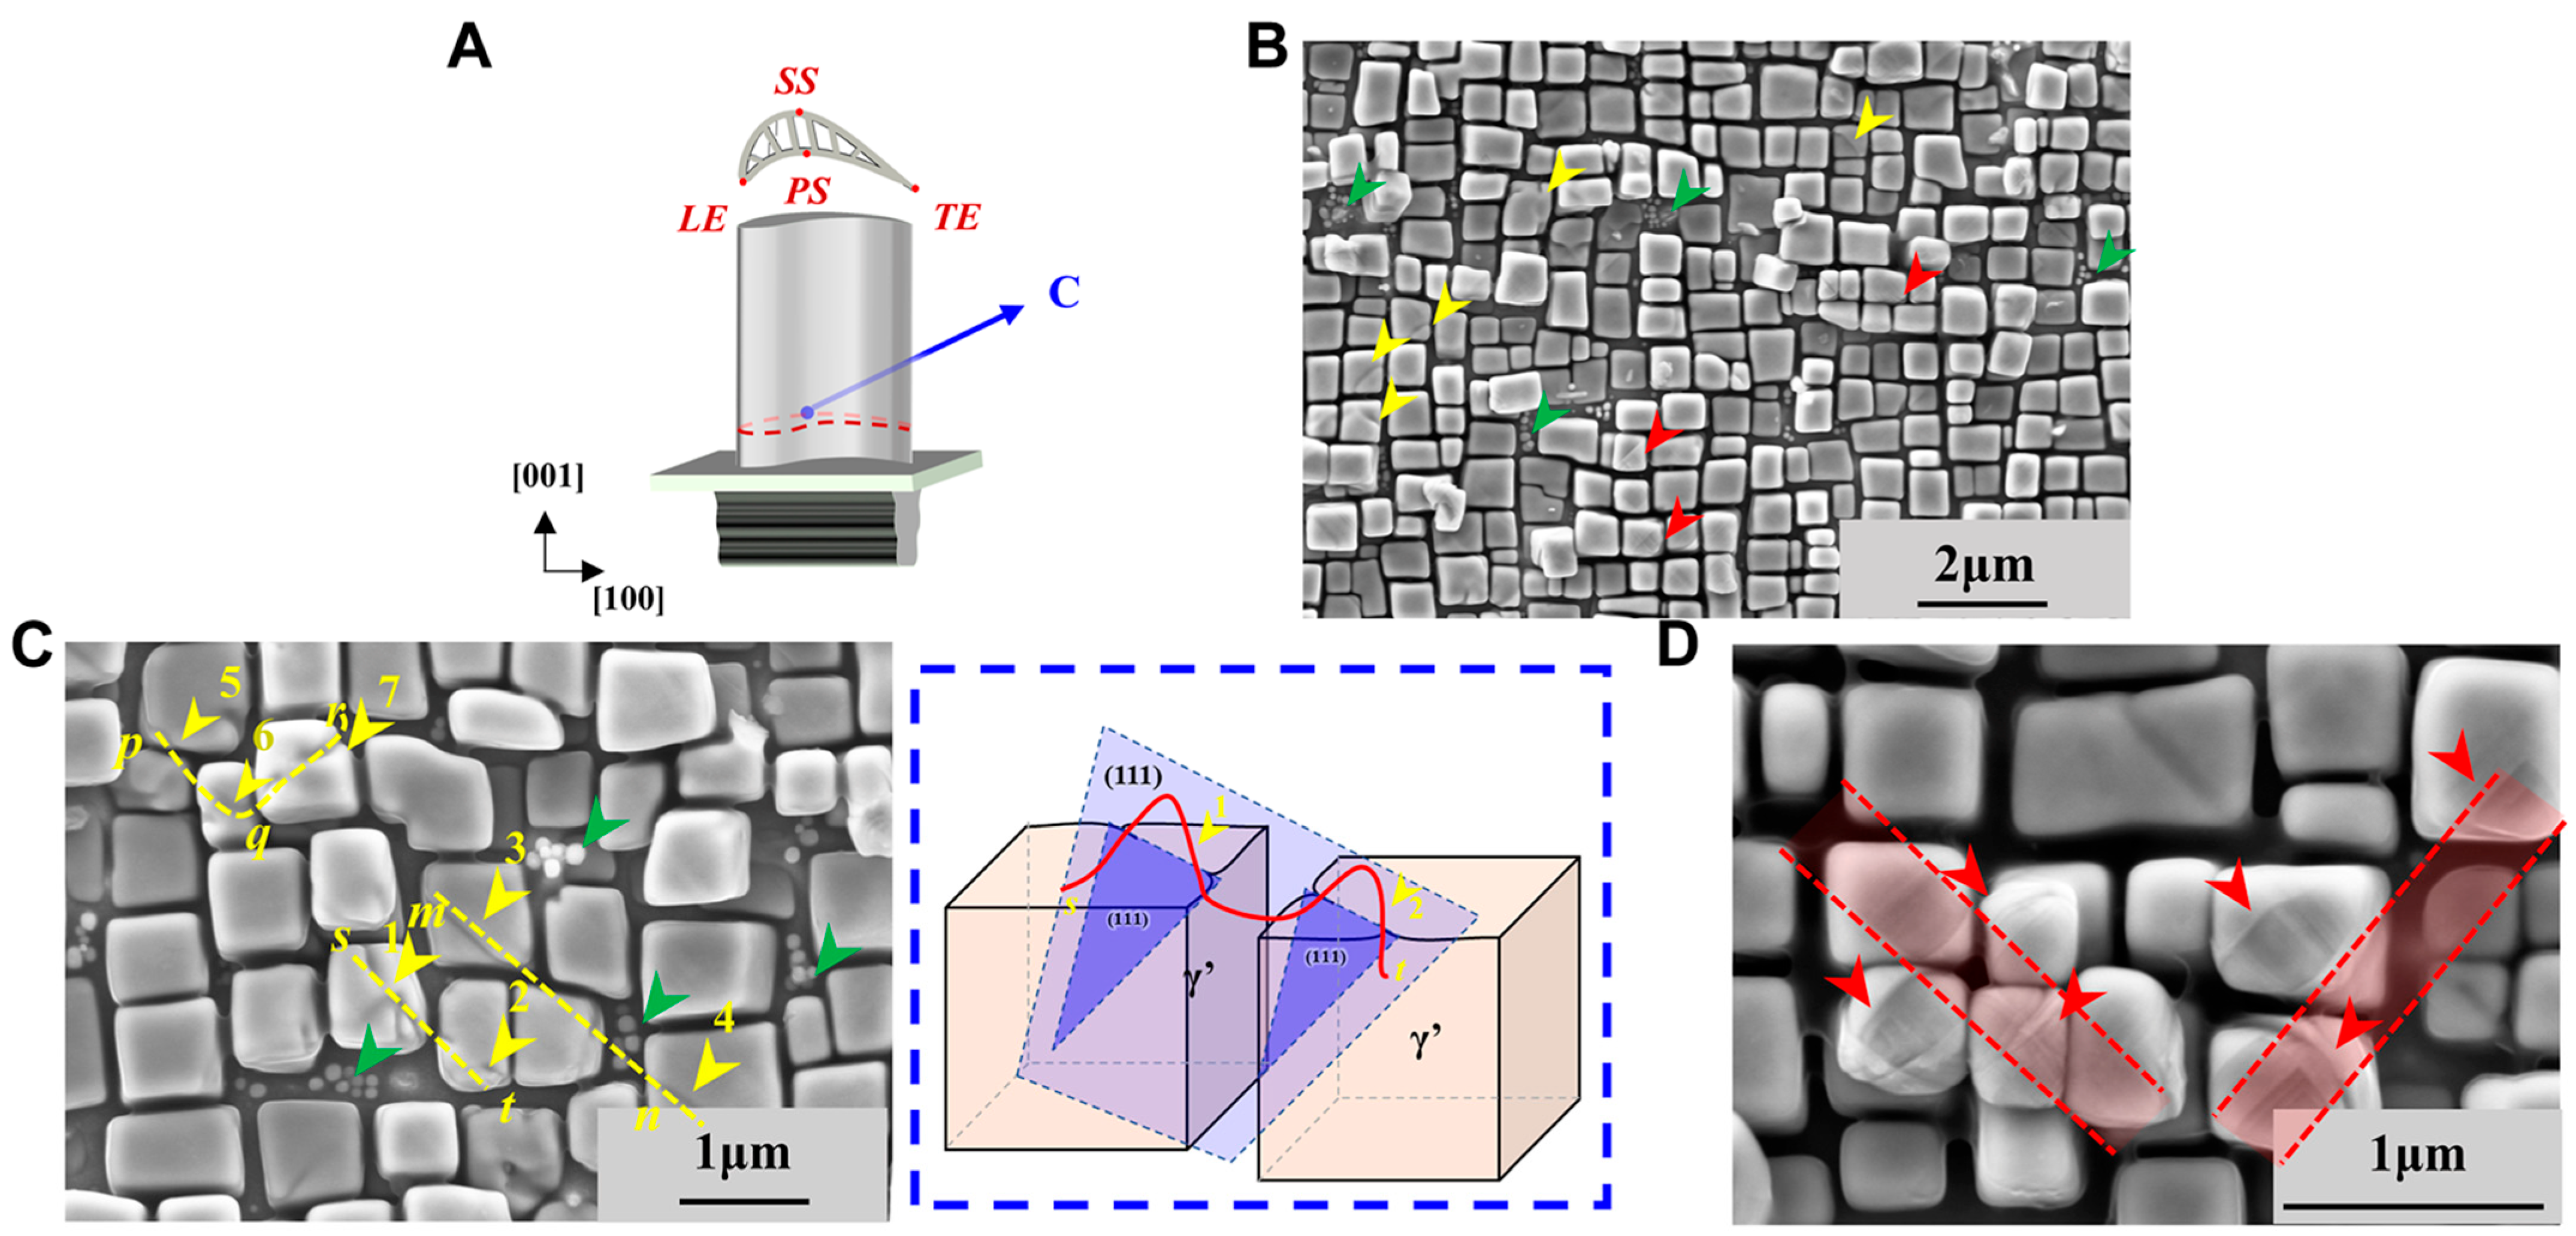
Figure 9 shows dislocation distributions after 1600 h and 3000 h of exposure, with dislocations mainly located in the γ matrix and only limited activity within γ′ precipitates, indicating that deformation occurs via dislocation shearing at 800 °C [102].
SEM observations for a turbine blade, at point C confirm that γ′ precipitates are cut by dislocations, with slip traces oriented at ~45° to the [001] direction (Figure 10). Additional parallel line features, likely stacking faults, are observed on γ′ surfaces. High-magnification images further show that dislocations can cut through multiple γ′ precipitates and affect phase boundary migration, consistent with stacking fault activity [103].
Although advanced manufacturing technologies enable increasingly complex blade geometries, defect mitigation and surface integrity remain critical barriers to long-term reliability. In particular, additive manufacturing processes continue to exhibit higher defect populations and rougher surfaces than conventional manufacturing routes, increasing sensitivity to fatigue crack initiation and aerodynamic losses. As a result, post-processing and inspection operations remain essential for achieving service-ready performance.

4.3. Post-Processing and Operational Performance

Post-processing plays a critical role in bridging the gap between as-manufactured and service-ready turbomachinery components, particularly for additively manufactured parts. Techniques such as machining, polishing, sandblasting, chemical etching, and hot isostatic pressing (HIP) are commonly employed to reduce surface roughness, remove residual porosity, and improve dimensional accuracy. Mechanical and chemical surface treatments are especially important for improving aerodynamic performance by reducing skin friction and delaying boundary layer transition. HIP is widely used to close internal pores and improve fatigue life by applying high temperature and isostatic pressure, thereby increasing density and structural integrity [104,105]. Surface finishing not only improves aerodynamic efficiency but also reduces stress concentration sites, leading to improved fatigue resistance and more predictable mechanical behaviour under cyclic loading conditions.
Coating systems are essential for protecting turbomachinery blades from harsh operating environments characterized by high temperatures, oxidation, and corrosion. Thermal barrier coatings (TBCs), typically consisting of a ceramic topcoat such as yttria-stabilized zirconia and a metallic bond coat, are widely used to reduce the substrate temperature and enhance component durability [106]. These coatings enable operation at higher turbine inlet temperatures, thereby improving engine efficiency. The bond coat promotes adhesion and provides oxidation resistance, while the ceramic layer offers thermal insulation. However, coating systems are susceptible to failure mechanisms such as cracking, spallation, and delamination, often initiated by thermal cycling, oxidation-driven growth of thermally grown oxides (TGO), and residual stresses arising from thermal expansion mismatch between layers [107].
When comparing manufacturing techniques, clear trade-offs emerge between geometric complexity, dimensional accuracy, material quality, and reliability. Additive manufacturing offers unmatched design freedom but suffers from lower surface quality and higher defect sensitivity. Casting, especially in its advanced forms, provides excellent high-temperature performance but with moderate accuracy and defect risks. Forging delivers superior mechanical reliability and fatigue resistance but is limited in achievable geometries. Machining and finishing processes, while not primary manufacturing routes, play a crucial role in achieving the tight tolerances and surface qualities required for optimal aerodynamic performance.
Overall, the key insight is that blade performance is not determined solely by the nominal material properties, but by the interplay between manufacturing process, resulting microstructure, and defect population. In many cases, the largest defect or the local surface condition governs failure initiation and aerodynamic losses. Therefore, optimizing turbomachinery blades requires an integrated approach in which manufacturing constraints, material behaviour, and aerodynamic design are considered simultaneously.
Table 4 summarizes how manufacturing processes influence microstructure, surface condition, and defect types, which together govern turbomachinery performance. Additive manufacturing generally produces fine but anisotropic microstructures with high roughness and defects such as porosity and lack of fusion, leading to reduced fatigue life and higher aerodynamic losses, whereas casting and forging yield lower defect densities and more favorable surface conditions. Directional solidification and single-crystal processing further enhance high-temperature performance through grain alignment or elimination of grain boundaries. Post-processing and HIP play a key role in reducing roughness and defects, thereby improving both mechanical integrity and aerodynamic efficiency.
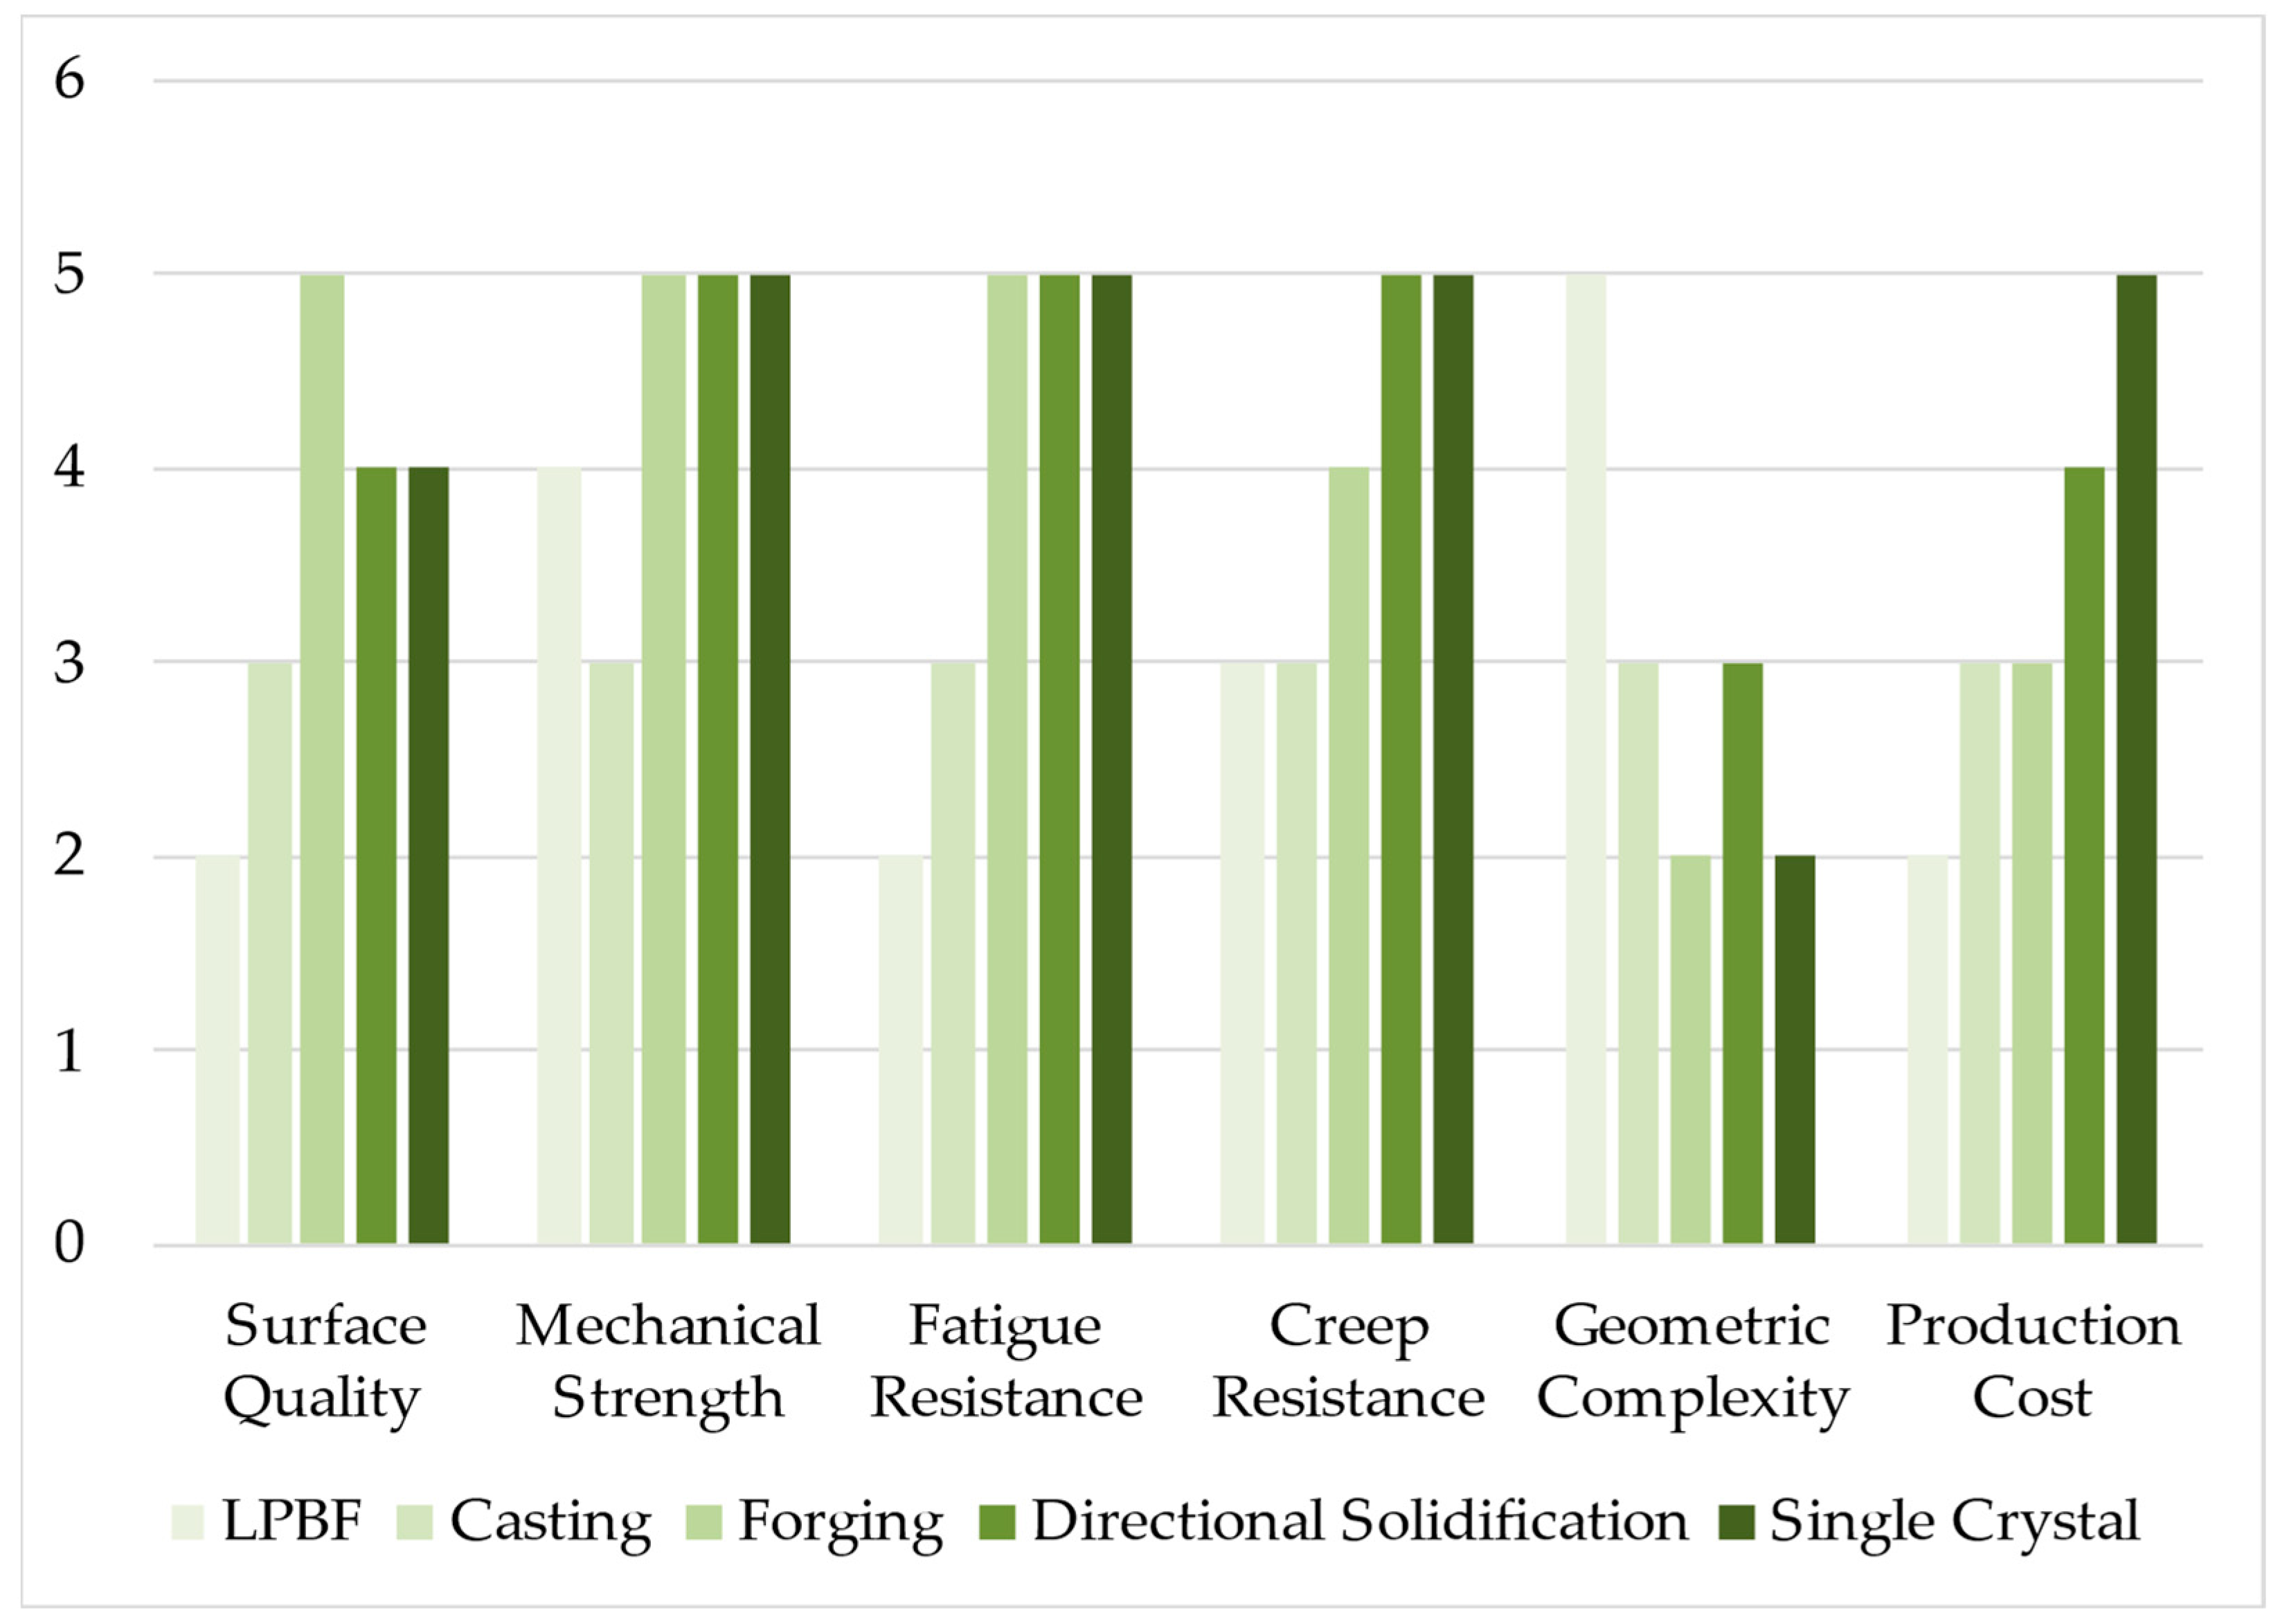
Figure 11 presents a qualitative comparison of key manufacturing processes based on surface quality, mechanical strength, fatigue and creep resistance, geometric complexity, and production cost. The scores reflect general trends reported in the literature and highlight the trade-offs between different processes in terms of microstructural quality, defect sensitivity, and overall performance. Each process is assigned relative scores (1–5) to reflect established trends reported in the literature and common engineering practice rather than absolute measured values. The chart highlights the inherent trade-offs between manufacturing routes, showing that processes offering higher geometric complexity (additive manufacturing) typically exhibit lower surface quality and greater defect sensitivity, whereas conventional and advanced metallurgical routes (forging, directional solidification, single crystals) provide superior mechanical and high-temperature performance but with reduced design flexibility and/or higher production cost. This comparative map facilitates an integrated understanding of how process selection influences the overall balance between manufacturability and in-service performance of turbomachinery components.

5. Case Studies and Emerging Blade Architectures

Ultra-efficient cooling designs for turbine blades have emerged as a direct response to the growing mismatch between turbine inlet temperatures, which routinely exceed 1500–1700 °C, and the temperature capability of conventional nickel-based superalloys. Since only a limited fraction of compressor flow can be diverted for cooling without incurring significant cycle efficiency penalties, modern cooling strategies no longer focus solely on reducing peak metal temperature, but rather on achieving a more uniform thermal field while minimizing coolant mass flow and aerodynamic disturbance. Classical internal cooling architectures rely on a combination of leading-edge jet impingement, rib-turbulated serpentine passages in the mid-chord region, and pin-fin arrays near the trailing edge, each selected according to local heat-flux intensity and geometric constraints. Extensive experimental and numerical investigations have demonstrated that these heat-transfer augmentation mechanisms—based on boundary-layer separation and reattachment, vortex generation, and secondary flow induction—can increase internal heat-transfer coefficients by factors of two to four relative to smooth channels, albeit at the cost of increased pressure losses [108].
Recent developments move beyond incremental optimization of traditional cooling features toward fundamentally re-architecting the internal cooling system. The realization of these advanced cooling concepts is strongly dependent on manufacturing capability. Many of the proposed pipe-network and lattice-based cooling architectures cannot be produced using conventional casting or drilling approaches due to tooling accessibility and core-removal limitations. Their implementation, therefore, relies heavily on additive manufacturing and hybrid process chains capable of fabricating enclosed internal passages and highly complex geometries. This illustrates the growing integration between thermal design optimization and manufacturing-driven design constraints in next-generation turbomachinery blades. A representative example is the pipe-network cooling concept, in which a dense array of interconnected transverse and near-wall vertical channels is employed to replace or significantly reduce mid-chord film-cooling holes. In this approach, coolant is redistributed through a lattice-like internal network positioned close to the blade surface, increasing the effective heat-transfer area and promoting locally high flow velocities that thin the thermal boundary layer. Numerical studies show that such architectures can reduce average blade surface temperature and, more importantly, improve temperature uniformity along both pressure and suction sides when compared with conventional single-wall and double-wall cooling schemes [109]. The thermal benefit is most pronounced in the mid-chord region, where conventional film cooling often suffers from jet lift-off and mixing losses, while internal pipe networks maintain efficient convective heat extraction without disturbing the external hot-gas path. However, these improvements are accompanied by increased internal pressure losses, highlighting a fundamental trade-off between thermal effectiveness and aerodynamic cost that must be addressed at the system level rather than locally [109].
Despite these advances, leading-edge cooling remains a critical limitation for ultra-efficient internal architectures. Even advanced pipe-network configurations typically underperform classical impingement-based solutions in this region due to extreme heat-flux levels and strong curvature effects, which modify jet interaction and reduce local heat-transfer coefficients. This reinforces the emerging consensus that future turbine blade cooling systems will be inherently hybrid, combining optimized internal convection networks in the mid-chord with localized impingement or limited film cooling at the leading edge and controlled coolant ejection near the trailing edge. Within such systems, geometric parameters such as channel spacing, cross-sectional shape, and proximity to the wall exert a first-order influence on performance; non-circular channel geometries with sharp corners can enhance turbulence generation and heat transfer, but also increase pressure losses and introduce manufacturability challenges [110].
Material advancements further enable ultra-efficient cooling by reducing the absolute cooling demand. Ceramic matrix composites (CMCs), particularly SiC/SiC systems protected by environmental barrier coatings, allow turbine components to operate at substantially higher material temperatures than metallic alloys, thereby reducing required coolant mass flow or enabling partial or complete elimination of film cooling in selected regions. Industrial demonstrations in combustors, vanes, shrouds, and emerging blade concepts indicate that CMC components can tolerate surface temperatures exceeding 1300 °C while maintaining structural integrity, effectively shifting the cooling problem from short-term survival to long-term durability, inspection, and life management [109,110]. In this context, ultra-efficient cooling must be considered in conjunction with material capability, coating performance, and thermo-mechanical fatigue behavior under cyclic operating conditions.
Despite their strong thermal-performance potential, highly complex internal cooling architectures also introduce important manufacturability and post-processing challenges. In additive manufacturing, very small internal channels and enclosed lattice-like cooling networks may retain partially unmelted or trapped powder particles after fabrication, particularly for sub-millimeter features with limited accessibility. Residual powder accumulation can reduce coolant flow efficiency, increase pressure losses, and locally degrade thermal performance. Consequently, the practical implementation of advanced bio-inspired cooling concepts remains constrained by powder-removal capability, inspection accessibility, minimum manufacturable feature size, and post-processing limitations.
Taken together, the examined studies indicate that the next generation of turbine blade cooling will be characterized by highly integrated internal architectures that prioritize temperature uniformity and coolant efficiency over maximization of local heat-transfer coefficients. While advanced internal networks and high-temperature materials demonstrate clear thermal advantages, their adoption introduces new challenges related to pressure loss, blockage sensitivity, manufacturability, and inspection. Consequently, ultra-efficient cooling designs should be evaluated as coupled thermo-fluid-structural systems, with success measured by net engine-level performance gains rather than isolated cooling effectiveness metrics [111].
Bio-inspired geometries and topology-optimized blades represent a paradigm shift in turbomachinery design, moving away from intuition-driven geometry refinement toward architectures derived from biological principles and numerical optimization. In contrast to conventional blade designs, where material distribution and internal layouts are largely constrained by manufacturing limitations and empirical rules, bio-inspired approaches draw on natural systems that have evolved to achieve optimal trade-offs between stiffness, weight, damage tolerance, and multifunctionality. Biological structures such as bone trabeculae, vascular networks, and plant stems demonstrate highly efficient material placement, where load paths dictate geometry and excess material is systematically eliminated. These principles have motivated the adoption of topology optimization methods in blade design, enabling the generation of non-intuitive geometries that are tailored to specific mechanical, thermal, and aerodynamic objectives [112].
Topology optimization techniques, including density-based methods and adjoint-driven formulations, allow the systematic redistribution of material within a prescribed design space in order to minimize objectives such as compliance or mass while satisfying stress, frequency, or thermal constraints. When applied to blade structures, these methods naturally produce lattice-like or branching internal architectures reminiscent of biological morphogenesis, thereby establishing a direct conceptual and mathematical link between bio-inspiration and computational optimization [113]. Studies on structurally optimized blades demonstrate that topology-optimized designs can achieve substantial mass reductions while maintaining or improving stiffness and vibrational characteristics relative to conventional solid or rib-stiffened blades, highlighting their potential for high-speed rotating applications [114].
Bio-inspired blade concepts extend beyond purely structural optimization and increasingly encompass multifunctional performance requirements. Internal architectures inspired by vascular systems enable efficient load transfer while simultaneously accommodating cooling channels, sensor integration, or damage-tolerant pathways. In this context, topology optimization serves as a unifying framework in which structural, thermal, and sometimes aeroelastic constraints can be addressed concurrently. Computational morphogenesis approaches further reinforce this perspective by framing blade evolution as a growth-driven process analogous to biological adaptation, where geometry emerges from local performance requirements rather than predefined shapes [115]. Such approaches are particularly relevant for turbine blades, where strong coupling exists between temperature gradients, centrifugal loading, and fatigue life.
The practical realization of bio-inspired and topology-optimized blade architectures has been enabled primarily by advances in additive manufacturing. Conventional subtractive methods are unable to fabricate the complex internal networks and graded geometries produced by optimization algorithms, whereas powder-bed fusion and related techniques allow unprecedented geometric freedom. Experimental studies on additively manufactured, topology-optimized blade structures confirm that these architectures can be fabricated with acceptable dimensional accuracy and demonstrate measurable improvements in stiffness-to-weight ratio and dynamic response [114]. However, manufacturing-induced surface roughness, residual stresses, and inspection challenges remain critical barriers to industrial adoption, necessitating careful consideration of manufacturability constraints during the optimization process.
Material architecture plays a complementary role in bio-inspired blade design, particularly through the use of ceramic matrix composites and advanced fiber layouts. The organization of fibers in three-dimensional woven or tailored architectures mirrors biological strategies for crack deflection and damage tolerance, enabling blades to sustain high thermo-mechanical loads with reduced reliance on active cooling. The integration of such material systems with topology-optimized geometries offers a pathway toward blades that are not only lightweight and structurally efficient, but also thermally resilient and multifunctional [116]. From a system-level perspective, these developments suggest that future turbine blades will increasingly be designed as integrated structures in which geometry, material, and function co-evolve.
Overall, bio-inspired geometries and topology-optimized blades exemplify the transition from traditional design-by-parameter approaches to performance-driven, algorithmically generated architectures. While current implementations remain largely at the research and demonstrator level, the growing body of experimental validation and the convergence of optimization methods with advanced manufacturing indicate strong potential for future application in high-performance turbomachinery. As such, these emerging blade architectures constitute a key enabling technology for next-generation turbines, offering new degrees of freedom in balancing efficiency, durability, and operational flexibility [117].
The development of gradient materials and multifunctional structures represents a critical evolution in turbine blade design, driven by the need to reconcile extreme thermal environments with stringent mechanical reliability requirements. Conventional blade architectures rely on discrete material interfaces, such as metallic substrates protected by monolithic thermal barrier coatings, which inherently introduce sharp discontinuities in elastic modulus, thermal expansion coefficient, and thermal conductivity. Under cyclic thermal loading, these discontinuities promote stress localization and interfacial delamination, particularly in regions exposed to high heat flux and steep temperature gradients. Functionally graded materials (FGMs) mitigate these limitations by enabling a continuous or stepwise transition in composition and microstructure, thereby smoothing thermomechanical mismatches and redistributing stresses across a broader volume [118,119].
In the context of gas turbine blades, FGMs have been most extensively investigated in coating systems, where ceramic–metal compositional gradients replace conventional two-layer thermal barrier coatings. Experimental studies employing laser-based thermal shock and thermal fatigue testing have demonstrated that ZrO2-based FGM coatings exhibit significantly enhanced resistance to both crack initiation and delamination compared with non-graded coatings under representative turbine operating conditions [120]. Acoustic emission monitoring and post-mortem microstructural analysis reveal that damage in FGM systems evolves more gradually, with reduced delamination growth rates and improved tolerance to aggressive heating–cooling cycles. These improvements are attributed to the graded distribution of thermophysical properties, which lowers out-of-plane tensile stresses and suppresses interfacial buckling mechanisms that dominate failure in conventional coatings [120].
Complementary numerical investigations further confirm the benefits of material grading at the blade scale. Finite element analyses comparing air-cooled turbine blades protected by FGMs and traditional thermal barrier coatings show that graded architectures substantially reduce peak thermal stresses while maintaining comparable thermal insulation performance [121,122]. By tailoring the compositional gradient, it is possible to optimize the balance between thermal shielding and mechanical integrity, particularly at the leading edge and near cooling channel walls, where stress concentrations are most severe. These results demonstrate that FGMs are not merely protective layers, but active contributors to structural reliability under combined thermal and mechanical loading [119,123].
Beyond coatings, the concept of material grading has expanded toward fully multifunctional blade structures, enabled largely by advances in additive manufacturing. Modern manufacturing routes allow spatial variation in material composition, porosity, and lattice topology within a single component, enabling the integration of load-bearing capability, thermal management, and weight reduction into unified architectures [5]. Graded lattice structures, for example, can be designed with high density and stiffness in regions dominated by centrifugal loads, while transitioning to more compliant or thermally efficient morphologies in hotter zones. This approach transforms internal blade architectures into multifunctional systems in which structural support, heat transfer, and stress mitigation are intrinsically coupled [123,124].
The realization of such multifunctional graded structures introduces important process–property considerations. Additive manufacturing inherently produces spatial variations in microstructure, residual stress, and anisotropy, which can be exploited to achieve functional grading but also complicate qualification and inspection [124]. Studies on additively manufactured metallic systems relevant to turbine applications highlight the sensitivity of mechanical and thermal properties to processing parameters, underscoring the need for integrated design frameworks that account for manufacturing-induced variability alongside intended material gradients [124,125]. Consequently, the performance of graded blade structures must be evaluated not only in terms of idealized material distributions, but also with respect to manufacturability, repeatability, and long-term durability.
Overall, gradient materials and multifunctional structures provide a powerful design paradigm for next-generation turbine blades, enabling simultaneous improvements in thermal fatigue resistance, stress management, and functional integration. While challenges remain in process control, inspection, and certification, the combined experimental and numerical evidence indicates that FGMs and graded architectures offer a robust pathway toward blades capable of operating closer to material limits without compromising reliability. As such, these approaches form a foundational element of emerging blade architectures aimed at higher efficiency and extended service life in advanced gas turbine systems [79,118,119,120,121,122,123,124,125,126].

6. Challenges, Bottlenecks, and Research Gaps

Despite significant advances in additive manufacturing (AM), digital manufacturing, and hybrid processing routes, the transition toward next-generation turbomachinery blade production is still constrained by several technical and industrial challenges.
Certifiability and repeatability remain among the most critical barriers to widespread adoption. Turbomachinery components operate under extreme thermo-mechanical loading, requiring strict adherence to safety and performance standards. However, AM and hybrid processes often exhibit sensitivity to process parameters, leading to variability in microstructure, defects, and mechanical properties [79]. Establishing robust process qualification frameworks, standardized material datasets, and reliable process–structure–property relationships is essential to ensure repeatability and meet certification requirements.
Beyond these technical aspects, a fundamental limitation lies in the insufficient understanding of process behaviour and the lack of standardized methodologies for process improvement. To achieve world-class manufacturing performance, organizations often adopt a wide range of improvement paradigms; however, many initiatives fail to deliver consistent outcomes or introduce new, poorly understood issues. Bhamu et al. [127] review highlights a lack of standardized definitions, implementation frameworks, and unified methodologies, leading to variability in outcomes and inconsistent adoption across industries. LM is increasingly understood as an integrated system of practices rather than a set of isolated tools, requiring coordination across processes, supply chains, and organizational functions to achieve sustained performance improvements.
This highlights the need to first identify the root causes of process variability before implementing additional approaches. Existing paradigms (such as design, maintenance, operator, process, product, and quality-driven strategies) require substantial knowledge of underlying processes, yet limitations in process understanding and change management remain significant barriers. In this context, the concept of machine–material interaction is introduced as a means to provide deeper insight into process behaviour and to support the development of methodologies capable of achieving sustainable process improvement [128].
In addition, systemic limitations further affect certifiability. One of the primary barriers is the lack of standardized communication protocols among various process control systems [129]. This inconsistency leads to inefficiencies in real-time data transfer, reducing system responsiveness and limiting the effectiveness of closed-loop control and traceable quality assurance. Another significant challenge is the incompatibility between legacy systems and emerging digital manufacturing technologies, which complicates integration and hinders the deployment of unified certification frameworks.
From an organizational perspective, integrating Industry 4.0 with World-Class Manufacturing (WCM) introduces challenges to certifiability and repeatability. Although data-driven tools such as shop-floor monitoring and analytics can improve productivity, their effectiveness depends on alignment between strategy, technology, and workforce capabilities. Key barriers include high implementation costs, limited expertise, skill shortages, and resistance to change. In addition, traditional continuous improvement methods often fail to keep pace with rapidly evolving digital manufacturing systems, and their integration with Industry 4.0 frameworks remains unresolved [130].
A second major bottleneck lies in the limited printability of high-temperature alloys. Materials such as nickel-based superalloys [131,132], oxide-dispersion-strengthened (ODS) alloys [133,134], and certain high-entropy alloys (HEAs) [135] often exhibit challenges including cracking susceptibility, segregation, residual stresses, and non-equilibrium microstructures during processing (e.g., cracking and segregation in Ni-based superalloys; difficulties in achieving homogeneous oxide dispersion in ODS alloys; and microstructural variability in complex alloy systems). These issues hinder their direct manufacturability via conventional AM routes and necessitate tailored alloy design, process optimization, or post-processing treatments. Improving alloy printability while preserving high-temperature strength, creep resistance, and oxidation resistance remains an active research gap.
Inspection and validation of internal features represent another unresolved challenge. Advanced manufacturing techniques enable complex internal cooling channels and lattice structures essential for blade performance. However, non-destructive evaluation (NDE) of intricate geometries in additive manufacturing remains challenging because conventional methods such as computed tomography (CT), ultrasonic testing, and thermography are constrained by limitations in resolution, accessibility, cost, and scalability, motivating the development of faster, high-resolution, and in-process inspection techniques integrated with real-time monitoring systems [136,137].
Finally, scaling and production economics pose significant limitations for industrial deployment. While AM enables geometric complexity and design freedom, it is still constrained by low deposition rates, high material and equipment costs, and energy-intensive processing. Additive manufacturing (AM), as a digital fabrication technology, enables the production of components directly from 3D design data without tooling. However, cost analyses of metal AM processes such as Electron Beam Melting (EBM) and Direct Metal Laser Sintering (DMLS) indicate high specific costs (£2.39 and £6.18 per cm3, respectively) and limited throughput, which restrict their suitability for high-volume manufacturing. Although tooling costs are eliminated and some economies of scale are achievable, economic competitiveness remains a major barrier [138].
The transition from laboratory-scale operations to industrial production—commonly referred to as scale-up—introduces additional challenges when implementing advanced manufacturing technologies. Scaling up AM and smart manufacturing systems requires careful adaptation to industrial environments, involving both engineering and operational constraints that must be addressed to ensure successful large-scale deployment [139].
Furthermore, Antony Jose et al. [140] highlight that real-world adoption remains largely limited to small-scale implementations. Key barriers include the high cost of upgrading legacy infrastructure, challenges in scaling laboratory innovations to industrial production, and integration complexity across digital and physical systems. Overall, while early results demonstrate improved efficiency and flexibility, widespread industrial adoption is still constrained by economic, technical, and infrastructural limitations.
Overall, addressing these challenges requires coordinated progress in materials science, process engineering, in situ monitoring, certification methodologies, and digital manufacturing frameworks. Bridging these gaps will be essential for enabling reliable, scalable, and cost-effective production of next-generation turbomachinery blades.

7. Future Directions

Recent advancements in turbomachinery blade technologies are increasingly driven by the convergence of advanced manufacturing processes, digital technologies, and novel materials. Rather than isolated developments, these domains are now evolving as an interconnected ecosystem that enables higher performance, improved adaptability, and enhanced lifecycle management of complex components such as turbine blades.
A key enabler of this transformation is the adoption of Industry 4.0 concepts, which integrate the Internet of Things (IoT), artificial intelligence (AI), cyber–physical systems (CPS), big data analytics, and cloud computing into manufacturing environments [141]. These technologies collectively support real-time monitoring, adaptive control, and data-driven decision-making across the production chain. In particular, IoT-enabled smart factories facilitate predictive maintenance, energy optimization, quality control, and supply chain visibility through continuous sensor feedback [142]. However, traditional manufacturing systems remain largely dependent on pre-programmed automation, limiting flexibility and requiring manual intervention for error correction and system reconfiguration.
In parallel, hyper-automation is emerging as a critical paradigm for next-generation blade manufacturing that integrates robotics, artificial intelligence, and real-time analytics to improve process consistency, reduce variability, and enhance manufacturing efficiency in complex production environments [143,144]. These capabilities are especially relevant when combined with hybrid and additive manufacturing approaches.
Among advanced manufacturing methods, Hybrid Layered Manufacturing (HLM) represents a promising route by combining additive and subtractive processes within a single workflow. HLM enables the fabrication of near-net-shape components through layer-by-layer deposition using processes such as MIG, TIG, or laser cladding, followed by precision machining for final dimensional accuracy. Its flexibility has been demonstrated in manufacturing complex geometries such as turbine blades and aerospace structural components [145]. Process parameters and build strategies, such as the integrated substrate method, play a crucial role in achieving defect-free deposition and dimensional stability.
Simultaneously, additive manufacturing (AM) is enabling a transition from rapid prototyping to functional end-use production, particularly for high-performance materials. However, economic constraints such as high production cost per unit volume and limited deposition rates remain challenges for large-scale deployment [146]. Despite this, AM offers significant advantages in terms of design freedom, material utilization, and the elimination of tooling requirements, with evidence that economies of scale can still be achieved under certain conditions.
The evolution of material systems is another critical direction, particularly through the development of high-entropy alloys (HEAs) and oxide dispersion-strengthened (ODS) materials [147]. HEAs and medium-entropy alloys offer improved mechanical properties, thermal stability, and oxidation resistance compared to conventional alloys, especially in extreme environments. When processed via AM, HEAs are increasingly transitioning from single-phase to multiphase systems, where secondary phases such as carbides, oxides, nitrides, and intermetallics enhance strength through combined strengthening mechanisms [148]. Furthermore, the incorporation of oxide particles into HEAs has been shown to improve phase stability and oxidation resistance [149].
Oxide dispersion strengthening has also been successfully integrated with additive manufacturing to produce advanced alloys such as GRX-810, where nanoscale Y2O3 particles are uniformly distributed without the need for mechanical alloying. Such alloys demonstrate significant improvements in strength, creep resistance, and high-temperature oxidation performance compared to conventional superalloys [150,151]. Additional studies confirm that oxide additions (e.g., Al2O3, TiO2, Y2O3) can significantly enhance corrosion resistance and suppress degradation mechanisms such as pitting [152].
Beyond single-material systems, multi-material and functionally graded structures are gaining attention as a means to tailor local properties within a blade. Functionally graded materials (FGMs) enable spatial variation in composition and properties, allowing components to simultaneously satisfy conflicting requirements such as thermal resistance at the surface and mechanical strength in the core [153]. In parallel, the integration of embedded sensors, such as blade tip timing, vibration, and temperature sensors, enables real-time structural health monitoring (SHM), supporting condition-based maintenance and improving operational reliability in turbomachinery systems [154]. These “smart blades” represent a shift toward components that are not only manufactured but also instrumented and monitored throughout their lifecycle.
At the system level, the transition toward fully digital manufacturing ecosystems is reshaping the entire design–manufacturing–operation pipeline. Digital twins, model-based systems engineering (MBSE), and closed-loop feedback systems enable virtual replication of physical components, allowing continuous performance monitoring, predictive maintenance, and iterative optimization. When combined with cloud-based platforms and data integration frameworks, these tools create a connected ecosystem that enhances efficiency, reduces downtime, and supports lifecycle management.
Finally, the integration of artificial intelligence into aerothermal engineering and turbomachinery applications is increasingly dependent on several key factors: high-performance computing (HPC) hardware (e.g., GPUs), availability of high-quality and well-labeled datasets, adherence to physics-based constraints, and incorporation of expert domain knowledge [155]. In turbomachinery, embedding physical laws such as conservation of mass, momentum, and energy into AI models, along with domain-specific constraints like flow periodicity and secondary flow structures, significantly improves model robustness and interpretability.
Overall, the future of turbomachinery blade manufacturing lies in the convergence of advanced materials, hybrid and additive manufacturing processes, and digitally integrated intelligent systems. However, challenges remain in scaling these technologies, integrating legacy infrastructure, reducing costs, and bridging the gap between laboratory research and industrial deployment. Addressing these challenges will require coordinated efforts in materials development, process optimization, digital integration, and workforce training.
Table 5 summarizes key emerging technologies relevant to manufacturing, including Industry 4.0 systems, hyper-automation, hybrid and additive manufacturing processes, advanced materials such as HEAs and ODS alloys, smart blade concepts, digital manufacturing ecosystems, and AI-driven approaches. For each technology area, the table highlights its main capabilities, advantages, and current limitations, providing a consolidated view of their roles and challenges in next-generation manufacturing.
As manufacturing technologies for turbomachinery blades evolve toward increasingly complex additive, hybrid, and digitally integrated process chains, certification and industrial qualification have become critical factors governing industrial adoption. While conventional manufacturing routes such as casting and forging benefit from mature regulatory pathways and extensive historical validation databases, emerging additive and hybrid manufacturing technologies introduce additional challenges related to process repeatability, defect characterization, traceability, and qualification of complex internal geometries. Furthermore, aerospace certification authorities such as the Federal Aviation Administration (FAA) [156] and the European Union Aviation Safety Agency (EASA) [157] increasingly emphasize process monitoring, non-destructive evaluation, digital traceability, and qualification-by-analysis approaches for advanced manufacturing systems. To clarify these differences, Table 6 provides a comparative overview of the certification maturity, primary qualification challenges, and typical validation requirements associated with the principal manufacturing routes discussed in this review.

8. Conclusions

This review has presented a comprehensive analysis of next-generation manufacturing technologies for high-performance turbomachinery blades, emphasizing the critical interdependence between manufacturing processes, material behavior, and in-service performance. By systematically examining conventional, advanced, and digital manufacturing approaches, the study highlights that blade performance is not dictated solely by material selection, but rather by the complex interplay between process-induced microstructures, defect populations, surface integrity, and post-processing strategies.
A central contribution of this work is the introduction of a unified three-class classification scheme, encompassing (i) foundational fabrication routes, (ii) advanced and hybrid manufacturing processes, and (iii) digital and intelligent manufacturing enablers. This classification provides a structured perspective for understanding how different manufacturing paradigms influence geometric capability, microstructural control, defect formation, and overall component reliability. It also bridges the gap between traditionally isolated domains, enabling a more coherent evaluation of emerging technologies in relation to industrial requirements and certification constraints.
The analysis of process–performance relationships further demonstrates that each manufacturing route presents inherent trade-offs. While additive manufacturing enables unprecedented geometric complexity and design freedom, it introduces challenges related to surface quality, defect sensitivity, and qualification. Conversely, established processes such as casting and forging offer superior material integrity and reliability but remain limited in their ability to realize increasingly complex cooling architectures and bio-inspired designs. These limitations reinforce the necessity of hybrid process chains and advanced post-processing techniques to achieve optimal performance.
Emerging blade architectures—including topology-optimized geometries, bio-inspired designs, and functionally graded materials—illustrate a paradigm shift toward integrated, multifunctional components. These innovations, enabled largely by additive manufacturing and digital design tools, offer significant potential for improving thermal management, structural efficiency, and overall engine performance. However, their successful implementation depends on overcoming persistent challenges related to manufacturability, inspection, repeatability, and cost-effectiveness.
Despite substantial progress, several critical barriers remain. These include the certifiability and repeatability of advanced manufacturing processes, limited printability of high-temperature materials, difficulties in non-destructive evaluation of complex internal features, and constraints associated with industrial scalability and production economics. Addressing these challenges requires coordinated advancements in materials science, process modeling, in situ monitoring, and digital manufacturing integration. Looking forward, the convergence of additive manufacturing, hybrid processing, artificial intelligence, and digital twin technologies is expected to redefine turbomachinery blade production. The transition toward fully integrated cyber–physical manufacturing systems will enable closed-loop control, predictive quality assurance, and lifecycle optimization, ultimately supporting the realization of highly efficient, reliable, and adaptable turbine components.
Future developments in turbomachinery blade manufacturing are expected to increasingly rely on the integration of additive and hybrid manufacturing technologies with digital and intelligent process-control systems. Particular attention will likely focus on improving process repeatability, qualification methodologies, residual-stress management, and inspection strategies for complex internal cooling architectures and advanced material systems. At the same time, Design-for-Manufacturing and Design-for-Inspection approaches are expected to play a growing role in blade development, especially for components incorporating lattice structures, bio-inspired cooling concepts, and topology-optimized geometries. Further progress is also required in areas such as powder-removal strategies for enclosed channels, microstructural stability during repair processes, qualification-by-analysis validation, and the long-term reliability of compositionally graded materials under extreme thermo-mechanical loading. Ultimately, future industrial implementation will depend not only on manufacturing capability, but also on certification readiness, digital traceability, and economically scalable production routes. Although many advanced manufacturing technologies demonstrate considerable potential, several remain at varying stages of industrial maturity. Future research should therefore focus not only on expanding manufacturing capability, but also on improving robustness, qualification, repeatability, and large-scale industrial deployment.
In conclusion, the future of turbomachinery blade manufacturing lies in the development of unified, data-driven, and multidisciplinary frameworks that seamlessly integrate design, materials, processes, and digital technologies. Such an approach is essential for overcoming current limitations and enabling the next generation of high-performance turbomachinery systems.

Author Contributions

Conceptualization, E.G.P. and R.-A.R.; methodology, O.D.; validation, D.E.C.; investigation, E.G.P., O.D. and R.-A.R.; resources, R.-A.R.; data curation, D.E.C.; writing—original draft preparation, R.-A.R., E.G.P. and O.D.; writing—review and editing, O.D. All authors have read and agreed to the published version of the manuscript.

Funding

This work was carried out through the “Nucleu” Program, part of the National Plan for Research, Development and Innovation 2022–2027, supported by the Romanian Ministry of Research, Innovation and Digitalization, project number PN23.12.06.02.

Institutional Review Board Statement

Not applicable.

Informed Consent Statement

Not applicable.

Data Availability Statement

All generated data is contained in the article or available by request.

Acknowledgments

During the preparation of this manuscript, the author(s) used ChatGPT 5.1 for the purposes of deep search and language improvement. The authors have reviewed and edited the output and take full responsibility for the content of this publication.

Conflicts of Interest

The authors declare no conflicts of interest.

Abbreviations

The following abbreviations are used in this manuscript:
TBCThermal Barrier Coating
ESMElectro Stream Machining
DEDDirect Energy Deposition
PMPowder Metallurgy
DAROCDepth Averaged Radial Overcut
EDMElectrical Discharge Machining
UHTCultra-high-temperature ceramic
HPTHigh-Pressure Turbine
THPThermohydrogen Processing
CMCCeramic matrix composite
DSDirectionally Solidified
HCFHigh-Cycle Fatigue
TETTurbine Entry Temperature
SBDDRSensitivity-Based Deep Dimensionality Reduction
ECMElectrochemical Machining
AMAdditive Manufacturing
FEMFinite Element Method
TSECDDTube Electrode High-Speed Electrochemical Discharge Drilling
SCSingle-Crystal
AIArtificial Intelligence
LPTLow-Pressure Turbine
CHTConjugate Heat Transfer
SHMSmart Blades
ODSOxide Dispersion Strengthening
HLMHybrid Layered Manufacturing
HEAHigh-Entropy Alloy
HPCHigh-Performance Computing
TBCThermal Barrier Coatings
CWRCross-Wedge Rolling
TRLTechnology Readiness Level
NCMNon-Conventional Machining
AWJMAbrasive Water Jet Machining
CNCComputer Numerical Control
PBFPowder Bed Fusion
EBMElectron Beam Melting
NDENon-Destructive Evaluation
L-PBFLaser Powder Bed Fusion
TCPTopologically Close-Packed
SEMScanning Electron Microscopy
HIPHot Isostatic Pressing
DfMDesign-for-Manufacturing
TGOThermally Grown Oxides
FGMFunctionally Graded Materials
FAAFederal Aviation Administration
EASAEuropean Union Aviation Safety Agency

References

  1. Sikora, P.F.; Johnston, J.R. Engine Performance of Precision-Forged, Electropolished and Machined Blades of Nimonic 80 and 80A Alloys; NACA RM E55A21; NASA: Washington, DC, USA, 1955. [Google Scholar]
  2. Chen, K.S. Materials Characterization and Structural Design of Ceramic Micro Turbomachinery. Ph.D. Thesis, Massachusetts Institute of Technology, Cambridge, MA, USA, February 1999. Available online: https://dspace.mit.edu/handle/1721.1/43047 (accessed on 4 April 2026).
  3. Han, Z.X.; Dennis, B.H.; Dulikravich, G.S. Simultaneous Prediction of External Flow-Field and Temperature in Internally Cooled 3-D Turbine Blade Material; ASME paper 2000-GT-0253, ASME IGTI Turbo-Expo-2000; ASME: Munich, Germany, 2000. [Google Scholar]
  4. Zhang, X.F.; Hodson, H.P.; Harvey, N.W. Unsteady boundary layer studies on ultra-high-lift low-pressure turbine blades. Proc. Inst. Mech. Eng. Part A J. Power Energy 2005, 219, 451–460. [Google Scholar] [CrossRef]
  5. Caron, P.; Khan, T. Evolution of Ni-based superalloys for single crystal gas turbine blade applications. Sci. Tech. 2007, 36, 297–301. [Google Scholar] [CrossRef]
  6. Bruschi, S.; Ghiotti, A. Distortions induced in turbine blades by hot forging and cooling. Int. J. Mach. Tools Manuf. 2008, 48, 761–767. [Google Scholar] [CrossRef]
  7. Behrens, B.-A.; Schröder, J.; Brands, D.; Scheunemann, L.; Niekamp, R.; Chugreev, A.; Sarhil, M.; Uebing, S.; Kock, C. Experimental and Numerical Investigations of the Development of Residual Stresses in Thermo-Mechanically Processed Cr-Alloyed Steel 1.3505. Metals 2019, 9, 480. [Google Scholar] [CrossRef]
  8. Rao, V.N.B.; Kumar, I.N.N.; Prasad, K.B.; Madhulata, N.; Gurajarapu, N. Failure mechanisms in turbine blades of a gas turbine Engine—An overview. Int. J. Eng. Res. Dev. 2014, 10, 48–57. [Google Scholar]
  9. Zhang, Y.; Xu, Z.; Zhu, Y.; Zhu, D. Machining of a film-cooling hole in a single-crystal superalloy by high-speed electrochemical discharge drilling. Chin. J. Aeronaut. 2016, 29, 560–570. [Google Scholar] [CrossRef]
  10. Paraschiv, A.; Matache, G.; Vladut, M. Assessment of Residual Stresses in Laser Powder Bed Fusion Manufactured IN 625. Materials 2024, 17, 413. [Google Scholar] [CrossRef] [PubMed]
  11. Ma, Y.; Cheng, G. Forming property and broaching error prediction of a forged nickel-based superalloy turbine disc. Aerosp. Sci. Technol. 2017, 62, 55–64. [Google Scholar] [CrossRef]
  12. Torkaman, A. Flutter Stability of Shrouded Turbomachinery Cascades with Nonlinear Frictional Damping. Ph.D. Dissertation, University of Central Florida, Orlando, FL, USA, 2018. Available online: https://stars.library.ucf.edu/etd/6169/ (accessed on 4 April 2026).
  13. Aust, J.; Pons, D. Taxonomy of Gas Turbine Blade Defects. Aerospace 2019, 6, 58. [Google Scholar] [CrossRef]
  14. Huang, L.; Cao, Y.; Zhang, X.; Zhang, J.; Lei, Y.; Li, Y.; Fan, Q. Research on the multi-physics field coupling simulation of aero-rotor blade electrochemical machining. Sci. Rep. 2021, 11, 12817. [Google Scholar] [CrossRef]
  15. Wang, L.F.; Li, Y.; Zhou, L.; Lou, Y.; Liu, S.; Zheng, D.; Yi, M. Progress in additive manufacturing, additive repair and fatigue evaluation of aviation titanium alloy blades. Mater. Res. Lett. 2023, 11, 973–1012. [Google Scholar] [CrossRef]
  16. Chen, Z.; Fu, W.; Luo, J. A dimensionality reduction method for uncertainty study of geometric variations of turbomachinery blades. Aerosp. Sci. Technol. 2024, 145, 108897. [Google Scholar] [CrossRef]
  17. Miyakozawa, T. Flutter and Forced Response of Turbomachinery with Frequency Mistuning and Aerodynamic Asymmetry. Ph.D. Thesis, Duke University, Durham, NC, USA, 2008. Available online: https://dukespace.lib.duke.edu/dspace/handle/10161/617 (accessed on 6 May 2026).
  18. Dai, H.; Gebelin, J.; Newell, M.; Reed, R.; Brown D’Souza, N.P.; Dong, H. Grain selection during solidification in spiral grain selector. In Proceedings of the Superalloys 2008, Champion, PA, USA, 14–18 September 2008; pp. 367–374. [Google Scholar]
  19. Miracle, D.B.; Senkov, O.N. A critical review of high entropy alloys and related concepts. Acta Mater. 2017, 122, 448–511. [Google Scholar] [CrossRef]
  20. Xie, X.; Li, N.; Liu, W.; Huang, S.; He, X.; Yu, Q.; Xiong, H.; Wang, E.; Hou, X. Research Progress of Refractory High Entropy Alloys: A Review. Chin. J. Mech. Eng. 2022, 35, 142. [Google Scholar] [CrossRef]
  21. Min, J.B.; Harris, D.L.; Ting, J. Advances in ceramic matrix composite blade damping characteristics for aerospace turbomachinery applications. In Proceedings of the AIAA/ASME/ASCE/AHS/ASC Structures, Structural Dynamics and Materials Conference, Denver, CO, USA, 4–7 April 2011. [Google Scholar]
  22. Padture, N. Advanced structural ceramics in aerospace propulsion. Nat. Mater. 2016, 15, 804–809. [Google Scholar] [CrossRef]
  23. Wilson, J.M.; Piya, C.; Shin, Y.; Zhao, F.; Ramani, K. Remanufacturing of turbine blades by laser direct deposition with its energy and environmental impact analysis. J. Clean. Prod. 2014, 80, 170–178. [Google Scholar] [CrossRef]
  24. Rao, V.N.B.; Kumar, I.N.N.; Katuru, B.P. Failure analysis of gas turbine blades in a gas turbine engine used for marine applications. Int. J. Eng. Sci. Technol. 2014, 6, 43–48. [Google Scholar] [CrossRef]
  25. Liu, D.J.; Lippold, J.C.; Li, J.; Rohklin, S.R.; Vollbrecht, J.; Grylls, R. Laser Engineered Net Shape (LENS) Technology for the Repair of Ni-Base Superalloy Turbine Components. Metall. Mater. Trans. A 2014, 45, 5707–5718. [Google Scholar] [CrossRef]
  26. Chintala, V.G.; Gudimetla, P. Optimum material evaluation for gas turbine blade using Reverse Engineering (RE) and FEA. Procedia Eng. 2014, 97, 1332–1340. [Google Scholar] [CrossRef]
  27. Vilar, R.; Almeida, A. Repair and manufacturing of single crystal Ni-based superalloys components by laser powder deposition—A review. J. Laser Appl. 2015, 27, S17004. [Google Scholar] [CrossRef]
  28. Chen, Y.; Zhang, Z.; Ai, Y.; Guan, P.; Yao, Y.; Liu, H. Thermal–Fluid–Solid Coupling Analysis on the Effect of Cooling Gas Temperature on the Fatigue Life of Turbine Blades with TBCs. Coatings 2023, 13, 1795. [Google Scholar] [CrossRef]
  29. Klocke, F.; Zeis, M.; Klink, A. Interdisciplinary modelling of the electrochemical machining process for engine blades. CIRP Ann. Manuf. Technol. 2015, 64, 217–220. [Google Scholar] [CrossRef]
  30. Liu, W.D.; Ao, S.S.; Li, Y.; Zhao, C.F.; Luo, Z.; Li, Q.; Luo, T. Elimination of the over cut from a repaired turbine blade tip post-machined by electrochemical machining. J. Mater. Process. Technol. 2016, 231, 27–37. [Google Scholar] [CrossRef]
  31. Kuppan, P.; Narayanan, S.; Rajadurai, A.; Aditah, M. Effect of EDM parameters on hole quality characteristics in deep hole drilling of Inconel 718 superalloy. Int. J. Manuf. Res. 2015, 10, 84–101. [Google Scholar] [CrossRef]
  32. Antar, M.; Chantzis, D.; Marimuthu, S.; Hayward, P. High Speed EDM and Laser Drilling of Aerospace Alloys. Procedia CIRP 2016, 42, 526–531. [Google Scholar] [CrossRef]
  33. Kliuev, M.; Boccadoro, M.; Perez, R.; Dal Bó, W.; Stirnimann, J.; Kuster, F.; Wegener, K. EDM Drilling and Shaping of Cooling Holes in Inconel 718 Turbine Blades. Procedia CIRP 2016, 42, 322–327. [Google Scholar] [CrossRef]
  34. Liu, J.; Hui, L.; Jia, D.; Liu, Y.; Zhu, D. An electrochemical machining method for aero-engine blades based on four-directional synchronous feeding of cathode tools. Chin. J. Aeronaut. 2023, 36, 380–391. [Google Scholar] [CrossRef]
  35. Luo, S.; Wang, Q.; Zhang, P.; Li, J.; Liu, Q. Effect of friction conditions on phase transformation characteristics in hot forging process of Ti-6Al-4V turbine blade. J. Mater. Res. Technol. 2020, 9, 2107–2115. [Google Scholar] [CrossRef]
  36. Buckingham, R.C.; Argyrakis, C.; Hardy, M.C.; Birosca, S. The effect of strain distribution on microstructural developments during forging in a newly developed nickel base superalloy. Mater. Sci. Eng. A 2016, 654, 317–328. [Google Scholar] [CrossRef]
  37. Fellet, M. Ceramic-matrix composites take the heat. MRS Bull. 2015, 40, 917–920. [Google Scholar] [CrossRef]
  38. Reifsnyder, R.; Mathison, R.; Dsouza, K. Experimental identification of blade tip rub forces at engine relevant temperatures and speeds. In Proceedings of the ASME Turbo Expo 2024: Turbomachinery Technical Conference and Exposition, London, UK, 24–28 June 2024. [Google Scholar]
  39. Hafezalkotoba, A.; Hafezalkotoba, A. Risk-based material selection process supported on information theory: A case study on industrial gas turbine. Appl. Soft Comput. 2017, 52, 1116–1129. [Google Scholar] [CrossRef]
  40. Kaierle, S.; Overmeyer, L.; Alfred, I.; Rottwinkle, B.; Hersdorf, J.; Wesling, V.; Weidlich, N. Single-crystal turbine blade tip repair by laser cladding and remelting. CIRP J. Manuf. Sci. Technol. 2017, 19, 196–199. [Google Scholar] [CrossRef]
  41. Alfred, I.; Nicolaus, M.; Hermsdorf, J.; Kaierle, S.; Möhwald, K.; Maier, H.-J.; Wesling, V. Advanced high pressure turbine blade repair technologies. Procedia CIRP 2018, 74, 214–217. [Google Scholar] [CrossRef]
  42. Alabort, E.; Reed, R.C.; Barba, D. Combined modelling and miniaturised characterisation of high-temperature forging in a nickel-based superalloy. Mater. Des. 2018, 160, 683–697. [Google Scholar] [CrossRef]
  43. Saiz, A.E. Modelling Friction-Saturated Limit-Cycle Oscillation in Unstable Turbomachinery Rotor Blades. Ph.D. Thesis, Universidad Politehnica de Madrid, Escuela Tecnica Superior de Ingenieria Aeronautica y del Espacio, Madrid, Spain, 2025. Available online: https://oa.upm.es/90934/1/ALVARO%20ESCUDERO%20SAIZ_2.pdf (accessed on 4 April 2026).
  44. Jordan, E.; Gell, M. Low Thermal Conductivity, High Durability Thermal Barrier Coatings for IGCC Environments; Department of Energy, National Energy Technology Laboratory: Morgantown, WV, USA, 2015. [Google Scholar] [CrossRef]
  45. Saboori, A.; Aversa, A.; Marchese, G.; Biamino, S.; Lombardi, M.; Fino, P. Application of Directed Energy Deposition-Based Additive Manufacturing in Repair. Appl. Sci. 2019, 9, 3316. [Google Scholar] [CrossRef]
  46. Rittinghaus, S.K.; Schmelzer, J.; Rackel, M.W.; Hemes, S.; Vogelpoth, A.; Hecht, U.; Weisheit, A. Direct Energy Deposition of TiAl for Hybrid Manufacturing and Repair of Turbine Blades. Materials 2020, 13, 4392. [Google Scholar] [CrossRef]
  47. Wang, X.; Xu, W.; Xu, P.; Zhou, H.; Kong, F.; Chen, Y. High Nb-TiAl Intermetallic Blades Fabricated by Isothermal Die Forging Process at Low Temperature. Metals 2020, 10, 757. [Google Scholar] [CrossRef]
  48. Meli, E.; Rindi, A.; Ridolfi, A.; Furferi, R.; Buonamici, F.; Iurisci, G.; Corbo, S.; Cangioli, F. Design and Production of Innovative Turbomachinery Components via Topology Optimization and Additive Manufacturing. Int. J. Rot. Mach. 2019, 9546831. [Google Scholar] [CrossRef]
  49. Angel, N.M.; Basak, A. On the Fabrication of Metallic Single Crystal Turbine Blades with a Commentary on Repair via Additive Manufacturing. J. Manuf. Mater. Process. 2020, 4, 101. [Google Scholar] [CrossRef]
  50. Xu, Z.; Wang, Y. Electrochemical machining of complex components of aero-engines: Developments, trends, and technological advances. Chin. J. Aeronaut. 2021, 34, 28–53. [Google Scholar] [CrossRef]
  51. Pawar, A.; Kamble, D.; Ghorpade, R.R. Overview on electro-chemical machining of super alloys. Mater. Today Proc. 2021, 46, 696–700. [Google Scholar] [CrossRef]
  52. Wang, Y.; Xu, Z.; Liu, J.; Zhang, A.; Xu, Z.; Meng, D.; Zhao, J. Study on flow field of electrochemical machining for large size blade. Int. J. Mech. Sci. 2021, 190, 106018. [Google Scholar] [CrossRef]
  53. Gao, C.; Liu, Z.; Zhao, K.; Guo, C. Abrasive Water Jet Drilling of Ceramic Thermal Barrier Coatings. MProcedia CIRP 2018, 68, 517–522. [Google Scholar] [CrossRef]
  54. Gao, C.; Liu, Z.; Qiu, Y.; Zhao, K. Feasibility of Drilling Holes on Thermal Barrier Coated Superalloy using Electrical-discharge Machining. Procedia CIRP 2020, 95, 522–526. [Google Scholar] [CrossRef]
  55. Sinha, A.; Swain, B.; Behera, A.; Mallick, P.; Samal, S.K.; Vishwanatha, H.M.; Behera, A. A Review on the Processing of Aero-Turbine Blade Using 3D Print Techniques. J. Manuf. Mater. Process. 2022, 6, 16. [Google Scholar] [CrossRef]
  56. Condruz, M.R.; Badea, T.A.; Paraschiv, A. Compressive Behavior of Inconel 625 and Ti-6Al-4V Strut Lattices Fabricated by LPBF. Appl. Sci. 2024, 14, 11909. [Google Scholar] [CrossRef]
  57. Adiaconitei, A.; Vintila, I.S.; Mihalache, R.; Paraschiv, A.; Frigioescu, T.F.; Popa, I.F.; Pambaguian, L. Manufacturing of Closed Impeller for Mechanically Pump Fluid Loop Systems Using Selective Laser Melting Additive Manufacturing Technology. Materials 2021, 14, 5908. [Google Scholar] [CrossRef] [PubMed]
  58. Toma, A.C.; Condruz, M.R.; Paraschiv, A.; Badea, T.A.; Pătroi, D.; Popa, N.M. Investigation of High-Temperature Oxidation Behavior of Additive Manufactured CoCrMo Alloy for Mandrel Manufacturing. Materials 2024, 17, 3660. [Google Scholar] [CrossRef]
  59. Kumar, A.S.; Velu, R.; Nagesha, B.K.; Tigga, A.K.; Barad, S.G.; Suresh, T.N. Single crystal metal deposition using laser additive manufacturing technology for repair of aero-engine components. Mater. Today Proc. 2021, 45, 5395–5399. [Google Scholar]
  60. Wang, C.; Li, Q.; Zhou, X.; Zhu, W.; Huang, R.; Pan, Z.; Chen, K.; He, C. Contrastive Studies between Laser Repairing and Plasma Arc Repairing on Single-Crystal Ni-Based Superalloy. Materials 2019, 12, 1172. [Google Scholar] [CrossRef]
  61. D’Souza, N.; Ravichandran, S.; Donovan, S.; Daum, P.; Morrell, R.; Nye, Z.; Lancaster, R. On the design optimisation of direct energy deposited support structures to repair aero-engine turbine segments. Addit. Manuf. 2022, 56, 102905. [Google Scholar] [CrossRef]
  62. Tong, F.; Ren, W.; Xu, J.; Deng, H.; Sun, H.; Zhao, J. Research on improving profile accuracy of electrochemical machining of twisted blades based on flow field uniformity. Mater. Today Commun. 2025, 42, 111561. [Google Scholar] [CrossRef]
  63. Tchoupe Sambou, E.; Lauwers, D.; Petersen, T.; Herrig, T.; Klink, A.; Meinke, M.; Schröder, W. Investigating Workpiece Deflection in Precise Electrochemical Machining of Turbine Blades. J. Manuf. Mater. Process. 2024, 8, 138. [Google Scholar] [CrossRef]
  64. Wang, Y.; Hu, Z.; Chen, M.; Song, R.; Hua, L.; Chen, Y. Effect of Laser Power on Microstructure, Mechanical Properties, and Defect Behavior in Laser Additive Manufacturing Repair of IN718 Nickel-Based Superalloy. Available online: https://ssrn.com/abstract=5352219 (accessed on 12 April 2026). [CrossRef]
  65. Gäumann, M.; Henry, S.; Cléton, F.; Wagnière, J.-D.; Kurz, W. Epitaxial laser metal forming: Analysis of microstructure formation. Mater. Sci. Eng. A 1999, 271, 232–241. [Google Scholar] [CrossRef]
  66. Available online: https://www.azom.com/article.aspx?ArticleID=17901 (accessed on 6 May 2026).
  67. Qi, Q.; Tao, F.; Hu, T.; Anwer, N.; Liu, A.; Wei, Y.; Wang, L.; Nee, A.Y.C. Enabling technologies and tools for digital twin. J. Manuf. Syst. 2021, 58, 3–21. [Google Scholar] [CrossRef]
  68. Zhang, M.; Zhu, J. Application framework of digital twin-driven product smart manufacturing system: A case study of aeroengine blade manufacturing. Int. J. Adv. Robot. Syst. 2019, 16, 1729881419880663. [Google Scholar] [CrossRef]
  69. Castelló-Pedrero, P.; García-Gascón, C.; Bas-Bolufer, J.; García Manrique, J.A. Integrated computational modeling of large format additive manufacturing: Developing a digital twin for material extrusion with carbon fiber-reinforced acrylonitrile butadiene styrene. Proc. Inst. Mech. Eng. Proc. Part L J. Mater. Des. Appl. 2024, 238, 332–346. [Google Scholar] [CrossRef]
  70. Bajgholi, M.E.; Rousseau, G.; Viens, M.; Thibault, D. Capability of Advanced Ultrasonic Inspection Technologies for Hydraulic Turbine Runners. Appl. Sci. 2021, 11, 4681. [Google Scholar] [CrossRef]
  71. Błachnio, J.; Chalimoniuk, M.; Kułaszka, A.; Borowczyk, H.; Zasada, D. Exemplification of Detecting Gas Turbine Blade Structure Defects Using the X-ray Computed Tomography Method. Aerospace 2021, 8, 119. [Google Scholar] [CrossRef]
  72. Bhat, G.A.; Jasiuniene, E. Evaluation of Artificial Defects in Additively Manufactured Turbine Blade Using Ultrasonic Immersion Testing. In Proceedings of the International Ultrasonic Testing Conference (UT NDTnet/UT Online 2021), Virtual, 1–30 November 2021; pp. 1–6. [Google Scholar]
  73. Sims, C.T.; Stoloff, N.S.; Hagel, W.C. Superalloys II: High-Temperature Materials for Aerospace and Industrial Power; John Wiley and Sons: Hoboken, NJ, USA, 1987; ISBN 978-0-471-01147-7. [Google Scholar]
  74. DebRoy, T.; Wei, H.L.; Zuback, J.S.; Mukherjee, T.; Elmer, J.W.; Milewski, J.O.; Beese, A.M.; Wilson-Heid, A.; De, A.; Zhang, W. Additive manufacturing of metallic components—Process, structure and properties. Prog. Mater. Sci. 2018, 92, 112–224. [Google Scholar] [CrossRef]
  75. Fernández, D.S.; Wynne, B.P.; Crawforth, P.; Fox, K.; Jackson, M. The effect of forging texture and machining parameters on the fatigue performance of titanium alloy disc components. Int. J. Fatigue 2021, 142, 105949. [Google Scholar] [CrossRef]
  76. Boyle, R.J.; Stripf, M. Simplified Approach to Predicting Rough Surface Transition. J. Turbomach. 2008, 131, 1345–1357. [Google Scholar] [CrossRef][Green Version]
  77. Ligrani, P.M.; McNabb, E.; Collopy, H.; Anderson, M.; Marko, S.M. Recent investigations of shock wave effects and interactions. Adv. Aerodyn. 2020, 2, 4. [Google Scholar] [CrossRef]
  78. Szwaba, R.; Kaczynski, P.; Doerffer, P. Roughness effect on shock wave boundary layer interaction area in compressor fan blades passage. Aerosp. Sci. Technol. 2019, 85, 171–179. [Google Scholar] [CrossRef]
  79. Gilge, P.; Kellersmann, A.; Friedrichs, J.; Seume, J.R. Surface roughness of real operationally used compressor blade and blisk. Proc. Inst. Mech. Eng. Part G. J. Aerosp. Eng. 2019, 233, 5321–5330. [Google Scholar] [CrossRef]
  80. Lim, S.; Ko, Y.; Hong, D.; Kim, M.; Song, S.J. Impact of Additive Manufacturing Surface Roughness on the Aerodynamic Performance of Axial Compressor Blades. Int. J. Aeronaut. Space Sci. 2025, 26, 42–49. [Google Scholar] [CrossRef]
  81. Alqallaf, J.; Teixeira, J.A. Blade Roughness Effects on Compressor and Engine Performance—A CFD and Thermodynamic Study. Aerospace 2021, 8, 330. [Google Scholar] [CrossRef]
  82. Rott, S.; Ladewig, A.; Friedberger, K.; Casper, J.; Full, M.; Schleifenbaum, J.H. Surface roughness in laser powder bed fusion—Interdependency of surface orientation and laser incidence. Addit. Manuf. 2020, 36, 101437. [Google Scholar] [CrossRef]
  83. Nismath, V.H.; Aydogan, B.; Jaggers, D.; Chou, K. On morphology and roughness of upskin surfaces in laser powder-bed fusion additive manufacturing—Contouring strategy effects. Manuf. Lett. 2024, 41, 920–930. [Google Scholar] [CrossRef]
  84. Roos, S.; Rännar, L.E. Surface roughness reduction in electron beam powder bed fusion additive manufacturing of super duplex stainless steel 2507: Investigating optimisation techniques and face orientation-dependent irregularities. Prog. Addit. Manuf. 2025, 10, 2487–2503. [Google Scholar] [CrossRef]
  85. Soe, A.N.; Sombatmai, A.; Promoppatum, P.; Srimaneepong, V.; Trachoo, V.; Pandee, P. Effect of post-processing treatments on surface roughness and mechanical properties of laser powder bed fusion of Ti–6Al–4V. J. Mater. Res. Technol. 2024, 32, 3788–3803. [Google Scholar] [CrossRef]
  86. Wang, J.; Zhang, M.; Wang, B.; Tan, X.; Wu, W.J.; Liu, Y.; Bi, G.J.; Tor, S.B.; Liu, E. Influence of surface porosity on fatigue life of additively manufactured ASTM A131 EH36 steel. Int. J. Fatigue 2021, 142, 105894. [Google Scholar] [CrossRef]
  87. Gong, H.; Rafi, K.; Gu, H.; Starr, T.; Stucker, B. Analysis of defect generation in Ti–6Al–4V parts made using powder bed fusion additive manufacturing processes. Addit. Manuf. 2014, 1–4, 87–98. [Google Scholar] [CrossRef]
  88. Herzog, D.; Seyda, V.; Wycisk, E.; Emmelmann, C. Additive manufacturing of metals. Acta Mater. 2016, 117, 371–392. [Google Scholar] [CrossRef]
  89. Liu, Z.; Zhang, Q.; Lu, Z.; Zhan, K.; Jiang, C.; Ji, V. Recent progress on residual stress measurement methods and its application-a review. Measurement 2026, 277, 121551. [Google Scholar] [CrossRef]
  90. Gudivada, G.; Pandey, A.K. Recent developments in nickel-based superalloys for gas turbine applications: Review. J. Alloys Compd. 2023, 963, 171128. [Google Scholar] [CrossRef]
  91. Barwinska, I.; Kopec, M.; Kukla, D.; Senderowski, C.; Kowalewski, Z.L. Thermal Barrier Coatings for High-Temperature Performance of Nickel-Based Superalloys: A Synthetic Review. Coatings 2023, 13, 769. [Google Scholar] [CrossRef]
  92. Tresa; Pollock, M.; Tin, S. Nickel-Based Superalloys for Advanced Turbine Engines: Chemistry, Microstructure, and Properties. J. Propuls. Power 2006, 22, 18239. [Google Scholar] [CrossRef]
  93. Pollock, T.M.; Murphy, W.H. The Breakdown of Solidification in High Refractory Nickel-Base Superalloys. Metall. Mater. Trans. 1996, 27A, 1081–1094. [Google Scholar] [CrossRef]
  94. Stefanescu, D.M.; Ruxanda, R. Fundamentals of Solidification; ASM International: Almere, The Netherlands, 2004. [Google Scholar] [CrossRef]
  95. Hamdi, H.; Sadatabhari, S.; Tajik, A.; Hanzaki, A.Z.; Hatamiyan, A.; Abedi, H.R. From melt pool to performance: A review of microstructural engineering in the additive manufacturing of nickel-based superalloys. Results Eng. 2025, 28, 107402. [Google Scholar] [CrossRef]
  96. Rueda, C.G. Fundamentals of Solidification During Selective Laser Melting of Aerospace Alloys. Ph.D Thesis, Universidad Politecnica de Madrid, Madrid, Spain, 2022. [Google Scholar]
  97. Wang, K.; Yang, H.-Q.; Liu, X.-F.; Yan, D.-D.; Shan, Z.-D.; Guo, Z.; Zhang, C.-B.; Jang, K.-H.; Zou, W.-B.; Kong, X.-H.; et al. Research progress on directional solidification process of single-crystal turbine blades made of nickel-based superalloys for aero-engines. J. Alloys Compd. 2026, 1066, 188232. [Google Scholar] [CrossRef]
  98. Yang, C.; Baker, I. Directional recrystallisation processing: A review. Int. Mater. Rev. 2021, 66, 256–286. [Google Scholar] [CrossRef]
  99. Yu, Z.; Wang, X.; Yang, F.; Yue, Z.; Li, J.C.M. Review of γ’ Rafting Behavior in Nickel-Based Superalloys: Crystal Plasticity and Phase-Field Simulation. Crystals 2020, 10, 1095. [Google Scholar] [CrossRef]
  100. Gan, W.; Gao, H.; Zhao, Y.; Wen, Z.; Lu, G.; Jiang, B. Influence of microstructure degradation induced by pretreatment on the creep behavior in Ni-based single-crystal superalloy with different orientations. J. Mat. Res. 2020, 35, 610–622. [Google Scholar] [CrossRef]
  101. Zhang, P.; Zhou, X.; Wang, X.; Lu, Y.; Cheng, X.; Zhang, W. Study on the microstructural degradation and rejuvenation heat treatment of directionally solidified turbine blades. J. Alloys Compd. 2020, 829, 154474. [Google Scholar] [CrossRef]
  102. Wang, X.; Cui, Y.; Zhou, Y.; Li, Z.; Zhao, Y.; Wang, J. The Microstructure Evolution of a Ni-Based Superalloy Turbine Blade at Elevated Temperature. Coatings 2025, 15, 835. [Google Scholar] [CrossRef]
  103. Xie, Y.; Zhao, J.; Wang, J.; Wei, H. Microstructure degradation of service-exposed turbine blades made of directionally solidified DZ125 superalloy. Front. Mater. 2022, 9, 973119. [Google Scholar] [CrossRef]
  104. Atkinson, H.V.; Davies, S. Fundamental aspects of hot isostatic pressing: An overview. Metall. Mater. Trans. A 2000, 31, 2981–3000. [Google Scholar] [CrossRef]
  105. German, R.M. Sintering: From Empirical Observations to Scientific Principles, Butterworth-Heinemann; Butterworth-Heinemann: Oxford, UK, 2014. [Google Scholar] [CrossRef]
  106. Aghayar, Y.; Shahriari, A.; Moazzen, P.; Mohammadi, M. Hot isostatic pressing of additively manufactured metallic components: A critical review on microstructure, mechanical, and corrosion properties. J. Mater. Res. Technol. 2026, 40, 3343–3381. [Google Scholar] [CrossRef]
  107. Mehboob, G.; Liu, M.-J.; Xu, T.; Hussain, S.; Mehboob, G.; Tahir, A. A review on failure mechanism of thermal barrier coatings and strategies to extend their lifetime. Ceram. Int. 2020, 46, 8497–8521. [Google Scholar] [CrossRef]
  108. Han, J.-C.; Dutta, S.; Ekkad, S. Gas Turbine Heat Transfer and Cooling Technology, 2nd ed.; CRC Press: Boca Raton, FL, USA, 2012. [Google Scholar]
  109. Li, X.; Ren, J.; Jiang, H.; Wang, Z. Advanced internal cooling structures for turbine blades: A review. J. Therm. Sci. 2016, 25, 289–302. [Google Scholar] [CrossRef]
  110. Bunker, R.S. Gas turbine heat transfer: Ten remaining hot gas path challenges. J. Turbomach. 2007, 129, 193–201. [Google Scholar] [CrossRef]
  111. Fan, X.; Li, L.; Zou, J.; Zhou, Y. Cooling methods for gas turbine blade leading edge: Comparative study on impingement cooling, vortex cooling and double vortex cooling. Int. Commun. Heat. Mass. Transf. 2019, 100, 133–145. [Google Scholar] [CrossRef]
  112. Liu, Y.; Wang, Y.; Ma, Y. CFD-based design optimization of internal cooling channels in turbine blades. Int. J. Heat. Mass. Transf. 2019, 135, 1240–1254. [Google Scholar] [CrossRef]
  113. Kaminski, M.; Behrens, B.-A.; Müller, A.; Chugreev, A.; Almohallami, M.S.; Hübner, S.; Busch, C. Bio-inspired topology optimization of wind turbine blades using additive manufacturing. Renew. Energy 2020, 150, 779–792. [Google Scholar]
  114. Aage, N.; Andreassen, E.; Lazarov, B.S.; Sigmund, O. Giga-scale topology optimization: High-performance computing for structural design. Nature 2017, 550, 84–86. [Google Scholar] [CrossRef]
  115. Sigmund, O.; Maute, K. Topology optimization approaches. Struct. Multidisc Optim. 2013, 48, 1031–1055. [Google Scholar] [CrossRef]
  116. Naslain, R. Design, preparation and properties of non-oxide CMCs for application in engines and nuclear reactors: An overview. Compos. Sci. Technol. 2004, 64, 155–170. [Google Scholar] [CrossRef]
  117. Wehrel, P. Technological Level of CMC Components for Stationary Gas Turbines and Aero-Engines (DLR-IB-AT-KP-2022-32); German Aerospace Center (DLR): Cologne, Germany, 2022. [Google Scholar]
  118. Priyadarshini, M.; Gaba, V.K.; Ahirwar, M.K.; Chawdhury, P.K. Bio-inspired and topology-optimized turbine blade structures: A review. Energies 2021, 14, 3954. [Google Scholar] [CrossRef]
  119. Priyadarshini, M.; Gaba, V.K.; Ahirwar, M.K. Topology optimization and additive manufacturing for energy-related components. Energies 2019, 12, 47. [Google Scholar] [CrossRef]
  120. Evans, A.G.; Hutchinson, J.W.; Wei, Y. The mechanics and performance of multilayered thermal barrier coatings. Prog. Mater. Sci. 2001, 46, 505–553. [Google Scholar] [CrossRef]
  121. Koizumi, M. FGM activities in Japan. Compos. Part B Eng. 1997, 28, 1–4. [Google Scholar] [CrossRef]
  122. Wang, H.; Qin, Q. Thermal Analysis of a Functionally Graded Coating/Substrate System Using the Approximated Transfer Approach. Coatings 2019, 9, 51. [Google Scholar] [CrossRef]
  123. Birman, V.; Byrd, L.W. Modeling and Analysis of Functionally Graded Materials and Structures. ASME Appl. Mech. Rev. 2007, 60, 195–216. [Google Scholar] [CrossRef]
  124. Castelló, D.; Pedrero-García, A.; Gascón, F.; Bolufer, A. Integrated computational modeling of large-format additive manufacturing processes. Addit. Manuf. 2020, 36, 101541. [Google Scholar] [CrossRef]
  125. Bacciaglia, A.; Ceruti, A.; Liverani, A. Additive manufacturing and multifunctional design of aerospace structures. Aerospace 2021, 8, 30. [Google Scholar] [CrossRef]
  126. Top, N.; Şahin, İ.; Gökçe, H. The Mechanical Properties of Functionally Graded Lattice Structures Derived Using Computer-Aided Design for Additive Manufacturing. Appl. Sci. 2023, 13, 11667. [Google Scholar] [CrossRef]
  127. Bhamu, J.; Sangwan, K.S. Lean manufacturing: Literature review and research issues. Int. J. Oper. Prod. Manag. 2014, 34, 876–940. [Google Scholar] [CrossRef]
  128. Hicks, B.J.; Matthews, J. The barriers to realising sustainable process improvement: A root cause analysis of paradigms for manufacturing systems improvement. Int. J. Comput. Integr. Manuf. 2010, 23, 585–602. [Google Scholar] [CrossRef]
  129. Sharifzadeh, M. Integration of process design and control: A review. Chem. Eng. Res. Des. 2013, 91, 2515–2549. [Google Scholar] [CrossRef]
  130. Terra, J.D.R.; Berssaneti, F.T.; Quintanilha, J.A. Challenges and barriers to connecting World Class Manufacturing and continuous improvement processes to Industry 4.0 paradigms. Eng. Manag. Prod. Serv. 2021, 13, 115–130. [Google Scholar] [CrossRef]
  131. De Luca, A.; Kenel, C.; Griffiths, S.; Joglekar, S.S.; Leinenbach, C.; Dunand, D.C. Microstructure and defects in a Ni-Cr-Al-Ti γ/γ’ model superalloy processed by laser powder bed fusion. Mater. Des. 2021, 201, 109531. [Google Scholar] [CrossRef]
  132. Griffiths, S.; Tabasi, H.G.; Ivas, T.; Maeder, X.; De Luca, A.; Zweiacker, K.; Wróbel, R.; Jhabvala, J.; Logé, R.E.; Leinenbach, C. Combining alloy and process modification for micro-crack mitigation in an additively manufactured Ni-base superalloy. Add. Manuf. 2020, 36, 101443. [Google Scholar] [CrossRef]
  133. Murphy, C.; Buksa, S.; Day, J.; Felix-Lopez, A.; Antony Jose, S.; Menezes, P.L. Disruptive Manufacturing of Oxide Dispersion-Strengthened Steels for Nuclear Applications: Advances, Challenges, and Future Prospects. Processes 2025, 13, 1572. [Google Scholar] [CrossRef]
  134. Markus; Wilms, B.; Rittinghaus, S.-K.; Goßling, M.; Gökce, B. Additive manufacturing of oxide-dispersion strengthened alloys: Materials, synthesis and manufacturing. Prog. Mater. Sci. 2023, 133, 101049. [Google Scholar] [CrossRef]
  135. del Bosque, A.; Fernández-Arias, P.; Vergara, D. Advances in the Additive Manufacturing of Superalloys. J. Manuf. Mater. Process. 2025, 9, 215. [Google Scholar] [CrossRef]
  136. Kolb, C.G.; Zier, K.; Grager, J.C.; Bachmann, A.; Neuwirth, T.; Schmid, S.; Haag, M.; Axtner, M.; Bayerlein, F.; Grosse, C.; et al. An investigation on the suitability of modern nondestructive testing methods for the inspection of specimens manufactured by laser powder bed fusion. SN Appl. Sci. 2021, 3, 713. [Google Scholar] [CrossRef]
  137. Ramírez, I.S.; Márquez, F.P.G.; Papaelias, M. Review on additive manufacturing and non-destructive testing. J. Manuf. Syst. 2023, 66, 260–286. [Google Scholar] [CrossRef]
  138. Baumers, M.; Dickens, P.; Tuck, C.; Hague, R. The cost of additive manufacturing: Machine productivity, economies of scale and technology-push. Technol. Forec. Soc. Change 2016, 102, 193–201. [Google Scholar] [CrossRef]
  139. Rakicka-Pustułka, M.; Mirończuk, A.M.; Celińska, E.; Białas, W.; Rymowicz, W. Scale-up of the erythritol production technology—Process simulation and techno-economic analysis. J. Clean. Prod. 2020, 257, 120533. [Google Scholar] [CrossRef]
  140. Antony Jose, S.; Tonner, A.; Feliciano, M.; Roy, T.; Shackleford, A.; Menezes, P.L. Smart Manufacturing for High-Performance Materials: Advances, Challenges, and Future Directions. Materials 2025, 18, 2255. [Google Scholar] [CrossRef]
  141. Ghobakhloo, M. Industry 4.0, Digitization, and Opportunities for Sustainability. J. Clean. Prod. 2020, 252, 119869. [Google Scholar] [CrossRef]
  142. Soori, M.; Arezoo, B.; Dastres, R. Internet of things for smart factories in industry 4.0, a review. Internet Things Cyber-Phys. Syst. 2023, 3, 192–204. [Google Scholar] [CrossRef]
  143. Gao, R.X.; Krüger, J.; Merklein, M.; Möhring, H.-C.; Váncza, J. Artificial Intelligence in manufacturing: State of the art, perspectives, and future directions. CIRP Ann. 2024, 73, 723–749. [Google Scholar] [CrossRef]
  144. Lasi, H.; Fettke, P.; Kemper, H.-G.; Feld, T.; Hoffmann, M. Industry 4.0. Bus. Inf. Syst. Eng. 2014, 6, 239–242. [Google Scholar] [CrossRef]
  145. Kapil, S.; Legesse, F.; Kumar, R.; Karunakaran, K.P. Hybrid Layered Manufacturing of Turbine Blades. Mater. Today Proc. 2017, 4, 8837–8847. [Google Scholar] [CrossRef]
  146. Ngo, T.D.; Kashani, A.; Imbalzano, G.; Nguyen, K.T.Q.; Hui, D. Additive manufacturing (3D printing): A review of materials, methods, applications and challenges. Compos. Part B Eng. 2018, 143, 172–196. [Google Scholar] [CrossRef]
  147. Gludovatz, B.; Hohenwarter, A.; Catoor, D.; Chang, E.H.; George, E.P.; Ritchie, R.O. A fracture-resistant high-entropy alloy for cryogenic applications. Science 2014, 345, 1153–1158. [Google Scholar] [CrossRef]
  148. Zhou, Y.; Zhang, Z.; Wang, D.; Xiao, W.; Ju, J.; Liu, S.; Xiao, B.; Yan, M.; Yang, T. New trends in additive manufacturing of high-entropy alloys and alloy design by machine learning: From single-phase to multiphase systems. J. Mater. Inf. 2022, 2, 18. [Google Scholar] [CrossRef]
  149. Prasad, H.; Singh, S.; Panigrahi, B. Mechanical activated synthesis of alumina dispersed FeNiCoCrAlMn high entropy alloy. J. Alloys Compd. 2017, 692, 720–726. [Google Scholar] [CrossRef]
  150. Smith, T. GRX-810: NASA High Temperature Alloy Development for Additive Manufacturing. 2022. Available online: https://ntrs.nasa.gov/citations/20220013032 (accessed on 12 April 2026).
  151. Smith, T.M.; Kantzos, C.A.; Zarkevich, N.A.; Harder, B.J.; Heczko, M.; Gradl, P.R.; Thompson, A.C.; Mills, M.J.; Gabb, T.P.; Lawson, J.W. A 3D printable alloy designed for extreme environments. Nature 2023, 617, 513–518. [Google Scholar] [CrossRef]
  152. Sivasankaran, S.; Sherif, E.-S.M.; Ammar, H.R.; Alaboodi, A.S.; Mekky, A.-B.H. Influence of Oxide Dispersions (Al2O3, TiO2, and Y2O3) in CrFeCuMnNi High-Entropy Alloy on Microstructural Changes and Corrosion Resistance. Crystals 2023, 13, 605. [Google Scholar] [CrossRef]
  153. Liang, Z.; Zhang, Y.; Yue, L. Experimental Investigation: Vibration Measurement of a Rotating Blade with Digital Image Correlation and Blade Tip-Timing. Micromachines 2022, 13, 2156. [Google Scholar] [CrossRef]
  154. Wang, F.; Fu, C.; Tian, S.; Liu, J.; Zheng, L. Blade tip timing-based blade vibration measurement technology and its applications to aeroengine: A systematic review. Aerosp. Sci. Technol. 2026, 168, 111064. [Google Scholar] [CrossRef]
  155. Shahpar, S. Use of Artificial Intelligence Techniques in Turbomachinery Aero-thermodynamics, Rolls-Royce plc. 2025. Available online: https://www.nafems.org/downloads/dropbox/nologin/aiuk25/shahpar_ext_abs.pdf?srsltid=AfmBOoqXTbf0Kv9a_uvd2OHwC3PxeRtQ9xzg7Z0OThcNdlF5JVa6Ut-E (accessed on 14 April 2026).
  156. Federal Aviation Administration. Available online: https://www.faa.gov/ (accessed on 5 May 2026).
  157. European Union Aviation Safety Agency. Available online: https://www.easa.europa.eu/en (accessed on 5 May 2026).
Figure 1. Ni-based superalloy turbine blades showing different solidification microstructures: (a) equiaxed grains, (b) columnar (directionally solidified) grains, (c) single-crystal, and (d) an enlarged view of the single-crystal blade highlighting the detailed dendritic structure, calculated using CAFD solidification software [18].
Eng 07 00225 g001
Figure 2. Von Mises stress distribution in a turbine blade, with the arrow highlighting the likely crack initiation site [28].
Eng 07 00225 g002
Figure 4. (a) Turbine blade geometry and (b) corresponding three-dimensional schematic of the forging process [35].
Eng 07 00225 g004
Figure 5. Cross-sectional view of a thermal barrier coating (TBC) system applied to an aero-turbine blade [44].
Eng 07 00225 g005
Figure 6. Representative examples of additive-manufactured turbine blades: (a) blade featuring a cooling passage at the edge, (b) blade with cooling passages at both the edge and midsection, (c) high-pressure turbine (HPT) blade, and (d) blade with a complex [55].
Eng 07 00225 g006
Figure 7. High-level categorization of manufacturing methods [66].
Eng 07 00225 g007
Figure 8. Macroscopic chemistry-sensitive grain defects present on the surface of single-crystal Ni-based superalloy castings, including (a) freckles and (b) a misoriented grain [93].
Eng 07 00225 g008
Figure 9. (a) and (b) show dislocation distribution in samples after thermal exposure for 1600 h and 3000 h, respectively [102].
Eng 07 00225 g009
Figure 10. SEM morphologies of defects at point C of the blade: (A) the position of point C on the blade, (B) various defects on the surface of the γ′ precipitates at point C, (C) dislocations cut into the γ′ precipitates and a schematic diagram of dislocation behavior, (D) other feature on the surface of the γ′ precipitates [103].
Eng 07 00225 g010
Figure 11. Qualitative comparative process–performance map of turbomachinery manufacturing routes based on trends reported in the reviewed literature and industrial practice.
Eng 07 00225 g011
Table 1. Comparative mechanical and thermal performance of advanced blade materials.
Material ClassExample Alloy/TypeFunctional Temperature Limit (°C)Primary Degradation MechanismCore Mechanical AdvantageKey Structural Constraint
SC Ni-SuperalloysSC Ni-based (e.g., Re-containing)1150 (short-term limit under coated conditions)Creep, Hot Corrosion, Microstructural InstabilitySuperior Creep Strength, High Tensile/FatigueHigh Density, Complex Casting/Repair (SC Integrity)
Ceramic Matrix Composite (CMC)C/SiC1350Oxidation, Environmental ErosionLow Density (approx. 1/3 of Metal), High Internal DampingBrittleness, Cost, Complex Coatings (EBC)
Ti IntermetallicsTiAl (γ-TiAl)750–900Oxidation, Low DuctilityExcellent Strength-to-Weight RatioLow Service Temperature Ceiling, Processing Complexity (THP)
Ultra-High Temp. Ceramic (UHTC)TiB2/HfB2>2000Thermal Stress, Brittle FailureExtreme Refractoriness, Corrosion Resistance (Stators)Not Suitable for High Centrifugal Loads (Rotors)
Table 2. Comparative overview of Class I (high-TRL) manufacturing technologies for turbomachinery parts.
Manufacturing MethodTRL/Industrial MaturityPrimary ApplicationsKey AdvantagesMain LimitationsCharacteristic Defects/Issues
Investment Casting (Equiaxed, DS, SC)Very High (TRL 9)HPT blades, vanes
-
Produces single-crystal or directionally solidified structures
-
Excellent creep resistance
-
Mature industrial chain
-
Geometric constraints (internal channels limited)
-
Slow, expensive tooling
-
Sensitivity to solidification defects
-
Porosity
-
Stray grains
-
Microstructural inhomogeneity
Forging (Conventional, Isothermal)Very High (TRL 9)Compressor blades, turbine discs, structural rotors
-
High material density
-
Excellent fatigue strength
-
Good structural reliability
-
Achieving tight geometric tolerances is challenging
-
Significant springback and distortion
-
Requires large presses and dies
-
Residual stresses
-
Geometric deviation (broaching error)
-
Grain flow heterogeneity
Precision Machining (Conventional CNC)Very High (TRL 9)Final shaping of blades and discs
Complex blade airfoils, twisted large blades; finishing and repairs
-
High accuracy
-
Smooth surfaces
-
Flexible for finishing
-
Limited in ultra-thin, complex internal geometries
-
Can induce residual stresses
-
Subsurface damage
-
Tool wear
-
Geometric drift over large parts
Electrochemical Machining (ECM)High (TRL 8–9)Complex blade airfoils, twisted large blades; finishing and repairs
-
Stress-free, no thermal damage
-
Excellent for thin walls and complex contours
-
Non-uniform material removal if electrolyte flow is unstable
-
Complex cathode design
-
Sensitive to field distribution
-
Overcut-
-
Non-uniform profile
-
Localized surface pits
Electrical Discharge Machining (EDM) (including high-speed EDM)High (TRL 8–9)Cooling hole drilling, diffuser-shaped exits, hard superalloys
-
Can drill deep microholes
-
Works on very hard materials
-
High geometric flexibility
-
HAZ and recast layer
-
Slow material removal rate
-
Sensitive to coating layers
-
HAZ
-
Recast layer
-
Microcracks
Hybrid AWJM + EDMHigh (TRL 7–8)Cooling holes in TBC-coated blades
-
Removes TBC without damaging substrate
-
Enables clean EDM drilling afterward
-
Process chain complexity
-
Requires dual setup or integrated configuration
-
Surface roughness variation
-
Coating edge chipping
Table 3. Comparative economic overview of Class I manufacturing methods for turbomachinery parts.
Manufacturing MethodTypical Equipment/MachinesEquipment Cost (USD)Material UsedMaterial Cost (USD/kg)
Investment Casting (DS, SC)Casting furnace, chill molds, ceramic cores, directional solidification setup500 k–2 MSC Ni-based superalloys, DS Ni-alloys150–400
Forging (Isothermal)High-tonnage forging press, dies, heating furnace1–5 MNi-based alloys, Ti alloys (Ti6Al4V, TiAl)50–200
Precision Machining (CNC)5-axis CNC milling/grinding, inspection equipment200–500 kNi-based alloys, TiAl, CMC (if compatible)50–500
Electrochemical Machining (ECM)ECM tool, power supply, electrolyte system, flow controllers150–400 kNi-based alloys, Inconel, SC blades50–400
Electrical Discharge Machining (EDM)EDM machine (die-sink, wire EDM), high-speed drilling units100–500 kNi-based alloys, TiAl, SC blades50–400
Hybrid AWJM + EDMAbrasive water jet cutting machine + EDM machine (integrated or sequential)300–700 kNi-based alloys, TBC-coated SC blades50–400
Table 4. Process–Performance Relationships in Turbomachinery Materials.
ProcessMicrostructure
Characteristics
Surface ConditionTypical DefectsPost-ProcessingResulting
Performance Impact
Additive Manufacturing (LPBF)Fine cellular/columnar grains, strong anisotropy, rapid solidification microstructuresHigh roughness due to particles and stair-steppingPorosity, lack of fusion, residual stressesPolishing, machining, sandblasting, HIPHigh strength but reduced fatigue life; increased aerodynamic losses
Powder Bed Fusion (PBF-EB)Similar to LPBF but with different thermal gradients; columnar grainsHigh–moderate roughnessSurface irregularities, porositySurface finishing, parameter optimizationModerate–high losses; performance depends strongly on process control
CastingCoarse, equiaxed grains depending on cooling rateModerate roughness governed by mold surfaceShrinkage porosity, inclusionsMachining, HIPBalanced mechanical properties; moderate fatigue resistance
Directional SolidificationColumnar grains aligned with thermal gradientRelatively controlled surfaceFreckles, misoriented grainsLimited finishing requiredImproved creep resistance; anisotropic mechanical behaviour
Single Crystal ProcessingNo grain boundaries, oriented crystal structureControlled surface qualityMinimal grain-related defectsSurface finishing, coatingsSuperior high-temperature strength and creep resistance
Forging/MachiningRefined, deformed grains with directional textureLow roughnessMinimal internal defectsPolishing or finishingHigh fatigue resistance; low aerodynamic losses
Coated Systems (TBCs)Multilayer structure (ceramic + bond coat + substrate)Roughness depends on coating processTGO formation, cracking, delaminationSurface finishing, controlled depositionThermal protection; failure affects durability and lifespan
Table 5. Comparative overview of emerging technologies.
Technology AreaKey DevelopmentsAdvantagesLimitationsRelevance
Industry 4.0/IoTSmart sensors, CPS, real-time monitoring [2,3]Real-time control, predictive maintenance, improved efficiencyIntegration complexity, data quality issuesEnables monitoring of blade production and operation
Hyper-automationAI, robotics, analyticsReduced variability, higher consistency, fewer defectsHigh implementation cost, workforce adaptationCritical for precision manufacturing of complex geometries
Hybrid Layered Manufacturing (HLM)Additive, subtractive integration [1]Flexibility, near-net shaping, reduced toolingProcess optimization, material limitationsSuitable for complex blade geometries and repair
Additive Manufacturing (AM)Layer-wise fabrication of metalsDesign freedom, material efficiencyHigh cost per volume, limited throughputEnables rapid prototyping and complex blade structures
High-Entropy Alloys (HEAs)Multi-principal element alloys [6]High strength, thermal stability, oxidation resistanceMicrostructural control, process sensitivityPromising for high-temperature blade applications
Oxide Dispersion Strengthening (ODS)Nano-oxide reinforced alloys [9,11]Improved creep, oxidation, and strengthProcessing complexity, dispersion controlEnhances performance of turbine-grade materials
Multi-material/FGMsFunctionally graded compositions [13]Tailored local propertiesManufacturing complexity, modeling challengesOptimizes thermal and mechanical gradients in blades
Smart Blades (SHM)Embedded sensors [14]Real-time health monitoring, condition-based maintenanceSensor integration reliability, durabilityImproves safety and lifecycle management
Digital EcosystemsDigital twins, MBSE, closed-loop systemsVirtual testing, lifecycle optimizationData integration, model accuracyEnables end-to-end blade lifecycle management
AI in Aerothermal EngineeringPhysics-informed ML, HPC-based models [15]Faster simulations, improved predictionsData dependency, interpretability, computational costEnhances design, analysis, and optimization
Table 6. Certification and qualification challenges for major turbomachinery blade manufacturing technologies.
Manufacturing RouteCertification MaturityMain Qualification ChallengesTypical Validation Requirements
Casting/ForgingHighDefect consistency, residual stressesMetallography, fatigue, creep databases
AM (LPBF/DED)ModeratePorosity, anisotropy, repeatabilityCT, in situ monitoring, HIP validation
Hybrid AM + machiningModerateProcess-chain traceabilityMulti-stage inspection
Digital manufacturingEmergingData integrity, model validationSensor qualification, digital thread verification
Disclaimer/Publisher’s Note: The statements, opinions and data contained in all publications are solely those of the individual author(s) and contributor(s) and not of MDPI and/or the editor(s). MDPI and/or the editor(s) disclaim responsibility for any injury to people or property resulting from any ideas, methods, instructions or products referred to in the content.