Article

Automated Mid-Surface Mesh Generation Method for Automotive Plastic Parts Based on Deep Learning

1
National Key Laboratory of Advanced Vehicle Integration and Control, FAW Global R&D Center, Changchun 130013, China
2
CATARC (Tianjin) Automotive Engineering Research Institute Co., Ltd., Tianjin 300000, China
*
Author to whom correspondence should be addressed.
Vehicles 2026, 8(5), 96; https://doi.org/10.3390/vehicles8050096
Submission received: 22 January 2026 / Revised: 9 April 2026 / Accepted: 18 April 2026 / Published: 1 May 2026

Abstract

Automotive plastic parts present multiple challenges for Computer-Aided Engineering (CAE) simulation modeling, including complex thin-walled geometries, difficulties in meshing fine features (e.g., clips and snap-fits), and time-consuming manual processing with inconsistent quality. To address these issues, this paper proposes an automated method for generating mid-surface meshes. The proposed approach integrates AI-based feature recognition, point cloud registration, and geometric fitting. First, a specialized point cloud dataset consisting of 132,000 samples of plastic part features was constructed. Using a PointNet++ model, precise semantic segmentation of typical features, such as clips and backing plates, was achieved. Subsequently, a library of typical features was established, and an FPFH-ICP point cloud registration strategy was implemented. Based on the matching rate, an adaptive selection between two processing paths, direct standard mesh replacement and segmentation-fitting generation was performed. For features with low matching rates, a suite of segmentation-fitting algorithms was proposed. These algorithms incorporate incomplete cylinder parameter extraction, Monte Carlo boundary identification, and internal point cloud reordering, thereby facilitating high-quality mid-surface mesh generation for complex topological structures. Finally, experimental validation was conducted on typical automotive interior plastic parts as well as on new cross-platform vehicle models. The results demonstrate that the proposed method reduces mesh modeling time by 67% while preserving the accuracy of geometric feature restoration. The mesh quality compliance rate increases from 52.27% to 90.9% with the proposed method, reaching a level comparable to that of professional manual meshing. In cross-platform validation, the proposed method maintained high accuracy. Consequently, this approach significantly enhances the intelligence and engineering reliability of CAE pre-processing, providing effective technical support for the automated simulation modeling of complex thin-walled components.

1. Introduction

Driven by the growing global demand for energy efficiency, emission reduction, and lightweight design in the automotive industry, high-performance engineering plastics are now widely used in vehicle body structures [1]. In this context, CAE and Finite Element Analysis (FEA) have become essential tools for evaluating structural performance and shortening development cycles [2]. For thin-walled components such as interior and exterior plastic parts, discretization using shell elements is the mainstream modeling approach. The core of this method is to accurately extract the ideal neutral layer—the mid-surface—from three-dimensional solid models [3,4]. The geometric accuracy and topological integrity of the mid-surface directly determine mesh quality and, ultimately, the reliability of simulation results. Thus, mid-surface extraction serves as a critical link between geometric design and credible simulation analysis [5].
However, automotive plastic parts (e.g., clips, brackets) exhibit high geometric complexity. They consist of spatially complex thin-walled curved surfaces and contain numerous fine structures, such as multi-stage snap-fits, mounting bosses, and reinforcing ribs [6,7,8]. These factors pose significant challenges to conventional mid-surface extraction techniques. On the one hand, traditional manual or semi-automated mesh generation methods are labor-intensive and time-consuming; studies indicate that approximately 60% of simulation time is spent on manual mesh repair and verification. On the other hand, mesh quality heavily depends on engineer expertise, making it difficult to ensure stability and repeatability. Issues such as mesh distortion and element loss can amplify simulation errors, leading to unreliable performance assessments and project delays [9].
Currently, mid-surface extraction for thin-walled structures relies primarily on geometry-based traditional algorithms [4,7,9,10]. However, these algorithms have inherent limitations when applied to the complex geometries of automotive plastic parts [11]. First, their algorithmic logic is often restricted to predefined feature sets, showing limited capability in recognizing and preserving local fine features (e.g., small fillets and clips). This can lead to the loss or incorrect simplification of mechanically critical details [12]. Second, core operations such as offsetting and Boolean operations struggle to handle non-uniform wall thickness, free-form surfaces, and regions where multiple features intersect. This frequently results in topological errors such as geometric distortion and surface discontinuity [13]. Third, the automation level remains low: processing complex models requires extensive manual parameter tuning and surface patching, and outcomes depend considerably on operator experience, compromising both efficiency and consistency [14]. Even built-in tools in mainstream commercial CAE software often produce unstable results for such components and require substantial manual post-processing, representing a major obstacle to improving CAE pre-processing efficiency [15].
Recent advances in point cloud processing offer new avenues to address these issues. Point cloud registration techniques are broadly categorized into rigid and non-rigid methods [16,17]. Rigid registration algorithms, such as Iterative Closest Point (ICP) and its variants, provide stable global alignment but cannot accommodate non-linear deformations caused by process-induced distortions [18]. Non-rigid registration, which describes shape change through deformation fields, is more suitable for compensating geometric deviations in physical parts. However, traditional non-rigid methods often suffer from low computational efficiency, sensitivity to noise, and limited ability to capture local deformations [19,20].
Simultaneously, rapid progress in deep learning for 3D computer vision has introduced a paradigm shift in point cloud processing. Networks such as PointNet++, with their hierarchical feature extraction and attention mechanisms, have significantly improved the accuracy and robustness of point cloud classification and segmentation [21,22]. Enhanced versions of these frameworks have been successfully applied in complex domains, including tunnel engineering [23], agricultural phenotyping [24], and high-density tree point cloud segmentation [25], demonstrating strong potential for handling topologically complex point clouds. In registration, deep learning-based end-to-end methods (e.g., PRNet [26]) and Transformer-integrated networks (e.g., DefTransNet [27]) can effectively learn complex point correspondences and show superior performance in non-rigid, low-overlap alignment tasks. For scenarios with large deformations and occlusion, deep networks incorporating scene flow estimation, deformation field fusion, and coarse-to-fine alignment strategies further improve registration robustness and accuracy [28,29,30].
Despite this progress, existing research still has notable limitations. First, most methods focus on the overall registration and segmentation of object outer surfaces or remain at the “feature recognition” stage. Dedicated processing for the internal geometric layer, the mid-surface, is lacking, and a complete automated pipeline from “scanned point cloud” to “simulation-ready mid-surface mesh” has not been established. Second, existing algorithms are mostly designed for general objects or biomedical images. They have not been systematically optimized for the simultaneous presence of “standard features” (e.g., universal clips) and “non-standard features” arising from design iterations or process deformations in automotive plastic parts. Furthermore, there is a lack of comprehensive solutions that can intelligently distinguish between these two feature types and adopt appropriate mesh generation strategies (e.g., standard mesh replacement or geometric fitting reconstruction).
To address these gaps, we propose an automated method for generating mid-surface meshes for automotive plastic parts by integrating PointNet++-based feature recognition, point cloud registration, and geometric segmentation-fitting techniques. The remainder of this paper is organized as follows. Section 2 presents the AI-driven feature recognition module, including the construction of a dedicated dataset and the enhancements made to the PointNet++ model. Section 3 describes the point cloud registration module and the mesh replacement strategy guided by a typical feature library. Section 4 elaborates on the complete workflow of the segmentation-fitting algorithm designed for non-standard features with low matching rates. Section 5 provides a comprehensive analysis of the proposed method in terms of geometric accuracy, processing efficiency, and robustness, validated through case studies on typical automotive interior plastic parts. Section 6 concludes the paper and outlines potential directions for future research.

2. AI Intelligent Feature Recognition Module

The proposed automated mesh generation method for automotive plastic parts is founded on a technical architecture comprising three core modules: (1) an AI-based intelligent feature recognition module, (2) a point cloud registration module, and (3) a segmentation-fitting mid-surface generation module.
In the first module, semantic segmentation is performed on the input point cloud using the PointNet++ model, enabling the intelligent classification and localization of typical features such as clips and backing plates (Section 2). The second module involves the construction of a standard feature library for plastic parts. Through feature-level point cloud registration, direct mesh replacement is applied to regions that successfully match the pre-defined templates (Section 3). For features exhibiting low registration confidence, the third module adopts a segmentation-fitting algorithm to reconstruct the mid-surface geometry. The generated surfaces are subsequently integrated to form a globally consistent and high-quality mesh (Section 4).
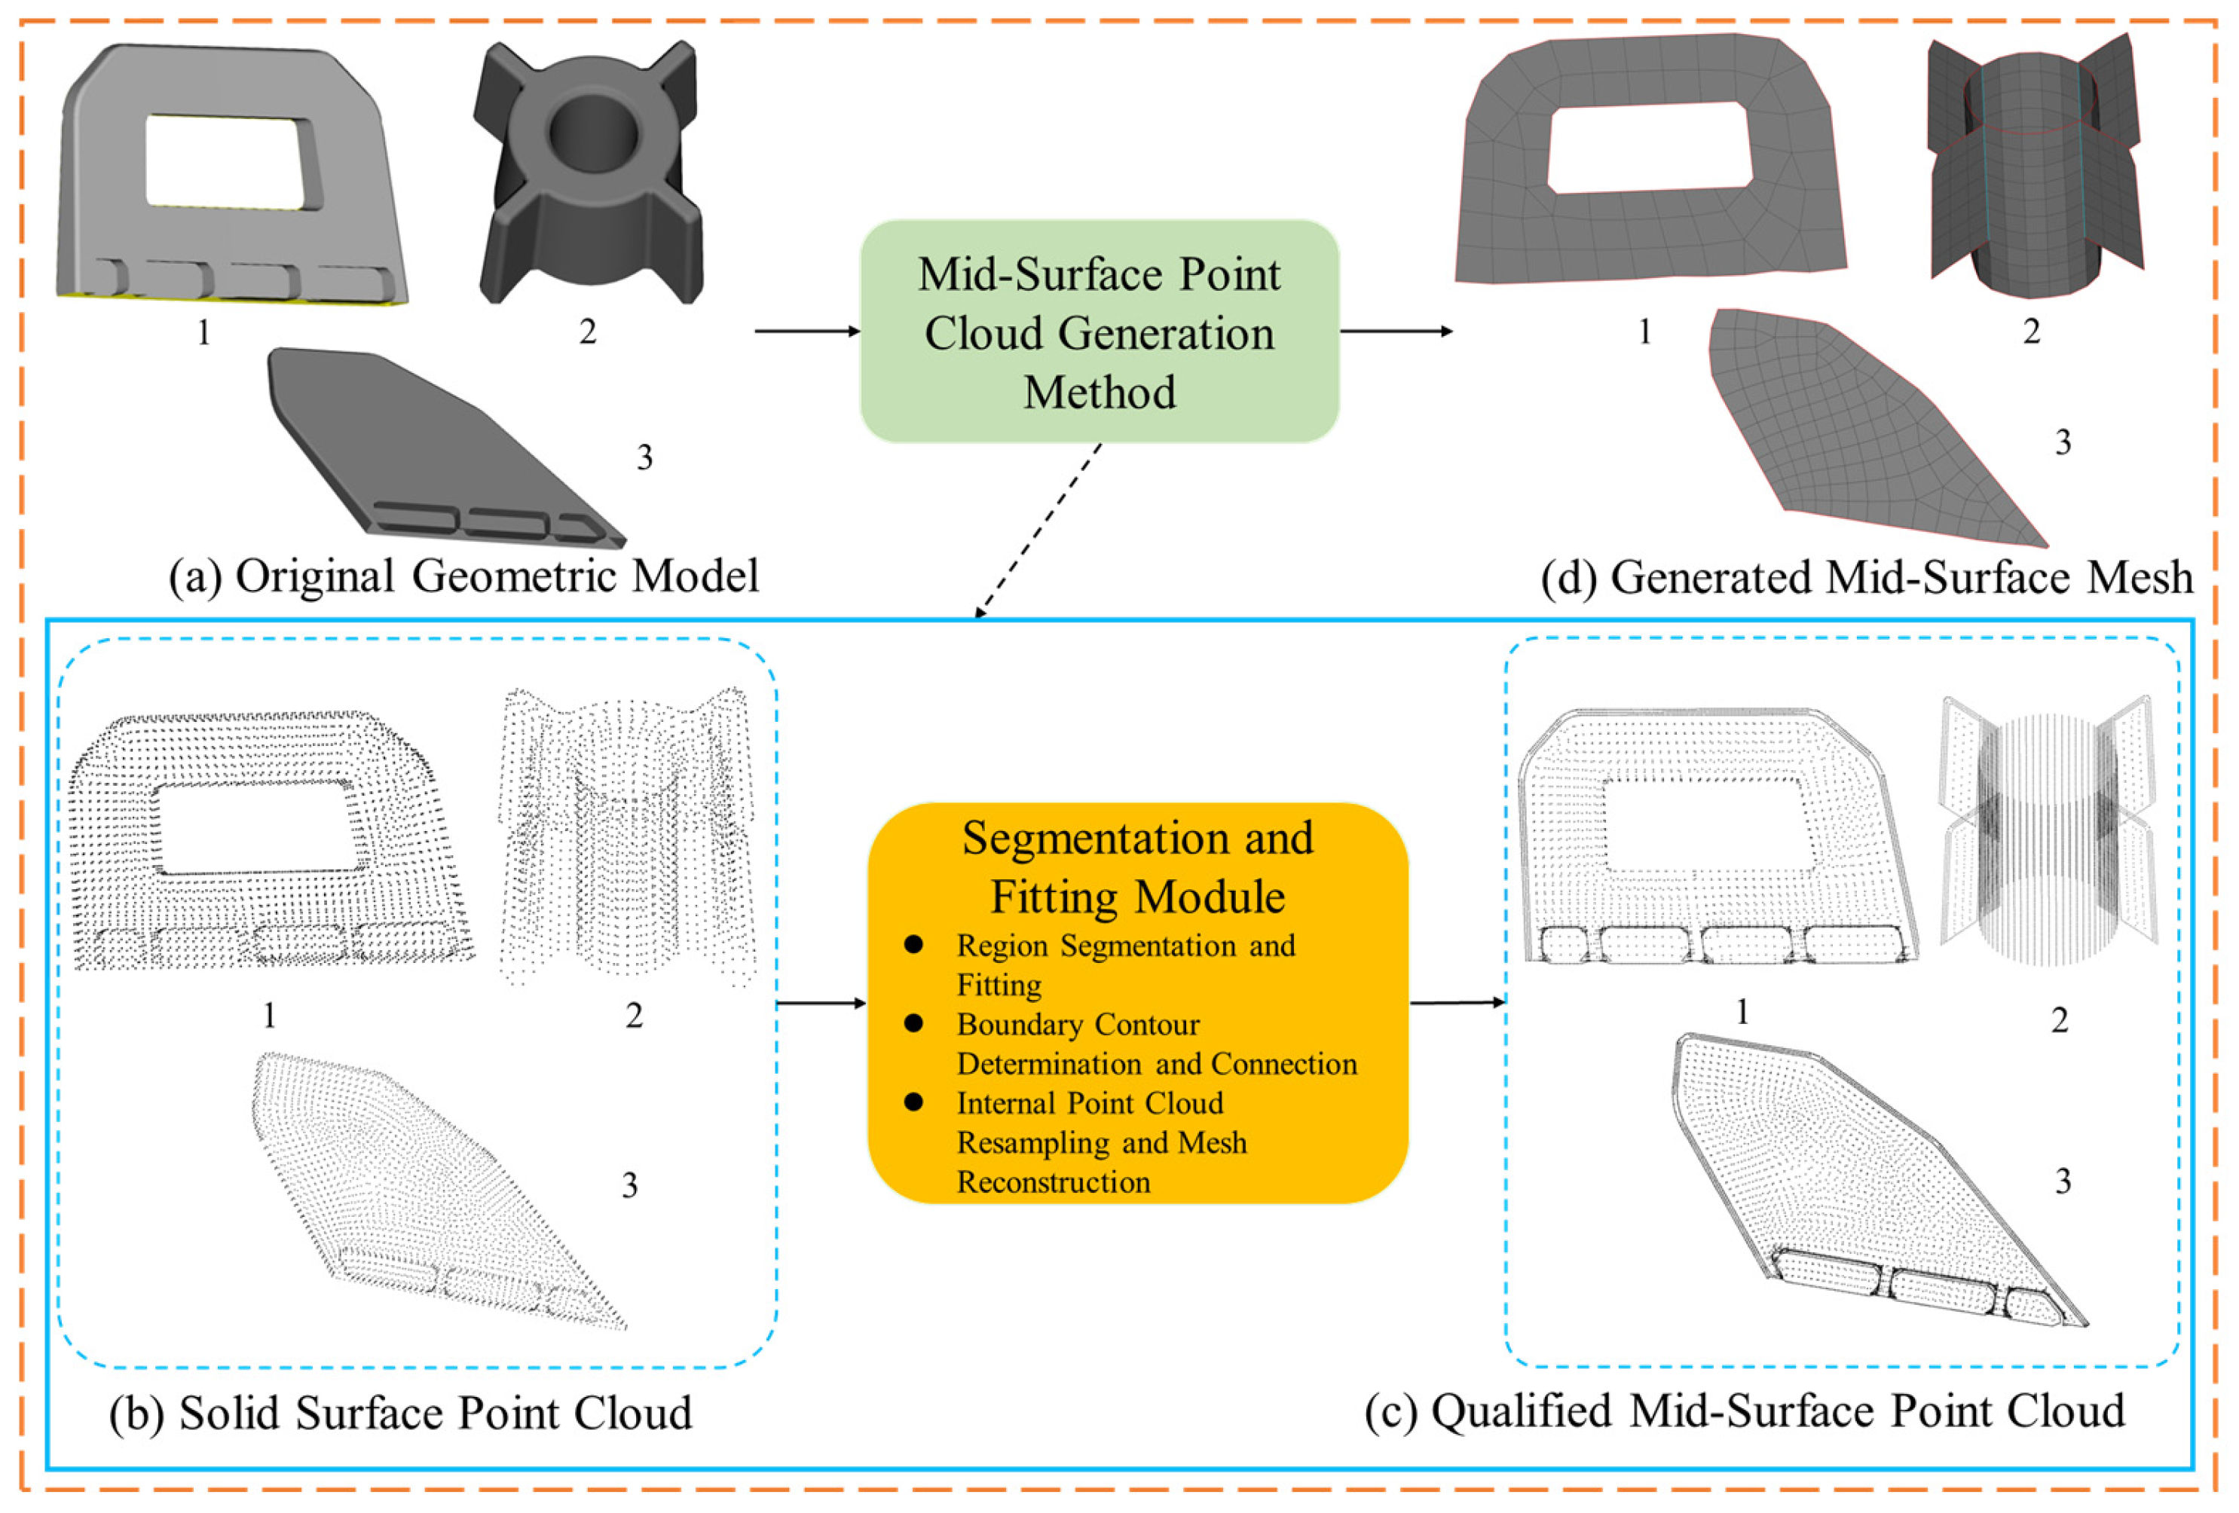
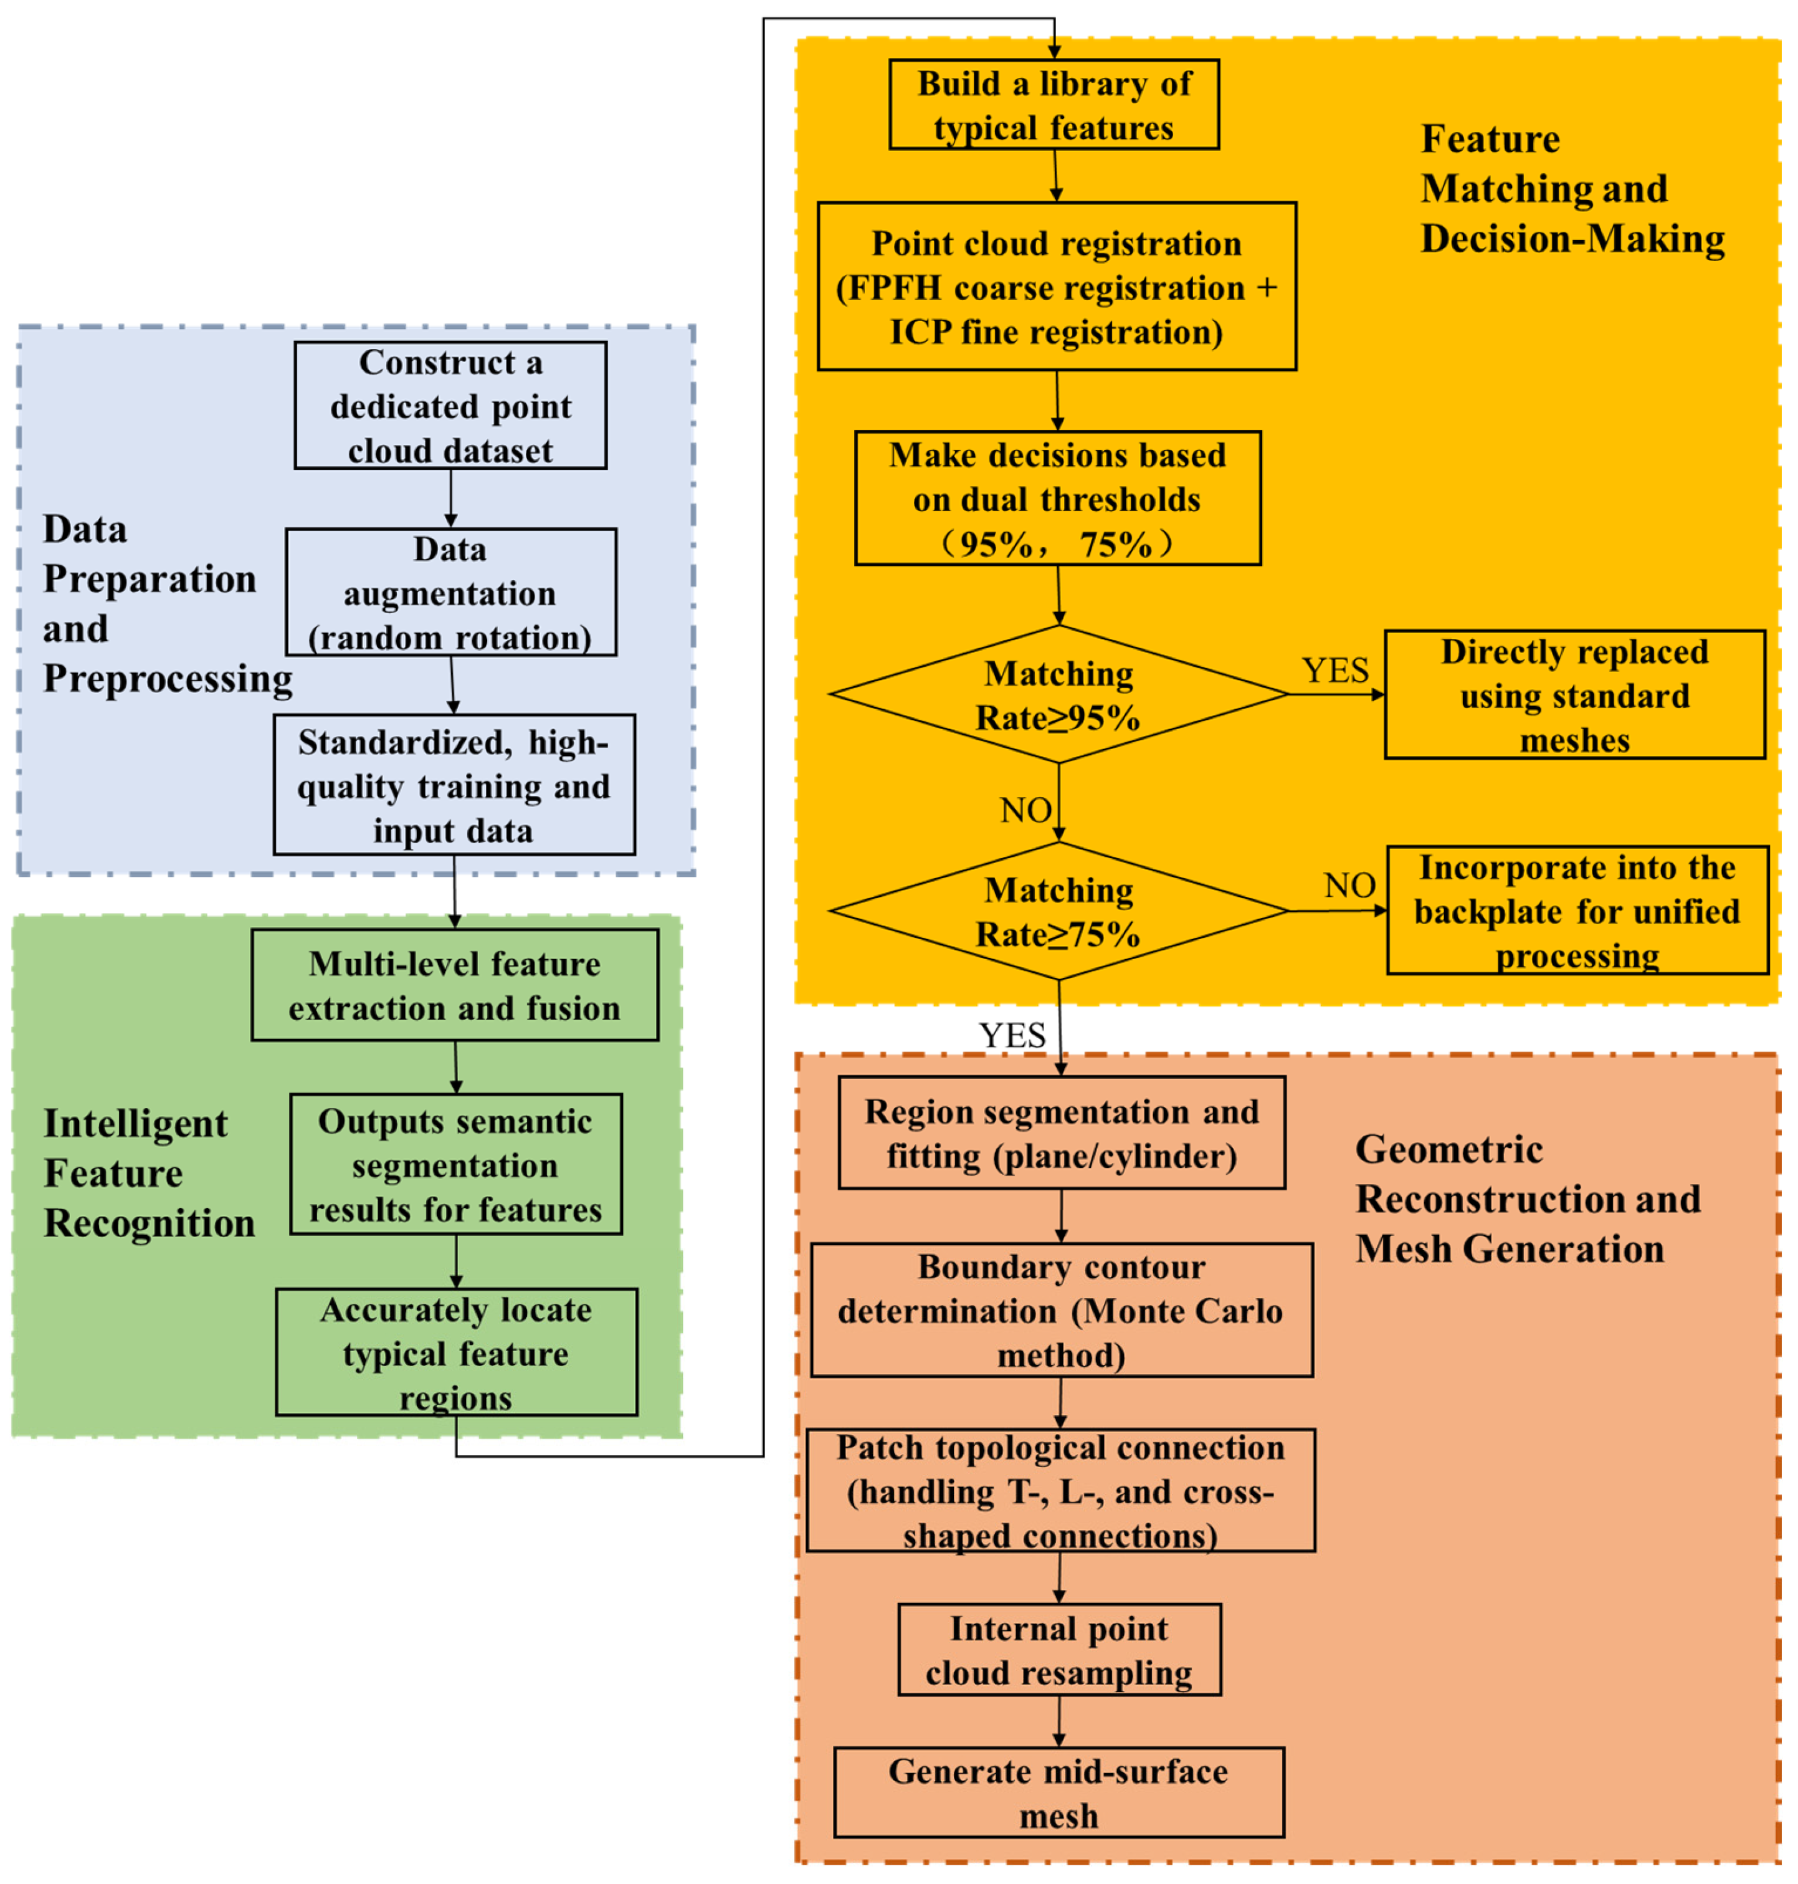
By fully automating the workflow—encompassing feature recognition, registration matching, and mid-surface generation—the proposed method achieves both high precision and high efficiency in constructing mid-surface meshes for plastic parts. The overall technical framework of this study is illustrated in Figure 1.
Accurate recognition of typical features, such as clips and backing plates, in automotive plastic parts constitutes a critical prerequisite for automated mid-surface mesh generation. The primary challenges in this task are as follows: (1) plastic parts are typically thin-walled, small in scale, and geometrically diverse; (2) features such as clips and backing plates exhibit considerable variations in dimension and curvature, making unified modeling difficult using conventional approaches; and (3) local features often share high topological similarity, which frequently leads to misclassification.
To address these challenges, a dedicated point cloud dataset of automotive plastic part features is constructed in this study, and an AI-based recognition module is developed using an enhanced PointNet++ architecture. The module performs feature-level semantic segmentation on input point clouds, thereby establishing a reliable geometric-semantic foundation for subsequent automated mesh generation.

2.1. Construction of the Automotive Plastic Part Feature Dataset

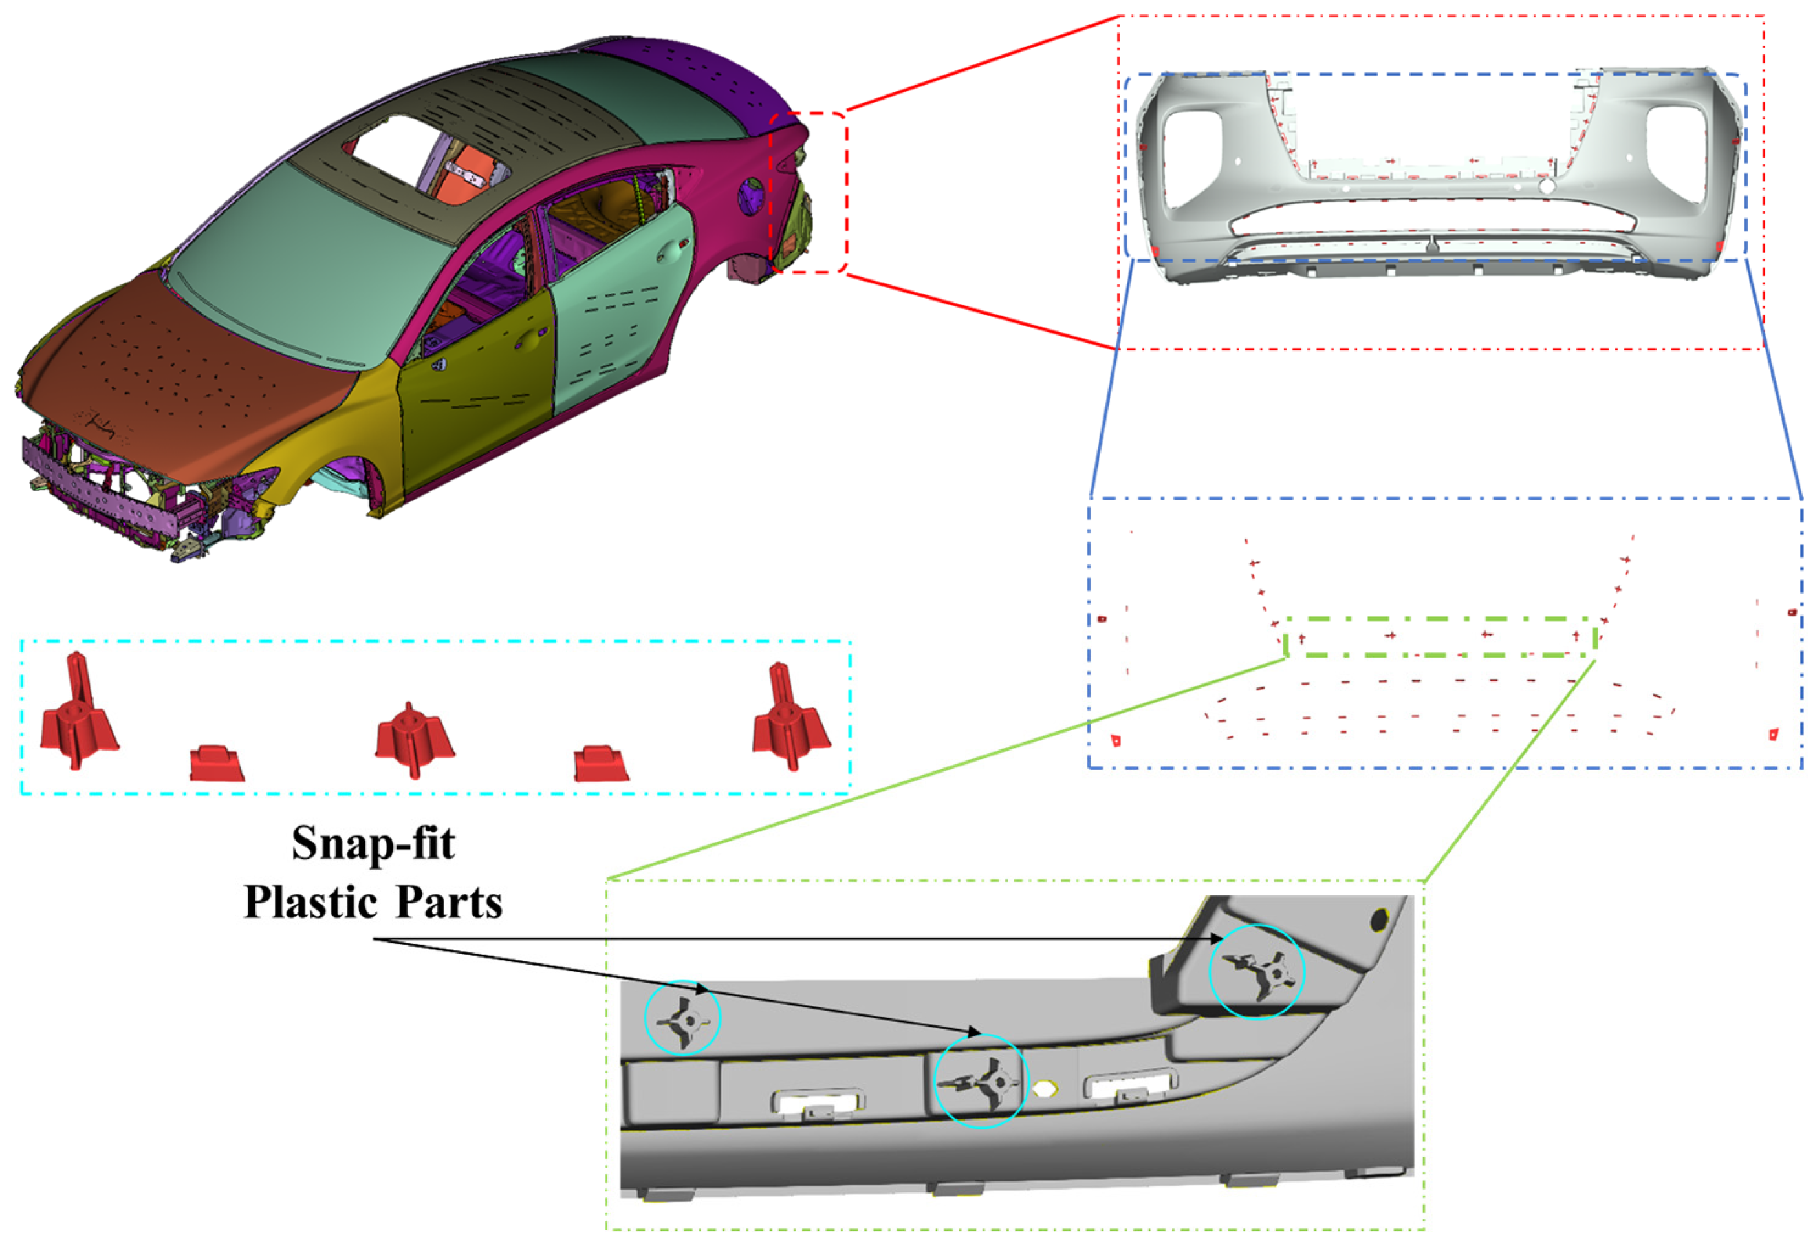
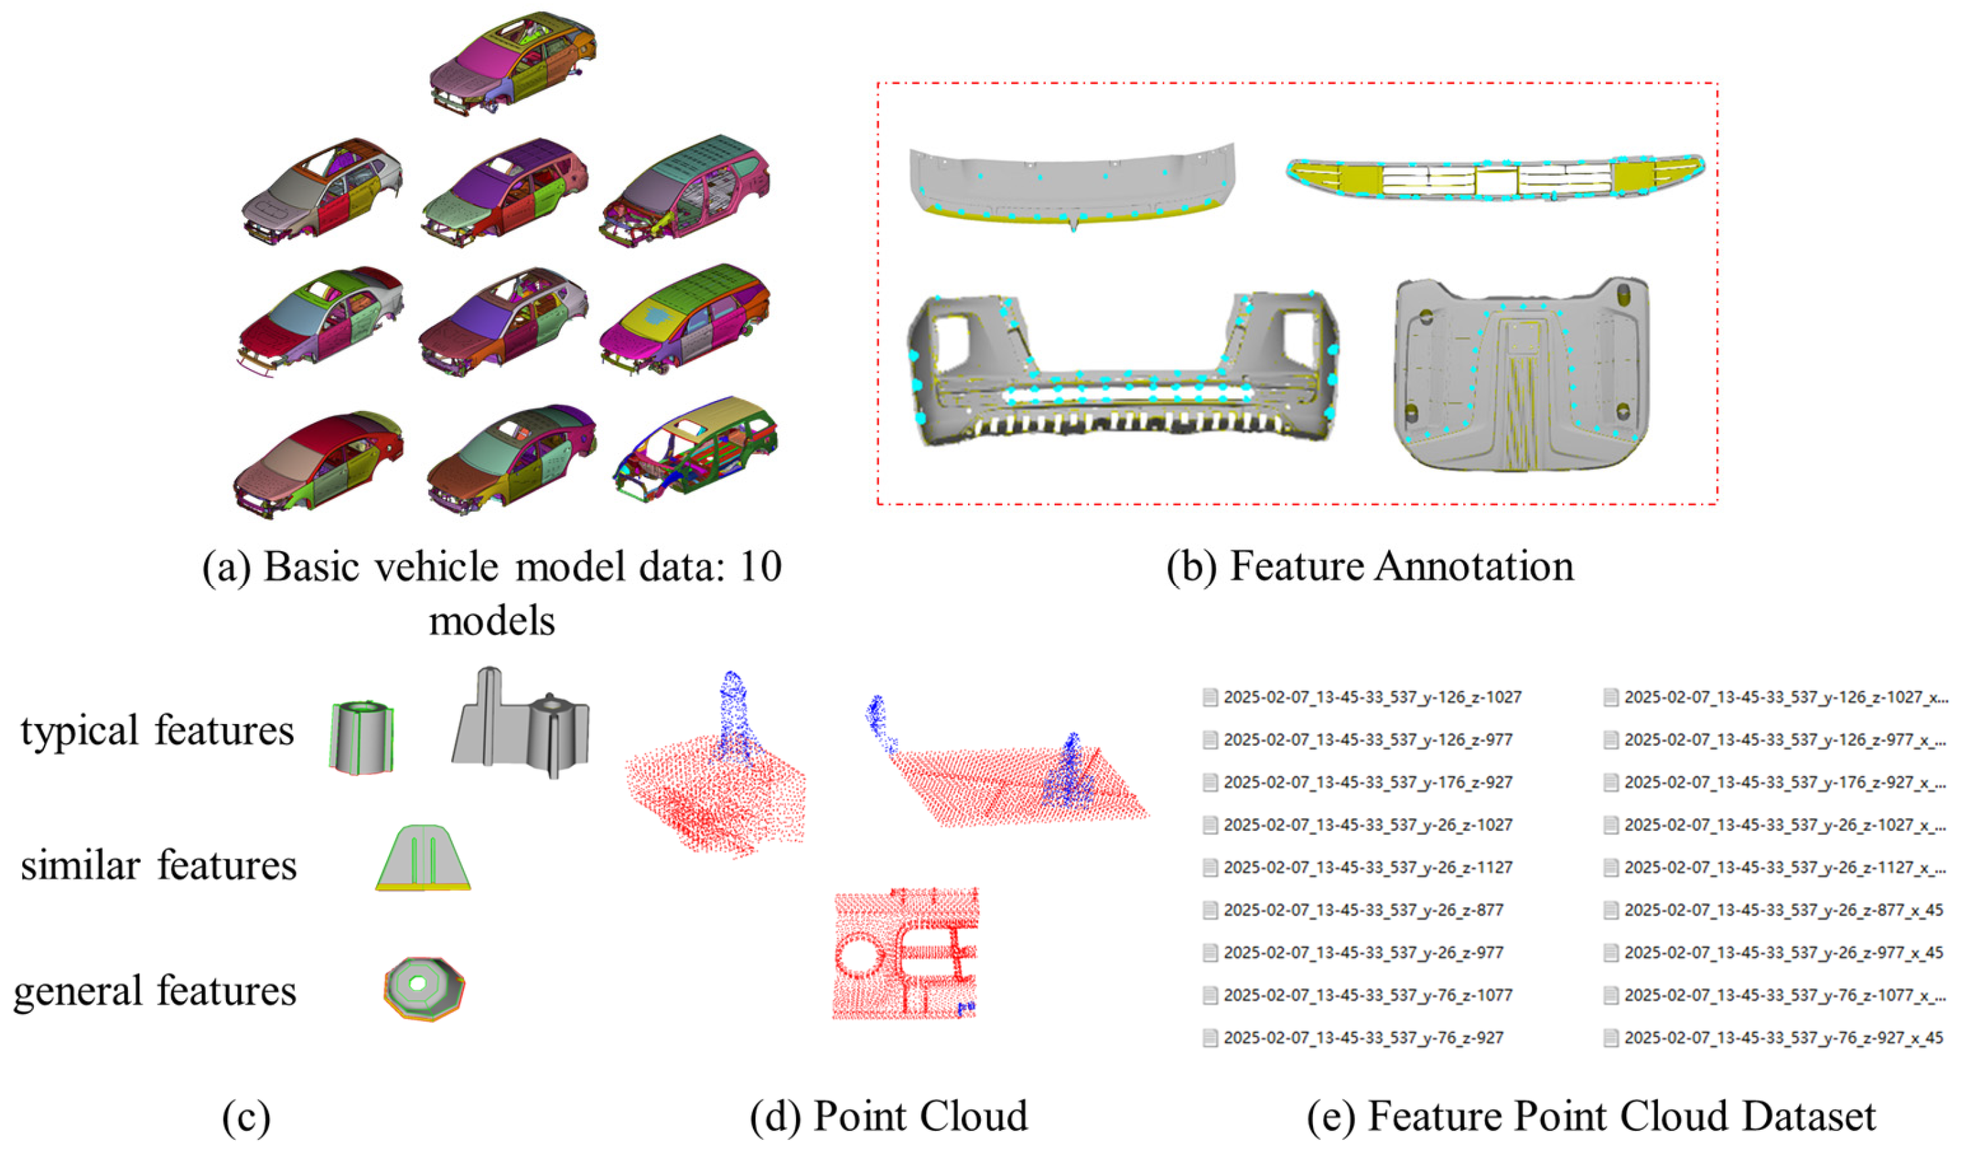
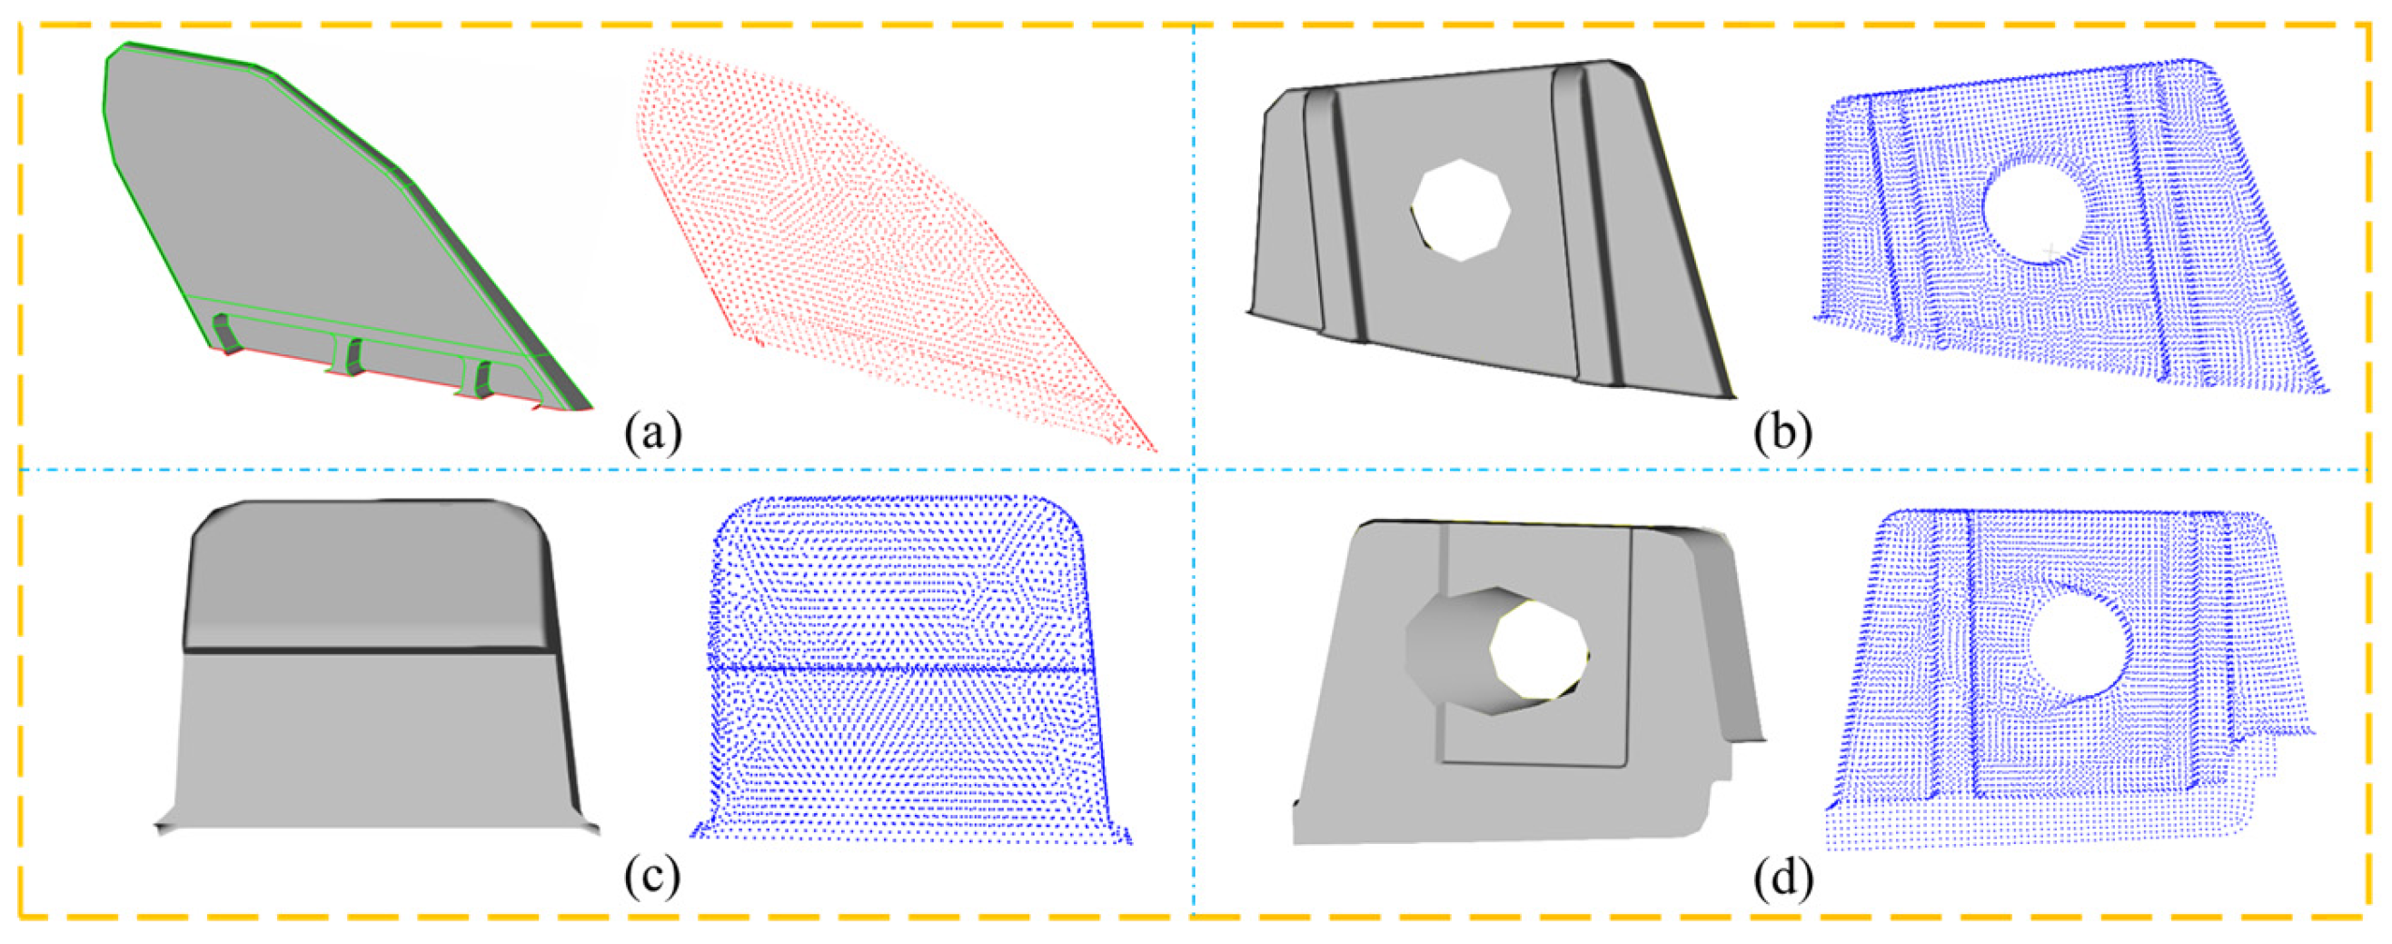
Due to the absence of annotated datasets for typical features of automotive plastic parts in publicly available resources, a dedicated point cloud dataset was constructed in this study. The dataset comprises three-dimensional coordinates, normal vectors, and semantic labels for each point. Based on differences in structural function and morphology, the typical features are categorized into two main classes: plastic clips and backing plates, as illustrated in Figure 2.
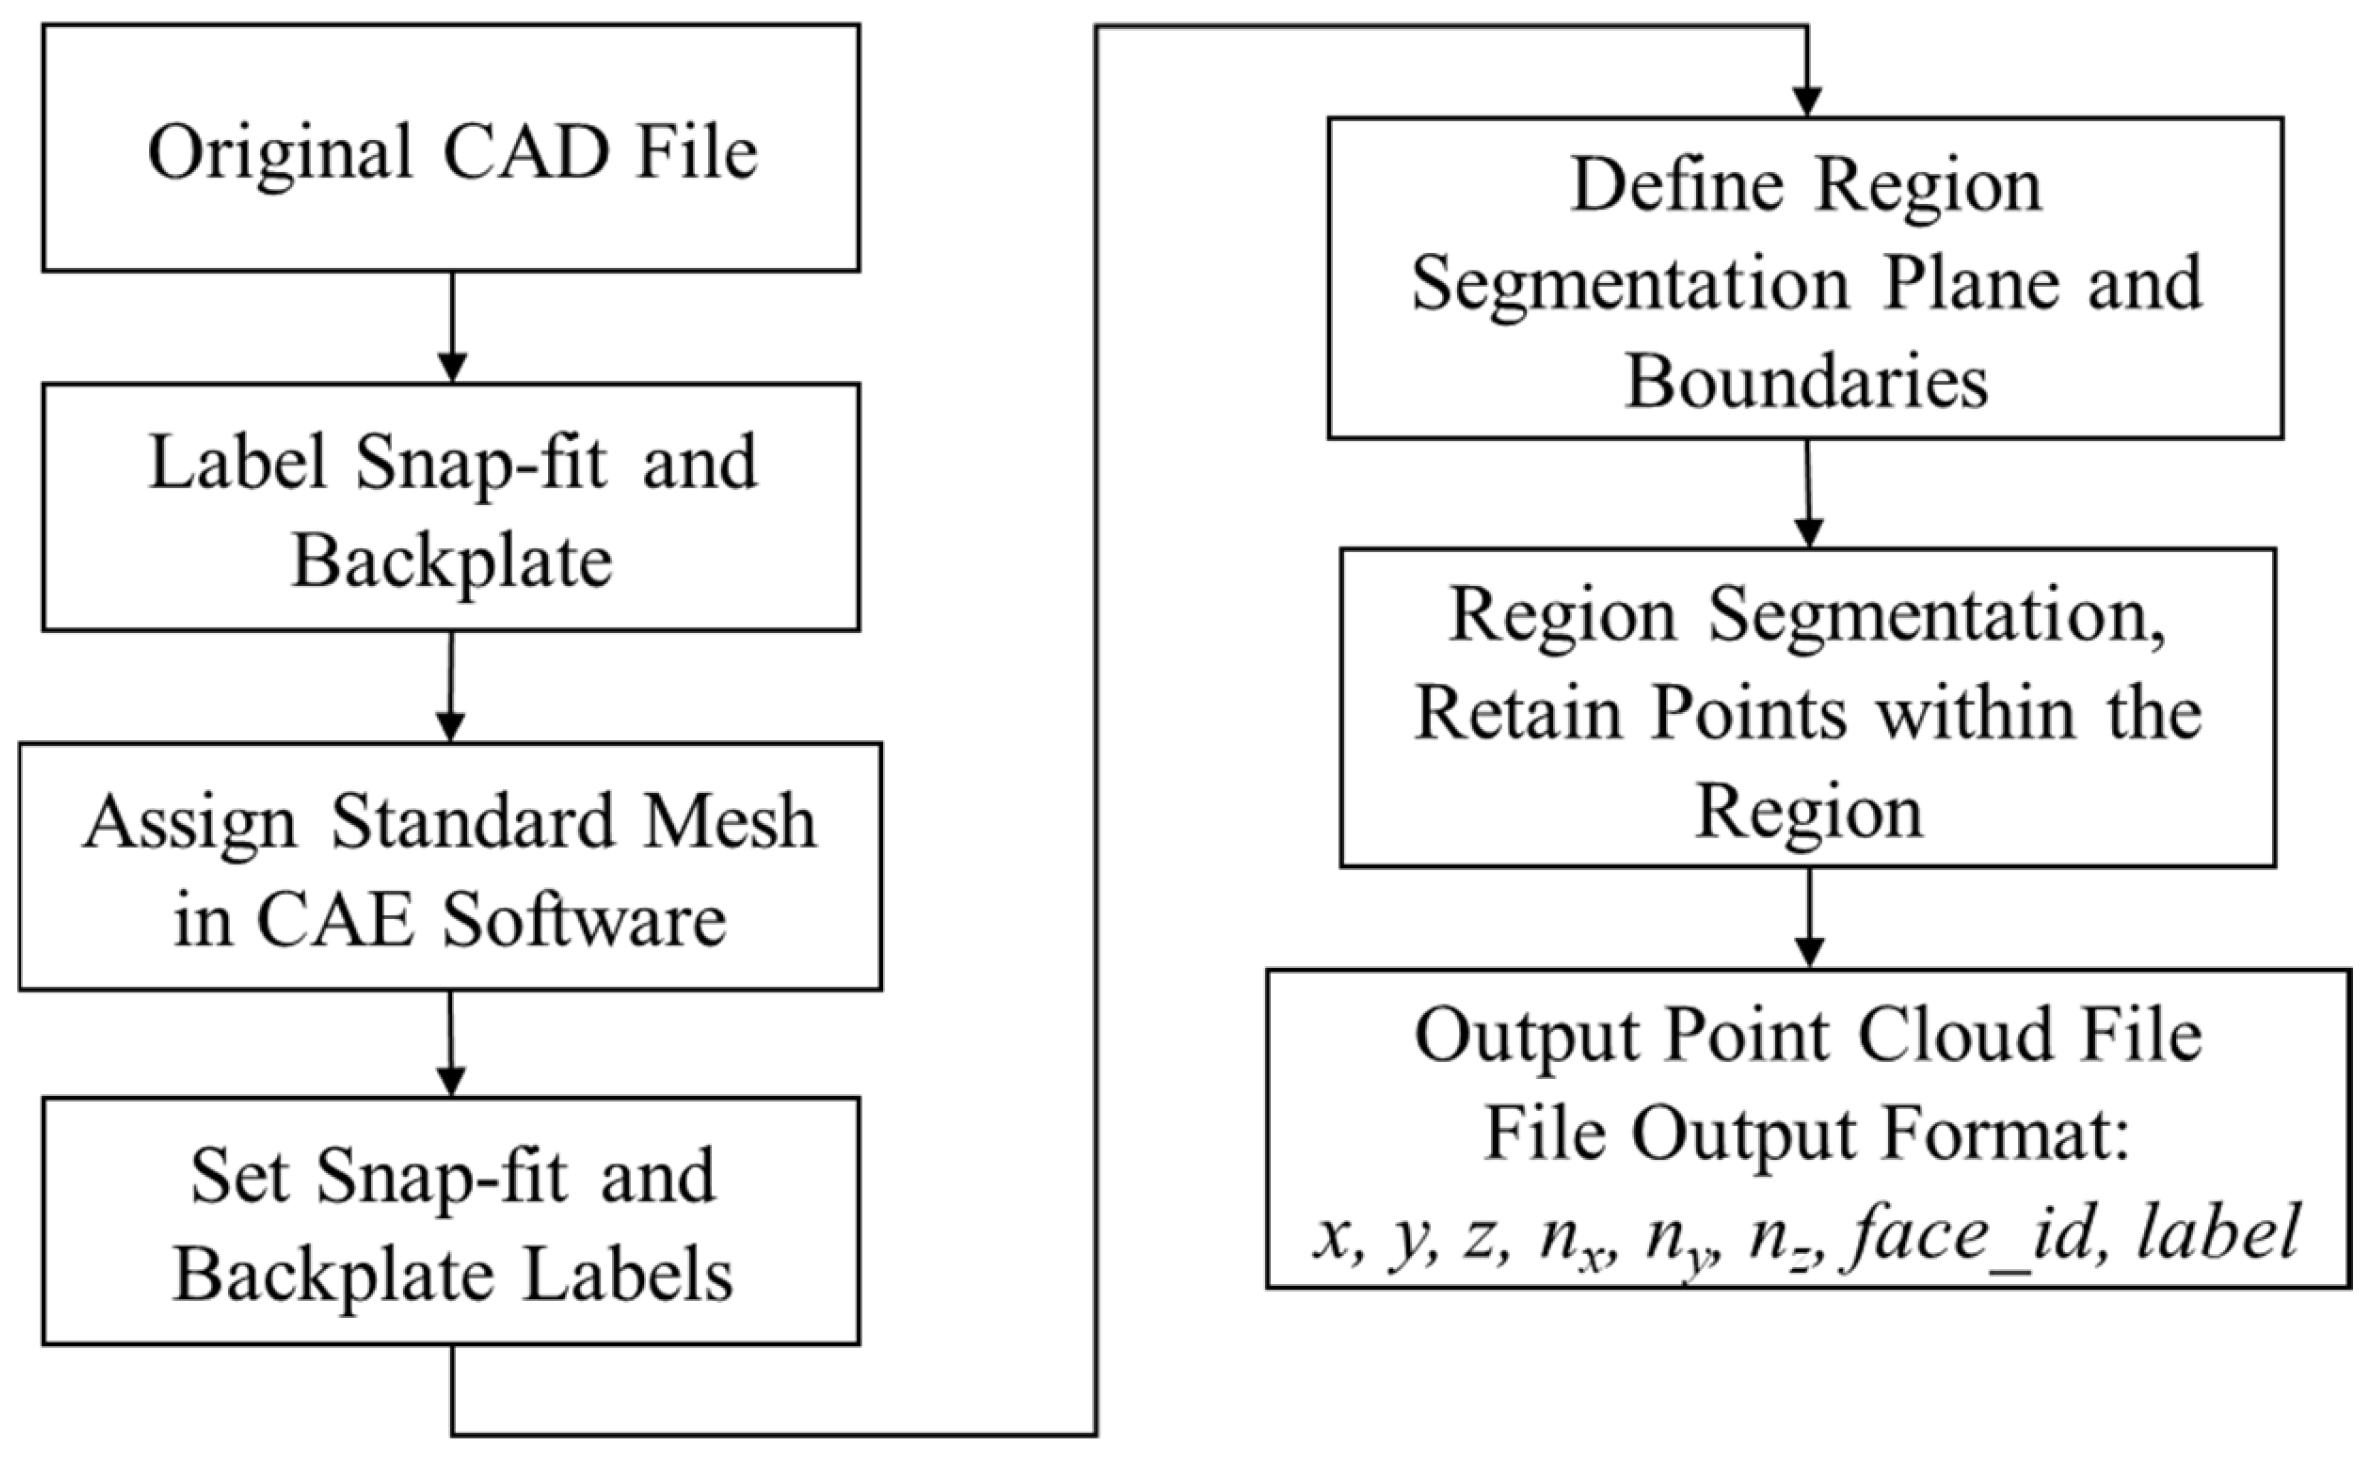
To improve the efficiency and consistency of dataset construction, a fully automated workflow was developed, starting from original geometric models. As shown in Figure 3, the procedure involves the following steps. Initially, all geometric files stored in a specified directory are traversed. Each file undergoes mesh generation and quality control to produce a structure suitable for point cloud extraction. Subsequently, key attributes, including centroid coordinates, normal vectors, face identifiers, and classification labels, are automatically retrieved from the mesh elements. Finally, an intelligent algorithm selects an optimal projection direction for region partitioning and exports the point cloud data in TXT format according to predefined standards, ensuring that each file satisfies the required point count and data dimensionality for subsequent processing.
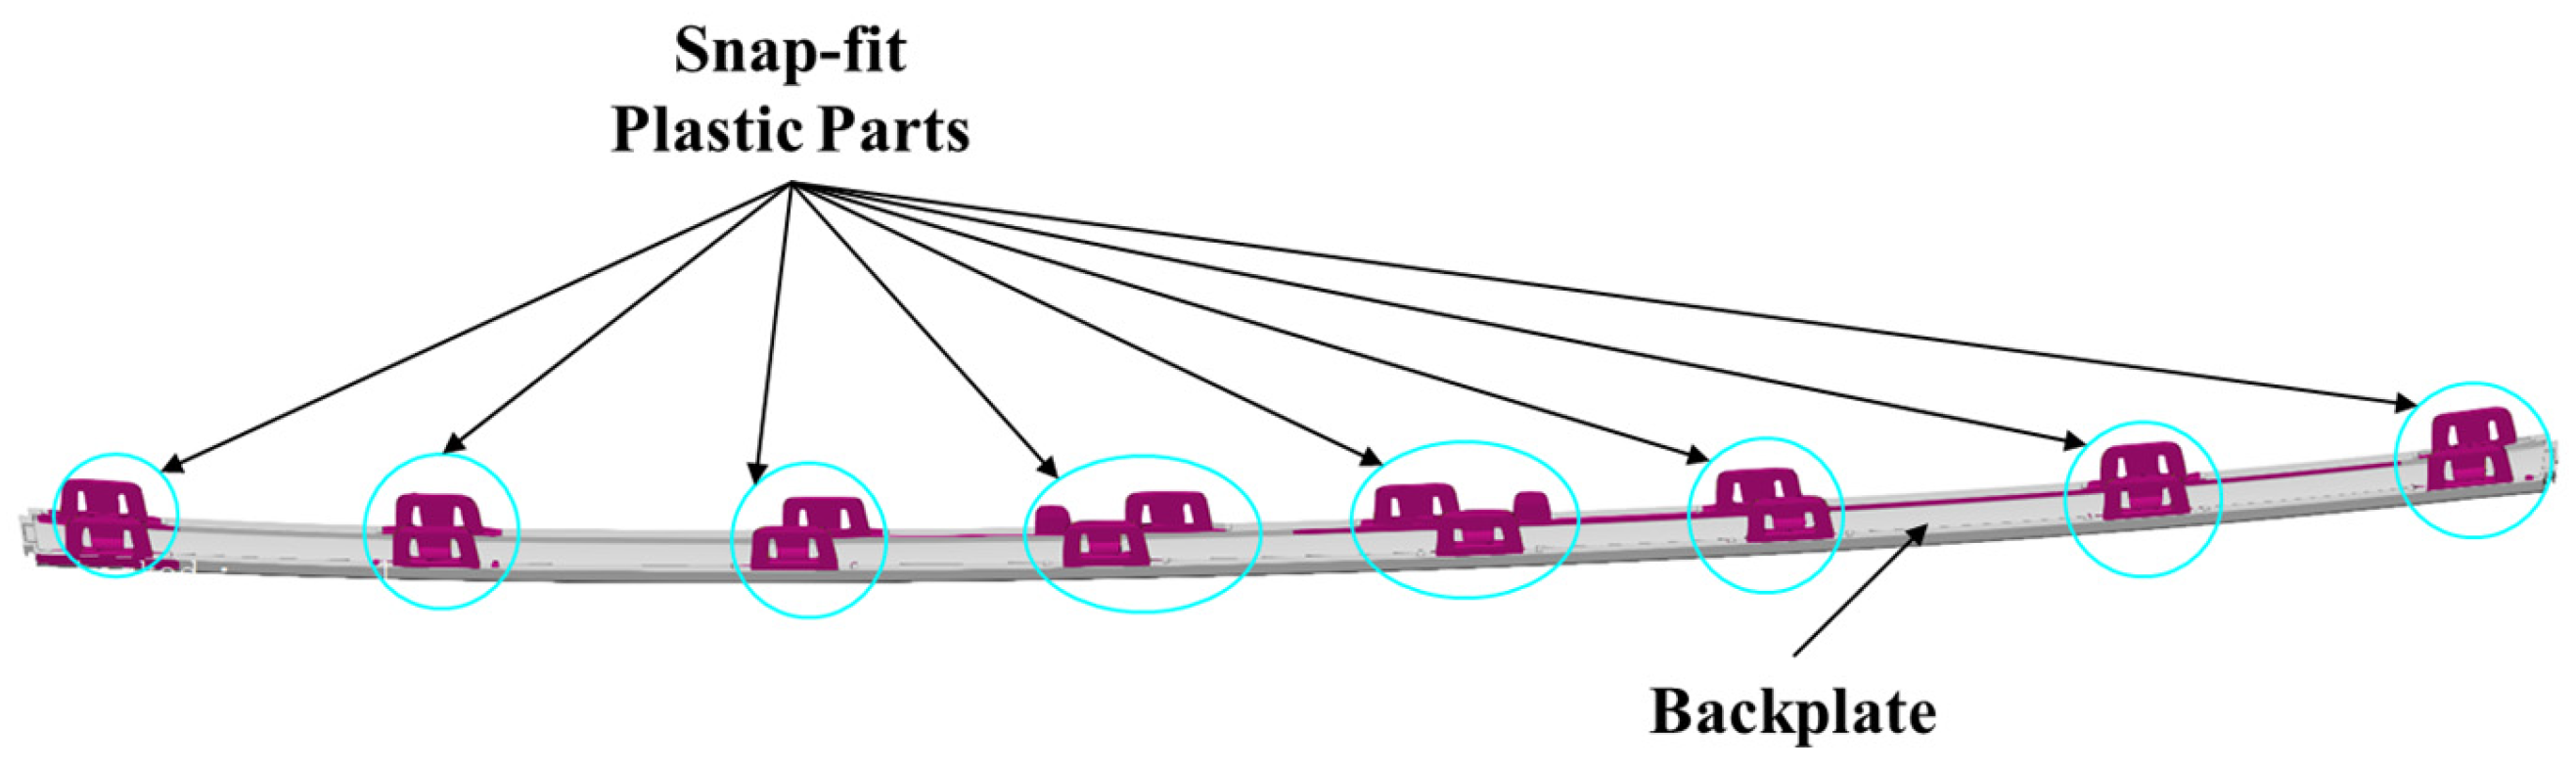
It is worth noting that due to the large size of the original components, the geometric models were segmented into smaller blocks during dataset construction to adequately capture fine features such as clips. In the dataset derived from ten vehicle models, the clip label was designated as 50 and the backing plate label as 51. The complete dataset comprises 132,000 samples, aggregated from the ten models, including instances containing only backing plates. After 16 rounds of systematic model iteration and dataset quality optimization, the optimal model was ultimately identified. Notably, this model was not trained on the full expanded dataset of 132,000 samples but rather on a carefully curated subset consisting of samples with “at least one intact clip” (31,000 samples). This decision was validated through multiple comparative experiments.
Parallel training and testing were conducted on three derived datasets, namely, “only intact clips,” “at least one intact clip,” and “full dataset with backing plates removed.” The “at least one intact clip” dataset demonstrated unique advantages. It preserves the real-world industrial scenario where clips and backing plates coexist, providing a foundation for contrastive learning between the two component types, thereby avoiding the lack of contextual relevance observed in the “only intact clips” dataset. Simultaneously, by enforcing the core condition of “at least one intact clip,” low-quality samples with severely damaged clips or ineffective features were effectively excluded. This mitigates the interference caused by such samples during model training, as encountered in the “full dataset with backing plates removed” configuration.
Table 1 presents a comprehensive record of the iterative model development process and serves as an ablation study to validate the design choices. To investigate the impact of dataset composition, a series of comparative experiments was conducted by training models on various data configurations. First, models trained on the raw dataset (Version 1) were compared against those trained after the removal of pure backing plate data (Versions 4, 8, 11, and 14). The substantial improvement in recognition accuracy, for instance, from 32.53% in Version 1 to 61.4% in Version 4, demonstrates that eliminating redundant, non-discriminative samples is essential for effective feature learning.
Furthermore, an ablation study on feature completeness was performed by contrasting models trained exclusively on “only complete clips” (Versions 6, 9, 12, and 15) with those trained on samples containing “at least one complete clip” (Versions 7, 10, 13, and 16). The results indicate that the “at least one complete clip” strategy, adopted in the final model (Version 16), achieves the optimal balance. This configuration benefits from the simultaneous presence of both clips and backing plates, facilitating contrastive learning, while effectively excluding severely incomplete samples that could otherwise degrade model performance.
The final optimized dataset, comprising 31,000 samples with at least one complete clip, was randomly partitioned into training (80%), validation (10%), and test (10%) sets. The class distribution in the test set is approximately balanced with respect to the point counts for clips and backing plates, reflecting real-world application scenarios.
Moreover, to account for pose variation in real scanning scenarios, a data augmentation strategy based on random 3D rotation was applied. Specifically, random rotation matrices about the x-, y-, and z-axes were generated and used to synchronously transform both point coordinates and their associated normal vectors. This approach simulates different placement angles and viewing perspectives without increasing the volume of physical data, thereby reducing the risk of pose-specific overfitting and enhancing the model’s capacity to learn intrinsic geometric features.
Following the methodology described above, a specialized point cloud dataset comprising 132,000 samples was constructed, as illustrated in Figure 4. This dataset provides a high-quality foundation for subsequent feature recognition and mesh generation tasks.

2.2. Plastic Part Feature Recognition Model Based on PointNet++

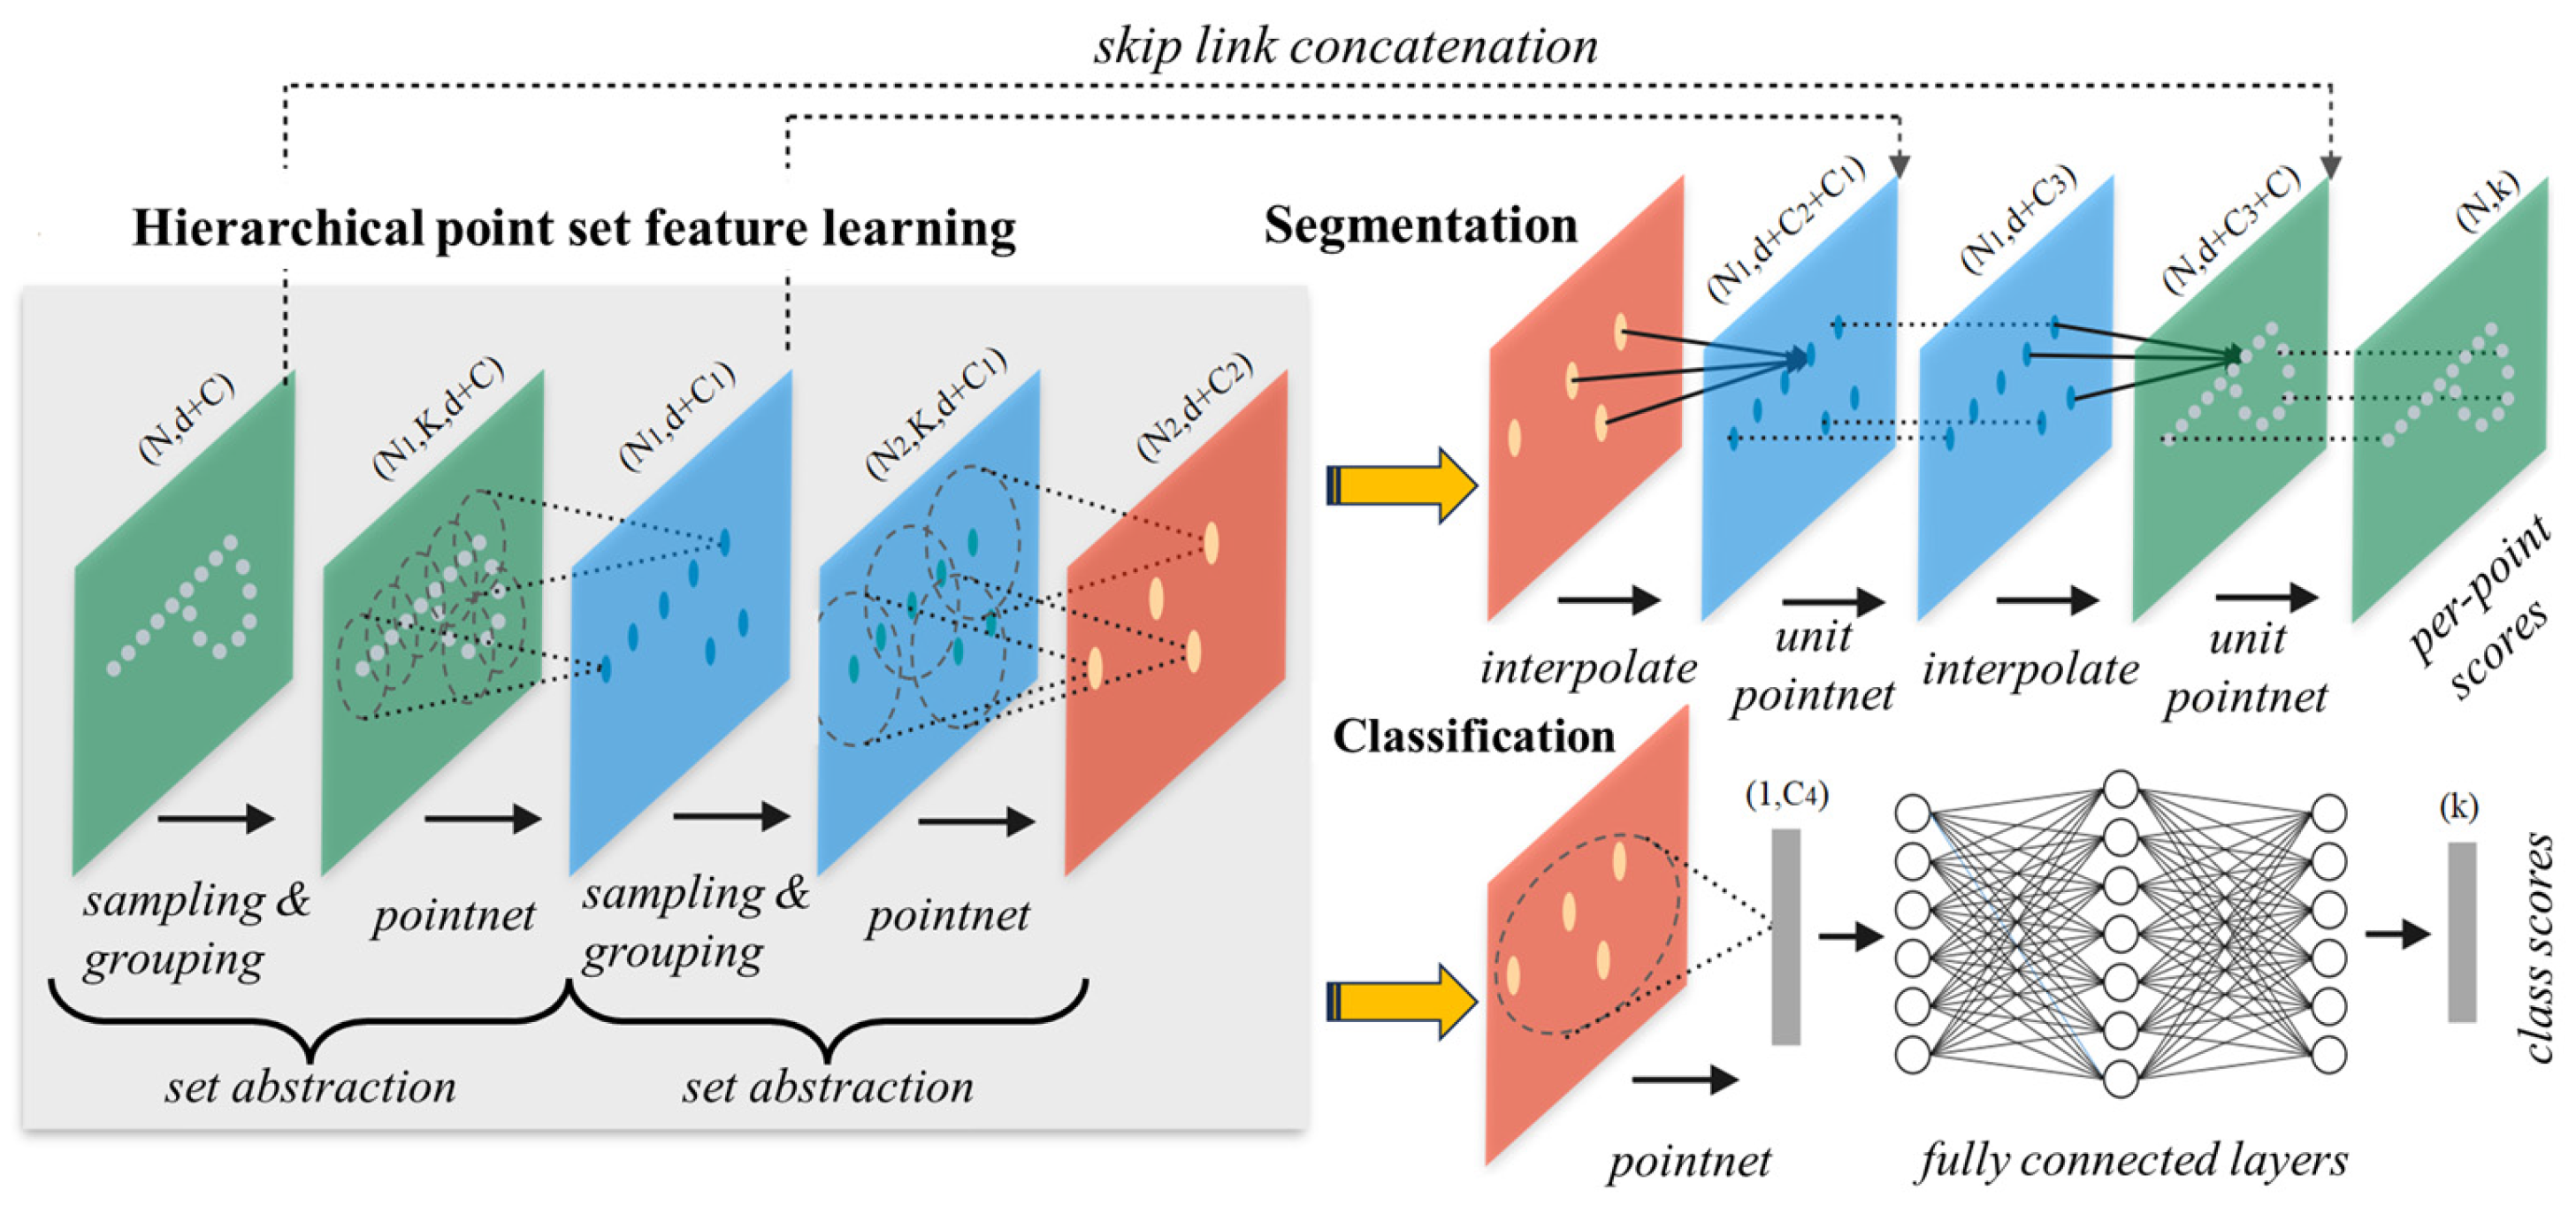
To address the complex local geometry and detailed features characteristic of plastic parts, PointNet++ is adopted as the feature recognition model in this study, as illustrated in Figure 5 [31]. In contrast to PointNet, the PointNet++ architecture progressively expands the receptive field through a hierarchical procedure of sampling, grouping, and feature extraction. This approach effectively integrates local geometric details with global semantic information, thereby enhancing its capability to capture intricate local features. A systematic model training framework was developed based on the PointNet++ architecture, with targeted improvements in three aspects: data preprocessing, training process control, and parameter optimization.
(1)
Data Preprocessing
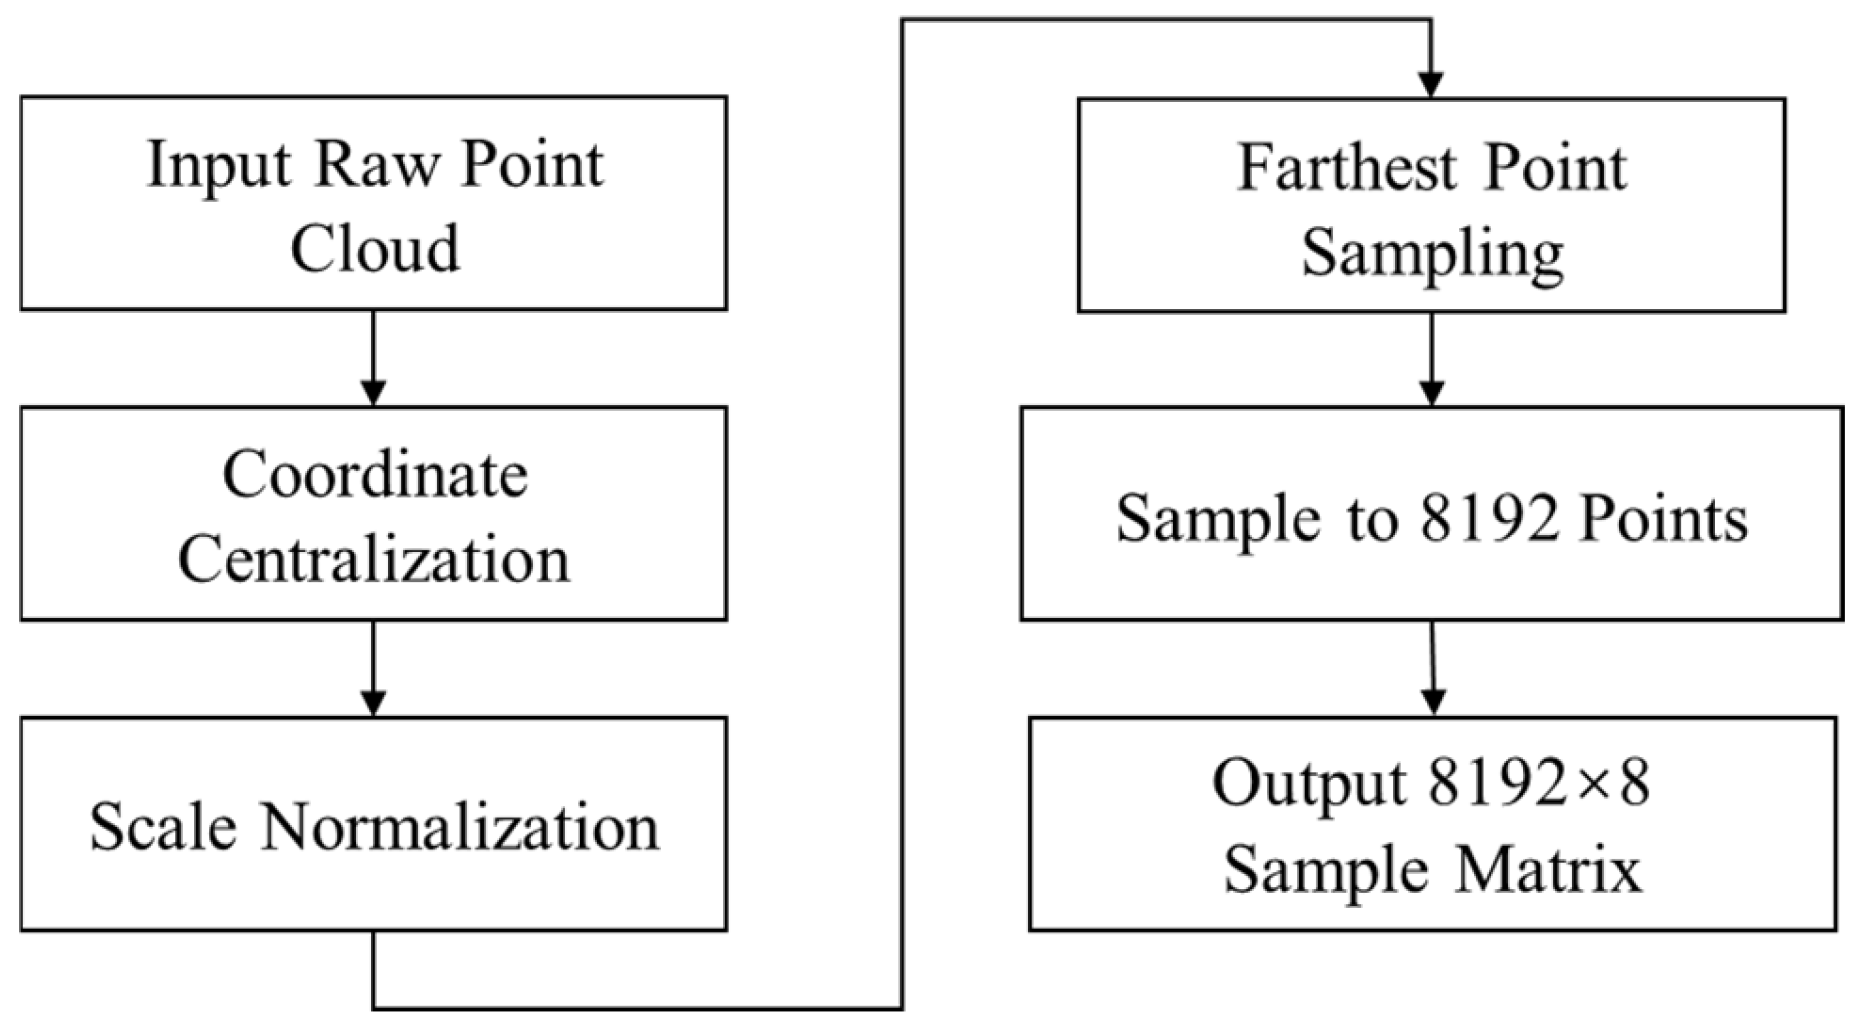
To eliminate variations in point cloud scale and spatial position, input point clouds were first normalized through two specific steps: coordinate centering and scale normalization. Coordinate centering was performed by computing the mean of each coordinate dimension and translating the geometric center of the point cloud to the origin, thereby removing positional offsets introduced by different scanning setups. Scale normalization was subsequently applied to fit the entire point cloud within a unit sphere based on the maximum distance from the origin. This process mitigates interference caused by dimensional differences, for instance, clip lengths varying between 5 and 15 mm, enabling the model to focus on geometric morphology rather than absolute size and thereby improving cross-sample generalization.
To satisfy the fixed-dimensional input requirement of the model, a farthest-point sampling strategy was employed to uniformly sample each point cloud frame to 8192 points. It was determined that 1024 points were insufficient to adequately characterize clip details given their size variation. In this method, an initial point was randomly selected, and subsequent points were iteratively chosen as the farthest from the existing set until the target number was reached. During sampling, the 3D coordinates, normal vector, and class label of each point were preserved, resulting in a sample matrix of size 8192 × 8, as shown in Figure 6. This ensures a standardized input format with complete feature information.
(2)
Training Process Control
During training, the number of input points per sample and the feature extraction levels were both set to 16. The input point clouds were processed through three Set Abstraction (SA) modules for hierarchical feature extraction:
In SA Layer 1, 2048 points were sampled with a neighborhood radius of 0.05. After being processed by an MLP with dimensions of 64 → 128 and max-pooling, a 256-dimensional feature was output, capturing local details such as clip edges and backing plate textures.
In SA Layer 2, 512 points were sampled with a radius of 0.1. Following transformation by an MLP (128 → 256), a 512-dimensional feature was generated, encoding medium-scale structural relationships.
In SA Layer 3, 128 points were sampled with a radius of 0.2. After processing through an MLP (256 → 512), a 1024-dimensional feature was obtained, representing global semantics.
Each SA operation followed the workflow of sampling, neighborhood query, feature transformation, and aggregation, progressively increasing the level of feature abstraction. Subsequently, Feature Propagation (FP) layers were employed to restore high-level features to the original point cloud resolution via trilinear interpolation using the three nearest neighbors. The 1024-dimensional global feature was first upsampled to 512 points and concatenated with the corresponding feature from SA Layer 2, forming a 1536-dimensional vector. This vector was further upsampled to 2048 points and concatenated with the SA Layer 1 feature (256-dimensional) and the original 6-dimensional geometric features (coordinates and normals), resulting in a final 1798-dimensional feature vector. Through the use of skip connection mechanisms, the model achieves deep fusion of multi-level features, preserving the semantic discriminative power of high-level features while integrating geometric details from low-level features. This provides a robust foundation for subsequent precise segmentation.
To further improve the accuracy of segmentation boundaries, negative log-likelihood loss was adopted as the optimization objective. This loss function assigns greater weight to misclassified points, particularly those in transition regions between clips and backing plates, thereby reinforcing the model’s learning on difficult samples and effectively enhancing boundary segmentation precision.
To ensure training stability and mitigate overfitting, a combination of performance monitoring and regularization techniques was applied. Every five epochs, classification accuracy, precision, recall, and F1-score were evaluated on both the training and validation sets, with loss and accuracy curves visualized, as shown in Table 2. Dropout was introduced between the SA and MLP layers to reduce neuron co-adaptation, and an L2 regularization term was added to the optimizer to constrain parameter magnitudes.
(3)
Parameter Optimization
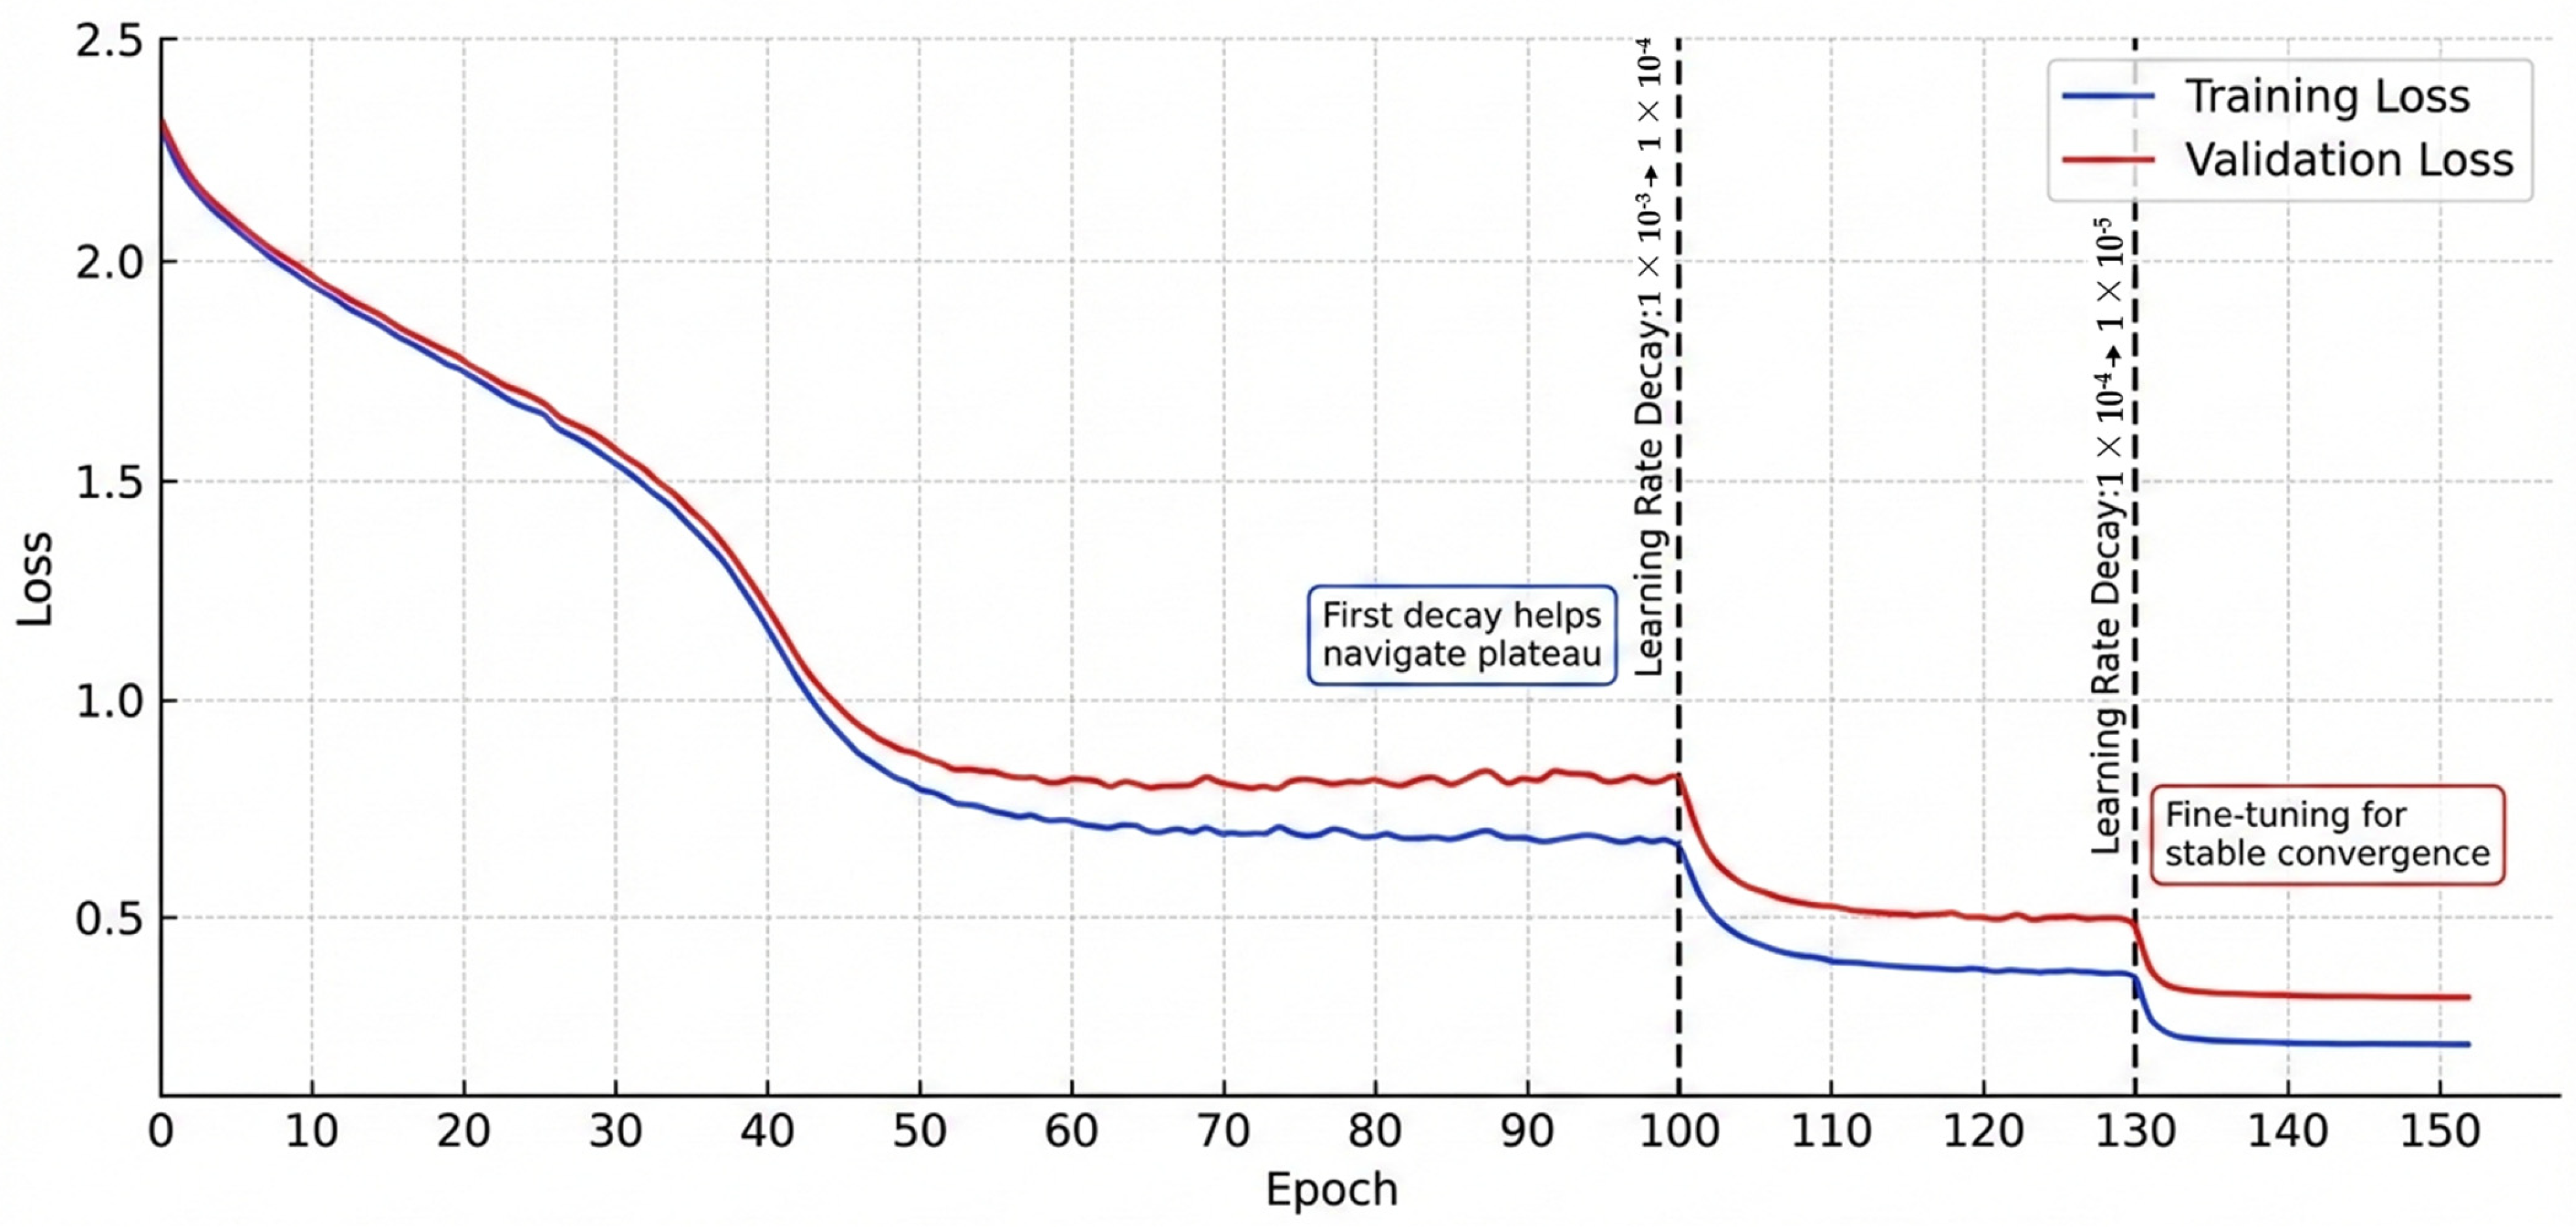
The model was updated via backpropagation using the Adam optimizer. Gradients were computed layer by layer from the loss layer, encompassing MLP weights, convolution kernels, batch normalization parameters, and bias terms, thereby ensuring effective gradient propagation to the input. The hyperparameters of the Adam optimizer were set as β1 = 0.9, β2 = 0.999, with an initial learning rate of 1 × 10⁻³. A piecewise decay schedule was applied, reducing the learning rate to 1 × 10⁻⁴ at epoch 100 and further to 1 × 10⁻⁵ at epoch 130, as shown in Figure 7. This strategy enabled rapid convergence in the early stages, with loss decreasing by more than 60% within the first 50 epochs, while facilitating stable fine-tuning in later phases, thereby mitigating gradient vanishing or oscillation and promoting robust convergence to an optimal state. Upon completion of training, the network weights were saved in a .pth file.
Regarding the evaluation of feature recognition performance, a comprehensive assessment was conducted from two perspectives: segmentation accuracy and engineering usability.
Mean Intersection over Union (mIoU) reflects the overlap between predicted and ground-truth regions, with higher values indicating more precise segmentation.
Visual Recognition Accuracy was assessed by deploying the trained model within a CAE software environment. Unlabeled point clouds, containing only coordinates, normals, and face IDs, were input into the model, and the recognized clip regions were highlighted in the CAE interface based on point-to-face mapping. Engineers then visually compared these regions with the original geometry to compute a practical accuracy rate. This evaluation emphasizes the method’s effectiveness for deployment in real industrial scenarios. The visual recognition result is shown in Figure 8.

3. Point Cloud Registration Module

To address the practical requirements of vehicle development, where the reuse of platform components and the introduction of new design configurations often coexist, a point cloud registration module is introduced. This module is designed to match recognized part features with standardized mesh templates, thereby improving processing efficiency while maintaining modeling quality.
The module operates through a sequential workflow. First, a library of typical plastic clip features is constructed based on engineering expertise to serve as a reference for registration. Next, a matching algorithm is employed to search the library and identify the source point cloud most similar to the newly recognized clip. Finally, a predefined matching-rate threshold is used to determine whether an existing template mesh can be directly reused or whether the model should be routed to the subsequent segmentation-fitting pipeline. This approach effectively balances geometric consistency with computational efficiency.

3.1. Construction of the Typical Feature Library

The typical feature library serves as a core component of the point cloud registration module. Its construction follows three guiding principles: representativeness, generality, and distinctiveness. Representativeness requires that the selected features either appear frequently in plastic parts or possess highly similar variants. Generality ensures that the corresponding mid-surface meshes for these features are adaptable to most structures of the same type, with consistent element sizing maintained for direct replacement. Distinctiveness demands clear differentiation in overall or local geometric morphology among different features to guarantee uniqueness within the library.
Based on these principles, a feature library was constructed from 10 basic vehicle models. The library comprises 102 categories, containing a total of 1132 distinct clip template meshes and their corresponding point clouds, representing the most commonly used clip designs in automotive engineering practice. In the matching process, each target clip undergoes a coarse-to-fine registration against all source point clouds in the library. The runtime complexity of this process is approximately O (K * M * log M), where K denotes the library size and M represents the number of points in a point cloud. To accelerate the search, a KD-tree structure was employed for nearest neighbor searches during the ICP fine registration stage. For the current library size, the entire matching process for a single target clip requires less than 0.5 s. To accommodate scaling to larger libraries, strategies such as approximate nearest neighbor (ANN) search can be readily incorporated; this direction is planned for future exploration to further enhance scalability.
A set of typical clip features was selected, as illustrated in Figure 9. For each feature, the point cloud generation process outlined in Section 2 was applied to obtain its geometric point cloud data (the source point cloud) along with a corresponding high-quality mid-surface mesh. This yields a paired “point cloud–mesh” data unit. All such paired units collectively constitute a structured, typical feature library, establishing the foundation for subsequent matching operations.

3.2. Feature Library Matching

Using the clip point cloud segmented by the aforementioned PointNet++ model as the target point cloud, and the point clouds stored in the feature library as source point clouds, the feature library matching module systematically evaluates the matching quality between each target and the source candidates. Through a screening process, the module identifies the source point cloud that best corresponds to the target geometry. This is achieved via a coarse-to-fine registration pipeline.
In the coarse registration stage, an initial alignment is performed using the Fast Point Feature Histogram (FPFH) descriptor. After voxel downsampling with a voxel size of 1.0, FPFH features are extracted from both point clouds. These features are used to compute an initial transformation matrix, denoted as Tcoarse, which brings the source and target point clouds into rough alignment.
In the fine registration stage, starting from the coarse alignment result, the Iterative Closest Point (ICP) algorithm is applied to iteratively refine the registration. This stage minimizes the point-to-plane distance residual, yielding a precise transformation matrix, Ticp. The overall transformation between the source and target point clouds is then obtained as the composition of the coarse and fine alignment results:
T f i n a l = T i c p T c o a r s e .
The registered point cloud pair is recorded.
To quantify registration quality at each iteration of the point cloud alignment process, the spatial overlap between the two point clouds is evaluated using voxel occupancy, with the Intersection over Union (IoU) serving as the similarity metric. Adapted to the characteristics of the research objects in this study, the procedure is implemented as follows:
First, dimensionality reduction via voxelization converts the continuous spatial distribution of the point clouds into discrete grid-occupancy statistics. After merging all coordinate points from the two registered point clouds, a minimum coordinate offset is applied to ensure all points reside in the positive coordinate region.
As shown in Table 3, when the voxel size increases to 2 mm, the recognition accuracy already exceeds 95%. However, achieving further improvement in recognition accuracy would require a further reduction in voxel size, which leads to a substantial increase in processing time, a trade-off that is not worthwhile.
Hence, a voxel size of 2 is set, and the coordinates of each point are discretized into integer voxel indices based on this size. Through offset and rounding operations, voxelization is completed. The resulting voxel sets for the target and source point clouds are denoted as Vtar and Vsrc, respectively. Next, 3D voxel indices are mapped to unique 1D identifiers, and Boolean occupancy vectors are generated to indicate whether each voxel is occupied by the corresponding point cloud.
Second, through Boolean operations, the number of voxels jointly occupied by both point clouds is counted, denoted as the intersection voxel count intersection V t a r V s r c . The total number of voxels occupied by either point cloud is counted, denoted as the union voxel count V t a r V s r c . The 3D IoU similarity is then calculated as
3 D   I o U = V t a r V s r c V t a r V s r c .
This metric ranges from [0, 1]. A higher value indicates greater spatial distribution overlap and stronger geometric feature consistency between the two point clouds.
Through a dynamic comparison mechanism, automatic screening of the optimal source point cloud matching result is achieved. For each target point cloud, the feature library is traversed, and the match with the highest similarity is retained, realizing automatic selection of the optimal source point cloud.

3.3. Main Screening Mechanism

During the evaluation and classification stage, the overlapping region between the target point cloud and a source point cloud is regarded as the matched area. A Boolean matching mask is generated to label all matched points. The matching rate is defined as the ratio of the number of matched points to the total number of points in the source point cloud, with values ranging from 0 to 1. A higher matching rate indicates greater geometric similarity between the target clip and the corresponding reference clip in the feature library.
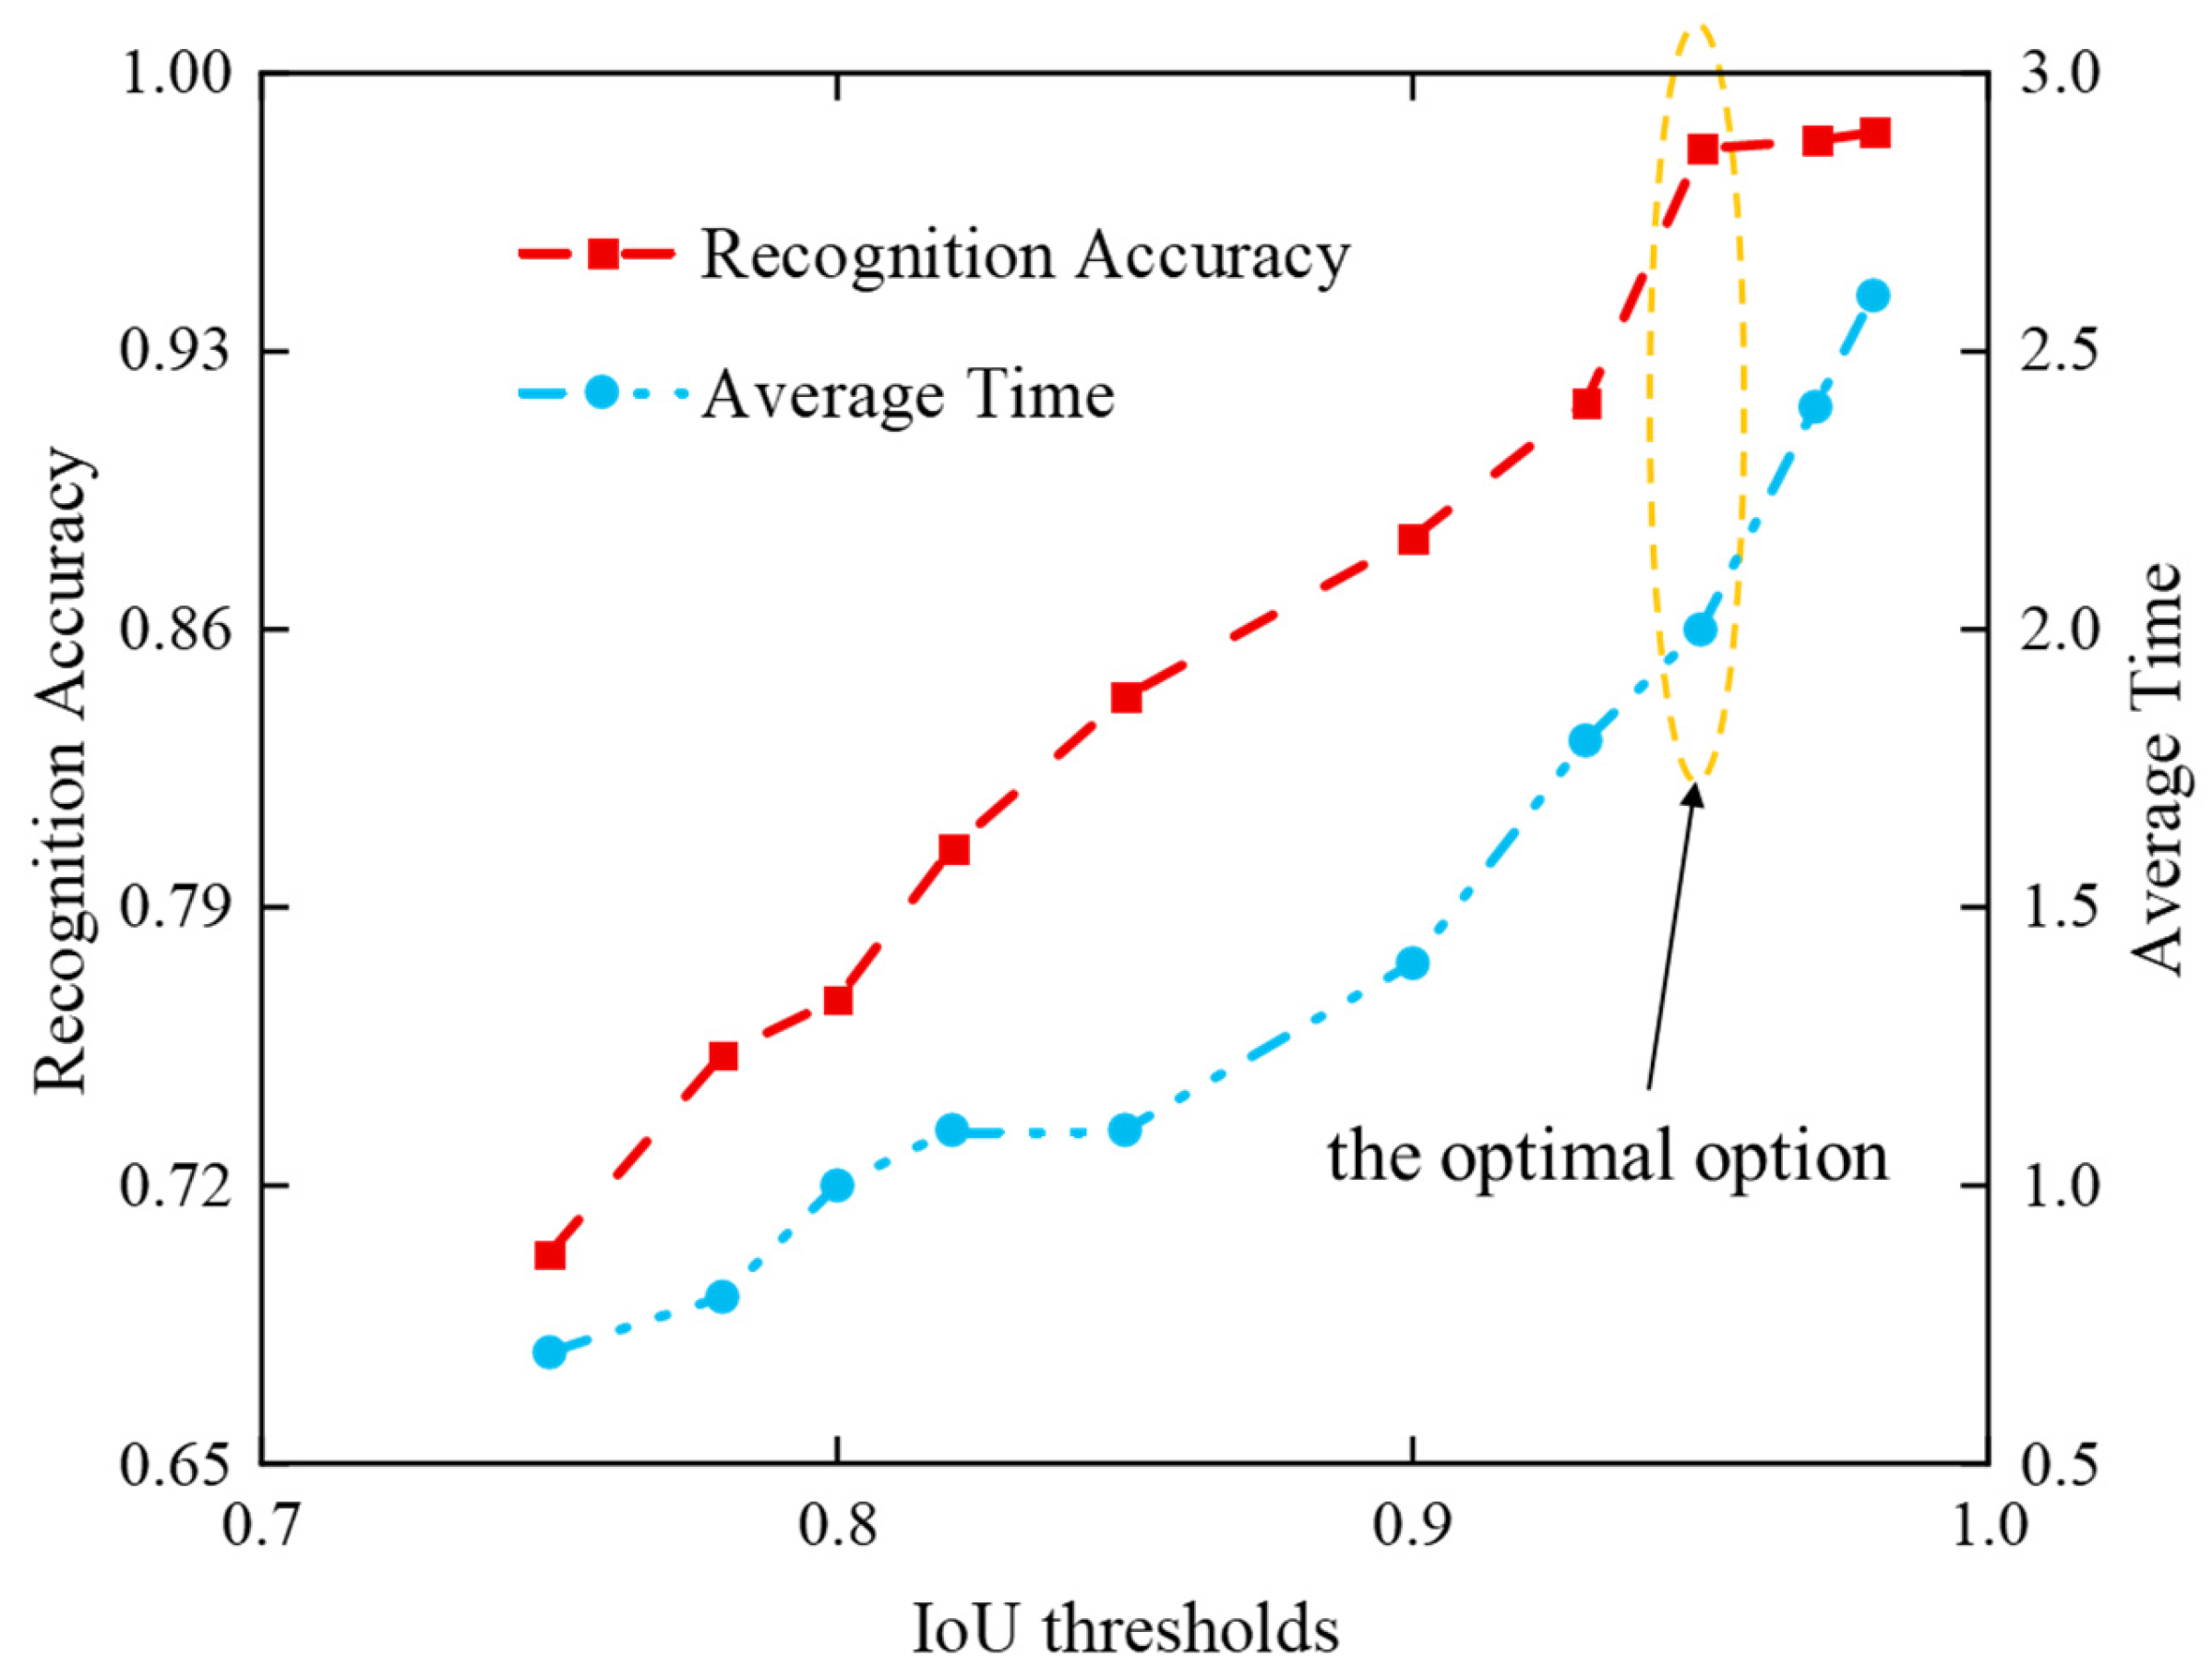
As illustrated in Figure 10, the recognition accuracy and average processing time were evaluated under varying matching rate thresholds. The results indicate that a threshold of 0.95 yields a recognition accuracy exceeding 99.2% while maintaining a reasonable average processing time, as it ensures near-perfect geometric correspondence for the direct replacement path. Lowering the threshold to, for example, 0.94 leads to a noticeable decline in the mesh qualification rate due to the inclusion of geometrically mismatched features that cannot be faithfully represented by the template meshes. Conversely, raising the threshold above 0.97 would unnecessarily route many well-matched clips to the more computationally expensive segmentation-fitting path without significant quality improvement. Therefore, the 95% threshold is empirically validated as the optimal balance between accuracy and efficiency. The lower bound of 75% was established as the point below which features exhibit substantial dissimilarity (matching rate < 75%) and are better processed integrally with the backing plate; this decision is further supported by the sensitivity analysis.
Based on the matching results, a dual-threshold mechanism is employed to determine the subsequent processing path, as follows:
High similarity (Matching Rate ≥ 95%): The standard mid-surface mesh associated with the source point cloud is directly applied as a replacement.
Moderate similarity (75% ≤ Matching Rate < 95%): The segmentation-fitting algorithm described in Section 4 is invoked to generate a newly adapted mid-surface mesh.
Matching failure (Matching Rate < 75%): Features in this category—typically large or structurally special—are either processed together with the backing plate or flagged as requiring no independent processing.
For features with a matching rate below 75%, it is considered that no standard template has been successfully matched. In many cases, these features correspond to either very large clips or geometrically unique structures that are unsuitable for independent mesh generation. In the current pipeline, such features are routed to the “Belongs to Backing Plate” path. Algorithmically, this means that their segmented point cloud is not passed to the subsequent clip-specific processing modules, namely, mesh replacement or segmentation-fitting. Instead, these points are retained as part of the main backing plate point cloud and processed together with the surrounding base surface. The mid-surface mesh for these regions is generated as an integral part of the larger, continuous surface of the backing plate during the overall surface reconstruction process.
This simplification carries important engineering implications. While it ensures that the automated pipeline can handle all cases without failure, it may compromise the geometric fidelity and mechanical accuracy of these non-standard but potentially critical clips. If such a clip serves as a primary load-bearing or fastening feature, modeling it as part of the continuous backing plate could lead to inaccuracies in stress distribution or assembly simulation. Therefore, this path is intended as a safe fallback for non-critical features or as a temporary placeholder. Future work will aim to enhance the feature library and segmentation-fitting algorithms in order to reduce the number of clips that fall into this category.
This screening mechanism enables fully automated routing while ensuring the geometric quality of the resulting mesh.

4. Segmentation-Fitting Mid-Surface Generation Module

For clips with a matching rate in the [75%, 95%) interval (Section 3.3), the following segmentation-fitting pipeline is applied. This module is also applicable to challenging cases, such as incomplete cylindrical data and complex boundary topologies.

4.1. Region Segmentation and Fitting

Clip structures are typically composed of planar and cylindrical regions. To achieve accurate region localization, a pipeline involving segmentation, culling, partitioning, fitting, and projection is adopted. First, based on predefined spatial rules, such as segmentation along the x- or y-axis, the clip and its associated mid-surface point cloud are divided into several sub-regions. This step reduces the scale of point clouds processed at one time and improves computational efficiency. Next, curvature analysis is performed to identify and remove “fillet points,” which are points located in high-curvature transition zones that do not belong to valid planar or cylindrical fitting regions. This removal minimizes interference with the primary geometric fitting.
Subsequently, the filtered point cloud is clustered into multiple candidate planar patches using spatial connectivity. Patches formed by noise or edge artifacts are discarded, retaining only structurally complete patches. For each valid planar patch, a mid-surface plane equation is fitted using the least-squares method, and all points within the patch are orthogonally projected onto the fitted plane along their normal vectors. For cylindrical regions, the point cloud is projected onto a parametrically fitted cylindrical surface.
While planar fitting is relatively conventional and not elaborated upon here, traditional cylinder-fitting methods often depend on complete point cloud data and are sensitive to noise and missing regions, such as incomplete cylinders, frequently leading to axis-direction deviation and inaccurate center-point positioning. For cylindrical regions, we propose a robust fitting method that handles incomplete cylinders, as detailed below.
We take the eigenvector corresponding to the smallest eigenvalue as a (see Appendix A.1 for the full derivation).
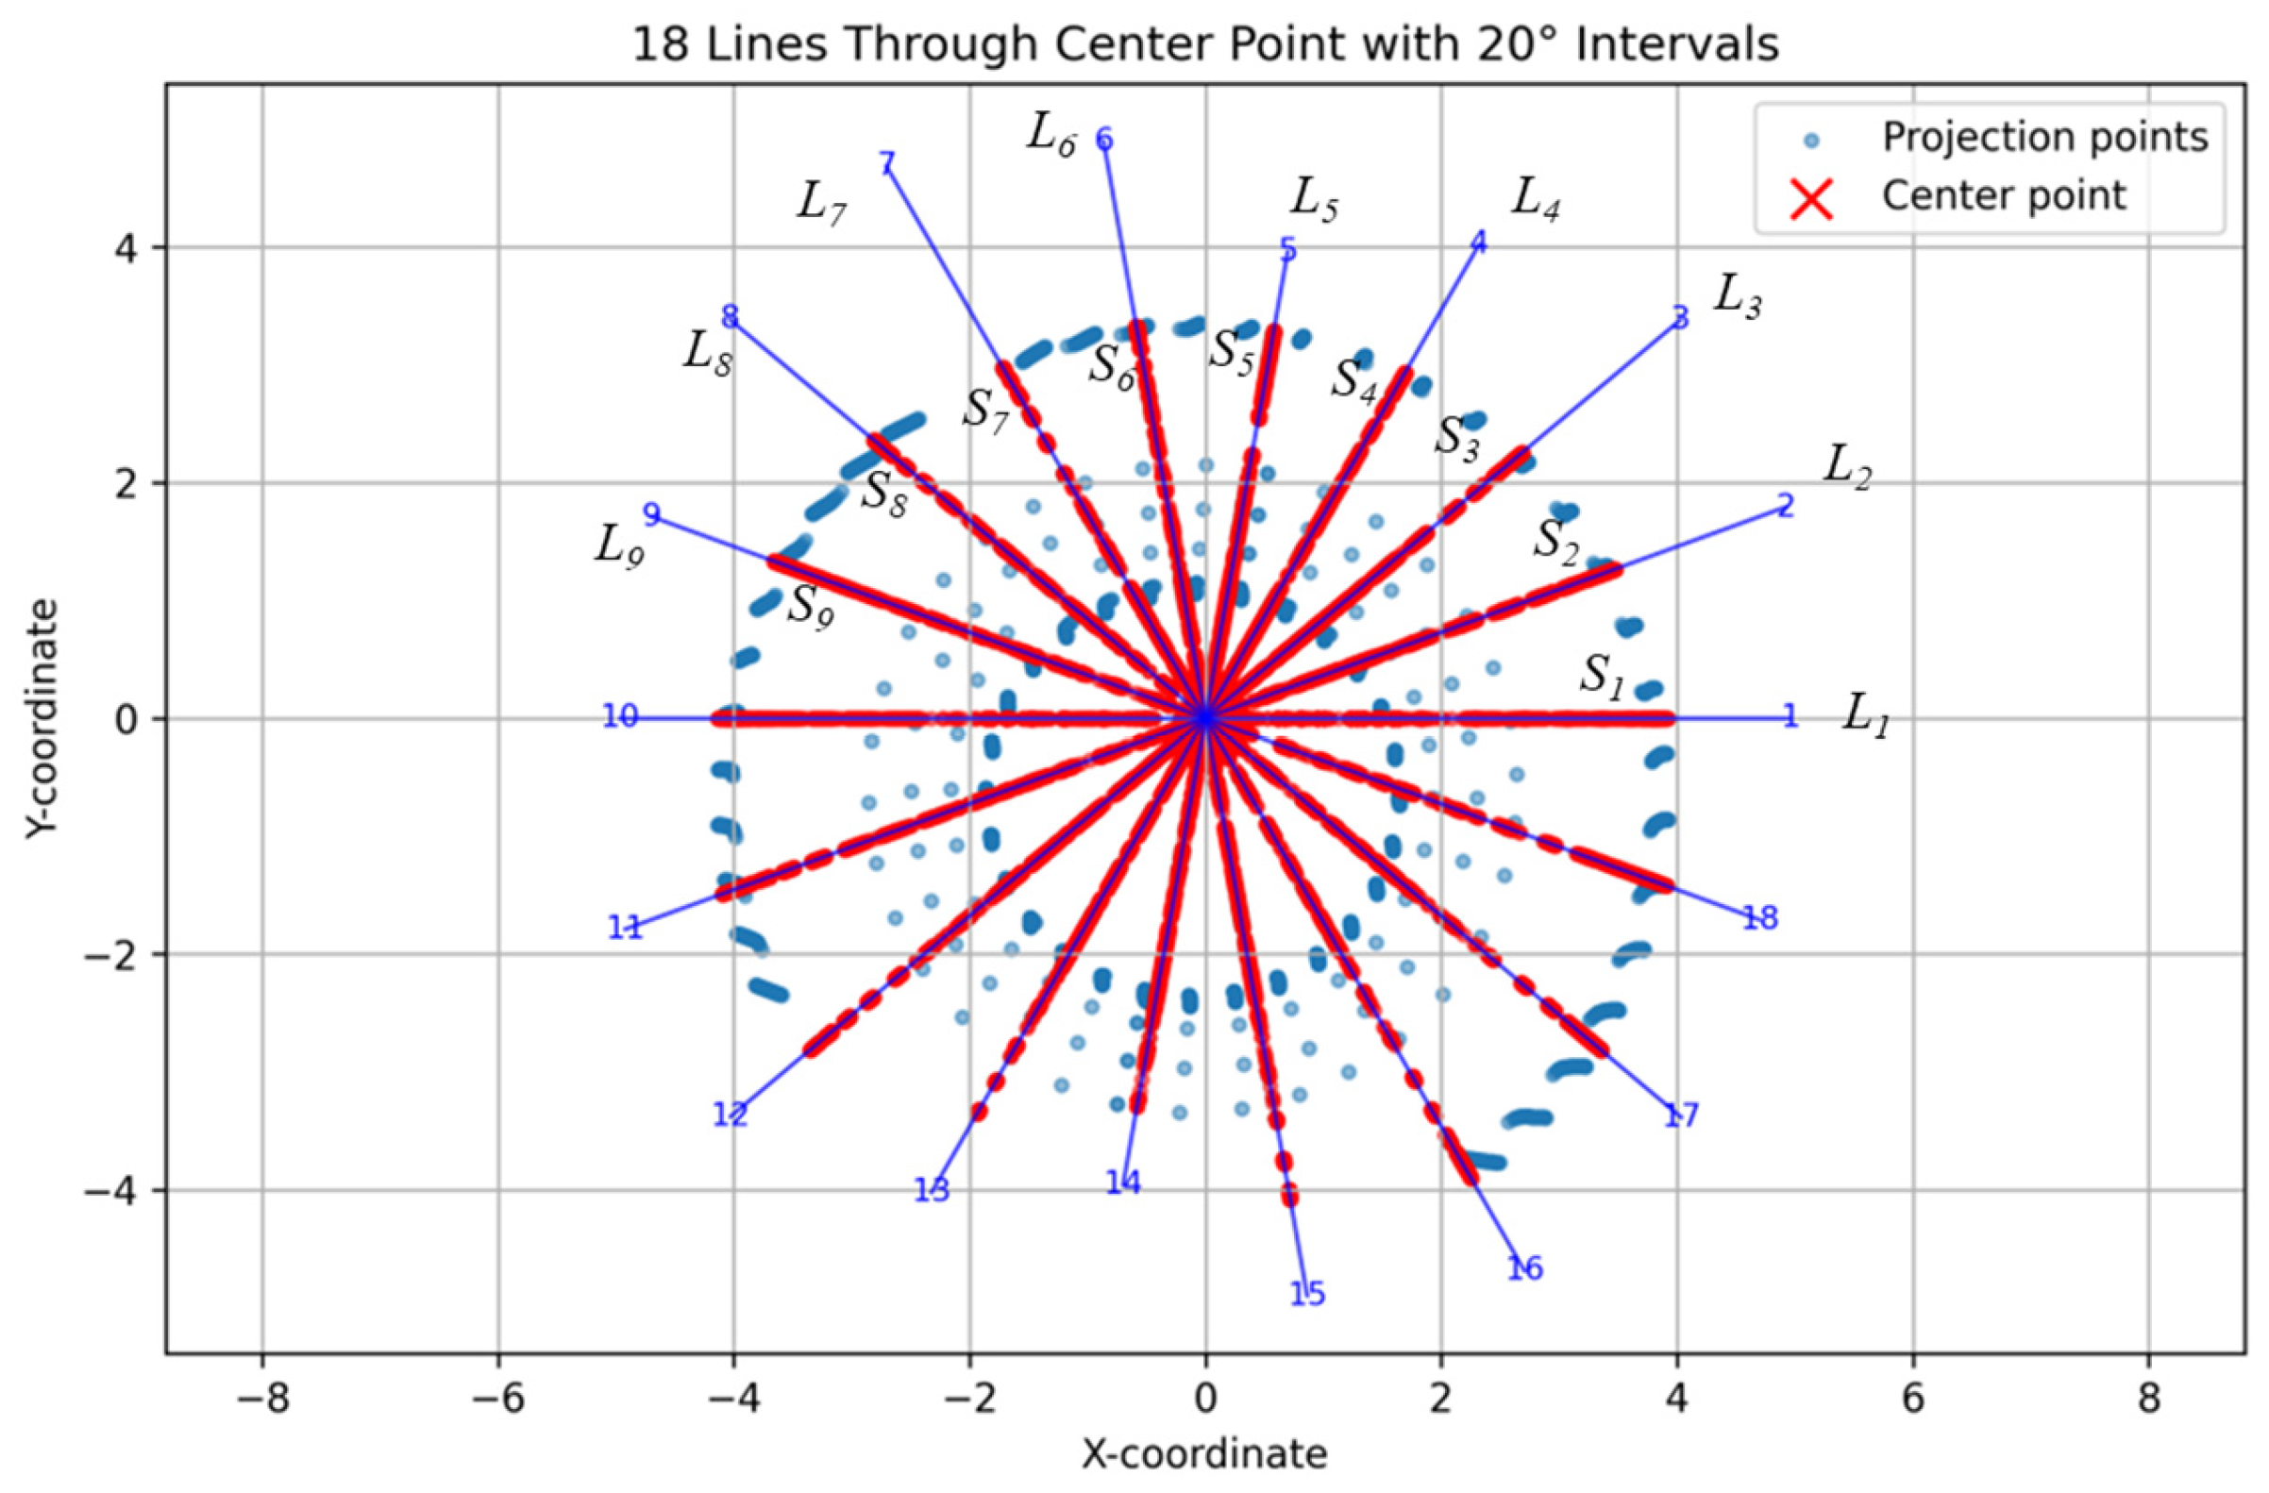
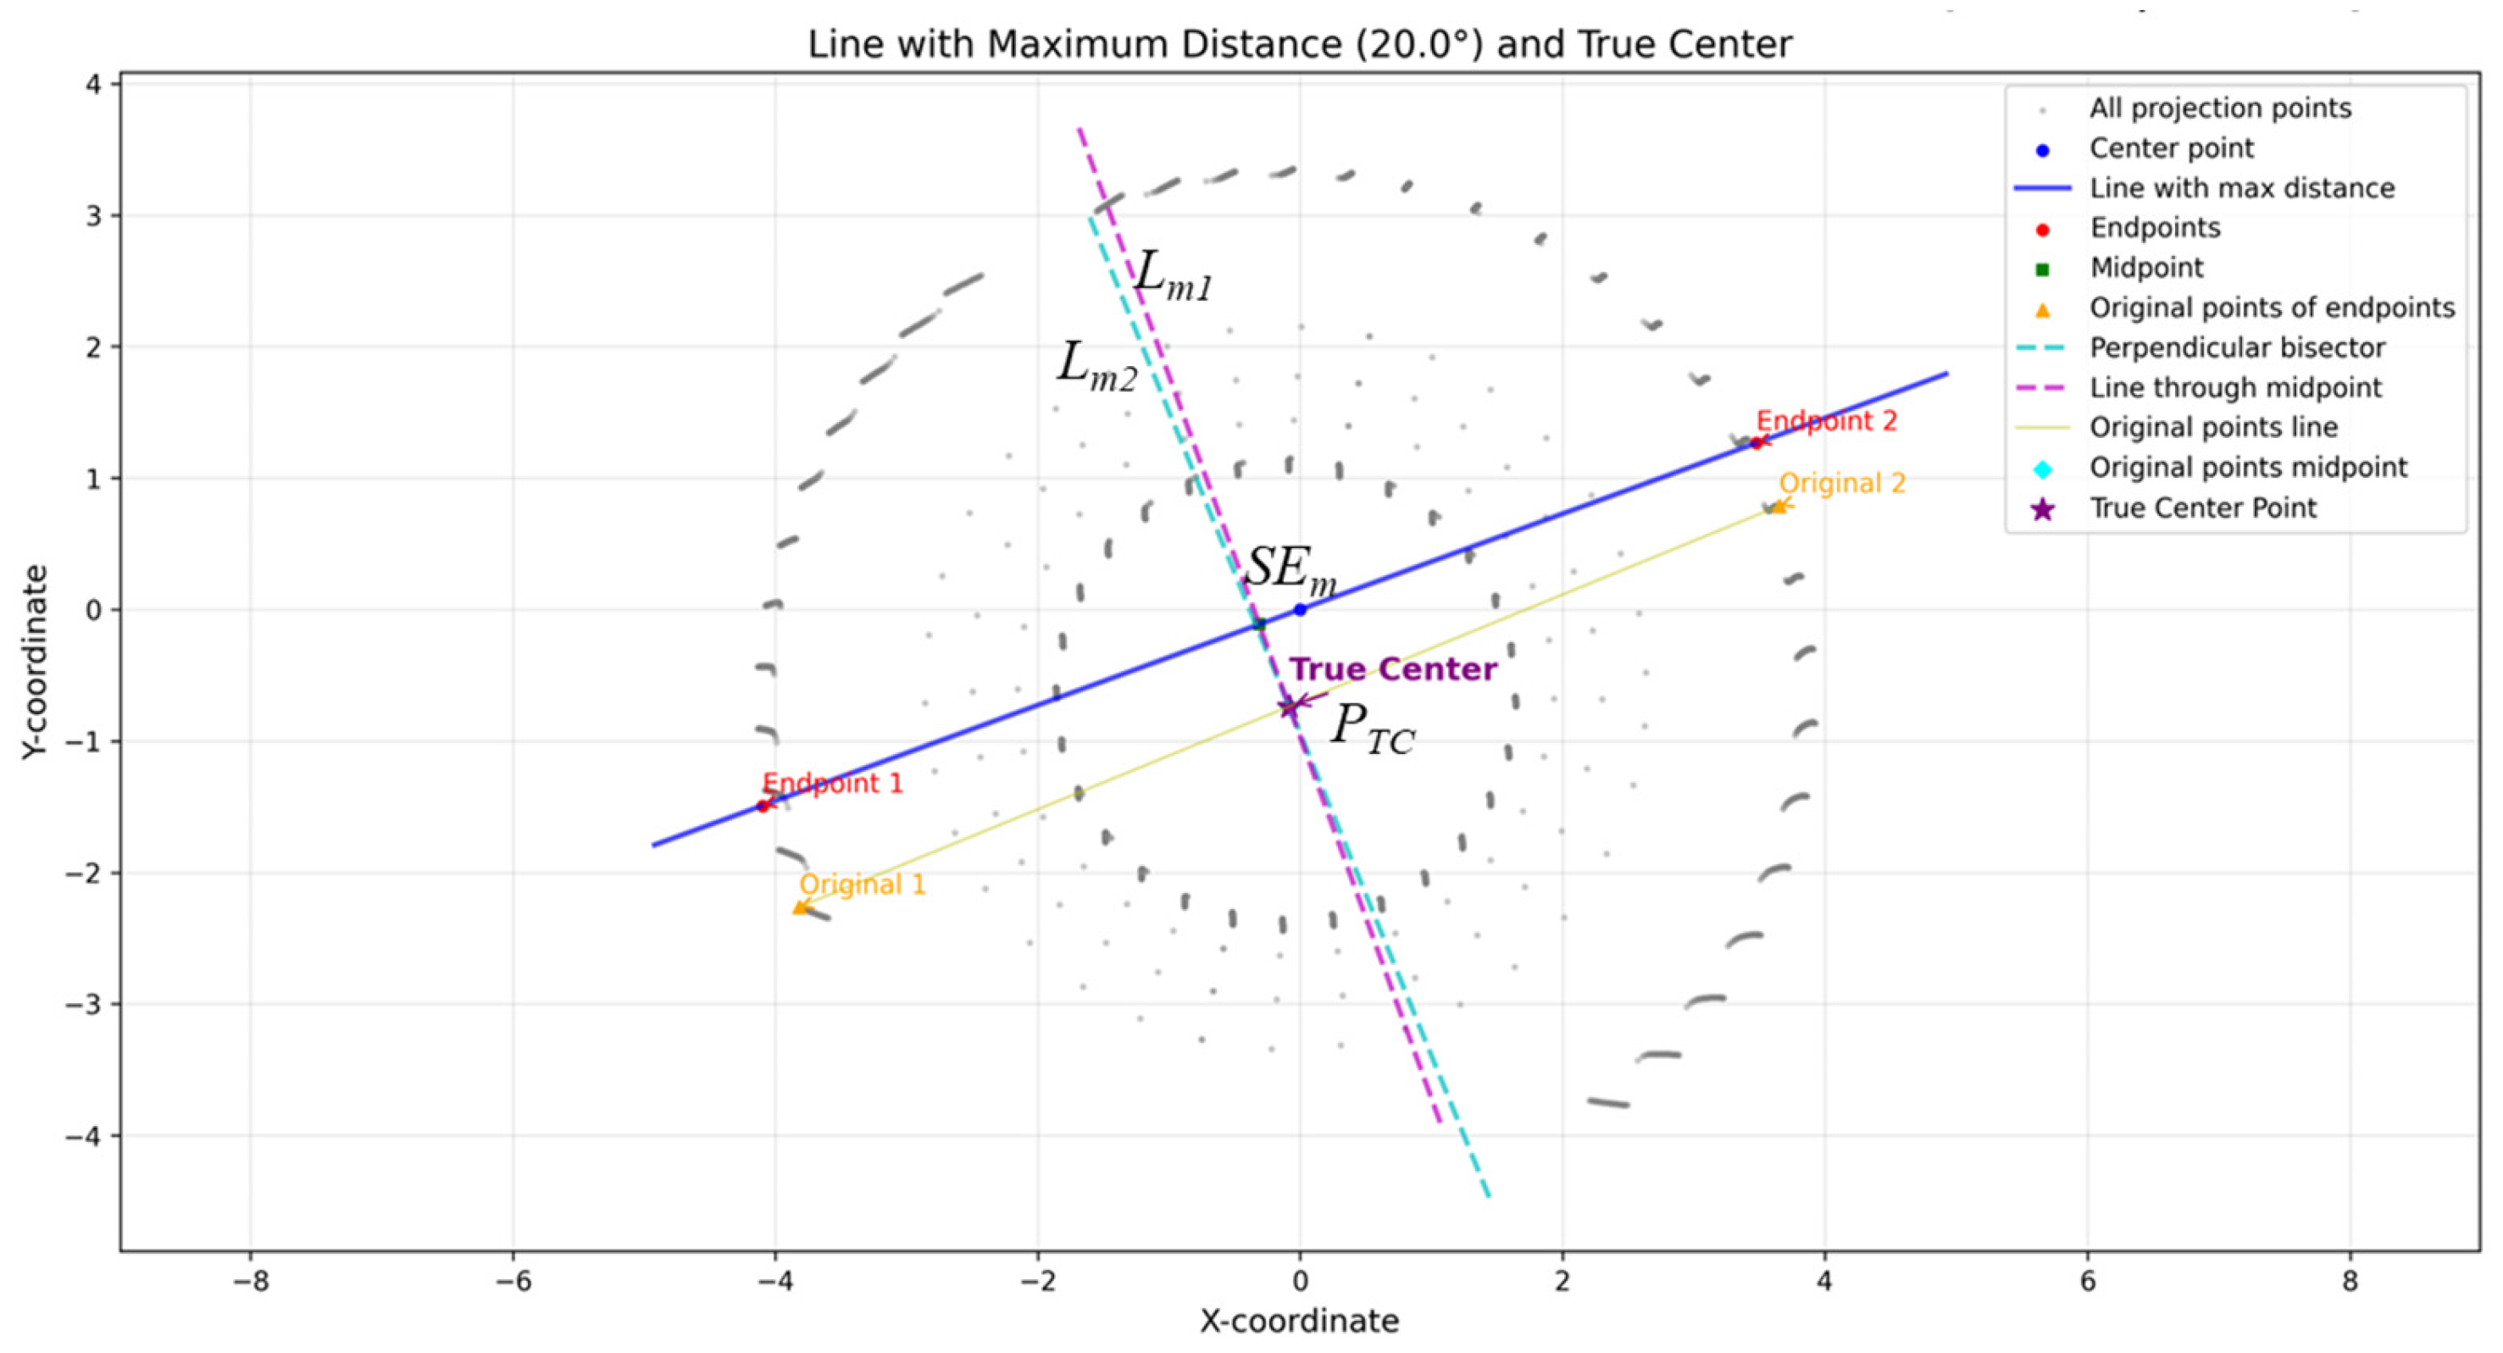
To determine a point r 0 on the axis, we project all surface points onto a plane perpendicular to a . For an incomplete cylinder, the centroid of the projected points is biased. We correct this bias using a longest-chord and perpendicular-bisector strategy (Figure A1, Figure A2, Figure A3 and Figure A4). The detailed procedure is given in Appendix A.2.
Finally, we calculate the distance from all cylinder surface sample points to this axis and take the average as the final estimated value for the cylinder radius R.
Through the above workflow, high-precision, robust fitting of geometric parameters for both complete and incomplete cylinders is achieved, laying an accurate geometric foundation for subsequent mid-surface mesh generation.

4.2. Boundary Contour Determination and Connection

4.2.1. Precise Delineation of Boundary Contours

Following region segmentation and fitting, the precise delineation of each feature region’s boundary is essential for subsequent reverse modeling. Unlike convex hull or Alpha-shapes, our method handles non-convex and multi-hole boundaries without parameter tuning.
To address these issues, a randomized boundary determination method based on Monte Carlo simulation is proposed, adopting a “reverse empty-space filling” strategy. Through a distance-field filtering mechanism and dynamic threshold search, this method enables the direct and concurrent localization of boundary points. When combined with a centroid-based dynamic ray expansion strategy, it automatically classifies inner and outer boundaries, thereby accurately resolving complex topologies containing internal holes and establishing a foundation for subsequent point cloud reordering.
(1)
Point Cloud Dimensionality Reduction and Empty Space Identification
To reduce computational complexity, the 3D boundary extraction problem is first reduced to 2D plane processing. For a fitted plane equation,
A x + B y + C z + D = 0 .
Its unit normal vector is defined as
n = A , B , C .
For a 3D point cloud set P 3 D = p 1 , p 2 , , p n , the projection point p i x i , y i , z i of any point p i x i , y i , z i onto the fitted plane can be obtained through geometric transformation:
p i = p i p i · n + D n .
Subsequently, by establishing a local coordinate system, the projection point p i x i , y i , z i is mapped to 2D plane coordinates (ui, vi), obtaining a 2D point set P 2 D . This projection transformation strictly preserves the topological connectivity of the original point cloud, ensuring consistency between 2D boundaries and 3D solid edges.
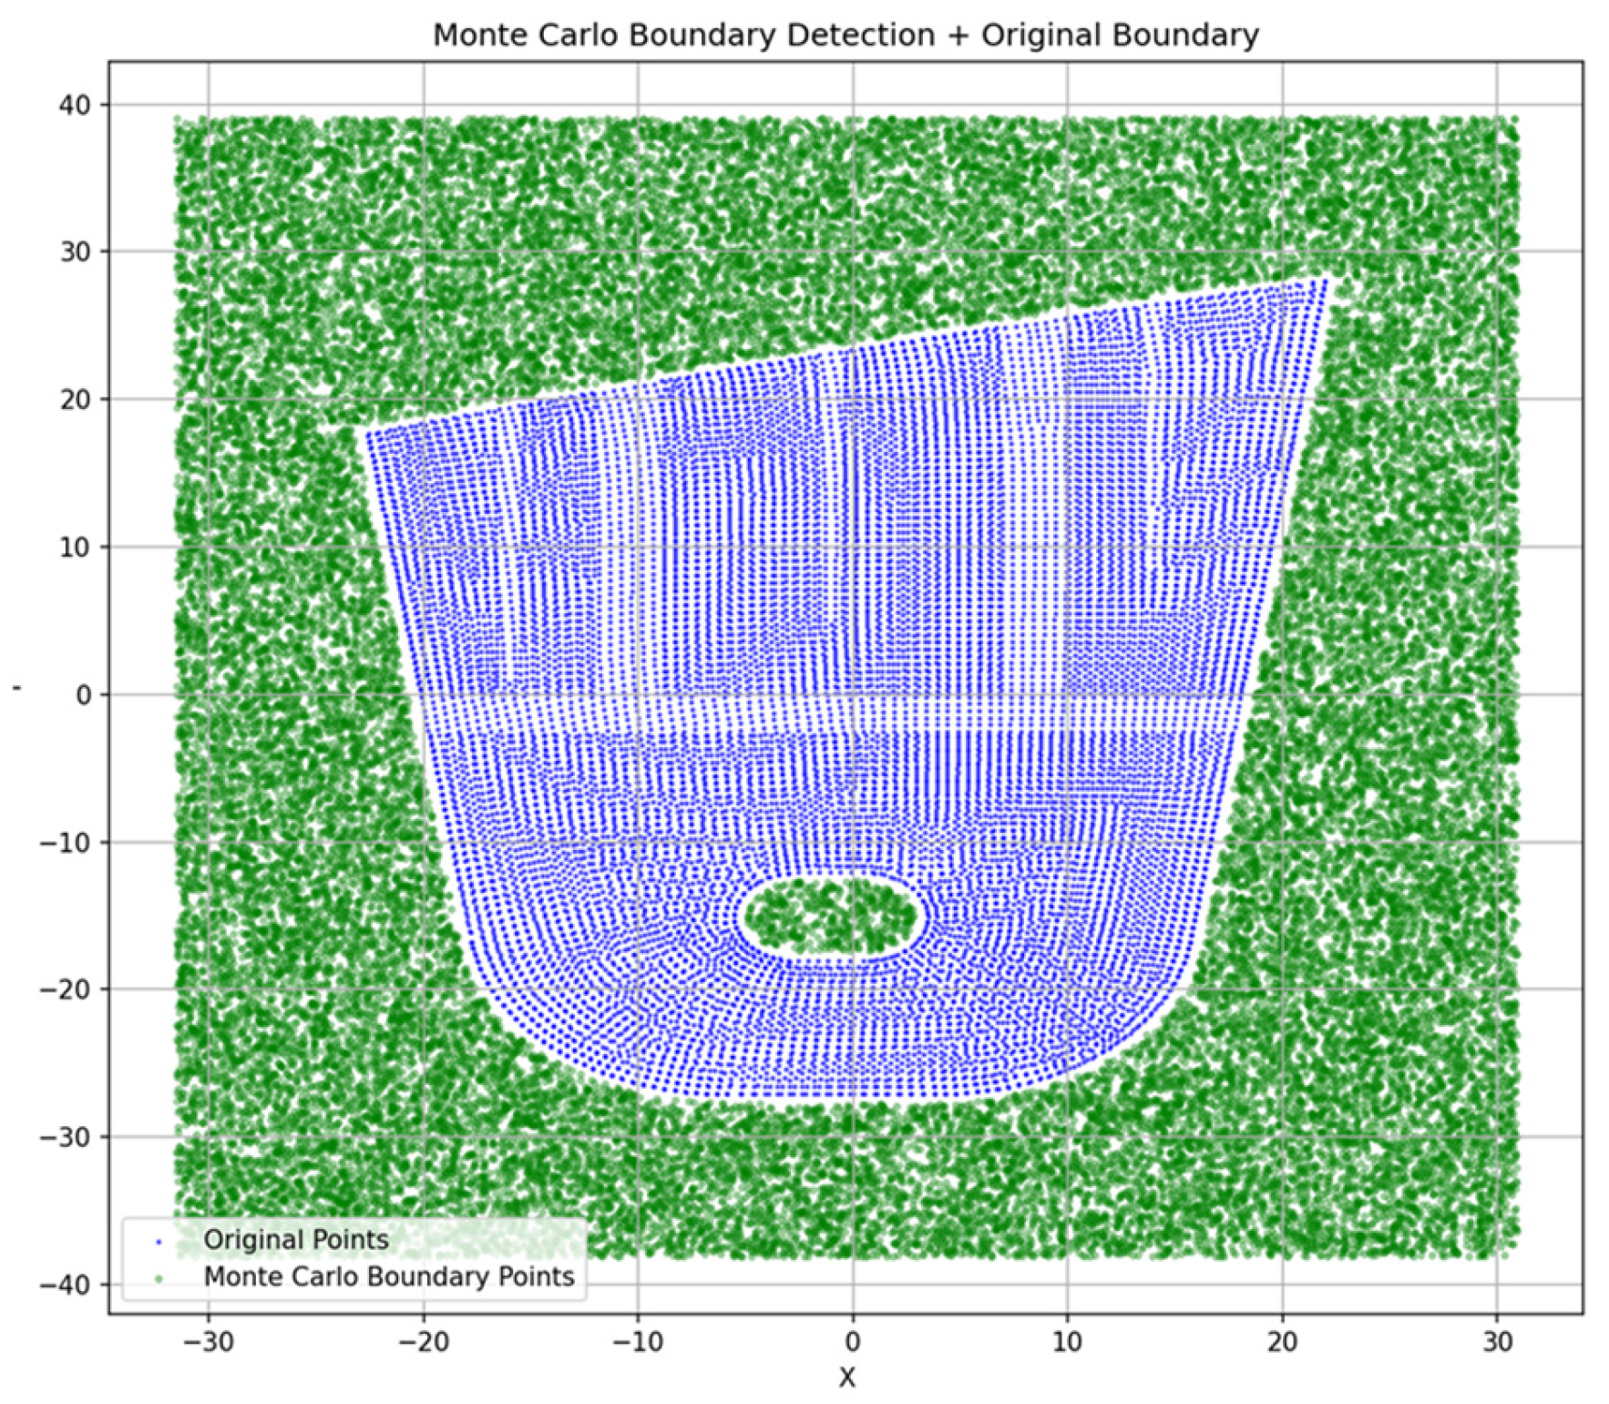
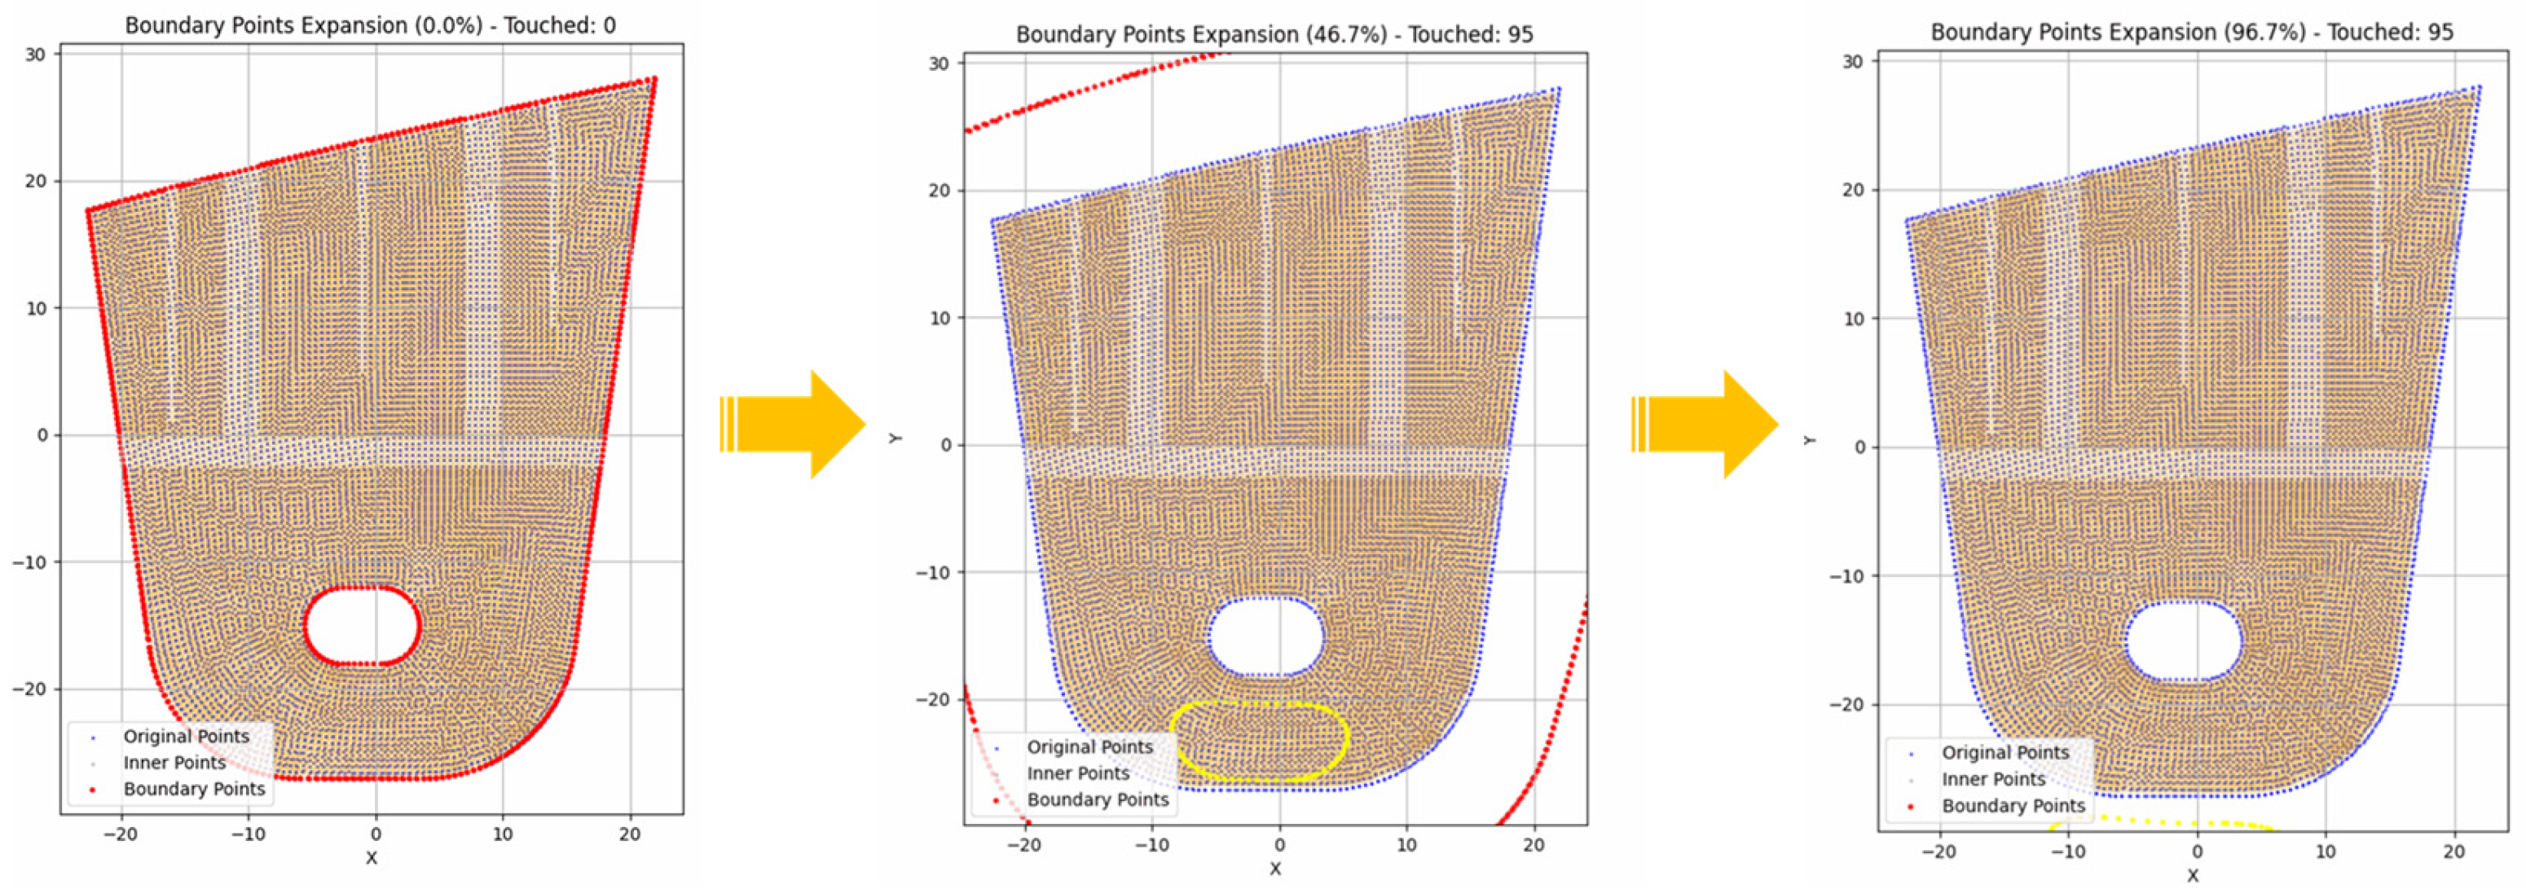
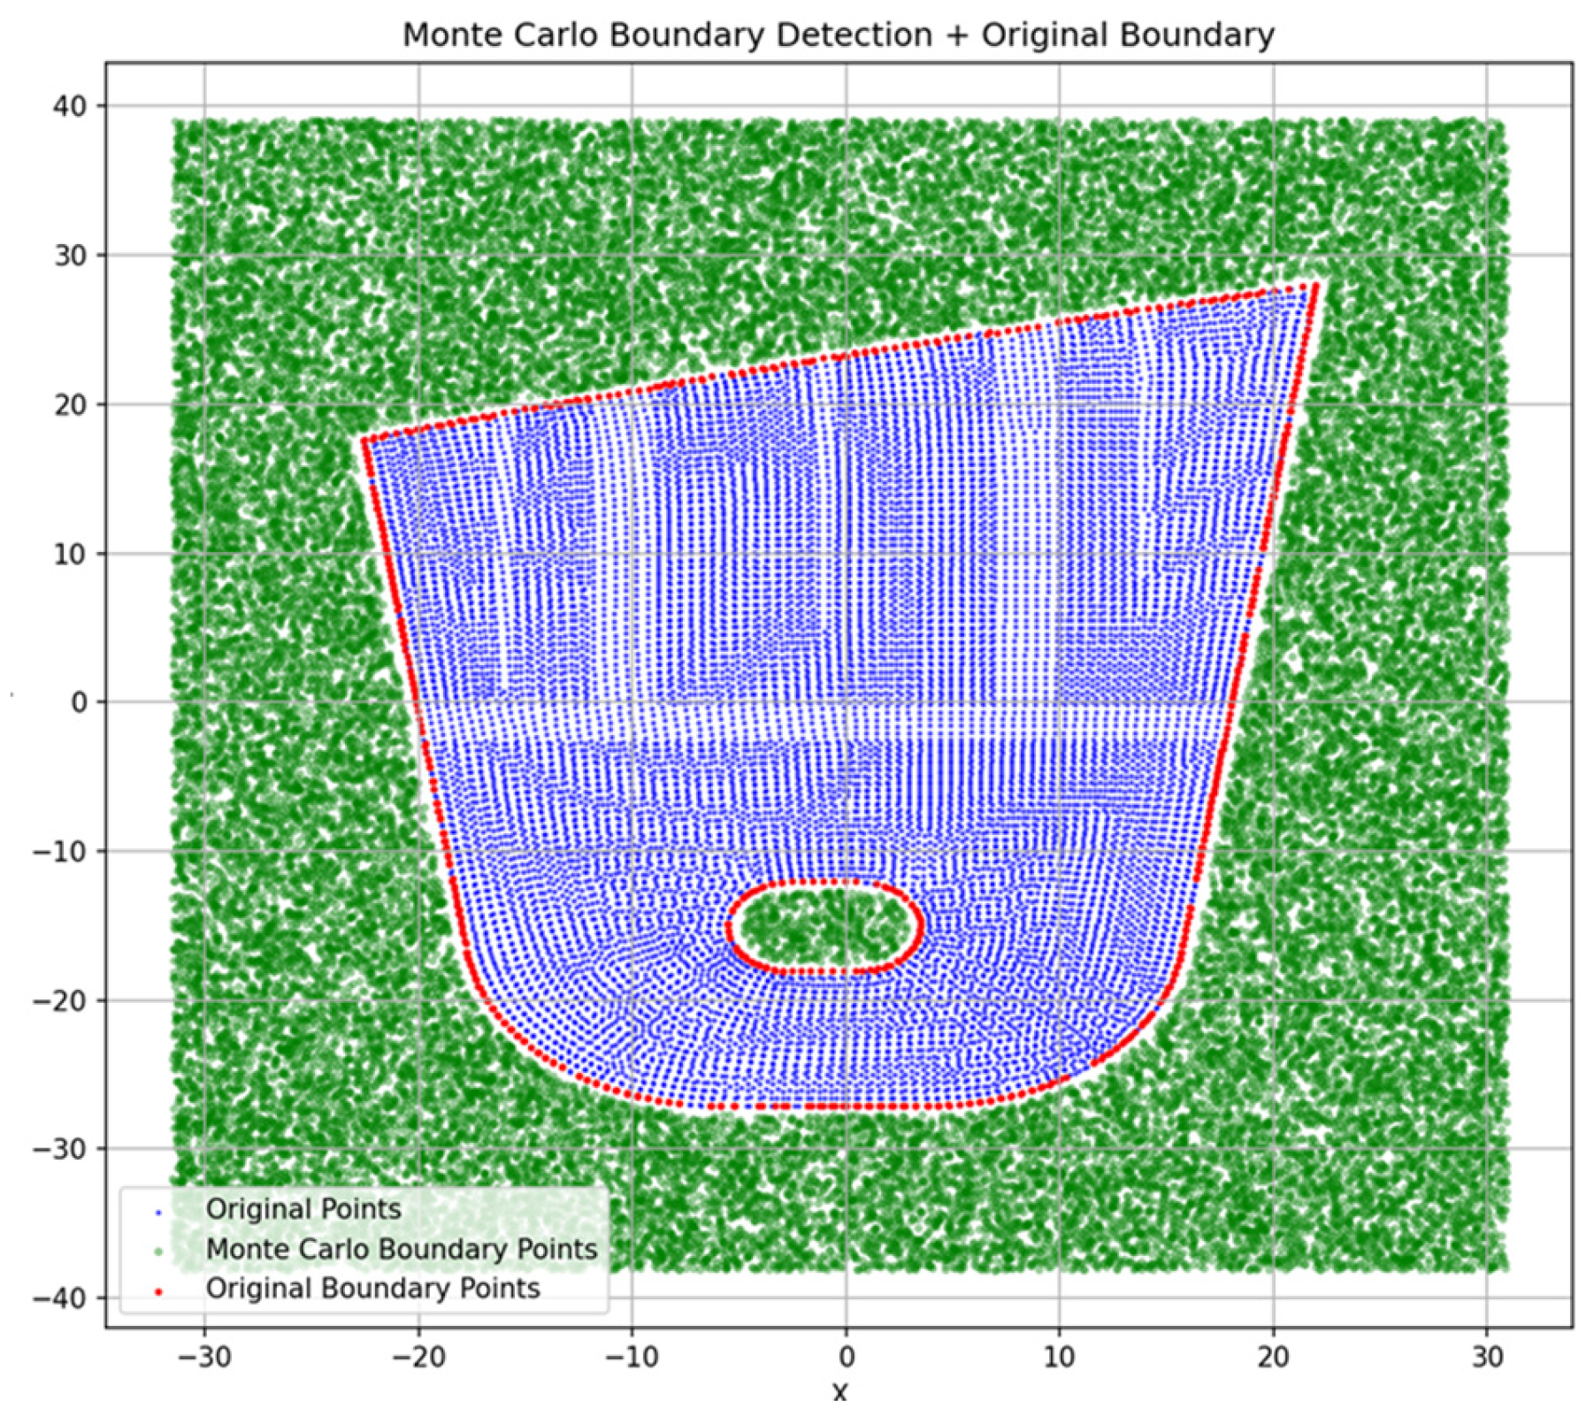
We then generate a large set of random points on the plane. A random point is marked as an “empty-space point” if its distance to the nearest projected point exceeds threshold r (Figure 11). This creates a “negative mold” of the solid region. Parameter settings are detailed in Appendix A.3.
(2)
Boundary Point Extraction and Classification
A boundary point is defined as a point in the original point cloud that can “touch” an empty space point. Since the filtering process creates a “vacuum band” with a width of approximately r between the solid edge and the empty space points, directly using radius r for neighborhood search would fail to find boundary points. Therefore, an extended search radius is introduced, calculated as
R s e = r + δ ,
where δ is a system correction value. Boundary points are then identified using the extended search radius (Equation (6), Figure 12). The choice of δ is discussed in Appendix A.3.
To distinguish inner and outer boundaries, we check whether the ray from the geometric center to a boundary point intersects an empty-space island (Figure 13). The complete classification algorithm is given in Appendix A.3.

4.2.2. Topological Connection Between Patches

After boundary extraction, we reconstruct the topological skeleton between adjacent patches. A virtual boundary expansion strategy helps detect potential intersections. To reduce computational cost, only boundary points (not all interior points) are considered.
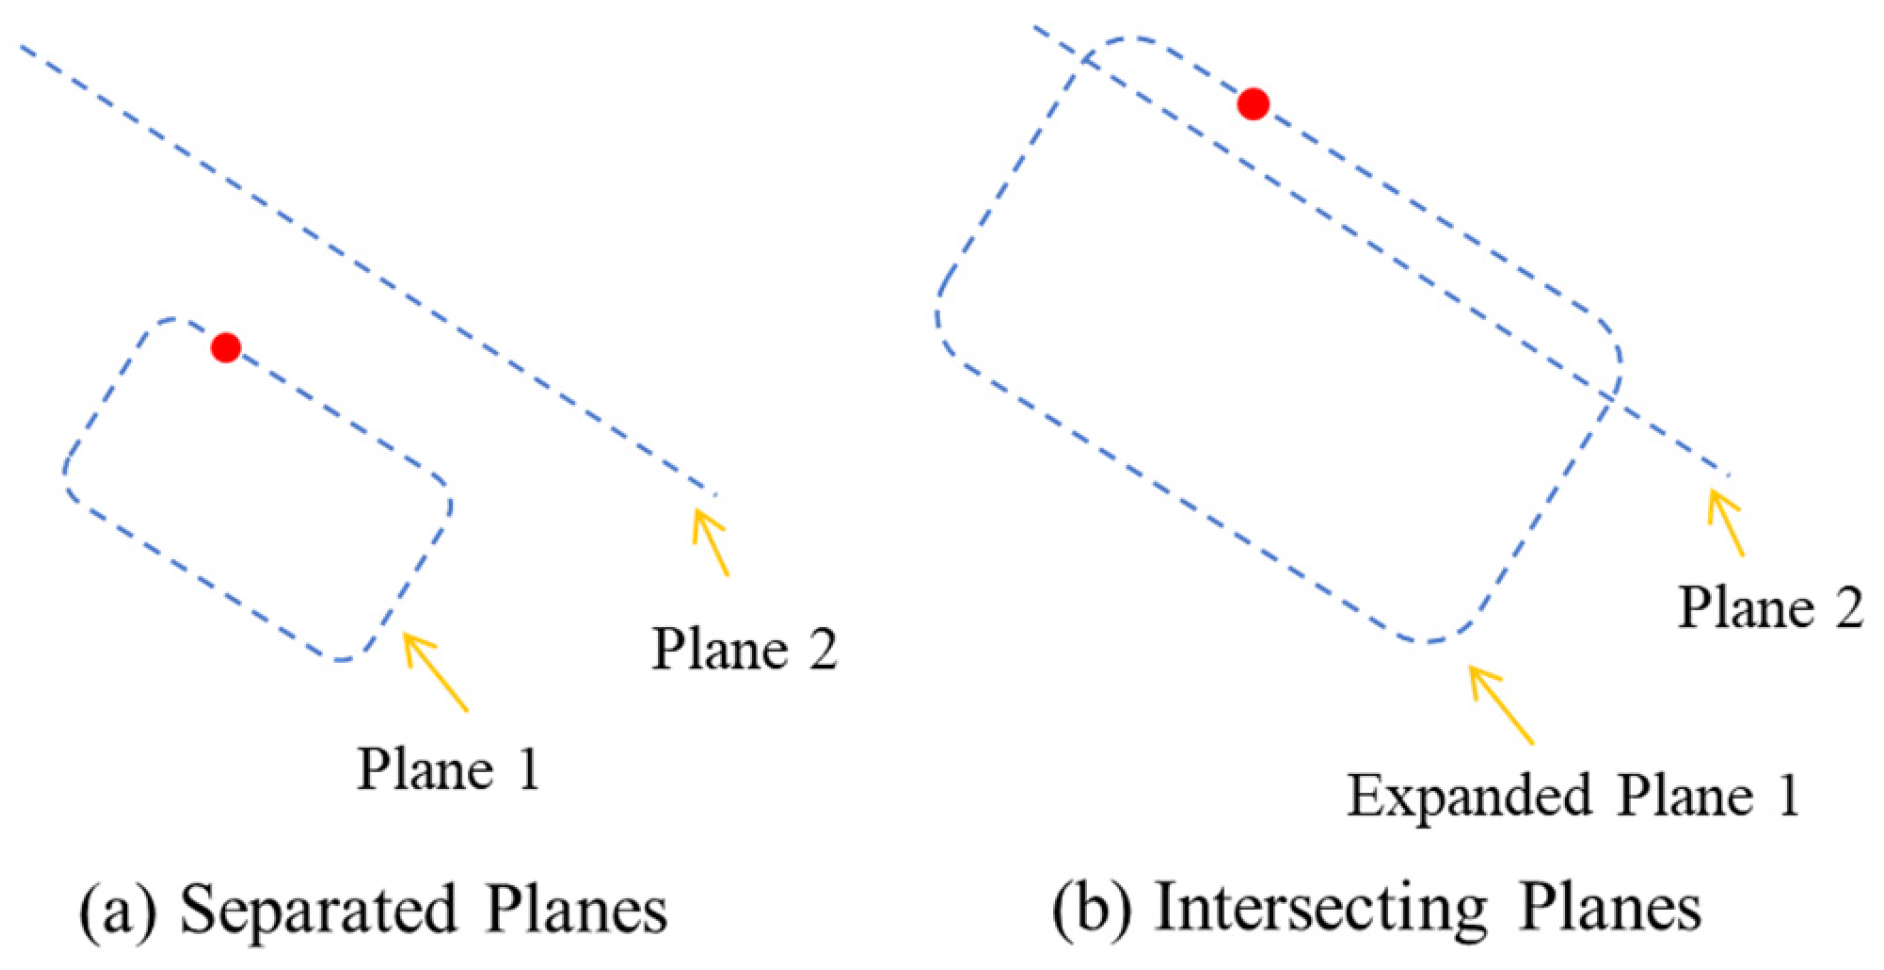
In practice, due to scanning inaccuracies and segmentation artifacts, logically adjacent patches may not be in physical contact. To address this issue, a virtual boundary expansion strategy is introduced. A base expansion step length, denoted as Δs, and a maximum expansion length, Smax, are predefined. Without altering the patch normal or the original point distribution, boundary points are iteratively extrapolated radially or along their normal direction. As the boundaries expand, adjacent patch boundaries eventually intersect, and these intersection points serve as candidates for identifying potential connection relationships.
Since patches are only defined by the plane Equation (3) and discrete boundary points, performing strict pairwise intersection tests for all patch pairs would incur massive computational cost. Therefore, the concept of spatial linear programming is introduced, utilizing half-space properties for rapid pre-screening. Assume two candidate planes: Plane 1 ( f 1 x = A 1 x + B 1 y + C 1 z + D = 0 ) and Plane 2 ( f 2 x = A 1 x + B 1 y + C 1 z + D = 0 ). Select any point P1 (x1, y1, z1) on the boundary of Plane 1 and substitute it into the equation of Plane 2 to obtain an algebraic discriminant (the scaled signed distance):
d 2 = f 2 ( P 1 ) = A 2 x 1 + B 2 y 1 + C 2 z 1 + D 2 .
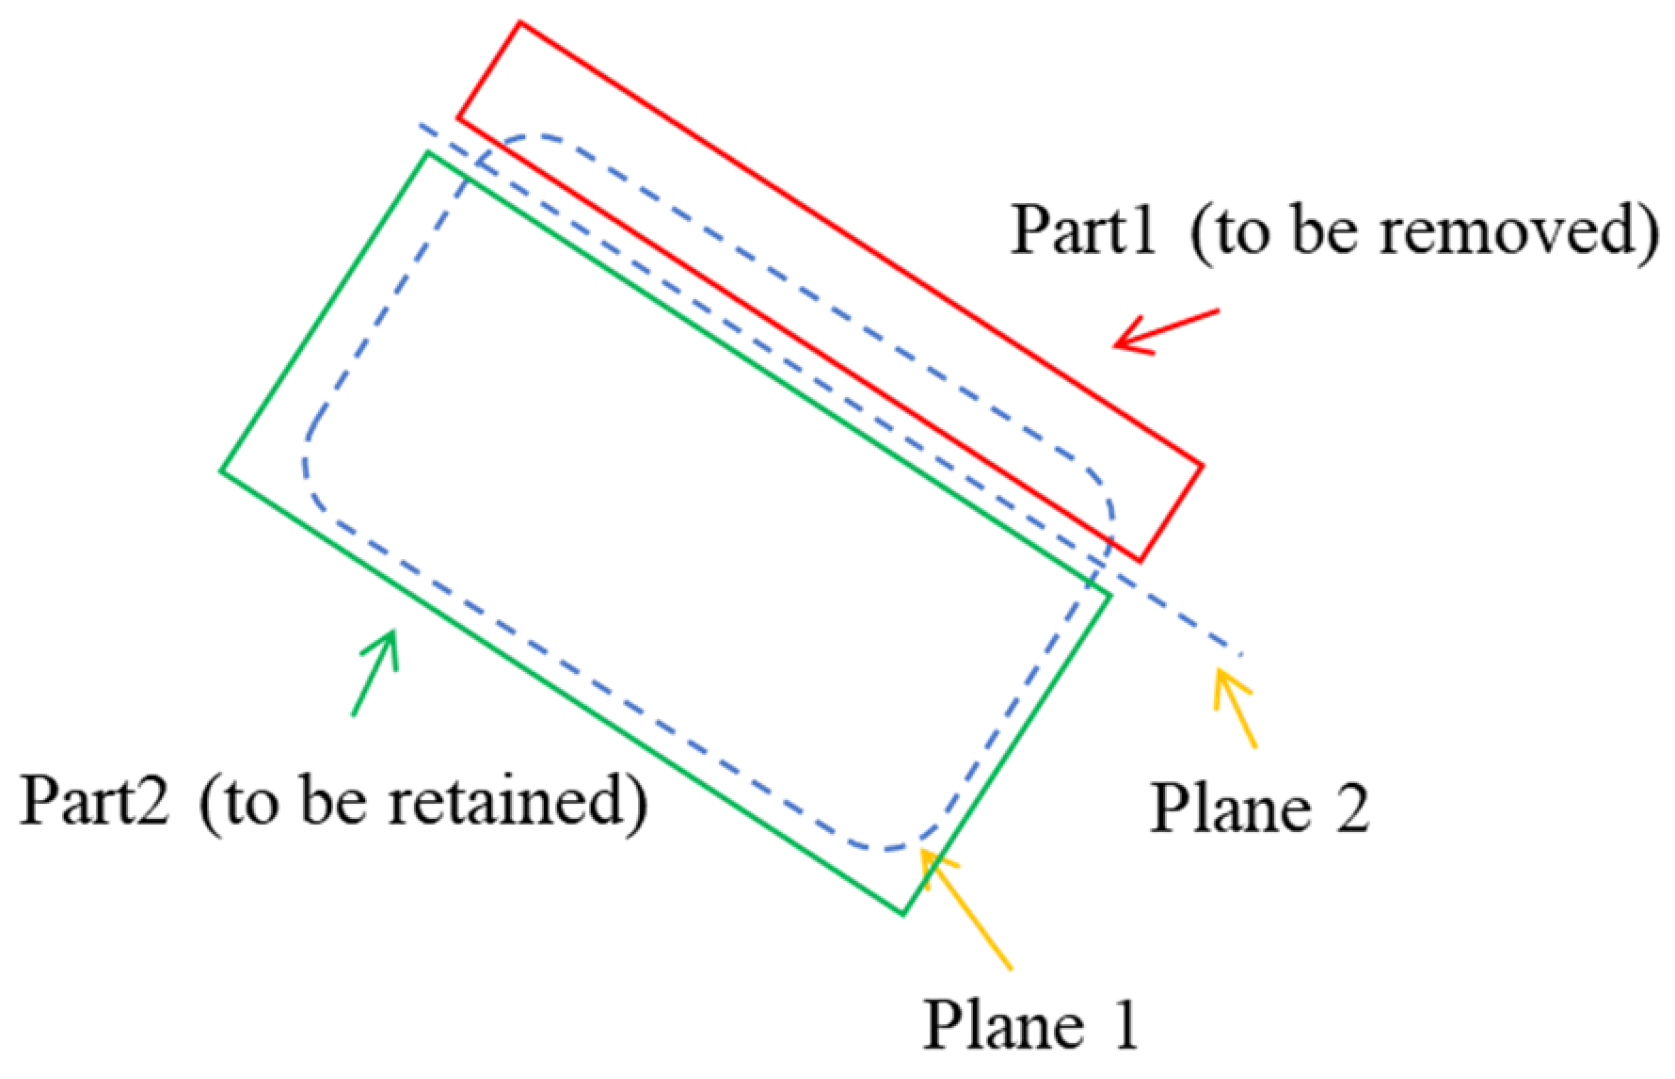
As shown in Figure 14, if the two planes are completely separated in space and do not occlude each other, all boundary points of Plane 1 substituted into f 2 ( x ) should yield values of the same sign (e.g., all negative). This indicates that Plane 1 lies entirely in the negative half-space of Plane 2. During boundary expansion, if point P1 crosses Plane 2, the sign of d2 will flip. Once it is detected that within the boundary point set of Plane 1, there exists,
f 2 ( P i ) · f 2 ( P j ) < 0 ,
then Plane 2 can be judged as a potential intersecting plane of Plane 1 and added to the intersection candidate pool for subsequent high-precision determination.
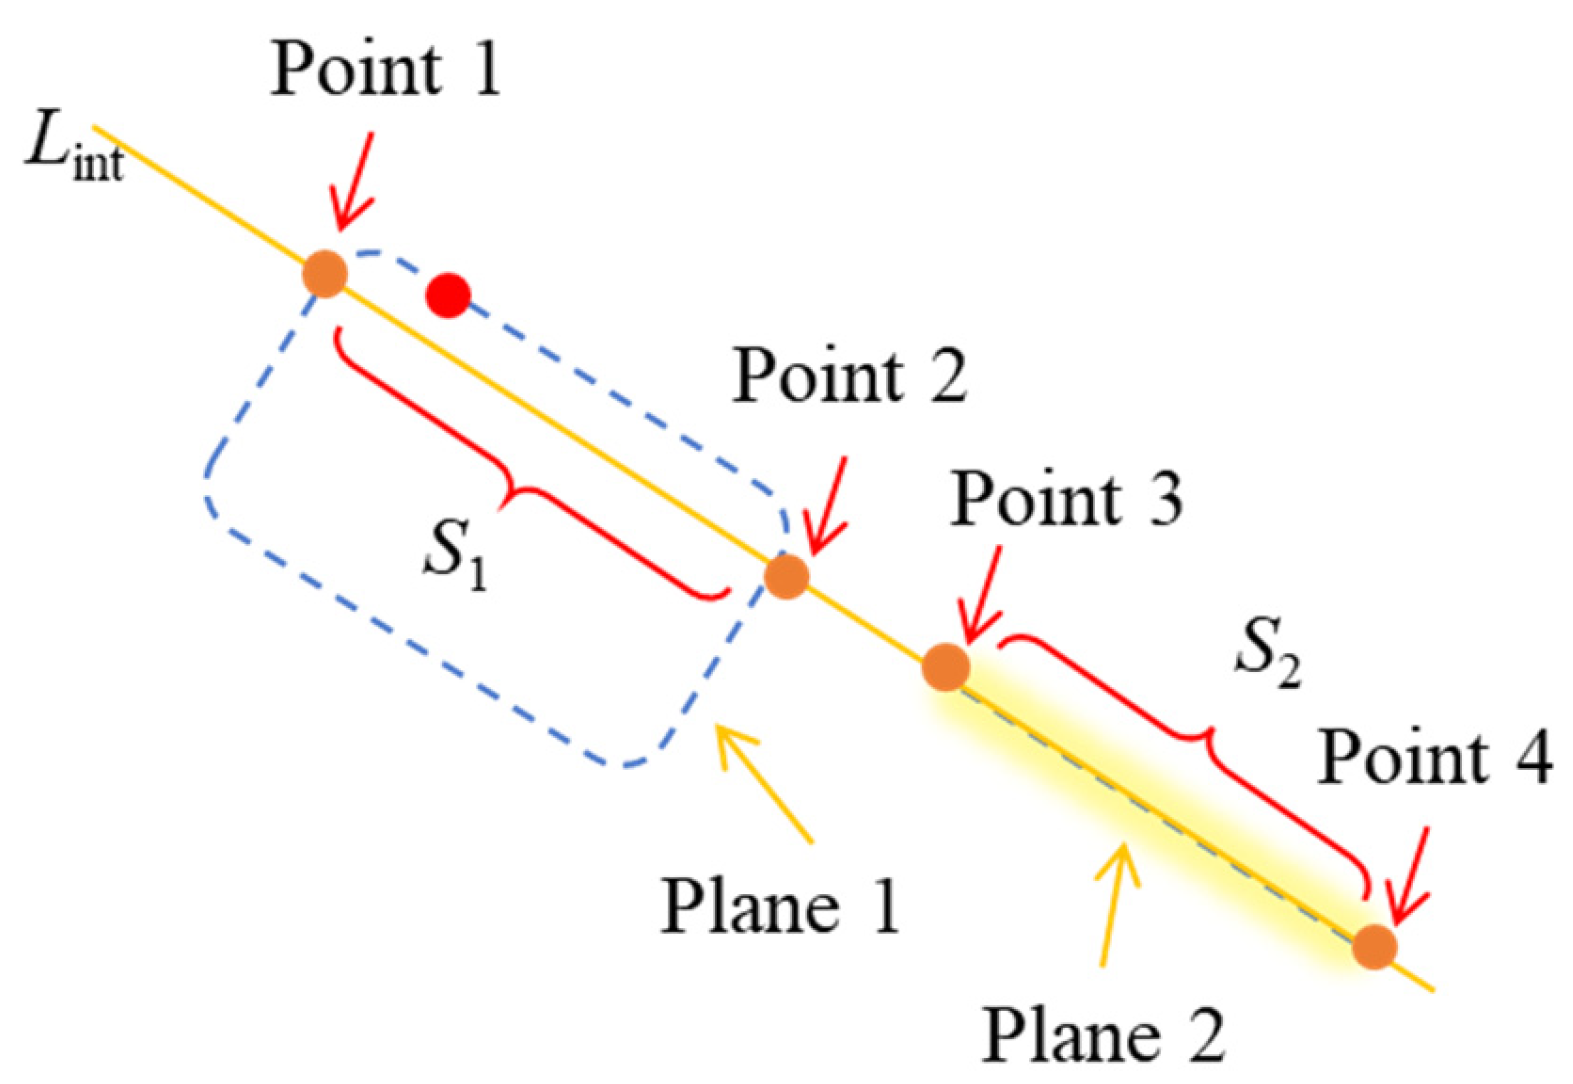
We then compute the theoretical intersection line Lint and verify the overlap of the projected boundary segments (Figure 15). Overshoot portions beyond the intersection line are trimmed based on a geometric threshold (Figure 16).
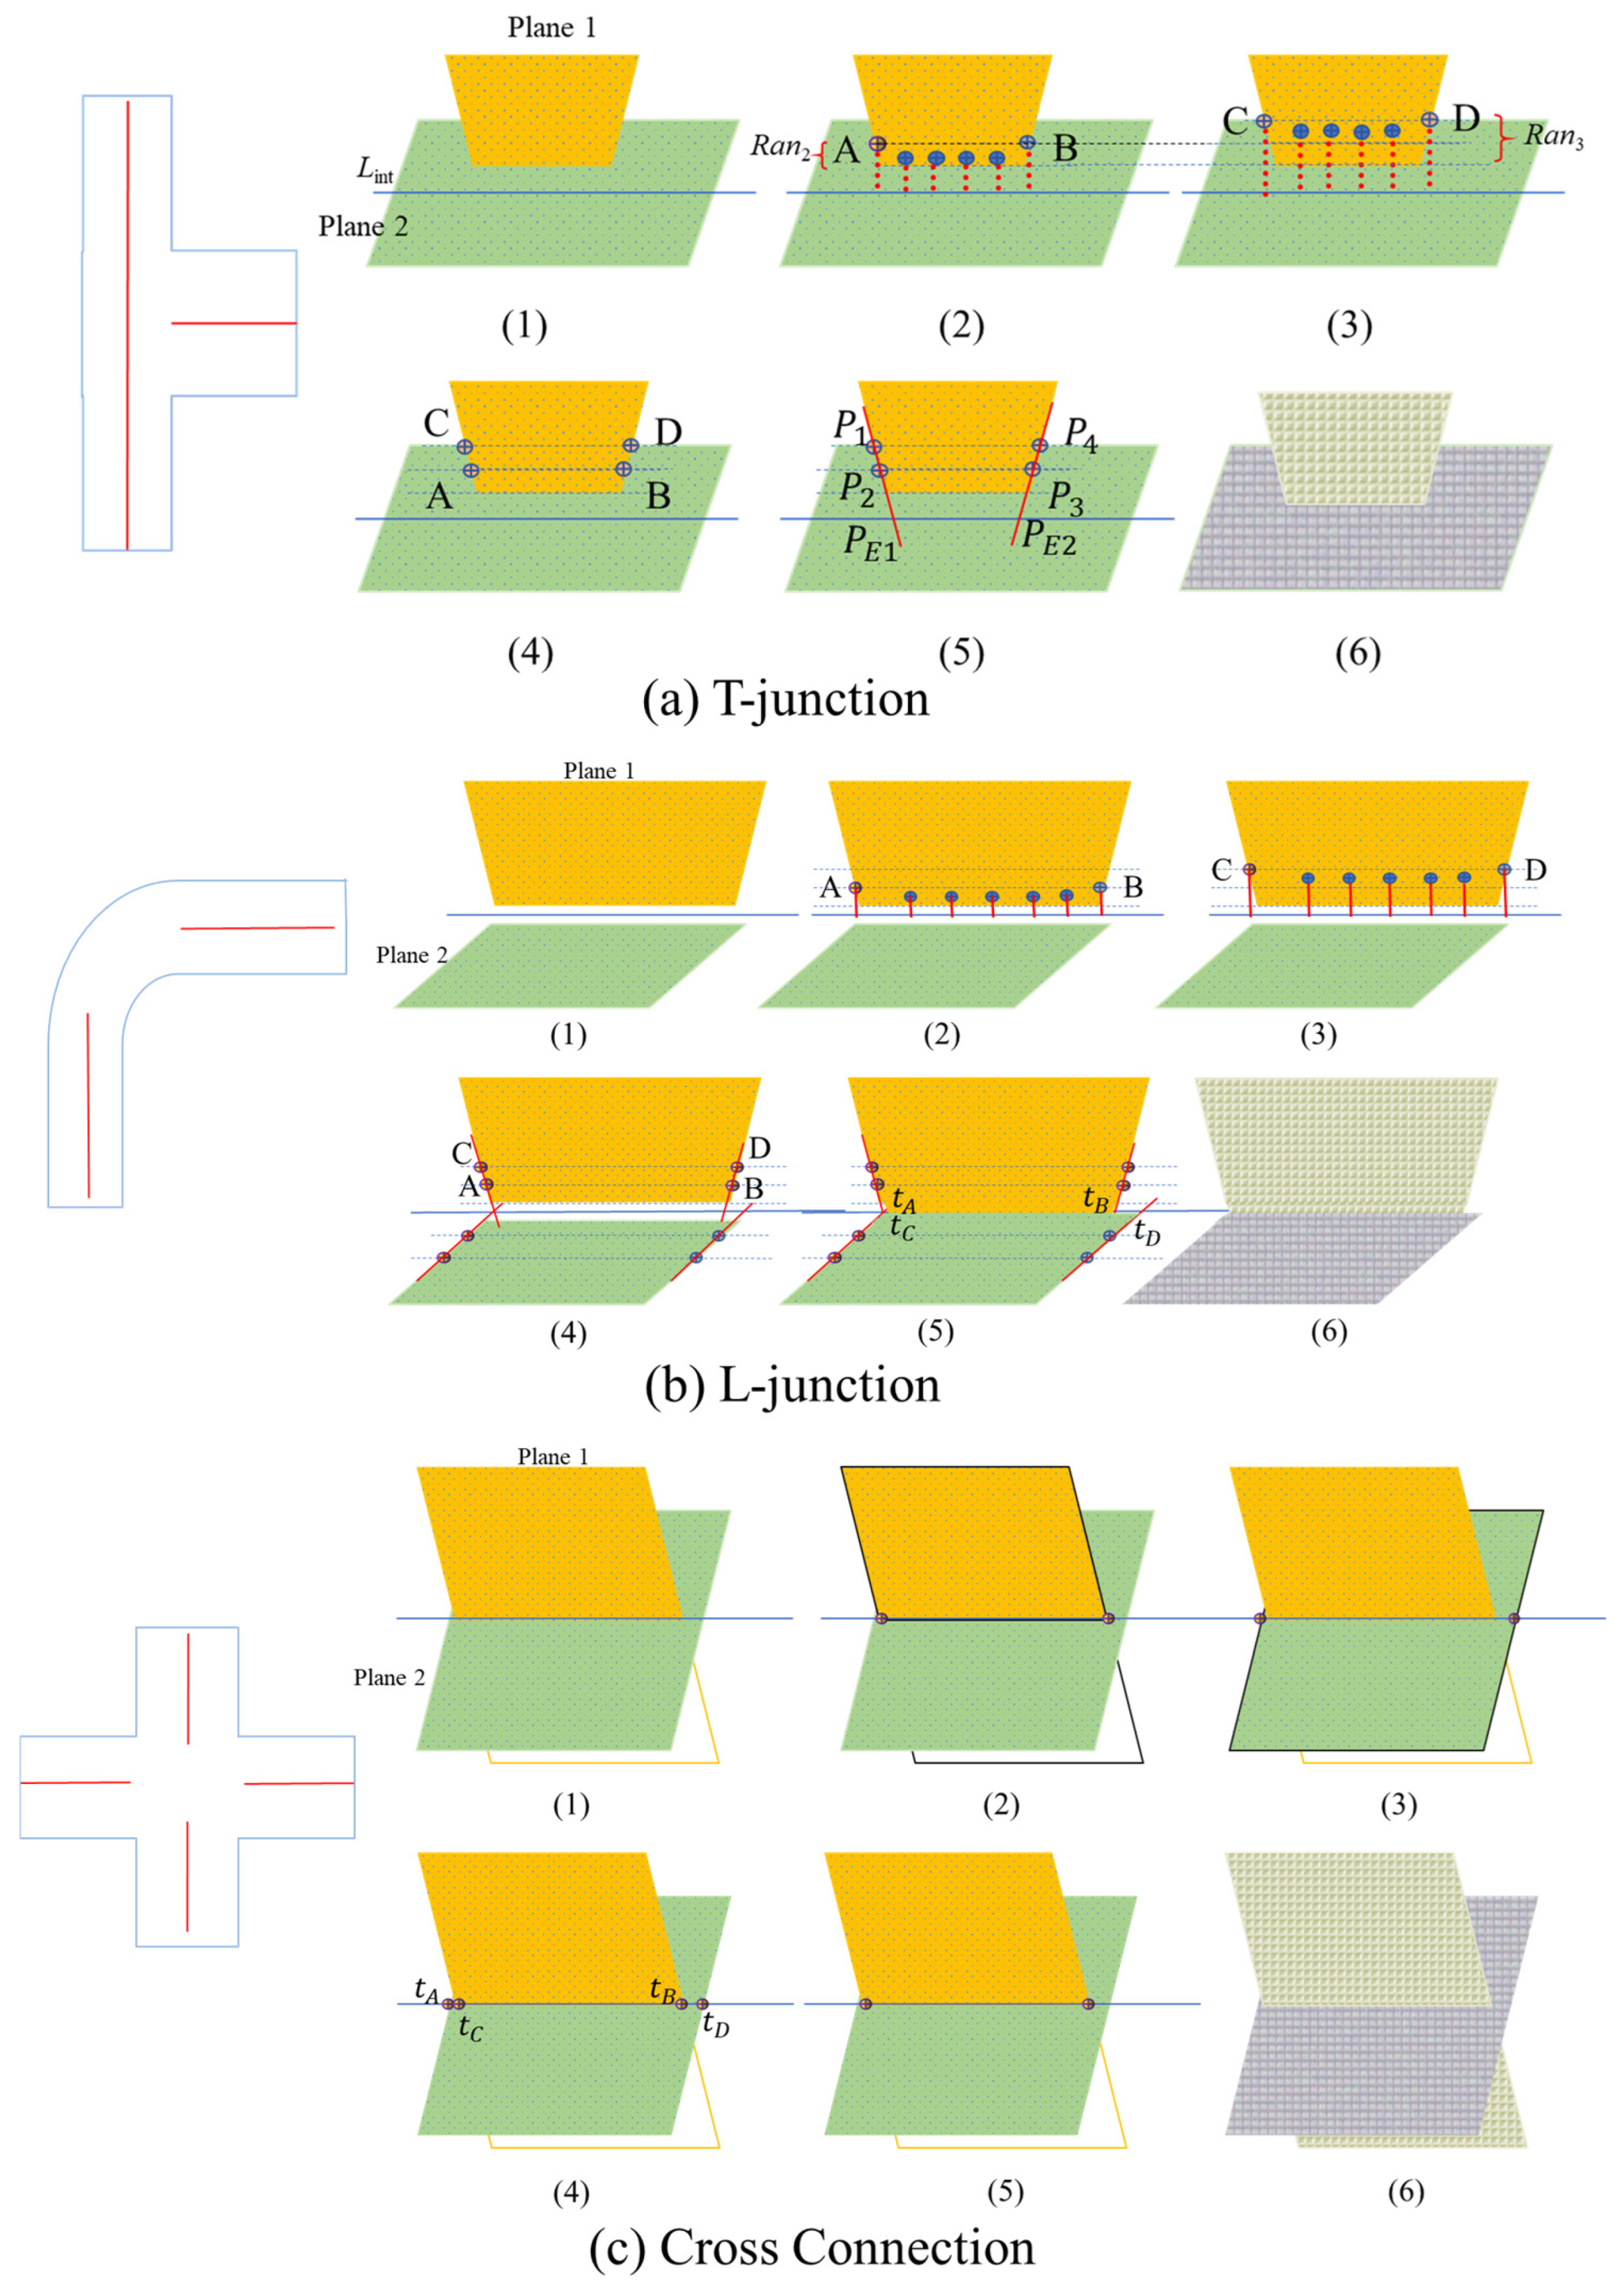
Based on the relative positions and angular differences between the normals of adjacent planar patches, their topological relationships are categorized into two primary types: merge and intersect.
When two planes satisfy the strict intersection criterion and the angle between their normal vectors is less than 10°, they are classified as merge. In this case, the intersection line is not computed; instead, the corresponding point clouds are directly merged, and a new plane equation is fitted to eliminate segmentation-induced gaps.
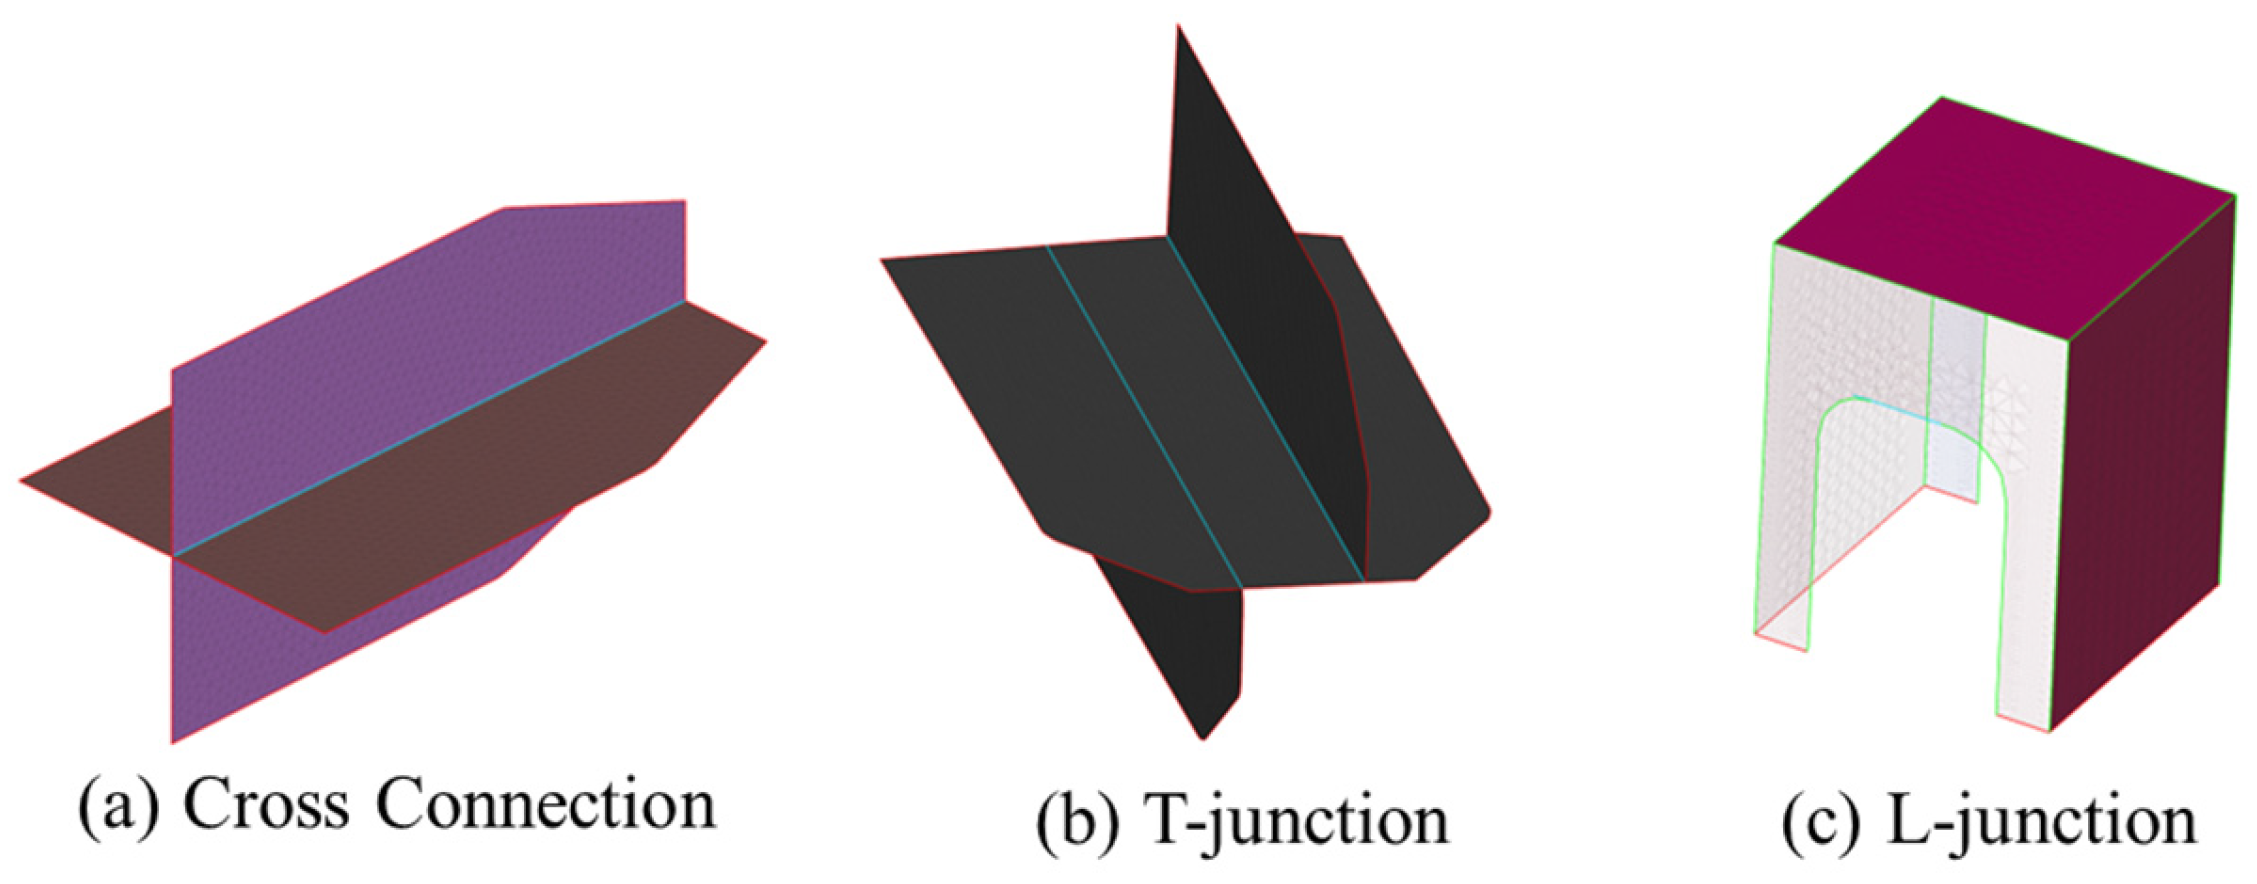
When the angle exceeds 10°, the relationship is classified as intersect. Depending on the spatial distribution of the point clouds, three specific topological configurations are further distinguished: Cross connection, T-junction, and L-junction, as illustrated in Figure 17.
Besides intersections between planes, connections between planes and cylindrical surfaces are common in plastic parts (e.g., ribs connecting to cylindrical holes). Let the plane equation be f1, the cylinder axis equation be Laxis, and the radius be R. Calculate the Euclidean distance dc from any point pi on the plane boundary to the cylinder axis:
d c = n c y 1 × r p i r 0 n c y 1 ,
where n c y 1 is the cylinder axis vector and r 0 is a point on the axis. If dc > R, the plane is outside the cylinder, and there is no intersection line. Otherwise, the plane and cylinder are judged to intersect. The intersection line is typically an elliptical arc or hyperbola, which can be analytically obtained by solving the system of plane and cylinder equations.
For a T-junction, the intersection line extent is constrained by the rib width; endpoints are recovered via layered sampling (Figure 18a). Detailed parameter settings are given in Appendix A.4.
For L-junction and Cross Junction
Given that L-junctions and Cross-junctions share a common geometric characteristic, the effective range of the intersection line must simultaneously fall within the geometric projection intervals of both Plane 1 and Plane 2. Therefore, the core task involves solving the intersection of two one-dimensional parameter intervals, as illustrated in Figure 18b,c.
Let the direction vector of the infinite intersection line Lint be v . Any point on the line can be represented as
P t = P 0 + t · v .
First, calculate the effective parameter intervals of Plane 1 and Plane 2 on the intersection line:
R 1 = t A , t B R 2 = t C , t D .
Compare the four endpoint parameters {A, B, C, D}, and the final intersection line range Rfinal is taken as the intersection of R1 and R2. If there is no overlap, it is judged that no valid intersection line exists.
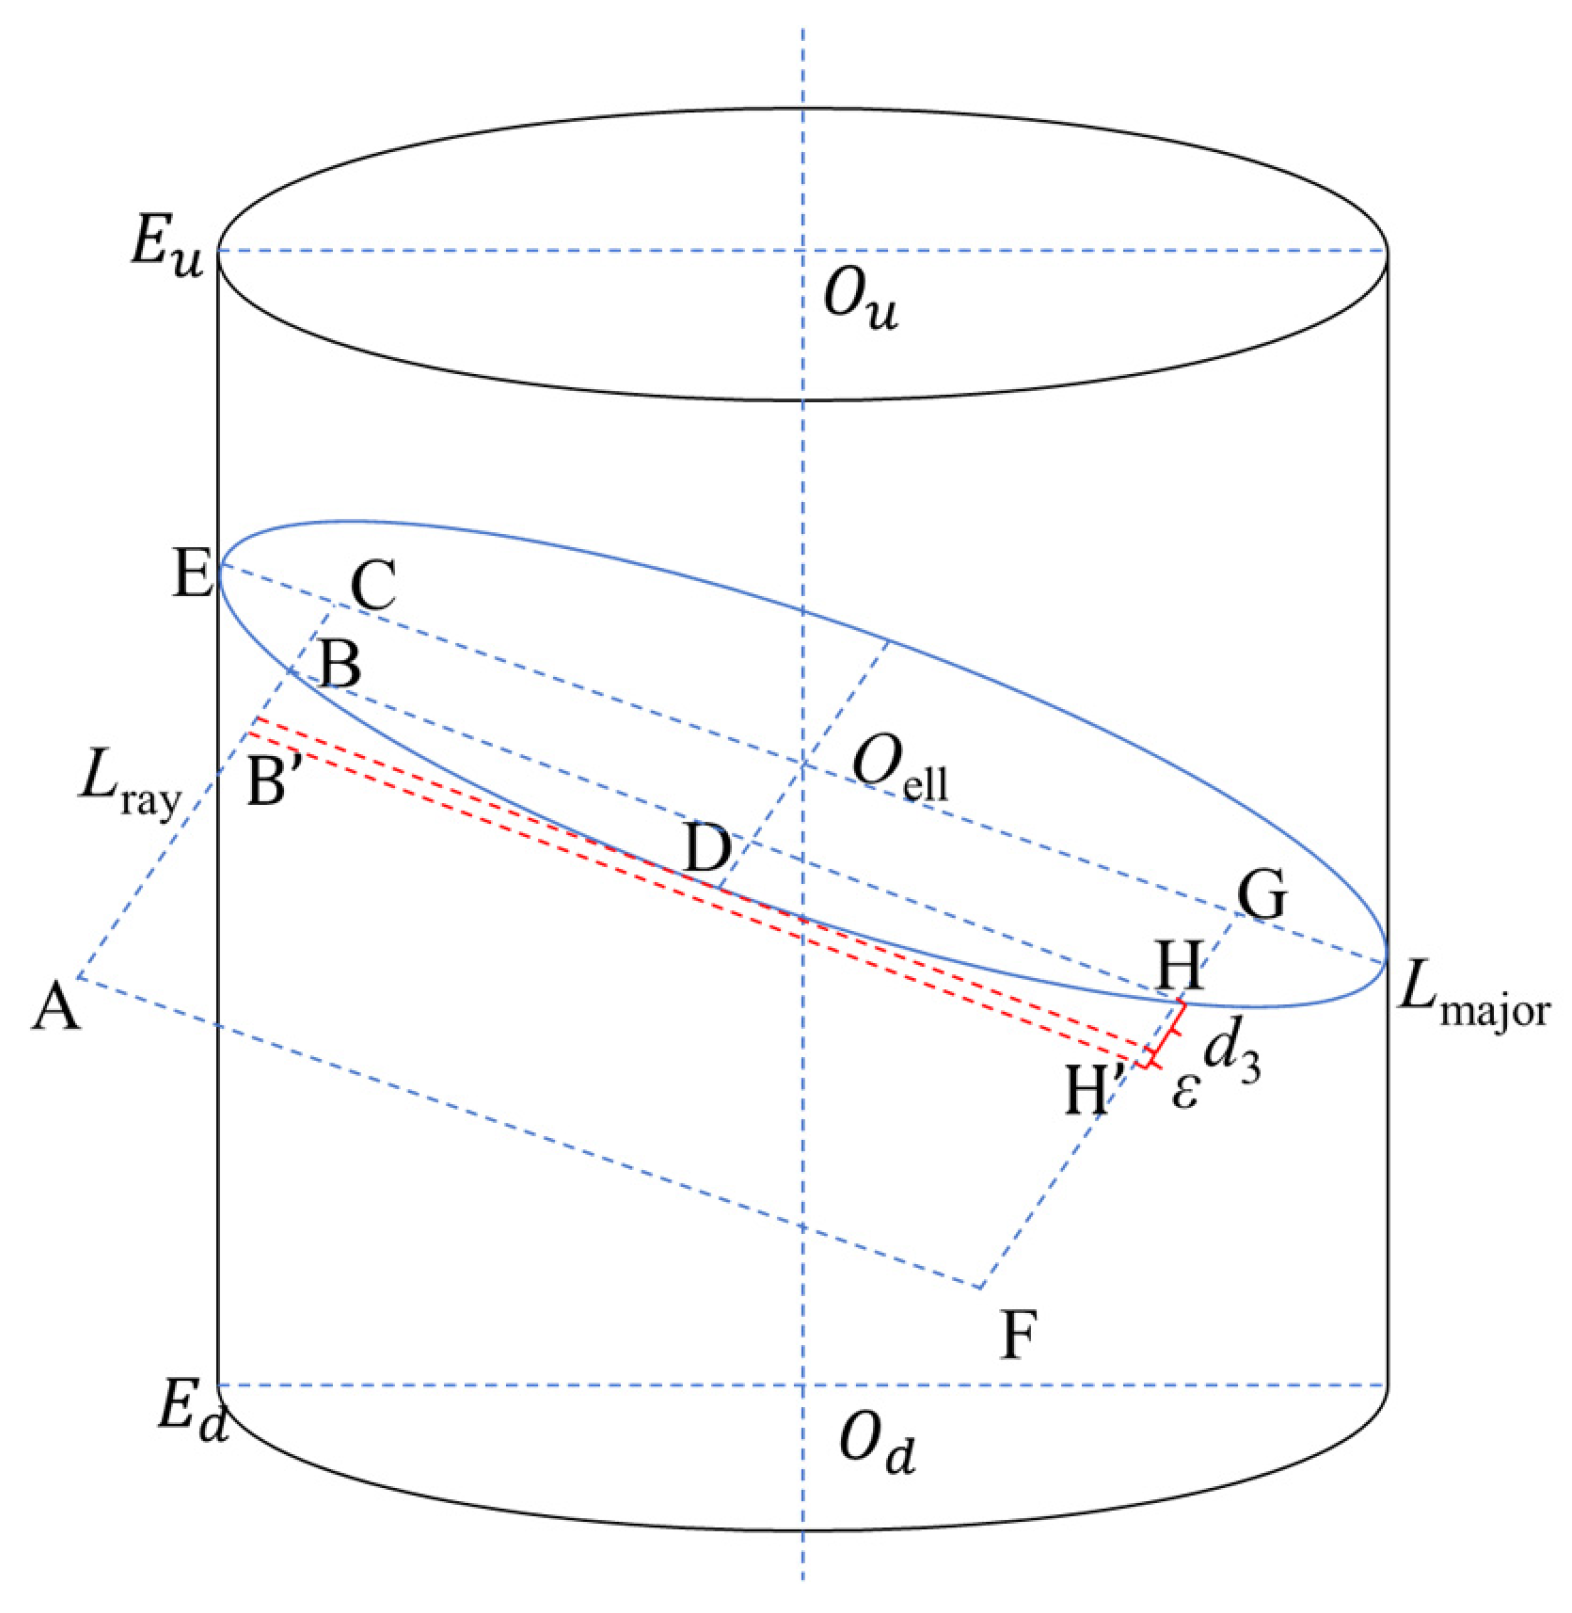
For a plane-cylinder intersection, the intersection curve is an elliptical arc. We analytically compute the major axis and determine the minor-axis vertices using distance correction (Figure 19). Detailed derivations are provided in Appendix A.4.

4.3. Internal Point Cloud Reordering and Mesh Reconstruction

After obtaining the boundaries and topological skeleton, the original interior point cloud may be unevenly distributed. Direct triangulation would produce poor-quality meshes. Therefore, we regularize the interior point cloud using a boundary-constrained dynamic circle envelope.
Accordingly, a mesh reconstruction algorithm based on boundary-constrained interior-point guidance is proposed. This algorithm utilizes the precisely determined boundaries to define an envelope space and treats the original interior points as “geometric seeds.” Through a dynamic radius constraint mechanism, uniformly distributed interior mesh points are generated and filtered, ultimately achieving complete and high-quality patch reconstruction. The specific procedure consists of the following steps.
(1)
Local Coordinate Transformation and Envelope Space Construction
Using the fitted plane equation, we transform the patch to a local 2D coordinate system (u, v). Denote the transformed boundary point set as B2D and the original interior point set as I2D. Traverse the boundary point set B2D to determine its extrema in the u and v directions: umin, umax, vmin, vmax. The transformed boundary points define a bounding box Ω:
Ω = u min , u max × v min , v max .
(2)
Generation of Regular Candidate Point Set
Within Ω, based on the set reordering step size δ (determining final mesh resolution, typically 0.5 mm or 1.0 mm), generate a regular grid candidate point set:
G c a n d = g i j g i j = u min + i · δ , v min + j · δ ,
where I and j are indices. This set includes points inside the patch, in outer voids, and near boundaries, requiring further screening.
(3)
Definition of Valid Region Based on “Dynamic Circle Envelope”
To precisely define the valid region of the patch, a “dynamic circle envelope” algorithm is introduced, using the original interior points (“seed points”) I2D = {p1, p2, …, pn} as geometric priors. A perception circle Ck is constructed centered on each seed point pk, with its radius rk dynamically determined based on the distance from that point to the boundary:
Set a relatively large base search radius Rbase (suggested to be 1.5~2 times the reordering step δ). For each seed point pk, calculate its shortest Euclidean distance dmin to the boundary:
d min p k = min b B 2 D p k b .
If dmin > Rbase, this indicates that the seed point is far from the boundary, located in the central area of the patch (safe zone); then, set rk = Rbase. Otherwise, the seed point is close to the boundary (edge zone). To prevent the perception circle from overflowing beyond the boundary, set
r k = d min p k ε ,
where ϵ is a small safety margin, ensuring the circle is tangent to or inside the boundary. Through this mechanism, the connected domain formed by all perception circles closely adheres to the inner side of the boundary, completely covering the solid region of the patch.
(4)
Valid Interior Point Screening and Final Point Cloud Merging
For each candidate grid point gij in the set candidate Gcand, perform an inclusion test:
V a l i d ( g i j ) = T r u e , k , s . t . g i j p k r k F a l s e , o t h e r w i s e .
If it falls within any valid perception circle (i.e., condition (16) is true), it is judged as a valid interior point. After screening, obtain the valid interior reordered point set Gvalid. To avoid adhesion to boundary points, points in Gvalid that are too close to the boundary (e.g., distance < 0.5δ) are removed. Finally, merge the precise boundary point set Bfinal with the screened interior point set Gvalid to form the patch’s final point cloud Pfinal.
(5)
3D Mesh Generation
After obtaining the final merged point cloud Pfinal in the 3D global coordinate system, the last step is to generate the surface mesh. In this work, a standard Delaunay triangulation algorithm was applied to the reordered and uniformly distributed point set. This step transforms the organized point cloud into a high-quality, regular-shaped patch mesh model, which serves as the final, simulation-ready mid-surface mesh for the plastic part feature. Finally, we apply Delaunay triangulation to Pfinal to produce the mesh.

5. Verification and Discussion

5.1. Mesh Quality Evaluation Metrics

To quantitatively evaluate mesh quality, the criteria widely adopted in the automotive CAE industry are employed, with reference to the guidelines provided by ANSYS Design Modeler, version 2023 R2. The key metrics and their corresponding acceptance thresholds for shell elements are defined as shown in Table 4. A clip mesh is considered qualified only if it satisfies all of the specified criteria.
The test data were derived from nominal CAD geometries (Section 2.1), assuming clean, complete point clouds to be typical after reverse-engineering reconstruction. The core problem we address is the algorithmic failure of existing CAE tools to handle fine features (clips, ribs, etc.) even on perfect CAD data; therefore, validation on CAD-derived point clouds is appropriate and directly relevant to industrial CAE pre-processing workflows. Validation on raw scanner data is left for future work. We have explicitly outlined this as a future research direction in the Conclusions.

5.2. Typical Case Verification

5.2.1. Validation with Two Cases from the Original Models

To validate the effectiveness and practical applicability of the proposed mesh generation method, tests were performed on a dataset comprising plastic parts from ten vehicle models. In this dataset, clips and backing plates are assigned semantic labels 50 and 51, respectively. The dataset contains a total of 132,000 samples, including instances of pure backing plate data.
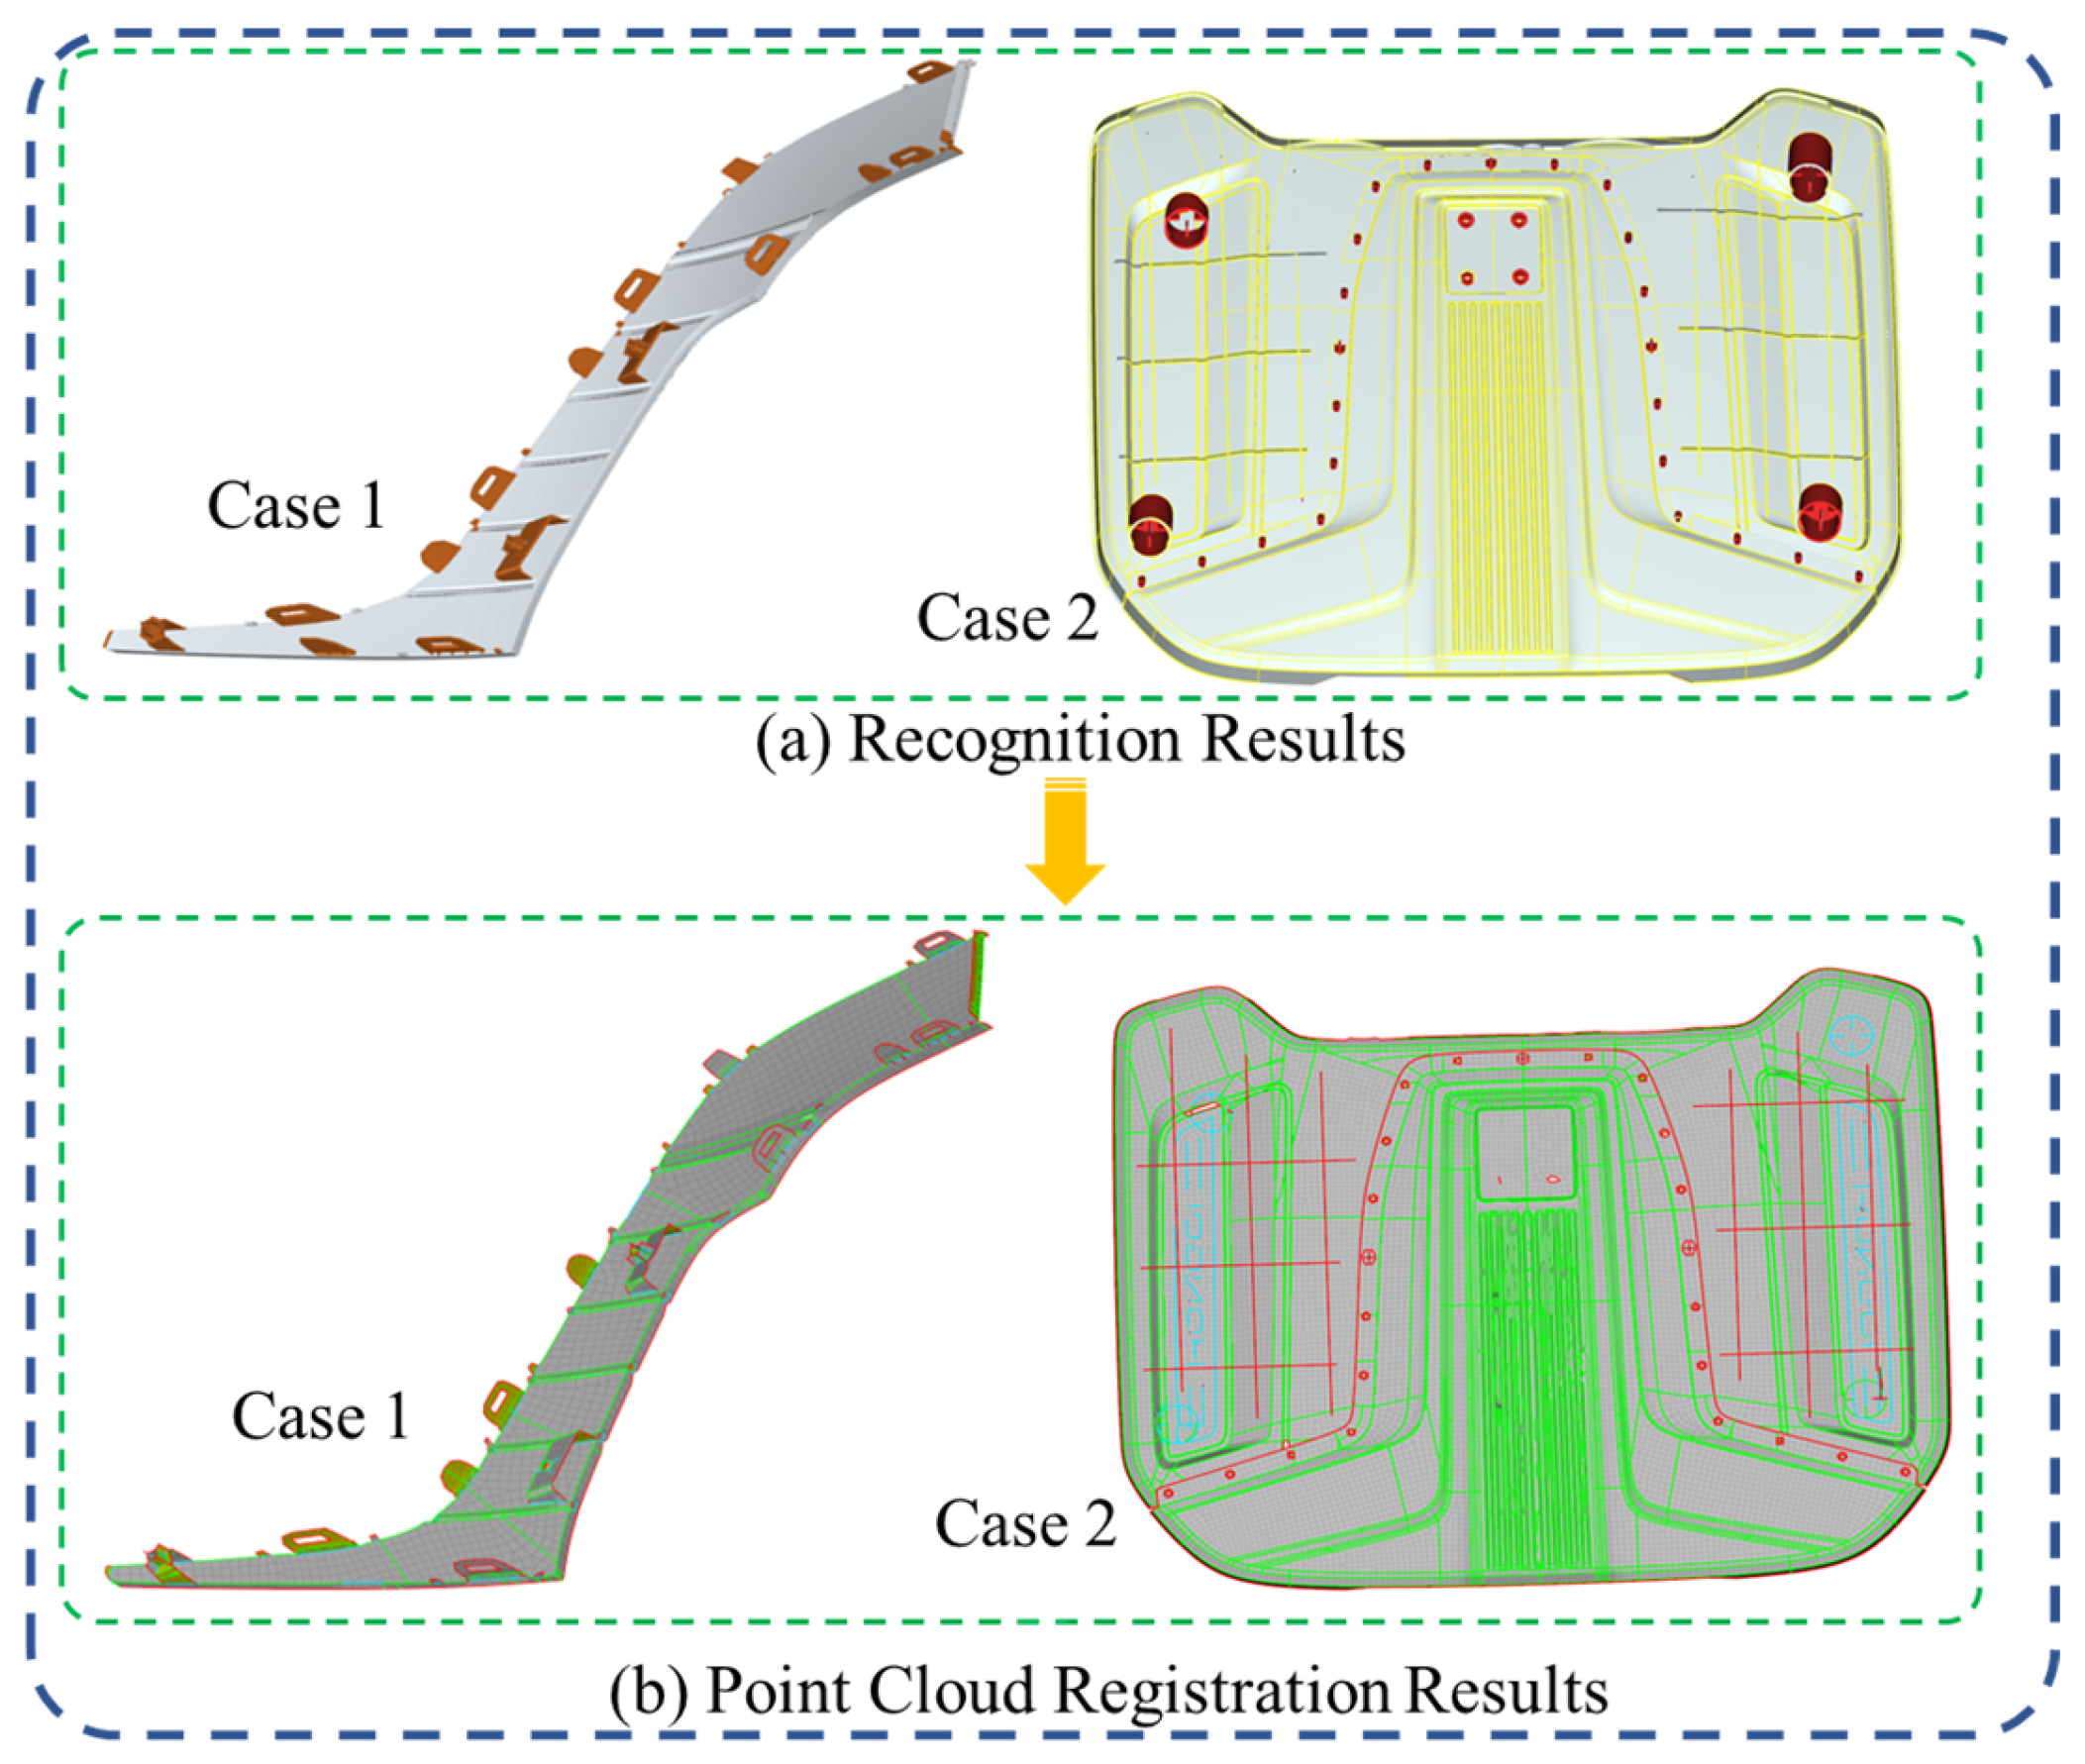
In terms of intelligent recognition performance, the model achieved a mean Intersection over Union (mIoU) of 0.8461 on the test set. This metric directly reflects the regional matching accuracy of point cloud segmentation, indicating an overlap of 84.61% between the model-predicted clip regions and the ground-truth regions, well above the industrial qualification threshold of 0.75. Furthermore, through interactive visual verification conducted in the CAE software ANSA, engineers compared the model-identified clip regions with the original geometry within the software interface. The resulting practical recognition accuracy for clips was measured at 80.17%, confirming that the segmentation output is directly applicable in engineering practice.
Figure 20 illustrates the clip recognition results for two representative cases, denoted as Case 1 and Case 2. Detailed registration results for each clip are provided in Appendix B. In summary, for Case 1, 11 clips achieved a matching rate ≥ 95% (direct replacement), and 3 clips fell into the 75–95% range (segmentation fitting). For Case 2, 26 clips were directly replaced, 4 clips had matching rates < 75% and were processed with the backing plate, and none required segmentation fitting.
Statistically, 90.9% of the samples in the dataset enabled all clips to be fully identified. For these fully identified clips, the point cloud registration method was applied to directly replace them with standard mid-surface meshes retrieved from the feature library. For clips that were not matched in the library or exhibited insufficient matching rates, the segmentation-fitting algorithm described in Section 4.2 and Section 4.3 was employed to generate the corresponding mid-surface meshes.
Figure 21a illustrates the complete workflow and output of the segmentation-fitting module for three plastic clips from Case 1 (matching rates between 0.75 and 0.95), from raw point cloud to final mesh. The process begins with the raw point clouds extracted from the clip’s solid surfaces (Figure 21b). After being processed by the proposed algorithm, a topologically correct mid-surface mesh model is produced (Figure 21d). The key intermediate steps and results, shown in Figure 21c, demonstrate the robustness and advantages of the method:
(1)
Planar and Cylindrical Feature Fitting
For regions identified as planar, the algorithm reliably performs normal- and distance-constrained query pairing, followed by least-squares fitting, to accurately locate their mid-surfaces. For structures containing cylindrical features (see label 2), high-precision parameter fitting is achieved. Even for relatively complete cylinders, fitting accuracy can be further improved through appropriate corrections.
(2)
Contour Recognition and Topology Construction
As indicated by label 1, the algorithm accurately identifies patch boundaries and inner and outer contours, effectively handling features such as internal holes and ensuring geometric completeness. More importantly, it automatically infers and constructs spatial topological connections between different patches, such as plane-cylinder interfaces, overcoming the isolation of fitted patches caused by local point cloud gaps or noise.
(3)
Intersection Line Calculation and Regularized Mesh Generation
Based on the established topology, the algorithm precisely calculates the valid range of intersection lines and generates corresponding connection point clouds, enabling seamless stitching between different geometric elements. Finally, through an internal point cloud regularization and reordering strategy, the initially projected unordered points are converted into a uniformly distributed grid. This approach fundamentally avoids low-quality mesh artifacts, such as holes or distortion, that may arise from direct triangulation, resulting in high-quality mid-surface meshes.
Figure 21. Final mid-surface mesh generation effect display for three plastic clips in Case 1 with matching rates between 0.75 and 0.95.
Vehicles 08 00096 g021
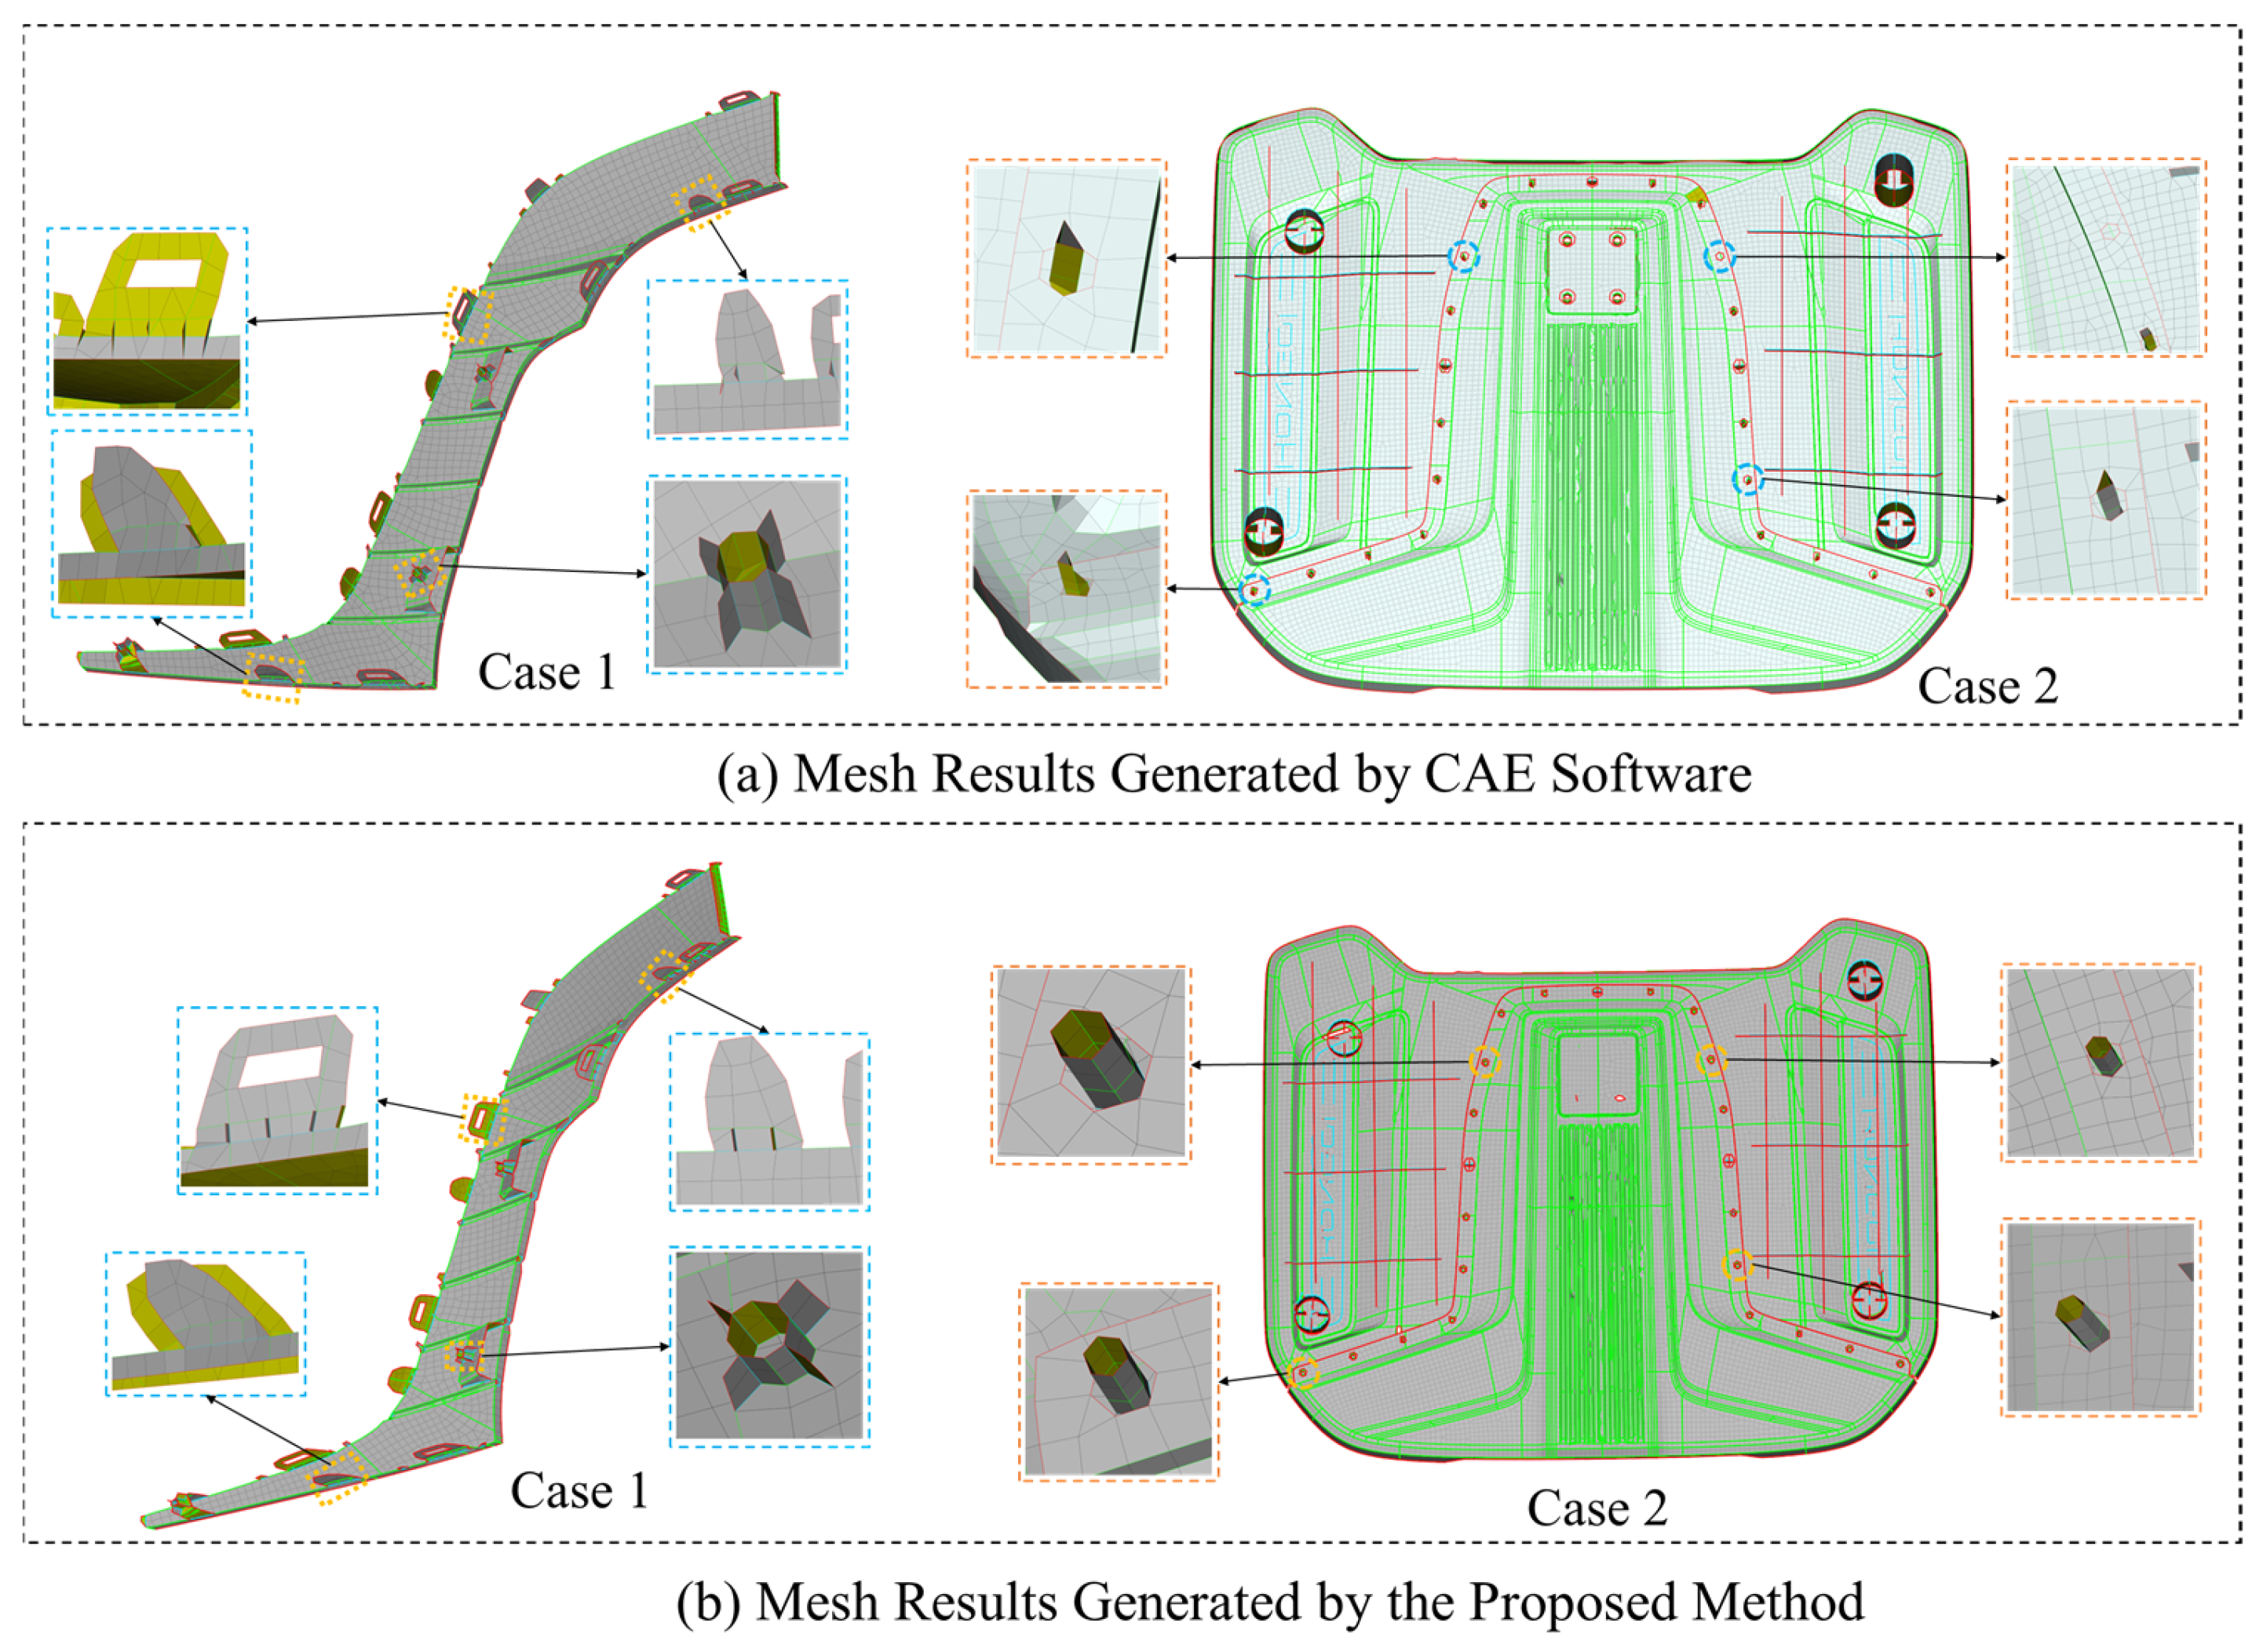
For a comprehensive comparison, a comparative analysis was performed between meshes created manually using professional CAE software and those generated automatically by the proposed method, as illustrated in Figure 22a,b. The manually produced meshes frequently exhibited quality defects such as fragmentation, distortion, and multiple disconnected faces. In contrast, the meshes generated by the proposed method demonstrated markedly superior quality.
The proportion of clips with qualified meshes was employed as a quantitative metric for evaluation, and the statistical results are presented in Table 5 and Table 6. Experimental results demonstrated that the application of the proposed method improved mesh modeling efficiency by approximately 67%, while the mesh quality compliance rate increased sharply from 52.27% to 90.9%.
Furthermore, Table 7 presents the ratio of non-conforming elements for each metric, comparing manual and automated meshes across all test cases. It is worth noting that while Table 7 shows marginally higher ratios of non-conforming elements for Aspect Ratio and Maximum Angle (Triangle) in the proposed method compared to manual meshing, these differences are minor and well within acceptable engineering limits. In industrial CAE practice, a non-conforming element ratio below 5% is generally considered sufficient for reliable simulation results. The proposed approach delivers a highly favorable trade-off: it dramatically accelerates the pre-processing stage while maintaining—and in most metrics, exceeding—the quality of manually generated meshes. The slight variations in these two specific metrics do not undermine the practical utility of the method and are expected to be further reduced as the model continues to be refined with additional training data and further algorithmic improvements.
To rigorously evaluate the performance improvement achieved by the proposed method, statistical analyses were conducted on both processing time and mesh quality compliance rate across all ten vehicle models. A paired t-test and a Wilcoxon signed-rank test were performed to compare the manual workflow (using ANSA) with the automated method proposed in this study. The results are presented in Table 8.
The mean processing time was reduced from 4.01 h in the manual workflow to 1.25 h using the proposed method, corresponding to an average reduction of 68.8%. The paired t-test yielded a p-value of less than 0.001, and the Wilcoxon signed-rank test produced a p-value of 0.002. Both tests confirm that the observed reduction in processing time is statistically significant.
Regarding mesh quality, the mean compliance rate increased from 59.32% in the manual workflow to 91.67% with the proposed method. The paired t-test resulted in a p-value of less than 0.001, and the Wilcoxon signed-rank test yielded a p-value of 0.002. These results provide strong statistical evidence for the superiority of the proposed method in terms of mesh quality.

5.2.2. Generalization Across Unseen Vehicle Platforms

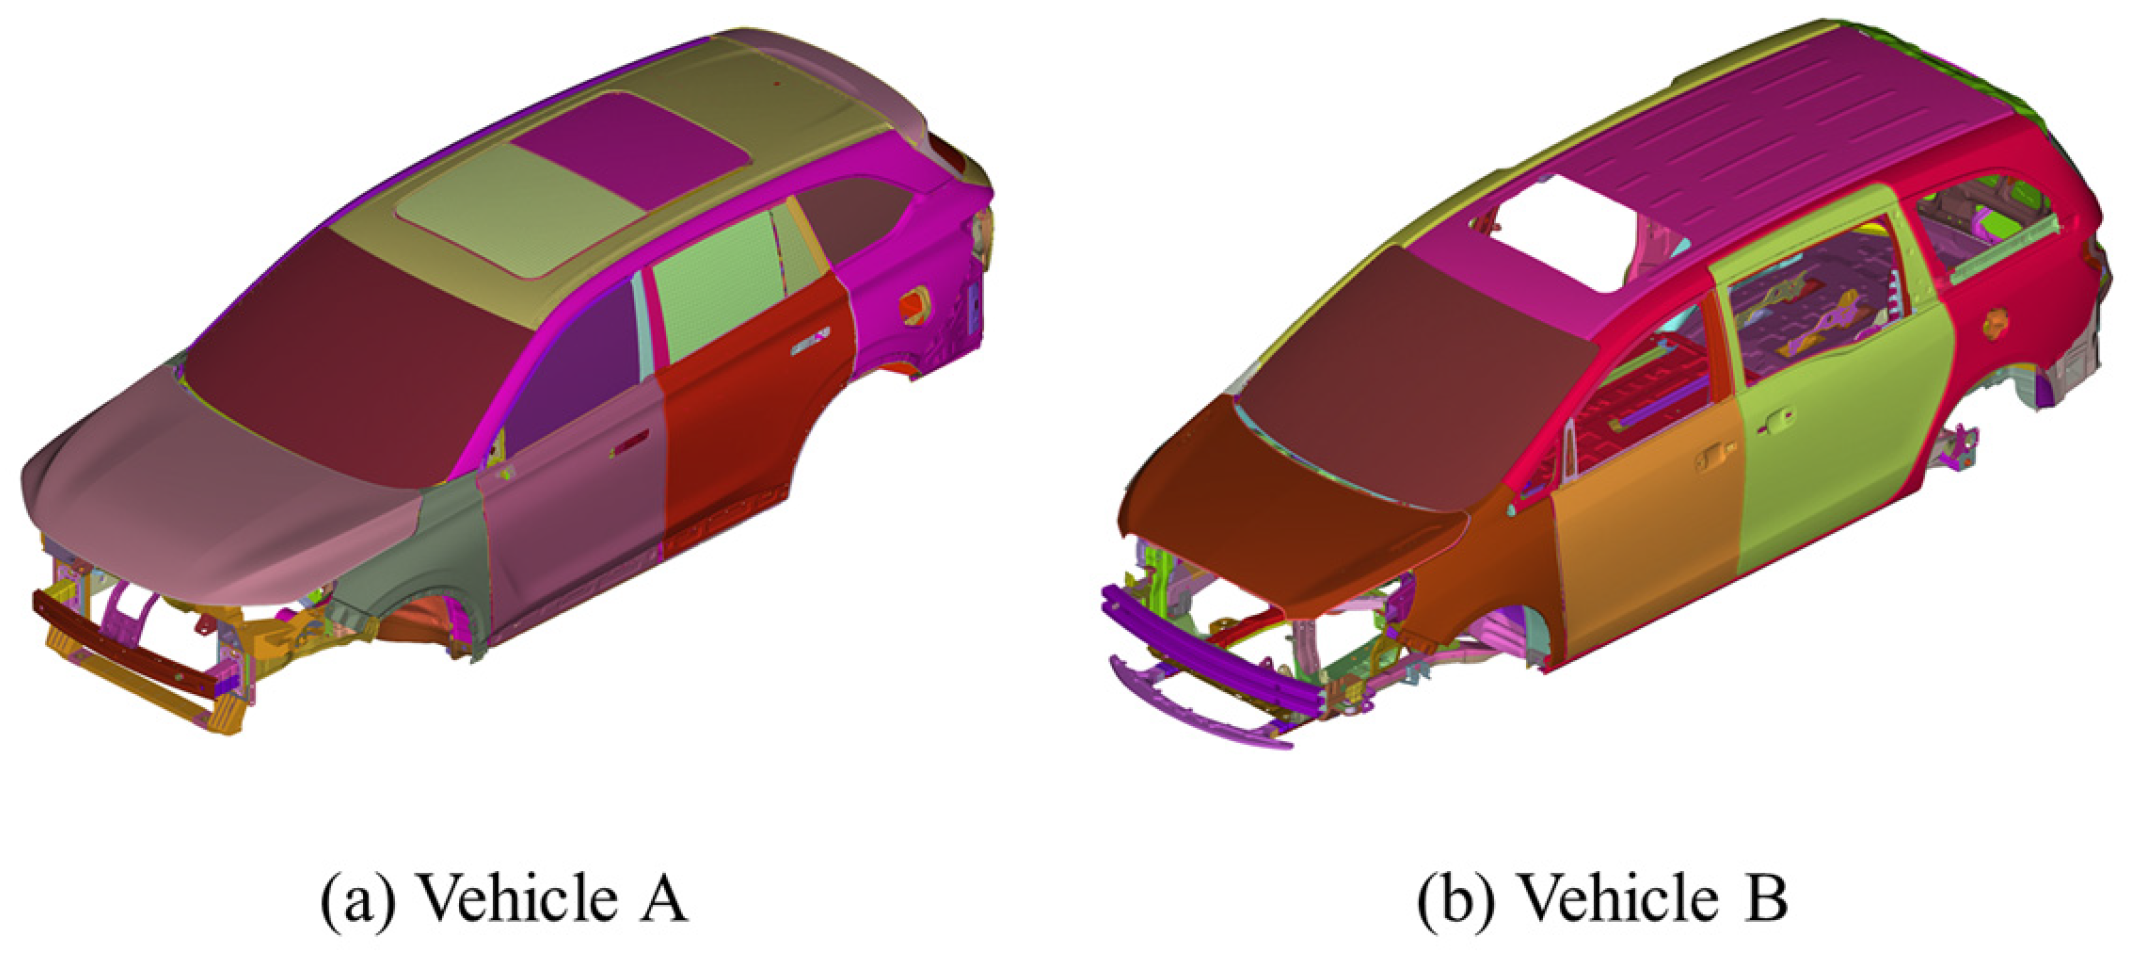
To further evaluate the generalization capability of the proposed method, two additional vehicle configurations (denoted as Vehicle A and Vehicle B) were tested, as illustrated in Figure 23. These two vehicles are completely different from the ten original models in terms of platform, clip designs, and overall geometry. Neither the PointNet++ model nor the feature library was exposed to any data from these two vehicles during training or library construction. The fully automated pipeline (PointNet++ segmentation → feature library registration → segmentation-fitting mesh generation) was applied to all clips on these two new vehicles. Table 9 summarizes the key results.
As shown in Table 9, the PointNet++ model trained only on the ten original vehicles maintained high segmentation accuracy on the two unseen platforms. The mIoU values were 0.833 (Vehicle A) and 0.828 (Vehicle B), compared to 0.846 on the original test set, while clip recall reached 79.1% and 78.8%, respectively, only slightly lower than 80.2%. These minor decreases are well within acceptable engineering tolerance and indicate strong generalization.
The mesh quality compliance rates on the two new vehicles were 89.2% and 91.5%, very close to the average of the original ten vehicles (91.7%). The average processing time remained consistently around 1.2–1.3 h, achieving the same dramatic efficiency improvement of approximately 67% compared to manual meshing. Detailed per-metric non-conforming element ratios (Jacobian, Aspect Ratio, etc.) are provided in the Table 9 and show no significant degradation.
In addition, the matching rate distribution against the existing feature library was evaluated. For Vehicle A, 83.4% of clips achieved a matching rate ≥ 95% (direct mesh replacement), 11.1% fell into the 75–95% range (segmentation fitting), and 5.5% had a matching rate < 75% (processed together with the backing plate). Vehicle B showed similar distributions (82.2%, 12.6%, and 5.2%, respectively). These results demonstrate that the proposed method generalizes well to entirely new vehicle platforms, with only minor performance degradation that remains within acceptable engineering tolerance.

5.3. Comparison with Existing Commercial Automated Mid-Surface Tools

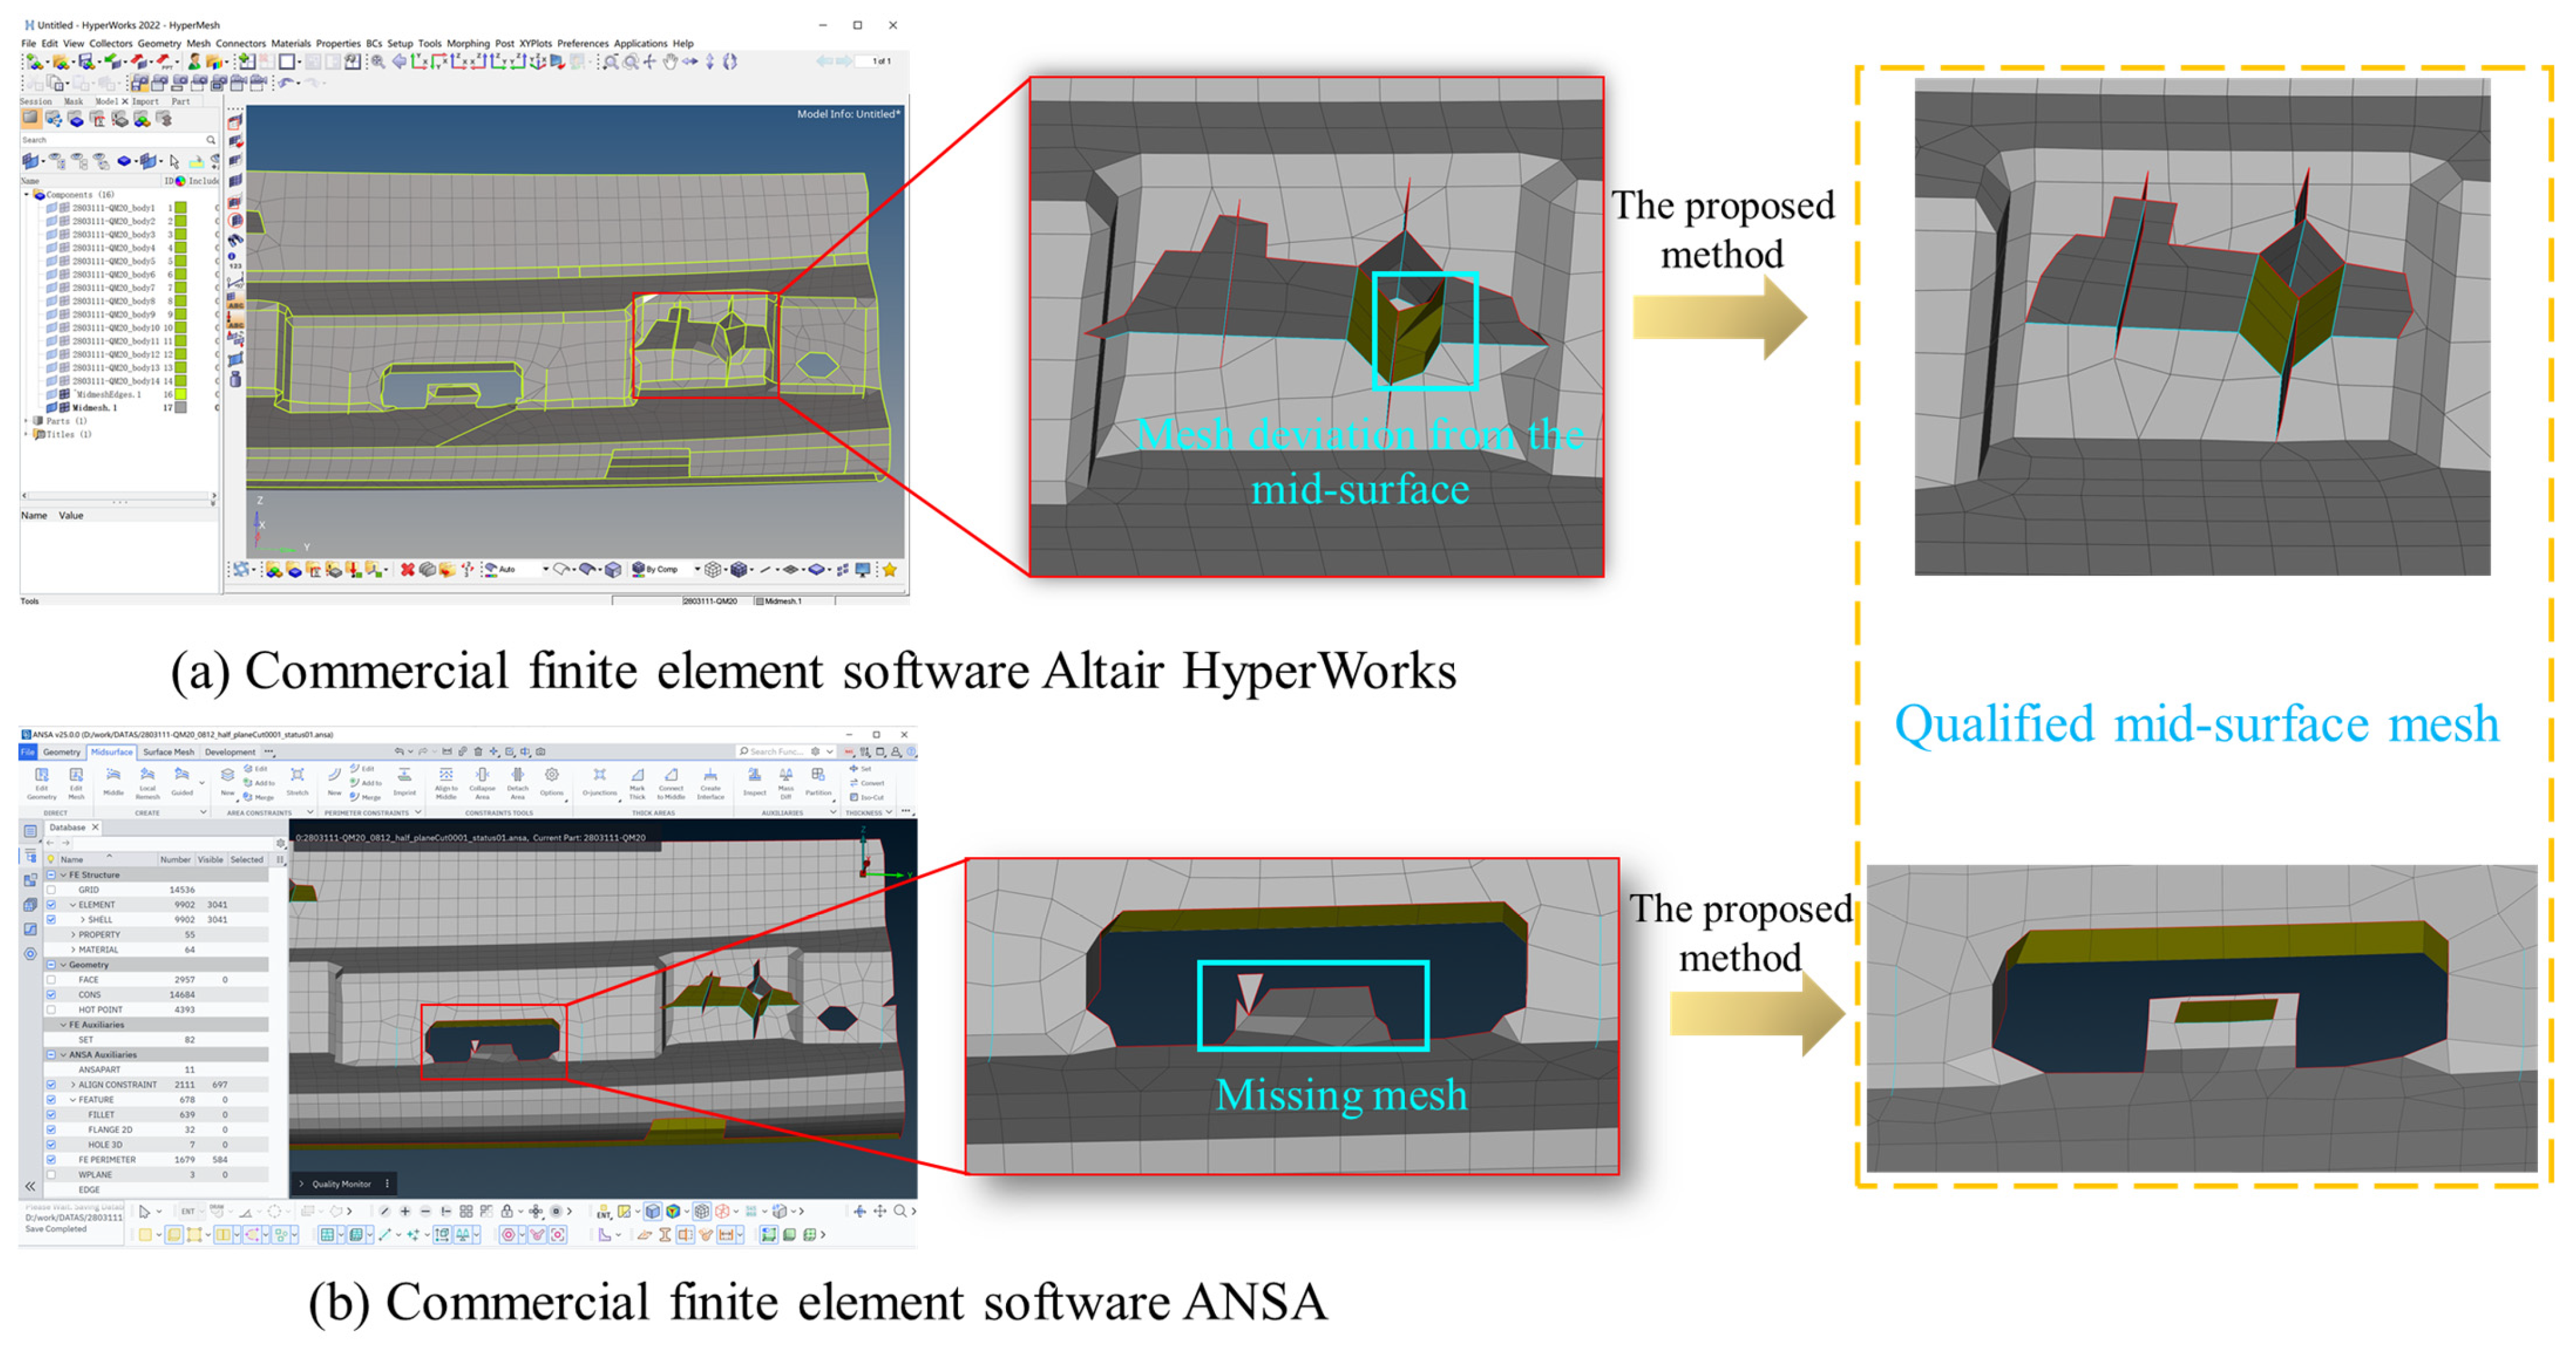
To provide a complete picture, we also tested the built-in automatic mid-surface extraction functions of two widely used commercial CAE pre-processing tools (ANSA and Altair HyperWorks) on the same plastic part clips. The directly exported meshes suffered from severe fragmentation, missing clip features, and topological errors, as illustrated in Figure 24. In almost all cases, these meshes were not usable for downstream finite element analysis without extensive manual repair. For example, the mesh quality compliance rate of these raw automated outputs was below 5%, rendering a quantitative comparison against our method meaningless. Therefore, the only fair and practically relevant baseline is the manual/semi-automated workflow in ANSA after professional engineer repair, which represents the current industrial practice. Our method was compared against this baseline throughout the manuscript (Table 5, Table 6, Table 7 and Table 8), demonstrating a 67% reduction in processing time and an increase in mesh quality compliance rate from 59.3% to 91.7% on average.

5.4. Engineering Implications

The 67% reduction in labor time specifically targets one of the most tedious and repetitive aspects of a CAE engineer’s workflow: manual mesh repair and verification. As cited in the introduction, this task has been reported to consume up to 60% of total simulation time. Automating this routine, repetitive work is not intended to eliminate jobs, but rather to reallocate human capital toward higher-value tasks that genuinely require human ingenuity.
Currently, junior engineers often spend months or even years mastering the intricate and labor-intensive art of manual meshing. The proposed tool has the potential to significantly accelerate their learning curve by providing high-quality, validated starting meshes, thereby enabling them to focus on understanding the underlying physics, interpreting simulation results, and proposing design modifications. Consequently, they can transition from functioning as “mesh repair technicians” to becoming “simulation analysts” much earlier in their professional development.
For senior engineers, automation alleviates the burden of spending valuable time on checking and correcting meshes. This allows them to redirect their expertise toward addressing complex system-level challenges, innovating new simulation methodologies, and mentoring junior colleagues in strategic problem-solving.
It is important to emphasize that while the AI handles the repetitive, rule-based task of mesh generation, the engineer remains in full control throughout the process. The final mesh is always subject to the engineer’s review and approval before being employed in any simulation. The engineer retains the authority to override any automated decision, adjust parameters, or manually intervene when a highly unusual feature is encountered. Thus, the tool functions as an intelligent and efficient assistant, rather than an autonomous replacement. Automating the geometric construction enables the engineer to concentrate on the creative, analytical, and decision-making aspects of product development. This synergy between human intelligence and machine efficiency is essential for unlocking greater innovation and productivity in the engineering field.

6. Conclusions

To address the challenges of low efficiency and inconsistent quality in mid-surface mesh generation for automotive plastic parts, this paper proposed an automated method integrating deep learning-based feature recognition, point cloud registration, and segmentation-fitting techniques. The main conclusions are as follows:
(1)
A standardized point cloud dataset comprising 132,000 samples was constructed to accommodate the high geometric diversity and significant size variation observed in plastic part clips. By leveraging the hierarchical feature learning mechanism of PointNet++, the recognition challenges posed by large size differences and high topological similarity between clips and backing plates were effectively addressed. The optimized model achieved a mIoU of 0.8461, and its practical visual recognition accuracy reached 80.17%, both exceeding the industrial qualification threshold of 0.75. This performance overcomes the misclassification and missed detection issues commonly associated with traditional recognition approaches.
(2)
The proposed point cloud registration module, which combines a typical feature library, coarse-to-fine registration, and a dual-threshold screening mechanism, enables rapid feature-level mesh replacement. Validation results demonstrate that for clip features with matching rates above 95%, standard mesh replacement significantly improves modeling efficiency. For features with matching rates between 75% and 95%, the segmentation-fitting algorithm accurately restores the geometric morphology, ensuring adaptive processing across different similarity levels.
(3)
A series of optimized algorithms targeting clip mid-surfaces, cylindrical structures, and complex boundaries was proposed within the segmentation-fitting module. A cylinder parameter extraction method combining feature decomposition and geometric constraint correction improves fitting accuracy for incomplete cylinders. A Monte Carlo simulation-based strategy, coupled with dynamic ray expansion, achieves precise identification of inner and outer contours. Furthermore, a boundary-constrained point cloud reordering algorithm ensures mesh uniformity and topological integrity.
(4)
Experimental results confirm the engineering practicality of the proposed method. Compared with conventional approaches, the method reduces mesh modeling time by approximately 67% and increases the mesh quality compliance rate from 52.27% to 90.9%. Validation on two unseen vehicle platforms achieved compliance rates of 89.2% and 91.5%, with processing times consistently around 1.2–1.3 h, confirming strong generalization. The proposed approach addresses core difficulties in mid-surface mesh generation for plastic parts.
While the proposed method delivers significant improvements in both efficiency and quality, certain limitations remain. The efficiency of the point cloud registration module relies heavily on the comprehensiveness of the typical feature library. For entirely new clip designs not represented in the library, the matching rate will be low, routing them to the more computationally intensive segmentation-fitting module. Although this ensures geometric fidelity, it does not fully leverage the efficiency gains offered by mesh replacement. Therefore, the library requires ongoing maintenance and expansion to accommodate new designs.
Future work will focus on four areas: (a) deep generative models for automatic feature library expansion; (b) Transformer-based networks for improved semantic understanding; (c) validation on raw 3D scanned data with noise and warpage; and (d) downstream FEA validation to confirm the engineering impact of the generated meshes.

Author Contributions

Conceptualization, H.T. and Z.H.; methodology, H.T.; software, H.T. and J.D.; validation, J.W., S.W. and Z.Z.; formal analysis, H.T., J.W. and Z.Z.; investigation, J.W. and S.W.; resources, Z.H. and Z.W.; data curation, H.T. and Z.W.; writing—original draft preparation, H.T.; writing—review and editing, Z.H. and Z.Z.; visualization, J.D. and Z.W.; supervision, Z.H.; project administration, Z.H.; funding acquisition, Z.H. All authors have read and agreed to the published version of the manuscript.

Funding

This research was funded by the MAJOR SCIENCE AND TECHNOLOGY SPECIAL PROJECT OF JILIN PROVINCE AND CHANGCHUN CITY, grant number 20240301010ZD.

Data Availability Statement

The data presented in this study are available upon request from the corresponding author due to privacy restrictions.

Acknowledgments

The authors would like to thank the editor and the anonymous reviewers for their careful reading and constructive comments, which greatly improved this work.

Conflicts of Interest

Hongbin Tang, Zehui Huang, Jingchun Wang, Jianjiao Deng and Shibin Wang are employee of FAW Global R&D Center, National Key Laboratory of Advance Vehicle Integration and Control, Changchun 130013, China. Zhigou Zhang and Zhenjiang Wu are employees of CATARC (Tianjin) Automotive Engineering Research Institute Co., Ltd., Tianjin 300000, China. Beyond this, the author declare that the research was conducted in the absence of any other commercial or financial relationship that could be construed as a potential conflict of interest.

Abbreviations

The following abbreviations are used in this manuscript:
CAEComputer-Aided Engineering
FEAFinite Element Analysis
MATMedial Axis Transform
CATChordal Axis Transform
RANSACRandom Sample Consensus
ICPIterative Closest Point
SASet Abstraction
FPFeature Propagation
MIoUMean Intersection over Union
IoUIntersection over Union
FPFHFast Point Feature Histogram

Appendix A

Appendix A.1. Derivation of Cylinder Axis Direction Estimation

This appendix provides the detailed derivation of the cylinder axis direction estimation, corresponding to Section 4.1.
In three-dimensional space, the position, orientation, and size of a cylinder can be uniquely defined by three core parameters: the axis direction vector a , a point on the axis r 0 , and the cylinder radius R. The goal of the fitting algorithm is to inversely solve this parameter set { a , r 0 , R} from the sampled point cloud on the cylinder surface.
(1)
Determination of Axis Direction Vector a
The surface normal vector n at any point Pi on an ideal cylindrical side is orthogonal to the axis direction vector a , i.e.,
a · n = 0 .
To robustly estimate a from a noisy sampled point cloud, a spatial distribution matrix of all surface point normals—the normal outer product matrix M—is constructed:
M = i = 1 N n i n i T ,
where N is the number of sample points. Matrix M is a real symmetric positive semi-definite matrix. By performing eigenvalue decomposition on M, the axis direction can be extracted from the spatial distribution of normals:
M v j = λ j v j ,     j = 1 , 2 , 3 ,
where λ j are the eigenvalues of matrix M and v j are the corresponding eigenvectors. The computation yields three non-negative eigenvalues, λ 1 λ 2 λ 3 0 and their corresponding orthogonal eigenvectors, v 1 , v 2 , v 3 . The eigenvector v 1 corresponding to the largest eigenvalue λ 1 reflects the primary distribution direction of the normals (i.e., the radial direction of the cylinder). Since the normals are orthogonal to the axis, their projection distribution along the axis direction should be the sparsest. Therefore, the eigenvector v 3 corresponding to the smallest eigenvalue λ 3 is the desired axis direction vector a .

Appendix A.2. Center Correction Method for Incomplete Cylinders

This appendix details the center correction method for incomplete cylinders, referenced in Section 4.1.
(2)
Determination of the Axis Point r 0
After obtaining the axis direction a , a projection plane Π with a as its normal is constructed. The point r 0 on the axis can be solved through a “Projection—Preliminary Location—Offset Correction” workflow. All sample points Pi on the cylinder surface are orthogonally projected onto plane Π, obtaining a projected point set { P i }. The arithmetic center (centroid) of these projected points is calculated, denoted as PC:
P C = 1 N i = 1 N P i .
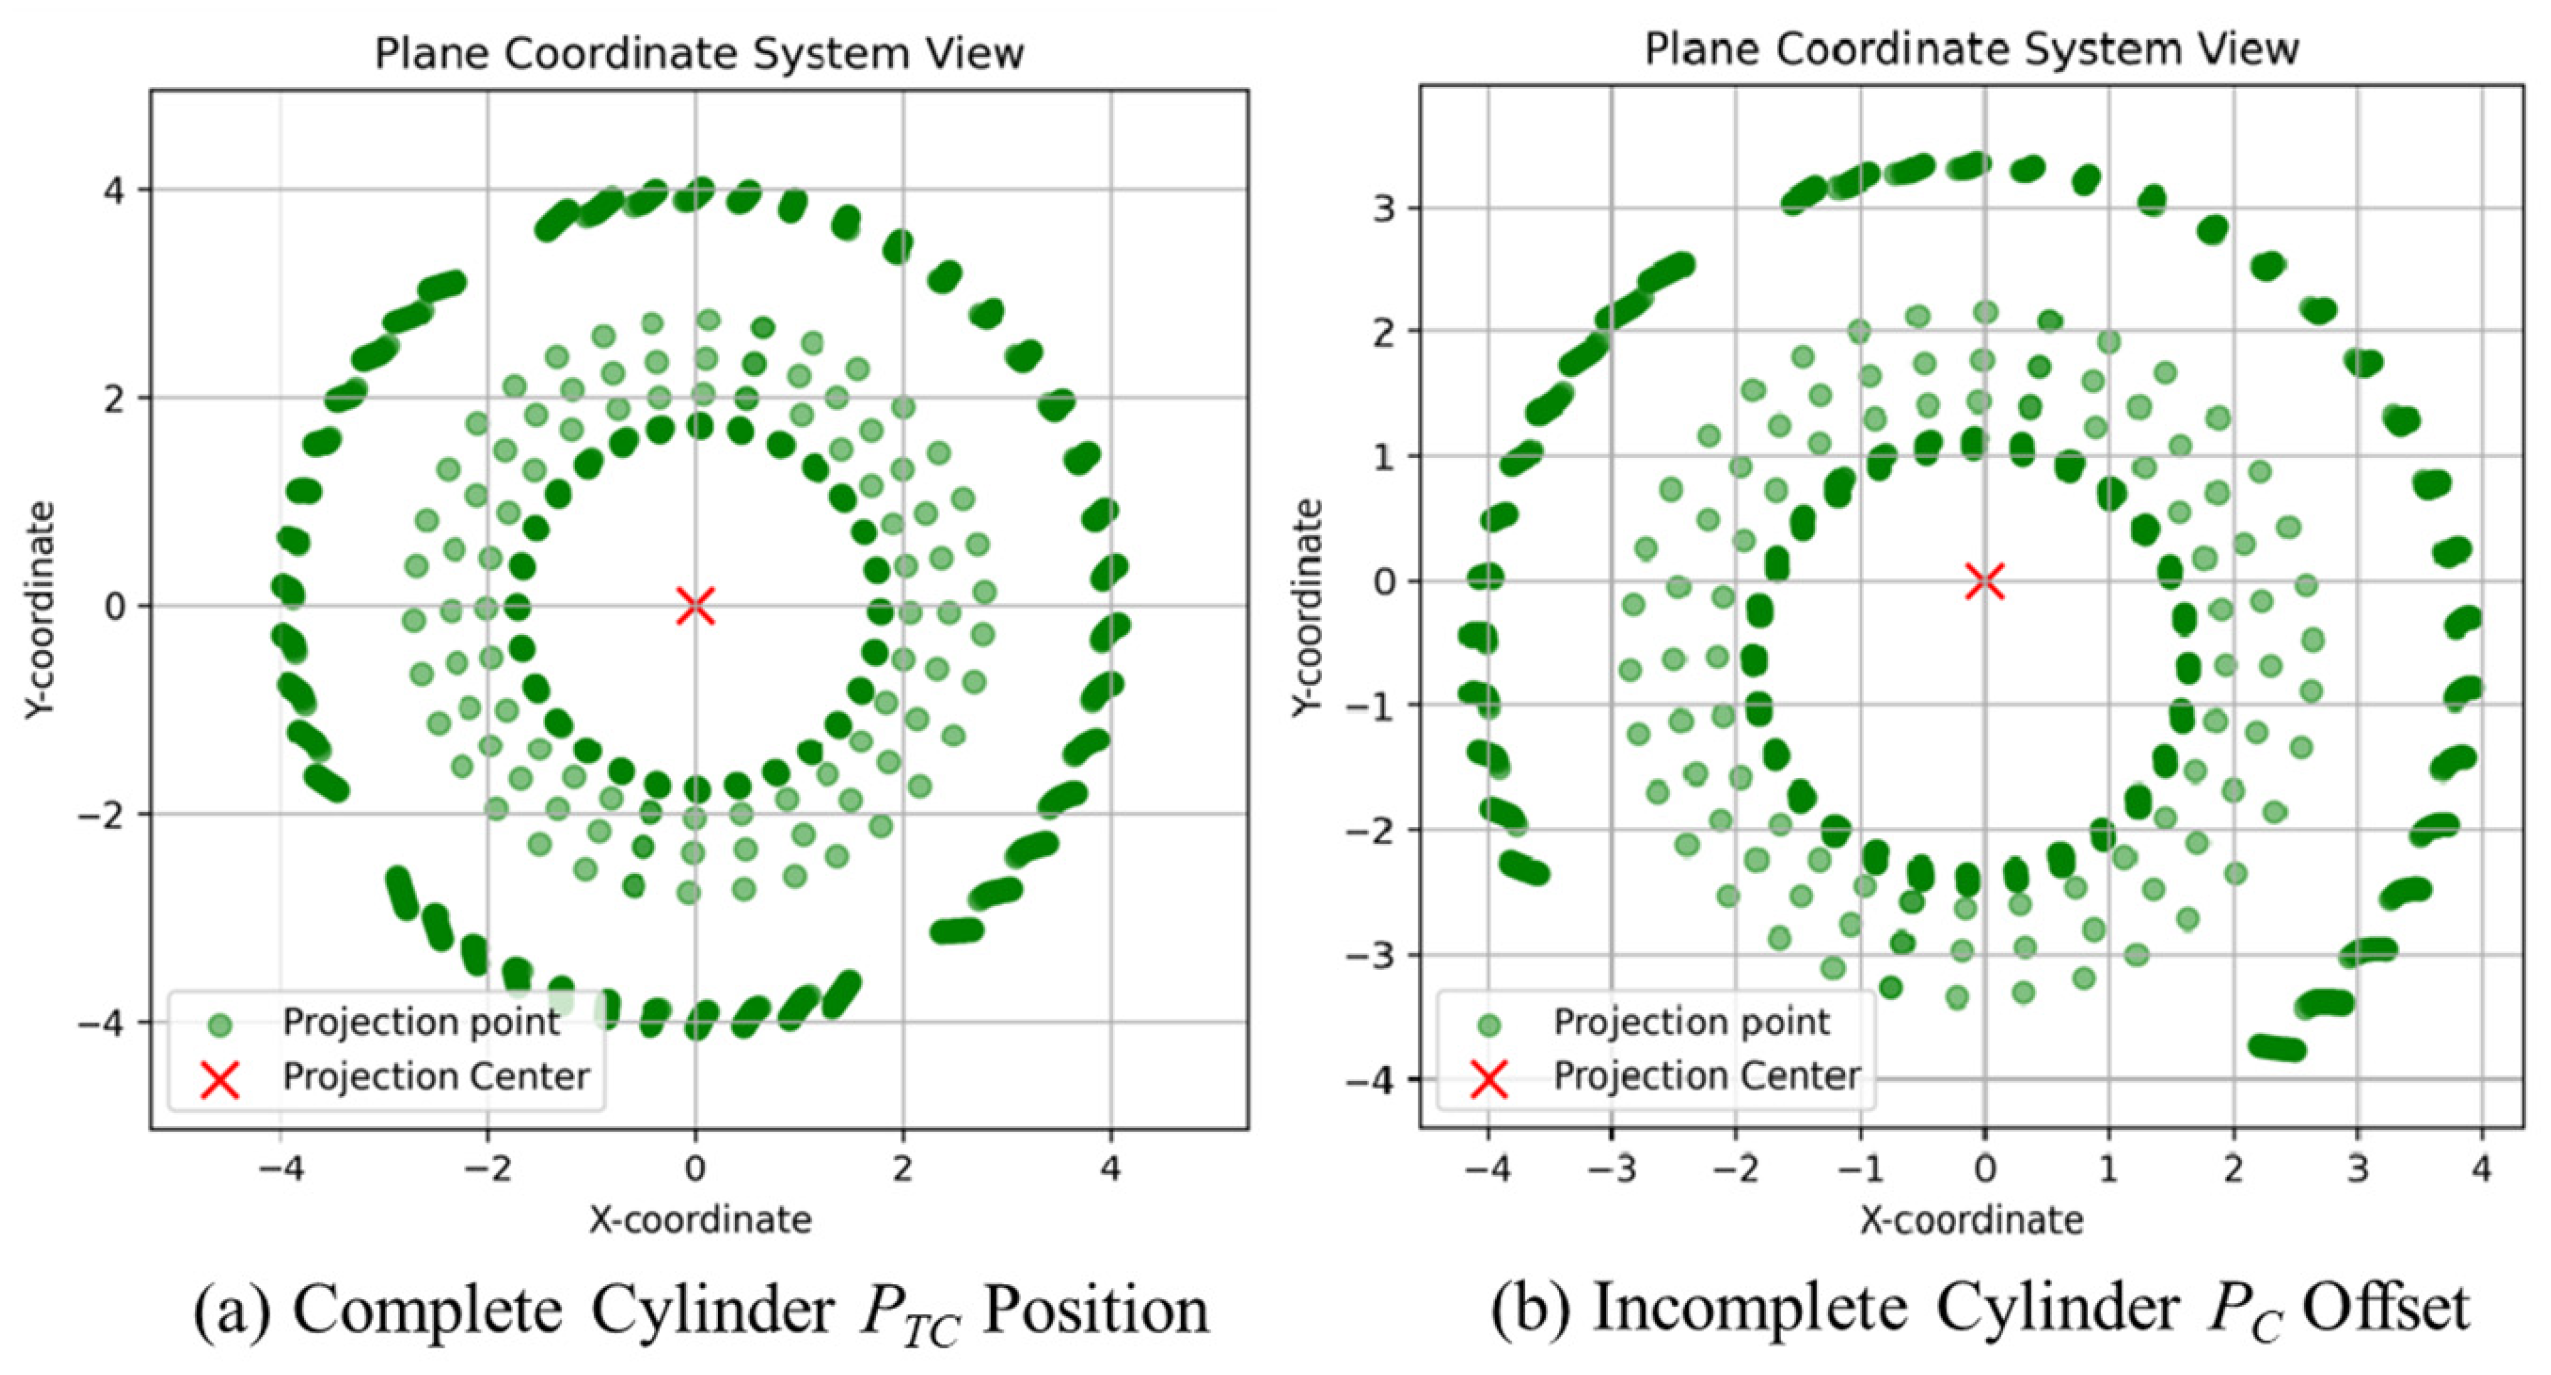
For a complete cylinder, its projected points are uniformly distributed on a circle, and this centroid PC essentially coincides with the true circle center PTC. However, for an incomplete cylinder (as shown in Figure A1), the projected points are unevenly distributed, covering only a partial arc. This causes the centroid to shift towards the dense region of the point cloud, creating a deviation from the true center, which must be corrected.
Figure A1. Offset situation between true center PTC for a complete cylinder and centroid PC for an incomplete cylinder.
Vehicles 08 00096 g0a1
To address this, a two-step geometric correction method based on “Longest Chord Localization—Perpendicular Bisector Constraint” was proposed. Its core utilizes the fundamental property of a circle: “the center lies on the perpendicular bisector of any chord” to determine the true center PTC. The specific process is as follows:
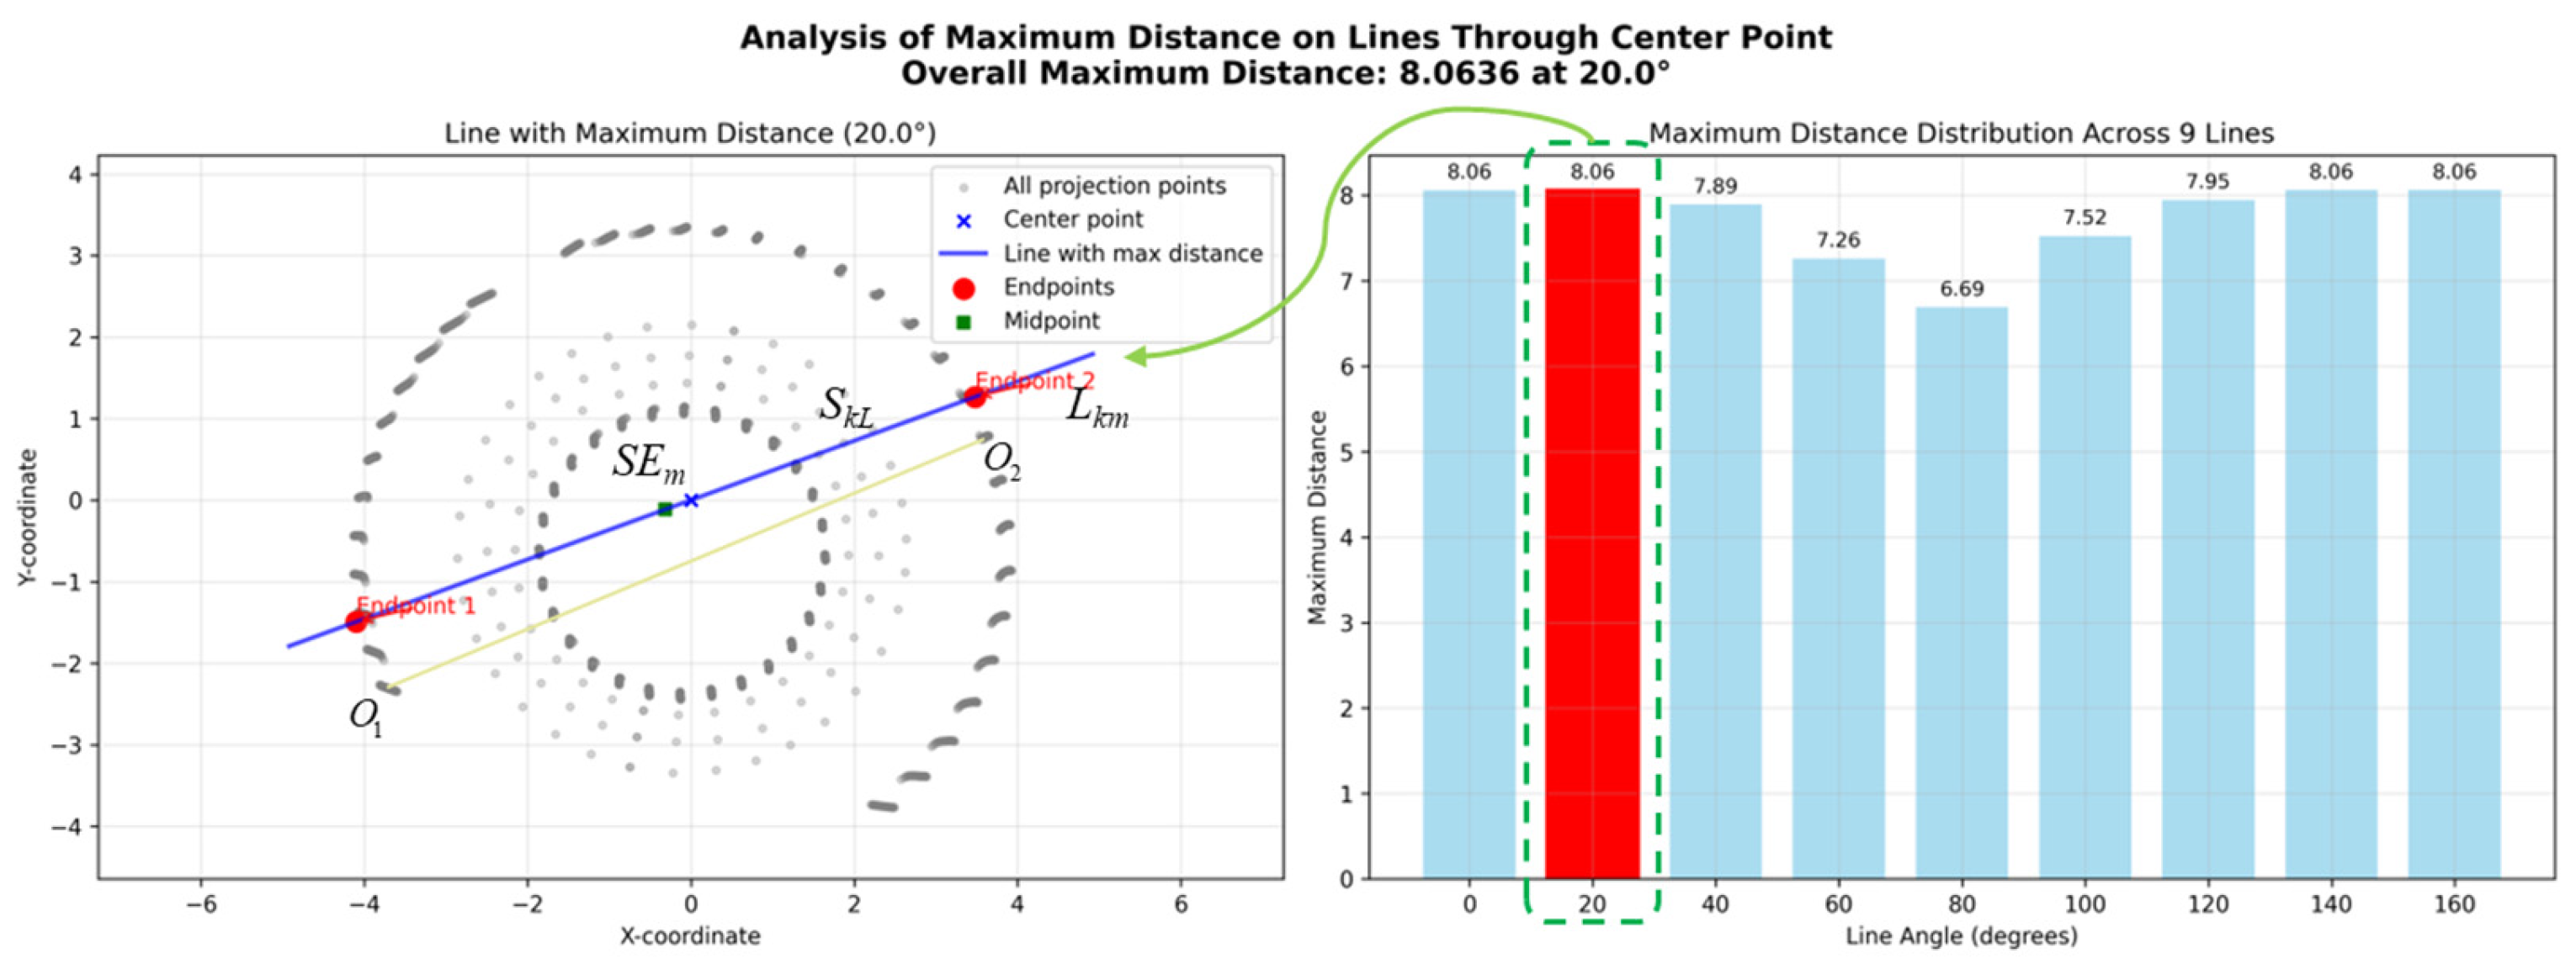
As shown in Figure A2, taking the preliminarily estimated centroid PC as the origin, nine evenly radiating lines are generated within plane Π, denoted as L1~L9. For each line Lk (k = 1, 2, …, 9), all projected points { P i } are orthogonally projected onto it, obtaining a projected line segment Sk.
Figure A2. Visualization of secant length calculation.
Vehicles 08 00096 g0a2
As shown in Figure A3, the length of Sk is calculated, and the two endpoints of the segment (denoted as P E 1 k and P E 2 k ) and their corresponding original projected points (denoted as O 1 k and O 2 k ) are recorded. The longest segment can be approximated as the longest chord of the projected circular contour, denoted as SkL, its line as Lkm, and its two corresponding original projected points as O 1 and O 2 . This longest chord approximately reflects the diameter direction of the projected circle. Calculate the midpoint of the longest chord SkL, denoted as SEm. According to circle properties, the true center must lie on the line passing through SEm and perpendicular to this chord, denoted as Lm1.
Figure A3. Determination process of SEm.
Vehicles 08 00096 g0a3
As shown in Figure A4, connect O 1 and O 2 and construct the perpendicular bisector Lm2 of this line segment. Similarly, the true center must also lie on this perpendicular bisector. Therefore, the true center PTC is the unique intersection point of lines Lm1 and Lm2. Solving the equations of the two lines yields its coordinates on the projection plane Π.
Figure A4. Solving process for PTC.
Vehicles 08 00096 g0a4
Combining the obtained PTC with the known axis direction vector a , the precise position r 0 of the cylinder axis in 3D space can be inversely calculated.

Appendix A.3. Boundary Point Extraction and Classification Algorithm

A large set of uniformly distributed random points, sample Srandom (e.g., Nrandom = 50,000, randomly distributed inside the solid, outside, and in hole regions; the number can be adaptively adjusted), is generated within the 2D plane. To distinguish between “solid region” and “empty space,” a neighborhood radius threshold r is set (typically 1.5 to 2 times the average point spacing). For each random point siSrandom, its minimum Euclidean distance dmin to the nearest point in P 2 D is calculated. If dmin is not greater than threshold r, si is judged to be inside the solid or adjacent to it, not representing pure “empty space,” and is culled. If dmin is greater than r, this indicates that si is outside the object or within a relatively large internal hole, and it is marked as an “empty space point.” As shown in Figure 11, the filtered random point set S r a n d o m is filtered and effectively fills the external contour and internal hole regions of the original point cloud, forming a “negative mold” structure representing “empty space.”
Verified through experiments, δ = 0.2 is taken to ensure boundary continuity and accurately identify the boundary point set {Pb} across the vacuum band.
The identified {Pb} is a mixed unordered set containing both outer contours and inner hole contours. To differentiate them, this paper proposes a topological classification method for inner/outer contours based on geometric center expansion:
First, we calculate the geometric center O C ( x ¯ , y ¯ ) of the 2D point set P 2 D as the reference origin for topological analysis:
x ¯ = 1 N i = 1 N x i y ¯ = 1 N i = 1 N y i .
Second, we use the empty space points S r a n d o m filtered as auxiliary reference points. We assign a small perception radius rcheck to each empty space point to construct an empty space perception circle. These perception circles act like “probes” for detecting topological structure, aiding in judging the inner/outer attribute of boundary points.
Finally, a dynamic step expansion method is employed to classify each point in the identified boundary point set {Pb}. We perform virtual ray expansion from the geometric center O C to each boundary point Pb. During the ray expansion path, there are real-time detection checks for intersection with any empty space perception circle. If Pb is located within the perception circle of an internal empty space point (i.e., an “empty space island”) and that empty space point lies inside the overall contour of the point cloud, then Pb is marked as an inner boundary. If its expansion path does not pass through the perception circle of any internal empty space point and directly contacts the unbounded external empty space—meaning the point lies on the outermost edge of the solid—it is marked as an outer boundary.
Through this strategy, the automated and precise parsing of inner and outer boundaries for complex cross-sections is achieved, as illustrated in Figure 13 (with yellow points representing the inner boundary and red points the outer boundary).

Appendix A.4. Determination of Intersection Lines for T/L/Cross and Plane-Cylinder Junctions

For the three typical planar connections, T-junction, L-junction, and cross-junction, as well as the heterogeneous plane-cylinder intersection, a set of algorithms is introduced in this study to determine the extents of intersection lines based on local point cloud density distribution and geometric projection analysis. The proposed approach incorporates a layered sampling and linear fitting strategy, together with a geometric constraint compensation mechanism. This effectively mitigates endpoint drift caused by scanning artifacts such as edge aliasing, chamfer burrs, and occlusions, thereby achieving sub-pixel accuracy in localizing the connection geometry.
In the most common structural configuration found in injection-molded parts, where a rib (Plane 1) meets a base plate (Plane 2) vertically or obliquely, forming a T-junction—the geometric extent of the intersection line is fully constrained by the end width of the rib (Plane 1) and is independent of the dimensions of the base plate (Plane 2). The core objective is therefore to robustly recover the true endpoints from the noisy edge point cloud of Plane 1. The corresponding algorithm workflow is illustrated in Figure 18a.
First, we calculate the Euclidean distance from the Plane 1 point set to the theoretical intersection line Lint, obtaining a distance set {DM}. We analyze this to determine the maximum span of the patch in the direction normal to the intersection line, i.e., the maximum distance dmax and minimum distance dmin (typically dmin ≈ 0).
Second, we determine the depth range Ran1 of its effective connection region, i.e., [dmin, dmax]. Subsequently, to avoid edge noise points while staying close to geometric features, two key sampling intervals are defined within Ran1:Ran2 (front 1/6 quantile, proximal feature region) and Ran3 (front 2/6 quantile, robust constraint region). We orthogonally project the points within Ran2 onto the intersection line Lint. On the 1D coordinate axis of the projection, we find the original spatial points corresponding to the maximum and minimum projection parameters, denoted as A (corresponding to the minimum projection parameter) and B (corresponding to the maximum projection parameter). Similarly, we perform the operation on points within Ran3, extracting endpoints C and D, obtaining a feature point set {A, B, C, D} describing the patch width. We project these feature points back onto Lint to obtain parameter coordinates, sort them, and obtain an ordered point group {P1, P2, P3, P4}. We then use the outermost point groups (P1, P2) and (P3, P4) to fit straight lines, respectively, and calculate their intersection points with Lint, obtaining the precise endpoints PE1 and PE2.
To avoid misjudgment of points being inside the cylinder due to numerical errors, we calculate the distance d3 from chord BH to the cylinder center. Points B and H are then slightly adjusted radially outward by d3 + ϵ (where ϵ is a small tolerance, typically set to 0.01 mm) to ensure that the generated points lie on the cylinder surface. On the corrected elliptical arc segment between endpoints B’ and H’, we use equal arc length sampling to regenerate the connecting point cloud, thereby achieving seamless and smooth fusion between the plane and the cylindrical surface.
For the plane-cylinder intersection line, when the plane normal is not perpendicular to the cylinder axis, the intersection is an ellipse. Given the plane equation, cylinder axis, and radius, the major axis direction parametric equation Lmajor and center point Oell of the ellipse can be analytically determined. As shown in Figure 19, to determine the vertices in the minor axis direction, we take boundary point A on the plane and orthogonally project it onto Lmajor to get the foot C. We construct a ray Lray from C pointing towards A (representing the minor axis direction). We project point C orthogonally onto the cylinder axis to get projection point Oa. The perpendicular distance from C to the axis is
d = C O a .
According to the Pythagorean theorem, the offset from point B to the major axis is
B C = R 2 d 2 .
Substituting this into the parameter equation of Lray, the precise point B on the ellipse and its symmetric point H can be obtained. These two points are the precise positions of the intersection line at the current cross-section.

Appendix B. Detailed Point Cloud Registration Results for Case Studies

Table A1. Registration Results for Case 1.
Target Clip IDSource Clip IDIoU SimilarityMatching RateScreening Result
13680.9370.96Mid-surface Mesh Replace
2 10660.8860.96Mid-surface Mesh Replace
38130.7070.75Segmentation Fitting
43630.9130.98Mid-surface Mesh Replace
511270.7660.8Segmentation Fitting
64000.8540.99Mid-surface Mesh Replace
710710.7450.97Mid-surface Mesh Replace
810360.8250.99Mid-surface Mesh Replace
910370.8630.96Mid-surface Mesh Replace
103950.9760.98Mid-surface Mesh Replace
113960.8860.97Mid-surface Mesh Replace
1211090.7920.87Segmentation Fitting
135480.8940.97Mid-surface Mesh Replace
147820.8550.96Mid-surface Mesh Replace
Table A2. Registration Results for Case 2.
Target Clip IDSource Clip IDIoU SimilarityMatching RateScreening Result
11950.8710.96Mid-surface Mesh Replace
2 6250.9630.99Mid-surface Mesh Replace
36920.8220.98Mid-surface Mesh Replace
46930.8390.98Mid-surface Mesh Replace
57940.9710.98Mid-surface Mesh Replace
66130.7930.98Mid-surface Mesh Replace
76560.8750.97Mid-surface Mesh Replace
82630.9630.97Mid-surface Mesh Replace
97410.8320.96Mid-surface Mesh Replace
104650.9610.99Mid-surface Mesh Replace
1110730.4440.45Belongs to Backing Plate
129670.8850.97Mid-surface Mesh Replace
134270.9390.97Mid-surface Mesh Replace
146610.9750.99Mid-surface Mesh Replace
153140.9170.96Mid-surface Mesh Replace
166370.9410.99Mid-surface Mesh Replace
176990.8580.99Mid-surface Mesh Replace
188630.9490.98Mid-surface Mesh Replace
1910820.3340.58Belongs to Backing Plate
206940.8930.99Mid-surface Mesh Replace
2111330.5450.67Belongs to Backing Plate
222590.9730.98Mid-surface Mesh Replace
237940.9150.99Mid-surface Mesh Replace
246840.8900.99Mid-surface Mesh Replace
254900.7670.96Mid-surface Mesh Replace
262740.8530.96Mid-surface Mesh Replace
274700.7920.97Mid-surface Mesh Replace
2810090.4820.55Belongs to Backing Plate
292880.9290.95Mid-surface Mesh Replace
306380.8430.97Mid-surface Mesh Replace

References

  1. Phunpeng, V.; Boransan, W.; Horpibulsuk, S. Comprehensive analysis of in-plane tensile characteristics of hybrid composite using finite element method. J. Eng. Res. 2025, 13, 1294–1306. [Google Scholar] [CrossRef] [Scilit]
  2. Stroia, M.D.; Moşteanu, D.E.; Virca, I.; Raduca, E.; Popescu, C.; Hatiegan, C. Case studies for automotive components using CAD and CAE techniques. J. Phys. Conf. Ser. 2020, 1426, 012047. [Google Scholar] [CrossRef] [Scilit]
  3. Gentilini, I.; Shimada, K. Predicting and evaluating the post-assembly shape of thin-walled components via 3D laser digitization and FEA simulation of the assembly process. Comput. Aided Des. 2011, 43, 316–328. [Google Scholar] [CrossRef] [Scilit]
  4. Wang, F.; Wang, H.; Zhao, X.; Ran, Q.; Wang, G.; Zhang, H.; Hu, X.; Li, S.; Cui, X. Mid-surface mesh abstraction for thin-walled structures based on virtual topology. Comput. Aided Des. 2025, 183, 103865. [Google Scholar] [CrossRef] [Scilit]
  5. Ma, S.H.; Tian, L. Analysis feature recognition and mixed-dimensional model reconstruction from finite element analysis mesh model. Proc. Inst. Mech. Eng. Part C J. Mech. Eng. Sci. 2014, 228, 1197–1211. [Google Scholar] [CrossRef] [Scilit]
  6. Henning, F.; Kärger, L.; Dörr, D.; Schirmaier, F.J.; Seuffert, J.; Bernath, A. Fast processing and continuous simulation of automotive structural composite components. Compos. Sci. Technol. 2019, 171, 261–279. [Google Scholar] [CrossRef] [Scilit]
  7. Nomura, N.; Kubo, M.; Nakata, M. Estimation of Final Shape of Hot-Stamped Parts by Coupling CAE between Forming and Phase Transformation. Mater. Trans. 2024, 65, 144–151. [Google Scholar] [CrossRef] [Scilit]
  8. Mao, H.; Wang, Y.; Yang, D. Study of injection molding process simulation and mold design of automotive back door panel. J. Mech. Sci. Technol. 2022, 36, 2331–2344. [Google Scholar] [CrossRef] [Scilit]
  9. Boneš, E.; Khan, D.; Bohak, C.; Barad, B.A.; Grotjahn, D.A.; Viola, I.; Theusl, T. MidSurfer: A Parameter-Free Approach for Mid-Surface Extraction from Segmented Volumetric Data. IEEE Comput. Graph. Appl. 2025, 45, 1–12. [Google Scholar] [CrossRef] [Scilit]
  10. Gao, Z.; Liu, J.; Zhang, G.; Nie, X.; Chang, L.; Liang, S. Deep learning coupled finite element method for efficient multiscale damage analysis of 3D braided composites. Thin-Walled Struct. 2026, 224, 114644. [Google Scholar] [CrossRef] [Scilit]
  11. Mounir, H.; Nizar, A.; Abdelmajid, B. CAD model simplification using a removing details and merging faces technique for a FEM simulation. J. Mech. Sci. Technol. 2012, 26, 3539–3548. [Google Scholar] [CrossRef] [Scilit]
  12. Kovács, I.; Varady, T. Constrained fitting with free-form curves and surfaces. Comput. Aided Des. 2020, 122, 102816. [Google Scholar] [CrossRef] [Scilit]
  13. Zhang, H.; Li, C.; Gao, L.; Li, S.; Wang, G. Shape segmentation by hierarchical splat clustering. Comput. Graph. 2015, 51, 136–145. [Google Scholar] [CrossRef] [Scilit]
  14. Marchand, Y.; Caraffa, L.; Sulzer, R.; Clédat, E.; Vallet, B. Evaluating Surface Mesh Reconstruction Using Real Data. Photogramm. Eng. Remote Sens. 2023, 89, 625–638. [Google Scholar] [CrossRef] [Scilit]
  15. Prada, A.; Blaga, F.; Mihaila, S.; Agud, M. Experimental Research Regarding the Defects Occurring at the Injection-molding of Long Technical Parts, Made of Thermoplastic Material, Using CAE Systems. Case Study. Mater. Plast. 2021, 58, 228–236. [Google Scholar] [CrossRef] [Scilit]
  16. Pei, H.; Zhang, P.; Du, S.; Luo, M. A point cloud preprocessing method for complicated thin-walled ring parts with irregular section. Measurement 2023, 214, 112807. [Google Scholar] [CrossRef] [Scilit]
  17. Monji-Azad, S.; Hesser, J.; Löw, N. A review of non-rigid transformations and learning-based 3D point cloud registration methods. ISPRS J. Photogramm. Remote Sens. 2023, 196, 58–72. [Google Scholar] [CrossRef] [Scilit]
  18. Lyu, M.; Yang, J.; Qi, Z.; Xu, R.; Liu, J. Rigid pairwise 3D point cloud registration: A survey. Pattern Recognit. 2024, 151, 110408. [Google Scholar] [CrossRef] [Scilit]
  19. Yuan, X.; Maharjan, A. Non-rigid point set registration: Recent trends and challenges. Artif. Intell. Rev. 2023, 56, 4859–4891. [Google Scholar] [CrossRef] [Scilit]
  20. Deng, B.; Yao, Y.; Dyke, R.M.; Zhang, J. A survey of non-rigid 3D registration. Comput. Graph. Forum 2022, 41, 559–589. [Google Scholar] [CrossRef] [Scilit]
  21. Liu, Z.; Li, G.; Wang, B.; Yan, B.; Gao, R. A novel method for the classification of 3D point clouds based on the improved PointNet++. Meas. Sci. Technol. 2024, 35, 116208. [Google Scholar] [CrossRef] [Scilit]
  22. Cheng, G.; Gu, C. Enhancing Point Cloud Classification and Segmentation with Attention-Enhanced SO-PointNet++. IEEE Access. 2024, 12, 14. [Google Scholar] [CrossRef] [Scilit]
  23. Liu, W.; Gao, F.; Dong, S.; Wang, X.; Cao, S.; Wang, W.; Liu, X. An enhanced segmentation method for 3D point cloud of tunnel support system using PointNet++ and coverage-voted strategy algorithms. J. Rock Mech. Geotech. Eng. 2025, 17, 1–15. [Google Scholar] [CrossRef] [Scilit]
  24. Yao, J.; Wang, W.; Fu, H.; Deng, Z.; Cui, G.; Wang, S.; Wang, D.; She, W.; Cao, X. Automated measurement of field crop phenotypic traits using UAV 3D point clouds and an improved PointNet++. Front. Plant Sci. 2025, 16, 1654232. [Google Scholar] [CrossRef] [Scilit]
  25. Liu, Z.; Quan, Y.; Wang, B.; Liu, J.; Li, M. PointNet++ (MSG-DSLS): A Classification Framework with Dynamic Step-Size Loop-Sampling for High-Density Tree Point Clouds. IEEE J. Sel. Top. Appl. Earth Obs. Remote Sens. 2025, 18, 11264–11275. [Google Scholar] [CrossRef] [Scilit]
  26. Wang, Y.; Solomon, J.M. Prnet: Self-supervised learning for partial-to-partial registration. Adv. Neural Inf. Process. Syst. 2019, 32, 8812–8824. [Google Scholar]
  27. Monji-Azad, S.; Kinz, M.; Kothari, S.; Khanna, R.; Mihan, A.; Männel, D.; Scherl, C.; Hesser, J. DefTransNet: A transformer-based method for non-rigid point cloud registration in the simulation of soft tissue deformation. Meas. Sci. Technol. 2025, 36, 076006. [Google Scholar] [CrossRef] [Scilit]
  28. Deng, X.; Yang, K.; Wang, Y.; Li, J.; Xie, L. A non-rigid point cloud registration method based on scene flow estimation. IET Image Process. 2025, 19, 13308. [Google Scholar] [CrossRef] [Scilit]
  29. Li, Y.; Liu, Y.; Dong, Z.; Jiang, L.; Lin, Y. Unsupervised Non-Rigid Human Point Cloud Registration Based on Deformation Field Fusion. IEEE Trans. Vis. Comput. Graph. 2025, 31, 7566–7588. [Google Scholar] [CrossRef] [Scilit] [PubMed]
  30. Wang, J.; Lu, X.; Bennamoun, M.; Sheng, B. Non-rigid Point Cloud Registration via Anisotropic Hybrid Field Harmonization. IEEE Trans. Pattern Anal. Mach. Intell. 2025, 47, 1–18. [Google Scholar] [CrossRef] [Scilit]
  31. Qi, C.R.; Yi, L.; Su, H.; Guibas, L.J. PointNet++: Deep hierarchical feature learning on point sets in a metric space. arXiv 2017, arXiv:1706.02413. [Google Scholar]
Figure 1. Overall technical framework of this paper.
Vehicles 08 00096 g001
Figure 2. Typical distribution and structural features of clips and backing plates in automotive plastic parts.
Vehicles 08 00096 g002
Figure 3. Automated establishment process for the automotive plastic part feature point cloud dataset.
Vehicles 08 00096 g003
Figure 4. Automotive plastic part feature point cloud dataset. (a) Basic vehicle model data: 10 models; (b) Feature Annotation; (c) Feature Classification; (d) Point Cloud; (e) Feature Point Cloud Dataset.
Vehicles 08 00096 g004
Figure 5. PointNet++ model architecture diagram [31].
Vehicles 08 00096 g005
Figure 6. Schematic diagram of the data preprocessing process.
Vehicles 08 00096 g006
Figure 7. Training and validation loss curves showing the piecewise learning rate decay strategy.
Vehicles 08 00096 g007
Figure 8. Visualization effect of clip recognition.
Vehicles 08 00096 g008
Figure 9. Typical clip features selected based on principles of representativeness, generality, and distinctiveness.
Vehicles 08 00096 g009
Figure 10. Basis for the selection of IoU thresholds.
Vehicles 08 00096 g010
Figure 11. Random point filling effect.
Vehicles 08 00096 g011
Figure 12. Monte Carlo boundary detection effect.
Vehicles 08 00096 g012
Figure 13. Parsing effect of inner and outer boundaries.
Vehicles 08 00096 g013
Figure 14. The positional relationship between two planes in space. (a) Planes separated state. (b) Planes crossing state. And red dots are merely boundary indicators.
Vehicles 08 00096 g014
Figure 15. Projection line segment overlap detection. And red dots are merely boundary indicators.
Vehicles 08 00096 g015
Figure 16. Handling of overshoot parts during the intersection.
Vehicles 08 00096 g016
Figure 17. (a) Cross connection, (b) T-junction, (c) L-junction.
Vehicles 08 00096 g017
Figure 18. Intersection line determination methods for T, L, and Cross junctions.
Vehicles 08 00096 g018
Figure 19. Determination method for plane-cylinder intersection line.
Vehicles 08 00096 g019
Figure 20. Recognition and registration results for Case 1 and Case 2.
Vehicles 08 00096 g020
Figure 22. Mesh results generated by CAE and the proposed method.
Vehicles 08 00096 g022
Figure 23. Unseen Vehicle Platforms: Vehicle A and Vehicle B.
Vehicles 08 00096 g023
Figure 24. Two widely used commercial CAE pre-processing tools (ANSA and Altair HyperWorks) applied to the same plastic part clips.
Vehicles 08 00096 g024
Table 1. Training version record.
Version NumberTraining VersionNumber of DatasetsmIoURecognition Rate
1Base version (2 cars data)5.6 w0.896432.53%
2A random angle is enhanced based on the base version11.2 w0.852853%
3Based on the base version, 9 angles are randomly enhanced56 w0.819.27%
4The base version removes the pure backplane data1.8 w0.802861.4%
5The base version removes the pure backplane data and randomly enhances an angle3.6 w0.797156.63%
6The basic version only retains the full snap36120.803551.8%
7The base version retains at least one full snap92640.854960.7%
84 cars remove the back panel data3.4 w0.817073.4%
9Only 4 cars retain their full buckles1.2 w0.855871.3%
104 cars retain at least one complete buckle1.4 w0.853342.8%
116 cars remove the back panel data5.1 w0.775563.6%
12Only 6 cars retain their full buckles1.6 w0.852349.3%
136 cars retain at least one complete buckle2.7 w0.867968.2%
1410 cars remove the back panel data9.3 w0.800675.5%
15Only 10 cars retain their full buckles2.1 w0.843656.12%
1610 cars retain at least one complete buckle3.1 w0.846180.17%
Table 2. Per-class segmentation performance of the optimized PointNet++ model on the test dataset.
ClassPrecisionRecallF1-ScoreIoU
Clip (Label 50)0.820.790.800.81
Backplate (Label 51)0.890.910.900.88
Overall---0.8461 (mIoU)
Table 3. Validation of choice of voxel size.
Voxel SizeRecognition AccuracyAverage Time
0.599.2%35 s
1.098.7%32 s
1.596.3%27 s
2.095.3%19 s
2.584.8%13 s
3.072.3%10 s
Table 4. Element Quality Inspection Standard.
Element Quality MetricsQuality Requirements
Jacobian≥0.7
Aspect Ratio≤5
Minimum Angle (Triangle)≥20°
Maximum Angle (Triangle)≤120°
Skewness≤60°
Warpage≤5°
Minimum Angle (Quadrilateral)≥45°
Maximum Angle (Quadrilateral)≤135°
Table 5. Mesh Qualification Rate and Time Comparison for Case 1.
MethodNumber of Clips with Qualified MeshTotal ClipsClip Qualification RateTime Required to Generate Qualified Mesh
CAE Software101471.43%2 h
Proposed Method1414100%36 min
Table 6. Mesh Qualification Rate and Time Comparison for Case 2.
MethodNumber of Clips with Qualified MeshTotal ClipsClip Qualification RateTime Required to Generate Qualified Mesh
CAE Software133043.33%6 h
Proposed Method263086.66%1.8 h
Table 7. Comparison of mesh quality metrics between manual and automated methods for Cases.
Element Quality MetricsMethodRatio of Non-Conforming Elements
JacobianManual0.75%
Proposed0.51%
Aspect RatioManual0.42%
Proposed0.53%
Minimum Angle (Triangle)Manual0.84%
Proposed0.71%
Maximum Angle (Triangle)Manual0.68%
Proposed0.85%
SkewnessManual0.79%
Proposed0.24%
WarpageManual0.61%
Proposed0.36%
Minimum Angle (Quadrilateral)Manual0.72%
Proposed0.64%
Maximum Angle (Quadrilateral)Manual0.55%
Proposed0.38%
Table 8. Statistical Comparison of Modeling Time and Mesh Quality Between Manual (ANSA) and Proposed Automated Method Across Ten Vehicle Models.
Vehicle Model IDProcessing Time (Hours)Mesh Quality Compliance Rate (%)
ManualProposedManualProposed
Model 01 (Case 1)2.00.671.43100.00
Model 02 (Case 2)6.01.843.3386.66
Model 033.51.158.2091.50
Model 044.21.362.8092.30
Model 052.80.967.5094.20
Model 065.11.651.4088.70
Model 073.01.069.3093.80
Model 084.81.555.6089.40
Model 093.21.064.7092.60
Model 105.51.748.9087.50
Mean ± Std4.01 ± 1.261.25 ± 0.3859.32 ± 9.2291.67 ± 4.08
p-value (paired t-test)p < 0.001 p < 0.001
p-value (Wilcoxon)p = 0.002 p = 0.002
Table 9. Performance comparison on unseen vehicle platforms (Vehicle A and Vehicle B).
MetricOriginal Test Set (10 Vehicles, Held-Out Clips)New Vehicle ANew Vehicle B
mIoU 0.8460.8330.828
Clip Recall80.2%79.1%78.8%
Clip precision0.820.810.80
F1-score0.800.800.79
Mesh quality compliance rate 91.7%89.2%91.5%
Average processing time (per vehicle)1.25 h1.3 h1.2 h
Time reduction vs. manual meshing~67%~67%~68%
Jacobian0.51%0.53%0.49%
Aspect Ratio0.53%0.55%0.51%
Minimum Angle (Triangle)0.71%0.73%0.69%
Maximum Angle (Triangle)0.85%0.87%0.82%
Skewness0.24%0.26%0.22%
Warpage0.36%0.38%0.34%
Minimum Angle (Quadrilateral)0.64%0.66%0.62%
Maximum Angle (Quadrilateral)0.38%0.40%0.36%
High (≥95%)—direct mesh replacement85%83.4%82.2%
Medium (75–95%)—segmentation-fitting10%11.1%12.6%
Low (<75%)—belongs to backing plate5%5.5%5.2%
Disclaimer/Publisher’s Note: The statements, opinions and data contained in all publications are solely those of the individual author(s) and contributor(s) and not of MDPI and/or the editor(s). MDPI and/or the editor(s) disclaim responsibility for any injury to people or property resulting from any ideas, methods, instructions or products referred to in the content.