Article

Fire-Prevention-Oriented Environmental Design and Governance: A Case Study Focusing on Vernacular Residential World Heritage Sites


College of Fine Arts and Design, Jimei University, Xiamen 361021, China
*
Author to whom correspondence should be addressed.
Fire 2026, 9(8), 335; https://doi.org/10.3390/fire9080335
Submission received: 23 May 2026 / Revised: 9 July 2026 / Accepted: 31 July 2026 / Published: 4 August 2026

Abstract

The aim of this study is to explore the fire resilience of traditional ancient villages in Huizhou, China, and to reveal “traditional environmental planning knowledge” as a spatial survival strategy for high-density settlements. This study adopts a qualitative interpretive paradigm, combining historical geography with a literature review, field surveys, and overlay analysis. The study found that these villages, during site selection, utilized basin topography to construct a multi-level disaster mitigation system encompassing “macro-level water systems, meso-level alleyways, micro-level firewalls, and sandwich fire-extinguishing floors.” This endogenous physical technology, based on defensive awareness and community agreements, achieves a dynamic balance of resilience between humans and the environment. The cultural interpretation based on the indicators in this study primarily reflects the disaster resilience potential of traditional planning. The conclusions should be carefully interpreted within the framework of traditional environmental design. Furthermore, commercial intervention, infrastructure renovation, and population loss are leading to the neglect of this defensive space. This lack of a holistic perspective will trigger the “resilience degradation” of ancient villages. Future research urgently needs to establish a “resilience decay model” to quantitatively assess the disaster resistance capabilities remaining after damage to the surrounding buffer space, based on traditional environmental planning knowledge.

1. Introduction

1.1. Problem Awareness

Ancient villages have become popular tourist destinations around the world. Portuguese villages, in particular, offer “healing spaces” distinct from urban life, allowing visitors to seek authenticity, ancient traditions, and emotional memories [1]. The allure of ancient villages in Bali, Indonesia, stems from their unique traditional beliefs and folk culture [2], while the unique charm of ancient villages in Huizhou, China, lies in the deep integration of residents’ daily lives with the tourist experience [3]. According to research reports, the global heritage tourism market is projected to grow at an annual rate of 3.37% over the next 10 years, with over 52% of heritage travelers expressing a strong preference for activity-based cultural engagement. Therefore, experiential cultural tourism and living heritage experiences are expected to grow by 42%. Consequently, it is anticipated that more destinations will enhance visitor accessibility and engagement with ancient villages, particularly by transforming historical buildings into immersive accommodations and dining experiences, further boosting the tourism market. China, in particular, is expected to be a major hotspot in Asia [4,5].
Even though China is a popular tourist destination, the fire protection of unique cultural heritage is also valued globally. For example, Germany, which has a long history of wooden architecture, early research on fire protection measures for cultural heritage in 1964 focused on firefighting equipment and residents’ response [6], and has continued to propose complete cultural heritage protection outlines [7]. Recent studies have focused on the transformation of wooden truss buildings in rural Germany for non-agricultural use [8,9], as well as the attractiveness of wooden buildings in mountainous areas for leisure tourism and co-development methods [10]. Austria discusses the value of cultural heritage, believing that the world of cultural heritage lies between art and nature, as well as between human creation and the traces of time. Therefore, when the protection of cultural heritage becomes a technical issue, the poetry within it will disappear [11]. In recent years, Portugal has also used the FDS assessment method, especially the Pyrosim application, to conduct fire safety assessments of buildings in old town buildings [12]. In Japan, many important cultural properties are built of wood, and the risk of fire is extremely high; studies have shown that buildings adjacent to important cultural heritage sites can receive subsidies for reconstruction to mitigate the risk of fire spread. This suggests that a flexible interpretation of the subsidy system may allow for the protection of cultural assets, and the system could also be applied to timber-structure reconstruction projects [13]. Ancient Italian villages, as well as World Heritage sites, are built of brick and stone, making them more fire-resistant [14].
However, the contradiction between the weak disaster prevention capabilities of traditional Chinese villages and tourism development is becoming increasingly prominent. The higher the cultural value, the more popular the villages, and the more frequent the tourism activities, the greater the fire hazard caused by the intensive use of electricity and fire [15,16,17,18]. Historic buildings are the precious property of all nations, and seeking sustainable development is a common goal [19]. Fire prevention is the first and foremost issue to address in the preservation of timber-framed buildings, as fires can lead to irreplaceable losses of cultural heritage value [20]. Data shows that from the start of 2010 to the end of 2015, several fires endangering historic buildings have been reported by the Chinese administration [21]. And from 2010 to 2021, the Chinese government reported 16 fires at the level of heritage settlements [18]. However, fire prevention issues related to this type of experiential tourism are usually only reported sporadically in isolated cases, indicating that the conflicts and issues arising from tourism in ancient villages regarding fire prevention not only continue to occur, but also have not yet been effectively resolved, requiring further investigation.
Firstly, while the increased appeal of traditional architecture has brought economic benefits, it has not correspondingly improved the fire safety of ancient villages. Because traditional Chinese villages and other cultural assets are primarily wooden structures, they generally suffer from fire safety issues, such as low fire resistance, high fire load, obstructed evacuation routes, insufficient fire separation distances, and water shortages [15]. The corresponding reasons all stem from the high building density and insufficient spacing between buildings in ancient villages. Therefore, in 2018–2022, although academic research has yielded results on fire prevention measures for ancient Chinese buildings [22], such as fire escape routes, fire hydrants, fire protection technology, and strict management [18,23,24], these all involve incorporating modern firefighting equipment into the spaces of ancient villages. The question is, can fire prevention strategies developed for modern cities be directly applied to ancient villages? We must first point out the contradictions between modern fire prevention regulations and cultural heritage protection.
Typically, new fire prevention or firefighting rules and technical guidelines are developed by the government after a fire occurs [21]. In China, the protection planning of ancient buildings includes disaster prevention and infrastructure, but disaster prevention and cultural relics protection may be the responsibility of different departments. Furthermore, the implementation of related protection projects will also have a direct impact on cultural heritage [25]. European experience indicates that regulations requiring buildings to adhere to guidelines aimed at reducing fire risk may necessitate some unnecessary alterations to the architectural and historical features of older buildings [26]. The case in Brazil shows that the government’s fire safety standards have not adequately considered the diversity and unique characteristics of each building, and sometimes even conflict with the concept of protecting them as historical documents and works of art with artistic value [27]. Therefore, the fundamental alternative to the renovation or refurbishment (a form of modernization) of historical buildings in Germany has always been to protect their existing integrity and vulnerability [28]. Fire risks not only occur during use, but also during renovation and maintenance projects [29]. Based on the above academic conclusions, there are indeed some contradictions between modern fire prevention rules and those applied to ancient buildings.
Can we return to the original context of these ancient buildings and find a dialogue between their fire prevention strategies and modern practices? Tsai and Lee [30] have suggested that residents living in disaster-prone geographical environments develop resilience. This study does not aim to directly transplant ancient fire prevention methods for modern use. Existing research indicates that the survival strategies of ancient villages can be derived from design strategies through site selection, layout, and street configuration [31]. Therefore, this study argues that World Heritage sites inherently possess traditional environmental design wisdom and must contain a knowledge system for improving the fire resilience of settlements. Returning to the original time and space to trace the context will be an ideal method for dialogue.
The second issue is that although the academic community is gradually increasing its research on fire prevention in ancient villages [18,21,22,31,32,33,34], as well as in cases of old town buildings in Portugal [12,35], and while current research has yielded fruitful results in its academic fields (such as CFD, FDS simulation, algorithm optimization, and materials testing), there are fatal systemic research gaps when these three aspects are placed in the real-world context of “tourism commercialization”. First, in all historical settlements, residents and outside merchants are the actual users of the space, as well as the “potential instigators” and “first responders” of fires. However, the papers consider “people” in an almost static and one-sided manner. For example, outside operators have no concept of the “fire resistance baseline” of wooden structures (e.g., burying electrical wires in dry Ming Dynasty wooden beams for aesthetic purposes, or illegally using high-power kitchen appliances). Secondly, residents utilize miniature firefighting facilities and neighborhood mutual aid networks to suppress initial fires within the “golden self-rescue period” of five minutes before a fire breaks out—a “human-centered dynamic response.”
Macro-level research indicates that a comprehensive understanding of the formation process of buildings and their surrounding urban networks is crucial in addressing cultural heritage protection issues [36]. Therefore, the simplistic treatment of environmental factors in research methods not only reduces the diversity of real-world environments but also limits the applicability of research results as reported by Li, Yuan [34].
Therefore, this study argues that fire prevention in traditional residential buildings must be considered from a broader environmental perspective, including various spatial scales; on the other hand, it is necessary to expand the time frame, returning to the original time and space of ancient villages to find the fire prevention strategies of that era and engage in dialogue with the present.

1.2. Analytical Framework for the Dialogue Between Environmental Design and Feng Shui

Since the environmental movement began in the 1940s, professionals from various scientific fields have been involved in shaping environmental issues [37]. Environmental design, on the other hand, is a theoretical and practical tool developed from multiple disciplines and interdisciplinary approaches, used to address environmental factors in the design process [38]. Thomas points out that environmental design mainly refers to site planning, building form, energy use, and materials within a space [39]. Thomas also stated that the goal of environmental design is to prevent disasters and better protect the land; therefore, environmental design is also considered a form of sustainable design [39].
Feng Shui, a site selection technique developed by the Han Chinese, is prevalent in East Asian countries, and its principles exist in all aspects of environmental design [40,41]. Since the beginning of the new century, a wave of “de-mythology” has emerged in academia, questioning its superstitious elements [42,43,44,45] and highlighting its scientific basis in topography, hydrology, and traditional architectural design [44,46,47,48,49]. Yu’s view is based on the influence of environmental geography on people and the economy [50]. Yang points out that Western rationalism views space as static, while Eastern thought views time within space as dynamic and continuous [45]. Yu believes that the expression of Feng Shui is about respecting, trusting, and cherishing natural processes and landscape patterns [51] Needham, Wang [52], and Needham [53] also believes that Feng Shui, based on the observation of landscape morphology, inherently possesses a scientific convenience and logic entirely different from that of Europe.
Comparing the essence and methodology of Feng Shui and environmental design, both originate from practice, and scholars from both the East and the West agree that both pursue a “harmonious relationship” between people and the environment on a specific spatial scale [37,41,54]. In terms of its disciplinary structure, environmental design is essentially a combination of multiple and interdisciplinary approaches [38], while Feng Shui is essentially fragmented, disjointed, and self-centered [41]. In terms of methodology, environmental design is analytical, while Feng Shui is intuitive. Kuo also believes that Feng Shui is a method of observing landscape forms, a judgment based on sensory responses, which is more intuitive and aesthetically pleasing [54,55]. In practice, environmental design is the planning and design of space, and Feng Shui is a Chinese methodology for spatial design and site selection, and also a business plan for managing mountains and water [41,56].
The purpose of Feng Shui is to find auspicious locations and avoid risky environments [54], thus developing various disaster prevention principles. Traditional methods emphasize utilizing environmental features for disaster mitigation, such as using mountains to block wind and sand to facilitate crop growth, and using waterways to provide water transport and solve water shortages [50]. Disaster-prone terrain can be managed through Feng Shui to reduce risks [49]. Modern interdisciplinary disaster prevention applications, exemplified by the case of Daegu, South Korea, demonstrate that urbanization leads to a reduction in water resources and an imbalance of water and fire elements, resulting in large-scale fires. Providing sufficient and clean water is the primary measure for balancing Feng Shui and disaster prevention [57]. Research in Taiwan further confirms that combining “form” and “energy field” can enhance the environment’s resilience to disasters, making Feng Shui an important tool for contemporary spatial risk management [58].
In the field of environmental design, there are fire prevention strategies for various spatial scales. Various fire prevention strategies applied to modern buildings include: emphasizing fire prevention and smoke control in site planning; ensuring rapid evacuation regardless of spatial scale upon receiving a fire alarm; and developing effective ventilation paths that adapt to the terrain to achieve rapid exhaust from higher levels and closure of lower openings [39]. The detailed design incorporates key materials to meet fire safety requirements [39]. The atrium is considered a building’s second skin and a buffer space that reduces heat loss. However, a drawback is that it can also create enclosed cavities connecting different floors, leading to the spread of smoke and fire [39].
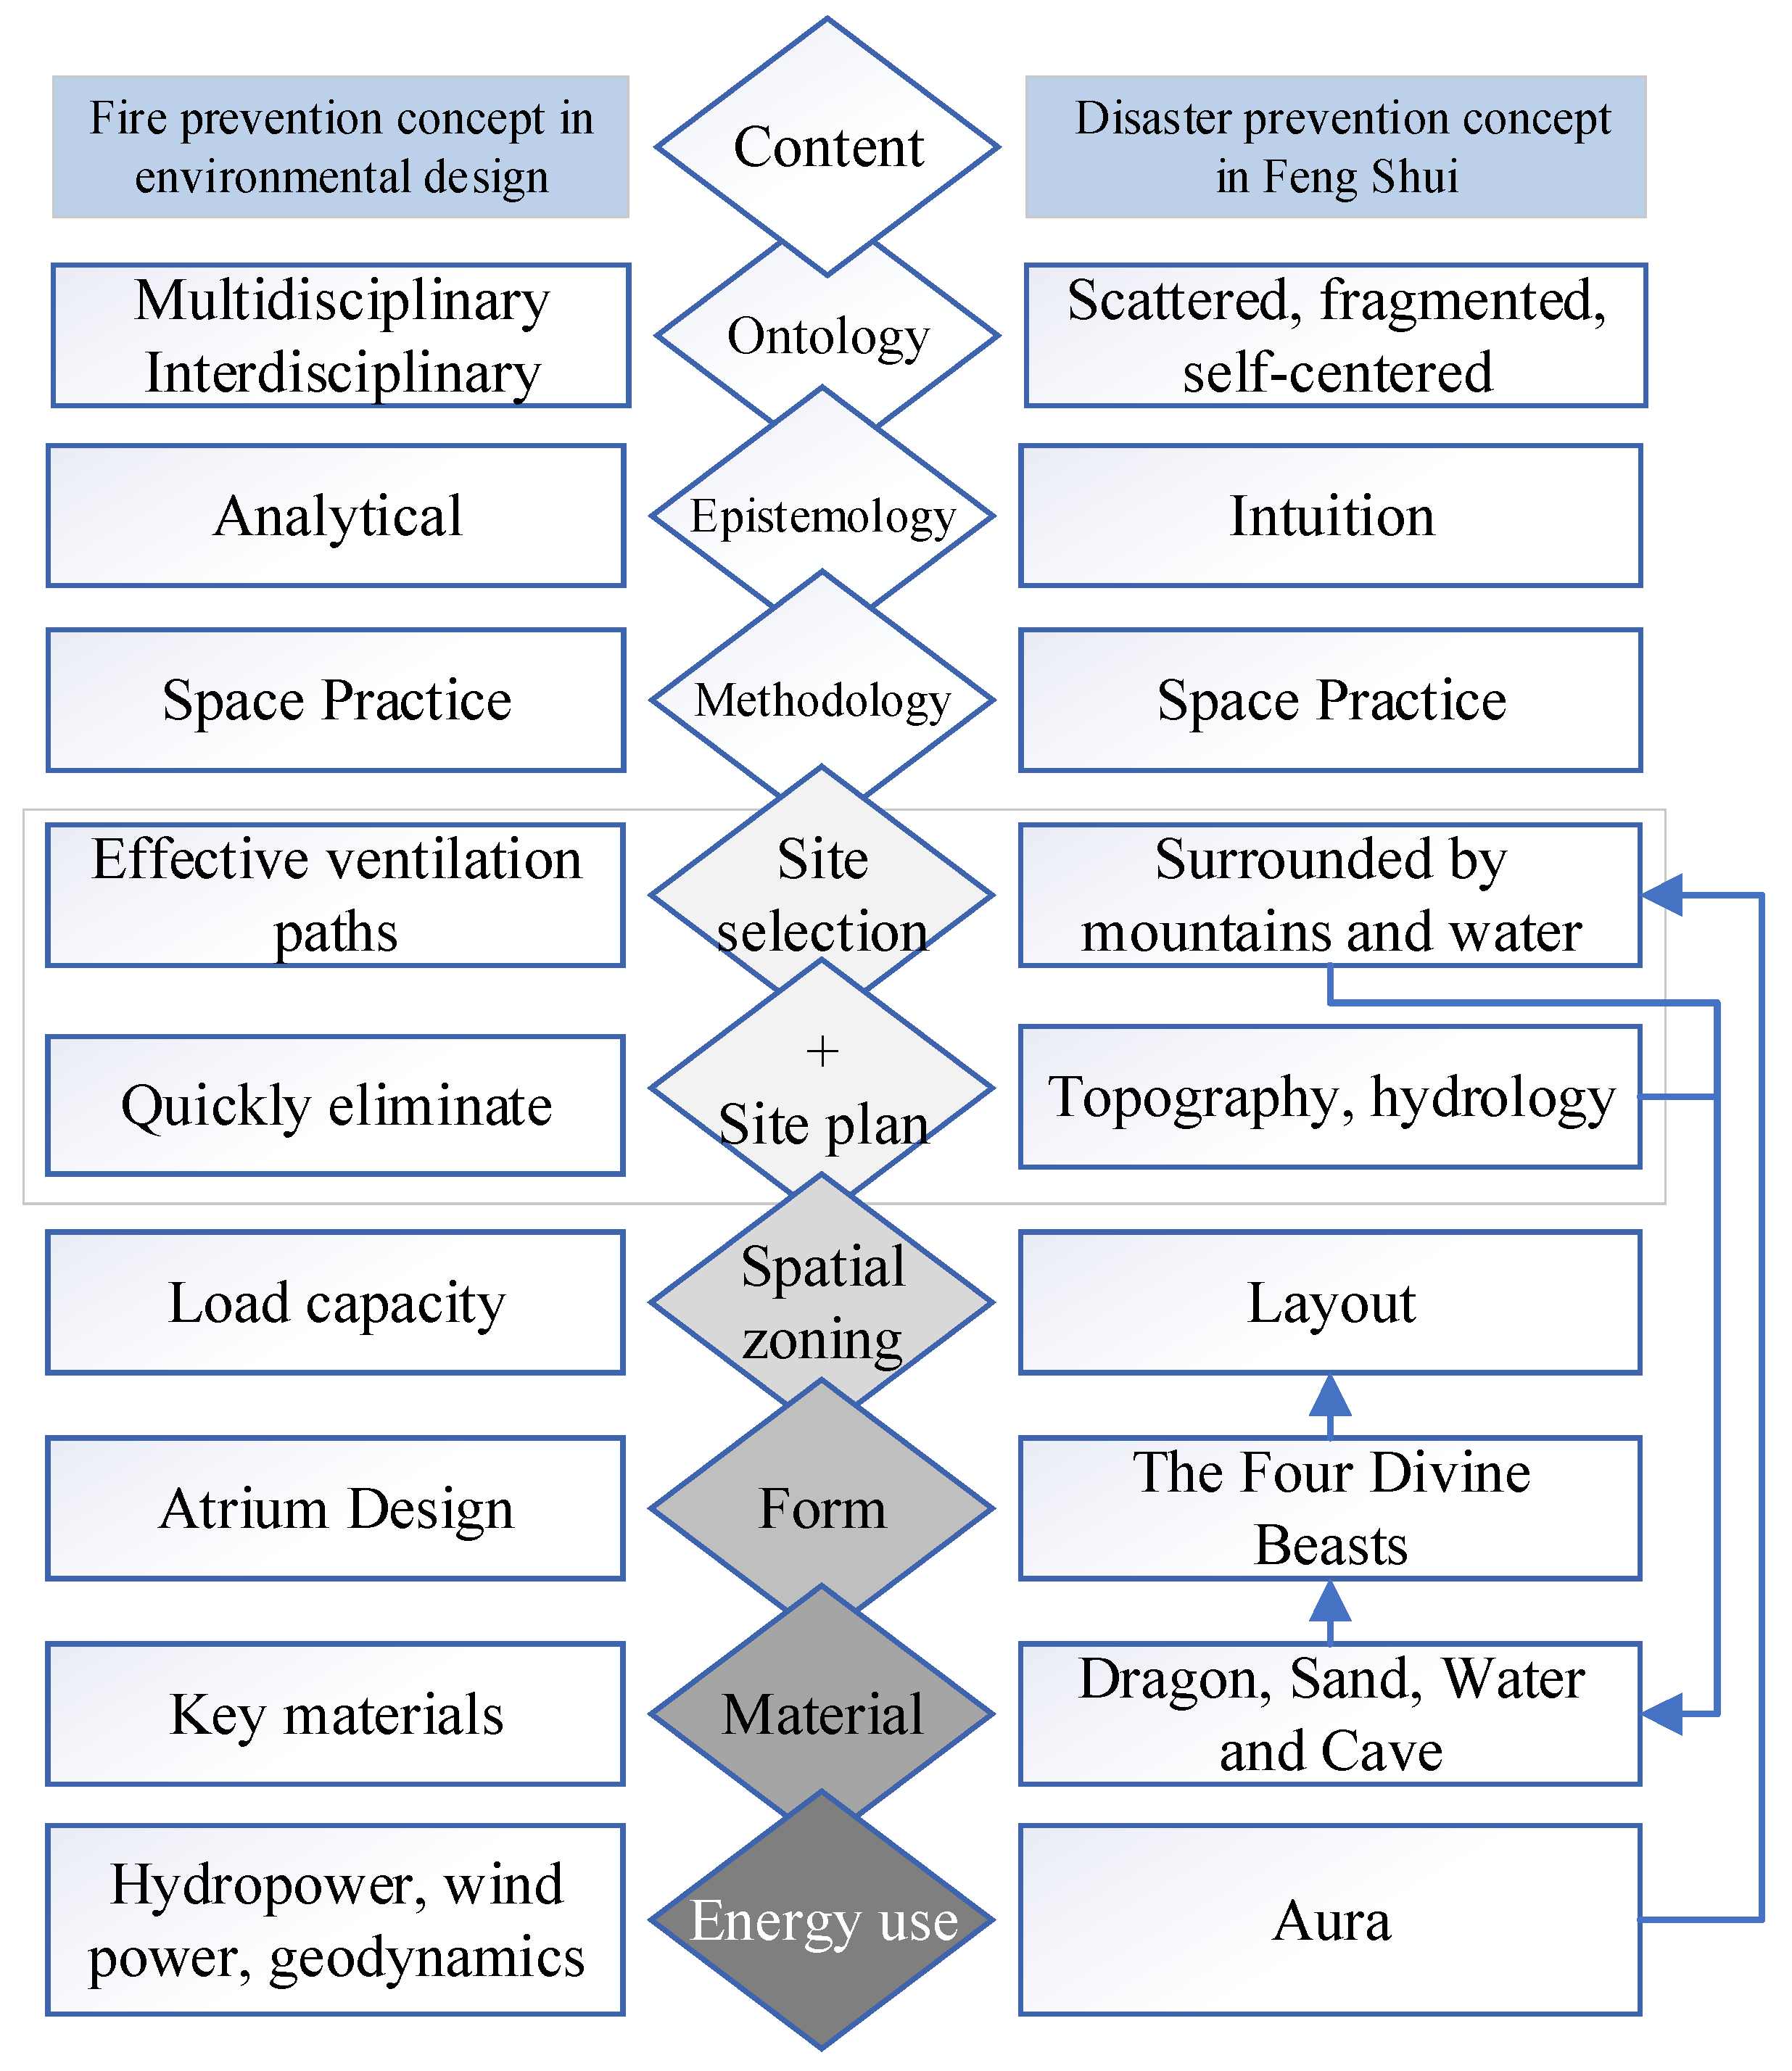
This study argues that, in terms of spatial practices such as site selection, morphological identification, comprehensive consideration of mountains and water, aesthetics, and risk management, Feng Shui and environmental design do indeed share the same direction, differing only in the academic terminology used. Current research lacks a systematic correspondence and dialogue between the two from an academic perspective. Therefore, this study summarizes and integrates scattered concepts, categorizing them into five aspects based on an environmental scale: site selection and planning, spatial zoning, form (building or settlement), and material and energy usage. This allows the concepts of disaster prevention in environmental design and mitigation in Feng Shui to be mapped onto a spatial analysis framework (Figure 1).

1.3. The Uniqueness and Value of Chinese Cases

In contrast, China’s wooden buildings, preserved for over a thousand years, have attracted more attention from UNESCO regarding their fire-resistant technologies [59]. China’s first world cultural heritage sites of ancient villages were Xidi and Hongcun in Anhui Province [60]. The two villages also made Hui-style architecture the world’s representative impression of traditional Chinese dwelling architecture [61,62]. Ancient villages are an important part of traditional Chinese architectural culture [63], which uses a specific architectural style as a carrier, and has the dual characteristics of cultural symbolism and environmental adaptation. As a multidimensional aggregate integrating the environment, residents and culture, it undertakes core functions, such as production, cultural inheritance, and social and emotional support [64].
Anhui Province boasts the highest spatial concentration and best-preserved ancient villages, making it the region with the highest academic interest in ancient village research. Research themes intertwine with water systems, ancient architecture, and cultural tourism [18,40,65,66,67,68,69,70]. However, the question of how the extremely dense ancient villages complexes of Huizhou have survived for over a thousand years is scattered across different studies. Song [71] analyzed the fire prevention technology of ancient Huizhou villages from a modern fire protection perspective. Although the study mentions the influence of Feng Shui at the end, it still contains elements of superstition. The dissertation of Shou is valuable because it explains the typological significance of Huizhou architecture in detail from the perspective of modern physics [72]. Although it mentions on fire prevention, it lacks connection to environmental background and Chinese Feng Shui philosophy. Sun’s thesis pointed out the profound influence of water and fire on the site selection and architectural form of Huizhou architecture, but unfortunately, the depth is insufficient [70]. Most of the other literature only describes its fire-proof function in a short paragraph. Examples include the night watchman system patrolling villages at night [73], fire prevention in village streets and alleys [74], and the use of non-combustible materials for openings [75]. Many other papers suggest that firewalls preserve the integrity of the entire ancient villages [76,77,78,79,80]. However, these scattered documents are like blind men touching an elephant, lacking research on the overall settlement and fire prevention environment, and are therefore insufficient to understand why ancient villages have been preserved for thousands of years.
According to historical records, a fire in Huizhou city in Song Dynasty (1191 AD) destroyed 1500 houses, and another 800 houses burned down four years later. The scale of these fires demonstrates the high density of residential buildings at that time. According to fire records in the “Chinese Fire Dictionary,” during the Ming and Qing dynasties (1368–1912 AD), a total of 15,904 fires occurred nationwide, 5.19 times the total number of fires in previous dynasties [81]. In the Ming and Qing dynasties, the southern region became the economic and cultural center of the country [82]. Economic activity shifted southward, leading to the rise in many new towns. The frequent fires in southern cities reflect the high density of people and the vibrancy of commerce. Most of the ancient villages remaining in Huizhou were built during the Song, Yuan, Ming, and Qing dynasties. This suggests that before the Ming and Qing dynasties, Southern Chinese cities had already undergone changes in fire prevention technology and governance, which is why these ancient villages have been preserved to this day.
Therefore, the goal of this study is to re-examine the guiding role of environmental design and Feng Shui in fire prevention in ancient villages, and to specifically demonstrate that Anhui’s ancient villages embody fire prevention achievements during an important stage in human history.

2. Materials and Methods

2.1. Study Materials

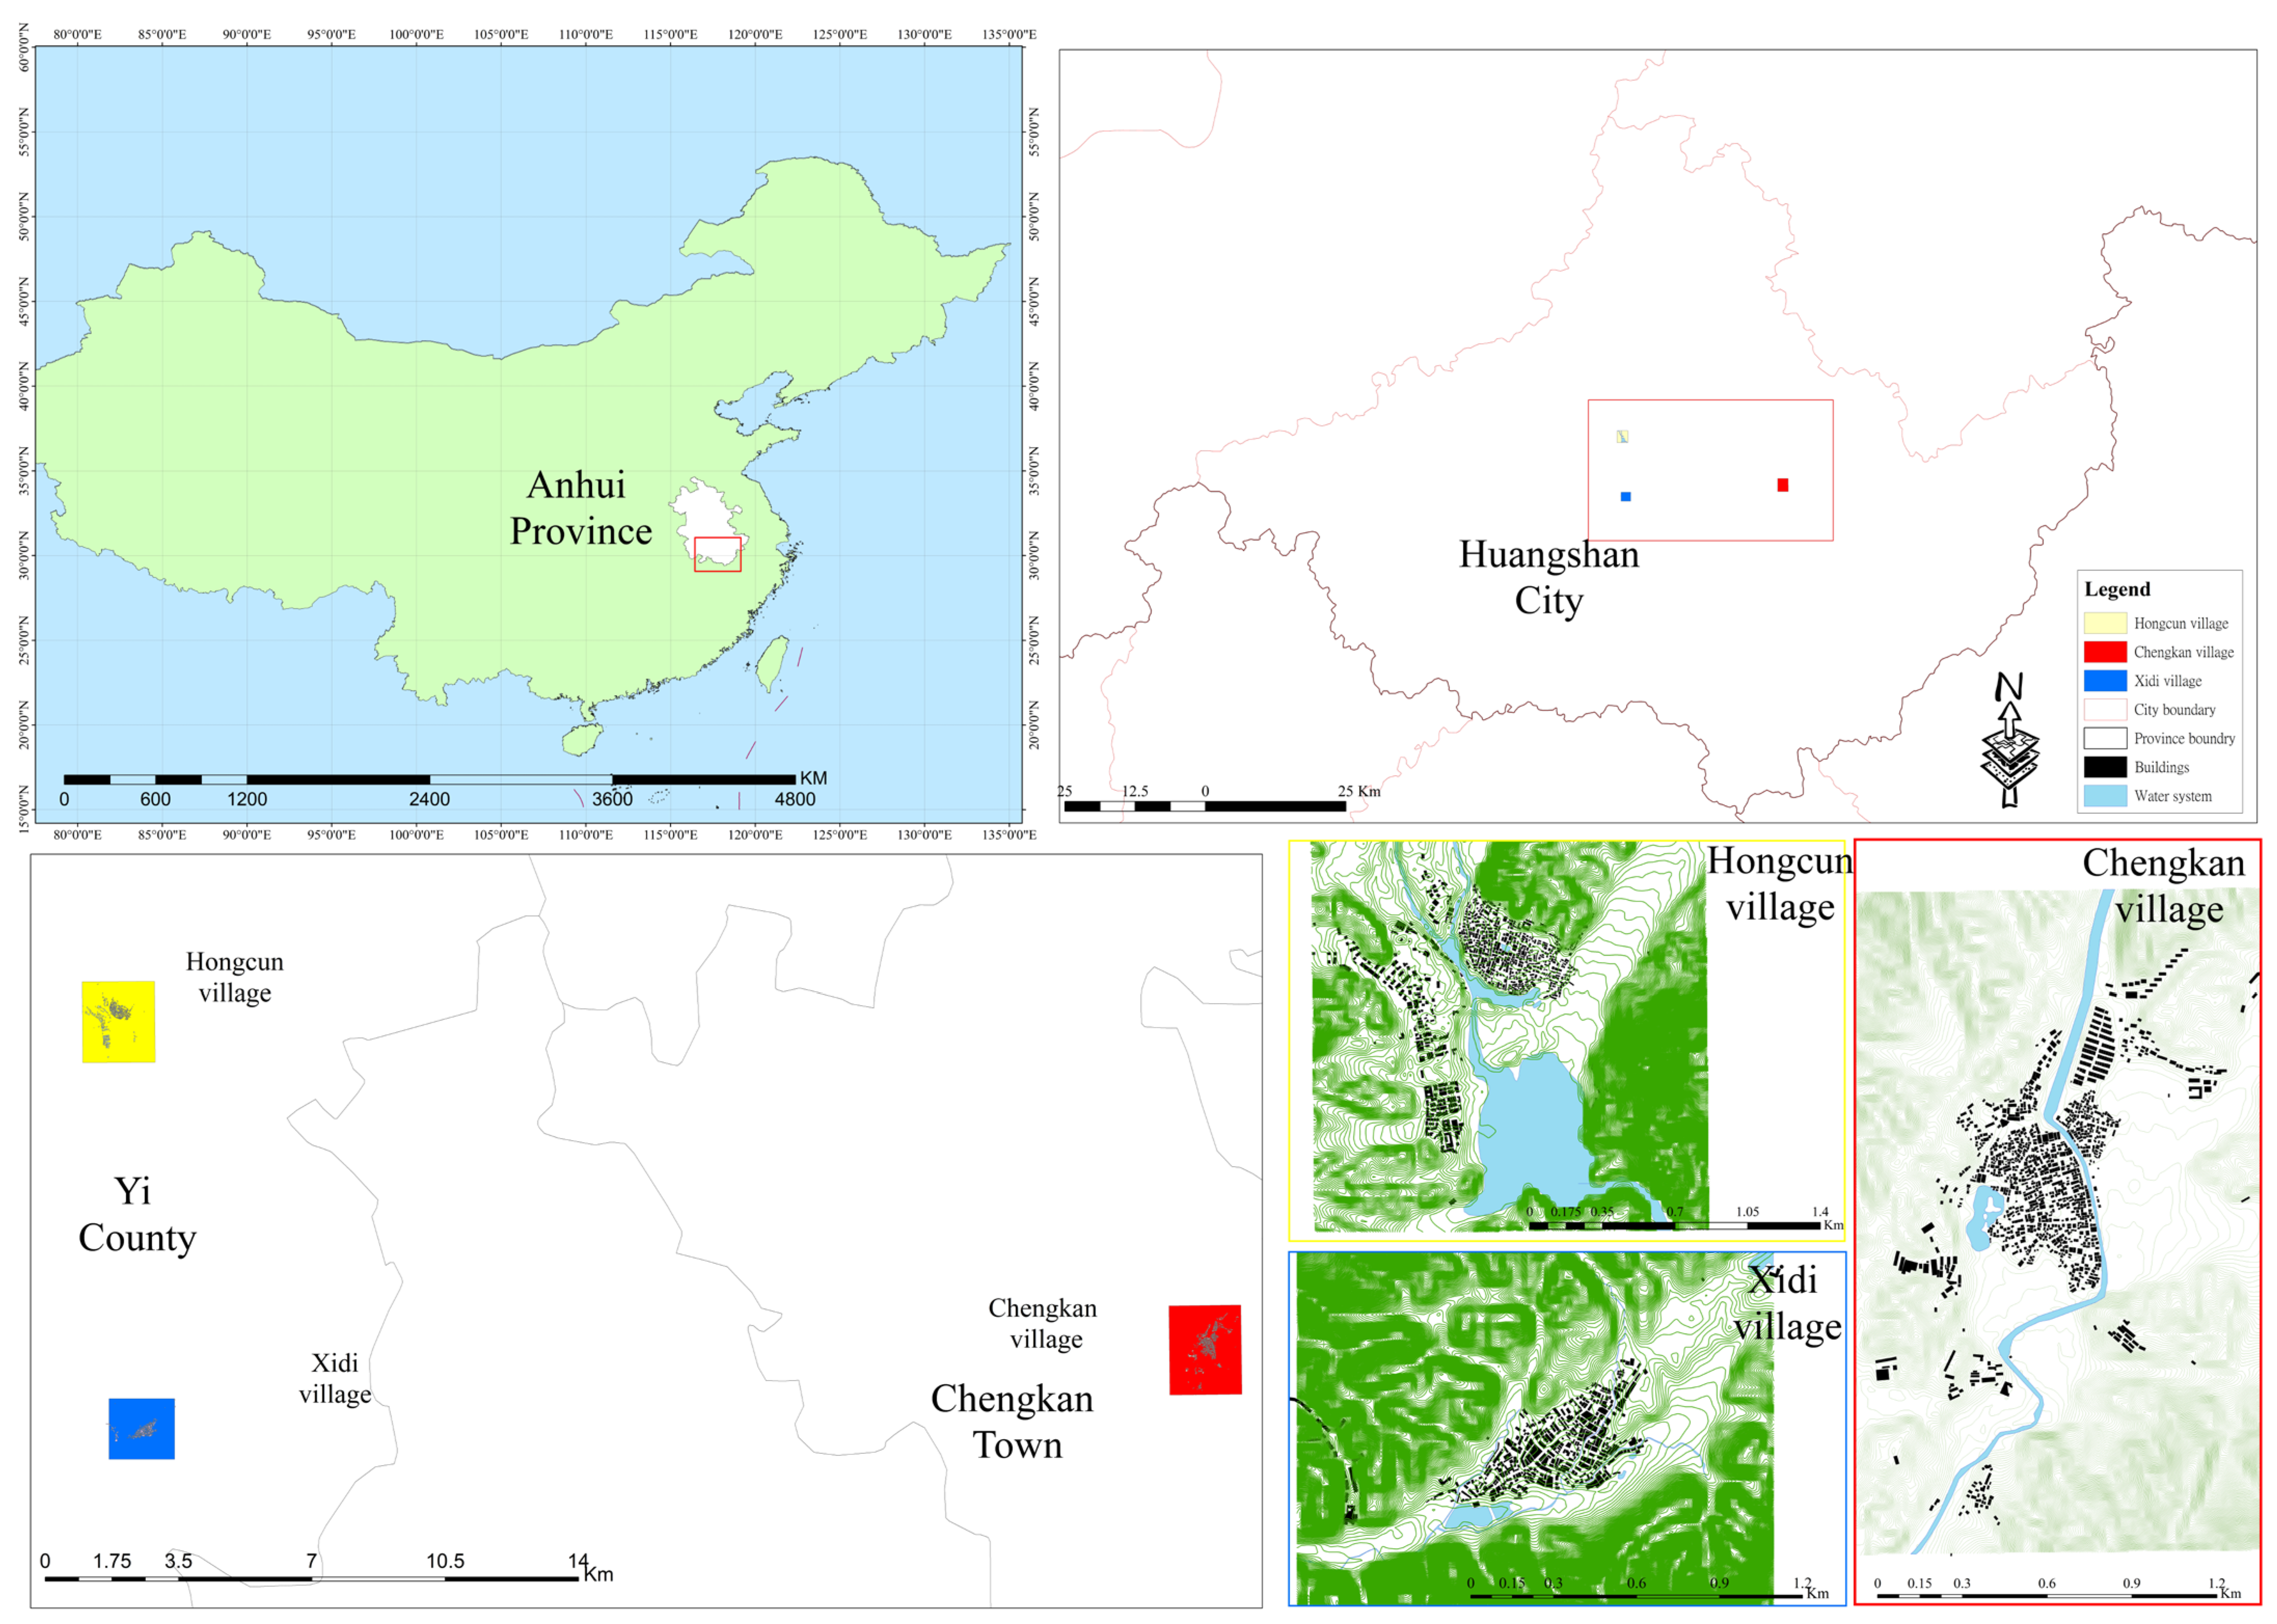
This study focuses on Hongcun, Xidi, and Chengkan villages in Anhui Province, China. The first two villages were inscribed on the UNESCO World Heritage List in 2000 and possess the authenticity of ancient villages with a history of over a thousand years, as they preserve typical elements of traditional villages, such as the surrounding environment, artificial water systems, village layout, architectural style, decorative arts, construction methods and materials, traditional techniques, and the overall appearance of the villages [83,84]. Chengkan Village serves as a point of comparison. The main reason is that Chengkan Village is not far from Hongcun and Xidi, and its ancient buildings are also quite numerous, 100 buildings from the Ming and Qing dynasties, with fewer than 20 from the Ming Dynasty [18]. In the early 1990s, there were more than 30 ancient buildings from the Ming Dynasty and more than 300 from the Qing Dynasty in Chengkan Village, which is the largest number of ancient buildings from these dynasties in a heritage village [85]. It is also one of the research hotspots [18,25,67,85,86], but why could not it be selected as a World Heritage Site? This study aims to answer this question, and therefore it was chosen as a comparative case (Figure 2, Table 1).

2.2. Study Methods

Current research methods for fire prevention in ancient villages include simulating wind fields [22,31]. The contribution of CFD methods is that they can obtain the most realistic simulation data from valuable cultural heritage sites to assess fire risk. However, CFD uses an orthogonal Cartesian mesh, while the ancient villages in this study consist of winding alleyways (characterized by high connectivity and numerous nodes), which may increase the error value of digital calculations. Furthermore, both CFD and FDS are assessment tools, not design tools. This study takes a design perspective; whether it is through environmental design or Feng Shui, the goal is a “social–technological” complex system. Feng Shui was validated through practical experience in mountain exploration [54]. Both Feng Shui and environmental design begin with site surveys and end in practice. This study aims to rediscover human perception from the history of ancient villages, returning to their historical and spatial context. It imagines a Feng Shui master, invited by residents, trekking through mountains and rivers to perceive the environment, verify their Feng Shui knowledge, and carefully propose the most suitable solution for the residents. This study employs a qualitative approach to interpret the traditional environmental planning knowledge within World Heritage sites that can enhance the fire resilience of ancient villages.
The time-based perspective of Feng Shui is addressed by this study through historical geography, employing a spatial historical map overlay method to analyze environmental evolution. Historical maps of Hongcun Village [71,87,88] and Chengkan Village [18] are primarily used. It uses the secondary literature and field work to collect primary data and text analysis to obtain study results. The main research period began in October 2024 with an expedition to Kinmen and Matsu Island off the coast of Fujian Province, and ended in May 2026 with an expedition to Anhui Province. During the expedition, first-hand data were obtained through photography. Some data on fire-sealing walls were presented using historical document photos collected online (Table S1). The sources include direct observation, documents, file records, etc.
While each of the sources of information has its strengths and weaknesses, the different sources are also complementary [89]. However, this study made full use of the available sources to improve the completeness of the research (including dissertations, journal articles, and online maps, such as Gaode map and topographic maps; Table S2). Overlay analysis primarily used Auto CAD 2014, Arc Map 10.8. and Photoshop.
This study is a qualitative interpretive study, focusing on human perception and textual analysis of historical documents. Quantitative fire resistance performance (quantitative physical simulation) is not within the scope of this study. Therefore, the core of the methodology lies in “reconstructing and interpreting historical context” rather than “precisely replicating experimental data.”
And in this study, terms such as ancient villages, settlements, and dwellings are used to refer to Huizhou architecture, depending on the context of the text. This study focuses on human perception and textual analysis of historical documents.
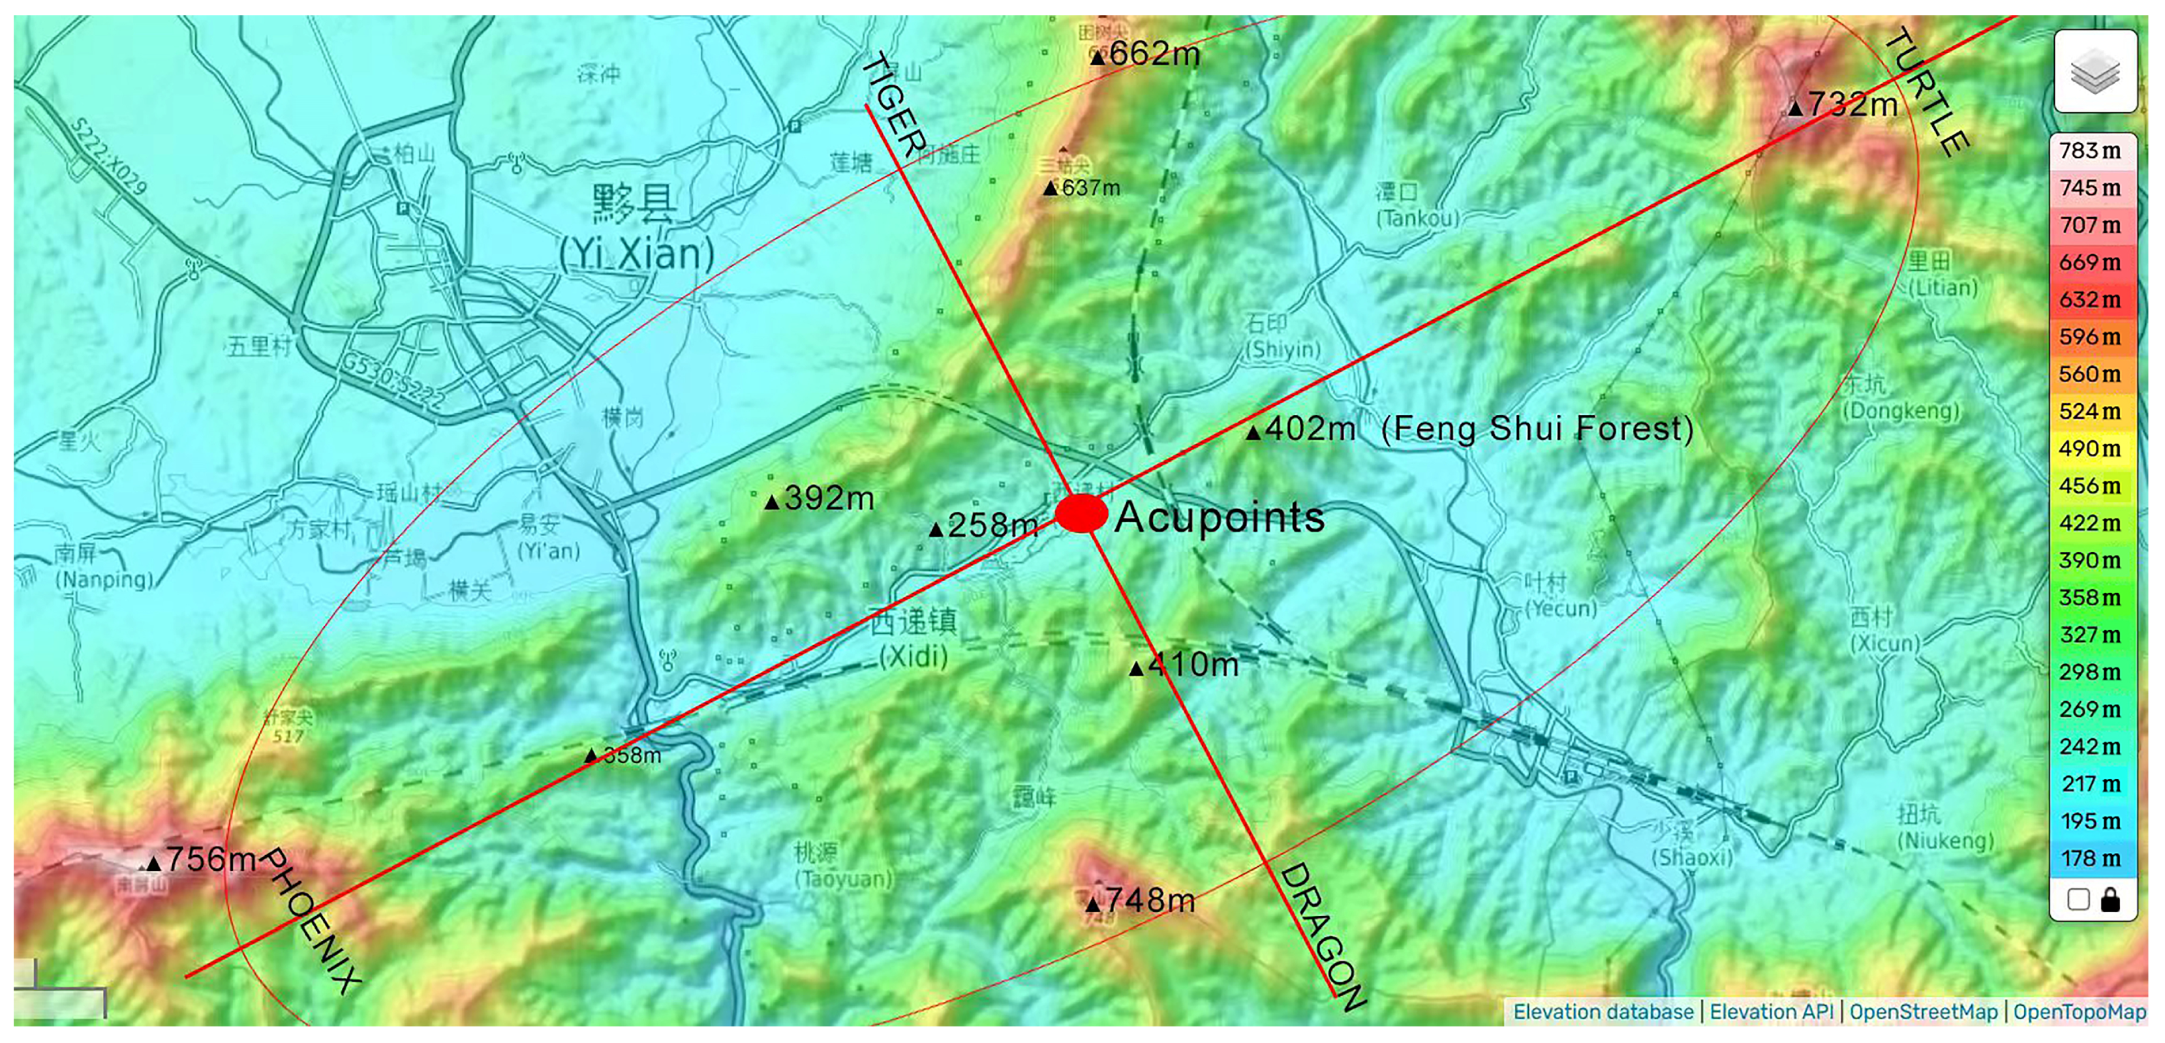
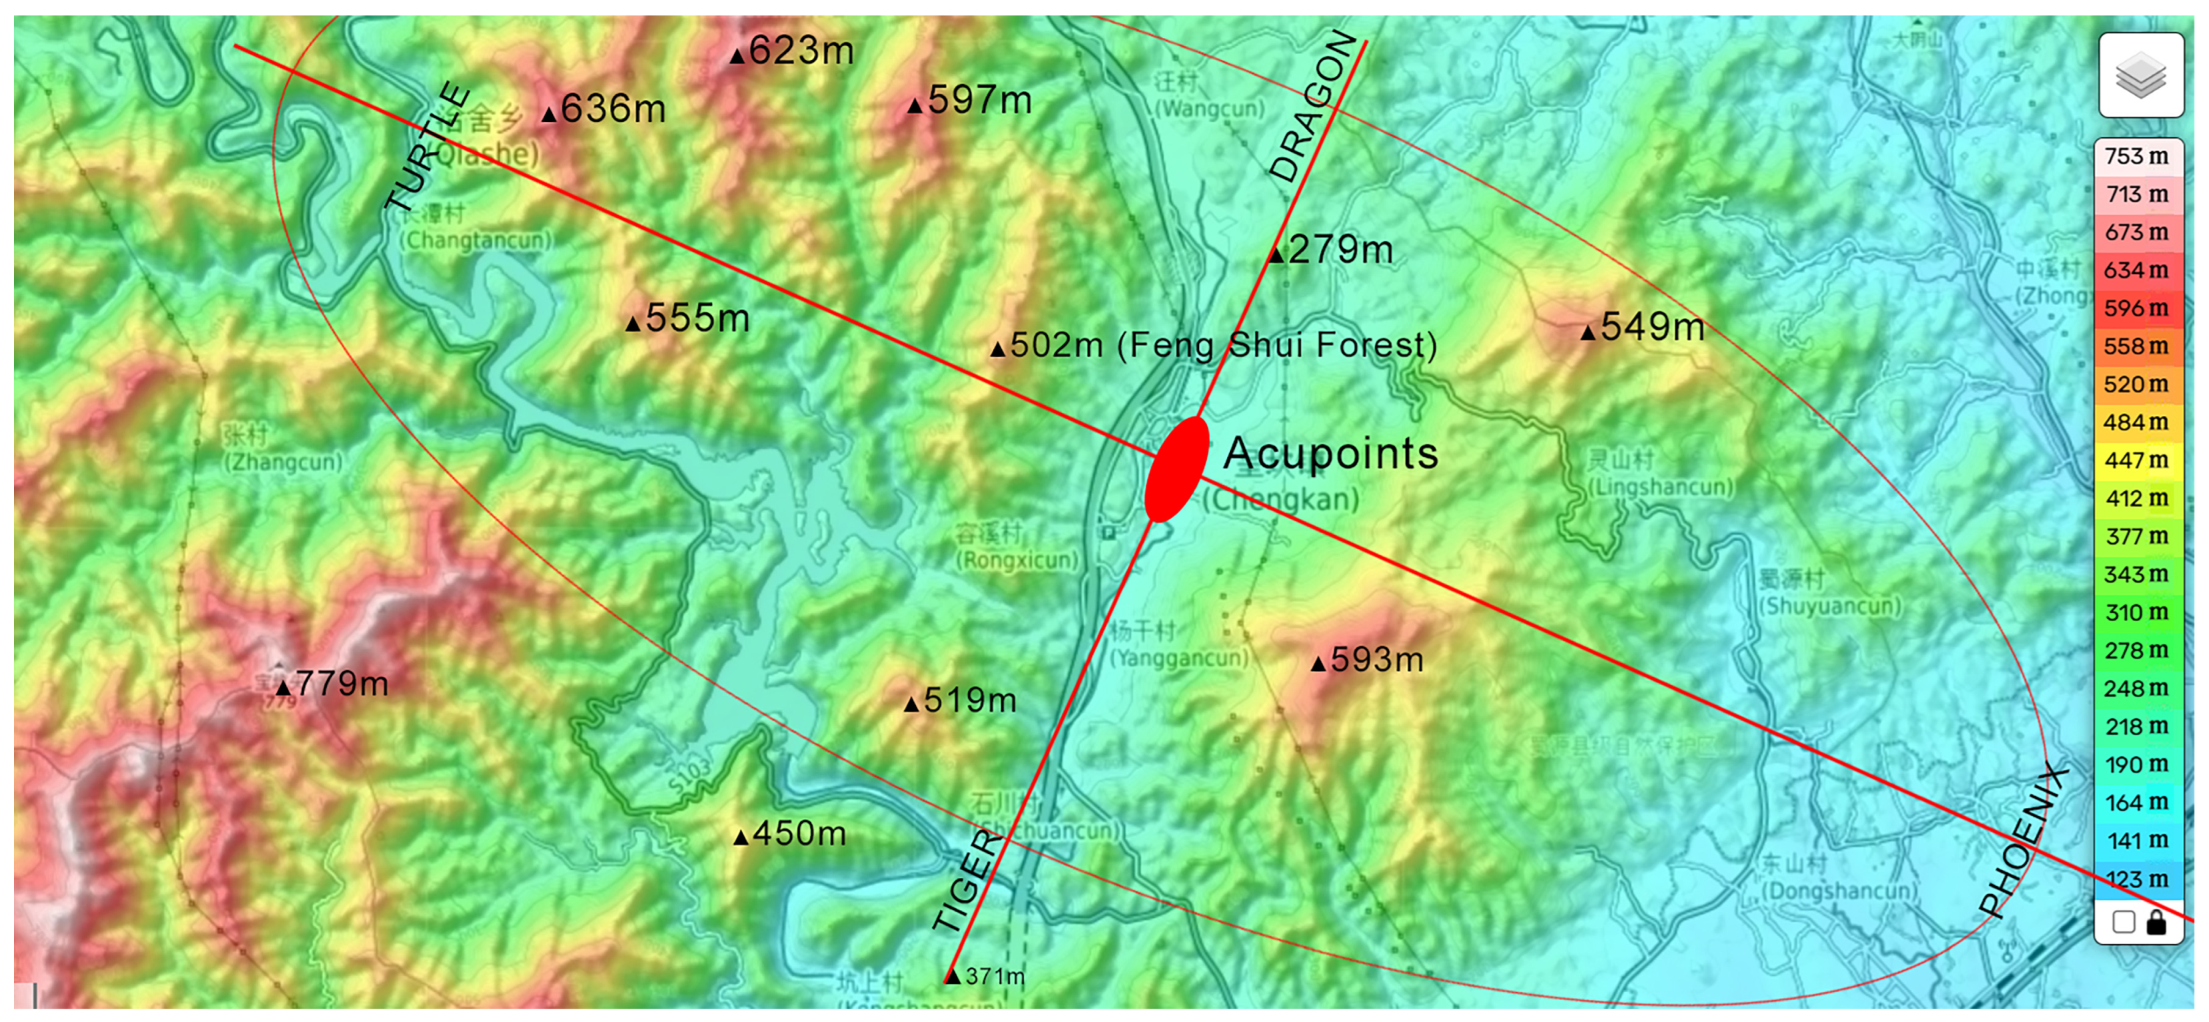
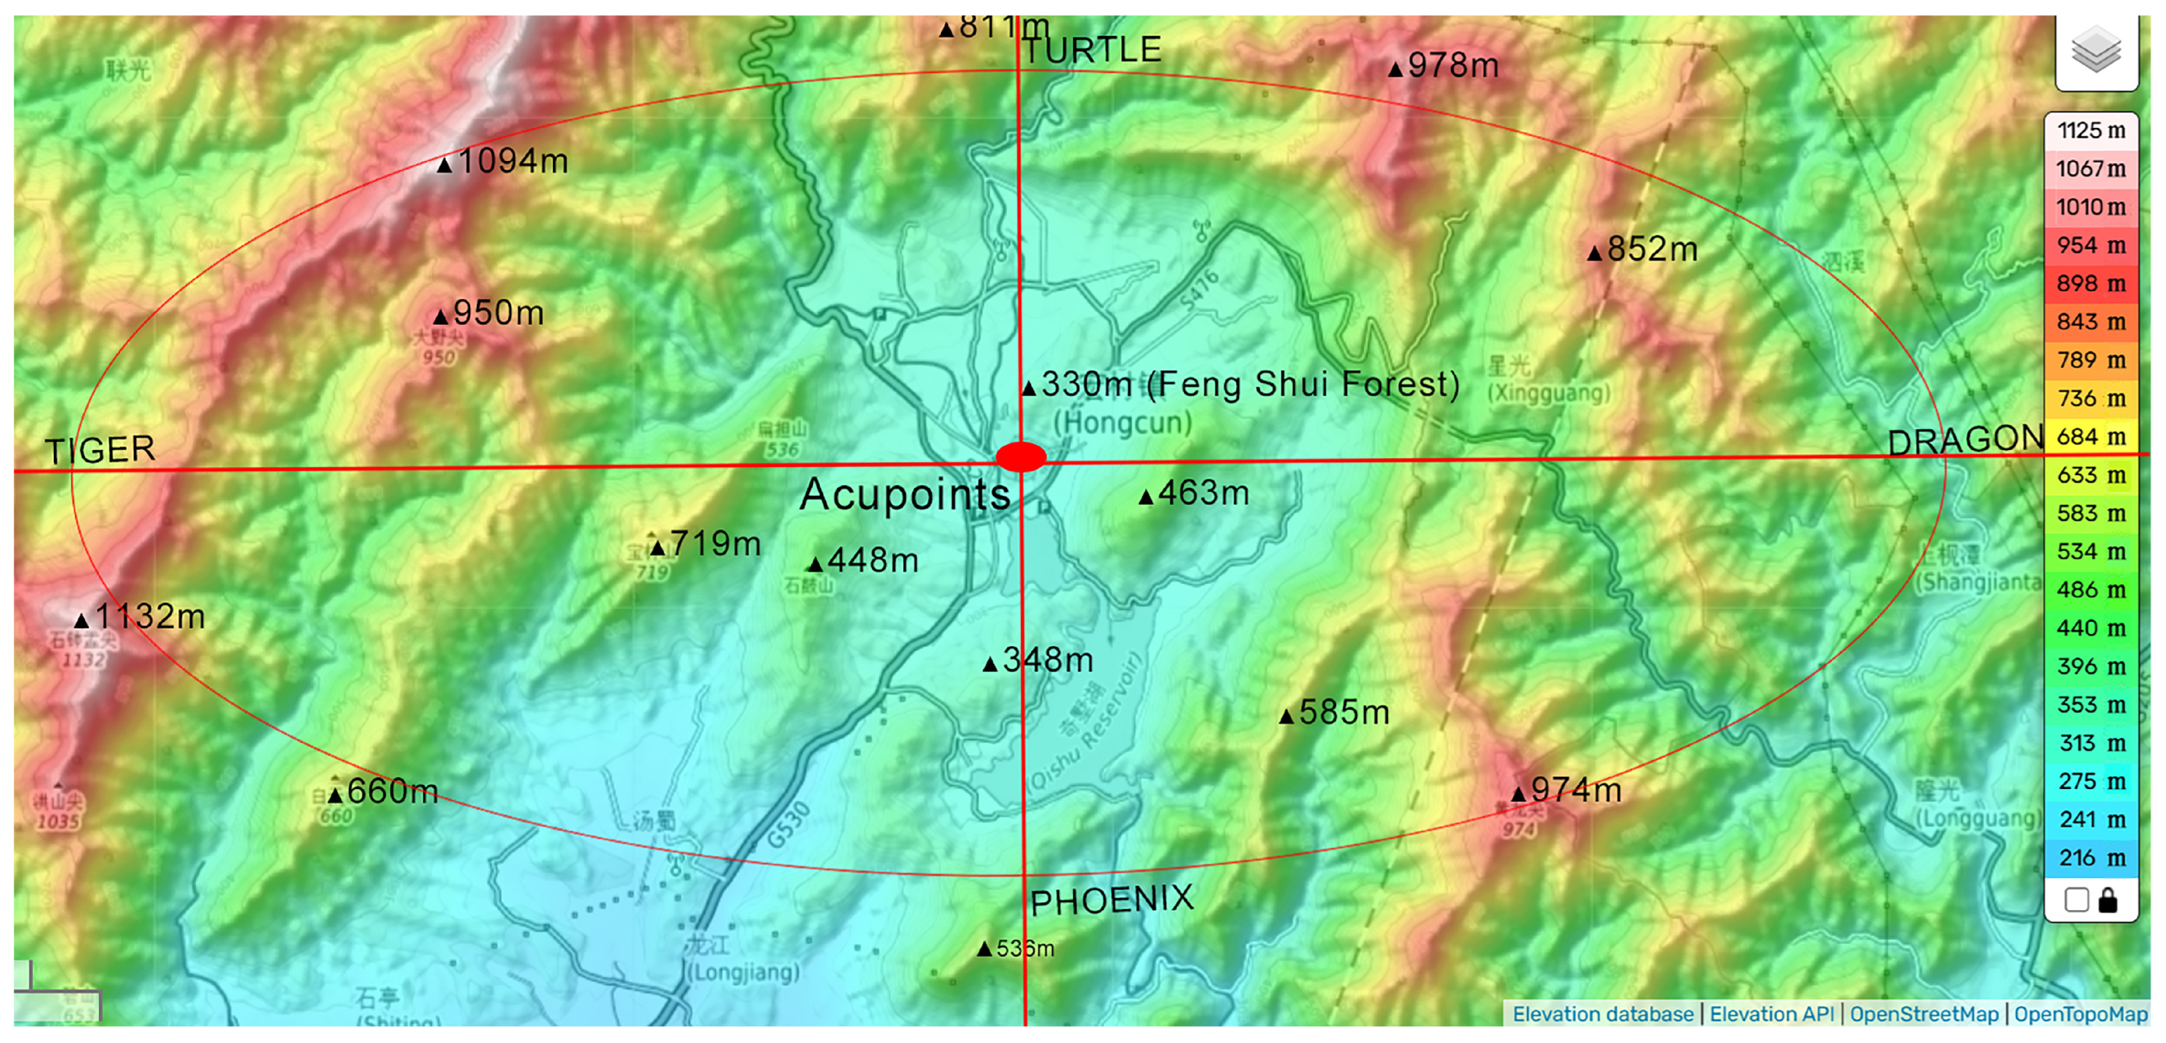
This study also quantifies the spatial planning of three cases, including Feng Shui ponds, water systems, back mountains, Feng Shui forests, settlement orientation, street and alley layouts, and spatial complexity. The calculation methods for slope and forest cover are explained as follows. This study selected the mountains within the spatial planning patterns (Figure 3, Figure 4 and Figure 5) of three ancient villages—Hongcun, Xidi, and Chengkan—as the research objects to calculate slope and Feng Shui forest cover. The slope calculation was limited to the main mountain (Turtle) corresponding to each village. Slope data were calculated based on contour maps of the study area (downloaded from Gaode Maps). The horizontal distance between adjacent contour lines of the main mountain was read, and the slope was calculated using the slope calculation formula.
This study maintains the same area for forest coverage and slope measurement. Only the surrounding mountains of acupoints are included in the closed-loop statistics. Some mountains are excluded from the calculation because their locations are uncertain, and some mountains with specific Feng Shui configurations cannot be determined. The calculation process utilizes CAD area measurement tools. First, the total area of the terrain is obtained. Then, based on the natural ridgeline and the boundaries of the village’s Feng Shui pattern, each individual Feng Shui mountain is outlined to obtain its land area, which is then summed.
Finally, the Feng Shui forest coverage rate is calculated using the formula: “Total area of designated Feng Shui mountains/Total area of the region × 100%”. Street and alleyway patterns are defined as spatial nodes and connectivity. The spatial node selection focuses on the main street and alleyway network within the four cardinal directions of the settlement, excluding peripheral areas. Spatial nodes are defined as intersections of two or more streets and alleyways, including crossroads, T-junctions, and street/alleyway hub plazas, but excluding intersections outside the settlement and parking lots. We marked all intersections on the CAD road network centerline drawing and counted the total number of nodes. Connectivity is calculated as the ratio of the total road length to the total number of nodes. First, we used the CAD length query command to extract the total length of all streets and alleys within the study area, and then calculated the connectivity index based on the number of nodes. Finally, the connectivity index is calculated as the total length of streets and alleys divided by the total number of nodes.

3. Results

3.1. Site Selection and Site Planning

3.1.1. Site Selection: Topography

Site selection analysis focuses on regional-scale topographical surveys, macro-climate defense, hydrological resource accessibility, and source avoidance of major natural disasters (land suitability analysis). All three case studies are located in basins at the foot of mountains. The towering mountains to the north form a natural topographical buffer, effectively blocking the cold northwest monsoon in winter. Only Chengkan lacks this mountain barrier to the north. All three case studies belong to basin topography surrounded by mountains and water. This macroscopically maintains stable airflow, preventing the “chimney effect” or wind amplification that could fuel fires during disasters. Furthermore, the basin topography facilitates water collection and access to water sources, which is beneficial for firefighting.
From an environmental science perspective, this represents the advantages of “stable airflow” and “hydrological accessibility.” The north–south elevation difference in the settlement site also provides dual benefits for public safety management. In addition to providing hydraulic power, the significant elevation differences create a clear gravitational direction during a fire, greatly facilitating rapid evacuation of residents from higher to lower (or vice versa). The history of landscape planning and development confirms that humans can accurately identify the functions and spatial implications of different natural environments; among them, locations at the foot of mountains and the transition between hills possess an excellent “lookout–protection–disaster prevention” structure, making them the most environmentally adaptable living spaces [90].
From an environmental planning perspective, an analysis of the environmental assessment factors for Feng Shui site selection also reveals that the morphological characteristics of mountains and water are the most important [91]. According to Feng Shui principles, Hongcun’s mountain range is layered (gradually higher from the center outwards) and has the best acupoint density (Figure 3). Xidi Village, though long and narrow, has a more complete form, making it second best (Figure 4). Chengkan Village demonstrates a site selection modification strategy (Figure 5): traditional views, if focusing solely on the mountain to the due north (279 m above sea level), would characterize it as having “inherently insufficient spatial form” due to the weak northern barrier (the main mountain is lower than the Dragon (593 m) and Tiger (502 m) mountains).
However, if the environmental analysis perspective is modified as “focusing on the high mountain to the northwest (636 m) as the main mountain,” then its macro-geographical pattern conforms to the ideal “backed by mountains, facing a barrier, surrounded by water” safe interpretation, and the principles of Qi (I Ching and Bagua in Chinese) are used to compensate for the form’s deficiencies. The reason why Chengkan Village could not be included in the World Heritage List along with Hongcun and Xidi, from a Feng Shui perspective, may be that its natural form was not as ideal during the site selection stage as the other two villages. Because site selection is like choosing the right spot, it takes into account the carrying capacity of the environment, preferring a flat rectangle rather than a long and narrow one [88].

3.1.2. Site Planning: Hydrological and Engineering
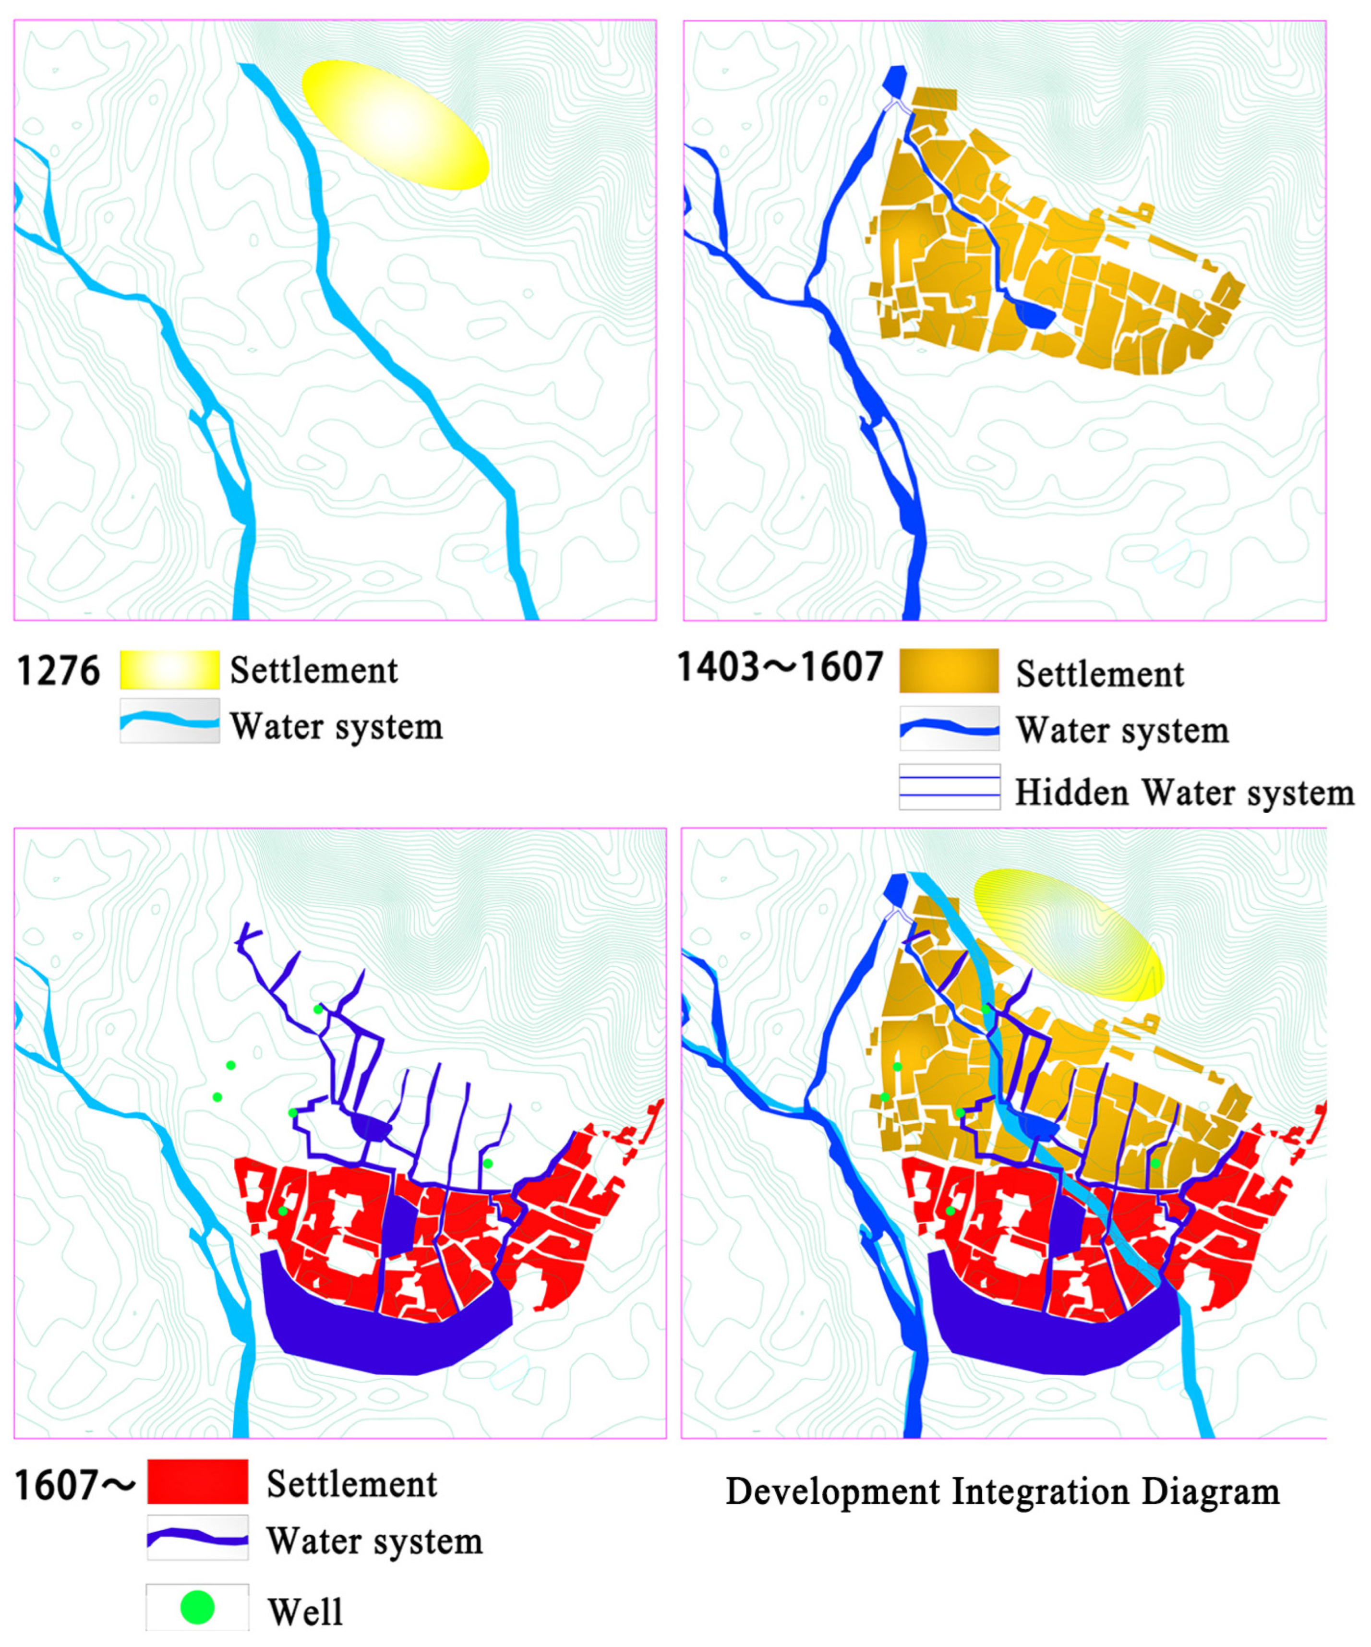
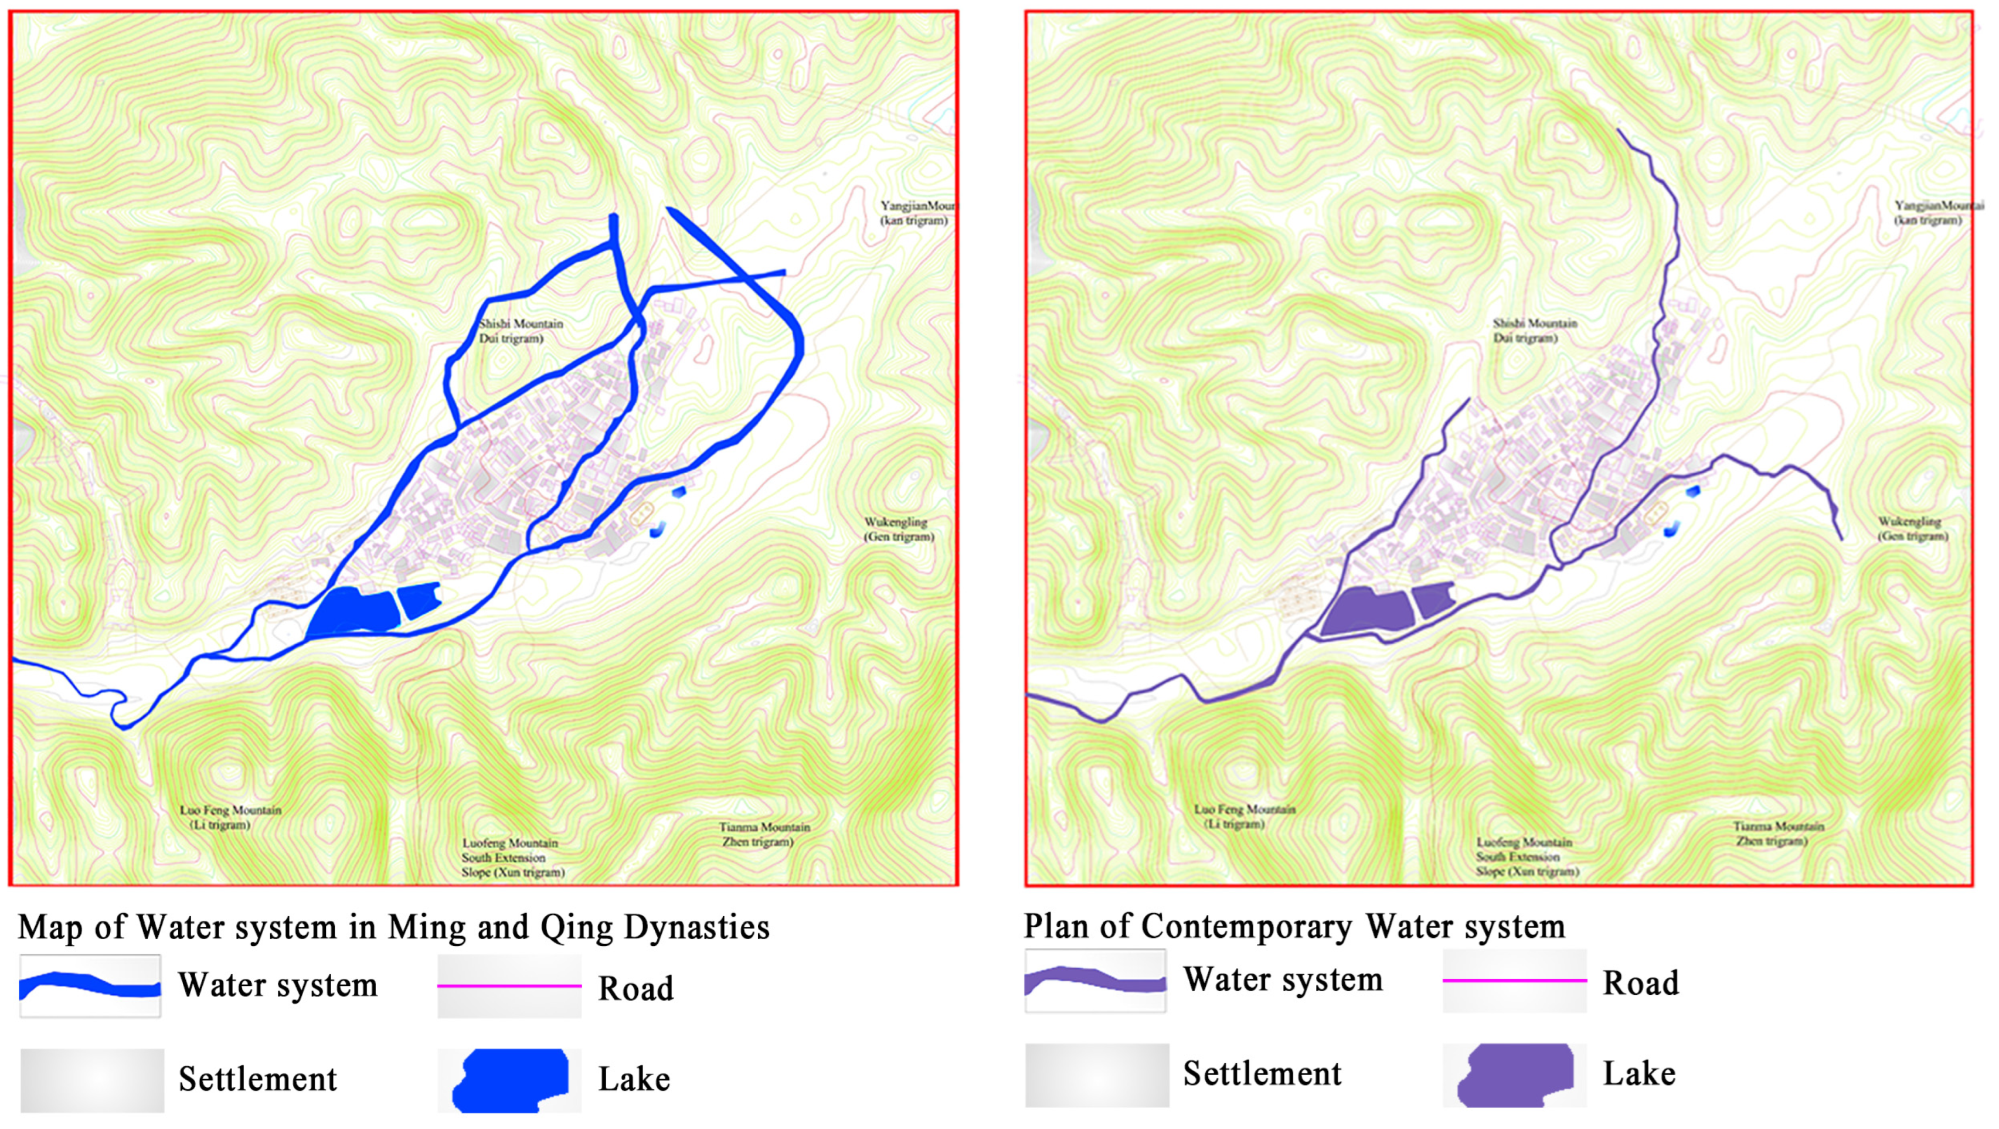
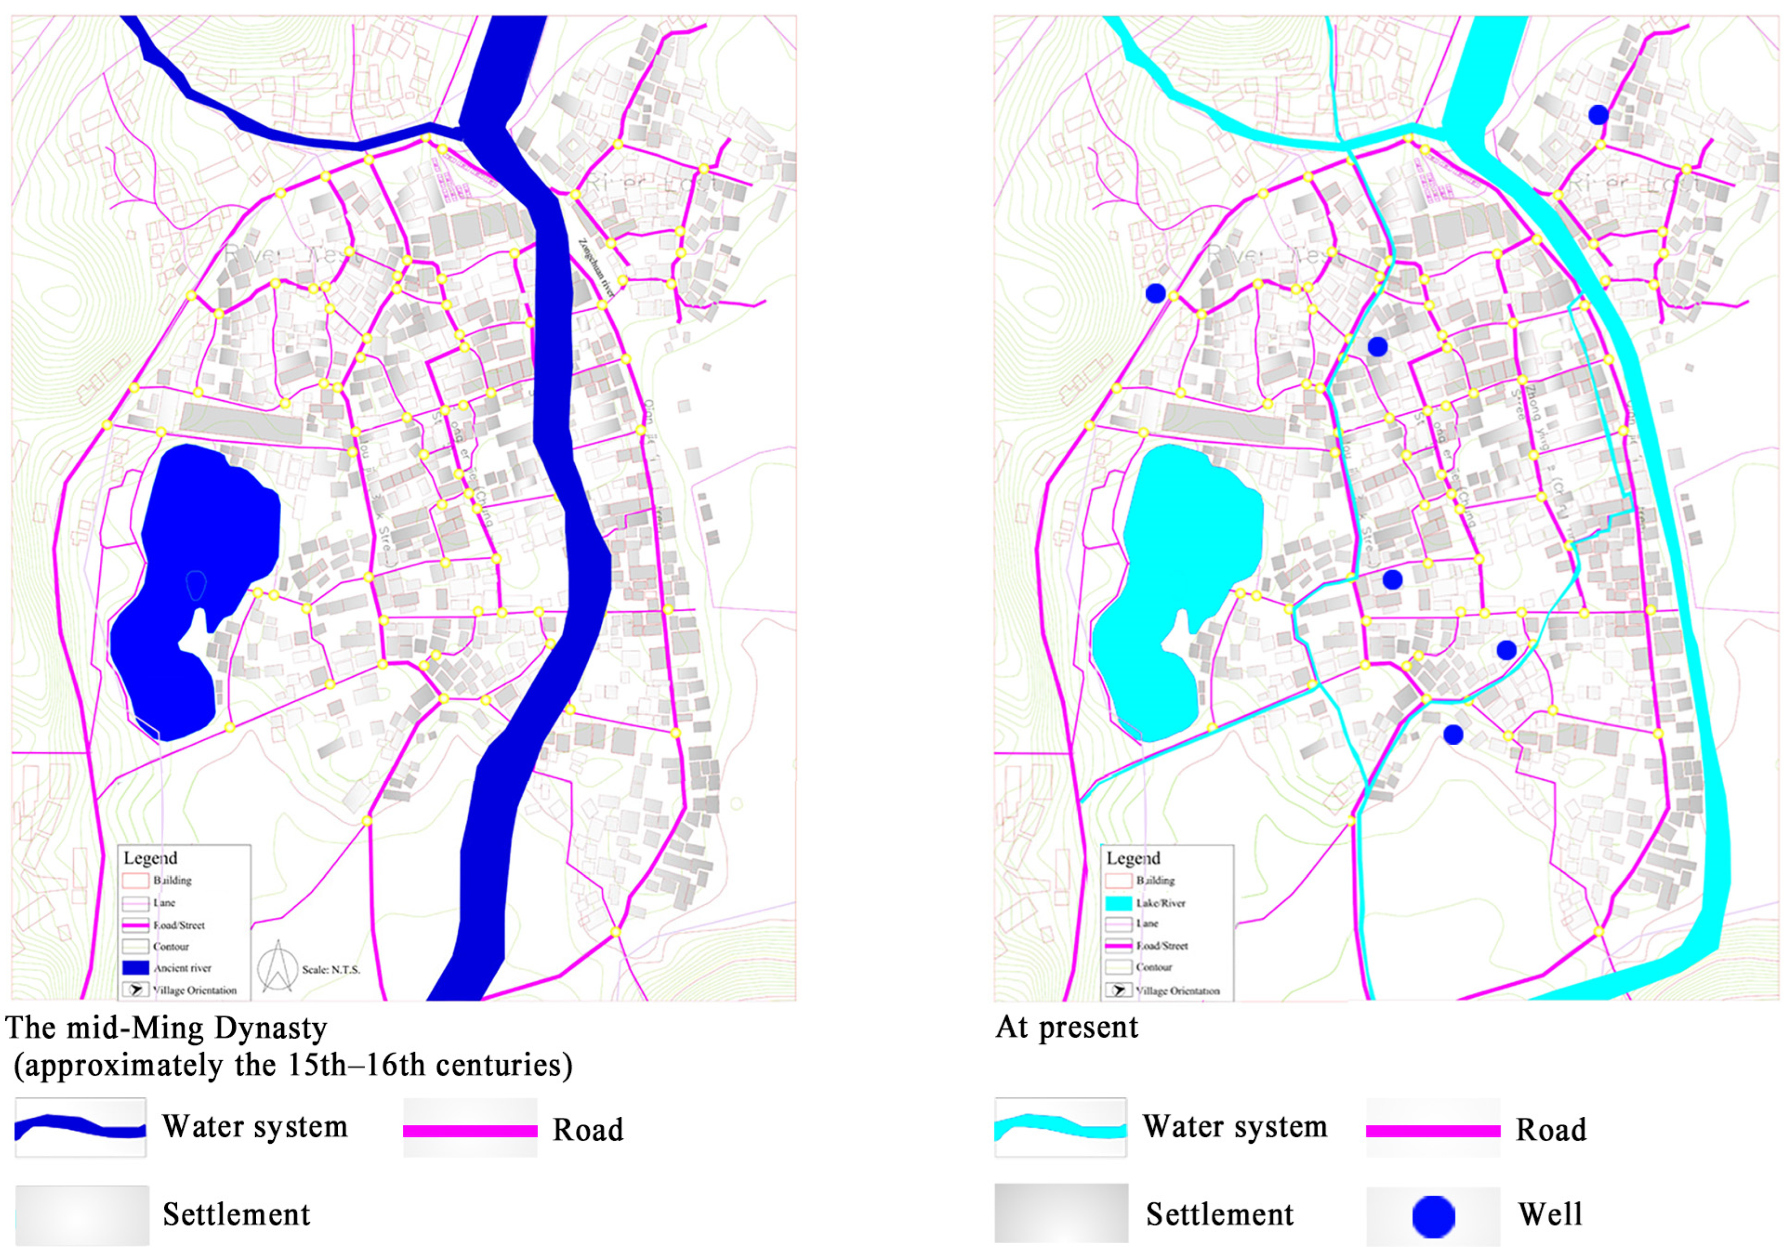
The site plan determines the overall spatial harmony and depends on the scale of the configuration and the ability to modify the engineering environment [41]. All three case studies transform macroscopic hydrological advantages into microscopic “proactive disaster prevention engineering.” The Hongcun water system planning went through two phases: from 1403 to 1607, Feng Shui was improved by diverting water from the Xixi River and excavating the Moon Pond to harmonize yin and yang and suppress fire, while also expanding southward; after 1607, to cope with floods, population explosion, and fires, the Wang clan expanded and excavated the South Lake, repaired dikes, built stone walls, and planted trees to stabilize the soil and regulate water flow. Furthermore, measures such as constructing tiered dams on Leigang Mountain and digging flood diversion ditches were adopted to create a dual water system integrating Feng Shui, irrigation, flood control, and fire prevention (Figure 6).
Xidi Village has adapted to the natural streams that pose a serious risk of flash floods by channeling, dredging, and reinforcing them through the village network. The streams are stored in the southwest and flow outward, penetrating all residential streets and covering the nearest firefighting water points throughout the settlement (Figure 7). The existing Zongchuan River channel in Chengkan Village (Figure 8) was reconstructed on a large scale in the Ming Dynasty (1488–1506). After its diversion, the Zongchuan River is now a zigzag [68]. The transformation of the Zhongchuan River system is a complete and scientific flood control system. Under the guidance of Feng Shui, Chengkan Village was ultimately created as an ideal external space “backed by mountains, surrounded by water, and facing a bright and open area” [25].
All three cases also have water storage ponds located on the south side of the settlement. In addition to adapting to the terrain, the Feng Shui site selection method of Hongcun records: “It is advisable to expand it to store the yang water within, and to suppress the fire of Bing and Ding in the facing mountains.” From the perspective of the Five Elements theory and spatial orientation, “Bing and Ding” (in Chinese) represent the south and the high-risk period of summer fires. During the Ming and Qing dynasties, the neighboring Wuyuan County was prone to forest fires due to frequent logging, charcoal burning, and slash-and-burn agriculture [92], which was a remote cause and hidden danger of fires.
Figure 6. Development of water system of Hongcun Village (base figure cited from [93]).
Fire 09 00335 g006
Figure 7. Development of water system of Xi-Di Village (base figure cited from [94]).
Fire 09 00335 g007
Figure 8. Development of water system of Chengkan Village (base figure cited from [68,95]).
Fire 09 00335 g008

3.1.3. Site Planning: Spatial Planning

This section analyzes the adaptive strategies in the specific “scale of water system engineering,” “terrain defense,” and “spatial connectivity” of the base plan. Hongcun’s Feng Shui pond (Moon Pond + South Lake, etc.) has a water area of up to 23,407 m2, far exceeding that of Xidi and Chengkan. In addition, although its waterway length (3498.6 m) is not the longest, it perfectly utilizes the natural elevation difference (4 M) of the terrain, which is higher in the north and lower in the south.
This slope dynamics generate a flow velocity of up to 21 m per minute in the main canal, which is over 700 m long [96]. Although Chengkan’s Feng Shui pond has the smallest area (17,773.5 m2), its waterway length is as high as 4984.7 m. The function of the constant water canal focuses on “dynamic flow guidance and energy dissipation (long-distance, tortuous serpentine waterway),” using long waterways and high-density flood diversion ditches to mitigate its geographical disadvantages of insufficient northern barrier and susceptibility to direct impact from mountain floods. Xidi is located in a typical deep valley basin, and 73.79% steep main mountain provides an excellent macro–microclimate barrier, strongly blocking the northwest monsoon in winter.
However, the flow velocity on the steep slope is extremely fast, which explains why Xidi has carried out water system transformation by adapting, diverting, and reinforcing the slope. Hongcun’s Feng Shui forest coverage rate reaches 26.5%, significantly higher than Xidi (18.7%) and Chengkan (12.1%). The main mountain slope is the gentlest (14.7%). In spatial planning, “connectivity (street and alley length/number of nodes)” represents the spatial diffusion efficiency and accessibility. Chengkan (157.6) and Hongcun (154.4) have relatively high connectivity values, indicating that their settlements are highly dense and have extremely complex structures, which is conducive to daily traffic and disaster evacuation. Xidi (122.2) has the lowest connectivity value and the fewest nodes (99), making it prone to heat accumulation during fires due to its narrow alleys (Table 2).
This also explains why Xidi relies heavily on its outer protective water network of “two streams surrounding” for macro-level fire control. From a Feng Shui perspective, traditional Feng Shui emphasizes that streets and alleys should be “curved rather than straight, long rather than empty” to avoid strong winds causing “dispersion of Qi.” Hongcun and Chengkan best meet the principle of gathering and retaining Qi.

3.2. Spatial Zoning

From an environmental design perspective, fire compartmentation is inextricably linked to water conservancy projects in these three cases. It can be explained at three scales, where the macro scale uses natural water bodies as natural boundaries, with Hongcun and Chengkan forming independent “east–west fire compartments.” The meso- and micro-configurations of the three villages are a north–south main street as a longitudinal buffer zone, and dozens of intersecting secondary alleys (1.5–3 m wide) [68,74]. The compact living unit is discretized into dozens of micro-protection units.
Micro-protection is based on the availability of water sources. Hongcun’s fire prevention zones are divided into three main areas by east–west oriented artificial ditches. The spatial layout also considers the environment’s carrying capacity, forming a flat rectangle with a maximum radius of approximately 52 m centered on Moon Pond. Flood control ditches run north–south perpendicular to the water source. In the southwest section, further away from the ditches, there are more wells (4/6). All buildings are connected to the water source at relatively consistent distances. The straight-line distance between the outermost buildings in Hongcun and the waterways does not exceed 100 m, and the vast majority of residential units are located within a 60 m service area of the water system. This spatial configuration is far superior to the modern Chinese national standard of “160 m protection radius for outdoor fire hydrants” [71].
Xidi Village, confined by the valley, has a long and narrow settlement, but two water sources encircle it, forming a network that penetrates all residential streets and covers the nearest firefighting water points throughout the village. Chengkan Village, with its grid-like layout, has alleys intersecting with rivers from north to south, and streets and lanes that are mostly arranged in a “Y” or “T” shape, with the village’s streets and lanes aligned with its waterways.
From a fire safety perspective, all three cases emphasize the coordination of “wind prevention and smoke control.” Utilizing the valley topography to guide ambient winds, excess wind follows the terrain’s texture through the settlement, creating efficient natural ventilation paths within. This not only optimizes the daily microclimate but also effectively guides smoke and heat out during a fire, facilitating evacuation [39]. The street layout is a “cold alleys” system with high aspect ratios (height/width ratio H/W > 2, length/width ratio L/W > 3), playing a dual role in fires as both horizontal firebreaks and dynamic ventilation barriers [72].

3.3. Form of Building or Setlement

Huizhou merchants avoided oriented buildings facing south [97], because in the Five Elements theory, Bing and Ding belong to fire, correspond to the south, and symbolize summer [51]. Therefore, this passage can be interpreted as the purpose of Hongcun’s overall water diversion project being to suppress fire, specifically to suppress the summer fire of the south. Water was the basis for site selection, but fire changed the form of Huizhou architecture [70]. However, the design of fireproof exterior walls in Huizhou took over a thousand years to solidify, and it was not until the early Ming Dynasty that it transformed into the current Huizhou-style architecture, which then influenced other provinces in China.
During the Northern Song Dynasty, the building density increased dramatically due to the booming commodity economy in the Central Plains [98]. In the south, newly emerging towns mostly used bamboo and wood mat houses, which were prone to fires. Many insightful people advocated emulating the essence of official architecture in the Central Plains and promoting various fire prevention systems centered on brick and stone walls [99]. Before the Song Dynasty, fire prevention technology for residential buildings was still greatly limited by building materials, historical conditions, and technical means, and thus faced great risks [15]. In particular, fire prevention measures for individual buildings in Southern China were still insufficient. Several major fires in Huizhou during the Song Dynasty showed that even though the technology of building high walls for fire prevention existed in official architecture as early as the Northern Song Dynasty [100], even brick and stone materials were not fully popularized in ordinary buildings in the south.
During the Song Dynasty, the ancient Anhui region was characterized by stilt houses adapted to the mountainous environment: wooden structures with thatched roofs, and fire prevention mainly relied on streets and alleys [70]. Before the Ming Dynasty, fire prevention techniques in buildings only included roof fireproofing and plastering [75]. However, the spacing between buildings in ancient villages is insufficient. Even with streets serving as firebreaks, the width of these streets is only 1.5–3 m [68], while the height of the buildings is 2–3 stories, exceeding 6 m [18]. Even if these firebreaks function effectively, they cannot prevent the spread of fire if the wind is strong enough. Studies indicate that the required firebreak spacing between wooden structures is related to the ambient wind speed and the power of the fire source. When the spacing between ancient buildings is less than 3 m, the combined effect of high-temperature ignition and heat radiation ignition causes the fire to spread to buildings directly opposite [101]. Therefore, in addition to the firebreaks that form the zoning, there must be fire protection measures to protect the main building structure: the building exterior walls, which bear the responsibility of more refined vertical fire compartmentation.
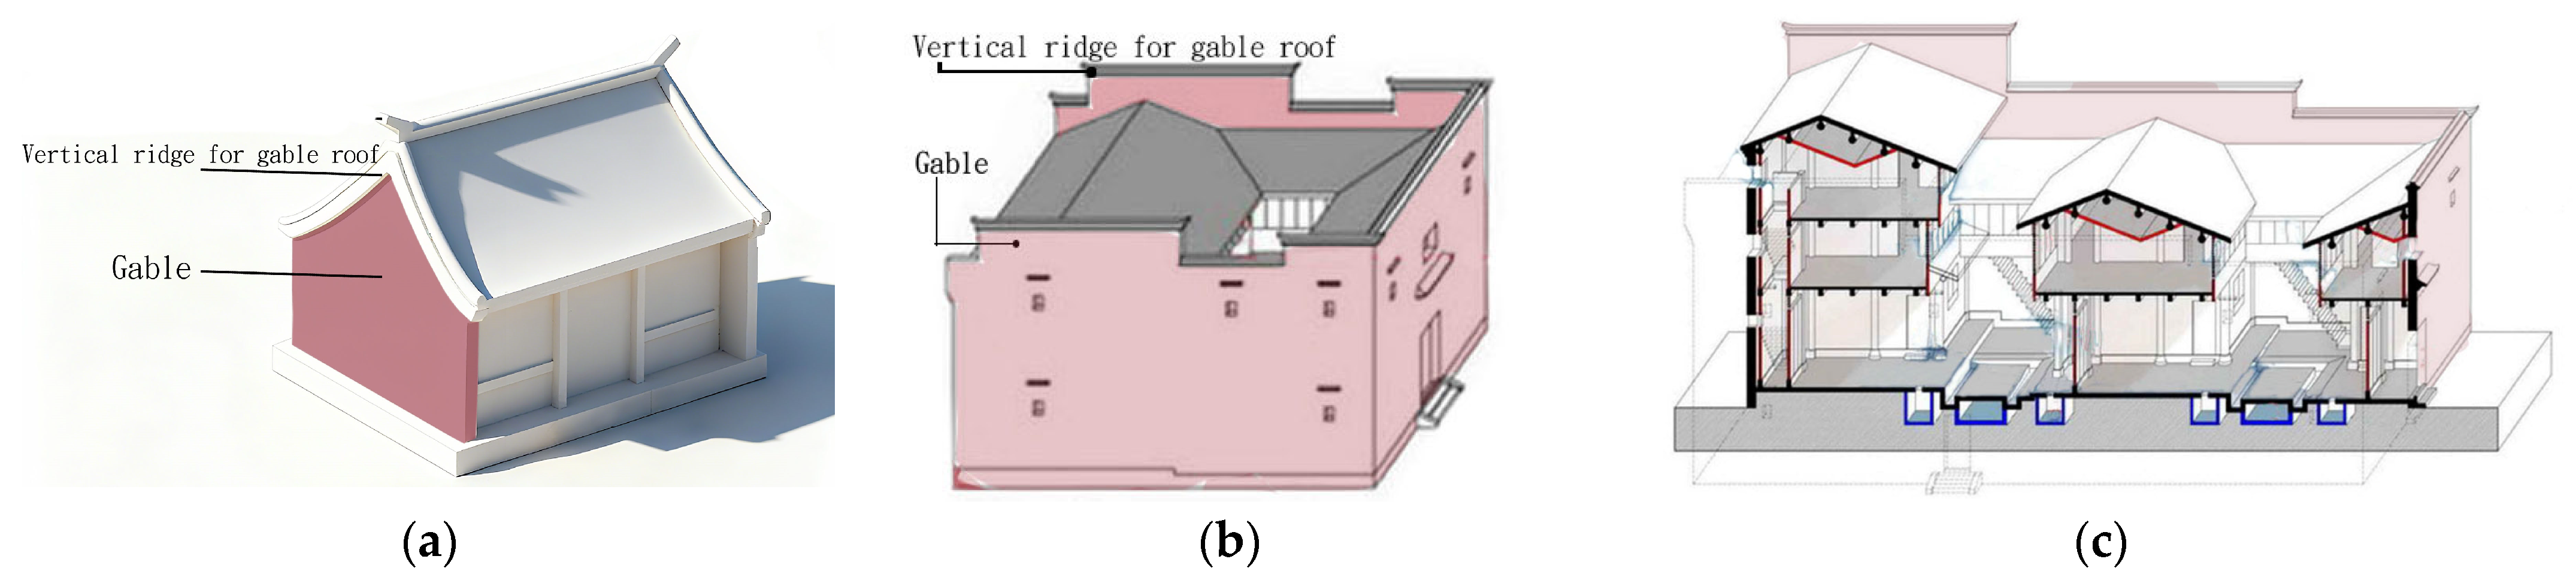
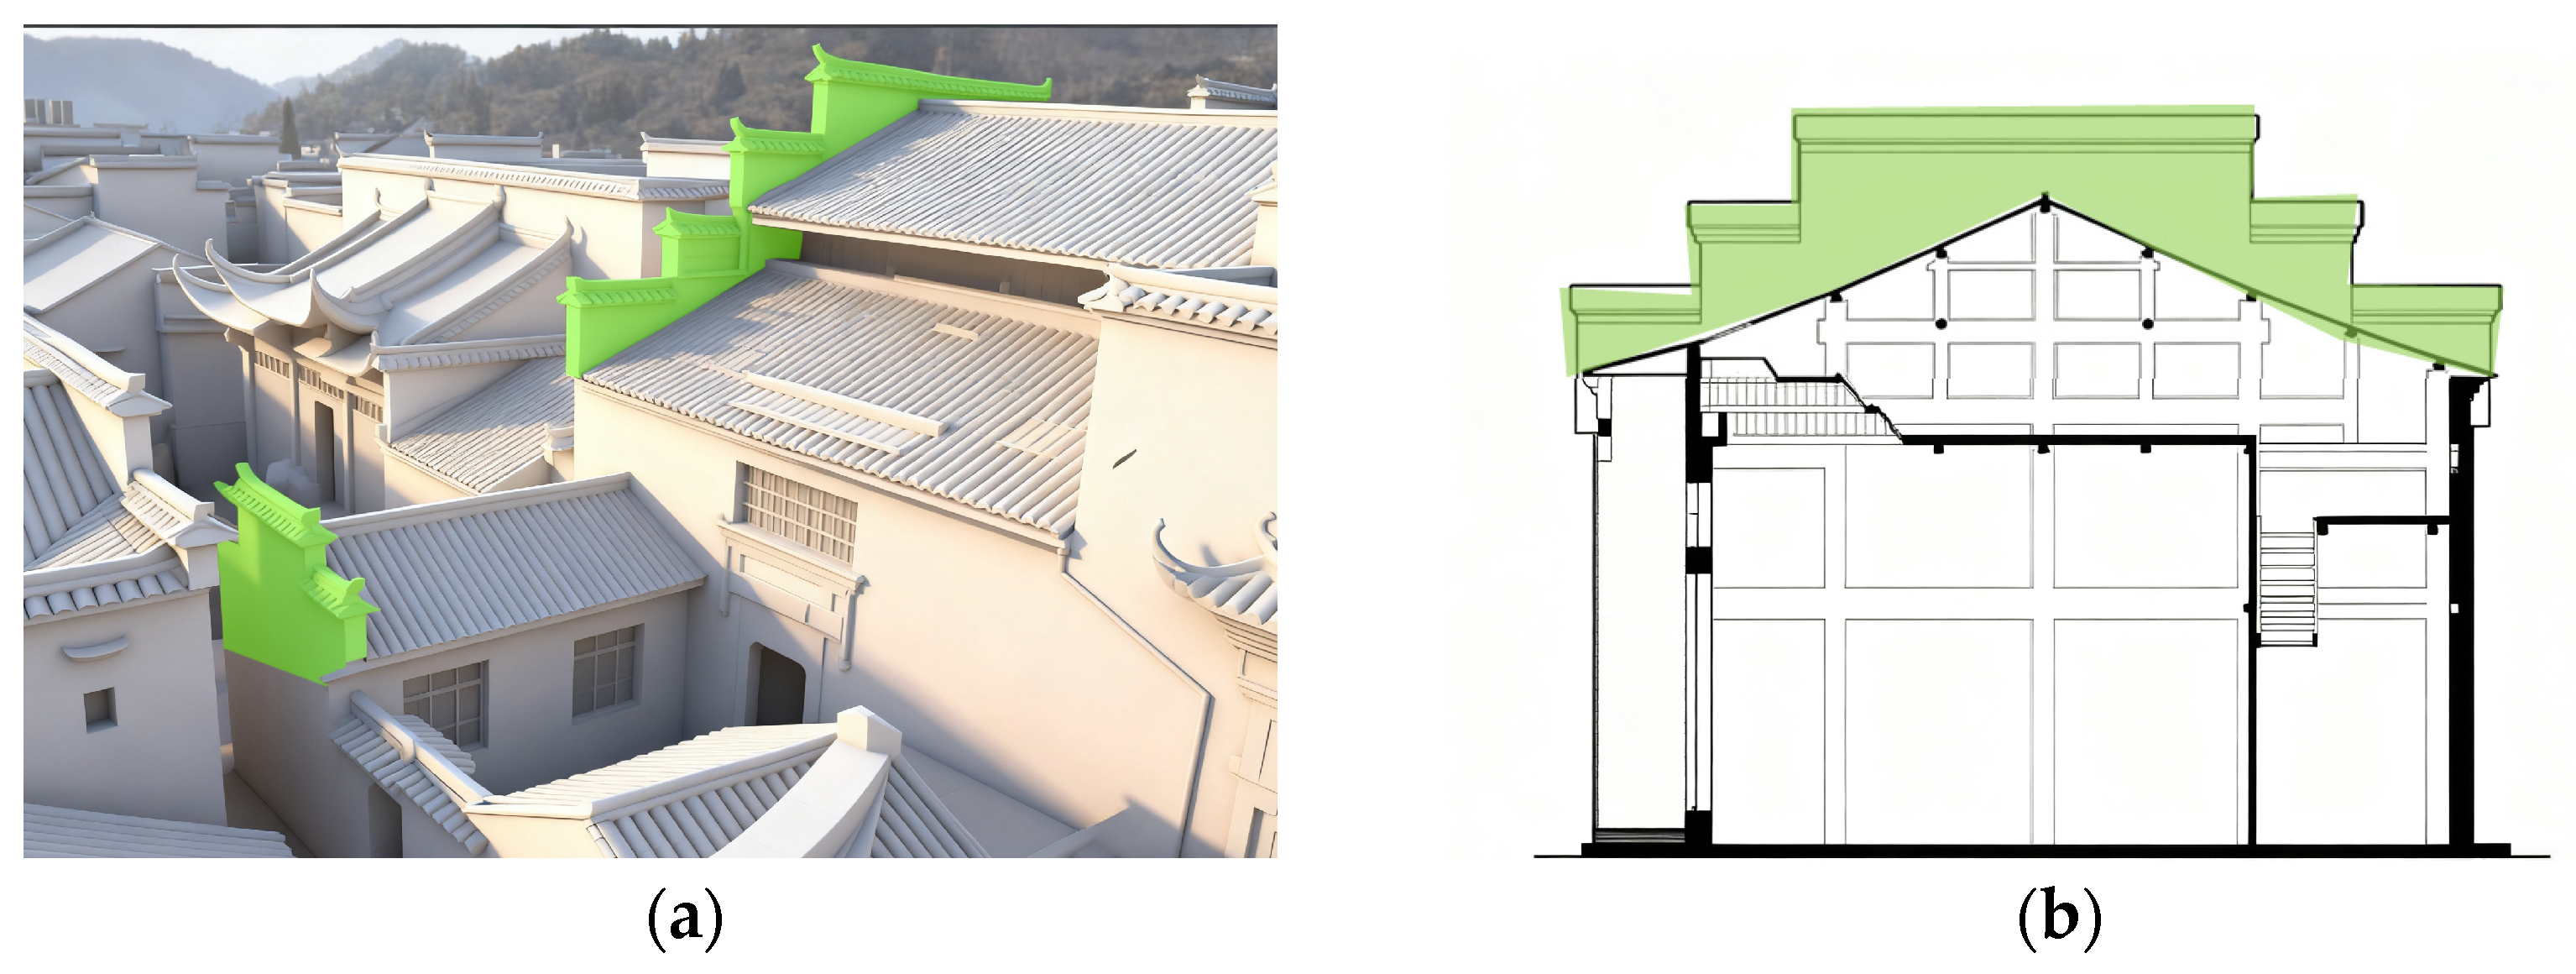
According to the stele “Monument to the Virtuous Governance of Mr. He, the Prefect of Huizhou,” unearthed in She County, Anhui Province in 1977, during the Hongzhi reign of the Ming Dynasty, He Yun, the prefect of Huizhou, created a “fire-sealing wall” to address fire prevention issues within the city in 1503 AD [75]. The inscription states that “every five households formed a group and built a brick wall higher than the roof to block the fire,” (Figure 9, Mark as red) This is completely different from the gable wall form of traditional Chinese architecture, creating a physical barrier. This official-led fire prevention measure blocked the spread of fire between adjacent buildings through high wall structures, effectively improving the regional fire prevention capacity.
The “Monument to the Virtuous Governance of He Gong, the Governor of Huizhou” not only clearly restored the official practice of fire prevention in Huizhou during the Ming Dynasty, but also proved the direct influence of local administrative power on the evolution of gable morphology during this period. Therefore, the Ming and Qing dynasties became an important stage in the development of gable deformation, and its distribution range further expanded. Not just in many provinces in Southern China, in addition to the traditional Jiangnan and Central Plains regions, but also in remote areas such as Hainan [102].
In the three case studies presented in this study, the Yan Yi Tang building in Chengkan Village was tightly encased in tall fire-sealing walls (Figure 6), its core function being no different from a modern firewall. These fire-sealing walls, along with the fire lanes of Chengkan Village, complemented each other, jointly constructing a deep defense system where “fire lanes blocked the outside, and fire-sealing walls protected the inside” [103]. The fire-sealing walls, rising 0.6–1.2 m above the roof ridge [71], could effectively contain the fire, preventing it from spreading to neighboring houses even if the building was reduced to ruins [104]. Even families with large mansions used narrow alleyways to divide the area into several fire-resistant units, ensuring that even in the worst-case scenario, the fire could only spread within the fire-resistant zones, preventing the entire family from being burned to ashes [71]. Fire-sealing walls have different local names in different places, including Ma-Tau Wall, Horse-head Wall, Saddle Wall [61,80,105,106,107,108], fire-sealing wall [22,79], Wok-Ear Wall [109,110], Aoyu (mythical giant fish) wall, symbolizes that the Aoyu can bring rain and swallow fire, protecting people’s residences and ensuring their safety [111]. Guanyin Dou, and Aoyu wall. Most of its gables are dropping (the shape is a stepped undulation from high to low) [112]. Firewalls can even be seen in modern and contemporary architecture [113]. This article uses the term “fire-sealing wall” (Figure 10) to indicate its physical nature of fire prevention. It is the product of the combination of fire prevention needs of traditional Chinese dwelling, flush gable roof buildings, local government decrees, and regional factors.

3.4. Materials

The definition of “materials” is to fully identify and rationally utilize various materials in the environment. In particular, forest products and limestone [92], which are the main factors supporting the large-scale construction and appearance of ancient Huizhou villages.
The main structures of Anhui ancient villages still retain wooden structures and independent frame support structures. However, the construction of the tall firewalls protecting the outermost parts of the buildings was mainly due to the application of key materials. Because the brick-making industry was developed during the Ming Dynasty, economical clay bricks were available, and the widespread use of lime mortar allowed some buildings with high fire resistance requirements to be constructed using bricks and stones. For example, city walls and residences in the Ming Dynasty extensively used brickwork [114]. This demonstrates that the development of the materials industry drove a revolution in architectural structure. During the Ming and Qing dynasties, the dissemination of architectural expertise relied on the migration of craftsmen, and the refinement of craftsmanship largely depended on a relatively stable society. The technology required for red brick construction culture mainly consisted of two types: “brick-making technology” and “brick-laying technology.” In other words, it required professional brick-making masters and brick-laying masters [115]. The bricks used for firewalls are 280–330 mm long. The two main principles of the construction are a solid bottom and an open top, with the open walls not connected. The open walls are filled with red clay to improve the fire resistance limit. This method highly reflects the bricklaying technique and the skill of the craftsman [71].
To fulfill the functional requirements of a building, fire-resistant openings are necessary in fire-zoned components. These openings, particularly doors and windows, which constitute the largest portion of the fire zone, require special attention and reinforcement with fire-resistant doors and windows. In the three case studies presented here, taking Yan Yi Tang in Chengkan Village as an example, it strictly adheres to the principle of “no exposed timber structure” [71], applying key materials to the weakest openings in the fire-resistant zone. For instance, terrazzo is inlaid on the wooden door panels, and stone is used for the door frames, resulting in a fire resistance rating higher than that of modern class A fire doors [72]. This effectively constructs a primitive “fire door” system, ensuring the integrity of the fire compartment [103]. This design precisely addresses the core principle of fire-resistant zone design: “opening protection determines success or failure.” It fully demonstrates the remarkable systematic design wisdom of traditional dwellings at the “material technology” level.
Huizhou architecture makes full use of local materials for fire resistance. For example, the interior walls are made of woven reeds, with partitions added and then plastered with red mud. The outermost layer of lime makes the walls strong and fire-resistant [116]; white lime used on the exterior walls can reflect sunlight to reduce heat [117]. All of this is thanks to the abundant limestone deposits in Huizhou [92].
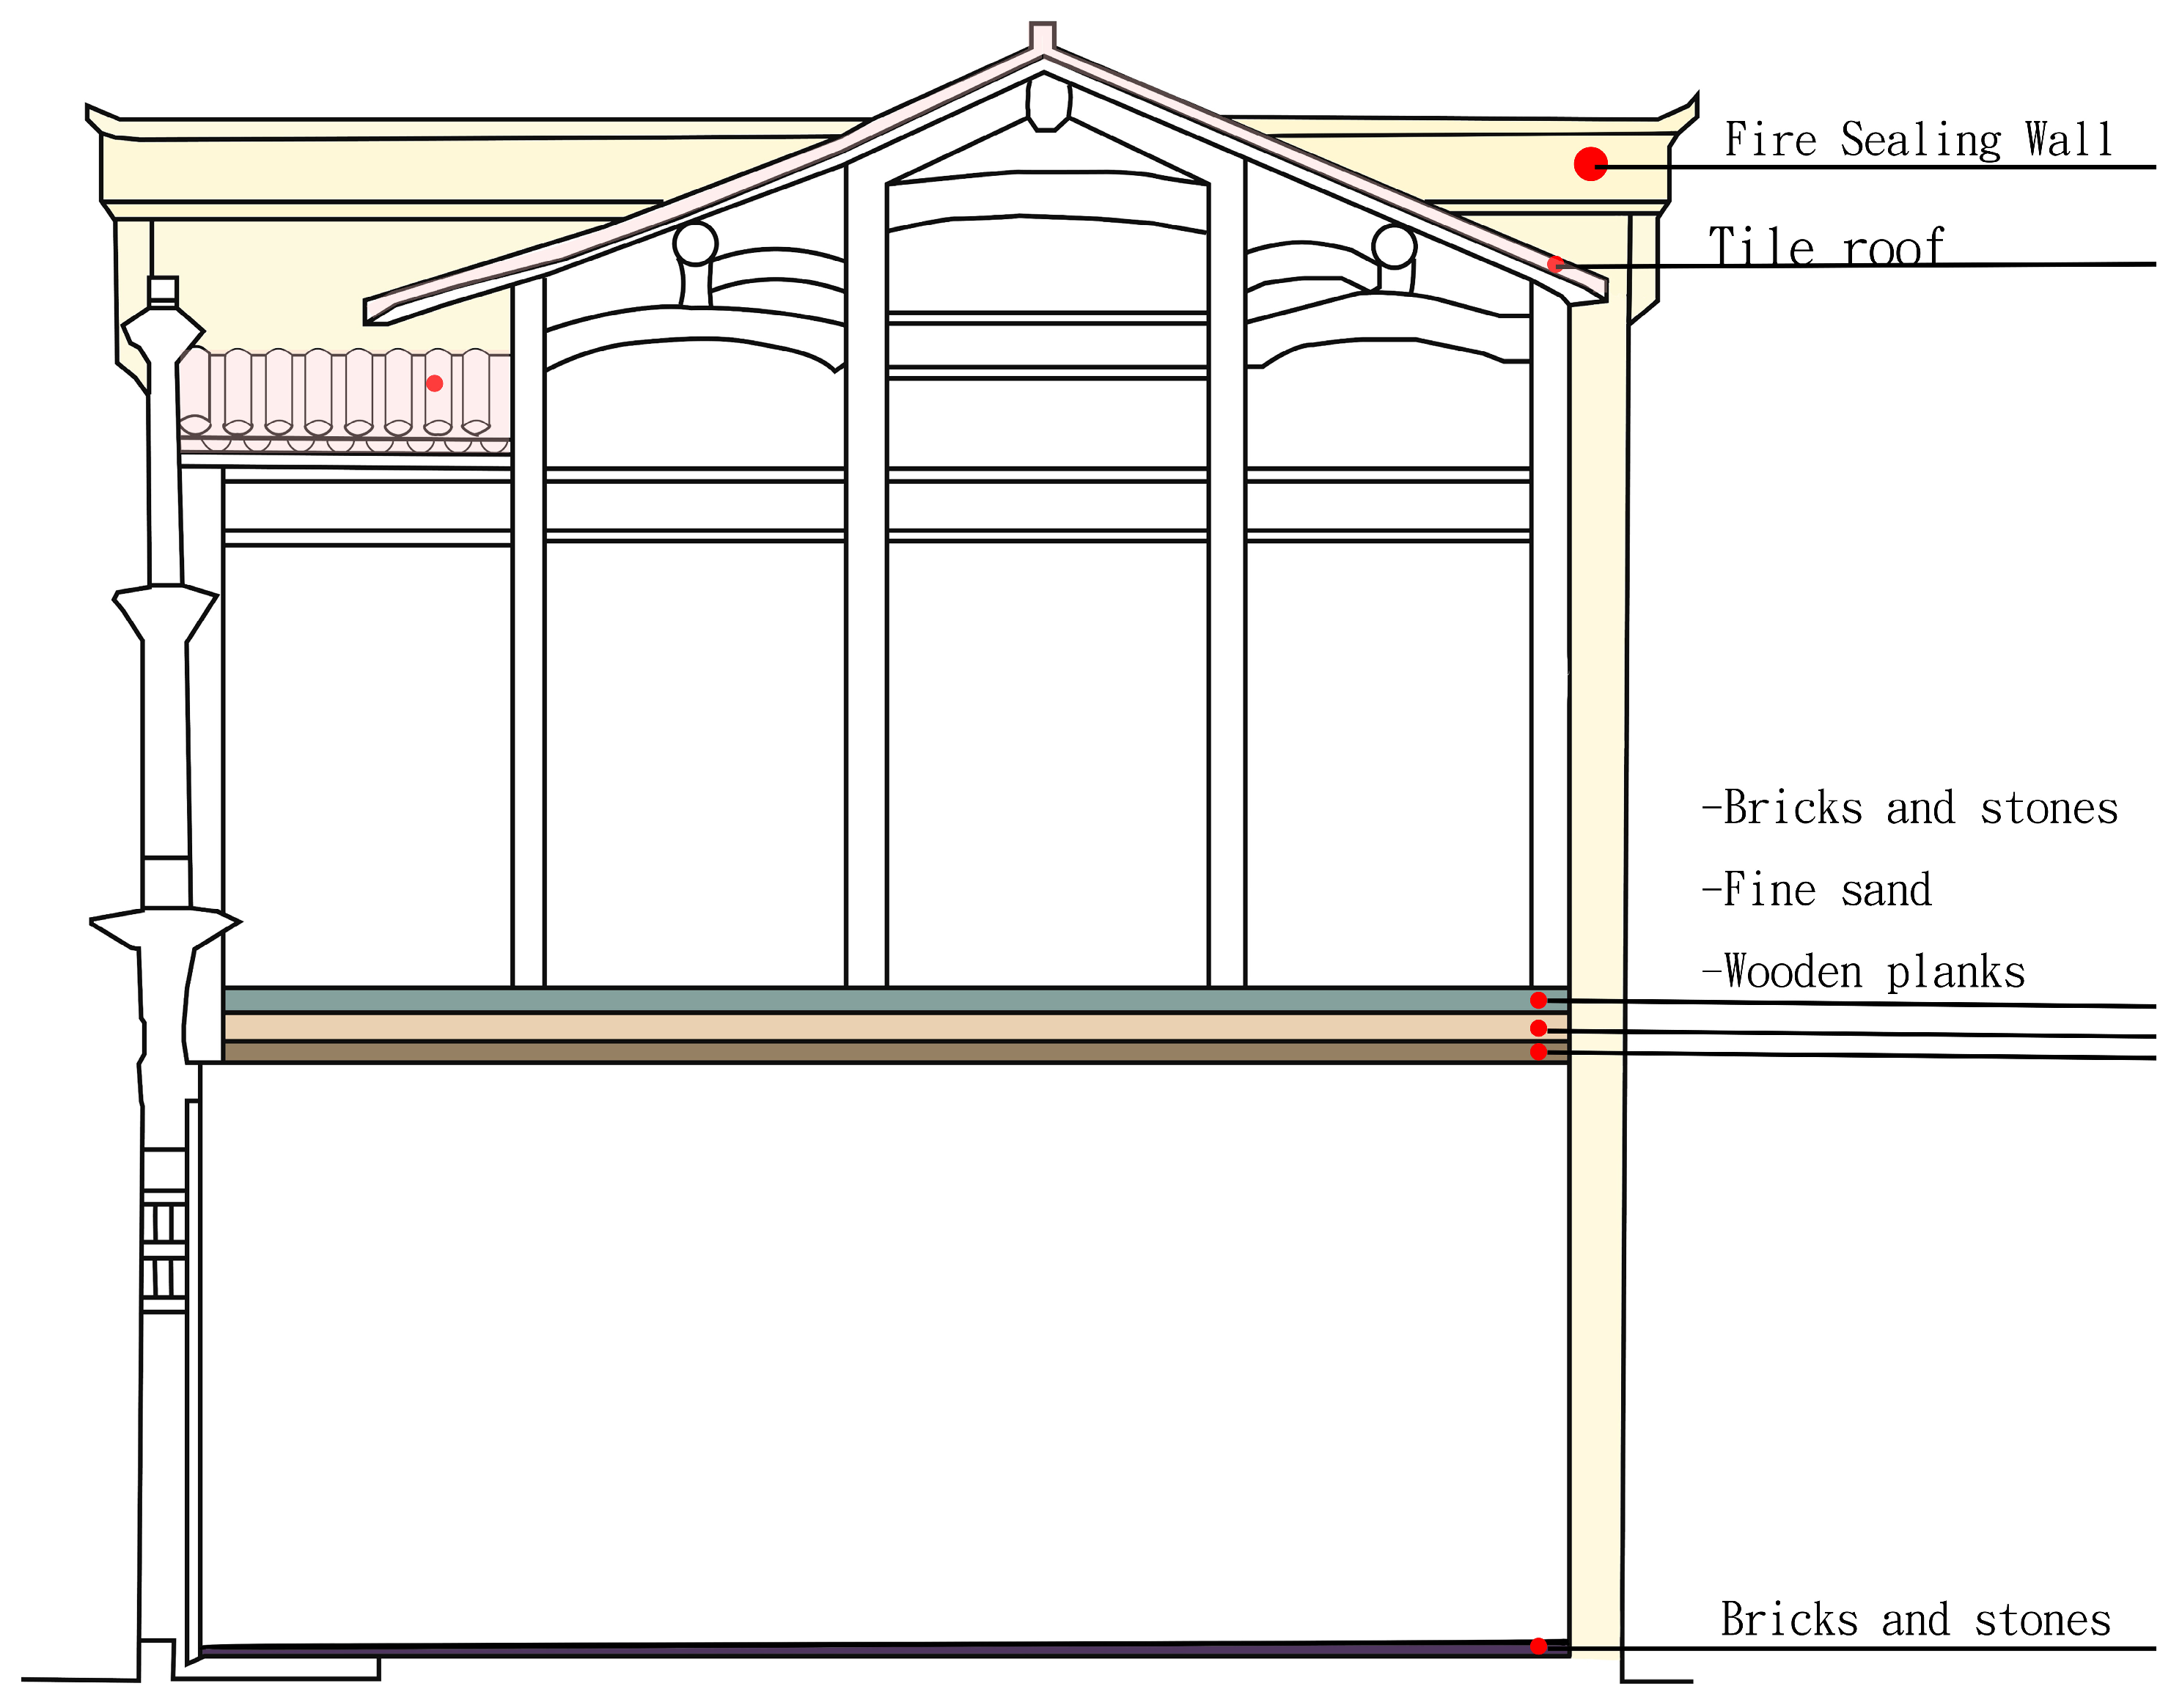
Although Li, Yuan [34] repeatedly emphasized in their study that wood structural materials cannot compare with the fire resistance advantages of reinforced concrete, earlier studies have pointed out that the fire resistance of some wood structural materials is comparable to that of non-combustible materials [118], and it is not only the beam–column system of wood structures that has the capacity for high fire loads [24]. Excellent material application can also provide disaster resistance. Taking Yan Yi Tang in Chengkan Village as an example, its wooden floor can be compared to a sandwich [116], because the floor consists of brick, sand and wood from top to bottom. When a fire occurs on the upper floor, the brick can insulate against the fire, and when the fire on the lower floor burns the ceiling, the sand will fall to extinguish the fire, while the brick floor will block the fire for a certain period of time, which is a design of fire-extinguishing floors (Figure 11).

3.5. Energy Use

In the construction of ancient villages, the organization and connection of natural materials form a three-dimensional interface to facilitate the flow of “energy” between the interior and exterior, or along internal paths, to achieve overall regulation [72]. Anhui ancient villages, through their externally closed and internally open architectural forms and progressively layered construction elements, have achieved a strategy of transforming environmental energy such as wind, light, heat, water, and humidity into disaster prevention and control.
The form of Anhui ancient buildings is deep and long, with closed sides for disaster prevention. While the outer walls and roof lock in the risk of fire, they also eliminate the possibility of openings. However, we can observe the trade-off in energy use from the needs of the deep interior space for wind and light. Since the demand for solar and wind energy within a building is essentially the same, both solar and wind energy were introduced. The difference lies in the fact that wind is an implicit construct, while light is explicit.
In winter, the courtyard of the main hall is drafty, and with the heavy doors closed, the family feels like they are in prison. Even during the day, they need to light lamps to enter the side rooms…… [119].
Studies have indicated that when the ambient wind speed exceeds 4 m/s, the heat radiation intensity of a fire will reach its maximum, and ancient buildings spaced more than 3 m apart may ignite due to heat radiation [101]. Therefore, wind can only achieve a smooth airflow and comfortable temperature environment through the unseen courtyard, aiming to reduce the possibility of external winds fueling the fire. The courtyard can increase the temperature difference between the indoors and outdoors, accelerating the rise in hot air from both sides in the middle [72]. The only drawback is that once a fire occurs indoors, it may also form a closed cavity connecting the floors, leading to the spread of smoke and fire [39]. However, Huizhou architecture has fire-sealing walls that can contain the fire within the walls and prevent it from spreading to neighboring houses [104]. The windows on the fire-sealing walls also have extremely small light-guiding areas, because opening windows easily allows heat and air to escape [72]. Therefore, the energy of light and wind is carefully considered, and its proportion is reduced in the disaster prevention considerations of ancient buildings.
Humidity is crucial for maintaining the structural integrity of timber structures, but from a purely physical perspective, the moisture content of wood is an effective passive fire-retardant measure. The overall environment of Huizhou is characterized by towering mountains, abundant rainfall, and a complex network of waterways, with an annual rainfall of 1200–1600 mm and 140–160 rainy days per year. The average annual humidity is 78%, resulting in a generally mild but not humid environment. However, January temperatures can reach −10 degrees Celsius, while July temperatures can reach 41 degrees Celsius [72]. Heat is absorbed and released slowly through the insulating construction of fire-sealing walls, achieving a balance between the two. This energy balance is also observed from the perspective of the integration of water and fire. From a disaster prevention perspective, the combined use of bricks, stones, and tiles solves the problems of fireproofing and waterproofing roofs [72].
In Feng Shui terminology, energy refers to “Qi” or “Chi” in Chinese or “aura” in this study. The terminology used in this article depends on the source of the literature, but all refer to the same concept in Feng Shui. “aura” is the fundamental concept and starting point of Feng Shui [88]. The Chinese art of Feng Shui analyzes the way energy moves—or fails to move—through a landscape or building [120]. “Aura” moves along certain paths within the earth, and the purpose of Feng Shui is to find it, thereby achieving good fortune and avoiding misfortune [54]. By establishing a bridge of communication between Qi (vital energy) and the specific forms of the natural environment, one can discern the auspiciousness or inauspiciousness of Qi through careful observation, thereby deducing the fortune or misfortune of a dwelling in order to select an auspicious location [88]. The entire process of Feng Shui is a continuous cycle of checks and balances; therefore, the search for Qi ultimately leads back to site selection (Figure 1). Feng Shui is a set of beliefs and practices arising from an ancient, deeply entrenched Chinese and East Asian worldview. The ontological core of the worldview is commitment to the reality of an all-encompassing cosmic life force or energy called chi (Qi) [121]. Chi is a type of energy: “Chi is the subtle charge of electromagnetic energy that runs through everything, carrying information from one thing to another. The Chi flowing through your body predominantly carries your thoughts, beliefs and emotions” [122]. The harmony of Yin and Yang (In Chinese) brings forth vital energy; with vital energy comes lasting fortune and prosperity, and the birth of all things [51].
In Feng Shui, “Qi” is an energy generated by people gathering and used collectively to ensure the safety of the settlement. This energy includes human perception and the experience passed down through generations. For example, during the Qing Dynasty, Xidi Village established a night watchman system and had the “Xidi Night Watchman Covenant.” Xidi also has ancient fire prevention proverbs such as: “don’t store firewood upstairs, all neighbors will be fine; elders, be careful with fire; better to lack food and clothing than to burn everything down; poor in front of the stove, rich in water jars, no fire, no tears.” [116]. Chengkan Village built a watchtower during the Ming Dynasty. In case of fire, the watchtower would sound a gong, and villagers would come to the watchtower to get firefighting equipment to put out the fire [116].
In the case study of this research, Xidi residences emphasize various types of aura, including the influence of earth aura (site area, soil quality, ground temperature and humidity) on physiology and psychology, door aura (defense, peace, hierarchical order), and thoroughfare aura (convenient transportation, undisturbed). Strong door aura and earth aura can attract good fortune. The strength of earth aura affects physical and mental health and can be regulated by door aura [40]. The main gate of Xidi does not face south because, in the Yin–Yang and Five Elements theories, south belongs to fire, and commerce belongs to metal. Fire overcomes metal; therefore, merchants do not open their doors to the south to avoid fire hazards [40]. The energy field is a conclusion that takes into account all factors. Although the Feng Shui principle that south-facing buildings are unsuitable contradicts environmental design, as north-facing buildings can block the cold north wind and welcome the warm south wind; the three cases in this study mostly used this orientation as a settlement configuration criterion. This inconsistency leaves more room for future dialogue.

4. Discussion

4.1. Spatial Dissemination of Traditional Environmental Knowledge: Represented by Fire-Sealing Walls

The fire prevention wisdom of Anhui ancient villages embodies a forward-thinking, multi-layered disaster prevention system, from the macro-level of the settlement to the micro-level of building components. Its concepts and technologies are not outdated compared to modern fire prevention practices. Traditional Huizhou settlements achieved horizontal zoning of the settlement hierarchy through site planning and alleyways, and vertical zoning of building units through fire-sealing walls. These, along with detailed materials and energy use, constitute a comprehensive disaster prevention system based on physical environmental conditions. The ancient villages further divided the settlement space into multiple independent units through alleyways, firewalls, and courtyards, thus confining the fire to the ignition unit and preventing its spread. This measure ultimately determines the effectiveness of the settlement’s fire prevention zoning.
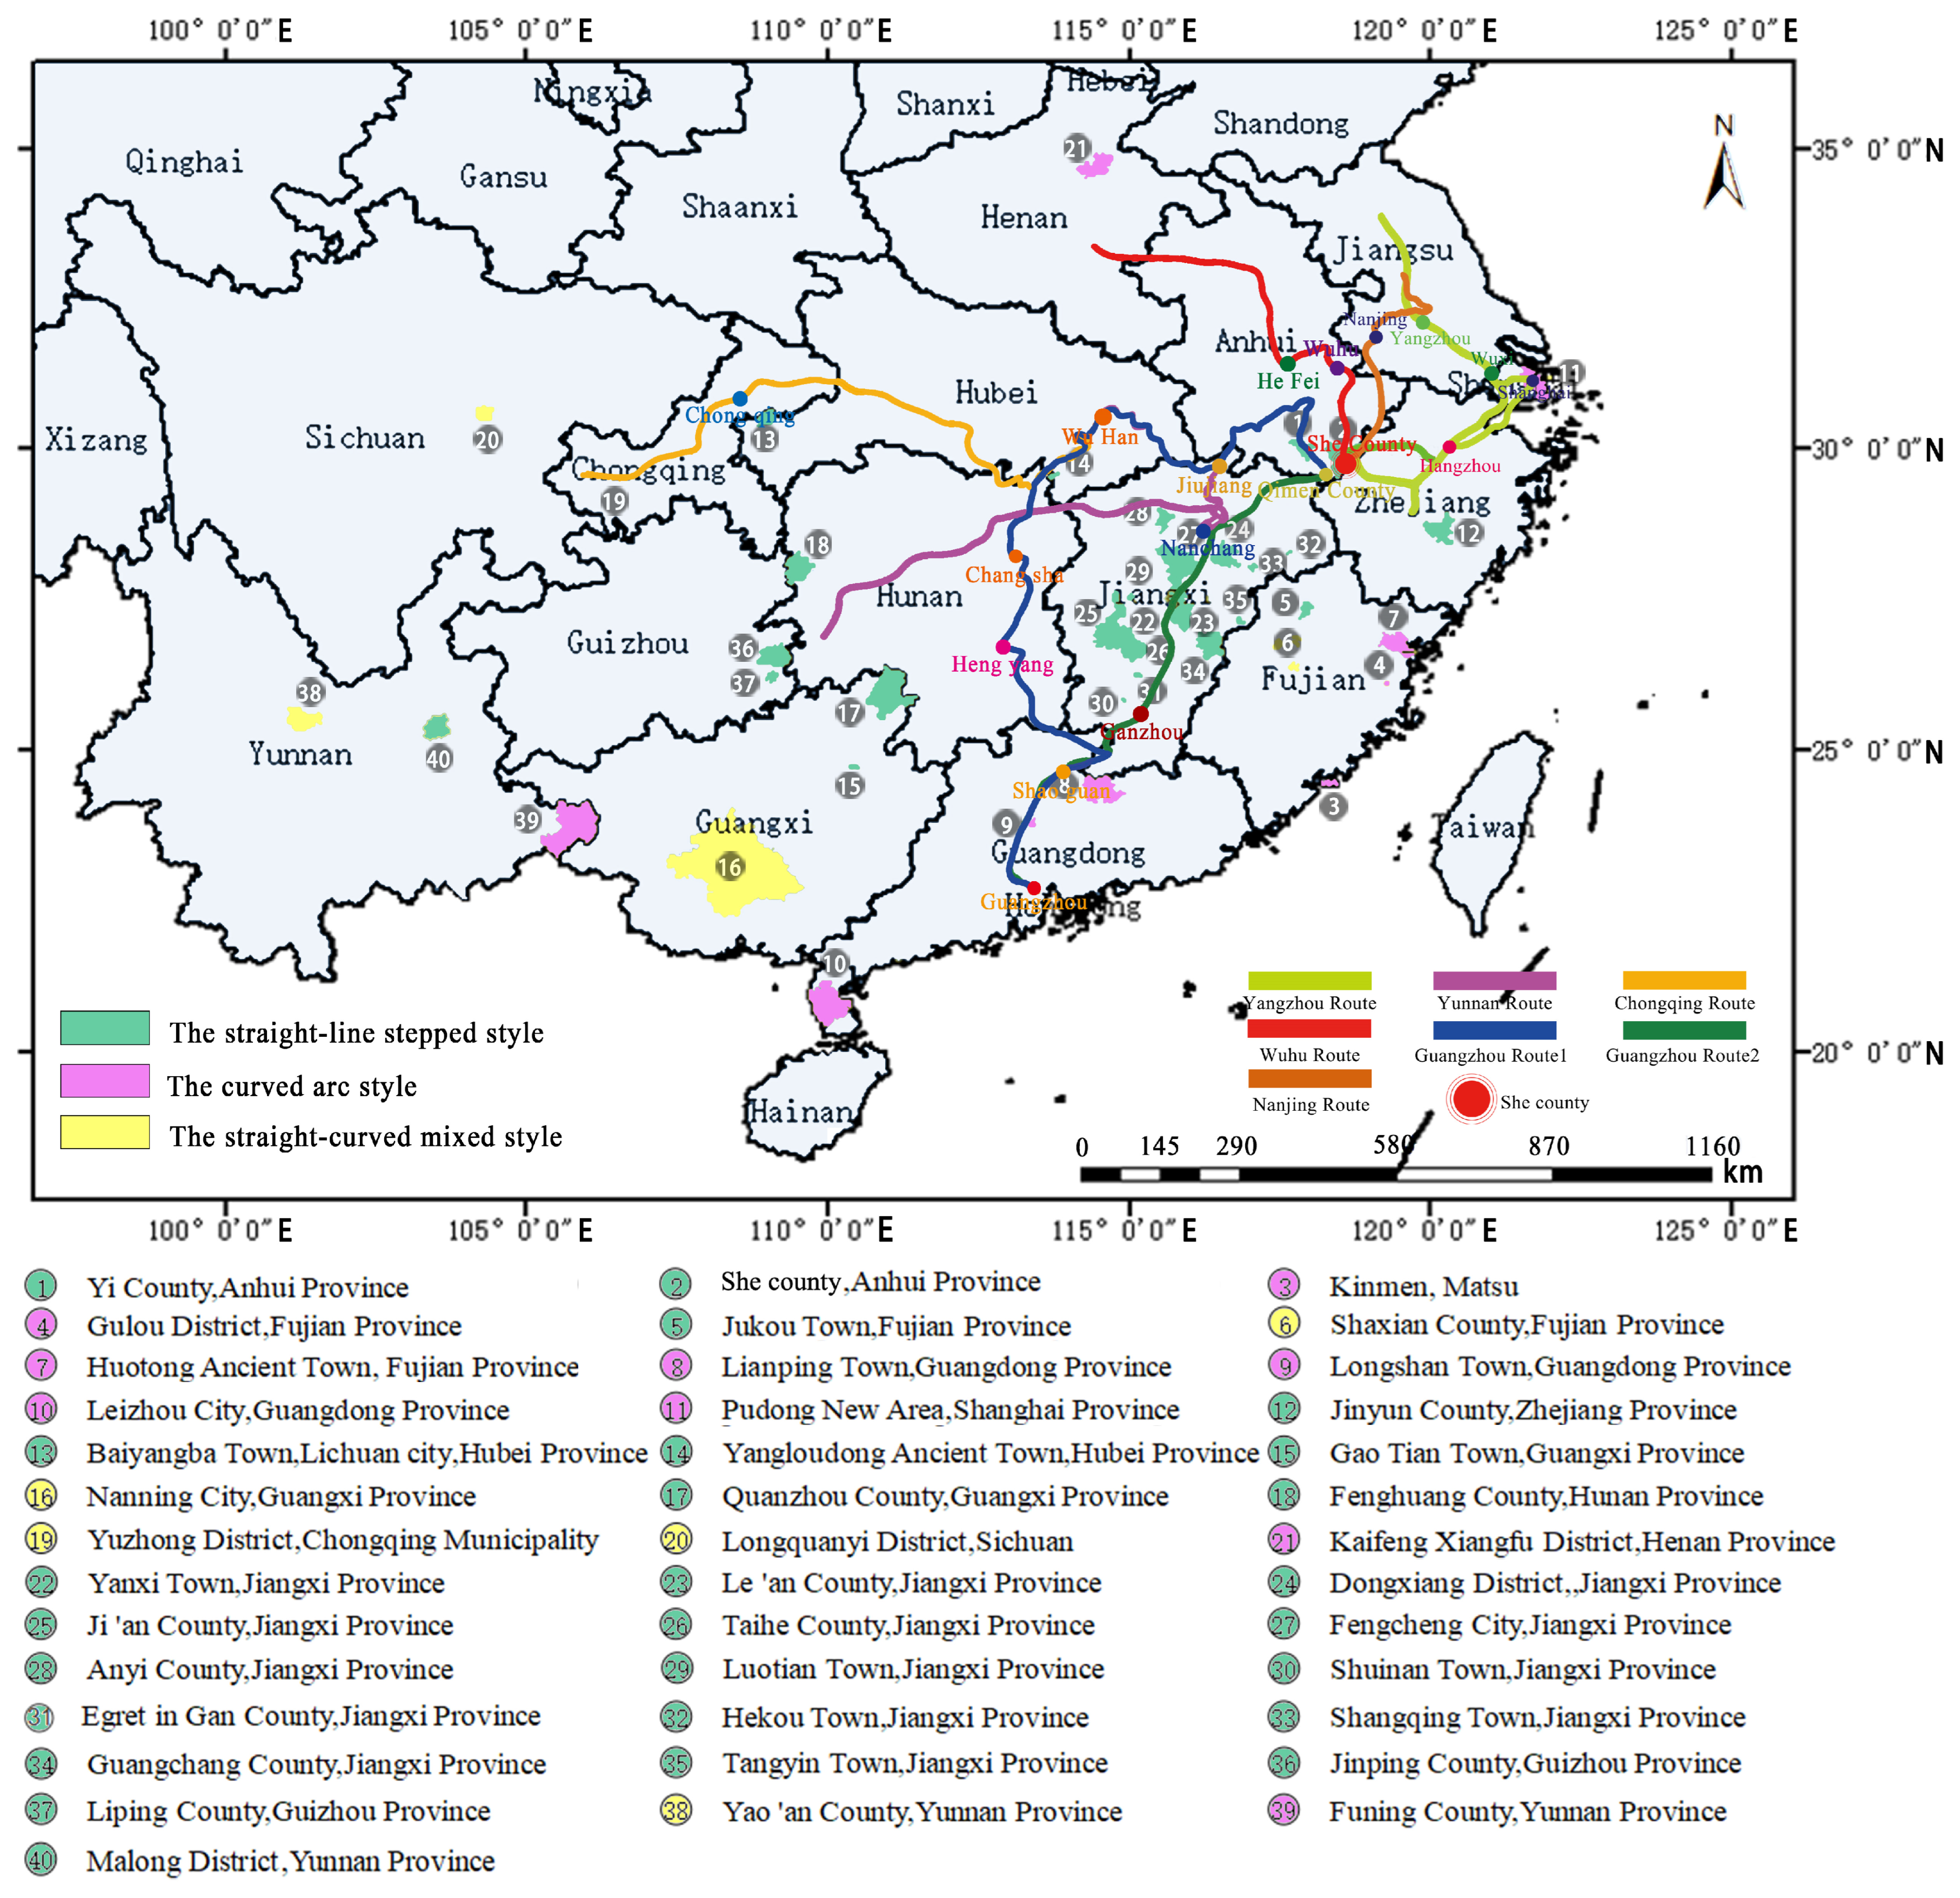
However, fire-sealing walls alone became a representative feature of Huizhou architecture, spreading throughout China during the Qing Dynasty with the footsteps of Huizhou merchants and distributed across 16 provinces (Figure 12 and Table S1). Their dissemination can be traced to seven routes [123], mainly distributed in the southeastern provinces of China. This indicates the frequent trade activities in Southeastern China at that time, and the complete southward shift in the economic center. As route 2 traversed almost the entirety of Jiangxi Province, and given that present-day Wuyuan County in Jiangxi Province was part of Huizhou Prefecture at that time, close trade ties and geographical proximity are likely the main reasons for the large number of fire-sealing walls in Jiangxi Province, which are extremely similar in style to the Hui-style architecture of Anhui Province, with minimal ornamentation, primarily consisting of white walls and black tiles. The other six routes of Huizhou merchants also correspond one-to-one with the provinces where fire-sealing walls still exist, demonstrating that the activities of Huizhou merchants and their business activities played a significant role in promoting the spread of Huizhou architecture [72] and firewall culture (Figure 12). However, after the fire-sealing walls spread to other regions, their shapes changed to varying degrees. This may be subtly related to the fusion or collision of many factors, such as different regional cultural customs, climate factors, and architectural styles.
However, academic research on Huizhou vernacular architecture has generally considered fire-sealing walls to be the sole and only element of fire prevention, viewing them as fixed, static architectural components [76,77,78,79,80]. The main reason for this phenomenon may be the overemphasis on the value of the roof. In China, the foundation, main structure, and roof are the primary architectural components, with the roof, as the visual focal point, naturally becoming a cultural symbol of traditional Chinese architecture [124]. This cultural symbolism weakens the fundamental function of environmental design in fire prevention in Huizhou settlements. Although the function of walls as fire barriers remains, their role is gradually overshadowed by the cultural and aesthetic symbolism they embody. Even in ancient villages, renovations are often led by local governments and tourism companies, prioritizing tourists’ imaginations over safety [67].
This leads to a second issue: cultural studies are “putting the cart before the horse.” The core of this tendency is to place the “derived” meta-aesthetic and cultural values of the fire-sealing walls above its “original” fundamental physical functions. Recent discussions have focused too much on examining its aesthetic symbols, such as the authenticity issues raised by the relocation of a single building from Anhui to Shanghai and its reconstruction in Shaoxing for the sake of heritage experience [125], or the judgment of aesthetic ability on the visual aesthetic pleasure of Huizhou architecture [126]. This fallacy further leads to the dangers of “symbolization” and “defunctionalization” in conservation practices. Perhaps criticizing the mere imitation of a wall as a breach of authenticity is overly simplistic. This study responds to the Nara Documents, which state that the value of cultural heritage lies in its “constructive form and historical context.” Given the transplantation of tourist-oriented designs (since fire prevention functions have been completely replaced by equipment and lack local historical context), this study argues that the symbolic appropriation of the Huizhou firewalls undermines the authenticity of this World Heritage site. The authenticity of the tourist destination itself is the core attraction of ancient villages [1,3,127].
This research approach, to some extent, obscures the essence of the fire-sealing walls —that it is a product of specific institutional and material constraints, the “physical technology” foundation that ensures the survival of densely populated settlements. Its comprehensive disaster prevention function, in protecting the integrity of the settlement, is the fundamental key to the millennium-long survival of Huizhou architecture and its recognition as a common heritage of mankind.

4.2. Fire Resilience in Traditional Environmental Planning Knowledge

Indigenous peoples and traditional societies around the world, when faced with long-term natural disasters, have often evolved a set of traditional knowledge (TK) that combines ecological environment, building techniques, social organization, and oral history. This wisdom is considered a highly valuable subject of resilience research within the framework of the contemporary United Nations Office for Disaster Risk Reduction (UNDRR).
For example, in Chinese-style brick-and-stone mixed-wood structures, solid walls with a brick or refractory clay core greater than 300 mm thick have been scientifically proven to possess high thermal inertia. They exhibit excellent fire resistance when facing the external spread of typical wood-structure fires reaching 800–1000 °C. Simulation results indicate that their extremely low thermal conductivity prevents heat from penetrating the wall and reaching the ignition point of the unexposed wooden components [22].
The greatest potential in fire prevention lies beyond fire assessment and simulation; it lies in collaborating with the environment. For example, indigenous communities in Australia and the Western United States use “cultural burning” to systematically ignite low shrubs and dead leaves, clearing flammable materials early and preventing devastating wildfires during the hot and dry summer months [128,129,130]. The ancient Huizhou dwellings studied in this study also worried about wildfires fueled by the southwest winds in summer, and their solution was to avoid building south-facing structures. In addition, they all placed ponds to the south of the settlements.
In extremely arid and hot desert climate zones, surface water evaporates very easily, as seen in West Asia and North Africa (Iran) [131], as well as Oman [132]. Traditional wisdom involves digging underground water channels (Qanat/Falaj). These underground channels, dug along the slopes, guide snowmelt from the mountains or groundwater to the villages.
The traditional wisdom of ancient Huizhou villages integrates surface water systems (yang water, it means water on the ground.) with the use of underground channels (yin water, It means groundwater) [116]. To maintain sufficient water resources, Hongcun has created a large-scale “Inner Yang Water” and “Middle Yang Water” regulation and storage space through a massive landscape ecological project (digging hundreds of acres of fields to create a South Lake). Such a huge water storage capacity provides unparalleled fire safety and drought-season irrigation resilience for its high-density settlement.
The cultural interpretation proposed in this study does not exist to obscure objective planning facts, but rather to transform Feng Shui language into measurable spatial physical entities. This study uses overlay to rigorously convert traditional “Feng Shui patterns” into objective spatial indicators, which, from an environmental design perspective, can be deduced as ‘objective fire-resistant physical barriers’ (Table 3).
These data suggest that traditional village planning, with its emphasis on meticulously designed evacuation routes and natural firebreaks, reflects the “spatial defense design intent” of ancient inhabitants in the face of fire risks. It embodies empirical evidence of traditional environmental planning knowledge rather than the “absolute physical fire barrier” in the modern fire engineering sense. Therefore, this does not mean that it can completely resist fires in modern major fires.

4.3. Resilience Degradation of Fire Control and the Next?

Traditional environmental planning knowledge tends to focus on understanding environmental patterns, such as seasonal wind direction and temperature, and hydrological regulation during droughts and floods, reserving buffer spaces in spatial planning (such as Feng Shui site selection or building construction). This study interprets this buffer space as resilience, arguing that practices that fail to understand these patterns will lead to the degradation of the resilience of the entire environmental system. Both Feng Shui and environmental design analyses consider hydrology as a crucial fire resilience factor. The comparative case study in this study is Chengkan Village. Historically, Chengkan Village constructed a highly resilient “flood control and disaster prevention system” through the artificial diversion and water storage of the Zhongchuan River. However, recent village construction failed to conduct environmental impact assessments, severing the connection between the main river channel and the original flood retention area [25]. This destruction of the physical protective boundary ultimately led to the system losing its collapse buffer capacity during the floods of 2013 and 2024, causing severe damage to cultural assets. The 2024 flood further demonstrates the degradation of Chengkan Village’s system resilience [25,133,134].
Moreover, Chengkan Village is known as the “Ancient Chinese Firefighting Museum” because there are no records of major fires in historical documents [116]. However, fires in Chengkan Village in 2002 and 2010 damaged two historical buildings dating back to the Ming Dynasty [18,116]. The fire was not caused by disruption of Feng Shui or changes in architectural style, but instead by lax management, particularly the involvement of tourism and commerce [135].
This study emphasizes the role of humans in various processes within the environment, whether it is a Feng Shui master surveying the terrain and formulating strategies, or residents’ daily awareness of fire risks [116]. In ancient villages with narrow streets and alleys, where modern large fire trucks have difficulty accessing, “people (community residents)” are the first line of defense. The governance of ancient villages should focus more on non-material and technological aspects by exploring how to achieve self-rescue and initial fire suppression within the “golden time” before the arrival of external professional rescue forces through the adaptive integration of local resident organizations (such as volunteer fire brigades), neighborhood mutual assistance mechanisms, high-frequency self-inspections, and miniature mobile firefighting technologies [33]. However, when facing the impact of tourism, ancient villages must also consider the outflow of residents, the influx of outside businesses, and the common phenomenon in China where original residents of ancient villages give up space for heritage protection and relocate to the edge of the settlement [136]. Furthermore, the loss of environmental awareness and the inheritance of experience leads to the collapse of the original fire resistance of traditional settlements and the difficulty in sustaining the governance model.
The attitudes of European and South American cultural heritage preservation are more focused on understanding value, preserving its poetic essence [11], and the coexistence of integrity and vulnerability [27]. All of these must be people-centered, which is also what this study aims to emphasize: the human element in environmental design.
Therefore, this paper concludes with a prospective study for future research; in the overall evolution of ancient villages in Huizhou, the structure of firewalls has been weakened due to modern tourism renovations, ancient water systems have been filled in to lay pipelines, and ventilation in cold alleys has been reduced to increase room ventilation. Therefore, a comprehensive “resilience degradation model” study should be actively carried out. In other words, after the overall buffer space of ancient villages is destroyed, how much disaster resistance capacity does this traditional wisdom still have?

5. Conclusions

This study, based on historical documents, field surveys, and CAD/GIS spatial indicator analysis, is a qualitative interpretive study. The firewalls and water systems of traditional Hui-style architecture constitute a multi-layered passive disaster prevention system. This system, disseminated by Hui merchants and adapted to local conditions, is essentially a “physical technology” for survival in densely populated settlements. It must be noted that the spatial indicators proposed in this paper (such as street connectivity and Feng Shui forest coverage) primarily reflect the design potential and spatial strategies of traditional environmental planning in terms of fire prevention and spatial disaster resilience. Since quantitative fire dynamics (FDS) or fluid dynamics (CFD) and numerical physics simulations were not incorporated, the specific physical flame-retardant performance and quantitative fire-prevention effects of these spatial elements under specific fire loads and extreme climates (such as strong winds) still require further verification through future research combining quantitative engineering methods. Therefore, the conclusions of this paper should be carefully interpreted within the framework of traditional environmental design engineering and cross-validated.
Furthermore, the impact of tourism and commercial intervention, infrastructure reconstruction, and the loss of indigenous populations have led to the neglect of the fact that firewalls and water systems are important components of ancient villages. This approach, lacking a holistic environmental perspective, will lead to the “resilience degradation” and functional hollowing out of these ancient villages. Future research urgently needs to establish a “resilience decay model” to quantitatively assess the remaining disaster resistance capacity of traditional wisdom after the overall disaster buffer space has been destroyed.

Supplementary Materials

The following supporting information can be downloaded at: https://www.mdpi.com/article/10.3390/fire9080335/s1; Table S1: The list of fire-sealing walls investigated in this study. Table S2: Sources of figures from the literature.

Author Contributions

Conceptualization, S.-C.T.; methodology, S.-C.T.; software, S.-C.T. and W.-M.L.; validation, S.-C.T.; formal analysis, S.-C.T.; investigation, S.-C.T. and M.-X.C.; resources, S.-C.T. and W.-M.L.; data curation, S.-C.T. and M.-X.C.; writing—original draft preparation, S.-C.T. and M.-X.C.; writing—review and editing S.-C.T.; visualization, S.-C.T. and M.-X.C.; supervision, S.-C.T.; project administration, S.-C.T. and W.-M.L.; funding acquisition, W.-M.L. All authors have read and agreed to the published version of the manuscript.

Funding

This research received no external funding.

Data Availability Statement

Data from this study can be obtained by contacting the first author.

Acknowledgments

This research was made possible by the inspiration of Dean Xiao-dong Wang and the assistance of three graduate students: Hui Wang, Jing Wang, and Ming-ming He.

Conflicts of Interest

The authors declare no conflicts of interest.

References

  1. Kastenholz, E.; Carneiro, M.J.; Marques, C.P.; Lima, J. Understanding and managing the rural tourism experience—The case of a historical village in Portugal. Tour. Manag. Perspect. 2012, 4, 207–214. [Google Scholar] [CrossRef] [Scilit]
  2. Sumadi, K. Tourism development basis in traditional village of Kuta. Int. J. Linguist. Lit. Cult. 2016, 2, 124–132. [Google Scholar] [CrossRef] [Scilit]
  3. Zhao, Y.; Zhan, Q.; Du, G.; Wei, Y. The effects of involvement, authenticity, and destination image on tourist satisfaction in the context of Chinese ancient village tourism. J. Hosp. Tour. Manag. 2024, 60, 51–62. [Google Scholar] [CrossRef] [Scilit]
  4. The Business Research Company. Heritage Tourism Market Global Report 2026; The Business Research Company: Philadelphia, PA, USA, 2026. [Google Scholar]
  5. 360 Research Reports. Heritage Tourism Market Size, Share, Growth, and Industry Analysis, By Type (Cultural Heritage, Natural Heritage, Intangible Heritage), By Application (30 & Under, 31 to 50, 51 to 70, 71 and Above), Regional Insights and Forecast to 2035; 360 Research Reports: Pune, India, 2025; p. 112. [Google Scholar]
  6. Spiegel, H. Merkblatt für den Brandschutz an historischen Wohnhäusern, Burgen und Schlössern. Burgen Schlösser-Z. Burgenforschung Denkmalpfl. 1964, 5, 11–17. [Google Scholar]
  7. Wild, M. Denkmalschutz-Kompendium; Springer Nature: Berlin/Heidelberg, Germany, 2023. [Google Scholar]
  8. Stemmle, J. Zwischen Instandhaltungsgebot und Privilegierung: Umnutzungen Landwirtschaftlicher Altgebäude im Spannungsfeld des Baurechts-eine Bewertung der Baurechtlichen Einflussfaktoren, Vertieft Betrachtet an Fallbeispielen im Östlichen Rhein-Neckar-Kreis. Doctoral Dissertation, Universität Rostock, Rostock, Germany, 2009. [Google Scholar]
  9. Fellin, L. Haus Nr. 17 in Burgeis im Vinschgau: Umnutzung eines Leerstehenden Denkmals Bäuerlicher Architektur. Master’s Thesis, Technische Universität Wien, Vienna, Austria, 2024. [Google Scholar]
  10. Fiby, A. Umbaukultur: Zwischen Erhaltung und Entwicklung-Kriterien und Umsetzung im Historischen Zentrum von Krems. Master’s Thesis, Technische Universität Wien, Vienna, Austria, 2023. [Google Scholar]
  11. Noell, M. Denkmalpflege als Kulturtechnik. Eine Verkomplizierung. Osterr. Z. Kunst Denkmalpfl. 2017, 71, 162–166. [Google Scholar]
  12. Figueiredo, P.J.F. Segurança Contra Incêndios em Edifícios de Centros Urbanos Antigos–Antigo Orfeão e o Centro Histórico de Viseu. Master’s Thesis, Instituto Superior de Engenharia de Coimbra, Coimbra, Portugal, 2018. [Google Scholar]
  13. Okubo, T.; Hasegawa, R.; Kim, D. Issues and Countermeasures of Fire Response for Japanese Castle with Wooden Rebuilt Buildings—To Protect Undesignated Cultural Heritages from Fire. Collect. Pap. Disaster Prev. Hist. Cities 2025, 19, 241–248. [Google Scholar]
  14. Hua, M. A Comparative Study of the Material Space of World Heritage Villages in China and Italy. Master’s Thesis, Suzhou University, Suzhou, China, 2016. [Google Scholar]
  15. Wan, H. How to ensure fire prevention in traditional villages and ancient buildings in my country. China Fire Prot. 2021, 45–46. [Google Scholar]
  16. Lin, Z. A 400-Year-Old Village in Yunnan Was Nearly Completely Destroyed in a Fire. Experts Say That Tourism Development Has Led to a Separation of People and Villages, Which Is a Weakness. Available online: https://www.hk01.com/article/587882?utm_source=01articlecopy&utm_medium=referral (accessed on 16 April 2026).
  17. Zheng, H. How Can Traditional Villages Help Us Preserve Our Nostalgia? (Cultural Pulse). Available online: http://culture.people.com.cn/BIG5/n/2015/0115/c87423-26388330.html (accessed on 16 April 2026).
  18. Wu, Y.; Chen, S.; Wang, D.; Zhang, Q. Fire risk assessment of heritage villages: A case study on Chengkan village in China. Fire 2023, 6, 47. [Google Scholar] [CrossRef] [Scilit]
  19. Lan, K.; Buranaut, I.; Hsu, W.-L. Sustainable development strategies for historic building museumization based on UGC data. J. Asian Archit. Build. Eng. 2025, 1–20. [Google Scholar] [CrossRef] [Scilit]
  20. Kincaid, S. Fire prevention in historic buildings—Approaches for safe practice. Hist. Environ. Policy Pract. 2022, 13, 361–380. [Google Scholar] [CrossRef] [Scilit]
  21. Yuan, C.; He, Y.; Feng, Y.; Wang, P. Fire hazards in heritage villages: A case study on Dangjia Village in China. Int. J. Disaster Risk Reduct. 2018, 28, 748–757. [Google Scholar] [CrossRef] [Scilit]
  22. Zhang, F.; Shi, L.; Liu, S.; Zhang, C.; Liu, Z. CFD-based validation study on the fire prevention wisdom of ancient village houses in western Hunan. Fire 2023, 6, 144. [Google Scholar] [CrossRef] [Scilit]
  23. Li, H.Q.; Yu, Y.; Yu, X. On fire protection problems and its countermeasures about chinese ancient architecture. Appl. Mech. Mater. 2012, 204, 3365–3368. [Google Scholar] [CrossRef] [Scilit]
  24. Li, J.; Li, H.; Zhou, B.; Wang, X.; Zhang, H. Investigation and Statistical Analysis of Fire Loads of 83 Historic Buildings in Beijing. Int. J. Archit. Herit. 2020, 14, 471–482. [Google Scholar] [CrossRef] [Scilit]
  25. Du, F. “Planning First” for the Holistic Protection and Utilization of Local Heritage: A Case Study of the Implementation Plan for the Protection and Utilization of the Ancient Architectural Complex in Chengkan Village, Huizhou District, Huangshan City, Anhui Province. Herit. Conserv. Res. 2016, 60–66. [Google Scholar]
  26. Tozo Neto, J.; Ferreira, T.M. Assessing and mitigating vulnerability and fire risk in historic centres: A cost-benefit analysis. J. Cult. Herit. 2020, 45, 279–290. [Google Scholar] [CrossRef] [Scilit]
  27. Cristaldo, P.P. Prevenir Para Preservar. Os Desafios da Prevenção a Incêndios em duas Igrejas do Triângulo Mineiro. Master’s Thesis, Universidade Federal de Uberlândia, Uberlândia, Brazil, 2022. [Google Scholar]
  28. Will, T.; Meier, H.-R. Cultural Heritage and Natural Disasters: Risk Preparedness and the Limits of Prevention. In Proceedings of the Cultural Heritage and Natural Disasters, Risk Preparedness and the Limits of Prevention, Leipzig, Germany, 27–28 October 2006; pp. 9–20. [Google Scholar]
  29. Ferreira, T.M. Notre Dame Cathedral: Another case in a growing list of heritage landmarks destroyed by fire. Fire 2019, 2, 20. [Google Scholar] [CrossRef] [Scilit]
  30. Tsai, S.-C.; Lee, S.-H. Disaster-Resilient Communities on Flood Plains and Their Agricultural Regeneration: A Case Study inMeinong Plain, Taiwan. In Proceedings of the INTERPRAEVENT 2023 International Symposium, Taichung, Taiwan, 17 April 2023. [Google Scholar]
  31. Zhang, F.; Shi, L.; Liu, S.; Zhang, C.; Xiang, T. The traditional wisdom in fire prevention embodied in the layout of ancient villages: A case study of high chair village in Western Hunan, China. Buildings 2022, 12, 1885. [Google Scholar] [CrossRef] [Scilit]
  32. Li, S. Analysis of fire risk and fire prevention of architectural heritage: A case study of mount wutai in China. Appl. Comput. Eng. 2023, 26, 137–144. [Google Scholar] [CrossRef] [Scilit]
  33. Li, M.; Hasemi, Y.; Nozoe, Y.; Nagasawa, M. Study on strategy for fire safety planning based on local resident cooperation in a preserved historical mountain village in Japan. Int. J. Disaster Risk Reduct. 2021, 56, 102081. [Google Scholar] [CrossRef] [Scilit]
  34. Li, G.; Yuan, H.; Shan, Y.; Lin, G.; Xie, G.; Giordano, A. Architectural cultural heritage conservation: Fire risk assessment of ancient vernacular residences based on FAHP and EWM. Appl. Sci. 2023, 13, 12368. [Google Scholar] [CrossRef] [Scilit]
  35. Serpa, F.B. A Segurança Contra Incêndio como Abordagem de Conservação do Patrimônio Histórico Edificado: A Aplicação do Sistema de Projeto Baseado em Desempenho em Edifícios Históricos em Florianópolis, SC. Master’s Thesis, Universidade Federal de Santa Catarina, Florianópolis, Brazil, 2012. [Google Scholar]
  36. Santos, C.; Ferreira, T.M.; Vicente, R.; da Silva, J.R.M. Building typologies identification to support risk mitigation at the urban scale–Case study of the old city centre of Seixal, Portugal. J. Cult. Herit. 2013, 14, 449–463. [Google Scholar] [CrossRef] [Scilit]
  37. McHarg, I.L. Design with Nature; American Museum of Natural History: New York, NY, USA, 1969. [Google Scholar]
  38. Caves, R.W. Encyclopedia of the City; Routledge: London, UK, 2004. [Google Scholar]
  39. Thomas, R. Environmental Design: An Introduction for Architects and Engineers; Taylor & Francis: London, UK, 2006. [Google Scholar]
  40. Rao, P. Feng Shui Theory in the Architectural Environment of Xidi Folk Houses in the Huizhou Style. Decoration 2004, 66–67. [Google Scholar] [CrossRef]
  41. Lin, K. Feng Shui as a Spatial Practice: An Anthropological Reflection. Taiwan J. Anthropol. 2007, 5, 63–122. [Google Scholar]
  42. Hu, C.-T. Application of Chinese Geomancy on the Site Planning. Master’s Thesis, National Kaohsiung First University of Science and Technology, Kaohsiung City, Taiwan, 2003. [Google Scholar]
  43. Huang, C.-L. The Study of Chinese Traditional Feng-Shui and Future Development—Based on the Interior Design and Architecture. Master’s Thesis, Fo Guang University, Yilan County, Taiwan, 2008. [Google Scholar]
  44. Chuan-Hsiung, C. On the Relationship Between the Thoughts of Feng Shul In I-Ching, Traditional Architecture, Landscape and Architecture Planning. Master’s Thesis, National Taiwan University, Taipei City, Taiwan, 2001. [Google Scholar]
  45. Yang, R. The Temporal Dimension in Traditional Geomancy Spatial Theory—Taking Xuan Kong Flying Star Theory as an Example. Master’s Thesis, Nanhua University, Chiayi County, Taiwan, 2004. [Google Scholar]
  46. Jhunag, J.-J. The Study on The Composition of Feng Shui from Environmental Planning Perspective. Master’s Thesis, Chaoyang University of Technology, Taichung City, Taiwan, 2016. [Google Scholar]
  47. Chen, H.T. “Feng Shui” the Thoughts to Select and Decide in Traditional Architecture. Master’s Thesis, Shu-Te University of Science and Technology, Kaohsiung City, Taiwan, 2006. [Google Scholar]
  48. Liu, Z. Research on the Spatial Construction of Feng Shui. Master’s Thesis, Fu Jen Catholic University, New Taipei city, Taiwan, 2024. [Google Scholar]
  49. Kim, N.S. Topography terrain of Dalseong county and feng shui environmental management associated with it. J. Assoc. Korean Photo-Geogr. 2016, 26, 41–53. [Google Scholar] [CrossRef] [Scilit]
  50. Yu, X. Feng Shui and the Emerging Science of Environmental Geography. People’s Daily (Overseas Edition), 24 August 2010.
  51. Yu, K. Schemas in Biological and Cultural Genes—The Profound Meaning of Feng Shui and Ideal Landscapes; GARDEN CITY PUBLISHING LTD.: Taipei, Taiwan, 1998. [Google Scholar]
  52. Needham, J.; Wang, L.; Price, D.J.D.S. Heavenly Clockwork: The Great Astronomical Clocks of Medieval China; Cambridge University Press: Cambridge, UK, 1986. [Google Scholar]
  53. Needham, J. Science and civilization. China 1956, 2, 472. [Google Scholar]
  54. Choi, C. The Principles of the Land and the Way of Man; Locus Publishing: Taipei, Taiwan, 2006. [Google Scholar]
  55. Guo, Z.; Horiko, K. Chinese Urban Development; Sagami Shobo: Tokyo, Japan, 1980. [Google Scholar]
  56. Watanabe, Y. Fungsui: Ki no Keikan-Chirigaku; Jinbun Shoin: Kyoto, Japan; Landscape Publishing: Kyoto, Japan, 2000. [Google Scholar]
  57. Kim, G.J. A Study on the Feng Shui Geographical Characteristics of Large-Scale Fires in the Daegu Region. Master’s Thesis, Yeungnam University, Daegu, Republic of Korea, 2013. [Google Scholar]
  58. Guo, S.-S. The Application of Feng Shui in Fire Disaster Prevention. Master’s Thesis, Weixin Shengjiao College, Nantou City, Taiwan, 2025. [Google Scholar]
  59. Borisovich, S.A.; Alexandrovich, B.A.; Abdukadirovich, M.B.; Maratovich, A.M.; Kuandykovich, M.Z.; Rakhmetulin, B.Z. Fire Hazard and Fire Resistance of Wooden Structures; Springer: Berlin/Heidelberg, Germany, 2023. [Google Scholar]
  60. UNESCO World Heritage Centre 1992–2025. Ancient Villages in Southern Anhui—Xidi and Hongcun. Available online: https://whc.unesco.org/en/list/1002/ (accessed on 23 July 2025).
  61. Ouyang, Y. Application of Huizhou Architectural Style in Modern Houses. In Proceedings of the 2nd Global Conference on Civil, Structural and Environmental Engineering (GCCSEE 2013), Shenzhen, China, 28–29 September 2013; Trans Tech Publications Ltd.: Stafa, Switzerland, 2014; pp. 2883–2886. [Google Scholar]
  62. She, W.; Jones, M.R.; Zhang, Y.S.; Shi, X. Potential Use of Foamed Mortar (FM) for Thermal Upgrading of Chinese Traditional Hui-Style Residences. Int. J. Archit. Herit. 2015, 9, 775–793. [Google Scholar] [CrossRef] [Scilit]
  63. Zhang, Y.; Li, H.; Bi, S. Historical continuity, spirit of place, and formal aesthetics: A study on the spatial construction mechanism of the Guangyu-tang gateway in Huizhou. Art Des. 2025, 142–144. [Google Scholar] [CrossRef]
  64. Hu, X.; He, F.; Zhang, S.; Zhou, G. Vulnerability of traditional vernacular dwellings: Connotation, assessment and case studies. J. Nat. Sci. Hunan Norm. Univ. 2025, 48, 40–49. [Google Scholar]
  65. Chen, P.; Zhao, Y.; Zuo, D.; Kong, X. Tourism, water pollution, and waterway landscape changes in a traditional village in the Huizhou region, China. Land 2021, 10, 795. [Google Scholar] [CrossRef] [Scilit]
  66. Shi, S.; Yu, K. Structural Characteristics and Contemporary Value of Traditional Water Cultural Landscapes in Huizhou Region. Landsc. Archit. Front. 2021, 9, 28–50. [Google Scholar] [CrossRef] [Scilit]
  67. Yuan, C.; Yin, H.; Li, T.; Zeng, Z. Rethinking placemaking through rural tourism in Chengkan Village, China. Tour. Geogr. 2026, 28, 191–220. [Google Scholar] [CrossRef] [Scilit]
  68. Bi, Z.; Chen, C.; Li, Y.; Cheng, P. Analysis on the human settlement environment of huizhou ancient villages based on the heritage of ancient roads—A case study of chengkan village. In Proceedings of the E3S Web of Conferences, Paris, France, 18–19 May 2021; p. 04025. [Google Scholar]
  69. Liu, H. Ancient Village Space Under the Sightseeing Gaze: Spatial Production and Cultural Resistance in Hongcun Tourism in Huizhou. Master’s Thesis, National Taiwan University, Taipei, Taiwan, 2004. [Google Scholar]
  70. Sun, J.; Zhou, K. Water and fire, Huizhou settlements. J. Anhui Inst. Archit. Technol. Nat. Sci. Ed. 2008, 16, 42–45. [Google Scholar]
  71. Song, Q. Fire Prevention Research on Wooden Structures of Ancient Huizhou Dwellings (Villages). Master’s Thesis, Hefei University of Technology, Hefei, China, 2006. [Google Scholar]
  72. Shou, T. Research on the Construction System of Huizhou Vernacular Architecture. Dissertation, Southeast University, Nanjing, China, 2020. [Google Scholar]
  73. China Fire Protection. A Century-Old “Fire Prevention and Night Watchman’s Team” Protecting an Ancient Village; National Fire Rescue Administration: Beijing, China, 2020. Available online: https://www.119.gov.cn/qmxf/119xfj/2022/959.shtml (accessed on 16 April 2016).
  74. Huangshan City Huizhou Culture Research Institute. Studies on Huizhou Culture; Anhui People’s Publishing House: Hefei, China, 2004; Volume 2. [Google Scholar]
  75. Li, J. Huizhou Fire Protection Documents. Huizhou Stud. 2002, 2, 392–410. [Google Scholar]
  76. Tao, S. An Analysis of Huizhou Vernacular Dwelling Morphology through the Lens of Huizhou Cultural Concepts. Lit. Art Crit. 2012, 12, 142–144. [Google Scholar] [CrossRef]
  77. Song, Y.; Zhou, X. The culture and value of Huizhou horse-head gables. Jianghuai Trib. 2021, 1, 106–111. [Google Scholar] [CrossRef]
  78. Chao, X. Inheritance and development of the “horse-head gable” in Hui-style architecture. New Build. Mater. 2019, 46, 166–167. [Google Scholar]
  79. Wu, Y.; Hua, B.; Chen, S.; Yang, J. FDS-Based Study of the Fire Performance of Huizhou Fire Seal Walls in Traditional Residential Buildings in Southern China. Fire 2023, 6, 388. [Google Scholar] [CrossRef] [Scilit]
  80. Xue, L.; Pan, X.; Wang, X.; Zhou, H. Traditional Chinese Villages: Beautiful Nostalgia; Springer Nature: Berlin/Heidelberg, Germany, 2021. [Google Scholar]
  81. Li, C.; Editorial Committee. China Fire Encyclopedia; Shanghai Science and Technology Press: Shanghai, China, 1997. [Google Scholar]
  82. Xiao, D. On fire-prevention measures for mixed-structure buildings in ancient China. J. South China Univ. Technol. (Nat. Sci. Ed.) 1991, 2, 89–100. [Google Scholar]
  83. UNESCO. Ancient Villages in Southern Anhui—Xidi and Hongcun; UNESCO World Heritage Centre 1992–2026: Paris, France, 2026; Available online: https://whc.unesco.org/en/list/1002 (accessed on 30 April 2026).
  84. UNESCO. The Criteria for Selection; UNESCO World Heritage Centre 1992–2026: Paris, France, 2026. Available online: https://whc.unesco.org/en/criteria/ (accessed on 30 April 2026).
  85. China Global Television Network. Ming Dynasty Architecture in Chengkan Village. 2022. Available online: https://news.cgtn.com/news3d3d414e7849544f31457a6333566d54/index.html (accessed on 30 June 2026).
  86. Zhu, H.; Zhu, D. (Eds.) Exploring the Development and Protection Mode of Chengkan, a Bagua Village in China Renowned as the “Hometown of National Treasures”. In Proceedings of the 2023 9th International Conference on Humanities and Social Science Research (ICHSSR 2023), Beijing, China, 21–23 April 2023; pp. 1092–1100. [Google Scholar]
  87. Jiangdong Wang Lang. Hu Zhong, a “Heroine” and the Chief Designer of the Hongcun Water System! Available online: https://zhuanlan.zhihu.com/p/128062948 (accessed on 28 June 2026).
  88. He, X. Exploring the Origins of Feng Shui; Southeast University Press: Nanjing, China, 1990. [Google Scholar]
  89. Yin, R.K. Case Study Research: Design and Methods, 4th ed.; Sage: Thousand Oaks, CA, USA, 2009. [Google Scholar]
  90. Wang, Y. Principles of Landscape Ecological Planning, 2nd ed.; China Architecture & Building Press: Beijing, China, 2013. [Google Scholar]
  91. Zhuang, J. Exploring the Environmental Assessment Elements of Feng Shui Site Selection from an Environmental Planning Perspective. Master’s Thesis, Chaoyang University of Technology, TaiChung, Taiwan, 2016. [Google Scholar]
  92. Xiong, D.; Li, C. Deforestation and Mining: Another Perspective on the Environmental Crisis in Huizhou during the Ming and Qing Dynasties. J. Beijing For. Univ. (Soc. Sci. Ed.) 2024, 24, 111–119. [Google Scholar]
  93. Wang, H. Water System Planning and Its Control Mechanism of Hong Village. Huazhong Archit. 2008, 26, 224–228. [Google Scholar]
  94. Shan, D. Anhui Dwellings (Chinese Dwelling Architecture Series); China Architecture & Building Press: Beijing, China, 2009; p. 35. [Google Scholar]
  95. Ni, Q.; Wang, Y.; Shigetomo, K. Traditional Village Space Constitution Principle with the Core of Water System in Chinese Huizhou Areas—Investigation Report on Chengkan Village of Huizhou Area in Huangshan City. Urban. Archit. Sch. 2008, 107–108. [Google Scholar] [CrossRef]
  96. Wang, A. Why Does Hong Village, a Village Nestled in Picturesque Landscapes, Always Remain Undisturbed When Torrential Rains Strike? Xinhua Daily Telegraph, 21 November 2025.
  97. Tang, L.; Tang, X. Research on the Genetic Characteristics and Development of Xidi Village Cultural Landscape. West. Tour. 2023, 5, 39–41. [Google Scholar]
  98. Dawei, X. Research on fire-prevention and disaster-mitigation measures in ancient Chinese cities. J. Catastrophology 1995, 4, 63–68. [Google Scholar]
  99. Xiao, D. Fire Prevention Measures in Ancient Chinese Mixed Architecture. J. South China Univ. Technol. (Nat. Sci. Ed.) 1991, 2, 89–100. [Google Scholar]
  100. Xu, S.; Liu, L.; Diao, Z.; Shu, D. Song Huiyao Collection, Volume 25: Official Posts; Shanghai Ancient Books Publishing: Shanghai, China, 2014. [Google Scholar]
  101. Long, W. Numerical Simulation Study on Fire Separation Distance of Wooden Structures in Ancient Commercial Streets. Master’s Thesis, University of Science and Technology of China, Hefei, China, 2020. [Google Scholar]
  102. Lin, L.; Kenan, Z.; Qi, L. Evolution of Fire-sealing Gable Walls’ Diversity in Leizhou Traditional Vernacular Red-brick Dwellings. J. Landsc. Res. 2016, 8. [Google Scholar]
  103. Li, J. Exploring the Ancient Dwellings of Huizhou; Shanghai Science and Technology Press: Shanghai, China, 2003. [Google Scholar]
  104. Liu, B. The discovery of Huizhou documents and the reasons for their survival. In Proceedings of the International Symposium on “Regional China: Social Historical Interpretation of Folk Documents” and the 11th Annual Meeting of the Chinese Society for Social History, Huangshan, China, 18–22 August, 2006; p. 24. [Google Scholar]
  105. Xu, C. Hui-Stule Architecture “Matou Mound” exhibition. New Constr. Mater. 2019, 46, 166–167. [Google Scholar]
  106. Li, L. Horse-head wall—“Hui” chair design. Packag. Eng. 2019, 40, 298. [Google Scholar]
  107. Xi, J.; Zhang, C. Interpretation of the Horse-Head Wall Elements in Hui-Style Architecture. J. Hunan City Univ. (Nat. Sci. Ed.) 2014, 35, 71–74. [Google Scholar]
  108. Chen, K.; Li, Y.; Cao, Y. A Study on the Space Characteristics of Ancient Ancestral Temples in the Taiping District of East China. J. Asian Archit. Build. Eng. 2016, 15, 365–372. [Google Scholar] [CrossRef] [Scilit]
  109. Zhang, X. A Preliminary Exploration and Research on the Wok-Ear Wall, an Element of Ancient Lingnan Architecture. Cult. Stud. J. 2019, 10, 67–69. [Google Scholar]
  110. Zhu, G. Banyan Trees, Rivers, and Wok-Eave Walls—A Brief Discussion of the Landscape Characteristics of Lingnan Water Towns. Lingnan Cult. Hist. 2003, 4, 41–46. [Google Scholar]
  111. Wang, L. A study on the modeling art of fire Sealing walls in Lingnan dwelling. J. Pu’er Univ. 2016, 32, 110–111. [Google Scholar]
  112. Wang, D.; Lyu, Q.; Wu, Y.; Fan, Z. The characteristic of regional differentiation and impact mechanism of architecture style of traditional residence. J. Nat. Resour. 2019, 34, 1864–1885. [Google Scholar] [CrossRef] [Scilit]
  113. Li, H. Henan Catholic Seminary. Root Explor. 2010, 72–75. [Google Scholar]
  114. Sun, D. A Brief History of Ancient Chinese Architecture; Joint Publishing (Hong Kong) Limited: Hong Kong, China, 2018. [Google Scholar]
  115. Chou, Y.-S.; Theodossopoulos, D. From lost crafts to delicate crafts: The development of Traditional Chinese Brick Architecture in Taiwan, from 1662 to 1895. In Proceedings of the Red-Brick Architecture in Southern Fujian Province and influenced area, Quanzhou, China, 23 November 2013. [Google Scholar]
  116. Jiang, Z. A Study on Spatial Design of Traditional Huizhou Villages from the Perspective of Resilient Disaster Prevention: Taking Hongcun, Chengkan, and Yangchan as Examples. Master’s Thesis, Anhui University of Architecture, Hefei, China, 2025. [Google Scholar]
  117. Deqi, S. Anhui Folk Houses; China Architecture & Building Press: Beijing, China, 2010. [Google Scholar]
  118. Odeen, K. Fire resistance of wood structures. Fire Technol. 1985, 21, 34–40. [Google Scholar] [CrossRef] [Scilit]
  119. cher. Chengkan Bagua Village. Available online: https://snowing0921.pixnet.net/blog/posts/10329202345 (accessed on 30 April 2026).
  120. Rex, G.R. Earth Acupuncture: Healing the Living Landscape; Simon and Schuster: New York, NY, USA, 2016. [Google Scholar]
  121. Matthews, M.R. Feng Shui: Teaching About Science and Pseudoscience; Springer: The Netherlands, 2019. [Google Scholar]
  122. Brown, S. The Feng Shui Bible: The Definitive Guide to Improving Your Life, Home, Health, and Finances; Sterling Publishing Company, Inc.: New York, NY, USA, 2005; Volume 4. [Google Scholar]
  123. Huang, B. All the Land and Water Routes Under Heaven; Shanxi People’s Publishing House: Taiyuan, China, 1992. [Google Scholar]
  124. Wang, Z. Architecture China: From a Half Tile to Ten-li Towers; Zhonghua Book Company: Beijing, China, 2021; p. 29. [Google Scholar]
  125. González Martínez, P. The ‘preservation by relocation’of Huizhou vernacular architecture: Shifting notions on the authenticity of rural heritage in China. Int. J. Herit. Stud. 2022, 28, 200–215. [Google Scholar] [CrossRef] [Scilit]
  126. Pei, L.; Cao, Z. Aesthetic Appreciation Is Different: Aesthetic Pleasure in Architectural Aesthetics. Buildings 2025, 15, 543. [Google Scholar] [CrossRef] [Scilit]
  127. Wiweka, K.; Demolingo, R.H.; Karyatun, S.; Adnyana, P.P.; Nurfikriyani, I. Tourist Village Rejuvenation and Overtourism Management: The Desa Wisata Nglanggeran Lifecycle Experience, Yogyakarta, Indonesia. Int. J. Tour. Hosp. Rev. eISSN 2021, 8, 2395–7654. [Google Scholar] [CrossRef] [Scilit]
  128. Long, J.W.; Lake, F.K.; Goode, R.W. The importance of Indigenous cultural burning in forested regions of the Pacific West, USA. For. Ecol. Manag. 2021, 500, 119597. [Google Scholar] [CrossRef] [Scilit]
  129. Mariani, M.; Connor, S.E.; Theuerkauf, M.; Herbert, A.; Kuneš, P.; Bowman, D.; Fletcher, M.S.; Head, L.; Kershaw, A.P.; Haberle, S.G. Disruption of cultural burning promotes shrub encroachment and unprecedented wildfires. Front. Ecol. Environ. 2022, 20, 292–300. [Google Scholar] [CrossRef] [Scilit]
  130. Greenler, S.M.; Lake, F.K.; Tripp, W.; McCovey, K.; Tripp, A.; Hillman, L.G.; Dunn, C.J.; Prichard, S.J.; Hessburg, P.F.; Harling, W. Blending I ndigenous and western science: Quantifying cultural burning impacts in K aruk A boriginal T erritory. Ecol. Appl. 2024, 34, e2973. [Google Scholar] [PubMed]
  131. Dehghani-Sanij, A.; Sayigh, A. The Indigenous Water-Engineering Structures in Iran. In Cisterns; River Publishers: Aalborg, Denmark, 2022; pp. 23–46. [Google Scholar]
  132. Al Habsi, F.H.A. The Architecture of Traditional Urban Settlements in Oman: Harat as-Saybani, Harat al-Yemen & Harat al-Aqr. Master’s Thesis, Hamad Bin Khalifa University (Qatar), Doha, Qatar, 2022. [Google Scholar]
  133. Wang, L. A Flash Flood Struck an Ancient Town in Huizhou, Severely Damaging National Treasures and Cultural Relics. Available online: http://art.people.com.cn/BIG5/n/2013/0702/c226026-22042581.html (accessed on 30 June 2026).
  134. Qu, Y.; Bai, B. A National Key Cultural Relic Site in Huangshan, Anhui Province, Suffered Partial Collapse Due to Flooding. Available online: https://www.news.cn/local/20240621/2bc80b57a825444aa309b984639291e8/c.html (accessed on 30 June 2026).
  135. Up Stream News. A Photographer Set Fire to Take Photos Inside a Nationally Protected Ancient House in Huizhou; Police Have Intervened and the Photographer Has Apologized. Available online: https://www.163.com/dy/article/K5L8CCVV053469M5.html (accessed on 30 June 2026).
  136. Yu, R.; Liang, L.; Li, D.; Zhu, H.; Zhu, S. A Study on the Invasion, Succession and Spatial Order Reorganization of Tourist Populations in Ancient Villages: A Case Study of Hongcun Ancient Village in Huizhou. Econ. Geogr. 2013, 33, 165–170. [Google Scholar] [CrossRef]
Figure 1. Environmental design and Feng Shui disaster prevention analysis framework.
Fire 09 00335 g001
Figure 2. Study area.
Fire 09 00335 g002
Figure 3. A complete view of Hongcun site selection.
Fire 09 00335 g003
Figure 4. A complete view of Xidi site selection.
Fire 09 00335 g004
Figure 5. A complete view of Changkan site selection.
Fire 09 00335 g005
Figure 9. (a) The gable wall of a traditional Chinese building, (b) the gable wall of a single building in Huizhou (marked as red, base figure cited from [72]), and (c) the gable wall of a multi-span building in Huizhou (marked as red, base figure cited from [72]).
Fire 09 00335 g009
Figure 10. (a) Fire-sealing wall of dwelling (marked as green); (b) relative position of building section and fire-sealing wall.
Fire 09 00335 g010
Figure 11. Fire protection design specifications for Yan Yi Tang in Chengkan Village.
Fire 09 00335 g011
Figure 12. Spatial routes of Huizhou merchant routes and fire-sealing walls.
Fire 09 00335 g012
Table 1. Basic description of the research subjects.
No.SubjectsVillage Founding EraSpatial Description (Core Area)Remark
1Hongcun Village 1131–1162 ADThe entire village is laid out in the shape of an ox—the mountains represent the ox’s head, the irrigation ditches its intestines, and the streets its tendons—symbolizing prosperous Feng Shui and abundant harvests.Designated by UNESCO
2Xidi Village11th Century Northern Song Dynasty (1077–1100 AD) A main road runs east–west through Xidi Village, with two parallel streets on either side, winding through numerous narrow alleys to form the village’s street network, primarily oriented eastward but extending north–south.Designated by UNESCO
3Chengkan Village220 ADThe terrain slopes from north to south, and the core of the settlement is traversed by three main streets. The river flows from north to south, passing through the village in a large “S” shape, naturally dividing the village into east and west parts.National Key Cultural Relics Protection Unit
Table 2. Spatial planning of the research subjects.
IndexDataHongcunXi-DiChengkan
Feng Shui PondWater area (m2)1207.5 (Moon Pond) +20,200 (South Lake)m221,048.2 m217,773.5 m2
Water SystemWaterway length700 + 400 m3368.9 m4984.7 m
Main Mt.slope811/226.3583 = 3.58%402/554.73 = 73.79%502/188.3152 = 2.67%
Feng Shui ForestForest coverage26.5%18.7%12.1%
Settlement
Orientation
Points of the compassFacing southNortheast–southwestNorthwest–southeast
Street and Alley LayoutConnectivity 30,894/200 = 154.412,098/99 = 122.216,231/103 = 157.6
Street and alley scale6/1.5 (height–width);
498/3 (length–width)
6/1.5–2 (height–width); 692.7/3 (length–width)6/1–3 (height–width); 680.1/3 (length–width)
Space ComplexityNode20099103
Table 3. Cultural interpretation and objective fire resistance performance.
No.Cultural InterpretationObjective Fire Resistance Performance
1Feng Shui ponds and water systemsNatural firefighting water storage and nearby water access system within the village
2Main mountain, Feng Shui forestGreenbelts to slow the spread of wildfires and conserve water resources
3Street layout, spatial connectivity, and spatial complexitySmoke-proof fire-blocking spaces and resident evacuation routes during a fire
Disclaimer/Publisher’s Note: The statements, opinions and data contained in all publications are solely those of the individual author(s) and contributor(s) and not of MDPI and/or the editor(s). MDPI and/or the editor(s) disclaim responsibility for any injury to people or property resulting from any ideas, methods, instructions or products referred to in the content.