
Influence of Vibration-Assisted MIG Weld Cladding on the Reconditioning of Hot Extrusion Punches


Abstract
1. Introduction
Research Aims and Objectives
2. Materials and Methods
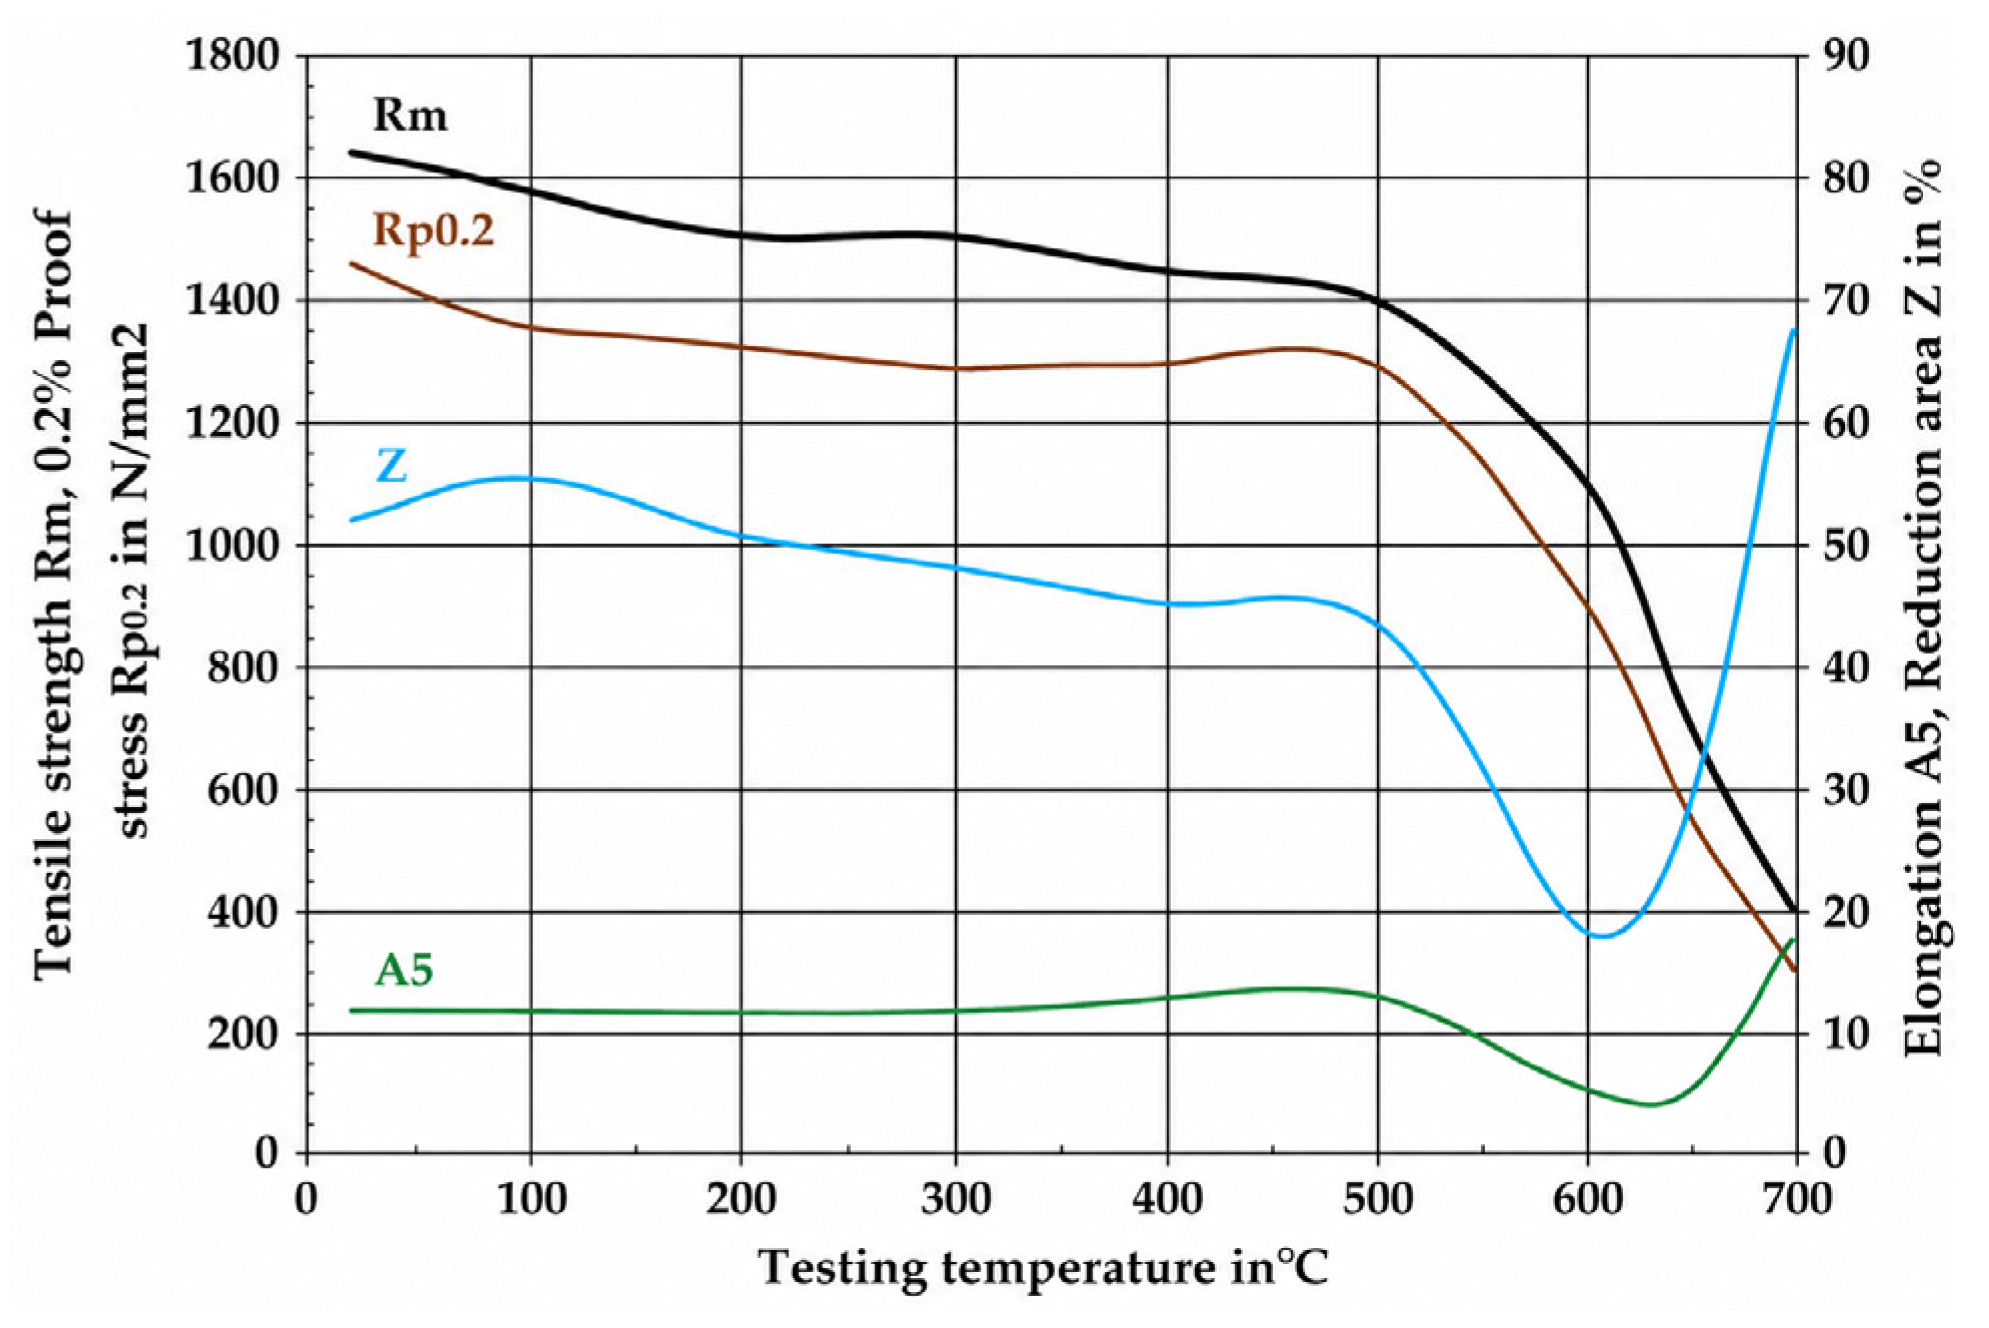
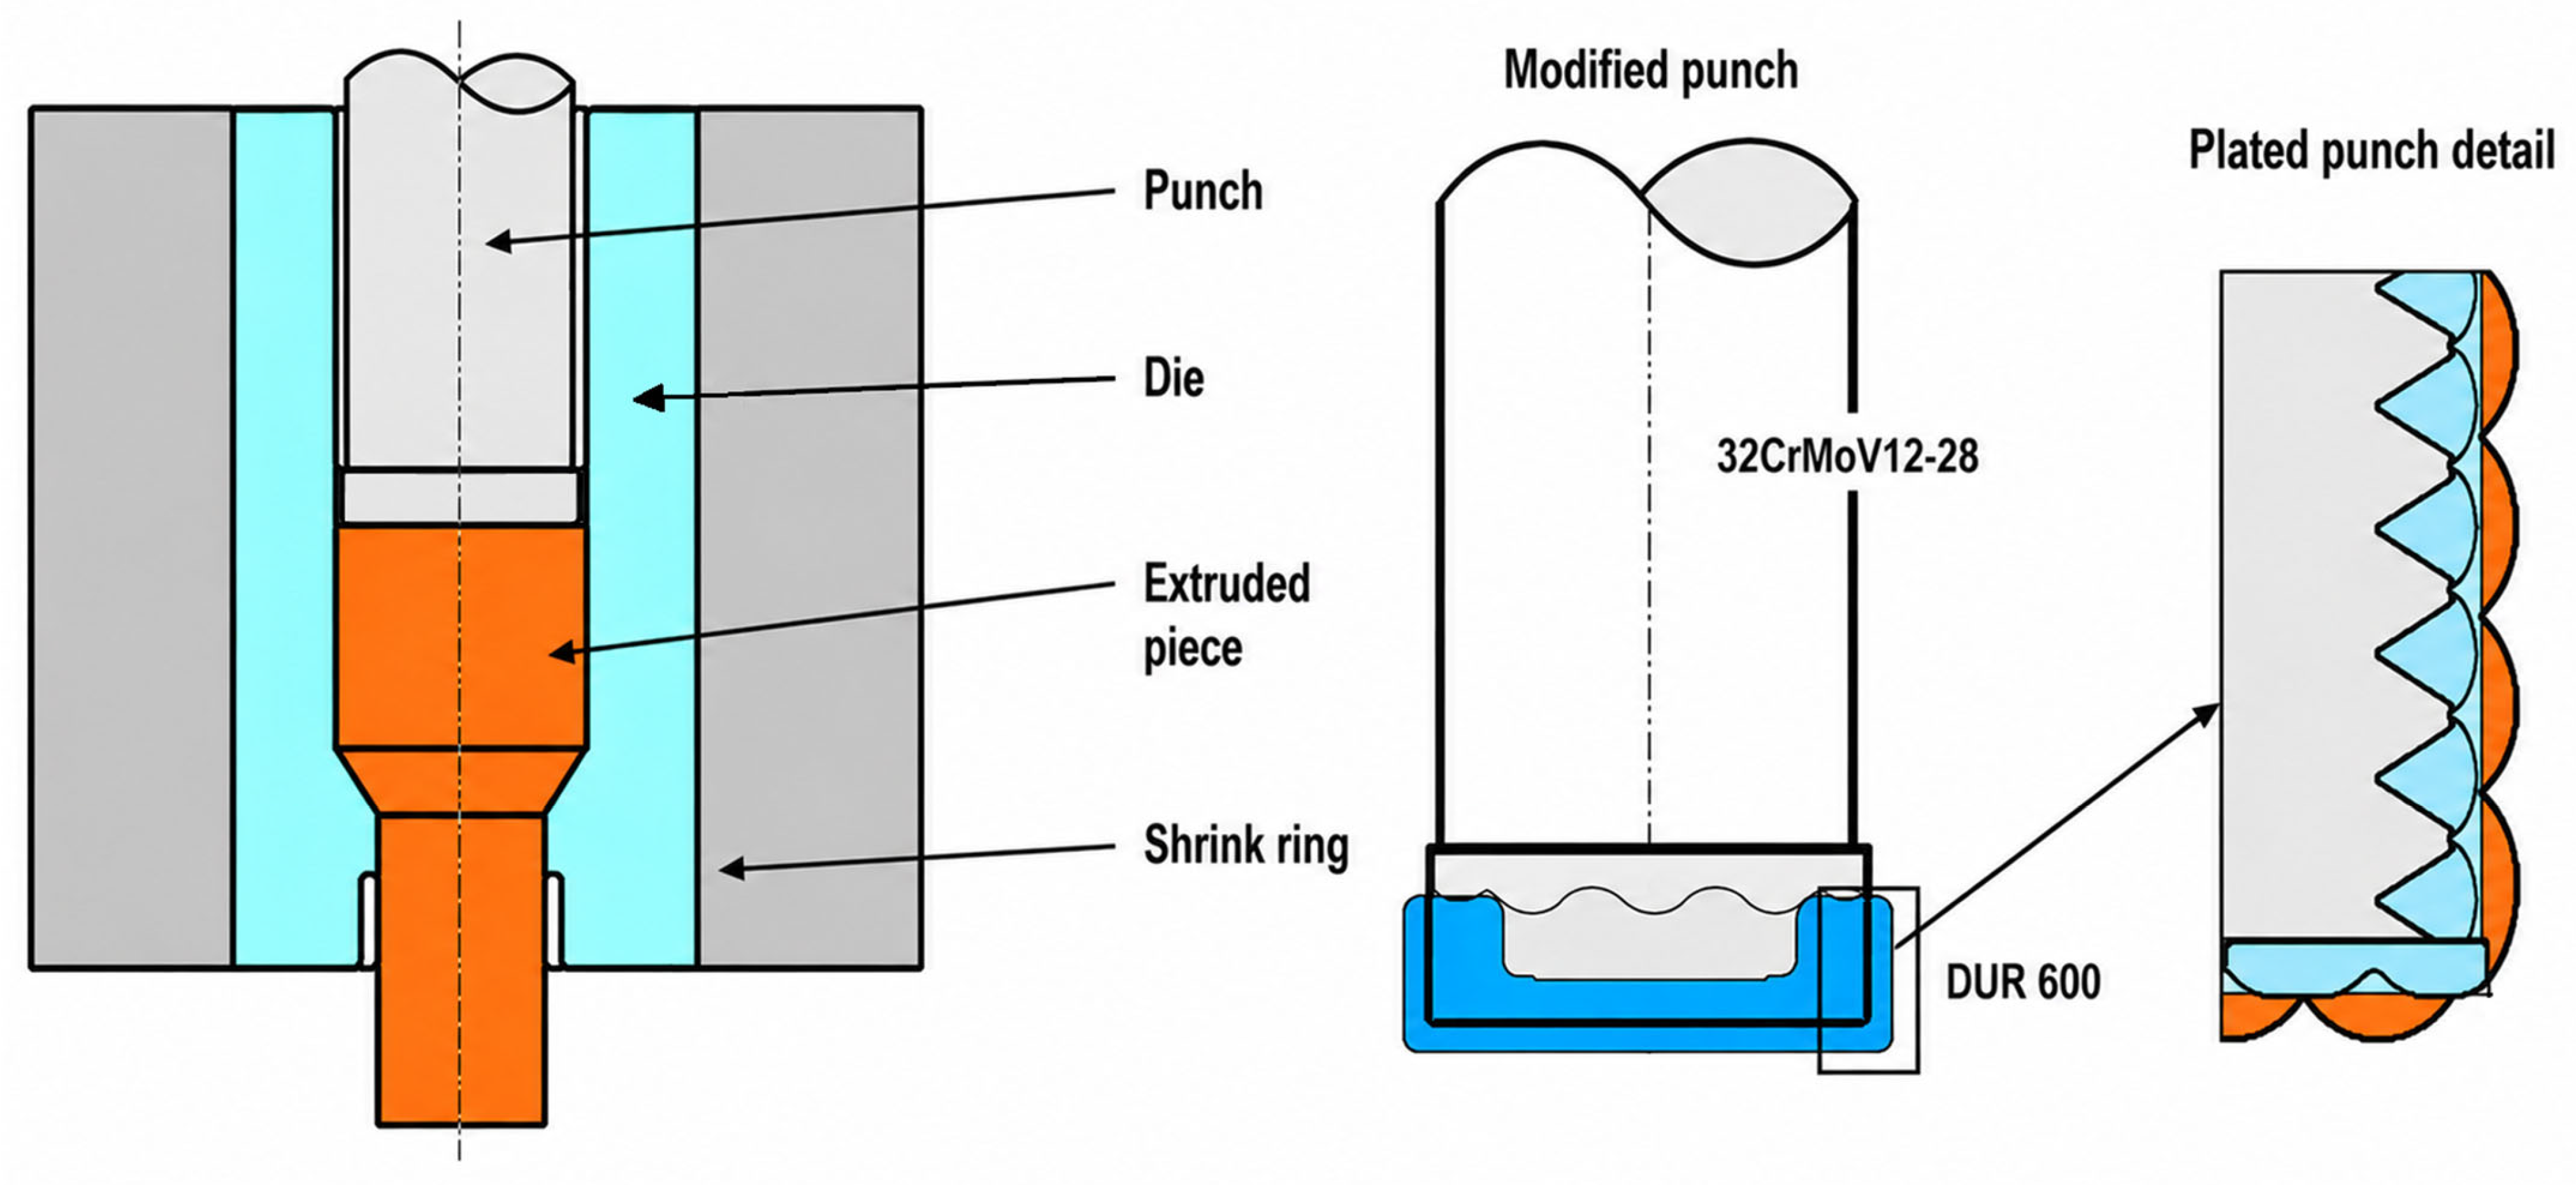
2.1. Materials for the Die and Punch
- Mechanical strength at the maximum extrusion temperature (600 °C);
- Minimal deformation at the operating temperature;
- Resistance to mechanical shock and adequate toughness;
- Resistance to thermal shock under compressed air and water spray cooling;
- Resistance to abrasive wear;
- Corrosion resistance.
2.2. Material for the Punch Cladding
2.3. Samples
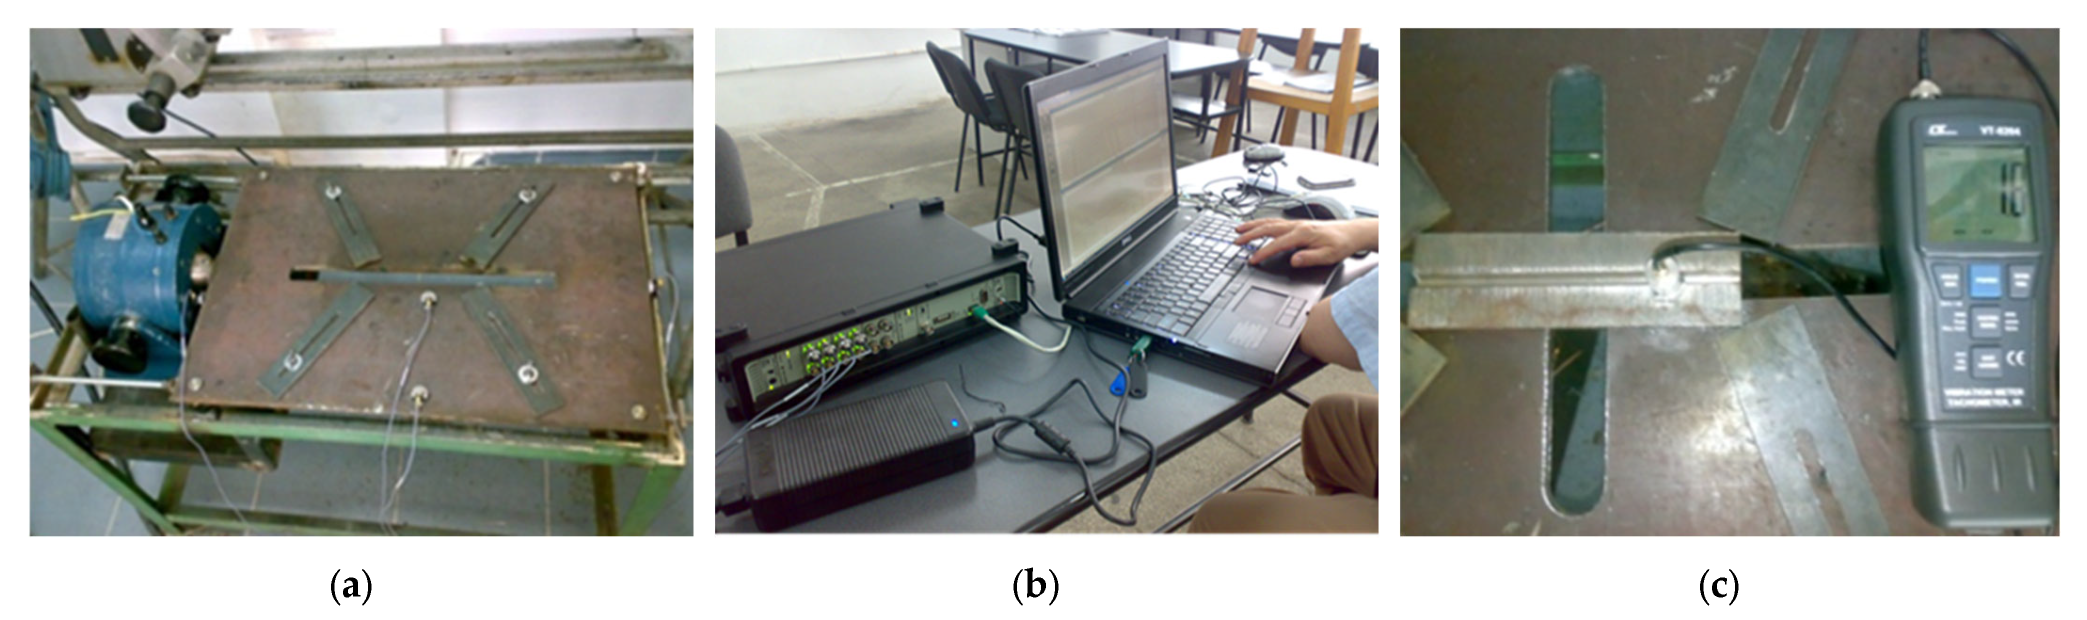
2.4. The Equipment Used to Apply the VAW Process
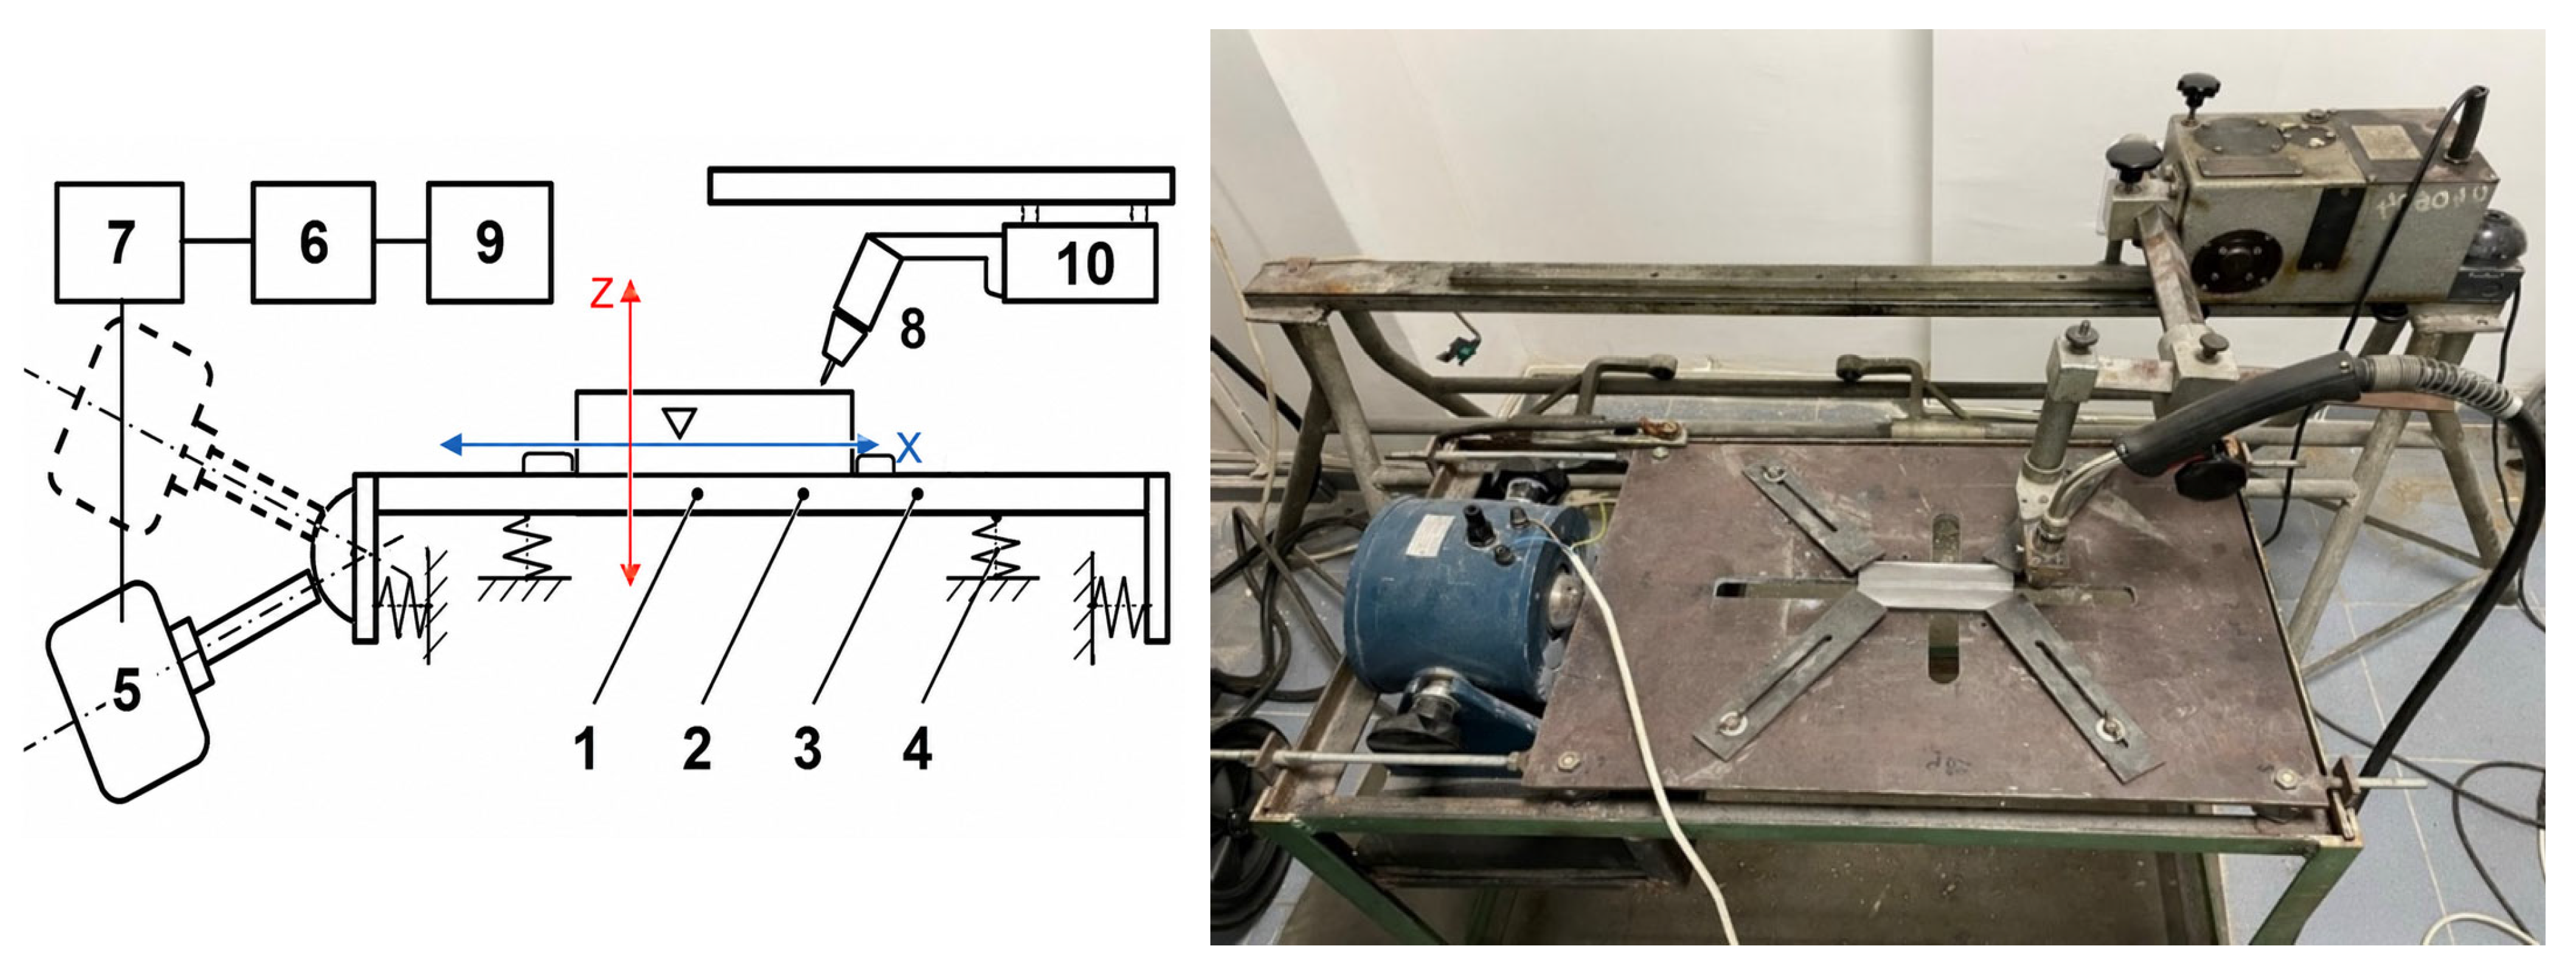
- PCE-VT204 vibrometer (PCE Instruments, Meschede, Germany)(Figure 5c), providing high-accuracy vibration measurements, with resolution values of 0.1 m/s2 for acceleration, 0.1 mm/s for velocity, and 0.001 mm for displacement, employed to evaluate the acceleration components of the specimens along the x and z axes, while the acceleration in the y axis was considered negligible.
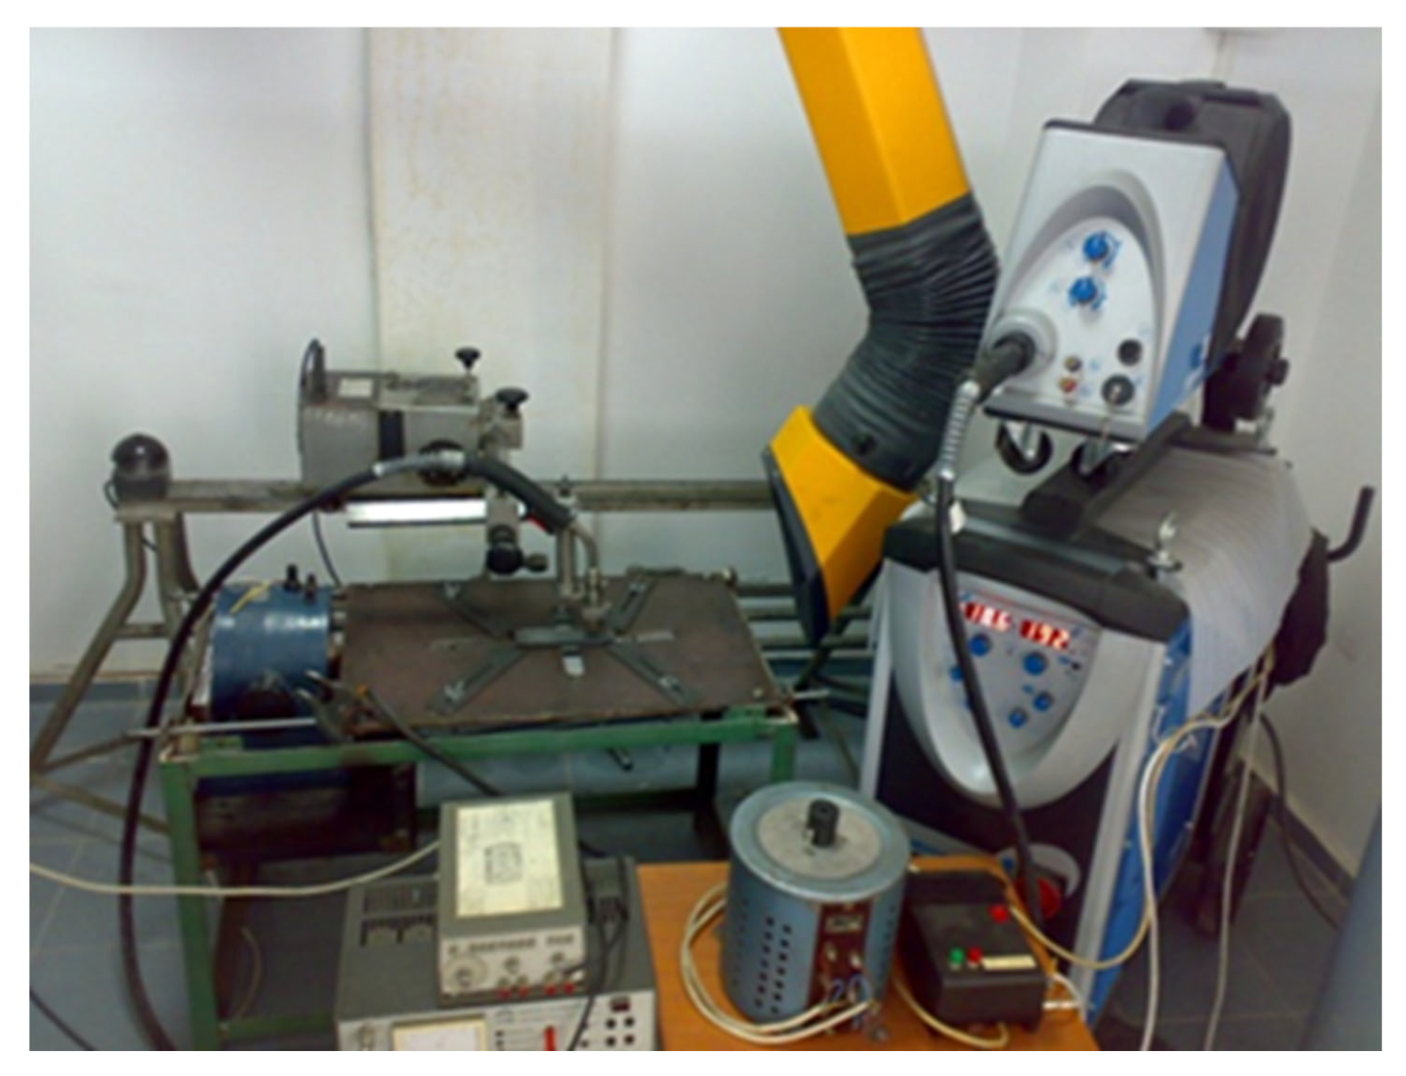
- MIG/MAG power source DIGIPULS 320, SAF-FRO, Air Liquide Welding, Paris, France, Figure 6), designed to operate in synergic welding mode;
- ETAB welding tractor (ETAB, Montgomery County, MD, USA) (Figure 6), supplied with direct current, ensuring a uniform and adjustable travel speed of the MIG/MAG welding torch.
2.5. Specimens’ Vibration and Welding Regime
3. Results
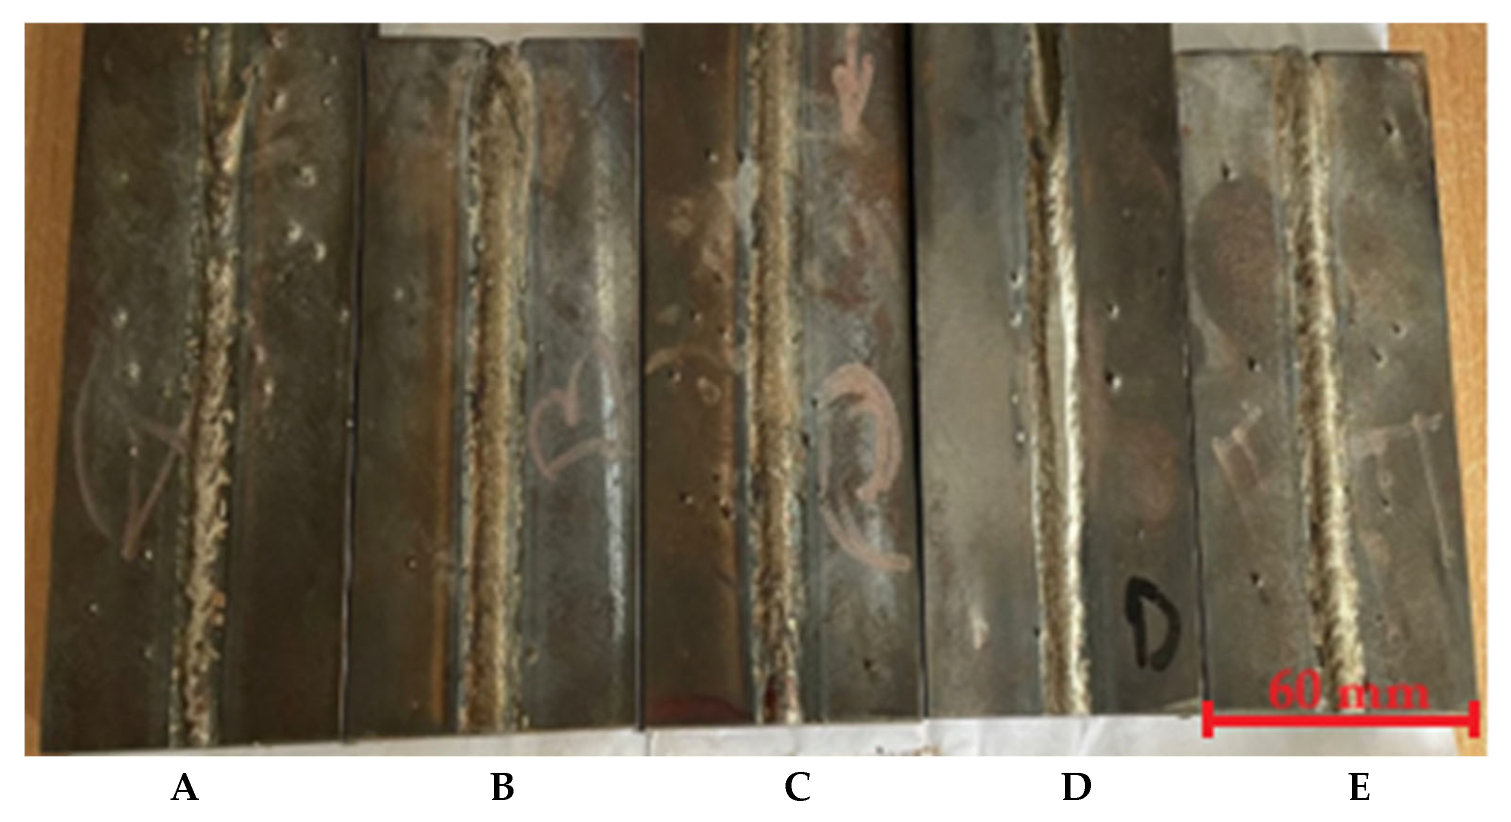
3.1. Aspect
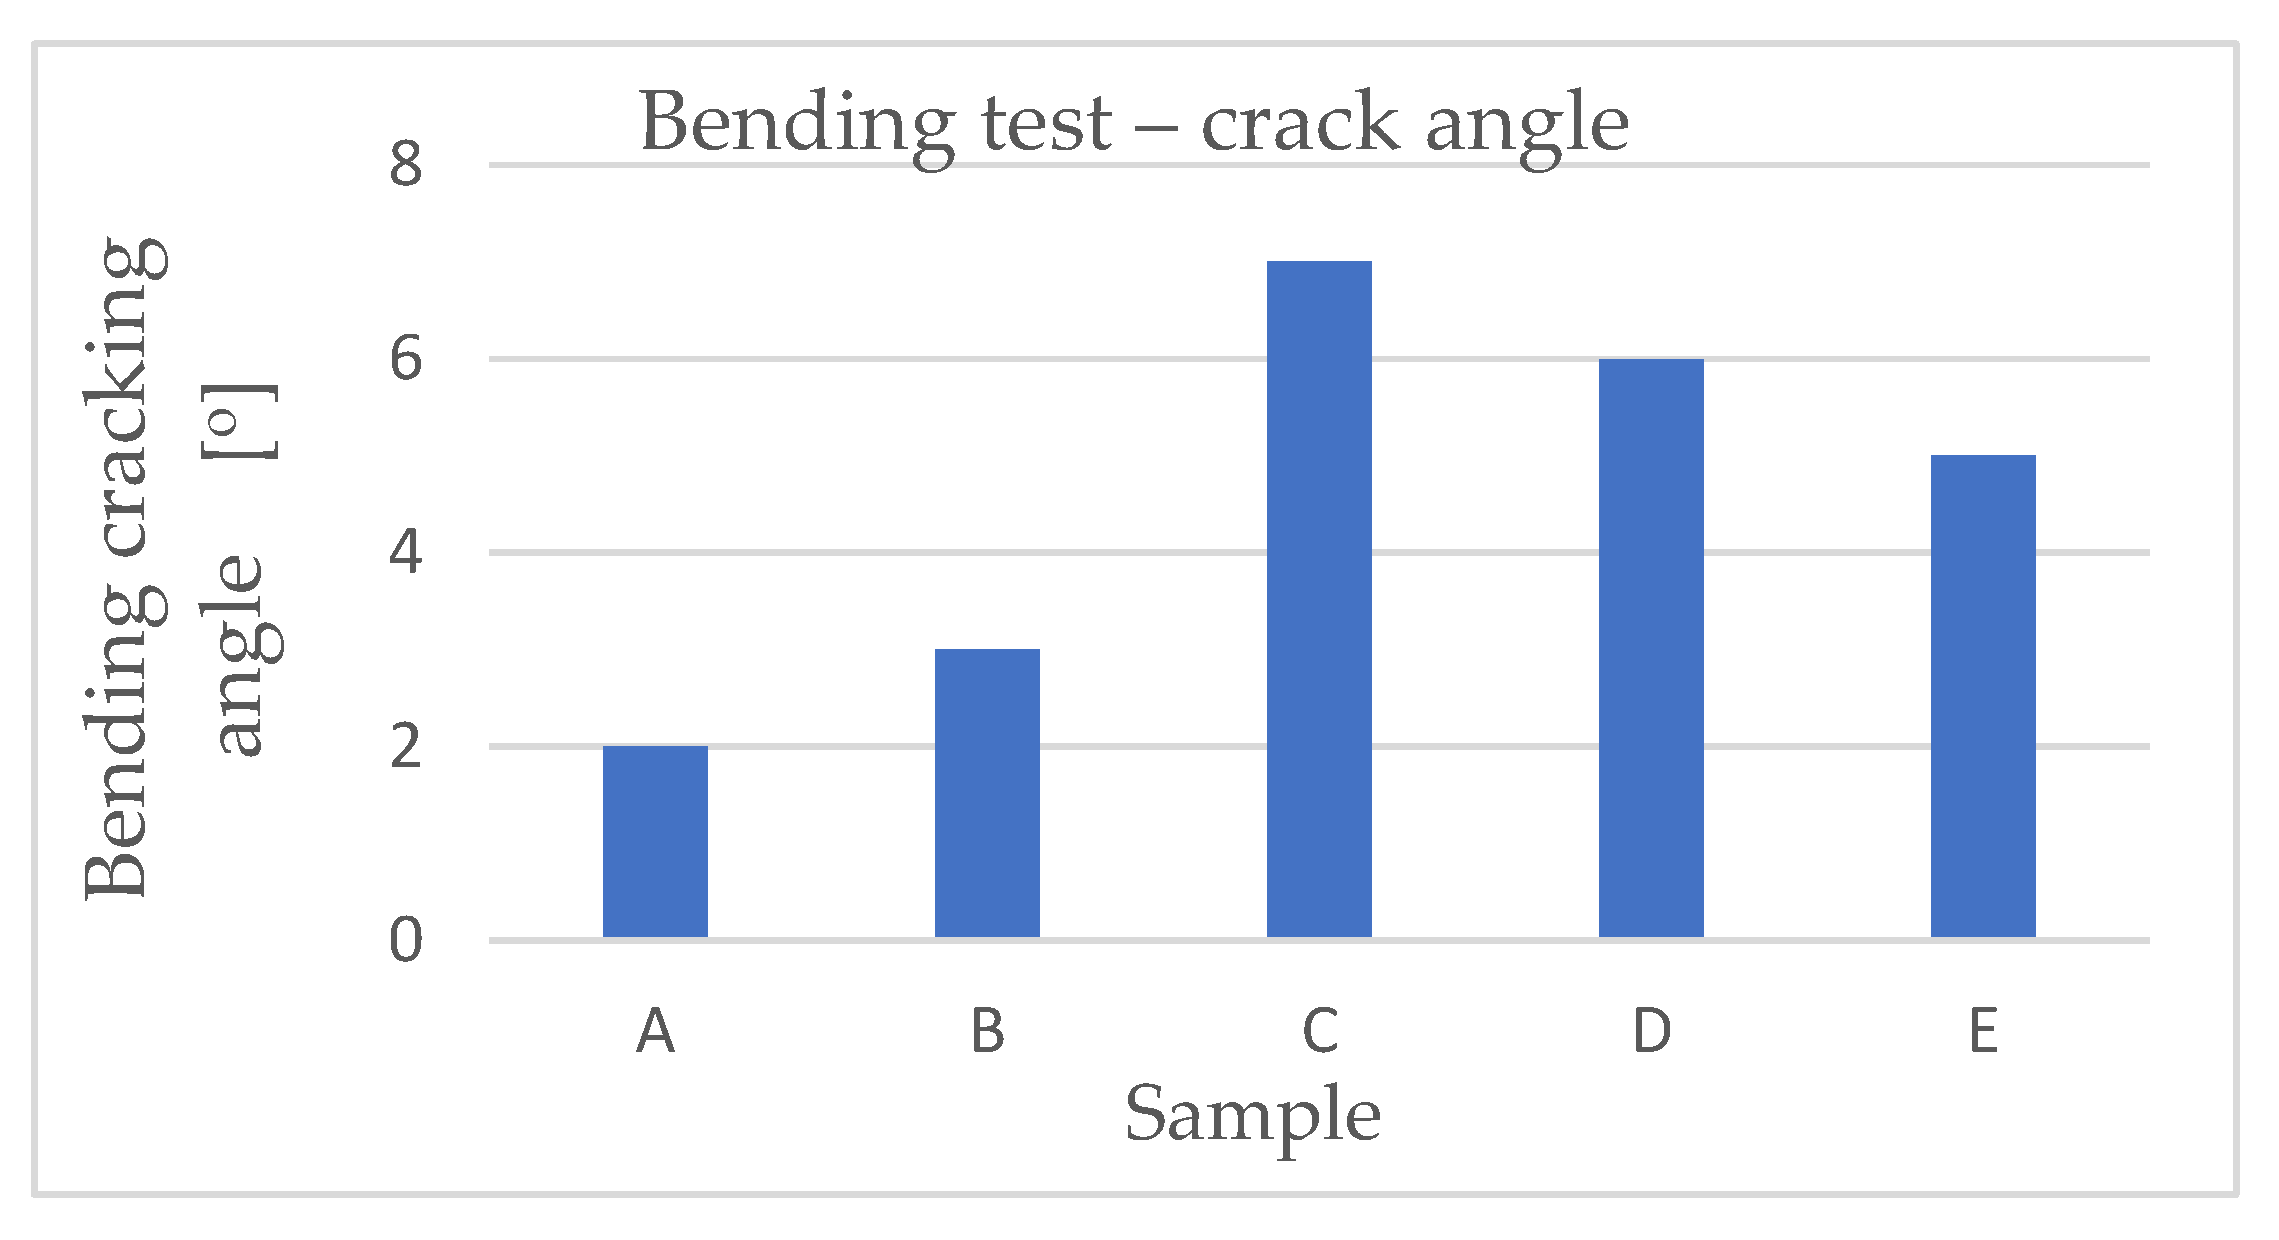
3.2. Bending Test
3.3. Macrostructure
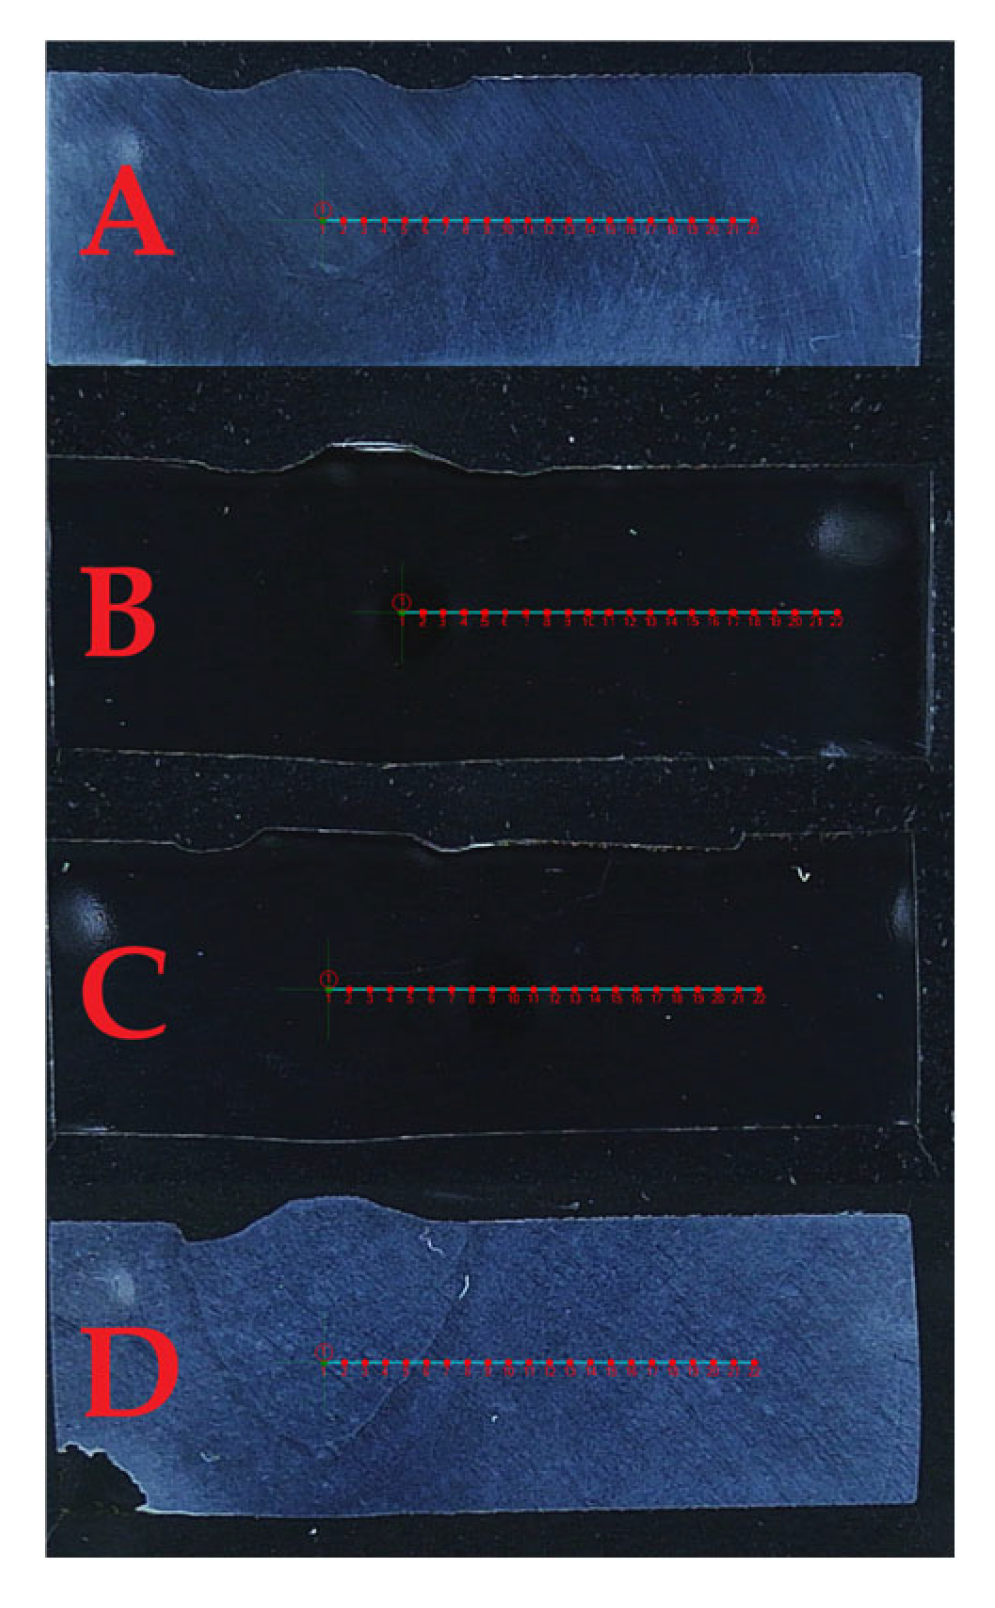
3.4. Hardness
3.5. Vickers Microhardness
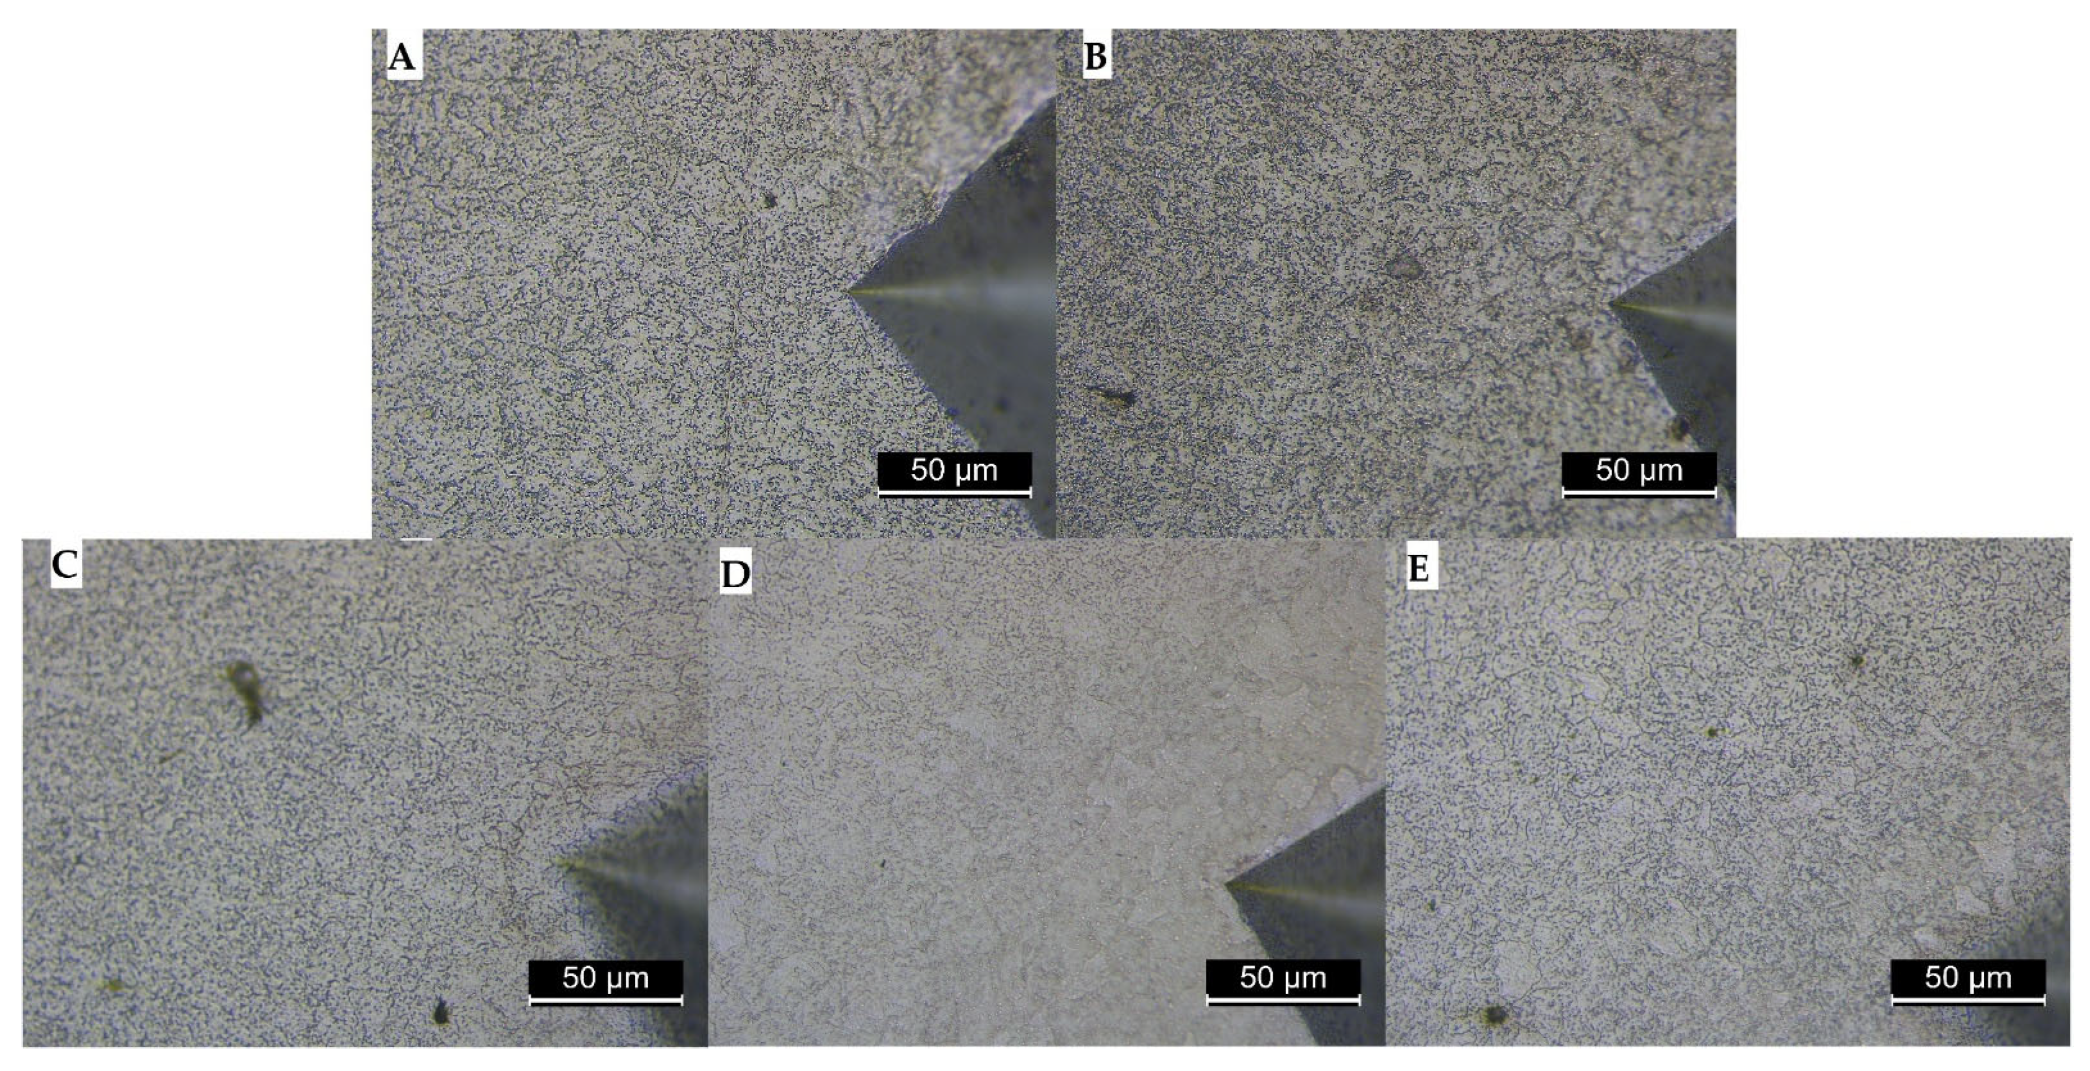
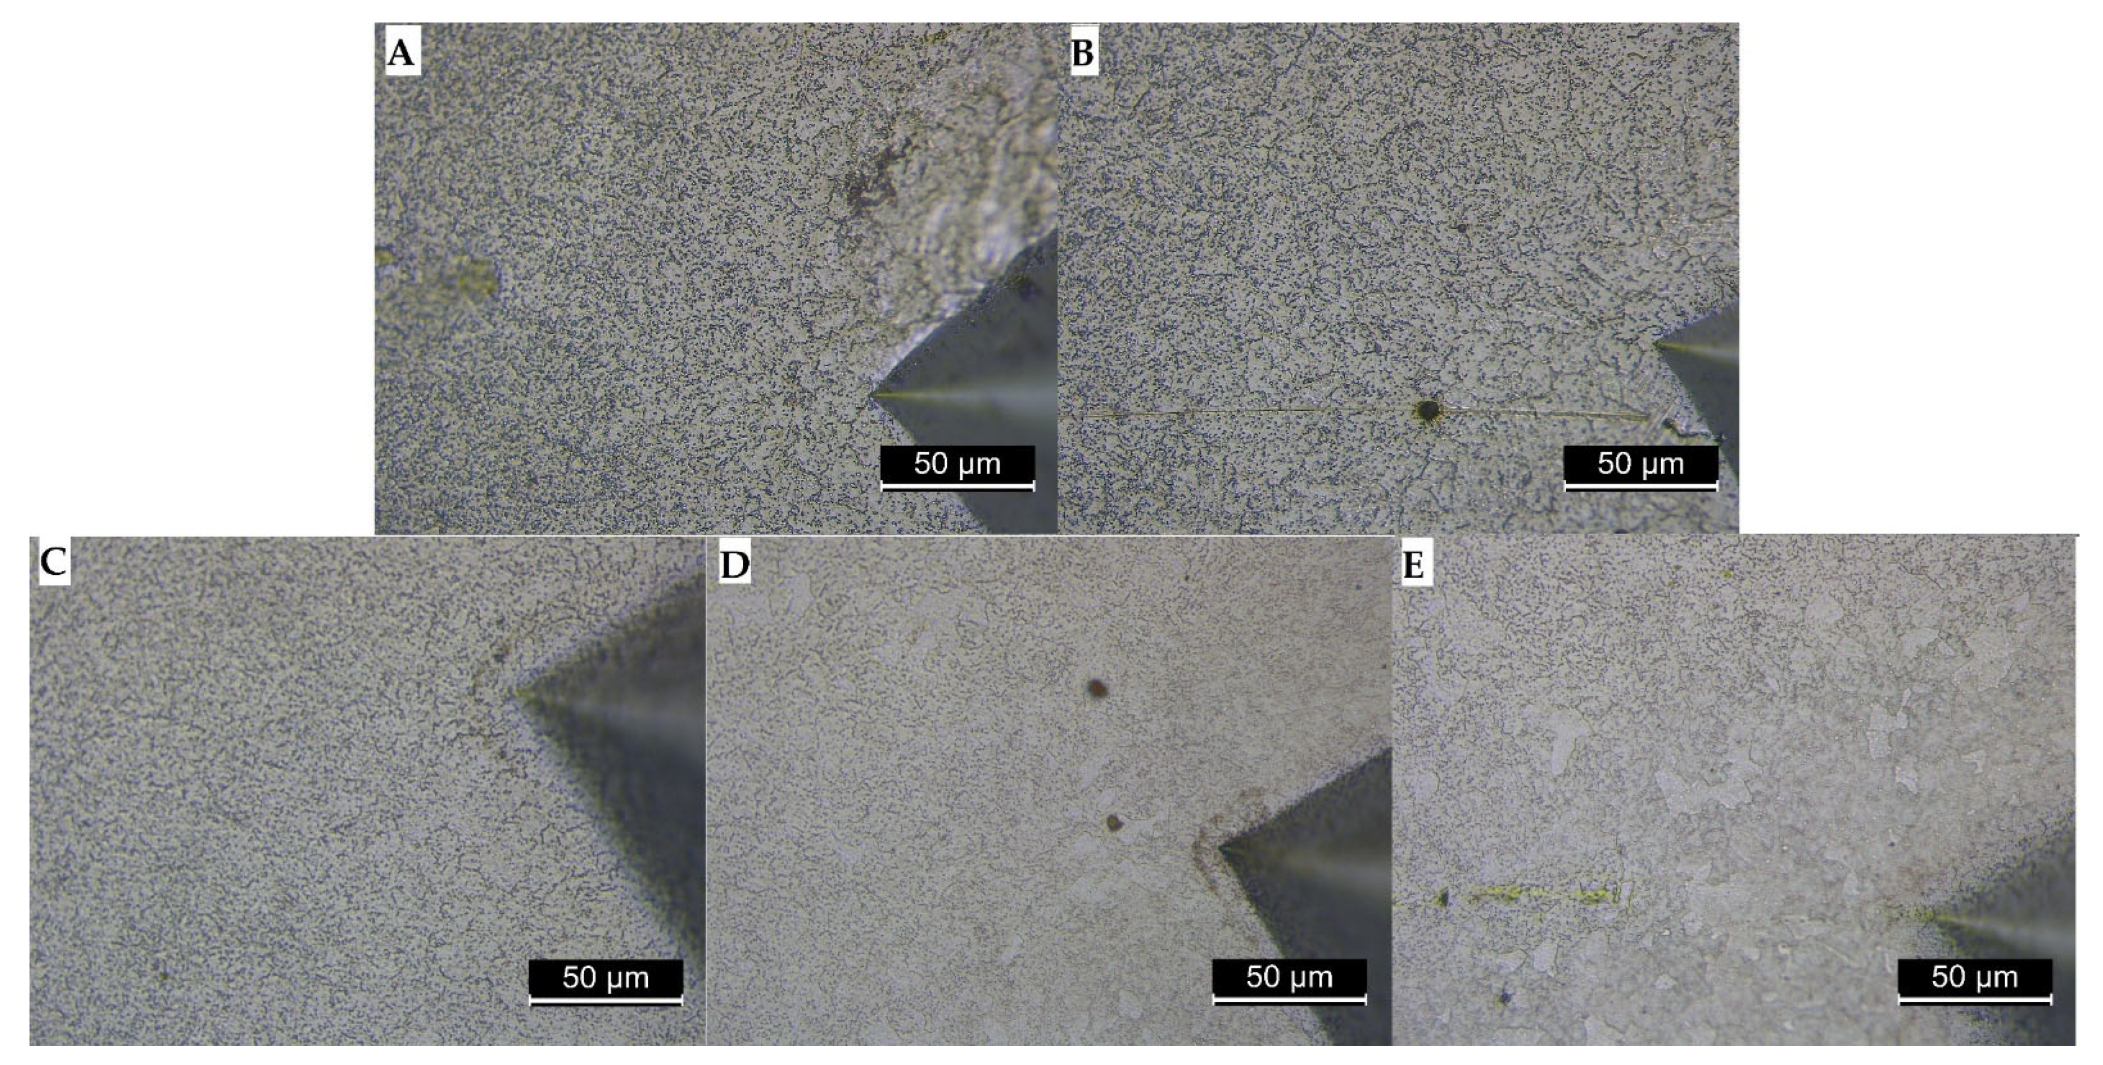
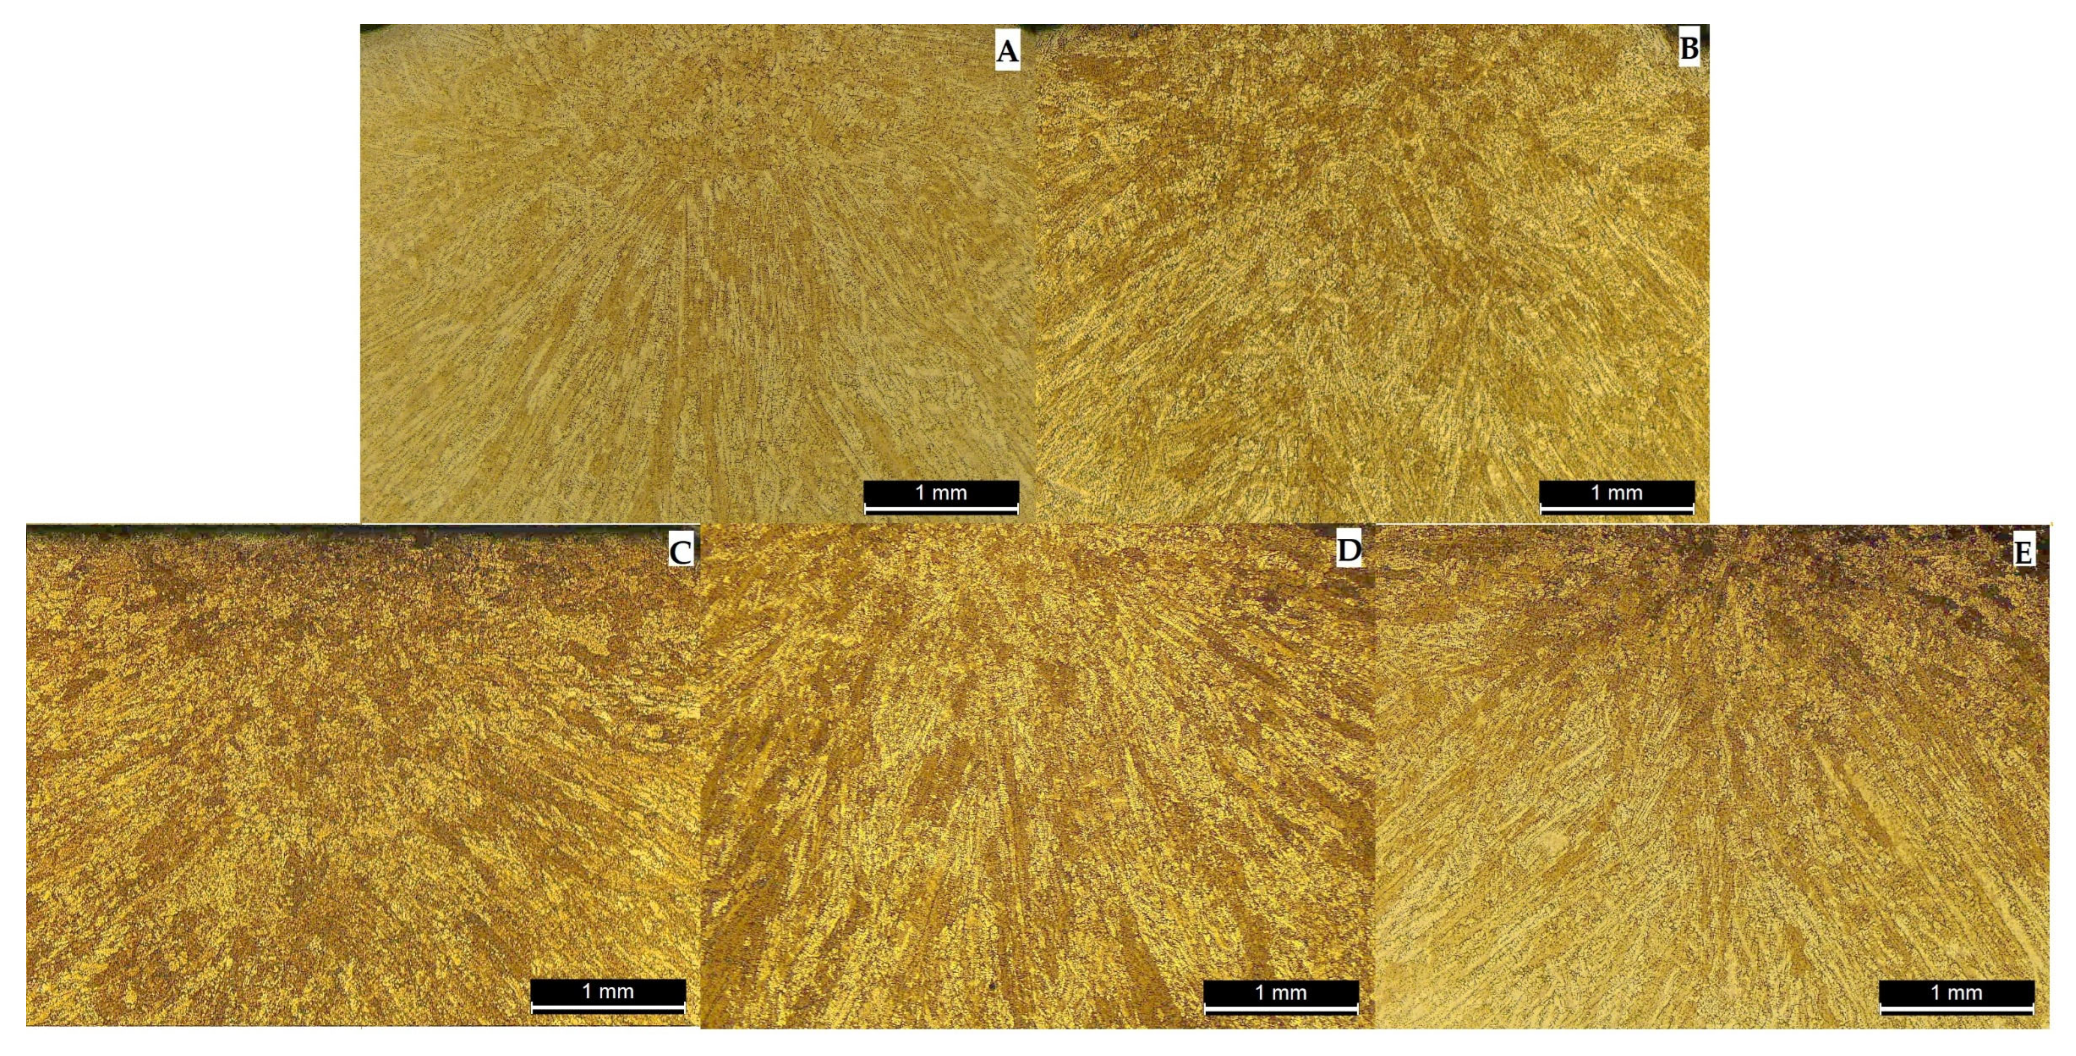
3.6. Microstructure
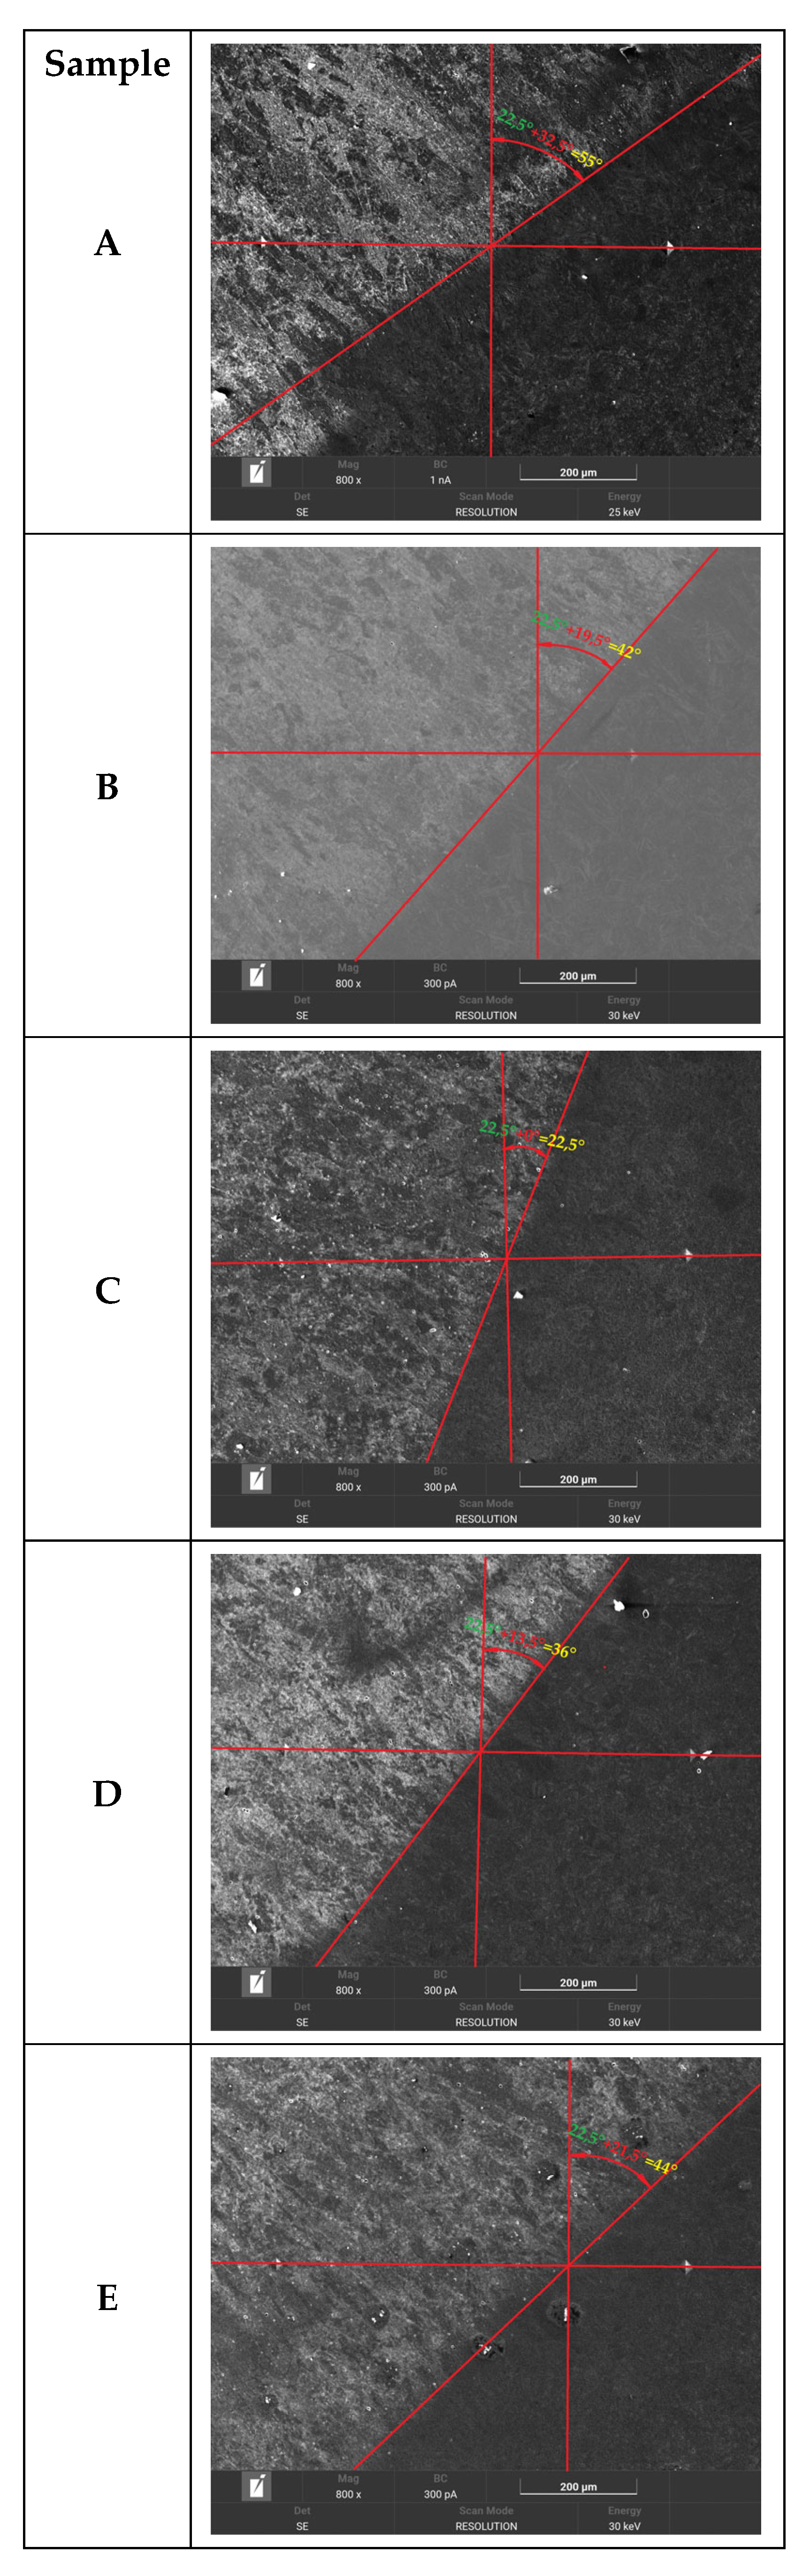
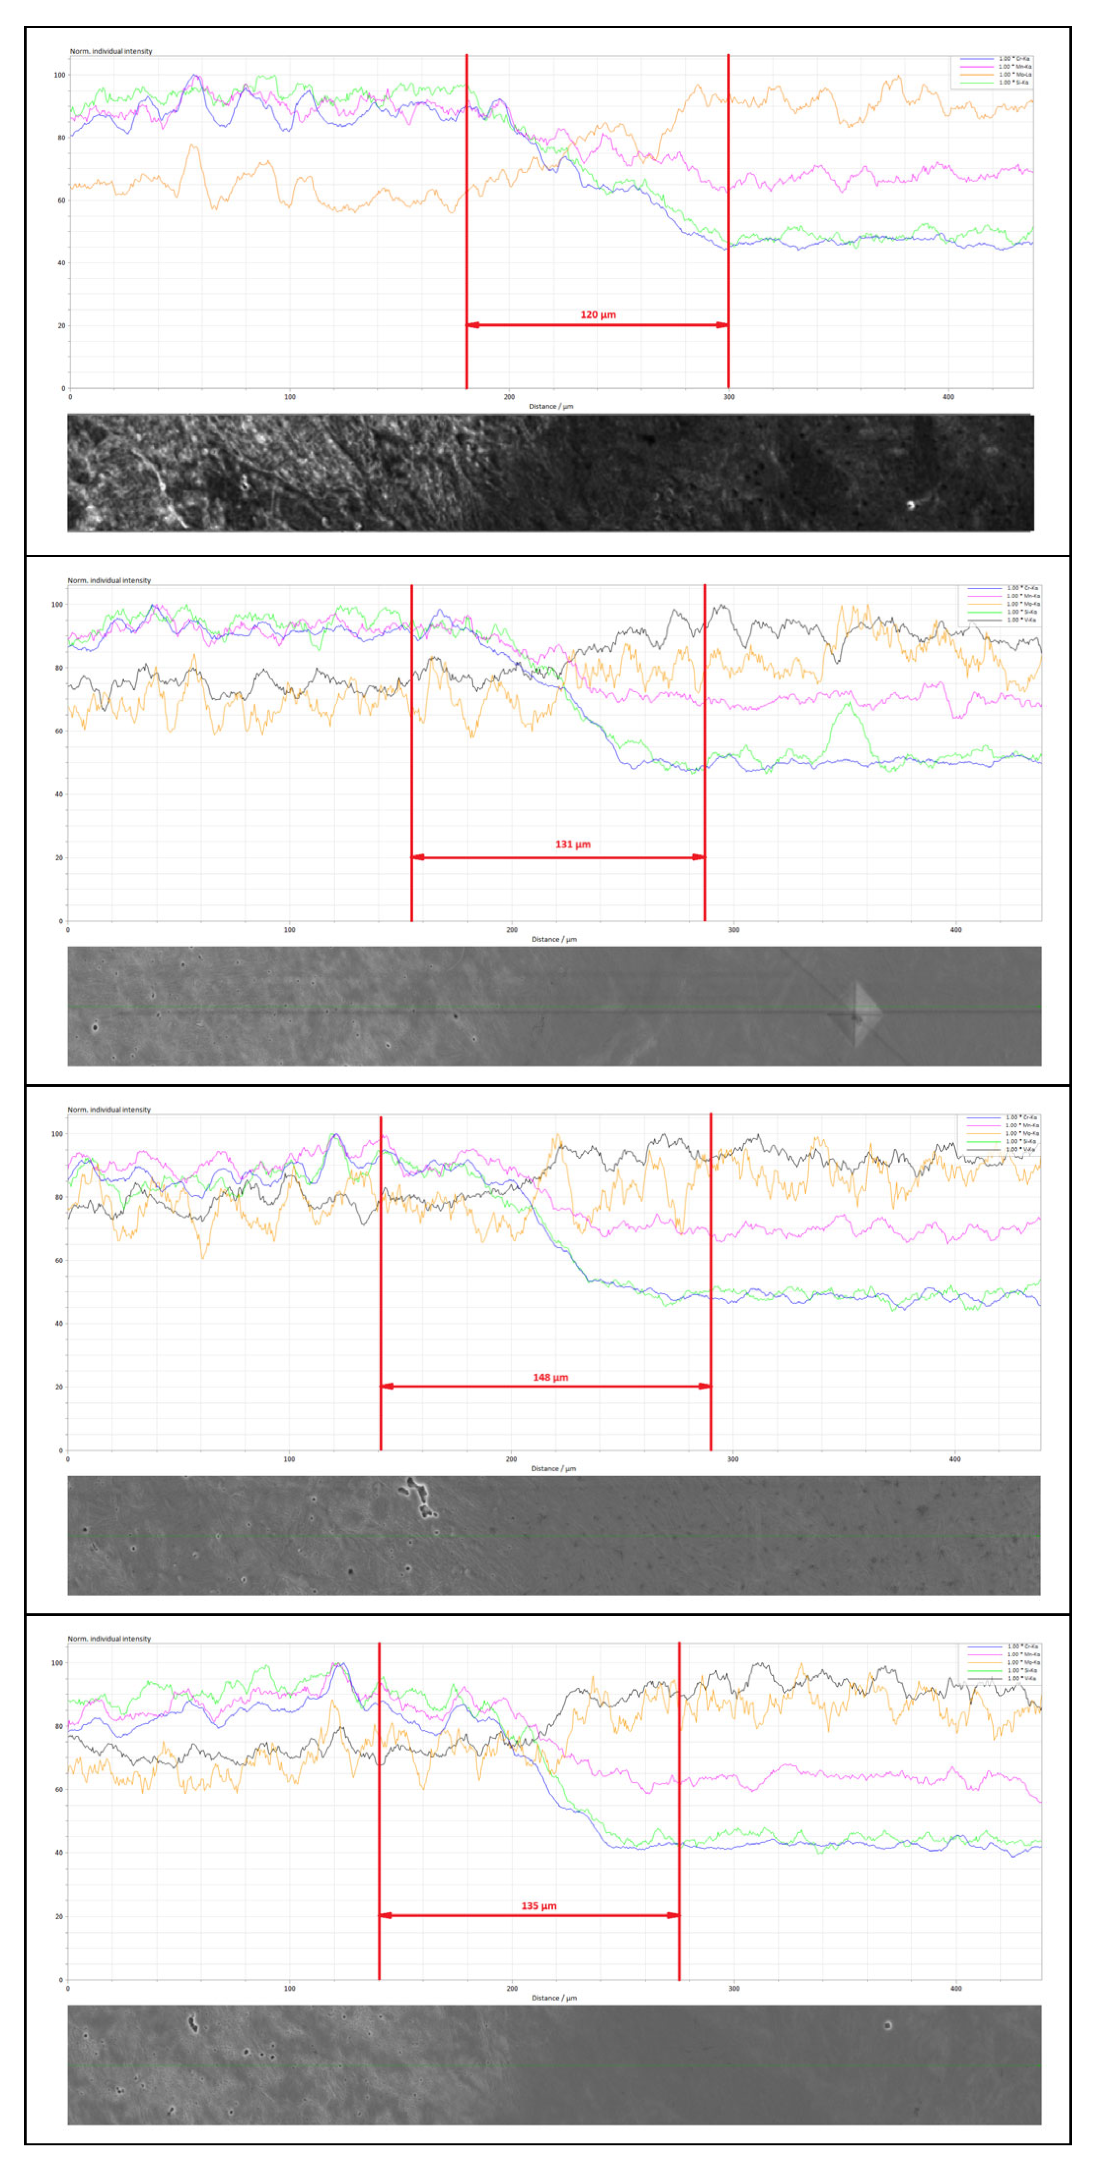
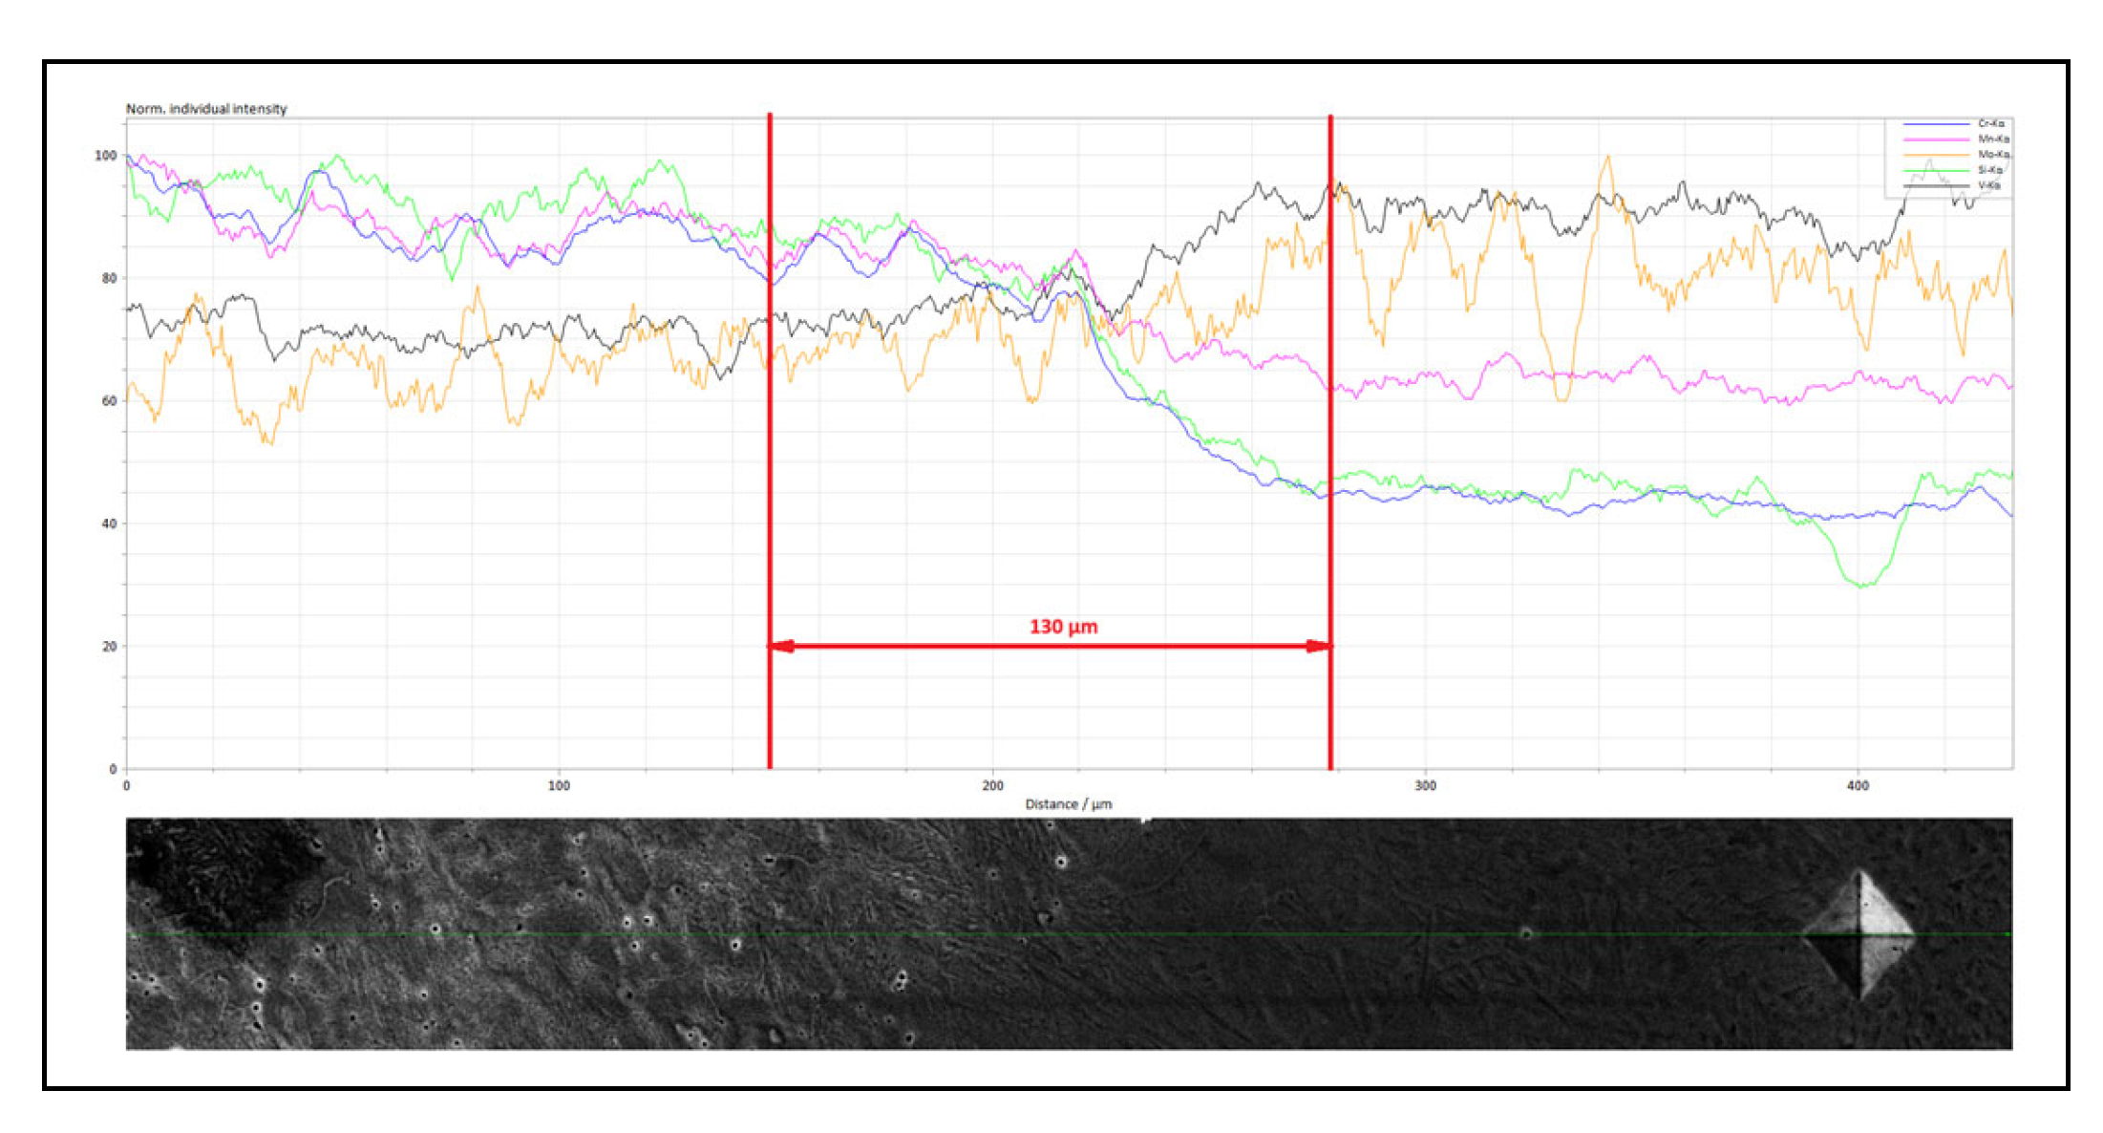
3.7. SEM with 3.8 EDS
4. Discussion
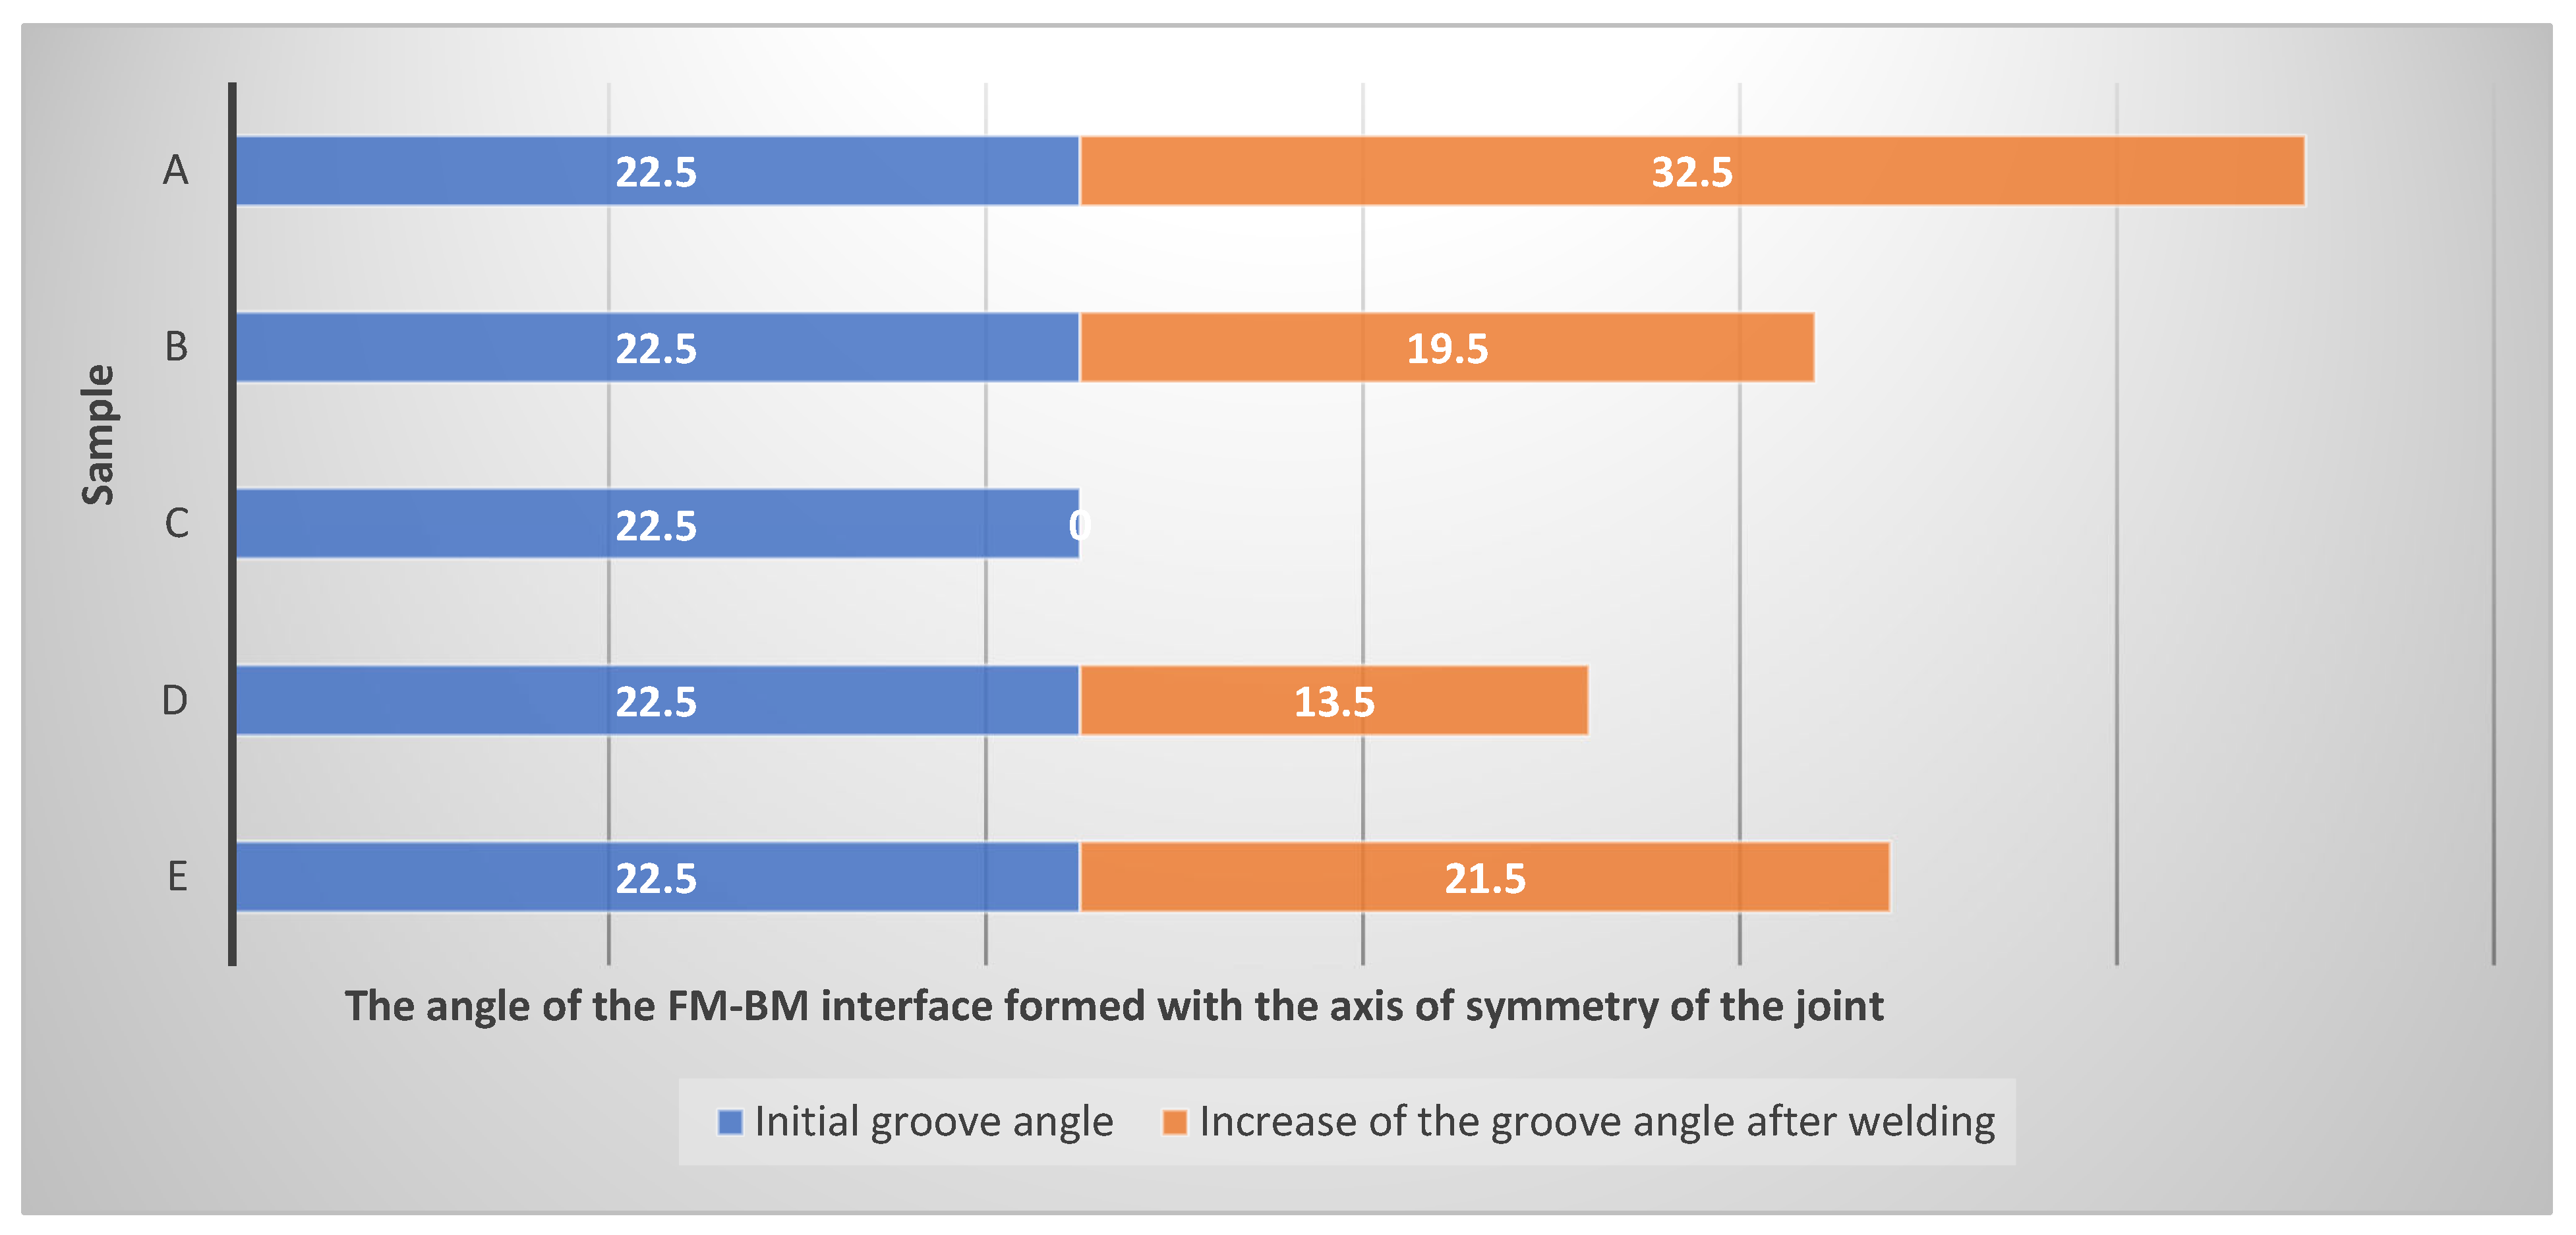
4.1. Macroscopic Observations
4.2. Bending Test Results and Analysis
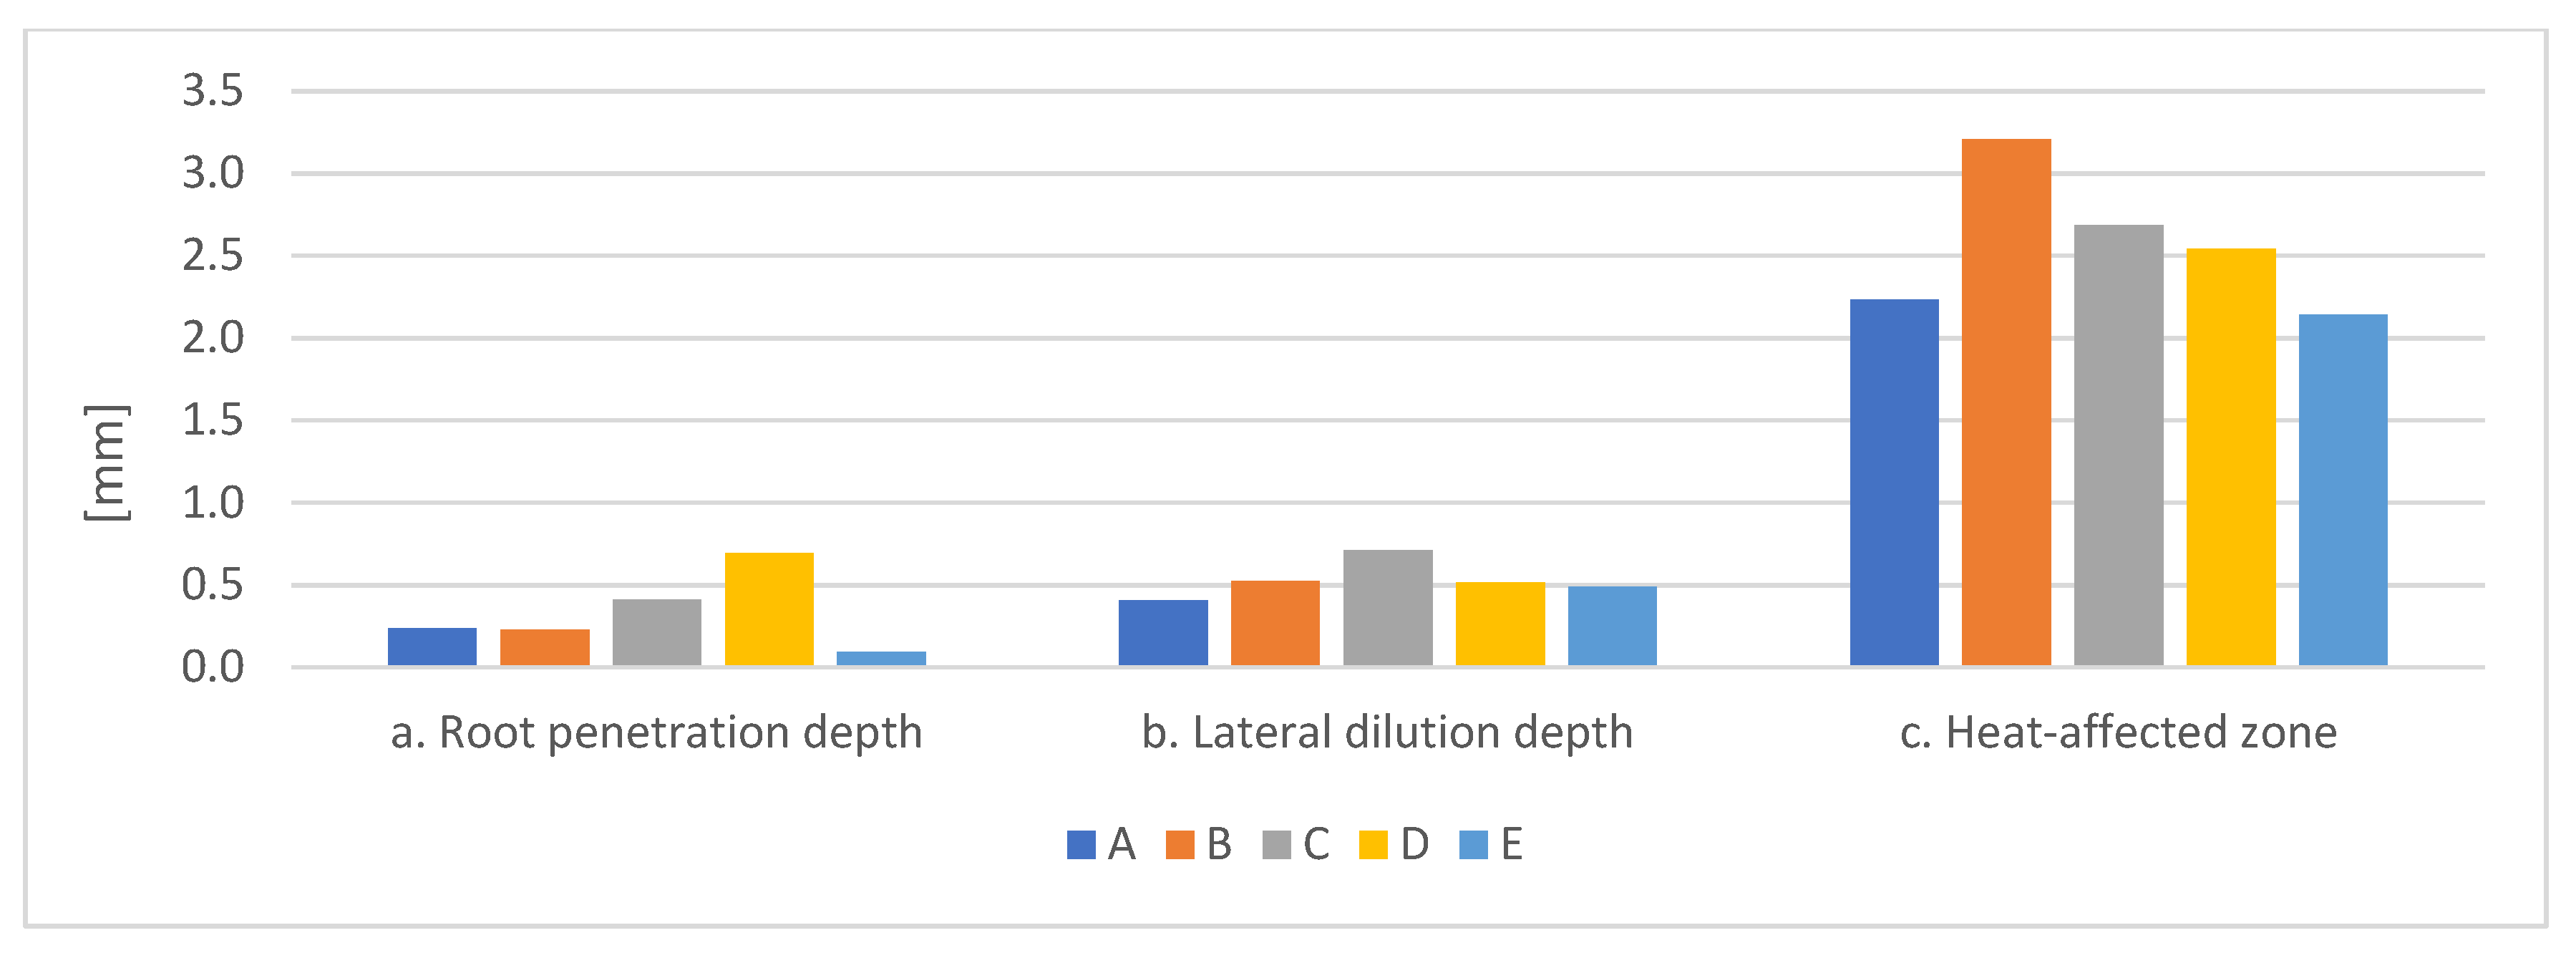
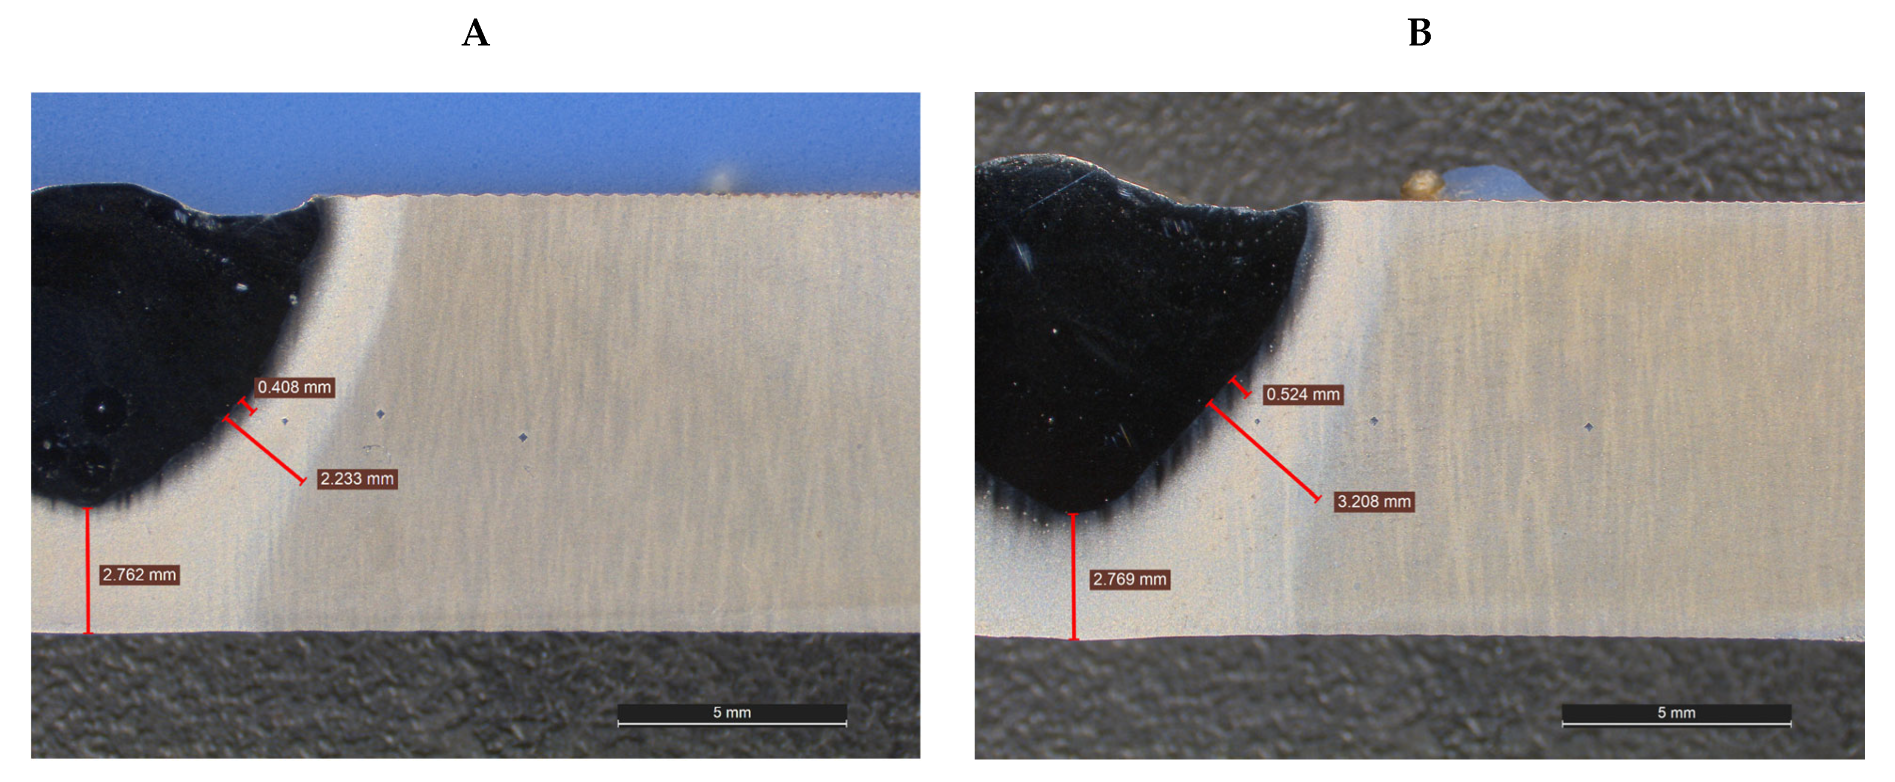
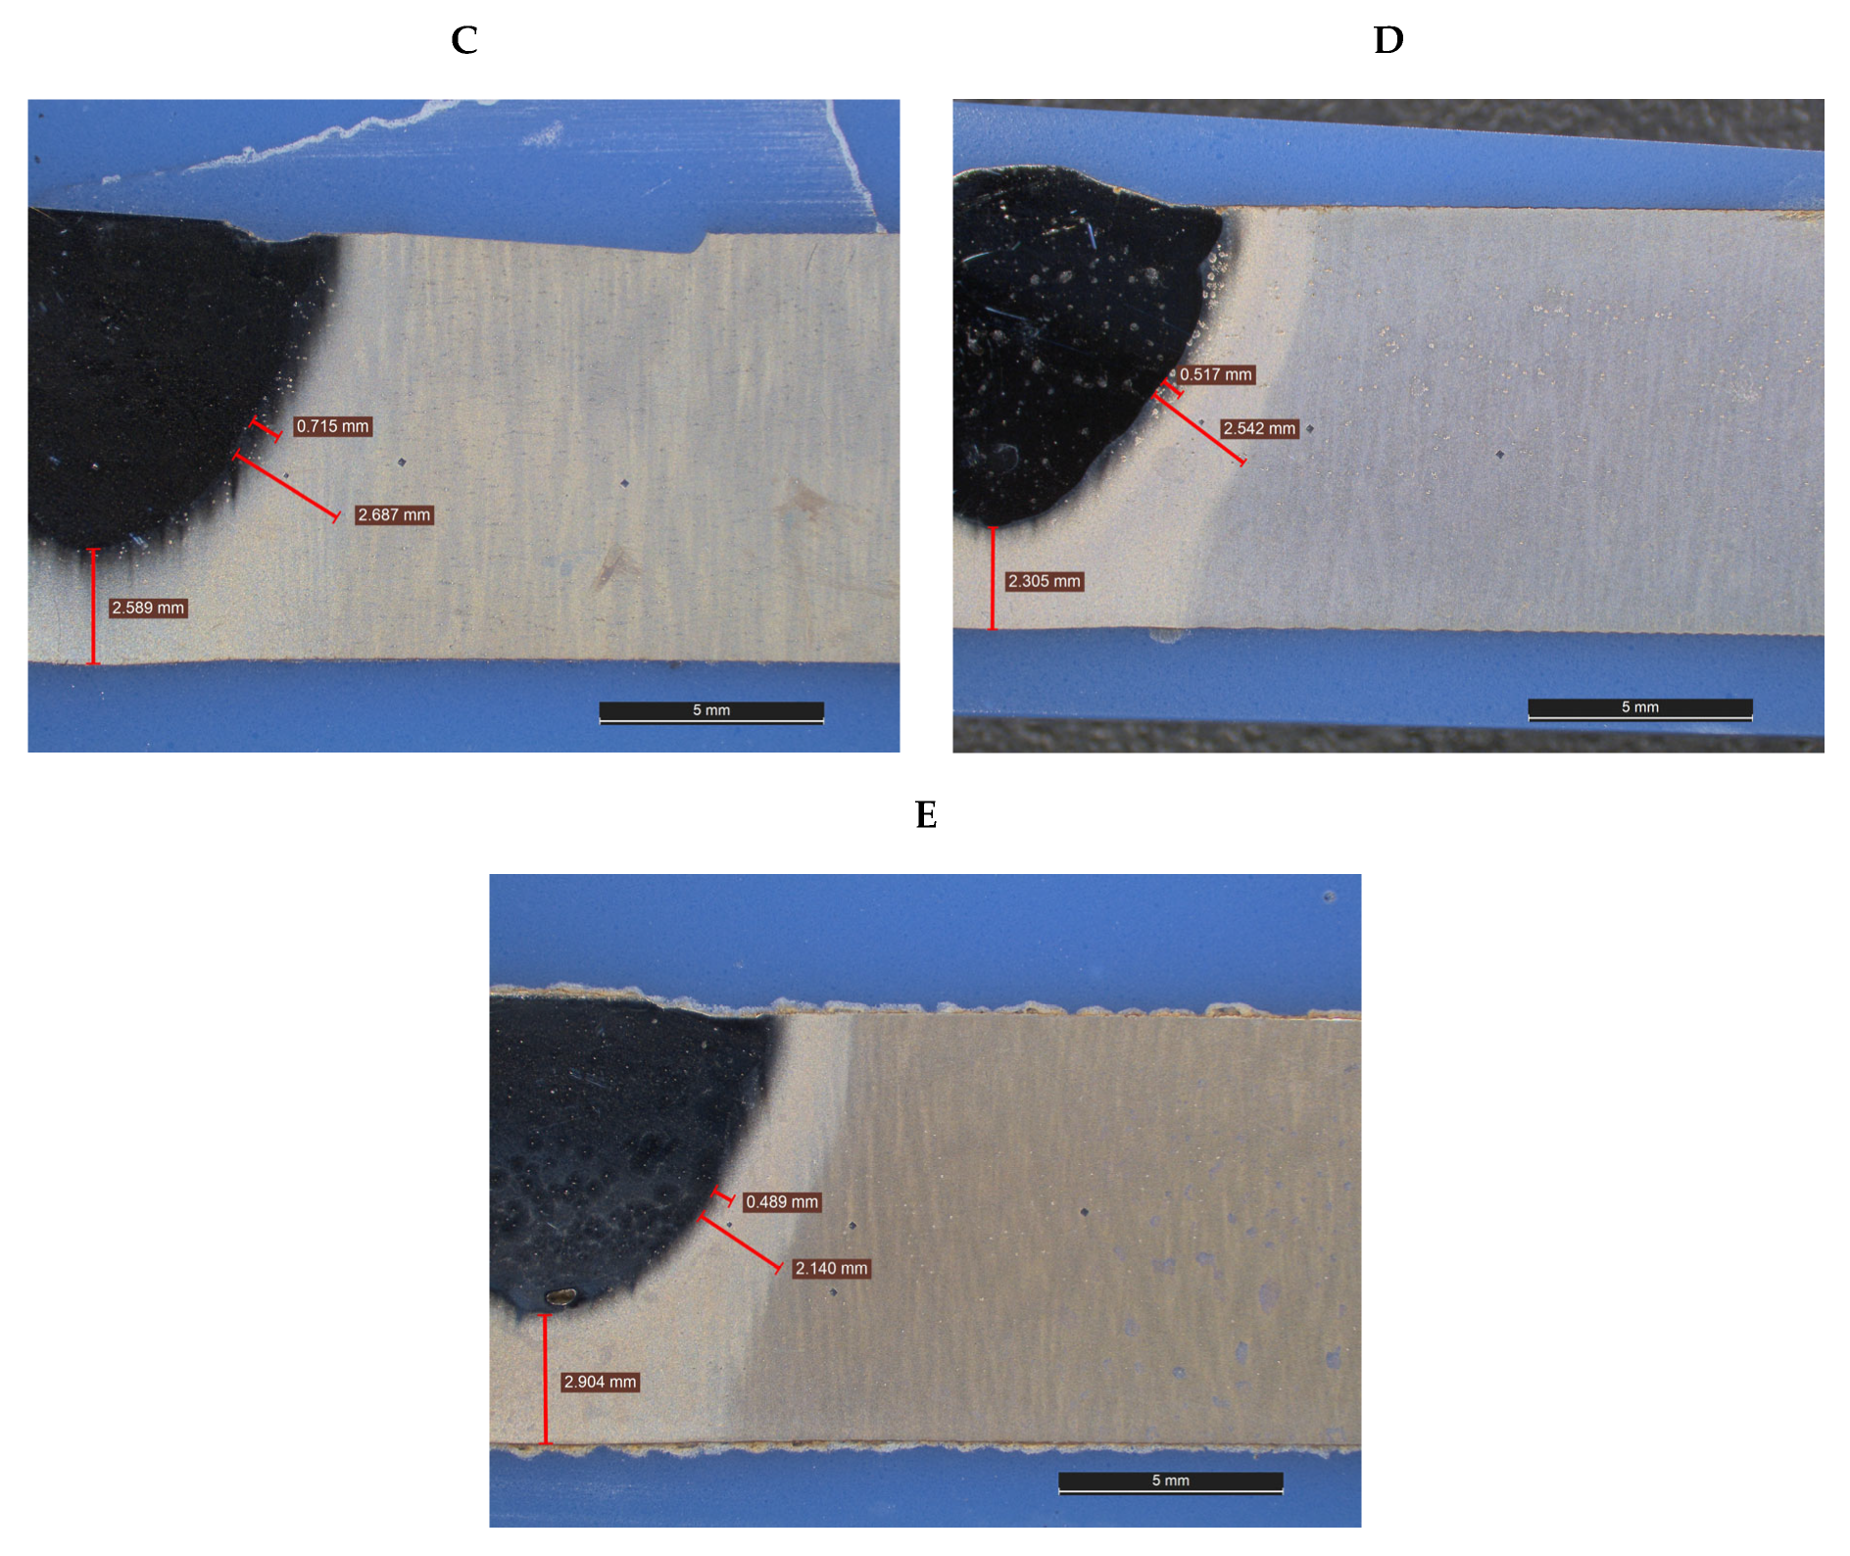
4.3. Influence on Penetration Depth, BM–CM Interfacial Dilution, and HAZ Extent (Observed in Macrostructures)
- The penetration depth of the cladding material (CM) into the base material (BM);
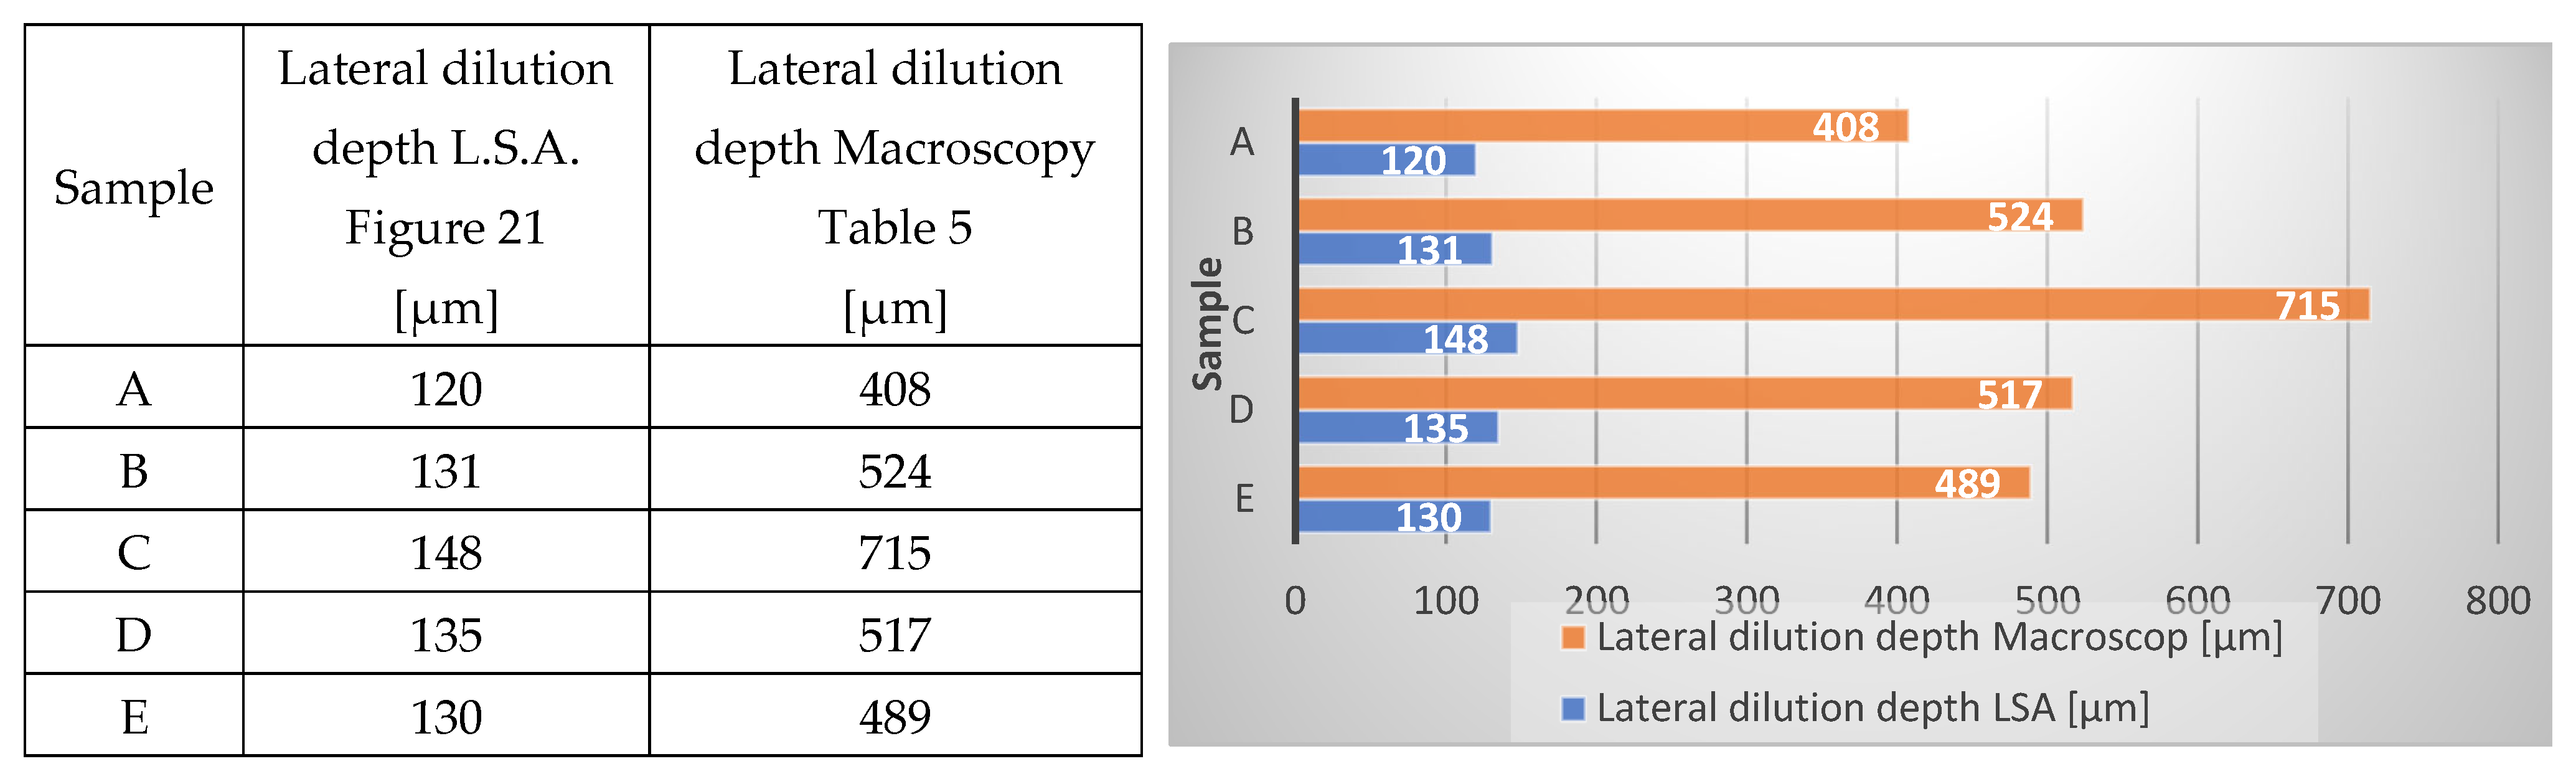
- The lateral dilution in the CM–BM contact zone;
- The extent of the heat-affected zone (HAZ).
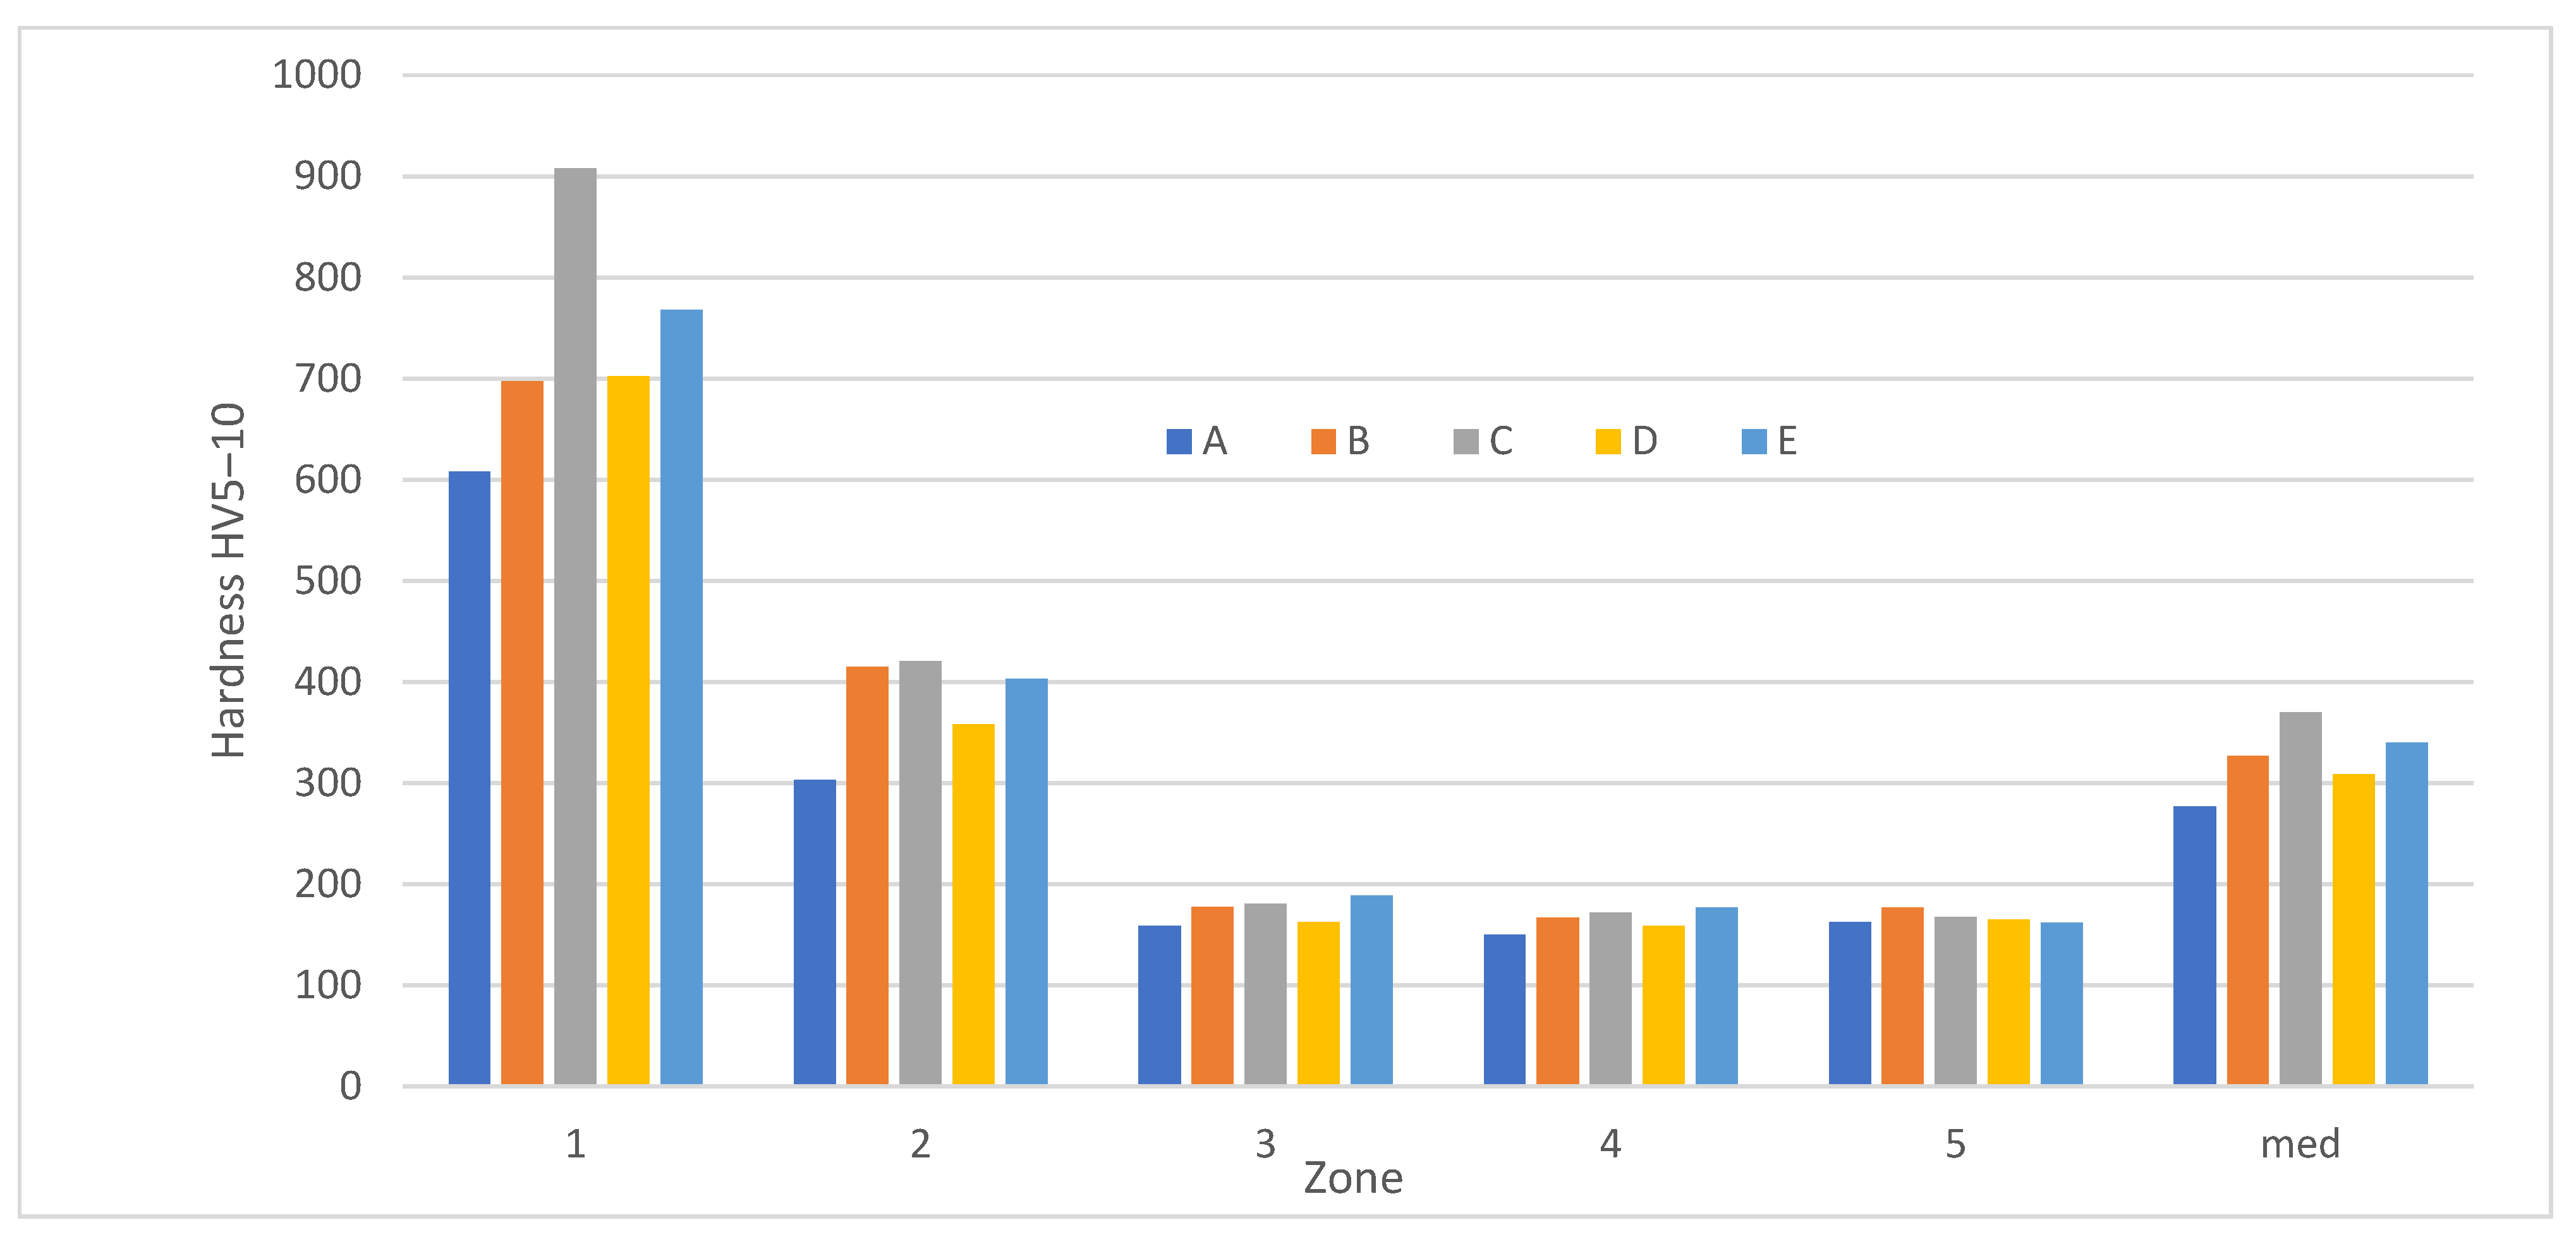
4.4. Hardness Analysis
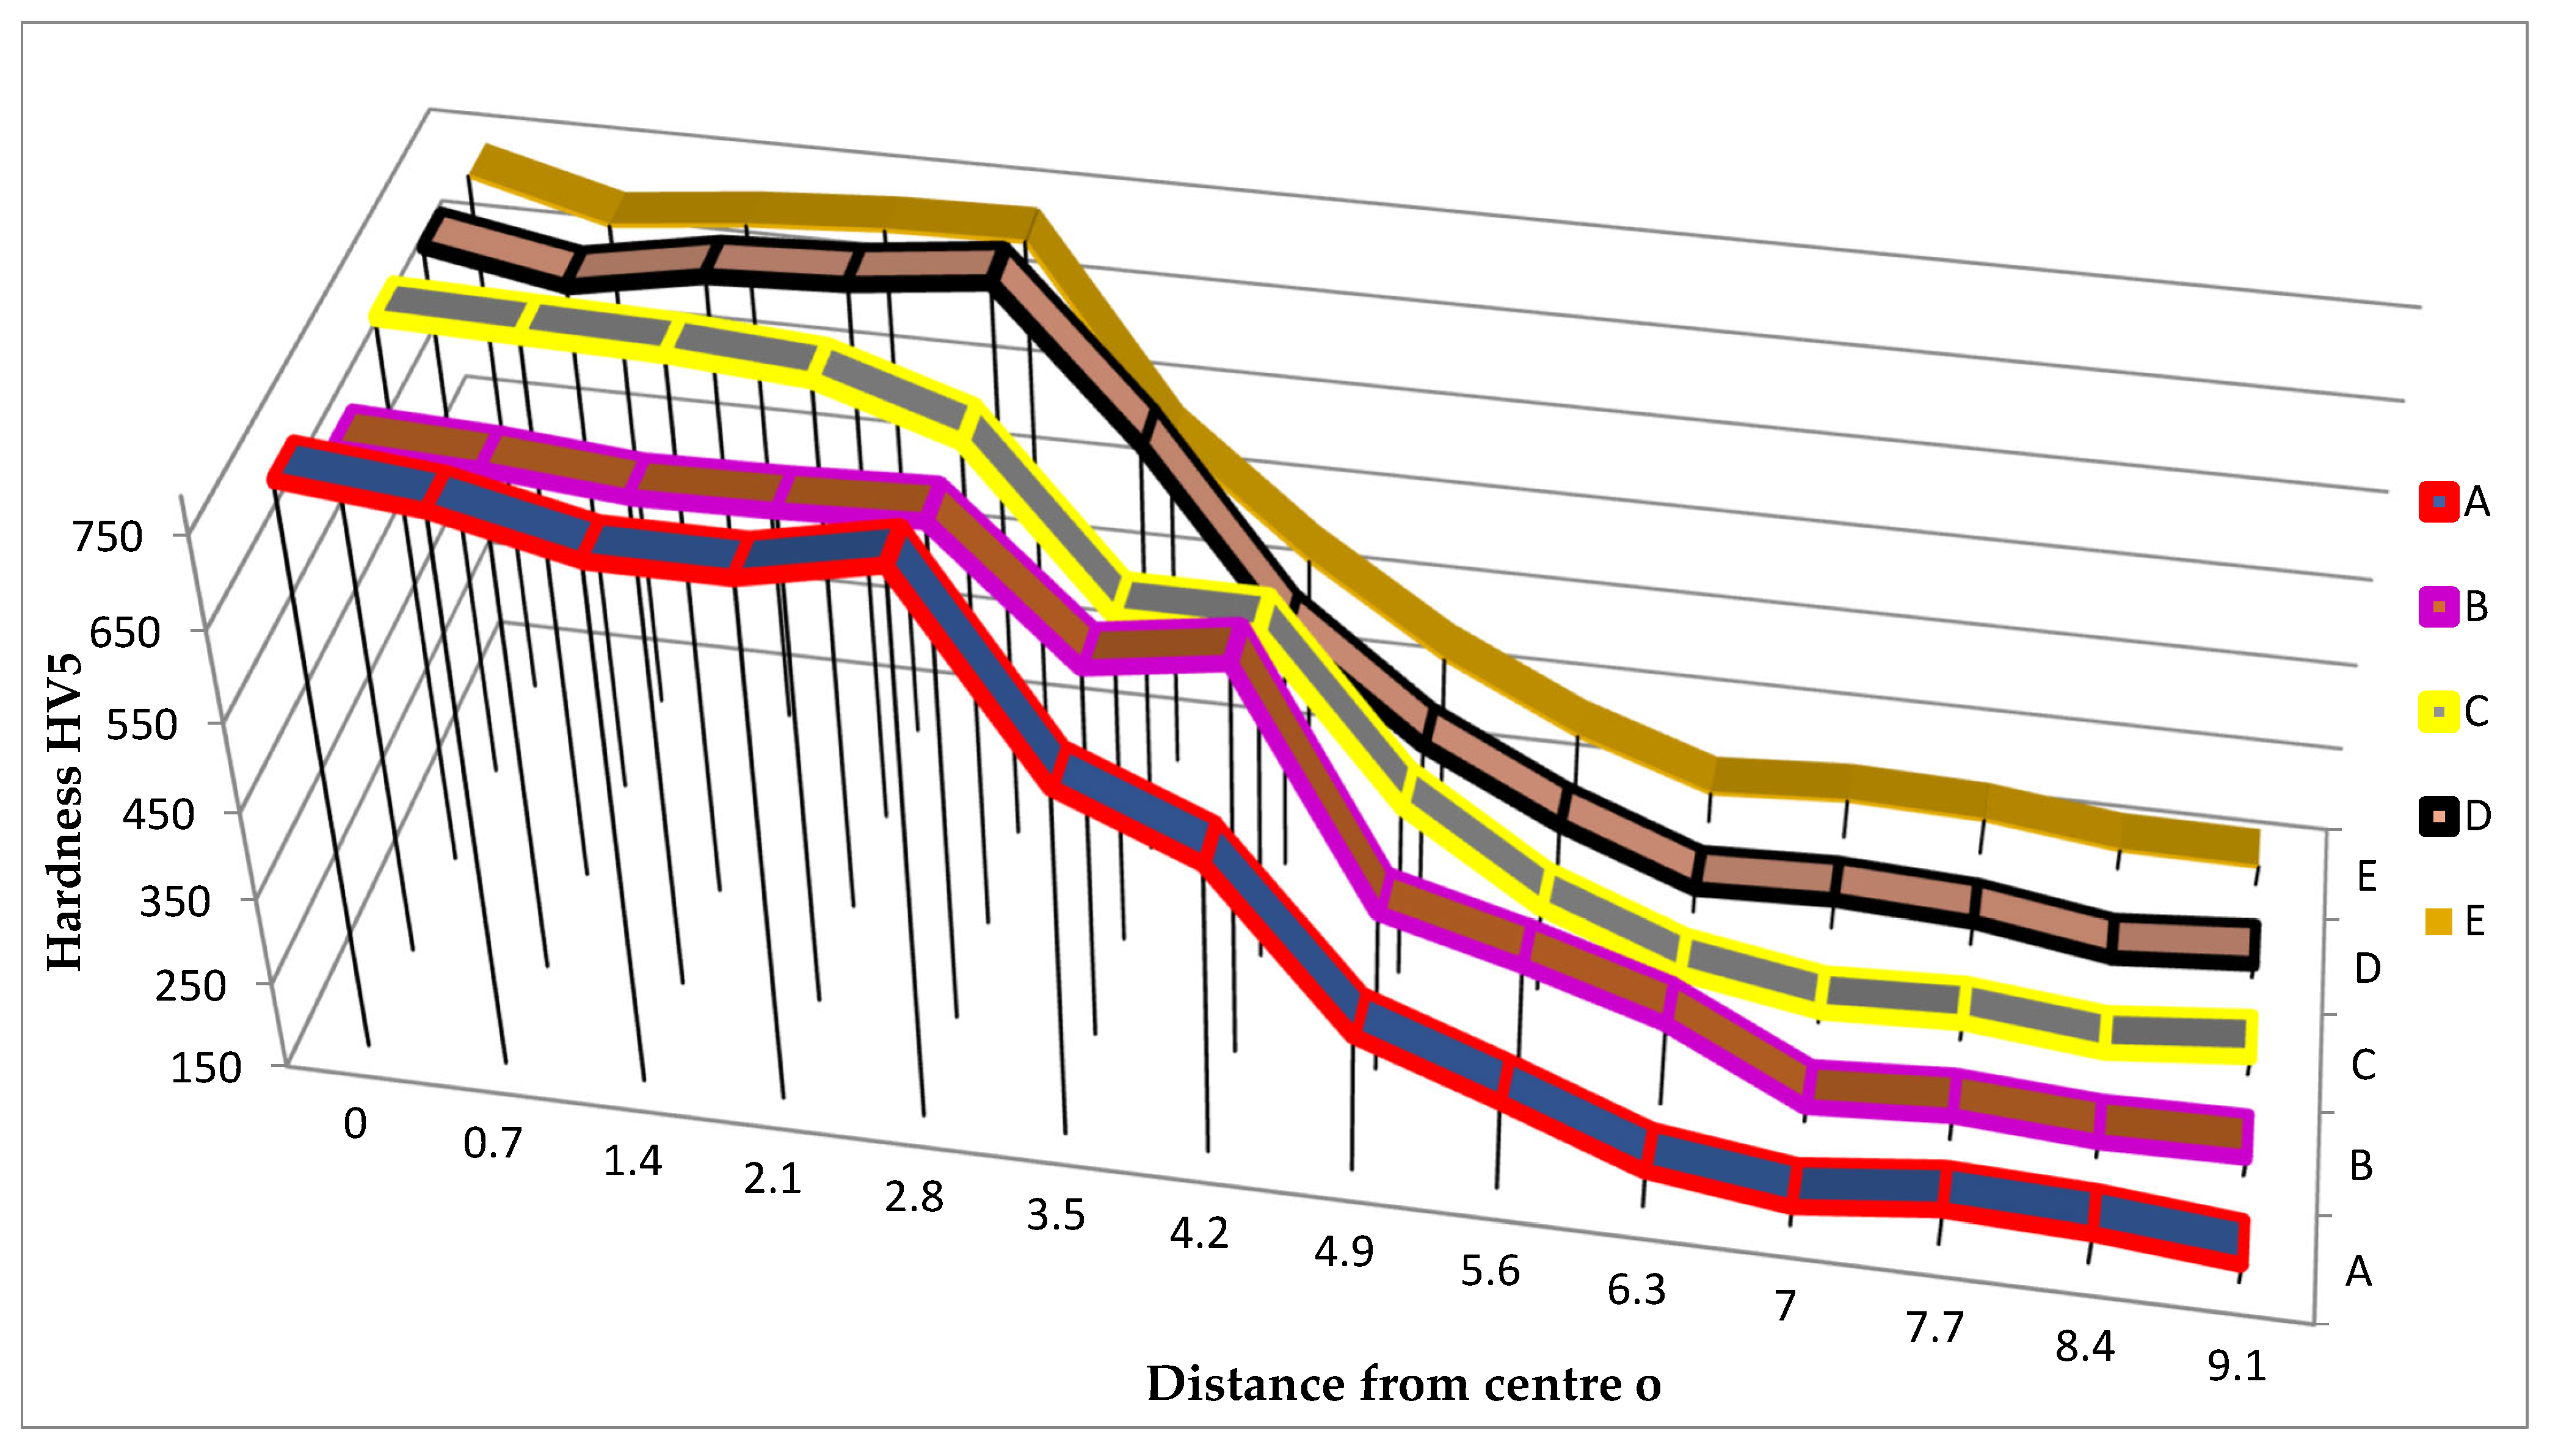
4.5. Microhardness Evaluation
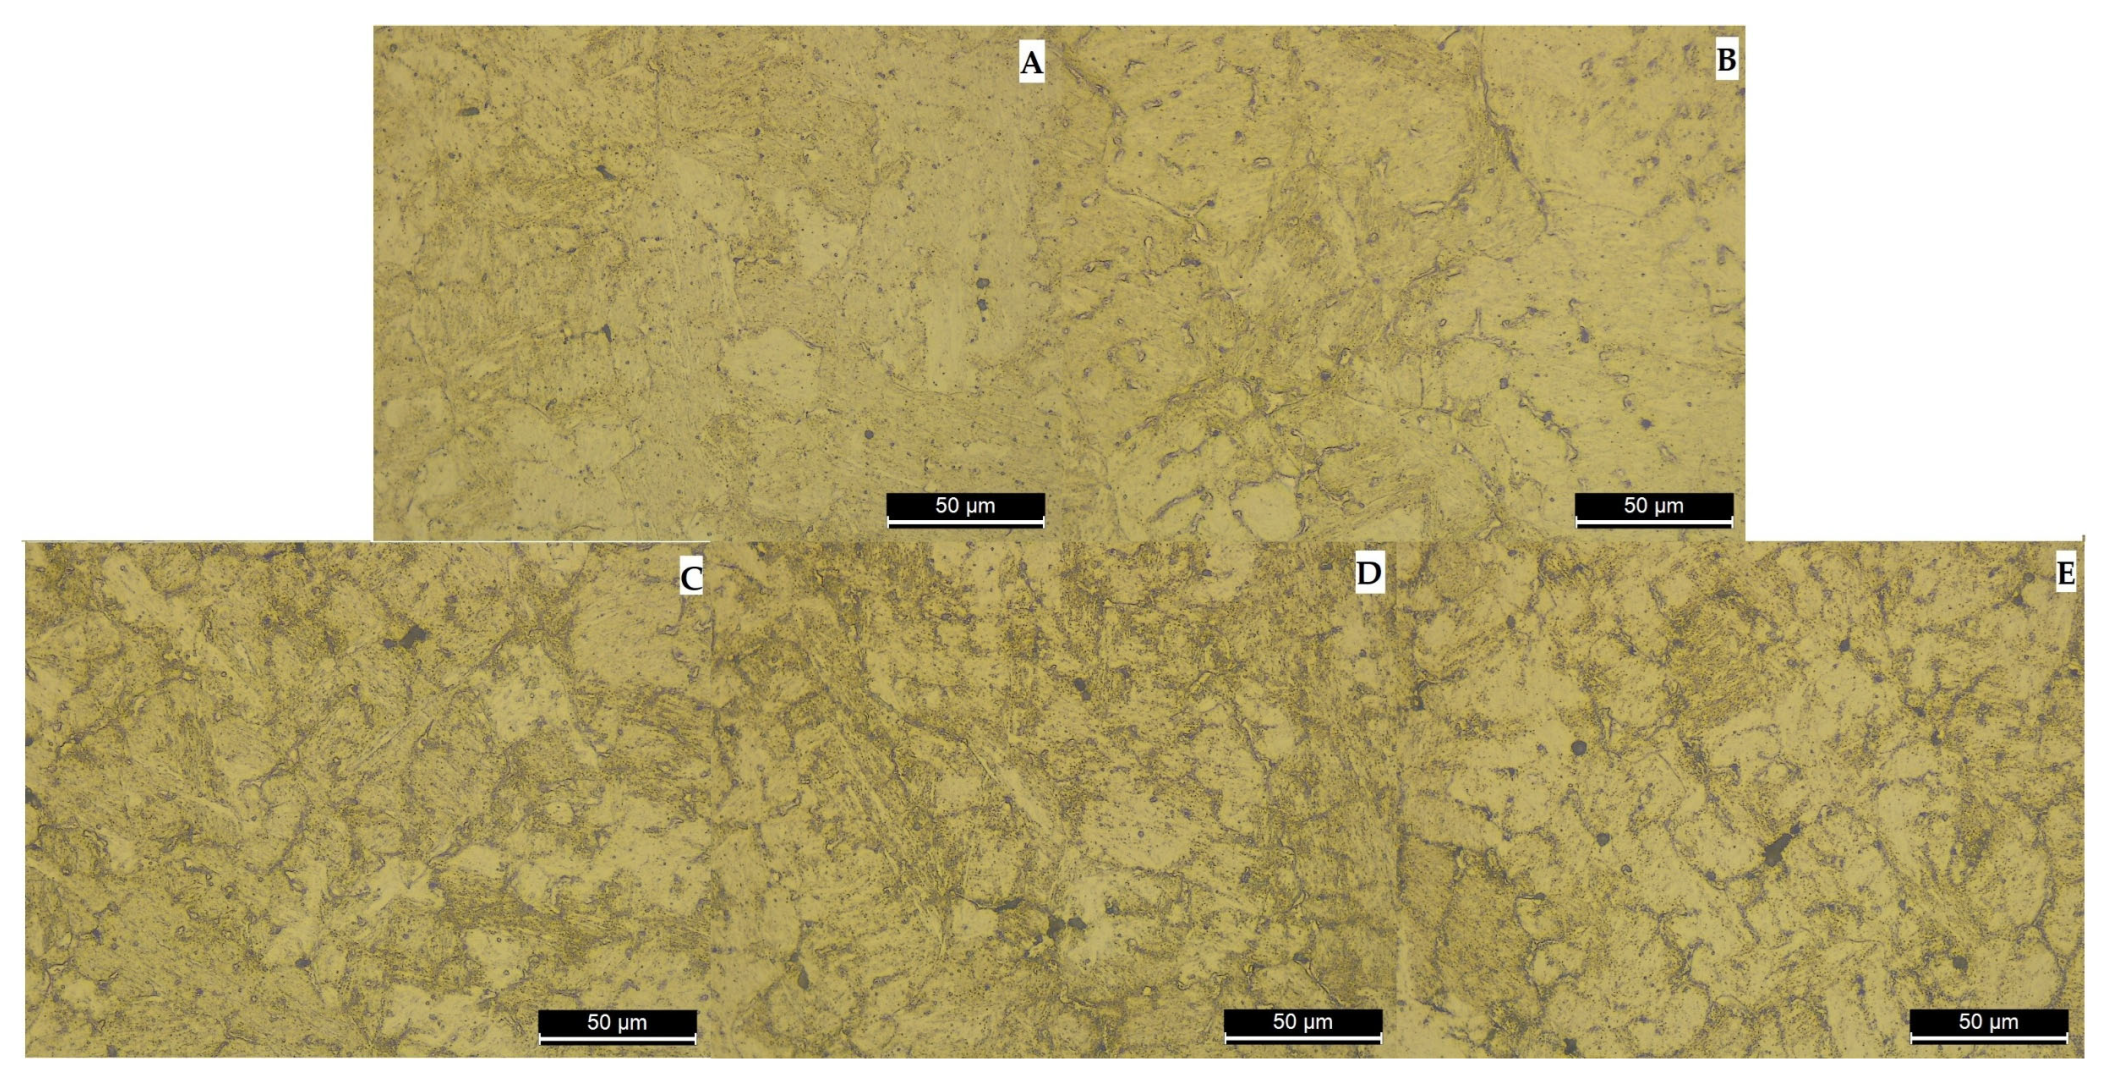
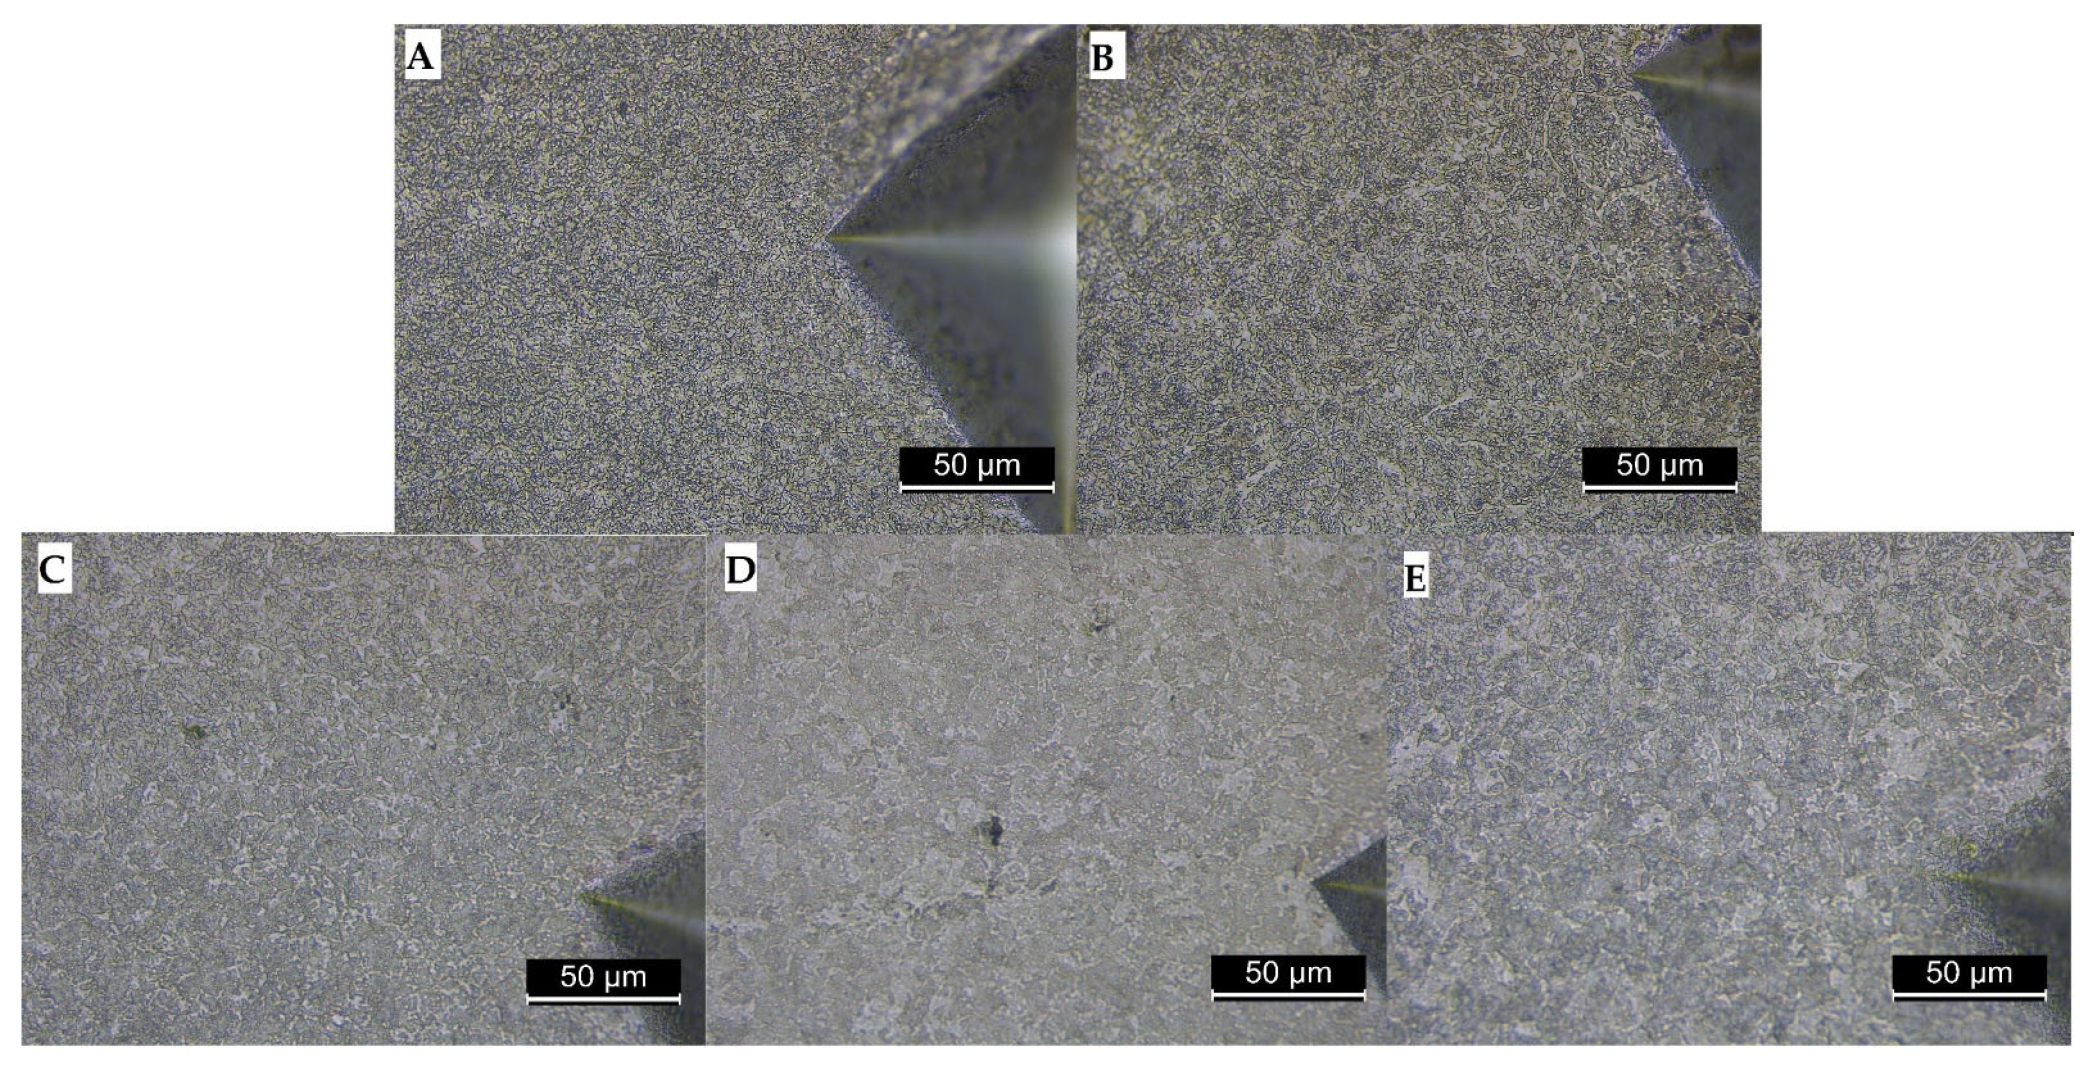
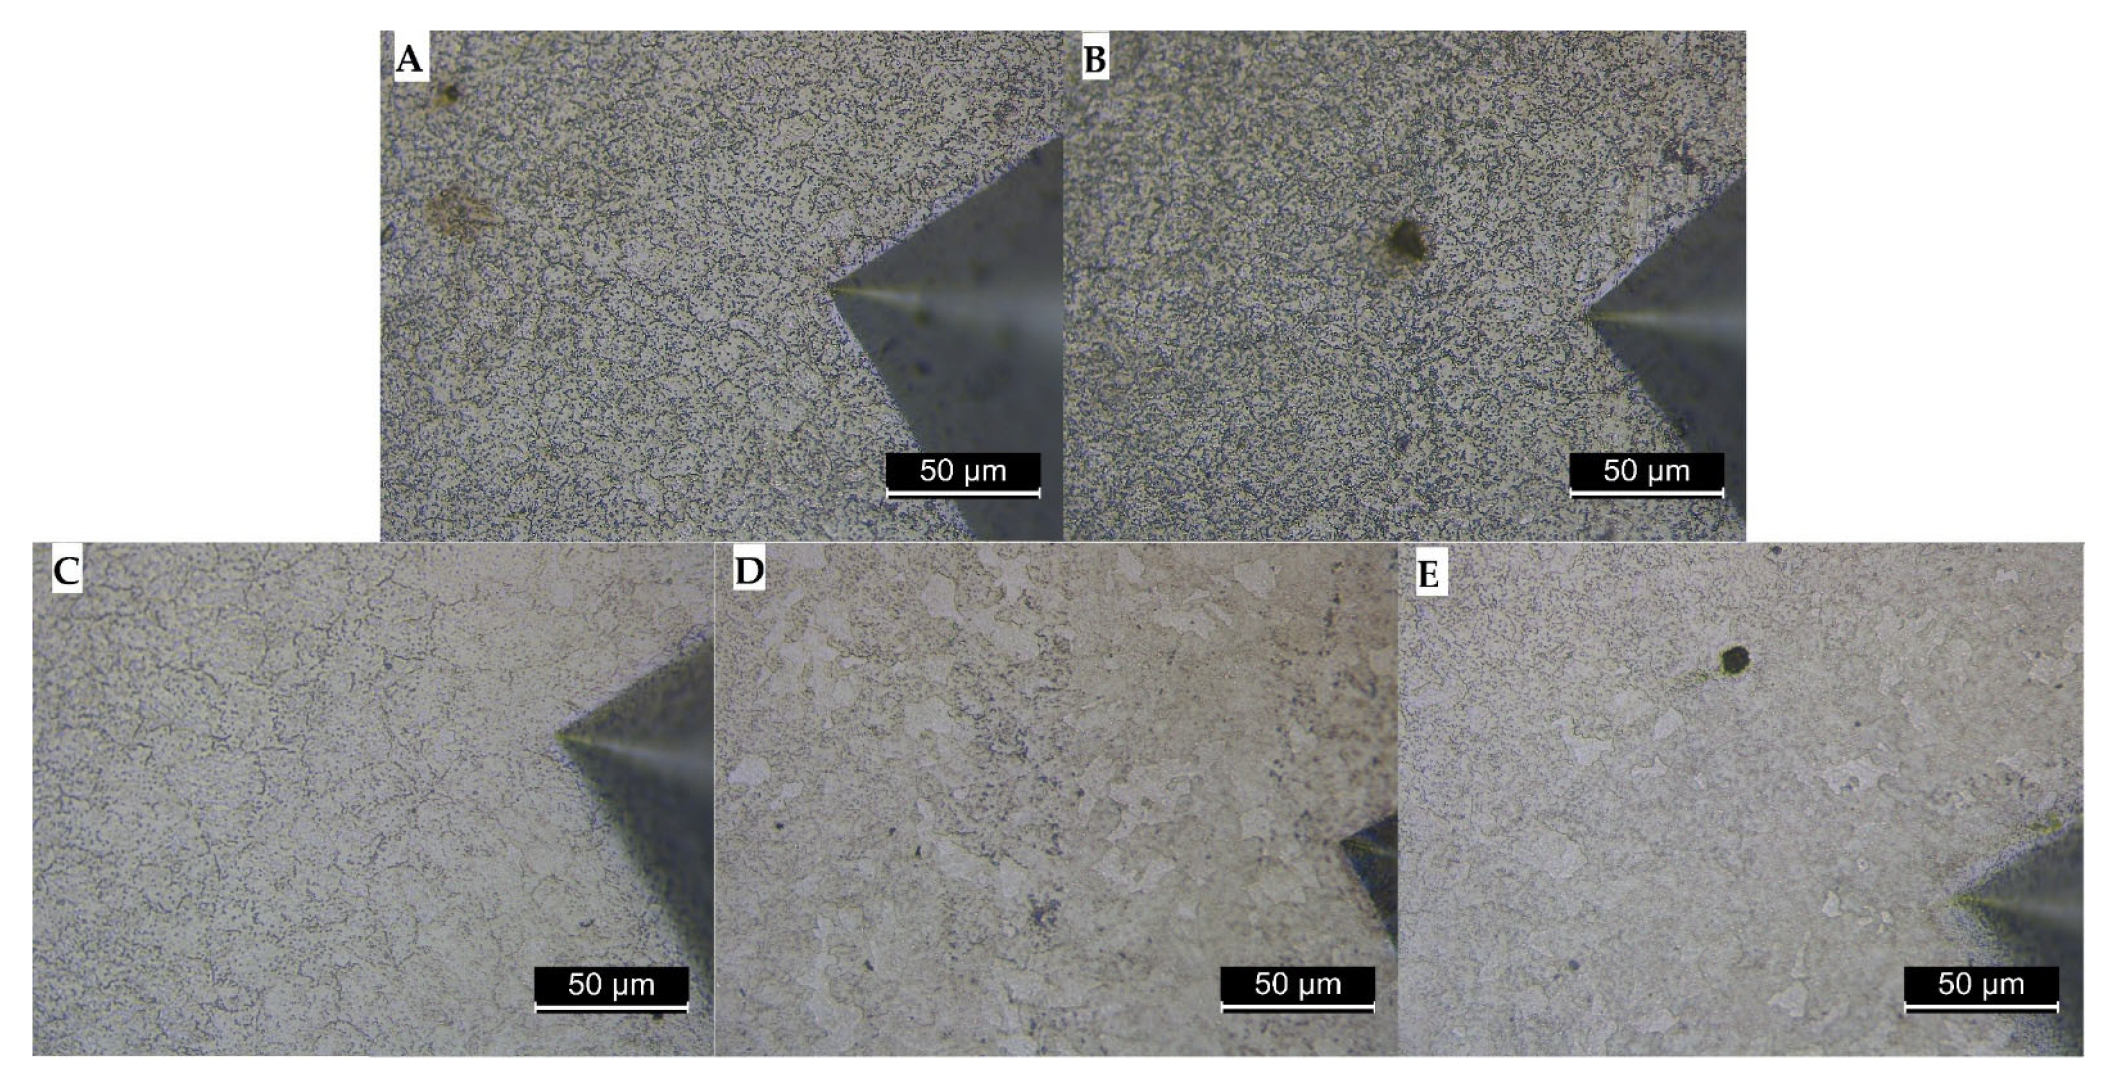
4.6. Microstructure Analysis
4.6.1. CM Microstructure
4.6.2. BM Microstructure
4.7. S.E.M.
4.8. EDS with Line Scanning Analysis
5. Industrial Applications and Future Research
- -
- Stress-relief annealing and partial softening: 680 °C, 2 h → 32–35 HRC.
- -
- Removal by turning of the material from the area designated for DUR 600 deposition.
- -
- Preheating of the punch in a furnace to 300 °C.
- -
- VAW cladding, according to the regime applied to specimen C, using short deposits (approximately 4 cm), with air cooling to 600 °C between successive passes. Overlapping deposits were applied until a cladded layer thickness of 6–8 mm was achieved, including a machining allowance of 1.5–2 mm. The hardness of the deposited layer was 58–60 HRC.
- -
- Stress-relief annealing: 550 °C, 2 h, air cooling.
- -
- Final grinding to the required dimensions.
6. Conclusions
7. Limitations
Author Contributions
Funding
Data Availability Statement
Conflicts of Interest
References
- Satyendra. Hot Extrusion Process and Its Application for Steel. Available online: https://www.ispatguru.com/hot-extrusion-process-and-its-application-for-steel/ (accessed on 5 May 2026).
- Liu, C.; Zhang, R.; Yan, Y. Lubrication behavior of the glass lubricated hot extrusion process. J. Mech. Eng. 2011, 47, 127. [Google Scholar] [CrossRef]
- Kargin, S.; Artyukh, V.; Ignatovich, I.; Dikareva, V. Development and efficiency assessment of process lubrication for hot forging. IOP Conf. Ser. Earth Environ. Sci. 2017, 90, 012190. [Google Scholar] [CrossRef]
- Guo, Y.Q.; Cui, J.H.; Pan, L.D.; Li, S. Key technologies of cooling and lubrication for closed hot extrusion automatic production line. Mater. Sci. Eng. 2022, 1270, 012028. [Google Scholar] [CrossRef]
- Golovko, O.; Danchenko, V.M.; Belyaev, S.M. Extrusion and air-water cooling of AlSi1MgMn alloy extruded profiles. Metall. Min. Ind. 2010, 2, 355–362. [Google Scholar]
- Zhang, Y.; Song, K.; Zhang, S.; Wang, Y.; Zhang, Z. Hardness and failure assessment of a hot extrusion punch during service. Eng. Fail. Anal. 2021, 125, 105382. [Google Scholar] [CrossRef]
- Qamar, S.Z.; Pervez, T.; Chekotu, J.C. Die defects and die corrections in metal extrusion. Metals 2018, 8, 380. [Google Scholar] [CrossRef]
- Luca, M.A.; Roata, I.C.; Croitoru, C.; Todi-Eftimie, A.L. Vibration assisted welding of EN 42CrMo4. Materials 2024, 17, 2708. [Google Scholar]
- Gowtham, A.V.S.; Kishore, T.L. A review on effect of vibration welding of different materials in various welding processes. Int. J. Innov. Technol. Explor. Eng. 2018, 3, 97–102. [Google Scholar]
- Jose, M.J.; Kumar, S.S.; Sharma, A. Vibration assisted welding processes and their influence on the quality of welds. Sci. Technol. Weld. Join. 2016, 21, 4. [Google Scholar] [CrossRef]
- Rao, M.V.; Rao, S.P.; Babu, B.S. Vibratory weld conditioning during gas tungsten arc welding of al 5052 alloys on the mechanical and micro-structural behavior. World J. Eng. 2020, 17, 831–836. [Google Scholar] [CrossRef]
- Kuo, C.-W.; Yang, S.-M.; Chen, J.-H.; Lai, G.-H.; Wu, W. Study of vibration welding mechanism. Sci. Technol. Weld. Join. 2008, 13, 357–362. [Google Scholar] [CrossRef]
- Bai, Y.; Lu, Q.; Ren, X.; Yan, H.; Zhang, P. Study of Inconel 718 Welded by Bead-On-Plate, Laser Welding under High-Frequency Micro-Vibration Condition. Metals 2019, 9, 1335. [Google Scholar] [CrossRef]
- Singh, P.K. Investigation on the effect of mechanical vibration in the mild steel weld pool. Manuf. Rev. 2019, 6, 21. [Google Scholar] [CrossRef]
- Xu, J.J.; Chen, L.G.; Ni, C.Z. Low-stress welding technology without post-weld heat treatment. Mater. Sci. Technol. 2009, 25, 976–980. [Google Scholar] [CrossRef]
- SteelNumber. Available online: https://www.steelnumber.com/en/steel_composition_eu.php?name_id=988 (accessed on 27 April 2026).
- SITHERM 2365 Steel. (Mat.No. 1.2365, DIN X32CrMoV3-3, AISI H10) (sij.si). Available online: https://steelselector.sij.si/steels/UTOP33.html (accessed on 27 April 2026).
- UTP A DUR 600 Datasheet. Available online: https://www.alruqee.com/Userfiles/Product/TablePdf/13062016000000UTP%20A%20DUR%20600.pdf (accessed on 27 April 2026).
- Luca, M.A.; Machedon, P.T.; Vas, A.L. Vibrating Welding Table, 2017-08-30 Publication of RO127504B1. Available online: https://patents.google.com/patent/RO127504B1/ro?oq=RO127504B1 (accessed on 5 May 2026).
- Ranjan, R.; Kumar, M.; Rathore, S.; Goyal, A. Enhancing shielded metal arc welding performance through process parameter optimization with low-frequency vibration assistance. Sci. Rep. 2025, 15, 40016. [Google Scholar] [CrossRef]
- Singh, P.K.; Patel, D.; Prasad, S.B. Optimization of process parameters during vibratory welding technique using Taguchi’s analysis. Perspect. Sci. 2016, 8, 399–402. [Google Scholar] [CrossRef]
- Ranjan, R.; Jha, S.K. Effect of low frequency vibration-assisted shielded metal arc welding on the properties of mild steel. Weld. Int. 2023, 37, 437–444. [Google Scholar] [CrossRef]
- Suresh, B.V.; Rao, S.; Rao, G. Influence of vibrations welding to enhance mechanical properties: A Review. Int. J. Res. Rev. 2019, 8, 576–585. [Google Scholar]
- Suresh, B.V.; Rao, P.S.; Rao, G.P. Improvement of Tensile Strength of 1018 Mild Steel Welded Joints Produced Under the Influence of Electrode Vibration. Int. J. Innov. Technol. Explor. Eng. 2019, 8, 1219–1222. [Google Scholar]
- Ingram, E.; Golan, O.; Haj-Ali, R.; Eliaz, N. The Effect of Localized Vibration during Welding on the Microstructure and Mechanical Behavior of Steel Welds. Materials 2019, 12, 2553. [Google Scholar] [CrossRef] [PubMed]
- Hussein, A.R.; Jail, N.A.A.; Abu Talib, A.R. Improvement of Mechanical Welding Properties by using Induced Harmonic Vibration. J. Appl. Sci. 2011, 11, 348–353. [Google Scholar] [CrossRef]
- Hsieh, C.-C.; Lai, C.-H.; Wu, W. Effect of vibration on microstructures and mechanical properties of 304 stainless steel GTA welds. Met. Mater. Int. 2013, 19, 835–844. [Google Scholar] [CrossRef]
- Kalpana, J.; Rao, P.S.; Rao, G.P. Effect of vibratory welding process on the hardness of dissimilar welded joints. Eng. Solid Mech. 2017, 5, 133–138. [Google Scholar] [CrossRef]
- Zargari, H.H.; Ito, K.; Miwa, T.; Parchuri, P.K.; Yamamoto, H.; Sharma, A. Metallurgical Characterization of Penetration Shape Change in Workpiece Vibration-Assisted Tandem-Pulsed Gas Metal Arc Welding. Materials 2020, 13, 3096. [Google Scholar]
- El Shrief, E.; Fadel, O.O.; Baraya, M.; El-Asfoury, M.S.; Abass, A. Data-Driven Prediction of Tensile Strength and Hardness in Ultrasonic Vibration-Assisted Friction Stir Welding of AA6082-T6. J. Manuf. Mater. Process 2026, 10, 123. [Google Scholar] [CrossRef]
- Harwood, J.J. The Influence of Stress on Corrosion (Part I of Two Parts). Corrosion 1950, 6, 249–259. [Google Scholar] [CrossRef]
- Krawiec, H.; Vignal, V. Mechanical and Electro-Chemical Interactions Under Tribocorrosion: From Measurements to Modelling for Building a Relevant Monitoring Approach; European Federation of Corrosion (EFC) Series; Woodhead Publishing: Cambridge, UK, 2021; Volume 70, pp. 7–27. [Google Scholar]














| Elements | C | Si | Mn | Cr | Mo | V | P | S |
|---|---|---|---|---|---|---|---|---|
| Standard tolerance (EN) | 0.28–0.35 | 0.10–0.40 | 0.15–0.45 | 2.70–3.20 | 2.60–3.00 | 0.40–0.70 | <0.030 | <0.030 |
| From the Certificate of Conformity | 0.32 | 0.25 | 0.30 | 2.95 | 2.75 | 0.55 | - | - |
| Chemical Elements | C | Si | Mn | Cr | P | S |
|---|---|---|---|---|---|---|
| Measured composition * | 0.47% | 3.00% | 0.42% | 9.33% | <0.025% | <0.025% |
| Sample | UW [V] | IW [A] | vw [cm/min] | vf [m/min] | Q [kJ/cm] | G [l/min] | f [Hz] | Uex [V] | az [m/sec2] | ax [m/sec2] |
|---|---|---|---|---|---|---|---|---|---|---|
| A | 19.4 | 271 | 25 | 8 | 11.35 | 22 | - | - | - | - |
| B | 22.5 | 8 | 12.61 | 22 | - | - | - | - | ||
| C | 50 | 20 | 70 | 60 | ||||||
| D | 108 | 11 | 35 | 30 | ||||||
| E | 50 | 7 | 35 | 30 | ||||||
| Uw is welding voltage. Iw is welding current. | vw is welding speed. vf is wire feed speed. | Q is heat input. G is gas flow rate. | f is vibration frequency. Uex is excitation voltage. | az is vertical acceleration. ax is horizontal acceleration. | ||||||
| Sample | Crack Angle |
|---|---|
| A | 2 |
| B | 3 |
| C | 7 |
| D | 6 |
| E | 5 |
| Sample | Penetration at the Root | Dilution Zone | HAZ |
|---|---|---|---|
| A | 3 mm − 2.762 mm = 0.238 mm | 0.408 mm | 2.233 mm |
| B | 3 mm − 2.769 mm = 0.321 mm | 0.524 mm | 3.208 mm |
| C | 3 mm − 2.589 mm = 0.411 mm | 0.715 mm | 2.687 mm |
| D | 3 mm − 2.305 mm = 0.695 mm | 0.517 mm | 2.542 mm |
| E | 3 mm − 2.904 mm = 0.096 mm | 0.489 mm | 2.140 mm |
| Sample | Hardness HV5-10 | |||||
|---|---|---|---|---|---|---|
| 1 | 2 | 3 | 4 | 5 | Mean in BM * | |
| A | 608 | 303 | 159 | 150 | 163 | 277 |
| B | 697 | 415 | 178 | 167 | 177 | 327 |
| C | 908 | 421 | 181 | 172 | 168 | 370 |
| D | 702 | 358 | 163 | 159 | 165 | 309 |
| E | 768 | 403 | 189 | 177 | 162 | 340 |
| Distance | A | B | C | D | E |
|---|---|---|---|---|---|
| 0 | 785.28 | 723.8 | 767.14 | 753.37 | 743.6 |
| 0.7 | 770.99 | 717.61 | 763.64 | 726.93 | 705.13 |
| 1.4 | 736.85 | 705.1 | 760.2 | 753.54 | 720.8 |
| 2.1 | 736.97 | 708.22 | 750 | 760.41 | 730.43 |
| 2.8 | 767.49 | 714.45 | 702.08 | 777.75 | 733.7 |
| 3.5 | 551.25 | 575.41 | 530.55 | 621.11 | 530.55 |
| 4.2 | 487.19 | 598.82 | 530.51 | 429.27 | 409.51 |
| 4.9 | 310.59 | 336.5 | 350.09 | 313.4 | 310.68 |
| 5.6 | 253.38 | 295.08 | 248.81 | 236.41 | 236.4 |
| 6.3 | 192.23 | 246.9 | 188.85 | 177.84 | 184.66 |
| 7 | 171.38 | 167.4 | 162.86 | 184.25 | 194.97 |
| 7.7 | 190.52 | 178.23 | 170.65 | 177.06 | 190.57 |
| 8.4 | 185.07 | 168.47 | 155.28 | 153.43 | 172.5 |
| 9.1 | 170.65 | 171.75 | 171.38 | 166.33 | 171.76 |
| 9.8 | 171.01 | 173.62 | 156.5 | 170.65 | 168.48 |
| 10.5 | 169.92 | 161.84 | 164.59 | 175.14 | 171.38 |
| 11.2 | 167.04 | 166.34 | 180.6 | 163.21 | 170.29 |
| 11.9 | 182.19 | 166.34 | 155.28 | 165.28 | 192.31 |
| 12.6 | 171.39 | 168.11 | 183.83 | 164.94 | 166.34 |
| 13.3 | 171.38 | 168.48 | 155.28 | 163.55 | 171.02 |
| Media in BM | 177.26 | 187.16 | 175.25 | 173.09 | 172.07 |
| Media in CM | 759.52 | 713.84 | 748.61 | 754.40 | 726.73 |
| Sample | Initial Groove Angle (∠) | Increase in the Groove Angle After Welding | Final Groove Angle (∠) |
|---|---|---|---|
| A | 22.5 | 32.5 | 55 |
| B | 22.5 | 19.5 | 42 |
| C | 22.5 | 0 | 22.5 |
| D | 22.5 | 13.5 | 36 |
| E | 22.5 | 21.5 | 44 |
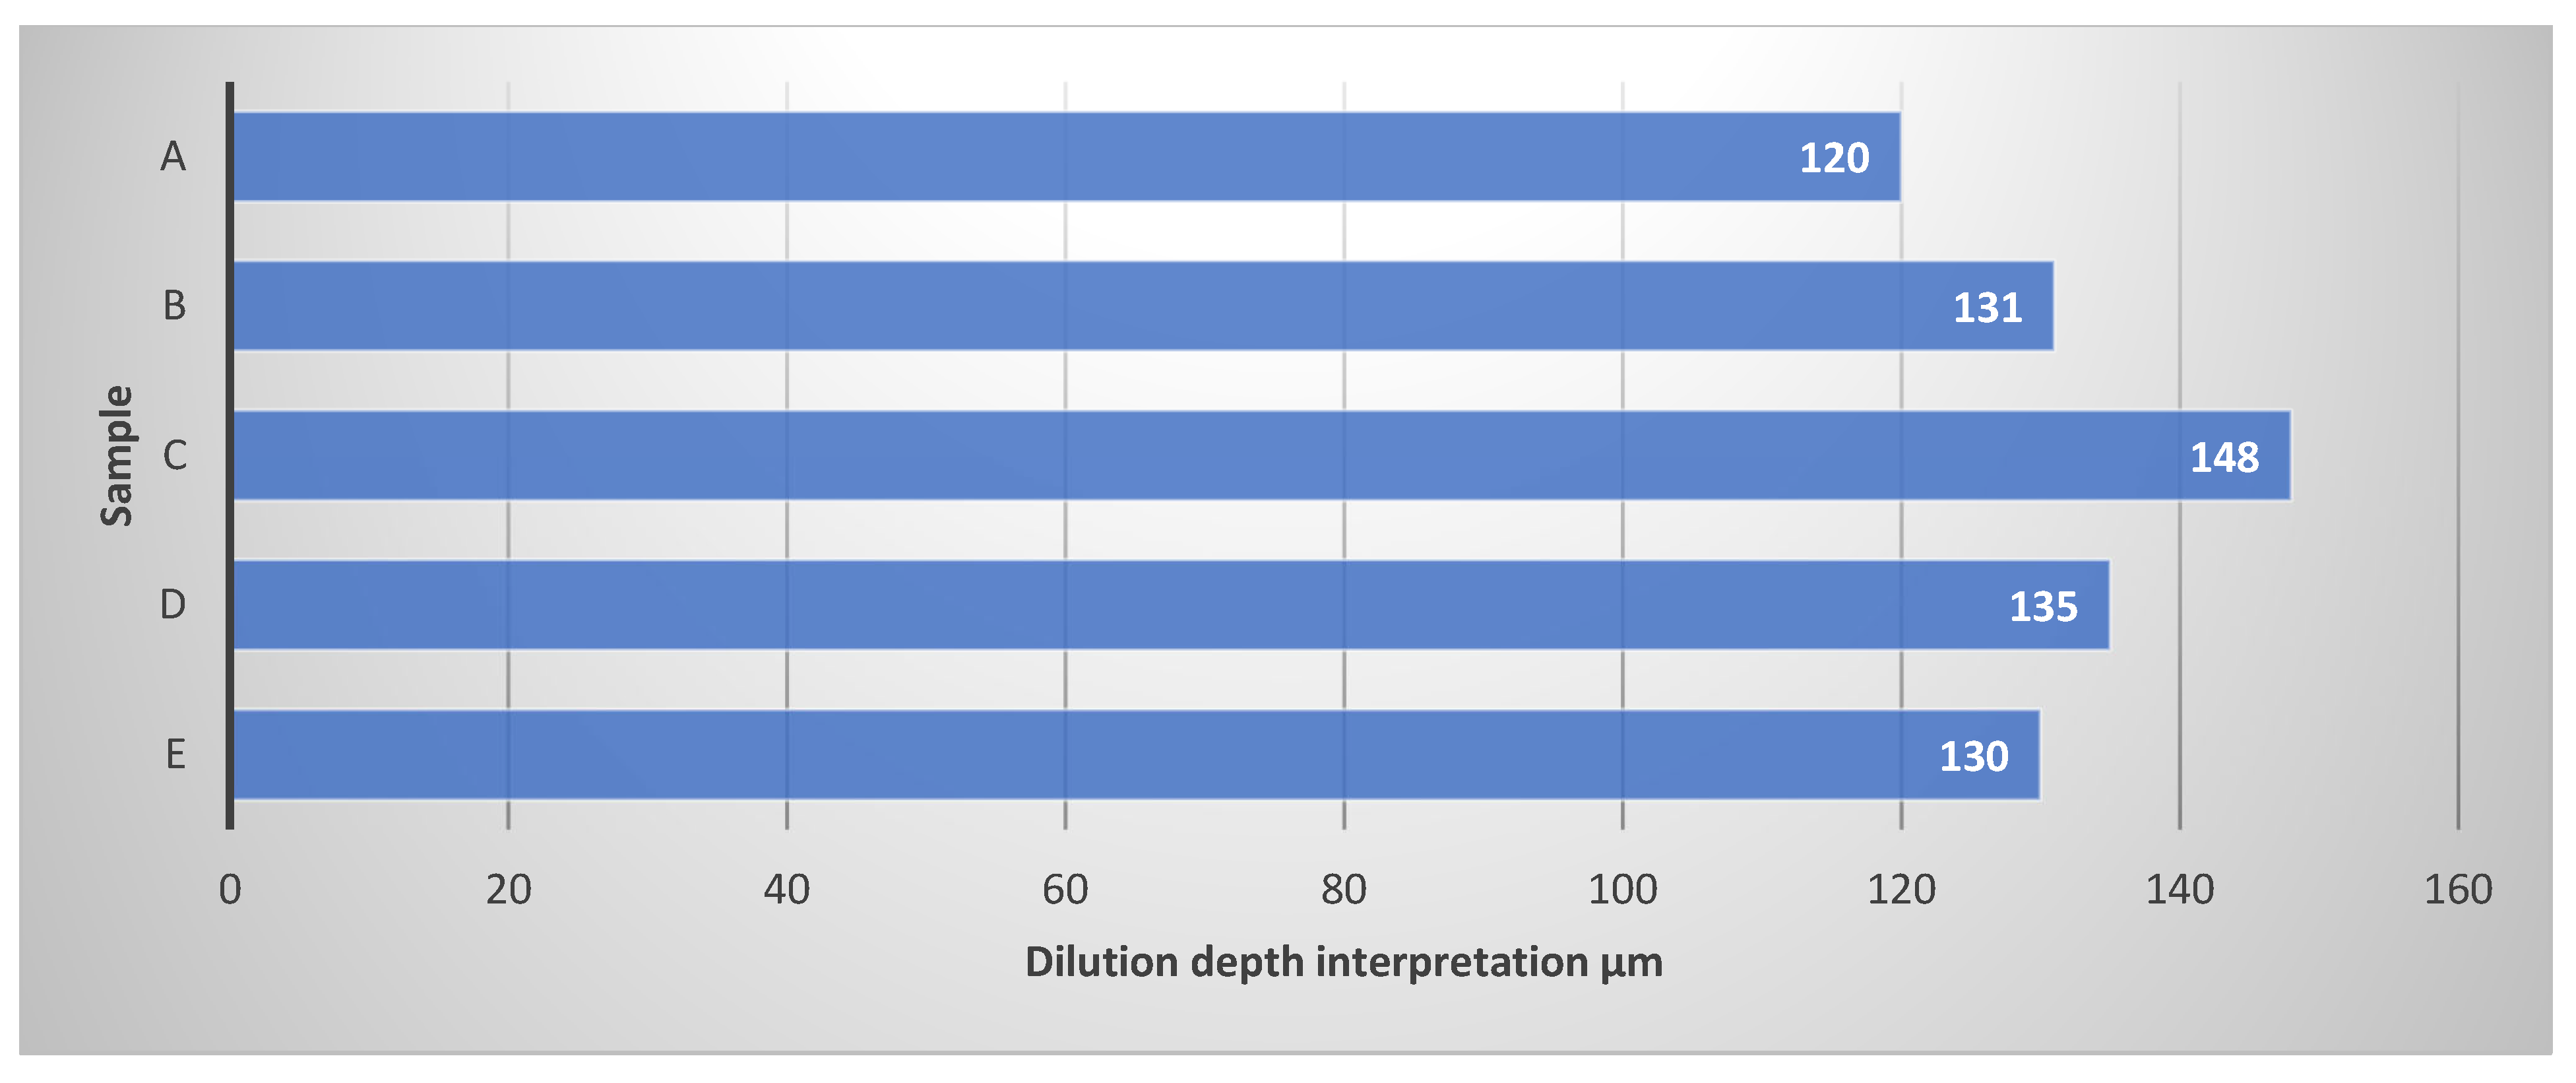
| Sample | Dilution Depth Interpretation [µm] |
|---|---|
| A | 120 |
| B | 131 |
| C | 148 |
| D | 135 |
| E | 130 |
Disclaimer/Publisher’s Note: The statements, opinions and data contained in all publications are solely those of the individual author(s) and contributor(s) and not of MDPI and/or the editor(s). MDPI and/or the editor(s) disclaim responsibility for any injury to people or property resulting from any ideas, methods, instructions or products referred to in the content. |
© 2026 by the authors. Licensee MDPI, Basel, Switzerland. This article is an open access article distributed under the terms and conditions of the Creative Commons Attribution (CC BY) license.
Share and Cite
Luca, M.A.; Catana, D.-I.; Motoc, D.L.; Tierean, M.H. Influence of Vibration-Assisted MIG Weld Cladding on the Reconditioning of Hot Extrusion Punches. J. Manuf. Mater. Process. 2026, 10, 173. https://doi.org/10.3390/jmmp10050173
Luca MA, Catana D-I, Motoc DL, Tierean MH. Influence of Vibration-Assisted MIG Weld Cladding on the Reconditioning of Hot Extrusion Punches. Journal of Manufacturing and Materials Processing. 2026; 10(5):173. https://doi.org/10.3390/jmmp10050173
Chicago/Turabian StyleLuca, Mihai Alexandru, Dorin-Ioan Catana, Dana Luca Motoc, and Mircea Horia Tierean. 2026. "Influence of Vibration-Assisted MIG Weld Cladding on the Reconditioning of Hot Extrusion Punches" Journal of Manufacturing and Materials Processing 10, no. 5: 173. https://doi.org/10.3390/jmmp10050173
APA StyleLuca, M. A., Catana, D.-I., Motoc, D. L., & Tierean, M. H. (2026). Influence of Vibration-Assisted MIG Weld Cladding on the Reconditioning of Hot Extrusion Punches. Journal of Manufacturing and Materials Processing, 10(5), 173. https://doi.org/10.3390/jmmp10050173