Article

Generative Design and Evaluation of Industrial Heritage for Tourism Development Based on Kansei Engineering-KANO Model-TOPSIS Method: The Case of Shanghai Libo Brewery

1
School of Design and Art, Shanghai Dianji University, Shanghai 200240, China
2
Academy of Fine Arts, Shanxi University, Taiyuan 030000, China
*
Author to whom correspondence should be addressed.
Information 2026, 17(4), 381; https://doi.org/10.3390/info17040381
Submission received: 3 March 2026 / Revised: 10 April 2026 / Accepted: 16 April 2026 / Published: 18 April 2026
(This article belongs to the Topic The Applications of Artificial Intelligence in Tourism)

Abstract

Adaptive reuse of industrial heritage from a tourism perspective presents a complex design challenge requiring a balance between heritage preservation, functional innovation, and diverse stakeholder expectations. However, current practices often face issues such as ambiguous demand interpretation and a disconnect between design generation and systematic evaluation. Addressing these limitations, this paper proposes and illustrates a human–machine collaborative design paradigm that integrates generative AI into a closed-loop process of “demand analysis–intelligent generation–comprehensive evaluation.” The method first employs Kansei Engineering and the KANO model to qualitatively extract and quantitatively prioritise heterogeneous user needs, translating subjective perceptions into structured design constraints and optimisation objectives. Next, these needs are encoded as text prompts to drive targeted spatial exploration by the generative AI tool Nano Banana AI. Finally, the TOPSIS method is applied for multi-criteria performance evaluation and solution selection. A case study of Shanghai Libo Brewery suggests that this paradigm can enhance design efficiency and show potential to outperform traditional methods across dimensions such as historical preservation, public accessibility, ecological integration, social inclusivity, and formal innovation. The research offers a quantifiable and systematically documented intelligent design methodology for industrial heritage renewal, while acknowledging the exploratory nature of the generative phase. Furthermore, it provides a visitor-demand-driven innovation pathway for developing industrial heritage tourism destinations, thereby potentially enhancing cultural experiences and tourism appeal at heritage sites. This research illustrates a move from an experience-driven paradigm toward a data- and value-driven approach, contributing theoretical methodologies to the intersection of cultural tourism and artificial intelligence.

1. Introduction

Globally, urban development is shifting from expansion to stock enhancement [1,2]. Industrial heritage, as a vital repository documenting the industrialisation process and bearing collective memory, has transcended the realm of architecture alone. Its preservation and revitalisation are not only linked to historical continuity and spatial regeneration but also closely tied to industrial upgrading and inclusive social development [3]. At the same time, industrial heritage also serves as a core resource for cultural tourism. Its revitalisation design directly impacts visitor experience quality, length of stay, and destination selection, thereby influencing regional tourism competitiveness [4,5]. However, renovation projects often face complex trade-offs between preservation and utilisation, historical value and contemporary functionality, and economic benefits and social welfare. These dynamic relationships pose new challenges to design methodologies.
The current design approach for industrial heritage renewal relies heavily on individual designers’ experience and judgement, which presents several limitations [6,7]. At the requirement analysis stage, the diverse and often implicit demands of stakeholders—including tourists, local residents, and operators—pose challenges for traditional methods. These subjective, ambiguous emotional needs are difficult to systematically capture and translate into clear design parameters [8,9]. At the level of scheme generation and evaluation, the design process is typically linear and slow. Spatial performance metrics (such as renovation feasibility, daylighting, and energy consumption) and human experience metrics (such as sense of place and narrative quality) are often assessed in isolation. There is a lack of collaborative workflows for rapidly generating multiple schemes and conducting integrated evaluations and optimisations [10,11]. These issues mean that the final solution still has room for improvement in terms of innovation, adaptability, and effectiveness [12]. Especially in tourism-driven revitalisation efforts, visitors’ demand for experiential, interactive, and culturally authentic experiences is often overlooked, leaving revitalised heritage sites struggling to develop lasting appeal for tourists.
To address the aforementioned challenges, this study attempts to establish a human–machine collaborative design paradigm suitable for adaptive reuse projects. This paradigm integrates systematic requirement analysis, AI-driven design generation, and multi-objective evaluation [13,14]. The goal is not to replace designers, but to provide intelligent assistance that enhances creativity and decision-making, enabling a leap from vague requirements to optimal solutions [15].
The core innovation of this study lies in interdisciplinary integration and methodological reconstruction, specifically manifested as follows: 1. A novel fusion of needs analysis: Combining the semantic deconstruction of “imagery” from Kansei Engineering with the quantitative classification of needs from the KANO model, this approach establishes a method for translating users’ emotional needs into a hierarchical, weighted design objective system [16]. 2. Design-evaluation closed-loop integration: Connecting the automated solution exploration of generative AI (Nano Banana AI) with a multi-criteria evaluation model based on TOPSIS forms an iterative loop of “requirement input → solution generation → multidimensional evaluation → feedback optimisation.” This enables continuous design refinement driven by data and algorithms. 3. Explicit tourism value: By incorporating visitor experience needs (e.g., social interaction, place memory, participation) into core evaluation metrics, this approach ensures generated solutions support industrial heritage tourism development and destination appeal enhancement.
This study aims to develop and validate the aforementioned human–machine collaboration paradigm, specifically addressing three questions:
(1) How can we construct an efficient framework to translate diverse, unstructured user emotional needs (particularly visitor experience requirements) in industrial heritage renewal into structured design parameters that generative AI can interpret?
(2) How can generative AI expand design possibilities within these parameter constraints, balancing historical preservation with functional innovation while meeting visitors’ expectations for authenticity and novel experiences?
(3) How can a comprehensive evaluation metric system be developed to balance preservation value, spatial performance, and user experience while incorporating tourism appeal indicators? Furthermore, how can algorithms be leveraged to objectively compare and rank multiple design schemes, helping designers make informed decisions?
The theoretical significance of this study lies in transcending previous research that focused solely on form generation or performance simulation. It provides a comprehensive theoretical framework that integrates human perception, intelligent generation, and holistic evaluation, advancing design intelligence research from simple tool application to systematic methodology development. This work presents a genuine case of interdisciplinary convergence among architecture, ergonomics, and computer science [17]. At the practical level, it has developed an intelligent workflow system that enhances capabilities in conducting in-depth needs analysis, exploring diverse solutions, and making scientific decisions within urban renewal projects. The generated solutions demonstrate superior performance in cultural adaptability, functionality, and public acceptance, while better responding to tourism market demands. This approach elevates the experiential value and destination appeal of heritage sites while shortening development cycles. It provides both technical support and practical tools for sustainable urban renewal and heritage revitalisation [18]. This study contains the following sections: Part II (Literature Review), Part III (Methodology and Framework), Part IV (Schemes and Findings), and Part V (Conclusions and Future Directions).

2. Literature Review

2.1. Analysis of Related Research

This section reviews the literature from three dimensions: the evolution of industrial heritage renewal paradigms, the application and challenges of generative AI in architectural renewal, and the integration of demand analysis with multi-criteria decision-making methods.
(1) Industrial Heritage Renewal Design: From Preservation and Restoration to Collaborative Revitalisation, and Ultimately to Creating Tourism Destinations
The design philosophy for industrial heritage renewal has undergone significant evolution. Early approaches focused on physical preservation and restoration, emphasising authenticity, safety, and appearance [19]. As awareness of heritage value deepens, the focus has shifted toward adaptive reuse, emphasising the revitalisation of economic and social vitality through renovation and restructuring [20]. In recent years, industrial heritage tourism has garnered significant attention from both academia and practitioners as a vital branch of cultural tourism. Researchers have begun exploring how design can enhance visitor experiences, foster place attachment, and boost destination competitiveness at heritage sites [21]. However, traditional design processes still rely heavily on designers’ experience and linear reasoning when confronting complex demands—such as accommodating diverse user needs, balancing heritage preservation with innovation, and considering sustainability. This approach struggles to efficiently generate solutions and systematically evaluate their overall performance in terms of cultural adaptability, functionality, and tourism appeal [22]. Therefore, current research seeks smarter, more responsive approaches to balance conflicting objectives.
(2) The Potential and Limitations of Generative AI in Building Renovation
The emergence of generative AI technology offers new possibilities for addressing these challenges. Through machine learning models, generative AI can rapidly generate vast numbers of spatial layouts, forms, or facade schemes based on design constraints, significantly expanding the breadth and speed of design exploration [23,24]. In the context of building renewal, such tools are widely recognised for their unique value in unlocking the potential of existing structures, exploring innovative forms that integrate old and new elements, and rapidly responding to site and environmental parameters [25]. However, current applications and research face a core dilemma: the disconnect between “generation and evaluation.” Most studies focus on validating generative AI’s ability to produce specific forms or styles, while relatively neglecting two key aspects that determine its practical value [26]. In front-end development, there remains a lack of systematic methods for translating complex, ambiguous task specifications (encompassing functional, cultural, and emotional dimensions) and user requirements (including visitors’ demands for experiential engagement, interactive elements, and cultural narratives) in industrial heritage renewal projects into precise, machine-understandable design directives or parametric objectives [27]. Research remains insufficient on how to objectively and efficiently screen and rank massive outputs from generative backends using an evaluation system that integrates heritage value, functional efficiency, environmental performance, and visitor experience. This disconnect decouples the generation process from specific contexts, leading to uncertainties regarding cultural relevance, functional rationality, and the tourism adaptability of the outputs. Consequently, it limits their deep application in complex heritage renewal projects [28].
(3) Integration of Requirements Analysis and Multi-Criteria Decision-Making Methods
Kansei Engineering, as a technique that translates human sensory imagery into design elements, is employed in product and spatial design to establish a mapping between user emotions and physical parameters [29]. The KANO model reveals the nonlinear relationship between user satisfaction and demand fulfilment by distinguishing between basic, expected, and delighting needs, providing a qualitative-semi-quantitative analytical framework for setting design priorities [30]. In architectural and urban studies, scholars have integrated affective ergonomics with the KANO model to identify and prioritise users’ underlying needs for public spaces or the built environment. M. Cai et al. proposed a service design framework based on affective ergonomics and the KANO model, guiding spatial design through customer perception [31]. Azzam et al. generated design recommendations based on visitors’ emotional states and needs, thereby aiding architectural renewal [32]. However, such studies typically stop at the requirement analysis stage, failing to directly and dynamically link these findings to subsequent automated design generation and evaluation processes [33]. Especially in tourism contexts, the complex relationship between visitor satisfaction and design elements has not been sufficiently incorporated into generative design processes. In the realm of scheme evaluation and optimisation, the TOPSIS method is widely applied to multi-attribute decision-making problems due to its intuitive principles and straightforward computation. In architecture, TOPSIS is frequently employed in scenarios such as material selection and sustainable building assessment [34]. Mishra and Muhuri employed the TOPSIS method to facilitate objective decision-making in architectural heritage conservation [35]. Pouraghajan et al. applied the TOPSIS method to rank four concrete systems, validating the model’s applicability [36]. However, existing research has rarely combined TOPSIS with visitor experience indicators, nor has it embedded TOPSIS into AI-generated design processes to optimise tourism value-oriented solutions.
In summary, existing research reveals clear trajectories and gaps across three dimensions: 1. Industrial heritage renewal design urgently requires more intelligent, collaborative methodologies; 2. Generative AI holds potential but remains constrained by the disconnect between “generation and evaluation”; 3. While demand analysis (e.g., affective ergonomics, KANO) and solution evaluation methods (e.g., TOPSIS) are applied, they often operate in isolation or are merely sequentially connected, failing to integrate deeply with the dynamic design process driven by generative AI [37]. There is a particular lack of a systematic framework capable of translating users’ (especially tourists’) diverse emotional needs into parameters that drive generative AI through scientific methods (such as affective ergonomics and KANO analysis), while simultaneously integrating comprehensive performance evaluation and feedback mechanisms based on multi-criteria decision-making approaches (like TOPSIS) during the dynamic generation process. This study aims to fill this gap by constructing and validating a closed-loop human–machine collaboration paradigm for industrial heritage renewal, encompassing “needs analysis–intelligent generation–multi-objective evaluation,” with a particular emphasis on the central role of tourism value within this framework [38].

2.2. Research Approach

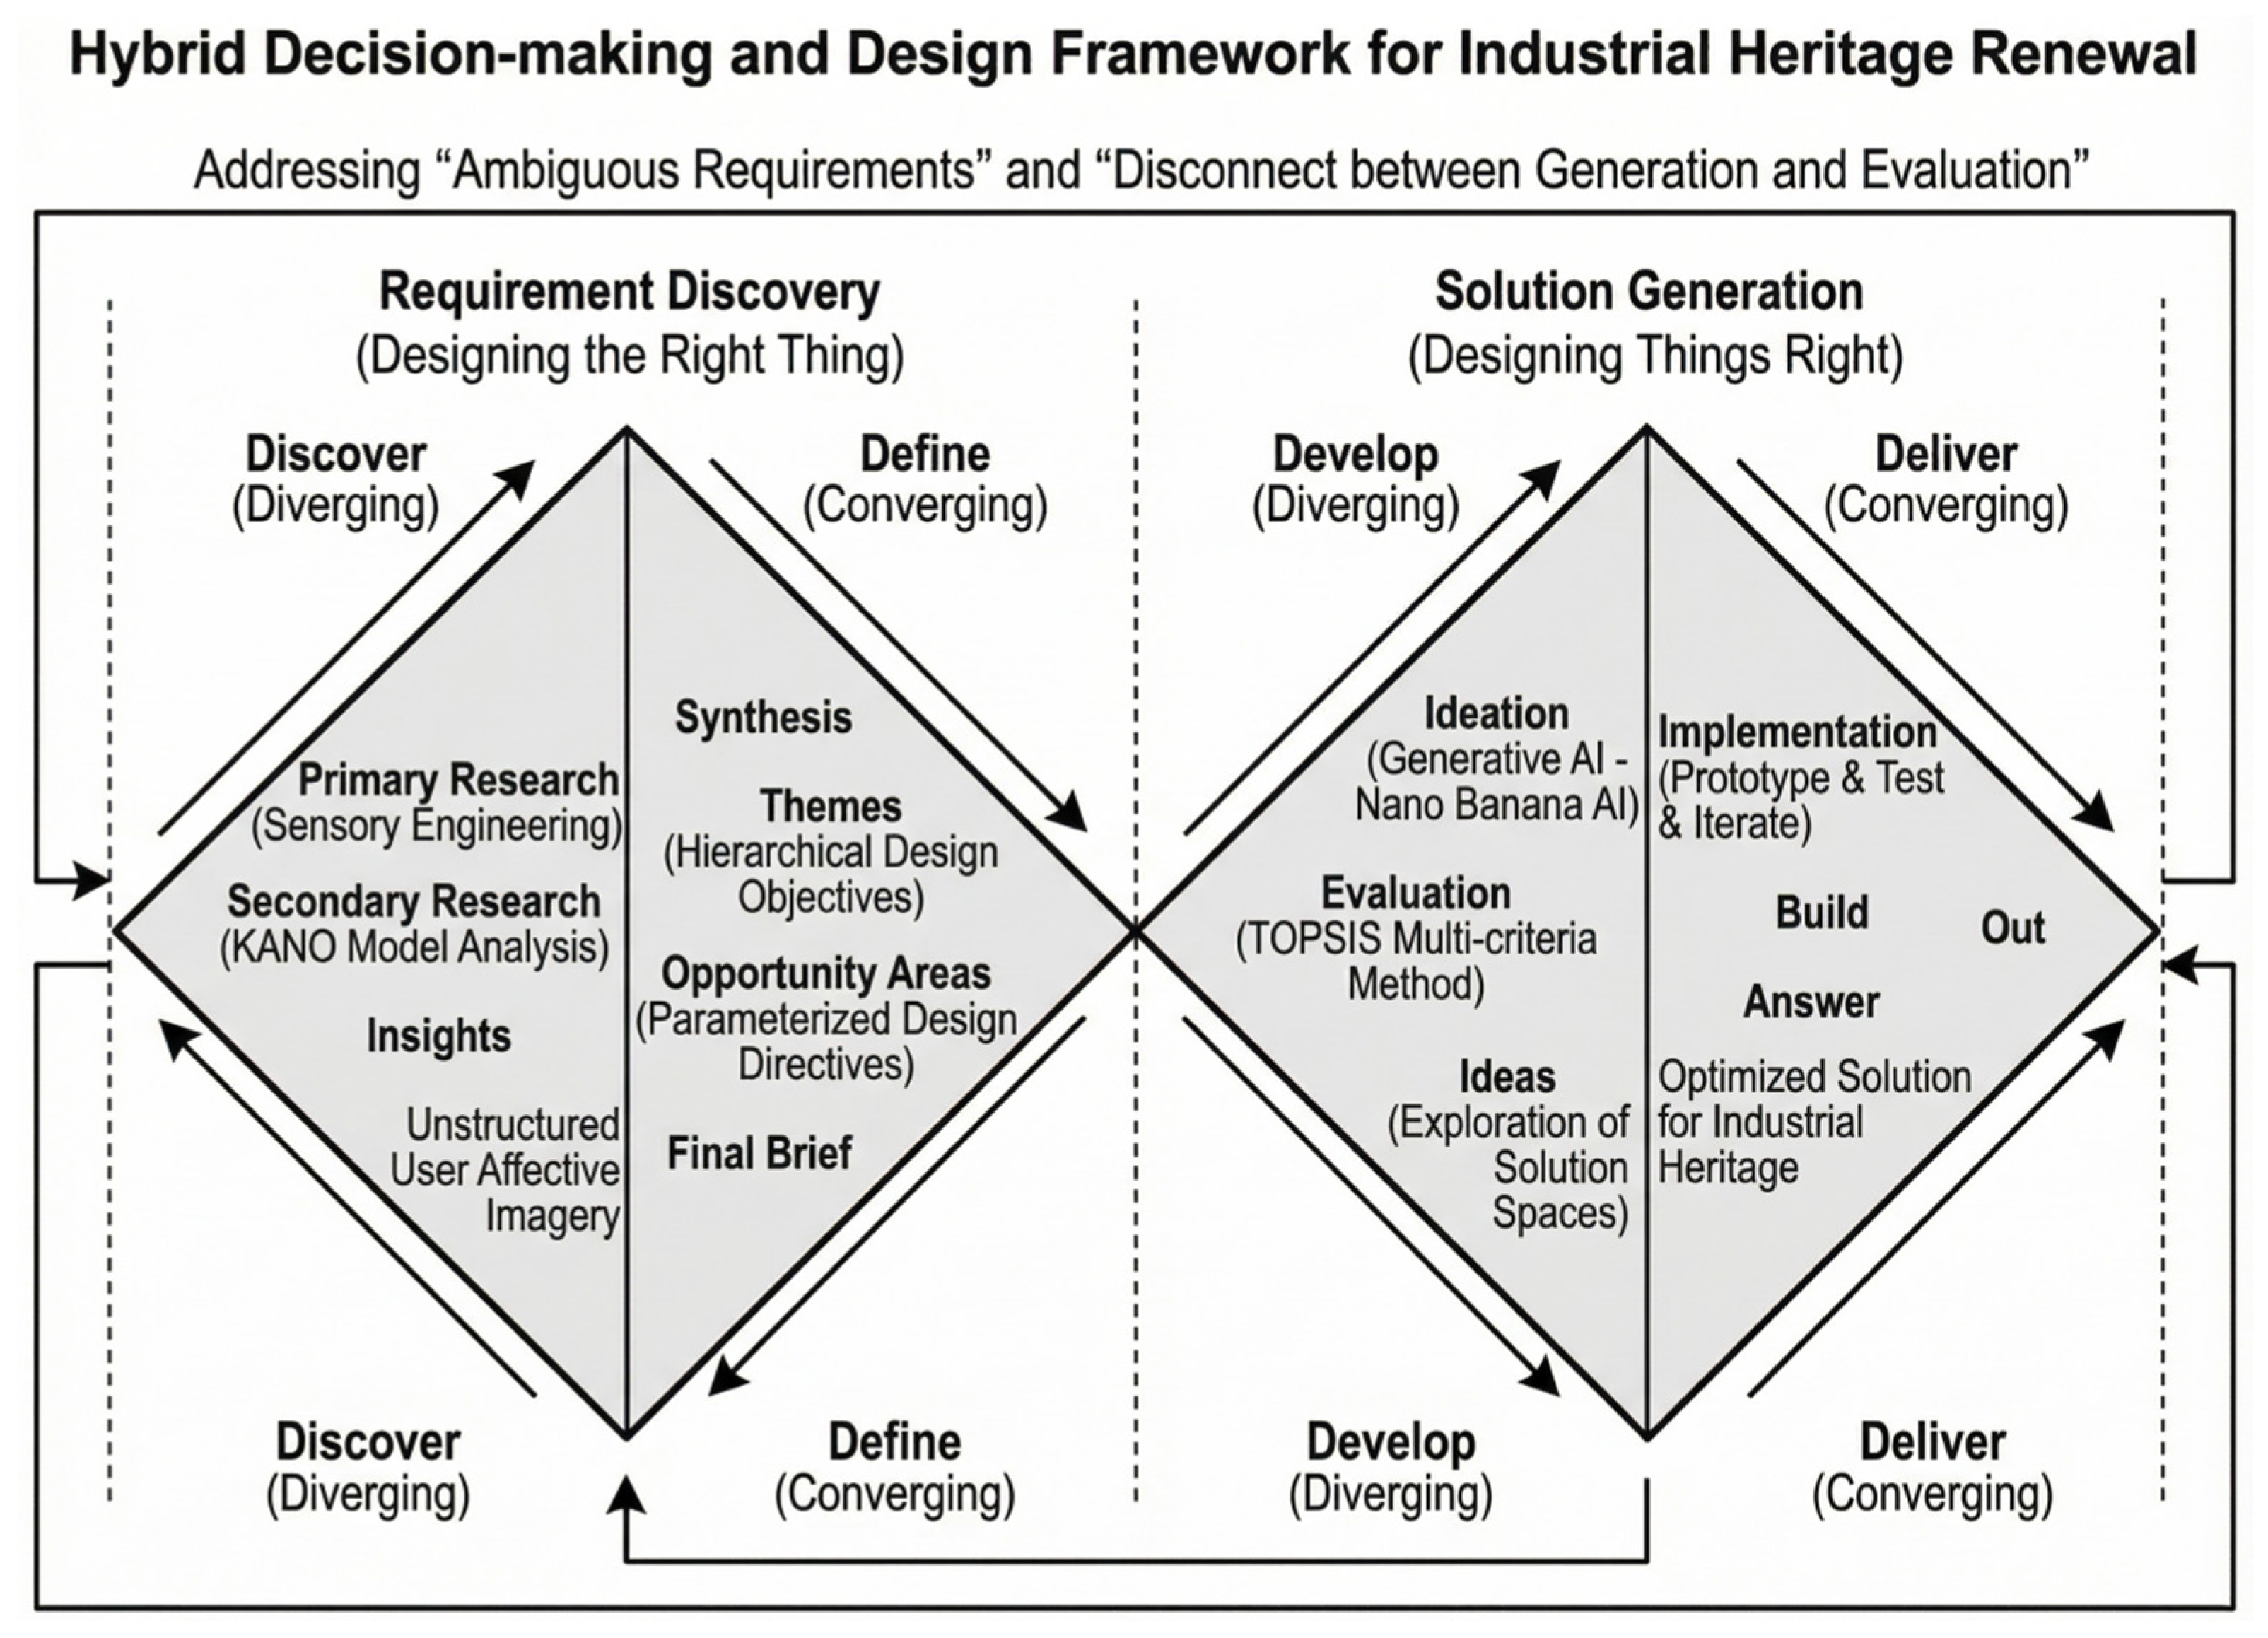
Based on research gaps identified through a literature review, this study aims to construct and validate a hybrid decision-making and design framework integrating “Kansei Engineering, the KANO Model, Generative AI, and the TOPSIS method.” This framework connects user subjective needs, intelligent generation potential, and multi-objective comprehensive evaluation to address complex decision-making scenarios in industrial heritage renewal [39]. The core of this framework lies not in a simple sequential arrangement of methods, but in forming an organically coordinated, closed-loop feedback system engineering: Kansei Engineering and the KANO model work synergistically to capture, semantically deconstruct, and categorise diverse and ambiguous emotional imagery from users (especially tourists) at the front-end system, thereby transforming subjective preferences into hierarchical design objectives and constraints; generative AI (Nano Banana AI) serves as the core engine, receiving these structured, parameterized design directives to rapidly explore solution spaces satisfying multiple requirements, vastly expanding design possibilities; finally, the TOPSIS multi-criteria decision method conducts comprehensive quantitative evaluation and ranking of generated solutions based on the evaluation indicator system and weights established through prior analysis, enabling precise selection of optimal solutions. The core proposition of this study is that this closed-loop framework effectively addresses the pain points of “ambiguous requirements” and “disconnected evaluation” in current industrial heritage renewal design. It significantly enhances the scientific rigour and goal-orientation of the design process, as well as the comprehensive performance and tourism adaptability of the final solutions [40]. To more clearly illustrate the logical progression and iterative nature of this research, the study adopts the “Double Diamond Model” paradigm from design thinking. The entire process is divided into two major phases: requirement discovery and solution generation, both of which are presented visually (Figure 1).

3. Research Methodology

3.1. Sample Size

3.1.1. Collection of Emotional Vocabulary

To ensure the representativeness and coverage of selected case studies, the initial phase involved reviewing the literature on industrial heritage renewal, case databases (e.g., UNESCO, DOCOMOMO), and design award platforms. This yielded a preliminary sample pool of 40 industrial heritage renewal projects across Chinese provinces, featuring diverse conversion models (e.g., cultural exhibitions, commercial complexes, creative offices). To eliminate interference from overly similar cases, multidimensional classification was applied based on project location, original industrial type, renovation era, scale, and design strategy. Expert workshops were conducted to assess representativeness, ultimately selecting 12 representative cases exhibiting significant differences in renovation philosophy, spatial form, and functional adaptability as analytical samples. It is worth noting that this selection strategy prioritises cases with distinct stylistic differences to maximise the coverage of diverse design approaches, thereby supporting the extraction of a broad range of sensory vocabulary. Consequently, the selected set does not necessarily reflect the actual proportional distribution of renovation styles in practice, as the primary aim of this phase is to capture the full spectrum of user perceptions rather than to establish a statistically representative sample of project types. This approach aligns with the exploratory nature of the study and ensures that subsequent demand analysis is grounded in a comprehensive set of perceptual stimuli. Their basic information and distribution are shown in Table 1.
To collect sensory imagery data that authentically and comprehensively reflect the perceptions and expectations of diverse groups regarding industrial heritage renewal, this study recruited 120 participants. To ensure sample quality and representativeness, the sampling design was structured as follows:
(1) To ensure the sample accurately reflects travellers’ perceptions, the recruitment of 120 participants specifically included 30 tourists with prior industrial heritage tourism experience and 20 tourism management students, thereby enhancing the data’s representativeness of the travel experience.
(2) Stratified sampling ensured structural representativeness: Participants were stratified based on the following dimensions: identity background (general public, architecture/planning students, professionals in related fields), age group (18–30, 31–50, 51 and above), and level of connection to industrial heritage (residents near the project, visitors to similar sites, individuals with no direct experience). This design aims to capture diverse perceptual differences and enhance the scientific validity of the sample structure.
(3) Geographic and Cultural Context Coverage: Samples encompassed cities of varying tiers (first-, second-, and third-tier cities) and representative industrial heritage regions (e.g., Northeast China’s old industrial bases, Yangtze River Delta industrial heritage zones, and former Third Front Construction sites in central and western China). This reflects the potential influence of regional culture, economic levels, and collective memory on perceptions, enhancing the external validity of research conclusions.
(4) Target User Focus and Information Calibration: To enhance data relevance and reliability, individuals lacking a basic understanding of industrial heritage renewal or outright rejection were explicitly excluded. This exclusion criterion was adopted because the study aims to capture nuanced perceptions and emotional responses to industrial heritage renewal, which presupposes a foundational understanding of the subject matter. Including participants without such basic knowledge would likely result in evaluations lacking validity and reliability, as their responses might be based on insufficient or inaccurate comprehension. Given that the subsequent analysis—including Kansei Engineering vocabulary extraction and KANO model classification—requires participants to make informed judgments about design features, ensuring a minimum level of familiarity is essential for generating meaningful and actionable data.
Prior to the survey, all participants received a standardised text and image introduction covering fundamental concepts of industrial heritage, typical renewal cases, and relevant design terminology. This ensured their sensory evaluations were grounded in relatively comprehensive knowledge, thereby strengthening the validity and reliability of the collected vocabulary.
Through this systematic design of samples and participants, this study aims to establish a robust data foundation for subsequent affective imagery analysis, hierarchy-of-needs classification, and the extraction of design parameters. This approach ensures the research process and conclusions possess stronger scientific support and practical guidance value.

3.1.2. Sensory Vocabulary Extraction

The collection of emotional imagery vocabulary employed a hybrid approach combining online and offline methods. Participants were first screened based on predefined sampling criteria. The final cohort of 120 participants maintained balanced gender representation (58% male, 42% female). The age distribution was as follows: 35% were aged 18–30, 45% were aged 31–50, and 20% were aged 51 and above. Geographically, participants were drawn from first-, second, and third-tier cities, including both regions rich in industrial heritage and areas with limited such resources, reflecting diverse spatial perceptions and cultural backgrounds.
Participants were then tasked with conducting intuitive evaluations of 12 selected industrial heritage renewal case studies across five dimensions: spatial form, preservation and recreation of historical elements, functional adaptation, material and structural expression, and environmental integration. Each dimension required at least five descriptive words or phrases, with participants encouraged to articulate their immediate spatial impressions and emotional responses. Subsequently, all collected expressions were organised and semantically categorised, converted into adjectives or adjectival phrases. A focus group comprising eight experts in architecture, heritage conservation, and design psychology conducted multiple rounds of discussion to eliminate terms clearly unsuitable for describing architectural spatial experiences (e.g., “expensive,” “efficient”), semantically redundant terms, or those with ambiguous connotations. During this process, the focus group applied a set of explicit criteria to ensure the extracted terms possessed clear spatial orientation and emotional connotations. Specifically, terms were required to (1) directly describe spatial attributes (e.g., form, material, scale) or experiential qualities (e.g., atmosphere, emotional response); (2) demonstrate relevance to the context of industrial heritage renewal, avoiding generic descriptors that could apply to any architectural setting; (3) exhibit semantic distinctiveness to minimise redundancy within the final set; and (4) maintain a stable connotation across different user groups, ensuring interpretability and consistency. Through iterative discussion and consensus-building, the group refined the initial pool of collected expressions, retaining only those that met all four criteria. After refinement, 40 sensory imagery terms with clear spatial orientation and emotional connotations were identified—eight per dimension.
Building on this foundation, the same focus group was invited to rate the applicability of these 40 terms using a 7-point Likert scale (1 = “completely unsuitable for describing industrial heritage renewal,” 7 = “extremely suitable”). The 2–3 terms with the highest average scores within each dimension were selected, ultimately establishing 12 core sensory imagery terms as the evaluation benchmarks for subsequent research. These terms include “vivid place memory,” “blending old and new,” “open and permeable,” “flexible and adaptable,” “rustic industrial feel,” “warm and welcoming,” “eco-friendly,” “visually striking,” “serene and substantial,” “interactive and participatory,” “inspiring creativity,” and “socially inclusive.”

3.2. KANO Demand Analysis

3.2.1. Sample Size and Question Design

To systematically identify and categorise diverse needs in industrial heritage renewal, this study introduces the KANO model as a pre-design analysis tool [41]. By analysing stakeholders’ response patterns to the presence or absence of specific project features, the KANO model scientifically categorises demands into five categories: basic, expected, delight, indifferent, and reverse. This clearly defines the priority and value attributes of design elements, providing a basis for decision-making in balancing preservation and innovation [42,43]. In this study, the model translates the complex and ambiguous qualitative demands for industrial heritage renewal, derived from Kansei Engineering and the literature, into a structured list of requirements categorised by distinct attributes. This provides direct input for setting design objectives in subsequent generative AI applications (Table 2).
To ensure a comprehensive and representative collection of needs, this study employs a stratified mixed-sample strategy. Participants include the following three key stakeholder groups:
(1) Professional Practitioner Group: Through networks of architectural societies, planning institutes, and university heritage conservation research groups, 80 architects, planners, and conservation specialists with experience in industrial heritage renewal projects were invited. This aimed to gather professional requirements regarding technical specifications, heritage value preservation, structural renovation feasibility, and sustainability [44].
(2) Site User Group: Recruited 120 regular visitors to industrial heritage renewal projects (e.g., repurposed museums, creative districts, commercial complexes) or residents from surrounding communities in selected case cities to capture authentic spatial experiences, functional satisfaction, and emotional connection needs.
(3) General Public Group: Recruit 100 individuals via online platforms who express interest in urban renewal and historical culture but lack direct project experience, reflecting broader societal expectations, cultural perceptions, and symbolic significance needs.
All participants undergo background screening before accessing the formal questionnaire to ensure representativeness within their respective groups. The total valid sample size of 300 meets the KANO analysis requirements for exploratory research, adequately covering diverse perspectives, including professional judgement, user experience, and social perception.
Question design strictly followed the standardised questionnaire format of the KANO model. For each potential design requirement extracted from the preliminary emotional imagery analysis, a pair of positive–negative questions was designed:
Positive question: If this industrial building were renovated to include this feature/function/quality, how would you feel? (Very much like it, Should be that way, Indifferent, Tolerable, Dislike it).
Reverse question: If this industrial building lacks this feature/function/quality after renovation, how would you feel? (Very much like, Should be there, Indifferent, Tolerable, Dislike).
The questionnaire employs a five-point Likert scale for measurement [45]. By cross-analysing each respondent’s responses to the positive and negative questions for each requirement item and referencing the standard KANO evaluation matrix, each requirement item can be categorised accordingly. All questionnaire data will be organised, subjected to reliability and validity testing, and statistically categorised using SPSS software (version 26.0, IBM Corp., Armonk, NY, USA). This process will yield a property-classified list of design requirements, reflecting varying importance and impact on satisfaction, serving as the foundation for the subsequent construction of generative design goals and development of an integrated evaluation system [46].

3.2.2. Data Analysis and Results

Over a 12-day period, this survey collected 292 valid questionnaires, achieving a 97% response rate and meeting statistical reliability requirements. Based on the KANO model analysis principles, a cross-analysis of the questionnaire data determined the attribute categories for each requirement and calculated the corresponding satisfaction coefficients [47,48]. Among these, better satisfaction coefficient = (A + O)/(A + O + M + I), where a value closer to 1 indicates a greater contribution of the feature to enhancing user satisfaction; worse dissatisfaction coefficient = −(O + M)/(A + O + M + I). A value closer to −1 indicates a greater impact of not providing the feature on user dissatisfaction [49]. The analysis results are summarised below (Table 3).
Based on KANO model analysis, the design requirements for industrial heritage renovation exhibit a clear hierarchical structure, providing a quantitative basis for informed design decisions. Core findings indicate that “preserving and highlighting the original building’s iconic structures and historical traces” stands as the sole essential requirement. Its exceptionally high dissatisfaction coefficient (Worse = −78.7%) establishes heritage preservation as an absolute design baseline. Three key performance dimensions—enhancing public accessibility, integrating green technologies, and ensuring social inclusivity—are identified as crucial factors influencing user satisfaction. The degree to which these requirements are fulfilled exhibits a positive correlation with user satisfaction, making them core targets for resource allocation. Four Attractive Needs, such as fostering dialogue between old and new elements and creating a warm atmosphere, represent innovative directions that transcend basic expectations and significantly enhance project appeal and surprise value. The remaining requirements, categorised as indifference requirements, indicate potential for flexible optimisation under resource constraints. This analysis systematically prioritises design elements, laying a scientific foundation for subsequent goal-driven generative AI and weight allocation in the TOPSIS comprehensive evaluation.

3.3. Generative Design

3.3.1. Generative Tools and Parametric Driving Mechanisms

To transform the classified and quantified user needs identified in prior research into explorable spatial design solutions, this study employs generative AI—Nano Banana AI (version 1.2.0, developed by Nano Interactive Inc., San Francisco, CA, USA, accessed via its cloud-based API in November 2024)—as the core engine for form and space generation. Based on advanced Generative Adversarial Networks (GANs) or diffusion model architectures, this tool generates architectural-scale spatial solutions that adhere to text, image, and parameter constraints. Its advantage lies in handling multidimensional, nonlinear design constraints while rapidly generating a large volume of concept Schemes that are diverse in form, layout, and style. This makes it highly suitable for exploring solution spaces that address complex design propositions in industrial heritage renewal, such as “integration of old and new” and “flexible adaptability” [50].
Within the framework constructed in this study, generative AI does not operate independently. Its core function is to receive and execute structured design instructions derived from KANO model analysis results, enabling directed exploration from “needs” to “form.” The specific driving mechanism is as follows:
Step 1: Parametric Encoding of Design Objectives. Convert the demand attributes derived from KANO analysis into specific generation parameters or text prompts.
(1) Basic needs as hard constraints: For instance, the demand to “preserve iconic structures” is set as an immutable foundational condition in input instructions, such as “maintain the integrity of the original north-facing truss structure.”
(2) Optimise desired requirements as targets: For instance, requirements like “create public interfaces” and “adopt green technologies” are transformed into explicit spatial and performance objectives, such as “generate an elevated public plaza of at least 500 square meters along the street-facing interface” or “establish a three-dimensional photovoltaic array on the roof, whose form must integrate with the roof contour.”
(3) Transforming aspirational requirements into creative directions: For instance, the demands to “foster dialogue between old and new” and “enhance interactive engagement” will be converted into open-ended directives that stimulate form innovation, such as “Design a transparent glass corridor connecting the old factory building and new volumes, with a dynamic form” or “Create a stepped interactive structure within the courtyard that can function as an open-air theatre or exhibition space.”
Step 2: Setting Up the Iterative Generation Process. A total of five iterative generation rounds were conducted. In the initial round, broad directives were employed to explore a wide range of possibilities (n = 20 outputs). Based on visual evaluations of preliminary results and simple performance simulations, directives were refined and adjusted—such as enhancing the weight of specific features or introducing new spatial relationship constraints—to enable more focused iterative generation in subsequent rounds (rounds 2–5, each generating n = 15 outputs). This process embodies the core role of “human guidance” in human–machine collaboration. Across all rounds, a total of 80 design schemes were generated.
Step 3: Scheme Output and Preprocessing. Nano Banana AI will generate a series of spatial scheme images and simplified 3D models that meet the defined constraints. From the 80 generated outputs, the research team applied a preliminary screening rule to retain a manageable subset for detailed evaluation. The screening criteria prioritised (1) strict compliance with all essential (hard) constraints; (2) diversity in formal expression to capture a broad range of design strategies; and (3) visual coherence and feasibility for architectural implementation. Following this screening, three representative schemes were selected for in-depth analysis: Scheme 1 (a benchmark reflecting traditional design approaches, retained from existing documentation of the Shanghai Libo Brewery project), Schemes 2 and 3 (two distinct schemes generated through the AI-assisted process). These schemes form the “scheme pool” for subsequent TOPSIS multi-criteria evaluation. Prior to evaluation, all generated schemes undergo standardised preprocessing to ensure basic comparability.
It should be noted that the generative design process described here is exploratory in nature, aimed at demonstrating the potential of the proposed human–machine collaboration framework rather than establishing a fully automated and reproducible design pipeline. While every effort has been made to document the prompts, parameters, and screening criteria, the inherently iterative and human-guided nature of this approach means that exact replication of the specific outputs may not be guaranteed. The value of this study lies primarily in the methodological framework and the demonstrable performance advantages of AI-assisted generation under structured guidance, rather than in the reproducibility of any single output.
Through this mechanism, generative AI tools function as a “conceptual solver” within this framework. They systematically translate qualitative, hierarchical user requirements into a tangible, comparable set of spatial solutions, thereby establishing a robust foundation for subsequent scientific evaluation and decision-making using the TOPSIS method.

3.3.2. Case Selection and Prompt Transformation

To validate and apply the human–machine collaboration paradigm established earlier, this study selected the former site of Shanghai Libo Brewery as a case study.
The Shanghai Libo Brewery is situated along the Xuhui Riverside, an important cultural tourism corridor in Shanghai, adjacent to cultural landmarks such as the West Bund Art Museum Cluster and Long Museum. Its redevelopment is positioned as a cultural and creative industrial park, poised to attract large numbers of local residents and visitors. Consequently, the design must incorporate tourism functions, including a visitor centre, guided tour routes, photo spots, and cultural and creative retail spaces. The design brief specifically includes requirements such as “ensuring the park possesses high recognizability to become a regional tourism hub” and “creating a cohesive visitor experience flow.”
(1) Basic needs as non-negotiable constraints
Example Generation Command (Hard Condition): The original silo cluster facade outline, the sawtooth roof structure of the main brewing workshop, and the industrial trusses facing the Huangpu River must be fully preserved. All new or modified volumes must not compromise the structural integrity or visual dominance of these core historical elements.
(2) Desired requirements serve as core optimisation objectives
Example Generative Directive (Goal-Oriented): 1. Along the street-facing interface and riverside edge of the complex, create an open, vibrant sequence of ground-level public spaces, including an entrance plaza, a corridor-style commercial street, and viewing platforms opening toward the river. Schemes must clearly demonstrate the natural flow of pedestrian movement from the city into the complex interior 2. Integrate photovoltaic systems or green roofs onto preserved factory rooftops, harmonising with existing sawtooth roof designs. Simultaneously, leverage existing tall production spaces to create courtyard or atrium systems that promote natural ventilation and daylighting. 3. Design aerial walkways, viewing boxes, or ancillary volumes connecting silos to new creative office buildings. Materials should prioritise modern elements, such as glass curtain walls, weathering steel panels, and precast concrete, to create a textural and temporal contrast with the existing red brick and concrete. 4. Within the central plaza or courtyard, create a flexible space suitable for art installations, weekend creative markets, or outdoor performances. This area should incorporate movable facilities, tiered green seating, and lighting systems to generate diverse spatial configurations and event scenarios.
Based on the former Shanghai Libo Brewery site, without altering the original building locations, redesign it into a vibrant cultural and creative industrial park, presenting a front elevation. The original chimneys, silo clusters, sawtooth-roofed factory buildings, and riverside trusses must be strictly preserved. The core design objectives are as follows: 1. Create rich, open public interfaces along the park perimeter, seamlessly connecting the city and riverside spaces; 2. Integrate visible green energy systems onto existing building roofs. Key creative explorations: 1. Design striking, era-contrasting new-old connectors (e.g., sky bridges); 2. Plan a central, multi-functional public interaction courtyard. Generated solutions must embody the weighty character of industrial heritage alongside the innovation and openness of cultural industries.
Through this process, qualitative, layered user needs are systematically encoded into machine-executable design tasks. This ensures the generative AI exploration remains value-driven throughout, laying the foundation for precise human–machine collaboration and effective outcomes.

3.4. TOPSIS Design Evaluation

Scheme 1 represents the existing design, while Schemes 2 and 3 are the generated Schemes, as shown in Table 4.
To conduct a comparative assessment of design logic and overall performance between the generated schemes and traditional approaches, this study organised an expert evaluation. Twenty evaluators were invited, including 12 professional architects with experience in industrial heritage or urban renewal projects, 4 urban and rural planners, and 4 researchers holding the title of associate professor or higher at architectural institutions. The evaluation was based on five core criteria derived from KANO analysis results: 1. Intensity of historical element preservation; 2. Public Space Permeability; 3. Ecological Technology Integration; 4. Functional Social Inclusion; 5. Form Innovation and Experiential Appeal. The weights for these five criteria were derived from the KANO classification results and the Better–Worse coefficients obtained in Section 3.2.2. Specifically, Basic Needs (historical preservation) were assigned the highest weight (0.30) due to their fundamental role in user satisfaction; Expected requirements (public permeability, ecological integration, social inclusion) were assigned moderate weights (0.20 each); Attractive needs (form innovation and experiential appeal) were assigned a weight of 0.10. These weights reflect the hierarchical importance of design priorities established through the KANO analysis and were validated through expert consultation to ensure alignment with design practice.
Using a seven-point Likert scale (1 = Very Poor, 7 = Excellent), evaluators independently scored Scheme 1 (the existing design) and Schemes 2 and 3 (the generated Schemes). After collecting all valid scores, the average score for each scheme across all criteria was calculated to construct the initial decision matrix (Table 5). The standard deviations for each criterion across evaluators are reported in Table 6 to indicate the degree of consensus among the expert panel. To assess inter-rater reliability, Kendall’s W (coefficient of concordance) was calculated, yielding a value of 0.832 (p < 0.001), indicating strong agreement among the 20 evaluators.
Subsequently, in accordance with the TOPSIS method’s standard operational procedures, the data underwent vector normalisation. A weighted decision matrix was constructed by incorporating criterion weights. Positive and negative ideal solutions were then determined, and the distance and relative proximity of each scheme to these ideal solutions were calculated. Finally, schemes were prioritised based on relative proximity values to derive an objective and comprehensive evaluation conclusion [51].
Step 1. Mean-shift the questionnaire results to obtain the initial evaluation matrix, denoted as f.
Step 2. Normalise the initial evaluation matrix to obtain the standardised matrix.
R i j = f i j i = 1 m f i j 2 ( i = 1,2 , . . . , m ; j = 1,2 , . . . . , n )
Step 3. Calculate the weighted standardised matrix based on the target weights of each evaluation indicator.
u i j = W j R i j   ( i = 1,2 , . . . , m ; j = 1,2 , . . . , n )
Step 4. Determine the positive and negative ideal solutions.
M j + = max { u 1 j , u 2 j , . . . , u n   j } ( j = 1,2 , . . . , m )
M j = min { u 1 j , u 2 j , . . . , u n   j } ( j = 1,2 , . . . , m )
A = ( M 1 + , M 2 + , . . . , M m + )
A = ( M 1 , M 2 , . . . , M m )
Step 5. Calculate the distance between each scheme and the ideal solutions using Euclidean distance. The distance from each scheme to the positive ideal solution is denoted as Si+, and the distance to the negative ideal solution is denoted as Si.
S i + = j = 1 n ( u i j u j + ) 2 ( i = 1,2 , . . . , m )
S i = j = 1 n ( u i j u j ) 2 ( i = 1,2 , . . . , m )
Step 6. Calculate the relative proximity to the ideal solution Ci for each scheme.
C i = S i S i + + S i ( i = 1,2 , m )
Finally, evaluate the priority of each scheme based on the magnitude of Ci. A larger value indicates a higher priority [52]. To assess the robustness of the TOPSIS ranking results, a sensitivity analysis was conducted by systematically varying the criterion weights within a reasonable range (±20% of the original weights) while maintaining the relative hierarchical relationships derived from the KANO analysis. Ten alternative weight scenarios were tested, covering variations in individual weights and combinations thereof. In all scenarios, Scheme 3 remained the top-ranked scheme, followed by Scheme 2, with Scheme 1 consistently ranked lowest. This stability indicates that the ranking results are robust to reasonable variations in weight assumptions and that the superiority of the generative design schemes over the traditional approach is not contingent upon the specific weight set employed.

3.5. Methodological Chain Summary

To ensure transparency and reproducibility of the proposed framework, Table 7 summarises the complete methodological chain, illustrating how each step builds upon the previous one and how the outputs of each phase are systematically transformed into inputs for the subsequent phase.
This methodological chain ensures that user perceptions and emotional needs are systematically translated into design constraints, generative parameters, and evaluation metrics, maintaining conceptual coherence throughout the closed-loop human–machine collaboration paradigm.

4. Research Findings

Based on the TOPSIS multi-criteria decision analysis results (Table 8), this study quantitatively evaluated and compared the comprehensive performance of schemes under different design paradigms. This validated the effectiveness of the proposed human–machine collaborative generative design paradigm and sparked in-depth discussions on design value orientations and innovation pathways [53].
Calculation results indicate that the comprehensive proximity (Ci) of both generative design solutions (Schemes 2 and 3) exceeds that of the traditional design solution (Scheme 1). Notably, Scheme 3 achieves the highest Ci value (0.7274), indicating its overall performance is markedly closer to the ideal solution. This outcome robustly validates the superiority of the human–machine collaboration paradigm established in this study, which is driven by KANO demand analysis for generative AI and employing TOPSIS for closed-loop evaluation [54].
Although Scheme 3 outperforms Scheme 2 in overall score, their performance profiles reveal distinct innovation focuses. Consistent with the scoring matrix presented in Table 5, Scheme 3 demonstrates superior performance in two core Performance Needs: “Ecological Technology Integration” and “Functional Social Inclusion.” This indicates that, while meeting basic constraints (Basic Needs), continuous optimisation to enhance overall social and environmental performance is crucial for determining a scheme’s ultimate competitiveness. Conversely, Scheme 2 exhibits stronger performance in “Form Innovation and Experience Appeal,” showcasing exceptional responsiveness to “Attractive Needs” and creating a highly recognisable visual identity for the project.
The traditional design Scheme (Scheme 1) achieved the lowest comprehensive alignment score (0.3453), ranking last among the schemes. While scoring highest in “historical element preservation intensity,” demonstrating reliable control over a single rigid objective through experience-driven approaches, it falls short across dynamic, multidimensional performance goals such as public accessibility, ecological integration, social inclusivity, and innovative experiences. This confirms that traditional linear, experience-driven design processes often struggle to achieve breakthrough systemic optimisation when balancing multiple values, such as preservation, development, society, and the environment.
Additionally, the composite scores for Schemes 2 and 3 significantly outperform the traditional approach, reflecting not only their advantages in multi-objective optimisation but also revealing their potential as tourist destinations. Scheme 3 achieved the highest scores in “Ecological Technology Integration” and “Functional Social Inclusion,” indicating its ability to provide visitors with more comfortable microclimate environments (e.g., natural ventilation, green roofs) and more welcoming public spaces (e.g., barrier-free facilities, multi-functional activity areas). This extends visitor dwell time and enhances satisfaction. Scheme 2 excelled in “Form Innovation and Experiential Appeal.” Its bold new-and-old connecting structures (like aerial walkways) and dynamic facade treatments easily become visual landmarks for tourist photos, amplifying social media reach and boosting destination visibility. In contrast, while the traditional scheme preserves historical integrity, it lacks interactive spaces and visual focal points to engage visitors, making it difficult to stand out in the competitive cultural tourism market.
This outcome demonstrates that AI-assisted design generation not only meets fundamental preservation and functional requirements but also proactively responds to the tourism market’s demand for unique experiences and aesthetic value. By integrating visitor needs into the design generation process, we can create heritage spaces that harmoniously blend cultural depth with tourism appeal.

5. Conclusions

Regarding the evaluation of tourism performance, it is important to note that the TOPSIS assessment in this study was conducted by an expert panel rather than by actual visitors or tourists. While the evaluation criteria were explicitly derived from user-centred KANO analysis and include indicators relevant to tourism (such as public permeability and form innovation), the findings represent expert-based assessments of design quality rather than validated visitor preferences. Therefore, this study is presented as an exploratory pilot framework for tourism-oriented industrial heritage renewal, demonstrating the potential of the proposed human–machine collaboration paradigm to generate solutions that align with expert-identified tourism-related design priorities. Future research should incorporate visitor-based evaluations to validate the actual tourism performance of generated schemes.
Addressing the core challenges of “ambiguous requirements” and “disconnect between generation and evaluation” in industrial heritage renewal, this study proposes and systematically validates a hybrid decision-making framework and human–machine collaborative design paradigm. This framework integrates Kansei Engineering, the KANO model, generative AI (Nano Banana AI), and the TOPSIS multi-criteria decision-making method. Through theoretical development and empirical research using the Shanghai Libo Brewery as a case study, this paradigm first employs Kansei Engineering and the KANO model to systematically identify and scientifically classify diverse, ambiguous user perceptions and needs. It then converts these classified and quantified needs into structured prompts to drive the generation of AI solutions for targeted exploration. Finally, it employs a TOPSIS model built on the same demand system to conduct a multidimensional, comprehensive evaluation and selection of optimal solutions. The case study suggests that this framework can guide the generation process. The generated solutions (Schemes 2 and 3) show advantages over the traditional design method (Scheme 1) in key dimensions, with Scheme 3 achieving the highest comprehensive performance (Ci = 0.7274), followed by Scheme 2 (Ci = 0.5502), while Scheme 1 lagged notably behind (Ci = 0.3453). This supports the potential effectiveness of the complete closed-loop process from “needs insight” to “intelligent generation” to “scientific evaluation,” while recognising that the generative phase is exploratory and not fully reproducible without human guidance.
The contributions of this study are primarily manifested at two levels: theory and methodology.
1. Theoretical Contribution: This study pioneers the systematic integration of Kansei Engineering, KANO, and TOPSIS theories within the interdisciplinary field of industrial heritage renewal and generative design. It establishes a novel integrated theoretical framework encompassing “Humanistic Perception–Value Quantification–Intelligent Generation–Comprehensive Evaluation.” This framework not only addresses the prominent disconnect between “generation and evaluation” in current research but also deepens understanding of the “value-driven human–machine collaboration” paradigm. It emphasises the core navigational role of systematic requirement analysis and rational decision-making in guiding AI creativity, ensuring cultural adaptability, and achieving comprehensive performance in heritage renewal projects. This provides an interdisciplinary theoretical foundation for the deep application of intelligent technologies in heritage conservation.
Additionally, this study provides new methodological tools for industrial heritage tourism research. First, the constructed “emotional demand–intelligent generation–comprehensive evaluation” framework offers a data-driven approach centred on visitor experience for tourism destination design. Second, through the empirical case of Shanghai Libo Brewery, we demonstrate how to transform ambiguous visitor imagery into actionable design parameters and leverage AI to rapidly generate diverse solutions aligned with market preferences. Finally, the TOPSIS evaluation system incorporates indicators directly relevant to tourism (such as public permeability and form innovation), enabling scheme ranking that reflects their potential value as tourism products.
2. Methodology and Empirical Contributions: The study delivers a clear, actionable, and systematically documented intelligent design assistance workflow. Specifically, it establishes a standardised conversion method that transforms sensory imagery vocabulary into hierarchical design requirements via the KANO model, then encodes these into generative AI prompts. A detailed comparative and quantitative analysis, using the Shanghai Libo Brewery as a case study, not only demonstrates the framework’s feasibility as an exploratory approach but also reveals the significant advantages of the generative approach in balancing preservation and innovation, while enhancing social and environmental performance. It should be noted, however, that the generative design process is inherently iterative and human-guided; exact replication of the specific outputs may not be guaranteed. The value of this study lies primarily in the methodological framework and the demonstrable performance advantages of AI-assisted generation under structured guidance, rather than in the reproducibility of any single output. This provides empirical evidence and a practical toolkit for addressing complex multi-objective challenges in industrial heritage renewal design practices.
However, this study has certain limitations, which point to future research directions:
1. Limitations in research samples and evaluation dimensions: While the KANO questionnaire sample strives for comprehensiveness, it primarily reflects domestic contexts and does not fully account for value perception differences across diverse global cultures. TOPSIS evaluation, though incorporating expert scoring, remains inherently subjective. Future studies should conduct cross-cultural comparisons and explore integrating objective performance simulation data into the evaluation system to enhance the universality and objectivity of conclusions.
2. Framework Expansion and Dynamic Potential: This framework holds potential for transferable application to other types of existing stock renewal projects, such as historic districts and existing building renovations. Future research could further integrate big data on visitor behaviour (such as mobile phone signalling and social media photos) with real-time feedback (such as online reviews) to dynamically adjust demand weightings and evaluation criteria. This would establish an adaptive, self-optimising tourism-oriented heritage renewal design system. Additionally, the approach could be extended to renewal planning for other cultural tourism sites, such as historic districts and traditional villages, driving deeper application of artificial intelligence in the cultural tourism sector. Moreover, future work could aim to enhance the reproducibility of the generative phase by standardising prompt protocols and incorporating quantitative performance feedback loops, thereby moving from exploratory demonstration towards a more fully automated design support system.
In summary, the proposed integrated decision-making framework combining Kansei Engineering, the KANO model, generative AI, and TOPSIS—along with its human–machine collaboration paradigm—provides critical methodological support for advancing industrial heritage renewal design from an “experience-driven” to a “data- and value-driven” approach. Despite the aforementioned limitations, its potential to enhance design foresight, systematicity, and comprehensive benefits—including tourism appeal—signifies a significant stride toward scientific and refined human–machine intelligence collaboration in cultural heritage preservation and innovation.

Author Contributions

Conceptualization, Q.S. and H.Z.; methodology, Q.S.; software, Q.S.; validation, Q.S. and H.Z.; formal analysis, Q.S.; investigation, Q.S.; resources, Q.S.; data curation, Q.S.; writing—original draft preparation, Q.S.; writing—review and editing, H.Z.; visualisation, H.Z.; supervision, H.Z.; project administration, H.Z.; funding acquisition, H.Z. All authors have read and agreed to the published version of the manuscript.

Funding

This research was funded by the Shanghai Municipal Government’s Financial Support Fund for Promoting the Development of the Cultural and Creative Industries (2021410008).

Institutional Review Board Statement

Ethical review and approval were waived for this study by the Institutional Review Board of Shanghai Dianji University because the research involved only anonymous questionnaires and expert evaluations of existing design schemes, with no experimental intervention, no collection of sensitive personal data, and minimal risk to participants. Nevertheless, informed consent was obtained from all questionnaire respondents and expert evaluators prior to their participation.

Informed Consent Statement

Informed consent was obtained from all subjects involved in the study.

Data Availability Statement

Data are available upon request to the corresponding author.

Conflicts of Interest

The authors declare no conflicts of interest.

References

  1. Yan, M.; Li, Q.; Zhang, J. Rethinking Industrial Heritage Tourism Resources in the EU: A spatial perspective. Land 2023, 12, 1510. [Google Scholar] [CrossRef]
  2. Zhang, J.; Cenci, J.; Becue, V.; Koutra, S.; Liao, C. Stewardship of industrial heritage protection in typical Western European and Chinese regions: Values and dilemmas. Land 2022, 11, 772. [Google Scholar] [CrossRef]
  3. Bertacchini, E.; Frontuto, V. Economic valuation of industrial heritage: A choice experiment on Shanghai Baosteel industrial site. J. Cult. Herit. 2024, 66, 215–228. [Google Scholar] [CrossRef]
  4. Guerra, T.; Moreno, P.; de Almeida, A.S.A.; Vitorino, L. Authenticity in industrial heritage tourism sites: Local community perspectives. Eur. J. Tour. Res. 2022, 32, 3208. [Google Scholar] [CrossRef]
  5. Qian, Z. Heritage conservation as a territorialised urban strategy: Conservative reuse of socialist industrial heritage in China. Int. J. Herit. Stud. 2023, 29, 63–80. [Google Scholar] [CrossRef]
  6. Arbab, P.; Alborzi, G. Toward developing a sustainable regeneration framework for urban industrial heritage. J. Cult. Herit. Manag. Sustain. Dev. 2022, 12, 263–274. [Google Scholar] [CrossRef]
  7. Tao, H.; Wen, Y.; Liu, M.; Wu, Y. Industrial Heritage Protection from the Perspective of Spatial Narrative. Land 2025, 14, 1105. [Google Scholar] [CrossRef]
  8. Fu, Y.; Dong, W. How perceived value, environmental awareness, and social identity shape public support for industrial heritage: The mediating role of place attachment. Front. Psychol. 2025, 16, 1645646. [Google Scholar] [CrossRef] [PubMed]
  9. Huang, Y.; Wang, F.; Hiscock, A.V.; Satyarthi, J.; Smith, H. Including embodied carbon in assessing renovation options for industrial heritage buildings: A review and case studies. Sustainability 2025, 17, 72. [Google Scholar] [CrossRef]
  10. Belluomo, L.; Bici, M.; Campana, F. A generative design method for cultural heritage applications: Design of supporting structures for artefacts. Comput. Aided Des. Appl. 2023, 20, 663–681. [Google Scholar]
  11. Liu, F.; Qiang, W.; Yang, Y.; Song, Z. Evaluation of silk industrial heritage value based on IAHP, DS theory and mixed decision model: The case of Hangzhou-Jiaxing-Huzhou in China. J. Asian Archit. Build. Eng. 2025, 24, 3403–3425. [Google Scholar] [CrossRef]
  12. Liu, Y.; Wu, P.; Li, X.; Mo, W. Application and renovation evaluation of Dalian’s industrial architectural heritage based on AHP and AIGC. PLoS ONE 2024, 19, e0312282. [Google Scholar] [CrossRef]
  13. Banti, N.; Ciacci, C.; Bazzocchi, F.; Di Naso, V. Enhancing Industrial Buildings’ Performance through Informed Decision Making: A Generative Design for Building-Integrated Photovoltaic and Shading System Optimization. Solar 2024, 4, 401–421. [Google Scholar] [CrossRef]
  14. Cui, C.D.L.; Curra, E.; Fioravanti, A.; Yan, W. AI-powered built heritage: Enhancing interpretation and recovery processes with generative AI models. In ReUSO 2024 Documentazione, Restauro e Rigenerazione Sostenibile del Patrimonio Costruito; PUBLICA: New York, NY, USA, 2024; pp. 117–126. [Google Scholar]
  15. Xia, J.; Wang, S.; Cheng, A. Industrial heritage and urban renewal: A quantitative study and optimization strategies for Chengdu East Suburb Memory. Front. Environ. Sci. 2025, 13, 1537211. [Google Scholar] [CrossRef]
  16. Li, J.; Kim, K. Kano-QFD-based analysis of the influence of user experience on the design of handicraft intangible cultural heritage apps. Herit. Sci. 2023, 11, 59. [Google Scholar] [CrossRef]
  17. Liberotti, R.; Gusella, V. Parametric modeling and heritage: A design process sustainable for restoration. Sustainability 2023, 15, 1371. [Google Scholar] [CrossRef]
  18. Wei, Y.; Yuan, H.; Li, H. Exploring the contribution of advanced systems in smart city development for the regeneration of urban industrial heritage. Buildings 2024, 14, 583. [Google Scholar] [CrossRef]
  19. Fahlstedt, O.; Rasmussen, F.N.; Temeljotov-Salaj, A.; Huang, L.; Bohne, R.A. Building renovations and life cycle assessment-A scoping literature review. Renew. Sustain. Energy Rev. 2024, 203, 114774. [Google Scholar] [CrossRef]
  20. Leichter, M.; Piccardo, C. Assessing life cycle sustainability of building renovation and reconstruction: A comprehensive review of case studies and methods. Build. Environ. 2024, 262, 111817. [Google Scholar] [CrossRef]
  21. Jensen, P.A.; Thuvander, L.; Femenias, P.; Visscher, H. Sustainable Building Renovation–Strategies and Processes; Taylor & Francis: Oxfordshire, UK, 2022; Volume 40, pp. 157–160. [Google Scholar]
  22. Sáez-de-Guinoa, A.; Zambrana-Vasquez, D.; Fernández, V.; Bartolomé, C. Circular economy in the European construction sector: A review of strategies for implementation in building renovation. Energies 2022, 15, 4747. [Google Scholar] [CrossRef]
  23. Ploennigs, J.; Berger, M. AI art in architecture. AI Civ. Eng. 2023, 2, 8. [Google Scholar] [CrossRef]
  24. Tellios, A.; Koulali, P.; Valsamidou, K. Designing tomorrow: AI and the future of architectural design process. Interdiscip. J. Archit. Built Environ. 2023, 27, 22–25. [Google Scholar] [CrossRef]
  25. Matter, N.M.; Gado, N.G. Artificial intelligence in architecture: Integration into architectural design process. Eng. Res. J. 2024, 181, 1–16. [Google Scholar] [CrossRef]
  26. Cocho-Bermejo, A. Artificial Intelligence and Architectural Design Before Generative AI: Artificial Intelligence Algorithmics Approaches 2000–2022 in Review. Eng. Rep. 2025, 7, e70114. [Google Scholar] [CrossRef]
  27. Leach, N. Architecture in the Age of Artificial Intelligence: An Introduction to AI for Architects; Bloomsbury Publishing: London, UK, 2025. [Google Scholar]
  28. Jaruga-Rozdolska, A. Artificial intelligence as part of future practices in the architect’s work: MidJourney generative tool as part of a process of creating an architectural form. Architectus 2022, 3, 95–104. [Google Scholar] [CrossRef]
  29. Chen, X.; Chen, Y.; Liu, Y. Post-Occupation Evaluation of Industrial Heritage Transformation into a Mixed-Mode Park Within the Context of Urban Renewal: A Case Study of Hebei, China. Buildings 2025, 15, 295. [Google Scholar] [CrossRef]
  30. Lee, P.-H.; Han, Q. User-centric sustainable design in mass-customized housing using Kano model and quality function deployment. Archit. Eng. Des. Manag. 2025, 22, 1–17. [Google Scholar] [CrossRef]
  31. Cai, M.; Wu, M.; Luo, X.; Wang, Q.; Zhang, Z.; Ji, Z. Integrated framework of Kansei engineering and Kano model applied to service design. Int. J. Hum. Comput. Interact. 2023, 39, 1096–1110. [Google Scholar] [CrossRef]
  32. Azzam, A.; Jati, N.P.; Maghfiroh, M.F. The Integration of Kansei Engineering and Kano Model on Natural Language Processing (NLP) to Support Development of Service Product in the Borobudur Temple Tourism. Int. J. Adv. Sci. Eng. Inf. Technol. 2024, 14, 600–607. [Google Scholar] [CrossRef]
  33. Yang, C.; Liu, F.; Ye, J. A product form design method integrating Kansei engineering and diffusion model. Adv. Eng. Inform. 2023, 57, 102058. [Google Scholar] [CrossRef]
  34. Chaube, S.; Pant, S.; Kumar, A.; Uniyal, S.; Singh, M.K.; Kotecha, K.; Kumar, A. An overview of multi-criteria decision analysis and the applications of AHP and TOPSIS methods. Int. J. Math. Eng. Manag. Sci. 2024, 9, 581. [Google Scholar] [CrossRef]
  35. Mishra, P.S.; Muhuri, S. Grading of architectural heritage using AHP and TOPSIS methods: A case of Odishan Temple, India. J. Cult. Herit. Manag. Sustain. Dev. 2022, 12, 444–477. [Google Scholar] [CrossRef]
  36. Pouraghajan, M.; Omrani, S.; Drogemuller, R. Enhancing decision-making in Australian concrete construction: A decision support model using an Entropy-TOPSIS approach. Eng. Constr. Archit. Manag. 2025, 32, 5913–5942. [Google Scholar] [CrossRef]
  37. Ciardiello, F.; Genovese, A. A comparison between TOPSIS and SAW methods. Ann. Oper. Res. 2023, 325, 967–994. [Google Scholar] [CrossRef]
  38. Madanchian, M.; Taherdoost, H. A comprehensive guide to the TOPSIS method for multi-criteria decision making. Sustain. Soc. Dev. 2023, 1, 2220. [Google Scholar] [CrossRef]
  39. Assunção, G.; Patrão, B.; Castelo-Branco, M.; Menezes, P. An overview of emotion in artificial intelligence. IEEE Trans. Artif. Intell. 2022, 3, 867–886. [Google Scholar] [CrossRef]
  40. Hanafi, A.G.; Mohd Nawi, M.N.; Abdul Rahim, M.K.I.; Abdul Nifa, F.A.; Omar, M.F.; Mohamed, O. Project managers selection in the construction industry: Towards the integration with artificial emotional intelligence and technology. J. Adv. Res. Appl. Sci. Eng. Technol. 2022, 29, 160–176. [Google Scholar] [CrossRef]
  41. Tochaiwat, K.; Rinchumphu, D.; Wangsong, J.; Pultawee, P. Applying the A-Kano Model to Assess the Impact of Common Area Elements on Customers’ Perceptions of Subdivision Housing Projects in Metropolitan Bangkok. Nakhara J. Environ. Des. Plan. 2023, 22, 309. [Google Scholar] [CrossRef]
  42. Kermanshachi, S.; Nipa, T.J.; Nadiri, H. Service quality assessment and enhancement using Kano model. PLoS ONE 2022, 17, e0264423. [Google Scholar] [CrossRef]
  43. Li, J.; Shen, Z.; Chen, Y.; Liu, Y.; Lin, Z.; Fei, N. Research on the age-friendly design of station square based on IPA-Kano model: A case study of Chengdu East Railway Station. J. Asian Archit. Build. Eng. 2025, 25, 1538–1553. [Google Scholar] [CrossRef]
  44. Chandrasekaran, T.; Menaga, A.; Inbarajan, S.; Rakheshvaasan, P. Strategic Product Development with Kano Model for Competitive Advantage and Innovation. In Proceedings of the 2025 11th International Conference on Communication and Signal Processing (ICCSP), Melmaruvathur, India, 5–7 June 2025. [Google Scholar]
  45. Cai, J.; Li, Z.; Dou, Y.; Teng, Y.; Yuan, M. Contractor selection for green buildings based on the fuzzy Kano model and TOPSIS: A developer satisfaction perspective. Eng. Constr. Archit. Manag. 2023, 30, 5073–5108. [Google Scholar] [CrossRef]
  46. Lee, S.; Park, S.; Kwak, M. Revealing the dual importance and Kano type of attributes through customer review analytics. Adv. Eng. Inform. 2022, 51, 101533. [Google Scholar] [CrossRef]
  47. Kim, S.-A.; Park, S.; Kwak, M.; Kang, C. Examining product quality and competitiveness via online reviews: An integrated approach of importance performance competitor analysis and Kano model. J. Retail. Consum. Serv. 2025, 82, 104135. [Google Scholar] [CrossRef]
  48. Xu, Q.; Jiao, R.J.; Yang, X.; Helander, M.; Khalid, H.M.; Opperud, A. An analytical Kano model for customer need analysis. Des. Stud. 2009, 30, 87–110. [Google Scholar] [CrossRef]
  49. Grunwald, G.; Kara, A.; Spillan, J.E. Application of the Kano model for insights into business students’ sustainability transformation expectations from higher educational institutions: A cross-country study. J. Clean. Prod. 2024, 464, 142748. [Google Scholar] [CrossRef]
  50. Gan, V.J. BIM-based graph data model for automatic generative design of modular buildings. Autom. Constr. 2022, 134, 104062. [Google Scholar] [CrossRef]
  51. Awodi, N.J.; Liu, Y.-k.; Ayo-Imoru, R.M.; Ayodeji, A. Fuzzy TOPSIS-based risk assessment model for effective nuclear decommissioning risk management. Prog. Nucl. Energy 2023, 155, 104524. [Google Scholar] [CrossRef]
  52. Sulistiani, H.; Pasaribu, A.; Palupiningsih, P.; Anwar, K.; Saputra, V.H. New TOPSIS: Modification of the TOPSIS Method for Objective Determination of Weighting. Int. J. Intell. Eng. Syst. 2024, 17, 991–1003. [Google Scholar] [CrossRef]
  53. Pandey, V.; Dincer, H. A review on TOPSIS method and its extensions for different applications with recent development. Soft Comput. 2023, 27, 18011–18039. [Google Scholar] [CrossRef]
  54. Chakraborty, S. TOPSIS and Modified TOPSIS: A comparative analysis. Decis. Anal. J. 2022, 2, 100021. [Google Scholar] [CrossRef]
Figure 1. Conceptual Roadmap.
Information 17 00381 g001
Table 1. Sample Images.
Information 17 00381 i001Information 17 00381 i002Information 17 00381 i003
Hangzhou Boiler Factory → Xizi Smart Industrial ParkBeijing China Resources Zizhu Pharmaceutical West Plant → Fashion Creative Dream FactoryShanghai CSIC Marine Instrument Factory → Banchang Cultural Space
Information 17 00381 i004Information 17 00381 i005Information 17 00381 i006
Shanghai Libo Brewery → Cultural and Creative Industrial ParkJiangxi Jingdezhen Imperial Kiln Factory → Art WorkshopGuangdong Dongjiang Brewery → Multi-functional Living Space
Information 17 00381 i007Information 17 00381 i008Information 17 00381 i009
Hunan Yueyang Hualing Port Old Wharf → Wharf Visitor CentreShandong Lunan Ferroalloy Plant → Heritage ParkTibet Lhasa Cement Factory → Art Museum
Information 17 00381 i010Information 17 00381 i011Information 17 00381 i012
Zhejiang Haiyan Electric Power Metre Factory → HomestaySichuan Huilan Town Drilling and Production Plant → Community CentreLiaoning Dalian Chemical Research Institute → Library
Table 2. Industrial Heritage Renewal Requirement Checklist.
1. Preserve and highlight the original building’s iconic structures and historical traces5. Authentically display original materials and structures, avoiding excessive ornamentation9. Convey historical depth and tranquillity through spatial ambiance
2. Establish a clear, harmonious dialogue between new and historical elements6. Mitigate coldness through thoughtful detailing to create a welcoming, human-scale atmosphere10. Provide facilities or activities that encourage public participation and experiential engagement
3. Break down enclosed spaces to create public interfaces connected to the urban fabric7. Prioritise passive energy-saving strategies and visible green technologies11. Provide an inspiring environment that supports artistic creation, exhibition, and exchange
4. Provide large spaces and flexible layouts adaptable to future functional changes8. Create contemporary, eye-catching forms or nodes12. Ensure the project benefits diverse groups by providing inclusive public spaces and services
Table 3. Respondent Demand Satisfaction Coefficient Table.
FunctionAMOIBetter CoefficientWorse CoefficientKANO Attributes
1. Preserve and highlight the original building’s iconic structures and historical traces8.2% 48.6% 30.1% 13.0% 38.3% −78.7%Basic Needs
3. Break the sense of isolation and create public interfaces connected to the urban fabric22.9%19.2%36.3% 21.6%59.2% −55.5%Performance Needs
7. Prioritise passive energy-saving strategies and visible green technologies20.5%22.6%34.2%22.6%54.7%−56.8%Performance Needs
12. Ensure projects benefit diverse groups by providing inclusive public spaces and services19.2%24.7% 32.2% 24.0%51.4%−56.9%Performance Needs
2. Establish a clear and harmonious dialogue between the new and historic sections27.4%16.4% 33.6%22.6%61.0%−50.0%Attractive Needs
6. Mitigate coldness through detailed design to create a welcoming atmosphere24.0%17.8%29.5%28.8%53.5% −47.3%Attractive Needs
8. Create contemporary, eye-catching forms or nodes28.8%14.4%27.4%29.5% 56.2%−41.8%Attractive Needs
10. Establish facilities or activities that encourage public participation and hands-on experiences26.0%18.5 30.1 25.3 56.1%−48.6%Attractive Needs
4. Provide ample space and flexible layouts adaptable to future functional changes18.523.3 26.0 32.2 44.5%−49.3%Indifferent Needs
5. Faithfully reproduce original materials and structures, avoiding excessive ornamentation15.126.0 28.830.143.9% −54.8%Indifferent Needs
9. Conveying historical depth and tranquillity through spatial ambiance16.420.531.531.547.9%−52.0%Indifferent Needs
11. Provide an inspiring environment that supports artistic creation, exhibition, and exchange21.919.2 28.830.150.7%−48.0%Indifferent Needs
Table 4. Shanghai Libo Brewery Renovation Design Schemes.
Scheme 1 Scheme 2 Scheme 3
Information 17 00381 i013Information 17 00381 i014Information 17 00381 i015
Table 5. Initial Evaluation Matrix (Mean Scores).
Evaluation CriteriaScheme 1 Scheme 2 Scheme 3
Historical Element Protection Intensity6.25.55.8
Public Space Penetration4.56.15.7
Ecological Technology Integration4.75.66.3
Functional Social Inclusion4.95.46.0
Form Innovation and Experience Appeal4.36.45.9
Table 6. Standard Deviations of Evaluator Scores.
Evaluation CriteriaScheme 1 Scheme 2 Scheme 3
Historical Element Protection Intensity0.710.620.68
Public Space Penetration0.830.650.74
Ecological Technology Integration0.790.700.58
Functional Social Inclusion0.760.680.63
Form Innovation and Experience Appeal0.880.550.69
Table 7. Summary of the Methodological Chain from Vocabulary Collection to TOPSIS Evaluation.
PhaseStepCore ContentInputOutputConnection to Subsequent Phase
1Initial Vocabulary Collection120 participants evaluated 12 industrial heritage cases across 5 dimensions, generating descriptive expressions12 representative case studies400+ raw descriptive expressionsProvides raw material for expert screening
2Expert Screening and RefinementFocus group (8 experts) applied four criteria: spatial attribute relevance, context specificity, semantic distinctiveness, and stable connotationRaw expressions40 sensory imagery terms (8 per dimension)Establishes candidate pool for core term selection
3Core Term SelectionFocus group rated 40 terms on 7-point Likert scale for applicability; top 2–3 per dimension selected40 sensory imagery terms12 core sensory imagery termsDefines evaluation dimensions and informs KANO requirement development
4KANO Requirement Construction12 core terms translated into 12 design requirement items; stratified sampling (n = 292) collected positive/negative responses12 core sensory imagery terms12 requirement items with KANO classifications (Essential, Expected, Charm, Indifference)Classifies requirement priorities; Better/Worse coefficients determine design focus
5Prompt Encoding for Generative AIKANO classifications converted into three-level prompt structure: Basic Needs (hard constraints), Performance Needs (optimisation objectives), Attractive Needs (creative directions)KANO classifications and Better/Worse coefficientsStructured text prompts for Nano Banana AIGuides targeted solution space exploration
6TOPSIS Evaluation Criteria DerivationKANO classifications inform weight allocation; core sensory imagery terms and KANO requirements define 5 evaluation criteria12 core sensory imagery terms, KANO classifications5 evaluation criteria: Historical Preservation, Public Permeability, Ecological Integration, Social Inclusion, Form InnovationEnables multi-criteria ranking and selection of generated solutions
Table 8. Computational Results.
SchemePositive Ideal Solution Distance (Si+)Negative Ideal Solution Distance (Si)Comprehensive Score Index (Ci)Ranking
Scheme 1 0.884495740.466548270.345324263
Scheme 2 0.564888080.690972580.550198442
Scheme 3 0.305220030.814571660.727431421
Disclaimer/Publisher’s Note: The statements, opinions and data contained in all publications are solely those of the individual author(s) and contributor(s) and not of MDPI and/or the editor(s). MDPI and/or the editor(s) disclaim responsibility for any injury to people or property resulting from any ideas, methods, instructions or products referred to in the content.