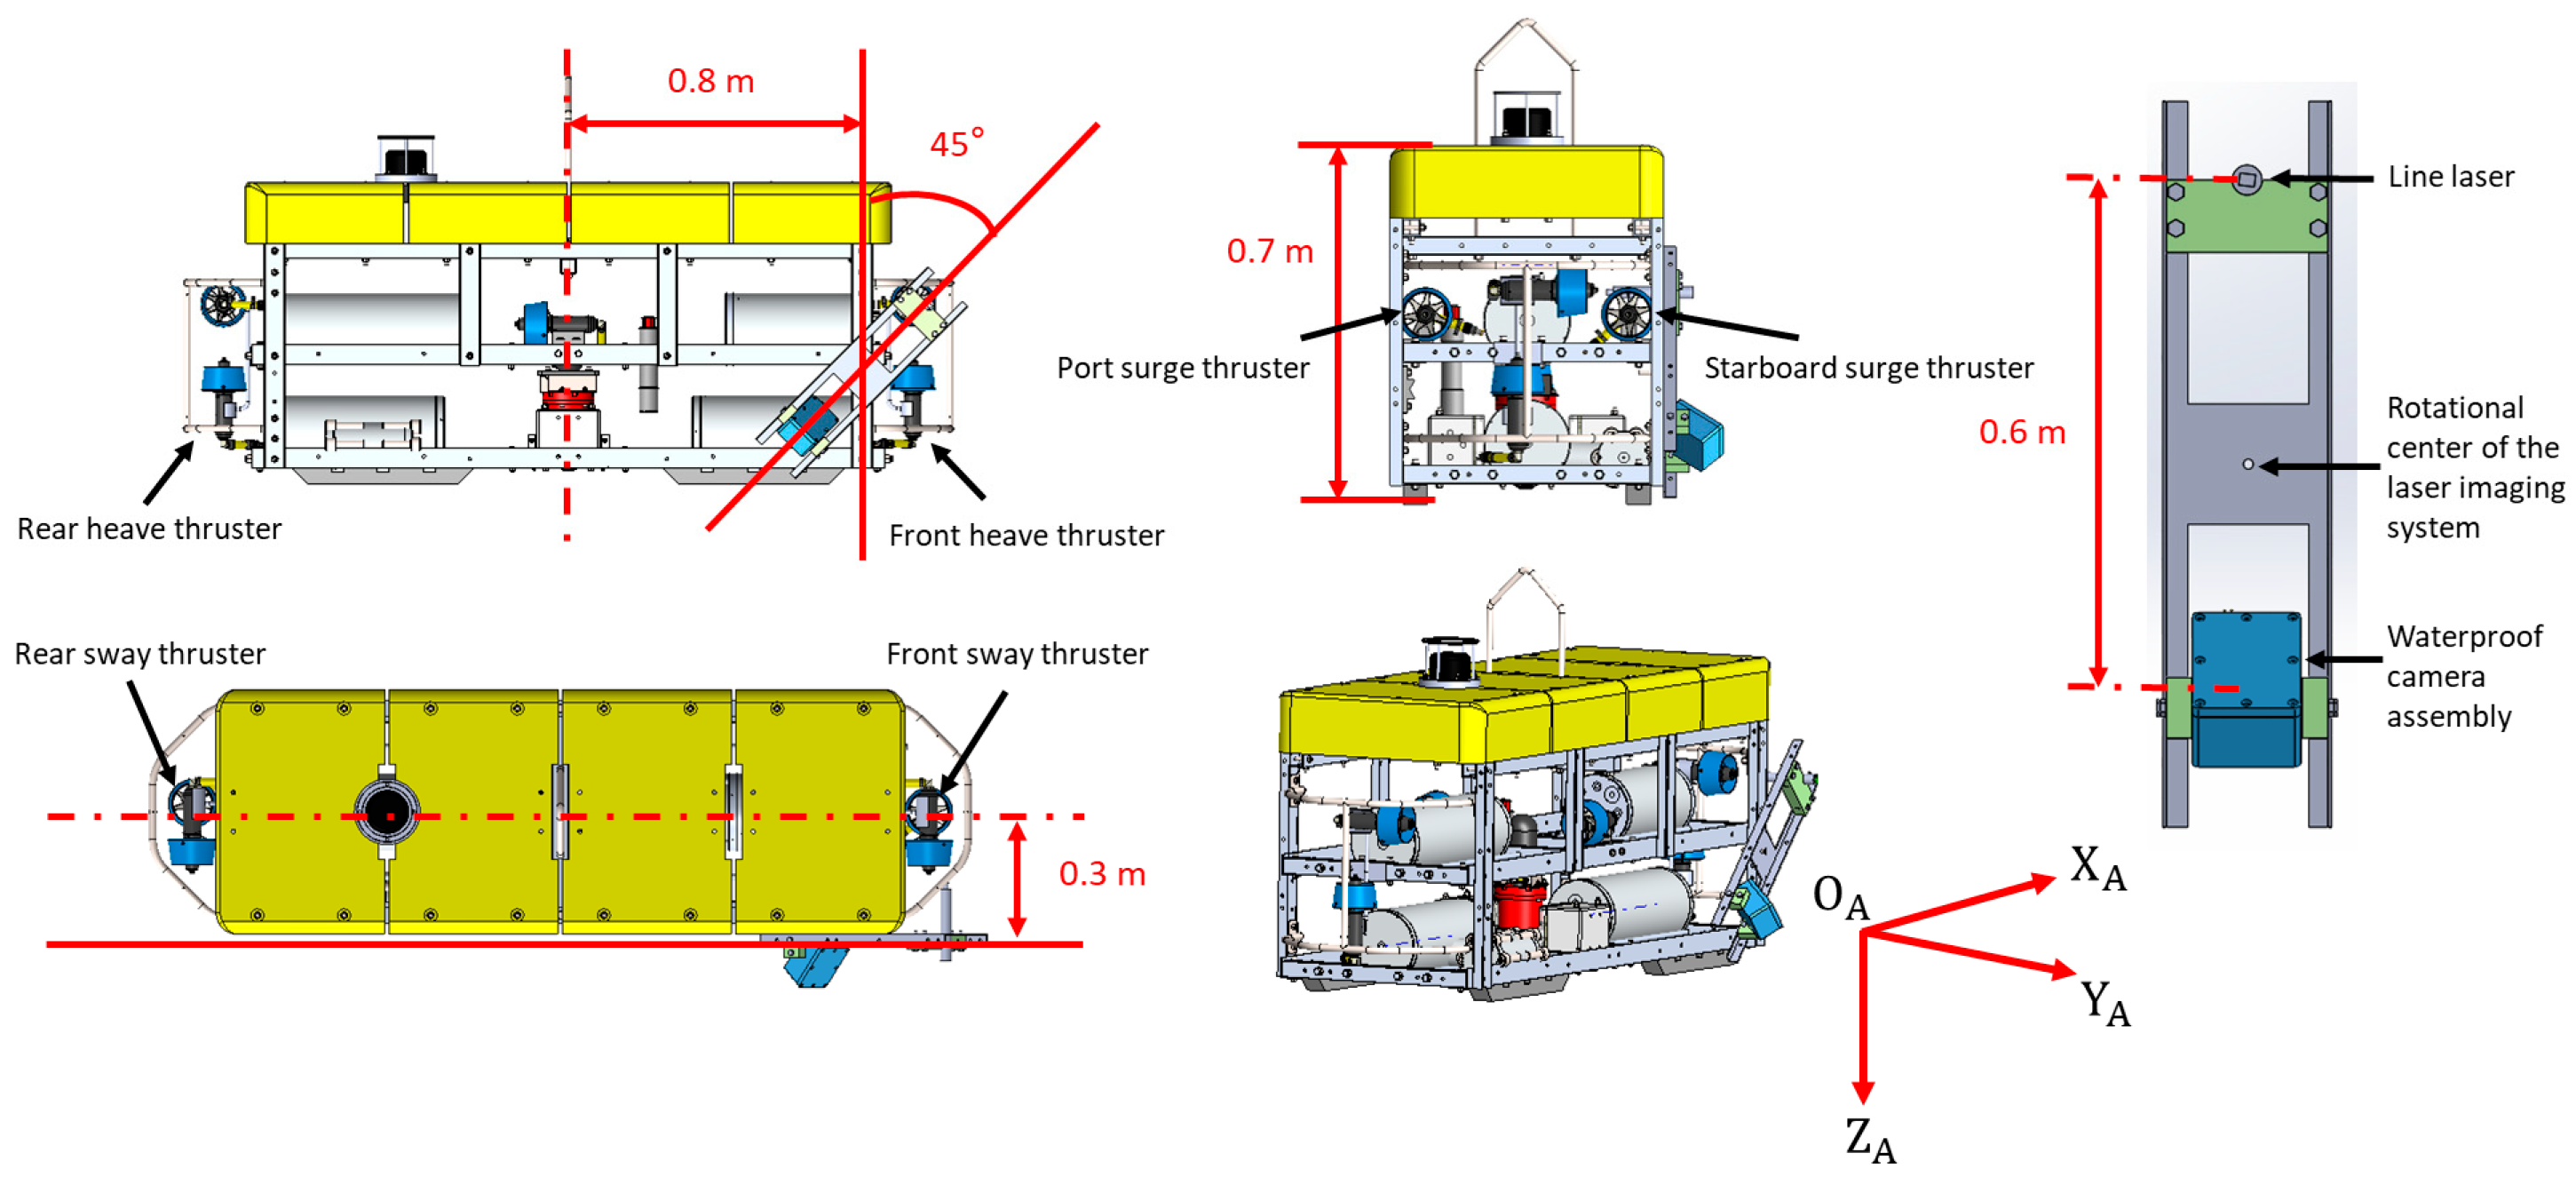
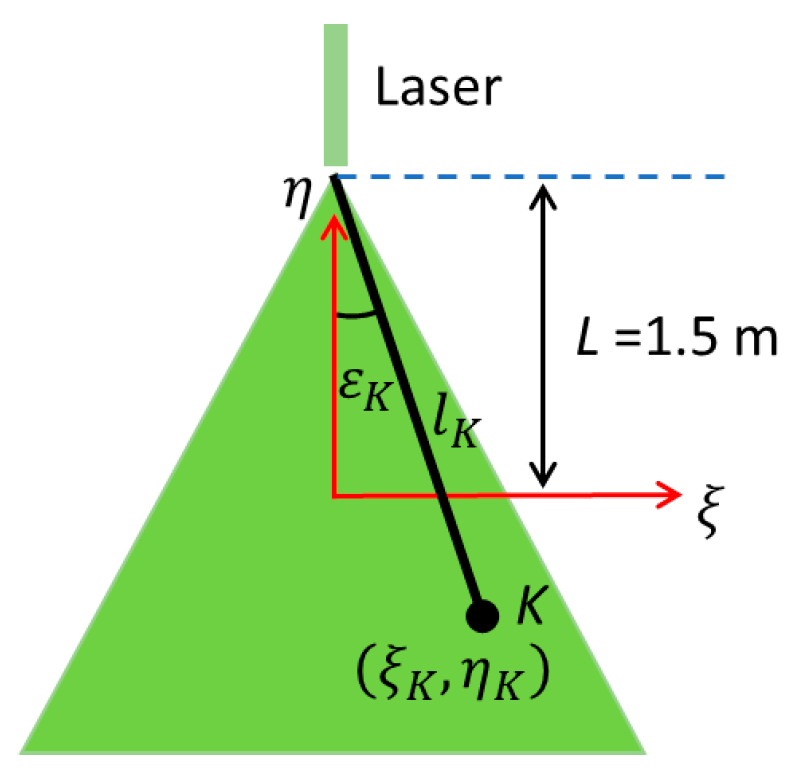
Figure 1.
Geometric layout of the single-line laser imaging system and thruster configuration on the IUT AUV-I.
Figure 1.
Geometric layout of the single-line laser imaging system and thruster configuration on the IUT AUV-I.
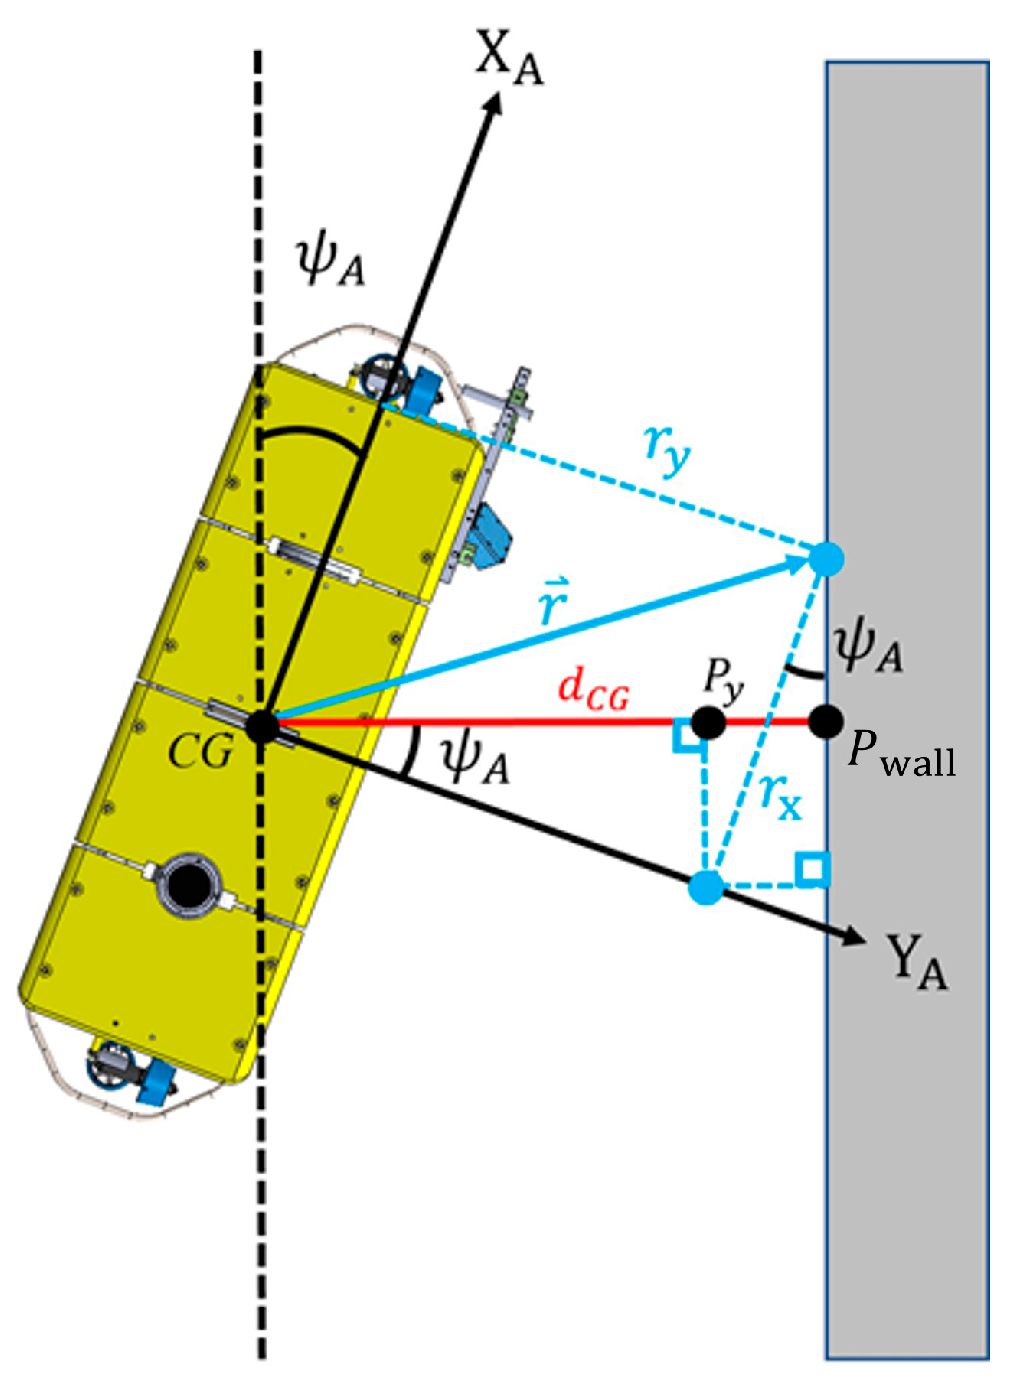
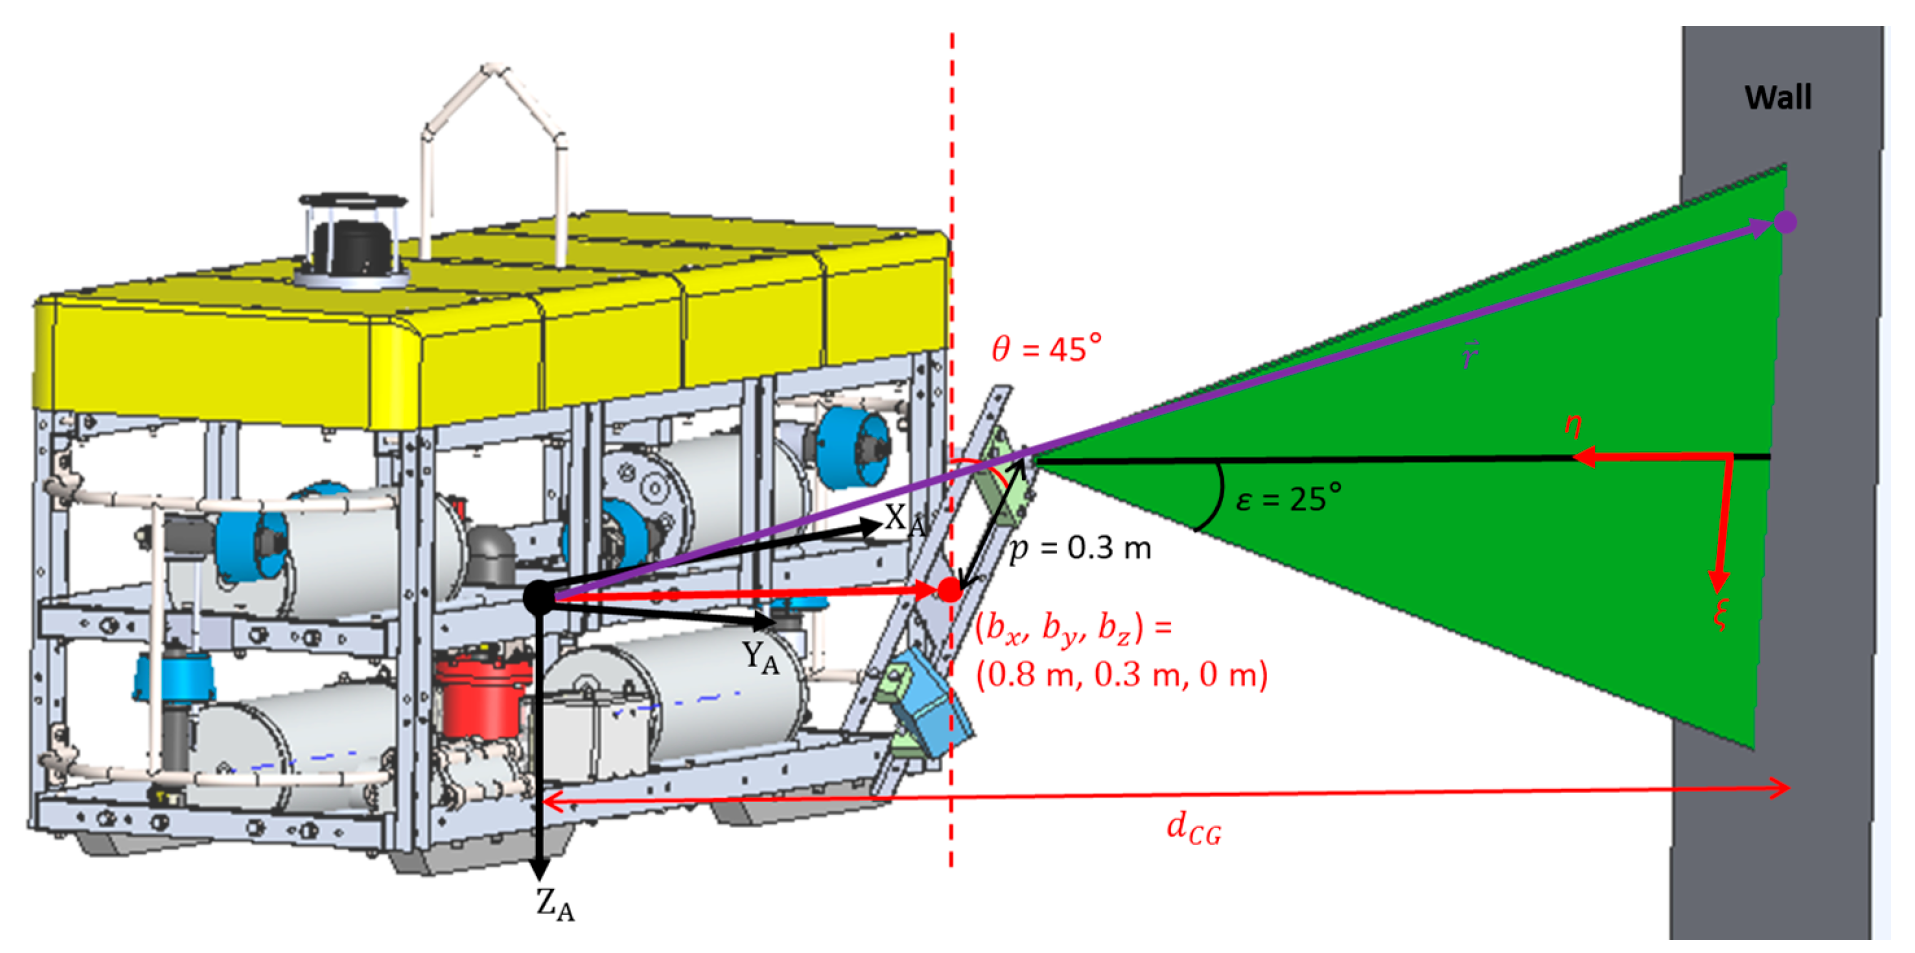
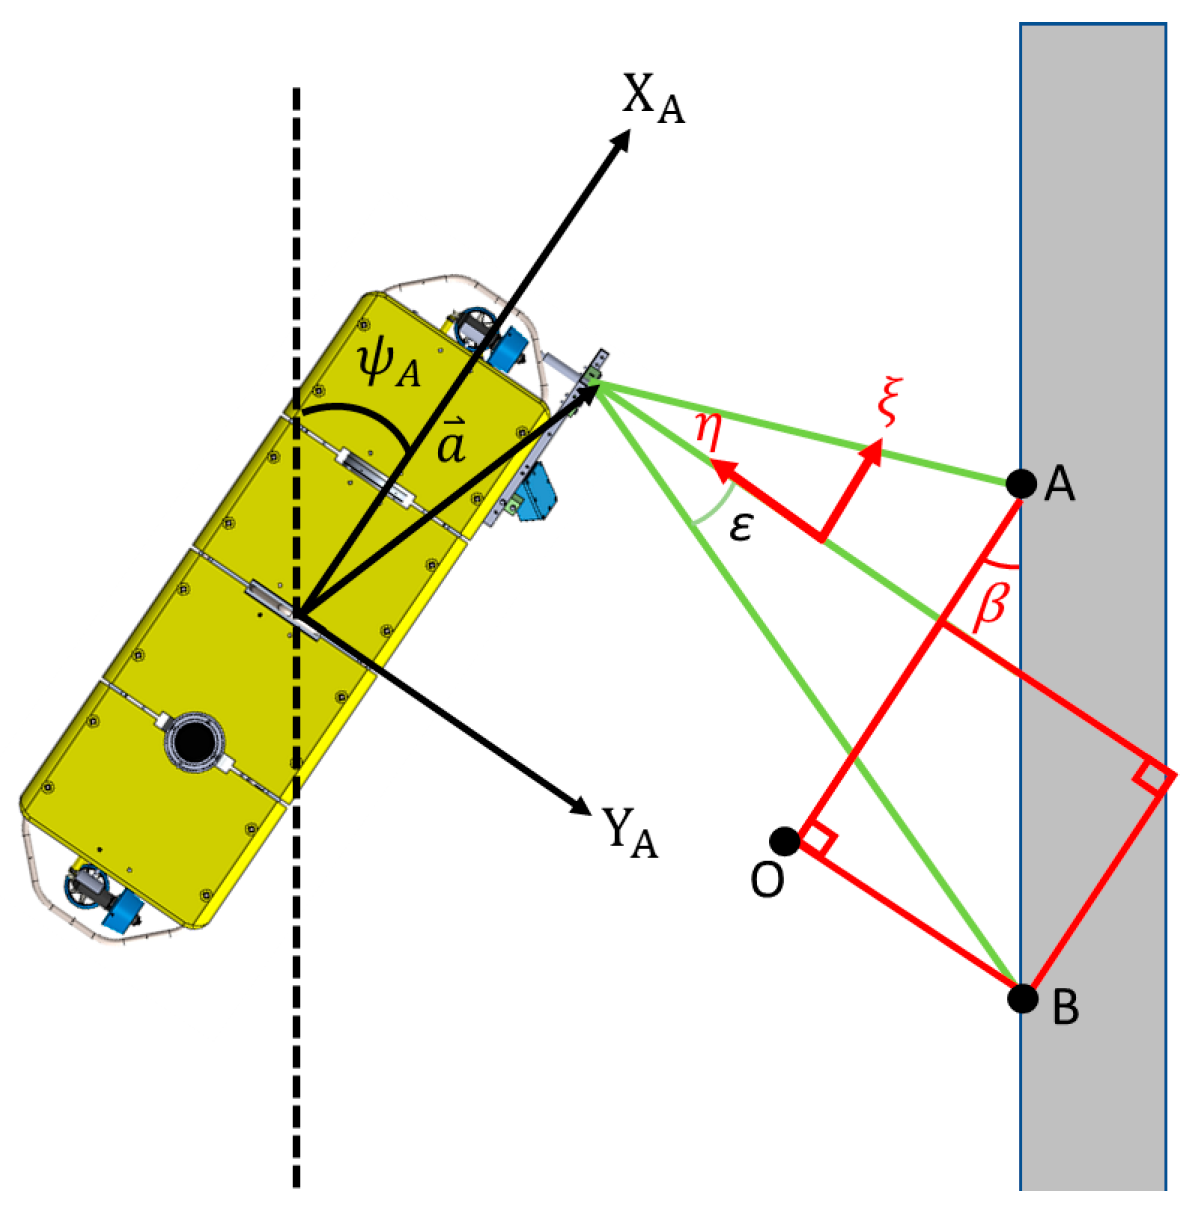
Figure 2.
Relative geometry of the AUV, laser imaging system, and wall surface.
Figure 2.
Relative geometry of the AUV, laser imaging system, and wall surface.
Figure 3.
Geometric interpretation of distance and angular parameters on the laser plane.
Figure 3.
Geometric interpretation of distance and angular parameters on the laser plane.
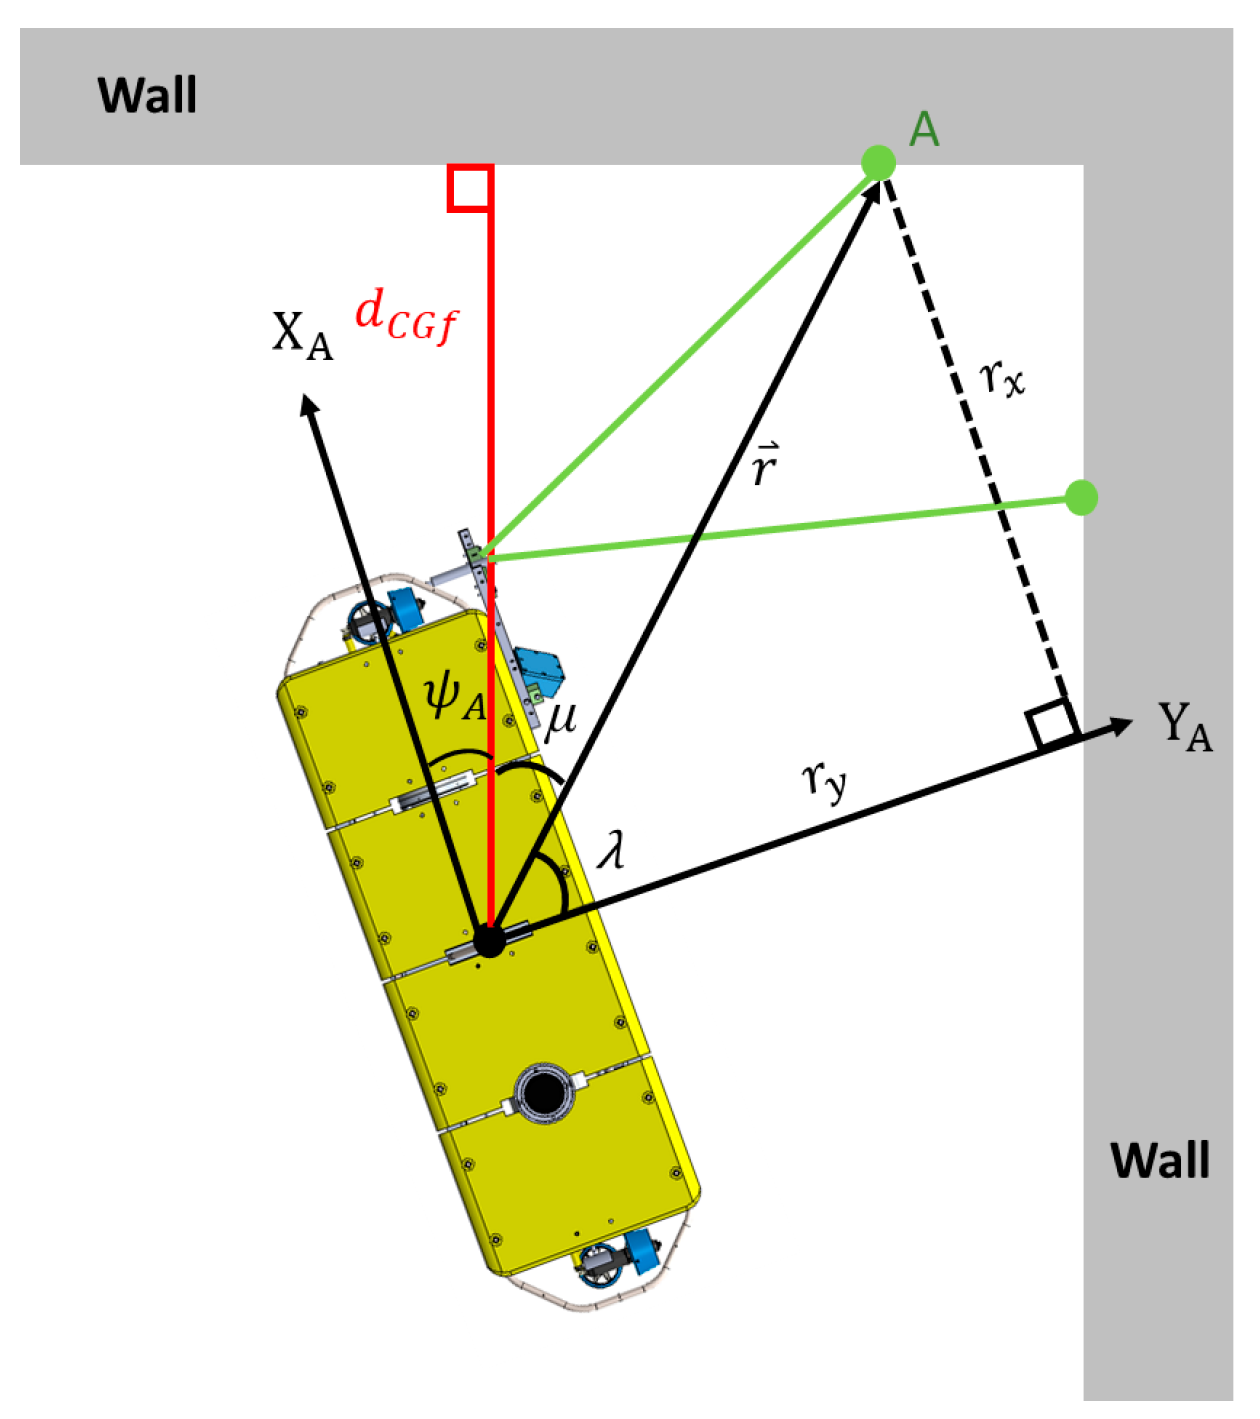
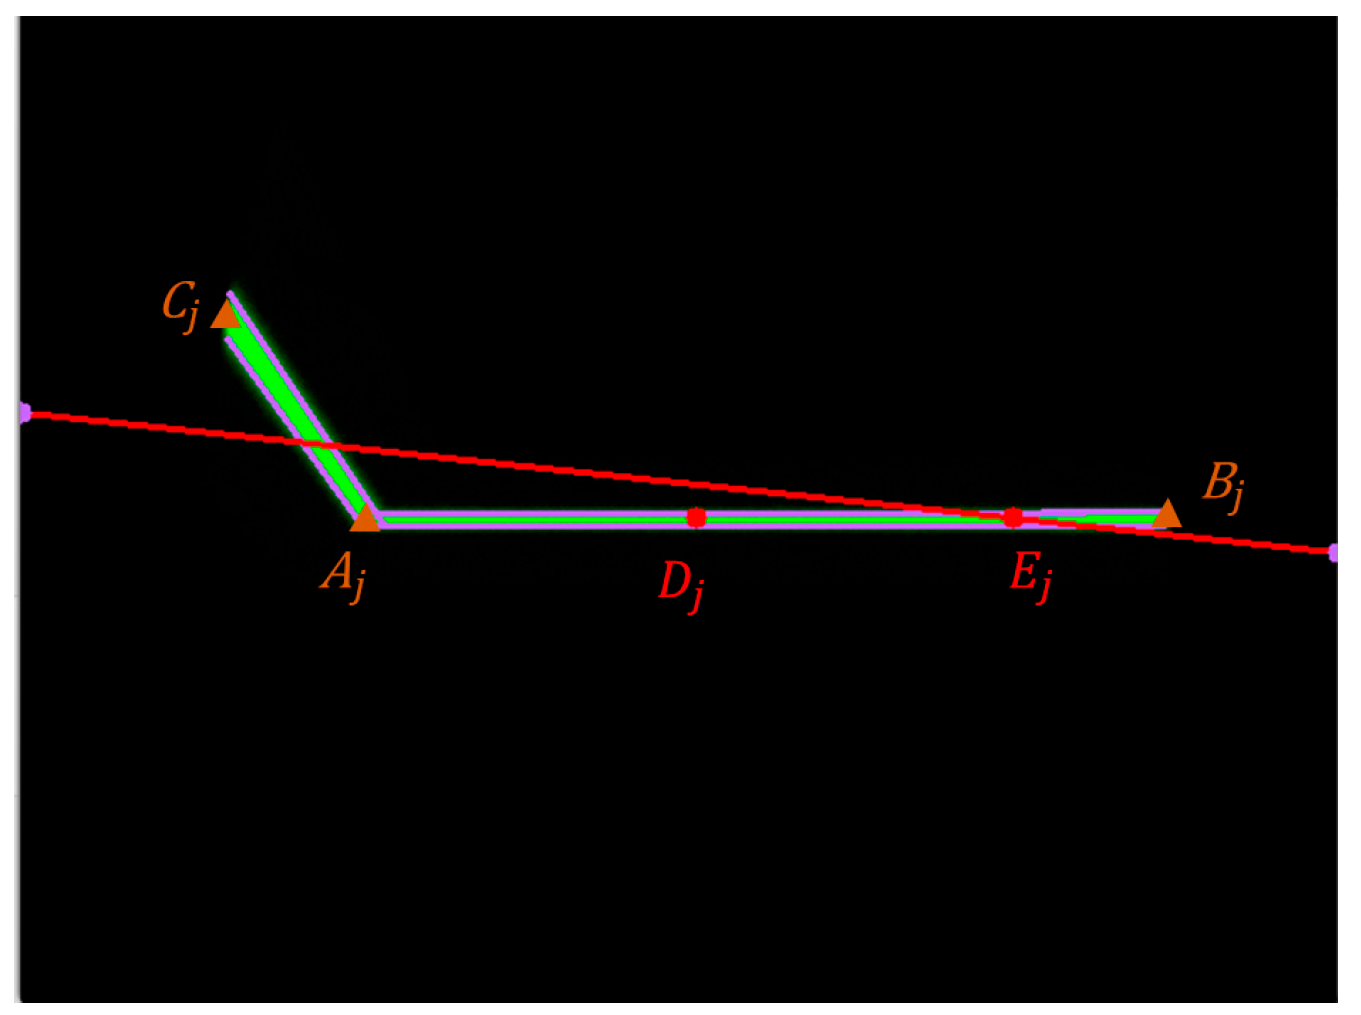
Figure 4.
Illustration of yaw-induced misalignment between the laser stripe and wall surface, where denotes the position vector of the laser in the body-fixed frame.
Figure 4.
Illustration of yaw-induced misalignment between the laser stripe and wall surface, where denotes the position vector of the laser in the body-fixed frame.
Figure 5.
Determination of perpendicular distance from the AUV’s CG to the wall, where and denotes points along the projected line used to determine the perpendicular distance .
Figure 5.
Determination of perpendicular distance from the AUV’s CG to the wall, where and denotes points along the projected line used to determine the perpendicular distance .
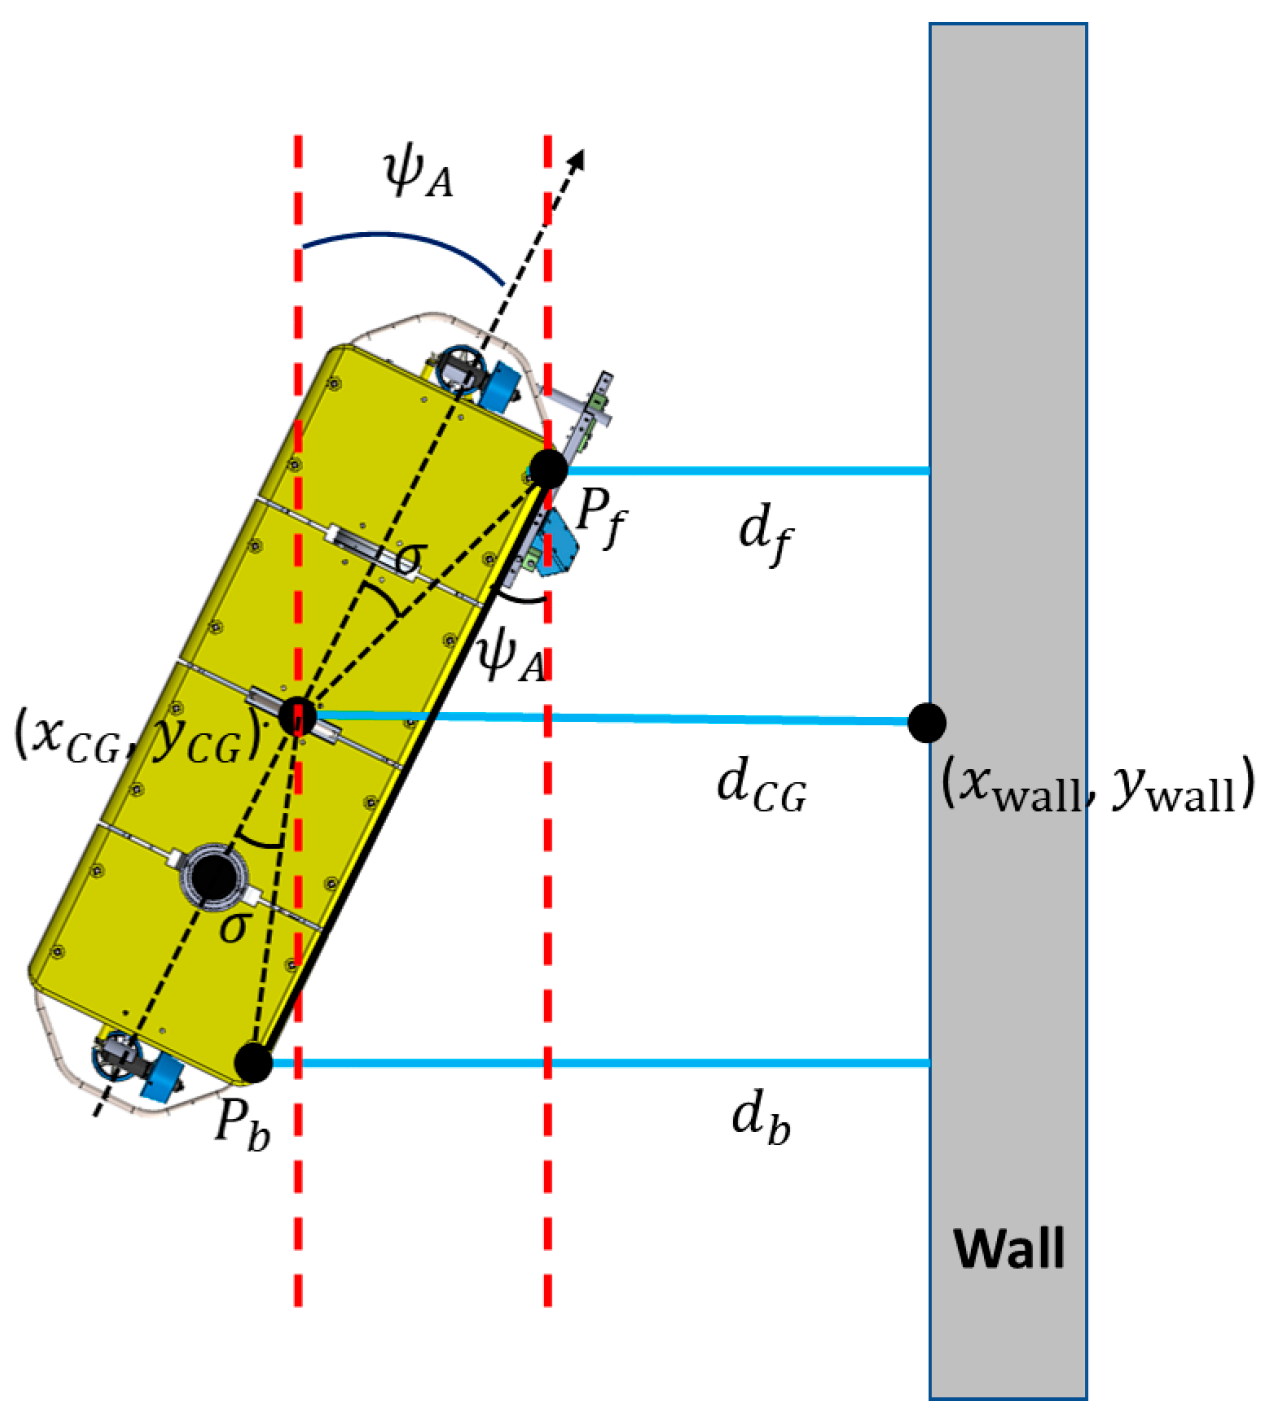
Figure 6.
Geometric parameters used for wall-following control under planar wall assumptions, including front and rear distances to the wall (, ), where (, ) denote the coordinates of in the Earth-fixed frame.
Figure 6.
Geometric parameters used for wall-following control under planar wall assumptions, including front and rear distances to the wall (, ), where (, ) denote the coordinates of in the Earth-fixed frame.
Figure 7.
Geometric interpretation of frontal distance relative to the AUV CG and projected laser point under planar wall assumptions.
Figure 7.
Geometric interpretation of frontal distance relative to the AUV CG and projected laser point under planar wall assumptions.
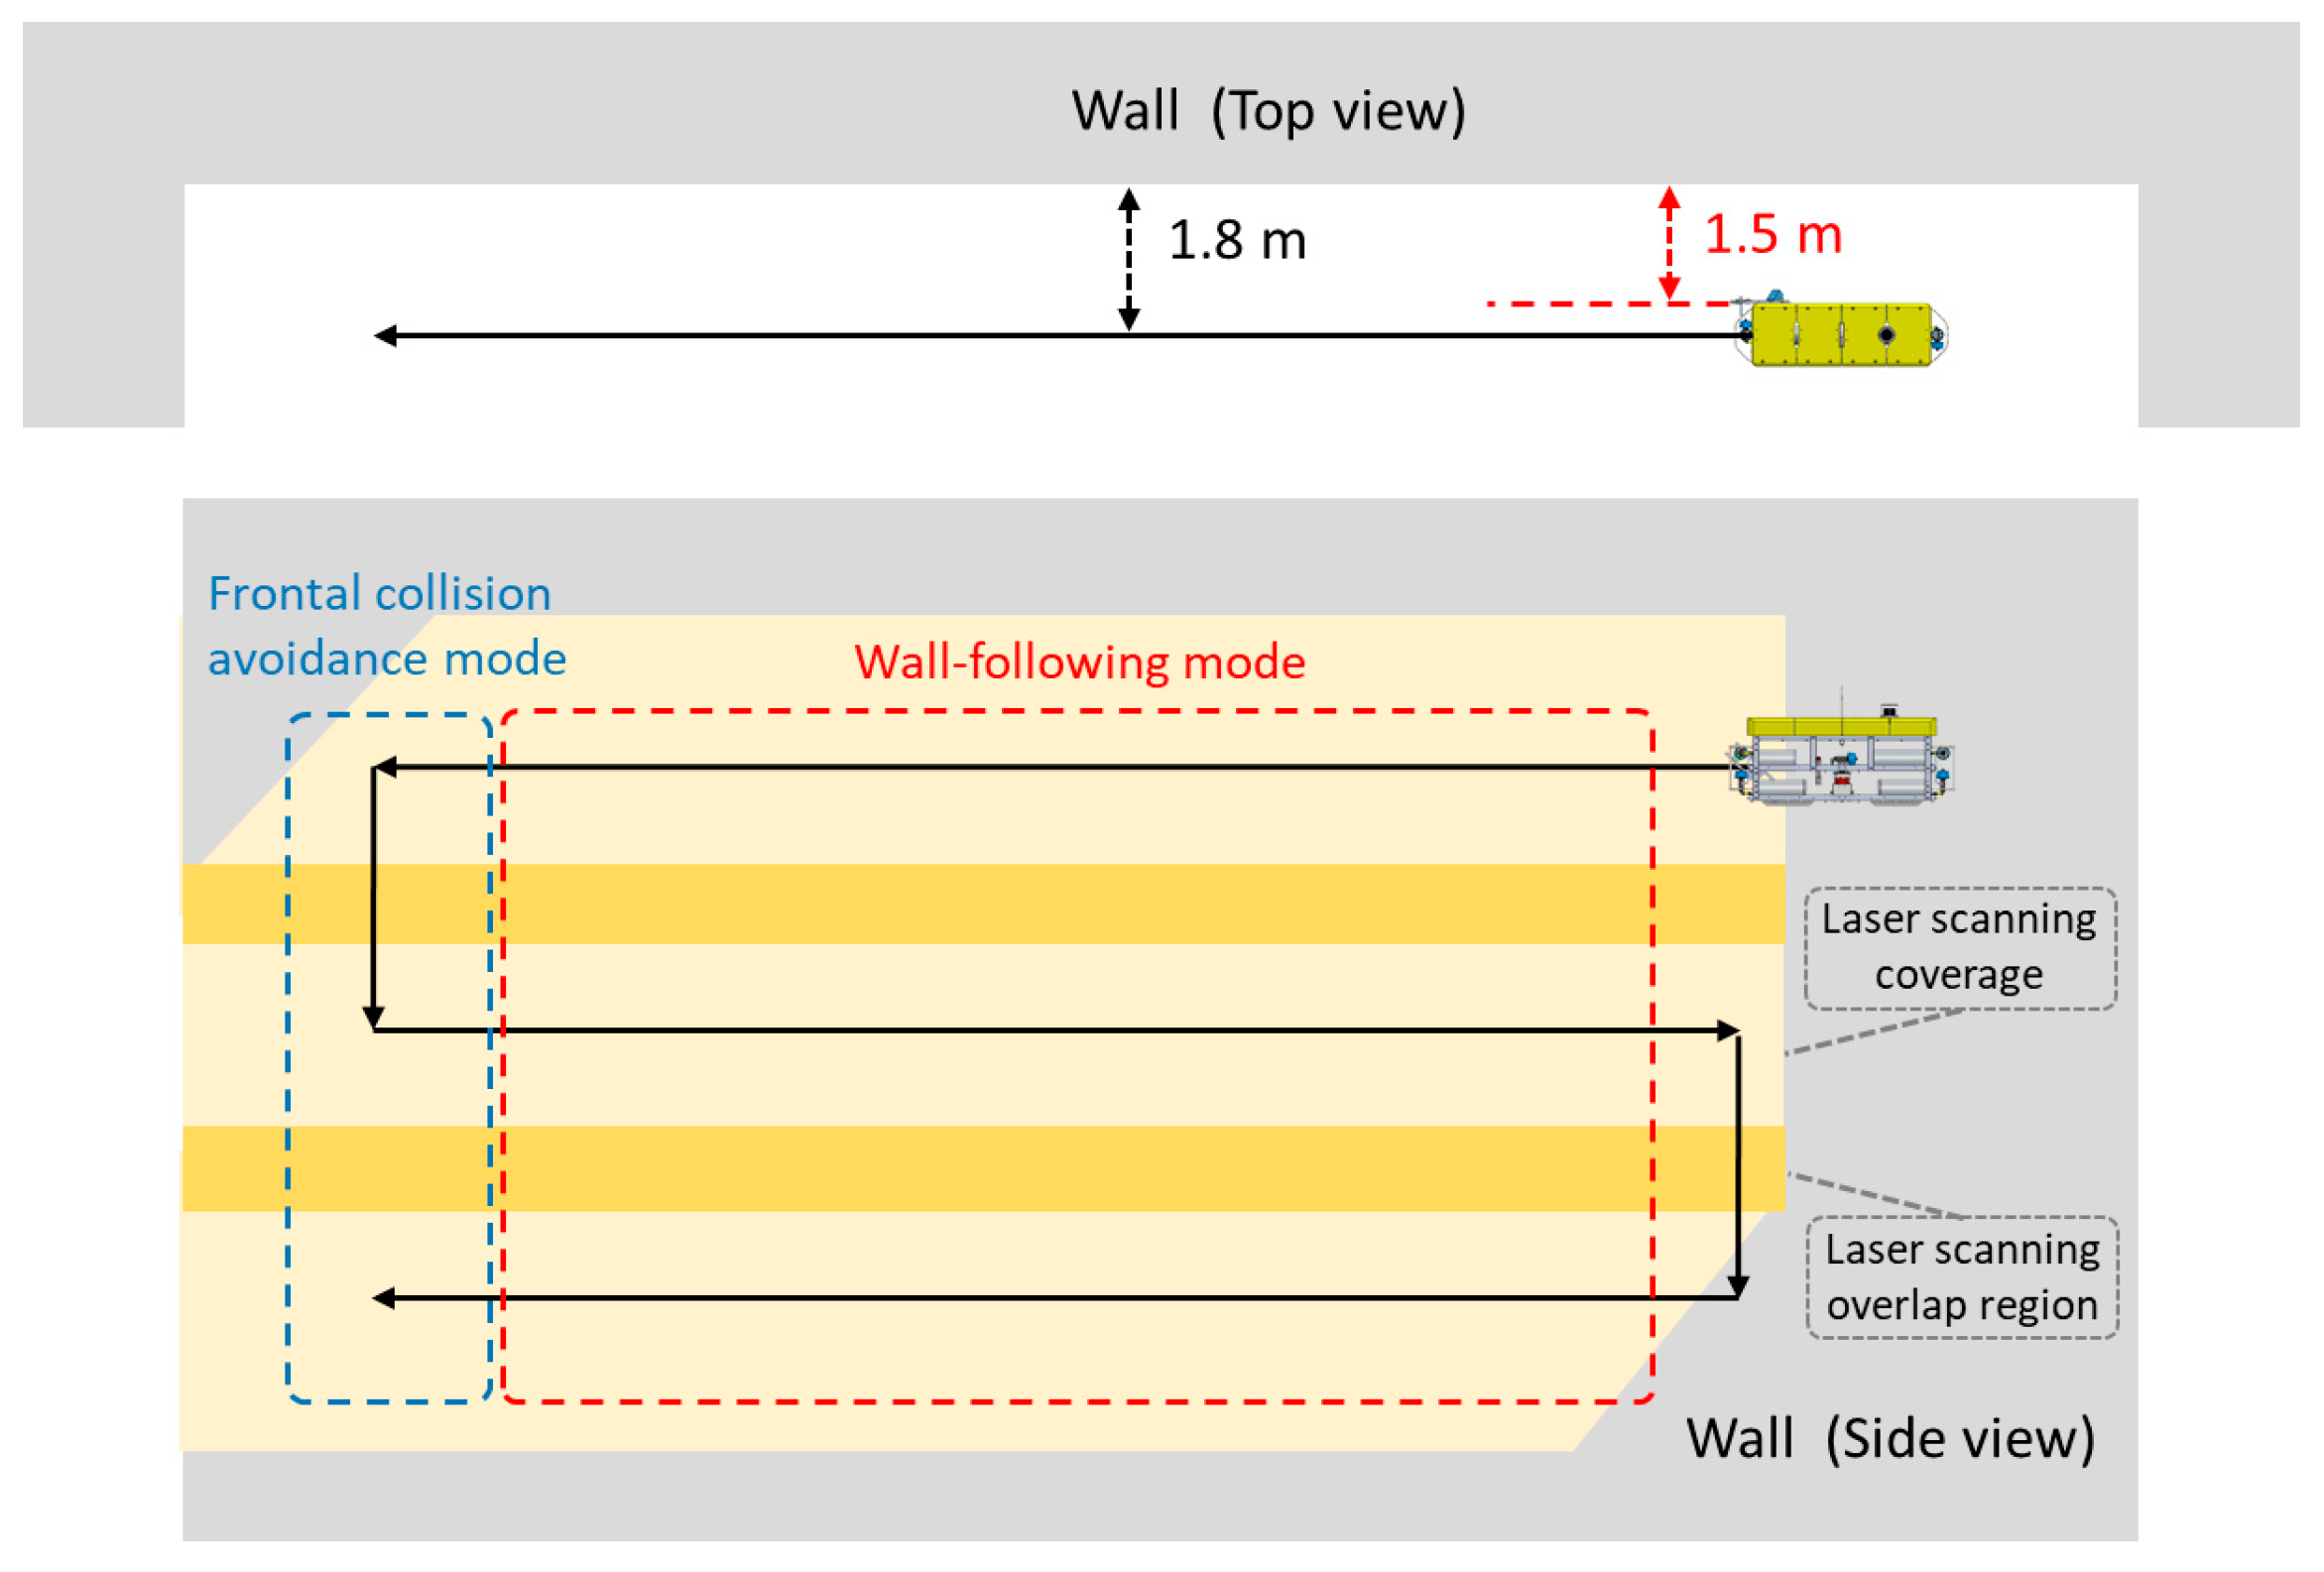
Figure 8.
AUV wall-following and scanning strategy within the structured rectangular tank simulation. The arrows indicate the desired moving directions of the AUV.
Figure 8.
AUV wall-following and scanning strategy within the structured rectangular tank simulation. The arrows indicate the desired moving directions of the AUV.
Figure 9.
Schematic of frontal wall detection from laser stripe geometry under planar and orthogonal wall assumptions.
Figure 9.
Schematic of frontal wall detection from laser stripe geometry under planar and orthogonal wall assumptions.
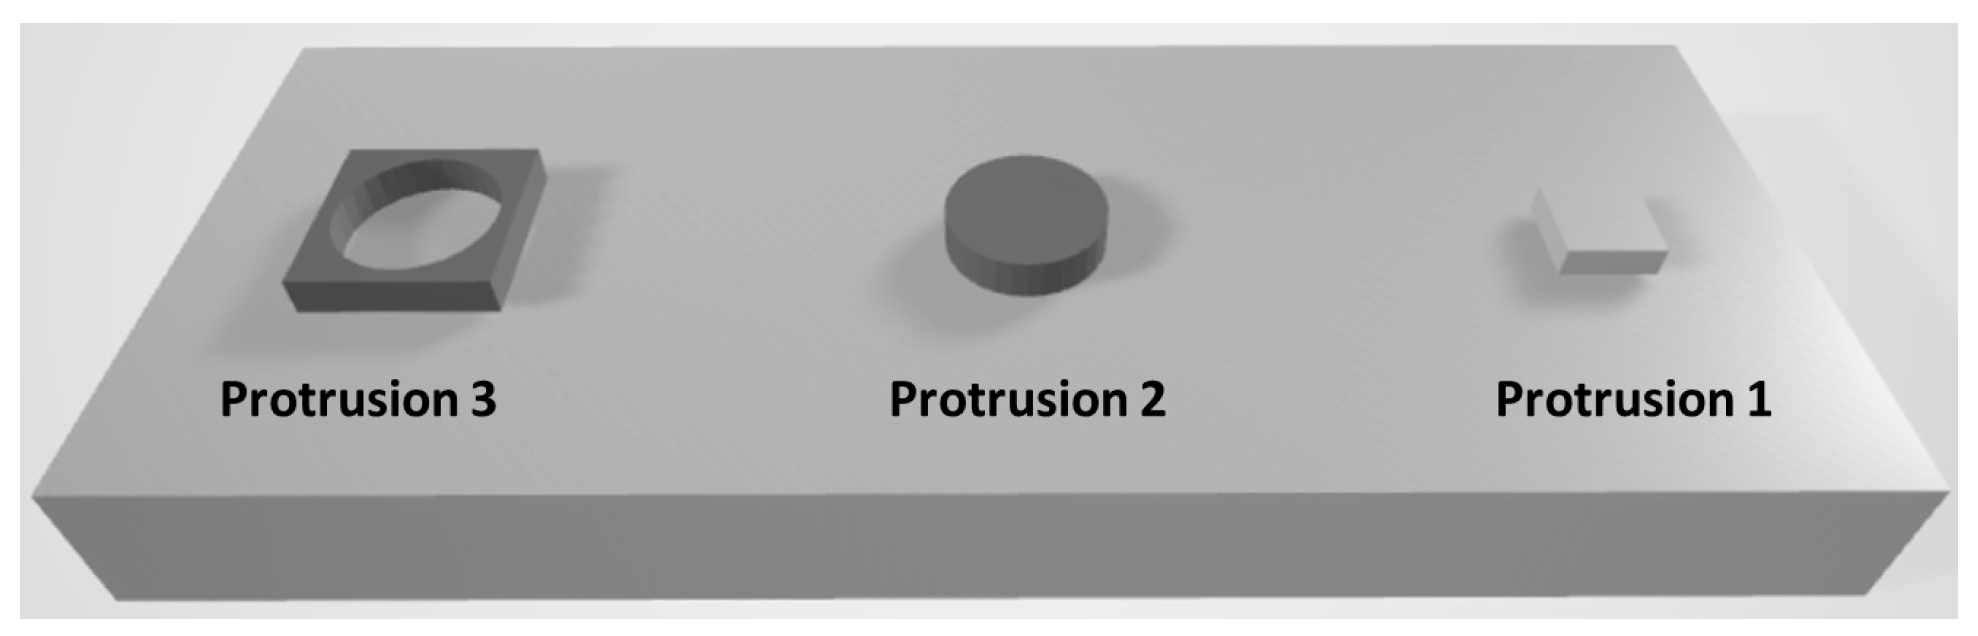
Figure 11.
Geometric configurations of three wall-mounted protrusions used to evaluate wall-following behavior and mapping performance within the structured simulation environment.
Figure 11.
Geometric configurations of three wall-mounted protrusions used to evaluate wall-following behavior and mapping performance within the structured simulation environment.
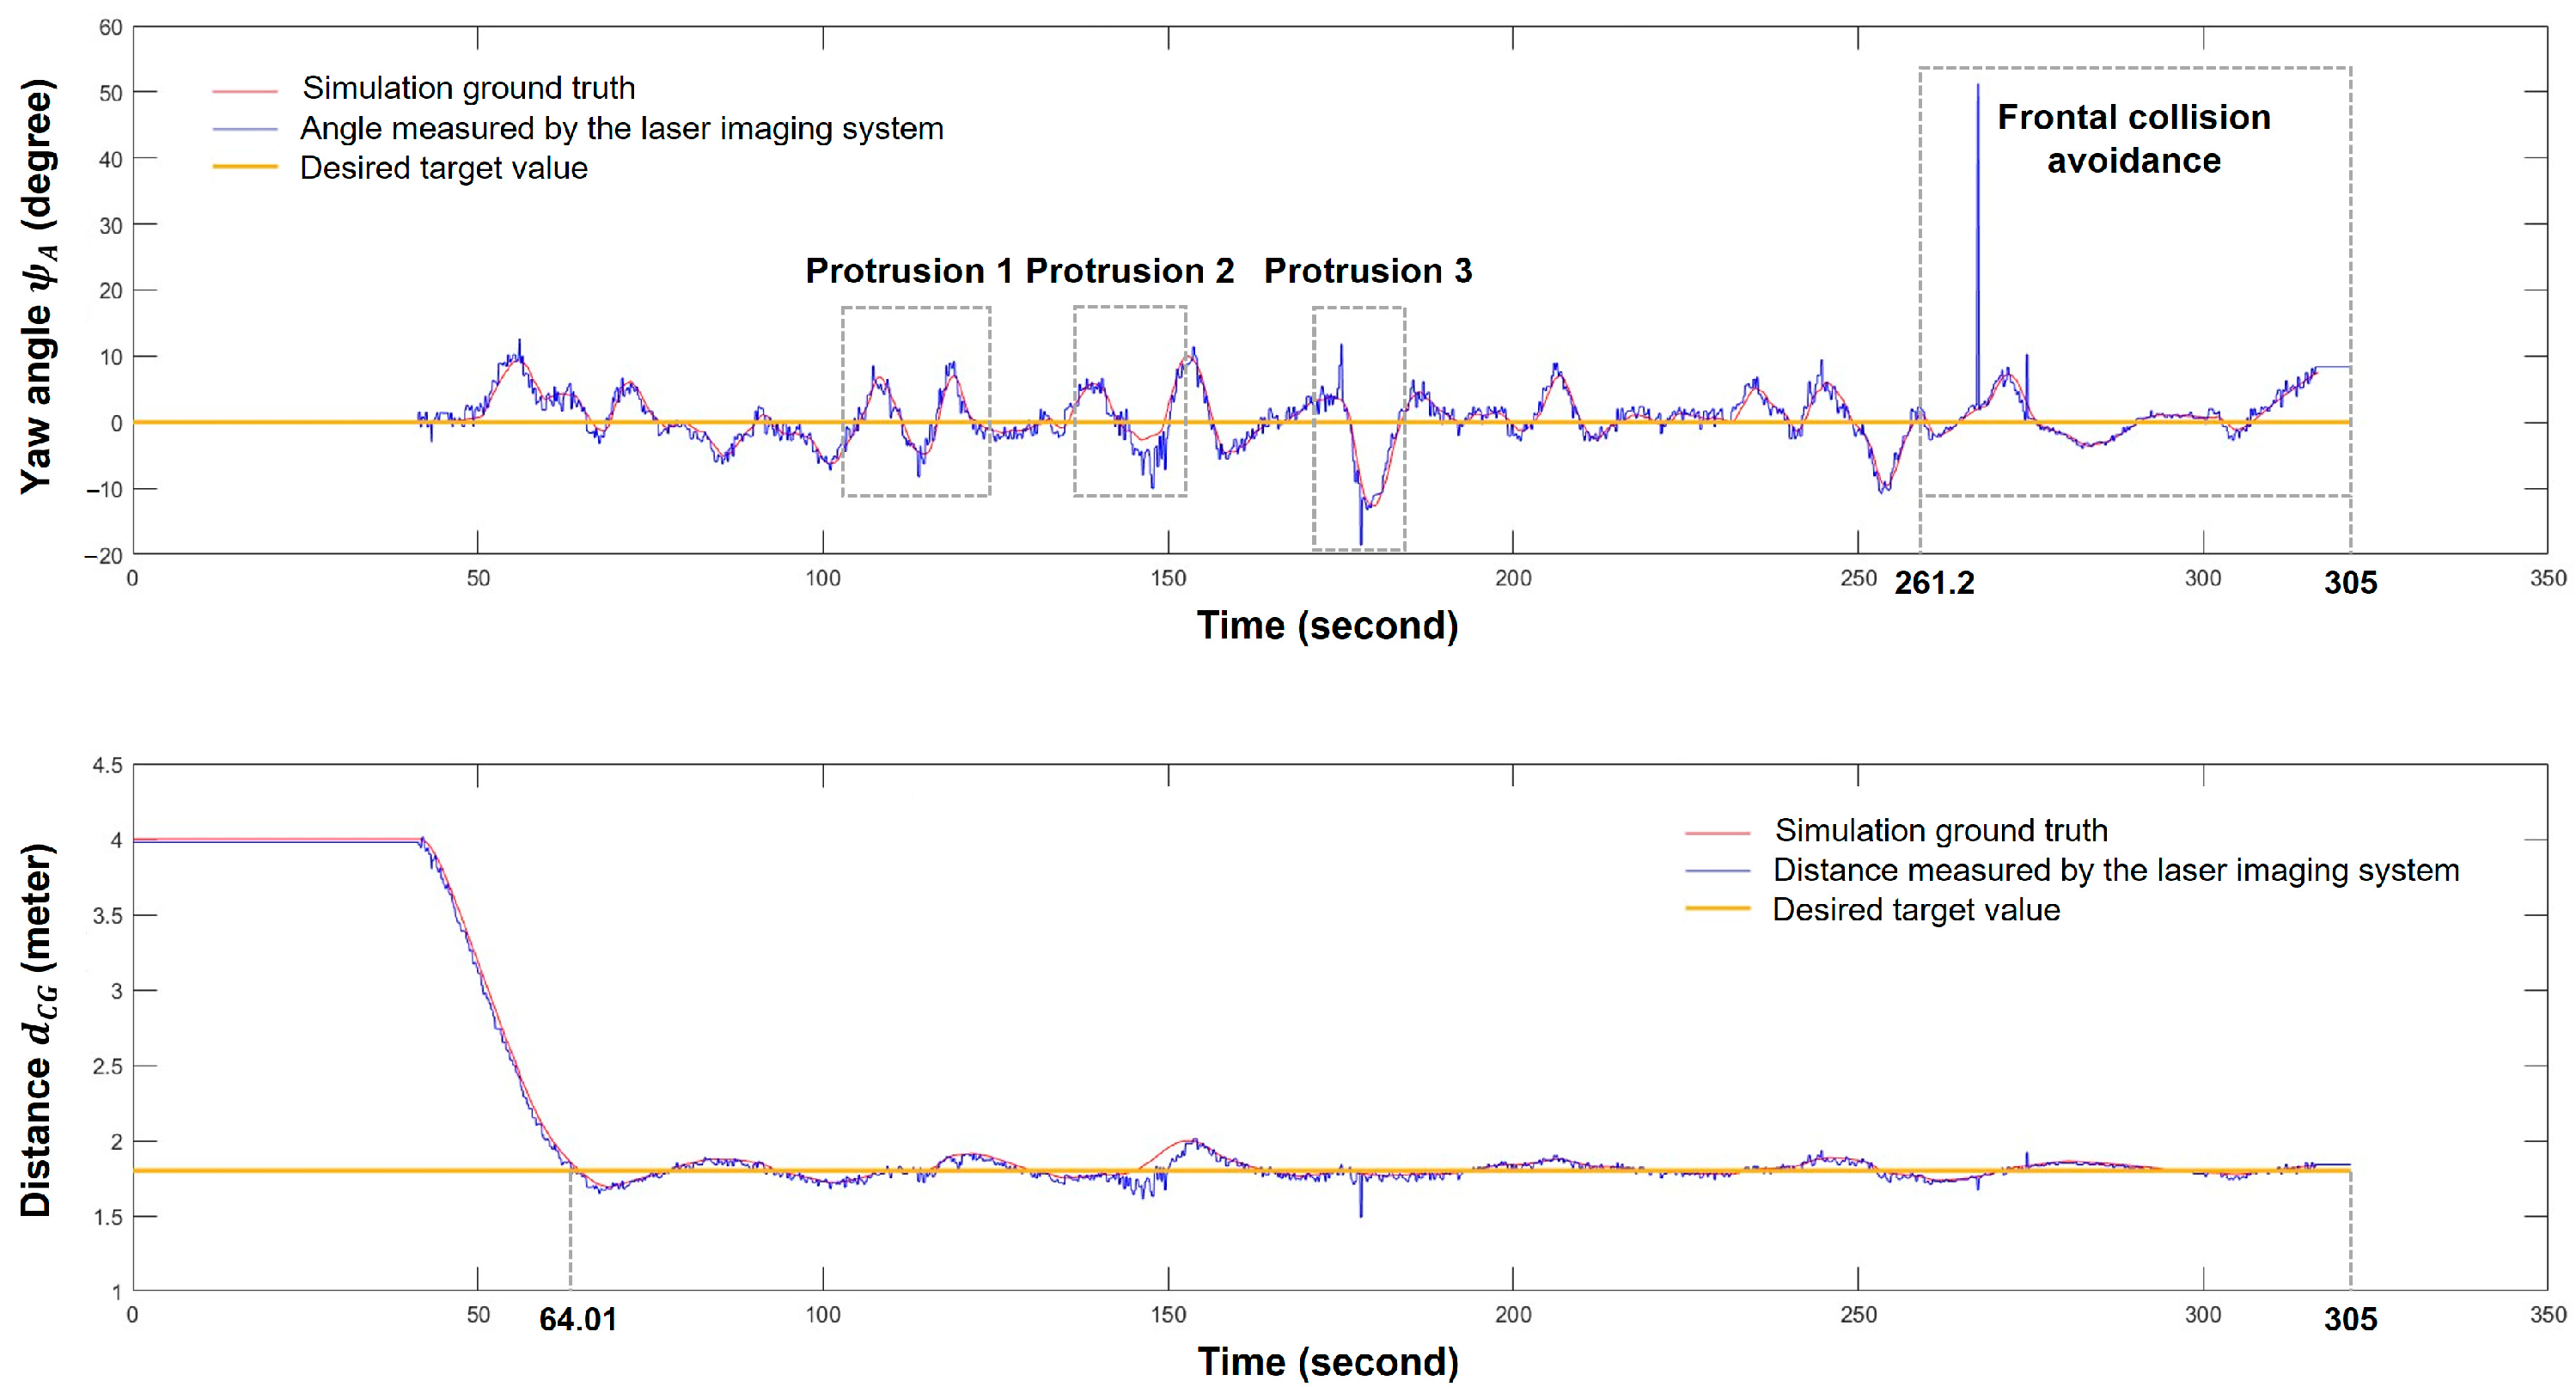
Figure 12.
Yaw angle and perpendicular distance compared to simulation ground truth and target values during wall-following in the structured protrusion simulation.
Figure 12.
Yaw angle and perpendicular distance compared to simulation ground truth and target values during wall-following in the structured protrusion simulation.
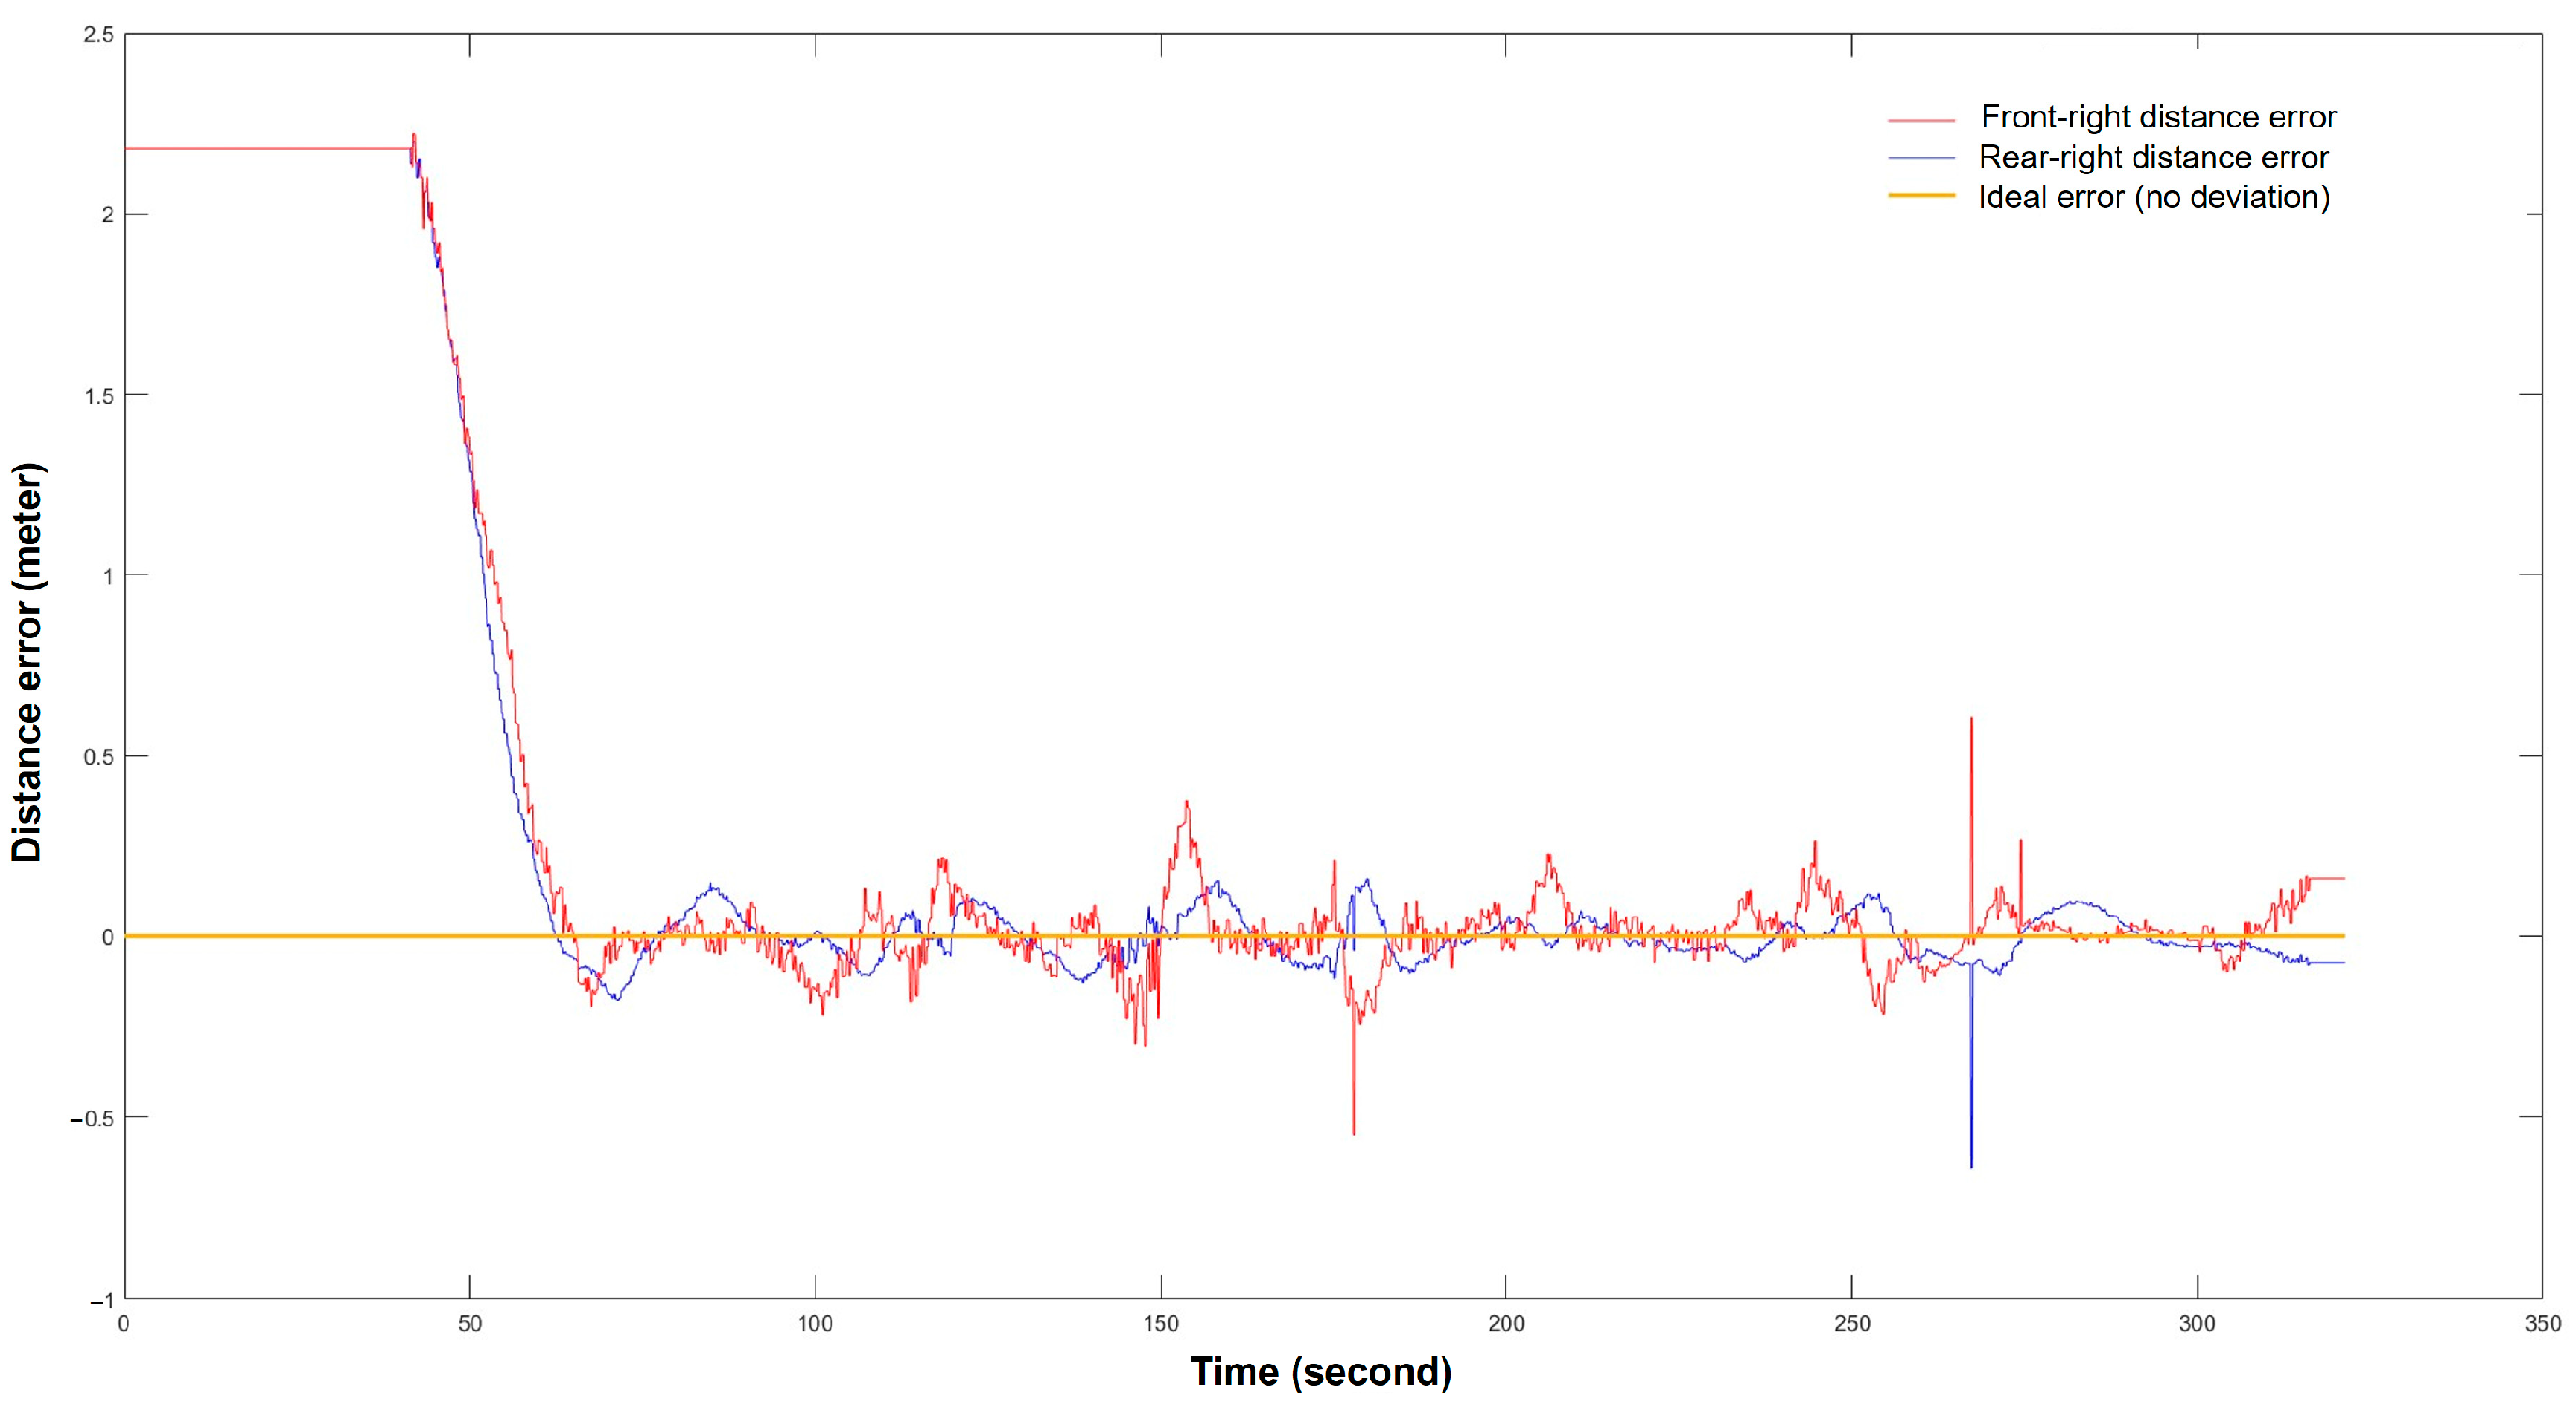
Figure 13.
Distance errors in front-right and rear-right distances relative to the 1.5 m target during wall-following in the protrusion simulation scenario.
Figure 13.
Distance errors in front-right and rear-right distances relative to the 1.5 m target during wall-following in the protrusion simulation scenario.
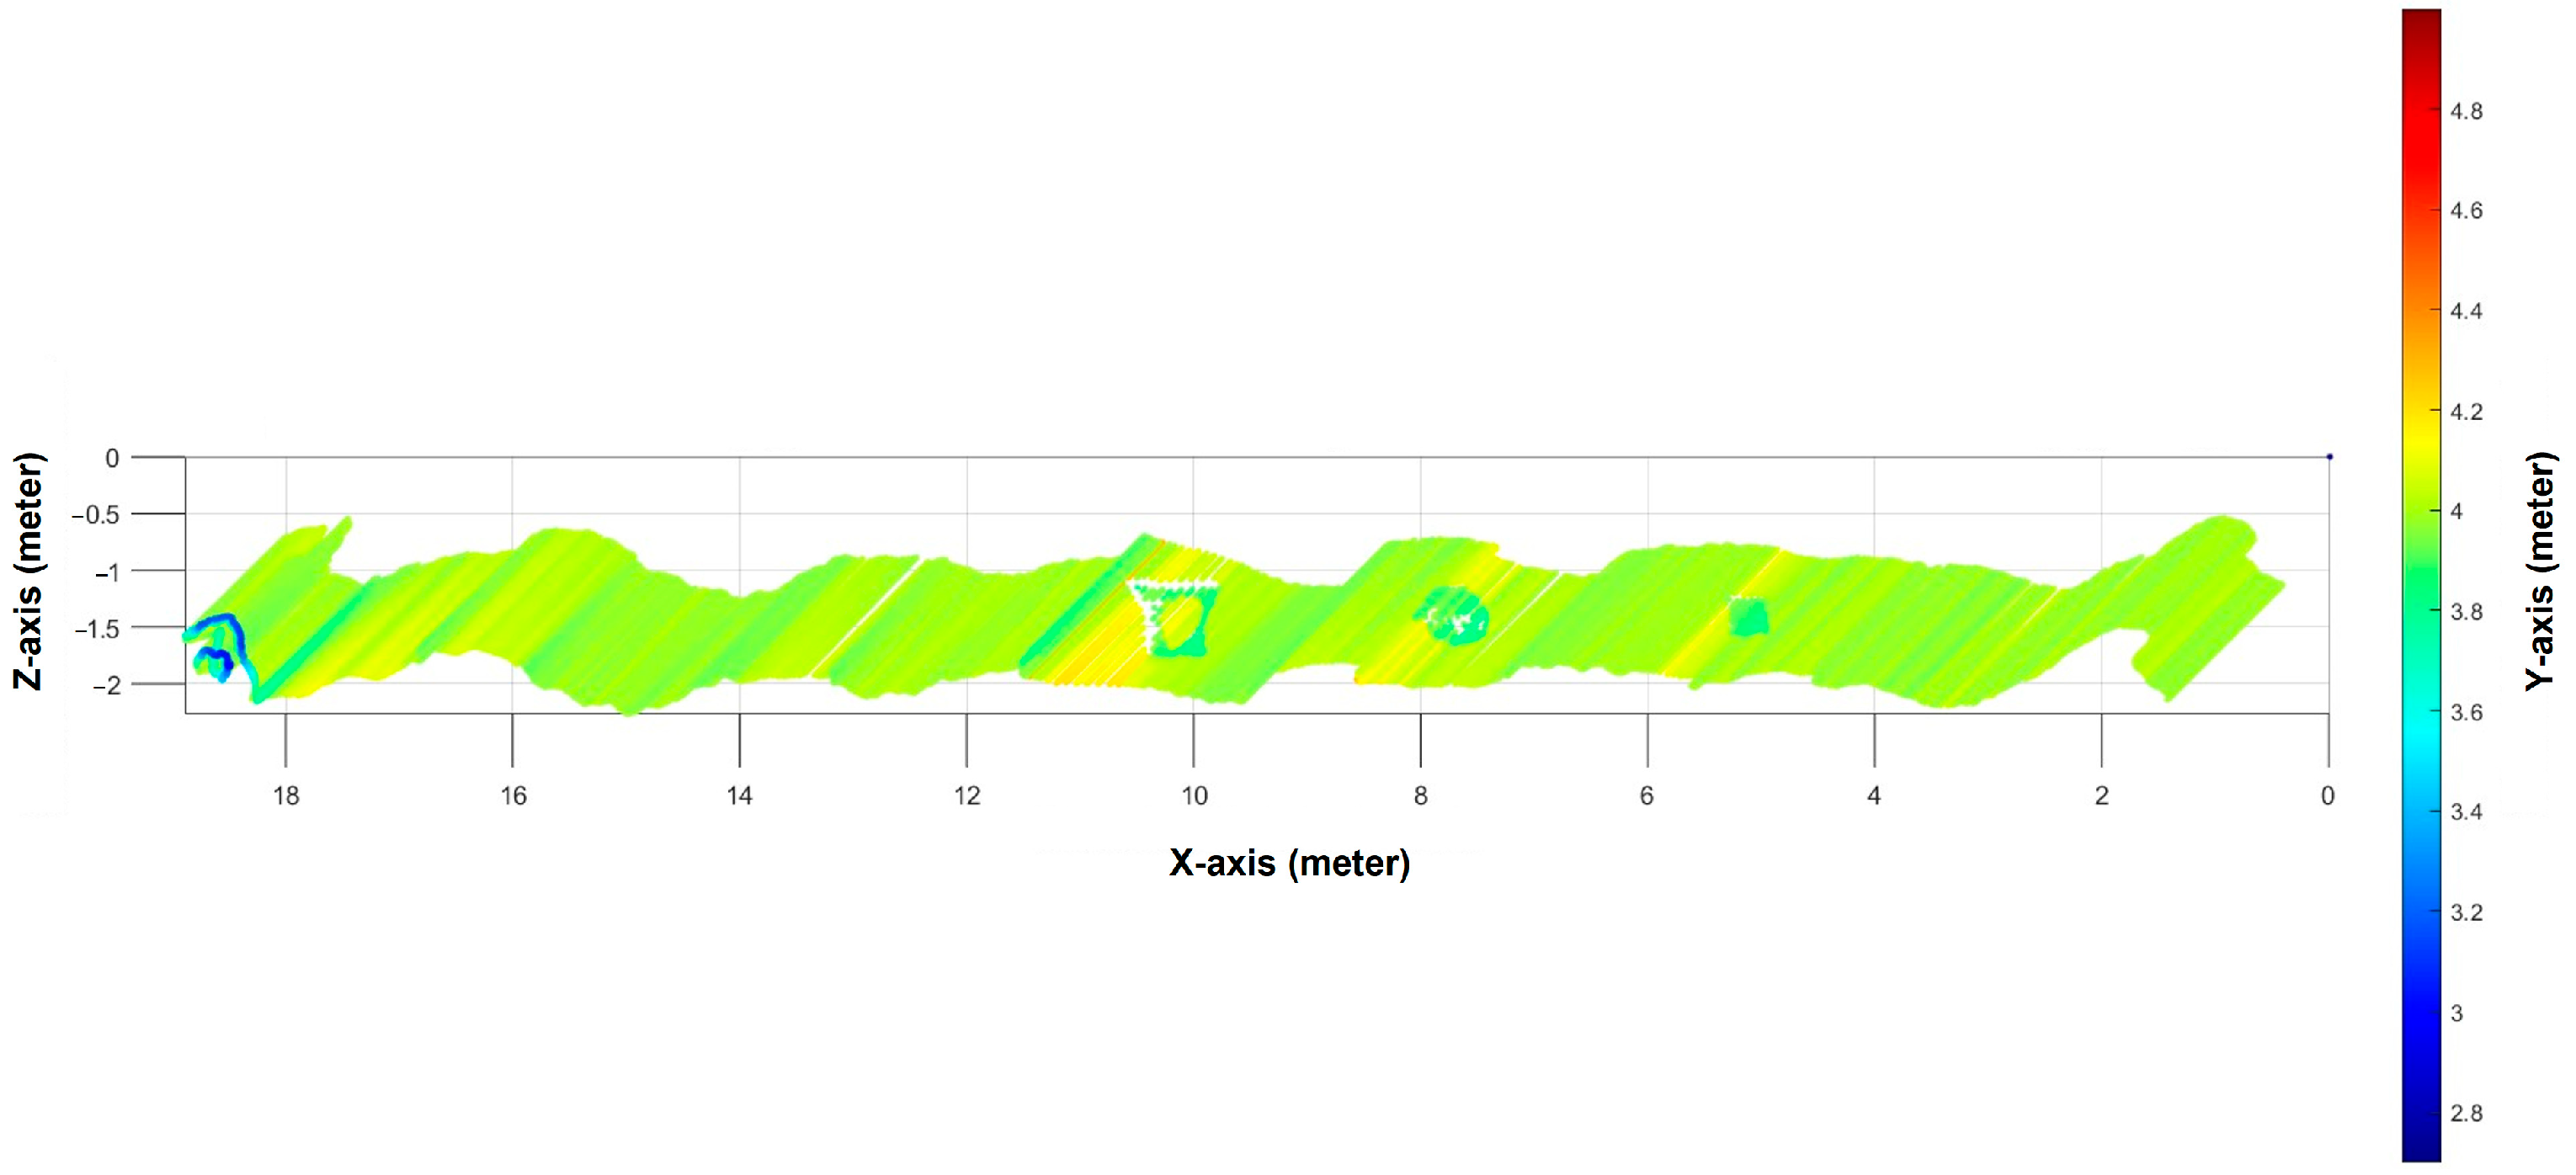
Figure 14.
Simulated mapped wall elevation with protrusions, derived from fused sensor outputs within the HIL framework.
Figure 14.
Simulated mapped wall elevation with protrusions, derived from fused sensor outputs within the HIL framework.
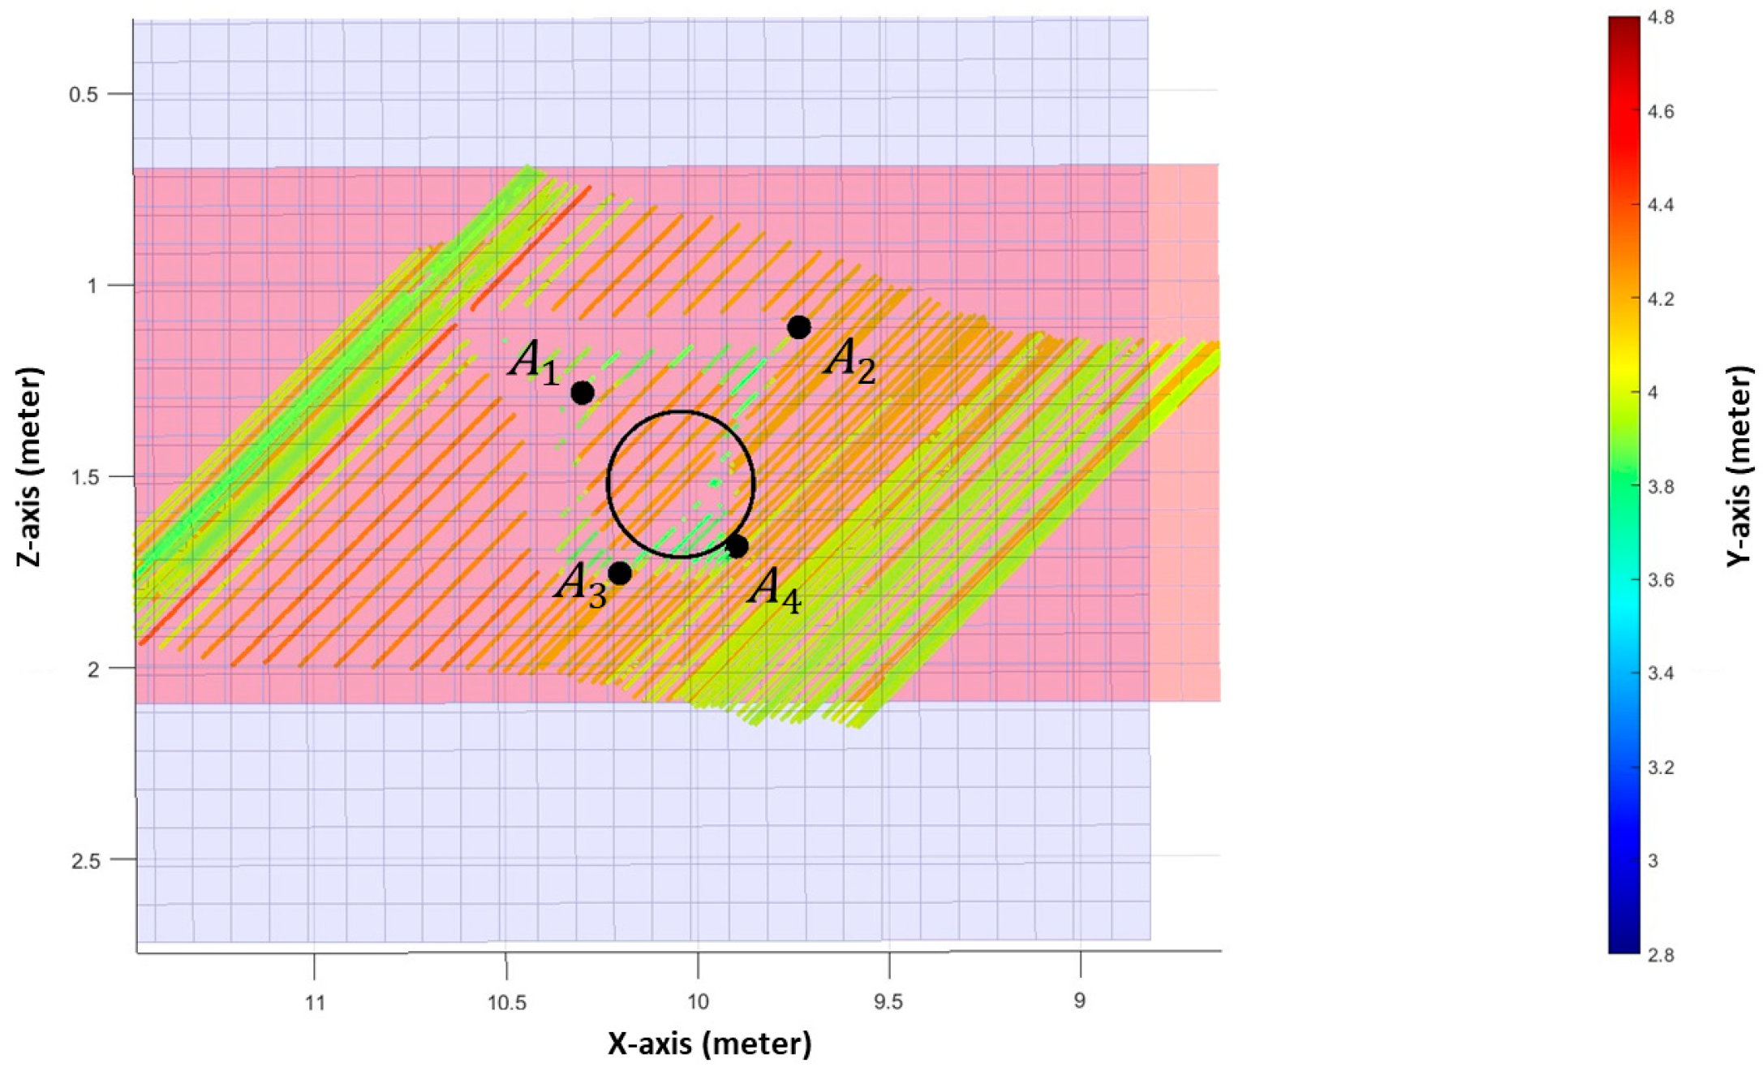
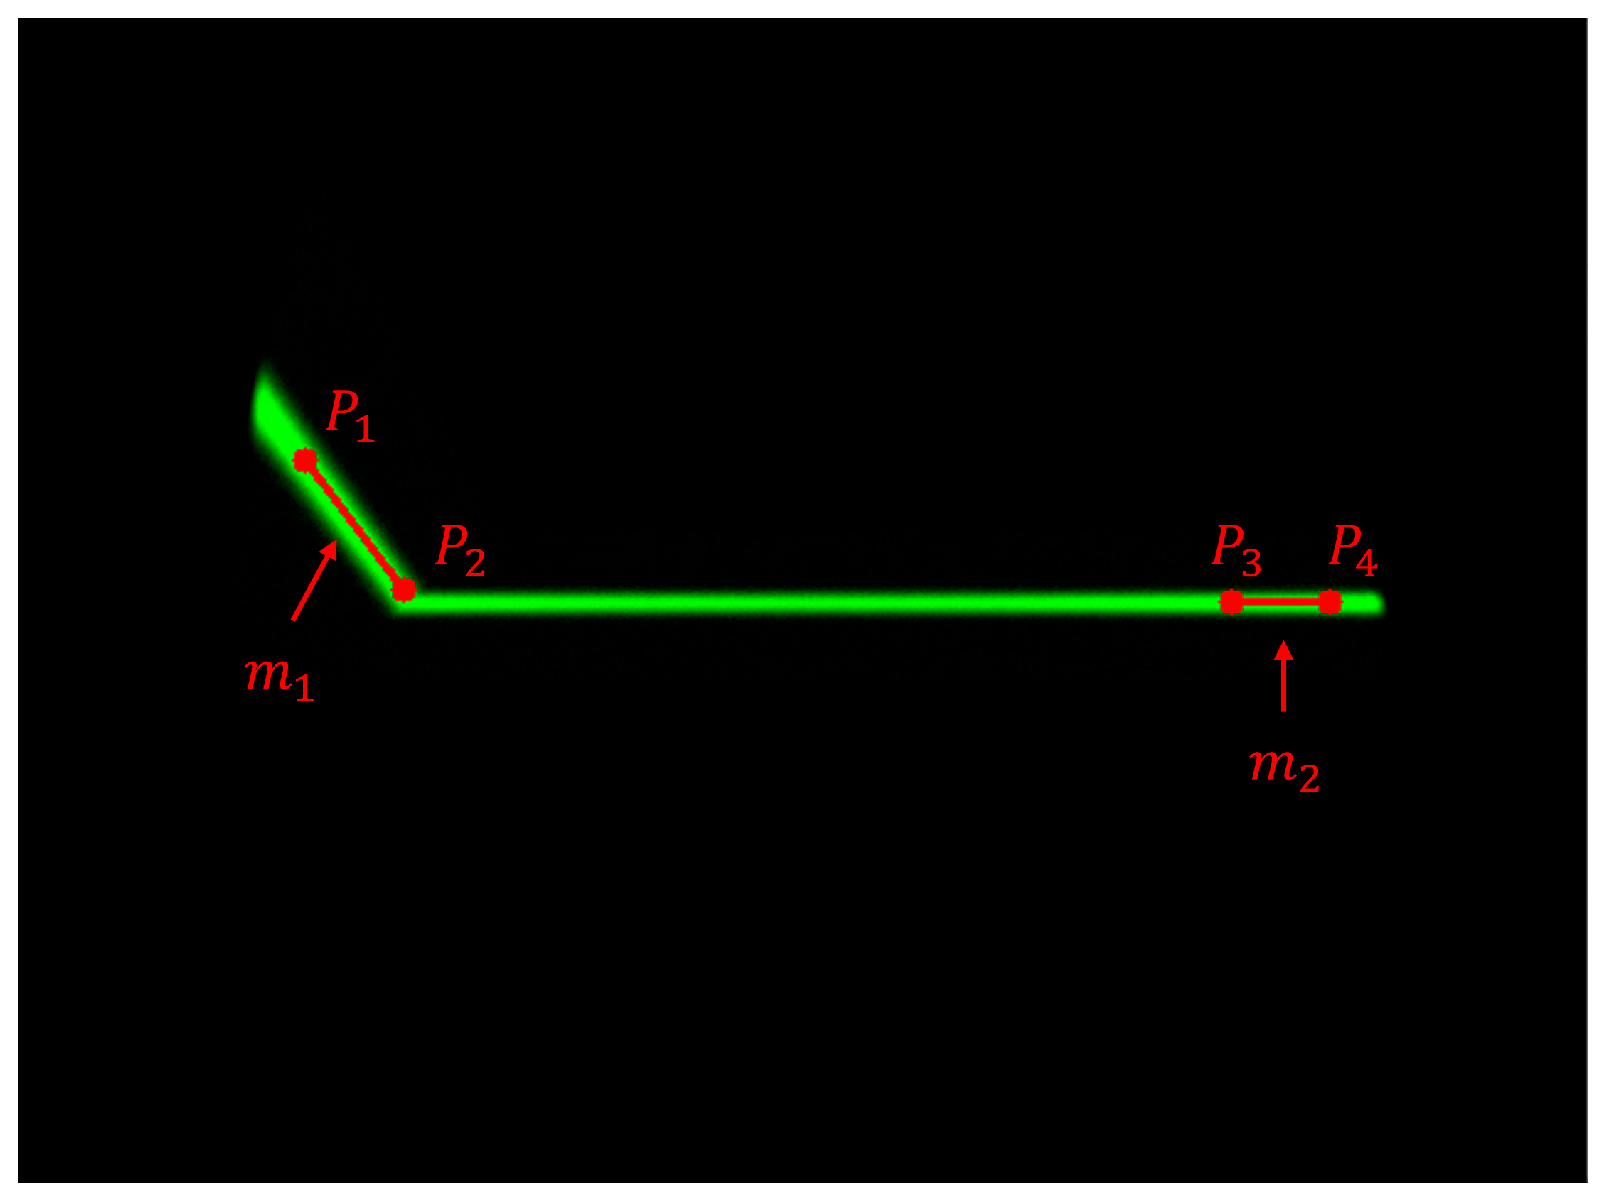
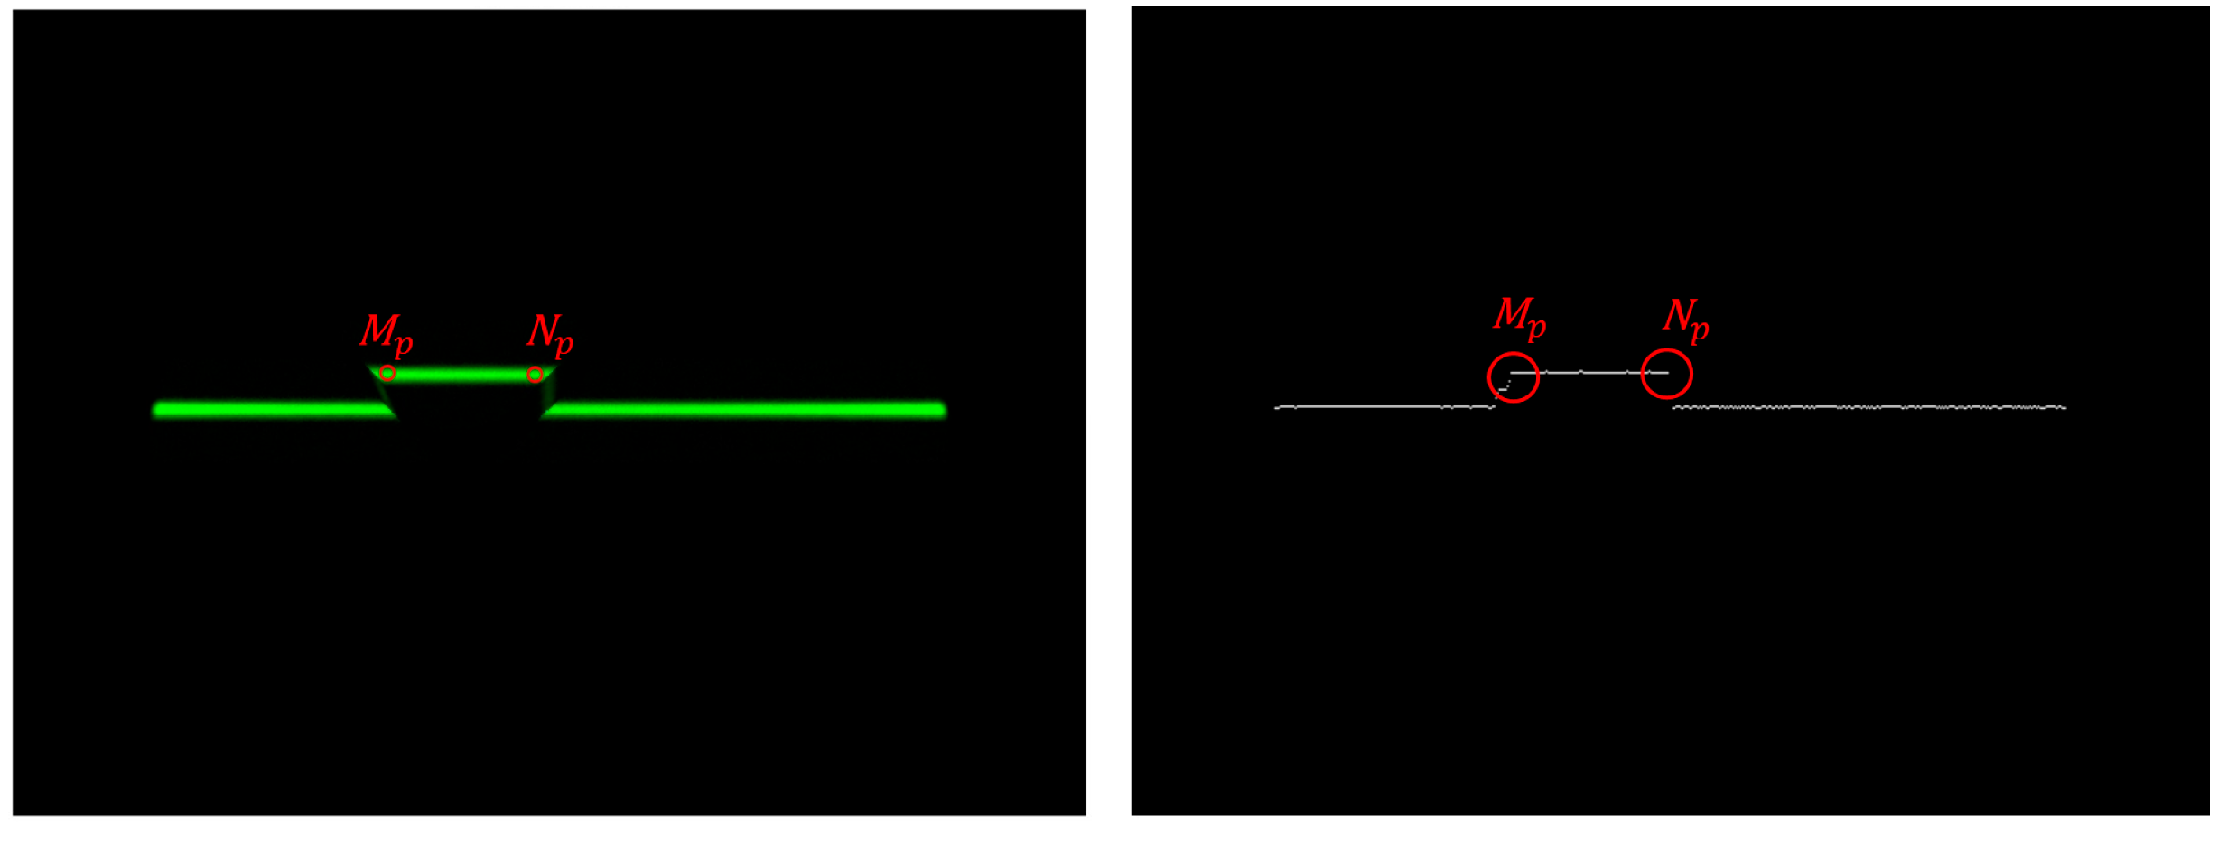
Figure 15.
Edge point selection: (left)—original laser image; (right)—processed image after brightness centroid-based extraction with edge points and marked.
Figure 15.
Edge point selection: (left)—original laser image; (right)—processed image after brightness centroid-based extraction with edge points and marked.
Figure 16.
Region-based classification of boundary points for rectangular feature estimation, showing regions used for dimension estimation under planar surface assumptions.
Figure 16.
Region-based classification of boundary points for rectangular feature estimation, showing regions used for dimension estimation under planar surface assumptions.
Figure 17.
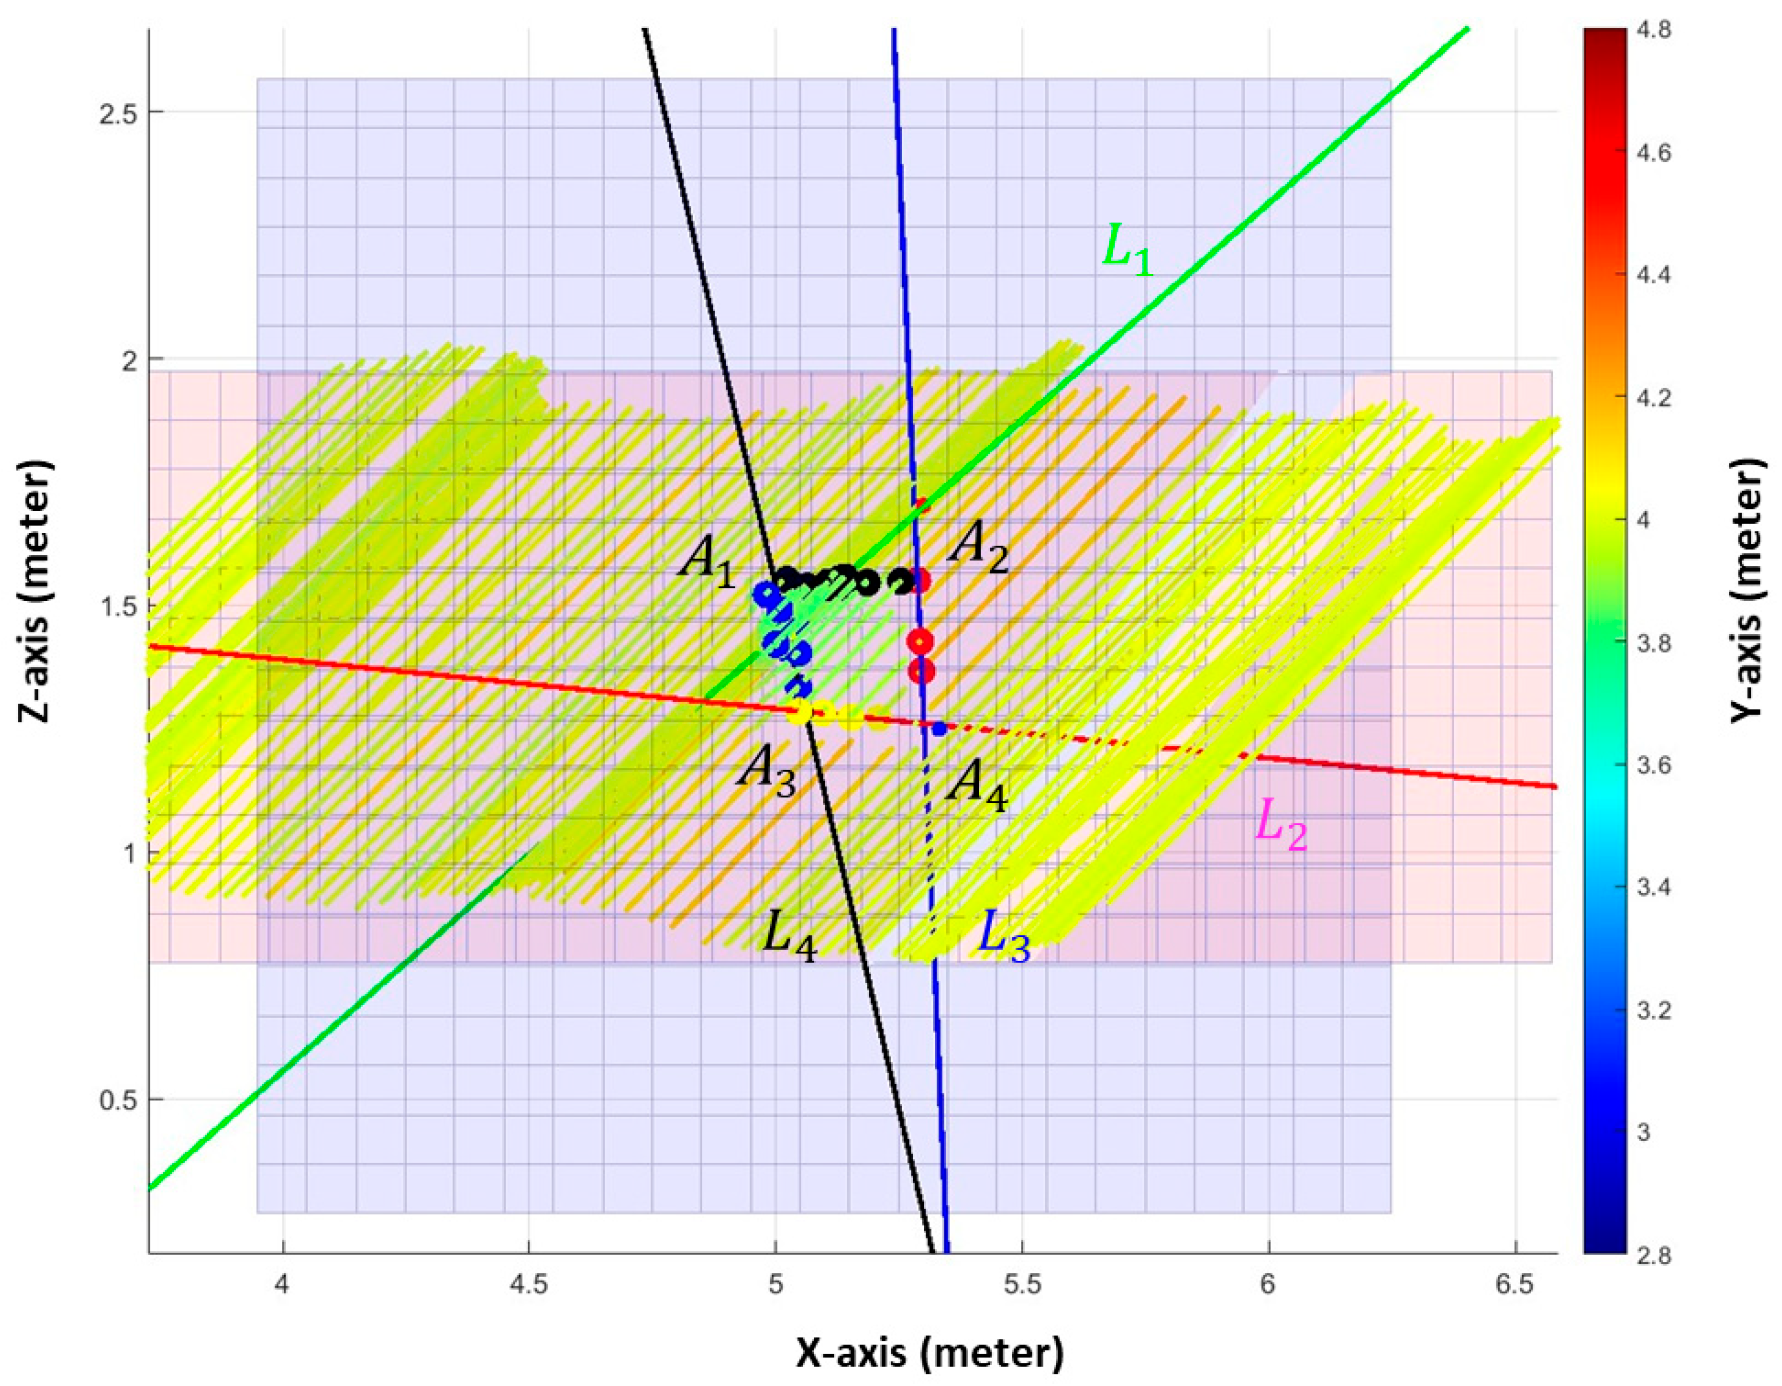
Fitted line segments () and intersection points () projected onto the top surface plane for rectangular protrusion dimension estimation within the geometric modeling framework, showing the fitted top surface (light blue) and surrounding wall plane (light red).
Figure 17.
Fitted line segments () and intersection points () projected onto the top surface plane for rectangular protrusion dimension estimation within the geometric modeling framework, showing the fitted top surface (light blue) and surrounding wall plane (light red).
Figure 18.
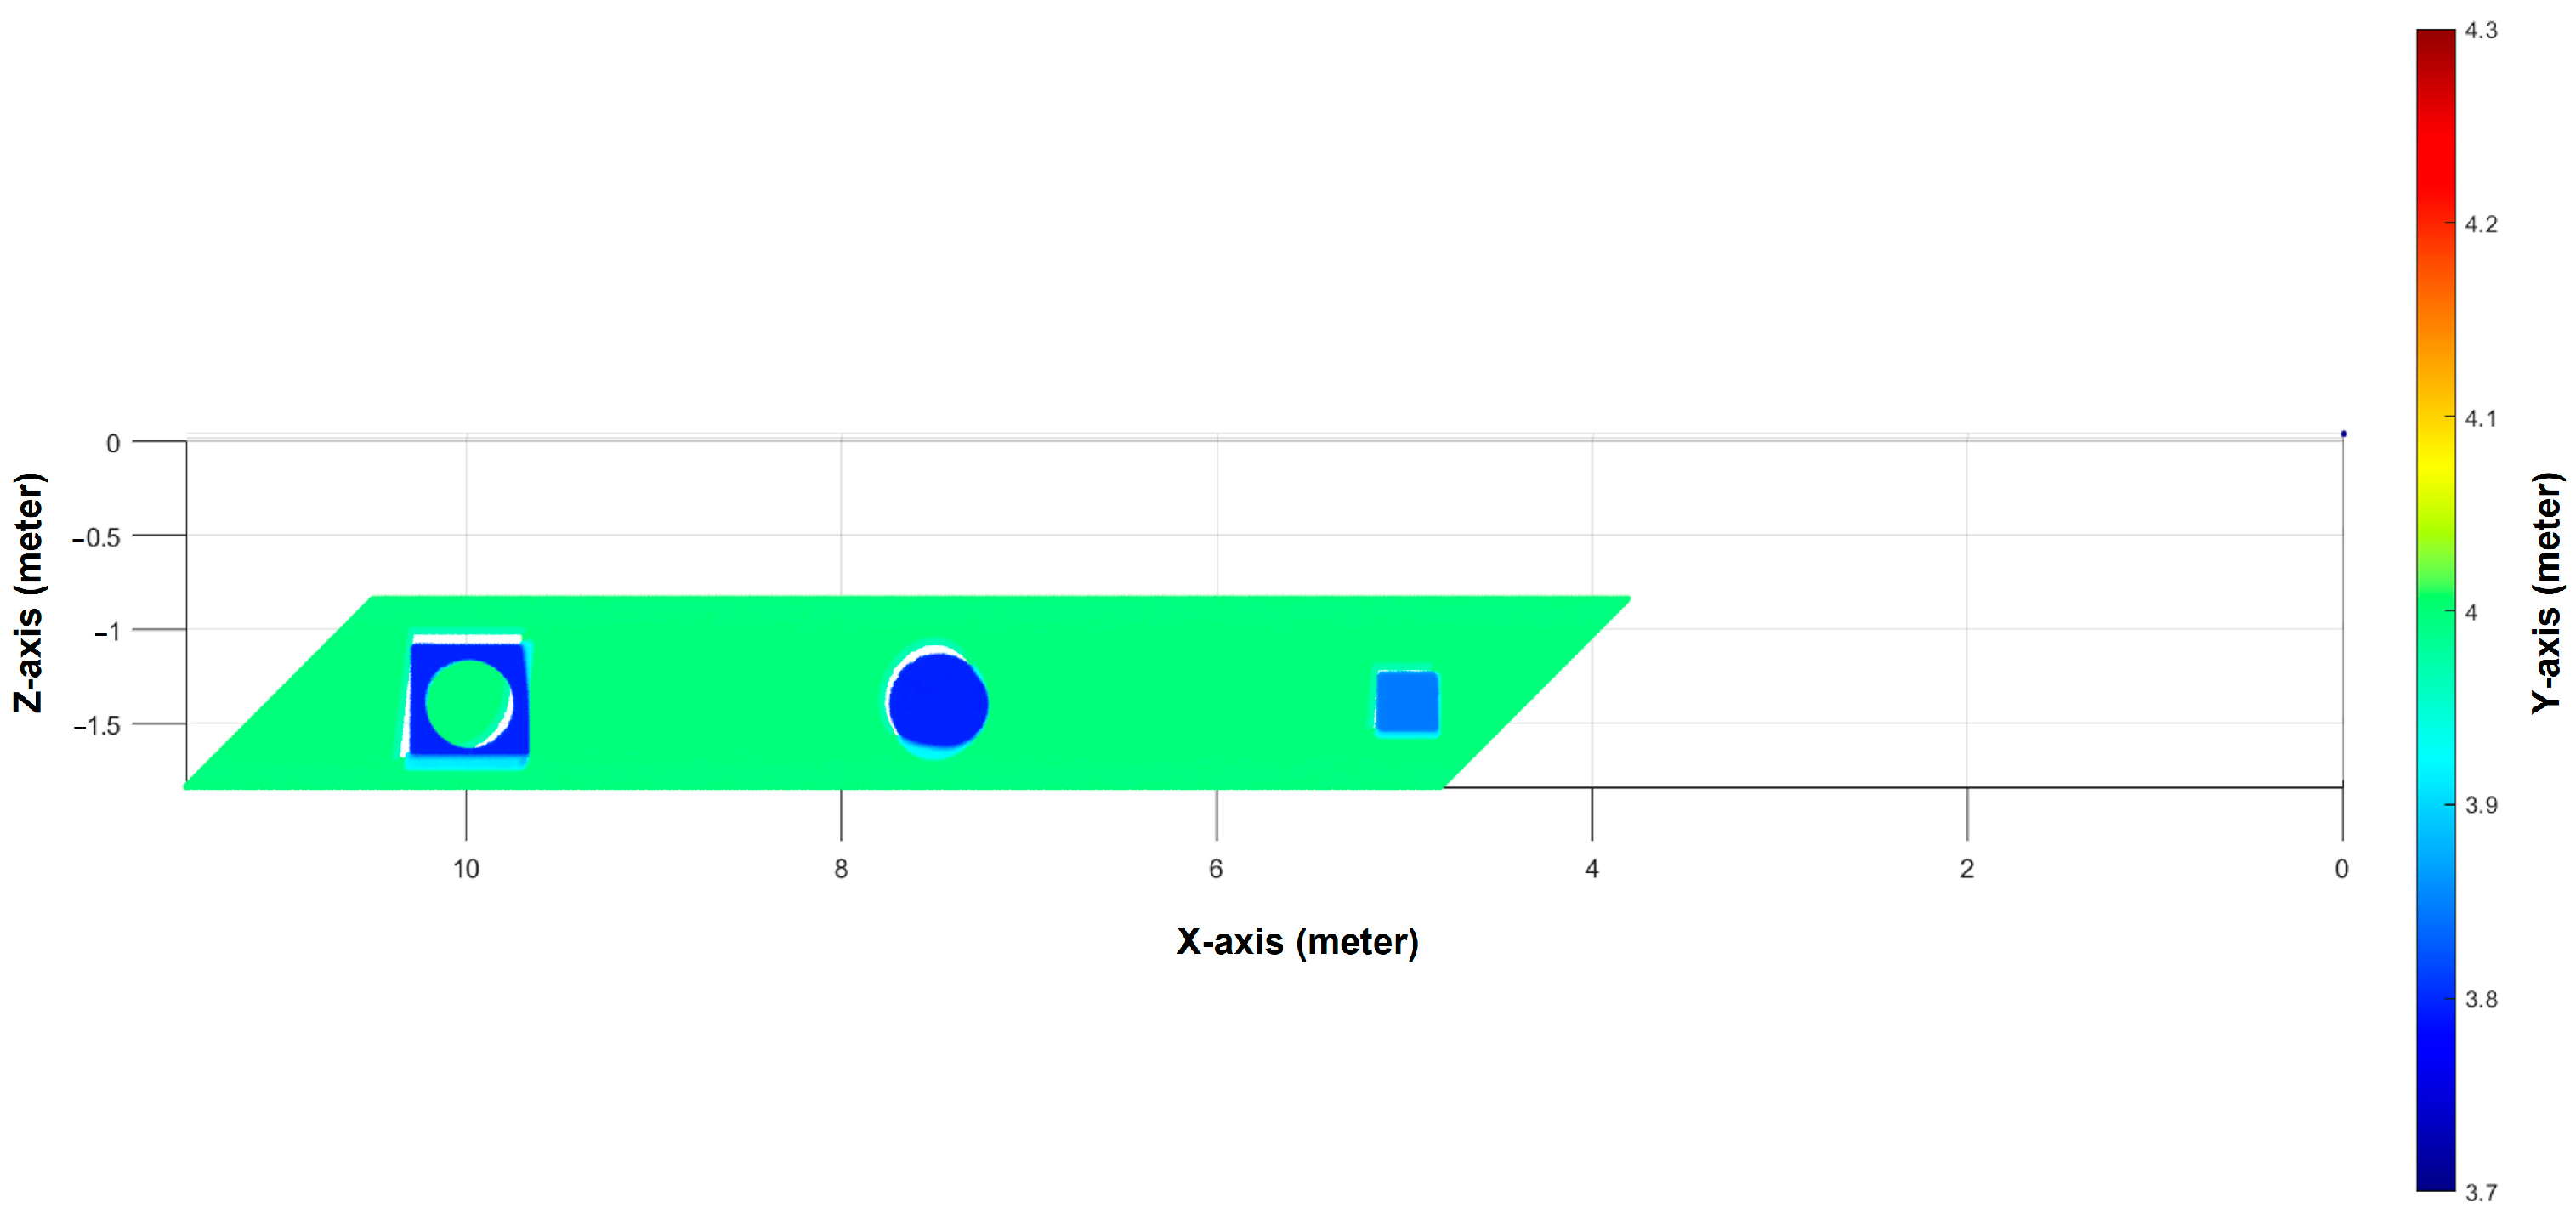
Mapped wall elevation profile under ideal-motion scanning, showing three geometric protrusions.
Figure 18.
Mapped wall elevation profile under ideal-motion scanning, showing three geometric protrusions.
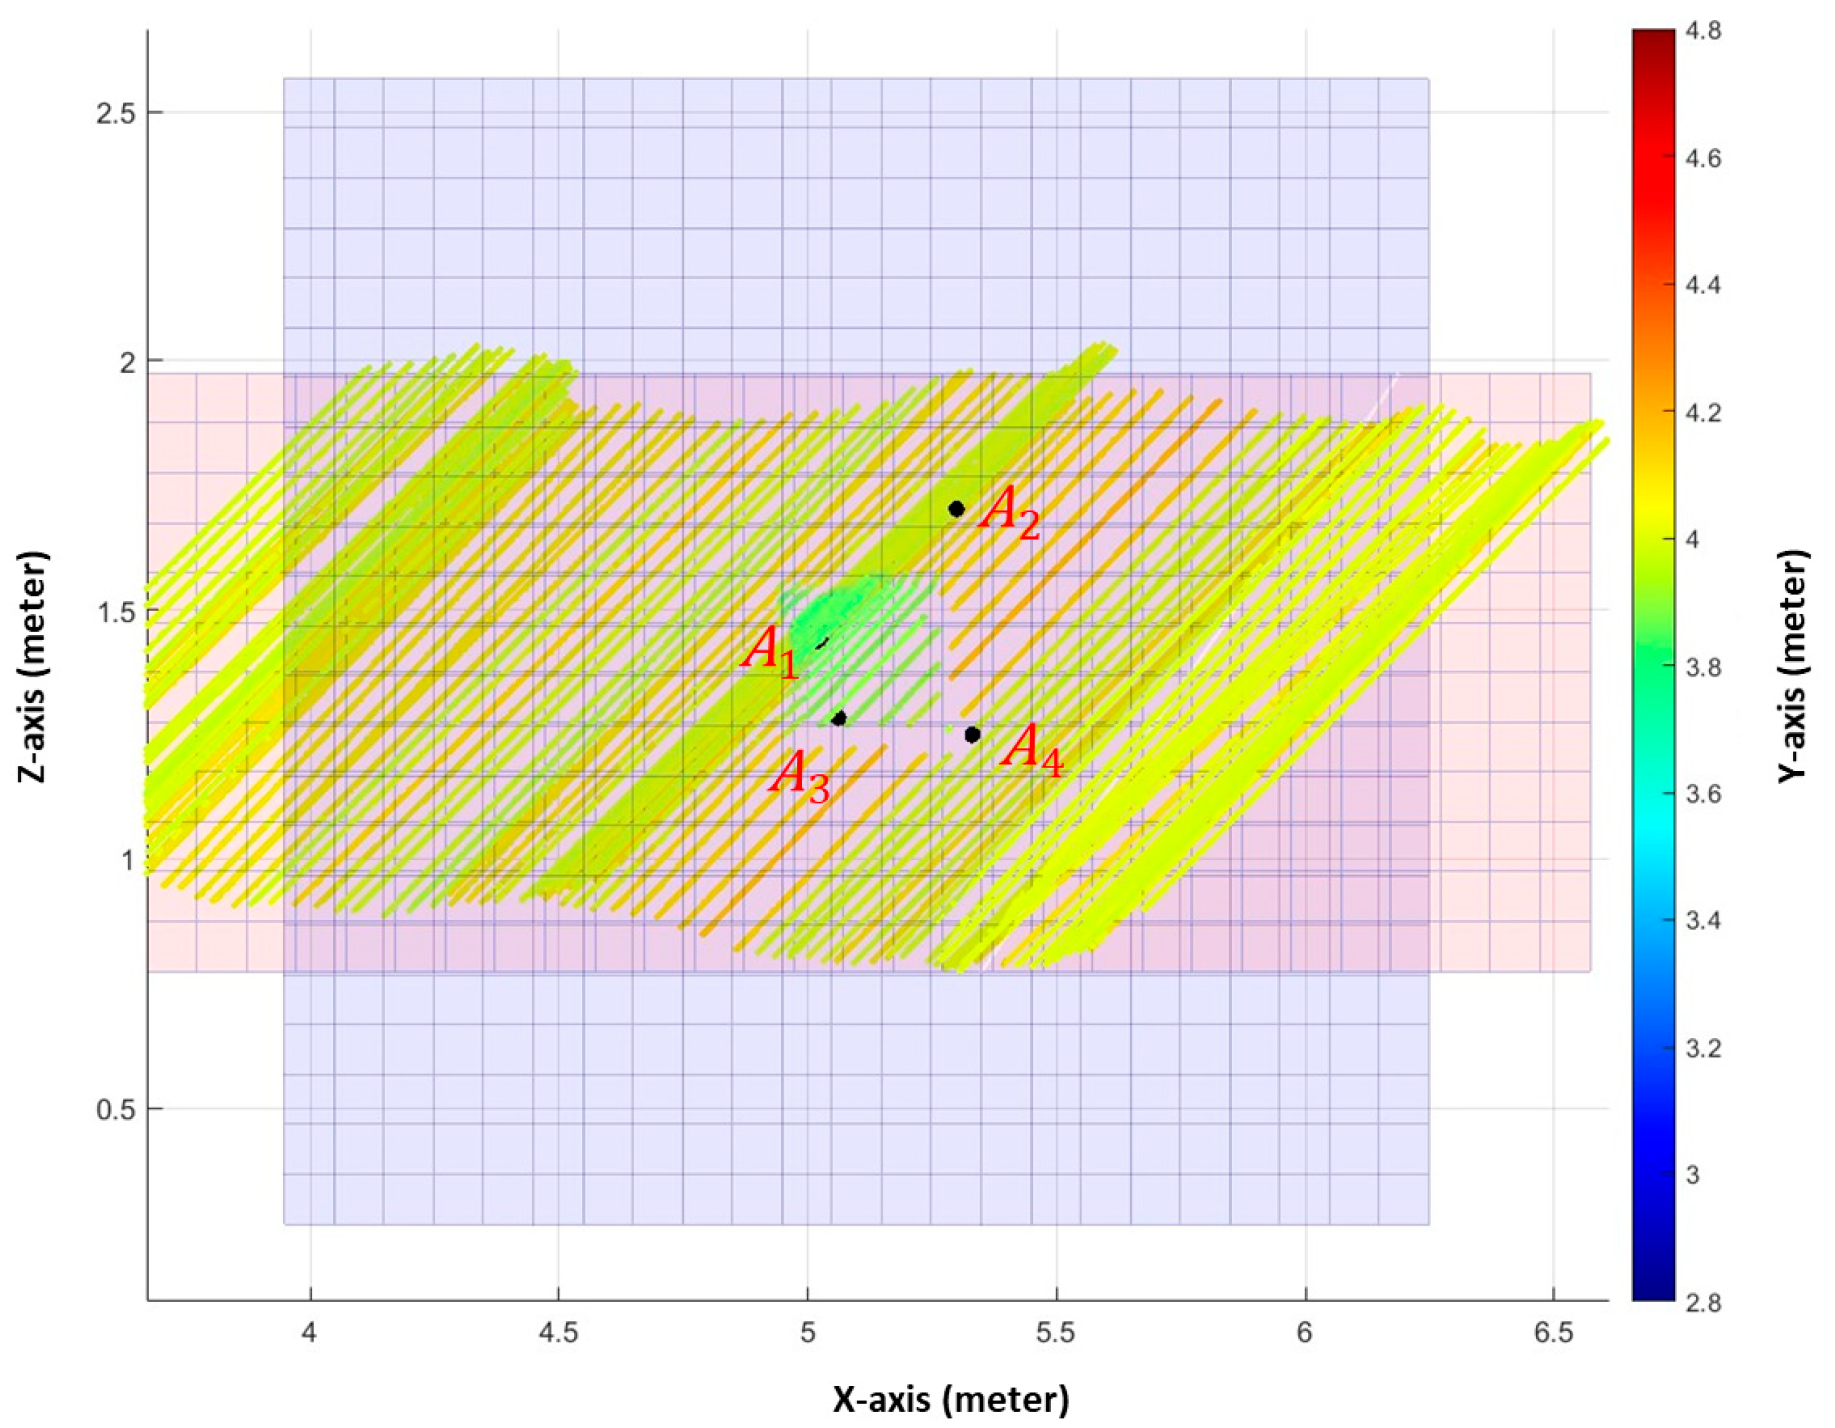
Figure 19.
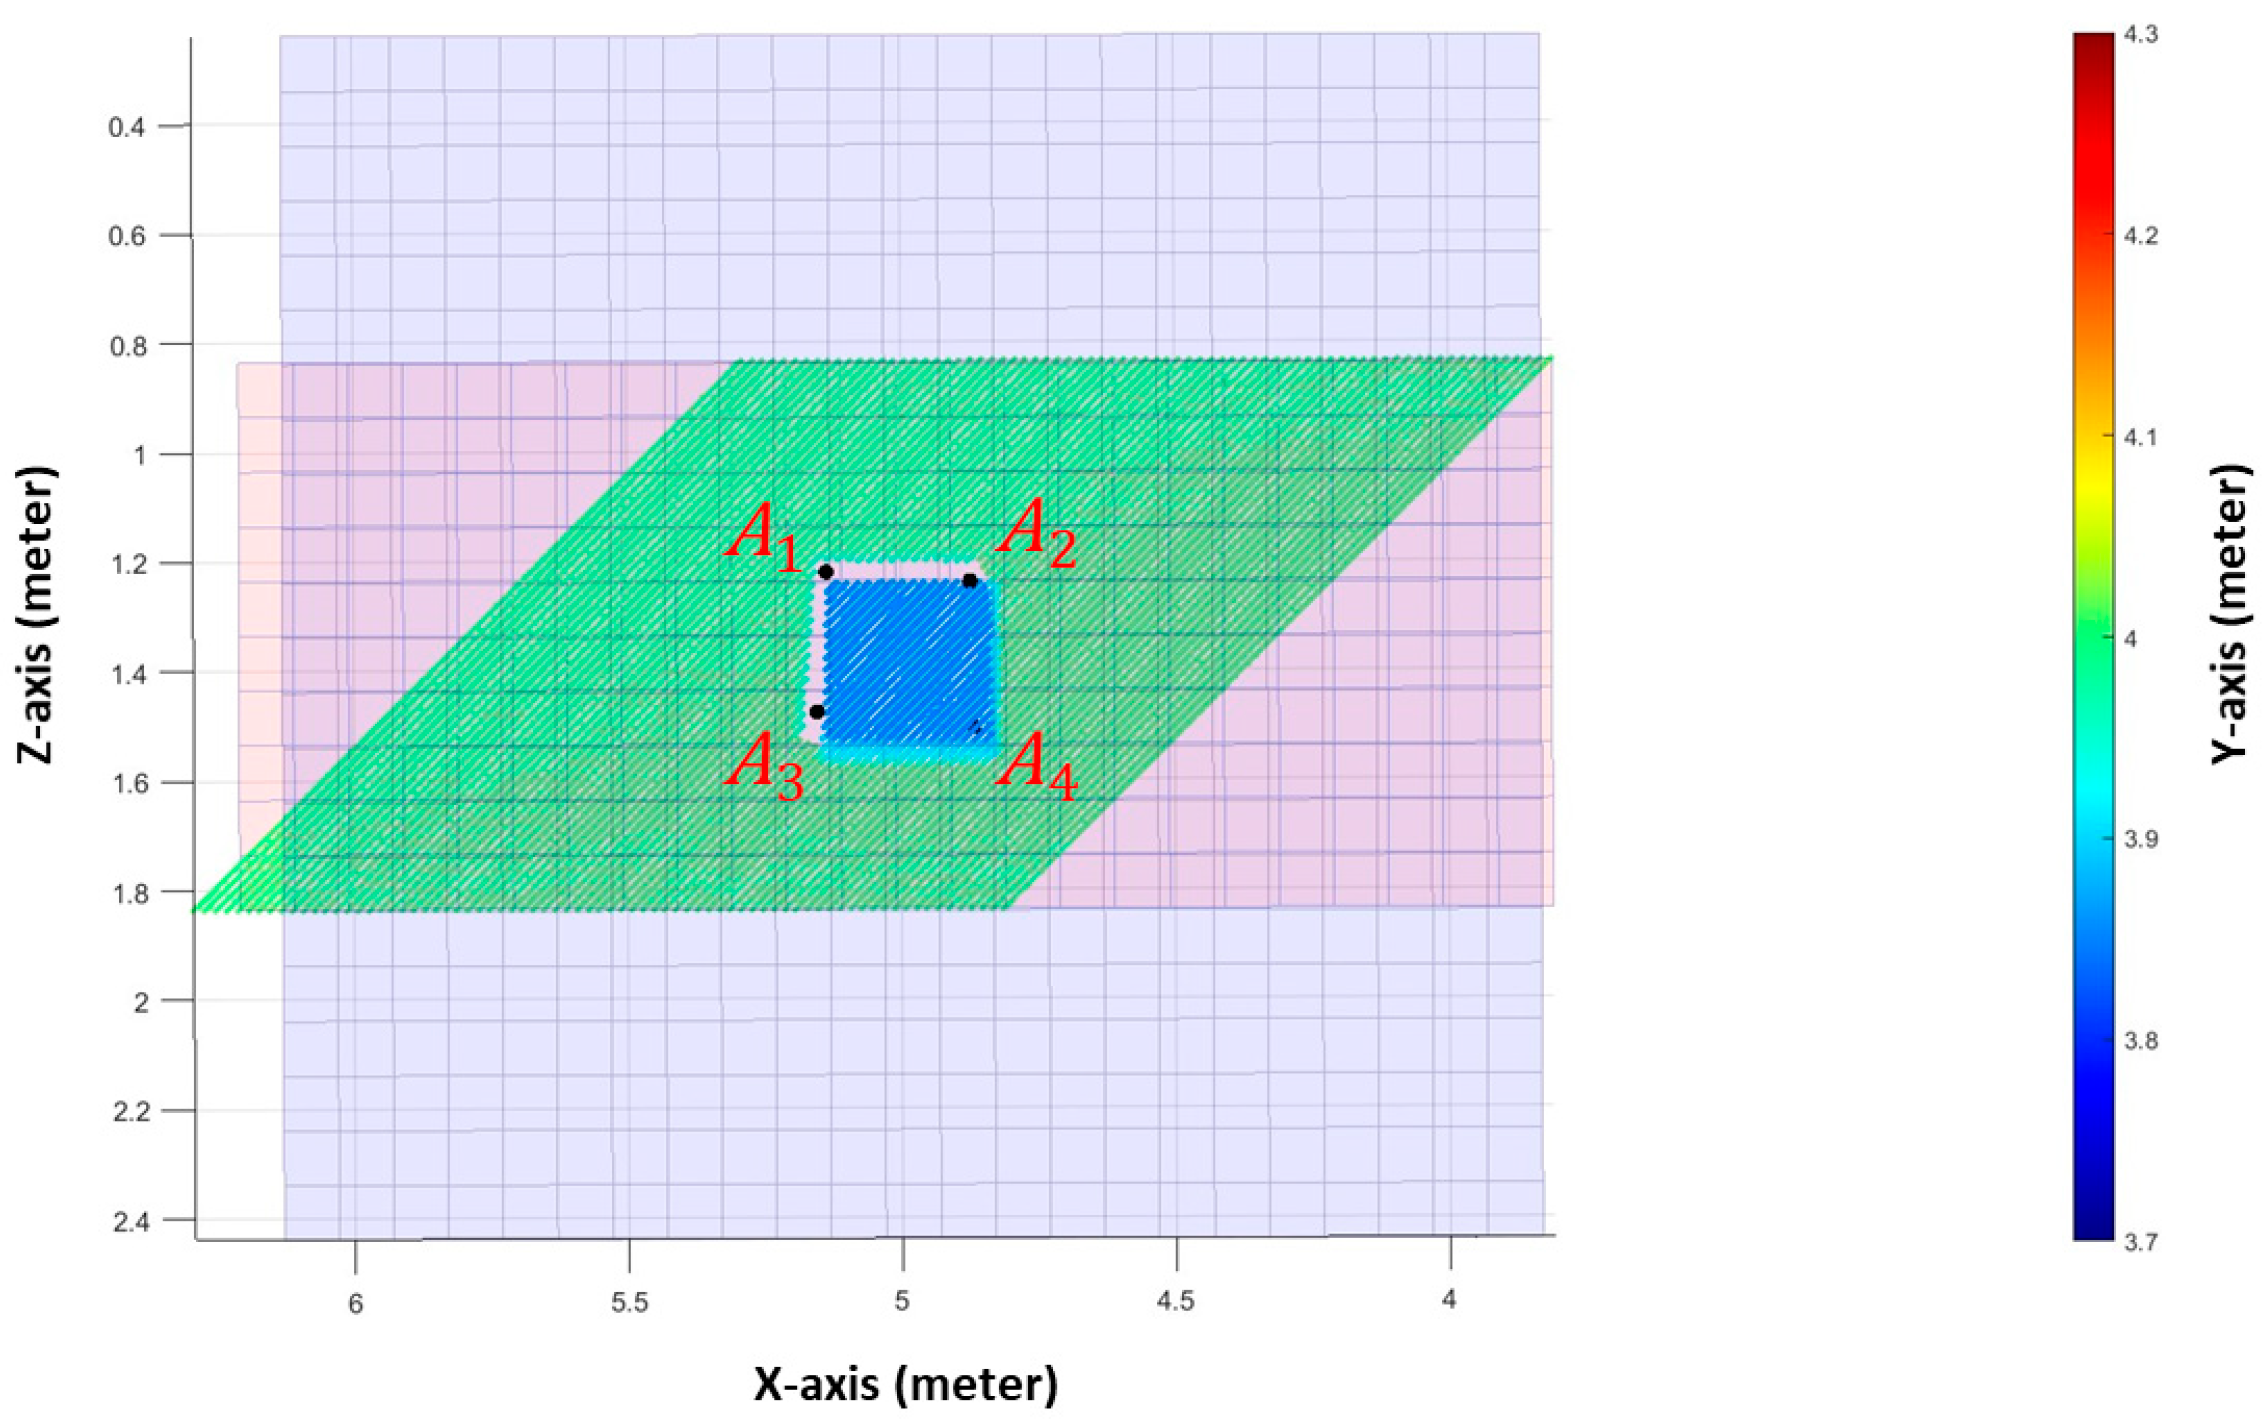
Reconstructed mapping of Protrusion 1 under ideal-motion scanning, showing the mapped wall elevation profile (other colors), fitted top surface (light blue), surrounding wall plane (light red), and corner points .
Figure 19.
Reconstructed mapping of Protrusion 1 under ideal-motion scanning, showing the mapped wall elevation profile (other colors), fitted top surface (light blue), surrounding wall plane (light red), and corner points .
Figure 20.
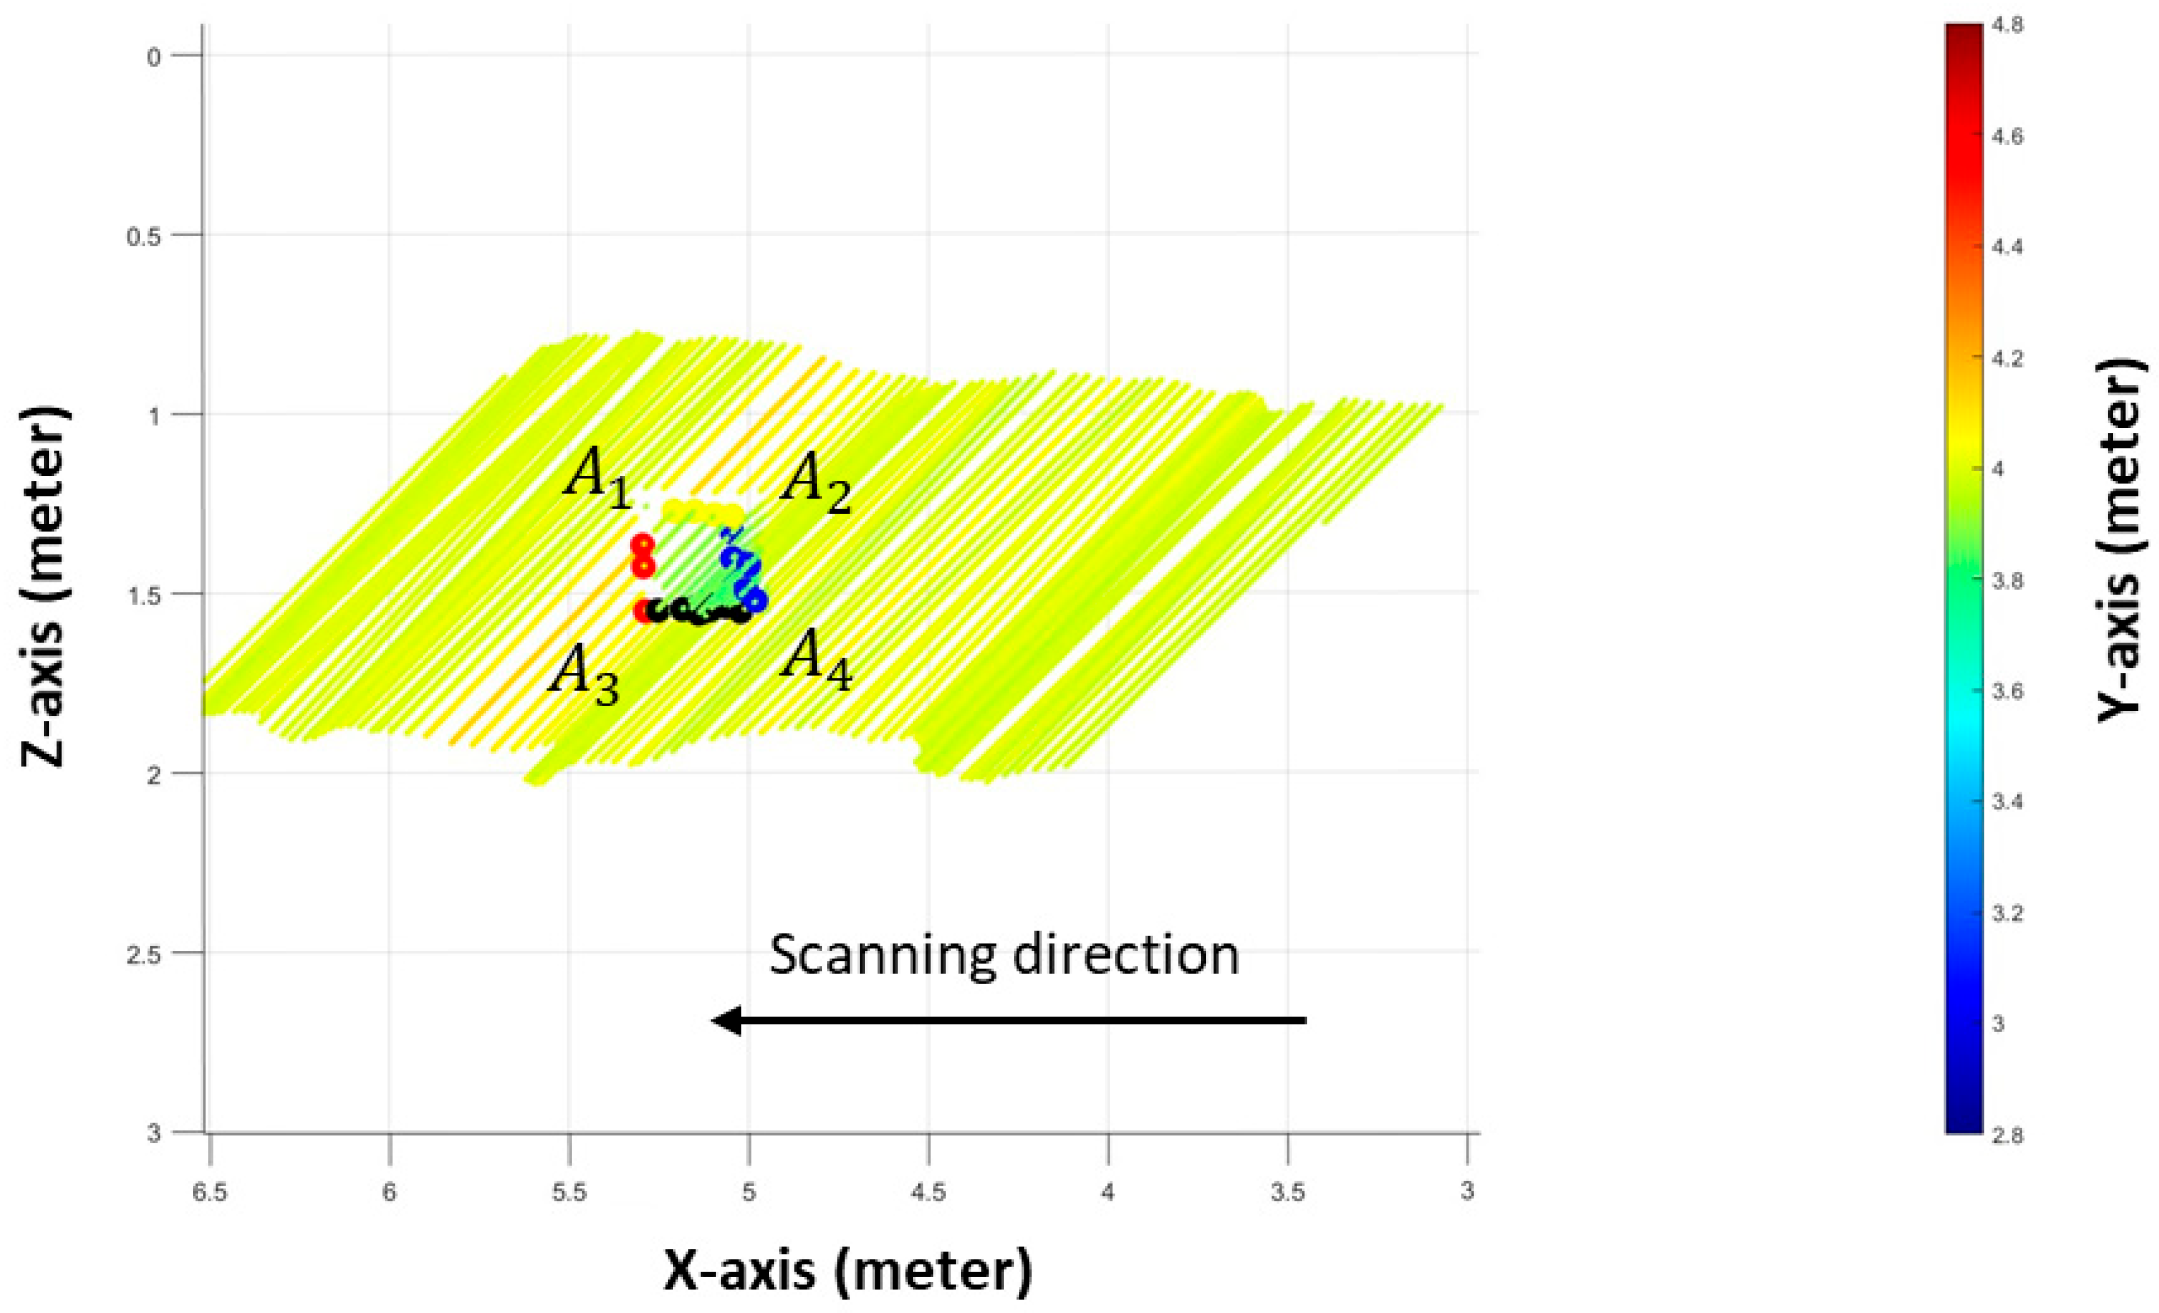
Reconstructed mapping of Protrusion 1 under dynamic-control scanning, showing the mapped wall elevation profile (other colors), fitted top surface (light blue), surrounding wall plane (light red), and corner points .
Figure 20.
Reconstructed mapping of Protrusion 1 under dynamic-control scanning, showing the mapped wall elevation profile (other colors), fitted top surface (light blue), surrounding wall plane (light red), and corner points .
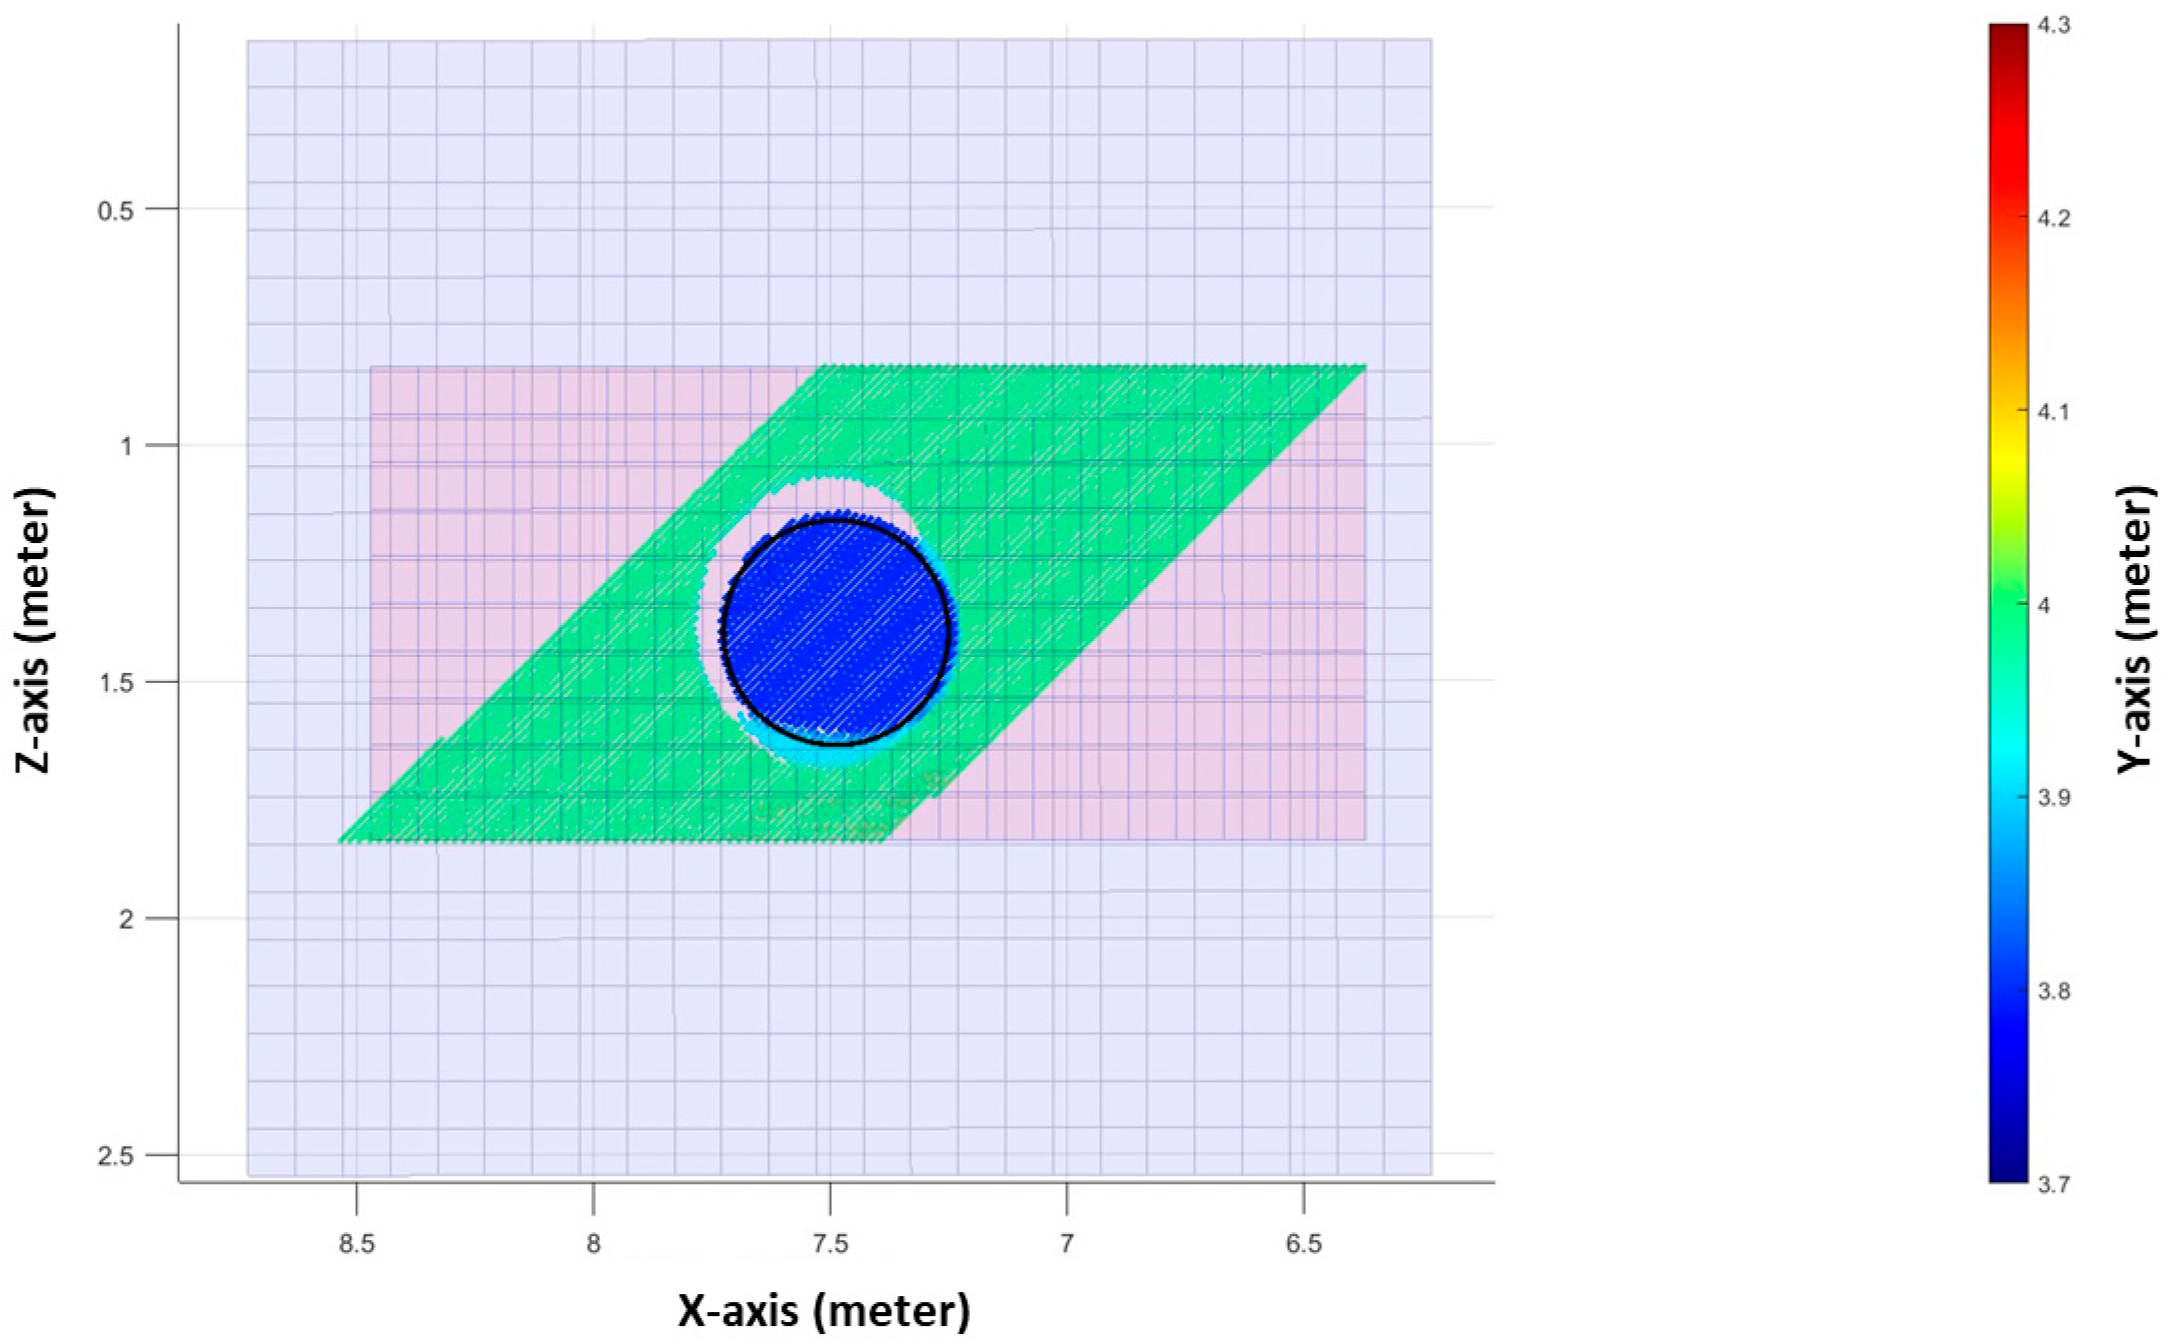
Figure 21.
Reconstructed mapping of Protrusion 2 under ideal-motion scanning, showing the mapped wall elevation profile (other colors), fitted top surface (light blue), surrounding wall plane (light red), and the estimated circular boundary.
Figure 21.
Reconstructed mapping of Protrusion 2 under ideal-motion scanning, showing the mapped wall elevation profile (other colors), fitted top surface (light blue), surrounding wall plane (light red), and the estimated circular boundary.
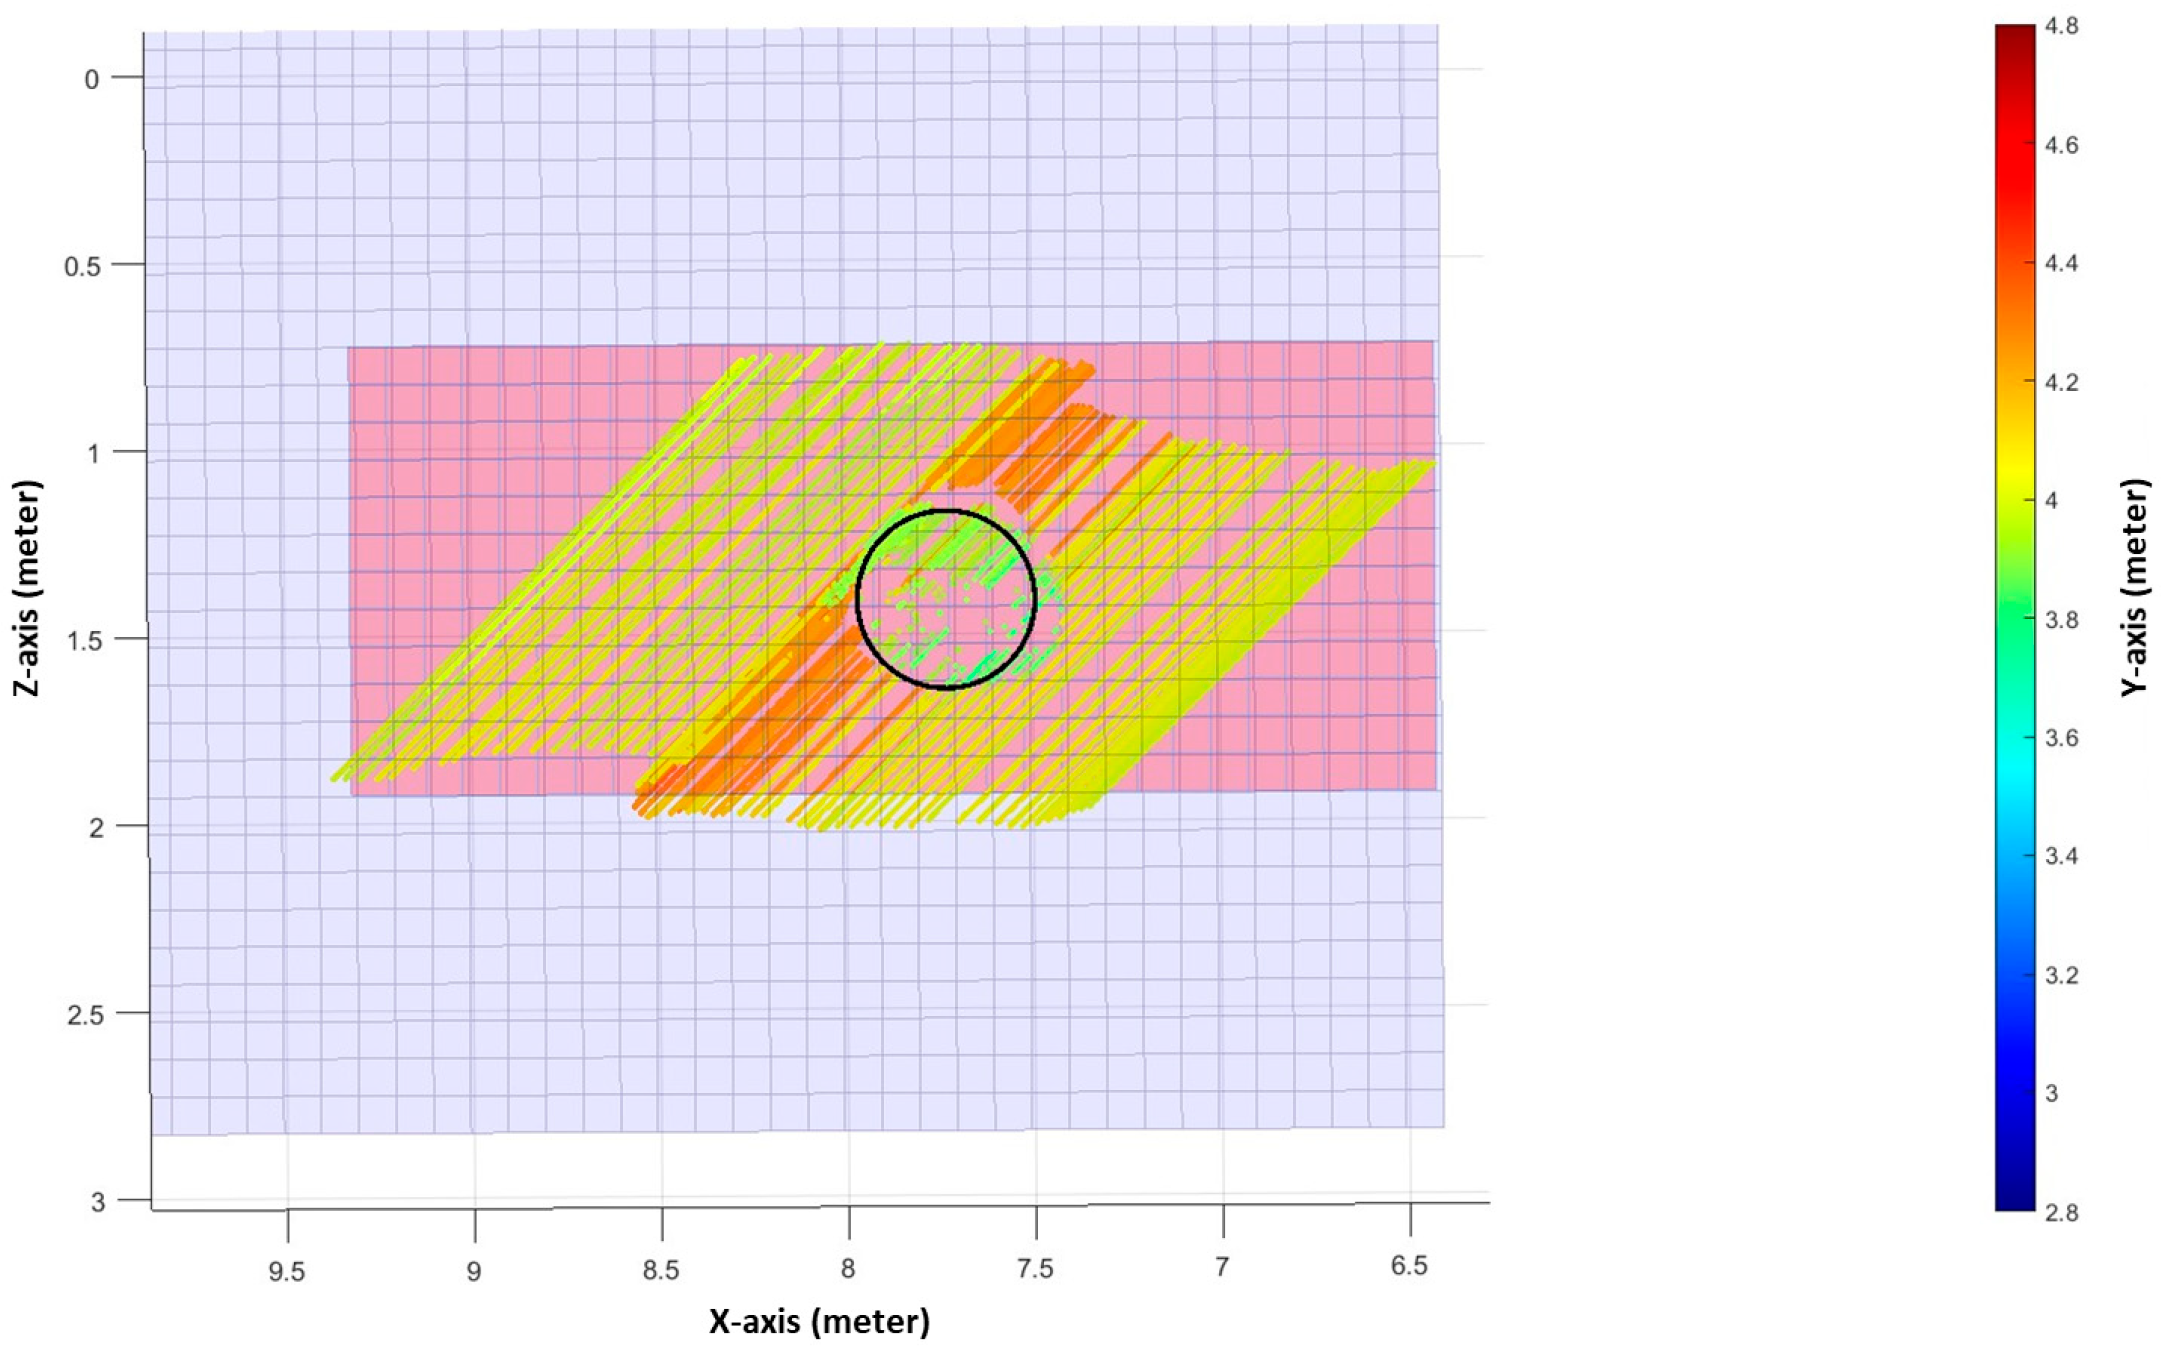
Figure 22.
Reconstructed mapping of Protrusion 2 under dynamic-control scanning, showing the mapped wall elevation profile (other colors), fitted top surface (light blue), surrounding wall plane (light red), and the estimated circular boundary.
Figure 22.
Reconstructed mapping of Protrusion 2 under dynamic-control scanning, showing the mapped wall elevation profile (other colors), fitted top surface (light blue), surrounding wall plane (light red), and the estimated circular boundary.
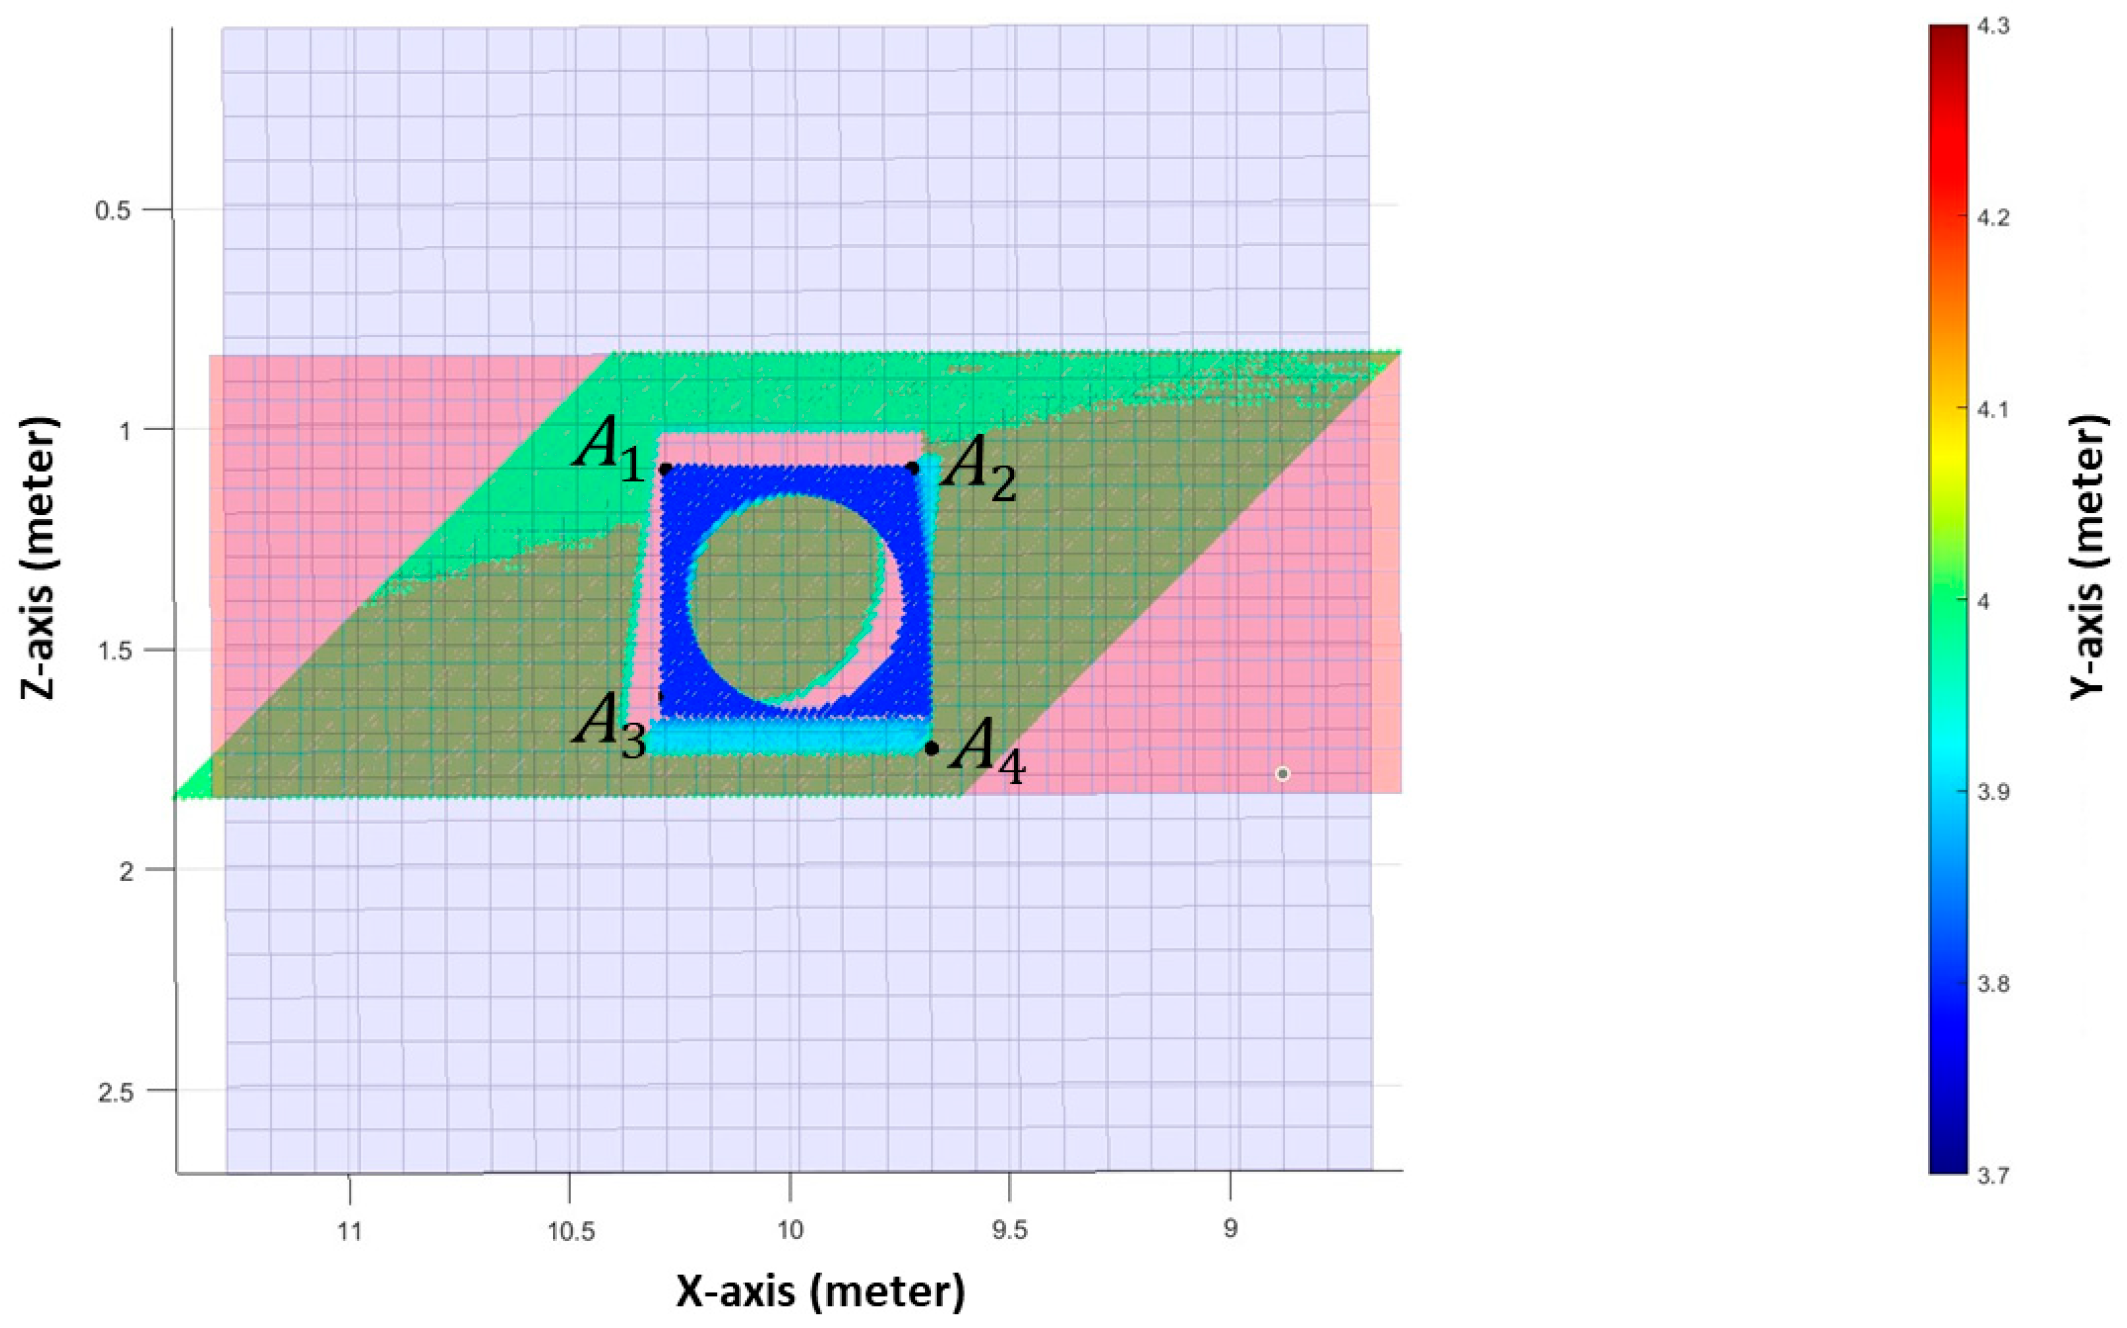
Figure 23.
Reconstructed mapping of Protrusion 3 under ideal-motion scanning, showing the mapped wall elevation profile (other colors), fitted top surface (light blue), surrounding wall plane (light red), corner points of the outer square frame, and the estimated circular boundary of the inner hole.
Figure 23.
Reconstructed mapping of Protrusion 3 under ideal-motion scanning, showing the mapped wall elevation profile (other colors), fitted top surface (light blue), surrounding wall plane (light red), corner points of the outer square frame, and the estimated circular boundary of the inner hole.
Figure 24.
Reconstructed mapping of Protrusion 3 under dynamic-control scanning, showing the mapped wall elevation profile (other colors), fitted top surface (light blue), surrounding wall plane (light red), corner points of the outer square frame, and the estimated circular boundary of the inner hole.
Figure 24.
Reconstructed mapping of Protrusion 3 under dynamic-control scanning, showing the mapped wall elevation profile (other colors), fitted top surface (light blue), surrounding wall plane (light red), corner points of the outer square frame, and the estimated circular boundary of the inner hole.
Figure 25.
Example of inaccurate yaw angle estimation by the PHT during simulated frontal wall approach, where incorrect line detection arises from misclassification of vertical stripe segments at wall intersections as side-wall features.
Figure 25.
Example of inaccurate yaw angle estimation by the PHT during simulated frontal wall approach, where incorrect line detection arises from misclassification of vertical stripe segments at wall intersections as side-wall features.
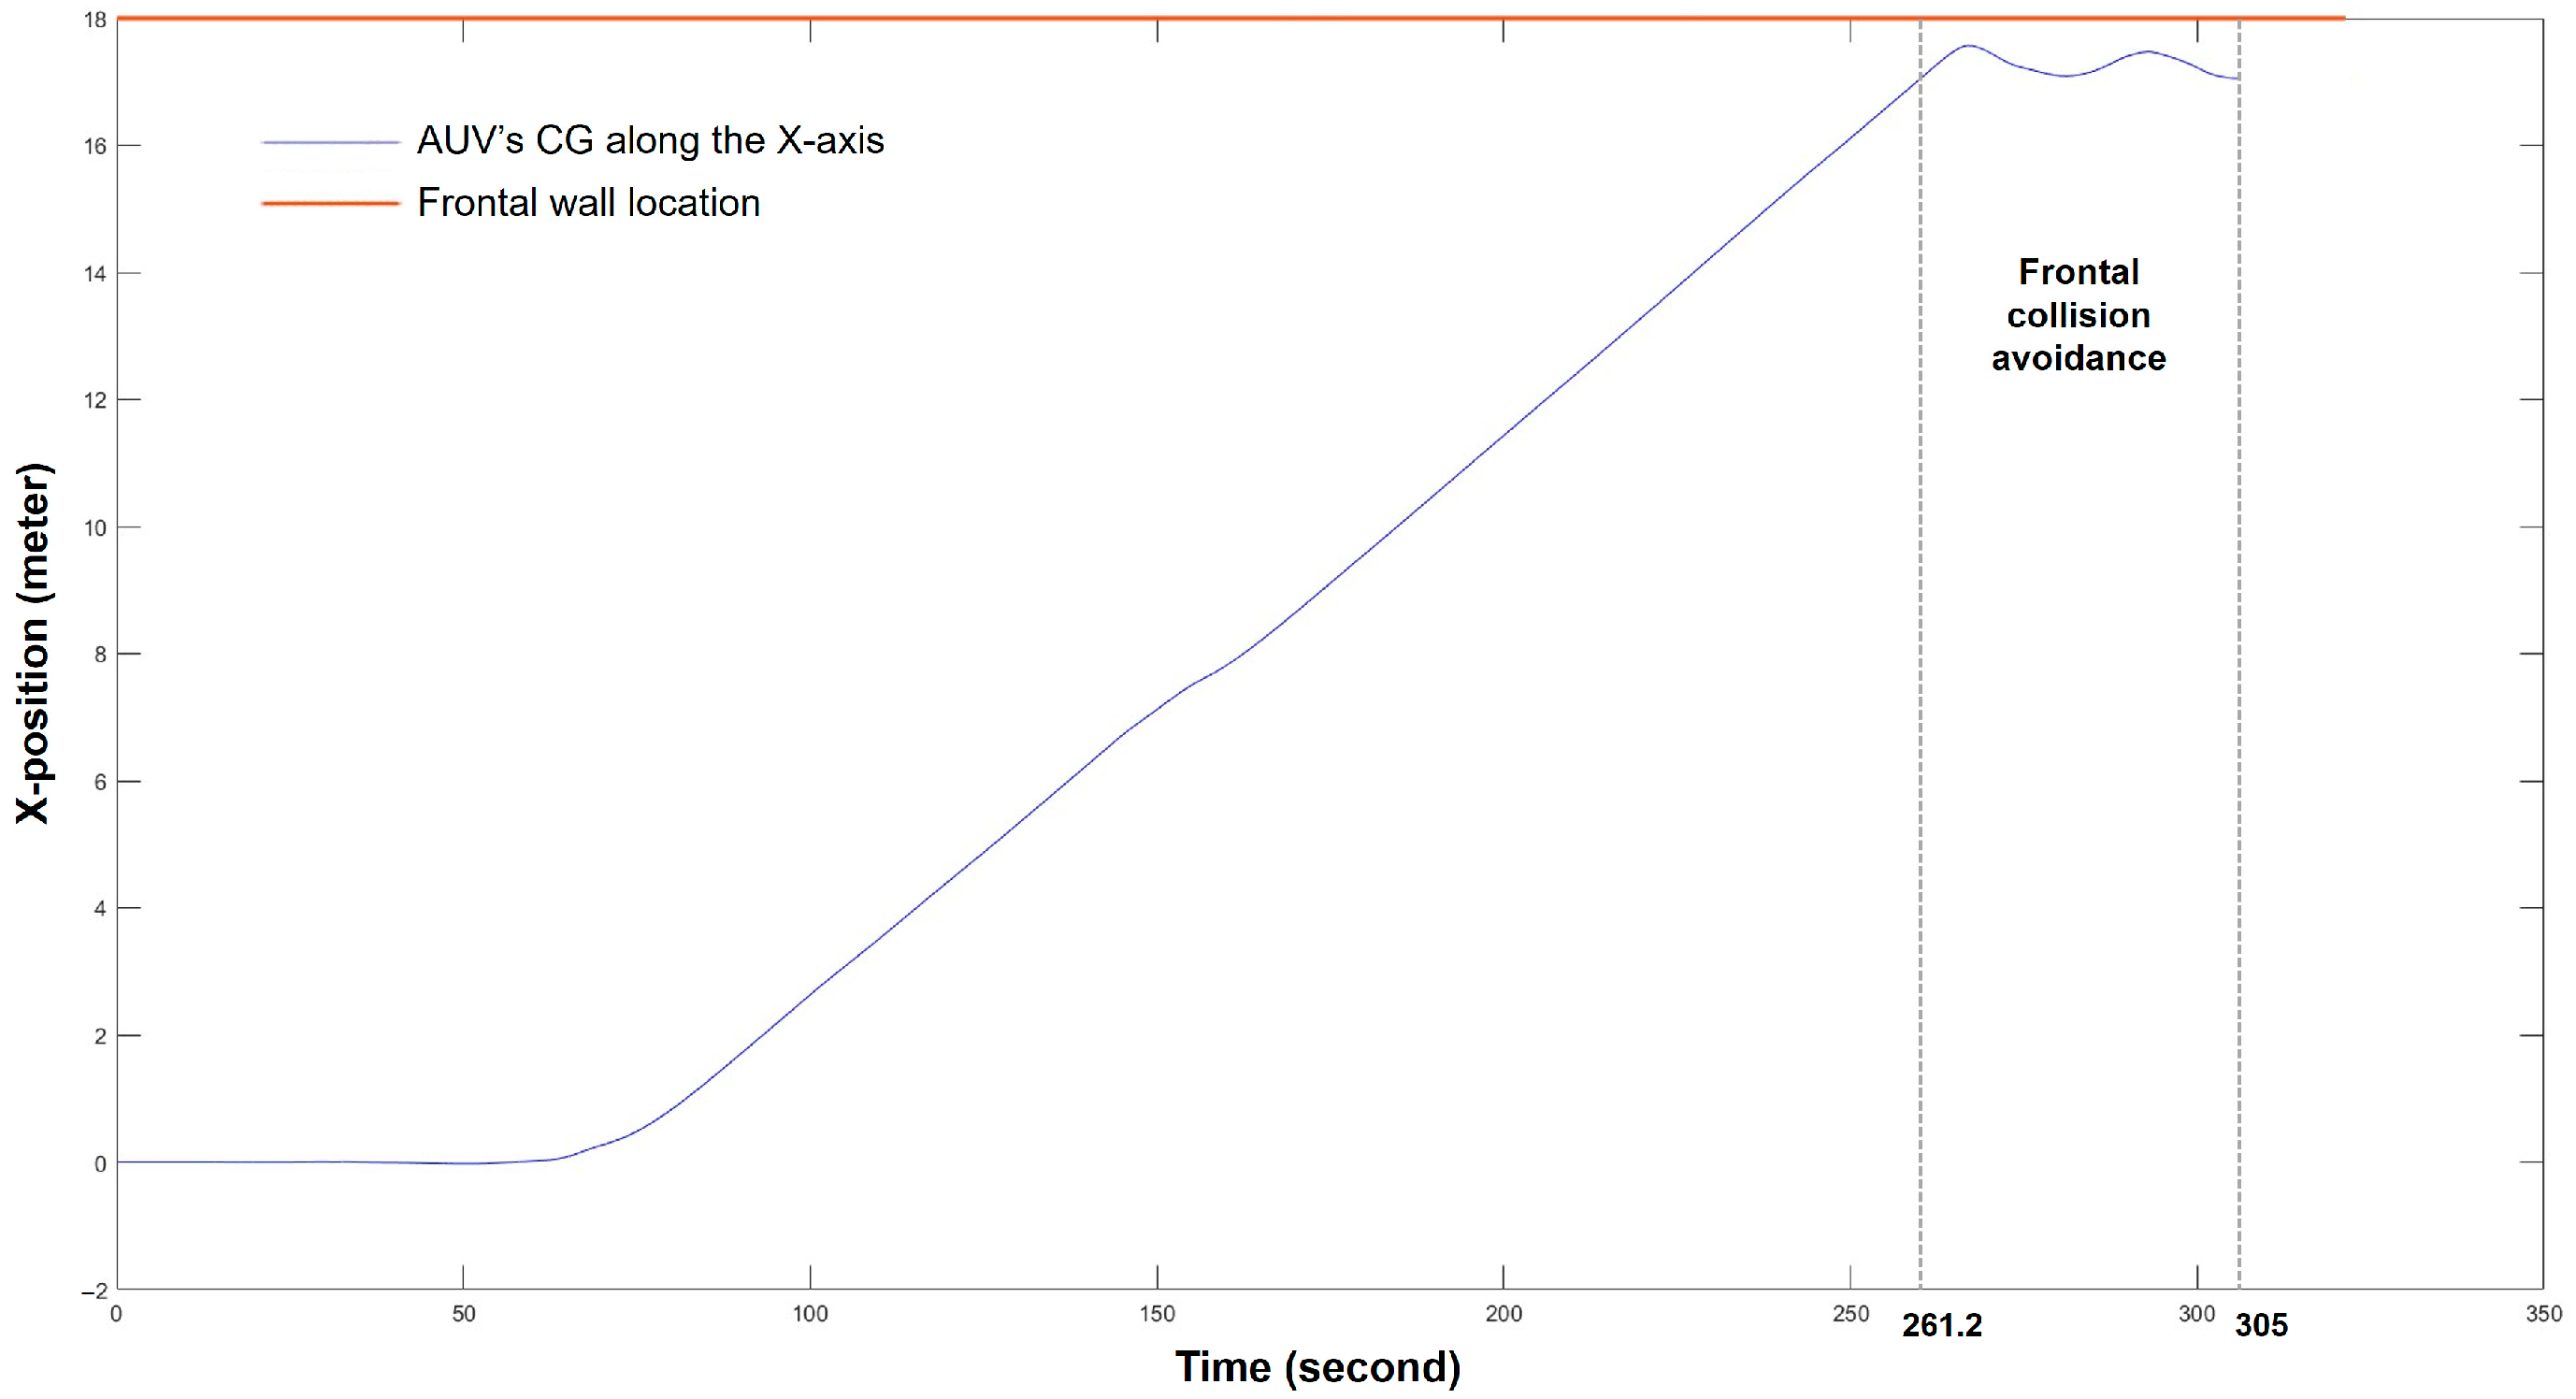
Figure 26.
Time-series of the AUV’s Earth-fixed X-position during simulated frontal wall avoidance, with the front wall located at X = 18 m and the avoidance interval indicated.
Figure 26.
Time-series of the AUV’s Earth-fixed X-position during simulated frontal wall avoidance, with the front wall located at X = 18 m and the avoidance interval indicated.
Table 1.
Geometrically computed angle between frontal and side walls under different yaw orientations within the assumed perpendicular wall configuration.
Table 1.
Geometrically computed angle between frontal and side walls under different yaw orientations within the assumed perpendicular wall configuration.
| |
|---|
| 0° | 88.2° |
| 3° | −90.4° |
| 6° | −96° |
| 9° | −97.7° |
| −3° | 88.7° |
| −6° | 90.1° |
| −9° | 90.6° |
Table 2.
Errors in yaw and perpendicular distance: laser imaging vs. simulation ground truth.
Table 2.
Errors in yaw and perpendicular distance: laser imaging vs. simulation ground truth.
| Parameter | Mean Error | Standard Deviation |
|---|
| Yaw angle error | 1.04° | 4.79° |
| Perpendicular distance error | 0.02 m | 0.05 m |
Table 3.
Errors in yaw and distance to wall: laser imaging vs. target values.
Table 3.
Errors in yaw and distance to wall: laser imaging vs. target values.
| Parameter | Mean Error | Standard Deviation |
|---|
| Yaw angle error | 0.11° | 3.94° |
| Perpendicular distance error | 0.01 m | 0.058 m |
| Front-right distance error | –0.01 m | 0.065 m |
| Rear-right distance error | –0.02 m | 0.094 m |
Table 4.
Estimated dimensions of Protrusion 1 (rectangular prism).
Table 4.
Estimated dimensions of Protrusion 1 (rectangular prism).
| | Length (m) | Width (m) | Area (m2) | Height (m) |
|---|
| True value | 0.3 | 0.3 | 0.09 | 0.15 |
| Dynamic-control | 0.271 (10%) | 0.302 (1%) | 0.082 (9%) | 0.11 (27%) |
| Ideal-motion | 0.317 (5%) | 0.264 (13%) | 0.084 (6%) | 0.146 (3%) |
Table 5.
Estimated dimensions of Protrusion 2 (cylinder).
Table 5.
Estimated dimensions of Protrusion 2 (cylinder).
| | Diameter (m) | Height (m) |
|---|
| True value | 0.5 | 0.2 |
| Dynamic-control | 0.475 (5%) | 0.16 (20%) |
| Ideal-motion | 0.522 (4%) | 0.196 (2%) |
Table 6.
Estimated dimensions of Protrusion 3 (outer square frame).
Table 6.
Estimated dimensions of Protrusion 3 (outer square frame).
| | Length (m) | Width (m) | Area (m2) | Height (m) |
|---|
| True value | 0.6 | 0.6 | 0.36 | 0.2 |
| Dynamic-control | 0.44 (26%) | 0.53 (12%) | 0.233 (35%) | 0.15 (25%) |
| Ideal-motion | 0.581 (3%) | 0.574 (4%) | 0.36 (8%) | 0.186 (7%) |
Table 7.
Estimated dimensions of Protrusion 3 (internal circular hole).
Table 7.
Estimated dimensions of Protrusion 3 (internal circular hole).
| | Diam (m) | Height (m) |
|---|
| True value | 0.5 | 0.2 |
| Dynamic-control | 0.382 (24%) | 0.16 (20%) |
| Ideal-motion | 0.498 (1%) | 0.187 (7%) |