The effects of infill pattern, infill density, and infill orientation were investigated using tensile testing, fixed-deflection bending tests, surface-texture characterization, and qualitative SEM analyses. The resulting data are examined independently and in an integrated manner to illuminate the relationships between internal architecture, mechanical behavior, and surface-formation mechanisms in MEX-produced PLA samples.
3.1. Tensile Results
The mechanical performance of MEX-printed PLA samples was examined across 20 different combinations of 3D printing parameters, involving two infill patterns, two infill densities, and five infill orientations. For each printing configuration, three samples were tested, and the tensile strength is reported as the mean value accompanied by the standard deviation. The complete tensile test data set is summarized in
Table 4, while
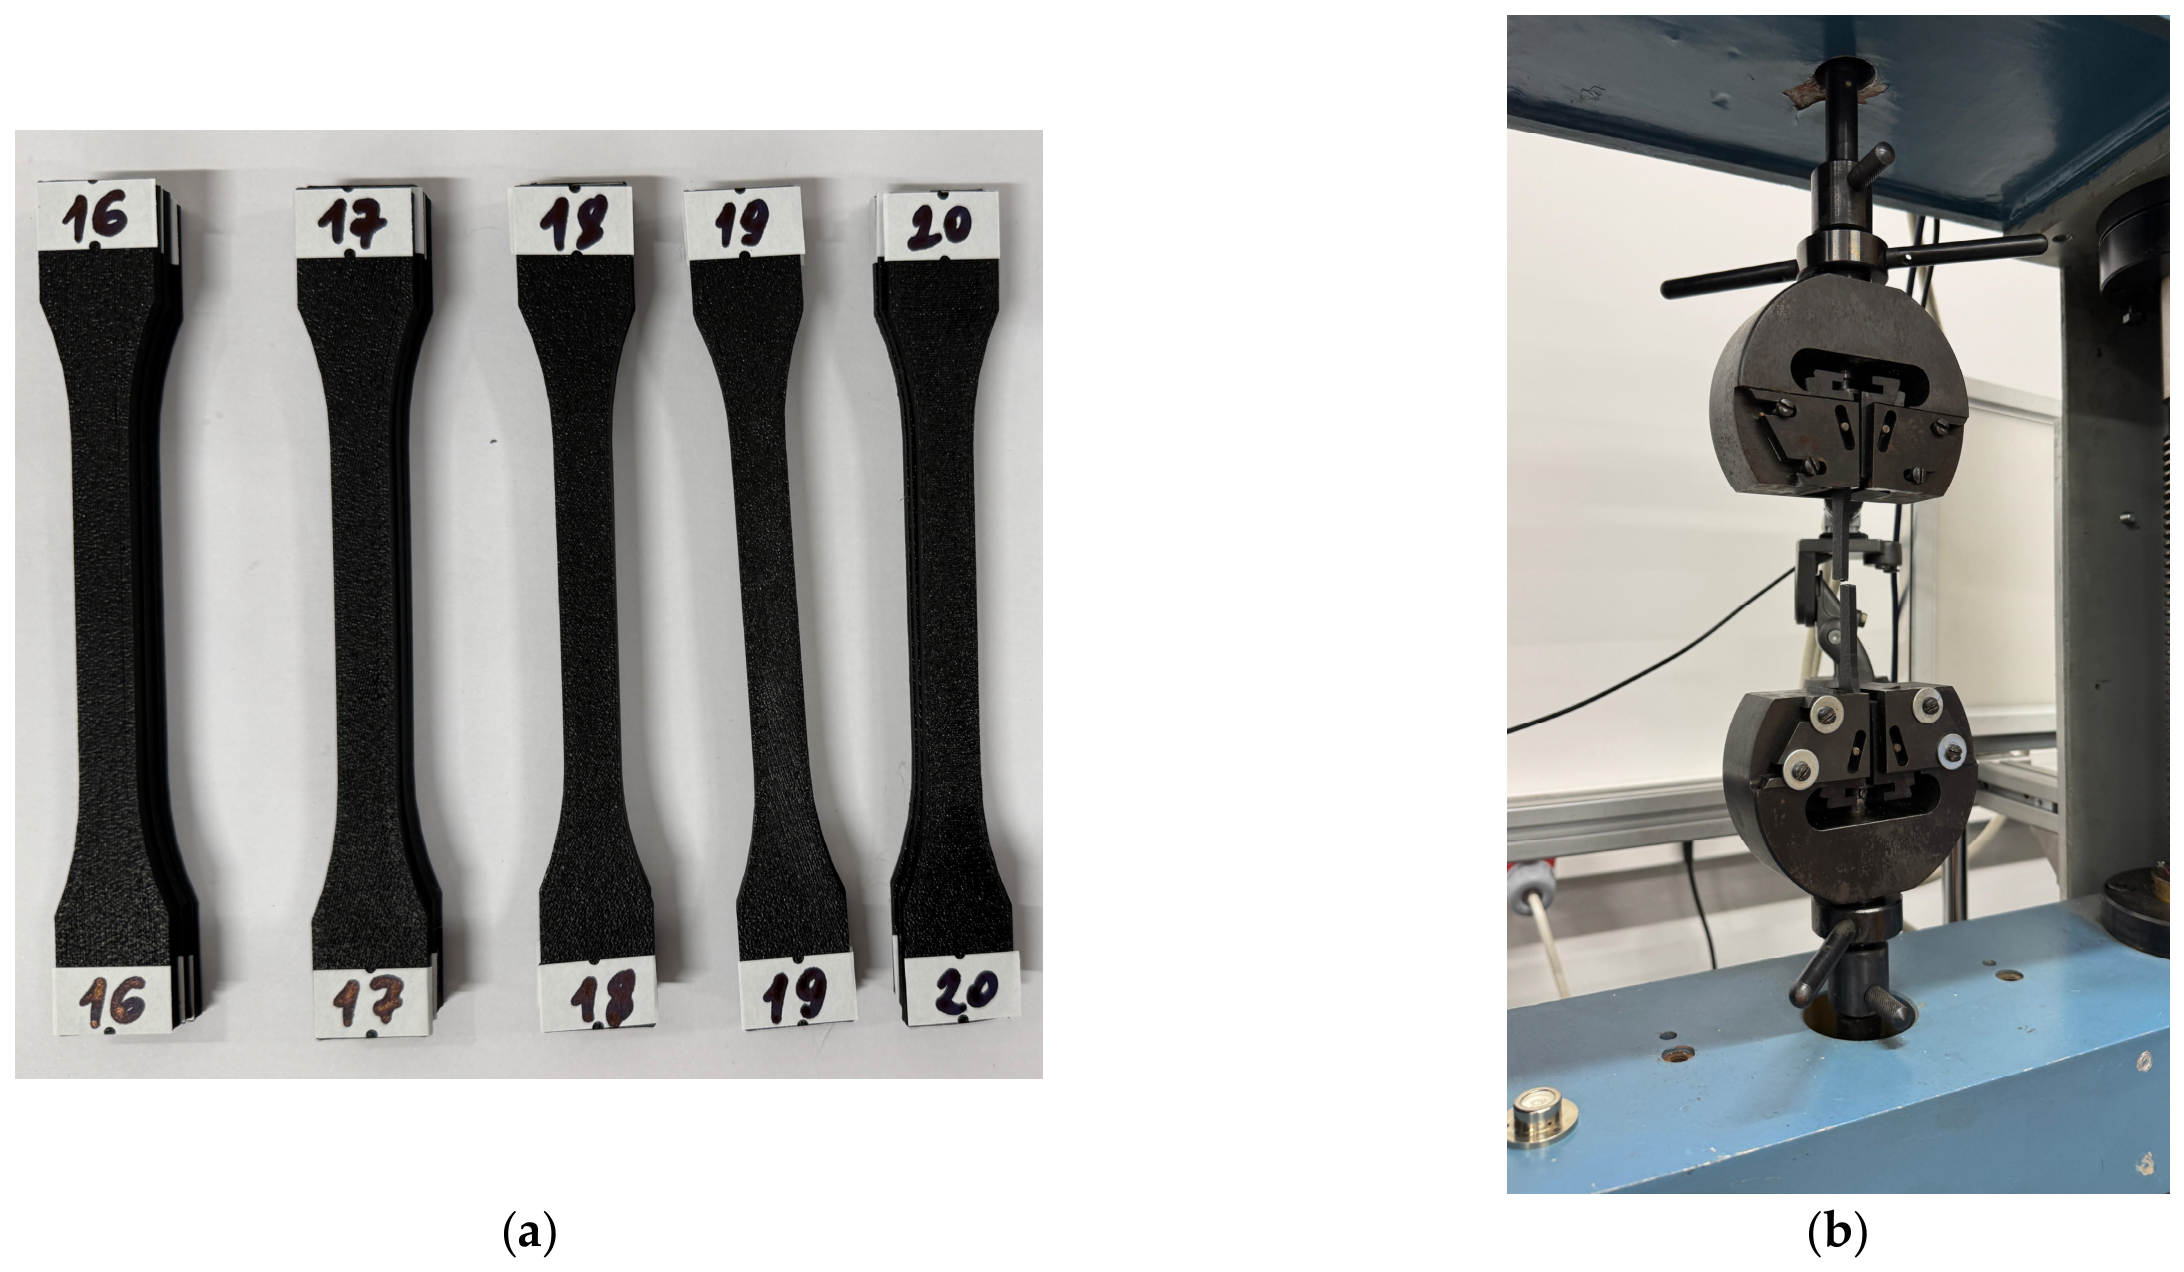
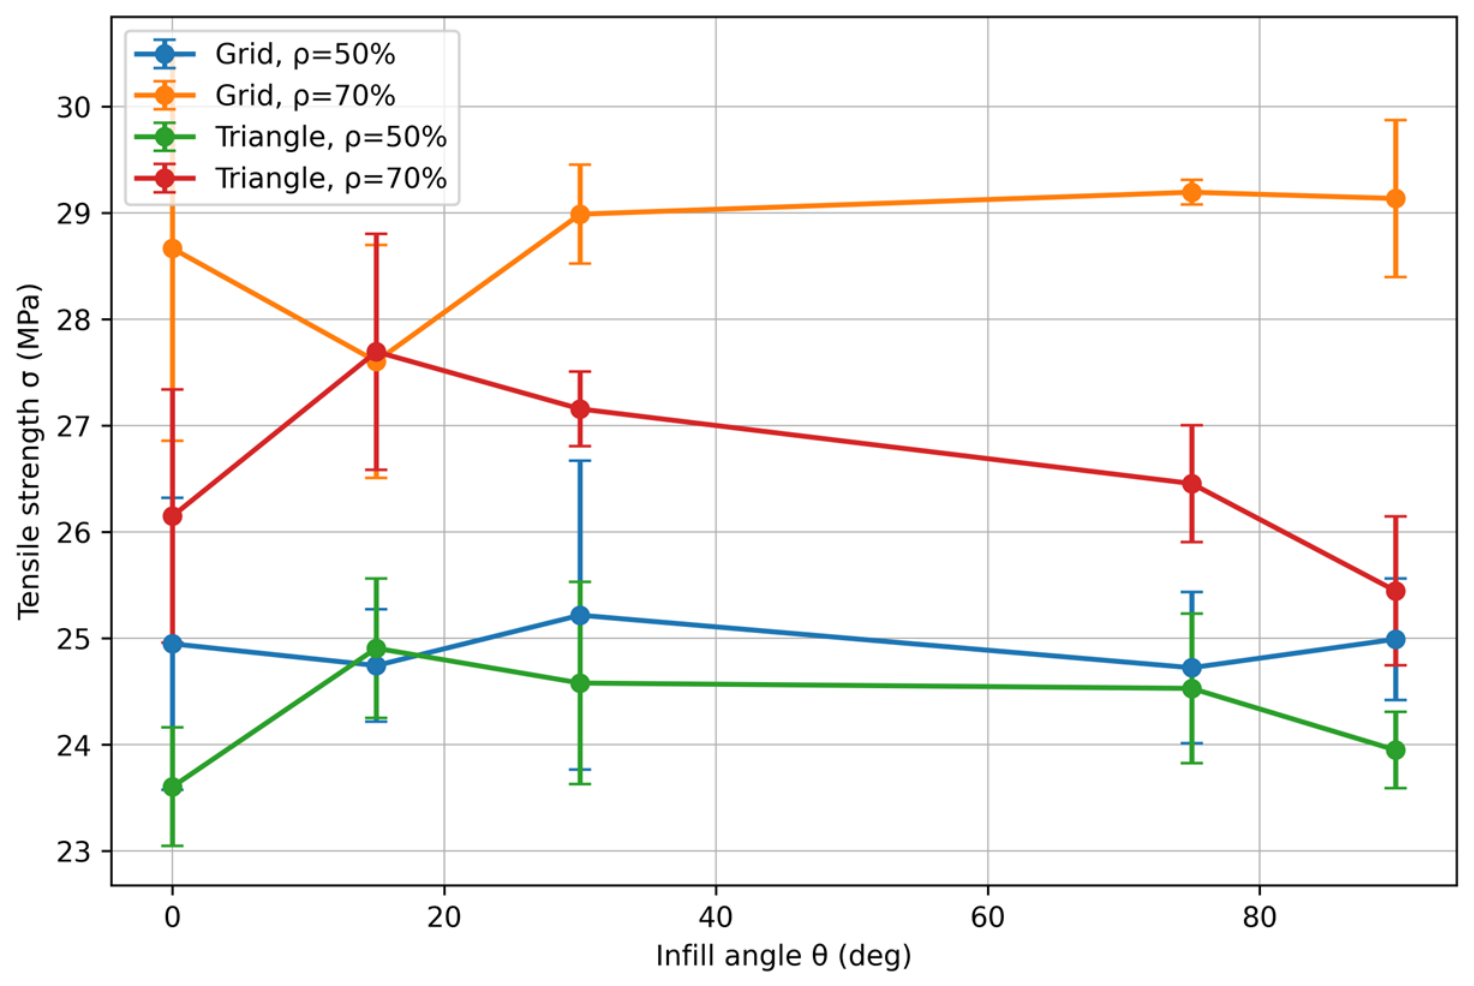
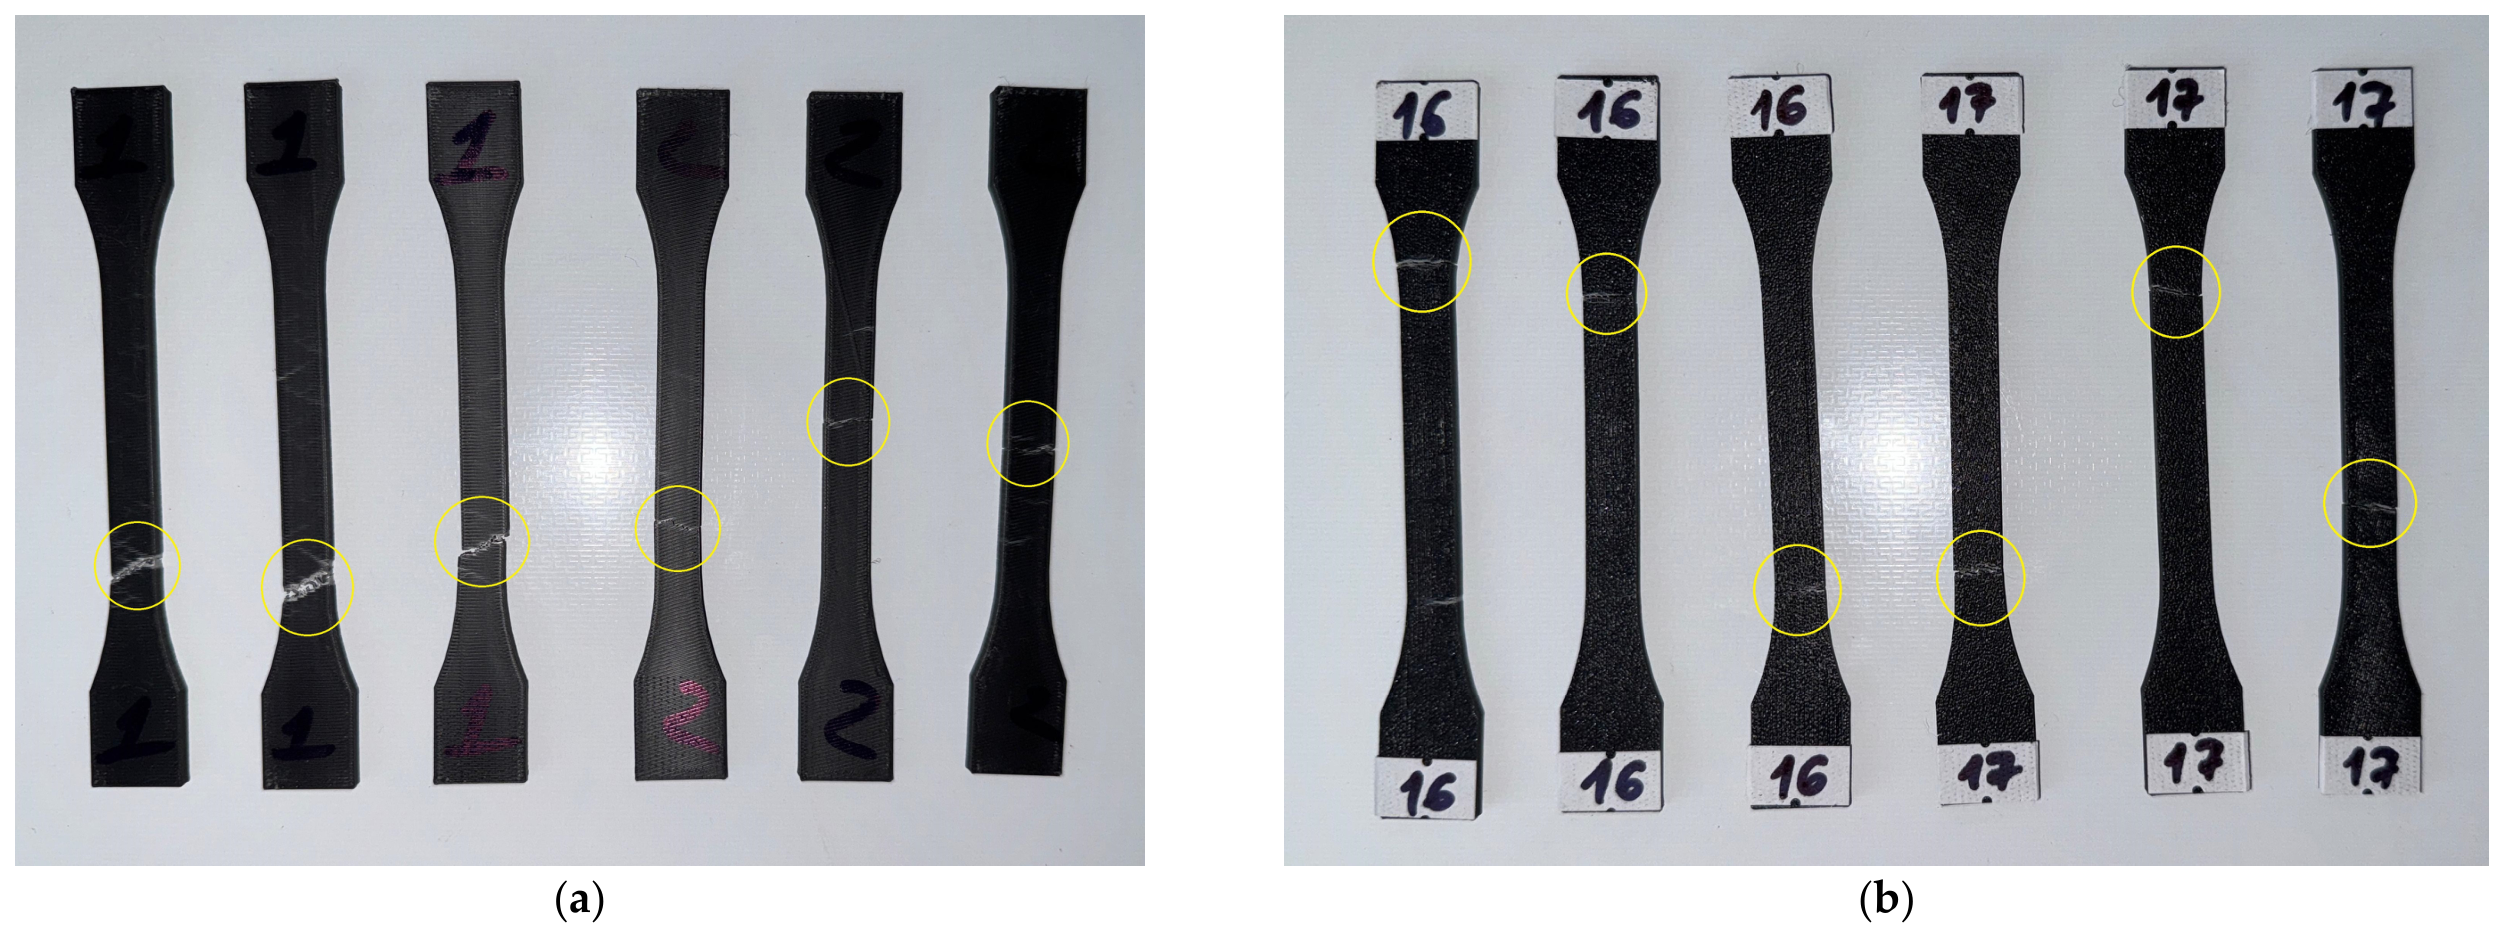
Figure 5 illustrates how infill orientation affects tensile strength across different infill patterns and density combinations. Representative post-fracture sample images are provided in
Figure 6. In this work, tensile strength was determined from the maximum measured force and the initial cross-sectional area of the sample. Accordingly, the analysis emphasizes the relative effects of infill pattern, infill density, and infill orientation on tensile strength, rather than on strain-dependent properties such as tensile modulus of elasticity or elongation at break.
The measured tensile strength ranged from 23.60 to 29.19 MPa, confirming the significant influence of the internal 3D print architecture on the strength of the PLA samples. The lowest tensile strength was observed for the triangle infill pattern at a density of 50% and an infill direction of 0°. In contrast, the highest strength was recorded for the grid infill pattern at a density of 70% and an infill direction of 75°. The difference between these two settings was 5.59 MPa, corresponding to an increase of approximately 23.7% over the least effective configuration.
The most significant factor affecting tensile strength was found to be the infill density. Increasing the infill density from 50% to 70% was associated with a systematic increase in strength for both infill configurations. On average across all angles and infill patterns, tensile strength increased from 24.62 MPa at 50% density to 27.65 MPa at 70% density. This improvement is consistent with the greater nominal amount of infill material and the formation of a more continuous internal load-bearing structure, which is expected to reduce the size and prominence of internal open regions and improve stress transfer between neighboring deposited roads.
The effect of the infill pattern was also noticeable. On average, samples with a grid structure exhibited higher tensile strength than those with a triangle pattern, with mean values of 26.82 and 25.45 MPa, respectively. However, this difference was highly dependent on the infill density. At 50% density, the difference between the grid and triangle patterns was relatively small. At 70% density, the advantage of the grid structure became more pronounced: the average tensile strength of the grid-structured samples reached 28.72 MPa, compared to 26.58 MPa for the triangle-structured samples. This suggests that the grid structure becomes more effective when a greater amount of material is available to form continuous stress paths.
The effect of the infill direction was less uniform and should not be interpreted as an independent monotonic effect. For samples with a grid structure at 50% density, the tensile strength remained practically constant across the range of angles studied, varying only between 24.72 and 25.22 MPa. In contrast, samples with a triangle pattern at 70% density demonstrated a more pronounced dependence on the angle: the maximum strength was obtained at 15°, and then gradually decreased at 90°. A similar interaction effect was observed for samples with a grid structure at 70% density, with maximum values at 75° and 90°. Thus, the results show that the infill direction influences tensile strength primarily through its interaction with the infill pattern and density, rather than as a universal independent parameter.
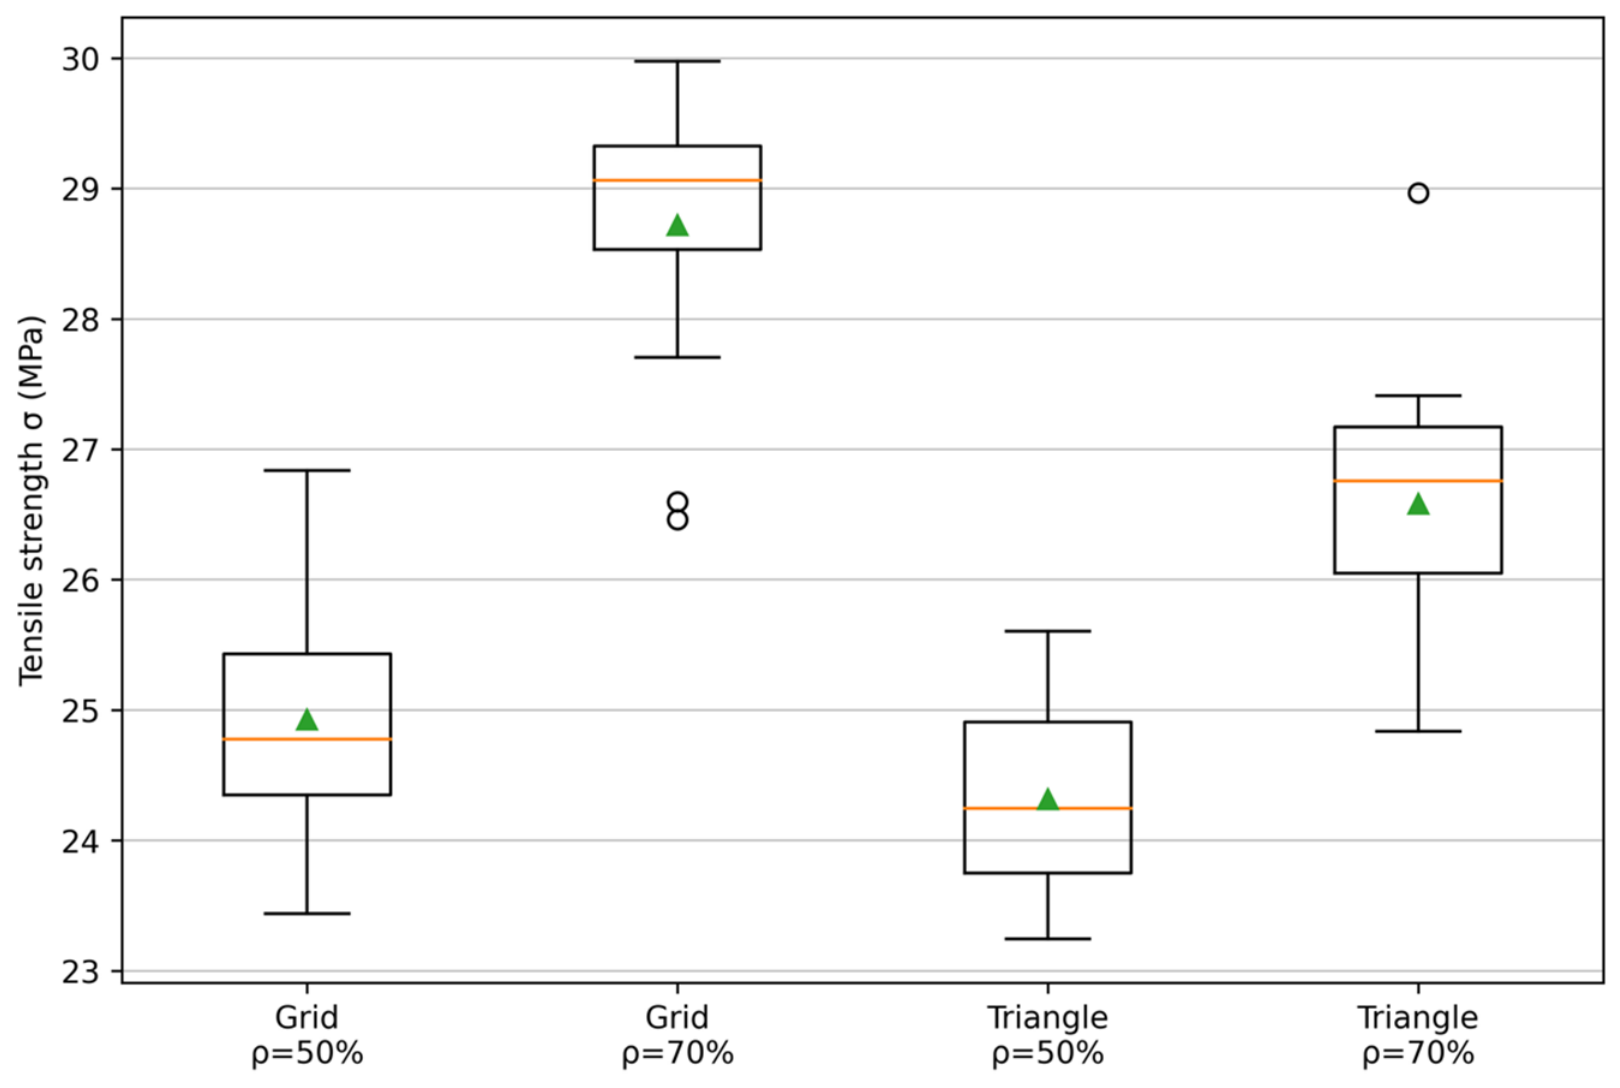
The comparative analysis shown in
Figure 7 confirms that the Grid-70% configuration performed most strongly in terms of tensile strength among the groups studied, whilst the Triangle-50% configuration yielded the lowest strength levels. However, greater variation was observed in several modes, which may be related to local variations in intertrack adhesion, void distribution, or crack initiation sites.
Within the investigated material–printer–slicer system and parameter range, increasing nominal infill density was the primary means of improving tensile strength. The infill pattern and infill direction further influence the mechanical response, but their effects are most significant when considered in conjunction with density. Among the modes studied, the 70% density grid model provided the most favorable tensile properties, particularly at fill angles of 75° and 90°.
The ANOVA confirmed the trends observed in the tensile strength data. Infill density had the strongest effect on tensile strength within the experimental range studied (
Table 5), with F = 170.30,
p < 0.001, and a partial coefficient of determination ηp
2 = 0.810. This confirms that increasing the infill density from 50% to 70% was the primary factor contributing to the improvement in tensile strength. The effect of the infill pattern was also statistically significant, with F = 34.95,
p < 0.001, and a partial coefficient of determination ηp
2 = 0.466, indicating that the internal architecture of the printed samples influenced their load-bearing capacity. In contrast, the main effect of infill direction was not statistically significant, with F = 1.08 and
p = 0.379. However, the interaction between infill pattern and infill direction was significant (F = 3.32,
p = 0.019), indicating that the effect of infill direction depends on the selected infill pattern. The interaction between pattern and density was also significant, with F = 10.79 and
p = 0.002, indicating that the effect of the infill pattern becomes more pronounced at higher infill densities. The interaction between density and direction, as well as the three-way interaction, was not statistically significant.
The absence of a statistically significant main effect of the infill direction indicates that the rotation of the internal infill did not result in a uniform, independent change in tensile strength across all configurations. This result is consistent with the expected similarity of certain rotated periodic infill geometries. However, the significant interaction between the infill pattern and the infill direction indicates that the direction’s effect depended on the chosen infill topology and on its interaction with the sample geometry and perimeter walls.
Since only three samples were produced for each individual pattern, the ANOVA outcomes should be regarded as a factorial screening analysis, limited by the specific experimental design used in this study. The strong influence of infill density and the significant influence of the infill pattern are consistently supported by both the statistical evaluation and the observed experimental behavior, while weaker or non-significant effects should be treated with caution and not overinterpreted.
3.2. Bending Results
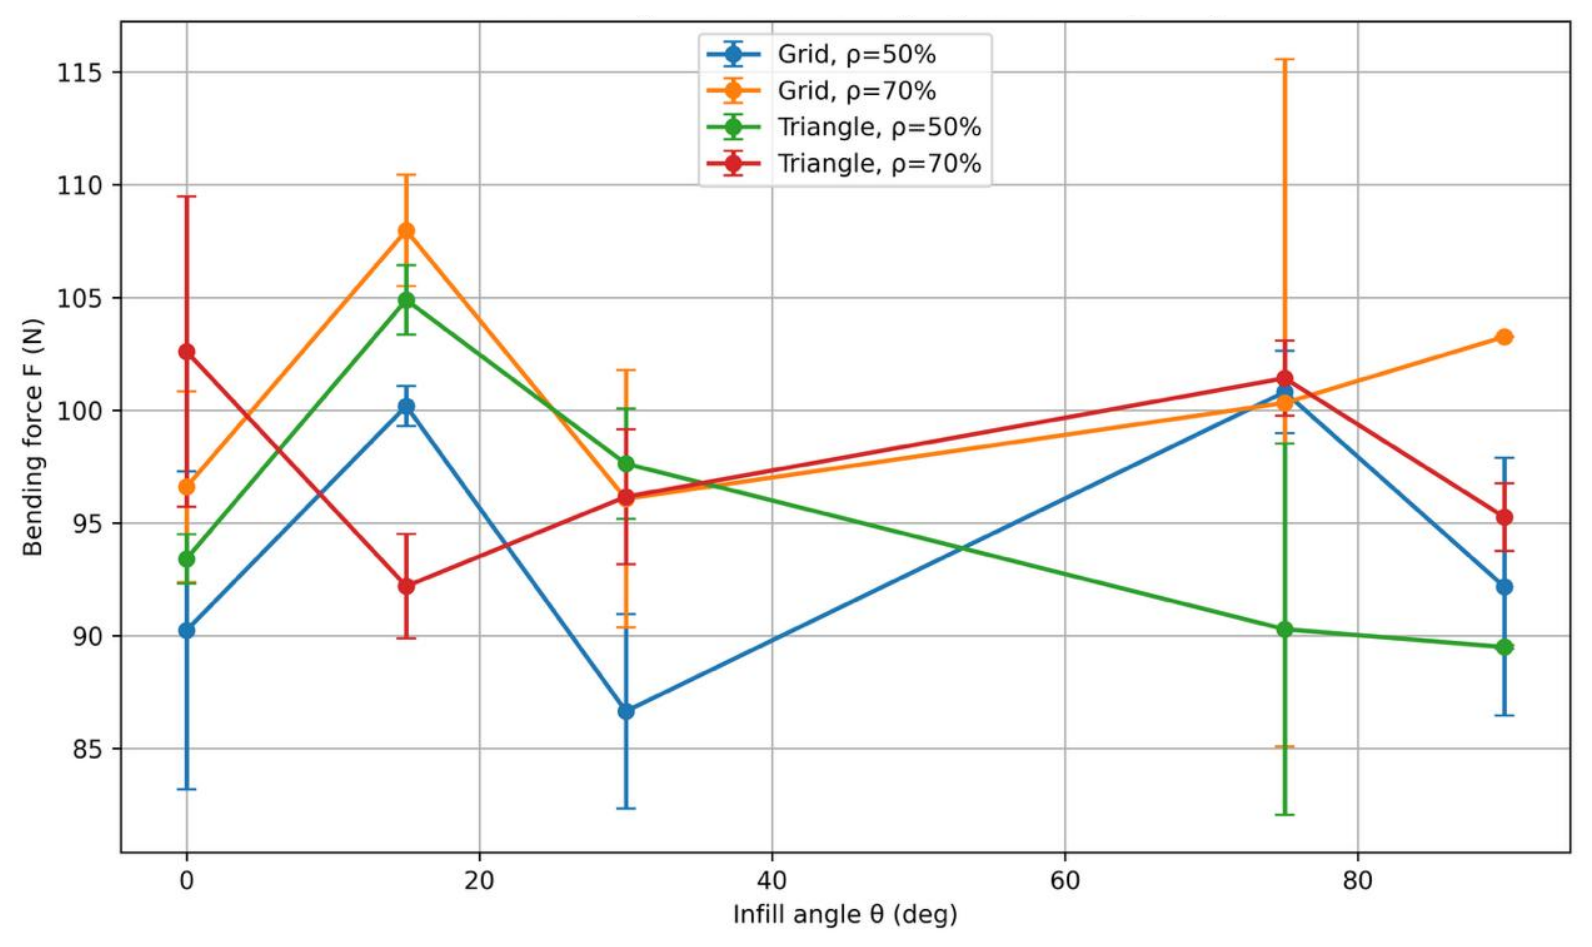
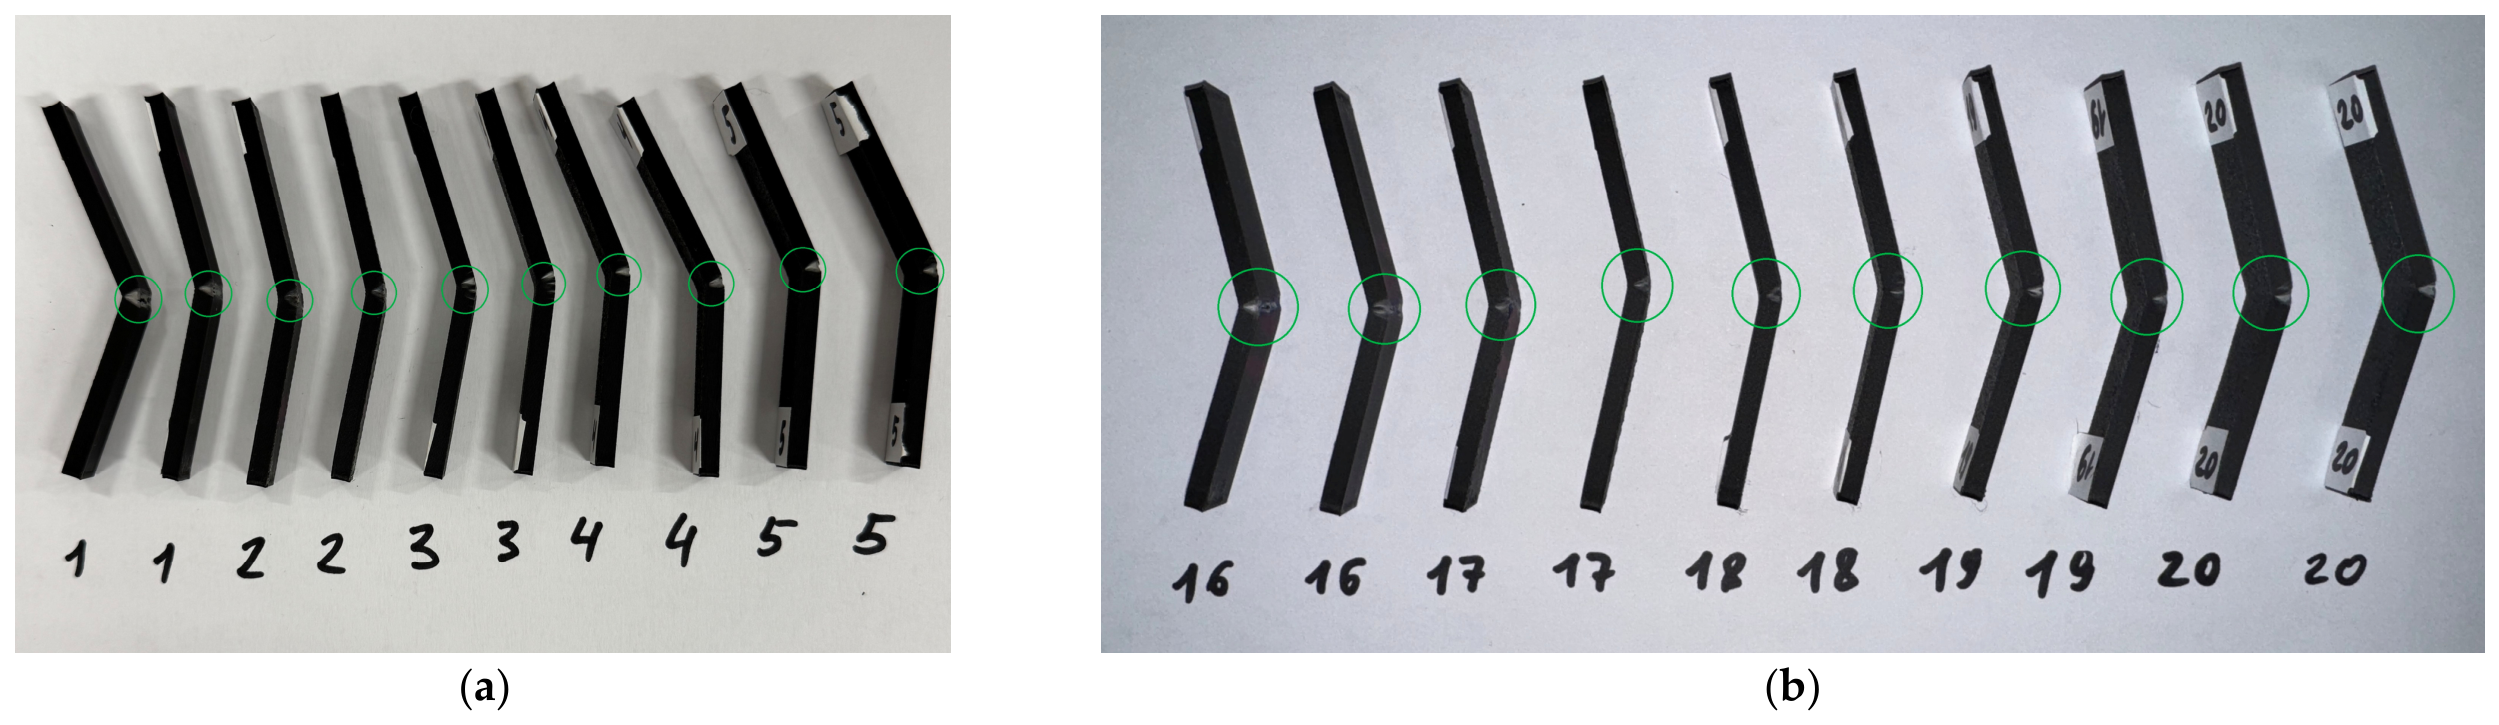
In addition to the tensile experiments, fixed-deflection bending tests were performed as an additional comparative method to assess how MEX-printed PLA samples respond to transverse loading. The bending results were used primarily to detect overall trends and to support the interpretation of the tensile findings, rather than to provide statistically robust data for determining flexural properties. To enable a direct comparison of all 3D printing modes under identical deformation conditions, the load measured at a constant deflection of 4 mm was chosen as the primary comparison metric. The corresponding results are compiled in
Table 6 and illustrated in
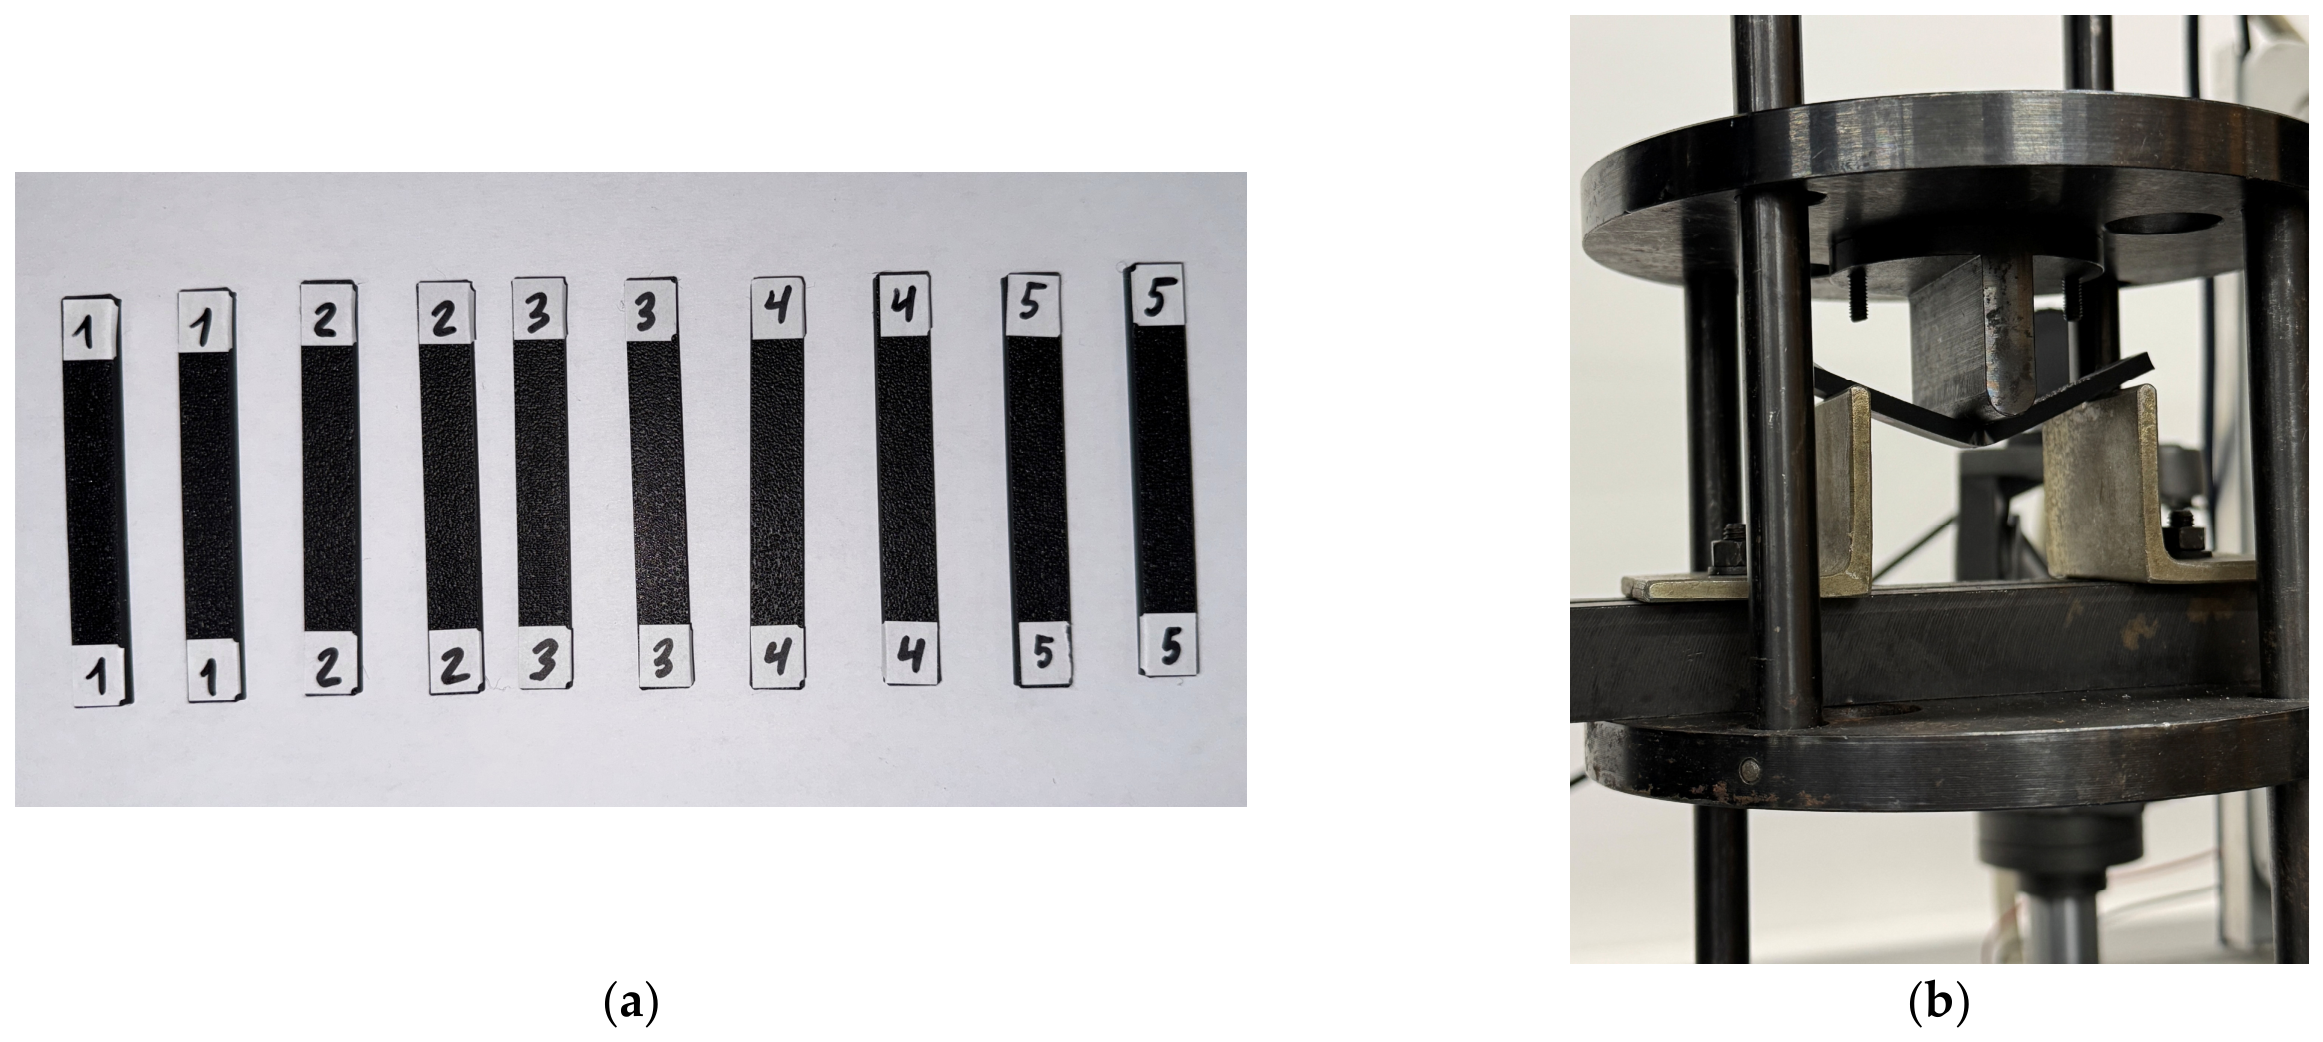
Figure 8, while representative sample images after bending are provided in
Figure 9.
At a deflection of 4 mm, the bending load varied between 86.60 and 107.97 N, demonstrating that the 3D printing parameters influenced not only tensile strength but also the sample’s resistance to bending deformation. The lowest bending load was measured for sample 13, 3D-printed with a grid infill at 50% density and an infill direction of 30°. Conversely, the highest bending load was obtained for sample 17, produced with a grid infill at 70% density and a 15° infill direction. The difference between these two configurations was approximately 21.38 N, representing an increase of roughly 24.7% over the weakest bending setup.
A comparative analysis suggests that higher infill density was associated with a higher fixed-deflection bending response. When considering all infill types and orientations, the average bending load at a deflection of 4 mm increased from approximately 94.57 N at 50% density to 99.16 N at 70% density. This trend indicates that the higher-density configurations generally exhibited greater resistance to bending deformation under the selected test conditions. However, the effect of density was less pronounced than in tensile tests, indicating that bending behavior also depends heavily on the quality and integrity of the outer printed layers.
Among the groups studied with different infill densities, the Grid-70 configuration exhibited the highest average bending load at a deflection of 4 mm, approximately 100.80 N. The Triangle-70 group showed a slightly lower average value of 97.53 N, followed by Triangle-50 and Grid-50 with average values of 95.14 and 93.99 N, respectively. Thus, the grid structure proved more advantageous, particularly at higher infill densities, consistent with the tensile test results presented in
Section 3.1. At an infill density of 50%, the difference between the grid and triangle pattern was relatively small, whereas at a density of 70%, the grid structure exhibited a more beneficial response to bending.
The effect of the infill direction was not monotonous. For triangle samples with a density of 50%, the highest bending load was observed at 15°, and the lowest at 90°. For triangle samples with a density of 70%, high values were recorded at 0° and 75°. In the case of grid samples, the group with a density of 50% exhibited high bending loads at 15° and 75°, whilst the group with a density of 70% reached its maximum value at 15° and also maintained a high value at 90°. These results show that the influence of the infill direction depends on its interaction with the infill pattern and density, rather than being an independent parameter.
The variability across repeated measurements was mostly moderate, though some testing conditions showed substantial variation. Notably, sample 19 displayed a comparatively large standard deviation, indicating that local differences in internal bonding, void distribution, or outer layer quality may have affected its bending behavior. This is noteworthy because bending loads are more sensitive than tensile loads to defects at or near the surface. During bending, one side of the sample is subjected to tensile stress, whilst the opposite side is compressed; therefore, the uniformity of the outer layers and the presence of local defects near the loaded surface can significantly affect the measured force.
Generally, the results of the bending tests are consistent with the results from the tensile tests. At 70% infill, the grid configuration showed a higher mean bending response than the triangle configuration. However, the rankings of individual samples differed between the tensile and bending tests. This difference indicates that the behavior under tension and bending is determined in part by different structural features. Tensile strength characteristics are mainly determined by the continuity of internal load transfer paths along the direction of loading, whereas the response to bending is more sensitive to the outer layers, local defects, and the orientation of the deposited layers relative to the bending load.
3.3. Surface Roughness and 3D Topography
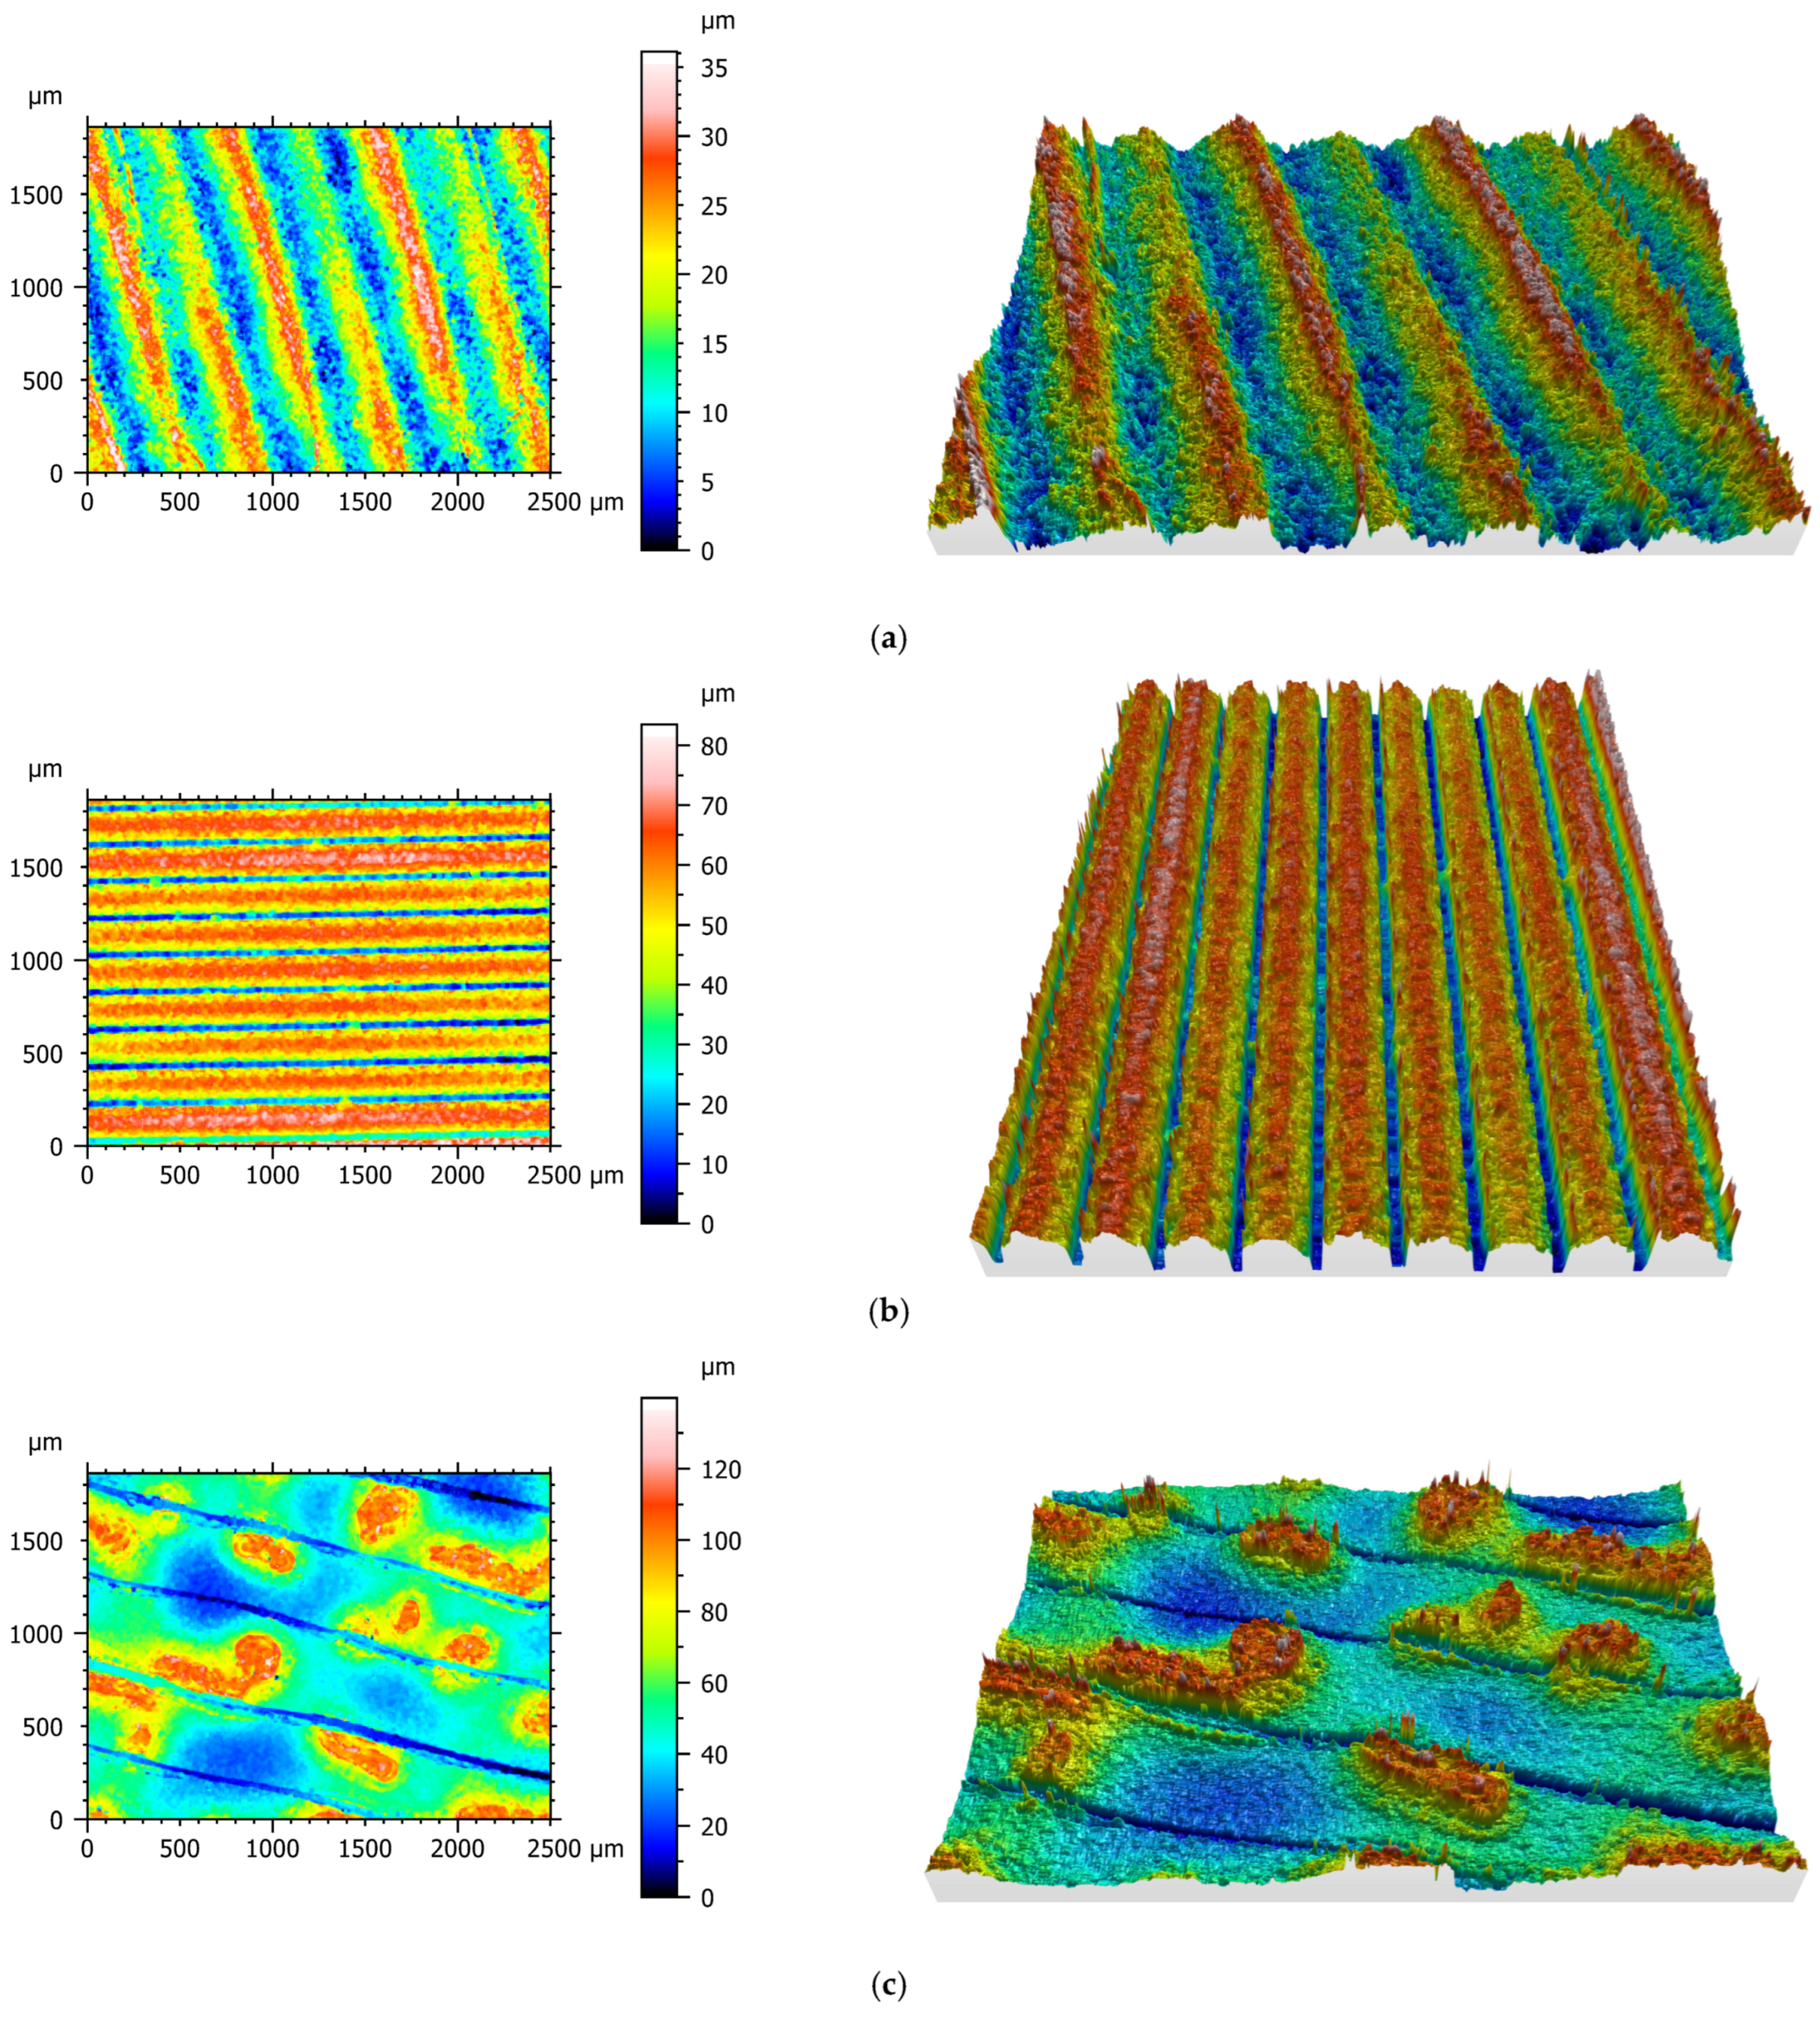
The surface quality of MEX-printed PLA samples was based on three characteristic surface orientations: top, bottom, and side. These surfaces are formed under different printing conditions and therefore reflect different morphological features of the printed structure. The top surface is mainly determined by the final deposited layers and their overlap, the bottom surface depends on direct contact with the build platform, and the side surface reflects the layer-by-layer deposition process. Surface texture was characterized using one representative sample for each of the 20 printing modes. For every sample, a single predefined region was analyzed on each of the top, side, and bottom surfaces, yielding a total of 60 areal surface datasets. The standard deviations reported in
Table 7 quantify the variability across the 20 distinct printing modes and do not capture within-mode measurement repeatability or instrument-related uncertainty. Consequently, the individual values presented in
Table 8 and
Table 9 correspond to single, non-replicated measurements and are interpreted in a purely descriptive manner. Representative three-dimensional surface topography maps are provided in
Figure 10.
The concurrent application of profile and areal roughness parameters was chosen intentionally. The areal parameters Sa, Sq, and Sz describe the height distribution over the entire measured surface and are therefore less sensitive to the selection of an individual profile, whereas the profile parameters Ra, Rq, and Rz remain widely adopted in engineering practice and facilitate comparison with the profile-based literature. Previous MEX investigations have predominantly focused on Ra alone or have examined only one or two surface orientations. Sedlák et al. analyzed top, side, and bottom surfaces using both profile and areal parameters [
23], and Saharudin et al. showed that a single Ra value does not adequately characterize the surface texture of additively manufactured polymers [
24]. The present study advances this body of work by quantifying Ra, Rq, Rz, Sa, Sq, and Sz for all three surface orientations within a consistent infill pattern–density–infill direction design matrix.
Clear differences were observed between the three measured surface orientations. Under the present printing conditions, the bottom surface exhibited the highest roughness, with average Sa and Sq values of approximately 18.95 µm and 23.54 µm, respectively. It also showed the highest maximum height, with Sz averaging approximately 135.96 µm. In this study, the bottom surface was in direct contact with the heated build platform, which was equipped with a Bambu Textured PEI Plate.
Therefore, the measured bottom-surface roughness should be interpreted as the result of the interaction between the first printed layer and this specific textured build surface. The textured PEI plate can imprint its surface morphology onto the first layer, while first-layer spreading and adhesion conditions may further increase local height variations. Consequently, the bottom-surface roughness reported here is not a universal value for MEX-printed PLA and strongly depends on the build plate selected. The use of other 3D building plates, such as a smooth PEI sheet, Cool Plate SuperTack, Engineering plate, or another build plate, could significantly change the roughness and topography of the bottom surface.
The side surface exhibited an intermediate level of roughness, with average Sa and Sq values of approximately 13.47 µm and 16.96 µm, respectively. In contrast to the bottom surface, the morphology of the side surface was primarily attributable to the layer-by-layer structure formed during MEX printing. In this study, the layer height was 0.2 mm; accordingly, the side-surface roughness was largely determined by these printing parameters. The repeated deposition of individual layers created characteristic ridges and valleys along the height of the sample, which are clearly visible on the 3D surface maps. Therefore, the lateral surface roughness presented here should be interpreted in relation to the selected layer height. Changing the layer height can significantly affect the side-wall topography and result, resulting in a reduction or increase in roughness, depending on the printing conditions and the quality of material deposition.
The top surface exhibited the lowest average roughness among the three measured orientations, with average Sa and Sq values of approximately 7.80 µm and 9.39 µm, respectively. However, the top surface also showed visible differences between samples. These differences can be explained by variations in infill direction, local track overlap, and filament spreading, and the formation of small gaps or ridges between the final deposited tracks. Therefore, despite the top surface being, on average, smoother than the bottom and side surfaces, its morphology remained sensitive to the chosen printing path and the local distribution of the deposited material.
Across the descriptive surface dataset, the differences among the top, side, and bottom surfaces were greater than the variations associated with infill direction. The bottom surface showed the highest roughness under the selected printing conditions due to its contact with the Bambu Textured PEI Plate, the top surface was generally the smoothest, and the side surface displayed a characteristic layered morphology. This distinction is important for practical applications of printed PLA patterns because surface roughness can affect surface replication, post-processing requirements, dimensional accuracy, and interaction with surrounding materials during casting-related processes.
The available data suggest that the tensile-strength trends were more directly associated with the internal infill architecture than with the descriptive differences in surface texture. However, surface quality can influence bending behavior and the onset of failure, particularly as bending stresses are concentrated near the sample’s outer surfaces. In this context, a rougher bottom surface and a layered side surface can act as potential sites of local stress concentration, depending on the load configuration.
These surface-orientation-dependent phenomena are directly pertinent to the prospective application of MEX-printed PLA as a sacrificial pattern material in casting processes. In foundry practice, the surface topography of a polymer pattern may be reproduced by the molding material or investment shell and subsequently transferred to the casting. Nguyen et al. demonstrated that increases in the surface roughness of additively manufactured patterns are correlated with corresponding increases in the surface roughness of the cast products derived from them. Consequently, the comparatively rough bottom surface generated by the textured PEI build plate, the layer-wise side-wall morphology, and the deposition-track features of the top surface are all expected to influence mold formation, dimensional accuracy, surface quality, and the extent of required post-processing.
However, the present study did not encompass mold fabrication or casting experiments. Consequently, the effective replication of the characterized PLA surface topography in an actual mold or cast component was not empirically validated and should be systematically investigated in future foundry-focused research.
3.5. Discussion
The results indicate that the mechanical properties and surface quality of PLA 3D MEX-printed samples are determined by a combination of internal architecture, surface formation conditions, and interphase adhesion quality. Tensile tests demonstrated that infill density is the dominant factor influencing mechanical strength, whilst the infill structure and direction change the mechanical response through their interaction with density. Bending tests confirmed the positive effect of higher infill density, although the ranking of individual samples did not correspond to that observed in the tensile tests. This difference suggests that the responses to tensile and bending stresses are determined in part by different structural features.
Published investigations offer a relevant framework for interpreting the tensile behavior measured in the present study. Ekşi and Karakaya [
15] reported tensile strengths in the range of 19.10–31.46 MPa for PLA samples fabricated with 50% infill, and 26.16–30.19 MPa for samples with 75% infill. The tensile strength range obtained here (23.60–29.19 MPa) lies within these relatively broad intervals. More importantly, both studies demonstrated a similar overarching trend: an increase in nominal infill density enhances tensile performance by augmenting the volume fraction and continuity of load-bearing material.
Ben Hadj Hassine et al. [
13] likewise identified infill density, infill pattern, and infill orientation as key parameters governing the mechanical response of MEX-printed PLA components. Although their work focused primarily on yield strength rather than ultimate tensile strength, the reported sensitivity of mechanical behavior to internal architecture is consistent with the tendencies observed in the present investigation.
Furthermore, Jatti et al. [
16] reported tensile strengths of up to 54.20 MPa under optimized printing conditions and at considerably higher material content. Collectively, these studies corroborate the general conclusion that increased material continuity and reduced internal porosity or void content lead to improved mechanical performance of MEX-printed PLA structures.
Nevertheless, the numerical values reported in these studies should be interpreted as qualitative reference points rather than as definitive material performance benchmarks. The individual investigations employed different commercial PLA filaments, printer architectures, slicing software, print speeds, extrusion and build-plate temperatures, layer heights, wall and shell configurations, sample orientations and geometries, conditioning protocols, and mechanical testing standards. Consequently, overlap among the reported tensile-strength ranges does not substantiate equivalence of the underlying PLA materials or printing systems. Likewise, higher or lower tensile-strength values reported in a given study cannot be unambiguously ascribed to any single processing parameter in isolation.
The significance of this limitation is underscored by the work of Schwartz et al. [
10], who reported substantial variability in the mechanical response of 11 commercially available PLA filaments. In a similar vein, Hodžić et al. [
11] observed an approximately 33% variation in yield strength among PLA filaments from different manufacturers, despite using the same printer, nominally identical processing parameters, and an identical filament color. Controlled multi-material investigations, such as the study by Kadhum et al. [
40] on PLA, PLA+, and PETG, demonstrate that a meaningful hierarchy of material performance can only be established when all materials are fabricated and characterized under a unified experimental protocol. Because the present study did not incorporate PLA from alternative manufacturers, nor other polymers processed using the same Bambu Lab A1–Bambu Studio configuration, it does not establish a cross-material performance hierarchy or disentangle intrinsic material sensitivity from process-induced sensitivity. Consequently, the conclusions drawn here are limited to comparisons among the examined infill conditions within the specific ELEGOO PLA–Bambu Lab A1–Bambu Studio system.
In tensile testing, the mechanical response is determined by the ability of the 3D-printed internal structures to transmit the applied load along the continuous 3D-printed layers and across the bonded interfaces between neighboring layers. Increasing the infill density from 50% to 70% increased the amount of supporting material, reduced the size of internal spaces, and increased the number of contact points between neighboring applied channels. As a result, the effective cross-sectional area increased, and stress became distributed across a more continuous internal structure. This indicates that samples with 70% infill generally performed better than those with 50% infill, and the average tensile strength increased from 24.62 MPa at 50% infill density to 27.65 MPa at 70% infill density, corresponding to an improvement of approximately 12.3%. This interpretation is consistent with previous studies showing that higher infill density improves the mechanical properties of MEX-printed PLA by increasing material continuity and reducing internal porosity [
13,
15,
16].
Gibson–Ashby-type scaling relationships offer a rigorous quantitative framework for correlating the mechanical response of cellular, lattice, and partially infilled structures with their effective relative density. Implementation of this approach, however, necessitates accurate determination of the actual relative density for each printed configuration, a consistently defined fully dense reference property, and topology-specific calibration constants and scaling exponents.
In the present study, only the nominal slicer infill percentages were documented; the pre-test mass, effective sample volume, and actual porosity were not measured for each configuration, and no fully dense reference set produced with the same material and printing parameters was included. The samples and their complete fracture fragments were not retained in a condition that would permit reliable post-test mass determination. Because pre-test mass and actual sample dimensions were not recorded, the effective relative density cannot be reconstructed reliably from the current dataset. Accordingly, treating the nominal 50% and 70% slicer infill settings as direct surrogates for the effective relative density is likely to yield a quantitatively misleading interpretation.
Future investigations should therefore incorporate precise mass and dimensional measurements for each sample, fabrication and characterization of a fully dense reference series, quantitative porosity assessment via micro-computed tomography or image-based cross-sectional analysis, and independent calibration of the scaling relationships for the grid and triangle lattice topologies [
41,
42,
43,
44,
45].
The effect of the infill pattern can be explained by differences in stress-transfer mechanisms and stress distribution within the 3D-printed structure. Even at the same nominal infill density, different patterns result in varying numbers of intersections between tracks, varying lengths of unsupported paths, and varying local stress concentration points. In a grid pattern, the printed lines form a more direct and continuous structure that supports the load, thereby improving stress transfer between the perimeter walls and the internal infill. In contrast, the triangular pattern creates more inclined load-transfer paths and a greater number of angular intersections, which can redirect stresses, but may also create local regions that promote crack initiation. Therefore, the observed differences between samples with a grid pattern and those with a triangular pattern should be interpreted as structure-dependent effects rather than as changes in the internal properties of the PLA material.
The influence of infill orientation is governed by the angle between the 3D-printed internal filaments and the principal load direction. When the filaments are aligned more favorably with respect to the applied tensile load, a larger proportion of the load can be transmitted axially along the filaments themselves. Conversely, as the filaments become increasingly inclined relative to the loading direction, load transfer relies predominantly on interfilament adhesion, interlayer interfaces, and shear transfer between adjacent filaments.
This mechanism accounts for the observation that infill orientation did not exert a uniformly dominant effect across all samples, yet still exhibited a statistically significant interaction with the infill pattern in the analysis of variance. In other words, the mechanical effect of orientation is contingent upon the manner in which the selected infill pattern connects the internal tracks to the sample boundaries and how the additively manufactured architecture redistributes and carries stress under loading.
During bending, the stress distribution differs from that in uniaxial tension because the outer regions of the sample experience the highest tensile and compressive stresses. In contrast, the central region is closer to the neutral axis. Therefore, the response to bending is more sensitive to the continuity of the outer layers, the interaction between the shell regions and the infill, and the ability of the internal architecture to support near-surface tensile and compressive zones. This explains why the bending results did not fully replicate the tensile results, although the positive effect of the higher infill density remained pronounced. The Grid-70 configuration again demonstrated the highest average bending response, indicating that this structure provides a favorable combination of material continuity, load transfer, and resistance to local stress concentration.
Layer height and wall thickness can also affect the mechanical properties of PLA 3D-printed parts. Layer height affects interlayer adhesion quality, the effective contact area between layers, and the formation of gaps between neighboring layers. Layer thickness, including the number of perimeter walls and the top/bottom layers, can also affect the strength of 3D-printed samples, especially under bending conditions, where the outer regions of the sample are subjected to the largest tensile and compressive stresses. The parameters were kept constant for all samples in this study: the layer height was 0.2 mm, and the wall parameters did not vary between the printing modes. Therefore, their effects were controlled for in the experimental design, and the observed differences were primarily attributable to infill density, infill pattern, and infill direction. However, in future studies, the interaction between wall parameters, layer height, and infill structure should be considered.
The results of the surface roughness measurements showed that clear differences in measured topography were observed among the top, side, and bottom surfaces. The average Sa values increased from 7.80 μm for the top surface to 13.47 μm for the side surface and 18.95 μm for the bottom surface, indicating that the observed surface-quality differences appeared to be governed primarily by the surface formation mechanism rather than by the infill architecture itself. Similar trends have been reported for MEX-printed PLA, where layer thickness was identified as one of the most influential parameters on surface roughness, with higher layer thicknesses generally resulting in more pronounced surface irregularities due to the staircase effect [
46,
47].
Under these 3D printing conditions, the bottom surface exhibited the highest roughness because it was formed in direct contact with the heated build plate, which was fitted with a textured Bambu PEI build plate. Therefore, the roughness of the bottom surface should be considered specific to this particular build surface and may vary significantly when using a different build surface. The side surface demonstrated a characteristic layered morphology, largely determined by the selected layer height of 0.2 mm. This observation is consistent with previous studies showing that layer thickness strongly controls the surface finish of MEX-manufactured PLA components and that reducing layer height generally improves surface quality [
46,
47]. Changing the layer height may therefore lead to a reduction or increase in the roughness of the side wall, depending on the printing conditions and the quality of material deposition. The top surface was generally the smoothest, though it remained sensitive to localized track overlap, filament flow, and infill direction.
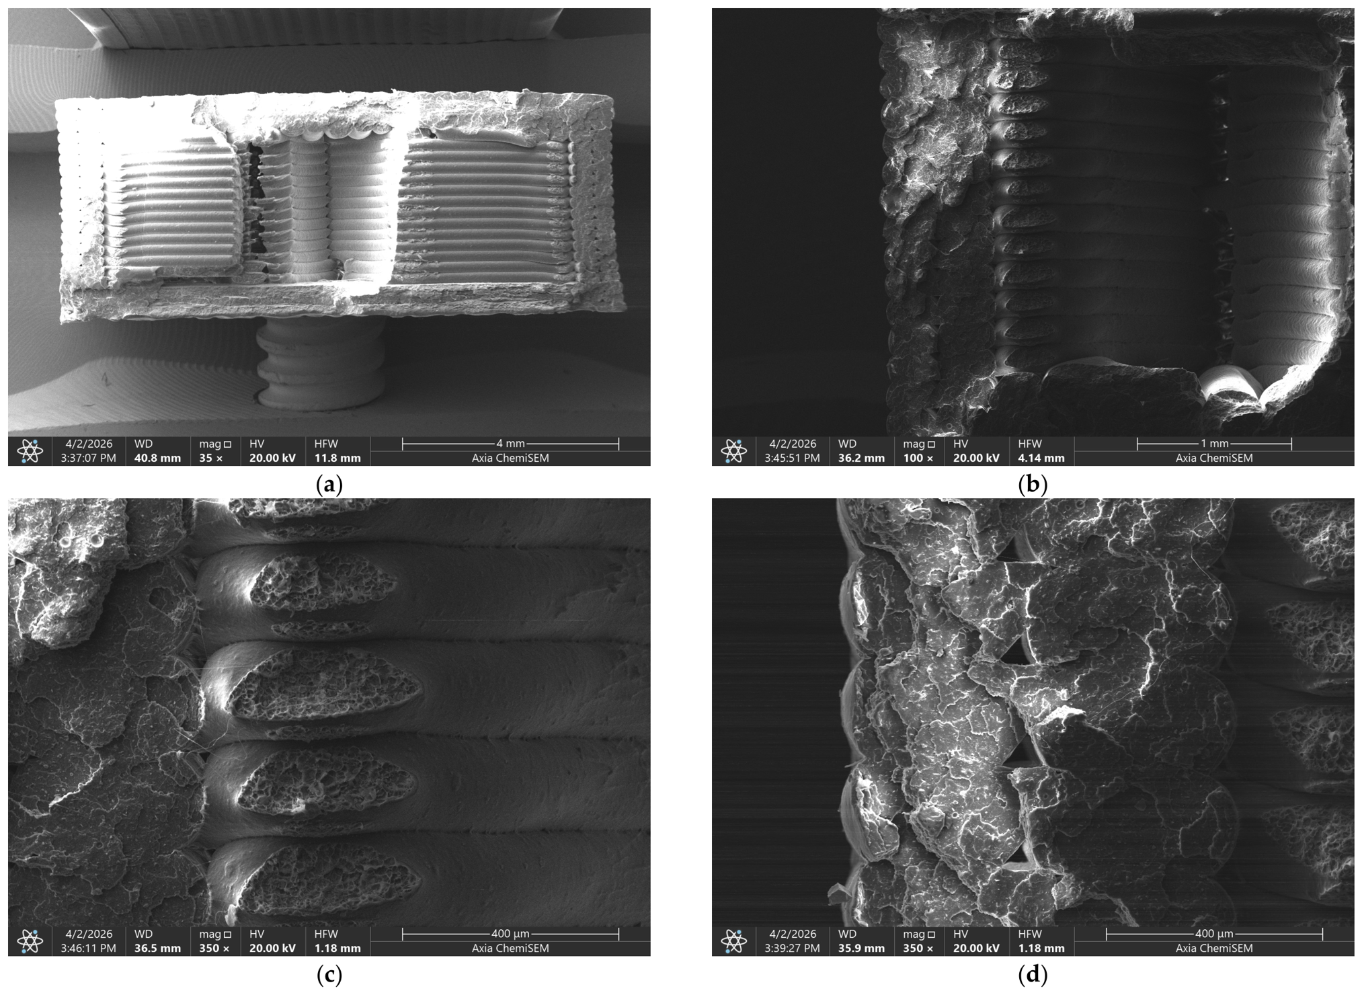
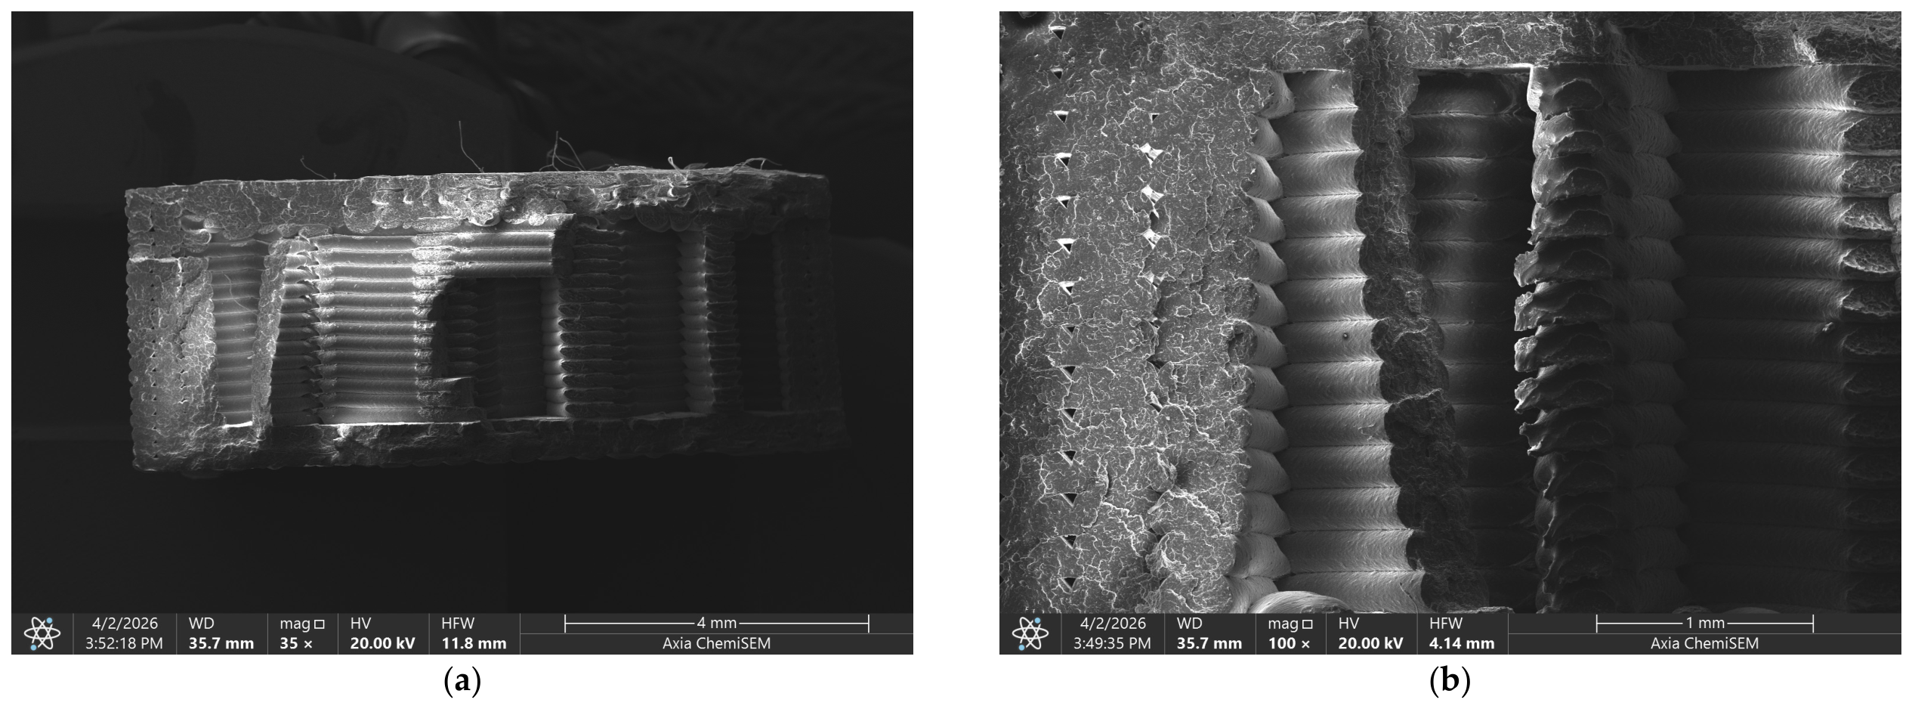
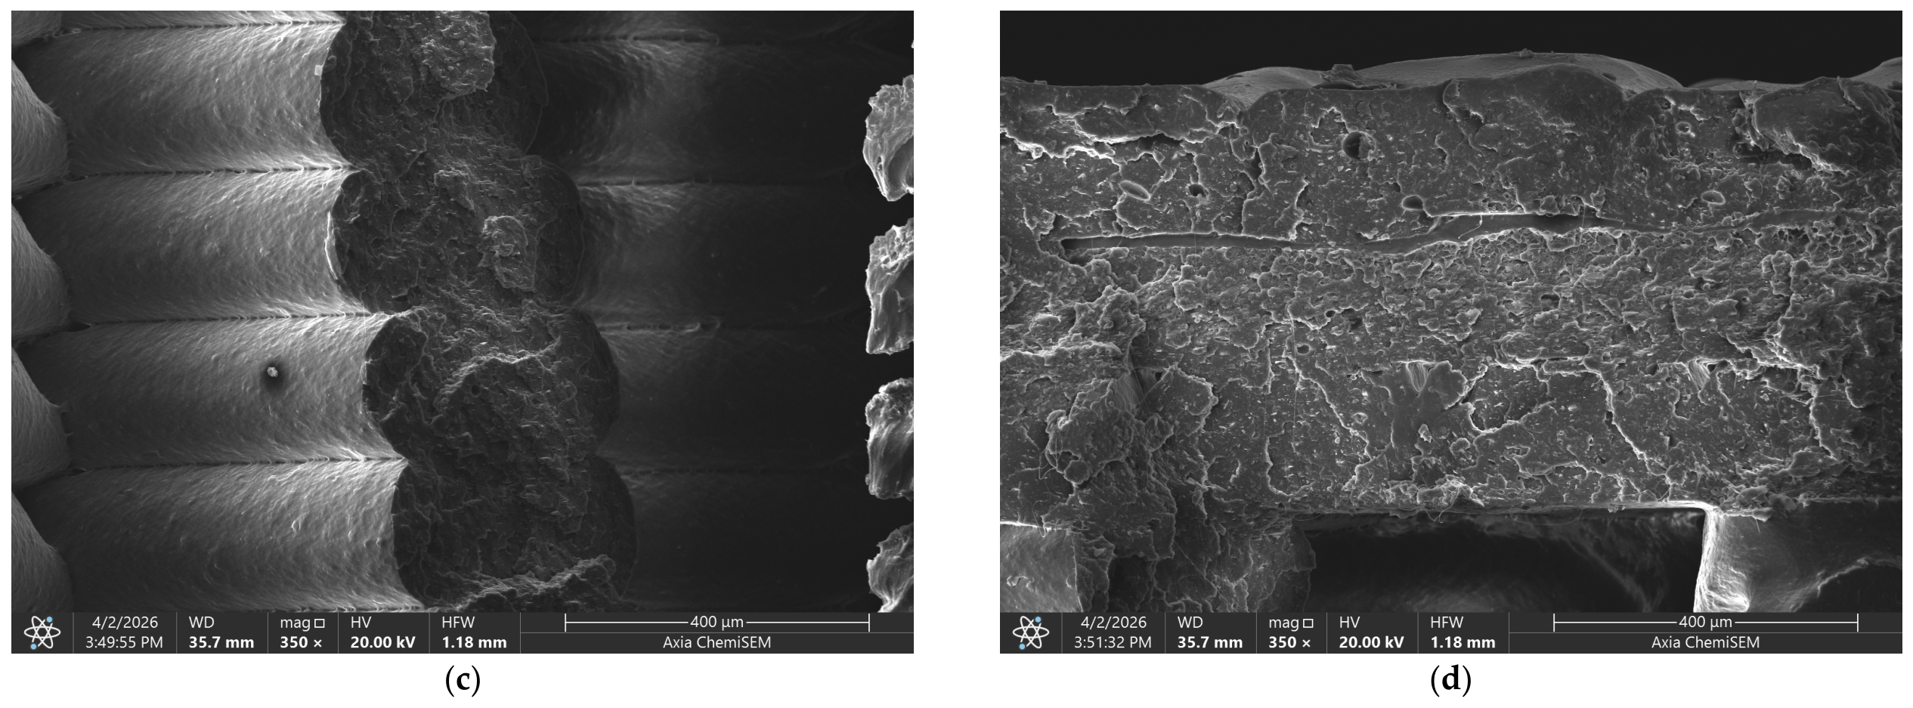
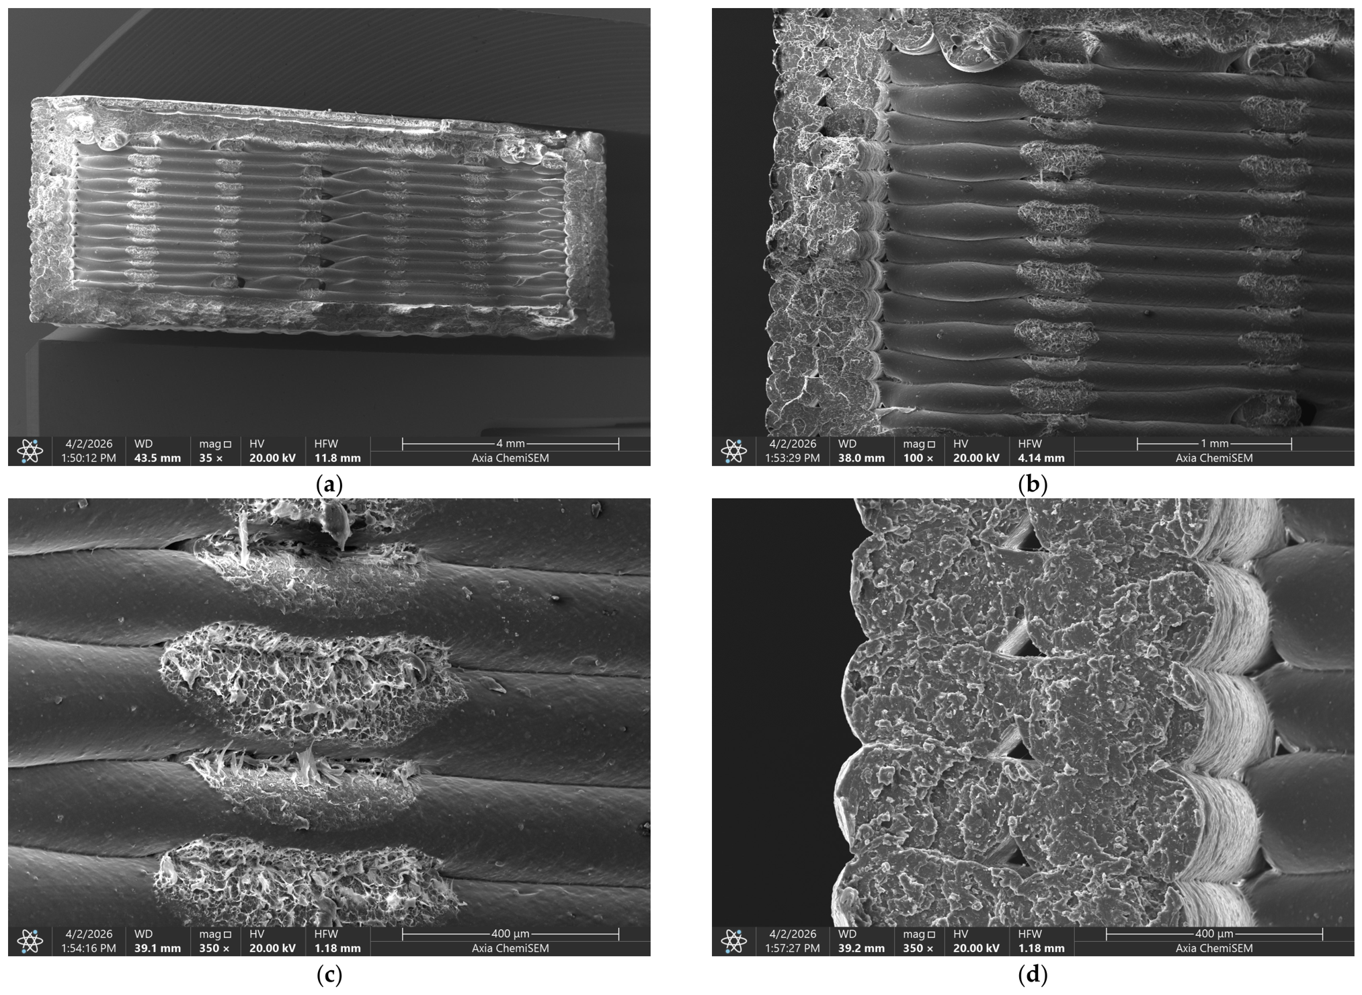
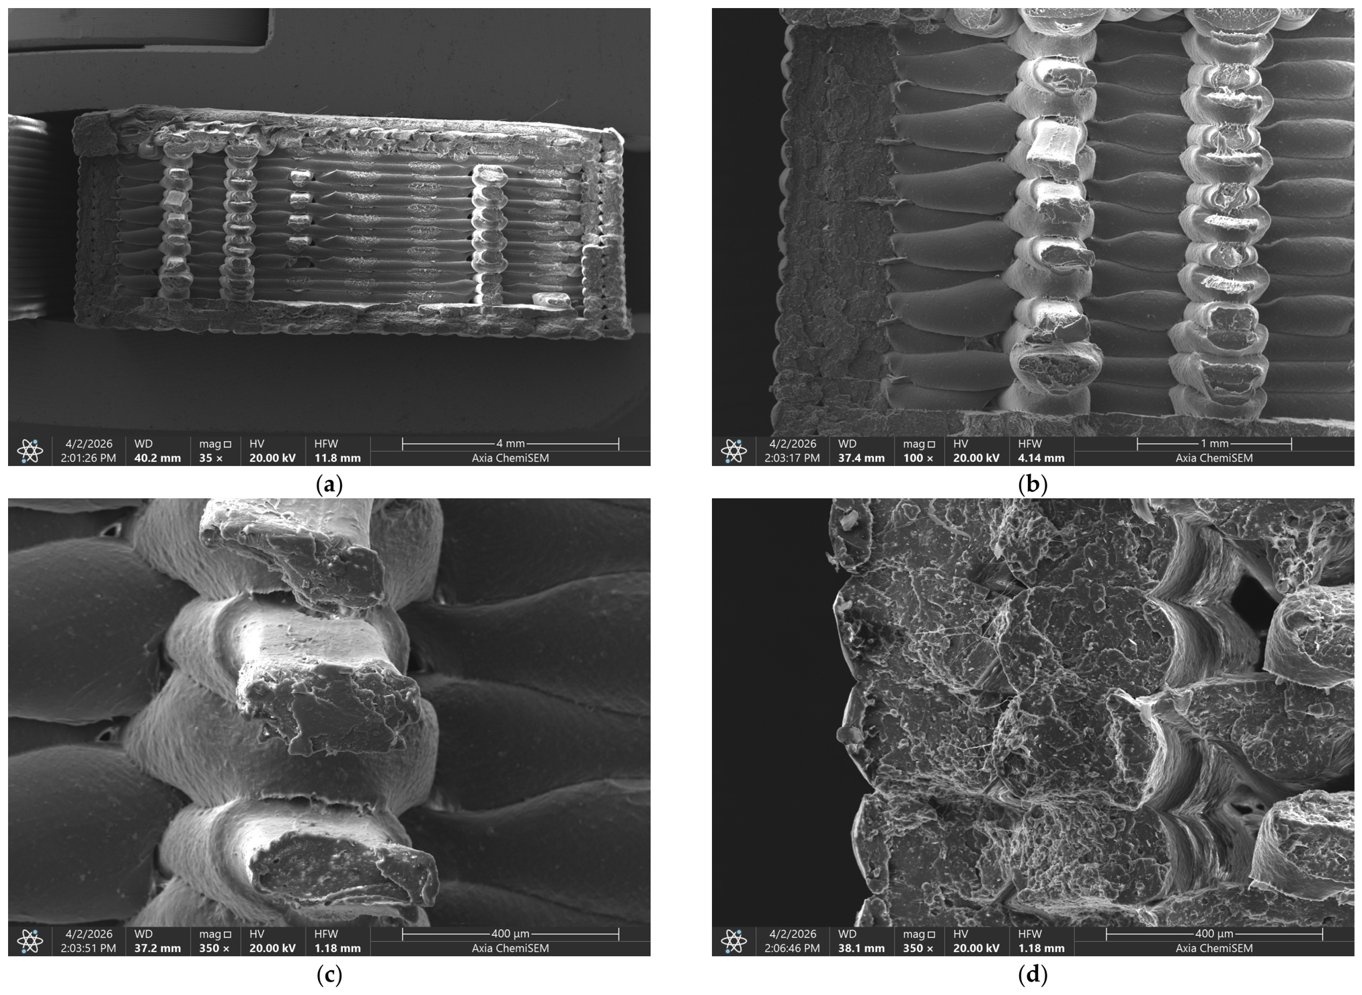
Qualitative SEM observations provided microstructural support for the interpretation of the mechanical results. Samples with lower density exhibited more pronounced gaps and discontinuities between adjacent deposited roads, reducing the effective load-bearing cross-section and promoting crack initiation and propagation. In contrast, the selected higher-density fracture surfaces exhibited a more compact morphology and less pronounced visible gaps. Similar observations have been reported in [
46], which identified void formation, insufficient fusion between adjacent filaments, and weak interlayer bonding as the main factors contributing to reduced mechanical performance in MEX-printed PLA samples. Therefore, the present SEM observations support the conclusion that the improved tensile strength and fixed-deflection bending response of higher-density samples were associated with enhanced structural continuity and more efficient stress transfer between the deposited layers.
The fracture behavior observed by SEM also supports these mechanism-based interpretations. In lower-density samples, cracks can initiate and propagate through internal voids, weak boundaries between filaments, and gaps between 3D-printed filaments. These defects reduce the effective bearing area and contribute to local stress concentration. In the selected higher-density fracture surfaces, less pronounced visible gaps and apparently improved continuity between deposited roads were observed. These morphological features may contribute to less direct crack propagation and to the improved mechanical response of the higher-density configurations. Thus, the observed fracture morphology supports the interpretation that the mechanical response of the 3D-printed PLA samples was controlled not only by the amount of material present in the cross-section but also by the quality and continuity of the 3D-printed internal structure. Similar mechanisms have been described in previous studies, in which the formation of voids, insufficient fusion between adjacent filaments, and weak interlayer bonding were identified as key factors that reduce the mechanical properties of PLA printed using the MEX method [
46].
Recent studies reported in the literature provide additional context for the present findings. Croccolo et al. [
48] demonstrated that the tensile performance of MEX-fabricated PLA components can be enhanced by selectively modifying the temperature and cooling conditions applied during infill deposition, without adversely affecting dimensional accuracy. Their results indicate that the mechanical response associated with a given infill architecture remains strongly influenced by the thermal history of the deposited filaments and the consequent quality of inter-filament bonding. These observations substantiate the methodological choice in the present work to keep all thermal and baseline printing parameters constant, while systematically varying only the infill pattern, density, and orientation.
The dependence of mechanical performance on internal topology is further corroborated by the results of Gocyk et al. [
49], who observed pronounced differences in strength among honeycomb, gyroid, and Archimedean-chord infill architectures. These findings substantiate the conclusion that nominal infill percentage, considered in isolation, is insufficient to characterize mechanical behavior, as distinct topological configurations give rise to different load paths, node intersections, unsupported spans, and local stress concentrations. In the present study, this effect is manifested in the enhanced mechanical efficacy of the grid pattern relative to the triangular pattern at a nominal infill level of 70%.
For casting-pattern applications, Shah et al. [
50] recently investigated the dimensional fidelity and surface integrity of additively manufactured impeller patterns intended for investment casting. Their findings underscore that the applicability of a printed pattern is governed not only by its mechanical integrity but also by its dimensional accuracy and surface topography. These observations corroborate the combined mechanical and surface-texture assessment framework adopted in the present study. Concurrently, their employment of a representative, geometrically complex pattern emphasizes the necessity for the subsequent phase of the present research to verify the selected printing configurations using actual casting-pattern geometries, followed by associated molding or casting operations.
A grid pattern with a 70% infill density demonstrated the most favorable overall mechanical properties among the configurations investigated—it combined good tensile strength with the highest average bending load at a deflection of 4 mm and a more compact fracture morphology. The superior performance of the Grid-70 configuration suggests that mechanical efficiency depends not only on the amount of deposited material but also on the internal architecture’s ability to distribute applied loads and limit stress concentrations. However, surface requirements should also be considered when selecting the final 3D print parameters. For applications where the quality of the bottom surface is critical, the choice of build platform can be just as important as the infill parameters. Similarly, if smooth side walls are required, the layer height should be optimized alongside the infill settings.
In general, the results indicate that the mechanical properties and surface quality should not be optimized separately. A higher infill density and the corresponding infill pattern improve internal mechanical strength, whilst the build surface, layer height, and deposition path determine the final surface morphology. Therefore, the optimal 3D printing strategy for PLA patterns produced by MEX 3D printing should balance mechanical strength, fixed-deflection bending response, and surface quality in accordance with the intended application.
It should be noted that this study was conducted on standardized samples for tensile and bending tests, rather than on full-scale disposable casting pattern or representative geometric shapes from foundries. Therefore, the results should be interpreted as screening data for MEX-printed PLA plastic, rather than as a comprehensive validation of the characteristics of a casting pattern. The use of standardized samples allowed us to isolate the effects of infill pattern, infill density, and infill direction under controlled conditions. However, real-world casting patterns may involve complex geometries, variable wall thicknesses, localized stress concentrations, dimensional-accuracy requirements, surface-quality constraints, assembly considerations, and specific handling conditions in the foundry. Therefore, further work should include testing representative disposable casting-pattern geometries and evaluating their dimensional stability, surface quality, handling resistance, molding behavior, and removal or burnout characteristics.





 ,
,