1.1. Ecological Motivation and Circular Construction
The building sector is under increasing pressure to reduce resource consumption, waste generation, and greenhouse gas emissions. Recent reviews on circular economy in the built environment show that the sector is still largely shaped by linear material flows and that this remains one of the central barriers to a more sustainable construction practice [
1,
2]. In this context, circular construction is increasingly discussed as a strategy to extend service life, reduce primary material demand, and retain the value of building products and components over multiple use cycles [
2,
3]. However, the environmental effectiveness of circular strategies depends not only on the choice of materials, but also on whether building components can be maintained, separated, recovered, and reused with limited loss of technical function [
3,
4].
Within this broader transition, Design for Disassembly (DfD) has become an important design principle because it shifts the focus from end-of-life demolition to planned separation, recovery, and reuse. Systematic reviews and methodological studies on DfD emphasize that circular construction requires more than a general intention to reuse components; it requires compatible design decisions regarding accessibility, separability, standardization, documentation, and reversible connections [
5,
6,
7,
8]. In particular, connection design is repeatedly identified as a key factor because connections determine whether components can be detached without destructive demolition and whether they remain suitable for subsequent use cycles [
6,
9]. This is especially relevant for prefabricated wall systems, where structural performance, constructability, tolerances, transport, assembly, and recoverability must be considered simultaneously.
From an ecological point of view, demountable wall systems are of particular interest because they combine a large material share with a high potential for selective disassembly and component reuse. At the same time, the environmental benefit of circular construction cannot be assumed automatically. It depends on whether the building system is designed in such a way that its elements can actually be detached, handled, inspected, and reused without major damage or loss of function [
3,
4]. For load-bearing wall components, this creates a direct link between circular construction and structural engineering: the interface between individual layers or materials must be sufficiently robust to transfer forces during service, but also sufficiently accessible and reversible to allow dismantling at the end of a use phase.
Consequently, the development of wall systems with mechanically effective and reversible interfaces is not only a structural challenge, but also a prerequisite for translating circularity from a conceptual goal into a technically viable construction strategy. This requirement becomes particularly demanding in hybrid systems, where different materials must be connected in a way that enables force transfer, prefabrication, and later separation at the same time.
1.2. Timber–Concrete Composite Construction
Timber–concrete composite construction combines a timber member and a concrete layer by means of shear connectors so that both materials participate jointly in load transfer. In this way, the tensile capacity, low self-weight, and prefabrication potential of timber can be combined with the compressive strength and stiffness of concrete [
10,
11,
12]. As a result, timber–concrete composite systems are generally used to improve bending stiffness, load-bearing capacity, vibration behavior, and acoustic and fire performance compared with timber-only solutions [
12,
13]. The mechanical performance of such systems depends strongly on the shear connection between timber and concrete, because connector stiffness, strength, ductility, spacing, and long-term behavior control the degree of composite action that can be mobilized [
10,
12,
14,
15].
In current practice and research, timber–concrete composite construction is used predominantly for horizontal members, especially floor systems and bridges. This is consistent with the basic mechanical idea of composite action, in which timber mainly contributes in tension and concrete in compression under bending [
10,
12,
16]. This established field of application is also reflected in earlier work by Holschemacher and Dehn, who described timber–concrete composite construction as being used primarily in floor systems [
17]. Experimental and review studies further show that the field remains strongly focused on beam- and floor-type systems, including the long-term behavior of composite floors and beams with different connector types [
12,
13,
18,
19]. Even when in-plane action is investigated, the focus is commonly on horizontal floor or slab elements rather than on wall elements acting as vertical shear-resisting components [
20,
21].
By contrast, the use of timber–concrete composite principles in wall elements is far less common. Only a limited number of studies report in-plane tests on prefabricated timber–concrete wall systems, such as the concrete–glulam framed panel investigated by Destro et al. and later extended by Boscato et al. [
22,
23]. These studies are important reference points because they demonstrate that timber–concrete composite wall concepts are feasible in principle and that the interaction between timber frame, concrete layer, and connection detail can contribute to in-plane wall behavior. At the same time, they also underline that this remains a comparatively small research field compared with the extensive body of work on floors and bridges.
A further distinction concerns reversibility. Many timber–concrete composite systems rely on cast-in, adhesive, notched, or otherwise integrated connection details that are efficient for composite action but are not primarily designed for later disassembly and reuse. Recent work on design for disassembly in hybrid timber–concrete structures shows that reversible composite action is possible in principle, but also that the connection concept becomes a central design issue when structural performance and deconstructability are required simultaneously [
9,
24]. For wall systems, this requirement is particularly demanding because the connection must transfer in-plane shear forces, accommodate local force introduction, allow prefabrication and assembly tolerances, and remain accessible for later dismantling.
Against this background, the transfer of timber–concrete composite thinking from horizontal bending members to demountable wall systems with in-plane action remains a relevant research gap. This applies especially to wall systems in which the concrete layer is not cast monolithically onto the timber member, but is connected as a prefabricated plate by individual reversible mechanical connection points.
1.3. Carbon-Reinforced Concrete and Thin CRC Plates
Carbon-reinforced concrete (CRC) is a concrete composite in which conventional steel reinforcement is replaced by non-metallic reinforcement made of carbon fibers. Depending on the application, this reinforcement may be arranged as textile grids, grids with impregnated rovings, or related reinforcement structures. In contrast to steel reinforcement, carbon reinforcement is not susceptible to corrosion. As a result, CRC differs from conventional reinforced concrete not only in the reinforcement material itself, but also in the way durability, detailing, and component dimensions can be approached [
25,
26,
27].
This change in reinforcement concept opens up a distinct design space. CRC is commonly associated with lightweight and material-efficient construction because the durability requirements that govern conventional steel-reinforced concrete do not apply in the same way. At the same time, CRC is not simply a direct substitute for steel-reinforced concrete. The mechanical behavior of textile- and carbon-reinforced concrete depends strongly on the interaction between matrix, textile reinforcement, impregnation, and bond behavior, especially where cracking, anchorage, and local force transfer govern the response of slender elements [
28,
29,
30]. Recent overview work has therefore emphasized that the material system requires adapted design strategies, particularly for thin components and for details involving local load introduction [
26,
27]. From this perspective, the relevance of CRC lies not only in reducing material consumption, but also in enabling new types of prefabricated concrete components [
31].
These characteristics are particularly important for thin CRC plates. In façade and envelope applications, CRC has been used to realize lightweight panel systems with a low self-weight and a high degree of prefabrication [
32,
33]. Further examples of thin-walled textile-reinforced concrete components, including shell structures and façade elements, show that non-metallic reinforcement allows concrete elements with small cross-sectional dimensions and high material efficiency [
34,
35,
36]. Such elements are attractive because they combine geometric slenderness with the durability and surface quality of concrete. For hybrid wall systems, thin CRC plates are therefore of interest as stiff and durable outer layers that can be integrated into prefabricated assemblies.
At the same time, the use of thin CRC plates introduces specific engineering challenges. The available depth for local load introduction and anchorage is limited, and connection details cannot simply be transferred from conventional reinforced concrete practice. This is particularly relevant when thin CRC plates are combined with a timber frame and are expected to contribute to the in-plane response of a wall system. In such cases, the connection concept becomes a central design issue, because the advantages of CRC as a thin prefabricated plate element can only be utilized if reliable force transfer between the plate and the supporting substructure is ensured.
For conventional concrete anchorage systems, shear loading close to a free edge is known to produce local concrete edge breakout, pry-out, or steel failure, depending on anchor type, embedment depth, edge distance, load direction, and reinforcement layout. Experimental and analytical studies on shear-loaded anchors have shown that concrete edge breakout is governed by tensile cracking of the concrete in front of the anchor and that the resistance is strongly affected by edge distance, load eccentricity, group effects, and the load–displacement behavior of the individual anchors [
37,
38,
39,
40]. For anchor groups, the load distribution between individual anchors is not necessarily uniform; it depends on stiffness, crack development, anchor spacing, edge geometry, and the deformation capacity of the connection [
38]. These findings are relevant for the present study because the embedded transport anchors are located close to the vertical plate edges and are subjected to in-plane shear forces introduced through discrete steel brackets.
Transport and lifting anchors form a related but distinct field. Standards and technical rules for lifting inserts primarily address transient handling and lifting situations of precast concrete elements, not permanent structural load transfer during the service life of a building component [
41,
42]. In lifting applications, the load direction may range from axial tension to diagonal pull and combined tension–shear action. Recent experimental and numerical work on lifting anchors subjected to combined tensile and shear forces confirms that the load angle significantly influences both ultimate load and stiffness and that tension–shear interaction must be considered explicitly [
43]. However, these studies mainly refer to conventional precast concrete components and lifting situations. They do not directly provide a design basis for the use of embedded transport anchors as permanent in-plane shear-transferring connectors in thin CRC wall plates.
For thin textile- or carbon-reinforced concrete plates, the situation is even more specific. The small plate thickness reduces the available anchorage depth and the concrete volume that can be activated around a local fastener. Studies on fixings in thin textile-reinforced concrete slabs have emphasized that punching, splitting, and concrete breakout must be examined experimentally because conventional anchorage concepts cannot be transferred directly to very thin non-metallically reinforced concrete elements [
44]. Recent tests on fasteners in carbon textile-reinforced concrete plates further show that the presence and arrangement of textile reinforcement can increase the ultimate resistance and change the governing failure mode compared with plain concrete plates [
45]. Direct fastening studies in TRC also indicate that local load introduction, cracking, and plate thickness are decisive for the achievable resistance of fastened thin concrete elements [
46,
47]. Nevertheless, available studies still focus mainly on direct fastenings, pull-out behavior, or fastening applications in façade-type plates. The in-plane shear transfer of embedded transport anchors in thin CRC plates as part of a reversible timber–CRC wall system therefore remains insufficiently investigated.
Previous studies on textile- and carbon-reinforced concrete have mainly addressed material behavior, bond mechanisms, flexural behavior, tensile response, or thin-walled component design [
48,
49,
50,
51]. By contrast, the behavior of discrete fasteners, anchors, or locally embedded load-introduction elements in thin TRC or CRC plates has received considerably less attention. Recent experimental studies on direct fastenings and fasteners in textile- or carbon-reinforced concrete plates indicate that local load introduction can become decisive for the structural response and that the surrounding concrete, reinforcement layout, edge distances, and plate thickness strongly affect the achievable resistance and failure mode [
45,
46,
47]. This is especially relevant for reversible hybrid wall systems, where the connection must transfer in-plane shear forces while avoiding through-fastening of the exposed concrete surface and maintaining the possibility of later disassembly.
1.4. The KikE Project and Scope of the Present Study
The studies discussed above show that timber-based wall elements with mechanically coupled layers can be designed and tested successfully under in-plane loading. However, the available literature does not yet address a demountable timber–CRC wall system in which thin CRC plates are connected to a timber frame by individual reversible mechanical connection points along the plate edges, based on embedded transport anchors. Existing timber–concrete composite wall studies provide important reference points for the feasibility of mechanically coupled hybrid wall elements [
22,
23], and related hybrid timber-frame wall concepts demonstrate the relevance of connection-driven in-plane behavior [
52]. Nevertheless, the specific combination of a timber frame, thin CRC plates, local anchorage zones, and a connection concept designed for dismantling and reuse remains insufficiently investigated in the available literature.
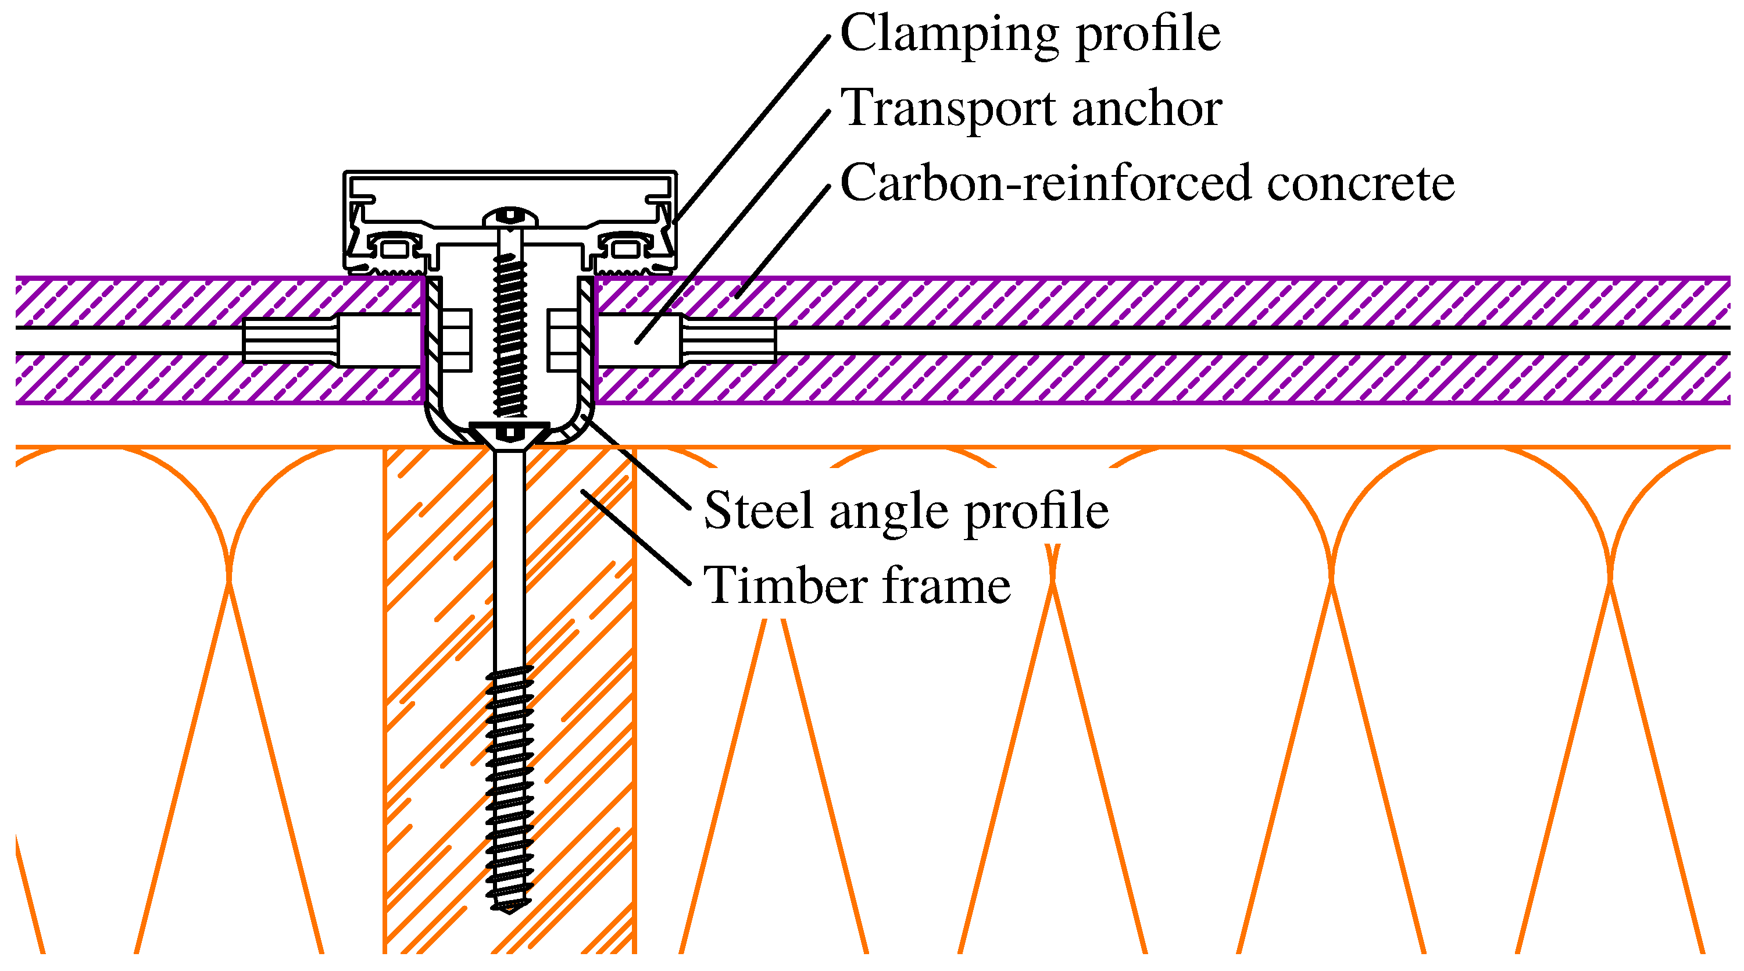
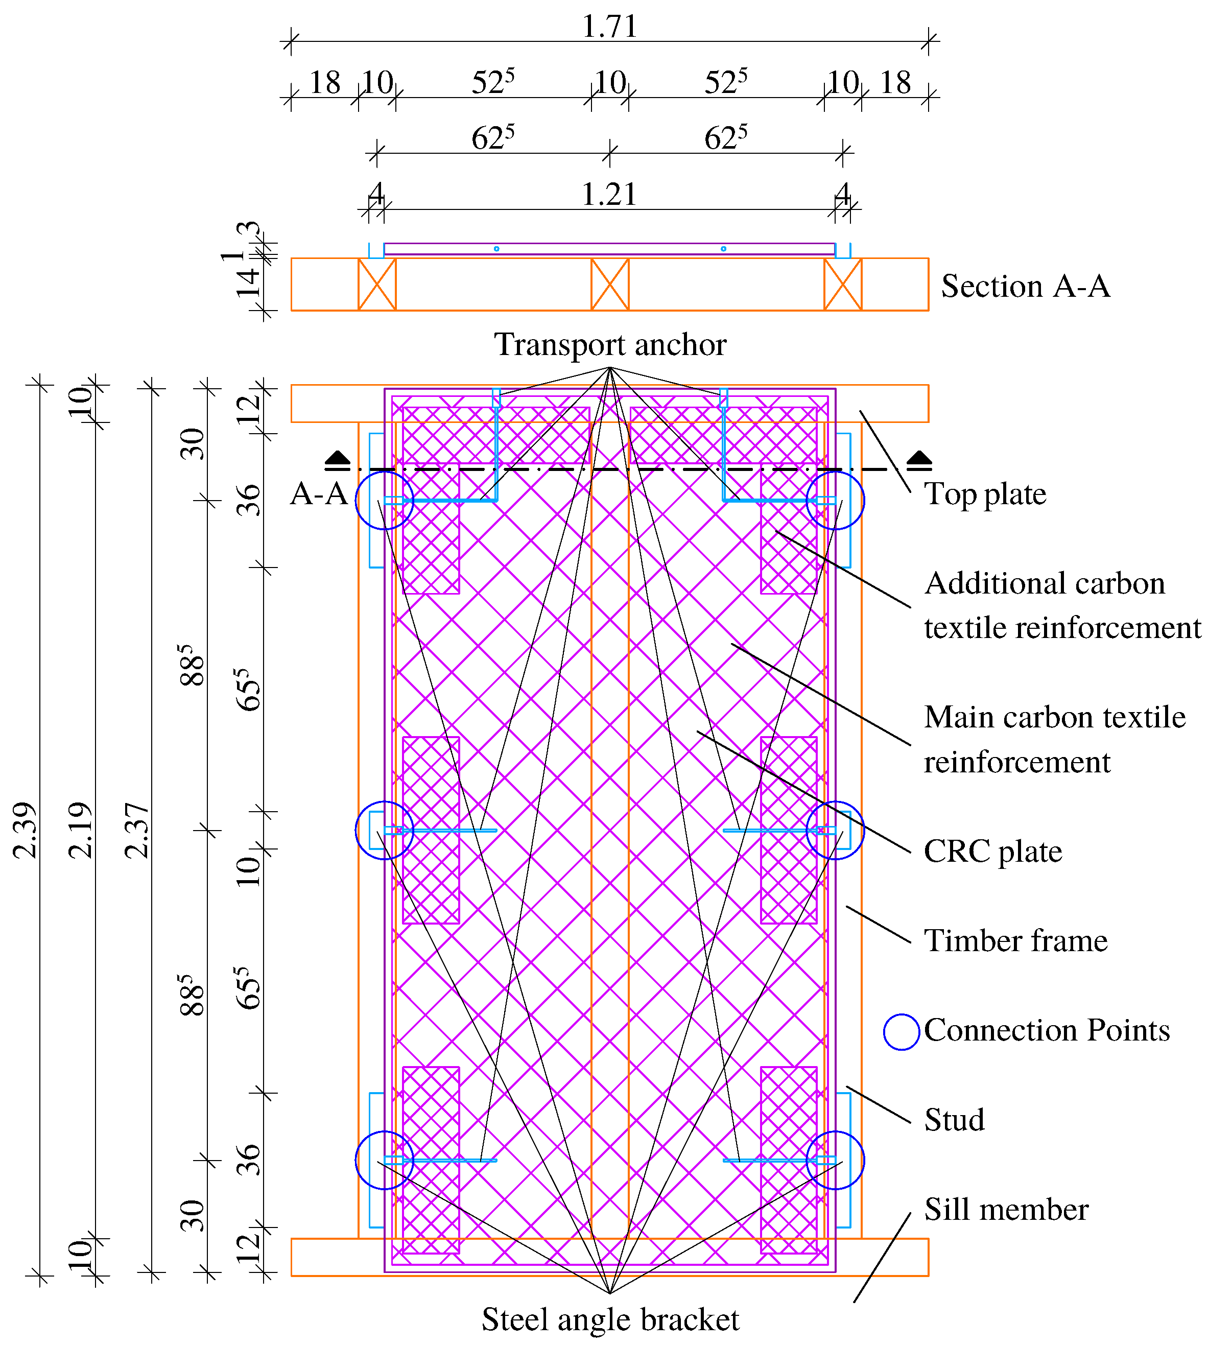
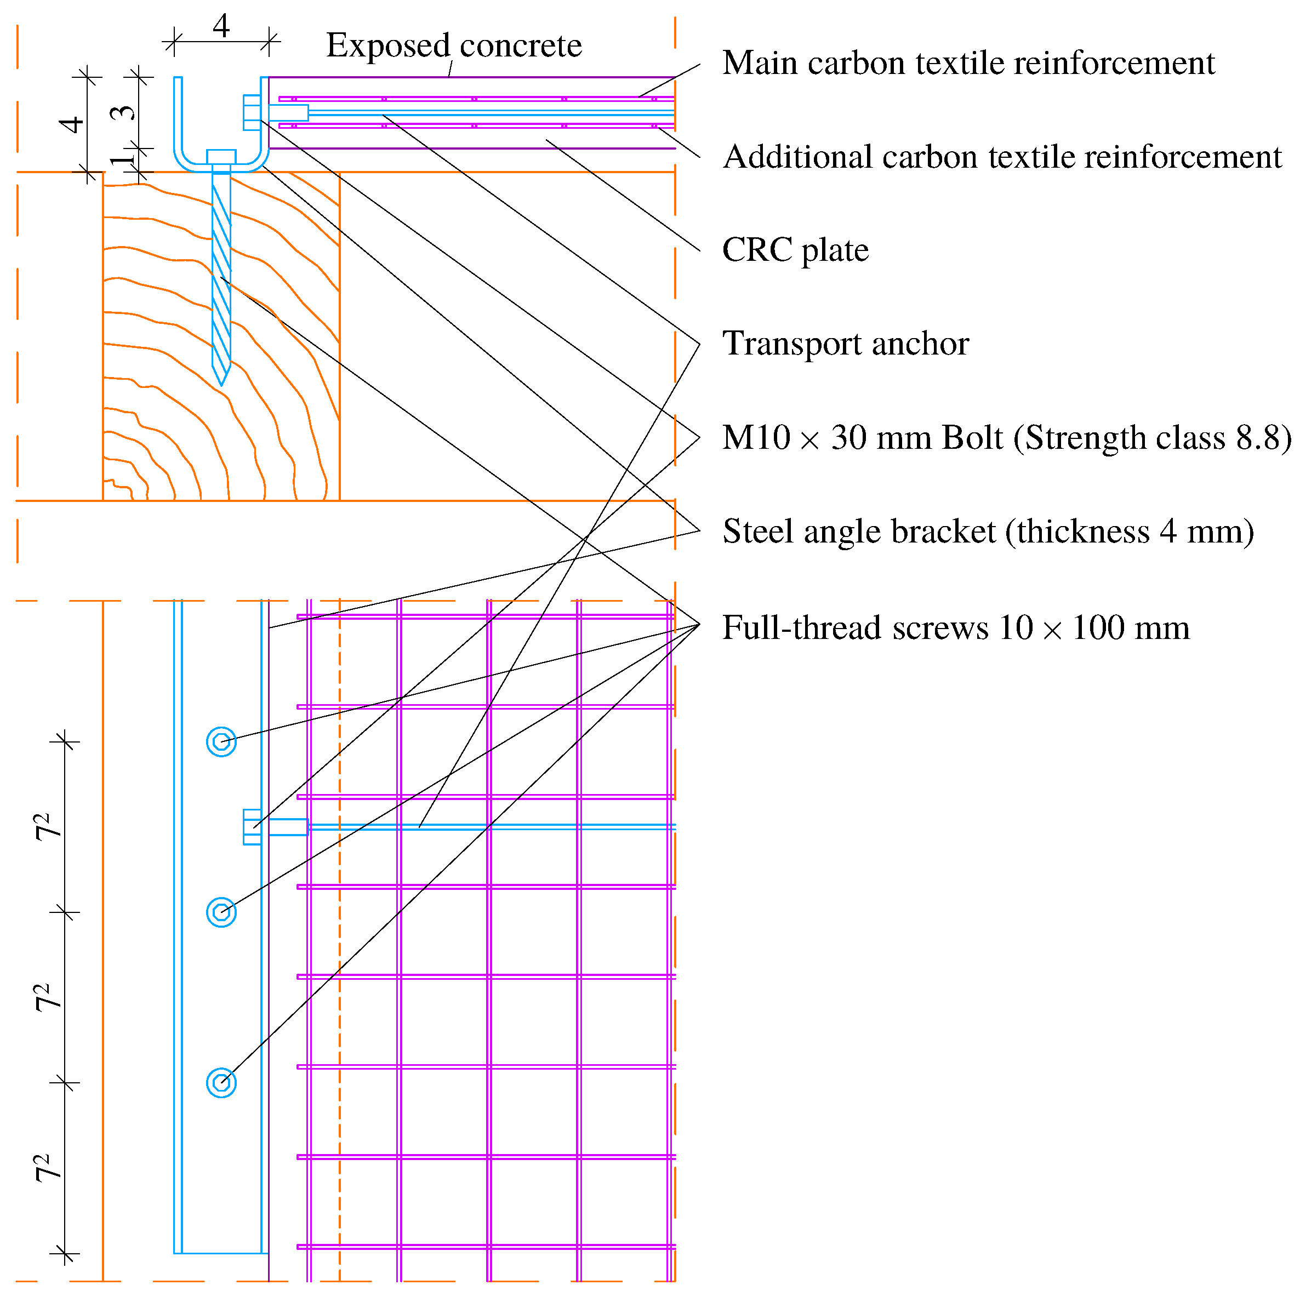
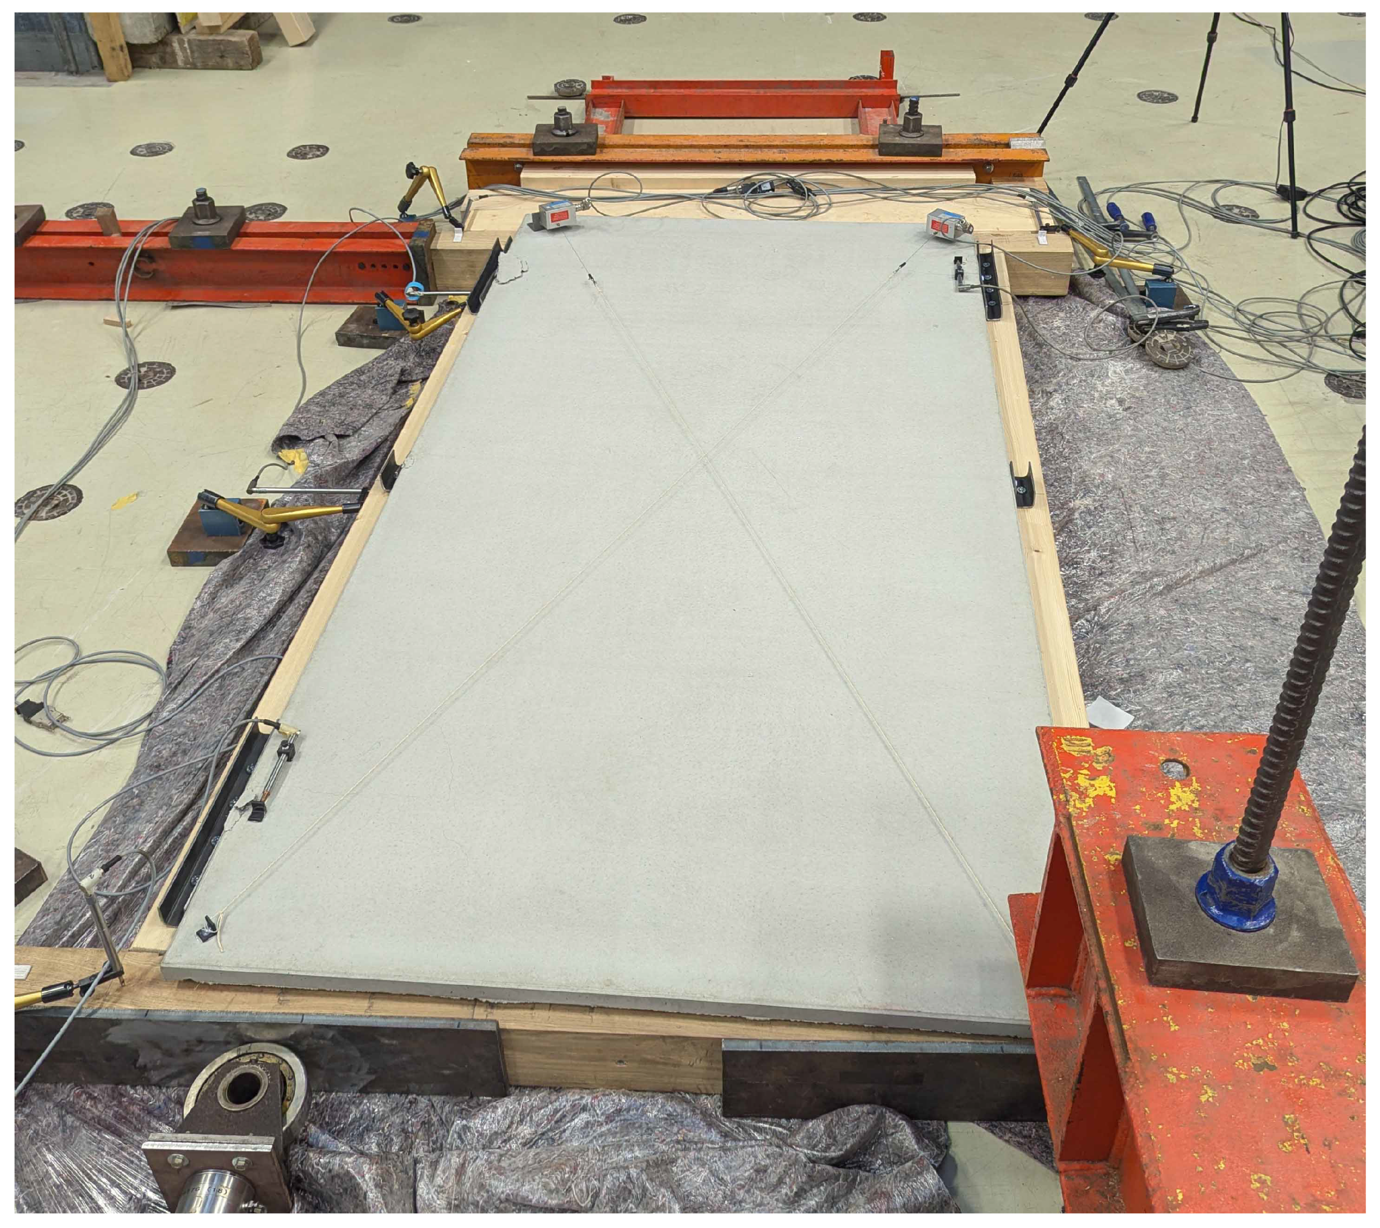
Against this background, the German joint research project KikE developed a hybrid wall module consisting of a timber frame and approximately 30 mm thin textile-reinforced CRC plates connected by a reversible mechanical interface. The developed connection concept uses transport anchors integrated into the plate edges, steel angle brackets, and screws in order to provide force transfer between the timber frame and the CRC plates while maintaining accessibility and reversibility of the joint [
53]. The system was conceived as a prefabricated wall element that combines circular construction requirements with the load-bearing and durability-related advantages of a stiff outer CRC layer [
53]. In contrast to monolithic or cast-in timber–concrete composite systems, the CRC plate is not bonded or cast directly onto the timber structure, but is attached by individual mechanical connection points that remain accessible for later disassembly.
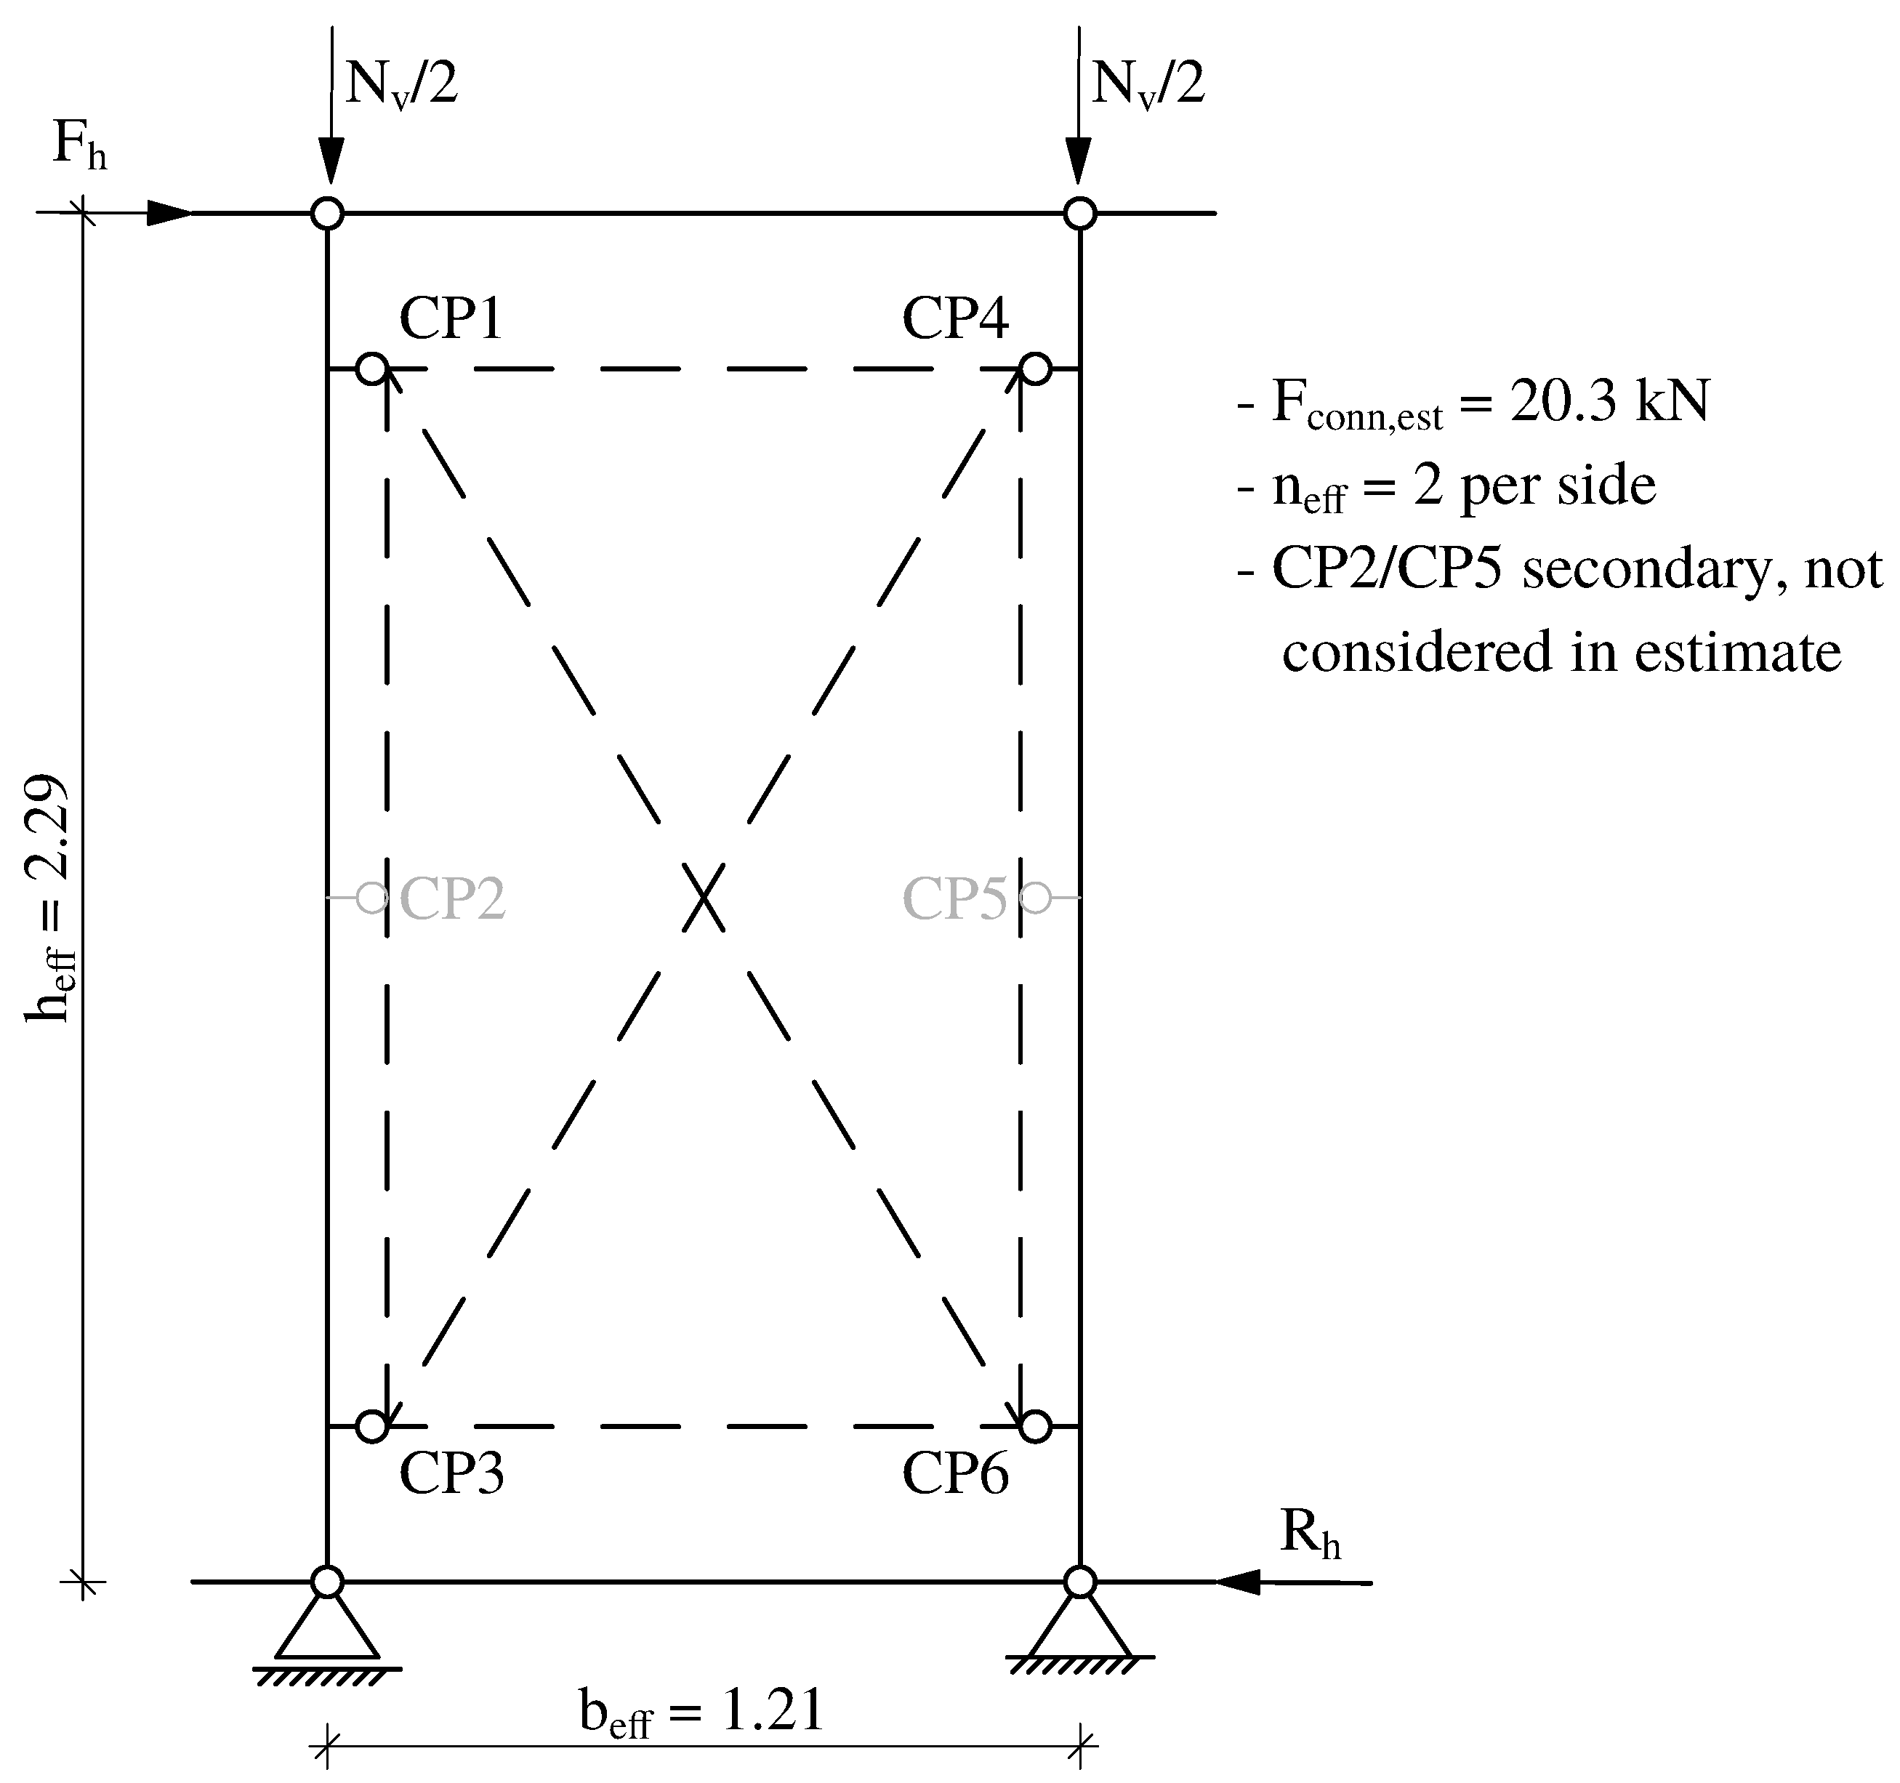
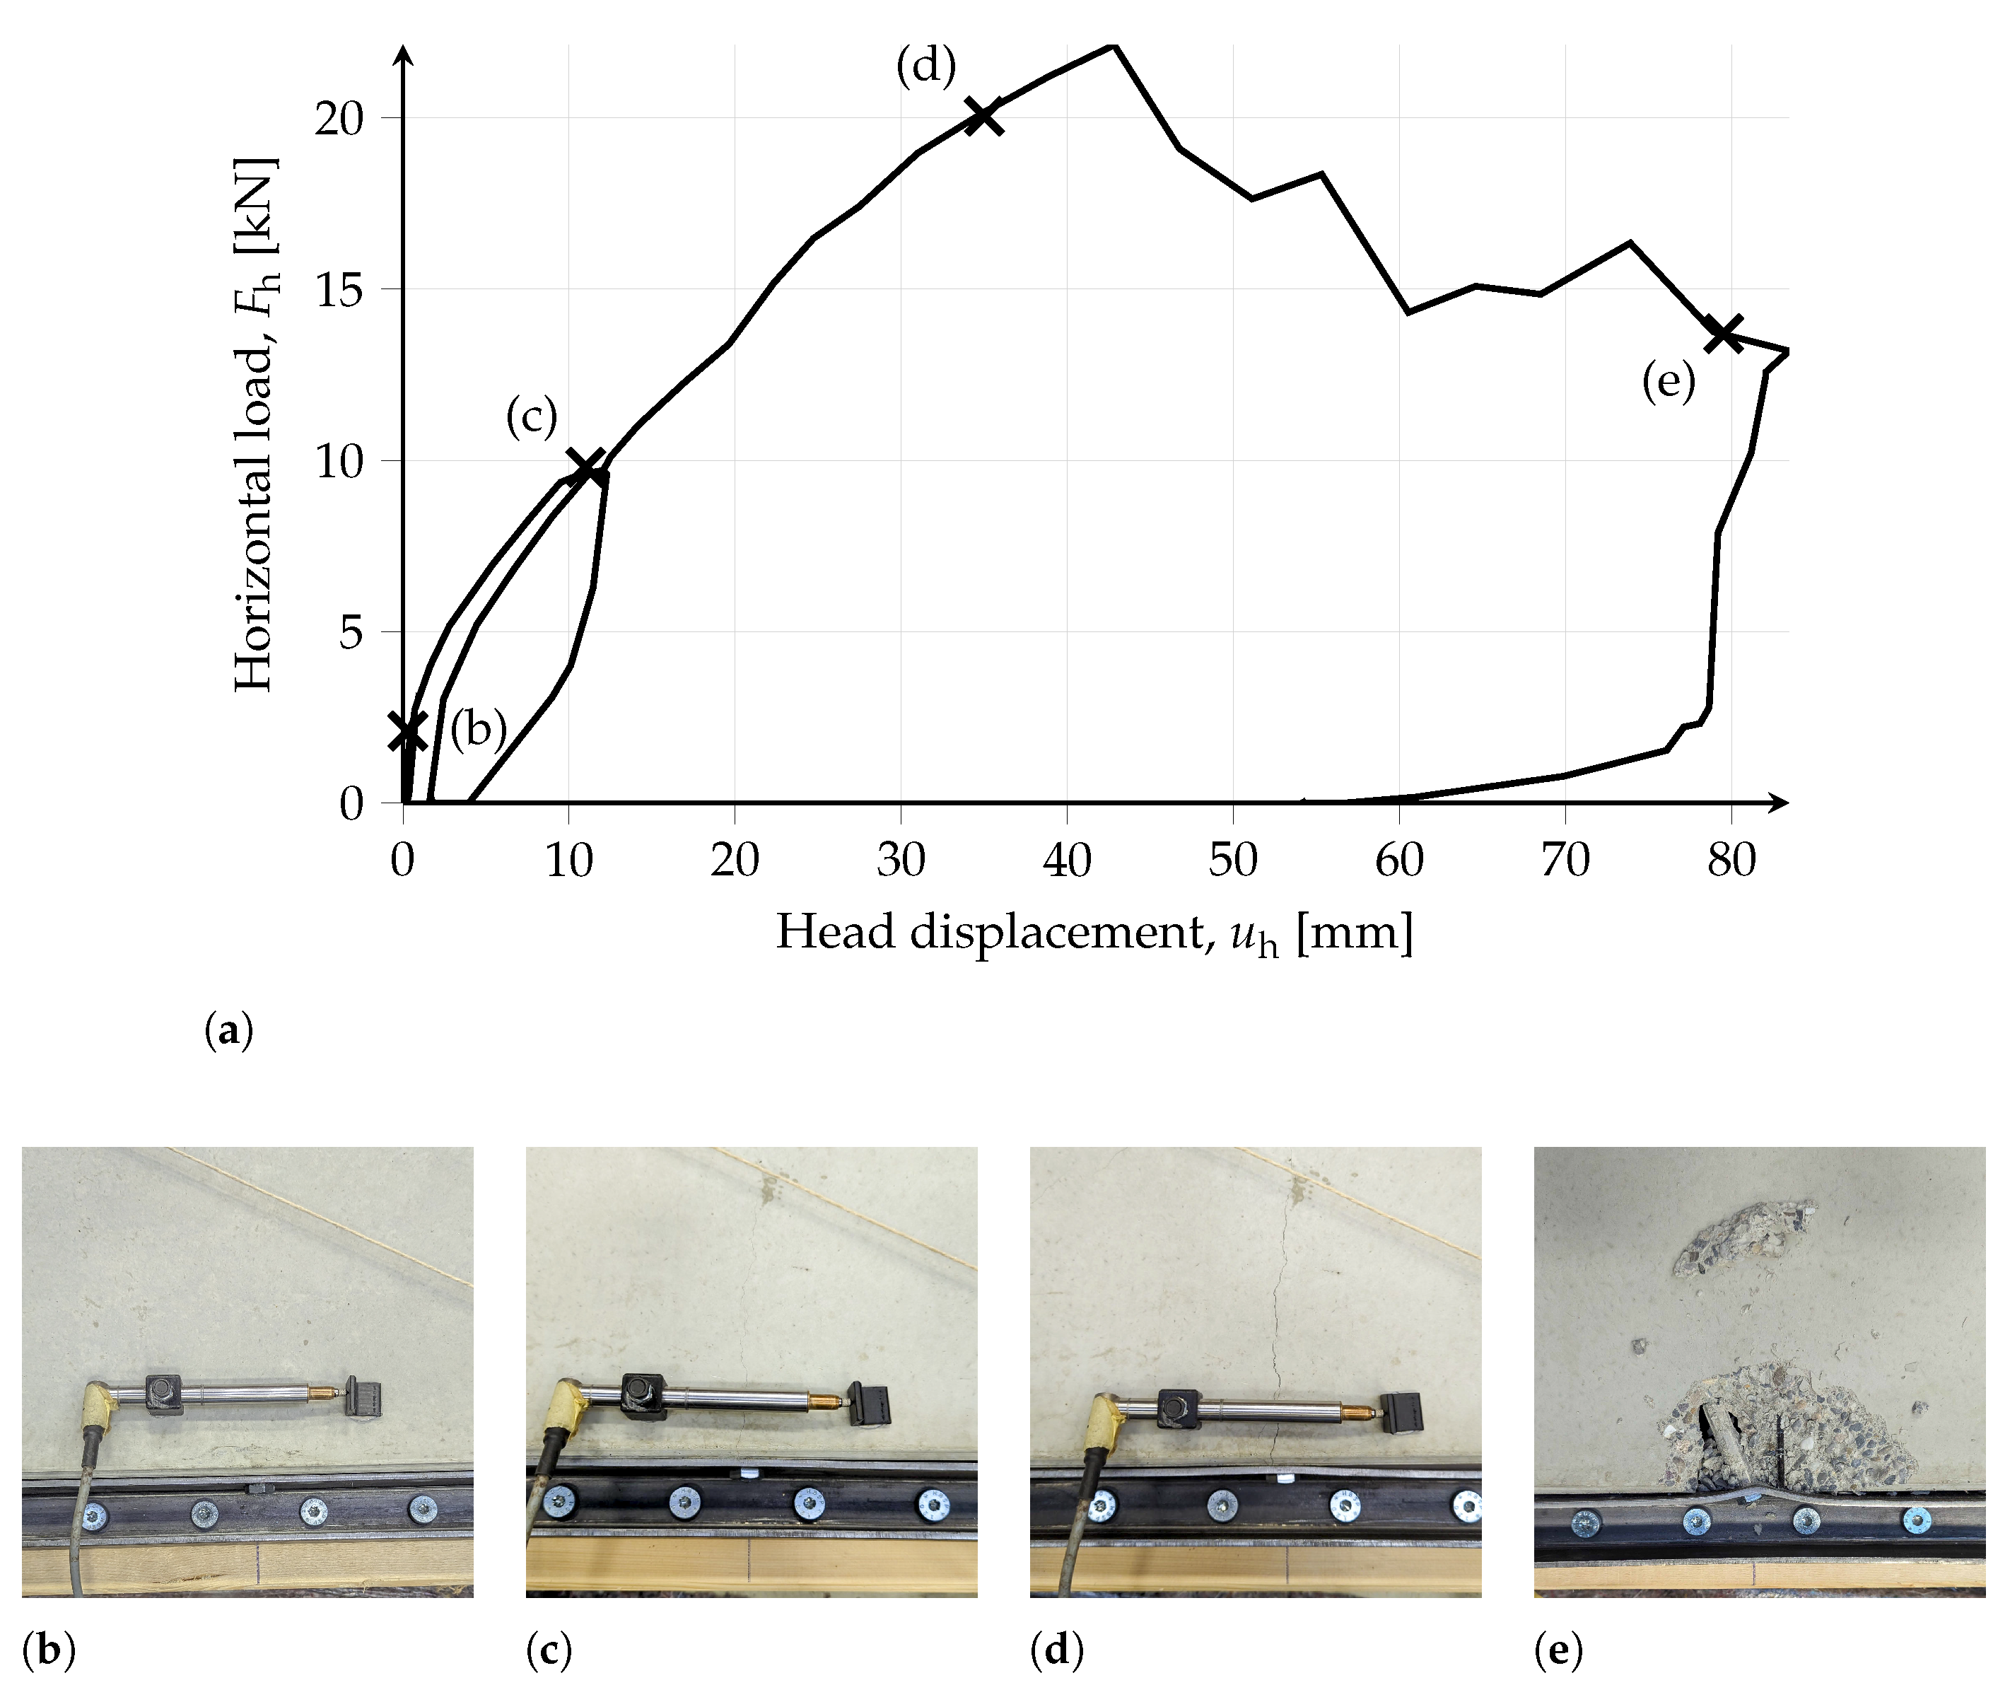
This connection principle introduces a specific structural problem. The global in-plane shear response of the wall is governed not only by the stiffness of the timber frame and the CRC plate, but also by the local load introduction at the embedded anchors, the deformation of the steel brackets, and the interaction between the six individual connection points. In addition, the small thickness of the CRC plate limits the available anchorage depth and makes local concrete damage in the anchorage zones a potentially governing failure mechanism. Therefore, full-scale testing is required to assess whether the developed connection concept can provide stable in-plane shear transfer at component level and how local damage affects the global wall response.
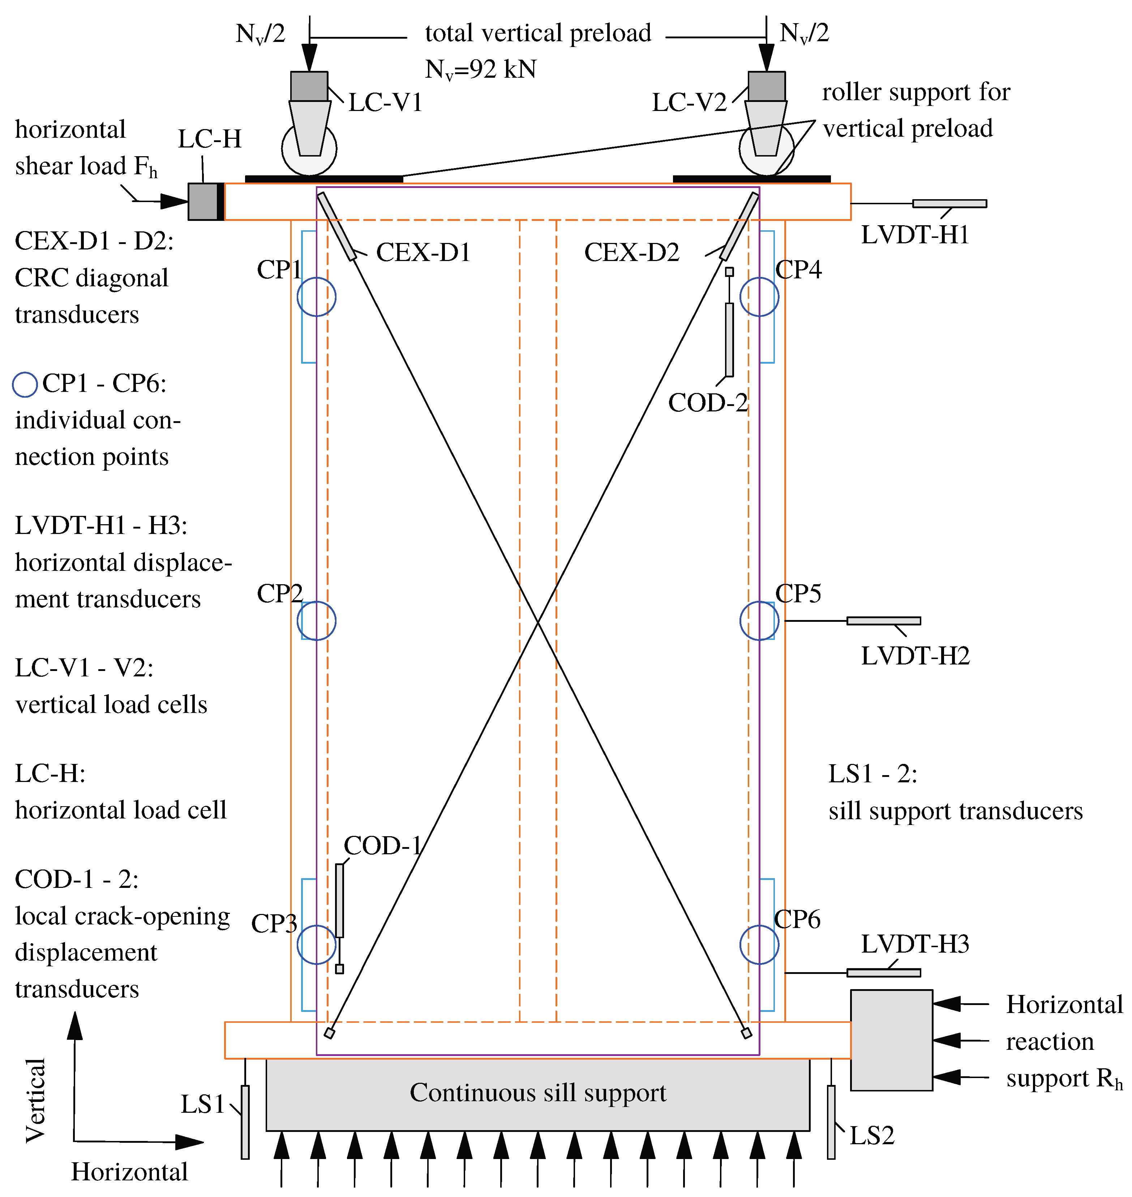
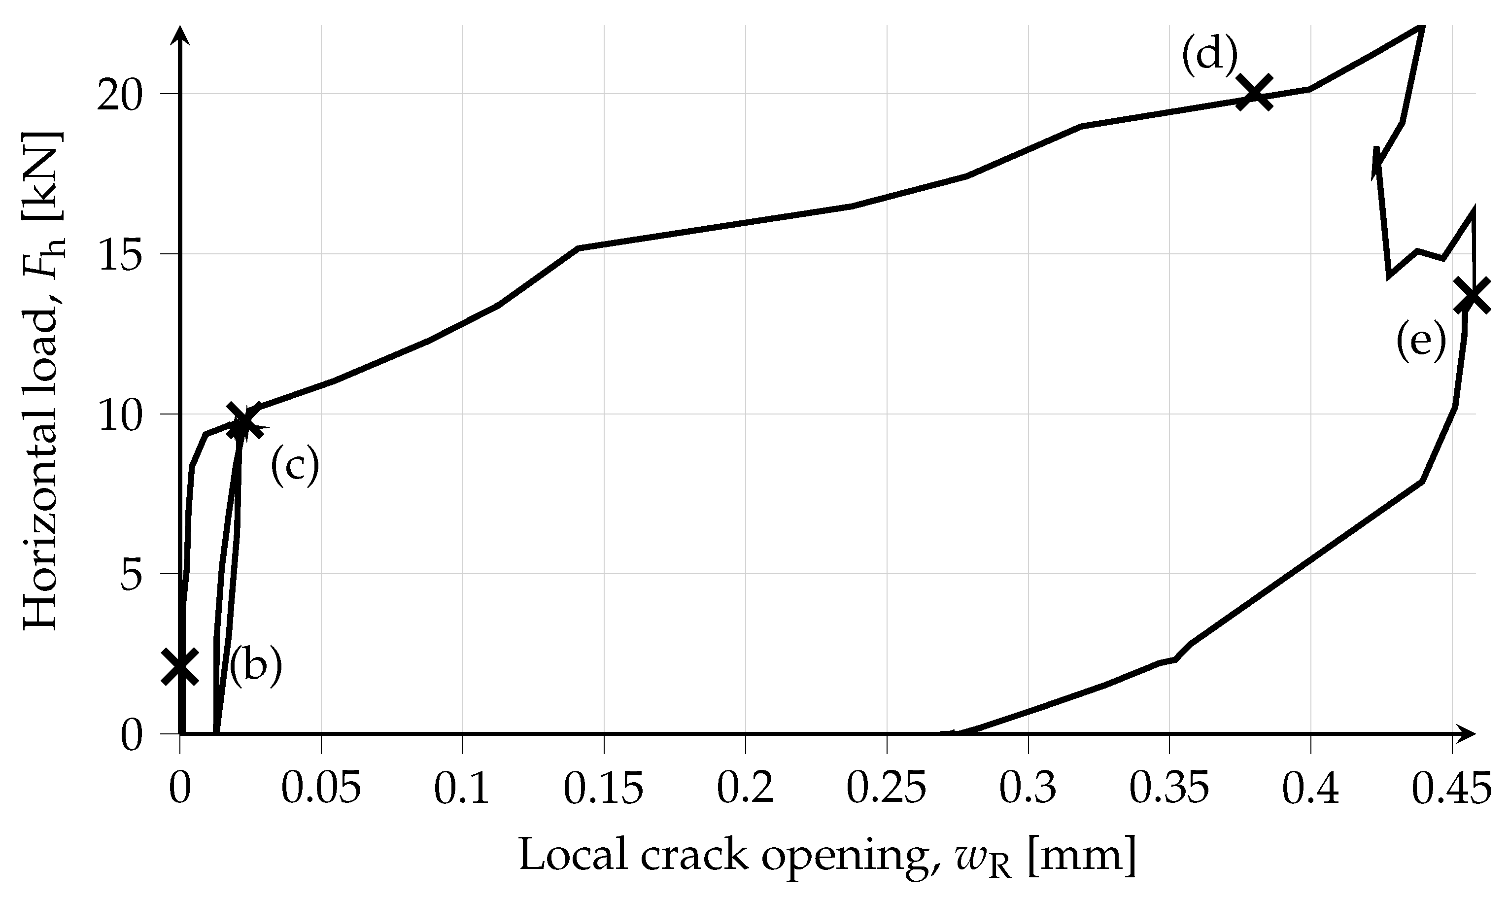
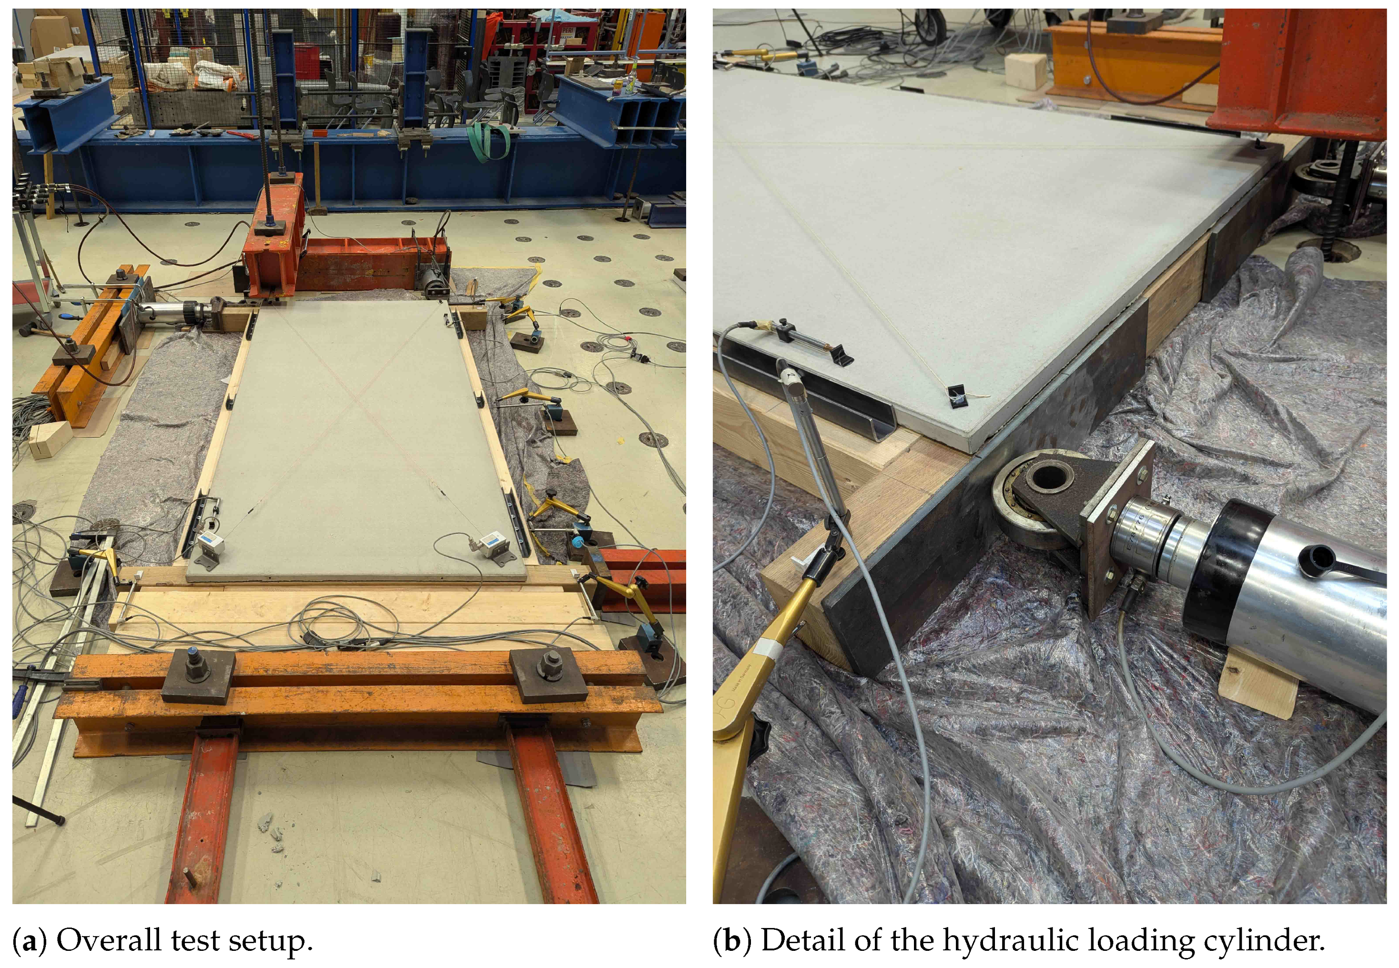
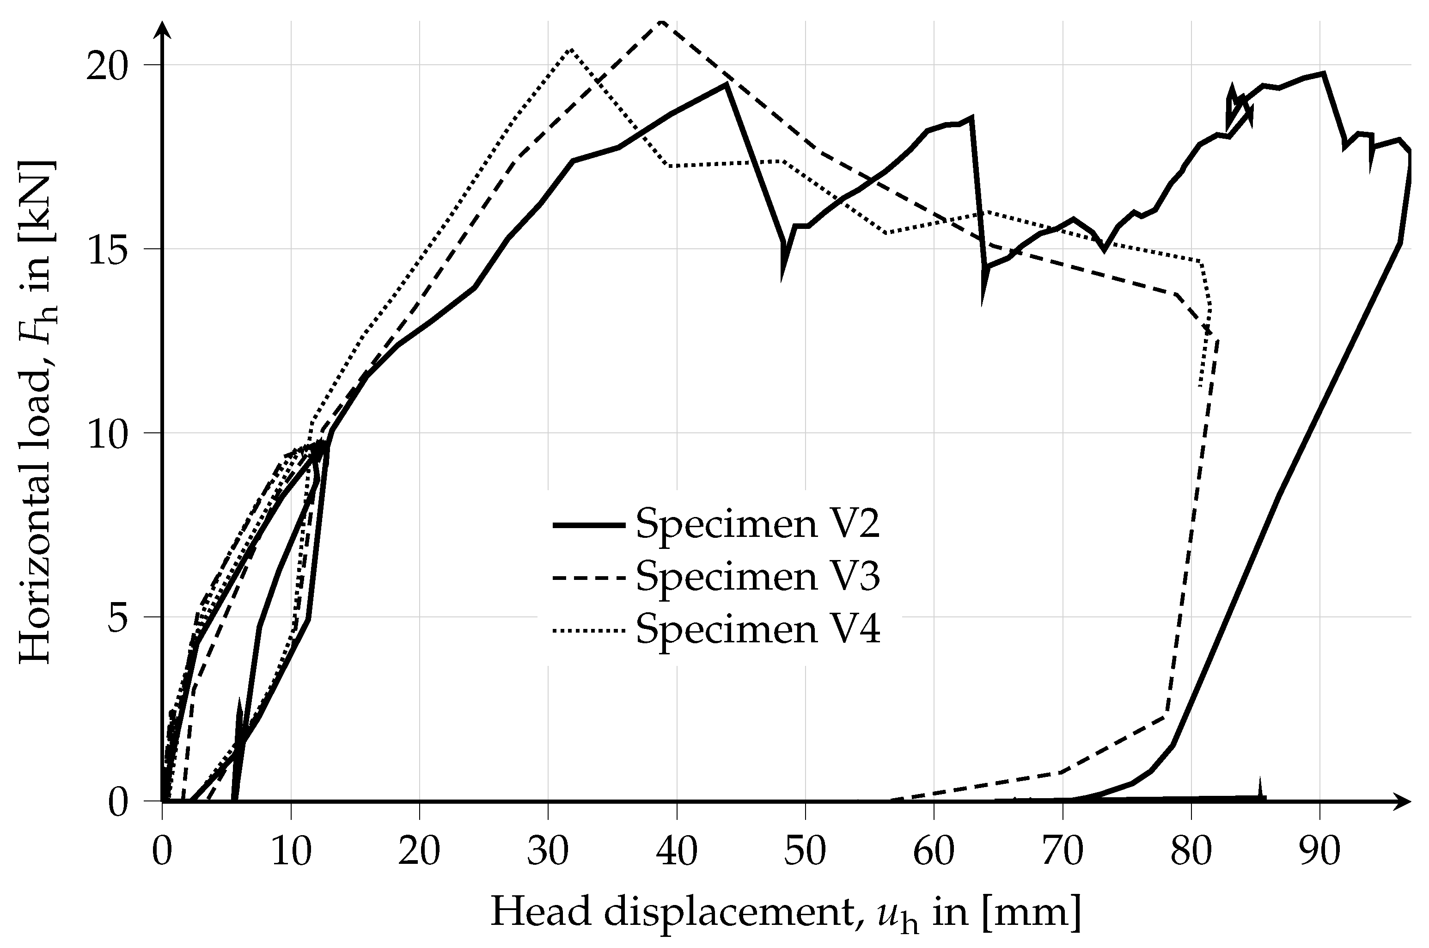
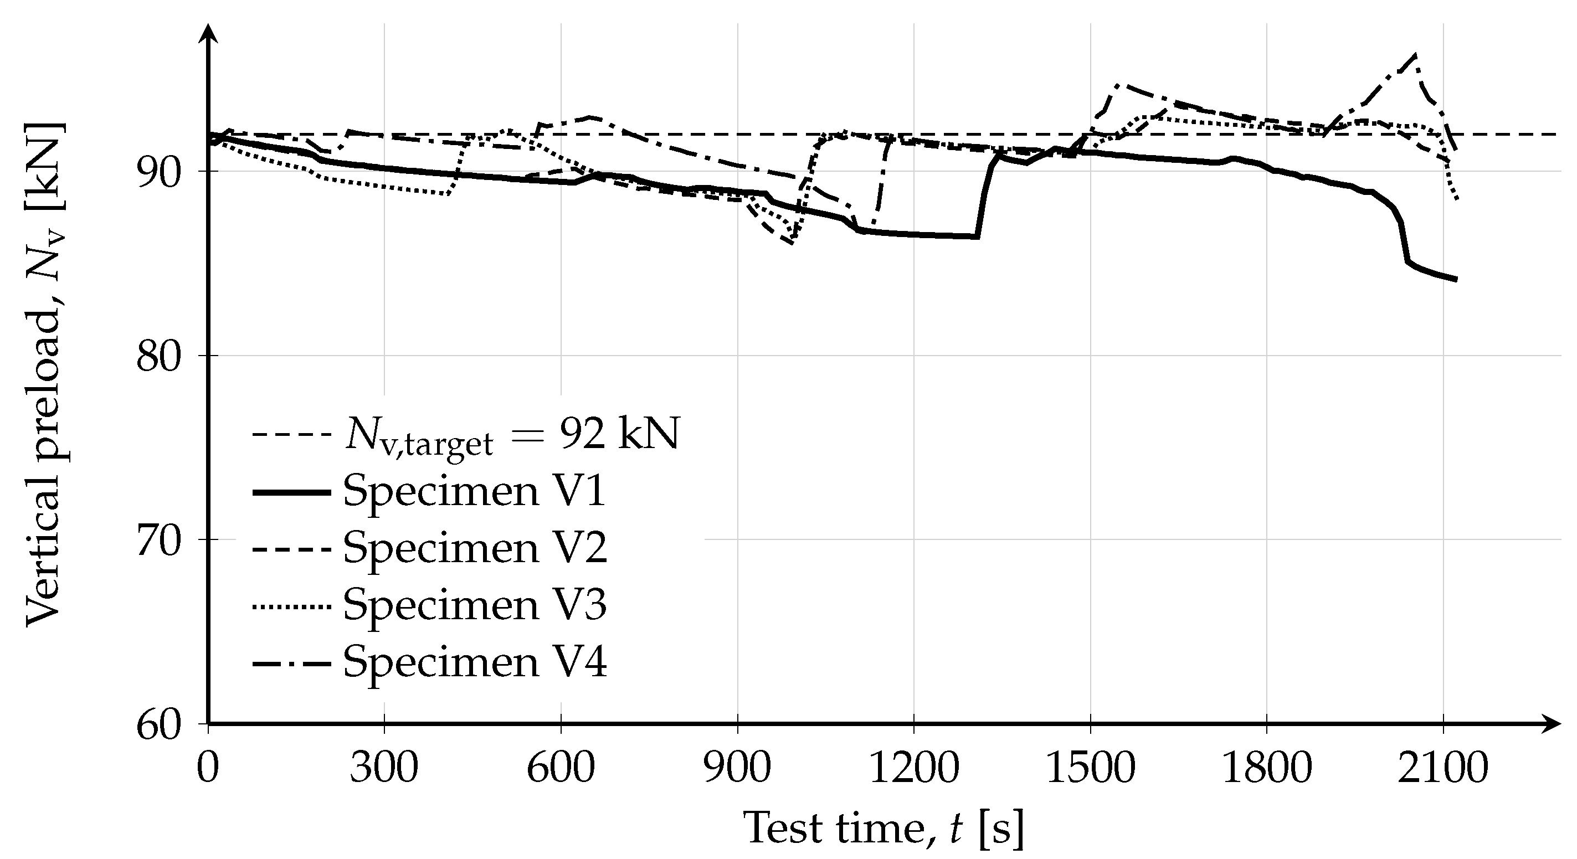
The present paper focuses on the experimental assessment of this wall concept by means of full-scale in-plane shear tests under nominally constant vertical preload. The objectives are to (i) characterize the global load–displacement response and the maximum in-plane load under representative vertical preload, (ii) determine characteristic wall stiffness values, including the stiffness evaluated according to EN 594, (iii) document crack initiation, damage evolution, and the governing local failure modes in the CRC anchorage zones, and (iv) assess post-peak load recovery, continued load transfer after local damage, and the repeatability of the observed response. The study is limited to one wall geometry, one connection layout, and one vertical preload level. Consequently, the results are intended to provide an experimental basis and mechanical interpretation for the investigated configuration, but not a general design model for all demountable timber–CRC wall systems.