Article

A Collaborative Robot-Based Approach for Automated 3D Shape Inspection of Complex Parts

1
School of Mechanical Engineering, Hangzhou Dianzi University, Hangzhou 310018, China
2
Hangzhou Zhongce Technology Co., Ltd., Hangzhou 311100, China
*
Author to whom correspondence should be addressed.
Actuators 2026, 15(3), 155; https://doi.org/10.3390/act15030155
Submission received: 28 January 2026 / Revised: 22 February 2026 / Accepted: 3 March 2026 / Published: 7 March 2026
(This article belongs to the Special Issue Actuation and Sensing of Intelligent Soft Robots—2nd Edition)

Abstract

As manufacturing progresses, the demand for precision inspection of complex parts has intensified. To guarantee functionality and sensory performance, high-efficiency 3D shape measurement is required. In this paper, a collaborative robot-based approach for efficient and high-precision 3D shape inspection of complex parts is proposed. The system employs a collaborative robot to drive the scanner along optimized trajectories. First, the configuration of the inspection system is presented, and the ideal measurement mode for the sensor is analyzed. Subsequently, adaptive viewpoints are generated through parametric discretization based on surface geometric features. For inter-region scanning path planning, the problem is modeled as the Shortest Path Problem (SPP) within the framework of the Traveling Salesman Problem (TSP) and solved by constructing a Successive Approximation Algorithm (SAA). Furthermore, a Modified Denavit-Hartenberg (MDH) method is applied to establish the precise kinematic model of the collaborative robot. Inverse kinematics solutions are derived to convert planned viewpoints into target joint configurations, thereby achieving precise end-effector pose control. Simulation and experimental results on an engine cover and a cylinder head demonstrate that the proposed approach enables comprehensive 3D shape inspection of complex parts in a single setup and achieves higher efficiency and accuracy compared to existing methods. This work offers a viable solution for integrating robotic actuation and active sensing in the automated inspection of complex geometries.

1. Introduction

Complex parts refer to a category of mechanical parts characterized by intricate geometric profiles or sophisticated spatial architectures, designed to achieve advanced or specialized functionalities [1,2,3]. Complex parts are widely employed in engineering fields such as aerospace, transportation, energy, nuclear, and microelectronics, including complex-curved parts like aero-engine turbines, marine propellers, and steam turbine blades, as well as complex-structured parts such as automotive engine blocks and marine crankshafts [4,5,6]. With the ongoing pursuit of high efficiency, precision, quality, and extreme functionality in modern high-end manufacturing, mechanical systems and structures are trending toward ultra-high speed, high acceleration, heavy loading, lightweighting, multi-degree-of-freedom designs, and high reliability. These trends will significantly expand the development and application of complex parts.
As core components of assemblies or machinery, complex parts must undergo comprehensive geometric inspection to ensure they have the intended functionality. Current 3D shape inspection methods for mechanical parts primarily include contact and non-contact techniques. Among these, laser-based non-contact shape inspection offers advantages such as nondestructive operation, high efficiency, considerable accuracy, good environmental adaptability, and low equipment costs, making it a major development trend in part shape inspection [7]. Consequently, numerous researchers have conducted extensive studies on laser non-contact 3D shape inspection methods.
Yao Wang et al. [8] established a 3D shape measurement model using multiple parallel line lasers. In this model, the spatial distribution of laser lines is determined by object surface features, while a motor-driven scanning mechanism acquires additional contour data to enhance lateral resolution. Guowei Yang et al. [9] employed a MEMS scanning module to project temporally modulated line laser stripes into the measurement space, generating high-resolution fringe patterns for improved measurement precision. This approach effectively captures microscopic height variations in the measured parts. Qiucheng Sun et al. [10] proposed a multi-line structured light method that integrates single-line and triple-line lasers. With no precision slide rails or displacement measurement devices, the system performs real-time scanning plane calibration during measurement by leveraging intersections between the mobile single-line laser and fixed triple-line lasers. This technique overcomes challenges in acquiring specific angular and positional data. Chuanwei Yao et al. [11] developed an omnidirectional laser scanning system comprising a rotational laser scanner and paired planar mirrors. With mirror assistance, projected line lasers illuminate samples from all angles in a single scanning sequence, while cameras capture 3D data from optimized viewpoints. This rotary scanning strategy enables high-efficiency, large-scale 3D inspection. Ding Ke et al. [12] introduced a laser scanning technique for large structural surface profiling. Using a line laser source as the projection unit, the system scans the surface at controlled angular velocities while capturing images with fixed imaging units. An image fusion strategy constructs fringe patterns with constant phase shifts. When applied to wind turbine blade inspection, this technique has achieved promising results.
For complex parts, acquiring complete surface topography data requires the laser sensor to move through space while continuously adjusting its pose to adapt to surface geometry variations. Since laser sensors inherently lack spatial positioning capability, they are typically mounted on positioning platforms when performing 3D inspection tasks. Researchers have consequently investigated laser-based 3D inspection systems integrated with positioning platforms.
Chao B et al. [13] established a non-contact laser 3D measurement system using a traditional Coordinate Measuring Machine (CMM). By replacing the tactile probe with a laser sensor, the system drives 3D scanning via the CMM’s Z-axis movement. However, CMMs are relatively expensive, and the limited motion freedom of the Z-axis may pose challenges for comprehensive inspection of complex parts. Xie et al. [14] integrated a line laser sensor with an Articulated Arm Coordinate Measuring Machine (AACMM) and proposed a flexible scanning method. Experiments on complex parts demonstrated the system’s adaptability, enabling measurements from arbitrary orientations. Nevertheless, as the AACMM is a passive device, it cannot achieve automated inspection.
With advances in machine vision technology, handheld laser scanners have emerged [15,16,17]. These scanners require no positioning platforms during inspection but only need to properly arrange some fiducial markers on the part surface and surrounding areas. During the scanning process, the system continuously aligns and stitches acquired image data based on these markers, thereby reconstructing comprehensive 3D topographical data of the measured component.
Handheld laser scanners are widely used in 3D shape inspection due to their portability, high speed, and relatively high accuracy. However, as the scanning process is manually controlled, it is difficult to consistently maintain optimal measurement poses, distances, and velocities throughout the inspection. This prevents the sensor from achieving its full performance potential. Furthermore, for batches of identical parts, manual scanning cannot ensure consistent scanning paths across different parts, leading to variability in inspection results. In addition, manual operation is susceptible to individual differences such as work experience, skill level, and physical fatigue, resulting in issues with unstable work efficiency and inspection quality.
With the advancement of robotics technology, many researchers have introduced robots into the field of shape inspection. Al Khawli et al. [18] integrated a laser profile sensor with a 6-DOF robot to automatically inspect simple geometric features such as hole diameter and spacing. Mineo et al. [19] automated non-destructive testing by mounting a thermographic camera on a 6-axis robot, which positions the sensor to acquire thermal images from optimal viewpoints, enabling defect detection in large, geometrically complex components. Ajman et al. [20] designed a specialized robotic arm for automated non-destructive testing of curved aerospace surfaces. By maintaining optimal sensor orientation and standoff distance during scanning, the robot improves inspection accuracy while enhancing technician safety through automation of a previously manual and hazardous process. Asif et al. [21] introduced a twin-robot system for 3D X-ray imaging, where collaborative robots maneuver imaging equipment in tandem to enable comprehensive scans with enhanced diagnostic accuracy and efficiency over traditional methods. Wu et al. [22] equipped a 7-DOF arm with integrated ultrasonic and vision modules for automated fastener hole inspection, combining visual localization with real-time ultrasound feedback to achieve precise probe alignment and consistent coupling. Liu et al. [23] developed an automated inspection system for aeroengine cooling holes that integrates a robotic arm, an infrared camera, and deep learning techniques, where the robotic arm captures infrared sequences to construct a comprehensive dataset.
Path planning is often a critical technique in robot-assisted inspection. To address this, Zhao et al. [24] proposed a stepwise optimization framework for multi-robot coverage path planning on large free-form surfaces, ensuring full surface coverage while balancing inspection efficiency and scanning accuracy. Chen and Jia et al. [25,26] developed a robotic inspection system for free-form surface parts by integrating an industrial robot with a line laser sensor and a tracker. For measurement path planning, they employed the geometric length of the scanning path and the amplitude variation of the Euler angles as the objective function. Chen et al. [27] proposed a particle swarm optimization (PSO)-based path generation method for robotic line scanners to minimize inspection time in automated surface defect detection of 3C free-form objects.
Although existing research on robot-assisted inspection has proven effective for handling specific features or part types, the critical issue of how to achieve comprehensive 3D inspection of complex parts in a single setup remains to be thoroughly investigated. To address the challenges, this paper proposes a Collaborative Robot-Based Automatic 3D Shape Inspection (CRAI) system aimed at achieving comprehensive, efficient, and high-precision 3D shape inspection of complex parts in a single setup. The system design is first developed, and the optimal measurement mode of the handheld scanner is analyzed. Subsequently, the method for generating adaptive viewpoints is discussed, followed by a focused investigation into the planning of spatial scanning paths for complex parts. The feasibility and effectiveness of the proposed inspection system were validated through experiments on two types of complex parts: one with an overall planar geometry and the other with an overall cylindrical geometry. The main contributions of this work are outlined as follows:
(1)
A CRAI system is designed. This system performs 3D scanning tasks based on the optimal performance parameters of the scanner. By leveraging the multi-degree-of-freedom spatial motion capability of the collaborative robot, the system enables comprehensive, efficient, and high-precision 3D shape inspection of complex parts in a single setup.
(2)
The spatial scanning path planning problem for complex parts is formulated as an SPP within the TSP framework, and an SAA is developed to solve this problem, thereby achieving optimal spatial scanning path planning for complex parts.
The rest of this work is structured as follows: Section 2 describes the configuration of the collaborative robot-based 3D shape inspection system. Section 3 elaborates on the inspection principle, including the generation of adaptive sampling points and scanning pose calculation, with an emphasis on scanning path planning. Section 4 discusses experimental results. Finally, the conclusion of this work is presented in Section 5.

2. Configuration of CRAI System

2.1. System Configuration

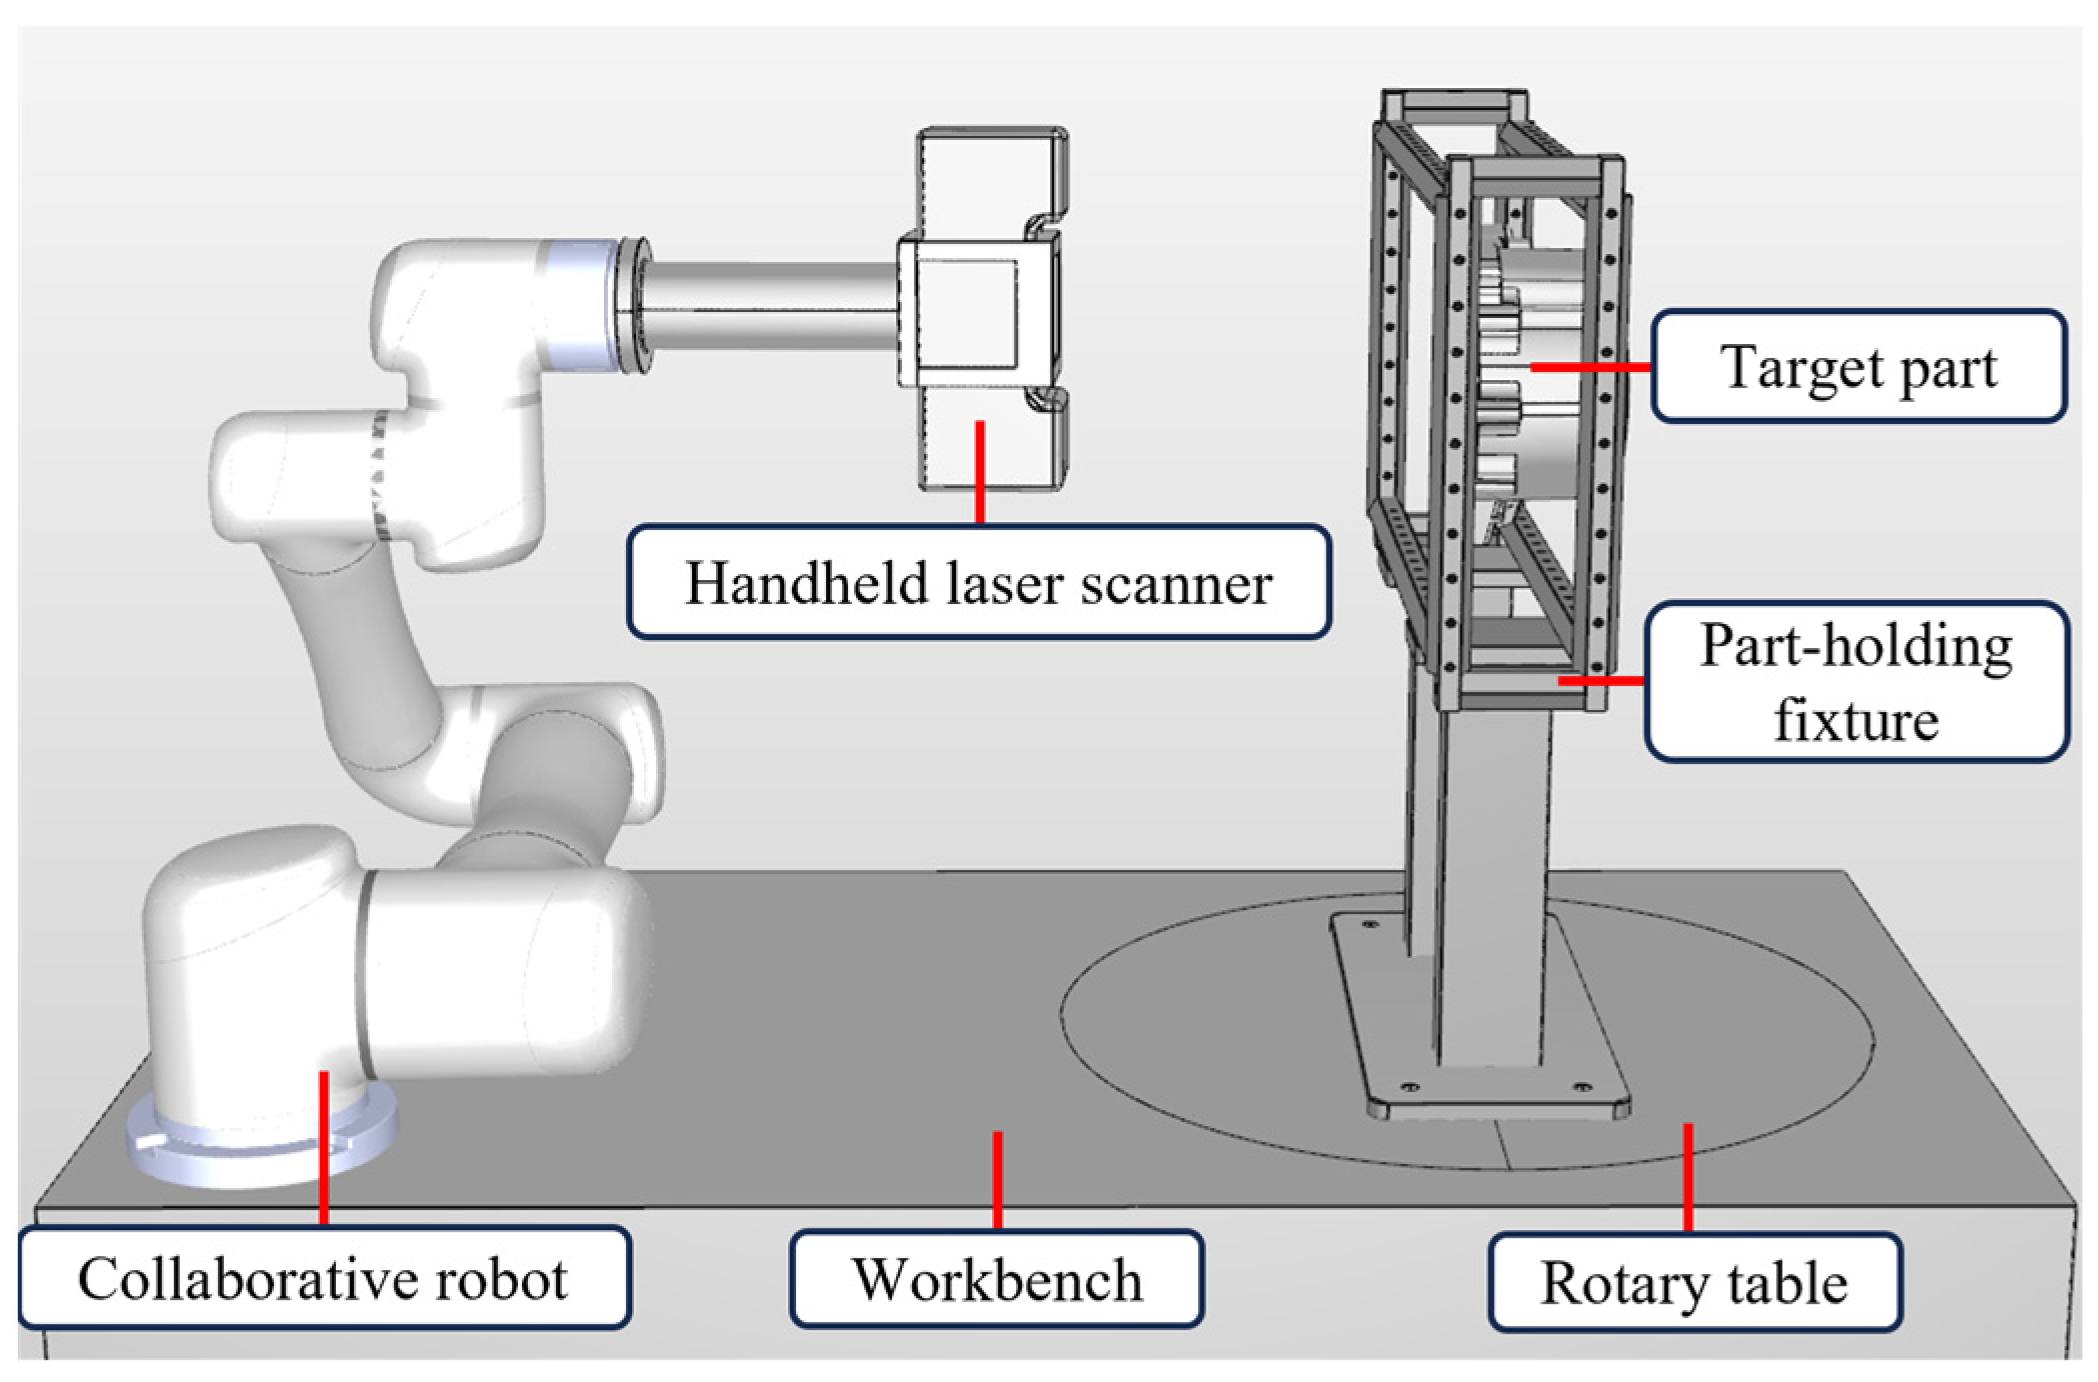
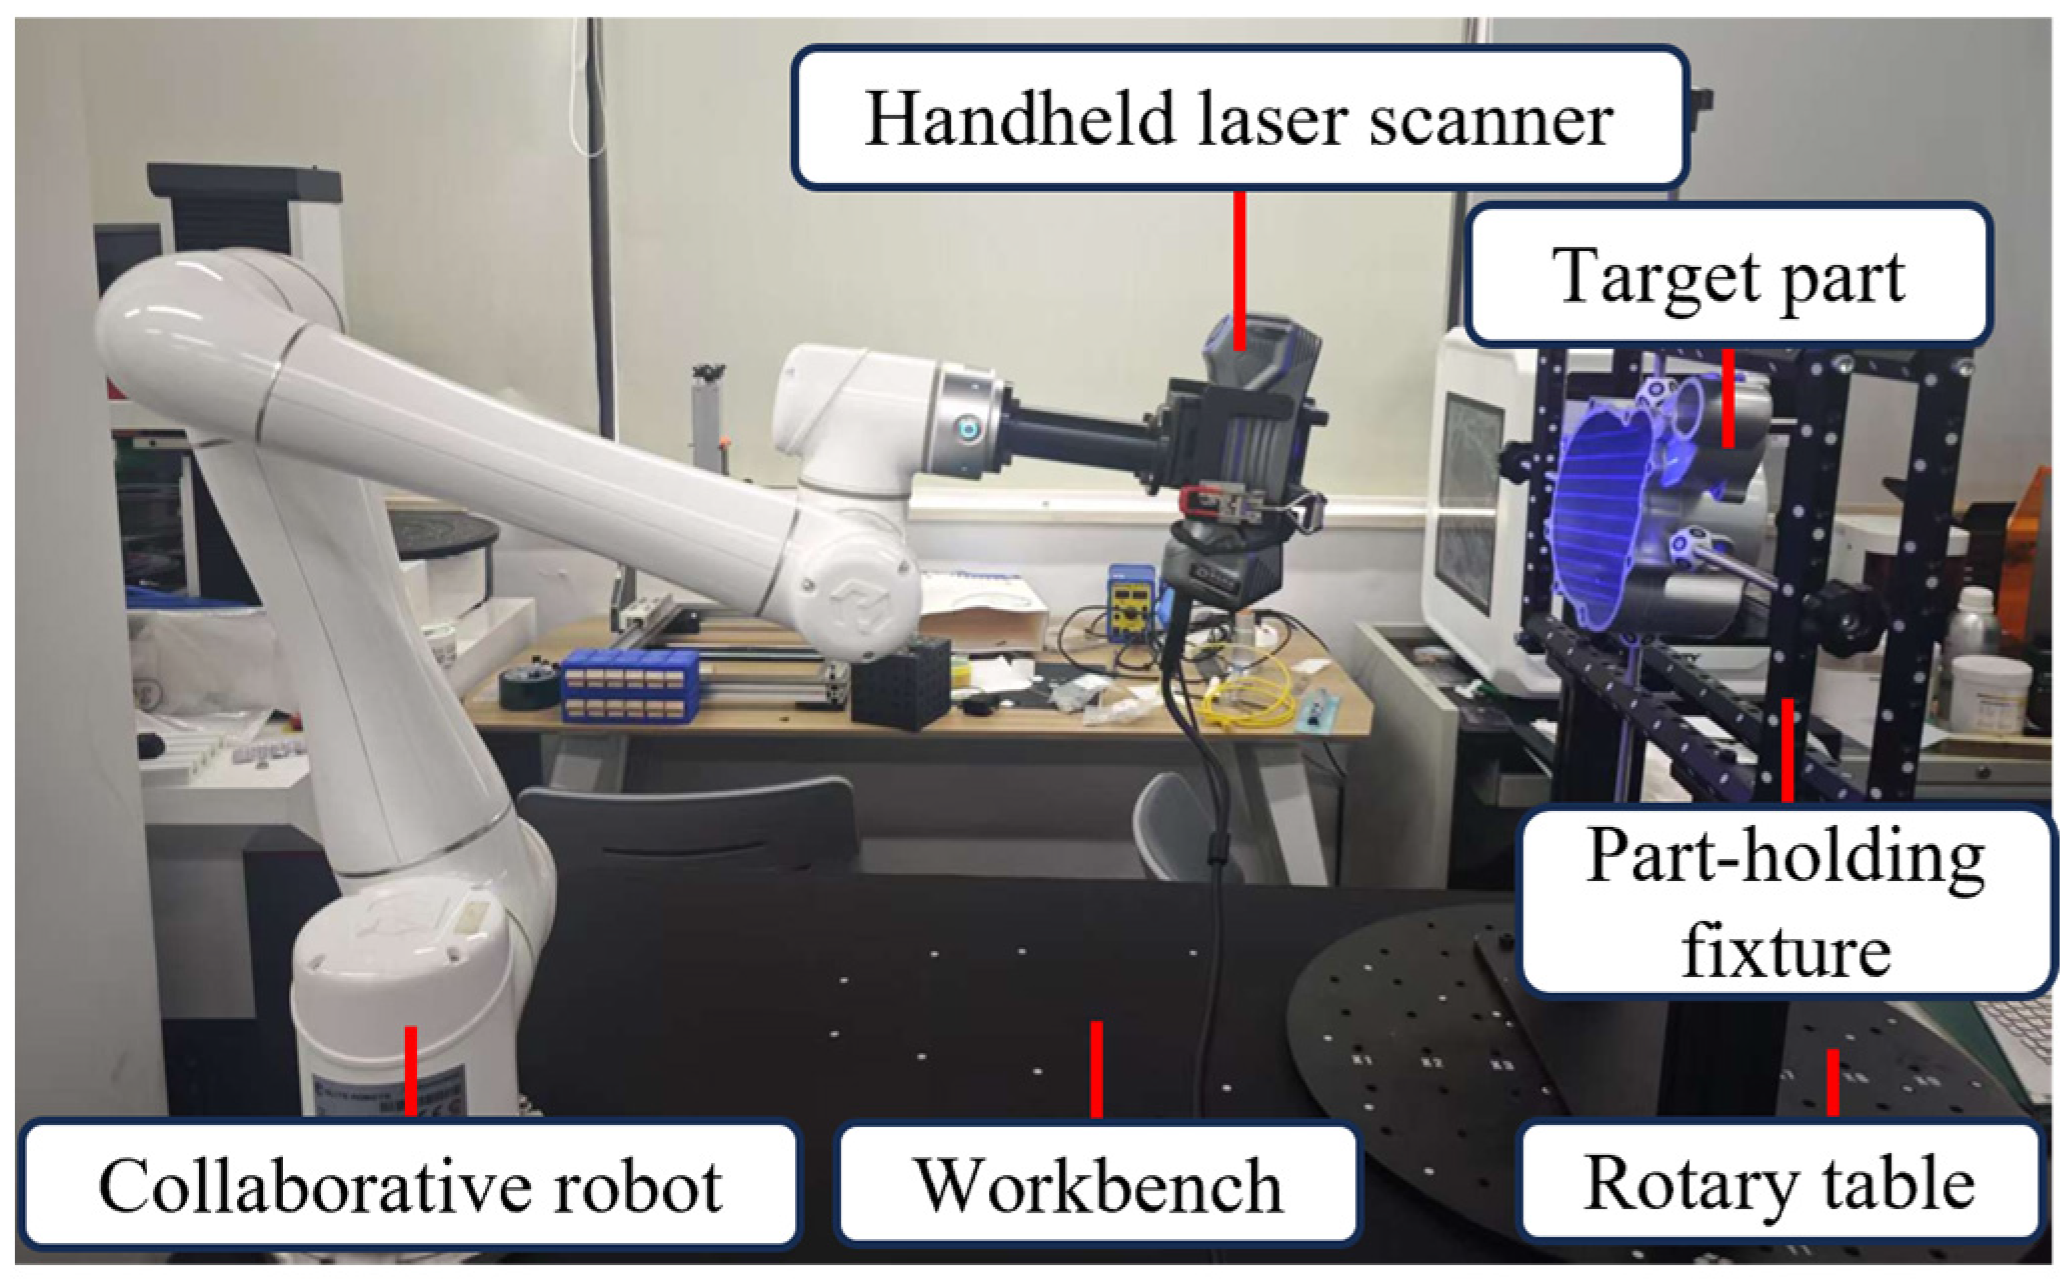
As illustrated in Figure 1, the CRAI system primarily comprises a collaborative robot equipped with a handheld laser scanner, a workbench integrated with a rotary table, a part-holding fixture and clamping apparatus. The handheld laser scanner is mounted on the collaborative robot’s end flange, enabling precise control of the scanner’s spatial pose and motion trajectory through robot end-effector manipulation. The part-holding fixture is secured to the rotary table, which provides 360° rotation capability to deliver omnidirectional measurement perspectives. The decision to use the part-holding fixture is determined by the geometry of the part under inspection. For parts with complex spatial shapes, particularly when multiple surfaces in different orientations require measurement, a fixture can be employed. In such cases, the target part is clamped onto the fixture. During system operation, fiducial markers must be affixed to the measured surface or fixture to ensure accurate scan data acquisition.
In the CRAI system, the collaborative robot’s primary function is to drive the scanner along predefined poses and trajectories. Compared to traditional industrial robots, collaborative robots exhibit relatively lower motion velocity, positioning accuracy, and payload capacity. However, they offer superior advantages in terms of lightweight structure, rapid deployment, and agile task reconfiguration. Crucially, the intrinsic positioning accuracy of the robot is not a critical factor, as data stitching relies exclusively on fiducial markers affixed to the fixture, rather than positional data from the robot’s end effector. Furthermore, the employed scanner typically weighs less than 1 kg, which is significantly below the collaborative robot’s rated payload capacity. Consequently, collaborative robots demonstrate stronger alignment with system requirements than industrial robots in automated scanning applications.
The CRAI system is designed for complex parts with known CAD models. Although such parts are manufactured according to their nominal CAD models, deviations from the nominal model are inevitable due to manufacturing tolerances. The CRAI system captures the part’s actual geometry through 3D scanning and compares it with the reference CAD model to determine whether manufacturing errors exceed the allowable range, thereby assessing part conformity.

2.2. Handheld Laser Scanner and Its Optimal Measurement Mode

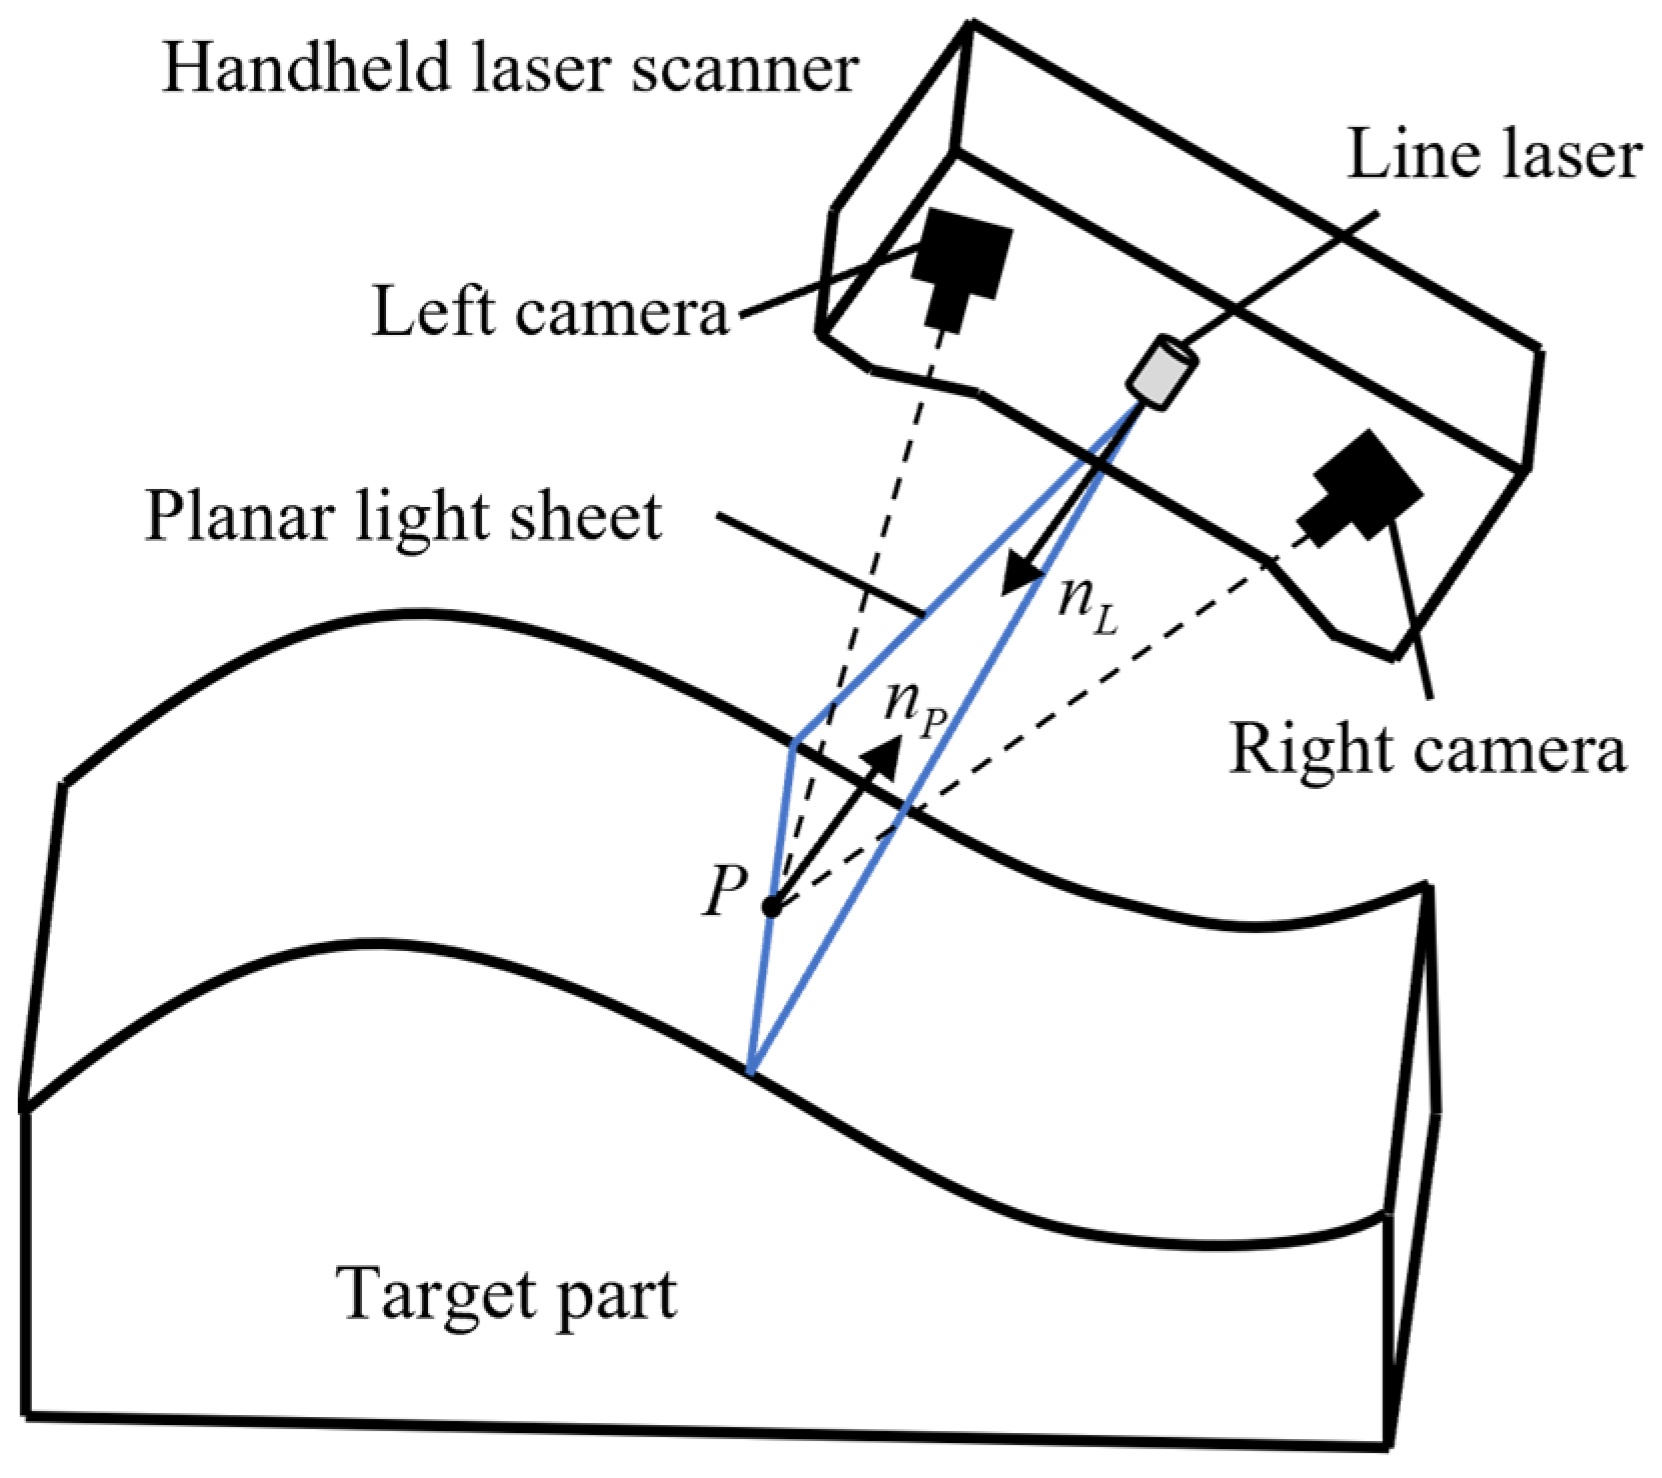
In the CRAI system, the handheld scanner is employed for 3D shape data acquisition. As illustrated in Figure 2, the handheld laser scanner operates on the binocular stereoscopic vision principle [28]. Its core components comprise a centrally positioned laser emitter flanked by left and right cameras. The laser projects a planar light sheet onto the target surface, generating a laser stripe that delineates the cross-sectional profile. Both cameras synchronously capture images of this stripe, after which image processing and stereo vision algorithms reconstruct the cross-sectional profile. During scanning, the lateral movement of the scanner sequentially acquires a series of cross-sectional profiles along the traversal direction. Ultimately, 3D stitching of consecutive profiles reconstructs complete topographical data of the scanned surface, enabling comprehensive shape inspection.
Commercial handheld laser scanners commonly employ multi-line laser emitters or specialized optical designs to generate dozens of intersecting laser lines. Such multi-line scanners significantly enhance scanning efficiency and expand single-pass coverage. As shown in Figure 2, a single representative principal plane is used for theoretical description, simplifying the laser plane emitted by the line laser. In the diagram:
nL denotes the optical axis vector of the laser emitter.
nP represents the outward normal vector at sampled point P on the target surface.
During operation, peak measurement accuracy occurs when nL coincides with nP, defining the optimal working angle.
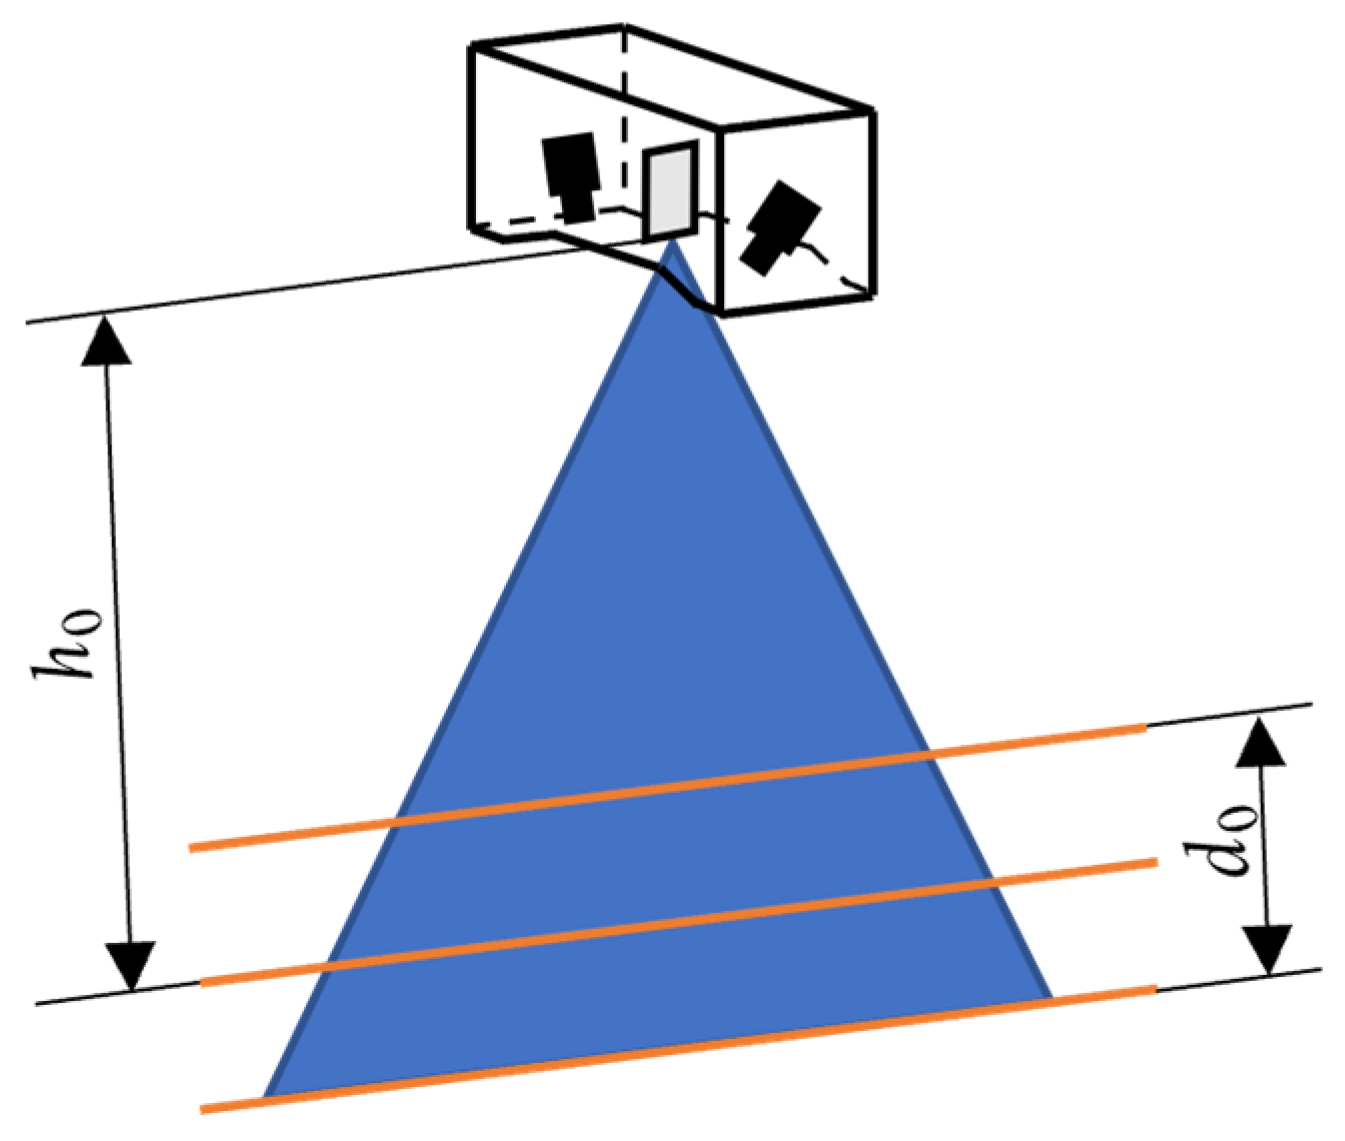
As depicted in Figure 3, h0 denotes the reference distance of the handheld laser scanner. When the target surface is positioned at h0, the scanner achieves peak measurement accuracy, defining the optimal working distance. d0 represents the scanner’s depth of field and its effective measurement range, which is symmetrically distributed about h0. Valid measurements require the surface to lie within the depth of field, and surfaces beyond this range yield no usable data. During scanning operations, the motion speed of the handheld laser scanner must be regulated within an optimal range. Excessive speed may cause omission of geometric features or scan stitching errors, whereas overly slow speeds generate substantial redundant data.
During inspection tasks, the state in which the scanner’s working angle, distance, and speed are all at their optimal values is referred to as the scanner’s ideal measurement mode. If the scanning task is performed manually, it is difficult to consistently maintain the measurement perspective, distance, and speed near their optimal values during the scanning process—meaning it is challenging to sustain the ideal measurement mode. However, for collaborative robots, by planning the pose and motion trajectory of the robot’s end-effector, full-process control of the ideal measurement mode can be effectively achieved.

3. Inspection Principle

3.1. Adaptive Viewpoint Sampling

The scanning viewpoint is defined as the spatial position of the origin of the sensor coordinate system during the laser scanning process. An ordered sequence of multiple scanning viewpoints forms the complete scanning path of the laser scanner. This paper investigates the generation and path planning of scanning viewpoints under the condition of known CAD models. The implementation utilizes Visual Studio 2019 software with MFC and Open Cascade (OCC) for complex part model import and visualization. The OCC framework enables surface segmentation, parameter extraction, and interactive operations including isoparametric curve generation, scanning viewpoint computation, and viewpoint visualization.
Adaptively distributed viewpoints can accurately capture the surface shape with a minimum number of points, thereby improving scanning efficiency. Adaptive viewpoint sampling begins with surface segmentation, dividing the complex part into planar and curved surface patches. The direction of isoparametric curves is then determined based on the curvature characteristics of these curved patches. Following this, a parameterization method is applied to discretize the surfaces into a series of points in a “surface-curve-point set” sequence. Based on these points, adaptive sampling of scanning viewpoints is performed, constrained by factors such as the effective length of the scanner’s laser line, the optimal working angle, and the optimal working distance. The specific method is described in the following subsection.
Both planar and curved surfaces can be represented through parametric methods:
P u , v = x ( u , v ) y ( u , v ) z ( u , v )
In such representations, the coordinates x, y, z of any point on the surface are scalar functions of parameters u and v. Isoparametric curves are defined as trajectories formed by varying one parameter while holding the other constant on the parametric surface. For instance, fixing v = v0 (where v0 is constant) yields the isoparametric curve L(u):
L u = P u , v 0 = x ( u , v 0 ) y ( u , v 0 ) z ( u , v 0 )
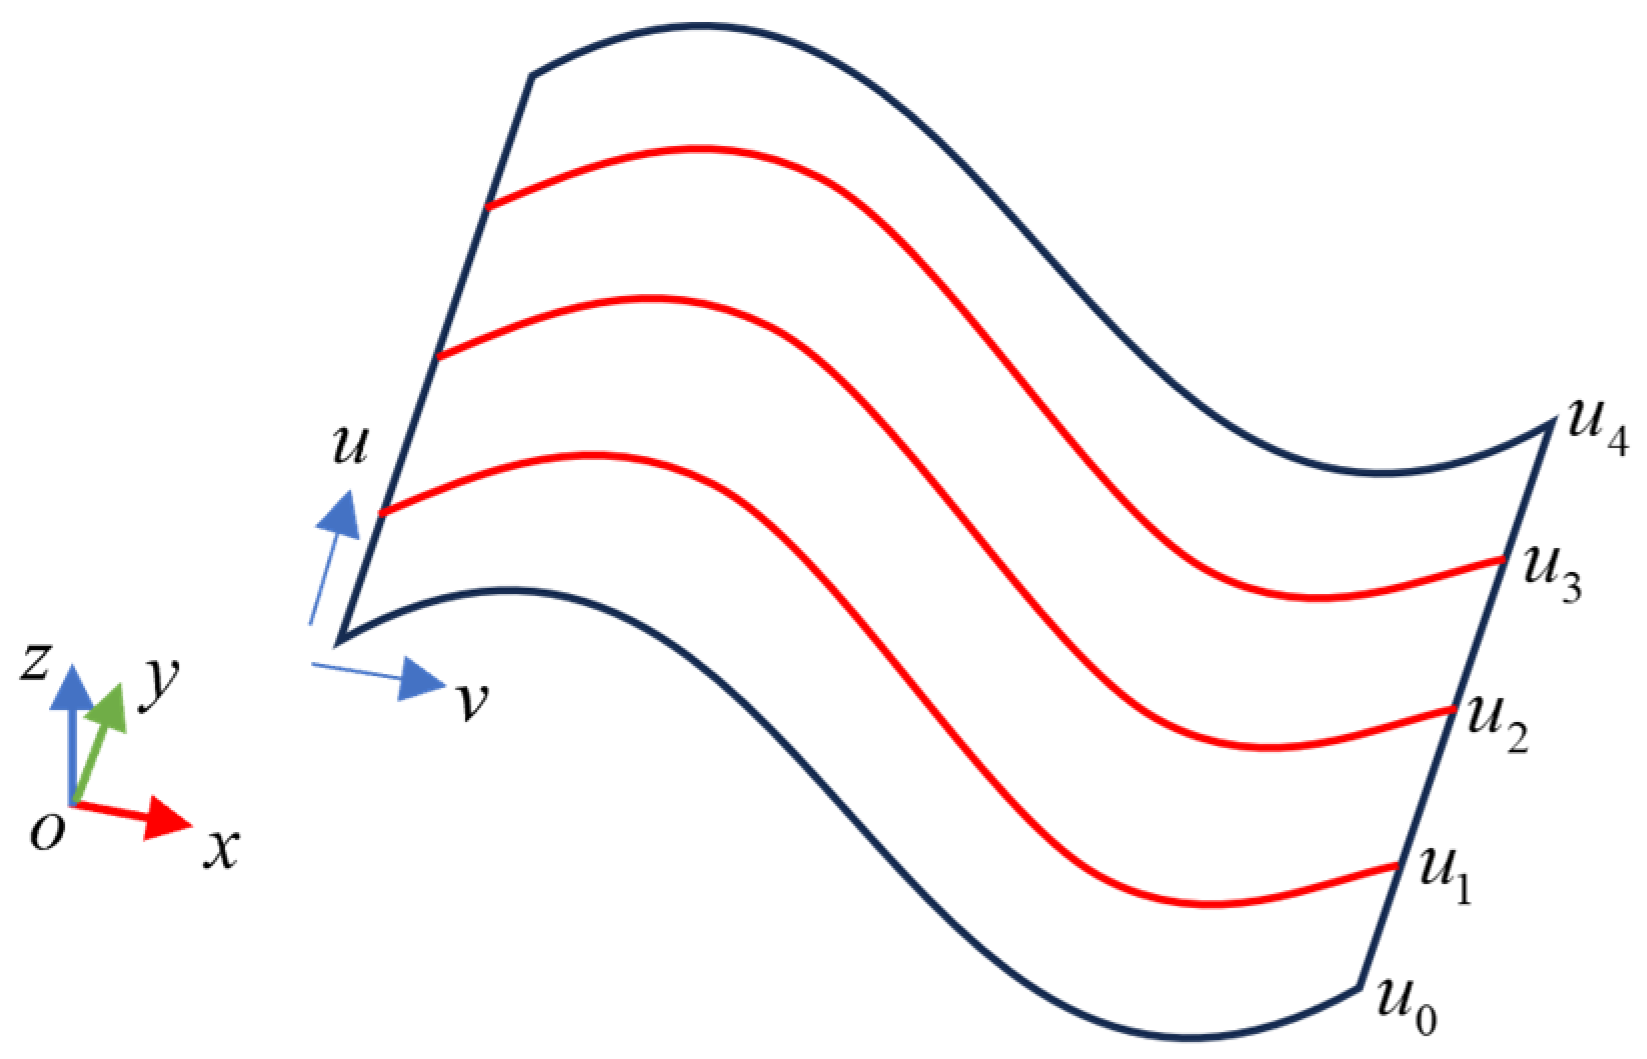
The selected isoparametric curves must adequately capture the geometric signatures of the surface to ensure measurement accuracy. Consider the surface in Figure 4 with the parametric equation:
S ( u , v ) = i = 0 1 j = 0 4 N i , 1 ( u ) M j , 3 ( v ) P i , j
Geometric analysis reveals that the v-directional isoparametric curves more effectively characterize the cross-sectional profiles of this surface. Consequently, the surface should be discretized into clusters of isoparametric curves along the v direction. In this step, the spacing between u-direction isoparametric lines are determined by the laser’s effective scanning length, with an overlap of approximately 20% maintained between adjacent scanning tracks to ensure point cloud continuity and integrity.
When sampling measurement points on isoparametric curves, points should be concentrated in regions with significant curvature variation to fully capture geometric features. Adaptive sampling methods for free-form curves include equal arc-length sampling, equal chordal deviation sampling, and equal chord-height sampling. Research [29] has demonstrated that equal chord-height sampling achieves superior characterization of high-curvature regions under fixed sample size constraints. Consequently, this method is adopted for curve sampling.
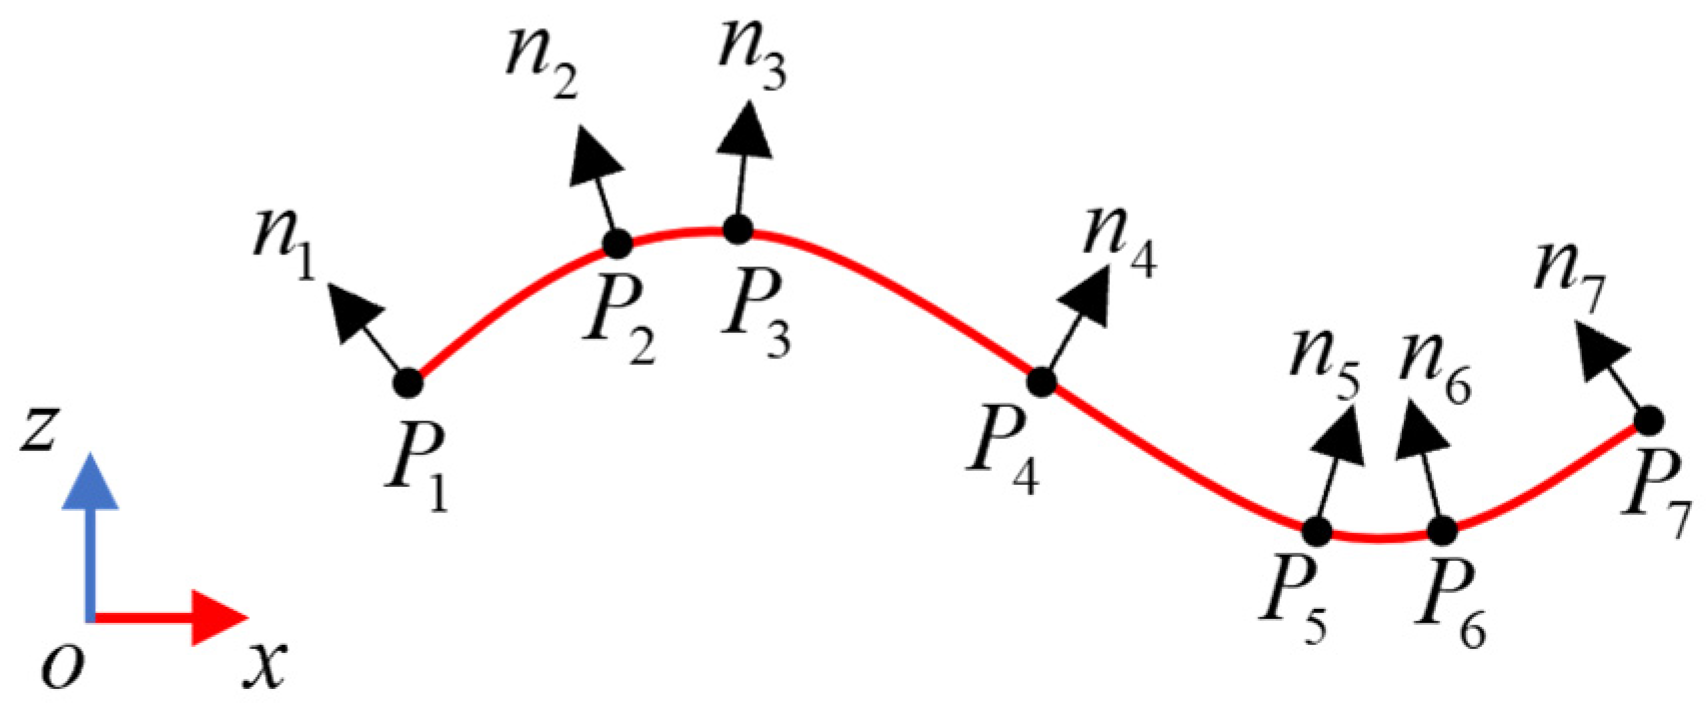
Figure 5 illustrates the result of equal chord-height adaptive sampling applied to an isoparametric line from Figure 4, with the number of sampling points set to 7. As observed, regions of higher curvature exhibit a denser distribution of sampling points, whereas sparser sampling occurs in areas of lower curvature. The parametric values, coordinates and outward normal vectors ni of the sampled points Pi are stored for subsequent measurement path planning.
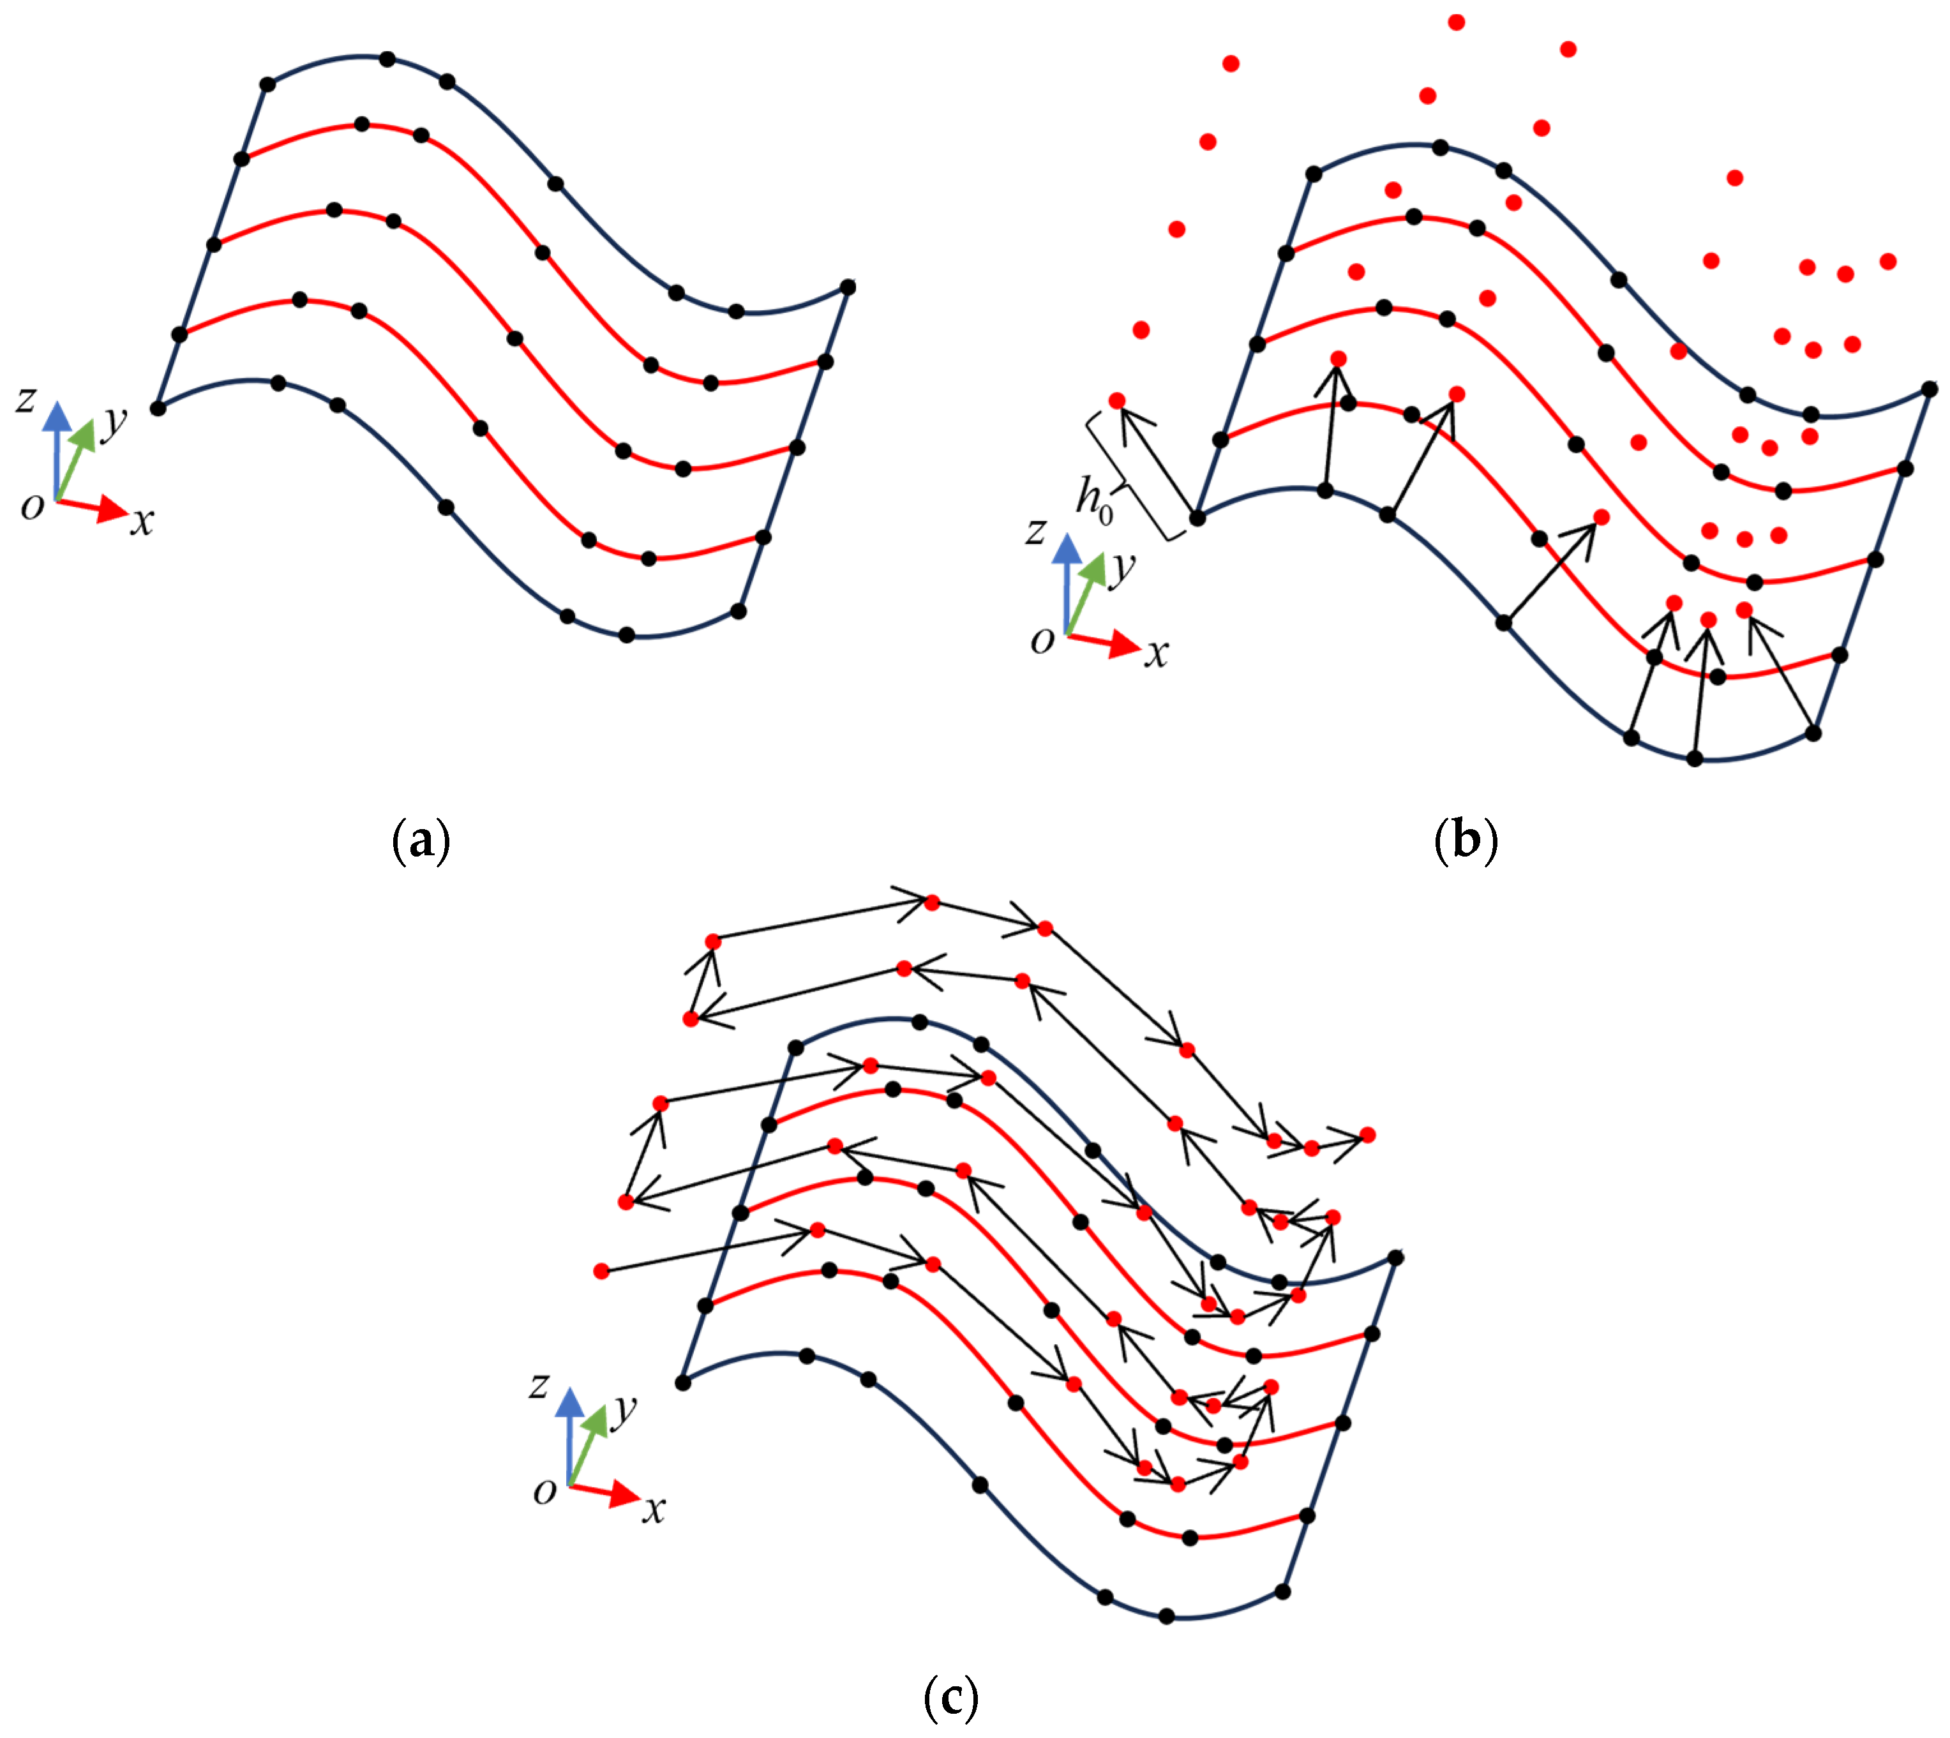
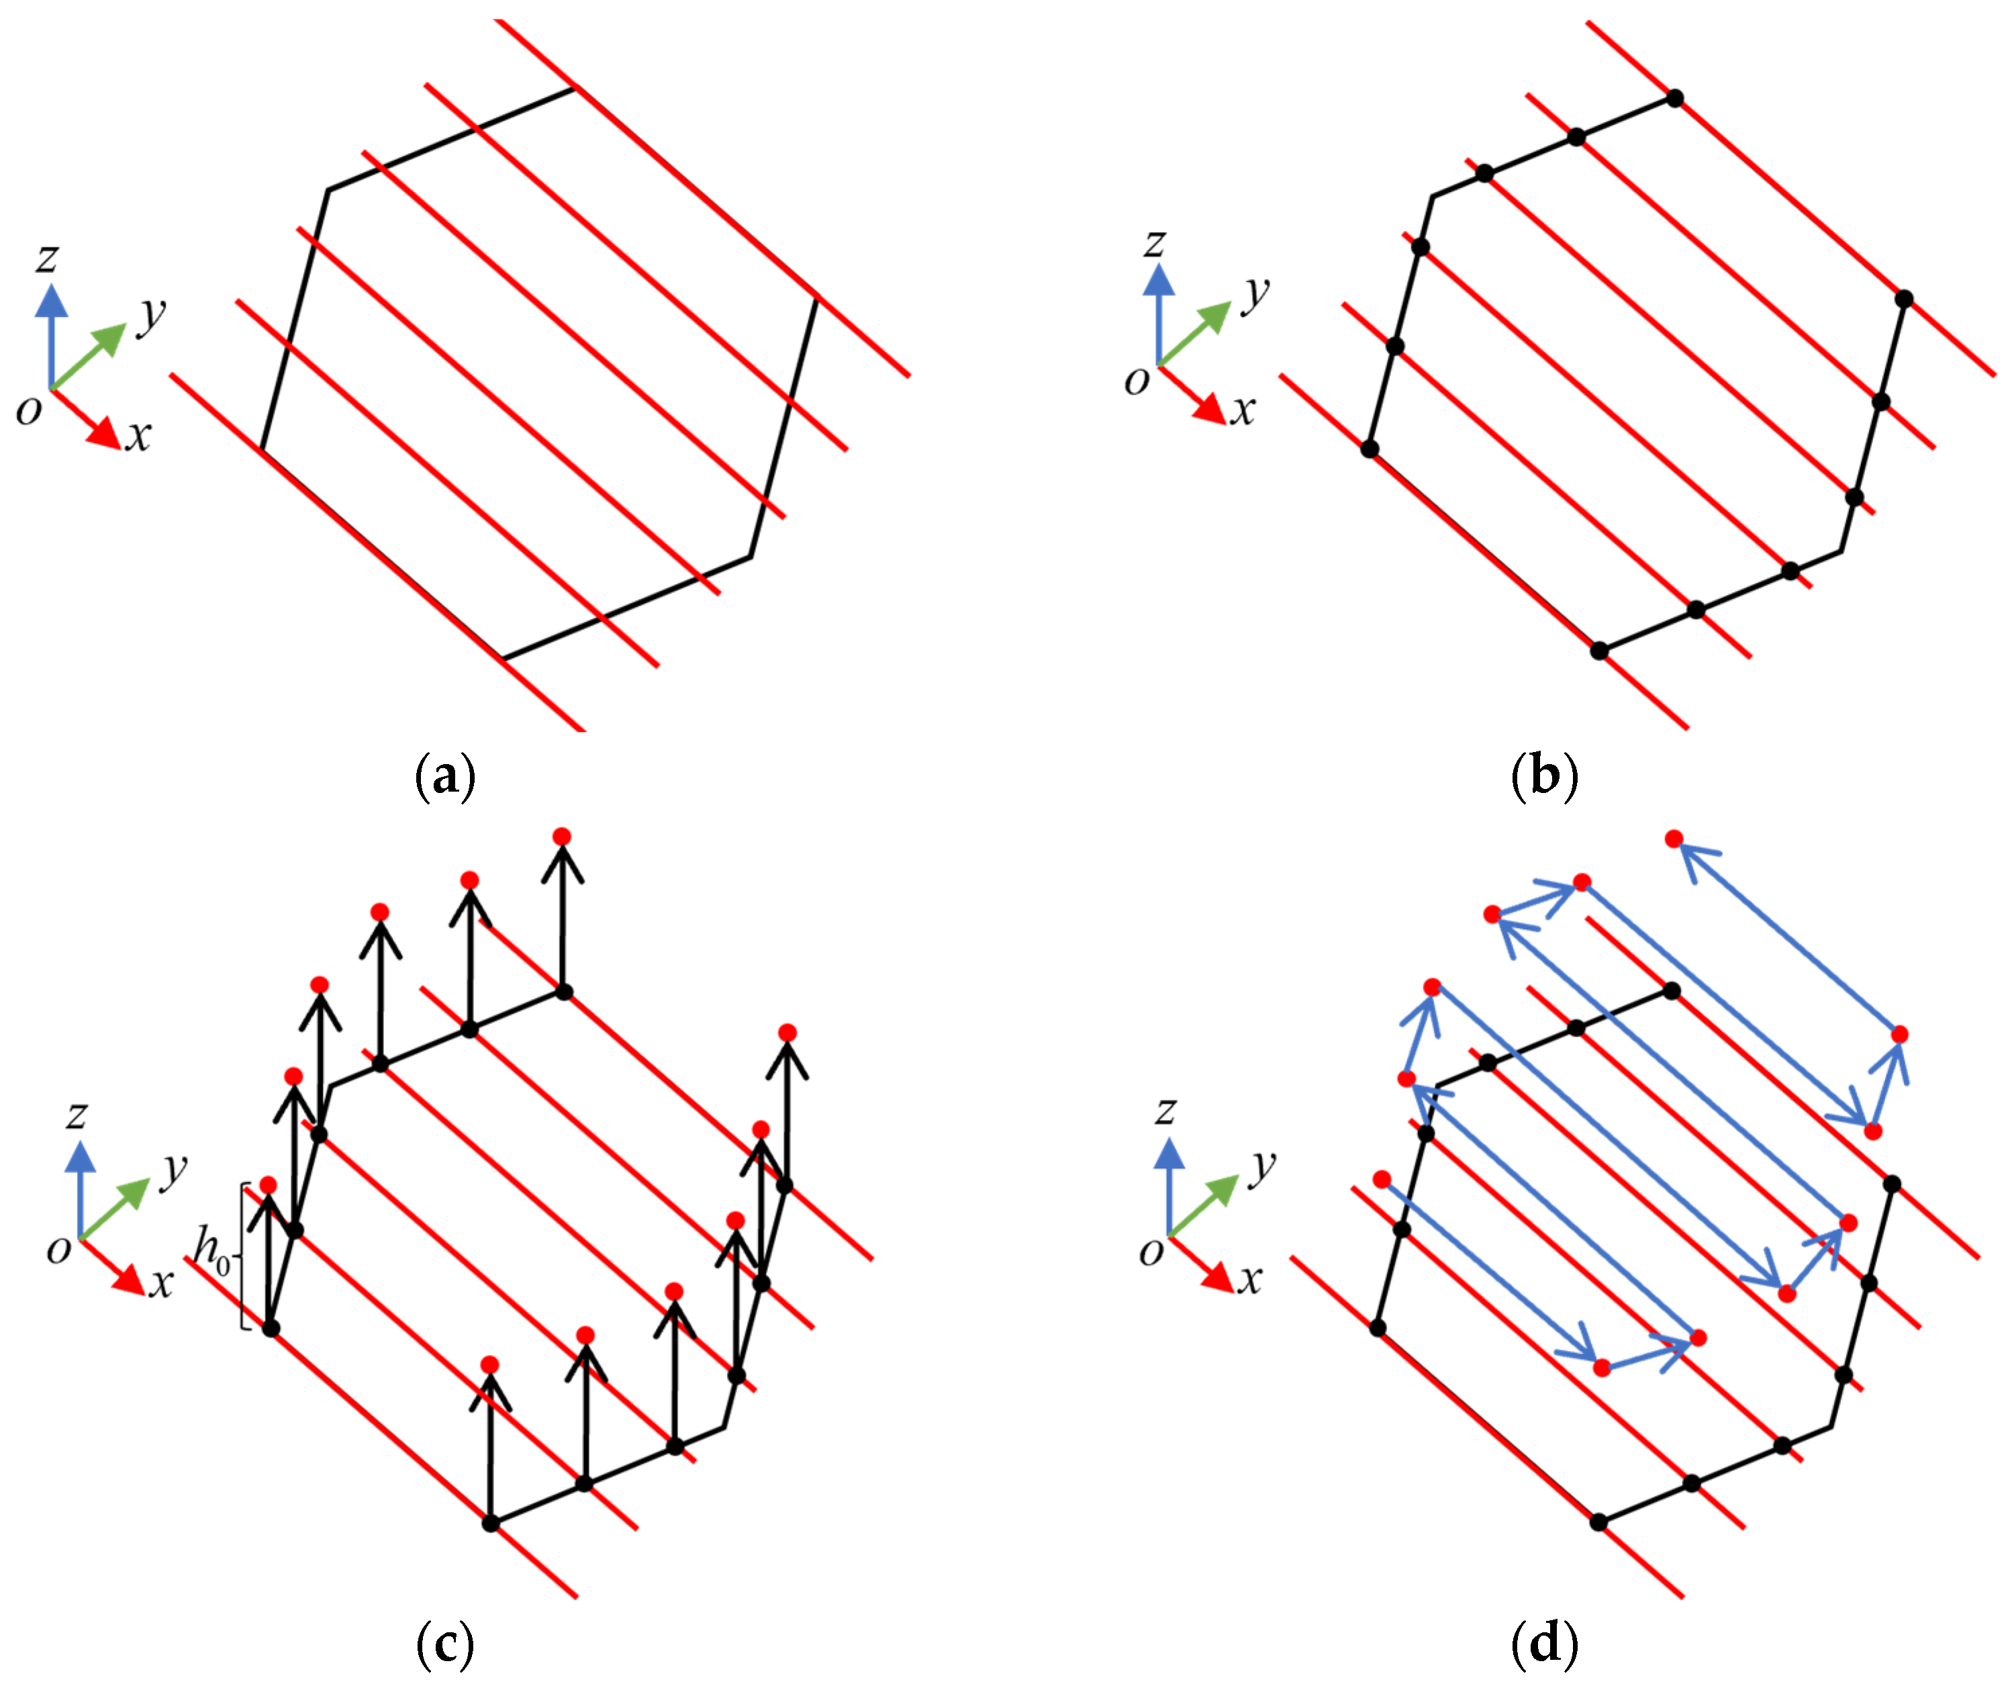
As shown in Figure 6a, equal chord-height adaptive sampling is applied to all isoparametric curves of the surface in Figure 4. The complete scanning viewpoint set is generated by displacing all the sampled points along their outward normal vectors by the scanner’s reference distance h0, as illustrated in Figure 6b. The scanning path is then constructed by sequentially connecting scanning viewpoints on the same isoparametric curve with straight lines first, then linking the terminal scanning viewpoints of adjacent curves. The final scanning path is illustrated in Figure 6c.
Since planar surfaces exhibit zero curvature, scanning viewpoint planning prioritizes coverage completeness. Consider the regular hexagonal plane in Figure 7, which is defined parametrically as:
Ω = ( x , y ) R 2 x R , x R , y 3 x + R 3 , y 3 x + R 3 , y 3 x R 3 , y 3 x R 3
The scanning viewpoint acquisition process comprises the following steps:
(1)
Parametrize the plane followed by isoparametric curve generation based on the scanner’s effective scanning width, as shown in Figure 7a.
(2)
Boundary intersection calculation for each isoparametric curve, illustrated in Figure 7b.
(3)
Displacement of all intersection points along the outward normal by the reference distance h0 to yield scanning viewpoints, depicted in Figure 7c.
(4)
The sequential linear connection of viewpoints to form the scanning path is presented in Figure 7d.

3.2. Scanner Pose Calculation

Based on the planned scanning viewpoint, the spatial coordinates, outward normal vectors, and scanning paths are determined. However, optimal scanning requires satisfying specific pose constraints during operation.
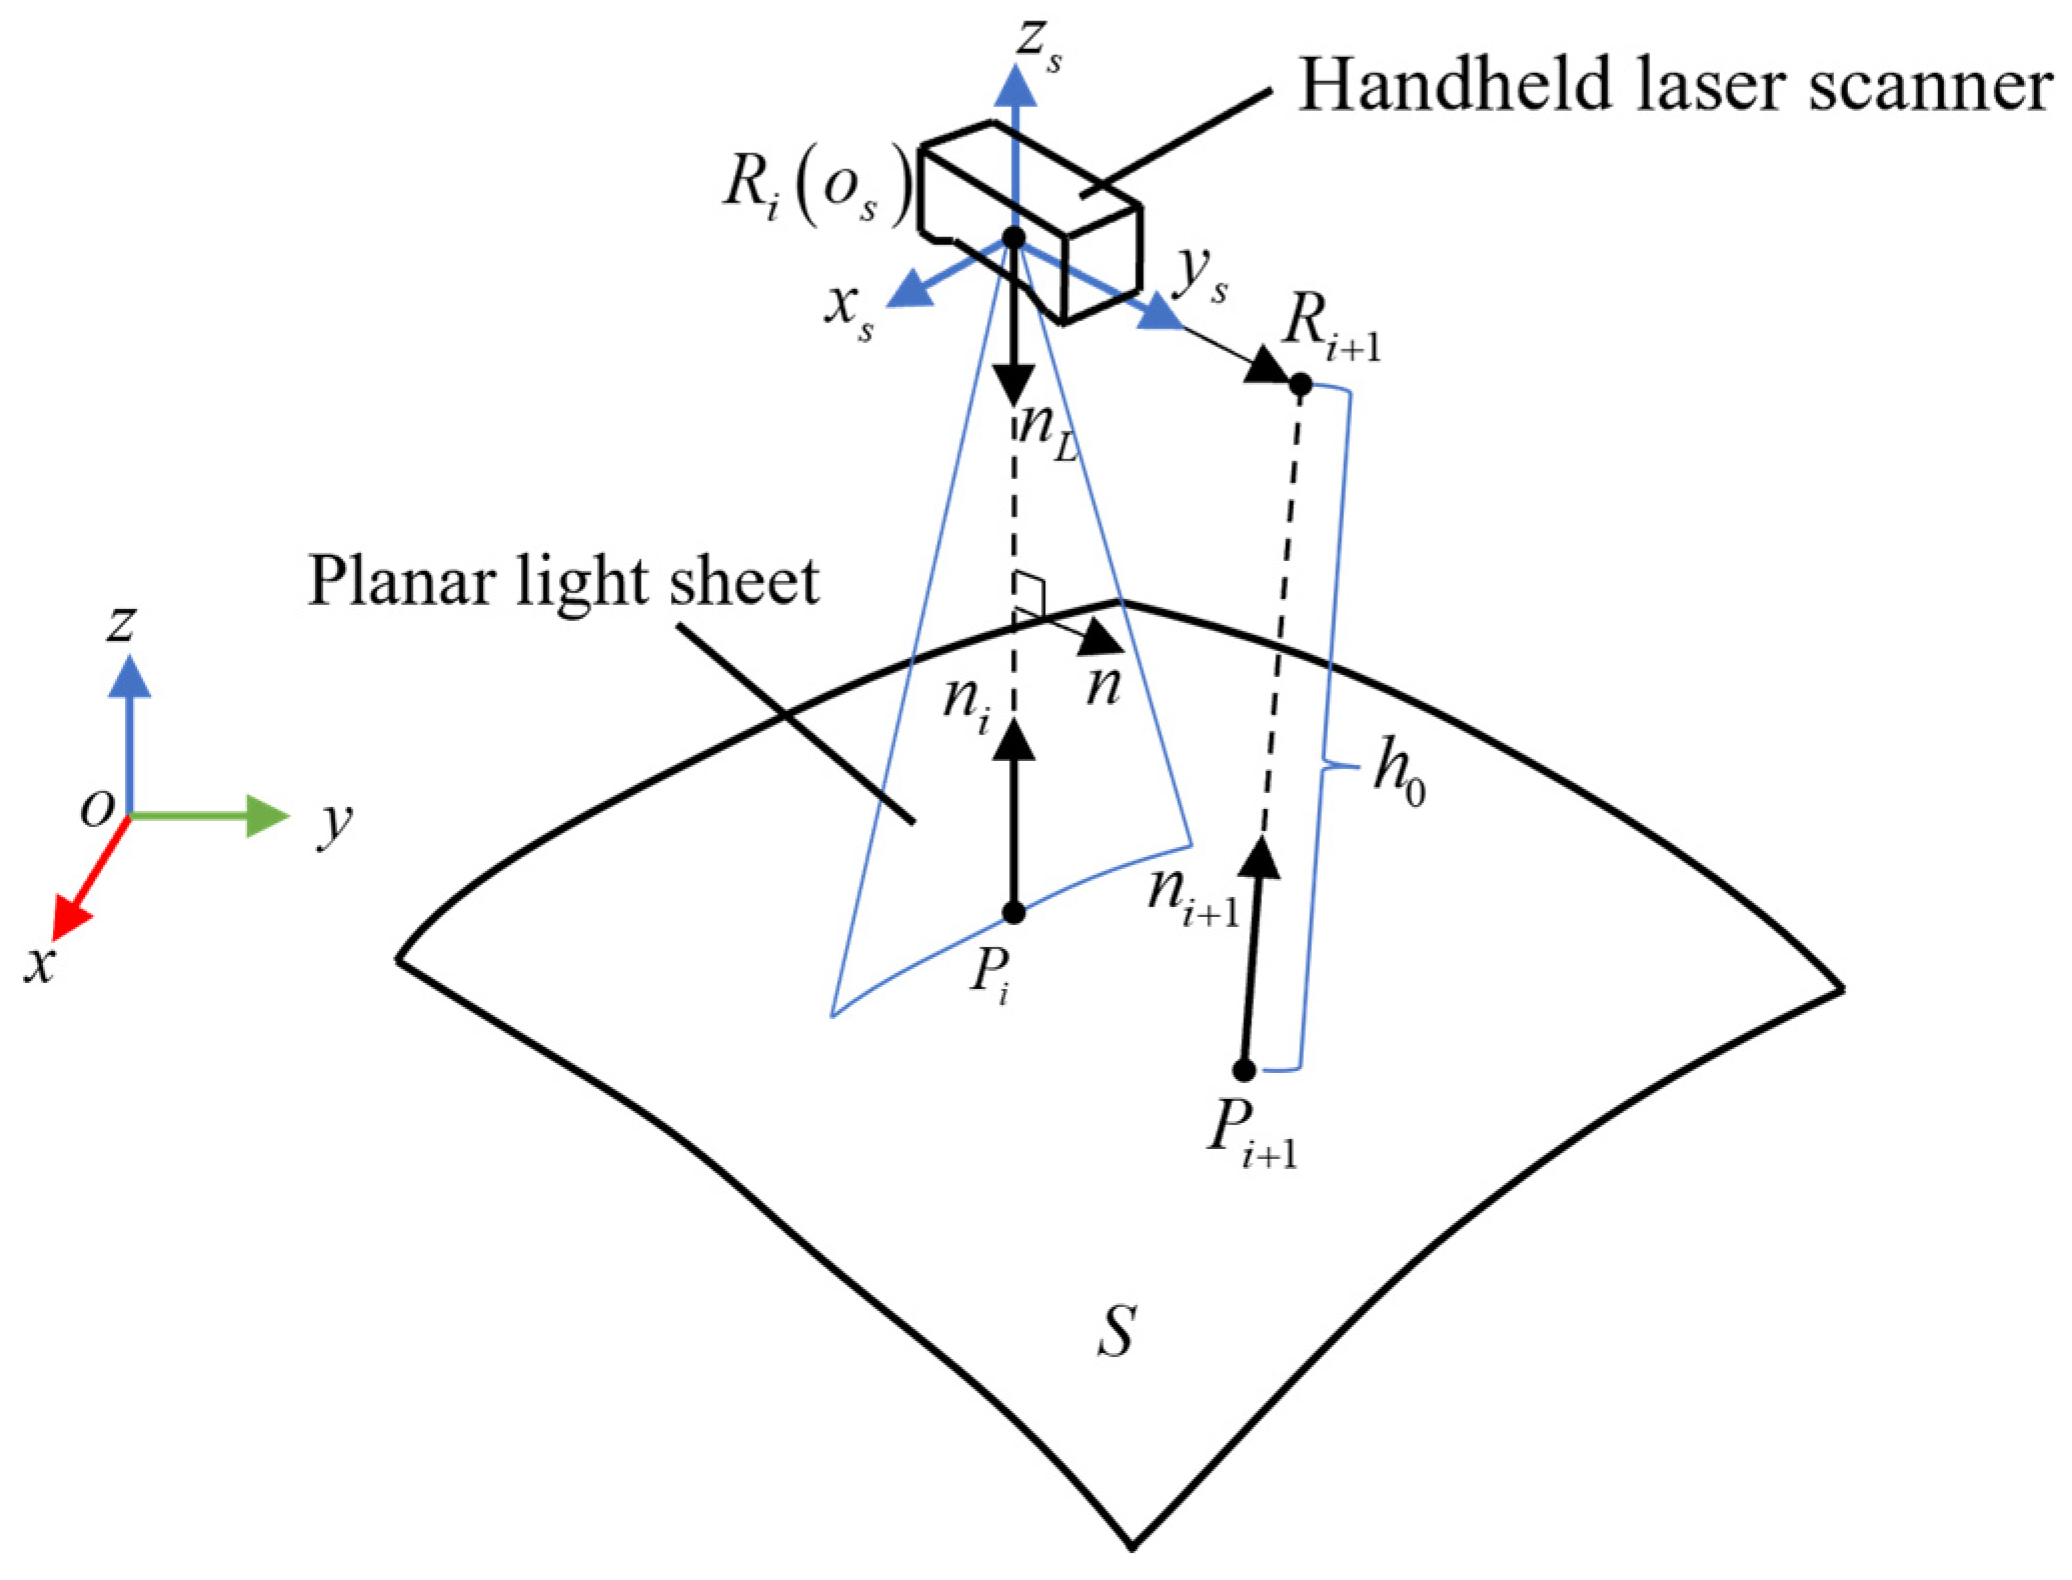
As shown in Figure 8, in the measurement coordinate system o-xyz, let Pi and Pi+1 be adjacent sampling points on an isoparametric curve, Ri and Ri+1 denote corresponding scanning viewpoints, R i R i + 1 ¯ represents the path vector, ni is the outward normal at Pi, n is the laser plane normal vector, and h0 is the reference distance between Pi and Ri.
The sensor coordinate system os-xsyszs of the handheld laser scanner is established with the emission point of the laser as the origin. In Figure 8, nL is the main axis direction vector of the laser, which is opposite to zs and located in the laser plane. During the process of transporting the scanner from Ri to Ri+1, the following posture and position requirements must be met: the origin os of the scanner sensor coordinate system should coincide with Ri to ensure that the scanner is at the optimal measurement distance; the main axis direction vector nL of the laser should coincide with the outward normal vector ni of the sampling point Pi to ensure that the scanner is at the optimal measurement angle; and the laser plane on the scanner should be perpendicular to the path vector R i R i + 1 ¯ . After meeting the above posture requirements, the scanner should maintain its current posture and move along a straight trajectory to the next scanning viewpoint Ri+1.
To achieve the predefined spatial position and orientation, the scanner’s current pose in the measurement coordinate system o-xyz must first be determined. Prior to the pose calculation, laser plane calibration [30] is required to obtain the plane equation and its unit normal vector n. Let the rotation matrix be R, n = ( x , y , z ) , n L = ( x L , y L , z L ) , n i = ( x i , y i , z i ) , R i R i + 1 ¯ = ( x R , y R , z R ) , yielding the following equations:
R n L = n i R R i R i + 1 ¯ = n R x L y L z L = x i y i z i R x R y R z R = x y z
Two local coordinate systems are established:
A = n L R i R i + 1 ¯ n L × R i R i + 1 ¯ = x L x R y L z R + z L y R y L y R z L x R + x L z R z L z R x L y R + y L x R B = n i n n i × n = x i x y i z z i y y i y z i x x i z z i z x i y y i x R
From Equation (5), it follows that:
R ( n L × R i R i + 1 ¯ ) = n i × n
Combining Equations (5) and (7):
R A = B
R = B A 1
After R is obtained, the scanner orientation in o-xyz can be determined through the rotation matrix R.

3.3. Scanning Path Planning

3.3.1. Problem Analysis

During actual measurement, the surface of complex parts needs to be divided into multiple measurement regions. When scanning accessibility becomes challenging, the relative position between the measurement region and the collaborative robot can be adjusted via the rotary table, allowing the scanner to achieve optimal measurement mode. Region segmentation employs curvature-based analysis, where surfaces with curvature variations below a specified threshold are grouped into the same region [31]. This study decomposes path planning into two subproblems: Intra-region planning within individual measurement regions, and Inter-region transition planning between distinct regions.
For intra-region planning, scanning paths are generated by connecting the viewpoints along the same isoparametric curve, and linking the terminal viewpoints of adjacent curves, as detailed in Section 3. The subsequent discussion focuses on inter-region path planning.
To achieve complete and efficient scanning of complex parts, the planning of scanning paths is essential. This problem can be regarded as a 3D extension of the TSP [32]. In the classical TSP, a salesman departs from his home city, visits all specified cities exactly once, and returns to the origin, aiming to find the shortest possible route. In this paper, we adapt this model by treating each “city” as a “scanning viewpoint” and defining the “tour length” as the total “travel distance of the laser scanner”.
The current mainstream TSP solving methods include Simulated Annealing (SA) [33], Tabu Search (TS) [34], Neural Networks (NN) [35], Ant Colony Optimization (ACO) [36], Genetic Algorithms (GA) [37], Hybrid Optimization [38], etc. Classical methods, primarily employed for solving large-scale TSP, are often limited by insufficient robustness or excessive computational time. The scanning path planning problem investigated in this paper involves a relatively small number of measurement regions, classifying it as a small-scale TSP with the number of nodes n ≤ 20. Meanwhile, it differs from the classic TSP in that it does not require the scanner to return to the starting point, meaning no closed loop is necessary. Additionally, the selection of the next path node is divided into mandatory and optional choices. In light of these characteristics, the path planning problem is transformed into an SPP within a network under the TSP framework. Then, by leveraging the “local optimality leading to global optimality” strategy derived from the Dijkstra greedy algorithm [39]. An SAA is then constructed for solving the path planning problem.

3.3.2. Path Network Construction for SPP

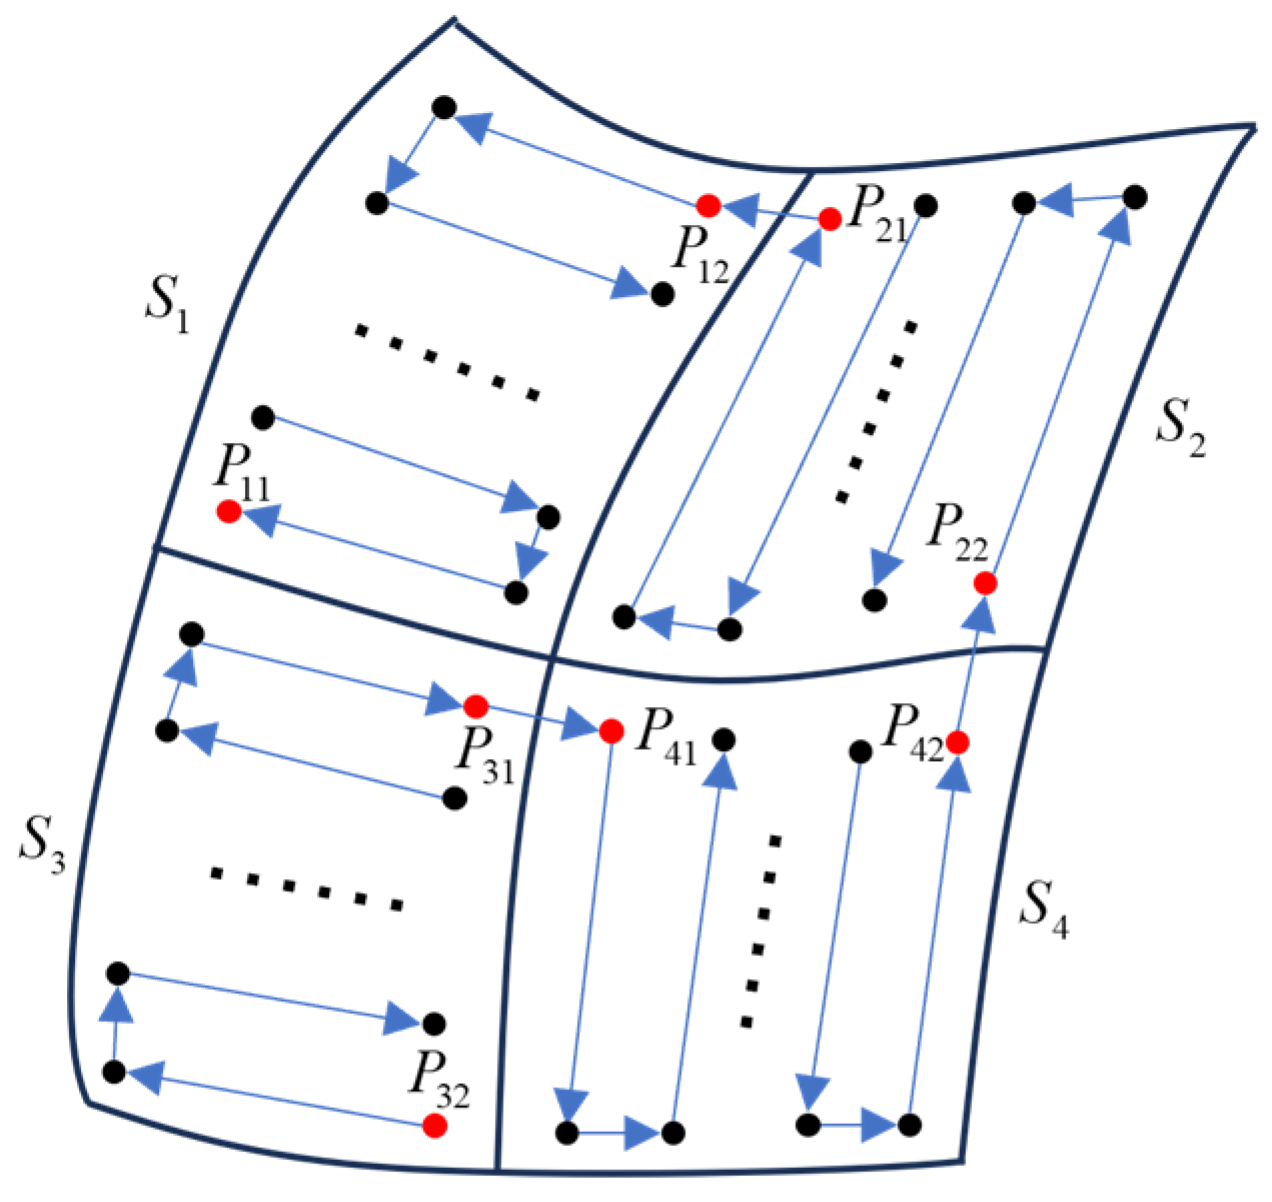
As shown in Figure 9, assume there are four measurement areas Si (i = 1, 2, 3, 4). Within each area, there are two viewpoints Pi1 and Pi2 (which are not offset for clarity). Pi1 and Pi2 serve as the commencement and termination points for each other regarding the intra-area scan path. To clarify, when Pi1 is the starting point, Pi2 is the end point, and vice versa. Since the scanning path within each area has been pre-planned, the selection of the next viewpoint within an area is deterministic. However, the next viewpoints for inter-area travel can be arbitrarily selected.
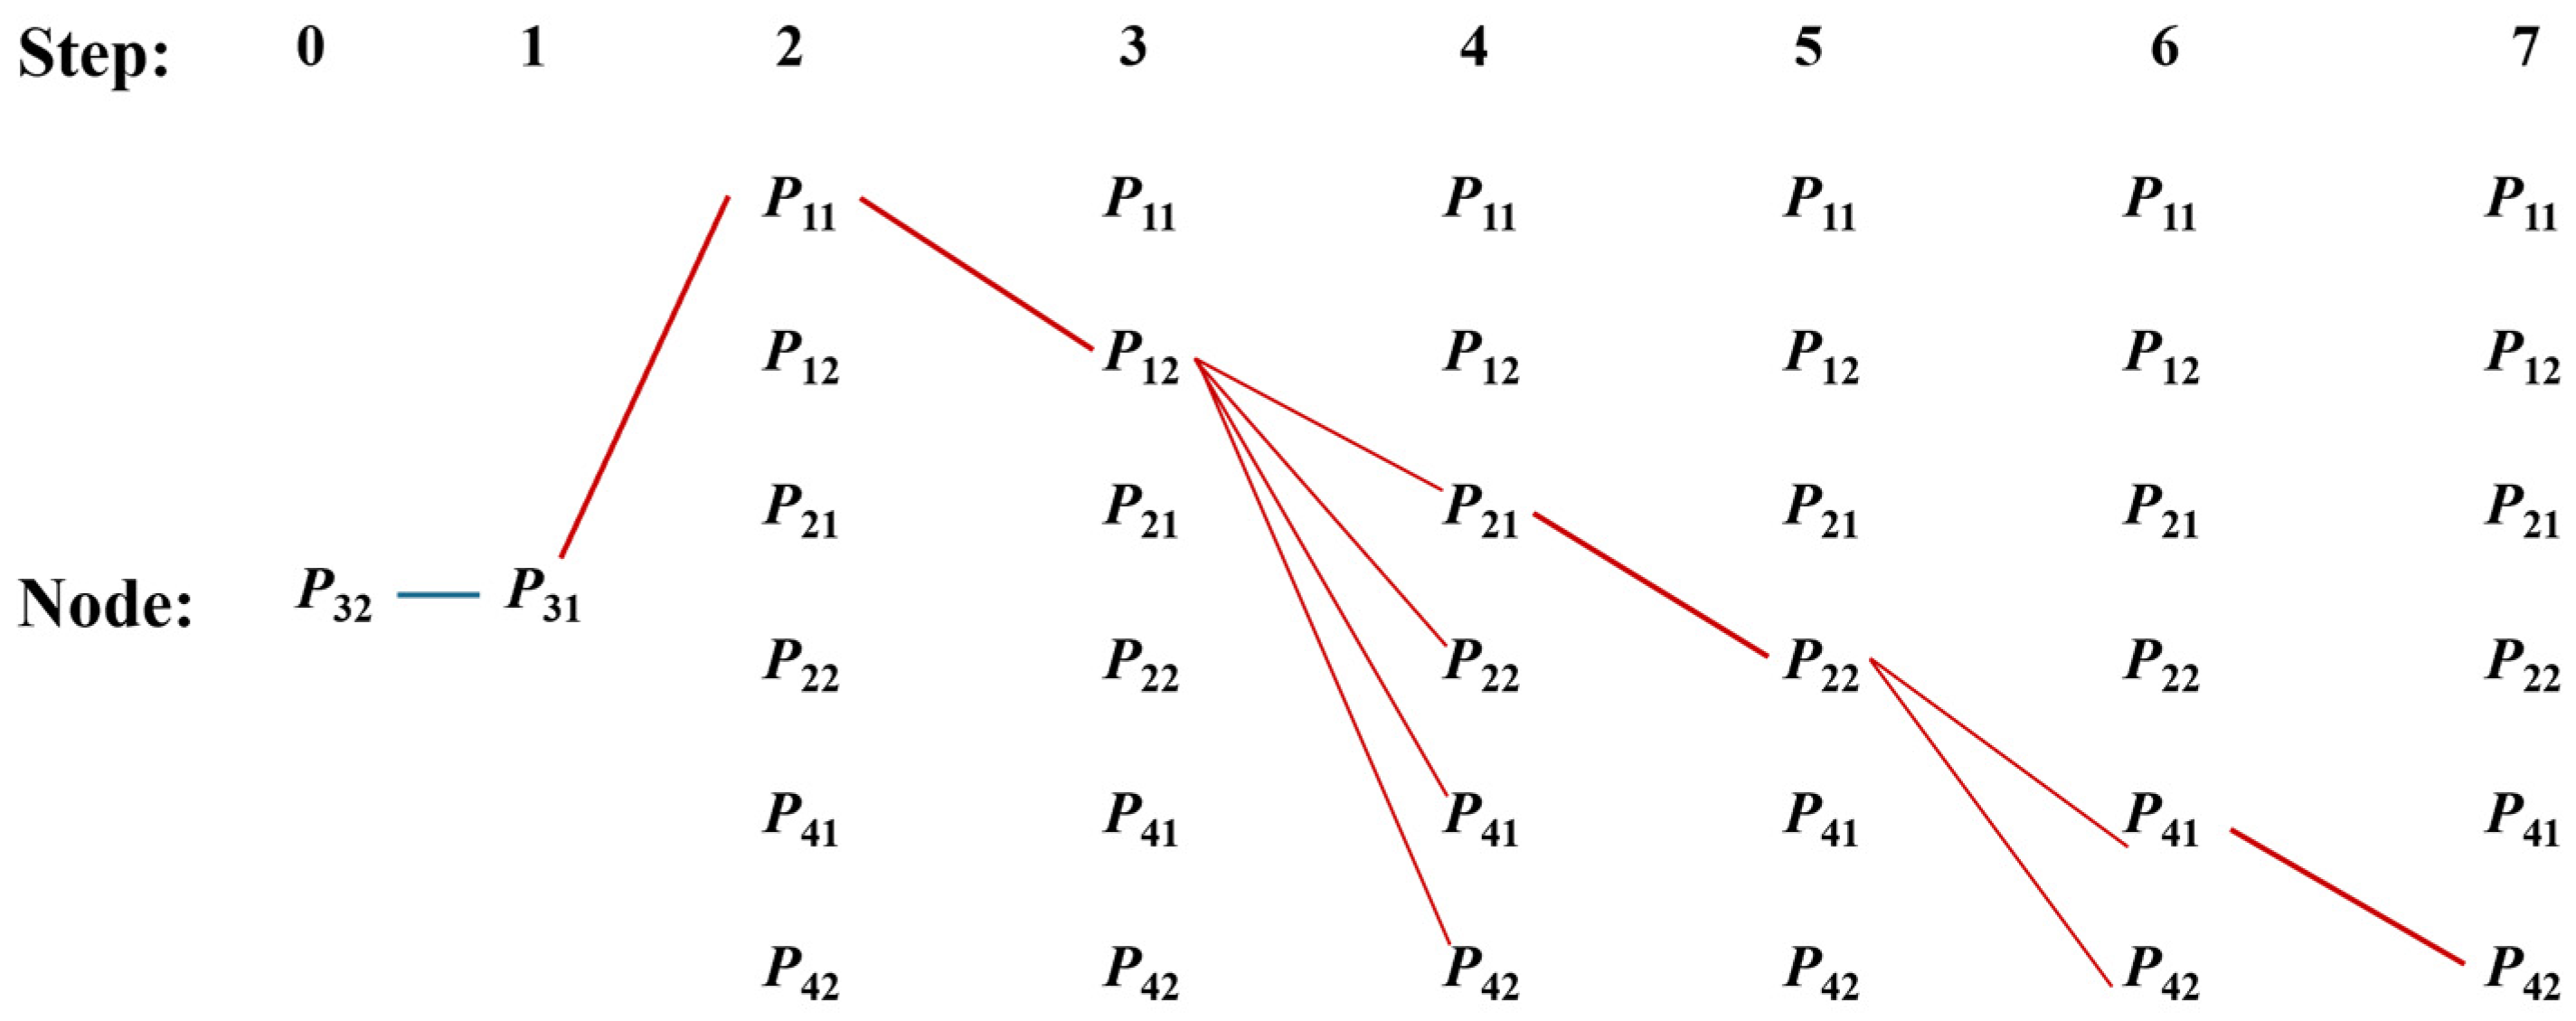
Subsequently, a path network graph is constructed based on the principle: “select a candidate node deterministically if it resides within the same region; otherwise, choose arbitrarily from candidate nodes outside the current region.” As illustrated in Figure 10, assuming the measurement path initiates from point P32 (i.e., the node for Step 0 is defined as P32), the node for Step 1 is P31. This is because both P32 and P31 belong to the same region S3, thereby completing the scan of S3.
In Step 2, from P31, there are six candidate nodes located outside its current region: P11, P21, P22, P41, and P42. Assuming P11 is selected, then the node for Step 3 is P12, thereby completing the scan of area S3. Subsequently, in Step 4, from P12, there are four candidate nodes outside its region: P21, P22, P41, and P42. If P21 is selected, the node for Step 5 is determined as P22, which finalizes the scan of area S2. In Step 6, from P22, there exist two candidate nodes external to its region: P41 and P42. Supposing P41 is selected, the node for Step 7 is consequently P42, thereby finalizing the scan of area S2 and, consequently, completing the scanning of all measurement areas.
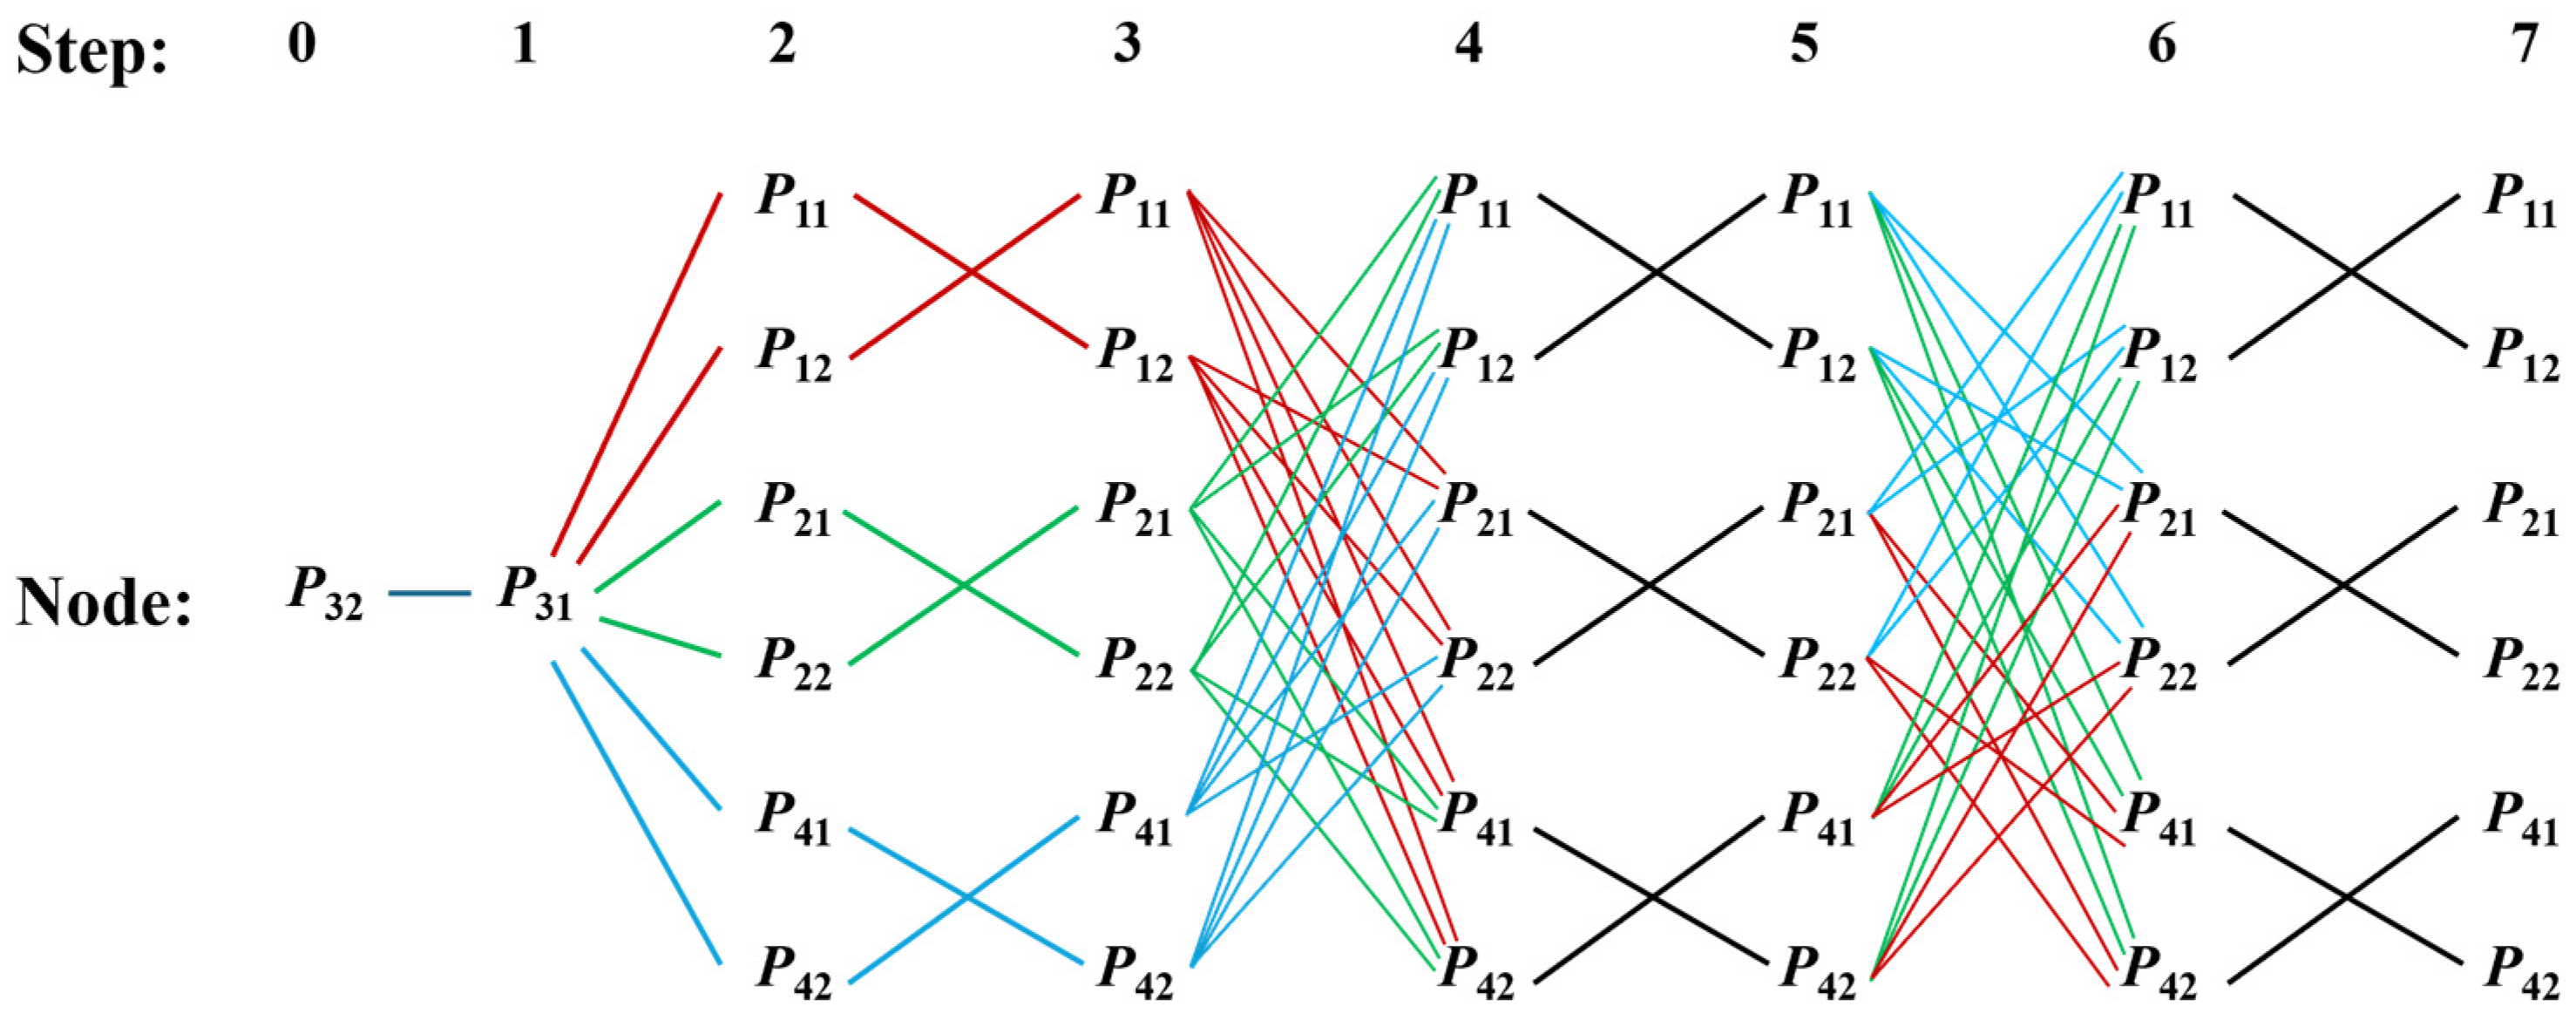
By traversing all candidate points from the aforementioned steps, a path network graph can be constructed to solve the SPP of the laser scanner, as illustrated in Figure 11. The shortest path planning is subsequently performed based on this network graph.

3.3.3. Shortest Scanning Path Planning

First, based on the network diagram shown in Figure 11, an 8 × 8 distance matrix D [ P i j , P k l ] is constructed:
D [ P i j , P k l ] = P 11 P 11 P 12 P 11 P 21 P 11 P 22 P 11 P 31 P 11 P 32 P 11 P 41 P 11 P 42 P 11 P 11 P 12 P 12 P 12 P 21 P 12 P 22 P 12 P 31 P 12 P 32 P 12 P 41 P 12 P 42 P 12 P 11 P 21 P 12 P 21 P 21 P 21 P 22 P 21 P 31 P 21 P 32 P 21 P 41 P 21 P 42 P 21 P 11 P 22 P 12 P 22 P 21 P 22 P 22 P 22 P 31 P 22 P 32 P 22 P 41 P 22 P 42 P 22 P 11 P 31 P 12 P 31 P 21 P 31 P 22 P 31 P 31 P 31 P 32 P 31 P 41 P 31 P 42 P 31 P 11 P 32 P 12 P 32 P 21 P 32 P 22 P 32 P 31 P 32 P 32 P 32 P 41 P 32 P 42 P 32 P 11 P 41 P 12 P 41 P 21 P 41 P 22 P 41 P 31 P 41 P 32 P 41 P 41 P 41 P 42 P 41 P 11 P 42 P 12 P 42 P 21 P 42 P 22 P 42 P 31 P 42 P 32 P 42 P 41 P 42 P 42 P 42
Subsequently, values are assigned to the distance matrix. For any two points with identical indices, their distance should be 0 (e.g., P11P11 = 0). For two viewpoints within the same region, as their selection is deterministic, their distance is also set to 0. The distances for all other pairs are configured based on the proximity relationships depicted in Figure 9. The assigned distance matrix is presented as follows:
D [ P i j , P k l ] = 0 0 8.9 d 10.1 d 4 d 8.6 d 5.8 d 10 d 0 0 1.5 d 6.1 d 7.3 d 12.7 d 7 d 7.8 d 8.9 d 1.5 d 0 0 8 d 13.1 d 7.4 d 7.2 d 10.1 d 6.1 d 0 0 6.9 d 10.2 d 5.3 d 2.2 d 4 d 7.3 d 8 d 6.9 d 0 0 1.8 d 6.4 d 8.6 d 12.7 d 13.1 d 10.2 d 0 0 5.7 d 8.6 d 5.8 d 7 d 7.4 d 5.3 d 1.8 d 5.7 d 0 0 10 d 7.8 d 7.2 d 2.2 d 6.4 d 8.6 d 0 0
where d represents the proportionality coefficient.
Subsequently, the SAA is executed for shortest path planning. Let f k ( P i j ) denote the shortest path length when node Pij is selected at the k-th step. Let u k ( P i j ) represent the predecessor node of Pij, chosen at the k-th step with the objective of minimizing the path length. Let d ( P i j , P m n ) or PijPmn signify the distance between Pij and Pmn.
In Step 0, assuming P32 is designated as the starting point, the following initial conditions are established:
f 0 ( P 32 ) = 0
u 0 = P 32
In Step 1, as illustrated in Figure 11, since the predecessor node of P31 is P32, f 1 ( P 31 ) can be expressed as:
f 1 ( P 31 ) = d ( P 31 , P 32 ) = P 31 P 32
From Equations (10) and (11), it follows that P31P32 = 0. Consequently:
f 1 ( P 31 ) = 0
u 1 ( P 31 ) = P 32
In Step 2, as can be seen from Figure 11, the predecessor of P11 is P31. Therefore, f 2 ( P 11 ) can be expressed as:
f 2 ( P 11 ) = d ( P 11 , P 31 ) + f 1 ( P 31 ) = P 11 P 31 + f 1 ( P 31 )
From Equations (10) and (11), it follows that P11P31 = 4d. Given that f 1 ( P 31 ) = 0 from Equation (15), the following results are obtained:
f 2 ( P 11 ) = 4 d
u 2 ( P 11 ) = P 31
Similarly, by applying the same calculation to the other nodes in Step 2, the shortest path lengths and the corresponding predecessor selections for all nodes can be obtained, as listed in Table 1.
In Step 3, as illustrated in Figure 11, the predecessor of P11 is P12. Consequently, the path length is calculated as:
f 3 ( P 11 ) = d ( P 11 , P 12 ) + f 2 ( P 12 ) = P 11 P 12 + f 2 ( P 12 )
From Equations (10) and (11), it follows that:
f 3 ( P 11 ) = 7.3 d
u 3 ( P 11 ) = P 12
Similarly, applying the same calculation to the other nodes in Step 3 yields the results presented in Table 2.
In Step 4, as shown in Figure 11, the candidate predecessor nodes for P11 are P21, P22, P41, and P42. Therefore, the shortest path length is determined by evaluating the minimum over the following expressions:
f 4 ( P 11 ) = min d ( P 11 , P 21 ) + f 3 ( P 21 ) d ( P 11 , P 22 ) + f 3 ( P 22 ) d ( P 11 , P 41 ) + f 3 ( P 41 ) d ( P 11 , P 42 ) + f 3 ( P 42 ) = min P 11 P 21 + f 3 ( P 21 ) P 11 P 22 + f 3 ( P 22 ) P 11 P 41 + f 3 ( P 41 ) P 11 P 42 + f 3 ( P 42 )
From Equations (10) and (11), it can be obtained that:
f 4 ( P 11 ) = min 8.9 d + 6.9 d 10.1 d + 8 d 5.8 d + 6.4 d 10 d + 1.8 d = min 15.8 d 18.1 d 12.2 d 11.8 d = 11.8 d
Since selecting P42 as the predecessor node yields the minimum path length, we have:
u 4 ( P 11 ) = P 42
Similarly, applying the same calculation process to the other nodes in Step 4 yields the results presented in Table 3.
In Step 5 and Step 6, following the computational procedure outlined in Step 3 and Step 4, respectively, the results shown in Table 4 and Table 5 were obtained.
In Step 7, as illustrated in Figure 11, the predecessor of P11 is P12. Consequently, the path length is calculated as follows:
f 7 ( P 11 ) = d ( P 11 , P 12 ) + f 6 ( P 12 ) = P 11 P 12 + f 6 ( P 12 )
From Equations (10) and (11), we obtain:
f 7 ( P 11 ) = 5.5 d
u 7 ( P 11 ) = P 12
Similarly, applying the same computational method to the remaining nodes in Step 7 yields the results presented in Table 6.
From Table 6, the shortest path length is determined to be f 7 ( P 11 ) = 5.5 d , with the terminal node being P11, and the predecessor of P11 is P12. Tracing back through the tables: from Table 5, the predecessor of P12 is P21; from Table 4, the predecessor of P21 is P22; from Table 3, the predecessor of P22 is P42; from Table 2, the predecessor of P42 is P41; from Table 1, the predecessor of P41 is P31; and from Equation (16), the predecessor of P31 is P32. Therefore, the shortest scanning path for the four measurement areas Si (i = 1, 2, 3, 4), as conceptually shown in Figure 9, is reconstructed as:
P 32 P 31 P 41 P 42 P 22 P 21 P 12 P 11

3.4. Trajectory Generation for Collaborative Robots

The scanning path represents the motion trajectory of the scanner’s sensor coordinate frame origin (Os). Since spatial motion and orientation adjustments are executed by the collaborative robot, the scanning path must be converted into the motion trajectory of the collaborative robot, which entails converting the path into the robot’s motion parameters.
The Denavit-Hartenberg (DH) method serves as the fundamental methodology for robot kinematic modeling [40]. By standardizing joint coordinate system establishment rules, it enables accurate geometric and kinematic descriptions. This approach establishes the theoretical foundation for robot motion control and trajectory planning, with two principal variants: Standard DH (SDH) and Modified DH (MDH) [41].
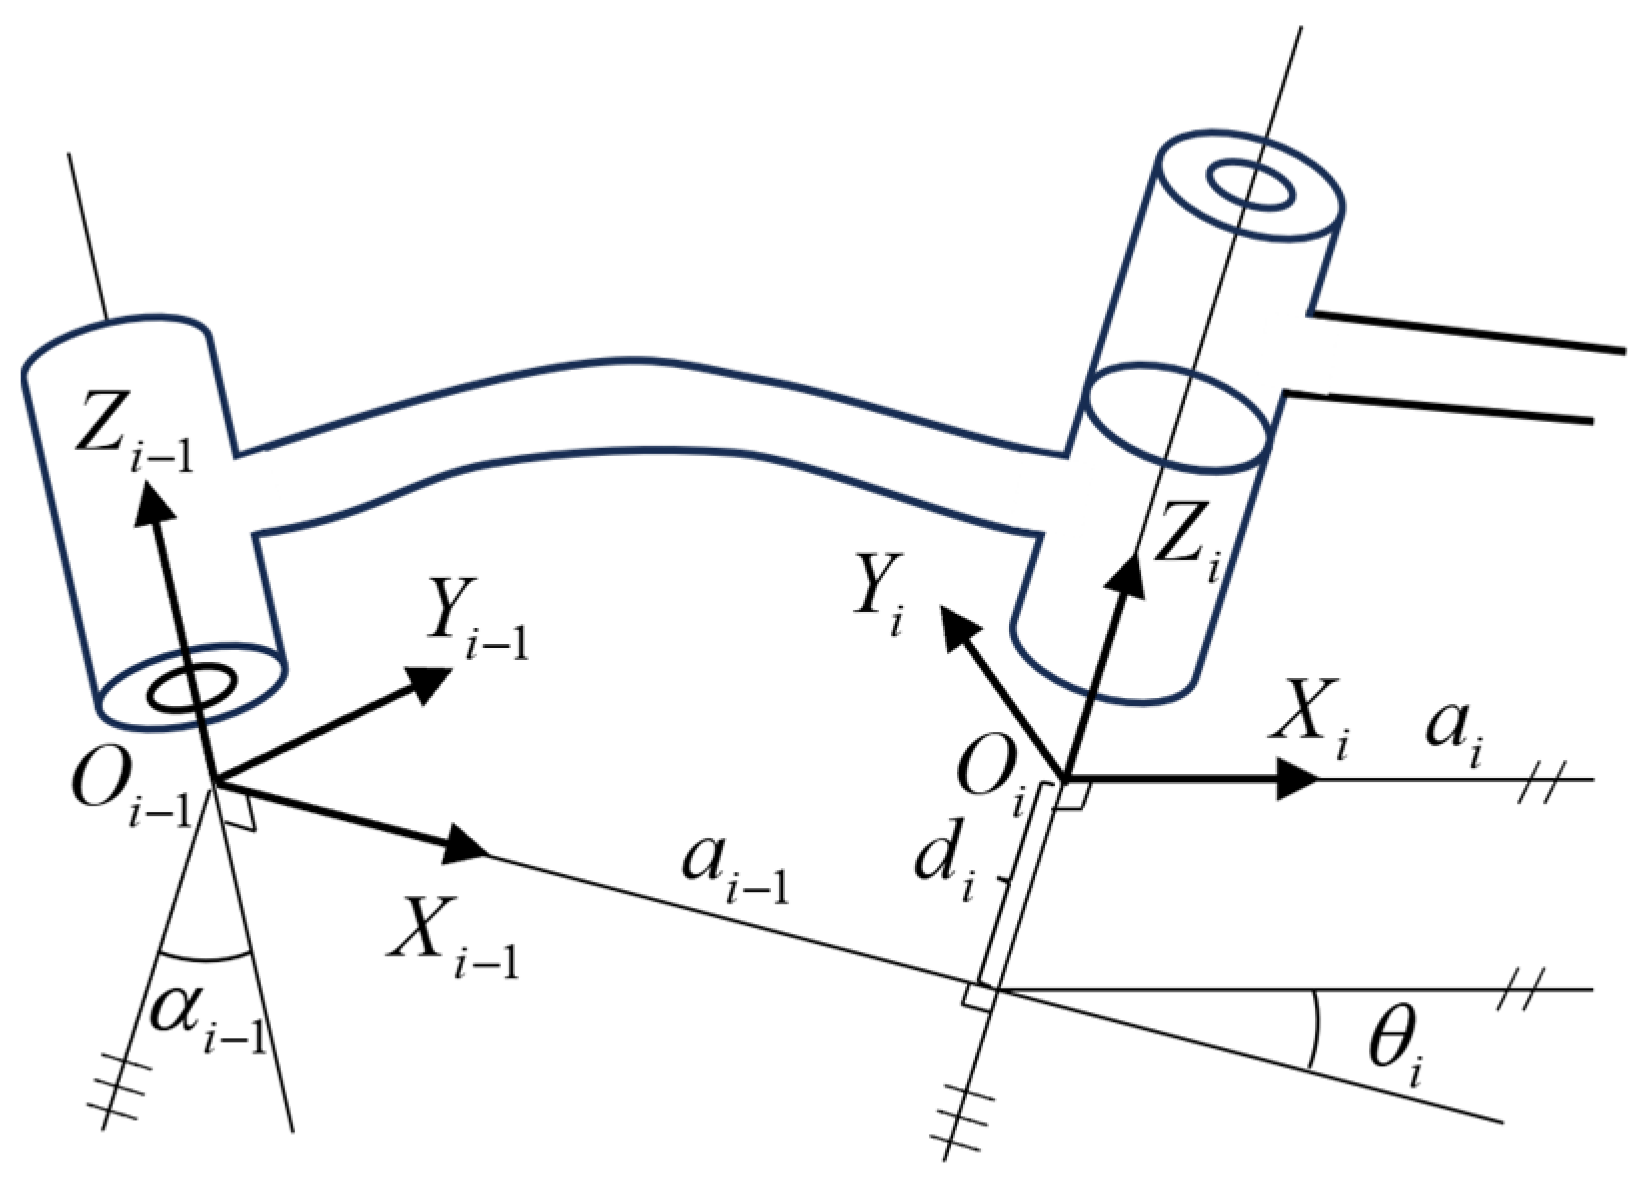
As shown in Figure 12, the MDH model defines four parameters with the following geometric interpretations:
α i : Rotation angle about the xi axis from zi to zi+1,
a i : Translation distance along the xi axis from zi to zi+1,
θ i : Rotation angle about the zi axis from xi−1 to xi,
d i : Translation distance along the zi axis from xi−1 to xi.
The MDH transformation matrix between consecutive frames is given by:
T i i 1 = cos θ i sin θ i 0 a i 1 sin θ i cos α i 1 cos θ i cos α i 1 sin α i 1 sin α i 1 d i sin θ i sin α i 1 cos θ i sin α i 1 cos α i 1 cos α i 1 d i 0 0 0 1
This study establishes the MDH model for the collaborative robot with the following parameter specifications in Table 7.
Substituting the DH parameters into the MDH formula yields the homogeneous transformation matrix T 6 0 :
T 6 0 = T 1 0 T 2 1 T 3 2 T 4 3 T 5 4 T 6 5 = 1 0 0 816 0 0 1 33 0 1 0 2 0 0 0 1
where T 6 0 denotes the homogeneous transformation matrix from the robot base frame to the end-effector frame, encoding both rotation and translation, and T i i 1 represents the transformation matrix between adjacent joint frames i − 1 and i.
Inverse kinematics represents the inverse process of forward kinematics, establishing a mapping from Cartesian space to joint space based on a known end-effector pose matrix, and solving for joint variable values. This procedure is more important than forward kinematics in trajectory planning and motion control. Commonly used solution methods include geometric approaches, numerical iteration, and algebraic methods. Among these, algebraic methods are capable of computing all closed-form solutions with high accuracy. In robotic inverse kinematics solving, to ensure the uniqueness and smoothness of trajectory execution, this paper selects the optimal solution based on the minimal-displacement criterion in joint space. The calculation formula is defined as follows:
d i f k = θ k θ r e s 2 = i = 1 6 θ k , i θ r e s , i 2
where d i f k denotes the calculated angular deviation, θ k represents the group k inverse solution set, and θ r e s corresponds to the initial joint angles.

4. Experimental Verification

4.1. Experimental Setup and Specimens

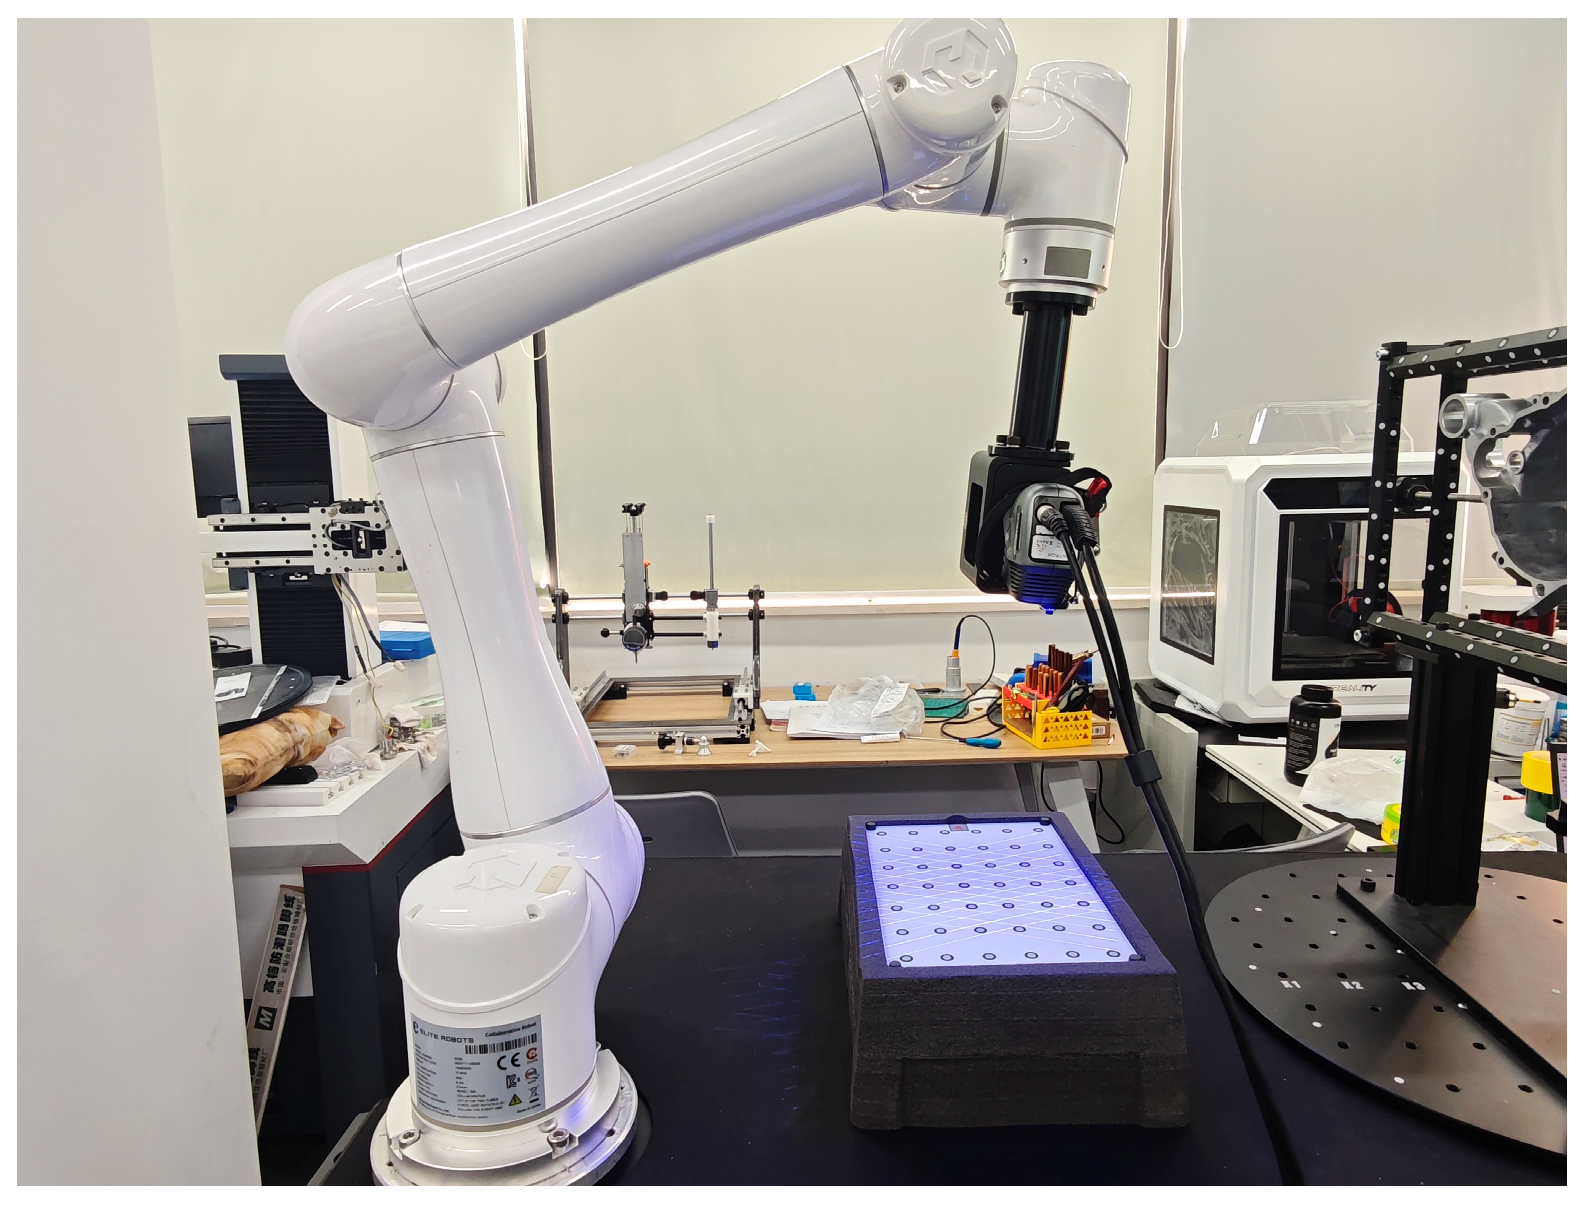
The experimental setup of the CRAI system is shown in Figure 13. The employed collaborative robot features six degrees of freedom, a maximum payload of 6 kg, a working radius of 914 mm, and an end-effector repeatability of ±0.02 mm. The key specifications of the handheld laser scanner are summarized in Table 8.
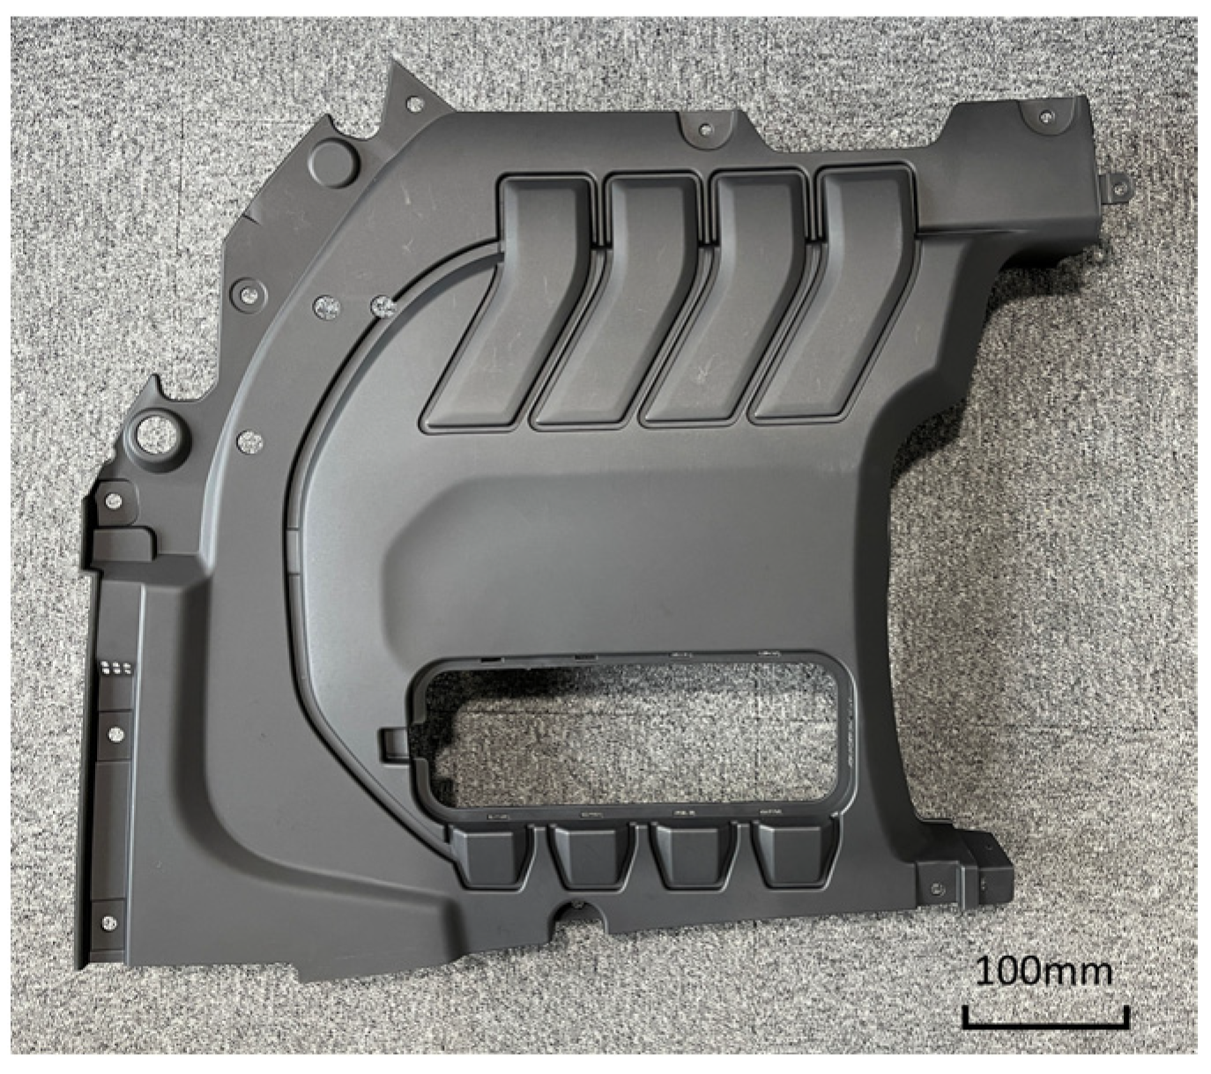
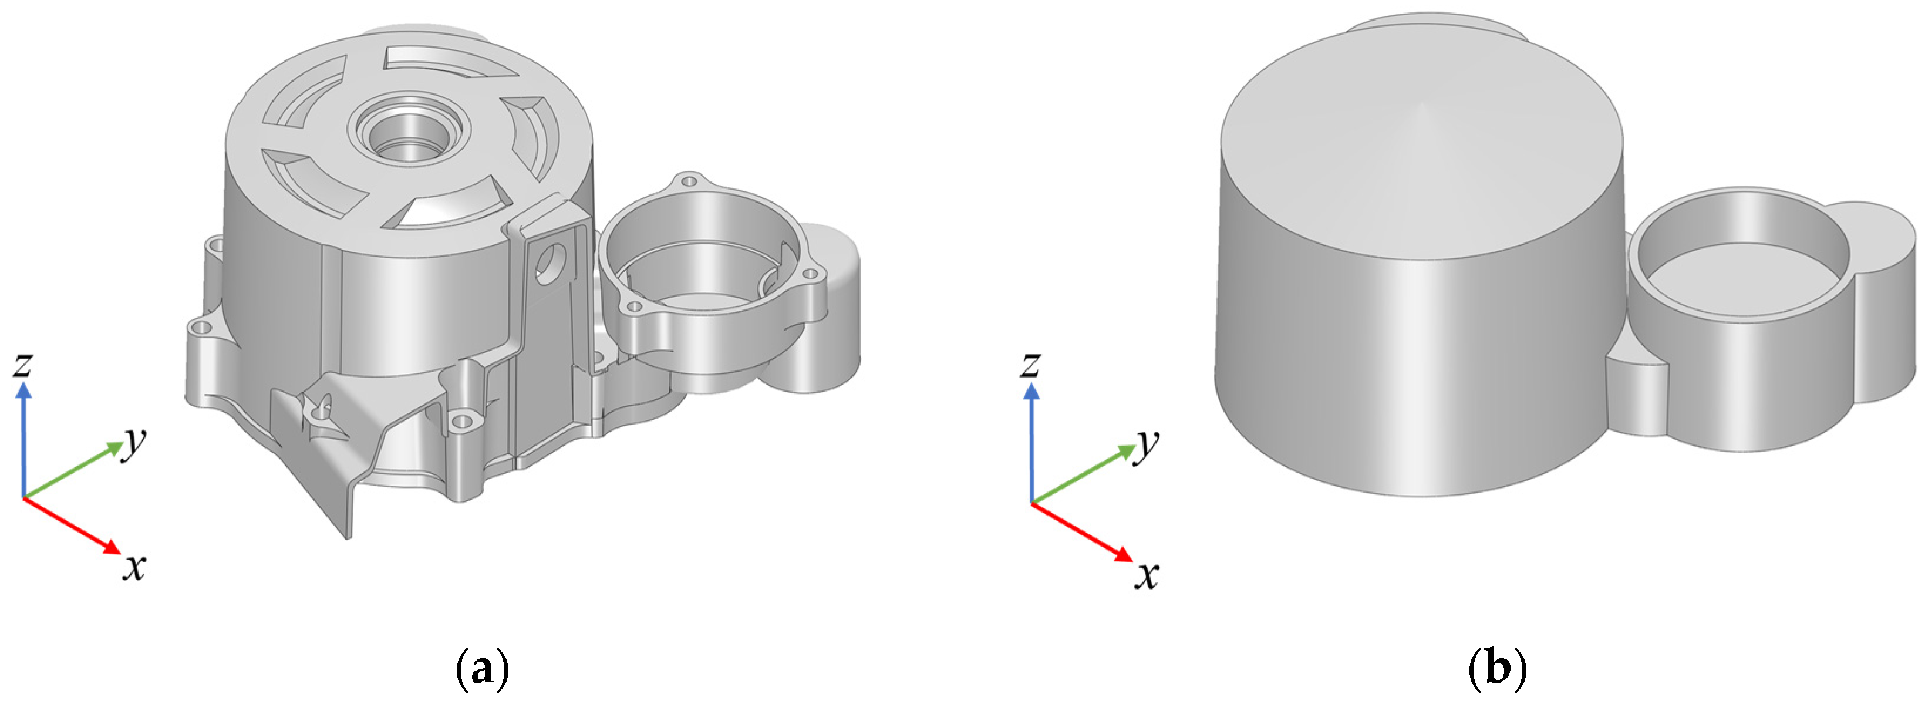
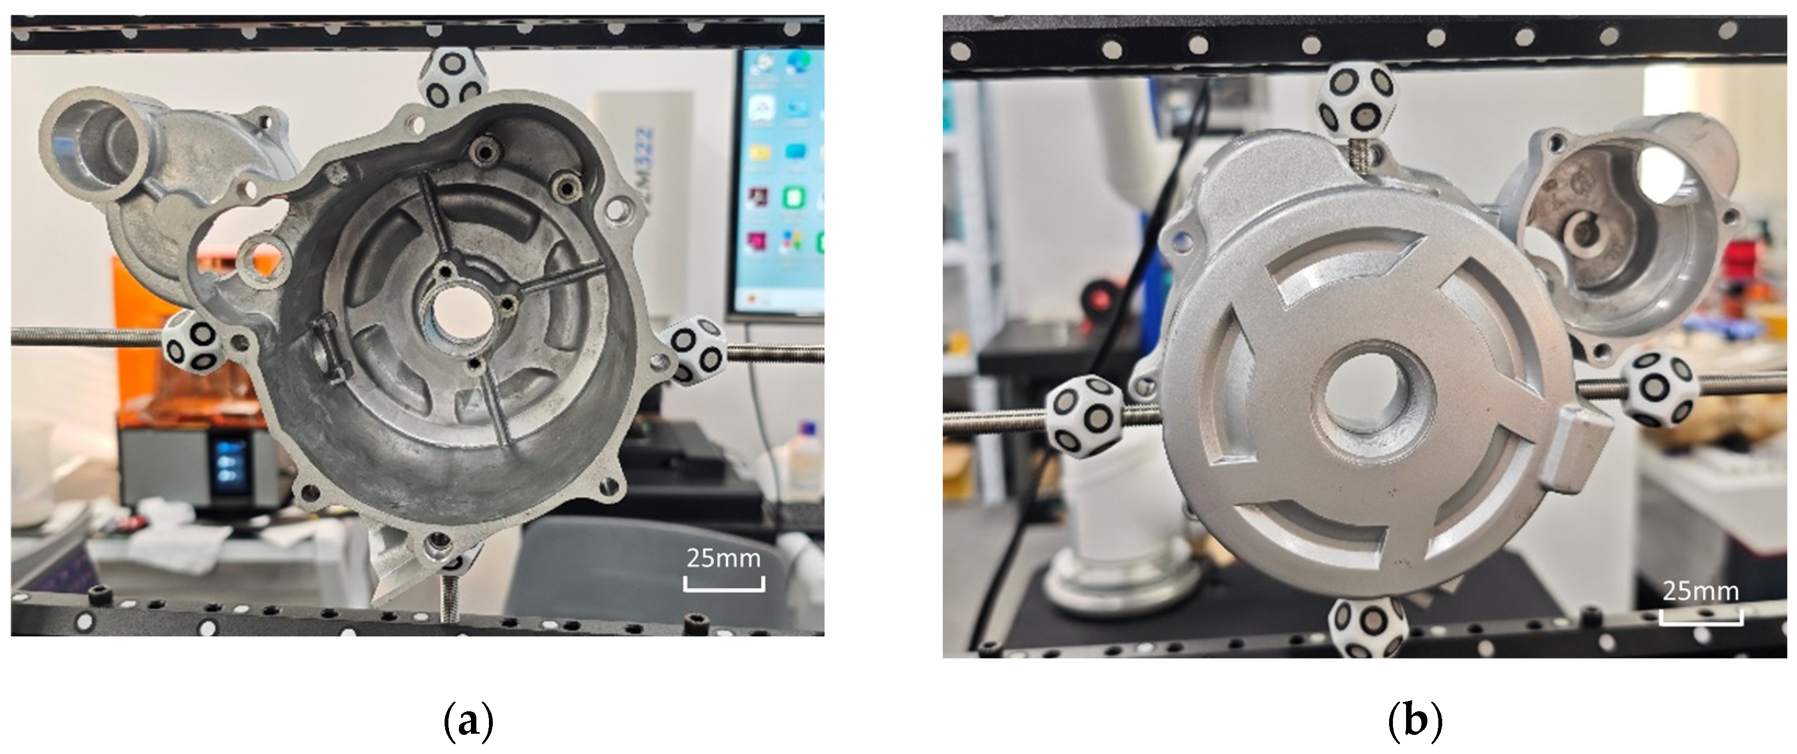
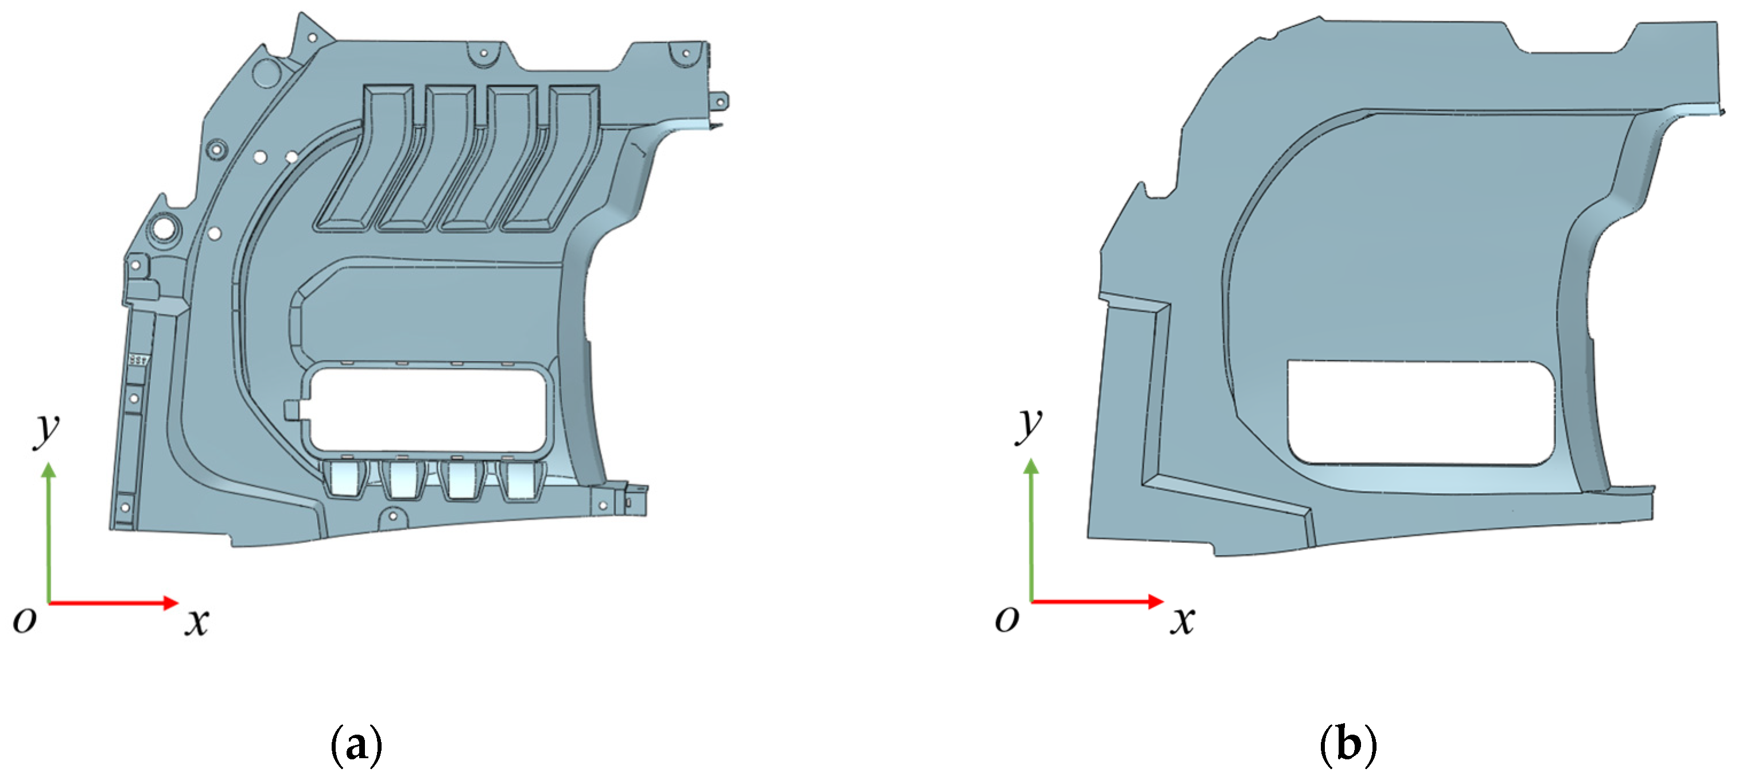
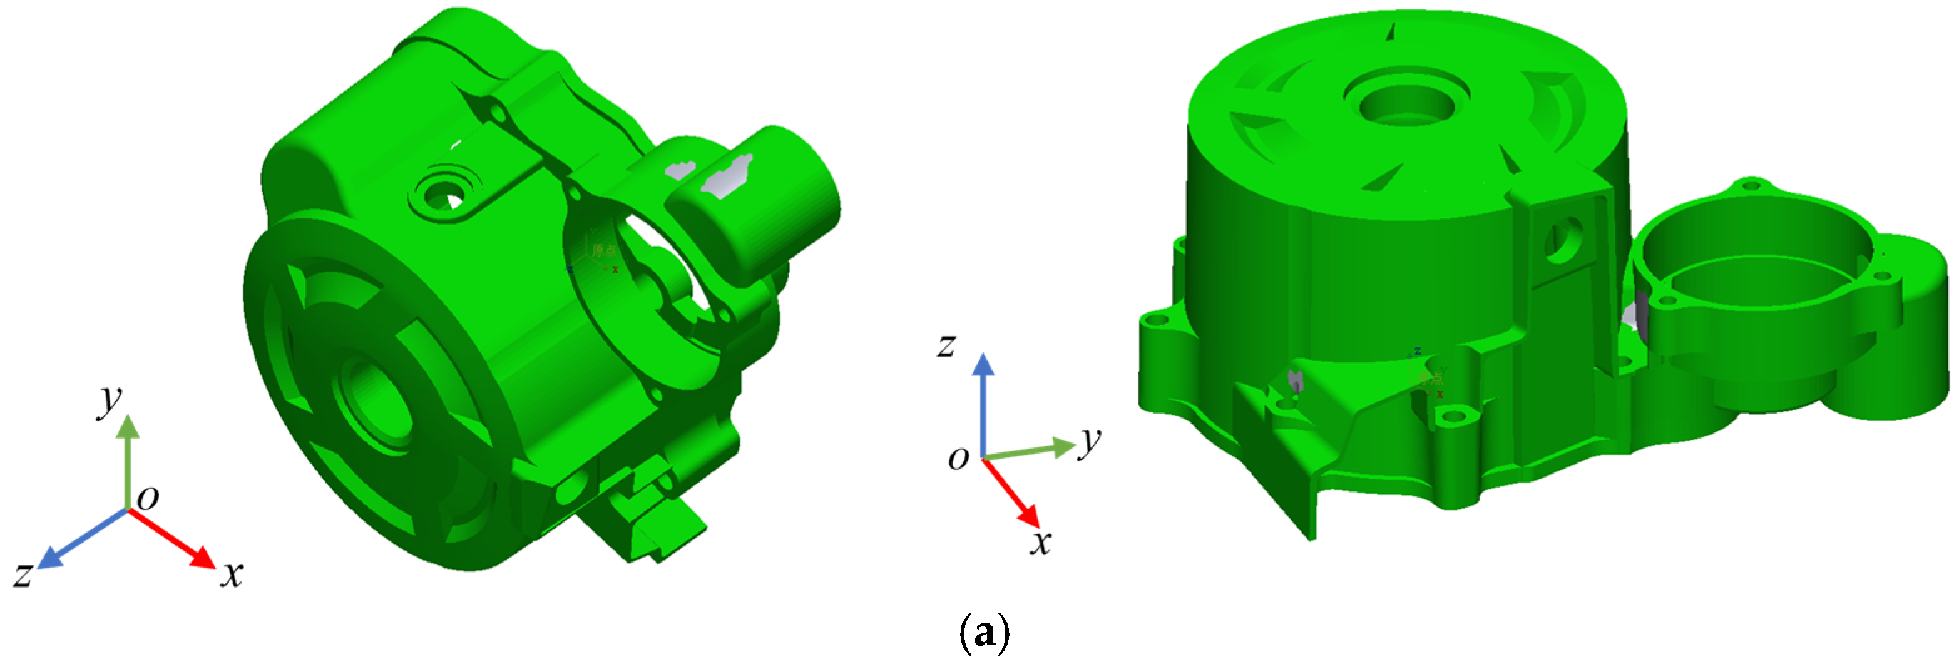
A car engine cover and a motorcycle engine cylinder head were employed as two representative complex parts for testing, as illustrated in Figure 14 and Figure 15, respectively. The car engine cover, with overall dimensions of approximately 670 mm × 765 mm × 160 mm, features a predominantly flat-curved surface covered with numerous protruding and recessed assembly and functional structures. The motorcycle cylinder head is a complex aluminum alloy component manufactured through high-pressure die casting followed by precision machining. It measures approximately 210 mm × 180 mm × 110 mm and is characterized by a compact geometry comprising multiple curved surfaces, mounting holes, and non-uniform wall thickness distribution. In contrast, the cylinder head possesses a significantly more complex spatial geometry.

4.2. Simulation Analysis

Complex parts often contain numerous fine geometric features. Since these features are significantly smaller than the scanning area of the laser scanner, incorporating all of them during viewpoint generation would lead to a dramatic increase in the number of poses, overly complex scanning paths, and excessive data redundancy, severely compromising inspection efficiency. To address this, feature simplification must be performed on the CAD model prior to scanning viewpoint generation, filtering out minor geometric details. This simplification process can be implemented via standard CAD modeling software such as SolidWorks 2020 or ZWCAD 2025. The simplification is deliberately restricted to small-scale features such as minor fillets, chamfers, and shallow grooves, ensuring that the overall geometry and key functional surfaces of the part are retained. Meanwhile, the large depth of field of the scanner offers flexibility in path planning by tolerating slight distance variations. Figure 16 and Figure 17 illustrate the simplified model of the engine cover and the cylinder head after feature removal, respectively.
To verify the feasibility of the scanning path, a CRAI simulation inspection system was built based on RoboDK v4.0.0 software to simulate the scanning process.
The simulation procedure comprises the following steps:
(1)
Development of the simulation inspection module
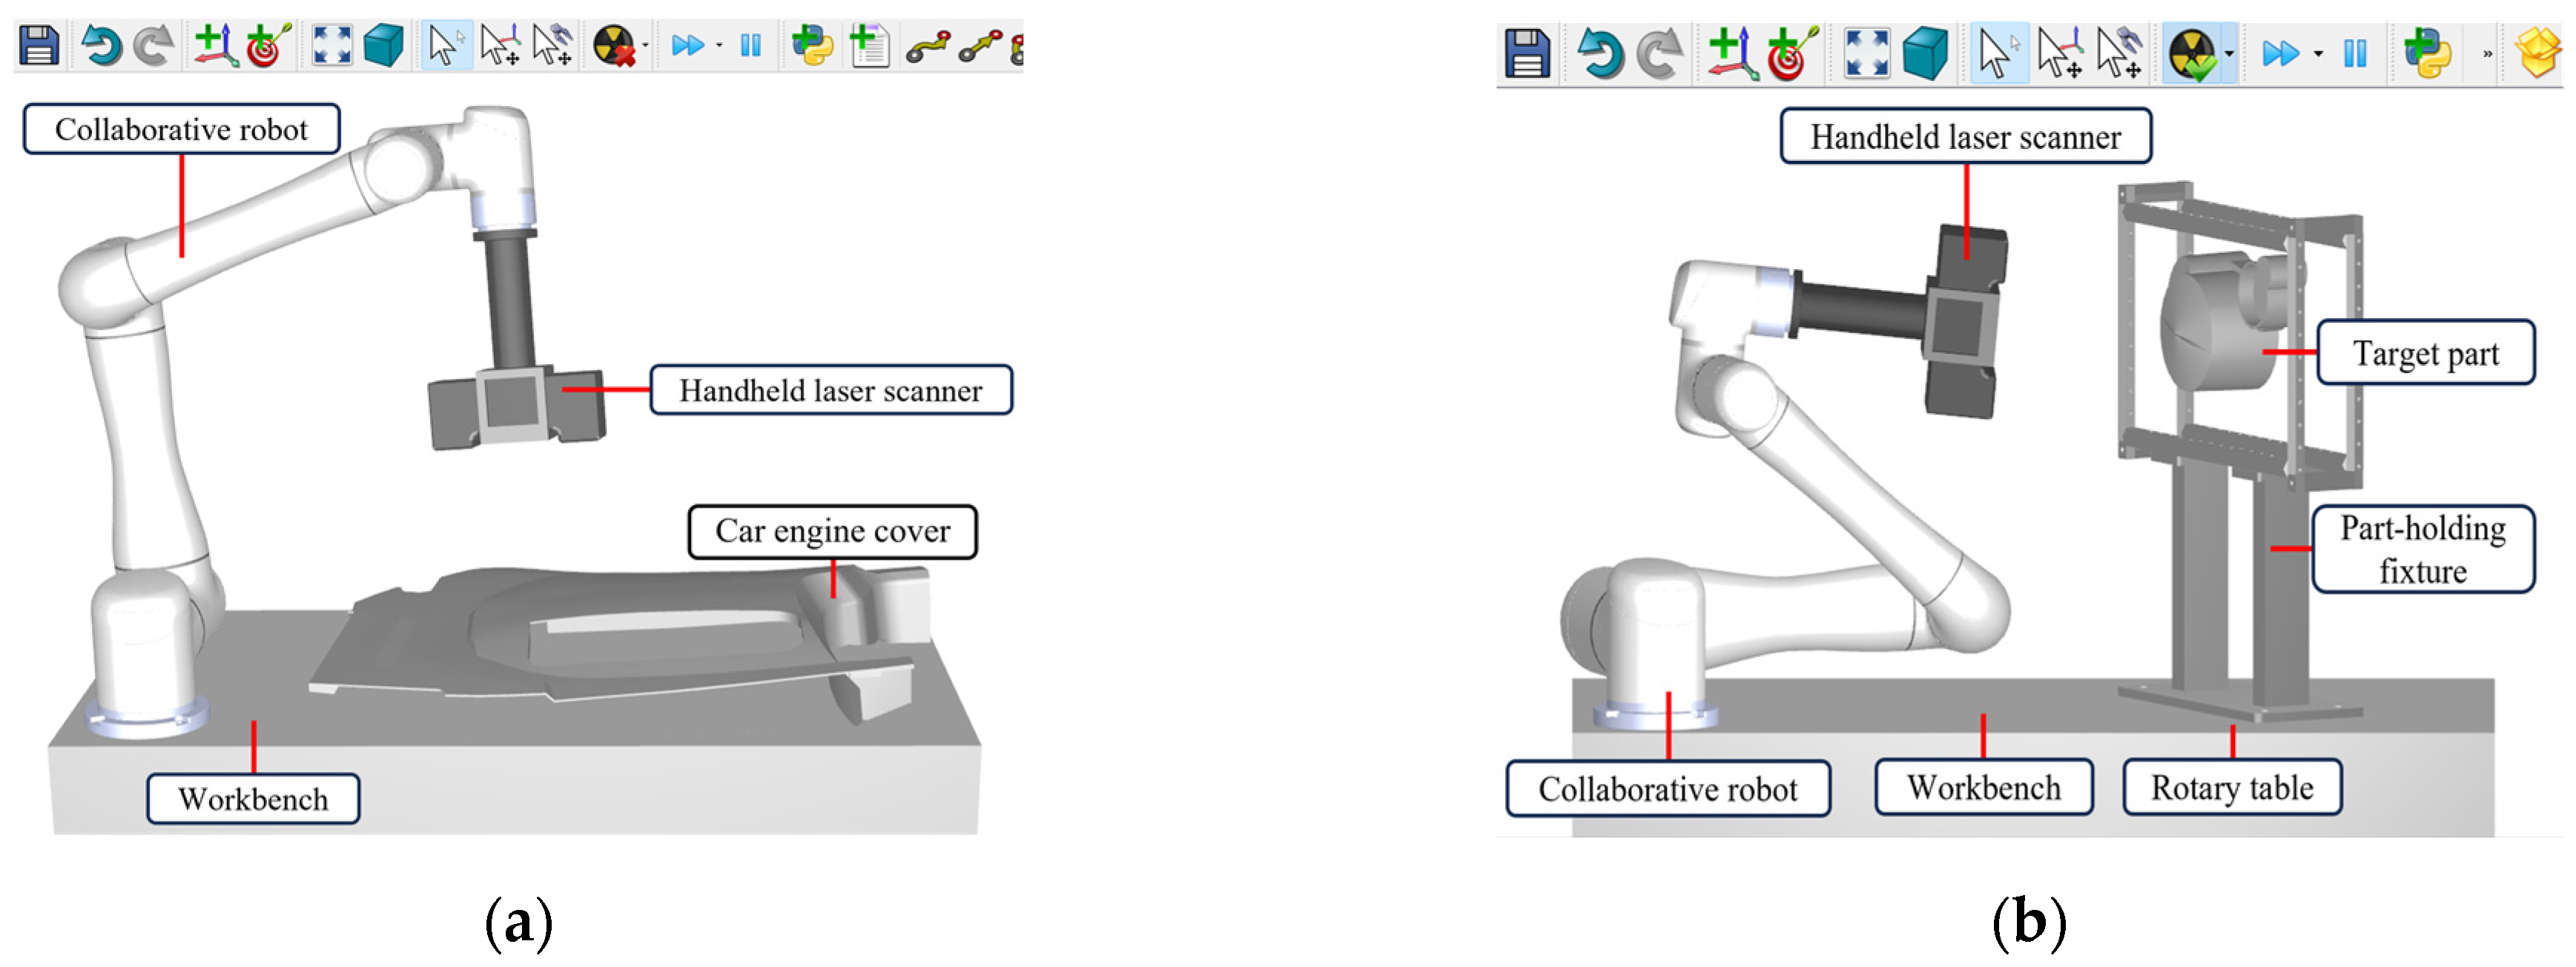
As shown in Figure 18, the simulation inspection module was modeled in RoboDK simulation software.
(2)
Laser scanner pose optimization
In the case of parts with complex spatial geometries, such as the cylinder head used in our experiments, a fixture equipped with rotational degrees of freedom is essential to completely acquire the surface data of the part, as illustrated in Figure 18b. During the scanning process, the fixture may occlude measurement areas, compromising scan completeness. For occluding regions, dynamic adjustment of the laser scanner pose is required to ensure data integrity.
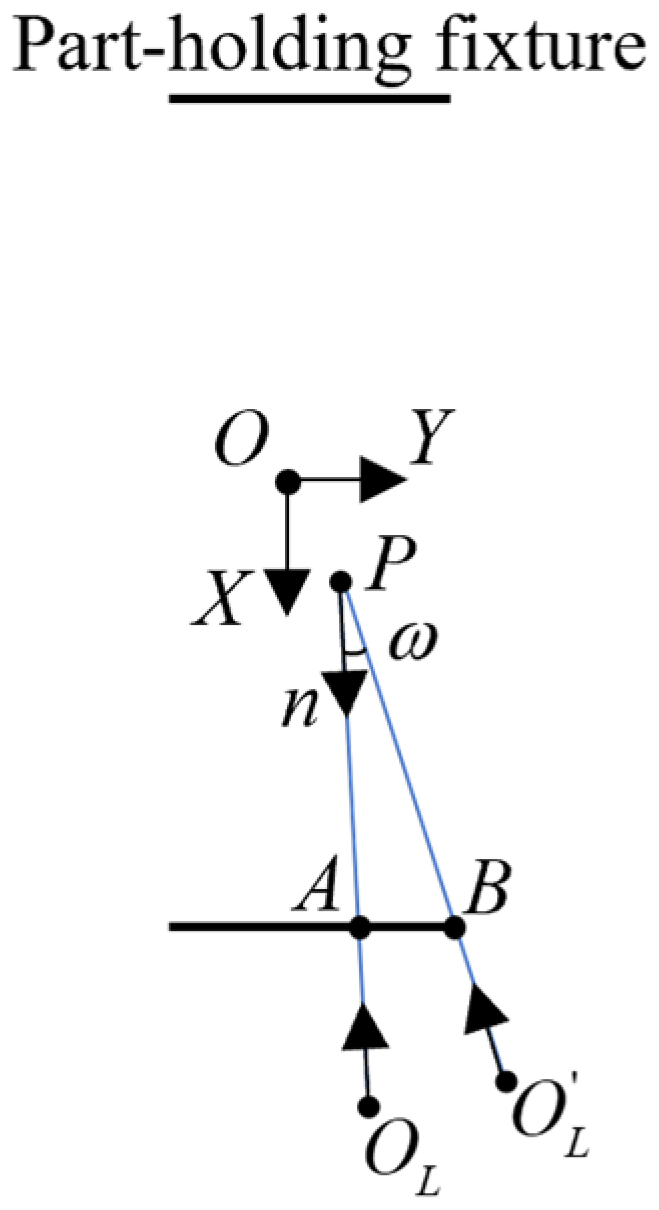
As depicted in Figure 19, within the workpiece coordinate system O-XY, consider point P on the target part with external normal vector n. In the optimal measurement mode, the laser scanner should be positioned at OL. Due to fixture occlusion, the scanner must be adjusted to a feasible pose at O L . Given the geometric parameters of the bounded fixture plane in the workpiece coordinate system (plane equation: x = c, where c is constant), the coordinates of intersection point A between segment P O L ¯ and plane x = c can be calculated. Since the Z coordinate values of A and B are equal, the B coordinate can be obtained. The minimum deflection angle ω can be obtained by solving the geometric constraints according to Equation (33):
ω = arccos ( A P ¯ B P ¯ A P ¯ B P ¯ )
During the laser scanner pose planning process, the measured part is rotated by the turntable driving the fixture to adjust its orientation. However, the rotation of the fixture also causes the workpiece coordinate system to rotate relative to the base coordinate system of the collaborative robot. As a result, the sampling viewpoint rotates synchronously with the turntable in the base coordinate system. According to the Rodrigues’ rotation formula, assuming that the rotation axis vector of the turntable is k, which coincides with the z-axis of the workpiece coordinate system, and the rotation angle is θ (the actual rotation angle of the turntable), the scanner position vector p is then updated as follows:
p = p cos θ + ( k × p ) sin θ + k ( k p ) ( 1 cos θ )
(3)
Simulation of the scanning process
Following the optimization of the laser scanner pose, the scanning path for the measured part can be generated according to the method described previously. Subsequently, path visualization, scanning process simulation, and collision detection analysis are conducted within the RoboDK software environment.
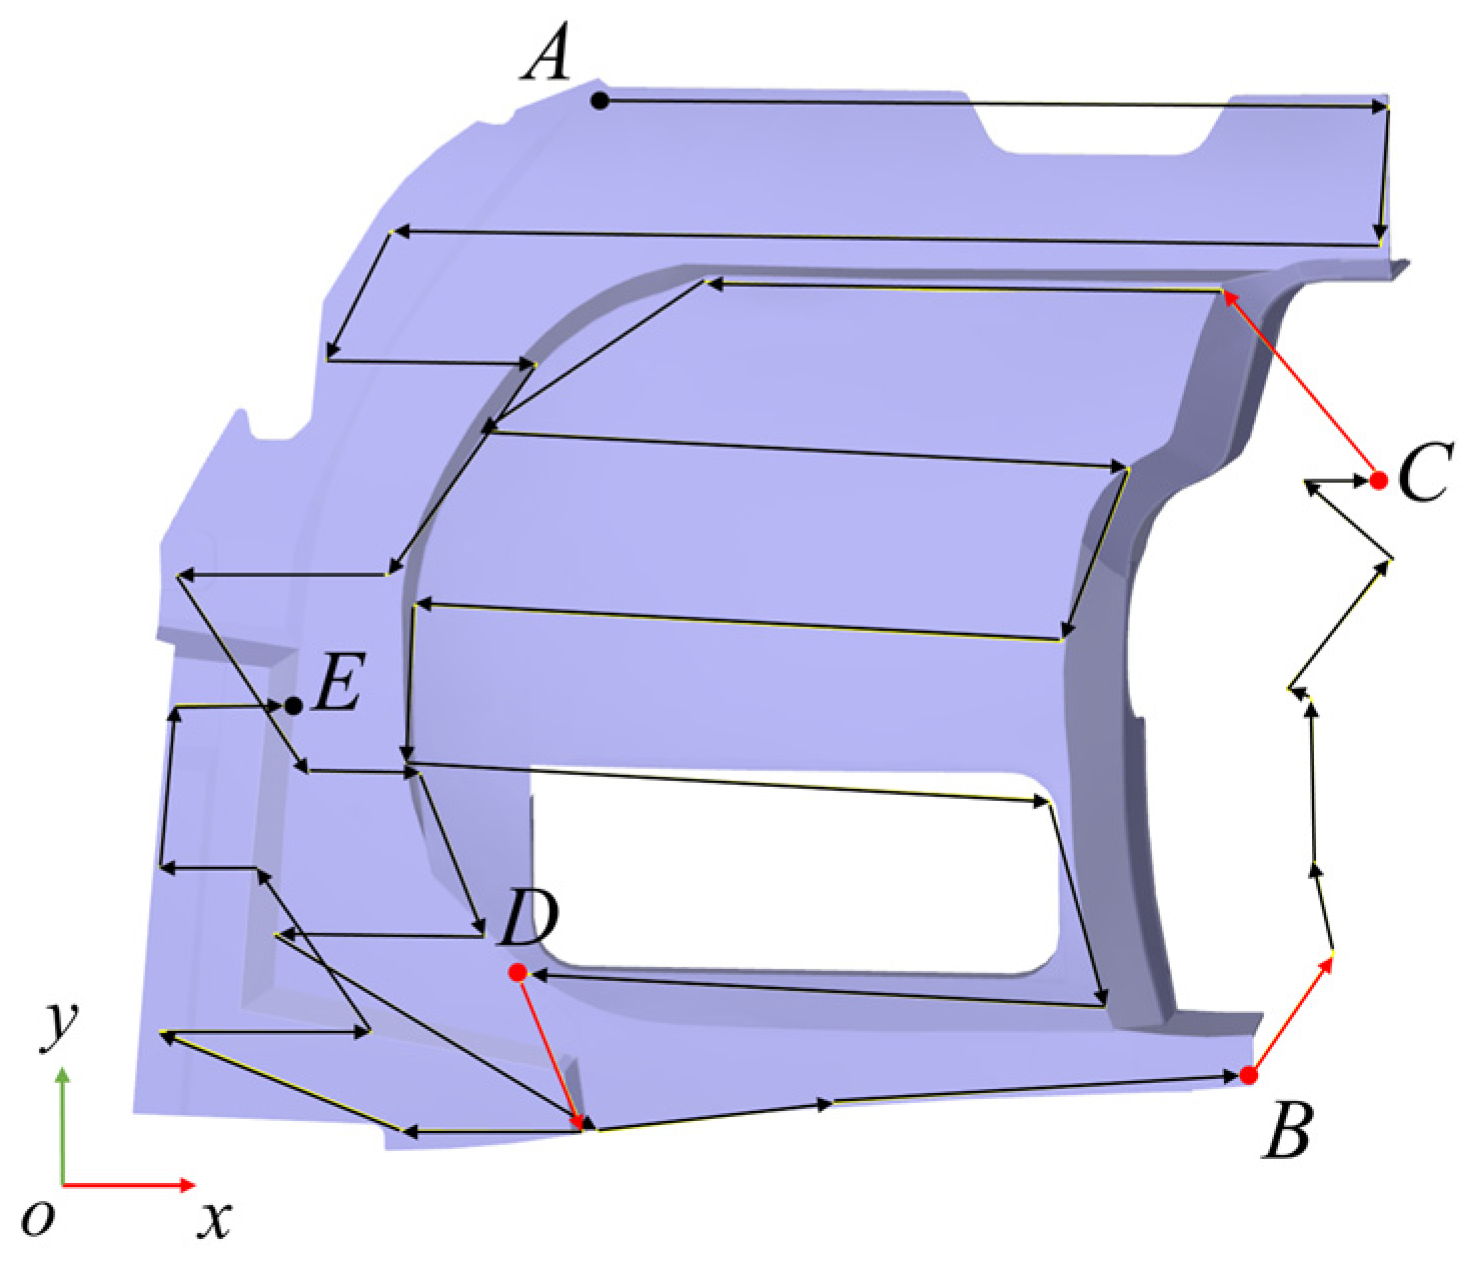
The simulation results of the scanning path for the engine cover are shown in Figure 20. The scanning path follows the sequence ABCDE, where point A is the starting point, points B, C, and D are the endpoints of the respective sub-measurement regions, and point E is the final point of the path. In the figure, the black arrows represent the intra-region scanning paths, while the red arrows indicate the inter-region scanning paths.
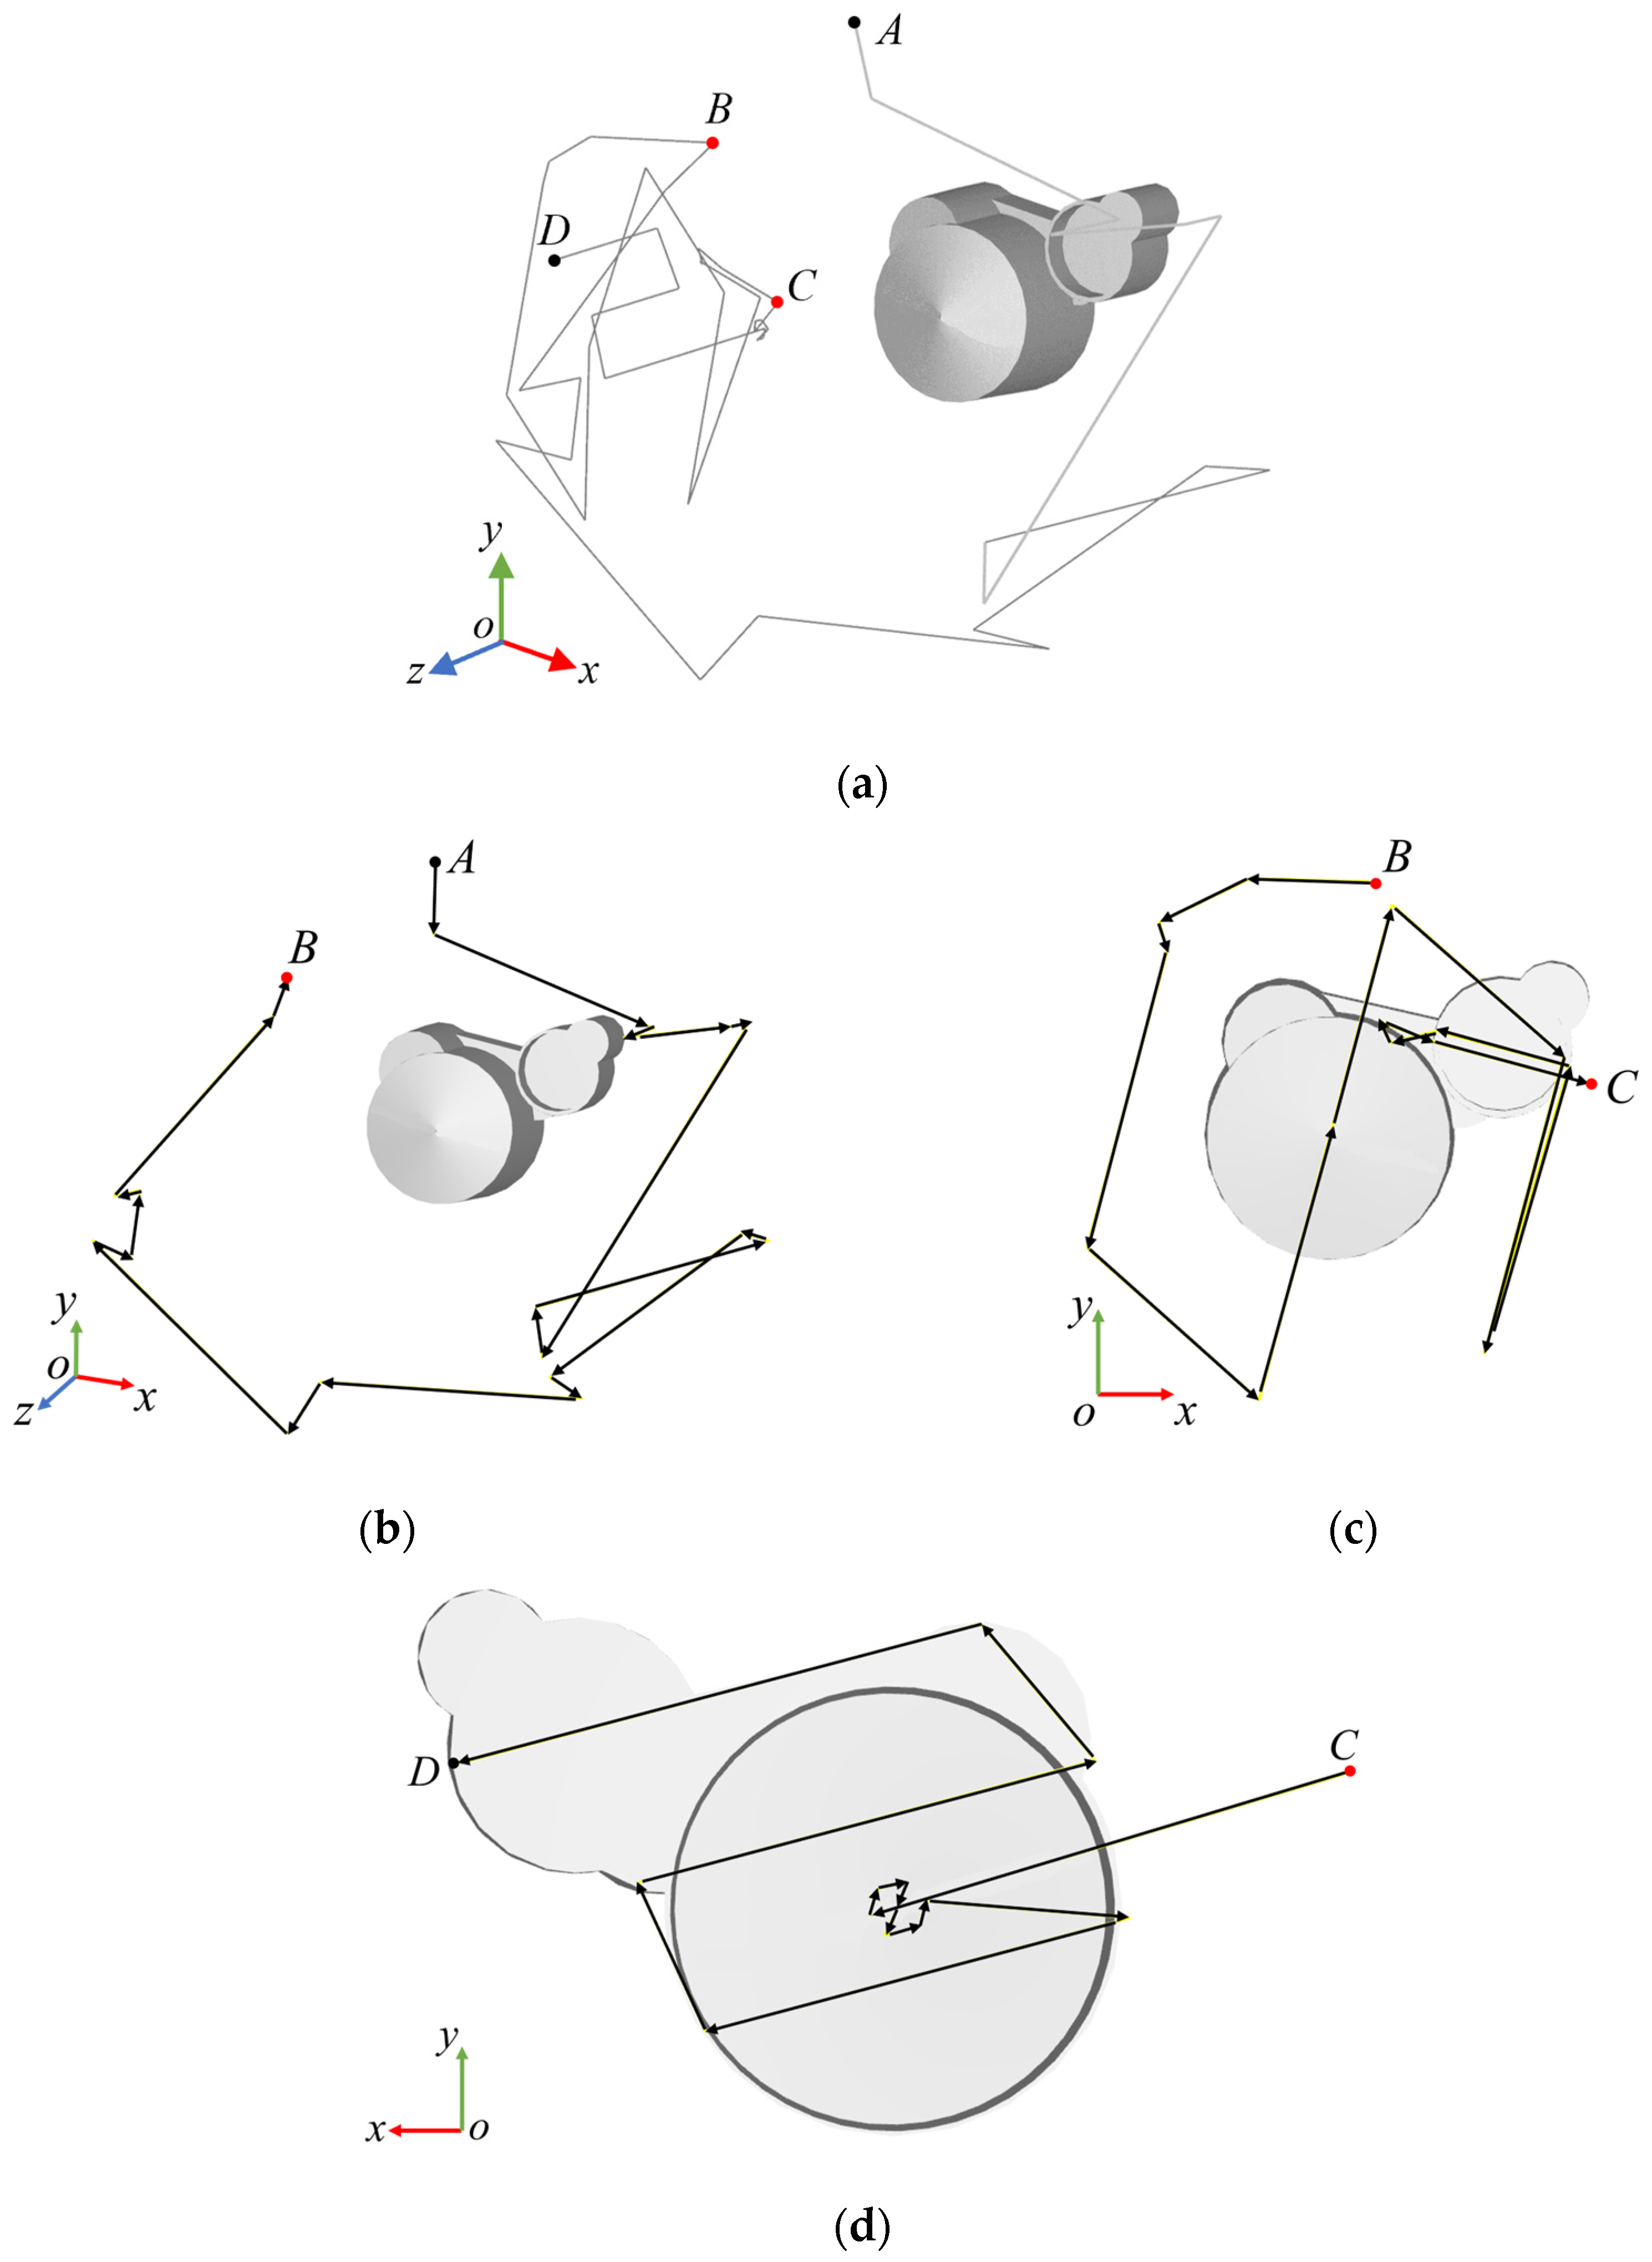
The simulation results of the scanning path for the motorcycle engine cylinder head are shown in Figure 21. Figure 21a displays the complete scanning path. Figure 21b–d present segmented paths from A to B, from B to C, and from C to D, respectively.
The scanning process is as follows: In the initial state, the rotary table angle is 0°, and the laser scanner positioned at point A. When the scanner reaches point B, the rotary table rotates to −20°, and the scanner continues to scan toward point C. When the scanner arrives at C, the rotary table rotates to −210°, and the scanner proceeds to point D to complete the entire scanning task.
If collision or interference is detected during the simulation, the scanning path must be adjusted accordingly. The validated path is then compiled by the RoboDK post-processor into executable motion commands compatible with the collaborative robot system. These commands are subsequently transmitted to the robot controller to accomplish the automated scanning task.

4.3. Hand-Eye Calibration

Hand-eye Calibration is a fundamental technique in robotic vision and motion control, which determines the rigid spatial transformation between a robot’s end-effector (hand) and its mounted sensors (eye). This relationship is mathematically represented by a homogeneous transformation matrix X:
X = R T 0 1
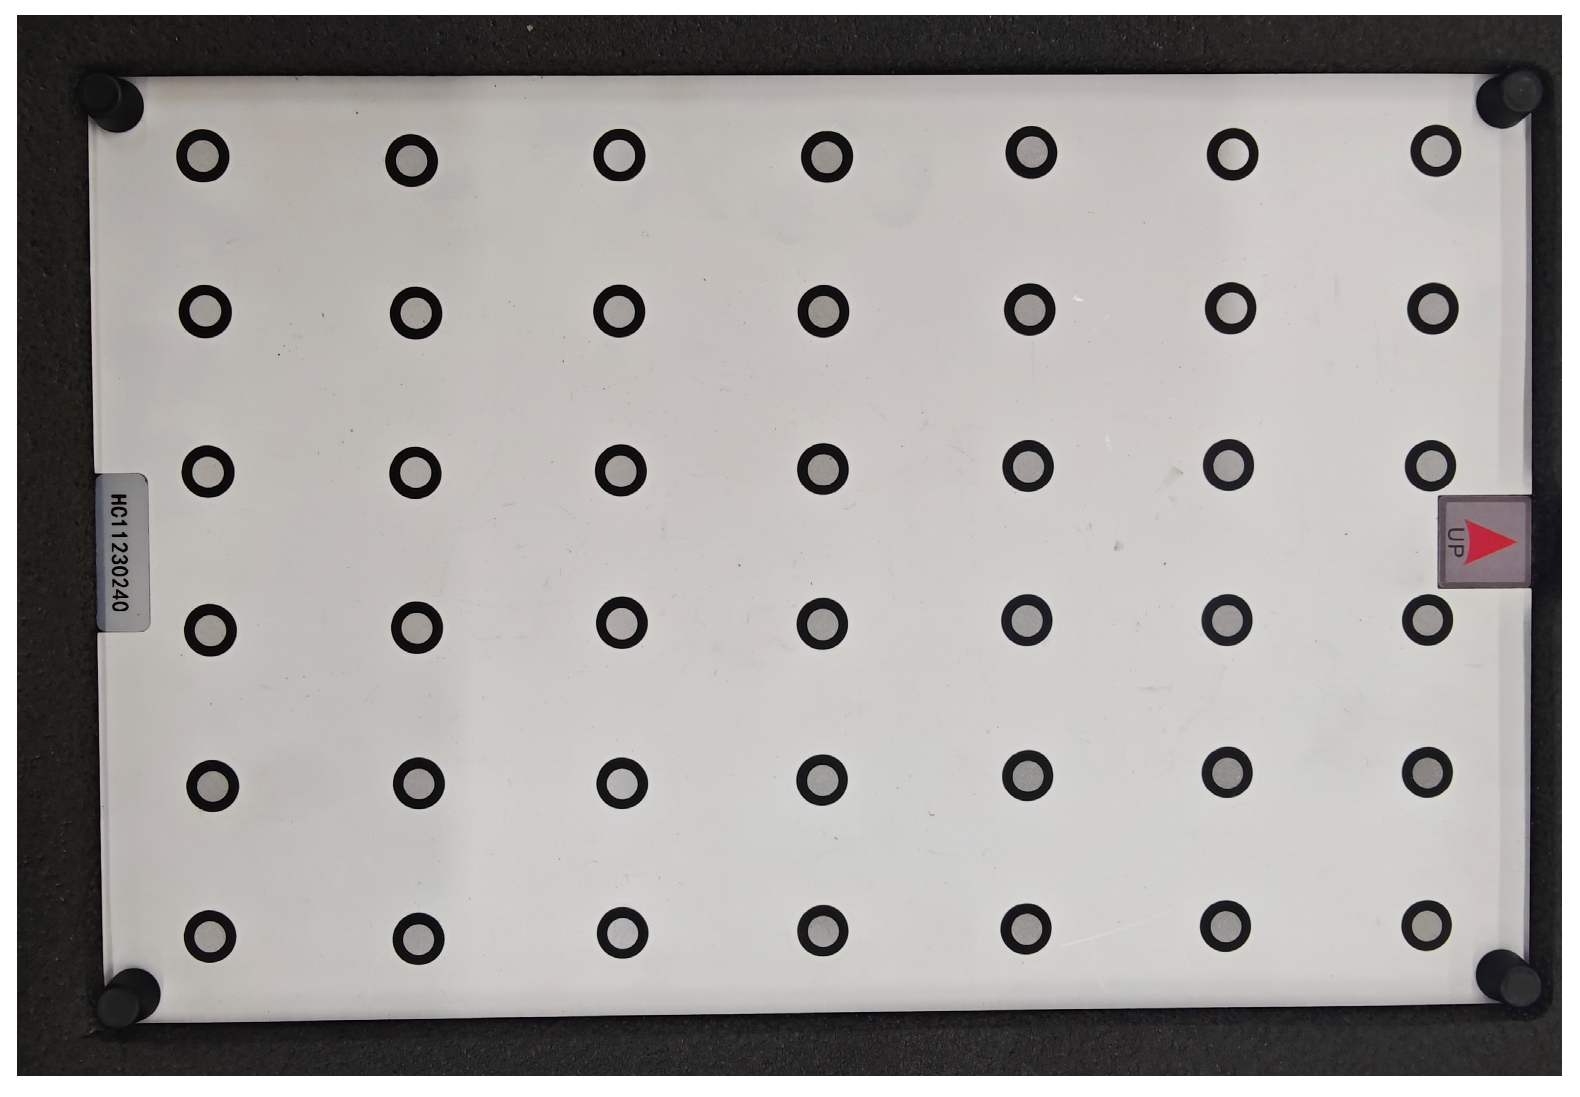
This study conducted hand-eye calibration experiments to solve the pose transformation matrix between the hand-held laser scanner and the collaborative robot’s end flange, enabling precise robotic motion control of the scanner. As shown in Figure 22 and Figure 23, the hand-held laser scanner was rigidly attached to the robot’s end flange. A fixed calibration board with circular targets served as the reference artifact. The collaborative robot will be controlled to assume eight distinct spatial poses, and a complete scan of the calibration board will be performed at each pose. Simultaneously, both the scanned data of the calibration board and the corresponding joint parameters of the collaborative robot will be recorded.
The homogeneous transformation matrix X was solved using the hand-eye calibration equation AX = XB [42,43,44].
X = 0 . 9953 0 . 0067 0 . 0963 8 . 6264 0 . 0067 1 0 . 0003 0 . 0134 0 . 0963 0 . 0004 0 . 9954 0 . 0663 0 0 0 1
After X is obtained, the data acquired by the scanner can be transformed from the sensor measurement coordinate system os-xsyszs to the measurement coordinate system o-xyz. The transformation relationship is given as follows:
x y z 1 = T 6 0 X M x S y S z S 1
where x S , y S , z S , 1 represents the coordinate value of the measured point in the os-xsyszs frame. x , y , z , 1 denotes the coordinate value of the measured point in o-xyz. T 6 0 is the rotation and translation matrix from the collaborative robot base frame to its end-effector frame. X refers to the hand-eye calibration matrix. M indicates the registration matrix between the physical model and the digital model of the measured part.
Using Equation (37), the data acquired by the scanner across various scanning directions can be unified into the measurement coordinate system.

4.4. Experimental Analysis

To verify the effectiveness of the proposed CRAI approach, the generated motion commands were loaded into the collaborative robot system to execute the scanning task along the planned trajectory. During the experiment, the CRAI approach was compared with the manual method, the teach-mode method, and an Existing Robot-assisted Laser Scanning (ERLS) method [26,27] to validate its advantages. The teach-mode method refers to an approach in which a human operator first guides the robot along the desired scanning path, after which the robot performs automated scanning by following the taught path.
The point cloud data obtained from the four scanning methods were quantitatively analyzed using Geomagic 2022 software for 3D reconstruction and error evaluation. The assessment metrics included the scanning time, scanning completeness ratio and geometric deviation. The geometric deviation was evaluated as follows: a set of reference points were uniformly selected on the surface of the nominal model of the target part. The maximum normal deviation and the average normal deviation from each reference point to the reconstructed model were calculated.

4.4.1. Data Analysis for the Car Engine Cover

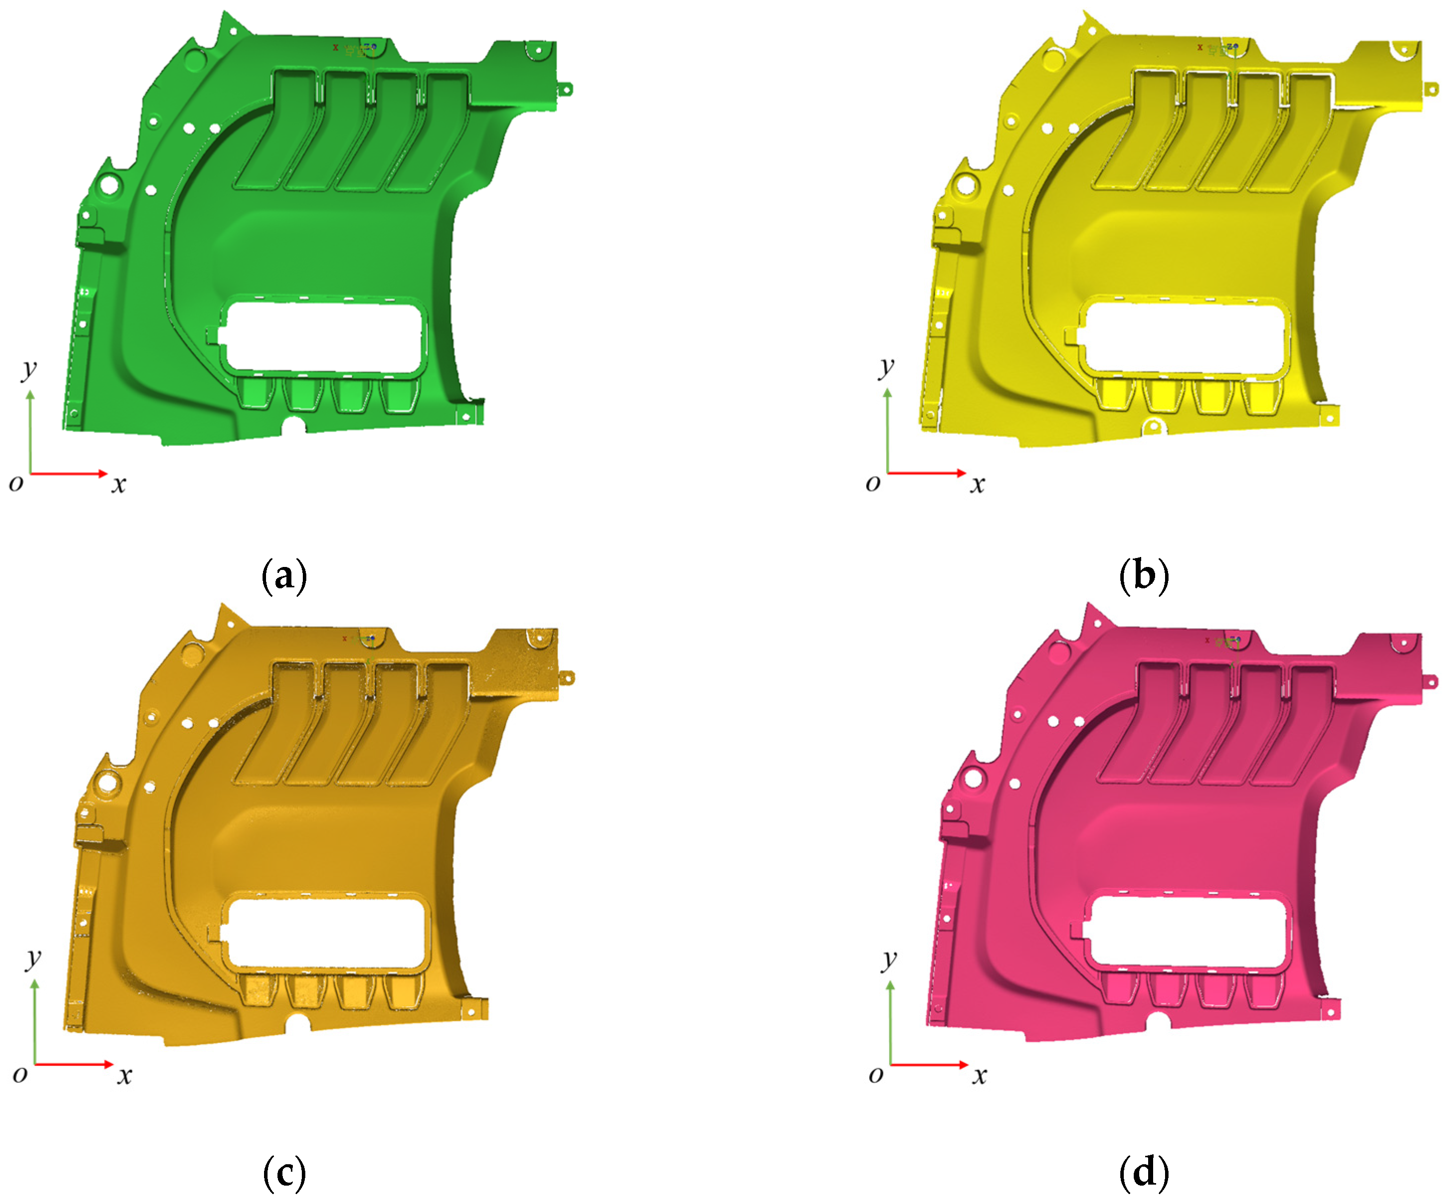
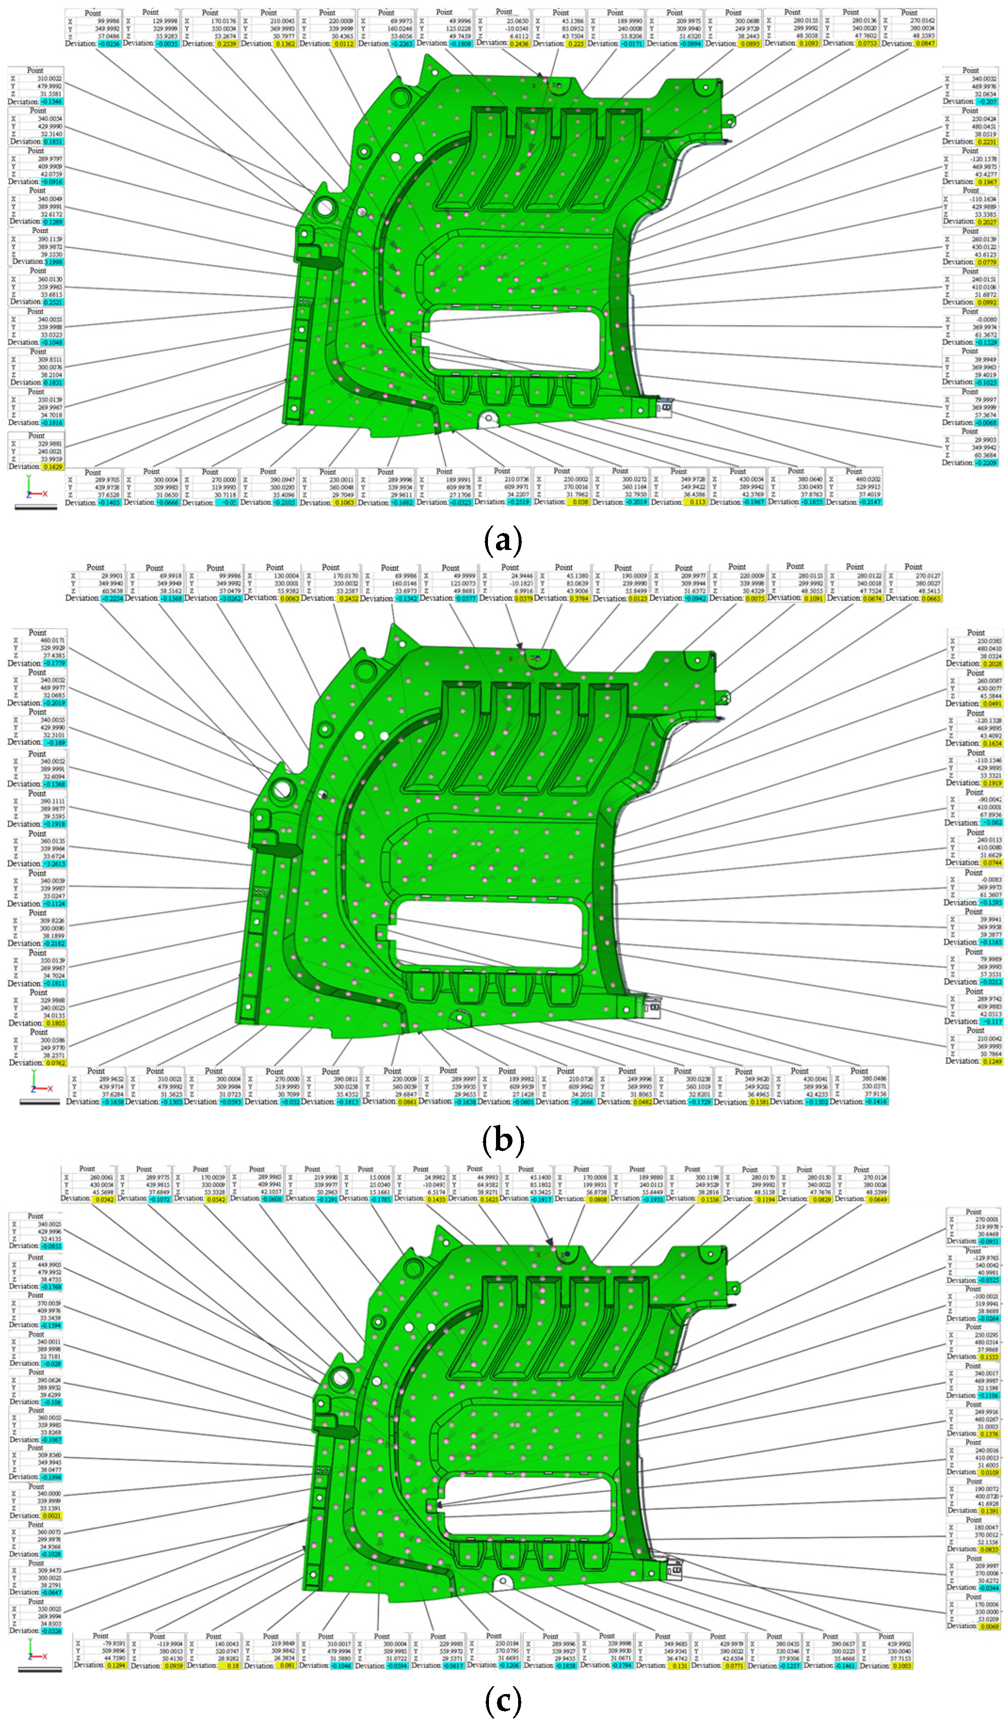
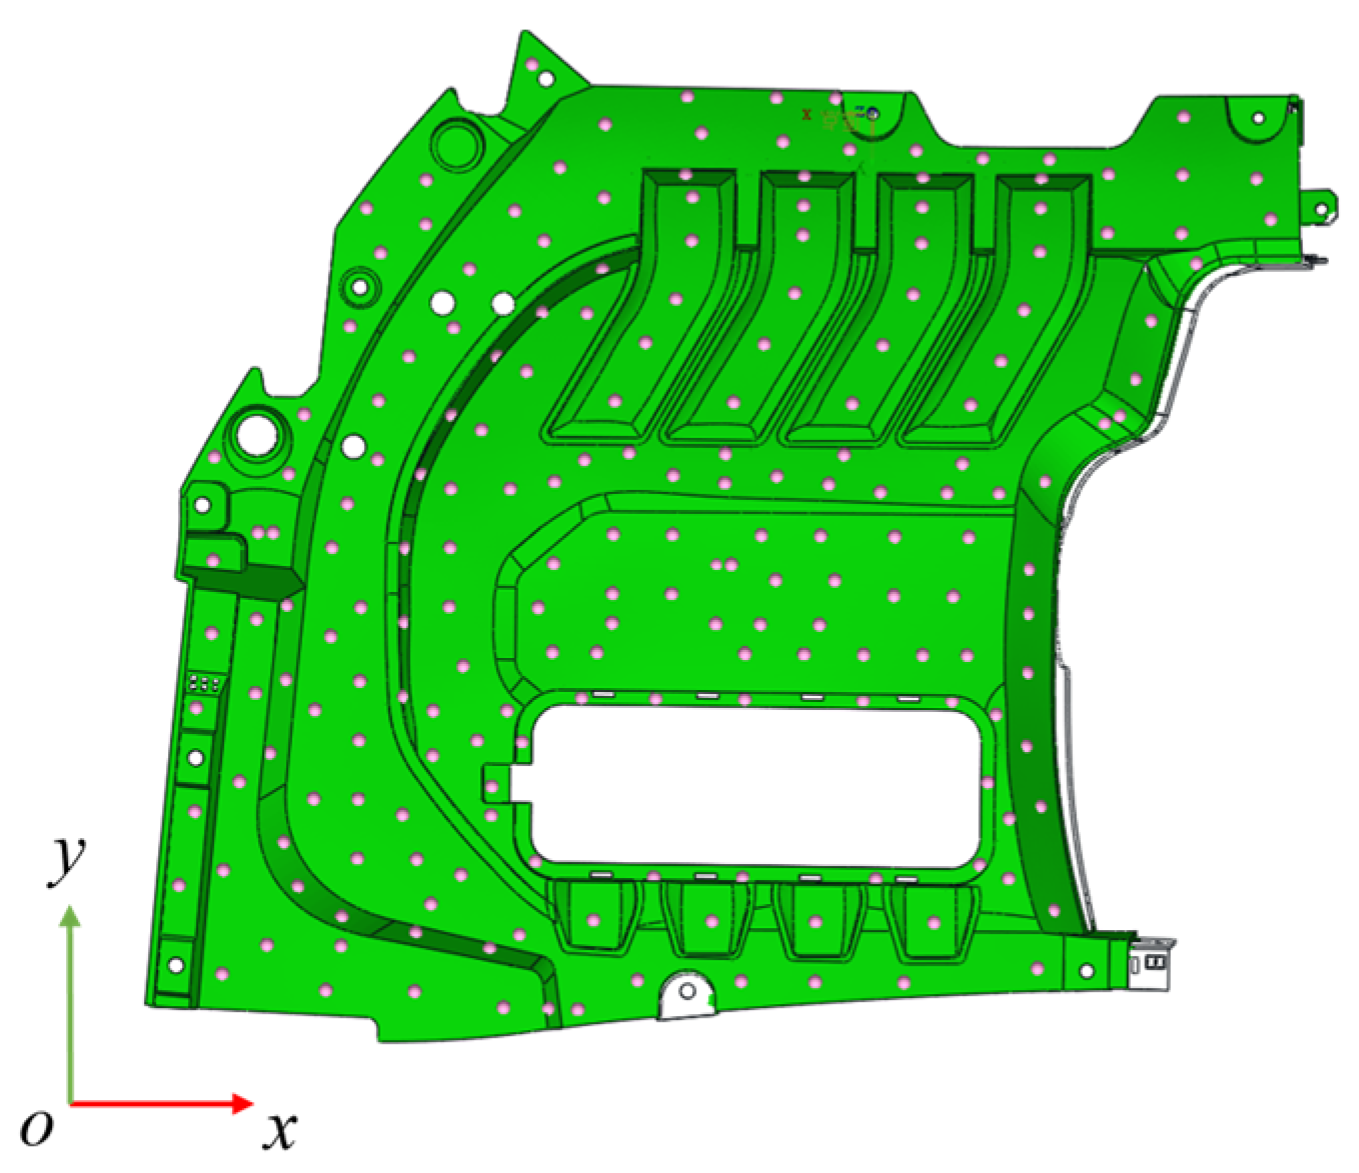
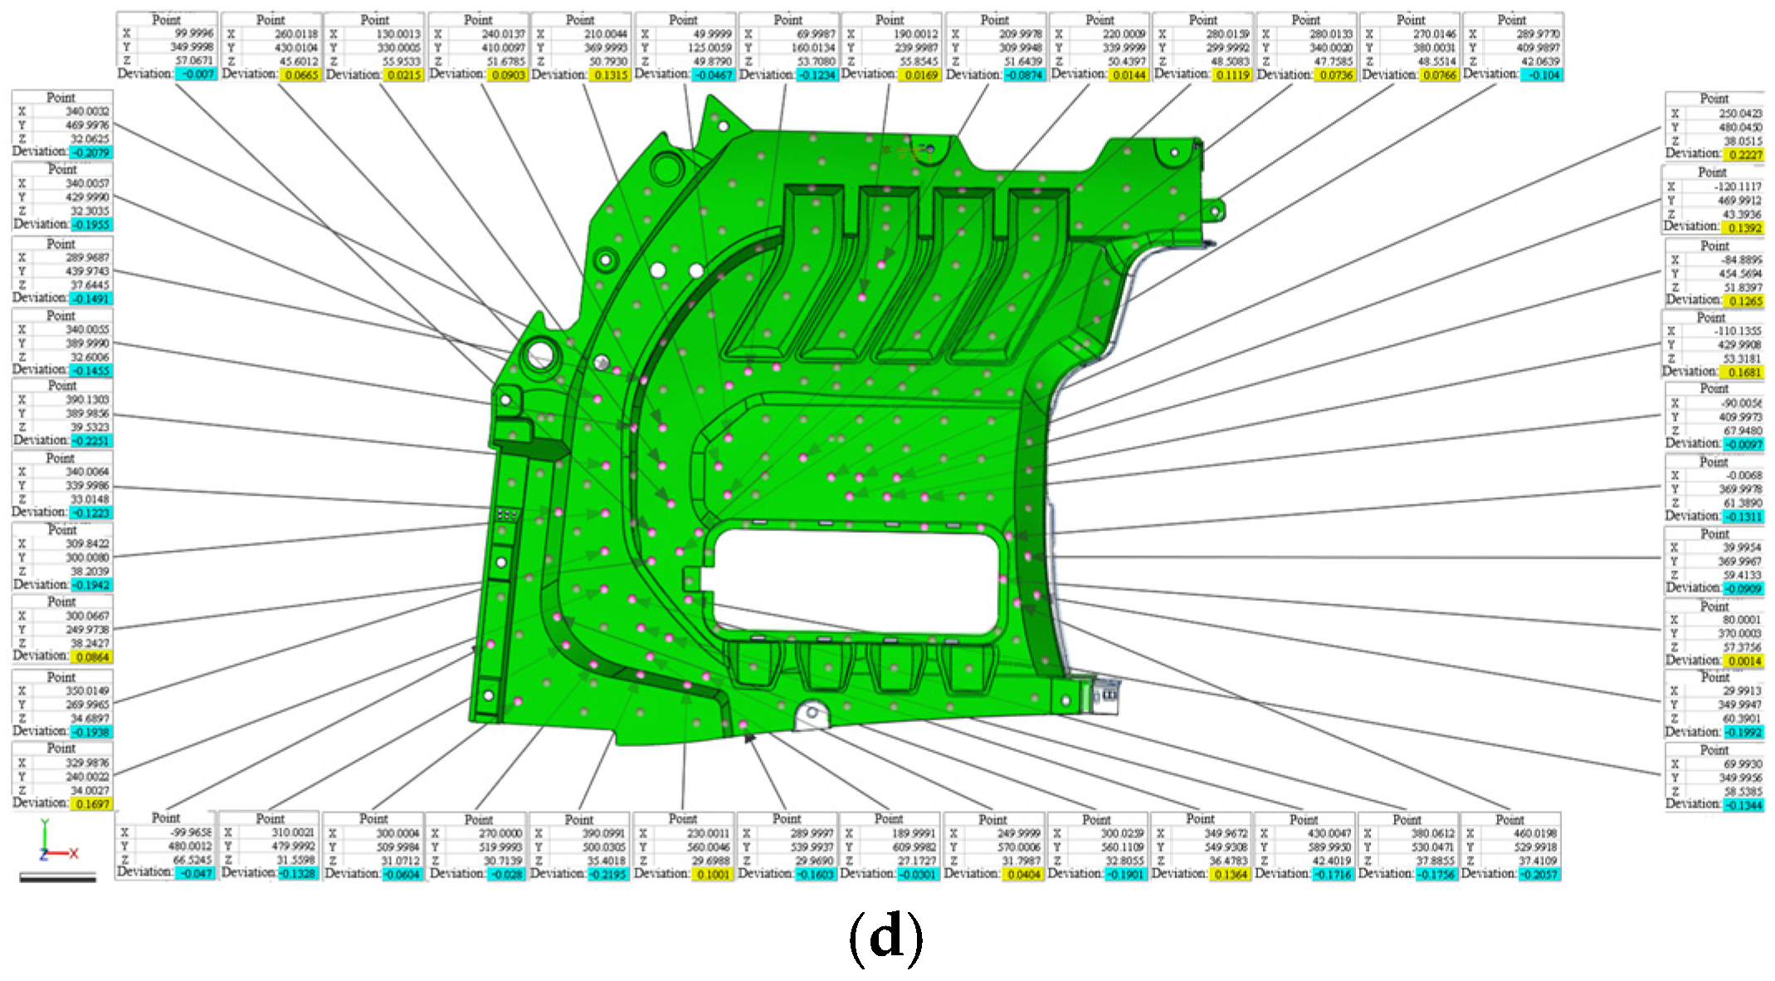
The scanning results of the engine cover are presented in Figure 24, where (a) shows the results from the manual method, (b) from the teach-mode method, (c) from the ERLS method, and (d) from the CRAI method. CAD models of the engine cover were then reconstructed based on the point cloud data acquired through these four scanning methods. Figure 25 shows the 200 reference points selected on the standard model. The normal distance deviations between the reconstructed models from the four scanning methods and these reference points are presented in Figure 26. The results of the experimental data analysis are summarized in Table 9.
As can be seen from Table 9, the CRAI method outperforms both the manual method and teach-mode method in terms of scanning time and accuracy. The CRAI method took 4.9 min, which is only 64% of the time required for the manual method. The teach-mode method required the longest duration of 14.7 min, primarily because the teaching process itself consumed 9.2 min, accounting for 63% of the total time. Even excluding the teaching phase, its actual scanning time still exceeded that of the CRAI method. However, when compared to the more advanced ERLS method, the CRAI method exhibited comparable performance, with only a marginal advantage in both scanning time and accuracy. All four methods achieved high completeness rates, ranging from 96.67% to 98.62%, with no statistically significant difference observed among them. As shown in Figure 24, minor local data losses primarily originated from fine grooves present on the part’s surface.

4.4.2. Data Analysis for the Motorcycle Engine Cylinder Head

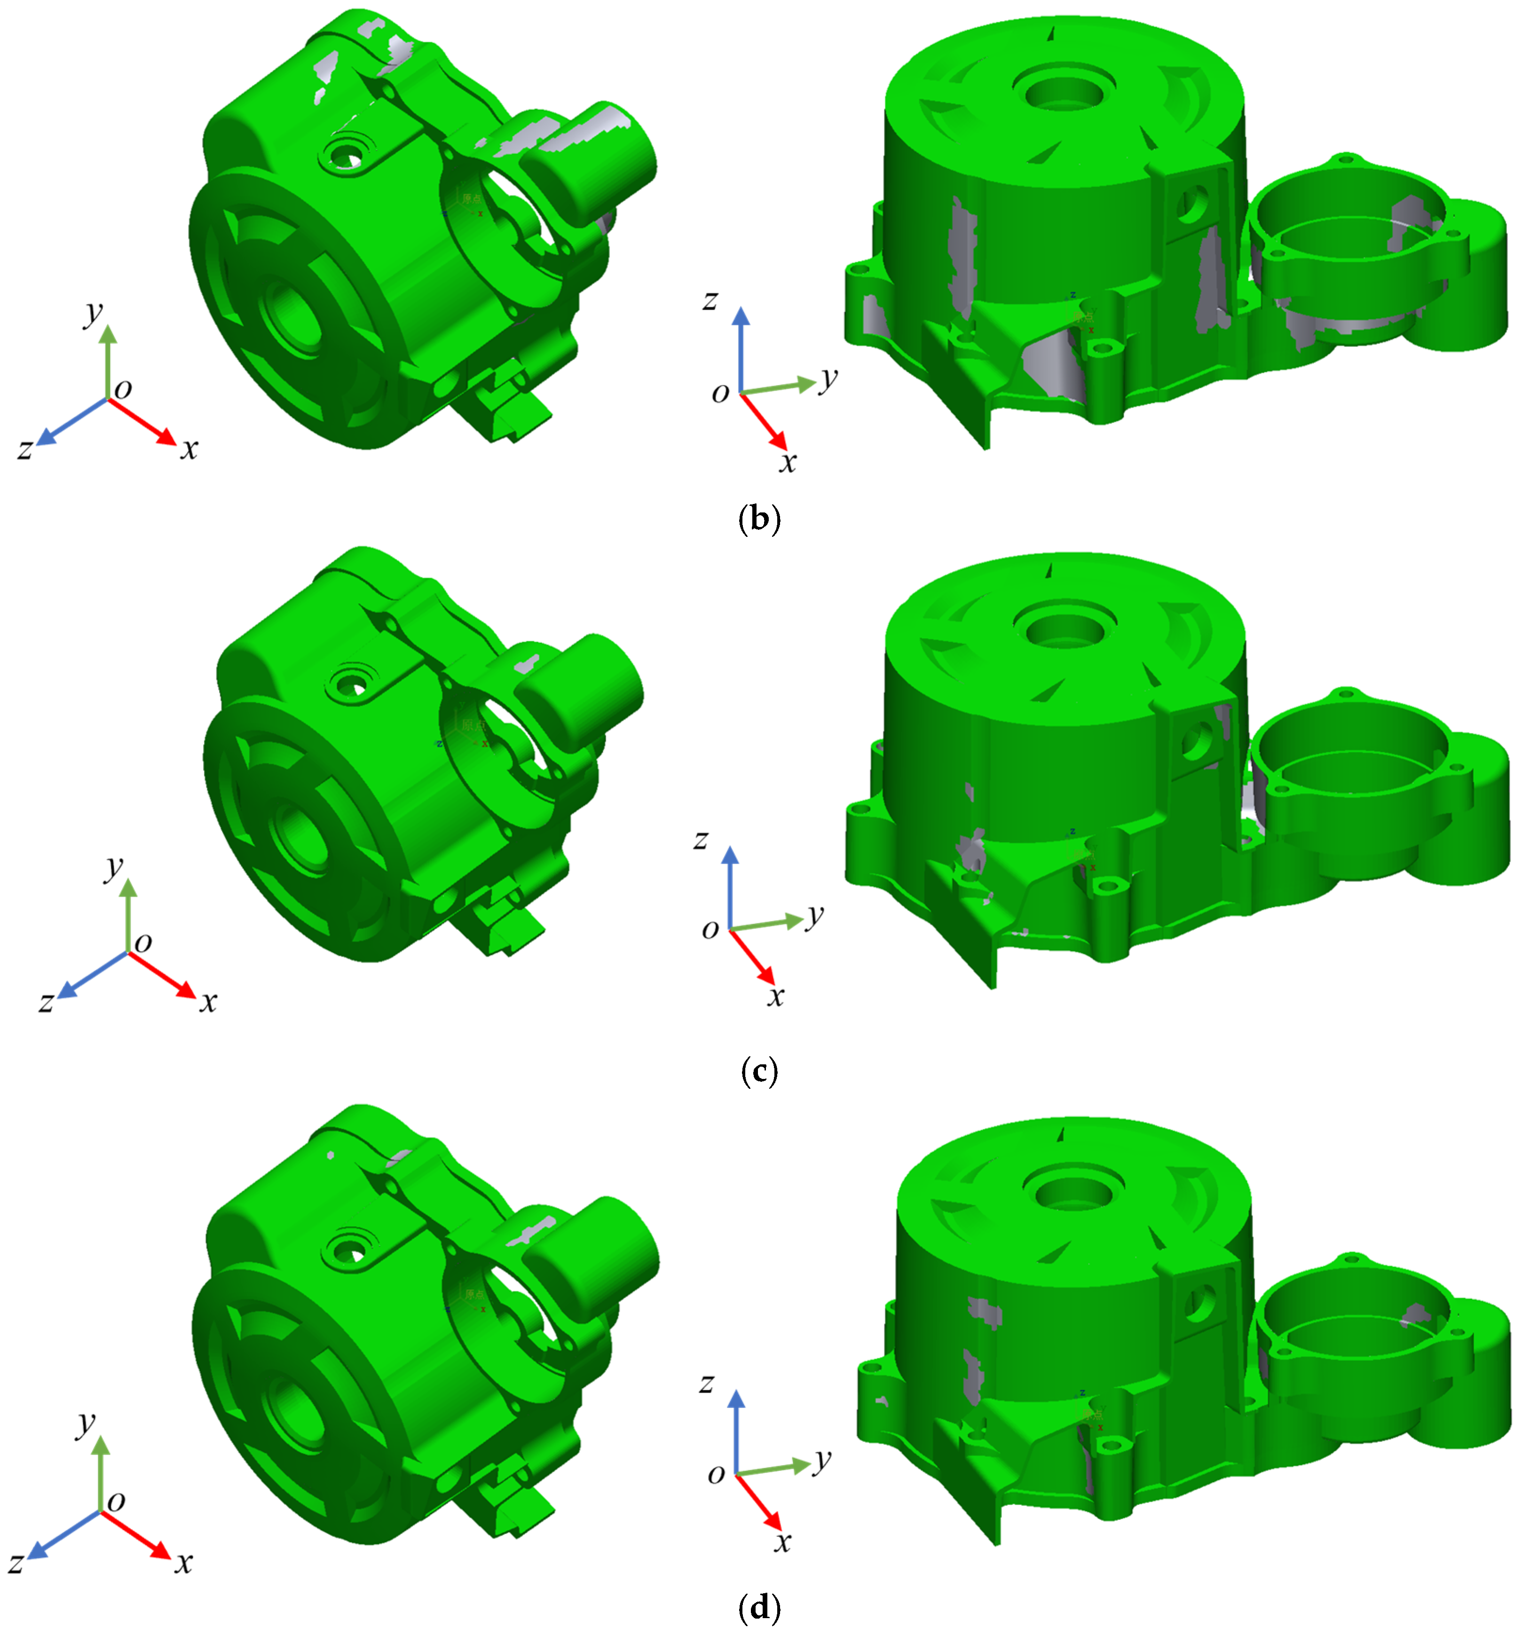
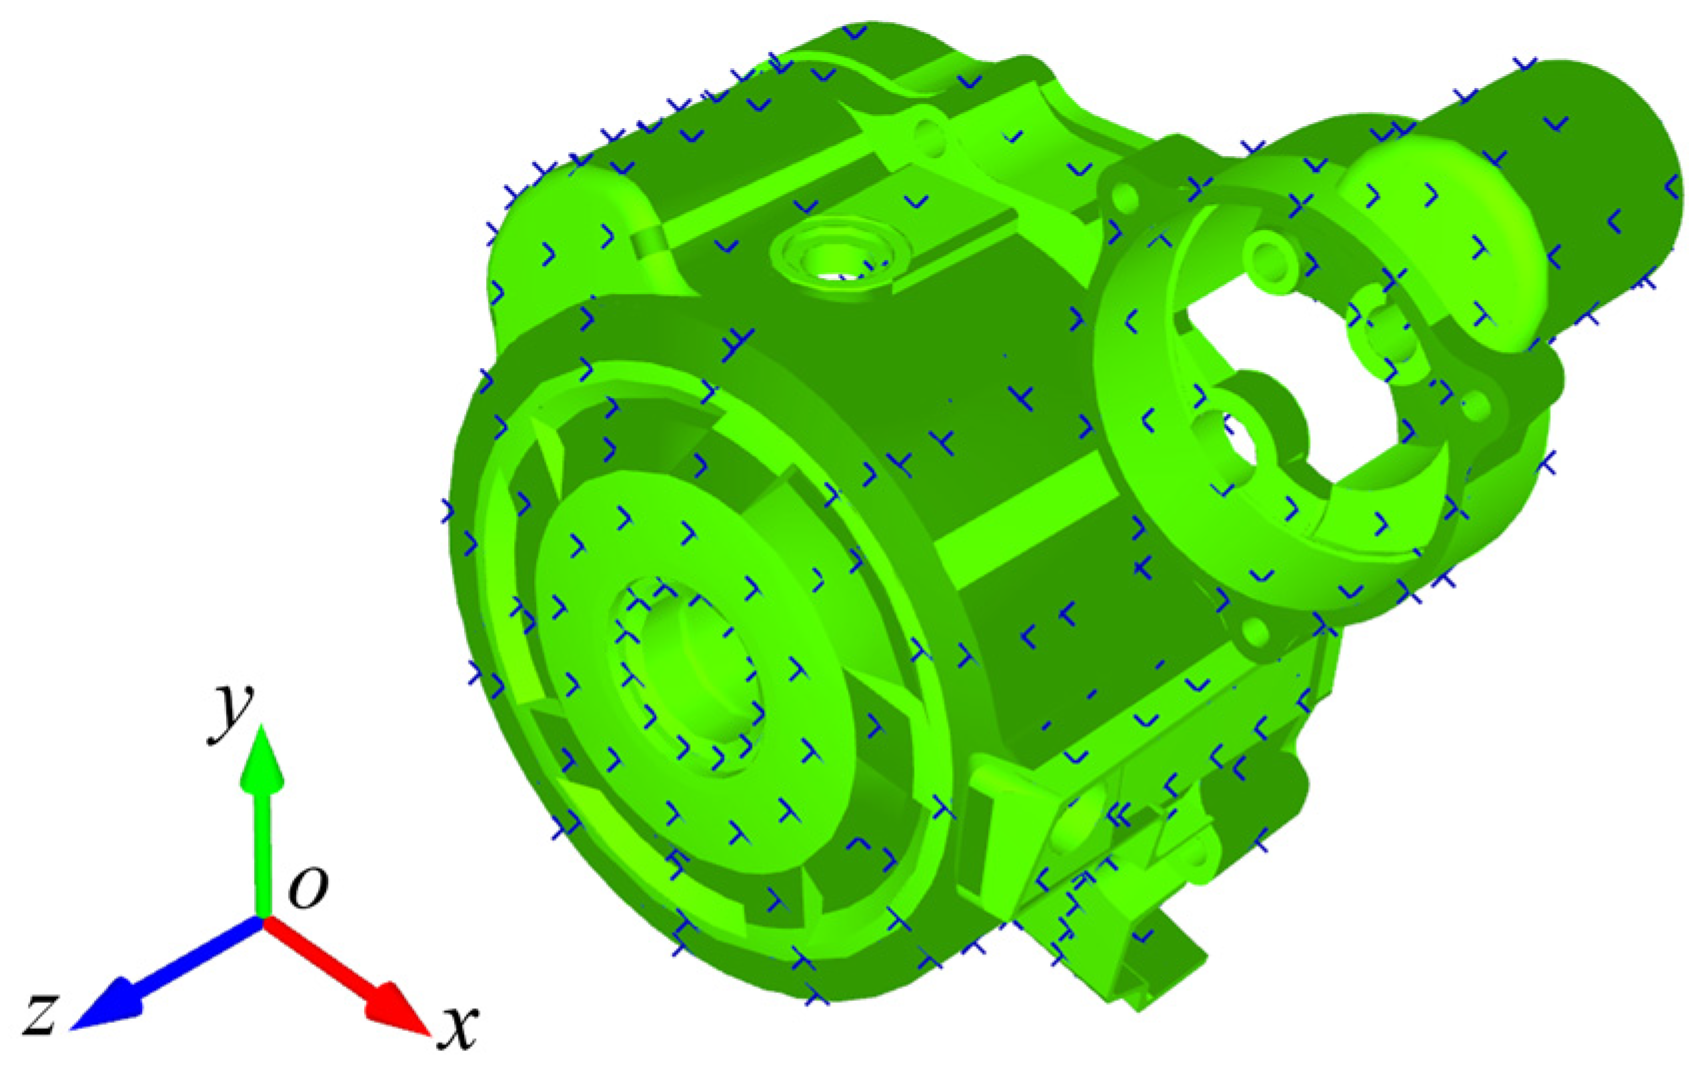
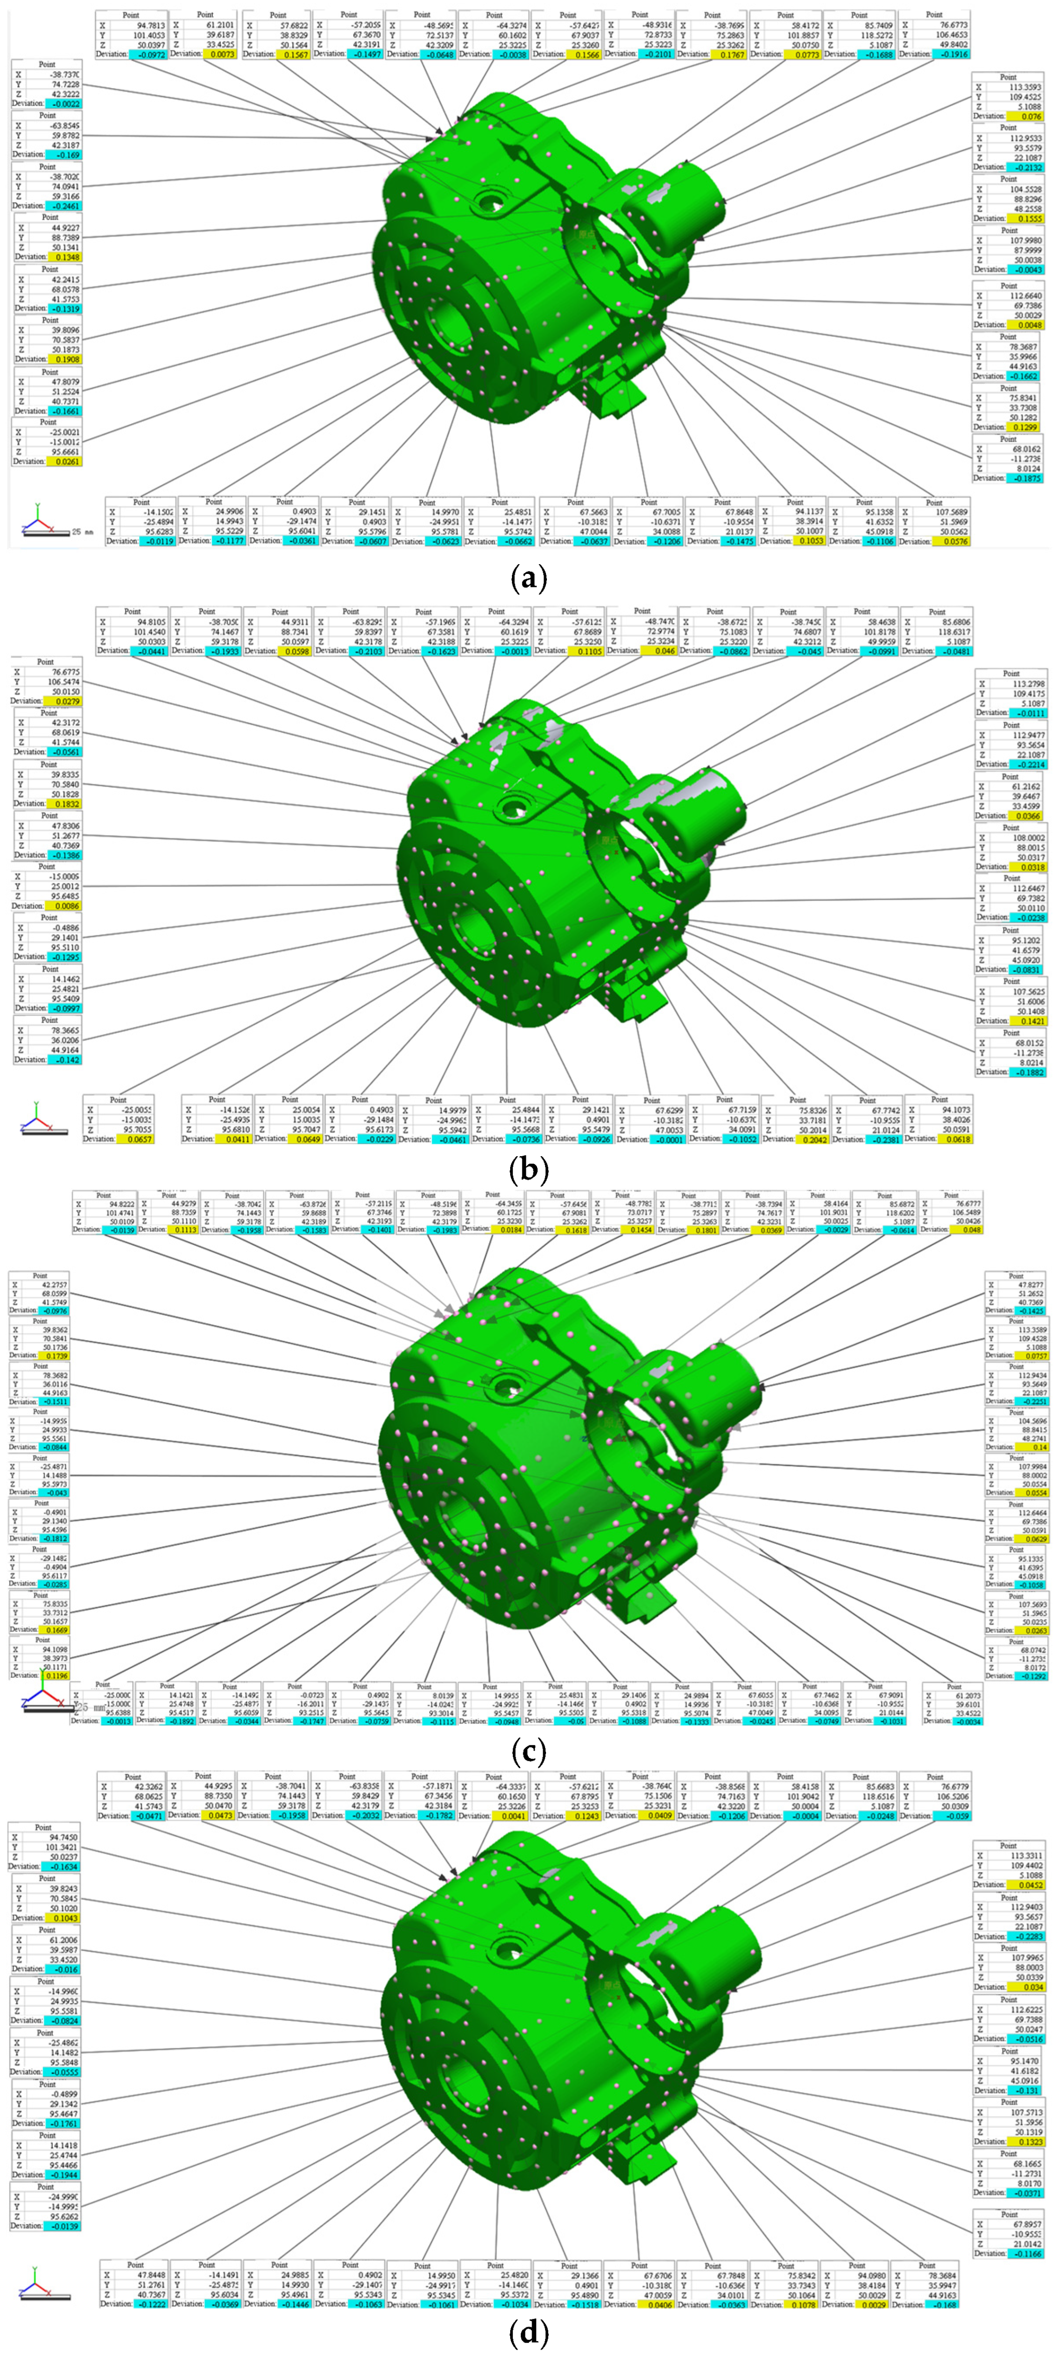
The scanning results of the four scanning methods are presented in Figure 27. Figure 28 shows the 400 reference points sampled on the standard model. The deviations between these reference points and each reconstructed model are illustrated in Figure 29. The results of the experimental data analysis are summarized in Table 10.
As can be seen from Table 10, in this experiment, the CRAI method again demonstrated advantages over both the manual method and teach-mode method in terms of scanning time and accuracy. The CRAI method took 5.2 min, which was 51% of the time required for the manual method and 29% of the total time for the teach-mode method, or 83% of its actual scanning time. Compared to the ERLS method, the CRAI method demonstrated a clear advantage in scanning efficiency. This is because the ERLS method cannot complete a full 3D scan of the engine cylinder head in a single fixation, requiring two repositioning steps that took 6.2 min. The actual scanning time for ERLS was 5.4 min, which is comparable to that of the CRAI method. In terms of scanning accuracy, the CRAI method exhibited a slight improvement, possibly as a result of the repositioning errors associated with the two repositioning steps in the ERLS procedure.
In terms of scanning completeness, the CRAI method achieved a coverage rate of 95.38%, which was slightly lower than the 95.92% of the manual method, which benefits from real-time compensatory actions by the operator, but substantially higher than the 88.53% of the teach-mode method. The missing areas resulted primarily from occlusion by the fixture and self-occlusion caused by the part’s own geometric features.
Through comparison of the data obtained from the two experiments, it can be observed that in terms of time consumption, the CRAI method required 64% of the time taken by the manual method in the car engine cover experiment, whereas this proportion decreased to 51% in the motorcycle cylinder head experiment. Compared with the ERLS method, the time consumed by the CRAI method was comparable in the car engine cover experiment. In the cylinder head experiment, however, the CRAI method took 6.3 min less than the ERLS method. In terms of scanning accuracy, for the car engine cover experiment, the average deviation of the CRAI method was 0.012 mm, 0.009 mm, and 0.002 mm lower than that of the manual method, teach-mode method, and ERLS method, respectively. In the cylinder head experiment, the corresponding improvements increased to 0.016 mm, 0.014 mm, and 0.007 mm, respectively. Comparing the two test specimens, the motorcycle engine cylinder head possesses a more complex spatial structure than the car engine cover. This demonstrates that as the complexity of the measured part increases, the approach proposed in this paper exhibits greater advantages in both time efficiency and accuracy.

5. Conclusions

This research proposed a collaborative robot-based approach for the automated 3D shape inspection of complex parts. An inspection system was developed by integrating a handheld laser scanner onto the end-effector of a collaborative robot, combining with a rotary fixture. This configuration endows the handheld laser scanner with automated, multi-degree-of-freedom spatial scanning capabilities. The problem of spatial scanning path planning for complex parts was formulated as an SPP within the TSP framework. An SAA was developed to solve this problem, which effectively determines the optimal scanning path. The developed inspection system is capable of performing 3D scanning of complex parts along the planned path while adhering to the optimal measurement parameters of the handheld scanner. This allows for comprehensive, efficient, and high-precision 3D shape inspection of complex parts in a single setup. Simulations and experiments were conducted to validate the proposed collaborative robot-based inspection method. The results demonstrate that, compared to prior methods, the proposed approach achieves higher efficiency and accuracy in the 3D shape inspection of complex parts. Moreover, these advantages become increasingly pronounced as the geometric complexity of the measured part increases.
Although the proposed method has proven effective, several limitations remain that warrant further investigation. In the current study, the scanning plane of the handheld laser scanner was simplified to a single primary plane for path planning purposes. However, actual scanners may employ multiple or even dozens of laser planes operating simultaneously. Future work will address measurement path planning considering multiple scanning planes. Furthermore, in the present method, to facilitate the determination of the scanner’s working distance, the surfaces of complex parts were simplified, and fine features were filtered. Subsequent research will focus on restoring realistic working conditions by developing an algorithm to determine the scanning distance on complex surfaces. Additionally, dynamic comparison between scan data and the model, secondary measurement of unscanned regions, and dynamic data simplification are also important considerations for future investigation.


Author Contributions

Conceptualization, K.L.; methodology, K.L. and K.W.; software, K.W., J.L. and C.W.; validation, K.L., K.W. and J.L.; formal analysis, Z.C. and W.W.; investigation, K.W.; resources, K.L. and W.W.; data curation, K.L. and K.W.; writing—original draft preparation, K.W. and K.L.; writing—review and editing, K.L., C.W.; visualization, K.W. and Z.C.; supervision, W.W.; project administration, K.L.; funding acquisition, K.L. All authors have read and agreed to the published version of the manuscript.

Funding

This work was supported by the National Natural Science Foundation of China [52205561, 52575619]; the Open Foundation of the State Key Laboratory of Fluid Power and Mechatronic Systems [GZKF-202312].

Institutional Review Board Statement

Not applicable.

Informed Consent Statement

Not applicable.

Data Availability Statement

The data that support the findings of this study are available from the corresponding author upon reasonable request.

Conflicts of Interest

Author Junhua Lu was employed by the company Hangzhou Zhongce Technology Co., Ltd. The remaining authors declare that the research was conducted in the absence of any commercial or financial relationships that could be construed as a potential conflict of interest.

Abbreviations

The following abbreviations are used in this manuscript:
SPPShortest Path Problem
TSPTraveling Salesman Problem
SAASuccessive Approximation Algorithm
MDHModified Denavit–Hartenberg
CMMCoordinate Measuring Machine
AACMMArticulated Arm Coordinate Measuring Machine
CRAICollaborative Robot-Based Automatic 3D Shape Inspection
OCCOpen Cascade
DHDenavit-Hartenberg
ERLSExisting Robot-assisted Laser Scanning

References

  1. Zhu, Z.; Tang, X.; Chen, C.; Peng, F.; Yan, R.; Zhou, L.; Li, Z.; Wu, J. High precision and efficiency robotic milling of complex parts: Challenges, approaches and trends. Chin. J. Aeronaut. 2022, 35, 22–46. [Google Scholar] [CrossRef] [Scilit]
  2. Torresani, E.; Rios, A.C.; Grippi, T.; Maximenko, A.L.; Zago, M.; Cristofolini, I.; Olevsky, E.A. Sintering model for predicting distortion of additively manufactured complex parts. Rapid Prototyp. J. 2024, 30, 369–383. [Google Scholar] [CrossRef] [Scilit]
  3. Zheng, Y.; Liu, W.; Zhang, Y.; Ding, H.; Li, J.; Lu, Y. Laser in-situ measurement in robotic machining of large-area complex parts. Measurement 2024, 241, 115718. [Google Scholar] [CrossRef] [Scilit]
  4. Tang, Y.; Wang, Y.; Tan, H.; Peng, W.; Xie, H.; Liu, X. A digital twin-based intelligent robotic measurement system for freeform surface parts. IEEE Trans. Instrum. Meas. 2023, 72, 7003013. [Google Scholar] [CrossRef] [Scilit]
  5. Ma, W.; Hu, T.; Zhang, C.; Chen, Q. Adaptive remanufacturing for freeform surface parts based on linear laser scanner and robotic laser cladding. Robot. Comput. Integr. Manuf. 2024, 91, 102855. [Google Scholar] [CrossRef] [Scilit]
  6. Tiago, P.; Christian, K.; Armando, A. Regular mesh measurement of large free form surfaces using stereo vision and fringe projection. Opt. Lasers Eng. 2012, 50, 910–916. [Google Scholar] [CrossRef] [Scilit]
  7. Ponce Junior, N.; Nunes, A.R.; Sete, A.; Paschoalotto, L.A.; Velásquez, R.M.; de Souza, O.J.; Hunt, J.D.; Gazoli, J.R. Geometric characterisation of a parabolic trough solar power plant with flexible film mirrors using 3D laser scanning. Nondestruct. Test. Eval. 2025, 1–15. [Google Scholar] [CrossRef] [Scilit]
  8. Wang, Y.; Lin, B. A fast and precise three-dimensional measurement system based on multiple parallel line lasers. Chin. Phys. B 2021, 30, 024201. [Google Scholar] [CrossRef] [Scilit]
  9. Yang, G.; Wang, Y. High resolution laser fringe pattern projection based on MEMS micro-vibration mirror scanning for 3D measurement. Opt. Laser Technol. 2021, 142, 107189. [Google Scholar] [CrossRef] [Scilit]
  10. Sun, Q.; Ren, Z.; Zhu, J.; Dai, W.; Wang, M.; Sun, M. A three-dimensional structured light vision system by using a combination of single-line and three-line lasers. Sensors 2023, 23, 13. [Google Scholar] [CrossRef] [Scilit]
  11. Yao, C.-W.; Han, Y.-C.; Zhou, P.; Wang, H.-Y.; Wang, Y.; Lin, B. Mirror-assisted 360° panoramic 3D measurement system based on rotary laser profilometer. Meas. Sci. Technol. 2024, 35, 095206. [Google Scholar] [CrossRef] [Scilit]
  12. Ding, K.; Wu, C.; Luo, M.; Su, Z.; Ding, H.; Ye, Y.; Zhang, D. Surface profile inspection for large structures with laser scanning. Surf. Topogr. Metrol. Prop. 2024, 12, 035039. [Google Scholar] [CrossRef] [Scilit]
  13. Bi, C.; Fang, J.; Li, K.; Guo, Z. Extrinsic calibration of a laser displacement sensor in a non-contact coordinate measuring machine. Chin. J. Aeronaut. 2017, 30, 1528–1537. [Google Scholar] [CrossRef] [Scilit]
  14. Xie, Z.; Yu, P.; Gong, H.; Chi, S.; Gao, X. Flexible scanning method by integrating laser line sensors with articulated arm coordinate measuring machines. Chin. J. Mech. Eng. 2022, 35, 116. [Google Scholar] [CrossRef] [Scilit]
  15. Dong, G.; Pan, X.; Liu, S.; Wu, N.; Kong, X.; Huang, P.; Wang, Z. A review of machine vision technology for defect detection in curved ceramic materials. Nondestruct. Test. Eval. 2025, 40, 2797–2823. [Google Scholar] [CrossRef] [Scilit]
  16. Wang, X.; Xie, Z.; Wang, K.; Zhou, L. Research on a handheld 3D laser scanning system for measuring large-sized objects. Sensors 2018, 18, 3567. [Google Scholar] [CrossRef] [Scilit]
  17. Mitka, B.; Klapa, P.; Gawronek, P. Laboratory tests of metrological characteristics of a non-repetitive low-cost mobile handheld laser scanner. Sensors 2024, 24, 6010. [Google Scholar] [CrossRef] [Scilit]
  18. Al Khawli, T.; Anwar, M.; Gan, D.; Islam, S. Integrating laser profile sensor to an industrial robotic arm for improving quality inspection in manufacturing processes. Proc. Inst. Mech. Eng. Part C J. Mech. Eng. Sci. 2021, 235, 4–17. [Google Scholar] [CrossRef] [Scilit]
  19. Mineo, C.; Montinaro, N.; Fustaino, M.; Pantano, A.; Cerniglia, D. Fine alignment of thermographic images for robotic inspection of parts with complex geometries. Sensors 2022, 22, 6267. [Google Scholar] [CrossRef] [Scilit]
  20. Ajman, M.A.A.; Abdullah, E.J. Design of a robotic arm for inspecting curved surface in aerospace non-destructive testing. J. Aeronaut. Astronaut. Aviat. 2024, 56, 501–511. [Google Scholar]
  21. Asif, S.; Hryshchenko, Y.; Holden, M.; Contino, M.; Adiuku, N.; Hughes, B.; Plastropoulos, A.; Avdelidis, N.; Webb, P. Advancements in 3D X-ray imaging: Development and application of a twin robot system. In Proceedings of the Annual Conference Towards Autonomous Robotic Systems; Springer Nature: Cham, Switzerland, 2024; pp. 434–445. [Google Scholar]
  22. Wu, Y.; Wilcox, P.D.; Croxford, A.J. Robotic inspection of fastener holes with hybrid visual and ultrasonic motion control. J. Manuf. Syst. 2025, 83, 770–783. [Google Scholar] [CrossRef] [Scilit]
  23. Liu, B.; Kuang, F.; Ge, C.; He, Q. Automatic inspection system of aeroengine cooling hole based on gas excitation and infrared images. Meas. Sci. Technol. 2025, 36, 075104. [Google Scholar] [CrossRef] [Scilit]
  24. Zhao, W.; Liu, Y.; Li, Y.; Hu, C.; Sun, R. Multi-robot coverage path planning for dimensional inspection of large free-form surfaces based on hierarchical optimization. Int. J. Adv. Manuf. Technol. 2023, 127, 5471–5486. [Google Scholar] [CrossRef] [Scilit]
  25. Chen, C.; Jia, H.; Lu, Y.; Wu, A.; Zhang, X.; Lin, B.; Jiyan, Z.; Wang, X.; Yu, L. Research on the application of a dynamic programming method based on geodesic distance for path planning in robot-assisted laser scanning measurement of free-form surfaces. Measurement 2024, 238, 115317. [Google Scholar] [CrossRef] [Scilit]
  26. Jia, H.; Chen, H.; Chen, C.; Huang, Y.; Lu, Y.; Gao, R.; Yu, L. Research on path planning technology of a line scanning measurement robot based on the CAD model. Actuators 2024, 13, 310. [Google Scholar] [CrossRef] [Scilit]
  27. Chen, H.; Huo, S.; Muddassir, M.; Lee, H.-Y.; Liu, Y.; Li, J.; Duan, A.; Zheng, P.; Navarro-Alarcon, D. PSO-Based Optimal Coverage Path Planning for Surface Defect Inspection of 3C Components with a Robotic Line Scanner. IEEE Trans. Instrum. Meas. 2025, 74, 7505012. [Google Scholar] [CrossRef] [Scilit]
  28. Shang, H.; Liu, C.; Wang, R. Measurement methods of 3D shape of large-scale complex surfaces based on computer vision: A review. Measurement 2022, 197, 111302. [Google Scholar] [CrossRef] [Scilit]
  29. Guo, F.; Zhang, X.; Zou, F.; Liu, J.; Wang, Z. An adaptive sampling methodology for measuring blades with CMM based on dominant feature points. Meas. Sci. Technol. 2019, 30, 045007. [Google Scholar] [CrossRef] [Scilit]
  30. Vilaça, J.L.; Fonseca, J.C.; Pinho, A.M. Calibration procedure for 3D measurement systems using two cameras and a laser line. Opt. Laser Technol. 2009, 41, 112–119. [Google Scholar] [CrossRef] [Scilit]
  31. Zhao, Y.; Zhang, Y. Novel methods for curvature analysis and their application to TA worm. Mech. Mach. Theory 2016, 97, 155–170. [Google Scholar] [CrossRef] [Scilit]
  32. Liu, Y.; Xu, L.; Han, Y.; Zeng, X.; Yen, G.G.; Ishibuchi, H. Evolutionary multimodal multiobjective optimization for traveling salesman problems. IEEE Trans. Evol. Comput. 2023, 28, 516–530. [Google Scholar] [CrossRef] [Scilit]
  33. Rutenbar, R.A. Simulated annealing algorithms: An overview. IEEE Circuits Devices Mag. 2002, 5, 19–26. [Google Scholar] [CrossRef] [Scilit]
  34. Glover, F.; Laguna, M. Tabu Search; Springer: New York, NY, USA, 1998. [Google Scholar]
  35. Wilamowski, B.M. Neural network architectures and learning algorithms. IEEE Ind. Electron. Mag. 2009, 3, 56–63. [Google Scholar] [CrossRef] [Scilit]
  36. Parpinelli, R.; Lopes, H.; Freitas, A. Data mining with an ant colony optimization algorithm. IEEE Trans. Evol. Comput. 2002, 6, 321–332. [Google Scholar] [CrossRef] [Scilit]
  37. Mirjalili, S. Evolutionary Algorithms and Neural Networks; Springer International Publishing: Cham, Switzerland, 2018; pp. 43–55. [Google Scholar]
  38. Zukhri, Z.; Paputungan, I.V. A hybrid optimization algorithm based on genetic algorithm and ant colony optimization. Int. J. Artif. Intell. Appl. 2013, 4, 63–75. [Google Scholar] [CrossRef] [Scilit]
  39. Sniedovich, M. Dijkstra’s algorithm revisited: The dynamic programming connexion. Control Cybern. 2006, 35, 599–620. [Google Scholar]
  40. Rocha, C.; Tonetto, C.; Dias, A. A comparison between the Denavit-Hartenberg and the screw-based methods used in kinematic modeling of robot manipulators. Robot. Comput. Integr. Manuf. 2011, 27, 723–728. [Google Scholar] [CrossRef] [Scilit]
  41. Sung, M.; Choi, Y. Algorithmic modified Denavit-Hartenberg modeling for robotic manipulators using line geometry. Appl. Sci. 2025, 15, 4999. [Google Scholar] [CrossRef] [Scilit]
  42. Fassi, I.; Legnani, G. Hand to sensor calibration: A geometrical interpretation of the matrix equation AX = XB. J. Robot. Syst. 2005, 22, 497–506. [Google Scholar] [CrossRef] [Scilit]
  43. Li, H.; Ma, Q.; Wang, T.; Chirikjian, G.S. Simultaneous hand-eye and robot-world calibration by solving the AX = YB problem without correspondence. IEEE Robot. Autom. Lett. 2015, 1, 145–152. [Google Scholar] [CrossRef] [Scilit]
  44. Condurache, D.; Burlacu, A. Orthogonal dual tensor method for solving the AX = XB sensor calibration problem. Mech. Mach. Theory 2016, 104, 382–404. [Google Scholar] [CrossRef] [Scilit]
Figure 1. Hardware configuration of CRAI system.
Actuators 15 00155 g001
Figure 2. Measurement principle of the handheld laser scanner.
Actuators 15 00155 g002
Figure 3. Baseline distance and depth of field of the scanner.
Actuators 15 00155 g003
Figure 4. Example of isoparametric curves on a surface.
Actuators 15 00155 g004
Figure 5. Sampling points on the isoparametric curve.
Actuators 15 00155 g005
Figure 6. Schematic diagram of the curved surface scanning path planning process. (a) Adaptive sampling of path points on isoparametric curves; (b) Generation of scanning viewpoint on the curved surface; (c) Generation of scanning paths on the curved surface.
Actuators 15 00155 g006
Figure 7. Schematic diagram of the planar scanning path planning process. (a) Planar parameterization; (b) Sampling of path points on the planar surface; (c) Generation of scanning viewpoint on the planar surface; (d) Generation of scanning paths on the planar surface.
Actuators 15 00155 g007
Figure 8. Spatial pose constraints of the scanner.
Actuators 15 00155 g008
Figure 9. Shortest-Scan-Path Planning Process.
Actuators 15 00155 g009
Figure 10. Construction process of the scanning path network.
Actuators 15 00155 g010
Figure 11. Final scanning path network diagram.
Actuators 15 00155 g011
Figure 12. MDH parameters.
Actuators 15 00155 g012
Figure 13. Experimental setup of CRAI system.
Actuators 15 00155 g013
Figure 14. Car engine cover.
Actuators 15 00155 g014
Figure 15. Motorcycle engine cylinder head. (a) Back view; (b) Front view.
Actuators 15 00155 g015
Figure 16. Model simplification of the car engine cover. (a) Original model; (b) Simplified model.
Actuators 15 00155 g016
Figure 17. Model simplification of the motorcycle engine cylinder head. (a) Original model; (b) Simplified model.
Actuators 15 00155 g017
Figure 18. Inspection simulation module. (a) Inspection simulation module for the car engine cover; (b) Inspection simulation module for the motorcycle engine cylinder head.
Actuators 15 00155 g018
Figure 19. Scanner pose optimization.
Actuators 15 00155 g019
Figure 20. Simulation results of the scanning path for the car engine cover, A is the starting point, B, C, and D are the endpoints of the respective sub-measurement regions, and E is the final point of the path.

Actuators 15 00155 g020
Figure 21. Simulation result of the scanning path for motorcycle engine cylinder head. (a) Overall scanning path; (b) Path from A to B; (c) Path from B to C; (d) Path from C to D.
Actuators 15 00155 g021
Figure 22. Hand-eye calibration experiment.
Actuators 15 00155 g022
Figure 23. Calibration board.
Actuators 15 00155 g023
Figure 24. Scanning results of the car engine cover. (a) Manual method; (b) Teach-mode method; (c) ERLS method; (d) CRAI method.
Actuators 15 00155 g024
Figure 25. Reference point sampled on the nominal model of the car engine cover.
Actuators 15 00155 g025
Figure 26. Deviation distribution between reference points and reconstructed models of the car engine cover. (a) Manual method; (b) Teach-mode method; (c) ERLS method; (d) CRAI method.
Actuators 15 00155 g026aActuators 15 00155 g026b
Figure 27. Scanning results of the motorcycle engine cylinder head. (a) Manual method; (b) Teach-mode method; (c) ERLS method; (d) CRAI method.
Actuators 15 00155 g027aActuators 15 00155 g027b
Figure 28. Reference point sampled on the nominal model of the motorcycle engine cylinder head.
Actuators 15 00155 g028
Figure 29. Deviation distribution between reference points and reconstructed models of the motorcycle engine cylinder head. (a) Manual method; (b) Teach-mode method; (c) ERLS method; (d) CRAI method.
Actuators 15 00155 g029
Table 1. Shortest path lengths and predecessor selection results for each node in Step 2.
NodeShortest Path LengthPredecessor Node
P11 f 2 ( P 11 ) = 4 d u 2 ( P 11 ) = P 31
P12 f 2 ( P 12 ) = 7.3 d u 2 ( P 12 ) = P 31
P21 f 2 ( P 21 ) = 8 d u 2 ( P 21 ) = P 31
P22 f 2 ( P 22 ) = 6.9 d u 2 ( P 22 ) = P 31
P41 f 2 ( P 41 ) = 1.8 d u 2 ( P 41 ) = P 31
P42 f 2 ( P 42 ) = 6.4 d u 2 ( P 42 ) = P 31
Table 2. Shortest path lengths and predecessor selections for each node in Step 3.
NodeShortest Path LengthPredecessor Node
P11 f 3 ( P 11 ) = 7.3 d u 3 ( P 11 ) = P 12
P12 f 3 ( P 12 ) = 4 d u 3 ( P 12 ) = P 11
P21 f 3 ( P 21 ) = 6.9 d u 3 ( P 21 ) = P 22
P22 f 3 ( P 22 ) = 8 d u 3 ( P 22 ) = P 21
P41 f 3 ( P 41 ) = 6.4 d u 3 ( P 41 ) = P 42
P42 f 3 ( P 42 ) = 1.8 d u 3 ( P 42 ) = P 41
Table 3. Shortest path lengths and predecessor selections for each node in Step 4.
NodeShortest Path LengthPredecessor Node
P11 f 4 ( P 11 ) = 11.8 d u 4 ( P 11 ) = P 42
P12 f 4 ( P 12 ) = 8.4 d u 4 ( P 12 ) = P 21
P21 f 4 ( P 21 ) = 5.5 d u 4 ( P 21 ) = P 12
P22 f 4 ( P 22 ) = 4 d u 4 ( P 22 ) = P 42
P41 f 4 ( P 41 ) = 11 d u 4 ( P 41 ) = P 12
P42 f 4 ( P 42 ) = 10.2 d u 4 ( P 42 ) = P 22
Table 4. Shortest path lengths and predecessor selections for each node in Step 5.
NodeShortest Path LengthPredecessor Node
P11 f 5 ( P 11 ) = 8.4 d u 5 ( P 11 ) = P 12
P12 f 5 ( P 12 ) = 11.8 d u 5 ( P 12 ) = P 11
P21 f 5 ( P 21 ) = 4 d u 5 ( P 21 ) = P 22
P22 f 5 ( P 22 ) = 5.5 d u 5 ( P 22 ) = P 21
P41 f 5 ( P 41 ) = 10.2 d u 5 ( P 41 ) = P 42
P42 f 5 ( P 42 ) = 11 d u 5 ( P 42 ) = P 41
Table 5. Shortest path lengths and predecessor selections for each node in Step 6.
NodeShortest Path LengthPredecessor Node
P11 f 6 ( P 11 ) = 12.9 d u 6 ( P 11 ) = P 21
P12 f 6 ( P 12 ) = 5.5 d u 6 ( P 12 ) = P 21
P21 f 6 ( P 21 ) = 13.3 d u 6 ( P 21 ) = P 12
P22 f 6 ( P 22 ) = 13.2 d u 6 ( P 22 ) = P 42
P41 f 6 ( P 41 ) = 10.8 d u 6 ( P 41 ) = P 22
P42 f 6 ( P 42 ) = 7.7 d u 6 ( P 42 ) = P 22
Table 6. Shortest path lengths and predecessor selections for each node in Step 7.
NodeShortest Path LengthPredecessor Node
P11 f 7 ( P 11 ) = 5.5 d u 7 ( P 11 ) = P 12
P12 f 7 ( P 12 ) = 12.9 d u 7 ( P 12 ) = P 11
P21 f 7 ( P 21 ) = 13.2 d u 7 ( P 21 ) = P 22
P22 f 7 ( P 22 ) = 13.3 d u 7 ( P 22 ) = P 21
P41 f 7 ( P 41 ) = 7.7 d u 7 ( P 41 ) = P 42
P42 f 7 ( P 42 ) = 10.8 d u 7 ( P 42 ) = P 41
Table 7. Structural parameters of the MDH.
Joint No.θ (°)a (mm)α (°)d (mm)
11800096
21800900
3041800
403980122
51800−9098
618009089
Table 8. Key specifications of the handheld laser scanner.
Peak Scanning
Accuracy
(mm)
Effective Scanning Line Length
(mm)
Depth of Field
(mm)
Reference
Distance
(mm)
Scanning Speed
(mm/s)
Weight
(g)
0.02100360300100570
Table 9. Comparative analysis of the experimental results for the car engine cover.
Scanning ModeScanning Time
(min)
Average Deviation
(mm)
Maximum Deviation
(mm)
Scan Completeness Ratio (%)
Manual7.70.0870.25498.62%
Teach-mode9.2 + 5.50.0840.26796.67%
ERLS 5.00.0730.22798.21%
CRAI 4.90.0750.22598.24%
Table 10. Comparative analysis of the experimental results for the motorcycle engine cylinder head.
Scanning ModeScanning Time
(min)
Average Deviation
(mm)
Maximum Deviation
(mm)
Scan Completeness
(%)
Manual10.20.0740.25795.92%
Teach-mode11.5 + 6.30.0720.24188.53%
ERLS6.2 + 5.40.0650.24095.21%
CRAI5.20.0580.23795.38%
Disclaimer/Publisher’s Note: The statements, opinions and data contained in all publications are solely those of the individual author(s) and contributor(s) and not of MDPI and/or the editor(s). MDPI and/or the editor(s) disclaim responsibility for any injury to people or property resulting from any ideas, methods, instructions or products referred to in the content.