


Abstract
The modernization of global energy infrastructure within the Industry 5.0 framework requires the use of high-strength steels and reliable joining technologies to ensure safe, sustainable pipeline transport. This study focuses on the analysis of heterogeneous welded joints formed between high-strength alloy steel (34KhN2MA/EN 34CrNiMo6) and an austenitic welded seam (ER 307). While austenitic welds mitigate the risk of cold cracking, they introduce significant structural and mechanical heterogeneity. To address this, the research proposes and validates a material homogeneity criterion (MHC) derived from the LM-hardness methodology. By analyzing the statistical dispersion of macrohardness (HRC) through indicators such as the Weibull homogeneity coefficient (m) and the coefficient of variation (ν), the study establishes a quantitative approach to assess material degradation and structural uniformity across key weld zones. Results demonstrate that macrohardness profiling effectively distinguishes between structurally heterogeneous regions near the weld axis characterized by low homogeneity coefficients (m = 4.04 < 10, Am = 0.742 < 0.878), elevated variability (ν = 29.68% > 11.6%), and high technological damageability (D = 0.92 > 0.81, jD = 11.87 > 4.38) with pronounced step-like variation in macrohardness (HRC ∈ [12.6; 47]), on the one hand, and stabilized homogeneous zones in the base material, where m = 24.89 > 10, Am = 0.947 > 0.878, ν = 4.39% < 11.6%, D = 0.52 ⟶ 0, jD = 1.09 ⟶ 0, and characteristic range of HRC = 47–55, on the other hand. This methodology provides a robust, quasi-non-destructive tool for enhancing predictive maintenance, digital twins, and the overall integrity management of “smart” pipeline systems.
1. Introduction
The contemporary development of global pipeline transport is characterized by a paradigm shift toward high-tech, energy-efficient, and intelligent systems [1]. Within the framework of Industry 4.0 and its evolutionary extension, Industry 5.0, the primary objective is to ensure reliable and safe energy transportation while balancing environmental, economic, and social criteria [2].
Nowadays, modern manufacturing, forming, and machining processes are increasingly guided by functionally-oriented principles that aim to tailor the operational performance of products to service conditions and reliability requirements [3]. The most advanced stage of functionally-oriented technology manifests in “smart” systems that encompass sustainable manufacturing, lean production, and digital twins [4].
A functionally oriented approach to part production can yield high-strength low-alloy (HSLA) steels with a rational balance of elevated strength and sufficient toughness [5]. However, welding HSLA steels presents significant challenges. Despite the localized and rapid nature of welding thermal cycles, they cover a broad temperature range, inducing recrystallization, phase transformations, and the formation of hardened structures in the heat-affected zone (HAZ). The coarse-grained HAZ (CGHAZ) is particularly critical, as it is prone to grain coarsening and the emergence of brittle microstructures that reduce joint fracture resistance [6].
A promising strategy to enhance the reliability of high-strength steel joints is the use of austenitic welding consumables. Nonetheless, these materials produce heterogeneous joints with abrupt local variations in physical and mechanical properties, complex residual stress–strain states, and weld characteristics that differ from those of the parent material [7].
The deployment of next-generation high-strength steels, including API 5L X70, X80, and X100 grades, enables higher operating pressures (12–20 MPa) and increased throughput while reducing wall thickness and material consumption [8]. However, the extensive use of X80–X100 steels requires a detailed understanding of their complex microstructures, shaped by thermomechanical processing (TMCP) and intricate alloying systems. The adaptation of pipelines for hydrogen and hydrogen–mixture transport further imposes stringent requirements on joint integrity and resistance to hydrogen-induced cracking [9].
At the same time, pipeline integrity must be ensured under a wide spectrum of external influences, including ground movements, chemically aggressive surroundings, and human-induced loading conditions [10]. To address these factors, advanced protective strategies are being implemented that combine high-performance coating systems, electrochemical corrosion control techniques, and novel design approaches. Such integrated solutions aim to improve structural robustness while enabling the flexible adaptation of pipeline networks to evolving performance conditions [11].
Additionally, technical control remains a critical phase in the life cycle of transmission pipelines [12]. Nowadays, sustainable welding practices require novel approaches to material and joint inspection [13], extensively employing NDT techniques while accounting for the technological inheritance of product properties [14,15].
2. Literature Review
2.1. Austenitic Welds in Heterogeneous Joints
Ductile austenitic welds are widely employed to join low-alloy high-strength steels to meet the targeted operational performance while maintaining fracture resistance. Austenitic welds form a “soft” interlayer capable of absorbing welding-induced stresses and preventing brittle fracture in the weld metal [16]. This approach is particularly valuable when post-weld heat treatment is impractical, repair operations are constrained, or large-scale components are involved [17].
The final composition and microstructure of weld metal produced with consumables such as ER 307 electrodes are highly sensitive to dilution by the base material, which is closely related to the resulting balance between austenite- and ferrite-stabilizing elements [18]. This phase balance, often estimated using Schaeffler diagrams, becomes particularly important in heterogeneous joints [19]. In addition to heat input, weld formation is significantly affected by process stability, joint geometry, torch orientation, and operator-dependent variability, all of which influence the local solidification conditions and phase distribution [20]. Mechanized welding processes ensure more consistent fusion conditions and reduce stochastic variations [21]. Additionally, semi-automatic wire welding has demonstrated the ability to produce austenitic weld deposits with improved corrosion resistance and reduced sensitivity to embrittlement, largely due to more stable thermal cycles and controlled dilution [22].
However, the heterogeneity of these joints—particularly the mismatch in thermal expansion between austenitic weld metal and ferrite-bainite base steel—produces complex residual stress patterns [23]. Differential volumetric contractions during cooling can shift stress peaks from the weld centerline into the heat-affected zone [24]. Standard experimental methods typically yield averaged values over sensor contact areas, which may not capture localized critical zones. Therefore, assessing both absolute values and their statistical distribution is crucial for understanding material performance in heterogeneous welded joints [25].
2.2. Materials Science Considerations in Pipeline Welds
From a materials science perspective in pipeline welds, microdefects such as microporosity, non-metallic inclusions, microcracks, and local lack-of-fusion zones constitute fundamental microstructural discontinuities that critically influence joint surface integrity. In pipeline steels operating under complex multiaxial stress states and fluctuating internal pressures, these heterogeneities act as preferential sites for damage initiation due to strong local stress concentration and impaired load transfer across the weld microstructure. Their formation is intrinsically linked to solidification behavior, solute redistribution, thermal gradients, and rapid localized cooling rates characteristic of welding thermal cycles, all of which govern defect nucleation and growth kinetics [26].
Particularly in the heat-affected zone of pipeline welds, thermally induced phase transformations, such as the formation of hard, brittle microconstituents, significantly modify local mechanical response. These transformations can reduce fracture toughness and increase the hardness gradients, thereby amplifying the sensitivity of this region to even submicron-scale imperfections. As a result, minor defects may evolve under cyclic or hydrostatic service loading into stable crack nuclei that progressively propagate into macrocracks. This behavior highlights the need to interpret defect populations not as isolated imperfections, but as part of a coupled microstructure–property–loading interaction that governs long-term pipeline weld reliability [27].
Hydrogen uptake further exacerbates these vulnerabilities, as localized hydrogen accumulation near defects decreases ductility and promotes delayed “cold” cracking, especially in conjunction with residual welding stresses [28]. Under cyclic loading, microdefects act as nuclei for fatigue damage, with microcracks gradually propagating to critical sizes and eventually contributing to stable or unstable macrocrack growth. The rate and severity of such degradation are governed by material properties, defect morphology, and spatial distribution [29].
Mitigation strategies require an integrated approach: optimizing welding parameters, controlling filler composition, applying preheating and post-weld heat treatments [30], and implementing high-resolution non-destructive testing (NDT) to detect early-stage defects [31]. While conventional NDT primarily identifies macroscopic flaws, a deeper understanding of microdefect initiation and evolution, particularly in heterogeneous welded joints, is essential for predicting long-term structural integrity and ensuring safe pipeline operation [32]. The application of specialized welding methods, in particular rotational welding [33], enables a reduction in the linear dimensions of the heat-affected zone. However, in the case of main pipelines, considering the structural dimensions of the pipes, arc welding methods are currently the most applicable. Therefore, further attention is focused specifically on this type of welded joint.
The thermo-mechanical affected zone (TMAZ), immediately adjacent to the weld, is a critical region where intense thermal and mechanical loads induce complex microstructural transformations and residual stresses, directly influencing the durability, strength, and fracture resistance of welded structures [34]. During welding, localized heating near the melting point triggers recrystallization, the formation of intermediate phases, and partial hardening, producing a heterogeneous microstructure with gradients from ductile peripheral zones to hardened, brittle regions near the weld [35]. These conditions generate stress concentrators that, combined with operational loads and environmental factors such as hydrogen embrittlement or corrosion, can initiate microcracks that propagate into macrocracks, particularly in high-strength steels with limited ductility [36]. Optimizing the TMAZ properties through precise welding parameters, high-quality filler materials, pre- and interpass heating, and post-weld heat treatment mitigates these risks. High-resolution non-destructive testing enables early defect detection, the accurate assessment of residual stresses, and reliable prediction of the service life of welded structures [37].
2.3. Advancing Sustainable Development Through Welding and NDT in Transmission Pipelines
Advanced welding technologies and non-destructive testing (NDT) are central to achieving the important SDGs, providing reliable, high-quality joints that underpin safe and sustainable pipeline operation [38].
Automated and robotic welding minimizes material waste, prevents defects, and reduces rework, enhancing efficiency and lowering energy consumption during construction [39]. The combination of high-strength steels with controlled thermal input allows thinner pipe walls without compromising structural integrity, optimizing material use, and improving system throughput [40]. Concurrently, NDT techniques enable the rapid detection of micro-defects, corrosion, and weakened zones without damaging the structure, extending service life and reducing the risk of failures [41], thereby supporting SDG 6 (“Clean Water and Sanitation”), SDG 9 (“Industry, Innovation, and Infrastructure”), and SDG 12 (“Responsible Consumption and Production”).
Collectively, the synergy of advanced welding practices and modern NDT establishes a framework for safe, efficient, and sustainable pipeline operation, optimizing material and energy use, enhancing infrastructure reliability, and directly advancing global sustainable development goals [42].
2.4. Current State of Non-Destructive Testing Technologies for Pipelines
While destructive testing methods remain the gold standard for obtaining accurate material property data, their practical application is often limited. In particular, they are rarely employed for newly designed pipeline systems or for routine inspections of existing infrastructure, where operational continuity and system integrity must be preserved [43].
In recent years, non-destructive testing (NDT) technologies for pipelines have evolved significantly, driven by the need for higher safety standards, enhanced reliability, and extended service life of critical infrastructure [44]. Modern NDT methods leverage high-precision sensors, digital signal processing, and automated inspection platforms, enabling not only defect detection but also the quantitative characterization of flaw size, morphology, and criticality [42]. These capabilities facilitate risk-based assessments and support proactive maintenance strategies in real-time [45].
Contemporary approaches to pipeline inspection increasingly rely on integrating multiple physical non-destructive testing (NDT) principles, including ultrasonic, electromagnetic, and radiographic techniques, within unified digital monitoring frameworks [44]. Such hybrid inspection systems enable the comprehensive characterization of structural integrity by combining complementary sensing modalities. In parallel, the incorporation of artificial intelligence (AI) [46] and advanced data analytics [47] enables the efficient processing of large-scale, heterogeneous datasets, thereby significantly improving defect detection accuracy, classification reliability, and predictive capability [48]. These developments support the transition toward data-driven, condition-based maintenance strategies, enabling the early identification of critical degradation mechanisms and informed decision-making [49]. Nowadays, NDT technologies are evolving from conventional reactive inspection tools into intelligent predictive systems, reflecting a broader paradigm shift in pipeline integrity management aimed at enhancing operational reliability, safety, and infrastructure resilience in increasingly demanding industrial environments [47].
Advanced non-destructive evaluation (NDE) of pipeline systems increasingly relies on high-performance inspection techniques capable of delivering both high spatial resolution and substantial penetration depth [43,44]. Among these, ultrasonic methods, particularly focused ultrasonics and phased array ultrasonic testing (PAUT), play a central role by enabling the precise detection and characterization of internal discontinuities, including cracks, inclusions, porosity, and corrosion-related degradation. Their capability for dynamic beam steering and multi-angle interrogation ensures the reliable inspection of welded joints, geometrically complex regions, and heat-affected zones [50].
Electromagnetic techniques remain essential, with magnetic particle testing (MPT) widely used to detect surface- and near-surface cracking. In contrast, eddy current testing (ECT) provides efficient, non-contact assessment of material condition. Recent developments in automated large-area ECT systems have significantly enhanced the capability for rapid corrosion screening in extended pipeline networks [51].
Digital radiographic testing further contributes to structural assessment by enabling the high-resolution visualization of internal features that are difficult to detect using alternative methods, such as volumetric defects, slag inclusions, and lack of fusion in welds. The transition to fully digital radiography has markedly improved the data acquisition speed, image quality, and interpretability [52].
In parallel, the deployment of intelligent inline inspection tools (smart pigs) that integrate ultrasonic, magnetic, and inertial sensing technologies with global positioning systems enables the continuous, high-accuracy monitoring of long pipeline segments. These systems can detect corrosion damage, geometric distortions, ovality, and localized metal loss. The integration of inspection data into digital pipeline models supports the development of digital twins, facilitating condition assessment, remaining life estimation, and maintenance optimization [53].
Complementary approaches, including optical and laser-based techniques (e.g., laser scanning tomography) and acoustic emission monitoring, provide additional capabilities for real-time evaluation under operational loading conditions. These methods enable the continuous tracking of defect initiation and propagation with high temporal resolution, thereby supporting proactive integrity management strategies [54].
Moreover, modern non-destructive testing (NDT) technologies are increasingly integrated with digital data processing, machine learning, and artificial intelligence, enabling the analysis of large datasets from multiple sensors and inspection methods to enhance diagnostic reliability, automate defect classification, and develop predictive models of defect evolution during service [55]. Concurrently, rising quality requirements and the significant reduction in design and manufacturing preparation times necessitate the development and refinement of methods for assessing the damage tolerance of high-strength pipeline steels [56]. In this context, approaches that account for the pronounced heterogeneity of high-strength low-alloy welded joints with austenitic weld metal are particularly relevant [57]. The integration of comprehensive NDT strategies provides an essential tool for the accurate evaluation of long-term operated structures and supports the development of more scientifically grounded welding technologies [47].
In modern measurement practice, a broad spectrum of non-destructive testing (NDT) techniques is utilized to achieve an integrated assessment of material, physical, and mechanical properties, while also refining methodologies for evaluating the in-service condition of engineering structures [14].
Among these approaches, the LM hardness technique—extensively adopted in industrial applications and developed under the guidance of A.A. Lebedev [58]—represents a robust tool for material characterization. This method enables the evaluation of structural uniformity and damage susceptibility by analyzing the statistical dispersion of key physical and mechanical parameters, particularly macrohardness [59]. It applies to both fundamental materials science studies [60,61] and manufacturing processes involving workpiece machining [3,14,15,62]. Due to the requirement for repeated indenter–surface interactions when testing pipes and their welded joints, the method is generally classified as quasi-non-destructive. The resulting dataset of hardness values serves as the basis for subsequent analysis [63].
As emphasized in [58,63], a critical aspect of the methodology is the use of macrohardness measurement techniques, such as the Brinell, Rockwell, or Vickers hardness test scales. In these cases, the indenter engages a material volume comprising multiple grains rather than a single grain, thereby enabling testing conditions that approximate those encountered in fracture toughness evaluations [59,62].
The effectiveness of this approach has been confirmed in several engineering domains, including railway systems for carbon and low-alloy steels [64], analysis of the limit state of heat-resistant steels [65], and NDT after technological machining operations [15,62]. Nevertheless, its application to welded joints in high-strength steels featuring different weld morphologies remains insufficiently explored and only partially validated [63].
Accordingly, this study aims to advance the LM hardness methodology for the non-destructive assessment of welded joints in high-strength steels with austenitic weld metal, and to promote its broader adoption in contemporary mechanical engineering practice.
3. Research Methodology
3.1. Description of Research Technique
Hardness is a critical mechanical parameter that reflects a material’s strength, plasticity, and resistance to both plastic deformation and brittle fracture under indenter contact [58]. Despite its widespread use, conventional hardness testing offers limited insight due to its low sensitivity to various microstructural transformations [60] and the often-ambiguous relationship with other mechanical properties, such as yield and ultimate strengths [61]. As hardness is influenced not only by intrinsic material characteristics but also by testing conditions and methodologies, it cannot be considered a fundamental physical constant [58,66]. Accordingly, hardness should be interpreted as a generalized descriptor of a material’s elastic–plastic behavior, with average experimental values providing only an approximate reflection of the material’s response under complex stress–strain states [64,65].
Hardness, alongside other physical and mechanical properties, is evaluated at macro, micro, and submicron scales, typically described as macrohardness, microhardness, and nanohardness, respectively [58,66]. Work hardening generally increases hardness at all levels. Interestingly, while the Weibull homogeneity coefficient (m), which reflects material uniformity, consistently decreases after service according to macrohardness measurements, it remains essentially unchanged during micro- and nanohardness testing [60]. At the submicron scale, hardness is influenced by the structure of mosaic blocks within grains and grain boundaries, depending on the number of broken interatomic bonds in these submicron volumes [58]. Microhardness testing, commonly applied in materials science, captures the hardness of individual grains, phases, or structural constituents [66]. However, such localized analysis does not fully represent the material’s behavior at the macroscopic level [58]. Macrohardness measurements, in contrast, involve indentation sizes that far exceed the dimensions of microstructural features and encompass all surface inhomogeneities, making macrohardness an integrated descriptor of the collective grain response in the surface layer and a reflection of the material’s resistance to indenter penetration [66].
The dispersion of macrohardness values reflects the degree of material homogeneity and indicates its susceptibility to structural heterogeneity and damage. Homogeneity, in turn, is a parameter that comprehensively characterizes the material state when analyzing macrohardness measurements. In the framework of statistical strength theories, homogeneity is commonly described using the Weibull distribution [58,60]:
where P(σ) is a probability function expressed in terms of stress σ; k is a certain parameter of the Weibull distribution. Indicator (m) is a structurally sensitive parameter—the Weibull homogeneity coefficient (WHC(m))—that describes the degree of material degradation for machine components. It is calculated as follows [14,15]:
where:
where Hi is the current value of material macrohardness; n is the number of measurements; d(n) is the constant related to the number of measurements.
The dispersion of macrohardness values provides insight into a material’s tendency toward uniformity or susceptibility to damage. While homogeneity is commonly characterized by the WHC(m) in the context of statistical strength theories [60,66], a complementary and practical approach is to evaluate the coefficient of variation ν (CV(ν)). This parameter reflects the relative scatter of measured hardness values within the examined dataset compared to the mean, offering a clear quantitative measure of the material’s heterogeneity and its potential for localized damage [62]:
where is the average value of material macrohardness.
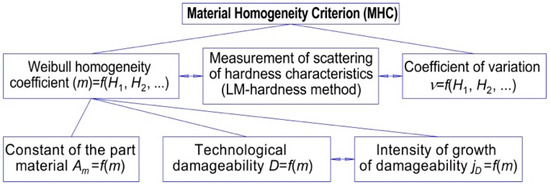
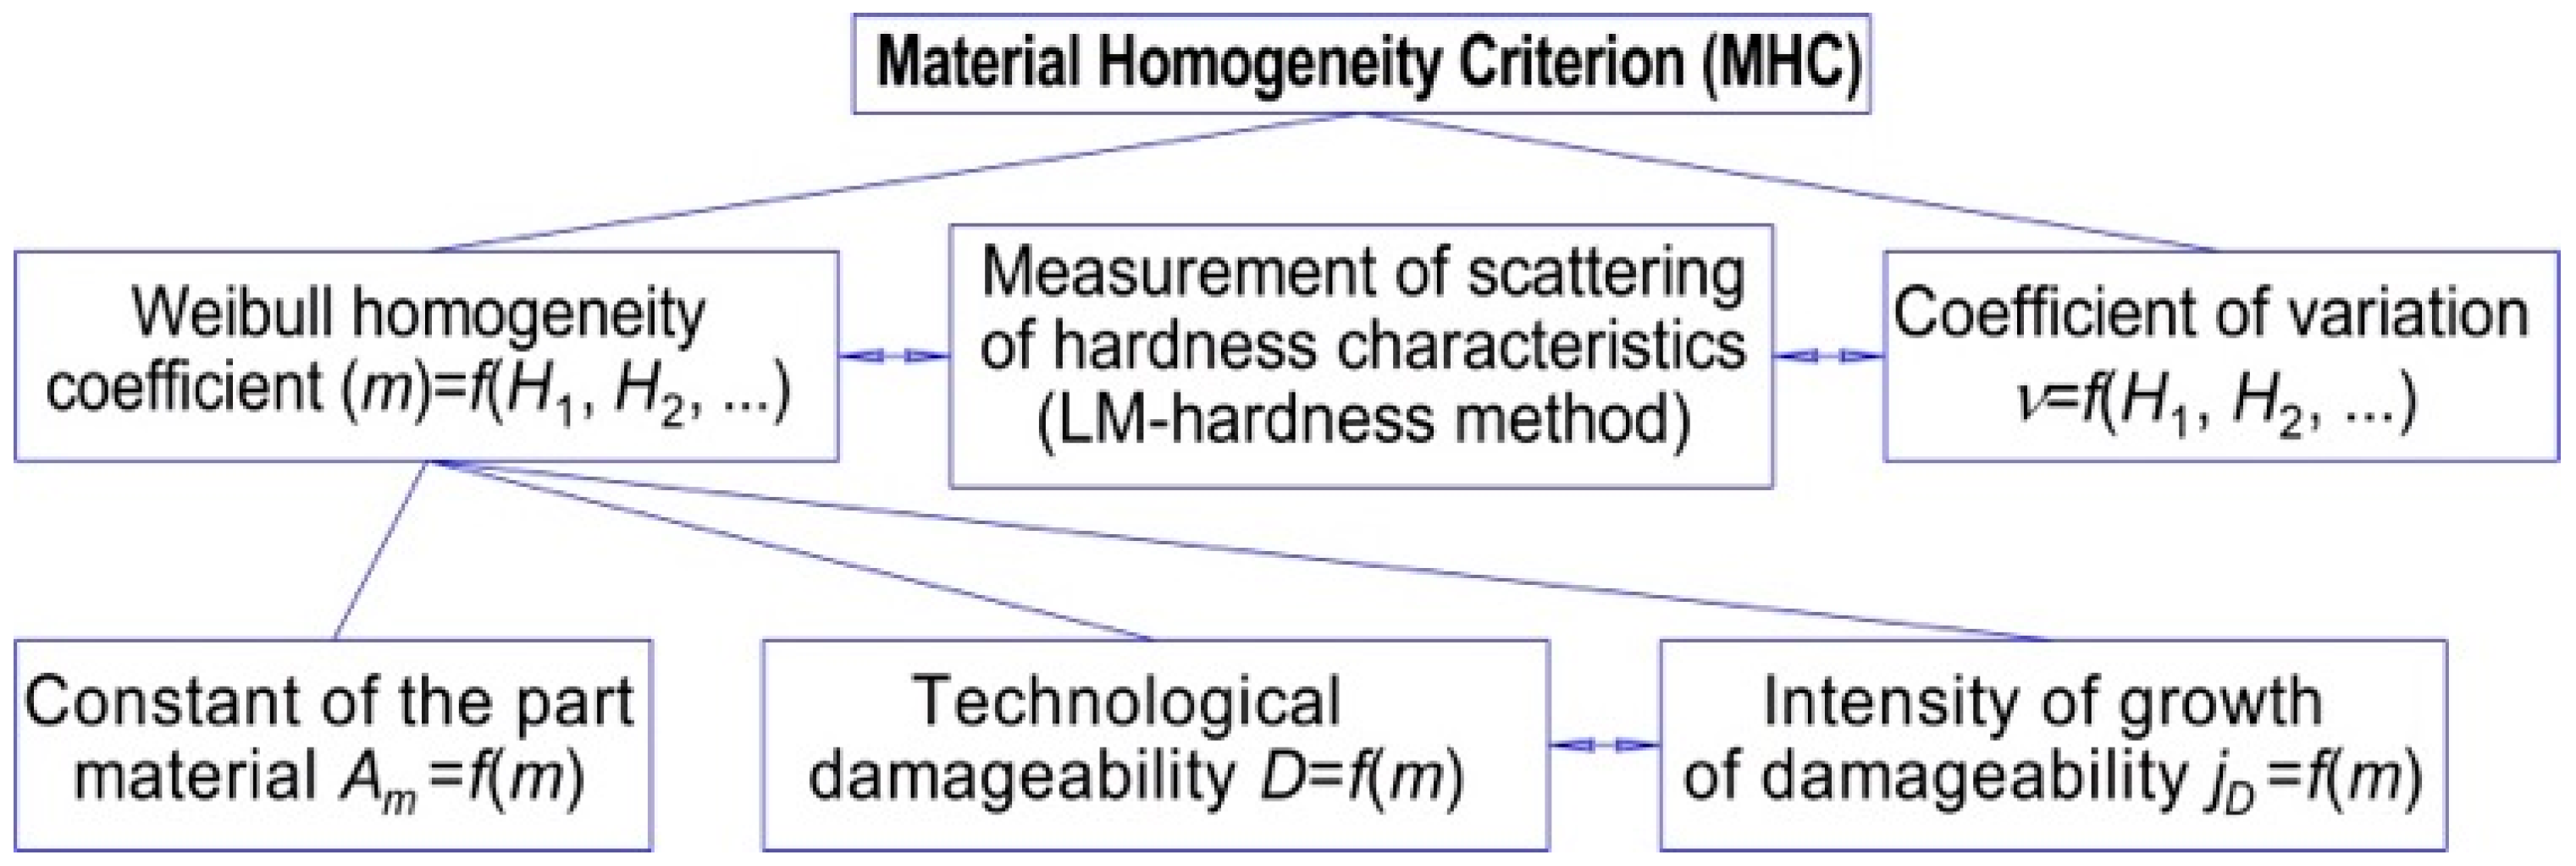
Figure 1 illustrates the proposed material homogeneity criterion (MHC), designed to assess various processes in component machining, product welding, and other forming operations. The MHC integrates five key indicators: the coefficient of variation ν (CV(ν)), the Weibull homogeneity coefficient (WHC(m)), and three additional parameters closely linked to WHC(m): the material constant of the component Am, the technological damageability D, and the intensity of its growth jD, which are calculated according to Equations (6)–(8) [62,66]:
where mmatr. and mi represent the WHC(m) reflecting the dispersion of macrohardness in the base material (matrix) and for the i-th section of the component material, respectively.
Figure 1.
Functional framework of the material homogeneity criterion (MHC).
Overall, the MHC provides a comprehensive characterization of the material state, distinguishing between structurally heterogeneous and homogeneous conditions. It allows for the evaluation of material degradation following machining, welding, or other forming operations. The LM-hardness method is most commonly used in the investigation of technological operations. Particular attention should be focused on operational loading conditions and the physical and mechanical properties of the material when studying structures already in service. In such cases, surface damage caused by the application of macrohardness measuring devices may act as stress concentrators, especially in high-strength materials.
MHC tracks the evolution of surface properties through a set of calculated indicators at each technological stage (Equations (9)–(11)) [14,62]. Specifically, the MHC enables:
- Evaluation of individual machining steps using the technological inheritability of material properties:
- Characterization of the surface layers’ structural heterogeneity following blank production or workpiece machining:
- Characterization of the surface layers’ structural homogeneity after blank production or workpiece machining:
Here, H1, H2, … are the measured values of macrohardness; εl−ν, εl−m are the intermediate refinements; νl−1, and νl, are the values of the CV(ν) on the previous and current technological step, respectively; ml−1 and ml are the values of the WHC(m) on the previous and current technological step, respectively.
On the other hand, intermediate refinements εl−ν and εl−m (see Equation (9)) characterize the dynamic changes of the technological inheritability for certain technological steps or operations during component machining [15,66].
3.2. Materials and Methods
Welded joints were fabricated from 10 mm thick plates of high-strength alloy steel 34KhN2MA (wt.%: 0.27 C, 0.259 Si, 0.941 Mn, 0.757 Cr, 0.208 Mo, 1.16 Ni, 0.142 Cu, 0.057 V, 0.059 W). A very close European equivalent to 34KhN2MA is EN 34CrNiMo6 (1.6582). The mechanical properties of this material are comparable to those of modern high-performance pipeline steels, grades X100–X120, used in critical structural applications [63].
Welding was carried out using a semi-automatic gas metal arc welding (GMAW) process with SV-08Kh20N9G7T (ER 307) electrode wire (1.2 mm diameter), providing an austenitic weld metal (wt.%: 0.08 C, 0.90 Si, 7.00 Mn, 18.00 Cr, 8.00 Ni). The shielding atmosphere consisted of an argon-based gas mixture with a controlled oxygen addition (98% Ar + 2% O2). The welded joint was formed in two passes [63].
Microstructural analysis of the weld metal, heat-affected zone (HAZ), and base material was performed using optical microscopy (NEOFOT 21) following standard metallographic preparation. The specimen surfaces were etched in a 4% HNO3 solution in ethanol. Additional characterization was conducted using a scanning electron microscope (EVO-40XVP) equipped with an INCA Energy 350 energy-dispersive spectroscopy (EDS) system [63].
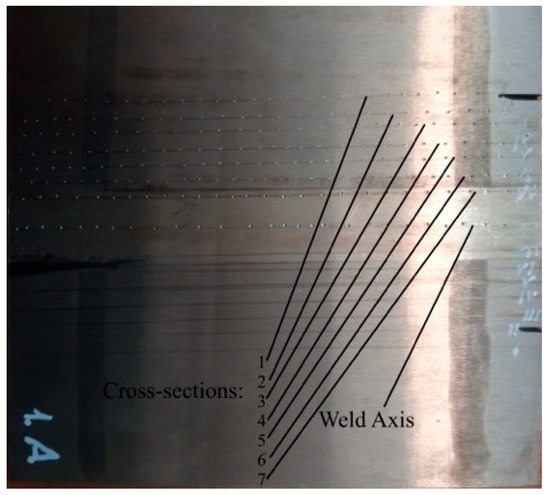
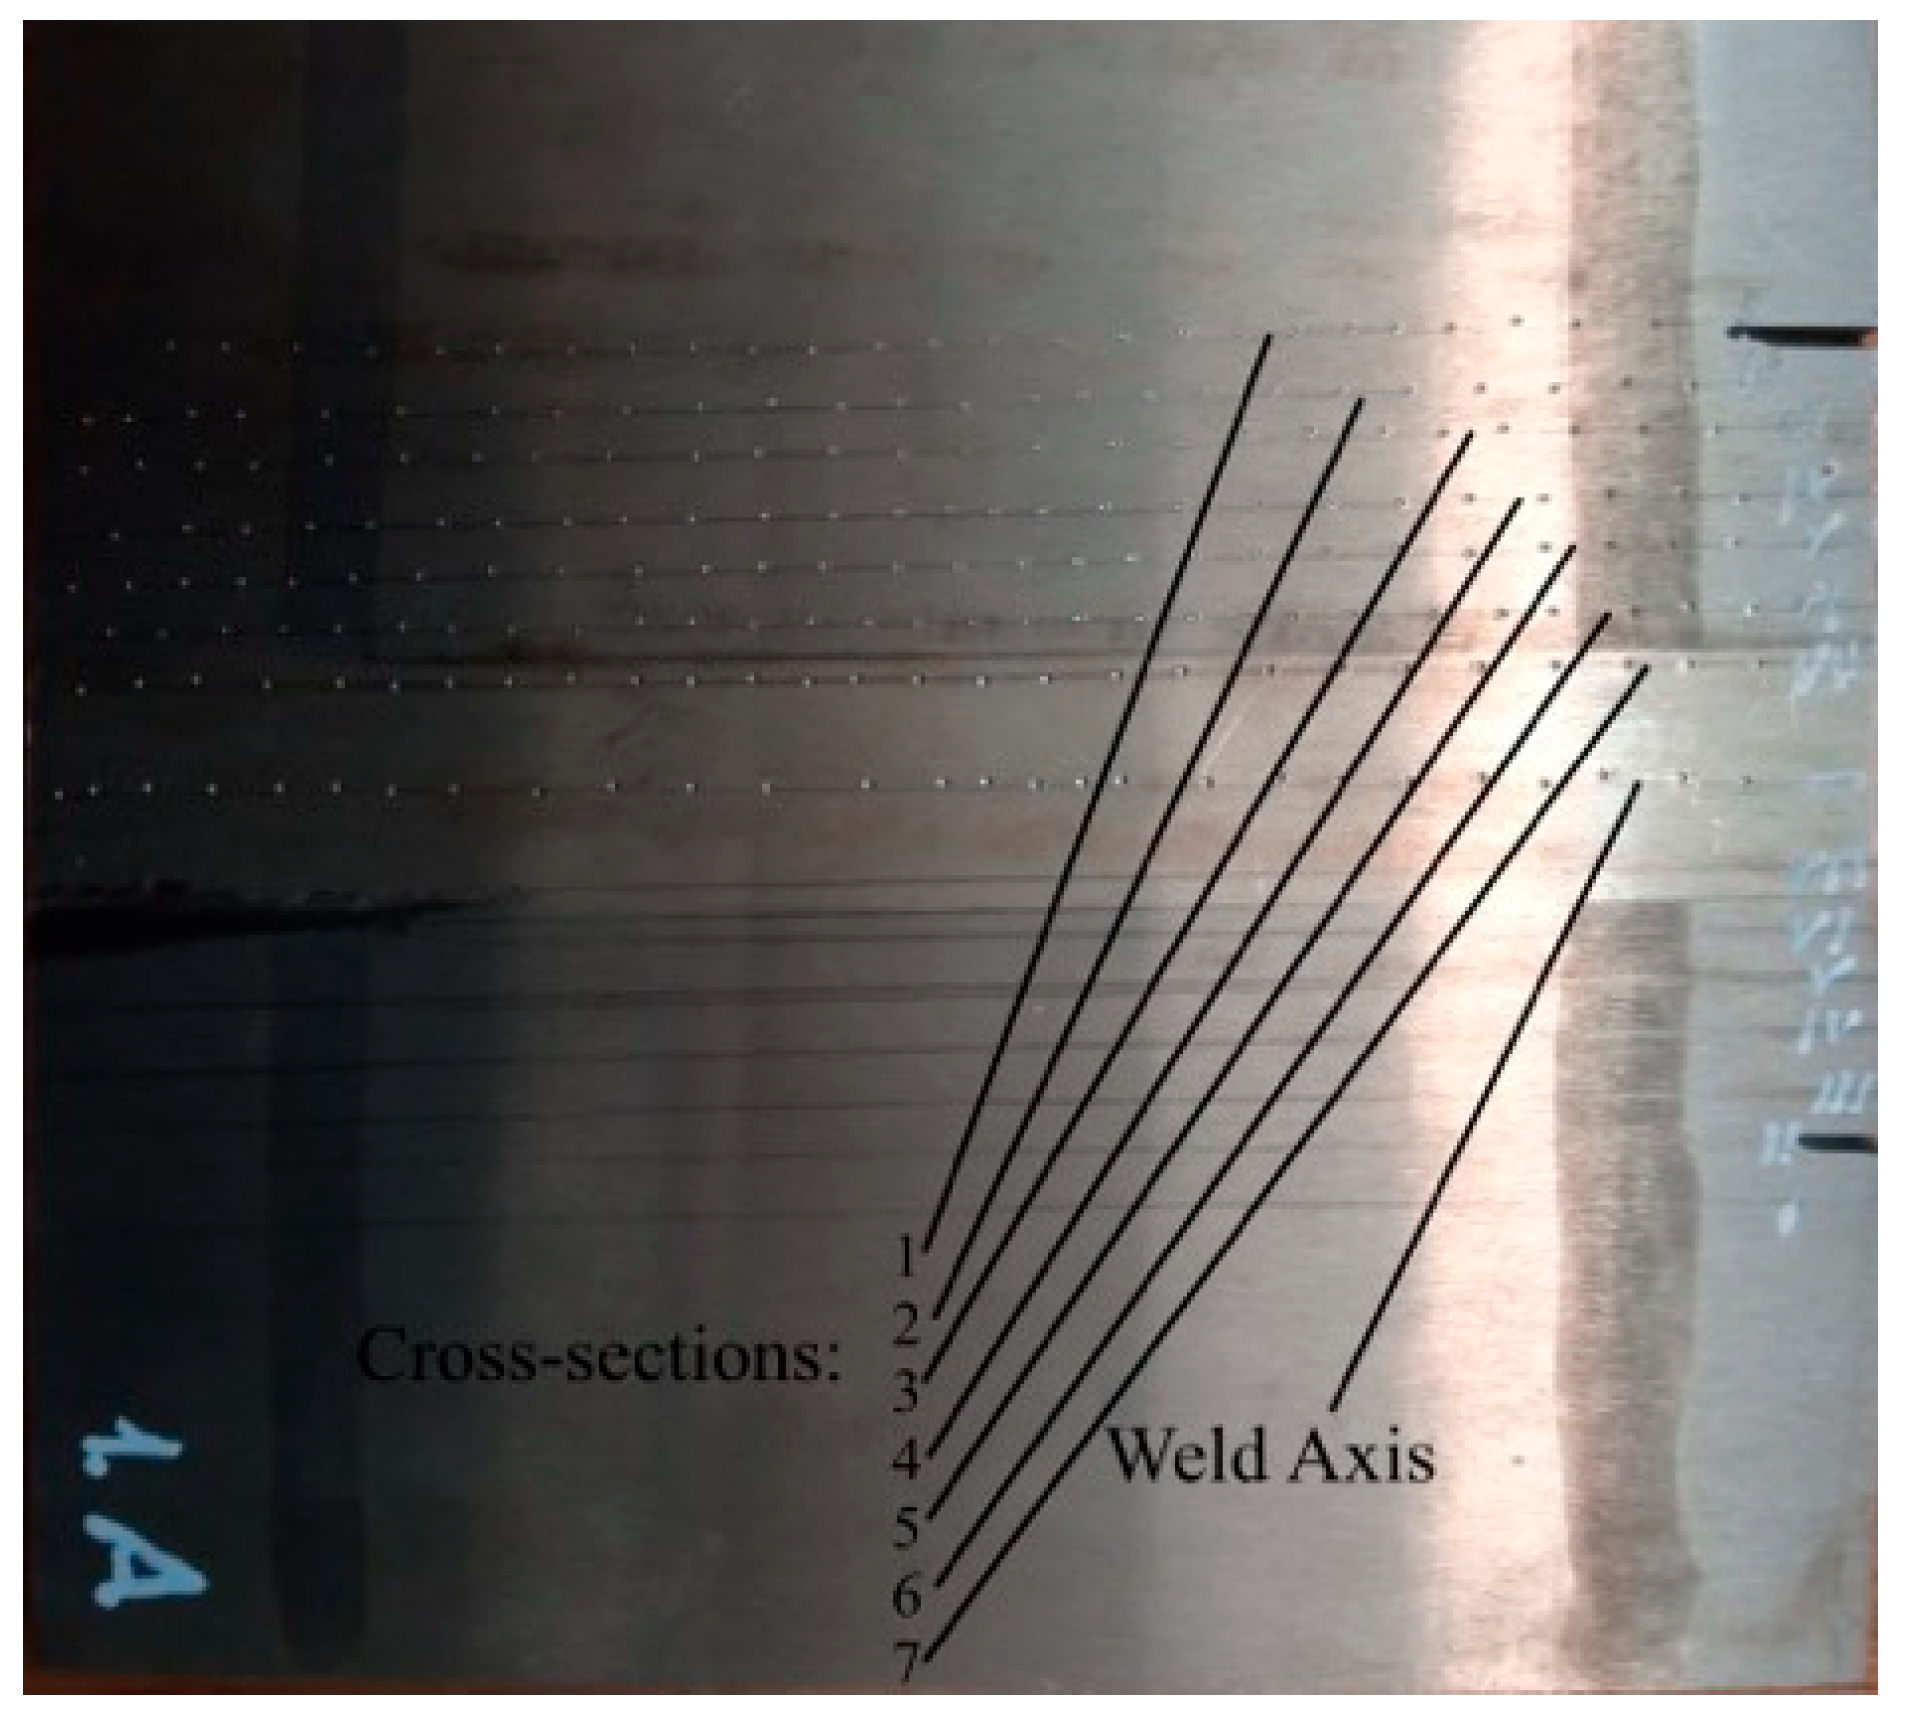
The experimental specimen, including the locations of all measurement sections, is illustrated in Figure 2.
Figure 2.
Experimental specimen indicating the designated cross-sectional areas for measurements: the weld axis is the reference line along which the weld is formed and deposited, while 1, 2, …, 7 represent the cross-sections extending from the weld axis toward the base material.
Macrohardness measurements were performed according to standard procedures. The welded joint area was subdivided into linear sections parallel to the weld axis, spaced 5 mm apart, enabling systematic data acquisition along predefined measurement paths. It was assumed that the welding torch movement during processing was uniform and approximated linear motion.
4. Results
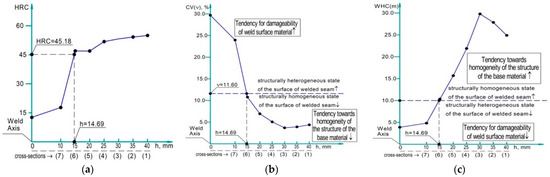
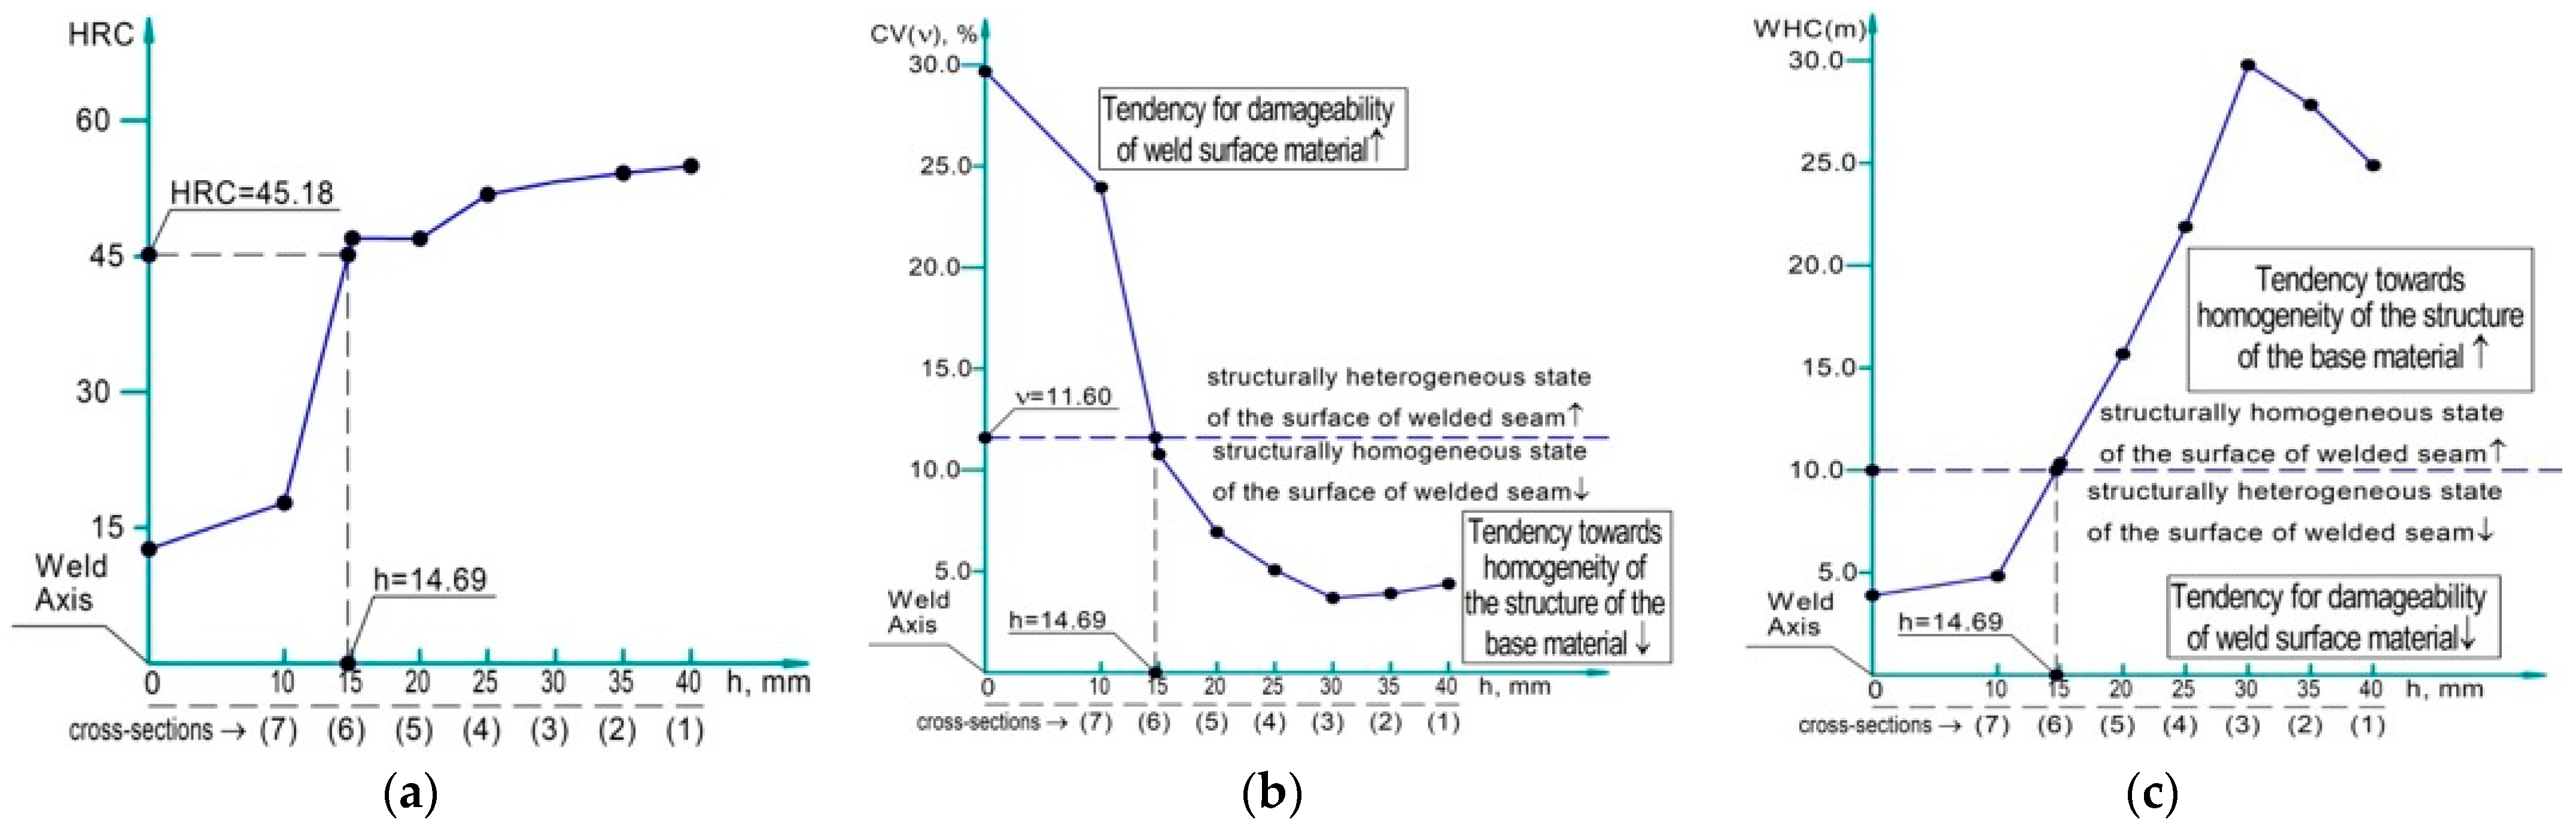
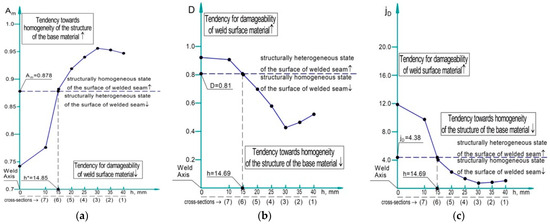
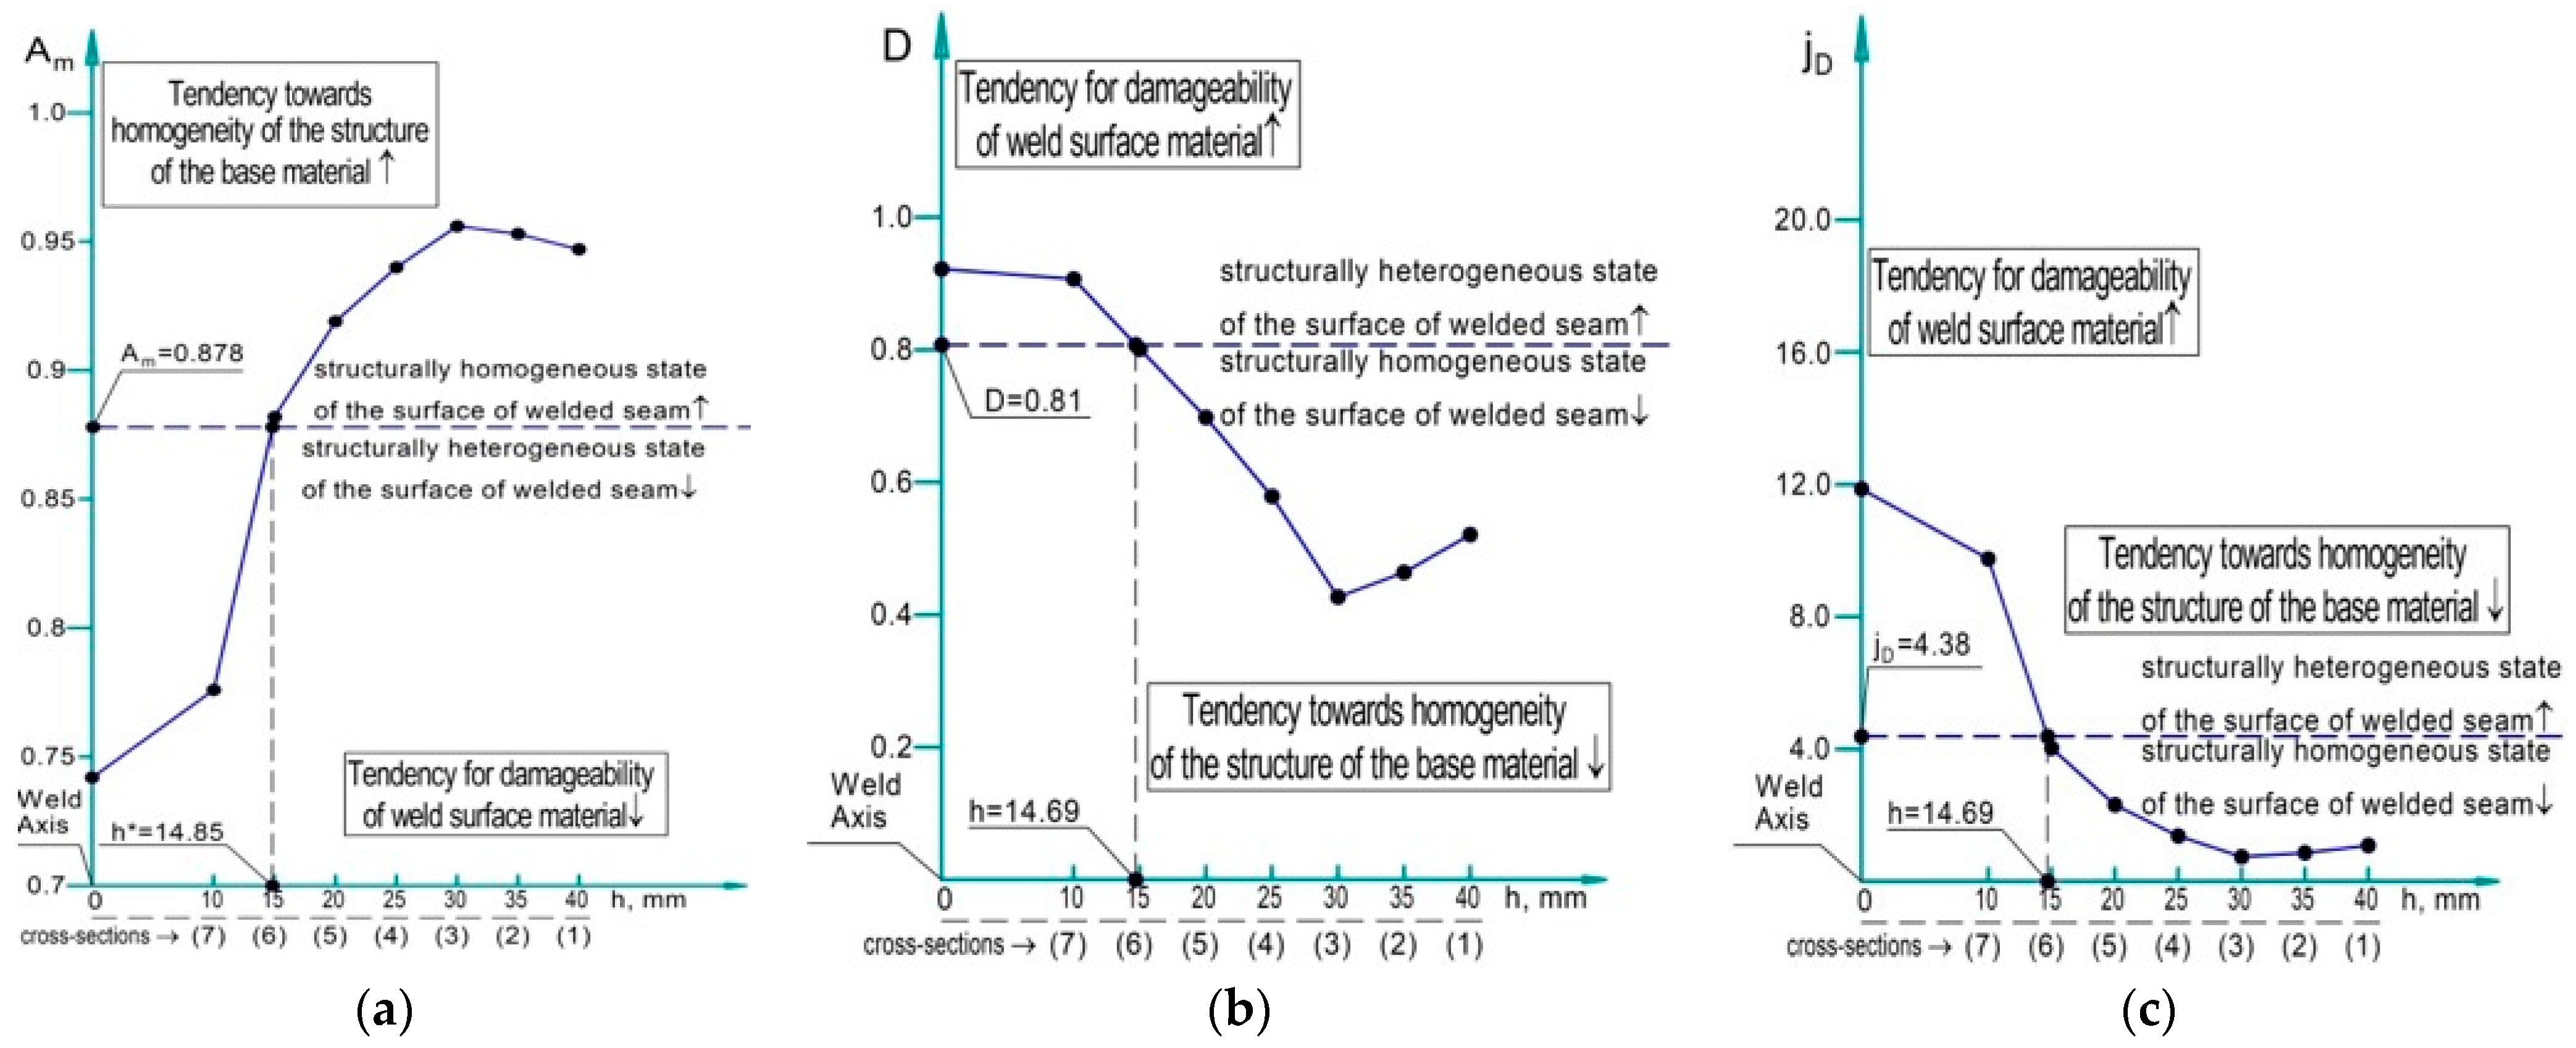
Figure 3 illustrates the measured average macrohardness (HRC) and the material homogeneity indicators in the cross-sections of high-strength steel welded joints with an austenitic weld, specifically the WHC(m) and CV(ν) parameters. Figure 4 describes the dynamics of changes in the constant of the material Am, technological damageability D, and the intensity of its growth jD.
Figure 3.
Dynamics of changes in the average macrohardness HRC (a), coefficient of variation ν (b), and Weibull homogeneity coefficient (m) (c) in the cross-sections of the zone of the welded austenitic seam.
Figure 4.
Dynamics of changes in the material constant Am (a), technological damageability D (b), and the intensity of its growth jD (c) in the cross-sections of the zone of the welded austenitic seam.
The vertical axes present macrohardness (HRC) or certain parameters of the MHC, including CV(ν), WHC (m), Am, D, and jD, respectively. The horizontal axes indicate the distance from the weld axis (0 point) to the base material. Vertical and horizontal dashed lines in grey are used to search for bifurcation points, and the solid dark blue lines serve as the boundary between the structurally homogeneous and structurally heterogeneous states of the material surface (see Figure 3 and Figure 4).
The primary bifurcation point, h = 14.69, was established based on boundary condition (11) through a graphical solution of the functional dependence m = (h) at m = 10. At this critical value, the limiting macrohardness HRC and the principal parameters of the MHC (ν, D, jD) were determined, corresponding to the transition from a structurally heterogeneous to a structurally homogeneous state of the machined material (Figure 3a,b and Figure 4b,c). Furthermore, a secondary bifurcation point, h* = 14.85, was identified under the same boundary condition (11) from the graphical solution of the relationship Am = (h) at Am = 0.878 (Figure 4a).
An assessment of the spatial evolution of surface macrohardness across the welded joint, together with key descriptors of the material homogeneity criterion, enabled the following conclusions to be drawn.
The average surface macrohardness within the weld region varied over a wide interval, HRC ∈ [12.6; 55]; however, its distribution was distinctly non-uniform along different sections of the joint (Figure 3a). Within the range HRC ∈ [12.6; 47], corresponding to the region extending from the weld centerline to approximately 15 mm into the base material, the macrohardness exhibited a pronounced jump-shaped variation. This behavior is attributed to substantial microstructural heterogeneity in the surface layer in cross-sections near the weld axis, as well as to an increased susceptibility to damage in this zone.
In contrast, in cross-sections located between 15 and 40 mm from the weld centerline, the macrohardness profile became significantly more uniform, remaining within HRC ∈ [47; 55]. At a distance of 40 mm from the weld axis, the measured surface macrohardness converged to the characteristic average value of the base material (Figure 3a).
The constraints imposed by relationship (10) enable the definition of threshold conditions governing the formation of either a structurally homogeneous or heterogeneous surface state in the welded joint.
Specifically, a structurally heterogeneous condition of the surface layer was associated with macrohardness values in the range HRC ∈ [12.6; 47] and the following homogeneity parameters: ν ∈ [29.68; 11.60]%, m ∈ [4.04; 10], D ∈ [0.92; 0.81], and jD ∈ [11.87; 4.38], corresponding to h = [weld axis; 14.69], as well as Am = [0.742; 0.878] for h = [weld axis; 14.85] (Figure 3 and Figure 4).
Conversely, a structurally homogeneous surface state was observed for macrohardness values within HRC ∈ [47; 55], with the homogeneity indicators defined as: ν ∈ [11.60; 4.39]%, m ∈ [10; 24.89], D ∈ [0.81; 0.52], and jD ∈ [4.38; 1.09], corresponding to h ∈ [14.69; 40], while Am varied within [0.878; 0.947] for h ∈ [14.85; 40] (Figure 3 and Figure 4).
The surface layer in the transverse section aligned with the austenitic weld axis showed inadequate MHC indicators, indicating a structurally heterogeneous material state. This was substantiated by the quantitative values of the homogeneity criterion, particularly the Weibull homogeneity coefficient (m = 4.04), which was below the critical threshold of 10 (Figure 3c).
The material surface within 15 mm of the weld centerline (Cross-sections 6 and 7) generally retained features of structural heterogeneity, manifested by low surface uniformity and an elevated susceptibility to technological damage. In Cross-section 7, the homogeneity indicators demonstrated noticeable variation relative to those at the weld axis. Specifically, the coefficient of variation decreased from ν = 29.68% to ν = 23.96%, however, it remained above the limiting value of 11.60% (Figure 3b). Similarly, the technological damageability decreased slightly from D = 0.92 to 0.91, still exceeding the threshold of 0.81 (Figure 4b). At the same time, the intensity of its growth jD was reduced from jD = 11.87 to jD = 9.75, remaining higher than 4.38 (Figure 4c).
At the same time, the Weibull homogeneity coefficient (m) increased from m = 4.04 to m = 4.84, yet remained below the critical level of 10 (Figure 3c). This trend was accompanied by a rise in the material constant from Am = 0.742 to Am = 0.776, which was still lower than the boundary value of 0.878 (Figure 4a).
In contrast, the surface layer of the austenitic weld in transverse Section 6 demonstrated a transition to a structurally homogeneous state. This condition is characterized by homogeneity parameters that satisfy the required criteria: ν = 10.78 < 11.6%) (Figure 3b), m = 10.34 > 10 (Figure 3c), Am = 0.882 > 0.878 (Figure 4a), D = 0.80 < 0.81 (Figure 4b), and jD = 4.03 < 4.38 (Figure 4c).
A further enhancement in the homogeneity of the surface layer was observed in Section 3, Section 4 and Section 5, located at distances of 20, 25, and 30 mm from the austenitic weld axis, respectively. This trend was clearly reflected in the evolution of the quantitative indicators of the material homogeneity criterion (MHC). In these transverse sections, the coefficient of variation decreased to ν = [6.94; 3.69]%, remaining well below the critical limit of 11.60 (Figure 3b), while the Weibull homogeneity coefficient increased to m ∈ [15.68; 29.79], exceeding the threshold value of 10 (Figure 3c). Concurrently, the material constant rose to Am ∈ [0.919; 0.956] > 0.878 (Figure 4a). In parallel, the technological damageability decreased to D ∈ [0.70; 0.43] < 0.81 (Figure 4b), and the intensity of its growth reduced to jD ∈ [2.34; 0.75] < 4.38 (Figure 4c). These changes collectively indicate a progressive stabilization and homogenization of the surface layer.
A slight deterioration in homogeneity was detected in Section 1 and Section 2, located 35 and 40 mm from the weld centerline, respectively. In these regions, the MHC indicators varied within the following ranges: ν ∈ [3.91; 4.39]% < 11.60% (Figure 3b), m ∈ [27.85; 24.89] > 10 (Figure 3c), Am ∈ [0.953; 0.947] > 0.878 (Figure 4a), D = [0.46; 0.52] < 0.81 (Figure 4b), and jD = [0.87; 1.09] < 4.38 (Figure 4c). Although all parameters remained within the limits corresponding to a structurally homogeneous state, their slight variation suggests a minor decline in uniformity.
5. Discussion
The integration of high-strength steels and austenitic welding technologies represents a critical step toward achieving Industry 5.0 goals, particularly in developing resilient, sustainable “smart” pipeline infrastructure. While the use of austenitic consumables, such as ER 307, successfully mitigates the risk of cold cracking and provides a ductile “soft” interlayer to absorb welding-induced stresses, it simultaneously introduces a complex mechanical and structural landscape. The findings of this study underscore that traditional hardness measurements, which typically rely on averaged values, are insufficient to characterize the intricate heterogeneity inherent in these joints.
5.1. Statistical Sensitivity of the Material Homogeneity Criterion (MHC)
The proposed MHC methodology, based on the LM-hardness technique, is a sensitive diagnostic tool for assessing material degradation. Unlike microhardness, which captures localized grain-level data, macrohardness (HRC) serves as an integrated descriptor of the collective grain response within the surface layer. The research demonstrates that the dispersion of these values—captured through the Weibull homogeneity coefficient (m) and the coefficient of variation (ν)—accurately reflects the structural “health” of the weld zones. Thus, the frameworks of NDT approaches using the LM-hardness method for estimating “degradation” of the structural state of materials due to damage accumulation during their operation [58,60,61,67], assessment of the current condition of pipeline steel in operating gas transmission systems [68], analysis of railway systems during their operation [64], estimation of the limit state of heat-resistant steels [65], analysis of workpieces material after machining by cutting [3,14,59,62], and the development of the technological process planning techniques [15,69] have been further advanced.
5.2. Spatial Dynamics and Structural Transitions
The experimental results revealed a distinct spatial evolution of properties across the welded joint:
The Heterogeneous Zone (0–15 mm from weld axis): This region, encompassing the weld metal and the immediately thermo-mechanical affected zone (TMAZ), is characterized by extreme non-uniformity. The “jump-shaped” variation in macrohardness (HRC 12.6–47) is a direct consequence of microstructural inheritance from intense thermal cycles and phase transformations. Quantitatively, this zone exhibits low uniformity (m < 10, Am < 0.878, ν > 11.6%) and high technological damageability (D > 0.81, jD > 4.38), signaling a heightened susceptibility to failure under operational loads.
The Critical Bifurcation Points: A significant finding of this study is the identification of the primary bifurcation coordinate at h = 14.69 mm (where m = 10) and additional bifurcation coordinate at h* = 14.85 mm (where Am = 0.878). These points mark the definitive transition from a structurally heterogeneous state to a homogeneous one, serving as a vital reference for engineers when defining “safe” distances from the weld axis for structural attachments or monitoring sensors.
The Stabilized Base Material (15–40 mm): Beyond the bifurcation point, the material properties converge toward the characteristic average of the 34KhN2MA steel (HRC 47–55). In this zone, the coefficient of variation drops significantly (to 3.69%), and the Weibull coefficient rises (to 29.79), confirming that the surface layer has fully stabilized and regained its structural integrity.
For the first time, a detailed analysis was carried out, and a methodology for assessing the high-strength steel connection with an austenitic welded seam, initiated in [63], was proposed.
In reference [63], the use of the LM-hardness method for the non-destructive evaluation of a high-strength steel welded joint near the weld seam with an austenitic structure is described in a very concise manner.
In [63], the degree of material homogeneity was proposed to be assessed using the Weibull homogeneity coefficient (m). The infinite upper limit of the Weibull homogeneity coefficient restricts the possibility of conducting a comparative analysis of the dynamics of change in the results obtained across different materials. At the same time, the coefficient of variation ν, which also serves as one of the main criteria for assessing the degree of homogeneity of the material surface layer, is proposed for the comparative assessment of the surface condition of the welded joint. In study [63], the degree of material degradation of the studied weld material was determined by changes in technological damageability, as reflected in the Weibull homogeneity coefficient (m), without considering other related indicators, namely the material constant Am and the intensity of technological damageability growth jD.
In contrast to source [63], a detailed analysis of the homogeneity of a high-strength steel joint with an austenitic weld seam is presented using all indicators of the material homogeneity criterion. The limit values of the coefficient of variation, technological damageability, and the intensity of its growth for the transition from a structurally heterogeneous to a structurally homogeneous state of the material are also determined at bifurcation points alongside the known threshold values of 10 and 0.878. This makes it possible to declare the results as a novel contribution to the field of welding and to outline directions for future research.
5.3. Implications for Predictive Pipeline Integrity
This methodology offers a robust, quasi-non-destructive framework that aligns with the “smart pipeline” concept. By providing quantitative indicators such as jD (intensity of damage growth), the MHC enables more accurate data input into digital twins and AI-based monitoring systems. This enables a proactive shift from reactive to predictive maintenance, which is essential for transporting high-pressure gases and hydrogen mixtures, where hydrogen embrittlement and microcrack propagation are constant threats. Furthermore, the ability to precisely evaluate critical weld zones supports the global drive toward decarbonization and resource efficiency (SDG 12 and 13) by extending the service life of infrastructure and reducing material waste associated with unplanned shutdowns and repairs. The methodology established here provides a scientifically grounded foundation for the technical control of high-strength steel joints, ensuring the long-term reliability of global energy networks.
6. Conclusions
The present study provides a comprehensive analysis of the structural state of high-strength steel welded joints with an austenitic weld using the material homogeneity criterion (MHC) and macrohardness measurements. The results demonstrate that the weld surface layer exhibits significant spatial variability, which cannot be quantitatively assessed using the set of average macrohardness (HRC) values. On the other hand, material homogeneity criterion indicators, including the Weibull homogeneity coefficient (m), coefficient of variation (ν), material constant (Am), technological damageability (D), and its intensity of growth (jD) allows us to analyze the dynamic changes in the heterogeneity of the homogeneity of the material surface layer according to certain cross-sections of high-strength steel connection with an austenitic welded seam.
Near the weld centerline (up to approximately 15 mm into the base material), the surface layer is structurally heterogeneous. This region is characterized by low homogeneity coefficients (m < 10), elevated variability (ν > 11.6%), and high technological damageability (D > 0.81, jD > 4.38), reflecting both microstructural inhomogeneity and a heightened susceptibility to damage under operational or manufacturing loads. The pronounced step-like variation in macrohardness (HRC ∈ [12.6; 47]) in this zone confirms the influence of thermal cycles and the heterogeneous nature of the weld fusion process.
Two critical bifurcation points were identified graphically: h = 14.69 mm (corresponding to m = 10) and h* = 14.85 mm (corresponding to Am = 0.878). These points mark the transition from structurally heterogeneous to homogeneous material states and serve as reference positions for analyzing the spatial evolution of homogeneity indicators. Beyond these bifurcation points, the surface layer demonstrates a progressive increase in structural uniformity. Specifically, in Section 3, Section 4 and Section 5, located 20–30 mm from the weld axis, the coefficient of variation decreased to 3.69–6.94%, the Weibull coefficient (m) increased to 15.68–29.79, and the material constant increased to 0.919–0.956. Concurrently, technological damageability (D = 0.43–0.70) and its growth intensity (jD = 0.75–2.34) were substantially reduced. These results indicate that the material in this region achieves a structurally homogeneous state with minimal susceptibility to localized degradation.
At greater distances from the weld axis (35–40 mm, Section 1 and Section 2), minor fluctuations in MHC indicators were observed, although all values remained within the thresholds defining a homogeneous material state. This behavior is attributed to small-scale spatial variations in base material properties and to the complex interplay among residual stresses, thermal gradients, and microstructural inheritance from welding processes. Despite these fluctuations, the macrohardness converges to the characteristic average value of the base material (HRC ∈ [47,48,49,50,51,52,53,54,55]), confirming the full stabilization of the surface layer.
Collectively, the study demonstrates that the combination of macrohardness profiling and the MHC provides a robust, quasi-non-destructive approach to distinguish between structurally heterogeneous and homogeneous zones in high-strength steel welded joints. These insights are crucial for predicting localized damage susceptibility, optimizing welding parameters, and integrating real-time monitoring into digital frameworks, including predictive maintenance, digital twins, and NDT-based pipeline integrity management. Moreover, the methodology supports the design of safer, more reliable, and more sustainable pipeline systems by enabling the precise evaluation of critical weld zones and mitigating potential failure mechanisms, including technological damage and microstructural degradation.
The methodology outlined in this work establishes a quantitative basis for evaluating welded-joint quality in high-strength steels. It provides actionable guidance for material engineers and pipeline operators seeking to improve joint reliability, reduce maintenance costs, and enhance the operational lifespan of energy infrastructure.
Author Contributions
Conceptualization, Y.K.; methodology, Y.K., V.I. and A.D.; software, Y.K., A.D. and N.K.; validation, Y.K., V.I., A.D., N.K. and J.H.; formal analysis, Y.K., V.I., A.D., N.K. and J.H.; investigation, Y.K., V.I., A.D., N.K. and J.H.; resources, Y.K., V.I. and J.H.; data curation, Y.K.; writing—original draft preparation, Y.K., A.D. and N.K.; writing—review and editing, Y.K., V.I. and J.H.; visualization, Y.K. and N.K.; supervision, Y.K., V.I. and J.H.; project administration, V.I.; funding acquisition, V.I. and J.H. All authors have read and agreed to the published version of the manuscript.
Funding
This paper was created within the project “Research of Advanced Technologies for Increasing the Efficiency of Multivalent Energy Systems for Sustainable Industrial Development”, ITMS21 +code: 401101C504, co-funded by the European Union under the Program Slovakia. This work was funded by the Slovak Research and Development Agency under contract no. VV-MVP-24-0190. This paper was elaborated in the framework of the projects KEGA 012TUKE-4/2024 and VEGA 1/0453/24, granted by the Ministry of Education, Research, Development and Youth of the Slovak Republic. The research was partially supported by the International Association for Technological Development and Innovations and the International Innovation Foundation.
Data Availability Statement
Data will be made available on request.
Conflicts of Interest
The authors declare that they have no known competing financial interests or personal relationships that could have influenced the work reported in this paper.
References
- Zhao, S.; Wang, W.; Li, Y.; Liu, C. Pipeline Transportation Strategy and Key Technological Breakthroughs for High-Quality Development of Hydrogen Energy Industry under the Dual Carbon Goals. J. Pipeline Sci. Eng. 2026, 6, 100391. [Google Scholar] [CrossRef] [Scilit]
- Jasiulewicz-Kaczmarek, M.; Antosz, K.; Zhang, C.; Ivanov, V. Industry 4.0 Technologies for Sustainable Asset Life Cycle Management. Sustainability 2023, 15, 5833. [Google Scholar] [CrossRef] [Scilit]
- Kusyi, Y. Technological Inheritability of Product Material Using the Criterion of Technological Damageability. In Advances in Design, Simulation and Manufacturing IV, DSMIE-2021, Lviv, Ukraine, 8–11 June 2021; Springer: Cham, Switzerland, 2021; pp. 52–61. [Google Scholar] [CrossRef] [Scilit]
- Antony Jose, S.; Tonner, A.; Feliciano, M.; Roy, T.; Shackleford, A.; Menezes, P.L. Smart Manufacturing for High-Performance Materials: Advances, Challenges, and Future Directions. Materials 2025, 18, 2255. [Google Scholar] [CrossRef] [Scilit]
- Chen, Y.; Xu, X.; Liu, Y.; Cui, H. A Comparative Study on Microstructural Characterization of Thick High Strength Low Alloy Steel Weld by Arc Welding and Laser Welding. Materials 2023, 16, 2212. [Google Scholar] [CrossRef] [Scilit]
- Chen, J.; Shi, Z.; Luo, X.; Chai, F.; Pan, T.; Feng, G.; Yang, C. Micro-Alloying Effects on Microstructure and Weldability of High-Strength Low-Alloy Steel: A Review. Materials 2025, 18, 1036. [Google Scholar] [CrossRef] [Scilit]
- Sravan Sashank, S.; Rajakumar, S.; Karthikeyan, R. Dissimilar Welding of Austenitic and Martensitic Stainless Steel Joints for Nuclear Applications: A Review. E3S Web Conf. 2021, 309, 01187. [Google Scholar] [CrossRef] [Scilit]
- Bhardwaj, U.; Teixeira, A.P.; Guedes Soares, C. Calibration of Burst Strength Models of Corroded Pipelines Using the Hierarchical Bayesian Method. Struct. Saf. 2024, 108, 102444. [Google Scholar] [CrossRef] [Scilit]
- Wu, C.; Yan, C.; Zhang, S.; Zhou, L.; Shen, M.; Tian, Z. Research on Hydrogen-Induced Induced Cracking Sensitivity of X80 Pipeline Steel under Different Heat Treatments. Materials 2024, 17, 1953. [Google Scholar] [CrossRef] [Scilit]
- Kowalczyk, M.; Andruszko, J.; Stefanek, P.; Mazur, R. Failure and Degradation Mechanisms of Steel Pipelines: Analysis and Development of Effective Preventive Strategies. Materials 2024, 18, 134. [Google Scholar] [CrossRef] [Scilit]
- Farh, H.M.H.; Ben Seghier, M.E.A.; Zayed, T. A Comprehensive Review of Corrosion Protection and Control Techniques for Metallic Pipelines. Eng. Fail. Anal. 2023, 143, 106885. [Google Scholar] [CrossRef] [Scilit]
- Wang, X.; Zscherpel, U.; Tripicchio, P.; D’Avella, S.; Zhang, B.; Wu, J.; Liang, Z.; Zhou, S.; Yu, X. A Comprehensive Review of Welding Defect Recognition from X-Ray Images. J. Manuf. Process. 2025, 140, 161–180. [Google Scholar] [CrossRef] [Scilit]
- Zhu, Q.; Huang, Z.; Li, H. Research Progress of Acoustic Monitoring Technology in Welding and Additive Manufacturing Processes. Micromachines 2026, 17, 246. [Google Scholar] [CrossRef] [Scilit]
- Kusyi, Y.; Ivanov, V.; Korniy, S.; Datsko, B.; Hatala, M. Non-Destructive Evaluation of Quality Parameters of Al-Si Workpieces after Milling. Int. J. Adv. Manuf. Technol. 2025. [Google Scholar] [CrossRef] [Scilit]
- Kusyi, Y.; Onysko, O.; Kuk, A.; Kostiuk, O.; Solohub, B. Improvement of the Technique of Optimal Technological Routes Planning for Machining of the Machine Parts Surfaces. In Proceedings of the International Conference “New Technologies, Development and Application VI”, Sarajevo, Bosnia and Herzegovina, 22–24 June 2023; Springer: Cham, Switzerland, 2023; pp. 221–232. [Google Scholar] [CrossRef] [Scilit]
- Zheng, B.; Wu, D.; Wang, J.; Shu, G. Study on Ductile Fracture Behaviors of Stainless Steel S30408 and Its Weld. J. Constr. Steel Res. 2024, 214, 108498. [Google Scholar] [CrossRef] [Scilit]
- Moon, J.; Bae, G.; Jeong, B.-Y.; Shin, C.; Kwon, M.-J.; Kim, D.-I.; Choi, D.-J.; Lee, B.H.; Lee, C.-H.; Hong, H.-U.; et al. Ultrastrong and Ductile Steel Welds Achieved by Fine Interlocking Microstructures with Film-like Retained Austenite. Nat. Commun. 2024, 15, 1301. [Google Scholar] [CrossRef] [Scilit]
- Yang, H.; Chen, J.; Zhao, X.; Huda, N.; Gerlich, A.P. Effect of Filler Wire Composition on Weld Metal Microstructure and Mechanical Properties in X80 Steel Laser Welds. Materials 2024, 17, 5235. [Google Scholar] [CrossRef] [Scilit]
- Giudice, F.; Missori, S.; Scolaro, C.; Sili, A. A Review on Fusion Welding of Dissimilar Ferritic/Austenitic Steels: Processing and Weld Zone Metallurgy. J. Manuf. Mater. Process. 2024, 8, 96. [Google Scholar] [CrossRef] [Scilit]
- El-Shennawy, M.; Abdel-Aleem, H.A.; Ghanem, M.M.; Sehsah, A.M. Effect of Welding Parameters on Microstructure and Mechanical Properties of Dissimilar AISI 304/Ductile Cast Iron Fusion Welded Joints. Sci. Rep. 2024, 14, 19827. [Google Scholar] [CrossRef] [Scilit]
- Noga, P.; Skrzekut, T.; Wędrychowicz, M.; Węglowski, M.S.; Wiewióra, M. The Influence of Various Welding Methods on the Microstructure and Mechanical Properties of 316Ti Steel. Materials 2024, 17, 1681. [Google Scholar] [CrossRef] [Scilit] [PubMed]
- Nunes, M.M.; de Freitas Gomes, J.H.; Brito, T.G.; Renzetti, R.A. Effect of Flux Cored Arc Welding Process Parameters on Corrosion Resistance of Austenitic Stainless Steel Claddings. Mater. Res. 2020, 23, e20200356. [Google Scholar] [CrossRef] [Scilit]
- Hu, Z.; Shi, E.; Cui, Y.; Hu, J.; Lan, L. Distribution of Residual Stresses in Dissimilar Ferritic Steel Weld Joints and Their Modification via Mechanical Hammer Peening. Metals 2025, 15, 961. [Google Scholar] [CrossRef] [Scilit]
- Falodun, O.; Oke, S.; Bodunrin, M. A Comprehensive Review of Residual Stresses in Carbon Steel Welding: Formation Mechanisms, Mitigation Strategies, and Advanced Post-Weld Heat Treatment Techniques. Int. J. Adv. Manuf. Technol. 2025, 136, 4107–4140. [Google Scholar] [CrossRef] [Scilit]
- Mao, Z.; Zhou, C.; Wang, C.; Li, Y.; Huang, Z.; Deng, D. Investigation on Residual Stress and Welding Deformation in a Ultra-High-Strength Quenched Steel Thin-Plate Butt Joint. China Weld. 2026, 35, 100032. [Google Scholar] [CrossRef] [Scilit]
- Lippold, J.C. Welding Metallurgy and Weldability, 1st ed.; Wiley: Hoboken, NJ, USA, 2015. [Google Scholar]
- Kou, S. Welding Metallurgy, 3rd ed.; ASM International: Materials Park, OH, USA, 2015. [Google Scholar]
- Zekun, Y.; Zhanli, Y.; Hao, Y.; Yan, Z.; Kai, X. Hydrogen Embrittlement in Welded Joints of High-Strength Pipeline Steels: A Review of Mechanisms, Characterization, and Mitigation Strategies. Int. J. Press. Vessel. Pip. 2025, 218, 105615. [Google Scholar] [CrossRef] [Scilit]
- Xue, J.; Cheng, A.; Xia, B. Study on the Synergistic Effect of Welding Residual Stress and Hydrogen Diffusion on Fatigue Crack Growth of X80 Steel Pipeline. Int. J. Press. Vessel. Pip. 2024, 212, 105367. [Google Scholar] [CrossRef] [Scilit]
- Lindsay, E.E.; Botes, A.; Bernard, D.; Gambu, Z. Comprehensive Strategies for Defect Mitigation and Process Optimisation in Laser Beam Welding of Aluminium Alloys: A Systematic Review. Int. J. Adv. Manuf. Technol. 2026, 143, 3479–3513. [Google Scholar] [CrossRef] [Scilit]
- Shaloo, M.; Schnall, M.; Klein, T.; Huber, N.; Reitinger, B. A Review of Non-Destructive Testing (NDT) Techniques for Defect Detection: Application to Fusion Welding and Future Wire Arc Additive Manufacturing Processes. Materials 2022, 15, 3697. [Google Scholar] [CrossRef] [Scilit]
- Bajgholi, M.E.; Rousseau, G.; Viens, M.; Thibault, D.; Gagnon, M. Reliability Assessment of Non-Destructive Testing (NDT) for the Inspection of Weld Joints in the Hydroelectric Turbine Industry. Int. J. Adv. Manuf. Technol. 2023, 128, 4223–4233. [Google Scholar] [CrossRef] [Scilit]
- Szwajka, K.; Zielińska-Szwajka, J.; Trzepieciński, T. Microstructure and Mechanical Properties of Solid-State Rotary Friction Welded Inconel 713C and 32CrMo4 Steel Joints Used in a Turbocharger Rotor. Materials 2023, 16, 2773. [Google Scholar] [CrossRef] [Scilit]
- Xu, N.; Qiu, Z.H.; Gu, B.K.; Liu, Z.Y.; Zhu, S.Y.; Song, Q.N.; Wang, D.; Shen, J. Enhanced Mechanical Properties of Thermo-Mechanically Affected Zone of Friction-Stir Welded AZ61 Magnesium Alloy Joint. J. Mater. Res. Technol. 2024, 30, 3594–3601. [Google Scholar] [CrossRef] [Scilit]
- Long, M.; Jiang, F.; Yang, J. Influence of Welding Parameters on Microstructural Evolution, Precipitation and Mechanical Behavior of Friction Stir Welded Al-Zn-Mg-Cu-Zr Alloy. Mater. Charact. 2025, 230, 115730. [Google Scholar] [CrossRef] [Scilit]
- Mekonone, S.T.; Gemechu, T.G.; Mekonnen, T.H.; Momhur, A.M. Optimization, Thermo-Mechanical Loading Effects and Microstructure Evolutions of Metal Inert Gas (MIG) Welded 304L Stainless Steel. Mater. Today Commun. 2025, 42, 111514. [Google Scholar] [CrossRef] [Scilit]
- Inês Silva, M.; Malitckii, E.; Santos, T.G.; Vilaça, P. Review of Conventional and Advanced Non-Destructive Testing Techniques for Detection and Characterization of Small-Scale Defects. Prog. Mater. Sci. 2023, 138, 101155. [Google Scholar] [CrossRef] [Scilit]
- Abdollahi-Mamoudan, F.; Ibarra-Castanedo, C.; Maldague, X.P.V. Non-Destructive Testing and Evaluation of Hybrid and Advanced Structures: A Comprehensive Review of Methods, Applications, and Emerging Trends. Sensors 2025, 25, 3635. [Google Scholar] [CrossRef] [Scilit]
- Duhanets, V.; Semenyshena, R.; Fedirko, P.; Pukas, V.; Volynkin, M. Application of Automated Welding Processes in the Restoration of Pipelines of Power Facilities. Nauk. Žurnal «Teh. Energ.» 2025, 16, 91–103. [Google Scholar] [CrossRef] [Scilit]
- Peta, K.; Suszyński, M.; Wiśniewski, M.; Mitek, M. Analysis of Energy Consumption of Robotic Welding Stations. Sustainability 2024, 16, 2837. [Google Scholar] [CrossRef] [Scilit]
- Zhang, M.; Xu, X.; Polzer, J.; Liu, Q.; Chen, X.; Chen, X. Data-Driven Artificial Intelligence Methods for Real-Time Welding Defect Diagnosis: A Critical Review and Future Outlook. J. Manuf. Process. 2026, 161, 49–63. [Google Scholar] [CrossRef] [Scilit]
- Patel, R. A Review on Non-Destructive Testing (NDT) Techniques: Advances, Researches and Applicability. Int. J. Curr. Sci. Res. Rev. 2022, 5, 1342–1355. [Google Scholar] [CrossRef] [Scilit]
- Peruń, G. Advances in Non-Destructive Testing Methods. Materials 2024, 17, 554. [Google Scholar] [CrossRef] [Scilit] [PubMed]
- Ma, Q.; Liang, W.; Zhou, P. A Review on Pipeline In-Line Inspection Technologies. Sensors 2025, 25, 4873. [Google Scholar] [CrossRef] [Scilit]
- Hassan, I.; Panduru, K.; Walsh, P.J. Non-Destructive Testing Methods for Condition Monitoring: A Review of Techniques and Tools. Procedia Comput. Sci. 2025, 257, 420–427. [Google Scholar] [CrossRef] [Scilit]
- Safhi, A.e.M.; Keserle, G.C.; Blanchard, S.C. AI-Driven Non-Destructive Testing Insights. Encyclopedia 2024, 4, 1760–1769. [Google Scholar] [CrossRef] [Scilit]
- Vandzura, R.; Gel’atko, M.; Hatala, M.; Botko, F.; Radchenko, S. Evaluation of Electron Beam Welded Joints Properties of Additively Manufactured and Conventional Aluminium Alloys. MM Sci. J. 2024, 2024, 8058–8062. [Google Scholar] [CrossRef] [Scilit]
- Say, D.; Qaisar, S.M.; Krichen, M.; Zidi, S. Artificial Intelligence Assisted Non-Destructive Testing of Welding Joints: A Review of Techniques, X-Ray Image Processing and Applications. Eng. Appl. Artif. Intell. 2025, 160, 111792. [Google Scholar] [CrossRef] [Scilit]
- Mohammadi, S.; Sattarpanah Karganroudi, S.; Rahmanian, V. Advancements in Smart Nondestructive Evaluation of Industrial Machines: A Comprehensive Review of Computer Vision and AI Techniques for Infrastructure Maintenance. Machines 2024, 13, 11. [Google Scholar] [CrossRef] [Scilit]
- Uzun, H.; Gustiani, D. Review of Phased Array Ultrasonic Testing of Weld Joints. J. Mar. Eng. Technol. 2024, 4, 77–92. [Google Scholar] [CrossRef] [Scilit]
- Machado, M.A. Eddy Currents Probe Design for NDT Applications: A Review. Sensors 2024, 24, 5819. [Google Scholar] [CrossRef] [Scilit]
- ISO 17636 2:2022; Nondestructive Testing of Welds—Radiographic Testing—Part 2: X and Gamma Ray Techniques with Digital Detectors. ISO: Geneva, Switzerland, 2022.
- Wang, B.; Hou, Y.; Zhang, Y.; Wang, K.; Huang, J. Digital Twin Framework for Predictive Simulation and Decision Support in Ship Damage Control. J. Mar. Sci. Eng. 2025, 13, 2348. [Google Scholar] [CrossRef] [Scilit]
- Osman, A.; El-Shaib, M.; Shehata, A.I.; Shehadeh, M. Advancing Pipeline Integrity: An Experimental Investigation into Acoustic Emission Monitoring of Erosion-Corrosion Mechanisms. Results Eng. 2026, 29, 108820. [Google Scholar] [CrossRef] [Scilit]
- Taheri, H.; Gonzalez Bocanegra, M.; Taheri, M. Artificial Intelligence, Machine Learning and Smart Technologies for Nondestructive Evaluation. Sensors 2022, 22, 4055. [Google Scholar] [CrossRef] [Scilit] [PubMed]
- Prodhan, R.K.; Islam, M.M.; Fazle, A. Bin Integration of advanced NDT techniques & implementing QA/QC programs in enhancing safety and integrity in oil & gas operations. Am. J. Interdiscip. Stud. 2022, 3, 01–35. [Google Scholar] [CrossRef] [Scilit]
- Muñoz, J.A.; Dolgach, E.; Tartalini, V.; Risso, P.; Avalos, M.; Bolmaro, R.; Cabrera, J.M. Microstructural Heterogeneity and Mechanical Properties of a Welded Joint of an Austenitic Stainless Steel. Metals 2023, 13, 245. [Google Scholar] [CrossRef] [Scilit]
- Lebedev, A.A.; Muzyka, N.R.; Volchek, N.L. Determination of Damage Accumulated in Structural Materials by the Parameters of Scatter of Their Hardness Characteristics. Strength Mater. 2002, 34, 317–321. [Google Scholar] [CrossRef] [Scilit]
- Kusyi, Y.; Kuzin, O.; Kuzin, N. The dependence of intergrain damageability in castings on the technological treatment route. East. Eur. J. Enterp. Technol. 2016, 1, 39–47. [Google Scholar] [CrossRef] [Scilit]
- Lebedev, A.A.; Makovetskii, I.V.; Muzyka, N.R.; Shvets, V.P. A Study of Deformation and Damage Accumulation Processes in 10GN2MFa Steel under Low-Cycle Loading. Strength Mater. 2008, 40, 163–167. [Google Scholar] [CrossRef] [Scilit]
- Maslo, O.M.; Bulakh, P.O.; Shvets, V.P.; Kotlyarenko, A.A. Application of the Lm-Hardness Method to Assess the Current Material State of Structural Elements. Strength Mater. 2022, 54, 630–640. [Google Scholar] [CrossRef] [Scilit]
- Kusyi, Y.; Stupnytskyy, V.; Kostiuk, O.; Onysko, O.; Dragašius, E.; Baskutis, S.; Chatys, R. Control of the parameters of the surface layer of steel parts during their processing, applying the material homogeneity criterion. Eksploat. Niezawodn. 2024, 26, 187794. [Google Scholar] [CrossRef] [Scilit]
- Dzyubyk, A.; Kusyi, Y.; Dzyubyk, L.; Nazar, I.; Ivanov, V. Influence of the Welding Cycle on the Parameters of Material Damageability of the High-Strength Steel Connection with an Austenitic Seam. Vibroeng. Procedia 2024, 55, 201–207. [Google Scholar] [CrossRef] [Scilit]
- Shvets’, V.P.; Muzyka, M.R.; Makovets’kyi, I.V.; Bulakh, P.O. In-Service Monitoring of the Current Switch Metal Condition. Strength Mater. 2011, 4, 73–76. [Google Scholar] [CrossRef] [Scilit]
- Bulakh, P. Experimental Validation of the Assessment of the Limit State of Heat-Resistant Steels by the LM-Hardness Method. Procedia Struct. Integr. 2024, 59, 253–258. [Google Scholar] [CrossRef] [Scilit]
- Ya, K. Scientific and Applied Basics of the Technological Inheritability of the Quality Parameters for Providing of the Products Operation Characteristics. Doctoral Dissertation, Lviv Polytechnic Publishing House, Lviv, Ukraine, 2021; 340p. Available online: https://lpnu.ua/sites/default/files/2021/dissertation/16474/dysertdsckusyiyaroslav.pdf (accessed on 27 August 2021). (In Ukrainian)
- Lebedev, A.A. Development of the Theories of Strength in the Mechanics of Materials. Strength Mater. 2010, 42, 578–592. [Google Scholar] [CrossRef] [Scilit]
- Lebedev, A.A.; Muzyka, N.R.; Volchek, N.L.; Nedoseka, S.A. Monitoring of Current State of Pipe Metal in Active Gas Pipelines. Experimental Method and Results. Strength. Mater. 2003, 35, 122–127. [Google Scholar] [CrossRef] [Scilit]
- Kusyi, Y.; Onysko, O.; Kuk, A.; Solohub, B.; Kopei, V. Development of the Technique for Designing Rational Routes of the Functional Surfaces Processing of Products. In Proceedings of the International Conference “New Technologies, Development and Application V, Sarajevo, Bosnia and Herzegovina, 23–25 June 2022; Springer: Cham, Switzerland, 2022; pp. 135–143. [Google Scholar] [CrossRef] [Scilit]
Disclaimer/Publisher’s Note: The statements, opinions and data contained in all publications are solely those of the individual author(s) and contributor(s) and not of MDPI and/or the editor(s). MDPI and/or the editor(s) disclaim responsibility for any injury to people or property resulting from any ideas, methods, instructions or products referred to in the content. |
© 2026 by the authors. Licensee MDPI, Basel, Switzerland. This article is an open access article distributed under the terms and conditions of the Creative Commons Attribution (CC BY) license.