



Numerical Analysis on Shading-Based Pedestrian Environment Optimization for HOD: A UTCI-Based Comparison at Macau LRT Union Hospital Station

 ,
, 
 ,
,  ,
,  ,
,  ,
,  and
and 
Abstract
1. Introduction
1.1. Research Background
1.2. Literature Review
1.2.1. Pain Points of Pedestrian Spaces in Urban Light Rail TOD Areas
1.2.2. Methods for Analyzing Pedestrian Accessibility of Urban Slow-Moving Spaces
1.2.3. Outdoor Thermal Comfort Based on Parametric Simulation
1.3. Problem Statement and Objectives
2. Study Area and Methods
2.1. Study Area and Problem Identification
2.2. Solution Strategies and Conceptual Design
2.3. Analysis Methods
2.3.1. Space Syntax Analysis
2.3.2. Simulation and Quantification of Pedestrian Thermal Comfort Paths
3. Results
3.1. Accessibility Verification of Continuous Slow-Moving Network
3.2. Walking Thermal Comfort Assessment Results
- (1)
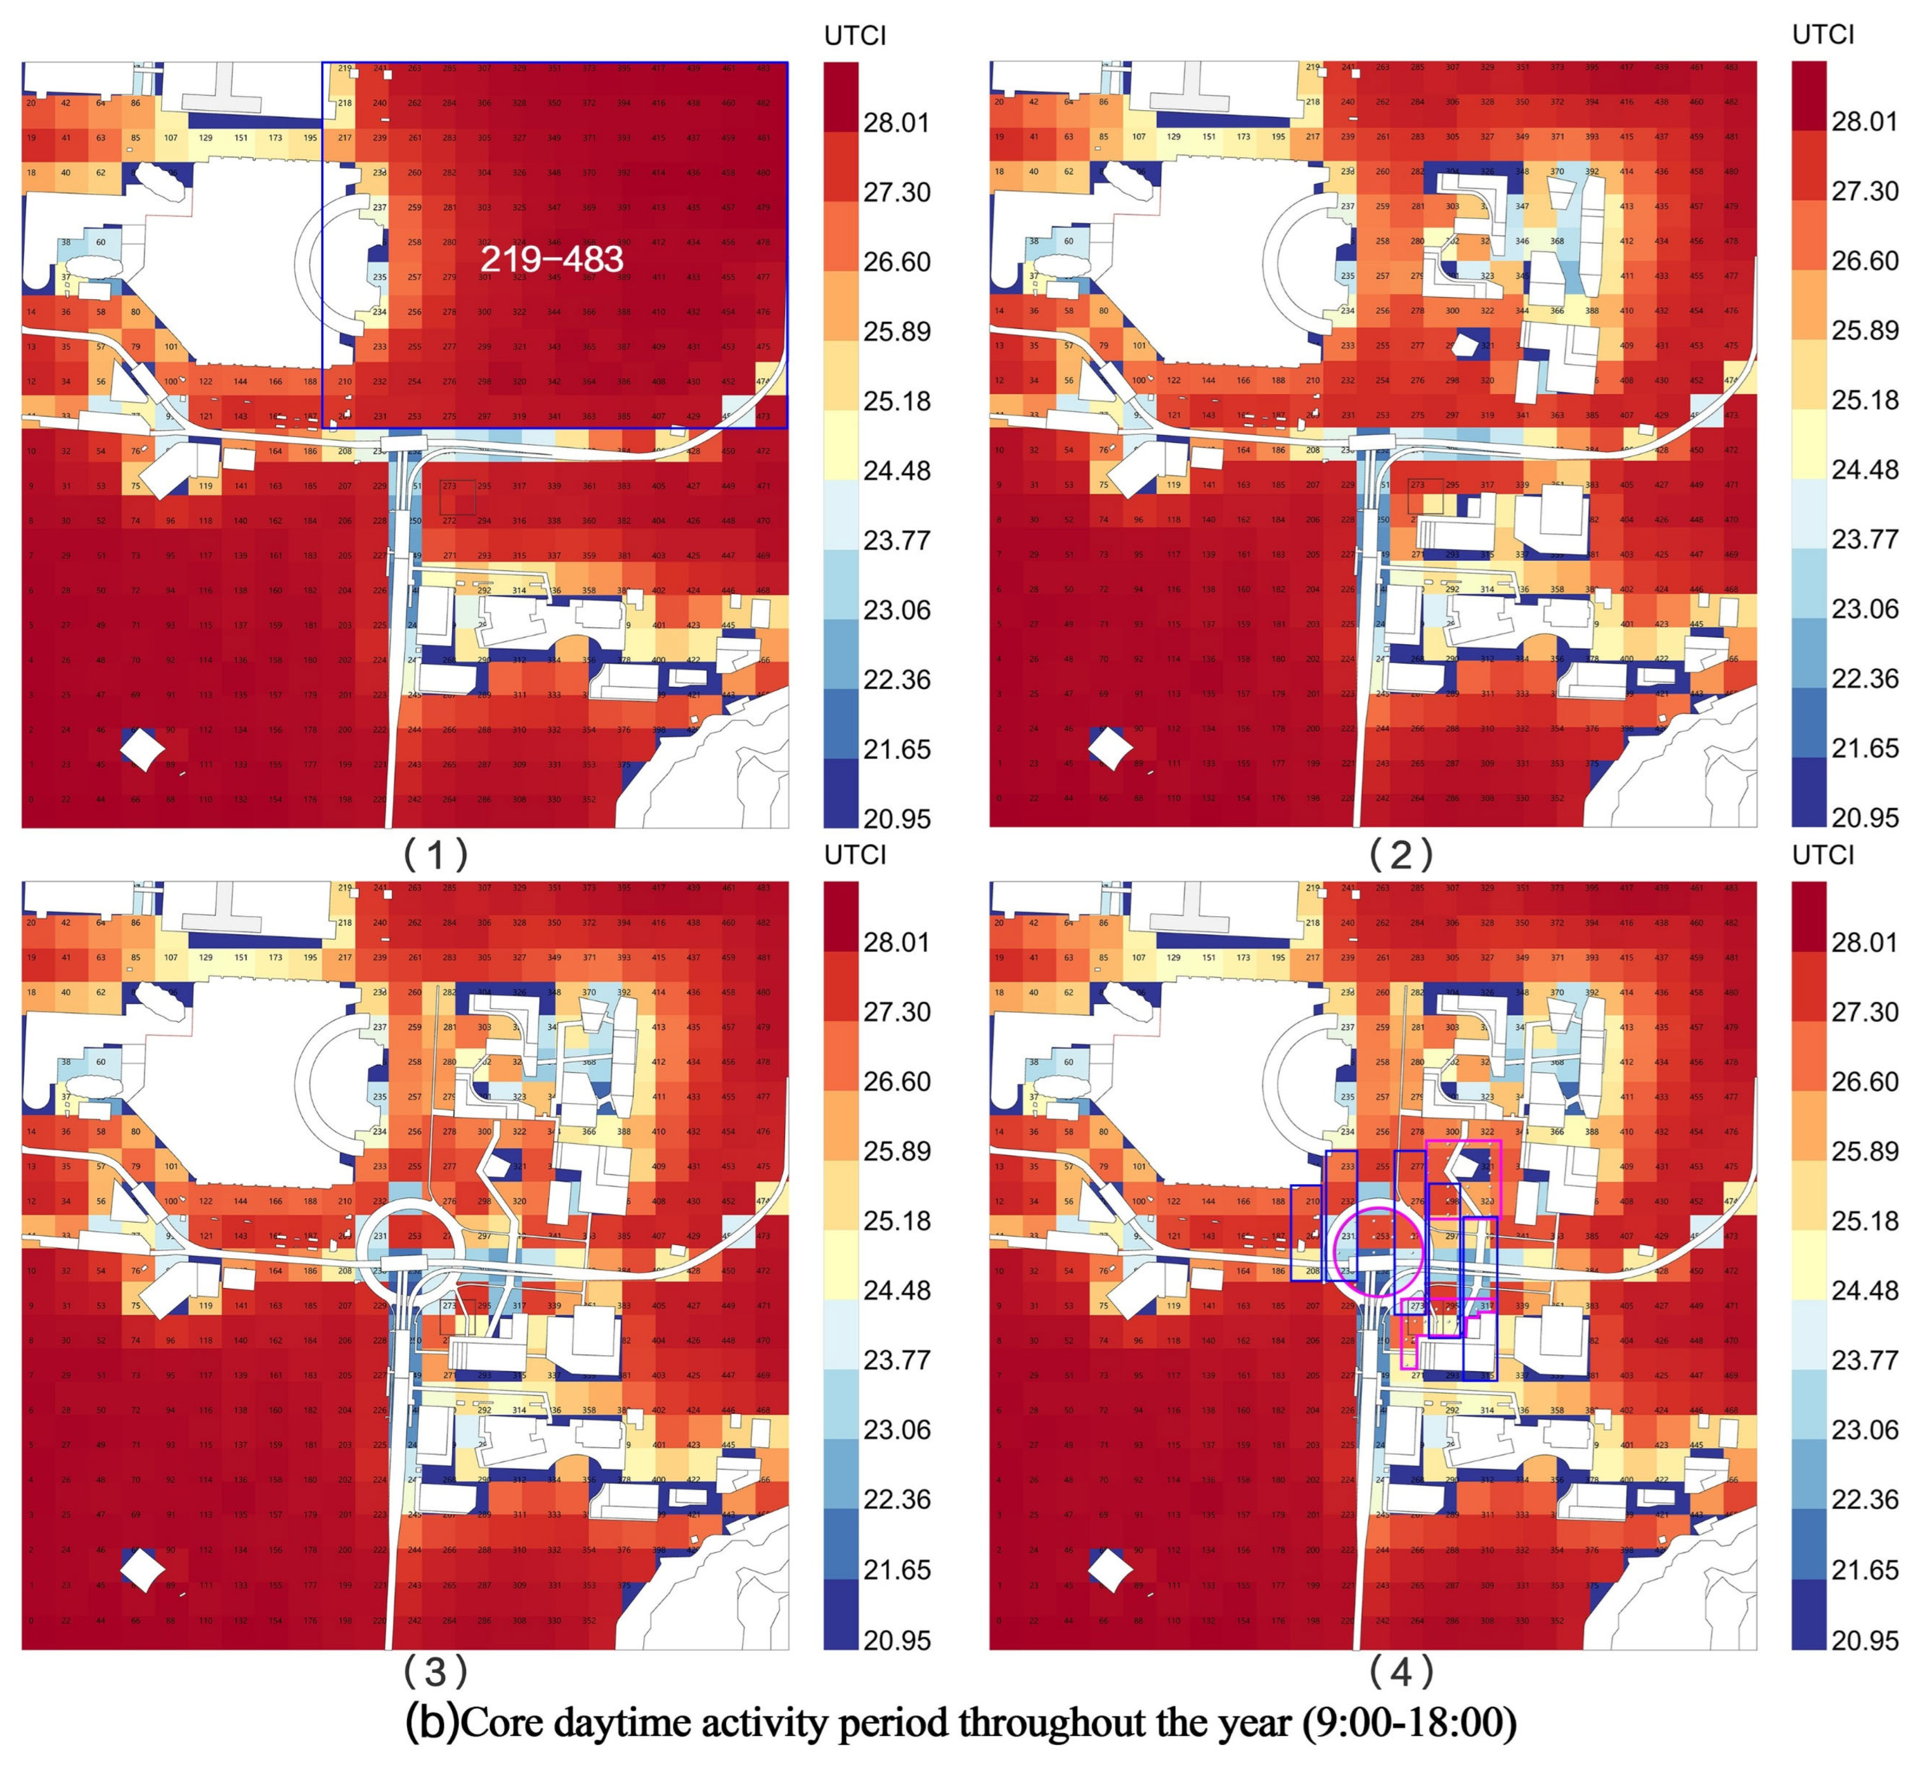
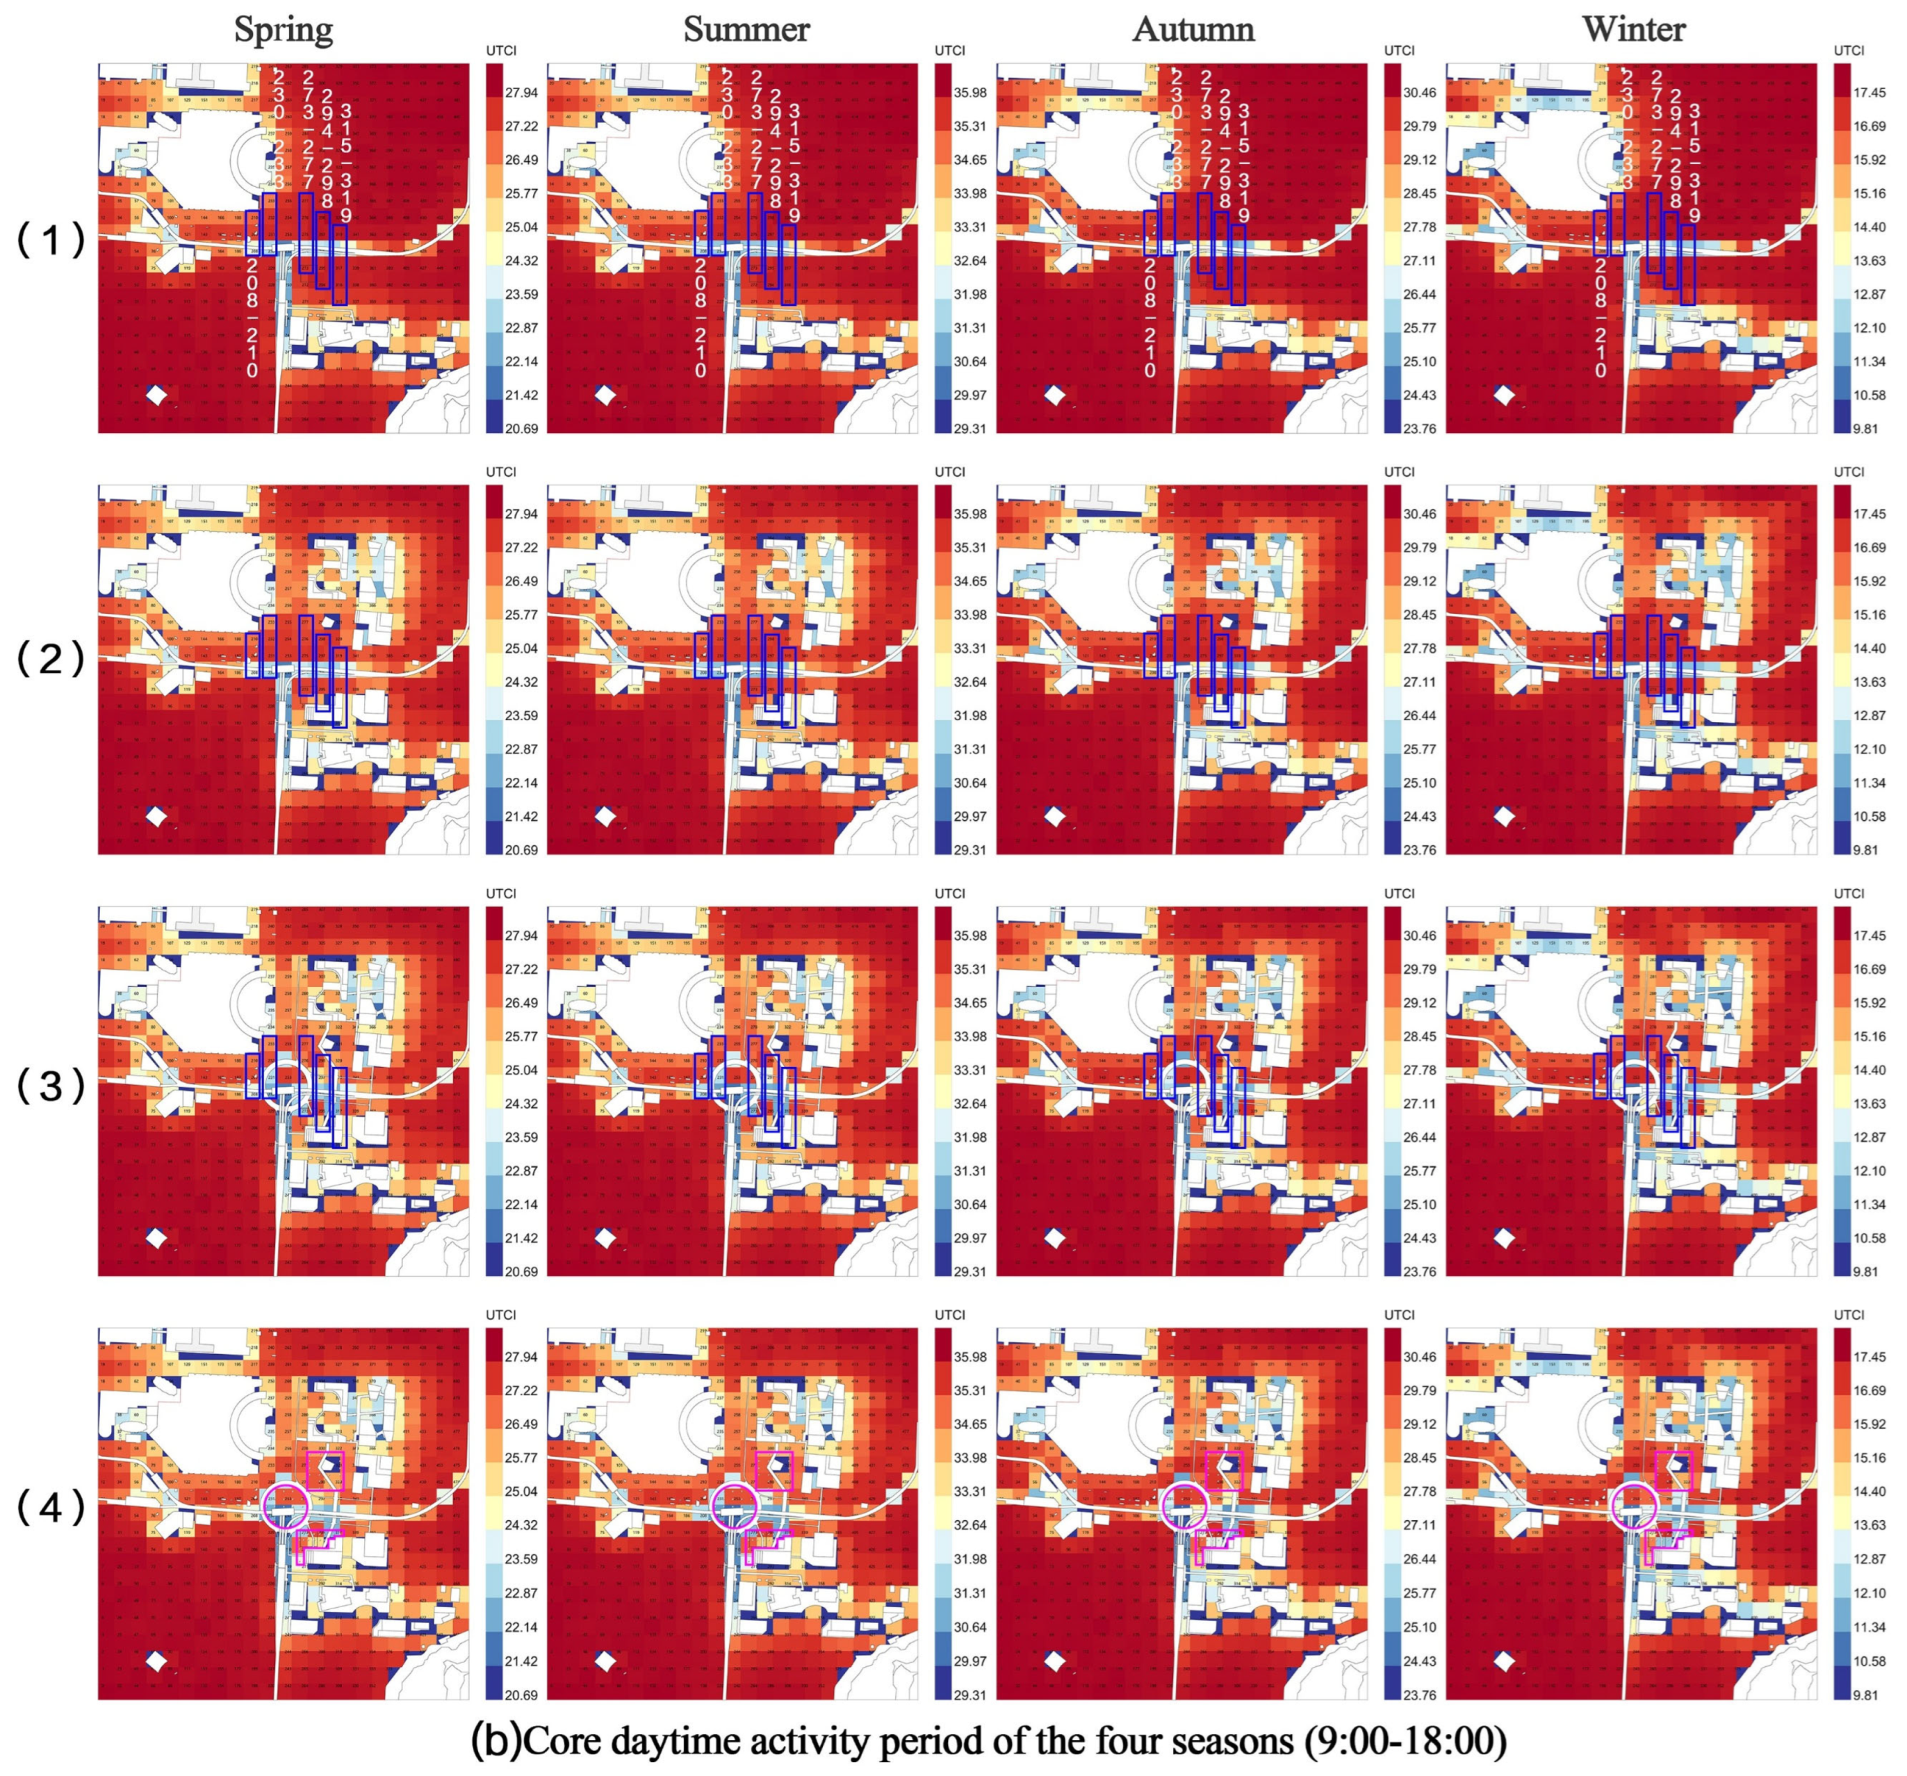
- Before renovation (Figure 7(b1)), the site lacked shading facilities, fully exposing its shortcomings in daytime heat stress. The site’s extreme UTCI rose to 28.0 °C, with a large area of grid 219–483 forming a continuous, deep red high-temperature zone. Pedestrians were subjected to prolonged high-temperature stress during peak activity periods, severely diminishing their willingness to walk slowly and contradicting the health-supportive environmental attributes expected of a medical hub.
- (2)
- After the renovation (Figure 7(b4)): The design intervention demonstrated a strong cooling and regulation capability. The newly constructed three-dimensional covered walkway and health-supportive garden effectively blocked direct solar radiation during the day, resulting in a significant decline in temperature along the main pedestrian flow lines. In the central roundabout transfer hub grids 208–210 and 230–233 and in the main pedestrian axis grids connecting various functional areas 273–277, 294–298, and 315–319, the UTCI dropped from the high-temperature range of 27.0–28.0 °C to 23.0–24.0 °C, forming a continuous, comfortable low-temperature zone on the thermal map.
- (1)
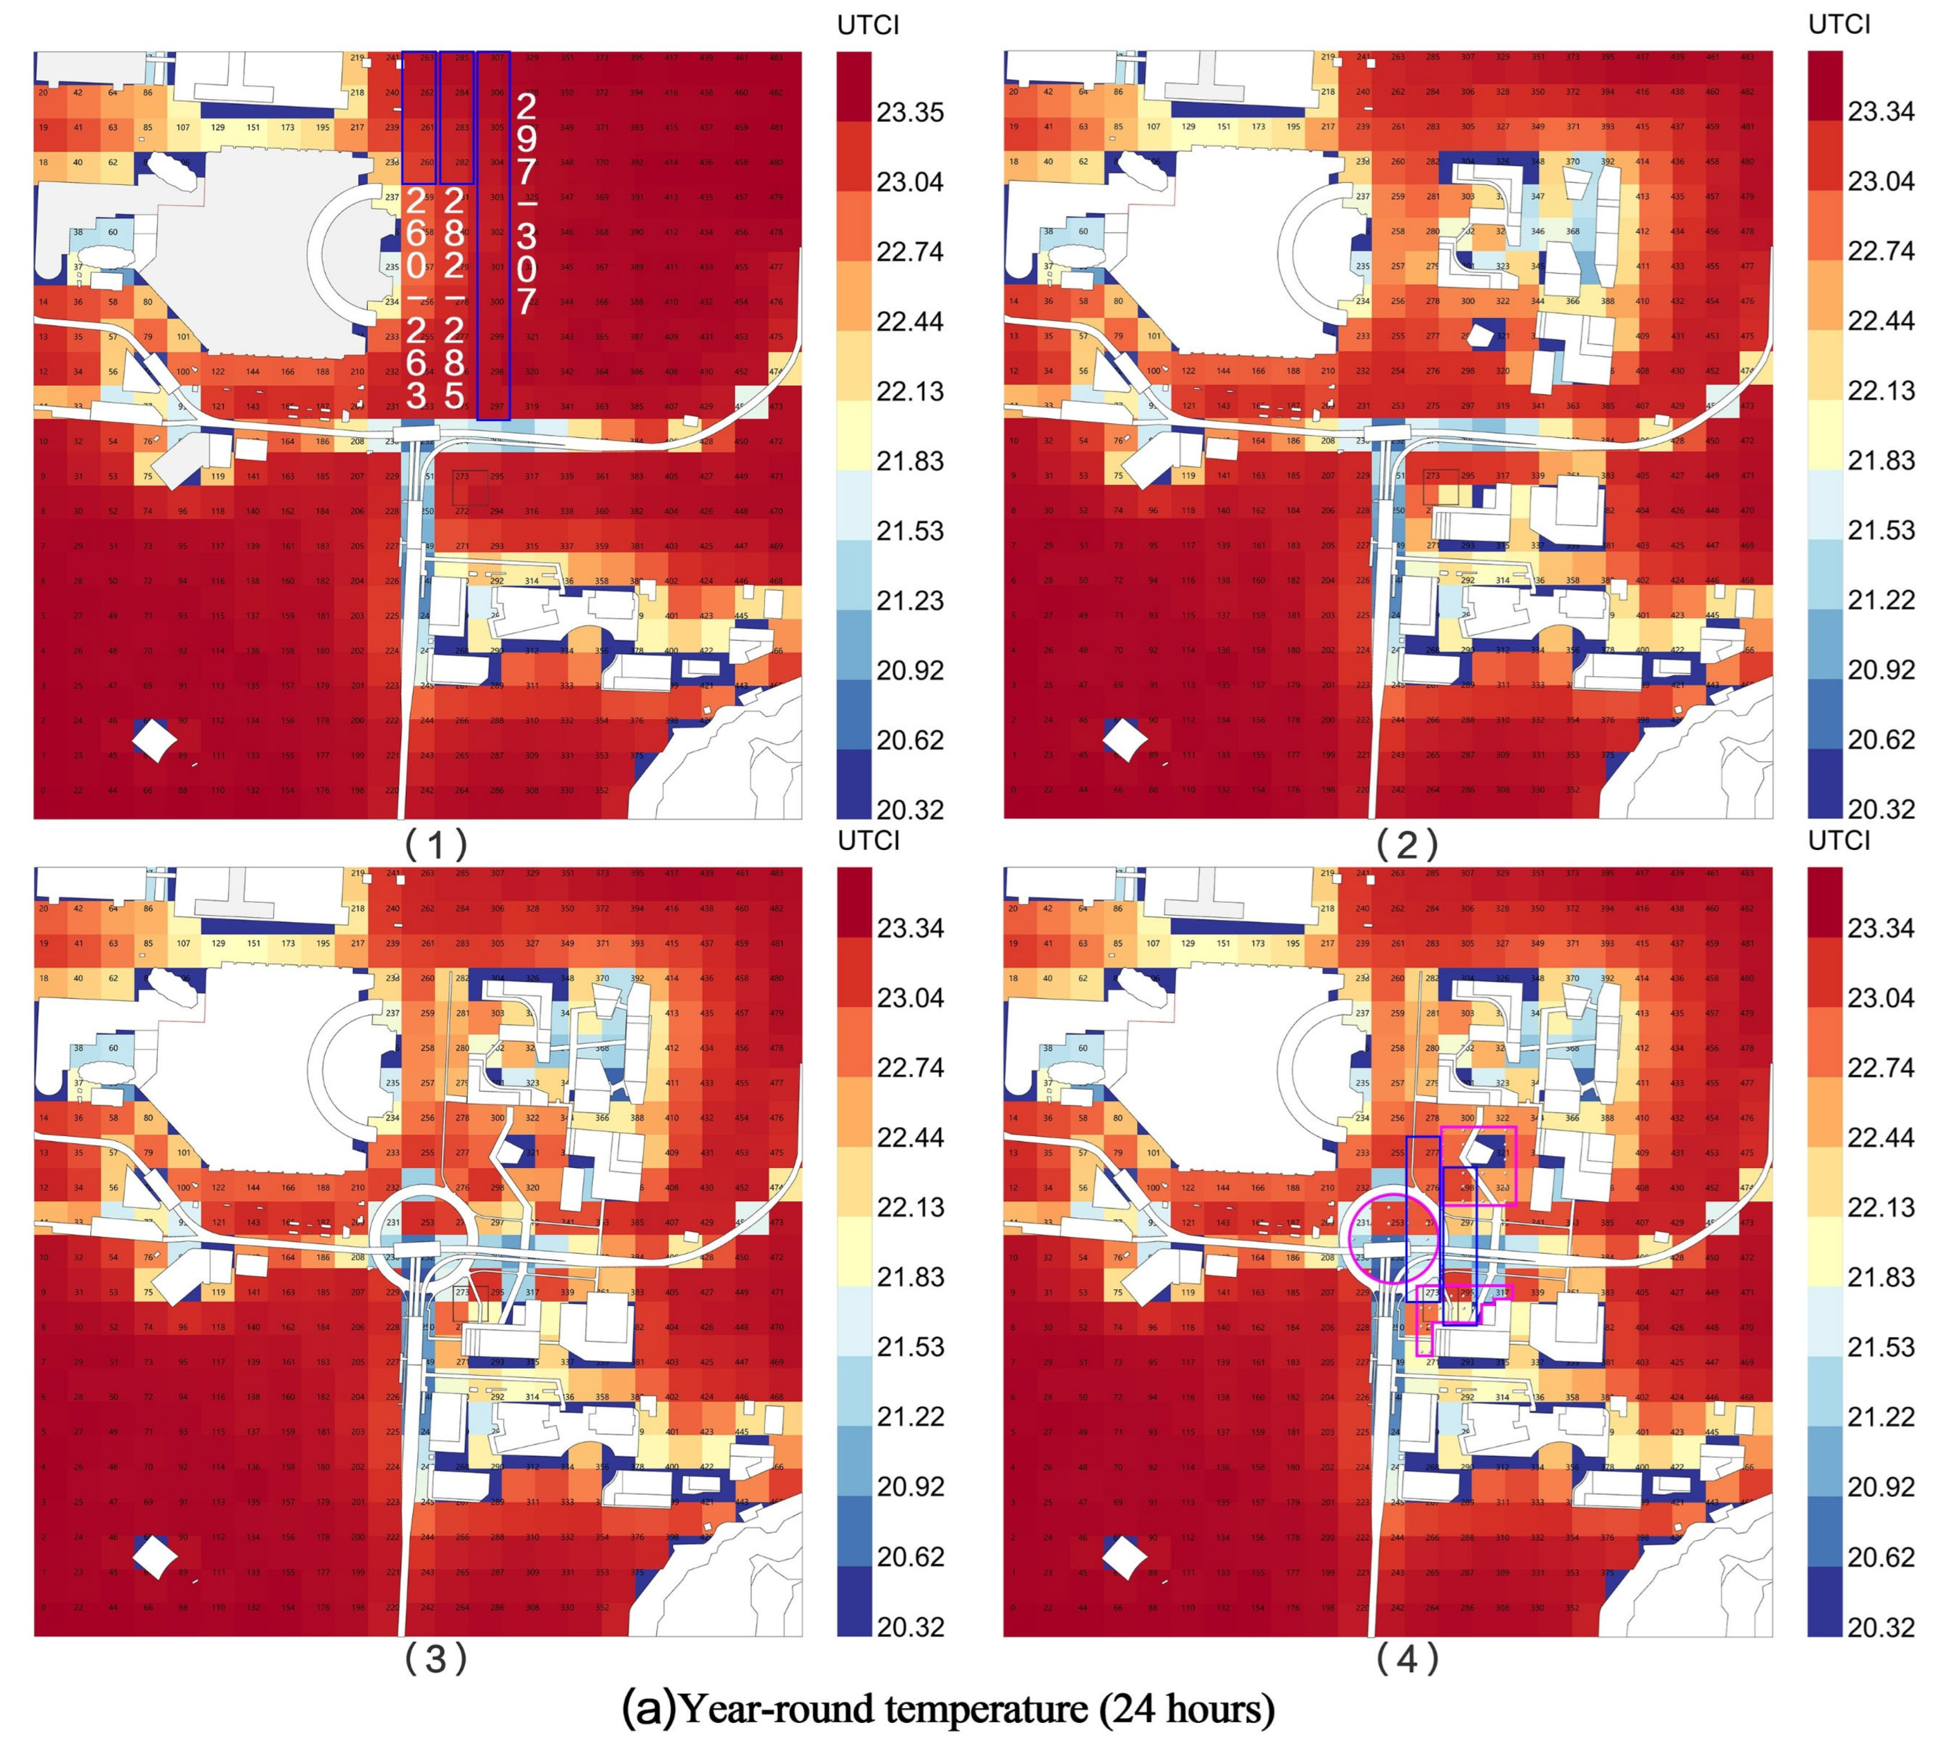
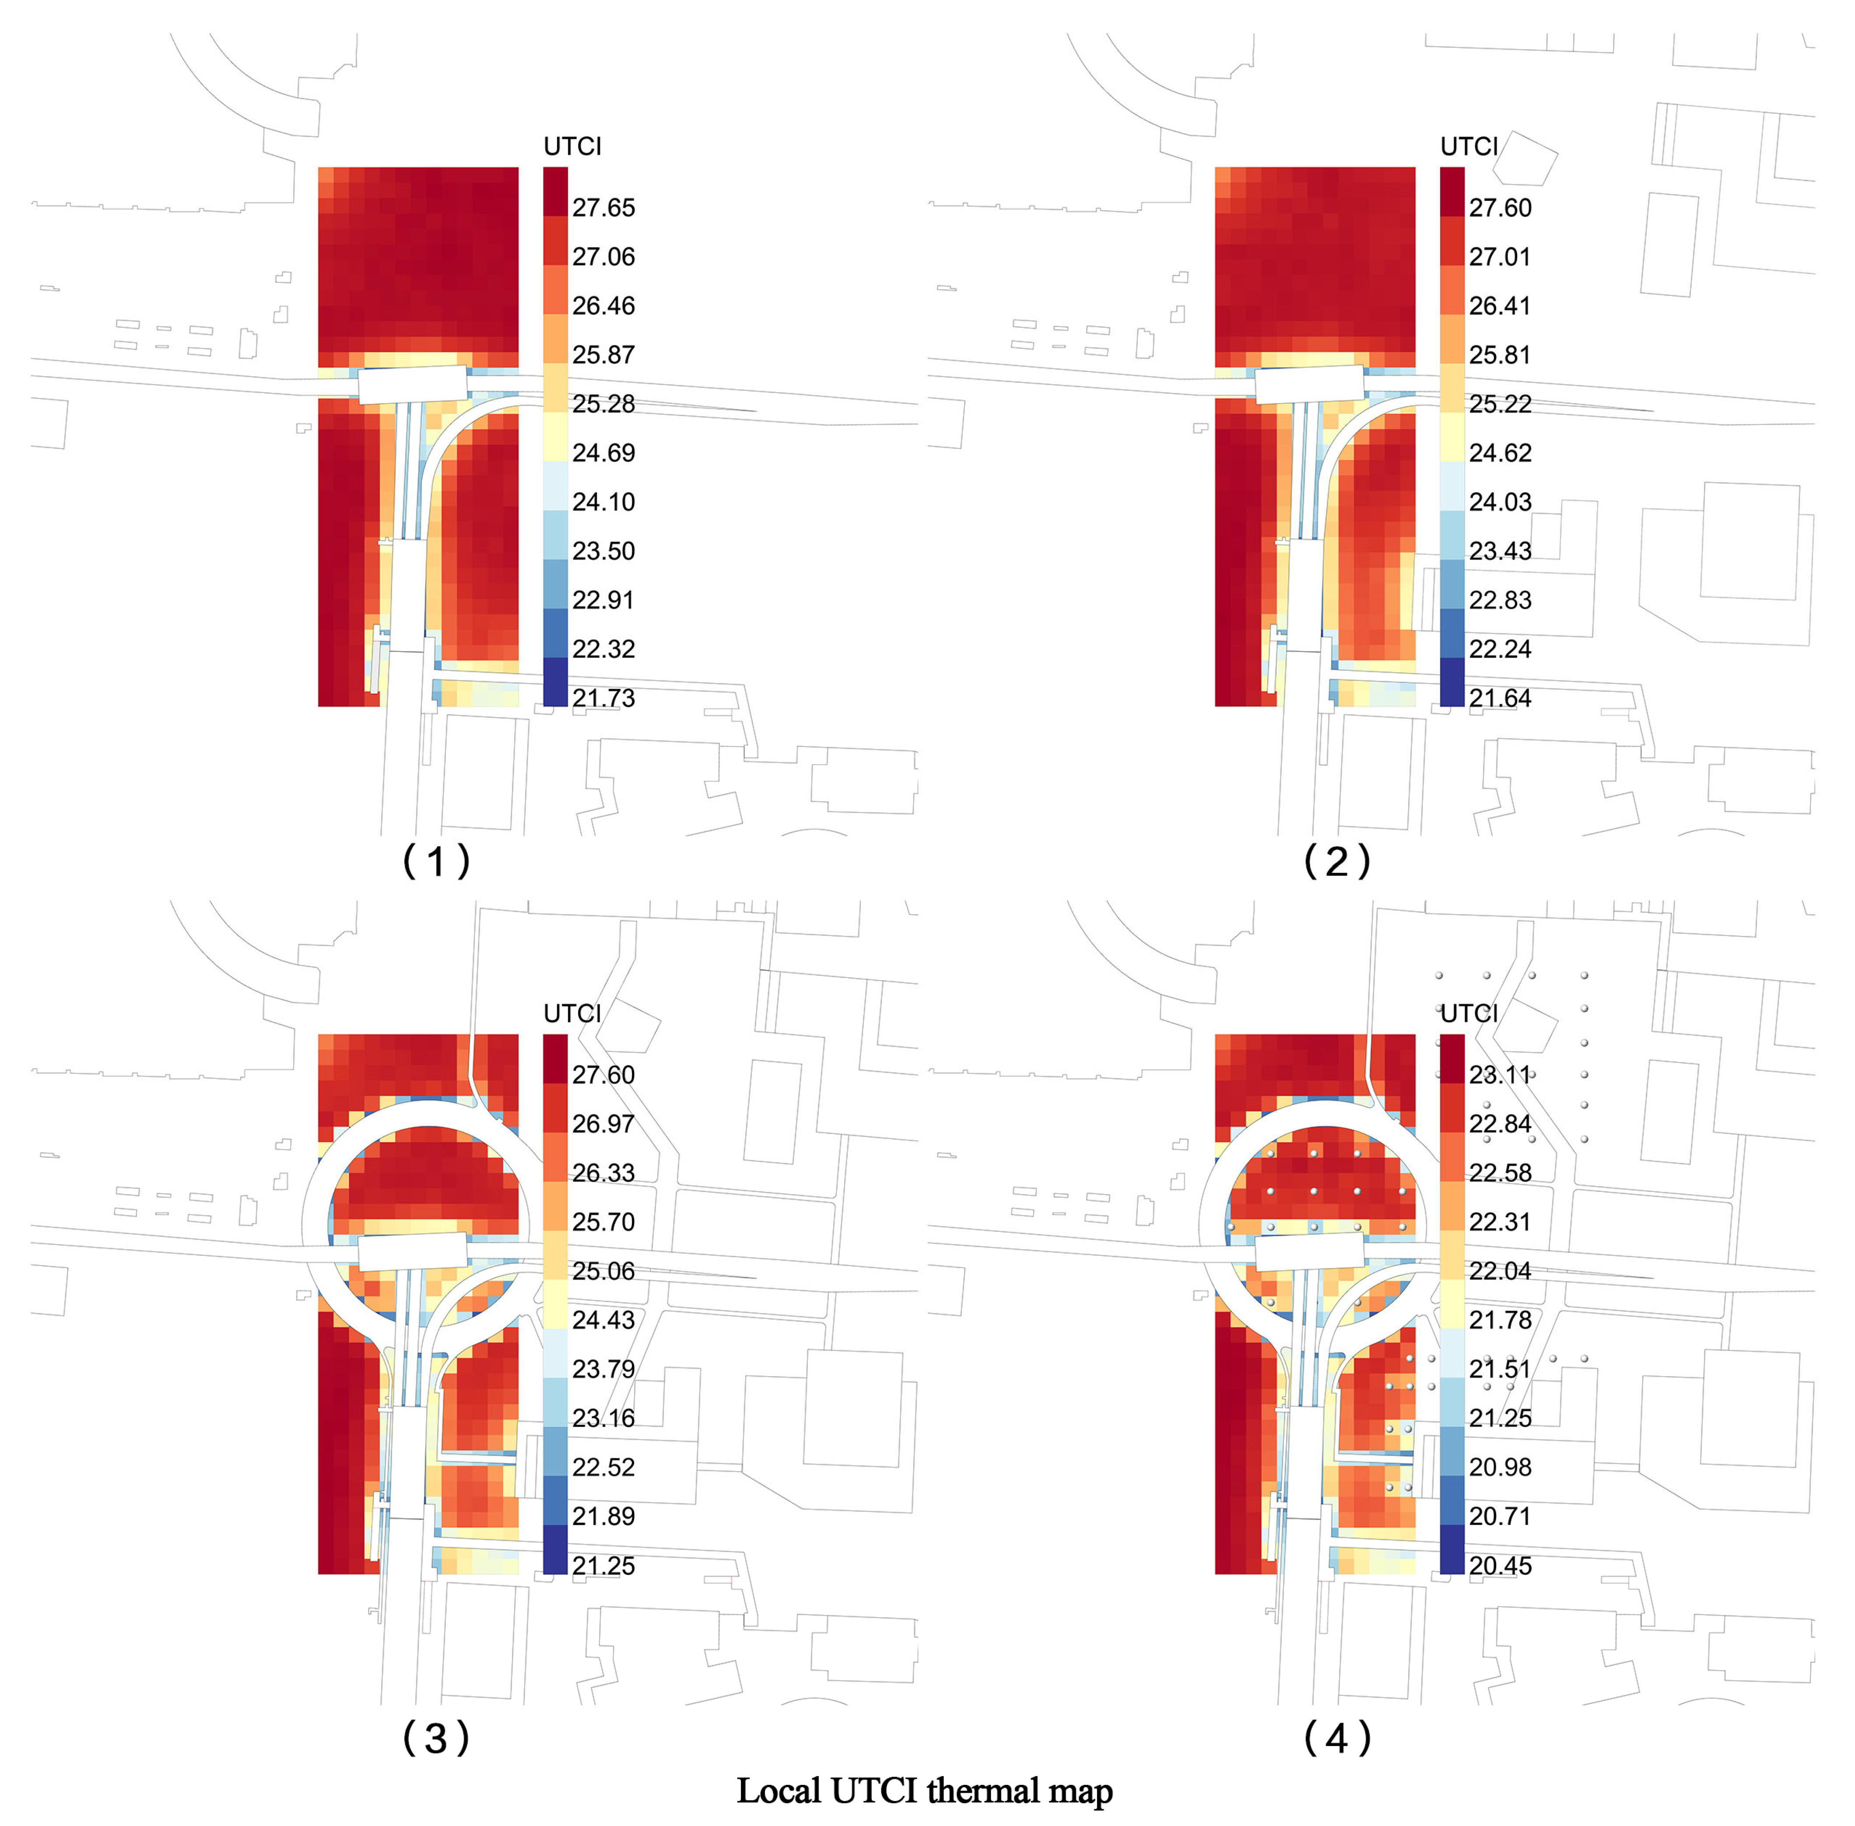
- Original Model Stage (Figure 9(1)): The entire site and surrounding pedestrian spaces are in a high-heat state (reddish yellow). The site lacks various physical shading structures, and solar radiation causes the rigid underlying surface to continuously accumulate heat, forming large-scale high-heat areas.
- (2)
- Original Model + Architectural Intervention Stage (Figure 9(2)): The introduction of planned building volumes alters the local radiation characteristics. Discrete cool-toned (orange-yellow) shadow patches begin to appear on the thermal map in areas adjacent to the building edges. This indicates that the building geometry provides direct shading, but warm-toned high-heat areas persist in open plazas and pedestrian axes far from the main buildings.
- (3)
- Original Model + Building + Connecting Corridor Three-Dimensional Stitching Stage (Figure 9(3)): The integration of the three-dimensional connecting corridor plays a unique role in linear stitching within the spatial form. The thermal map shows that previously isolated and scattered building shadow patches are organically connected through the linear physical shading surfaces formed by the corridor. Along the core pedestrian flow line, a continuous, low-thermal-stress shading corridor begins to take shape.
- (4)
- Full-Element Landscape Coupling Stage (Figure 9(4)): The green landscape promotes a holistic transformation of the site’s thermal environment, significantly reducing the area of high heat across the entire site and transforming most of the space into a low-temperature, comfortable environment. The continuous high-temperature environment of the outer open spaces is broken up, and the low-temperature areas around the buildings and connecting corridors continue to expand outwards.
- (1)
- The cooling efficiency of the landscape coupling strategy is absolutely dominant among all control schemes, with Δ3 being the main contributor. The average calculation results for the entire area show that greening optimization can bring an overall temperature reduction of 3.1 °C. The high-temperature zone (the first 20%) within the site is an unshaded, hard-surfaced open plaza, where a temperature reduction of 4.36 °C can be achieved solely through landscape renovation. This simulation simplifies vegetation as an idealized geometric shading entity, does not introduce vegetation transpiration and evaporation calculation models, and ignores the canopy light transmittance coefficient. Quantitative data proves that, compared with rigid artificial structures, high-density vegetation, through geometric shading to block short-wave solar radiation, can effectively alleviate extreme heat stress in urban open spaces and is a key optimization measure to improve the overall outdoor thermal comfort of the area.
- (2)
- The thermal environment control of the three-dimensional corridor has distinct spatial targeting characteristics, with the optimization effect of Δ2 concentrated in the middle and rear sections of the site. The multi-level pedestrian walkway has a negligible cooling effect on the high-temperature zone (top 20.0%), with a temperature reduction of only 0.1 °C. However, it exhibits excellent cooling capabilities in the heat-exposed zone (middle 60.0%) and the shaded zone (bottom 20.0%), with corresponding temperature reductions of 1.1 °C and 1.1 °C, respectively. These data indicate that multi-level pedestrian walkways are not suitable for large-scale deployment across the entire area. However, by constructing continuous linear shading interfaces along high-frequency pedestrian routes, the facility can precisely transform transitional spaces previously affected by heat radiation into safe pedestrian corridors with low heat loads.
- (3)
- Building form strategies can slightly improve the site’s basic microclimate, but the overall radiation regulation capacity is weak, with the lowest cooling effect corresponding to Δ1 among all intervention methods. Optimizing building form alone has a limited impact on improving the local thermal environment, with an average temperature reduction of only 0.2 °C across the entire area and temperature reductions in different zones ranging from 0.1 °C to 0.2 °C. This study focuses on the measurement of pedestrian paths. The building footprint within the study area is relatively low, and the buildings in the case study were randomly added. The shading space created by these buildings is concentrated in their immediate vicinity, making it difficult to extend and cover the entire continuous pedestrian corridor. Therefore, the overall radiative cooling effect is limited.
4. Discussion
4.1. Exploration of the Causes and Evaluation Mechanisms of Local Thermal Comfort Differences
4.2. Spatial Synergistic Empowerment Mechanism of Accessibility and Comfort
4.3. Social Benefits of Healing-Oriented Design for Medical Hubs
4.4. The Universality of the “Topology-Climate” Framework and Its Planning Implications for Hot and Humid Cities
4.5. Limitations and Future Prospects
5. Conclusions
Author Contributions
Funding
Institutional Review Board Statement
Informed Consent Statement
Data Availability Statement
Conflicts of Interest
References
- Farnes, K.; Hurst, N.; Wong, W.-W.; Wilkinson, S. An exploratory study on the benefits of transit orientated development (TOD) to rail infrastructure projects. Smart Sustain. Built Environ. 2025, 14, 310–325. [Google Scholar]
- Chen, Z.; Wang, Y.; Zhang, H.; Lei, J.; Tan, H.; Wang, X.; Ye, Y. Hospital-Oriented Development (HOD): A Quantitative Morphological Analysis for Collaborative Development of Healthcare and Daily Life. Land 2025, 14, 1996. [Google Scholar] [CrossRef]
- Dai, Y.; Du, S.; Min, H. Comparative hotspot analysis of urban living environments and Transit-Oriented development (TOD) strategies: A case study of Beijing and xi’an. ISPRS Int. J. Geo-Inf. 2023, 12, 446. [Google Scholar]
- Loo, B.P.; du Verle, F. Transit-oriented development in future cities: Towards a two-level sustainable mobility strategy. Int. J. Urban Sci. 2017, 21, 54–67. [Google Scholar]
- Wan, J.; Sun, H.; Fan, X.; Phillips, A.; Zhao, Y.; Chen, Y.; Wang, Z.; Xiao, H.; Dong, X.; Zhu, W. Refining the 15-minute community living circle: An innovative evaluation method for medical facility allocation in Chengdu. Land Use Policy 2024, 145, 107286. [Google Scholar] [CrossRef]
- Verma, S.; Sharma, H. Concept of healing and curing. In Integrated Pathy; Elsevier: Amsterdam, The Netherlands, 2025; pp. 1–14. [Google Scholar]
- Ulrich, R.S.; Simons, R.F.; Losito, B.D.; Fiorito, E.; Miles, M.A.; Zelson, M. Stress recovery during exposure to natural and urban environments. J. Environ. Psychol. 1991, 11, 201–230. [Google Scholar] [CrossRef]
- Ohly, H.; White, M.P.; Wheeler, B.W.; Bethel, A.; Ukoumunne, O.C.; Nikolaou, V.; Garside, R. Attention Restoration Theory: A systematic review of the attention restoration potential of exposure to natural environments. J. Toxicol. Environ. Health Part B 2016, 19, 305–343. [Google Scholar] [CrossRef]
- Lai, D.; Liu, W.; Gan, T.; Liu, K.; Chen, Q. A review of mitigating strategies to improve the thermal environment and thermal comfort in urban outdoor spaces. Sci. Total Environ. 2019, 661, 337–353. [Google Scholar] [CrossRef] [PubMed]
- Chen, L.; Ng, E. Outdoor thermal comfort and outdoor activities: A review of research in the past decade. Cities 2012, 29, 118–125. [Google Scholar] [CrossRef]
- Xie, Y.; Wang, X.; Wen, J.; Geng, Y.; Yan, L.; Liu, S.; Zhang, D.; Lin, B. Experimental study and theoretical discussion of dynamic outdoor thermal comfort in walking spaces: Effect of short-term thermal history. Build. Environ. 2022, 216, 109039. [Google Scholar] [CrossRef]
- Kovats, R.S.; Hajat, S. Heat stress and public health: A critical review. Annu. Rev. Public Health 2008, 29, 41–55. [Google Scholar] [PubMed]
- Yang, L.; Qian, F.; Song, D.-X.; Zheng, K.-J. Research on urban heat-island effect. Procedia Eng. 2016, 169, 11–18. [Google Scholar] [CrossRef]
- Nikolopoulou, M.; Steemers, K. Thermal comfort and psychological adaptation as a guide for designing urban spaces. Energy Build. 2003, 35, 95–101. [Google Scholar] [CrossRef]
- Ibrahim, S.M.; Ayad, H.M.; Saadallah, D.M. Planning transit-oriented development (TOD): A systematic literature review of measuring the transit-oriented development levels. Int. J. Transp. Dev. Integr. 2022, 6, 378–398. [Google Scholar] [CrossRef]
- Zhang, M. Next-Gen TOD: Transforming Transit Oriented Development to Embrace New Challenges and Opportunities. Urban Rail Transit 2025, 1–14. [Google Scholar] [CrossRef]
- Pan, H. A 5D land-use transport model for a high density, rapidly growing city. In Sustainable Transport for Chinese Cities; Mackett, R.L., May, A.D., Kii, M., Pan, H., Eds.; Emerald Group Publishing Limited: Leeds, UK, 2012. [Google Scholar] [CrossRef]
- Yao, C.; Li, G.; Yan, S. Design Strategies to Improve Metro Transit Station Walking Environments: Five Stations in Chongqing, China. Buildings 2024, 14, 1025. [Google Scholar] [CrossRef]
- Nafi, S.; Ouahrani, D. Reshaping transit-oriented development to enhance sociocultural harmonization in the context of Qatar. J. Urban Mobil. 2025, 8, 100132. [Google Scholar] [CrossRef]
- Rogers, W.P., III; Chen, N.; Looye, J.W. Beyond traditional TOD: Integrating multiuse paths and bike share into public transit to address the first/last mile issue. Urban Rail Transit 2023, 9, 42–56. [Google Scholar] [CrossRef] [PubMed]
- Serra-Coch, G.; Chastel, C.; Campos, S.; Coch, H. Graphical approach to assess urban quality: Mapping walkability based on the TOD-standard. Cities 2018, 76, 58–71. [Google Scholar] [CrossRef]
- Ha, E.; Joo, Y.; Jun, C. An empirical study on sustainable walkability indices for transit-oriented development by using the analytic network process approach. Int. J. Urban Sci. 2011, 15, 137–146. [Google Scholar] [CrossRef]
- Chu, Y.; Cui, J.; Sun, J.; Guo, W. Research on Pedestrian Vitality Optimization in Creative Industrial Park Streets Based on Spatial Accessibility: A Case Study of Qingdao Textile Valley. Buildings 2025, 15, 1679. [Google Scholar] [CrossRef]
- Fan, P.Y.; Chun, K.P.; Mijic, A.; Tan, M.L.; Liu, M.S.; Yetemen, O. A framework to evaluate the accessibility, visibility, and intelligibility of green-blue spaces (GBSs) related to pedestrian movement. Urban For. Urban Green. 2022, 69, 127494. [Google Scholar] [CrossRef]
- Öztürk, Ö.; Gülgen, F.; Bilgi, S.; Kiliç, B. Accessibility analysis of street networks using space syntax. In Proceedings of the 7th International Conference on Cartography and GIS, Sozopol, Bulgaria, 18–23 June 2018. [Google Scholar]
- Kang, C.-D. The effects of spatial accessibility and centrality to land use on walking in Seoul, Korea. Cities 2015, 46, 94–103. [Google Scholar] [CrossRef]
- Marinelli, L.J.; Annunziata, A.; Caselli, B.; Desogus, G.; Torrisi, V.; Garau, C. Accessibility and polarities of pedestrian network in university campuses. A space syntax application. In International Conference on Computational Science and Its Applications; Springer Nature: Cham, Switzerland, 2023; pp. 383–400. [Google Scholar] [CrossRef]
- Şahin Körmeçli, P. Analysis of walkable street networks by using the space syntax and GIS techniques: A case study of Çankırı City. ISPRS Int. J. Geo-Inf. 2023, 12, 216. [Google Scholar] [CrossRef]
- Sajan, S.; Chowbarnika, M.; Dhanushree, N.V.; Gupta, N. Pedestrian Infrastructure and Accessibility in Urban Environments: An Analysis of Walkability, Connectivity, and Spatial Configuration in Kochi. In International Conference on Transportation Planning and Implementation Methodologies for Developing Countries; Springer Nature: Singapore, 2024; pp. 217–236. [Google Scholar] [CrossRef]
- Xu, J.; Xu, X.; Wang, Z.; Chen, H.; Ren, Q.; Huang, H.; Cui, Y.; An, R.; Liu, Y. Investigating thermal exposure during daily walking through a human-scale approach: An analysis of a hot summer in Wuhan. Build. Environ. 2024, 264, 111932. [Google Scholar] [CrossRef]
- Aghamolaei, R.; Azizi, M.M.; Aminzadeh, B.; O’Donnell, J. A comprehensive review of outdoor thermal comfort in urban areas: Effective parameters and approaches. Energy Environ. 2023, 34, 2204–2227. [Google Scholar] [CrossRef]
- Hillier, B.; Leaman, A.; Stansall, P.; Bedford, M. Space syntax. Environ. Plan. B Plan. Des. 1976, 3, 147–185. [Google Scholar] [CrossRef]
- Bedra, K.B.; Zheng, J.; Li, J.; Sun, Z.; Zheng, B. Automating Microclimate Evaluation and Optimization during Urban Design: A Rhino–Grasshopper Workflow. Sustainability 2023, 15, 16613. [Google Scholar] [CrossRef]
- Zhang, Y.; Liu, C. Digital Simulation for Buildings’ Outdoor Thermal Comfort in Urban Neighborhoods. Buildings 2021, 11, 541. [Google Scholar] [CrossRef]
- Chen, L.; Mak, C.M. Integrated impacts of building height and upstream building on pedestrian comfort around ideal lift-up buildings in a weak wind environment. Build. Environ. 2021, 200, 107963. [Google Scholar] [CrossRef]
- Zheng, X.; Chen, L.; Yang, J. Simulation framework for early design guidance of urban streets to improve outdoor thermal comfort and building energy efficiency in summer. Build. Environ. 2023, 228, 109815. [Google Scholar]
- Wang, H.; Zhang, R.; Jiang, L.; Zhang, L.; Yang, G. A Machine Learning-Based Multi-Objective Optimization and Decision Support Framework for Age-Friendly Outdoor Activity Spaces. Buildings 2026, 16, 1088. [Google Scholar] [CrossRef]
- Wu, R.; Huang, M.; Yang, Z.; Zhang, L.; Wang, L.; Huang, W.; Zhu, Y. Pix2Pix-Assisted Beijing Hutong Renovation Optimization Method: An Application to the UTCI and Thermal and Ventilation Performance. Buildings 2024, 14, 1957. [Google Scholar] [CrossRef]
- Zhou, L.; Li, B.; Li, S.; Lei, N.L.; Cheong, K. Transportation Integration Development in Hengqin and Macao. In Urban and Regional Cooperation and Development: Challenges and Strategies for the Planning and Development of the Guangdong–Macao Intensive Cooperation Zone in Hengqin Island; Springer: Singapore, 2022; pp. 67–85. [Google Scholar]
- Wu, B.; Gong, H.; Wang, X.; Cheng Vong, C. The Formation and Development of Macau’s Healthcare System. In E3S Web of Conferences; EDP Sciences: Les Ulis, France, 2024; Volume 565, p. 02019. [Google Scholar]
- Hernandez, R.; Bassett, S.M.; Boughton, S.W.; Schuette, S.A.; Shiu, E.W.; Moskowitz, J.T. Psychological well-being and physical health: Associations, mechanisms, and future directions. Emot. Rev. 2018, 10, 18–29. [Google Scholar] [PubMed]
- Li, X.; Wang, J.; Eftekhari, M.; Qi, Q.; Jiang, D.; Song, Y.; Tian, P. Improvement strategies study for outdoor wind environment in a university in Beijing based on CFD simulation. Adv. Civ. Eng. 2020, 2020, 8850254. [Google Scholar] [CrossRef]
- Vellei, M.; De Dear, R.; Inard, C.; Jay, O. Dynamic thermal perception: A review and agenda for future experimental research. Build. Environ. 2021, 205, 108269. [Google Scholar] [CrossRef]





| Parameter Categories | Parameter Settings | Data Sources and Explanations |
|---|---|---|
| Meteorological Data Sources | Macau Typical Meteorological Year (TMY) EnergyPlus Meteorological (EPW) Format File | Ladybug Tools Official Meteorological Database |
| Air Temperature and Relative Humidity | Directly Call EPW Hourly Data | No local spatial variation corrections performed |
| Wind Speed | Directly Call EPW Hourly Data | No CFD wind field simulation or height conversion performed |
| Grid Resolution | 50 m × 50 m | Adapted to site scale and computational efficiency |
| Measurement Point (Pedestrian) Height | 1.6 m Pure Geometric Solid Obstruction | Simulates core human perception height |
| Plant Model Settings | Ladybug Outdoor Solar MRT Module | Does not consider plant transpiration models and canopy transmittance |
| MRT Calculation Method | Parameter Settings | Does not consider plant transpiration models and canopy transmittance |
| UTCI Range (°C) | Stress Level | Key Assessments |
|---|---|---|
| >46.0 | Extreme heat stress | Life-threatening, immediate cooling measures required. |
| 38.0~46.0 | Very strong heat stress | Serious health risk: outdoor activities should be avoided. |
| 32.0~38.0 | Strong heat stress | Significant discomfort and decreased physical activity capacity. |
| 26.0~32.0 | Moderate heat stress | Mild discomfort, increased sweating. |
| 9.0~26.0 | No thermal stress | Comfort zone, no additional adjustment required. |
| 0~9.0 | Slight cold stress | Slightly cold, requiring some warmth. |
| −13.0~0 | Moderate cold stress | It’s significantly cold and requires additional clothing. |
| −27.0~−13.0 | Strong cold stress | Cold discomfort and prolonged exposure should be avoided. |
| −40.0~−27.0 | Very strong cold stress | Severe cold, risk of frostbite. |
| <−40.0 | Extreme cold stress | Life-threatening requires immediate warming. |
| All Time 1-Year | Full Day (24 H) | |||||||||||||||
|---|---|---|---|---|---|---|---|---|---|---|---|---|---|---|---|---|
| Scenario | Original Site (%) | Original Site + Building (%) | Original Site + Building + Connecting Corridor (%) | Original Site + Building + Connecting Corridor + Landscape (%) | ||||||||||||
| Season | Spring | Summer | Autumn | Winter | Spring | Summer | Autumn | Winter | Spring | Summer | Autumn | Winter | Spring | Summer | Autumn | Winter |
| Hot | 38.0 | 90.0 | 52.8 | 7.8 | 35.0 | 89.5 | 50.8 | 6.0 | 35.0 | 89.5 | 50.75 | 6.0 | 35 | 89.5 | 50.8 | 6.0 |
| Moderate | 57.3 | 10.0 | 45.3 | 60.3 | 60.0 | 10.5 | 46.8 | 61.5 | 60.0 | 10.5 | 47.0 | 61.5 | 60 | 10.5 | 47.0 | 61.5 |
| Cold | 5.0 | 0.0 | 3.0 | 31.3 | 5.0 | 0.0 | 3.0 | 32.5 | 5.0 | 0.0 | 3.0 | 32.5 | 5.0 | 0.0 | 3.0 | 32.5 |
| All Time 1-Year | Core Daytime Activity Period (9 to 18 h, 9 h) | |||||||||||||||
|---|---|---|---|---|---|---|---|---|---|---|---|---|---|---|---|---|
| Scenario | Original Site (%) | Original Site + Building (%) | Original Site + Building + Connecting Corridor (%) | Original Site + Building + Connecting Corridor + Landscape (%) | ||||||||||||
| Season | Spring | Summer | Autumn | Winter | Spring | Summer | Autumn | Winter | Spring | Summer | Autumn | Winter | Spring | Summer | Autumn | Winter |
| Hot | 62.8 | 98.0 | 74.3 | 18.8 | 56.5 | 97.3 | 70.3 | 14.0 | 56.5 | 97.3 | 70.3 | 14.0 | 56.5 | 97.3 | 70.3 | 14.0 |
| Moderate | 36.3 | 2.0 | 24.5 | 61.5 | 41.8 | 2.8 | 28.3 | 63.3 | 41.8 | 2.8 | 28.3 | 63.0 | 41.8 | 2.8 | 28.3 | 63.0 |
| Cold | 2.0 | 0.0 | 1.0 | 19.5 | 2.3 | 0.0 | 1.3 | 22.5 | 2.3 | 0.0 | 1.3 | 22.5 | 2.3 | 0.0 | 1.3 | 22.5 |
| Data Stratification Intervals: | Number of Sampling Points | (1) Original Model Mean | (2) Original + Building Mean | Building Intervention Reduction (Δ1) | (3) Original + Building + Corridor Mean | Corridor Intervention Reduction (Δ2) | (4) Original + Building + Corridor + Landscape Mean | Landscape Ecological Reduction (Δ3) |
|---|---|---|---|---|---|---|---|---|
| First 20.0% (High-temperature zone) | 91 | 27.6 °C | 27.5 °C | −0.1 °C | 27.4 °C | −0.1 °C | 23.0 °C | −4.3 °C |
| Middle 60.0% (Heat-exposed zone) | 273 | 26.9 °C | 26.6 °C | −0.2 °C | 25.6 °C | −1.1 °C | 22.2 °C | −3.4 °C |
| Last 20.0% (Shady zone) | 91 | 23.2 °C | 23.1 °C | −0.1 °C | 21.9 °C | −1.1 °C | 20.7 °C | −1.2 °C |
| Overall average | 455 | 26.3 °C | 26.°C | −0.2 °C | 25.2 °C | −0.9 °C | 22.1 °C | −3.1 °C |
Disclaimer/Publisher’s Note: The statements, opinions and data contained in all publications are solely those of the individual author(s) and contributor(s) and not of MDPI and/or the editor(s). MDPI and/or the editor(s) disclaim responsibility for any injury to people or property resulting from any ideas, methods, instructions or products referred to in the content. |
© 2026 by the authors. Licensee MDPI, Basel, Switzerland. This article is an open access article distributed under the terms and conditions of the Creative Commons Attribution (CC BY) license.
Share and Cite
Guo, Z.; Deng, Q.; Liang, J.; Yan, L.; Liu, W.; Zhu, Y.; Zheng, L.; Chen, Y. Numerical Analysis on Shading-Based Pedestrian Environment Optimization for HOD: A UTCI-Based Comparison at Macau LRT Union Hospital Station. Atmosphere 2026, 17, 603. https://doi.org/10.3390/atmos17060603
Guo Z, Deng Q, Liang J, Yan L, Liu W, Zhu Y, Zheng L, Chen Y. Numerical Analysis on Shading-Based Pedestrian Environment Optimization for HOD: A UTCI-Based Comparison at Macau LRT Union Hospital Station. Atmosphere. 2026; 17(6):603. https://doi.org/10.3390/atmos17060603
Chicago/Turabian StyleGuo, Zekai, Qingnian Deng, Jingwei Liang, Lina Yan, Wei Liu, Yufei Zhu, Liang Zheng, and Yile Chen. 2026. "Numerical Analysis on Shading-Based Pedestrian Environment Optimization for HOD: A UTCI-Based Comparison at Macau LRT Union Hospital Station" Atmosphere 17, no. 6: 603. https://doi.org/10.3390/atmos17060603
APA StyleGuo, Z., Deng, Q., Liang, J., Yan, L., Liu, W., Zhu, Y., Zheng, L., & Chen, Y. (2026). Numerical Analysis on Shading-Based Pedestrian Environment Optimization for HOD: A UTCI-Based Comparison at Macau LRT Union Hospital Station. Atmosphere, 17(6), 603. https://doi.org/10.3390/atmos17060603