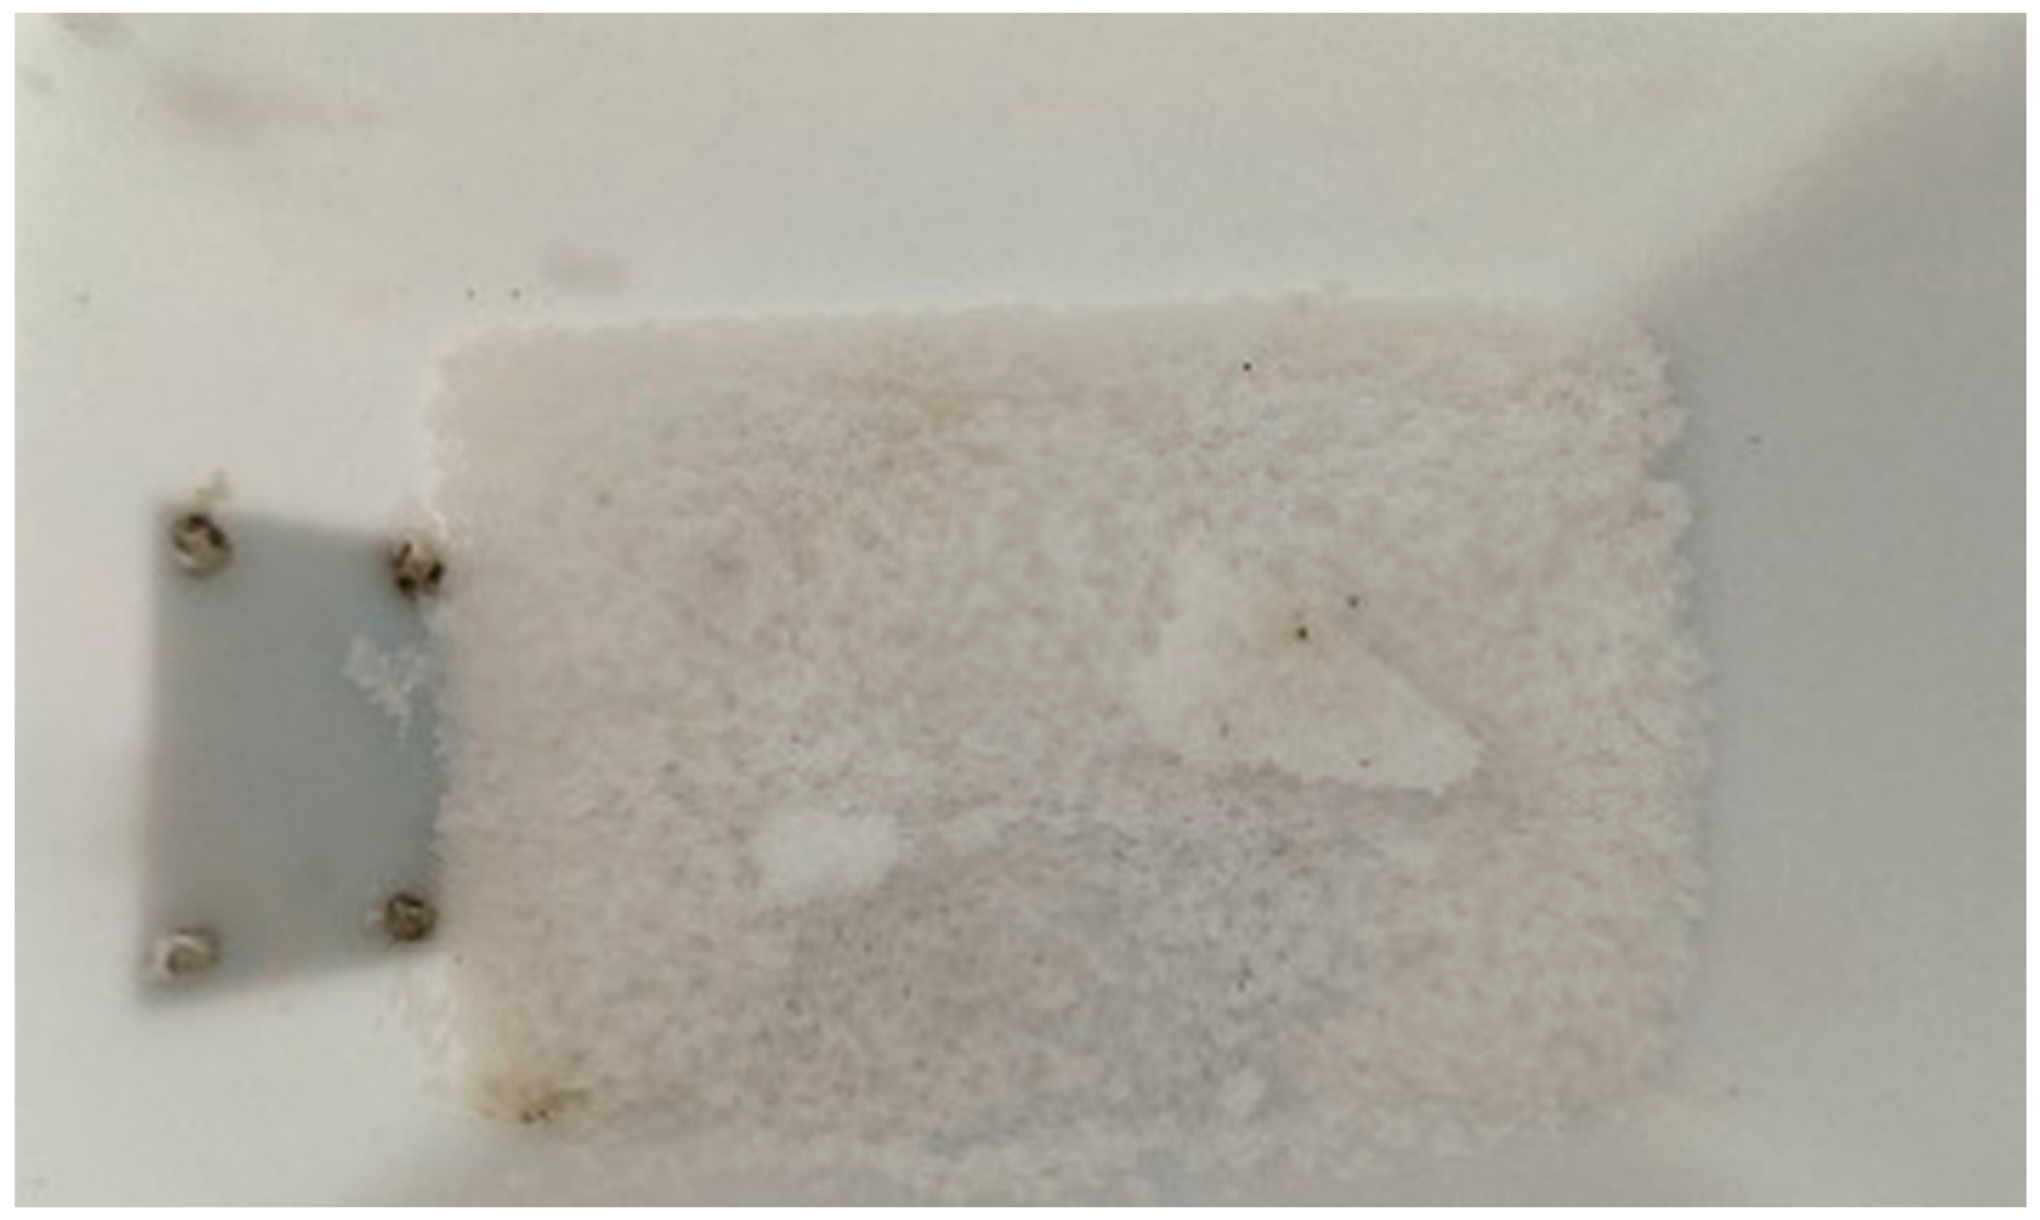
Figure 1.
Urea arching inside the fertiliser hopper.
Figure 1.
Urea arching inside the fertiliser hopper.
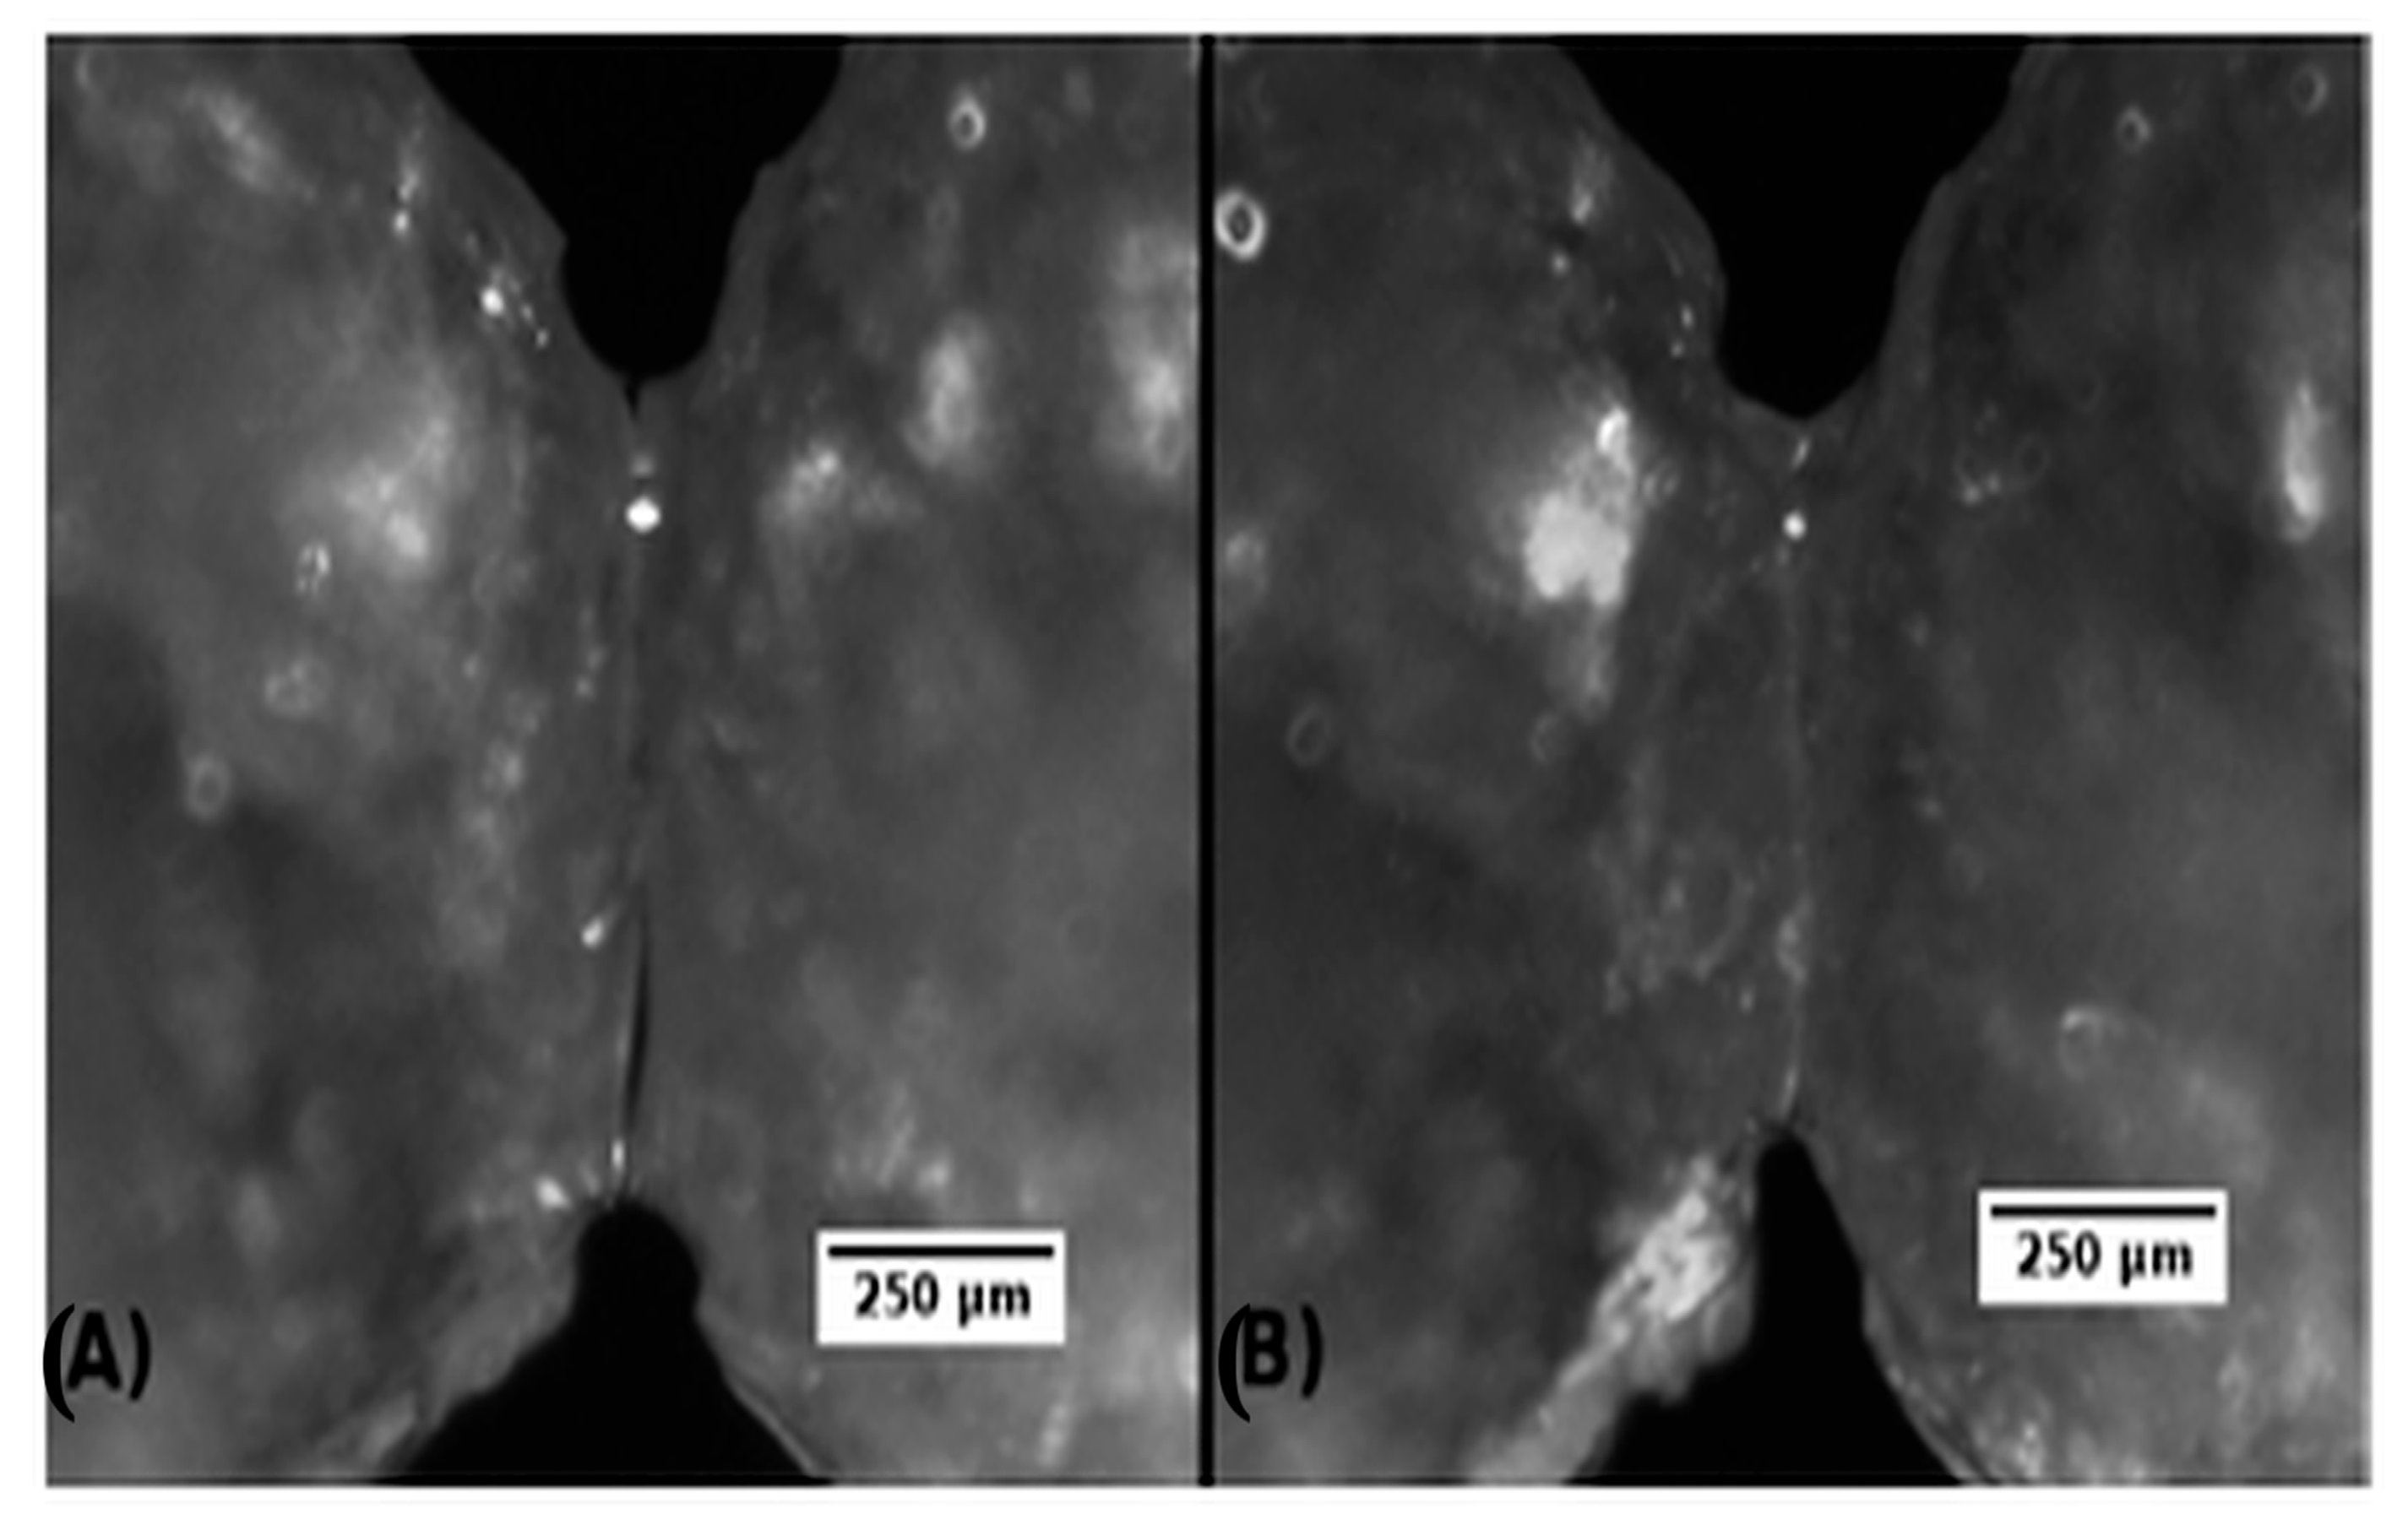
Figure 2.
Representative micrographs of intergranular crystal bridges between urea prills: (
A) left-hand micrograph; (
B) right-hand micrograph. Reprinted with permission from Ref. [
10]. Copyright 2011 American Chemical Society; RightsLink Licence No. 6123531209157.
Figure 2.
Representative micrographs of intergranular crystal bridges between urea prills: (
A) left-hand micrograph; (
B) right-hand micrograph. Reprinted with permission from Ref. [
10]. Copyright 2011 American Chemical Society; RightsLink Licence No. 6123531209157.
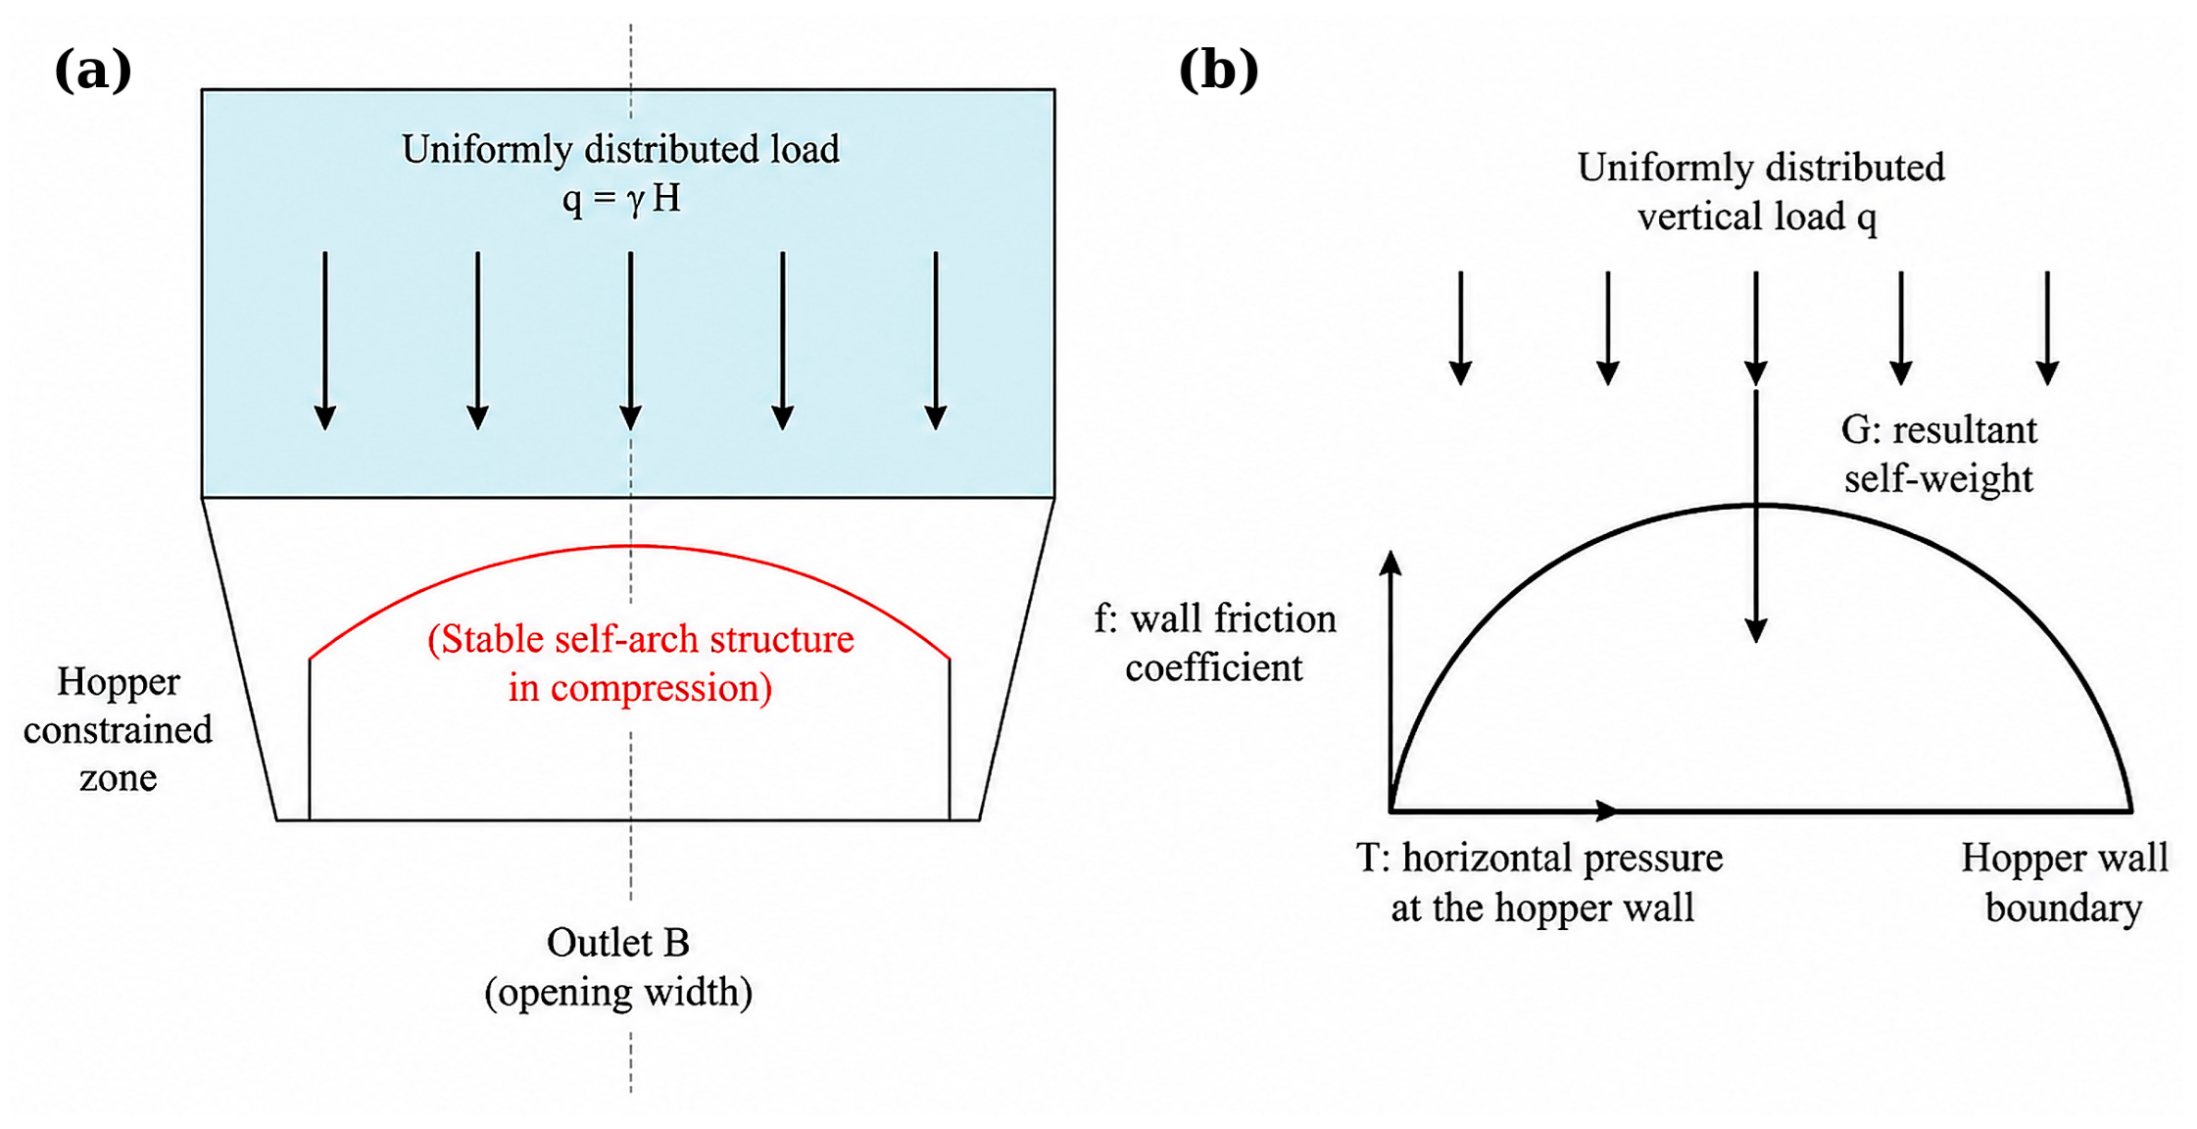
Figure 3.
Static analysis model of urea arching: (a) overall geometric model of hopper arching; (b) force model of the half-arch free body.
Figure 3.
Static analysis model of urea arching: (a) overall geometric model of hopper arching; (b) force model of the half-arch free body.
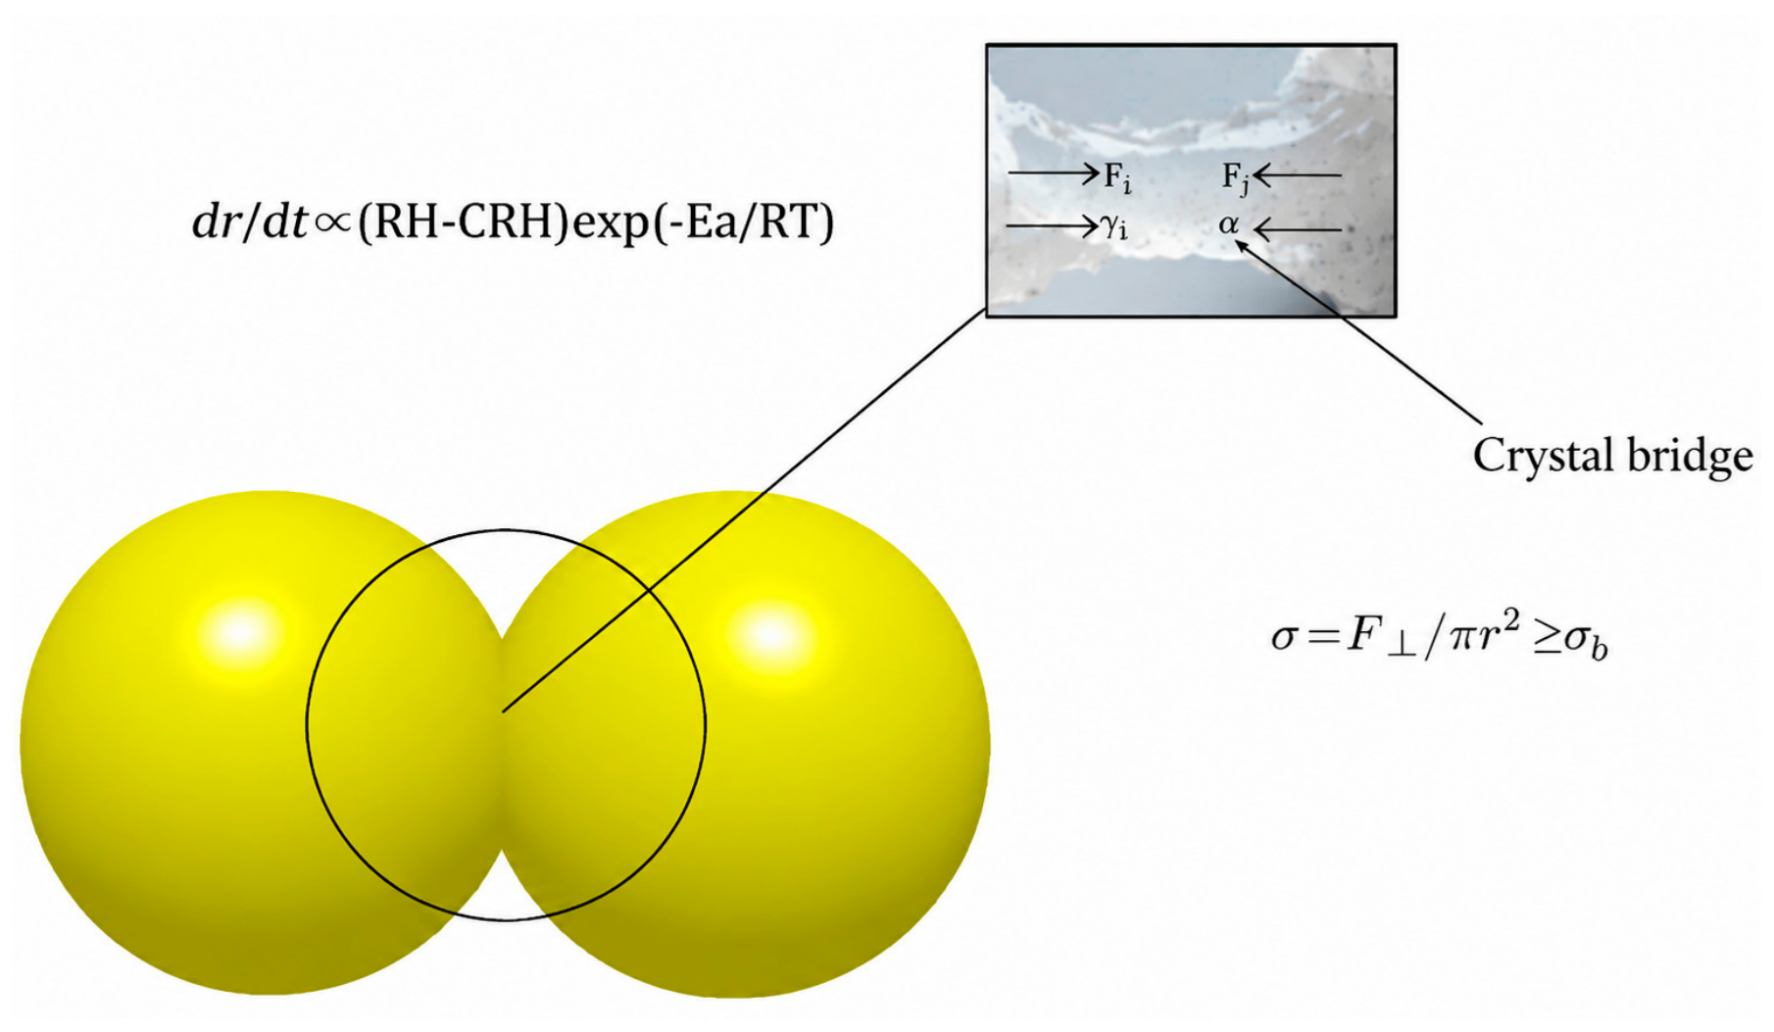
Figure 4.
Conceptual schematic of particle–bridge contact mechanics.
Figure 4.
Conceptual schematic of particle–bridge contact mechanics.
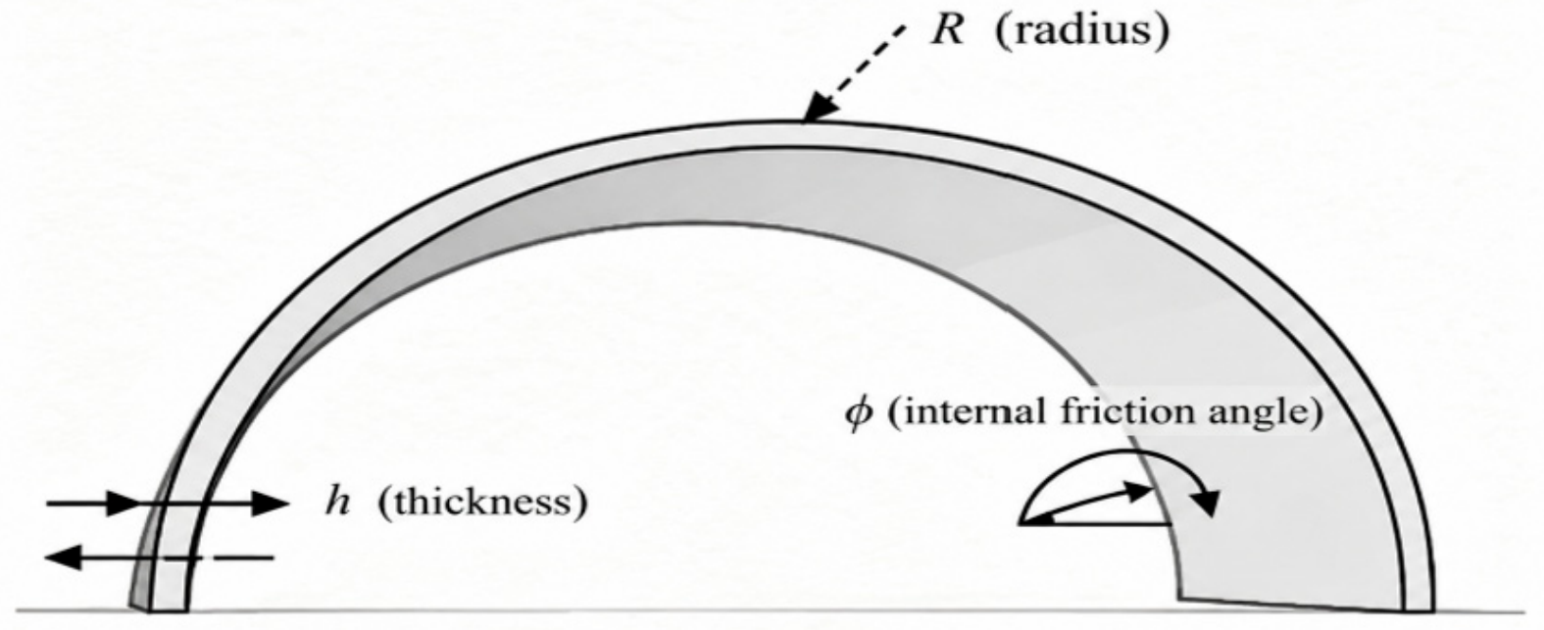
Figure 5.
Conceptual schematic of the arch geometry used in the idealised stress relation; Equation (4) is given only in the main text.
Figure 5.
Conceptual schematic of the arch geometry used in the idealised stress relation; Equation (4) is given only in the main text.
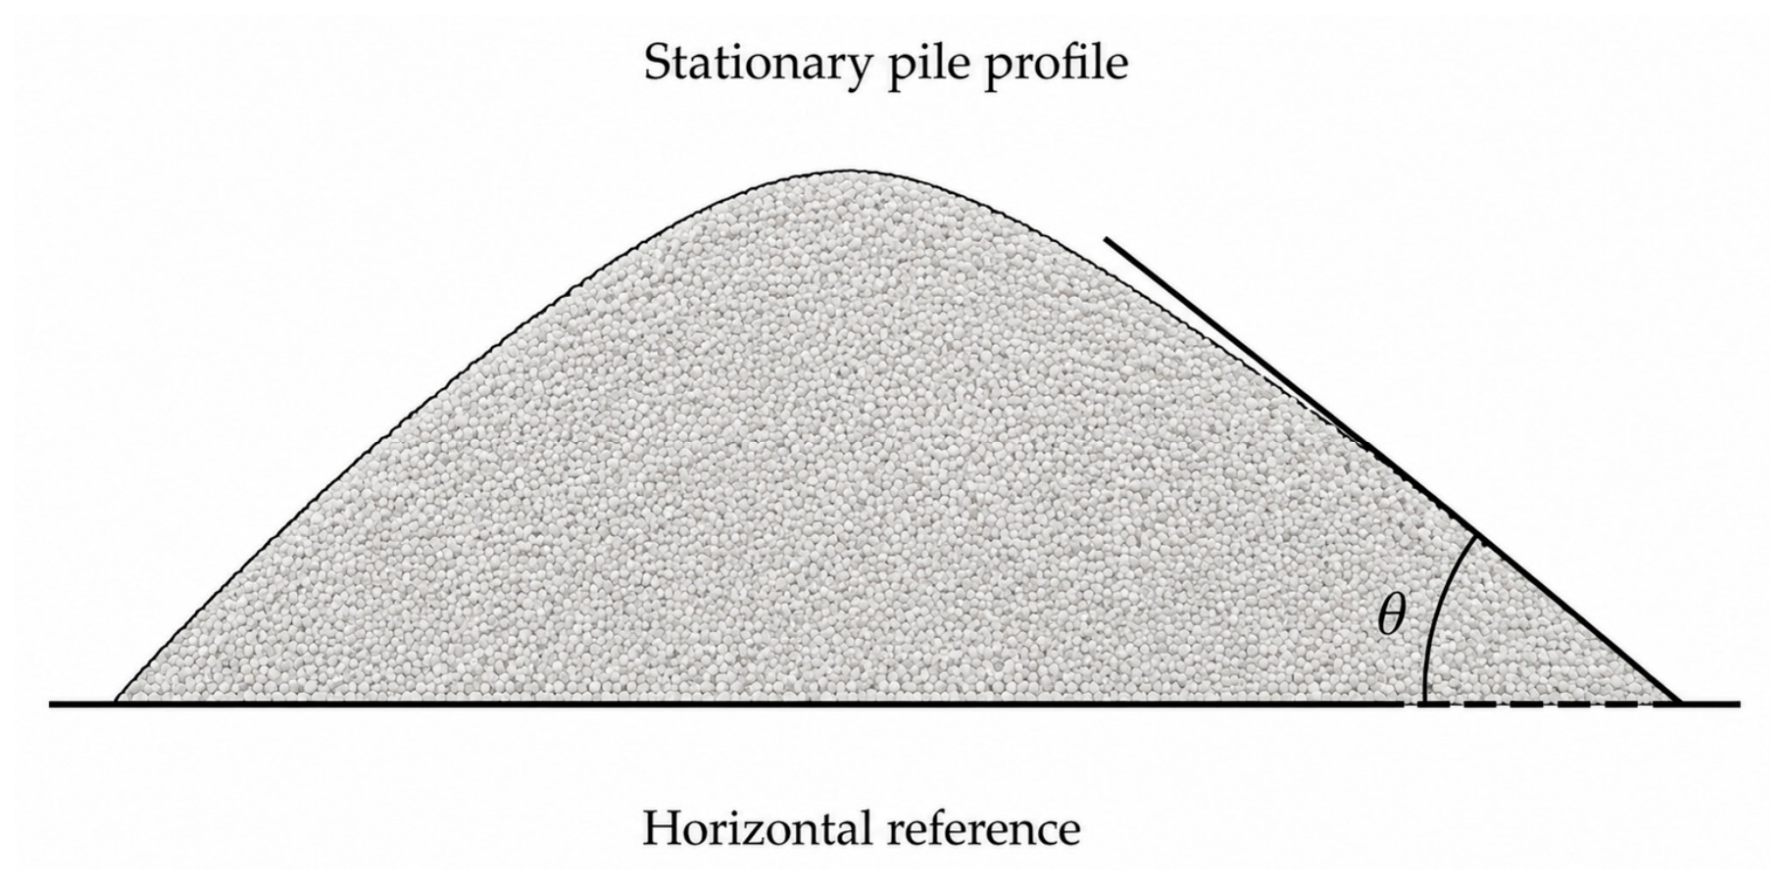
Figure 6.
Redrawn schematic of the angle-of-repose measurement applied to the stationary EDEM pile profile.
Figure 6.
Redrawn schematic of the angle-of-repose measurement applied to the stationary EDEM pile profile.
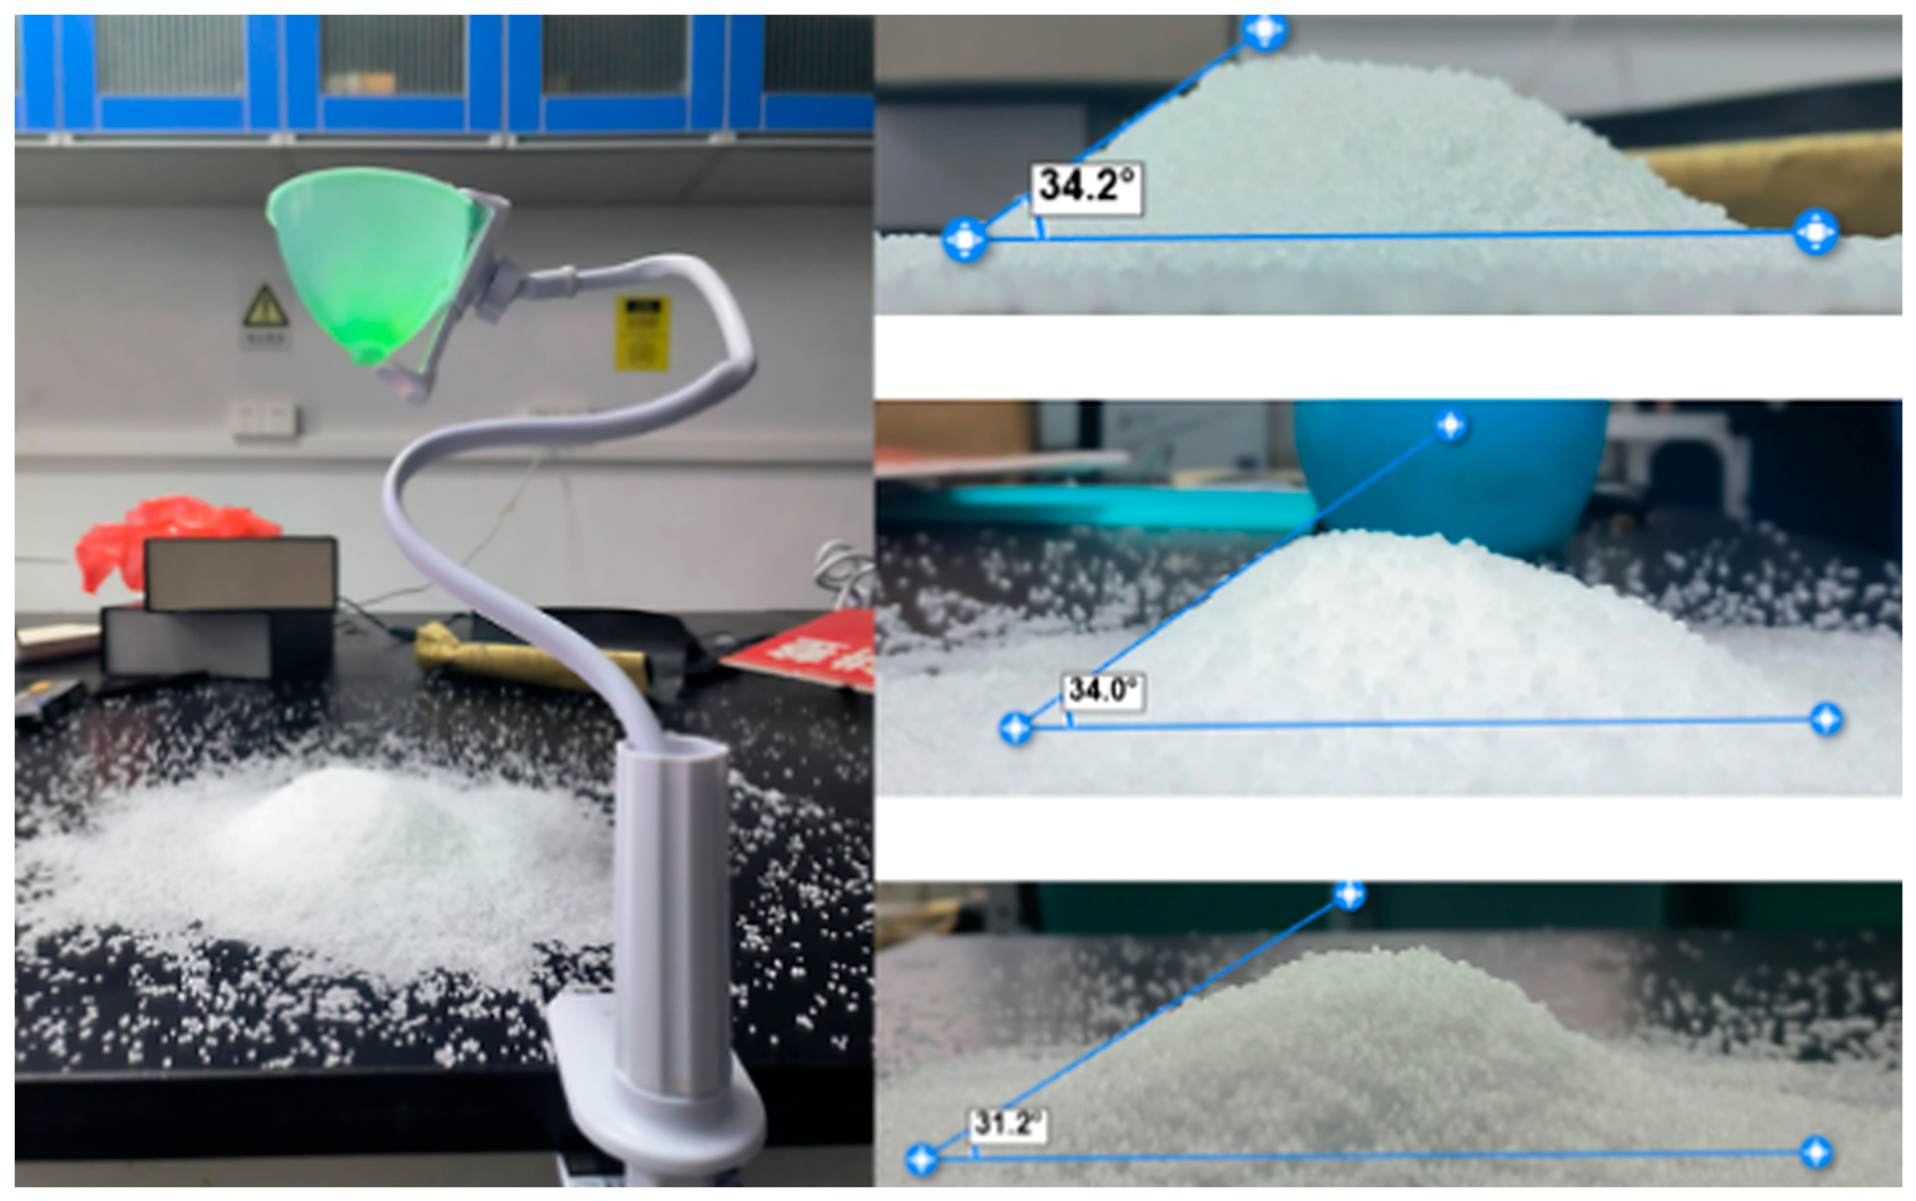
Figure 7.
Physical angle-of-repose test for urea granules.
Figure 7.
Physical angle-of-repose test for urea granules.
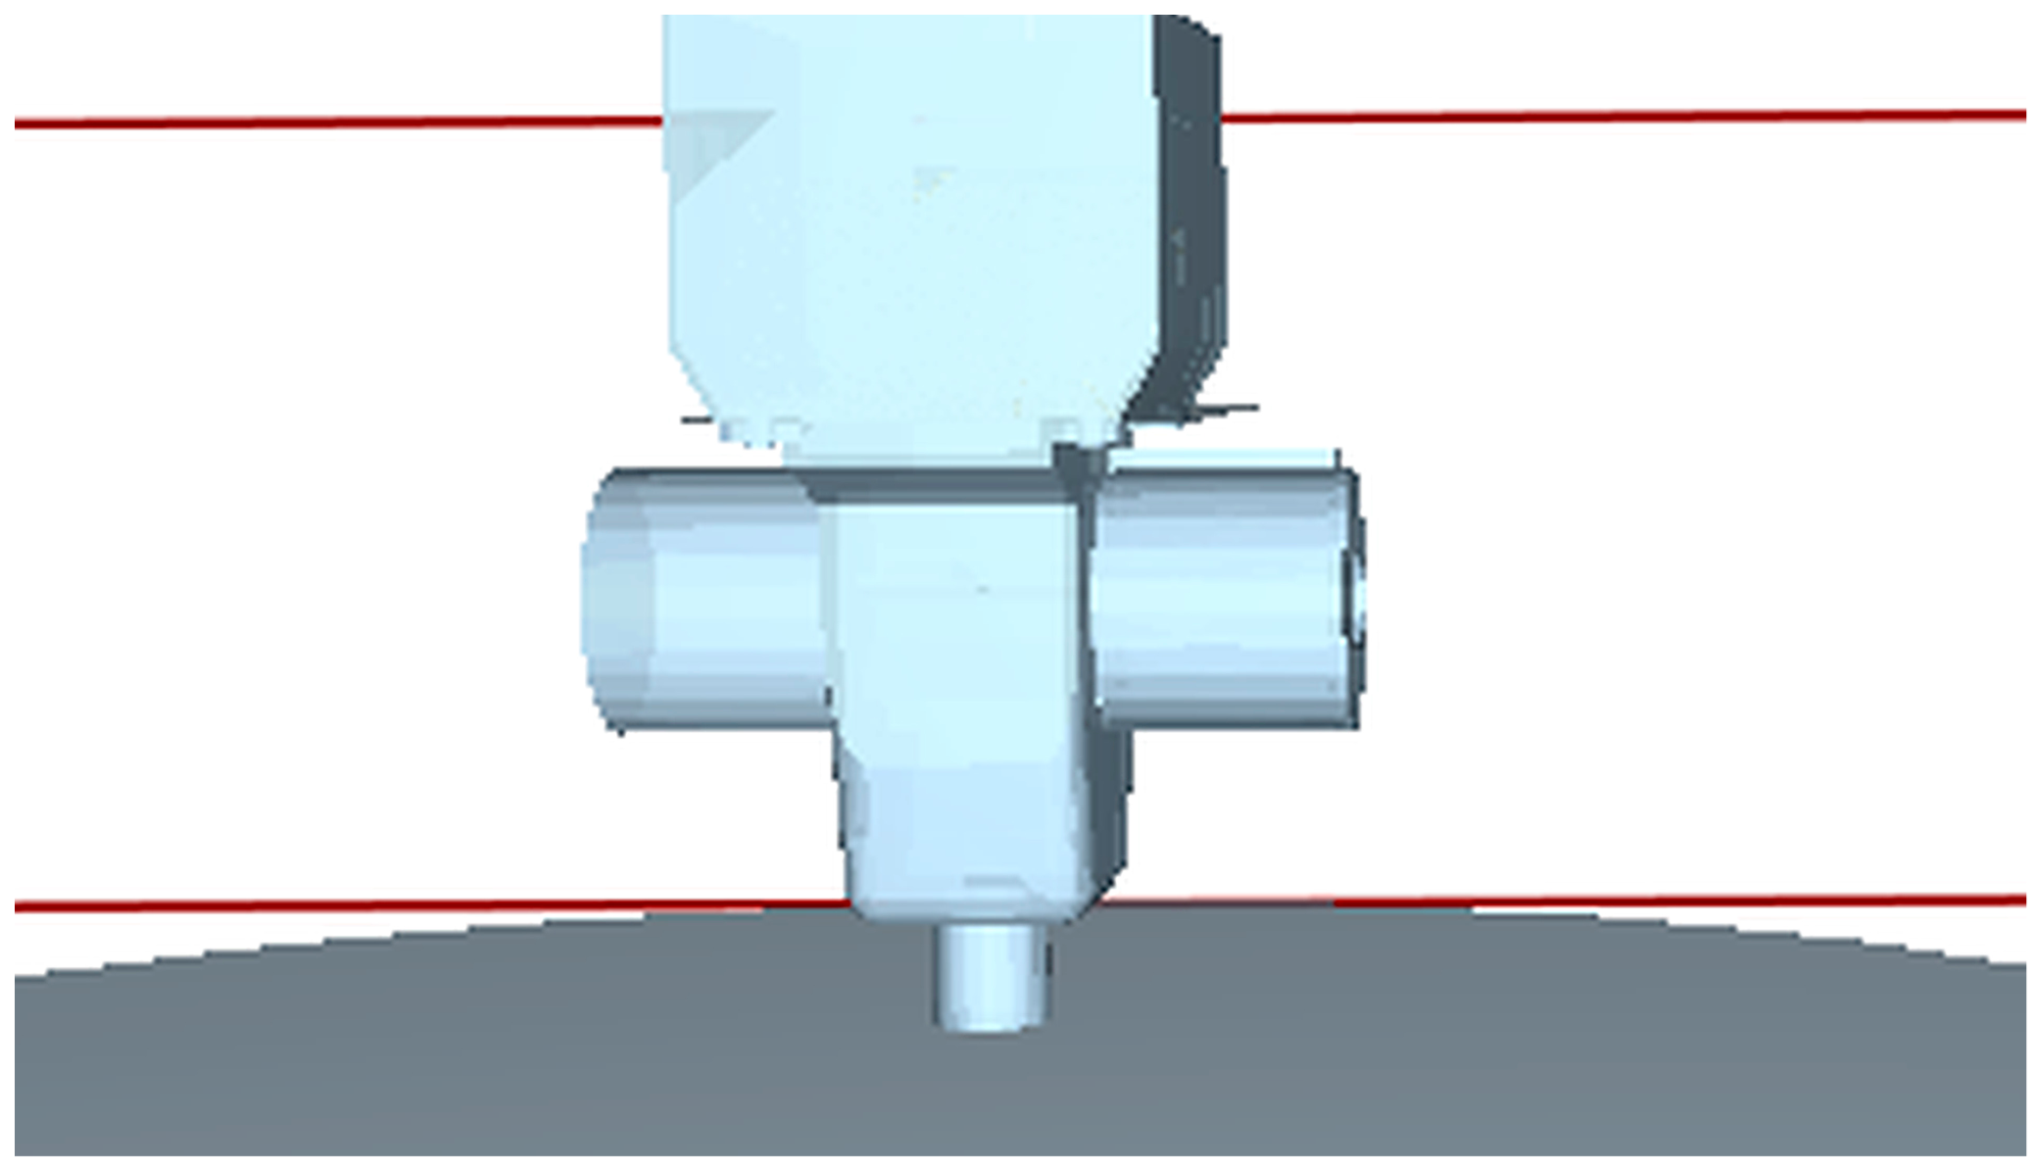
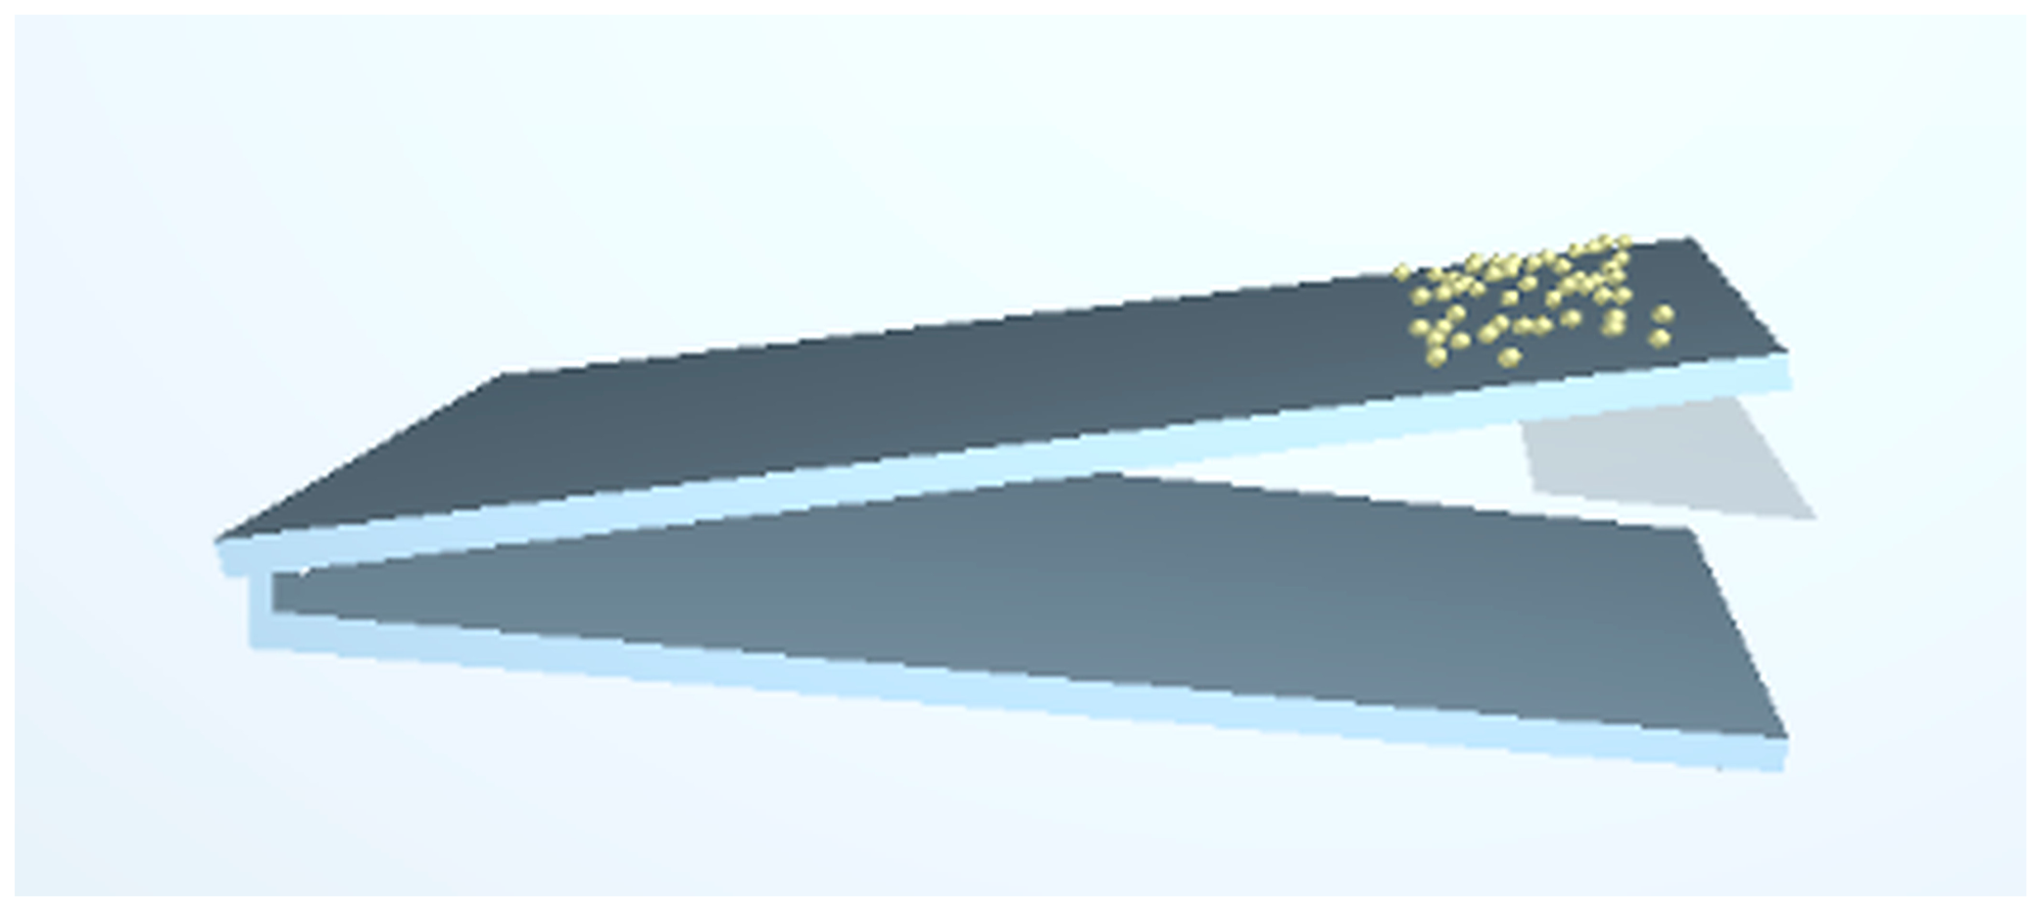
Figure 8.
Simulation model of the urea sliding test.
Figure 8.
Simulation model of the urea sliding test.
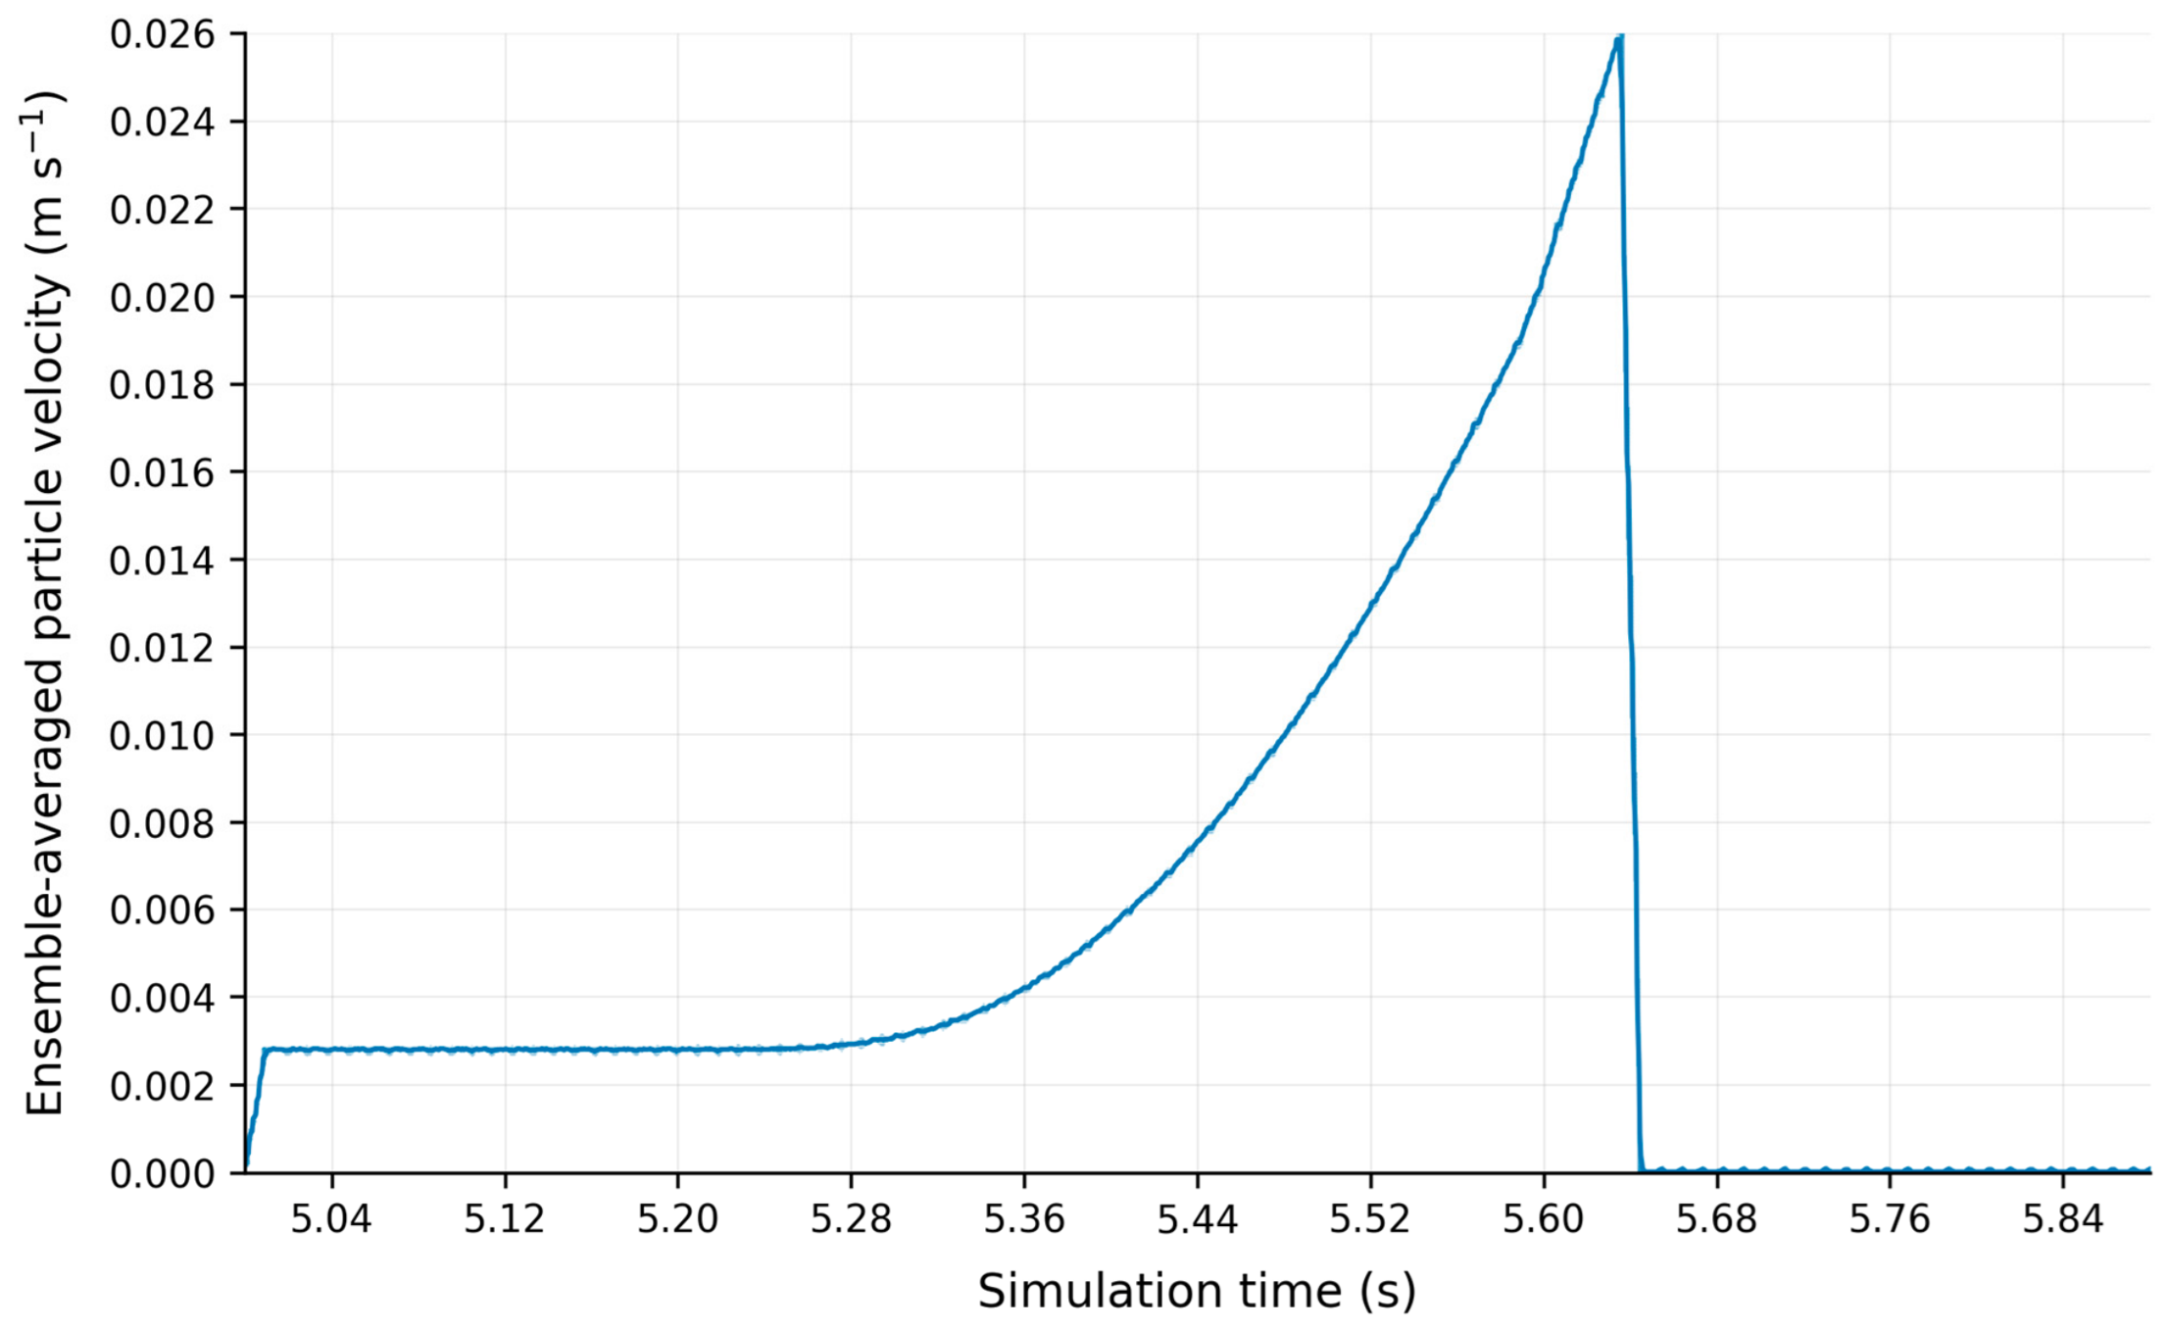
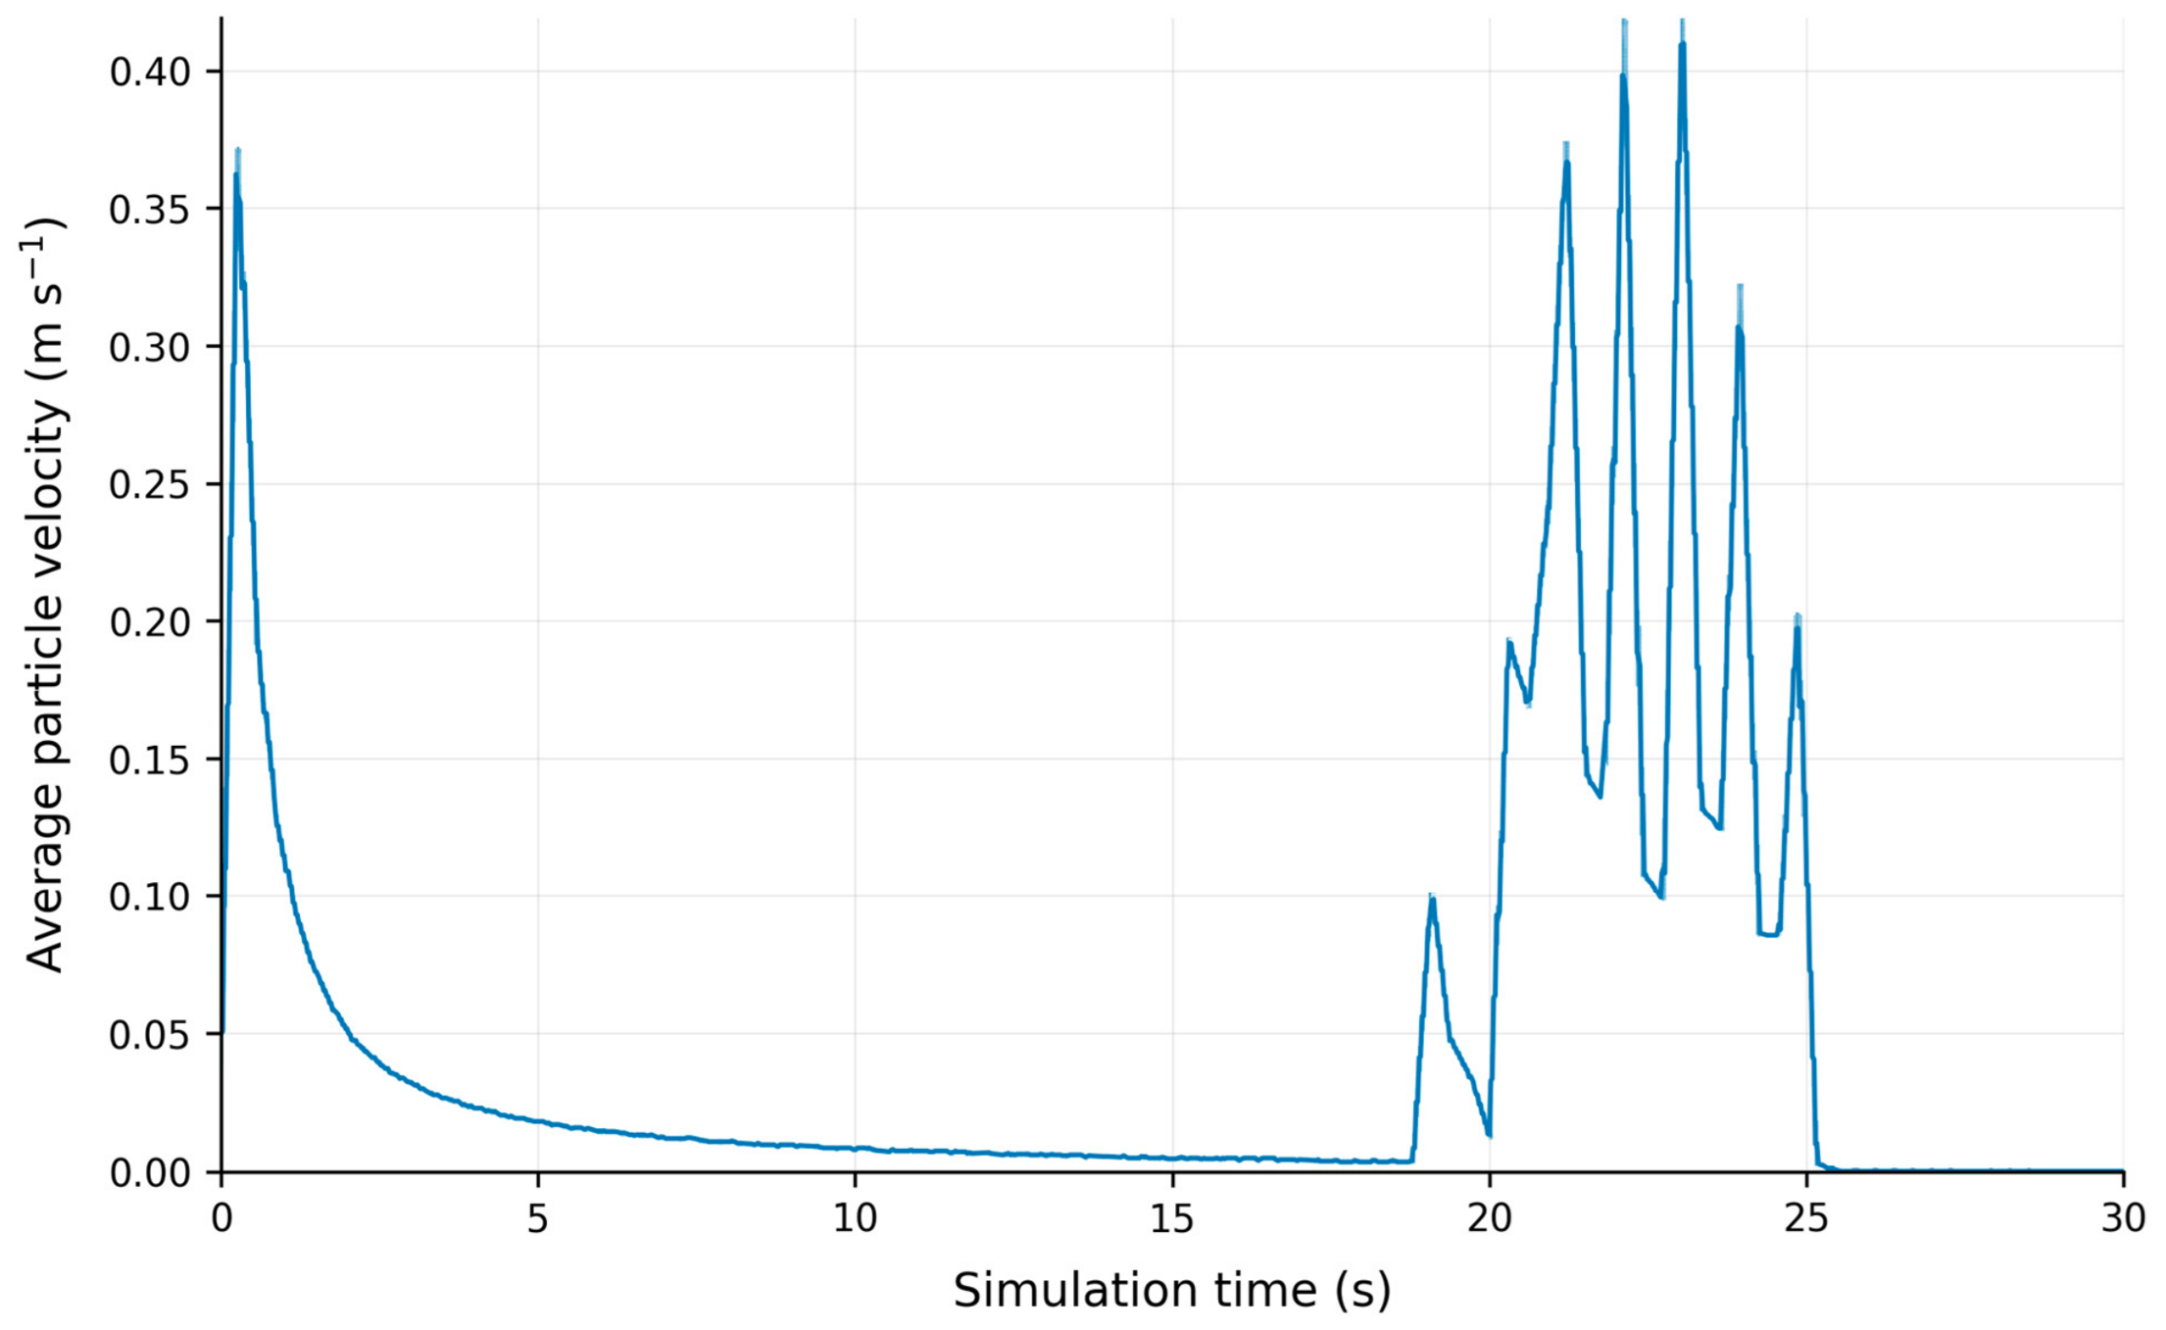
Figure 9.
Average particle velocity response during the sliding simulation (x-axis: simulation time, s; y-axis: ensemble-averaged particle velocity, m·s−1).
Figure 9.
Average particle velocity response during the sliding simulation (x-axis: simulation time, s; y-axis: ensemble-averaged particle velocity, m·s−1).
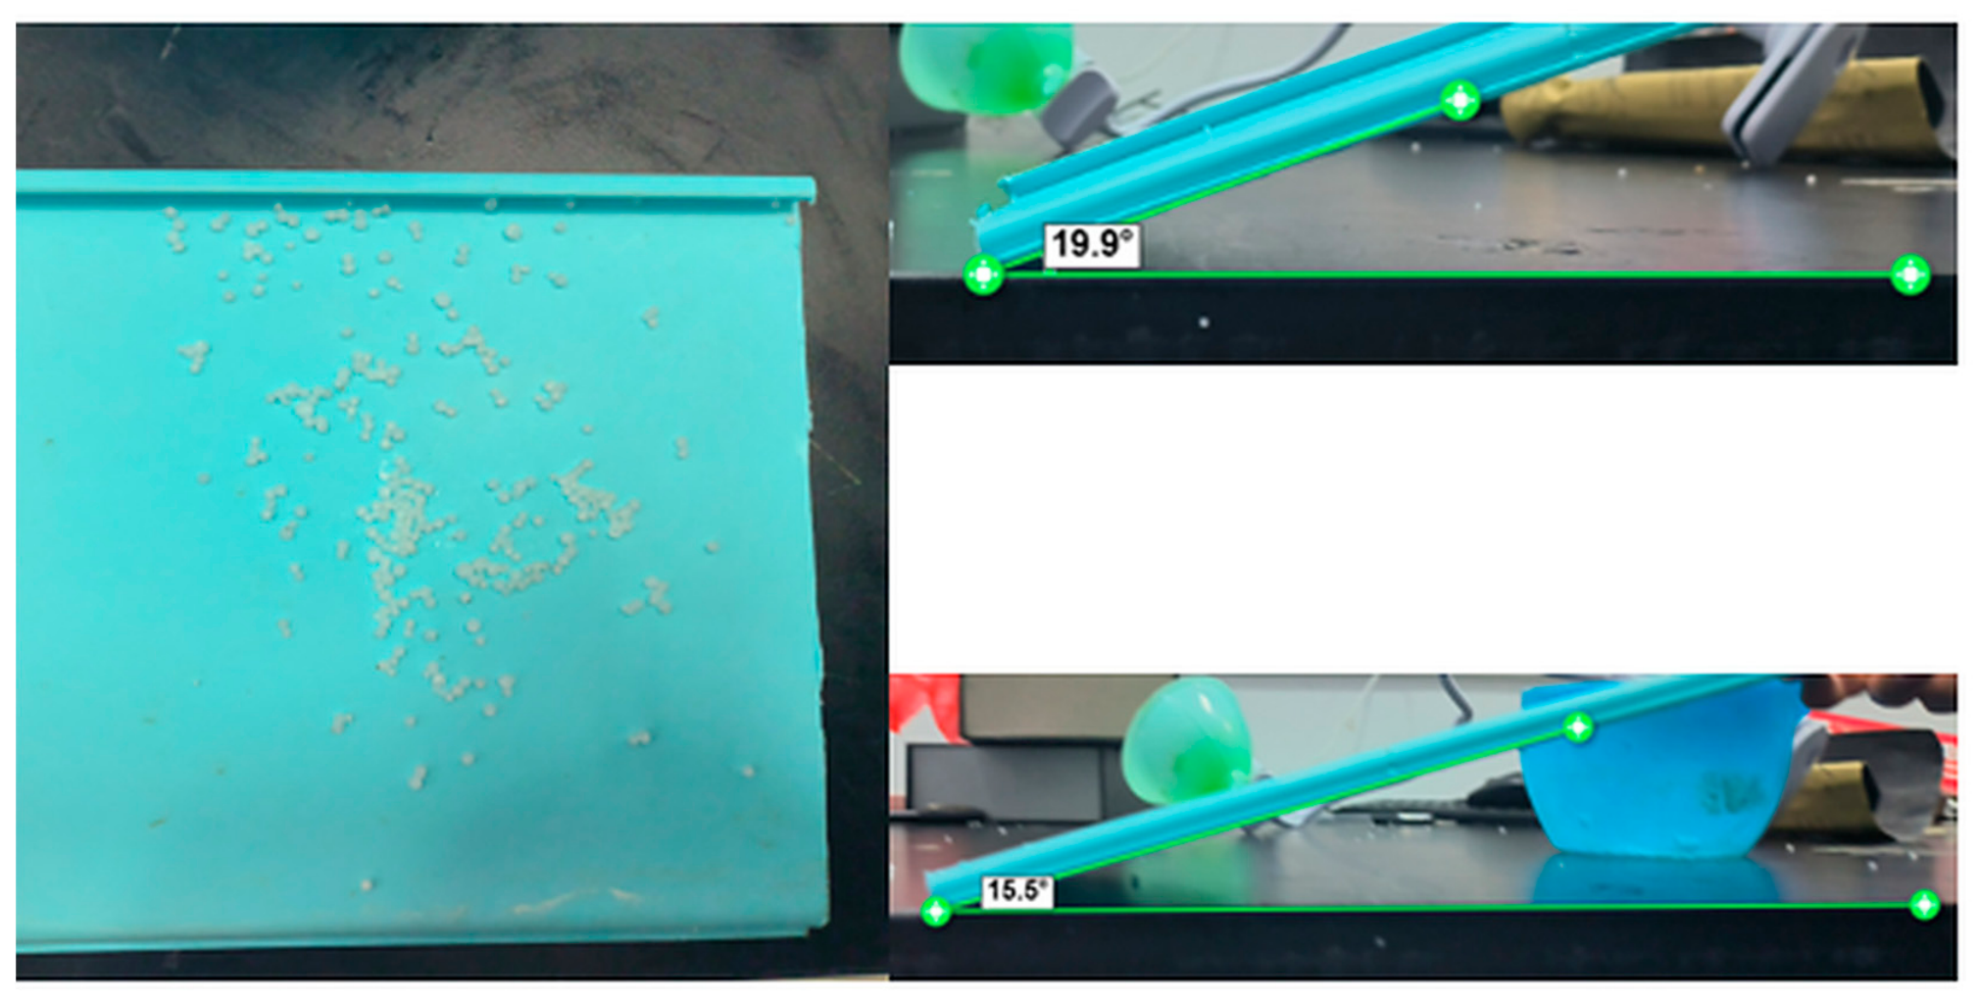
Figure 10.
Physical sliding friction test using the polypropylene (PP) plate.
Figure 10.
Physical sliding friction test using the polypropylene (PP) plate.
Figure 11.
Geometric model of the fertiliser discharger used in the DEM simulation.
Figure 11.
Geometric model of the fertiliser discharger used in the DEM simulation.
Figure 12.
Schematic of the vibration test setup for the fertiliser discharger (1, hopper; 2, vibration motor; 3, WT9011DCL-BT50 sensor; 4, data terminal).
Figure 12.
Schematic of the vibration test setup for the fertiliser discharger (1, hopper; 2, vibration motor; 3, WT9011DCL-BT50 sensor; 4, data terminal).
Figure 13.
Physical setup for vibration measurement under operating conditions (1, hopper; 2, WT9011DCL-BT50 sensor; 3, vibration motor; 4, data terminal).
Figure 13.
Physical setup for vibration measurement under operating conditions (1, hopper; 2, WT9011DCL-BT50 sensor; 3, vibration motor; 4, data terminal).
Figure 14.
Geometric configuration and principal dimensions of the fertiliser discharger (1, hopper; 2, excitation motor; 3, electric volumetric metering box; 4, discharge chute). The dimensions in the schematic are in centimetres; the principal dimensions are also reported in the text in millimetres.
Figure 14.
Geometric configuration and principal dimensions of the fertiliser discharger (1, hopper; 2, excitation motor; 3, electric volumetric metering box; 4, discharge chute). The dimensions in the schematic are in centimetres; the principal dimensions are also reported in the text in millimetres.
Figure 15.
Physical test rig for the vibratory fertiliser discharge experiment (1, hopper; 2, excitation motor; 3, electric volumetric metering box).
Figure 15.
Physical test rig for the vibratory fertiliser discharge experiment (1, hopper; 2, excitation motor; 3, electric volumetric metering box).
Figure 16.
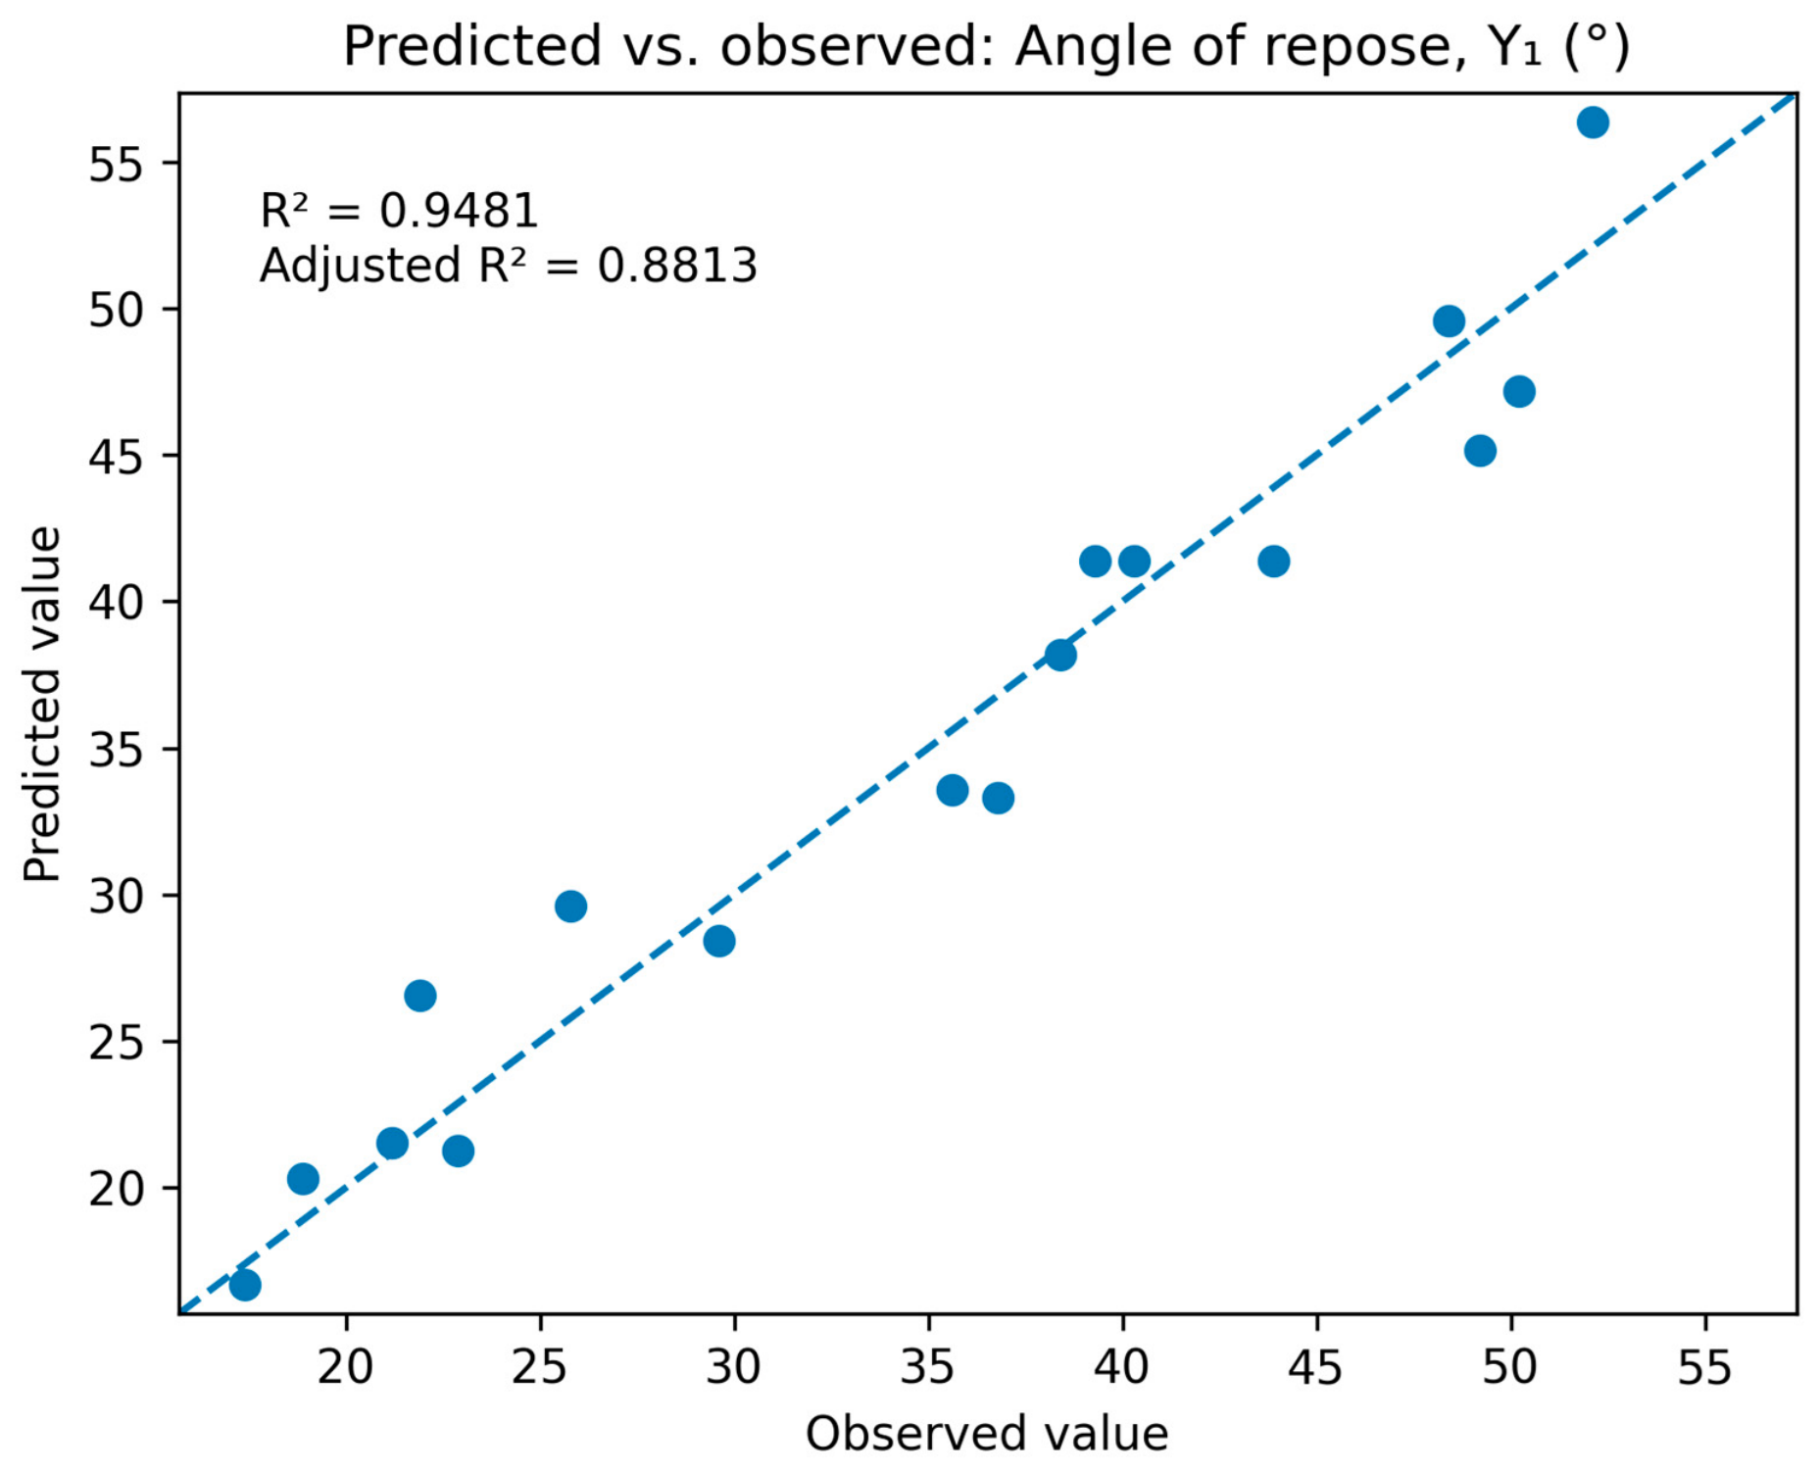
Predicted versus observed angle of repose (Y1) for the full quadratic regression model. Blue dots represent the predicted–observed data pairs, and the dashed line denotes the 1:1 reference line.
Figure 16.
Predicted versus observed angle of repose (Y1) for the full quadratic regression model. Blue dots represent the predicted–observed data pairs, and the dashed line denotes the 1:1 reference line.
Figure 17.
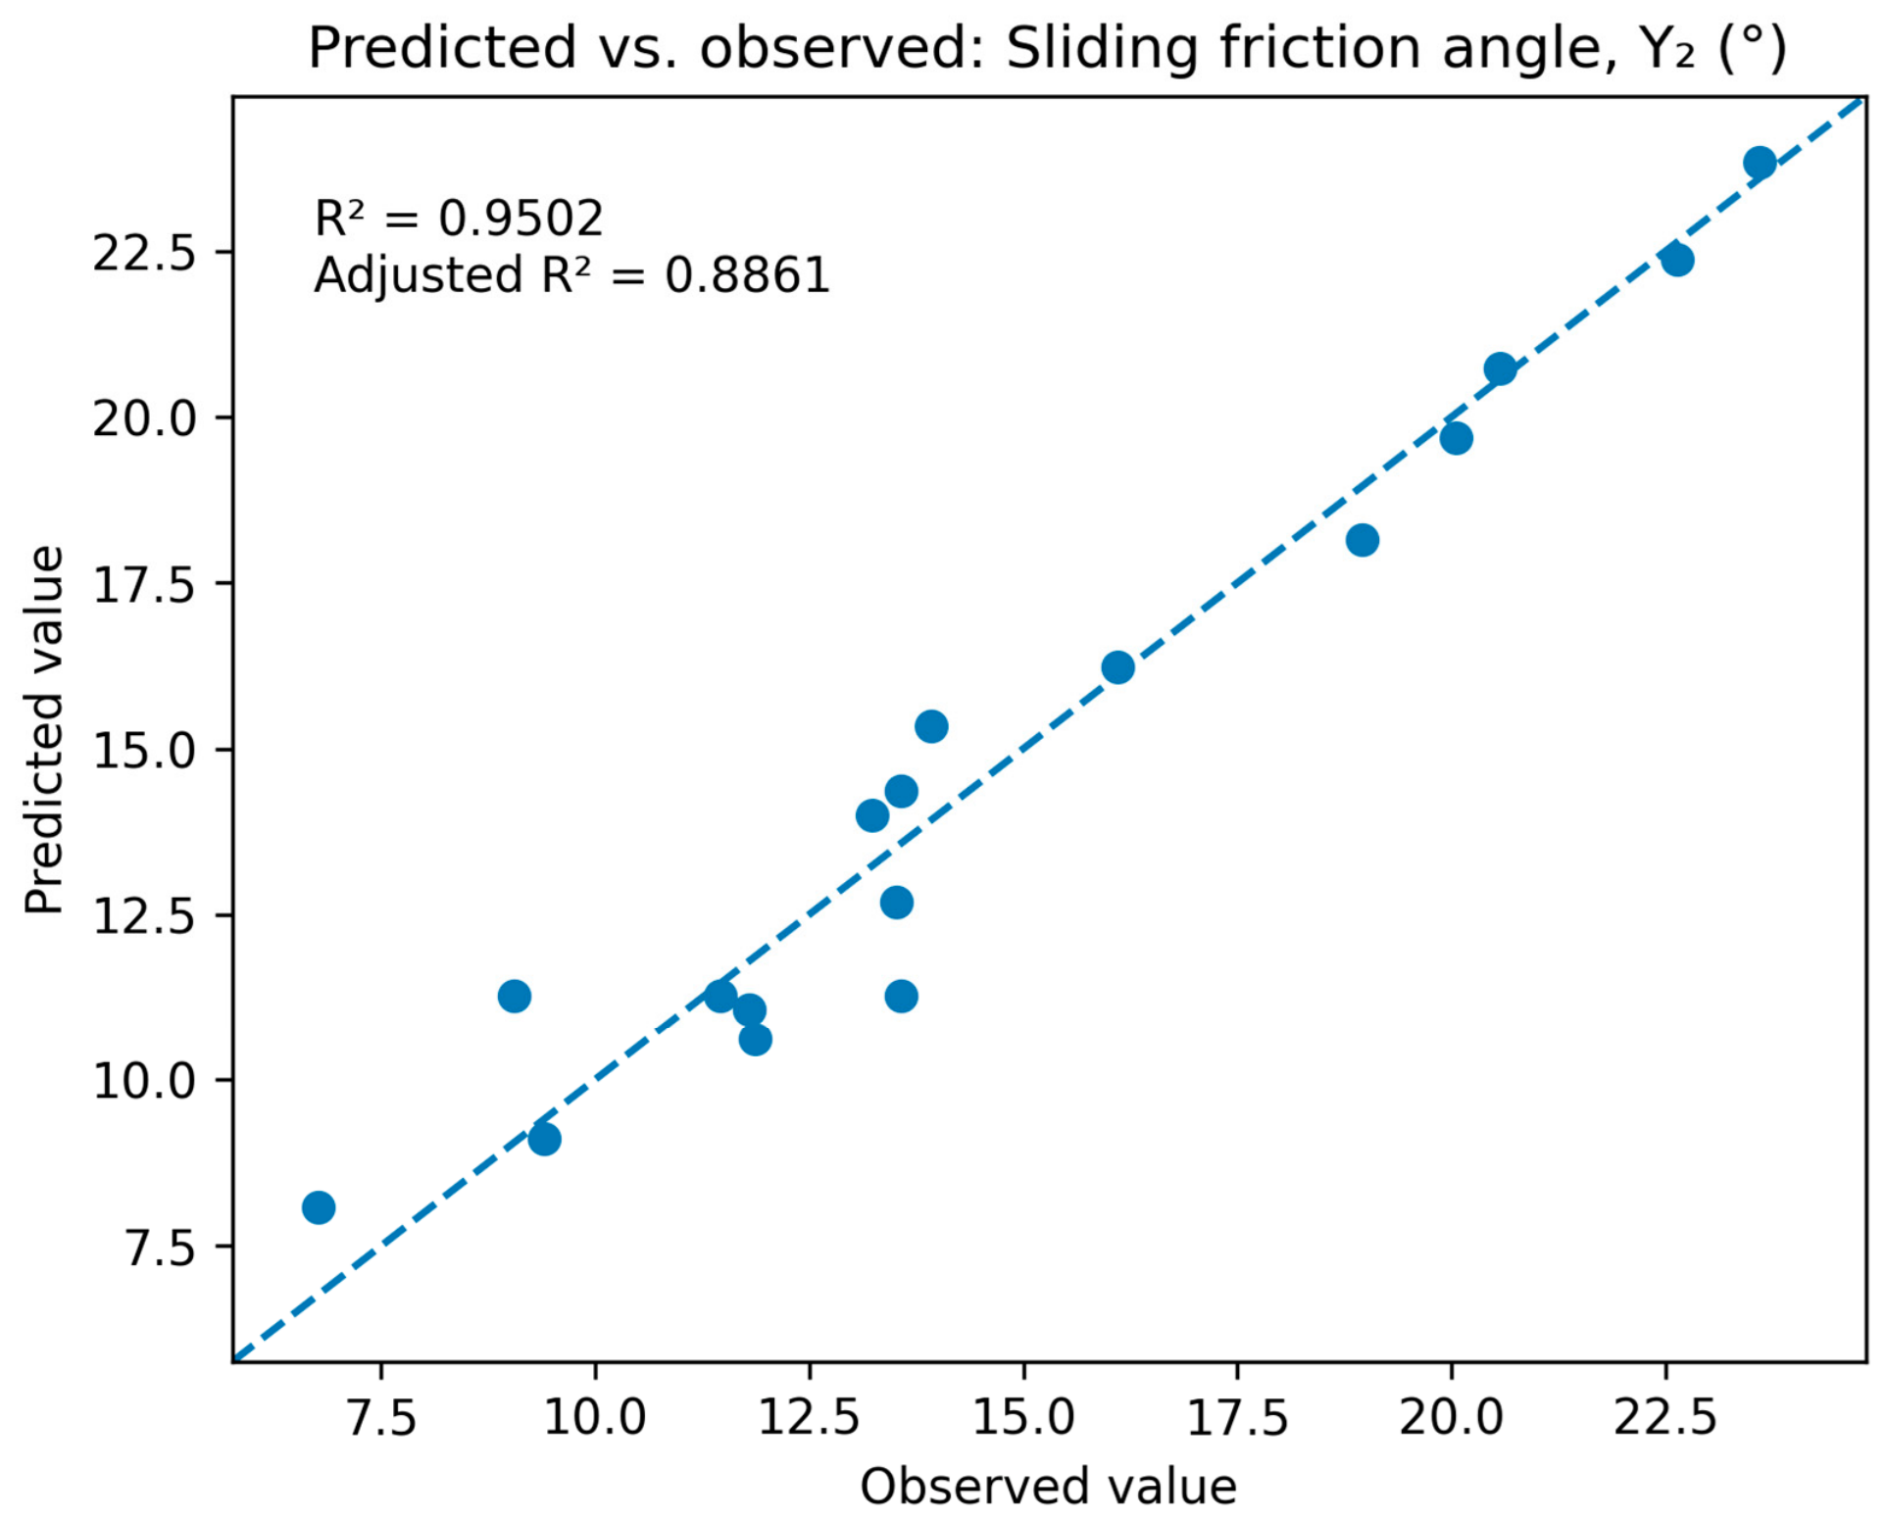
Predicted versus observed sliding friction angle (Y2) for the full quadratic regression model. Blue dots represent the predicted–observed data pairs, and the dashed line denotes the 1:1 reference line.
Figure 17.
Predicted versus observed sliding friction angle (Y2) for the full quadratic regression model. Blue dots represent the predicted–observed data pairs, and the dashed line denotes the 1:1 reference line.
Figure 18.
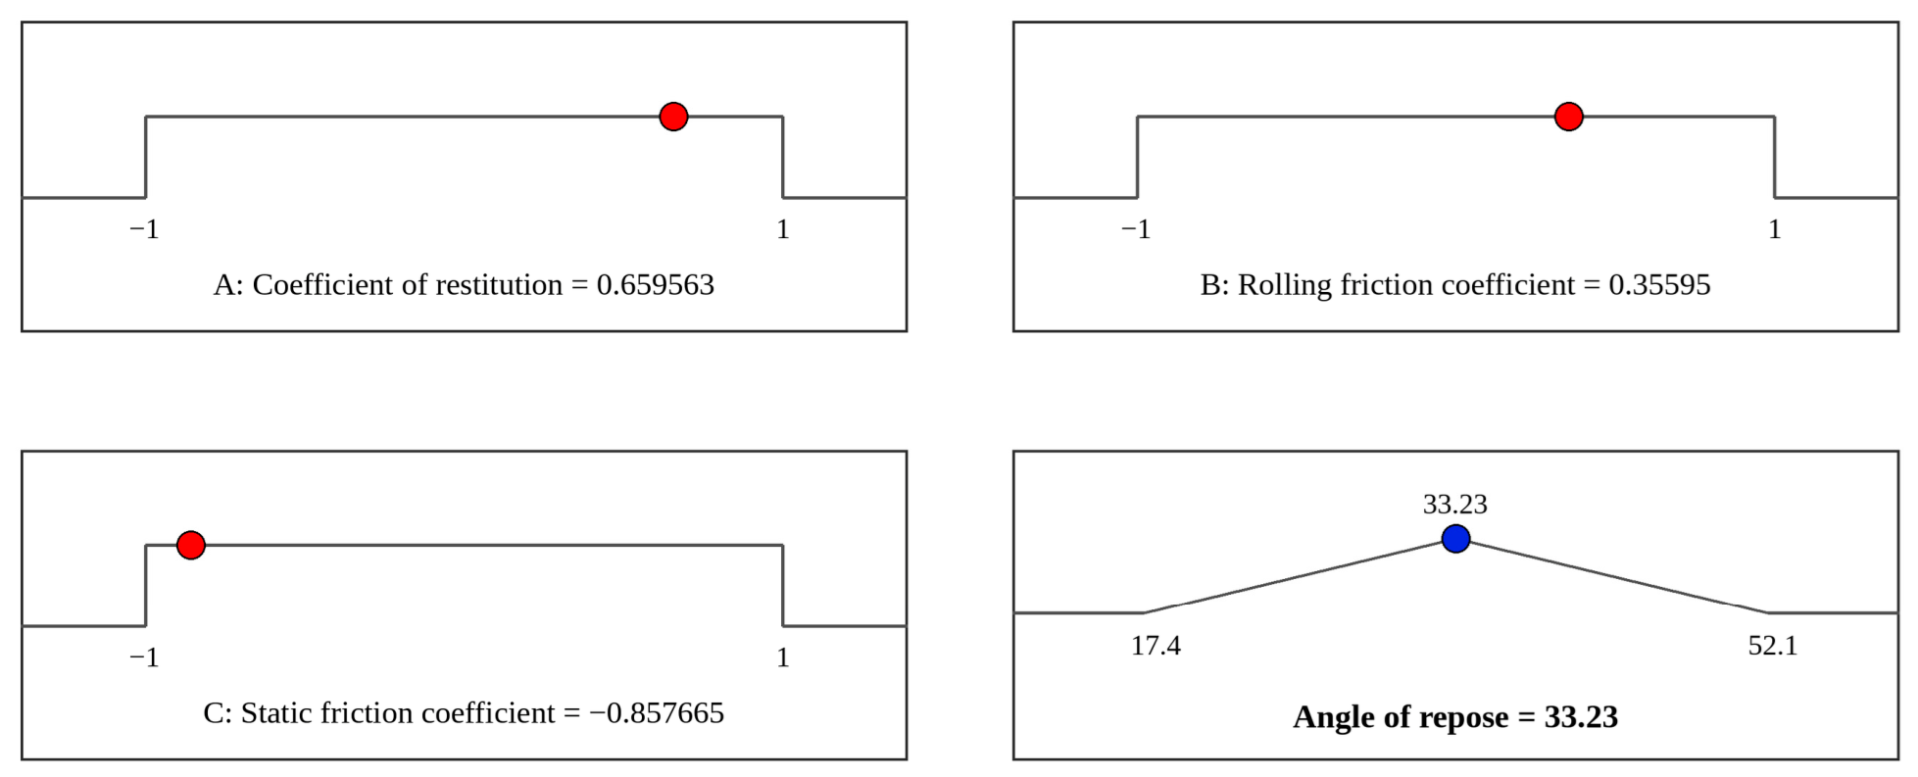
Target optimisation analysis for urea–urea angle of repose. Red dots indicate the selected coded factor levels, and the blue dot indicates the target response value.
Figure 18.
Target optimisation analysis for urea–urea angle of repose. Red dots indicate the selected coded factor levels, and the blue dot indicates the target response value.
Figure 19.
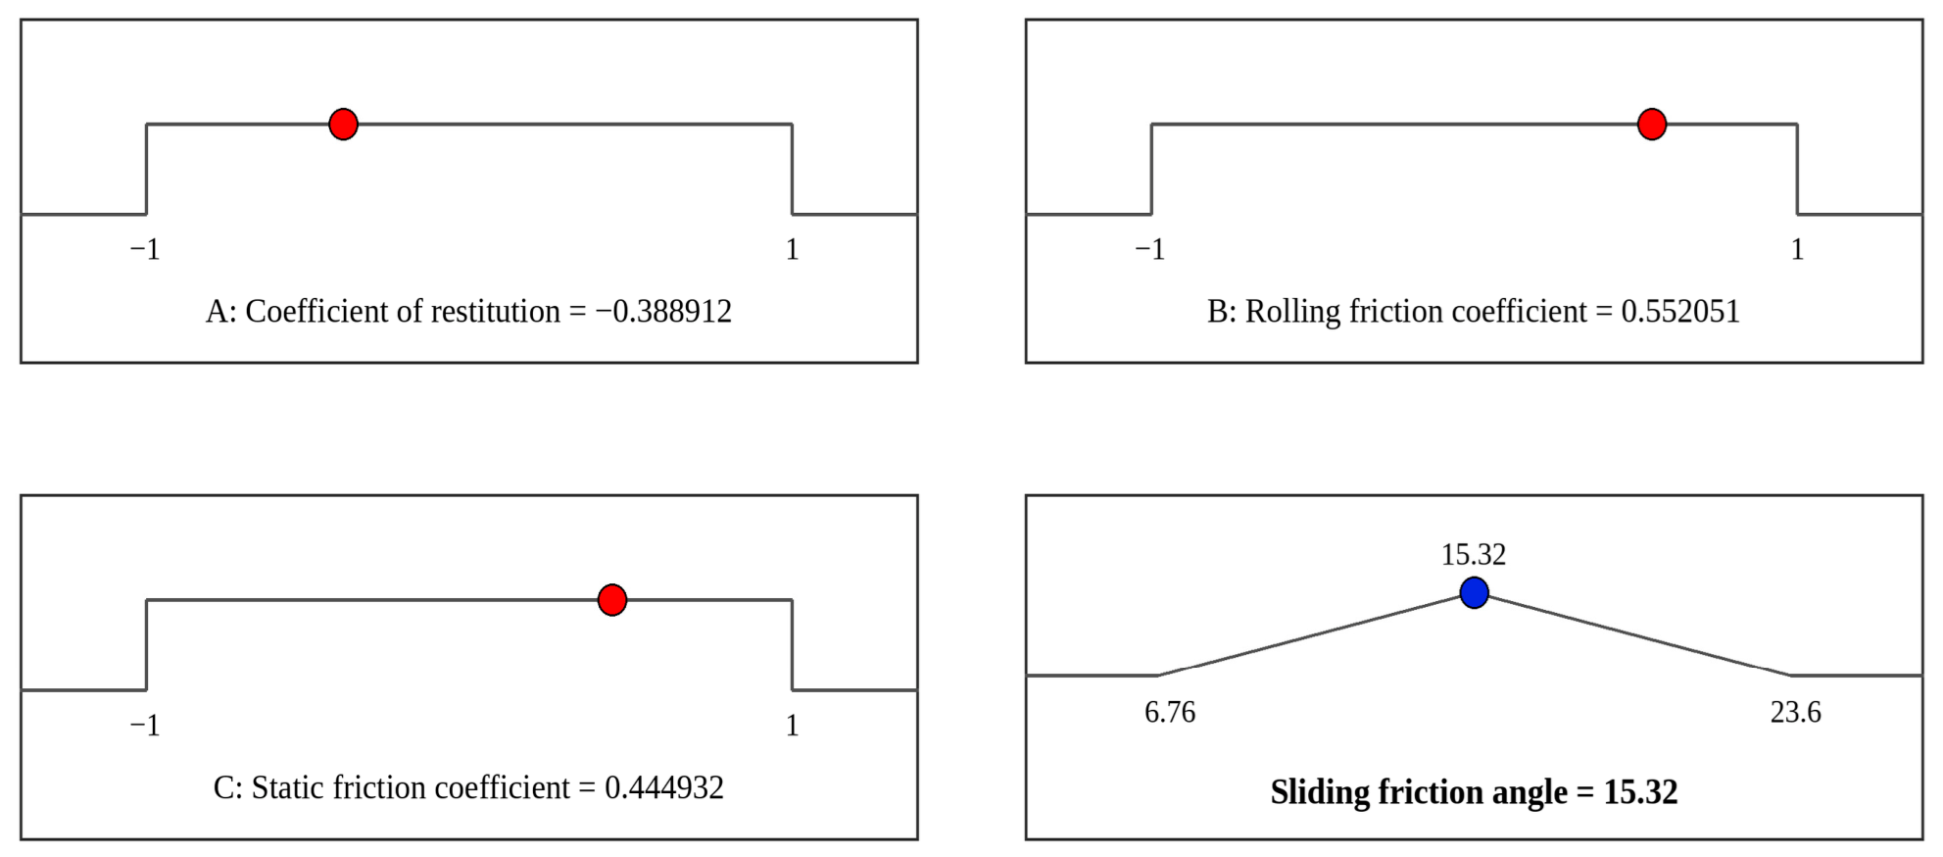
Target optimisation analysis for urea–PP sliding friction angle. Red dots indicate the selected coded factor levels, and the blue dot indicates the target response value.
Figure 19.
Target optimisation analysis for urea–PP sliding friction angle. Red dots indicate the selected coded factor levels, and the blue dot indicates the target response value.
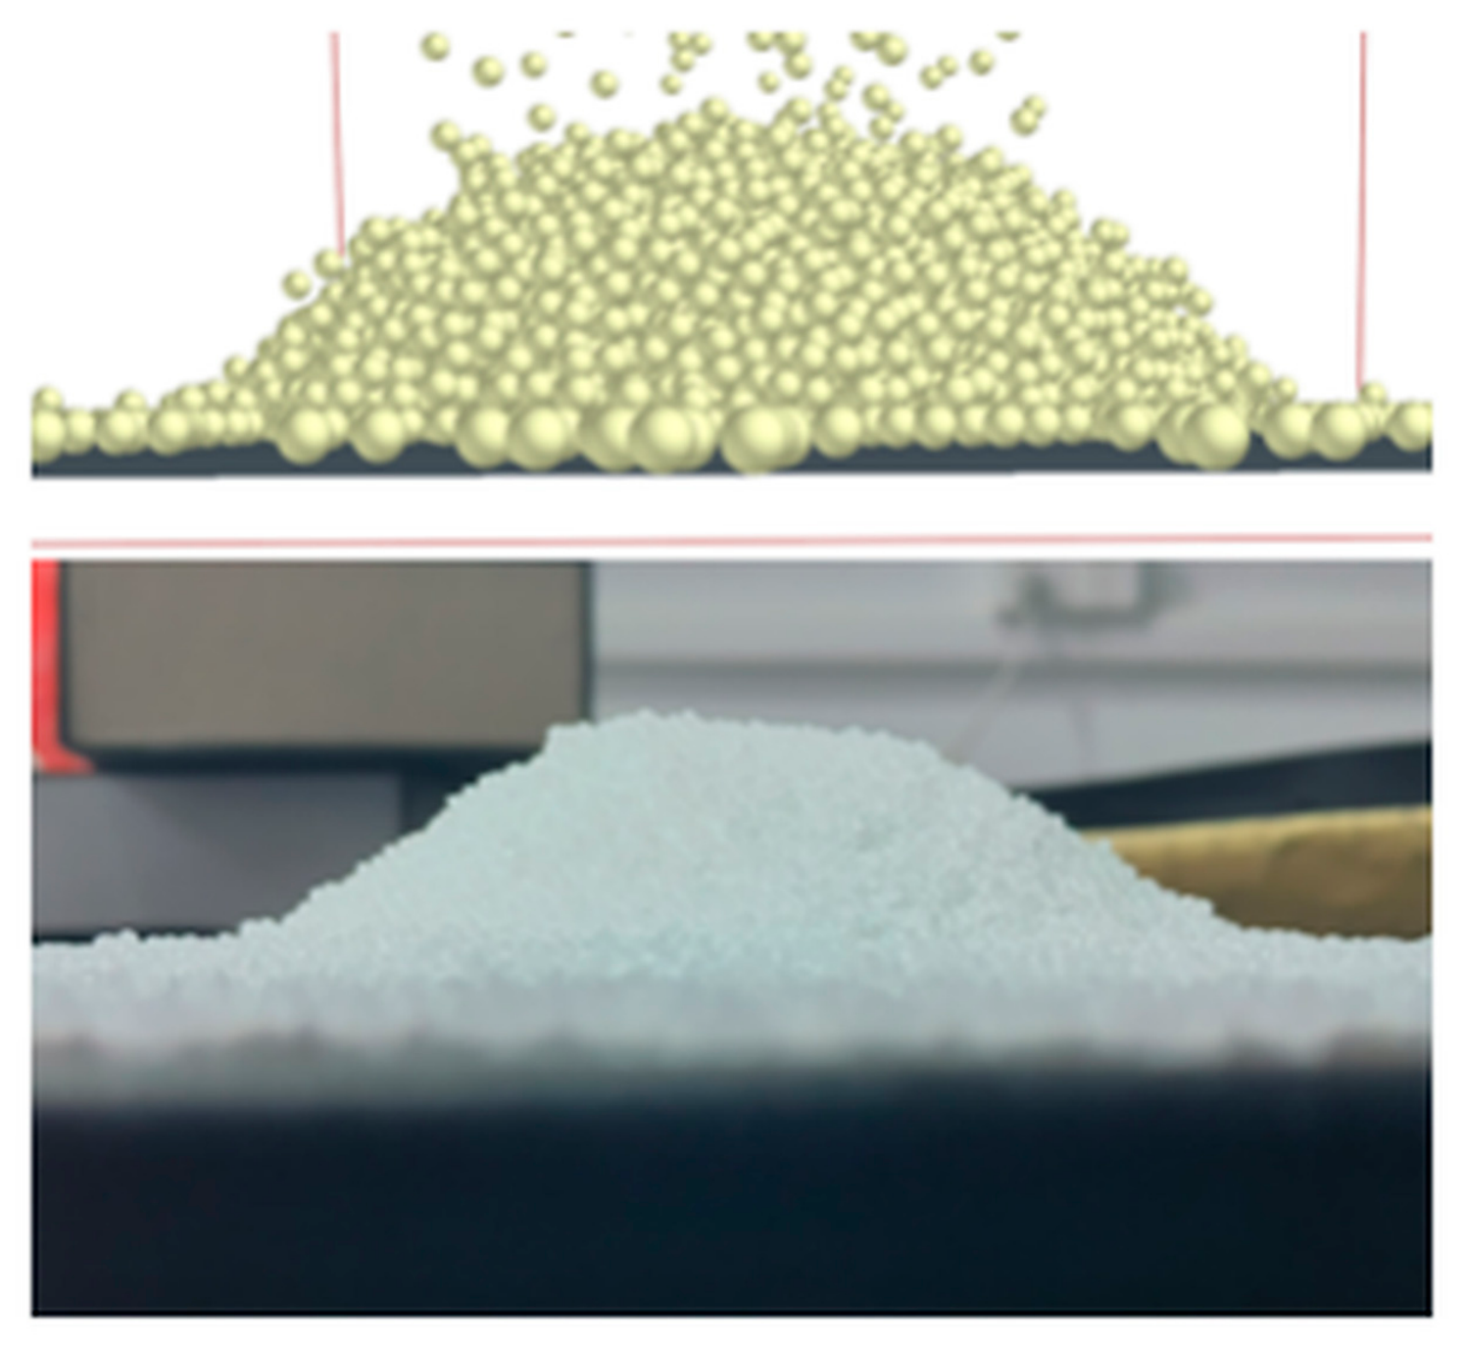
Figure 20.
Comparison of simulated and experimental urea pile morphologies.
Figure 20.
Comparison of simulated and experimental urea pile morphologies.
Figure 21.
Particle velocity response under the 58.33 Hz/1.2 mm combined excitation (x-axis: simulation time, s; y-axis: average particle velocity, m·s−1).
Figure 21.
Particle velocity response under the 58.33 Hz/1.2 mm combined excitation (x-axis: simulation time, s; y-axis: average particle velocity, m·s−1).
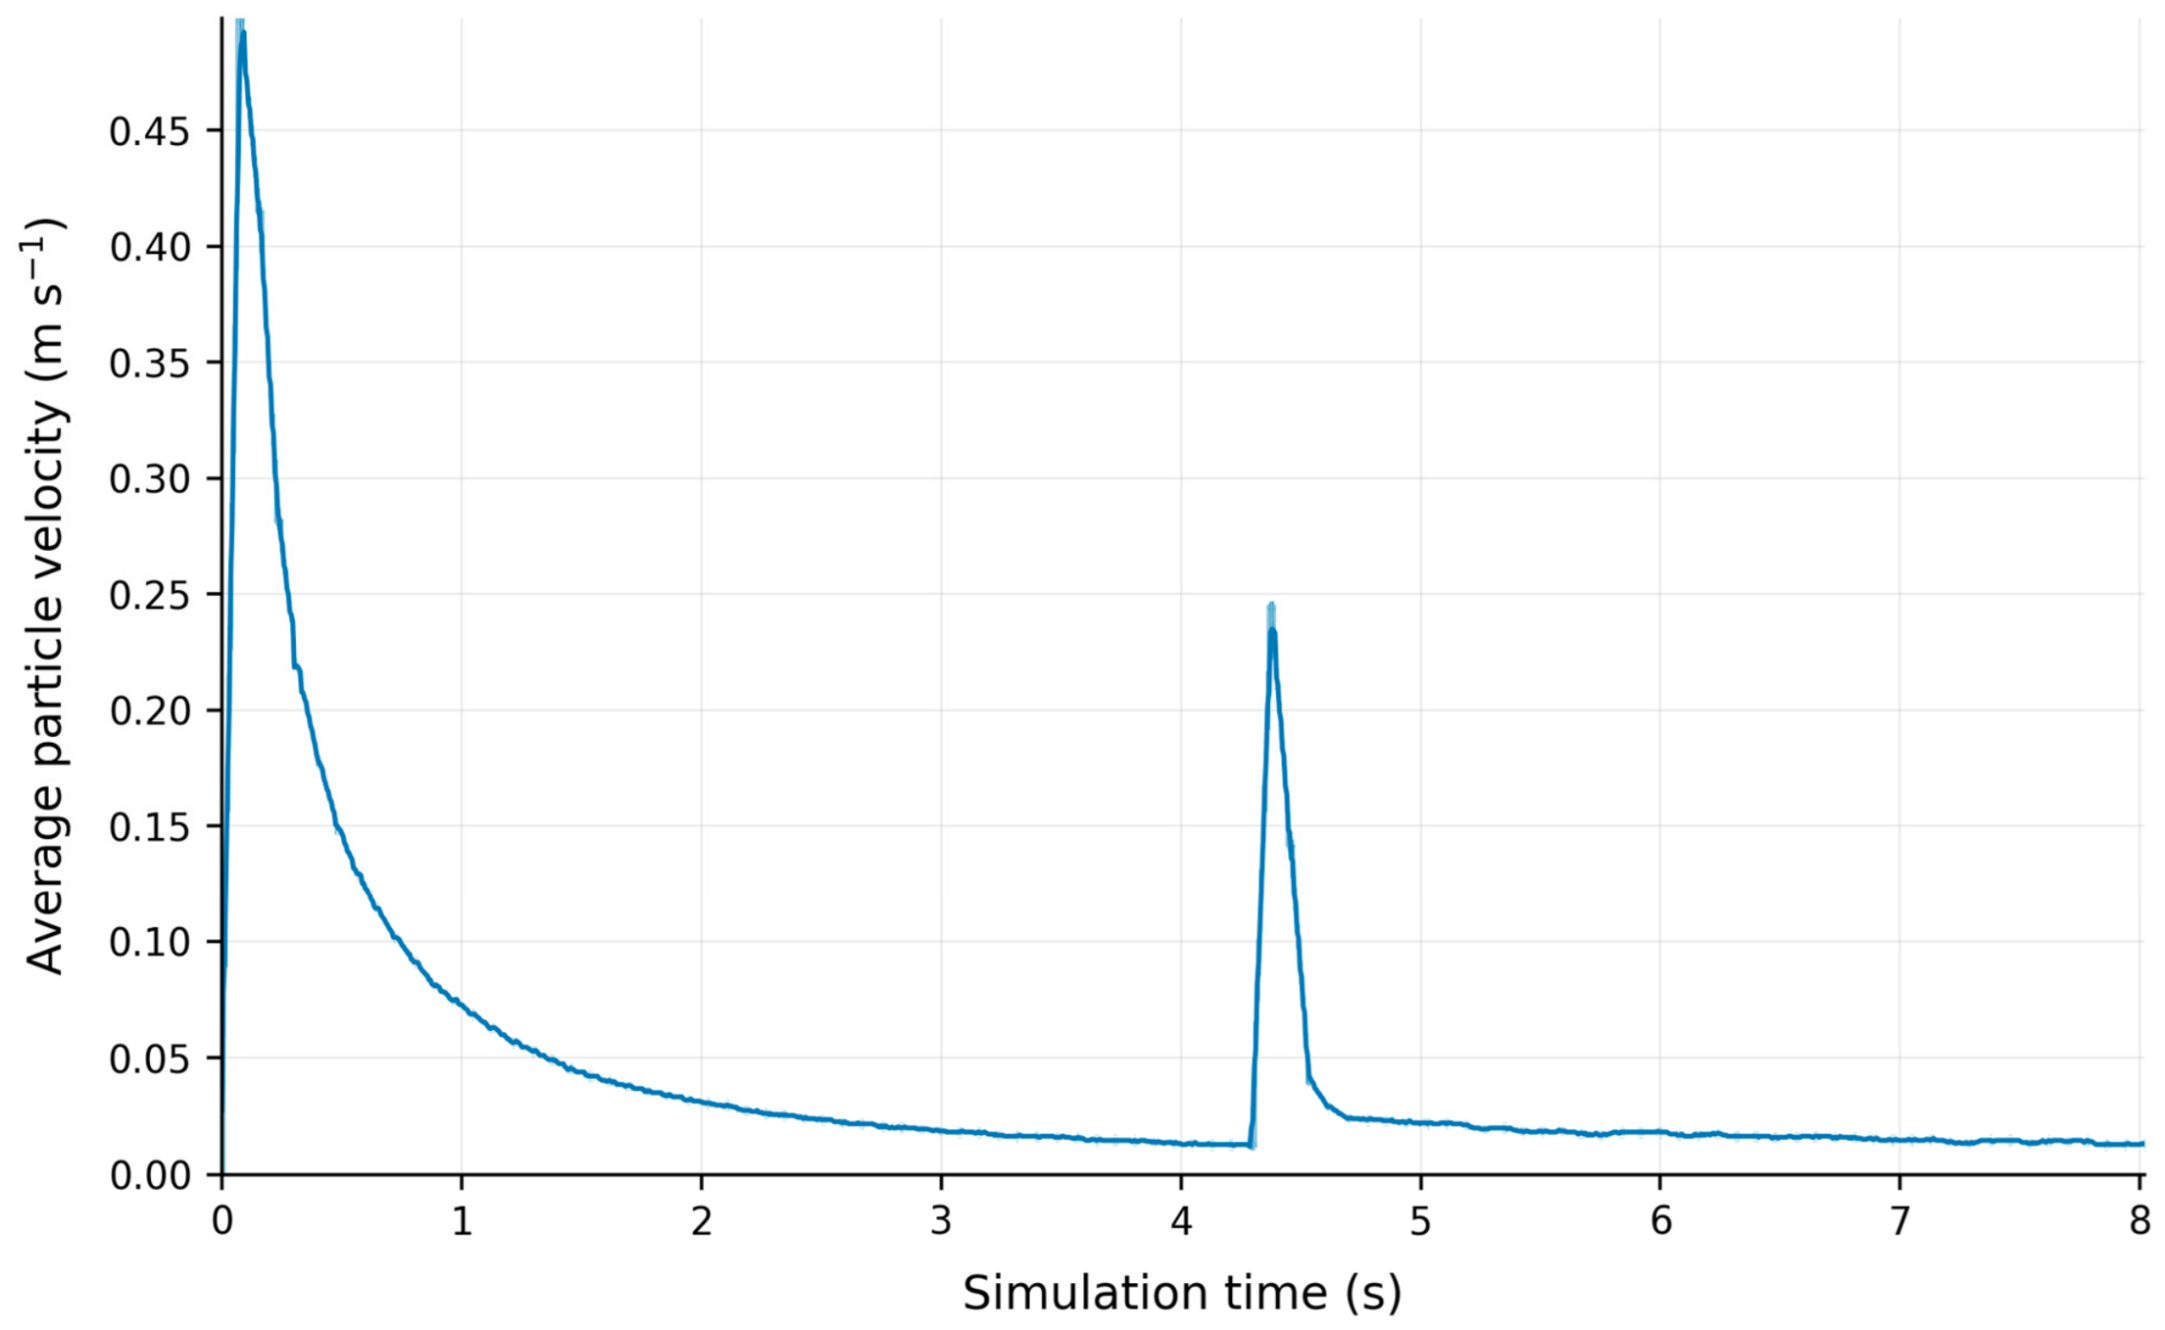
Figure 22.
Particle velocity response under the 29.17 Hz/0.2 mm combined excitation (x-axis: simulation time, s; y-axis: average particle velocity, m·s−1).
Figure 22.
Particle velocity response under the 29.17 Hz/0.2 mm combined excitation (x-axis: simulation time, s; y-axis: average particle velocity, m·s−1).
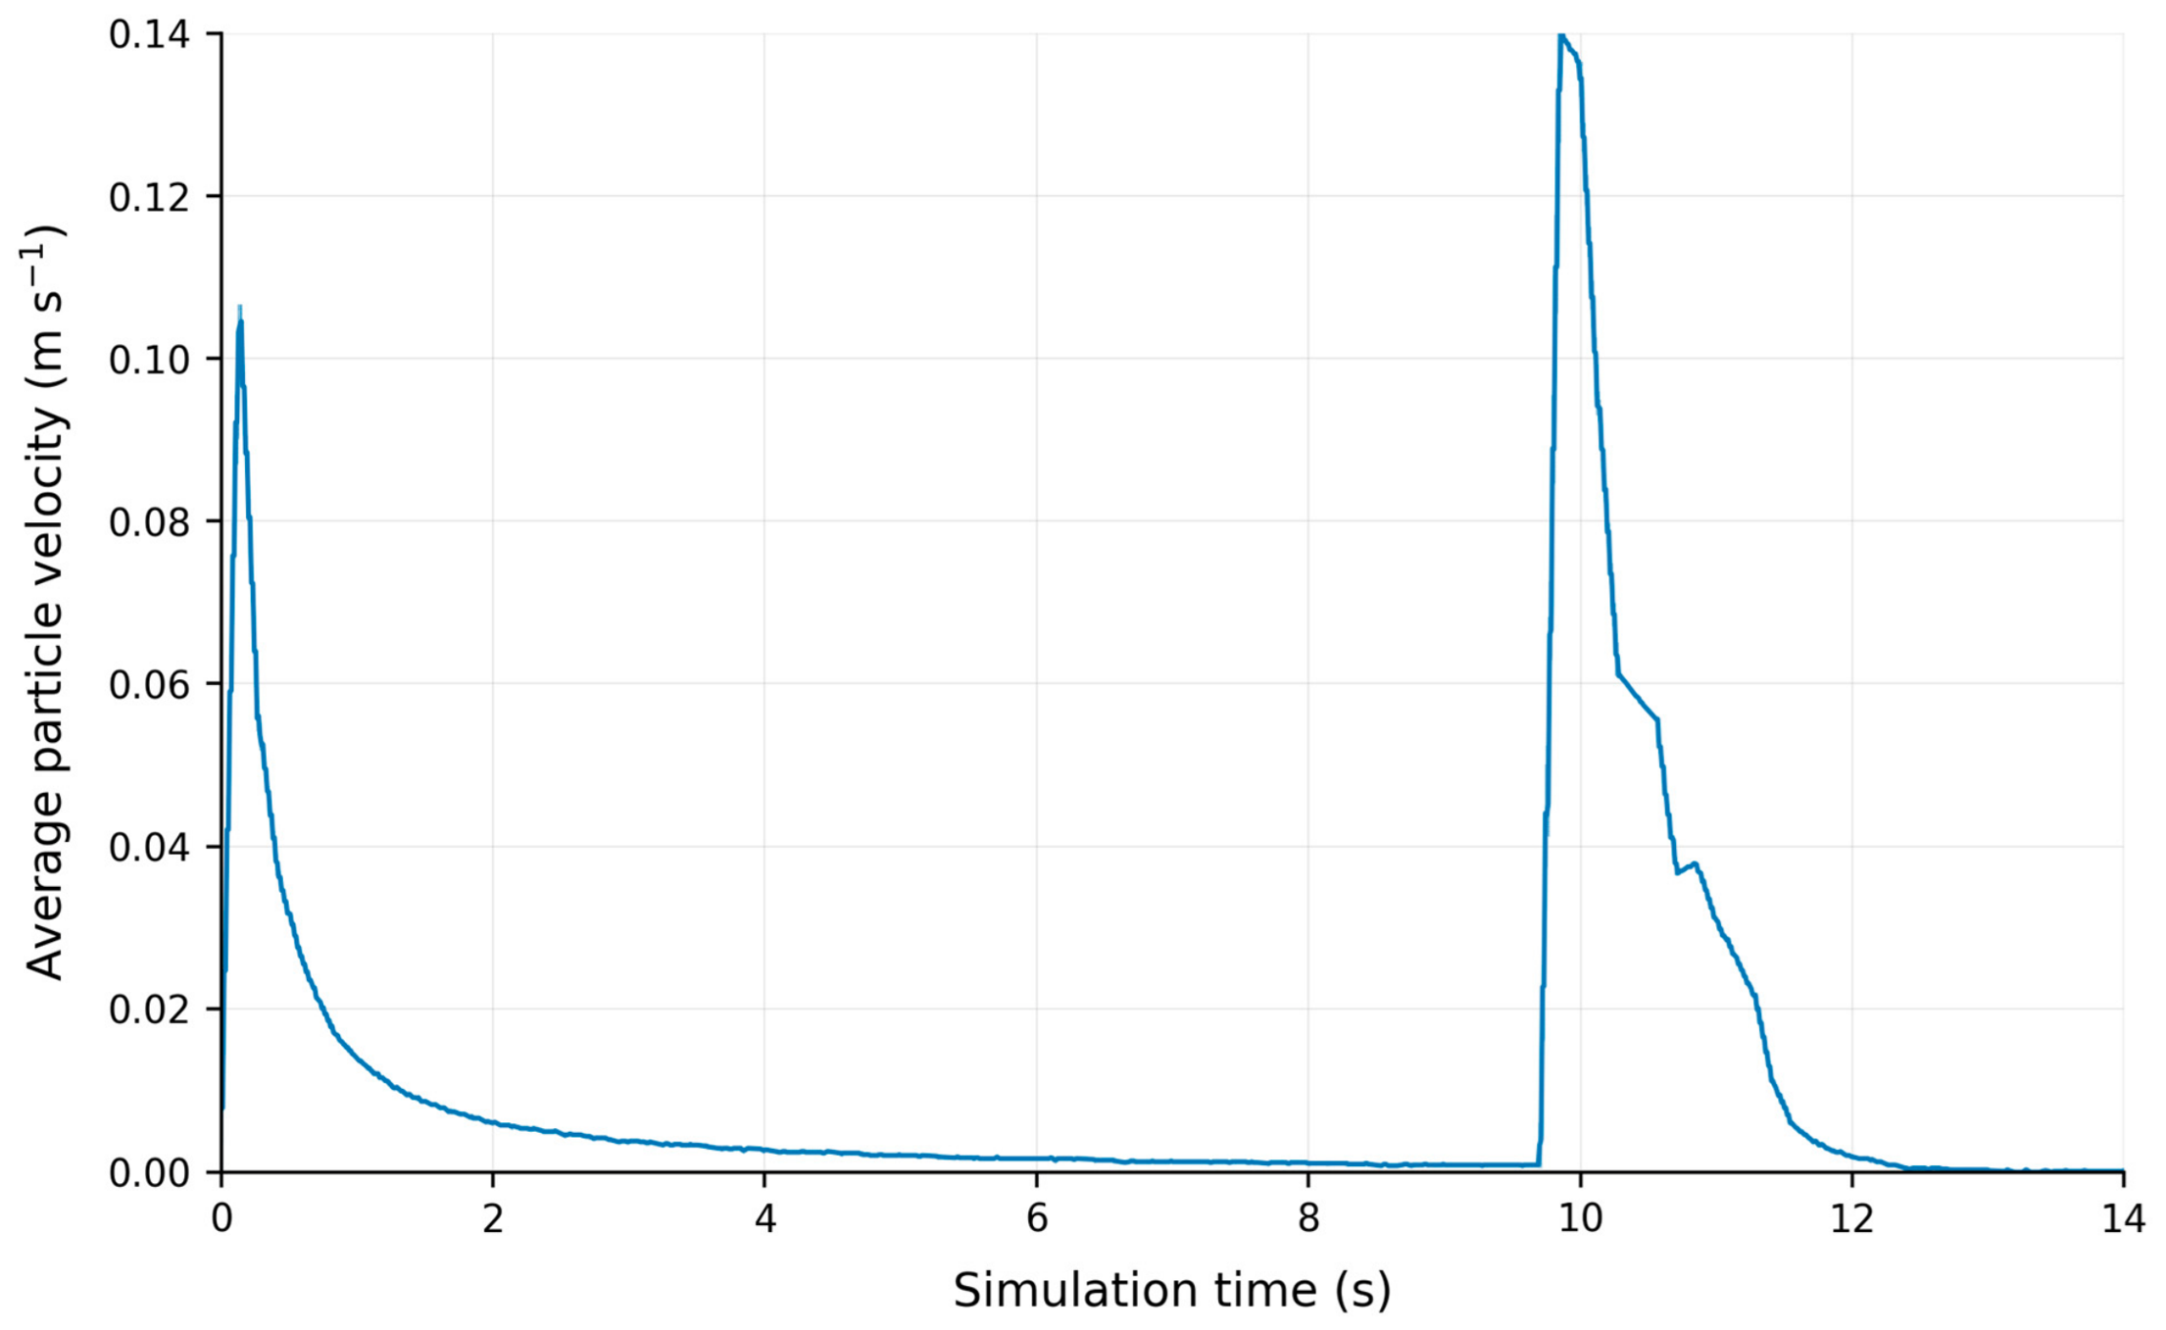
Figure 23.
Particle velocity response under the non-vibrating control (x-axis: simulation time, s; y-axis: average particle velocity, m·s−1).
Figure 23.
Particle velocity response under the non-vibrating control (x-axis: simulation time, s; y-axis: average particle velocity, m·s−1).
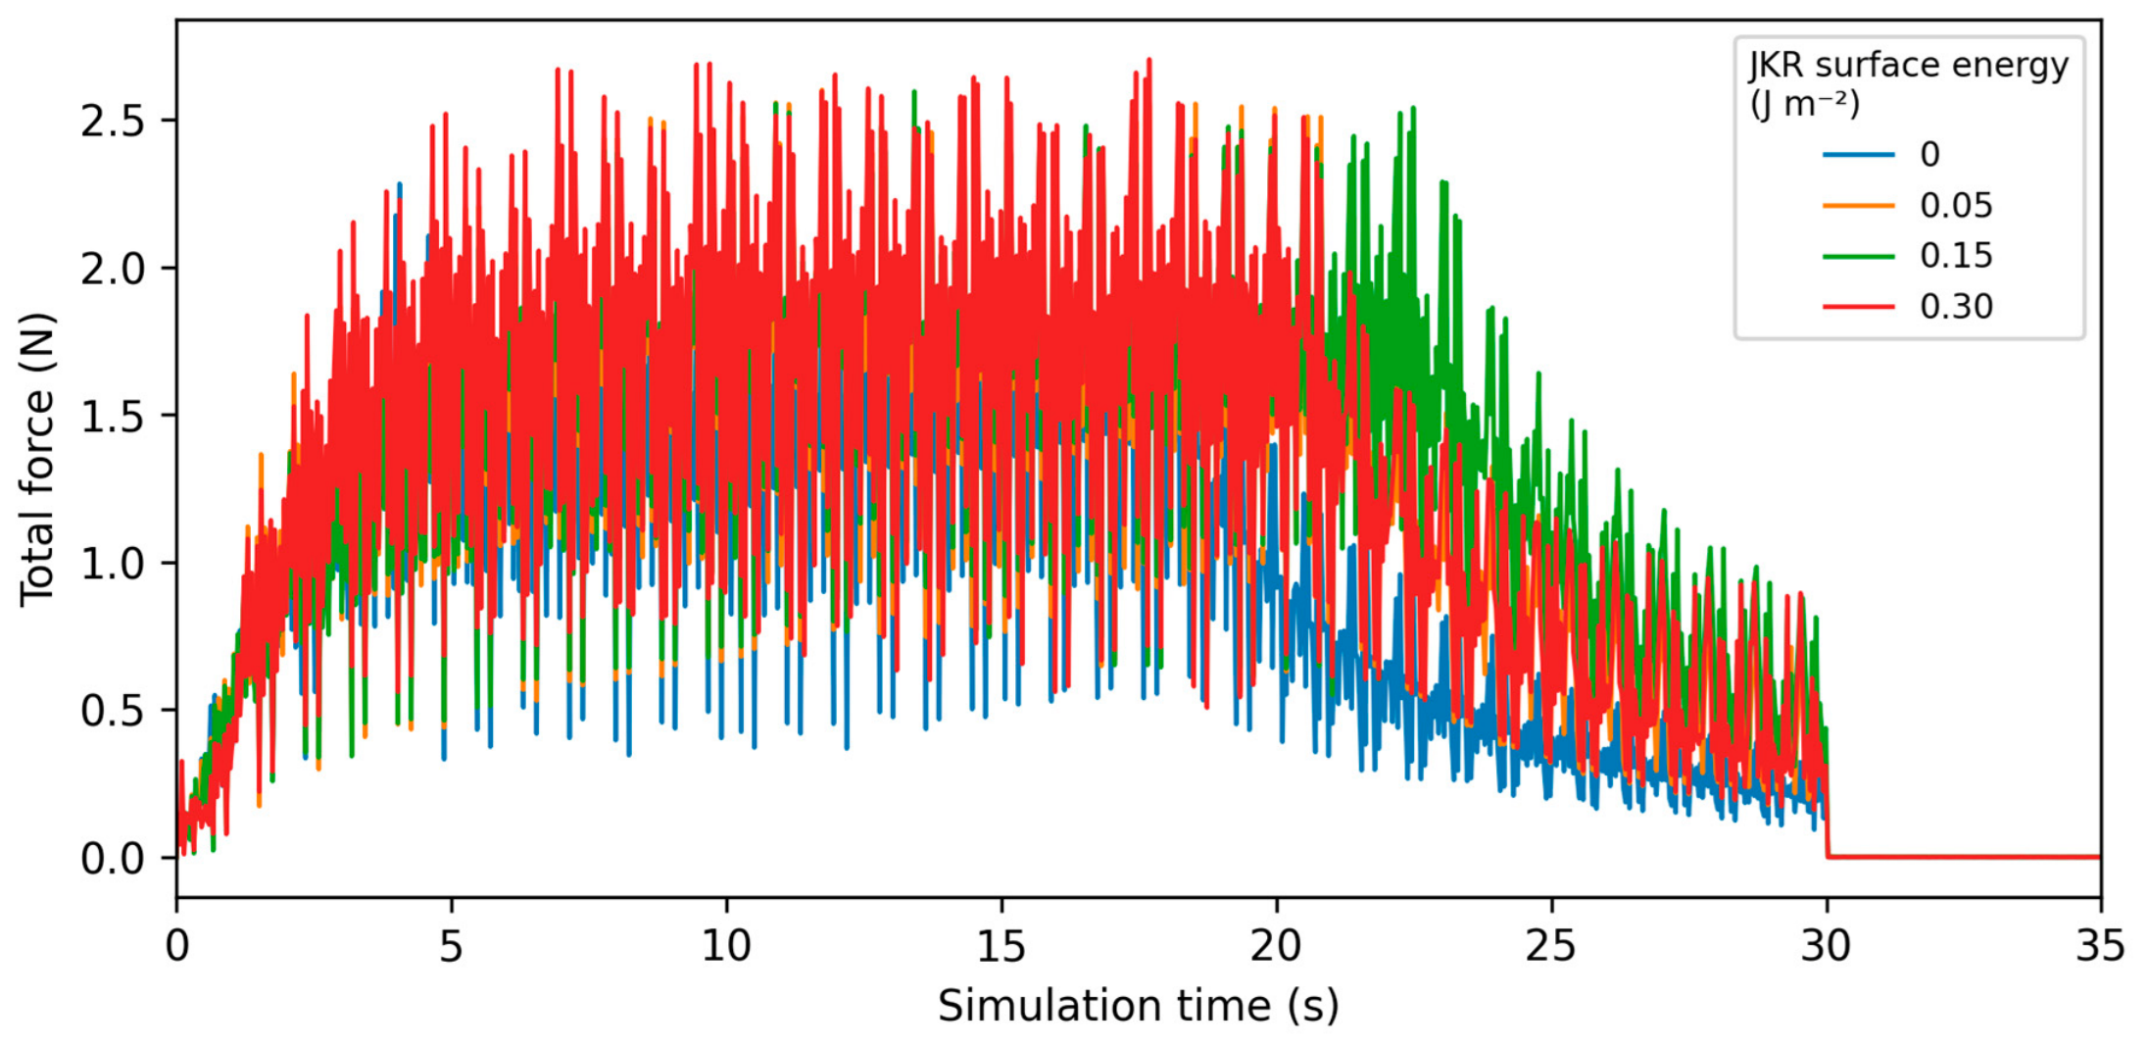
Figure 24.
EDEM-exported Total Force response at the prescribed JKR surface energy levels.
Figure 24.
EDEM-exported Total Force response at the prescribed JKR surface energy levels.
Figure 25.
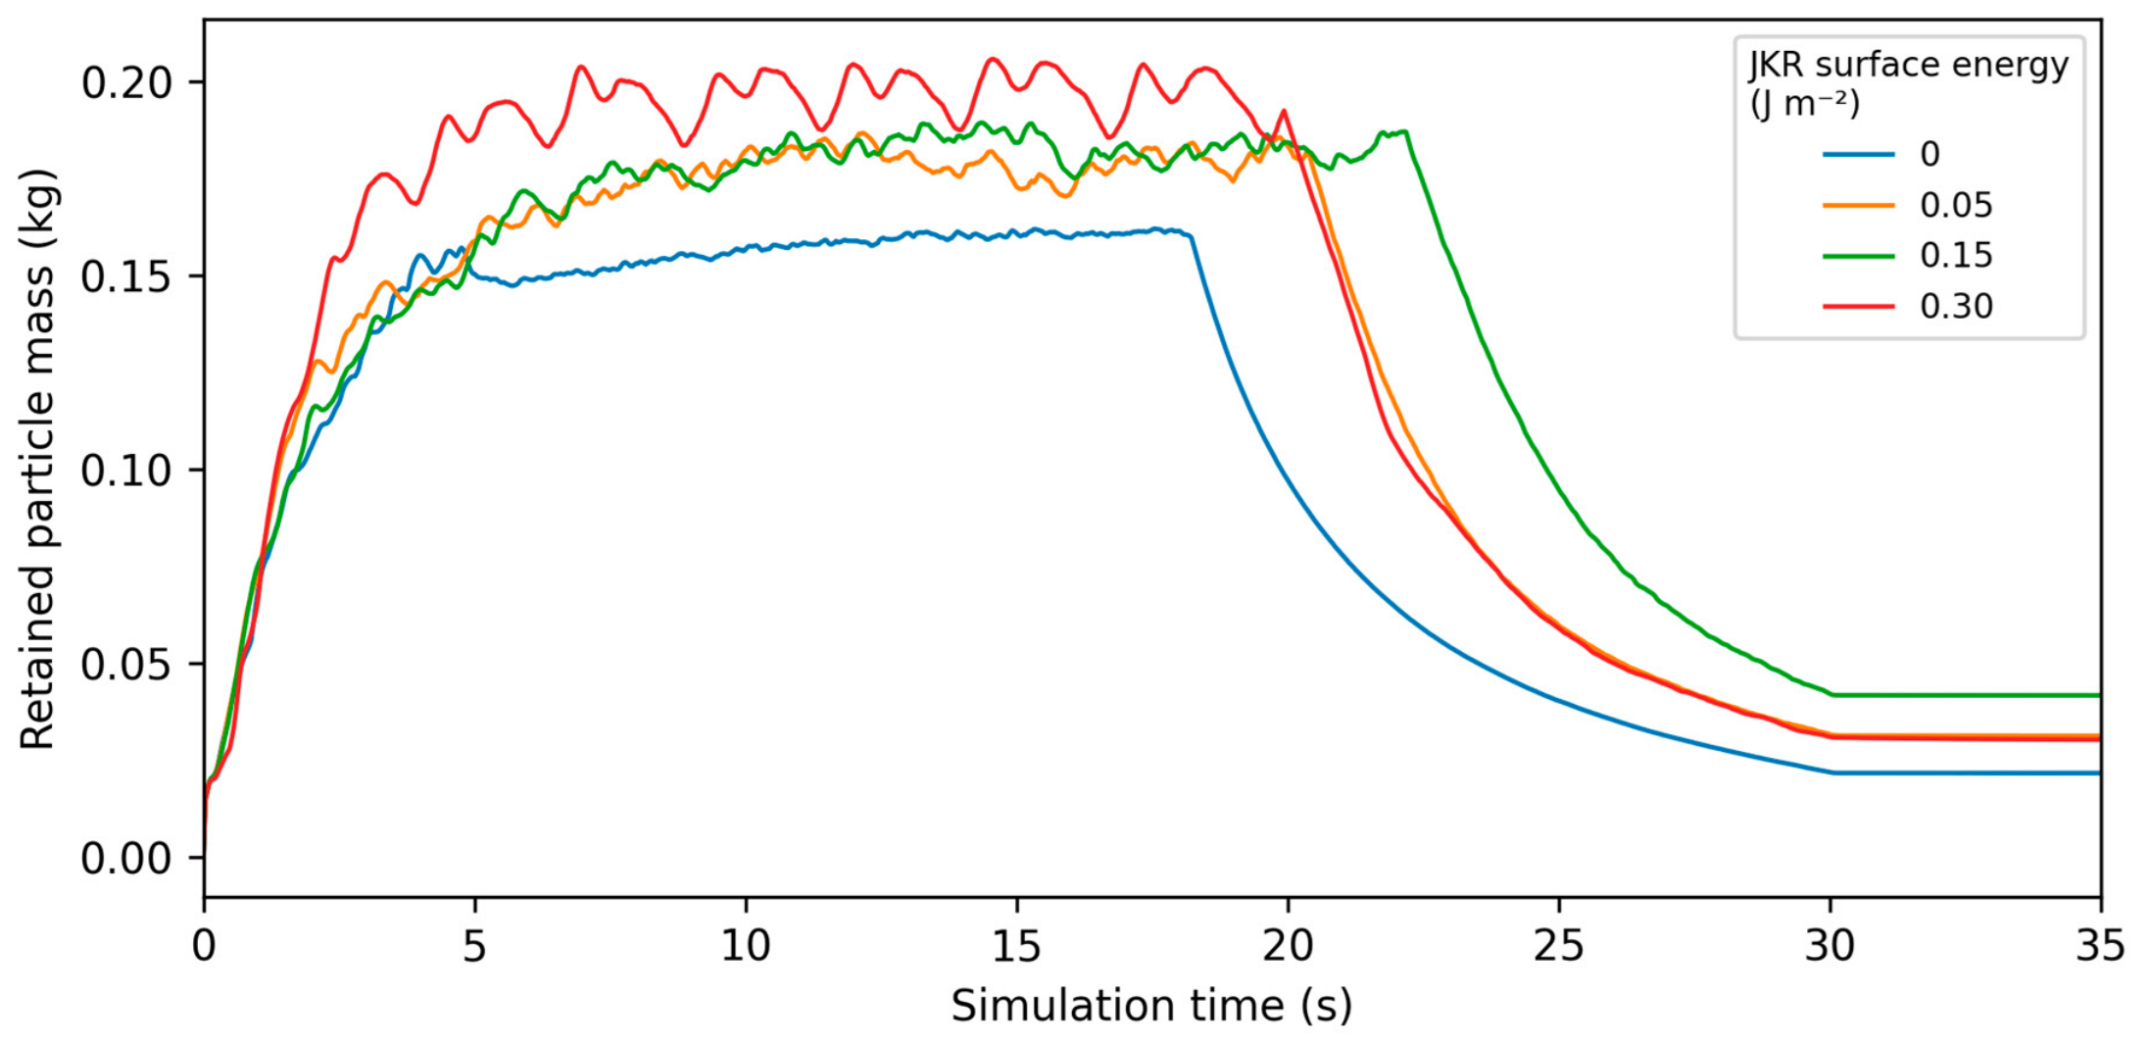
Particle mass retained within the monitored hopper region at the prescribed JKR surface energy levels.
Figure 25.
Particle mass retained within the monitored hopper region at the prescribed JKR surface energy levels.
Figure 26.
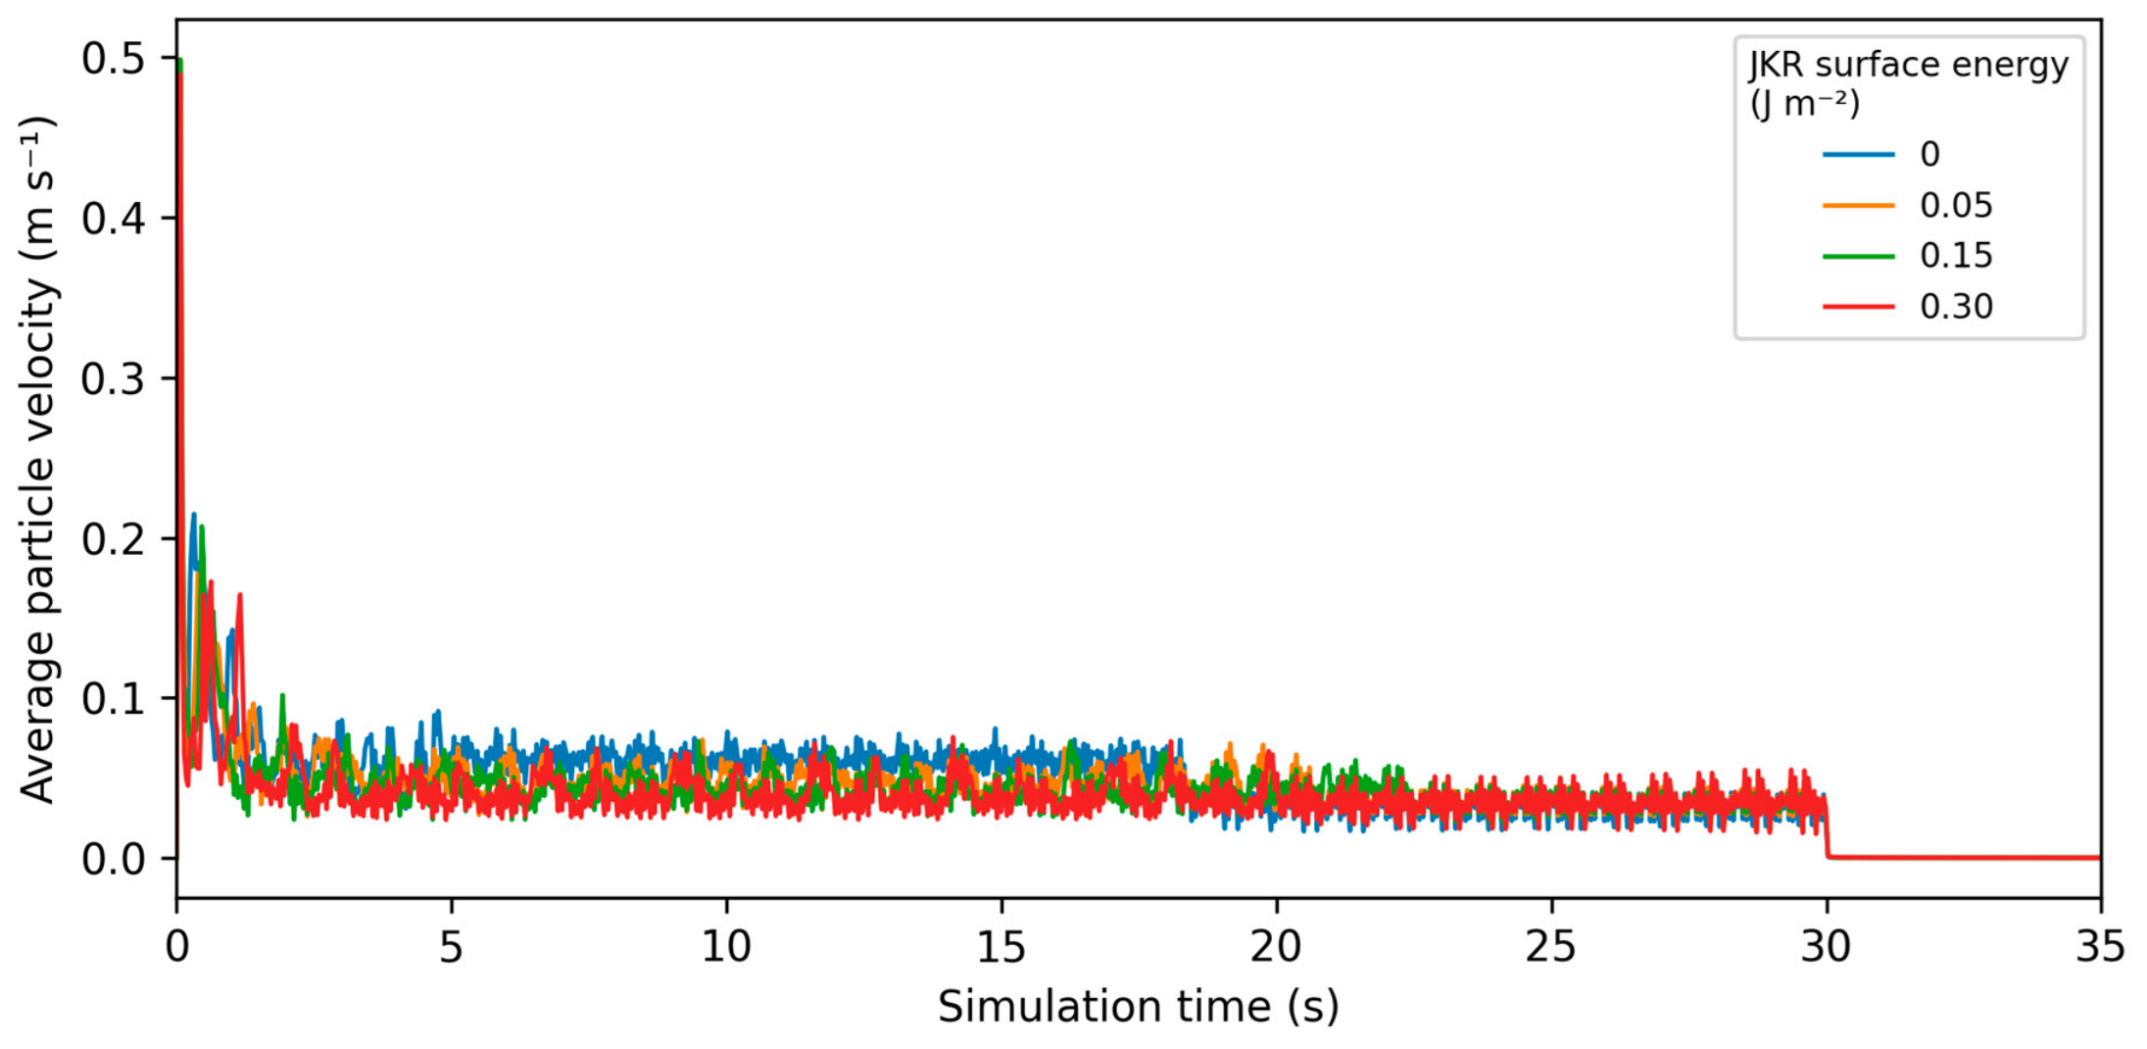
Average particle velocity response at the prescribed JKR surface energy levels.
Figure 26.
Average particle velocity response at the prescribed JKR surface energy levels.
Figure 27.
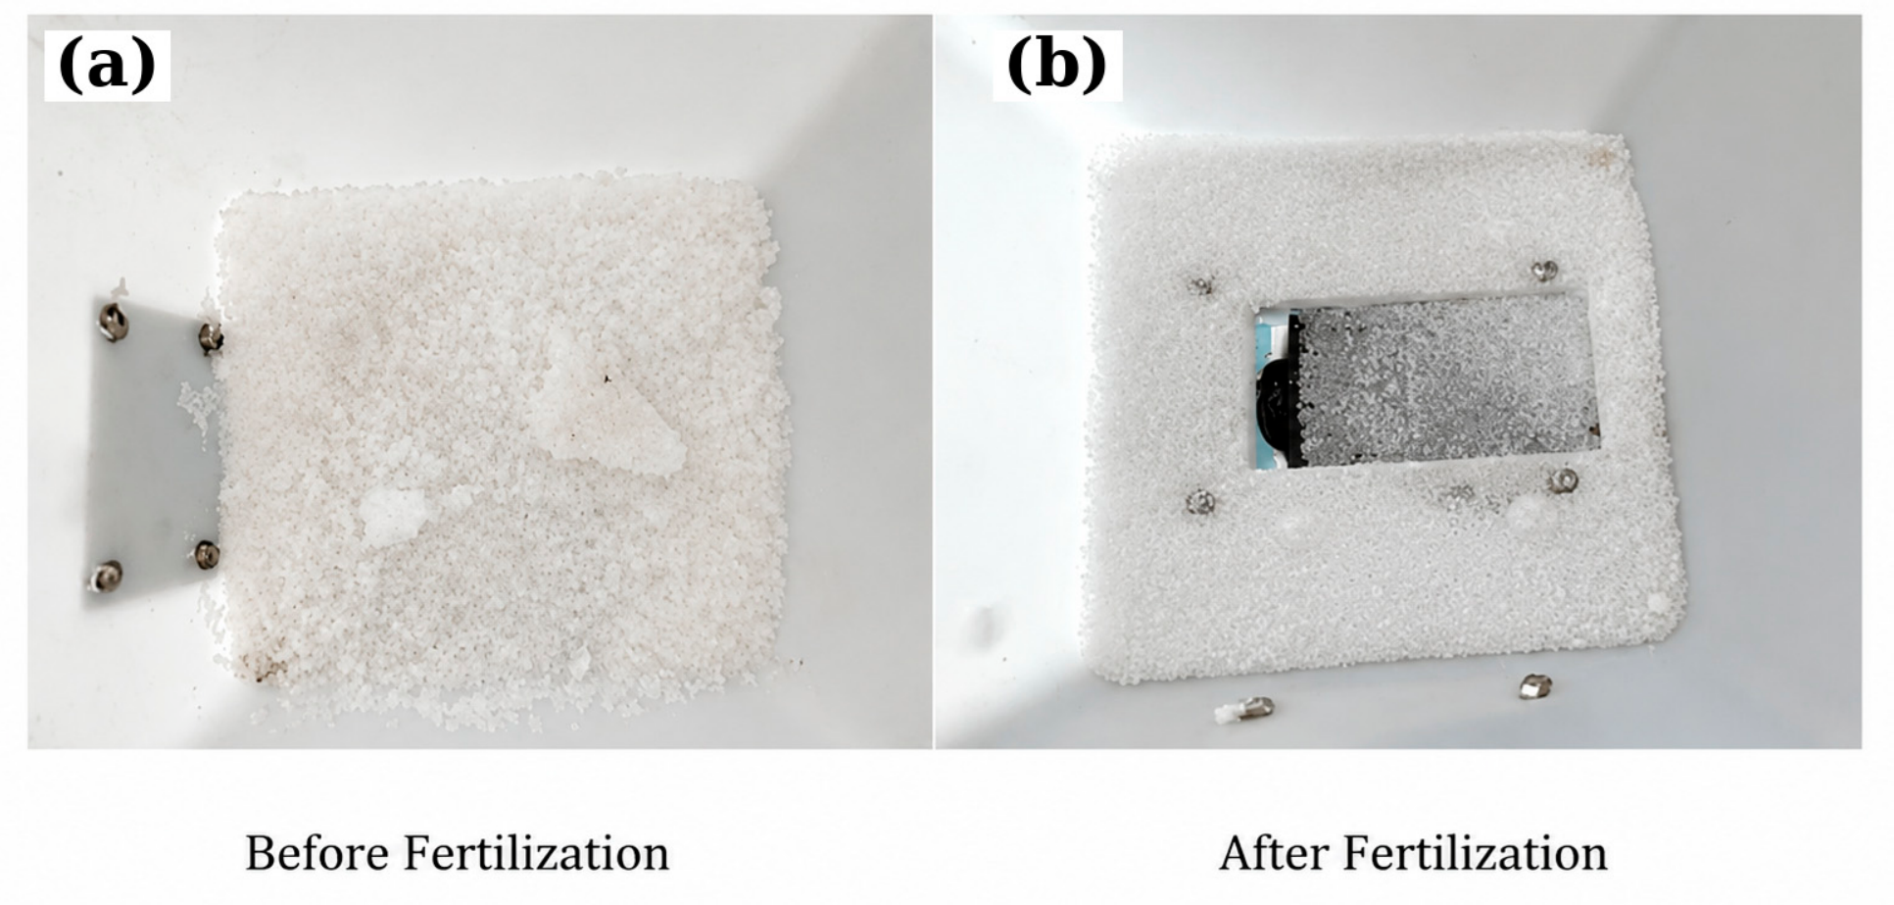
Macroscopic material configuration in the hopper: (a) before the discharge test; (b) after the discharge test. The exact acquisition time of panel (b) was not recorded in the experimental records.
Figure 27.
Macroscopic material configuration in the hopper: (a) before the discharge test; (b) after the discharge test. The exact acquisition time of panel (b) was not recorded in the experimental records.
Table 1.
Material properties used in the DEM model for urea particles and the polypropylene (PP) hopper.
Table 1.
Material properties used in the DEM model for urea particles and the polypropylene (PP) hopper.
| Parameter | Urea | PP Hopper |
|---|
| Poisson’s ratio | 0.4 | 0.45 |
| Shear modulus/Pa | 2.8 × 10⁷ | 7 × 10⁸ |
| Density/kg·m−3 | 1236 | 910 |
DEM particle physical
radius/mm | 0.8475 | — |
Table 2.
Coded factor levels used in the constrained response surface calibration.
Table 2.
Coded factor levels used in the constrained response surface calibration.
| Test | Code Value | Coefficient of Restitution | Coefficient of Rolling Friction | Coefficient of Static
Friction |
|---|
| Urea particle packing test | −1.682 | 0.01 | 0.01 | 0.08 |
| −1 | 0.05 | 0.11 | 0.27 |
| 0 | 0.26 | 0.39 | 0.54 |
| 1 | 0.47 | 0.66 | 0.80 |
| 1.682 | 0.61 | 0.84 | 0.99 |
| Urea particle sliding test | −1.682 | 0.05 | 0.01 | 0.25 |
| −1 | 0.15 | 0.05 | 0.35 |
| 0 | 0.30 | 0.15 | 0.50 |
| 1 | 0.45 | 0.25 | 0.65 |
| 1.682 | 0.55 | 0.32 | 0.75 |
Table 3.
Physical test results for the urea–urea angle of repose.
Table 3.
Physical test results for the urea–urea angle of repose.
| Trial | Urea–Urea Angle of Repose/° |
|---|
| Direction 1 | Direction 2 | Direction 3 | Average | Overall
Average |
|---|
| 1 | 34.2 | 34.0 | 31.2 | 33.13 | 33.23 |
| 2 | 33.8 | 34.6 | 32.1 | 33.50 |
| 3 | 31.9 | 32.7 | 34.6 | 33.07 |
Table 4.
Physical test results for the urea–PP sliding friction angle.
Table 4.
Physical test results for the urea–PP sliding friction angle.
| Trial | 1 | 2 | 3 | 4 | 5 | Average/° |
|---|
| Sliding friction angle/° | 19.9 | 15.5 | 14.0 | 14.2 | 13.0 | 15.32 |
Table 5.
Simulated urea angle of repose (Y1) for the 17 response surface design runs.
Table 5.
Simulated urea angle of repose (Y1) for the 17 response surface design runs.
| Run | Coefficient of
Restitution (X1) | Coefficient of Rolling Friction (X2) | Coefficient of Static Friction (X3) | Angle of
Repose/° (Y1) |
|---|
| 1 | −1 | −1 | −1 | 18.9 |
| 2 | −1 | −1 | 1 | 29.6 |
| 3 | −1 | 1 | −1 | 35.6 |
| 4 | −1 | 1 | 1 | 52.1 |
| 5 | 1 | −1 | −1 | 22.9 |
| 6 | 1 | −1 | 1 | 21.9 |
| 7 | 1 | 1 | −1 | 25.8 |
| 8 | 1 | 1 | 1 | 48.4 |
| 9 | −1.682 | 0 | 0 | 38.4 |
| 10 | 1.682 | 0 | 0 | 36.8 |
| 11 | 0 | −1.682 | 0 | 17.4 |
| 12 | 0 | 1.682 | 0 | 50.2 |
| 13 | 0 | 0 | −1.682 | 21.2 |
| 14 | 0 | 0 | 1.682 | 49.2 |
| 15 | 0 | 0 | 0 | 39.3 |
| 16 | 0 | 0 | 0 | 40.3 |
| 17 | 0 | 0 | 0 | 43.9 |
Table 6.
Simulated urea–PP sliding friction angle (Y2) for the 17 response surface design runs.
Table 6.
Simulated urea–PP sliding friction angle (Y2) for the 17 response surface design runs.
| Run | Coefficient of
Restitution (X4) | Coefficient of Rolling Friction (X5) | Coefficient of Static Friction (X6) | Sliding Friction Angle/° (Y2) |
|---|
| 1 | −1 | −1 | −1 | 13.52 |
| 2 | −1 | −1 | 1 | 11.80 |
| 3 | −1 | 1 | −1 | 18.96 |
| 4 | −1 | 1 | 1 | 20.57 |
| 5 | 1 | −1 | −1 | 11.86 |
| 6 | 1 | −1 | 1 | 9.40 |
| 7 | 1 | 1 | −1 | 20.05 |
| 8 | 1 | 1 | 1 | 22.63 |
| 9 | −1.682 | 0 | 0 | 13.57 |
| 10 | 1.682 | 0 | 0 | 13.23 |
| 11 | 0 | −1.682 | 0 | 6.76 |
| 12 | 0 | 1.682 | 0 | 23.60 |
| 13 | 0 | 0 | −1.682 | 13.92 |
| 14 | 0 | 0 | 1.682 | 16.10 |
| 15 | 0 | 0 | 0 | 9.05 |
| 16 | 0 | 0 | 0 | 11.46 |
| 17 | 0 | 0 | 0 | 13.57 |
Table 7.
Analysis of variance (ANOVA) for the regression models.
Table 7.
Analysis of variance (ANOVA) for the regression models.
| Response | Source of Variance | Sum of Squares | Degrees of Freedom | Mean Square | F-Value | p-Value |
|---|
| | Model | 2120.14 | 9 | 235.57 | 14.20 | 0.001 |
| | X1 | 28.97 | 1 | 28.97 | 1.75 | 0.2279 |
| | X2 | 1121.58 | 1 | 1121.58 | 67.61 | <0.0001 ** |
| | X3 | 673.28 | 1 | 673.28 | 40.59 | 0.0004 ** |
| | X1X2 | 12.00 | 1 | 12.00 | 0.7237 | 0.4231 |
| Angle of repose | X1X3 | 3.92 | 1 | 3.92 | 0.2363 | 0.6417 |
| | X2X3 | 108.04 | 1 | 108.04 | 6.51 | 0.0380 * |
| | X12 | 44.72 | 1 | 44.72 | 2.70 | 0.1446 |
| | X22 | 125.41 | 1 | 125.41 | 7.56 | 0.0285 * |
| | X32 | 90.95 | 1 | 90.95 | 5.48 | 0.0517 |
| | Lack of Fit | 104.41 | 5 | 20.88 | 3.57 | 0.2333 |
| Sliding friction angle | Model | 362.98 | 9 | 40.33 | 14.83 | 0.0009 ** |
| | X4 | 0.161 | 1 | 0.161 | 0.059 | 0.8149 |
| | X5 | 299.47 | 1 | 299.47 | 110.09 | <0.0001 ** |
| | X6 | 0.990 | 1 | 0.990 | 0.364 | 0.5654 |
| | X4X5 | 6.498 | 1 | 6.498 | 2.389 | 0.1661 |
| | X4X6 | 0.007 | 1 | 0.007 | 0.002 | 0.9621 |
| | X5X6 | 8.757 | 1 | 8.757 | 3.219 | 0.1159 |
| | X42 | 11.886 | 1 | 11.886 | 4.370 | 0.0749 |
| | X52 | 30.919 | 1 | 30.919 | 11.366 | 0.0119 * |
| | X62 | 28.716 | 1 | 28.716 | 10.556 | 0.0141 * |
| | Lack of Fit | 8.811 | 5 | 1.762 | 0.345 | 0.8543 |
Table 8.
Goodness-of-fit parameters for the regression models.
Table 8.
Goodness-of-fit parameters for the regression models.
| Response | Residual SD | Mean | CV/% | R2 | Adjusted R2 | Shapiro–Wilk p |
|---|
| Angle of repose | 4.07 | 34.82 | 11.70 | 0.9481 | 0.8813 | 0.609 |
| Sliding friction angle | 1.65 | 14.71 | 11.21 | 0.9502 | 0.8861 | 0.973 |
Table 9.
Optimised contact parameters.
Table 9.
Optimised contact parameters.
| Calibration Test | Parameter | Code Value | Final Calibrated Value |
|---|
| Urea accumulation test | Coefficient of restitution | 0.660 | 0.39 |
| Coefficient of rolling friction | 0.356 | 0.49 |
| Coefficient of static friction | −0.858 | 0.30 |
| Urea sliding test | Coefficient of restitution | −0.389 | 0.24 |
| Coefficient of rolling friction | 0.552 | 0.21 |
| Coefficient of static friction | 0.445 | 0.57 |
Table 10.
Simulation–experiment consistency check using the calibrated parameter set.
Table 10.
Simulation–experiment consistency check using the calibrated parameter set.
| Assessment Indicator | Simulated Value/° | Experimental Value/° | Relative Error/% |
|---|
| Urea–urea angle of repose | 33.80 | 33.23 | 1.71 |
| Urea–PP sliding friction angle | 15.93 | 15.32 | 3.98 |
Table 11.
Measured discharge mass under the 58.33 Hz/1.2 mm combined excitation (g).
Table 11.
Measured discharge mass under the 58.33 Hz/1.2 mm combined excitation (g).
| Replication | 1 | 2 | 3 | 4 | 5 |
|---|
| Collected mass/g | 534.7 | 561.9 | 576.65 | 581.2 | 566.9 |
| Replication | 6 | 7 | 8 | 9 | 10 |
| Collected mass/g | 575.2 | 536.3 | 573.5 | 524.5 | 574.4 |
| Replication | 11 | 12 | 13 | 14 | 15 |
| Collected mass/g | 542.8 | 572.5 | 535.3 | 586.5 | 588.6 |
| Replication | 16 | 17 | 18 | 19 | 20 |
| Collected mass/g | 590.1 | 589.7 | 569.8 | 578.7 | 576.9 |
Table 12.
Measured discharge mass under the 29.17 Hz/0.2 mm combined excitation (g).
Table 12.
Measured discharge mass under the 29.17 Hz/0.2 mm combined excitation (g).
| Replication | 1 | 2 | 3 | 4 | 5 |
|---|
| Collected mass/g | 475.2 | 510.3 | 482.5 | 505.7 | 468.9 |
| Replication | 6 | 7 | 8 | 9 | 10 |
| Collected mass/g | 520.1 | 478.3 | 509.9 | 472.8 | 515.5 |
| Replication | 11 | 12 | 13 | 14 | 15 |
| Collected mass/g | 485.5 | 499.2 | 466.5 | 521.4 | 489.9 |
| Replication | 16 | 17 | 18 | 19 | 20 |
| Collected mass/g | 499.7 | 472.2 | 500.8 | 481.1 | 493.2 |
Table 13.
Measured discharge mass under the non-vibrating control (g).
Table 13.
Measured discharge mass under the non-vibrating control (g).
| Replication | 1 | 2 | 3 | 4 | 5 |
|---|
| Collected mass/g | 492.3 | 468.77 | 429.13 | 453.5 | 473.2 |
| Replication | 6 | 7 | 8 | 9 | 10 |
| Collected mass/g | 477.2 | 483.2 | 443.3 | 424.3 | 456.3 |
| Replication | 11 | 12 | 13 | 14 | 15 |
| Collected mass/g | 468.2 | 471.3 | 466.5 | 477.4 | 428.3 |
| Replication | 16 | 17 | 18 | 19 | 20 |
| Collected mass/g | 465.3 | 457.9 | 478.2 | 488.6 | 483.2 |
Table 14.
Statistical comparison of discharged mass among the three treatment settings.
Table 14.
Statistical comparison of discharged mass among the three treatment settings.
| Treatment | Mean/g | SD/g | 95% CI/g | CV/% | Tukey Group |
|---|
| 58.33 Hz/1.2 mm | 566.808 | 20.565 | 557.183–576.432 | 3.628 | a |
| 29.17 Hz/0.2 mm | 492.435 | 17.630 | 484.184–500.686 | 3.580 | b |
| No vibration | 464.305 | 19.980 | 454.954–473.656 | 4.303 | c |