4.1. Experimental Scheme and Test System
Turning experiments were carried out on a CK6150 CNC lathe using a PCBN insert instrumented with the homemade thin-film thermocouple. Unless otherwise stated, all tests were conducted under dry cutting conditions with a cutting depth of 0.5 mm and a feed rate of 0.1 mm/rev; the cutting speed (corresponding to spindle speeds of 1000, 1500 and 2000 rpm for the given workpiece diameter) and cutting time were varied according to the test matrix.
The workpiece was an AISI 1045 steel cylindrical bar with a diameter of 50 mm and a length of 100 mm. Before testing, both end faces were machined to ensure alignment, and the workpiece was mounted in a three-jaw chuck with tailstock support so that the cutting zone remained stable during turning.
The workpiece is a cylindrical AISI 1045 steel blank measuring Ф50 mm × 100 mm. Both ends were machined to ensure the end faces are perpendicular to the axis (perpendicularity error ≤ 0.01 mm), with an outer surface roughness Ra ≤ 0.8 μm to guarantee coaxiality during mounting.
One end of the workpiece was mounted in the lathe’s three-jaw self-centring chuck. The chuck jaws uniformly clamped the workpiece (clamping force controlled between 80 and 100 N) to prevent deformation or eccentricity.
A dial indicator was used to correct the workpiece’s outer diameter runout, ensuring that radial runout did not exceed 0.02 mm and axial runout did not exceed 0.01 mm. This guaranteed uniform tool-to-workpiece contact during cutting and prevented load fluctuations caused by eccentricity.
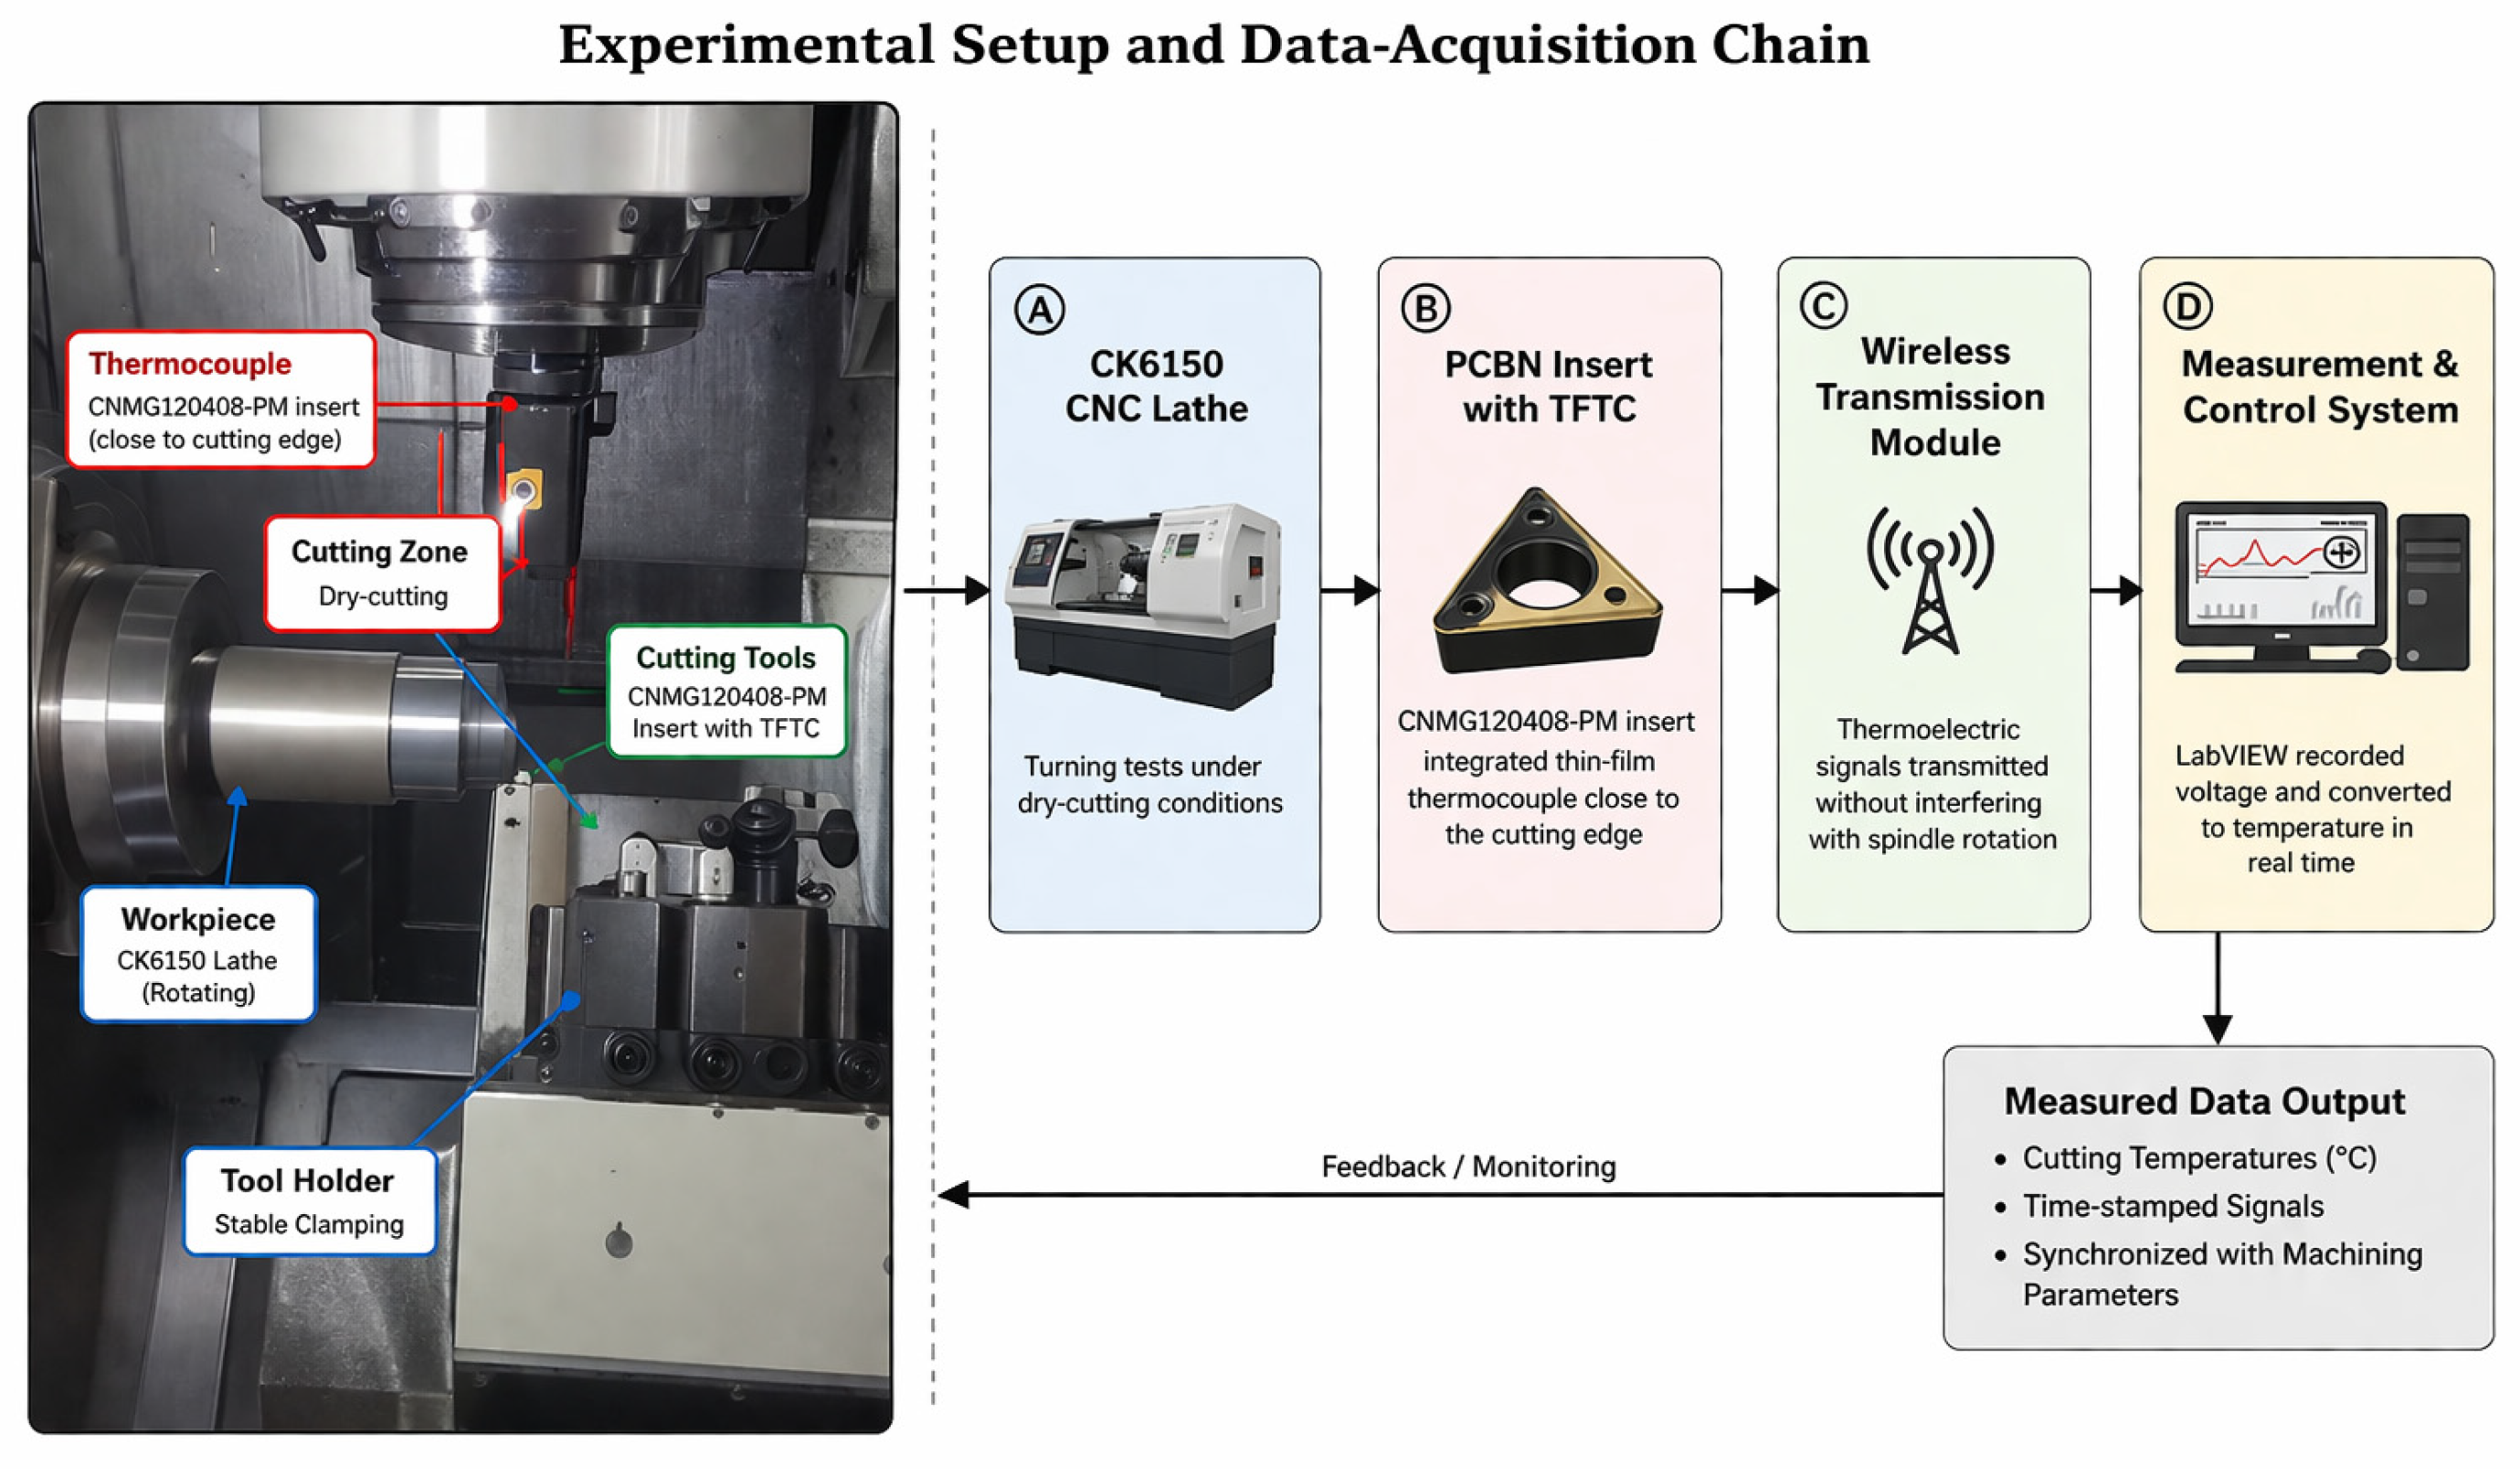
The workpiece protrusion length from the chuck was fixed at 30 mm (i.e., the cutting zone length). The remaining portion was supported by the tailstock centre of the lathe to further enhance stability during high-speed rotation (no noticeable vibration occurred at a cutting condition corresponding to a spindle speed of 2000 rpm). The physical diagram of the CK6150 CNC lathe experimental setup is shown in
Figure 4.
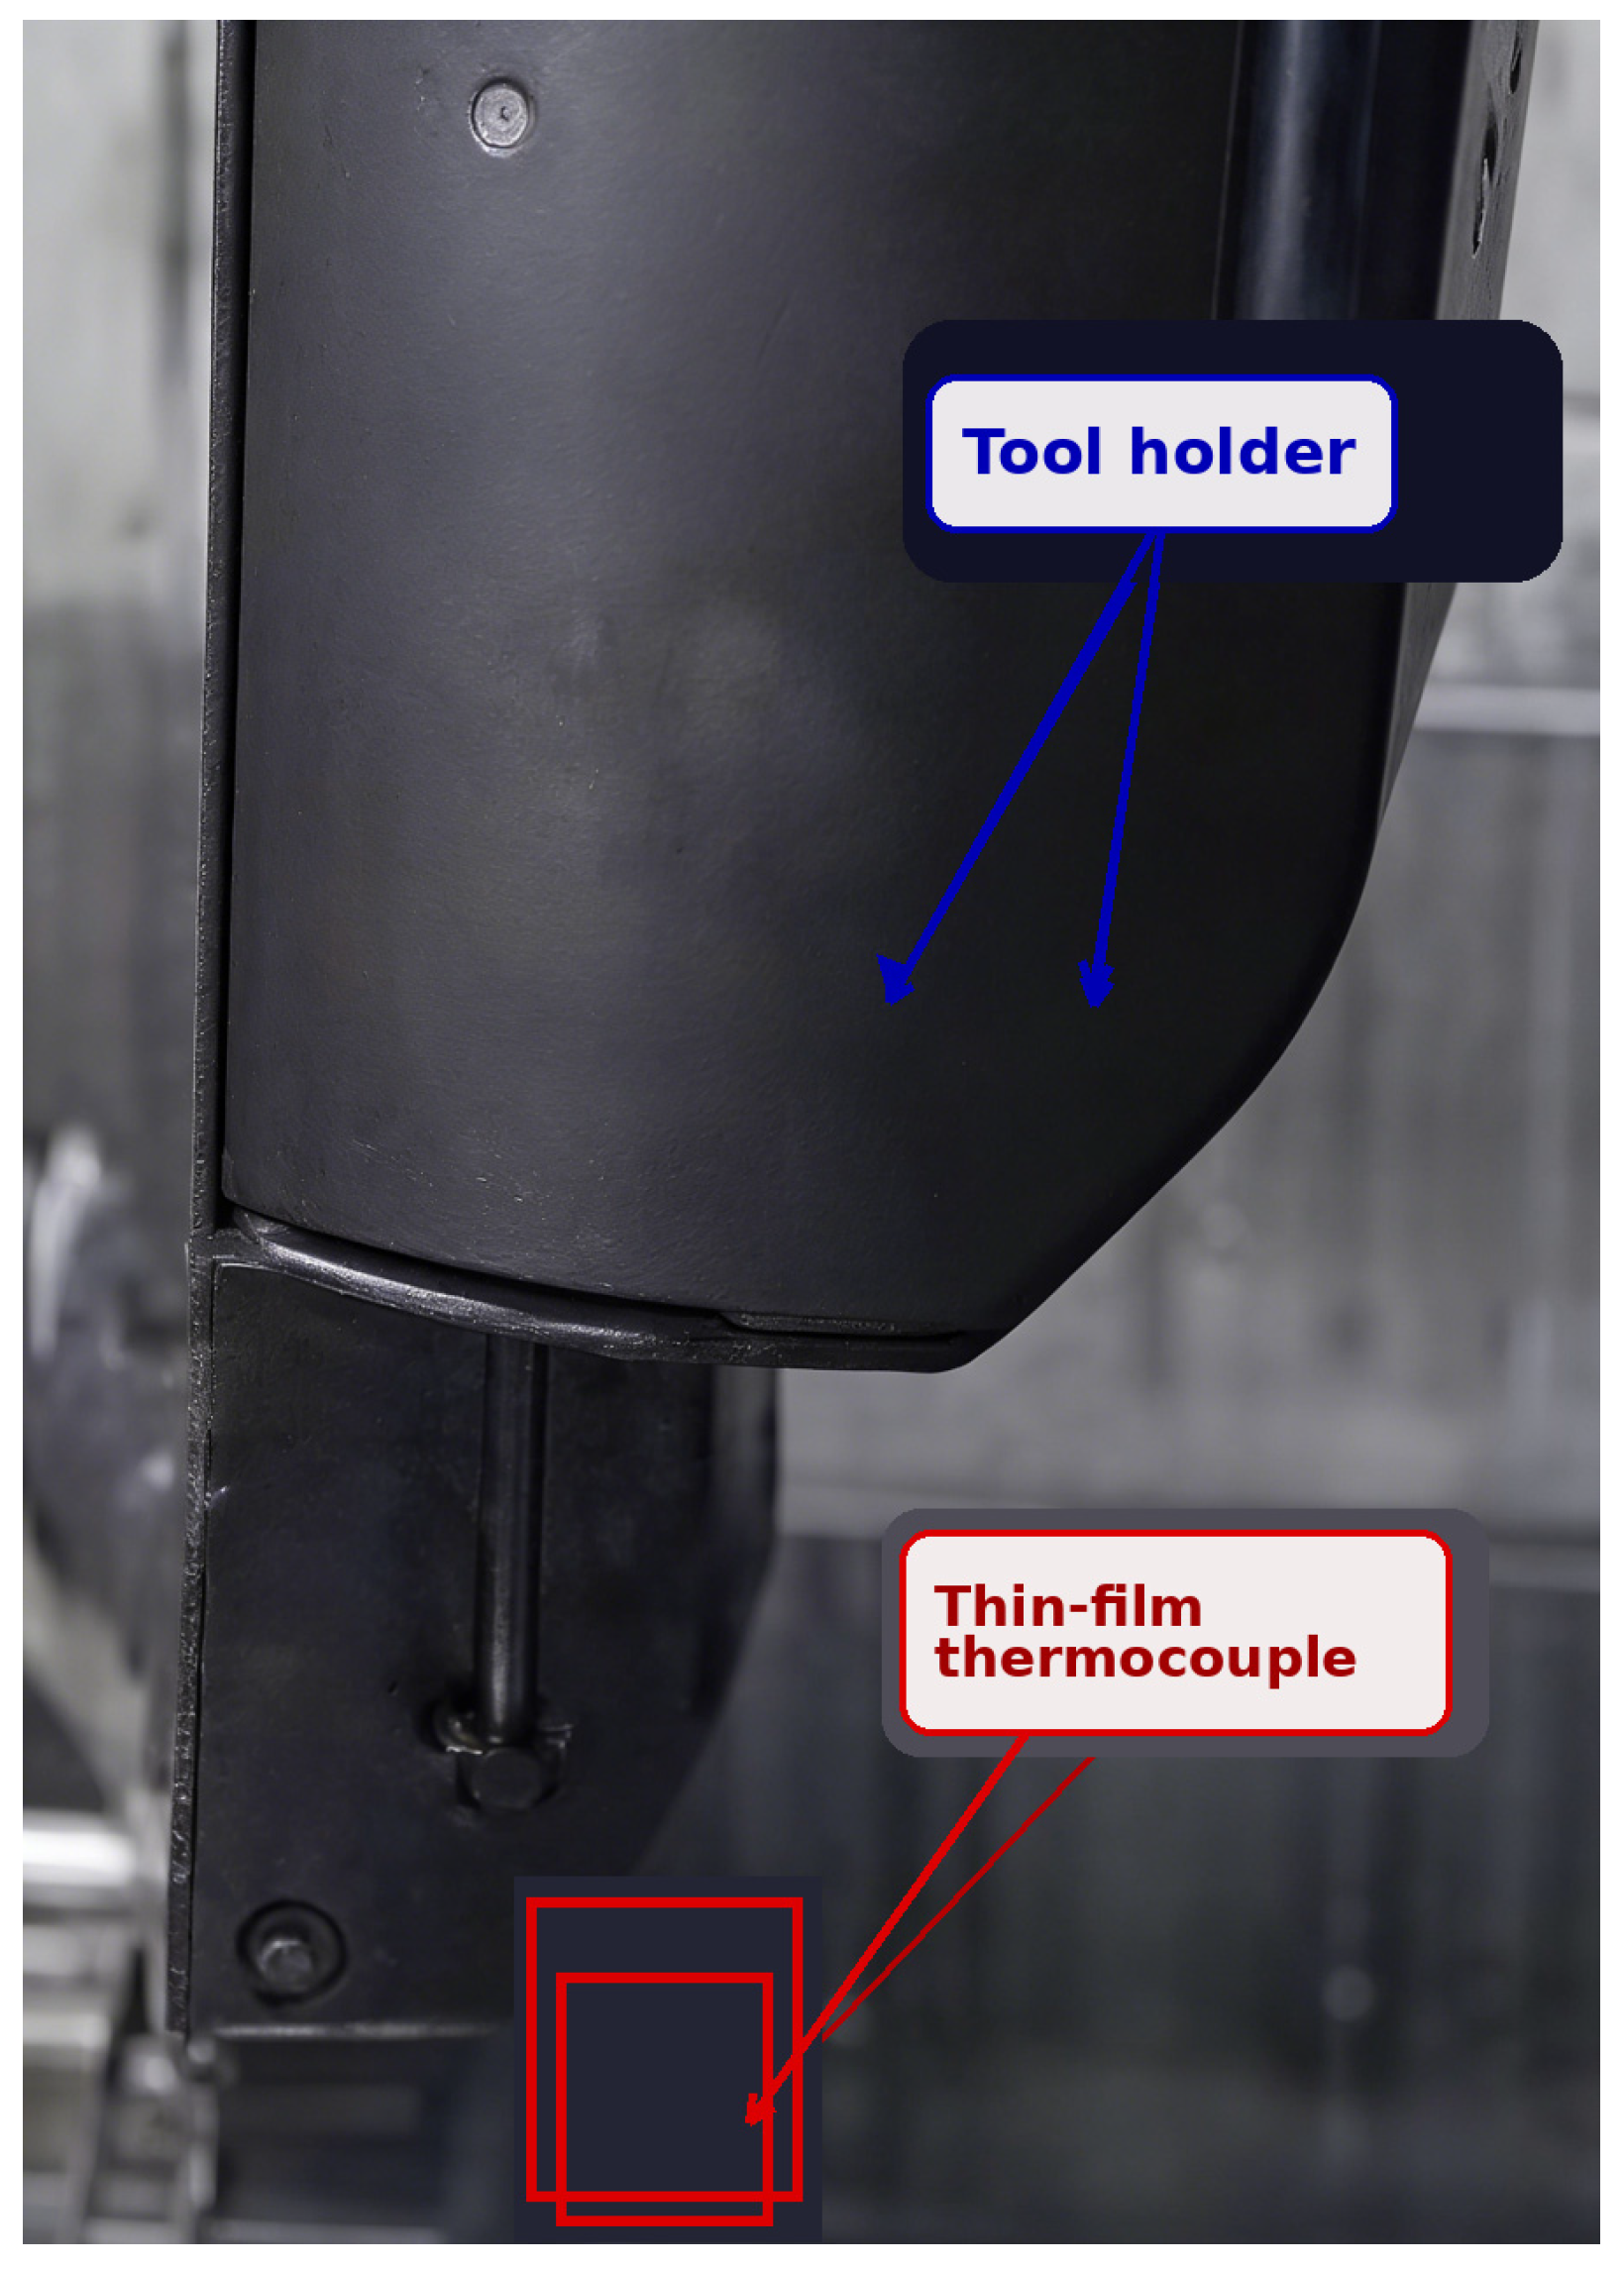
The cutting tool system consisted of a PCBN insert (CNMG120408-PM) (Manufactured by Kyocera Corporation in Kyoto, Japan) mounted on a 25 mm × 25 mm × 150 mm tool holder. The thin-film thermocouple was positioned on the rake face at a distance of 0.5 mm from the main cutting edge, and the lead wires were routed through the holder to reduce mechanical interference during machining.
The PCBN tool (CNMG120408-PM) with integrated NiCr/NiSi thin-film thermocouple was mounted into the matching tool holder (25 mm × 25 mm × 150 mm) and secured via the holder’s locking screw (tightening torque 5 N·m) to prevent tool loosening.
The lathe turret’s automatic positioning function (repeat positioning accuracy: ±0.005 mm) was used to adjust the tool height. The cutting edge was aligned with the workpiece axis on the same horizontal plane with a height difference not exceeding 0.01 mm to prevent additional bending moments during cutting.
The mounting accuracy of the tool’s rake angle (−5°) and clearance angle (11°) was calculated. Using a tool presetter, the cutting edge was positioned 0.5 mm from the hot end of the thin-film thermocouple, consistent with design specifications.
Finally, the tool signal lead-out wire was routed through the reserved hole inside the tool holder and covered externally with high-temperature resistant insulating tubing to prevent entanglement or friction with the spindle or workpiece during cutting. The end of the signal transmission line was connected to the wireless transmission module fixed to the non-rotating section of the turret.
The workpiece material used throughout the study was AISI 1045 steel in the form of a solid cylindrical bar. The main dimensions and preparation tolerances are summarised below to facilitate reproduction of the tests.
The specimen had an overall length of 100 mm, a cutting section length of 30 mm and a nominal diameter of 50 mm. The end faces were prepared to maintain good perpendicularity relative to the axis, and the outer surface finish was controlled to ensure stable clamping and cutting conditions.
The same dimensional specification was adopted for all tests so that the influence of spindle speed and cutting time could be compared under consistent geometric conditions.
The core cutting component was a PCBN insert instrumented with the thin-film thermocouple. The insert geometry, tool reference and holder dimensions are given in
Table 2.
Specifically, the insert reference was CNMG120408-PM, with a nose radius of 0.8 mm, a rake angle of −5° and a clearance angle of 11°. These parameters were kept constant throughout the study.
The sensing region was arranged on the rake face close to the cutting edge so that the measured temperature would be sensitive to the thermal load generated at the tool–chip interface.
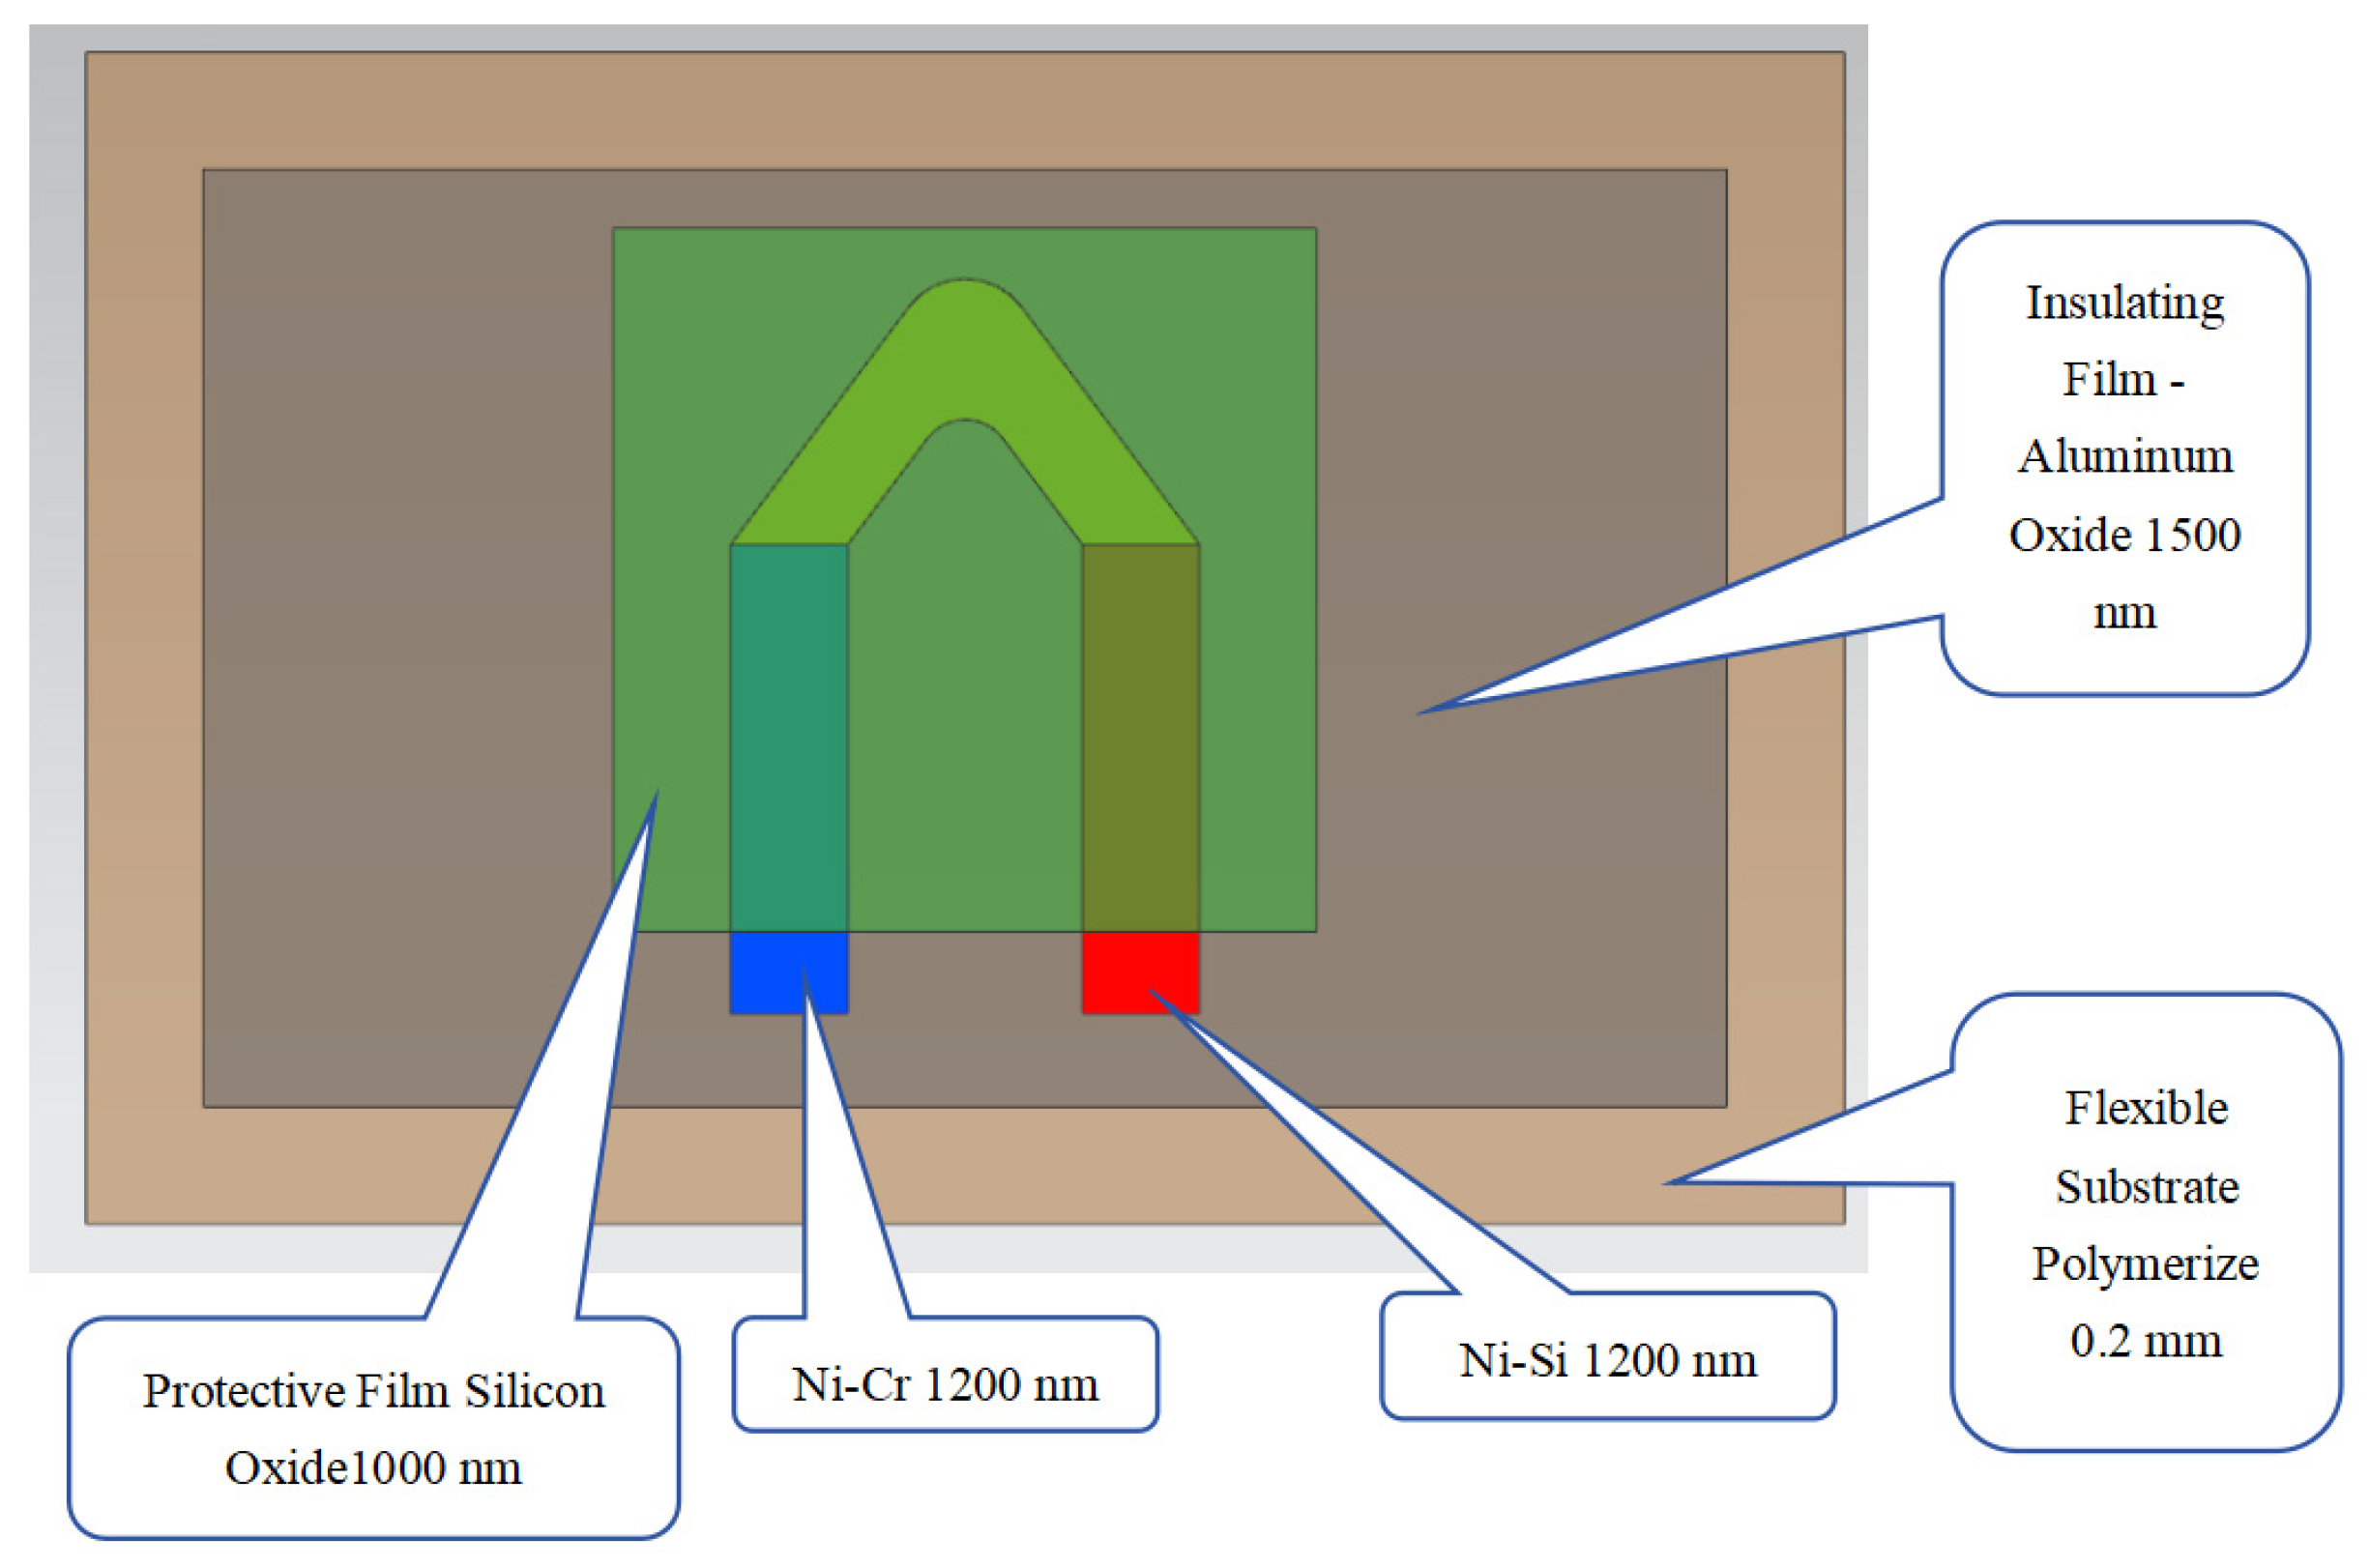
The thin-film thermocouple itself was fabricated on an Al
2O
3 substrate using NiCr and NiSi thermoelectric layers together with a SiO
2 protective layer, as described in
Section 3.1.
The tool holder provided both mechanical clamping and electrical routing for the sensor leads.
An internal hole was reserved in the holder for signal transmission so that the wiring remained protected and did not affect chip flow or operator safety during the cutting tests.
The measurement system combined temperature acquisition, tool-wear observation and inverse heat-flux calculation. Temperature signals were collected through an NI cDAQ-9178/NI 9219 system (NI-DAQmx 2023 Q1), VB was measured after machining using a Keyence VHX-7000 microscope (The Keyence VHX-7000 microscope is manufactured by Keyence Corporation, Osaka, Japan.), and the recorded temperature history was used as input to the inverse numerical model.
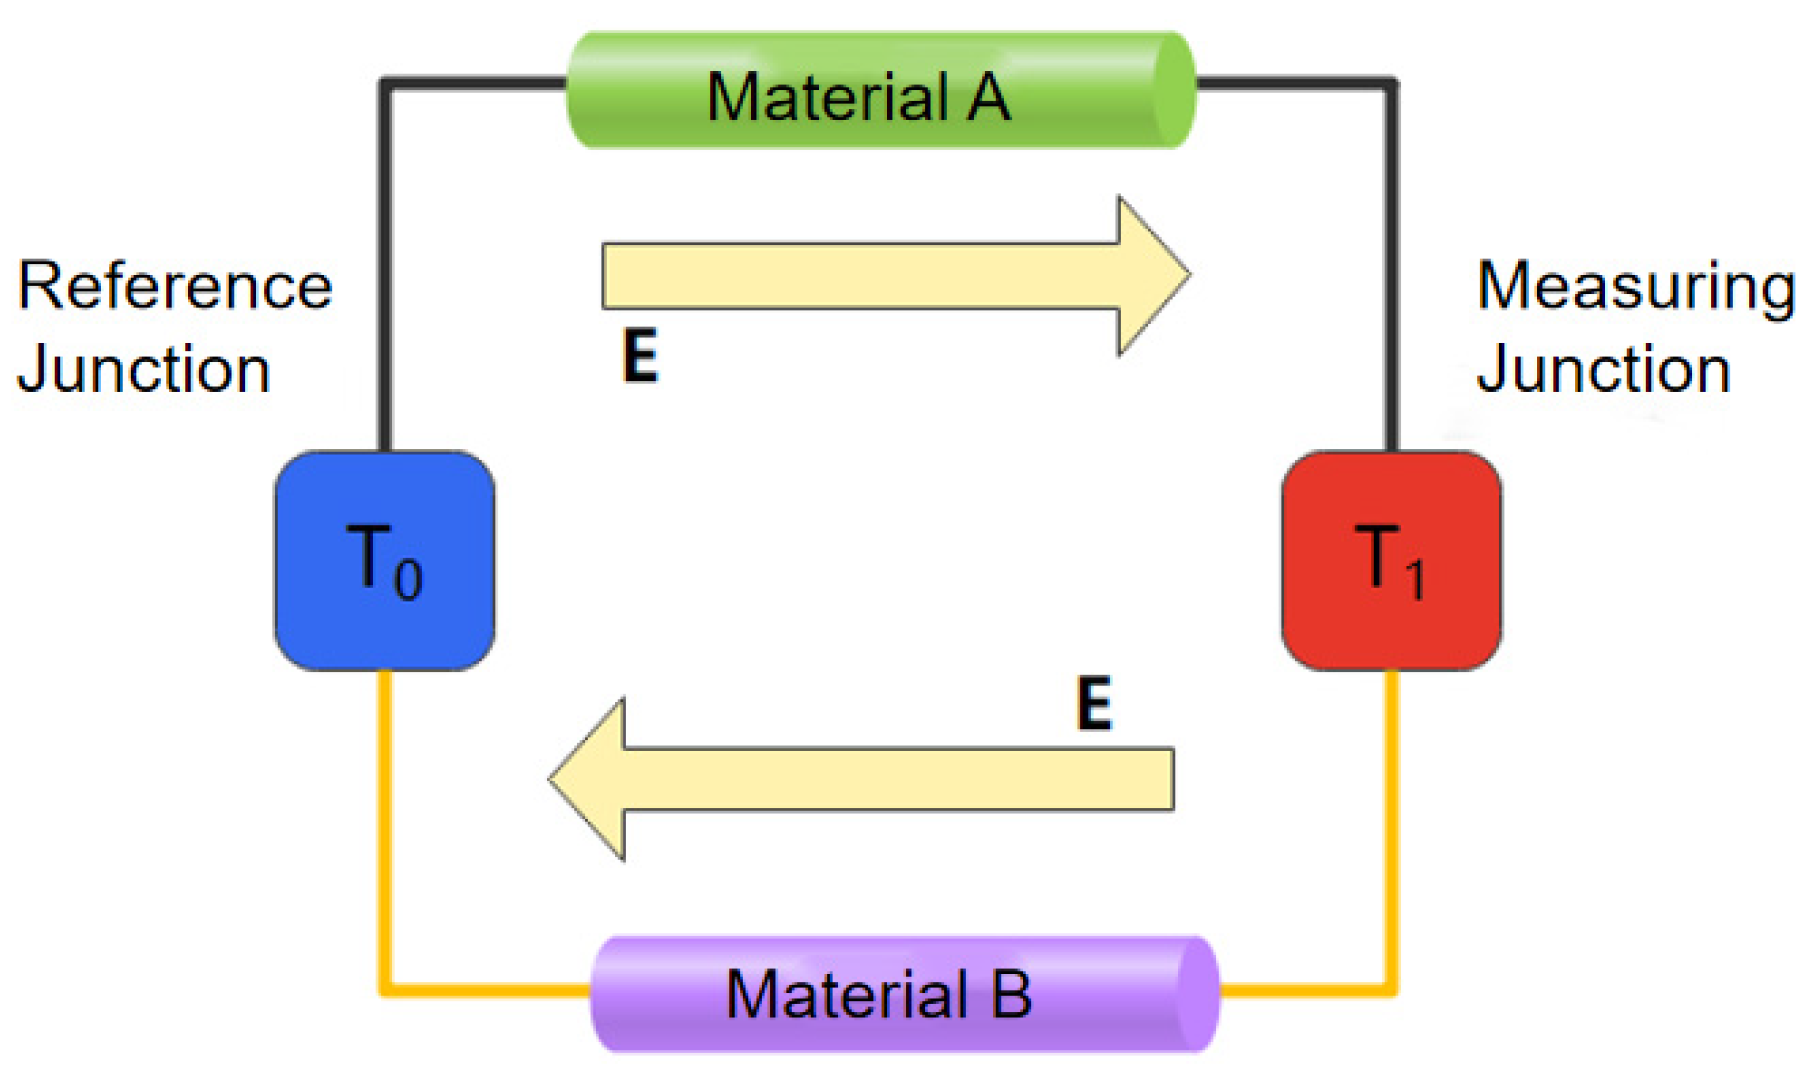
To complete the thermocouple circuit, the tool holder was internally drilled to accommodate the cold junction and signal transmission lines, enabling stable thermoelectric signal collection. A wireless transmission module was integrated into the system to enable real-time monitoring of the cutting temperature without interfering with the machining process [
9].
- I.
Essential Equipment for Temperature-Related Measurements
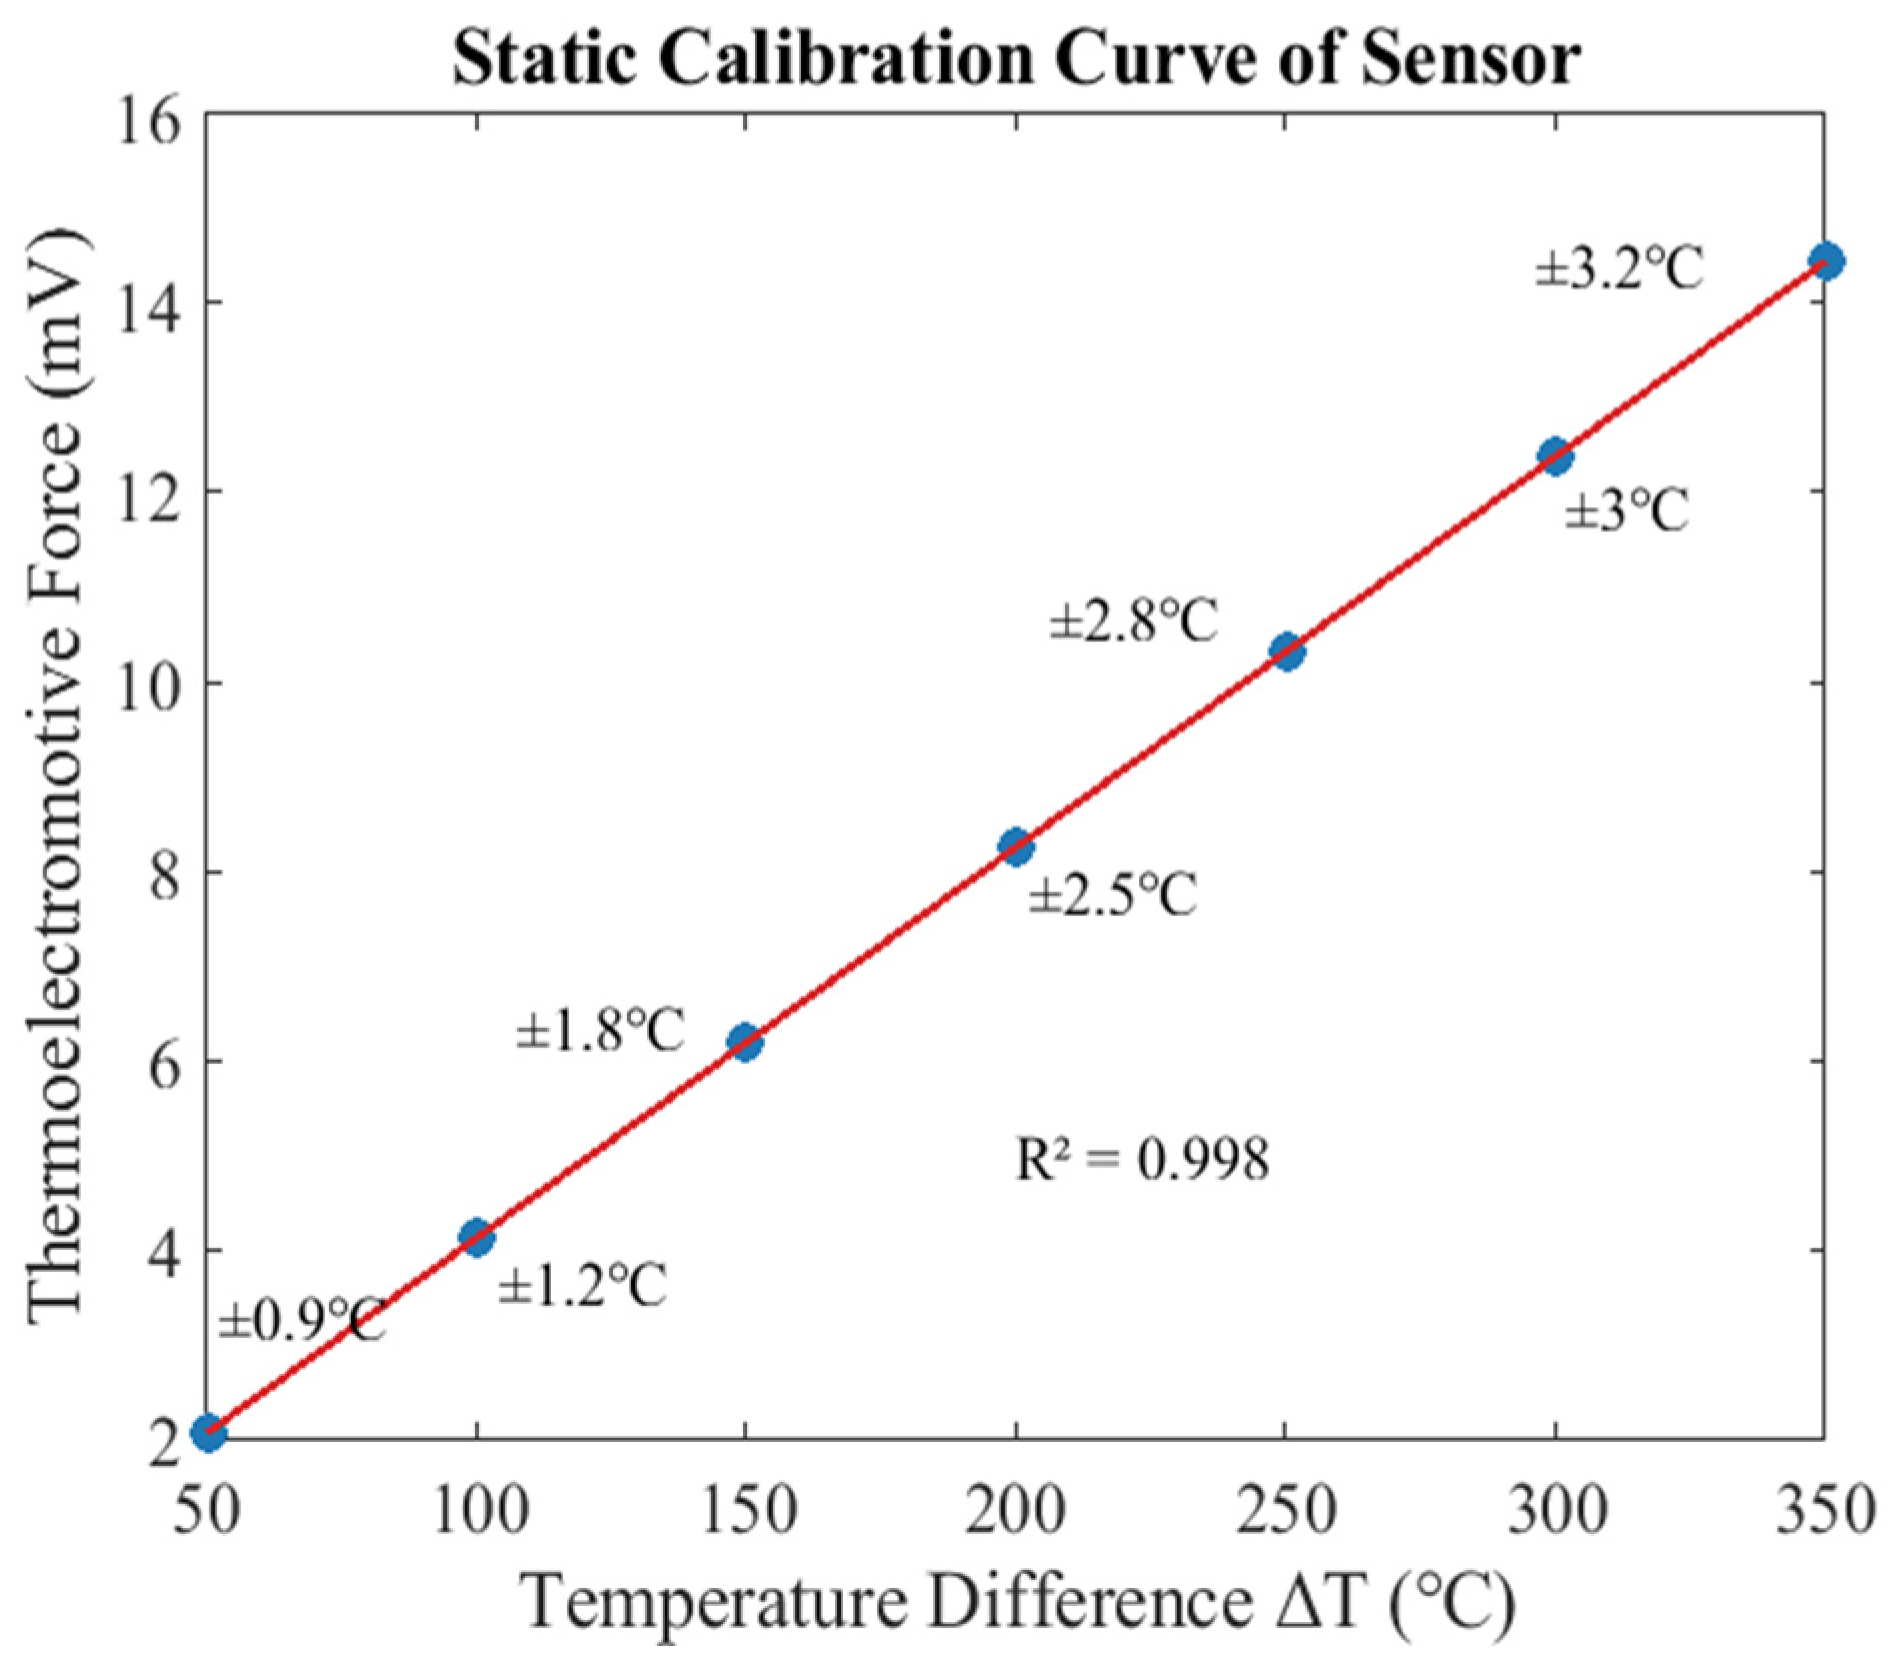
The thin-film thermocouple signal acquisition device consisted of an NI cDAQ-9178 data acquisition card (National Instruments, Austin, TX, USA) and an NI 9219 thermocouple input module. With a sampling rate of 1000 Hz and a resolution of 0.001 mV, the system captured the thermoelectric-potential signal of the NiCr/NiSi thin-film thermocouple, while LabVIEW carried out real-time filtering and temperature conversion using the static calibration curve (R2 = 0.998), so that the junction-temperature error did not exceed ±3.2 °C.
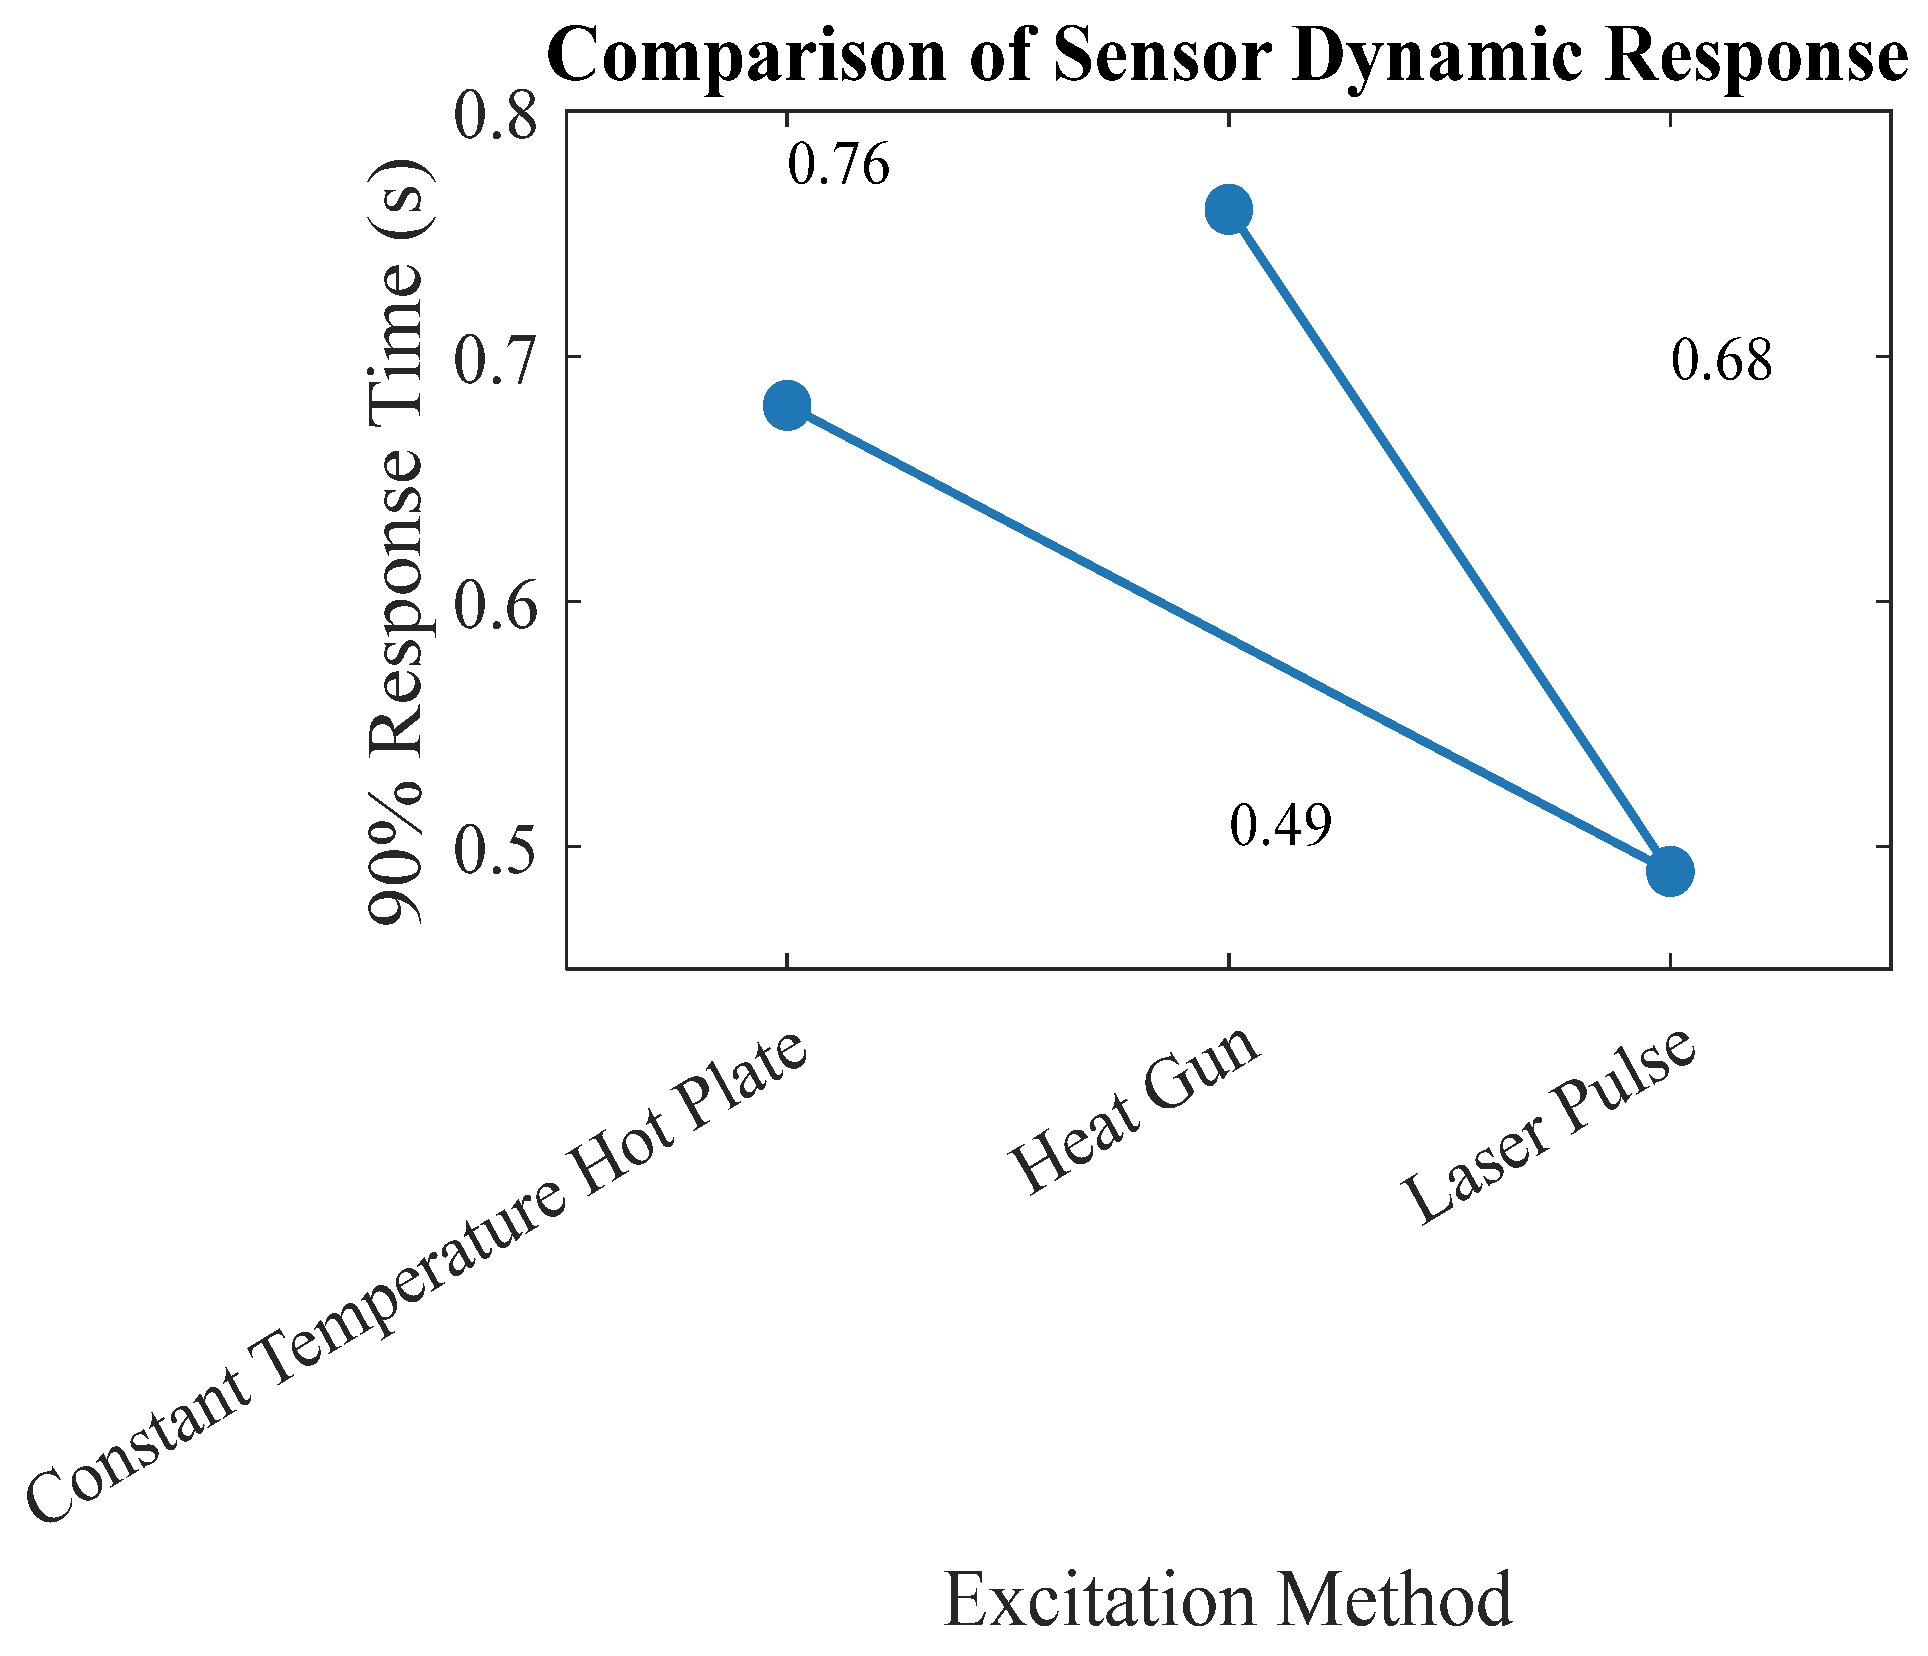
The dynamic response test device employed an Nd:YAG pulsed laser (Model CL532-100 (CVI Melles Griot, Carlsbad, CA, USA), wavelength 532 nm, pulse width 10 ns, energy 100 mJ) to provide laser-pulse excitation and simulate transient thermal shock during cutting. A high-speed infrared thermometer (Model OS3000, Omron Corporation, Kyoto, Japan, measurement range −20 to 1000 °C, response time 0.1 ms) was used simultaneously to verify that the 90% response time of the thin-film thermocouple was 0.49 s.
The cold-junction temperature control device was a high-precision constant-temperature bath (Model HWC-600, Hot Water Controls, Tulsa, OK, USA, control range 0–100 °C, control accuracy ±0.1 °C). The cold junction was fixed in the bath and maintained at 25 °C in order to eliminate the influence of ambient-temperature fluctuations on the thermoelectric-potential measurement.
- II.
Heat Flux and Temperature Field Measurement/Calculation System
The IHCP inversion calculation system combined a three-dimensional thermal-conduction finite-element model of the tool established in ANSYS APDL 19.0 with a self-developed MATLAB R2022b IHCP solver integrating the SFS method and the future-time regularisation algorithm. The temperature data measured by the thin-film thermocouple were then used to invert the heat-flux density at the tool–chip interface, and the inversion time for a single dataset was kept below 3 min by using an Intel Core i9-13900K workstation.
The temperature-field verification device used a micro-thermocouple array (Omega TT-T-36-SLE, Omega Engineering, Stamford, CO, USA, wire diameter 0.1 mm, measurement range −50 to 750 °C). Thermocouples were embedded at depths of 0.5, 1, 3, and 5 mm inside the tool so that the internal temperature distribution could be measured and compared with the temperature field reconstructed by the IHCP inversion.
- III.
Tool Wear and Sensor Performance Measurement Devices
The tool-wear measurement device for the VB value was a Keyence VHX-7000 ultra-depth-of-field 3D microscope (Carl Zeiss, Oberkochen, Germany) with a magnification range of 100–5000× and a measurement accuracy of ±0.1 μm. After the cutting experiments, the worn tool surface was scanned and imaged, and the built-in software (Windows 11 23H2) automatically identified the wear boundary to calculate the VB value.
The sensor performance was evaluated using the following test setup.
The static calibration device was a high-precision blackbody furnace (Model SR600, Stanford Research Systems (SRS), Sunnyvale, CA, USA, temperature-control range 50–1200 °C, control accuracy ±0.5 °C), which provided standard temperature points for calibrating the temperature-potential relationship of the thin-film thermocouple.
The interference-resistance test apparatus consisted of a high-frequency signal generator (Agilent 33220A, Agilent, Santa Clara, CA, USA, output frequency 10–20 MHz, amplitude 0–10 V) and an oscilloscope (Tektronix MDO3024, Tektronix, Beaverton, OR, USA, bandwidth 200 MHz, sampling rate 2.5 GS/s). This setup simulated industrial electromagnetic interference and monitored the output noise of the sensor, which remained within ±0.04 mV.
The thermal-shock durability test apparatus used a high–low temperature shock chamber (Model TS-408, QNAP, Taipei, China), temperature range −40 to 300 °C, switching time ≤ 5 s) to impose cyclic thermal shocks from 25 °C to 300 °C for 1000 cycles. A Fluke 8846A multimeter was used to monitor the thermoelectric-potential drift during the test.
The cutting-parameter control device was the CK6150 CNC lathe (Shenyang Machine Tool (Group) Co., Ltd., Shenyang, China), which precisely controlled the spindle speeds of 1000, 1500, and 2000 rpm together with a cutting depth of 0.5 mm and a feed rate of 0.1 mm/rev. The cutting durations of 30, 60, and 90 s were controlled by the built-in time relay so that the cutting parameters remained consistent throughout the experiments.
The workpiece and tool condition were monitored throughout the experiments.
A hardness tester (Model HV-1000, Mitutoyo Corporation, Kawasaki, Japan, test force 100–1000 g) was used to measure the initial hardness of the AISI 1045 steel workpiece, which ranged from HB 197 to HB 241. In addition, a Mitutoyo SJ-210 roughness tester (measurement range 0.01–100 μm, measurement accuracy ±0.001 μm) was used to verify that the pretreated tool surface roughness was Ra ≤ 0.05 μm before film deposition.
As shown in
Table 3, AISI 1045 steel was selected as the workpiece material, with all experiments conducted under dry cutting conditions. The controlled variables were the cutting condition corresponding to spindle speeds of 1000, 1500 and 2000 rpm and cutting time (30, 60 and 90 s), while cutting depth and feed rate were held constant at 0.5 mm and 0.1 mm/revolution, respectively.
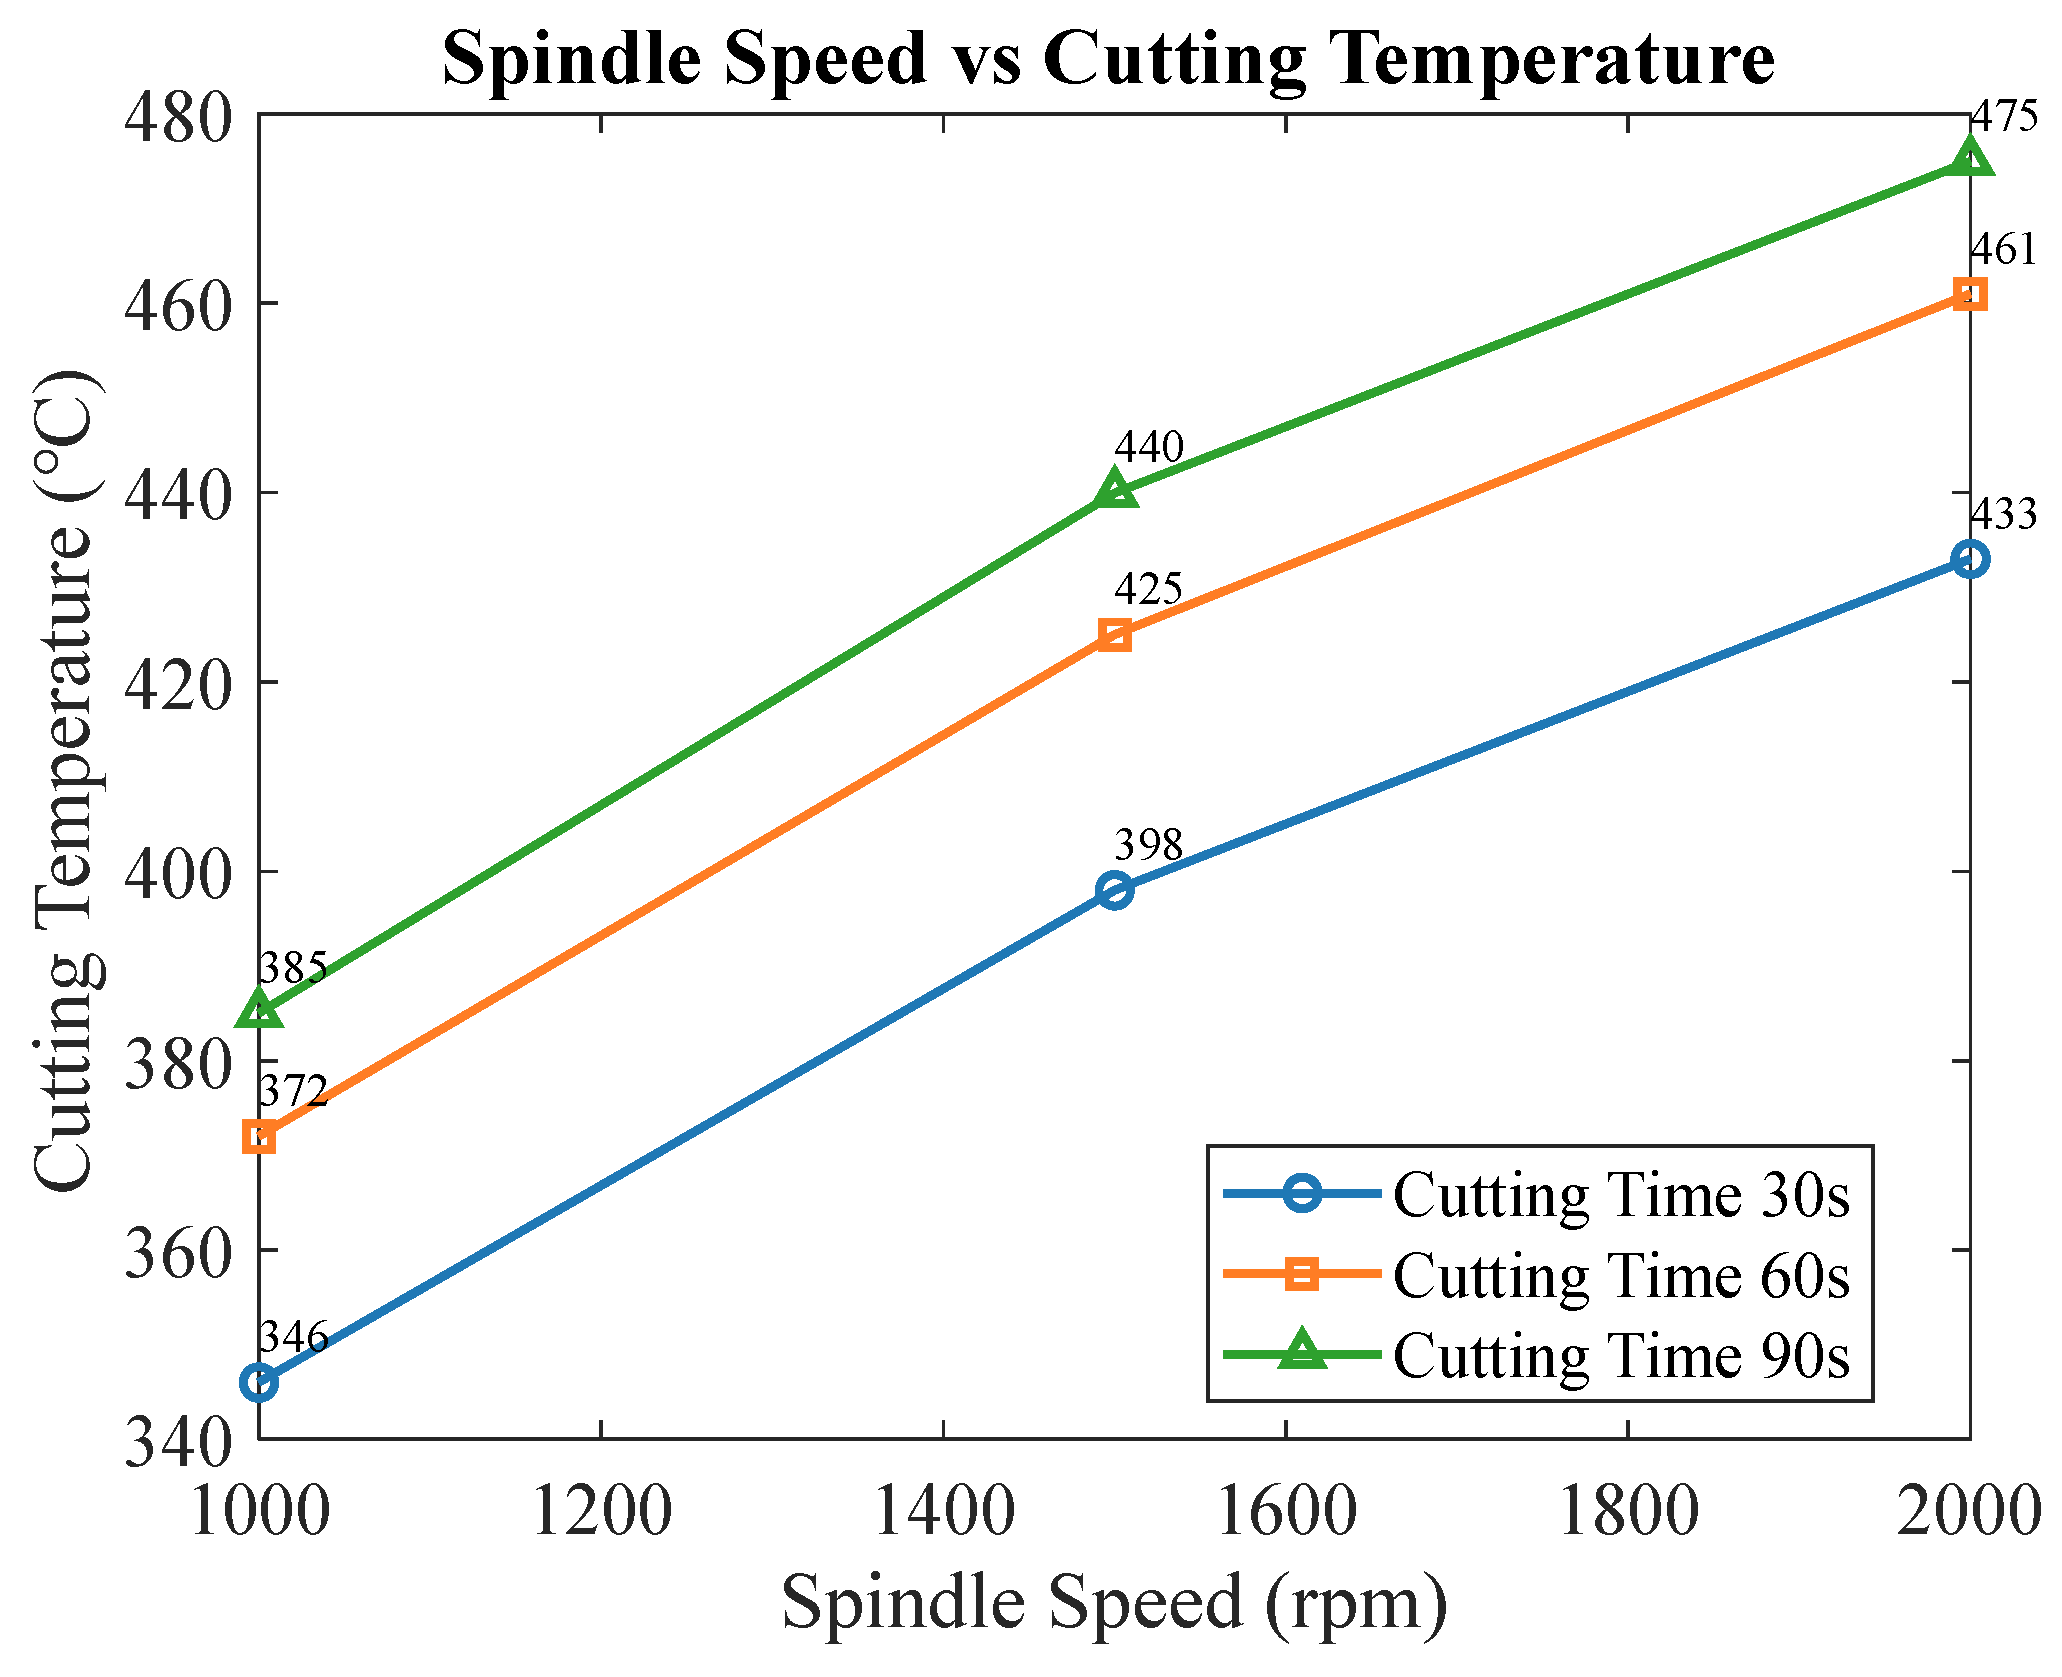
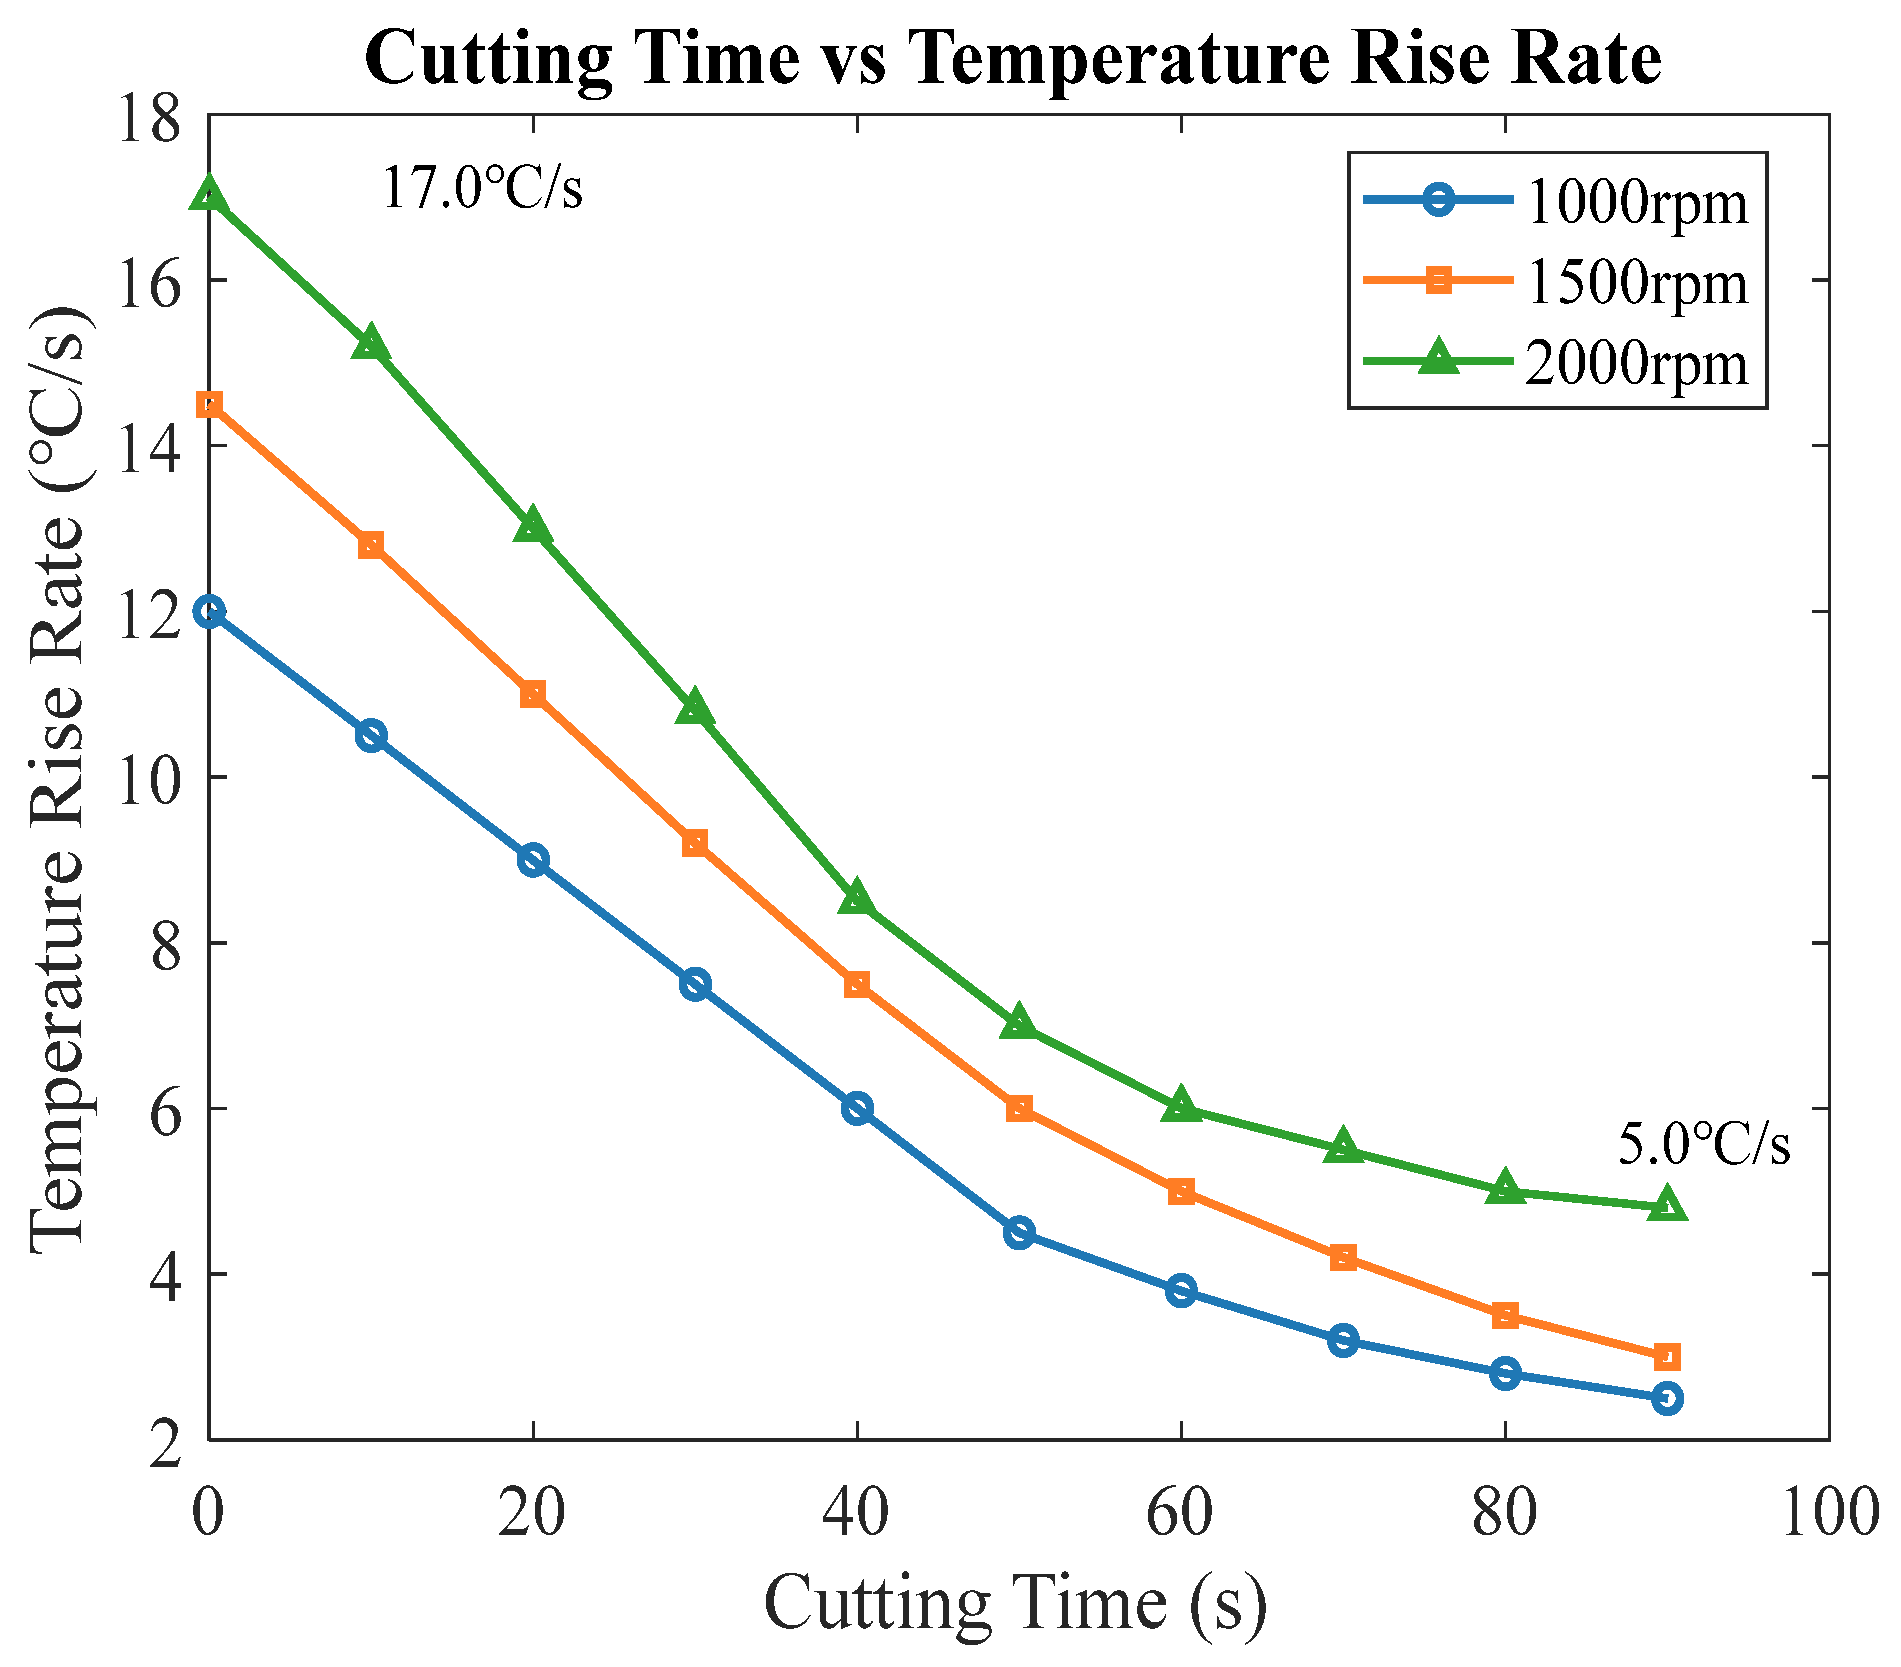
This study focuses on the dry turning of AISI 1045 steel using a PCBN tool instrumented with a thin-film thermocouple. The investigated cutting parameters correspond to spindle speeds of 1000–2000 rpm, cutting times of 30–90 s and a constant cutting depth of 0.5 mm. The analysis addresses the tool temperatures of 342–488 °C measured under these conditions, together with the friction and transient thermal loading at the tool–chip interface. Because PCBN is more commonly applied to hardened ferrous materials, the present results should be interpreted as an exploratory study of temperature monitoring and wear evolution under the selected dry-cutting condition rather than as an optimised industrial application case.
In
Table 4, the values listed at 25 °C and 450 °C represent room-temperature and elevated-temperature properties, respectively. These temperature-dependent data were used as material-property inputs for the thermal analysis, where applicable and are also provided to characterise the materials within the investigated cutting-temperature range.
Throughout the cutting process, the measurement system simultaneously recorded the hot- and cold-junction temperatures, the thermoelectric potential and the tool wear (VB) value [
35].
To ensure the reliability and accuracy of the thin-film thermocouple sensor, a comprehensive performance evaluation was carried out, including static calibration, dynamic response assessment, anti-interference testing and durability verification.
4.3. Correlation Verification Between Tool Wear and Cutting Temperature
Correlation analysis revealed a strong positive relationship between tool wear (VB) and cutting temperature. The coefficient of determination (R2 = 0.97) was obtained from a least-squares linear regression between the mean maximum cutting temperature and the mean VB value for each cutting condition. VB was measured from microscope images after machining, and the temperature values were taken from the thin-film thermocouple records. This statistical result supports a strong association within the tested parameter window, but it should not be interpreted as proof of a one-way causal mechanism.
For each cutting condition, three repeated turning tests were carried out and the average VB value was used in the regression analysis; the standard deviation and coefficient of variation are reported in
Table 8 to document repeatability.
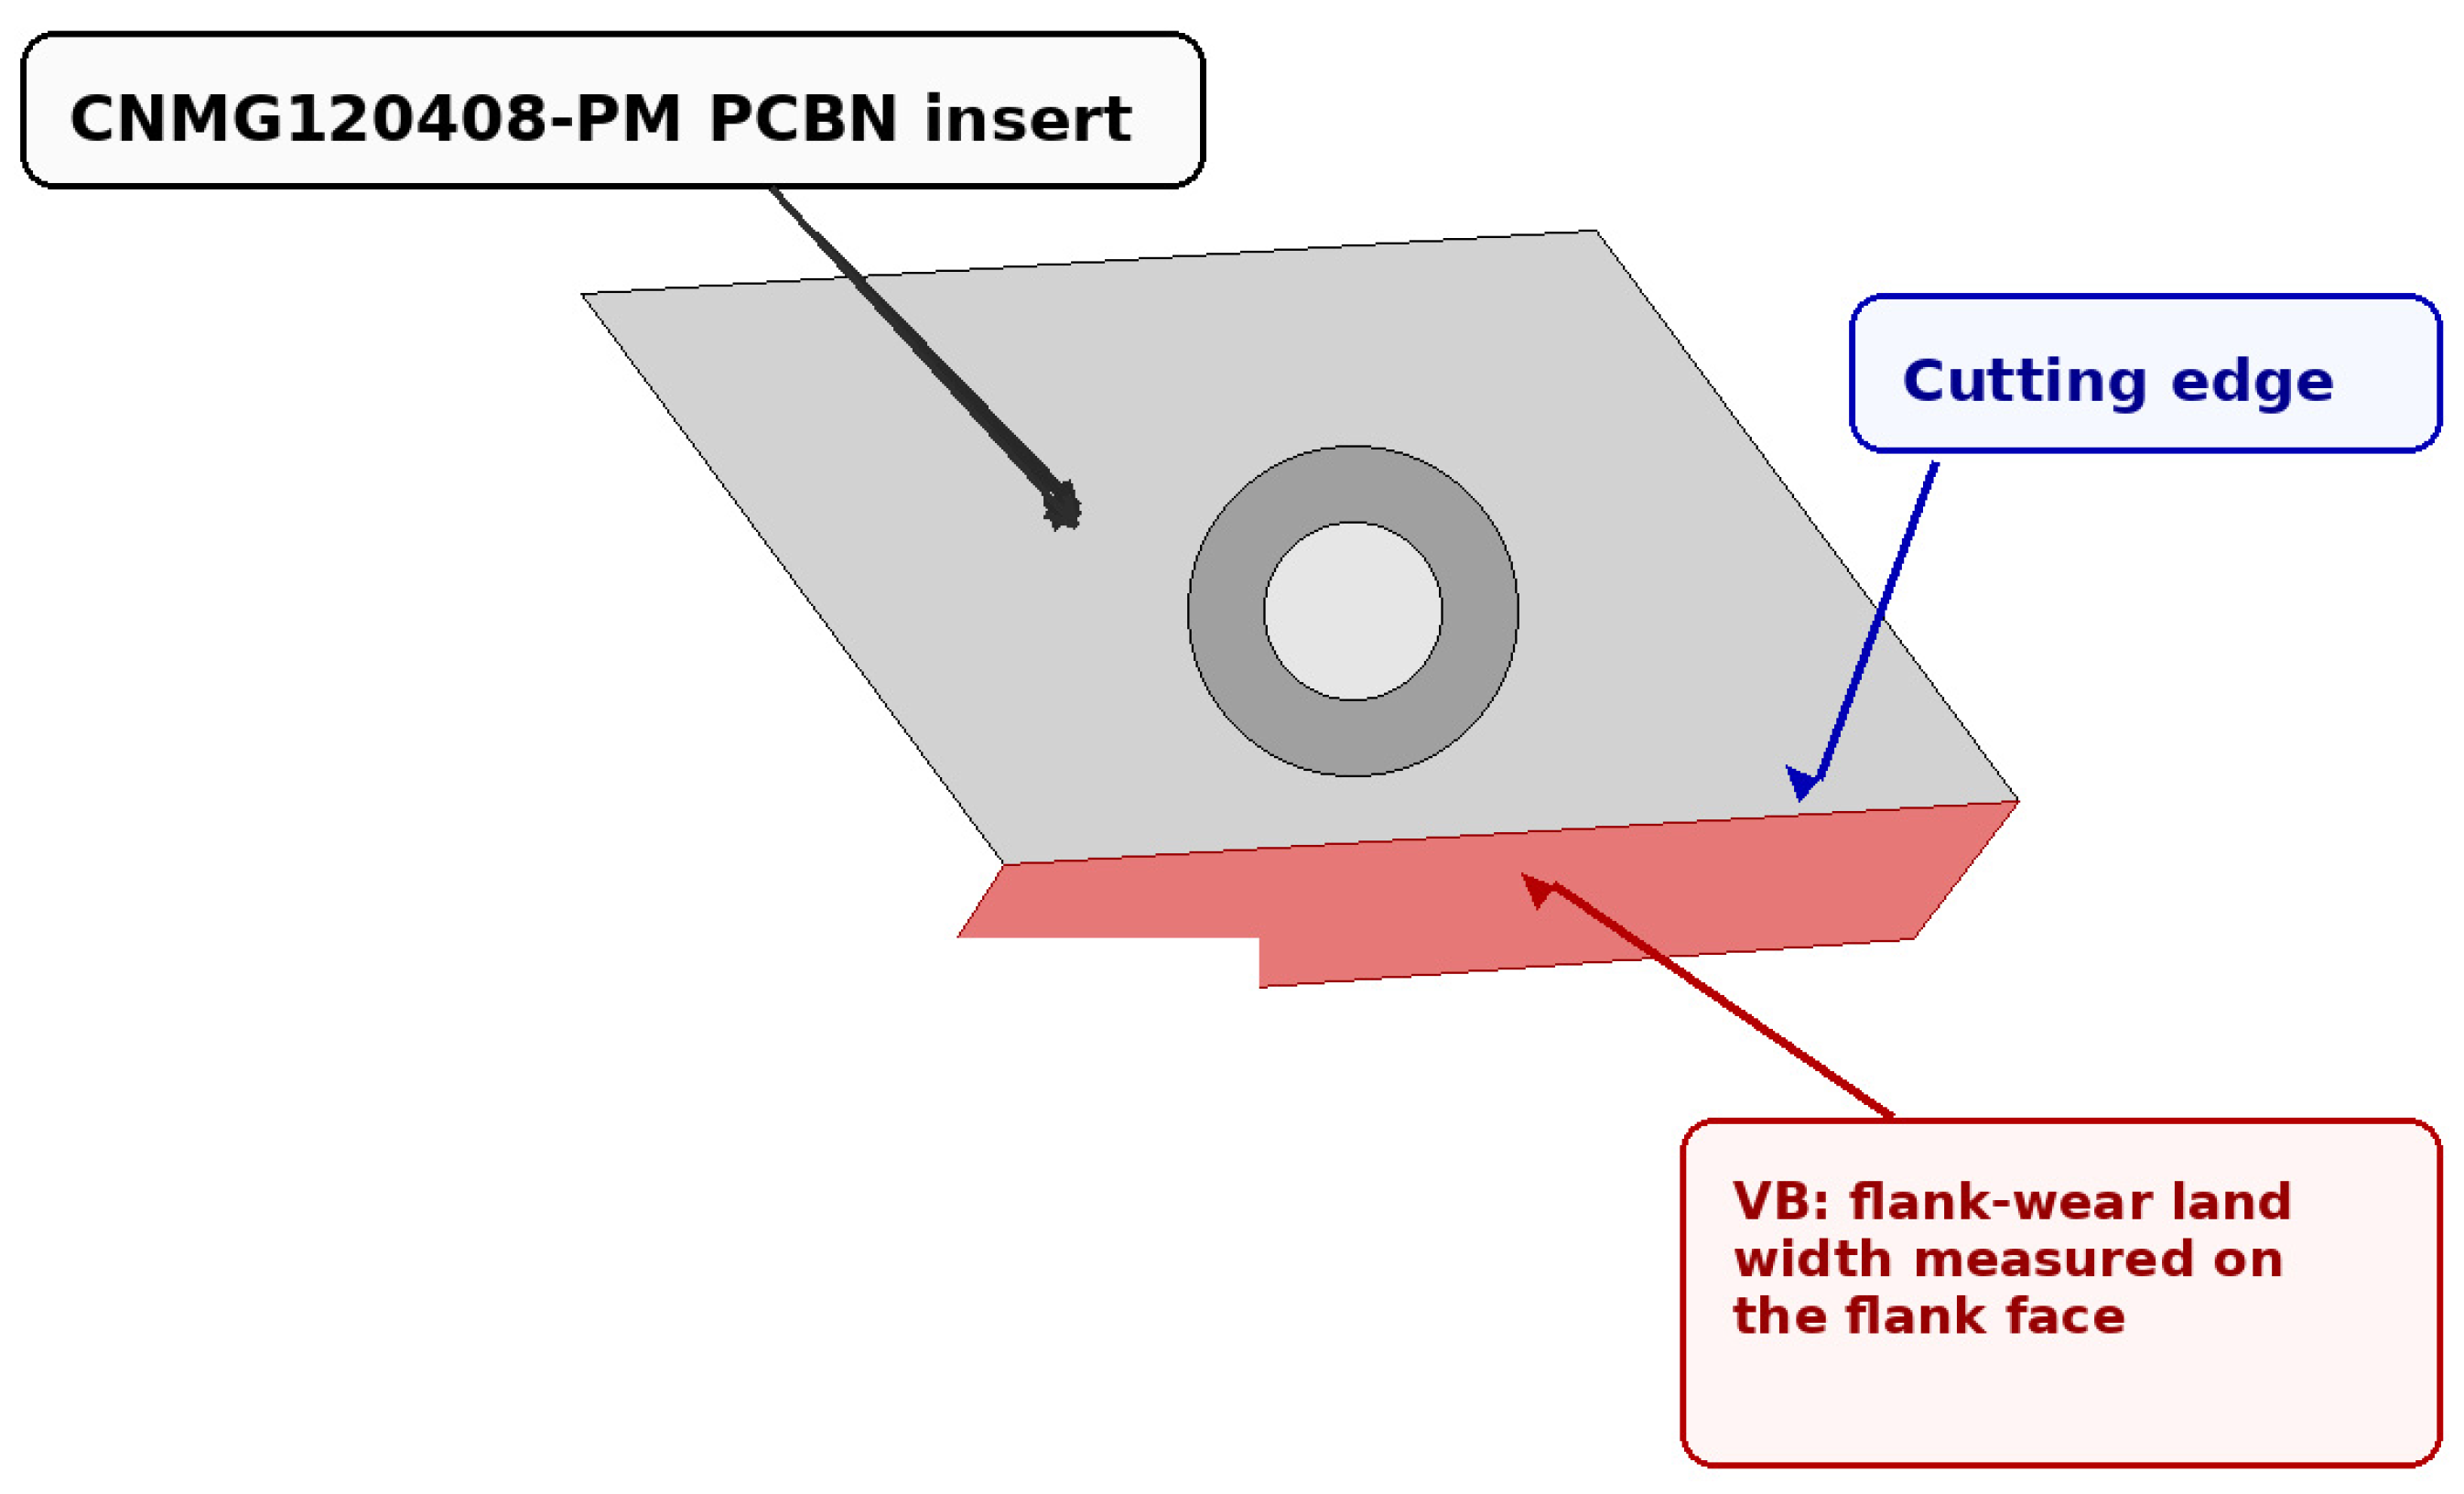
Figure 7 presents the CNMG120408-PM PCBN cutting insert used in the turning experiments and explicitly indicates the flank-wear land width VB measured on the flank face. The revised figure was added to identify both the tool type and the wear definition more clearly.
Under all operating conditions, the coefficient of variation for the VB value did not exceed 2.44%, indicating overall low variability and good experimental repeatability.
Under low-speed and short-cutting-time conditions (e.g., 1000 rpm/30 s), the coefficient of variation is slightly higher than under high-speed and long-cutting-time conditions. This is primarily because the initial wear amount is small (not exceeding 0.1 mm), making it more significantly affected by differences in the initial micro-morphology of the tool edge.
As cutting time increases and wear accumulates, the coefficient of variation gradually decreases (e.g., CV = 1.02% at 2000 rpm/90 s). This occurs because tool wear enters a stable phase, leading to more consistent cutting edge conditions and reducing the influence of initial variations.
The standard deviation of the hot-end temperature across the three repeated experiments within each group was no more than ±3.5 °C, and the corresponding coefficient of variation was no more than 0.82%, indicating low variability of the temperature measurements.
The thermocouple electromotive force also showed good repeatability, with a standard deviation no greater than ±0.02 mV and a coefficient of variation no greater than 0.98%, which confirms the stable thermoelectric-conversion performance of the NiCr/NiSi thin-film thermocouple electrodes.
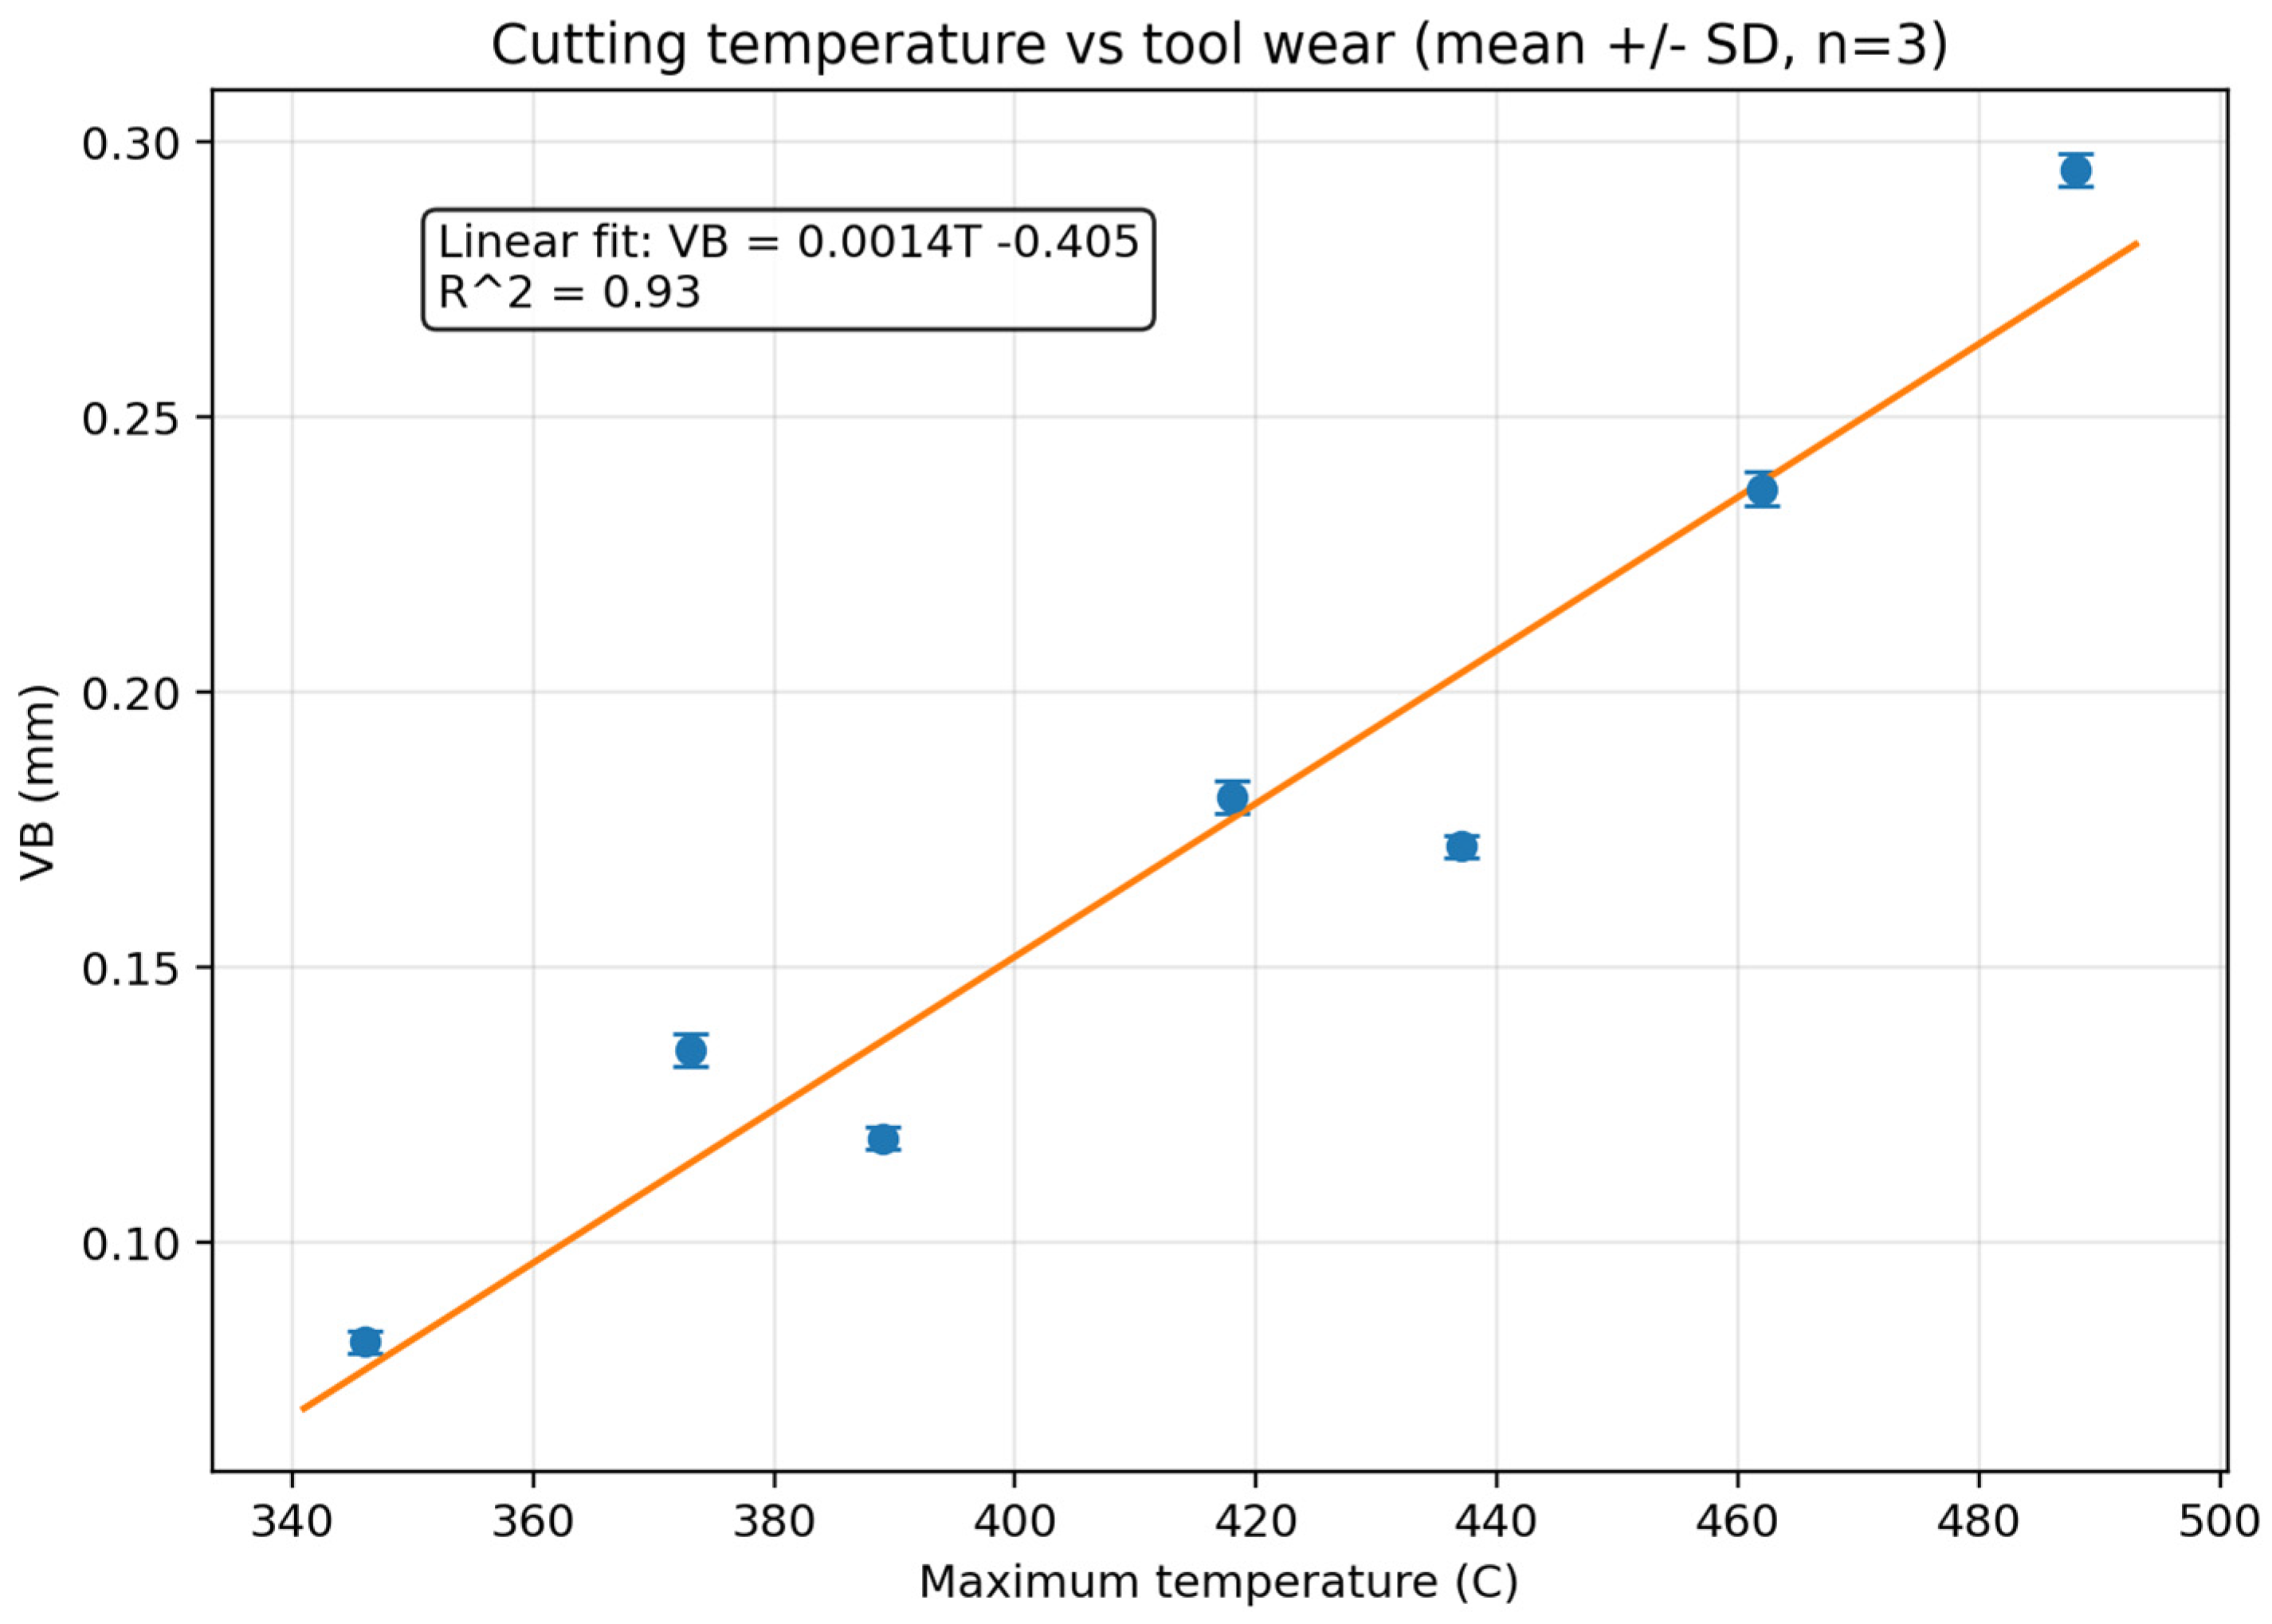
As the maximum temperature increased from 346 °C (M1) to 488 °C (M7), the VB value increased from 0.082 mm to 0.295 mm (see
Table 6), showing a strong positive association between cutting temperature and flank wear under the investigated conditions. To assess repeatability, three repeated tests were performed for each condition, and the results shown in
Figure 8 were plotted as mean values with standard deviation error bars.
The observed wear behaviour is interpreted in relation to the selected material pair and dry-cutting condition. In the present dry turning of non-heat-treated AISI 1045 steel with PCBN, the increase in wear at higher temperature and cutting speed is discussed more cautiously as the combined effect of adhesion, diffusion/chemical interaction and oxidation at the tool–workpiece interface, together with the larger mechanical and thermal load at higher cutting speed. This interpretation is also consistent with literature reporting that temperature rise, contact stress and wear evolution interact simultaneously during cutting rather than through a single isolated mechanism.
Figure 8 summarises the relationship between maximum cutting temperature and flank wear VB for the dry turning tests performed at spindle speeds of 1000, 1500, and 2000 rpm and cutting times of 30, 60, and 90 s, with a cutting depth of 0.5 mm and a feed rate of 0.1 mm/rev. Each point represents the mean value of three repeated experiments, and the error bars denote the standard deviation. The small dispersion indicates that the three repeated experiments were close to each other, although they were not exactly identical.