AI-Powered Interpretation of Traditional Village Landscape Language: An Analysis of Xinye Village in Zhejiang, China


Abstract
1. Introduction
1.1. Research Background
1.2. Literature Review
1.3. Research Questions
- (1)
- How can multimodal artificial intelligence be integrated with landscape language theory to construct a systematic analytical framework for traditional village landscapes?
- (2)
- How can AI-based visual recognition and corpus analysis technologies be employed to identify and classify core landscape vocabulary in traditional villages?
- (3)
- What Spatial grammar and combinatory rules govern the organization and spatial configuration of landscape elements in traditional villages?
- (4)
- How do traditional villages convey deeper cultural semantics and cultural genes, and how can these meanings be systematically interpreted through AI-assisted analysis?
2. Materials and Methods
2.1. Research Subjects
2.2. Data Sources
2.3. Research Methodology
2.3.1. Landscape Vocabulary Analysis
2.3.2. Landscape Context Analysis
2.3.3. Landscape Grammar Analysis
2.3.4. Landscape Semantic Analysis
2.3.5. Construction of the Landscape Language Atlas
3. Results
3.1. Results of Landscape Vocabulary Identification
3.1.1. Validation of AI Recognition Results
3.1.2. Composition and Distribution Characteristics of Landscape Vocabulary
3.2. Results of Landscape Context Induction
3.2.1. Natural Context Characteristics
3.2.2. Cultural Contextual Characteristics
3.3. Results of Landscape Grammar Analysis
3.3.1. Overall Settlement Syntactic Characteristics
3.3.2. Shuikou Landscape Grammar Characteristics
3.4. Results of Landscape Semantic Interpretation
3.5. Constructing a Landscape Language Spectrum
4. Discussion
4.1. AI-Driven Methodological Innovation
4.2. Theoretical Innovation and Practical Value of the Landscape Language System
4.3. Limitations of AI in Cultural Semantic Analysis
4.4. Recommendations for AI-Assisted Cultural Semantic Interpretation
5. Conclusions
Author Contributions
Funding
Institutional Review Board Statement
Informed Consent Statement
Data Availability Statement
Conflicts of Interest
References
- Zuo, T. Tourism development models and optimization strategies for traditional Chinese villages. People’s Forum 2024, 33, 102–106. [Google Scholar]
- Alexander, C. A Pattern Language: Towns, Buildings, Construction; Oxford University Press: New York, NY, USA, 1977. [Google Scholar]
- Spirn, A.W. The Language of Landscape; Yale University Press: New Haven, CT, USA, 1998. [Google Scholar]
- Steiner, F. The Living Landscape: An Ecological Approach to Landscape Planning; China Architecture & Building Press: Beijing, China, 2005. [Google Scholar]
- Fujii, A. Exploring Settlements; China Architecture & Building Press: Beijing, China, 2003. [Google Scholar]
- Hara, H. Journey to the Villages; China Architecture & Building Press: Beijing, China, 2005. [Google Scholar]
- Boults, E.; Sullivan, C. Illustrated History of Landscape Design; Tianjin University Press: Tianjin, China, 2013. [Google Scholar]
- Yu, K.J. The Meanings of Landscape. Time Archit. 2002, 1, 14–17. [Google Scholar]
- Su, X.G. The Illusion of Materialism: Theme Parks in Pop Art and Mass Culture. Chin. Landsc. Archit. 2002, 3, 20–23. (In Chinese) [Google Scholar]
- Meng, X.Y. Nordic Modernist Landscape Architecture Design Language Research: 1920–1970. Ph.D. Thesis, Beijing Forestry University, Beijing, China, 2006. (In Chinese) [Google Scholar]
- Chen, S.H. Landscape Meaning Construction and Communication: The Application of Language Symbol Theory in Landscape Design; China Forestry Publishing House: Beijing, China, 2017. [Google Scholar]
- Wang, Y.C.; Han, L.Y.; Xu, J. Schema Language of Water Habitat Design and Its Application. Chin. Landsc. Archit. 2012, 28, 56–61. (In Chinese) [Google Scholar]
- Qiu, B. Landscape Design Language: A Study on the Localization of Modern Landscape Architecture Design Language in China (1949–2009); Southeast University Press: Nanjing, China, 2018. [Google Scholar]
- Li, B.H.; Cheng, B.; Dou, Y.D. Analysis of Schema Language and Restoration Path of Traditional Dong Villages in Western Hunan. Acta Geogr. Sin. 2025, 80, 828–850. (In Chinese) [Google Scholar]
- Wang, Z.; Zhuang, Q.; He, X. The Construction Mechanism of Landscape Patterns: A Case Study of Traditional Villages in the Pearl River Delta Region. J. Asian Archit. Build. Eng. 2025, 24, 1–20. [Google Scholar] [CrossRef] [Scilit]
- Nauata, N.; Chang, K.-H.; Cheng, C.-Y.; Furukawa, Y. House-GAN: Relational Generative Adversarial Networks for Graph-Constrained House Layout Generation. In Proceedings of the European Conference on Computer Vision (ECCV), Glasgow, UK, 23–28 August 2020; Springer: Cham, Switzerland, 2020; pp. 62–77. [Google Scholar]
- Günay, E.; Mayuk, S.G. A Research on the Use of Machine Learning on Building Facades. Eur. J. Res. Dev. 2022, 2, 224–240. [Google Scholar] [CrossRef] [Scilit]
- Cappellazzo, M.; Patrucco, G.; Sammartano, G.; Baldo, M.; Spanò, A. Semantic Mapping of Landscape Morphologies: Tuning Machine Learning for Landscape Interpretation. Remote Sens. 2024, 16, 3572. [Google Scholar] [CrossRef] [Scilit]
- Suppakittpaisarn, P.; Lu, Y.; Jiang, B.; Slavenas, M. How Do Computers See Landscapes? Comparisons of Eye-Level Greenery Assessments Between Computer and Human Perceptions. Landsc. Urban Plan 2022, 227, 104547. [Google Scholar] [CrossRef] [Scilit]
- Zhang, R.; Zhang, Z.; Zhang, W.; He, L.; Zhu, C. Deep Learning-Driven Semantic Segmentation and Spatial Analysis of Quarry Relic Landscapes Using Point Cloud Data: Insights from the Shaoxing Quarry Relics. Herit. Sci. 2025, 13, 77. [Google Scholar] [CrossRef] [Scilit]
- Li, Q.; Chen, Z. Xinye Village; Tsinghua University Press: Beijing, China, 2011; pp. 15–22. [Google Scholar]
- Wang, Y. Pattern Language: A New Approach to Landscape Expression and Spatial Reasoning; China Architecture & Building Press: Beijing, China, 2019. [Google Scholar]
- Chen, S. Construction and Communication of Landscape Meaning: Applications of Linguistic Semiotic Theory in Landscape Design; China Forestry Publishing House: Beijing, China, 2017. [Google Scholar]
- Wang, R. Spatial Morphology of Xinye Village in Zhejiang Province Based on Space Syntax; Anhui University of Finance and Economics: Anhui, China, 2023. [Google Scholar]
- Wang, Y. Interpretation and Modern Adaptation of Jiangnan Vernacular Landscape Language from the Perspective of Structuralism Linguistics; Zhejiang University: Zhejiang, China, 2022. [Google Scholar]
- Claval, P. Reading the Rural Landscapes. Landsc. Urban Plan 2005, 70, 9–19. [Google Scholar] [CrossRef] [Scilit]
- Zhang, K.; Ning, J.; Gao, Q. Evaluation of the Effect of Rural Landscape Design Based on Hierarchical Analysis and Artificial Intelligence Technology. In E3S Web of Conferences; EDP Sciences: Les Ulis, France, 2024. [Google Scholar]
- Hu, Z.; Strobl, J.; Min, Q.; Tan, M.; Chen, F. Visualizing the Cultural Landscape Gene of Traditional Settlements in China: A Semiotic Perspective. Herit. Sci. 2021, 9, 115. [Google Scholar] [CrossRef] [Scilit]
- Albert, A.; Kaur, J.; Gonzalez, M.C. Using Convolutional Neural Networks to Analyze Urban form at a Large Scale. Comput. Environ. Urban Syst. 2017, 64, 273–284. [Google Scholar]
- Zhang, B. The Schematic Language of Public Spaces in Traditional Villages; China Building Materials Industry Press: Beijing, China, 2023. [Google Scholar]
- Tveit, M.; Ode, Å.; Fry, G. Key Concepts in a Framework for Analysing Visual Landscape Character. Landsc. Res. 2006, 31, 229–255. [Google Scholar] [CrossRef] [Scilit]
- Qadri, R.; Shelby, R.; Bennett, C.L.; Denton, E.R. AI’s Regimes of Representation: A Community-Centered Study of Text-to-Image Models in South Asia. arXiv 2023, arXiv:2305.11844. [Google Scholar]
- Huang, Y.; Yu, S.; Chu, J.; Fan, H.; Du, B. Using Knowledge Graphs and Deep Learning Algorithms to Enhance Digital Cultural Heritage Management. Herit. Sci. 2023, 11, 204. [Google Scholar] [CrossRef] [Scilit]
- Shi, J.; Chai, H.; An, X. The Text Construction of Poetry Road Rural Landscape from the Perspective of Language Landscape—Taking Lutian Village as an Example. Creat. Des. 2020, 3, 12–17+40. [Google Scholar]



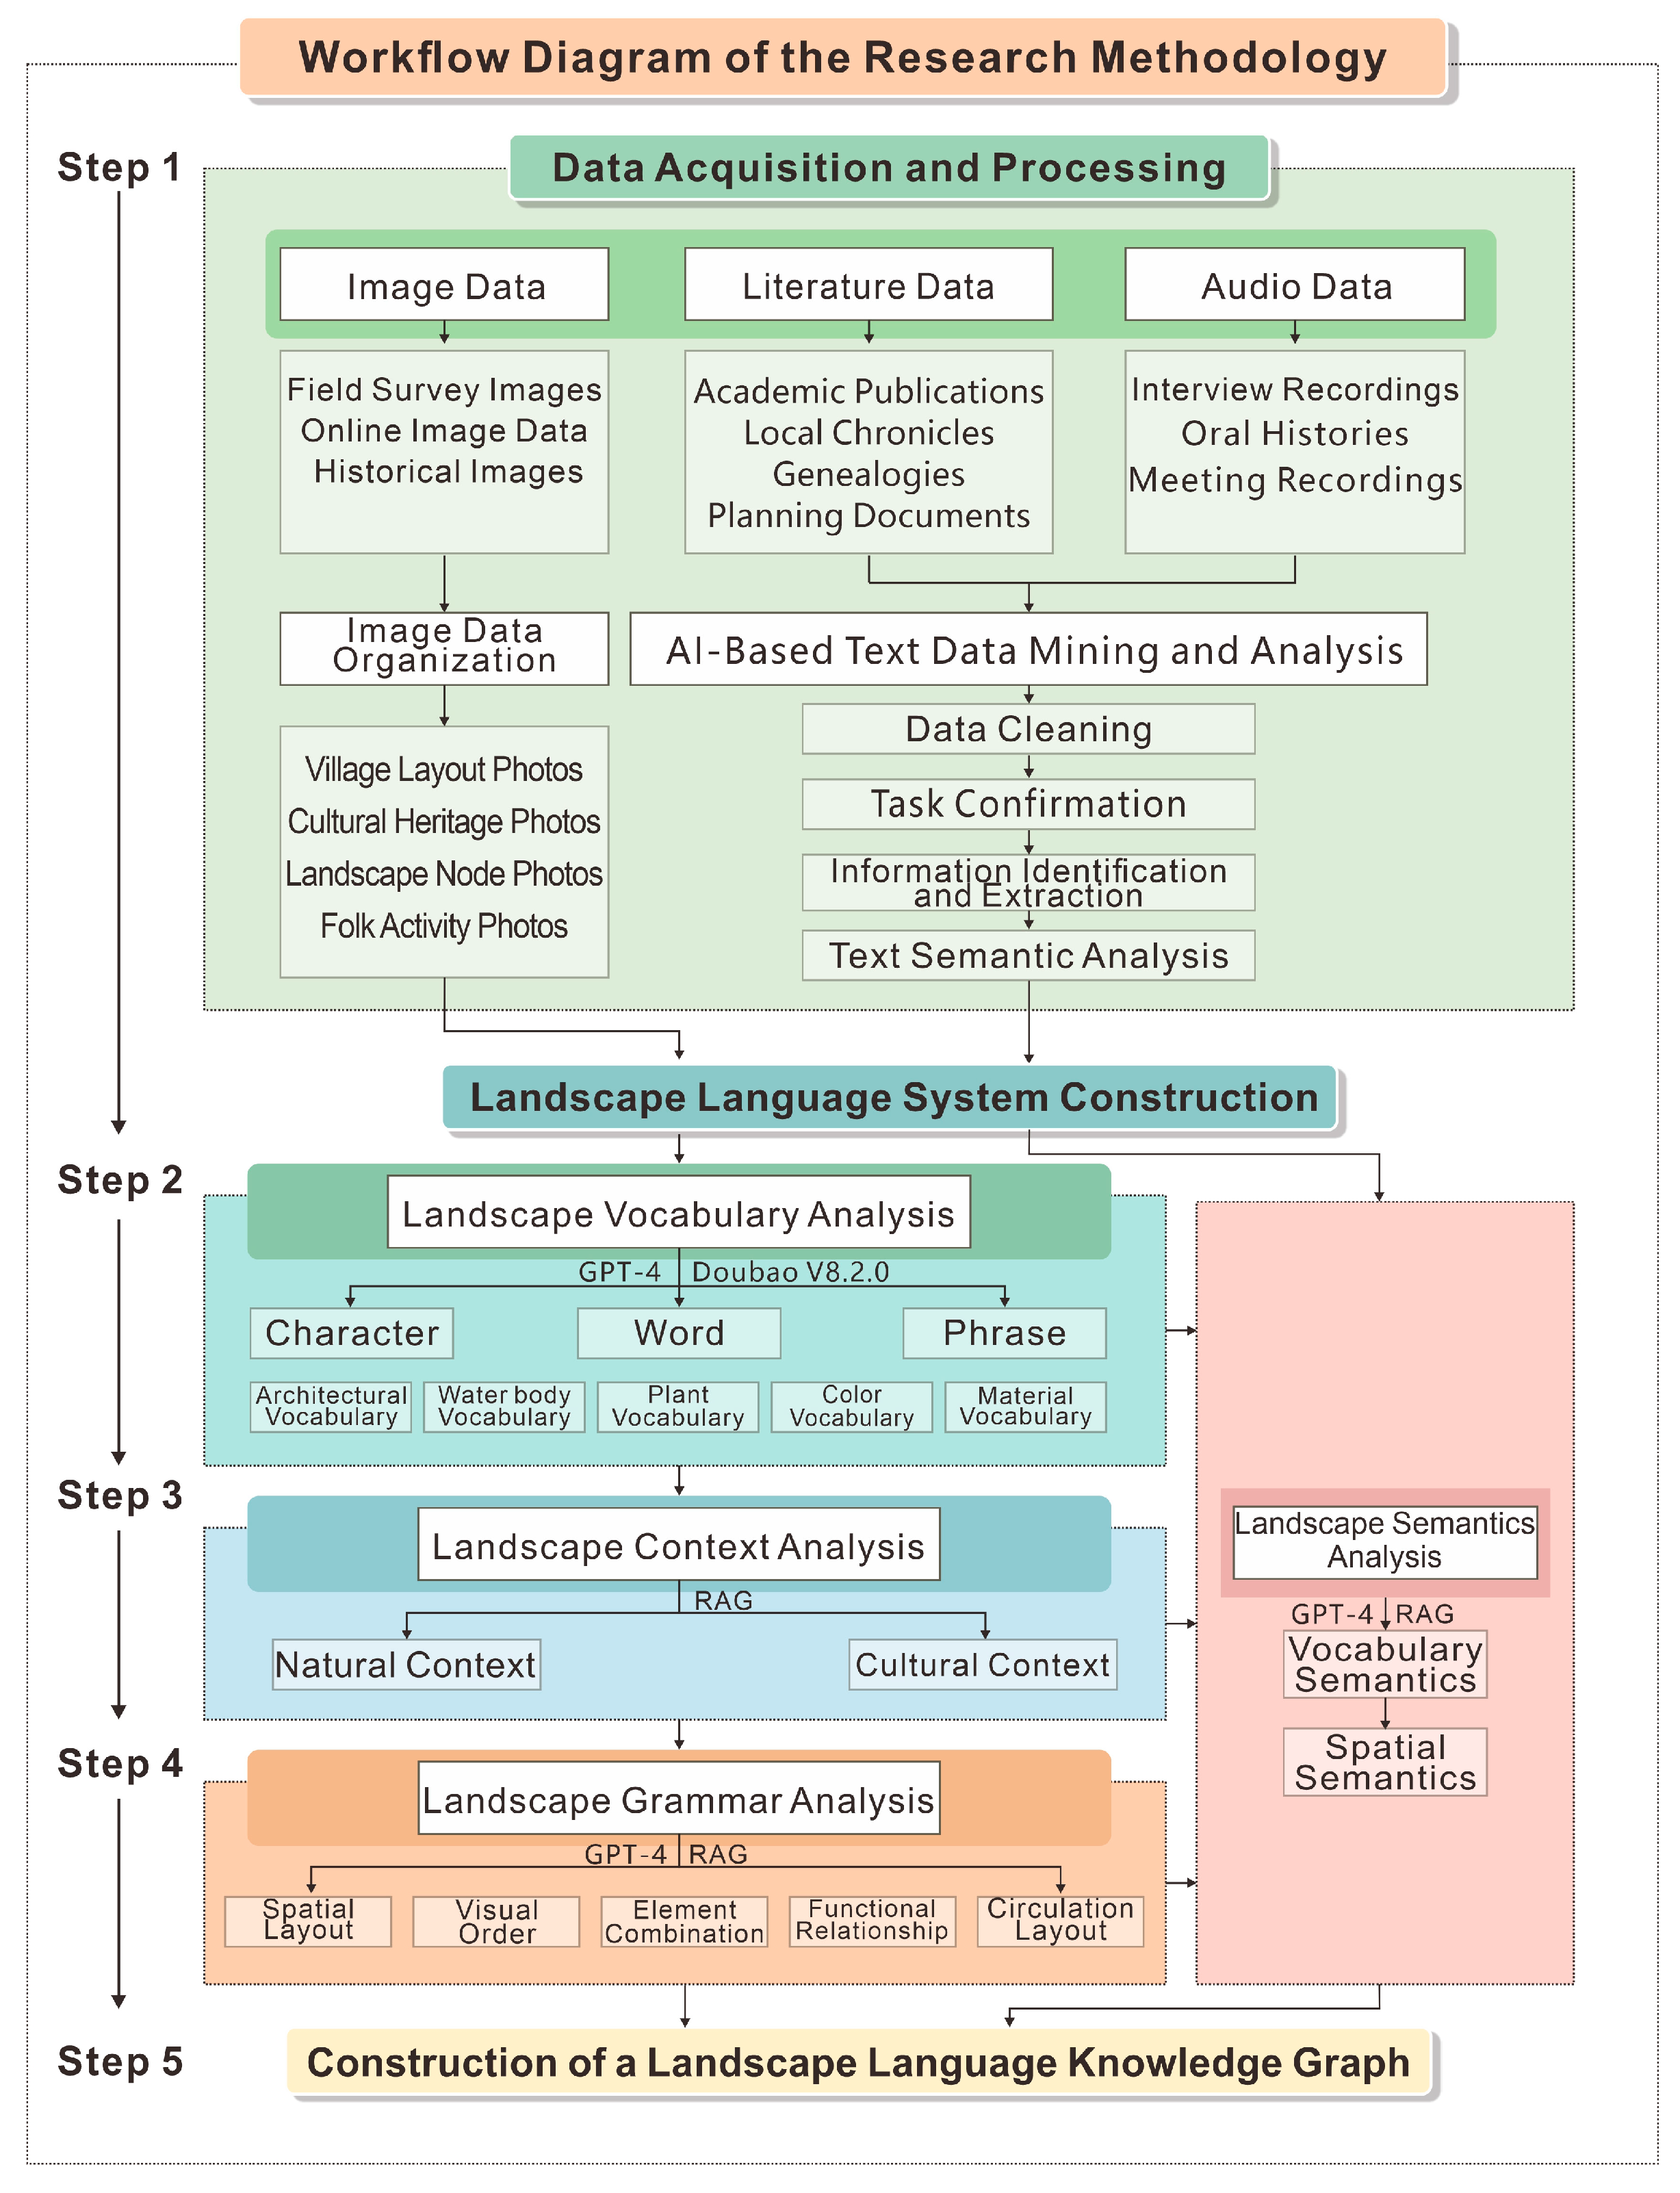
| Data Type | Source Platform and Channel | Time and Batch | Data Content | Data Volume | Format | Primary Use |
|---|---|---|---|---|---|---|
| Field Research Footage | Field research in Xinye Village (Lanxi City, Zhejiang Province) | 2010 2018 2024 | Village spatial layout, Architectural details, Natural landscape | 215 sheets | JPG/RAW | AI image recognition, Lexical statistics |
| Internet imagery | Flickr, 500px, Weibo, Xiaohongshu, WeChat Official Accounts, Google Earth, Baidu Maps | 2019–2024 | Overall village landscape, Visitor perspective imagery | 271 sheets | JPG/RAW | Scene supplementation, Perspective verification |
| Documentary archives | «Lanzhou County Annals» «Jinhua City Historical and Cultural Materials» «List of Traditional Villages in Zhejiang» «People’s Daily» «National Geographic China» | 1950–2024 | Village history, Cultural context, Landscape evolution | 124 copies | PDF/RIS | Model training and validation |
| Academic Literature | Web of Science, CNKI, Wanfang Data, Google Scholar | 1980–2025 | Landscape language related literature | 130 articles | PDF/RIS | Theoretical framework support |
| Comparison samples | Dongziguan, Shenao, Furong Village | 2023–2024 | Images of surrounding villages | 200 sheets | JPG | Regional comparative analysis |
| Cultural Theme | Number of Elements Involved (Count of Distinct Elements) | Proportion (Ratio of the Number of Elements Involved to the Total Number of Elements) | Representative Element Examples |
|---|---|---|---|
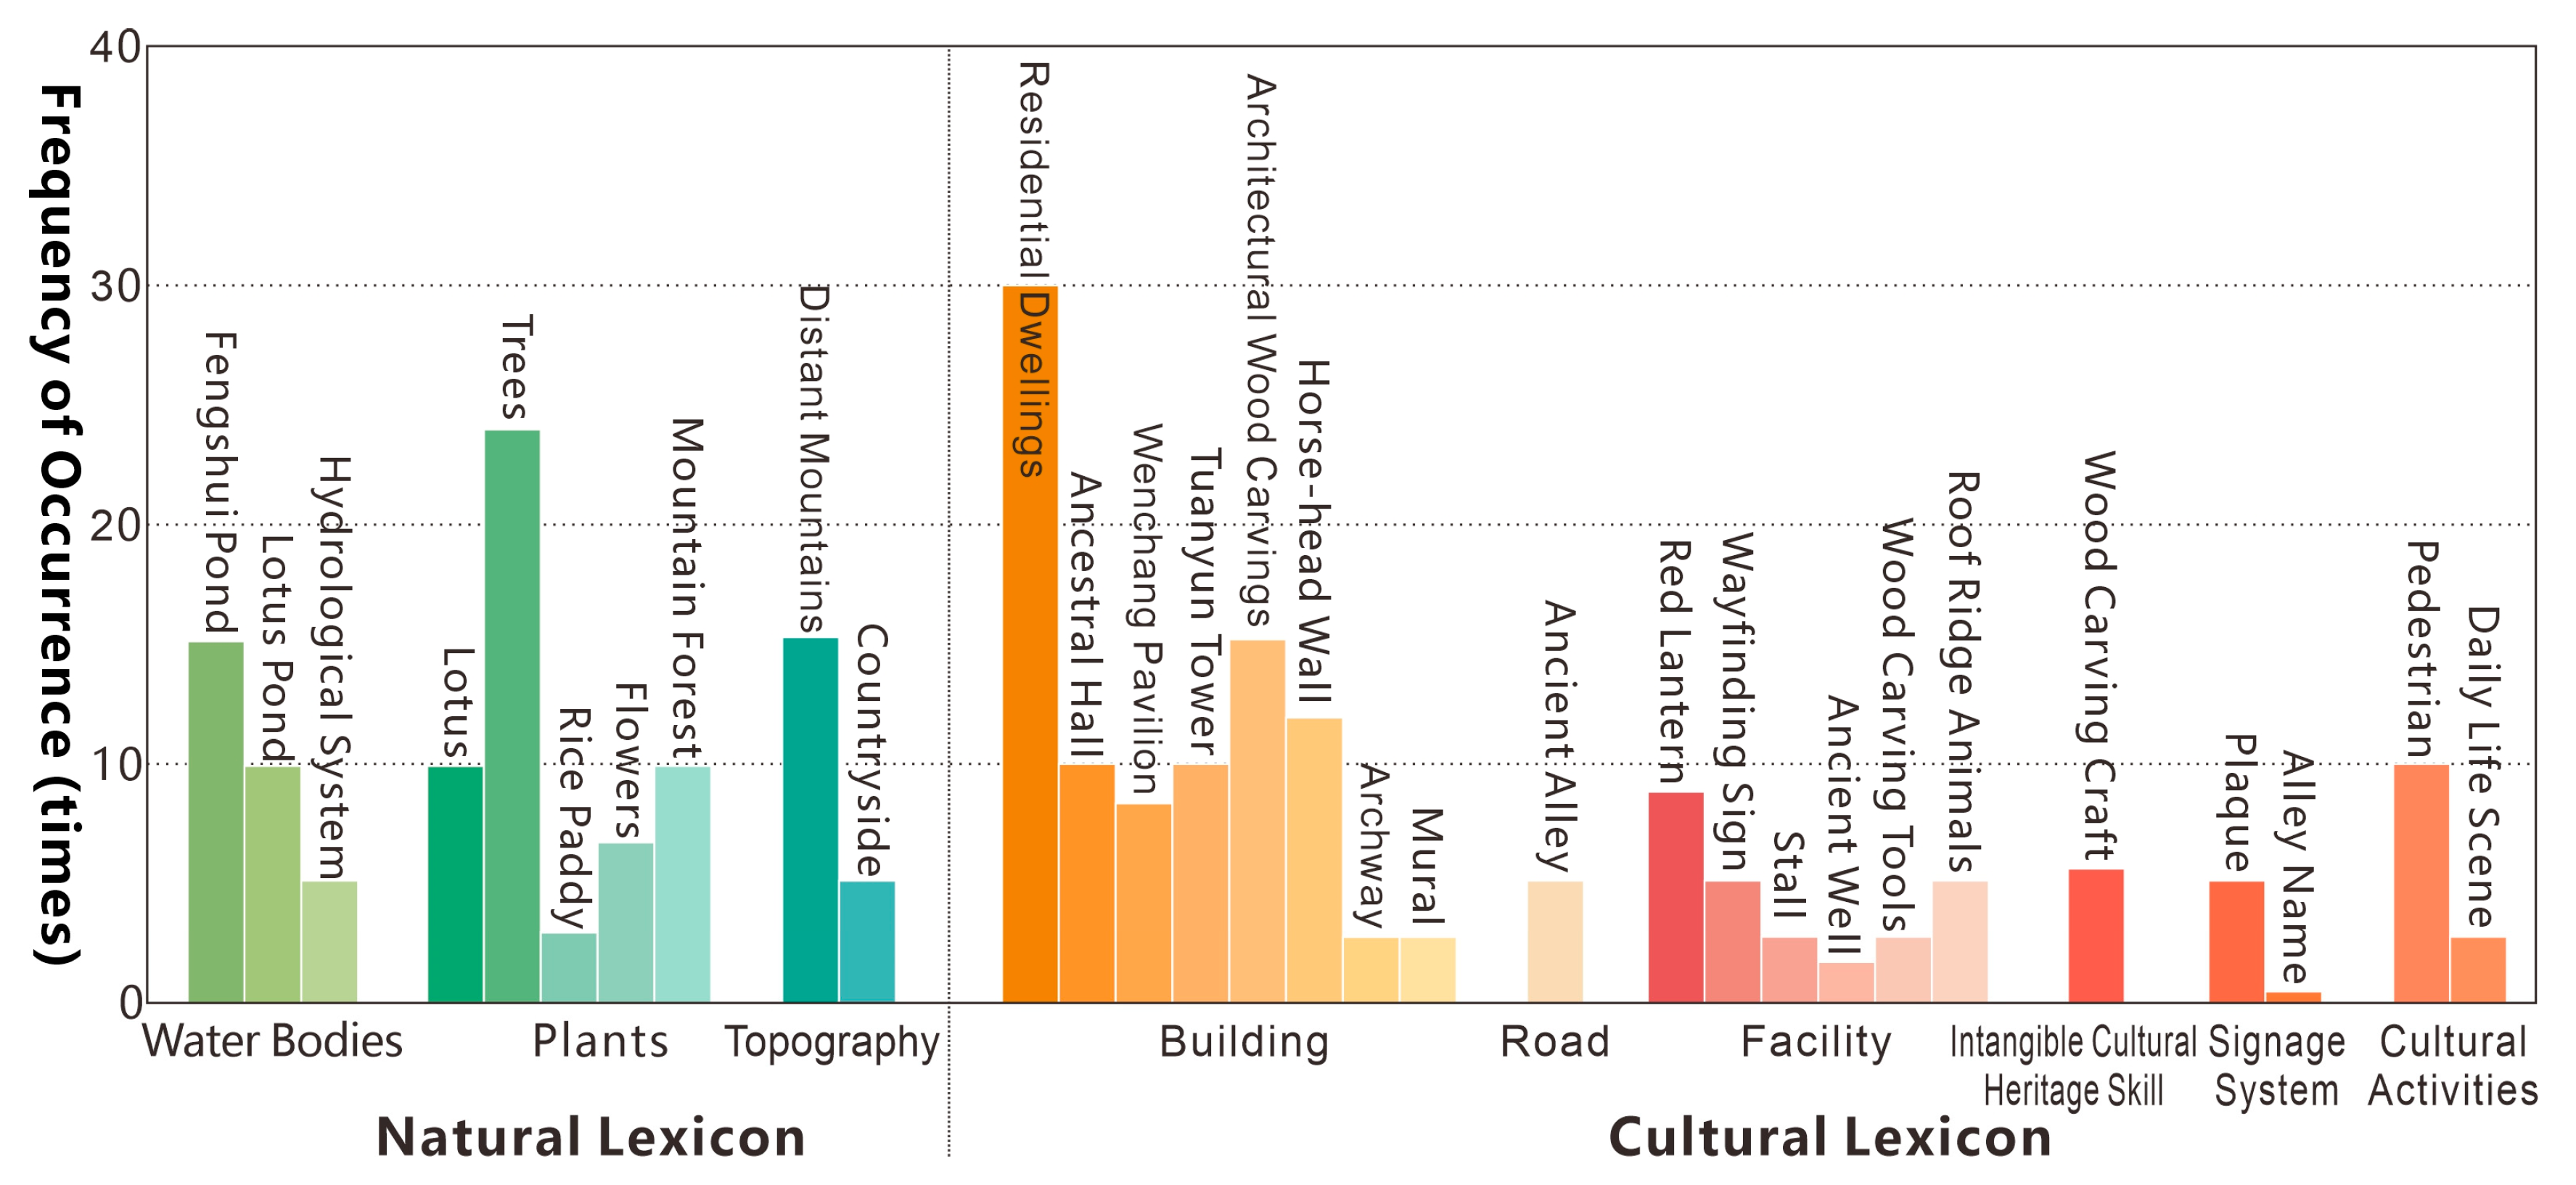
| Clan Culture | 7 | 23.30% | Ancestral hall, Tuanyun Pagoda, Plaques (Jinshi, Youxu Hall), residential dwellings |
| Fengshui Culture | 6 | 20.00% | Fengshui pond, hydrologic system, roof ornaments (to ward off evil spirits), distant mountains |
| Farming and reading culture | 5 | 16.70% | Rice paddy, field, lotus ponds, lotus |
| Folk Culture | 5 | 16.70% | Red lanterns, wall murals, architectural wood carvings, wood carving craftsmanship |
| The concept of the unity of Heaven and humanity | 5 | 16.70% | Fengshui Pond (Reflected dwellings, distant mountains) Ancient Alley (Blending with nature) Trees |
| Tourism Culture | 2 | 6.70% | Tourist Information Map, Booth |
| Primary Category | Secondary Indicators | Core Features | Impact on Village Spatial and Ecological Features |
|---|---|---|---|
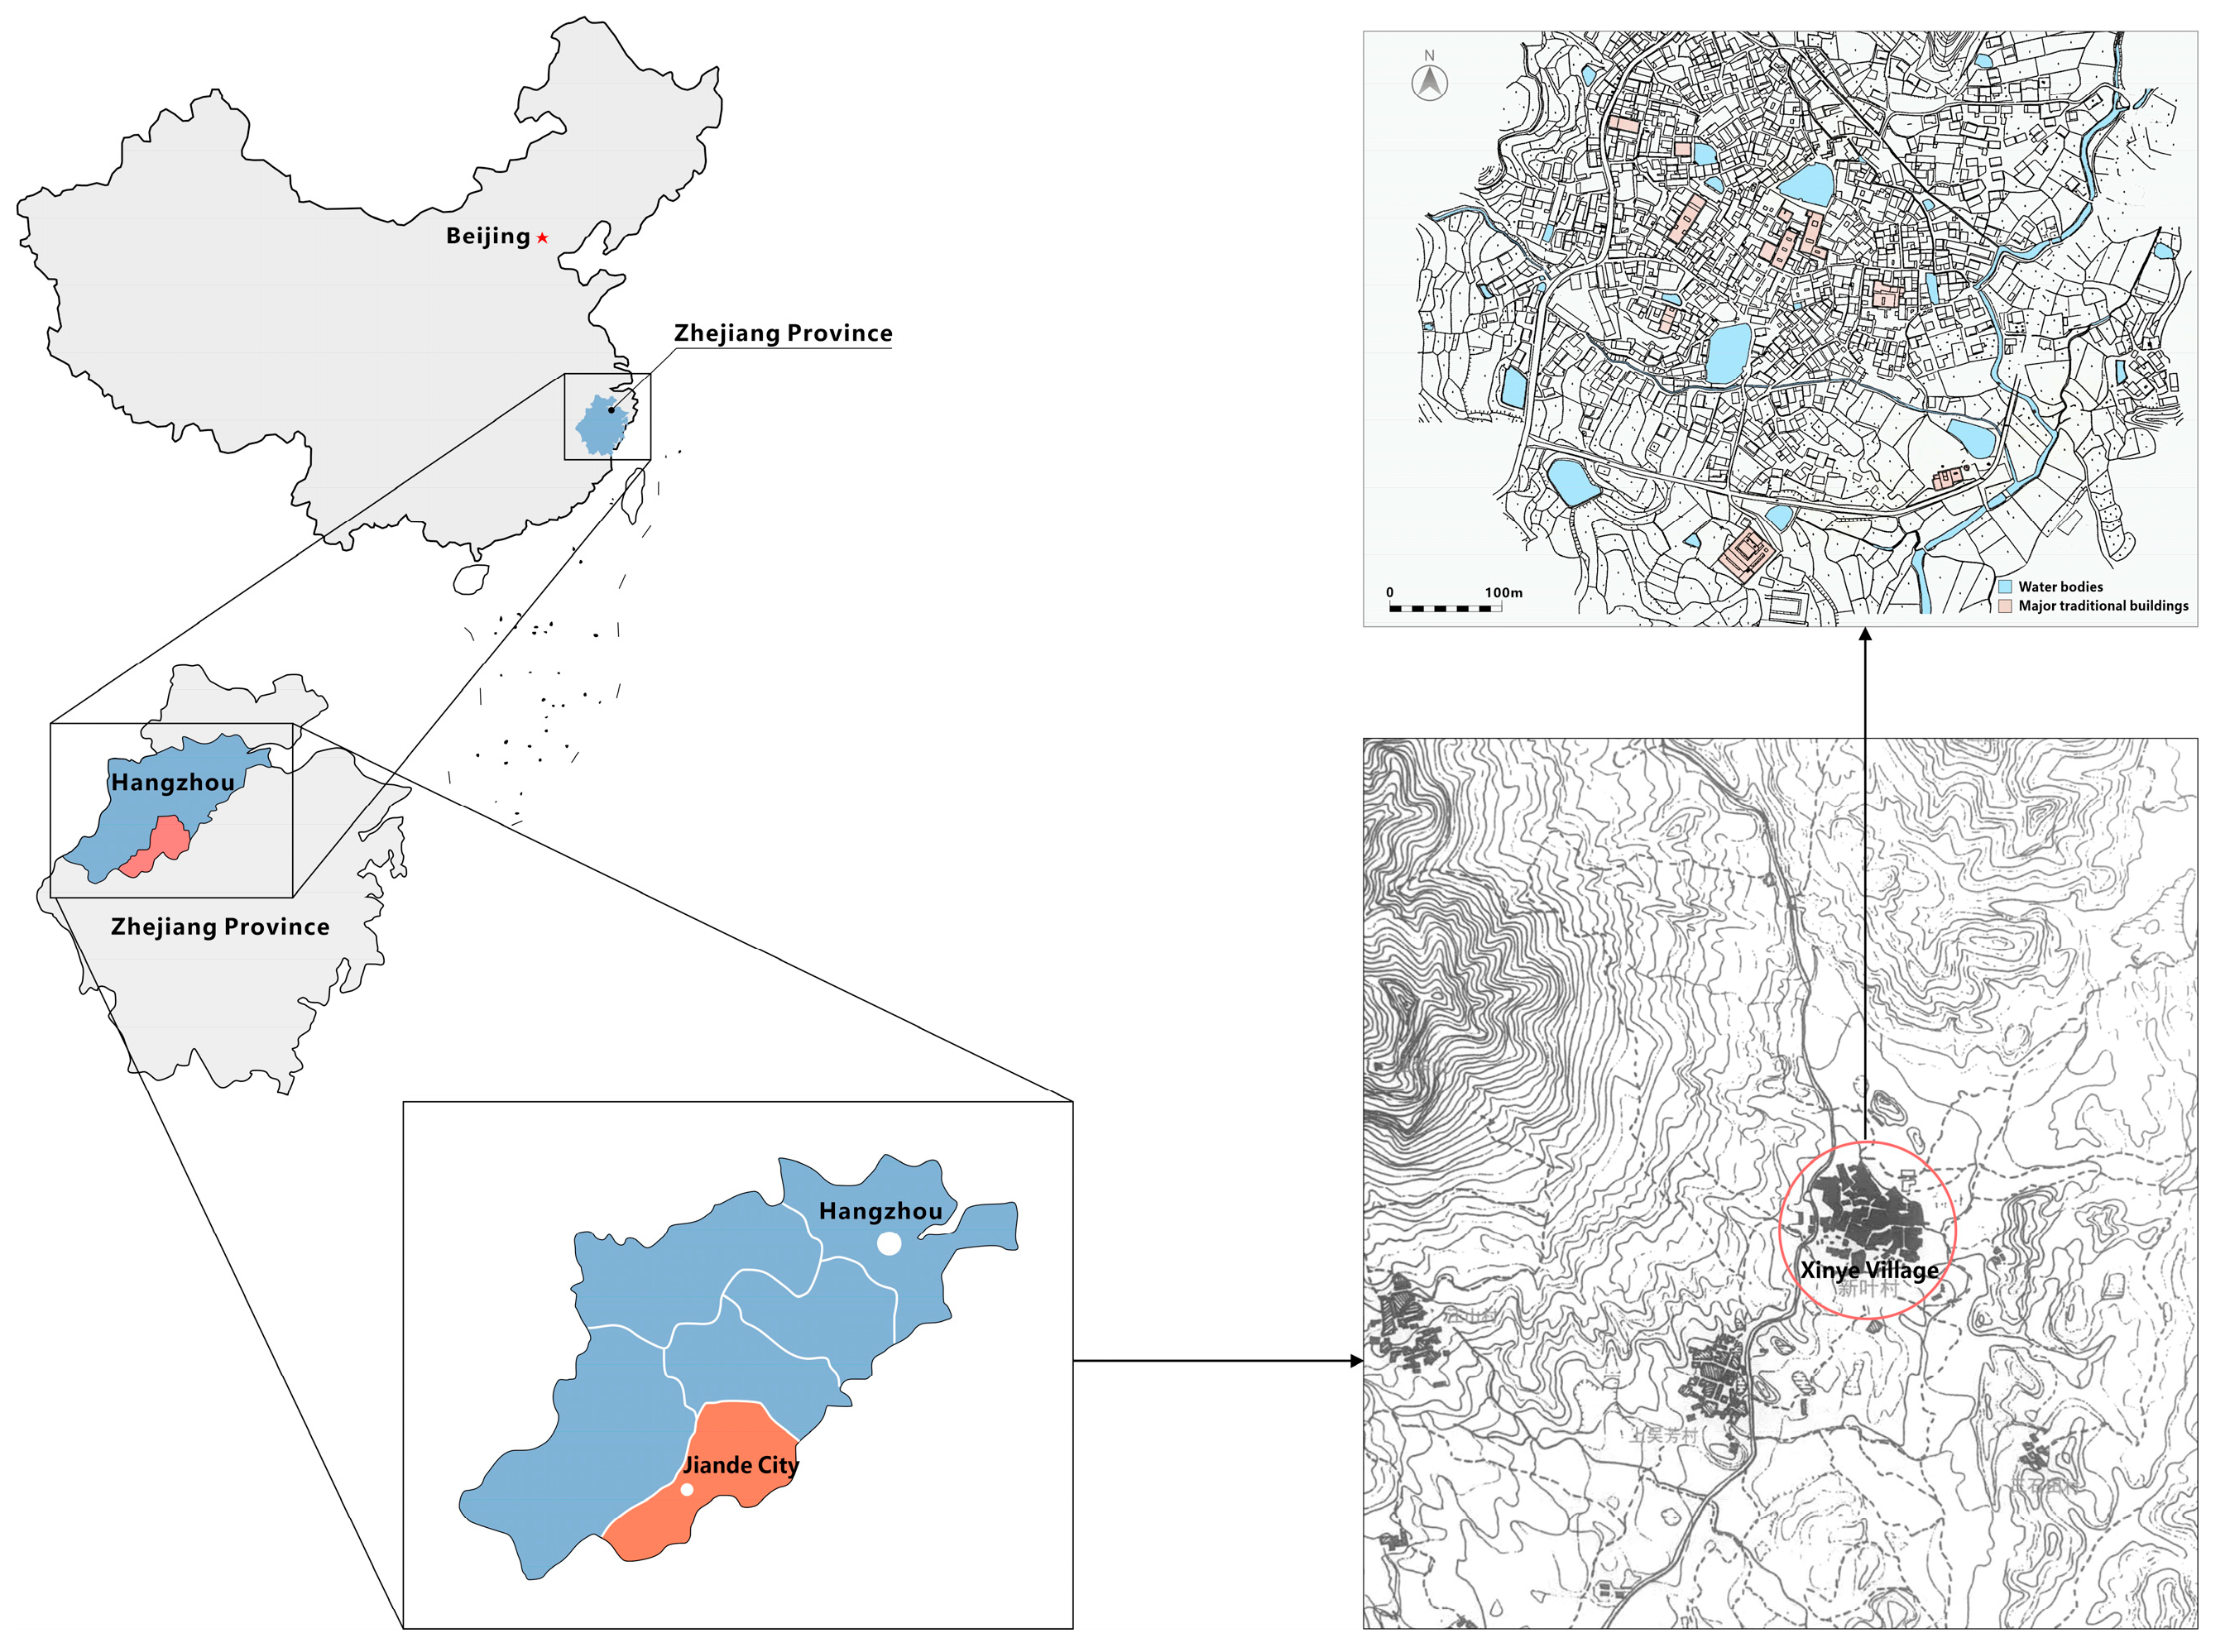
| Village Topography and Spatial Patterns | Landform types | Located between Yuhua Mountain and Daofeng Mountain at the northern edge of the Jinqu Basin, it forms a closed basin surrounded by mountains, with higher elevations in the northwest and lower elevations in the southeast. | Forming stable, independent natural units that provide protective terrain and arable land |
| Mountain structure | Backed by Yuhua Mountain and facing Daofeng Mountain, the area is embraced by a “necklace-like” ring of small hills including Qianshang Hill, Gulou Hill, Huayuan Hill, and Xishan Hill [24]. | Establishing the traditional feng shui ideal of a village oriented “facing north with its back to the south”, forming the ideal layout of ancestral mountain, protective mountain, and facing mountain | |
| Settlement layout | The enclosed topography reinforces a sense of clan boundaries, with a compact, hierarchical spatial structure centered on the ancestral shrine | Promote cohesion within clans, deepen the inward-looking nature and sense of belonging within settlements | |
| Climate and Hydrological Systems | Climate characteristics | Warm and humid, with abundant sunshine and rainfall, the area is surrounded by mountains on three sides, which regulate the local climate and create a unique subtropical monsoon microclimate | Offers favorable agricultural conditions, but also carries the risk of flash floods |
| Hydrological system Structure | A composite water network comprising external streams (for irrigation and drainage), internal canals (for village-wide domestic water supply and drainage), and six major pond systems | Comprising a composite system for domestic water supply, irrigation, drainage, fire protection, and microclimate regulation | |
| plant and Ecosystems | Mountain plant | The surrounding hillsides retain natural forests and secondary forests, while the ridges are planted with economic tree species such as tea, tung trees, and citrus | Establish a sustainable mountain ecological economic system that provides building materials and fuel |
| Fengshui forest | Maple trees and cypresses are planted in the fengshui forests at the shuikou between Lion Hill and Elephant Hill, serving to “retaining and securing internal qi”. The camphor tree groves and cypress forests at the village entrance form the landscape of the village gateway and mark its boundaries | Combining soil stabilization and water retention, microclimate regulation, and symbolic fengshui functions | |
| Greenery within the village | Vegetable gardens, courtyard landscaping, pond ecological patches, traditional plum gardens, bamboo groves, and other landscapes | Maintaining ecological balance and livability in high-density settlements, embodying the farming and reading culture |
| Primary Category | Secondary Indicators | Core Features | The Spatial and Social Impacts on Villages |
|---|---|---|---|
| System of Material Forms | Settlement structure | The hierarchical cluster settlement centered around the ancestral hall, with the main hall “Youxu Hall” commanding the entire village, while each branch family forms secondary clusters centered around their respective branch halls | Establishing strict clan-based zoning and spatial hierarchies to enhance the cohesion and inward-looking nature of settlements |
| Spatial organization | The residences are densely clustered around the clan hall and pond, with winding alleys that vary in width and layout | The alleyways serve both as circulation routes and as boundaries between lineage branches, forming a “labyrinthine” internal structure | |
| Fengshui layout | With Mount Yuhua (ancestral mountain) at its back and Mount Daofeng (facing mountain) before it, the Tuanyun Pagoda and the Wenchang Pavilion are positioned at the shuikou | Strengthening the symbolic order and cultural identity of settlements, fengshui nodes become public and ceremonial spaces | |
| Public node | shuikou landscape, Nantang, stage, alleyways, etc. | Serving dual functions in both ceremonial practices (ancestor worship, village theater performances) and daily life (laundry, fire prevention) | |
| Intangible Cultural System | Sacrificial rites and ceremonial practices | Periodic rituals, such as the ‘Third Day of the Third Lunar Month’ ancestral temple fair and deity-procession festivals, are characterized by rigorous ritual protocols and a high degree of organizational structure. | Strengthening clan authority and ethnic identity creates a demand for ritualistic functions in public spaces |
| Performing arts | Xinye Kunqu’ (Grassroots Kunqu) is integrated into clan rituals and celebratory events | Ancestral halls must incorporate a stage and viewing area, with cultural activities woven into the fabric of the settlement | |
| Traditional craftsmanship | Wood carving, straw weaving, and earthenware liquor production, among other handicrafts | Create distinctive production environments while preserving living spaces rich in cultural charm | |
| Value System | Patriarchal concept | Honor ancestors, uphold clan rules, and preserve the uniqueness of bloodline-based settlements | For centuries, the architectural layout remained stable, with clan boundaries clearly defined and strongly exclusive |
| The value of farming and reading | The ideal of “Farming and reading passed down through generations” flourished with the rise of academies and private schools, while the Wenchang Pavilion and Tunyun Pagoda symbolized literary fortune | The emphasis on education is spatially expressed, forming a cultural landscape that values literature and education | |
| Respect for elders | Constructing grand ancestral halls and conducting solemn rituals tightly intertwine blood ties with spatial order and social power | The residence was built adjacent to the ancestral hall of this family, forming an integrated complex of ancestral hall and residence that established a stable spatial layout |
| Analysis Dimensions | System Components | Numerical Values and Descriptions | Syntactic Features |
|---|---|---|---|
| Spatial Pattern | orientation of the shuikou | Southeast of the village | Forming a fengshui pattern where water converges in the southeast, acting as the “earth gate” to retain and secure vital energy |
| Locked pattern | gourd-shaped neck | Formed jointly by the natural enclosure of Xiangshan and Shishan and by built structures, this configuration reinforces the effect of gathering and retaining qi | |
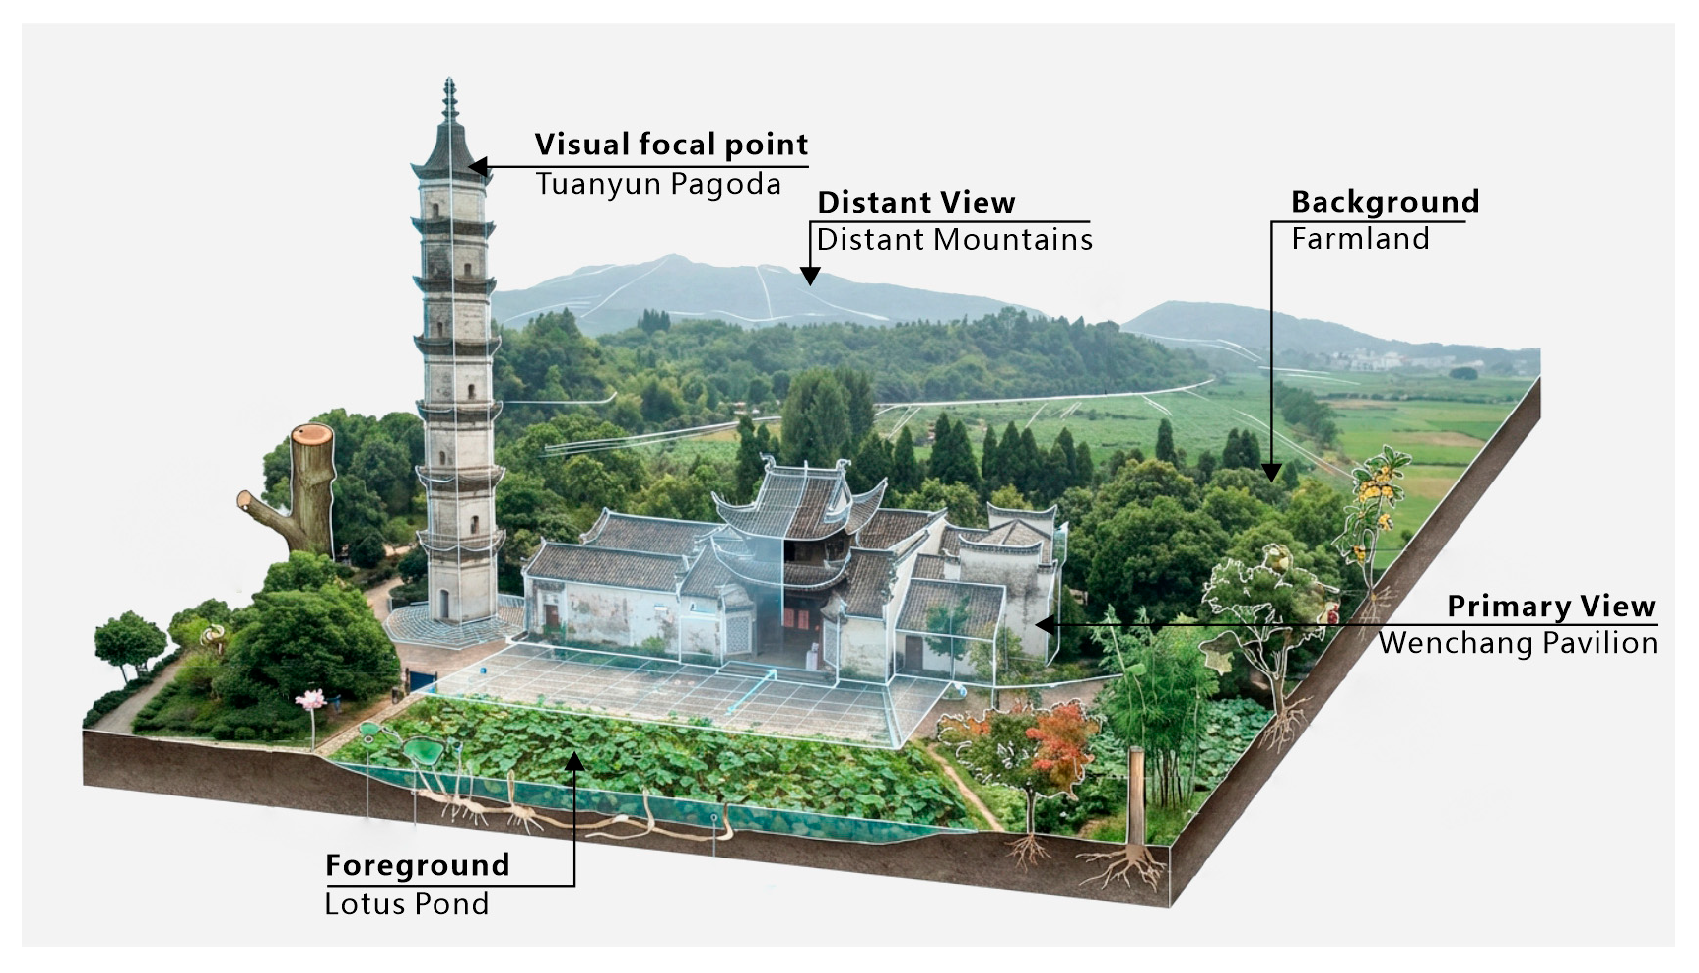
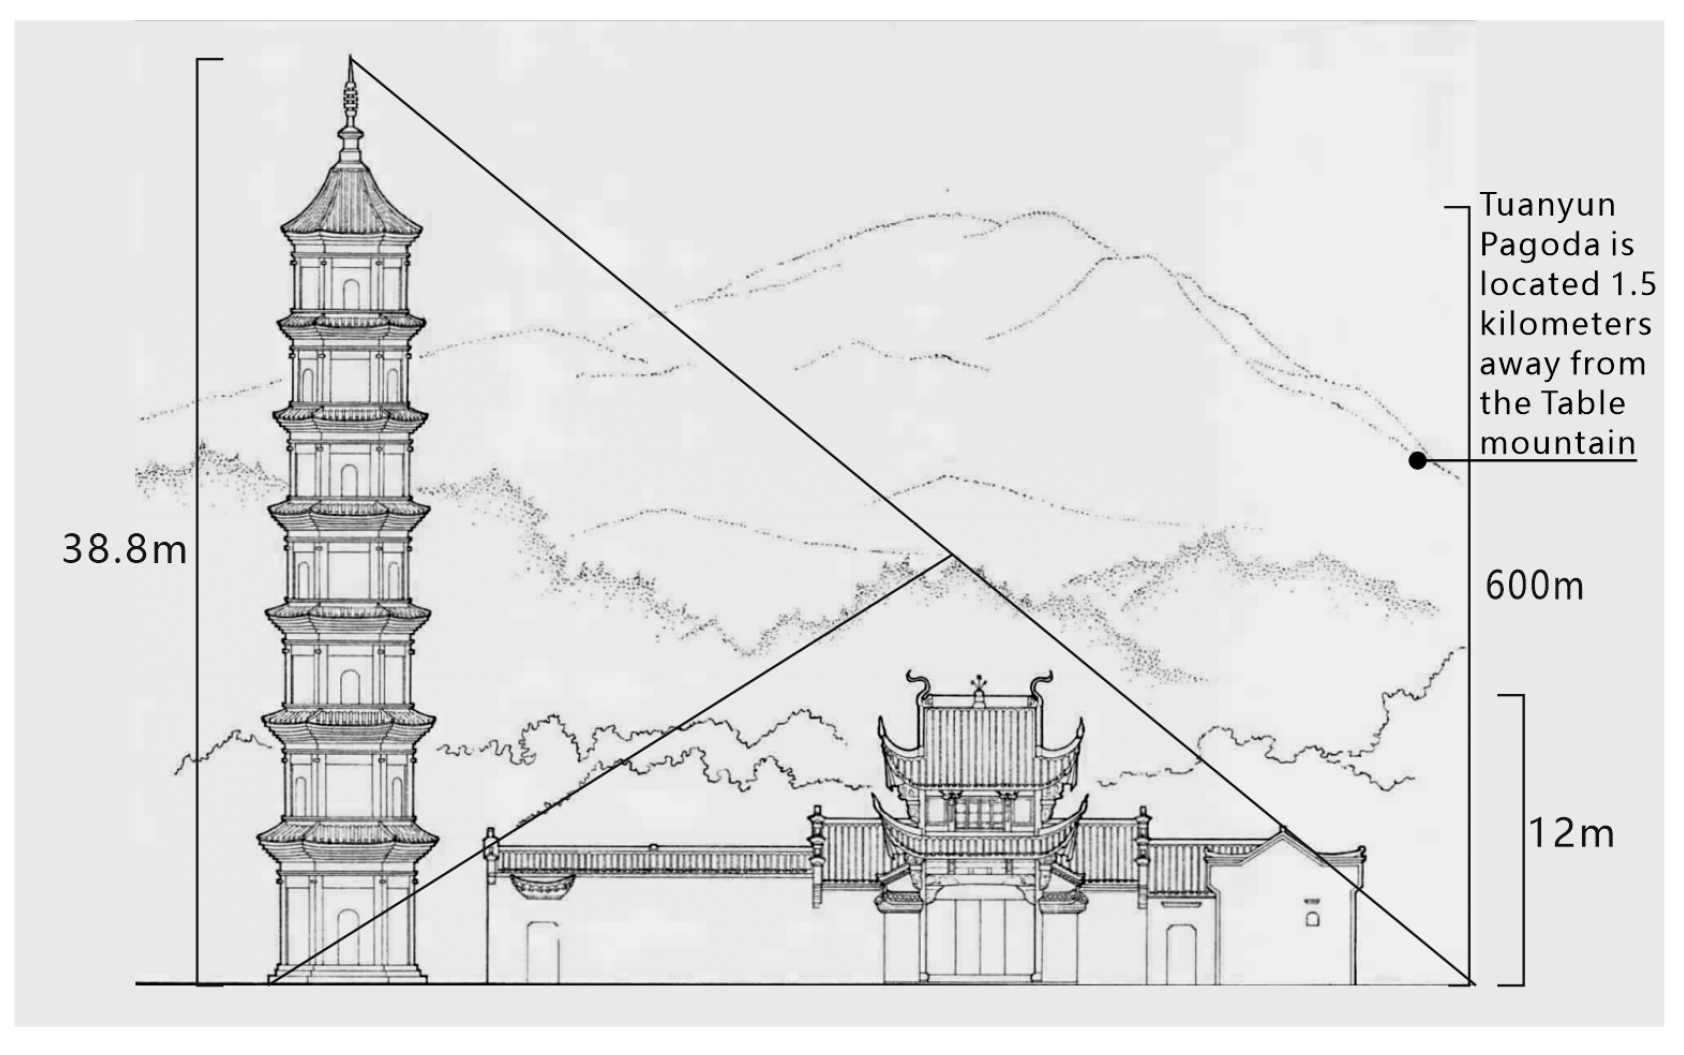
| Spatial Order | Visual focal height | Tuanyun Pagoda 38.8 m | The Tuanyun Pagoda has become the central landmark and directional guide for the village |
| Spatial structure | Foreground—Midground—Background | Standard visual hierarchy, enhanced depth of field, guiding the perceptual flow from scenery to immersion | |
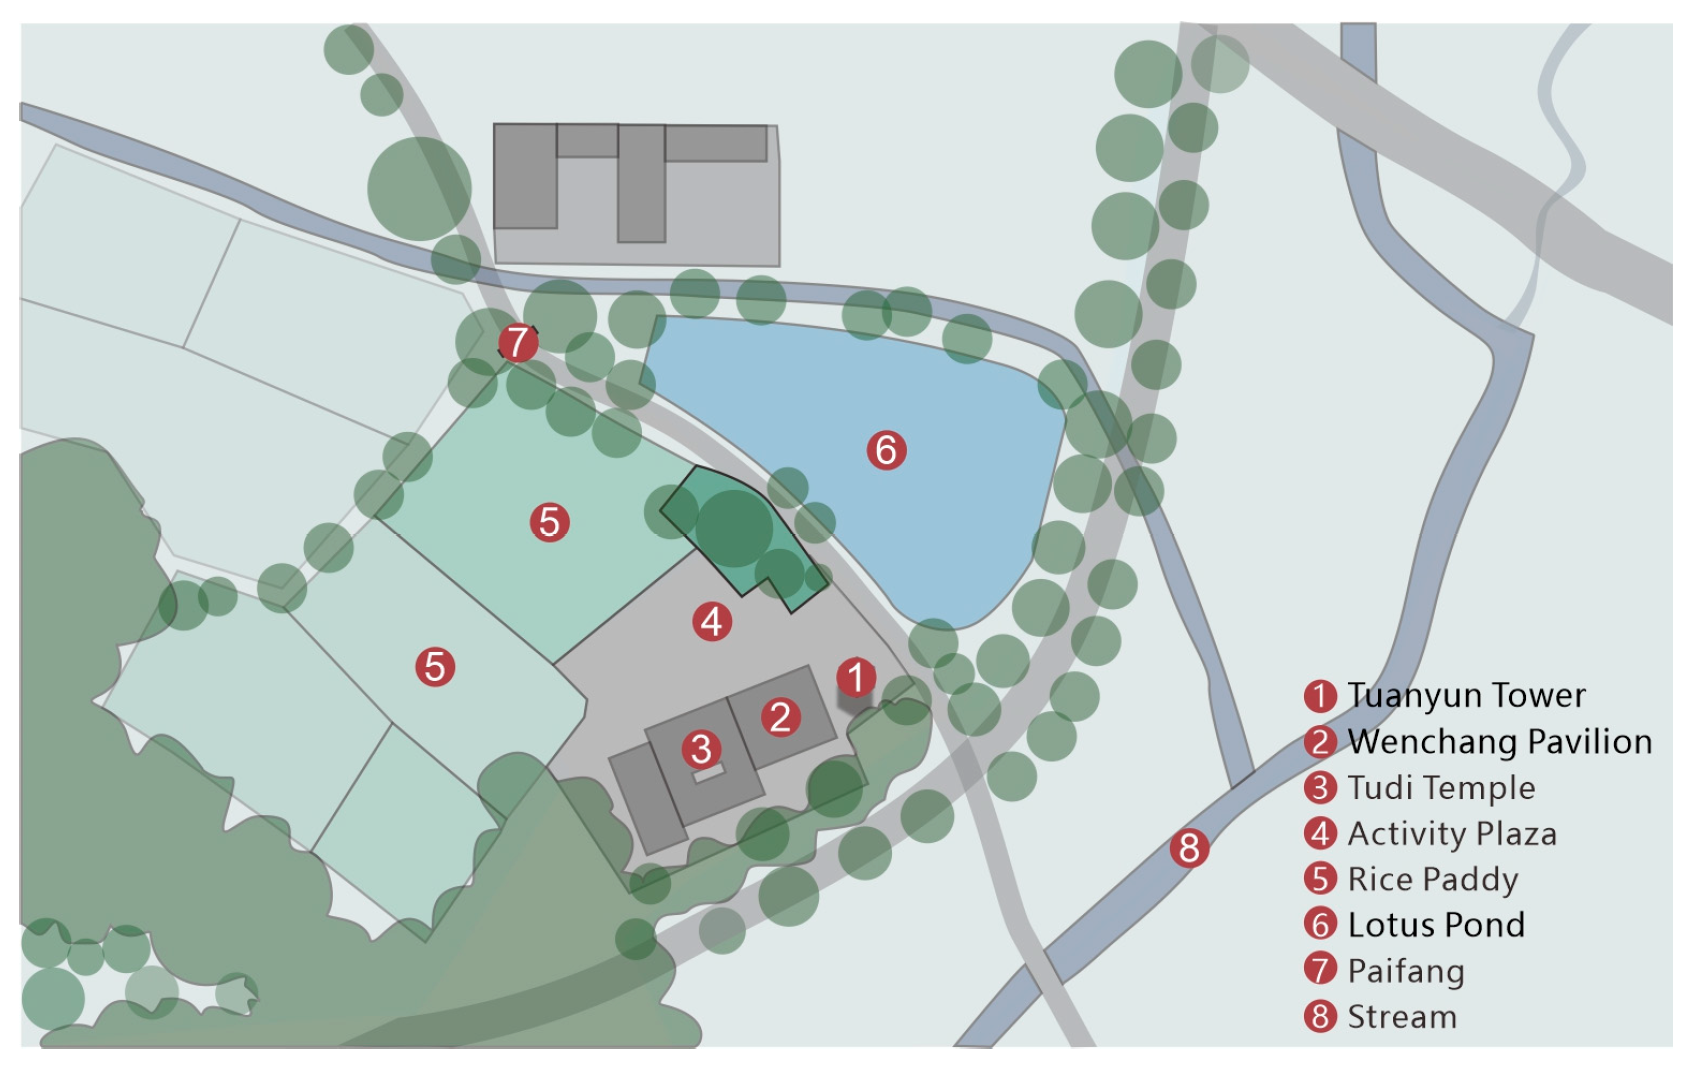
| Element Combination | Core building complex | Towers, pavilions, shrines | The core structures are arranged in The core buildings are arranged in a linear, ‘single-axis’ sequence. Within this configuration, the tower embodies scholarly prosperity and symbolic meaning, the pavilion serves ritual and educational functions, and the shrine is associated with communal protection and territorial guardianship. |
| Elemental composition type | Natural, Artificial, Abstract | Composed of three types of elements, each fulfilling multiple roles including ecological functions, cultural functionality, and atmosphere creation | |
| Functional relationship | Function priority | Mental Functions—Practical Functions | The fundamental driving force behind construction stems from fengshui and psychological aspirations, with practical functionality serving as its extension and complement |
| Core practical features | Cultural Education, Leisure, Transportation | Materializing spiritual spaces into educational venues, public spaces, and transportation hubs | |
| Circulation layout | Streamline sequence | View from afar—Approach—Pass through—Enter | A complete “prologue-style” spatial experience sequence, facilitating psychological transition |
| Role | Main Entrance and Exit of the Village | Serve as the core hub for internal and external transportation connections and the distribution of passenger flows | |
| Scale Relationship | Mountain scale (relative height) | Elephant Mountain, Lion Mountain: 30–50 m | Forming a suitable proportion with the village’s scale, achieving effective enclosure without a sense of oppression |
| Main mountain scale (elevation) | Yuhua Mountain: 652 m Daofeng Mountain: 517 m | As a macro backdrop, it creates visual balance with the Tuanyun Pagoda | |
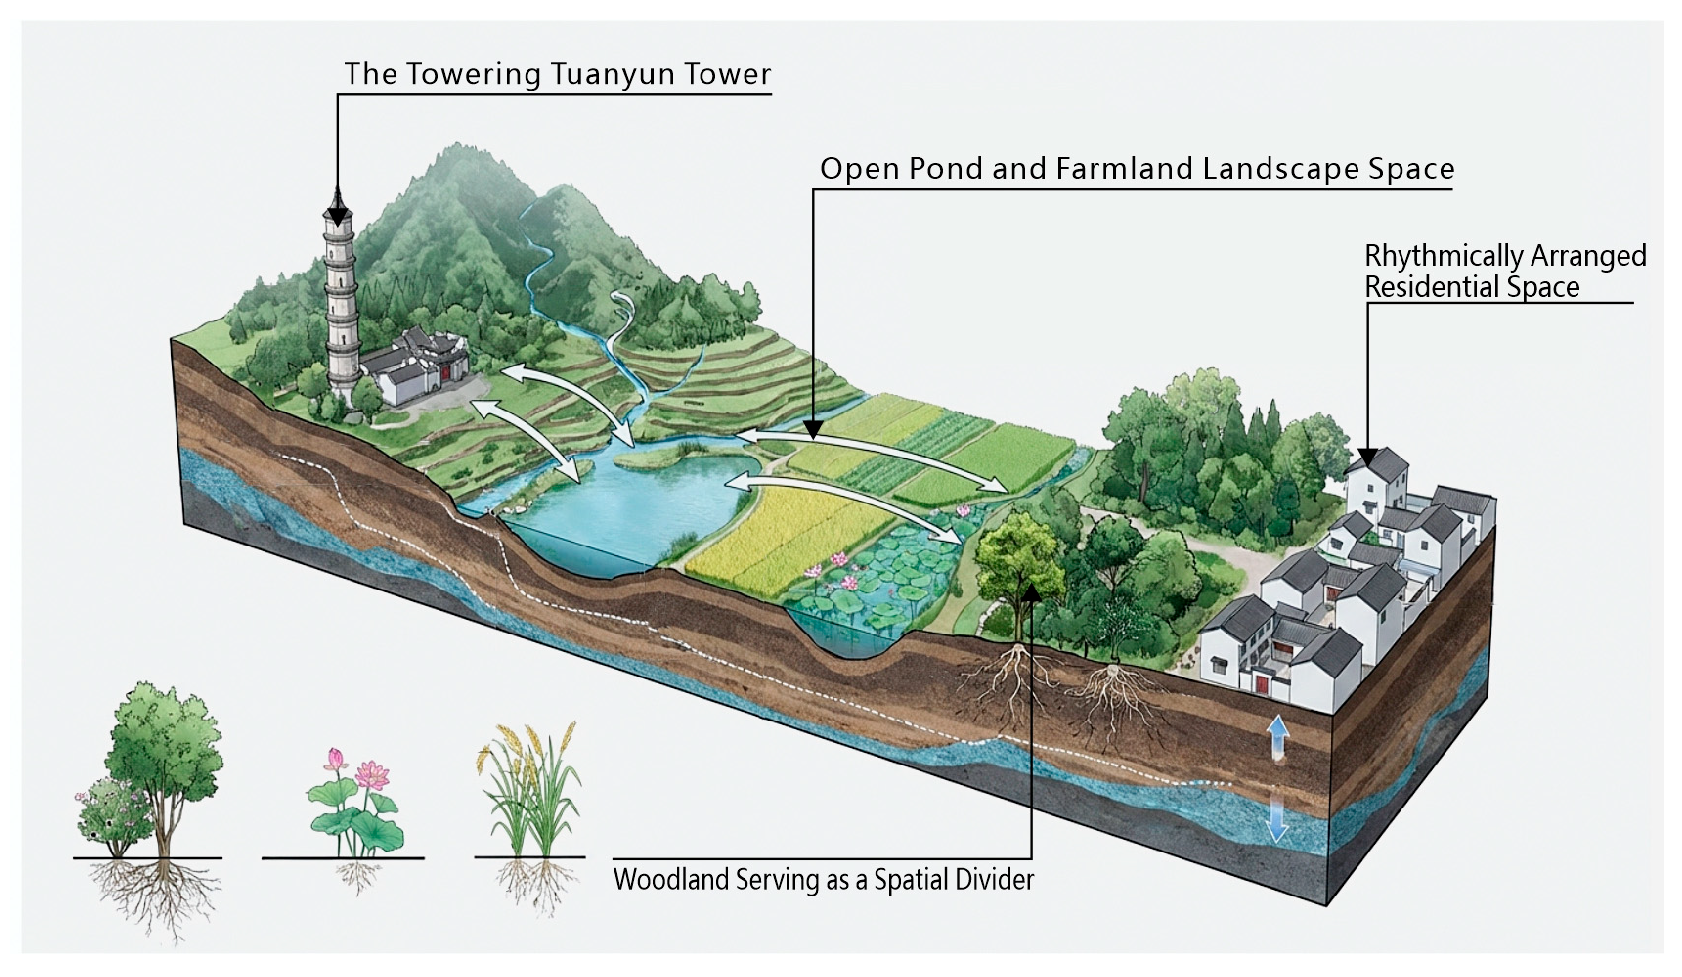
| Building height | The Tuanyun Pagoda has a height of 38.8 m, the Wenchang Pavilion is approximately 12 m high, and the Tudi Temple is approximately 6 m in height | Forming a scale gradient of “soaring-sprawling-low-lying” that aligns with their respective spiritual and practical requirements | |
| human-scale spatial dimension | The courtyard is approximately 5 m wide, with a stone path measuring 1.2 to 1.5 m in width. The shoreline is about 2 m away | Precision-optimized human dimensions tailored for group activities, transportation, and safe viewing |
| Category | Landscape Vocabulary | Morphological Characteristics | Functional Value | Cultural Connotation |
|---|---|---|---|---|
| Natural Elements | Fengshui Pond (e.g., South Pond) | Crescent-shaped or geometric form; Features stone-slab washing steps; Reflects surrounding architecture and mountain ranges | Multi-functional: Daily washing, firefighting, irrigation, aquaculture; regulating microclimate and water flow | The core of ritual space; symbolizing cultural prosperity (“Dragon Pool Bathing Inkstone”); serving as a communal living room embodying clan harmony |
| Water systems (streams, irrigation canals) | “Double Stream Structure” (inner stream/outer stream); irrigation channels form a network along streets and alleys | Water supply, drainage, and sewage disposal; serving a function similar to urban roads in dividing spaces | Embodies ecological wisdom of “adaptation to nature” and the planning concept of “the Five Elements and the Nine Palaces”; reflects clan organizational strength | |
| Distant mountains (e.g., Daofeng Mountain) | The village is nestled at the mouth of the gorge formed by Yuhua Mountain and Daofeng Mountain, presenting a basin-like topography | Provide natural barriers and resources (timber, water sources) | Core of the feng shui layout; Daofeng Mountain, as a “wenbi peak”, symbolizes aspirations for success in the imperial examination system | |
| Humanistic Factors | Tuanyun Pagoda (Wenfeng Tower) | A seven-story hexagonal brick and stone pagoda; its structure is simple yet sturdy | Addressing the Deficiency in the Southeast (Xun) sector in the fengshui layout to enhance scholarly prosperity, while functioning as a landmark and topographic high point of the village | The direct material symbol of the ideal of “farming and reading passed down through generations”; a spiritual totem representing the family’s aspiration for literary prosperity |
| Wenchang Pavilion | Double-eaved roof with upturned corners, dragon-shaped ridge ornaments, wooden structure | Cultural education and landmark functions | Worshiping the Star of Literature embodies the clan’s cultural pursuit of “venerating learning and valuing education” | |
| Ancestral Hall (such as the Youxu Hall) | The Youxu Hall functions as the principal ancestral hall arranged in a three-courtyard sequence, while the branch ancestral halls of different lineage segments form a clearly hierarchical, clustered spatial layout | Clan authority and spiritual stronghold: ritual worship, governance, deliberation, ceremonies, and communal entertainment | The materialized core of the patriarchal clan system; embodying a strict ethical order and bloodline identity | |
| Residential buildings | The dominant residential typology comprises three bays with two flanking side rooms (a sanheyuan courtyard layout), featuring a stone-built platform base and Narrowness of the skywell | Compact layout accommodates multiple functions including residential, storage, and auxiliary spaces | The residences were built around the clan ancestral hall, reflecting a centripetal living pattern centered on the clan and influenced by fengshui concepts | |
| Shuikou | A landscape space formed by elements such as towers, pavilions, shrines, and bridges collectively arranged at the village entrance | The village’s waterways and population movements form critical boundaries with defensive significance | The paramount importance of fengshui design lies in “gate-locking” of the Shuikou to achieve the purpose of “concealing wind and gathering Qi”, thereby ensuring the prosperity of the clan | |
| Tunnel | Narrow and winding, paved with bluestone slabs and pebbles; forming a labyrinthine network | Transportation, drainage (street-side water channels), linear public spaces | Reflecting the organic growth process of clan settlements, it embodies a planning philosophy that prioritizes practicality over rigid conventions | |
| Architectural wood carving | Subjects include opera characters, the Eight Immortals, auspicious beasts, etc., employing deep relief and openwork carving techniques | Architectural decoration and cultural dissemination functions | Conveying ethical concepts (such as loyalty and filial piety, or blessings) through folk tales and auspicious symbols | |
| Plaque | Such as “Youxu Hall” and “Jinshi”, featuring an archaic font style | Cultural identity, architectural ornamentation | Reflecting clan prestige (such as “jinshi” signifying success in the imperial examinations) and cultural aspirations (such as “Youxu” embodying ethical order) | |
| Horse-head wall | Zhejiang variant, with spiral-curved eaves on walls and roofs, some featuring brick carvings | Fireproofing and architectural decoration functions | Reflecting the integration of Zhejiang-style and Huizhou-style architectural features, it embodies architectural hierarchy and esthetic sensibilities |
| Dimension | Subcategory | Core Content | Semantic Extraction |
|---|---|---|---|
| Social Function | Sacred ritual | Prayers for scholarly prosperity: the Wenchang Pavilion enshrines Wenchang Dijun and a statue of Confucius; on the eve of the imperial examinations, clan youths burn incense and make vows, while the clan elder interprets the allegory of “the carp leaping over the Dragon Gate”. Agrarian deity worship: the Tudi Temple hosts a “Cereal-Praying Ritual” before spring sowing. Inter-clan linkage: the “Third Day of the Third Lunar Month” deity procession necessarily passes through this space, connecting the shared beliefs of the surrounding eighteen clans | As the communal altar of clan spiritual life, it reinforces literary fortune, agricultural prosperity, and inter-clan cultural identity through multiple faith rituals |
| Secular life | Production Services: The stone steps by the lotus pond served as a place for women to wash clothes and vegetables. The pond stored water for fire prevention and irrigated farmland, while the well once supplied water to half the village. Social Gathering: The square before the Wenchang Pavilion was a social hub for villagers to rest, hold temple fairs, and markets. Education and Moral Instruction: The Wenchang Pavilion once functioned as a free school. The plaque “Can Be Viewed” above the opera stage carried moral and educational significance | Deeply embedded in daily life, it has become a secular functional hub for agricultural production, social interaction, and educational instruction | |
| Power regulations | Boundary Control: Village streams delineate the “Ye Clan Domain”, prohibiting non-clan members (except blacksmiths) from residing within the waterways; Hierarchical Order: The scale and ornamentation of towers (supreme), pavilions (secondary), and ancestral halls (foundational) reflect the value hierarchy of “scholarly achievement, cultural prestige, and subsistence”; Historical Memory: Youxu displays of hall flagstaffs, imperial edict plaques, and honorary tablets perpetuate familial glory and patriarchal authority | Through spatial boundaries, architectural hierarchy, and historical displays, the patriarchal clan system is embodied, sustaining the clan’s power structure and historical continuity | |
| Cultural Symbol | Fengshui cosmology | Mountain–water configuration:Xiangshan and Shishan serve as the Dragon and Tiger Sand, while Jade Flower Mountain acts as the Ancestral Mountain and Daofeng Mountain as the Front Mountain, forming a layout with “a front table mountain and a rear supporting mountain”. Water Vein Flow: Streams enter through the “Heavenly Gate” and exit via the “Earthly Gate”, with Nantang Pond gathering water at the “Heavenly Heart” to balance the mountain’s form. Architectural Function: The Cloud-Gathering Tower integrates the functions of “guarding the shuikou” and “Praying for cultural prosperity”, embodying the principle of “transforming nature to harmonize with Heaven’s Way” | Through the arrangement of landscapes, waterways, and architecture, it metaphorically embodies the fengshui cosmology of “concealing wind and gathering Qi, harmonizing yin and yang, and the unity of Heaven and humanity” |
| Farming and reading values | The Four Treasures of the Study: Daofeng serves as the brush stand, Tunyun Pagoda as the writing brush, Nantang as the inkstone pool, and the earth as Xuan paper—weaving together the imagery of literati. Farming and sericulture expression: The layout of the Tudi Temple, lotus ponds, and rice fields embodies “farming as the foundation, reading as the elevation”. Intergenerational Inheritance: The tower (Ming dynasty), pavilion (Qing dynasty), and temple (Republic of China era)—spanning generations in construction—solidify the ideal of farming and reading | Materializing the values of “farming brings prosperity, reading brings honor” through spatial elements to achieve intergenerational cultural transmission | |
| Clan ideal | Kinship identity: the Shishan–Xiangshan configuration that “locks” the shuikou functions as a clan “guardian”, while the encircling streams and canals delineate the boundaries of the Ye lineage community; Intergenerational continuity: the seven stories of the Tuanyun Pagoda implicitly correspond to the ideal of “seven generations under one roof”, and the contrast between the tower’s permanence and the lotus pond’s seasonal cycles symbolizes enduring spiritual inheritance; Harmonious coexistence: the linkage between the Wusheng Temple and shuikou-related beliefs reflects a cultural pursuit of “internal cohesion and external amity | Through spatial demarcation, architectural metaphor, and the interlinking of beliefs, this landscape materializes the clan ideal of “honoring ancestors and remembering forebears and solidarity and coexistence” |
| Spectral Dimension | Corresponding Linguistic Structure | Analysis Focus | Reveal Content |
|---|---|---|---|
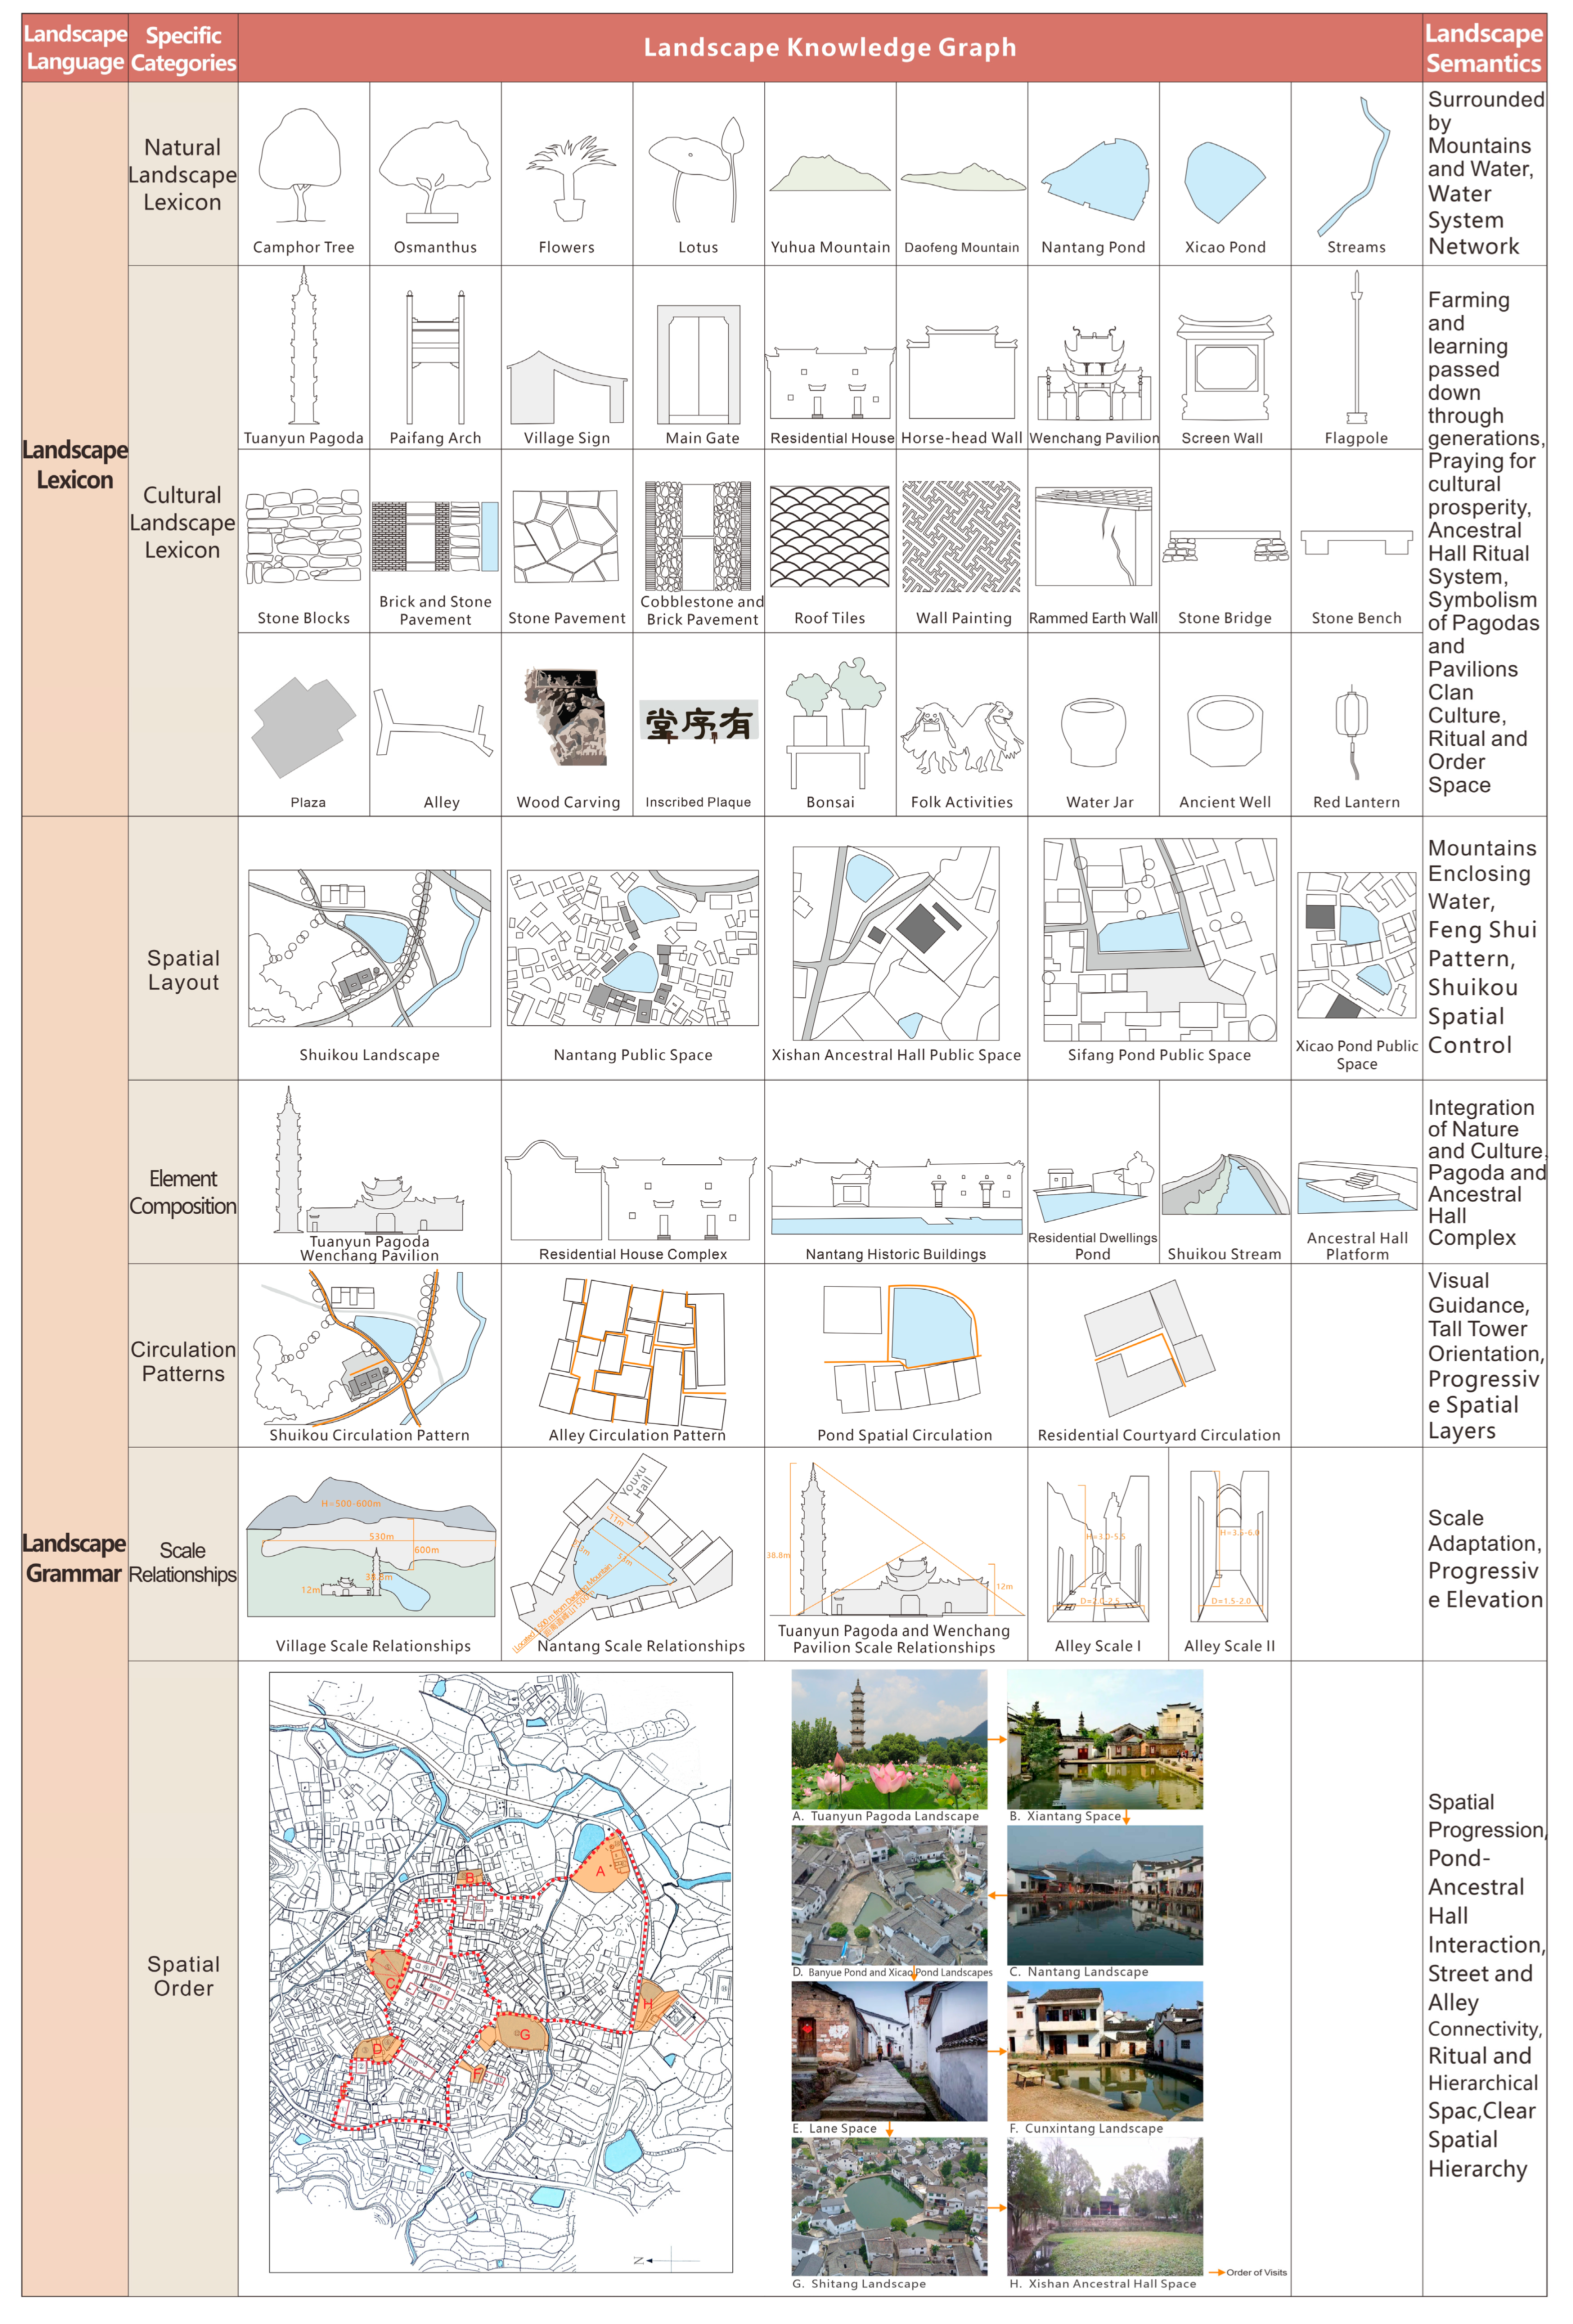
| I. Vocabulary Atlas | characters, words | Basic Landscape Elements | Ontology Recognition and Occurrence Frequency of Landscape Elements |
| II. grammar Atlas | sentence | Spatial Organization Principles and Scenery Composition Patterns | Combinatorial Logic and Spatial Order Among Lexical Units |
| III. Contextual Atlas | Paragraph | Natural Environment and Human Environment | The Spatial Integration of Clan Rituals and Daily Life |
| IV. Semantic Atlas | Chapter | Cultural Ambience and Spatial Narrative | The Macro Structure and Deep-Seated Value of Settlements |
Disclaimer/Publisher’s Note: The statements, opinions and data contained in all publications are solely those of the individual author(s) and contributor(s) and not of MDPI and/or the editor(s). MDPI and/or the editor(s) disclaim responsibility for any injury to people or property resulting from any ideas, methods, instructions or products referred to in the content. |
© 2026 by the authors. Licensee MDPI, Basel, Switzerland. This article is an open access article distributed under the terms and conditions of the Creative Commons Attribution (CC BY) license.
Share and Cite
Liang, Y.; Chen, T.; Hong, Z. AI-Powered Interpretation of Traditional Village Landscape Language: An Analysis of Xinye Village in Zhejiang, China. Sustainability 2026, 18, 2183. https://doi.org/10.3390/su18052183
Liang Y, Chen T, Hong Z. AI-Powered Interpretation of Traditional Village Landscape Language: An Analysis of Xinye Village in Zhejiang, China. Sustainability. 2026; 18(5):2183. https://doi.org/10.3390/su18052183
Chicago/Turabian StyleLiang, Yanying, Tao Chen, and Zizhen Hong. 2026. "AI-Powered Interpretation of Traditional Village Landscape Language: An Analysis of Xinye Village in Zhejiang, China" Sustainability 18, no. 5: 2183. https://doi.org/10.3390/su18052183
APA StyleLiang, Y., Chen, T., & Hong, Z. (2026). AI-Powered Interpretation of Traditional Village Landscape Language: An Analysis of Xinye Village in Zhejiang, China. Sustainability, 18(5), 2183. https://doi.org/10.3390/su18052183