Article

Documentary-Based Urban Digital Twins and the Historic Urban Landscape Approach: Parametric and Geospatial Modeling for Sustainable Urban Regeneration and Cultural Heritage Conservation

1
Bobby B. Lyle School of Engineering, Southern Methodist University, Dallas, TX 75275-0339, USA
2
Architectural and Urban Conservation Department, Isfahan University of Art, Isfahan 81486-33661, Iran
*
Author to whom correspondence should be addressed.
Sustainability 2026, 18(16), 8532; https://doi.org/10.3390/su18168532
Submission received: 8 July 2026 / Revised: 28 July 2026 / Accepted: 4 August 2026 / Published: 20 August 2026
(This article belongs to the Section Sustainable Urban and Rural Development)

Abstract

Historic urban landscapes are at continuous risk of loss due to urban modernization and the demolition of built heritage. Scan-based documentation methods such as laser scanning and photogrammetry become inapplicable, leaving demolished sites undocumented and unrecoverable through existing digital heritage workflows. This study develops a documentary-based Urban Digital Twin (UDT) framework for reconstructing demolished historic urban landscapes through the integration of historical documentation, geospatial analysis, and parametric modeling within the Historic Urban Landscape (HUL) approach. As a feasibility study, the framework reconstructs Chahar-Bagh Bala Street in Isfahan, Iran, a four-century-old promenade among the oldest urban streets in the Middle East, whose royal garden entrances, towers, water features, and promenade have been almost entirely replaced by industrial and modern structures. The methodology applies a nine-step workflow, integrating georeferencing, viewpoint reconstruction, cross-source validation, and HBIM parametric modeling, using historical maps, travel account engravings, archival photographs, and measured plans. The reconstruction confirms the historical existence and spatial locations, established through convergent visual evidence, of two lost royal garden entrances. The study further quantifies long-term historic green infrastructure loss, finding that approximately 70% of the original garden cover has been replaced. This replicable framework supports evidence-based heritage governance and sustainable urban regeneration, including the reintegration of historic green infrastructure into contemporary urban planning, particularly for rapidly transforming cities of the Global South.

1. Introduction

1.1. Problem Statement and Urban Context

Historic urban landscapes play a critical role in maintaining cultural identity, ecological continuity, and urban resilience. They reflect how cities have evolved over time and anchor communities to their historic environments [1]. Urban modernization, population growth, and unregulated development have led to the progressive loss of historic built environments across the world. Historic streets, garden entrances, towers, and green corridors have been demolished and replaced by industrial or commercial structures, leaving no physical trace of the original urban fabric [2]. This loss proceeds gradually rather than catastrophically, often without triggering the conservation response that sudden disaster would provoke, yet the cumulative result is the permanent erasure of layered urban heritage [3].
This problem is particularly acute in the Middle East and the Global South, where historic cities have undergone rapid transformation without adequate heritage protection frameworks. Chahar-Bagh Bala Street in Isfahan, Iran, is one of the most prominent examples of this phenomenon. Dating back to the Safavid period in the late sixteenth century, this street was one of the most significant historic urban promenades of its era [4,5]. Chahar-Bagh Avenue extends more than three kilometres across both sides of the Zayandeh Rud River, forming an integral component of the Safavid garden corridor of Isfahan [6]. The street and its garden system were central to the Safavid urban program, expressing political legitimacy through designed landscapes and water infrastructure [7,8].
Today, the original architectural and landscape elements of Chahar-Bagh Bala Street have been almost entirely lost. The garden entrances to Bagh-e Hezar Jarib and Zereshk Garden, the Pigeon Tower, the Ganjali Khan Tower, and the historic water features no longer exist. They have been replaced by abandoned factories, hospitals, and other non-heritage structures [9]. This loss represents not only a cultural heritage conservation crisis but also a sustainability and governance challenge, based on established literature on green infrastructure loss, the removal of historic green infrastructure of this kind is associated with reduced urban biodiversity, increased heat stress, and the loss of the ecological functions the original garden landscape once provided [10,11]; these associations are drawn from the general literature rather than measured directly for this corridor.
These questions are central to this study: How can cities plan for the sustainable regeneration of demolished heritage sites? What tools and frameworks are available when physical structures no longer exist and conventional documentation methods cannot be applied?

1.2. Research Gap and Novelty

Documentary-based Urban Digital Twins offer a novel framework for evidence-based heritage governance and sustainable urban regeneration. Current scan-based documentation methods such as laser scanning and photogrammetry become inapplicable once structures are demolished [12]. Crucially, a digital-twin-oriented heritage conservation project progresses in a reversed lifecycle compared to new construction. When reconstruction begins from a demolished historic status, spatial and attribute information can only be obtained through historical investigation and expert interviews, not designer specification [13]. This reversed lifecycle concept distinguishes documentary-based UDT work from all existing digital heritage approaches. Previous studies on Chahar-Bagh Bala Street have examined its historical significance from urban planning and architectural perspectives [9,14]. None have applied a systematic digital reconstruction methodology combining Urban Digital Twins with historical and visual documentation. At a broader level, current UDT research is largely focused on existing infrastructure, smart city monitoring, and real-time data integration [15,16,17]. Multiple definitions of digital twins across different fields underscore the need for consolidation of UDT concepts within the heritage domain [18]. The use of UDTs for reconstruction of demolished heritage based on documentary evidence remains distinct and underexplored.
This study presents a novel methodology that combines Urban Digital Twins with the Historic Urban Landscape (HUL) approach, parametric and geospatial modeling, and multi-source historical documentation to reconstruct a demolished historic streetscape. Unlike previous UDT studies that rely on scan-based documentation of surviving heritage assets, this research develops a documentary-based reconstruction framework for demolished heritage corridors and streetscapes. The study operationalizes the HUL approach through the integration of parametric modeling, geospatial analysis, and historical documentation within a unified Urban Digital Twin workflow. When historical visual data is insufficient in number, shooting angle, and detail, integration of comparative typologies, oral history, and archival drawings as inputs to parametric reconstruction becomes necessary [19]. This framework extends UDT methods to demolished sites and contributes to heritage-led urban regeneration and evidence-based heritage governance in historic cities. The principal contributions of this study are as follows. First, it develops a documentary-based Urban Digital Twin framework for reconstructing demolished historic urban landscapes where physical scanning is no longer possible, integrating HBIM methodologies within a nine-step analytical workflow. Second, it introduces original validation procedures including a negative evidence method, photographer viewpoint reverse-engineering, and cross-artist reliability assessment to improve the scientific reliability of documentary-based heritage reconstruction. Third, it integrates ecological sustainability analysis through quantification of historic green infrastructure loss, water systems, and landscape transformation to support urban regeneration planning. Fourth, it develops a transferable framework applicable to demolished heritage sites in the Global South and contributes to evidence-based heritage governance and urban policy support through the application of documentary-based Urban Digital Twins for conservation planning.
It is important to state clearly what is, and is not, claimed by the term “digital twin” in this study. A digital twin, in the general sense, is a virtual counterpart of a physical asset; in most existing urban digital twin (UDT) applications, this counterpart is kept synchronized with its physical referent through live sensor data, real-time updating, and bidirectional interaction between the physical and digital environments. None of these three features is present here, and none can be, because the royal garden entrances, towers, and water features reconstructed in this study no longer physically exist: there is no live physical referent to synchronize with, monitor, or interact with bidirectionally. This study extends the digital twin concept along a different axis instead. Rather than mirroring a single physical asset at the present moment, it constructs a multi-temporal, or four-dimensional, digital twin of an urban corridor, representing its documented state across five historical periods from the Safavid era to the present (Section 4.1). The counterpart to real-time sensor updating in a conventional UDT is, here, evidence-driven revision: the model is updated as new documentary sources are located and incorporated, a process that has continued iteratively over fifteen years and more than one hundred modeling passes (Section 3.1). We do not claim that this model is a complete or exact replica of what once existed; a documentary-based reconstruction of a demolished structure cannot achieve the physical parity a scan-based digital twin achieves for a standing one. What this study offers instead is a combination of original verification methods, described throughout Section 3.3 and Section 3.5, that maximizes the reliability of the reconstruction given the documentary evidence available, filling a gap that neither conventional UDT nor conventional HBIM practice currently addresses for sites where no physical structure survives to scan.

1.3. Research Questions and Objectives

This study is guided by four research questions:
  • How can a transferable documentary-based Urban Digital Twin methodology be developed for demolished historic urban landscapes where physical scanning is no longer possible?
  • How can the integration of Urban Digital Twins with the HUL approach, parametric and geospatial modeling, and descriptive and visual documentation contribute to sustainable reconstruction, conservation, and evidence-based heritage governance?
  • What architectural features and historical transformations characterize the lost garden entrances along Chahar-Bagh Bala Street, and how can they be spatially reconstructed and validated using the proposed framework?
  • How did the spatial transformation of Chahar-Bagh Bala Street affect its historic urban landscape and ecological structure, and what is the measurable extent of its historic green infrastructure loss?
The objectives are to (1) develop and demonstrate a replicable documentary-based Urban Digital Twin methodology applicable to any demolished historic site where physical scanning is no longer possible; (2) operationalize the HUL approach through parametric and geospatial modeling to support sustainable urban regeneration and evidence-based heritage governance; (3) systematically reconstruct lost architectural and landscape elements of Chahar-Bagh Bala Street and spatially validate two major lost garden entrances through geometric and spatial analysis; and (4) quantify the loss of historic green infrastructure along Chahar-Bagh Bala Street and propose a heritage-led sustainable urban regeneration strategy linking the documentary-based UDT framework to climate adaptation and urban policy.

1.4. Paper Structure

Section 2 reviews the literature on Urban Digital Twins, the HUL approach, parametric and geospatial modeling, green infrastructure, and descriptive and visual documentation. Section 3 presents the research methodology. Section 4 presents the findings and discussion. Section 5 presents the conclusions, policy recommendations, and future research directions.

2. Literature Review

2.1. Urban Digital Twins in Heritage Conservation

A digital twin can be defined as a digital model, shadow, or twin that provides a virtual representation of a physical object or system, enabling real-time, bidirectional integration between the physical and virtual domains [15,20]. Urban Digital Twins enable bidirectional exchange between the physical environment and the virtual model, encompassing microclimate, urban form, and human activities to support monitoring, simulation, and what-if planning for urban design decisions [21] (p. 188). In heritage conservation, digital twins require high-fidelity virtual models that emulate the state of a physical entity and allow evaluation, optimization, and prediction of future changes, with value creation directly dependent on the completeness of the data used [22] (p. 49). Multiple definitions of digital twins have been developed across different fields, underscoring the need for consolidation of UDT concepts specifically within the heritage domain [18]. Unlike static models, digital twins provide a dynamic representation that mirrors physical entities for analysis, monitoring, and control [23]. Initially developed for manufacturing and industrial applications, Urban Digital Twins have expanded rapidly into urban domains including infrastructure monitoring, smart city governance, and cultural heritage conservation [17,24]. However, digital twin technology continues to focus predominantly on physical infrastructure. A broader integration of social, environmental, and cultural well-being indicators into UDT platforms is needed to support genuinely sustainable and citizen-centric urban governance [25] (p. 293).
In heritage conservation, UDTs allow for the creation of precise, scalable, and updatable models of historic sites. Building Information Modeling (BIM) and Heritage Building Information Modeling (HBIM) are closely linked to UDT applications in heritage. Unlike conventional BIM, a universal HBIM execution plan does not exist. Each implementation depends on site-specific variables including historical elements, conservation status, and stakeholder involvement, and the absence of standardized workflows remains a key challenge [26]. These workflows allow architects and conservationists to develop parametric models of historic structures where each element carries metadata linking it to historical sources [27]. The integration of HBIM with Heritage Facilities Management has further extended the utility of UDTs by embedding heritage models into smart city frameworks [17]. The use of text-based descriptions to drive architectural reconstruction through HBIM workflows demonstrates the potential of converting documentary evidence into structured architectural data [28].
Several landmark projects illustrate the current state of UDT applications in heritage. The reconstruction of the Roman Forum used LiDAR scanning, GIS mapping, and layered historical documentation. The Al Zubarah Heritage Site in Qatar applied UDT methods with environmental simulations. Urban Digital Twins have emerged as promising tools for urban regeneration, yet existing applications often remain fragmented. Structured guidelines for UDT development that embed integrated performance indicators are needed to support evidence-based urban design and decision-making [29] (p. 120). Urban Digital Twins are also promoted as tools to render urban governance processes smarter through visualization of complex redevelopment plans and citizen co-creation. However, the distribution of citizen power within UDT platforms requires careful examination to ensure community needs are adequately represented [30] (p. 231). Despite these advances, standardization in data fusion, interoperability, and the integration of physical and virtual datasets remains a challenge [31,32]. Interoperability and the absence of standardized HBIM workflows continue to limit the transferability of heritage documentation methodologies, making replication across sites a persistent challenge [33]. This study contributes by introducing a documentary-based UDT approach that extends UDT applicability to demolished sites.

2.2. The Historic Urban Landscape (HUL) Approach

The Historic Urban Landscape approach was adopted by UNESCO in 2011 as a framework for managing urban heritage in its full historical, cultural, social, and environmental context. The 2011 UNESCO recommendation provides guidelines for heritage management, but ambiguities about its theoretical and practical bases have undermined its wider application in diverse urban contexts [34] (p. 239). The HUL approach treats urban ensembles of buildings, structures, and open spaces in their natural and ecological context as layered systems of cultural and natural values. This layering explains the shift from historic urban districts to historic urban landscapes, suggesting a more ecological and dynamic approach to the city as an organic entity [35]. Reconciling the often conflicting processes of urban conservation and urbanization remains a central challenge. The HUL approach manages this tension by treating the historic city as a layered system of physical, cultural, and ecological values [34] (p. 240). This layered understanding is particularly relevant for streets and corridors where the relationship between built structures, gardens, water features, and public spaces defines the character of the place [31].
Heritage preservation is a promising solution for revitalizing historic areas. However, urban regeneration through heritage must integrate sustainability, social inclusion, and infrastructure development alongside conservation objectives [36] (p. 172). Pedestrian streets and historic corridors have been studied under the HUL framework in various global contexts. Istiklal Avenue in Istanbul, despite its formal heritage designation, has undergone extensive commercially driven redevelopment and progressive loss of its distinctive historic character since the 1990s [37]. Regent Street in Westminster has been subject to conservation plans that balance historic character with contemporary functions [38]. Tarbiat Street in Tabriz, Iran, provides a direct regional parallel, where Pahlavi-era Street construction destroyed historic urban fabric without adequate documentation [39]. Cultural heritage enhancement strategies through space syntax analysis have provided quantitative spatial tools for understanding heritage corridors [40]. Preventive conservation through monitoring and planned maintenance prevents costlier interventions while retaining the cultural significance of heritage sites. Cooperation between non-profit organizations and governmental bodies is essential for effective heritage governance [41] (p. 12). Tensions between urban heritage policy and compact city planning have been well documented and remain unresolved in many heritage cities [1,42]. The integration of parametric and geospatial modeling within a HUL framework for reconstructing demolished historic streets represents a methodological gap that this study addresses.
This gap is specifically one of quantitative implementation. As noted above, existing HUL literature has repeatedly identified ambiguity in the approach’s theoretical and practical bases as a barrier to its wider application [34] (p. 239), and the HUL recommendation itself provides conceptual layers, physical, cultural, and ecological, without prescribing quantitative or spatial tools for operationalizing them [34,35]. The nine-step workflow introduced in Section 3.3 is designed to correspond one-to-one with these HUL layers rather than stand apart from them. Steps 1 (georeferencing) and 5 (two-dimensional to three-dimensional progressive validation) operationalize the physical layer, anchoring historic fabric to the contemporary urban grid and translating layered evidence into spatial form. Steps 2 (viewpoint reconstruction), 3 (cross-artist reliability assessment), and 7 (negative evidence method) operationalize the cultural layer, treating each historical artist, cartographer, or photographer as a documentary witness whose reliability and viewpoint must themselves be established. Step 6 (color-coded analytical mapping) operationalizes the ecological and land-use layer, tracking the corridor’s vegetation and land-use transition across historical periods (Section 4.5). Step 4 (two-dimensional comparative analysis) and Step 8 (typological comparison) cut across the physical and cultural layers by cross-checking built form across independent sources and regional precedent. Step 9 (HBIM parametric reconstruction) is the point of synthesis, integrating the outputs of Steps 1 to 8 into a single spatial model that represents the physical, cultural, and ecological layers together, operationalizing HUL’s layered concept of the historic urban landscape in a single reproducible workflow rather than treating it only as a conceptual lens.

2.3. Parametric and Geospatial Modeling in Historic Reconstruction

Parametric modeling allows researchers to generate and test configurations of lost structures based on historical evidence. Software platforms such as REVIT 2020 are widely used for this purpose, typically within HBIM (Heritage Building Information Modeling) workflows [27]. The generation of 3D objects for virtual reconstruction of urban heritage facades requires the application of parametric algorithms based on manuscripts and historical documents, particularly where streetscapes present layered historical transformations across multiple periods [43]. Georeferencing aligns historical maps with contemporary base maps using common reference points, allowing researchers to determine the former locations of demolished structures within the current urban grid [44]. Perspective restitution uses the rules of linear perspective to determine the position and viewing angle of a historical painting, engraving, or photograph [45].
In studies where historical visual data is insufficient in number, shooting angle, and detail, integration of comparative typologies, oral history, and archival drawings as inputs to parametric reconstruction is necessary [19]. Scan-to-BIM methodologies produce highly accurate models from point cloud data but depend entirely on the physical existence of the structure. Where heritage has been demolished, an alternative documentary-based workflow is required [12]. UAV-based surveys and three-dimensional city modeling have expanded the possibilities of geospatial analysis in urban heritage studies, though their application is limited to standing structures [46]. Point cloud processing and progressive dilution algorithms allow for optimized data storage and efficient visualization of heritage documentation [47]. A systematic framework for applying these techniques together in a single reconstruction workflow is still missing from the literature, which this study provides.

2.4. Green Infrastructure and Sustainable Urban Regeneration in Historic Cities

Green infrastructure refers to networks of natural and semi-natural spaces that provide ecological, social, and economic services within urban areas [11,48]. Persian historic cities have been described through their layered combination of natural water infrastructure, cultivated gardens, and designed urban promenades. The loss of this heritage proceeds gradually rather than catastrophically, often without triggering the conservation response that sudden disaster would provoke [3]. The Persian garden tradition, embodied in the Chahar-Bagh concept, is one of the oldest and most systematic examples of urban green infrastructure in history, arranging gardens symmetrically around a central axis with water channels providing irrigation and urban cooling [49,50]. Research has consistently shown that urban green infrastructure provides sustainability benefits including carbon sequestration, air purification, stormwater management, flood mitigation, and improved pedestrian comfort [10,51,52]. Heritage-led urban regeneration offers a framework for addressing these losses by using historical evidence to restore green infrastructure in ecologically effective and historically grounded ways [1,53].

2.5. Descriptive and Visual Documentation as Heritage Evidence

Descriptive and visual documentation refers to the full range of textual and graphic records that describe a place at a particular point in time [27]. Heritage planning requires systematic methods to extract and organize knowledge embedded in historical accounts and archival records to support evidence-based conservation decisions, with frameworks applicable across different cultural and geographic contexts [54] (p. 5). Pietro Della Valle documented Chahar-Bagh Bala Street as a historic promenade with garden entrances placed in a defined spatial sequence [5]. Jean Chardin recorded the presence of a stone channel along the central pedestrian walkway [4]. Jean Baptiste Tavernier identified three distinct movement zones separated by water channels and shade trees [55]. These water-channel systems reflect the broader diffusion of irrigation and drainage innovations across the medieval Islamic world that expanded irrigated cultivation and agricultural productivity [56].
Visual documents provide complementary spatial information. Cornelis de Bruijn produced multiple engravings from 1703 depicting garden walls, tower structures, and spatial relationships from different viewpoints. Hofstede van Essen produced a panoramic view from Si-o-Se Pol Bridge. Jules Laurens painted the Zereshk Garden entrance in 1845. Ernst Holtzer captured the street in early photographs. Pascal Coste produced a detailed measured plan of Isfahan in 1840 recording street alignments, building footprints, and garden boundaries [57]. Persian archival records by Honarfar [58] and Rafiee Mehrabadi [59] further document garden dimensions and street structures. Previous studies on Chahar-Bagh Bala Street have used some of these sources as narrative references but have not developed a systematic reconstruction methodology based on them [60,61,62]. This gap is directly addressed by the documentary-based UDT framework introduced in this study.

3. Methodology

3.1. Research Design and Overall Framework

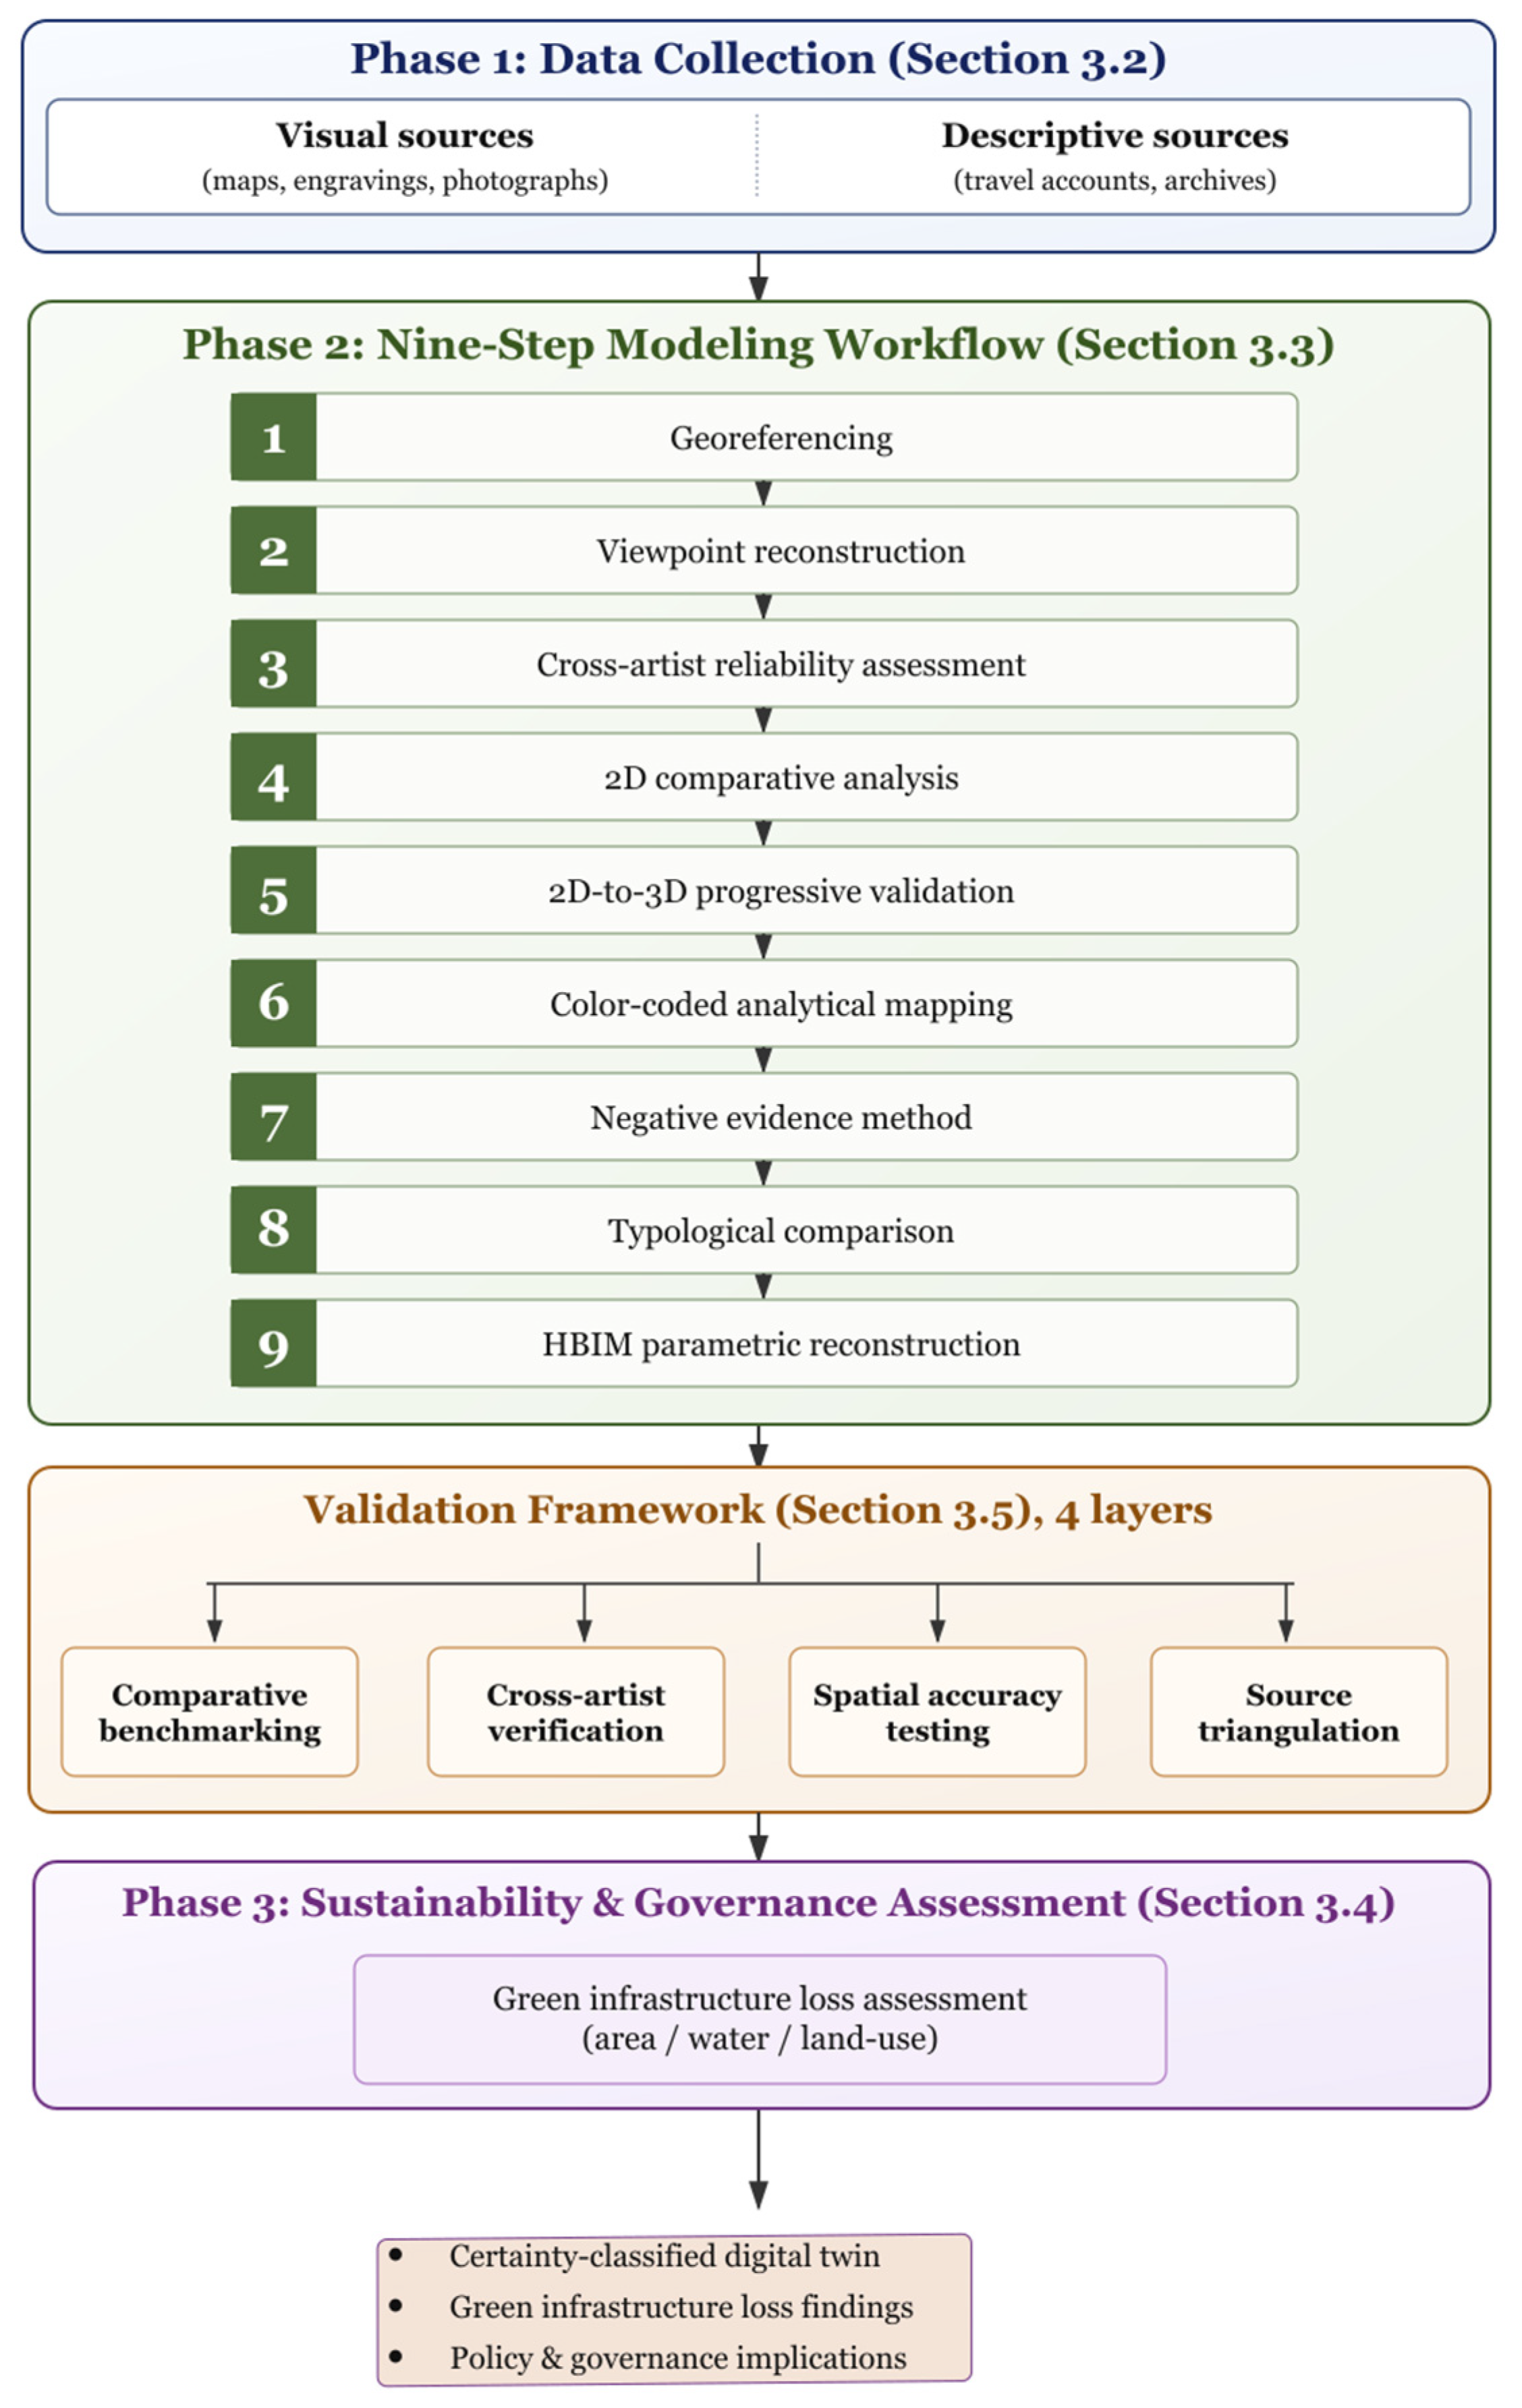
This study adopts a multidisciplinary research design combining qualitative and quantitative methods. It draws on three categories of data: library and archival sources, field observations, and digital modeling outputs. The overall framework is guided by the Historic Urban Landscape (HUL) approach, treating the historic street as a layered system of built, natural, and documentary evidence spanning multiple historical periods. The research follows three sequential phases: (1) collection and systematic analysis of descriptive and visual documentation from the Safavid period to the present; (2) application of parametric and geospatial modeling to reconstruct lost architectural and landscape elements; and (3) a sustainability and governance assessment examining the role of historic green infrastructure and drawing implications for urban regeneration policy and evidence-based heritage governance. Figure 1 presents a technical roadmap of this workflow.
It is important to state at the outset how this study defines and assesses accuracy, since it differs from the paradigm used for digital twins of standing structures. Where a physical structure still exists, accuracy can be reported numerically, as a point-cloud or GIS deviation between the model and a present-day scan or survey. Chahar-Bagh Bala Street’s royal garden entrances, towers, and water features no longer exist: no current physical structure is available against which to measure metric deviation. Accuracy in this study is therefore assessed through the convergence of independent documentary evidence rather than through deviation from a present-day ground truth. Over a documentation and modeling effort spanning fifteen years and more than one hundred successive modeling iterations, every reconstructed element was checked against all available visual sources using three original verification tools: negative evidence analysis, in which the absence of a feature from a given image is explained through the recorded distance and angle of that view rather than treated as disproof; artist’s and photographer’s viewpoint reverse engineering, in which the physical position from which a painting or photograph was made is itself reconstructed, so that the depicted feature can be correctly and independently geo-located; and multi-creator historical reliability verification, in which the same feature as depicted by different artists, photographers, or cartographers at different times is cross-checked for consistency. Where an individual sketch or photograph lacked sufficient detail to model a feature on its own, this was resolved by triangulating additional independent visual sources rather than by accepting the incomplete source alone. This documentary convergence approach, rather than a numerical GIS deviation threshold, is the basis for the confirmed/inferred/provisional classification used throughout this study (Section 3.5).
This study develops a documentary-based Urban Digital Twin framework for reconstructing demolished historic urban landscapes through the integration of archival documentation, geospatial analysis, and parametric modeling. This workflow is specifically designed for sites where scan-based documentation methods are unavailable because no physical structures remain [12,19]. A step-by-step UDT development process that integrates data sources, simulation functions, and key performance indicators enables systematic assessment of urban regeneration scenarios and supports evidence-based design decisions [29] (p. 127). This framework is distinguished from existing UDT approaches by its reliance on documentary evidence rather than physical scanning, extending the applicability of digital twin methodologies to demolished or severely degraded heritage sites that are currently underrepresented in the UDT heritage literature [13].

3.2. Data Collection: Descriptive and Visual Documentation Sources

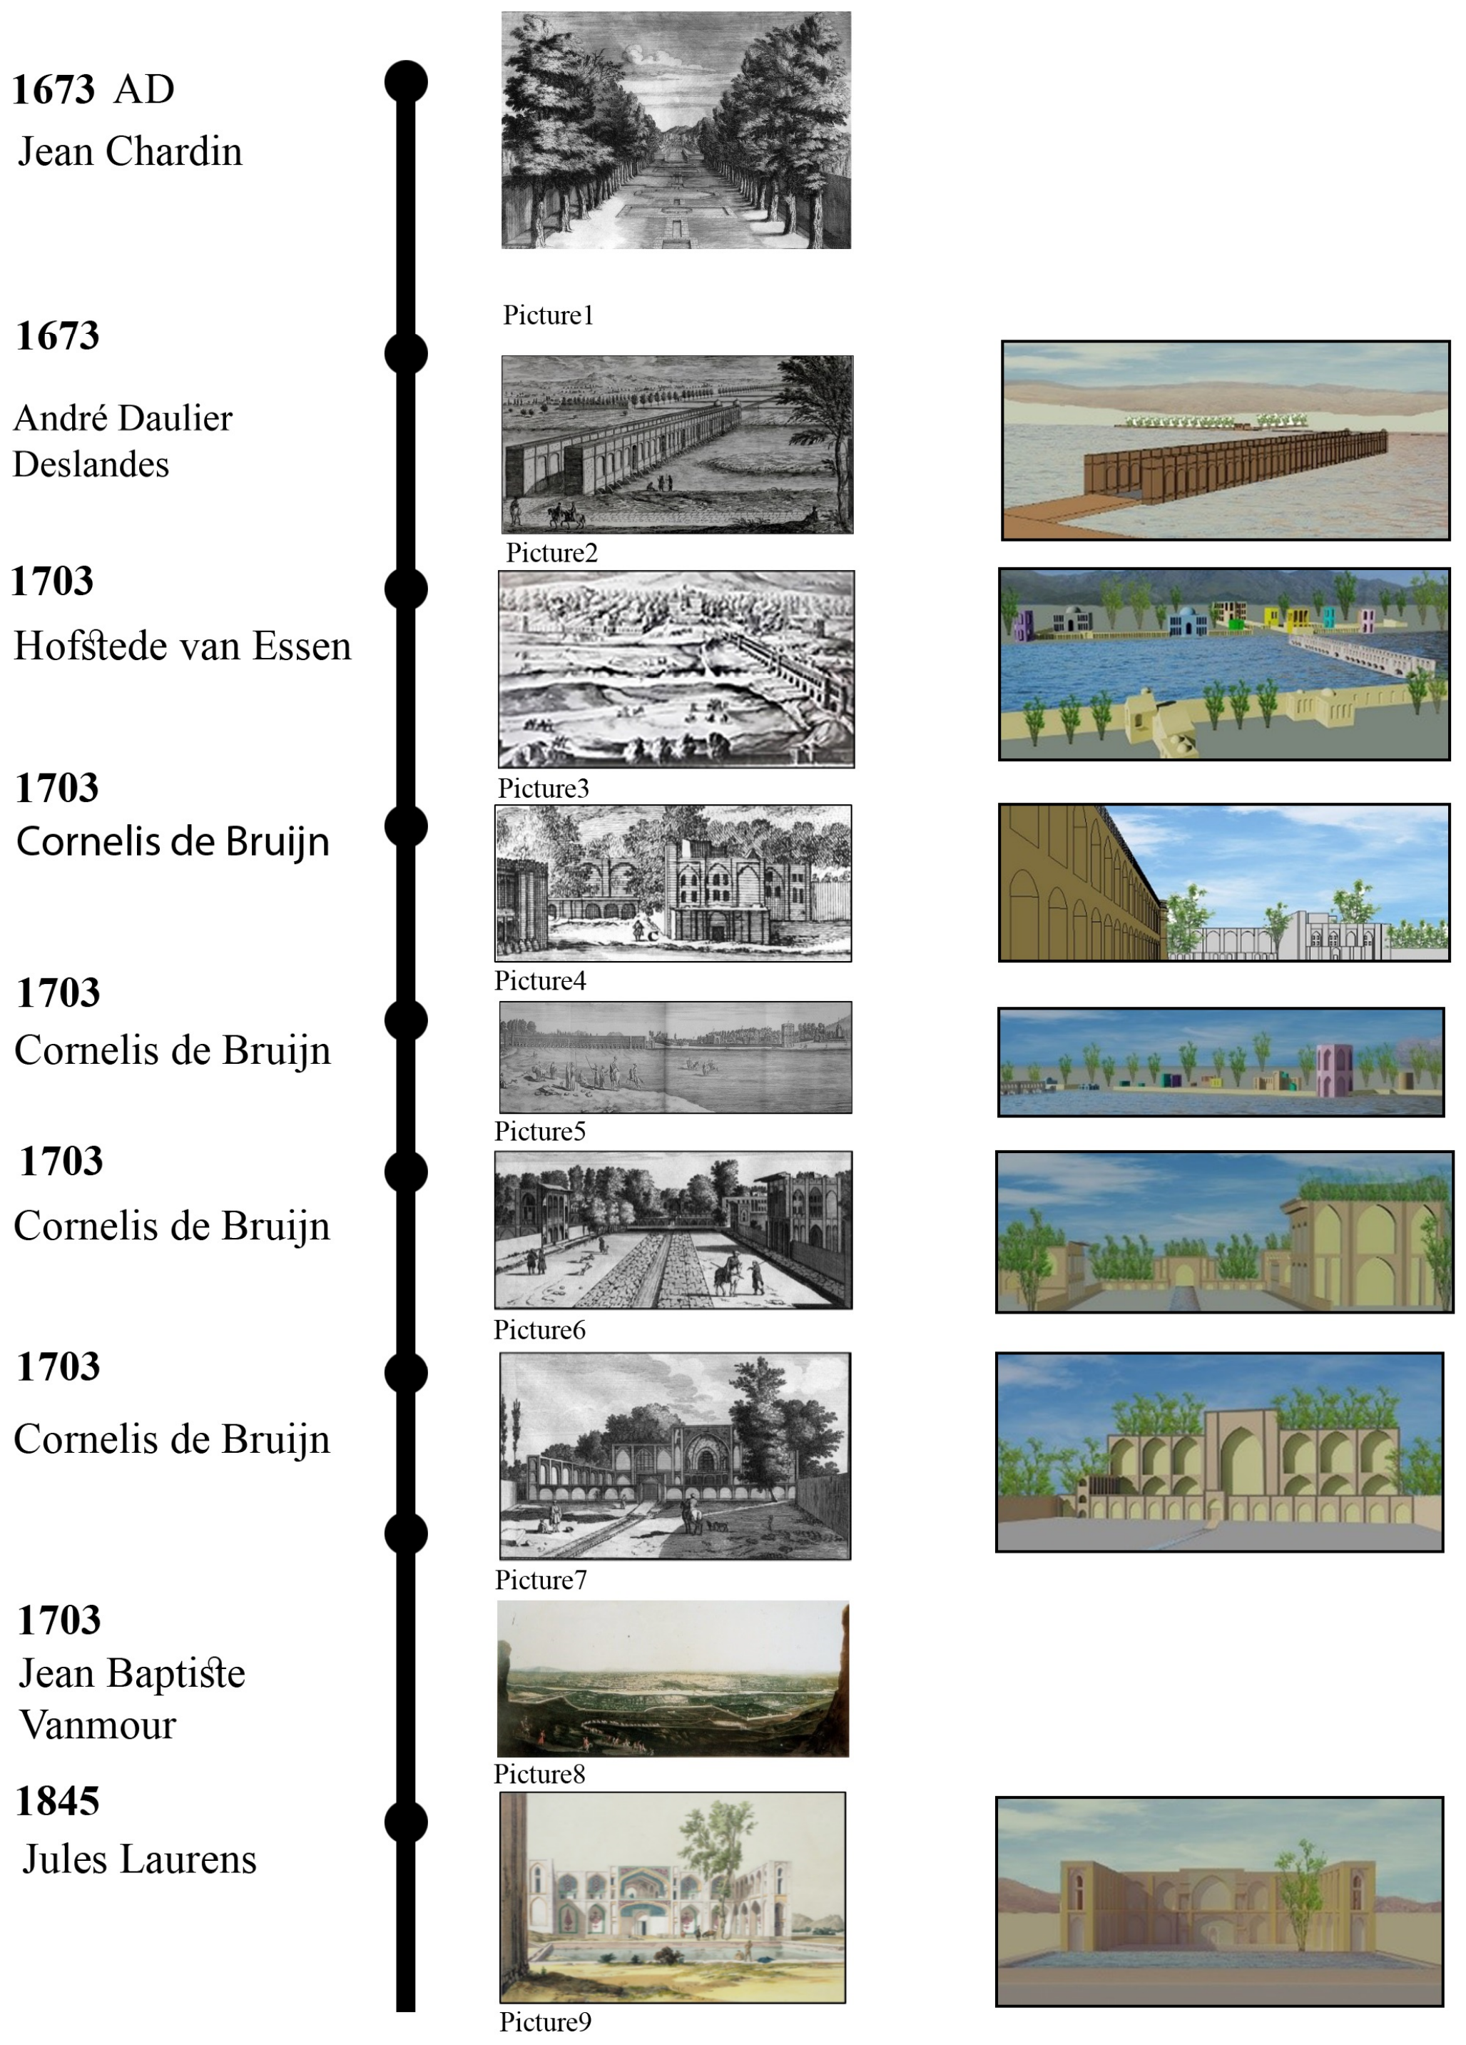
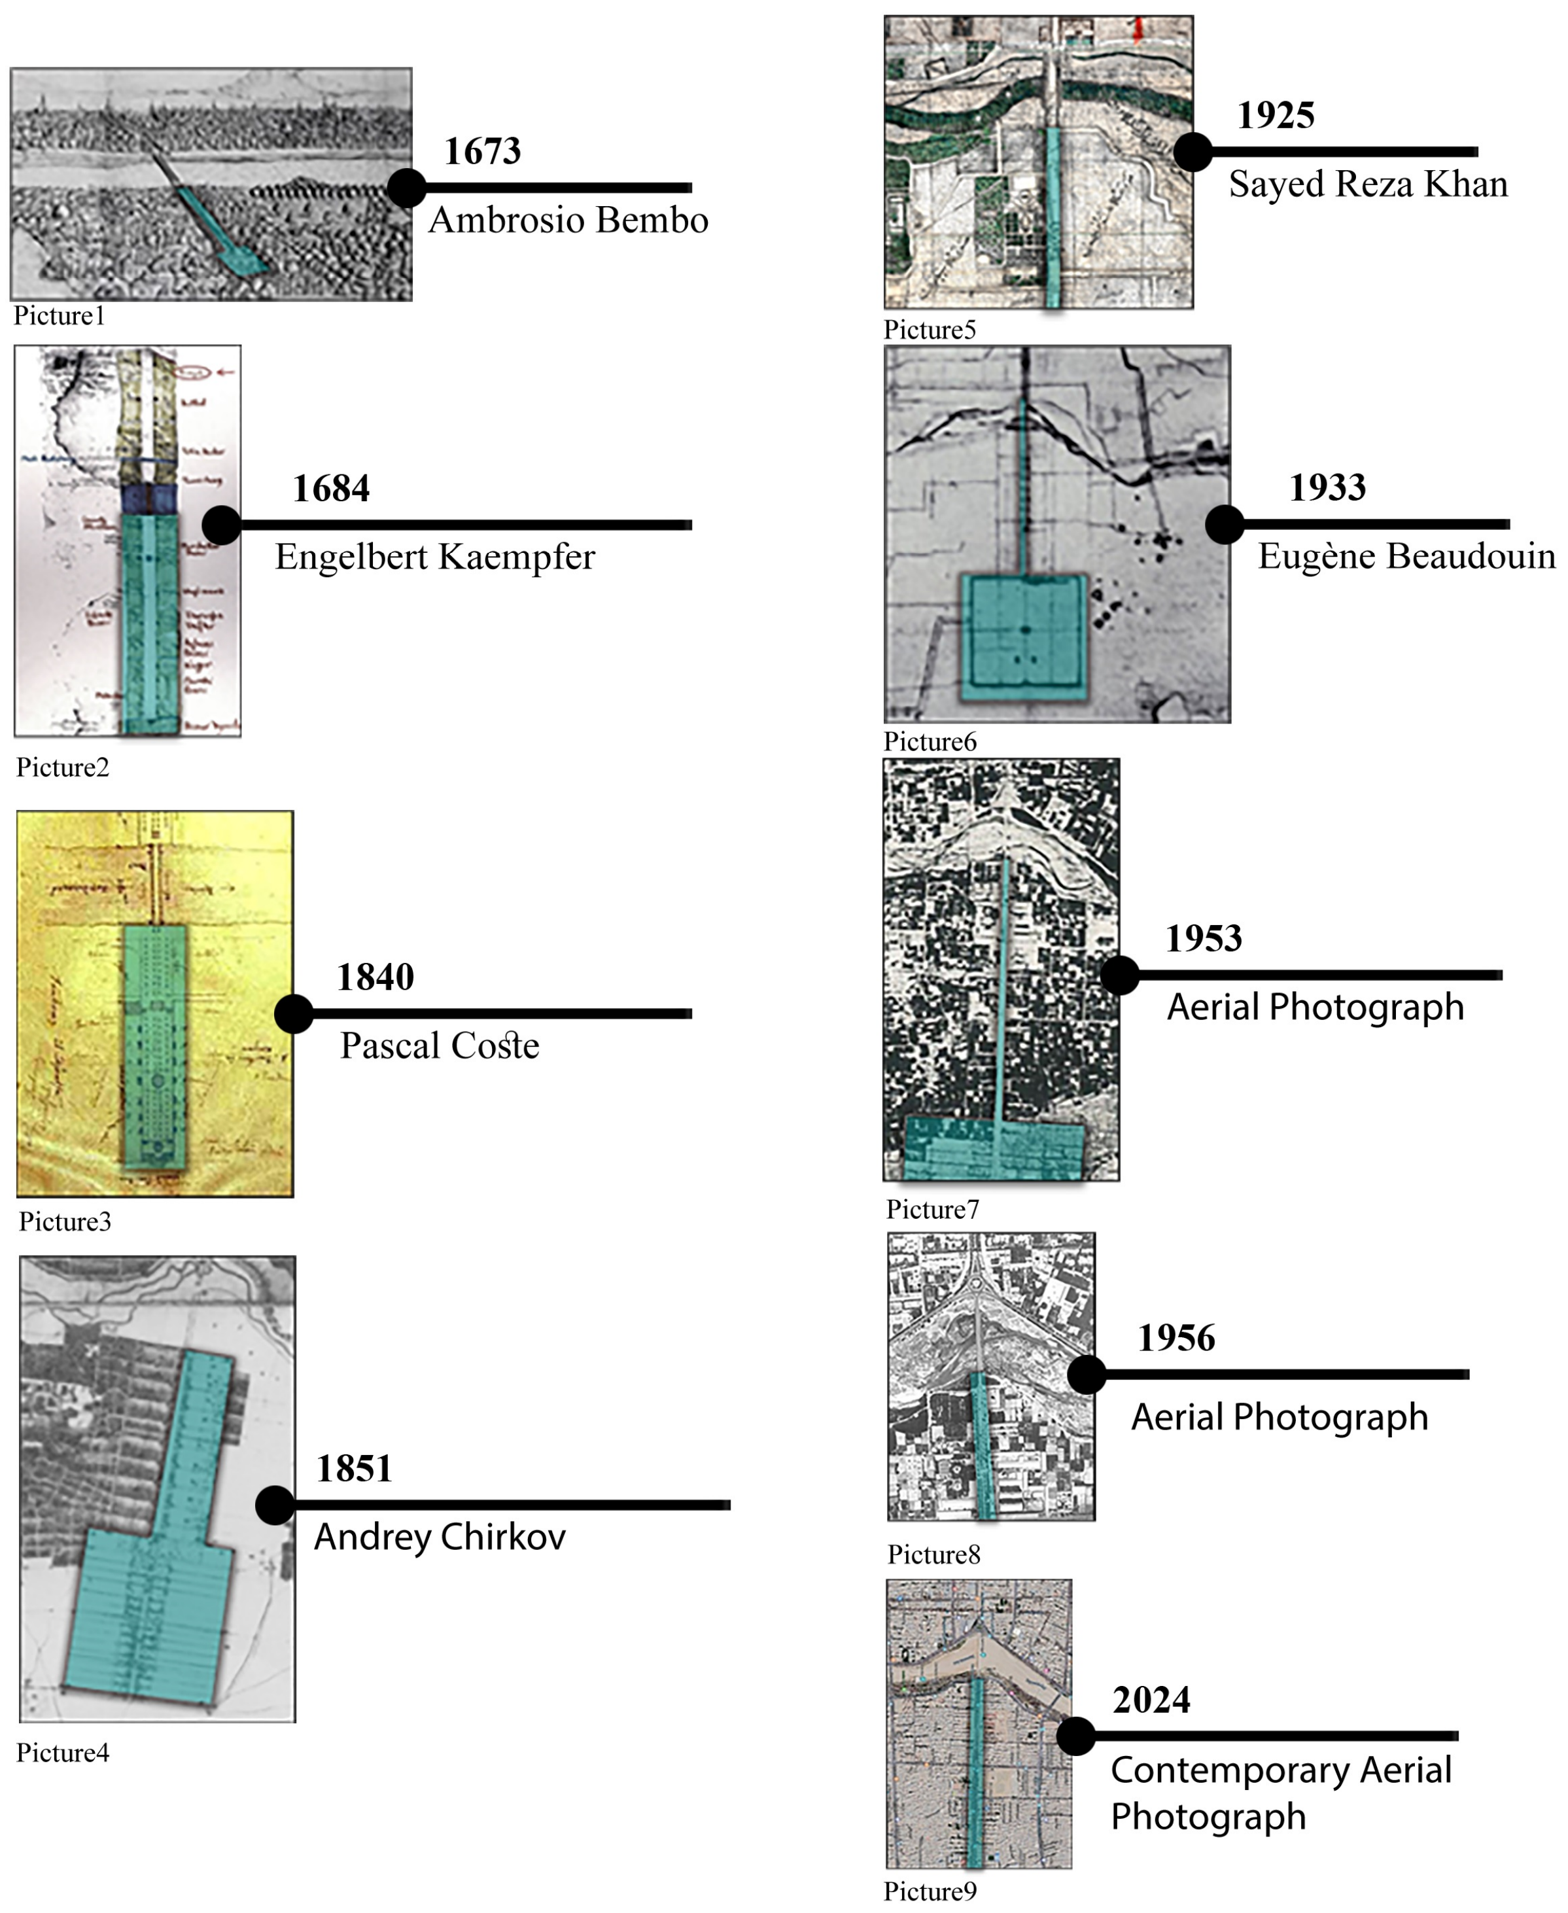
The data collection process drew on two categories of sources: archival documents and contemporary geospatial data. Figure 2 presents the timeline of historical images of Chahar-Bagh Bala Street from 1673 to 1845, showing original visual documents alongside parametric digital twin reconstructions [4,63,64,65,66,67]. Figure 3 presents the localization of Chahar-Bagh Bala Street on historical maps and contemporary aerial photographs spanning from 1673 to 2024, showing the continuity of the street axis and the location of lost garden boundaries [57,68,69,70].
Documentary sources include: Jean Chardin [4], Andre Daulier Deslandes [63], Hofstede van Essen [64], Cornelis de Bruijn [65], Jean Baptiste Vanmour [66], Jules Laurens [67], and Ernst Holtzer (late nineteenth century). Spatial records include the Pascal Coste plan [71] and the Andrey Chirkov map [70]. Aerial photographs from 1925, 1933, 1953, 1956, and 2024 were obtained from the Archive of the Cultural Heritage Organization of Isfahan. Persian archival records by Honarfar [58] and Rafiee Mehrabadi [59], and accounts by European travelers including Della Valle [5], Chardin [4], and Tavernier [55] complete the dataset. Table 1 summarizes these descriptive and visual sources.
Figure 2. Modeling of historical images of Chahar-Bagh Bala Street from the late sixteenth century to the present, showing original visual documents (center column) and parametric digital twin reconstructions (right column). Each reconstruction was constrained and evaluated through documentary comparison, viewpoint analysis, and spatial relationships derived from the historical sources, rather than assessed against a single resemblance criterion. Sources: Chardin [4] [Picture 1]; Deslandes [63] [Picture 2]; Holtzer [72] [Picture 3]; De Bruijn [65] [Pictures 4–7]; Vanmour (n.d.) [Picture 8]; Hommaire [73] [Picture 9]; Authors [reconstructions, right column].
Sustainability 18 08532 g002
Figure 3. Localization of Chahar-Bagh Bala Street on historical maps and contemporary aerial photographs (1673–2024), showing the continuity of the street axis and the location of lost garden boundaries. The figure presents nine spatial records spanning from the Safavid period to the present, enabling systematic georeferencing of the historic street corridor. Sources: Bembo [68] [Picture 1]; Kaempfer [69] [Picture 2]; Rouzrokh & Mair [57] [Picture 3]; Mehriar et al. [70] [Picture 4]; Archive of Cultural Heritage Organization of Isfahan, Sayed Reza Khan Map [Picture 5]; Archive of Cultural Heritage Organization of Isfahan, Eugene Beaudouin Map [Picture 6]; Archive of Cultural Heritage Organization of Isfahan, Aerial Photo of Isfahan, 1953, 1956, 2024 [Pictures 7–9].
Sustainability 18 08532 g003

3.3. Parametric and Geospatial Modeling Workflow

The reconstruction workflow consists of nine sequential steps that together constitute the core methodological contribution of this study. Table 2 summarizes the input data, processing approach, and key parameters for each step before the detailed description that follows.
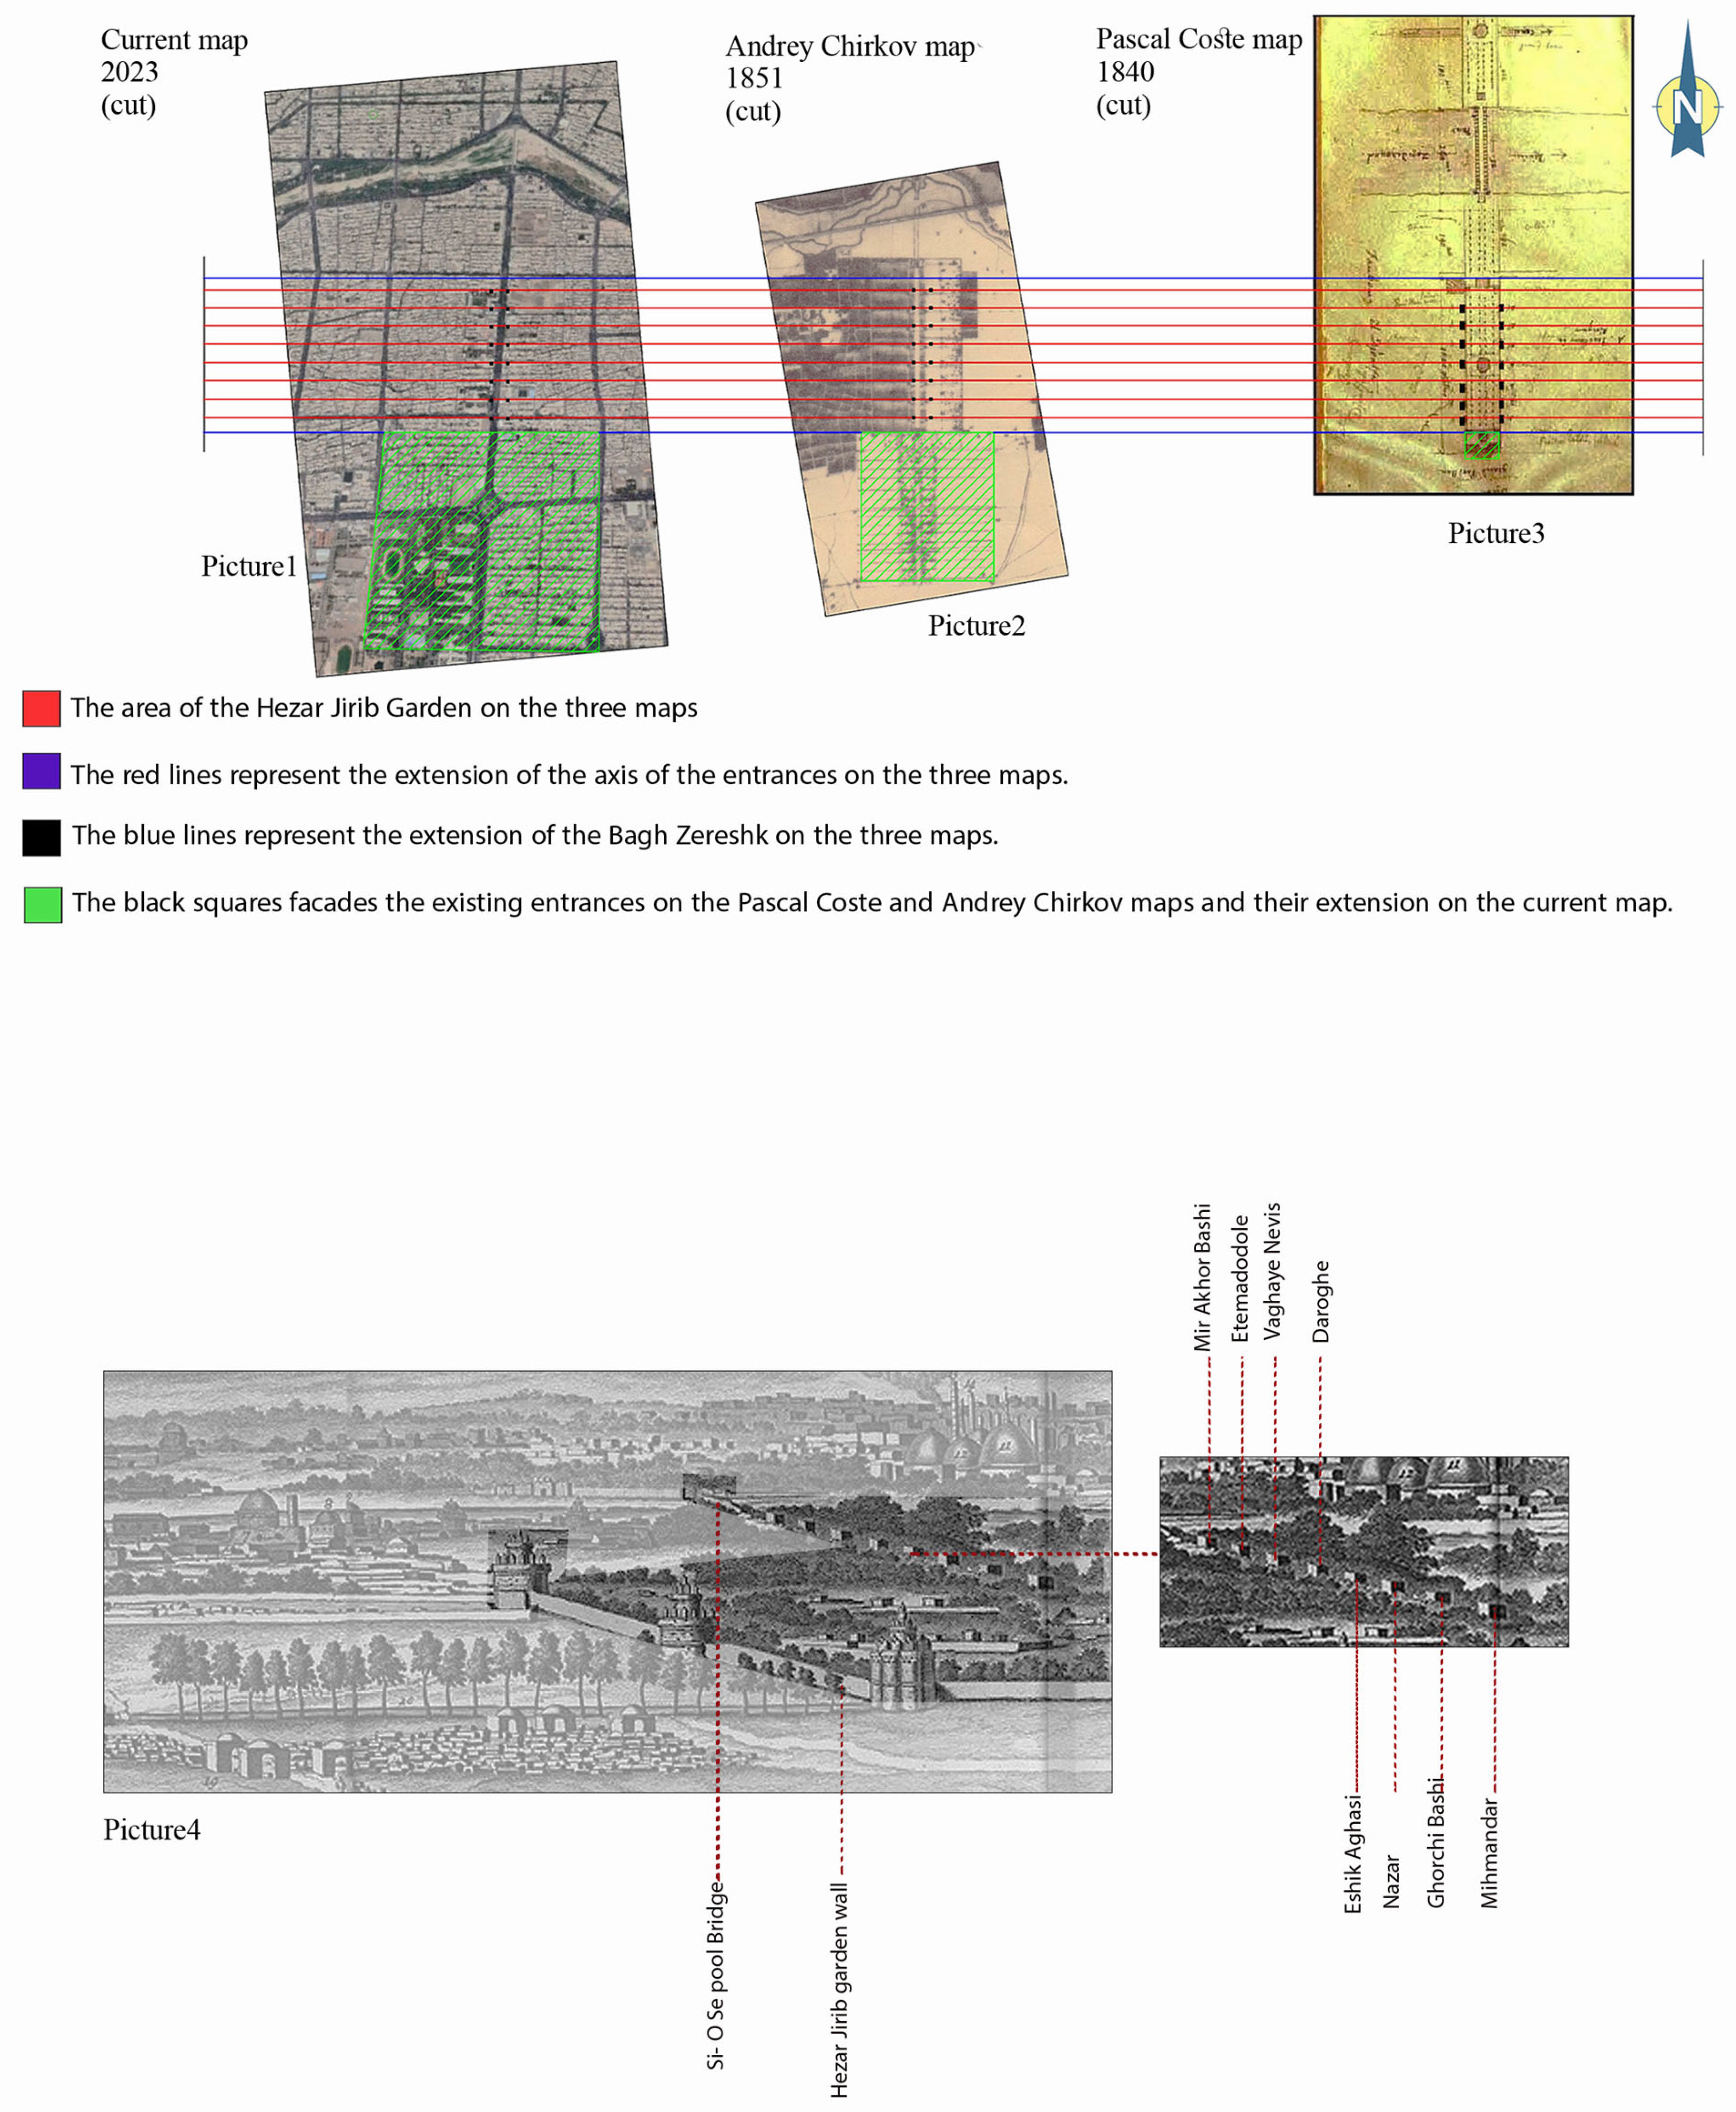
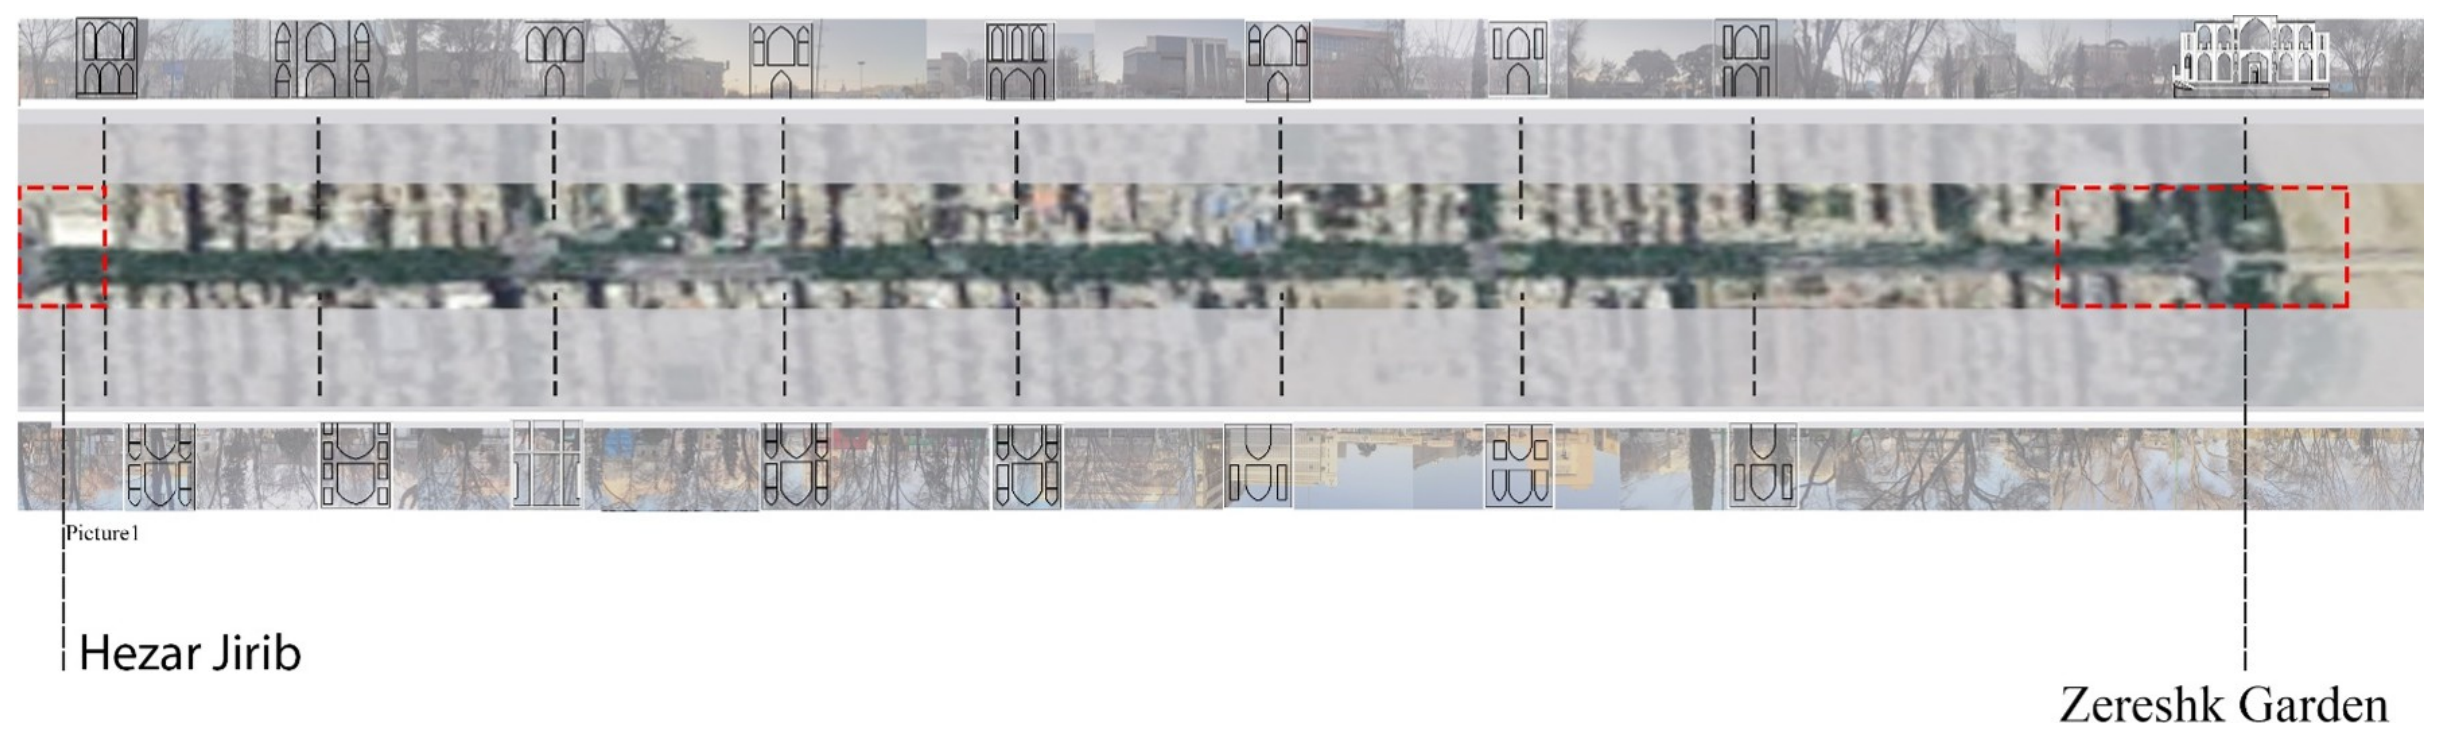
Step 1: Georeferencing. The historical maps of Pascal Coste [71] and Andrey Chirkov [70] were placed alongside a contemporary satellite image of Isfahan (Google Maps) and manually aligned by matching relative size, orientation, and the angles between shared reference features, including the Si-o-Se Pol Bridge, the Zayandeh Rud River, and stable street intersections [44], rather than through a formal coordinate transformation in a GIS environment. This manual visual alignment method was developed specifically for this study: a numerical positional-error metric requires a ground truth of known coordinates, and because the entrances and towers being located no longer exist, no such ground truth is available against which to compute one. The resulting alignment was cross-checked and refined using two independent methods: viewpoint reverse engineering of surviving historical photographs, in which the position and angle from which each photograph was taken is itself reconstructed (Step 2), and comparison against additional independent visual sources depicting the same features. Figure 4 presents the georeferencing results, showing the alignment of the Pascal Coste map [71], Andrey Chirkov map [70], and the contemporary map (2023); the locations of the Hezar Jarib entrance and Zereshk Garden wall are consistently positioned across all three maps [57,70], reflecting convergent visual alignment across independent sources rather than a quantified positional error.
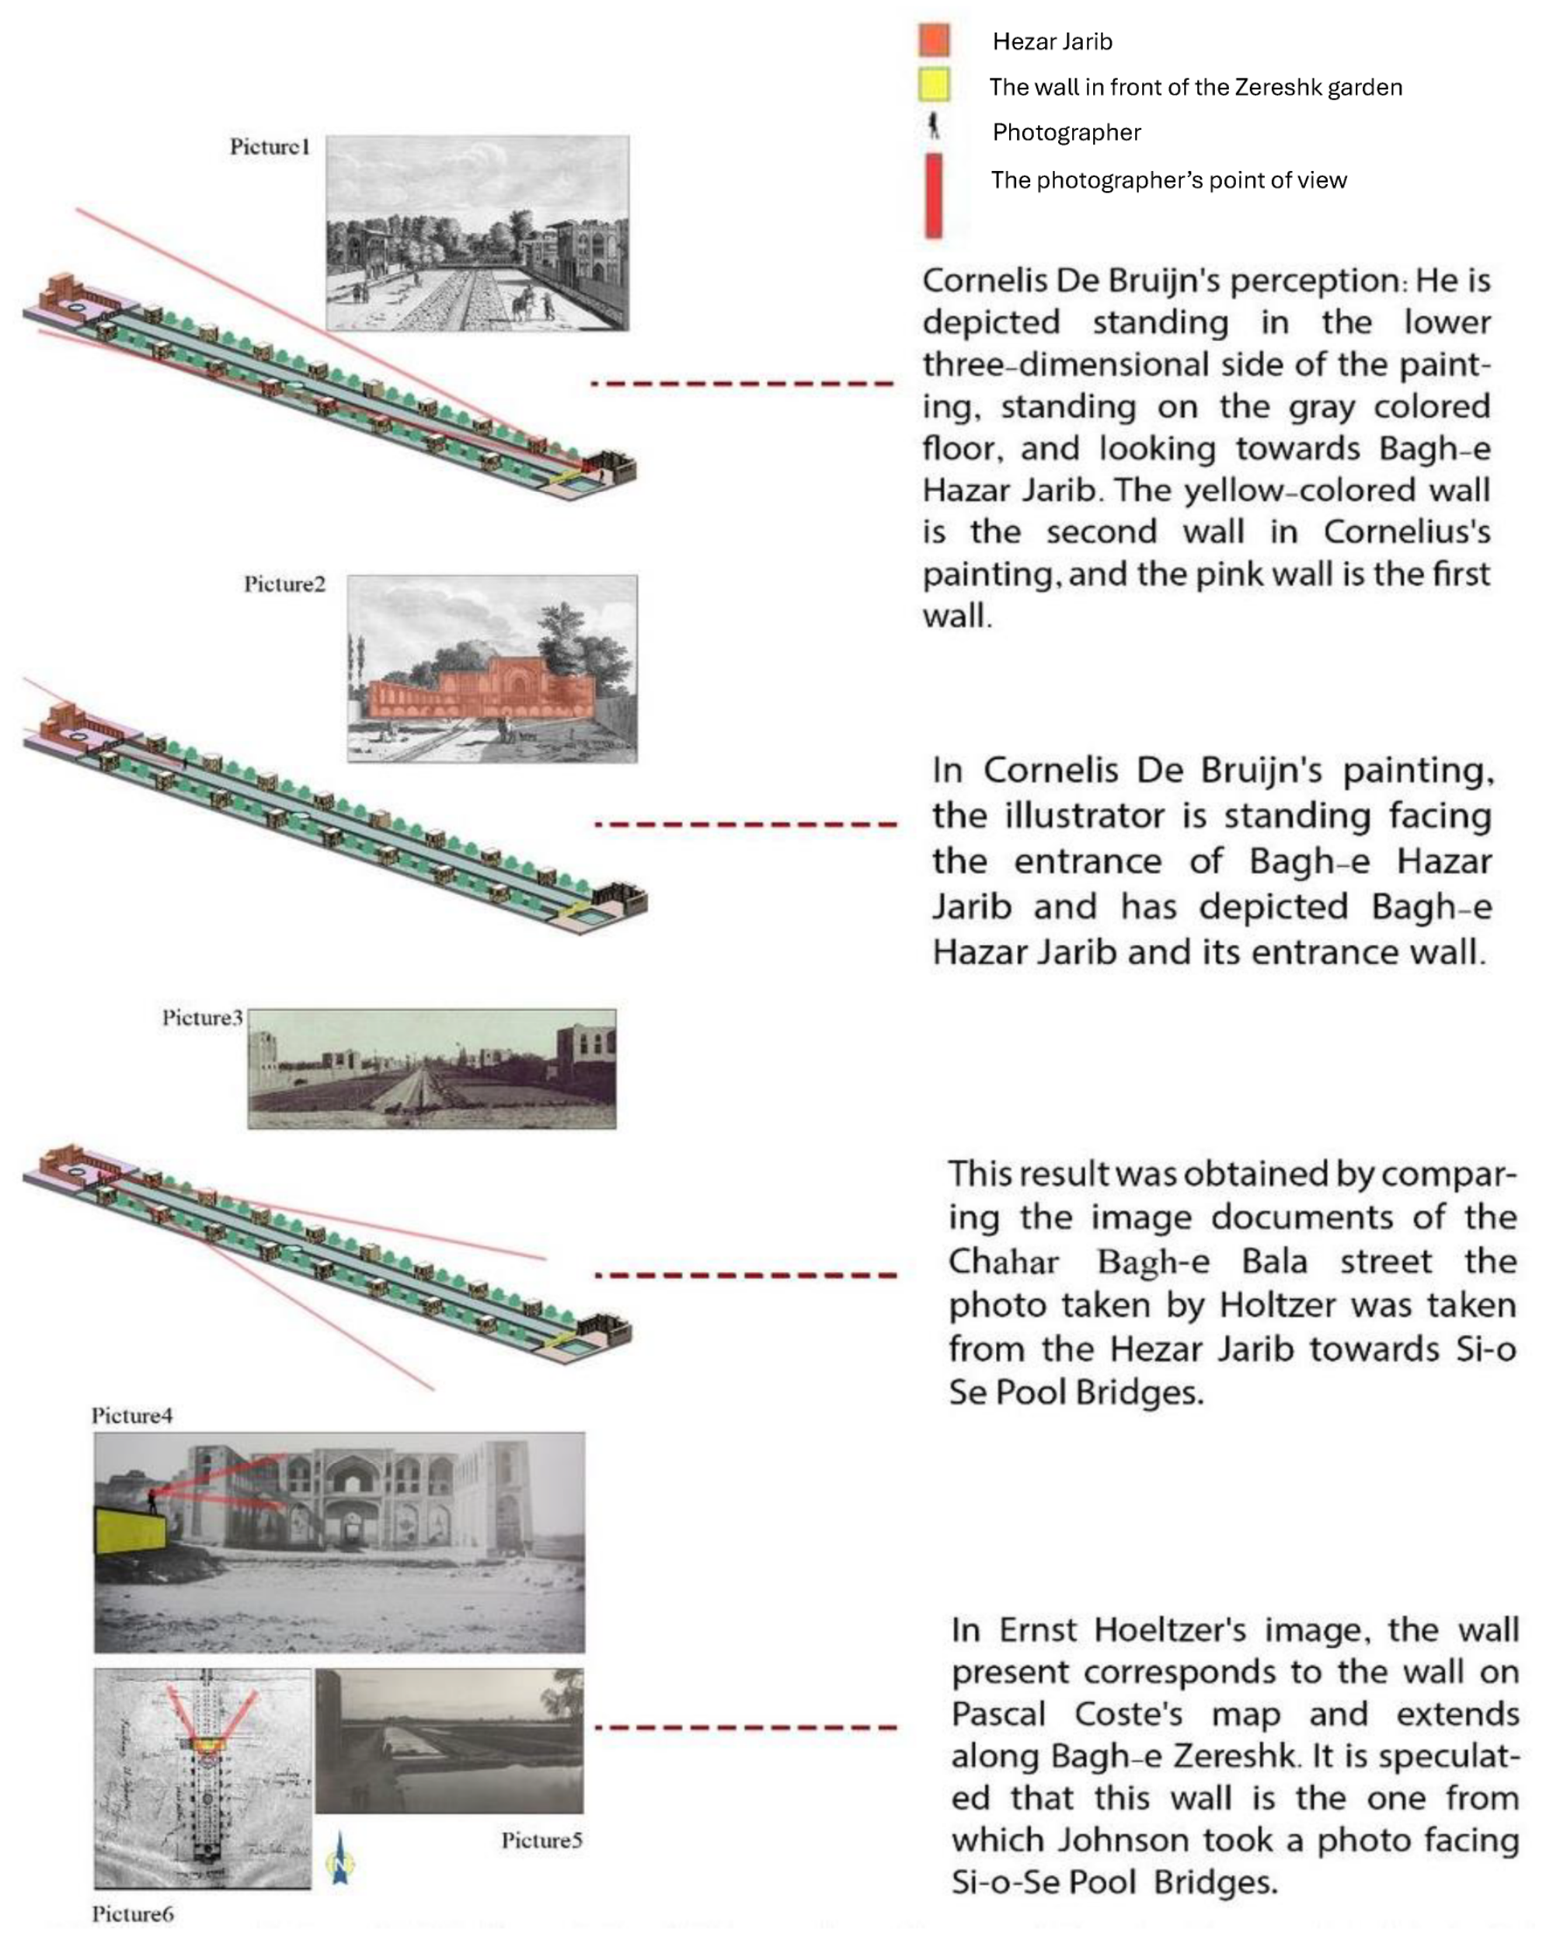
Step 2: Historical–spatial viewpoint reconstruction. For each engraving and photograph, the position and viewing angle of the artist was determined through analysis of perspective geometry, horizon lines, and the relative positions of identifiable features [45]. This step functions as a historical–spatial verification methodology: locating an artist’s physical position within the urban fabric provides independent spatial evidence about the layout and elements of the streetscape at the time of recording. Figure 5 presents the historical–spatial viewpoint analysis, determining the position and viewing angle of each artist and photographer in relation to the street corridor [57,65,72,74].
Step 3: Cross-artist reliability assessment. An artist might have illustrated a map of a forgotten section of the city that has not been captured by others. To verify the accuracy of this map, it can be evaluated by comparing it with existing designs and analyzing its proportions. If the artist has also photographed other cityscapes with structures and urban features that are still present, the precision of those depictions can be compared to the map to gauge its accuracy [65,72]. Each artist who depicted Chahar-Bagh Bala Street also depicted surviving structures in Isfahan. By comparing their depictions of surviving structures with actual built form, the accuracy level of each artist was established before using their images as reconstruction evidence.
Step 4: Two-dimensional comparative analysis. All two-dimensional documents were compared systematically. Common features visible across multiple sources were identified and cross-referenced to resolve inconsistencies.
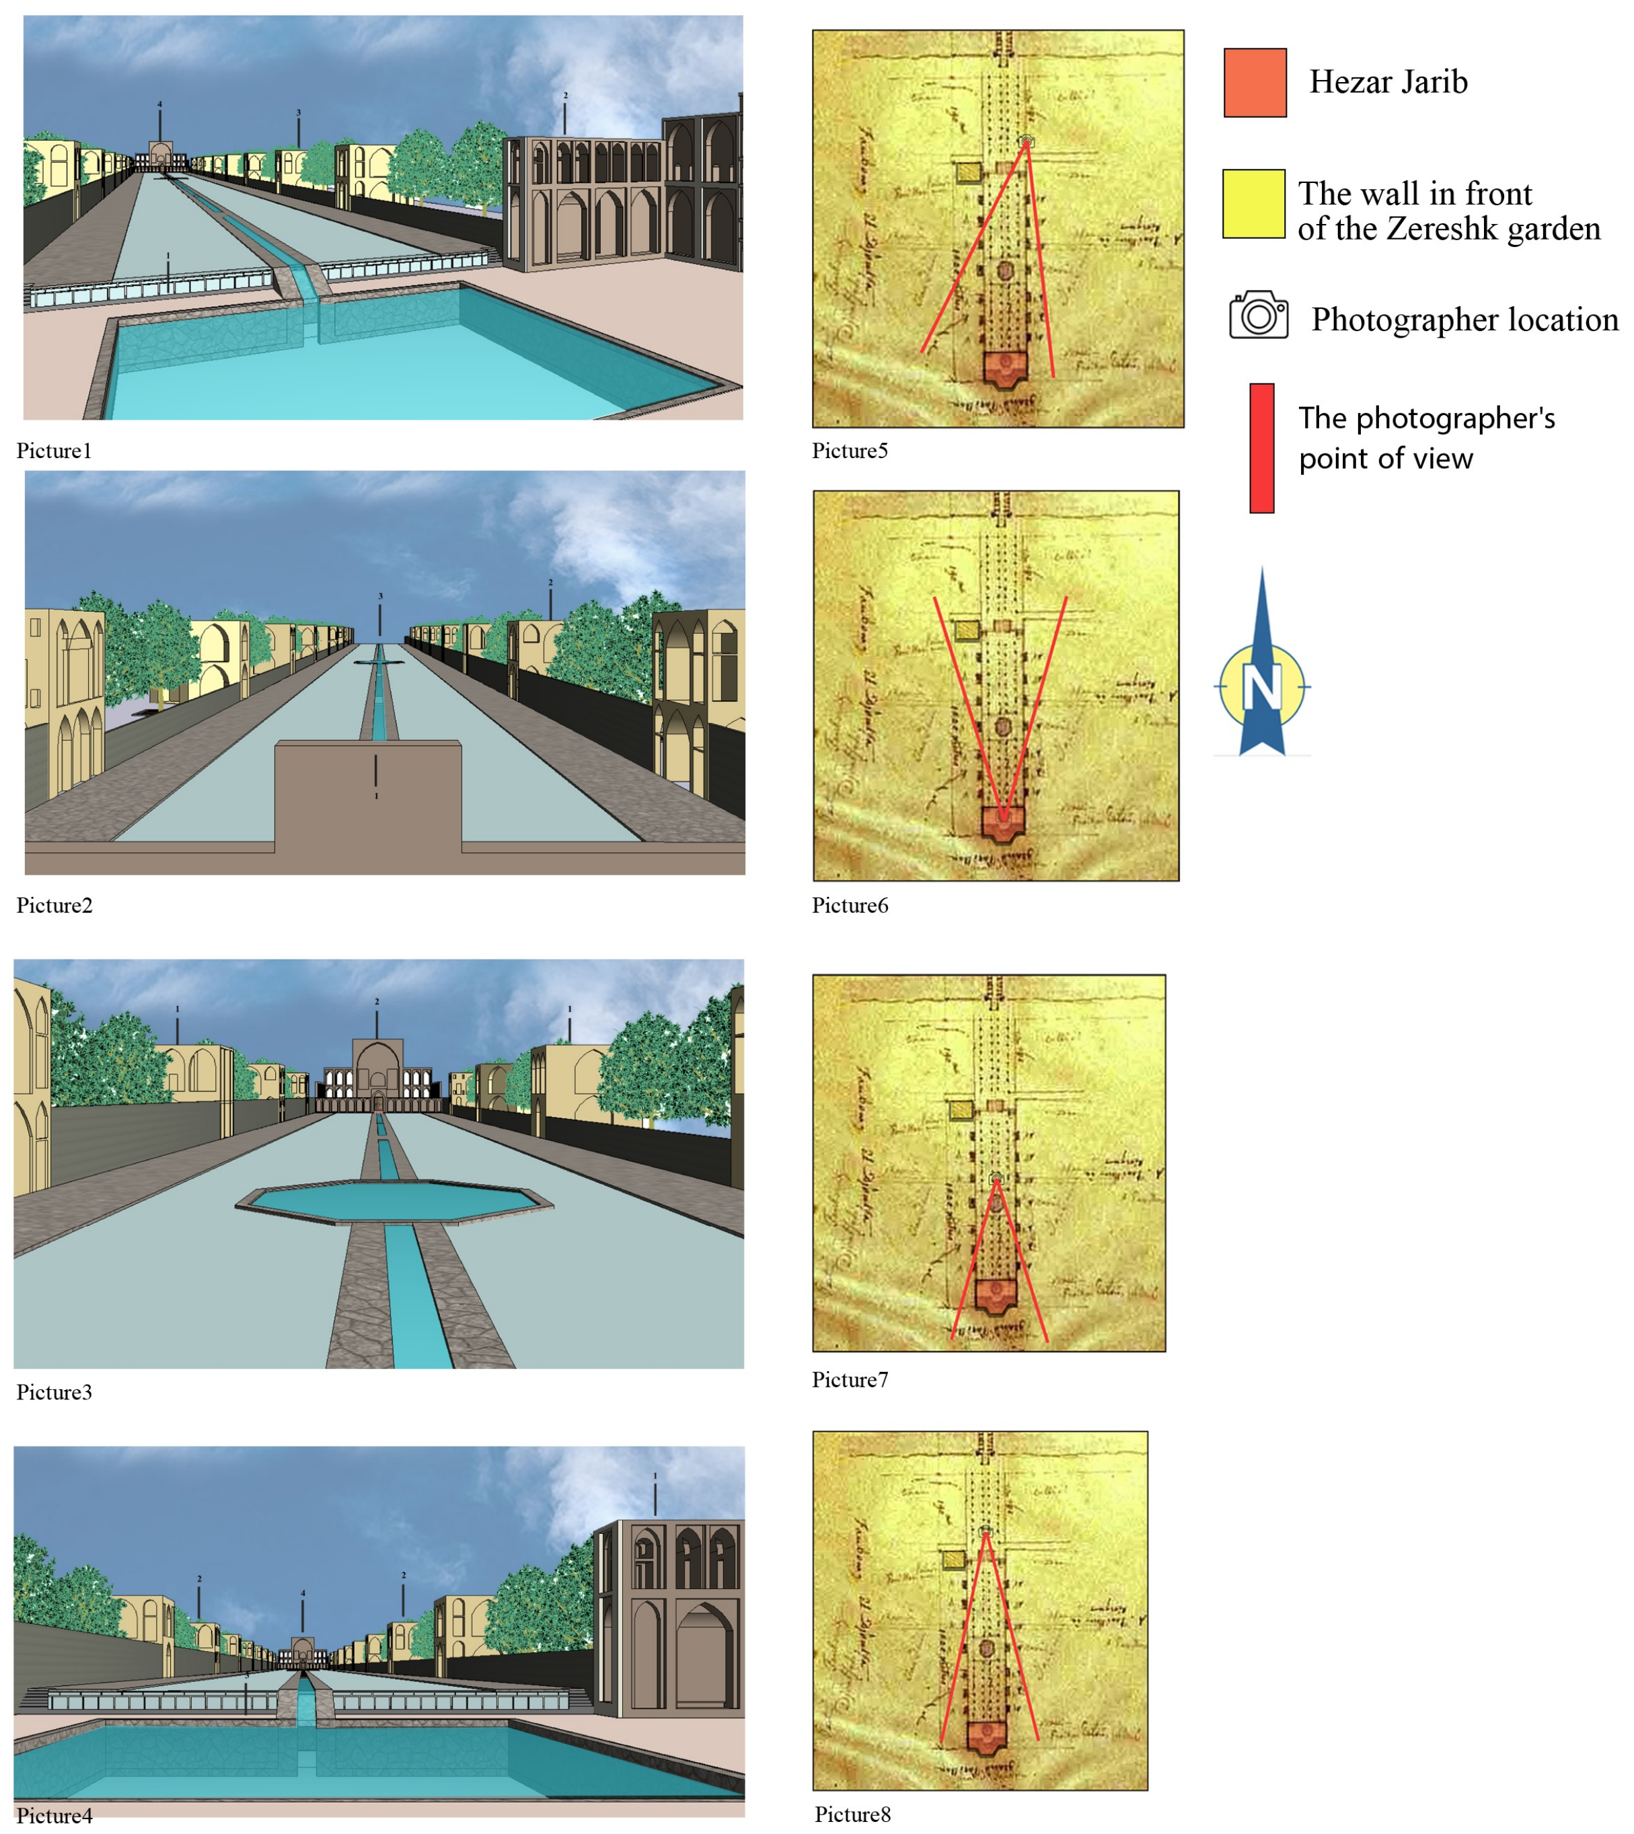
Step 5: Two-dimensional to three-dimensional progressive validation. Documents were redrawn digitally and converted into three-dimensional models. The models were then compared back against the original two-dimensional sources to verify consistency. Figure 6 presents the three-dimensional parametric models of various landscape perspectives of Chahar-Bagh Bala Street derived from the Pascal Coste map [71], with sightline diagrams showing photographer positions in relation to the Hezar Jarib Garden and Zereshk Garden wall [57].
Step 6: Color-coded analytical mapping. Panoramic images were analyzed using a color-coding system in which each identifiable architectural element was assigned a distinct color and labeled.
Step 7: Negative evidence method. This study introduces a negative evidence approach in which absence within visual records is analytically interpreted through viewpoint geometry and visibility conditions, rather than treated as direct evidence of nonexistence. In some images, structures expected to be visible based on their known location were absent. The study analyzed the viewing angle, distance, and field of view to explain this absence. This method confirmed the existence of the two major garden entrances.
Step 8: Typological comparison with surviving Safavid buildings. Where documentary evidence was insufficient, lost elements were compared with surviving structures from the same period, including Bagh-e Fin in Kashan and elements of the Naqsh-e Jahan Square complex in Isfahan, to infer proportions and spatial organization.
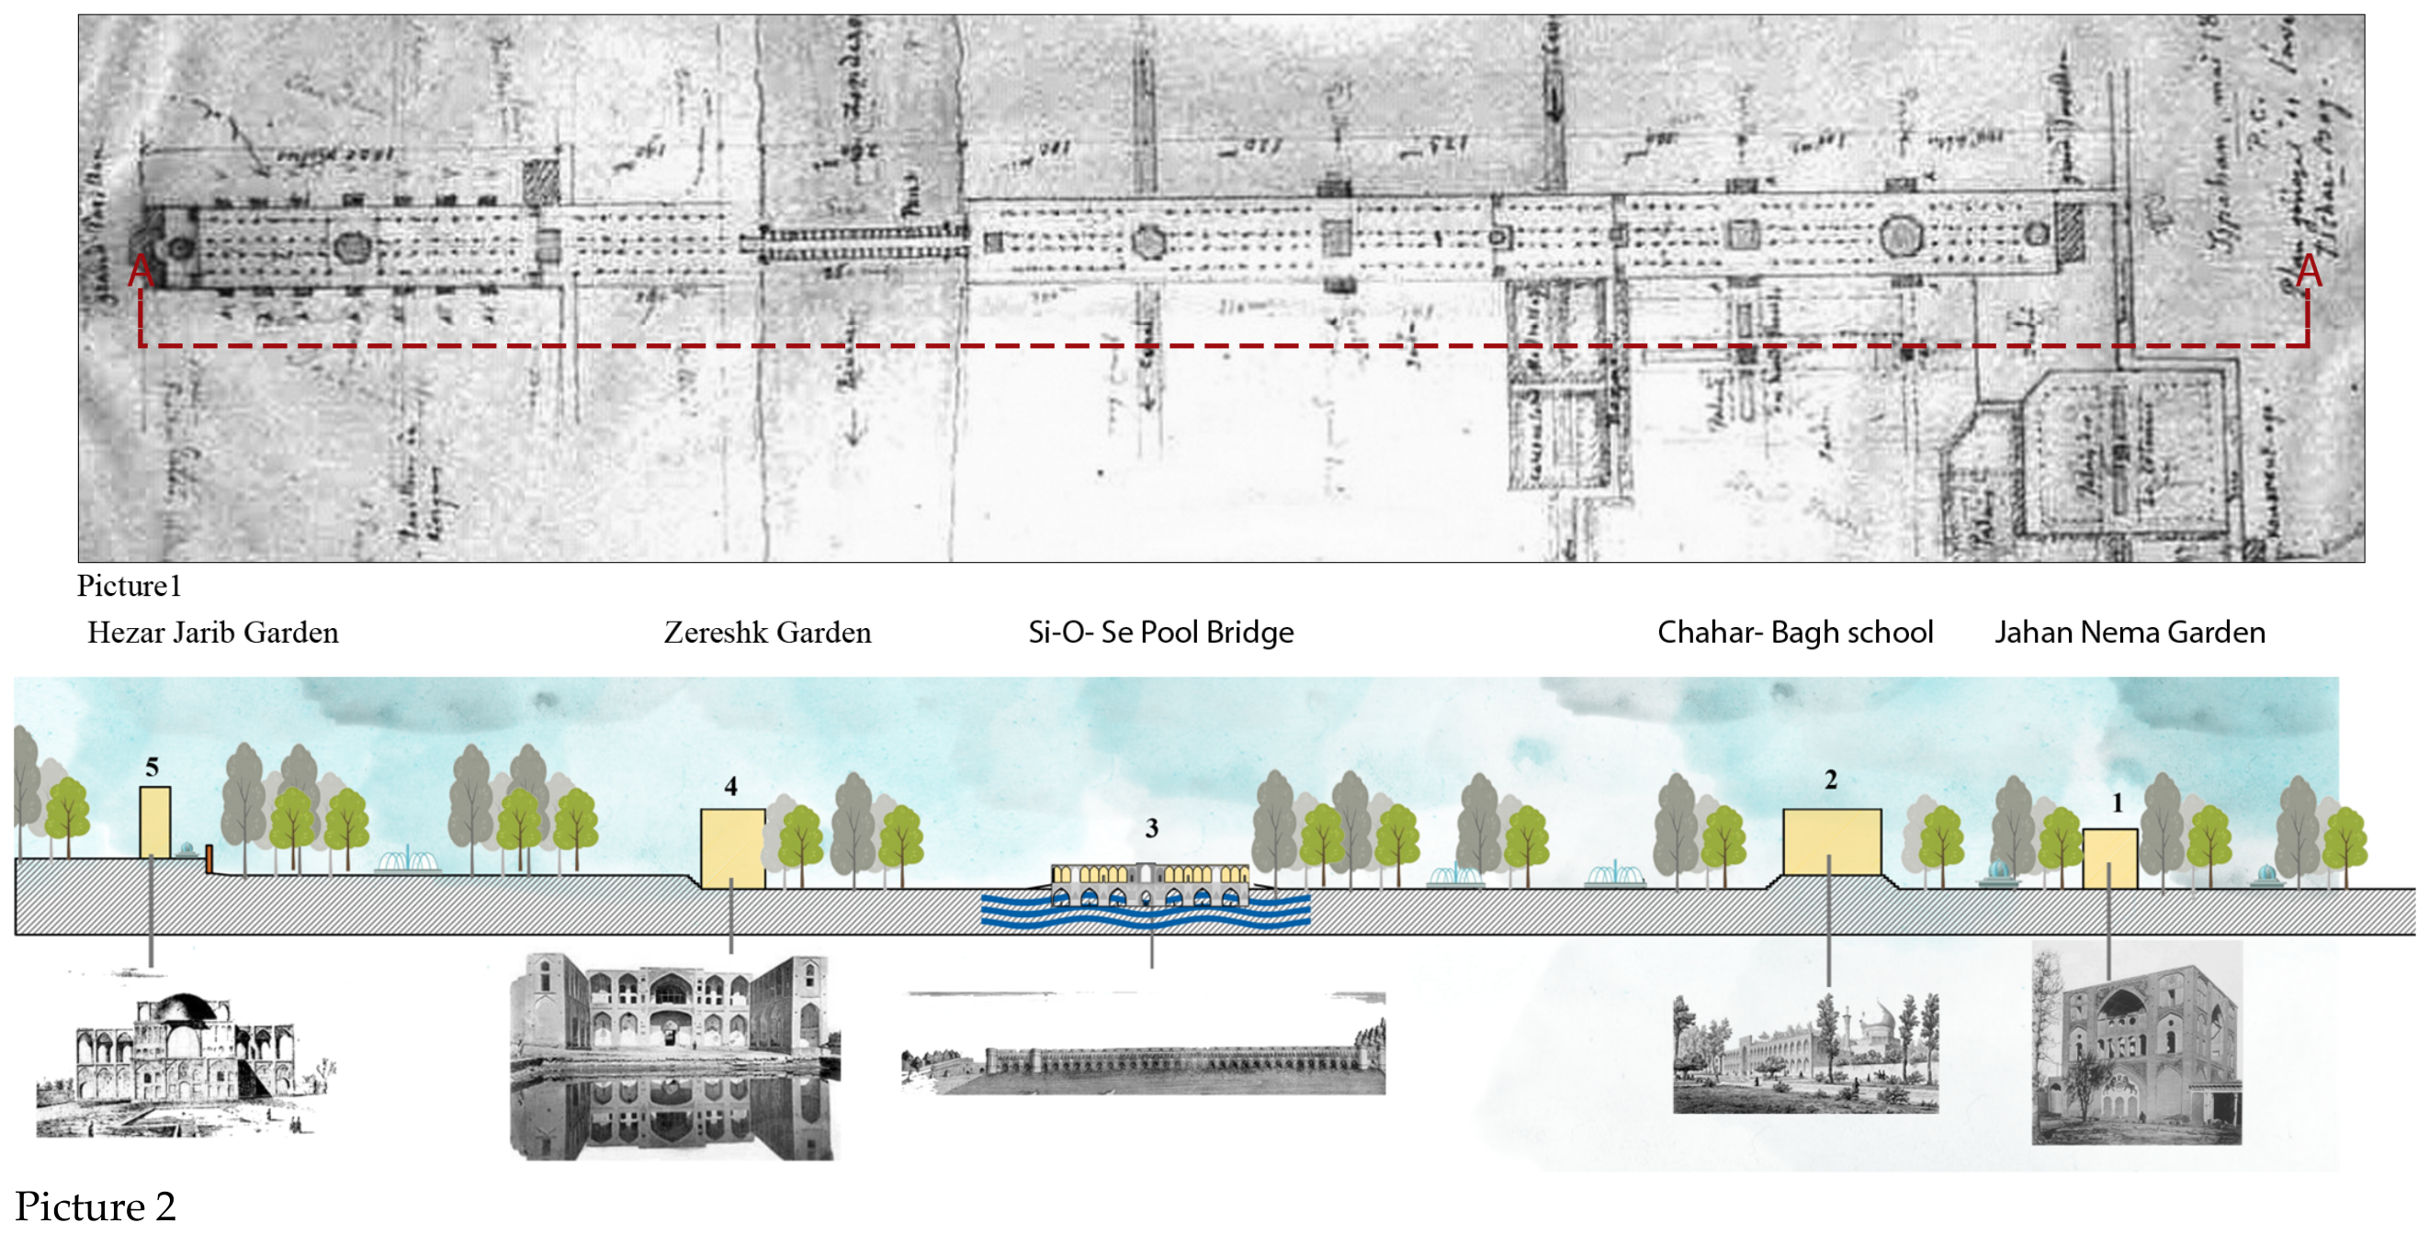
Step 9: HBIM parametric reconstruction. The information gathered through Steps 1 to 8 was used as input for parametric modeling in REVIT software, following HBIM workflows. In the current implementation, each reconstructed element is linked to its documentary source and certainty classification through the external evidentiary record maintained alongside the model, rather than through metadata fields embedded in the REVIT components themselves. Embedding a structured source-and-certainty parameter directly within each BIM component, so that this documentary linkage travels with the model file itself, is identified as a priority extension of this workflow (Section 5.3). A longitudinal section of the full royal axis was produced, extending from Hezar Jarib Garden through Si-o-Se Pol Bridge to Jahan Nema Garden.
To illustrate the metadata schema proposed as a priority extension of this workflow (Section 5.3), Table 3 shows a worked example of the fields such a schema would record for a single element, using the Hezar Jarib Garden entrance as an illustrative case. This schema is a recommendation for future implementations rather than a field already embedded in the present REVIT model, in which this linkage is currently maintained externally.

3.4. Sustainable Urban Landscape and Green Infrastructure Analysis

In addition to the architectural reconstruction, this study conducts a sustainability and governance analysis focused on the historic green infrastructure of Chahar-Bagh Bala Street. The madi canal network was a central element of the urban landscape of Isfahan since its earliest residential nuclei, integrated throughout the Safavid urban extensions and providing the water and vegetation infrastructure that defined the ecological character and urban cooling capacity of the garden corridor [6]. This network represents an early form of blue–green infrastructure that combined ecological services, including stormwater management, urban cooling, and biodiversity support, with productive agricultural functions [10,11].
To avoid relying on a single evaluation dimension, the quantitative assessment used archival maps and contemporary aerial photographs to evaluate green infrastructure loss along three complementary dimensions. The first dimension is the areal footprint: the boundaries of the major gardens were traced on the earliest available visual documents (historical maps and images) and compared against current satellite imagery (Google Maps) of the same corridor to estimate the proportion of the original garden area that has been lost. The second dimension is water-system continuity: the documented madi canal network, stone channels, and fountains were mapped from historical sources and cross-checked against contemporary aerial photography and field conditions to determine whether each documented feature survives, is degraded, or has been lost entirely. The third dimension is land-use and vegetation-type transition: the color-coded period maps (Section 4.1) distinguish original garden cover from the farmland and, subsequently, non-green urban land uses that replaced it, allowing the change in vegetation character, not only areal extent, to be tracked across periods. Water features were also mapped and compared with the current state of the street. The qualitative evaluation drew on findings from this three-dimensional loss assessment to identify implications for urban regeneration policy, climate adaptation planning, and ecological resilience in the historic corridor [1,10,11,53]. This analysis positions the documentary-based UDT framework as a tool not only for heritage reconstruction but also for evidence-based urban regeneration and landscape governance planning. Table 4 makes explicit, for each loss dimension, the historical and current reference used, the delineation method applied, and the resulting estimate. We emphasize that these are estimates obtained through visual comparison and overlay rather than a formal GIS area computation with a quantified error margin, consistent with the accuracy paradigm stated in Section 3.1: the reconstructed elements no longer exist to provide a surveyed ground truth against which a numerical error could be computed.

3.5. Validation Framework

The validation framework consists of four layers, applied jointly to determine the certainty classification of every reconstructed element. The first layer is source triangulation: rather than relying on any single source, each candidate element is checked against all available documentary sources of different types, including measured cartographic surveys, aerial photographs, artist engravings and panoramas, and travel accounts. An element is classified as confirmed only when at least two independent sources of different types corroborate both its existence and its location; as inferred when only one primary source documents it directly, provided its form and position can additionally be cross-checked through typological comparison with confirmed analogues elsewhere in the corridor; and as provisional when no source directly depicts the element and its position is reconstructed solely from indirect spatial reasoning, such as continuity with the confirmed alignment of adjacent elements or negative-evidence analysis. This classification is never based on a single reference for any element in the model: source count, source type, geometric consistency with georeferenced control features, and typological precedent are combined jointly in every case, consistent with the multi-criteria geometric logic of the reconstruction as a whole rather than a fixed numerical distance threshold. The second layer is spatial accuracy testing: all georeferencing operations were validated using the Si-o-Se Pol Bridge and the Zayandeh Rud River as fixed reference features. The third layer is cross-artist verification: where the same architectural element was depicted by multiple artists, the depictions were compared and contradictions were resolved through the reliability assessment from Step 3. For example, the Ganjali Khan Tower and the Hezar Jarib entrance were each cross-verified against depictions by de Bruijn, Holtzer, and Hofstede van Essen. The fourth layer is comparative methodological benchmarking: the documentary-based UDT workflow was compared with global UDT heritage projects including the Roman Forum and Al Zubarah to assess the relative completeness and analytical rigor of the approach applied in this study [46]. A related concern is that the same historical sources could, in principle, be used both to reconstruct an element and to validate it, making the validation circular. This is avoided structurally rather than assumed away: no element is confirmed on the strength of a single source validating itself. Confirmed elements require at least two independent sources of different types (Section 3.5, first layer); cross-artist verification (third layer) checks one artist’s depiction of the study corridor against that same artist’s depiction of independently verifiable surviving structures elsewhere in Isfahan, rather than against another depiction of the same lost element; and the negative evidence method (Step 7) uses the documented absence of a feature in one source, explained through that source’s viewing geometry, as independent corroboration rather than reusing the same positive evidence twice. In this way, no confirmed element in the reconstruction relies on a single source to both establish and validate its existence.


4. Findings and Discussion

4.1. Diachronic Urban Evolution of Chahar-Bagh Bala Street

The analysis of archival maps and visual documents reveals five distinct stages in the evolution of Chahar-Bagh Bala Street. During the Safavid period from the late sixteenth to the early eighteenth century, the street functioned as a grand axial promenade flanked on both sides by walled royal gardens with monumental entrance gateways. The construction of this corridor was embedded in a broader Safavid urban program that linked political legitimacy to designed landscapes and water infrastructure [7,8]. Heritage-led planning in historic cities must account for successive transformations of the urban fabric across multiple periods. Morphological investigation reveals how layers of change accumulate to produce the contemporary urban landscape [34] (p. 241). Bagh-e Hezar Jarib extended across multiple terraced levels toward Mount Sofeh, functioning as a large-scale green infrastructure system integrated into the Safavid urban water network [55]. The two Chahar-Baghs formed a symmetrical royal axis across the Zayandeh Rud River, providing a continuous urban green corridor of more than three kilometres [59]. The street was organized into three functional zones for pedestrians, riders, and caravans, supported by a central water channel system and fountains that served both ecological and social functions.
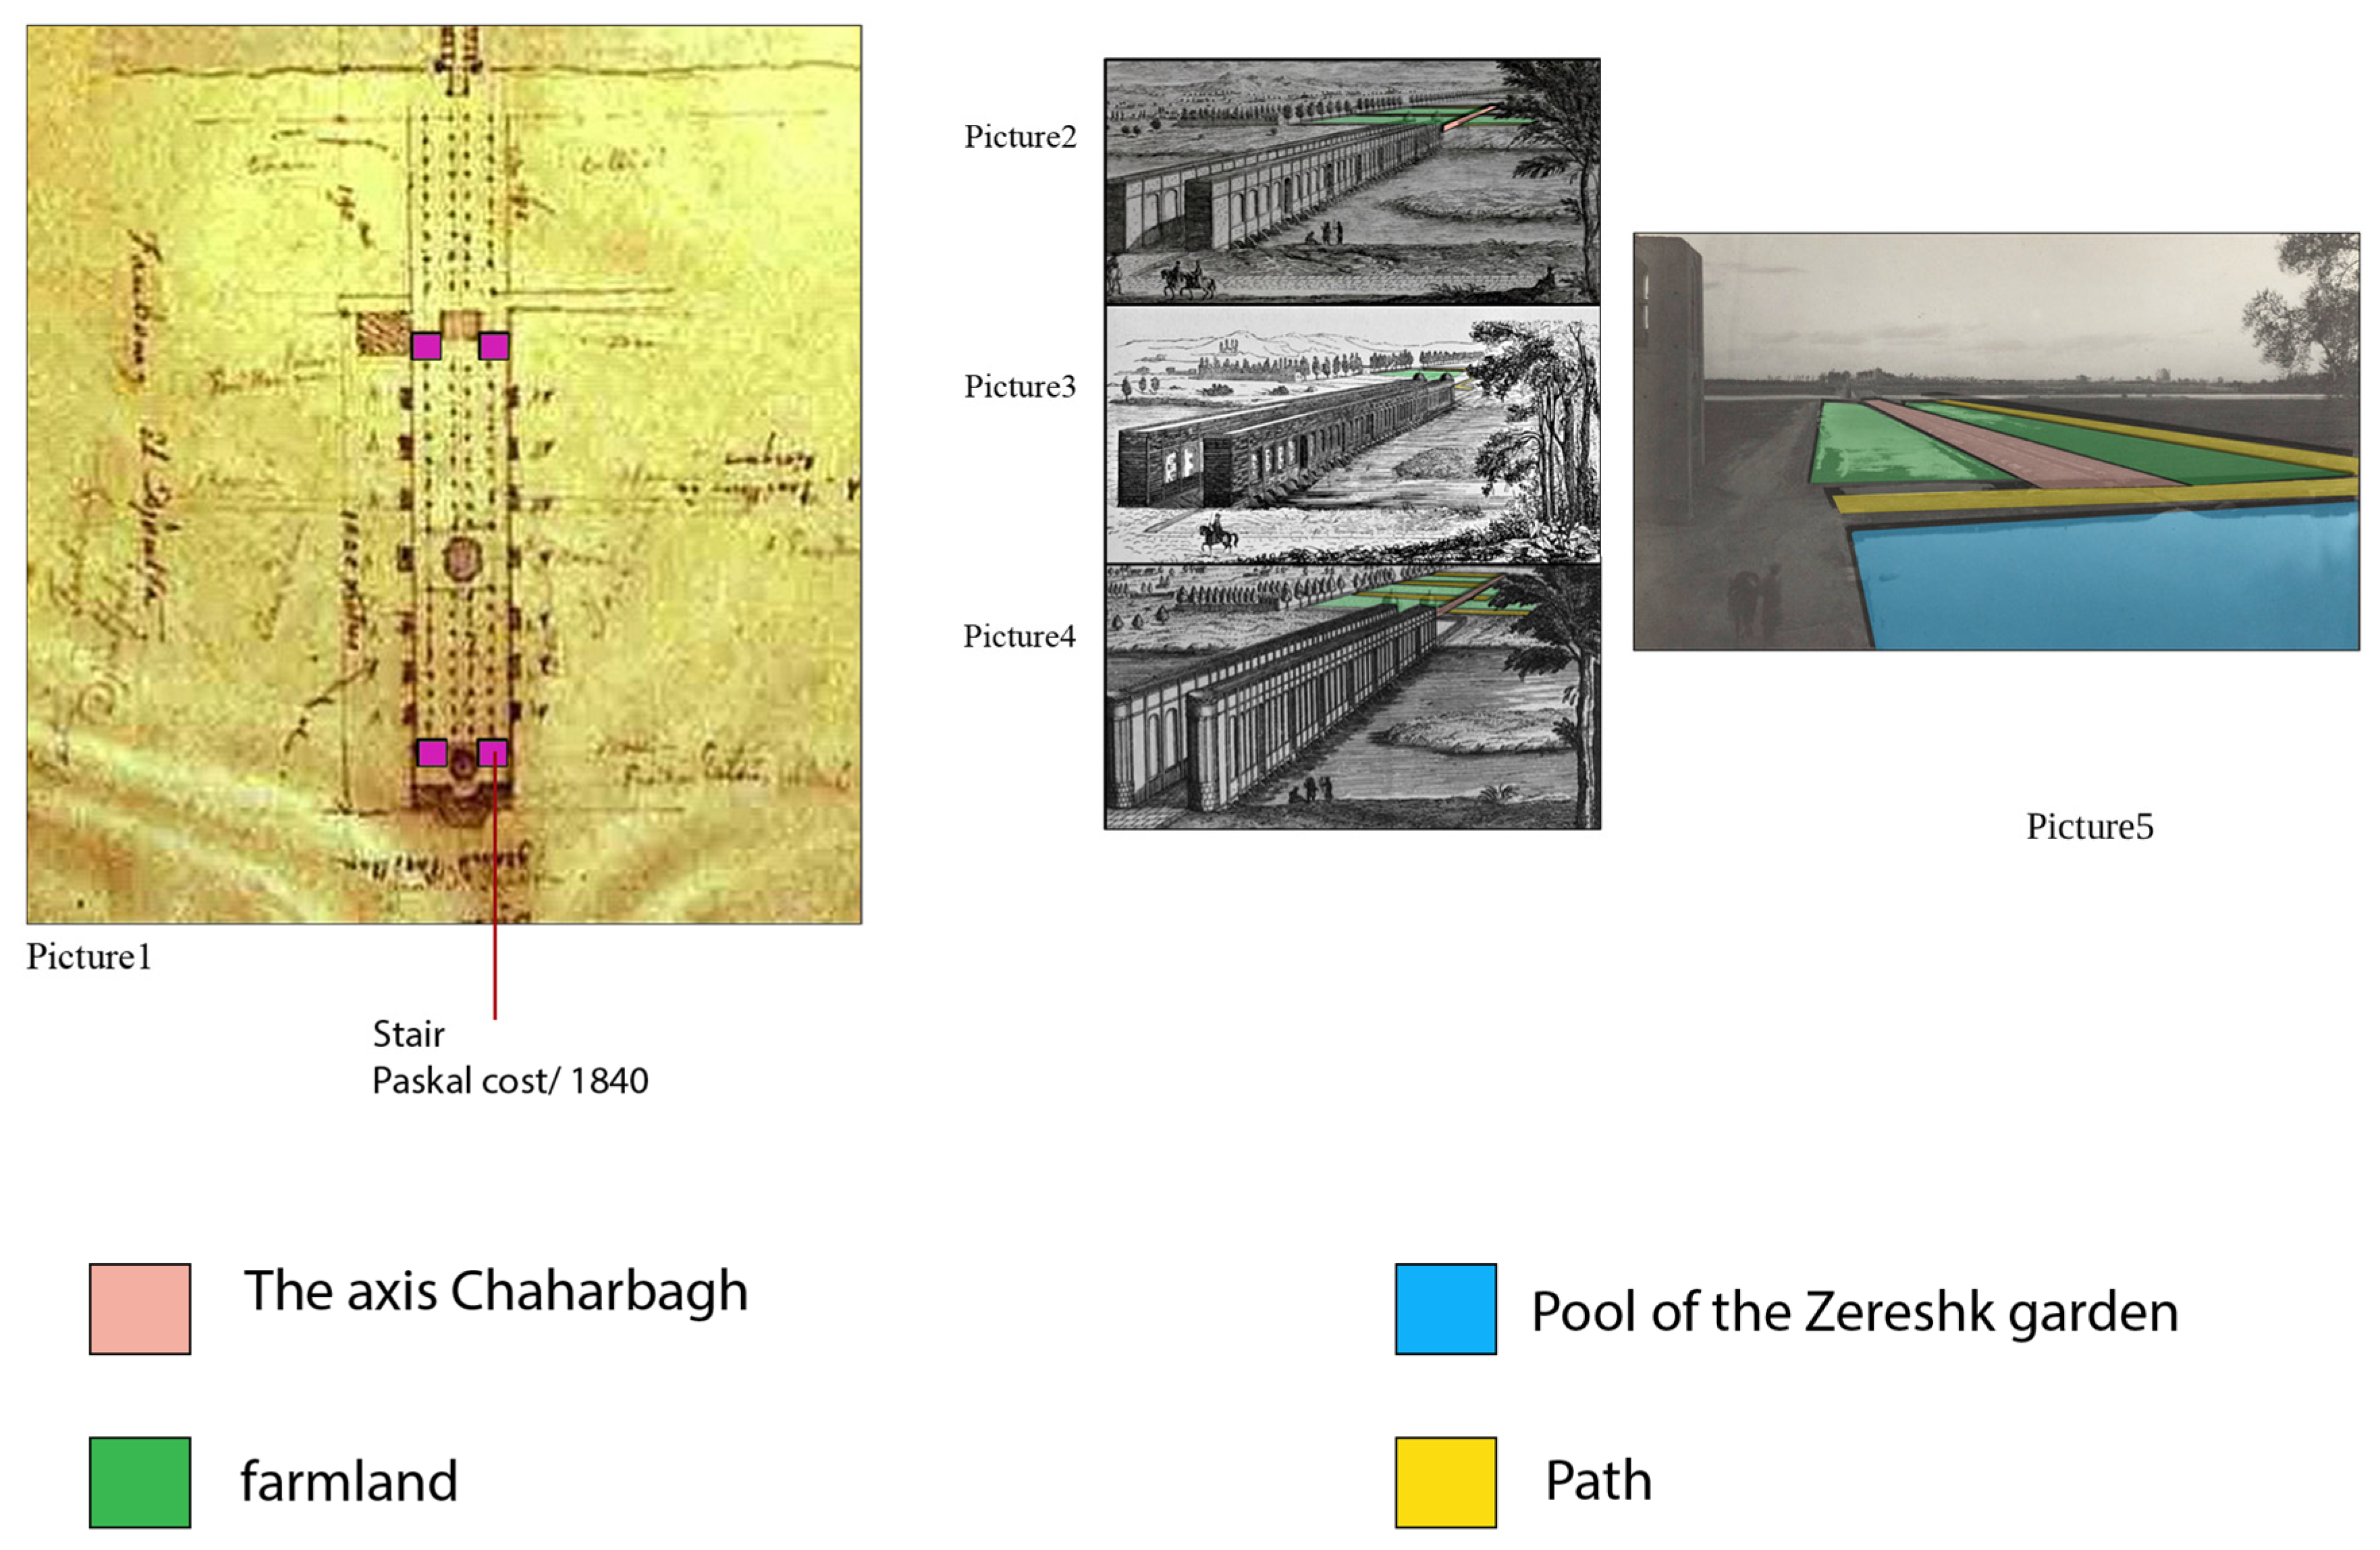
During the early Qajar period, the color-coded analytical maps produced in this study show the introduction of farmland into sections of the garden corridor, as shown in Figure 7. The color-coded drawings derived from Chahar Bagh-e Bala show the Qajar-period divisions: pink lines represent the axis of Chahar Bagh-e Bala, yellow lines represent pathways, and green sections represent farmlands. These farmlands were created during the Qajar period in the middle of Chahar Bagh-e Bala [63,72]. The Qajar transformation of Persian urban gardens followed a pattern documented across multiple Iranian cities. Royal gardens were progressively subdivided, engulfed by city expansion, and replaced by city blocks, with their former outlines surviving only in street patterns. This process fundamentally altered the ecological structure, green infrastructure continuity, and governance character of the garden corridor [75]. During the late Qajar and early Pahlavi periods, aerial photographs from 1925 and 1933 confirm that the main street axis remained largely intact but the garden enclosures were already in a degraded state. From the mid-twentieth century onward, demolition accelerated. The 2024 aerial photograph confirms that no visible trace of the original Safavid garden entrances, towers, or water features remains [9,14].

4.2. Spatial Validation of Lost Architectural Elements

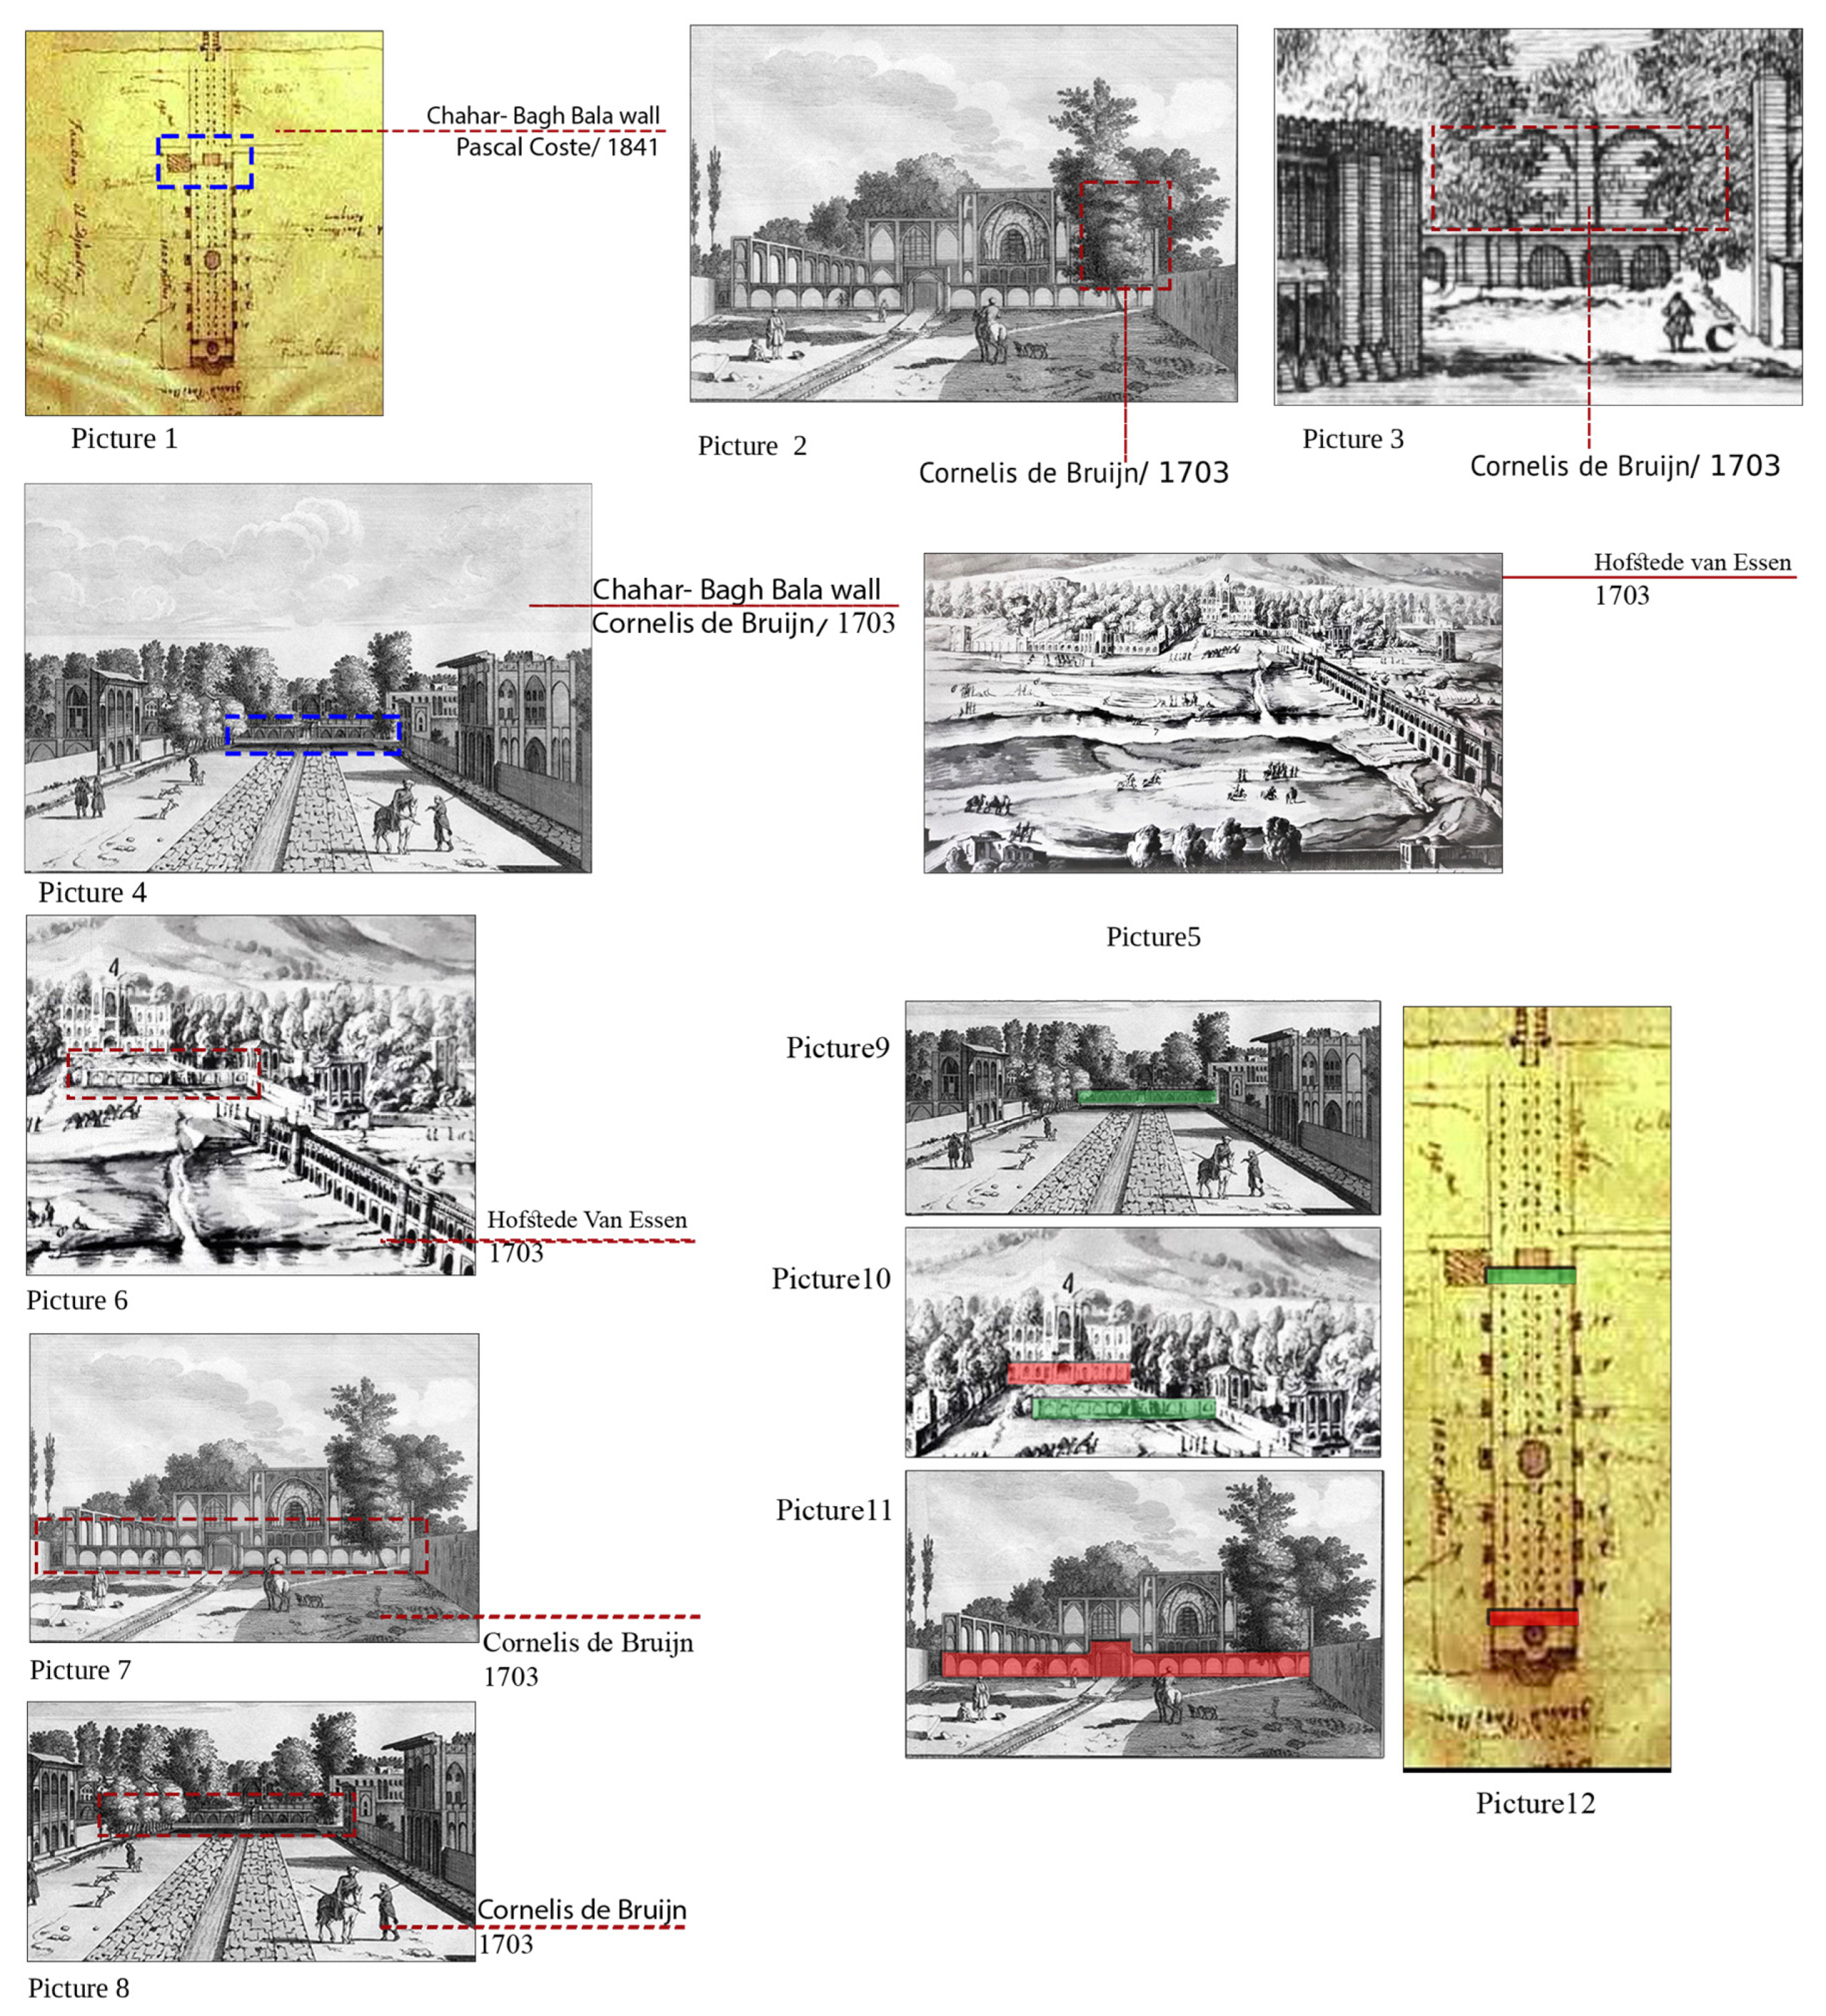
The spatial validation of two major lost garden entrances is a central finding of this study. The entrance to Bagh-e Hezar Jarib and the entrance to Zereshk Garden are confirmed to have existed at specific locations along the street. This is established through five layers of evidence: their recorded position on the Pascal Coste map [71], whose measured dimensions cover the alignment along and across the main street rather than the entrances themselves, and which is used here for geometric and positional comparison rather than as a source of entrance-level measurements; their presence on the Andrey Chirkov map [70]; their confirmed alignment with the contemporary urban grid through georeferencing; the visibility of the Hezar Jarib entrance in the engravings of Cornelis de Bruijn [65]; and the negative evidence analysis of the Hofstede van Essen panorama [64], which explains why the entrances do not appear in that image due to distance and angle, as shown in Figure 8. It is important to note that reconstruction elements in this study are categorized at three levels of certainty: confirmed elements supported by two or more independent sources; inferred elements supported by one source and typological comparison; and provisional elements reconstructed from indirect spatial evidence alone.
The georeferencing analysis confirms that the facades and entrances recorded on the Pascal Coste map [71] and the Andrey Chirkov map [70] consistently align with each other and with the contemporary map of Isfahan. The axis of Chahar-Bagh Bala Street, the boundaries of Bagh-e Hezar Jarib, and the wall of Zereshk Garden are consistently located across all three maps. In the left image, the wall of Bagh-e Zereshk is highlighted. The same wall is marked with a blue frame in the right image. The red frame in both the left and right images highlights a part of the wall that is visible at the end of the image [57,65].
Additional architectural elements confirmed include the Pigeon Tower, whose agricultural function of collecting guano confirms it was integral to the ecological management of the garden corridor; the Ganjali Khan Tower, identified through comparison with the hexagonal tower design recorded by Sanson [76]; and the staircase at the front of the Hezar Jarib building, as evidenced by the Pascal Coste plan [71]. The stairs in Pascal Coste’s plan of Bagh-e Zereshk and the pool in the plan are evident. In another section of this map, the Chahar Bagh School is depicted with stairs in front of the building. The Hezar Jarib building, like the Chahar Bagh School, most likely had stairs in its front section [57]. Figure 7 presents the staircase evidence from the Pascal Coste plan [71] alongside the color-coded identification of Qajar-period farmland divisions along Chahar-Bagh Bala Street. Table 5 summarizes the certainty classification and supporting evidence for each of these confirmed elements.
Table 6 summarizes, source by source, the evidence supporting each of the two lost garden entrances. No source provides entrance-specific dimensional measurements (width, height, or opening size): both entrances were destroyed more than a century ago, before any survey method capable of recording such measurements was applied to them, and Pascal Coste’s measured plan records the alignment of the main street corridor rather than the entrances themselves. Reflecting this, the central methodological contribution of this study is to establish the entrances’ existence and location through convergent geometric and positional evidence, comparative viewpoint geometry, and cross-source triangulation, rather than through dimensional survey data.
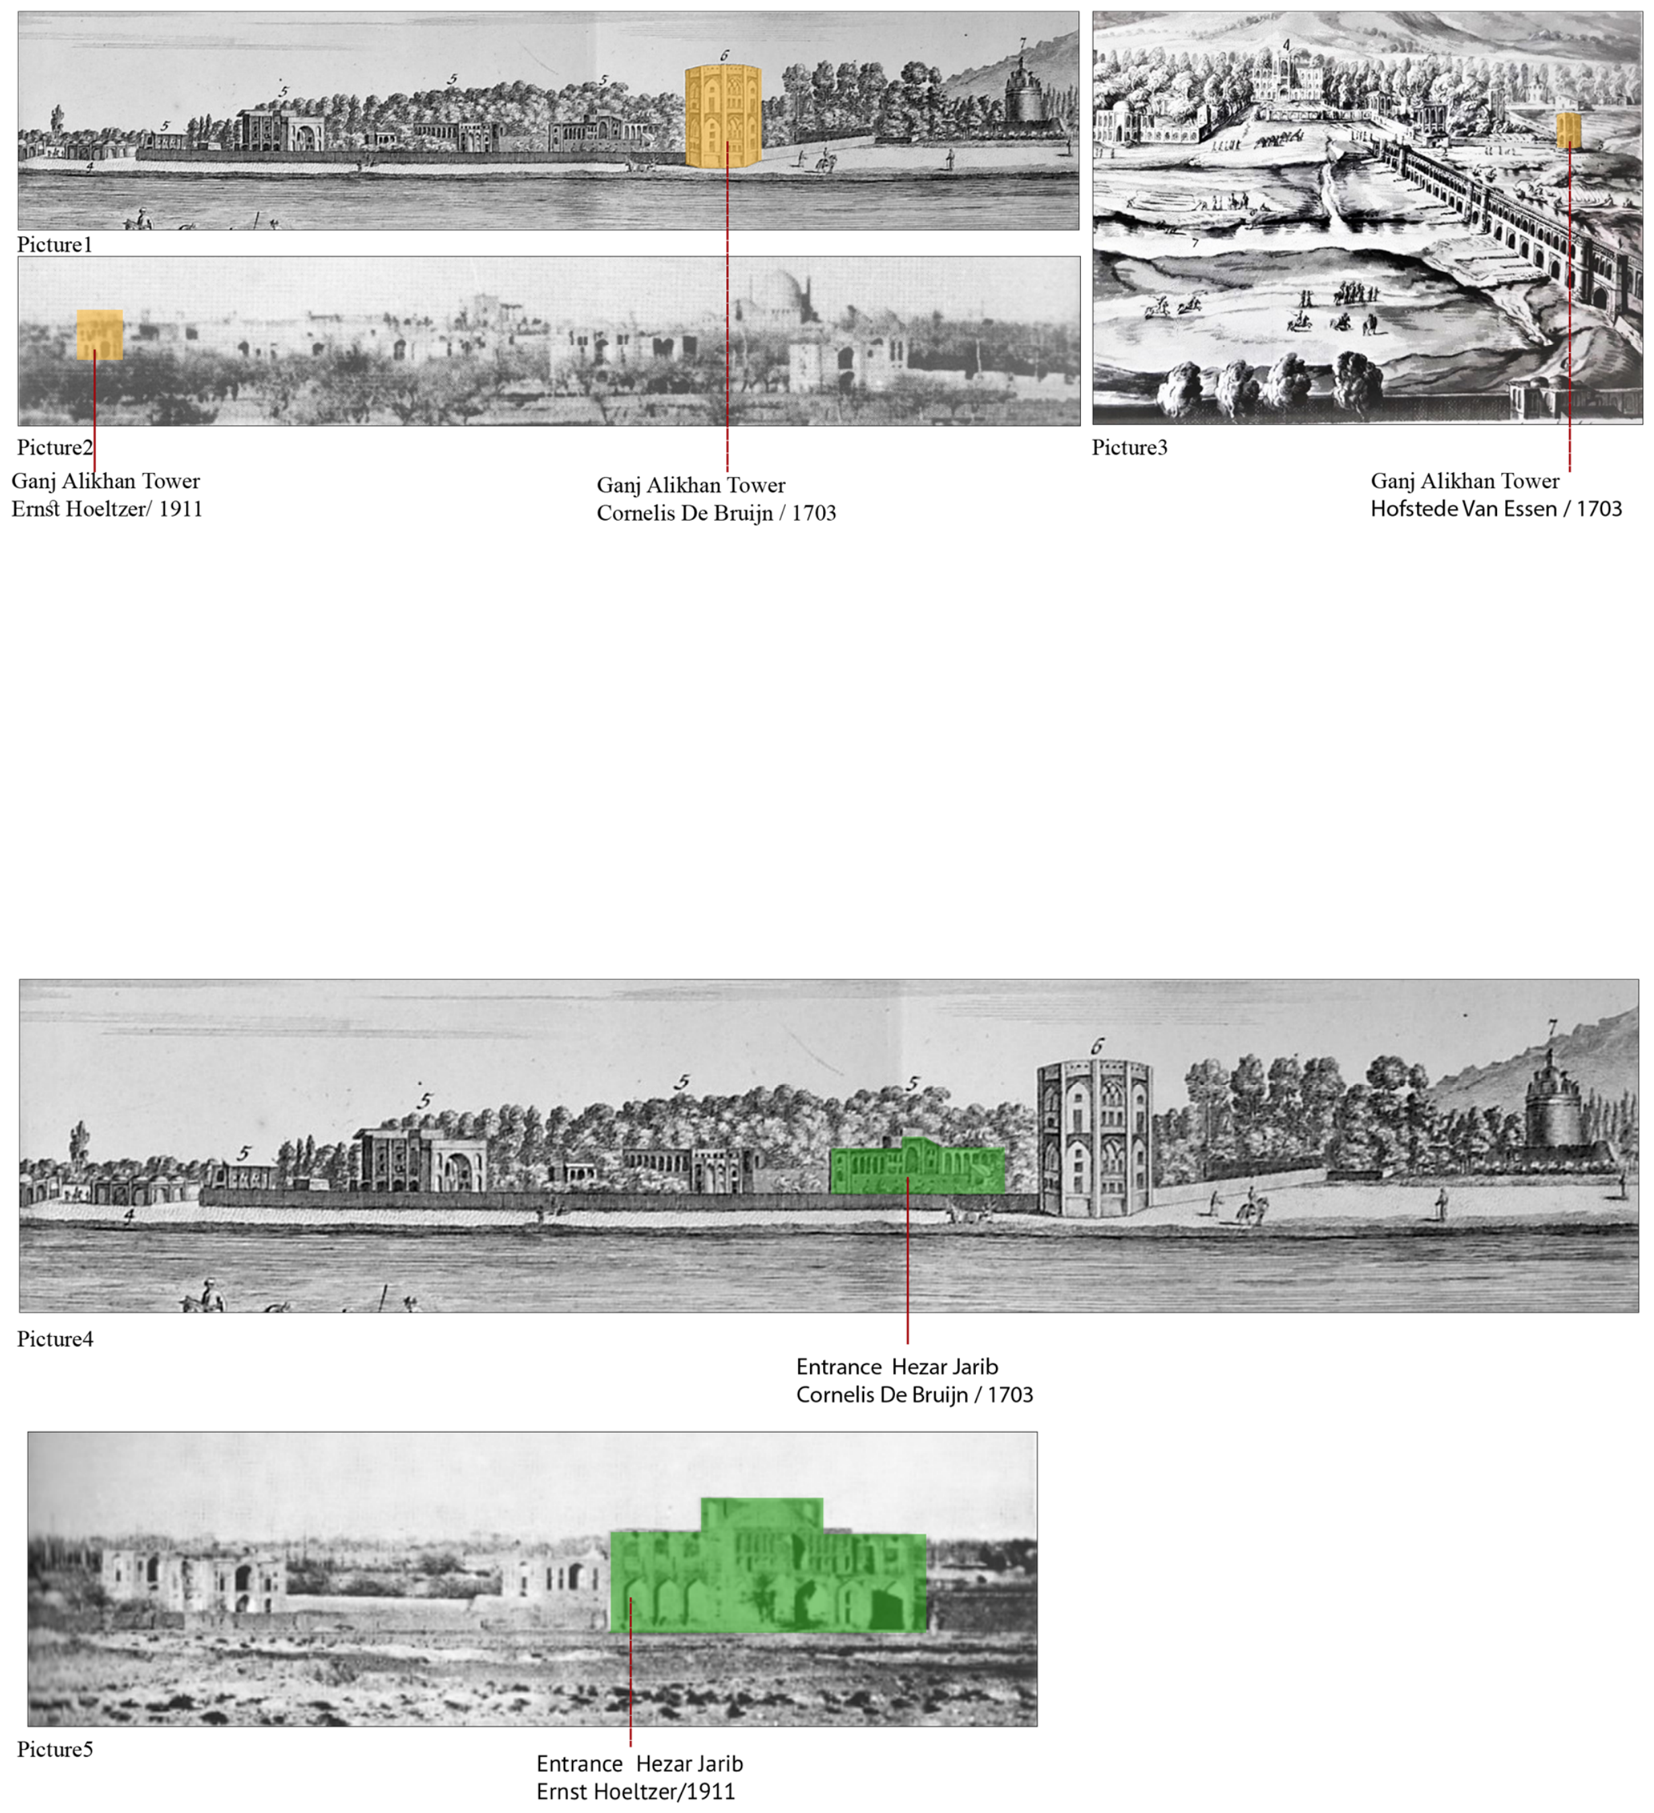
By comparing images by multiple artists and separating each entrance individually, the hexagonal building visible in the engravings of Cornelis de Bruijn [65], with its garden-like appearance and decorations, matches the hexagonal tower in Sanson’s design [76]. This tower was solely responsible for diverting water along the corridor. After identifying the hexagonal tower, the two-floor building of Hezar Jarib was also identified by comparing the image with the shape drawn by Sanson [76]. The subsequent buildings along the street were identified based on the shapes of their roofs, the number of floors, and systematic comparison of images across multiple artists. The photographs by Ernst Holtzer, taken in the late nineteenth century and published in Holtzer [72], provided additional spatial verification of the entrance locations. This cross-artist comparison method confirms the reliability of each artist as a documentary source. Figure 9 presents the cross-artist identification of the Ganjali Khan Tower and the Hezar Jarib entrance building, comparing depictions by Cornelis de Bruijn [65], Ernst Holtzer [74], and Hofstede Van Essen [64].
Figure 7. Staircase evidence from the Pascal Coste plan [71] (Picture 1) and color-coded identification of Qajar-period farmland divisions along Chahar-Bagh Bala Street (Picture 5), showing the street axis (pink), pathways (yellow), and farmland insertions (green) and the stair locations identified from the Pascal Coste plan (purple). Sources: Rouzrokh & Mair [57] [Picture 1]; Deslandes [63] [Picture 2]; Archive of Cultural Heritage Organization of Isfahan, Pere S. N. Sanson [Picture 3]; Archive of Cultural Heritage Organization of Isfahan, Jean-Baptiste Tavernier [Picture 4]; Holtzer [72] [Picture 5].
Sustainability 18 08532 g007
Figure 8. Proof of the existence of two entrances at the beginning and end of Chahar Bagh-e Bala Street from the direction of Si-o-Se Pol Bridge and Hezar Jarib Garden, through the negative evidence method: comparative analysis of Hofstede van Essen [64] and Cornelis de Bruijn [65] showing the northern wall (red) and southern wall (green) of the Hezar Jarib entrance complex. Sources: Archive of Cultural Heritage Organization of Isfahan, Hofstede Van Essen images [Pictures 1, 6 and 10]; Rouzrokh & Mair [57] [Pictures 2 and 12]; De Bruijn [65] [Pictures 3–5, 7–9 and 11].
Sustainability 18 08532 g008

4.3. Historical–Spatial Viewpoint Analysis

The viewpoint analysis produced detailed spatial information about each historical artist and photographer. Cornelis de Bruijn produced at least four engravings from two different positions. In the first position, he stood at the lower southern end of the street looking toward Bagh-e Hezar Jarib. In the second position, he stood facing the Hezar Jarib entrance directly. The analysis confirms that his engravings are geometrically consistent with the spatial configuration recorded on the Pascal Coste map, establishing De Bruijn as a reliable documentary source [65].
Hofstede van Essen produced a panoramic view from the northeast side of Si-o-Se Pol Bridge in 1703. His vantage point was far enough from the garden entrances that they were not visible in his image. This absence is explained by viewpoint geometry and visibility conditions, not by the nonexistence of the entrances. In the drawing of Hofstede van Essen, none of the entrances of Chahar Bagh-e Bala are present. This can be justified by the fact that the artist stood very far away and depicted Chahar Bagh-e Bala from the northeast side of Si-o-Se Pool Bridge. The second wall, indicated by green in the image, is not drawn in the Hofstede image because of the distance of the designer from Baghe Zereshk. In the Hofstede image, the northern wall is marked in red and the southern wall is marked in green. In Cornelis de Bruijn’s drawings, the northern and southern walls are depicted separately. The reason the two walls were not drawn in a single depiction is that the artist stood between these paths [57,65].
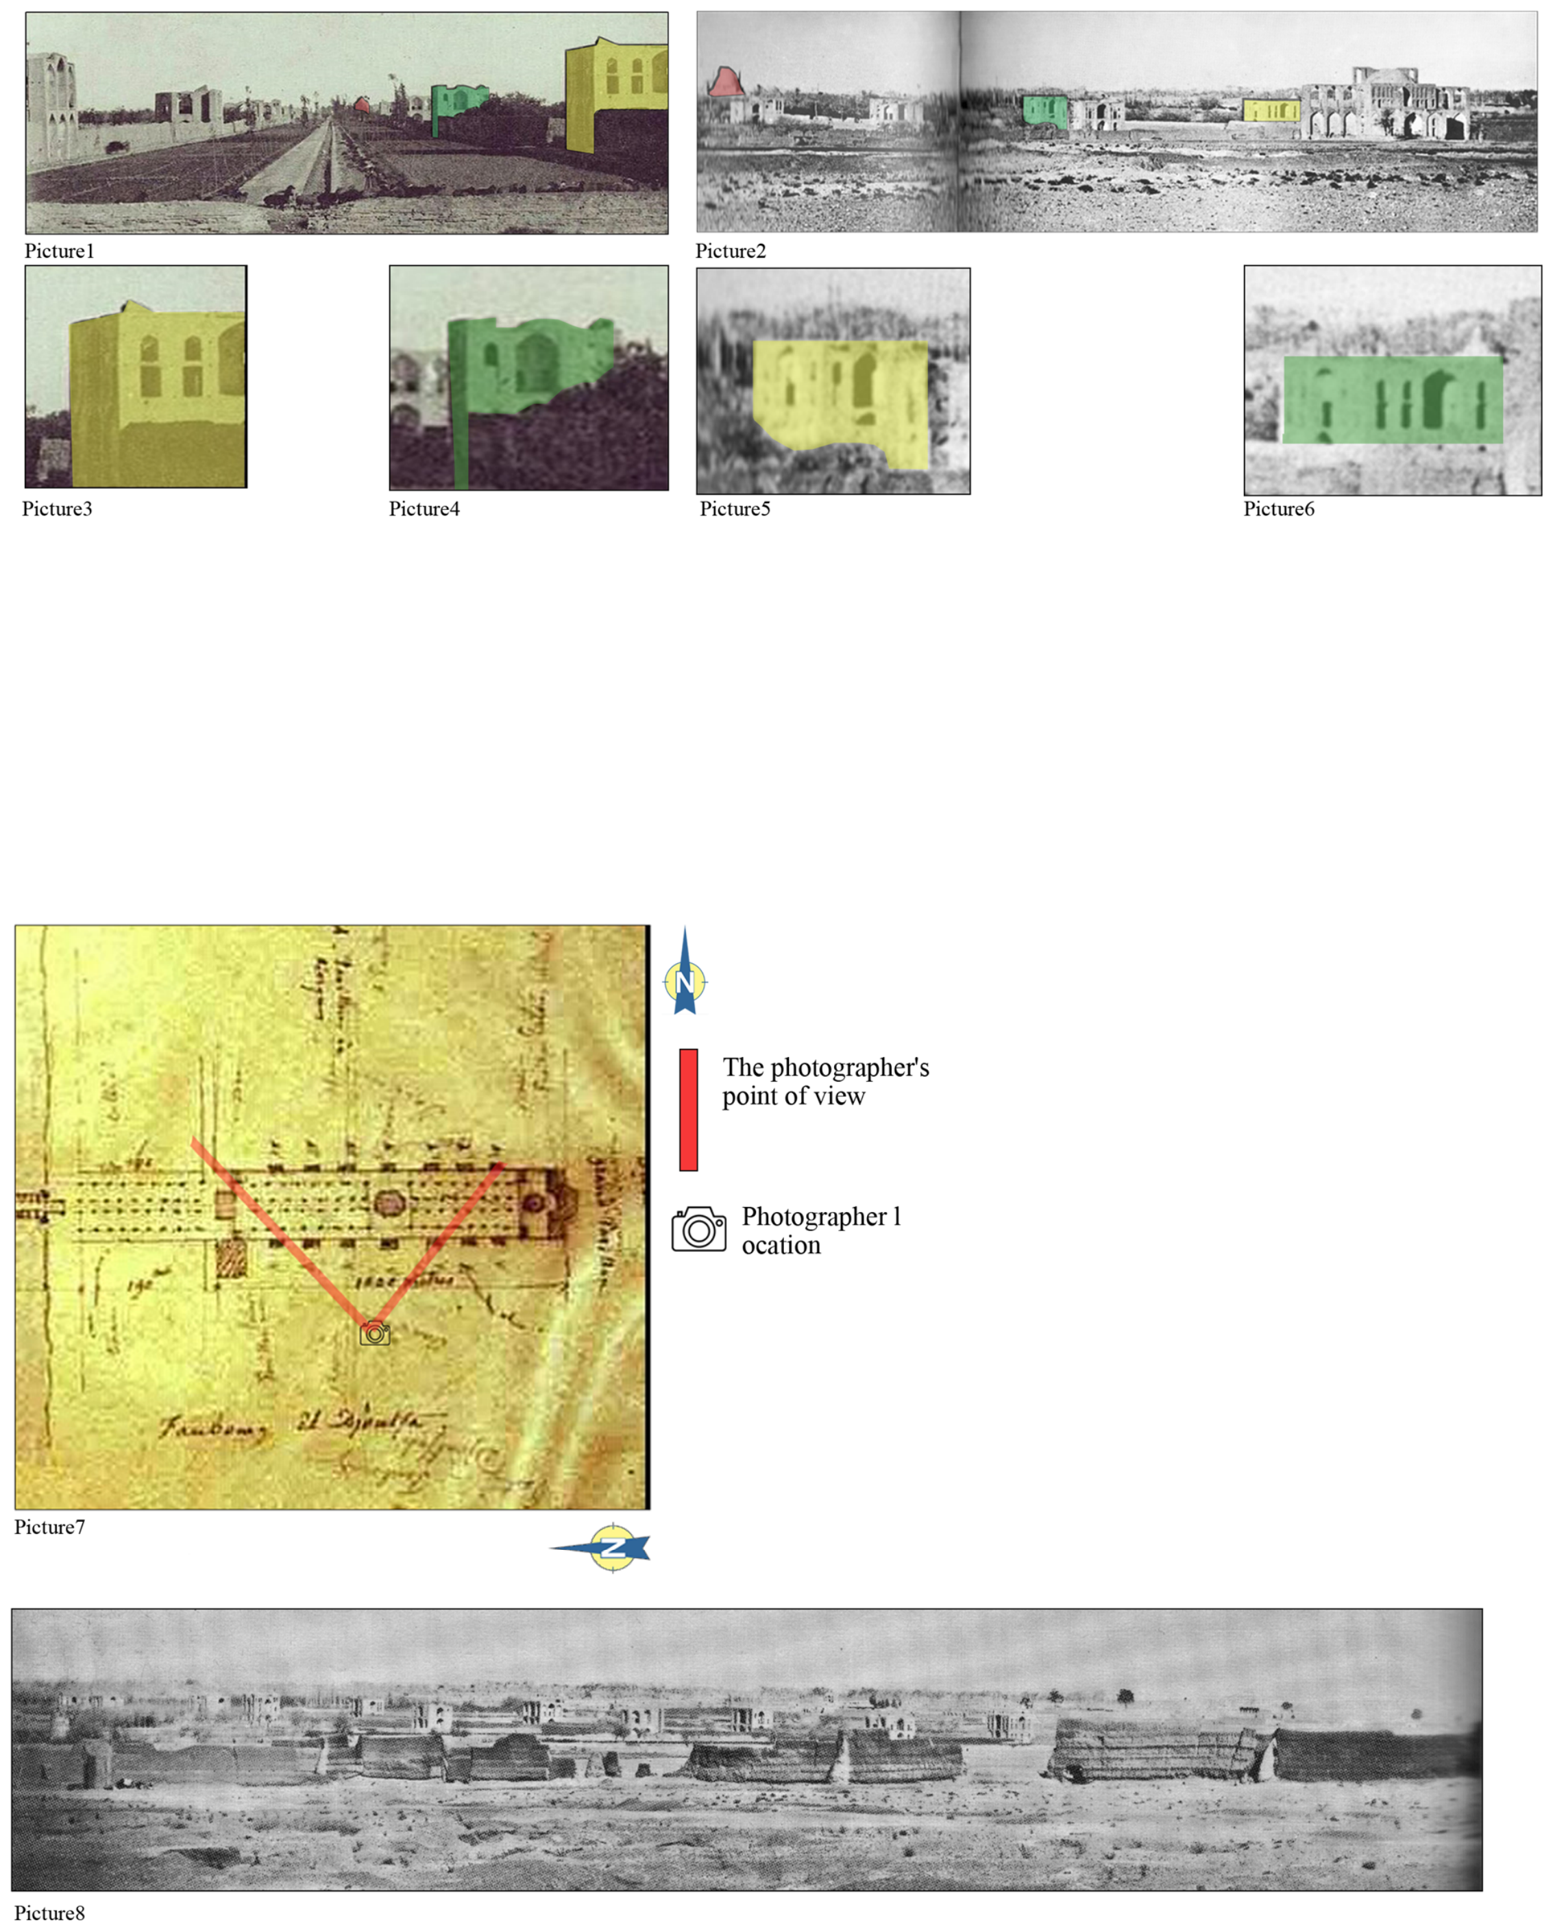
Ernst Holtzer captured two photographs from a position near the existing entrances. The Chahar-Bagh School dome and minarets visible in the background provide a spatial reference point confirming the locations of the garden entrances in the foreground. In the Holtzer image, the dome and minarets of Chahar Bagh School are visible. Through historical studies and comparing visual documents, it is determined that this building is the same as the one marked in red in Figure 10. Image 1 is taken from Hezar Jarib towards Chahar Bagh Abbasi. This is confirmed by the openings marked in yellow in Holtzer’s image, which are identical to those in Image 1, with two small windows and one large window located in the middle. The second building is indicated by green color, with one small window at the top and one large window in the middle. The retrieving of the photography location for the image captured by Ernst Holtzer from Chahar Bagh-e Bala and the existing entrances indicates that the photographer was positioned such that Hezar Jarib and Baghe Zereshk are not clearly identifiable, but the entrances are completely identified. The photographer’s angle seems to be more inclined towards the left, as some parts of Isfahan are visible in Holtzer’s image [57,74]. Figure 5 and Figure 10 present the full viewpoint analysis, identifying the position and viewpoint location of Ernst Holtzer’s photographs on the Pascal Coste map and confirming the spatial locations of the Hezar Jarib and Zereshk Garden entrances [57,74].

4.4. Digital Twin Models: Results and Planning Applications

The nine-step parametric and geospatial modeling workflow produced digital twin models representing the urban landscape of Chahar-Bagh Bala Street at its peak during the Safavid period. The models include three-dimensional reconstructions of the street facades, the Hezar Jarib garden entrance, the Zereshk Garden entrance and wall, the Pigeon Tower, the Ganjali Khan Tower, and the street-level water features. Beyond their documentation value, these models serve three key urban planning and governance functions. First, they enable review of design decisions before any physical intervention in the historic corridor. Second, they are designed to support structured stakeholder engagement through visual communication of heritage conditions and regeneration scenarios, though this study did not conduct a stakeholder engagement process to test this potential directly. Third, they provide an accessible and updatable evidence base for all parties involved in heritage governance, conservation planning, and urban policy decisions [22] (p. 49).
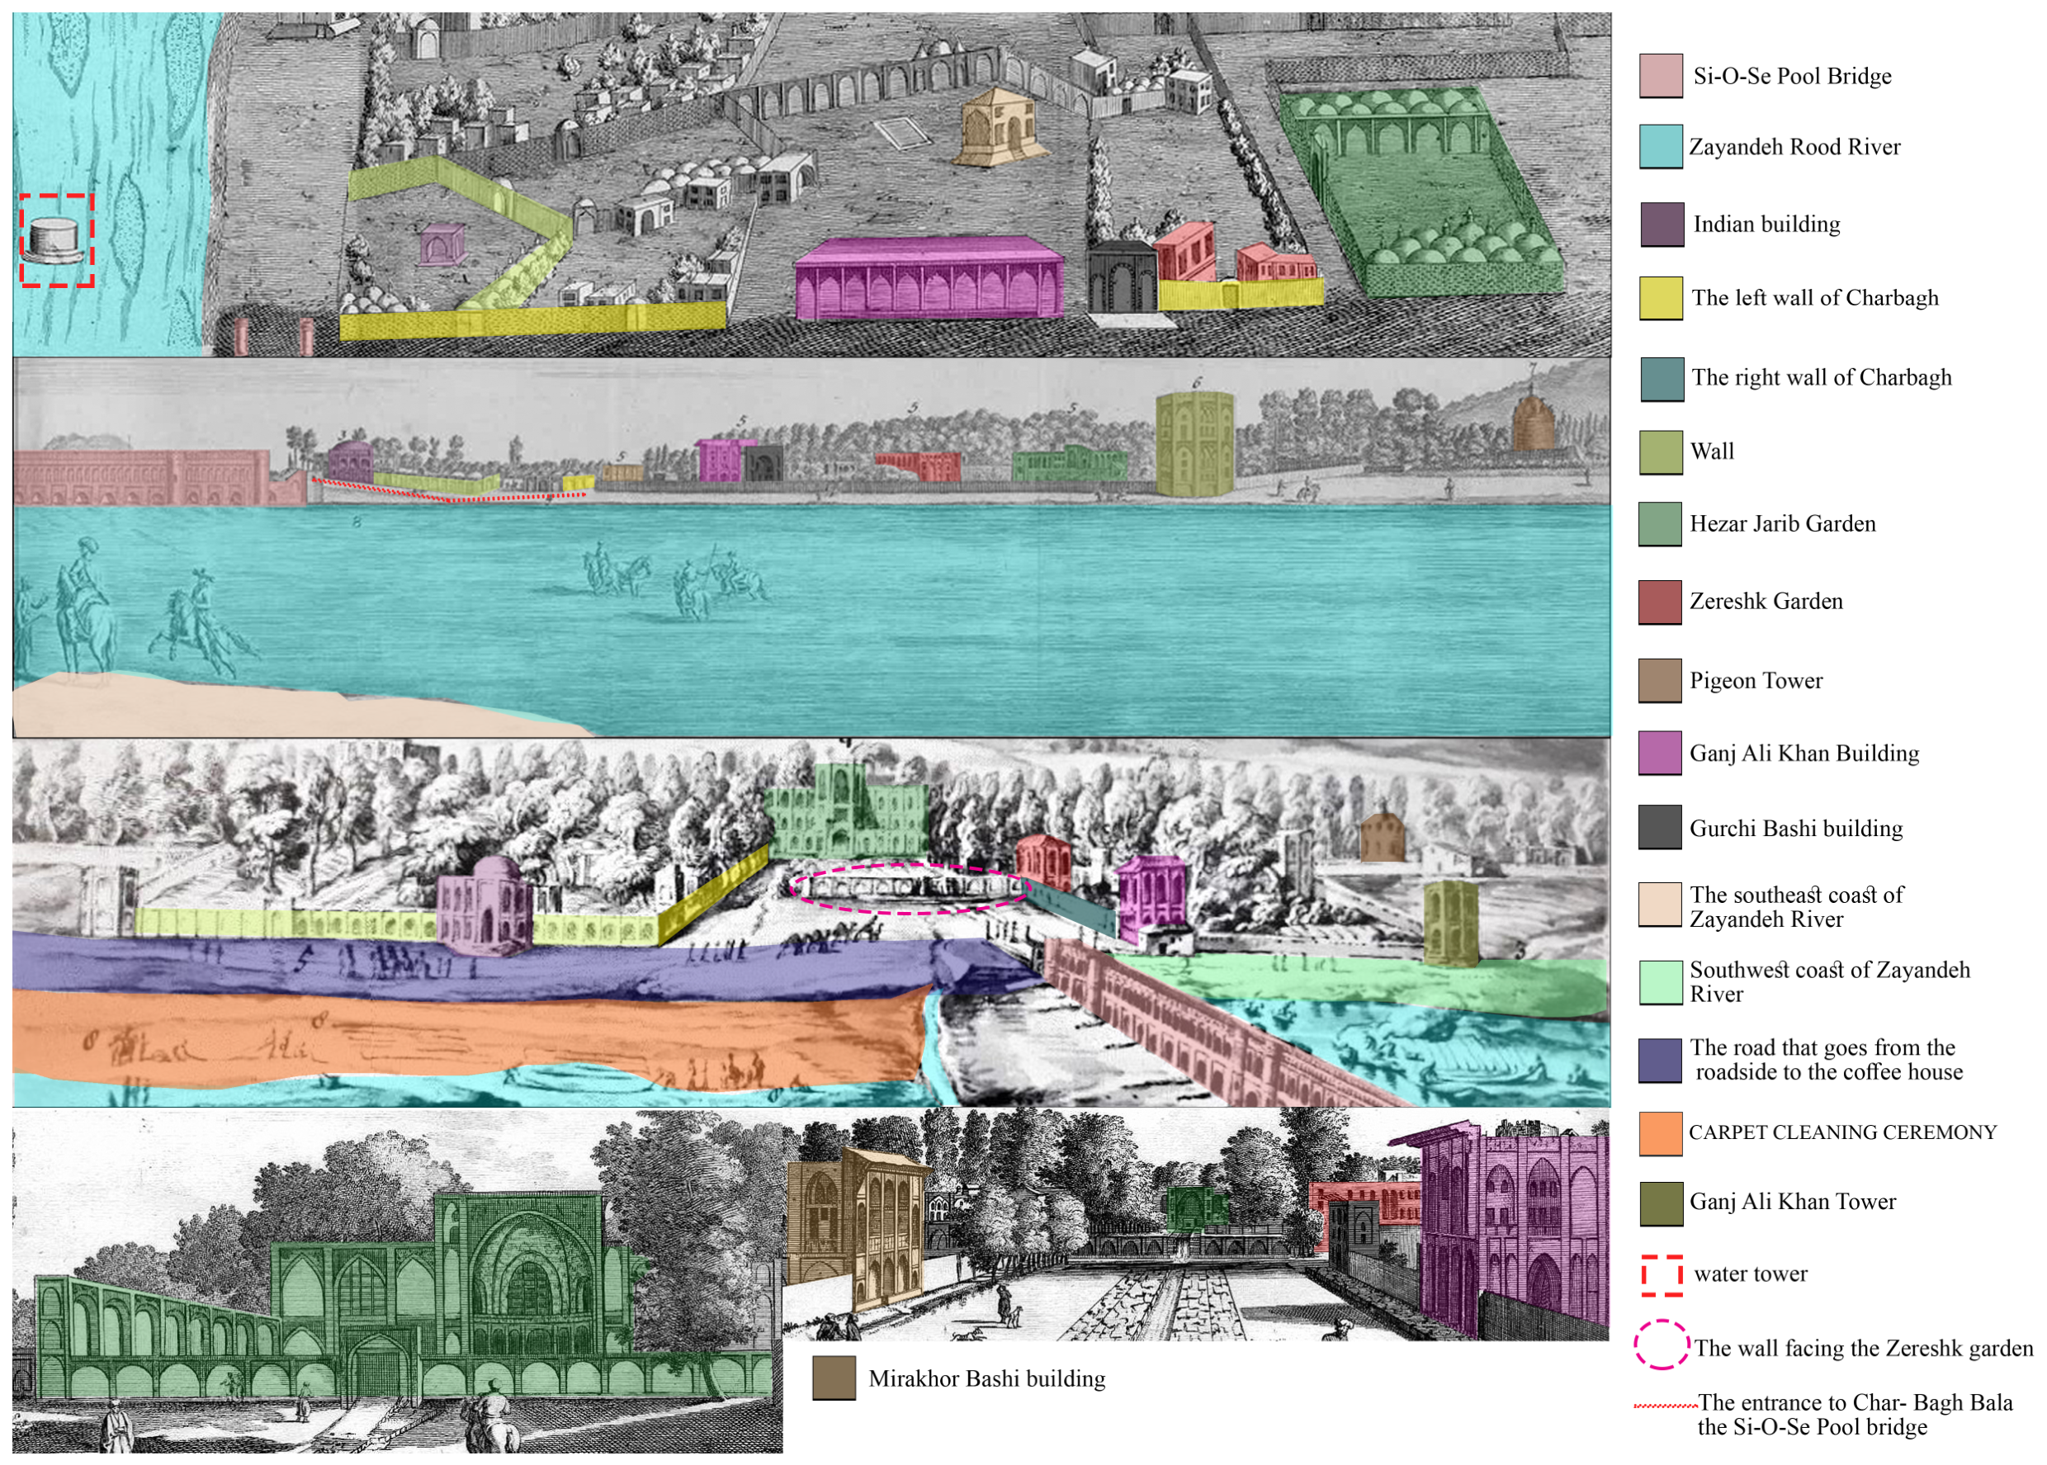
The models were constructed as layered representations allowing the street to be viewed at different historical stages. A color-coded panoramic annotation of the full streetscape was produced from composite analysis of the De Bruijn engravings, the Hofstede van Essen panorama, and the Holtzer photographs. Seventeen distinct structures were identified and labeled, including the Carpet Cleaning Ceremony location and the Mirakhor Bashi building. Figure 11 presents this annotated panorama.
Figure 10. Identification of the position of entrances in two photographs by Holtzer and determination of the viewpoint locations on the Pascal Coste map, confirming the spatial relationship between the photographic viewpoints and the locations of the Hezar Jarib and Zereshk Garden entrances. The red angled line indicates the photographer’s point of view, the camera icon marks the photographer’s location, and buildings outlined in the same color across different photographs represent the same building. Sources: Holtzer [74] [Pictures 1–6 and 8]; Rouzrokh & Mair [57] [Picture 7].
Sustainability 18 08532 g010
A schematic longitudinal section of the full royal axis was produced, extending from Bagh-e Hezar Jarib Garden in the south through Si-o-Se Pol Bridge to Jahan Nema Garden in the north. In the final stage, sections, elevations, plans, and three volume models are presented. This presentation can provide a better understanding of the lost parts of the urban landscape. Figure 12 presents this section [57].
Compared with other published global UDT and digital-reconstruction heritage projects, this feasibility study occupies a distinct position. Structured-light scanning of the surviving Basilica Iulia fabric in the Roman Forum [77] and terrestrial laser scanning of the standing Al Zubarah fortress [77] both rely on a physical structure that can be scanned directly, and the Florence Digital City and River Twin [78] similarly monitors standing urban fabric via LiDAR and photogrammetry. The documentary-based virtual reconstruction of the wider historic city of Al Zubarah [79], whose buildings no longer stand, is methodologically closer to the present study, though at the scale of four individual buildings rather than a full corridor-length loss assessment. Table 7 sets out this comparison explicitly across data source, accuracy basis, and applicable scenario. This feasibility study demonstrates that a documentary-based Urban Digital Twin methodology is achievable for entirely demolished sites where no physical structure survives to scan, extending UDT methods to an underrepresented category of urban heritage research and providing a globally transferable framework for evidence-based urban regeneration planning [13].

4.5. Historic Green Infrastructure: Loss, Climate Implications, and Sustainable Urban Regeneration Strategy

The green infrastructure analysis confirms that approximately 70% of the original garden cover recorded on the Safavid-period and early Qajar maps has been replaced by non-green land uses. This is the first of the three loss dimensions introduced in Section 3.4 (areal footprint). The madi canal network was a central element of the urban landscape of Isfahan since its earliest residential nuclei. When Isfahan was designated as the Safavid capital at the end of the sixteenth century, water canals played a key role in shaping the urban landscape. The city expanded around the north–south Chahar-Bagh Boulevard and the east–west Zayandeh Rud axis, with water and vegetation infrastructure forming the ecological backbone of the garden corridor [6]. The Zereshk Garden, which covered approximately 80,000 square meters, is now the site of the Isfahan Wool Factory [58]. The Farah Abad Garden has been replaced by a hospital complex. Bagh-e Hezar Jarib has been largely absorbed into the urban fabric south of the city. Figure 13 presents the current state of the corridor, confirming the loss of the visible historic garden boundaries documented in earlier sources.
The second dimension of the loss assessment, water-system continuity, shows a comparable pattern of complete loss. The water management system has also been lost. Jean Chardin documented a stone channel along the central promenade in the seventeenth century [4]. Multiple sources record fountains and water channels distributing water from the Zayandeh Rud River into the garden system. The Pigeon Tower served an agricultural sustainability function by collecting guano to fertilize the surrounding gardens, confirming that the corridor was not only aesthetic but also a productive agricultural landscape. The three-zone pedestrian layout documented by Tavernier [55] further supported sustainability through thermal comfort and non-motorized movement. The loss of this integrated blue–green infrastructure system carries likely, though not directly measured, consequences for urban climate resilience: based on the established literature on green infrastructure loss cited above, increased urban heat stress, reduced stormwater absorption capacity, and diminished biodiversity along the corridor are plausible implications that would need dedicated measurement (e.g., temperature monitoring, runoff modeling, or biodiversity surveys) to confirm this specific corridor [10,11].
The third dimension, land-use and vegetation-type transition, is documented in Section 4.1: the color-coded period maps show the original garden vegetation of Chahar Bagh-e Bala progressively replaced first by farmland during the Qajar period and subsequently by the non-green urban fabric visible today, confirming that the loss of green infrastructure along the corridor involved a change in vegetation character and land use, not only a reduction in areal extent.
This study proposes a heritage-led sustainable urban regeneration strategy with three components. First, the reintroduction of tree-lined green corridors using indigenous Persian plane tree species would restore the ecological functions, urban cooling capacity, and heat mitigation potential of the original garden landscape. Second, the reintegration of water features consistent with the historic stone channel system would support stormwater management, urban microclimate regulation, and blue–green infrastructure continuity. Third, adaptive reuse of surviving buildings guided by the digital twin models would allow new functions to be introduced while respecting the historic spatial organization of the street and contributing to climate-responsive urban governance [1,53].

4.6. Applying the HUL Approach: Comparative Analysis and Policy Implications

The findings of this study align closely with the principles of the Historic Urban Landscape approach. The HUL approach demands re-examination of how the magnitude of change in new developments affects the values that justified a heritage area’s recognition. Integrity is understood not merely as physical wholeness but as the preservation of the relationships and dynamic functions essential to the distinctive character of the historic urban landscape [35]. By producing layered digital documentation of Chahar-Bagh Bala Street across five historical stages, this study demonstrates how the HUL framework can be operationalized through parametric and geospatial modeling, moving beyond its typical application in qualitative policy analysis to produce quantitative spatial evidence for urban planning decisions.
Historical Geographic Information Systems (HGISs) are the most established existing approach to the spatial analysis of historic urban change and provide a useful point of critical comparison. HGIS scholarship has long recognized that combining historical sources of different spatial scales, completeness, and original purposes is rarely straightforward and has called for coding reconstructed features by their source and degree of confidence to manage this heterogeneity [80]. In practice, this recommendation is not always implemented. Recent HGIS reconstructions of historic Chinese cities typically resolve uncertain or missing areas by referencing prior reconstruction studies and archaeological or textual evidence within a single coordinate framework [81] or relying on one authoritative historical planning document, such as a city-plan stele, cross-referenced against the surviving modern city [82], rather than an explicit, per-element certainty classification. Chahar-Bagh Bala Street presents a harder case than either precedent: unlike Kaifeng or Suzhou, no single authoritative planning document exists for the corridor’s garden entrances, and unlike a standing or partially standing site, no physical remains are available to anchor the reconstruction. The three verification tools introduced in this study, negative evidence analysis, viewpoint reverse engineering, and multi-creator historical reliability verification, were developed specifically to establish spatial evidence in the absence of either a single authoritative source or a surviving physical structure, and the resulting confirmed/inferred/provisional classification (Section 3.5) operationalizes, rather than only recommends, the source-and-confidence coding that HGIS scholarship has called for. In this respect, the documentary-based UDT approach extends the HGIS methodology from the spatial analysis of documented urban change toward the reconstruction and confidence-rated validation of urban elements for which no single reliable source exists.
The contemporary transformation of Chahar-Bagh Bala Street is exemplified by the construction of the Jahan-nama Commercial Complex at the juncture with Chahar-Bagh-e-Abbasi, widely criticized for its adverse impacts on the visual integrity of the entire boulevard and the adjacent Naqsh-e-Jahan World Heritage Property [6]. Conflicts between public and private interests are a focal point of contention in historic urban regeneration. Heritage organizations and community groups acting as indirect stakeholders are more conducive to stable regeneration outcomes than direct government-developer negotiations alone [83] (p. 2). Culture-led micro-regeneration of heritage districts, guided by low-intervention principles that retain original residents and upgrade infrastructure without demolition, has been shown to sustain the cultural atmosphere and improve quality of life in urban heritage corridors [84] (p. 108). Successful heritage-driven urban regeneration merges traditional conservation with modern sustainable practices, preserving authenticity while adapting heritage sites for contemporary use, and requires cooperation among public institutions and civil society organizations [36] (p. 175). Tensions between urban heritage policy and compact city planning frameworks continue to present challenges in heritage governance [42,53].
A comparison with globally recognized pedestrian heritage streets confirms the significance of this feasibility study. Istiklal Avenue in Istanbul, despite formal heritage protections, has experienced rapid, commercially driven loss of its distinctive historic character [37], illustrating that formal designation alone does not guarantee the retention of historic urban fabric. Regent Street in Westminster integrates heritage protection with economic development [38]. Tarbiat Street in Tabriz, Iran, suffered Pahlavi-era demolition of historic fabric without adequate documentation [39]. Four policy recommendations follow from this study. First, the Isfahan Cultural Heritage Organization should integrate the digital twin models into its urban planning database as a reference tool for future development decisions. Second, the methodology should be extended to other demolished heritage streets in Iran and the wider Middle East. Third, UNESCO HUL policy frameworks should include provisions for documentary-based digital reconstruction as a recognized conservation practice. Fourth, making the interactive digital model publicly accessible through an online platform directly addresses the identified need for greater community agency in UDT-driven urban planning and heritage governance [30,85] (p. 231).

4.7. Challenges in Historic Urban Reconstruction

This feasibility study encountered four challenges relevant for researchers applying similar methods to other demolished heritage sites. The first challenge was incomplete and inconsistent documentation. No single archival source provides a complete picture of Chahar-Bagh Bala Street. The multi-source triangulation framework described in Section 3.5 resolved most inconsistencies but left some architectural details as provisional reconstructions. Researchers applying this methodology to other sites should explicitly map reconstruction elements against the three-level certainty classification, confirmed, inferred, and provisional, to communicate the limits of documentary evidence transparently. The second challenge was the loss of physical reference points due to urbanization, which limited the number of fixed spatial anchors available for georeferencing validation. The third challenge concerns ethical considerations in digital reconstruction. The risk of misrepresentation is real when reconstructing demolished sites from limited documentary evidence. This study addressed this risk by clearly distinguishing between confirmed, inferred, and provisional elements in the external evidentiary record linked to the model, as detailed in Section 3.5. Interoperability and the absence of standardized HBIM workflows continue to limit the transferability of heritage documentation methodologies, making replication across sites a persistent challenge. Future research should address this through shared standards for communicating levels of certainty in digital heritage reconstructions [33,86]. The fourth challenge is data governance. An open-access digital twin repository for Persian heritage sites, as proposed in Section 5.3, would significantly reduce access barriers for future research [87].

5. Conclusions

5.1. Summary of Key Contributions

Before summarizing these contributions in general terms, we answer each of the four research questions posed in Section 1.3 directly. RQ1, on whether a transferable documentary-based UDT methodology can be developed for demolished sites, is answered by the nine-step workflow of Section 3.3, validated end-to-end on Chahar-Bagh Bala Street and applicable to any site where physical scanning is no longer possible. RQ2, on how integrating UDT with the HUL approach and documentary sources can support sustainable reconstruction and evidence-based governance, is answered by the explicit correspondence between the nine modeling steps and the HUL approach’s physical, cultural, and ecological layers (Section 2.2) and by the policy recommendations of Section 5.2. RQ3, on the architectural features and historical transformations of the lost garden entrances and how they can be spatially reconstructed and validated, is answered by the spatial validation of the Hezar Jarib and Zereshk Garden entrances and the certainty-classified inventory of associated elements (Section 4.2, Table 5). RQ4, on the spatial transformation of the street’s historic urban landscape and ecological structure and the measurable extent of green infrastructure loss, is answered by the three-dimensional loss assessment of Section 4.5 (areal footprint, water-system continuity, and land-use/vegetation-type transition). This study makes five key contributions to the fields of urban heritage conservation, sustainable urban regeneration, and digital heritage modeling.
The first contribution is methodological. This study presents a novel documentary-based Urban Digital Twin framework for reconstructing demolished historic urban landscapes, a transferable methodology applicable to any site where physical scanning is no longer possible. Applied to Chahar-Bagh Bala Street in Isfahan, the nine-step parametric and geospatial modeling workflow provides a replicable framework for reconstructing demolished heritage sites from descriptive and visual documentation. This framework is distinguished from existing UDT approaches by its reliance on documentary evidence rather than physical scanning, extending the applicability of digital twin methodologies to demolished or severely degraded heritage sites [13]. The resulting digital twin model enables pre-construction review before any physical intervention, structured stakeholder engagement during conservation planning, and open access to an evidence base for all parties involved in heritage governance decisions [22] (p. 49).
The second contribution is empirical. This study spatially validates, to the authors’ knowledge for the first time, the existence and locations of two major lost garden entrances along Chahar-Bagh Bala Street. It also confirms the locations of additional lost architectural elements and establishes their spatial relationships within the historic street corridor. The study demonstrates that documentary records can function as spatially verifiable urban datasets within a digital twin environment, enabling localization of demolished elements within the contemporary urban grid.
The third contribution is environmental. This study quantifies the long-term loss of historic green infrastructure along Chahar-Bagh Bala Street, finding that approximately 70% of the original garden cover has been replaced by non-green land uses. It documents the loss of the historic madi canal system, providing an evidence base for sustainable urban regeneration strategies that address urban heat mitigation, ecological resilience, and climate adaptation in the historic corridor [6].
The fourth contribution is to the application of the Historic Urban Landscape approach. This study demonstrates how the HUL framework can be operationalized through parametric and geospatial modeling, producing quantitative spatial evidence that can directly inform urban planning decisions and heritage governance policy [35].
The fifth contribution is geographic and strategic. This study addresses a significant gap in the global distribution of UDT heritage research by applying a rigorous documentary-based methodology to a Middle Eastern heritage site. It demonstrates the value and feasibility of this approach for Global South cities where demolished heritage is widespread and scan-based documentation is unavailable [88].
Beyond these five contributions, the research process itself yields practical lessons transferable to similar heritage-demolition projects. Contradictions in this study arose almost entirely between visual sources of varying completeness, for example, individual sketches or engravings that recorded a feature’s general form but not its precise dimensions or position, rather than between descriptive accounts. These were resolved not by favoring one source over another but by triangulating each incomplete depiction against independent visual sources and, where relevant, by reverse-engineering the physical viewpoint from which a painting or photograph was made (Step 2, Section 3.3) to independently verify what it could and could not show. This points to three transferable lessons for reconstructing demolished heritage from documentary sources: first, that such reconstruction benefits from iterative, long-term data acquisition and re-modeling rather than a single modeling pass, as new sources continue to refine or correct earlier reconstructions; second, that viewpoint reverse-engineering is necessary to correct for the perspective distortion inherent in paintings and early photographs before they are used as spatial evidence; and third, that systematic cross-source triangulation is particularly important wherever any single source is incomplete, since accepting an incomplete source alone risks propagating its gaps into the reconstructed model.

5.2. Policy Implications for Sustainable Urban Regeneration and Cultural Heritage Conservation

At the local level, this study recommends four policy actions for the sustainable regeneration of Chahar-Bagh Bala Street. First, the Isfahan Municipal Authority and the Cultural Heritage Organization of Isfahan should adopt the digital twin models as official reference documents for planning decisions along the street corridor. Second, a heritage-led green urbanism program should be developed, with the goal of reintroducing tree-lined corridors using indigenous Persian plane tree species, restoring water features consistent with the historic madi design, and improving pedestrian connectivity and urban cooling. Third, adaptive reuse strategies should be applied to surviving buildings along the street. Successful heritage-driven regeneration merges traditional conservation with modern sustainable practices and requires cooperation among public institutions and civil society organizations [1,36] (p. 175). Heritage properties functioning as cultural hubs offering educational programs and community events generate long-term economic and social sustainability outcomes for surrounding urban areas [36] (p. 178). Fourth, the digital twin model should be made accessible to the public through an interactive online platform, supporting community engagement and crowdsourced contributions of oral histories, family photographs, and personal knowledge [85].
At the national level, the Iranian government should develop a formal policy framework for documentary-based digital reconstruction of demolished heritage sites. At the international level, this study calls for the alignment of documentary-based digital reconstruction with the UNESCO Historic Urban Landscape approach and the United Nations’ Sustainable Development Goal 11. The study demonstrates how documentary-based Urban Digital Twins can support SDG 11 goals related to inclusive, resilient, and culturally sustainable urban development, particularly in rapidly transforming historic cities of the Global South.
This alignment can be stated more specifically against individual SDG 11 targets rather than the goal as a whole. SDG Target 11.4, to strengthen efforts to protect and safeguard the world’s cultural and natural heritage, is addressed directly by the spatial validation of the two lost garden entrances and the certainty-classified reconstruction of the wider corridor (Table 5), which together supply an evidence base for heritage protection decisions that did not previously exist for this street. SDG Targets 11.3 and 11.7, on inclusive and sustainable urbanization and universal access to green and public space, are addressed by the three-dimensional green infrastructure loss assessment (Section 4.5), which gives planners a documented baseline against which to plan the reintroduction of green and blue infrastructure along the corridor. International transferability of this framework is conditional on three factors: the availability of a multi-source visual archive spanning more than one historical period for the site in question; the capacity to apply the three verification tools introduced in this study, negative evidence analysis, viewpoint reverse engineering, and multi-creator reliability verification, which depend on having multiple independent depictions of the same features; and institutional willingness to adopt documentary-based reconstruction as an official reference for planning decisions, as recommended in Section 5.2. Sites lacking a sufficiently deep or diverse documentary record, or where institutional adoption is not feasible, would require this framework to be adapted rather than applied directly.

5.3. Limitations and Future Research Directions

The primary limitation of this study is the incompleteness of the archival documentation. Some architectural details of lost structures remain uncertain. Future research could address this by conducting additional archival searches in European institutions including the Louvre, the British Museum, and the Bibliotheque nationale de France. A second limitation is the absence of physical verification. Future excavations along the street corridor could uncover physical remains of garden walls, foundations, and water channels that would allow the models to be refined.
A third limitation is that the documentary source and certainty classification of each reconstructed element are currently maintained in the accompanying evidentiary record (Table 5, Section 3.5) rather than as structured metadata embedded in the REVIT components themselves. Developing and embedding a standardized source-and-certainty metadata schema directly within each BIM component is identified as a priority next step, discussed further below.
Five directions for future research are identified. First, the integration of real-time IoT sensor data with digital twin models of surviving heritage structures in Isfahan could enable dynamic monitoring and heritage management. Second, augmented reality and virtual reality applications could allow the public to experience the reconstructed urban landscape in situ. Third, citizen science is increasingly recognized as a promising avenue for sustainable urban transformation. Its integration into urban planning processes supports community-driven knowledge production that complements expert-based documentation systems [89] (p. 47). Crowdsourced heritage data collection initiatives could enable local residents to contribute oral histories and personal archives to the digital twin database [2]. Fourth, the methodology should be applied to other demolished heritage streets in Iran, the Middle East, and Central Asia, supported by an open-access digital twin repository for Persian heritage sites [87]. Fifth, post-disaster and post-conflict reconstruction represents one of the most significant future applications of this methodology. Documentary-based Urban Digital Twins offer a systematic framework for pre-disaster heritage documentation and post-disaster reconstruction planning in war-damaged cities, earthquake zones, and climate disaster recovery contexts globally. The 2015 Nepal earthquake demonstrated the critical need for such frameworks before structural loss occurs [88,90].
Sixth, future implementations of this workflow should embed a structured metadata schema directly within each BIM component, minimally recording the certainty level (confirmed, inferred, or provisional, as defined in Section 3.5), the identifying reference number(s) of the supporting source(s), and the verification tool applied (source triangulation, viewpoint reverse engineering, cross-artist verification, or negative evidence analysis). Embedding this schema natively in the model file, rather than in an accompanying evidentiary record as in the present study, would allow the documentary basis for any element to be queried directly from the digital twin itself.

Author Contributions

Conceptualization, N.V. and N.J.; Methodology, N.V. and N.J.; Software, N.V. and N.J.; Validation, N.V. and N.J.; Formal analysis, N.V. and N.J.; Investigation, N.V.; Resources, N.V. and N.J.; Writing–original draft, N.V. and N.J.; Writing–review & editing, N.V. and N.J.; Visualization, N.V. and N.J.; Supervision, N.J.; Project administration, N.V. and N.J.; Funding acquisition, N.V. All authors have read and agreed to the published version of the manuscript.

Funding

This research received no external funding.

Institutional Review Board Statement

Not applicable.

Informed Consent Statement

Not applicable.

Data Availability Statement

The raw data supporting the conclusions of this article will be made available by the authors on request.

Conflicts of Interest

The authors declare no conflict of interest.

References

  1. Gustafsson, C.; Ripp, M. From the preservation of cultural heritage to adaptive reuse. Built Herit. 2023, 7, 15. [Google Scholar] [CrossRef] [Scilit]
  2. Harms, A.; Scheffler, L.; Deffner, J.; Roth, F. Urban planning for sustainability transformations and human-nature connections: A systematic literature review. Urban Transform. 2024, 6, 9. [Google Scholar] [CrossRef] [Scilit]
  3. Fardanesh, F.; Arefian, F.F. Introduction: Persian paradises and peril. In Persian Paradises at Peril: Landscape Planning and Management in Contemporary Iran; Fardanesh, F., Arefian, F.F., Eds.; Springer: Cham, Switzerland, 2021; pp. 3–16. [Google Scholar]
  4. Chardin, J. Travels in Persia, 1673–1677; Dover Publications: New York, NY, USA, 1988. [Google Scholar]
  5. Della Valle, P. The Travels of Pietro Della Valle; Forgotten Books: London, UK, 2018. [Google Scholar]
  6. Chitsazzadeh, E.; Farahani, Z. Paradisiacal streams. In Persian Paradises at Peril: Landscape Planning and Management in Contemporary Iran; Fardanesh, F., Arefian, F.F., Eds.; Springer: Cham, Switzerland, 2021; pp. 105–132. [Google Scholar]
  7. Quinn, S.A. Shah Isma’il in late Safavid historiography: A unique treatise on Safavid kingship. Iran J. Br. Inst. Persian Stud. 2025, 63, 316–325. [Google Scholar] [CrossRef] [Scilit]
  8. Hosseini, S. The invisible lake of Sa’adat-abad and the Safavid architecture of affect. J. Soc. Archit. Hist. 2023, 82, 395–419. [Google Scholar] [CrossRef] [Scilit]
  9. Hatefishojae, S.; Islami, S.G.; Rezaei, M. Role of local and urban textures in promoting social interactions of residents and emphasizing living centers theory of Christopher Alexander. Front. Archit. Res. 2021, 10, 66–78. [Google Scholar] [CrossRef] [Scilit]
  10. McPherson, E.G.; Nowak, D.; Heisler, G.; Grimmond, S.; Souch, C.; Grant, R.; Rowntree, R. Quantifying urban forest structure, function, and value: The Chicago Urban Forest Climate Project. Urban Ecosyst. 1997, 1, 49–61. [Google Scholar] [CrossRef] [Scilit]
  11. Tzoulas, K.; Korpela, K.; Venn, S.; Yli-Pelkonen, V.; Kazmierczak, A.; Niemela, J.; James, P. Promoting ecosystem and human health in urban areas using green infrastructure: A literature review. Landsc. Urban Plan. 2007, 81, 167–178. [Google Scholar] [CrossRef] [Scilit]
  12. Salah, R.; Karolyfi, K.A.; Szep, J.; Geczy, N. A structured framework for HBIM standardization: Integrating scan-to-BIM methodologies and heritage conservation standards. Digit. Appl. Archaeol. Cult. Herit. 2025, 37, e00420. [Google Scholar] [CrossRef] [Scilit]
  13. Dang, X.; Liu, W.; Hong, Q.; Wang, Y.; Chen, X. Digital twin applications on cultural world heritage sites in China: A state-of-the-art overview. J. Cult. Herit. 2023, 64, 228–243. [Google Scholar] [CrossRef] [Scilit]
  14. Gholipour, S.; Mahdinejad, J. Resilience the values of historical streets in order to protect them: Case study Chaharbagh Street, Isfahan. Bagh-e Nazar 2020, 17, 43–58. [Google Scholar]
  15. Fuller, A.; Fan, Z.; Day, C.; Barlow, C. Digital twin: Enabling technologies, challenges, and open research. IEEE Access 2020, 8, 108952–108971. [Google Scholar] [CrossRef] [Scilit]
  16. Segovia, M.; Garcia-Alfaro, J. Design, modeling and implementation of digital twins. Sensors 2022, 22, 5396. [Google Scholar] [CrossRef] [Scilit] [PubMed]
  17. Hou, H.; Lai, J.H.K.; Wu, H. Digital twin application in heritage facilities management: A life cycle management perspective. Eng. Constr. Archit. Manag. 2022, 31, 3193–3221. [Google Scholar]
  18. Sugiyama, G.; Bourgeois, I.; Rodrigues, H. A holistic methodology for the assessment of Heritage Digital Twin applied to Portuguese case studies. Digit. Appl. Archaeol. Cult. Herit. 2025, 36, e00390. [Google Scholar] [CrossRef] [Scilit]
  19. Tabur, B.D.; Kul, F.N. Reconstructing lost heritage: Digital presentation of 19th century rural landscape of Gulbahce (Izmir, Turkiye). Digit. Appl. Archaeol. Cult. Herit. 2026, 40, e00490. [Google Scholar] [CrossRef] [Scilit]
  20. Kritzinger, W.; Karner, M.; Traar, G.; Henjes, J.; Sihn, W. Digital twin in manufacturing: A categorical literature review and classification. IFAC-PapersOnLine 2018, 51, 1016–1021. [Google Scholar] [CrossRef] [Scilit]
  21. Lei, B.; Liu, P.; Fujiwara, K.; Frei, M.; Miller, C.; Chua, Y.X.; Biljecki, F. Multidimensional analysis of human outdoor comfort: Integrating just-in-time adaptive interventions (JITAIs) in urban digital twins. Cities 2026, 168, 106443. [Google Scholar] [CrossRef] [Scilit]
  22. Hermon, S.; Niccolucci, F.; Bakirtzis, N.; Gasanova, S. A Heritage Digital Twin ontology-based description of Giovanni Baronzio’s ‘Crucifixion of Christ’ analytical investigation. J. Cult. Herit. 2024, 66, 48–58. [Google Scholar] [CrossRef] [Scilit]
  23. Shahzad, M.; Shafiq, M.T.; Douglas, D.; Kassem, M. Digital Twins in Built Environments: An Investigation of the Characteristics, Applications, and Challenges. Buildings 2022, 12, 120. [Google Scholar] [CrossRef] [Scilit]
  24. Mazzetto, S. A review of urban digital twins integration, challenges, and future directions in smart city development. Sustainability 2024, 16, 8337. [Google Scholar] [CrossRef] [Scilit]
  25. Patel, U.R.; GhaffarianHoseini, A.; GhaffarianHoseini, A.; Burgess, A. Towards a well-being-oriented framework for urban digital twins. Cities 2026, 169, 106579. [Google Scholar] [CrossRef] [Scilit]
  26. Hamed, W.; El Antably, A. Knowledge-based HBIM for conservation: The case of Yahya al-Shabih mausoleum. Digit. Appl. Archaeol. Cult. Herit. 2023, 30, e00278. [Google Scholar] [CrossRef] [Scilit]
  27. de Oliveira e Sousa, M.N.P.; Correa, F.R. Towards digital twins for heritage buildings: A workflow proposal. Int. J. Archit. Comput. 2023, 21, 712–729. [Google Scholar] [CrossRef] [Scilit]
  28. Arsalan, H.; Heesom, D.; Moore, N. From heritage building information modelling towards an echo-based heritage digital twin. Heritage 2024, 8, 33. [Google Scholar]
  29. Ricciardi, G.; Callegari, G.; Leone, M.F. Guidelines for creating a urban digital twin (UDT) module for urban regeneration scenarios assessment that include climate change mitigation (CCM) and adaptation (CCA). Cities 2026, 174, 107020. [Google Scholar] [CrossRef] [Scilit]
  30. De Jaeger, A.; Swerts, T. Right to the digital twin city? Citizen participation and limits-by-design in Rotterdam’s urban digital twin. Cities 2026, 168, 106498. [Google Scholar] [CrossRef] [Scilit]
  31. Niccolucci, F.; Felicetti, A.; Hermon, S. Populating the data space for cultural heritage with heritage digital twins. Data 2022, 7, 105. [Google Scholar] [CrossRef] [Scilit]
  32. Chen, Y.; Yang, X.; Li, X.; Yang, L.; Cheng, S.; Tang, G.; Biljecki, F. Vertical 15-minute city: Modeling urban density and functional mix with multi-source geospatial data. Cities 2026, 169, 106516. [Google Scholar] [CrossRef] [Scilit]
  33. Penjor, T.; Banihashemi, S.; Hajirasouli, A.; Golzad, H. Heritage building information modeling (HBIM) for heritage conservation: Framework of challenges, gaps, and existing limitations of HBIM. Digit. Appl. Archaeol. Cult. Herit. 2024, 35, e00366. [Google Scholar] [CrossRef] [Scilit]
  34. Wang, S.; Gu, K. Pingyao: The historic urban landscape and planning for heritage-led urban changes. Cities 2019, 97, 102489. [Google Scholar]
  35. Gholipour Shayan, R.; Razavi, N. The layered life of historic urban landscape. In Persian Paradises at Peril: Landscape Planning and Management in Contemporary Iran; Fardanesh, F., Arefian, F.F., Eds.; Springer: Cham, Switzerland, 2021; pp. 65–84. [Google Scholar]
  36. Lucchi, E.; Turati, F.; Colombo, B.; Schito, E. Heritage-driven urban regeneration: The example of Casa Macchi in Morazzone (Italy). Cities 2025, 165, 106070. [Google Scholar] [CrossRef] [Scilit]
  37. Kartal, A.N. Changes, losses, and challenges on transformation of the urban place: A narrative on Istiklal Street, Istanbul from the 1900s until today. Urbe. Rev. Bras. Gest. Urbana 2021, 13, e20190335. [Google Scholar] [CrossRef] [Scilit]
  38. Valibeig, N.; Zareie, Z. Investigating the restoration and protection plans of Regent Street in improving the texture of the city of Westminster, London. In Proceedings of the International Conference on Civil Engineering, Architecture, and Urban Development of Contemporary Iran, Tehran, Iran, 16 August 2017. [Google Scholar]
  39. Maroufi, N. Investigation of the Formation of First Pahlavi-Era Facades along the Tarbiat Street Frontage in Tabriz. In Proceedings of the Third International Conference on Engineering Sciences and Sustainable Urban Development. 2018. Available online: http://en.civilica.com/doc/810598/ (accessed on 1 January 2026).
  40. Pavkovic, M.; Horvat, J. Cultural heritage enhancement strategies through space syntax. In Cultural Urban Heritage: Development, Learning and Landscape Strategies; Springer International Publishing: Cham, Switzerland, 2019; pp. 141–153. [Google Scholar]
  41. Eken, E.; Tasci, B.; Gustafsson, C. An evaluation of decision-making process on maintenance of built cultural heritage: The case of Visby, Sweden. Cities 2019, 94, 24–32. [Google Scholar] [CrossRef] [Scilit]
  42. Swensen, G. Tensions between Urban Heritage Policy and Compact City Planning—A Practice Review. Plan. Pract. Res. 2020, 35, 555–574. [Google Scholar] [CrossRef] [Scilit]
  43. Hussein, K.A.; Abrahim, A.R.; Mohammed, A.S.; Ali, K.A. Digital preservation of heritage urban facades: An integrated approach using historic building information modeling and shape grammar analysis. Digit. Appl. Archaeol. Cult. Herit. 2024, 35, e00383. [Google Scholar] [CrossRef] [Scilit]
  44. Ippoliti, E.; Calvano, M.; Mores, L. 2.5D/3D models for the enhancement of architectural-urban heritage: A virtual tour of design of the Fascist Headquarters in Littoria. ISPRS Ann. Photogramm. Remote Sens. Spat. Inf. Sci. 2014, 2, 189–195. [Google Scholar] [CrossRef] [Scilit]
  45. Agnello, F.; Barrale, L.; Garofalo, V.; Morena, S. From perspective restitution to mixed reality reconstruction of San Nicolo dei Carmelitani Church in Palermo. Int. Arch. Photogramm. Remote Sens. Spat. Inf. Sci. 2023, XLVIII-M-2-2023, 43–50. [Google Scholar] [CrossRef] [Scilit]
  46. Hu, D.; Minner, J. UAVs and 3D city modeling to aid urban planning and historic preservation. Remote Sens. 2023, 15, 5507. [Google Scholar] [CrossRef] [Scilit]
  47. Stroner, M.; Kremen, T.; Urban, R. Progressive Dilution of Point Clouds Considering the Local Relief for Creation and Storage of Digital Twins of Cultural Heritage. Appl. Sci. 2022, 12, 11540. [Google Scholar] [CrossRef] [Scilit]
  48. Haaland, C.; van den Bosch, C.K. Challenges and strategies for urban green-space planning in cities undergoing densification: A review. Urban For. Urban Green. 2015, 14, 765–772. [Google Scholar] [CrossRef] [Scilit]
  49. Mansouri, S.A.; Heidar Nattaj, V. Chahar Bagh? A study of the origin of the Chahar Bagh concept as a model for Iranian gardens. Manzar 2011, 3, 16–23. [Google Scholar]
  50. Shahcherghi, A. Chahar-Bagh or Charbagh? Manzar 2015, 7, 6–13. [Google Scholar]
  51. Tan, P.Y.; Jim, C.Y.; Yu, K. Sustainable urban green infrastructure. Urban Ecosyst. 2013, 16, 45–48. [Google Scholar]
  52. Beatley, T. Biophilic Cities: Integrating Nature into Urban Design and Planning; Island Press: Washington, DC, USA, 2011. [Google Scholar]
  53. Pendlebury, J. Conservation in the Age of Consensus; Routledge: London, UK, 2013. [Google Scholar]
  54. Foroughi, M.; Andrade, B.; Pereira Roders, A. Capturing experts’ knowledge in heritage planning enhanced by AI: A case study of windcatchers in Yazd, Iran. J. Cult. Herit. 2024, 67, 1–8. [Google Scholar] [CrossRef] [Scilit]
  55. Tavernier, J.B. Travels in Persia and the East Indies; Incelemeleri Dergisi: Bornova, Turkey, 2006. [Google Scholar]
  56. Watson, A.M. Agricultural Innovation in the Early Islamic World: The Diffusion of Crops and Farming Techniques, 700–1100, 1st ed.; Cambridge University Press: Cambridge, UK, 2009. [Google Scholar]
  57. Rouzrokh, M.; Mair, H. Expeditions in Persia: Travel journals and artwork as historical documents. In Travel, Tourism and Art; Routledge: London, UK, 2016; pp. 83–95. [Google Scholar]
  58. Honarfar, L. The Treasure of Historical Monuments of Isfahan; Persian Heritage Press: Isfahan, Iran, 1968. [Google Scholar]
  59. Rafiee Mehrabadi, A. Isfahan National Monuments; National Works Association: Tehran, Iran, 1973.
  60. Homayooni, R.; Valibeig, N. A review of Hezar Jarib Garden form based on the descriptive, illustrative, and field documents. Manzar 2021, 13, 6–21. [Google Scholar] [CrossRef] [Scilit]
  61. Valibeig, N.; Kourangi, F. Analysis of construction history, architectural form and function of the Topkhaneh Gate during Qajar period. J. Stud. Iran. Islam. City 2019, 9, 73–83. [Google Scholar]
  62. Valibeig, N.; Jahangard, N. A visual representation of the physical changes of the Si-o-Se-Pol Bridge based on historical and visual document analysis, with a focus on toll gate modeling. Manzar 2023, 15, 38–51. [Google Scholar]
  63. Deslandes, A.D. Les Beautez de la Perse; G. Clouzier: Paris, France, 1673. [Google Scholar]
  64. Hofsted van Essen, G. Meijdoen Off Beurs: Bird’s-Eye View of the Maidan-i Shah, Isfahan, Iran [Manuscript Drawing]. Leiden University Library, COLLBN Port 314 I N 58, 1703. Available online: https://digitalcollections.universiteitleiden.nl/view/item/876361 (accessed on 1 January 2026).
  65. De Bruijn, C. Voyages de Corneille le Bruyn au Levant; P. Gosse & J. Neaulme: La Haye, The Netherlands, 1732. [Google Scholar]
  66. Vanmour, J.B. Panorama of Isfahan [Oil on Canvas]. Artnet. Available online: https://www.artnet.com/artists/jean-baptiste-vanmour/panorama-of-isfahan-OKH4shioPc34Qc9-mIQOxQ2 (accessed on 1 January 2026).
  67. Laurens, J. Bagzerisk on the Tcharbag in Hispahan; P. Bertrand: Grasse, France, 1846. [Google Scholar]
  68. Bembo, A. The Travels and Journal of Ambrosio Bembo; University of California Press: Berkeley, CA, USA, 2007. [Google Scholar]
  69. Kaempfer, E. Safarname-ye Kaempfer be Iran [Travelogue of Kaempfer to Iran]; Jahandari, K., Translator; Kharazmi: Tehran, Iran, 1984. (In Persian) [Google Scholar]
  70. Mehriar, M.; Fatullahyev, S.; Tehrani, F.; Ghadiri, B. Visual Documents of Iranian Cities: Qajar Period [Asnad-e Tasviriye Shahrhay-e Irani: Dowreh-ye Qajar]; Beheshti University and Cultural Heritage Organization of Iran: Tehran, Iran, 2000. (In Persian) [Google Scholar]
  71. Coste, P. Monuments Modernes de la Perse; A. Morel: Paris, France, 1867. [Google Scholar] [CrossRef] [Scilit]
  72. Holtzer, E. Persien vor 113 Jahren; Vezarat e Farhang va Honar, Markaz e Mardom Shenasi ye Iran: Tehran, Iran, 1976. (In Persian) [Google Scholar]
  73. Hommaire de Hell, X.; Laurens, J. Voyage en Turquie et en Perse Execute par Ordre du Gouvernement Francais; Wentworth Press: London, UK, 2018; Volume 2. [Google Scholar]
  74. Holtzer, E. Thousand Sights of Life: Photographs Ernst Holtzer from Naser al Din Shah’s Age; Cultural Heritage Organization of Iran: Tehran, Iran, 2003. [Google Scholar]
  75. Alai, A.; Razavi, N. The lost proportions of Qajarid vistas. In Persian Paradises at Peril: Landscape Planning and Management in Contemporary Iran; Fardanesh, F., Arefian, F.F., Eds.; Springer: Cham, Switzerland, 2021; pp. 85–104. [Google Scholar]
  76. Sanson, N. L’Europe en Plusieurs Cartes, et en Divers Traittes de Geographie et d’Histoire; Forgotten Books: London, UK, 2018. [Google Scholar]
  77. Kersten, T.P.; Mechelke, K.; Maziull, L. 3D model of Al Zubarah fortress in Qatar: Terrestrial laser scanning vs. dense image matching. Int. Arch. Photogramm. Remote Sens. Spat. Inf. Sci. 2015, XL-5/W4, 1–8. [Google Scholar] [CrossRef] [Scilit][Green Version]
  78. Tucci, G.; Fiorini, L.; Meucci, A.; Conti, A. Integrated geomatic solutions for the digital twin of Florence: Protecting the Arno River and its historic urban landscape from climate risks. Int. Arch. Photogramm. Remote Sens. Spat. Inf. Sci. 2025, XLVIII-G-2025, 1463–1470. [Google Scholar] [CrossRef] [Scilit]
  79. Ferwati, M.S.; El-Menshawy, S. Virtual reconstruction of the historic city of Al-Zubarah in Qatar. Digit. Appl. Archaeol. Cult. Herit. 2021, 21, e00177. [Google Scholar] [CrossRef] [Scilit]
  80. Lloyd, C.D.; Gregory, I.N.; Shuttleworth, I.G.; Lilley, K.D. Exploring change in urban areas using GIS: Data sources, linkages and problems. Ann. GIS 2012, 18, 71–80. [Google Scholar] [CrossRef] [Scilit]
  81. Zhu, Y.; Huang, Y. HGIS based analysis of urban morphological evolution in historic Kaifeng. npj Herit. Sci. 2026, 14, 32. [Google Scholar] [CrossRef] [Scilit]
  82. Mu, P.Y.; Fraser, S.E.; Peng, M. Simulating urban evolution by H-GIS and H-BIM: A temporal and spatial study of Pingjiang map. Herit. Sci. 2024, 12, 392. [Google Scholar] [CrossRef] [Scilit]
  83. Zhong, J.; Li, B.; Shen, G.; Zhou, L. Ally, deterrence, or leverage in the tripartite game? The effects of indirect stakeholders in historic urban regeneration. Cities 2024, 149, 104931. [Google Scholar] [CrossRef] [Scilit]
  84. Du, J.; Yu, Z.; Cheng, S.; Li, L.; Miao, C. Exploring the role of government-driven culture-led micro-regeneration in shaping the sense of place within urban historic districts in China. Cities 2026, 169, 106575. [Google Scholar] [CrossRef] [Scilit]
  85. Vaidhyanathan, K.; Bruno, A.; Mendola, E.; Mignosi, F.; Moghaddam, M.T.; Muccini, H.; Nesi, M. A service for supporting digital and immersive cultural experiences. arXiv 2021, arXiv:2109.07900. [Google Scholar]
  86. Ripp, M. Thrive-Metamodel for Heritage-Based Urban Development: A Design Research Approach. Ph.D. Thesis, KTH Royal Institute of Technology, Stockholm, Sweden, 2021. [Google Scholar]
  87. Pansara, R. Unraveling the complexities of data governance with strategies, challenges, and future directions. Trans. Latest Trends IoT 2023, 6, 46–56. [Google Scholar]
  88. Shrestha, P.; Kapali, S.; Pokharel, V.; Tandukar, J.; Giri, S.; Aryal, A. 3D reconstruction of cultural heritage sites: A case study of Patan Durbar Square. Digit. Appl. Archaeol. Cult. Herit. 2026, 40, e00492. [Google Scholar] [CrossRef] [Scilit]
  89. Bonhoure, I.; Guba, B.; Peer, C.; Labastida, I.; Perello, J. Citizen science contributions to sustainable urban transformation, urban sustainability and urban planning: A systematic literature review. Cities 2026, 174, 107056. [Google Scholar] [CrossRef] [Scilit]
  90. Bozza, S. 3D-STONE: A comprehensive workflow for structured light scanning and digital twin modeling of stone architectural elements in archaeology (Basilica Iulia, Roman Forum). Archeol. Calc. 2025, 36, 277–304. [Google Scholar]
Figure 1. Technical roadmap of the documentary-based UDT workflow, from data collection (Section 3.2) through the nine-step modeling workflow (Section 3.3), the four-layer validation framework (Section 3.5), and the sustainability assessment (Section 3.4), to final outputs (Section 4 and Section 5).
Sustainability 18 08532 g001
Figure 4. Localization of facades in Chahar-Bagh Bala Street through georeferencing of contemporary maps. One of the methods used for localizing involves aligning old maps with modern ones using a minimum of three anchor points. Comparing historical maps with each other and with other documents supports a more reliable reconstruction of lost monuments than any single source alone. The figure shows alignment of the current map (2023), Andrey Chirkov map [70], and Pascal Coste map [71], confirming the locations of the Hezar Jarib entrance and Zereshk Garden wall. The location of the facades and the entrance to Bagh-e Hezar Jarib are consistently positioned across these three maps, based on manual visual alignment rather than a quantified coordinate transformation. Sources: Archive of Cultural Heritage Organization of Isfahan, Aerial Photo of Isfahan, 1953, 1956 [Picture 1]; Mehriar et al. [70] [Picture 2]; Rouzrokh & Mair [57] [Picture 3]; De Bruijn [65] [Picture 4].
Sustainability 18 08532 g004
Figure 5. Determining the position and viewing angle of designers and photographers of historical images of Chahar-Bagh Bala Street. In retrieving lost parts of a city, efforts should be made to determine the position and viewing angle of the designer or photographer who created the map. The height of the photographer from the ground level should be specified for their perspective. This analysis can reveal other apparent features of the lost urban area. In some cases, a comparative study of these angles and scales enables the achievement of higher accuracy. Sources: De Bruijn [65] [Pictures 1 and 2]; Holtzer [72] [Pictures 3 and 4]; Holtzer [74] [Picture 5]; Rouzrokh & Mair [57] [Picture 6].
Sustainability 18 08532 g005
Figure 6. Presentation of modeling of various landscape perspectives of Chahar-Bagh Bala Street through retrieving the Pascal Coste map [71]. If all two-dimensional documents are redrawn and converted to three-dimensional format, and the process of comparing them takes place in several stages, a more accurate understanding of the lost urban elements becomes feasible. This process involves comparing two-dimensional documents separately, then comparing three-dimensional documents, and finally comparing both two-dimensional and three-dimensional documents comprehensively. Sightline diagrams show photographer positions in relation to Hezar Jarib Garden and the wall in front of the Zereshk Garden. Sources: Authors [Pictures 1–4]; Rouzrokh & Mair [57] [Pictures 5–8].
Sustainability 18 08532 g006
Figure 9. Recognition of various architectural elements of Chahar-Bagh Bala Street through analysis of historical images, showing cross-artist identification of the Ganjali Khan Tower (Pictures 1–3) and the Hezar Jarib entrance (Pictures 4 and 5). Sources: De Bruijn [65] [Pictures 1, 4 and 5]; Holtzer [72] [Picture 2]; Archive of Cultural Heritage Organization of Isfahan, Hofstede Van Essen images [Picture 3].
Sustainability 18 08532 g009
Figure 11. Color-coded analytical mapping of Chahar-Bagh Bala Street from composite historical panoramas, identifying seventeen architectural elements, including Si-o-Se Pol Bridge, Hezar Jarib Garden, Zereshk Garden, Pigeon Tower, Ganjali Khan Tower, and associated structures. Sources: Chardin [4]; De Bruijn [65]; Hofstede [64], Archive of Cultural Heritage Organization of Isfahan.
Sustainability 18 08532 g011
Figure 12. Schematic longitudinal section of Chahar Bagh-e Abbasi, Si-o-Se Pol Bridge, and Chahar Bagh-e Bala, extending from Hezar Jarib Garden (south) through Si-o-Se Pol Bridge to Jahan Nema Garden (north), with historical photographic references for each segment. Sources: Rouzrokh & Mair [57] [Picture 1]; Authors [Picture 2].
Sustainability 18 08532 g012
Figure 13. Current state of the Chahar-Bagh Bala Street corridor showing the locations of the former Hezar Jarib Garden (left) and Zereshk Garden (right), confirming the loss of the visible historic garden boundaries documented in earlier sources. Source: Authors [Picture 1].
Sustainability 18 08532 g013
Table 1. Descriptive and visual documentation sources used in this study.
SourceDate/PeriodTypeWhat It Provides
Descriptive (Textual) Sources
Pietro Della Valle [5]Early 17th c.Travel accountGarden entrances in defined spatial sequence
Jean Chardin [4]1673–1677Travel accountStone channel along the central promenade
Jean Baptiste Tavernier [55]17th c.Travel accountThree pedestrian/rider/caravan movement zones, water channels and shade trees
Honarfar [58]Persian archival recordDescriptive recordGarden dimensions and street structures
Rafiee Mehrabadi [59]Persian archival recordDescriptive recordGarden dimensions and street structures
Visual and Spatial Sources
Cornelis de Bruijn [65]1703EngravingsGarden walls, tower structures, multiple viewpoints
Hofstede van Essen [64]1703PanoramaView from Si-o-Se Pol Bridge (used for negative evidence analysis)
Jean Baptiste Vanmour [66]1703PaintingStreet and garden corridor view
Andre Daulier Deslandes [63]1673IllustrationStreet and garden corridor view
Jules Laurens [67]1845PaintingZereshk Garden entrance
Ernst Holtzer [72]Late 19th c.PhotographsEntrance locations, spatial verification
Pascal Coste [71]1840Measured planStreet alignments, building footprints, garden boundaries (with dimensions)
Andrey Chirkov [70]N/AMapSpatial alignment cross-reference
Cultural Heritage Organization of Isfahan (Archive)1925, 1933, 1953, 1956, 2024Aerial photographsLongitudinal urban-footprint comparison
c. = century.
Table 2. Input data, processing approach, and key parameters for each step of the nine-step modeling workflow.
StepInput DataProcessing ApproachKey Parameters
1. GeoreferencingPascal Coste plan [71]; Andrey Chirkov map [70]; contemporary aerial photographManual alignment using shared reference points≥3 anchor points (Si-o-Se Pol Bridge, Zayandeh Rud River, stable street intersections)
2. Viewpoint reconstructionEngravings and photographs (de Bruijn [65], Holtzer [72,74], etc.)Perspective geometry analysis (horizon line, relative feature position)Viewing position, viewing angle, height of artist/photographer above ground
3. Cross-artist reliability assessmentEach artist’s depictions of both the study corridor and surviving Isfahan structuresComparative accuracy analysis against known surviving structuresPer-artist reliability rating derived from accuracy on verifiable subjects
4. 2D comparative analysisAll available 2D documents (maps, engravings, photographs)Systematic cross-referencing of common featuresFeature correspondence across ≥2 independent sources
5. 2D-to-3D progressive validation2D documents; Step 4 outputsDigital redrawing to 3D, iterative back-comparison to 2D sourcesConsistency between 3D reconstruction and original 2D projections
6. Color-coded analytical mappingPanoramic imagesManual color-coded annotation per architectural element17 identifiable structures; one color per element category
7. Negative evidence methodVisual records where an expected feature is absentAnalysis of viewing angle, distance, field of viewViewpoint geometry; visibility range
8. Typological comparisonSurviving Safavid-period structures (Bagh-e Fin, Naqsh-e Jahan Square complex)Comparative proportion and spatial-organization analysisProportion and spatial-organization similarity to regional precedent
9. HBIM parametric reconstructionOutputs of Steps 1–8Parametric modeling in REVIT, following HBIM workflowsSource-and-certainty linkage
Table 3. Proposed HBIM metadata schema, illustrated with a worked example (recommended future extension; see Section 5.3).
FieldExample Value (Hezar Jarib Garden Entrance)
Element_IDHJ-ENT-01
Certainty_LevelConfirmed
Source_Reference(s)[71] Pascal Coste map; [70] Andrey Chirkov map; [65] de Bruijn engraving; [64] Hofstede van Essen panorama
Verification_Tool(s)Source triangulation; Georeferencing (Step 1); Negative evidence analysis (Step 7)
NotesAligned across three independent maps; absence in the van Essen panorama explained by distance/angle
Table 4. Basis for the green infrastructure loss estimates: historical and current references, reference years, and delineation method for each loss dimension.
DimensionHistorical ReferenceCurrent ReferenceDelineation MethodResult
Areal footprintEarliest available garden-boundary maps (Safavid-period sources; Pascal Coste plan, 1840)Current satellite imagery (Google Maps, 2024)Manual visual tracing of garden boundary outlines on both sources, overlaid at matched scale and orientation≈70% of the traced original footprint is under non-green land use today (approximate estimate; see note below)
Water-system continuityHistorical accounts of the canal/fountain network (Chardin, 1673–1677 [4]; madi system records)2024 aerial photographyPresence/absence check of each documented feature against current corridor imageryComplete loss: no visible trace of the documented channels or fountains remains
Land-use/vegetation-type transitionSafavid-period garden extent vs. Qajar-period color-coded farmland mapsCurrent non-green urban footprint (Google Maps, 2024)Comparison of period-coded land-use boundaries across mapsProgressive conversion: garden → farmland (Qajar period) → non-green urban fabric (present)
Table 5. Certainty classification of principal reconstructed elements discussed in this section, applying the criteria defined in Section 3.5.
ElementCertainty LevelPrimary Evidence Basis
Hezar Jarib garden entranceConfirmedPascal Coste map [71]; Andrey Chirkov map [70]; Cornelis de Bruijn engraving [65]; georeferenced alignment across all three; negative-evidence analysis of the Hofstede van Essen panorama [64]
Zereshk Garden entranceConfirmedPascal Coste map [71]; Andrey Chirkov map [70]; georeferenced alignment; wall feature cross-identified in [57,65]
Pigeon TowerConfirmedDocumented agricultural (guano-collection) function corroborated across sources; consistent with corridor’s productive-landscape role
Ganjali Khan TowerInferredIdentified through typological comparison with the hexagonal tower design recorded by Sanson [76]
Hezar Jarib building staircaseInferredEvidenced directly by the Pascal Coste plan [71]; corroborated by typological comparison with the analogous, better-documented staircase of the Chahar Bagh School [57]
Table 6. Evidence sources for the two lost garden entrances, with the specific positional/dimensional information each source provides.
EntranceSourceDateEvidence TypeInformation Provided
Hezar Jarib Garden entrancePascal Coste map [71]1840Measured planMeasured alignment of the main street corridor (not entrance-specific dimensions); used for geometric/positional comparison
Hezar Jarib Garden entranceAndrey Chirkov map [70]N/AMapConfirms entrance position; cross-validated against the Coste map
Hezar Jarib Garden entranceCornelis de Bruijn [65]1703EngravingVisual depiction of the entrance; viewpoint-reconstructed (Step 2) for independent spatial verification
Hezar Jarib Garden entranceHofstede van Essen [64]1703PanoramaEntrance absent from view; negative evidence analysis (Step 7) explains absence via distance and angle
Hezar Jarib Garden entranceGeoreferencing analysisN/ASpatial alignmentConfirms consistent entrance location across all three maps (Section 4.2)
Zereshk Garden entrancePascal Coste map [71]1840Measured planRecords wall position along the street; not a source of entrance-specific dimensions
Zereshk Garden entranceAndrey Chirkov map [70]N/AMapWall position cross-identified with the Coste map
Zereshk Garden entranceGeoreferencing analysisN/ASpatial alignmentWall consistently located across all three maps (Section 4.2)
Zereshk Garden entranceHonarfar archival record [58]N/ADescriptive recordGarden area ≈ 80,000 m2 (whole-garden footprint; not an entrance-specific measurement)
Table 7. Horizontal comparison of this study against three published global UDT/digital-reconstruction heritage projects across data sources, accuracy basis, and applicable scenarios.
Project/StudyPrimary Data SourceAccuracy BasisApplicable Scenario
Roman Forum (Basilica Iulia) [77]Structured-light scanning (Artec Eva) of surviving marble blocksMetric point-cloud/geometric accuracy against physical remainsSites where original fabric physically survives and can be scanned
Al Zubarah Fortress, Qatar [77]Terrestrial laser scanning and dense image matching of the standing fortressPoint-cloud comparison between scanning methodsStanding structures requiring high-precision as-built documentation
Al Zubarah historic city, Qatar [79]Archival plans, excavation records, and historical scholarship for city elements no longer standingConvergence of documentary and archaeological sources; no scan-based ground truth for demolished elementsSites with partial physical remains plus archival records for the missing city fabric
Florence (Digital City & River Twin) [78]Static/kinematic LiDAR, UAV and USV photogrammetry, ground-penetrating radarMetric survey accuracy for continuous monitoring of standing urban fabricStanding historic urban environments requiring live, updatable risk monitoring
This study (Chahar-Bagh Bala Street)Historical maps, engravings, photographs, and travel accounts only; no physical structure remainsDocumentary convergence: multi-source triangulation, cross-artist verification, viewpoint reverse engineering, negative-evidence analysis (Section 3.5)Sites where heritage has been entirely demolished and no scan target exists
Disclaimer/Publisher’s Note: The statements, opinions and data contained in all publications are solely those of the individual author(s) and contributor(s) and not of MDPI and/or the editor(s). MDPI and/or the editor(s) disclaim responsibility for any injury to people or property resulting from any ideas, methods, instructions or products referred to in the content.