1. Introduction
The construction industry is a primary contributor to climate change, responsible for approximately 37% of global CO
2 emissions [
1]. In Germany, the primary energy consumption of buildings is aimed to be reduced by 50% by 2050 compared to 2008 [
2], and starting in 2045, the installation of fossil fuel heating systems will be prohibited [
3]. Concurrently, a substantial backlog of renovations has been identified: over 50% of Germany’s residential buildings were constructed between 1949 and 1978, and according to the Federal Ministry for Economic Affairs and Energy projections, a minimum of 50% of these structures will require modernization within the next two decades [
4]. Post-war high-rise buildings, which are still predominantly occupied today, frequently exhibit outdated construction methodologies, insufficient thermal insulation, and distinctive thermal bridges. The combination of these factors results in elevated heating energy requirements and augmented operating costs. Additionally, it engenders a heightened risk of moisture damage and mold growth [
5]. In this context, the energy-efficient renovation of existing buildings must be regarded not only as a technical undertaking, but also as a pivotal social transformation initiative. This approach not only addresses environmental concerns but also presents a unique opportunity to preserve architectural design and ideas.
The energy-efficient renovation of existing buildings is a pivotal component in achieving national and European climate targets which shows also the literature in different fields. A particular emphasis is placed on the enhancement of the building envelope, along with the concomitant improvement of energy efficiency, environmental impact, and thermal comfort for occupants. A substantial body of research has demonstrated that the selection of appropriate renovation measures and their extent have a substantial impact on reducing energy consumption and greenhouse gas emissions.
Life cycle assessment (LCA) is a fundamental tool for evaluating the environmental impact of insulation materials. Papadopoulos (2007) demonstrated a clear correlation between the choice of insulation material, the life cycle behavior of a building, and energy-related indicators [
6]. Lucuik uses a LCA-based approach to determine optimal insulation thicknesses and calculate payback periods in terms of ecological effects [
7]. Building on this, Dickson developed an assessment tool that combines energy, environmental, and economic factors and shows that cellulose fibers perform particularly well in terms of overall performance. Furthermore, the findings suggest that optimal thermal performance is attained when the insulation is applied externally [
8].
A range of studies has highlighted the necessity for renovation measures to encompass not only energy-related effects, but also hygrothermal and user-related considerations. Recart underscores that energy-saving measures frequently impact the moisture behavior of building components, thereby increasing the likelihood of mold growth [
9]. In a similar way, Dickson underscores the significance of hygrothermal properties [
8], while Elefteriadis emphasizes the deterioration of the building envelope over its life cycle, which can result in an 18–47% increase in primary energy consumption [
10].
Another area of research focuses on the design of holistic or modular renovation approaches. Dall’O’ developed an energy register that facilitates the calculation of realistic energy savings based on building typologies and age categories, thereby providing a valuable resource to public administration in the planning process [
11]. Loga et al. defined TABULA, a typology system employed throughout Europe that systematizes the energy characteristics of average residential buildings [
12]. In this context, several authors also have investigated the renovation of post-war buildings: Paiho developed multifunctional façade systems for cold climates [
13], while Du summarized the status of modular façade renovation with renewable energies as part of a European research program [
14]. Further, Hengel examined the practicality and user-friendliness of thermally activated, prefabricated curtain walls [
15].
A range of studies conducted in various regional contexts demonstrate that both renovation strategies and their effectiveness can vary significantly. For instance, Galatioto’s analysis of energy-efficient building renovation in Italy emphasizes the enhancement of the building envelope and the replacement of HVAC systems [
16]. Niemelä examines cost-optimal renovation solutions for prefabricated buildings in cold climates [
17], while Huang demonstrates that retrofitting to passive house standards is a viable option and can result in heating savings of up to 96% [
18]. For Serbian apartment buildings, Levic’ [
19] and Levic’ [
20] identify comprehensive modernization strategies, including the use of prefabricated lightweight timber constructions, which enable energy savings of up to 89%.
Recent research has placed increasing emphasis on the subjects of thermal activation and flexible energy systems. Saffari developed a metric for evaluating large-scale renovations and demonstrated that holistic measures can achieve energy savings of up to 60% [
21]. Concurrently, the research agenda has undergone a shift, transitioning from exclusively structural interventions to the decarbonization of heat supply and the enhancement of thermal comfort. Saffari examined the utilization of phase changed material-based insulation panels to enhance the thermal storage capacity of the building envelope and augment energy flexibility [
22]. Hatt’s research demonstrates that retrofitting component activation can serve as a minimally invasive heat dissipation system, exhibiting particular efficacy in buildings with a well-maintained envelope [
23]. Similar, Weiß has demonstrated that the combination of façade component activation and radiator replacement offers considerable energy savings potential while concomitantly enhancing thermal comfort [
24].
Finally, Gillett emphasizes that future renovation decisions must prioritize comfort, energy security, and the utilization of recycling potential. Consequently, in addition to the previously emphasized issues of energy efficiency and CO
2 reduction, the reuse and recycling of building components will become a central focus [
25].
The current discourse on the energy-efficient renovation of post-war housing estates is increasingly focusing on integrative concepts that address structural, energy-related, and social objectives simultaneously. A particularly salient example is the renovation of the Cité du Grand Parc in Bordeaux, which was carried out by Lacaton & Vassal [
26,
27]. In the 1960s, three disk-shaped high-rise buildings were constructed. These structures were subsequently modernized while they were still inhabited. In addition to a fundamental renovation of traffic areas, sanitary installations, and electrical engineering, each apartment was extended with conservatory-like loggias. These loggias form a thermal buffer zone as a secondary building envelope. The integration of passive solar gain in winter, summer heat attenuation, and comprehensive sealing of the building envelope led to a reduction in heating energy requirements by up to 35%, while concurrently augmenting the living space per unit by 20–30 m
2 and maintaining stable rental rates. The involvement of residents in the design process was identified as central to the acceptance and social success of the project [
27].
Another reference project is the comprehensive renovation of the listed Cité du Lignon in the Geneva region [
28,
29]. Constructed in 1970, this substantial housing development underwent a comprehensive revitalization program between 2009 and 2017, employing a multifaceted approach to façade enhancement in three distinct stages. Variant A was constrained to the implementation of airtight and watertight sealing of the existing curtain wall. Variant B incorporated interior insulation, and variant C combined the replacement of the opening sashes with high-performance aerogel insulation. The varying degrees of intervention enable proprietors to exercise discretion over investment volumes and life cycle expectations. The incorporation of aerogel materials led to a reduction in the U-values of the façades by up to 45%, culminating in annual heating energy savings of approximately 40% in comparison with the existing building. The collaboration with the relevant authorities has facilitated a streamlined approval process, which is regarded as a pivotal success factor, particularly in intricate ownership structures [
29].
The two examples demonstrate that a graduated façade intervention, ranging from minimally invasive sealing measures to complete envelope retrofits, in combination with participatory planning and the use of passive solar technology, achieves significant energy savings while taking into account the social context and architectural design. The methodological underpinnings of the present study of the Asemwald housing estate are predicated on these findings.
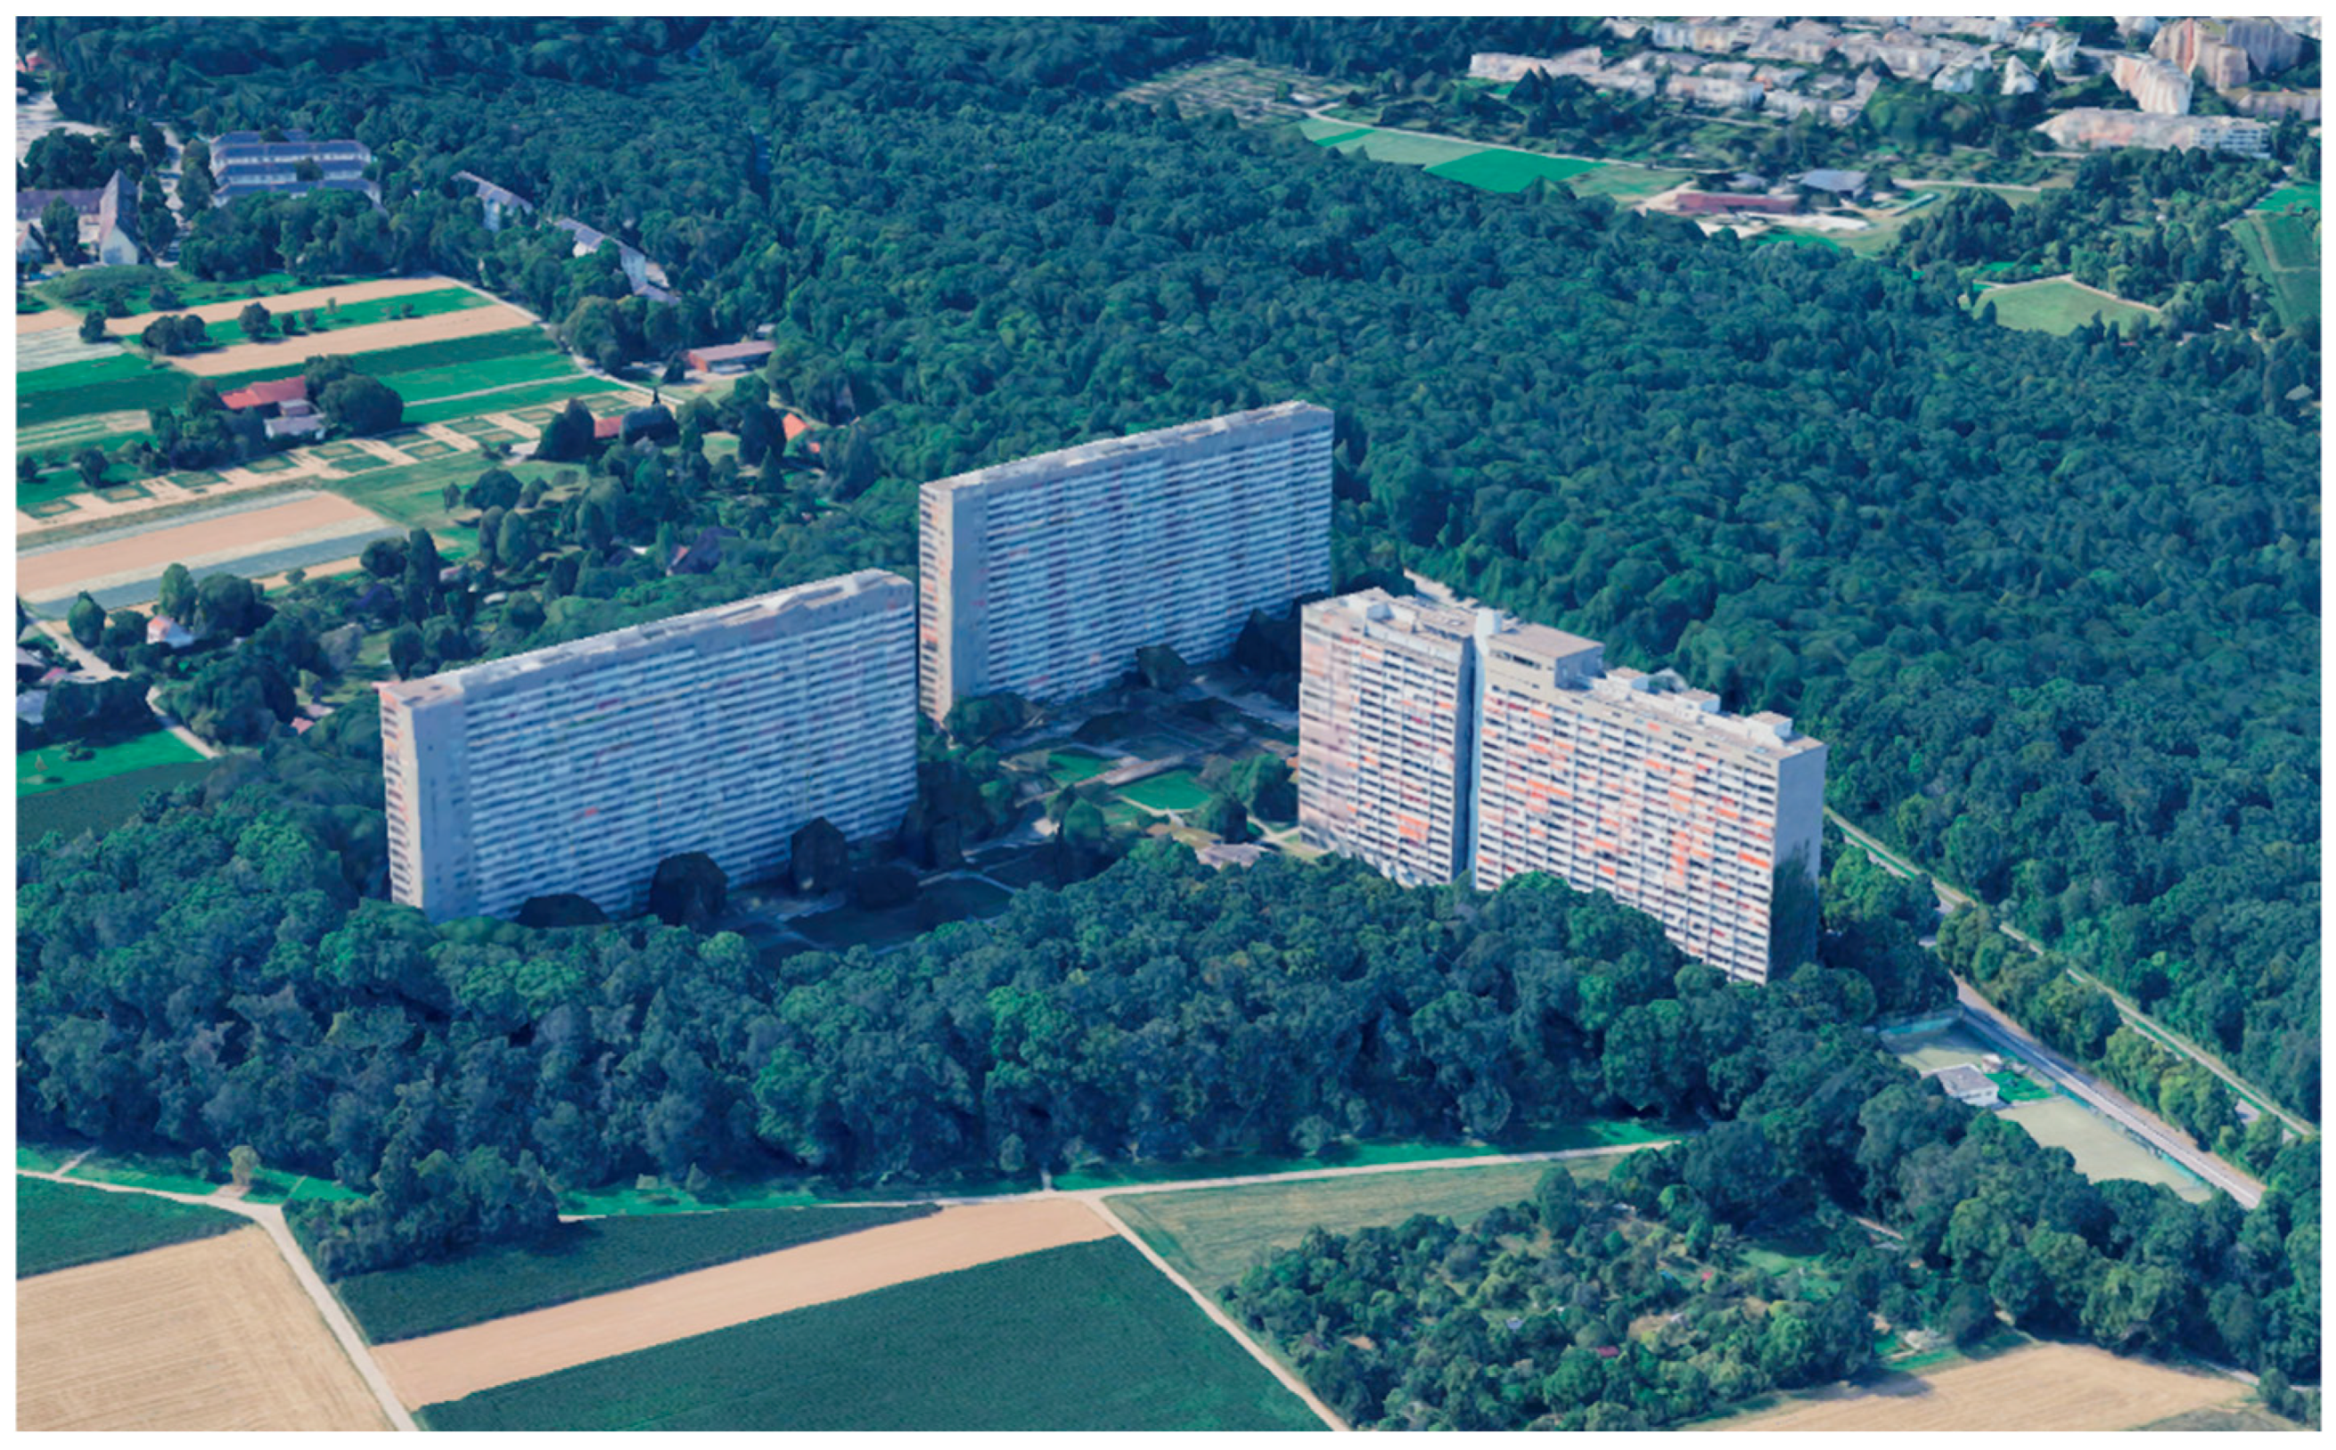
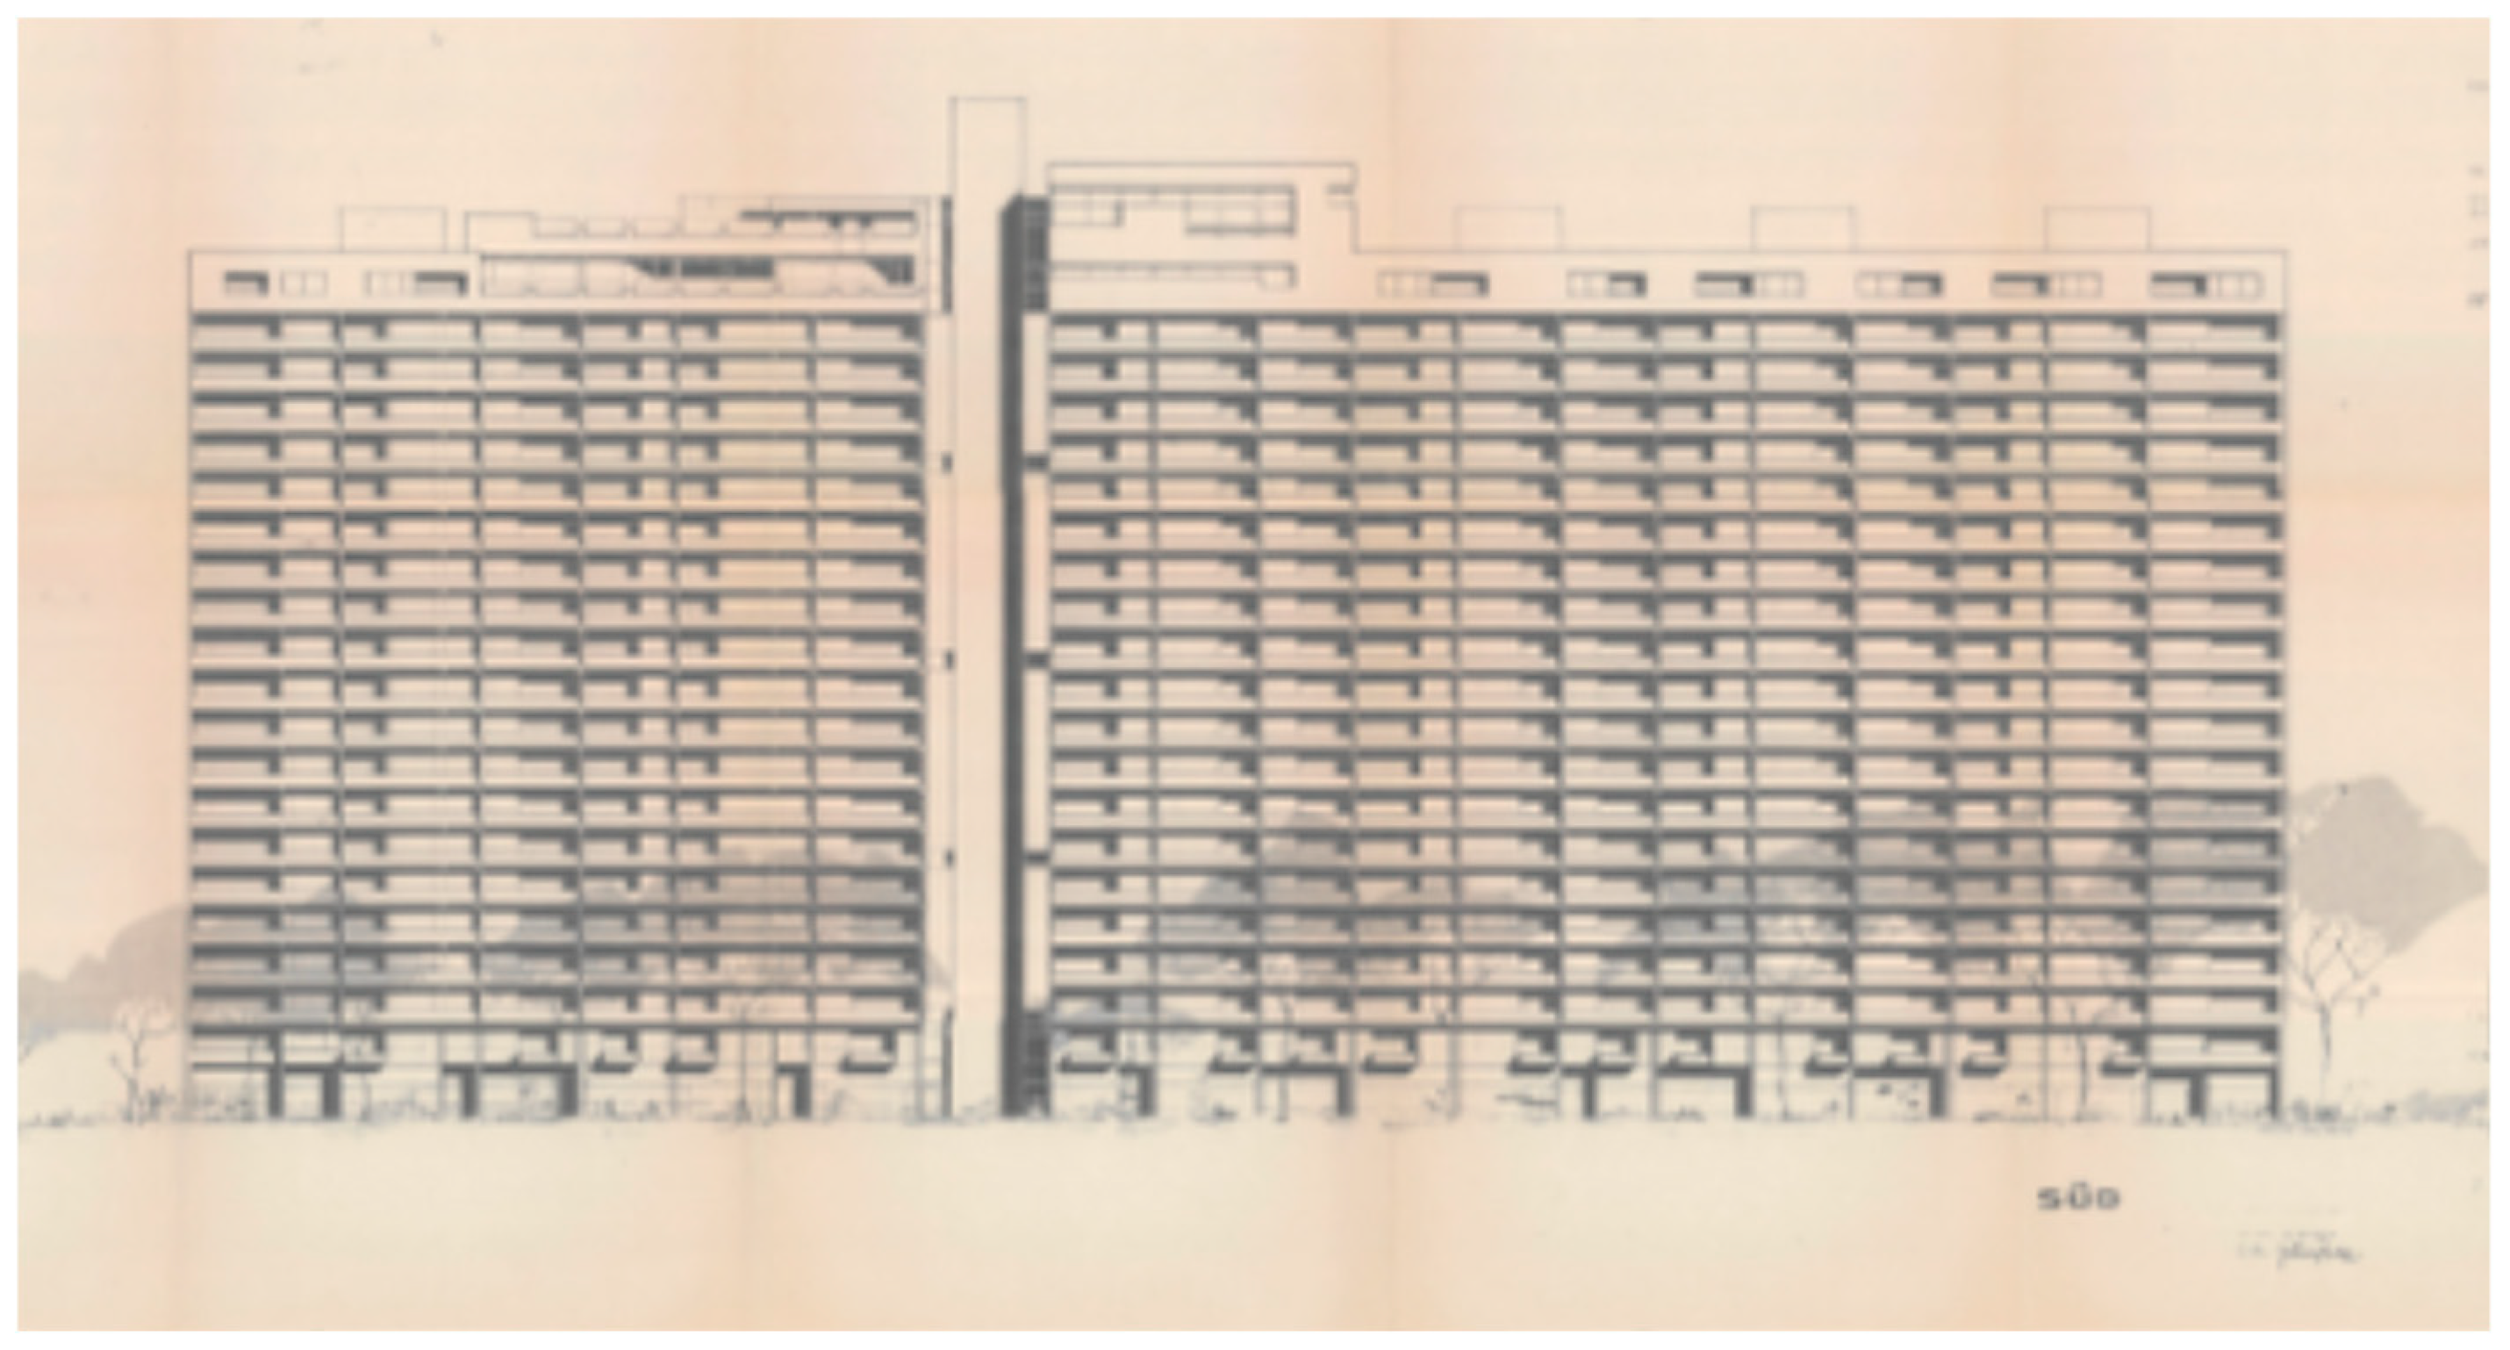
The Asemwald residential complex is situated in the southwestern district of Plieningen in the state capital of Stuttgart. It encompasses an area of 14 hectares, extending contiguously to a forest and recreation area. The residential complex is composed of three disk-shaped high-rise buildings (blocks A, B, and C). Block A has a building height of 21 stories (approximately 63 m), while the neighboring blocks B and C each have 23 stories (approximately 66 m). The residential complex can be seen in
Figure 1.
The buildings were constructed in 1968 as part of the post-war urban development plan, and they embody typical features of the German large-scale housing program of the 1960s and 1970s. These features include solid concrete bulkhead construction, rectangular floor plans, and standardized curtain wall elements which can also be seen in
Figure 1 and
Figure 2.
The residential complex comprises a total of 1137 condominiums, which are divided into 21 different apartment types (one- to five-room variants, living spaces ranging from 48 m2 to 139 m2). The floor plans are organized axially around central access cores with easily accessible elevators and external security stairwells. In addition to residential areas, the neighborhood features an integrated shopping center, a swimming pool with a sauna, sports and leisure facilities, a community center with a kindergarten, and various retail and dining establishments.
The entire complex is technically supplied by a central heating system. The lower floors of the building’s basement contain three gas-fired boilers (initial installation in 2005) that provide heat for heating, hot water, and the swimming areas via a shared buffer storage system. According to the energy performance certificates issued in 2018, the current final energy consumption of the apartment blocks ranges from 100.3 kWh/(m
2a) to 149.6 kWh/(m
2a). These values correspond to the German average for buildings constructed between 1949 and 1978, but are significantly higher than the efficiency classes targeted by the Building Energy Act [
3].
The complex is organized as a homeowners’ association. The private ownership of these apartments places the responsibility for maintenance, modernization, and energy optimization squarely on the shoulders of the homeowners’ association. The structural condition, technical equipment, and high annual operating costs are currently causing a renovation backlog, while at the same time the architectural design and ideas of the post-war period, an important testimony to Stuttgart’s urban development history, are to be preserved.
The Asemwald estate serves as a case study to derive the central research question of this paper: How can architecturally sensitive decarbonization under full occupation be achieved in large-scale post-war housing estates? The combination of high energy renovation requirements, complex ownership structures, and simultaneous architectural preservation requirements makes this residential complex exemplary for numerous large post-war housing estates in Germany and Europe. The objective of this paper is to examine the extent to which such large apartment buildings can be retrofitted to enhance their energy efficiency with minimal structural intervention, without compromising their architectural integrity or unduly burdening the organizational and financial framework of the homeowners’ association. The Asemwald case study will be used to demonstrate which technical and conceptual measures are suitable for significantly reducing energy consumption and gradually bringing the buildings into line with the European Union’s climate targets.
2. Methodological Premises
In this chapter the methodological permissions are explained. The paper presents a case study of the Asemwald housing estate in Stuttgart, evaluating the feasibility of the research objectives outlined. Therefore, the study aims to investigate the suitability of architectural and structural measures for reducing the heating energy requirements of post-war housing estates. In this context, it is essential to discuss the feasibility of renovating buildings under full occupation and define the necessary measures. The analysis will determine the extent to which the existing structure and its daily use will need to change. In order to answer the question of whether the heating energy requirements of a post-war housing estate can be sufficiently reduced by structural measures to ensure a complete supply of CO2-neutral heating energy, it is necessary to clarify what CO2-neutral heating energy can be provided and to what extent this is possible. Further research is needed to determine whether there is a correlation between implementing a comprehensive CO2-neutral heating energy supply in post-war buildings and renovating them. The following methodological procedures were used to evaluate the achievability of the renovation targets set.
Current research highlights the importance of various analytical methods in evaluating and further developing existing buildings. When it comes to reducing primary energy consumption and associated CO2 emissions, it is clear that energy efficiency assessments play a central role in the planning process. The energy efficiency of a building can be simulated using energy modeling. Within an energy model, components of the building under analysis can be modified, such as the construction of the building envelope, building services equipment, and user behavior. The effects on energy efficiency can then be evaluated. Additionally, thermal bridge calculations can be used to support energy simulation in an iterative process to assess the thermal comfort of users and moisture protection. Analyzing heat flow through building envelope components, especially at weak structural points such as component connections, is a useful tool. This helps to identify and verify heat losses and temperature shifts, the latter of which could be exacerbated by potential renovation measures. This measure is particularly useful for ensuring quality in renovation planning, preventing structural damage, and avoiding condensation and mold formation. The feasibility of providing existing buildings with a carbon-neutral heating energy supply is addressed on the basis of an analysis of potential heating energy sources.
2.1. Energy Simulation
To evaluate the energy efficiency and energy effectiveness of renovation measures, an energy model of the existing building structure is created in Climate Studio version 2.1 and Rhino 7. Climate Studio is a building performance simulation software that calculates energy demand, daylight, and CO
2 emissions based on a zoned 3D model [
32].
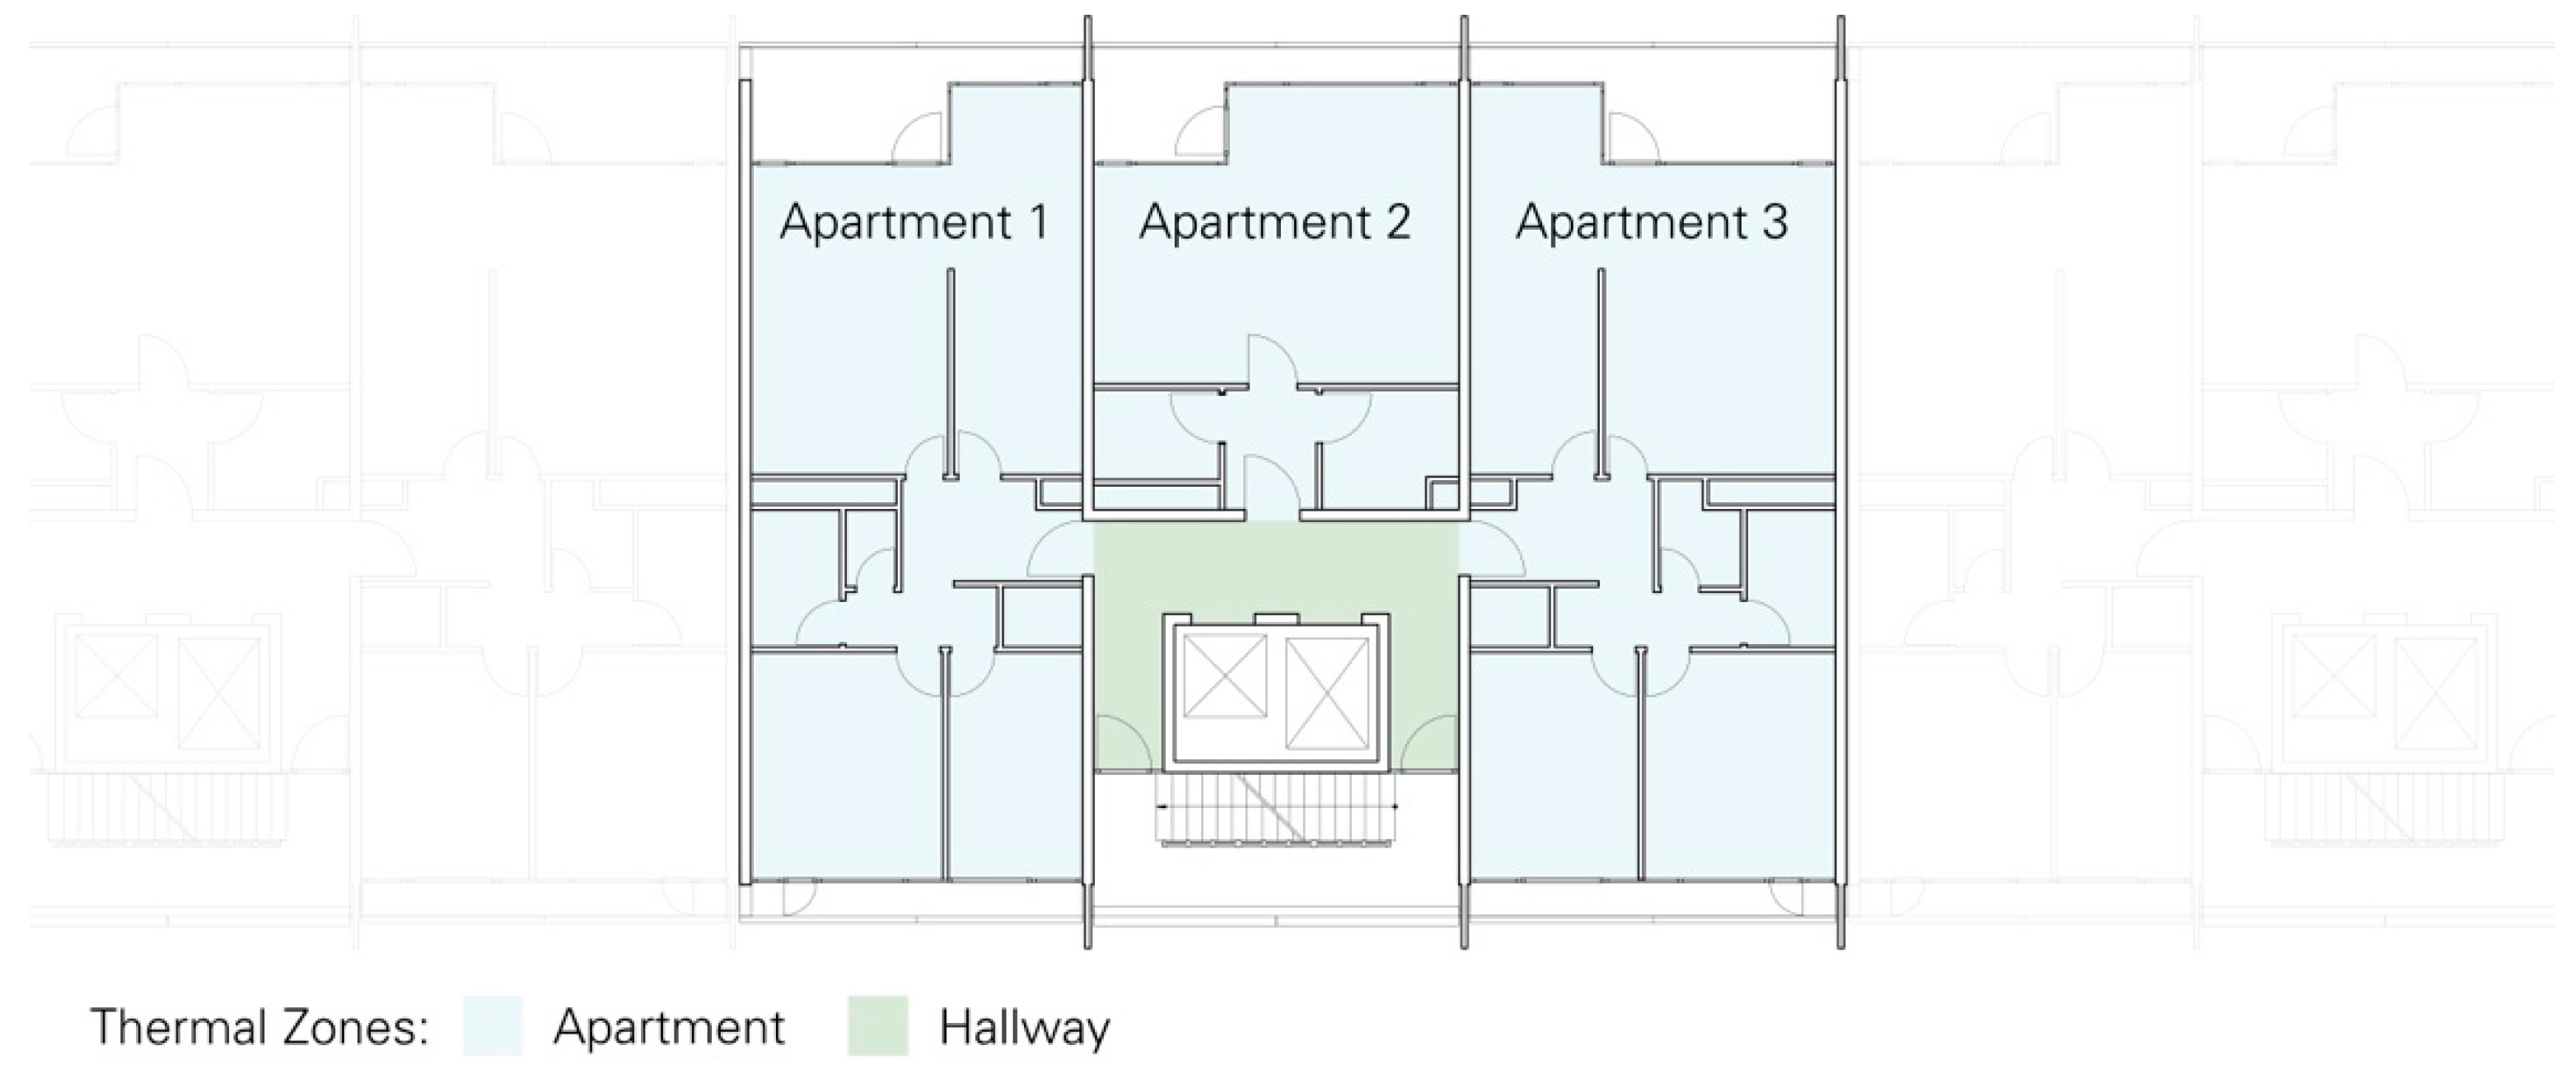
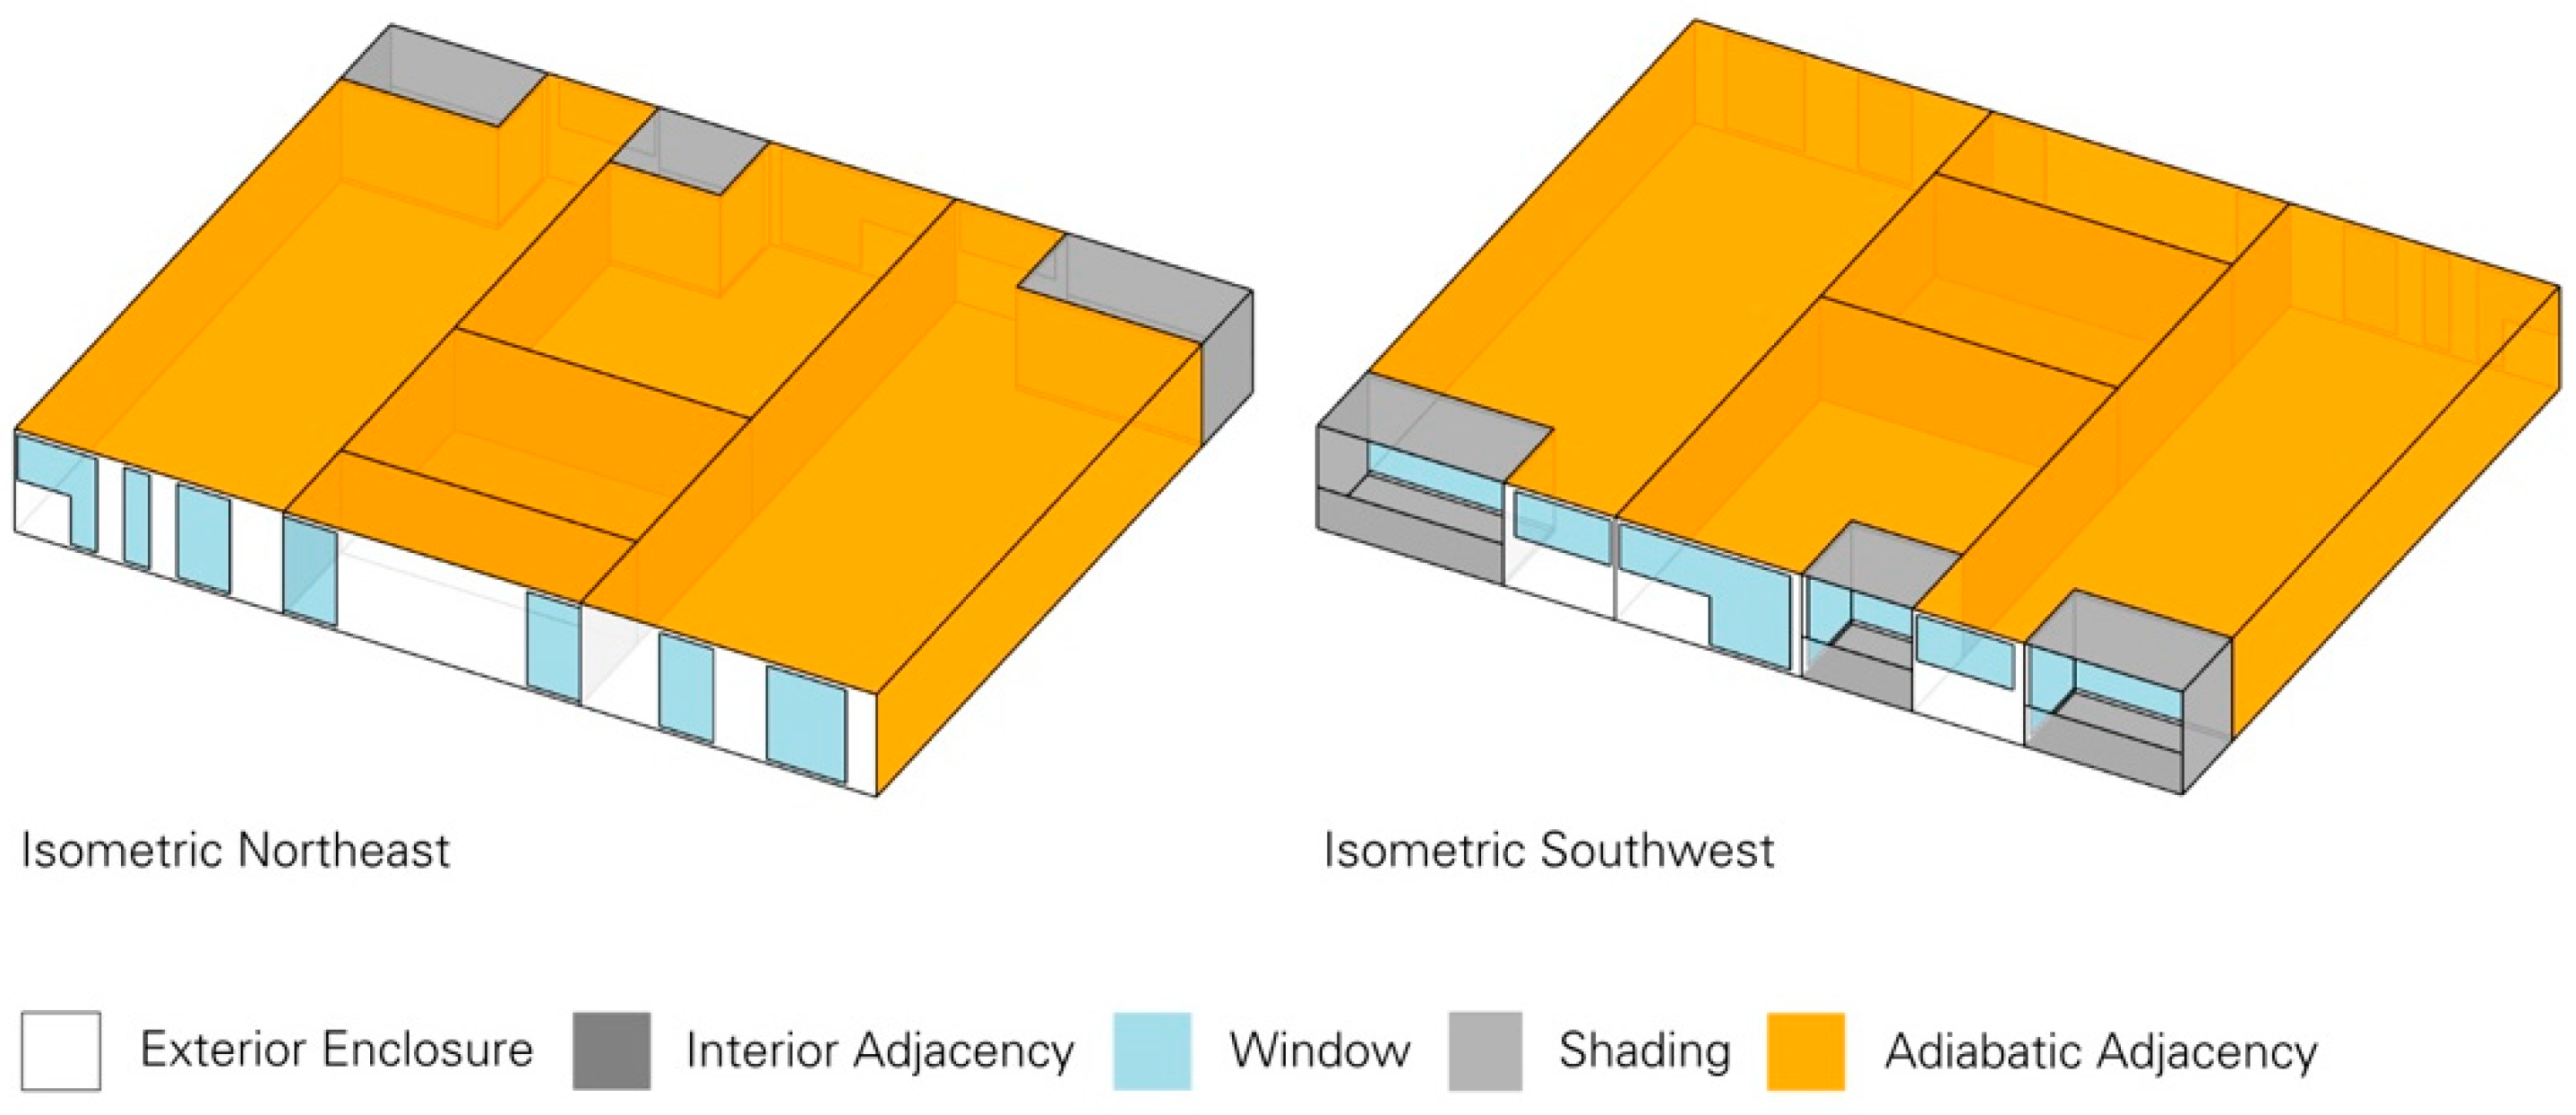
For the Asemwald housing estate, a simplified model of a standard floor is created, depicting three typical apartments and the shared hallway. This allows the results to be applied to the majority of the apartments. The model consists of three thermal zones for the apartments and an unheated hallway zone which can be seen in
Figure 3.
The simulation criteria for the thermal zones are defined in accordance with the specifications for calculating the standard heating load in accordance with DIN EN 12831, DIN SPEC 12831, and DIN V 18599. These standards take into account: transmission heat losses via external components and internal zones, ventilation heat losses due to infiltration and window ventilation, and hot water requirements in addition to heating requirements [
33,
34,
35]. However, DIN SPEC 12831 does not take into account heat gains from the use of occupied rooms or solar gains through the building envelope when calculating the standard heating load of buildings in Germany. Living rooms and bedrooms are assumed to have a standard indoor temperature of 20 °C in accordance with DIN SPEC 12831, while unheated corridors are not taken into account [
34]. The standard outside temperature is defined using a table attached to the DIN EN 12831 [
33]. Standard ventilation heat losses are taken into account via infiltration and natural window ventilation. Comparative values from DIN V 18599 are used for the airtightness of the building envelope, from which an infiltration rate of 0.002 m
3/m
2/s is derived [
35]. Natural ventilation is controlled by temperature via operable windows and limited to defined outdoor temperature ranges. In addition to heating requirements, hot water demand is cited as a second relevant factor, which is also covered by the central gas heating system. The simulation criteria for hot water supply assume a heating temperature of 60 °C, a cold-water inlet temperature of 10 °C, and a schedule that mainly provides for morning and evening use of hot water.
2.2. Thermal Bridge Simulation
The thermal bridge calculations were performed using the Flixo Pro program (version 8.1.1005.1). The software determines heat flows, temperature profiles, temperature factors (fRsi), and thermal bridge coefficients (Ψ values) [
36]. The calculation is based primarily on the minimum requirements of DIN 4108-3, which stipulates that thermal bridges must be improved in terms of energy efficiency during renovations and that surface temperatures must be increased so that neither condensation nor mold can form. DIN 4108-3 defines limit values to prevent moisture damage. An fRsi temperature factor of 0.57 is decisive for the prevention of condensation, while 0.70 is the minimum requirement for the prevention of mold [
5]. In order to calculate the minimum temperature of the room-side surface to prevent condensation and mold, the prescribed temperature factor is offset against the indoor and outdoor temperatures. For the simulation, an outside temperature of −5 °C and an inside temperature of 20 °C are assumed for a cold winter day at the case study location. This results in a minimum surface temperature of 12.5 °C for mold prevention and 9.25 °C for condensation. These values serve as the relevant evaluation parameters in the further analysis.
2.3. Alternative Heating Options
In the course of decarbonizing the building sector, alternative heating options must be systematically evaluated, particularly in light of the legal requirements of the Building Energy Act, according to which only climate-neutral heat generators are to be used by 2045 at the latest.
Staudinger et al. developed an evaluation matrix in which various alternative heating systems are compared with the respective heating requirements of a building. The heating requirement serves as a key parameter for characterizing the energy status of a building. The matrix illustrates that the suitability of individual heating systems depends largely on the initial energy status of the building [
37].
For unrenovated existing buildings that are over 40 years old and have correspondingly high heating requirements, connecting to a local or district heating network and using pellet-based central heating are particularly recommended options. As heating requirements are reduced, for example through energy-efficient renovation measures, the range of technically and economically viable heating systems expands significantly. Electricity-based systems in particular benefit from low flow temperatures and lower specific heating loads.
3. Case Study Asemwald
Prior to assessing a case study or developing scenarios for refurbishment actions, it is imperative to possess a fundamental understanding of the building’s construction and architecture and its energy performance. A comprehensive understanding of the construction of a building and its associated heating energy consumption is fundamental to the development of a framework of design strategies that are compatible with the existing building stock and aimed at reducing energy consumption. Moreover, the efficacy of an energy-efficient renovation can only be ascertained in relation to the actual heating consumption of the existing building.
European buildings from the late post-war period, from 1960 onwards, are characterized by the use of a new design language, new materials and new construction methods [
38]. The immediate consequences of the Second World War, such as material shortages, had been overcome, and population growth was documented. The increased birth rate gave rise to a considerable demand for affordable housing. This development is evident in the construction industry through the introduction of new, rationalized building techniques, such as prefabricated concrete construction, and the construction of large housing complexes. The load-bearing exterior walls were replaced by cross-wall construction. The reduction in the span of ceiling slabs between interior walls resulted in two key advantages. Firstly, it enabled the implementation of free façade design, and secondly, it permitted greater building depths. The rotation of the ceiling slabs, coupled with the fact that the exterior walls are not load-bearing, results in load-bearing components penetrating the building envelope without thermal separation in order to form loggias. These cantilevered components frequently constitute substantial thermal bridges, thereby elevating the risk of condensation and mold formation indoors. Moreover, the issue of thermal insulation had been largely overlooked until the oil crisis of 1973, which was due to the relatively low cost of fuel at the time. The façades of late post-war residential buildings are therefore characterized by single glazing and visible construction elements that dominate the design. The thermal renovation of buildings constructed between 1960 and 1973 presents significant challenges, primarily due to the absence of adequate thermal insulation and the presence of thermal bridges. In many cases, cost-effective renovation without serious esthetic interventions is not a viable option due to the often visible and architecturally distinctive structural elements.
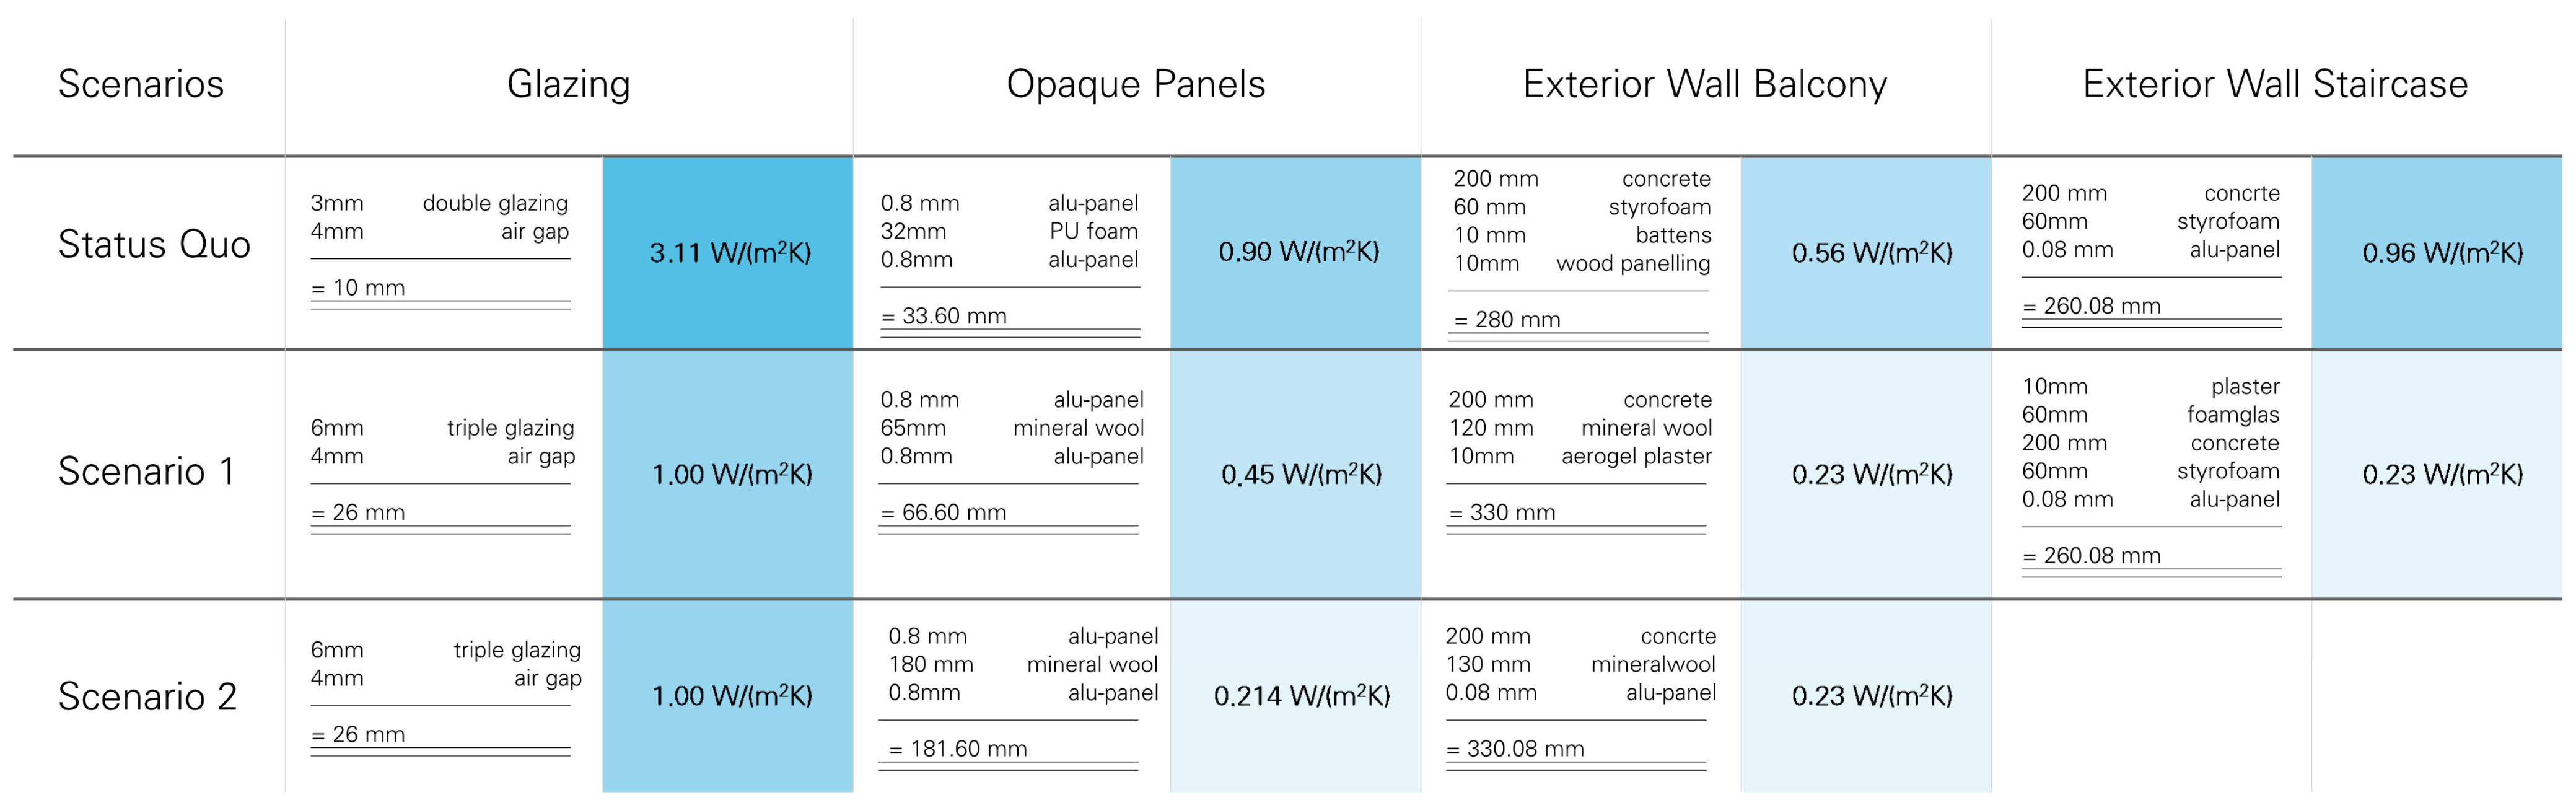
As with its contemporaries, the Asemwald housing estate was constructed using cross-wall construction. The 1143 flats in the estate were to be directly accessible by lift; as such, the 135-meter-long buildings had to be subdivided into six points of access, with each floor plan providing three flats. The architectural design and floor plan configuration facilitate the creation of expansive, adaptable residential units, offering access to both longitudinal façades. The longitudinal façades are thus distinguished by loggias, recessed window façades and exposed stairwells. In the context of building physics, the structures exhibit several vulnerabilities. The recessed glass and element façades have U-values of 3.11 W/(m2·K) and 0.9 W/(m2·K), respectively, leading to substantial heat transfer. The presence of numerous protruding components, such as cantilevered loggias, results in the formation of pronounced thermal bridges. Additionally, the building envelope is not airtight due to its age, with an infiltration rate of approximately 7 m3/(m2·h)). Some windows have been replaced, but a significant proportion still consists of single or double glazing.
3.1. Status Quo
The vulnerabilities delineated within the building envelope contribute substantially to the energy performance of the buildings in the Asemwald housing estate. As indicated in the 2018 energy consumption certificates, the energy consumption of the high-rise buildings ranges from 100 to 150 kWh/m2a, which is consistent with the average energy consumption of the German building stock. The energy simulation and thermal bridge calculations, based on the extant data, confirm the condition of the buildings.
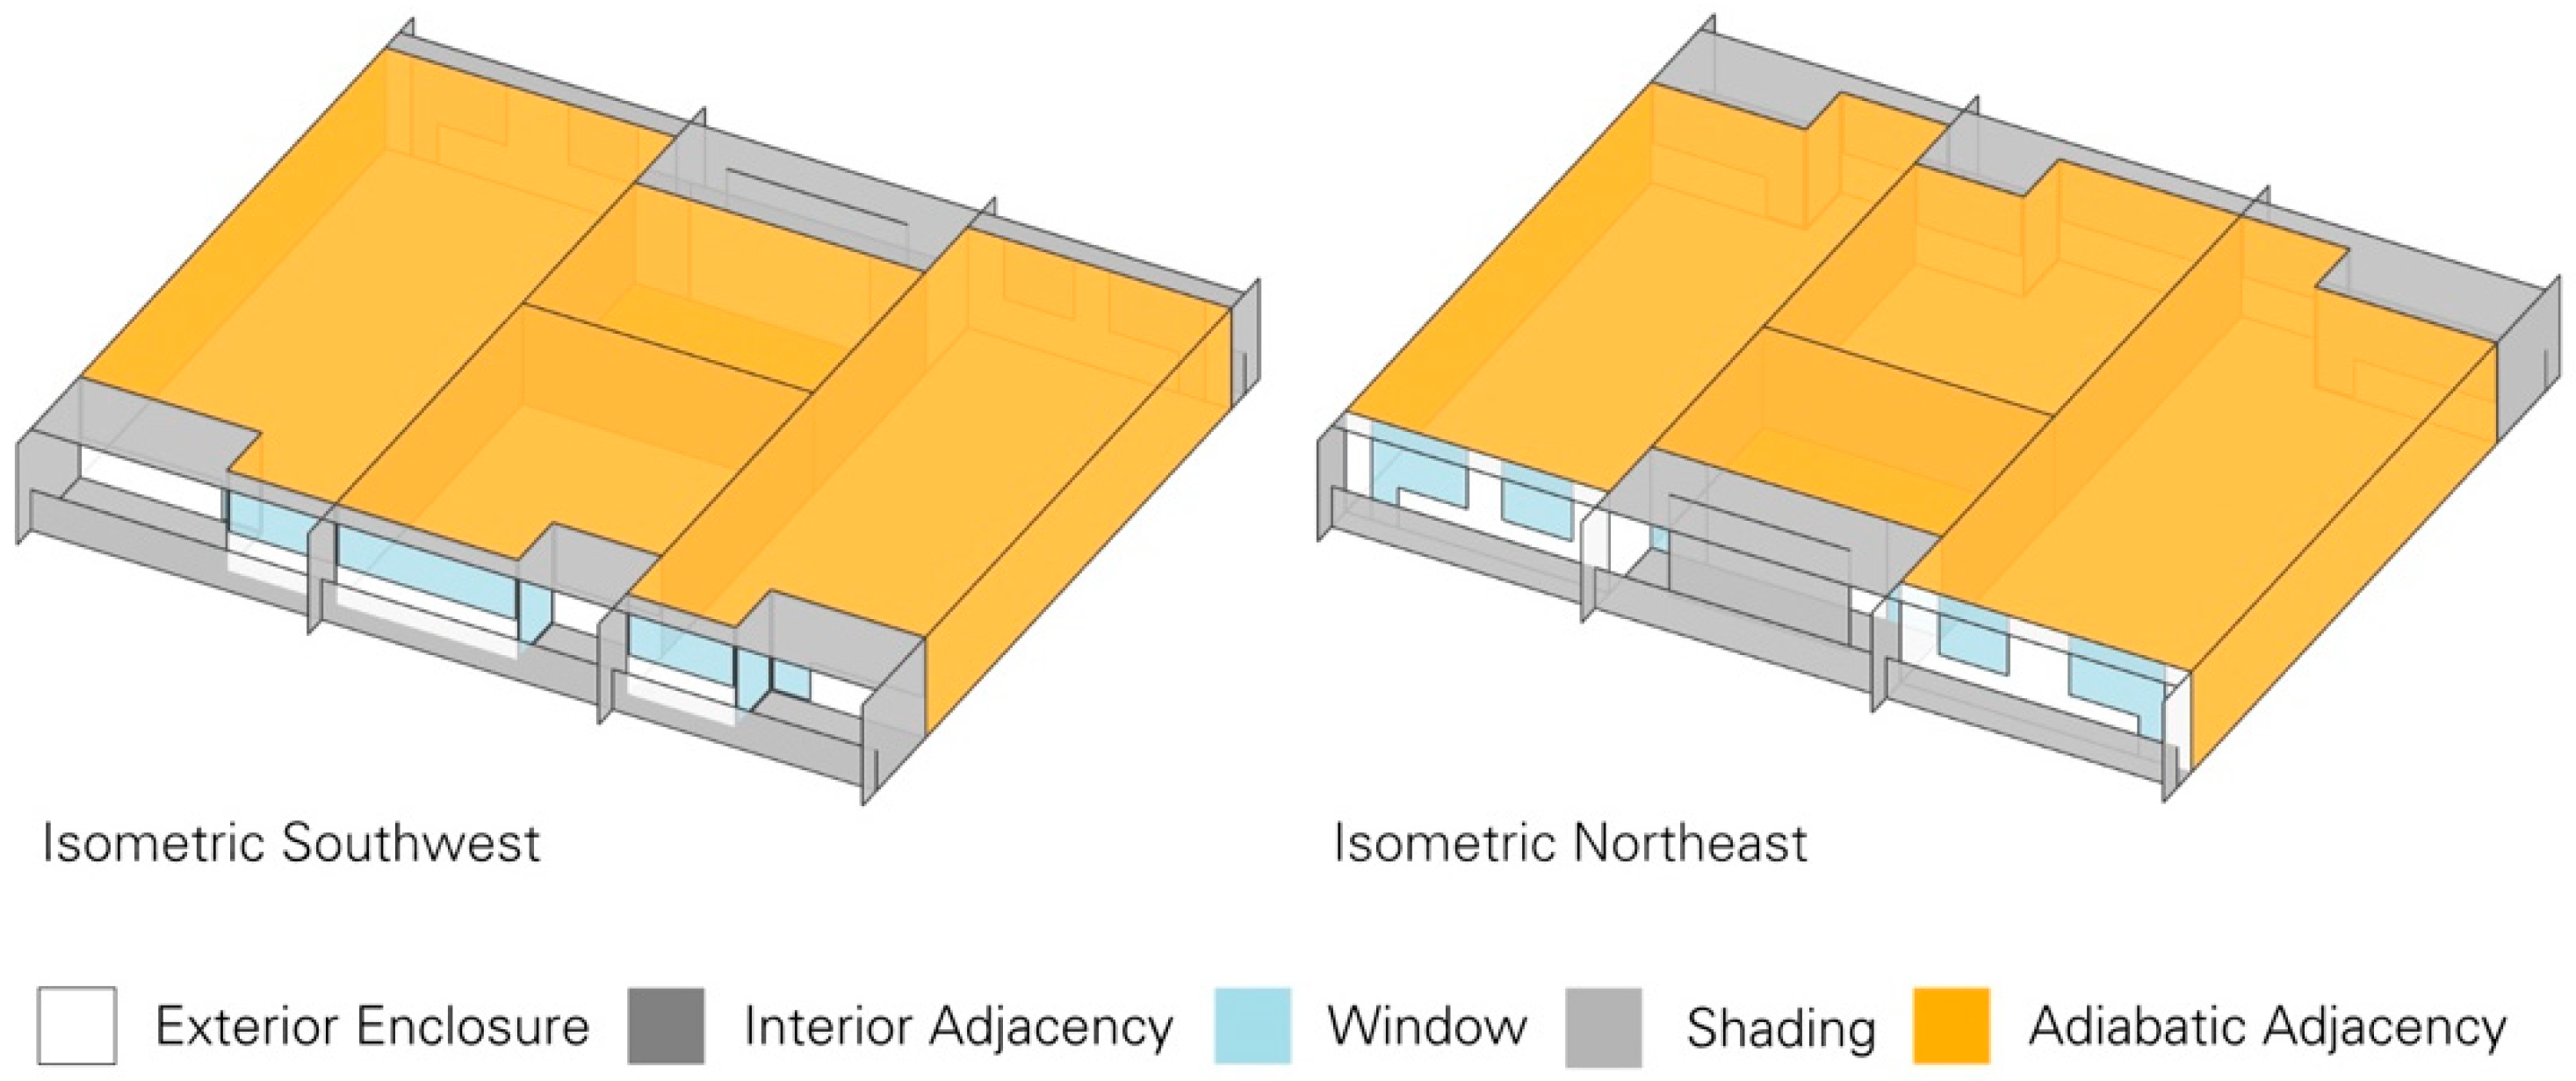
The performed energy simulation accounted for the thermal conductivity of the thermal surfaces of the recessed window façade and the solid exterior walls within the stairwells which can be seen in
Figure 4. The airtightness of the window façade was also considered, with an infiltration rate of approximately 7 m
3/(m
2·h). Furthermore, the standard outside temperature defined for the Asemwald housing estate according to DIN is −11.3 °C; however, due to the limited number of locations available (Stuttgart Airport), an outside temperature of −12 °C is utilized in the simulation.
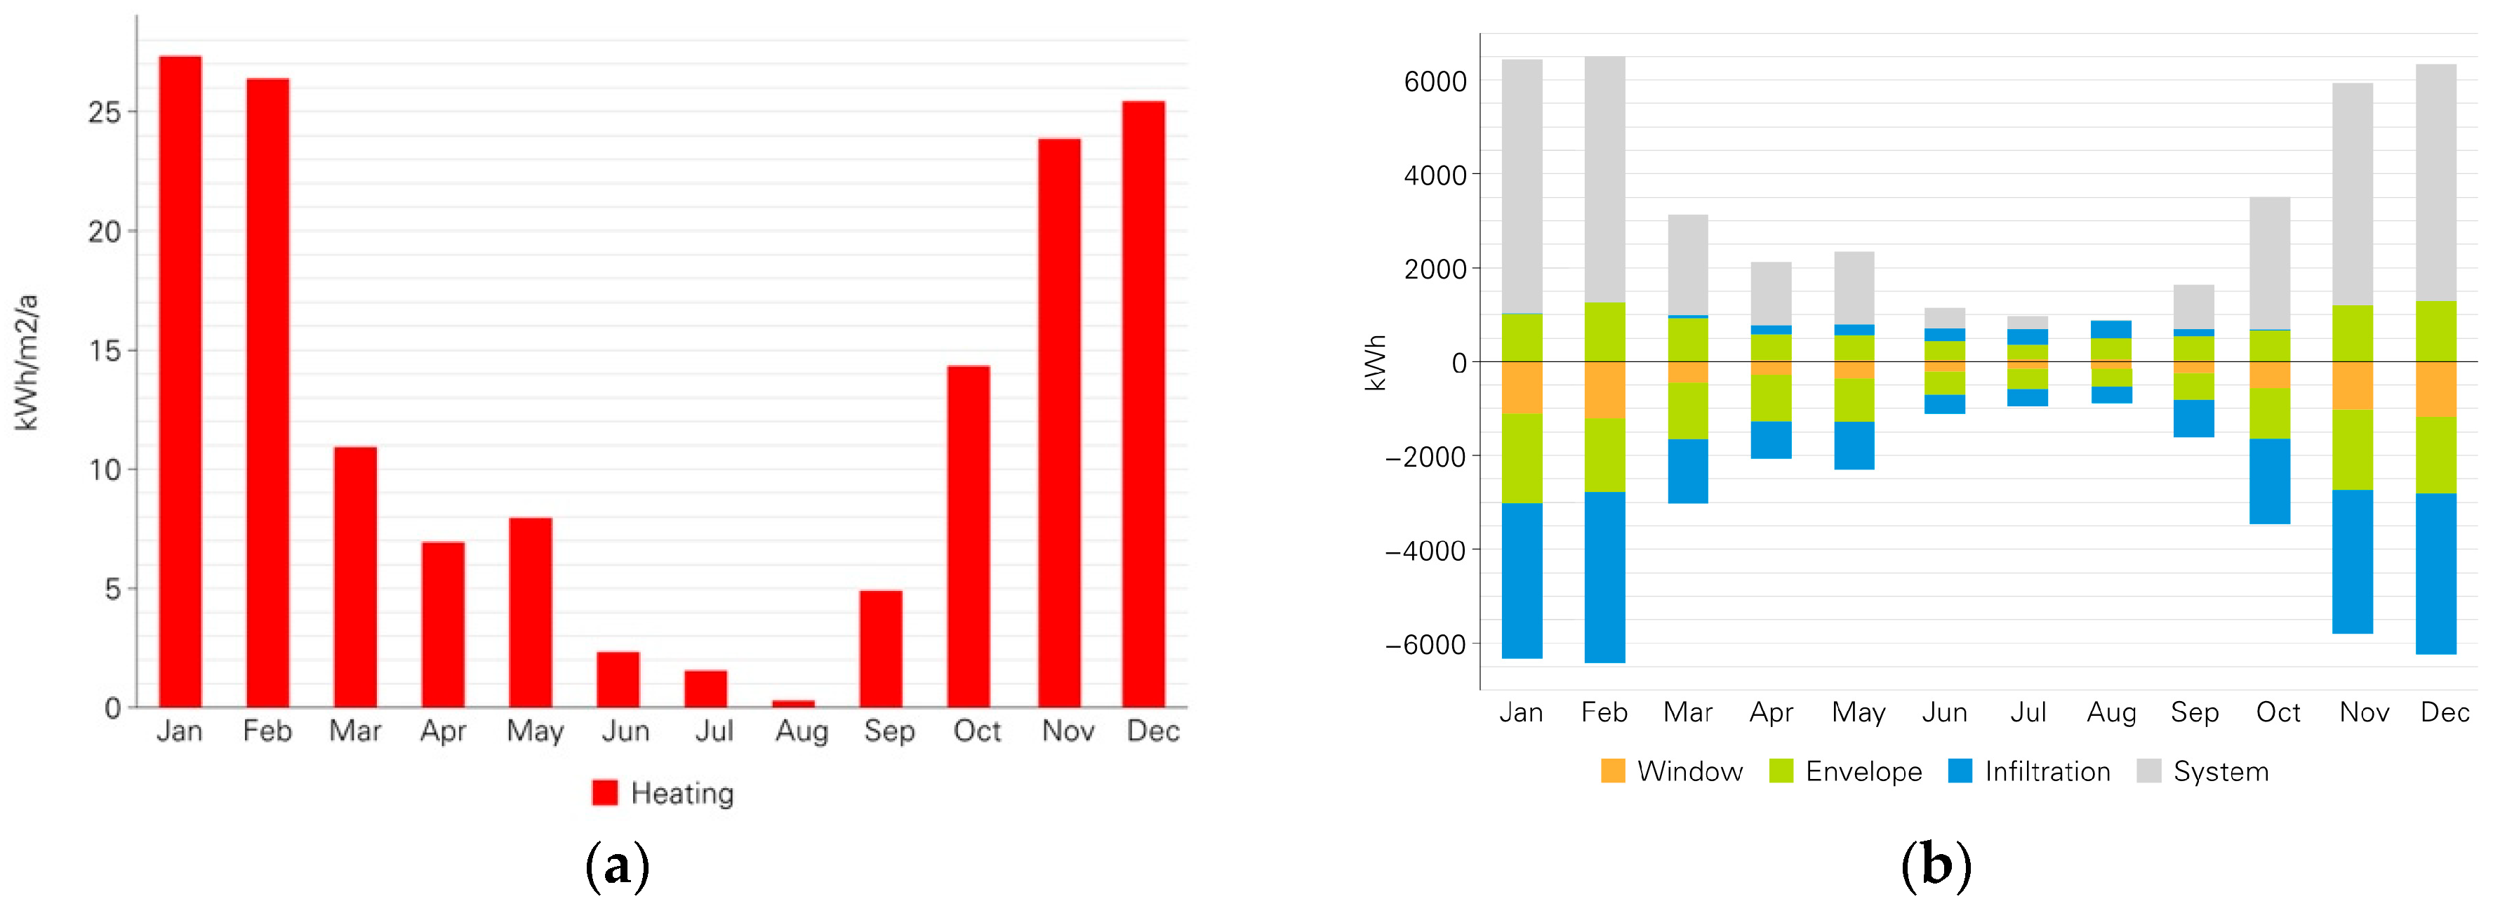
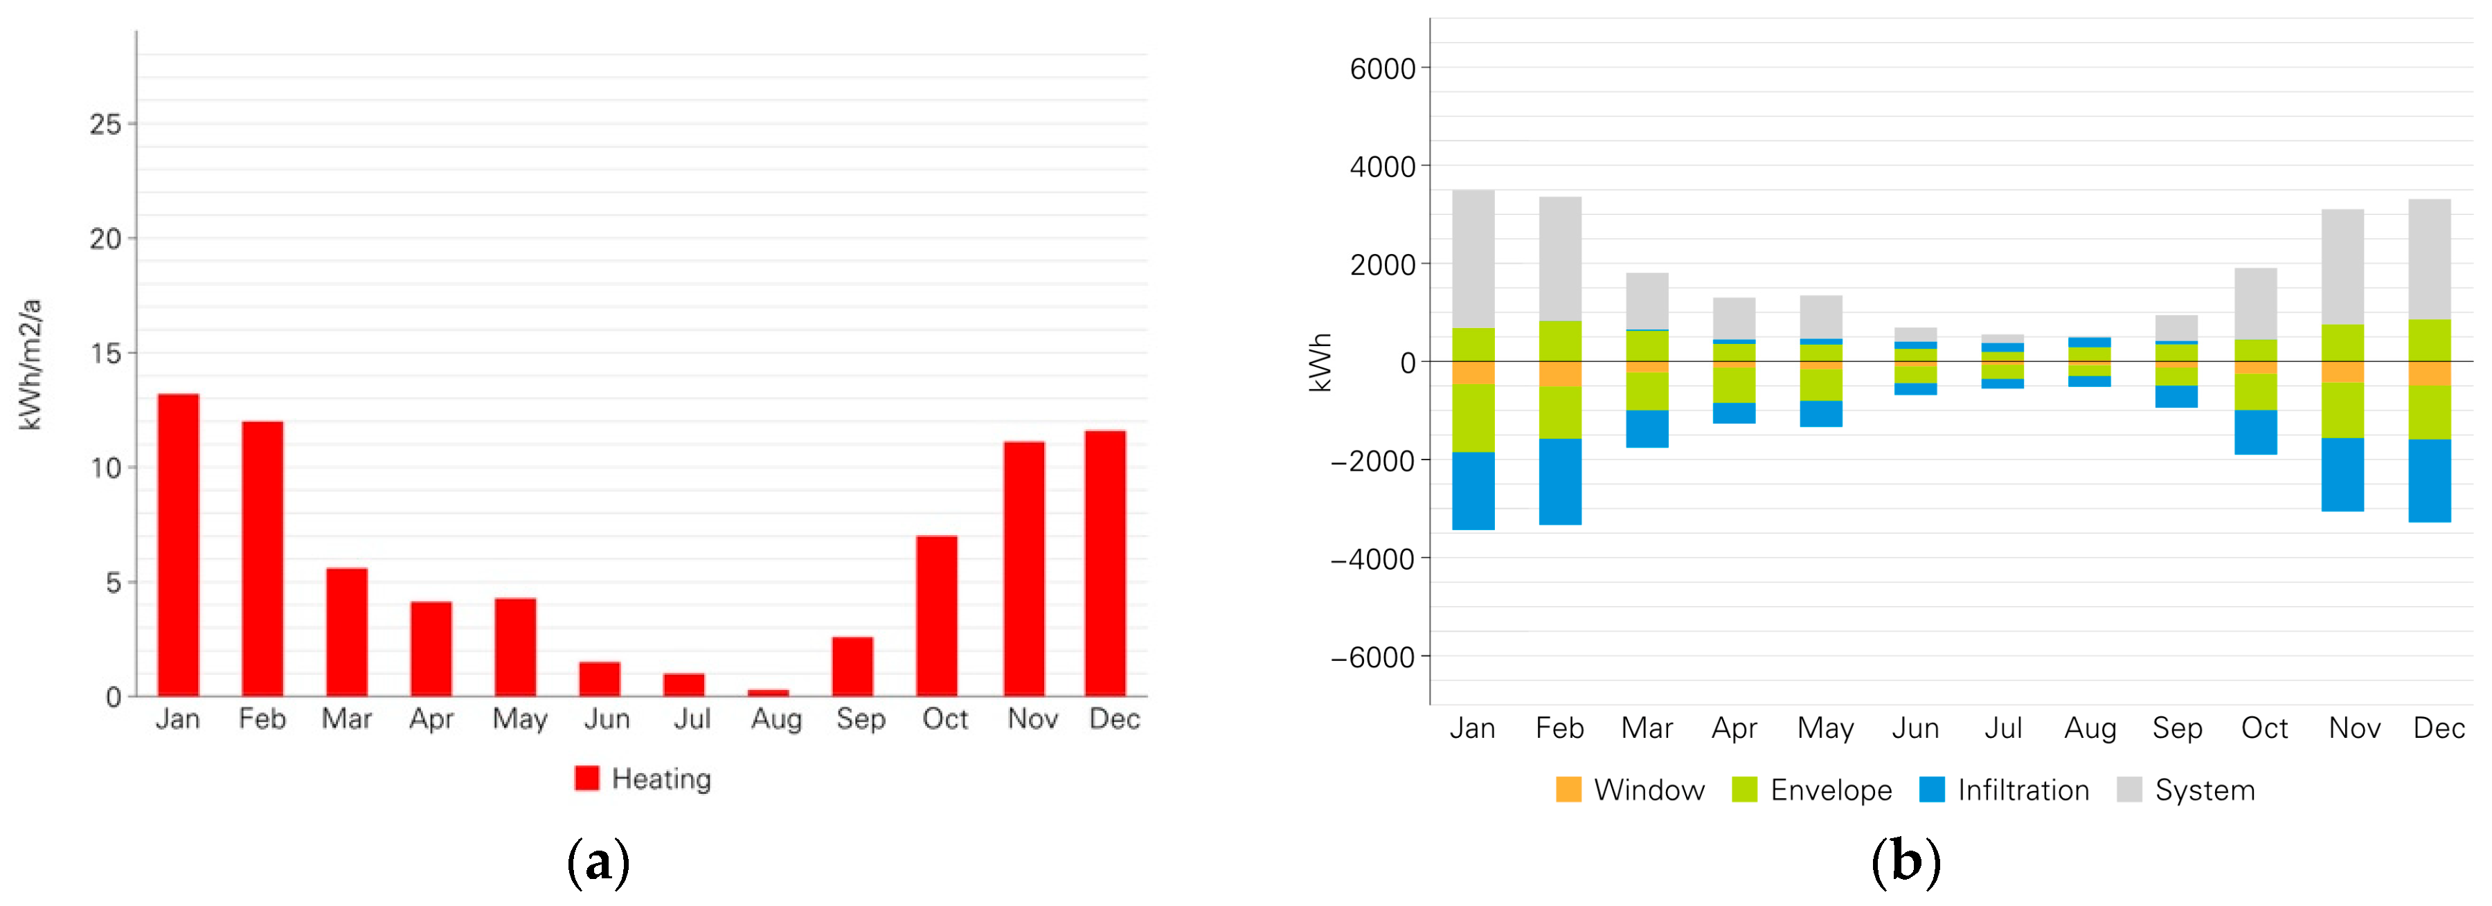
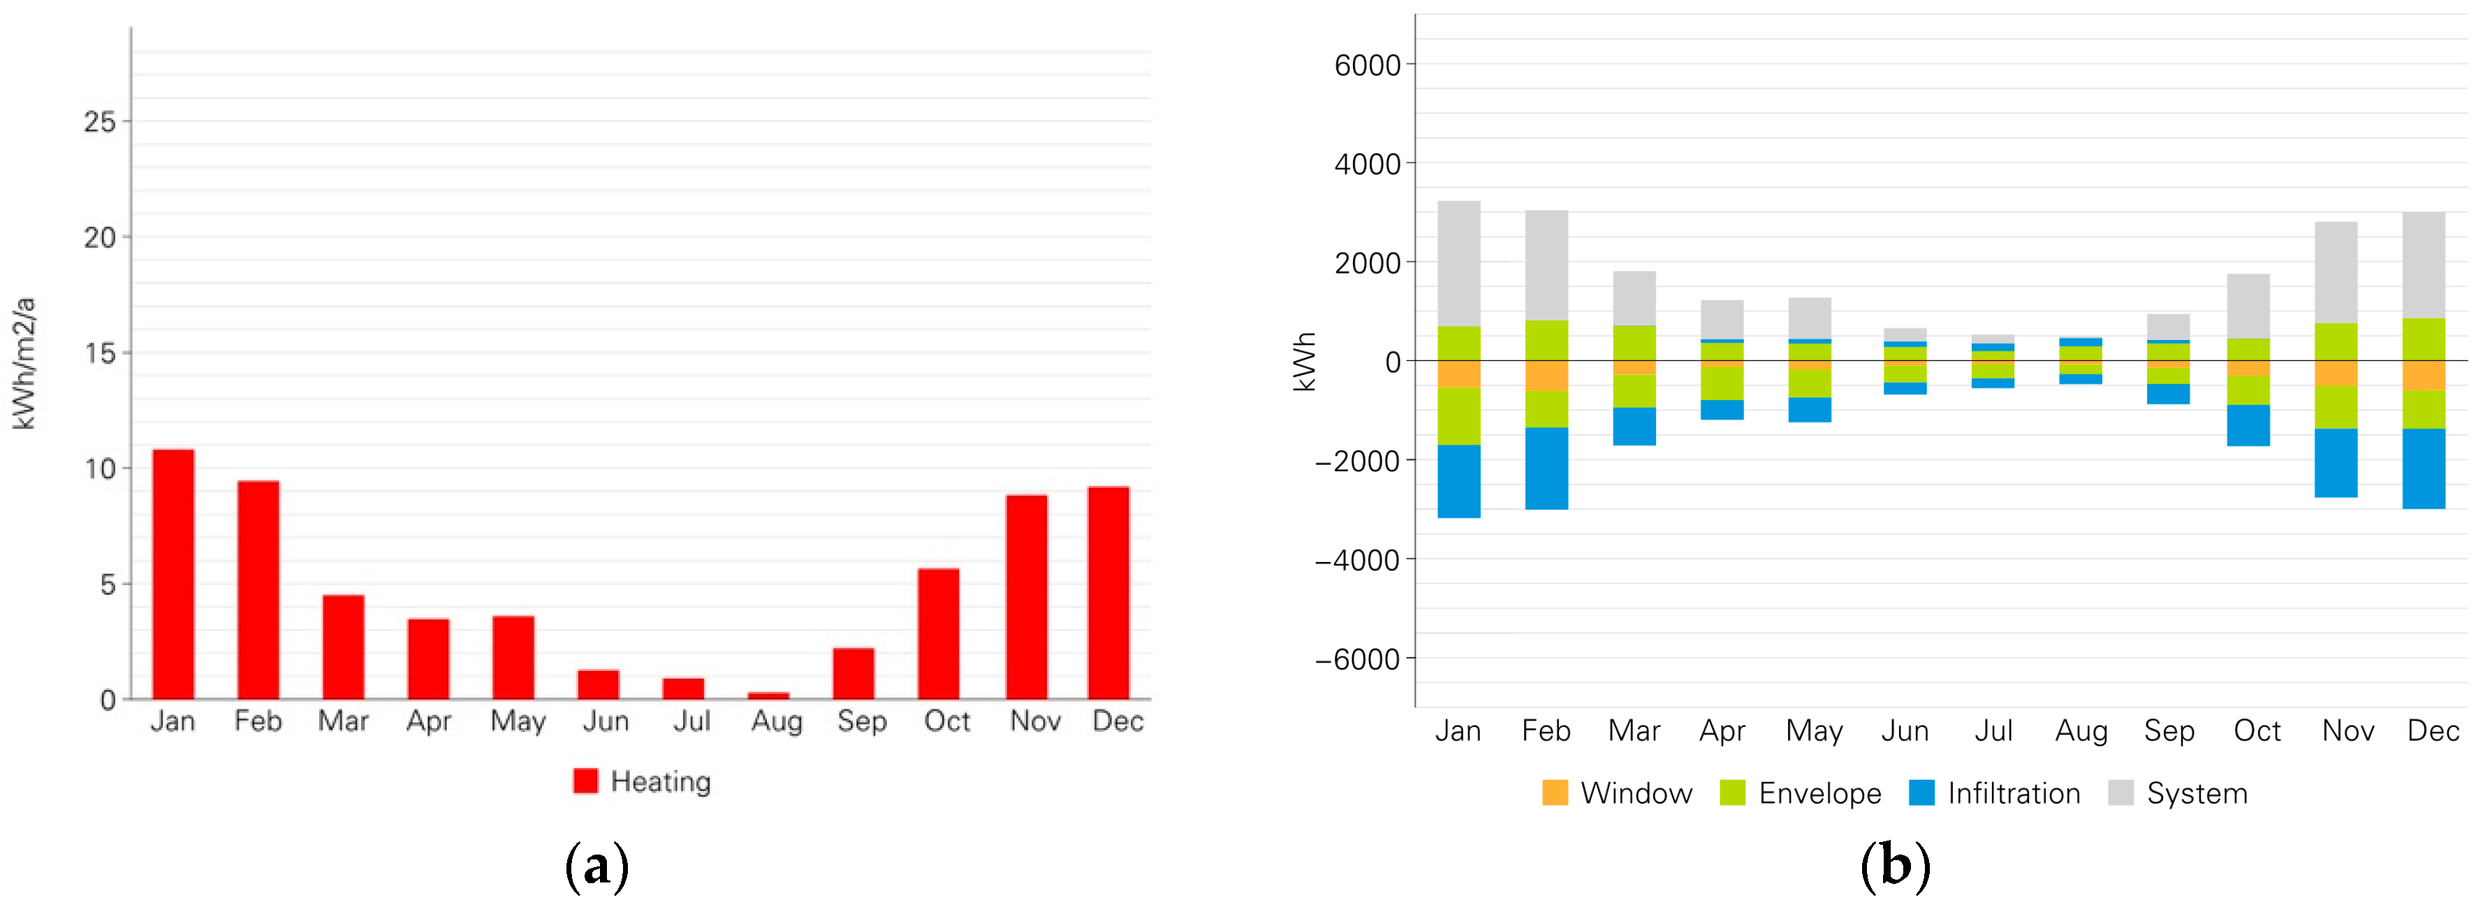
The simulation yielded an annual energy demand of 146.8 kWh/m
2 (
Figure 5), which closely approximates the actual data from the buildings’ energy performance certificates (deviation: 1.9%). It is evident that approximately 50% of heat loss is attributable to infiltration, 33% to exterior walls, and 16% to windows which can be seen in
Figure 5b. The observed consumption levels are considerably lower than the german average for buildings of a similar age (208 kWh/m
2/a), suggesting a relatively efficient building structure and the implementation of prior modernization measures. The close match between the simulation and actual consumption data confirms the energy model’s suitability for realistically evaluating various renovation measures.
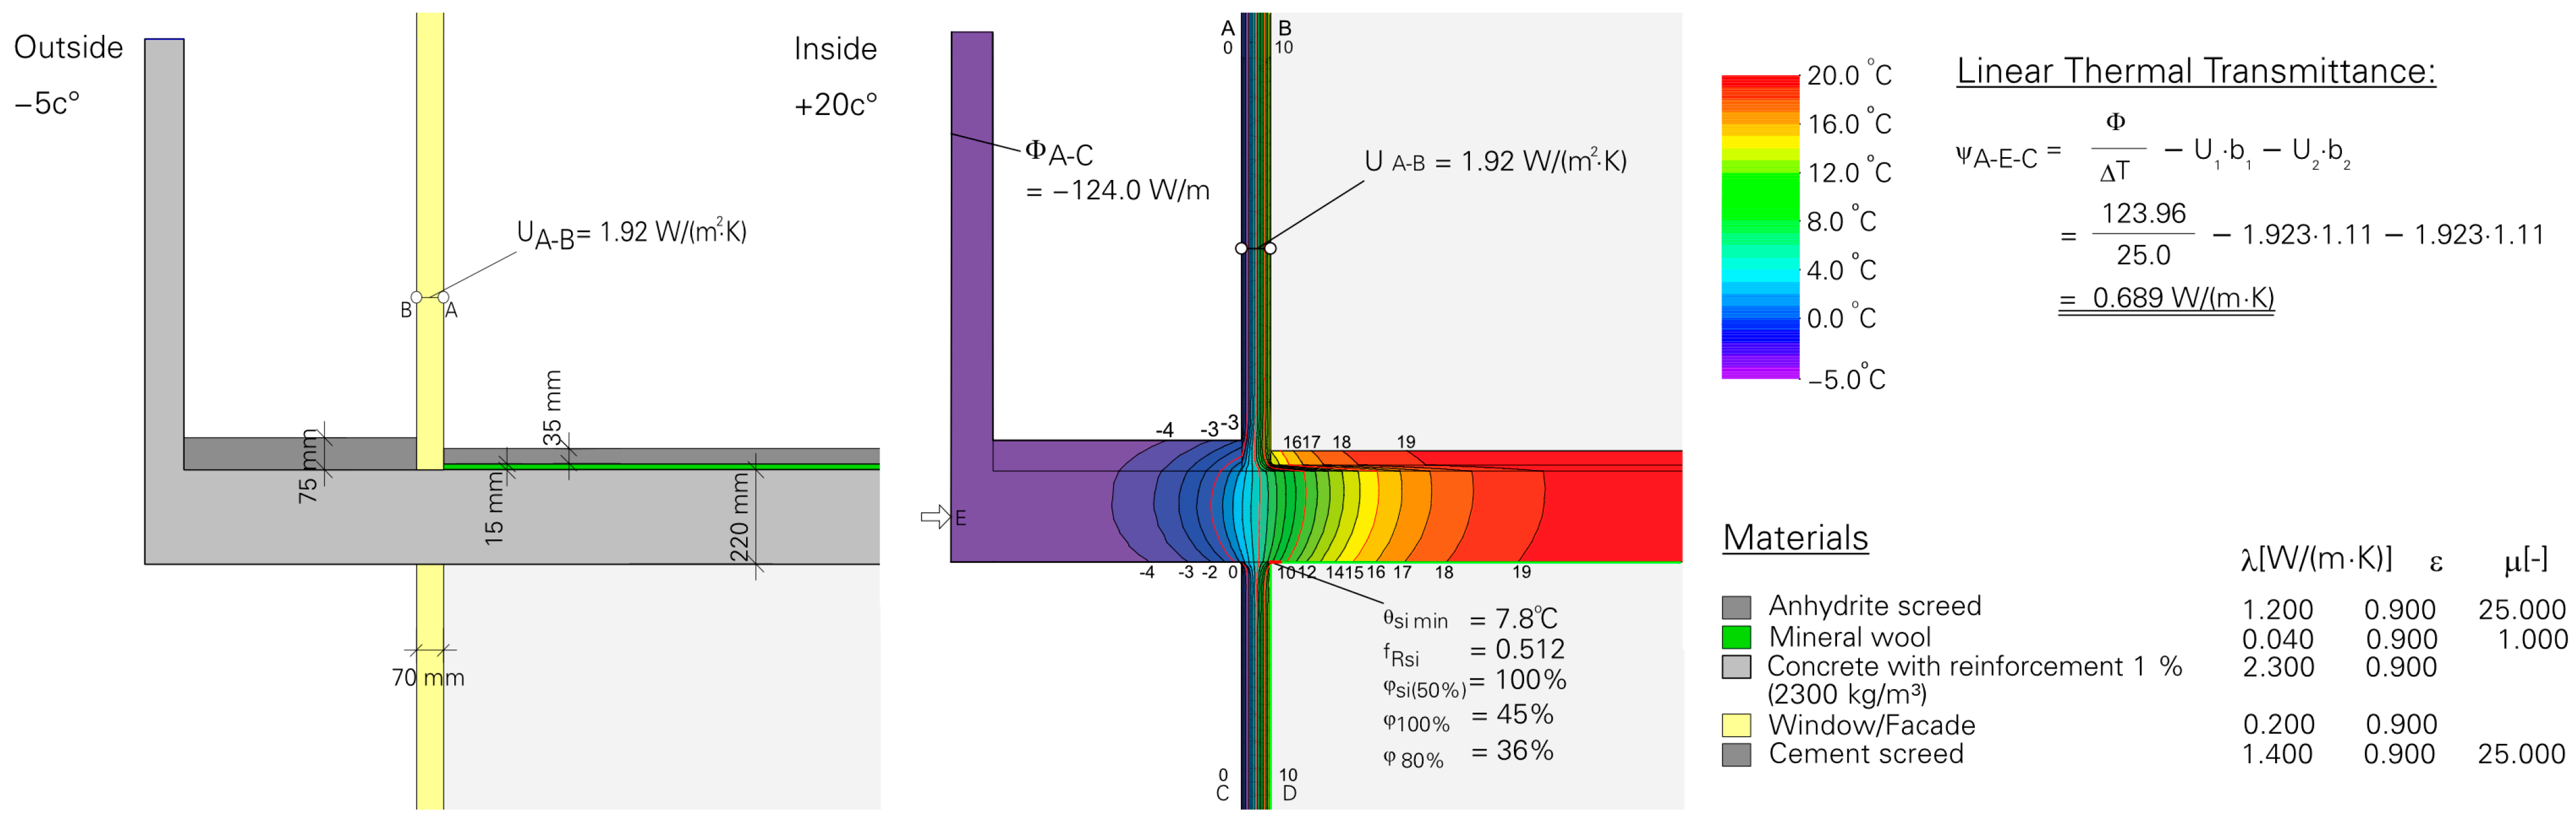
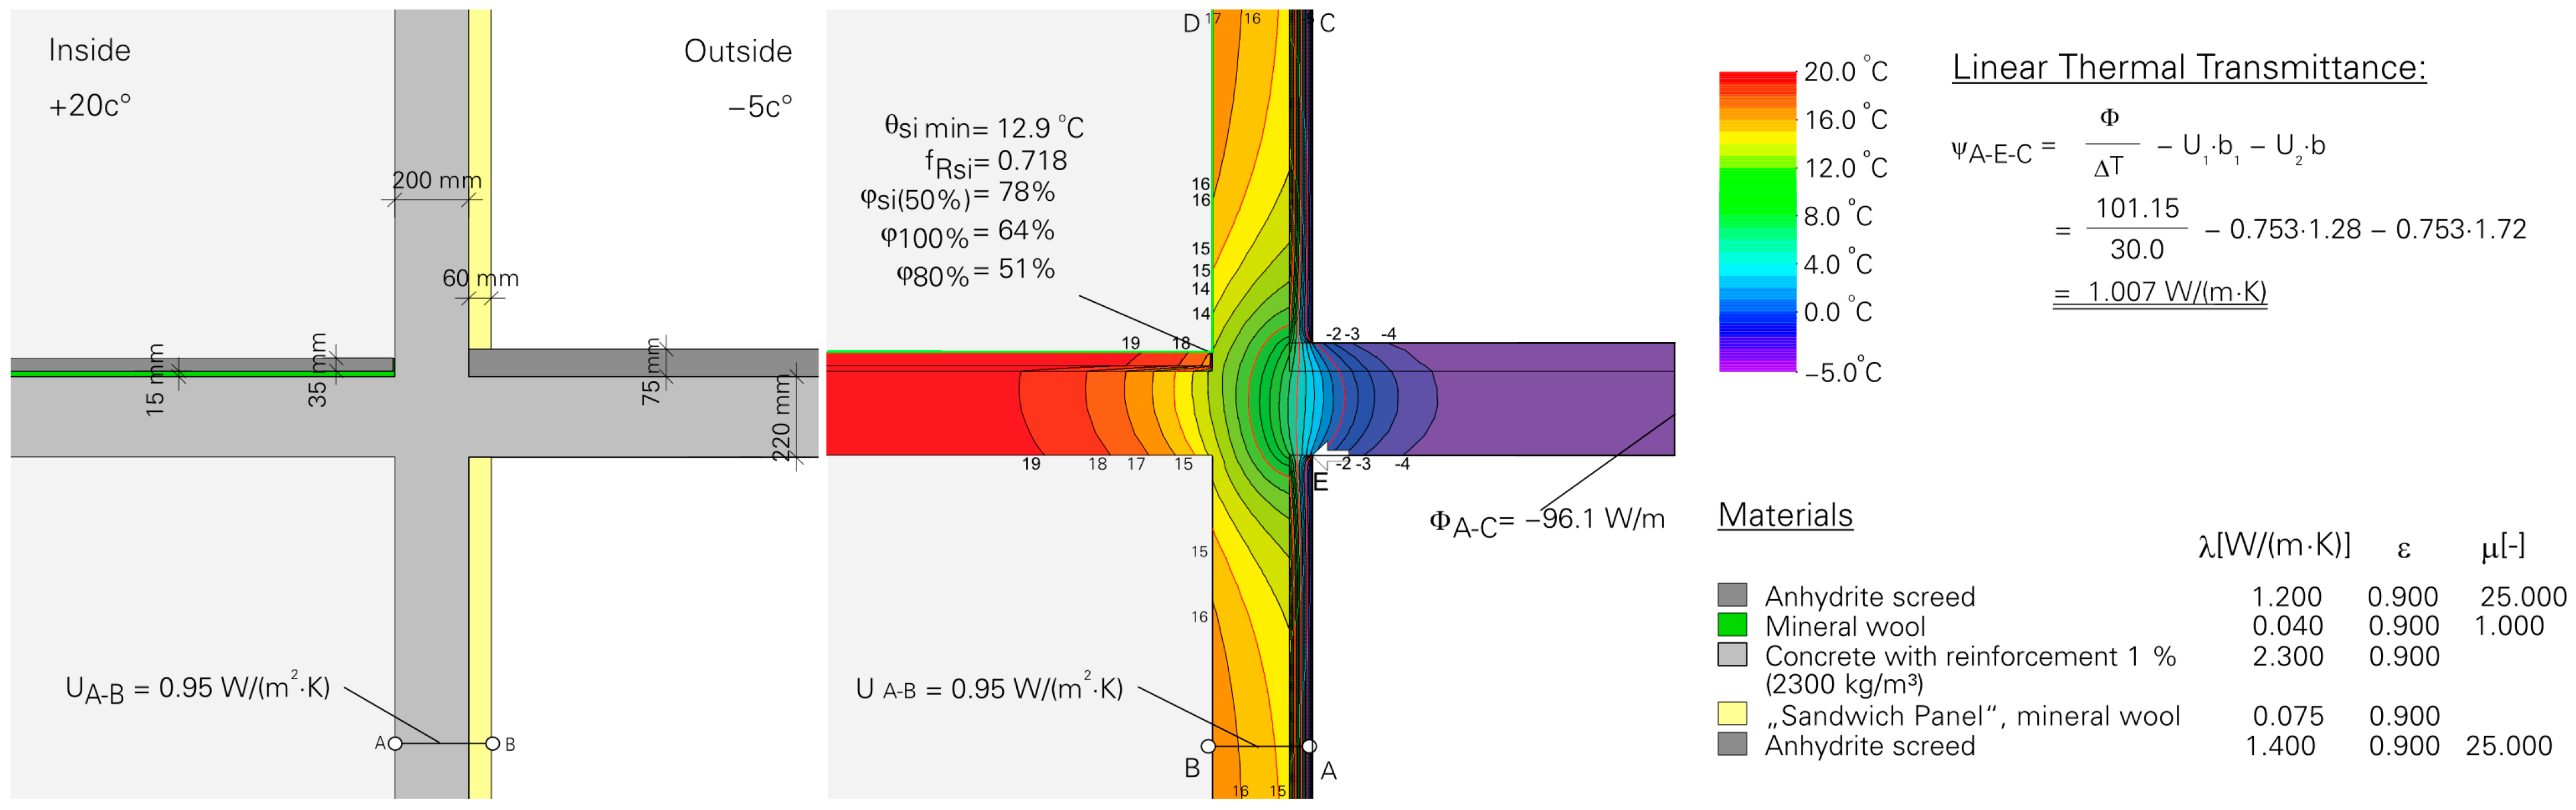
Furthermore, the thermal bridges identified in the analysis are examined in detail in order to evaluate the localized heat loss and risk of condensation and mold growth. As in the energy simulation, the U-values of the existing components were integrated into the thermal bridge calculation in
Figure 6 and
Figure 7.
The connection of the cantilevered loggias represents a particularly critical thermal bridge. The simulation of the existing building indicates a thermal bridge coefficient of Ψ = 0.689 W/(mK) and a lowest room-side surface temperature of 7.8 °C. This value is notably lower than the minimum temperature required to prevent mold growth (12.5 °C) and the temperature required to prevent condensation (9.25 °C). This poses a significant risk of moisture accumulation, material damage and mold growth at outside temperatures of −5 °C. It is imperative that structural improvements are implemented, including the addition of insulation in the critical connection area.
The connection between the floor slabs and the exterior walls in the external staircase also represents a significant thermal bridge. Moreover, it has been demonstrated that the installation of further insulation within this area is rendered unfeasible by the stipulated criteria for the width of emergency egress routes. It is imperative that this connection be subjected to meticulous evaluation during the testing phase of any renovation measures. The calculation yielded a thermal bridge coefficient of Ψ equal to 1.007 W/(mK) and a lowest interior surface temperature of 12.9 °C. This value exceeds the minimum temperature required to prevent mold growth and can therefore be classified as non-critical in the existing construction. However, following the implementation of an energy efficiency enhancement to the exterior wall (for example, through the installation of interior insulation), a re-evaluation of this connection is necessary.
3.2. Architectural Retrofitting and Decarbonization Scenarios
Following a comprehensive evaluation of extant buildings and the establishment of renovation objectives, two designs for the energy-efficient renovation of the Asemwald housing estate have been developed. The initial design proposal places emphasis on the preservation of the architectural character of the extant buildings, with minimal intervention measures being implemented. The primary objective of this study is to enhance the thermal performance of the building envelope, with a specific emphasis on mitigating thermal bridges. The energy-efficient renovation has been executed without compromising the distinctive esthetic of the housing estate. Conversely, the second design proposes the replacement of the recessed façade with a newly constructed curtain wall. The relocation of the thermal envelope promises efficient and less error-prone handling of the numerous structural thermal bridges. The utilization of modular construction in curtain wall assembly has been demonstrated to expedite the construction process.
3.2.1. Scenario 1
The design objective of the first renovation proposal is to preserve the distinctive features of the Asemwald estate. The play of shadows created by the complex façade depths is particularly worth preserving. To optimize thermal insulation and minimize age-related damage, such as air leaks, the building envelope needs to be retrofitted. As the recessed glass façade constitutes the largest part of the total façade area, replacing it is expected to deliver the greatest thermal improvement. The initial renovation design proposes installing triple glazing with a U-value of 1.00 W/(m2·K). The opaque panels of the element façade will also be upgraded to achieve a U-value of 0.73 W/(m2·K) and improved insulation. These values are well below the requirements of Germany’s national energy law, with the aim of achieving the greatest possible improvement in energy performance.
Due to the replacement of the recessed element façade, the thermal bridge of the balcony connection must be re-assessed, as must the necessary additional insulation measures for the cantilevered balconies.
In the course of recalculating the linear thermal transmittance along the balcony connection, the new element façade was taken into consideration, with an adjusted U-value of 0.7 W/(m
2·K) being applied. This finding aligns with the mean value of the new façade elements enumerated in
Figure 8, with consideration given to the proportion of opaque to transparent surfaces. The calculation of thermal bridges yielded a linear thermal transmittance of 0.986 W/(mK), along with a minimum surface temperature of 7.6 °C on the interior surface. The replacement of façade elements has been demonstrated to result in a deterioration in linear thermal transmittance and surface temperature in comparison with the status quo (see
Section 3.1). This phenomenon can be attributed to the marked disparity between the element façade’s notably high insulation value and the thermal conductivity of the cantilevered ceiling slab. As the room-side surface minimum temperature of 12.5 °C has yet to be attained, with the aim of preventing the growth of mold, various insulation measures are therefore being developed, simulated and evaluated, with a view to reducing the thermal bridge. Initially, the insulation of the underside of the balcony is examined, followed by the combination of floor and ceiling insulation, and concluding with the additional cladding of the solid balcony parapet. The implementation of 40 mm mineral wool insulation on the underside of the balcony, with a thermal conductivity of 0.040 W/(mK), has resulted in an increase in the lowest internal surface temperature to 10.2 °C. This variant demonstrates an enhancement in surface temperature; nevertheless, the minimum temperature prerequisite for the prevention of mold growth remains unattained. It is evident that insulating the underside of the balcony alone is inadequate. Further, the insulation beneath the balcony surface was tested in conjunction with sloped, compression-resistant mineral insulation layer on top of the balcony floor with a minimum thickness of 60 mm. The calculation of the thermal bridge resulted in a linear thermal transmittance of 0.438 W/(mK) and a lowest room-side surface temperature of 13 °C. The implementation of insulation measures has resulted in the surface temperature exceeding the minimum of 12.5 °C, thereby demonstrating a substantial enhancement in linear thermal transmittance when compared to the pre-existing conditions. The insulation measures presented for the upper and lower sides of the balcony reduce the clear room height on the balconies to 2.30 m. It is evident that no further improvements can be achieved in this situation without the use of higher-quality insulation materials, more invasive insulation measures, or, if necessary, insulating the solid balcony parapet.
In order to ascertain whether the installation of additional insulation to the balcony parapet would result in a substantial enhancement of thermal bridges, the parapet was encased in 40 mm mineral wool. The balustrade insulation has been found to achieve a linear thermal transmittance of 0.354 W/(mK), thereby achieving only an improvement of 0.1 W/(mK). The insulation of the balustrade should consequently be considered as a negligible factor.
Due to the poor thermal separation between the balcony supports and the load-bearing apartment partition walls, a similar thermal bridge can be assumed for the lateral connection of the windows. Consequently, it is imperative that the adjacent components are insulated with equivalent insulation material. However, the geometry of the balcony supports and solid privacy screens is complex, which means that retrofitting them with solid insulation materials is not a viable option. For surfaces that are adjacent, such as supports and privacy screens, it is therefore recommended to use a flexible insulating plaster. The high-performance insulating plasters, composed of high-temperature-resistant aerogel, demonstrate thermal conductivity values of 0.03 W/(mK).
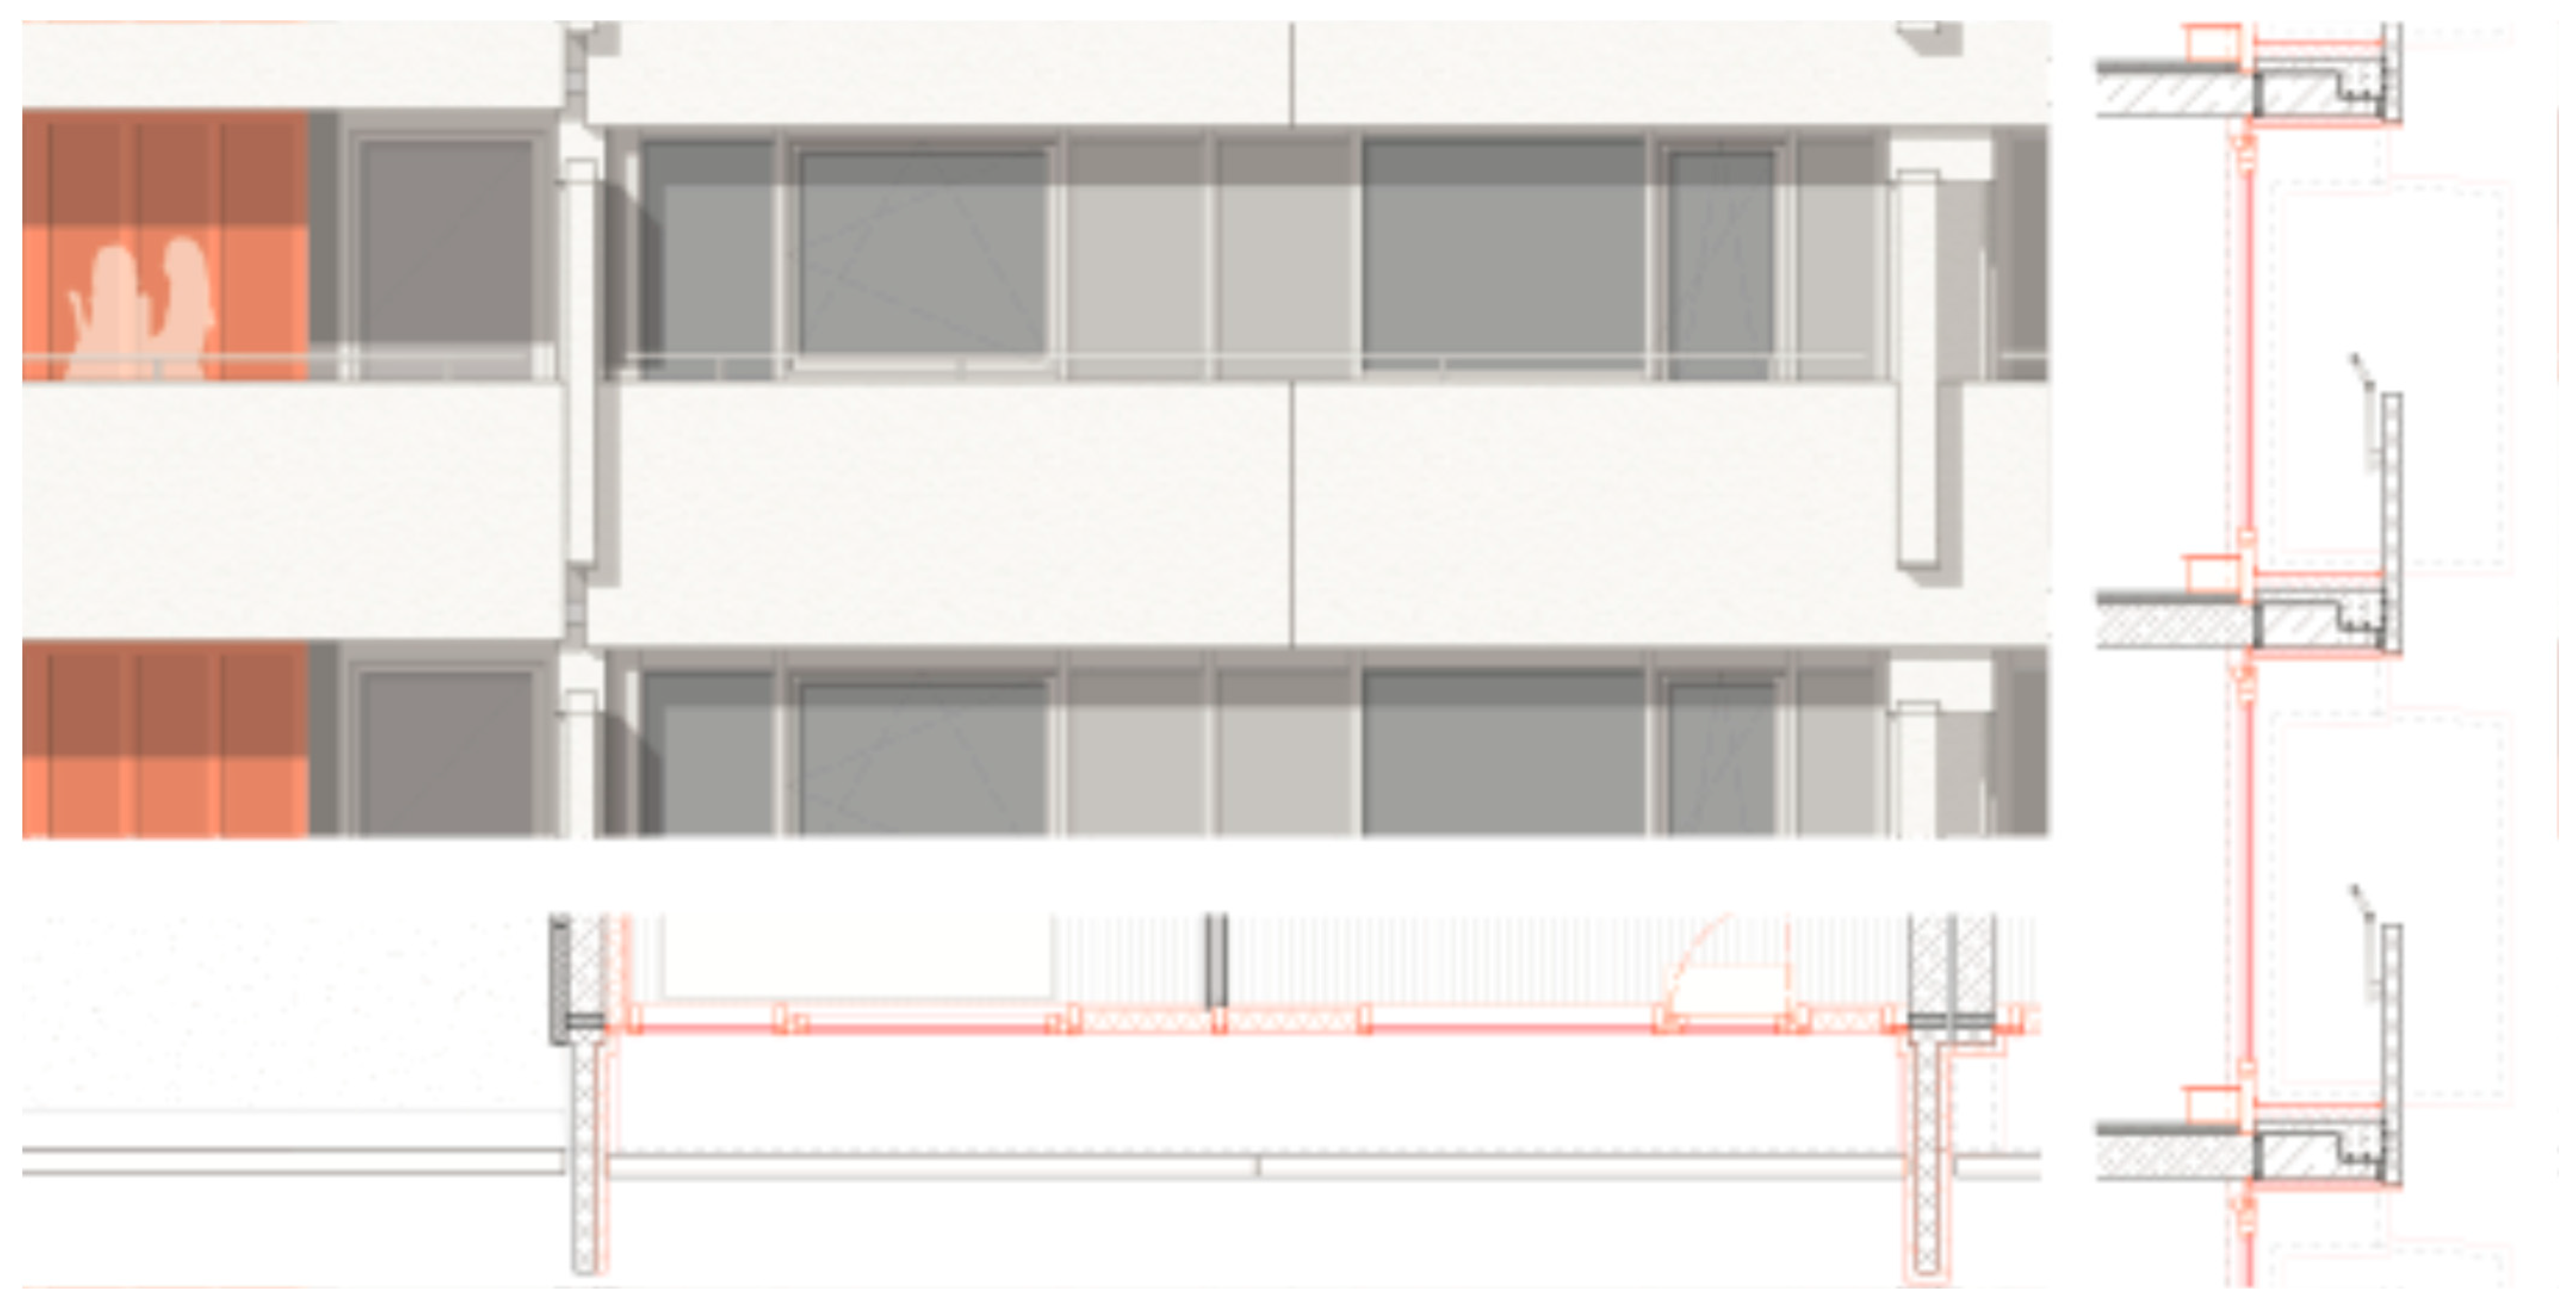
In the context of renovations to the exterior walls of flats within larger balconies and external stairwells, it is imperative to employ both internal and external insulation measures as shown in
Figure 9. This necessity arises from the narrow width of the designated escape routes. In the balconies, the existing undersized insulation will be removed and replaced with 120 mm mineral wool, which has a thermal conductivity of 0.032 W/(mK). In consideration of the immediate proximity to the balcony supports previously delineated, in conjunction with the element façade, it is imperative that all wall surfaces are meticulously coated with insulating plaster or an equivalent plaster surface. However, building regulations prohibit the implementation of additional insulation measures on the exterior of the stairwell, with the exception of the existing insulation. Alternatively, 120 mm foam glass can be applied to the interior surface of the wall. The material known as foam glass is characterized by its ability to prevent diffusion, thereby ensuring that air humidity does not penetrate the interior insulation and subsequently condense on the cold concrete wall. In the extant analysis, the thermal bridge calculation of the connection between the wall and floor slab in the stairwell area did not reveal any critical values, but this may have changed due to shifts in the temperature profile within the components as a result of the renovation measures.
The thermal bridge calculation following the implementation of insulation on the interior wall demonstrates a temperature decline between the interior insulation and the solid exterior wall. Consequently, the reinforced concrete wall exhibits a substantially lower temperature than that of the existing simulation (see
Section 3.1), resulting in a shift in the dew point towards the interior. It is imperative that diffusion-tight insulation materials such as foam glass are employed for interior insulation. Furthermore, a surface temperature of 11.6 °C was recorded at the point of transition from the floor to the wall of the stairwell. It can thus be concluded that the thermal bridge along the ceiling connections is now also a risk factor for the growth of mold.
In an effort to enhance the thermal bridge previously delineated, analogous to the balconies, the following approaches are examined: the flank insulation of the underside of the ceiling, and subsequently, the combination of ceiling insulation and raising the floor structure. In the subsequent thermal bridge calculation, the underside of the ceiling in the interior room adjacent to the stairwell was retrofitted with 60 mm of mineral wool, which possesses a U-value of 0.04 W/(m2·K). The implementation of an insulating layer on the ceiling’s underside has been demonstrated to result in a reduction of the thermal bridge coefficient from 0.777 W/(mK) to 0.576 W/(mK). Furthermore, the lowest room-side surface temperature increases to 13.6 °C. A supplementary calculation of the combination of 60 mm mineral floor and ceiling insulation has demonstrated that the lowest room temperature can be elevated by an additional 1 °C. However, the associated effort required to increase the floor structure cannot be justified when compared to the prevention of moisture damage.
In the following, the efficacy of the initial renovation scenario is being evaluated through the utilization of an adapted energy model. As previously outlined, the external geometry of the building remains unaltered in this renovation scenario. Consequently, the energy model of the existing building simulation adjusts solely the layer and the thermal conductivity of the building envelope. In addition to the modification of the façade structure, the simulation parameter for air-tightness has also been altered. It is reasonable to hypothesize that replacing the recessed element façade will lead to a substantial enhancement in the air-tightness of the building envelope in comparison with the initial state of the construction. This assumption is based on the understanding that an airtight façade construction is not contingent upon the structure of the façade itself; rather, it is contingent upon the quality of workmanship and the age of its airtight layer. Consequently, an air loss value of 0.001 m
3/m
2s is employed in the simulation, superseding the original value of 0.002 m
3/m
2s according to [
35].
The energy simulation of the initial renovation design in Climate Studio calculates an energy requirement for heating and hot water of 76.5 kWh/m
2/a (
Figure 10). The simulated energy requirement of the initial renovation design demonstrates a substantial enhancement in comparison to the existing simulation. Following the implementation of scenario 1, it is estimated that approximately 44% of heat loss is attributable to infiltration. A further approximate 41% of the variance is attributed to heat transfer through the exterior wall surfaces (envelope), with a further approximate 14.5% being generated by transmission through the window surfaces, which can be seen in
Figure 10b.
3.2.2. Scenario 2
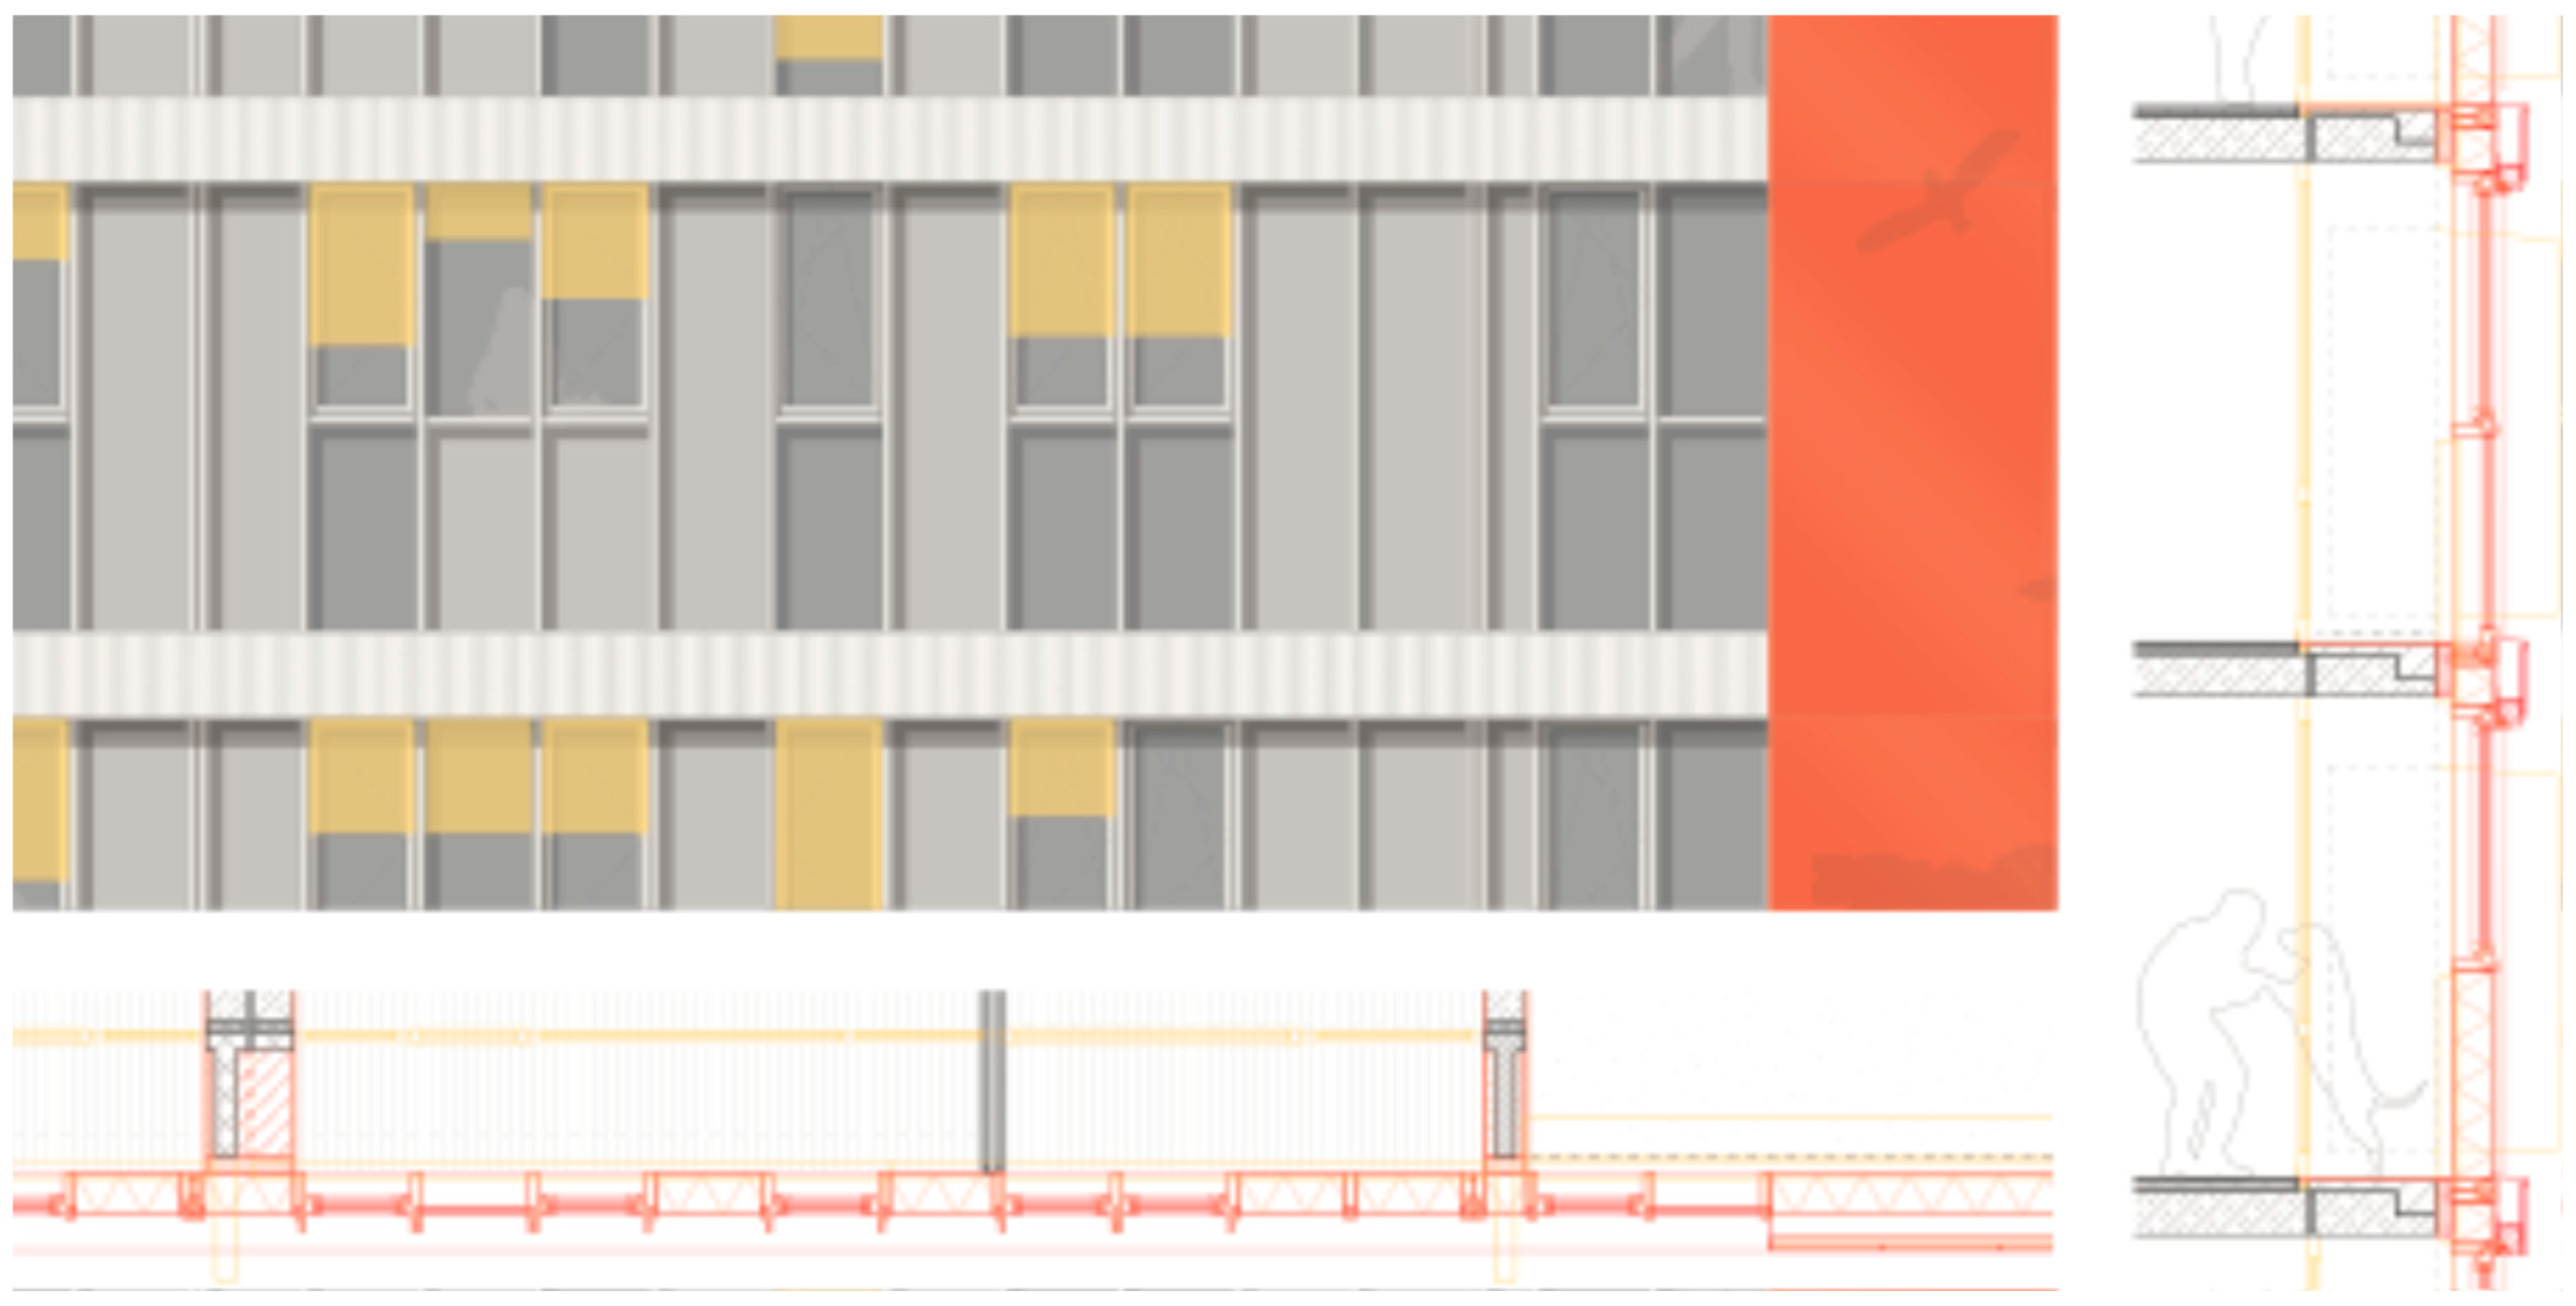
In the second renovation scenario, the building envelope is proposed to be moved to the front of the balconies. In contradistinction to the retrofitting of individual extant areas, a curtain wall facilitates uninterrupted construction without the danger of thermal bridges. This ensures high energy efficiency and minimizes heat loss. Moreover, a new façade presents an opportunity for a deliberate redesign that communicates a transformation in the settlement to the external world. The new façade is a lightweight construction made of prefabricated, partially transparent elements. The advanced prefabrication and modular design of curtain walls have been shown to accelerate the construction process, as the façade only needs to be assembled on site. The demolition of the recessed façade surfaces and the subsequent installation of the curtain wall can be executed in rapid succession, thereby minimizing disruption to residents during the renovation process. The retrofitting measures are shown in
Figure 11.
The reorganization of the building envelope has resulted in the incorporation of balconies, which were previously underutilized, into the interior space of the Asemwald housing estate. This development has been achieved by the strategic repositioning of the building envelope, thereby integrating the balconies into the interior space of the buildings along the bedroom façades. The stairwells have been closed off, thus ensuring the preservation of their structural escape route widths and transforming them into a thermal buffer zone in relation to the adjacent heated living areas.
Along the façade of the living spaces, the façade also shifts to the head end of the balconies. However, it is possible to create recesses at will in order to provide areas for balconies. In instances where the floor slab extends into the exterior space, supplementary insulation can be installed in accordance with the insulation measures delineated in scenario 1. Consequently, further thermal bridge calculations are unnecessary in scenario 2.
As demonstrated in
Figure 8, the curtain wall construction comprises an aluminum frame. Within the designated frames, triple-glazed windows, analogous to those employed in scenario 1, with a U-value of 1.0 W/(m
2·K), are installed. However, due to the deeper frame construction, the closed panels use a thicker insulation with a U-value of 0.214 W/(m
2·K). The curtain elements are suspended in a substructure, which consists of anchor plates, at the head ends of the balconies and are joined together. In order to facilitate this process, it is imperative that the solid balcony parapets are removed from the entire building.
Moreover, the efficacy of the renovation measures in the second scenario must be evaluated within the context of the prevailing energy situation. For this purpose, the geometry of the energy model, the layer structure and the thermal conductivity of the building envelope differ significantly from the existing simulation due to the curtain wall.
As illustrated in
Figure 12, the geometric adjustments within the Shoebox energy model are demonstrated. The external staircase has been relocated to the interior, resulting in the formation of a second thermal zone. Furthermore, the walls between the hallways, in addition to the walls between the flats and the inner hallway zone, which were previously exterior walls, have now become interior walls. The geometry of the windows has also been adjusted. In the extant building and in the initial geometrically identical renovation design, the ratio of window area to total façade area is 61%. In the second renovation design, this ratio is 71.5%. In the second renovation design, 33% of the total window area is designated as openable, thereby impacting the process of manual ventilation. The recent curtain wall construction now constitutes the exterior wall construction for both thermal zones. As previously outlined in the energy simulation of the initial renovation scenario, the subsequent scenario likewise incorporates an enhancement in the airtightness of the building envelope, amounting to 0.001 m
3/m
2/s, within the simulation according to [
35].
The energy simulation of the second renovation design shows an energy requirement for heating and hot water of 62.1 kWh/m
2/a (
Figure 13). The calculated energy requirement demonstrates a substantial reduction in comparison to the existing simulation. Following the implementation of the second renovation design, approximately 47% of heat loss is attributable to infiltration, resulting from leaks in the building envelope and manual ventilation of living areas. It is estimated that approximately 34% of heat loss is attributable to heat transfer through the exterior wall surfaces (envelope), with a further 17% lost through transmission via the window surfaces, which can be seen in
Figure 13b.
3.3. Alternative Heating Options for the Asemwald Housing Estate
The conversion of the existing heating system in the Asemwald housing estate is not only a technical necessity, but also a regulatory and climate policy requirement. In accordance with the provisions of the Building Energy Act, the gas boilers currently in use must be replaced by climate-neutral heat generators by 2045 at the latest. At the same time, the building complex is characterized by its size, central heat supply, and existing heat distribution structures, which means that a complete replacement of the heating system would involve considerable construction, financial, and operational interventions. Against this background, the substitution of fossil fuel-based heat generation while largely retaining the existing infrastructure is a central goal of the energy-efficient renovation, as previously shown in the scenarios.
The results of the various scenarios show that, despite energy-efficient renovation, a corresponding energy requirement for heating and domestic hot water must be provided for an apartment building as in the case study. There are various options for providing such quantities of thermal energy. An overview of the options was already presented in
Section 2.3 and will now be analyzed and evaluated for our case study.
In principle, various renewable heating technologies are available to replace conventional gas boilers. In theory, both electrically powered individual heating systems, such as decentralized electric boilers or infrared heaters, and centralized solutions can be considered. Although decentralized electrical systems are easy to install, they shift energy demand to the electricity sector and require high electrical connection capacities, which limits their suitability for large housing estates with high heating requirements. In addition, they would completely replace the existing central heating circuit, which contradicts the goal of a minimally invasive conversion.
Central heat generators based on renewable energies include heat pump systems, biomass heating systems, and connection to a district heating network. Although connection to district heating is a space-saving solution, it is heavily dependent on the existing infrastructure. For the Asemwald residential area, a connection is currently not feasible due to the physical distance to the district heating network and the lack of local development. In addition, the current district heating mix in Stuttgart is still predominantly based on fossil fuels, which means that the desired complete decarbonization would only be achievable in the long term.
Biomass heating systems in the form of pellet or wood chip boilers offer the possibility of CO2-neutral heat generation. However, for a settlement the size of the residential town of Asemwald, this would require a considerable amount of space for fuel storage and regular deliveries of large quantities of fuel. In addition to logistical and operational challenges, this would also result in additional emissions from transport and increased dependence on sustainable forestry.
Heat pump systems are another key option, utilizing environmental heat from the air, ground, or groundwater. While outdoor air heat pumps are relatively easy to install, their efficiency drops significantly at low outdoor temperatures and high flow temperatures. They also require large, noisy outdoor installation areas, which is particularly problematic in densely built-up residential areas. Ground and groundwater-based heat pump systems, on the other hand, benefit from stable temperatures throughout the year and thus offer significantly higher efficiency potential. With appropriate dimensioning, they can also provide higher flow temperatures and are generally better suited for use in central heating systems with high heat demand.
Against this backdrop, the use of geothermal energy is emerging as a particularly promising option. Depending on the design, from near-surface geothermal energy with geothermal probes or surface collectors to deep geothermal systems, it opens up various technical possibilities for continuing to operate existing central heating systems in a largely compatible manner. However, the specific feasibility of this depends heavily on the geological and hydrogeological conditions as well as the required thermal output.
The following section therefore examines the use of geothermal energy and analyzes its potential for the energy-efficient renovation of the Asemwald residential area. According to the State Office for Geology, Raw Materials, and Mining of the State of Baden-Württemberg (LGRB) [
39], the Asemwald settlement is hydrologically favorable according to the map for “Hydrological Criteria for the Installation of Geothermal Probes,” and probes with a depth of up to 200 m could be installed. Furthermore, according to the LGRB, a specific heat output of 55 to 65 W/m pipe is assumed at 1800 full hours per year. Assuming 2400 h/a, this results in a specific heat output of 45 to 55 W/m. Furthermore, the thermal conductivity of the soil is estimated at 0.8 to 1.6 W/(mK). However, more precise information about the soil can only be obtained by means of test drilling, which has not yet been carried out. The city of Stuttgart has already carried out a potential assessment for the use of geothermal probes in this case. Various scenarios were considered. The assessment assumes a drilling depth of 120 m, a heat output of 30 W/m, a space requirement per probe of 60 m
2, and 3500 h of consumption [
40]. The areas in the district can be used as space. This is an area of 1.7 ha, which could accommodate 280 probes. This results in a heat output of 4410 MWh, which corresponds to 24% of the current unrenovated heating demand. It is also worth considering whether the city could make a 1.8-hectare field available to the settlement. This would allow 300 probes to be placed there. The heat output from these would be 4725 MWh, which currently covers 26% of the heating demand. Together, this would cover approximately 50% of the current heating demand. Looking at the first renovation scenario, the area in the district could cover 53% and the field 57% of the calculated heating demand of 8356 MWh. In scenario 2, the area in the district would cover 65% and the field 70% of the calculated heating demand of 6783 MWh. The results and percentages are also summarized in
Table 1. This shows that energy-efficient renovation facilitates the use of renewable energies and makes it absolutely necessary. In both renovation scenarios, the heating demand could be covered by geothermal probes in combination with a heat pump.
4. Discussion and Conclusions
The findings of this study demonstrate that the façades of the Asemwald housing estate can be renovated in a manner that is both architecturally respectful and highly energy-efficient. The housing estate offers substantial potential for further energy savings. The combined use of energy simulation and thermal bridge calculation has proven to be a robust methodological framework for assessing the effectiveness and efficiency of planned renovation measures. Overall, the results indicate that the degree of architectural enhancement and energy performance improvement is strongly dependent on the depth and systemic coherence of the intervention. The Asemwald case demonstrates that decarbonization strategies are compatible with preserving the architecture, and implementation under full occupation, need not to be seen as necessarily contradictory. Rather, they can be productively integrated into a combined, overarching approach.
The Asemwald case study represents a typical large-scale high-rise complex of the late post-war period. The current energy performance certificates show consumption values of 100.3 kWh/(m
2a), 143 kWh/(m
2a) and 149.6 kWh/(m
2a), depending on the respective building block. For the housing block with an energy consumption of 100.3 kWh/(m
2a), the values are consistent with the TABULA typology DE.N.AB.06HR, which indicates 101.1 kWh/(m
2a) for an unrenovated high-rise built between 1969 and 1978 [
41]. The higher consumption values of the other housing blocks can be attributed to one block with an integrated swimming pool and the fact that the energy performance certificates are based on consumption values and not energy demand. Further, there are slight deviations in U-values, boundary conditions, and façade layout in comparison with the TABULA data. This comparison against TABULA supports the plausibility of the modeling approach and confirms that Asemwald is representative of unrenovated residential towers of its period, rather than an extreme outlier.
The comparison of the two renovation scenarios highlights the trade-offs between minimal intervention and more systemic transformations. Scenario 1 adopts a cautious, fabric-respecting approach, retaining the characteristic recessed façade and overall architectural appearance. By replacing the existing element façade and addressing critical thermal bridges, the heating energy demand is reduced by 48% to 76.5 kWh/(m
2a). Scenario 2, based on a new curtain wall façade, shifts the thermal envelope outward, largely eliminates thermal bridges, and integrates the balconies into the heated volume, resulting in a 58% reduction to 62.1 kWh/(m
2a). When compared to the TABULA reference value for a “typical refurbishment” (58.2 kWh/(m
2a)), both scenarios remain above the example building, which is consistent with the higher U-values assumed in this study. Expressed in terms of German Building Energy Act efficiency classes, the interventions correspond to an improvement from approximately class D/E in the existing state to around class C in scenario 1 and class B in scenario 2 [
3]. This underlines that substantial, though not maximal, efficiency gains can be achieved with measures that still respect the original architecture.
A key driver of the observed energy savings is the detailed analysis and optimization of thermal bridges. In the existing condition, the cantilevered loggias and slab–wall junctions exhibit high linear thermal transmittances and low interior surface temperatures, implying both considerable heat losses and an elevated risk of condensation and mold growth. The targeted optimizations in scenario 1, such as combined insulation of balcony soffits and floors, the use of aerogel-based insulating plasters in geometrically complex areas, and diffusion-tight interior insulation in stairwells, demonstrate that these problem zones can be significantly improved. However, they also require a high degree of design precision and construction quality and increase the risk of defects if poorly executed. By contrast, scenario 2 reduces the number and complexity of critical junctions by reorganizing the building envelope, thereby simplifying quality assurance at the expense of a more pronounced alteration of the façades. This illustrates a fundamental tension between architectural conservation, construction robustness, and implementation complexity.
A further comparison of the scenarios can be made in terms of their economic differences. As a consequence of their divergent foci, scenario one is characterized by a greater labor intensity and a profusion of minor interventions. By contrast, scenario two is associated with elevated material costs, yet it also facilitates more rapid construction through the implementation of extensive prefabrication. The implementation of the less extensive interventions delineated in scenario one would necessitate the collaborative efforts of multiple disciplinary domains, a factor that would concomitantly engender augmented administrative expenses, an extended construction timeline, and an elevated risk of defects. Prefabrication entails elevated initial construction costs; however, the subsequent assembly on site is accelerated and is less susceptible to errors. Nonetheless, it is not feasible to furnish more precise data regarding actual costs, as this was not a focal point of the paper.
Other central findings concern the coupling of energy efficiency improvements with the decarbonization of heat supply. The analysis shows that a complete substitution of the existing central gas heating system by renewable alternatives is technically and economically challenging at the current energy demand level. Decentralized electric heating systems, district heating, and large-scale biomass solutions were found to be of limited suitability under the specific spatial, infrastructural, and environmental conditions of the case study. In contrast, geothermal energy combined with central heat pumps emerges as a promising option. According to assessments by the City of Stuttgart, a borehole field on the estate and an additional 1.8-hectare neighboring site could potentially cover around 50% of the current unrenovated heating demand. Only after implementing the renovation scenarios does the geothermal share rise to approximately 65–70% of the reduced energy demand. This confirms that a decarbonization of high-rise estates of this scale is only realistic if energy demand and renewable heat supply are considered as interdependent strategies. Therefore, decarbonization is not regarded as a purely technological concern. Rather, it is considered an integral component of a transformation pathway for existing buildings that is coordinated in terms of planning, design and processes.
At the same time, several limitations of this study must be acknowledged. The modeling and design investigations focus on a representative section of the façade, with results extrapolated to the entire building envelope, while other façades and the roof were not analyzed in the same level of detail. The primary emphasis lies on the reduction in heating energy demand; a comprehensive assessment of operational emissions, system efficiencies, and alternative combinations of renewable building services is beyond the current scope. In addition, due to high-rise building regulations, only non-combustible materials were considered, and no life cycle assessment of materials was undertaken [
42]. Since non-combustible, mineral-based and metallic products often involve relatively high embodied emissions, an in-depth life cycle assessment of the refurbishment scenarios would be essential to avoid shifting impacts from operational to embodied carbon and to enable a holistic environmental evaluation.
Future research should therefore address several aspects. First, a full-building and whole-envelope analysis, including roof constructions and all façade orientations, coupled with post-occupancy monitoring after partial implementation of measures, would help refine and validate the simulation results. Second, the integration and optimization of renewable energy systems, such as combinations of geothermal energy, solar thermal or photovoltaic systems, and low-temperature networks, should be investigated with respect to efficiency, cost, and resilience. Third, the transferability of the proposed strategies to other large housing estates from the 1960s and 1970s should be examined systematically, taking into account differences in building typologies, ownership structures, and regulatory frameworks.
In conclusion, the Asemwald housing estate illustrates that large-scale high-rise developments of the late post-war period can be brought to a substantially improved energy performance level in a fully occupied state while maintaining key architectural characteristics and thus architectural preservation. The combination of carefully targeted envelope refurbishment and a stepwise transition towards geothermal heat pump systems emerges as a technically feasible and conceptually robust pathway. The choice between a more cautious, heritage-oriented approach (scenario 1) and a more systemic, energy-ambitious solution (scenario 2) ultimately involves a balance between architectural identity, investment costs, construction risks, and long-term climate and resource objectives.