Multi-Scale Ecological Coupling Mechanisms of Environment, Pattern, and Architecture in Traditional Villages of Southern Shaanxi

Abstract
1. Introduction
2. Materials and Methods
2.1. Research Materials
2.2. Data Sources
2.3. Research Framework
2.4. Research Method
2.4.1. Kernel Density Analysis
2.4.2. Geographic Concentration Index
2.4.3. Spatial Autocorrelation Analysis
2.4.4. OLS and GWR
2.4.5. Structural Equation Modeling
3. Results
3.1. Spatial Distribution Patterns of Traditional Villages in Southern Shaanxi
3.1.1. Spatial Distribution Characteristics and Patterns
3.1.2. Degree of Spatial Distribution Equity
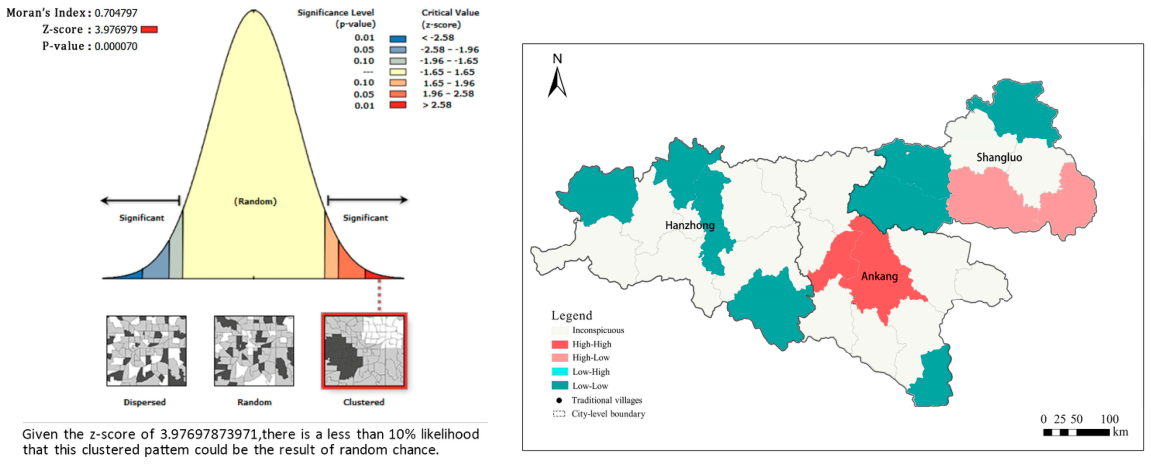
3.1.3. Significant Spatial Autocorrelation
3.2. Factors Influencing the Spatial Distribution of Traditional Villages in Southern Shaanxi
3.2.1. Natural Environmental Factors
- (1)
- Geographical factors
- (2)
- Climatic and hydrological factors
3.2.2. Socioeconomic Factors
- (1)
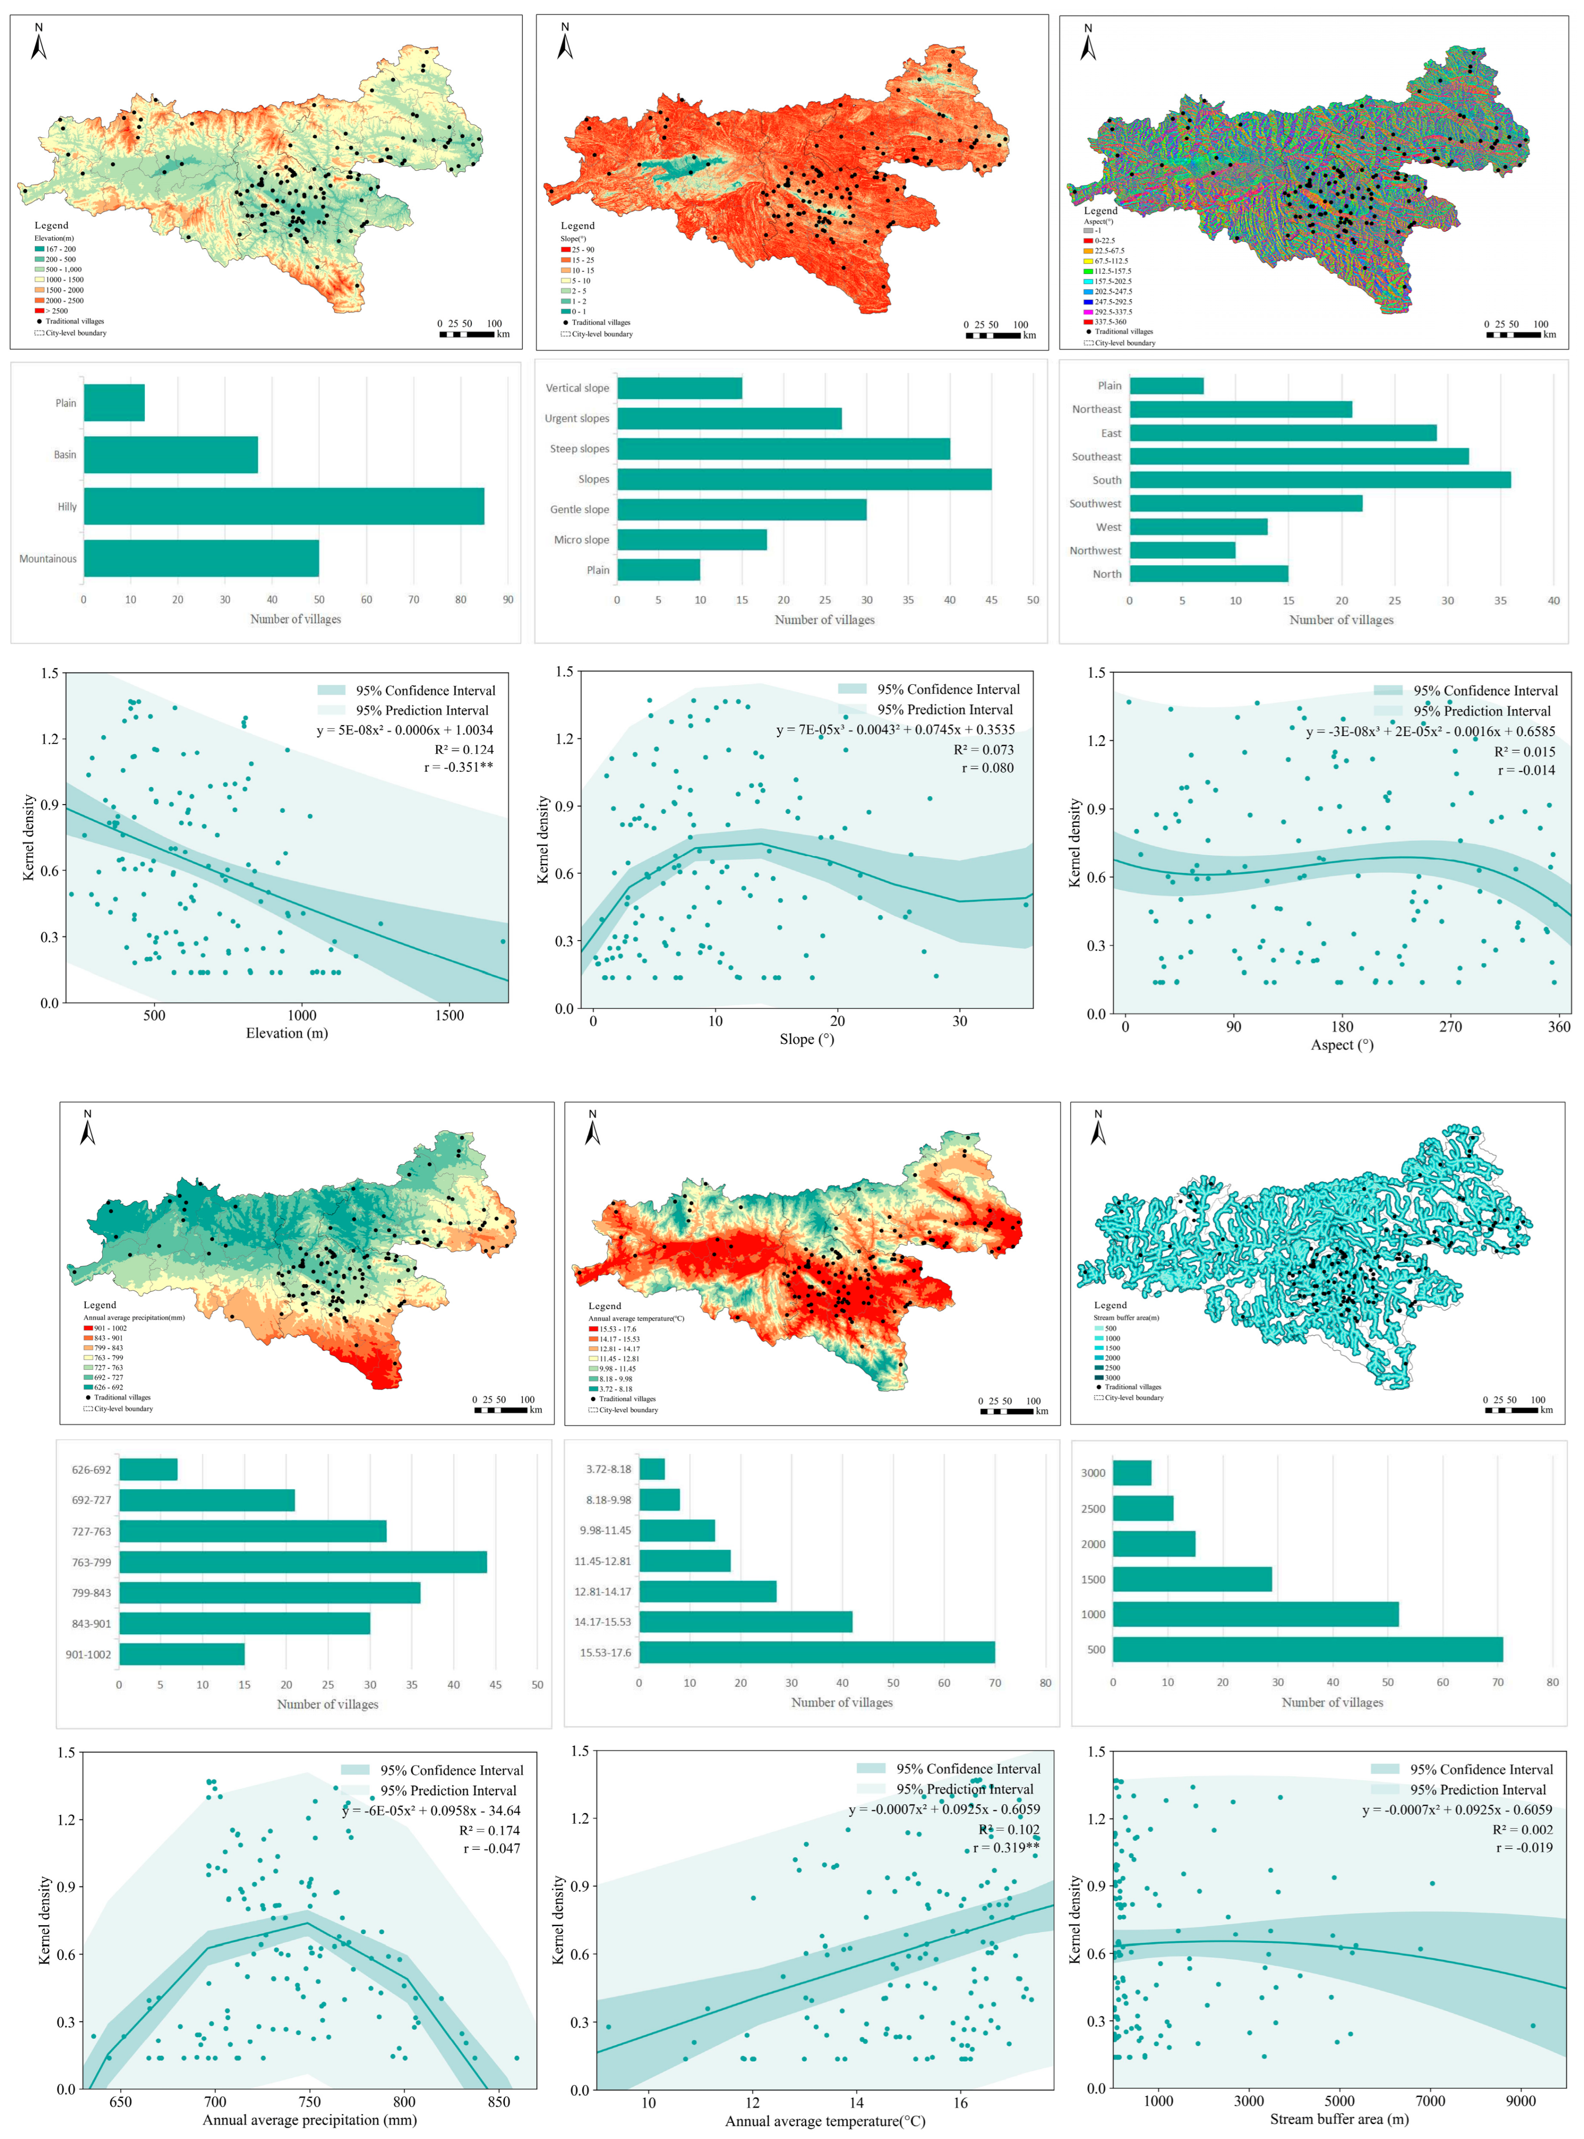
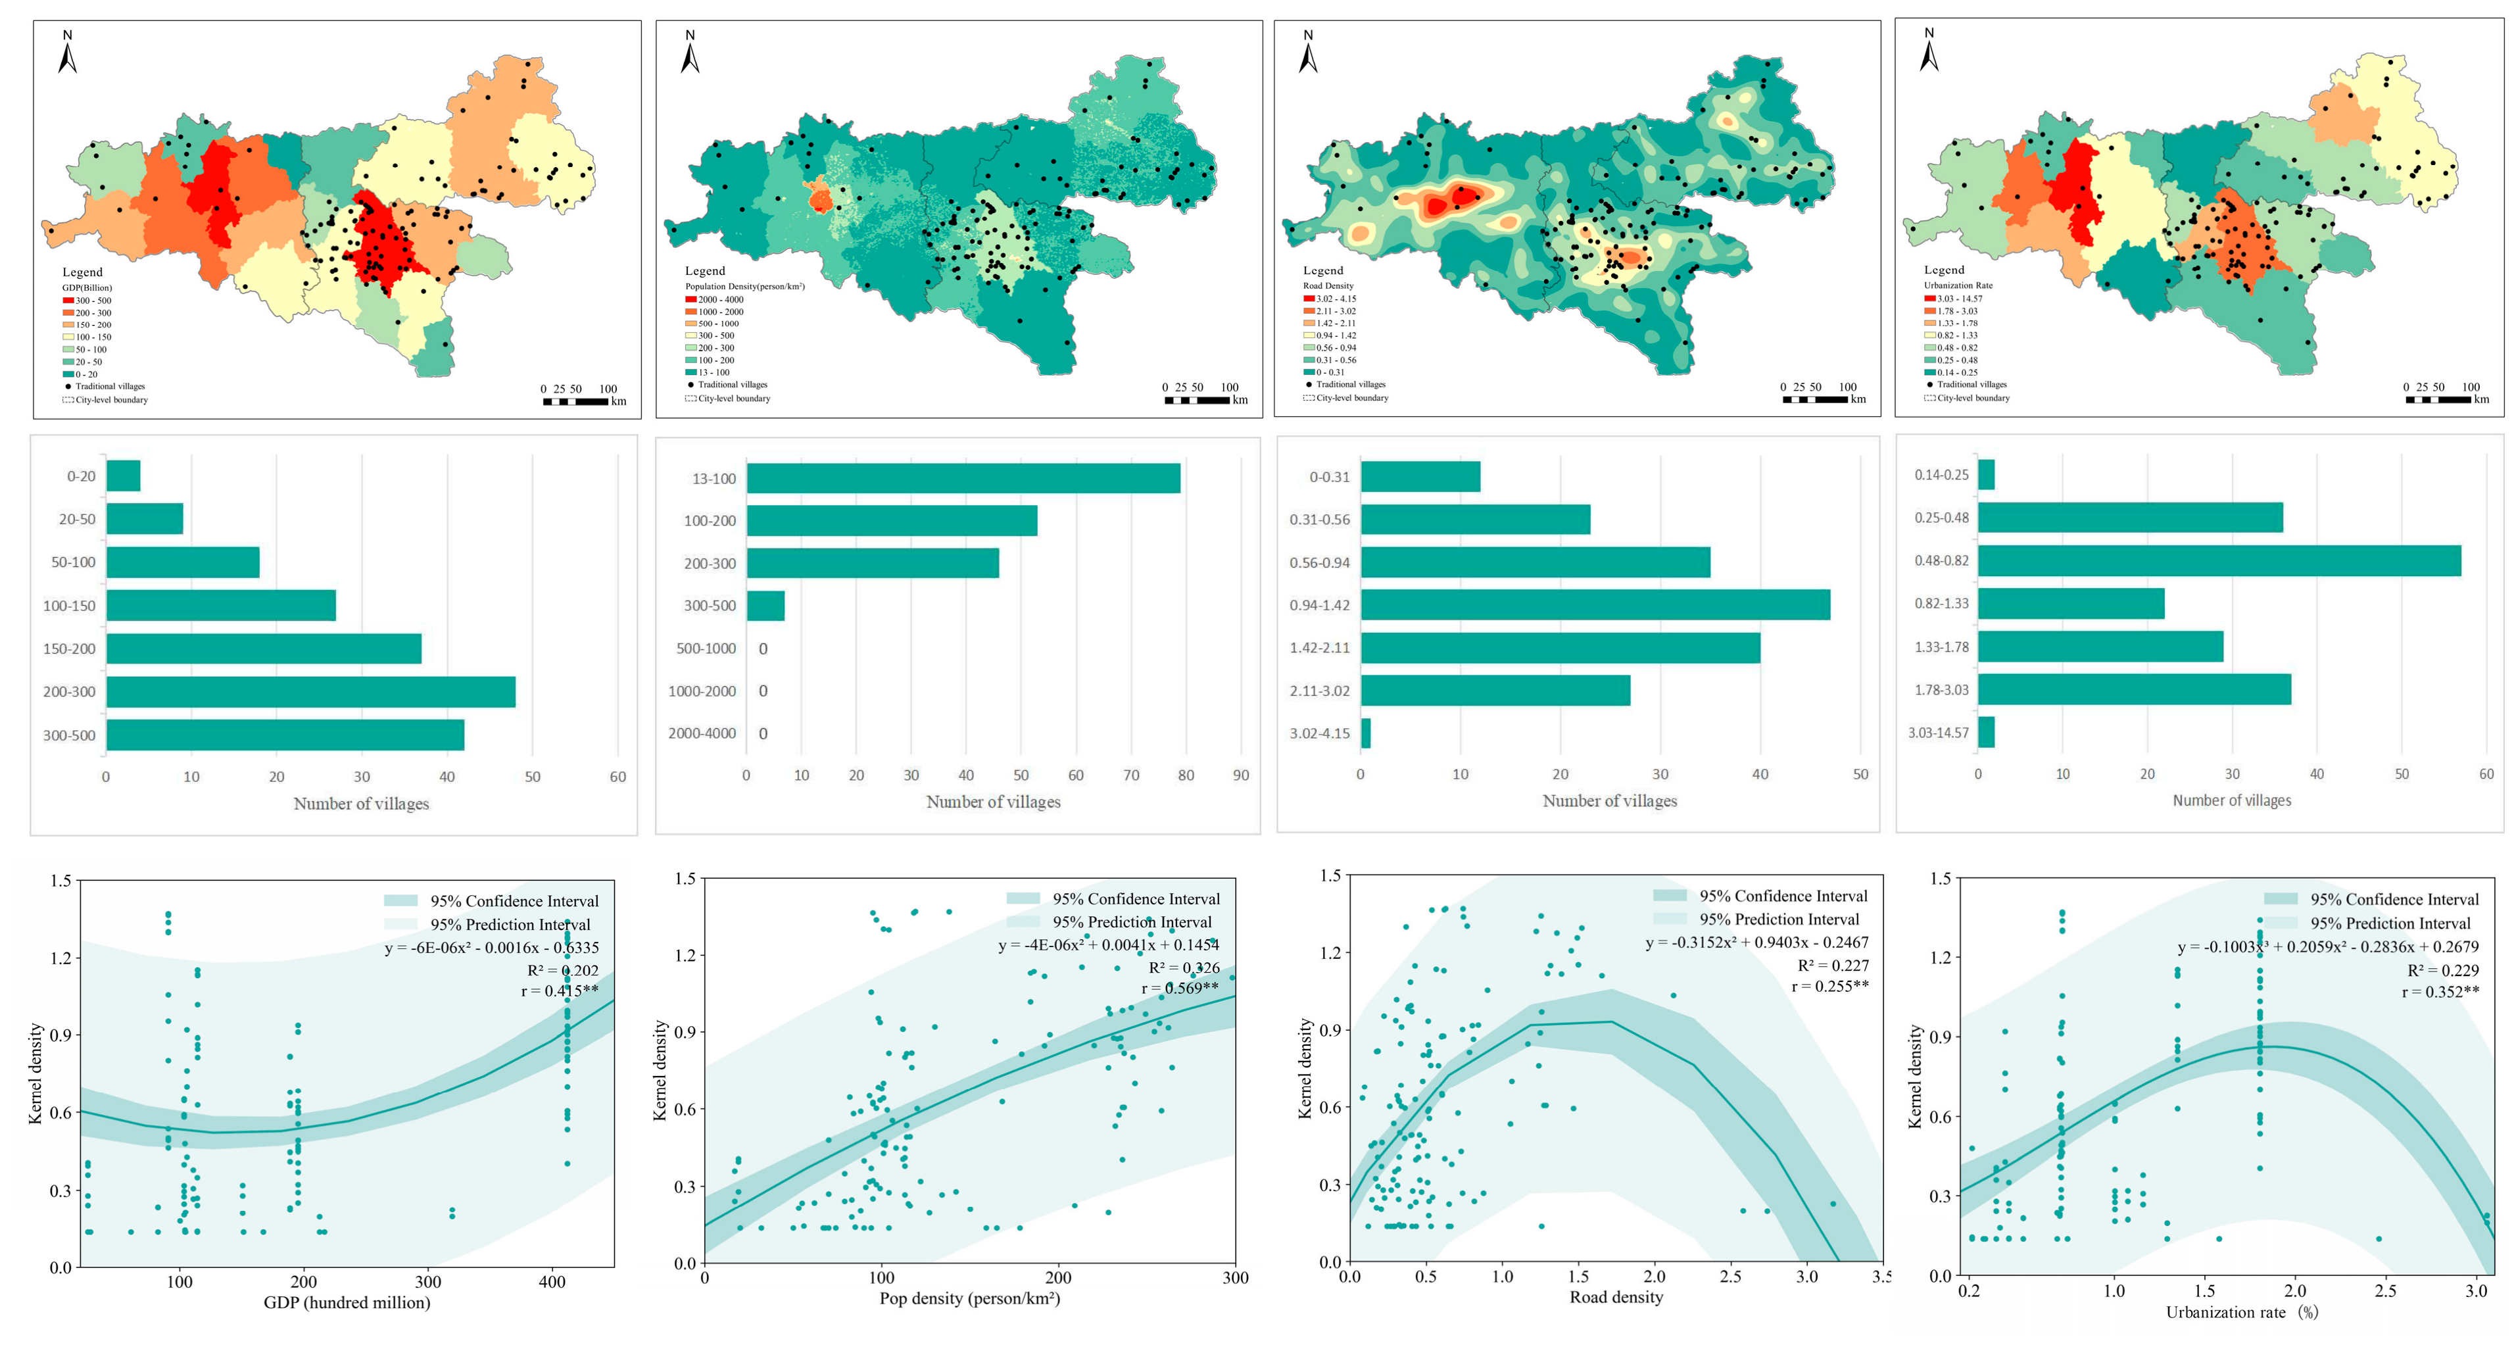
- GDP: Traditional villages are predominantly distributed in areas with GDP values of 5–20 billion CNY, accounting for 79.2% of all villages. Within this interval, the village density shows a negative relationship with the GDP (a higher GDP corresponds to lower village density). In contrast, the village density increases sharply in areas with GDP of 30–50 billion CNY, mainly concentrated in Ankang City.
- (2)
- Population density: Traditional villages are mainly located in areas with population densities <500 persons/km2, with 96.2% falling within the range of 50–250 persons/km2. Village numbers are relatively low in both very high-density zones (>2000 persons/km2) and very low-density zones (<50 persons/km2), forming an inverted U-shaped distribution pattern.
- (3)
- Road density: The road density is generally higher in central areas and lower toward the periphery. Village distribution exhibits a pronounced nonlinear relationship with road density, with most villages located within 0.56–2.11 km/km2 of roads.
- (4)
- Urbanization: Areas with low urbanization rates contain relatively large numbers of villages; the highest concentration of villages occurs within the moderate urbanization range of 0.8–1.8%. Village numbers decline sharply at higher urbanization levels (>2.0%).
3.3. Morphological Classification of Traditional Villages in Southern Shaanxi
3.4. Residential Courtyard Typologies and Architectural Forms of Traditional Villages in Southern Shaanxi
3.4.1. Courtyard Layout Characteristics
3.4.2. Architectural Structure of Individual Buildings
- (1)
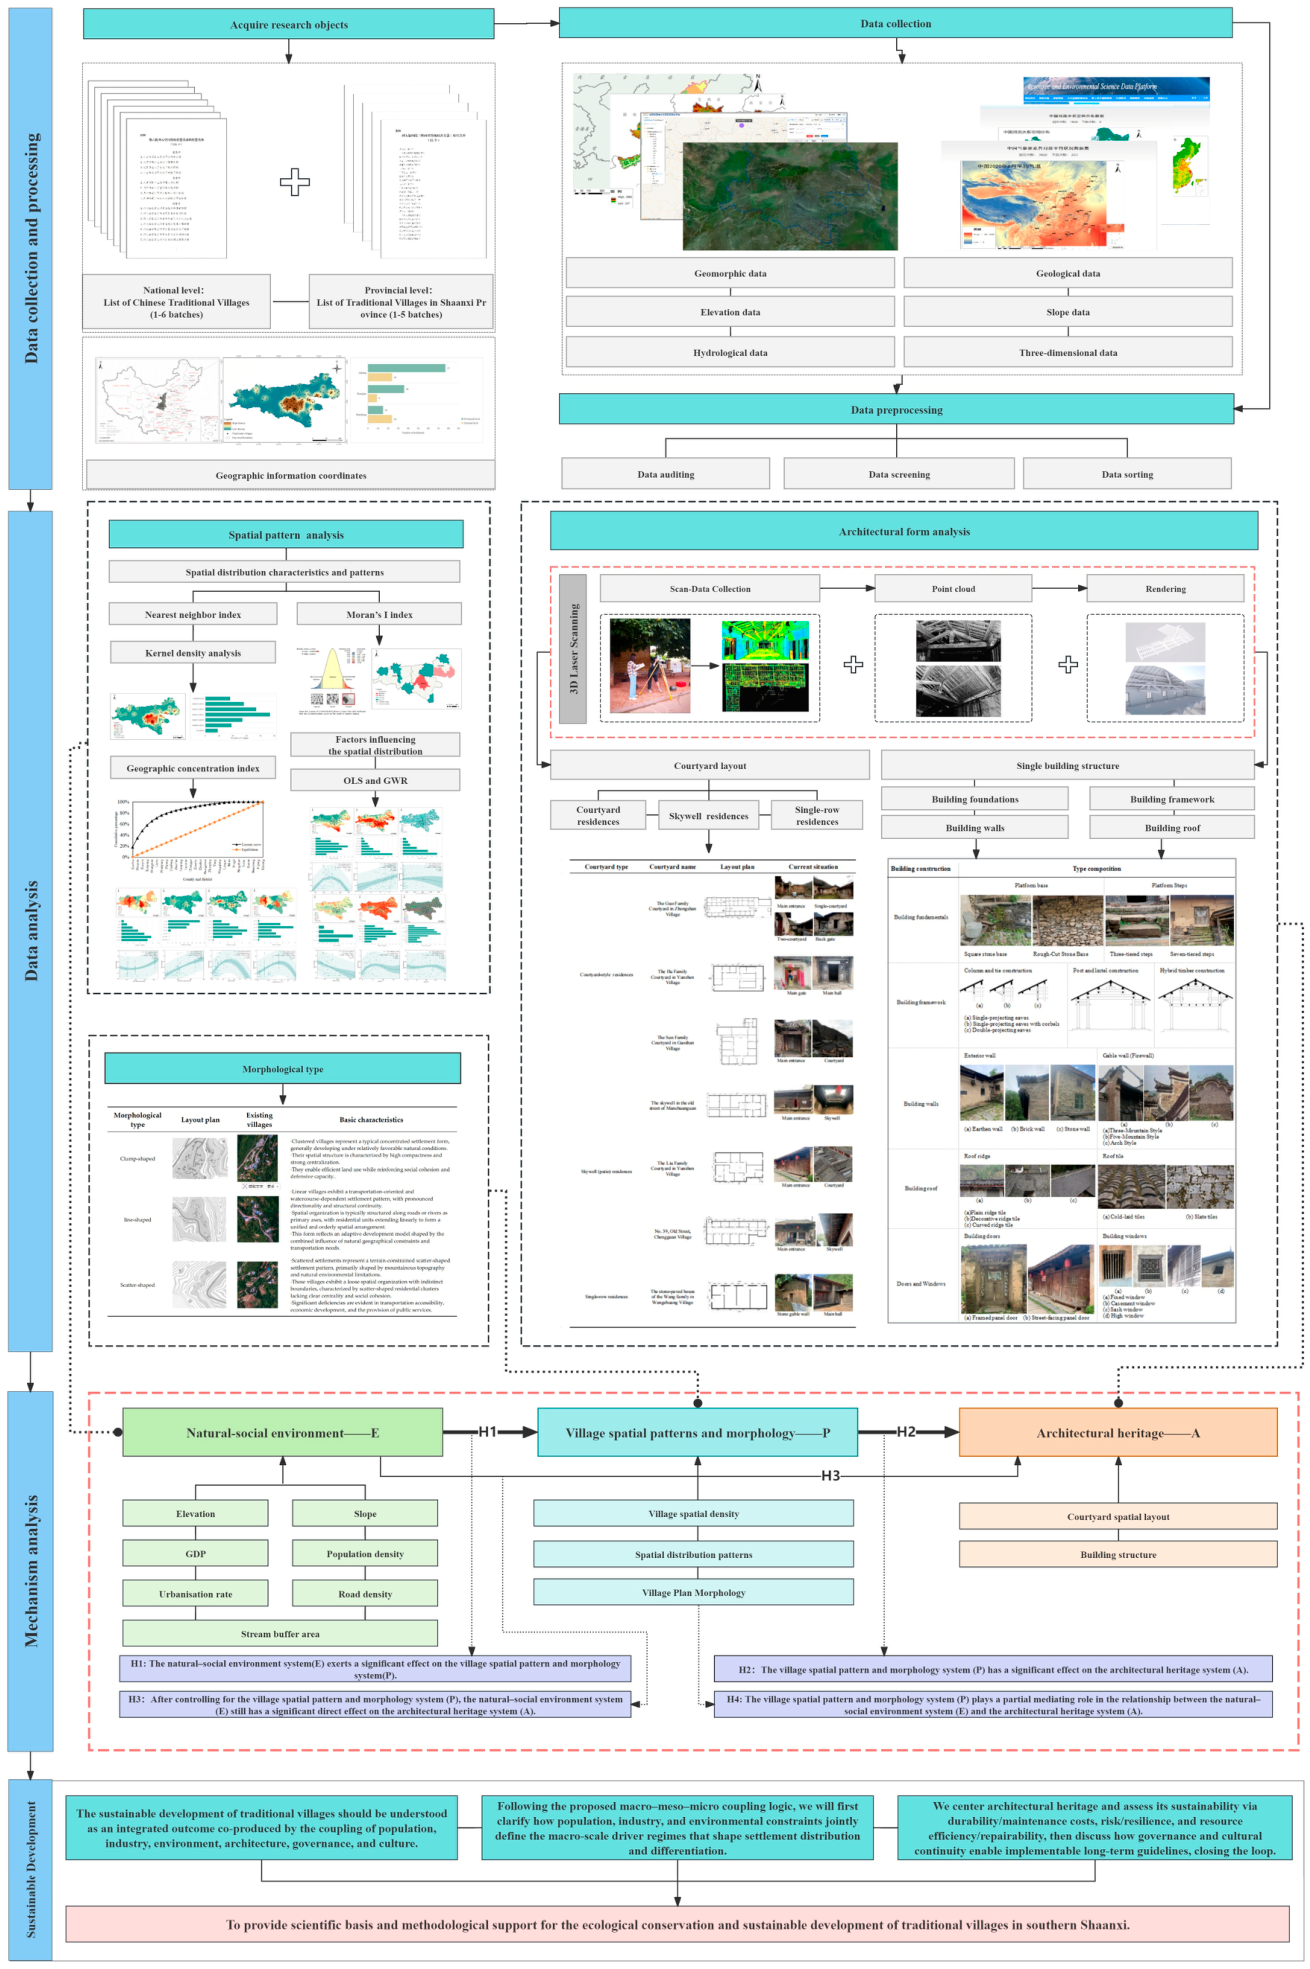
- Traditional dwellings in southern Shaanxi generally include entrance steps and a platform base. Three-tiered steps are most common, built of rammed earth or crushed stone and paved with gray stone slabs. Larger or higher-status residences often have seven-tiered steps for symbolic significance. Their platform bases are mainly stone: on flat terrain, low-embedded platforms with three-step entrances prevail, while in mountainous areas elevated stone bases using stepped or dry-laid masonry are widely applied to reduce moisture intrusion and enhance stability and ceremonial expression (Table 4).
- (2)
- The wall systems comprise the exterior walls and firebreak gable walls. The exterior walls are typically rammed earth, often reinforced with brick plinths to form earth–brick composite walls; multi-courtyard residences may use hollow-brick walls or exposed brickwork. In the stone-rich mountains, rough stone or schist masonry were used to form mottled “tiger-skin walls”. Firebreak gable walls, introduced in Huizhou architecture, became common in skywell dwellings, providing fire separation and stepped street-facing elevations, often “three-peak” or “five-peak”, with painted embellishments in ancestral halls and ritual buildings.
- (3)
- The structural frameworks follow the timber frame tradition but vary in terms of their materials and cultural influences. Ankang and Shangluo commonly employed hybrid systems combining post-and-lintel and through-beam construction, whereas Hanzhong is dominated by the through-beam system; mixed earth–timber and brick–timber forms are widespread.
- (4)
- The roofs are mainly double-pitched, including flush gable and overhanging gable types, with the latter often used for skywell and courtyard residences. The ridges include plain ridges, ornamental brick ridges, and upturned ridges (plain ridges most prevalent). The roofing is dominated by flat tiles laid with cold overlay techniques using small grey tiles; slate tiles are frequent in mountainous areas.
- (5)
- The doors include framed plank doors, paneled doors in skywell courtyards, and interior plank or lattice-panel doors. The windows include vertical lattice, pivot lift, lattice panel, and high-set windows, with mullion design as a key ornamental element.
3.5. Validation of Ecological Coupling Mechanisms Using PLS-SEM
4. Discussion
5. Conclusions
Author Contributions
Funding
Institutional Review Board Statement
Informed Consent Statement
Data Availability Statement
Acknowledgments
Conflicts of Interest
References
- Cai, H.; Yu, J.; Guo, Y. Spatial and temporal distribution and evolution of traditional villages in Xin ’an River Basin of China based on geographic detection and remote sensing technology. Ecol. Indic. 2025, 171, 113239. [Google Scholar] [CrossRef]
- Ministry of Housing and Urban-Rural Development of the People’s Republic of China. About Conducting a Survey of Traditional Villages. 2012. Available online: https://zjj.nc.gov.cn/nczfbzglj/zcwj/201204/1760980dfa97416ba089fee2dac5863f.shtml?f_link_type=f_linkinlinenote&flow_extra=eyJpbmxpbmVfZGlzcGxheV9wb3NpdGlvbiI6MCwiZG9jX3Bvc2l0aW9uIjowLCJkb2NfaWQiOiIzYzRjOWUwM2ZmNTkxMGM4LWZhMTg3NWRjOWRiMjBlMjEifQ%3D%3D (accessed on 8 April 2026).
- Fu, J.; Zhou, J.; Deng, Y. Heritage values of ancient vernacular residences in traditional villages in Western Hunan, China: Spatial patterns and influencing factors. Build. Environ. 2021, 188, 107473. [Google Scholar] [CrossRef]
- Jia, A.Q.; Liang, X.X.; Wen, X.; Yun, X.; Ren, L.J.; Yun, Y.X. GIS-Based Analysis of the Spatial Distribution and Influencing Factors of Traditional Villages in Hebei Province, China. Sustainability 2023, 15, 9089. [Google Scholar] [CrossRef]
- Ministry of Housing and Urban-Rural Development of the People’s Republic of China. China Urban-Rural Construction Statistical Yearbook; China Statistics Press: Beijing, China, 2020. [Google Scholar]
- Liu, W.X.; Xue, Y.; Shang, C. Spatial distribution analysis and driving factors of traditional villages in Henan province: A comprehensive approach via geospatial techniques and statistical models. Herit. Sci. 2023, 11, 185. [Google Scholar] [CrossRef]
- Ma, H.; Tong, Y. Spatial differentiation of traditional villages using ArcGIS and GeoDa: A case study of Southwest China. Ecol. Inform. 2022, 68, 101416. [Google Scholar] [CrossRef]
- Hou, X.; Cheng, B.; Yang, J. A quantitative study on the exterior wall texture of stone-built dwellings in traditional villages in China: A case study of the xisuo village in the Jiarong Tibetan area. J. Build. Eng. 2021, 42, 102357. [Google Scholar] [CrossRef]
- Shi, Y.; Wang, W.K.; Zhang, J.; Li, D.; Liu, F.; Li, W.S. UAV remote sensing and deep learning for assessing and optimizing architectural texture in traditional villages. npj Herit. Sci. 2025, 13, 325. [Google Scholar] [CrossRef]
- Zheng, F.; Song, Z.; Han, J.; Zhang, J. Modeling and hazard assessment for fire propagation in Chinese traditional village buildings—A network based method using UAV photogrammetry. Int. J. Disaster Risk Reduct. 2025, 122, 105443. [Google Scholar] [CrossRef]
- Bi, S.; Du, J.; Tian, Z.; Zhang, Y. Investigating the spatial distribution mechanisms of traditional villages from the human geography region: A case study of Jiangnan, China. Ecol. Inform. 2024, 81, 102649. [Google Scholar] [CrossRef]
- Lin, Z.R.; Liang, Y.; Liu, X.H. Study on spatial form evolution of traditional villages in Jiuguan under the influence of historic transportation network. Herit. Sci. 2024, 12, 29. [Google Scholar] [CrossRef]
- Lian, M.C.; Wu, L.Y.; Li, Y.J.; Wang, X.A. Comprehensive Evaluation of Traditional Vernacular Dwelling Heritage Sustainability in Pingyao Ancient City, Shanxi. Sustainability 2026, 18, 4352. [Google Scholar] [CrossRef]
- Huang, Y.; Huang, Y.; Chen, Y.; Yang, S. Spatial evolution of traditional waterside settlements south of the Yangtze River and the distribution of settlement heritage: Evidence from the Nanxi River Basin. npj Herit. Sci. 2025, 13, 62. [Google Scholar] [CrossRef]
- Li, J.; Wu, Y.; Yang, C. Collective property right: Economic anthropological analysis of the distribution of tourism benefits in traditional villages. Guangxi Ethn. Stud. 2025, 02, 108–117. [Google Scholar]
- Wang, D.; Zhu, Y.; Zhao, M.; Lv, Q. Multi-dimensional hollowing characteristics of traditional villages and its influence mechanism based on the micro-scale: A case study of Dongcun Village in Suzhou, China. Land Use Policy 2021, 101, 105146. [Google Scholar] [CrossRef]
- Wang, M.; Chen, X. Multiperspective Theoretical Approaches to the Anthropological Research on the Traditional Villages of China. J. Yunnan Minzu Univ. 2023, 40, 79–88. [Google Scholar]
- Chen, X.; Xie, W.; Li, H. The spatial evolution process, characteristics and driving factors of traditional villages from the perspective of the cultural ecosystem: A case study of Chengkan Village. Habitat Int. 2020, 104, 102250. [Google Scholar] [CrossRef]
- Wang, S.; Liping, Y.; Arif, M. Evolutionary analysis of ecological-production-living space-carrying capacity in tourism-centric traditional villages in Guangxi, China. J. Environ. Manag. 2025, 375, 124182. [Google Scholar] [CrossRef]
- Zhong, Q.; Fu, H.; Yan, J.; Li, Z. How does energy utilization affect rural sustainability development in traditional villages? Re-examination from the coupling coordination degree of atmosphere-ecology-socioeconomics system. Build. Environ. 2024, 257, 111541. [Google Scholar] [CrossRef]
- Yuan, M.; Xian, Q.; Huang, Q.; Yang, C.; Shu, J.; Yao, C.; Pan, H. Research on ecological security pattern based on the paradigm of “portray-assessment-construction-validation”—Minjiang River Basin as an example. J. Environ. Manag. 2025, 394, 127553. [Google Scholar] [CrossRef] [PubMed]
- Zhou, M.; Yin, P.; Cui, J.; Lou, H.; Yang, Z.; Liu, J.; Peng, C. From pixels to 3D models: Mask2Former-driven automated reconstruction of Jiangnan traditional villages using remote sensing images. J. Build. Eng. 2025, 114, 114277. [Google Scholar] [CrossRef]
- Tang, C.; Yang, Y.; Liu, Y.; Xiao, X. Comprehensive evaluation of the cultural inheritance level of tourism-oriented traditional villages: The example of Beijing. Tour. Manag. Perspect. 2023, 48, 101166. [Google Scholar] [CrossRef]
- Li, Y.A.; Ismail, M.A.; Aminuddin, A. How has rural tourism influenced the sustainable development of traditional villages? A systematic literature review. Heliyon 2024, 10, e25627. [Google Scholar] [CrossRef]
- Palang, H.; Helmfrid, S.; Antrop, M.; Alumäe, H. Rural Landscapes: Past processes and future strategies. Landsc. Urban Plan. 2005, 70, 3–8. [Google Scholar] [CrossRef]
- Zheng, X.L.; Herman, S.S.B.; Salih, S.A.; Ismail, S.B. Sustainable Characteristics of Traditional Villages: A Systematic Literature Review Based on the Four-Pillar Theory of Sustainable Development. Sustainability 2024, 16, 10352. [Google Scholar] [CrossRef]
- Duan, Y.P.; Yan, L.Q.; Lai, Z.L.; Chen, Q.T.; Sun, Y.Y.; Zhang, L. The spatial form of traditional villages in Fuzhou area of Jiangxi Province determined via GIS methods. Front. Earth Sci. 2025, 19, 80–92. [Google Scholar] [CrossRef]
- Li, X.; Yang, Y.; Sun, C.; Fan, Y. Investigation, Evaluation, and Dynamic Monitoring of Traditional Chinese Village Buildings Based on Unmanned Aerial Vehicle Images and Deep Learning Methods. Sustainability 2024, 16, 8954. [Google Scholar] [CrossRef]
- Chen, Y.; Li, R. Spatial Distribution and Type Division of Traditional Villages in Zhejiang Province. Sustainability 2024, 16, 5262. [Google Scholar] [CrossRef]
- Hu, X.; Li, H.; Zhang, X.; Chen, X.; Yuan, Y. Multi-dimensionality and the totality of rural spatial restructuring from the perspective of the rural space system: A case study of traditional villages in the ancient Huizhou region, China. Habitat Int. 2019, 94, 102062. [Google Scholar] [CrossRef]
- Wu, K.; Su, W.; Ye, S.A.; Li, W.; Cao, Y.; Jia, Z. Analysis on the geographical pattern and driving force of traditional villages based on GIS and Geodetector: A case study of Guizhou, China. Sci. Rep. 2023, 13, 20659. [Google Scholar] [CrossRef]
- Yu, C.; Zhou, Z.; Gao, J.; Zhang, X.; Zheng, Q.; Liu, Z.; Ma, Z.; He, W.; Wen, S. Multi-scale comparison of the formation mechanisms in landscape genes of traditional villages. Sci. Rep. 2025, 15, 4126. [Google Scholar] [CrossRef]
- Zhu, J.; Xu, W.; Xiao, Y.; Shi, J.; Hu, X.; Yan, B. Temporal and spatial patterns of traditional village distribution evolution in Xiangxi, China: Identifying multidimensional influential factors and conservation significance. Herit. Sci. 2023, 11, 261. [Google Scholar]
- Yue, K.; Yin, C.; Shan, J. Agglomeration phenomena and evolutionary patterns of contemporary architectural interventions in traditional villages: An empirical analysis from 211 cases in Songyang County, China. Habitat Int. 2025, 166, 103571. [Google Scholar] [CrossRef]
- Chen, L.; Zhong, Q.; Li, Z. Analysis of spatial characteristics and influence mechanism of human settlement suitability in traditional villages based on multi-scale geographically weighted regression model: A case study of Hunan province. Ecol. Indic. 2023, 154, 110828. [Google Scholar] [CrossRef]
- Huang, Y.; Huang, Y.; Chen, Y.; Yan, Y.; Zheng, L.; Ying, Z. Interpretation of the Jiangnan Landscape and Countryside (Shan-Shui) Pattern: Evidence from the Classification and Spatial Form of Traditional Settlements in the Nanxi River Basin. Buildings 2025, 15, 413. [Google Scholar] [CrossRef]
- Liu, C.; Cao, Y.; Yang, C.; Zhou, Y.; Ai, M. Pattern identification and analysis for the traditional village using low altitude UAV-borne remote sensing: Multifeatured geospatial data to support rural landscape investigation, documentation and management. J. Cult. Herit. 2020, 44, 185–195. [Google Scholar] [CrossRef]
- Pan, X.; Lin, Q.; Ye, S.Y.; Li, L.; Guo, L.; Harmon, B. Deep learning based approaches from semantic point clouds to semantic BIM models for heritage digital twin. Herit. Sci. 2024, 12, 65. [Google Scholar] [CrossRef]
- Wang, W.K.; Shi, Y.; Zhang, J.; Hu, L.J.; Li, S.; He, D.; Liu, F. Traditional Village Building Extraction Based on Improved Mask R-CNN: A Case Study of Beijing, China. Remote Sens. 2023, 15, 2616. [Google Scholar] [CrossRef]
- Fang, Q.; Li, Z. Cultural ecology cognition and heritage value of huizhou traditional villages. Heliyon 2022, 8, e12627. [Google Scholar] [CrossRef]
- Gao, J.; Wu, B. Revitalizing traditional villages through rural tourism: A case study of Yuanjia Village, Shaanxi Province, China. Tour. Manag. 2017, 63, 223–233. [Google Scholar] [CrossRef]
- Tang, C.C.; Liu, Y.R.; Wan, Z.W.; Liang, W.Q. Evaluation system and influencing paths for the integration of culture and tourism in traditional villages. J. Geogr. Sci. 2023, 33, 2489–2510. [Google Scholar] [CrossRef]
- Wei, K.X.; He, Y.X.; Wang, M.Q.; Zhu, R.; Wang, Z.X. Identification, inheritance and restoration of traditional village landscape gene: A case study of Lidipo Village in Tongchuan, Shaanxi Province. npj Herit. Sci. 2025, 13, 18. [Google Scholar] [CrossRef]
- Li, C.; Wu, K. Driving forces of the villages hollowing based on geographically weighted regression model: A case study of Longde County, the Ningxia Hui Autonomous Region, China. Nat. Hazards 2017, 89, 1059–1079. [Google Scholar] [CrossRef]
- Ma, Y.; Zhang, Q.; Huang, L. Spatial distribution characteristics and influencing factors of traditional villages in Fujian Province, China. Humanit. Soc. Sci. Commun. 2023, 10, 883. [Google Scholar] [CrossRef]
- Cao, K.R.; Liu, Y.; Cao, Y.H.; Wang, J.W.; Tian, Y.G. Construction and characteristic analysis of landscape gene maps of traditional villages along ancient Qin-Shu roads, Western China. Herit. Sci. 2024, 12, 37. [Google Scholar] [CrossRef]
- Deng, Y.Y.; Liang, S.Q.; Zhou, W.L.; Wang, P. Perspective on traditional village spatial order based on directed weighted networks: A case study of Banliang Village. Int. J. Digit. Earth 2024, 17, 2383430. [Google Scholar] [CrossRef]
- Gao, S.Q.; Wang, J.X.; Liu, S.P.; Xu, X.W.; Liao, Y.Q.; Zhang, Z.J.; Sun, T.Y. Spatio-temporal evolution characteristics and influencing factors of traditional villages in the Qiantang River Basin based on historical geographic information. npj Herit. Sci. 2025, 13, 134. [Google Scholar] [CrossRef]
- Zheng, X.Y.; Wu, J.H.; Deng, H.B. Spatial Distribution and Land Use of Traditional Villages in Southwest China. Sustainability 2021, 13, 6326. [Google Scholar] [CrossRef]
- Li, Z.; Yang, M.; Zhou, X.; Li, Z.; Li, H.; Zhai, F.; Zhang, Y.; Zhang, Y. Research on the spatial correlation and formation mechanism between traditional villages and rural tourism. Sci. Rep. 2023, 13, 8210. [Google Scholar] [CrossRef]
- Yuan, L.; Xu, L.; Zhang, Z.; Xu, Y. Traditional village clustered protection and utilization methods based on network science. npj Herit. Sci. 2025, 13, 140. [Google Scholar] [CrossRef]
- Xu, J.; Yang, K.; Yang, W.T.; Lu, Z.L.; Liu, D.; Wei, Y.J. Multi-objective optimization design for sunspace of traditional dwellings considering energy consumption and thermal comfort in Southern Shaanxi, China. Energy Rep. 2025, 13, 4867–4883. [Google Scholar] [CrossRef]
- Yang, Y.; Ling, S.; Zhang, T.; Yao, C.X. Three-dimensional ecological footprint assessment for ecologically sensitive areas: A case study of the Southern Qin Ling piedmont in Shaanxi, China. J. Clean. Prod. 2018, 194, 540–553. [Google Scholar] [CrossRef]
- Kang, H.; Tao, W.D.; Chang, Y.; Zhang, Y.; Li, X.X.; Chen, P. A feasible method for the division of ecological vulnerability and its driving forces in Southern Shaanxi. J. Clean. Prod. 2018, 205, 619–628. [Google Scholar] [CrossRef]
- Lian, M.; Li, Y. The Spatial Patterns and Architectural Form Characteristics of Chinese Traditional Villages: A Case Study of Guanzhong, Shaanxi Province. Sustainability 2024, 16, 9491. [Google Scholar] [CrossRef]
- Chen, W.X.; Yang, L.Y.; Wu, J.H.; Wu, J.H.; Wang, G.Z.; Bian, J.J.; Zeng, J.; Liu, Z.L. Spatio-temporal characteristics and influencing factors of traditional villages in the Yangtze River Basin: A Geodetector model. Herit. Sci. 2023, 11, 111. [Google Scholar] [CrossRef]
- Xiong, Y.; Zhang, J.P.; Yan, Y.; Sun, S.B.; Xu, X.Y.; Higueras, E. Effect of the spatial form of Jiangnan traditional villages on microclimate and human comfort. Sustain. Cities Soc. 2022, 87, 104136. [Google Scholar] [CrossRef]
- Wu, J.D.; Li, Z.; Zhong, Q.K.; Xie, L. Spatial morphological characteristics of traditional settlements: A comparative study along the Miaojiang Border Wall and Miaojiang Corridor in Hunan, China. Ain Shams Eng. J. 2024, 15, 12. [Google Scholar] [CrossRef]
- Han, W.Y.; Zhang, Y.; Xie, Y.; Yi, C.; Bai, Y.; Liu, Y.H. Sustainable and protection renovation of hui traditional dwellings in China: Thermal comfort on-site testing and investigation. Case Stud. Therm. Eng. 2025, 73, 106625. [Google Scholar] [CrossRef]
- Mustafa, F.A.; Ali, L.A. Common architectural characteristics of traditional courtyard houses in Erbil city. Ain Shams Eng. J. 2024, 15, 103003. [Google Scholar] [CrossRef]
- Zhang, X.C.; Cui, L.H.; Li, J.Y.; Liu, K.; Liu, L.L. Out-of-plane behavior of timber frame-masonry infill system in northwest China: Experimental test, numerical simulation and reinforcement method. Eng. Struct. 2025, 343, 121172. [Google Scholar] [CrossRef]
- Liu, Q.; Liao, Z.; Wu, Y.; Mulugeta Degefu, D.; Zhang, Y. Cultural Sustainability and Vitality of Chinese Vernacular Architecture: A Pedigree for the Spatial Art of Traditional Villages in Jiangnan Region. Sustainability 2019, 11, 6898. [Google Scholar] [CrossRef]
- Guo, Y.L.; He, P.Y.; Huang, J. Spatial and temporal interpretation of traditional village distribution in Anhui Province of China and its conservation significance. Environ. Dev. Sustain. 2025. [Google Scholar] [CrossRef]
- Huang, Y.; Ye, Z.; Zhang, Q.; Chen, Y.; Wu, W. Space Gene Quantification and Mapping of Traditional Settlements in Jiangnan Water Town: Evidence from Yubei Village in the Nanxi River Basin. Buildings 2025, 15, 2571. [Google Scholar] [CrossRef]
- Xiao, Y.; Chen, Y.; Huang, Y.; Yan, Y. Surface Protection Technologies for Earthen Sites in the 21st Century: Hotspots, Evolution, and Future Trends in Digitalization, Intelligence, and Sustainability. Coatings 2025, 15, 855. [Google Scholar] [CrossRef]
- Xiao, W.B.; Huang, E.; Li, C.C.; Li, H.P. Investigating the spatial distribution and influencing factors of traditional villages in Qiandongnan based on ArcGIS and geodetector. Sci. Rep. 2025, 15, 5786. [Google Scholar] [CrossRef] [PubMed]
- Yuan, X.; Li, Y.J.; Song, Y.H.; Lu, H.Y.; Wang, Y.; Ge, B.C.; Wang, J. Spatial Distribution Characteristics and Driving Factors of 777 Traditional Villages in Yunnan Province: A Study Based on GWR Model and Geodetector. Land 2024, 13, 2004. [Google Scholar] [CrossRef]
- Li, S.Y.; Song, Y.H.; Xu, H.; Li, Y.J.; Zhou, S.K. Spatial Distribution Characteristics and Driving Factors for Traditional Villages in Areas of China Based on GWR Modeling and Geodetector: A Case Study of the Awa Mountain Area. Sustainability 2023, 15, 3443. [Google Scholar] [CrossRef]
- Jiang, Y.J.; Li, N.; Wang, Z.Y. Parametric Reconstruction of Traditional Village Morphology Based on the Space Gene Perspective-The Case Study of Xiaoxi Village in Western Hunan, China. Sustainability 2023, 15, 2088. [Google Scholar] [CrossRef]
- Wang, Y.; Dong, Q.W.; Guo, H.K.; Yin, L.Y.; Gao, W.J.; Yao, W.X.; Sun, L.X. Indoor thermal comfort evaluation of traditional dwellings in cold region of China: A case study in Guangfu Ancient City. Energy Build. 2023, 288, 113028. [Google Scholar] [CrossRef]
- Xie, L.; Fan, L.; Zhang, D.; Liu, J. Passive Energy Conservation Strategies for Mitigating Energy Consumption and Reducing CO2 Emissions in Traditional Dwellings of Peking Area, China. Sustainability 2023, 15, 16459. [Google Scholar] [CrossRef]





| Latent Variables | Observed Variables | Measurement Method |
|---|---|---|
| Natural–Socioeconomic Environment | Elevation | Represented by the elevation values of the DEM grid at the village point or village center, the elevation-based classification can be assignedis defined as follows: below 100 m = 1; 100–200 m = 2; 200–300 m = 3; 300–500 m = 4; above 500 m = 5. |
| Slope | Calculate the slope rasters from the DEM data, with the slope values representing the gradient at each settlement point. Assign values based on the slope magnitude: <5° = 1; 5–10° = 2; 10–15° = 3; 15–25° = 4; >25° = 5. | |
| GDP | Represented by the county (or township) GDP per unit area (RMB 10,000/km2) where the village is located, assign values based on the regional statistical quantiles or natural breaks: low = 1; below average = 2; medium = 3; above average = 4; high = 5. | |
| Population density | Represented by the population density (people/km2) of the county (or township) where the village is located, it is similarly divided into five levels using the quantile or natural breakpoint method: extremely low = 1; low = 2; medium = 3; high = 4; extremely high = 5. | |
| Urbanization rate | Represented by the percentage of the county (or township) where the village is located that is classified as urban population, using data from statistical yearbooks. Assign values in tiers based on thresholds, such as 20%, 40%, 60%, and 80%, to reflect the urbanization gradient. | |
| Road density | Expressed as the total road length per unit area (km/km2) within a village or grid, calculated using road vector data; assign values based on the density levels, with moderate density corresponding to medium-high grades. | |
| Distance to water source | The Euclidean distance (km) from the village center to the nearest river is grouped and scored based on distance thresholds: <0.5 km = 5; 0.5–1 km = 4; 1–2 km = 3; 2–4 km = 2; >4 km = 1. | |
| Village Spatial Pattern and Morphology | Village spatial density | Perform a kernel density estimation on traditional village points using software such as ArcGIS. Select the appropriate search radius and grid size to extract the kernel density values for the grid cells containing village points. |
| Spatial distribution pattern | Using the local Moran’s I (local spatial autocorrelation), with villages as the spatial units, a spatial weight matrix is constructed to calculate the local I value or Z value for each village. This serves to characterize the degree of clustering or dispersion at its location. | |
| Plan morphology | Based on the village’s boundary contours and building distribution patterns, settlements are classified into cluster-type, linear-type, and scatter-shaped-type categories. Within the model, these classifications are represented through dummy variable coding (e.g., cluster-type = 1, others = 0) or assigned in an ordinal form according to their dominant spatial morphological characteristics. | |
| Architectural Heritage | Courtyard spatial layout | Through field surveys and mapping, traditional courtyard houses or multi-courtyard layouts within a village are evaluated on a scale of 1 to 5. The average score is calculated as the “Courtyard Spatial Layout Index.” |
| Individual building structure | Based on 3–4 structural elements—including the structural system, number of bays and depth, roof and eaves construction, and joint detailing—typical traditional dwellings within a village are rated on a scale of 0–1 or 1–5. After weighted summation and normalization, the “individual building construction index” is derived; at the village level, the average value of sampled buildings is calculated. |
| Morphological Type | Layout Plan | Existing Villages | Basic Characteristics |
|---|---|---|---|
| Clump shaped | 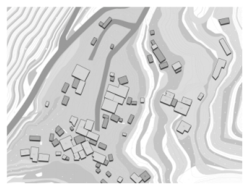 |  | • Clustered villages represent a typical concentrated settlement form, generally developing under relatively favorable natural conditions. • Their spatial structure is characterized by high compactness and strong centralization. • They enable efficient land use while reinforcing social cohesion and defensive capacity. |
| Line shaped |  |  | • Linear villages exhibit a transportation-oriented and watercourse-dependent settlement pattern, with pronounced directionality and structural continuity. • Their spatial organization is typically structured along roads or rivers as the primary axes, with residential units extending linearly to form a unified and orderly spatial arrangement. • This form reflects an adaptive development model shaped by the combined influence of natural geographical constraints and transportation needs. |
| Scatter shaped |  |  | • Scattered settlements represent a terrain-constrained scatter-shaped settlement pattern, primarily shaped by mountainous topography and natural environmental limitations. • These villages exhibit a loose spatial organization with indistinct boundaries, characterized by scatter-shaped residential clusters lacking clear centrality and social cohesion. • Significant deficiencies are evident in transportation accessibility, economic development, and the provision of public services. |
| Courtyard Type | Courtyard Name | Layout Plan | Current Situation | Courtyard Features |
|---|---|---|---|---|
| Courtyard-style residences | The Guo Family Courtyard in Zhongshan Village |  |  | • The Guo Family Compound is located in Zhongshan Village, Xunyang County, Shaanxi Province. Constructed during the mid-Qing Dynasty, it evolved from a private school into a three-courtyard compound. • The architecture follows the natural hillside contours with a north–south orientation, forming an orderly layout that integrates harmoniously with the surrounding landscape. • The stone carvings and gable wall craftsmanship exhibit high construction skill and reflect the regional characteristics and artistic values of southern Shaanxi vernacular architecture. |
| The Hu Family Courtyard in Yunzhen Village |  | 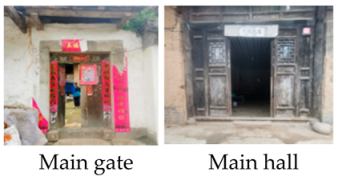 | • The Hu Family Courtyard is situated in Yunzhen Village, Yungai Temple Town, Zhen’an County, Shangluo City, and was built in the late Qing Dynasty. It represents a typical three-sided courtyard residential form. • The buildings align along the street and are divided into front and rear courtyards, creating a compact and well-organized spatial layout. • The overall structure adopts a beam-and-post framework with gray tile roofing, gabled fireproof walls, and a bluestone foundation, reflecting the regional architectural style of southern Shaanxi dwellings. | |
| The Sun Family Courtyard in Gaoshan Village | 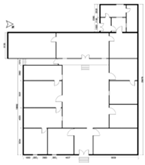 |  | • Gaoshan Village is located in the Qinling Mountains of Ankang and is characterized by complex mountainous terrain, with settlements predominantly distributed on hillsides and mountaintops. • The Sun Family Compound is constructed against the mountainside with a north–south orientation and a clearly defined hierarchical layout shaped by elevation differences. • The architecture employs combined post-and-lintel and beam-and-column systems, with stone extensively used for the foundations and steps, reflecting the ritual order and regional characteristics of mountain dwellings in southern Shaanxi. | |
| Skywell (patio) residences | The Skywell in the Old Street of Manchuanguan |  |  | • Manchuanguan Ancient Town is located in Shangluo, southern Shaanxi, along the historical boundary between the Qin and Chu regions. Its ancient streets predominantly follow a front-shop, rear-residence courtyard housing pattern with central courtyards. • The residential layouts are compact and adopt hybrid brick-and-wood structural systems combining beam-and-post and post-and-lintel techniques, typically topped with gable roofs. The courtyard forms vary widely, integrating commercial and residential functions while reflecting a hierarchical spatial order and the regional architectural characteristics. |
| The Liu Family Courtyard in Yunzhen Village |  |  | • Yunzhen Village is located at a transportation crossroads linking the Qin, Jin, and Shu regions, historically attracting merchant activity. Its ancient streets feature courtyard houses with shop-front spaces facing the street and residences arranged at the rear. • The Liu Family Courtyard, a Qing Dynasty relic, exhibits a symmetrical layout organized around a central skywell with four-sided drainage converging inward. • Constructed using brick-and-wood framing and rammed-earth walls, the buildings feature ornate ridge decorations that reflect the ritual order and the aesthetic characteristics of southern Shaanxi vernacular architecture. | |
| No. 39, Old Street, Chengguan Village |  |  | • Chengguan Village, located in Liuba County, Hanzhong, functions as a cultural node integrating Sichuan and Shaanxi traditions. Its historic streets are characterized by skywell courtyards, with shops fronting the street and residential spaces arranged behind. • Courtyard No. 39 features a narrow layout centered on a skywell connecting the front and rear sections and is primarily constructed using beam-and-post structural systems. • The gabled walls and extended eaves reflect an architectural fusion of Guanzhong and Bashu styles and demonstrate adaptation to the local environment. | |
| Single-row residences | The Stone-Paved House of the Wang Family in Wangzhuang Village |  |  | • Wangzhuang Village is situated in the Qinba mountainous and hilly region of Hanbin District, Ankang. The dwellings are scattered along roadsides and hillsides, forming a scatter-shaped settlement pattern without distinct boundaries. • The architectural forms are dominated by stone-slab houses with simple structures and practical functions, employing post-and-lintel frameworks constructed from locally sourced stone. • Stone walls, stone tile roofs, and stone-heated beds exemplify the ingenuity of mountain dwellings in southern Shaanxi, emphasizing adaptation to local conditions and economic durability. |
| Building Construction | Type Composition | Characteristics | ||
|---|---|---|---|---|
| Building fundamentals |  |  | • Residential buildings in southern Shaanxi predominantly feature square stone platforms, typically constructed using stone masonry with stepped or dry-laid techniques to enhance moisture resistance and structural stability. • These platforms commonly incorporate three-step or seven-step bluestone staircases, which function both as circulation elements and as symbolic representations of household status and auspicious meaning. | |
| Building framework | 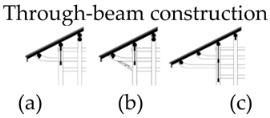 (a) Single-projecting eaves; (b) Single-projecting eaves with corbels; (c) Double-projecting eaves. | Post-and-lintel construction | Hybrid timber construction | • The primary structural system is a pier-and-beam framework composed of interconnected columns and beams with load-bearing purlins, forming a lightweight and flexible configuration well suited to small-scale buildings and efficient material use. • Hybrid structural systems are also widespread, combining through-beam and post-and-lintel construction methods and incorporating rammed-earth walls and gable walls as needed to balance structural stability, moisture control, and fire resistance. • In some ceremonial buildings, inserted-beam structures are adopted, in which beam ends are embedded into columns; these structures are characterized by layered compositions and gently sloping roofs and are predominantly used in halls and ancestral temples. |
| Building walls | Exterior wall (a) Earthen wall (b) Brick wall (c) Stone wall | Gable wall (firewall) (a) Three-mountain style; (b) Five-mountain style; (c) Arch Style. | • Exterior walls are mainly constructed of rammed earth, brick, or stone masonry. Through the combined use of these three materials, distinctive regional wall forms emerge, including locally recognized features, such as “tiger-skin” walls. • Gabled firewalls are widely applied in front-shop–back-dwelling residences and commonly appear in tiered “three-peak” or “five-peak” configurations, serving both fireproofing and decorative functions and reflecting the architectural artistry of southern Shaanxi dwellings. | |
| Building roof | Roof ridge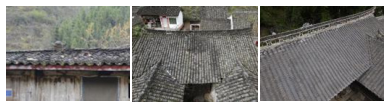 (a) Plain ridge tile; (b) Decorative ridge tile; (c) Curved ridge tile. | Roof tile (a) Cold-laid tiles (b) Slate tiles | • Roofs in southern Shaanxi predominantly adopt gable or hip-and-gable double-sloped forms, with exposed ridge tiles being a common feature. The degree of roof ornamentation often corresponds to the social standing of the household. • Roofing materials are mainly flat tiles, small blue-gray tiles, or slate tiles, while barrel tiles are additionally employed in mountainous areas and in larger buildings. | |
| Doors and windows | Building doors (a) Framed panel door (b) Street-facing panel door | Building windows (a) Fixed window; (b) Casement window; (c) Sash window; (d) High window. | • Framed panel doors are widely used. Elaborately decorated main entrances indicate household status, whereas removable panel doors are commonly applied in shops and residential entrances. Interior partition doors contribute to improved natural lighting and visual quality. • Window forms are diverse, including vertical-slat windows, casement windows, lattice windows, and high windows. Together, these designs achieve a balance between daylighting, ventilation, and decorative expression. | |
| Latent Construct | Indicator (Observed Variable) | Outer Weight | Outer Loading | Outer VIF Values | p-Value |
|---|---|---|---|---|---|
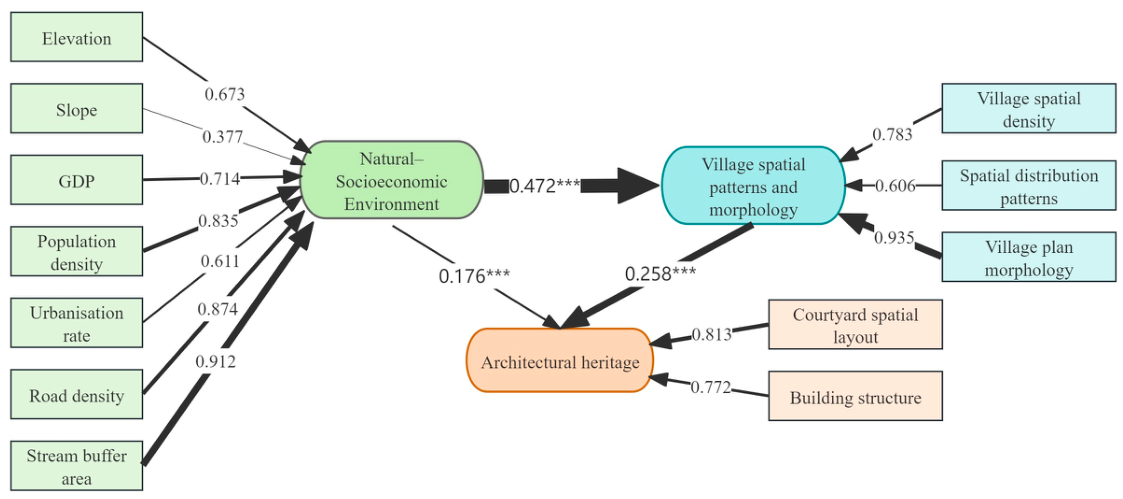
| Natural–Socioeconomic Environment | Elevation | 0.673 | - | 1.013 | 0.000 |
| Slope | 0.377 | - | 1.013 | 0.004 | |
| GDP | - | 0.714 | 2.072 | 0.000 | |
| Population density | - | 0.835 | 1.001 | 0.062 | |
| Urbanization rate | - | 0.611 | 1.079 | 0.000 | |
| Road density | - | 0.874 | 1.079 | 0.037 | |
| Distance to water source | - | 0.912 | 1.243 | 0.000 | |
| Village Spatial Pattern and Morphology | Village spatial density | - | 0.783 | 2.051 | 0.000 |
| Spatial distribution pattern | - | 0.606 | 1.982 | 0.016 | |
| Plan morphology | - | 0.935 | 1.771 | 0.000 | |
| Architectural Heritage | Courtyard spatial layout | - | 0.813 | 3.001 | 0.000 |
| Individual building structure | - | 0.772 | 2.675 | 0.072 |
| Structural Relationship Between Latent Constructs | Path Coefficient |
|---|---|
| Natural–Socioeconomic Environment → Village Spatial Pattern and Morphology | 0.472 |
| Village Spatial Pattern and Morphology → Architectural Heritage | 0.258 |
| Natural–Socioeconomic Environment → Architectural Heritage | 0.176 |
Disclaimer/Publisher’s Note: The statements, opinions and data contained in all publications are solely those of the individual author(s) and contributor(s) and not of MDPI and/or the editor(s). MDPI and/or the editor(s) disclaim responsibility for any injury to people or property resulting from any ideas, methods, instructions or products referred to in the content. |
© 2026 by the authors. Licensee MDPI, Basel, Switzerland. This article is an open access article distributed under the terms and conditions of the Creative Commons Attribution (CC BY) license.
Share and Cite
Lian, M.; Li, Y. Multi-Scale Ecological Coupling Mechanisms of Environment, Pattern, and Architecture in Traditional Villages of Southern Shaanxi. Sustainability 2026, 18, 5405. https://doi.org/10.3390/su18115405
Lian M, Li Y. Multi-Scale Ecological Coupling Mechanisms of Environment, Pattern, and Architecture in Traditional Villages of Southern Shaanxi. Sustainability. 2026; 18(11):5405. https://doi.org/10.3390/su18115405
Chicago/Turabian StyleLian, Mengchen, and Yanjun Li. 2026. "Multi-Scale Ecological Coupling Mechanisms of Environment, Pattern, and Architecture in Traditional Villages of Southern Shaanxi" Sustainability 18, no. 11: 5405. https://doi.org/10.3390/su18115405
APA StyleLian, M., & Li, Y. (2026). Multi-Scale Ecological Coupling Mechanisms of Environment, Pattern, and Architecture in Traditional Villages of Southern Shaanxi. Sustainability, 18(11), 5405. https://doi.org/10.3390/su18115405