


Micro-Stress Support-Enhanced Two-Plate Shearing Absolute Testing for Φ800 mm Interferometers


Abstract
1. Introduction
2. Principle
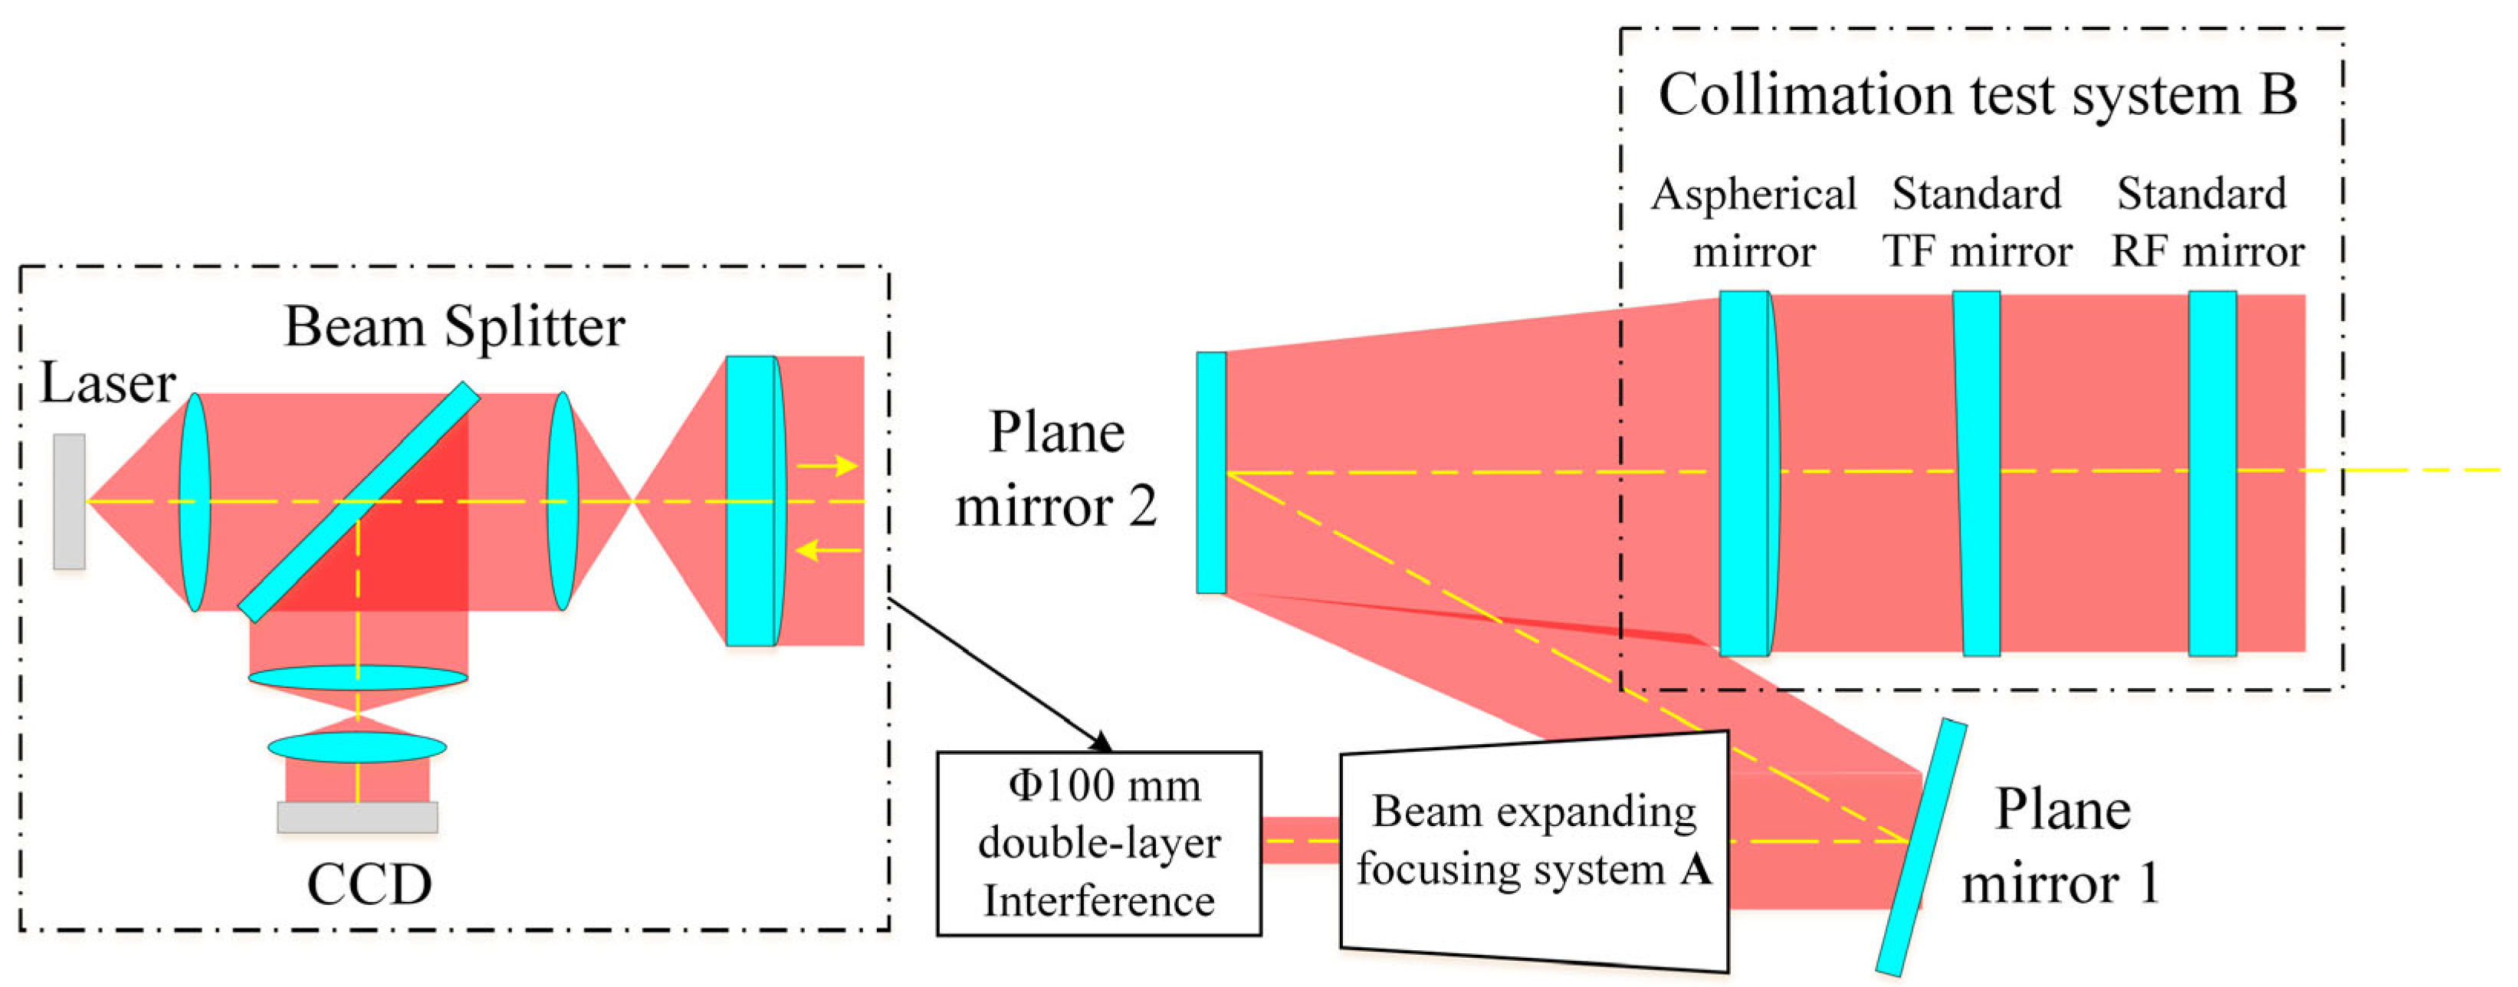
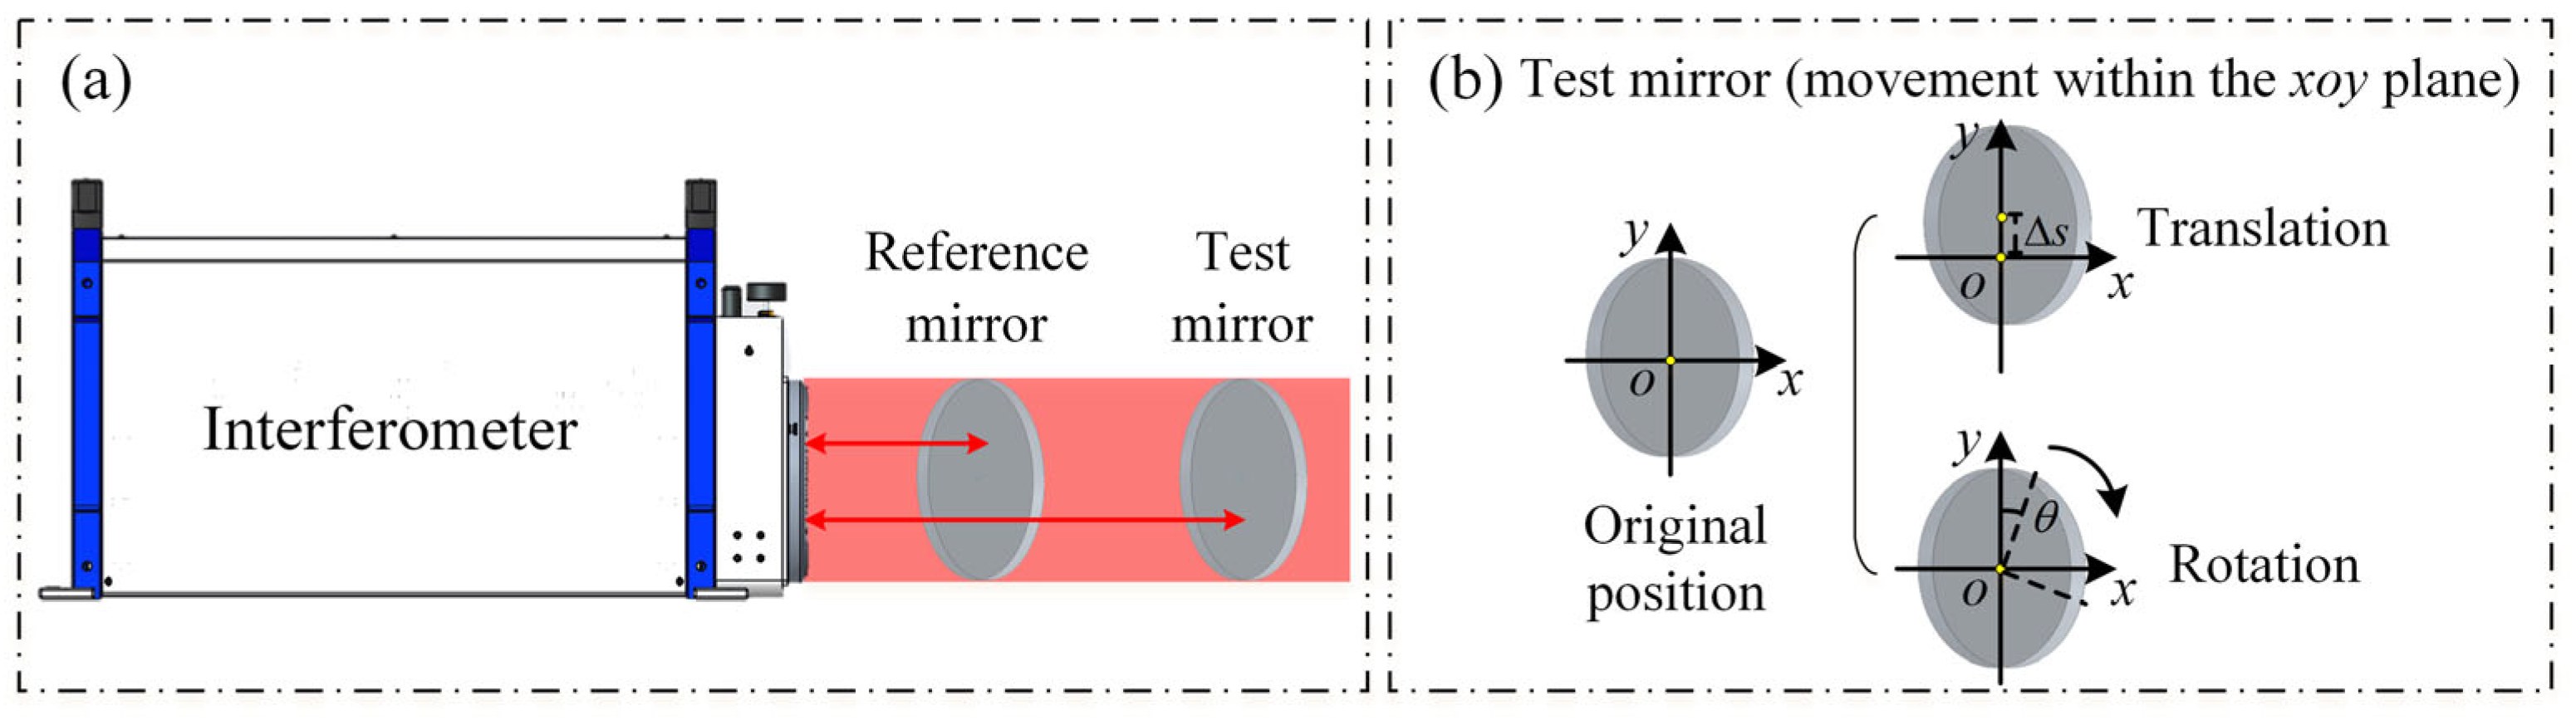
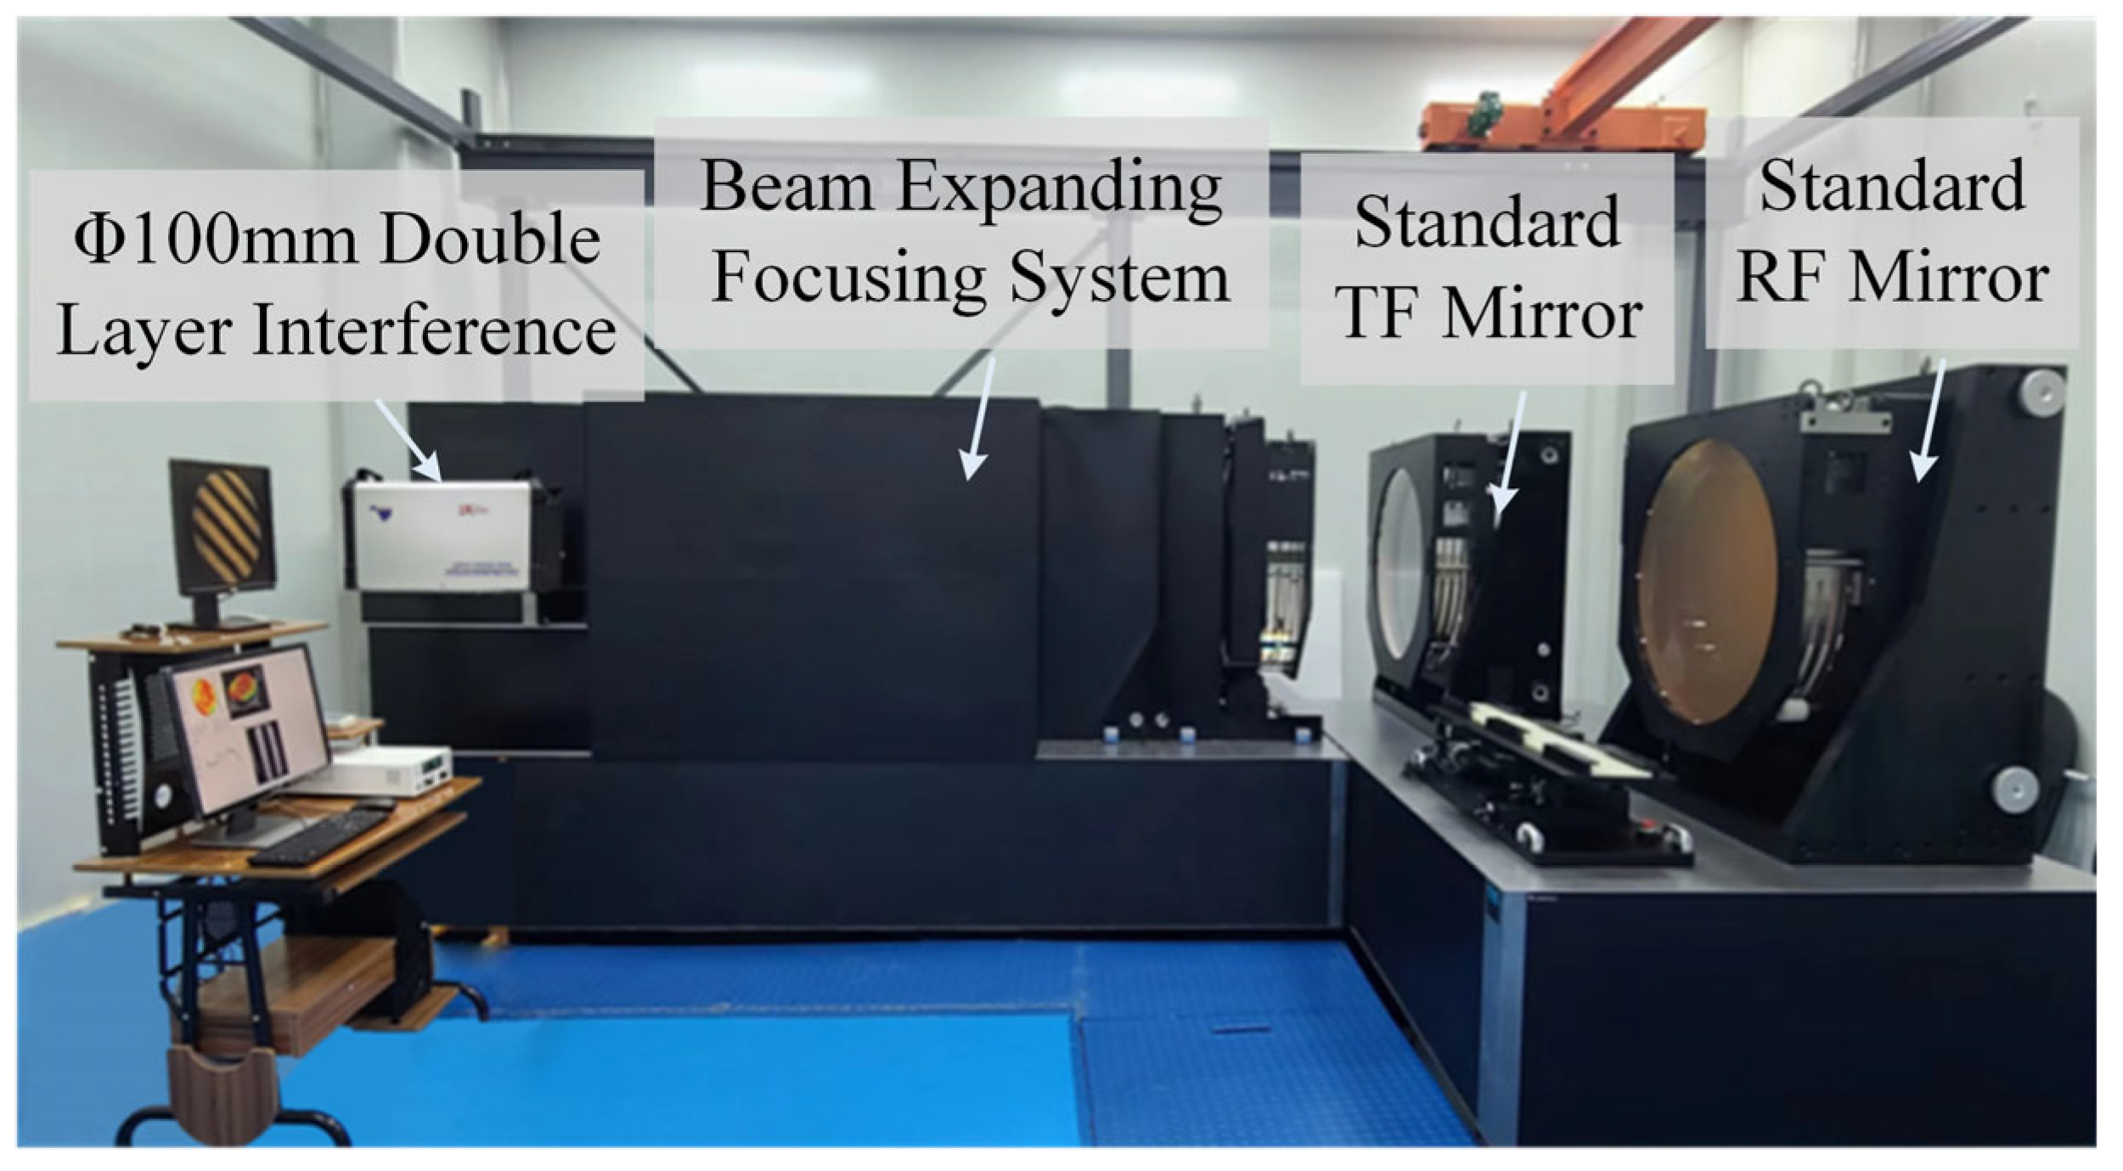
2.1. Optical Design
2.2. Standard Flat Accuracy Guarantee
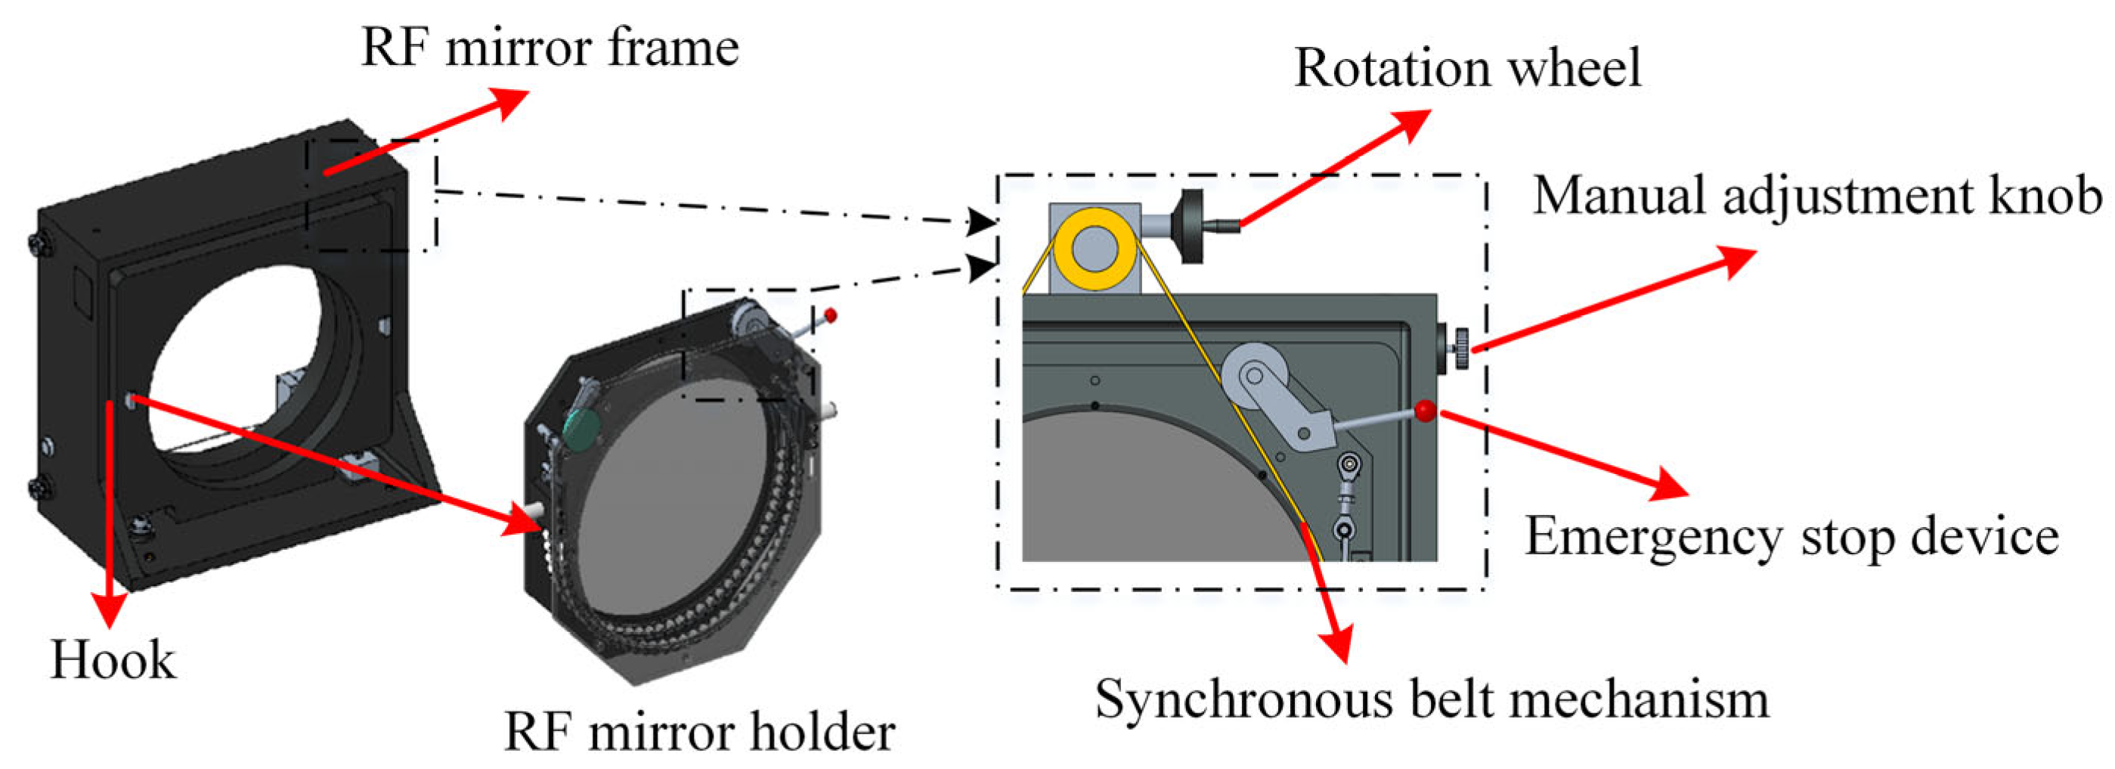
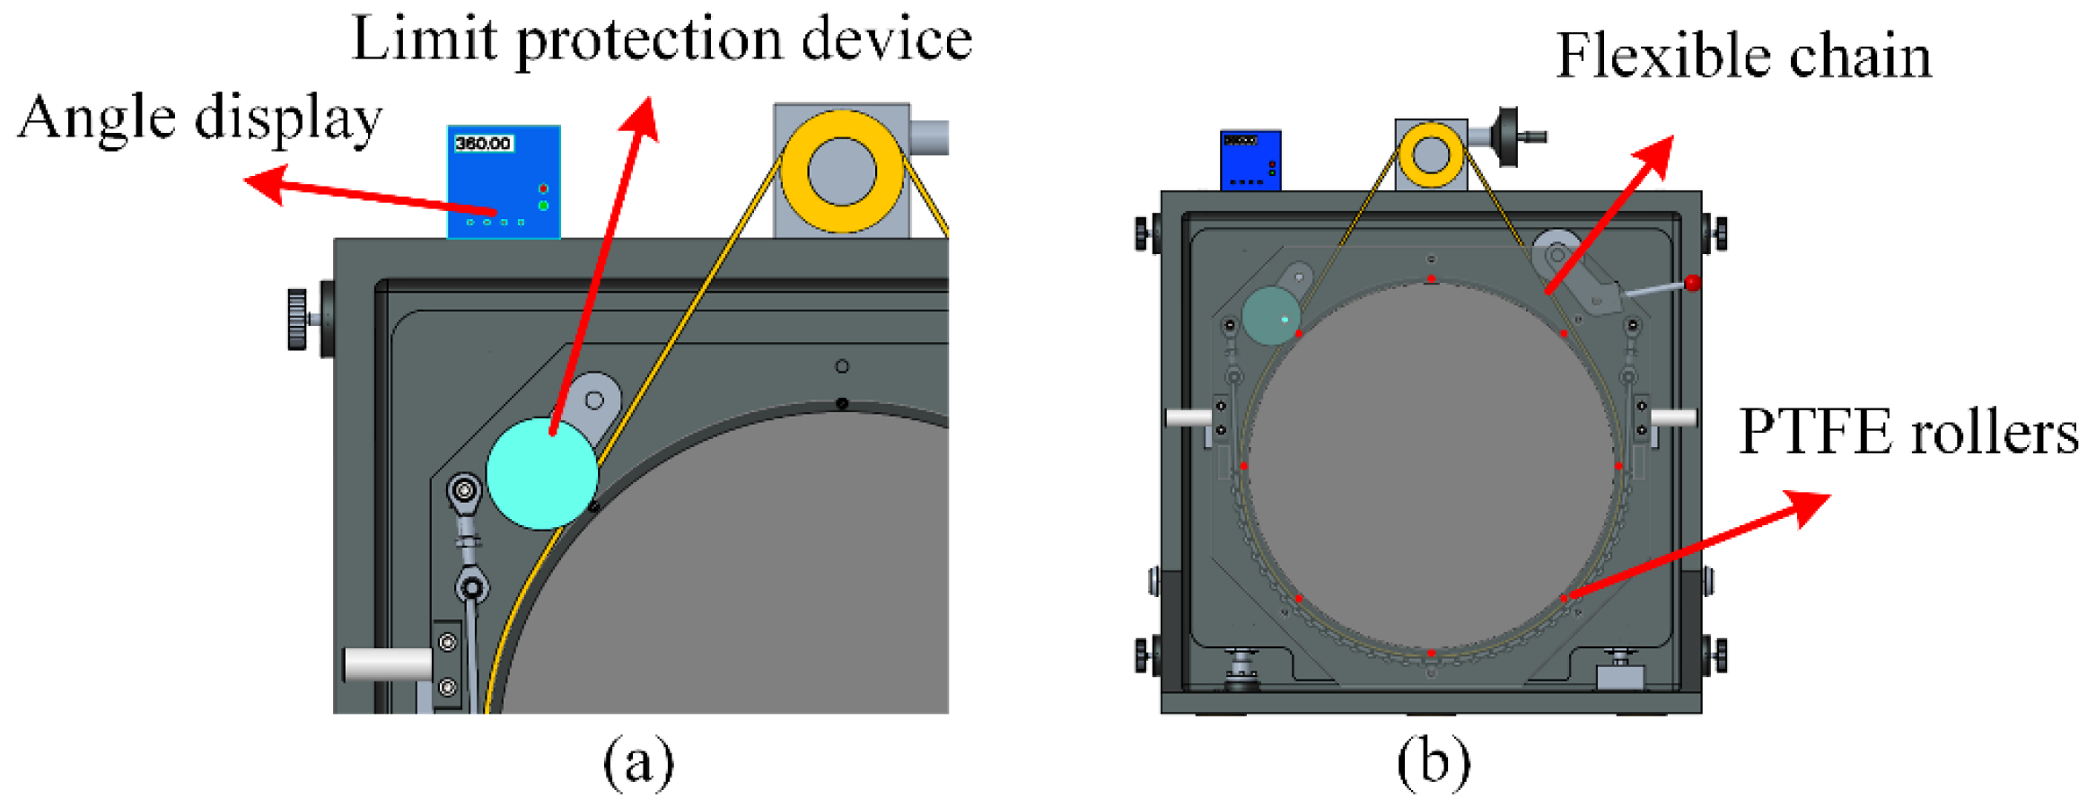
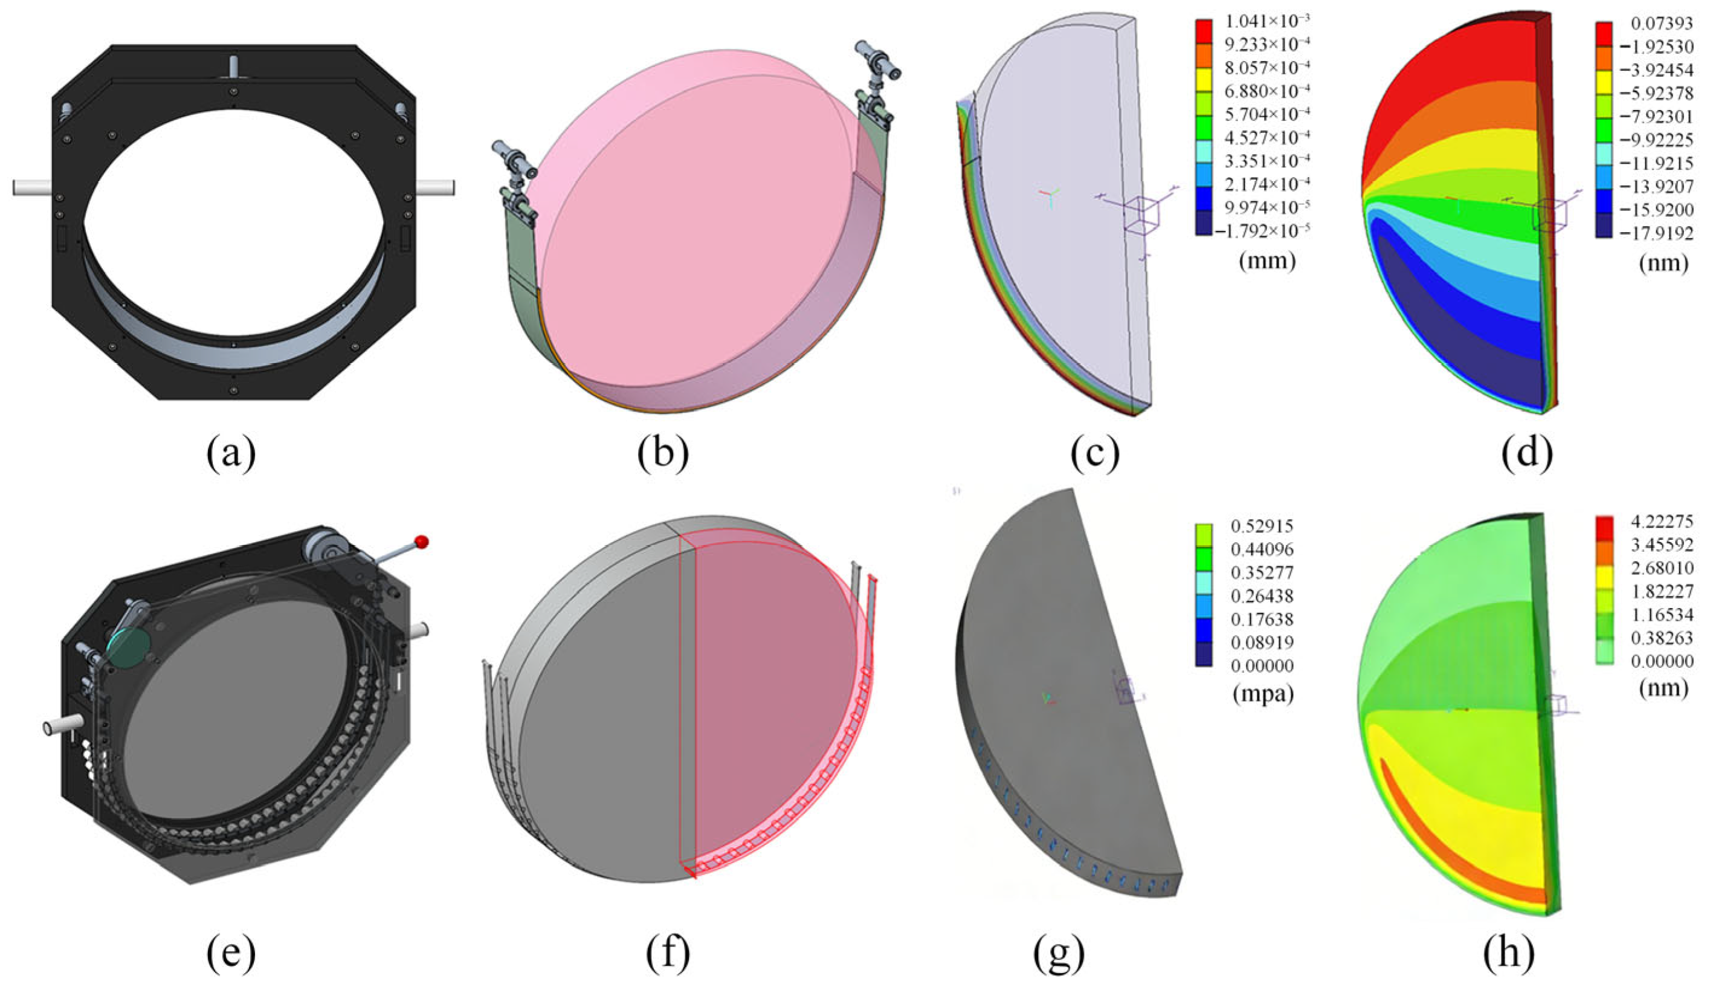
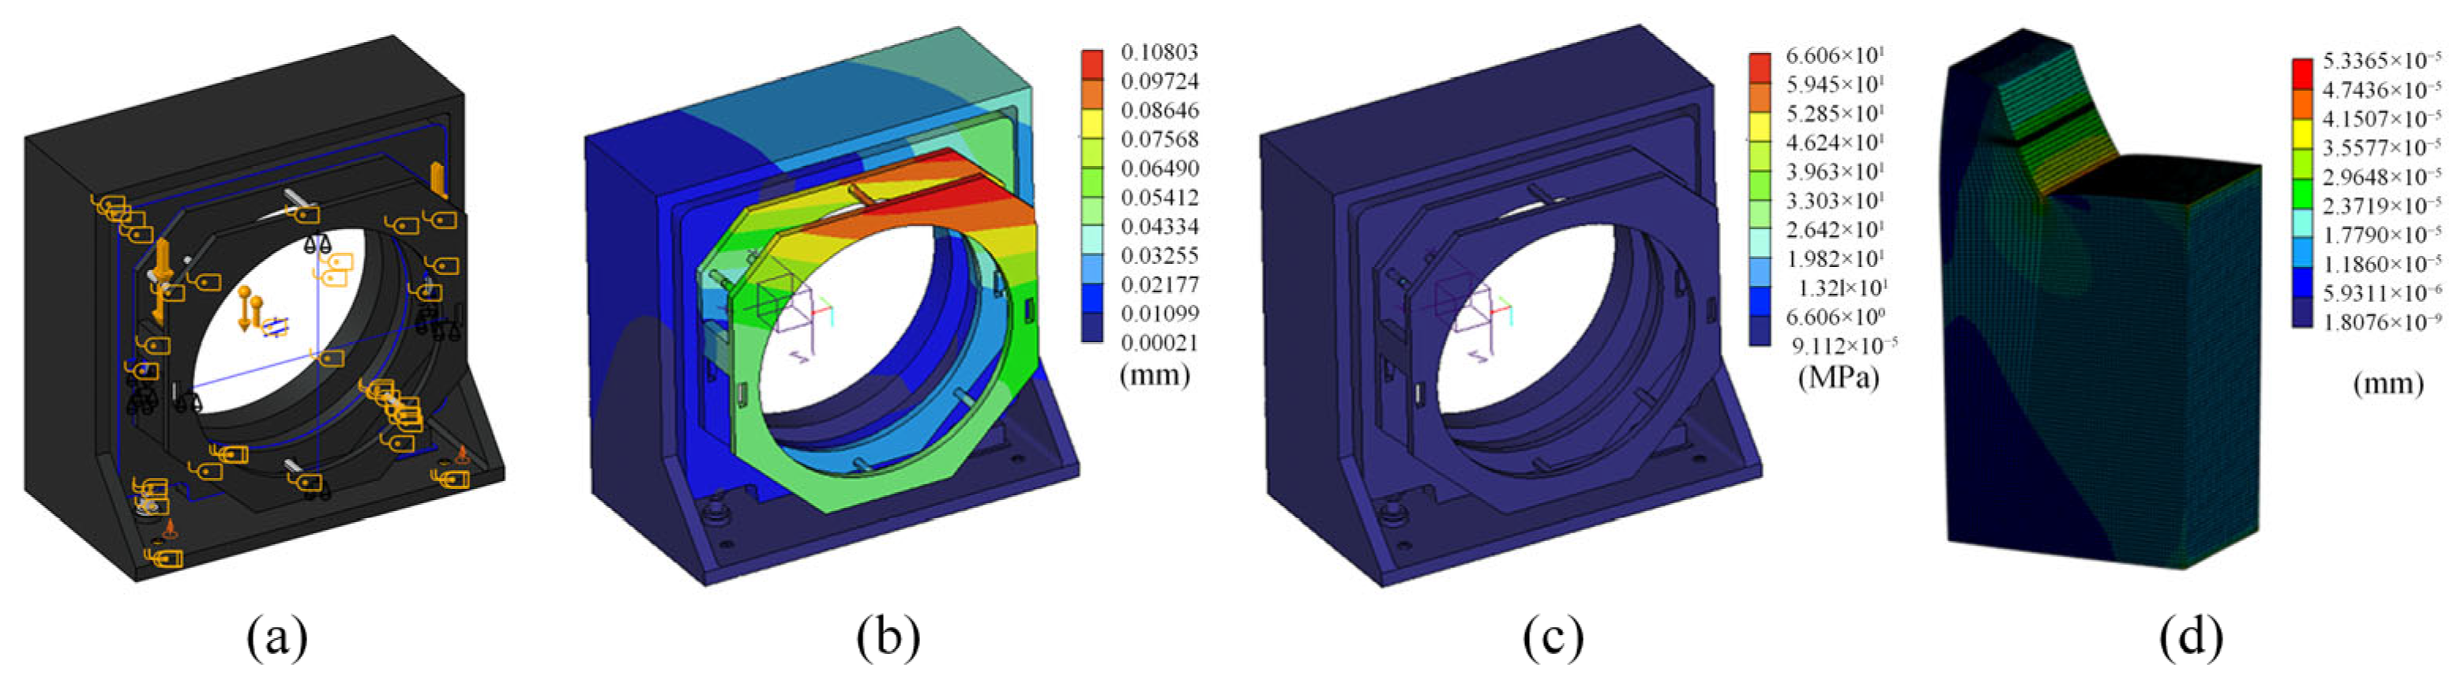
2.3. Micro-Stress Support Technology
3. Results
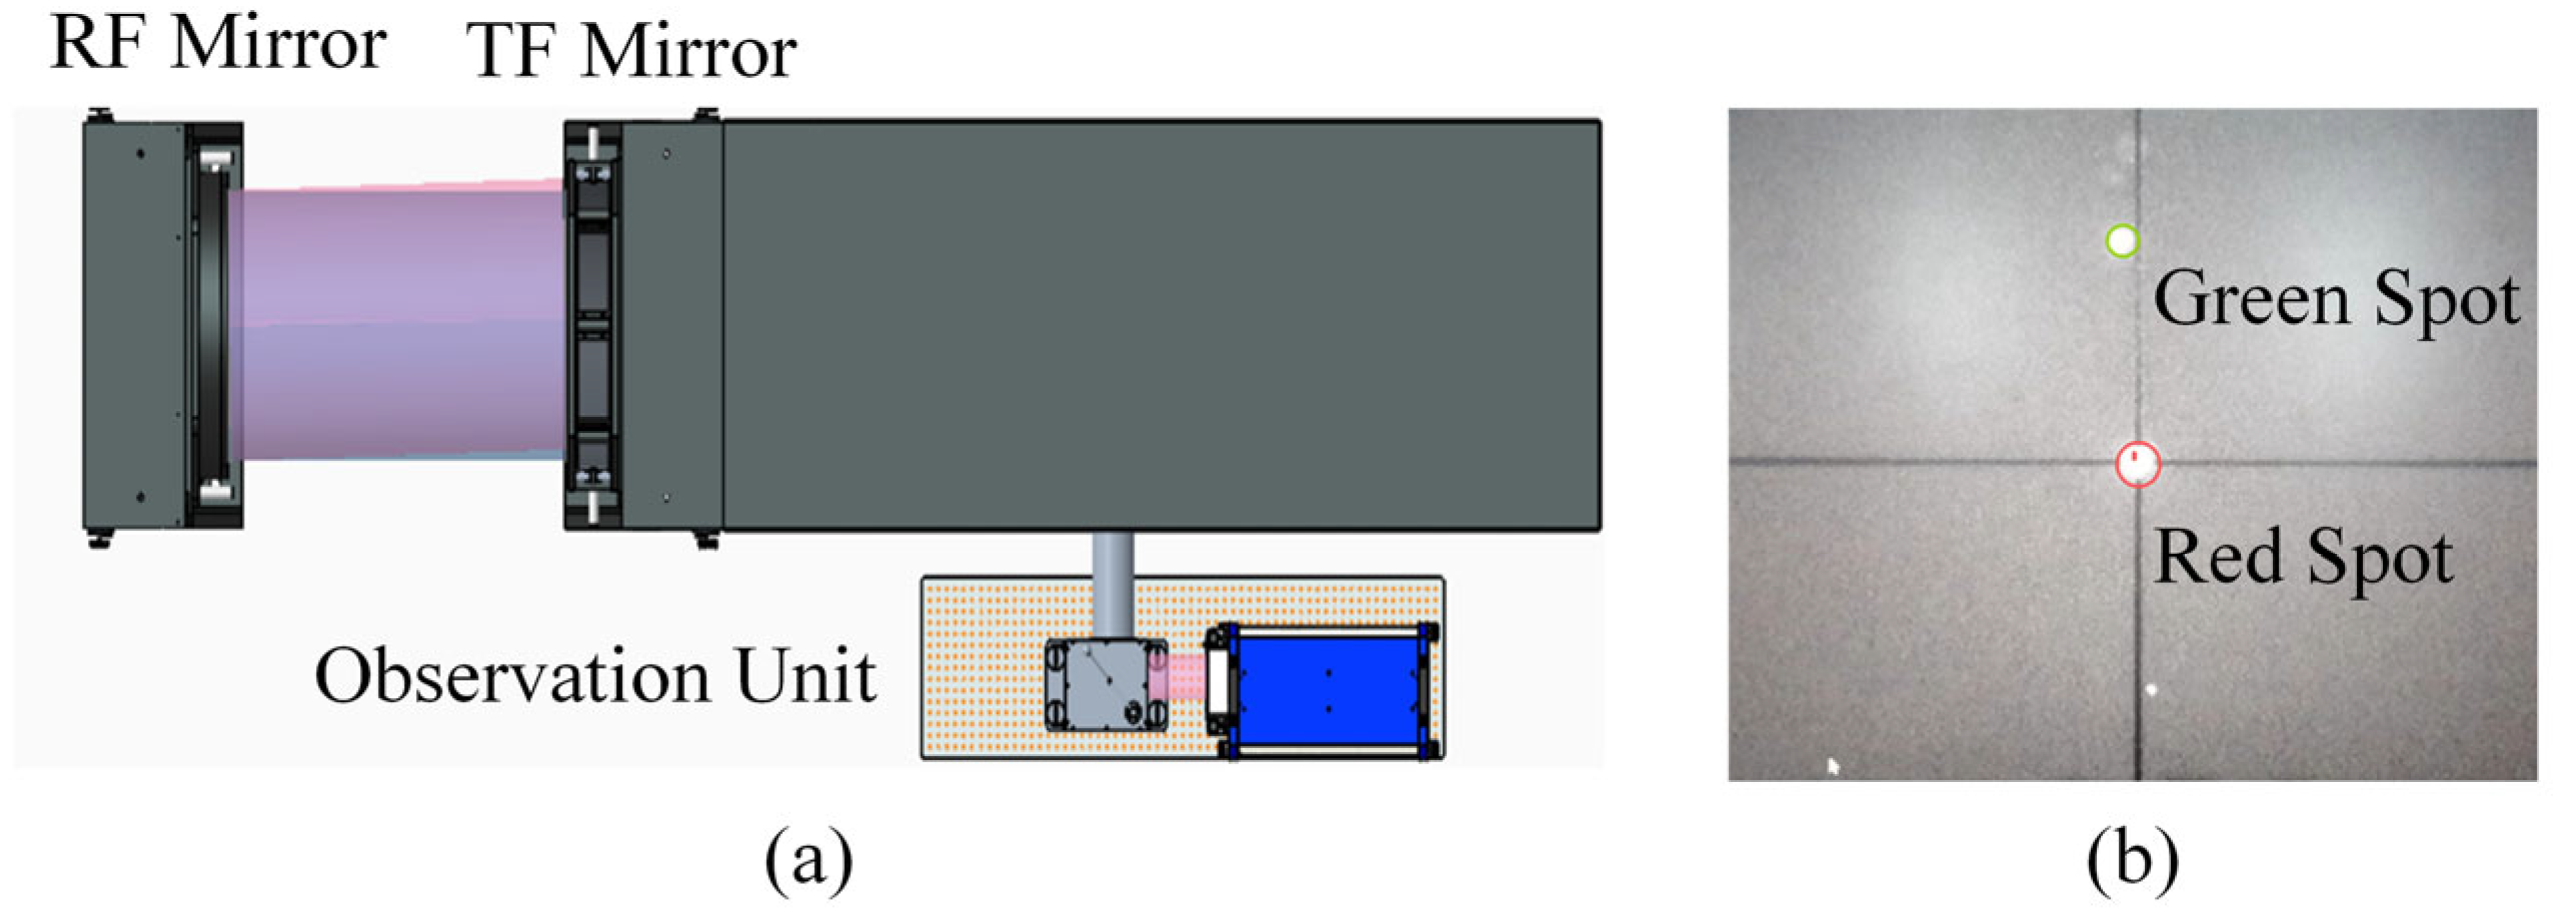
3.1. Alignment and Initial Null Adjustment
3.2. Standard Mirror Fabrication
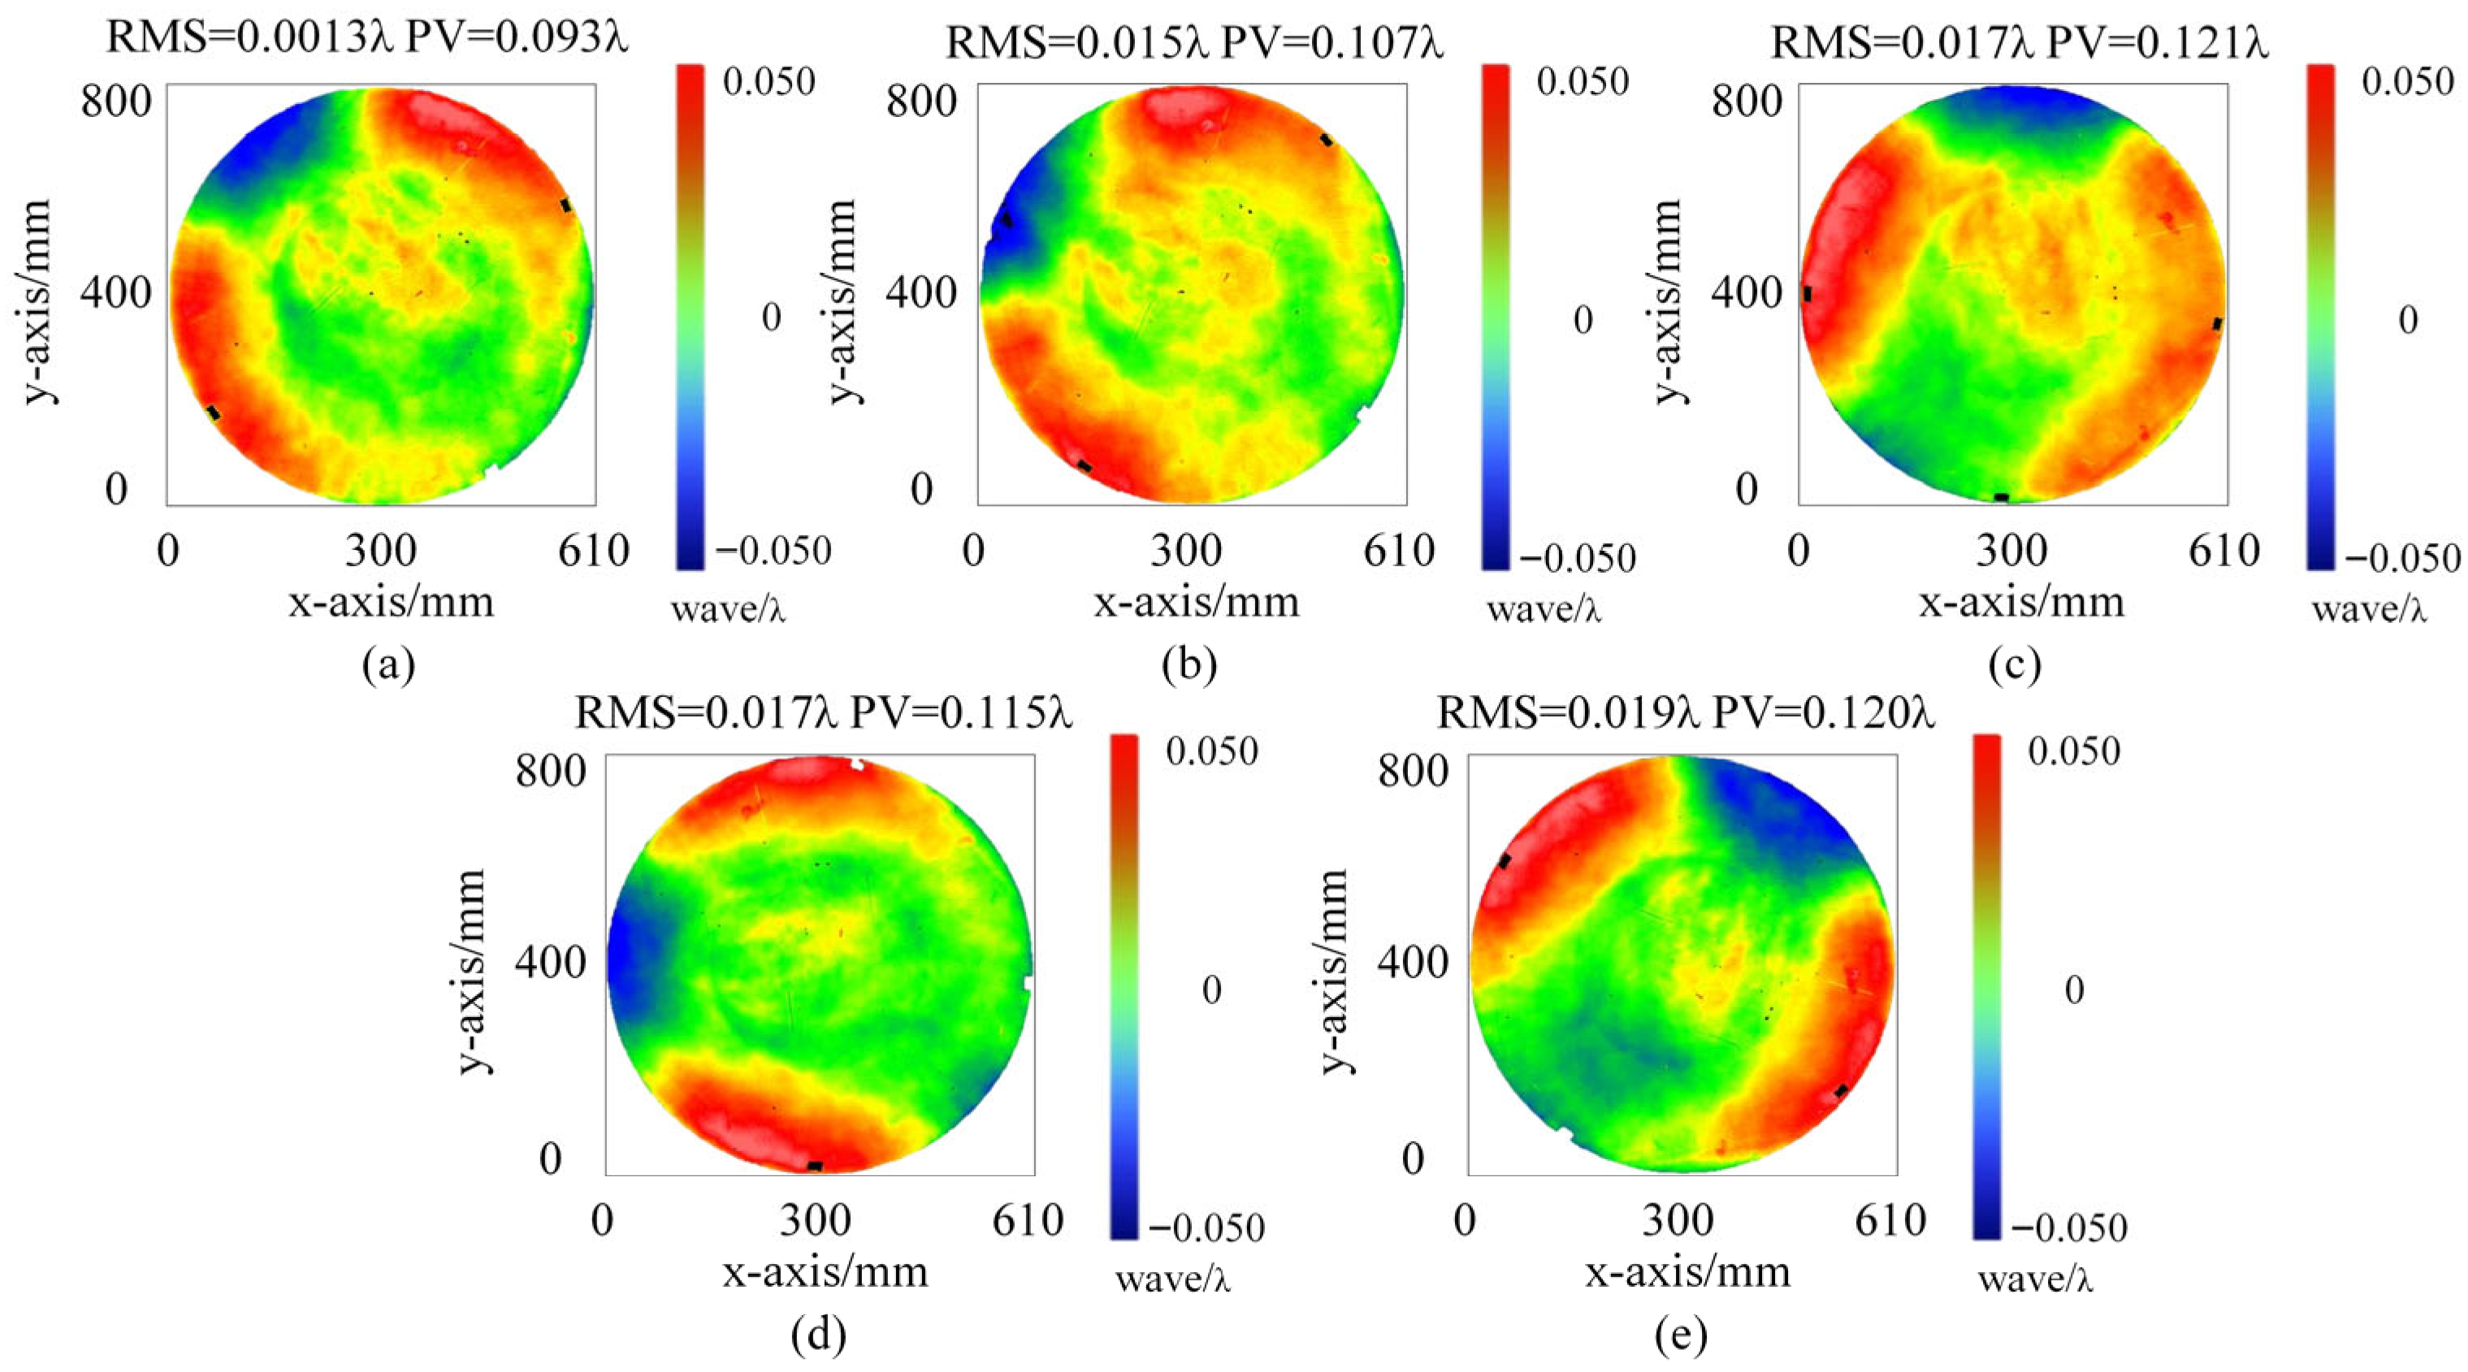
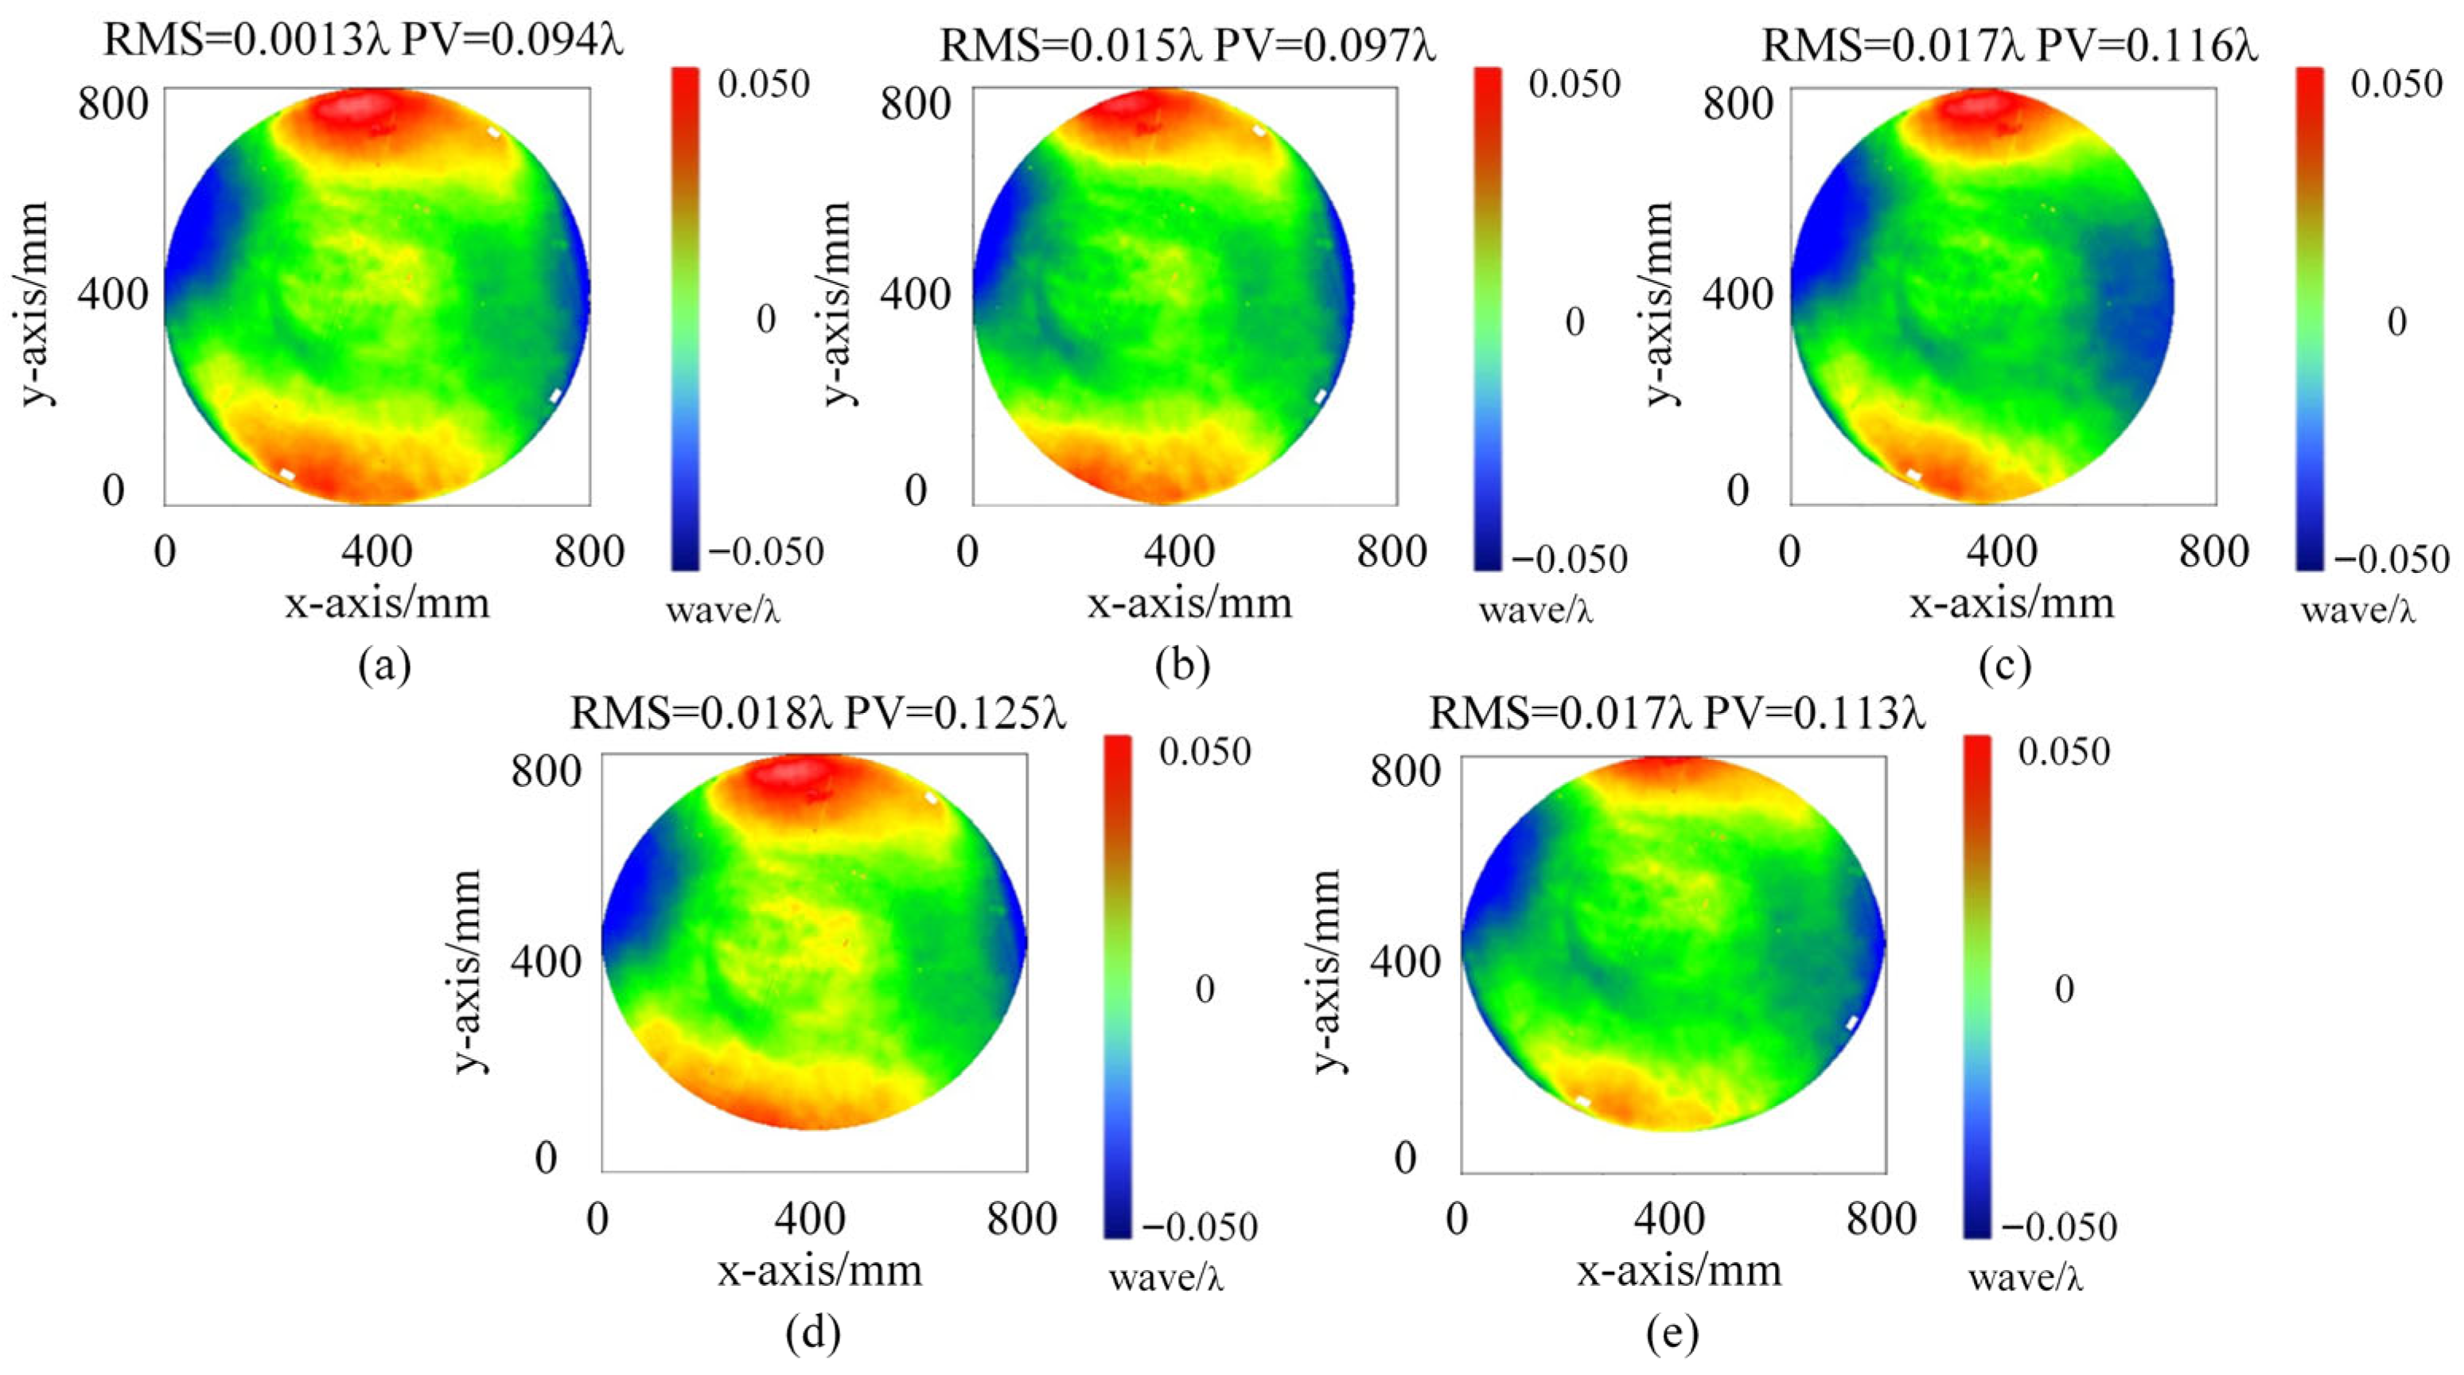
3.3. Verification of Micro-Stress Support Technology
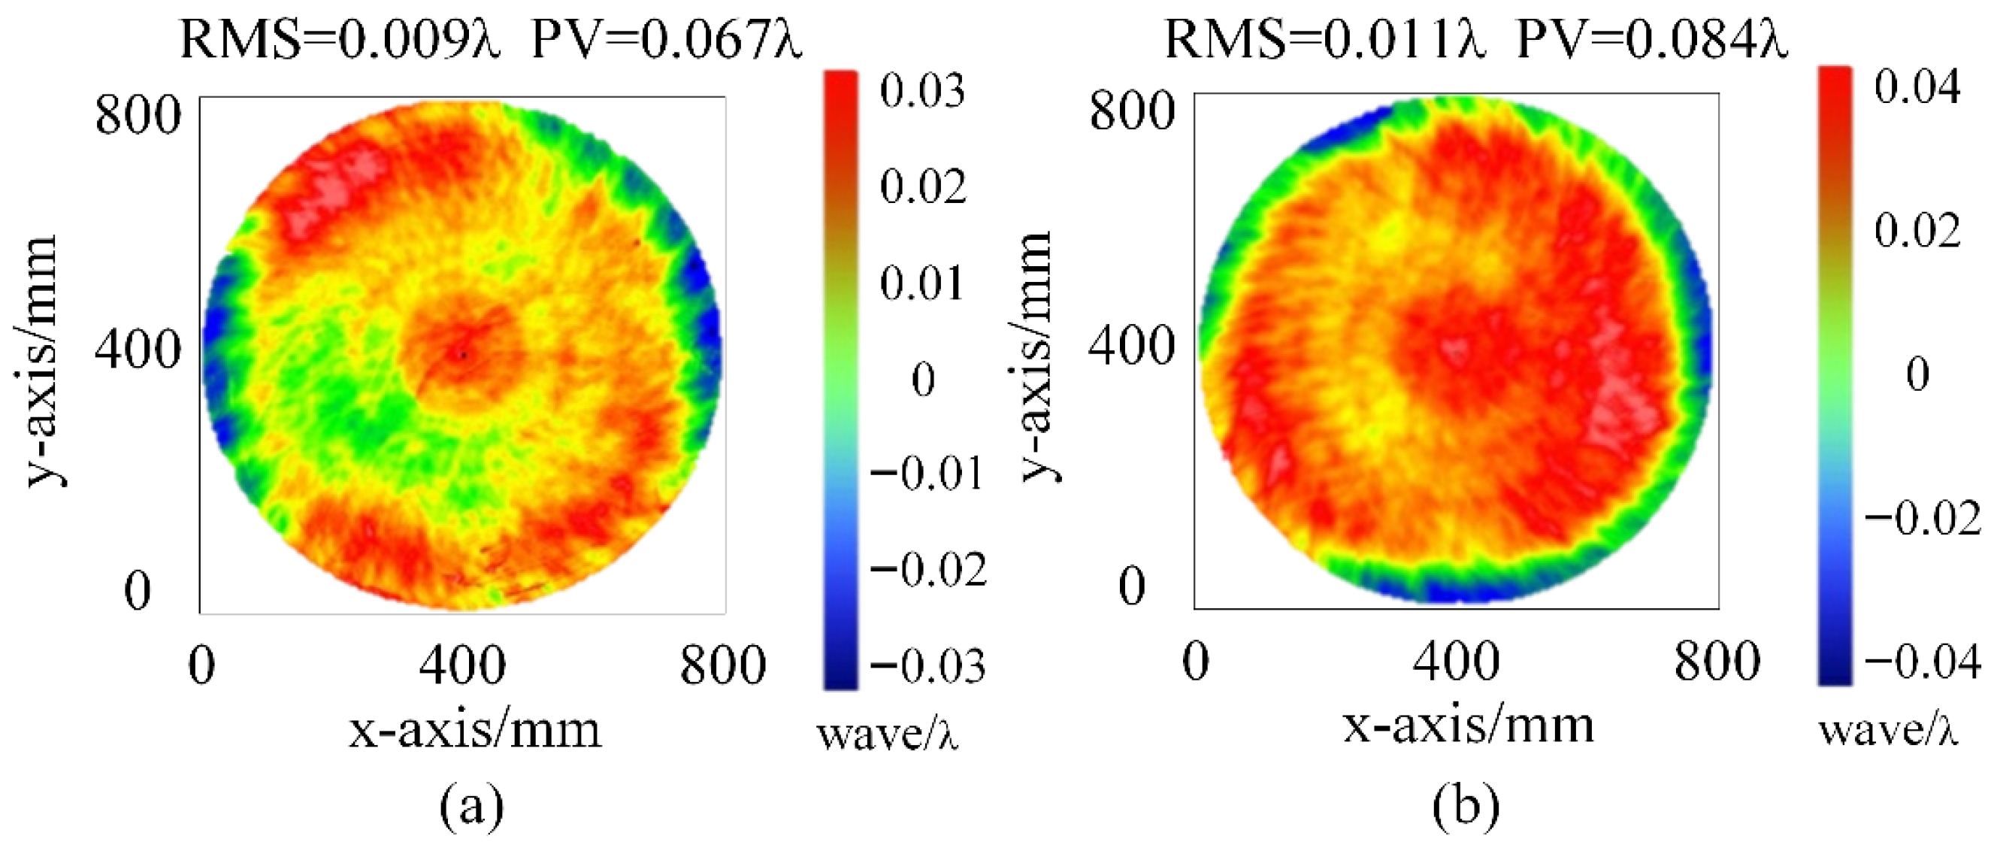
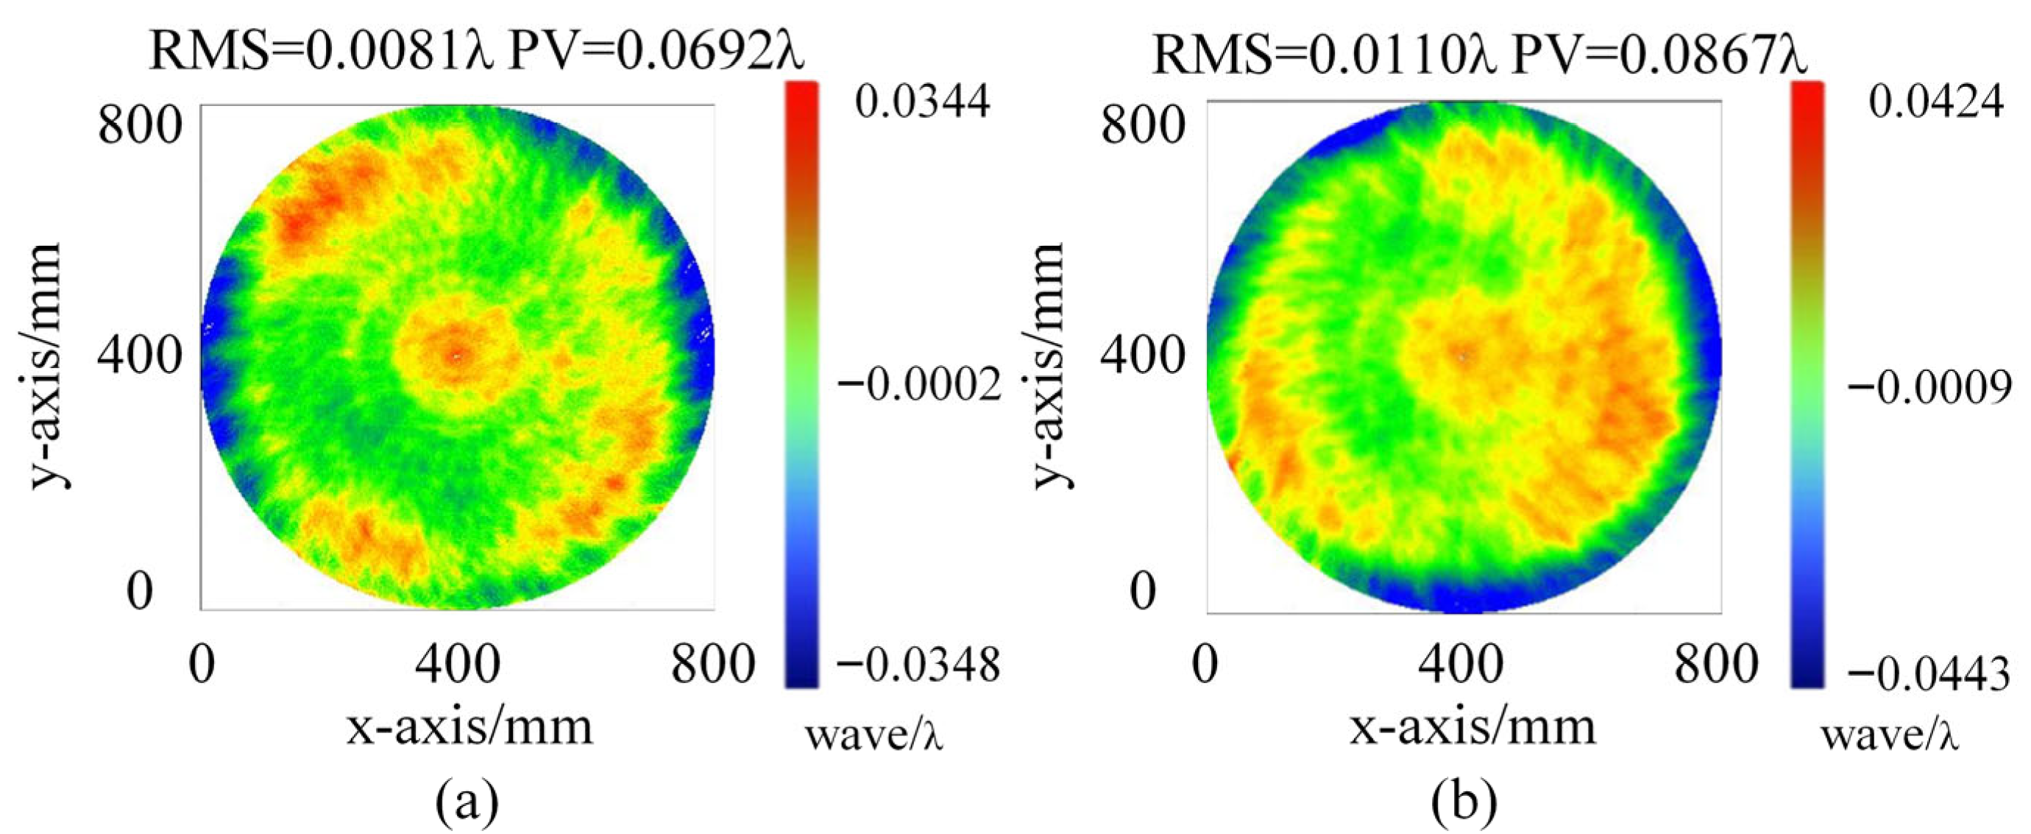
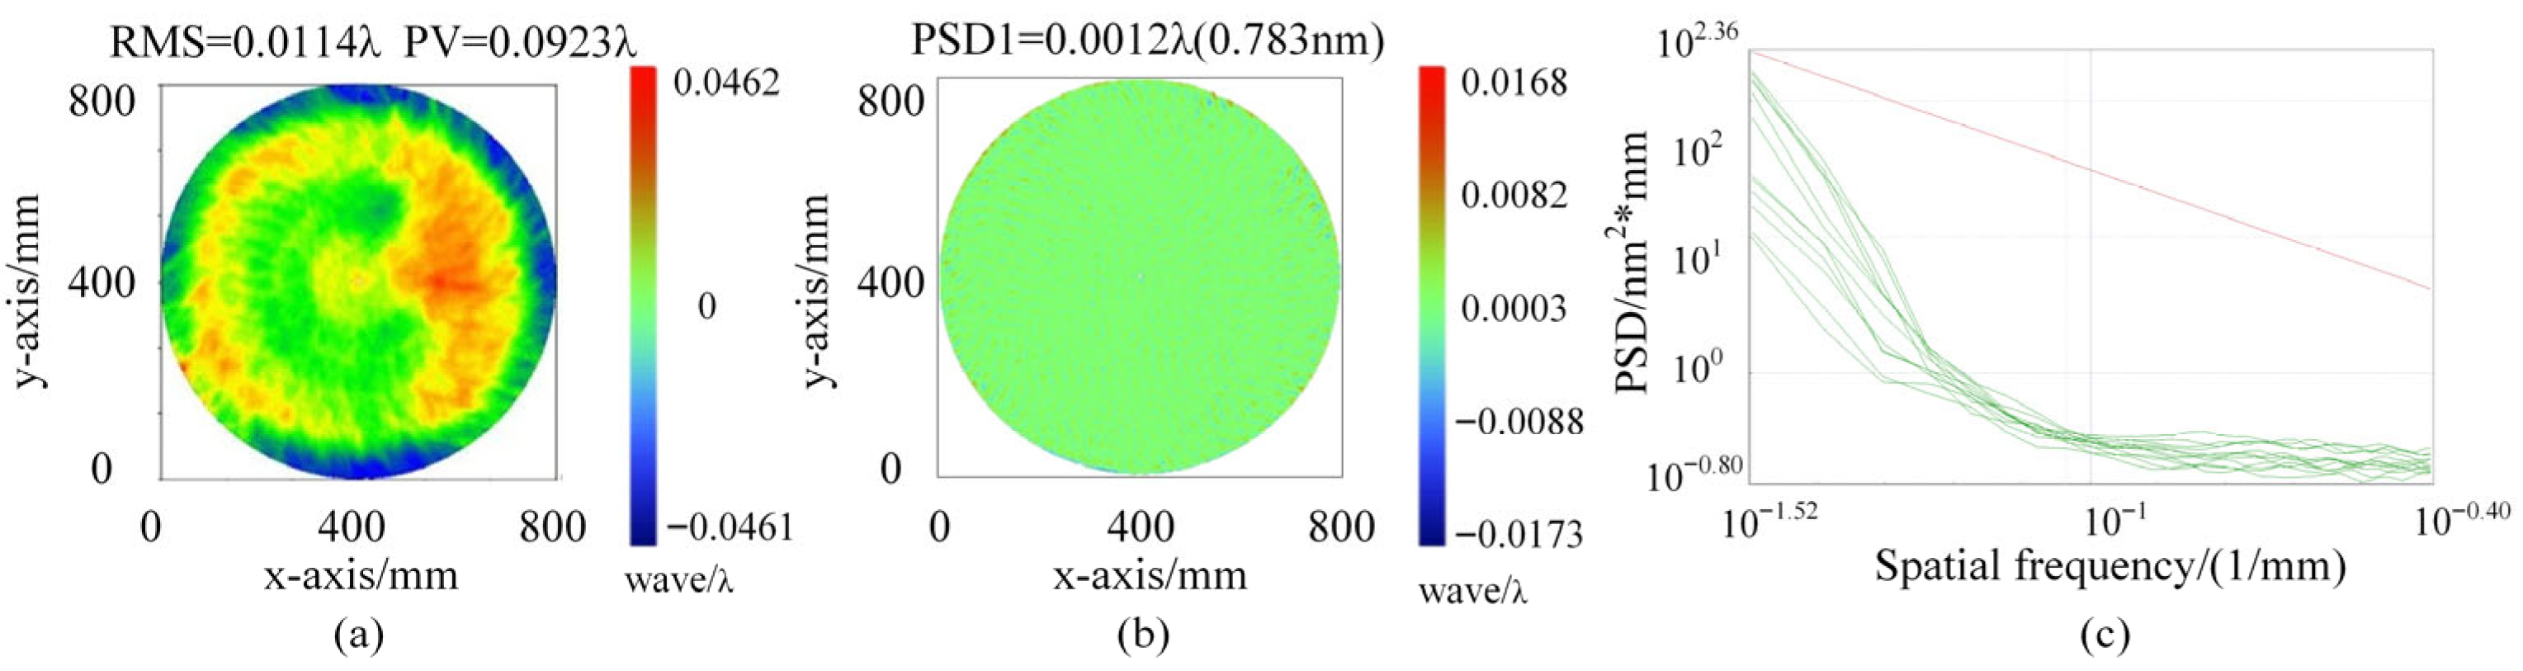
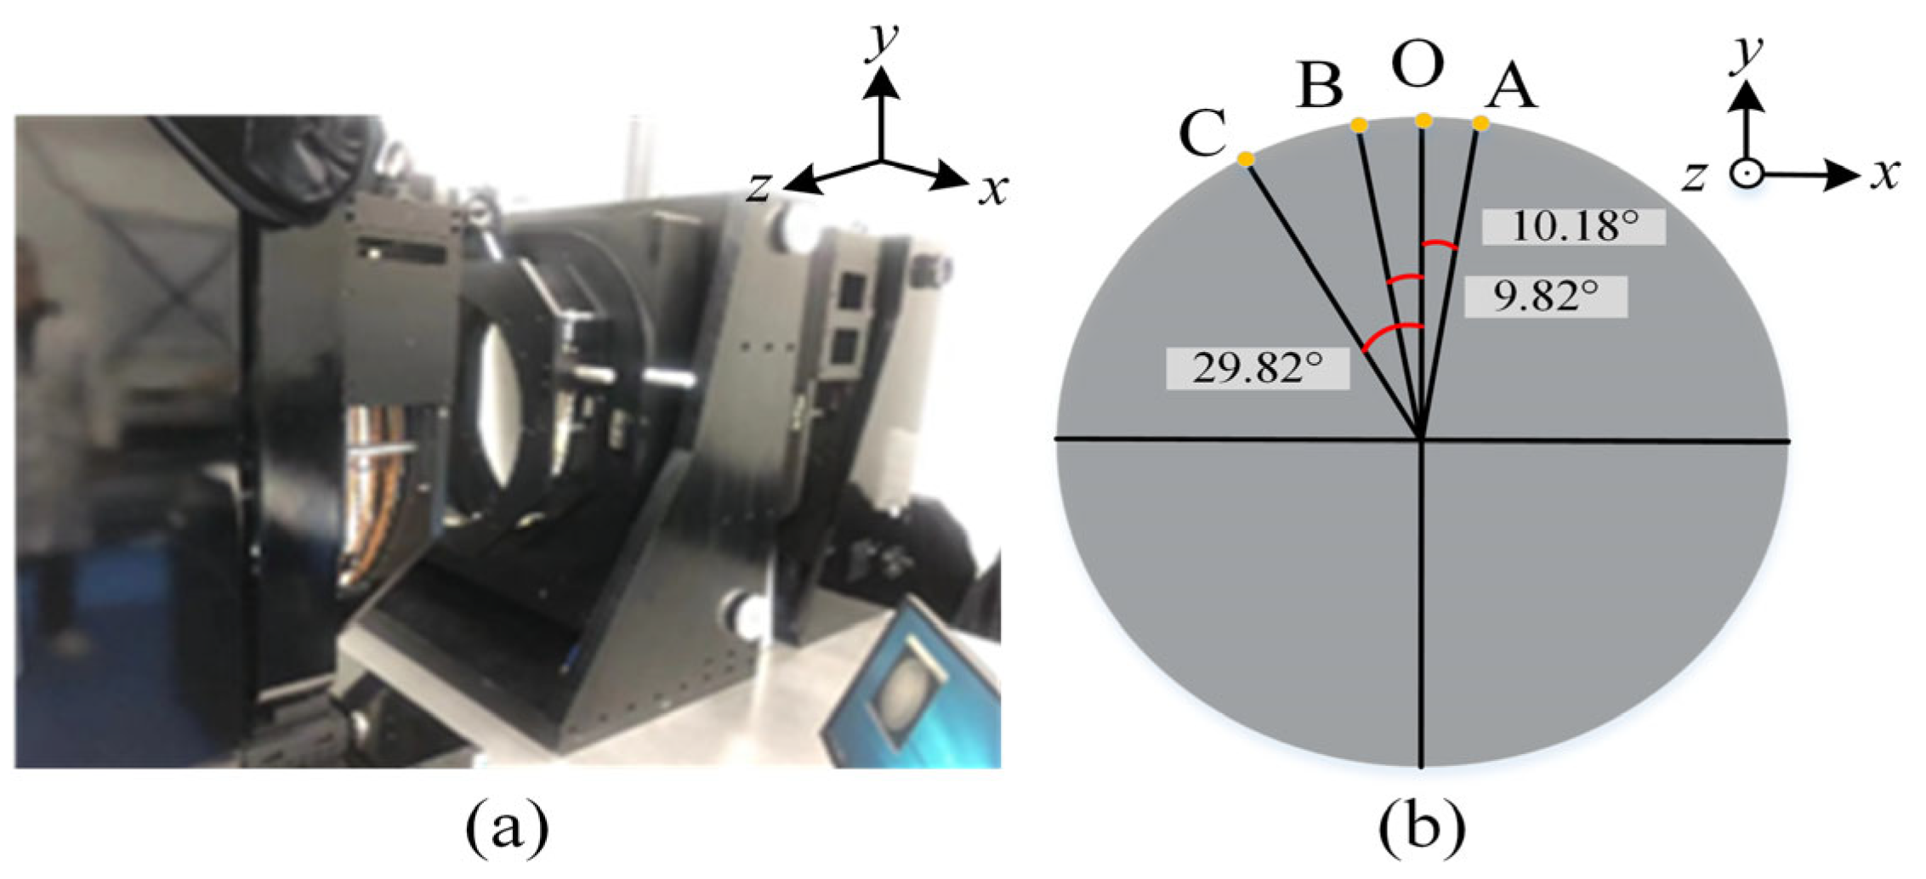
3.4. Planar Surface Shape Testing
4. Discussion
5. Conclusions
Author Contributions
Funding
Institutional Review Board Statement
Informed Consent Statement
Data Availability Statement
Conflicts of Interest
References
- Zhang, Y.; Wu, Y.; Fan, B. Theoretical and experimental study of a catadioptric compensator for an aspheric surface. Appl. Opt. 2013, 52, 6834–6839. [Google Scholar] [CrossRef] [Scilit] [PubMed]
- Lightsey, P.A.; Atkinson, C.; Clampin, M.; Feinberg, L.D. James Webb Space Telescope: Large deployable cryogenic telescope in space. Opt. Eng. 2012, 51, 011003. [Google Scholar] [CrossRef] [Scilit]
- Gensemer, S.; Gross, M. Figuring large optics at the sub-nanometer level: Compensation for coating and gravity distortions. Opt. Express 2015, 23, 31171–31180. [Google Scholar] [CrossRef] [Scilit] [PubMed]
- Burge, J.H.; Kot, L.B.; Martin, H.M.; Zhao, C.; Zobrist, T. Optical metrology for the 8.4 m diameter mirror segments for the 25m Giant Magellan Telescope. In Proceedings of the Optical Fabrication and Testing, Rochester, NY, USA, 10–13 October 2006; Optica Publishing Group: Washington, DC, USA, 2006; p. OFWB4. [Google Scholar]
- Bray, M.; Roussel, A. Using first principles in the specifying of optics for large high-power lasers (I): Application to the Megajoule laser (LMJ). In Proceedings of the Specification, Production, and Testing of Optical Components and Systems, Glasgow, UK, 21–23 May 1996; SPIE: Bellingham, WA, USA, 1996; Volume 2775, pp. 328–344. [Google Scholar]
- Wang, Y.T.; Chen, L.; Chen, J.; Zhang, Z.Y.; Lu, K. Distortion correction research by gravity for 300-mm-aperture flat based on multi-point adjustable support. J. Appl. Opt. 2020, 41, 801–809. [Google Scholar]
- Zhou, Y.; Liu, S.; Lu, Q.; Zhu, R.; Vdovine, G. In situ absolute surface metrology for a 600 mm aperture interferometer. Opt. Lasers Eng. 2020, 129, 106054. [Google Scholar] [CrossRef] [Scilit]
- Zhao, Z.L.; Liu, M.; Chen, L.H.; Fu, Y.G. Φ200 mm long focal length spherical interference test and equipment. Chin. Opt. 2019, 12, 866–871. [Google Scholar] [CrossRef] [Scilit]
- Guo, R.H. Research on Key Techniques and Applications of the Near-Infrared Large Aperture Wavelength-Tuning Interferometer. Ph.D. Thesis, Nanjing University of Science & Technology, Nanjing, China, 2013. [Google Scholar]
- Yue, Y. A Method of Collimating Wavefront Testing by Corner-cube-reflector. Master’s Thesis, Nanjing University of Science & Technology, Nanjing, China, 2021. [Google Scholar]
- Yang, L.J.; Xing, T.W.; Fen, J. A compensation method of large aperture lens for gravity deformation. In Proceedings of the 7th International Symposium on Advanced Optical Manufacturing and Testing Technologies: Large Mirrors and Telescopes, Harbin, China, 26–29 April 2014; SPIE: Bellingham, WA, USA, 2013; Volume 8788, p. 87882K. [Google Scholar]
- Wang, Y.; Chen, L.; Hu, C.; Peng, X.; Zhang, Y. Iterative deformation calibration of a transmission flat via the ring point support on a 300-mm-aperture vertical Fizeau interferometer. Opt. Express 2021, 29, 2984–3000. [Google Scholar] [CrossRef] [Scilit] [PubMed]
- Evans, C.J.; Davies, A.D. Certification, self-calibration and uncertainty in optical surface testing. Int. J. Precis. Technol. 2013, 3, 388–402. [Google Scholar] [CrossRef] [Scilit]
- Miao, X.; Yu, Y.; Li, A.; Farrell, C.T.; Zou, X.; Lehan, J.P.; Kuchel, M. Optical phase-shifting methods based on low coherence laser for large aperture Fizeau interferometer. Opt. Lasers Eng. 2021, 140, 106513. [Google Scholar] [CrossRef] [Scilit]
- Zhu, W.; Chen, L.; Yang, Y.; Shi, T.; Peng, X.; Bai, J. 600-mm aperture simultaneous phase-shifting Fizeau interferometer. Opt. Laser Technol. 2018, 104, 26–32. [Google Scholar] [CrossRef] [Scilit]
- Ma, Z.; Chen, L.; Ma, J.; Peng, X.; Sun, Z. Absolute tests of three flats for interferometer with 800 mm aperture. Opt. Express 2024, 32, 3779–3792. [Google Scholar] [CrossRef] [PubMed]
- Zhang, Y.W.; Su, D.Q.; Sui, Y.X.; Xu, J.Y.; Cui, Y.F. Absolute Testing of Rotationally Asymmetric Surface Deviation with the Method of Rotation-Averaging and Compensation. Chin. J. Lasers 2014, 41, 0708007. [Google Scholar] [CrossRef] [Scilit]
- Sun, W.Q.; Chen, L.; Xu, C. Absolute measurement of planarity with two-flat test. J. Southeast Univ. 2010, 40, 326–330. [Google Scholar]
- Song, W.H.; Wu, F.; Hou, X.; Xing, T. Absolute measurements of flats with the method of shift rotation. Opt. Rev. 2013, 20, 374–377. [Google Scholar] [CrossRef] [Scilit]
- Hariharan, P.; Oreb, B.F.; Eiju, T. Digital phase-shifting interferometry: A simple error-compensating phase calculation algorithm. Appl. Opt. 1987, 26, 2504–2506. [Google Scholar] [CrossRef] [Scilit] [PubMed]
- Zhai, D.; Chen, S.; Peng, X. Absolute flat test using rotated and multi-shifted maps with relative tilt measurement. Opt. Lasers Eng. 2019, 121, 303–309. [Google Scholar] [CrossRef] [Scilit]



| Measurement No. | PV@632.8 nm | RMS@632.8 nm |
|---|---|---|
| 1 | 0.092 | 0.013 |
| 2 | 0.093 | 0.013 |
| 3 | 0.093 | 0.012 |
| 4 | 0.095 | 0.012 |
| 5 | 0.092 | 0.013 |
| 6 | 0.093 | 0.013 |
| 7 | 0.095 | 0.014 |
| 8 | 0.092 | 0.012 |
| 9 | 0.092 | 0.013 |
| 10 | 0.092 | 0.014 |
| Mean | 0.093 | 0.013 |
| STD | 0.001 | 0.0007 |
| Position | O | O→B | B→O | O→A | A→C |
|---|---|---|---|---|---|
| RMS@632.8 nm | 0.013 | 0.015 | 0.017 | 0.017 | 0.019 |
| Absolute Error/nm | / | 1.265 | 2.531 | 2.531 | 3.796 |
Disclaimer/Publisher’s Note: The statements, opinions and data contained in all publications are solely those of the individual author(s) and contributor(s) and not of MDPI and/or the editor(s). MDPI and/or the editor(s) disclaim responsibility for any injury to people or property resulting from any ideas, methods, instructions or products referred to in the content. |
© 2026 by the authors. Licensee MDPI, Basel, Switzerland. This article is an open access article distributed under the terms and conditions of the Creative Commons Attribution (CC BY) license.
Share and Cite
Zhao, Z.; Zhao, Z.; Fu, Y.; Wang, J.; Zhang, Z.; Zhao, Y. Micro-Stress Support-Enhanced Two-Plate Shearing Absolute Testing for Φ800 mm Interferometers. Sensors 2026, 26, 858. https://doi.org/10.3390/s26030858
Zhao Z, Zhao Z, Fu Y, Wang J, Zhang Z, Zhao Y. Micro-Stress Support-Enhanced Two-Plate Shearing Absolute Testing for Φ800 mm Interferometers. Sensors. 2026; 26(3):858. https://doi.org/10.3390/s26030858
Chicago/Turabian StyleZhao, Zijia, Zhiliang Zhao, Yuegang Fu, Jiake Wang, Zhihua Zhang, and Yehao Zhao. 2026. "Micro-Stress Support-Enhanced Two-Plate Shearing Absolute Testing for Φ800 mm Interferometers" Sensors 26, no. 3: 858. https://doi.org/10.3390/s26030858
APA StyleZhao, Z., Zhao, Z., Fu, Y., Wang, J., Zhang, Z., & Zhao, Y. (2026). Micro-Stress Support-Enhanced Two-Plate Shearing Absolute Testing for Φ800 mm Interferometers. Sensors, 26(3), 858. https://doi.org/10.3390/s26030858