
Article

Implementation of a Length Gauge Based on Optical Frequency Domain Reflectometry (OFDR)

1
Institute of Continuous Media Mechanics of the Ural Branch of the Russian Academy of Sciences, Academician Korolev St. 1, Perm 614013, Russia
2
General Physics Department, Applied Mathematics and Mechanics Faculty, Perm National Research Polytechnic University, Komsomolsky Prospect, 29, Perm 614990, Russia
*
Author to whom correspondence should be addressed.
Sensors 2026, 26(2), 393; https://doi.org/10.3390/s26020393
Submission received: 11 November 2025 / Revised: 31 December 2025 / Accepted: 5 January 2026 / Published: 7 January 2026
(This article belongs to the Section Optical Sensors)

Abstract

Optical frequency domain reflectometry (OFDR) is a widely used method for measuring optical lengths to backscattering points in optical fibers and integrated optical chips. However, its application for measuring absolute distances in other media, including free space, remains insufficiently studied. This work aims to solve two main challenges in developing a free-space distance measurement method based on OFDR. The first one is the adaptation of the standard OFDR method to air-based measurements, considering the complex and/or atypical composition of the optical line, including the combination of fiber and air, as well as differing chromatic dispersion. The second task is the calibration of the reflectometer to ensure high measurement accuracy. The article proposes a mathematical framework for eliminating the influence of chromatic dispersion, based on signal transformation and the introduction of an equivalent phase of the reference interferometer. The method was verified experimentally. The experimental setup included an OFDR system, a collimator, and a corner reflector movable along a 2-m rail. An important result is the development and testing of a dispersion compensation method, which eliminated peak broadening in the trace as the distance increased, maintaining its width at a level of tens of microns. Through calibration using an interferometric fringe-counting method, a frequency-to-distance conversion coefficient was determined, ensuring measurement accuracy up to 2 μm. Thus, the study demonstrates the feasibility of adapting OFDR for precise distributed distance measurements in free space and in complex or otherwise non-standard structured environments, significantly expanding the application scope of the technology.

1. Introduction

Distributed fiber-optic measurement systems have long been applied to advanced technologies, finding application in telecommunications [1,2,3,4,5], monitoring critical man-made facilities [6,7,8,9,10], geosciences, the oil and gas industry [11,12,13,14,15], and the cable and fiber industry [16,17,18,19,20]. One of the most promising approaches developed in this area is optical frequency domain reflectometry (OFDR). It is a highly sensitive method for measuring the intensity of reflected optical radiation from all points of the analyzed optical line. This method is applicable to the study of fiber-optic cables, optical fibers, and integrated optical chips [21,22,23,24,25,26,27,28]. Due to its unique properties, this method has found widespread application in many fields of science and technology. Among the many distributed sensing technologies, OFDR stands out due to its high spatial resolution and wide dynamic range.
The primary application of frequency domain reflectometry in its early days was the diagnostics of non-standard optical fibers and integrated optical circuits. Due to the method’s high spatial resolution and high dynamic range, such systems allow for the visualization of back-reflections with a high degree of localization and detail [29,30,31,32,33]. As new fibers, fiber assemblies, and integrated circuits continue to be produced and improved, this application of OFDR remains highly relevant [34,35,36,37,38]. Another application of the method is optical sensorics. The sensing applications of OFDR are well described in the following review paper [39]. Specifically, it notes that the OFDR method is actively used to verify mathematical models describing the deformation of composite structures under mechanical loads. For example, aircraft wing deformation is modeled using the finite element method (FEM), and these results are then compared with the results of a full-scale experiment obtained using fiber-optic sensors. This comparison helps confirm the accuracy of the modeling and identify potential problems at the design stage, reducing testing costs and accelerating the development of new products. Studies of this kind are widely presented in modern scientific literature [40,41,42,43,44]. Another unique application of OFDR is thermal monitoring of lithium-ion batteries and electric motors in next-generation vehicles. Distributed temperature detection within the battery or electric drive enables early detection of overheating of individual components and prevents hazardous situations such as battery fires or engine failure.
Another noteworthy application of OFDR is the integrity monitoring of composite pressure vessels (COPVs) [45]. The use of strain gauges integrated directly into composite materials allows for precise monitoring of stress changes and the detection of localized structural damage down to the level of microscopic defects. Such gauges help prevent catastrophic failures by early detection of potentially hazardous areas and assessing the residual strength of the structure. Such research is also widely represented in the scientific literature [46,47,48,49,50].
Thus, OFDR technology is a powerful tool for studying back-reflections in optical fibers and other media. It is used for monitoring and diagnosing complex engineering systems, thereby increasing their reliability. This technology integrates precise strain and temperature measurements into a single design and operation process, significantly reducing testing costs and extending the service life of critical components.
For absolute distance measurement in free space, several high-accuracy techniques exist, such as laser interferometry, frequency-modulated continuous-wave (FMCW) LiDAR, or phase-shift rangefinders. These methods, however, are inherently designed for point-to-point ranging. In contrast, OFDR provides a distributed response, capable of resolving multiple reflection points along an optical path. This makes it uniquely suited for applications where the integrity of the entire optical line must be monitored—for instance, in complex experimental setups featuring sequential elements with different optical properties (e.g., fiber segments, air gaps, and various optical components). Adapting OFDR to such heterogeneous environments, particularly those containing free-space sections, remains an unresolved challenge, which this work addresses.
However, the scientific literature currently lacks references to the use of optical frequency domain reflectometry for length measurements in open space. This need arises in a range of applications, as well as in monitoring experimental optical circuits constructed from elements with widely varying optical properties, including those with air sections. It is expected that the approach successfully applied in waveguide structures can also be successfully applied in open environments or lines containing both fiber and air sections, where measurements are performed using collimated radiation reflected from a special surface and returned to an optical frequency-domain reflectometer for subsequent analysis. Adapting the OFDR method to the air environment will not only allow for the localization of the reflector with high spatial accuracy, obtaining the absolute distance value, but also for studying certain features of the propagation medium, as well as surface parameters.
This study is the first step in developing free-space measurements using optical frequency domain reflectometry. It addresses two objectives:
  • Adapting the standard optical frequency domain reflectometry method to free-space length measurements. Typically, standard optical frequency domain reflectometers consist of two interferometers: a primary interferometer and a reference interferometer. In standard configurations, the arms of both interferometers are made of the same material—germanium oxide-doped quartz glass. Therefore, both materials have comparable optical parameters, including chromatic dispersion. When switching to air measurements, one of the primary interferometer arms becomes a composite interferometer: the part inside the system remains based on optical fiber, while the second part, representing the length being measured, becomes air-based. If measurements are performed in standard mode, spatial resolution will significantly degrade with increasing measurement range. This is due to an increase in the width of the trace peak corresponding to the reflector. To address this drawback, a mathematical framework is proposed and described below;
  • Reflectometer calibration, allowing for length measurements with high accuracy. Typically, the optical lengths of the interferometer arms included in a reflectometer are not known with high accuracy. Therefore, a calibration method based on comparing reflectometer readings with a well-known interferometric method for measuring displacements is proposed in this paper.

2. Experimental Setup

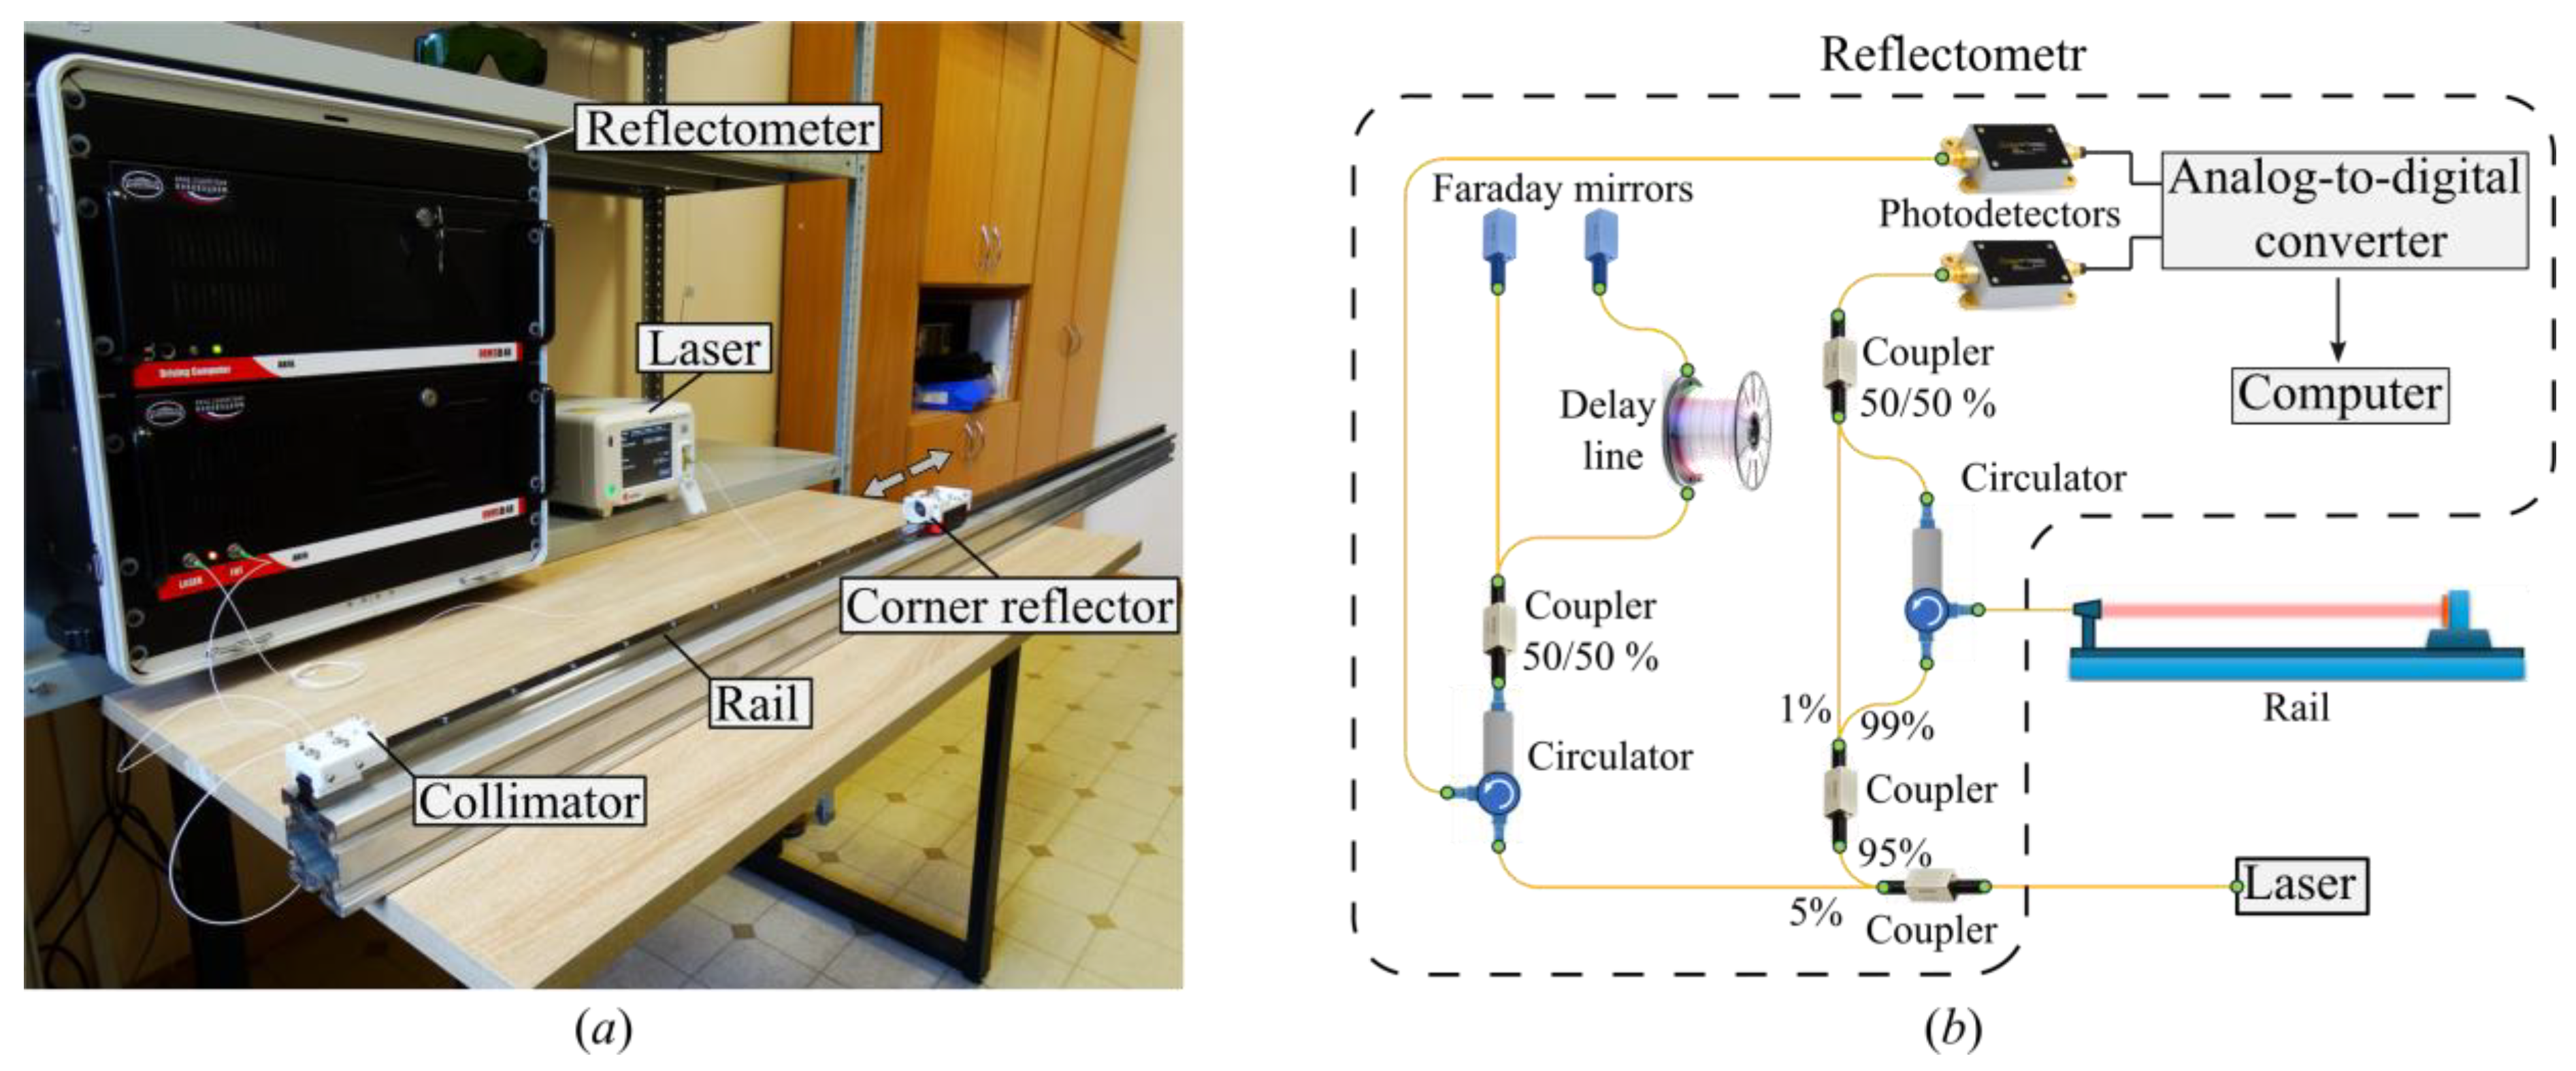
A photograph of the experimental setup is shown in Figure 1a. The setup consists of a reflectometer, a laser source, and a variable-length overhead optical line. This line is formed by a metal rail mounted on a laboratory table using vibration-damping pads, a fiber collimator, and a corner reflector. The rail is 2 m long. The collimator is positioned so that the optical radiation emitted from it is directed toward the reflector and propagates parallel to the rail axis. The corner reflector is mounted on a carriage, allowing it to move along the rail.
The fiber collimator provided a beam with an output diameter of 1.0 mm. Over the maximum measurement distance of 1.8 m, the beam divergence resulted in a spot diameter of less than 5 mm, ensuring it remained well within the effective aperture of the 25 mm corner-cube retroreflector used. To avoid parasitic reflections from the front surface of the retroreflector, it was slightly tilted relative to the optical axis, ensuring that only the triple reflection from the cube’s internal facets contributed to the main signal peak. The carriage was moved manually along the rail without a mechanical drive. All experiments were conducted under monitored laboratory conditions: the air temperature was 24.3 °C with variations within ±0.1 °C, atmospheric pressure was 742 mmHg, and relative humidity was 52%. These parameters remained stable during the measurements.
The ARFA-001a optical frequency domain reflectometer (ORMS Lab, LLC, Perm, Russian Federation) was used in the study. It was previously developed by laboratory staff [51]. The reflectometer’s optical scheme is shown in Figure 1b. According to this scheme, the optical radiation generated by the laser source is divided into two parts using a fiber splitter. These parts are directed to the reference and main interferometers. Both interferometers include delay lines. In the reference interferometer, the delay line is a buffer fiber, which is located inside the device at rest, insulated from mechanical and thermal influences. In the main interferometer, the delay is realized by the line under study. In this implementation of the scheme, the main interferometer is implemented using the Mach-Zehnder principle, and the reference interferometer is a Michelson interferometer. Both interferometers are implemented using fiber splitters and three-port fiber circulators. A list of all components used in the setup is presented in Table 1. A detailed description of the reflectometer’s operation is given in the following papers [52,53,54].
The laser frequency sweep time was 1.5 s. The photodetector signals were sampled at 25 MS/s using a 16-bit ADC.

3. The Method for Eliminating Chromatic Dispersion

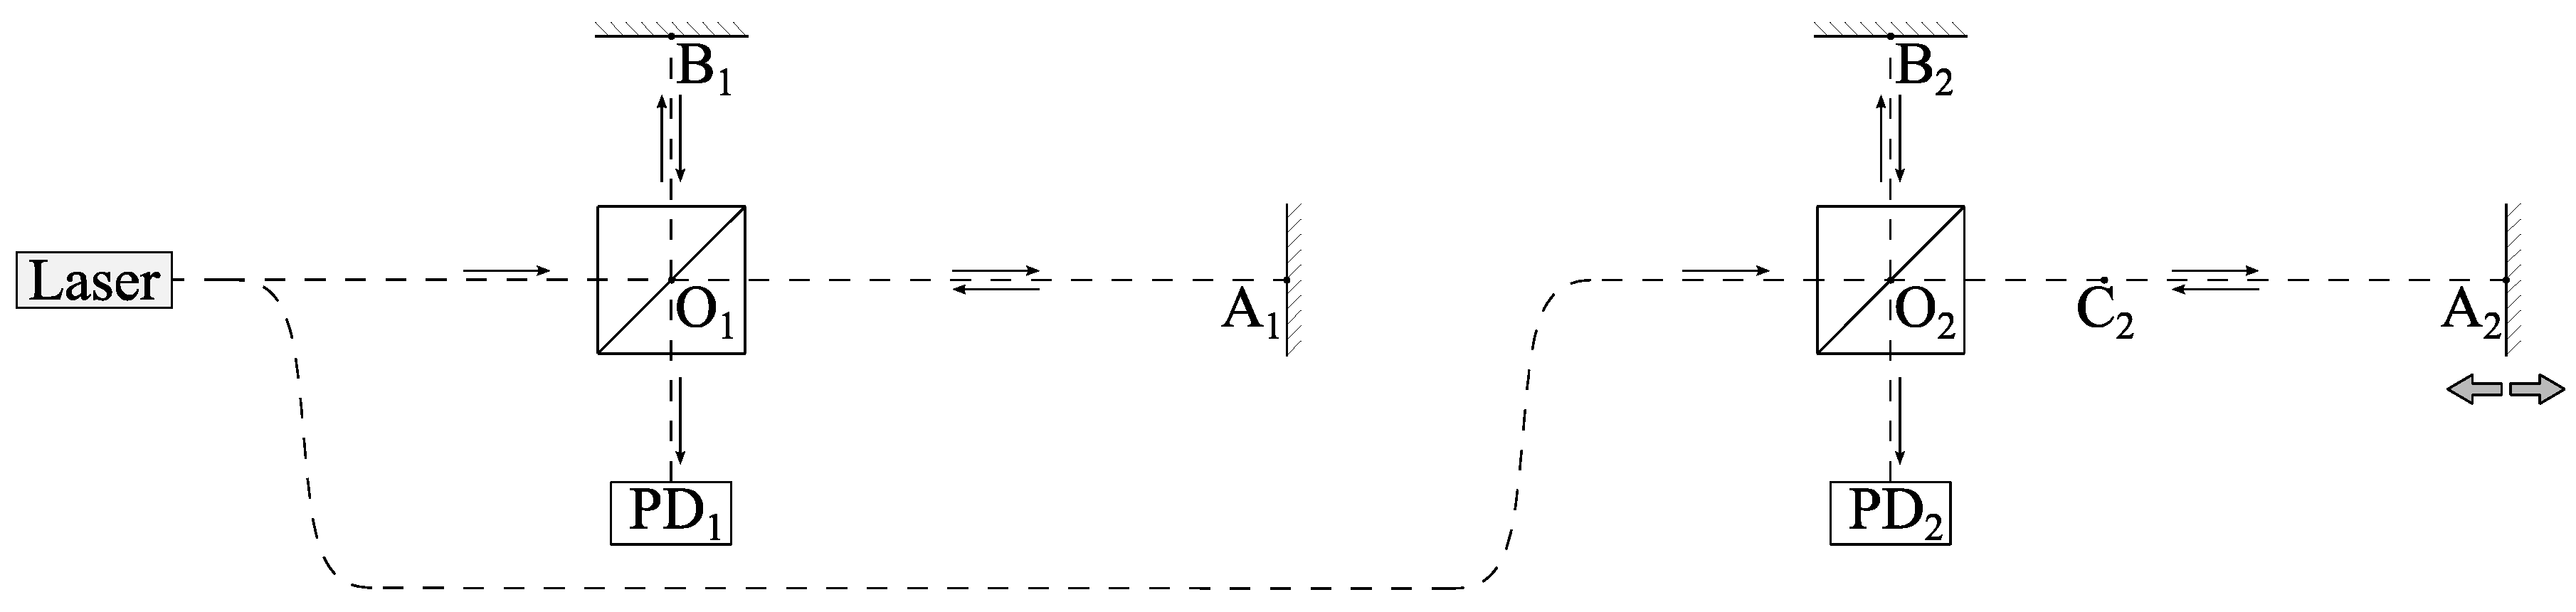
Figure 2 shows a simplified schematic of the reflectometer. It consists of two interferometers. The first interferometer (with points O1, A1, B1) is considered as the reference one, and the second (with points O2, A2, B2, C2) as the primary one. Subscripts ‘1’ and ‘2’ denote the corresponding interferometers throughout the following theoretical analysis. In some general derivations applicable to any interferometer, these subscripts may be omitted for brevity, which will be explicitly stated.
For each interferometer, at point O, the laser beam emitted by the source is split into two. The first one is directed to reflector A, the other one travels to reflector B. After reflection, the beams return to point O, from which the combined beam is directed to the photodetector.
This paper considers two configurations of the primary interferometer. In the first, it is considered homogeneous, while in the second, arm OA is divided into two sections, OC and CA, whose refractive indices are different. The reference interferometer is considered homogeneous in both cases.
When the primary and reference interferometers are homogeneous and made of the same type of optical fiber, this does not present any additional complications, as the chromatic dispersion functions for these media are similar. However, when the reference interferometer is made of fiber and the primary interferometer is made of a different type of fiber, or when its optical medium is air, the trace peak corresponding to the reflector begins to broaden with increasing spatial coordinates. The situation becomes even more complex when the primary interferometer is inhomogeneous, with one part made of fiber and the other consisting of air. All these cases are discussed below.

3.1. Reflectometer with Homogeneous Interferometers

Let’s consider the signal received by the photodetectors of homogeneous interferometers. The form of this function will be the same for both interferometers. Here, subscripts are omitted for the sake of generality.
It is well known that interference beats recorded by an interferometer’s photodetector are described by a cosine function, the argument of which is the product of the circular frequency of the optical radiation and the difference in the light transit times along the interferometer’s arms [55,56].
I P D = cos ( ω × ( ( T O A T O B ) ) ,
where IPD is the intensity of the optical signal recorded by the photodetector, ω is the circular frequency of optical radiation, and TOA and TOB are the transit times of the corresponding paths in the interferometer. These time delays can be expressed in terms of the arm lengths and the refractive index of the medium as follows:
T O A = 2 × L O A × n ω c 0 , T O B = 2 × L O B × n ω c 0 ,
where LOA and LOB are the lengths of the interferometer arms; n(ω) is the refractive index of a medium, which is a function of frequency; c0 is the speed of light in vacuum. Substituting (2) into (1):
I P D = cos 2 × ω × n ω c 0 L O A L O B = cos 2 × ω × n ω × Δ L c 0 ,
where ΔL denotes the difference in the lengths of the interferometer arms. This relationship is valid for any homogeneous interferometer.
Considering the photodetector signal of the reference interferometer, one can use the following notation: ω = ω(t) is the monotonic function, at time t = 0, the optical radiation frequency begins to sweep, and at t = tend, the sweeping is completed. Then, the signal on the photodetector of the first interferometer will have the form (4).
I P D 1 ( t ) = cos 2 × ω t × n 1 ω t × Δ L 1 c 0 .
Using the Hilbert transform, one can determine the phase of the IPD1(t) function oscillations. Then the phase unwrapping procedure over the interval t 0 , t e n d is performed. The phase value at t = 0 is defined as an integer number of periods, so the total phase of the harmonic function (4) can be expressed as follows:
2 × ω t × n 1 ω t × Δ L 1 c 0 = φ 1 t + 2 π × k 1 ,
where φ1(t) is the unfolded phase of the signal IPD1(t); k1 is an integer that determines the number of periods at t = 0. From Equation (5), one can express the circular frequency of optical radiation ω(t):
ω t = 1 2 × 1 n 1 ω t × c 0 Δ L 1 × φ 1 t + 2 π × k 1 .
Considering the second interferometer:
I P D 2 ( t ) = cos 2 × ω t × n 2 ω t × Δ L 2 c 0 .
According to Figure 2, the optical radiation frequency is the same for the first and second interferometers. Based on this, one can substitute the frequency expression (6) into relation (7):
I P D 2 t = cos n 2 ω t n 1 ω t × Δ L 2 Δ L 1 × φ 1 t + 2 π × k 1 .
In the case that φ1(t) is monotonic, one can construct the inverse function t(φ1). Using this dependence, a change in variables can be made. The signal of the second interferometer IPD2(t) will be expressed as a function of the phase φ1 of the first one:
I P D 2 t = I P D 2 t φ 1 = I P D 2 φ 1 .
This will eliminate time from subsequent relationships. Finally, the resulting trace will be independent of the speed and uniformity of the optical radiation frequency sweeping. The circular frequency of the optical radiation can be expressed in a similar manner:
ω t = ω t φ 1 = ω φ 1 .
Substituting expressions (9) and (10) into (8):
I P D 2 φ 1 = cos n 2 ω φ 1 n 1 ω φ 1 × Δ L 2 Δ L 1 × φ 1 + 2 π × k 1 .
From (11), it follows that if the optical media of the first and second interferometers are identical, then the refractive index functions are also identical, and therefore can be canceled. As a result, (11) takes the simple form of:
I P D 2 φ 1 = cos Δ L 2 Δ L 1 × φ 1 + 2 π × k 0 .
In this case, the angular frequency of the IPD21) signal is equal to Δ L 2 Δ L 1 . The reflector’s amplitude-frequency response exhibits a single narrow peak. When the media are different—for example, the first interferometer is made of quartz fiber, while the second interferometer’s optical medium is air—the refractive indices cannot be omitted, and different frequencies correspond to the same Δ L 2 Δ L 1 value. To overcome this problem, (11) can be transformed in the following way:
I P D 2 φ 1 = cos Δ L 2 Δ L 1 × n 2 ω φ 1 n 1 ω φ 1 × φ 1 + 2 π × k 1 = cos Δ L 2 Δ L 1 × Q φ 1 , k 1 .
Here, Q(φ1, k1) is a function of the variable φ1 and the constant k1. When sweeping the optical radiation frequency, k1 does not change. It depends on the initial sweeping frequency ω(0). To determine the function Q(φ1, k1), the Hilbert transform is used to determine the phase of the oscillations of the function IPD21). Then, the phase unwrapping procedure is performed over the interval φ 1 φ 1 0 , φ 1 t e n d :
φ 2 φ 1 + 2 π × k 2 = Δ L 2 Δ L 1 × Q φ 1 , k 1 .
Using the least squares method, φ21) can be expanded into a power series:
φ 2 φ 1 = p 0 + p 1 × φ 1 + p 2 × φ 1 2 + p 3 × φ 1 3 .
The function Q(φ1, k1) can be represented in a similar way:
Q φ 1 , k 0 = q 0 + q 1 × φ 1 + q 2 × φ 1 2 + q 3 × φ 1 3 .
In this expansion, the q coefficients depend on the constant k1. Substituting expansions (15) and (16) into (14): way:
p 0 + p 1 × φ 1 + p 2 × φ 1 2 + p 3 × φ 1 3 + 2 π × k 2 = Δ L 2 Δ L 1 × q 0 + q 1 × φ 1 + q 2 × φ 1 2 + q 3 × φ 1 3 .
The left and right sides of (17) contain the signal phase values. The signal’s amplitude-frequency response is independent of the constant phase component, so we will exclude it from (17):
p 1 × φ 1 + p 2 × φ 1 2 + p 3 × φ 1 3 = Δ L 2 Δ L 1 × q 1 × φ 1 + q 2 × φ 1 2 + q 3 × φ 1 3 .
As a result of identical transformations, the relation (18) is reduced to the form (19):
p 1 × 1 + p 2 p 1 × φ 1 + p 3 p 1 × φ 1 2 × φ 1 = Δ L 2 Δ L 1 × q 1 × 1 + q 2 q 1 × φ 1 + q 3 q 1 × φ 1 2 × φ 1 .
Equating the corresponding coefficients:
Δ L 2 Δ L 1 × q 1 = p 1 ,         q 2 = q 2 q 1 = p 2 p 1 ,         q 3 = q 3 q 1 = p 3 p 1 .
Taking into account the obtained expansion coefficients, relation (13) can be expressed in the following form:
I P D 2 φ 1 = cos Δ L 2 Δ L 1 × q 1 × 1 + q 2 × φ 1 + q 3 × φ 1 2 × φ 1 .
To ensure the unambiguity of the signal frequency and the position of the reflector, the equivalent phase function of the reference interferometer is introduced:
φ ˜ 1 φ 1 = 1 + q 2 × φ 1 + q 3 × φ 1 2 × φ 1 .
Expressing the signal function of the second interferometer as a function of the equivalent phase:
I P D 2 φ 1 = I P D 2 φ 1 φ ˜ 1 = I P D 2 φ ˜ 1 .
With this variable the function will take a simple form of:
I P D 2 φ ˜ 1 = cos Δ L 2 Δ L 1 × q 1 × 1 + q 2 × φ 1 + q 3 × φ 1 2 × φ 1 = cos Δ L 2 Δ L 1 × q 1 × φ ˜ 1 .
As a result, on the amplitude-frequency characteristic I P D 2 φ ˜ 1 , one value of Δ L 2 Δ L 1 corresponds to one frequency.
As noted above, in a real-world reflectometer optical design, where the measured line has an air section, the main interferometer consists of a quartz and an air section. This case will be discussed below.

3.2. Reflectometer with an Inhomogeneous (Piecewise Homogeneous) Main Interferometer

Considering Figure 2 again and assuming the main interferometer to be inhomogeneous this time, while the reference interferometer remains unchanged (homogeneous), one can express the signal from the main interferometer’s photodetector. For clarity, the subscript 2 will be omitted. One should also assume that the OC section is made of germanium-doped quartz glass, and the CA section is made of air. The optical paths of the OC and OB have a refractive index of n1(ω), while the CA path has a refractive index of n2(ω). In this case, TOA (Equation (2)) is the sum of the delays in the two sections:
T O A = T O C + T C A .
T O A = 2 × L O C × n 1 ω c 0 + 2 × L C A × n 2 ω c 0 , T O B = 2 × L O B × n 1 ω c 0 .
Substituting (26) into the ratio (1):
I P D 2 = cos 2 × ω c 0 × L O C L O B × n 1 ω + L C A × n 2 ω = cos 2 × ω c 0 × Δ L 21 × n 1 ω + L 22 × n 2 ω .
Here, the following notations are additionally introduced: ΔL21 = LOC − LOB, L22 = LCA. The reference interferometer is similar to the one considered in the previous section, so relation (6) is also valid in this case. Substituting the circular frequency obtained on the reference interferometer into expression (27):
I P D 2 φ 1 = cos Δ L 21 Δ L 1 + L 22 Δ L 1 × n 2 ω φ 1 n 1 ω φ 1 × φ 1 + 2 π × k 1 .
Then, a Fourier transform of signal IPD21) should be performed. The amplitude-frequency characteristic exhibits a narrow peak corresponding to point C (Figure 2). At this point, the quartz fiber ends and the optical path then passes through air. The angular frequency of this peak is equal to Δ L 21 Δ L 1 .
Based on the real signal IPD21), using the Hilbert transform the complex signal ICPD21) can be determined. According to this transform, expression (28) takes the following form:
I P D 2 c φ 1 = exp j × Δ L 21 Δ L 1 + L 22 Δ L 1 × n 2 ω φ 1 n 1 ω φ 1 × φ 1 + 2 π × k 1 .
Here: exp() is the exponential function; j is the imaginary unit. Considering the frequency shift in such a signal:
e j a + b x + x 0 e j a x = e j a + b a x + a + b x 0 = e j b x + x 0 + a x 0 .
Similar transformation is reasonable for expression (29): signal:
I ˜ P D 2 c φ 1 = I P D 2 c φ 1 × exp j × Δ L 21 Δ L 1 = exp j × L 22 Δ L 1 × n 2 ω φ 1 n 1 ω φ 1 × φ 1 + 2 π × k 1 + Δ L 21 Δ L 1 × 2 π × k 1 .
The constant phase shift Δ L 21 Δ L 1 × 2 π × k 1 does not affect the amplitude-frequency characteristic, so it can be excluded from further consideration:
I ˜ P D 2 c φ 1 = exp j × L 22 Δ L 1 × n 2 ω φ 1 n 1 ω φ 1 × φ 1 + 2 π × k 1 .
Expression (32) is similar to (11), which describes a homogeneous reflectometer. Further signal processing will be carried out in a similar manner. First, the function Q(φ1, k1) should be introduced: consideration:
I ˜ P D 2 c φ 1 = exp j × L 22 Δ L 1 × n 2 ω φ 1 n 1 ω φ 1 × φ 1 + 2 π × k 1 = exp j × L 22 Δ L 1 × Q φ 1 , k 1 .
Then the phase I ˜ P D 2 c φ 1 of the signal is determined and unwrapped over the interval φ 1 φ 1 0 , φ 1 t e n d :
φ 2 φ 1 + 2 π × k 2 = Δ L 22 Δ L 1 × Q φ 1 , k 1 .
After this, φ21) and Q(φ1, k1) are expanded into power series. Identical transformations are then performed and the expansion coefficients of Q(φ1, k1) are determined:
I ˜ P D 2 c φ 1 = exp j × L 22 Δ L 1 × q 1 × 1 + q 2 × φ 1 + q 3 × φ 1 2 × φ 1 .
Let us introduce the equivalent phase function of the reference interferometer:
φ ˜ 1 φ 1 = 1 + q 2 × φ 1 + q 3 × φ 1 2 × φ 1 .
Then one can express the signal as a function of the equivalent phase:
I ˜ P D 2 c φ ˜ 1 = exp j × L 22 Δ L 1 × q 1 × φ ˜ 1 .
As a result, the reflector’s signal amplitude-frequency response I ˜ P D 2 c φ ˜ 1 exhibits a single narrow peak. The overall signal processing scheme is as follows:
I P D 1 t φ 1 t I P D 2 φ 1 I P D 2 c φ 1 I ˜ P D 2 c φ 1 I ˜ P D 2 c φ ˜ 1 .
First, the phase function of the reference interferometer signal over time φ1(t) is determined. Then, the signal of the second interferometer is expressed as a function IPD21) of the phase of the first interferometer. After this, the complex signal ICPD21) is calculated based on the real signal IPD21). The next processing step is to shift the frequencies I ˜ P D 2 c φ 1 of the received signal by an amount corresponding to the point where the radiation exits the fiber into the air. The final transformation involves a transition to the equivalent phase I ˜ P D 2 c φ ˜ 1 , which eliminates the influence of the inhomogeneity of the refractive indices of the medium.

4. Testing the Method of Eliminating Chromatic Dispersion

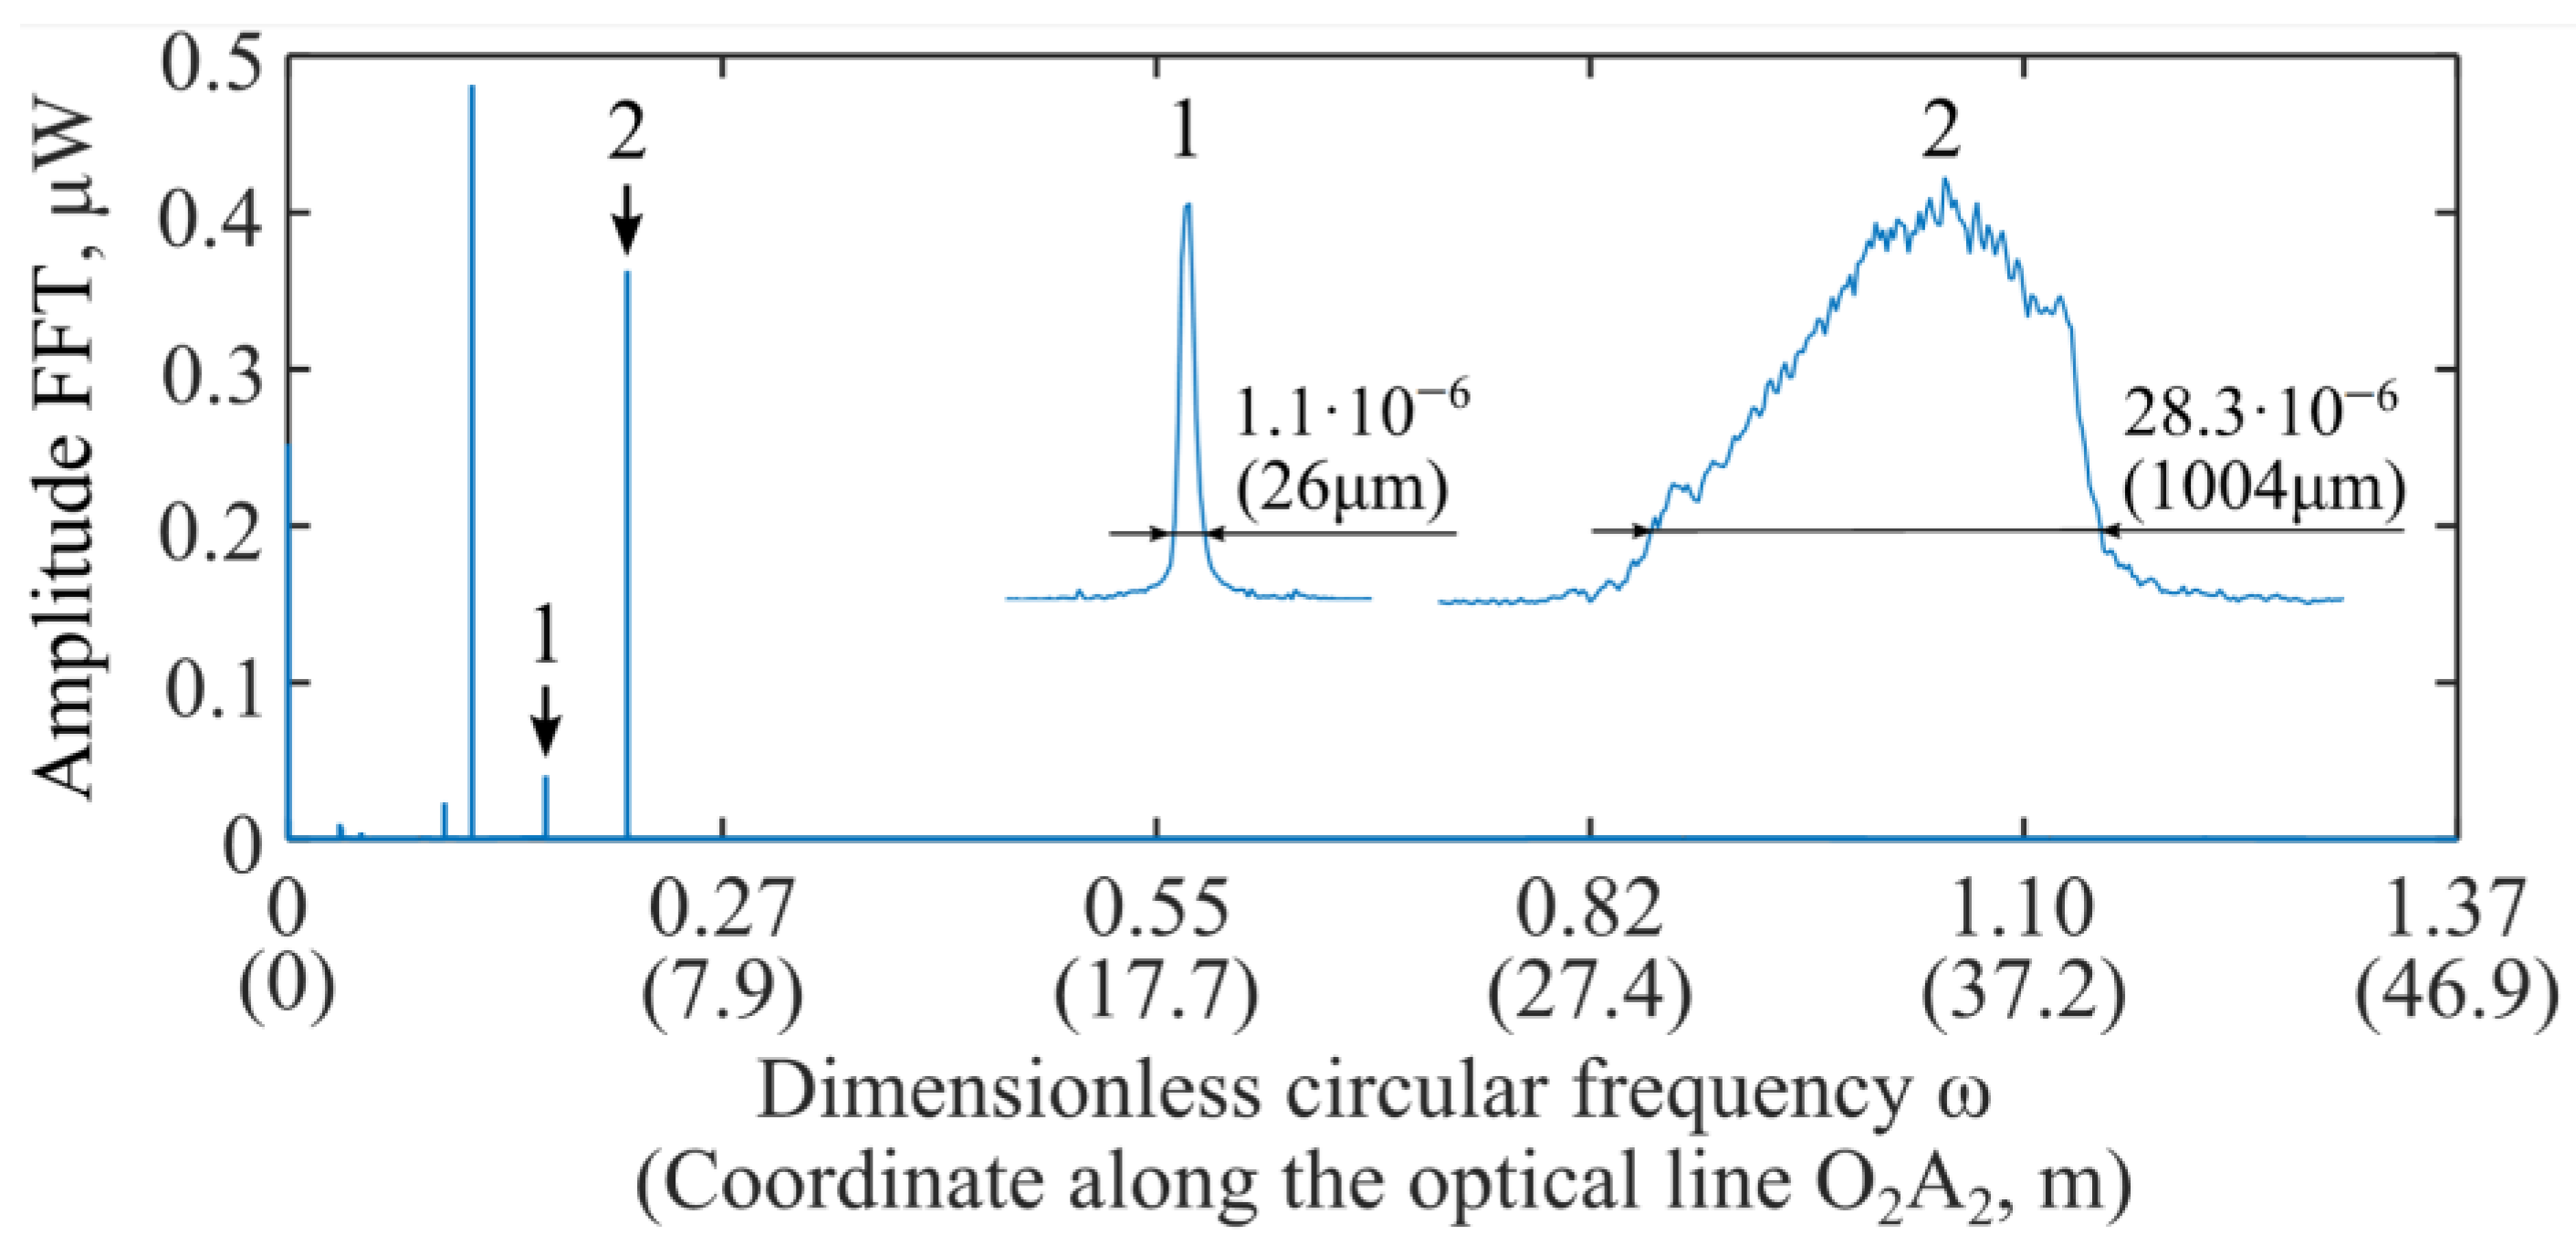
The previous section described a method for eliminating the influence of refractive index inhomogeneities caused by different chromatic dispersions in quartz fiber and air. Further, it will be considered in relation to the experimental measurement results obtained on the setup shown in Figure 1. Figure 3 shows the amplitude-frequency response IPD21) of the signal for the case where the corner reflector is located at a distance of 1.8 m from the collimator (C2A2 = 1.8 m, see Figure 2). The graph shows two abscissa axes: the first is the dimensionless circular frequency ω, the second is the coordinate along the optical path O2A2. Here, a calibration coefficient, which will be determined in the next section, is used to calculate the coordinate.
The graph shows two peaks. The first corresponds to the optical radiation exit point from the collimator, and the second to the corner reflector. These peaks are shown in magnification in the free area of the graph. The scaling factors for the peaks vary. To quantify the peak widths, the corresponding dimensions are indicated. According to these, the width of the second peak is ≈38 times larger than the first. The broad peak obtained at the corner reflector is due to chromatic dispersion in the fiber and, to a much lesser extent, dispersion in air. This clearly illustrates the need for further signal processing, according to the general algorithm (30).
The next processing step is to determine the angular frequency ωC, which corresponds to the point C2 on the amplitude-frequency characteristic (see Figure 2, transition from fiber to air). The frequency value is determined by a previously developed algorithm [57]. This algorithm calculates the center of mass of the peak’s region above a −10 dB threshold relative to its maximum. It involves determining the center of mass of the peak’s apex. This algorithm improves the accuracy of frequency determination.
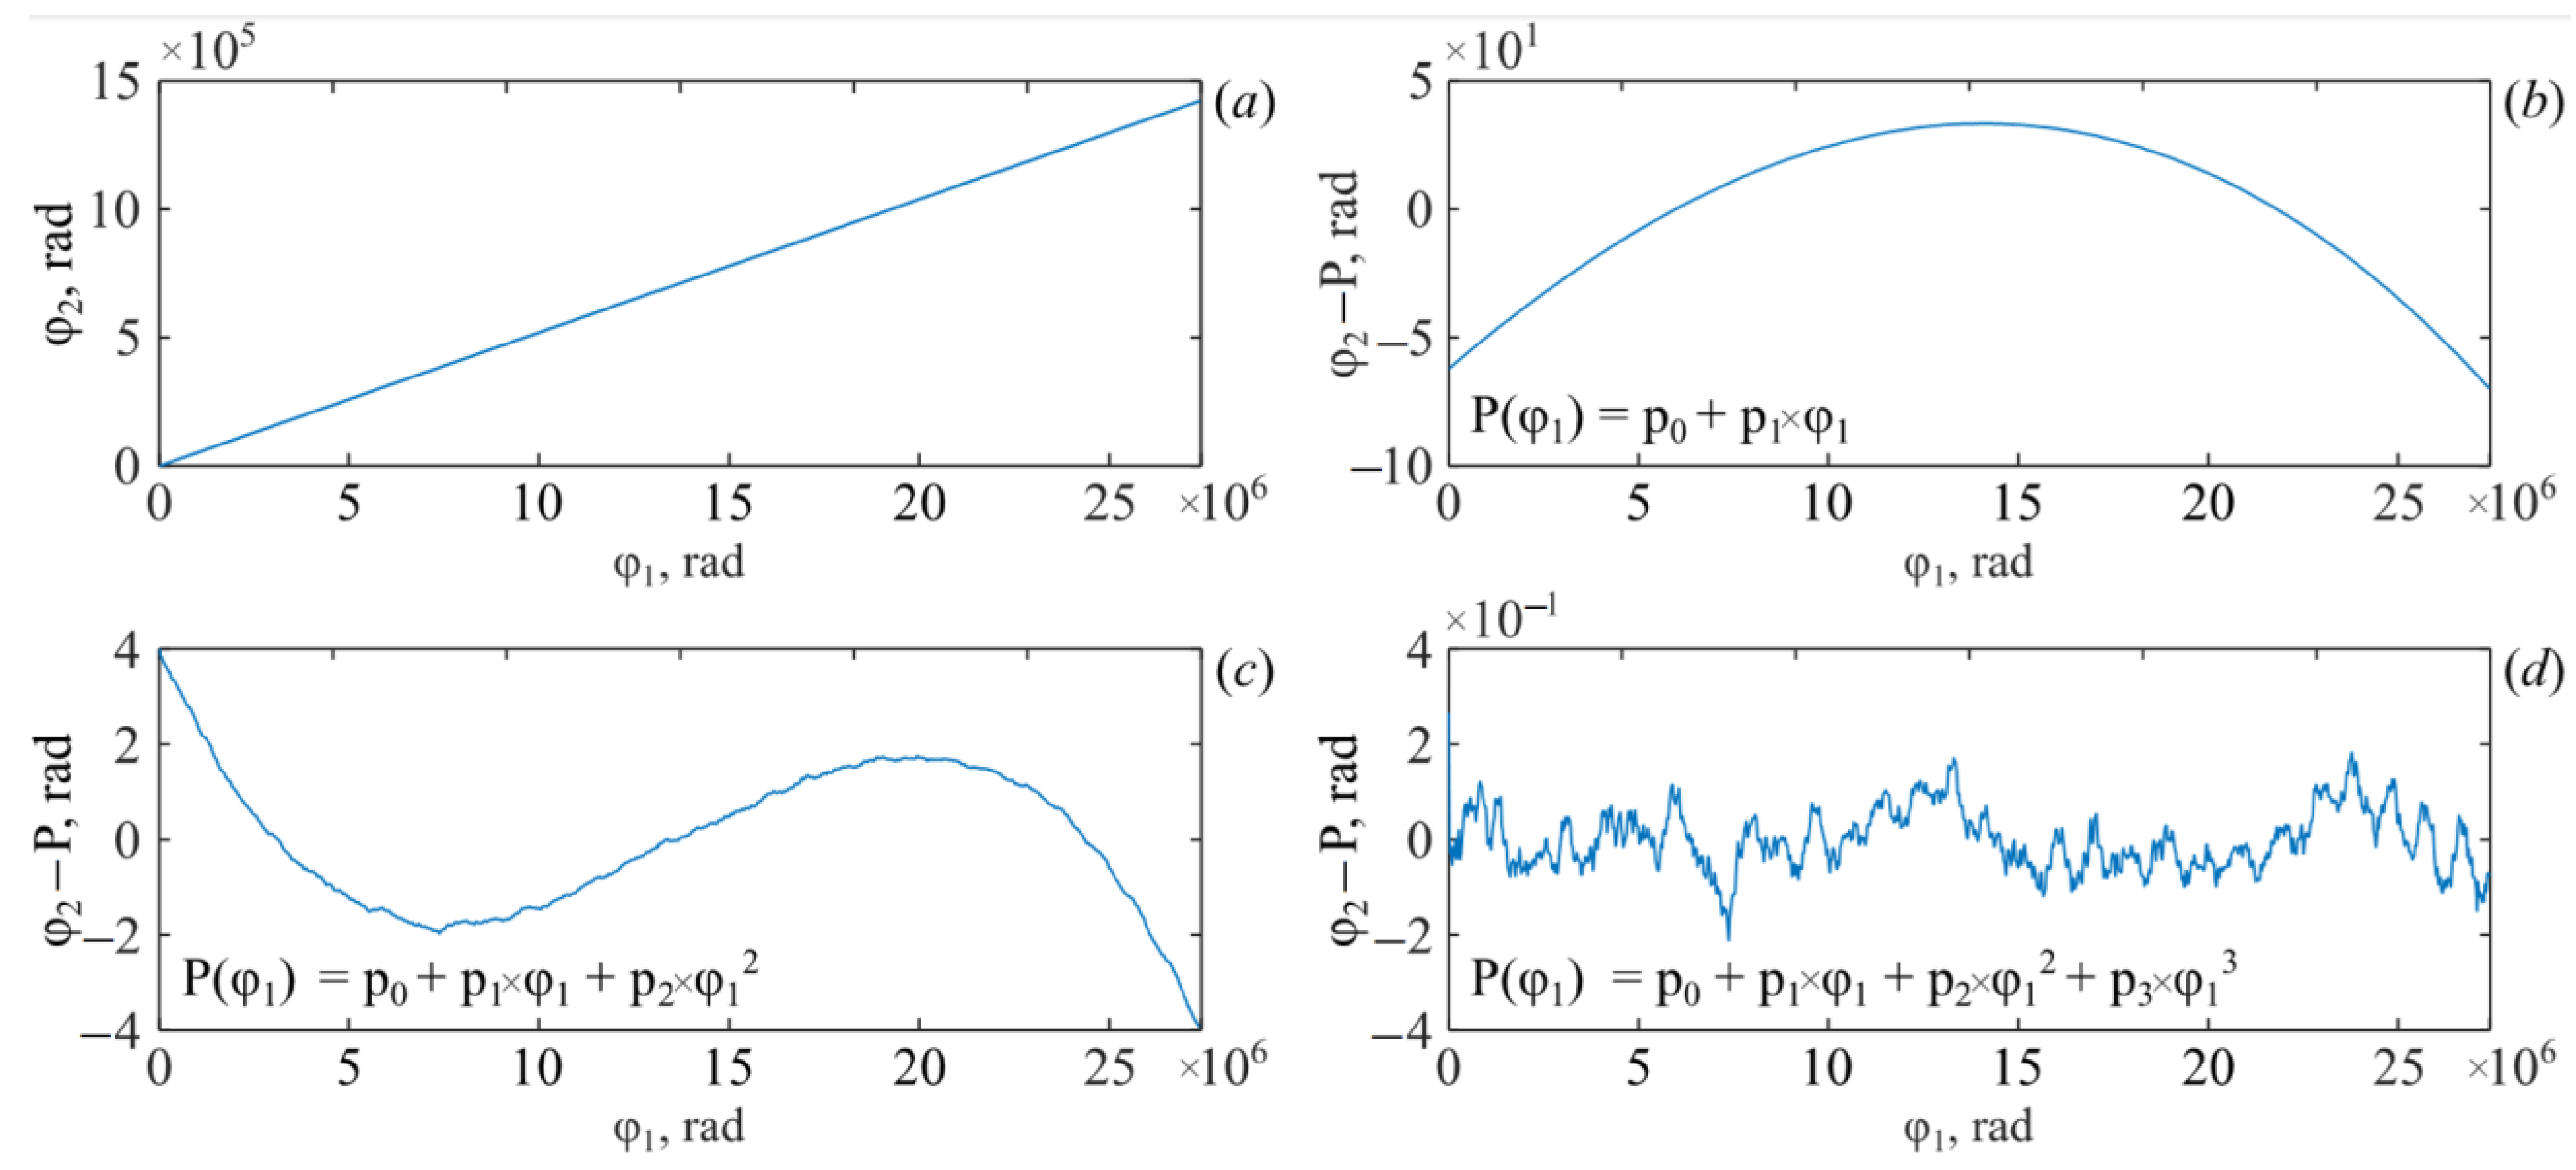
Then the signal spectrum is shifted by −ωC. The resulting signal is I ˜ P D 2 c φ 1 . Its phase φ2φ1 is determined and expressed as a function of the phase of the first interferometer. The graph of this dependence is shown in Figure 4a. It is close to linear, but excluding the linear component (Figure 4b) clearly illustrates the presence of nonlinear terms. Describing the phase using a second-degree polynomial also contains a significant approximation error (Figure 4c). Only starting with a third-degree polynomial does the approximation describe the experimental dependence sufficiently well. This is demonstrated by Figure 4d.
The coefficients of a third-degree polynomial have the following values:
p0 = 2.08, p1 = 4.29 × 10⁻², p2 = −2.56 × 10⁻¹³, p3 = −2.20 × 10⁻²¹.
Based on these coefficients, the decomposition parameters Q(φ1, k1) are calculated:
q 2 = p 2 p 1 = 5.96 × 10 12 ,       q 3 = p 3 p 1 = 5.13 × 10 20 .
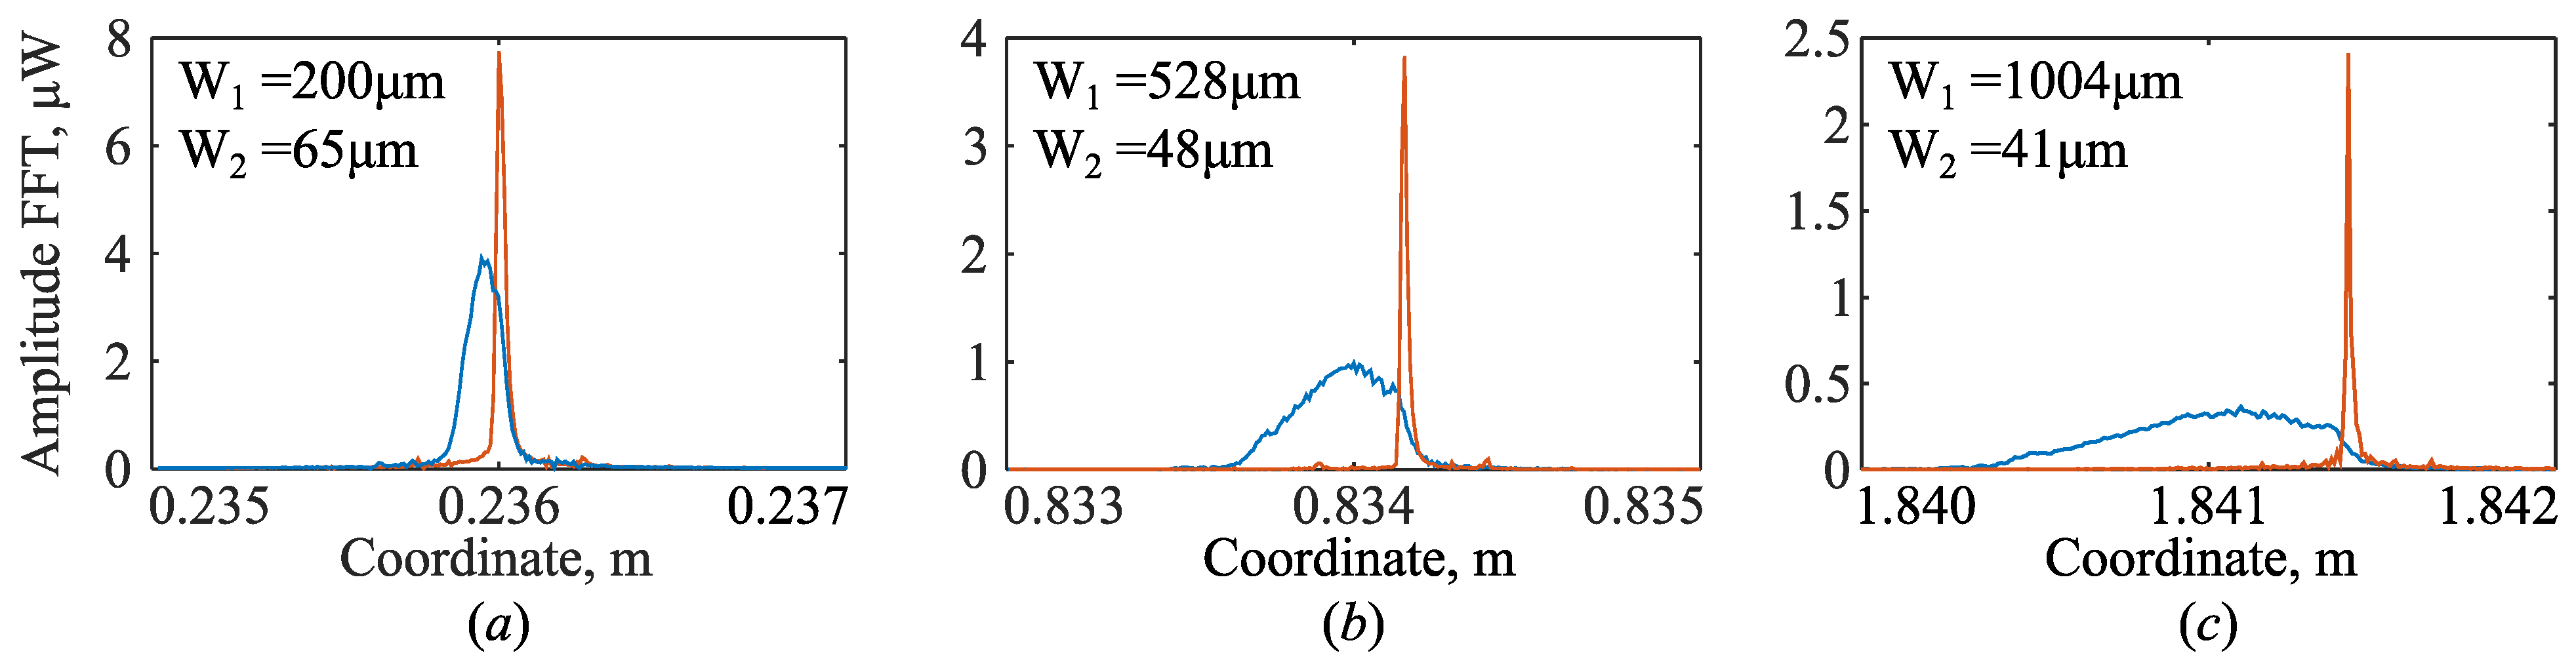
Using these parameters, the equivalent phase function φ ˜ 1 ( φ 1 ) is determined according to (36). The photodetector signal I ˜ P D 2 c φ 1 is then expressed as a function of this quantity. As a result, the signal takes the form of I ˜ P D 2 c φ ˜ 1 . The transformations performed eliminate the negative influence of chromatic dispersion on the peak shape. This is clearly shown in Figure 5. It shows traces with and without chromatic dispersion compensation. They are shown in orange and blue, respectively.
Traces in Figure 5 demonstrate changes in peak shape as the corner reflector is moved away from the collimator by 0.2 m, 0.8 m, and 1.8 m, respectively. It can be seen that with increasing distance, the peak obtained without chromatic dispersion compensation becomes spatially blurred, while after compensation, it remains constant in width. It should be noted that with increasing distance, the difference between the centers of the “compensated” and “uncompensated” peaks also increases. This means that the described procedure cannot be replaced by simply searching for the center of a spatially blurred peak without losing the accuracy of its localization.

5. Reflectometer Calibration

During the calibration process, measurements were performed in two modes. The first was an optical frequency domain reflectometry method, including chromatic dispersion compensation. The second was a phase-tracking fringe-counting method, which allows for highly accurate determination of reflector displacement. In reflectometer mode, measurements were performed in the typical OFDR manner: the light source was tuned from 1480 nm to 1640 nm, and its radiation was sent to two interferometers: the main and reference, as described above. The reference displacement was measured by a fringe-counting interferometric method. It was implemented using the same main interferometer (Figure 1b), but with the laser operating at a fixed wavelength of 1550 nm (without frequency sweep). In this configuration, a change in the optical path difference between the interferometer arms generates a harmonic interference signal (beats), where one full oscillation period corresponds to a displacement of λ/2 of the corner reflector. The recorded interference signal was processed to extract its phase, enabling displacement tracking with sub-wavelength accuracy. The calibration algorithm is described below.
According to (37), the circular frequency of the photodetector signal is given by:
ω = L 22 Δ L 1 × q 1 .
In this relationship, ω is known, and L22 is the desired value, which is equal to the distance between the collimator and the corner reflector. The quantities ΔL1 and q1 are constants whose values are known with low accuracy. To determine them more precisely, a calibration procedure is performed. It includes several measurement cycles. Each cycle consists of the following steps: first, the corner reflector is set to its initial position; then the trace is obtained, and based on it, the circular frequency ω1 corresponding to the reflector position is calculated; then the reflector is moved, and the magnitude of the movement is determined by the fringe counting method; after the move, the trace and the frequency value ω2 corresponding to the new reflector position are again determined; at the end of the measurement cycle, the reflector is returned to its initial position.
As a result of the measurement cycle, the following relationships can be written:
ω 1 = q 1 Δ L 1 × L 22 _ 1 ,
ω 2 = q 1 Δ L 1 × L 22 _ 2 ,
where L22_1 and L22_2 are the reflector’s coordinates before and after the movement. Subtracting (42) from (43):
ω 2 ω 1 = q 1 Δ L 1 × L 22 _ 2 L 22 _ 1 .
The difference in the reflector’s coordinates is equal to the displacement measured by the fringe counting method. Therefore, expression (44) can be rewritten as follows:
Δ ω = q 1 Δ L 1 × Δ X ,
where ΔX is the reflector displacement measured by fringe counting; Δω is the change in angular frequency measured by reflectometry. During calibration, the constants q1 and ΔL1 cannot be determined separately, so the calibration parameter k should be introduced as follows:
Δ ω = 1 k × Δ X .
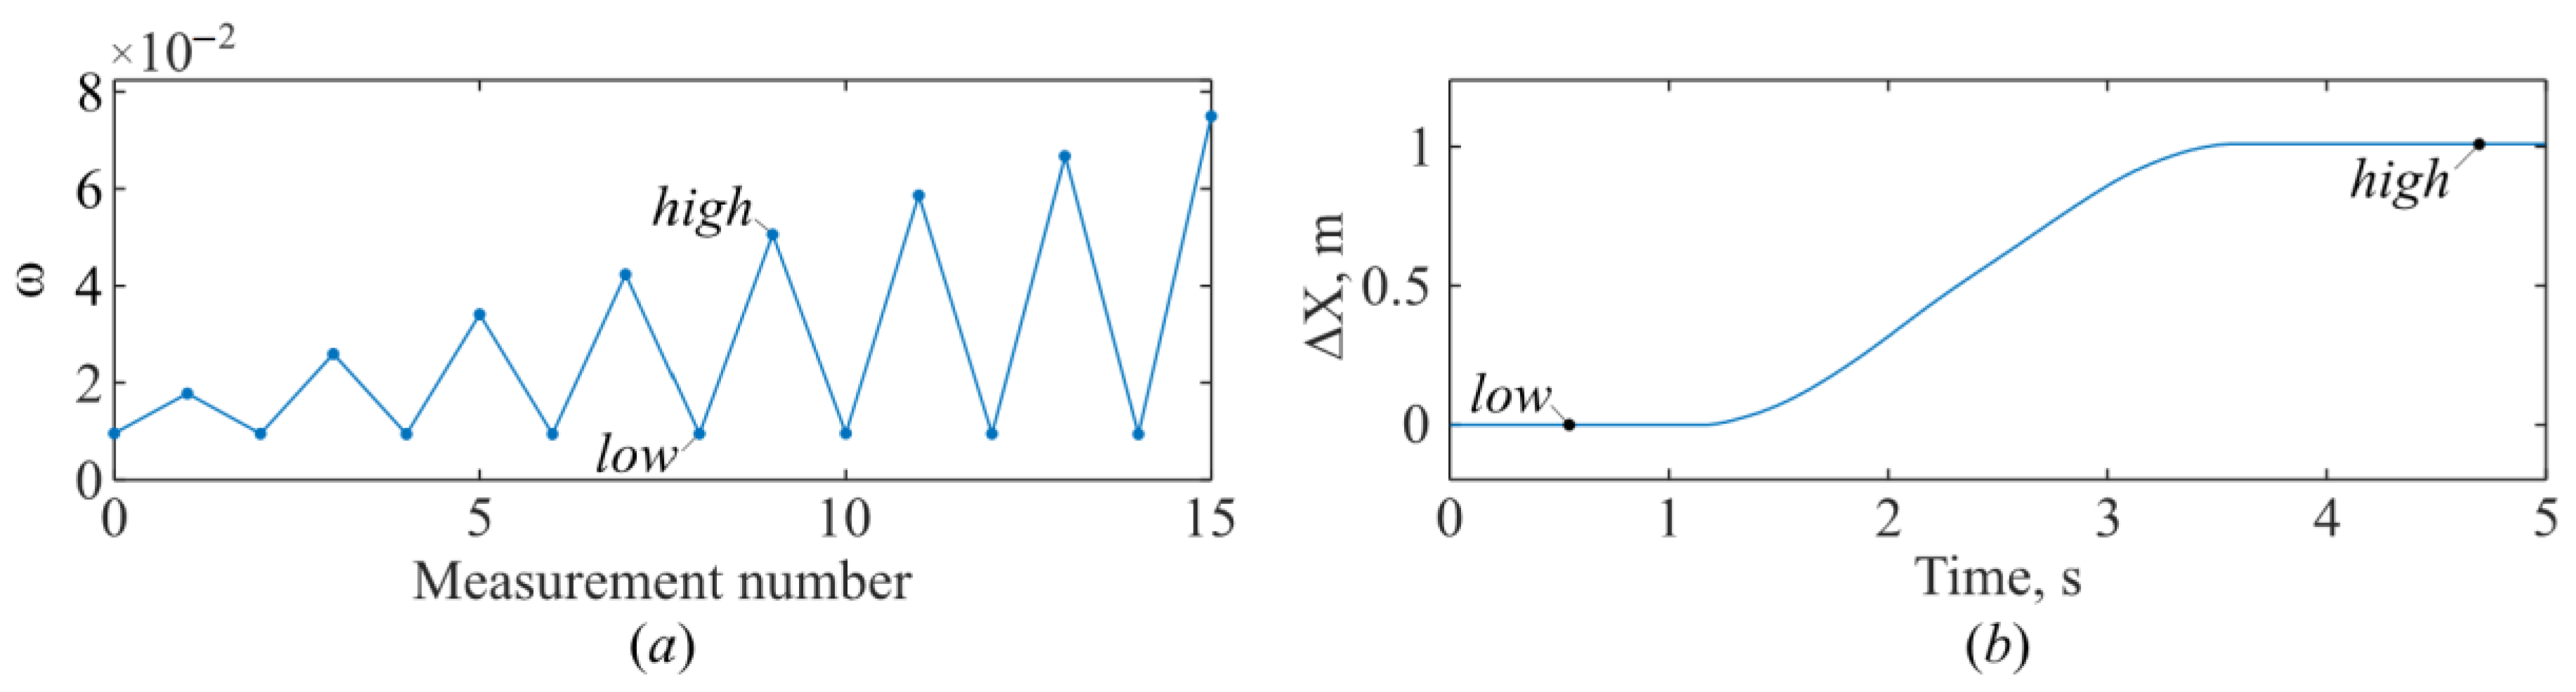
To accurately determine this, a series of cycles with varying displacement amplitudes is performed. The initial displacement amplitude is 0.2 m. With each cycle, it increases by 0.2 m. The measurement results are shown in Figure 6.
Figure 6a shows the angular frequency ω, corresponding to a series of measurement cycles. Figure 6b shows the displacement obtained using the fringe counting method, which corresponds to the 5th measurement cycle.
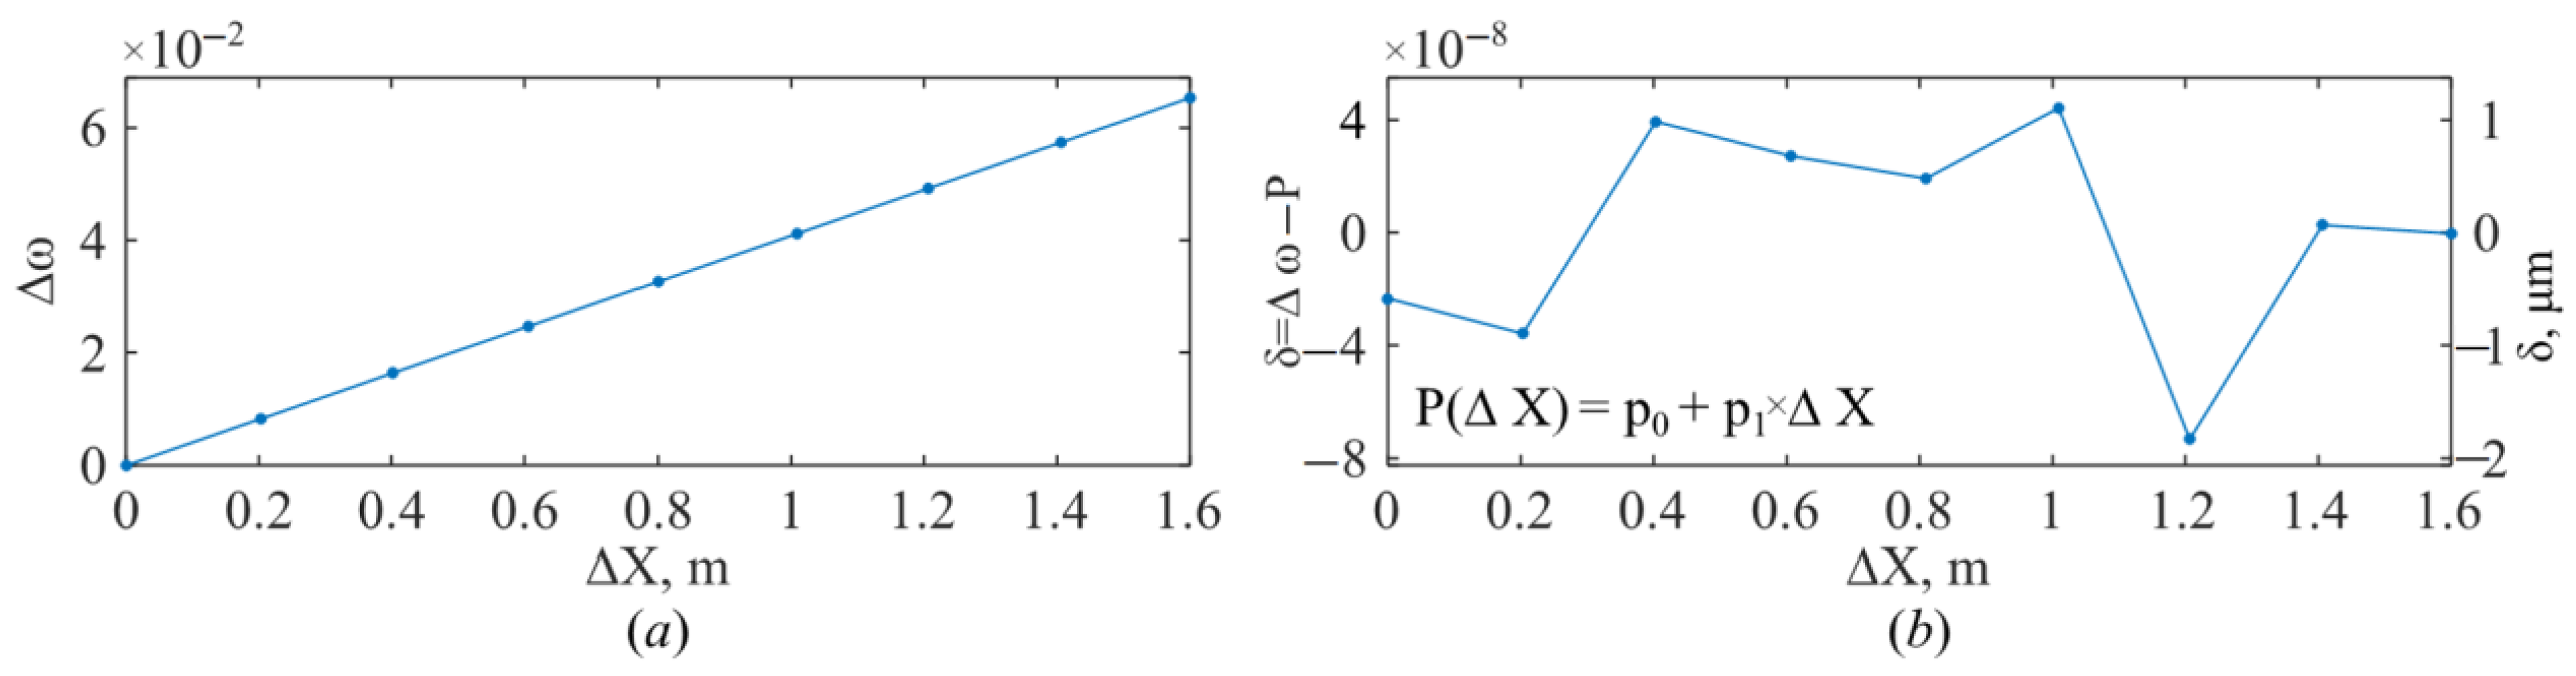
A dependence Δω(ΔX) was plotted for the series of measurements. It is shown in Figure 7a. A linear approximation of this dependence was performed using the least-squares method. The approximation error is shown in Figure 7b.
According to (46), the calibration parameter is expressed through the approximation parameter as follows:
k = 1 p 1 .
As a result of the calibration, the coefficient k is determined with high accuracy. For our system, it is 24.56332 m. This constant physically encapsulates the ratio ΔL1/q1, thereby converting the dimensionless frequency scale of the processed signal into an absolute distance in meters for this specific experimental configuration. Using this coefficient, the distance between the collimator and the reflector is determined as follows:
L 22 = k × ω .
The maximum deviation of the circular frequency value from the linear approximation (Figure 7b) is 8 × 10⁻⁸. The calibration coefficient k allows one to determine the approximation error on a linear scale. It is 2 μm. Thus, the maximum error in determining the distance does not exceed 2 μm.
Thus, the measurement system is characterized by three parameters. Two of them are necessary to eliminate chromatic dispersion. The third parameter determines the relationship between circular frequency and distance.

Discussion of Measurement Uncertainties

The achieved accuracy of 2 μm represents the maximum deviation observed during the calibration procedure. This value accounts for the residual uncertainties after applying the chromatic dispersion compensation. The key advantage of the proposed compensation is that it eliminates the distance-dependent systematic error caused by differential dispersion, which otherwise leads to peak broadening (Figure 5). The remaining error budget is attributed to the stability of the calibration parameter k, minor environmental fluctuations over the short air path, and fundamental noise sources (e.g., photon noise, ADC quantization). It is noteworthy that the center-of-mass peak detection algorithm used on the compensated trace allows for localization precision exceeding the nominal spatial resolution of the OFDR system. For applications requiring only absolute distance to a single reflector, phase-tracking interferometric methods might offer higher accuracy. However, the focus of this work is on extending the distributed sensing capability of OFDR to heterogeneous lines, which necessitates the spectral analysis performed.

6. Conclusions

In this study, the optical frequency domain reflectometry method was adapted for high-precision length gauging in air. This study demonstrates that, although OFDR is traditionally used to measure optical lengths to backscattering points in optical fibers and integrated optical chips, its potential for measuring absolute distances in open space remains poorly understood.
The main challenge in using the OFDR method for measuring distances in air is analyzing optical lines with heterogeneous compositions. Part of the line may be traditionally represented by optical fiber, while the rest of the line is radiated in free space. In this case, light propagates through media with significantly different refractive indices. The situation is further complicated by the fact that the chromatic dispersion functions for optical fiber and air are different. As a result, the peak in the trace broadens with increasing distance from the reflector to the point where the light exits the fiber. This significantly reduces the accuracy of reflector position determination. This paper proposes a method that eliminates the negative impact of chromatic dispersion on measurement results.
It is worth noting that a similar situation can also occur in classical optical frequency domain reflectometry applications. When the reference and primary interferometers are made of different fiber types, a single point along the optical path corresponds to a diffuse peak in the trace. In this case, the accuracy of strain or temperature determination decreases as the distance to the measured point increases. The developed algorithm for eliminating the influence of chromatic dispersion can also be applied in this case.
Accurate distance measurement requires precise determination of the measurement system parameters. Typically, the lengths of the interferometer arms within a reflectometer, as well as the refractive indices of the media through which the radiation propagates, are not accurately known. Therefore, calibration is necessary for each reflectometer. This paper demonstrates that accurate distance determination using an OFDR requires the determination of one parameter. This parameter can be obtained by comparing the reflectometer readings with the interferometric displacement measurement method. As a result of calibration, a measurement system parameter was determined that ensures a distance measurement accuracy of 2 μm.
It can be concluded that an adapted version of OFDR is capable of providing accurate distance measurements in open space, opening up new horizons for the technology’s use in ranging and monitoring optical circuits with structures that contain materials with different optical properties. This is possible because the general methodology applied to an optical line consisting of just two parts with different optical properties can be extrapolated to more complex lines, where the refractive index and chromatic dispersion properties vary along the length according to a more complex law.
Since OFDR allows for the reconstruction of all points along an optical line, including those before and after a reflecting object, simultaneous profilometric measurements are possible in addition to range measurements. These measurements will allow not only the precise distance to an object but also its surface characterization.
In the described data processing algorithm, the signal from the primary interferometer is expressed as a function of the phase of the reference interferometer. Consequently, the resulting trace is independent of the speed and uniformity of the optical radiation frequency tuning. This significantly reduces the requirements for the laser radiation source.
Nevertheless, many challenges remain to be addressed for the widespread adoption of OFDR in various fields of science and technology, the most important being the development of inexpensive laser sources capable of linear frequency tuning. In this regard, the use of self-scanning fiber lasers, which are being developed by the Lobach et al. team [58,59,60], is of interest.
The use of such radiation sources will eliminate the need for auxiliary interferometers, as the radiation frequency sweeps strictly linear, and will significantly reduce the cost of the overall system. This type of source, emitting in the ytterbium luminescence band, has not yet found widespread use in the telecommunications industry because this wavelength does not coincide with the transparency window of germanium-doped quartz glass. This is less important for measuring lengths in air, so it is reasonable to believe that optical rangefinders based on fiber lasers offer significant potential for development and comprehensive commercialization.
Also, as further promising areas of research, one can highlight the testing of optical ranging methods in the time domain, similar in principle to phase-sensitive optical time domain reflectometry [61], as well as the integration of artificial intelligence methods into the signal processing chain [62].

Author Contributions

Conceptualization, A.S.; methodology, D.C., M.B. and Y.K.; software, D.K.; validation, I.S., D.K. and A.T.; formal analysis, A.S. and I.S.; investigation, D.K. and A.S.; resources, A.S. and M.B.; data curation, A.S. and D.C.; writing—original draft preparation, A.S., Y.K., D.K., A.T. and I.S.; writing—review and editing, A.S., Y.K., A.T.; visualization, A.S.; supervision, A.S. and I.S.; project administration, A.S., Y.K. and I.S.; funding acquisition, A.S. All authors have read and agreed to the published version of the manuscript.

Funding

The research was carried out at the expense of the grant of the Russian Science Foundation No. 22-19-00108-P.

Institutional Review Board Statement

Not applicable.

Informed Consent Statement

Not applicable.

Data Availability Statement

The data reported in this manuscript are available on request from the corresponding author.

Conflicts of Interest

The authors declare no conflicts of interest. The funders had no role in the design of the study; in the collection, analyses, or interpretation of data; in the writing of the manuscript; or in the decision to publish the results.

Abbreviations

The following abbreviations are used in this manuscript:
OFDROptical frequency domain reflectometry
FEMFinite element method
COPVComposite pressure vessels

References

  1. Honda, N.; Iida, D.; Izumita, H.; Azuma, Y. In-service line monitoring system in PONs using 1650-nm Brillouin OTDR and fibers with individually assigned BFSs. J. Light. Technol. 2009, 27, 4575–4582. [Google Scholar] [CrossRef] [Scilit]
  2. Belova, O.S.; Temnikov, A.G.; Kivshar, T.K.; Lysov, N.Y.; Bolotov, D.V.; Kolesnikov, O.V.; Kazantsev, S.Y.; Rabenandrasana, J.; Praporshchikov, D.E.; Zaitseva, E.S.; et al. Experimental Methods for Studying the Thunderstorm Influence on the Operation of Fiber Optic Communication Systems. In Proceedings of the Optical Technologies for Telecommunications, Samara, Russia, 6–8 November 2024; Volume 13738, pp. 414–420. [Google Scholar]
  3. Morozov, O.G.; Makarov, I.A.; Vasilets, A.A.; Sarvarova, L.M.; Alushina, S.G. Two-Frequency Reflectometric Initialization of the Upstream Central Wavelength in Transport WDM-PON Domain for 5G Mobile Radio Access Networks. In Proceedings of the Systems of Signals Generating and Processing in the Field of on Board Communications, Moscow, Russia, 16–18 March 2021; pp. 1–7. [Google Scholar]
  4. Bogachkov, I.V.; Gorlov, N.I. Improvement of Devices for Early Diagnostics of the Optical Fibers State of Telecommunications Systems. J. Phys. Conf. Ser. 2021, 1791, 012040. [Google Scholar] [CrossRef] [Scilit]
  5. Zhirnov, A.A.; Chesnokov, G.Y.; Stepanov, K.V.; Gritsenko, T.V.; Khan, R.I.; Koshelev, K.I.; Chernutsky, A.O.; Svelto, C.; Pnev, A.B.; Valba, O.V. Fiber-optic telecommunication network wells monitoring by phase-sensitive optical time-domain reflectometer with disturbance recognition. Sensors 2023, 23, 4978. [Google Scholar] [CrossRef] [Scilit] [PubMed]
  6. Lu, X.; Krebber, K. Suppression of Rayleigh fading induced errors in φOTDR by different pulse widths for improving the reliability of civil infrastructure monitoring. Opt. Laser Technol. 2025, 181, 111927. [Google Scholar] [CrossRef] [Scilit]
  7. Luo, L.; Mei, Y.; de Battista, N.; Kechavarzi, C.; Soga, K. Repeatability precision error analysis of the distributed fiber optic strain monitoring. Struct. Control Health Monit. 2021, 28, e2768. [Google Scholar] [CrossRef] [Scilit]
  8. Oskoui, E.A.; Taylor, T.; Ansari, F. Method and monitoring approach for distributed detection of damage in multi-span continuous bridges. Eng. Struct. 2019, 189, 385–395. [Google Scholar] [CrossRef] [Scilit]
  9. Lu, X.; Chruscicki, S.; Schukar, M.; Münzenberger, S.; Krebber, K. Application of intensity-based coherent optical time domain reflectometry to bridge monitoring. Sensors 2022, 22, 3434. [Google Scholar] [CrossRef] [Scilit]
  10. Stepanov, K.V.; Zhirnov, A.A.; Sazonkin, S.G.; Pnev, A.B.; Bobrov, A.N.; Yagodnikov, D.A. Non-invasive acoustic monitoring of gas turbine units by fiber optic sensors. Sensors 2022, 22, 4781. [Google Scholar] [CrossRef] [Scilit]
  11. Gorshkov, B.G.; Ilinskiy, D.A.; Simikin, D.E.; Taranov, M.A. Experience in Earthquake Detection with a Distributed Fiber Optic Acoustic Sensor (DAS) Deployed on the Bottom of the Black Sea from August 25 to November 30, 2021. Seism. Instrum. 2024, 60, 1–9. [Google Scholar] [CrossRef] [Scilit]
  12. Vakhin, A.V.; Khelkhal, M.A.; Mukhamatdinov, I.I.; Mukhamatdinova, R.E.; Tajik, A.; Slavkina, O.V.; Malaniy, S.Y.; Gafurov, M.R.; Nasybullin, A.R.; Morozov, O.G. Changes in heavy oil saturates and aromatics in the presence of microwave radiation and iron-based nanoparticles. Catalysts 2022, 12, 514. [Google Scholar] [CrossRef] [Scilit]
  13. Landrø, M.; Bouffaut, L.; Kriesell, H.J.; Potter, J.R.; Rørstadbotnen, R.A.; Taweesintananon, K.; Johansen, S.E.; Brenne, J.K.; Haukanes, A.; Schjelderup, O.; et al. Sensing whales, storms, ships and earthquakes using an Arctic fibre optic cable. Sci. Rep. 2022, 12, 19226. [Google Scholar] [CrossRef] [Scilit] [PubMed]
  14. Hernandez, P.D.; Ramirez, J.A.; Soto, M.A. Deep-learning-based earthquake detection for fiber-optic distributed acoustic sensing. J. Light. Technol. 2021, 40, 2639–2650. [Google Scholar] [CrossRef] [Scilit]
  15. Lu, X.; Hicke, K.; Krebber, K. Distributed fiber optic sensing for monitoring of underground facilities. In Proceedings of the SPIE Photonics Europe 2024, Strasbourg, France, 7–12 April 2024; Volume 13001, pp. 13–22. [Google Scholar]
  16. Lu, Y.; Li, C.; Wang, L.; Zhang, X. The use of BOTDR to evaluate the thermal effects on fiber residual strain of optical fiber cables. In Proceedings of the Photonics Asia 2007, Beijing, China, 11–15 November 2007; Volume 6830, pp. 101–106. [Google Scholar]
  17. Von Der Weid, J.P.; Passy, R.; Gisin, N. Coherent reflectometry of optical fiber amplifiers. IEEE Photonics Technol. Lett. 2002, 9, 1253–1255. [Google Scholar] [CrossRef] [Scilit]
  18. Belokrylov, M.E.; Konstantinov, Y.A.; Latkin, K.P.; Claude, D.; Seleznev, D.A.; Stepin, A.A.; Konin, Y.A.; Shcherbakova, V.A.; Kashina, R.R. An all-fiber time domain reflectometer for measuring the length of active erbium doped optical fibers. Instrum. Exp. Tech. 2020, 63, 481–486. [Google Scholar] [CrossRef] [Scilit]
  19. Wegmuller, M.; Oberson, P.; Guinnard, O.; Huttner, B.; Guinnard, L.; Vinegoni, C.; Gisin, N. Distributed gain measurements in Er-doped fibers with high resolution and accuracy using an optical frequency domain reflectometer. J. Light. Technol. 2000, 18, 2127. [Google Scholar] [CrossRef] [Scilit]
  20. Nawa, S.; Kamata, M.; Baba, T. Optical frequency domain reflectometry analysis of various basic components in Si photonics. Jpn. J. Appl. Phys. 2025, 64, 066501. [Google Scholar] [CrossRef] [Scilit]
  21. Taranov, M.A.; Gorshkov, B.G.; Alekseev, A.E.; Konstantinov, Y.A.; Turov, A.T.; Barkov, F.L.; Wang, Z.; Zhao, Z.; Zan, M.S.D.; Kolesnichenko, E.V. Optical reflectometry, metrology, and sensing. Present and future. Instrum. Exp. Tech. 2023, 66, 713–729. [Google Scholar] [CrossRef] [Scilit]
  22. Liu, X.; Li, Q.; Yu, X.; Ge, Z.; Li, T.; Sui, J.; Ba, D.; Dong, Y. Multi-point and High-sensitivity Hydrogen Sensor Based on OFDR and Fiber-tip Microcavities. J. Light. Technol. 2025, 43, 6994–7000. [Google Scholar] [CrossRef] [Scilit]
  23. Peng, Z.; Shi, Y.; Sui, R.; Meng, Y.; Zhong, H.; Shan, R.; Liang, W.; Fu, C.; Bao, W.; He, J.; et al. Multi-channel OFDR strain sensor based on wavelength/space division multiplexing weak FBG arrays. J. Light. Technol. 2025, 43, 8492–8497. [Google Scholar] [CrossRef] [Scilit]
  24. Guo, H.; Liu, K.; Li, Y.; Liu, J.; Wang, H.; Deng, J.; Jiang, J.; Liu, T.; Ding, Z. Single-ended> 100 km Distributed Vibration Sensor Based on OFDR Using Pearson Correlation Coefficient. IEEE Sens. J. 2025, 25, 15143–15154. [Google Scholar] [CrossRef] [Scilit]
  25. Bartaula, J.; Bremer, K.; Roth, B. High-resolution liquid refractive index sensor based on side-polished d-shaped fiber and phase-sensitive optical frequency domain reflectometry (φ-OFDR). Opt. Express 2025, 33, 30342–30358. [Google Scholar] [CrossRef] [Scilit]
  26. Jin, Z.; Huang, W.; Zhao, Y.; Zhang, W. High-Spatial-Resolution High-Accuracy OFDR Distributed Sensors Based on Seamless fs-WFBG Array. Photonics 2025, 12, 352. [Google Scholar] [CrossRef] [Scilit]
  27. Lv, Y.; Li, H.; Ai, K.; Sun, Z.; Ai, T.; Yan, Z.; Sun, Q. Ultra-high resolution ϕ-OFDR strain sensor based on BEOF and PMC-OPC scheme. J. Light. Technol. 2024, 43, 2363–2370. [Google Scholar] [CrossRef] [Scilit]
  28. Zhao, L.; Zhang, J.; You, R.; Li, H.N. Automatic detection of crack depth and width combining inverse finite-element and PSO-optimized SVR method with OFDR fiber-optic sensors. Struct. Health Monit. 2025. [Google Scholar] [CrossRef] [Scilit]
  29. Ponomarev, R.; Konstantinov, Y.; Belokrylov, M.; Lobach, I.; Shevtsov, D. Reflectometry study of the pyroelectric effect on proton-exchange channel waveguides in lithium niobate. Appl. Sci. 2021, 11, 9853. [Google Scholar] [CrossRef] [Scilit]
  30. Horikawa, T.; Kitamura, A.; Yatani, M.; Nishiyama, N. Extraction of Reflection Coefficient in Silicon Waveguides using Multiple Reflection Signals in OFDR. In Proceedings of the Conference on Lasers and Electro-Optics (CLEO), Charlotte, NC, USA, 5–10 May 2024; pp. 1–2. [Google Scholar]
  31. Guo, H.; Hua, P.; Ding, Z.; Li, Y.; Liu, K.; Jiang, J.; Wang, C.; Pan, M.; Li, S.; Zhang, T.; et al. Elimination of side lobe ghost peak using Wiener deconvolution filter in OFDR. J. Light. Technol. 2022, 40, 7208–7218. [Google Scholar] [CrossRef] [Scilit]
  32. Kamata, M.; Baba, T. OFDR analysis of Si photonics FMCW LiDAR chip. Opt. Express 2023, 31, 25245–25252. [Google Scholar] [CrossRef] [Scilit]
  33. Horikawa, T.; Kitamura, A.; Yatani, M.; Nishiyama, N. Formulation for multiple reflection in silicon waveguide observed in OFDR depth profile. In Proceedings of the 2024 IEEE Photonics Conference (IPC), Rome, Italy, 10–14 November 2024; pp. 1–2. [Google Scholar]
  34. Meng, X.; Luo, M.; Liu, J.; Zhao, S.; Zhou, R. Birefringence characterization in a dual-hole microstructured optical fiber using an OFDR method. Appl. Opt. 2024, 63, 772–776. [Google Scholar] [CrossRef] [Scilit] [PubMed]
  35. Costa, L.; Magalhães, R.; Palmieri, L.; Martins, H.; Martin-Lopez, S.; Fernández-Ruiz, M.R.; Gonzalez-Herraez, M. Fast and direct measurement of the linear birefringence profile in standard single-mode optical fibers. Opt. Lett. 2020, 45, 623–626. [Google Scholar] [CrossRef] [Scilit]
  36. Mikhailov, S.; Zhang, L.; Geernaert, T.; Berghmans, F.; Thévenaz, L. Distributed hydrostatic pressure measurement using phase-OTDR in a highly birefringent photonic crystal fiber. J. Light. Technol. 2019, 37, 4496–4500. [Google Scholar] [CrossRef] [Scilit]
  37. Ding, Z.; Wang, C.; Liu, K.; Liu, Y.; Xu, G.; Jiang, J.; Guo, Y.; Liu, T. Distributed measurements of external force induced local birefringence in spun highly birefringent optical fibers using polarimetric OFDR. Opt. Express 2019, 27, 951–964. [Google Scholar] [CrossRef] [Scilit]
  38. Feng, T.; Shang, Y.; Wang, X.; Wu, S.; Khomenko, A.; Chen, X.; Yao, X.S. Distributed polarization analysis with binary polarization rotators for the accurate measurement of distance-resolved birefringence along a single-mode fiber. Opt. Express 2018, 26, 25989–26002. [Google Scholar] [CrossRef] [Scilit] [PubMed]
  39. Kreger, S.T.; Rahim, N.A.A.; Garg, N.; Klute, S.M.; Metrey, D.R.; Beaty, N.; Gamber, R. Optical frequency domain reflectometry: Principles and applications in fiber optic sensing. In Proceedings of the SPIE Commercial + Scientific Sensing and Imaging, Baltimore, MD, USA, 17–21 April 2016; Volume 9852, pp. 218–227. [Google Scholar]
  40. Kosheleva, N.; Serovaev, G.; Gusev, G. Application of two types of embedded fiber-optic sensors for process-induced strain measurement in cement mixture. In Proceedings of the II International Scientific and Practical Conference: Materials Science, Engineering and Energy: Problems and Prospects of Development (MSEE 2020), Barnaul, Russia, 20–21 November 2020; Volume 1100, p. 012038. [Google Scholar]
  41. Mo, H.; Wen, K.; Yang, J.; Ping, X.; An, R.; Wang, S.; Xu, P.; Yu, Z.; Wang, Y.; Qin, Y. Analysis of Strain Distribution and Sensitivity Improvement of Optical Fiber Coils in Disc Optical Fiber Accelerometers. J. Light. Technol. 2025, 43, 5473–5482. [Google Scholar] [CrossRef] [Scilit]
  42. Matveenko, V.P.; Serovaev, G.S.; Kosheleva, N.A.; Gusev, G.N. On application of distributed FOS embedded into material for the mechanical state monitoring of civil structures. Procedia Struct. Integr. 2021, 33, 925–932. [Google Scholar] [CrossRef] [Scilit]
  43. Xu, J.; Tang, C.; Zeng, Z.; Li, L.; Zhang, J.; Gao, T.; Shi, B. Drought-induced desiccation cracking in surface soil: Two-dimensional characterization by FEM-OFDR framework. Sci. China Technol. Sci. 2025, 68, 1320701. [Google Scholar] [CrossRef] [Scilit]
  44. Yao, W.; Luo, T.; Yang, W.; Yang, Z. Physical Simulation Test and Numerical Simulation Study on Force and Deformation of Inclined Shaft Lining Using OFDR Testing Technology. Appl. Sci. 2025, 15, 5718. [Google Scholar] [CrossRef] [Scilit]
  45. Klute, S.M.; Metrey, D.R.; Garg, N.; Abdul Rahim, N.A. In-Situ Structural Health Monitoring of Composite-Overwrapped Pressure Vessels. SAMPE J. 2016, 52, 7–17. [Google Scholar]
  46. Zhao, L.; Tang, F.; Verstrynge, E.; Ren, L.; Li, H.N. Experimental and numerical investigation into corrosion-induced mortar/concrete cracking with distributed optical fiber sensors. J. Civil. Struct. Health Monit. 2022, 12, 943–960. [Google Scholar] [CrossRef] [Scilit]
  47. Matveenko, V.; Serovaev, G. Distributed Strain Measurements Based on Rayleigh Scattering in the Presence of Fiber Bragg Gratings in an Optical Fiber. Photonics 2023, 10, 868. [Google Scholar] [CrossRef] [Scilit]
  48. Chen, B.; Yang, J.; Zhang, D.; Liu, W.; Li, J.; Zhang, M. The method and experiment of micro-crack identification using ofdr strain measurement technology. Photonics 2024, 11, 755. [Google Scholar] [CrossRef] [Scilit]
  49. Gao, L.; Qian, J.; Han, C.; Qin, S.; Feng, K. Experimental study of deformation measurement of bored pile using ofdr and botdr joint optical fiber sensing technology. Sustainability 2022, 14, 16557. [Google Scholar] [CrossRef] [Scilit]
  50. Knebusch, J.; Gundlach, J.; Meier, D.; Meier, T.; Govers, Y. Static testing using OFDR-based quasi continuous fiber optic strain sensing on the WiValdi wind turbine rotor blade. J. Phys. Conf. Ser. 2024, 2767, 042005. [Google Scholar] [CrossRef] [Scilit]
  51. ORMS LAB. Available online: http://orms-lab.permsc.ru (accessed on 7 November 2025).
  52. Ding, Z.; Wang, C.; Liu, K.; Jiang, J.; Yang, D.; Pan, G.; Pu, Z.; Liu, T. Distributed optical fiber sensors based on optical frequency domain reflectometry: A review. Sensors 2018, 18, 1072. [Google Scholar] [CrossRef] [Scilit] [PubMed]
  53. Lobach, I.A.; Fotiadi, A.A.; Yatseev, V.A.; Konstantinov, Y.A.; Barkov, F.L.; Claude, D.; Kambur, D.A.; Belokrylov, M.E.; Turov, A.T.; Korobko, D.A. Newest methods and approaches to enhance the performance of optical frequency-domain reflectometers. Sensors 2024, 24, 5432. [Google Scholar] [CrossRef] [Scilit]
  54. Liu, K.; Yin, G.; Zhang, Z.; Zhong, Z.; Lu, H.; Li, D.; Zhu, T. Sub-millimeter resolution and high-precision φ-OFDR using a complex-domain denoising method. Opt. Lett. 2023, 49, 29–32. [Google Scholar] [CrossRef] [Scilit]
  55. Barkov, F.L.; Konstantinov, Y.A.; Bochkova, S.D.; Smirnov, A.S.; Burdin, V.; Krivosheev, A.; Nosova, E.A.; Smetannikov, O.Y. Modelling of polarized opticalfrequencydomainreflectometryofaxiallytwistedanisotropicopticalfibres. Quantum Electron. 2019, 49, 514–517. [Google Scholar] [CrossRef] [Scilit]
  56. Liang, C.; Bai, Q.; Yan, M.; Wang, Y.; Zhang, H.; Jin, B. A comprehensive study of optical frequency domain reflectometry. IEEE Access 2021, 9, 41647–41668. [Google Scholar] [CrossRef] [Scilit]
  57. Shestakov, A.; Shardakov, I.; Glot, I.; Yepin, V.; Gusev, G.; Tsvetkov, R. Estimation of the nonlinear dependence of the indications of a fiber Bragg grating on temperature and strain from experimental data. Fract. Struct. Integr. 2022, 16, 561–572. [Google Scholar] [CrossRef] [Scilit]
  58. Tkachenko, A.Y.; Lobach, I.A.; Kablukov, S.I. Coherent Optical Frequency Reflectometry Based on a Fiber Self-Scanning Laser: Current Status and Development Prospects. Instrum. Exp. Tech. 2023, 66, 730–736. [Google Scholar] [CrossRef] [Scilit]
  59. Kashirina, E.K.; Lobach, I.A.; Kablukov, S.I. Single-Frequency Continuous-Wave Self-Sweeping Fiber Laser Based on Separated Gain and Absorption Dynamics Gratings. Photonics 2023, 10, 843. [Google Scholar] [CrossRef] [Scilit]
  60. Poddubrovskii, N.R.; Lobach, I.A.; Kablukov, S.I. Signal Processing in Optical Frequency Domain Reflectometry Systems Based on Self-Sweeping Fiber Laser with Continuous-Wave Intensity Dynamics. Algorithms 2023, 16, 260. [Google Scholar] [CrossRef] [Scilit]
  61. Soriano-Amat, M.; Martins, H.F.; Durán, V.; Costa, L.; Martin-Lopez, S.; Gonzalez-Herraez, M.; Fernández-Ruiz, M.R. Time-expanded phase-sensitive optical time-domain reflectometry. Light. Sci. Appl. 2021, 10, 51. [Google Scholar] [CrossRef] [Scilit] [PubMed]
  62. Zuo, C.; Qian, J.; Feng, S.; Yin, W.; Li, Y.; Fan, P.; Han, J.; Qian, K.; Chen, Q. Deep learning in optical metrology: A review. Light. Sci. Appl. 2022, 11, 39. [Google Scholar] [CrossRef] [Scilit] [PubMed]
Figure 1. Experimental setup, (a) photo, (b) optical scheme.
Sensors 26 00393 g001
Figure 2. Simplified interpretation of the main and auxiliary interferometers; PD—photodetector, A, B—reflectors, O—splitter, C—specific point. The subscripts ‘1’ and ‘2’ denote quantities related to the reference and main interferometers, respectively.
Sensors 26 00393 g002
Figure 3. Experimentally obtained amplitude-frequency response of the signal IPD21). Peak widths are indicated at the −10 dB level, corresponding to the operating threshold of the center-of-mass detection algorithm.
Sensors 26 00393 g003
Figure 4. Expansion of the phase of the second interferometer into a power series. The phase of the resulting signal (a), phase of the resulting signal minus the linear component (b), The phase of the resulting signal minus the second-degree polynomial (c), The phase of the resulting signal minus the third-degree polynomial (d).
Sensors 26 00393 g004
Figure 5. Three measurements were taken at different distances from the collimator: about 0.24 m (a), about 0.83 m (b), and about 1.84 m (c). Traces in the area of the corner reflector at various distances from the collimator. The original peak shape is shown in blue, and the orange one was obtained after correction for the refractive index function. The peak widths W1 (uncompensated) and W2 (compensated), indicated on the plot, are measured at the −10 dB level.
Sensors 26 00393 g005
Figure 6. Measuring process. The system’s response variation with movement of the corner reflector (a), single movement of the corner reflector over time (b).
Sensors 26 00393 g006
Figure 7. Reflectometer calibration process: the dependence Δω(ΔX) (a); the approximation error (b).
Sensors 26 00393 g007
Table 1. The main components of the experimental setup.
Setup Element(s)Brand/Manufacturer
Wavelength-tunable laser sourceTSL-570-P-480640-P-F-AP-00-1 (Santec Holdings corp., Komaki, Aichi, Japan)
Infrared detectorsHCA-S-200M (FEMTO Messtechnik GmbH, Berlin, Germany)
Faraday mirrorsOFM-15-L-1-2 (AFW Technologies Pty Ltd., Hallam, Victoria, Australia)
Data acquisition board (analog-to-digital converter)PCIE-1840L (Advantech Co., Ltd., Taipei, Taiwan, China)
Couplers and circulatorsAdvanced Fiber Resources, Ltd., Zhuhai, China
Disclaimer/Publisher’s Note: The statements, opinions and data contained in all publications are solely those of the individual author(s) and contributor(s) and not of MDPI and/or the editor(s). MDPI and/or the editor(s) disclaim responsibility for any injury to people or property resulting from any ideas, methods, instructions or products referred to in the content.