

High-Precision Rotation Axis Calibration of Line-Structured Light Measurement System Using a Stepped Cylinder


Abstract
1. Introduction
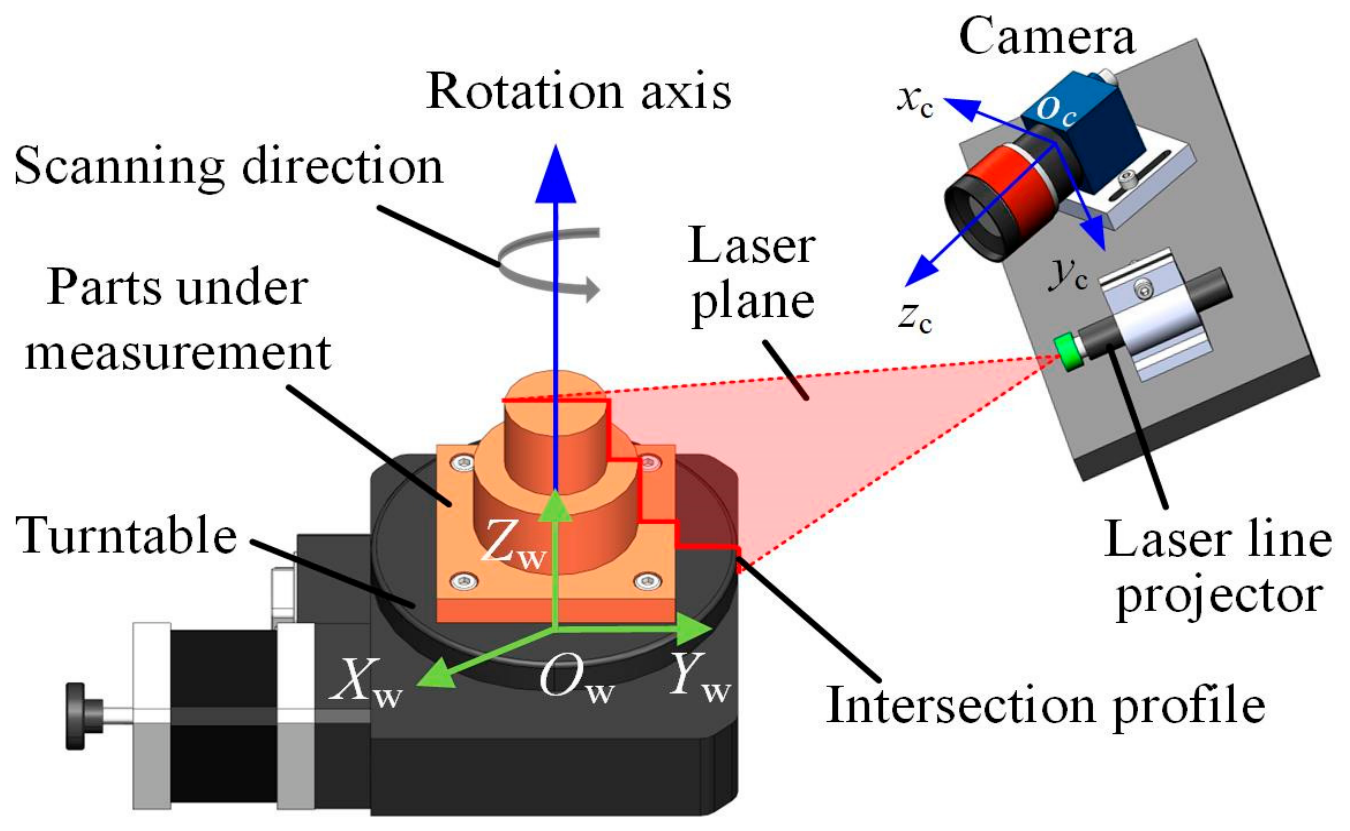
2. Measurement Principle
3. Calibration of LSLS
3.1. Measurement Model
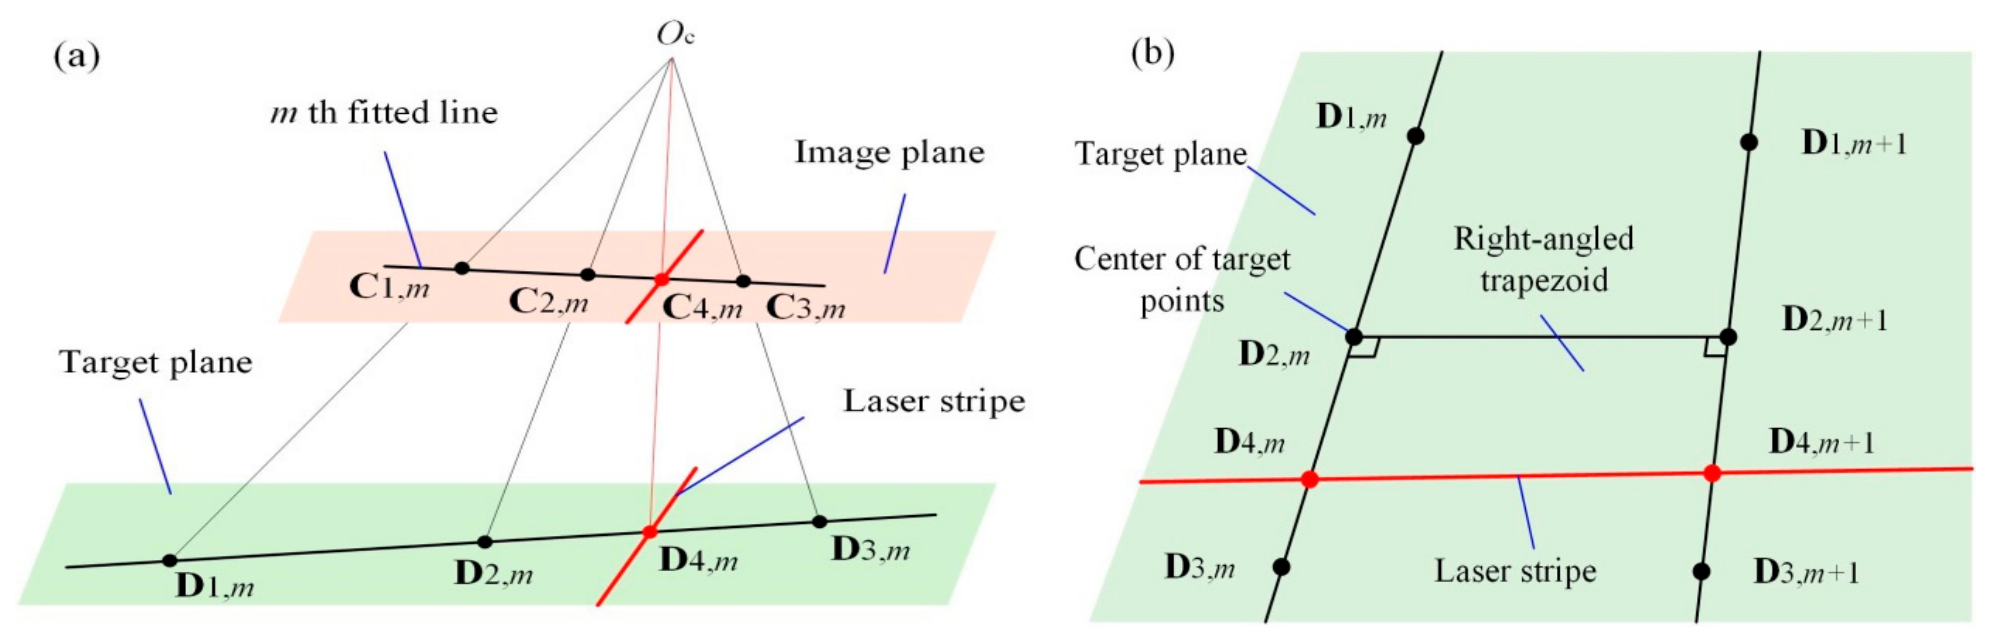
3.2. Laser Plane Optimization
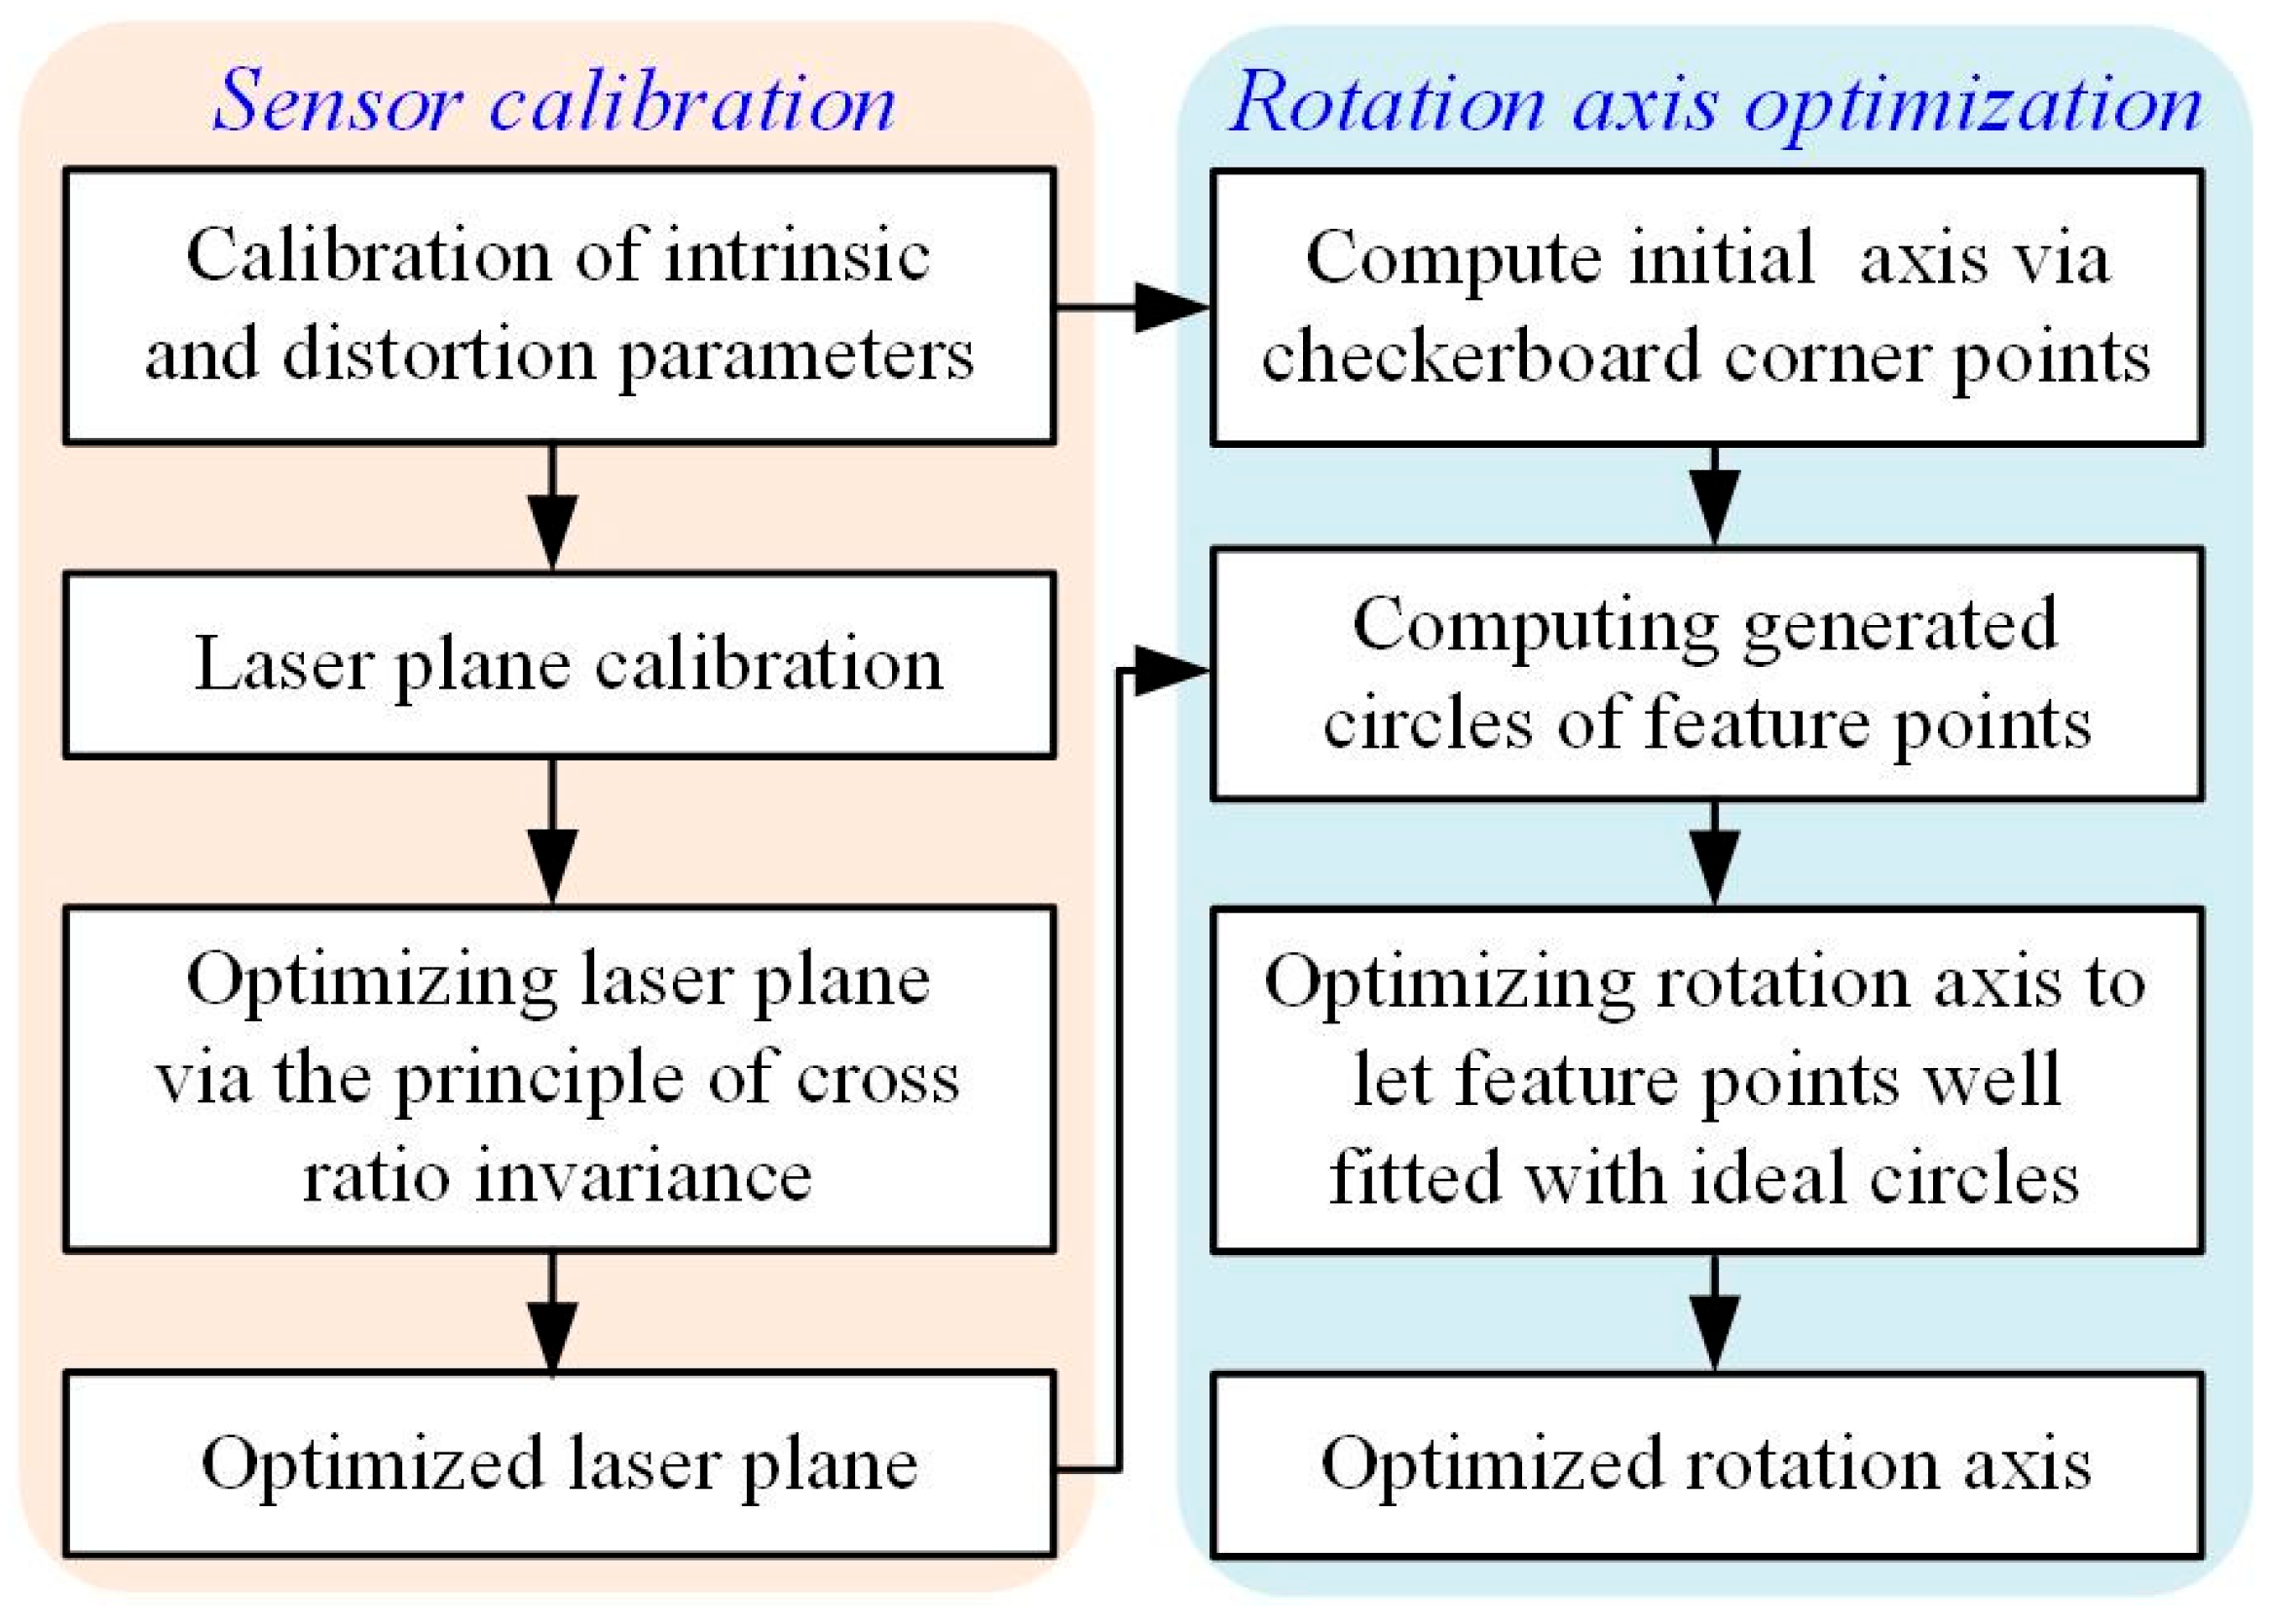
4. Calibration of Rotation Axis
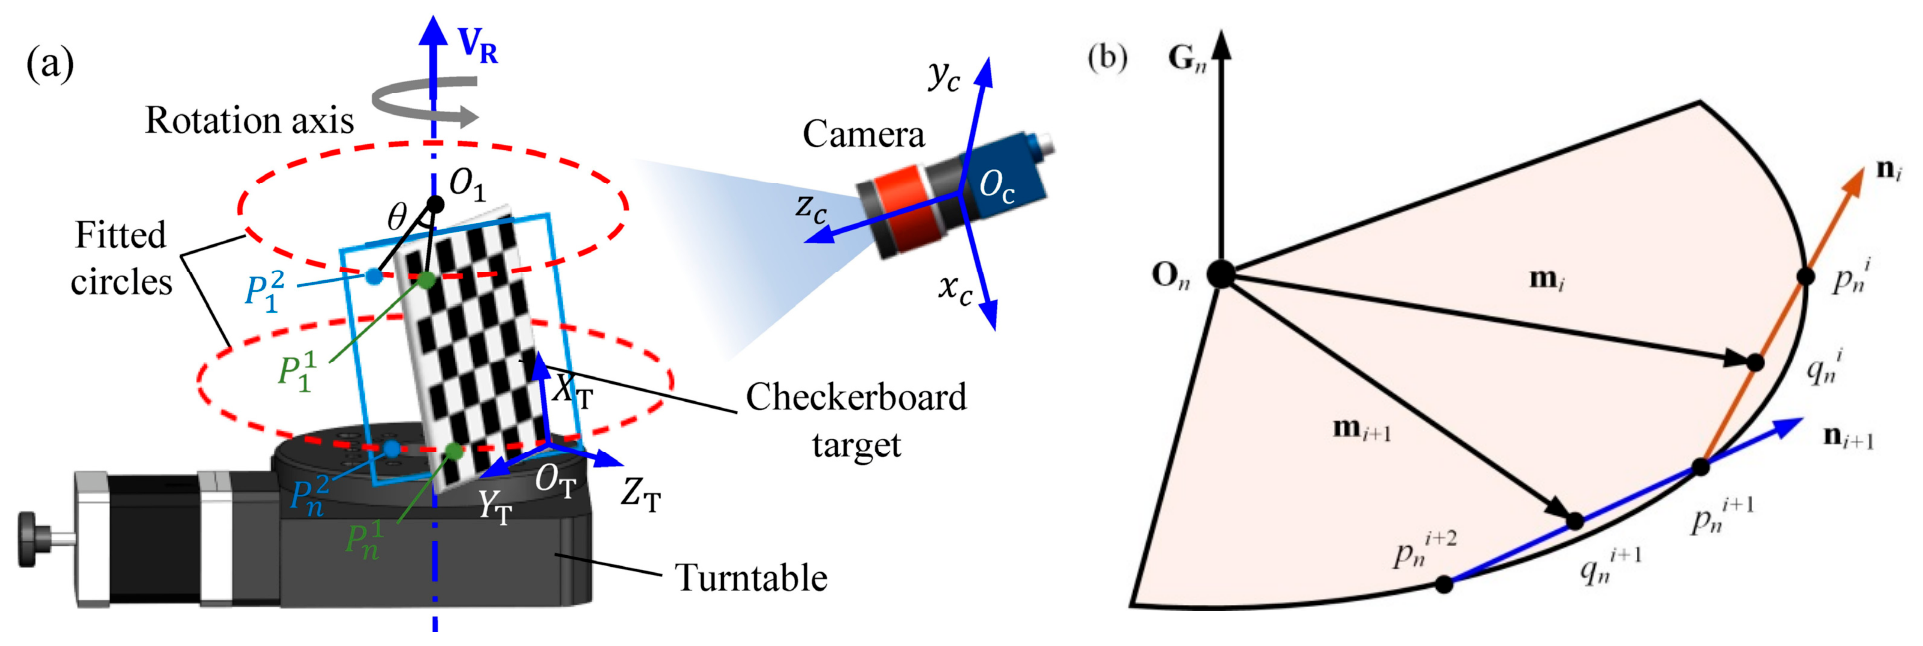
4.1. Calculate Initial Rotation Axis
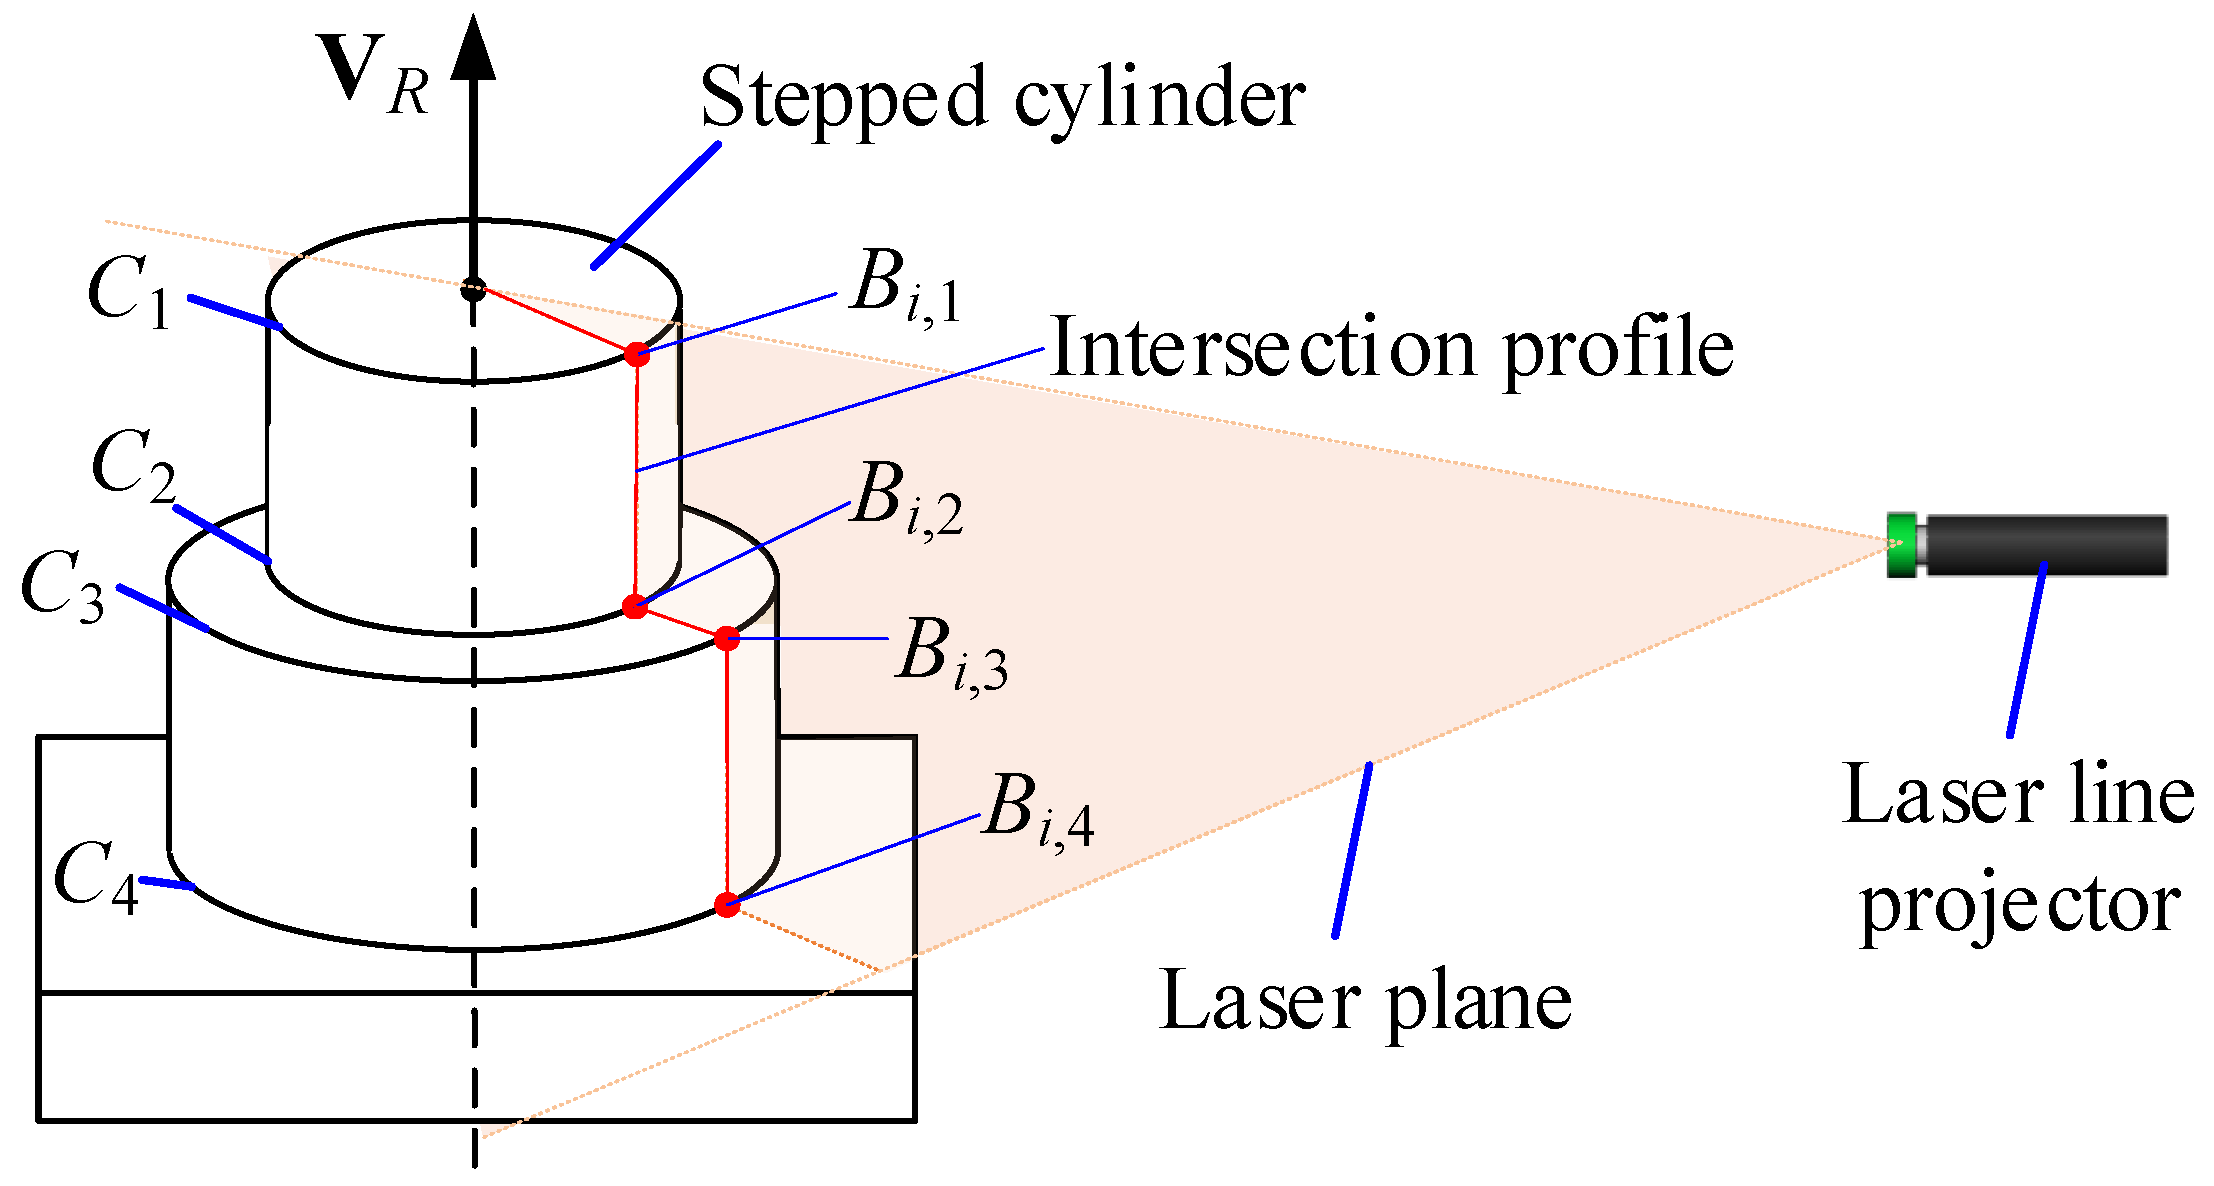
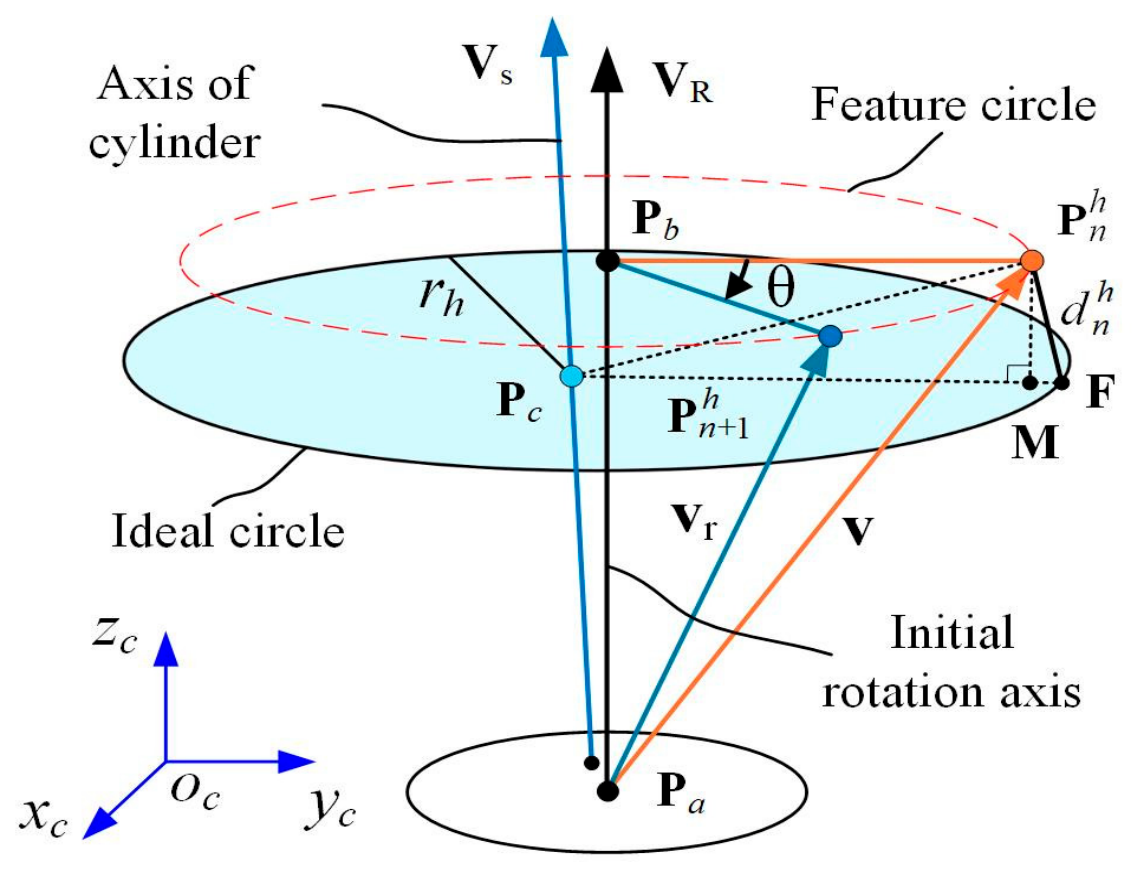
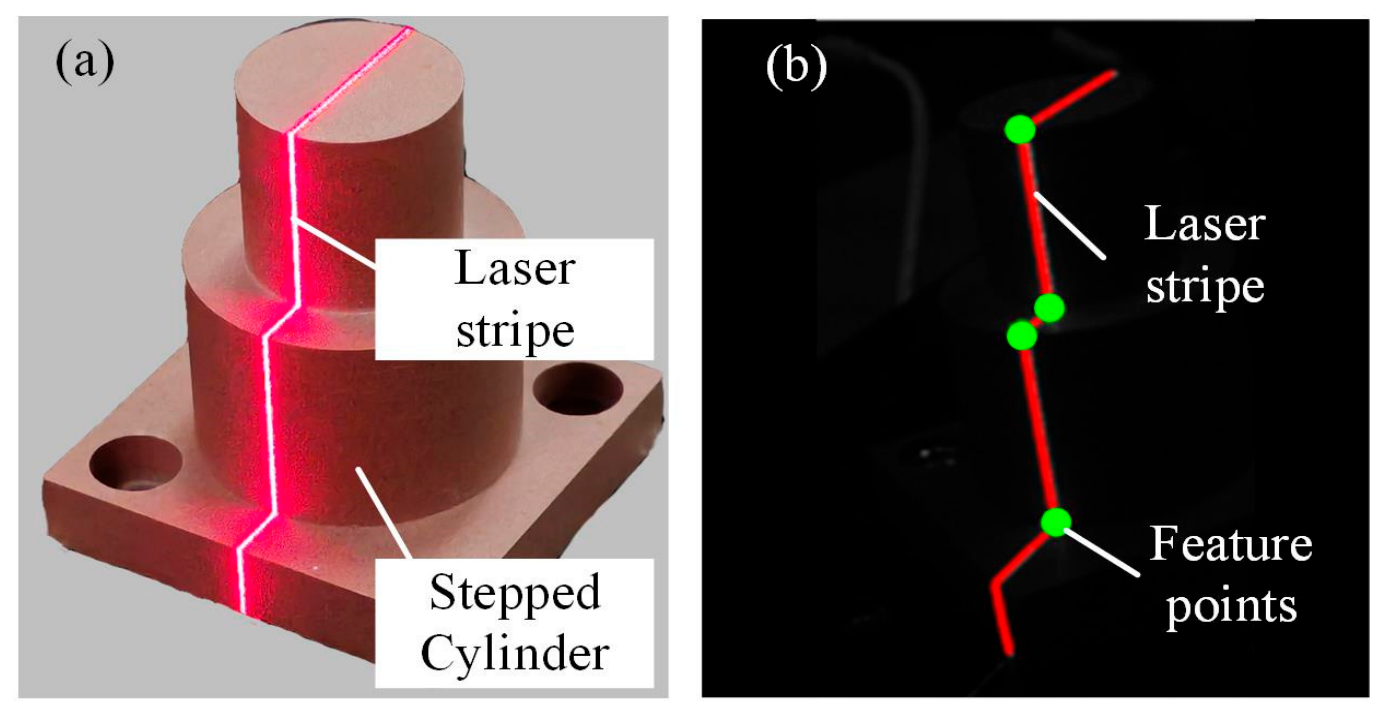
4.2. Rotation Axis Optimization Based on a Stepped Cylinder
5. System Calibration
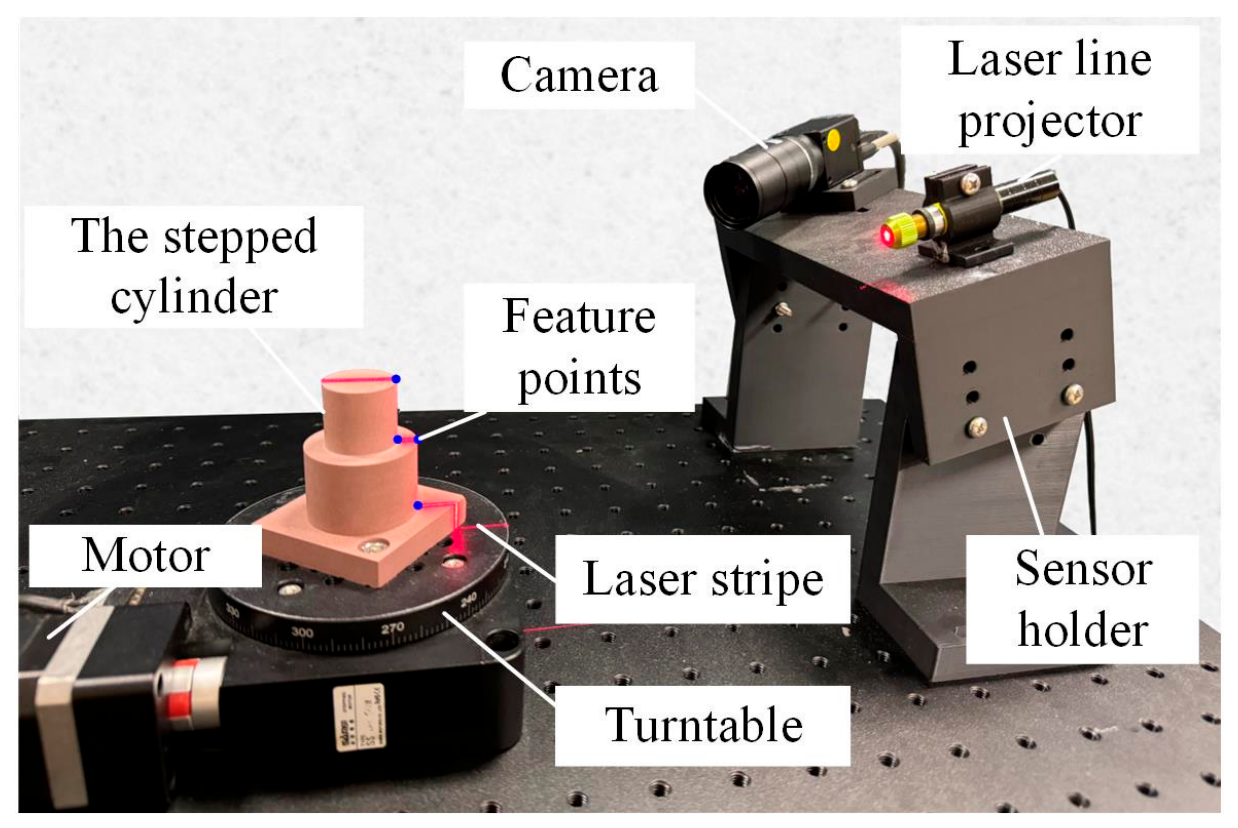
5.1. System Setup
5.2. Camera Calibration and Laser Plane Optimization
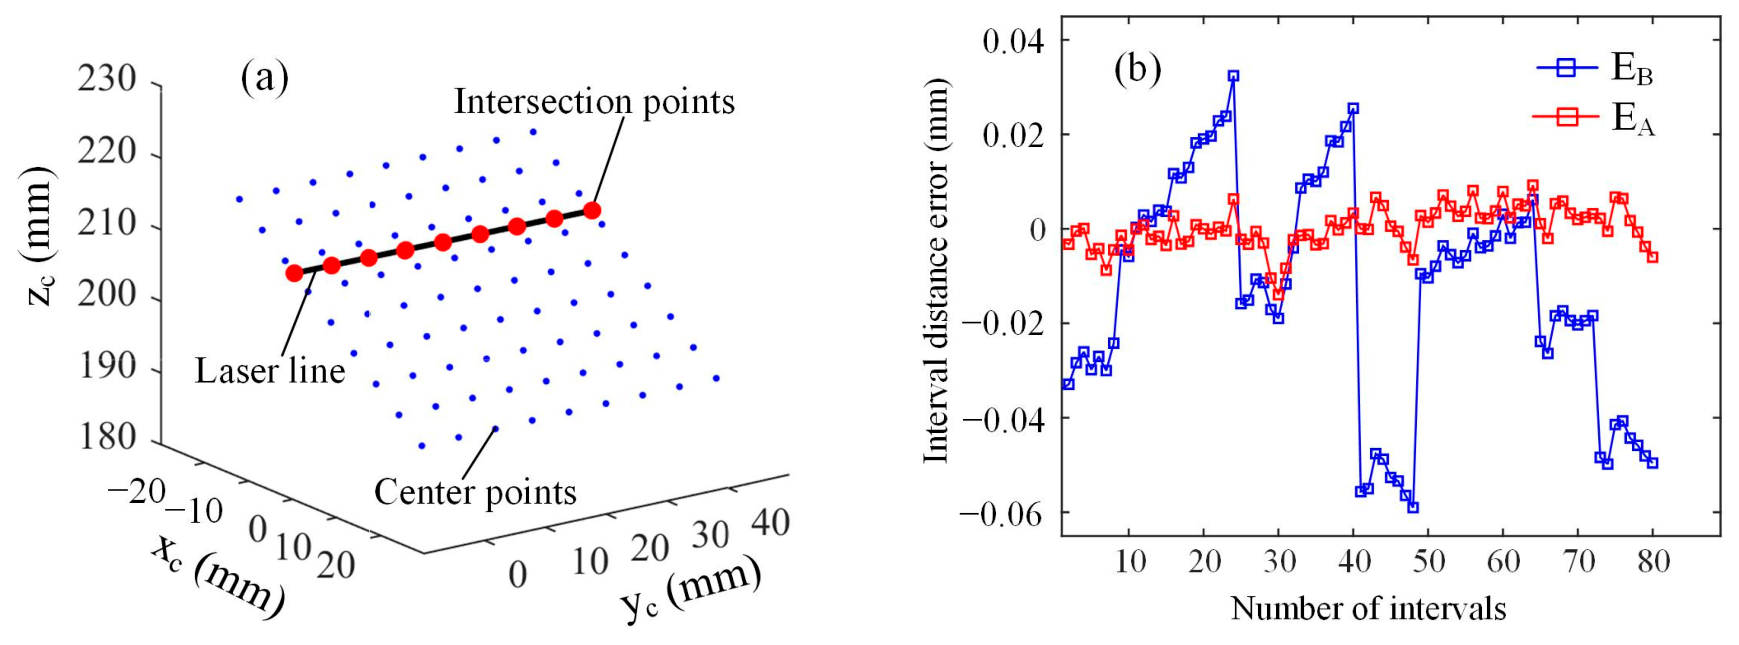
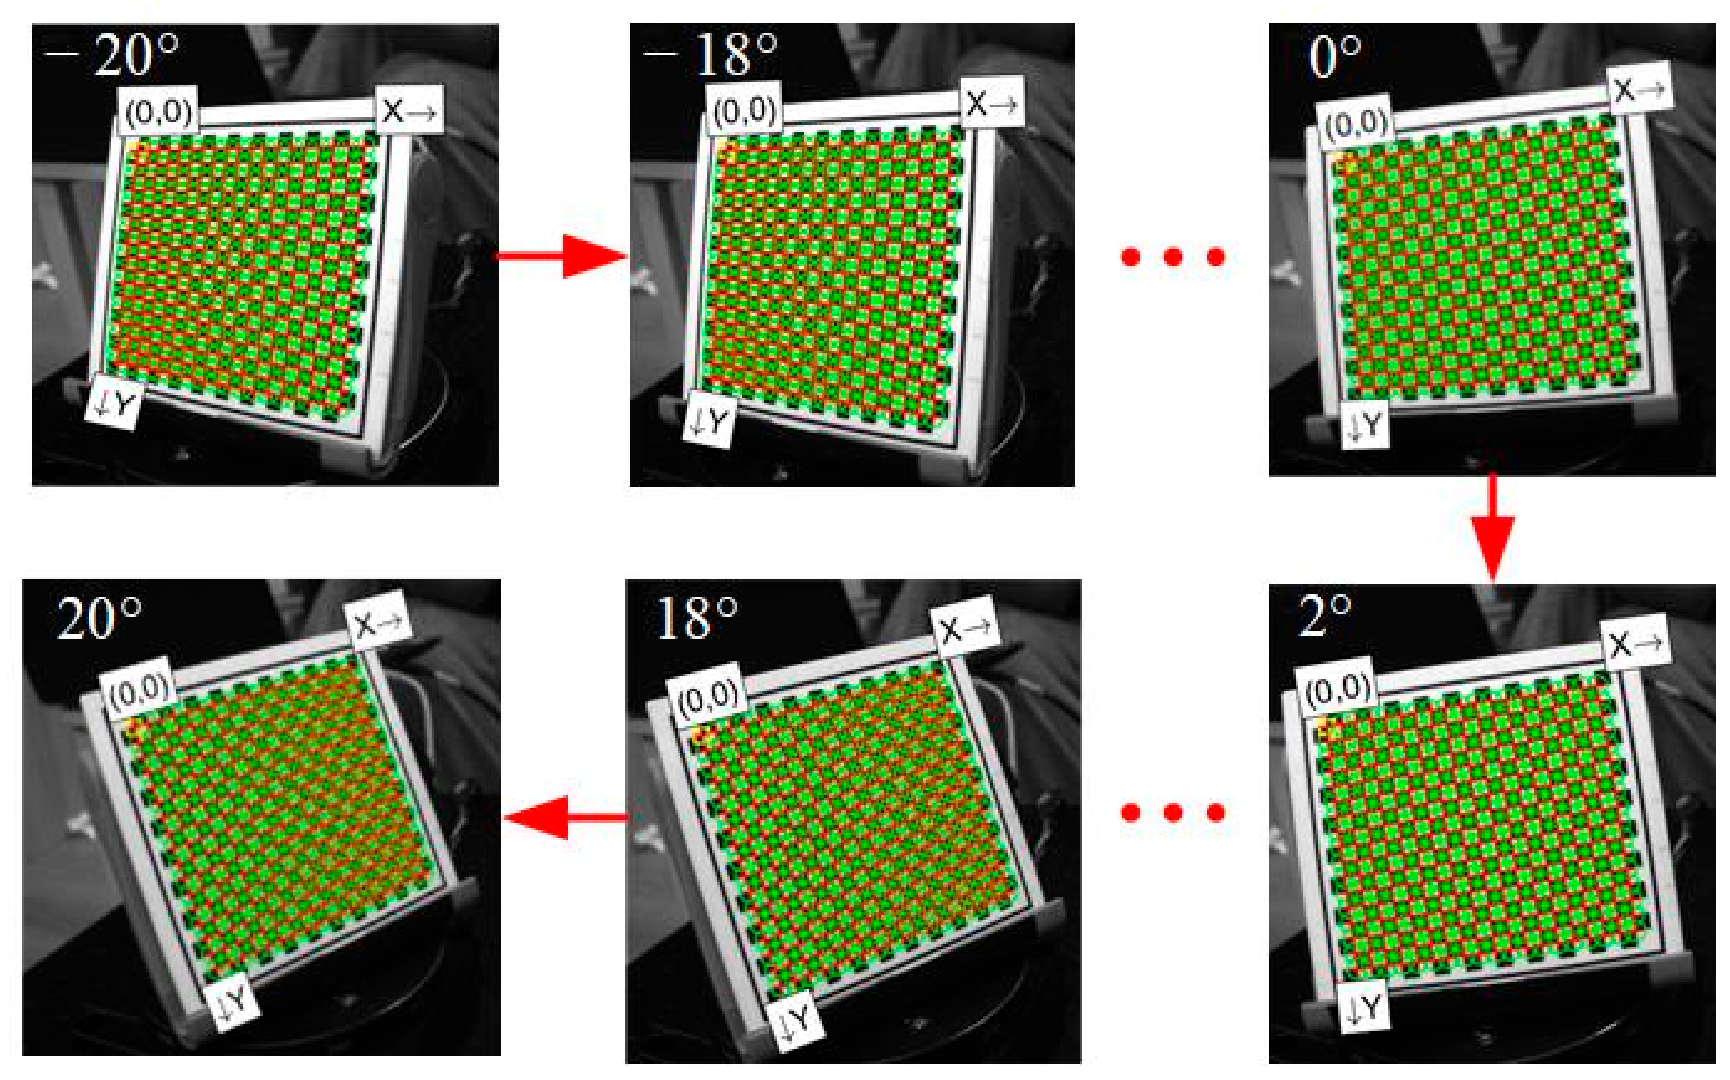
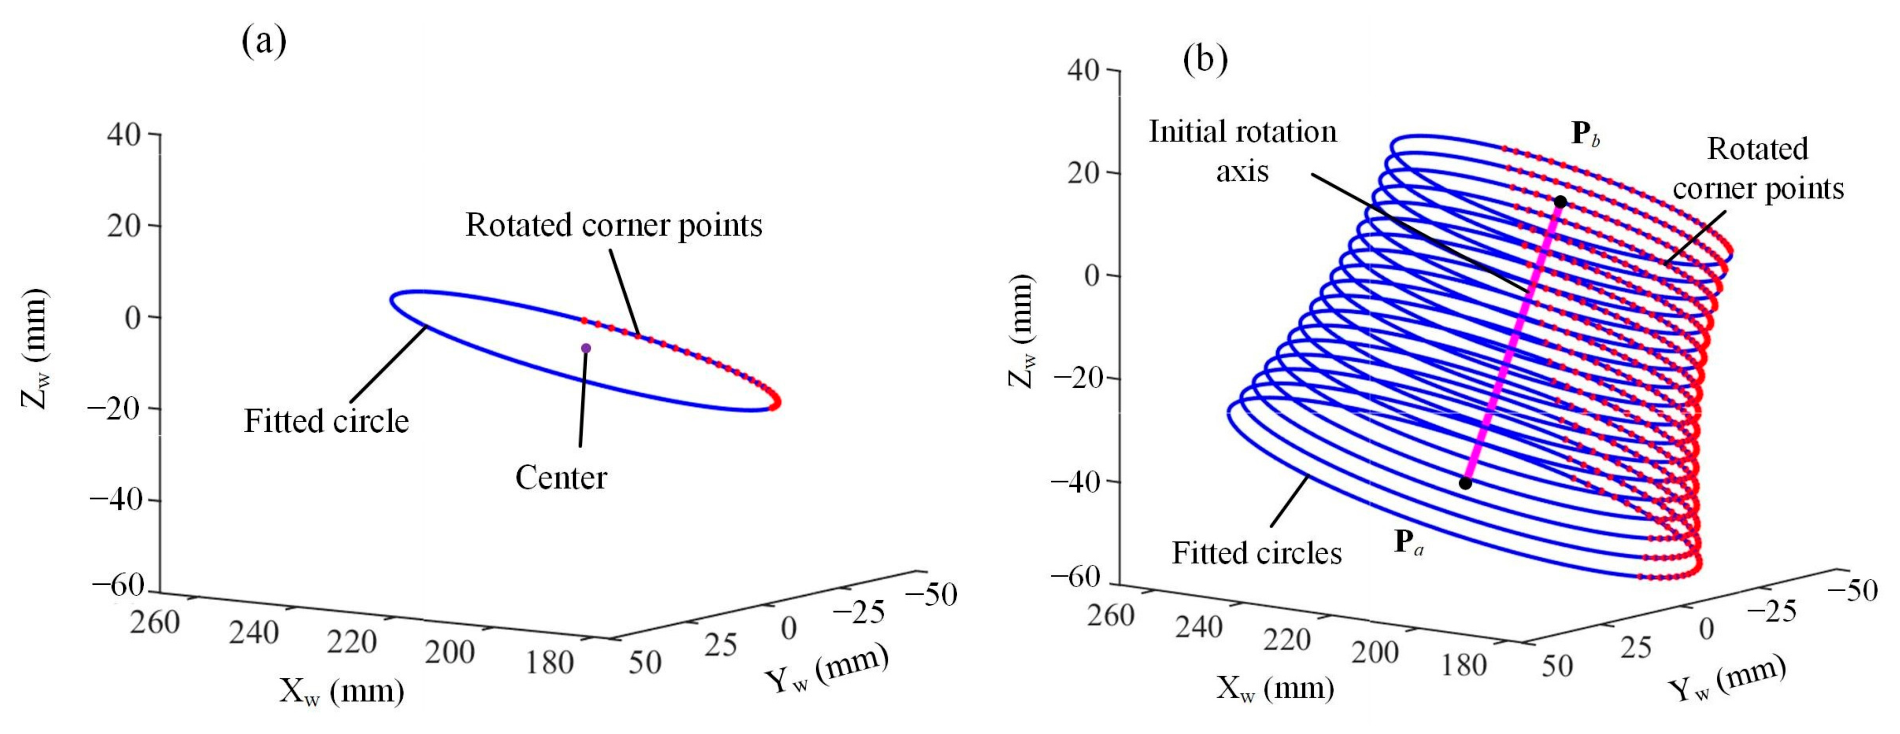
5.3. Initial Rotation Axis Calculation with Checkerboard Target
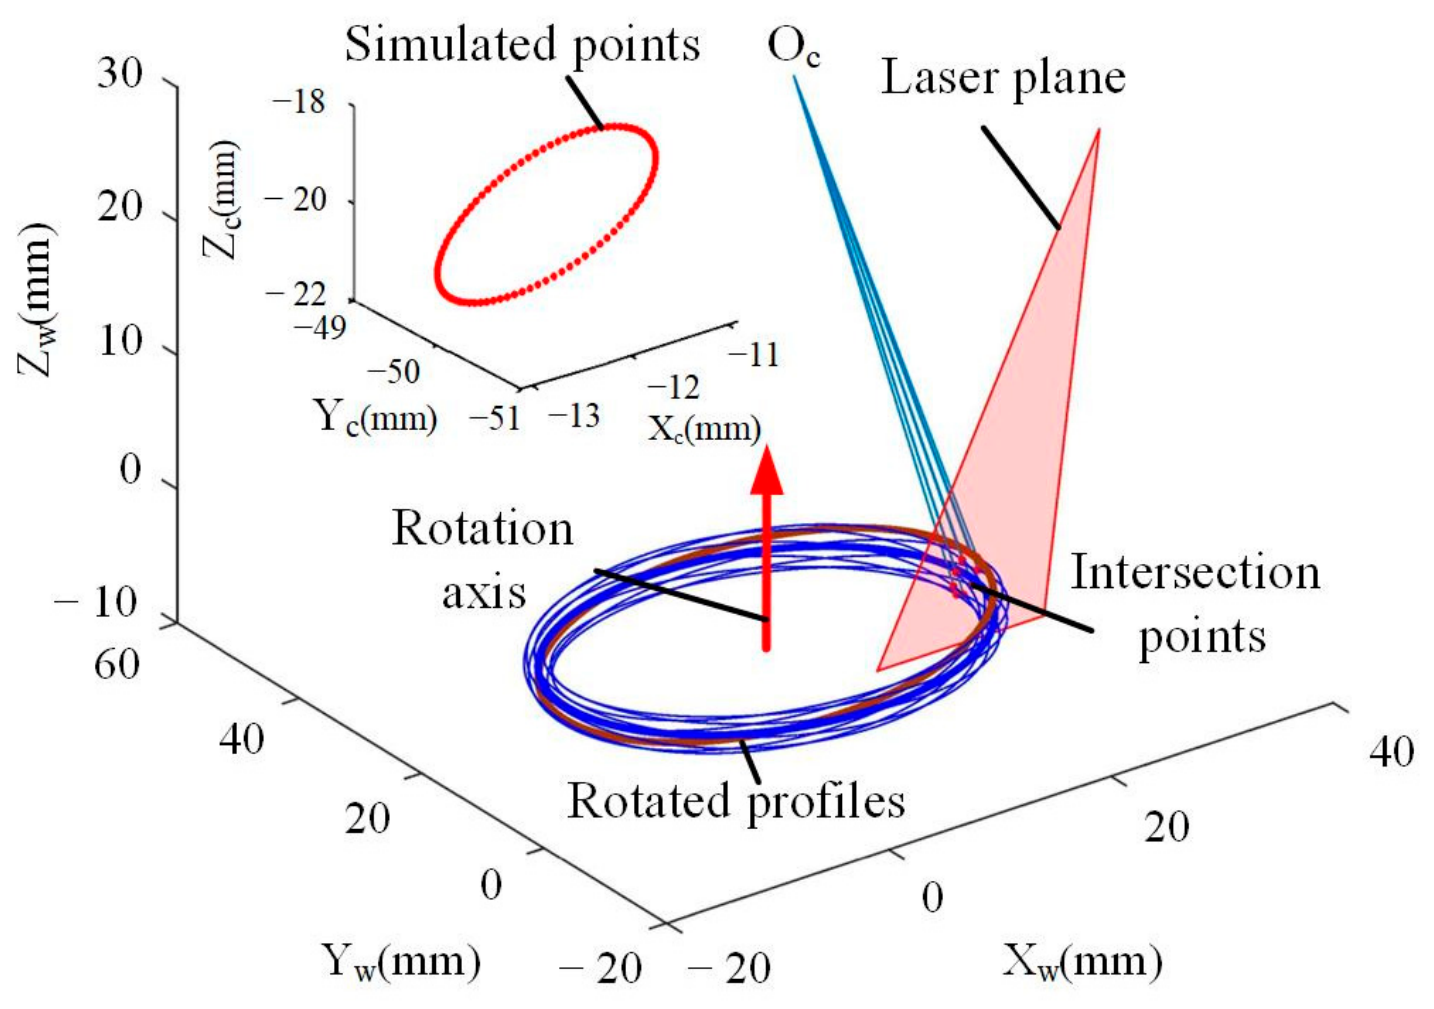
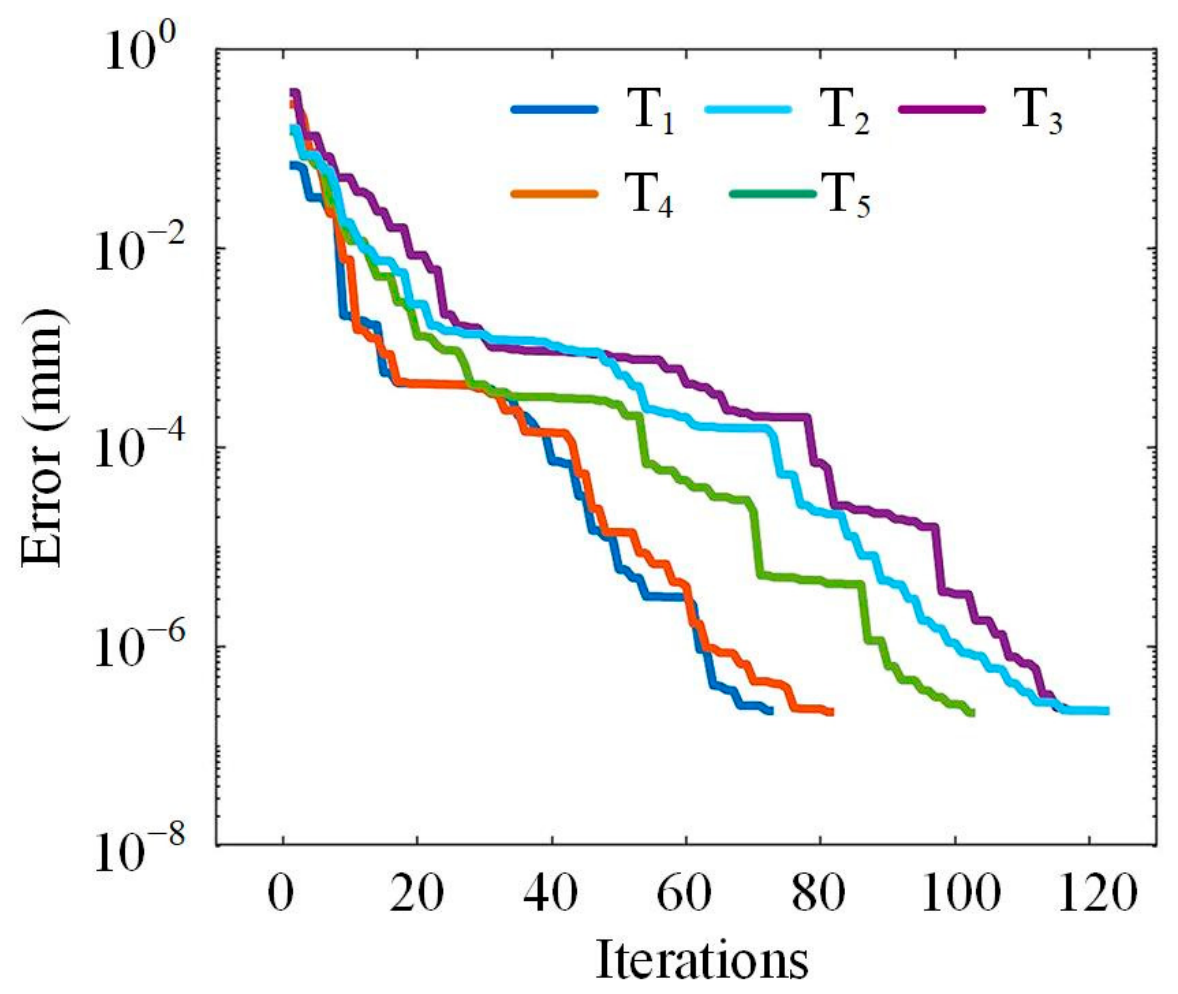
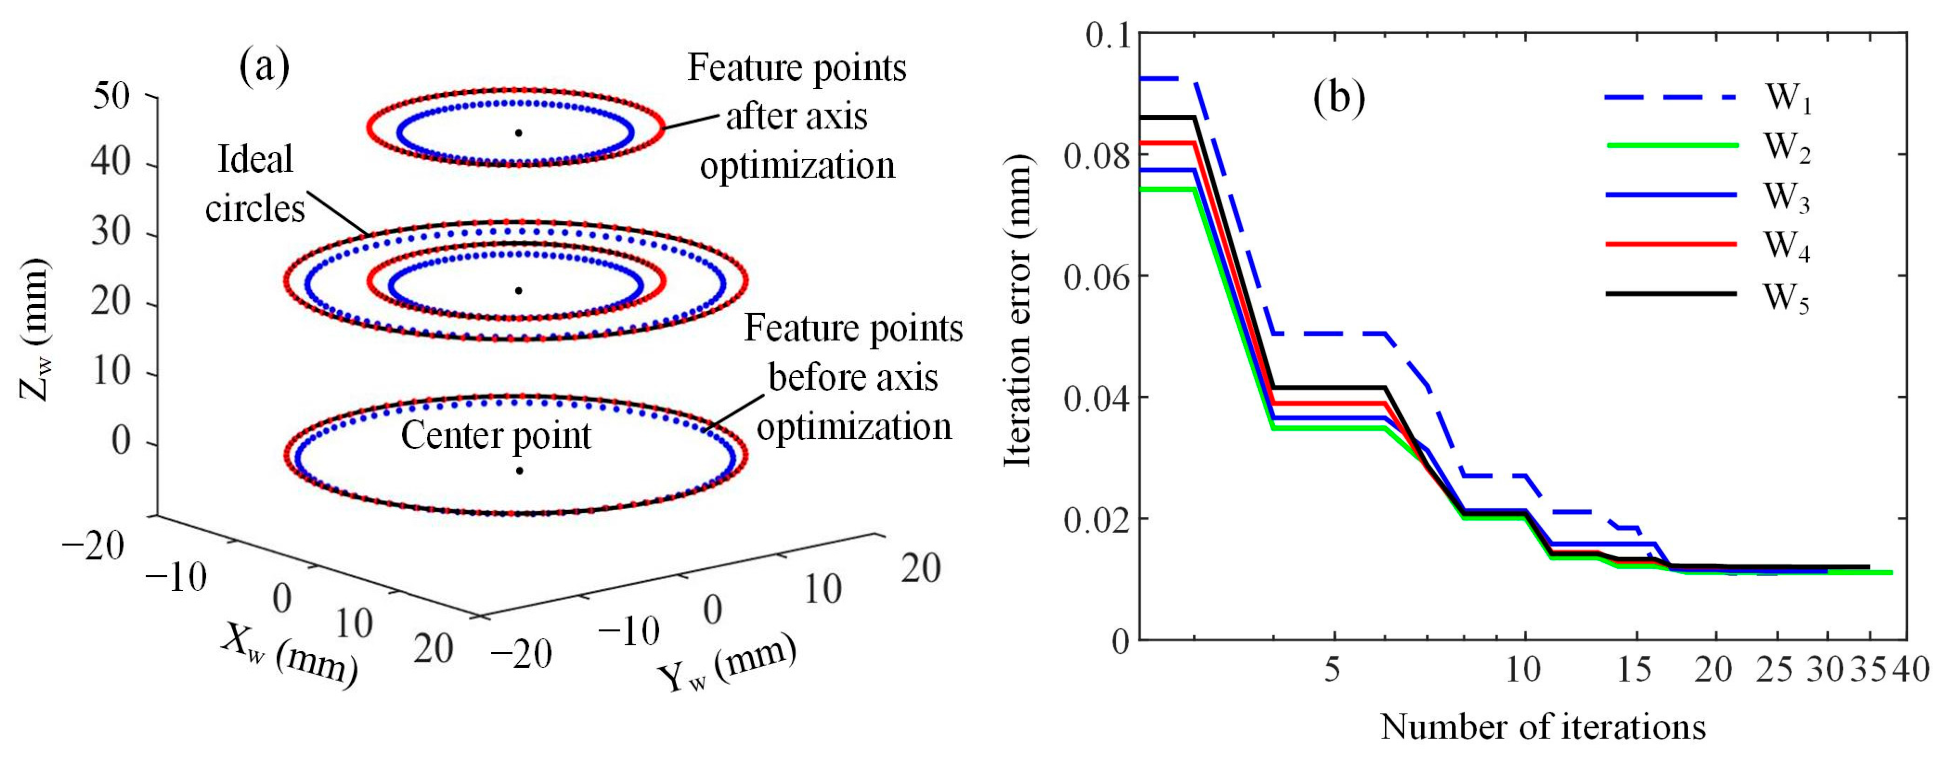
5.4. Simulation Verification of Axis Optimization
5.5. Experimental Verification of Axis Optimization
6. Measurement Results and Analysis
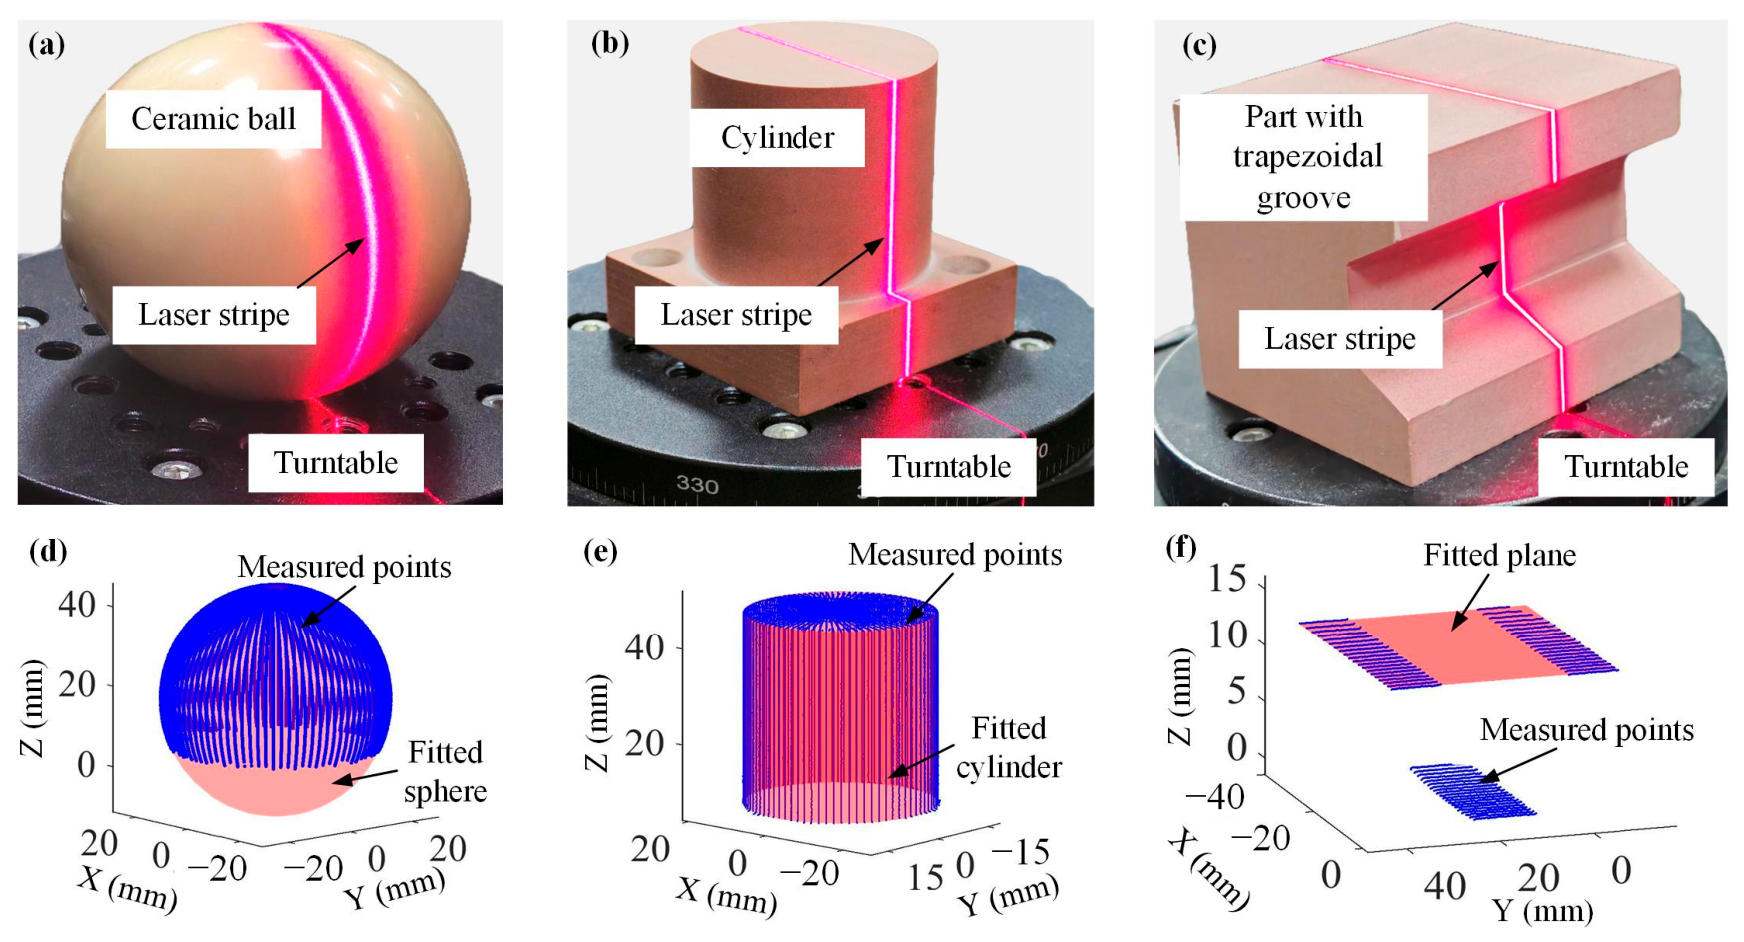
6.1. Accuracy Evaluation of the Stepped Cylinder
6.2. Accuracy Evaluation by Measuring of Typical Parts
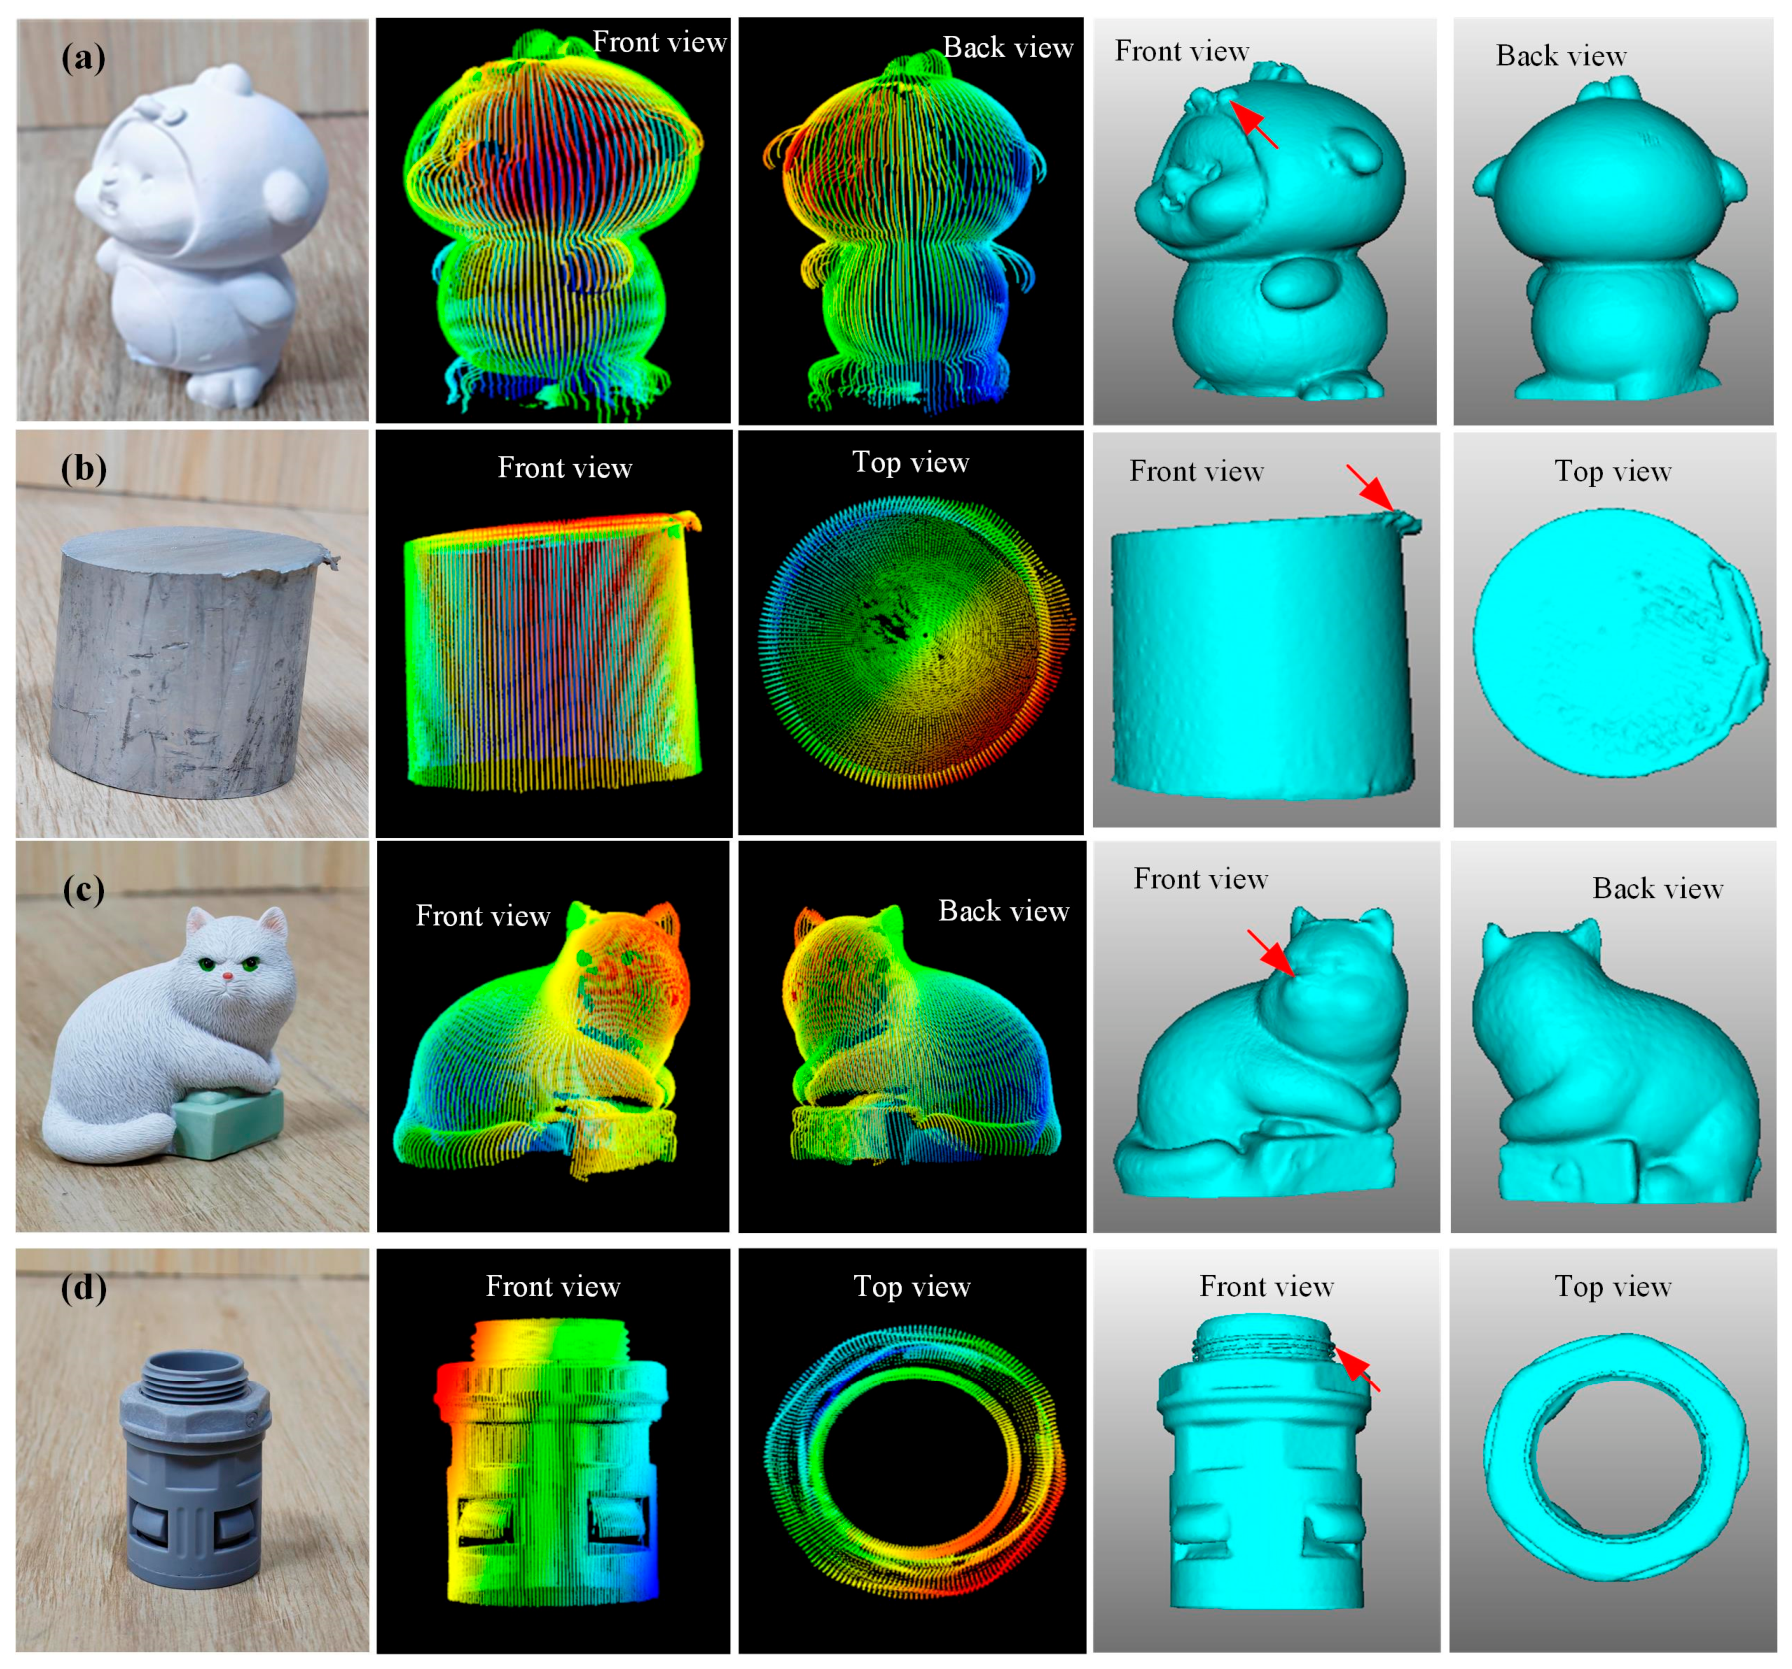
6.3. Measurement of Complex Parts
7. Conclusions
Author Contributions
Funding
Institutional Review Board Statement
Informed Consent Statement
Data Availability Statement
Conflicts of Interest
References
- Liu, B.; Wu, R.; Liu, Y. Calibration algorithm for error screening based on line structured light. Int. J. Artif. Intell. Tools 2020, 29, 2040013. [Google Scholar] [CrossRef]
- Javaid, M.; Haleem, A.; Singh, R.P.; Suman, R. Industrial perspectives of 3D scanning: Features, roles and it’s analytical applications. Sens. Int. 2021, 2, 100114. [Google Scholar] [CrossRef]
- Chi, S.; Xie, Z.; Chen, W. A laser line auto-scanning system for underwater 3D reconstruction. Sensors 2016, 16, 534. [Google Scholar] [CrossRef]
- Ren, Z.; Fang, F.; Yan, N.; Wu, Y. State of the art in defect detection based on machine vision. Int. J. Precis. Eng. Manuf.-Green Technol. 2022, 9, 661–691. [Google Scholar]
- Cui, B.; Tao, W.; Zhao, H. High-precision 3D reconstruction for small-to-medium-sized objects utilizing line-structured light scanning: A review. Remote Sens. 2021, 13, 4457. [Google Scholar] [CrossRef]
- Cheng, A.; Lu, S.; Gao, F. Anomaly detection of tire tiny text: Mechanism and method. IEEE Trans. Autom. Sci. Eng. 2023, 21, 1911–1928. [Google Scholar] [CrossRef]
- Li, Y.; Zhou, J.; Mao, Q.; Jin, J.; Huang, F. Line structured light 3D sensing with synchronous color mapping. IEEE Sens. J. 2020, 20, 9796–9805. [Google Scholar] [CrossRef]
- Chang, H.; Li, D.; Zhang, X.; Cui, X.; Fu, Z.; Chen, X.; Song, Y. Real-time height measurement with a line-structured-light based imaging system. Sens. Actuat. A—Phys. 2024, 368, 115164. [Google Scholar] [CrossRef]
- Chen, L.; He, J.; Wu, Y.; Tang, Y.; Ge, G.; Wang, W. Detection and 3D visualization of human tooth surface cracks using line structured light. IEEE Sens. J. 2024, 24, 13958–13967. [Google Scholar] [CrossRef]
- Zhang, Z. A flexible new technique for camera calibration. IEEE Trans. Pattern Anal. Mach. Intell. 2000, 22, 1330–1334. [Google Scholar] [CrossRef]
- Qiu, Z.; Xiao, J. New calibration method of line structured light vision system and application for vibration measurement and control. Opt. Precis. Eng. 2019, 27, 230–240. [Google Scholar] [CrossRef]
- Zou, W.; Wei, Z.; Liu, F. High-accuracy calibration of line-structured light vision sensors using a plane mirror. Opt. Express 2019, 27, 34681. [Google Scholar] [CrossRef] [PubMed]
- Shao, M.; Dong, J.; Madessa, A.H. A new calibration method for line-structured light vision sensors based on concentric circle feature. J. Eur. Opt. Soc.-Rapid Publ. 2019, 15, 1. [Google Scholar] [CrossRef]
- Wang, L.; Zhou, Q.; Fang, Y.; Wang, S.; Li, G. Detection method of rail fastener fastening state based on line structured light. Laser Optoelectron. Prog. 2021, 58, 1612002. [Google Scholar]
- Wang, M.; Sun, Q.; Gao, C.; Ren, Z.; Dai, W. A three-dimensional vision measurement method based on double-line combined structured light. Sci. Rep. 2023, 13, 18660. [Google Scholar] [CrossRef] [PubMed]
- Ha, V.; Do, V.; Lee, B. Calibration method of a three-dimensional scanner based on a line laser projector and a camera with 1-axis rotating mechanism. Opt. Eng. 2024, 63, 033101. [Google Scholar] [CrossRef]
- Zhang, Z.; Huang, Q.; Zhu, L.; Li, P. A Surface Inspection Method for Rotary Workpieces Using Line Structured Light Based on 3D Point Cloud Reconstruction. 2024. Available online: https://ssrn.com/abstract=4725568 (accessed on 20 May 2026).
- Chen, P.; Dai, M.; Chen, K.; Zhang, Z. Rotation axis calibration of a turntable using constrained global optimization. Optik 2014, 125, 4831–4836. [Google Scholar] [CrossRef]
- Liu, C.; Fu, X.; Duan, F.; Li, T.; Li, J.; Wang, R. A novel method to calibrate the rotation axis of a line-structured light 3-dimensional measurement system. Opt. Laser Eng. 2023, 164, 107524. [Google Scholar] [CrossRef]
- Li, Z.; Fang, C.; Zhang, X. A full-profile measurement method for an inner wall with narrow-aperture and large-cavity parts based on line-structured light rotary scanning. Sensors 2025, 25, 2843. [Google Scholar] [CrossRef] [PubMed]
- Hou, Y.; Su, X.; Chen, W. Alignment method of an axis based on camera calibration in a rotating optical measurement system. Appl. Sci. 2020, 10, 6962. [Google Scholar] [CrossRef]
- Liu, X.; Wang, Z.J.; Yao, P. Measurement and error compensation of 3D morphology with precision rotation line structured light. Chin. J. Lasers 2022, 49, 2104004. [Google Scholar]
- Wang, T.; Chang, Y.; Yu, Z.; Zhang, Z.; Zhang, Y.; Liu, J.; Liu, X.; Li, L. Single-view iterative measurement of rotary axis radial error motion utilizing line-structured light. Meas. Sci. Technol. 2025, 36, 125007. [Google Scholar] [CrossRef]
- Cai, X.; Zhong, K.; Fu, Y.; Chen, J.; Liu, Y.; Huang, C. Calibration method for the rotating axis in panoramic 3D shape measurement based on a turntable. Meas. Sci. Technol. 2020, 32, 035004. [Google Scholar] [CrossRef]
- Niu, Z.; Liu, K.; Wang, Y.; Huang, S.; Deng, X.; Zhang, Z. Calibration method for the relative orientation between the rotation axis and a camera using constrained global optimization. Meas. Sci. Technol. 2017, 28, 055001. [Google Scholar] [CrossRef]
- Zong, Y.; Liang, J.; Pai, W.; Ye, M.; Ren, M.; Zhao, J.; Tang, Z.; Zhang, J. A high-efficiency and high-precision automatic 3D scanning system for industrial parts based on a scanning path planning algorithm. Opt. Laser Eng. 2022, 158, 107176. [Google Scholar] [CrossRef]
- Ye, Y.; Song, Z. An accurate 3D point cloud registration approach for the turntable-based 3D scanning system. In Proceedings of the 2015 IEEE International Conference on Information and Automation, Lijiang, China, 8–10 August 2015; pp. 982–986. [Google Scholar]
- Zhu, K.; Gong, L.; Gu, D.; Liu, C. An analytic calibration method for turntable-based 3D scanning system. In Proceedings of the 2019 IEEE/ASME International Conference on Advanced Intelligent Mechatronics (AIM), Hong Kong, China, 8–12 July 2019; pp. 495–500. [Google Scholar]
- Zuo, C.; Qian, J.; Feng, S.; Yin, W.; Li, Y.; Fan, P.; Han, J.; Qian, K.; Chen, Q. Deep learning in optical metrology: A review. Light Sci. Appl. 2022, 11, 39. [Google Scholar] [CrossRef] [PubMed]
- Zhang, Z.; Kong, L.; Zhang, L.; Pan, X.; Das, T.; Wang, B.; Liu, B.; Wang, F.; Nape, I.; Shen, Y.; et al. Structured light meets machine intelligence. eLight 2025, 5, 26. [Google Scholar] [CrossRef]
- Cao, H.; Qiao, D.; Han, M.; Yu, W.; Wang, B.; Shen, Y. Geometry-aware super-resolution fusion calibration for binocular structured light 3D reconstruction. Commun. Phys. 2026. [Google Scholar] [CrossRef]
- Guo, X.; Shi, Z.; Yu, B.; Zhao, B.; Li, K.; Sun, Y. 3D measurement of gears based on a line structured light sensor. Precis. Eng. 2020, 61, 160–169. [Google Scholar] [CrossRef]
- Wei, P.; Yang, W. An SQP-type proximal gradient method for composite optimization problems with equality constraints. J. Comput. Math. 2025, 43, 1016–1044. [Google Scholar] [CrossRef]
- Li, Y.; Zhou, J.; Huang, F.; Liu, L. Sub-pixel extraction of laser stripe center using an improved gray-gravity method. Sensors 2017, 17, 814. [Google Scholar] [CrossRef] [PubMed]
- Fischler, M.A.; Bolles, R.C. Random sample consensus: A paradigm for model fitting with applications to image analysis and automated cartography. Commun. ACM 1981, 24, 381–395. [Google Scholar] [CrossRef]
- Tsai, R. A versatile camera calibration technique for high-accuracy 3D machine vision metrology using off-the-shelf TV cameras and lenses. IEEE J. Robot. Autom. 1987, 3, 323–344. [Google Scholar] [CrossRef]



| No. | Δax | Δay | Δaz | Δbx | Δby | Δbz |
|---|---|---|---|---|---|---|
| T1 | −0.3 | −0.2 | −0.1 | −0.3 | −0.2 | −0.1 |
| T2 | +0.3 | +0.2 | +0.1 | +0.3 | +0.2 | +0.1 |
| T3 | −0.8 | −0.2 | +0.3 | −0.3 | +0.2 | +0.3 |
| T4 | +0.6 | +0.4 | +0.2 | +0.5 | +0.3 | +0.2 |
| T5 | −0.4 | −0.7 | −0.2 | −0.3 | −0.4 | +0.5 |
| No. | Small Cylinder | Large Cylinder | ||||
|---|---|---|---|---|---|---|
| Before | After | Reduced By | Before | After | Reduced By | |
| 1 | 0.3260 | 0.0322 | 90.12% | 0.2334 | 0.0084 | 96.40% |
| 2 | 0.2693 | 0.0314 | 88.34% | 0.4420 | 0.0431 | 90.25% |
| 3 | 0.4149 | 0.0480 | 88.43% | 0.4498 | 0.0542 | 87.95% |
| 4 | 0.2796 | 0.0197 | 92.95% | 0.5203 | 0.0044 | 99.15% |
| 5 | 0.2843 | 0.0248 | 91.28% | 0.4565 | 0.0229 | 94.98% |
| Average | 0.3148 | 0.0312 | 90.09% | 0.4204 | 0.0266 | 93.67% |
| No. | 1 | 2 | 3 | 4 | 5 |
|---|---|---|---|---|---|
| Diameter | 28.4734 | 28.4670 | 28.4716 | 28.4687 | 28.4723 |
| Error | 0.0015 | 0.0079 | 0.0033 | 0.0062 | 0.0026 |
| Relative error | 0.0052% | 0.0277% | 0.0116% | 0.0218% | 0.0091% |
| No. | 1 | 2 | 3 | 4 | 5 |
|---|---|---|---|---|---|
| Diameter | 38.0278 | 37.9893 | 37.9761 | 38.0282 | 38.0218 |
| Error | 0.0258 | 0.0147 | 0.0279 | 0.0242 | 0.0178 |
| Relative error | 0.0679% | 0.0387% | 0.0734% | 0.0637% | 0.0469% |
| No. | 1 | 2 | 3 | 4 | 5 |
|---|---|---|---|---|---|
| Height | 12.0172 | 12.0204 | 12.0090 | 12.0151 | 12.0005 |
| Error | 0.0142 | 0.0175 | 0.0060 | 0.0121 | 0.0025 |
| Relative error | 0.1183% | 0.1458% | 0.0500% | 0.1008% | 0.0208% |
Disclaimer/Publisher’s Note: The statements, opinions and data contained in all publications are solely those of the individual author(s) and contributor(s) and not of MDPI and/or the editor(s). MDPI and/or the editor(s) disclaim responsibility for any injury to people or property resulting from any ideas, methods, instructions or products referred to in the content. |
© 2026 by the authors. Licensee MDPI, Basel, Switzerland. This article is an open access article distributed under the terms and conditions of the Creative Commons Attribution (CC BY) license.
Share and Cite
Li, Y.; Jia, Z.; Chang, H.; Zhou, J.; Li, T. High-Precision Rotation Axis Calibration of Line-Structured Light Measurement System Using a Stepped Cylinder. Sensors 2026, 26, 4275. https://doi.org/10.3390/s26134275
Li Y, Jia Z, Chang H, Zhou J, Li T. High-Precision Rotation Axis Calibration of Line-Structured Light Measurement System Using a Stepped Cylinder. Sensors. 2026; 26(13):4275. https://doi.org/10.3390/s26134275
Chicago/Turabian StyleLi, Yuehua, Ziqi Jia, Haiyong Chang, Jingbo Zhou, and Tiejun Li. 2026. "High-Precision Rotation Axis Calibration of Line-Structured Light Measurement System Using a Stepped Cylinder" Sensors 26, no. 13: 4275. https://doi.org/10.3390/s26134275
APA StyleLi, Y., Jia, Z., Chang, H., Zhou, J., & Li, T. (2026). High-Precision Rotation Axis Calibration of Line-Structured Light Measurement System Using a Stepped Cylinder. Sensors, 26(13), 4275. https://doi.org/10.3390/s26134275