1. Introduction
The application of renewable energy in buildings, particularly solar radiation, supports more energy-sustainable city development by lowering energy consumption. This article analyzes the influence of external environmental variables, such as air temperature, air relative humidity, air velocity, carbon dioxide concentration, solar radiation, and other factors, for the assessment of comfort levels, namely the thermal comfort and indoor air quality that occupants are subjected to in city buildings with complex topology, using renewable energies.
The purpose of this paper is to present a study on the design of large spaces with complex topologies. The aim is to analyze the influence of external environmental conditions on the thermal performance of these types of buildings compared to that of Mediterranean urban buildings. In this study, external environmental conditions are defined as environmental variables, such as air temperature, relative humidity, wind speed and direction, and solar radiation. In this study, the first four variables will be generated numerically, while the fifth (solar radiation) is calculated using software that simulates the thermal response of buildings with complex topologies.
The study of buildings with complex topologies requires more complex numerical models in which all surfaces and compartments are interconnected. These types of models use the geometry of the building, which is created using Computer-Aided Design (CAD) tools or software that generates the geometry from trigonometric functions. In this study, the latter approach was used. The Building’s Thermal Response is presented as in Conceição et al. [
1], for transient conditions, and Conceição et al. [
2], for steady-state conditions.
In this simulation, an elliptical building was considered. This type of building harnesses solar radiation throughout the day. In this case, in addition to its elliptical characteristics, this building has a ring-shaped configuration, that is, an elliptical outer surface and an elliptical inner surface. This type of geometry significantly increases the solar exposure of the building.
To evaluate the level of thermal comfort, according to Fanger’s model, the PMV (Predicted Mean Vote) index is used (see ISO 7730) [
3]. To assess indoor air quality (IAQ), it is necessary to evaluate the airflow rate, the air exchange rate, and the concentration of contaminants, according to ASHRAE-62.1 [
4], ASHRAE-62.2 [
5] and RECS [
6]. However, to simultaneously address thermal comfort and indoor air quality, EN 16798-2 [
7] was used.
The objective of this study is to use solar radiation as a renewable energy source to improve comfort conditions, specifically indoor air quality and thermal comfort, in a shopping center. This shopping center, with an elliptical and ring-shaped layout, is equipped with internal greenhouses along its entire perimeter. This type of configuration allows for a higher level of solar incidence, both in the interior ring spaces and in the exterior ring spaces. Air quality is ensured through forced ventilation, and thermal comfort is provided using solar energy to heat the spaces.
2. Numerical Model
The study was developed numerically, using numerical software that simulates the thermal response of buildings. This calculates the evolution of internal air temperature, building surface temperatures, air relative humidity, air velocity, carbon dioxide concentration, and direct and diffuse solar radiation on outdoor and indoor surfaces throughout the day.
This numerical model has been developed by the authors over the past two decades. The software, described in greater detail in Conceição et al. [
1] and Conceição et al. [
2] and validated under transient summer and winter conditions, consists of a system of integral equations for energy and mass balance. Integral energy balance equations, used to calculate temperature, are applied to the air in interior spaces, to the different layers of opaque bodies, to transparent bodies, and to interior and exterior bodies. Integral mass balance equations, used to calculate mass, are applied to indoor spaces to determine the mass concentration of carbon dioxide and water vapor. These first-order integral equations are automatically generated from the input data of the building’s geometry and are solved using the Runge–Kutta method with error control.
The building’s geometry was generated using a second numerical model. The software employs trigonometric equations based on sine and cosine functions. In addition to the geometry, this numerical model also calculates all of the building’s geometrical parameters.
In addition to the system of equations, the numerical model also includes a set of submodels that calculate various parameters associated with external and internal solar radiation; convection coefficients; radiative properties of glass; radiative coefficients of opaque surfaces; conductive, convective, and radiative heat fluxes; mass heat transfer; thermal comfort; and indoor air quality, among many others.
The level of thermal comfort was assessed using the PMV index. Indoor air quality was evaluated on the basis of the carbon dioxide concentration to which occupants are subjected.
3. Methodology
The shopping center considered in this study, which has a ring-shaped layout, takes into account two occupancy periods: between 12:00 a.m. and 8:00 a.m., there is no occupancy, and between 8:00 a.m. and 12:00 a.m., there is occupancy. In this study, the shopping center is divided into stores and a central corridor. The corridor is divided into several sections. This methodology allows for a distribution of indoor environmental variables in the corridor that more closely reflects reality.
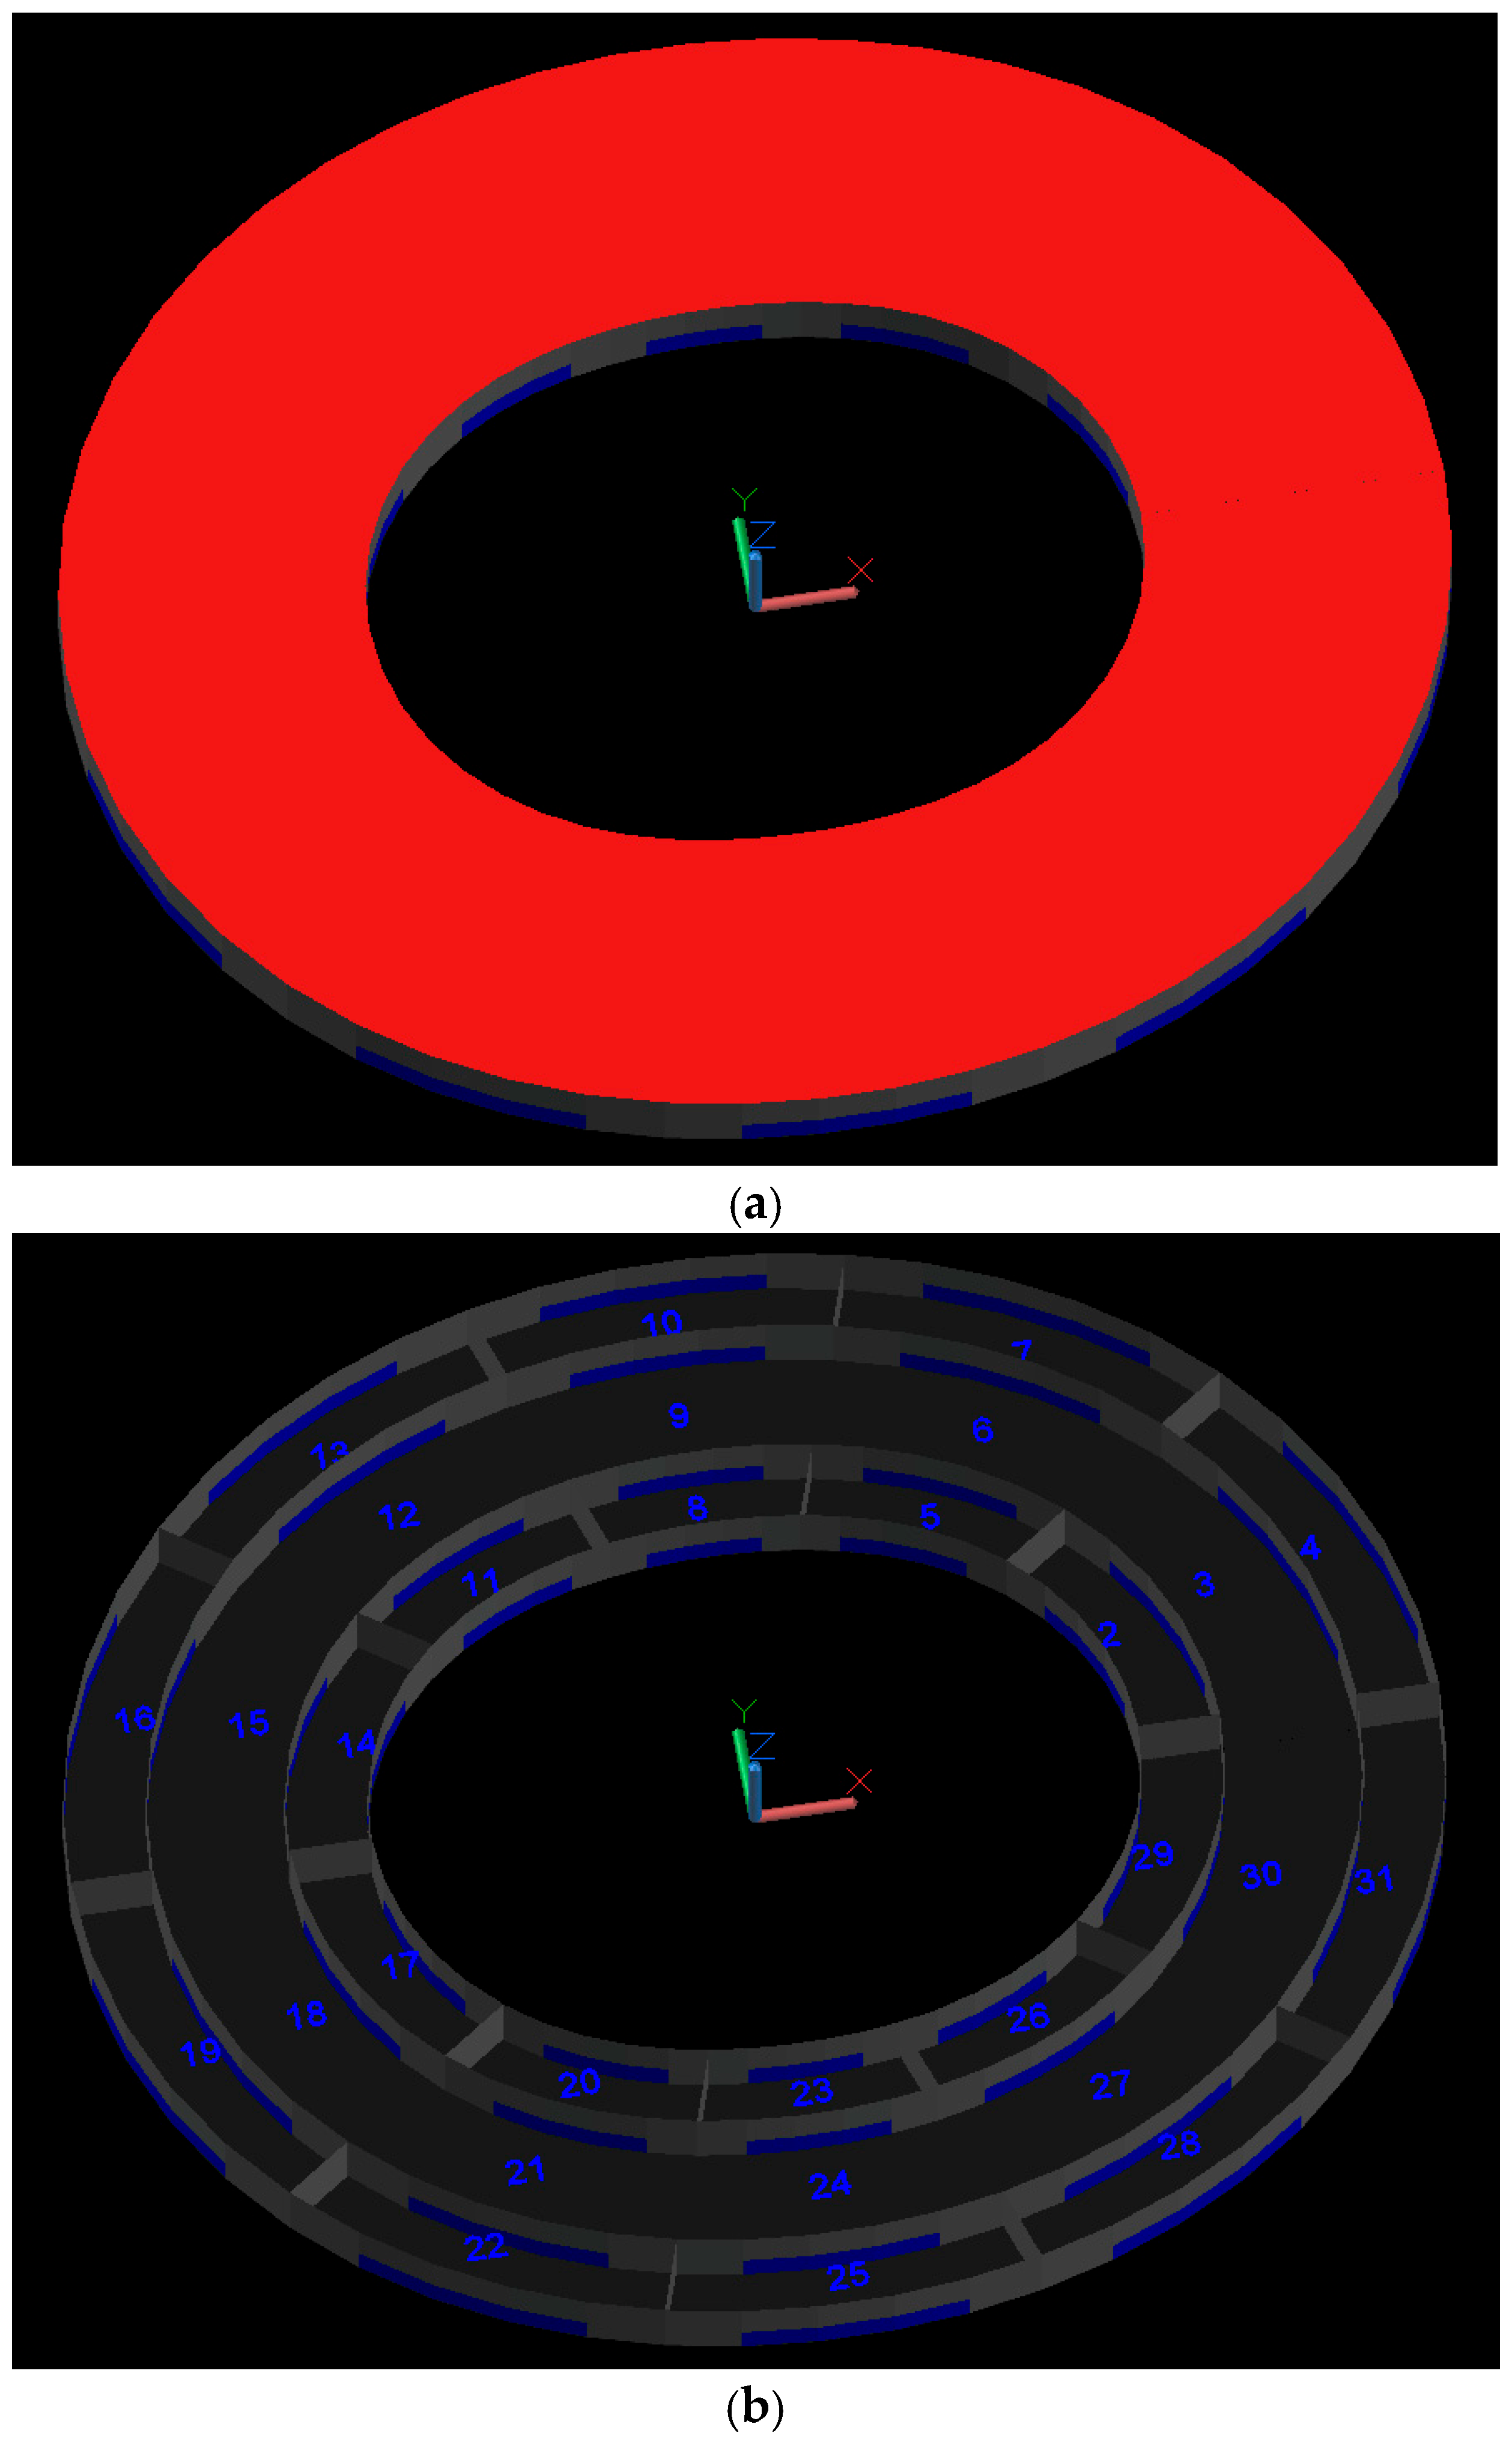
The building has a larger outer elliptical region with a diameter of 100 m and a smaller diameter of 86 m. The smaller inner region has a larger diameter of 56 m and a smaller inner diameter of 42 m (see
Figure 1 and
Figure 2). The height of the building along the z-axis is 5 m.
The design philosophy involved using software that generates the geometry of the building based on trigonometric functions. The shopping center features a corridor with a ring-shaped geometry in the central area and a set of stores arranged in a ring configuration, both in the interior and exterior zones. Each store features a series of transparent surfaces that open up to both the exterior and the interior (corridor). This design allows for the entry of both solar radiation and natural light, providing better visibility for people in both the interior and exterior environments.
This type of transparent surface contributes to the internal heating of spaces through the greenhouse effect; in other words, it functions like a greenhouse. Hence, the building, equipped with internal greenhouses, will be analyzed.
The study was conducted under winter conditions for a Mediterranean environment based on a typical winter day in a Mediterranean city, specifically in southern Portugal. The present simulation assumes a day with a clear, cloudless sky.
In this study, an airflow rate of 24 m3/h per person was used during the occupied period and one air change per hour during the unoccupied period. During occupancy, mechanical ventilation is used—and when unoccupied, natural ventilation is used. In both cases, the ventilation inside each space is considered to be perfect mixing ventilation. Each space has direct supply and exhaust ventilation to the outdoor environment. In this study, ventilation was provided by a system installed in each space, which allows air from the outside to enter each space and air from each space to exit to the outside.
Regarding occupancy, both in the stores and in the different sections of the corridor, an average of 4 people per space was assumed.
During the simulations, outdoor environmental variables, such as air temperature, air velocity, wind direction, and wind speed, were generated using software, while solar radiation, to which all surfaces are exposed, both interior and exterior, was calculated using software. This calculation took into account the shading of all surfaces, that is, the shading that each surface casts on the others. In the case of solar radiation on interior surfaces, the calculation considered the solar radiation entering through transparent surfaces (windows and doors) and striking the other surfaces. During the calculation, all transparent surfaces were not shielded from solar radiation; that is, there are no blinds or curtains.
This study aims to calculate the environmental variables in each store and section of the corridor, in order to assess the levels of thermal comfort and air quality experienced by occupants in a shopping center in a Mediterranean city on a winter day. The study utilizes renewable energy, specifically solar radiation, as its thermal component for heating interior spaces and its photovoltaic component for generating electricity for operating the ventilation systems.
The simulation was conducted on December 21, the winter solstice. On this day, the day is at its shortest and the night at its longest; in other words, it represents the most unfavorable scenario.
Figure 1 provides a 3D schematic of the building considered in this study, including: (a) a representation of external surfaces and (b) a representation of external and internal surfaces and the numbering of internal spaces. The x-direction is associated with the east side, and the y-direction is associated with the north side.
The elliptical geometry allows for the capture of solar radiation coming from all directions and in all spaces. The ring-shaped geometry allows for the capture of solar radiation in both the outer and inner environments.
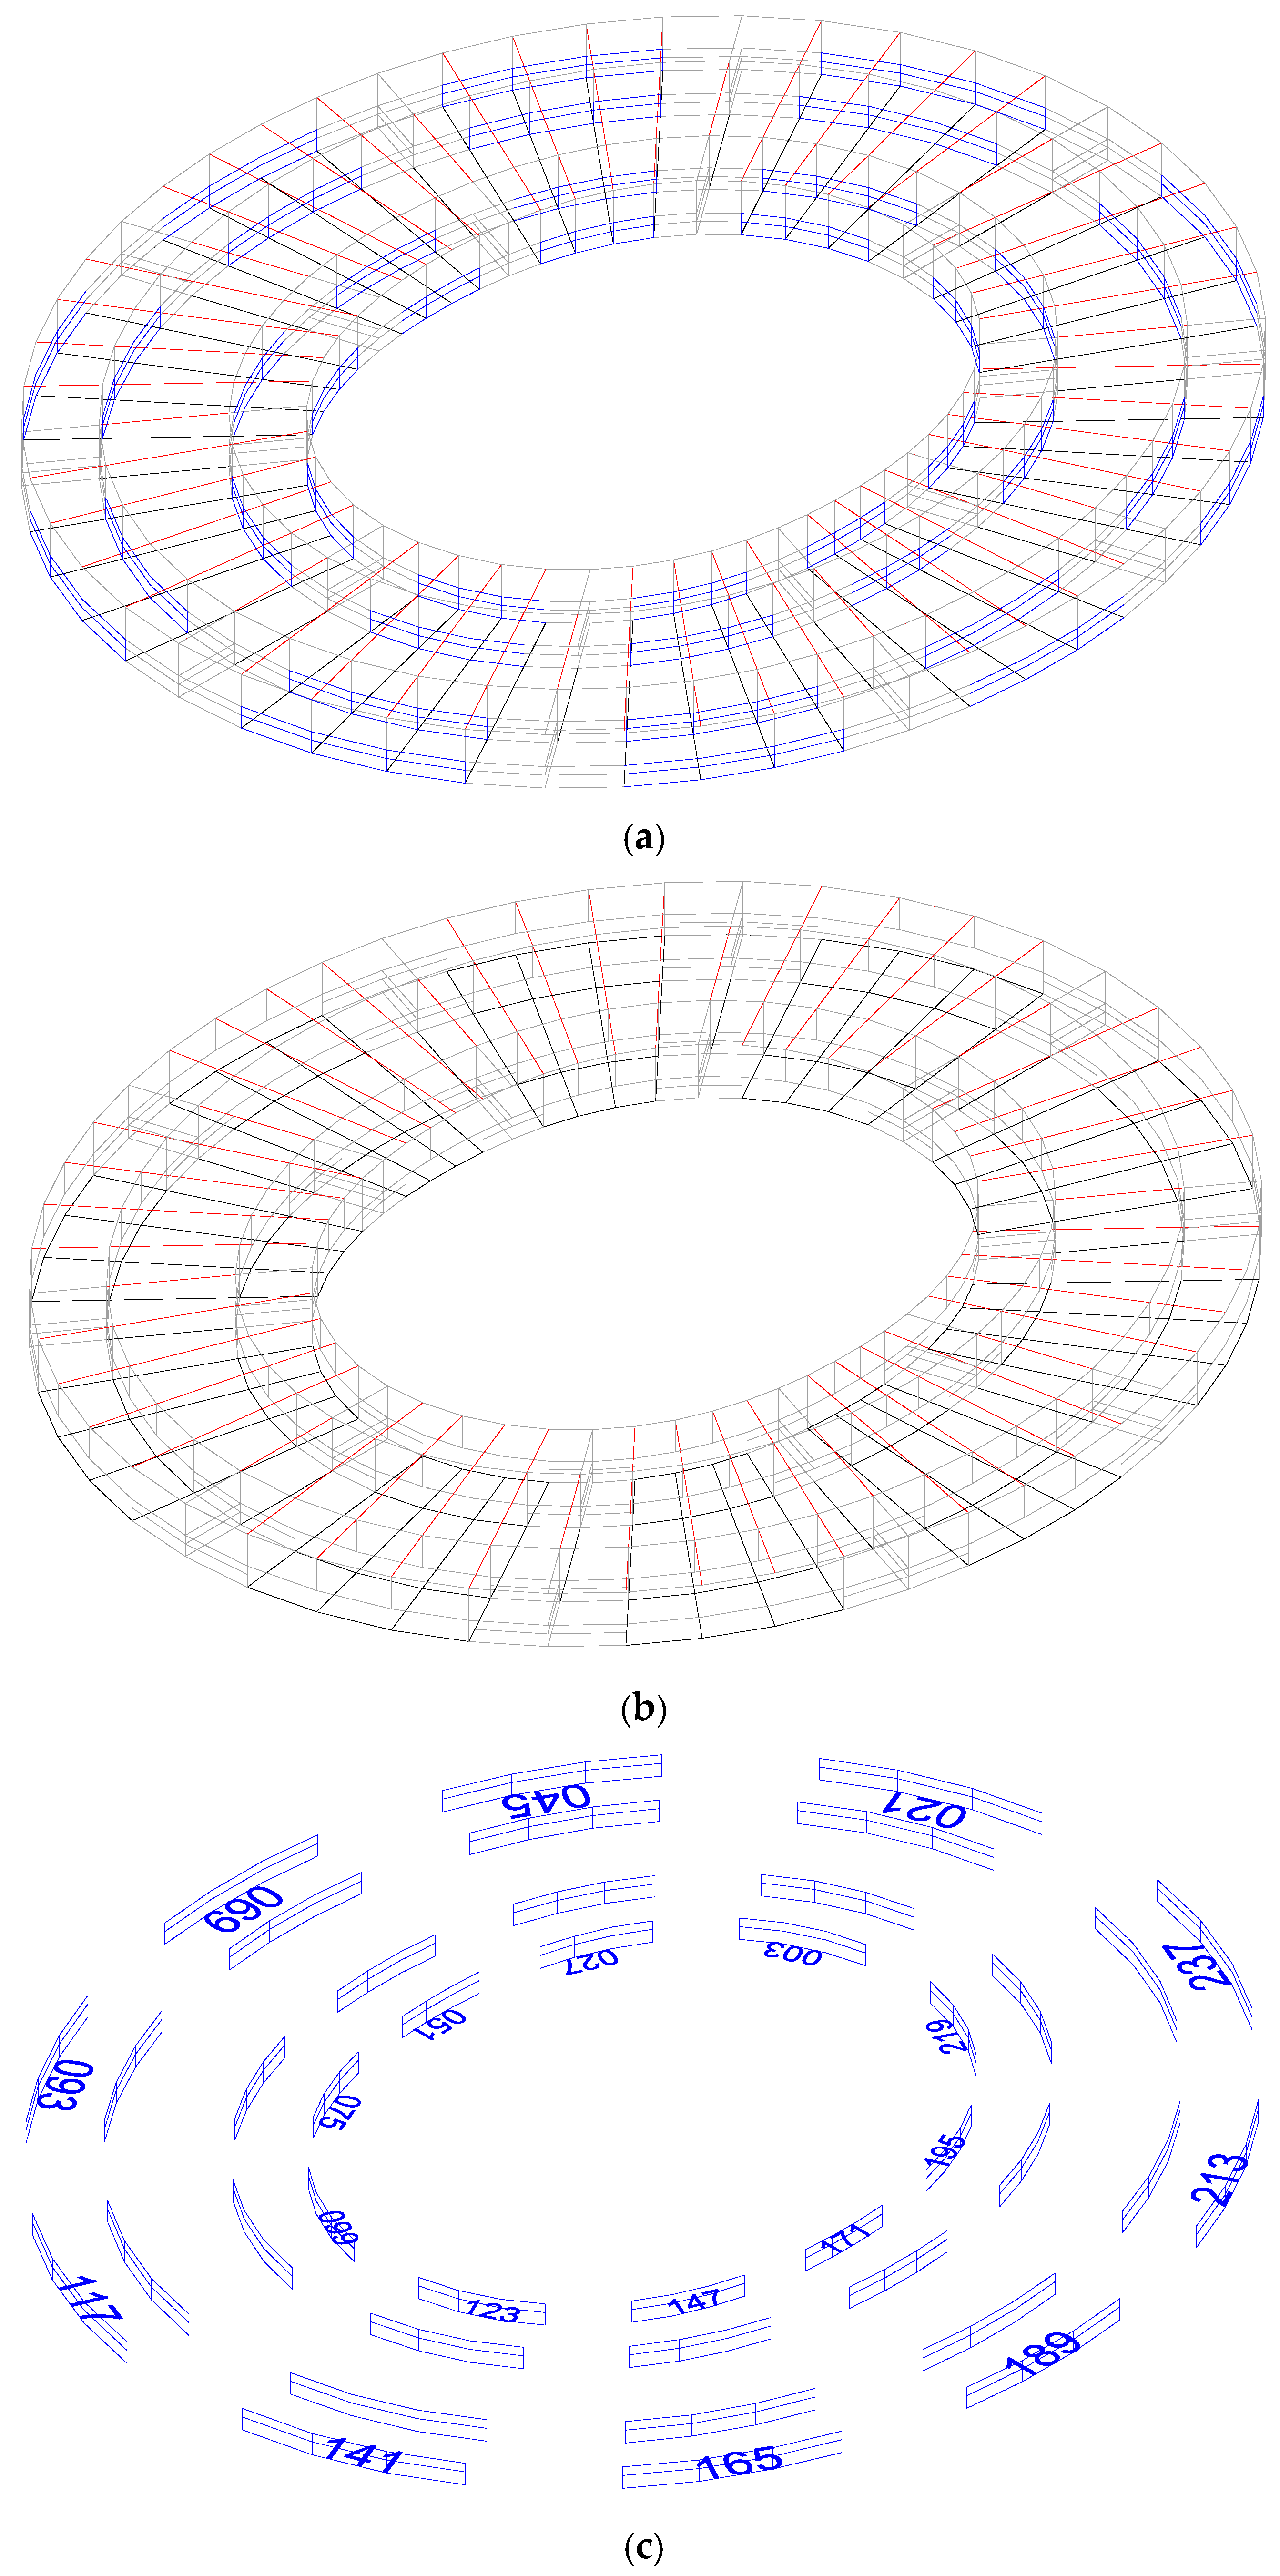
In order to achieve an elliptical configuration, both the opaque and transparent surfaces are subdivided into several surfaces. In the case of the windows, each one consists of six transparent surfaces: three at the top, each 0.8 m high, and three at the bottom, each 1.2 m high, as shown in
Figure 1 and
Figure 2. The numbering shown in
Figure 2 refers solely to the lower central surface. The purpose of this representation is to show the progression of the same surface for each window arranged around the building.
Figure 2 shows a 3D schematic of the building surfaces considered in this study.
Figure 2a represents all surfaces;
Figure 2b shows the opaque surfaces; and
Figure 2c shows the transparent surfaces and the numbering of the lower central window surface. This information is used to illustrate the variation in solar radiation around the building (see
Figure 3).
Real buildings, in general, consist of exterior and interior surfaces at angles with one another. These surfaces, especially exterior ones, are exposed to sunlight only for a few hours a day. In this design, which combines curved exterior and interior surfaces equipped with transparent panels, sunlight enters for most of the day.
The study’s limitations are related to geometry, ventilation and comfort, as well as other parameters.
Regarding geometry, software was used to model the building. Columns, corners, interior furnishings, and other structural details are not taken into account. Such details may have a slight impact on the results.
Regarding geometry, details related to doors, specifically closed doors, are also not considered. These were modelled as glazed surfaces and may also slightly impact the results when they are left open.
Regarding ventilation, a perfect air mix was assumed in each space. The use of different ventilation systems, such as downflow ventilation, impinging ventilation, cross-ventilation, and upward ventilation, among others, which require a detailed analysis using Computational Fluid Dynamics (CFD) software, may have slightly different impacts on the indoor air quality and thermal comfort conditions.
In assessing the level of thermal comfort in this study, an occupant located at the center of the space was assumed. When the occupant is not in the center of the space, the average radiant temperature changes, and so does the level of thermal comfort.
4. Results
During the simulations, outdoor conditions representing a typical winter day in a Mediterranean climate were used: air temperature, wind speed, wind direction, and relative humidity.
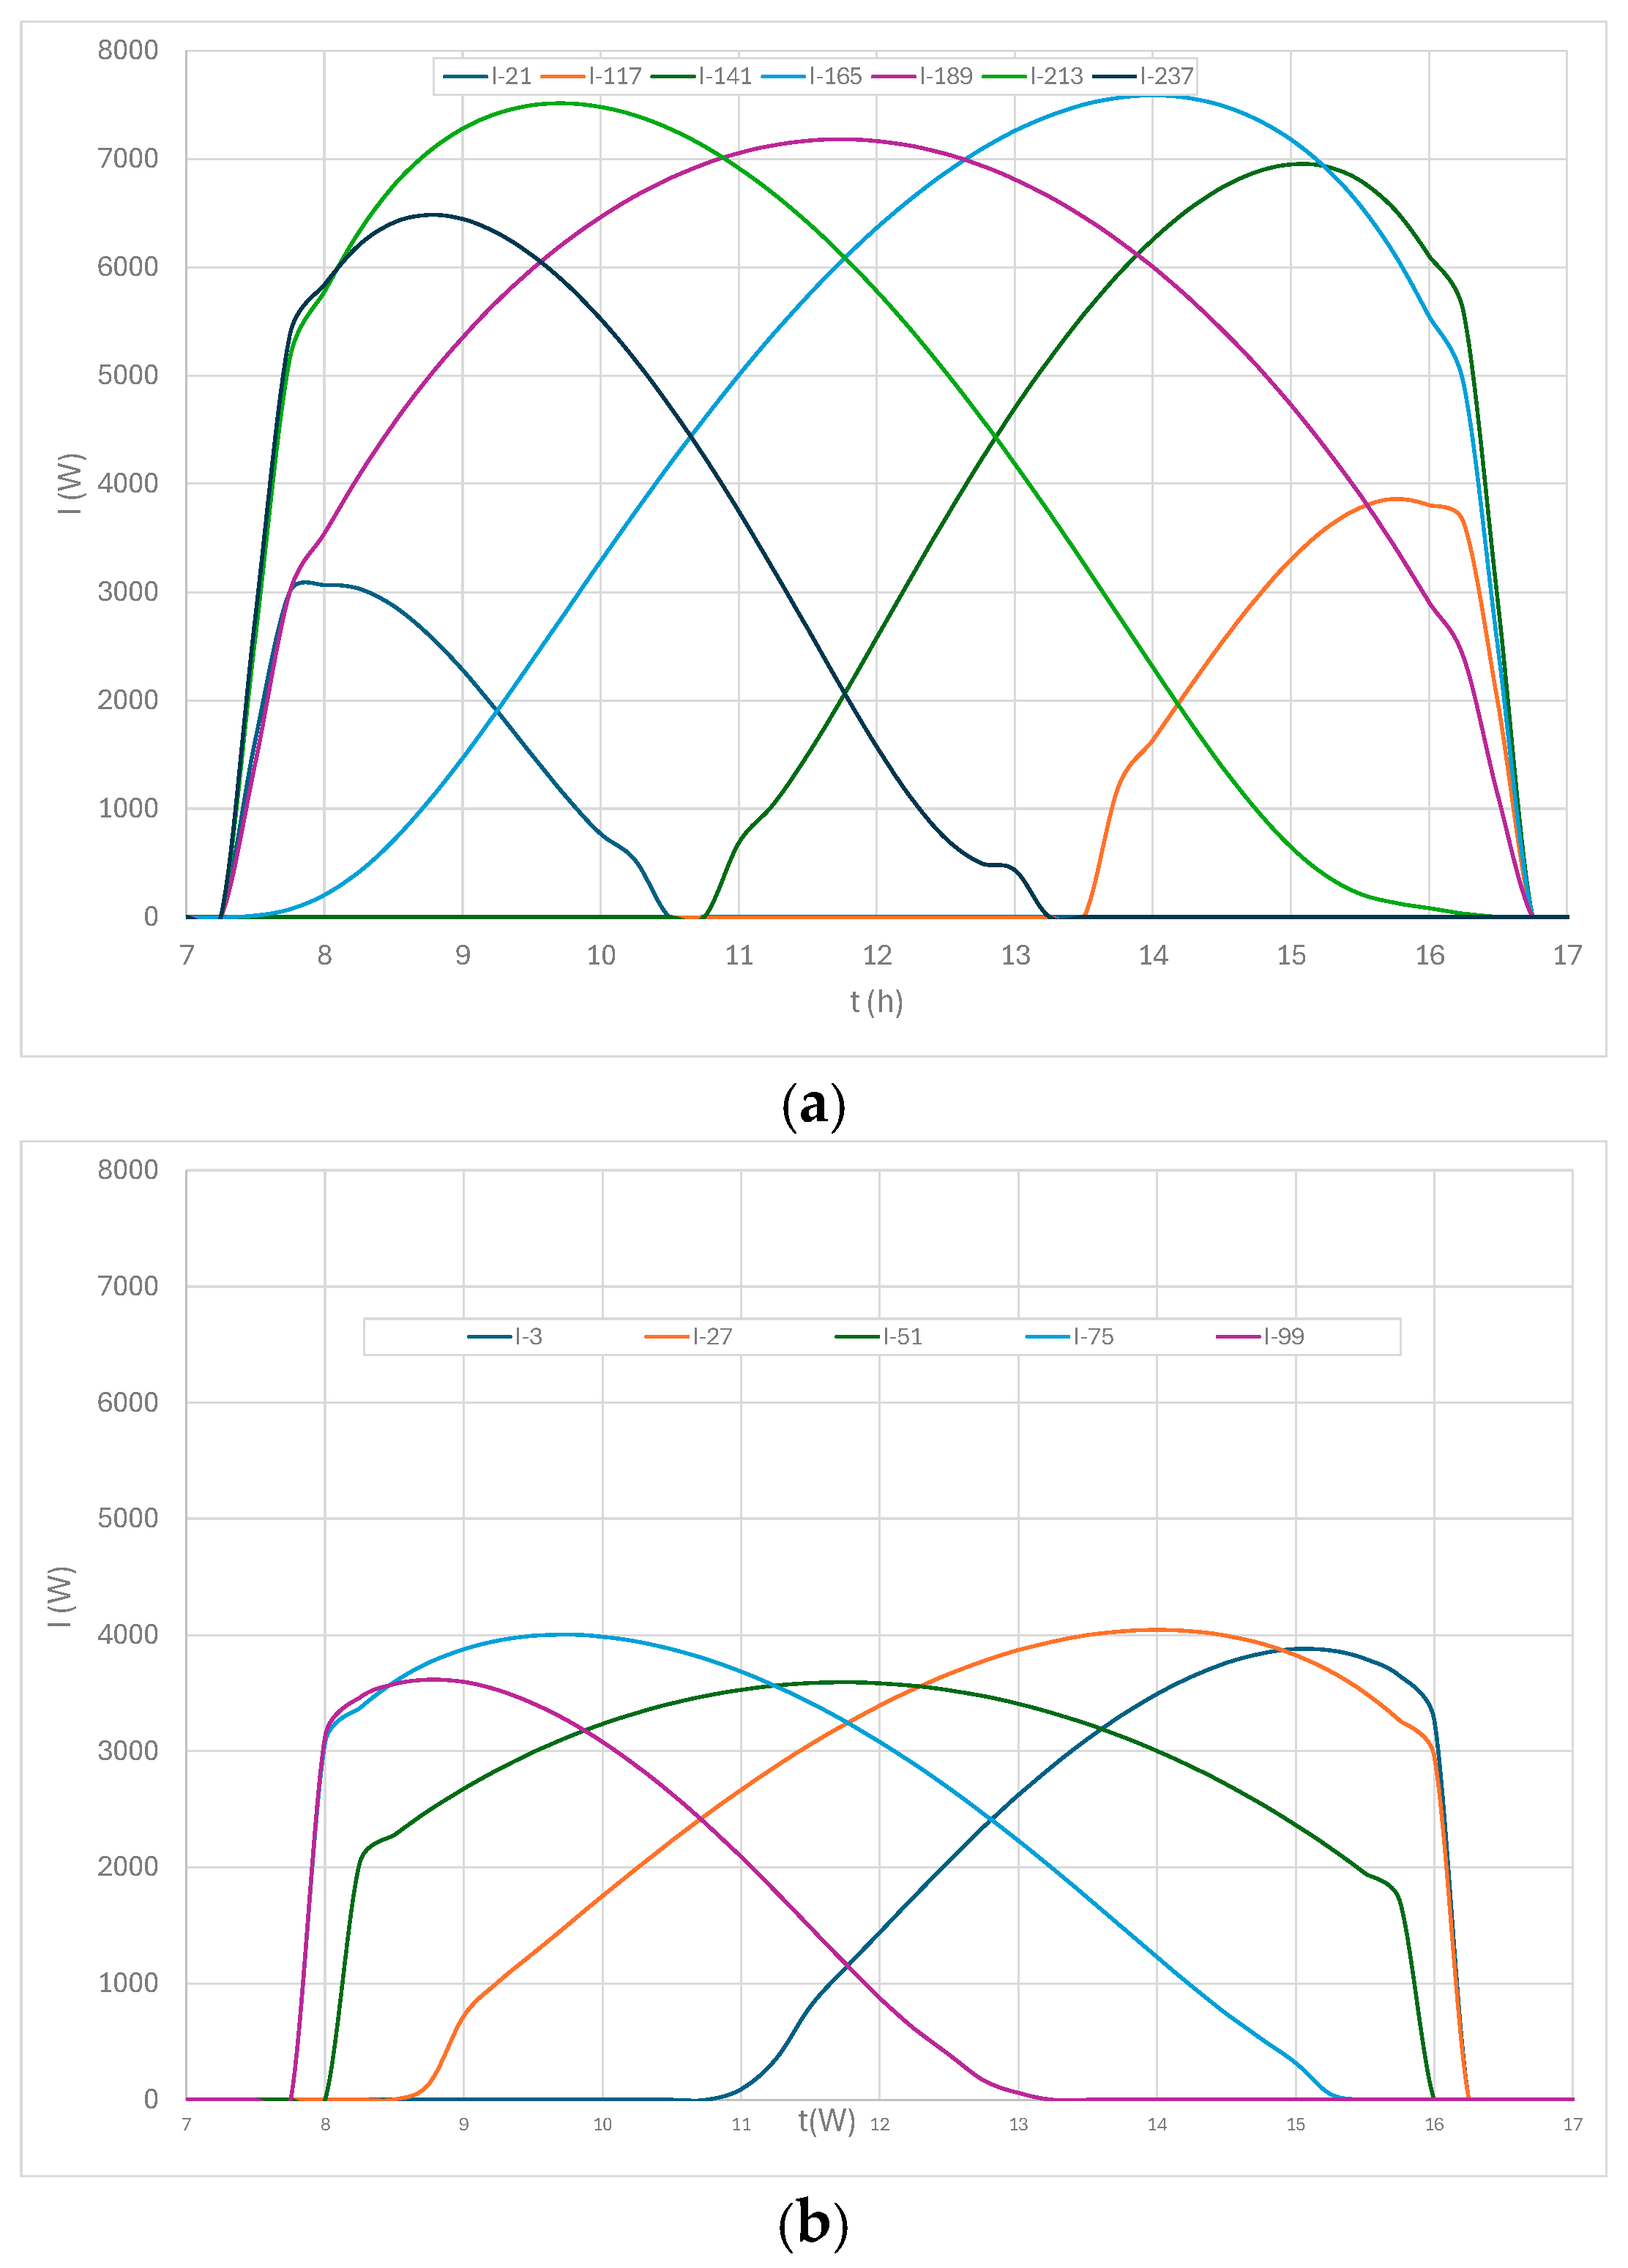
Figure 3 shows the variation in solar radiation to which the external transparent surfaces are subjected.
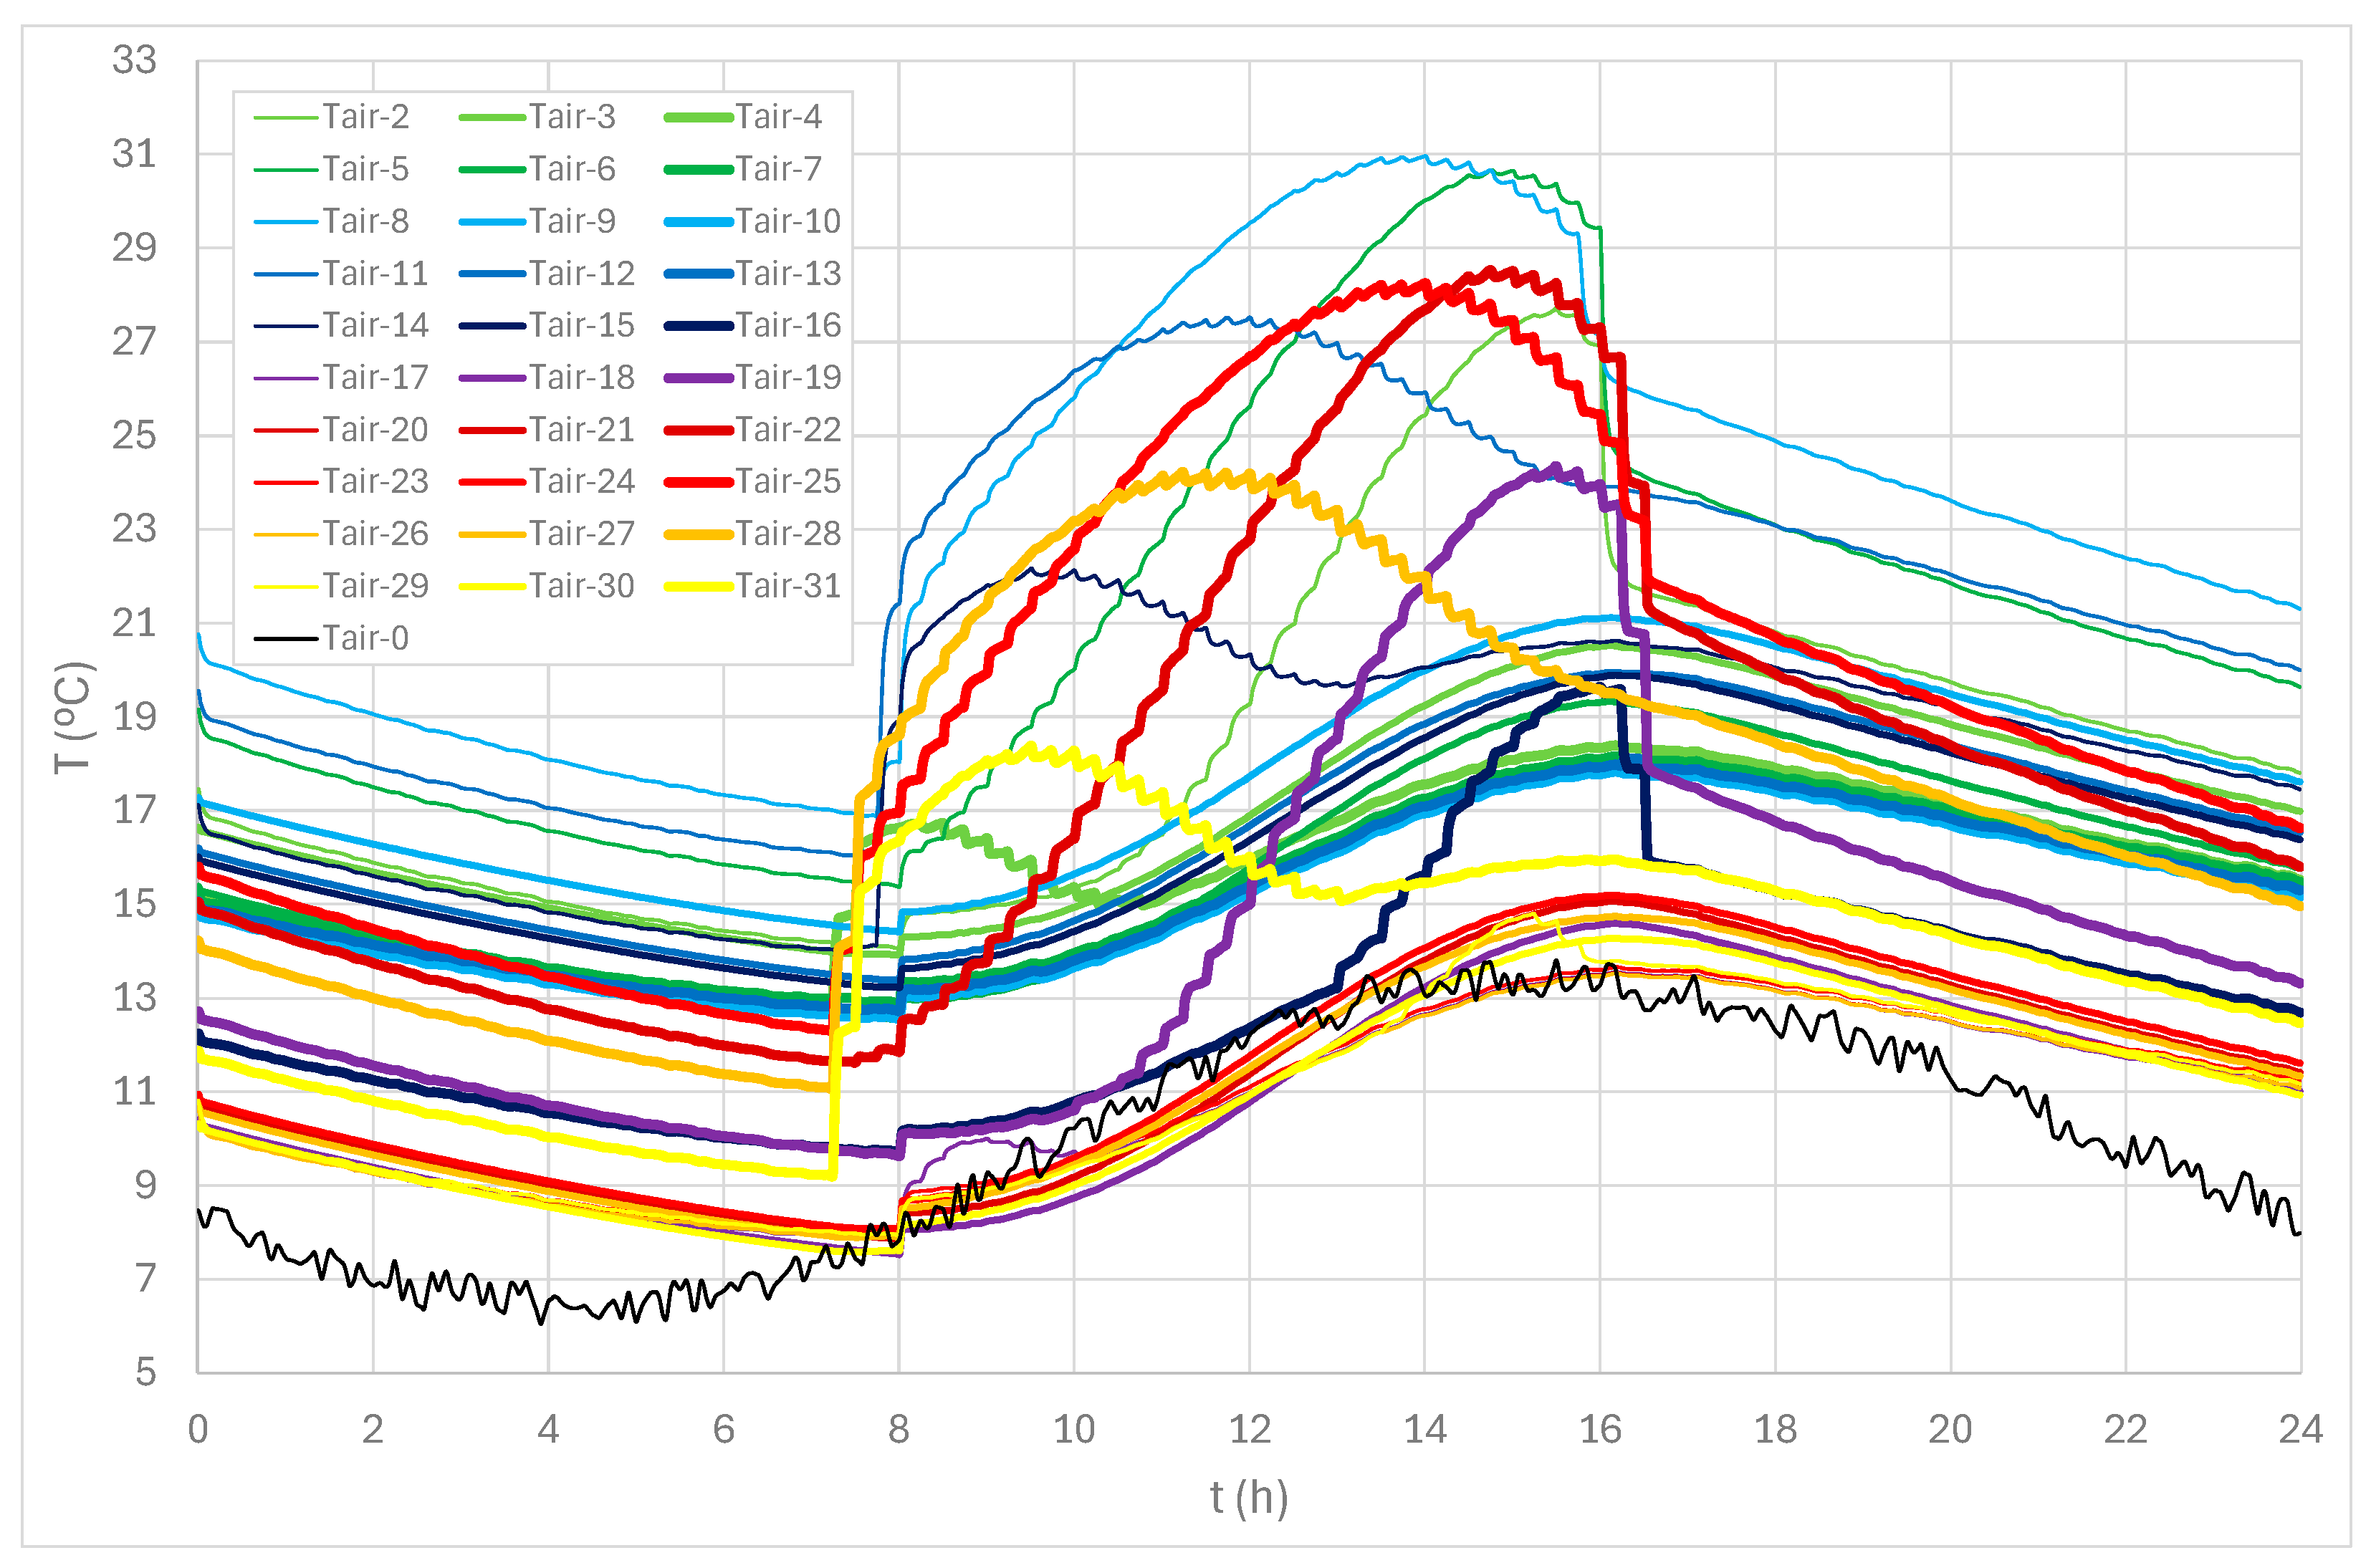
Figure 4 shows the variation in the indoor and outdoor air temperatures experienced by the occupants. The outdoor air temperature, for example, is shown as (Tair-0).
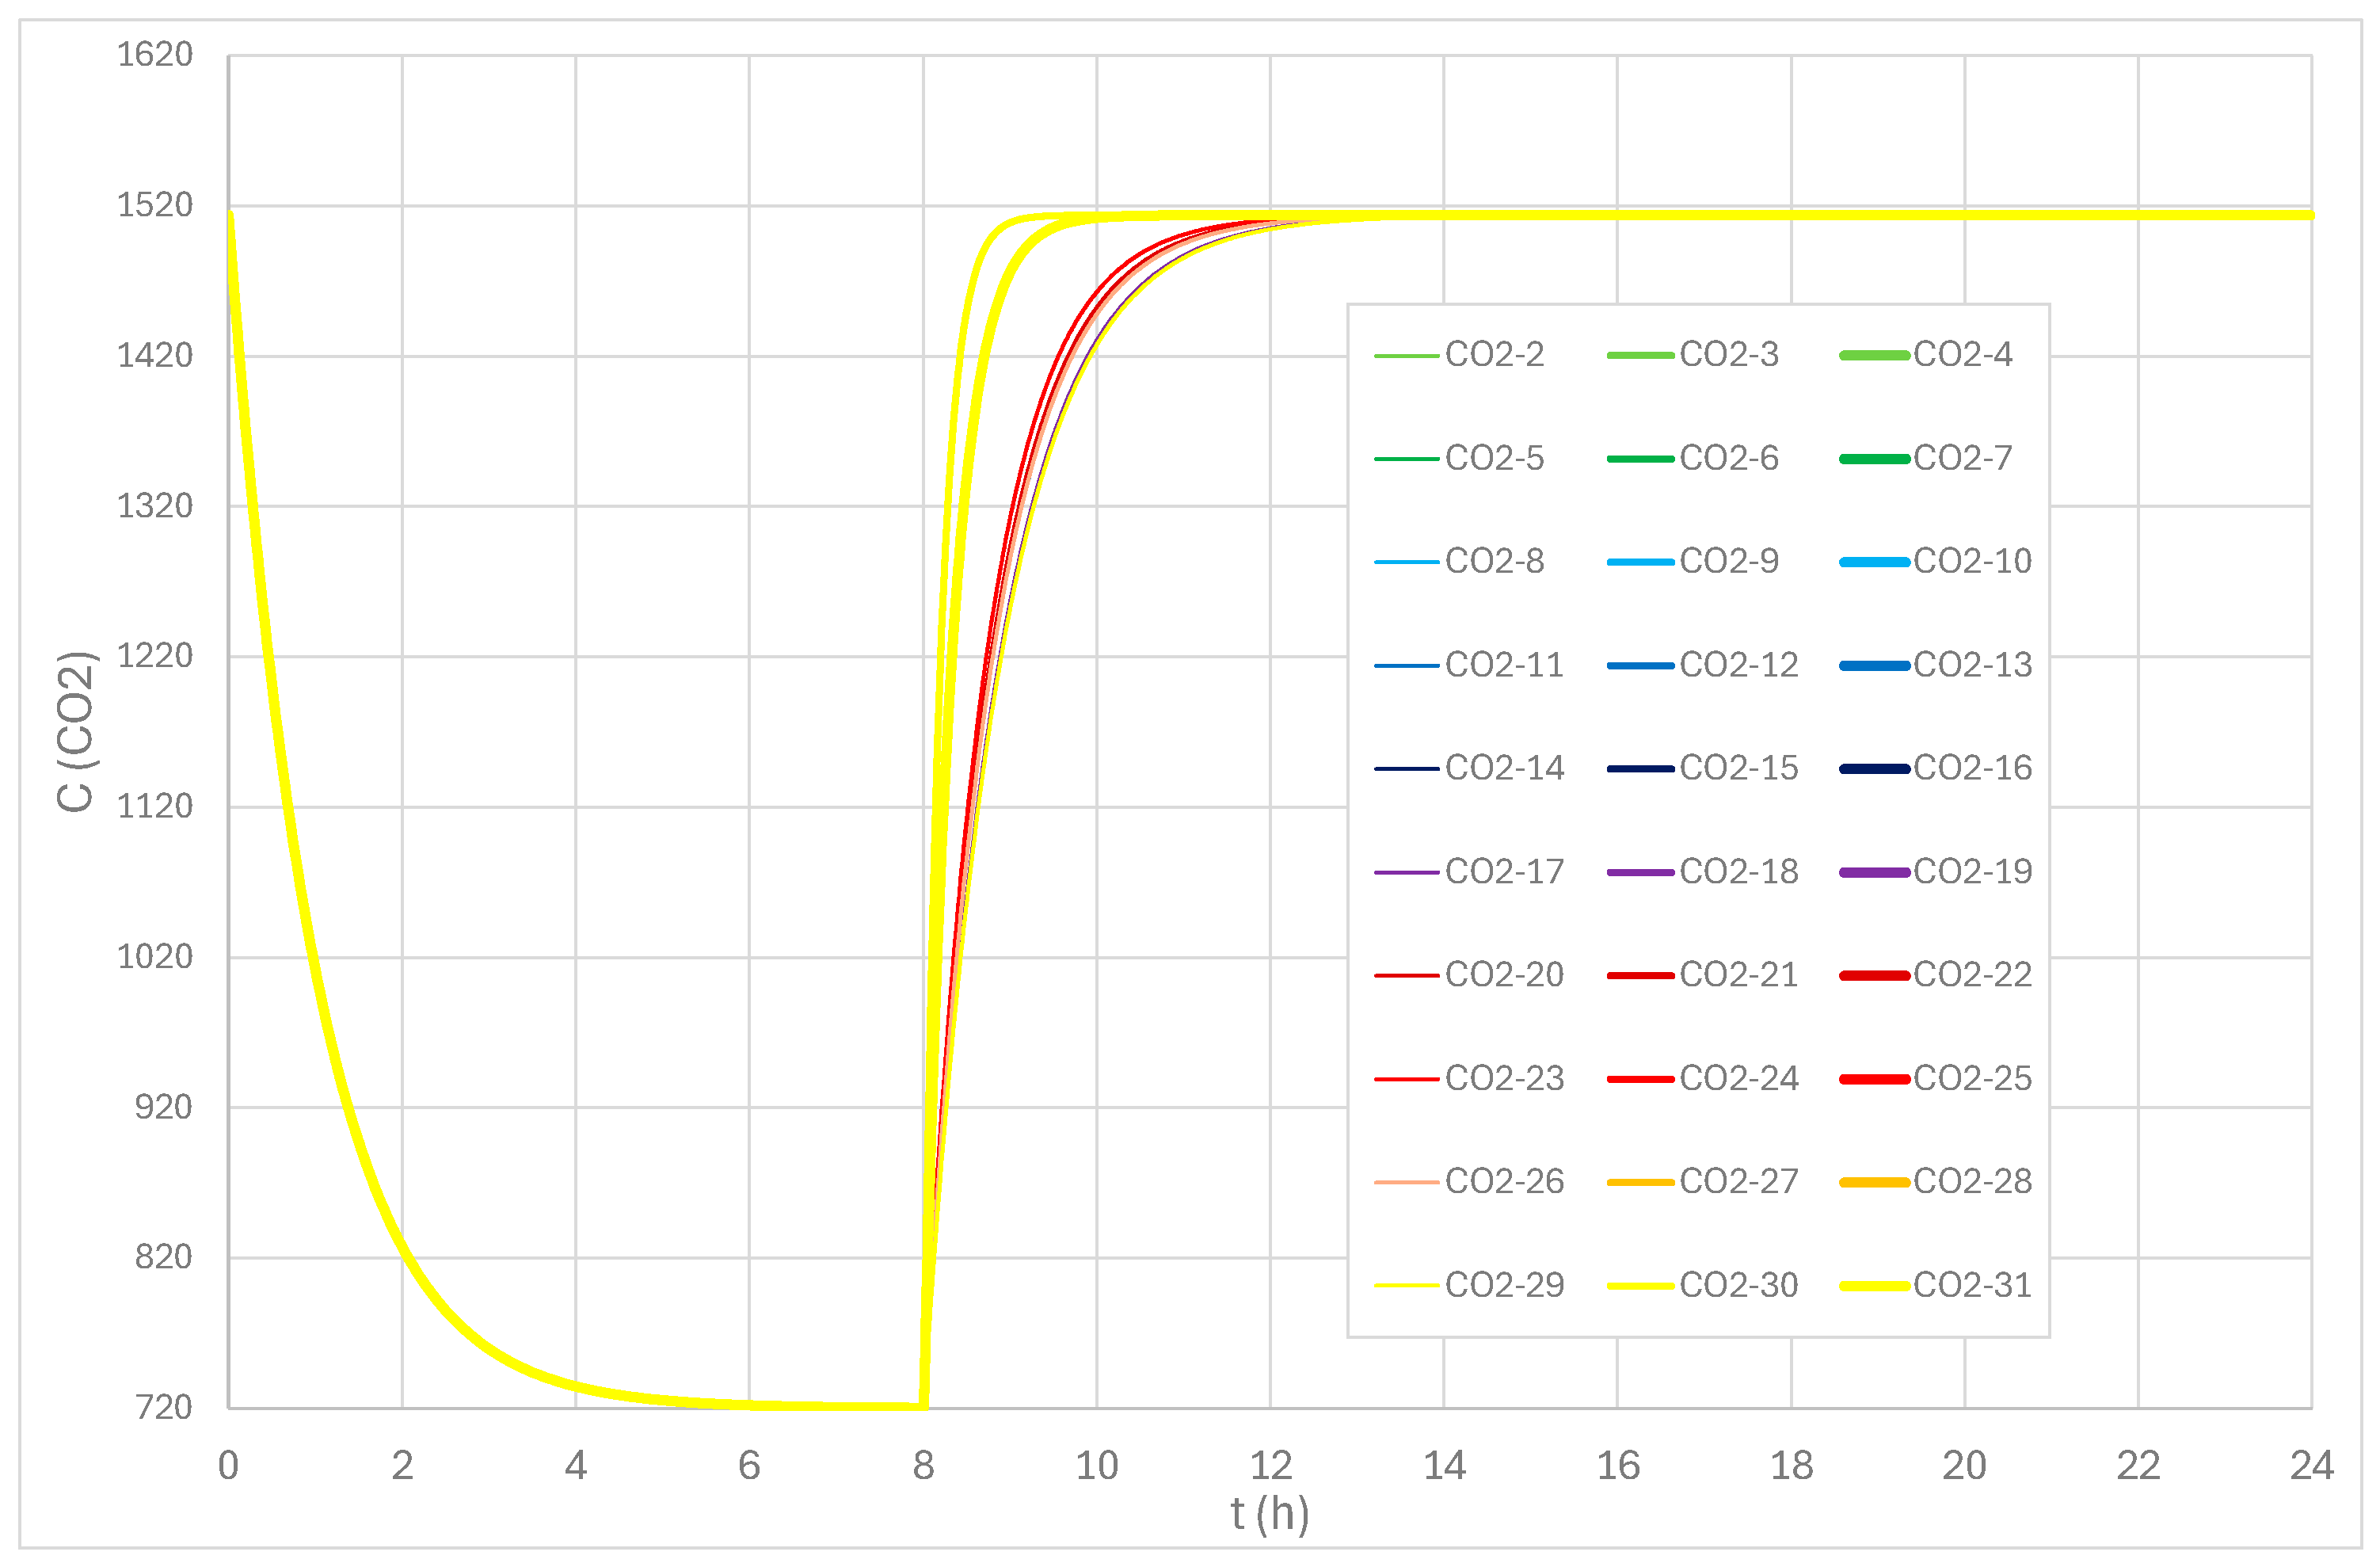
The evolution of the carbon dioxide concentration, which was used to evaluate the IAQ experienced by the occupants, is presented in
Figure 5.
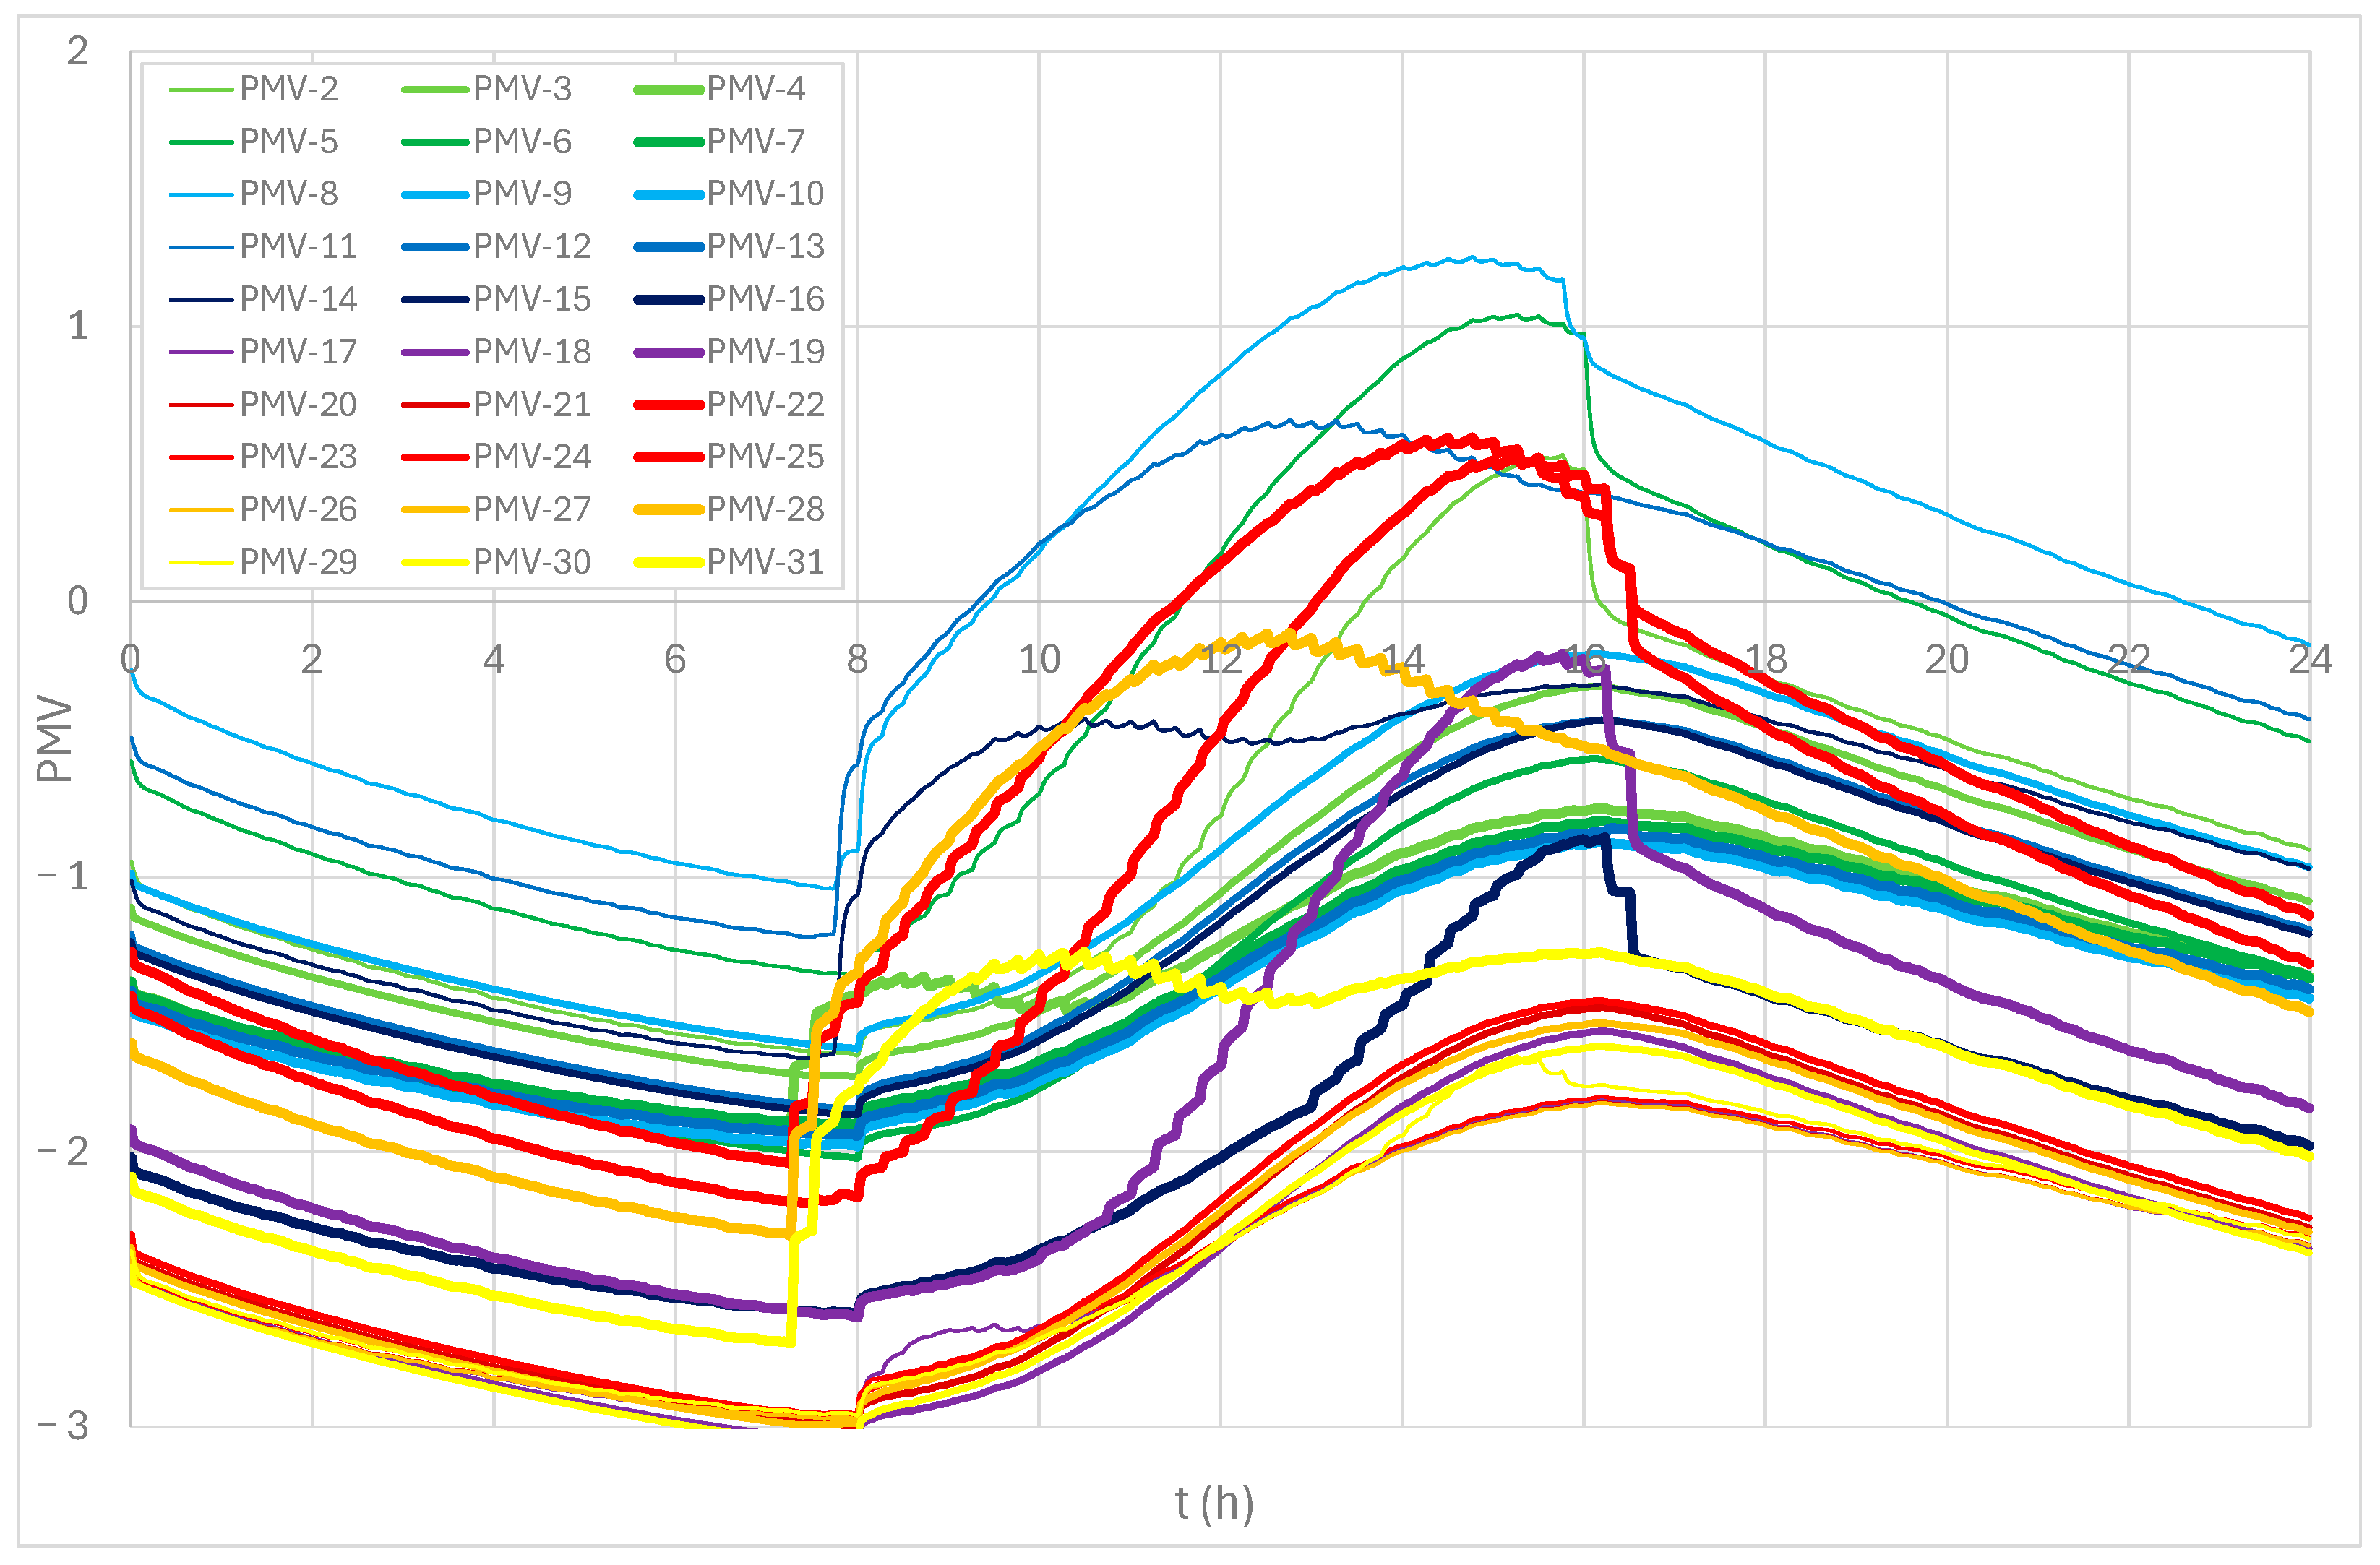
The variation in the Predicted Mean Vote (PMV) experienced by the occupants is shown in
Figure 6.
According to the results obtained, it can be seen that the solar radiation incidence on the surfaces is, in general, constant throughout the day. On the other hand, it is also evident that the solar radiation on the glazed surfaces of the outer ring is greater than that on the inner ring. This is due to the fact that the surfaces in the inner ring are shaded and that the area of the inner surfaces is smaller than that of the outer surfaces.
An indoor greenhouse provides a higher indoor air temperature compared to the outdoor air temperature. Occupancy also slightly increases the indoor air temperature. However, solar radiation transmitted through glazed surfaces significantly raises this temperature.
Regarding air quality, it was found that the CO2 concentration is within acceptable levels that are provided by current standards. When using recirculation airflow in occupied spaces, the increase in carbon dioxide concentration varies with the volume of the space. However, the maximum level in carbon dioxide concentration does not depend on the volume of the space.
The level of thermal comfort in most spaces is generally acceptable in the afternoon, with negative PMV index values; see
Figure 6. In some spaces, it is also acceptable but with positive PMV index values. However, in some spaces, it is not acceptable all day due to negative PMV index values lower than 0.7.
The internal greenhouse, for example, the entrance hall or the covered walkways, is protected by glass, which stores energy inside the buildings. In future projects, this energy can be considered for transporting it to cooler spaces, such as interior spaces or those facing north, to improve thermal comfort. The transportation of air from the greenhouse to the cooler spaces should provide more acceptable indoor air quality in both spaces.
5. Conclusions
The building used in this study is exposed to solar radiation on its glazed surfaces throughout the day. The level of thermal comfort, in general, is acceptable in most spaces during the afternoon, as indicated by negative PMV index values and by positive PMV index values. However, in some spaces, it is not acceptable due to larger negative PMV index values.
Based on the results obtained, it is clear that the use of renewable energy in urban buildings is useful. Solar radiation, for example, through the use of internal greenhouses, allows for a significant increase in indoor air temperature. In the future, it is anticipated to transfer airflow from warmer spaces to cooler ones to achieve a more uniform internal temperature field. This type of study requires preliminary analysis, using software that simulates the thermal response of buildings, in order to simultaneously assess improvements in thermal performance while maintaining acceptable air quality levels.





 ,
,