1. Introduction
Rapid urbanization in Northern Nigeria has led to the widespread adoption of contemporary architectural forms characterized by reinforced concrete, cement blocks, extensive glazing, and imported design concepts. Although these developments respond to growing housing demand and aspirations for modernization, they frequently overlook local climatic realities and indigenous architectural knowledge systems. Cities such as Kano, Katsina, and Sokoto experience long periods of extreme heat, intense solar radiation, and increasing exposure to climate-related challenges, including urban heat stress, energy insecurity, and declining thermal comfort [
1].
Recent studies have stressed the need for climate-responsive urban development in Nigeria. Rising temperatures linked to climate change and rapid urban growth have intensified the Urban Heat Island (UHI) effect in many Nigerian cities, increasing cooling demand, energy consumption, and environmental pressures [
2,
3]. As a result, researchers, planners, and policymakers are increasingly seeking locally appropriate architectural solutions that can improve urban resilience while reducing dependence on energy-intensive mechanical cooling systems.
Vernacular Hausa architecture is one of West Africa’s most important indigenous building traditions. Over centuries, it evolved in response to the hot-arid conditions of the Sudano-Sahelian region and incorporates passive environmental design strategies such as thick adobe walls, internal courtyards, compact urban morphology, shaded circulation spaces, and carefully controlled openings. These features help regulate indoor temperatures, reduce solar heat gain, and improve indoor environmental quality with little reliance on mechanical systems [
4,
5].
Growing interest in earthen architecture and indigenous building systems has renewed attention to the environmental performance of vernacular buildings. Studies from Nigeria and other African countries show that earth-based construction materials have lower embodied energy, produce fewer carbon emissions, and offer better thermal performance than many conventional building materials [
6,
7,
8]. Beyond environmental benefits, vernacular architecture also supports cultural continuity, community identity, and social cohesion, all of which are increasingly recognized as important aspects of sustainable urban development.
Despite these advantages, vernacular design principles remain largely absent from contemporary planning regulations, housing policies, and urban development frameworks in Nigeria. Modern construction practices continue to shape urban growth, often increasing energy use and contributing to the gradual erosion of indigenous architectural heritage. Although previous studies have examined the thermal performance, material sustainability, or cultural value of vernacular architecture, few have integrated these dimensions together within a single framework that can guide climate-resilient urban development in Northern Nigeria.
This study addresses that gap by examining the contribution of vernacular Hausa architecture to climate-resilient urban development through a mixed-methods approach that combines thermal performance assessment, embodied-energy evaluation, resident perception analysis, and policy review. Specifically, the study seeks to:
Compare the daytime thermal performance of vernacular Hausa buildings and contemporary concrete buildings in selected cities of Northern Nigeria.
Evaluate the embodied energy and environmental sustainability of vernacular and modern construction materials.
Assess residents’ perceptions of thermal performance, cultural identity, and housing preferences.
Examine policy opportunities and barriers affecting the integration of vernacular architectural principles into urban development.
Propose an integrative framework for climate-resilient urban development informed by vernacular Hausa architectural principles.
The findings contribute to ongoing discussions on sustainable urban development, climate adaptation, and the role of indigenous knowledge systems in addressing contemporary environmental challenges in rapidly urbanizing regions.
2. Literature Review
2.1. Vernacular Architecture and Climate Responsiveness
Vernacular architecture is an accumulated body of environmental knowledge. It developed through long-term human adaptation to local climatic conditions. In Northern Nigeria’s hot-arid climates, through spatial organization, material selection, and environmental integration, vernacular architecture has demonstrated strong responsiveness to thermal stress. The architecture relies on passive environmental control rather than mechanical intervention [
4,
9].
A typical traditional Hausa compound is organized around a central courtyard. The courtyard enhances thermal comfort by acting as a microclimatic regulator. It promotes not only natural ventilation but also reduces direct solar exposure and creates a shaded transitional space that diminishes thermal discomfort. Several studies in comparable climates, such as [
5,
10], have confirmed that courtyard-based typologies reduce indoor heat gain and improve air movement significantly.
Building orientation, compact urban morphology, narrow alleyways and clustered dwellings further contribute to environmental efficiency. They have been shown to reduce surface exposure to solar radiation while promoting mutual shading effects. These strategies collectively form a passive cooling system characteristic of vernacular Hausa architecture.
2.2. Thermal Performance of Vernacular vs. Modern Buildings
Several studies have demonstrated that, in terms of thermal comfort, vernacular buildings in arid regions perform better than modern buildings constructed with concrete and cement blocks. Traditional buildings constructed with high thermal mass materials, such as earth and adobe, provide greater diurnal temperature regulation. This is due to their ability to absorb, store, and slowly release heat [
11].
Earth-based materials have been shown to be associated with high thermal inertia. This characteristic enables the material to delay heat transfer and reduces peak indoor temperatures [
12]. In contrast, modern materials have low thermal resistance and high heat conductivity, such as cement blocks and glass. This results in rapid heat gain and poor thermal stability. To achieve a comfortable indoor environment, modern buildings often rely heavily on mechanical cooling systems, which not only increases energy consumption but also contributes to greenhouse gas emissions.
2.3. Embodied Energy and Environmental Impact of Building Materials
Embodied energy is the total energy required throughout a material’s life cycle, including extraction, processing, transportation, and construction [
13]. The environmental implications of construction materials are usually evaluated using embodied energy analysis. It quantifies the total energy required throughout a material’s life cycle.
Vernacular materials such as adobe, rammed earth, and laterite stone have been consistently shown to have significantly lower embodied energy compared to modern materials like concrete, steel, and aluminum. In his study, Reddy [
14] finds that earth-based construction can reduce embodied energy by up to 70–80%. This makes earth construction highly relevant for low-carbon development strategies, particularly in developing countries.
Other environmental benefits connected with vernacular materials are that they are sourced locally, biodegradable, and recyclable. This enhances their sustainability profile. However, because of perceptions of durability, modernity, and social status, modern construction materials continue to dominate the urban morphology in northern Nigeria.
2.4. Cultural Significance of Vernacular Architecture
In northern Nigeria, Hausa traditional architecture reflects deeply the socio-cultural norms of the region. Most people in the area are Muslim, where the religion forbids certain interactions, especially between females and foreign visitors. The separation of public and private zones ensures compliance with Islamic principles of privacy, while decorative elements signify social status and aesthetic values. This significantly influences their architecture, which prioritizes privacy arrangements, gender segregation, and family hierarchy [
15]. This strongly suggests that, beyond environmental performance, vernacular architecture also expresses cultural identity as well as social structure.
Given the foregoing, if proper measures are not taken, the gradual replacement of vernacular buildings with modern structures can lead to cultural erosion and loss of architectural identity. Because architecture is a key medium through which cultural continuity is maintained, and its disappearance can weaken community cohesion and place identity [
9].
2.5. Research and Planning Gap
Previous studies have examined either the thermal performance or the cultural significance of vernacular architecture. Few have integrated environmental, material, and socio-cultural dimensions within a unified analytical framework in the Nigerian context.
Existing building codes in Nigeria often prioritize modern construction methods while lacking the environmental benefits of indigenous systems. Urban planning regulations usually lack passive design strategies or incentives for using low-impact materials such as adobe and laterite stone. Sustainable urban development requires context-sensitive policies that incorporate local knowledge systems [
16].
This study addresses this gap by combining thermal performance analysis with life-cycle assessment, integrating user perception data with physical performance metrics, and linking empirical findings with policy analysis.
3. Research Methodology
3.1. Research Design
In this study, a mixed-methods research design is adopted to evaluate vernacular and modern building systems. It combines both quantitative and qualitative approaches to provide a comprehensive evaluation of the building systems. The integration of multiple methods allows for triangulation of results. It also improves the validity and reliability of findings.
3.2. Study Area
The research was carried out in three major cities, namely Sokoto, Katsina, and Kano, all in Northern Nigeria. These cities were selected based on: similar hot-arid climatic conditions, high prevalence of Hausa vernacular architecture, rapid urbanization and increasing modern construction, and socio-cultural homogeneity.
These characteristics make them suitable for comparative analysis between traditional and modern building systems.
3.3. Data Collection Methods
The data collection techniques consist of field measurements, structured interviews, policy document review, and simulation analysis, as mentioned previously.
- (a)
Field Measurements
Using calibrated digital thermometers, both indoor and outdoor temperatures were recorded, from selected vernacular and modern buildings (45 vernacular and 15 modern buildings). To capture maximum thermal stress conditions, all the measurements were taken during peak daytime.
- (b)
Structured Interviews and Questionnaire Survey
A total of 120 respondents were selected across the three study cities: Sokoto (40), Katsina (40), and Kano (40). Respondents were drawn from occupants of both vernacular and modern residential buildings using purposive and convenience sampling techniques.
The sample included homeowners, tenants, and household representatives from different age groups, educational backgrounds, and occupational categories. The questionnaire consisted of four sections: demographic information, perceived thermal comfort, cultural attachment to vernacular architecture, and housing preferences.
Responses were measured using a five-point Likert scale ranging from Strongly Disagree (1) to Strongly Agree (5). The questionnaire was administered in English and Hausa. Translation and back-translation procedures were used to ensure consistency of meaning.
Prior to the main survey, the questionnaire was pilot-tested with 15 respondents outside the study sample to improve clarity and reliability. Participation was voluntary, and informed consent was obtained from all respondents.
- (c)
Simulation Analysis
Thermal simulation modeling was conducted using EnergyPlus Version 24.1 (U.S. Department of Energy, Washington, DC, USA). This is in order to validate field data and assess heat transfer behavior under controlled conditions.
- (d)
Policy Document Review
Urban planning policies, building regulations, and housing development frameworks were reviewed. This is to assess the extent of integration of sustainable and vernacular design principles.
3.4. Data Analysis Techniques
The study employed various analysis techniques. Temperature and survey data were analyzed using descriptive statistics, qualitative interview responses were evaluated using thematic analysis, and field observations were confirmed using simulation validation. Materials evaluation was carried out using Life Cycle Assessment (LCA). These methodological combinations ensure triangulation and enhance the robustness of findings.
3.5. Analytical Framework
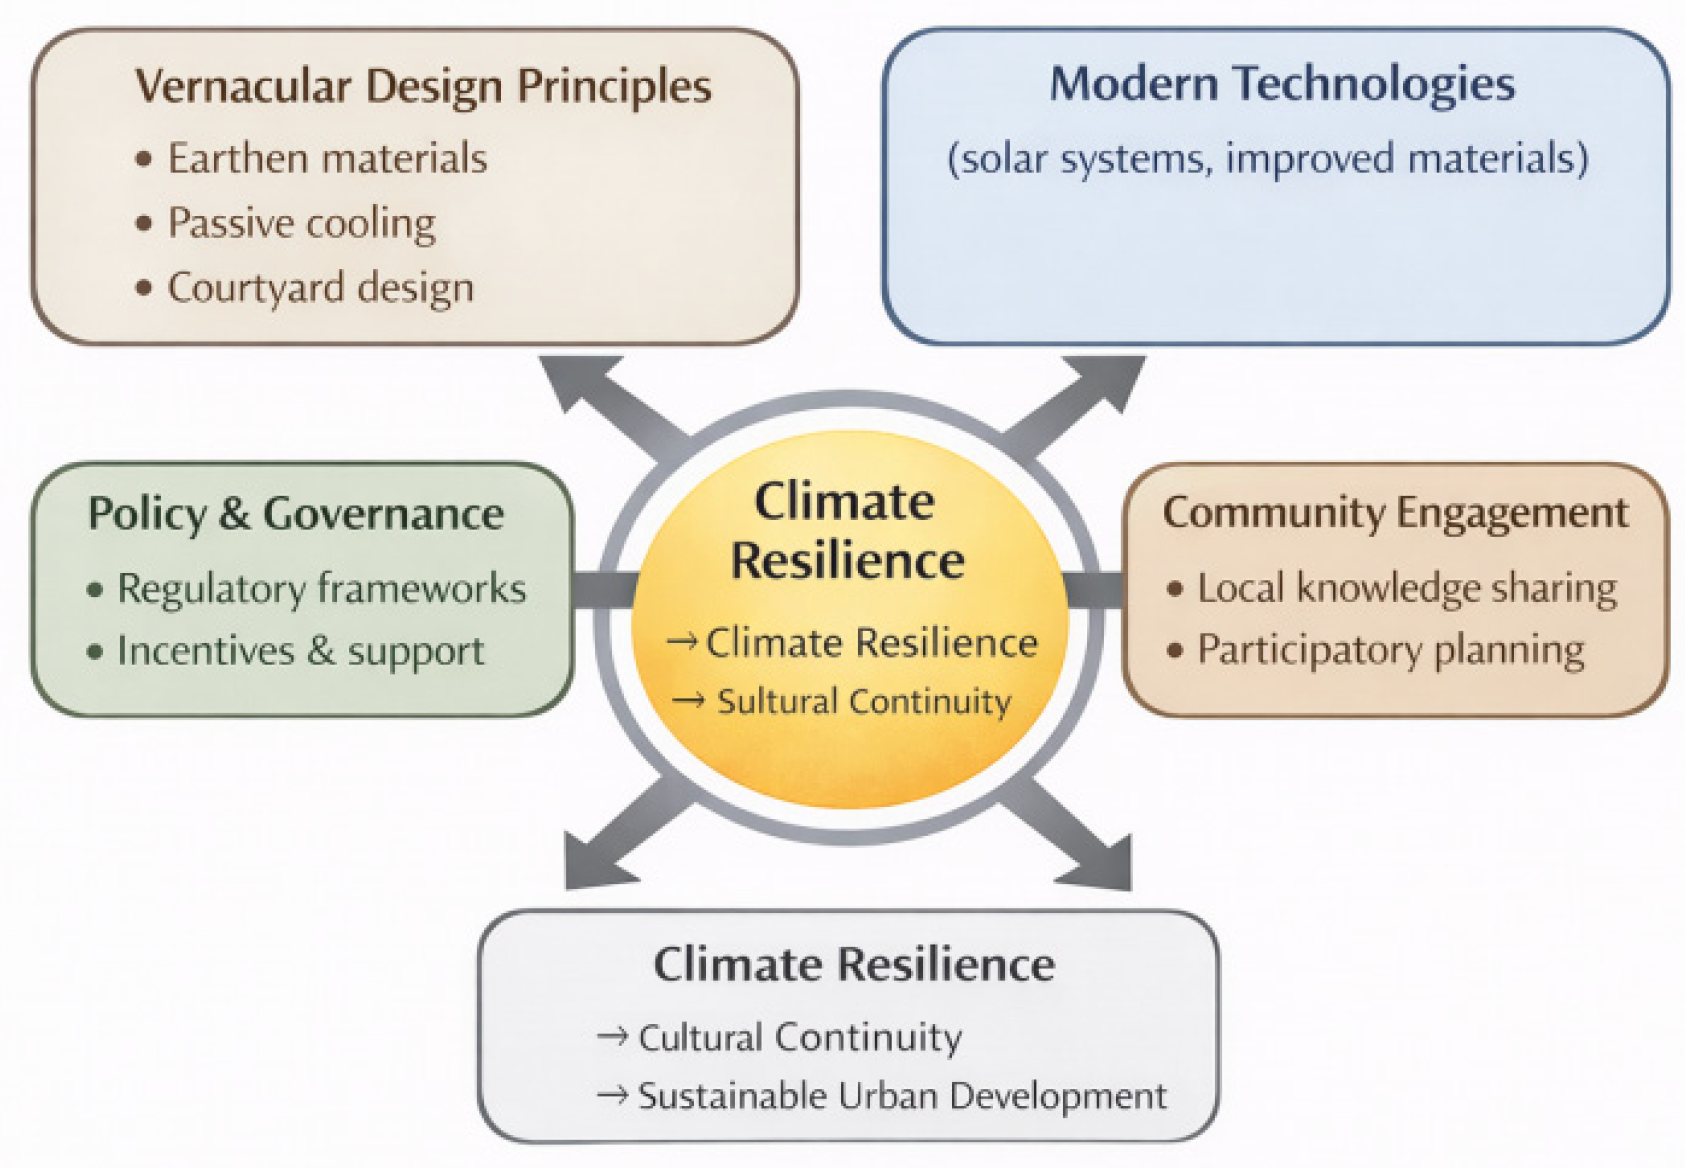
The study is guided by an integrative framework combining vernacular design principles, modern technologies, policy and governance, and community engagement to achieve climate resilience (
Figure 1).
3.6. Ethical Considerations
Ethical considerations, including voluntary participation, informed consent, and confidentiality of respondents, were observed throughout the study.
4. Results and Discussion
4.1. Thermal Performance Analysis
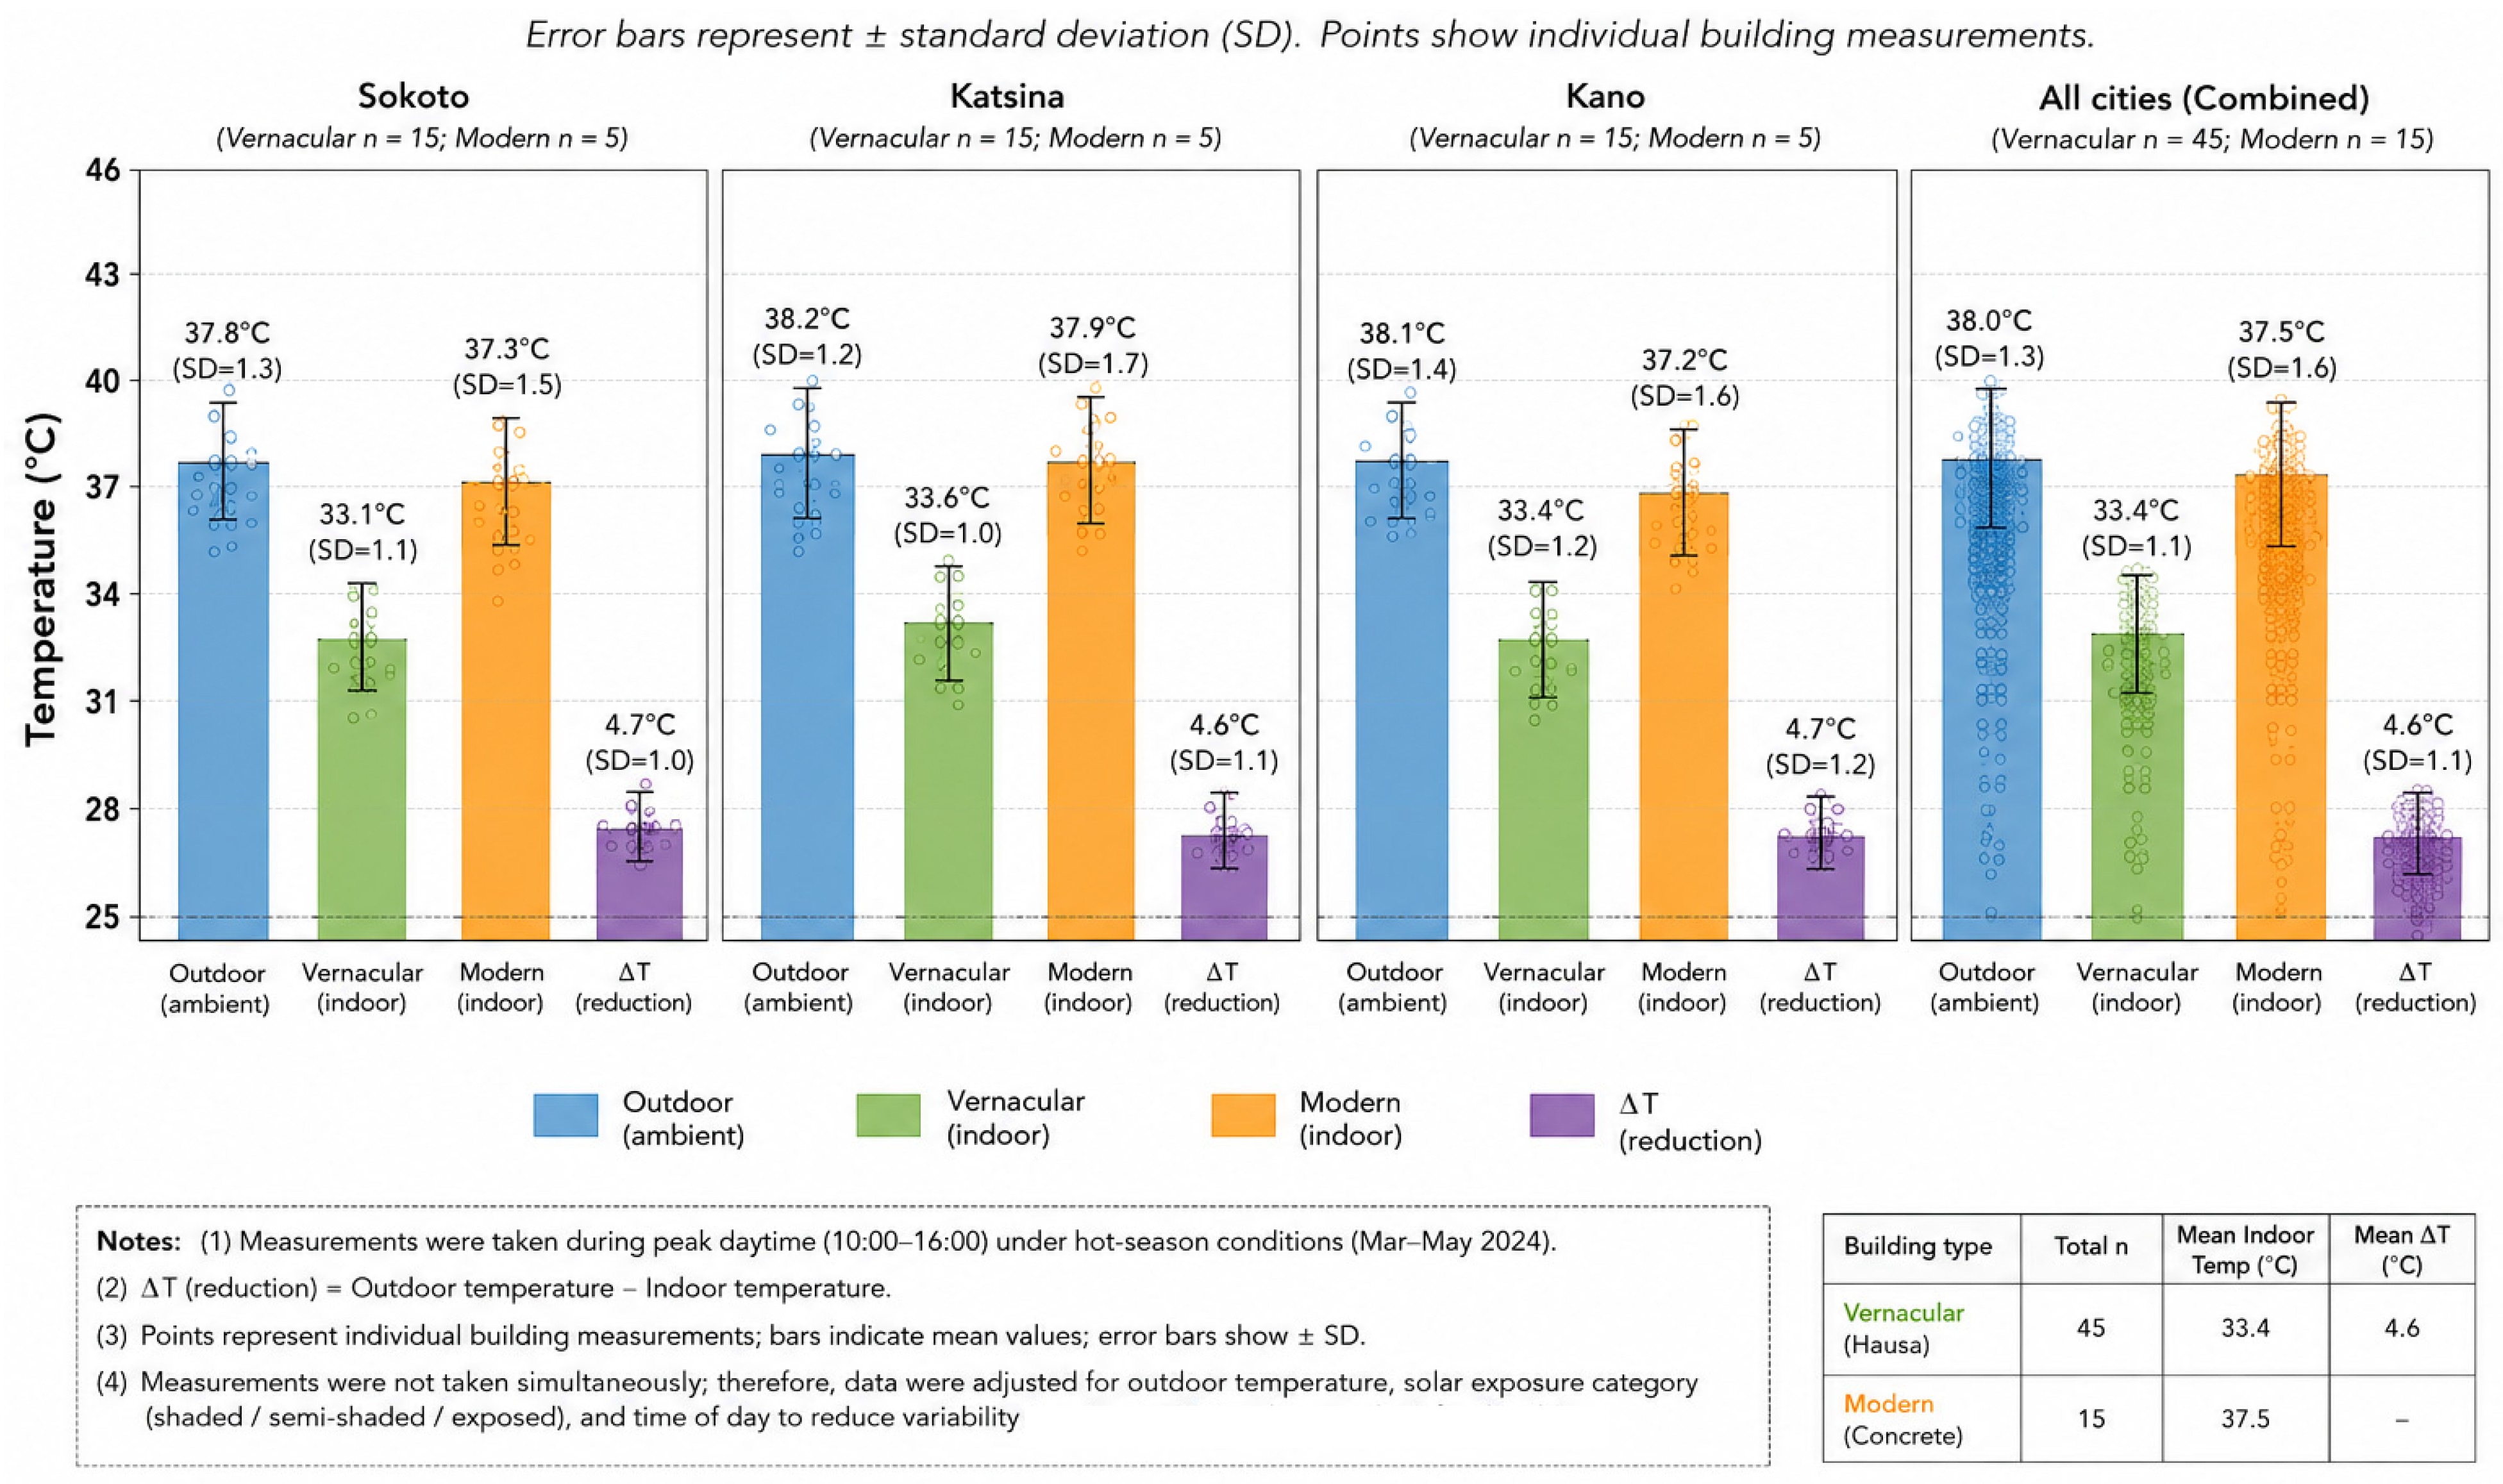
Figure 2 presents the observed daytime indoor and outdoor temperatures recorded in vernacular Hausa and modern concrete buildings across Sokoto, Katsina, and Kano. The results consistently show lower indoor temperatures in vernacular buildings compared with their modern counterparts across all study locations. Although mean outdoor temperatures were similar (37.8–38.2 °C), average indoor temperatures in vernacular buildings ranged from 33.1 °C to 33.6 °C, compared with 37.2 °C to 37.9 °C in modern concrete buildings. Overall, vernacular buildings achieved an average temperature reduction (ΔT) of about 4.6–4.7 °C relative to outdoor conditions, demonstrating their ability to moderate daytime indoor thermal conditions during periods of extreme heat.
The error bars and distribution of individual measurements further show that the observed differences were consistent across the sampled buildings and were not driven by isolated cases. The relatively low variability observed within vernacular buildings suggests a stable thermal response linked to passive design features such as thick earthen walls, internal courtyards, limited external openings, and shaded transitional spaces. These findings agree with earlier studies that identify thermal mass and passive cooling strategies as important factors in improving indoor environmental performance in hot semi-arid climates.
However, because measurements were taken only during peak daytime periods, the results should be interpreted as evidence of improved daytime thermal regulation rather than comprehensive thermal comfort or year-round climate resilience. Additional diurnal and seasonal monitoring would be required to fully characterize long-term thermal performance.
4.2. Material Sustainability and Embodied Energy
The life-cycle assessment (LCA) analysis highlights significant differences in environmental impact between vernacular and modern building systems. As shown in
Table 1, adobe has an embodied energy range of 0.5–1.5 MJ/kg, while concrete ranges from 4.0 to 5.5 MJ/kg, and steel exceeds 20 MJ/kg. These values indicate that vernacular materials require approximately 60–75% less energy than conventional construction materials.
The lower embodied energy of vernacular materials is largely due to their minimal processing requirements, local sourcing (reducing transportation energy), and low carbon-intensive production processes. These materials help in ensuring energy efficiency, and they also offer additional environmental benefits because they are biodegradable, recyclable, and generate less pollution.
By contrast, modern materials contribute substantially to greenhouse gas emissions, particularly through cement production, which is a major source of global CO2 emissions.
These findings highlight the environmental sustainability of vernacular construction and its potential to reduce the carbon footprint of the built environment.
4.3. Residents’ Perception and Socio-Cultural Evaluation
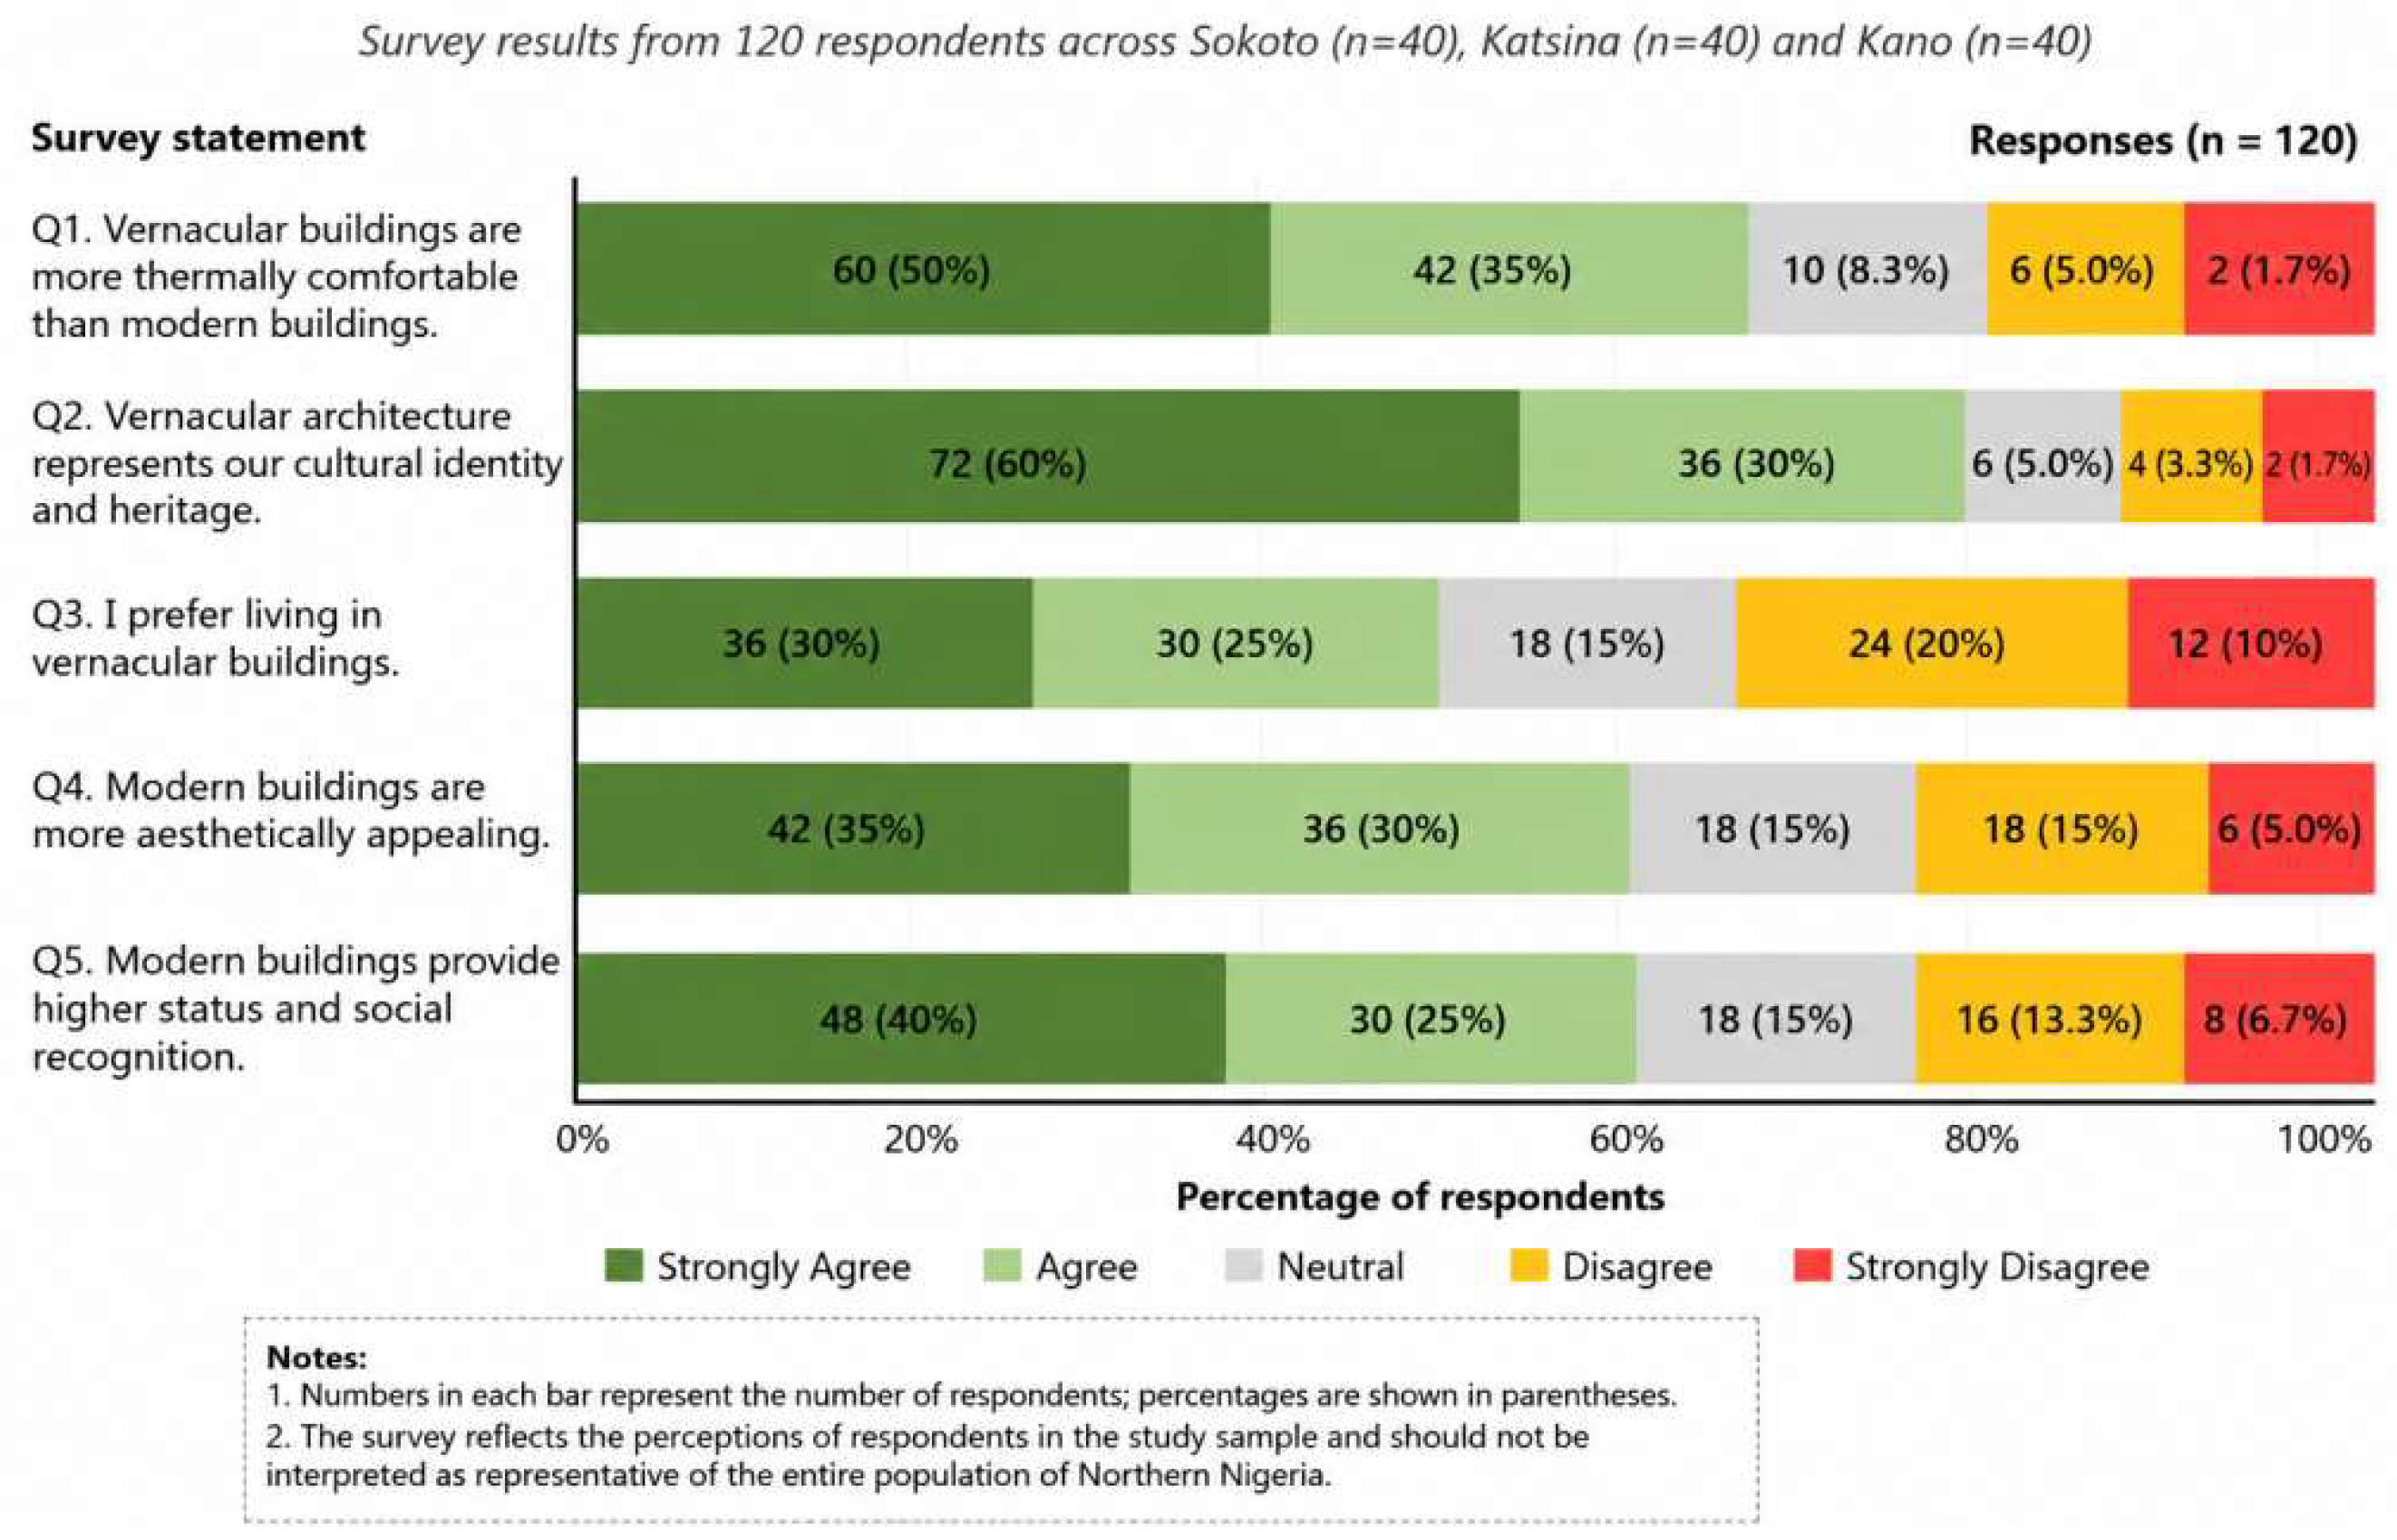
Figure 3 summarizes residents’ perceptions of vernacular Hausa and modern buildings based on responses from 120 participants across Sokoto, Katsina, and Kano. The findings show strong support for the environmental and cultural value of vernacular architecture. A substantial majority of respondents (102 participants; 85%) perceived vernacular buildings to provide better thermal conditions than modern buildings, while 108 respondents (90%) associated vernacular architecture with cultural identity and heritage preservation. These results suggest that occupants recognize both the environmental and socio-cultural importance of traditional architecture despite increasing urban modernization.
However, responses on residential preferences and social perception reveal a more complex relationship between tradition and modernity. Although many participants acknowledged the climatic benefits of vernacular buildings, a considerable number still preferred modern housing because of its perceived aesthetic appeal, social status, and association with contemporary lifestyles. This suggests that housing choices are shaped not only by environmental performance but also by socio-economic and cultural factors.
The findings therefore highlight a major challenge for sustainable urban development in Northern Nigeria: the need to integrate the climatic efficiency of vernacular architecture with the functional, aesthetic, and social expectations associated with contemporary housing. It should also be noted that the survey results reflect the perceptions of the study sample only and should not be considered representative of the entire population of Northern Nigeria.
4.4. Policy and Institutional Findings
The review of urban policies and planning frameworks revealed several gaps in the promotion of climate-responsive architecture. Key issues include the absence of explicit policies supporting vernacular architecture, lack of incentives for using local and sustainable materials, weak enforcement of building regulations, and limited integration of passive design strategies into urban planning.
4.5. Study Limitations
The study has several limitations. Thermal measurements were conducted only during peak daytime periods, and long-term seasonal monitoring was beyond the scope of the study. In addition, the survey sample was limited to 120 respondents from Sokoto, Katsina, and Kano. Consequently, the findings cannot be considered statistically representative of all of Northern Nigeria.
5. Conclusions and Policy Implications
This study examined the potential contribution of vernacular Hausa architecture to climate-resilient urban development in Northern Nigeria through thermal observations, embodied-energy assessment, resident surveys, and policy review. The findings suggest that vernacular buildings may provide improved daytime thermal regulation compared with contemporary concrete buildings under the observed conditions. The study also shows that earth-based materials have substantially lower embodied energy than conventional construction materials, highlighting their potential contribution to environmentally sustainable development.
Survey responses further suggest that many participants associate vernacular architecture with cultural identity and favorable thermal conditions. At the same time, preferences for modern buildings remain strong, reflecting changing socio-economic aspirations and perceptions of modernity.
These findings should be interpreted within the study’s limitations, particularly the daytime measurement period and the geographical scope of the selected cities. Consequently, additional long-term monitoring and broader regional studies are recommended.
Overall, the study suggests that selected vernacular Hausa architectural principles may provide valuable lessons for climate-responsive urban development. Greater integration of indigenous knowledge, sustainable materials, and supportive planning policies could contribute to more environmentally responsive and culturally appropriate urban environments in Northern Nigeria.
Author Contributions
Conceptualization, A.A.H.; methodology, A.A.H.; formal analysis, A.A.H.; investigation, A.A.H. and A.J.A.; writing—original draft preparation, A.A.H.; writing—review and editing, A.A.H., A.J.A. and D.O.E.; supervision, D.O.E. All authors have read and agreed to the published version of the manuscript.
Funding
This research received no external funding.
Informed Consent Statement
Participation was voluntary, and anonymity was maintained throughout the study. Data were used strictly for academic purposes. Informed consent was obtained from all participants prior to data collection.
Data Availability Statement
The data presented in this study are available from the corresponding author upon reasonable request.
Conflicts of Interest
The authors declare no conflicts of interest.
References
- UN-Habitat. World Cities Report 2022: Envisaging the Future of Cities; United Nations Human Settlements Programme: Nairobi, Kenya, 2022; Available online: https://unhabitat.org/world-cities-report-2022-envisaging-the-future-of-cities (accessed on 24 June 2026).
- Adelekan, I.O.; Akinyemi, F.O.; Gbadegesin, J.T. Urban heat island dynamics and climate resilience challenges in rapidly urbanizing Nigerian cities. Clim. Risk Manag. 2023, 41, 100532. [Google Scholar] [CrossRef] [PubMed]
- Jegede, O.E.; Taki, A. Optimization of building envelopes using indigenous materials to achieve thermal comfort and affordable housing in Abuja, Nigeria. Int. J. Build. Pathol. Adapt. 2022, 40, 219–247. [Google Scholar] [CrossRef]
- Oliver, P. Built to Meet Needs: Cultural Issues in Vernacular Architecture; Routledge: Abingdon, UK, 2006. [Google Scholar] [CrossRef]
- Fathy, H. Natural Energy and Vernacular Architecture: Principles and Examples with Reference to Hot Arid Climates; University of Chicago Press: Chicago, IL, USA, 1986. [Google Scholar]
- Abubakar, A.I.; Muhammad, S.; Bello, M.A. Thermal performance and sustainability assessment of earthen construction materials in Northern Nigeria. J. Build. Eng. 2021, 42, 102792. [Google Scholar] [CrossRef]
- Ibrahim, U.M.; Musa, A.S. Environmental performance of vernacular earthen buildings in the Sudano-Sahelian region of Nigeria. J. Afr. Built Environ. Res. 2023, 8, 45–60. [Google Scholar]
- Egbum, P.S.; Anaebo, C.; David, C.; Barnaby, J.; Agbonome, P.C.; Ohaegbu, P. Exploring the Use of Indigenous Building Materials to Achieve Thermal Comfort in a Hot, Humid Climate: The Case of South Eastern Nigeria. Afr. J. Educ. Manag. Teach. Entrep. Stud. 2023, 9, 151–162. [Google Scholar]
- Rapoport, A. Culture, Architecture, and Design; Locke Science Publishing: Chicago, IL, USA, 2005. [Google Scholar]
- Al-Hemiddi, N.A.; Megren Al-Saud, K.A. The effect of a ventilated interior courtyard on the thermal performance of a house in a hot–arid region. Renew. Energy 2001, 24, 581–595. [Google Scholar] [CrossRef]
- Givoni, B. Climate Considerations in Building and Urban Design; John Wiley & Sons: Abingdon, UK, 1998. [Google Scholar]
- Dili, A.S.; Naseer, M.A.; Varghese, T.Z. Passive control methods of Kerala traditional architecture for a comfortable indoor environment: A comparative investigation during summer. Energy Build. 2011, 43, 653–664. [Google Scholar] [CrossRef]
- Cabeza, L.F.; Rincón, L.; Vilariño, V.; Pérez, G.; Castell, A. Life cycle assessment (LCA) and life cycle energy analysis (LCEA) of buildings and the building sector: A review. Renew. Sustain. Energy Rev. 2014, 29, 394–416. [Google Scholar] [CrossRef]
- Reddy, B.V.V. Sustainable building technologies. Curr. Sci. 2004, 87, 899–907. [Google Scholar]
- Prussin, L. Hatumere: Islamic Design in West Africa; University of California Press: Oakland, CA, USA, 1974. [Google Scholar]
- UN-Habitat. World Cities Report 2020: The Value of Sustainable Urbanization; United Nations Human Settlements Programme (UN-Habitat): Nairobi, Kenya, 2020; Available online: https://unhabitat.org/world-cities-report-2020-the-value-of-sustainable-urbanization (accessed on 18 March 2026).
| Disclaimer/Publisher’s Note: The statements, opinions and data contained in all publications are solely those of the individual author(s) and contributor(s) and not of MDPI and/or the editor(s). MDPI and/or the editor(s) disclaim responsibility for any injury to people or property resulting from any ideas, methods, instructions or products referred to in the content. |