Article

Children’s Perception of Urban Outdoor Spaces and Playground Design: A Sensory Walk Study in Zagreb, Croatia


by
Ivana Bunjak-Pajdek
1,
Jana Kiralj Lacković
1,
Ivona Poljak
2 and
Monika Kamenečki
1,*
1
Department of Ornamental Plants, Landscape Architecture and Garden Art, Faculty of Agriculture, University of Zagreb, Svetošimunska cesta 25, 10000 Zagreb, Croatia
2
Independent Researcher, 10000 Zagreb, Croatia
*
Author to whom correspondence should be addressed.
Architecture 2026, 6(2), 92; https://doi.org/10.3390/architecture6020092
Submission received: 7 April 2026 / Revised: 29 May 2026 / Accepted: 1 June 2026 / Published: 9 June 2026

Abstract

This paper explores how children perceive and use outdoor spaces in their everyday urban environment, and which spatial characteristics encourage engagement, autonomy, and diverse play. This study was conducted using child-led sensory walks—an exploratory qualitative method in which children acted as active research guides—with ten children aged 6 to 11 in residential areas of Zagreb. Verbal comments, movement patterns, and play behaviours were recorded and analysed through thematic analysis. Following the walks, eleven public playgrounds were assessed from a landscape architecture perspective, integrating children’s observations with an expert evaluation of spatial organisation, shade provision, connectivity with surrounding green spaces, and potential for unstructured play. The results reveal a pronounced preference for natural and semi-natural spaces, where children exhibited longer stays, more diverse physical and symbolic play, and a greater sense of autonomy. These findings affirm the relevance of affordance theory and multisensory experience in understanding children’s spatial behaviour and demonstrate the potential of the sensory walk as a transferable research and design tool in landscape architecture practice. At a broader scale, they point to the untapped role that playgrounds—redesigned as genuine green infrastructure nodes—could play in advancing urban climate adaptation goals at the neighbourhood scale.

1. Introduction

Modern cities often constrain children’s opportunities for independent movement and spontaneous outdoor play [1,2]. For the purposes of this study, the term “modern city” refers to a capital of a country or a city with more than 700,000 inhabitants that developed spatially between the 1960s and 1980s of the 20th century [3,4]. This working definition is applied throughout this study to contextualise the urban setting of Zagreb within comparable post-socialist capitals. The development of a contemporary, modern city is influenced by the increasing speed of life, as well as the intensity of traffic and population density, the main factors influencing the planning and implementation of city development [3]. Ståhle [4] notes that modern cities, due to global population growth, are becoming more densely populated and are expanding their borders. As a result, the need to preserve the availability of various public amenities and “grey” infrastructure is driving cities to become increasingly dominated by streets, while urban green spaces are often converted into traffic zones. This tension between quantitative supply and qualitative deficit has deep roots in the planning history of cities like Zagreb.
For the purposes of this study, the term “everyday urban environment” refers to the full range of outdoor spaces that children regularly encounter in their residential surroundings, encompassing natural areas, designed playgrounds, and urban spaces such as streets, paths, and pavements [5,6]. The narrower term “everyday urban spaces” is used specifically for the third spatial category, referring to built neighbourhood elements that children traverse as part of their daily routines but which are not formally designed for play.
During the socialist period of Yugoslavia (1945–1990), Zagreb’s residential neighbourhoods expanded according to modernist planning principles inspired by Le Corbusier’s Radiant City model, most visibly in the construction of Novi Zagreb and other large residential complexes. These neighbourhoods integrated generous communal open spaces, schools, kindergartens, and playgrounds as intentional elements of collective social infrastructure, reflecting the ideological commitment to equal access to green space and everyday social interaction [7,8]. Play infrastructure of this era was often purpose-designed and spatially embedded within broader leisure landscapes rather than supplied as standardised catalogue equipment. The post-socialist transition after 1991 disrupted this model: market-led development eroded green space standards, maintenance of existing infrastructure was deprioritised, and no large-scale public green spaces were planned in Zagreb after 1990 [8,9]. This shift brought a gradual replacement of community-integrated spatially generous play environments with standardised modular equipment, enclosed perimeters, and safety-compliant surfaces—driven increasingly by liability, maintenance concerns, and aesthetic uniformity rather than children’s experiential needs. The playgrounds encountered in this study are, in many cases, material inheritances of socialist-era provision—spatially and typologically unchanged yet no longer aligned with contemporary understanding of what children require from outdoor play space.
This spatial inadequacy does not exist in isolation; rather, it is compounded by broader structural transformations in urban life that have systematically limited children’s independent mobility and their unsupervised engagement with outdoor space.
Parents or guardians often consider urban areas to be less safe for children to move freely than they were in the 1960s and 1970s. The development of “grey infrastructure” increases parents’ perception of danger, leading them to restrict children’s freedom of movement [5]. Most children’s outdoor experiences are reduced to car travel between school, home, and leisure activities in gyms or clubs, with children almost exclusively being accompanied by adults [2,5]. According to Cele [8], public spaces are becoming more regulated and adapted to adults, while children’s play is moving to private and controlled spaces. Although playgrounds are among the few remaining outdoor spaces exclusively intended for children, their design has been influenced by social and generational changes, and is often guided by the criteria of safety, maintenance, and visual neatness rather than the real needs of children. As a result, today’s playgrounds are often focused on manufactured playing equipment with few natural elements. Conversely, the lack of naturalness further supports parents’ tendency to shift the play towards private spaces, such as their home [2] or closed playrooms.
Research shows that today’s children spend less time in free outdoor play and have a smaller radius of movement [2]. Parents in rural and urban areas display different ways of overseeing children’s outdoor play, with those in rural areas allowing their children more free and unrestricted outdoor play time, while parents in urban areas express greater concern for danger due to traffic and the number of strangers, keeping children outdoors for shorter periods and under supervision [10]. When outside, children are mostly confined to spaces surrounded by a fence [5]. In the Croatian regulatory framework, fencing of outdoor play areas is explicitly required by law for preschool settings (NN 63/2008, 90/2010) [11]; for publicly accessible urban playgrounds, enclosure is not a statutory obligation but follows from the application of national technical safety standards (HRN EN 1176; HRN EN 1177) [12] and guidance documents (Ministry of Economy, 2015) [13]. Thus, outdoor spaces meant for children have increasingly become sectioned off and developed in a way that encourages structured play rather than unstructured, free, and unled play. Structured play refers to adult-directed or equipment-mediated activity with predefined rules and limited flexibility, while unstructured play is self-directed, open-ended, and led by the child’s own rules and imagination [14,15]. The distinction is central to this study, as playground design significantly determines the type of play possible.
Research also shows that people in general, and children in particular, are increasingly losing daily contact with nature, leading to “extinction of experience”, a phenomenon related to undesirable outcomes for public health and well-being, weakening of emotional connection with nature, and less pronounced pro-environmental behaviour [16]. This is particularly concerning given that numerous studies have shown that children’s time in natural outdoor spaces has a positive effect on cognitive, physical, and social development, stress reduction, increased attention, and the development of place attachment [17,18,19].
This study aims to analyse public children’s playgrounds in Zagreb from a landscape architecture perspective, using content analysis informed by child-generated insights from sensory walks. The sensory walk method serves to assess children’s direct perceptions of outdoor urban space, investigating how they experience and navigate it. This study is the first in Croatia, to our knowledge, to include a child-led sensory walk with the aim of utilising children’s experiences and views as a basis for landscape analyses of their everyday environment and play spaces.

2. Theoretical Framework

2.1. Children’s Development Through Interaction with Their Environment

Various theories foster understanding of children’s development, with one of the most influential being Bronfenbrenner’s theory of ecological development [20], which posits that a person develops within layered ecological systems, starting with the immediate physical and social environment, and then through the wider cultural and social context. From this perspective, outdoor spaces are not only physical locations, but also valuable areas for socialisation that help shape individual development. Environmental psychology emphasises the importance of the relationship between the child and their indoor and outdoor built and natural physical environments, whereby everyday spaces have been shown to significantly impact children’s experience and behaviour [21]. Research shows that outdoor spaces play a key role in children’s development, health, and well-being [2,5,22,23]. Children’s spatial perception, level of autonomy, and play behaviour vary significantly across developmental stages. During middle childhood (ages 6–11), children develop greater spatial cognition, increased capacity for independent mobility, and more complex forms of social play, which directly inform their engagement with outdoor environments [22,24,25]. Particularly in the younger years, children experience the world through multi-layered interaction with their environment, which provides invaluable experiences and stimulates their physical, emotional, and intellectual development [5]. Most notably, outdoor spaces allow for particular types of play—children’s primary and natural activity [26]. Play manifests in various forms—physical, symbolic, and social—and changes with the age and experience of the child [14]. Through play, children develop motor skills, creativity, imagination, problem-solving abilities, and social competencies such as cooperation, empathy, and the adoption of social norms [5,27].
Natural outdoor spaces are particularly stimulating for children’s play, exploration, and learning [28] as green spaces increase the level of physical activity, creative play, and social interaction, and encourage emotional connection with nature [29,30]. Research confirms that frequent contact with nature contributes to the development of environmental awareness, attention, and interest in learning, as well as a reduction in stress [18]. Outdoor (green) spaces provide unique stimuli and opportunities for play. In his affordance theory, Gibson [31] argued that a person perceives a space not as a neutral physical surrounding but as a series of concrete and available opportunities to behave in specific ways—opportunities arising from the interaction of a person and their environment. As such, children’s play is under the influence of the characteristics of the surrounding space, where elements in that space can represent a prompt for a certain behaviour. These prompts are called “affordances” and are abundant in outdoor spaces [31,32,33]. Furthermore, natural elements offer greater variety and flexibility of play compared to predefined devices [2,32,34]. For example, a log can represent a couch, a stone is a coffee table, a stick is the remote, and a bush can be designated as a hideout. As such, natural environments are characterised by the availability of sensory-stimulating “free parts” that allow children to play independently and mobilise their whole body and senses [35]. It has been shown that children in nature more often participate in locomotor and symbolic play, develop motor skills, and achieve better relationships with their peers [36,37]. By playing outdoors, children also develop their autonomy and self-confidence through independent mobility [5]. It is this independence in a semi-structured, encouraging space that is essential for the development of responsibility and intrinsic motivation in children [38]. Furthermore, contact with nature has been shown to reduce stress and create a deeper sense of connection with nature, as well as foster an understanding of the world [36]. These effects are potentially amplified by playing together, encouraging the development of skills in social interaction, teamwork, sharing, communication, and learning of social norms [5].

2.2. Children’s Socio-Demographic Factors and Mobility

Independent mobility is a key factor in the development of independence, self-confidence, and spatial orientation, but it is strongly conditioned by parental attitudes and urban context [22,23,28]. Parents with lower levels of education were found to be less likely to permit greater distances for children’s independent travel and independent outdoor play [39]. Conversely, area-level socioeconomic disadvantage was not found to influence adults’ willingness to permit greater independent mobility in children. Active travel (walking, cycling) to school was found to be more prevalent in children living in non-urban settings as opposed to those living in urban areas, which was attributed to schools being closer in non-urban settings, and the traffic volume and speed (deterring parents from allowing children to walk or cycle) were characteristic of urban areas [40]. The same authors also reported different predictors of active travel with regard to the setting, with children from urban areas being more likely to actively travel to school if they were of normal body weight, living closer to school, if the parents reported no obstacle for children’s physical activity, and if it was estimated that it was safe for children to walk or cycle to school. However, children from non-urban settings were more likely to travel actively to school if they were from lower-income households, lived closer to school, had parents with less education, and reported safe neighbourhood conditions. Another important factor for children in both settings was the way their parents travelled to work, whereby those whose parents adopted a passive mode of travel were more likely to travel to school passively as well [40]. These findings relate to Bronfenbrenner’s view on personal development [20] as influenced by immediate contexts (emotions, perceptions, and habits of parents, neighbourhood characteristics), as well as a broader physical and cultural context and related processes (type of urban setting and a related feeling of safety).

2.3. Children as Participatory Agents of Outdoor Space Designs

In recent decades, research has increasingly focused on understanding children’s perspectives on space, highlighting the importance of involving them in planning and design processes. The meaning, feeling, sense of place, or the spirit of space (genius loci) develops when the physical environment evokes emotional and intellectual responses in its inhabitants [41]. Therefore, children’s participation in space design enables them to create a place aligned with their individual and collective identities. Children’s perception of space differs from that of adults, as it is closely linked to movement, play, and multisensory experiences. Children do not perceive space as a static set of elements but as a network of possibilities for action [31,32,33]. Contemporary approaches to the design of children’s playgrounds often focus on aesthetics and safety [34,42]. Although safety in playgrounds is important, overly structured spaces with predefined functions limit children’s creativity and spontaneous play [28]. Research shows that spaces that integrate natural elements offer greater play value and encourage children’s holistic development compared to conventional playgrounds, based on equipment and safety surfaces [14]. In contrast to free and unstructured play in natural environments, standardised playgrounds often limit children’s play to pre-set patterns.
In this context, the need for participatory approaches in planning children’s spaces is increasingly emphasised, where children are seen as active participants and not passive users of space. Involving children and giving them the role of decision-makers in the design of their everyday environment is a way of giving meaning and significance to the space designed for them. Despite the notion that children are not rational and capable of making such decisions, many educational experts advocate that children should be recognised as competent beings in participatory design [25,30,32,43,44]. This is especially important when taking into consideration that children can bring fresh ideas and idealistic visions to the design process, and are not inhibited from criticising adult perspectives, all of which can be very effective in creating spaces for children [44]. This creative and naive approach to the perception of space does not mean that children’s ideas are unrealistic or unfeasible. Children learn about the complexity and layering of space through everyday interaction and develop knowledge of their local environment. While designers often look at the overall picture of the space, children possess inner knowledge, direct experience, and pay attention to smaller details, which are equally important [41].

2.4. Children’s Perception of Outdoor Space

Children’s actual experience of space and the way they use the outdoor space are rarely systematically explored. A gap exists between the perceptions and expectations of adults (parents, policy makers, investors, designers) and children for whom these spaces are intended. This can lead to a difference between a site that is formally designed as a playground and a site that children recognise as stimulating and attractive for play. Furthermore, everyday urban spaces such as sidewalks, paths, parking lots, and roads, although not planned for children’s play, represent an important part of children’s routines and movement, and can be spaces of spontaneous play, but also of peril. Research on how children perceive different types of outdoor spaces in their everyday environment—and how spatial availability and character shape their play, behaviour, and emotional responses—remains limited. This study is conceptualised as a first exploratory look into this important area.

3. Materials and Methods

3.1. Study Area

Adult experts, including landscape architects, typically assess playgrounds by using functional and safety criteria, while children’s perceptions emphasise sensory-, exploratory-, and autonomy-oriented experiences. Given the challenges posed by increasing urbanisation, this is particularly important in contemporary cities. One such city is the City of Zagreb, capital of Croatia. According to the 2021 Census of Population, Zagreb had 767,131 residents [45], while mid-2024 estimates indicate 767,445 residents, signalling a slight population increase. At the same time, data for 2024/2025 show that 40,388 children were enrolled in City of Zagreb kindergartens; 812 public children’s playgrounds, 43 outdoor sports grounds, and 48 parks were recorded [46]. According to the Croatian Bureau of Statistics, 60,213 pupils were enrolled in primary schools in Zagreb at the beginning of the 2024/2025 school year, of whom 29,552 were in grades one to four, corresponding to children aged 6 to 11—the age range represented in this study’s sample [47]. These indicators point to a relatively developed network of institutional and formally planned spaces for children, as well as a high concentration of the child population within a densely urbanised environment. Zagreb was chosen as a representative of urbanisation in Croatia due to the trends showing an increase in residents, as well as an expansion of urban space and city borders, making it a suitable research site.
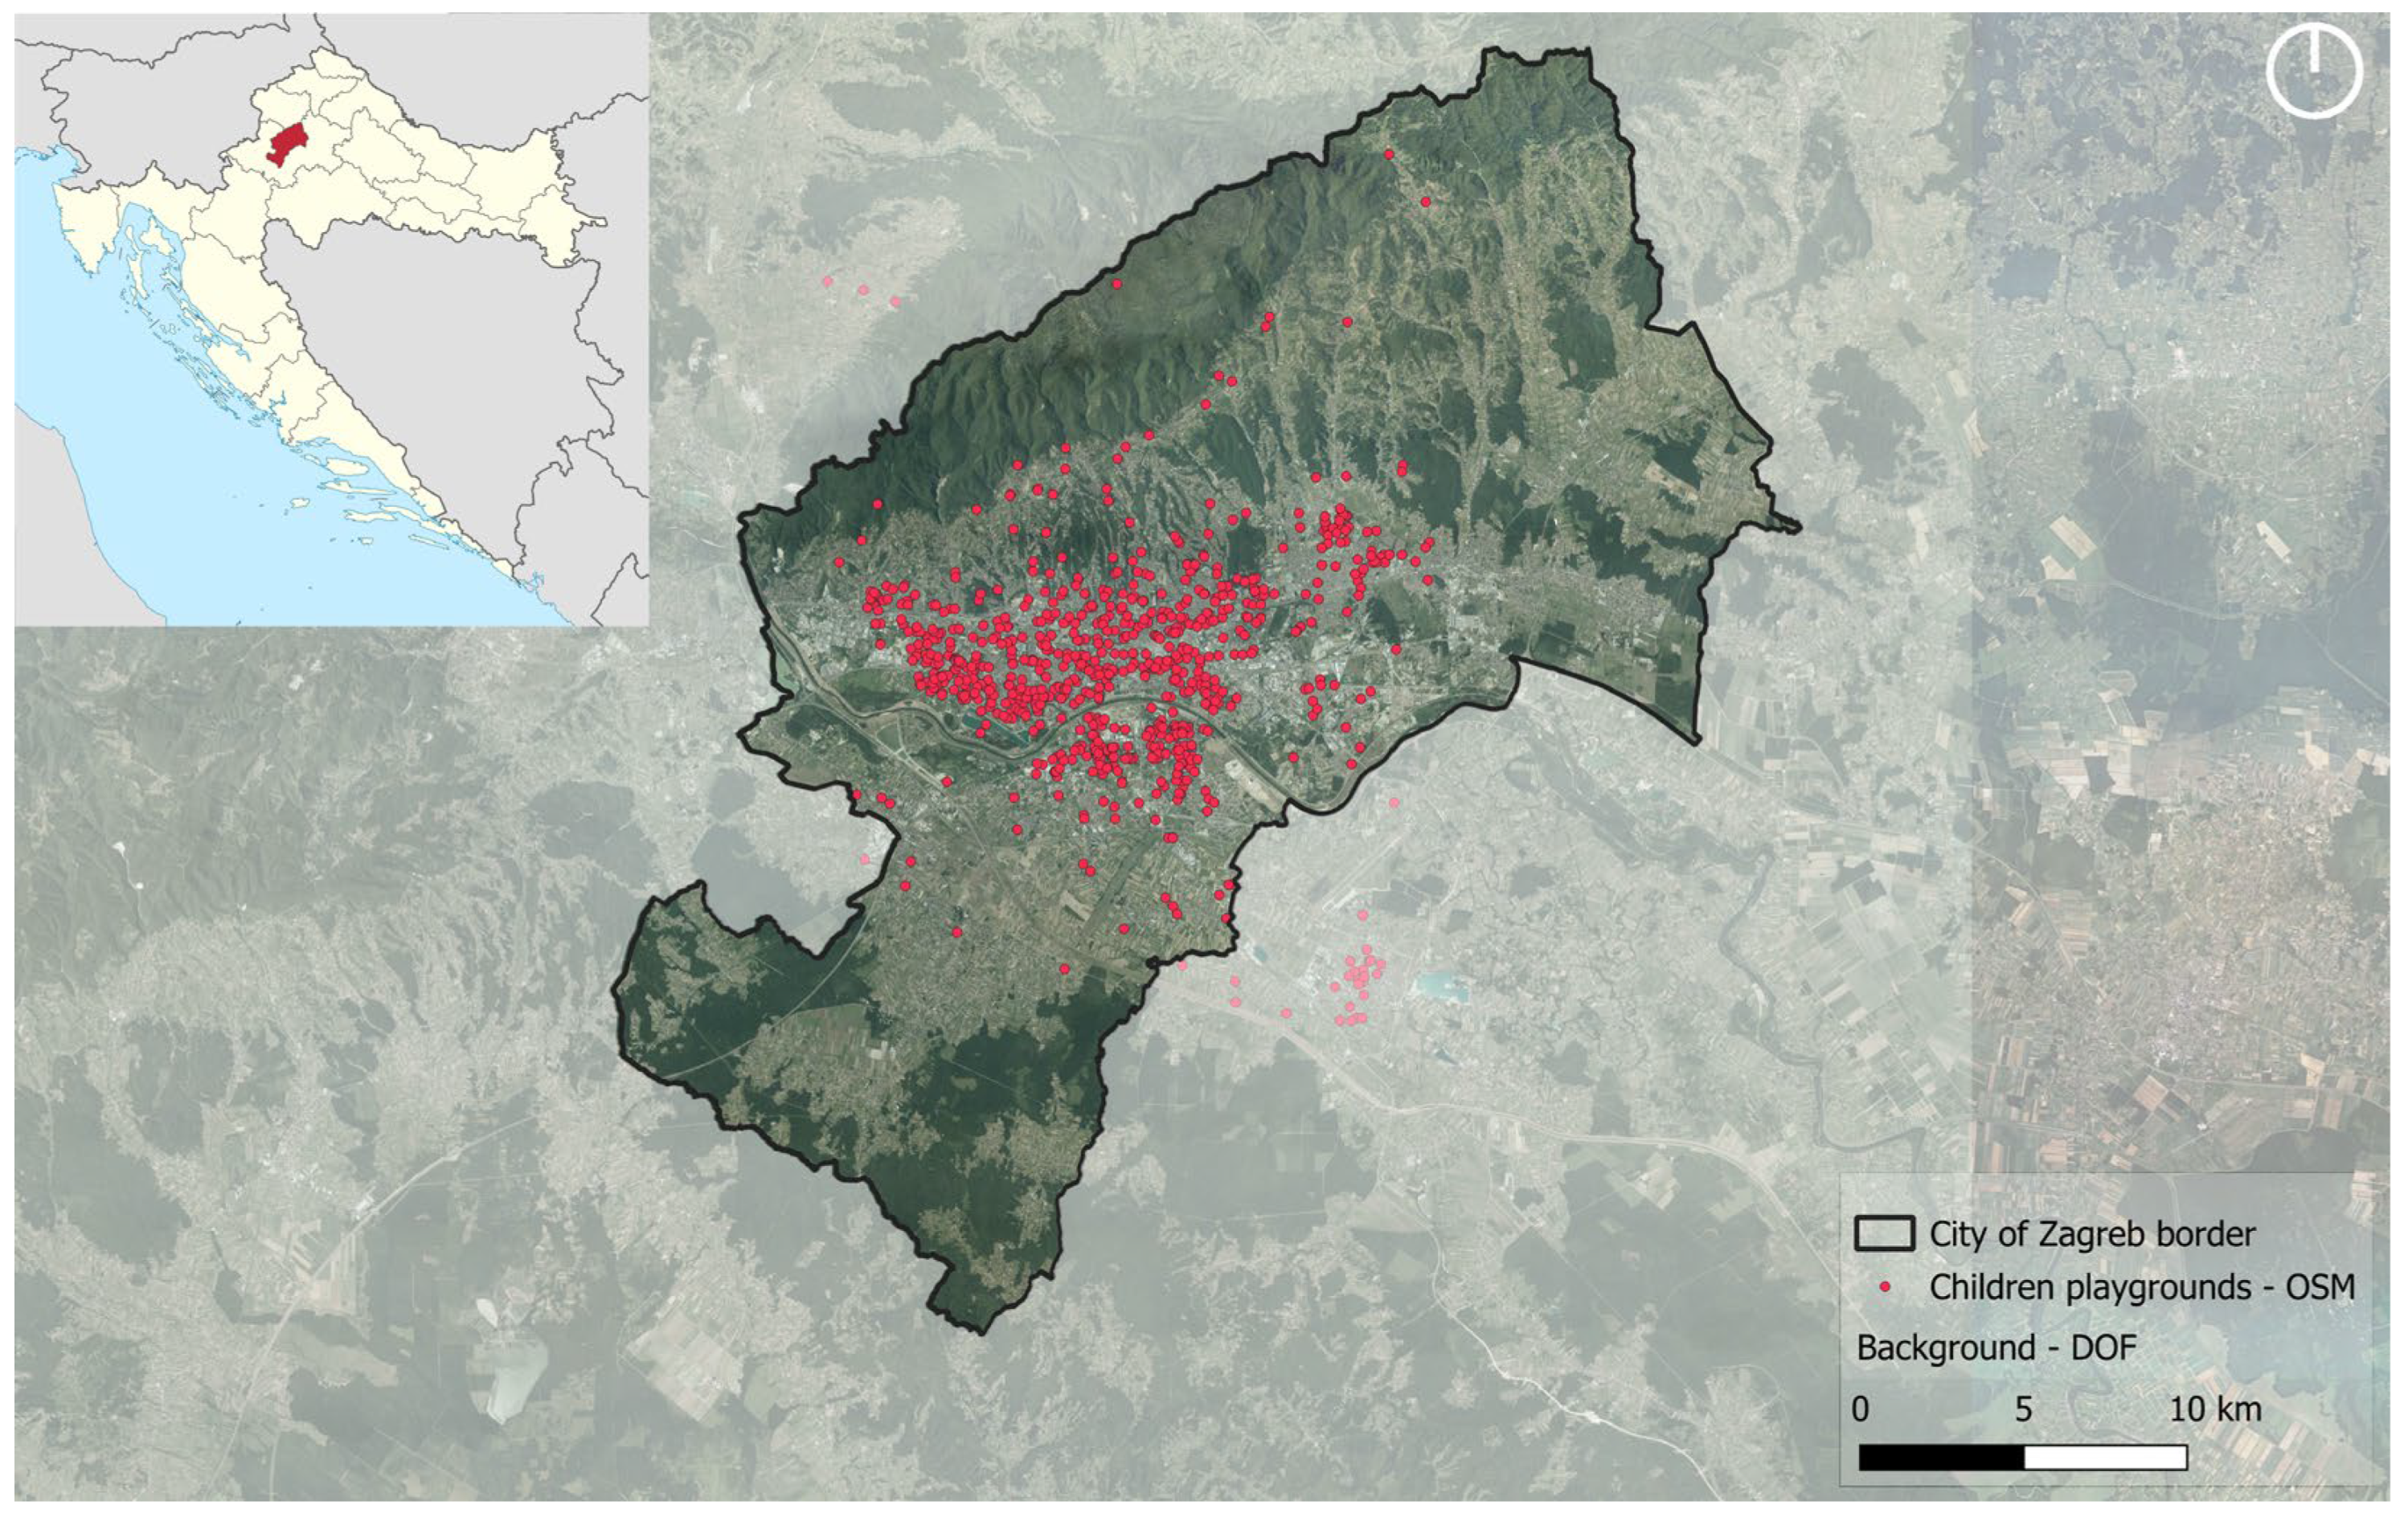
Figure 1 shows the spatial distribution of outdoor children’s playgrounds within the City of Zagreb’s administrative boundary. The base map is a Digital Orthophoto (DOF)—a georeferenced aerial image corrected for terrain distortions—provided by the State Geodetic Administration of Croatia. Each red point represents a single playground location. The distribution of outdoor children’s playgrounds across the study area reflects the broader urban structure of Zagreb, with the highest concentration of playgrounds in the central and inner residential districts, gradually decreasing towards the urban periphery. The inset map [48] indicates the position of Zagreb within Croatia. Playground data were compiled from two complementary sources: OpenStreetMap [49] (OSM) and the Green Infrastructure Cadastre of the City of Zagreb [50], an authoritative municipal dataset maintained by the City.
Zagreb provides a context for exploring the gap between formal provision and lived experience. The city’s General Urban Plan [51] formally classifies children’s playgrounds as part of the public green infrastructure system, alongside parks and forest parks. The Spatial Plan of the City of Zagreb [52] prescribes a minimum standard of 5 m2 of parkland per resident for newly planned settlements, while at the national level, the Ordinance on Spatial Plans [53] requires a minimum of 16 m2 of green space per resident in residential and mixed-use zones. Despite these quantitative inputs, neither document prescribes qualitative standards for playground design. With 812 formally registered public playgrounds across the city [46], Zagreb appears well-provisioned on paper. This study questions whether that provision translates into spaces that children actually want to use.

3.2. Research Design

This study comprises two parts, which, together, provide an initial view into children’s experiences of urban spaces, most notably play spaces, and an expertly analysed actual quality of these play spaces. We adopted an exploratory qualitative research design, drawing on participatory and observational methods [5] to investigate children’s spatial experiences of urban environments and urban playgrounds in Zagreb. For the purposes of this study, the term ‘urban environment’ refers to the full range of outdoor spaces that children regularly encounter in their residential surroundings, encompassing natural areas, designed playgrounds, and urban spaces such as streets and paths. The narrower term “everyday urban spaces” is used specifically for the spatial category in research, referring to streets, pavements, paths, and other built elements of the neighbourhood that children traverse as part of their daily routines; although these spaces are not formally designed for play [5,6]. This research combines content analyses of selected public children’s playgrounds in Zagreb with child-generated insights that were collected during sensory walks, which were cross-referenced against established literature in landscape architecture and child-environment studies. Rather than imposing predefined adult-centric categories of evaluation, the methodological framework is oriented toward capturing children’s lived experiences of outdoor space—encompassing sensory, affective, and behavioural dimensions that conventional expert assessment methods frequently overlook [54,55].
Although this study’s central concern is the design quality of children’s playgrounds in Zagreb as an urban setting, the child-led sensory walk method requires participants to navigate their own everyday environment, thus allowing the researchers to also gain an insight into their independent movement. Restricting walks to playground settings would have introduced a researcher-imposed spatial frame incompatible with the child-led philosophy of the method [5,23]. The three spatial categories (natural environments, children’s playgrounds, and urban spaces) were not imposed a priori but derived inductively from observed patterns in children’s self-directed routes. This broader spatial lens enriches rather than contradicts the central focus on playground design: the comparative data from natural and urban contexts provide the evaluative baseline against which the qualities and shortcomings of designed playgrounds are most clearly legible. Children’s direct observations—expressed through verbal remarks, gestures, and play behaviours—served as the primary data source, systematically evaluated against expert benchmarks on spatial design, functionality, and affordances. This integrated approach was adopted to uncover recurrent design challenges that constrain experiential richness, such as limited sensory variety and poor contextual integration, which are often invisible through adult-centric evaluation alone.
This research is not intended to produce statistically generalisable findings; instead, it seeks to generate theoretically transferable insights into the relationship between spatial design characteristics and children’s needs [56] and to do so in the as-yet unexplored setting of the City of Zagreb.

3.3. Sensory Walk Method

The sensory walk method was selected as the primary research tool because it enables the systematic recording of visual, auditory, tactile, and olfactory stimulation in real space, connecting theoretical concepts with children’s spatial experiences. This research was conducted using the child-led walk method, a subset of the sensory walk, which is a qualitative method in which children are active research guides. The method enables direct observation of the relationship between the child and space through movement, speech, and non-verbal reactions. It provides a deeper perspective on how children from a modern city perceive their everyday environment. According to Loebach and Gilliland [55], children’s guided walks allow them to express feelings, perceptions, and impressions freely and more easily than any other method of exploring children’s experiences of outdoor space. Cele [5] emphasises that there is a growing interest in conducting walks with children in places that need to be explored and understood in detail, and that sensory walking is a particularly high-quality alternative to traditional standard methods of exploring the experience of a place through drawings, interviews, or questionnaires [57,58]. One of the main advantages of walking is multifunctionality, which, at the same time, allows movement, thinking, and observation [5]. Jansson et al. [59] observe that child-led walks can reduce the risk of parents or caregivers having too much influence on the results because children engage in the study in a way that is natural to them.

3.4. Participants and Ethical Considerations

Prior to conducting the research, relevant literature was reviewed to inform the study design, with particular attention given to balancing accessibility and methodological rigour in work involving children. Ethical approval was obtained from the Ethics Committee of the Faculty of Agriculture, University of Zagreb, and parents provided written informed consent outlining the study’s aims, confidentiality, and the anonymity of all collected data. An introductory conversation was offered to address any questions or concerns. Participation was entirely voluntary, and both children and parents retained the right to withdraw at any time.
Children met the researcher for the first time on the day of the walk. Before setting out, the purpose of the walk was explained, and children were encouraged to choose their own route and activities, and to share their thoughts freely throughout [60]. Data were collected through a combination of verbal and non-verbal methods: audio recordings of conversations, a semi-structured interview (Appendix A) with spontaneous questions relating to children’s immediate experiences of the environment, photography documenting play, interactions with nature, and spaces of preference or aversion—taken in a manner that ensured that the children’s faces were not visible—as well as GPS tracking of the route, and field notes capturing key observations, behavioural responses, and notable quotes.
Ten children (4 boys and 6 girls) aged 6 to 11 participated in this study. To ensure anonymity, all participant information remains confidential and known only to the authors; the names used in this paper are pseudonyms.
The sample size of ten children was determined through purposive sampling, a strategy employed in qualitative child-environment research where the goal is depth of experiential insight rather than statistical representativeness [61]. Morse [56] recommends six or fewer participants, while Creswell [62] suggests a range of five to twenty-five for qualitative research more broadly. Comparable child-led walk studies employ similarly small samples: Loebach and Gilliland [55] worked with sixteen children; McAteer et al. [57] with eleven; Jansson et al. [28] with sixteen. As Cele [5] emphasises, the multi-layered nature of data generated per participant in sensory walk methodology (encompassing spatial observation, verbal narration, and embodied experience) renders large samples unnecessary and methodologically inappropriate for this type of inquiry. The sample size in this study adds to its exploratory nature and allows for a first glance into the researched phenomena.
The age range of 6–11 corresponds to middle childhood and, in Piagetian terms, to the concrete operational stage (approximately ages 7–11), during which children develop logical, reversible reasoning and the capacity to classify and reflect on their spatial environment [24]. This cognitive development enables them to navigate familiar environments with limited adult supervision and to verbalise spatial preferences in analytically meaningful ways [5,55]. Age-related variation within the sample was observed: older children (aged 8 and above) demonstrated a greater capacity for spatial comparison and critical evaluation, finding less stimulating playgrounds boring more quickly, while younger children remained engaged with equipment for longer periods—consistent with a more perceptually immediate mode of environmental experience [24]. While the 6–11 age range is treated as a coherent group for the purposes of analysis, it encompasses developmental variation, especially at the opposite ends of the range. However, a systematic analysis of age-related differences in a selected sample falls outside the scope of the present study, which focuses on the collective spatial preferences and behavioural patterns of children within this age range rather than on developmental distinctions between subgroups.

3.5. Study Locations and Spatial Categories

3.5.1. Spatial Context of the Sensory Walks

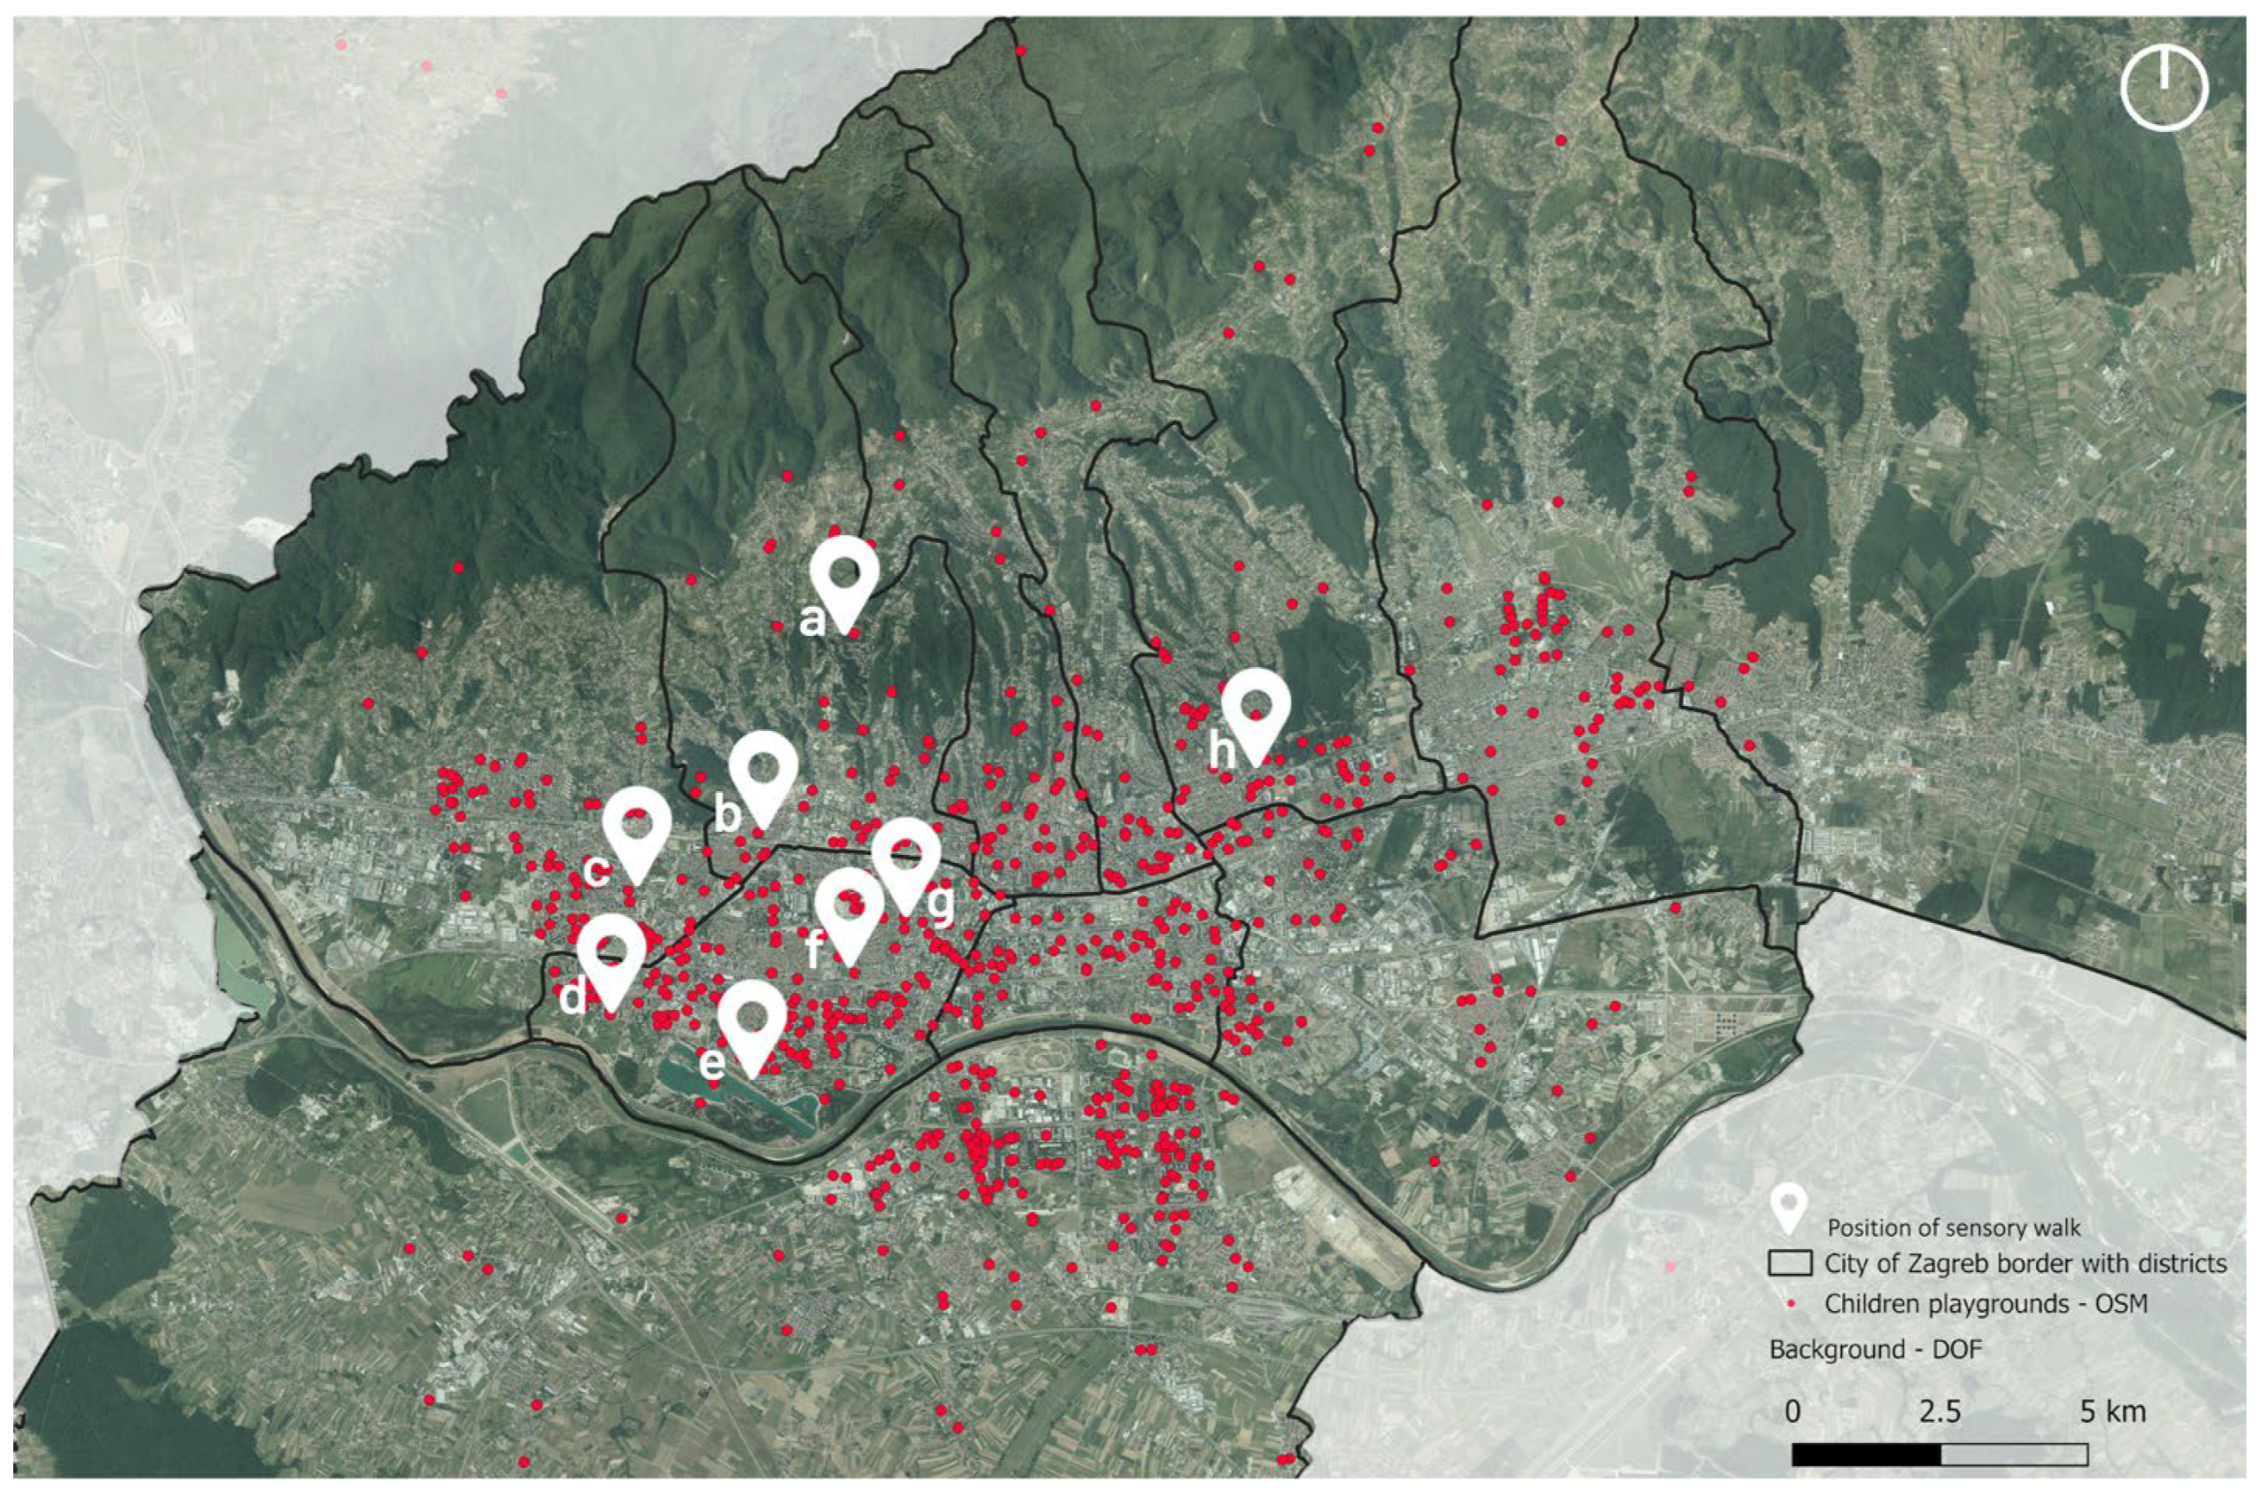
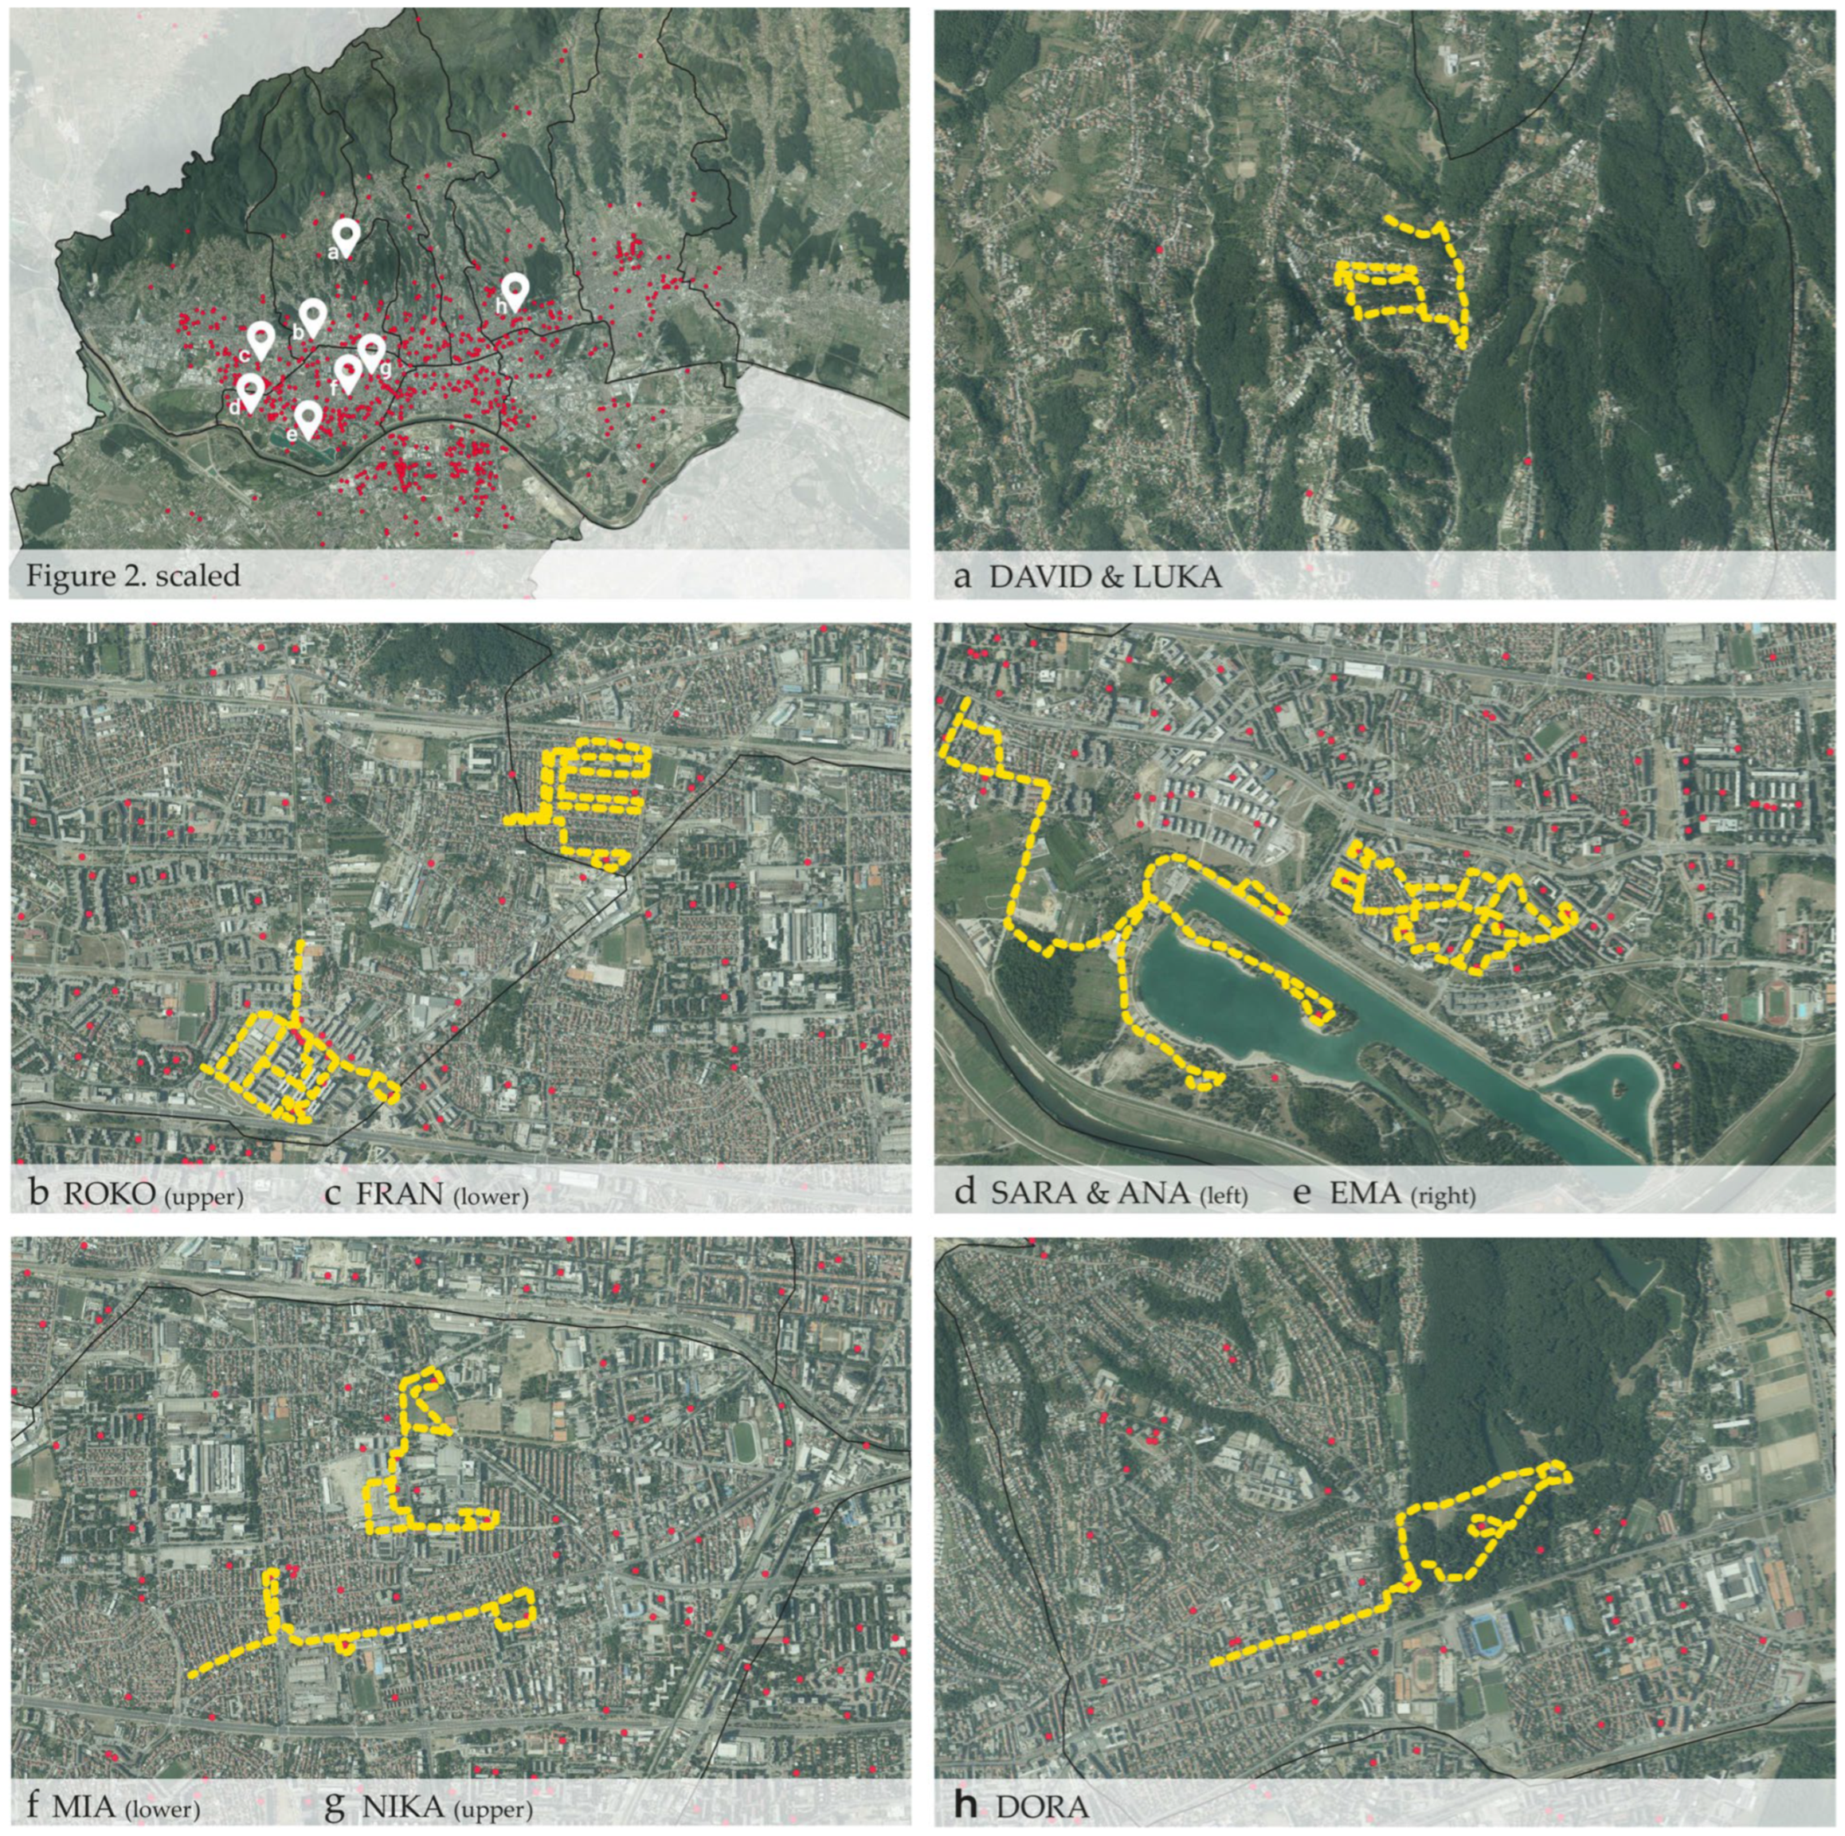
The walks took place in various residential areas of the City of Zagreb during May and June 2023. Each walk was conducted with one or two children accompanied by the researcher (see Figure 2 and Figure 3). The walk routes were not predetermined by the researchers but were self-selected by the children themselves based on their everyday movement patterns and familiar spatial repertoire. By allowing children to independently navigate spaces they already inhabit and use daily, the method captures lived spatial experience rather than researcher-imposed itineraries [5,55].
During the walks, the routes were initiated and led by the children and were not pre-planned, allowing the children to guide the researcher based on their understanding of space and momentary inspiration during the walk. The walks took place along the routes and locations that children use in their everyday lives, enabling the collection of data based on their real spatial practices and experiences. A map of locations is provided in Figure 3, accompanied by enlarged, cropped maps with routes of each sensory walk. The overview top left map shows the spatial distribution of all eight walk routes (a–h) in relation to the city’s administrative boundary and the network of public children’s playgrounds (red points). Individual route maps display the paths of each walk. The routes reflect children’s self-directed movement through their everyday residential environments across different parts of the city.
The walks were documented using a GPS on a mobile device, alongside audio recordings of conversations during the walks to facilitate further transcribing and analysis. During the walk, a researcher asked questions related to what the children were doing at that moment, what they liked or disliked, how they felt, and their attitudes and opinions about the everyday environment—e.g., “where do we go”, “do you go here often”, “why do you like this place”, “how often do you come here and with whom”, “what games do you play here”, “how often do you go out”, “do you have any rules set by your parents while you’re out”, etc. The researcher also encouraged conversation about various topics such as pets, best friend, favourite place, least favourite place, etc. These prompts were mostly used at the beginning of the conversation to allow the child to feel comfortable and warm up to the researcher. At times, photographs of the surroundings were taken in those locations deemed to be of high importance. The photos were taken in such a way that the children’s faces could not be seen, recording different types of play, interaction with nature, and places that children liked or disliked. The researcher also maintained field notes and recorded all important information, such as certain observations or changes in behaviour in relation to space, interesting quotes, and other details important for the analysis and interpretation.
Although all walks took place within the urban environment of Zagreb, the routes chosen by the children reflected distinctly different spatial preferences. Some children gravitated towards natural or semi-natural spaces, others directed the walk towards playgrounds and structured play facilities, while others replicated familiar everyday routes along city streets. These choices of spatial typology are available within their immediate residential environment.
Accordingly, the participants were grouped into three spatial categories for the purposes of analysis: natural spaces such as forest parks and green areas, children’s playgrounds, and urban spaces such as streets and neighbourhood routes (Table 1). It should be noted that these categories are not mutually exclusive; several children moved across more than one type of space during a single walk. For example, Dora’s sensory walk took place primarily within Maksimir Forest Park, yet it also included visits to children’s playgrounds located within the park boundaries. Conversely, Mia’s walk followed predominantly urban routes through her neighbourhood—streets and paths she uses on a daily basis, such as the route to school—with occasional visits to a nearby playground. In this way, the children did not lead the researcher through unfamiliar territory but rather through the spaces and routes that form part of their everyday lived experience.
The spatial category assigned to each child reflects the type of space in which the child spent the majority of time, showed the greatest engagement, and provided the most commentary during the walk. This categorisation was applied for analytical clarity and does not imply that children were confined to a single spatial type during the walk. Each spatial context was selected because it represents a distinct mode of children’s interaction with space. Natural environments illuminate children’s relationships with the non-built world; designed playgrounds reveal the extent to which formal provision meets children’s experiential needs; and urban spaces—although not designed for children—form an integral part of their daily routes and spontaneous play. This division of the study locations into natural spaces, urban spaces, and children’s playgrounds provides a comprehensive insight into children’s experiences of outdoor space. Moreover, during the walks, the children did not exclusively describe the spaces in which they were at that moment, but they also spontaneously shared comparisons and attitudes about other types of outdoor spaces that they knew from previous experiences.

3.5.2. Children’s Playgrounds

This study also analysed eleven public children’s playgrounds in Zagreb, selected as sites where children regularly spent time and where sensory walks were conducted; playground analysis was carried out following the completion of the walks. These playgrounds represent varied contexts for outdoor play distributed across different residential districts and green infrastructure types, ranging from dense urban neighbourhoods to forest park settings within the city’s network of 812 public playgrounds [46].
Table 2 provides a comparative overview of the eleven analysed playgrounds, including a playground identifier, district, spatial context, approximate size (site area derived from available cadastral data), and corresponding sensory walk identifier.
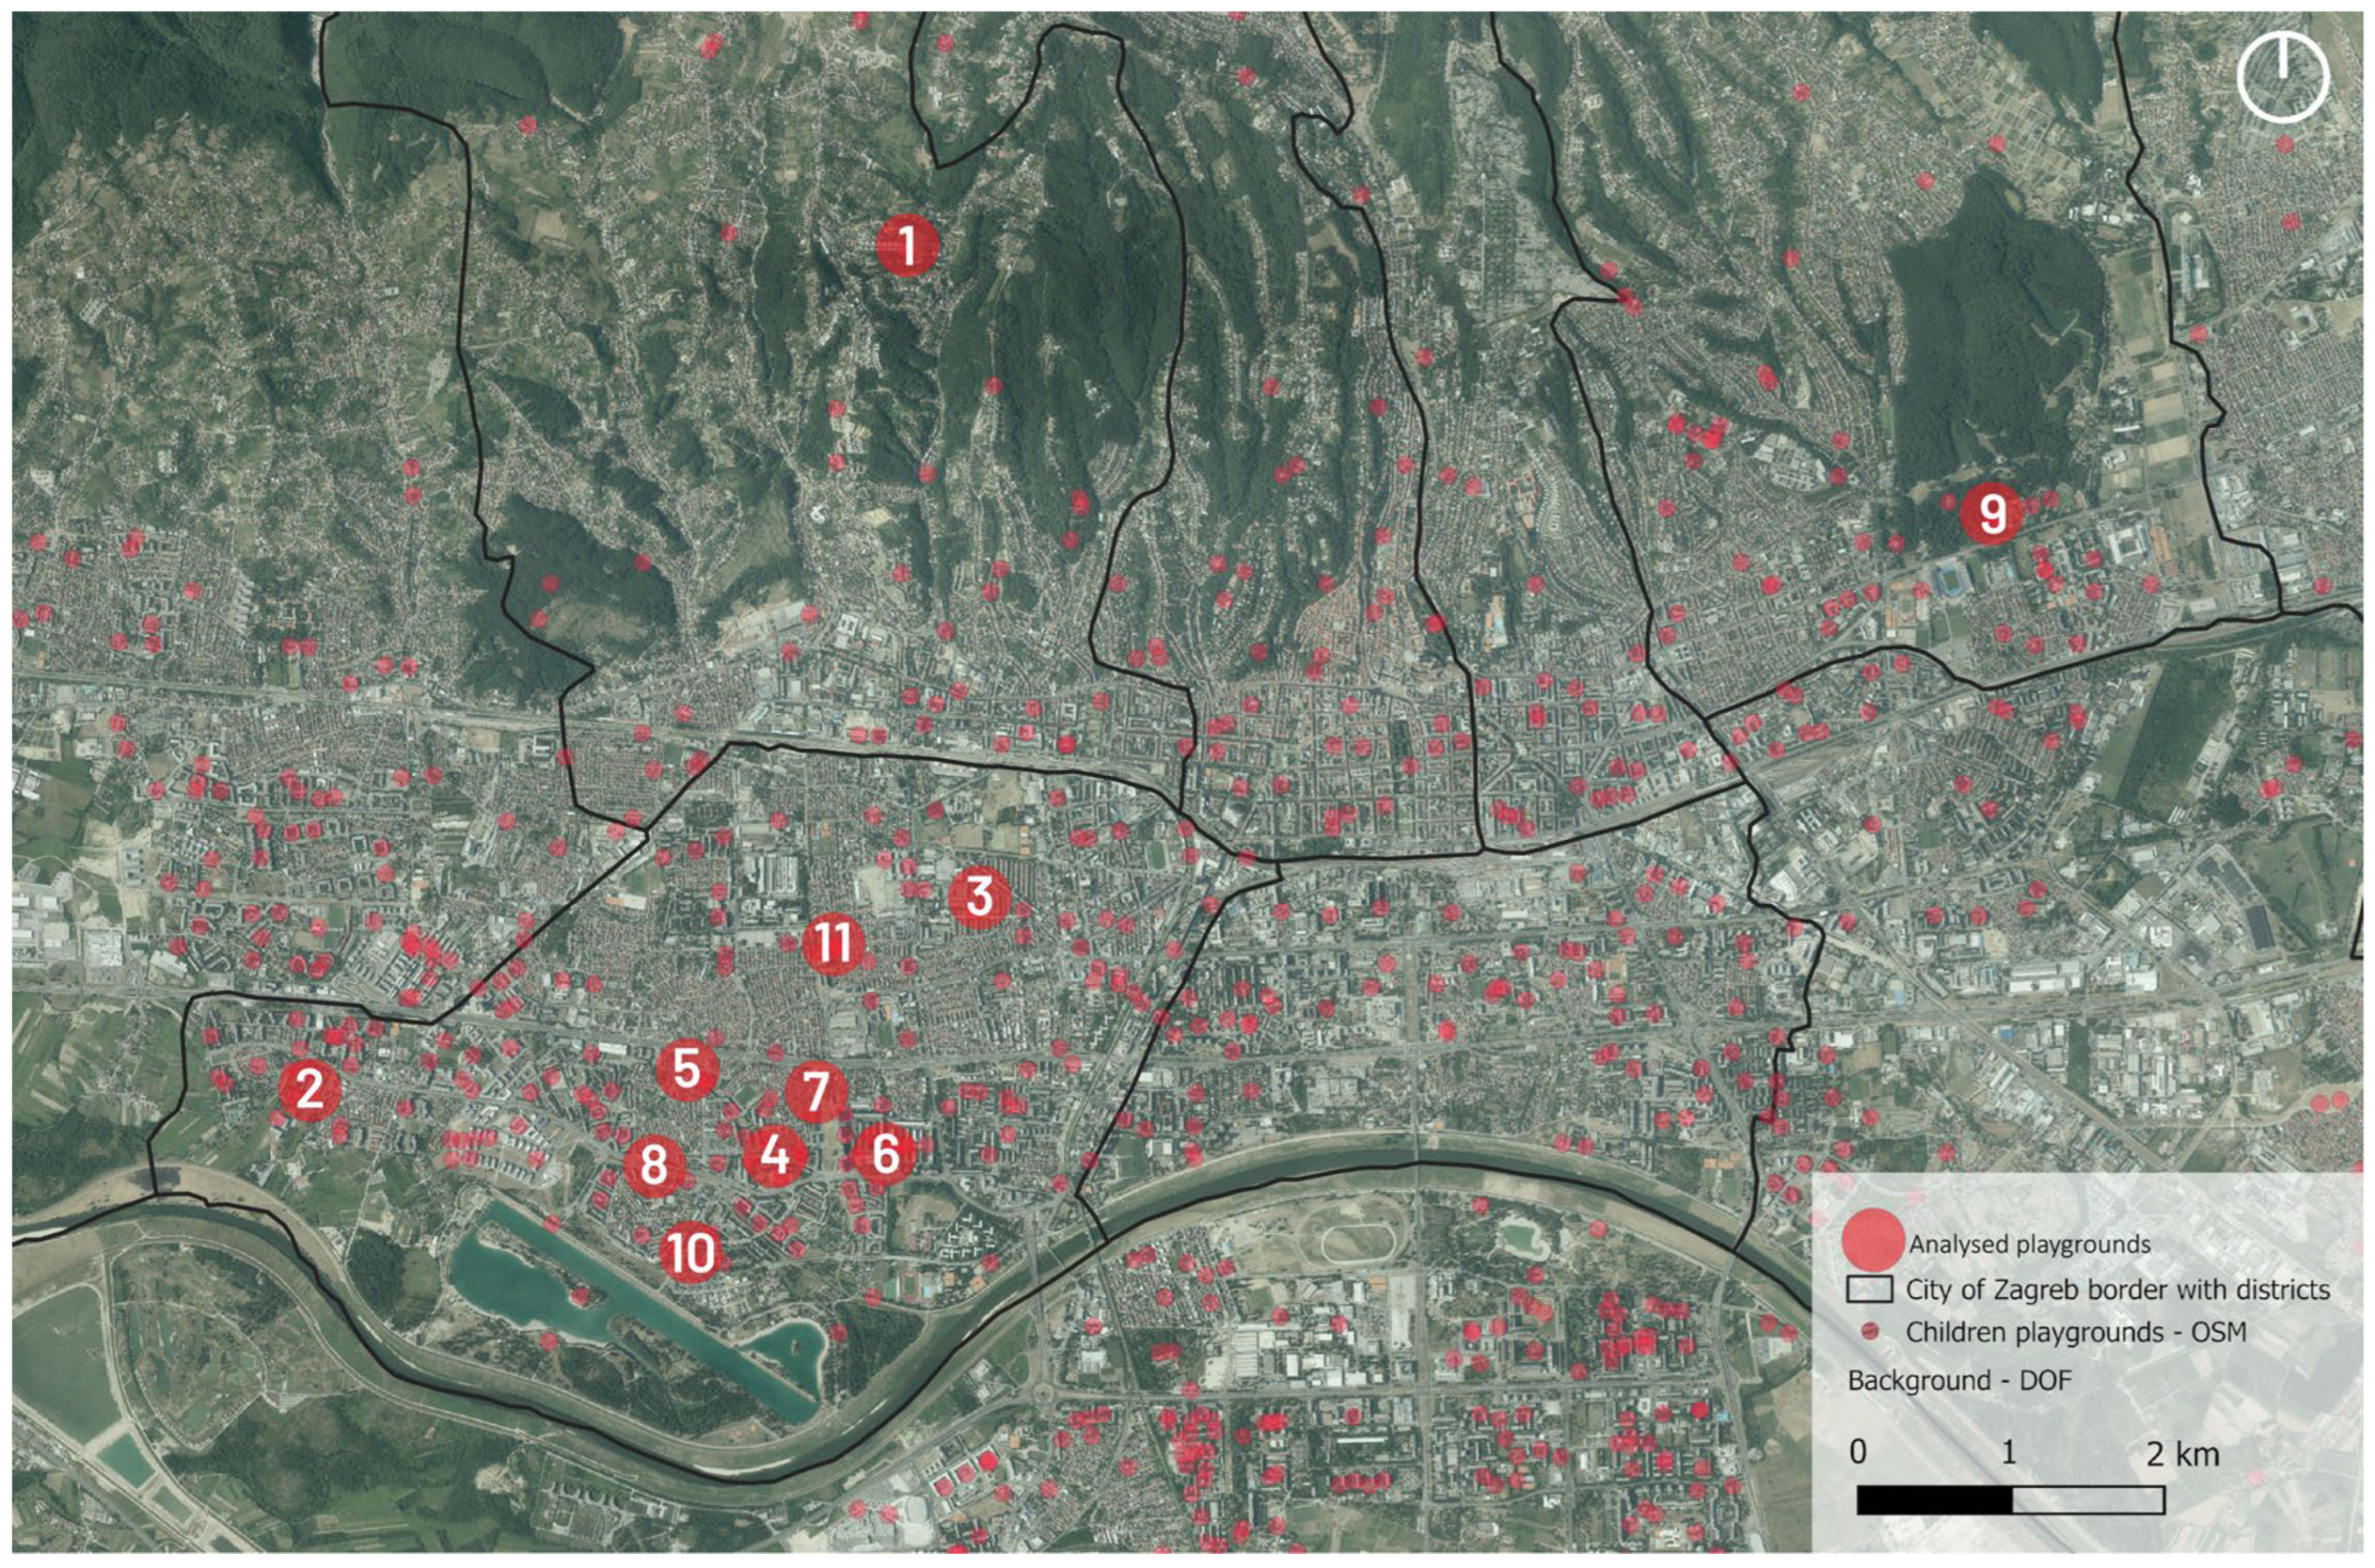
Data collection captured verbal insights, gestures, and play behaviours during sessions. A map of the analysed children’s playgrounds is provided in Figure 4. The map shows the locations of the eleven playgrounds analysed in this study, shown within the City of Zagreb’s administrative boundary. Numbered markers (1–11) indicate the specific playgrounds visited during the sensory walks, distributed across different residential districts of the city. Transparent, smaller red points represent the broader network of public children’s playgrounds. Playground 1 is located in the northern, greener zone near Medvednica Nature Park, Playground 9 in the eastern part of the city within Maksimir Forest Park, while Playgrounds 2–8, 10, and 11 are concentrated in the western and southwestern residential areas, reflecting the denser urban districts. The concentration of analysed playgrounds in Trešnjevka South reflects the self-directed nature of walking, in which one participant’s everyday spatial range encompassed multiple adjacent playground sites, itself being consistent with the high playground density that is characteristic of medium-density residential districts in Zagreb.
During the walks, children occasionally recalled experiences and memories from contexts beyond the immediate urban environment—for example, referencing a family trip or a place visited outside of Zagreb. As such recollections fall outside the spatial scope of this study, they were excluded from coding and subsequent analysis.

3.6. Data Analysis

The data were analysed using Braun and Clarke’s [61] framework for reflexive thematic analysis. Thematic analysis is a method for identifying, analysing, and reporting patterns (themes) within qualitative data, enabling systematic organisation of child-generated insights from sensory walks into meaningful categories related to spatial affordances and design limitations.
Subsequently, playground layouts were subjected to graphical and descriptive plan analyses, building directly on the sensory walk findings. Site plans were evaluated for spatial continuity, equipment composition, contextual integration, and alignment with child-identified preferences, quantifying mismatches such as poor shade provision or restricted play “spillover” (extension of play into adjacent areas) while highlighting opportunities for landscape architecture improvements.
The audio recordings from the sensory walks were transcribed and accompanied by photo documentation from the field. Transcripts of conversations from the walks were “open-coded”, with the unit of analysis defined as an individual reaction or observed behaviour within a certain type of space. The codes, therefore, reflect qualitatively different children’s statements, observed behaviours, and behavioural changes related to a particular spatial context. The codes were then grouped into broader thematic categories related to the ways in which children interact with outdoor spaces. The interpretation of the codes regarding their occurrence in each of the child-context combinations made it possible to detect the dominant patterns in the child’s communication during the walk, their behaviour, and experiences [63,64].
As shown in Table 3, “spontaneous and creative play” encompasses different unstructured play activities such as building, symbolic play, and role-playing. While role-playing as a type of free play taps into “social interaction” as well, the latter is focused on social behaviours that could but not necessarily have to be a part of playing. Physical activity and challenge were noted when children exhibited various forms of increased mobility. “A sense of safety” includes displays of calm behaviour and free movement, which are characteristic of children feeling safe in an urban setting. This code is oriented towards behavioural indicators. On the other hand, “unpleasant sensations” present various emotional reactions to external factors, such as discomfort, insecurity, or boredom, and are, in general, emotions that were clearly expressed either verbally or non-verbally. Environmental awareness was coded when children displayed environmentally oriented behaviours, such as care, or were talking about the characteristics of the environment that were relevant to their emotions, views, or preferences.
Conclusions were drawn from actual patterns of use and experience of space rather than from imagination or recollection. It is worth noting that the children also talked about other spaces and compared them to the one they were walking through. It also offers invaluable insight into how children associate themselves with spaces and spaces with each other. However, the analysis focused on the actual locations of the child-led walks and used the references to other spaces solely as supporting input.
Codes were assigned through a hybrid approach combining deductive and inductive strategies. A preliminary coding framework was developed deductively, grounded in established theoretical frameworks of affordance theory [31], the extent of actualized affordances [65], and the seven Cs of outdoor play space design [42]. This framework was iteratively refined inductively as additional codes emerged directly from children’s verbal remarks and observed behaviours during the walks. Table 4 provides illustrative examples of the coding procedure across the three spatial contexts examined.

3.7. Software and Tools

QGIS (version 3.44.7) was used to generate the spatial distribution maps of playgrounds across the City of Zagreb (Figure 1, Figure 2 and Figure 4), using OpenStreetMap data as an input layer, with the Digital Orthophoto (DOF) as base imagery. Overlay analyses were performed to cross-reference playground locations with district boundaries and walk routes. Adobe Illustrator 2020 (v24.x) and Photoshop 2020 (v21.x) were used for the post-processing of maps and schematic diagrams. GPS routes were recorded using Google Maps for Android (v. 11.104) and subsequently drawn in Illustrator for cartographic representation. Thematic analysis was conducted manually without dedicated qualitative analysis software, in line with Braun and Clarke’s [61] approach.

4. Results

4.1. Sensory Walk Findings

The analysis of sensory walk data revealed key patterns in children’s experiences and behaviour across different types of outdoor spaces. High-quality qualitative data were collected for nine of the ten children. For one child, Mia, the field-collected data were insufficient for reliable thematic coding. Mia’s data were included for the spatial analyses of the two playgrounds she visited but excluded from the behavioural findings of the sensory walks. Thus, findings and interpretations do not include input from this sensory walk. However, due to the nature of the two playgrounds that Mia led the walk to, it was important to keep them in the spatial analysis. The thematic results that follow are therefore based on n = 9 (or n = 2 in the urban spaces subset); the playground content analysis in Section 4.2 retains all eleven playgrounds. A more detailed description of these playgrounds is presented later in this study.
The dominant themes identified point to a consistent relationship between spatial character and the ways in which the children who were included in the study use, evaluate, and emotionally engage with their environment. The results were grouped into thematic units for clearer interpretation and comparison. The codes were analysed in relation to three basic types of space: natural environments (forest, forest park, and lake), designed children’s playgrounds, and everyday urban spaces (streets, paths, and sidewalks).
Through the analysis, three main relationships of children to outdoor spaces were identified and categorised into three main groups: (1) relationships to natural environments, (2) relationships to spaces designed for children’s play, and (3) relationships to everyday elements of urban space. The codes were recorded in binary (0 = code not recorded, 1 = code recorded) for each respondent, thus creating a code matrix per child (Table 5).
While four children predominantly led the walk through natural environments, three were more inclined to lead the researcher through and around the playground. Three children moved predominantly through urban spaces and were therefore categorised in this setting. However, data for Mia were highly limited and unsuitable for coding. Therefore, findings for this setting are based on the experiences and behaviour of two children. Due to this limitation, any interpretations merit strong caution and are kept on an informative, exploratory basis only.
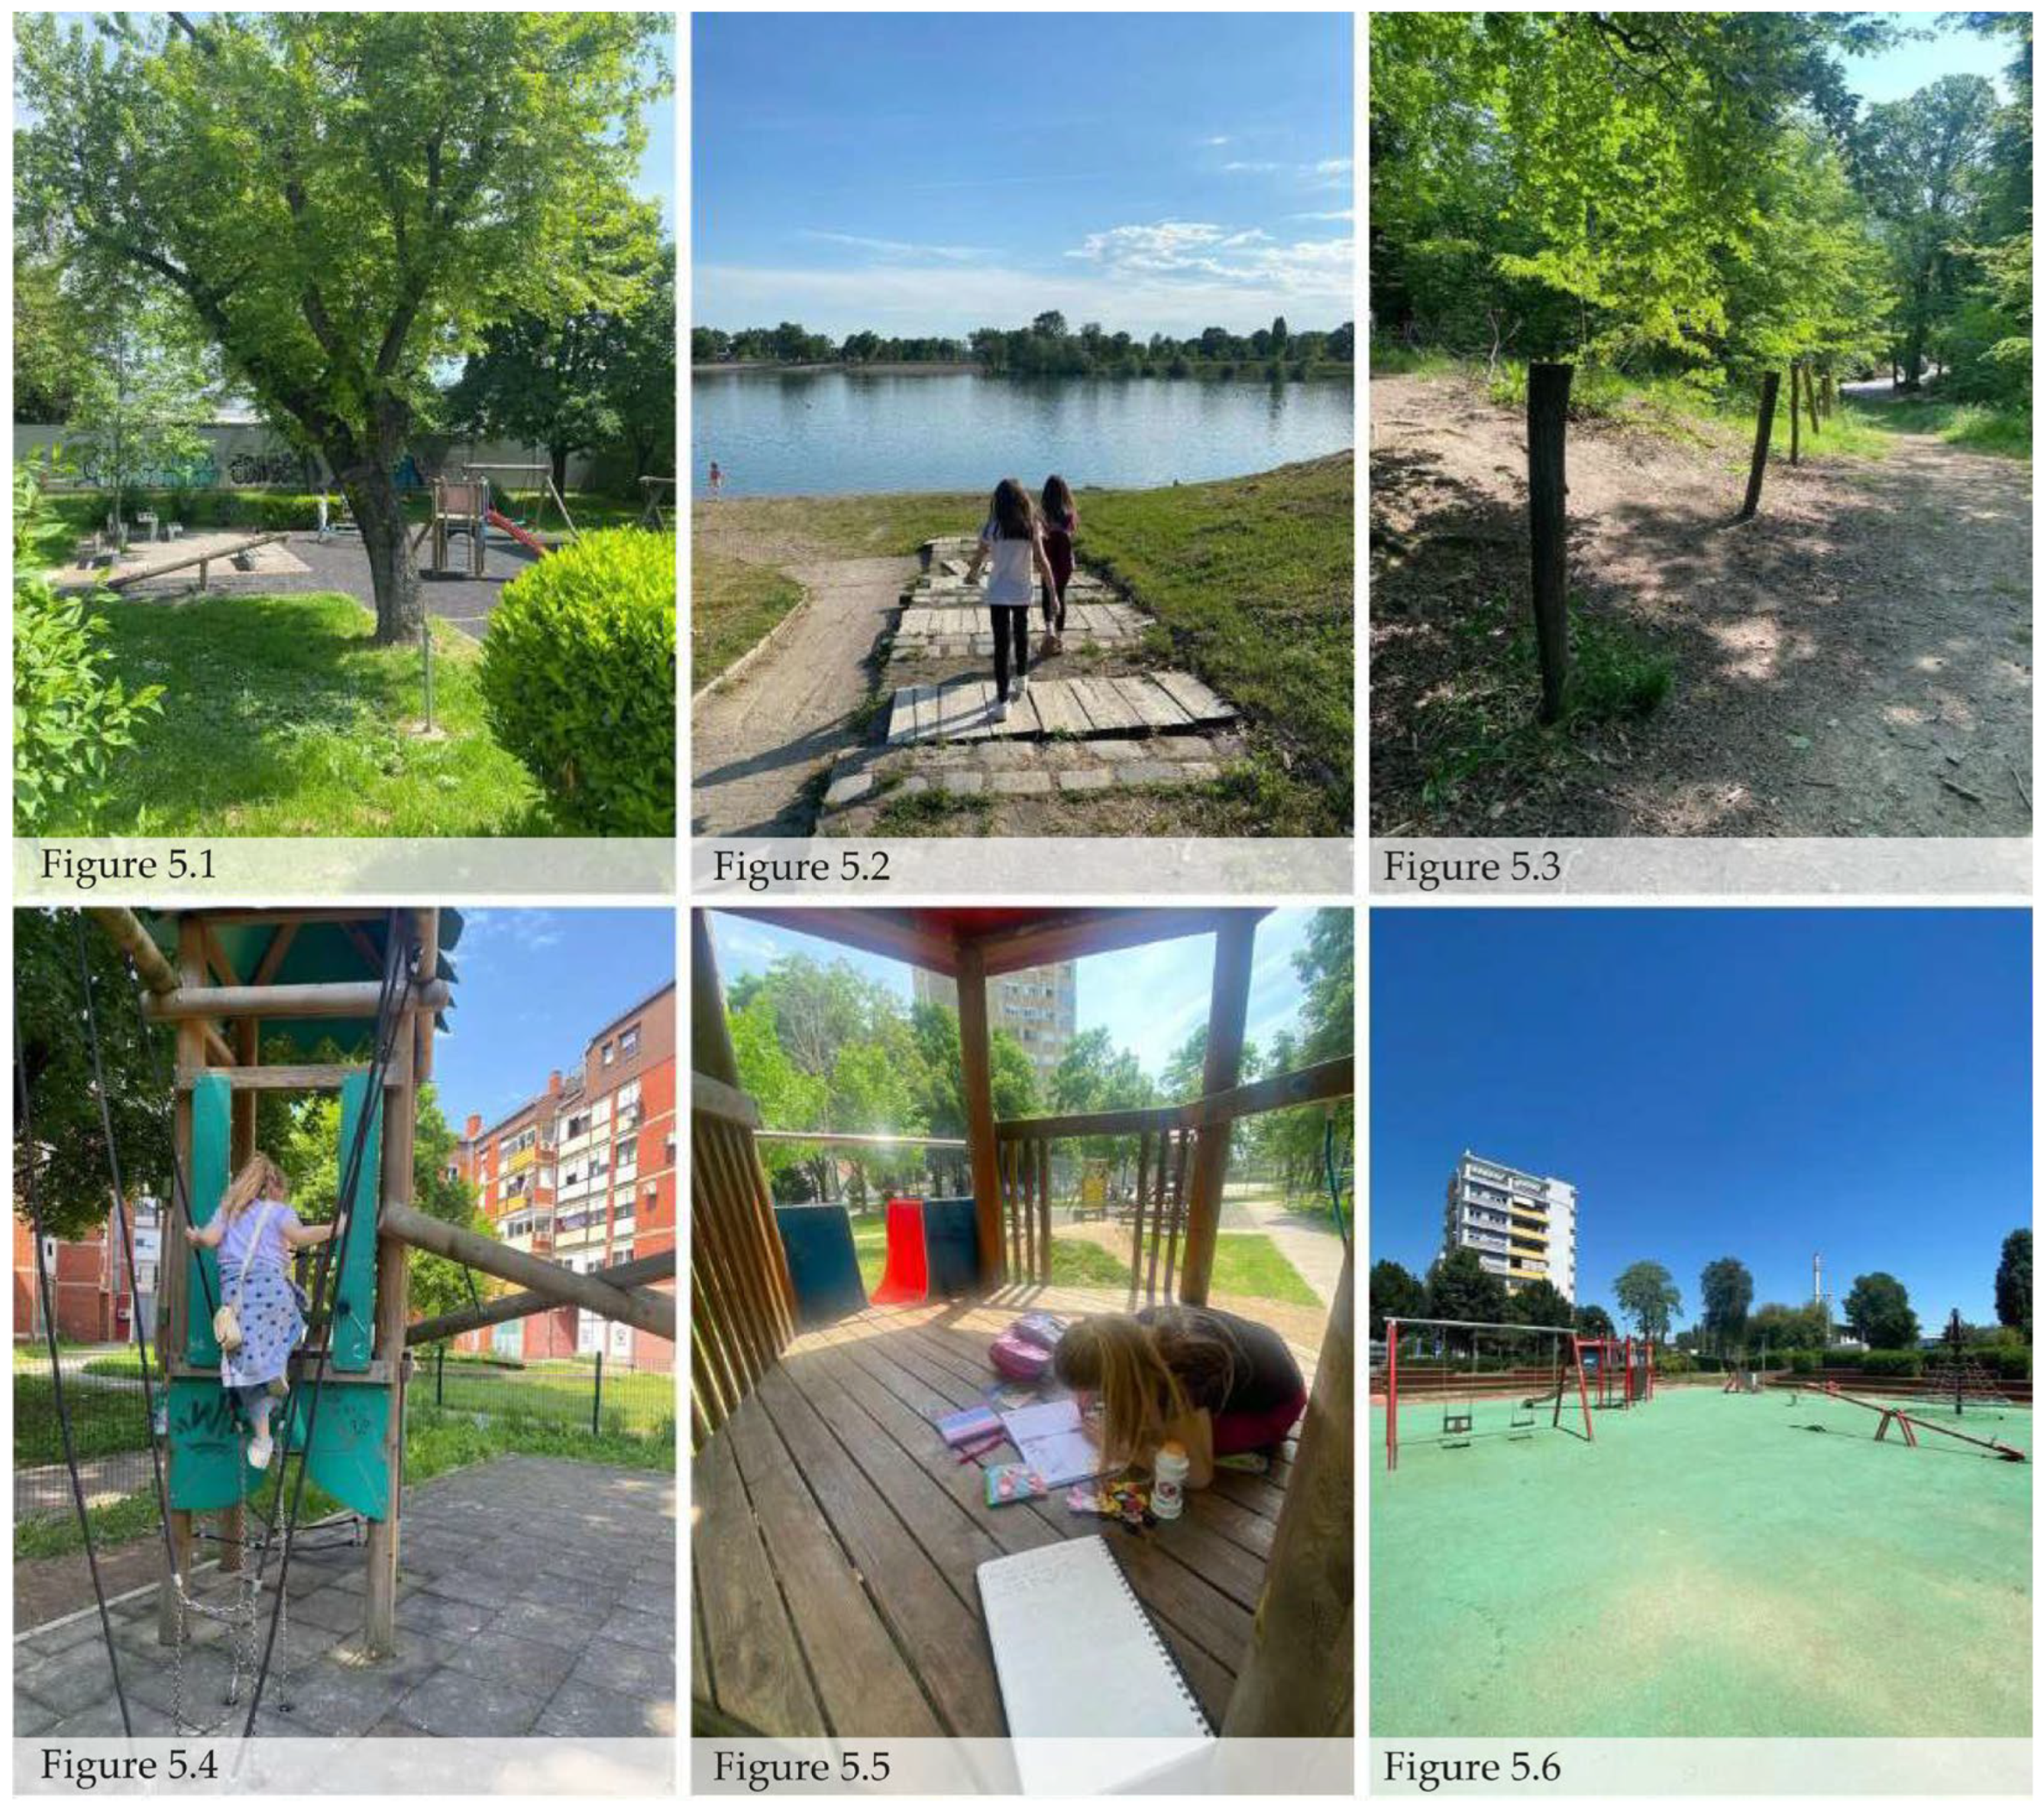
Luka and David (aged 9 and 10) live near a forest park and predominantly showed spaces within the forest during the walk (Figure 5.3) despite a playground being located close to their home. David described building shelters from dry branches used as bases for imaginative play (codes 1 and 2): “When we make up games everyone participates, we don’t exclude anyone because that’s not fair—everyone has to play.” Both boys collected leaves and stones as currency, built structures, including an imaginary house, and constructed a bridge over a seasonal stream (codes 1 and 2). Challenge was central to their play (code 2): “We love challenges because it’s fun—there’s no game without a challenge.” The forest also evoked strong emotional responses; David expressed ecological awareness (code 5) when showing a spot where a climbing tree had been cut down: “Imagine that around you people throw rubbish and you can’t move, like a tree—poor tree” and “The forest helps us, it gives us oxygen.”
Although children in traffic-dominated neighbourhoods had limited access to natural spaces, almost all expressed a strong connection to green areas (code 5). Roko stated (code 3): “If you really have to be in the park, then they should put trees so it’s fresher and you can play all day.” Dora described challenge-based play in a playground (codes 1 and 2; Figure 5.4—playground 10): “We play that we’re like lion cubs in the forest and make ourselves obstacles—we learn how to climb, jump, leap.” Sara and Ana live near a lake—their favourite place—where they enjoy playing with water and throwing stones (codes 1 and 4; Figure 5.2).
Almost all children showed a preference for equipment allowing climbing or jumping (code 2). Older children (aged 8+) found smaller playgrounds with limited equipment boring within a short time (code 6), and when children did linger, it was typically due to finding natural materials rather than the equipment itself. Most children independently identified the lack of shade as a recurring problem (code 6; Figure 5.6—playground 8). “Here at the playground we play, but only when it’s cold—in summer it’s really hot, so we go to the forest, it’s fresher there” (David) (Figure 5.1—playground 4). Some of them mentioned wanting more natural elements, such as trees for climbing and bushes for hiding. Roko suggested reorganising the layout (code 6): “If that small swing really has to be there, let it be closer to another piece of equipment—it bothers us because then we don’t have free space.” Nika identified safety hazards from sharp metal edges (code 6) and noted that two small trees were insufficient to shade the playground. She also observed the following (codes 2 and 6): “The seesaw—you just sit the whole time, but with a climbing frame you’re everywhere, running, jumping—that’s more fun.” (Figure 5.5—playground 7). At the end of the walk, Nika concluded: “Adults don’t play—children do, so you have to ask children what they want and what they don’t want.”
Children aged around 8 begin moving independently (code 3), with visits to local shops representing an important rite of passage. Sara, living in a high-traffic neighbourhood, raised the following (code 6): “Why do these new blue bins have to be here so you can’t get through?”—yet immediately relaxed and began spontaneous play when the route shifted to a traffic-free path beside a stream (codes 1 and 3). Nika, despite being allowed independent movement, was regularly forced off the pavement by illegally parked cars (code 6). Children’s perceptions of their surroundings clearly reflected where they live: Sara was drawn to shop windows, while Ema—surrounded by green spaces—focused on elements from nature.
Regardless of the spatial context, these findings consistently point to children’s desire for spaces that offer physical challenges, natural elements, shade, and freedom of movement—qualities that are largely absent from the standardised playgrounds encountered during the walks yet present, to varying degrees, in the natural and urban spaces that children chose to inhabit and play in on their own terms.

4.2. Playground Content Analysis

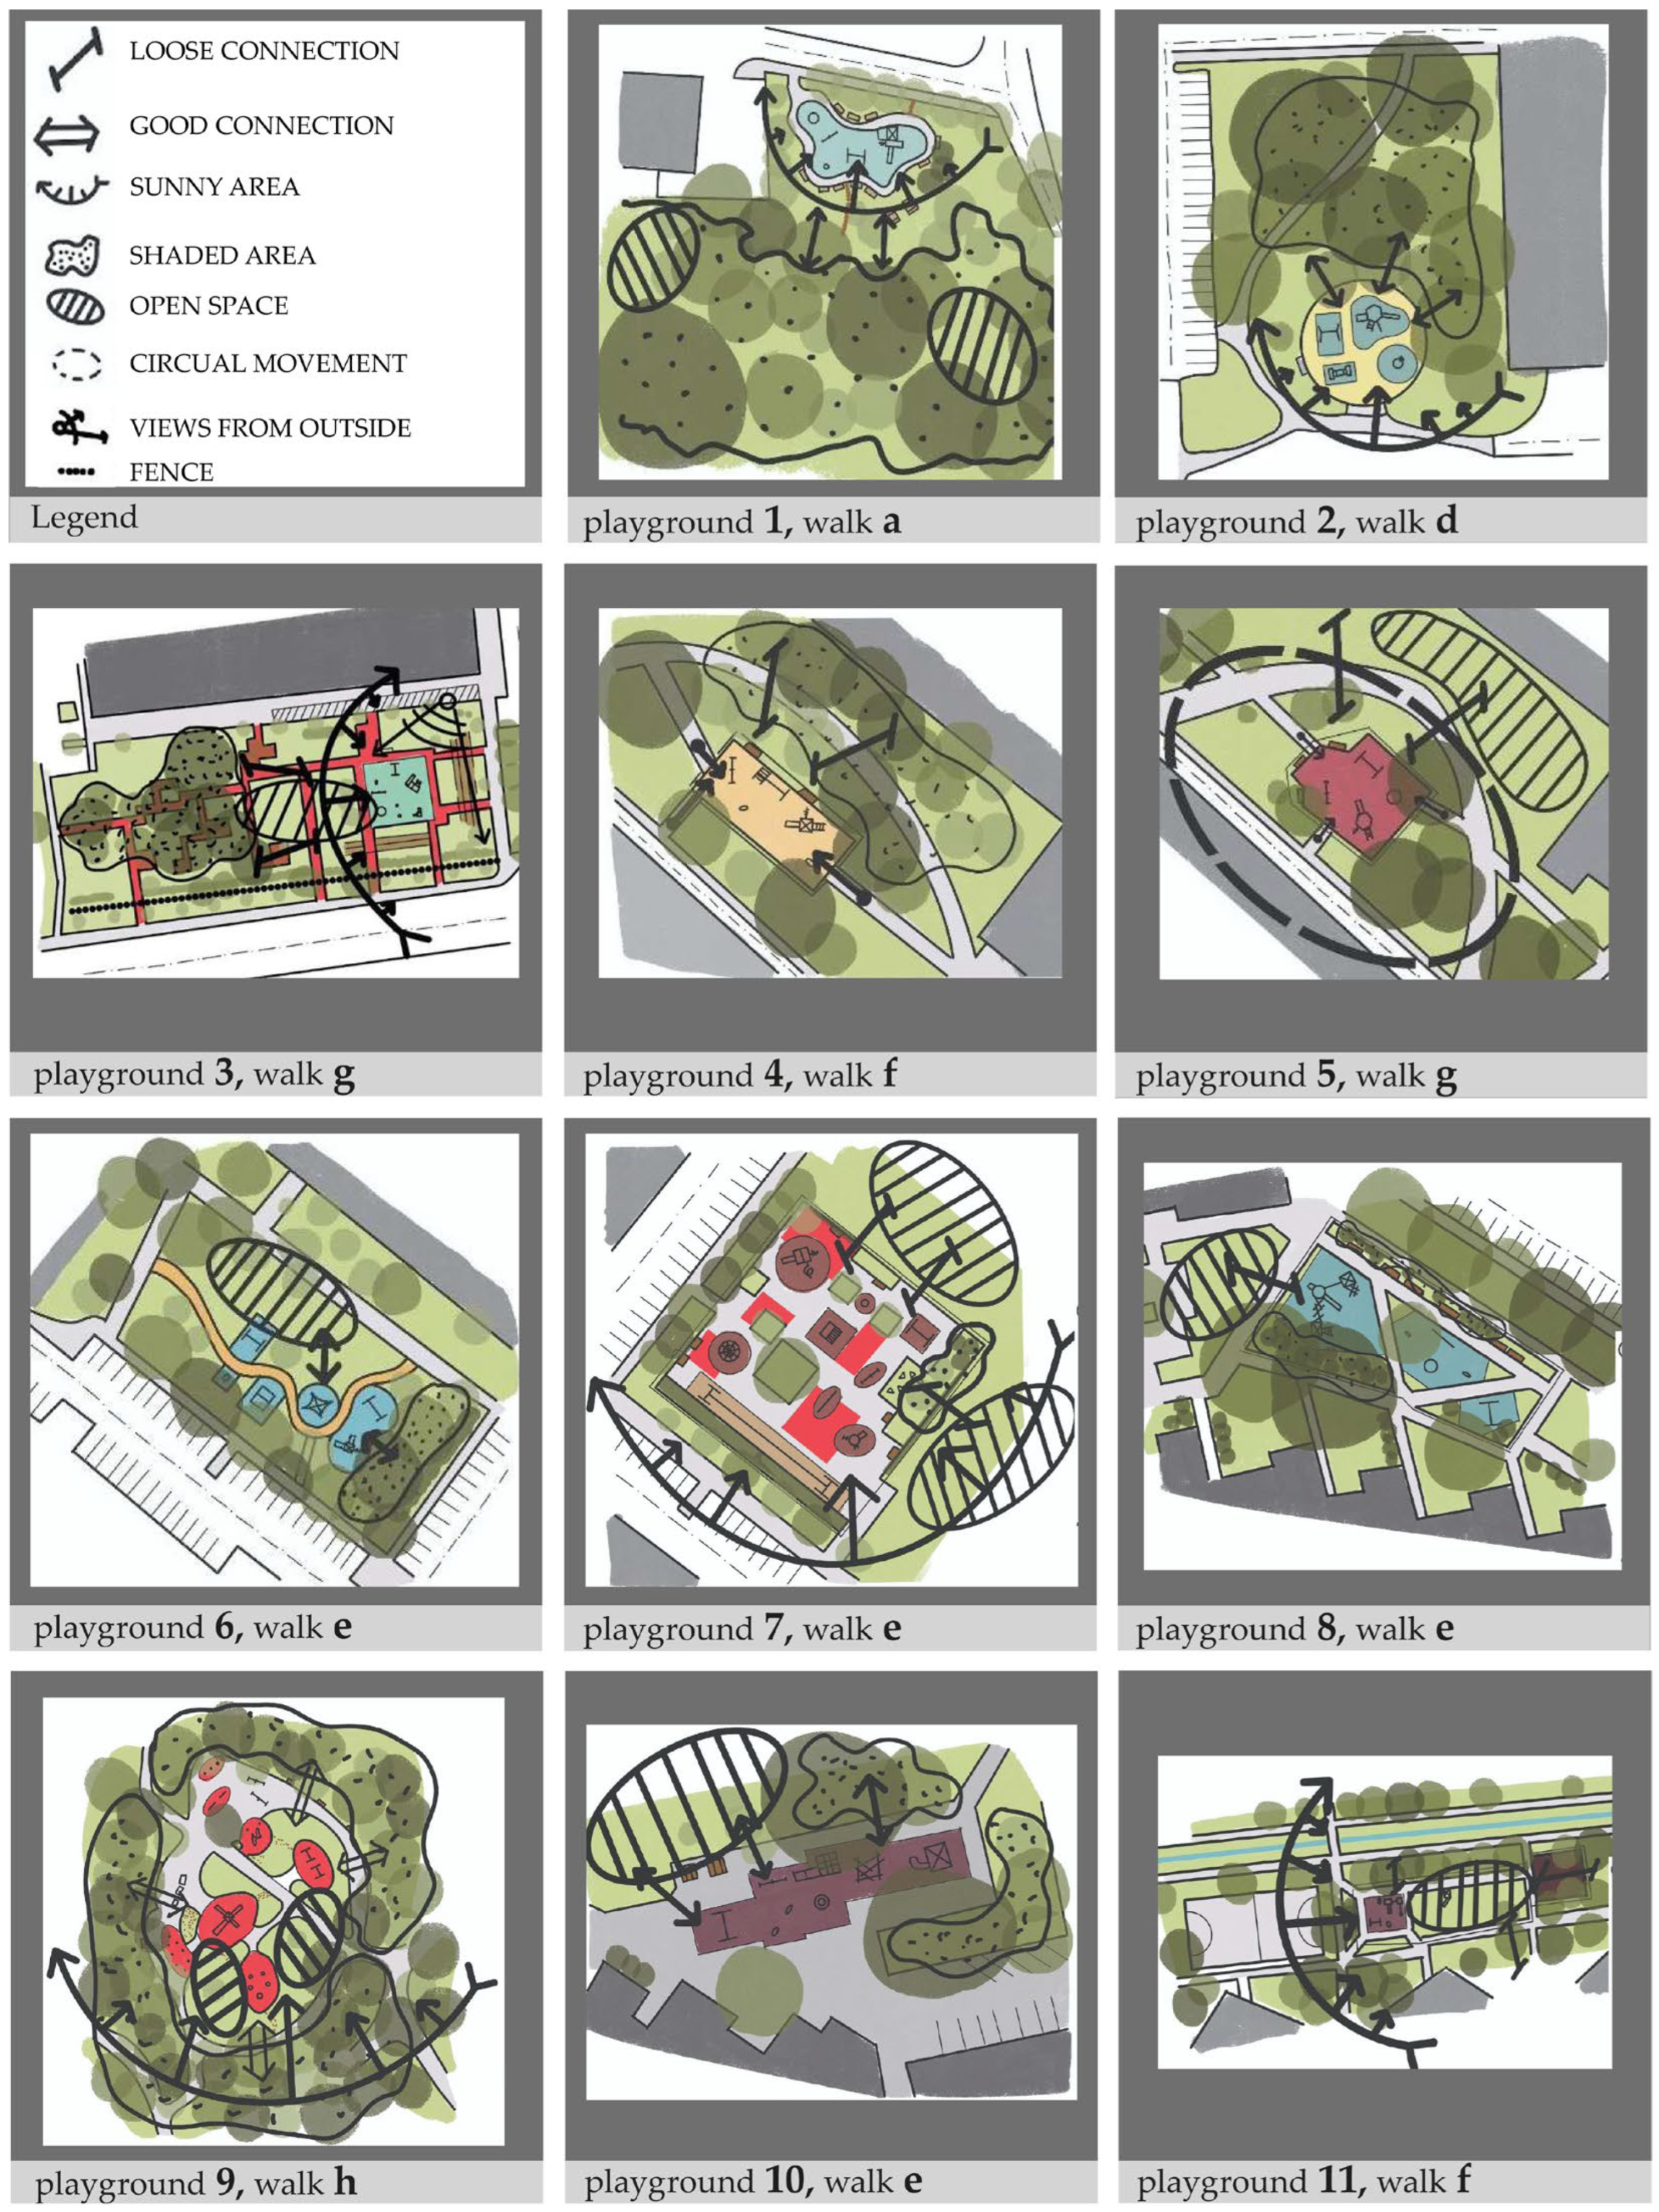
Building directly on the sensory walk findings, playgrounds at which children spent the most time, and showed the greatest engagement or provided the most commentary, were selected for further analysis. A total of eleven playgrounds were analysed, combining the children’s observations and reactions that were recorded during the walks with an assessment from a landscape architecture perspective. Even though Mia’s sensory walk was not included in the thematic analysis due to limited data, it was deemed important to include the two playgrounds she visited in the playground content (spatial) analysis. The first of the two, Park Stara Trešnjevka (Figure 6—playground 4), is integrated within public green space and wider green infrastructure, allowing for a comparison with the rest of the playgrounds, which are predominantly within apartment blocks. The second (Figure 6—playground 11) is also specific as it is next to Faller’s walkway, a longitudinal playground that is a part of the green area of the walkway. The playground is not isolated, allows for free movement, and has a clearly distinguishable green context. These two playgrounds are distinct in comparison to the other playgrounds, which were mostly situated next to building blocks or buildings. We, therefore, kept them in the content analysis as they add to the typological representativeness of the sample of playgrounds.
Each playground was evaluated in terms of its spatial organisation, connectivity with the surrounding environment, availability of shade, equipment, and potential for spontaneous and creative play. The analyses are accompanied by schematic diagrams (Figure 6) using a unified legend indicating sunny areas, views from outside, open space, groups of high trees, bad connections, and fencing. Each diagram is labelled with the playground number and the corresponding sensory walk identifier (letters a—h), indicating which child’s route included the given playground. Playgrounds from walks b and c are not represented as children following these predominantly urban routes—characterised by streets, pavements, and parking areas—did not show much interest in the playgrounds encountered along the way. Research suggests that integrated urban spaces foster spontaneous play, while isolated playgrounds may limit children’s engagement with dynamic urban environments [6].
These eleven analysed playgrounds vary considerably in their spatial context, design approach, and relationship to the surrounding environment, yet share a number of recurring characteristics. Playgrounds 1, 6, 9, and 10 are notable for their absence of fencing, which allows for stronger spatial and visual continuity with adjacent green areas—particularly evident in Playground 9, embedded within the Maksimir Forest Park, where the woodland itself becomes an extension of the play space. In contrast, the majority of the remaining playgrounds are fully or partially enclosed, with entry points that do not connect directly to surrounding green surfaces, limiting the spontaneous expansion of play beyond the equipment zone.
In terms of design language, most playgrounds follow a geometric plan form with standard catalogue equipment—swings, slides, roundabouts, and climbing frames—constructed predominantly from plastic and wood and placed on impact-absorbing surfacing. Playground 6 is an exception, employing an organic path as the main compositional element around which equipment is arranged, creating a clear sense of spatial continuity and contrast between open and closed areas. Playground 3 presents the most complex spatial organisation, combining level changes and hedge screening to mitigate road noise and undesirable views, though its internal layout suffers from poor coherence between the equipment zone and the adjacent green surface.
Shade availability emerges as a cross-cutting issue: Playgrounds 1, 2, 3, 5, 6, and 7 are subject to full-day sun exposure, significantly reducing their usability during warmer months, while Playgrounds 4, 8, and 10 benefit from shade provided by surrounding buildings or high vegetation. Playground 9, set within the forest park, offers a naturally moderated microclimate, though shade distribution across the site is uneven. Across almost all analysed playgrounds, a lack of open, unstructured space alongside the equipment area was noted, as was an absence of natural or sensory elements that would stimulate creative or explorative play.
The cross-referencing presented in Table 6 reveals a consistent pattern: playgrounds with spatial characteristics aligned with affordance-rich designs (no fencing, shade, open space, green connectivity) are associated with active, exploratory, and creative behaviours (codes 1, 2, and 4), while enclosed, exposed, and poorly connected sites consistently elicit negative responses (code 6). This pattern supports the theoretical argument that spatial design features directly condition the range of actualised affordances available to children [31,65].
The analysis of playgrounds visited during the sensory walks, combining children’s observations with a landscape architecture assessment, reveals a series of recurring deficiencies across the studied sites. Many playgrounds remain fenced despite not being located in proximity to high-traffic roads, unnecessarily restricting spontaneous interaction with the surrounding environment and limiting the potential for play to extend beyond formally designated boundaries. Equipment is frequently arranged without consideration of spatial continuity or compositional logic, and its placement in fully exposed, unshaded areas (example shown in Figure 5.6—playground 4) reduces the frequency and duration of use during warmer months—a finding that is particularly notable given that several playgrounds are situated in direct proximity to high vegetation that could otherwise provide shade.
In most cases, playgrounds are poorly integrated with adjacent green spaces despite the opportunities such spaces offer for diverse and exploratory play. Open, unstructured areas and natural elements that could stimulate creative play are largely absent. Equipment selection rarely reflects the character of the immediate landscape context; this is most evident in the forest park setting, where standard plastic and wood apparatus create a material and visual contrast with the natural surroundings. The predominance of geometric layouts contributes to a monotonous spatial experience that does not encourage prolonged engagement. Taken together, the absence of visual, cognitive, and physical challenge—combined with limited adaptability over time—significantly reduces the overall attractiveness and play value of the analysed playgrounds.

5. Discussion

The empirical patterns are interpreted here through affordance theory, Kyttä’s actualised affordance framework, and Herrington’s Seven Cs [31,42,65] to address a central question: why do designed playgrounds fail to meet children’s spatial needs? We keep the interpretation on an exploratory level and offer a first glance into the potential interaction between children’s independent movement and play and the characteristics of their environment, most notably, the positive and negative aspects of their play spaces.

5.1. Natural Environment

Gibson’s theory of affordance [31] stated that space offers not only physical characteristics but the possibilities of action that the user actively perceives. Children do not react to space as a designed object but as a set of possibilities for action. Natural environments are particularly rich in affordances—they provide children with loose parts: elements taken from nature (e.g., twigs, pebbles, insects, water) that stimulate creative development and independent play [35]. Heft [32] and Cosco et al. [33] further demonstrate that natural environments consistently offer higher affordance density than designed spaces, precisely because their elements are open-ended, variable, and responsive to children’s manipulation. This distinction between potential affordances and actualised affordances is a possible explanation as to why children in this study spent longer durations in natural settings and engaged in more diverse play [65]. Interpreted through affordance theory, this saturation reflects high affordance density: every element is open to transformation by the child. This is a stark contrast to the absence of spontaneous and creative play in walks that took place in designed playgrounds. Urban elements such as curbs and stairs occasionally became improvised affordances, but to a lesser extent, as these spaces were more frequently associated with feelings of reduced safety related to traffic, obstacles, and reduced visibility, which, in children, manifested in their behaviour (aimed at reducing uncertainty and reaching safety) and emotions (feelings of discomfort and safety concerns).
The Seven Cs framework [42] is another avenue of understanding these findings. The framework provides a comprehensive approach to designing children’s spaces through seven guidelines that emphasise diversity of experience, contact with nature, skill development, and sense of belonging: challenging, character, context, connection, change, chance, and clarity. Children naturally seek challenges to test their limits and develop their abilities, which is why children’s spaces should encompass a variety of physical, cognitive, and sensory challenges. Natural spaces spontaneously meet almost all of Herrington’s criteria, while the children’s playgrounds analysed in this study meet only a limited number. While physical activity is present, other important elements, such as creative play and social interaction, are not, leading to boredom and short retention. Unpleasant sensations such as boredom and eventual discomfort were observed across the majority of playground visits.
Heft [32] and Cosco et al. [33] already established that natural environments offer higher affordance density than designed playgrounds, and Kyttä [65] showed that the gap between potential and actualised affordances is conditioned by spatial, social, and regulatory constraints. This present study does not reformulate these frameworks but extends them empirically into two underrepresented contexts. First, a post-socialist urban setting where playground typologies have remained largely static since the 1960s–1980s, and second, a child-led methodology that produces a comparison from participants’ own articulations rather than expert observations. Children’s preferences were mapped consistently into affordance theory categories, such as loose materials, open-endedness, and freedom to manipulate the setting, and into the Seven Cs framework [42], which particularly encompassed challenge, character, change, and chance. The empirical pattern reported above (higher engagement and longer retention in natural settings) is an expected outcome of the affordance framework; what is less expected, and arguably the study’s distinct contribution, is the consistency with which children themselves identified the missing affordances—shade, loose materials, and connection to surrounding greenery—in spatial- and design-relevant terms.

5.2. Children’s Playgrounds

Kyttä’s theory of mobility [65] distinguishes between spaces that allow real autonomy of children—actualised affordances—and those that are formally accessible but functionally limited. The availability of space in itself does not mean that it allows children genuine freedom of movement and interaction. Actualised affordances refer to the possibilities that children actually use and activate in their daily practice, as opposed to formal affordances. Formal affordances denote only the declarative availability of space with no real functional value for children [65]. Designed playgrounds are often formally accessible but functionally limited in terms of spontaneous and creative activities, while natural spaces within children’s reach tend to offer greater actualised affordances. As such, natural spaces are places where children genuinely choose interaction, play, and exploration, as was indicated in this study. They showed genuine, spontaneous, and creative play and higher levels of physical activity and challenge in this setting. The deficiency in designed playgrounds does not seem to be the absence of equipment but a suppression of affordance activation through spatial constraints—fencing, sun exposure, homogeneity, and lack of loose materials. This is possibly preventing children from transitioning from potential to actualised affordances. The sensory walks indicate that although playgrounds are physically present and accessible, children do not consistently perceive them as spaces of autonomous play. Natural spaces, by contrast, supported independent movement, autonomy, and more frequent social interaction.
When children do not find sufficient challenge in designed playgrounds, they seek it in natural and marginal spaces, being physically active and seeking challenge. Risky play is an important aspect of child development, allowing children to explore their own abilities, as well as develop physical skills, risk assessment, and self-confidence [15,66]. Sandseter [15] defines risky play through several categories: height, speed, unexpected elements, dangerous moving elements, and independent problem solving. The findings of this study imply that children actively seek these qualities and, when absent from formal playgrounds, recreate them in informal settings.
Unpleasant sensations (boredom, safety concerns, discomfort, etc.) were present in all walks during playground visits, which was in contrast to the natural environments in which they occurred roughly half of the time (Table 7). This difference is theoretically significant: low actualised affordances consistently produce negative experiential responses—not merely dissatisfaction, but active spatial rejection. As illustrated in Figure 5 and Figure 6, the playgrounds visited are largely consistent with what the literature describes as KFC playgrounds—spaces designed using only three elements: a play device/kit, a fence, and an anti-traumatic surface/carpet [14]. In the context of Kyttä’s [65] framework, these KFC playgrounds represent environments with a high ratio of potential to actualised affordances: formally accessible but functionally constrained, offering few of the loose parts, spatial variety, or unpredictability that genuine exploratory play requires. Within residential areas, neighbourhood playgrounds mostly share a similar design character and offer the same limited range of facilities. Rather than focusing on the equipment located inside the playground boundary, the planning of children’s playgrounds should be directed towards creating environments with varied play opportunities and integration of green areas [22].

5.3. Urban Spaces

Observations in this category derive from only two children’s walks (n = 2, after Mia’s exclusion from behavioural findings), and the patterns described below are therefore presented as tentative and illustrative rather than as findings on par with those reported for the natural and playground categories. Within this small subset, everyday urban spaces appeared to be perceived primarily as transit environments, yet on a few occasions, they became sites of spontaneous play. Pedestrian areas and pavements, although formally accessible, did not appear to support real autonomy in these two walks: traffic, obstacles, and limited sight lines coincided with verbal and behavioural expressions of reduced safety. These two children also appropriated incidental urban elements as play props regardless of their intended function, which is consistent with the broader observation that children attend to the functional possibilities of a setting where adults attend to its visual character [28]. The same two children expressed a preference for natural elements that were rarely available to them along their routine routes. Given the sample size, these observations should be read as a direction for follow-up research rather than as a basis for general claims about everyday urban spaces [16].
Children who spent time regularly in natural spaces demonstrated greater ecological awareness and a stronger sense of connection with nature, while children in highly urbanised environments more frequently expressed a desire for natural surfaces and multifunctional play spaces. This points to the importance of experiences with nature, which can foster connectedness to nature and mitigate the consequences of “extinction of experience” [16].

5.4. Implications for Playground Design

These findings indicate consistent differences in how children perceive and use different types of spaces. Natural spaces are associated with longer retention, higher levels of physical activity, and more frequent symbolic play, while designed playgrounds were mostly used for short periods, with activities being repetitive and predefined. Within the studied sample, consistent differences were observed between the spaces children preferred and the spaces formally available to them—a pattern aligning with the broader literature [28,42]. However, generalisability beyond this exploratory context should be approached with caution. The children included in this study rarely described playgrounds in terms of equipment use but rather through the invented rules of games they played there. This points to the importance of free play, autonomy, and child-directed activity as being central to meaningful spatial experience. According to Jansson et al. [59], flexible outdoor play spaces that allow for varied play opportunities are essential for children’s development, emphasising the need for interaction between children and diverse spatial conditions.
The findings of this study suggest several principles relevant to the design of children’s playgrounds in urban contexts. First, the integration of natural elements—vegetation, loose materials, varied terrain, and water—emerges as a key factor in sustaining children’s engagement and supporting diverse forms of play. Second, shade provision is a fundamental yet frequently neglected design requirement; the majority of playgrounds visited were subject to full-day sun exposure, directly limiting their usability during warmer months and reducing their overall play value. Third, spatial openness and connectivity matter as much as equipment: children consistently missed open areas for free play and expressed frustration at fenced boundaries that prevented a spontaneous extension of play into adjacent green spaces. Fourth, equipment selection and layout should reflect the character of the surrounding landscape context and support a progression of challenge rather than a static array of catalogue pieces. Finally, the involvement of children in the planning and design process should be considered not as a token gesture but as a methodologically grounded approach; as this study demonstrates, children articulate their spatial needs with considerable clarity and specificity when given the opportunity to do so. These principles are synthesised alongside the theoretical framework and cross-spatial comparisons in Table 7.
Cross-category comparisons (Table 7) are treated as complementary perspectives from different children in different contexts rather than within-subject contrasts.
The findings of this study correlate to a challenge that extends well beyond individual playground design. In Zagreb—and in many post-socialist cities—planning frameworks establish minimum quantities of green surface per resident but leave quality entirely undefined. The children in this study consistently pointed to the absence of shade, the lack of natural materials, and the disconnection of playgrounds from surrounding greenery as the key factors that drove them away from formal play spaces and towards forests, parks, and improvised urban corners. These are qualities that existing regulatory frameworks do not currently measure or require. Integrating child-led methods such as the sensory walk into the post-occupancy evaluation of urban green infrastructure— alongside technical assessments of thermal comfort, spatial connectivity, and biodiversity —could help bridge this gap. This is particularly timely given the growing attention to urban heat islands and climate adaptation in European planning policy: the children’s unanimous call for shade is, in essence, a call for the type of canopy cover and green infrastructure that cities are increasingly committing to in strategic documents but are struggling to deliver at the neighbourhood playground scale.

5.5. Limitations

This study is positioned as exploratory qualitative research; its findings are not intended as statistically generalisable but as an empirically grounded account of spatial experience patterns within a purposively selected sample. As such, they offer design-relevant insights that are applicable to comparable post-socialist urban contexts, where playground typologies have developed under similar planning and investment conditions. It is, to our knowledge, the first of its kind in Croatia and Zagreb. As such, its exploratory nature can open the doors to further research, which can help fill the knowledge gap and methodologically complement some of the limitations of this study.
The sample of ten children reflects the depth-oriented logic of the child-led sensory walk method, which generates rich, multi-layered data per participant [5,55]. The sample of sensory walks was further reduced to nine children due to the limitation in coding the material from Mia’s walk. Such limitations point to the methodological complexity of sensory walk as a data collection technique, which should be approached consciously and carefully. While formal socioeconomic profiling of participants was not conducted, walk locations were distributed across different residential districts of Zagreb, ensuring a degree of contextual variety. Future studies should incorporate larger and socioeconomically diverse samples to enable a broader transferability of findings and to examine whether spatial preferences and behavioural patterns vary systematically across socioeconomic contexts. As other studies suggested, parents’ views on safety and their habits might also play a role in the way children experience and use their everyday spaces. A mixed-methods approach could tackle the challenge of integrating the findings of child-led walks (an active qualitative method) with parents’ attitudes and behavioural intentions (survey or interview).
This study focused on children aged 6–11 (middle childhood). Younger children and adolescents differ considerably in their levels of autonomy, environmental perception, and verbal expressiveness [24], which limits the applicability of these findings across the full developmental spectrum of childhood. Such age differences were indicated in this study but were not explored due to the sample size and the study’s scope. However, the findings presented here can be taken as a middle ground upon which further studies can build and adapt their approach to children with regard to their age in comparison to the age range included here.
The unequal distribution of children across spatial categories and the absence of within-subject comparison across all three spatial types define a clear and productive direction for future research: a structured multi-site design in which each participant visits all three spatial typologies under comparable conditions. This would enable direct within-subject comparison and strengthen cross-contextual conclusions. As the first study of this type in the Croatian context, this work establishes the spatial typology and analytical framework upon which such follow-up research can build.
Finally, the playground analysis in this study was primarily observational and spatial and was based on schematic plan assessment and child-generated commentary. Future studies would benefit from incorporating measurable spatial indicators—such as shade ratio, equipment density, and open space connectivity—to strengthen the analytical framework and enable systematic cross-site comparison. Extending the integration of child-generated and expert-assessed data through formal affordance mapping—documenting potential and actualised affordances at each site—would further advance the relationship between spatial design parameters and children’s behavioural outcomes. For example, such a study could observe the behaviour of children in a playground, map it, and then analyse the characteristics of the playground. By relating the two sources of data, a clearer picture of the formal versus actualised affordances could be obtained.
Taken together, these limitations outline a productive agenda for future research, building on the methodological and empirical foundations established here.

6. Conclusions

Within the studied contexts, the findings indicate a marked discrepancy between spaces that are formally designed as playgrounds and spaces that children perceive as stimulating, safe, and meaningfully challenging. Standardised playgrounds, designed according to the logic of predefined functions, often encourage short-term and repetitive use and fail to maintain the long-term interest of children. The findings reveal recurrent experiential patterns in the design and provision of children’s outdoor spaces in Zagreb, comparable to other post-socialist contexts. These patterns can inform design practice and direct future research.
The broader urbanisation trends are directly reflected in the study’s findings: the spatial constraints identified in Zagreb’s playgrounds are not isolated design failures but symptoms of systemic planning priorities that consistently marginalise children’s experiential needs. It should be noted that contemporary playgrounds operate within a broader context of competition with digital and screen-based leisure, which further increases the need to create spaces that are stimulating, dynamic, and diverse enough to provide children with experiences that digital media cannot replace.
Children’s ability to articulate their spatial preferences confirms their validity as active research participants and design consultants—a finding with direct implications for participatory planning practice. This underscores the need to involve children in the processes of planning and designing space, especially in the early stages of design, before the assumptions of adults define the framework of the solution. The involvement of children should not be a symbolic addition to the process but an integral part of a multidisciplinary approach that includes landscape architects, urban planners, pedagogues, psychologists, therapists, and parents as key mediators of children’s everyday life.
This study makes several interconnected contributions. Methodologically, it demonstrates that the child-led sensory walk—previously applied in urban mobility and neighbourhood research [5,23]—is a productive and transferable tool for landscape architecture practice, capable of generating design-relevant spatial intelligence that adult-centric evaluation alone cannot provide. Empirically, it documents the spatial mismatch between formal playground provision and children’s lived preferences in Zagreb—a post-socialist city where playground typologies have remained largely static since the socialist period. Applied, it proposes design principles for children’s outdoor spaces (such as the integration of natural elements, shade provision, spatial openness and connectivity, context-sensitive equipment, and participatory design) that are grounded in observed child behaviour rather than normative safety or aesthetic standards. Practically, this study contributes to the evidence base for research-informed design (RID) [67] in children’s outdoor environments: the sensory walk emerges as a replicable tool for generating child-generated spatial evidence that can orient—rather than prescribe—design decisions in landscape architecture practice.
The results suggest that a quality playground is not determined by the amount of equipment but by the ability of the space to provide a variety of play opportunities, challenges, and sensory stimulation, while being safe and inclusive. The sensory walk method has proven to be a valuable research tool that enables direct understanding of children’s perspectives of space and provides a relevant basis for the development of guidelines that can improve the practice of planning and designing children’s playgrounds.
Before drawing implications beyond this study, two boundary conditions should be made explicit. The findings reported here are context-specific insights, not broadly generalisable outcomes. They describe how a purposively selected sample of ten children, aged 6–11, perceived and used outdoor spaces in residential districts of Zagreb during a single research period. The sample size, the single-city setting, and the uneven distribution of children across the three spatial categories (particularly the n = 2 urban spaces) preclude population-level claims. The value of the findings lies elsewhere: in informing design practice that operates in comparable post-socialist urban contexts, in orienting follow-up research with larger and more balanced samples, and in demonstrating the spatial intelligence that child-led methods can surface even at an exploratory scale.
Future research should further elaborate on the design implications of children’s spatial preferences and examine how natural and flexible elements can be integrated into urban play spaces in a way that simultaneously increases play value and supports children’s holistic development. Following from this exploratory study, conducting behavioural mapping and affordance mapping is the next step in the research stream and one that has the potential to further bring to light the relations between children’s behaviours, experiences, and their diverse urban surroundings.
Beyond their role as dedicated play spaces, children’s playgrounds represent an overlooked layer for the development of urban green infrastructure at the neighbourhood scale. In a city like Zagreb, where 812 formally registered playgrounds are distributed across the full urban morphology—from dense inner-city residential blocks to peripheral housing estates—their collective footprint is substantial. If redesigned to incorporate tree canopies, shrub layers, permeable surfaces, and connectivity with adjacent green spaces, playgrounds could function not merely as isolated play facilities but as nodes in a city-wide network of green infrastructure. They could contribute to shade provision, stormwater management, urban cooling, and biodiversity, while simultaneously improving the quality of children’s play experiences. The findings of this study suggest that children themselves already understand this intuitively—they consistently gravitate towards spaces where nature and play are intertwined and consistently reject spaces where they are not. Planning and design frameworks that recognise playgrounds as green infrastructure assets rather than simply as equipment installations would not only better serve children but would also advance the broader goals of climate-adaptive urban planning that cities across Europe are increasingly committed to pursuing.

Author Contributions

Conceptualization, I.B.-P., J.K.L. and M.K.; methodology, I.B.-P. and J.K.L.; software, I.B.-P. and I.P.; validation I.B.-P., J.K.L. and M.K., formal analysis, I.B.-P.; investigation, I.B.-P. and I.P.; resources, I.B.-P. and I.P.; data curation, M.K.; writing—original draft preparation, I.B.-P.; writing—review and editing, I.B.-P., J.K.L. and M.K.; visualization, I.B.-P.; supervision, M.K. All authors have read and agreed to the published version of the manuscript.

Funding

This research received no external funding.

Institutional Review Board Statement

This study was conducted in accordance with the principles outlined in the Declaration of Helsinki (1975, revised in 2013). Ethical approval was granted by the Ethics Committee of the Faculty of Agriculture, University of Zagreb (approval date: 24 April 2023).

Data Availability Statement

The original contributions presented in the study are included in the article; further inquiries can be directed to the corresponding authors.

Conflicts of Interest

The authors declare no conflicts of interest.

Abbreviations

The following abbreviations are used in this manuscript:
GUPGeneralni urbanistički plan (General Urban Plan)
PPGZProstorni plan Grada Zagreba (Spatial Plan of the City of Zagreb)
NNNarodne novine (Official Gazette of the Republic of Croatia)
GPSGlobal Positioning System
OSMOpenStreetMap
DOFDigitalni ortofoto (Digital Orthophoto)
QGISQuantum Geographic Information System
KFCKit, Fence, Carpet (playground typology term)

Appendix A

Interview Strategy During Sensory Walk

Themes—conversation starters:
Pets
Best friend
Favourite place
Least favourite place
Safety
Playing games
After-school activities (indoors or outdoors)
 
Questions:
Where are we going?
Do you take this route often?
Why do you like this place?
How often do you come here and with whom?
How often do you visit this place?
Who do you come here with?
What games do you play here?
Do you like playing with friends?
How often do you go outside to play with friends?
Does your best friend live nearby?
Are you allowed to go to/from school alone?
Do you walk to school alone or with friends?
Do you stop anywhere on the way to/from school?
Who is your best friend?
Do you have a dog? Where do you walk your dog?
Do you have any rules from parents when outside? If yes, what are they?
Why do you like/dislike this place?
What do you usually do at this place?
How often do you visit this place?
What are your favourite outdoor games?
Do you prefer playing outside or indoors? Why?
Do you know your neighbours?
Do you usually greet your neighbours?
 
Possible situations:
If a child meets a friend during the walk and starts playing, let the child play for a few minutes, then ask:
Do you usually play here?
What games do you play?
Why do you like this place?
Afterward, tell the child to continue the walk and that they can play with their friend later.
 
Observation:
Notice potential repeated behaviour patterns (e.g., spontaneous walking games—rule: do not step on pavement joints).
Changes in behaviour at favourite and least favourite places.

References

  1. Björklid, P.; Nordström, M. Environmental Child-Friendliness: Collaboration and Future Research. Child. Youth Environ. 2007, 17, 388–401. [Google Scholar] [CrossRef]
  2. Karsten, L. It All Used to Be Better? Different Generations on Continuity and Change in Urban Children’s Daily Use of Space. Child. Geogr. 2005, 3, 275–290. [Google Scholar] [CrossRef]
  3. Nordström, M.; Wales, M. Enhancing Urban Transformative Capacity through Children’s Participation in Planning. Ambio 2019, 48, 507–514. [Google Scholar] [CrossRef]
  4. Ståhle, A. Closer Together: This Is the Future of Cities; Dokument Press: Årsta, Sweden, 2016. [Google Scholar]
  5. Cele, S. Communicating Place: Methods for Understanding Children’s Experience of Place; Acta Universitatis Stockholmiensis; Almqvist & Wiksell International: Stockholm, Sweden, 2006. [Google Scholar]
  6. Freeman, C.; Tranter, P. Children and Their Urban Environment: Changing Worlds; Routledge: London, UK, 2012. [Google Scholar]
  7. Tandarić, N.; Watkins, C.; Ives, C. Urban Planning in Socialist Croatia. Croat. Geogr. Bull. 2019, 81, 5–41. [Google Scholar] [CrossRef]
  8. Tandarić, N.; Ives, C.; Watkins, C. From City in the Park to “Greenery in Plant Pots”: The Influence of Socialist and Post-Socialist Planning on Opportunities for Cultural Ecosystem Services. Land Use Policy 2022, 123, 106309. [Google Scholar] [CrossRef]
  9. Čaldarović, O.; Šarinić, J. First Signs of Gentrification? Urban Regeneration in the Transitional Society: The Case of Croatia. Sociol. Space 2008, 46, 369–381. [Google Scholar]
  10. Mustapa, N.D.; Maliki, N.Z.; Hamzah, A. Benefits of Nature on Children’s Developmental Needs: A Review. Asian J. Behav. Stud. 2018, 3, 31–42. [Google Scholar] [CrossRef]
  11. State Pedagogical Standard for Preschool Education and Care. Available online: https://narodne-novine.nn.hr/clanci/sluzbeni/2008_06_63_2128.html (accessed on 26 April 2026).
  12. HRN EN 1176-1:2017; Playground Equipment and Surfacing. Croatian Standards Institute (HZN): Zagreb, Croatia, 2017. Available online: https://repozitorij.hzn.hr/norm/HRN+EN+1176-1:2017 (accessed on 26 April 2026).
  13. Central Catalogue of Official Documents of the Republic of Croatia. Available online: https://sredisnjikatalogrh.gov.hr/sredisnji-katalog/dokumenti-i-publikacije/detalji?searchTerm=filterfi%255B12086%255D%3D268575&id=2702199&st=1 (accessed on 26 April 2026).
  14. Woolley, H.; Lowe, A. Exploring the Relationship between Design Approach and Play Value of Outdoor Play Spaces. Landsc. Res. 2013, 38, 53–74. [Google Scholar] [CrossRef]
  15. Sandseter, E.B.H. Characteristics of Risky Play. J. Adventure Educ. Outdoor Learn. 2009, 9, 3–21. [Google Scholar] [CrossRef]
  16. Soga, M.; Gaston, K.J. Extinction of Experience: The Loss of Human-Nature Interactions. Front. Ecol. Environ. 2016, 14, 94–101. [Google Scholar] [CrossRef]
  17. Woolley, H.; Dunn, J.; Spencer, C.; Short, T.; Rowley, G. Children Describe Their Experiences of the City Centre: A Qualitative Study of the Fears and Concerns Which May Limit Their Full Participation. Landsc. Res. 1999, 24, 287–301. [Google Scholar] [CrossRef]
  18. Kuo, M.; Barnes, M.; Jordan, C. Do Experiences with Nature Promote Learning? Converging Evidence of a Cause-and-Effect Relationship. Front. Psychol. 2019, 10, 305. [Google Scholar] [CrossRef] [PubMed]
  19. Gill, T. The Benefits of Children’s Engagement with Nature: A Systematic Literature Review. Child. Youth Environ. 2014, 24, 10–34. [Google Scholar] [CrossRef]
  20. Bronfenbrenner, U. The Ecology of Human Development: Experiments by Nature and Design; Harvard University Press: Cambridge, MA, USA, 1979. [Google Scholar]
  21. Holloway, S.L.; Valentine, G. (Eds.) Children’s Geographies: Playing, Living, Learning; Routledge: London, UK, 2004. [Google Scholar]
  22. Mikkelsen, M.R.; Christensen, P. Is Children’s Independent Mobility Really Independent? A Study of Children’s Mobility Combining Ethnography and GPS/Mobile Phone Technologies. Mobilities 2009, 4, 37–58. [Google Scholar] [CrossRef]
  23. Loebach, J.; Gilliland, J. Examining the Social and Built Environment Factors Influencing Children’s Independent Use of Their Neighborhoods and the Experience of Local Settings as Child-Friendly. J. Plan. Educ. Res. 2022, 42, 611–628. [Google Scholar] [CrossRef]
  24. Piaget, J. Play, Dreams and Imitation in Childhood; Routledge: London, UK, 2013. [Google Scholar]
  25. Chawla, L. “Insight, Creativity and Thoughts on the Environment”: Integrating Children and Youth into Human Settlement Development. Environ. Urban. 2002, 14, 11–22. [Google Scholar] [CrossRef]
  26. Skär, L. Disabled Children’s Perceptions of Technical Aids, Assistance and Peers in Play Situations. Scand. J. Caring Sci. 2002, 16, 27–33. [Google Scholar] [CrossRef]
  27. Prellwitz, M.; Skär, L. Usability of Playgrounds for Children with Different Abilities. Occup. Ther. Int. 2007, 14, 144–155. [Google Scholar] [CrossRef]
  28. Jansson, M. Attractive Playgrounds: Some Factors Affecting User Interest and Visiting Patterns. Landsc. Res. 2010, 35, 63–81. [Google Scholar] [CrossRef]
  29. Mårtensson, F.; Jansson, M.; Johansson, M.; Raustorp, A.; Kylin, M.; Boldemann, C. The Role of Greenery for Physical Activity Play at School Grounds. Urban For. Urban Green. 2014, 13, 103–113. [Google Scholar] [CrossRef]
  30. Chawla, L. Benefits of Nature Contact for Children. J. Plan. Lit. 2015, 30, 433–452. [Google Scholar] [CrossRef]
  31. Gibson, J.J. The Ecological Approach to Visual Perception: Classic Edition; Psychology Press: New York, NY, USA, 2014. [Google Scholar]
  32. Heft, H. Affordances of Children’s Environments: A Functional Approach to Environmental Description. Child. Environ. Q. 1988, 5, 29–37. [Google Scholar]
  33. Cosco, N.G.; Moore, R.C.; Islam, M.Z. Behavior Mapping: A Method for Linking Preschool Physical Activity and Outdoor Design. Med. Sci. Sports Exerc. 2010, 42, 513–519. [Google Scholar] [CrossRef]
  34. Woolley, H. Watch This Space! Designing for Children’s Play in Public Open Spaces. Geogr. Compass 2008, 2, 495–512. [Google Scholar] [CrossRef]
  35. Bundy, A.C.; Luckett, T.; Naughton, G.A.; Tranter, P.J.; Wyver, S.R.; Ragen, J.; Singleton, E.; Spies, G. Playful Interaction: Occupational Therapy for All Children on the School Playground. Am. J. Occup. Ther. 2008, 62, 522–527. [Google Scholar] [CrossRef]
  36. Mårtensson, F. Guiding Environmental Dimensions for Outdoor Play. Soc. Tidskr. 2013, 90, 658–665. [Google Scholar] [CrossRef]
  37. Änggård, E. How Matter Comes to Matter in Children’s Nature Play: Posthumanist Approaches and Children’s Geographies. Child. Geogr. 2016, 14, 77–90. [Google Scholar] [CrossRef]
  38. Montessori, M. The Absorbent Mind; Simon and Schuster: New York, NY, USA, 2013. [Google Scholar]
  39. Schoeppe, S.; Duncan, M.J.; Badland, H.M.; Alley, S.; Williams, S.; Rebar, A.L.; Vandelanotte, C. Socio-Demographic Factors and Neighbourhood Social Cohesion Influence Adults’ Willingness to Grant Children Greater Independent Mobility: A Cross-Sectional Study. BMC Public Health 2015, 15, 690. [Google Scholar] [CrossRef] [PubMed]
  40. Rodrigues, D.; Padez, C.; Machado-Rodrigues, A.M. Environmental and Socio-Demographic Factors Associated with 6–10-Year-Old Children’s School Travel in Urban and Non-Urban Settings. J. Urban Health 2018, 95, 859–868. [Google Scholar] [CrossRef] [PubMed]
  41. Rigolon, A. A Space with Meaning: Children’s Involvement in Participatory Design Processes. Des. Princ. Pract. Int. J. 2011, 5, 107–122. [Google Scholar] [CrossRef]
  42. Herrington, S.; Lesmeister, C. The Design of Landscapes at Child-Care Centres: Seven Cs. Landsc. Res. 2006, 31, 63–82. [Google Scholar] [CrossRef]
  43. Hart, R.A. Children’s Participation: From Tokenism to Citizenship; Innocenti Essays No. 4; UNICEF International Child Development Centre: Florence, Italy, 1992. [Google Scholar]
  44. Sutton, S.E.; Kemp, S.P. Integrating Social Science and Design Inquiry Through Interdisciplinary Design Charrettes: An Approach to Participatory Community Problem Solving. Am. J. Community Psychol. 2006, 38, 125–139. [Google Scholar] [CrossRef]
  45. Croatian Bureau of Statistics. Available online: https://podaci.dzs.hr/hr/ (accessed on 1 April 2026).
  46. City of Zagreb. Zagreb in Figures. Available online: https://www.zagreb.hr/zagreb-u-brojkama/1045 (accessed on 1 April 2026).
  47. Croatian Bureau of Statistics. OBR-2025-2-1: Primary Schools, End of School Year 2023/2024 and Beginning of School Year 2024/2025. Available online: https://podaci.dzs.hr/2025/hr/97133 (accessed on 28 April 2026).
  48. Wikimedia Commons. File: Croatia Location Map, City of Zagreb County.svg. Available online: https://commons.wikimedia.org/wiki/File:Croatia_location_map,_City_of_Zagreb_county.svg (accessed on 1 April 2026).
  49. OpenStreetMap Data Extracts for Croatia. Available online: https://download.geofabrik.de/europe/croatia.html (accessed on 1 April 2026).
  50. City of Zagreb. Green Infrastructure Cadastre of the City of Zagreb. Available online: https://gis.zrinjevac.hr/ (accessed on 1 April 2026).
  51. City of Zagreb. General Urban Development Plan of the City of Zagreb (GUP). Available online: https://www.zagreb.hr/generalni-urbanisticki-plan-grada-zagreba-gup/89066 (accessed on 1 April 2026).
  52. City of Zagreb. Spatial Plan of the City of Zagreb (PPGZ). Available online: https://www.zagreb.hr/prostorni-plan-grada-zagreba-ppgz/89064 (accessed on 1 April 2026).
  53. Ordinance on Spatial Plans. Available online: https://narodne-novine.nn.hr/clanci/sluzbeni/2023_12_152_2228.html (accessed on 1 April 2026).
  54. Moore, D.; Morrissey, A.-M.; Jeavons, M. Re-Imagining Outdoor Playspaces: An Unexpected Consequence of the COVID-19 Lockdown. Child. Youth Environ. 2022, 32, 57–83. [Google Scholar] [CrossRef]
  55. Loebach, J.; Gilliland, J. Child-Led Tours to Uncover Children’s Perceptions and Use of Neighborhood Environments. Child. Youth Environ. 2010, 20, 52–90. [Google Scholar] [CrossRef]
  56. Morse, J.M. Designing Funded Qualitative Research. In Handbook of Qualitative Research; Denzin, N.K., Lincoln, Y.S., Eds.; Sage Publications: Thousand Oaks, CA, USA, 1994; pp. 220–235. [Google Scholar]
  57. McAteer, B.; Loudon, E.; Higgins, K. “We Live Here and Play Here, We Should Have a Say”: An Exploration of Children’s Perceptions of Place-Making in the Market Community, Belfast. Child. Soc. 2024, 38, 1602–1621. [Google Scholar] [CrossRef]
  58. Januškienė, E.; Kamičaitytė, J. Landscape Perception of Children Under the Age of 12 Living in Different Settings: A Systematic Review. Archit. Urban Plan. 2024, 20, 80–87. [Google Scholar] [CrossRef]
  59. Jansson, M.; Sundevall, E.; Wales, M. The Role of Green Spaces and Their Management in a Child-Friendly Urban Village. Urban For. Urban Green. 2016, 18, 228–236. [Google Scholar] [CrossRef]
  60. Morrow, V. Ethical Dilemmas in Research with Children and Young People about Their Social Environments. Child. Geogr. 2008, 6, 49–61. [Google Scholar] [CrossRef]
  61. Braun, V.; Clarke, V. Using Thematic Analysis in Psychology. Qual. Res. Psychol. 2006, 3, 77–101. [Google Scholar] [CrossRef]
  62. Creswell, J.W. Qualitative Inquiry and Research Design: Choosing Among Five Approaches, 3rd ed.; SAGE Publications: Thousand Oaks, CA, USA, 2013. [Google Scholar]
  63. Mayring, P. Qualitative Content Analysis. Forum Qual. Soc. Res. 2000, 1, 20. [Google Scholar] [CrossRef]
  64. Saldaña, J. The Coding Manual for Qualitative Researchers, 4th ed.; SAGE Publications: London, UK, 2021. [Google Scholar]
  65. Kyttä, M. The Extent of Children’s Independent Mobility and the Number of Actualized Affordances as Criteria for Child-Friendly Environments. J. Environ. Psychol. 2004, 24, 179–198. [Google Scholar] [CrossRef]
  66. Sandseter, E.B.H.; Kennair, L.E.O. Children’s Risky Play from an Evolutionary Perspective: The Anti-Phobic Effects of Thrilling Experiences. Evol. Psychol. 2011, 9, 257–284. [Google Scholar] [CrossRef] [PubMed]
  67. Peavey, E.; Vander Wyst, K.B. Evidence-Based Design and Research-Informed Design: What’s the Difference? Conceptual Definitions and Comparative Analysis. HERD Health Environ. Res. Des. J. 2017, 10, 143–156. [Google Scholar] [CrossRef] [PubMed]
Figure 1. City of Zagreb, Croatia, and the spatial distribution of children’s playgrounds.
Architecture 06 00092 g001
Figure 2. Map of locations of sensory walks with a network of public children’s playgrounds in the City of Zagreb.
Architecture 06 00092 g002
Figure 3. Maps of sensory walk routes conducted within the City of Zagreb.
Architecture 06 00092 g003
Figure 4. Map with locations of the analysed playgrounds.
Architecture 06 00092 g004
Figure 5. Photographs taken during the sensory walks in Zagreb.
Architecture 06 00092 g005
Figure 6. Schematic plan analyses of the eleven children’s playgrounds.
Architecture 06 00092 g006
Table 1. Gender and age of the participants and the type of location where the sensory walk was carried out (n = 10).
NameLukaDavidRokoFranAnaSaraEmaMiaNikaDora
Symbol of sensory walkaabcddefgh
Age (in years)910786697117
GenderMMMMFFFFFF
Location type: natural space
Location type: playground
Location type: urban space
Note: M = male; F = Female; check marks symbolise the type of location of the child-led walk mostly held, and letters show the location in the part of Zagreb where the walk was held (see Figure 2 and Figure 3).
Table 2. Overview of analysed playground sites, Zagreb.
Playground NumberWalk
Identifier
DistrictSpatial ContextSite Area
1aČrnomereclow-density suburban900 m2
2dTrešnjevka southmedium-density residential700 m2
3gTrešnjevka northhigh-density residential5300 m2
4fTrešnjevka southmedium-density residential1200 m2
5gTrešnjevka southmedium-density residential700 m2
6eTrešnjevka southmedium-density residential1700 m2
7eTrešnjevka southmedium-density residential1200 m2
8eTrešnjevka southmedium-density residential2500 m2
9hMaksimirforest park2600 m2
10eTrešnjevka southmedium-density residential700 m2
11fTrešnjevka northhigh-density residential500 m2
Table 3. Coding system—thematic analysis.
Code NumberName of the CodeDescription of Content
1Spontaneous and creative playBuilding, symbolic play, and role-playing
2Physical activity and challengeRunning, climbing, jumping, testing borders
3A sense of safetyCalm behaviour, free movement
4Social interactionCooperation, agreeing on rules, and group play
5Environmental awarenessCare for the environment, mentioning shaded areas
6Unpleasant sensationsBoredom, feeling insecure, discomfort, etc.
Table 4. Illustrative examples of the coding process.
Spatial ContextData (Verbal/Behavioural)Assigned
Code
Rationale
Natural environmentsChildren collect leaves and stones as currency and construct a shelter from dry branches.1, 2, 4Deductive derivation [31,42].
Behaviour demonstrates activation of loose-part affordances and motor challenge in an unstructured setting; it directly corresponds to affordance theory predictions.
Children’s playground“Here at the playground we play, but only when it’s cold—in summer it’s really hot, so we go to the forest, it’s fresher there”.5, 6Hybrid derivation.
Shade was identified as a functional constraint on playground use; Code 5 applied due to spontaneous comparison with qualities of the natural environment.
Urban spacesChild raises frustration (“Why do these new blue bins have to be here so you can’t get through?”), then immediately relaxes and initiates spontaneous play when the route shifts to a traffic-free path beside a stream.1, 3, 6Inductive derivation.
Behavioural shift directly observed at spatial transition; codes 1 and 3 applied to contrast between constrained urban route and affordance-rich natural corridor [65].
Note: Codes are defined in Table 3. Derivation indicates whether the code was theoretically informed a priori (theory-informed), emerged from the data during open coding (inductive), or combined both processes (hybrid), consistent with the reflexive thematic analysis framework [61].
Table 5. Code matrix per child (n = 10) and type of space (n = 3).
Spatial ContextNatural EnvironmentsChildren’s PlaygroundURBAN SPACES
ChildrenLukaDavidAnaSaraTotalRokoEmaNikaTotalMiaDoraFranTotal
Codes1. Spontaneous and
creative play
111140000-112
2. Physical activity and
challenge
111141113-112
3. A sense of safety111141113-112
4. Social interaction111141113-112
5. Environmental
awareness
111031102-000
6. Unpleasant sensations110021113-112
Notes: Mia’s walk followed a predominantly urban route; however, the behavioural data that were recorded during the walk were limited for coding. Her route is included in the spatial analysis but excluded from the code matrix.
Table 6. Comparative analysis: Spatial design criteria cross-referenced with dominant behavioural codes from sensory walks.
Site and ParticipantsSpatial Design
Criteria
Dominant
Behavioural
Codes
PlaygroundSensory WalkChildrenFenceShadeOpen SpaceConnectivityPositiveNegative
1aLuka and David++ 6
2dSara and Ana−/+−/++1, 3
3gNika+−/+26
4fMia++**
5gNika+26
6eEma+++1, 2, 56
7eEma+ 6
8eEma++−/+2, 4
9hDora−/+++1, 2
10eEma+++1, 2, 4
11fMia+−/+−/+**
Notes: + present; −/+ partially present; − absent code positive active behaviour code negative/absent behaviour or negative aspect * landscape architecture assessment (no child behavioural data available). Code 1 = spontaneous and creative play; code 2 = physical activity and challenge; code 3 = sense of security; code 4 = social interaction; code 5 = environmental awareness; code 6 = negative aspects (boredom, safety concerns, discomfort, etc.). Letters (a–f) are walk identifiers as shown previously in Table 1 and Table 2, Figure 2 and Figure 3.
Table 7. Synthesis of key findings, theoretical interpretations, and design implications across the spatial context.
Spatial
Context
Key Empirical
Findings
Number of Children and Code
Frequency
Theoretical
Interpretation
Design Implications
Natural
environments
Children exhibited the longest stays, the most diverse physical and symbolic play, and the strongest sense of autonomy. Spontaneous construction, symbolic role-playing, and ecological commentary were recorded. Shade, sensory variety, and loose materials were identified as key attractors.n = 4
c1 (4)
c2 (4)
c3 (4)
c4 (4)
c5 (3)
c6 (2)
Natural environments offer high affordance density: loose parts (twigs, stones, water, earth) provide open-ended action possibilities [31]. Both potential and actualised affordances are high [65]. Natural spaces meet almost all of Herrington’s Seven Cs [42]: challenge, character, context, connection, change, chance, and clarity.Integrate natural elements (vegetation, varied terrain, loose materials, and water) into playground design to increase affordance density and support diverse, self-directed play.
Children’s
playground
Short retention times, repetitive, and equipment-defined activities. Shade absence was identified as a critical constraint on summer use. Fencing limits the spontaneous extension of play into adjacent green areas. Children appropriated natural materials found on site rather than using equipment.n = 3
c1 (0)
c2 (3)
c3 (3)
c4 (3)
c5 (2)
c6 (3)
Playgrounds correspond to Kyttä’s [65] KFC model: characterised by a high ratio of potential to actualised affordances. Spaces are formally accessible but functionally constrained, offering limited loose parts, spatial unpredictability, or motor challenge beyond predefined equipment. Risky play is largely absent [15].Prioritise shade provision, spatial openness, and connectivity with adjacent green areas over equipment quantity. Remove or reduce fencing where not required by proximity to traffic. Introduce loose materials and varied ground surfaces to increase actualised affordance range.
Urban
spaces
Primarily perceived as transit environments. Spontaneous play emerged at spatial transitions. Children appropriated paving joints, raised edges, and slopes as improvised affordances. High-traffic contexts were associated with insecurity and restricted movement.n = 2
c1 (2)
c2 (2)
c3 (2)
c4 (2)
c5 (0)
c6 (2)
Urban elements function as incidental affordances [31,32]—action possibilities not designed for children but activated by them. The contrast between constrained (traffic-dominated) and permissive (traffic-free, green) urban spaces illustrates Kyttä’s [65] concept of restricted vs. actualised affordances at the neighbourhood scale.Urban planning should recognise children’s informal appropriation of non-designated spaces. Traffic-free corridors and green connections between playgrounds and natural areas extend the range of spaces available for spontaneous play and independent movement.
Note: n = number of children who predominantly walked through the setting. Mia’s input was excluded from the thematic analysis of the sensory walks, which rendered the number of children who walked through urban spaces to n = 2; c1 through c6 represent the codes 1 through 6, respectively. The number in the brackets denotes the frequency of occurrence of each code per setting.
Disclaimer/Publisher’s Note: The statements, opinions and data contained in all publications are solely those of the individual author(s) and contributor(s) and not of MDPI and/or the editor(s). MDPI and/or the editor(s) disclaim responsibility for any injury to people or property resulting from any ideas, methods, instructions or products referred to in the content.