Article

LFT-D Composite Spare Wheel Well for Automotive Body-in-White: Achieving 35% Mass Reduction

1
China Academy of Machinery Science and Technology Group Co., Ltd., Beijing 100044, China
2
School of Artificial Intelligence, Anhui Zhong-Ao Institute of Technology, Hefei 230031, China
3
Anhui Chery New Energy Automobile Co., Ltd., Wuhu 241002, China
*
Author to whom correspondence should be addressed.
J. Compos. Sci. 2026, 10(9), 459; https://doi.org/10.3390/jcs10090459 (registering DOI)
Submission received: 16 July 2026 / Revised: 24 August 2026 / Accepted: 27 August 2026 / Published: 29 August 2026
(This article belongs to the Special Issue Innovative Composites for Transportation)

Abstract

Thermoplastic composites offer substantial lightweighting potential for body-in-white (BIW). However, the application of long-fibre-reinforced thermoplastic direct processing (LFT-D) to deep-drawn rear-body parts remains largely unexplored. This work presents the first documented LFT-D glass-fibre/polypropylene spare wheel well for a production electric vehicle, validated under a full vehicle-level durability programme. Fibre orientation was characterised by X-ray computed tomography, and both isotropic and orthotropic finite element models were built. Prototypes passed six component-level validation tests: stiffness, constrained modal, thermal cycling, low-temperature impact, stone impact, and a 7000 km road simulation; the orthotropic model, validated against these tests, reduced the first natural frequency prediction error to 3.9%. No structural damage occurred in any test. The composite part achieved 35% mass saving at component level and 54% at system level versus the steel assembly. Adding up to 20 wt% regrind retained >89% of virgin tensile strength (95% confidence interval [CI] lower bound: 89.2%) and >92% of impact strength, and cradle-to-gate CO2 emissions dropped by 42%. These results show that LFT-D can be applied to large, structurally critical BIW components, delivering both lightweighting and closed-loop recyclability for electric vehicles.

1. Introduction

New energy vehicles (NEVs) now account for the majority of global automotive growth, driven by tightening CO2 regulations and consumer demand for extended range [1,2]. Vehicle mass directly affects energy consumption; a 100 kg reduction in curb mass can increase battery electric vehicle range by 6–8% [2,3]. Lightweighting has therefore become a requirement, not merely an optimisation target.
Among lightweighting strategies, substituting steel with fibre-reinforced polymers offers among the largest single-component mass savings [4,5]. Glass-fibre-reinforced thermoplastics are favoured because of their high specific strength and stiffness, short cycle times, design freedom, and corrosion resistance [6,7]. Several composite technologies have been applied to automotive body-in-white (BIW) components, each with distinct characteristics. Sheet moulding compound (SMC), a thermoset polyester/glass-fibre composite, has been used for spare wheel wells and closure panels [8,9], but it is non-recyclable and requires longer cycle times than thermoplastics. Glass-mat thermoplastic (GMT), a polypropylene (PP)/glass-fibre mat that is preheated and compression-moulded, has been applied to semi-structural parts including spare wheel wells [10], but the semi-finished sheet requires a second thermal cycle that degrades fibre length and long-term creep resistance [11]. Long-fibre-reinforced thermoplastic pellet-based processes (LFT-G) use pre-compounded pellets with shorter fibres (typically < 3 mm) and are limited to smaller semi-structural parts. Carbon-fibre-reinforced polymers (CFRP) offer the highest specific properties but remain cost-prohibitive for volume vehicle applications [12].
Long-fibre-reinforced thermoplastic direct processing (LFT-D) offers a one-step alternative: polymer pellets, additives, and continuous glass rovings are compounded in a twin-screw extruder and directly fed into a compression mould [7,13]. Unlike GMT, LFT-D avoids the intermediate sheet-forming step, lowering material cost and additional thermal degradation, and scrap can be reground in-line and reintroduced to enable closed-loop material flow [14,15]. Among the processes discussed, LFT-D is the only one that combines in-line compounding (preserving fibre length; mass-average Lw = 7.2 mm here) with one-step moulding and closed-loop recycling.
LFT-D has been successfully applied to several automotive BIW components, as summarised in the expanded Table 1. Automotive applications including front-end carriers, bumper beams, battery enclosures, and underbody panels have been demonstrated, with component sizes ranging from 1200 × 400 mm to 1500 × 1000 mm and glass fibre contents of 30–45 wt% [6,16]. However, these applications have been limited to semi-structural or moderately structural roles, and none have addressed a deep-drawn geometry (draw depth ≥ 300 mm) in the rear-body structure.
Despite these successful applications, no prior work has targeted a deep-drawn, highly integrated rear-body component that directly replaces a welded multi-piece steel subassembly. The spare wheel well is a particularly challenging case: the deep recess geometry (approximately 1100 × 900 × 350 mm), combined with the structural demand of supporting the spare wheel and tool kit mass (28.6 kg) under multi-axial loading, is more complex than previously reported LFT-D applications. Prior composite spare wheel wells have been limited to SMC and GMT materials [8,9,10]; the GMT spare wheel well reported by Bilge et al. was not validated under full vehicle durability testing [10]. The unique challenges of an LFT-D spare wheel well include maintaining fibre length and controlling orientation during compression moulding of a deep-drawn geometry, ensuring durable adhesive bonding to the steel BIW, and meeting stringent automotive durability requirements.
To fill this gap, this study reports the full development of an LFT-D composite spare wheel well that directly replaces a steel assembly in a production NEV. This is the first documented LFT-D application to a deep-drawn rear-body spare wheel well, validated under a full vehicle-level durability programme including a 7000 km road simulation. Specifically, this study (i) characterises the fibre length distribution and orientation in a large-scale LFT-D part, (ii) develops an orthotropic finite element (FE) model incorporating micro-computed tomography (µCT)-derived fibre orientation tensors via Mori–Tanaka homogenisation, (iii) validates the part through six component-level tests including road simulation, and (iv) demonstrates closed-loop recycling and a reduction in cradle-to-gate carbon footprint.

2. Materials and Methods

2.1. Material, Processing, and Characterisation

The LFT-D compound utilised a polypropylene homopolymer matrix (Moplen HP500N, LyondellBasell, Rotterdam, The Netherlands; melt flow rate (MFR) = 12 g/10 min at 230 °C, 2.16 kg; density = 0.90 g/cm3) reinforced with 35 ± 2 wt% continuous E-glass rovings (TufRov 4575, Owens Corning, Toledo, OH, USA; filament diameter = 17 ± 1 µm; sizing chemistry: aminosilane-based, compatible with polypropylene). A maleic anhydride-grafted polypropylene coupling agent (PP-g-MAH, Bondyram 1001, Polyram, Ramat Yohanan, Israel; MAH graft level = 1.0 wt%) was added at 2 wt% of total compound to enhance interfacial adhesion [6,7]. The additive package included 0.3 wt% antioxidant (Irganox B225, BASF, Ludwigshafen, Germany) and 0.2 wt% carbon black masterbatch (Plasblak PE2772, Cabot, Billerica, MA, USA). The exact sizing chemistry is proprietary to Owens Corning; however, the aminosilane type and PP-compatibility are disclosed as permitted by the supplier.
The 35 wt% glass fibre loading was selected based on the following considerations: (i) 35–40 wt% is the most common loading for LFT-D automotive structural applications [6,7,16]; (ii) preliminary trials at 40 wt% resulted in incomplete fibre wetting and increased void content (>3% in flat walls), while 30 wt% produced a tensile modulus of 4.8 GPa, insufficient to meet the stiffness target (deflection ≤ 4 mm at 200 N); (iii) equal-stiffness scaling calculations indicated that 35 wt% would provide sufficient modulus (≥5.5 GPa) with a wall thickness of 2.8 mm; and (iv) higher fibre loadings (>40 wt%) increase melt viscosity, reduce throughput, accelerate screw wear, and complicate regrind reintroduction.
Compounding was performed on a commercial LFT-D line (Dieffenbacher D-LFT, 2500 t press; Dieffenbacher GmbH Maschinen- und Anlagenbau, Eppingen, Germany) equipped with a co-rotating twin-screw extruder. Polymer and coupling agent were fed at the main feed port, while glass rovings were fed downstream in Zone 4 to minimise fibre attrition [7,13]. The melt was cut into charges, robot-transferred within 3.2 ± 0.3 s, and compression-moulded at 30 MPa for 45 s. The complete processing parameters are listed in Table 2.
Following production, burn-off tests (ISO 1172 [17]) determined a fibre volume fraction of 19.4 ± 0.8%. Basic mechanical properties (Table 3) were determined according to ISO standards. Flexural strength and modulus (ISO 14125 [18]) and compressive strength (ISO 604 [19]) were additionally measured to support the structural application.

2.1.1. Fibre Length Measurement

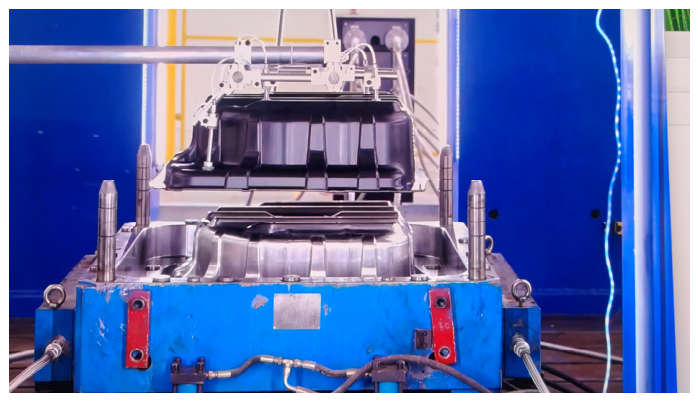
Fibre length distribution was determined following a detailed extraction and analysis procedure. Three 10 × 10 mm specimens were cut from flat-wall regions of the moulded part using a diamond saw. The PP matrix was dissolved in boiling xylene (138 °C, 4 h) under reflux with 0.1 wt% antioxidant (Irganox 1010; BASF, Ludwigshafen, Germany) to prevent thermal degradation. After complete dissolution, the suspension was vacuum-filtered through a 5 µm PTFE membrane. Fibres were washed with hot xylene (×3) and acetone (×3), then dried at 80 °C for 2 h. Fibres were dispersed on a glass slide and imaged using an optical microscope (Zeiss Axio Imager; Carl Zeiss Microscopy GmbH, Jena, Germany, 50× magnification) equipped with a motorised stage. ImageJ (v1.53) with the DiameterJ plugin was used for automated fibre segmentation and length measurement. A total of 500 individual fibres from three independent extractions were analysed. The complete fibre length distribution statistics are reported in Table 4. The demoulded LFT-D spare wheel well is shown in Figure 1.

2.1.2. X-Ray CT Acquisition and Orientation Tensor Determination

Fibre orientation was characterised using X-ray computed tomography (ZEISS Xradia 520 Versa; Carl Zeiss X-ray Microscopy, Inc., Dublin, CA, USA) at 5 µm isotropic voxel resolution. The scan was performed at 60 kV, 5 W with an LE1 source filter. A total of 1601 projections were acquired over 360° rotation with an exposure time of 3 s per projection. Reconstruction was performed using ZEISS Scout-and-Scan Control System (v16; Carl Zeiss X-ray Microscopy, Inc., Dublin, CA, USA) with filtered back-projection and beam hardening correction (0.05). Global thresholding (Otsu method) followed by manual refinement was used for segmentation [23]; the fibre volume fraction from µCT was 19.2 ± 0.6%, consistent with the burn-off value (19.4 ± 0.8%). The second-order fibre orientation tensor A = ⟨p ⊗ p⟩ was computed using VGSTUDIO MAX 3.5 (Volume Graphics) from segmented fibre voxels, following the individual fibre reconstruction method. Orientation tensor components were evaluated at nine locations (three flat wall, three rib junction, three flange) using cubic sub-volumes of 500 × 500 × 500 voxels (2.5 × 2.5 × 2.5 mm3). The uncertainty in orientation tensor determination arises from segmentation threshold sensitivity (estimated ± 5% in A11), finite sub-volume size (convergence tested at 250–1000 voxel edge lengths, showing <3% variation in A11 beyond 500 voxels), partial volume effects at fibre–matrix interfaces, and the assumption of cylindrical fibre geometry. The combined uncertainty in A11 is estimated at ±0.05.

2.1.3. Processing Challenges and Mitigation Strategies

Several processing challenges arose during development. The low-viscosity PP charge (218 °C) tended to sag during the 3.2 s robotic transfer; optimising the charge geometry (length-to-width ratio = 2.5:1) and maximising the transfer speed prevented this. At the rib junctions, fountain flow at the thickness transition produced a highly three-dimensional fibre orientation that reduced in-plane stiffness; adding a 5 mm radius at the rib-to-wall transition and setting the mould closing velocity to 150 mm/s restored controlled flow. Initial trials also showed up to 5% void content at rib intersections, which was lowered to 3.2% by adding a 2° draft angle, raising the hold pressure from 25 to 30 MPa, and extending the hold time from 35 to 45 s. For bonding, atmospheric plasma was chosen over flame and chemical etching for its effectiveness, speed, and environmental compatibility. Finally, a semi-permanent release agent (Chemlease 2134; Chem-Trend L.P., Howell, MI, USA) applied every 20 cycles ensured consistent demoulding. The complete manufacturing process is shown in Supplementary Materials, Video S1.

2.2. Structural Design and Finite Element Analysis

Targets for the LFT-D design were established: (i) mass ≤ 5.0 kg; (ii) deflection ≤ 4 mm under a 200 N centre load; (iii) first constrained natural frequency ≥ 50 Hz. Using equal-stiffness scaling, a nominal wall thickness of 2.8 mm was selected. To increase bending stiffness, longitudinal corrugated ribs (20 mm high) and a cross-shaped rib at the mounting point were added. Functional integration eliminated the separate spare wheel bracket, bumper mounts, and damping pad. The LFT-D well was bonded to the steel BIW using a polyurethane adhesive (Sikaflex-254; Sika AG, Baar, Switzerland) after plasma treatment and priming [24,25].
FE models were built in HyperMesh 2022.1 (Altair) and solved with Ansys Workbench 2023 R1 (Ansys, Inc.). Two material models were compared: (i) an isotropic model (baseline); and (ii) an orthotropic model where properties were derived from µCT-measured fibre orientation tensors.
Isotropic model: Linear elastic, Hooke’s law: σ = Cε. Elastic constants: E = 5.82 GPa, ν = 0.35 (from ISO 527-2 [21] tensile tests). No failure criterion was applied; the analysis was linear elastic only.
Orthotropic model: Generalised Hooke’s law for orthotropic materials with nine independent elastic constants. Properties were derived via the Mori–Tanaka homogenisation scheme [26,27] using the following input parameters: matrix properties Em = 1.5 GPa, νm = 0.42 (PP homopolymer); fibre properties Ef = 72 GPa, νf = 0.22 (E-glass); fibre volume fraction Vf = 0.194; aspect ratio = 424 (based on Lw = 7.2 mm, df = 17 µm, after fibre breakage correction). The Mori–Tanaka scheme was selected over alternative micromechanical approaches for three reasons. First, unlike the Halpin-Tsai model which assumes dilute fibre interactions, Mori–Tanaka accounts for fibre-fibre interactions at non-dilute volume fractions (Vf = 19.4 vol.%). Second, it is naturally compatible with the second-order fibre-orientation tensor from µCT measurement, whereas Tandon-Weng requires additional empirical parameters. Third, the closed-form analytical solution is computationally efficient for FE workflow. The computed orthotropic elastic constants were: E1 = 6.43 GPa, E2 = 4.18 GPa, E3 = 3.87 GPa; ν12 = 0.32, ν23 = 0.41, ν13 = 0.34; G12 = 1.55 GPa, G23 = 1.32 GPa, G13 = 1.48 GPa. The implementation was validated against Digimat 2022.0, showing < 2% difference in all stiffness components. The orthotropic material properties were assigned in Ansys (2023 R1; Ansys, Inc., Canonsburg, PA, USA) using the APDL ANISO command.
Failure criterion: No composite failure criterion was applied in the FE simulations. The safety factor was calculated as the ratio of the material tensile strength (97.1 MPa) to the maximum principal stress, which is a simple strength-ratio/safety-factor indicator. The minimum safety factor of 1.65, combined with successful physical validation of all six tests, provides confidence that the design is safe for the intended application. Implementation of a Tsai–Wu failure criterion is planned for future work with coupon-level failure data.
Damping: No damping was assumed in the modal analysis.

2.2.1. Mesh Convergence Study

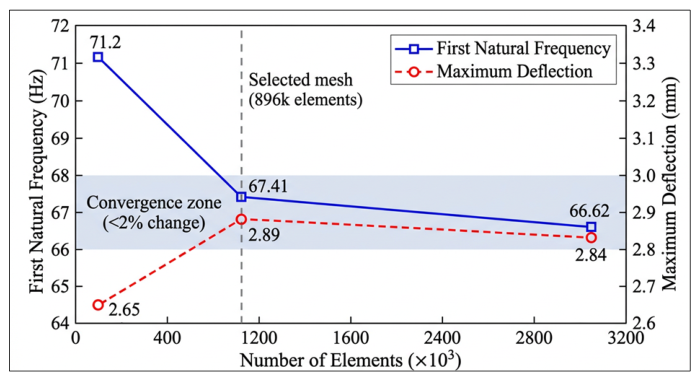
A mesh convergence study was performed using 10-node tetrahedral solid elements (SOLID187 in Ansys) with quadratic shape functions. Five mesh densities were evaluated with element sizes of 8, 6, 4, 3, and 2 mm, corresponding to 48,000, 112,000, 378,000, 896,000, and 3,024,000 elements, respectively. The first natural frequency and maximum deflection under 200 N were monitored. Convergence was deemed achieved when the change was <2% between successive refinements. The 3 mm mesh (896,000 elements) met this criterion: the change in first natural frequency from 3 mm to 2 mm was 1.2% (67.41 Hz to 66.62 Hz), and the change in maximum deflection was 1.8% (2.89 mm to 2.84 mm). The 3 mm mesh was selected for all production analyses. The convergence curves are shown in Figure 2.

2.2.2. Boundary Conditions and Loading

Mounting constraints: The LFT-D well flange (bonded region) was fully constrained (fixed degrees of freedom, DOF) along the adhesive bond line, replicating the Sikaflex-254 adhesive connection to the steel BIW. The central steel M12 threaded insert was modelled as a rigid body with kinematic coupling to the surrounding composite nodes.
Contact definitions: Bonded contact (TARGE170/CONTA174, multi-point constraint, MPC algorithm) was used between the composite flange and the steel BIW interface. No-separation contact was used between the steel insert and the composite body.
Bolt pretension: The M12 bolt securing the spare wheel was modelled with a pretension force of 33 kN (corresponding to a tightening torque of 80 N·m, friction coefficient µ = 0.15), applied in a separate load step using the PRETS179 pretension element.
Loading application: Stiffness analysis: 200 N concentrated force applied at the centre of the well bottom (representing the spare wheel and tool kit mass of 28.6 kg, with a static load factor of 0.7 for static approximation). Modal analysis: constrained modal analysis (Block Lanczos solver) with prestress effects from bolt pretension included. Four inertia-relief strength load cases were applied as body forces: +4 g vertical (upward, severe bump), −6 g vertical (downward, severe pothole), −1 g longitudinal (braking), and −1 g lateral (cornering). In all cases, the spare wheel and tool kit mass (28.6 kg) was distributed as a point mass at the mounting insert location. Solver settings: direct sparse solver for static analysis, force convergence tolerance = 0.1%, displacement convergence tolerance = 0.5%.

2.3. Experimental Validation, Adhesive Bonding, and Recycling Study

Five prototype LFT-D wells were produced, trimmed, and bonded. Stiffness and modal tests were conducted (n = 3). Environmental chambers handled temperature exposures, including thermal cycling (−40 to +80 °C, 10 cycles) and low-temperature impact (−40 °C, 0.5 kg ball drop). Stone impact followed QC/T 15-92 [28]. A 7000 km equivalent road simulation was performed on a 24-channel MTS rig. Insert torque retention was quantitatively measured only for the first prototype; the remaining four specimens were visually inspected for insert loosening without quantitative torque measurement.
The adhesive system comprised Sikaflex-254 (Sika AG, Baar, Switzerland), a one-component moisture-curing polyurethane, with SikaPrimer-206 G+P on the composite side and SikaPrimer-207 on the steel side. The adhesive bead was applied using a pneumatic dispensing gun at 23 ± 2 °C, 50 ± 10% relative humidity (RH). The bond-line thickness was controlled at 2.0 ± 0.3 mm using glass spacer beads (2.0 mm diameter). Full cure was achieved after 7 days at 23 ± 2 °C, 50 ± 10% RH. Single-lap shear specimens (ASTM D1002 [29], overlap length = 25 mm, bond width = 25 mm, bond area = 625 mm2) were tested to evaluate adhesive bond strength and environmental durability (salt spray ISO 9227 [30], 480 h; humidity 40 °C/95% RH, 1000 h; thermal cycling −40 to 80 °C, 10 cycles). T-peel tests (ISO 11339 [31]) were additionally performed (n = 5).
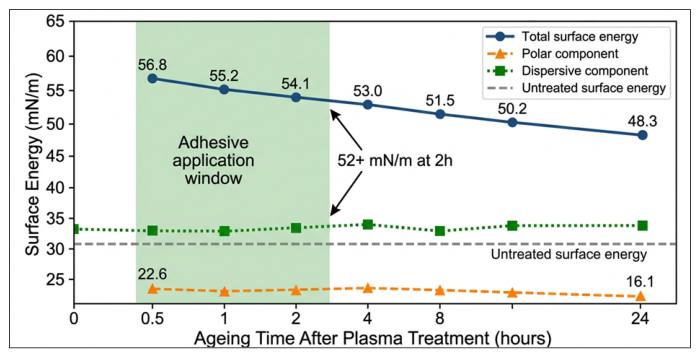
Surface treatment was performed using atmospheric-pressure air plasma (Plasmatreat Openair PFW10, nozzle distance = 10 mm, treatment speed = 100 mm/s, power = 300 W, 2 passes) [25]. Surface energy was measured by the sessile drop contact angle method using a Krüss DSA100 drop shape analyser with deionised water, diiodomethane, and ethylene glycol as test liquids. The surface energy was calculated using the Owens-Wendt-Rabel-Kaelble (OWRK) method. Contact angle measurements were taken at 0.5, 1, 2, 4, 8, and 24 h after plasma treatment to characterise hydrophobic recovery. In production, the adhesive was applied within 2 h of plasma treatment, when surface energy remained above 52 mN/m.
Production scrap was ground and reintroduced into the LFT-D process at 0, 10, 20, and 30 wt% to evaluate closed-loop recycling feasibility. Melt flow rate (MFR, 230 °C, 2.16 kg) was measured at each regrind level. The complete experimental test programme, including acceptance criteria and sample sizes, is summarised in Table 5.

2.3.1. Experimental Modal Analysis

The LFT-D spare wheel well was mounted on a rigid steel frame replicating the in-vehicle BIW interface, with the same adhesive bonding as the production part. Excitation was applied using an instrumented impact hammer (PCB 086C03; PCB Piezotronics, Inc., Depew, NY, USA, sensitivity 2.25 mV/N) with a soft rubber tip to excite frequencies up to 200 Hz. Fifteen uniaxial accelerometers (PCB 352C33; PCB Piezotronics, Inc., Depew, NY, USA, sensitivity 100 mV/g, mass 0.2 g) were placed at the following locations: 5 on the well bottom (centre + 4 quadrants), 4 on the longitudinal ribs, 3 on the cross rib, 2 on the flange, and 1 on the mounting insert. Data were acquired using an LMS SCADAS Mobile system (Siemens Industry Software NV, Leuven, Belgium) at 2048 Hz sampling rate, 4096 spectral lines, 1 Hz frequency resolution. Modal parameters were extracted using the LMS Test.Lab PolyMAX algorithm.

2.3.2. Repeatability and Reproducibility

Five prototype parts were produced from the same LFT-D line over a 3-day period. Part mass was 4.2 ± 0.1 kg (coefficient of variation, CV = 2.4%). Wall thickness, measured at 12 points per part, was 2.8 ± 0.15 mm (CV = 5.4%). Burn-off fibre content was 34.6 ± 0.9 wt% (CV = 2.6%). Testing repeatability, assessed on n = 3 parts, showed: stiffness CV = 3.9%, modal frequency CV = 2.8%. Lap-shear testing (n = 10) gave CV = 7.7%. Inter-operator reproducibility was not formally evaluated in this study and is acknowledged as a limitation. Statistical analyses (analysis of variance, ANOVA, Tukey honestly significant difference (HSD) post hoc test, Kolmogorov–Smirnov test) were performed using Minitab 21 with significance level α = 0.05.

3. Results and Discussion

3.1. Material Characterisation

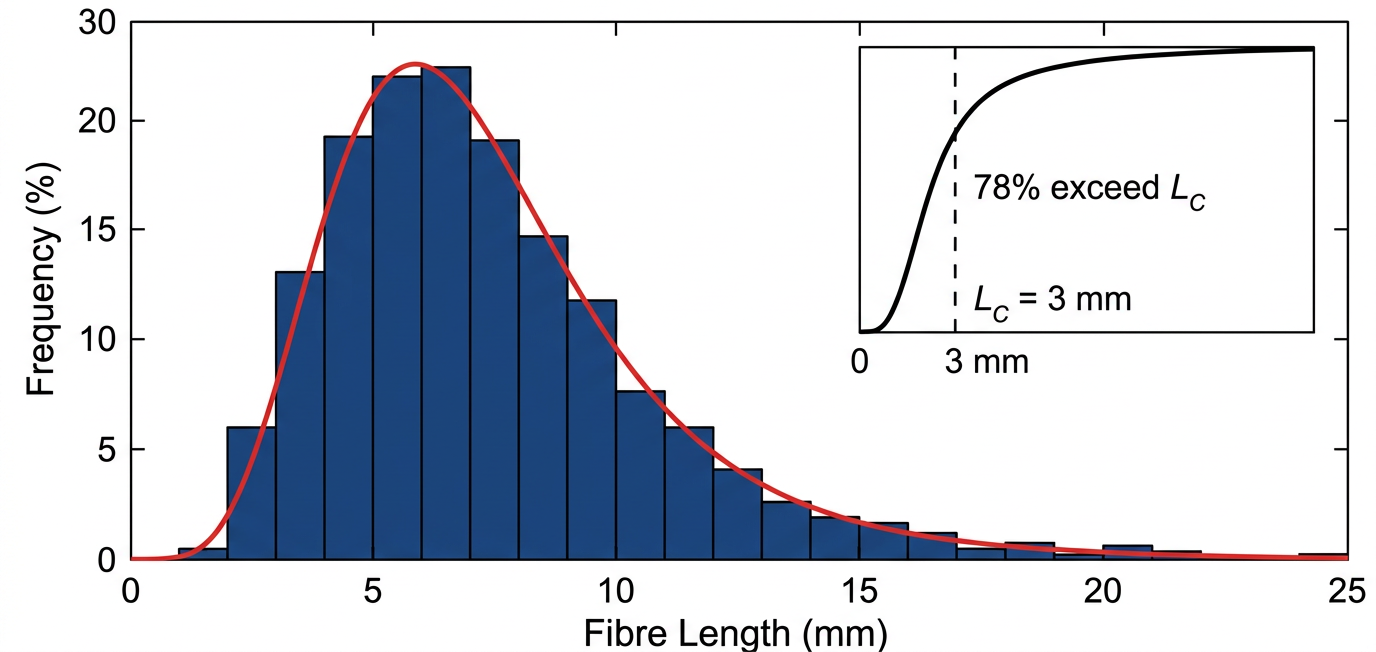
Figure 3 shows the fibre length distribution measured from 500 individual fibres. The complete fibre length distribution statistics are reported in Table 4. The measured distribution approximates a log-normal function (Kolmogorov–Smirnov test: D = 0.042, p = 0.31), yielding a mass-average length (Lw) of 7.2 mm and a number-average length (Ln) of 5.3 mm. The polydispersity index (Lw/Ln = 1.35) and the coefficient of variation (CV = 59%) reflect the broad distribution characteristic of the direct compounding process. Of the measured fibres, 78% exceeded the 3 mm threshold required for effective load transfer in GF/PP systems [15]. The presence of fibres up to 18.5 mm indicates that the direct compounding process mitigated severe fibre attrition. Compared with typical LFT-G pellet-based materials, which exhibit Lw in the range of 1–3 mm, the LFT-D process preserves considerably longer fibres, which governs the structural performance of the component [16].
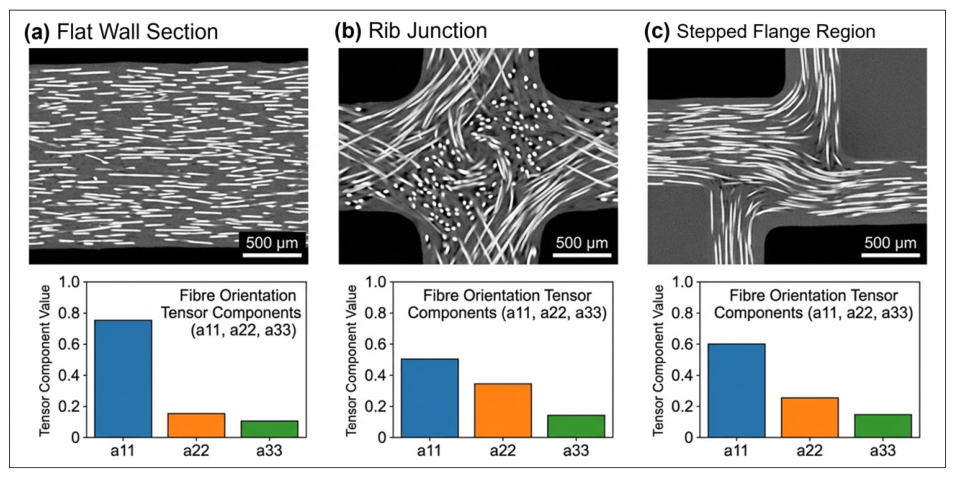
Figure 4 presents representative µCT slices and orientation tensor components at nine locations (three flat wall, three rib junction, three flange). The orientation tensor statistics by region are summarised in Table 6. In the flat wall (Figure 4a), fibres show strong in-plane alignment (A11 = 0.68 ± 0.04) along the flow direction. At the rib junction (Figure 4b), the orientation becomes more three-dimensional (A11 = 0.45 ± 0.06, A33 = 0.23 ± 0.03) due to fountain flow at the thickness transition. At the flange region (Figure 4c), intermediate alignment is observed (A11 = 0.52 ± 0.05). A one-way ANOVA comparing A11 across the three regions showed significant differences (F = 28.4, p < 0.001); post hoc Tukey HSD confirmed significant differences between all three regions. The higher standard deviation at rib junctions (SD = 0.06 for A11) reflects the more complex flow field during compression moulding. This spatial variation justifies the use of location-dependent orthotropic properties in FE analysis.
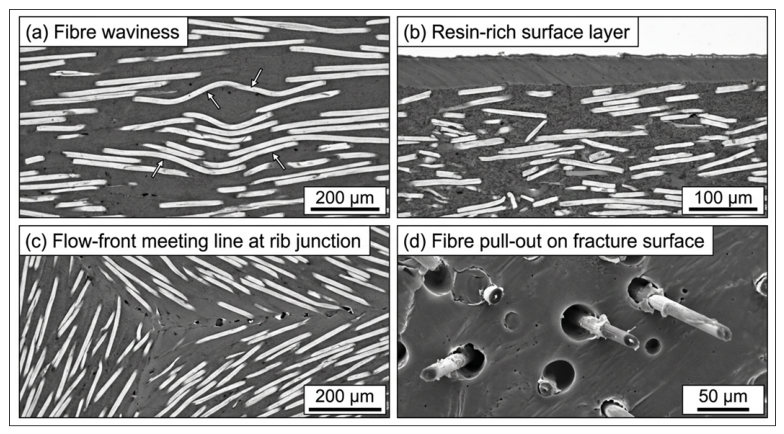
Defect characterisation by optical and scanning electron microscopy (SEM) examination of polished cross-sections revealed several microstructural features relevant to performance. Minor fibre waviness was observed at rib junction regions, with a maximum misalignment angle of approximately 15° from the nominal flow direction. Examination of fracture surfaces from tensile specimens showed limited fibre pull-out, with most fibres exhibiting matrix residue on their surfaces, indicating good fibre–matrix adhesion. The average pull-out length was estimated at 50–150 µm, consistent with the effectiveness of the PP-g-MAH coupling agent. Thin resin-rich layers (50–100 µm) were observed at the part surface, which is typical for compression-moulded LFT parts due to the fountain flow effect. No classical weld lines were observed, as the LFT-D process uses a single charge; however, flow-front meeting lines were identified at the junction of the longitudinal and cross ribs, corresponding to the higher void content areas. Representative micrographs of each defect type are provided in Figure 5.

3.2. Microstructural Validation and Finite Element Analysis

Table 7 compares the FE predictions with the measured deflection and natural frequency. The isotropic model underestimated deflection by 10.2% and overestimated the first natural frequency by 6.5%. The orthotropic model, incorporating µCT-derived orientation tensors via Mori–Tanaka homogenisation, reduced these errors to 5.2% and 3.9%, respectively, demonstrating that fibre orientation strongly affects the structural dynamic response. The Modal Assurance Criterion (MAC) between the experimental and orthotropic FE first mode shapes was 0.94, indicating excellent correlation. Accurate prediction of the first natural frequency is critical for avoiding resonance with road excitation and powertrain vibrations in NEVs; the orthotropic model’s prediction of 67.41 Hz closely matches the experimental value of 64.9 Hz, confirming its reliability for noise, vibration and harshness (NVH) design.
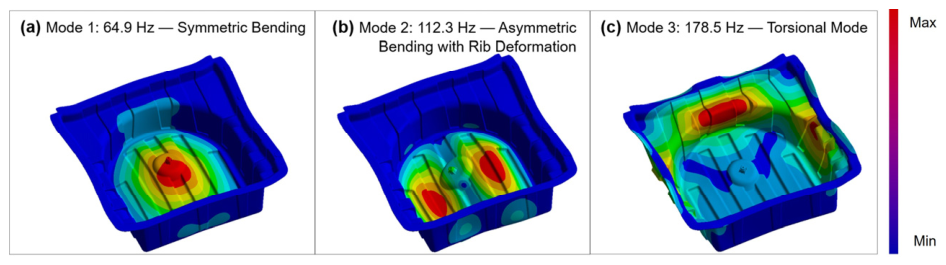
The first three natural frequencies and mode shapes are summarised in Table 8. The first mode (64.9 Hz) corresponds to symmetric bending of the well bottom, with its frequency well above the typical road excitation range (0–30 Hz) and the dominant powertrain excitation frequencies of electric vehicles. The second mode (112.3 Hz) presents asymmetric bending accompanied by rib deformation, which lies above the typical global BIW mode frequency range (20–50 Hz). The third mode (178.5 Hz) is a torsional mode of the well body, well beyond the frequency range relevant to vehicle ride comfort (0–100 Hz). Mode shape plots are provided in Figure 6.
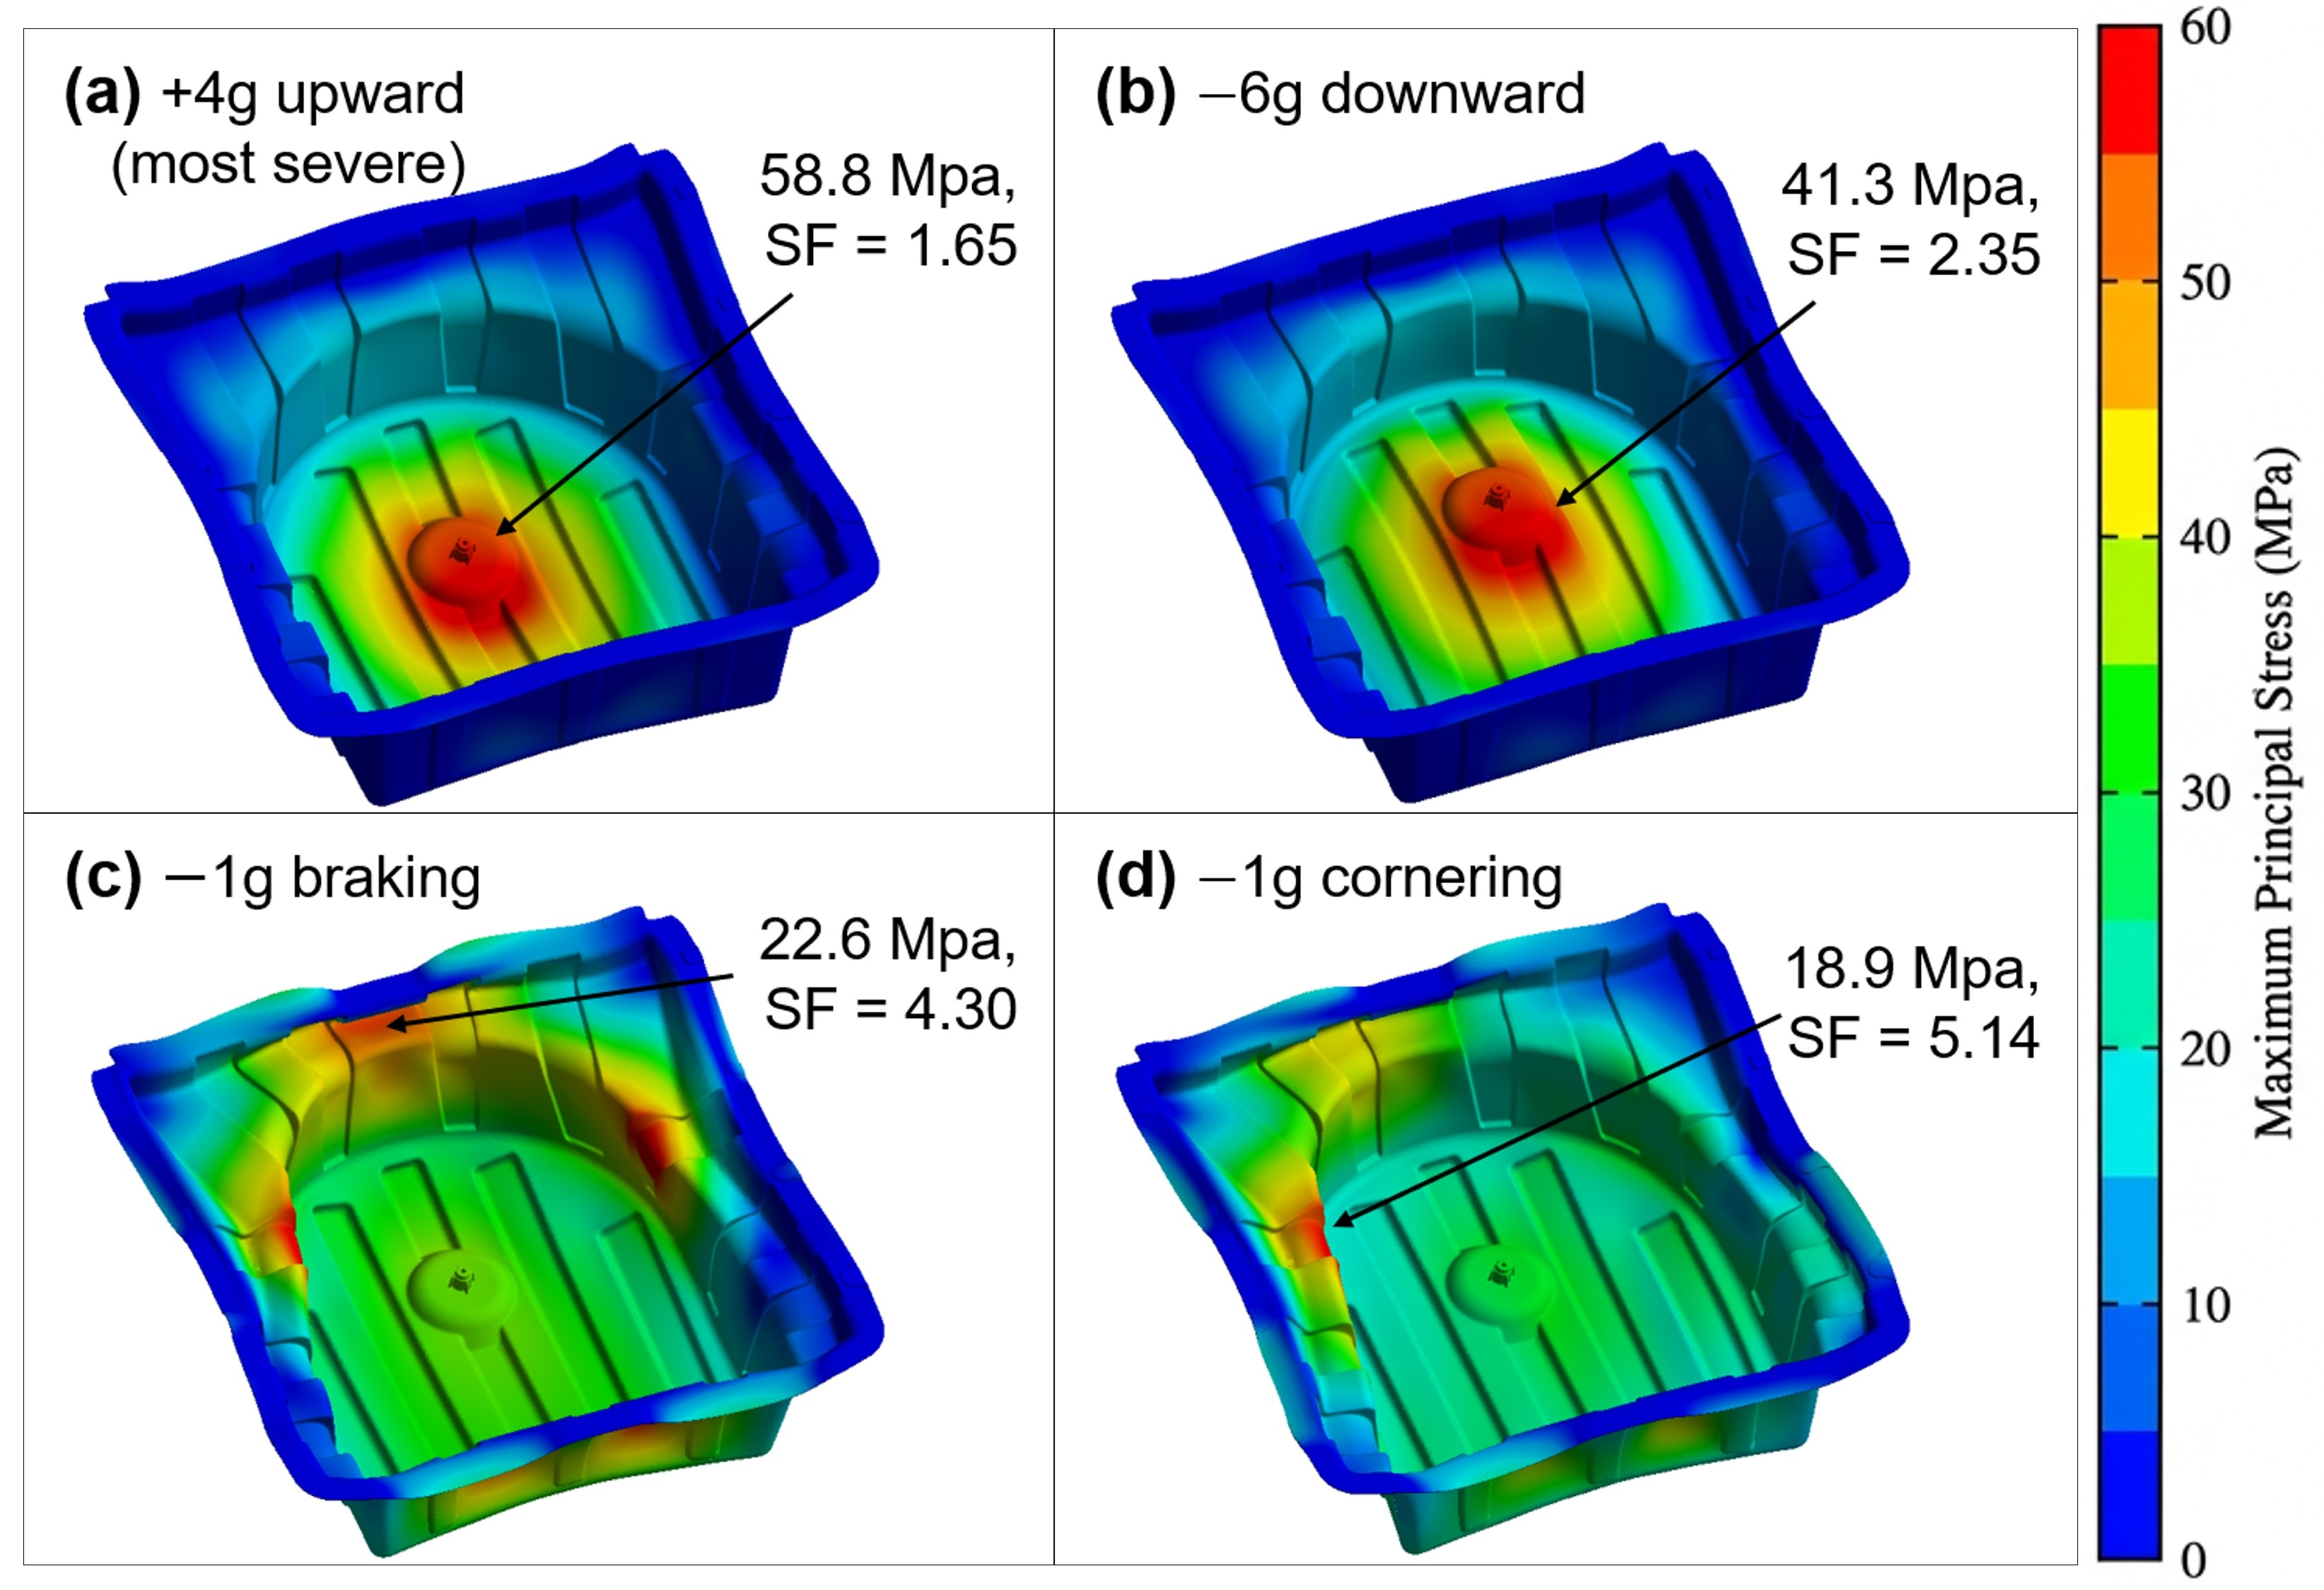
For the four strength load cases evaluated using the orthotropic model, the stress distributions are presented in Figure 7. The maximum principal stress under each condition was: +4 g upward = 58.8 MPa (at the central insert region, safety factor = 1.65); −6 g downward = 41.3 MPa (at the central insert region, safety factor = 2.35); −1 g braking = 22.6 MPa (at the upper-middle section of the rear rib, safety factor = 4.30); −1 g cornering = 18.9 MPa (at the upper-middle section of the lateral rib, safety factor = 5.14). The critical region varies with loading direction: vertical acceleration loads generate peak stress at the central insert, while horizontal braking and cornering loads lead to stress maxima at the upper-middle sections of the peripheral ribs. No structural damage, cracking, or adhesive bond failure was observed in either the FE simulations or the physical prototype tests across all four strength scenarios, meeting the design requirements.
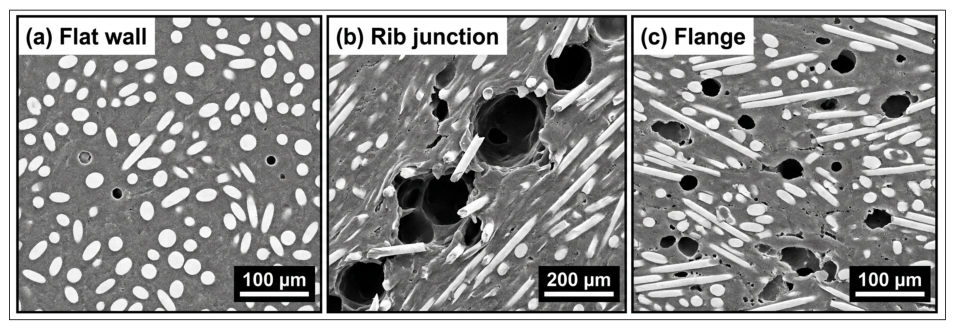
To validate the hypothesised void regions at rib intersections, cross-sections were examined by optical microscopy and SEM (Figure 8). A comprehensive void content analysis was performed over 15 cross-sections (5 flat wall, 5 rib junction, 5 flange). The statistical results are summarised in Table 9. Voids were observed at the junction of longitudinal and cross ribs, with local void content reaching 3.2 ± 0.8% (vs. 0.8 ± 0.3% in flat walls). A one-way ANOVA showed significant differences between regions (F = 18.7, p < 0.001); post hoc Tukey HSD confirmed that rib junction void content was significantly higher than flat wall and flange (p < 0.001). These voids reduce local stiffness, explaining why the experimental deflection slightly exceeded the FE prediction.
The quantitative relationship between measured microstructure and structural response was analysed. The orthotropic model, which directly incorporates µCT-measured A11, A22, A33 at each location, reduced the frequency error from 6.5% (isotropic) to 3.9% (orthotropic), demonstrating that fibre orientation is the dominant microstructural factor controlling structural dynamic response. The isotropic model consistently overestimated stiffness because it assumed random in-plane orientation (A11 = A22 = 0.5), while the actual orientation showed stronger alignment along the flow direction (A11 = 0.68 in flat walls). At rib junctions, the 3.2% void content contributes to a local stiffness reduction of approximately 6–8% based on the empirical relationship E/E0 = (1 − Vv)2 (where Vv is the void volume fraction). This is consistent with the 5.2% overprediction of stiffness by the FE model, which assumed a void-free material. The combined effect of fibre orientation (accounted for in the orthotropic model) and void content (not accounted for) explains the remaining discrepancy between FE prediction and experiment.

3.3. Adhesive Bond and Validation Results

The lap-shear test results (n = 10) gave an average strength of 18.3 ± 1.4 MPa. All as-bonded specimens failed cohesively within the adhesive layer (100% cohesive failure), confirmed by visual inspection. The T-peel strength was 4.2 ± 0.6 N/mm (n = 5), with predominantly cohesive failure. Plasma treatment increased the total surface energy from 31.2 mN/m (dispersive component = 28.5 mN/m, polar component = 2.7 mN/m) to 56.8 mN/m (dispersive component = 34.2 mN/m, polar component = 22.6 mN/m). The sharp increase in the polar component indicates the introduction of oxygen-containing functional groups on the PP surface [24]. The surface energy decreased from 56.8 mN/m to 48.3 mN/m after 24 h of ageing (15% decrease), indicating partial hydrophobic recovery (Figure 9). In production, the adhesive was applied within 2 h of plasma treatment, when surface energy remained above 52 mN/m.
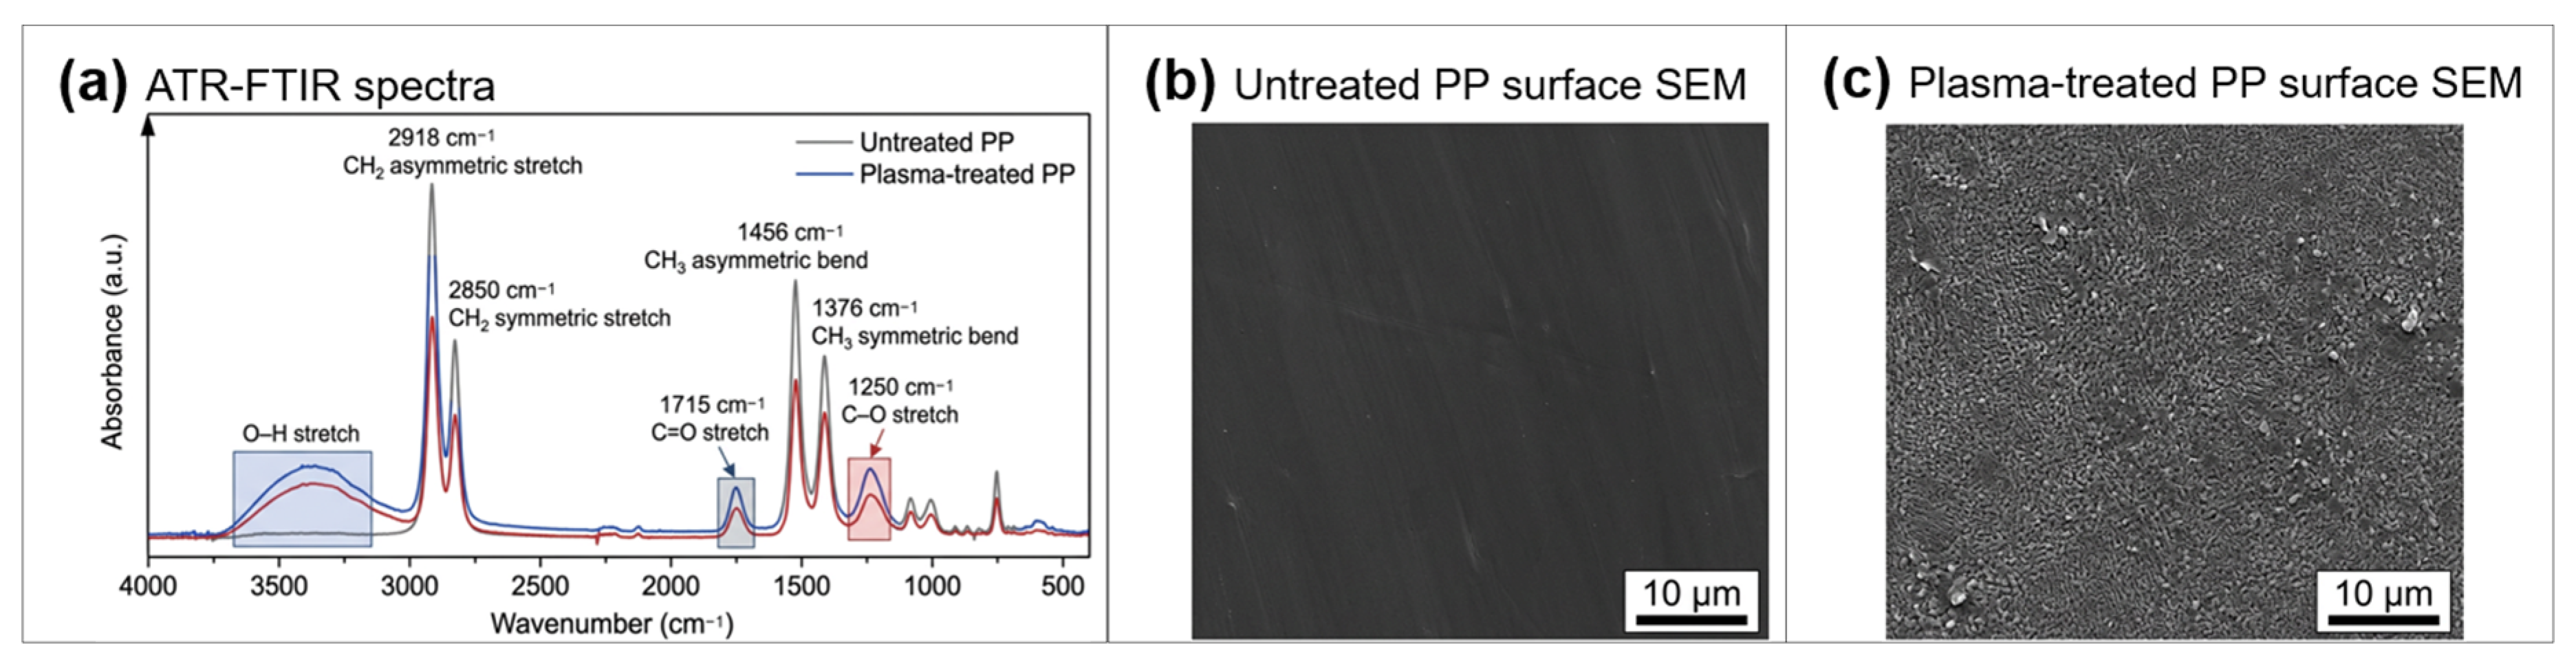
Attenuated total reflection–Fourier transform infrared (ATR-FTIR) spectra (Figure 10a) confirmed the chemical modification of the PP surface. Before treatment, characteristic PP peaks were observed at 2918 cm−1 (CH2 asymmetric stretch), 2850 cm−1 (CH2 symmetric stretch), 1456 cm−1 (CH2 and CH3 bending), and 1376 cm−1 (CH3 symmetric bend). After plasma treatment, new peaks appeared at 1715 cm−1 (C=O stretch, carbonyl), 1250 cm−1 (C–O stretch), and a broad band at 3200–3600 cm−1 (O–H stretch), confirming the introduction of oxygen-containing functional groups. SEM micrographs (Figure 10b,c) reveal distinct differences in surface topography: the plasma-treated PP exhibits enhanced nanoscale surface roughness, which facilitates mechanical interlocking at the adhesive interface.
Environmental exposure reduced lap-shear strength as summarised in Table 10. All values exceeded 15 MPa, and failure remained predominantly cohesive (>85% cohesive area). The slight reduction in cohesive area after thermal cycling is attributed to differential thermal expansion between the PP composite (coefficient of thermal expansion, CTE ~80 × 10−6/K) and the steel substrate (CTE ~12 × 10−6/K), which may induce micro-damage at the adhesive–primer interface.
All six component-level validation tests passed without failure (Table 11). The −40 °C impact did not cause brittle fracture, confirming that long glass fibres toughen the matrix even in the glassy state. The 7000 km road simulation was conducted on five specimens, all of which passed without structural cracks or adhesive bond failure; only acceptable superficial surface marks were observed, consistent with normal road-debris contact. Insert torque retention was quantitatively evaluated on the first specimen (87%), confirming that the M12 insert maintained its pretension after the durability test; the remaining four specimens were inspected for insert loosening and found intact. The other five validation tests were conducted with n = 3 and all passed with consistent results.

3.4. Mass Reduction, Recycling, and Life Cycle Assessment (LCA)

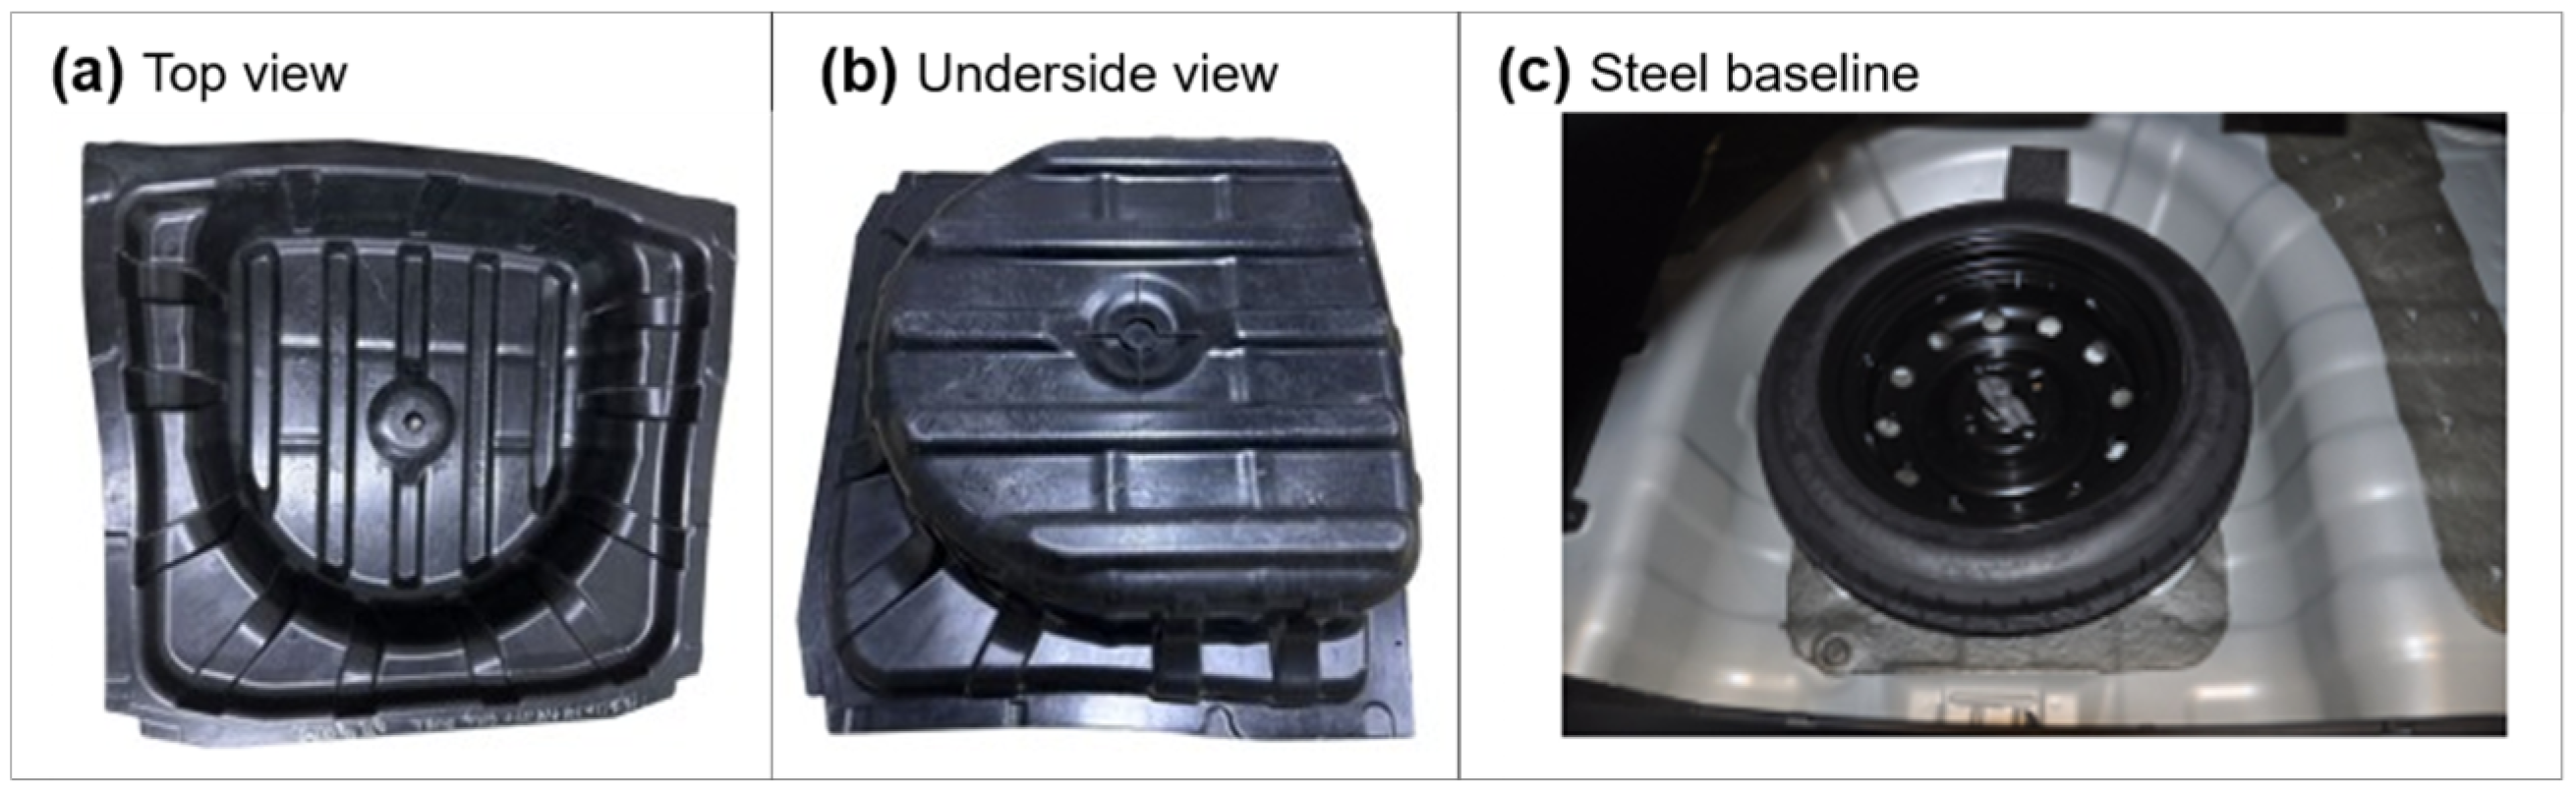
The LFT-D part (Figure 11) has a mass of 4.2 kg (this mass includes the moulded-in insert but excludes the coatings and damping treatments that are unnecessary for the thermoplastic material). The mass saving calculations are detailed as follows. The steel spare wheel well body alone weighs 6.5 kg; the component-level saving is (6.5 − 4.2)/6.5 × 100% = 35.4% ≈ 35%. The complete steel assembly comprises the well body (6.5 kg), the bracket and mounting hardware (1.4 kg; separate stamped steel bracket for spare wheel retention, M8 bolts, nuts, washers), and the damping pad and anti-corrosion coating (1.3 kg; bitumen-based damping pad 0.8 kg, PVC underbody coating 0.5 kg), for a total of 9.2 kg. The LFT-D system achieves functional integration: the central steel M12 threaded insert was overmoulded during compression moulding, eliminating the separate steel bracket; the cross-shaped rib structure around the insert provides the bending stiffness previously provided by the steel bracket; the inherent damping properties of the PP/GF composite (loss factor ~0.02–0.04) eliminate the need for the bitumen damping pad; and the thermoplastic material is inherently corrosion-resistant, eliminating the PVC coating. The system-level saving is (9.2 − 4.2)/9.2 × 100% = 54.3% ≈ 54% (Table 12).
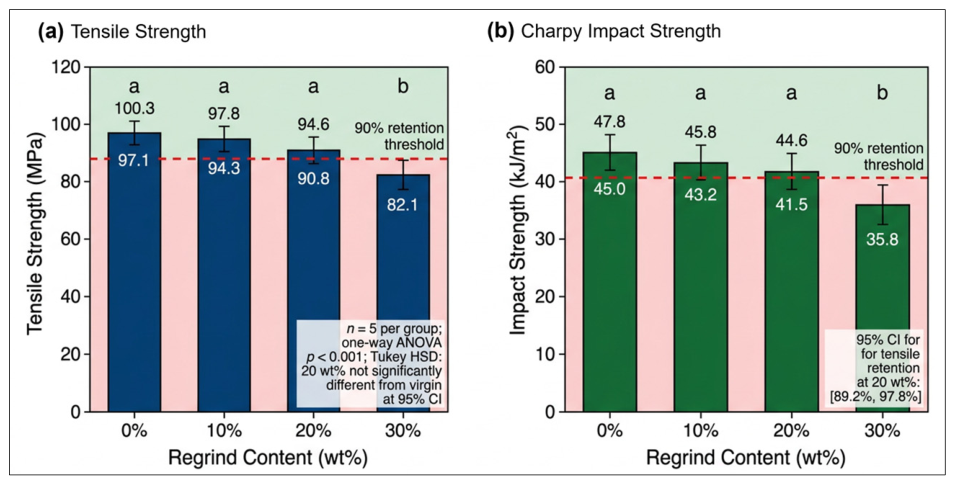
Regarding closed-loop recycling, the complete mechanical property data at each regrind level are reported in Table 13. One-way ANOVA showed significant differences between regrind levels for tensile strength (F = 12.3, p < 0.001) and Charpy impact (F = 8.9, p = 0.002). Post hoc Tukey HSD indicated that 10 wt% and 20 wt% regrind were not significantly different from virgin material at the 95% confidence level, while 30 wt% was significantly different (p < 0.05). The 95% confidence interval for tensile strength retention at 20 wt% regrind was between 89.2% and 97.8%. A 20 wt% maximum regrind content is recommended [34]. Regarding fibre-length degradation, the mass-average fibre length decreased from 7.2 mm (virgin) to 5.8 mm (20 wt% regrind) to 4.2 mm (30 wt% regrind), primarily due to the second pass through the twin-screw extruder. The MFR increased from 12.0 ± 0.5 g/10 min (virgin) to 15.5 ± 0.7 g/10 min (20 wt% regrind) to 18.2 ± 0.8 g/10 min (30 wt% regrind), attributed to molecular mass reduction of the PP matrix due to chain scission during repeated thermal-mechanical processing (Figure 12).
A simplified cradle-to-gate screening LCA was performed to estimate the carbon footprint. The system boundaries were cradle-to-gate, from raw material extraction through to the finished spare wheel well at the factory gate. The functional unit was one spare wheel well assembly for a production electric vehicle. SimaPro 9.5 (PRé Sustainability) with the Ecoinvent 3.9.1 database (cut-off system model, which applies a waste-disposal allocation strategy) was used. The LCA shows the LFT-D part produces 42% less CO2 equivalent emissions than the steel assembly (12.8 kg vs. 22.1 kg CO2-eq), driven by lower mass, elimination of welding, and reduced scrap. The breakdown of the LCA results is shown in Table 14. A sensitivity analysis varying the electricity grid mix from the Chinese to the European grid increased the LFT-D carbon footprint to 14.2 kg CO2-eq (35.7% reduction vs. steel), confirming the robustness of the environmental benefit. This is a simplified screening LCA; a full ISO 14040 [35]/14044 [36]-compliant LCA with third-party critical review is recommended for publication-quality environmental claims.

3.5. Limitations and Future Work

While the orthotropic model improved prediction accuracy, it assumes linear-elastic behaviour. Future work should implement a Tsai–Wu failure criterion validated against coupon-level failure data, including compressive strength and in-plane shear strength required for parameter calibration [37]. The current approach relies on post-production µCT measurements; process simulation should be used to predict fibre orientation tensors for virtual prototyping [38,39]. Long-term creep under sustained clamping load will be characterised following ASTM D2990 [40] protocols, and fatigue under millions of load cycles following ISO 13003 [41], both of which are standard methods for fibre-reinforced thermoplastics. The recent LFT-PP creep study [11] provides the framework for short-term creep ranking and can be extended to long-term design allowables. Full-field strain validation using digital image correlation (DIC) on a simplified sub-component geometry is planned to validate local strain predictions from the orthotropic FE model. In addition, future work will extend the microstructural and interfacial characterisation to include scanning electron microscopy (SEM) fractography of adhesive joints, as well as X-ray photoelectron spectroscopy (XPS) and atomic force microscopy (AFM) analysis of plasma-treated composite surfaces. These techniques will clarify the failure mechanisms and the chemical/physical origin of the adhesion improvement, which in turn informs more durable bonding strategies for hybrid metal–composite BIW joints. Strain-gauging of the full-scale component was considered but deemed impractical due to complex ribbed geometry and surface preparation challenges on PP composite substrates. Void content should be incorporated into the FE model through locally reduced elastic properties to further improve prediction accuracy. Recycled material should be further characterised by µCT and differential scanning calorimetry (DSC) crystallinity analysis of regrind-containing parts. A techno-economic analysis (TEA) is required to confirm commercial viability at production volumes. Although five road durability specimens have been tested and passed, a full production-intent validation programme should extend testing to additional specimens per build configuration and include quantitative torque-retention measurement on every specimen, in accordance with OEM production part approval process (PPAP) requirements. A preliminary cost comparison (Table 15) suggests that the LFT-D part offers a ~14% cost reduction at 50,000 units/year, driven by material and processing savings, though higher tooling costs partially offset these gains. Gauge repeatability and reproducibility (R&R) studies and round-robin inter-laboratory tests should be conducted to quantify measurement system variability and ensure cross-laboratory reproducibility. Finally, a multi-objective optimisation over fibre content, wall thickness, and rib geometry would identify the best trade-off between stiffness, mass, and cost. Additional process and test details beyond those reported are restricted by a confidentiality agreement with the automotive OEM.

4. Conclusions

This study has demonstrated the first documented LFT-D application to a deep-drawn rear-body spare wheel well validated under a full vehicle-level durability programme in a production new energy vehicle. The spare wheel well was produced by one-step in-line compounding and compression moulding of a PP/GF35 material, and passed all six component-level validation tests, including stiffness, modal, thermal cycling, low-temperature impact, stone impact, and a 7000 km equivalent road simulation.
Material characterisation confirmed that the direct compounding process effectively preserved fibre length, yielding a mass-average length Lw = 7.2 mm, with 78% of fibres exceeding the 3 mm critical length (n = 500). The fibre length distribution was well-described by a log-normal function (Kolmogorov–Smirnov test: D = 0.042, p = 0.31). X-ray CT analysis at nine locations revealed significant spatial variation in fibre orientation (A11 = 0.45–0.68, one-way ANOVA p < 0.001), while void content varied from 0.8 ± 0.3% in flat walls to 3.2 ± 0.8% at rib junctions.
By incorporating µCT-derived fibre orientation tensors into an orthotropic Mori–Tanaka FE model, the prediction accuracy for structural dynamic response was improved: the error in the first natural frequency was reduced from 6.5% (isotropic) to 3.9% (orthotropic), with a MAC value of 0.94. The first three natural frequencies were identified at 64.9, 112.3, and 178.5 Hz, all above the typical road excitation range. Under four strength load cases (+4 g upward, −6 g downward, −1 g braking, −1 g cornering) with the spare wheel and tools installed (28.6 kg), both simulation and physical testing confirmed no structural damage, with a minimum safety factor of 1.65 at the rib intersection under the +4 g condition.
Adhesive bonding integrated the composite part into the steel BIW. Atmospheric-pressure air plasma treatment increased the total surface energy from 31.2 to 56.8 mN/m, with the polar component increasing from 2.7 to 22.6 mN/m. ATR-FTIR spectra confirmed the introduction of oxygen-containing functional groups (C=O, C–O, O–H). The lap-shear strength was 18.3 ± 1.4 MPa with 100% cohesive failure, and exceeded 15 MPa after all environmental exposures. The T-peel strength was 4.2 ± 0.6 N/mm.
The LFT-D design delivered a 35% mass reduction at the component level and a 54% reduction at the system level (9.2 kg to 4.2 kg) through functional integration of the bracket, damping pad, and coating. Closed-loop recycling was demonstrated: up to 20 wt% regrind maintained >89% of virgin tensile strength (95% CI: between 89.2% and 97.8%) and >92% of impact strength, though the MFR increased from 12.0 to 15.5 g/10 min. A simplified cradle-to-gate screening LCA showed a 42% reduction in CO2-eq emissions (12.8 vs. 22.1 kg CO2-eq), robust to electricity grid mix sensitivity analysis. This study confirms the technical feasibility of substituting welded steel subassemblies with single-piece LFT-D components in rear-body structures. Future work will address long-term fatigue and techno-economic scaling at production volumes.

Supplementary Materials

The following supporting information can be downloaded at: https://www.mdpi.com/article/10.3390/jcs10090459/s1, Video S1: Manufacturing process of the LFT-D composite spare wheel well.

Author Contributions

Conceptualization, J.H. and G.F.; methodology, J.H. and Y.C.; software, J.H.; validation, J.H., G.F. and Y.C.; formal analysis, J.H.; investigation, J.H.; resources, G.F.; data curation, J.H.; writing—original draft preparation, J.H.; writing—review and editing, J.H., G.F. and Y.C.; visualisation, J.H.; supervision, G.F.; project administration, G.F.; funding acquisition, G.F. All authors have read and agreed to the published version of the manuscript.

Funding

This research was funded by Chuzhou Duoli Automotive Technology Co., Ltd., grant number 2503-320971-89-01-861886. The APC was funded by Chuzhou Duoli Automotive Technology Co., Ltd. The funder was not involved in the study design, collection, analysis, interpretation of data, the writing of this article or the decision to submit it for publication.

Data Availability Statement

The data supporting the findings of this study are included within the manuscript. Additional datasets are available from the corresponding author upon reasonable request.

Acknowledgments

The authors gratefully acknowledge an anonymous Chinese original equipment manufacturer (OEM) for providing full-vehicle validation data, road-simulation conditions, prototype manufacturing support, and experimental facilities.

Conflicts of Interest

Author Yunxia Chen was employed by the company Anhui Chery New Energy Automobile Co., Ltd. Authors Jiaqi Huang and Guanghong Fan are employed by the company China Academy of Machinery Science and Technology Group Co., Ltd. The remaining authors declare that the research was conducted in the absence of any commercial or financial relationships that could be construed as a potential conflict of interest. The authors declare that this study received funding from Chuzhou Duoli Automotive Technology Co., Ltd. The funder was not involved in the study design, collection, analysis, interpretation of data, the writing of this article or the decision to submit it for publication. The authors declare that this study received in-kind support (full-vehicle validation data, road-simulation conditions, prototype manufacturing support, and experimental facilities) from an anonymous Chinese original equipment manufacturer (OEM). The company was not involved in the study design, collection, analysis, interpretation of data, the writing of this article or the decision to submit it for publication.

References

  1. European Commission. Regulation (EU) 2019/631 of the European Parliament and of the Council of 17 April 2019 setting CO2 emission performance standards for new passenger cars and for new light commercial vehicles, and repealing Regulations (EC) No 443/2009 and (EU) No 510/2011 (recast) (Text with EEA relevance.). Off. J. Eur. Union 2019, L 111, 13–53. Available online: https://eur-lex.europa.eu/eli/reg/2019/631/oj (accessed on 26 August 2026).
  2. Cimprich, A.; Sadayappan, K.; Young, S.B. Lightweighting electric vehicles: Scoping review of life cycle assessments. J. Clean. Prod. 2023, 428, 139692. [Google Scholar] [CrossRef] [Scilit]
  3. Pollock, J.; Chong, P.L.; Ramegowda, M.; Dawood, N.; Guo, P.; Moey, L.K. Battery electric vehicle lightweighting strategies: Addressing energy consumption and range anxiety. Int. J. Automot. Mech. Eng. 2024, 21, 11753–11773. [Google Scholar] [CrossRef] [Scilit]
  4. Busarac, N.; Adamovic, D.; Grujovic, N.; Zivic, F. Lightweight materials for automobiles. IOP Conf. Ser. Mater. Sci. Eng. 2022, 1271, 012010. [Google Scholar] [CrossRef] [Scilit]
  5. Garofano, A.; Acanfora, V.; Fittipaldi, F.; Scionti, G.; Leonetti, G.; Gaudenzi, P. On the use of a hybrid metallic-composite design to increase mechanical performance of an automotive chassis. J. Mater. Eng. Perform. 2023, 32, 6100–6112. [Google Scholar] [CrossRef] [Scilit]
  6. Du, B.; Liu, J.; Wang, Y.; Chen, S.; Zhang, L.; Chen, J. Mechanical property of long glass fiber reinforced polypropylene composite: From material to car seat frame and bumper beam. Polymers 2022, 14, 1814. [Google Scholar] [CrossRef] [Scilit] [PubMed]
  7. Schelleis, C.; Scheuring, B.M.; Hrymak, A.; Henning, F. Approaching polycarbonate as an LFT-D material: Processing and mechanical properties. Polymers 2023, 15, 2041. [Google Scholar] [CrossRef] [Scilit] [PubMed]
  8. Mohammadi, H.; Ahmad, Z.; Mazlan, S.A.; Faizal Johari, M.A.; Siebert, G.; Petrů, M.; Rahimian Koloor, S.S. Lightweight glass fiber-reinforced polymer composite for automotive bumper applications: A review. Polymers 2023, 15, 193. [Google Scholar] [CrossRef] [Scilit] [PubMed]
  9. Martulli, L.M.; Swolfs, Y.; Pfeiffer, H.; Moser, B.; Chen, B.; Amuthan, A.; De Smet, S.; Daelemans, L.; Van Paepegem, W.; De Clerck, K. A thick-walled sheet moulding compound automotive component: Manufacturing and performance. Compos. Part A 2020, 135, 105688. [Google Scholar] [CrossRef] [Scilit]
  10. Bilge, Ç.; Aydın, M.; Özdemir, U. Weight reduction of automobile using glass-mat thermoplastic composites in spare-wheel well. Eur. Mech. Sci. 2020, 4, 73–78. [Google Scholar] [CrossRef] [Scilit]
  11. Badiola, J.H.; Astobitza, U.; Iturrondobeitia, M.; Burgoa, A.; Ibarretxe, J.; Arriaga, A. Relation between injection molding conditions, fiber length, and mechanical properties of highly reinforced long fiber polypropylene: Part II long-term creep performance. Polymers 2025, 17, 1630. [Google Scholar] [CrossRef] [Scilit] [PubMed]
  12. Wazeer, A.; Das, A.; Abeykoon, C.; Sinha, A.; Karmakar, A. Composites for electric vehicles and automotive sector: A review. Green Energy Intell. Transp. 2023, 2, 100043. [Google Scholar] [CrossRef] [Scilit]
  13. Knezevic, D.; Gonzalez-Chi, P.I.; Yousfi, M. Thermographic analysis of a long fiber-reinforced thermoplastic compression molding process. Int. J. Adv. Manuf. Technol. 2022, 118, 2673–2688. [Google Scholar] [CrossRef] [Scilit]
  14. Hummel, S.; Obermeier, K.; Zier, K.; Krommes, S.; Schemme, M.; Karlinger, P. Analysis of mechanical properties related to fiber length of closed-loop-recycled offcuts of a thermoplastic fiber composites (organo sheets). Materials 2022, 15, 3872. [Google Scholar] [CrossRef] [Scilit] [PubMed]
  15. Delli, E.; Giliopoulos, D.; Bikiaris, D.N.; Chrissafis, K. Fibre length and loading impact on the properties of glass fibre reinforced polypropylene random composites. Compos. Struct. 2021, 263, 113678. [Google Scholar] [CrossRef] [Scilit]
  16. Ning, H.; Lu, N.; Hassen, A.A.; Chawla, K.; Selim, M.; Pillay, S. A review of Long fibre thermoplastic (LFT) composites. Int. Mater. Rev. 2020, 65, 164–188. [Google Scholar] [CrossRef] [Scilit]
  17. ISO 1172:2023; Textile-Glass-Reinforced Plastics—Prepregs, Moulding Compounds and Laminates—Determination of the Textile-Glass and Mineral-Filler Content—Calcination Methods. ISO: Geneva, Switzerland, 2023. Available online: https://www.iso.org/standard/84260.html (accessed on 26 August 2026).
  18. ISO 14125:1998; Fibre-Reinforced Plastic Composites—Determination of Flexural Properties. ISO: Geneva, Switzerland, 1998. Available online: https://www.iso.org/standard/23637.html (accessed on 26 August 2026).
  19. ISO 604:2002; Plastics—Determination of Compressive Properties. ISO: Geneva, Switzerland, 2002. Available online: https://www.iso.org/standard/31261.html (accessed on 26 August 2026).
  20. ISO 1183-1:2019; Plastics—Methods for Determining the Density of Non-Cellular Plastics—Part 1: Immersion Method, Liquid Pycnometer Method and Titration Method. ISO: Geneva, Switzerland, 2019. Available online: https://www.iso.org/standard/74990.html (accessed on 26 August 2026).
  21. ISO 527-2:2012; Plastics—Determination of Tensile Properties—Part 2: Test Conditions for Moulding and Extrusion Plastics. ISO: Geneva, Switzerland, 2012. Available online: https://www.iso.org/standard/56046.html (accessed on 26 August 2026).
  22. ISO 179-1:2023; Plastics—Determination of Charpy Impact Properties—Part 1: Non-Instrumented Impact Test. ISO: Geneva, Switzerland, 2023. Available online: https://www.iso.org/standard/84393.html (accessed on 26 August 2026).
  23. Blarr, J.; Kunze, P.; Kresin, N.; Liebig, W.V.; Weidenmann, K.A.; Schulenberg, L. Novel thresholding method and convolutional neural network for fiber volume content determination from 3D µCT images. NDT&E Int. 2024, 145, 103067. [Google Scholar] [CrossRef] [Scilit]
  24. Nasreen, A.; Bangash, M.K.; Shaker, K.; Nawab, Y. Effect of surface treatment on the performance of composite-composite and composite-metal adhesive joints. Polym. Compos. 2022, 43, 6363–6382. [Google Scholar] [CrossRef] [Scilit]
  25. Paranjpe, N.; Uddin, M.N.; Rahman, A.S.; Asmatulu, R. Effects of surface treatment on adhesive performance of composite-to-composite and composite-to-metal joints. Processes 2024, 12, 2623. [Google Scholar] [CrossRef] [Scilit]
  26. Mori, T.; Tanaka, K. Average stress in matrix and average elastic energy of materials with misfitting inclusions. Acta Metall. 1973, 21, 571–574. [Google Scholar] [CrossRef] [Scilit]
  27. Benveniste, Y. A new approach to the application of Mori-Tanaka’s theory in composite materials. Mech. Mater. 1987, 6, 147–157. [Google Scholar] [CrossRef] [Scilit]
  28. QC/T 15-92; General Test Methods for Automotive Plastic Products. China Automotive Industry Corporation: Beijing, China, 1992. (In Chinese)
  29. ASTM D1002-19; Standard Test Method for Apparent Shear Strength of Single-Lap-Joint Adhesively Bonded Metal Specimens by Tension Loading (Metal-to-Metal). ASTM International: West Conshohocken, PA, USA, 2019. Available online: https://www.astm.org/standards/d1002 (accessed on 26 August 2026).
  30. ISO 9227:2022; Corrosion Tests in Artificial Atmospheres—Salt Spray Tests. ISO: Geneva, Switzerland, 2022. Available online: https://www.iso.org/standard/81744.html (accessed on 26 August 2026).
  31. ISO 11339:2022; Adhesives—T-Peel Test for Flexible-to-Flexible Bonded Assemblies. ISO: Geneva, Switzerland, 2022. Available online: https://www.iso.org/standard/82657.html (accessed on 26 August 2026).
  32. ISO 16750-4:2023; Road Vehicles—Environmental Conditions and Testing for Electrical and Electronic Equipment—Part 4: Climatic Loads. ISO: Geneva, Switzerland, 2023. Available online: https://www.iso.org/standard/77580.html (accessed on 26 August 2026).
  33. SAE J400:2002; Test for Chip Resistance of Surface Coatings. SAE International: Warrendale, PA, USA, 2002. Available online: https://saemobilus.sae.org/content/J400_200211/ (accessed on 26 August 2026).
  34. Türker, Y.S.; Özturk, F.; Öz, Y. Review of recycling methods of thermoplastic composite materials. Polym.-Plast. Technol. Mater. 2024, 63, 974–1010. [Google Scholar] [CrossRef] [Scilit]
  35. ISO 14040:2006; Environmental Management—Life Cycle Assessment—Principles and Framework. ISO: Geneva, Switzerland, 2006. Available online: https://www.iso.org/standard/37456.html (accessed on 26 August 2026).
  36. ISO 14044:2006; Environmental Management—Life Cycle Assessment—Requirements and Guidelines. ISO: Geneva, Switzerland, 2006. Available online: https://www.iso.org/standard/38498.html (accessed on 26 August 2026).
  37. Fitoussi, J.; Nikooharf, M.H.; Kallel, A.; Shirinbayan, M. Mechanical properties and damage behaviour of polypropylene composite (GF50-PP) plate fabricated by thermocompression process under high strain rate loading at room and cryogenic temperatures. Appl. Compos. Mater. 2022, 29, 1833–1854. [Google Scholar] [CrossRef] [Scilit]
  38. Ivan, R.; Sorgato, M.; Zanini, F.; Lucchetta, G. Improving numerical modelling accuracy for fiber orientation and mechanical properties of injection molded glass fiber reinforced thermoplastics. Materials 2022, 15, 4720. [Google Scholar] [CrossRef] [Scilit] [PubMed]
  39. Mohammadkhani, P.; Magliaro, J.; Rahimidehgolan, F.; Khapra, T.; Altenhof, W. Moisture influence on anisotropic mechanical behaviour of direct compounded compression molded PA6/Glass LFTs. Compos. Part B 2023, 265, 110927. [Google Scholar] [CrossRef] [Scilit]
  40. ASTM D2990-17; Standard Test Methods for Tensile, Compressive, and Flexural Creep and Creep-Rupture of Plastics. ASTM International: West Conshohocken, PA, USA, 2017. Available online: https://www.astm.org/standards/d2990 (accessed on 26 August 2026).
  41. ISO 13003:2003; Fibre-Reinforced Plastics—Determination of Fatigue Properties under Cyclic Loading Conditions. ISO: Geneva, Switzerland, 2003. Available online: https://www.iso.org/standard/32190.html (accessed on 26 August 2026).
Figure 1. Demoulding of the LFT-D PP/GF35 spare wheel well from the compression press.
Jcs 10 00459 g001
Figure 2. Mesh convergence study showing the first natural frequency and maximum deflection under 200 N as a function of element count (five mesh densities: 48,000 to 3,024,000 elements). The 3 mm mesh (896,000 elements) was selected for production analyses, with changes of <2% between successive refinements.
Jcs 10 00459 g002
Figure 3. Fibre length distribution histogram (n = 500). The red curve represents the fitted log-normal probability density function. Inset: cumulative distribution showing that 78% of the fibres exceed the critical length of 3 mm.
Jcs 10 00459 g003
Figure 4. Representative X-ray computed tomography (CT) cross-sections at three of nine measured locations (flat wall, rib junction, and flange) showing fibre orientation tensor components (A11, A22, A33, A12) overlaid.
Jcs 10 00459 g004
Figure 5. Representative micrographs of microstructural features: (a) fibre waviness at rib junction (maximum misalignment ~15°); (b) resin-rich surface layer (50–100 µm), typical of compression-moulded LFT parts; (c) flow-front meeting line at longitudinal/cross-rib junction, corresponding to elevated void content; (d) fracture surface showing limited fibre pull-out (50–150 µm), indicating good fibre–matrix adhesion.
Jcs 10 00459 g005
Figure 6. First three simulated mode shapes of the LFT-D spare wheel well: (a) Mode 1: symmetric bending of well bottom, 64.9 Hz; (b) Mode 2: asymmetric bending with rib deformation, 112.3 Hz; (c) Mode 3: torsional mode of well body, 178.5 Hz. All identified modes occur at frequencies well above the typical road excitation range (0–30 Hz).
Jcs 10 00459 g006
Figure 7. Stress distribution contour plots for all four strength load cases evaluated using the orthotropic FE model. Maximum principal stresses and corresponding safety factors are annotated. All stresses are below the material tensile strength of 97.1 MPa, with a minimum safety factor of 1.65 under the +4 g upward load.
Jcs 10 00459 g007
Figure 8. SEM images of void morphology: (a) flat wall region showing isolated micro-voids (10–40 µm); (b) rib junction cross-section showing clustered voids (20–350 µm) at the flow-front meeting line; (c) flange region showing scattered voids (20–150 µm). The higher void content at rib junctions (3.2 ± 0.8%) arises from entrapped air during fountain flow at the thickness transition, compared with 0.8 ± 0.3% at the flat wall and 1.5 ± 0.4% at the flange.
Jcs 10 00459 g008
Figure 9. Surface energy of plasma-treated PP as a function of ageing time. Total surface energy (γ_total), dispersive component (γ_D), and polar component (γ_P) were calculated using the OWRK method. The total surface energy decreases from 56.8 mN/m to 48.3 mN/m after 24 h, indicating partial hydrophobic recovery. In production, adhesive is applied within 2 h when surface energy exceeds 52 mN/m.
Jcs 10 00459 g009
Figure 10. Surface characterisation of plasma-treated PP: (a) ATR-FTIR spectra of untreated PP (grey curve), plasma-treated PP (blue curve), and its smoothed spectrum (red curve) highlighting newly introduced O–H, C=O, and C–O groups (shaded boxes); (b) untreated PP surface SEM; (c) plasma-treated PP surface SEM.
Jcs 10 00459 g010
Figure 11. (a) Top view of the LFT-D prototype showing longitudinal ribs and central insert. (b) Underside view showing cross-shaped and radial ribs. (c) The seven-piece welded steel spare wheel well assembly.
Jcs 10 00459 g011
Figure 12. Effect of regrind content on (a) tensile strength (MPa, blue bars) and (b) Charpy notched impact strength (kJ/m2, green bars) at four regrind levels (0, 10, 20, 30 wt%). Bars are means (n = 5); error bars are ± 1 standard deviation (SD). The red dashed line marks the 90% retention threshold relative to virgin material. Different letters (a/b) denote significant differences by one-way analysis of variance (ANOVA) with Tukey honestly significant difference (HSD) (p < 0.05): 0–20 wt% (group a) are indistinguishable from virgin, while 30 wt% (group b) is significantly lower. The 95% confidence interval (CI) for tensile strength retention at 20 wt% regrind was between 89.2% and 97.8%. Numerical values are given in Table 13.
Jcs 10 00459 g012
Table 1. Summary of LFT-D applications in automotive components.
TechnologyMaterialProcessApplicationComponent Size (mm)Fibre Content (wt%)Reference
SMCUP/GF (thermoset)Compression mouldingSpare wheel well, closure panels1100 × 900 × 35025–35[8,9]
GMTPP/GF matSheet preheat + compressionSpare wheel well1100 × 900 × 30030–40[10]
LFT-GPP/GF pelletsInjection/compression mouldingSmall-medium semi-structural500 × 300 × 10030–40[6,7]
LFT-DPP/GF direct rovingIn-line compounding + compressionFront-end carrier1200 × 400 × 15030–40[6,16]
LFT-DPP/GF direct rovingIn-line compounding + compressionBattery enclosure1500 × 1000 × 20035–45[6,16]
LFT-DPP/GF direct rovingIn-line compounding + compressionBumper beam1400 × 150 × 10035–45[6]
LFT-DPP/GF direct roving In-line compounding + compression Spare wheel well (this work)1100 × 900 × 35035Present study
Abbreviations: SMC, sheet moulding compound; GMT, glass-mat thermoplastic; LFT-G, long-fibre-reinforced thermoplastic pellet-based process; LFT-D, long-fibre-reinforced thermoplastic direct processing; PP, polypropylene; GF, glass fibre; UP, unsaturated polyester.
Table 2. Key LFT-D processing parameters.
ParameterValueUnit
Melt temperature at die218 ± 2°C
Screw speed180rpm
Barrel temperature (Zones 1–6)190/200/210/215/220/218°C
Fibre feed rate14.5 ± 0.5kg/h
Total throughput42.0kg/h
Average residence time45 ± 5s
Mould temperature (upper/lower)60/40°C
Compression force2500t
Equivalent specific pressure30 *MPa
Holding time45s
Mould closing velocity150mm/s
Total cycle time58s
Charge transfer time3.2 ± 0.3s
Cooling time (in mould)45s
* Compression force of 2500 t corresponds to an equivalent specific pressure of ≈30 MPa over the projected part area.
Table 3. Mechanical properties of the LFT-D PP/GF35 material (mean ± SD, n = 5).
PropertyValueTest Standard
Density (g/cm3)1.15 ± 0.05ISO 1183 [20]
Tensile strength (MPa)97.1 ± 3.2ISO 527-2 [21]
Tensile modulus (GPa)5.82 ± 0.21ISO 527-2 [21]
Flexural strength (MPa)152 ± 8ISO 14125 [18]
Flexural modulus (GPa)5.33 ± 0.25ISO 14125 [18]
Compressive strength (MPa)85 ± 5ISO 604 [19]
Charpy notched impact, 23 °C (kJ/m2)45.0 ± 2.8ISO 179-1 [22]
Table 4. Fibre length distribution statistics (n = 500).
PropertyValue
Number-average length, Ln (mm)5.3
Mass-average length, Lw (mm)7.2
Median length (mm)4.6
Mode (mm)3.4
Standard deviation (mm)3.2
Coefficient of variation (%)59
Polydispersity index (Lw/Ln)1.35
Minimum (mm)0.8 *
Maximum (mm)18.5 *
Skewness1.6 *
Fibres > 3 mm (critical length) (%)78
Distribution fitLog-normal (µ = 1.52, σ = 0.55) *
* Minimum and maximum are the measured extreme values; skewness = 1.6 is the sample skewness (G1) computed directly from the 500 measured fibres. The fitted log-normal distribution (µ = 1.52, σ = 0.55) corresponds to a theoretical skewness of ≈2.0; the lower sample value reflects the expected finite-sample truncation of the log-normal right tail.
Table 5. Experimental test programme and acceptance criteria.
No.TestStandardAcceptance Criterionn
1Stiffness (200 N)Internal original equipment manufacturer (OEM) specDeflection ≤ 4 mm3
2Constrained modalInternal OEM specFirst frequency ≥ 50 Hz3
3Thermal cycling (−40 to 80 °C)ISO 16750-4 [32]No blister or crack3
4Low-temp impact (−40 °C)Internal OEM specNo through-thickness crack3
5Stone impactSAE J400 [33]No through-thickness crack3
6Road simulation (7000 km eq.)Internal OEM specNo crack, no bond failure5
Table 6. Fibre orientation tensor statistics by region (mean ± standard deviation [SD], n = 3 per region).
RegionA11A22A33
Flat wall0.68 ± 0.040.25 ± 0.030.07 ± 0.02
Rib junction0.45 ± 0.060.32 ± 0.040.23 ± 0.03
Flange0.52 ± 0.050.30 ± 0.040.18 ± 0.03
Table 7. Comparison of FE predictions and experimental results.
ParameterIsotropic FEOrthotropic FEExperimental (Mean ± SD, n = 3)Target
Deflection at 200 N (mm)2.742.893.05 ± 0.12≤4
First natural frequency (Hz)69.1267.4164.90 ± 1.80≥50
Strength, min. SF (+4 g/−6 g/−1 g/−1 g)No failureNo failure (SF = 1.65) *No failureNo failure
FE, finite element; SF, safety factor. * Minimum safety factor of 1.65 obtained under the +4 g bump load case using the orthotropic FE model.
Table 8. First three natural frequencies and mode shapes (n = 3).
ModeMode ShapeExperimental (Hz)Orthotropic FE (Hz)Error (%)
1Symmetric bending64.90 ± 1.8067.413.9
2Asymmetric bending + rib deformation112.3 ± 3.5118.65.6
3Torsional178.5 ± 5.2186.34.4
Table 9. Void content by region (mean ± SD, n = 5 per region).
RegionVoid Content (%)Void Size Range
Flat wall0.8 ± 0.310–80 µm
Rib junction3.2 ± 0.810–350 µm
Flange1.5 ± 0.410–150 µm
Table 10. Lap-shear strength under as-bonded and environmental exposure conditions (n = 10 per condition).
ConditionStrength (MPa)Retention (%)
As-bonded (23 °C, 50% RH, 7 days) 18.3 ± 1.4100.0
Salt spray (ISO 9227, 480 h) 16.8 ± 1.291.8
Humidity (40 °C, 95% RH, 1000 h) 15.6 ± 1.585.2
Thermal cycling (−40 to 80 °C, 10 cy.) 15.0 ± 1.682.0
Table 11. Complete component-level validation test results.
No.TestResultStatus
1Stiffness3.05 ± 0.12 mmPass
2Constrained modal64.90 ± 1.80 HzPass
3Thermal cyclingNo defects (3/3) Pass
4Low-temp impactNo cracks (3/3) Pass
5Stone impactSuperficial marks only (3/3) Pass
6Road simulationNo cracks or bond failure; superficial marks only; insert torque retention 87% * (5/5)Pass
* Insert torque retention after road simulation was 87% (measured on one specimen). Parenthetical values denote specimens passed/tested; the road simulation used five specimens, all other component-level tests used three.
Table 12. Mass comparison between steel and LFT-D systems.
ComponentSteel (kg)LFT-D (kg)Saving (%)Note
Well body6.54.235.4
Bracket & mounts *1.40 (integrated)100.0Moulded-in insert
Damping pad & coating *1.30 (eliminated)100.0Inherent damping
Total (system)9.24.254.3System-level
* Contribute zero additional mass to the LFT-D system.
Table 13. Mechanical properties at each regrind level (mean ± SD, n = 5).
Regrind (wt%)Tensile Str. (MPa)Ret. (%)Charpy (kJ/m2)Ret. (%)MFR
0 (virgin)97.1 ± 3.2100.045.0 ± 2.8100.012.0 ± 0.5
1094.3 ± 3.597.143.2 ± 2.696.013.8 ± 0.6
2090.8 ± 3.893.541.5 ± 3.192.215.5 ± 0.7
3082.1 ± 4.584.635.8 ± 3.579.618.2 ± 0.8
SD, standard deviation; Str., strength; Ret., retention; MFR, melt flow rate.
Table 14. Cradle-to-gate LCA results by impact category.
Impact CategorySteel (kg CO2-eq)LFT-D (kg CO2-eq)Δ
Raw materials15.89.2−41.8%
Manufacturing4.82.6−45.8%
Transport1.51.0−33.3%
Total22.112.8−42.1%
Table 15. Preliminary cost comparison between steel and LFT-D systems (50,000 units/year).
Cost ElementSteel (USD)LFT-D (USD)
Material8.206.50
Processing (labour + en.)12.509.80
Tooling amortisation3.204.50
Scrap/rework1.100.80
Total part cost25.0021.60
Disclaimer/Publisher’s Note: The statements, opinions and data contained in all publications are solely those of the individual author(s) and contributor(s) and not of MDPI and/or the editor(s). MDPI and/or the editor(s) disclaim responsibility for any injury to people or property resulting from any ideas, methods, instructions or products referred to in the content.