1. Introduction
Agricultural raw materials such as rice, wheat, and corn contribute significantly to both industrial applications and human nutrition, primarily as carbohydrate sources [
1,
2]. While some grains are consumable with minimal processing, others undergo multiple stages of milling to achieve the desired quality [
3]. With increasing agricultural yields driven by technological advancements, ensuring post-harvest quality preservation has become essential [
4]. This has intensified the need for optimized storage and monitoring systems that incorporate modern sensing, automation, and digital technologies [
5].
A persistent challenge in storage management is achieving accurate volume estimation. Traditional methods such as weighted fiberglass tapes provide only single-point measurements, resulting in limited accuracy and high operator variability [
6,
7]. Contact-based level indicators, including tilt switches, pressure diaphragms, and rotary paddles, are dust-tolerant and inexpensive but offer only localized measurements. Non-contact options such as radar, ultrasound, and Light Detection and Ranging (LiDAR) provide richer surface profiling but often require complex installation, higher cost, and are sensitive to environmental factors such as airborne particulates.
In modern manufacturing and processing environments, automation, wireless communication, and real-time monitoring have become standard practices [
8]. However, storage environments, particularly silo systems handling fine powders, introduce unique challenges. Pneumatic transfers generate dense dust clouds that interfere with LiDAR wavelengths (typically 700–900 nm), affecting data fidelity and measurement accuracy [
9]. The primary interference mechanism in such environments is Mie scattering, which dominates when particulate matter, for instance, flour dust, which is typically 1–100 µm, is comparable in size to the laser wavelength of common industrial LiDAR systems (905 nm) [
10]. This scattering causes signal attenuation and generates backscatter noise [
11], with quantitative effects that include (1) a reduction in effective measurement range and (2) a decrease in point cloud density and precision, thereby impacting the reliability of volumetric calculations [
11,
12]. While this study does not seek to characterize the scattering parameters of flour dust quantitatively, it recognizes that dense dust clouds would adversely affect measurement fidelity. Consequently, to ensure reliable data acquisition, the scanning protocol was designed to operate when airborne dust concentrations are relatively low, typically during settled periods outside active filling operations. Within this controlled yet representative operational framework, the core objective is to develop and validate a low-cost volumetric measurement system that maintains functional accuracy for routine storage monitoring.
As agricultural innovations continue to enhance crop yields, maintaining the quality of stored raw materials has become increasingly critical [
4,
13]. With annual increases in production, efficient and technology-supported storage processes are essential [
5]. Despite the availability of various level-measurement tools, including stereovision, radar, ultrasound, lasers, and conventional manual methods, many food manufacturing industries still rely on labor-intensive procedures for estimating stored material volume [
14,
15]. Contact sensors remain cost-effective but lack surface detail, while non-contact sensors provide improved profiling but require permanent mounting and may suffer from dust-induced signal degradation.
Point cloud data continues to gain relevance in the spatial reconstructions for volumetric computation. Modern point cloud datasets may include intensity or RGB attributes that improve surface interpretation and segmentation [
16,
17,
18]. LiDAR technology remains one of the effective methods for obtaining such spatial data [
19], which generate dense 3D representations for volumetric analysis [
20,
21,
22,
23]. To further improve the fidelity of these spatial representations, recent techniques, such as the inertial odometry methods proposed in [
24], optimize point cloud registration by compensating for motion distortion and utilizing ground constraints to reduce cumulative positioning errors. Although dual-axis 2D LiDAR systems can mimic 3D scanning with added tilting mechanisms [
25], their limitations remain notable when compared to commercial-grade 3D LiDAR or omnidirectional setups that combine active depth sensors with light-field data, as demonstrated in [
26]. Recent developments in automation, sensing, and wireless systems have transformed measurement tasks across industries. Interconnected sensors and machine-to-machine (M2M) communication allow remote data acquisition, processing, and visualization, integral characteristics of the emerging paperless and digitally integrated smart factory [
8]. This transition, supported by autonomous machinery utilizing machine learning models for continuous 3D object detection and volume estimation [
27], reduces manual intervention, improves operational safety, and improves measurement accuracy.
Beyond traditional static LiDAR frameworks, the integration of advanced computer vision, deep learning, and multi-sensor fusion has expanded the adaptability of industrial volume measurement systems. For dynamic environments, the apparatus and method in [
28] fuses a stereo 3D depth camera with a 2D LiDAR sensor to perform continuous three-dimensional modeling and volume calculation of moving objects by rigorously matching image, depth, and distance coordinates. Similarly addressing complex industrial constraints, the real-time measurement method for large, irregular stockpiles in [
29] uses binocular cameras and deep learning-based robust stereo matching to overcome challenges associated with complex outdoor lighting and surface occlusions. Meanwhile, alternative lightweight mathematical approaches are also emerging; for instance, the surface fitting and virtual ray-casting mechanisms introduced in [
30] allow for the estimation of 3D point candidates and dimensional profiles from a single image. These innovations present an industry trajectory toward algorithmically driven volumetric systems that balance cost, processing efficiency, and real-time responsiveness across diverse measurement scenarios.
A review of common silo volume measurement methods reveals a clear trade-off between cost, complexity, and informational richness. Traditional manual techniques, for instance, weighted tapes and simple contact sensors such as tilt switches and pressure diaphragms, are low-cost and robust to dust but provide only single-point or localized data, leading to inaccurate volume estimates for non-uniform surfaces [
6,
14]. Advanced non-contact technologies such as radar and ultrasound offer continuous level profiling but can be expensive to install and are compromised by dust clouds and complex grain surface geometries [
9]. While 3D laser scanning (LiDAR) generates the detailed surface models necessary for precise volumetric calculation, commercial 3D LiDAR systems are often prohibitively expensive for widespread industrial deployment. Lower-cost solutions utilizing 2D LiDAR with mechanical scanning have been explored. However, a comprehensive, low-cost, and fully automated system that integrates such sensing with remote operation and robust data processing, specifically designed for practical deployment and routine monitoring in industrial storage settings, remains an unmet need. This gap underscores the necessity for the integrated, operationally practical system presented in this work.
Thus, this study presents the development of a remote, LiDAR-based volumetric measurement system for flour storage bins. The system enables automated scanning and control through a web-based application, eliminating the need for manual probing and on-site measurement. Its originality lies in addressing existing gaps in silo volume estimation by providing a low-cost platform that utilizes an automated 2D LiDAR with a rotating mechanism and wireless sensor node to achieve 3D scanning without a commercial 3D LiDAR. The general objective of this study is to develop a system that remotely acquires point cloud data and computes the volume of flour inside a storage bin. By integrating 2D LiDAR scanning with automated data processing and browser-based visualization, the system overcomes limitations of traditional measurement practices, particularly those related to manual inspection and fixed sensor placement. In addition to improving measurement capability, the system is designed with operational practicality in mind. Remote access through a web-based interface allows users to initiate scans, visualize silo fill levels, and retrieve historical records without physically accessing elevated or enclosed spaces. This not only reduces the risks associated with manual measurement in confined or dusty environments but also supports streamlined workflow integration within existing storage and inventory management operations. By combining sensor technology, data processing, and user-centered visualization, the system aims to support safer, more efficient, and data-driven storage monitoring. The key contributions of this study are the following:
Introduced a fully automated volumetric measurement framework for flour storage bins that uses a 2D rotating LiDAR to generate dense 3D point clouds, which eliminates the need for manual probing and uniform bulk-density assumptions.
Designed and implemented a real-time LiDAR-to-3D reconstruction pipeline within the Robot Operating System (ROS), featuring automated point cloud filtering, alignment, and surface modeling tailored to irregular bin geometries.
Developed a remote, web-based control and visualization interface specific for LiDAR-based bin measurement systems.
Compared to conventional measurement practices that rely on manual probing or localized sensor readings, the proposed system provides a more complete and continuous representation of the stored material surface. Its remote accessibility eliminates the need for personnel to physically enter or climb silo structures, significantly improving safety during routine monitoring. Moreover, the integration of real-time visualization and historical data tracking supports more informed decision-making in storage management and inventory planning.
Table 1 summarizes representative approaches for bulk material volume estimation and highlights their sensing modalities, processing strategies, and deployment characteristics. While recent studies have demonstrated the effectiveness of LiDAR-based systems for volume estimation, most existing approaches rely on either full-field 3D LiDAR scanning or free-form scanning geometries designed for open environments. Such assumptions limit their applicability to enclosed vertical storage systems, where scanning coverage, sensor placement, and geometric constraints differ significantly from those of open stockpiles or outdoor settings.
To contextualize the geometric limitations outlined in
Table 2, a quantitative comparison further justifies the proposed system’s architecture. Commercially available 16-channel 3D LiDARs typically incur hardware costs exceeding >
$4000. Furthermore, due to their limited vertical field of view (e.g.,
), a single commercial 3D LiDAR mounted at the top of a silo leaves significant blind spots near the bin walls. As a result, the estimated volumetric calculation errors exceed 10% unless multiple sensors are deployed and calibrated together—a process that increases deployment time to several days. In contrast, the proposed system utilizes modular, low-cost components, including a YDLiDAR X4, a Raspberry Pi 4, and an AX-12A servo motor, keeping the total hardware expenditure under
$300. By mechanically sweeping the 2D LiDAR, the system guarantees full hemispherical coverage. Maintenance is equally streamlined; a mechanical failure in a dusty environment requires only the modular replacement of a
$45 servo or
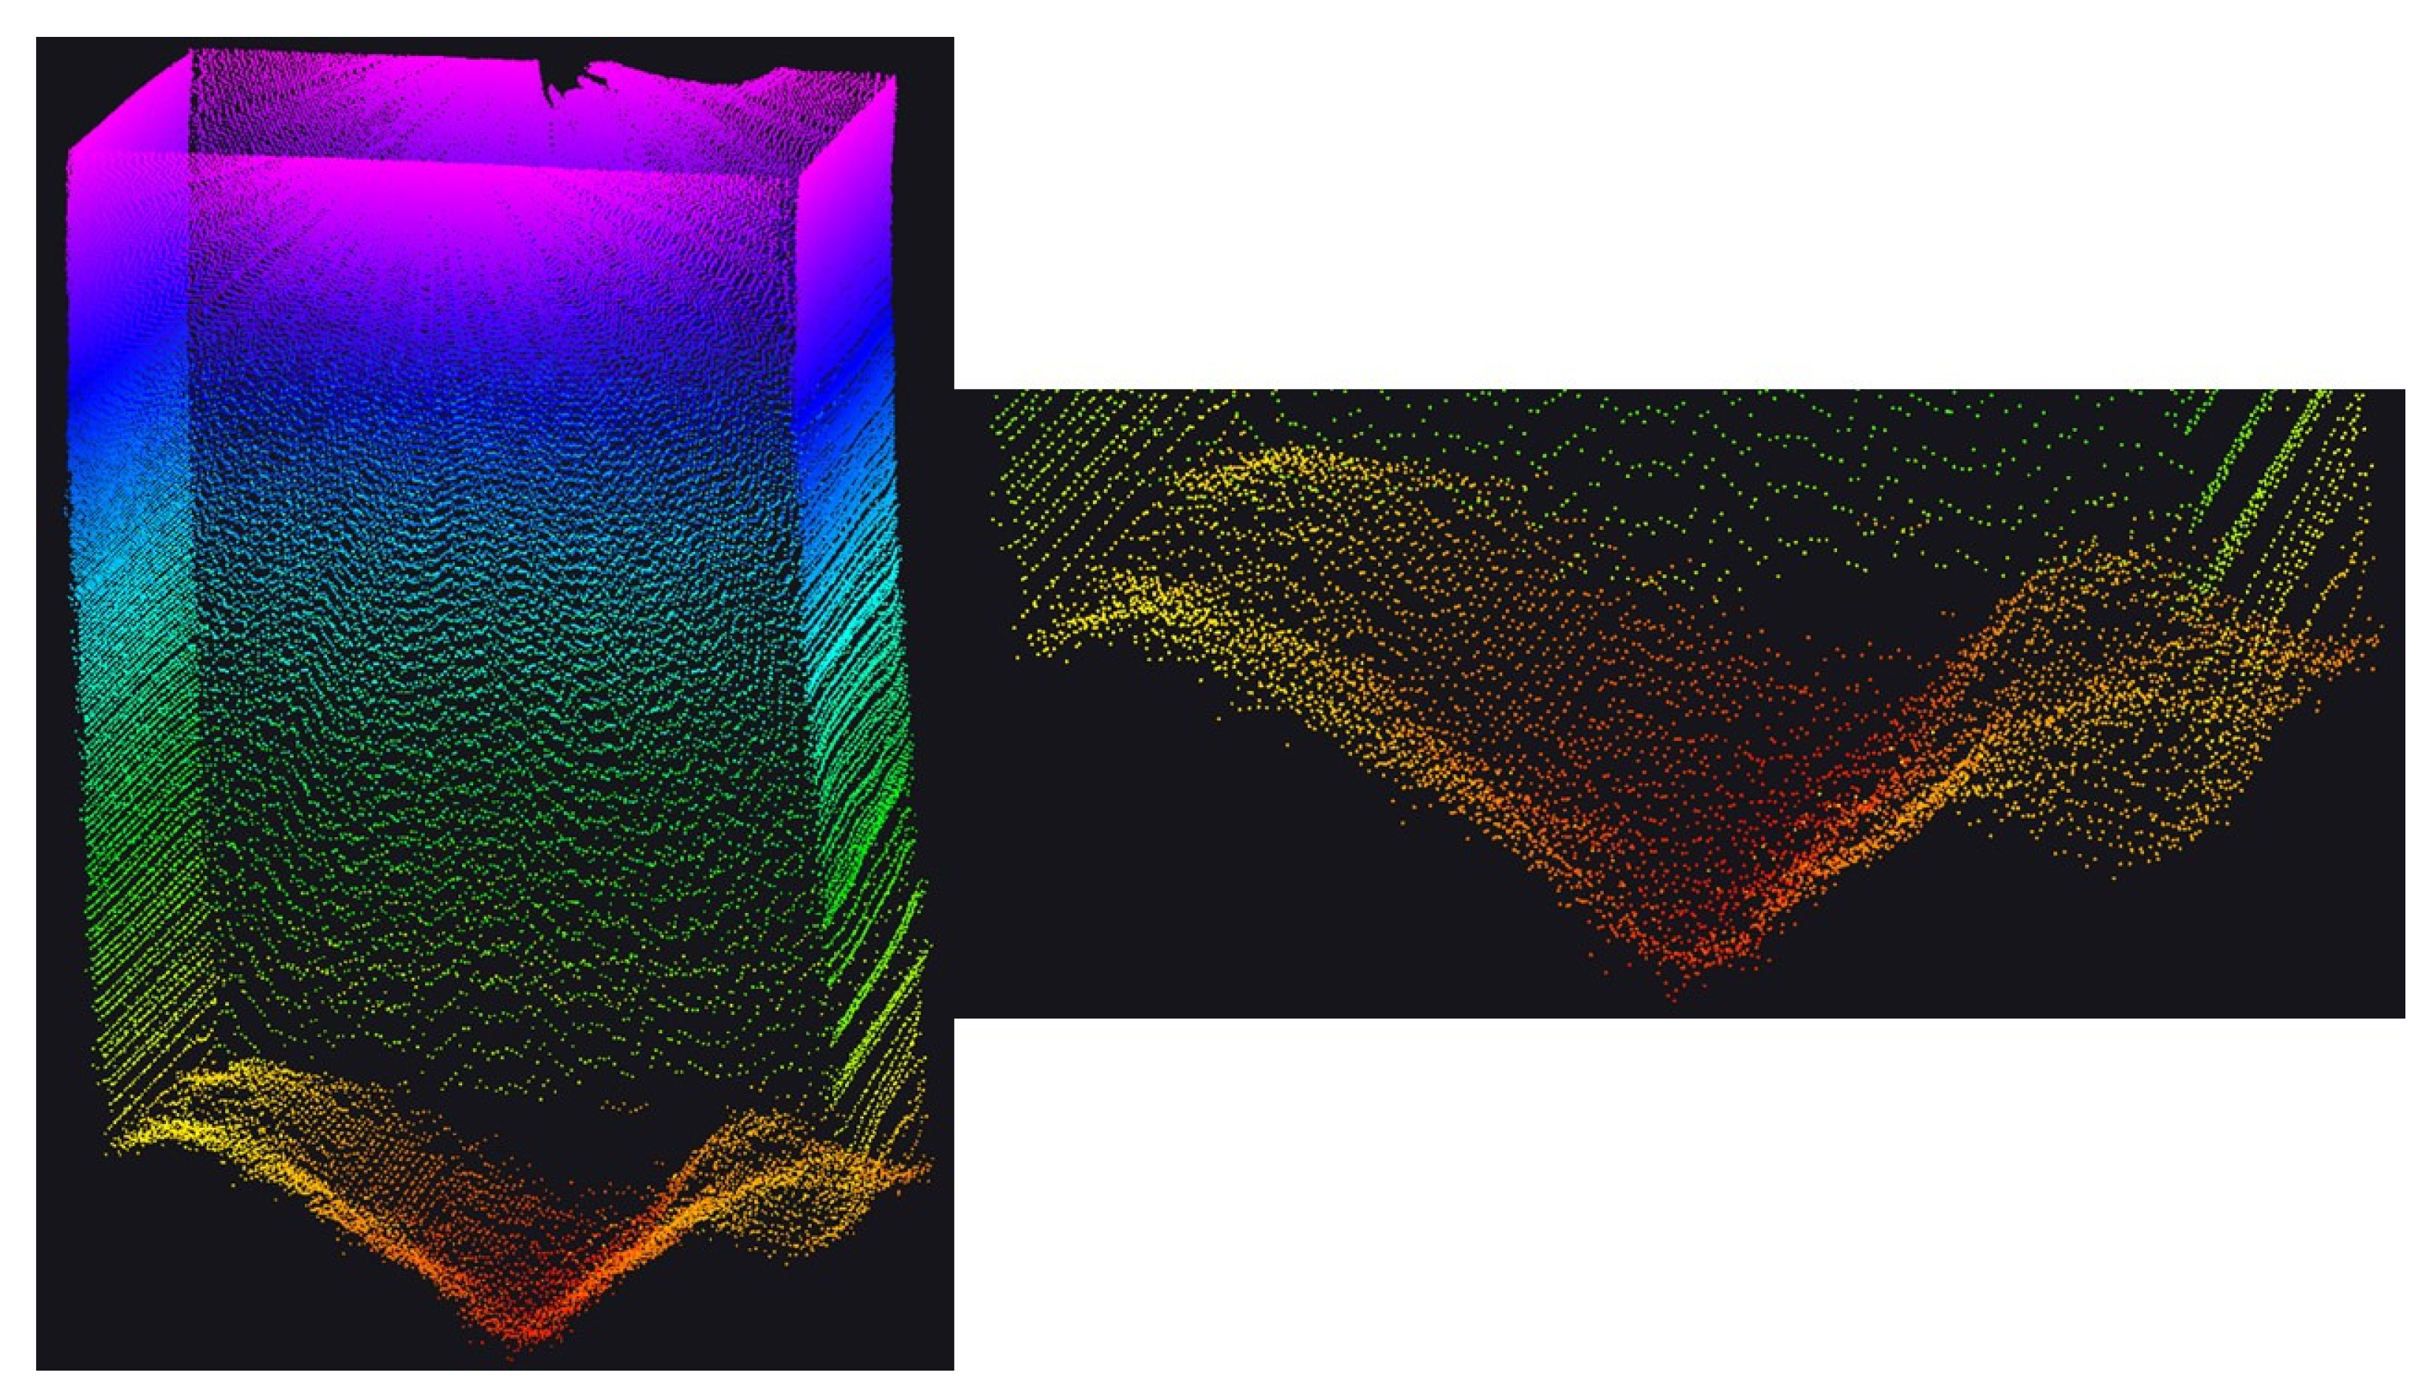
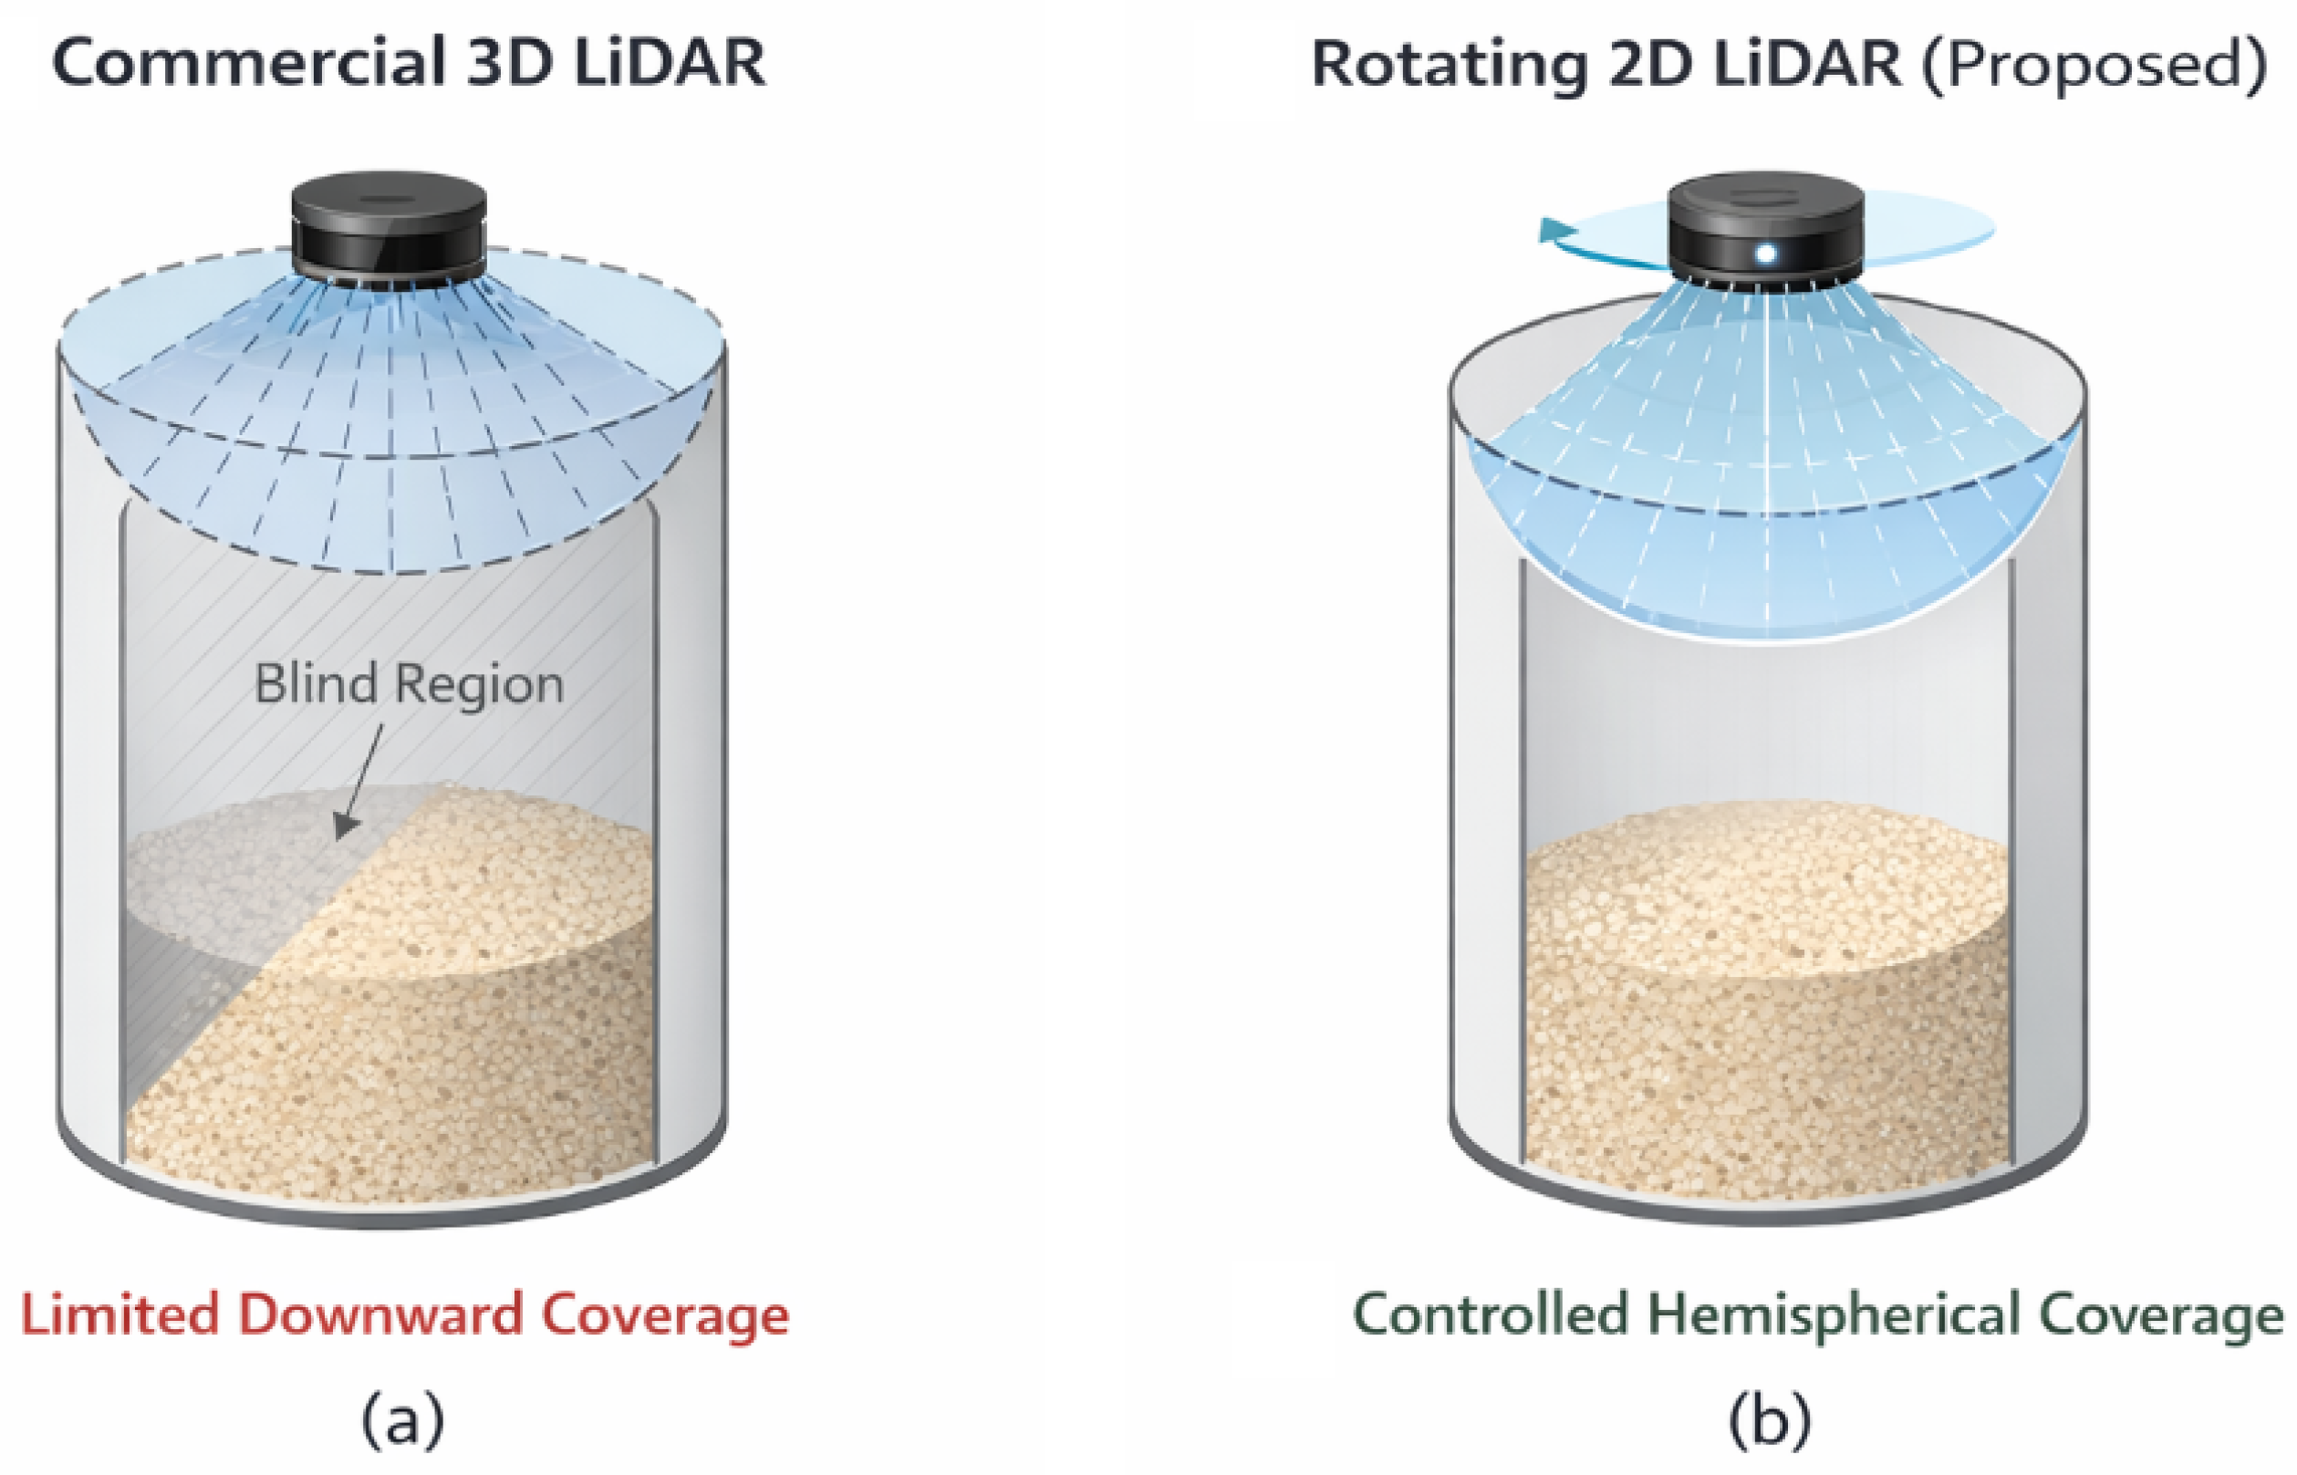
$90 2D LiDAR, rather than the complete factory replacement required by sealed commercial 3D units. In addition, the proposed system adopts a structured scanning strategy based on controlled rotation of a 2D LiDAR. The resulting hemispherical coverage geometry is illustrated in
Figure 1.
To visually illustrate the geometric limitations summarized in
Table 2 and the motivation for the proposed sensing strategy,
Figure 2 conceptually compares the effective sensing coverage of a commercial 3D LiDAR and the rotating 2D LiDAR adopted in this work. While mechanically rotating a 3D LiDAR could theoretically increase vertical coverage, such a configuration introduces substantial redundancy, mechanical complexity, and inefficient data utilization without resolving the fixed beam geometry inherent to commercially available 3D LiDAR systems. These limitations are particularly pronounced in enclosed volumetric measurement tasks, where sensing geometry must be tightly aligned with the measurement environment.
As summarized in
Table 1, most commercial 3D LiDAR systems are optimized for wide-area environmental perception and exhibit the following constraints when applied to flour bin volume measurement:
Limited vertical field of view, restricting downward-focused sensing;
Fixed beam elevation angles, preventing adaptive hemispherical coverage;
Inefficient data utilization, with a large portion of emitted beams intersecting walls or non-relevant regions;
High cost and bulky form factor, limiting practical industrial deployment;
Increased integration and calibration complexity, especially in enclosed storage containers.
To address these constraints, the proposed system adopts a rotating two-dimensional LiDAR configuration, as illustrated in
Figure 2. The design achieves the required sensing geometry through structured motion rather than increased sensor dimensionality, offering several advantages:
Controlled hemispherical coverage tailored to vertical bin geometry;
Uniform sampling density across the granular surface;
Geometry-aware surface reconstruction constrained by silo boundaries;
Efficient data acquisition with minimal redundant measurements;
Cost-efficient and deployable system design suitable for industrial facilities.
By prioritizing scan geometry suitability and structured motion, the proposed approach enables accurate volumetric measurement in enclosed flour storage bins while mitigating the limitations associated with both static and mechanically rotated 3D LiDAR systems.
2. Materials and Methods
Accurate and efficient post-harvest processes are vital in the food industry to ensure effective inventory management and maintain an adequate supply of materials. Automation with remote sensing devices, modern technologies that can be integrated into a variety of industries, eliminates labor-intensive processes that may expose employees to dangerous scenarios. However, when flour is involved, dust clouds can form inside the bin during scanning, potentially leading to inaccurate data from the 3D point cloud scanner. Such inaccuracies can impact subsequent processing of the point cloud data.
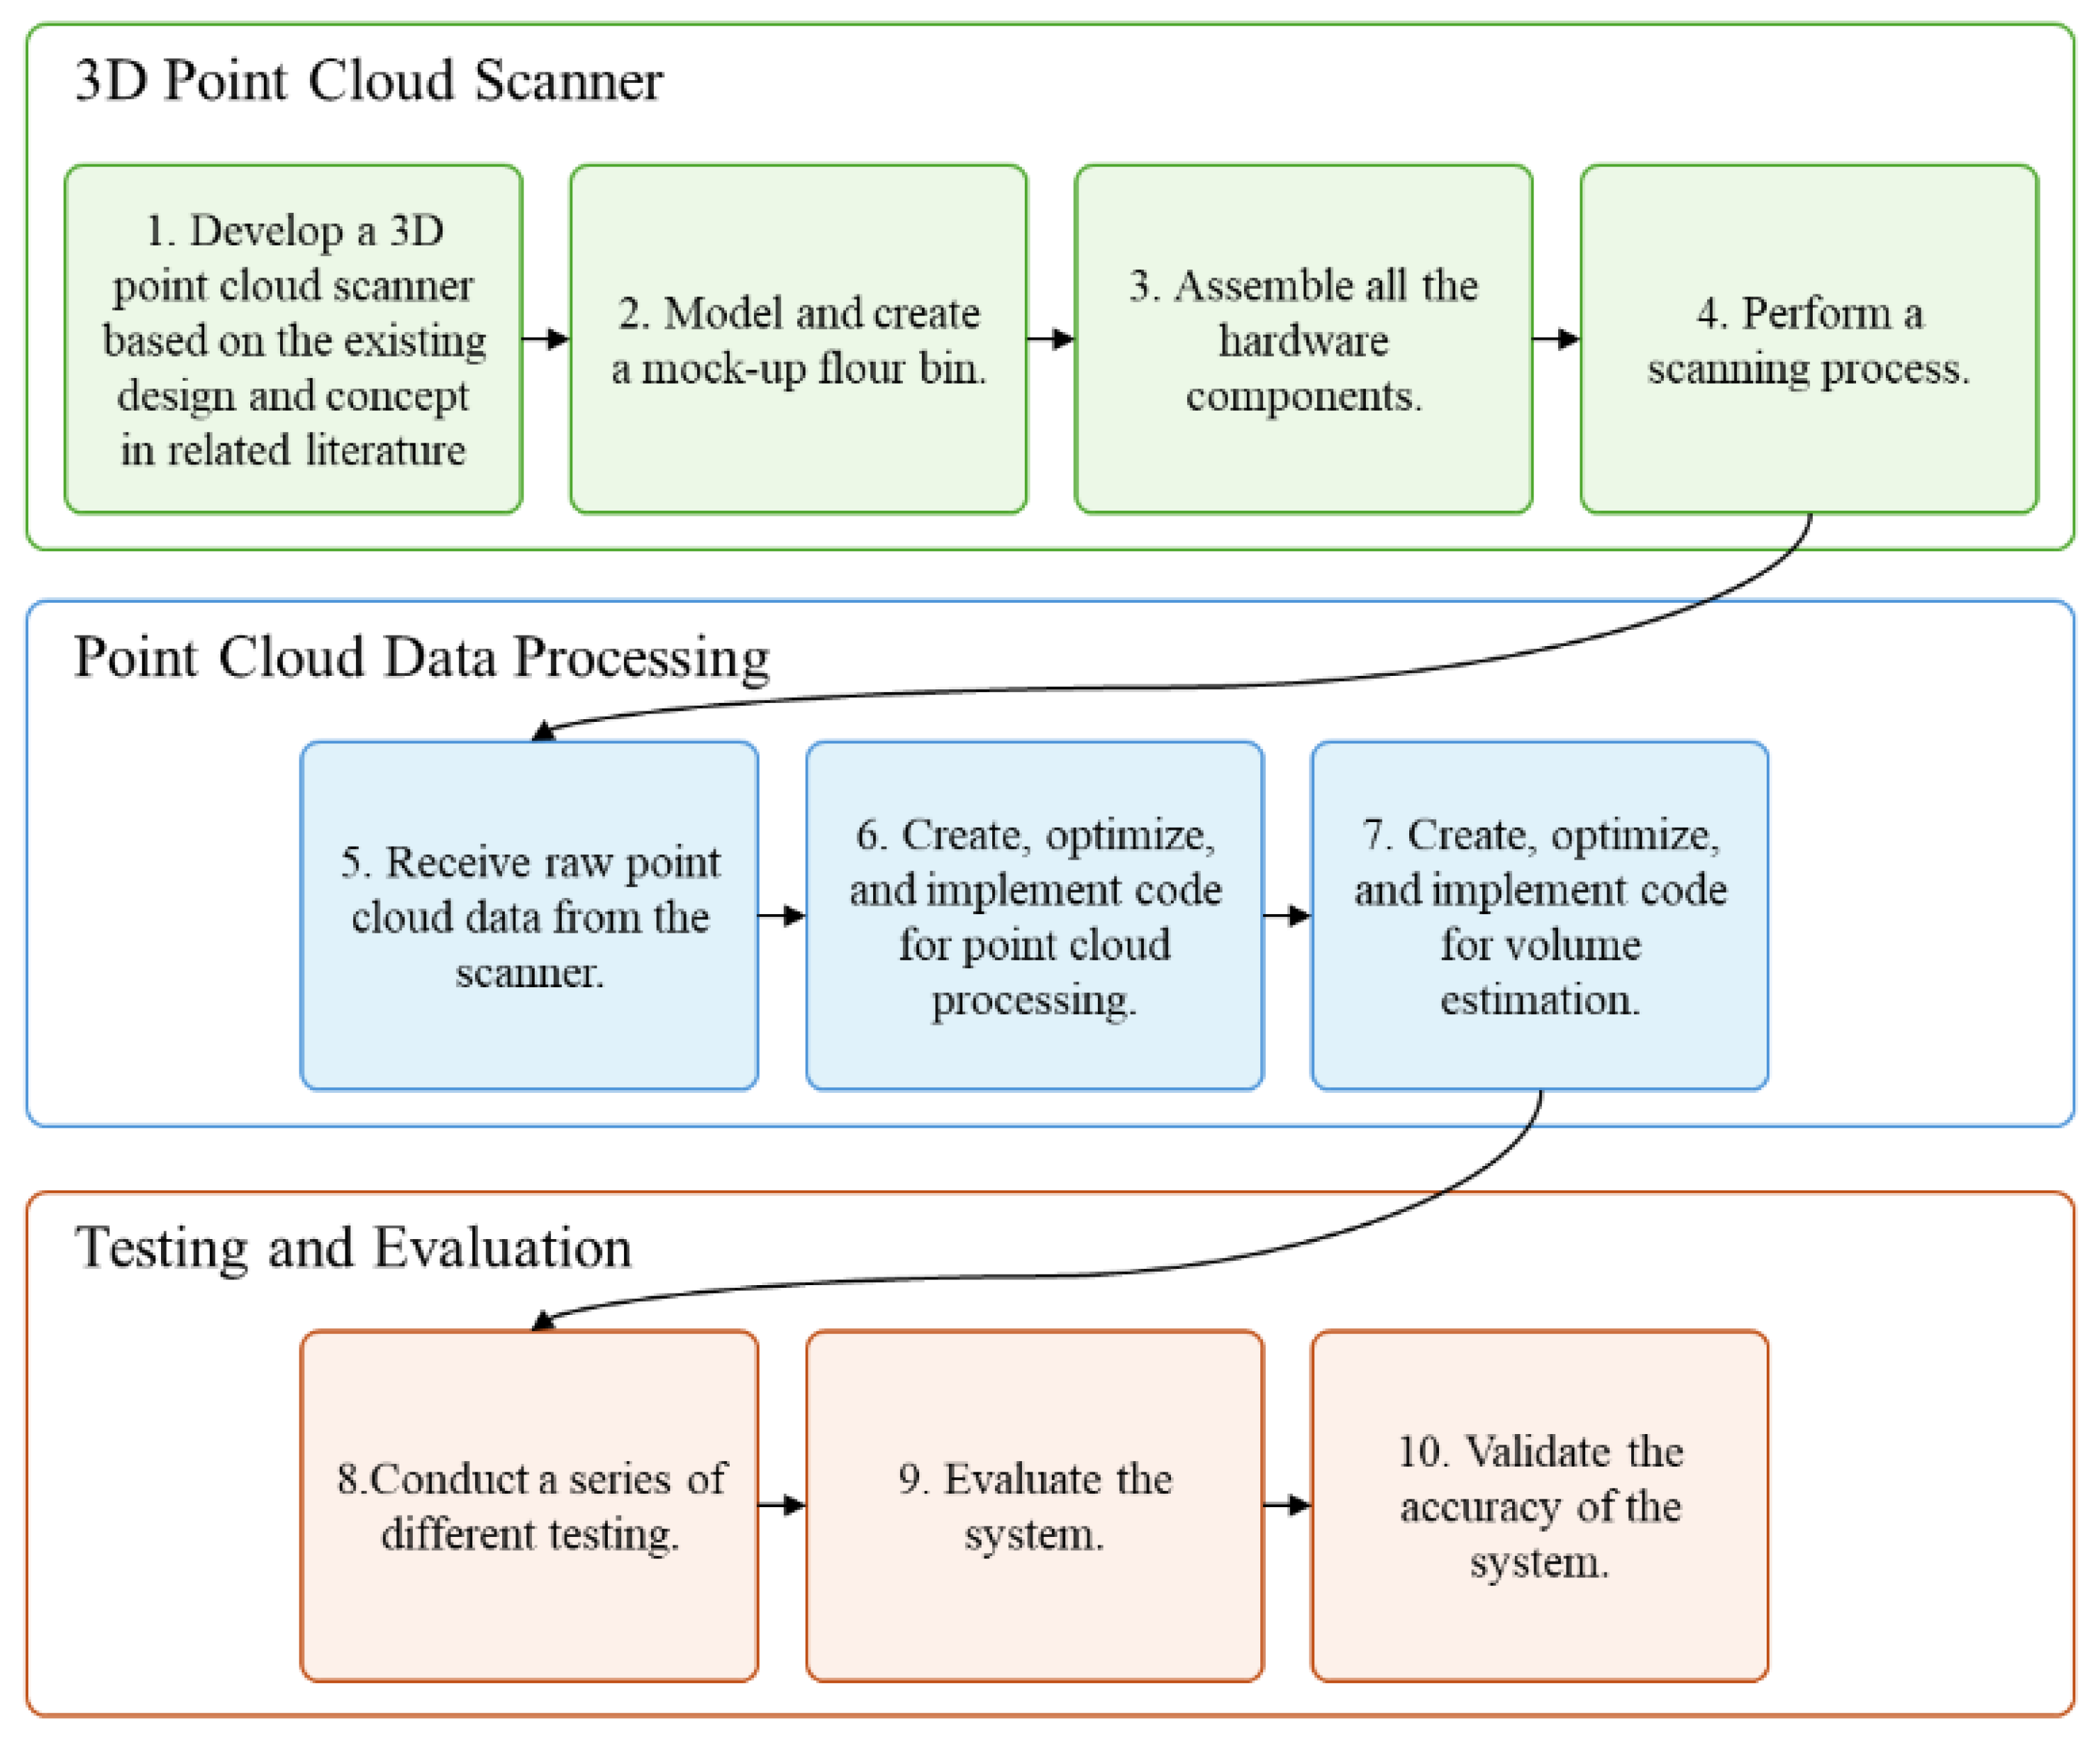
Figure 3 illustrates the general conceptual flow of the 3D point cloud scanning, processing, and evaluation system.
The research is based on the idea of using automation for industrial operations, specifically in the food industry. Point cloud data is a collection of an unorganized set of
x,
y, and
z coordinates in a three-dimensional space. There are various ways to acquire point cloud data, and one possible way is through active non-contact sensing technology such as LiDAR sensor. LiDAR uses Time-of-Flight (TOF) methods of measuring the distance between the sensor and the object. TOF scanners are inexpensive compared to other specialized 3D scanners [
34]. Researchers utilize LiDAR to acquire 3D point cloud data because of its ability to gather data and convert it into a global world coordinate frame [
35]. This study does, however, acknowledge the potential limitations of LiDAR: when the environmental medium (water vapor, gases, dust particles) obstructs the target surface, the precision of the LiDAR-acquired point cloud data may be altered [
34]. Thus, the researcher will manage the raw point cloud data by filtering the interfering elements such as dust. Lastly, Delaunay triangulation is a computational geometry computation that connects a set points to form a mesh of triangles. It can be used for volume estimation by calculating the volume of a convex hull [
36,
37], which will be used in this study.
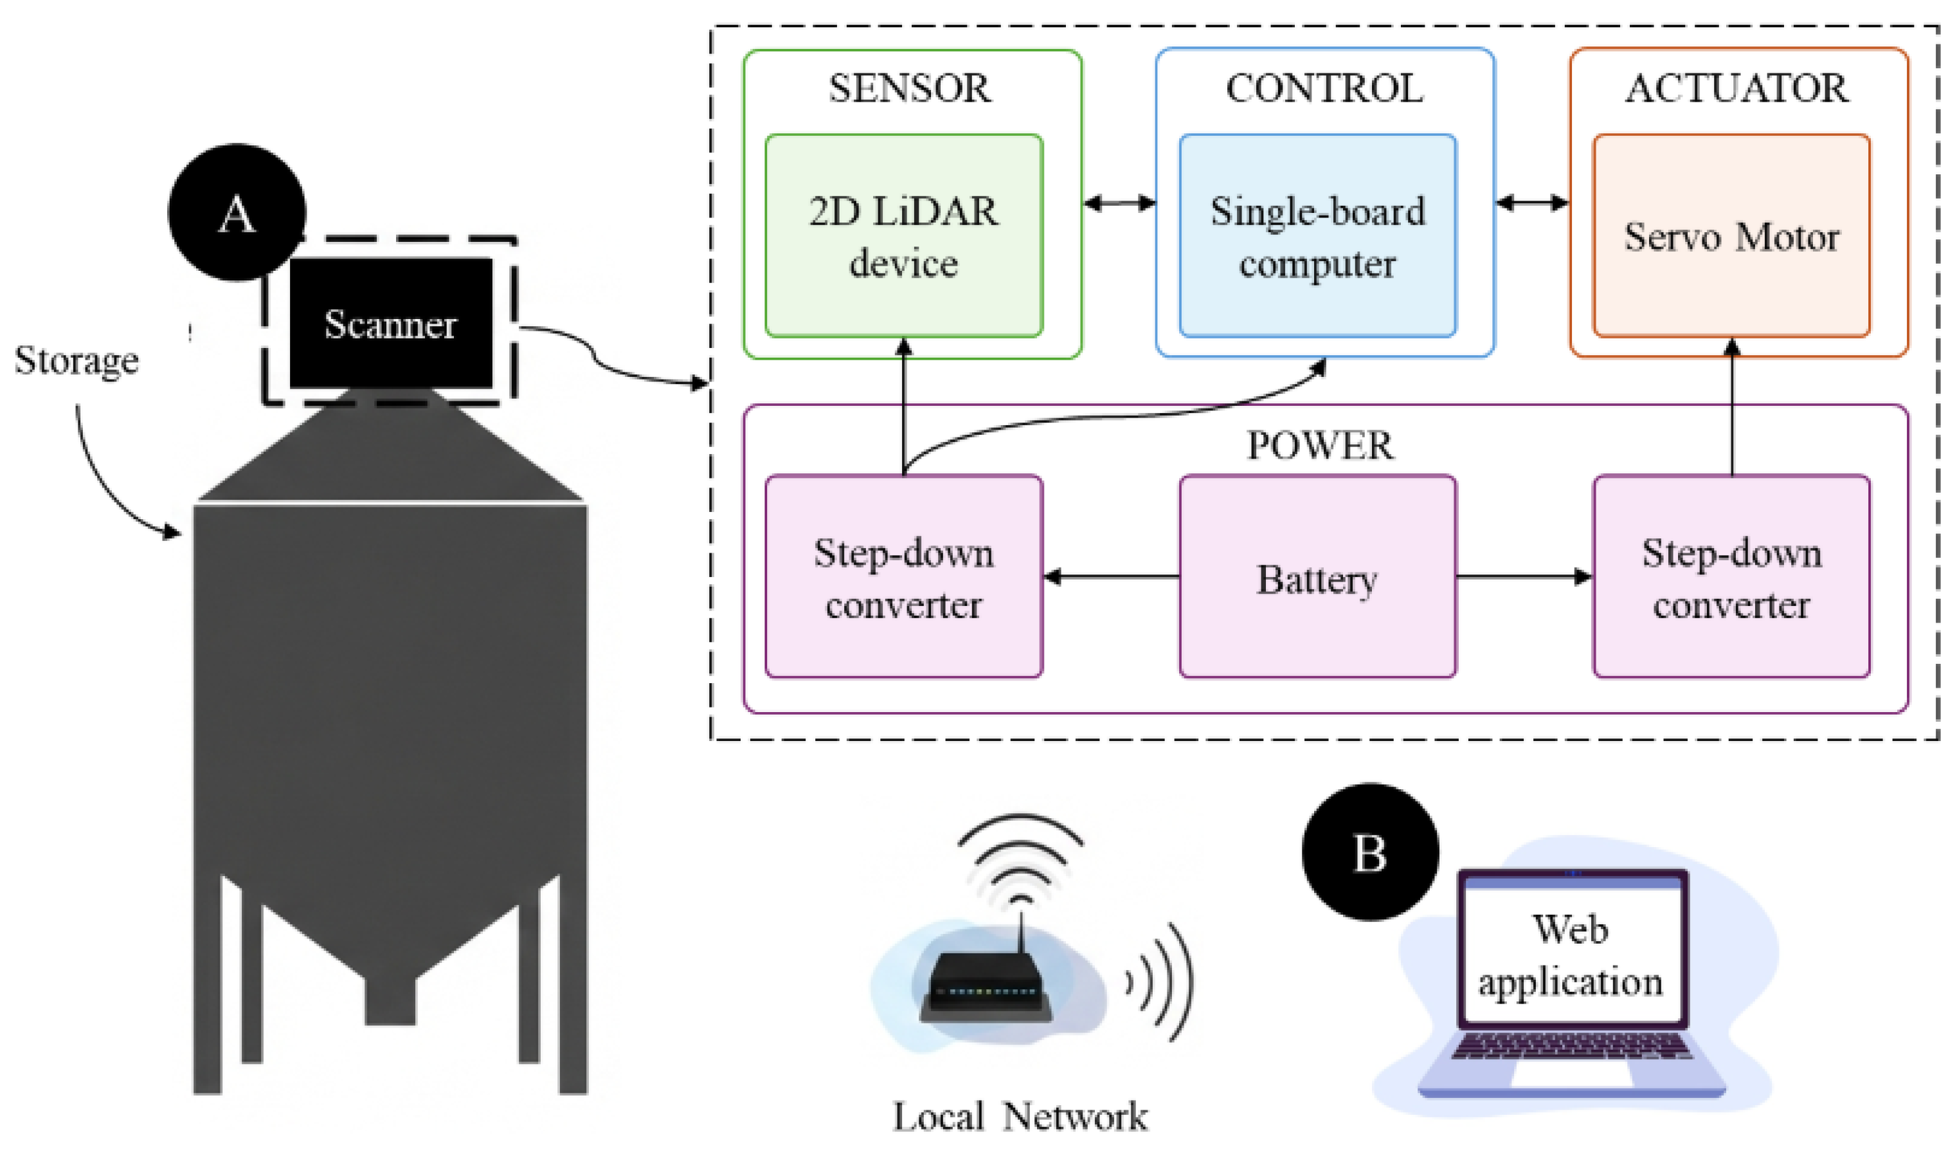
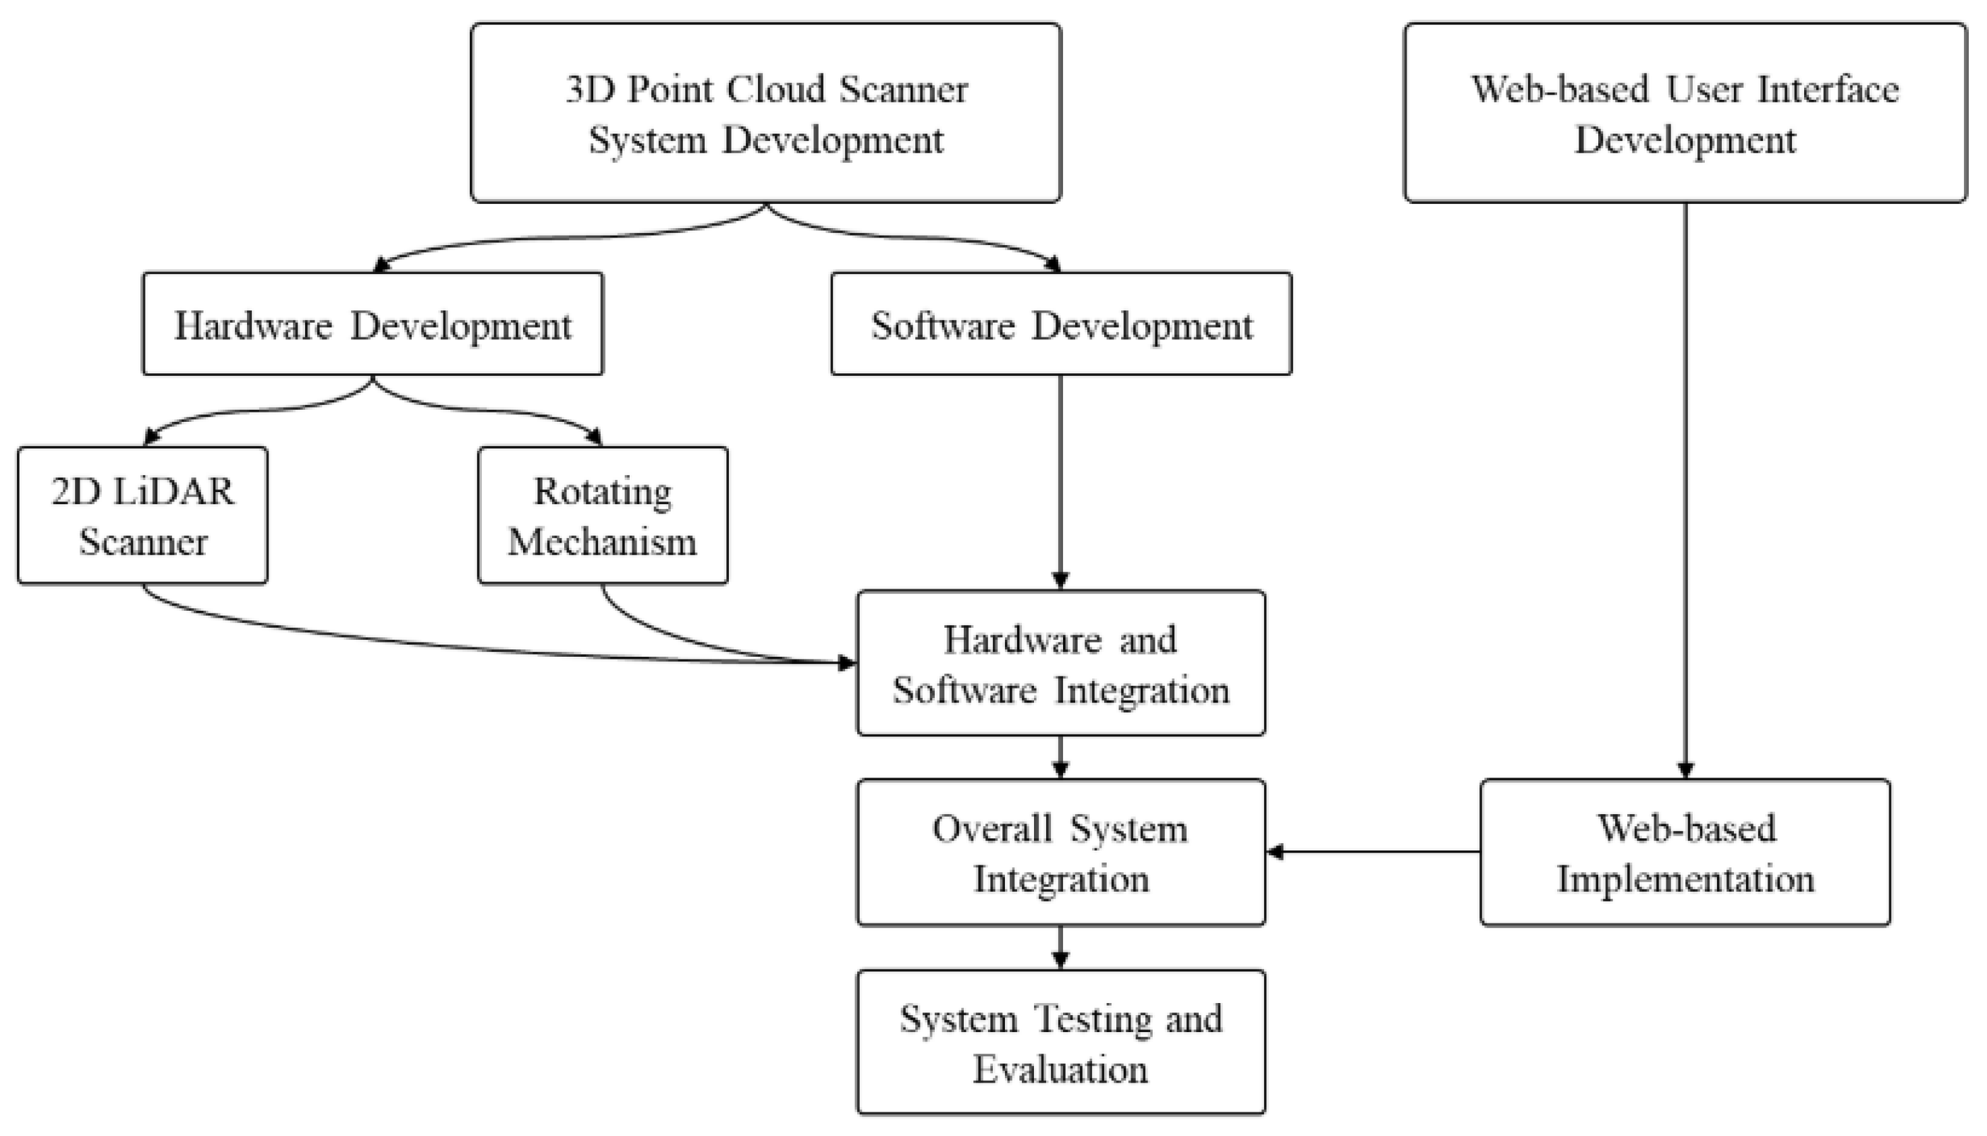
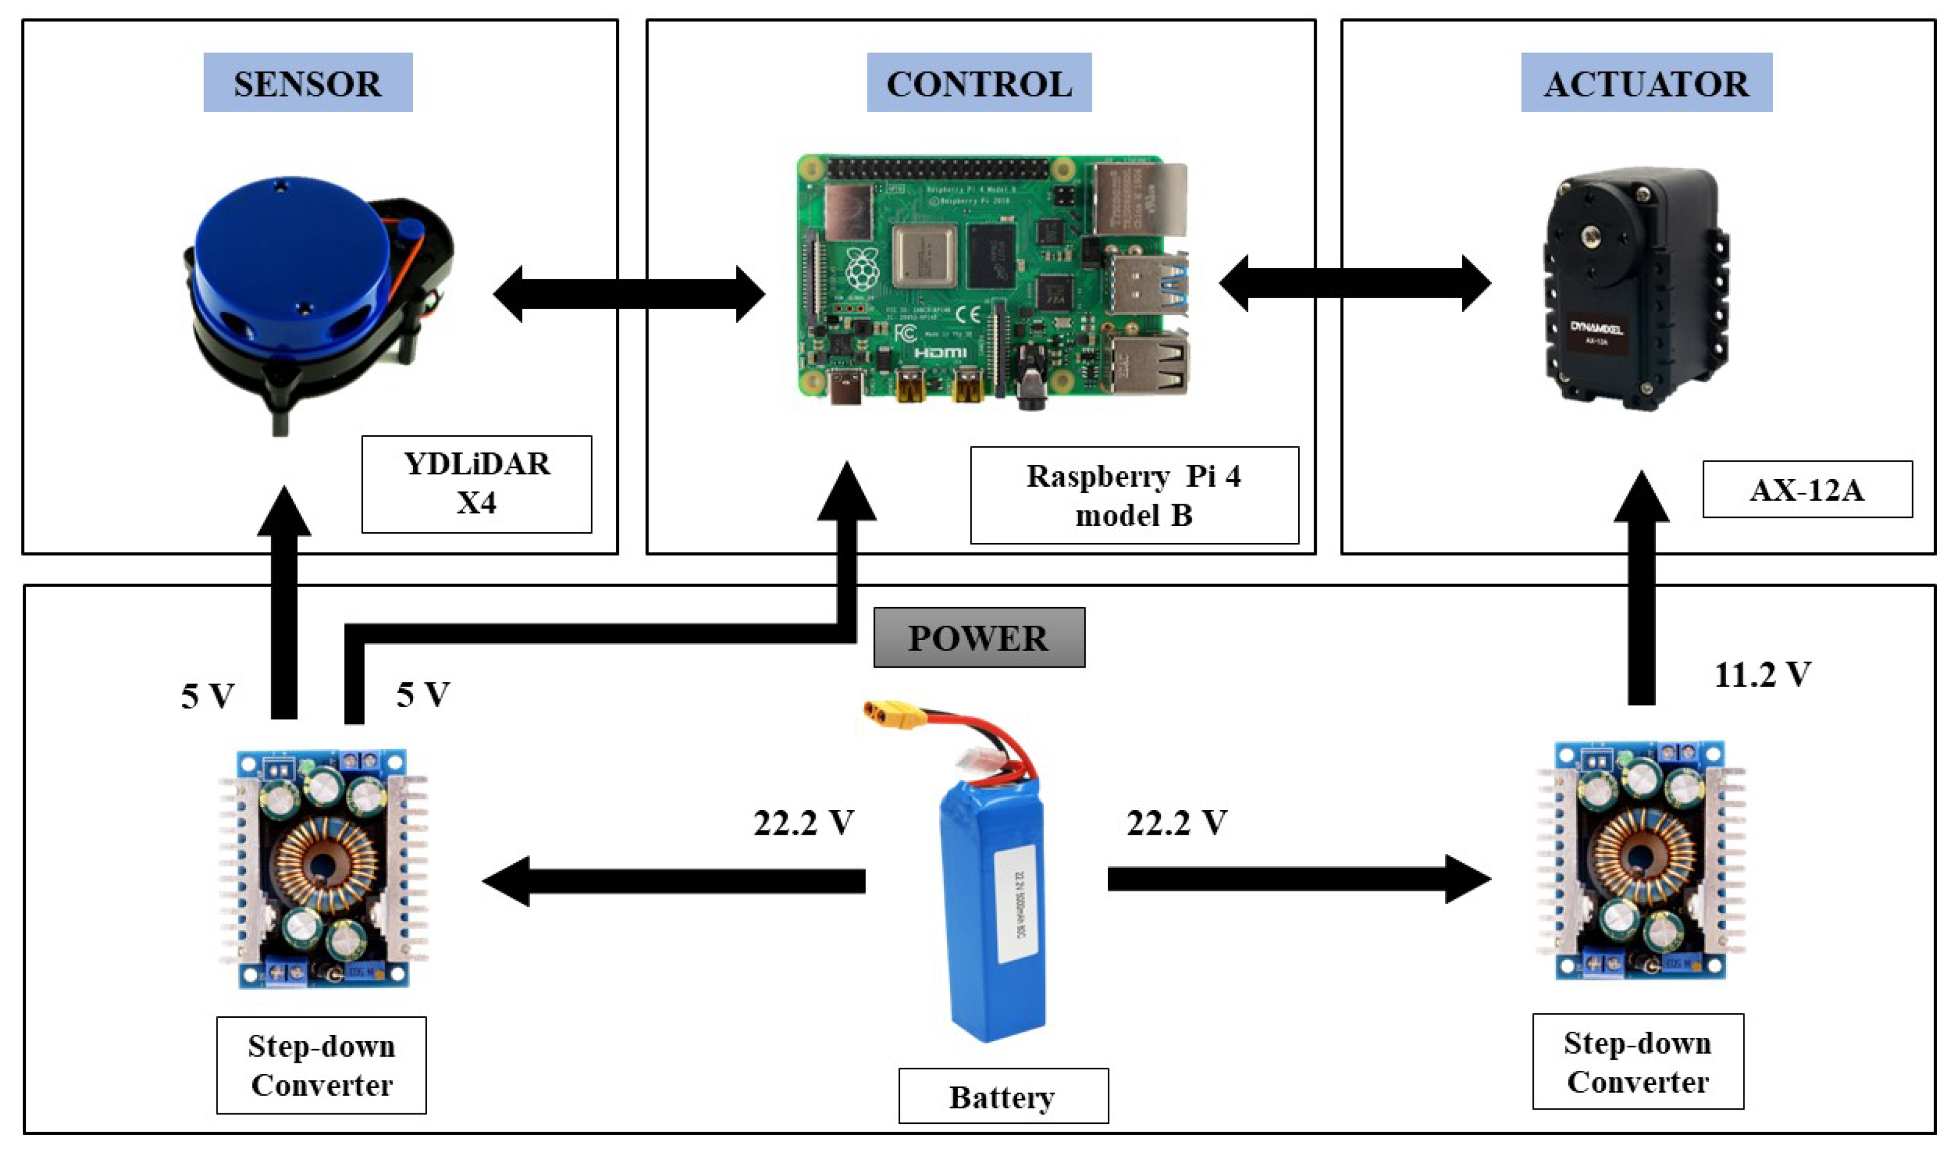
Figure 4 shows the system architecture of the the 3D Point Cloud Scanner System comprising a 2D LiDAR sensor, single-board computer, and servo motor, all powered by a battery regulated with a buck converter. The flow chart in
Figure 3 outlines the development process of the Web-Based 3D Point Cloud Scanner System and Web Application, where each phase is essential for shaping the overall system’s functionality.
2.1. Hardware Integration
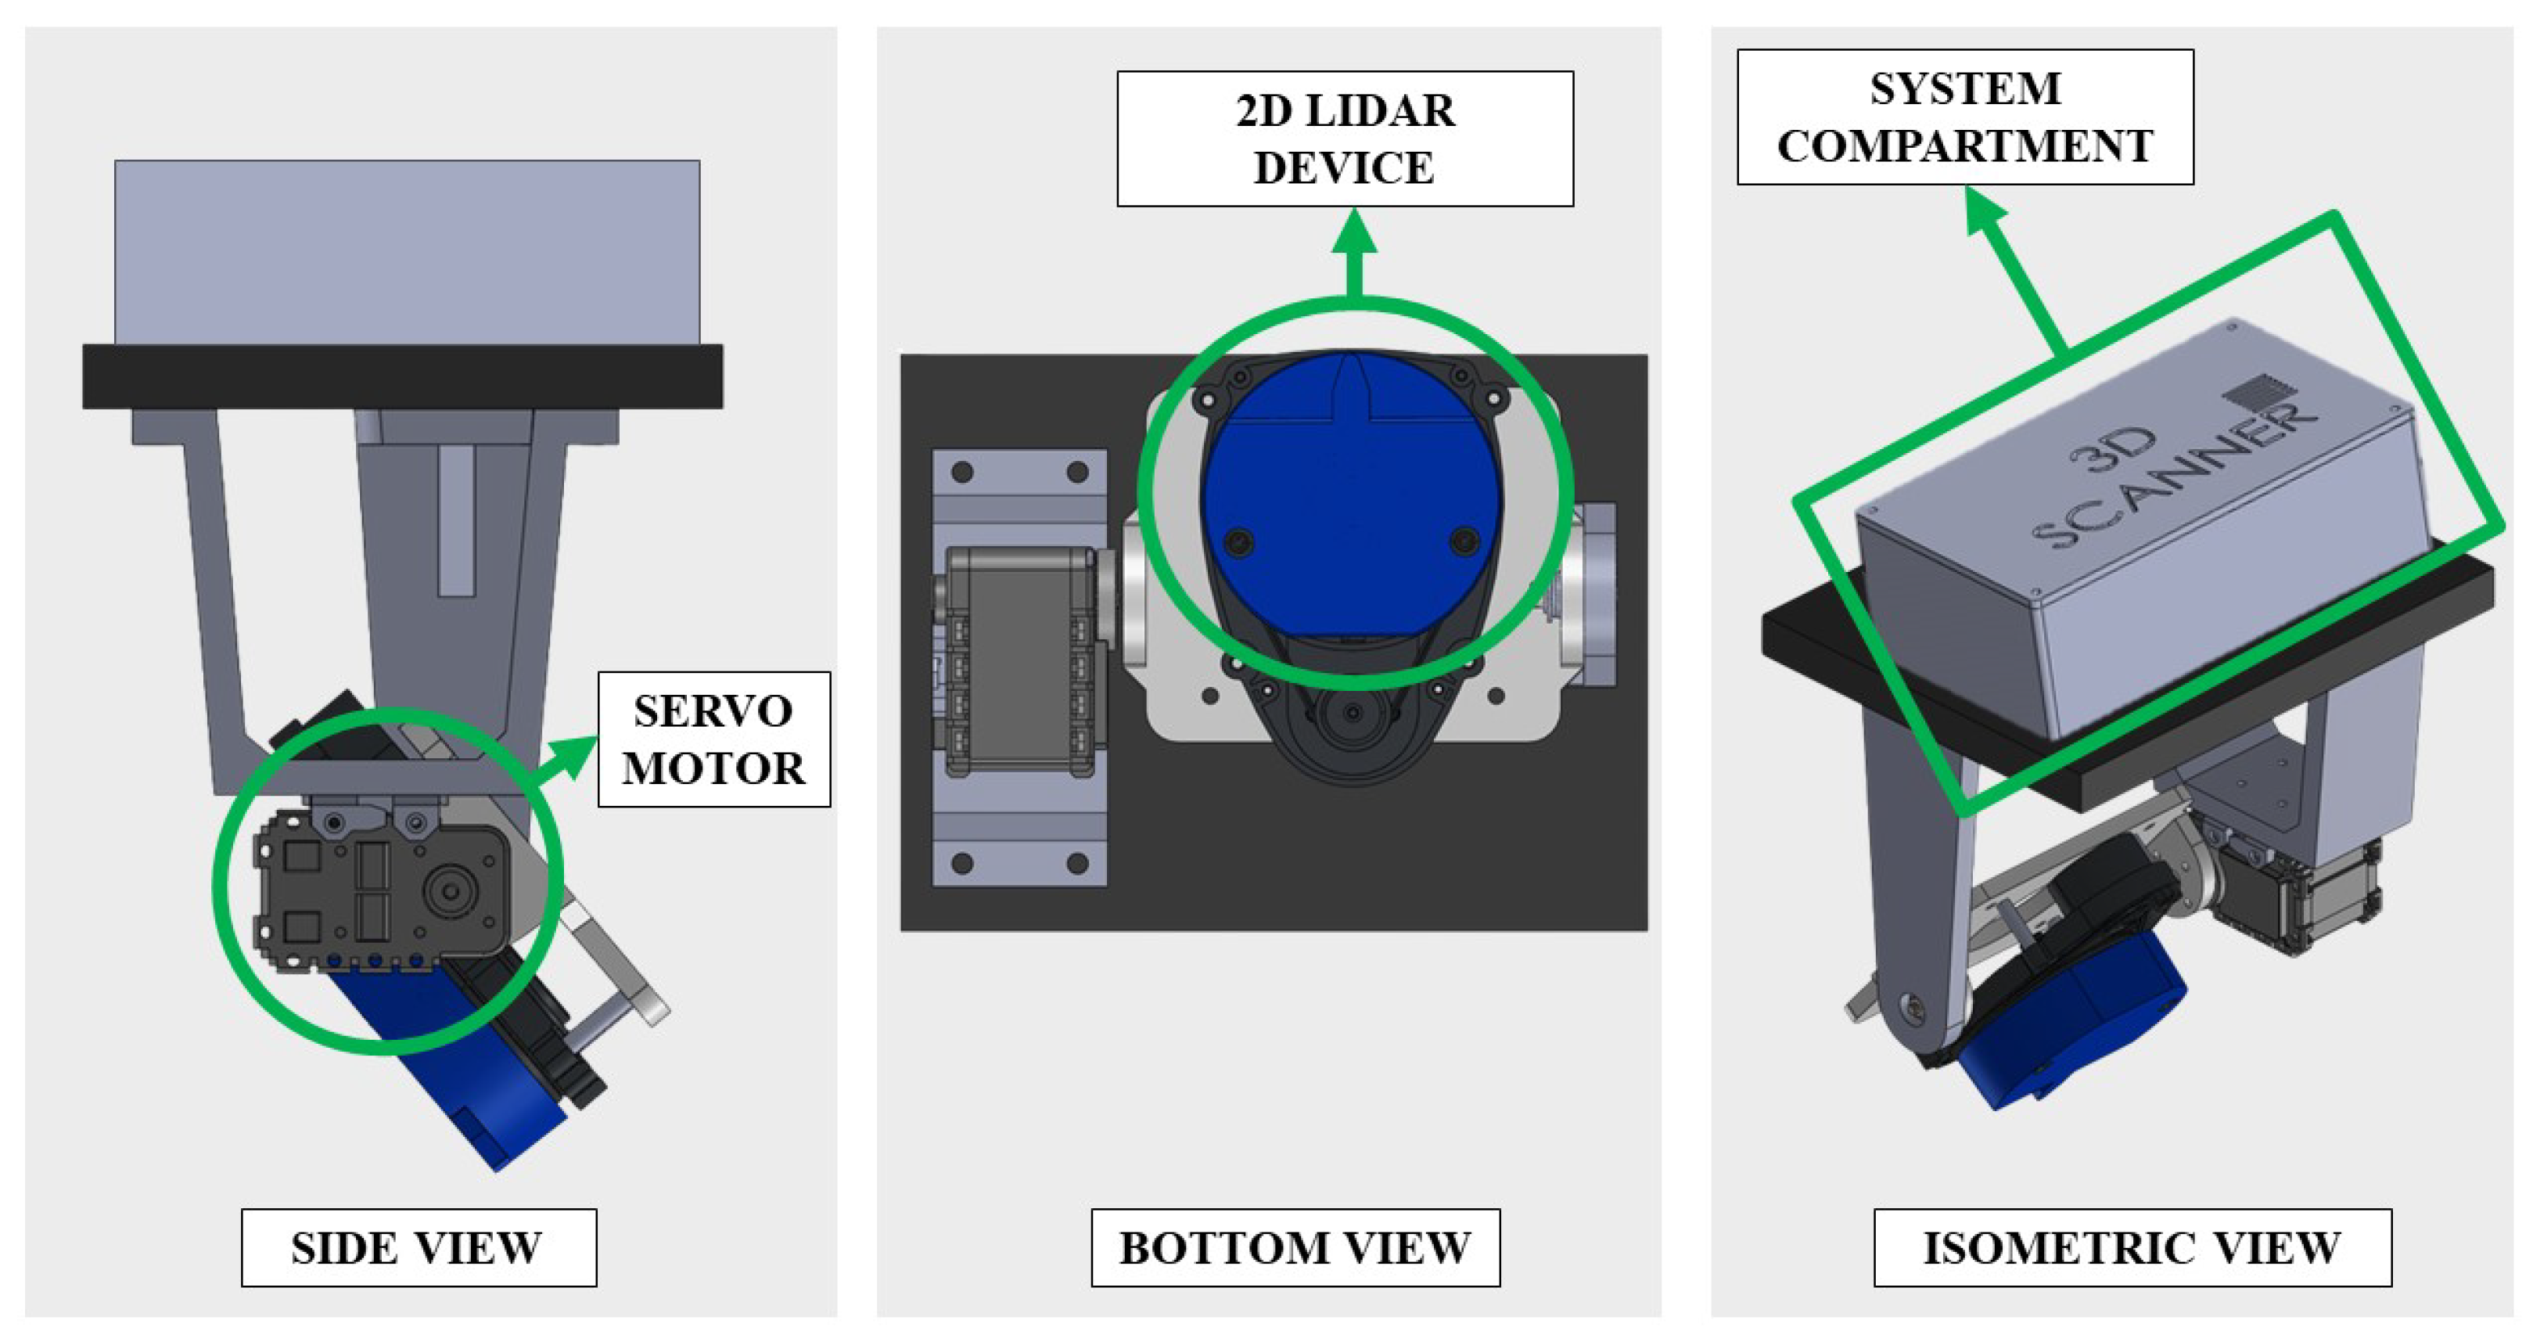
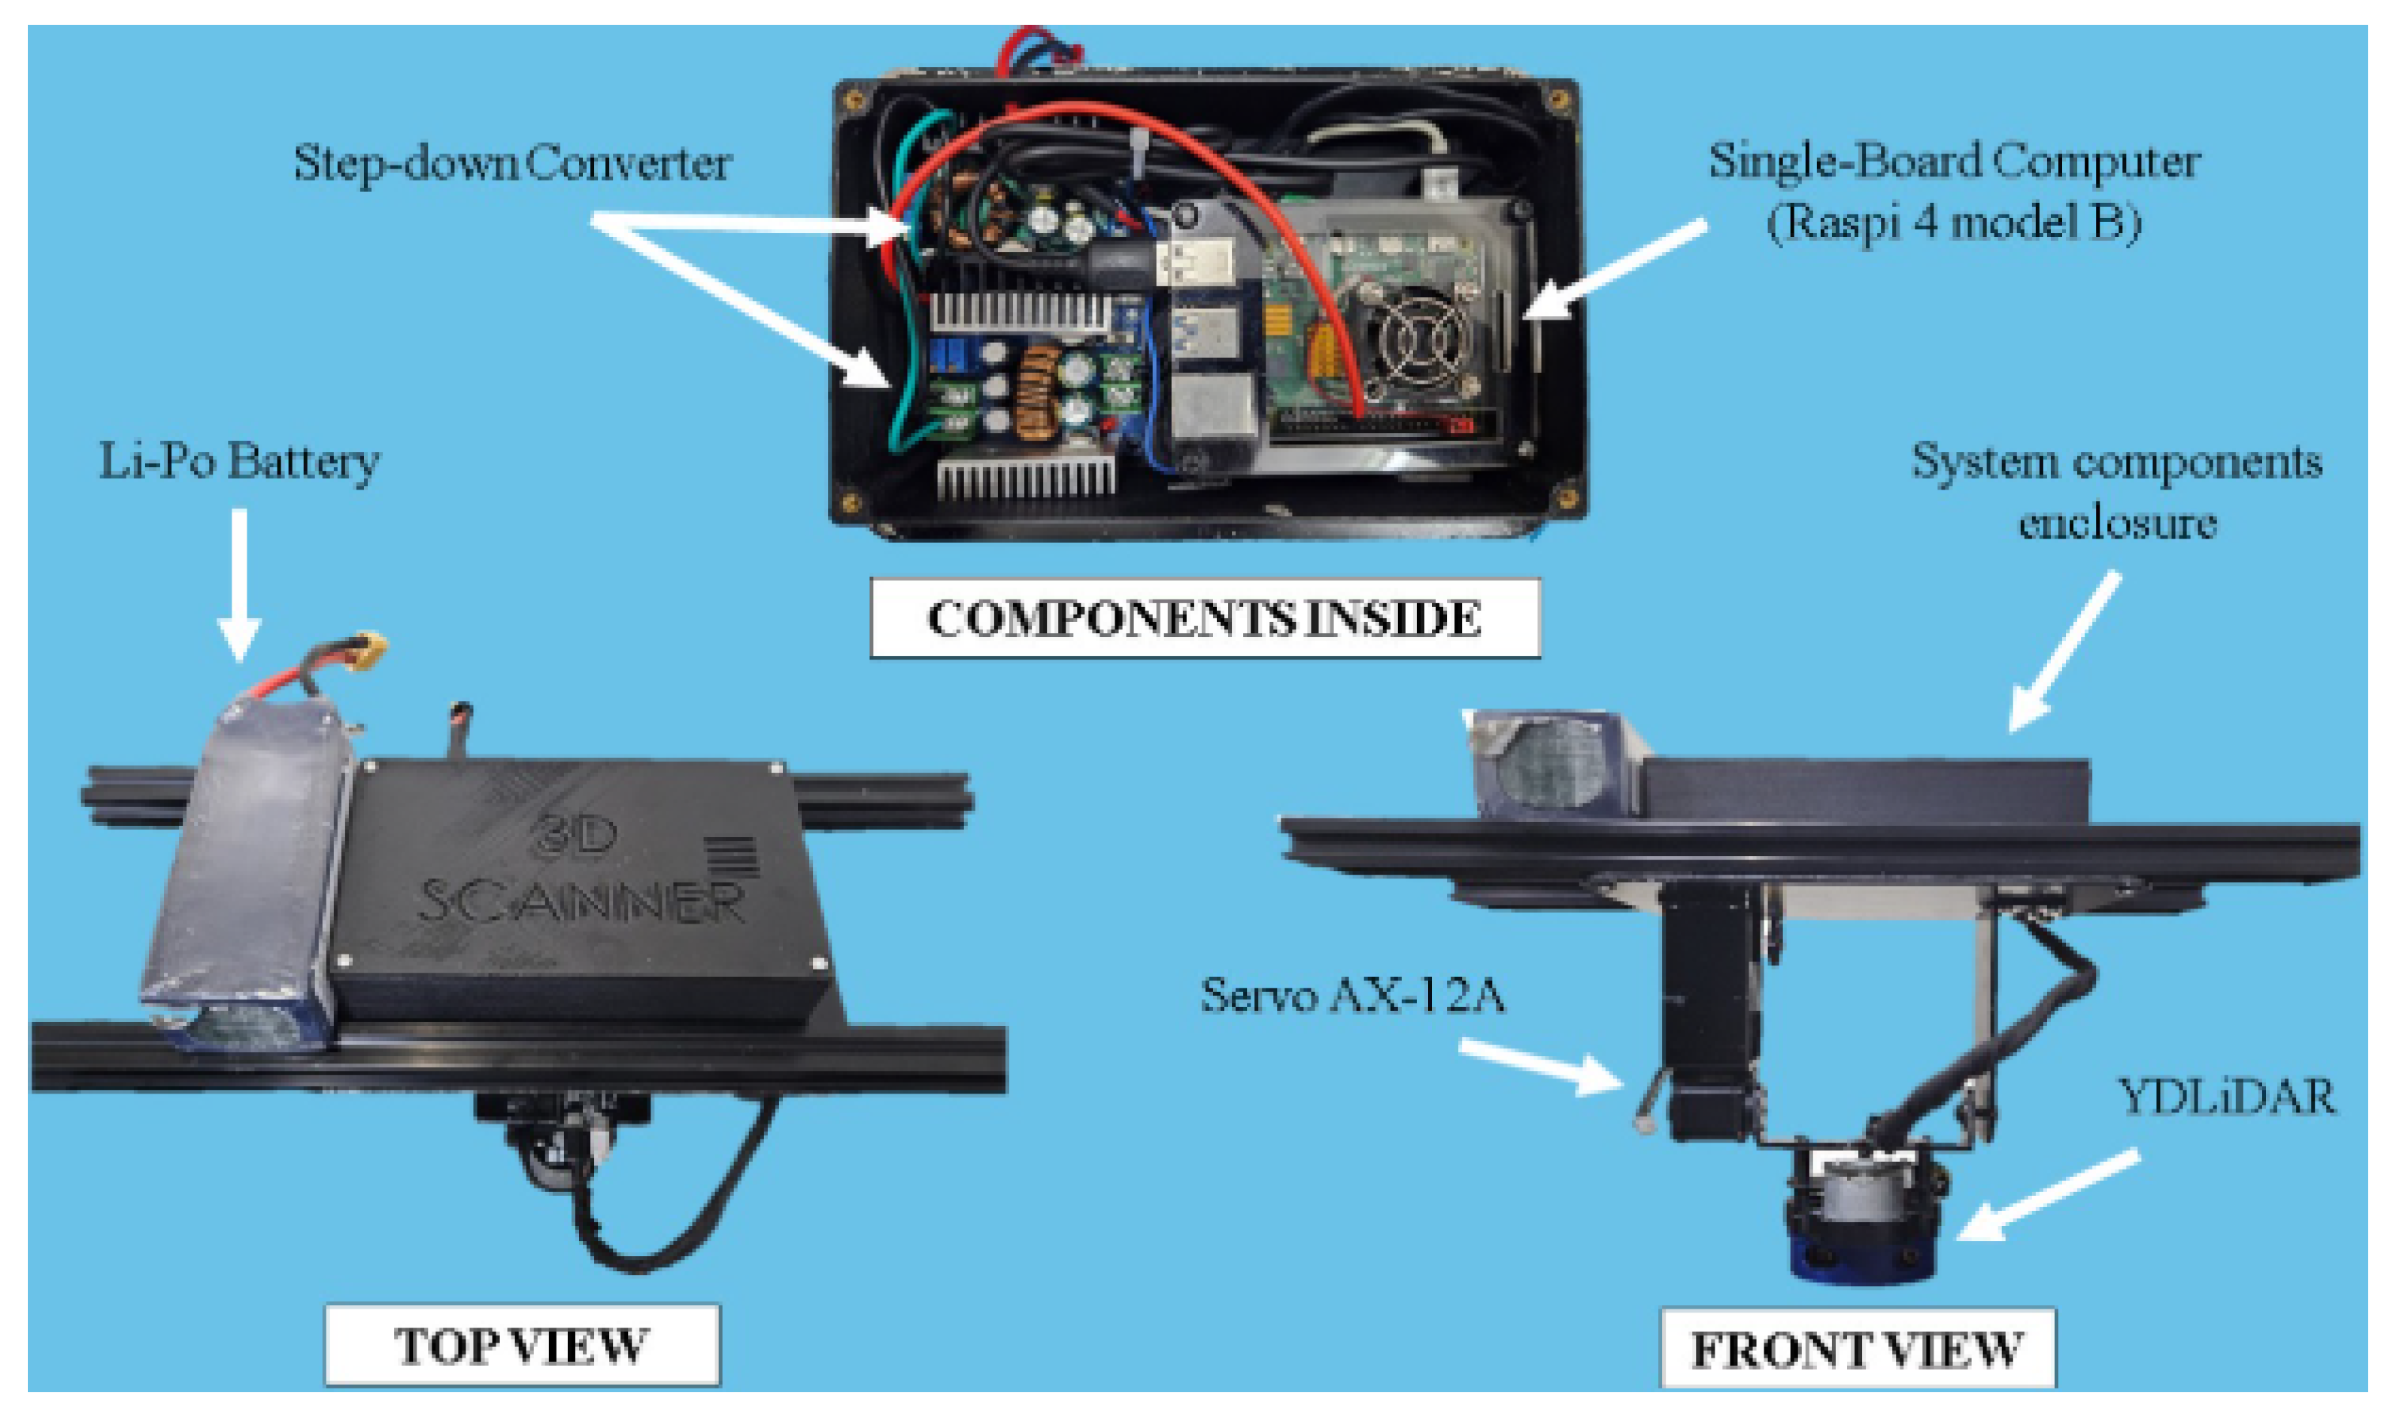
As illustrated in
Figure 5, the hardware architecture of the 3D Point Cloud Scanner System (3D-PCSS) consists of a 2D LiDAR sensor, a rotating mechanism driven by a servo motor, and a single-board computer. The hardware requirements for the 2D LiDAR scanning subsystem were established based on three essential functional criteria:
A 2D LiDAR device capable of scanning within a horizontal field of view of at least 180°;
A minimum measurable range of 10 m to accommodate varying bin dimensions;
A single-board computer equipped with a 64-bit CPU operating at a minimum of 1.8 GHz, at least 4 GB of RAM, 5 GB of available disk space, and full compatibility with the required operating system and software libraries.
The rotating mechanism integrated with 2D LiDAR follows the methodology described by [
25], which provides the foundational framework for using a pan–tilt unit (PTU) to transform planar scans into three-dimensional point cloud data. Guided by this previous work, the rotating device was designed with two operational requirements: it must rotate through an angular sweep of 0° to 180°, and it must maintain high positioning precision with an angular resolution finer than 1°. These specifications ensure accurate spatial sampling and reliable reconstruction of the bin’s interior geometry.
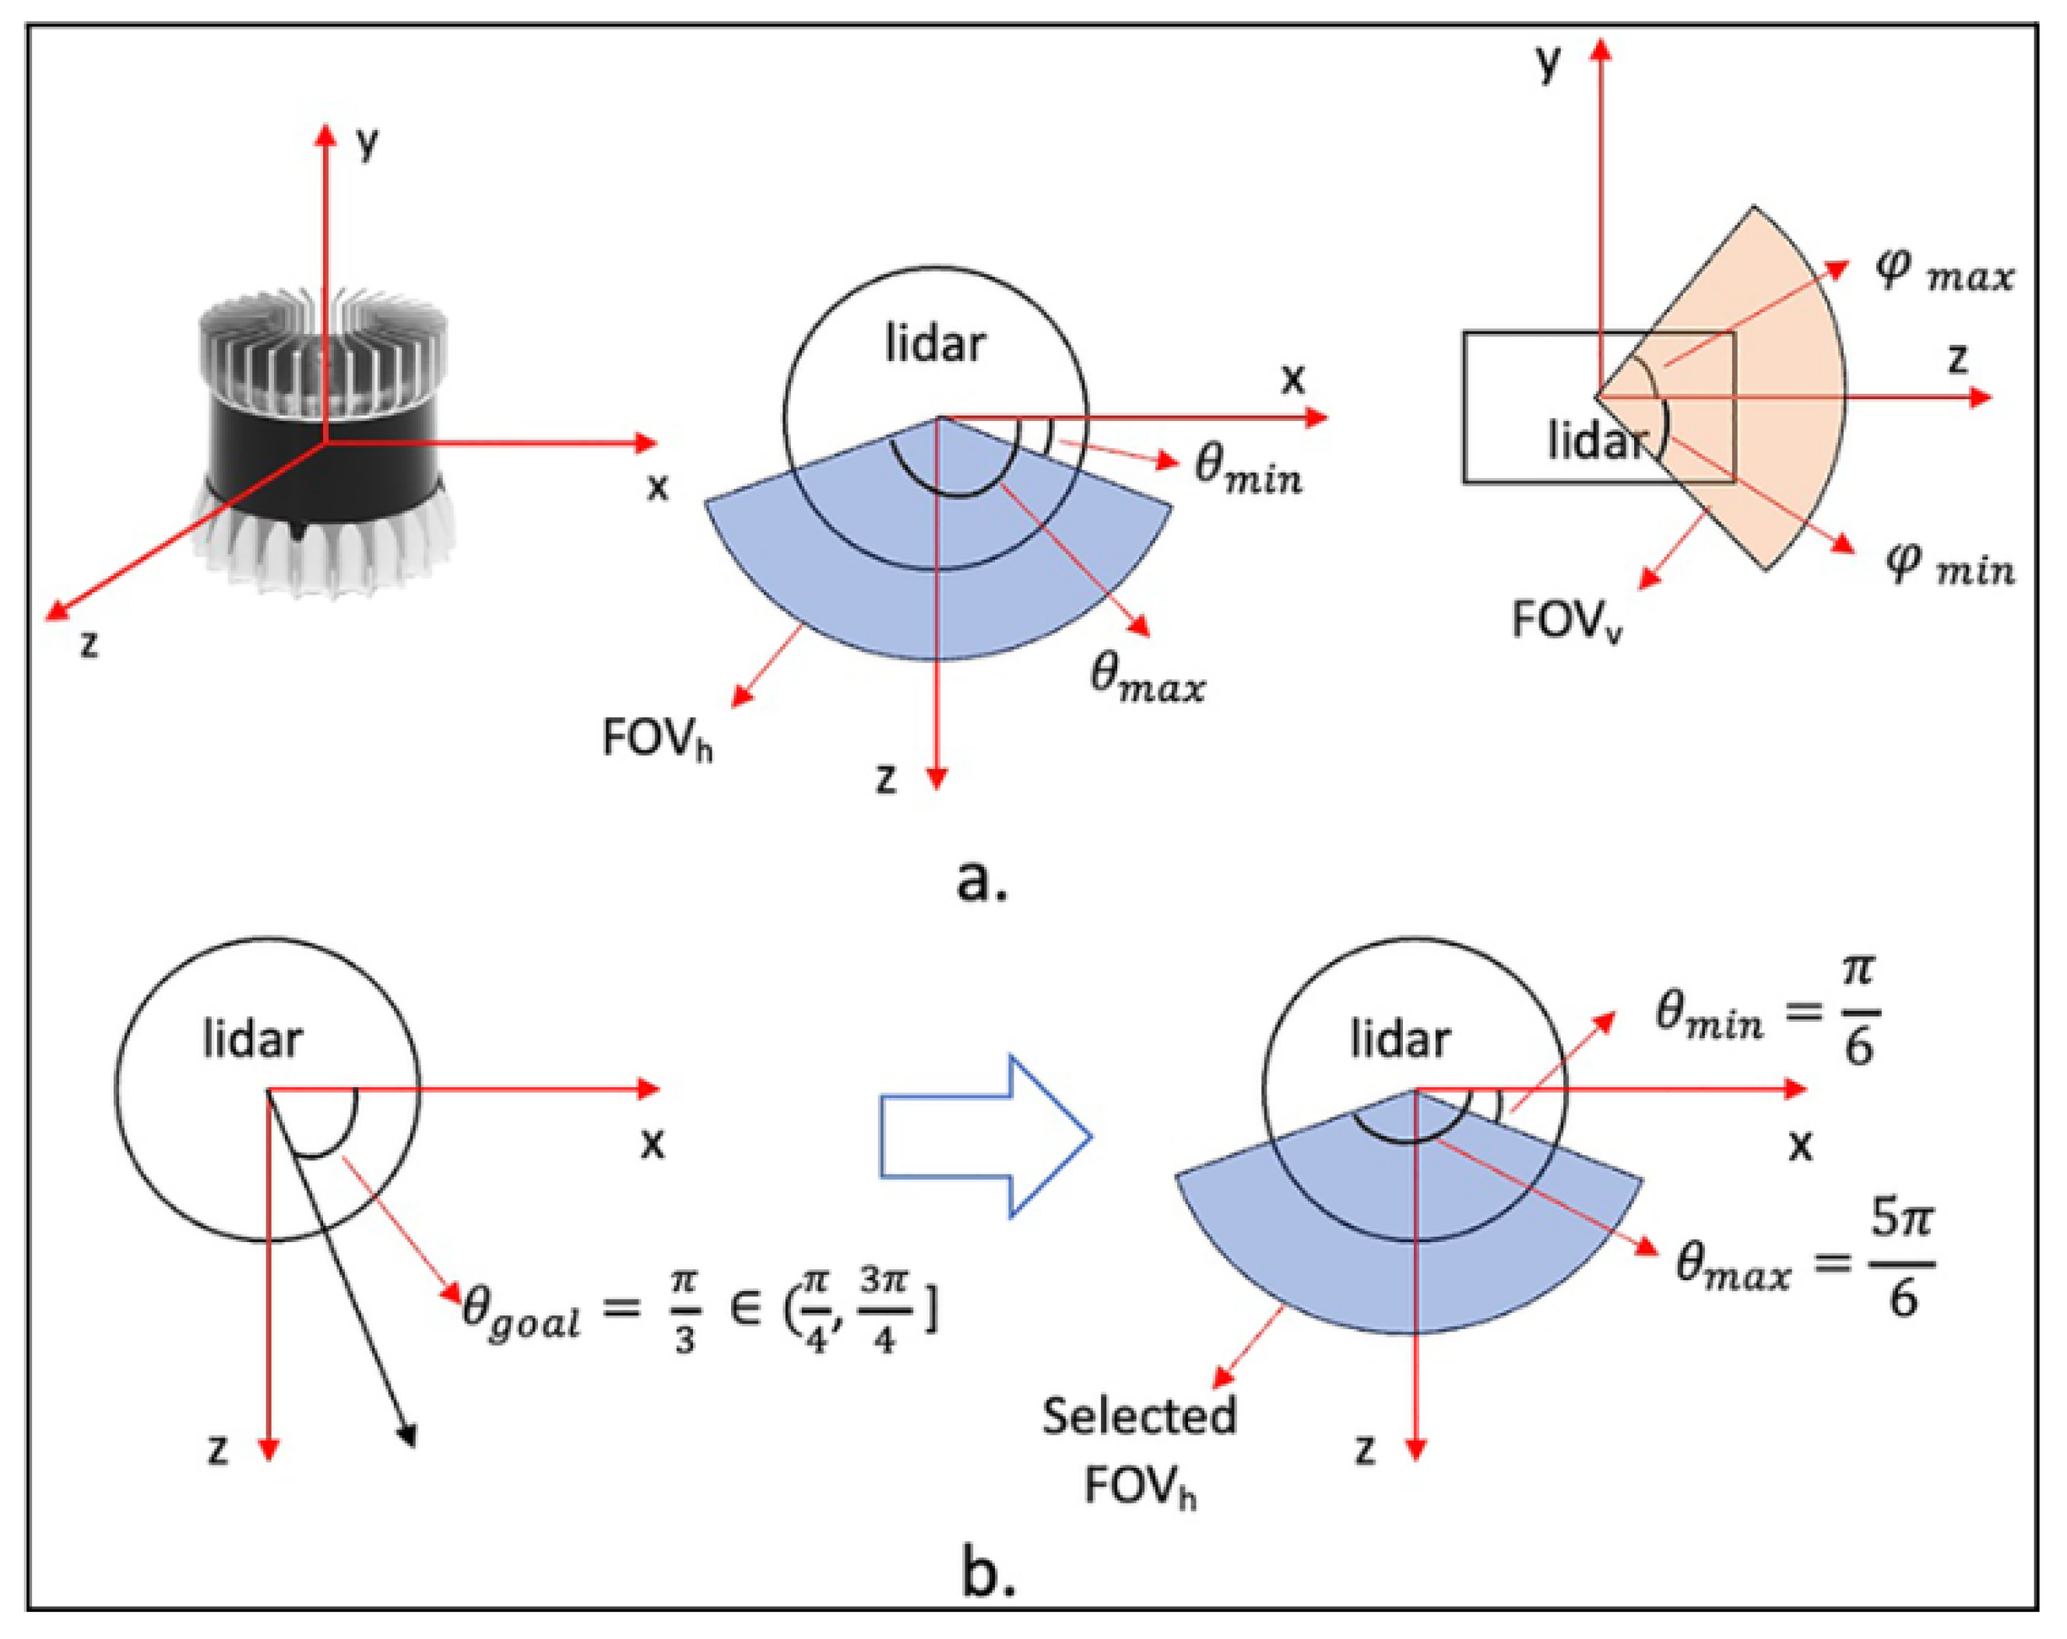
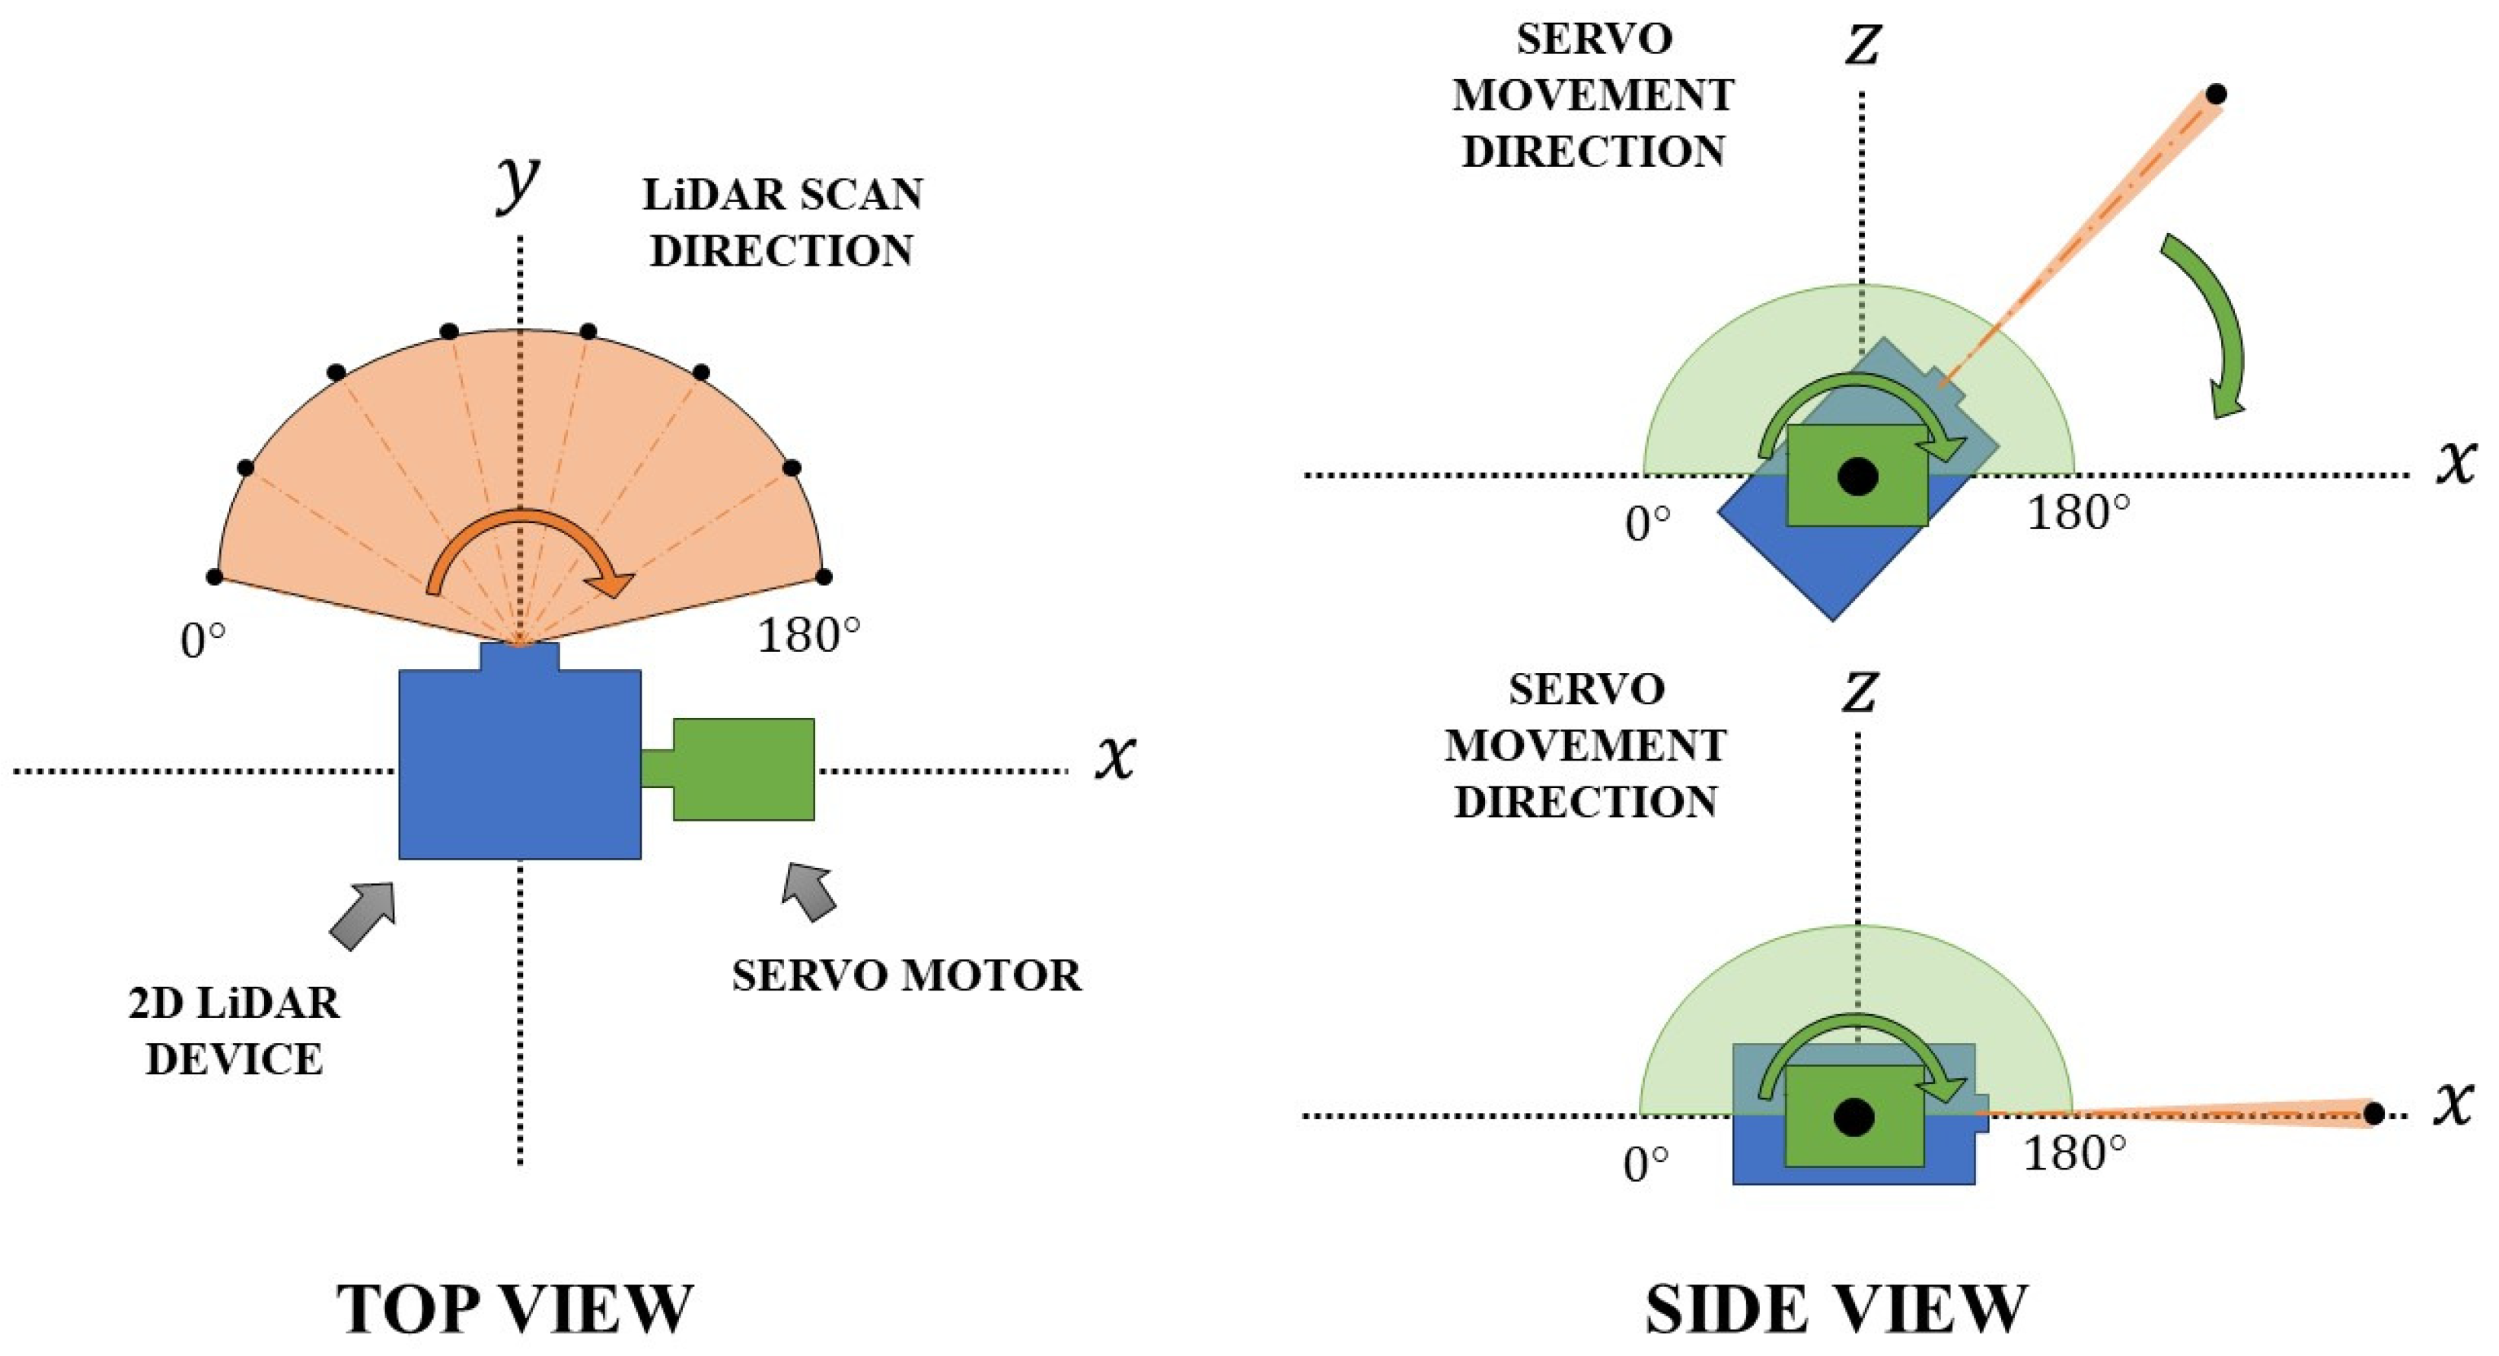
Figure 6 provides an illustration of the attachment of the servo to the 2D LiDAR device, enabling an additional axis of movement. It also demonstrates the respective scan angle directions of the LiDAR and the movement direction of the servo motor. After the LiDAR scans from 0 to 180°, the system sends a command to the servo to move to the next angle until it reaches the end angle.
Figure 7 provides an illustration of the servo’s attachment to the 2D LiDAR device, enabling an additional axis of movement. It also demonstrates the respective scan angle directions of the LiDAR and the movement direction of the servo motor. This synchronization method is further detailed in Algorithm 1. After the LiDAR scans from 0 to 180 degrees, the system sends a command to the servo to move to the next angle until it reaches the end angle.
| Algorithm 1: Synchronization of LiDAR and Servo |
Input: Initialized LiDAR sensor lidar, Servo motor servo Output: Synchronized LiDAR scan data at discrete servo positions - 1
Initialize LiDAR and Servo; - 2
repeat - 3
Start LiDAR scan from to - 4
while LiDAR scan is not complete do - 5
Wait for scan to complete; - 6
if LiDAR scan is complete then - 7
if Servo is at final position then - 8
Terminate the process; - 9
else - 10
Send command to Servo to move to next position; - 11
until servo reaches the final position;
|
Figure 7,
Figure 8 and
Figure 9 illustrate the complete mechanical and electrical integration of the 3D Point Cloud Scanner System.
Figure 5 presents multiple CAD views of the enclosure, showing the arrangement of the primary components: the side view emphasizes the mounting of the AX-12A servo motor responsible for the rotational motion of the LiDAR, the bottom view reveals the placement of the YDLiDAR X4 sensor, and the isometric view provides a full visualization of the assembled system and its compartment layout. Regarding angular accuracy, the proposed system employs controlled incremental rotation with calibration and synchronized data acquisition, which limits cumulative angular error during scanning. The resulting point clouds were verified through repeated scans, showing stable reconstruction performance for the intended volumetric measurement task.
Figure 8 details the core hardware elements, including the YDLiDAR X4 for range sensing, the Raspberry Pi 4 Model B for system control and data processing, and the AX–12A actuator for vertical rotation.
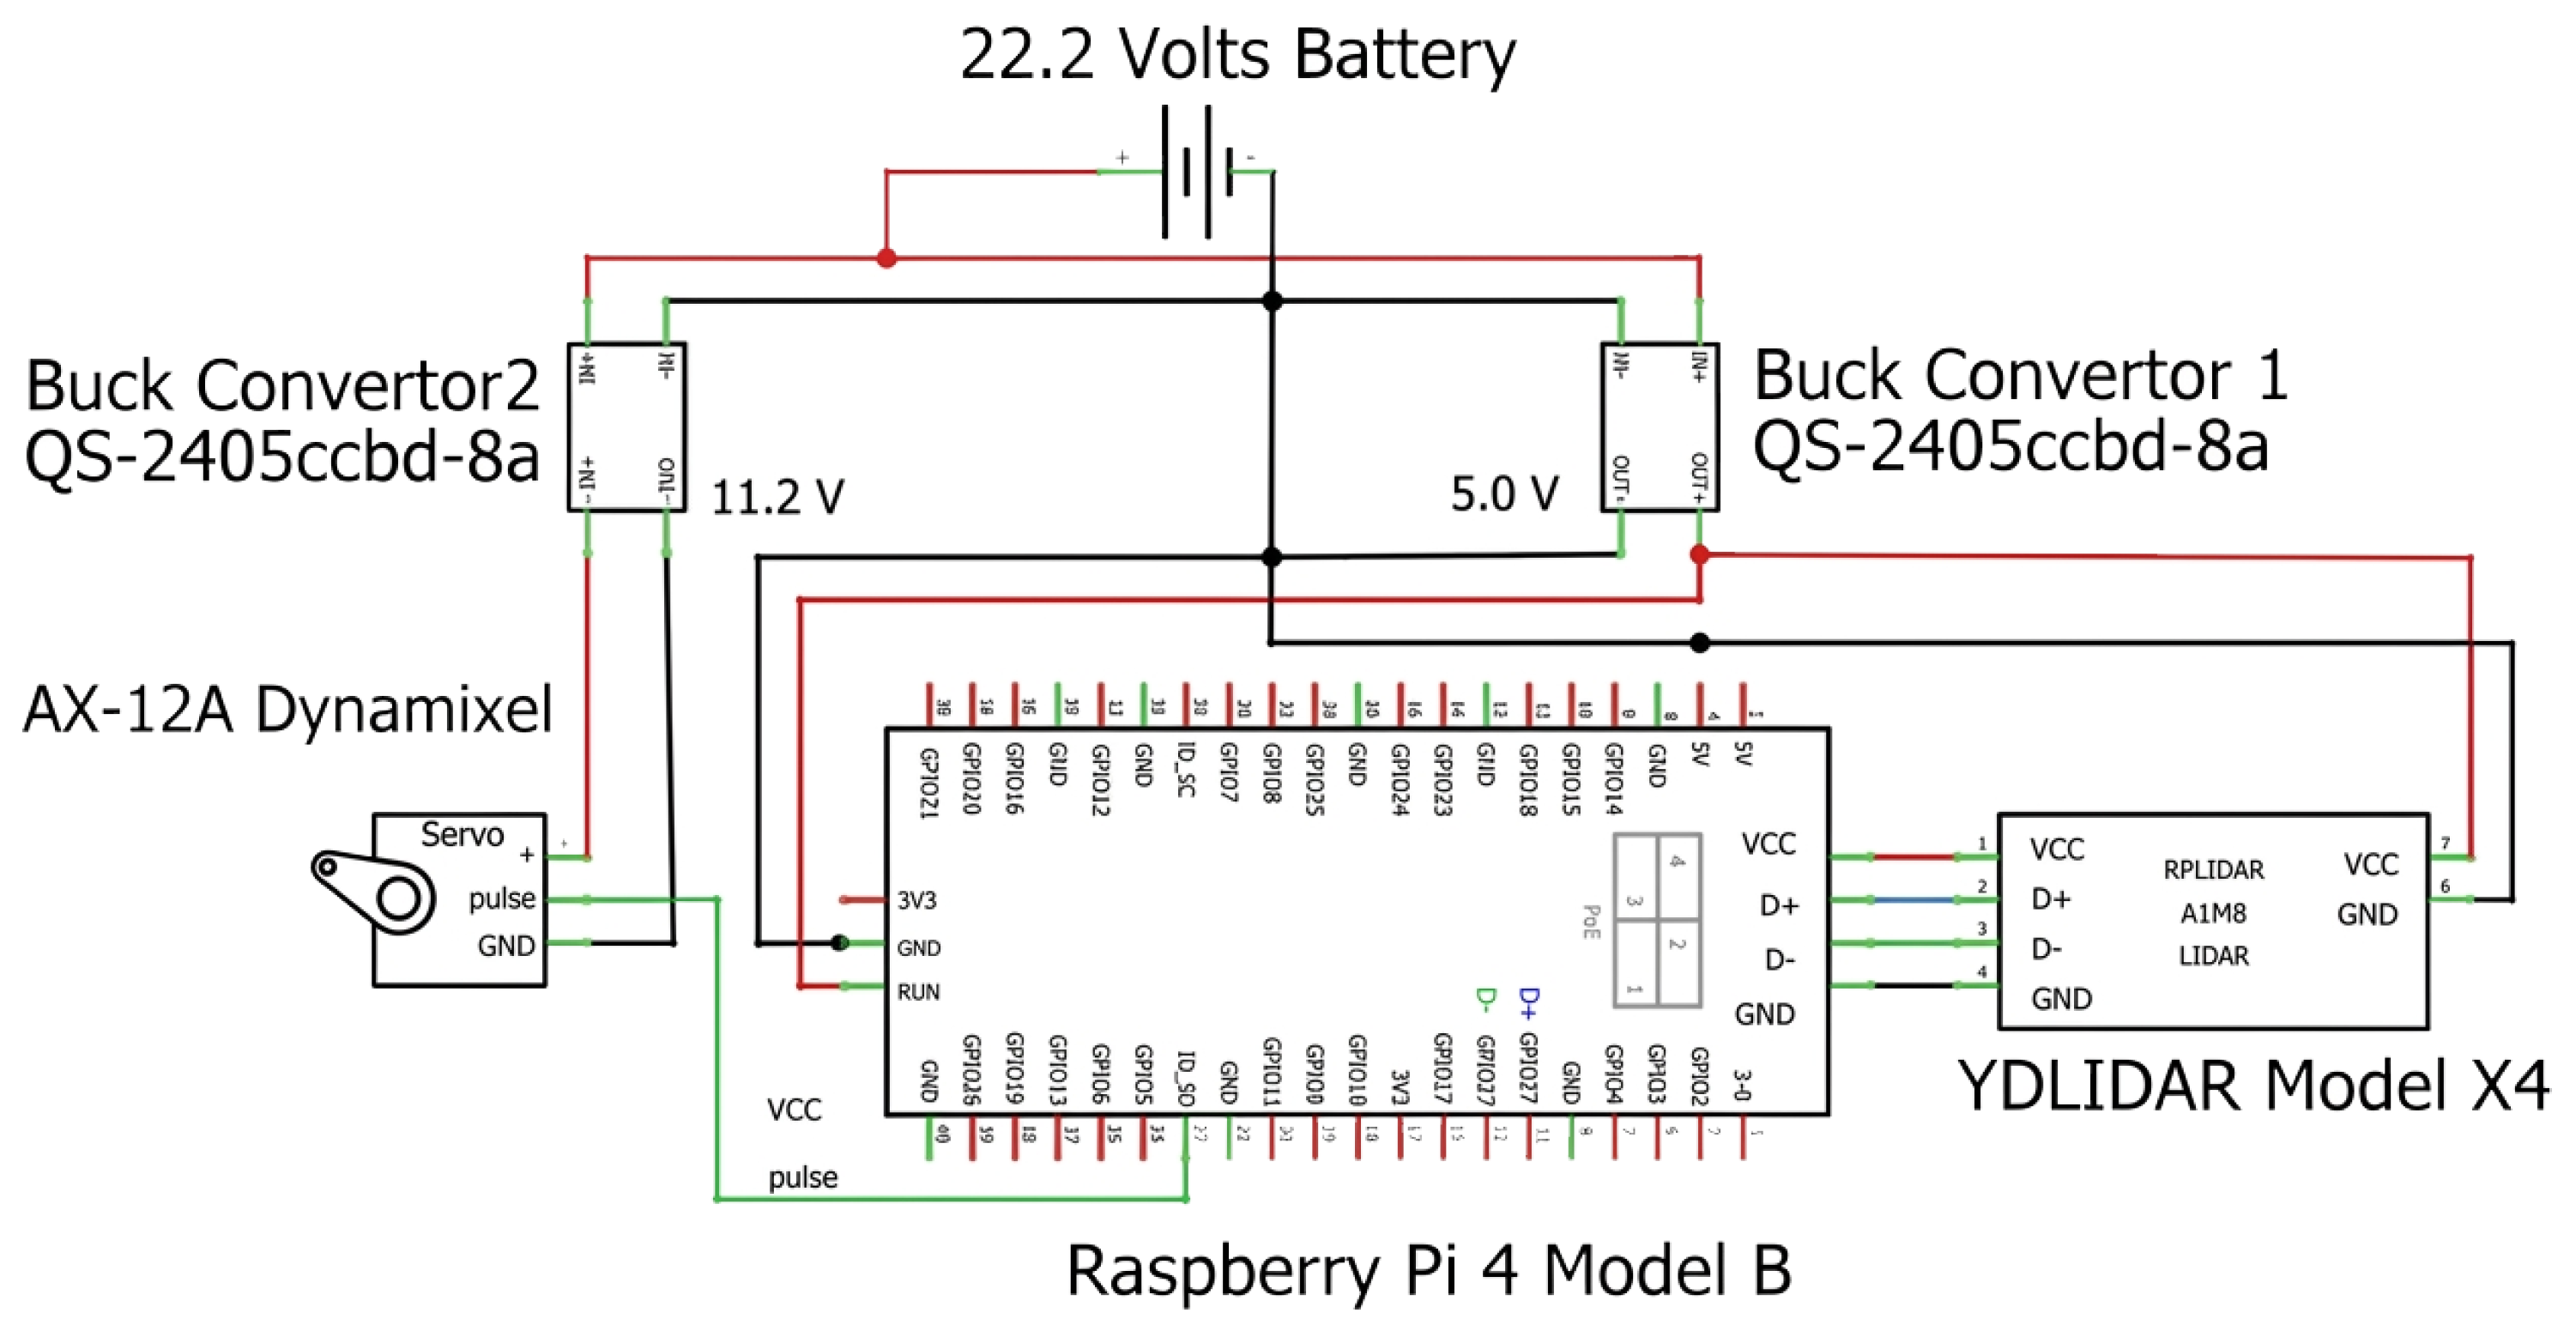
Figure 9 presents the overall circuit diagram, where a 22.2 V battery serves as the main power source and is regulated by two buck converters: one decreases to 11.2 V to drive the AX–12A Dynamixel and another supplies 5 V to the Raspberry Pi 4 Model B and YDLiDAR X4. Concerning reliability in dusty environments, the system was designed and tested under real flour silo operating conditions, including the presence of dust during filling. The mechanical components were enclosed, and experimental results demonstrated stable operation throughout the measurement period, indicating suitability for practical deployment. Although long-term degradation is a valid consideration, the focus of this study is on feasibility and performance validation under real-world conditions rather than lifetime endurance testing. With respect to accuracy, the goal of this work is not to replace high-end commercial 3D LiDAR sensors, but to provide a low-cost alternative for industrial volume estimation. Experimental results show that the proposed 2D LiDAR-based system achieves consistent and application-appropriate accuracy for flour bin volumetric measurement, validated against known bin geometry and reference volume calculations. These results demonstrate that the simplified hardware setup is sufficient for the targeted application.
2.2. Software Development
The software architecture of the 3D Point Cloud Scanner System was developed using the Robot Operating System, ROS version 1 Noetic Ninjemys, running on Ubuntu 20.04 LTS, following a modular, distributed, and event-driven design. Multiple ROS nodes manage sensor data acquisition, motor control, point cloud mapping, volume computation, and user interaction via a web interface. The system was developed and tested on an ASUS TUF FX505DU laptop equipped with an AMD Ryzen™ 7 3750H processor (up to 4.0 GHz), 16 GB DDR4 RAM, 512 GB NVMe SSD, 1 TB HDD, and an NVIDIA GeForce GTX 1660 Ti (6 GB GDDR6) GPU.
2.2.1. ROS Node Architecture
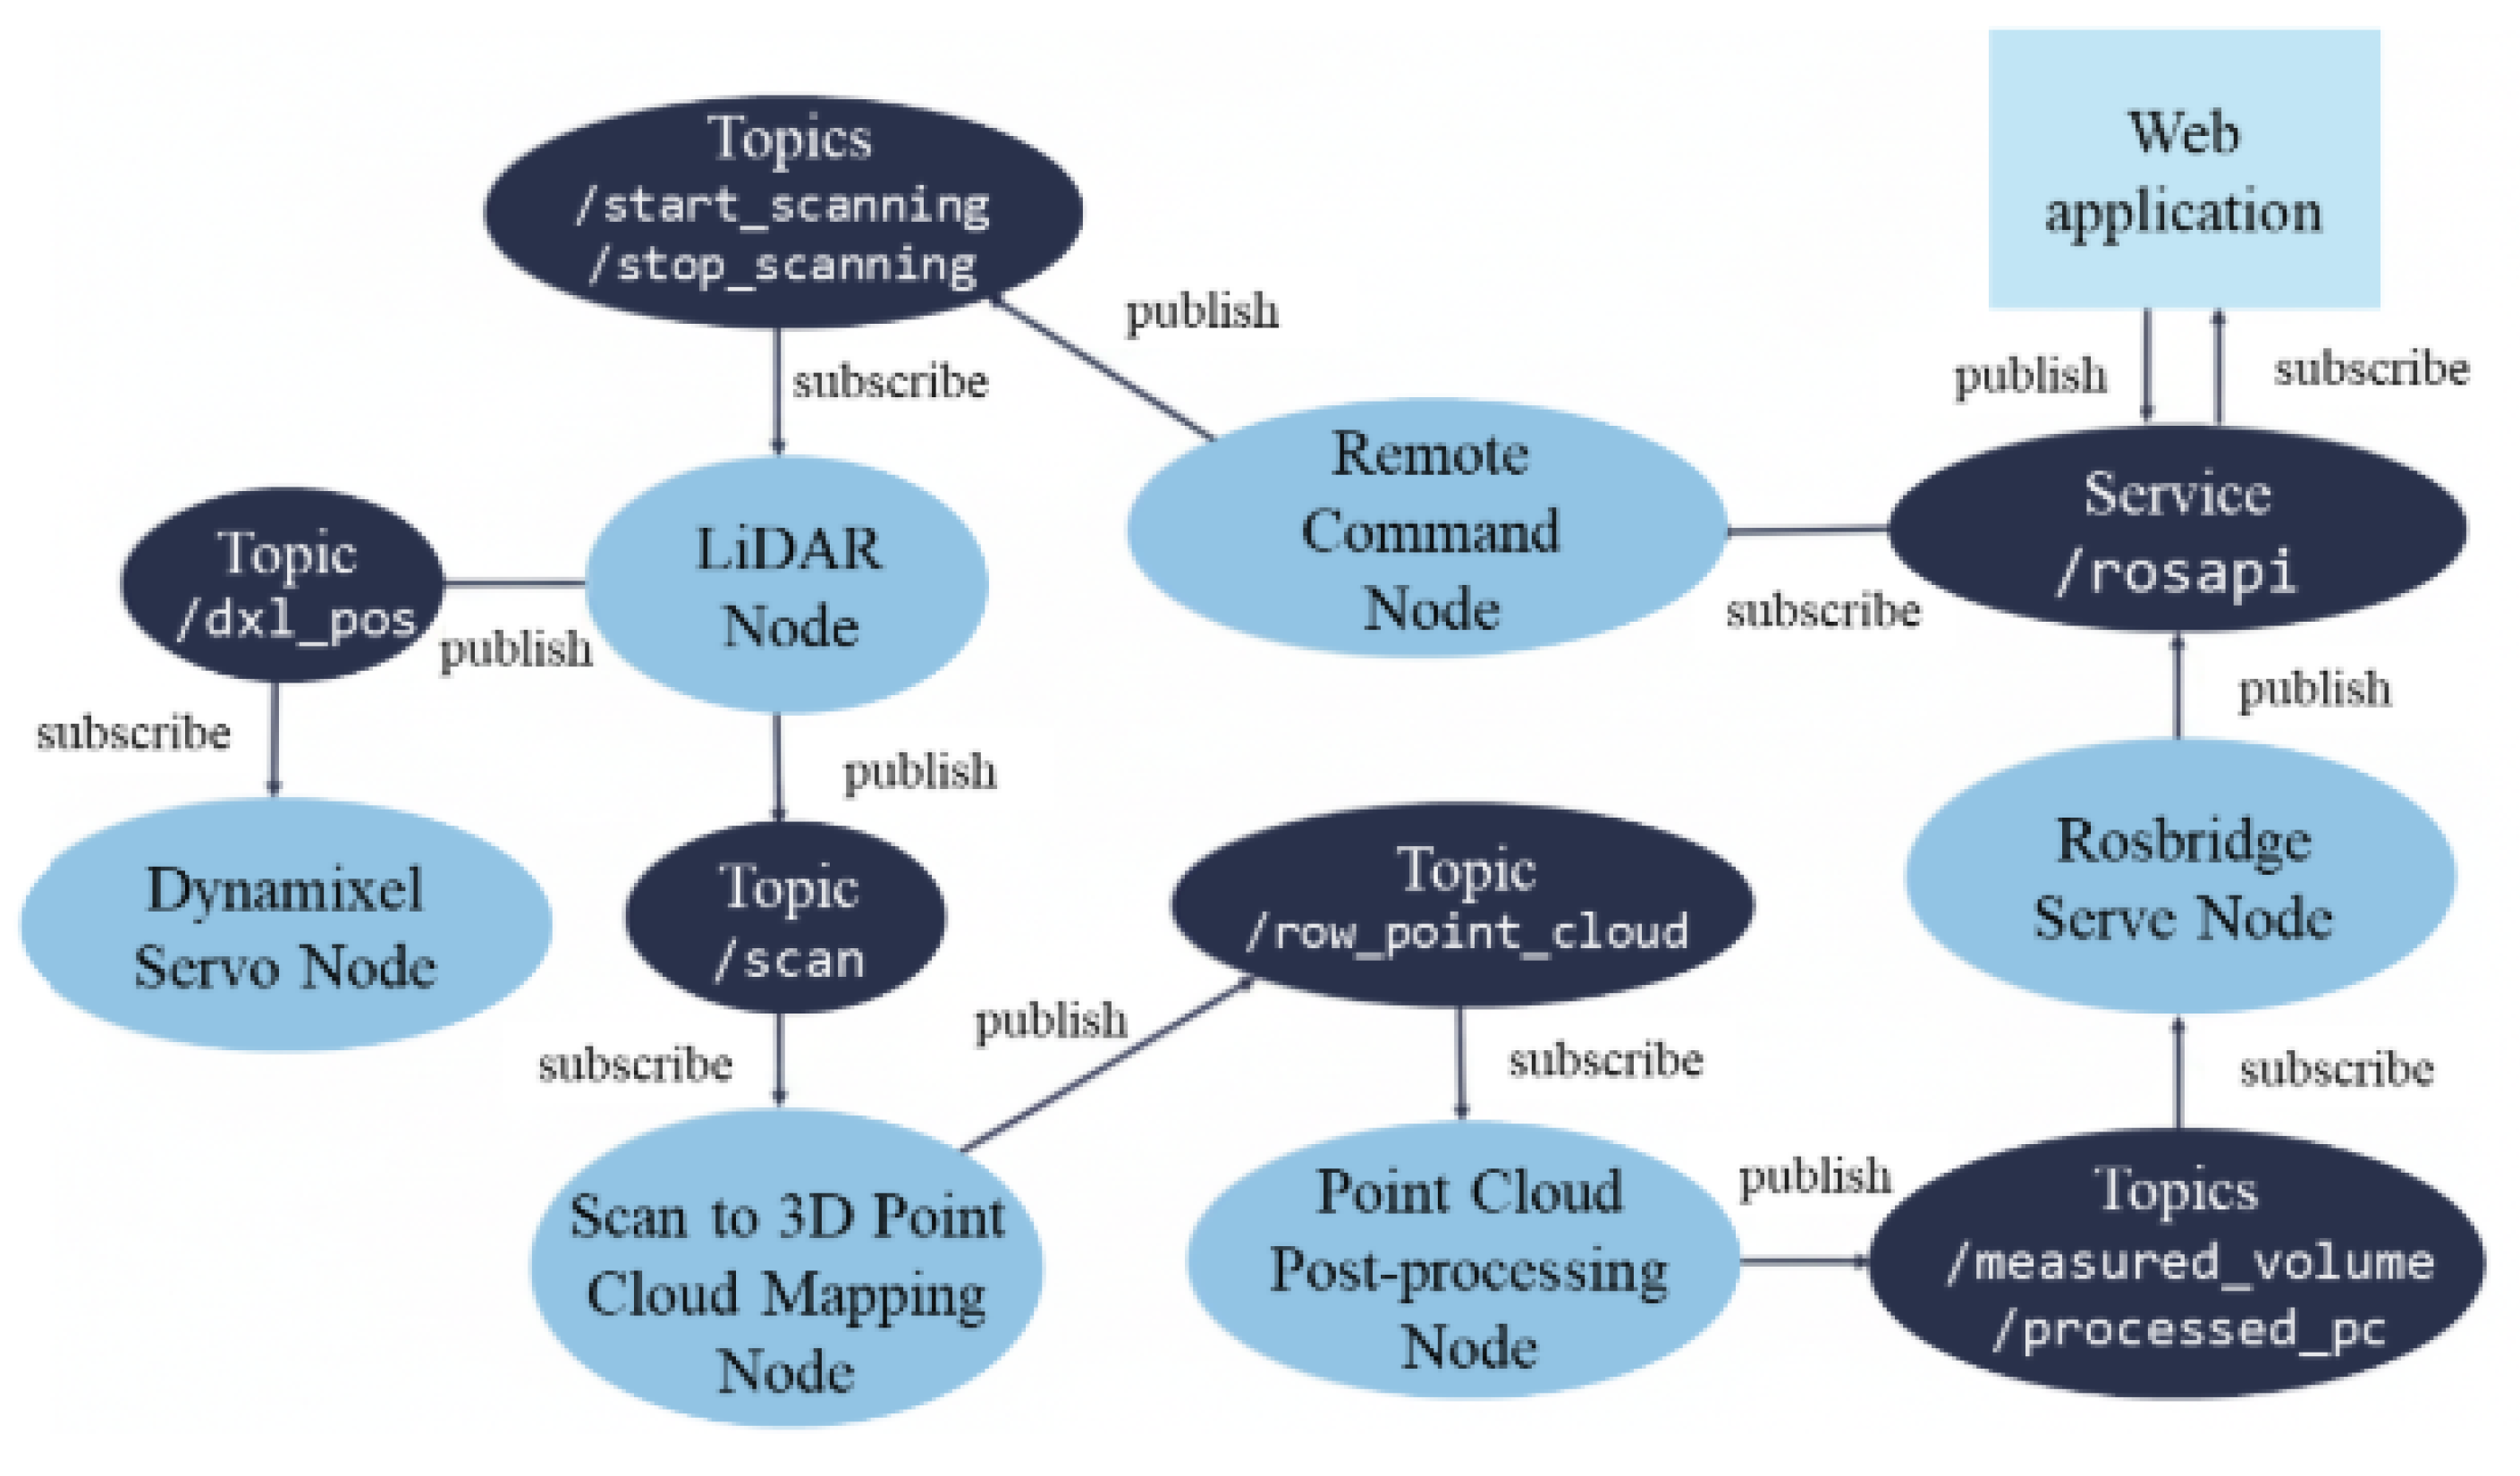
The system’s software functionality is divided into several ROS nodes, which communicate through topics in a publish–subscribe model. In this communication architecture, each node operates independently and exchanges information through topics: a node acting as a publisher transmits data to a topic, while other nodes acting as subscribers receive that data without direct dependency. This decentralized design ensures modularity and efficient data flow between system components. Each node is responsible for a specific function, such as LiDAR data collection, servo motor positioning, scan-to-point cloud conversion, and volume calculation. The overall ROS communication structure among these nodes is illustrated in
Figure 10.
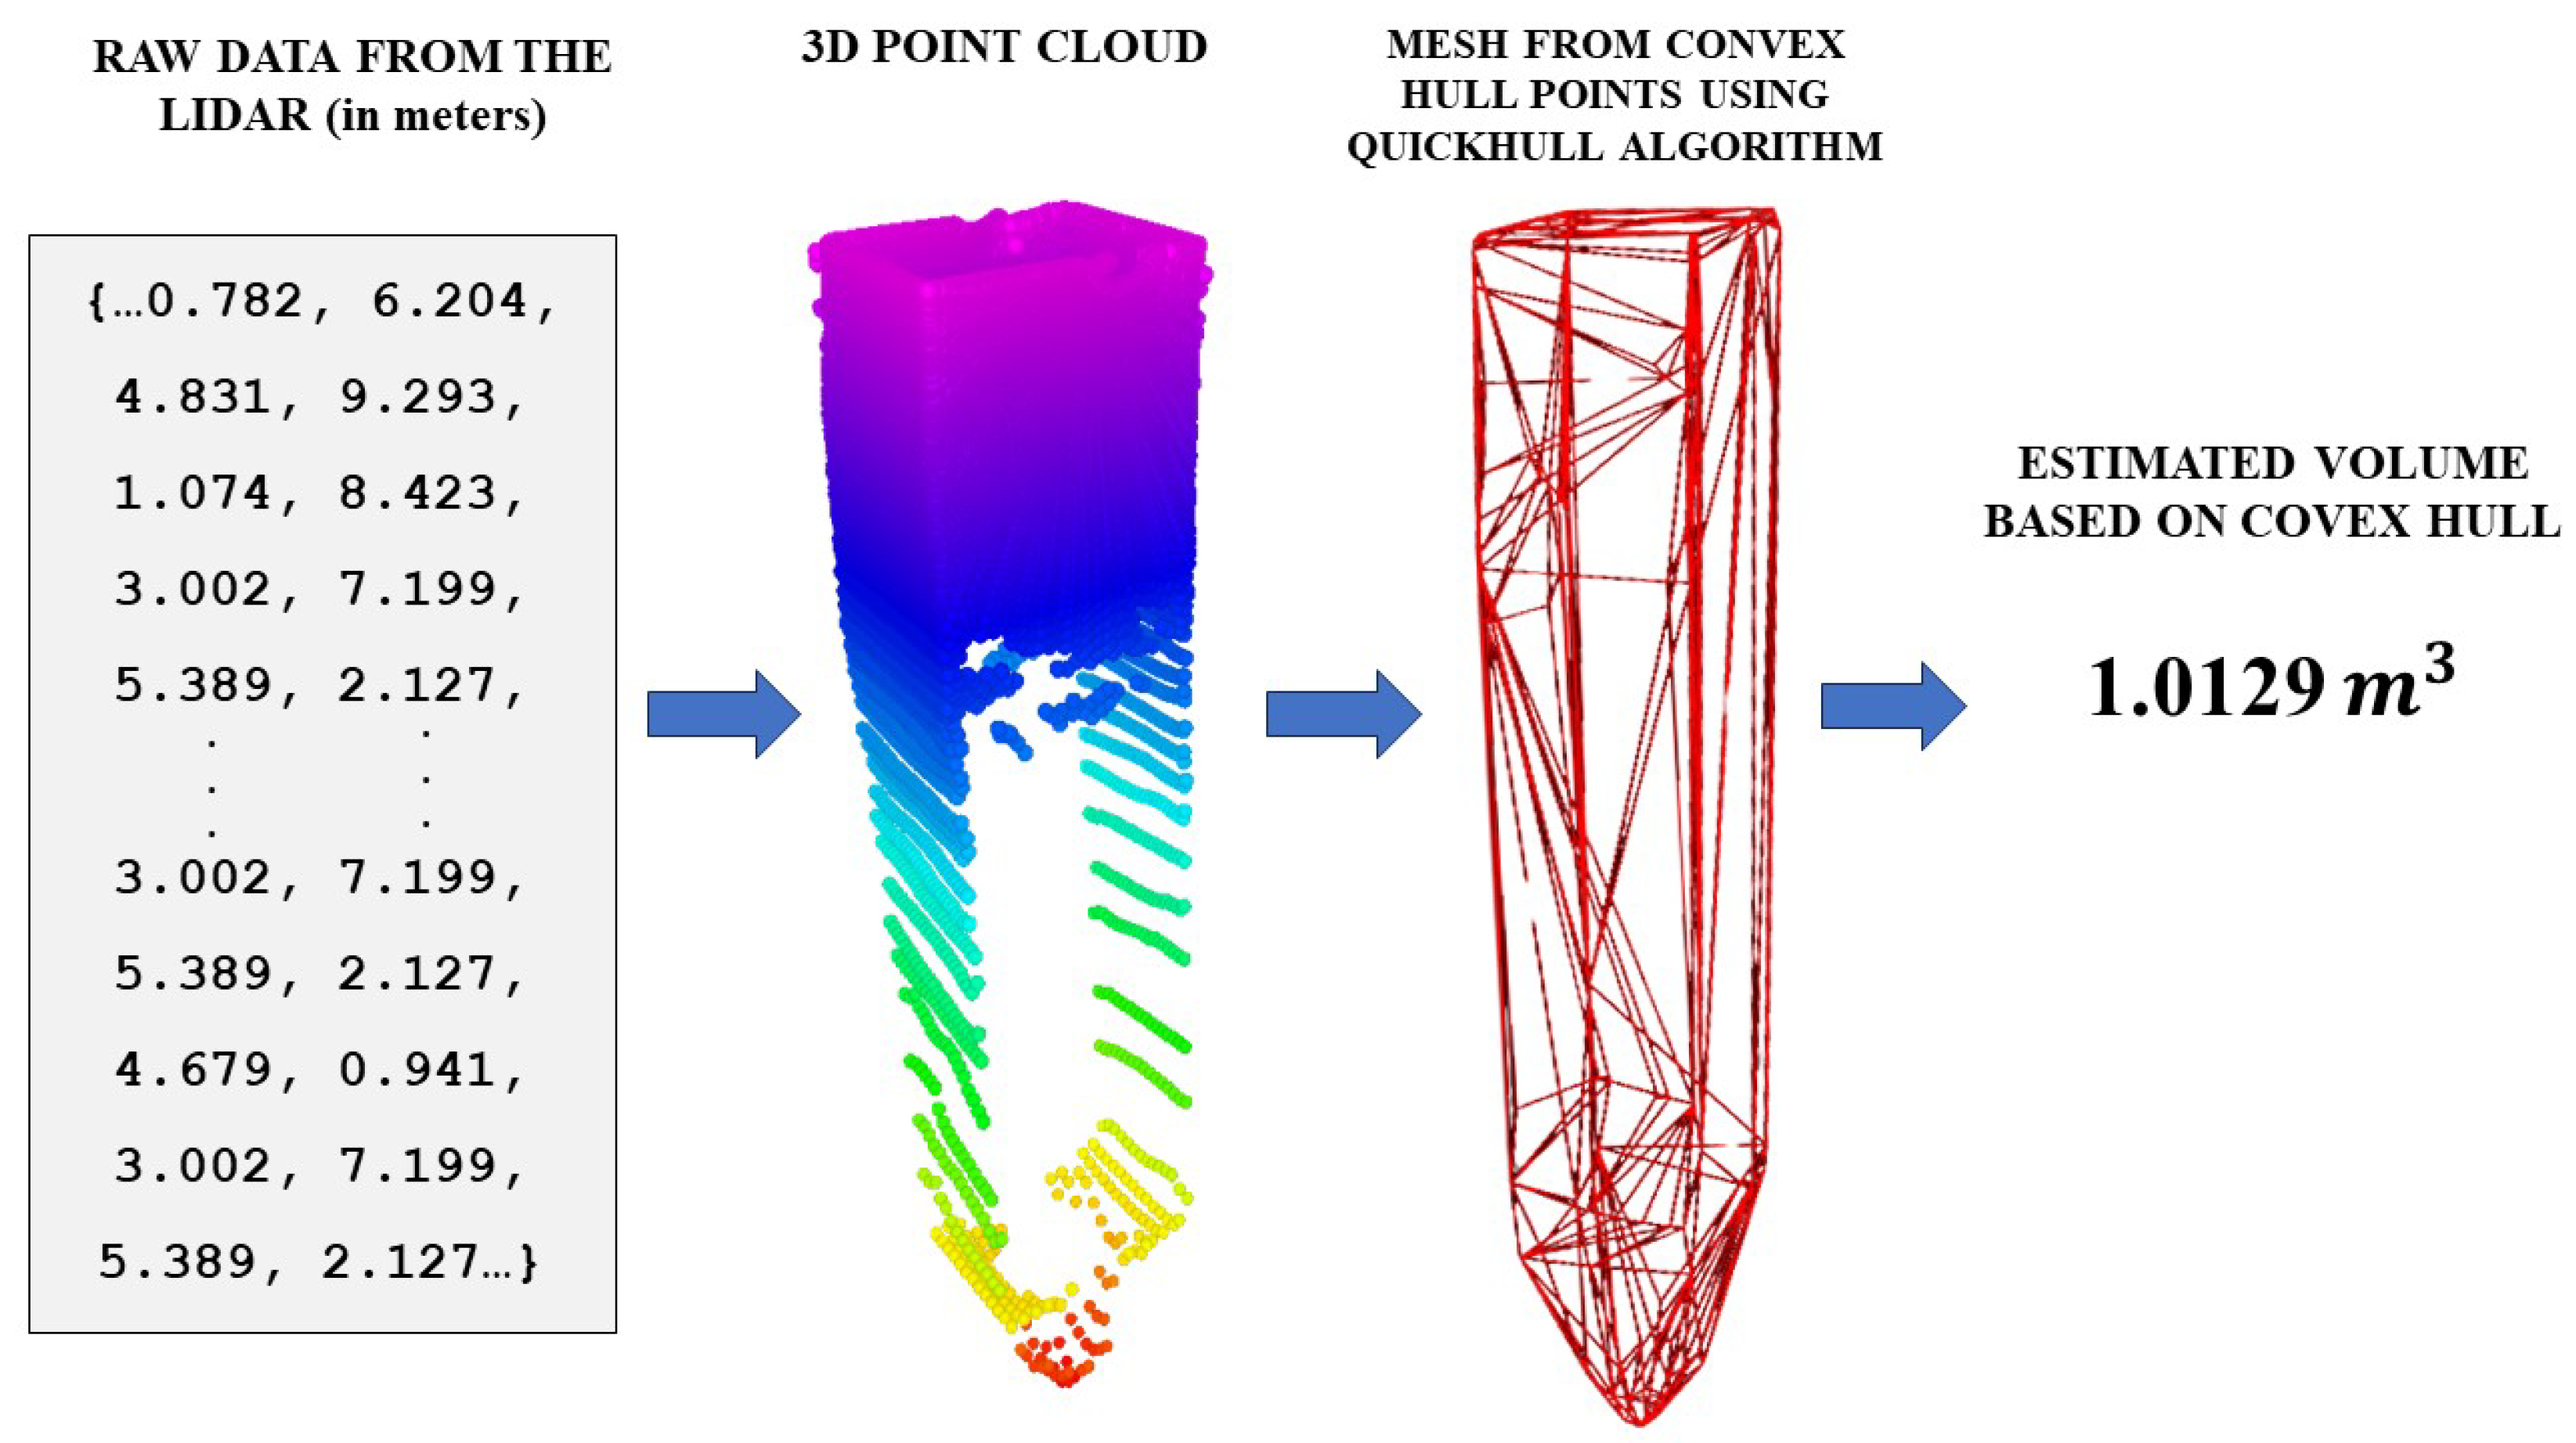
The LiDAR node is responsible for capturing 2D range data from the YDLiDAR X4 sensor and publishing the measured distances in real time. The servo node manages the angular position of the servo motor that tilts the LiDAR sensor, updating its orientation for each scan cycle. The command node listens for user commands transmitted via WebSocket from the web interface, initiating and controlling the scanning process as required. The point cloud mapper synchronizes LiDAR data with servo angle readings to generate three-dimensional point cloud coordinates representing the surface geometry of the flour inside the storage bin. Finally, the volume estimator processes the resulting point cloud data and calculates the total volume using the convex hull algorithm, which determines the smallest enclosing 3D shape that represents the material’s surface boundary.
2.2.2. Data Processing Flow
Upon receiving a scan command, the system enters active mode. The servo rotates incrementally, and the LiDAR captures horizontal scans at each step. Each range measurement
in meters and the corresponding angles
and
in degrees are recorded. These polar measurements are then converted into Cartesian coordinates—where
x,
y, and
z represent the point’s horizontal, lateral, and vertical positions in meters—using the transformation equations shown in Equations (
1)–(3). This conversion enables the construction of a complete 3D point cloud of the bin’s interior:
The entire data processing flow consists of four key processes: preparing the operating system and framework, executing the bootstrap program, scanning and generating the point cloud, and measuring the volume. To ensure fully automated operation, a custom system service is configured to automatically launch core ROS services (roscore and rosbridge_server) during system boot. Once these services are initialized, the system transitions into an idle state, ready to receive and execute external commands through the web interface.
2.2.3. System Scanning Process
In the conceptual framework shown in
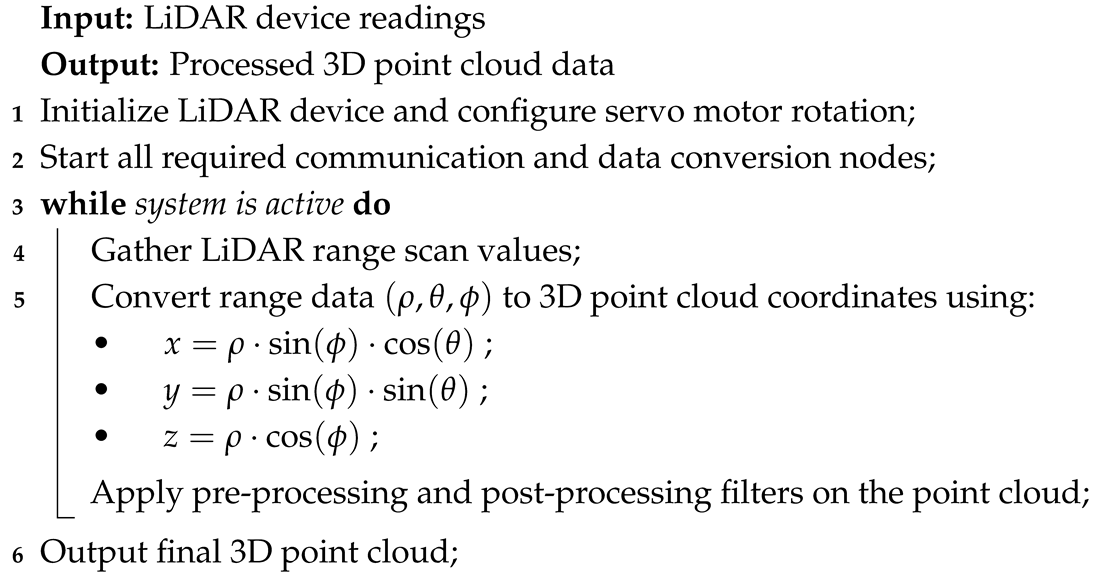
Figure 3, the system is placed at the top of the storage bin. Once the system receives a command from the web application, it will start scanning the inside of the storage bin and acquiring range values from the LiDAR; otherwise the system will enter idle mode. The study developed ROS nodes that handle different processes such as initialization of the LiDAR device and servo motor, establishing a publish–subscribe relationship between these devices, and the conversion of LiDAR range scan data to point cloud data. The servo motor used in this study is compatible with a Software Development Kit (SDK) version 3.7.51, which includes configurations for integration with the ROS. The raw scan data from the LiDAR typically includes range values of the return pulses. These range values enter different stages of pre-processes to be mapped in two- or three-dimensional Euclidean space to create point cloud data and use for further post-processing.
The flow of processes from initialization to mapped point cloud data is listed in Algorithm 1. The method used in this study to process the range values gathered from the LiDAR device is described in the Algorithm 2, which was discussed in the theoretical framework.
represents distance from the origin (0,0,0) which is in our case the LiDAR, and this distance is measured in meters. The angle
is the rotation around the z-axis in the xy-plane. The angle
is the tilt of the radius vector from the positive z-axis: from 0 degrees on the positive z-axis down to 90 degrees on the xy-plane and to 180° on the negative z-axis. Equations (
1)–(3) show the conversion formulas for the Cartesian coordinates
x,
y, and
z, respectively.
| Algorithm 2: LiDAR Range to 3D Point Cloud Mapping Process |
 |
2.2.4. Volume Measurement Process
An empty-space approach was used to measure the flour materials inside the storage bin. A simple representation of an empty-space approach is made following the concept discussed in the conceptual framework, as shown in
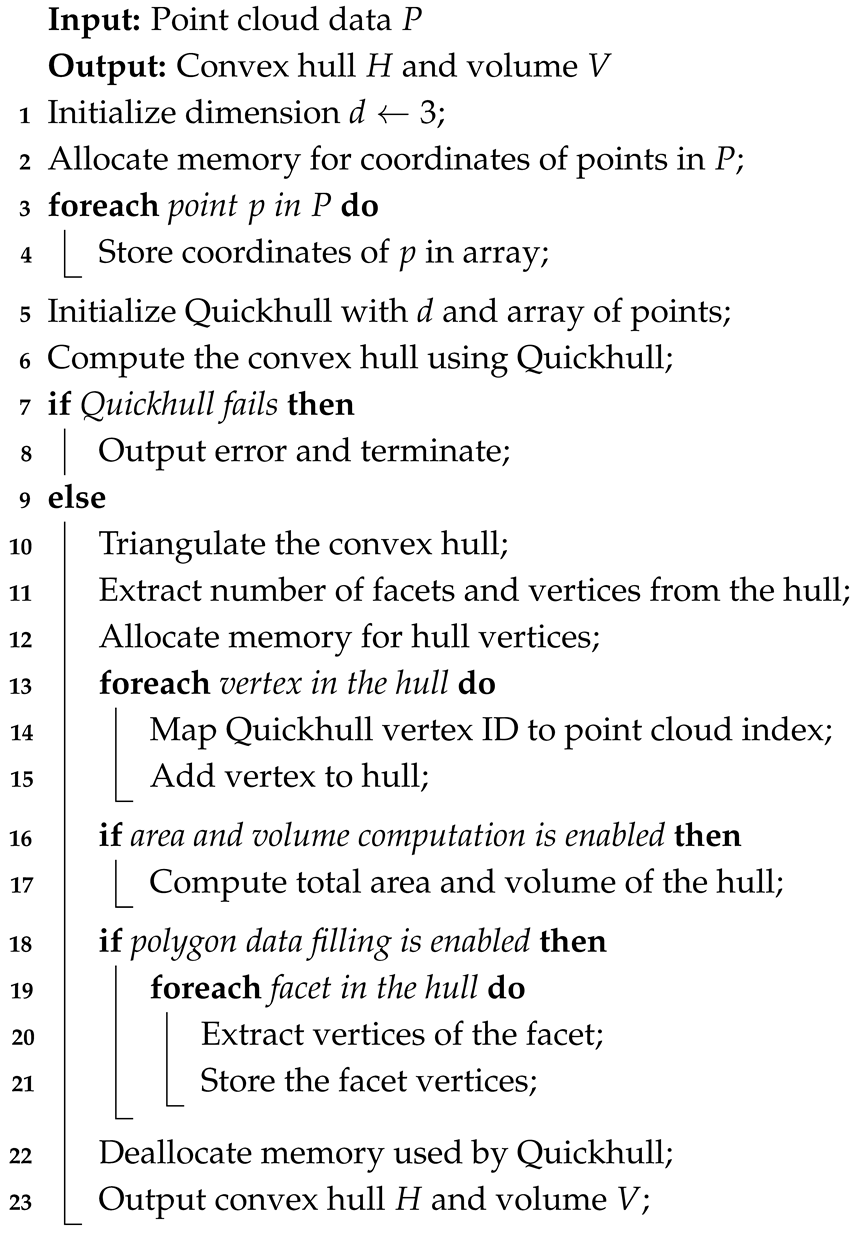
Figure 3, where the 3D Point Cloud Scanner System is placed at the top of the storage bin to scan the empty space and generate point cloud data. This point cloud data is processed to calculate the empty-space volume using the convex hull method, specifically utilizing the Quickhull algorithm. The Quickhull algorithm computes the convex hull of the gathered point cloud data, enabling volume estimation. Theoretically, as shown in Equation (
4), the volume of flour materials is determined by subtracting the volume of the empty space from the bin’s maximum volume capacity, a commonly used method in these studies [
25,
38].
In Equation (
4),
represents the volume of the flour materials inside the bin, expressed in cubic meters (
). The term
denotes the maximum volumetric capacity of the flour bin, also measured in cubic meters (
), based on its known geometric dimensions. Meanwhile,
corresponds to the computed empty-space volume derived from the point cloud data, likewise expressed in cubic meters (
). By subtracting the empty-space volume from the bin’s total capacity, the resulting value
provides the estimated volume of flour stored at any given time. The raw data from the LiDAR is converted into point cloud data. This point cloud data can then use the convex hull to create a mesh for volume estimation. The Quickhull algorithm used for this process is shown Algorithm 3.
| Algorithm 3: Quickhull Algorithm for 3D Point Cloud Volume Calculation |
 |
2.3. Web Application Design
The web application developed for the 3D Point Cloud Scanner System enables real-time, remote interaction by serving as the central interface for sending scan commands, visualizing point cloud data, monitoring system status, and storing measurement results.
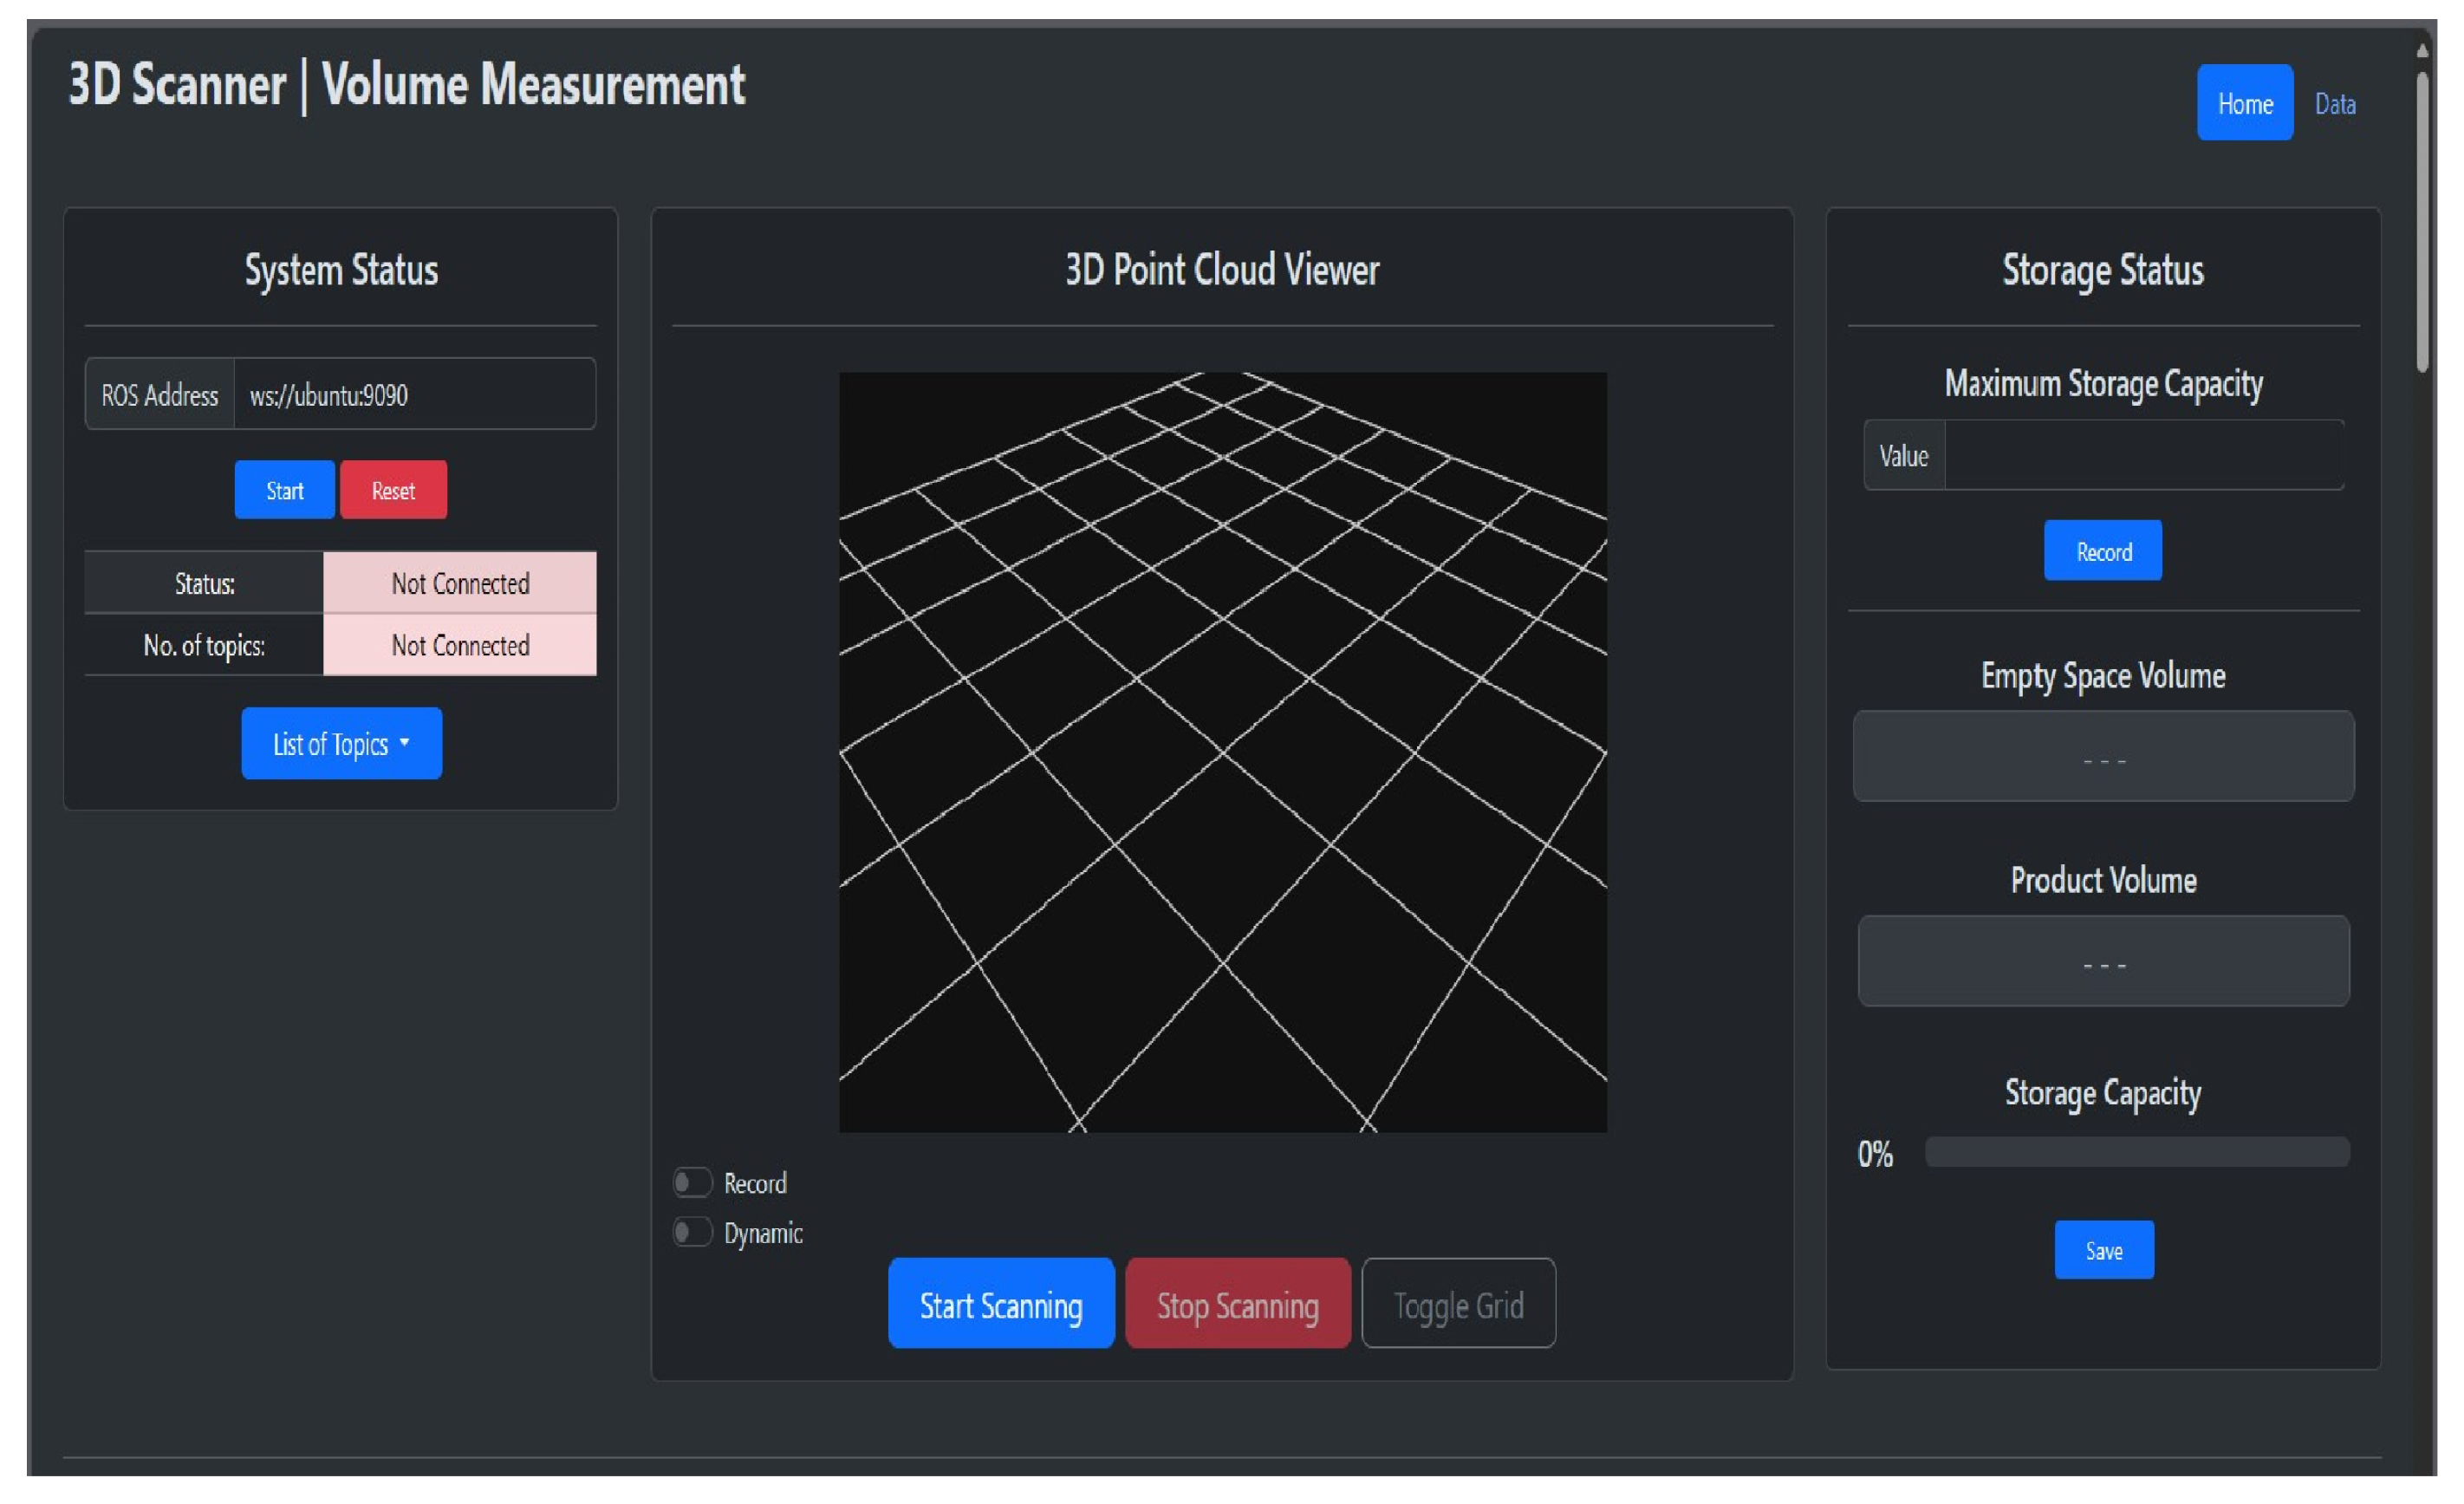
As shown in
Figure 11, the web-based visualization platform integrates multiple frontend and backend components to provide real-time data communication, visualization, and user interaction. The system employs asynchronous communication mechanisms to facilitate efficient data exchange between the browser interface and ROS-based backend services. A WebGL-based rendering engine is utilized to display three-dimensional point cloud data directly within the browser, enabling users to inspect scanned bulk material surfaces without requiring specialized software. Integration with the Robot Operating System (ROS) allows seamless acquisition and visualization of sensor-generated data, including point clouds and measurement outputs. The platform incorporates dynamic charting capabilities to monitor volume estimation results over time, providing users with immediate feedback on system performance. A responsive user interface framework ensures compatibility across different devices and screen sizes, while an event-driven architecture coordinates interactions among system modules and maintains synchronized updates throughout the application.
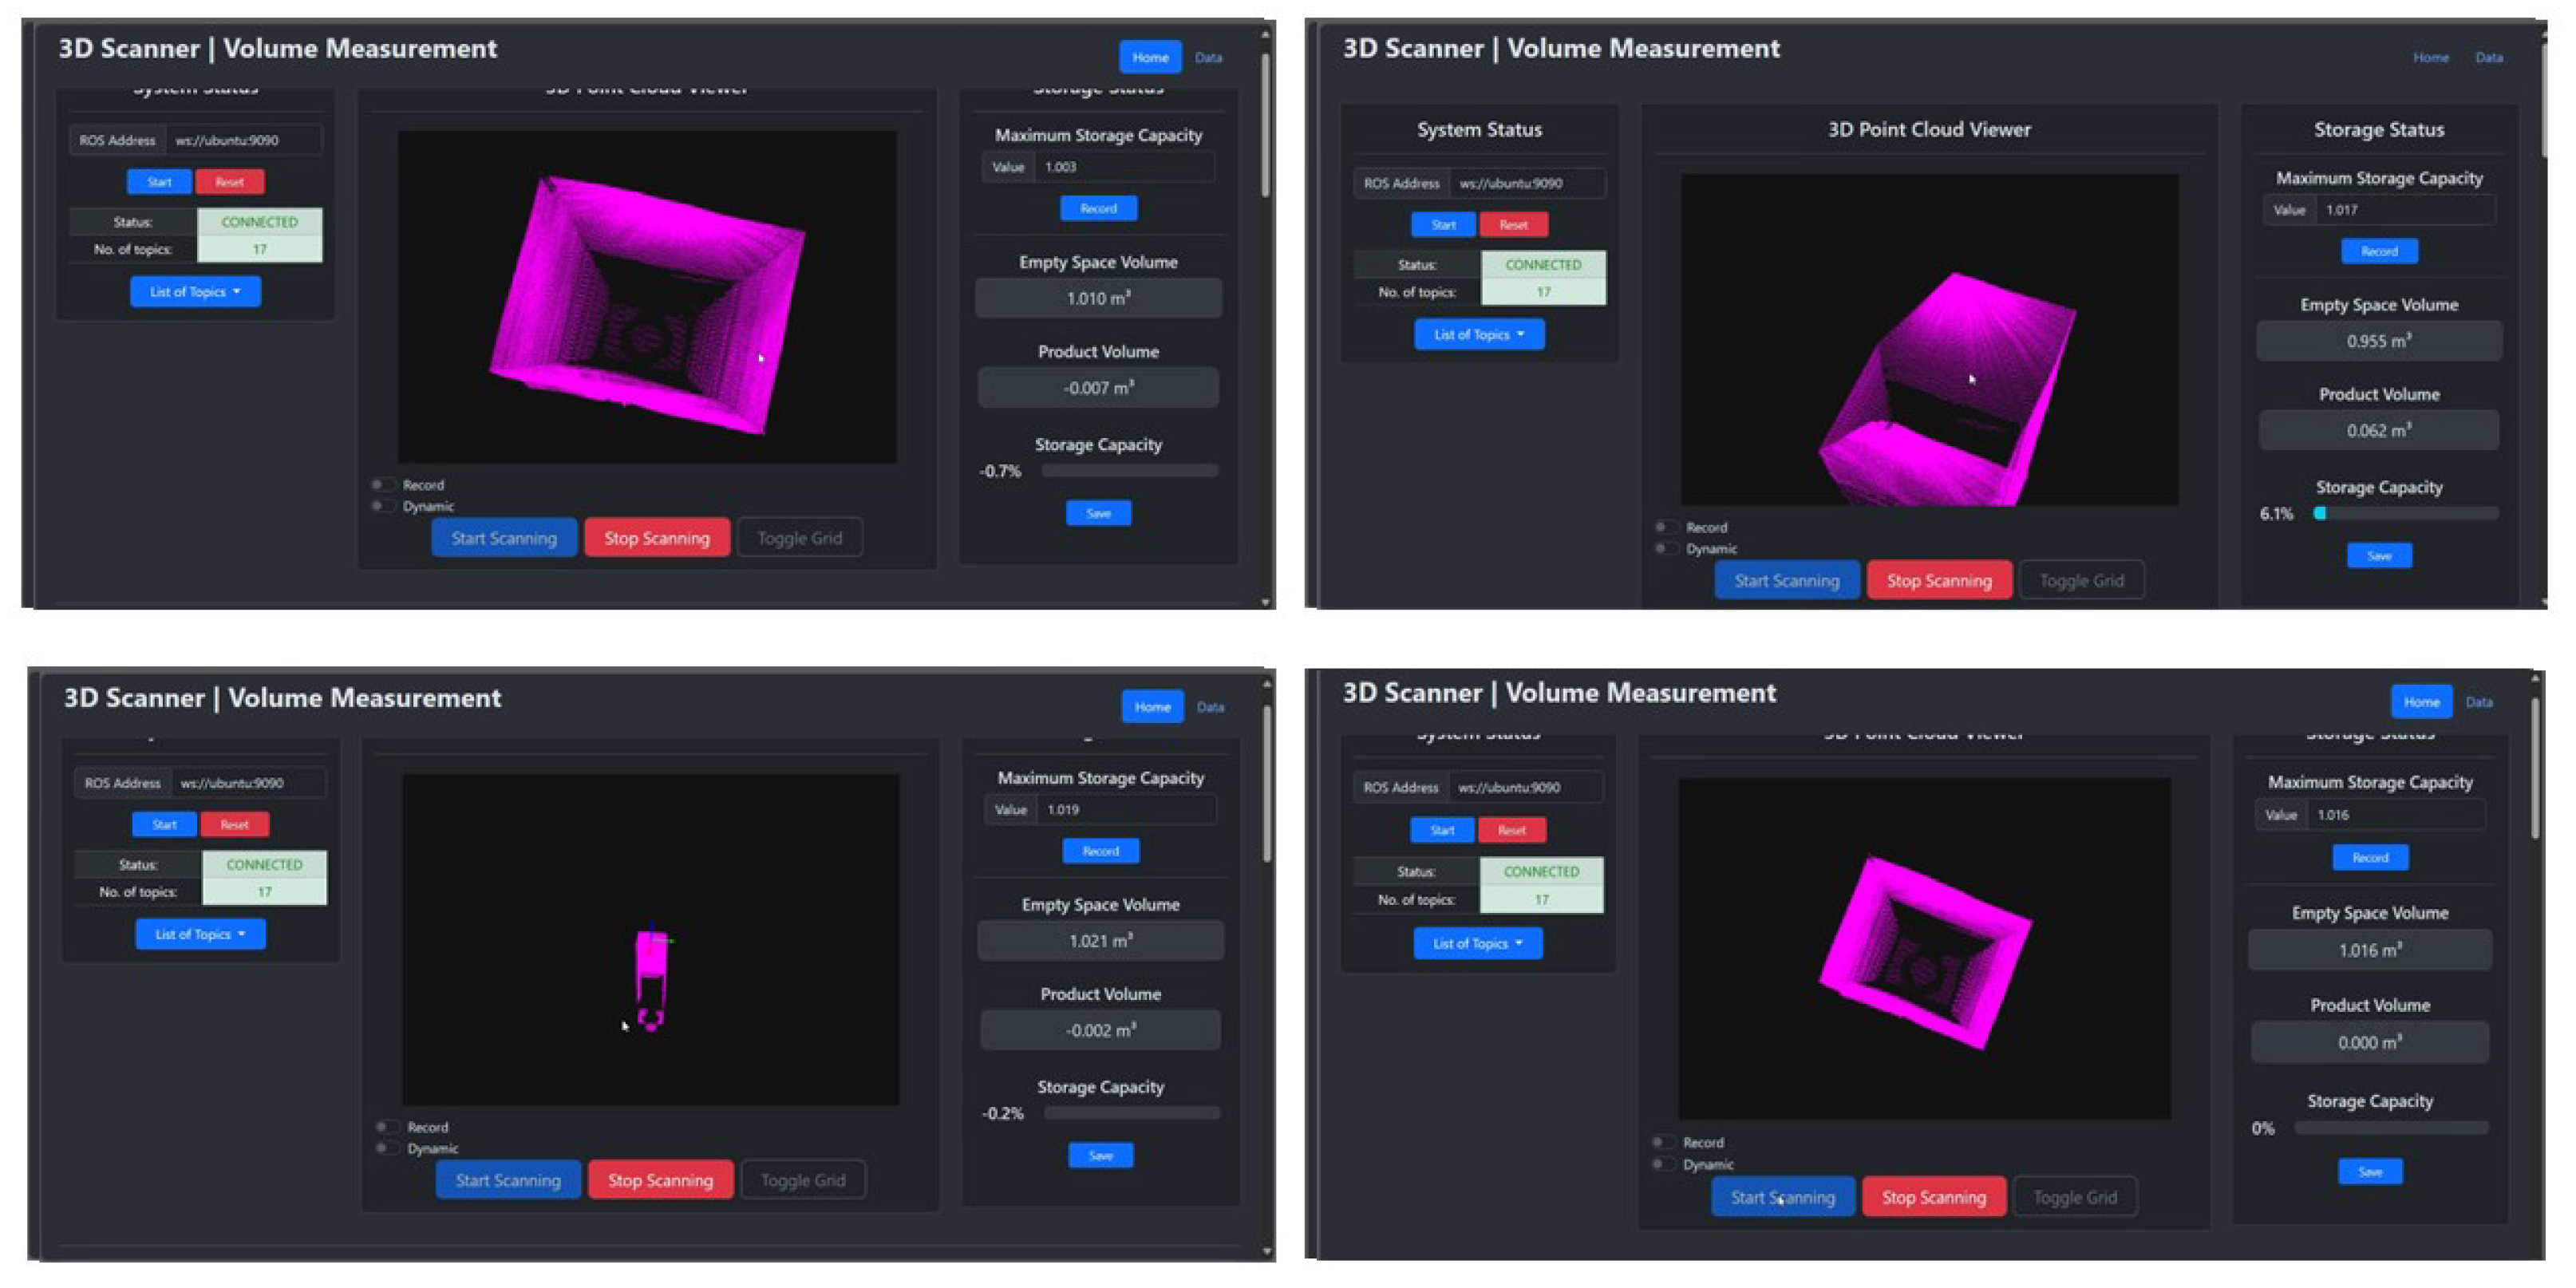
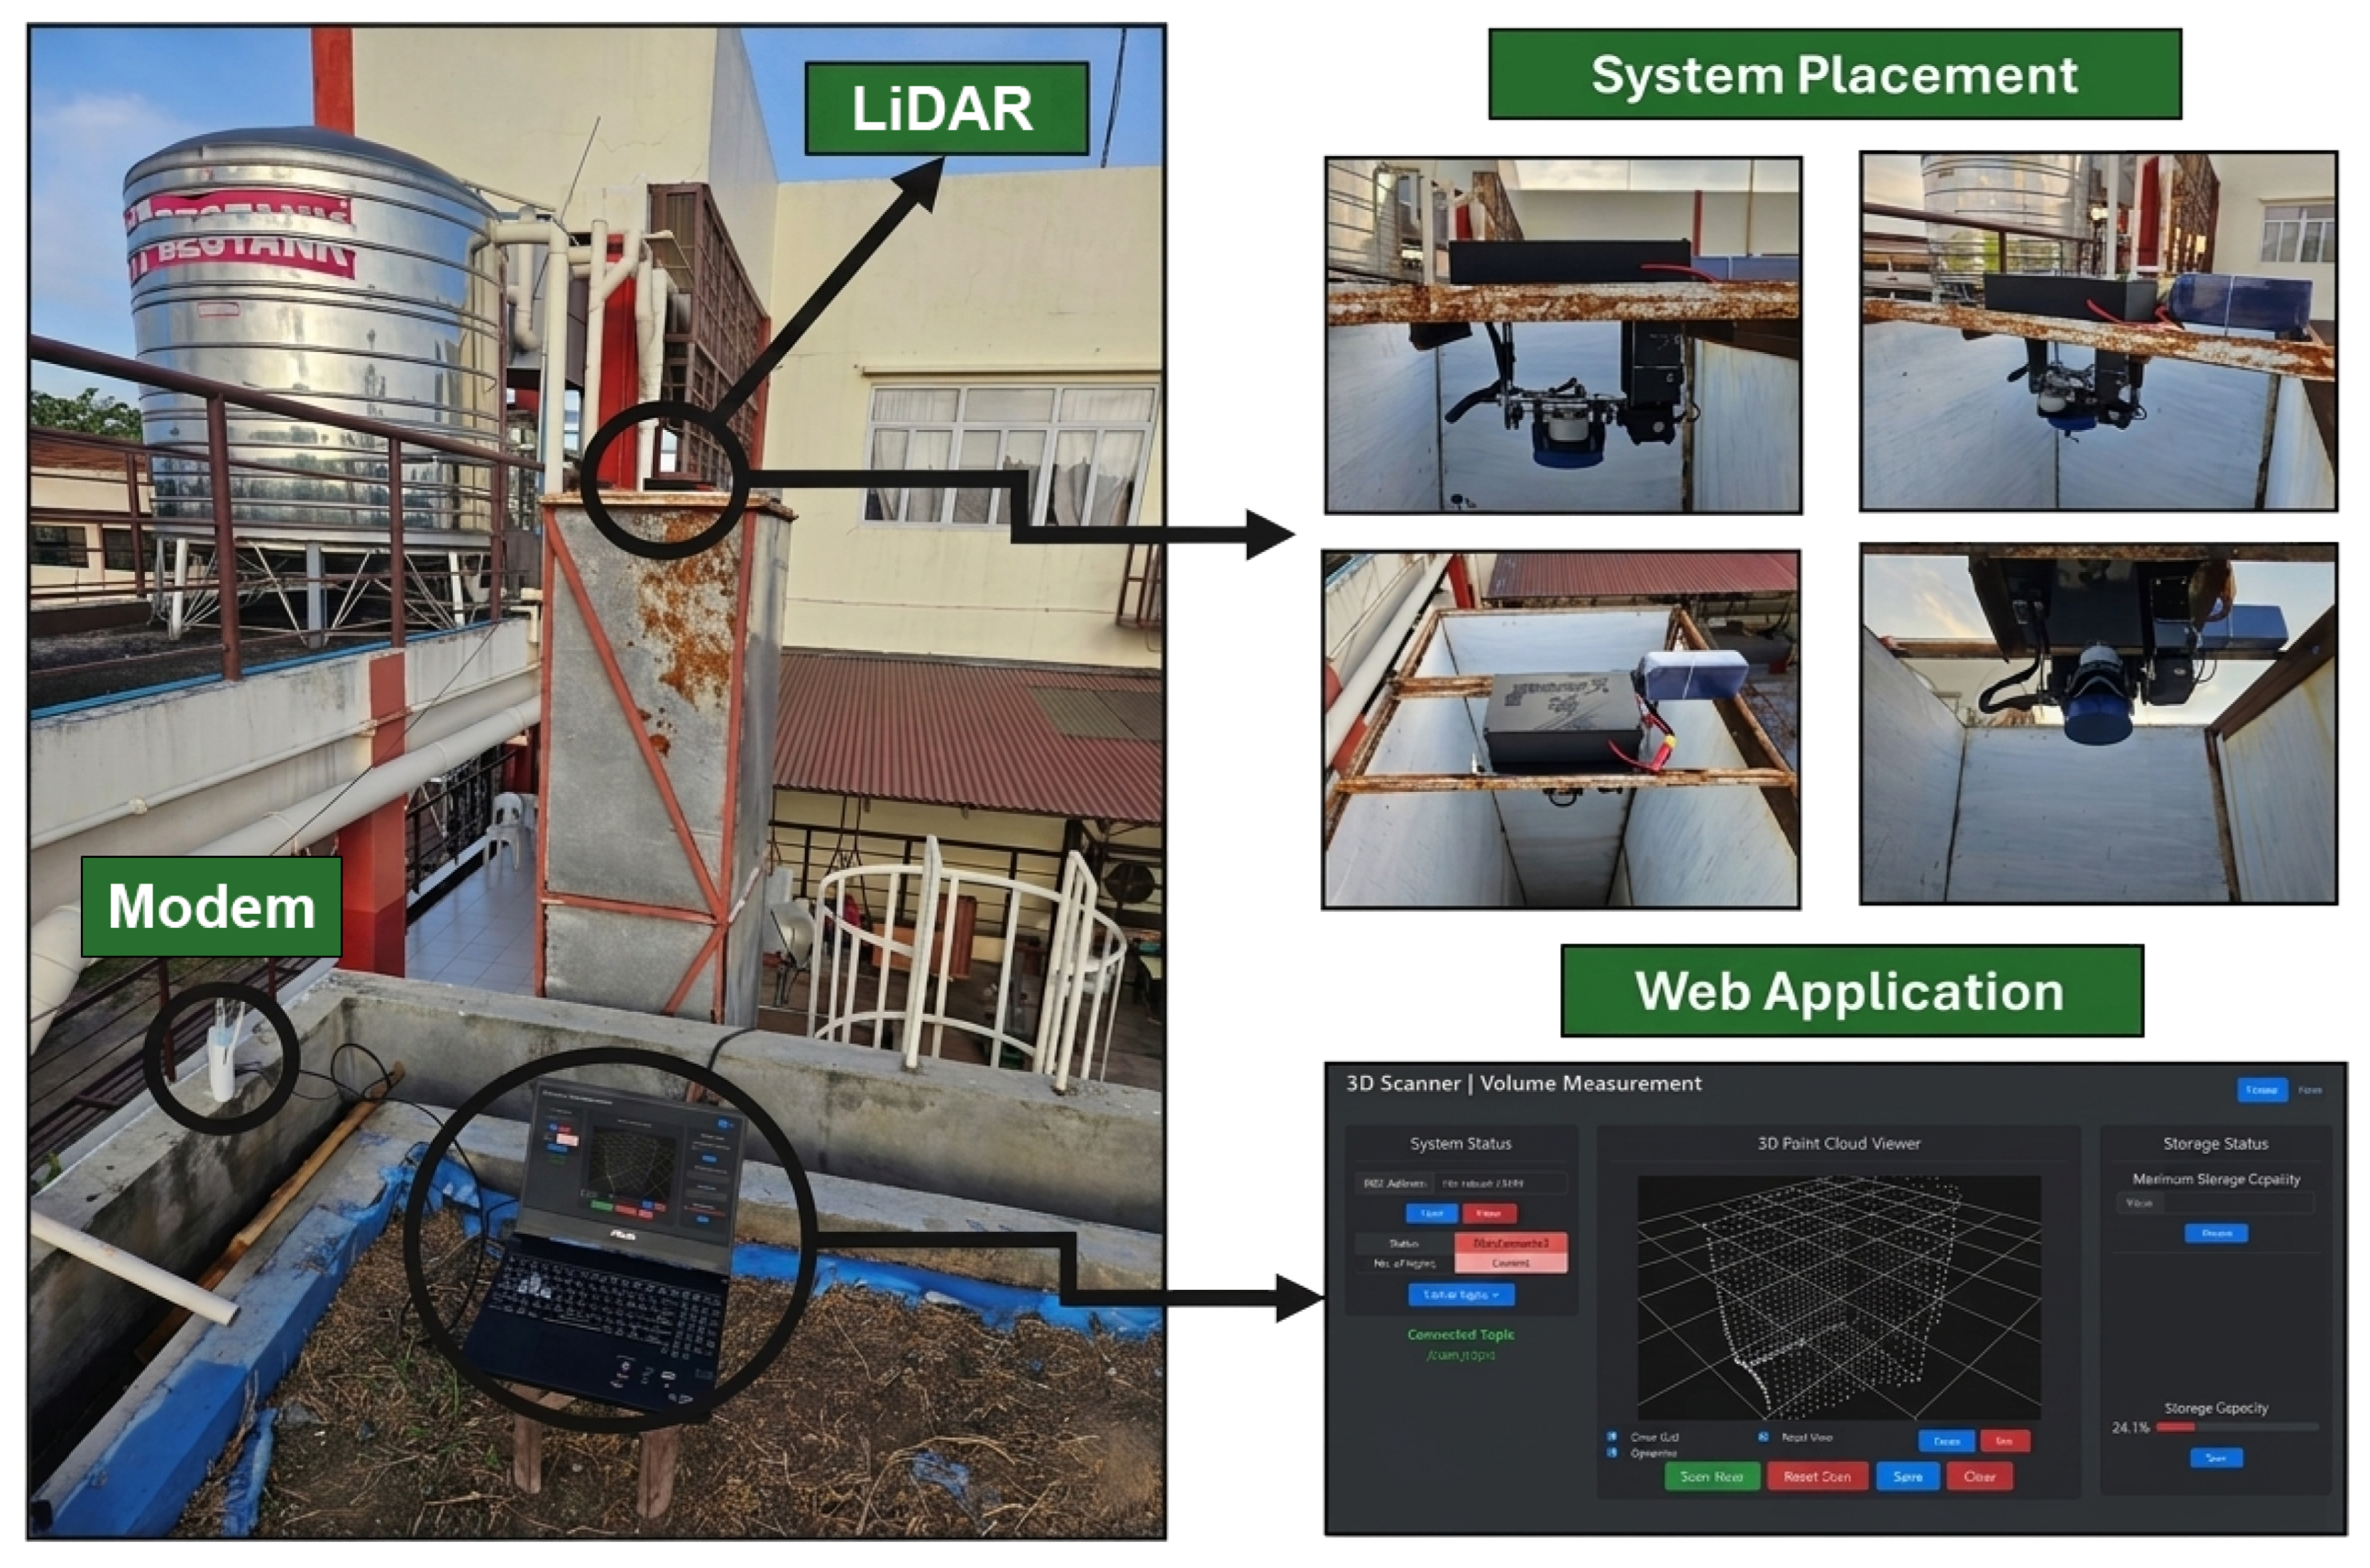
The web dashboard is organized into three main sections, as shown in
Figure 11. The Left Panel provides system status information, including the current ROS connection state and a list of available topics. The Center Panel features an interactive 3D point cloud viewer that supports zooming, panning, and rotation, along with control buttons to start and stop scanning. Meanwhile, the Right Panel displays volume-related information such as current volume, empty space, and percentage capacity, and includes a save button for logging measurement data into the local database.
A local MySQL database was implemented to store volume measurement results, with schema containing fields for a unique ID, timestamp, empty-space volume, product volume, and overall storage capacity. After each scan, data entries are inserted directly through the web interface. Communication between the system and the web application is handled through a WebSocket protocol using rosbridge_server on the backend. The initialization of this communication involves a three-step handshake: the browser first sends a WebSocket upgrade request to the ROS bridge server; the server then accepts the request and responds with status code 101 (Switching Protocols); and, once confirmed, real-time bidirectional communication between the client and server is fully established.
This setup allows for low-latency interaction, ensuring a responsive and seamless user experience when monitoring live scanning sessions or controlling the system remotely.
2.4. System Testing and Calibration
This study conducted different tests and evaluations to observe the accuracy and performance of the overall system. The testing methods involved calibration tests and volume measurement tests of the system. The purpose of the LiDAR and servo calibration test was to adjust the accuracy of the range values recorded and the rotating angle of the servo motor, which is crucial for ensuring that the system accurately captures the spatial data necessary for generating precise 3D point clouds. The calibration testing setup was done in the laboratory room, where the range values of the LiDAR device were calibrated using a known reference distance. The LiDAR was positioned at various distances from the reference object, and the measured range values were compared against the known distances. Similarly, the angle of rotation of the servo motor was calibrated to ensure accurate positioning by commanding the servo to specific angles and verifying its actual position using a calibration tool, with any discrepancies between commanded and actual angles corrected through calibration adjustments. To mitigate the effects of Mie scattering caused by airborne flour particulates, all calibration and volume measurement tests were conducted under controlled environmental conditions. Specifically, scanning operations were initiated only after a mandatory settling period following any active filling or manual contouring of the flour. This ensured that airborne dust concentrations were kept to a minimum, which simulates the intended idle-state monitoring environment of the sensor.
2.4.1. System Volume Measurement Calibration Test
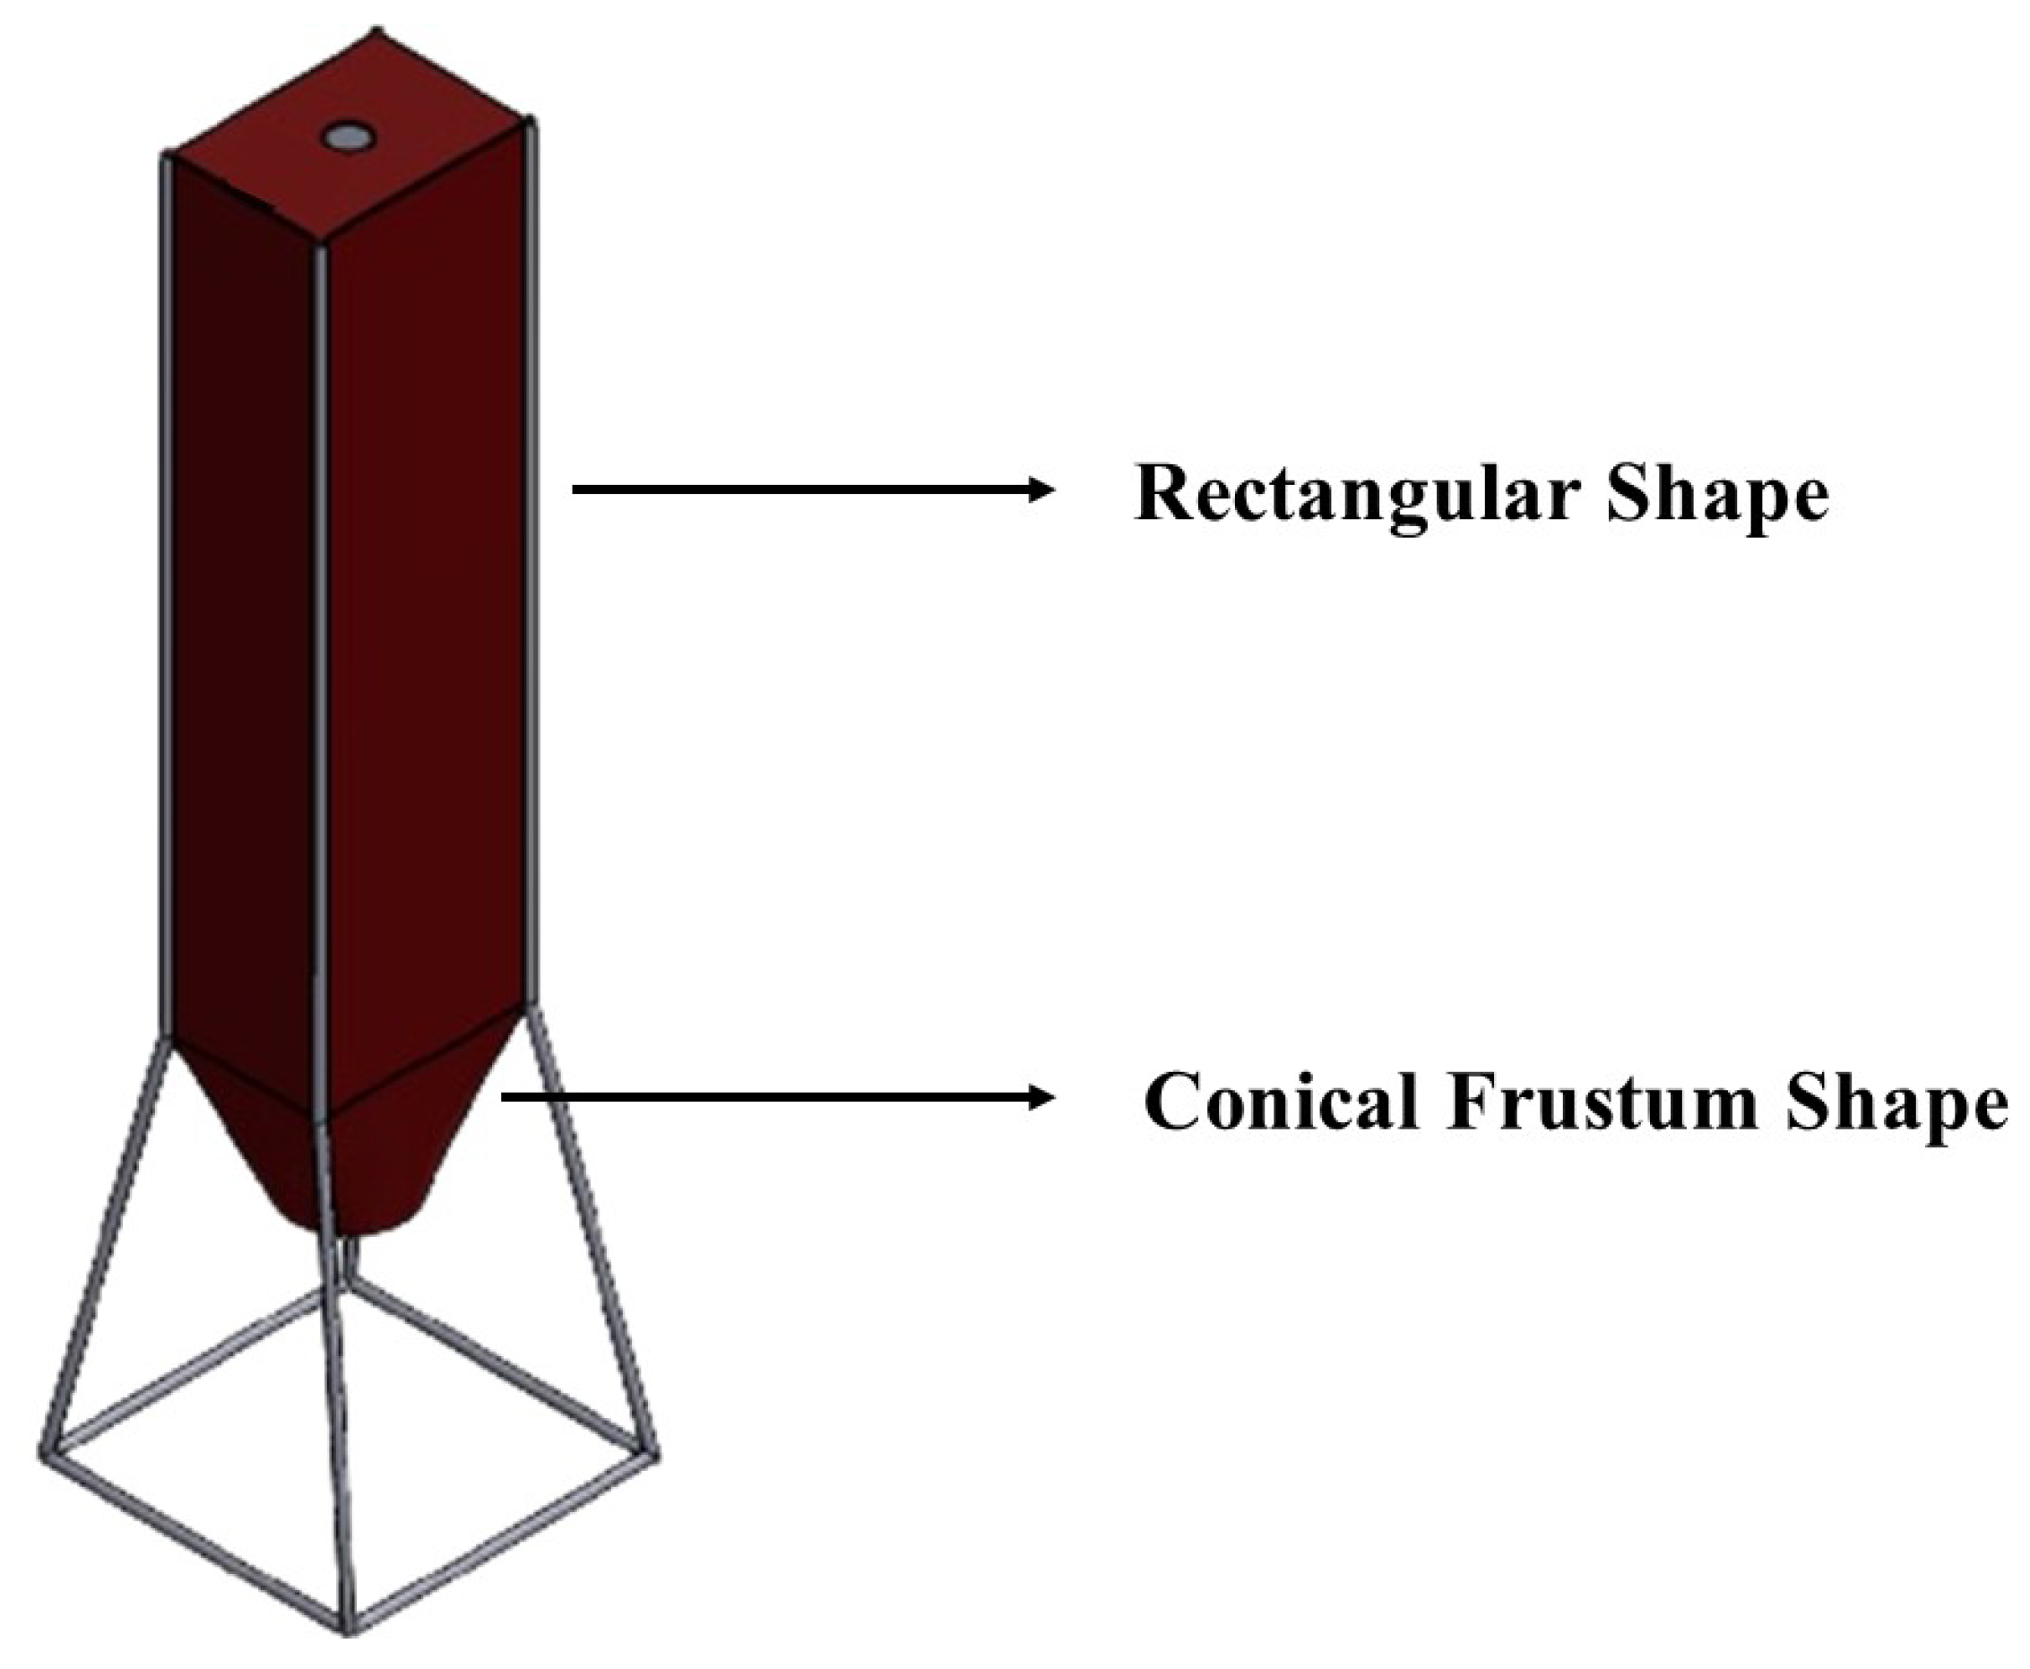
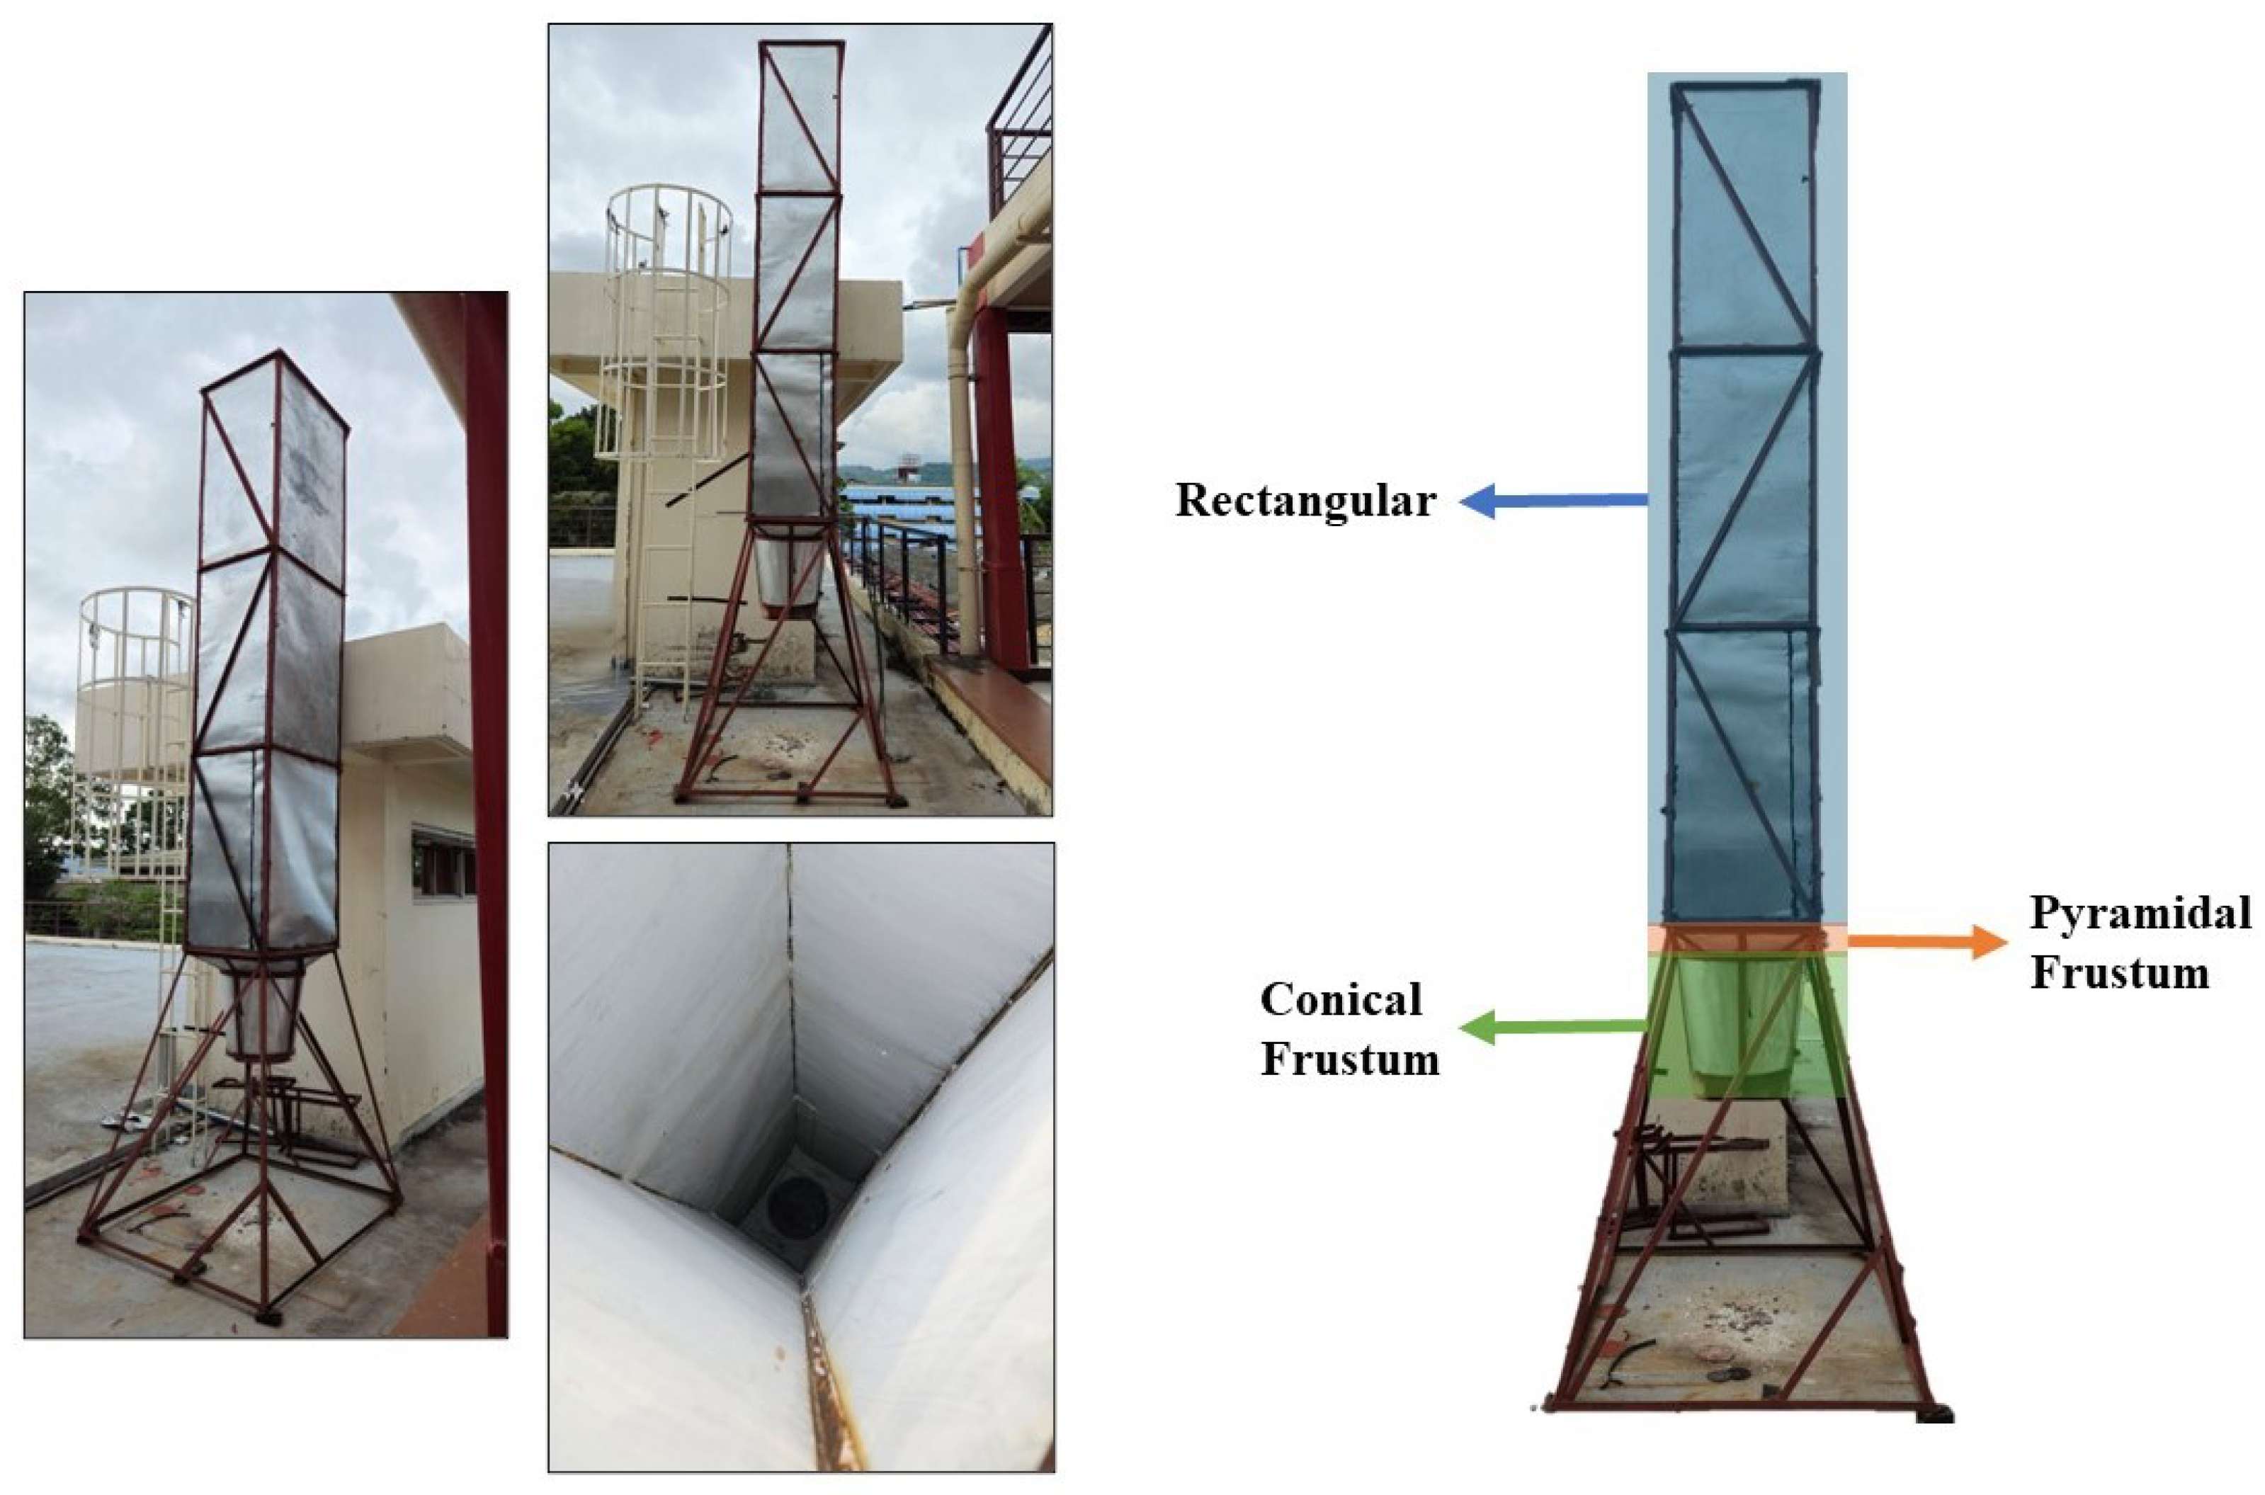
The calibration test was conducted to evaluate the accuracy and reliability of the 3D Point Cloud Scanner System in measuring volume across various scenarios. To achieve this, a mock-up flour storage bin was constructed to replicate the geometric characteristics of actual industry storage bins. As shown in
Figure 12, the CAD model guided the physical build and consisted of a rectangular upper section and a conical frustum below it. The rectangular portion measured 2.5 m in height, 0.5 m in length, and 0.69 m in width. Attached beneath it, the conical frustum tapered from a top radius of 0.21 m to a bottom radius of 0.17 m, with a height of 0.42 m. This setup provided a controlled and representative environment for the calibration tests.
Before conducting different calibration test procedures, the system was calibrated and adjusted to minimize the error.
2.4.2. Empty Storage Volume Measurement Calibration
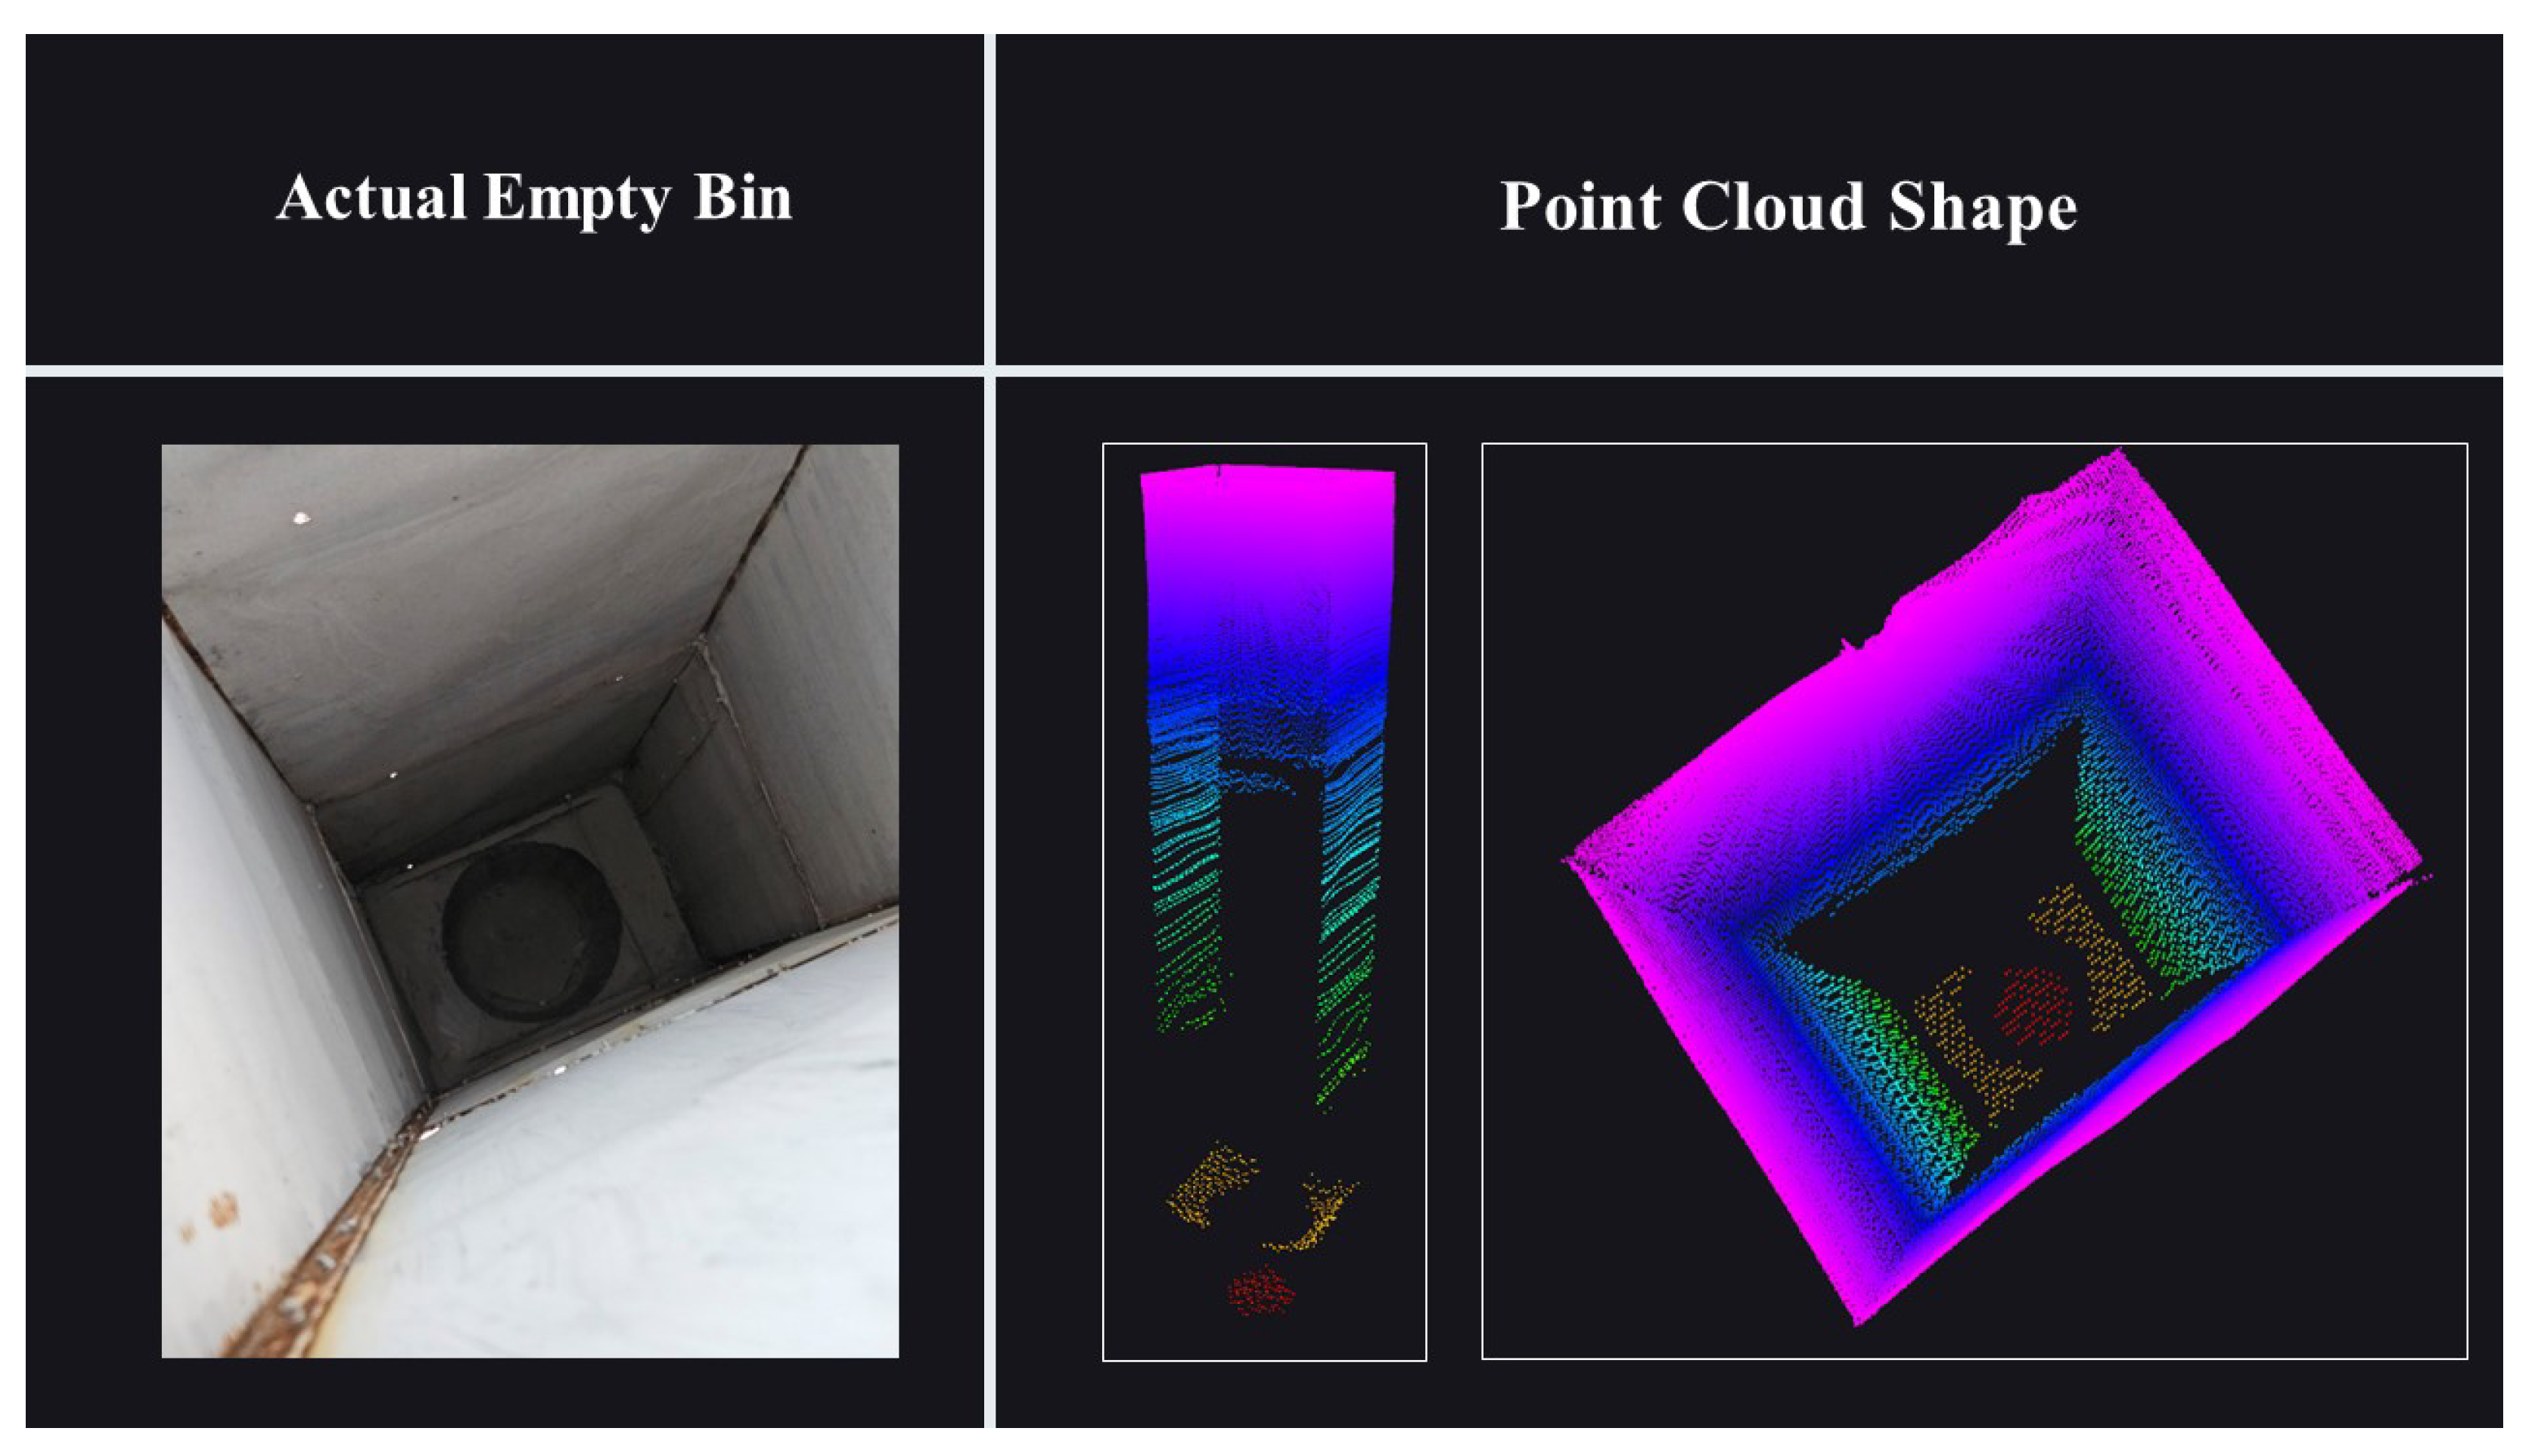
This calibration test involved performing multiple scans of an empty storage bin to measure its total volume. The purpose of this test was to scan the storage bin without any flour materials inside, ensuring an accurate baseline measurement. A total of exactly 30 independent scanning trials were conducted to establish a statistically significant baseline for the empty bin volume. Before starting the test, the actual total volume of the flour storage bin was manually measured and calculated based on its geometric shapes and dimensions using a steel tape measure with a resolution of 1 mm.
2.4.3. Different Volume Quantity Measurement Calibration
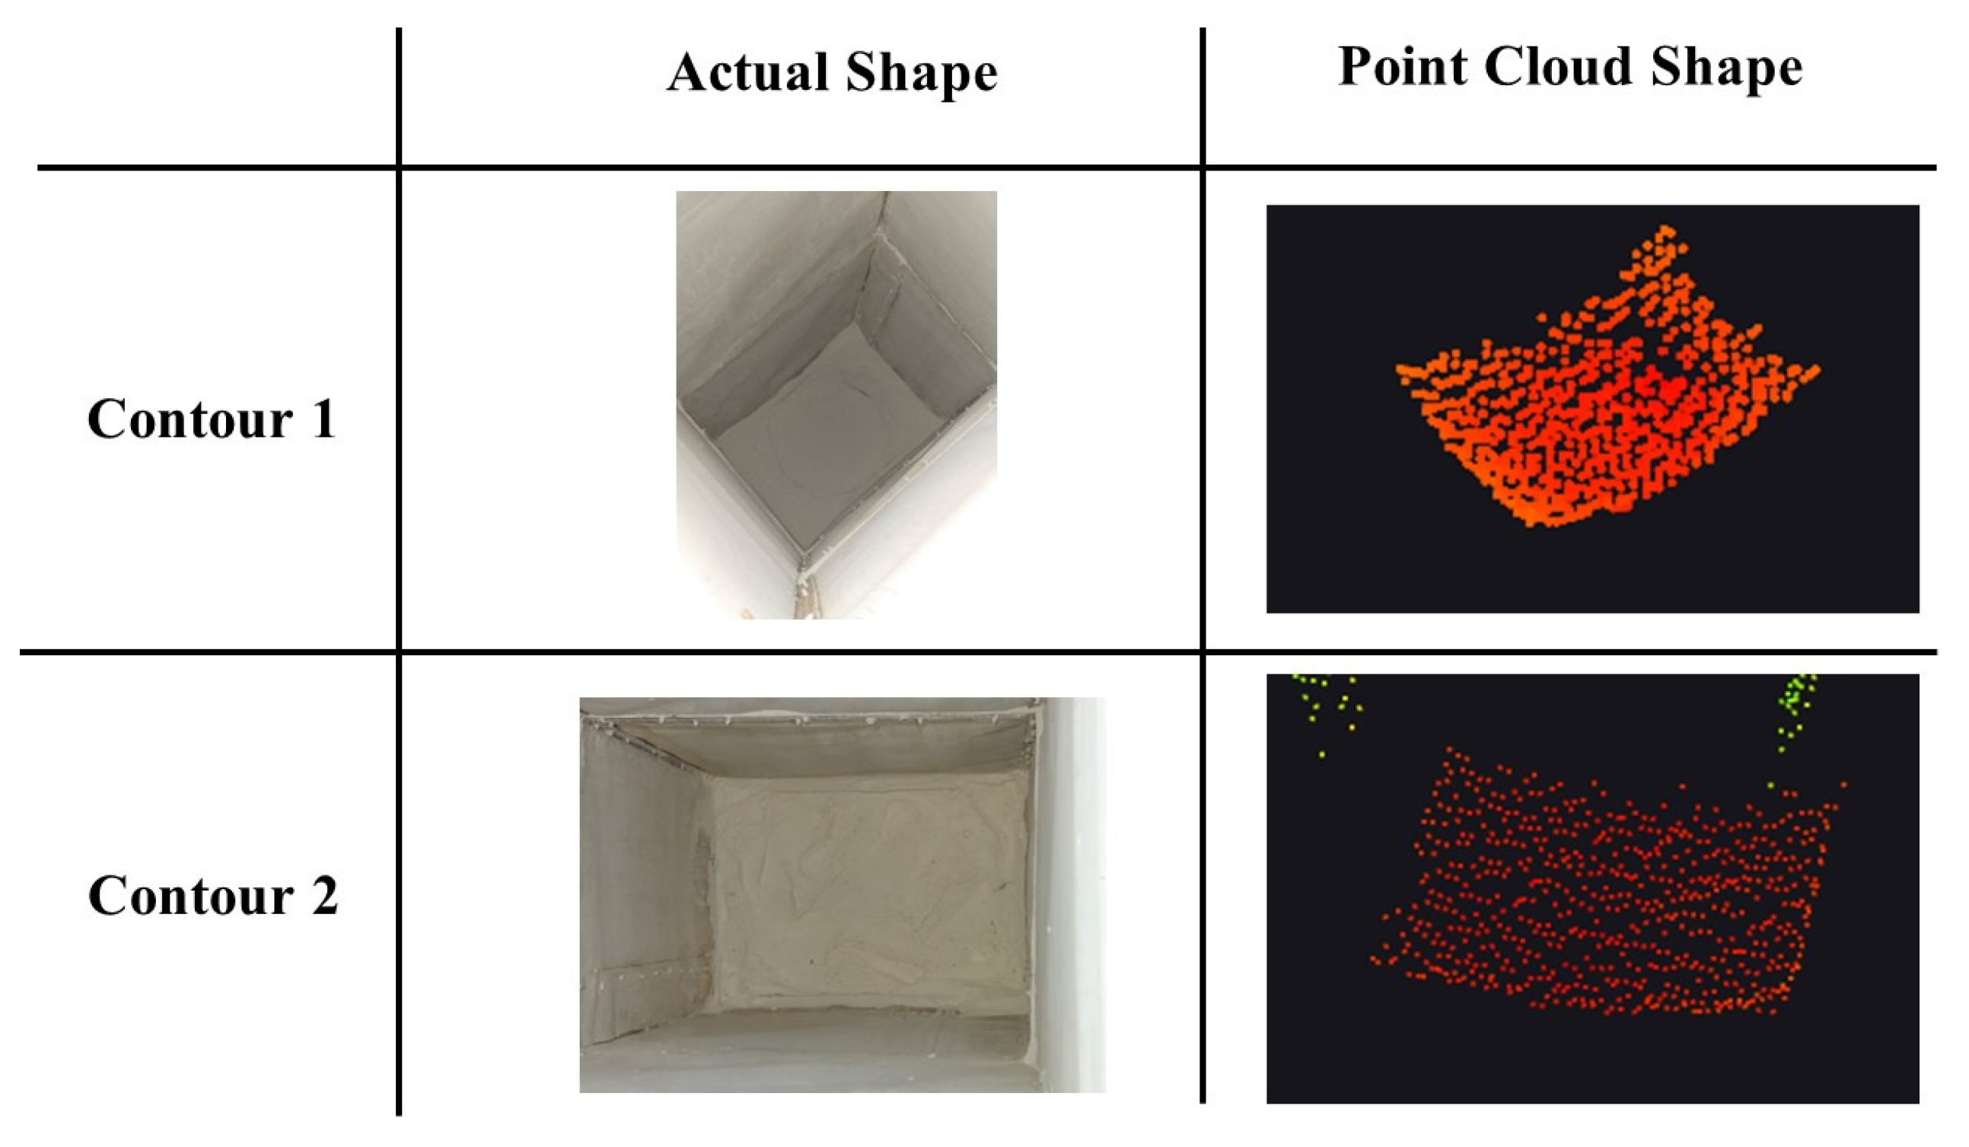
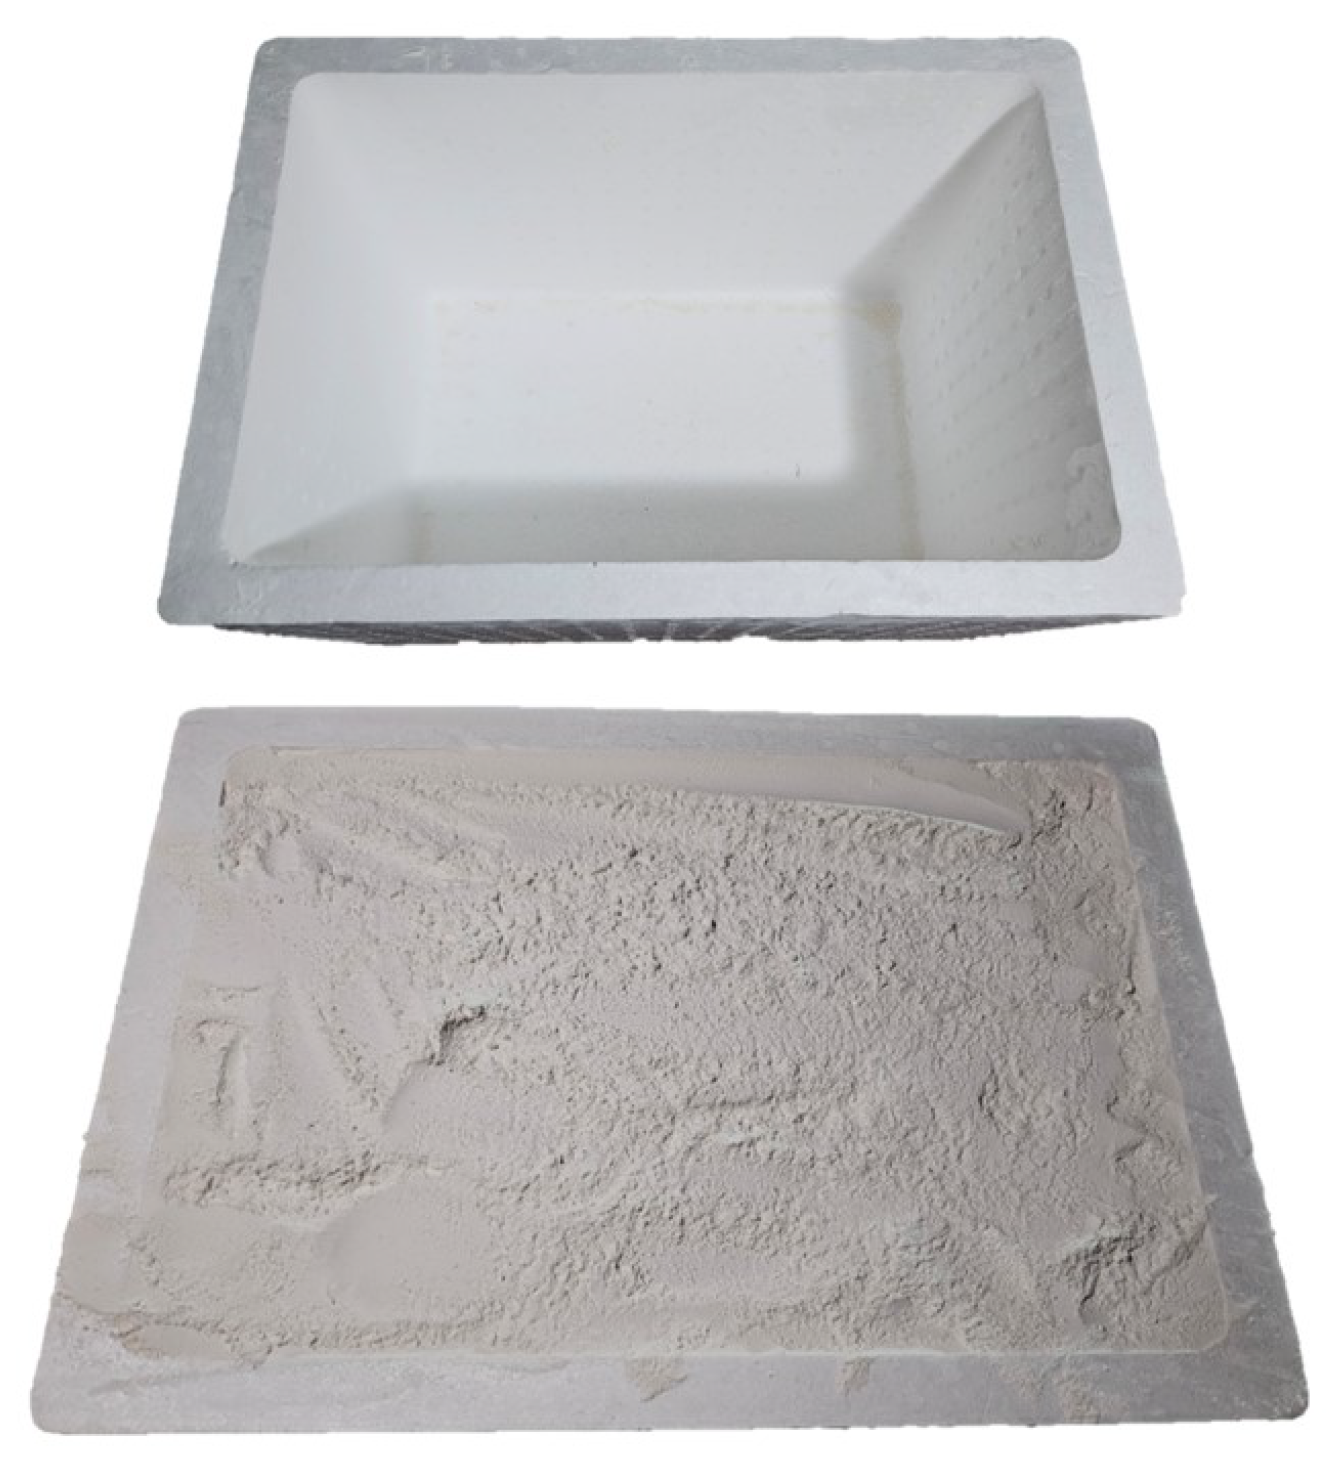
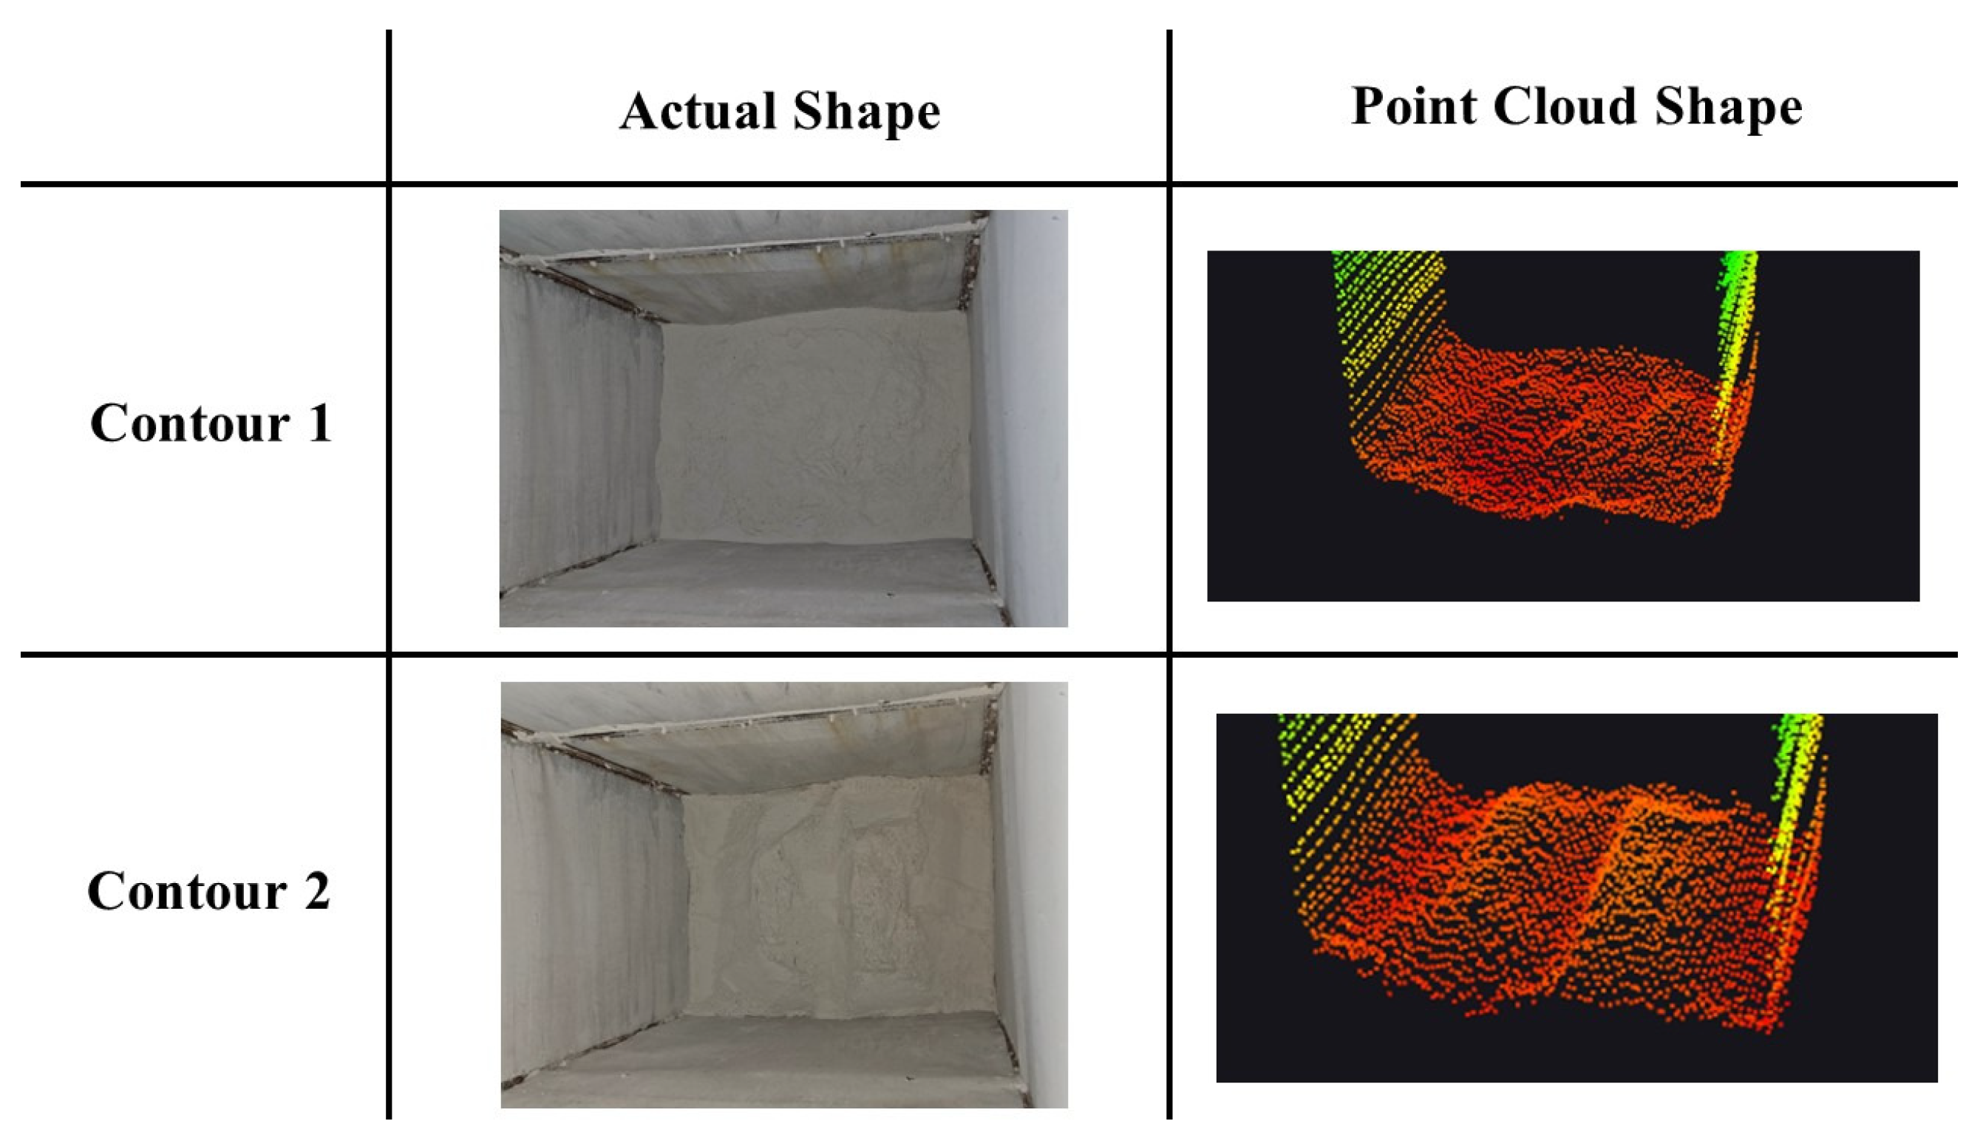
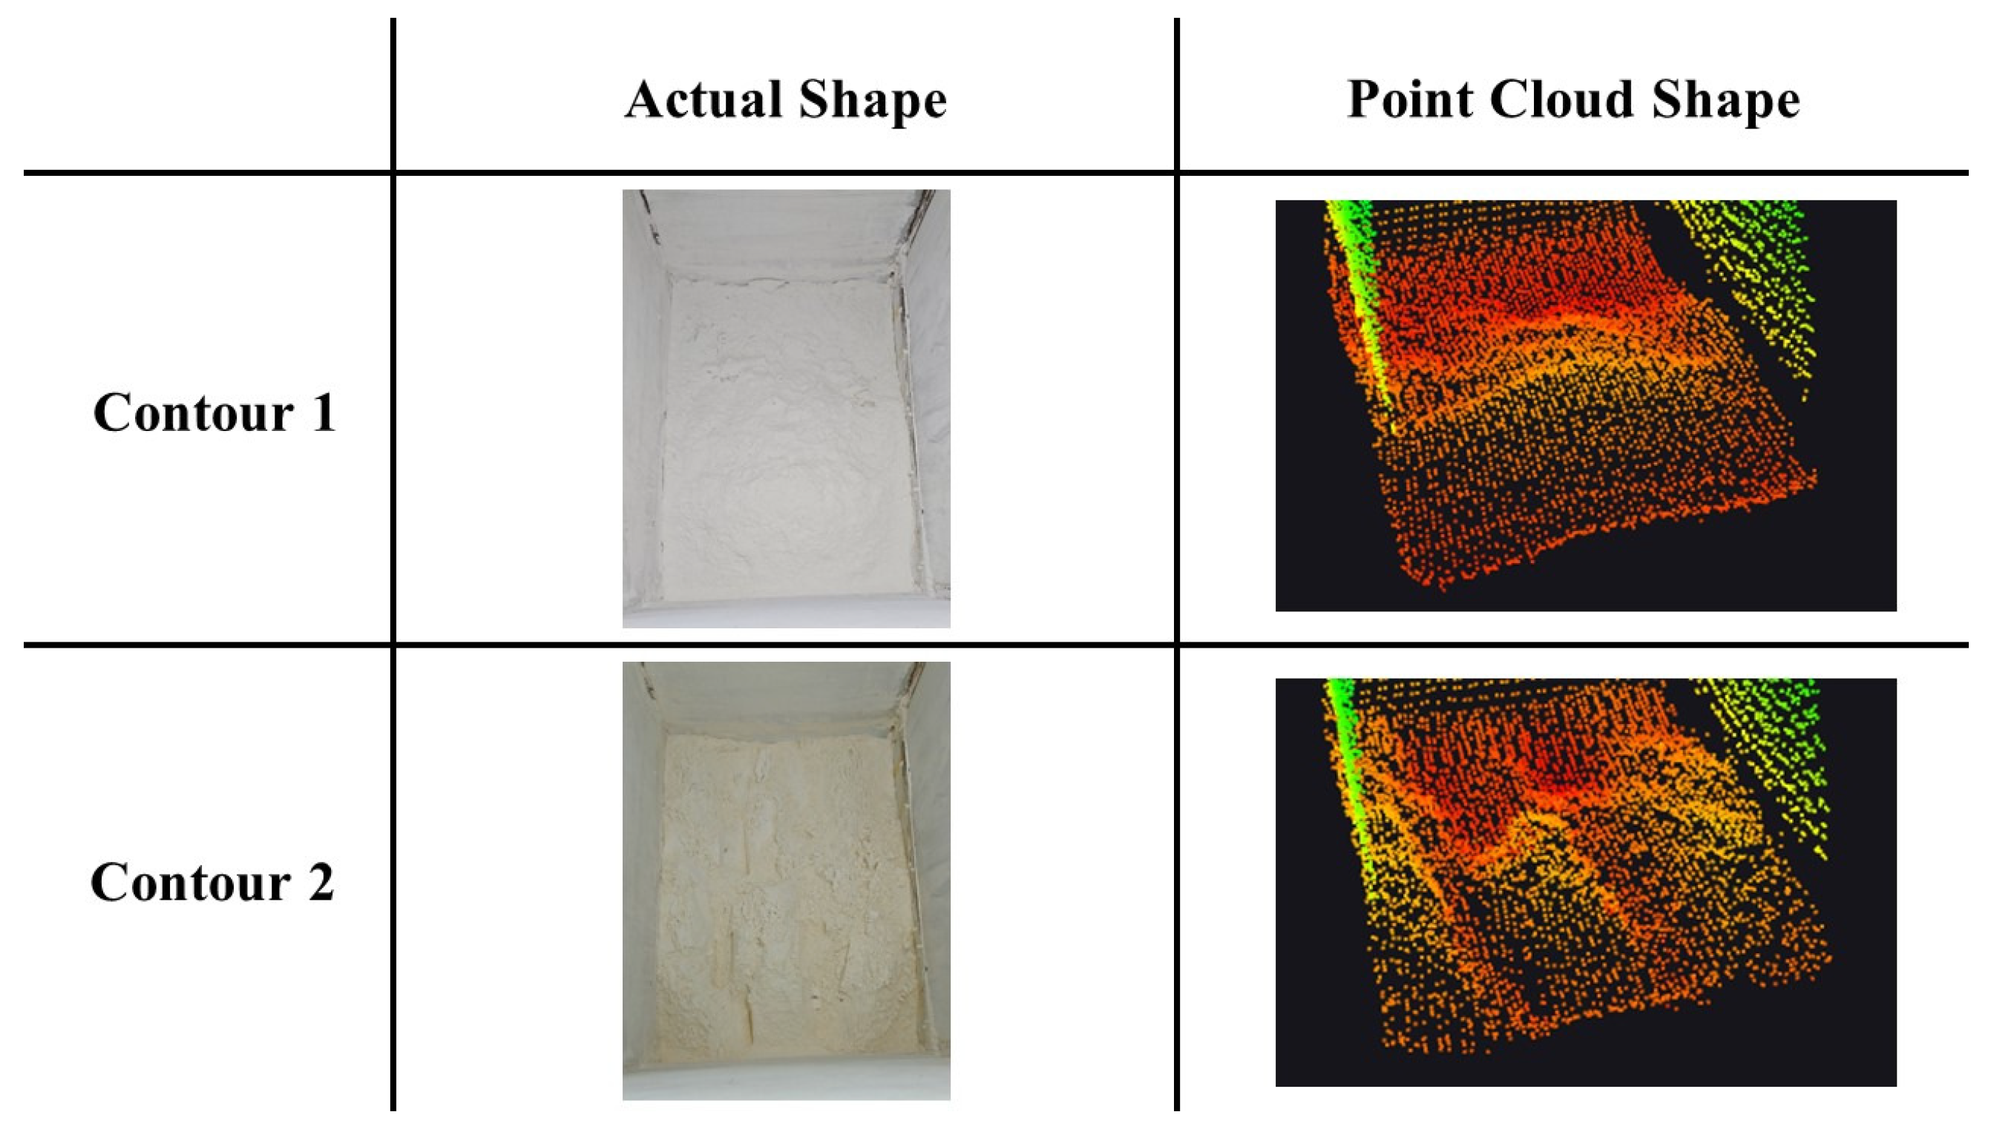
The calibration test involved filling the mock-up storage bin with different quantities of flour material to evaluate the system’s accuracy in measuring varying volumes. To ensure precise control and quantification, a white styrofoam box made of expanded polystyrene (EPS) with a known volume capacity of 0.0594 m3 was used to measure each batch of flour added. Three specific test volumes were prepared: the bin was first filled with 0.0594 m3 of flour, then with 0.4752 m3, and finally with 0.7128 m3. To evaluate measurement consistency, each of the three volume scenarios was tested using two distinct surface contours. For each specific contour, the system executed five independent scans, resulting in 10 scans per volume quantity and a total of 30 experimental scans across the varied quantity tests.
2.4.4. Volume Measurement Using the System and Sounding Method Test
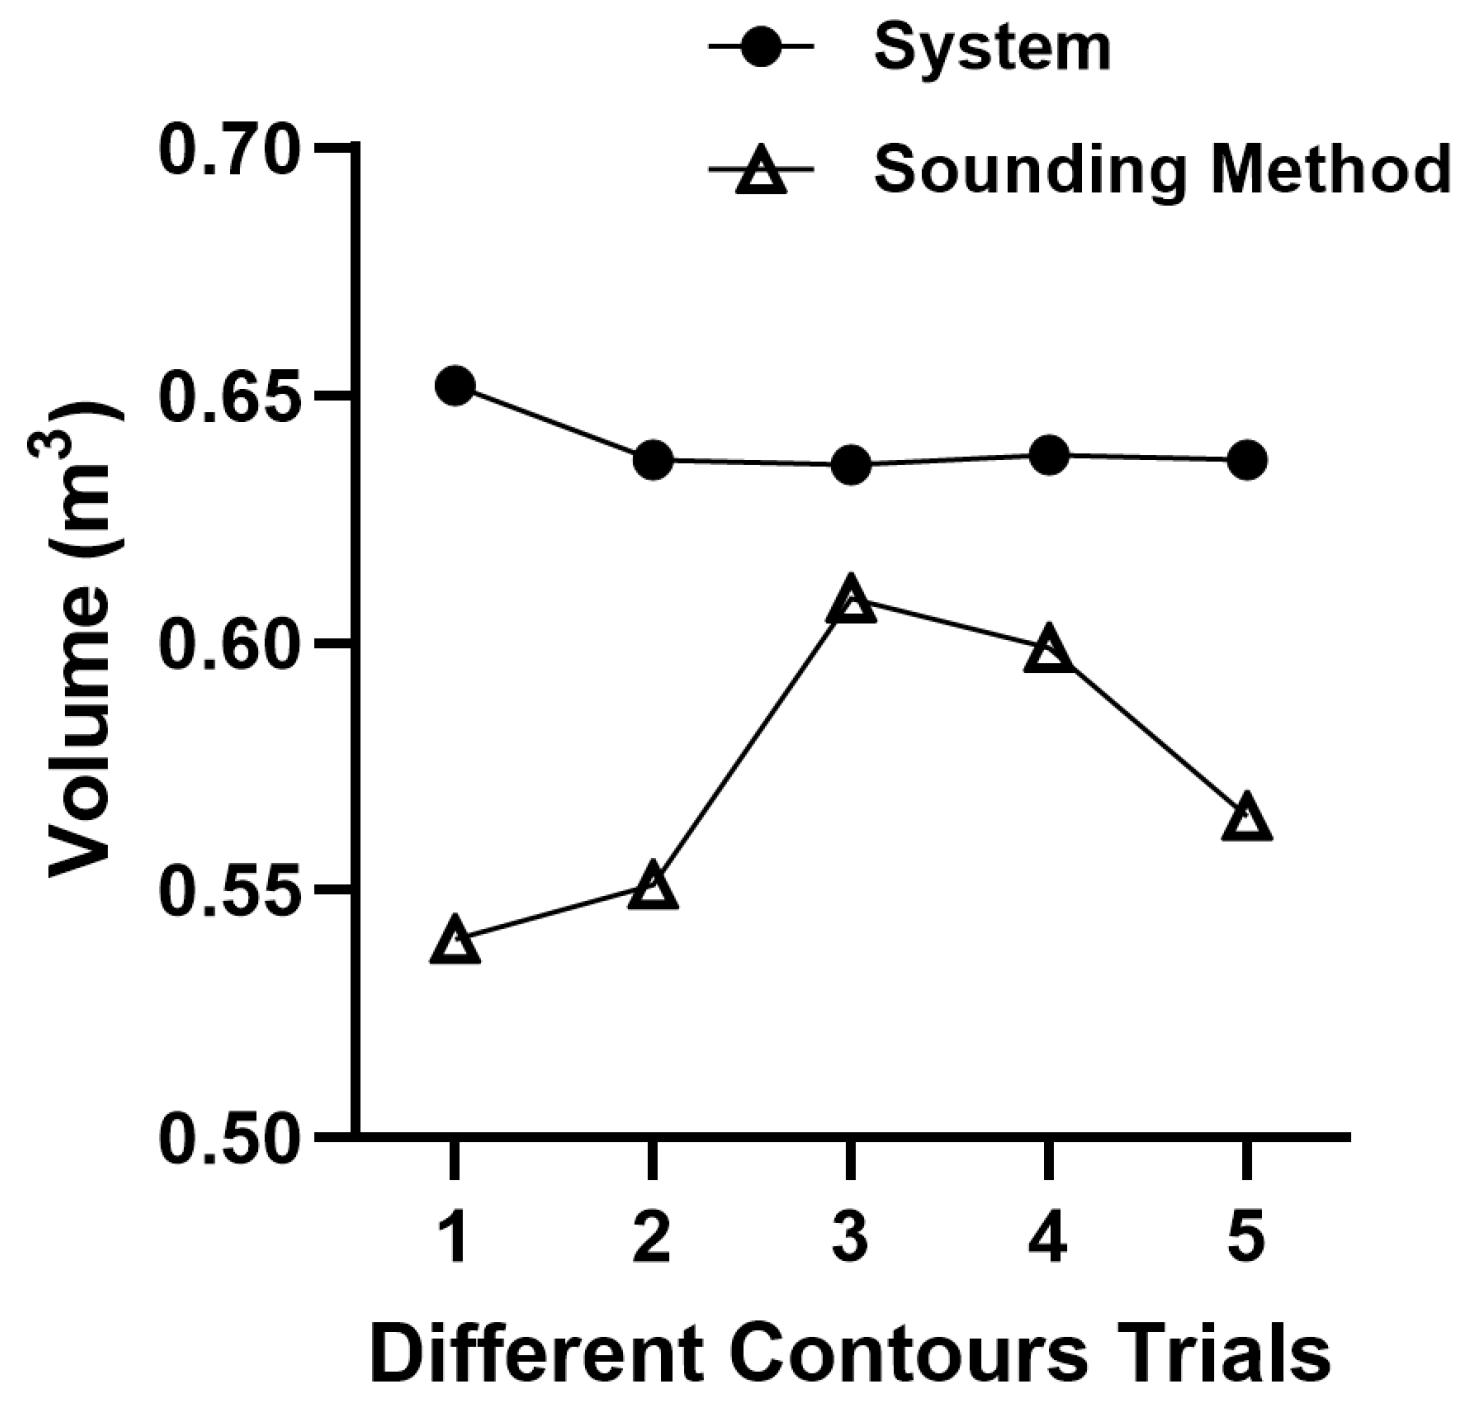
To validate the accuracy and reliability of the 3D Point Cloud Scanner System, its volume measurements were compared with those obtained using the traditional sounding method. The traditional method involved manually measuring the flour depth inside the storage bin using a steel measuring tape with a 1 mm resolution and calculating the estimated volume based on the known geometric dimensions of the bin. For the experiment, the storage bin was filled with 0.0594 m3 of flour, and the flour surface was reshaped into five different contour profiles. For each contour shape, the volume was measured using both the proposed 3D scanning system and the traditional sounding method. In the manual approach, the depth measurements were converted to volume based on the bin’s geometry, while the proposed system computed volume directly from the generated point cloud. The resulting measurements from both methods were then recorded and compared to assess the system’s performance.
2.4.5. Measurement Error Analysis
To quantitatively evaluate the accuracy and reliability of the 3D Point Cloud Scanner System, three primary statistical error metrics were utilized: Mean Absolute Error (MAE), Mean Absolute Percentage Error (MAPE), and Standard Deviation (SD). MAE and MAPE were calculated to determine the absolute and relative deviations of the system’s estimated volumes against the manually measured reference volumes (ground truth). Standard deviation was computed across the repeated scanning trials to assess the system’s precision and measurement repeatability. Furthermore, a One-Sample t-test and ANOVA were utilized to determine if there were statistically significant differences between the proposed system’s measurements and traditional sounding methods.




 ,
,