Article

A Case Study on a 7D Landscape Information Model (LIM) for Greenery Maintenance

by
Julia Warpas
1,
Agnieszka Zwirowicz-Rutkowska
1,*,
Tobiasz Wieczorek
1,
Marcin Lisowski
1 and
Adam Doskocz
2
1
Faculty of Civil Engineering and Geodesy, Military University of Technology, 00-908 Warsaw, Poland
2
Faculty of Geoengineering, University of Warmia and Mazury, 10-719 Olsztyn, Poland
*
Author to whom correspondence should be addressed.
Appl. Sci. 2026, 16(6), 3067; https://doi.org/10.3390/app16063067
Submission received: 11 February 2026 / Revised: 16 March 2026 / Accepted: 19 March 2026 / Published: 22 March 2026

Abstract

Spatial technologies play a key role in documenting and analyzing landscape components. The Landscape Information Model (LIM), deriving from the Building Information Model (BIM), is a digital representation of a landscape, which should support planning, design, management, and analysis throughout a landscape’s lifecycle. In the literature, the applications of BIM technology in landscape planning focuses on the design and the construction of 3D and 5D LIMs. The aim of this paper is to develop the concept of 7D LIMs for the purposes of managing greenery based on the example of the university campus and model implementation based on BIM-GIS technology. The specific objective is to develop the UML diagrams of the model that would be dedicated to the needs of the unit responsible for maintaining the university’s infrastructure. The source of data was a point cloud obtained by laser scanning, which was then processed to map the terrain, small architectural objects, and infrastructure in the Revit 2024 software. The developed method indicated the value of modern technologies in landscape processes and their potential use in public institutions. The proposed diagrams that describe the semantics of landscape forms and greenery maintenance activities can be developed by adding further ontological aspects of the landscape model.

1. Introduction

Landscape is an ambiguous concept, due to its use in various fields, e.g., by geographers, ecologists, landscape architects, and artists [1]. Landscape may be considered as an external expression of the environment, and also the physiognomy of the natural and artificial environment [2]. This definition presents landscape as a complex phenomenon, which is a combination of natural and artificial elements. This means that the landscape is both a visual expression of the natural environment and the effect of human activity, such as buildings or urban layouts. It emphasizes the harmony between nature and human intervention, pointing to their mutual interaction. The landscape is a spatial and temporal whole encompassing various hierarchical systems, interconnected. The most common ones are three such systems: (a) abiotic, concerning objects and spatial relationships distinguished based on their characteristics of components of inanimate nature, (b) biological, the central point of which are specific groups of organisms and entire ecosystems, and (c) anthropogenic, including landscape elements produced or transformed by humans [3]. Landscape planning and designing tasks need to comprehensively consider multiple factors, such as terrain, climate, water bodies, architecture, transportation, etc., as well as their interrelationships and impacts. Modern information and spatial technologies play a key role in documenting and analyzing landscape components. Technologies such as CAD, GIS, VR, MR, and the Internet allow for the creation of LIMs [4,5,6]. Gill [7] formulates the 3D Landscape Information Model (LIM) as an interactive software tool that supports the landscape design process in both the construction and assessment of a landscape via 3D landscape models.
The subject literature discusses the implementation of LIMs based on a Building Information Model (BIM) [8,9]. Instead of considering tasks related to the building, as it is in the case of BIMs, the LIM considers as the key issues only the surroundings of the building. It considers a wide range of objects such as vegetation, communication infrastructure (e.g., roads, pavements), small architecture objects, water elements, and many other issues [10]. Its advantages and benefits have already been observed from different perspectives, not only from the point of view of designers, but also investors, general contractors, and subcontractors. This strengthens and speeds up the dialog between different team members. The advantages of the LIM are [11,12,13,14]: (a) the formalization of knowledge in landscape design; (b) providing an information model that supports multiple actors in landscape design; and (c) ensuring improved information exchange between landscape design, architecture, and urban design. Another issue is the integration of BIMs with various technologies, including mainly GIS, for the purposes of 3D city models [15], urban planning [16,17] and creating a landscape model and architecture [11].
BIMs are not only geometric (3D) models that have mainly a visual function. They can also be extended by another dimension. It should be noted that dimension, as understood in BIM and LIM modeling, does not refer to a dimension in space, but to the type of product that is delivered to the customer [18]. By enriching the model by adding a time parameter that describes the duration of each investment stage, the 4D model is created, which may be used for drawing up schedules. Again, by adding parameters related to construction costs to the model, it becomes a 5D model (creating cost estimates or investment budgets). By supplementing the model with environmental parameters (e.g., energy consumption and noise level), a 6D model is obtained (enabling the estimation of the impact of the investment on the natural environment, analyses, and simulations). Furthermore, by adding parameters related to operational tasks (e.g., utility consumption or repair costs) to the model, a 7D model (building management) emerges [19]. The 7D dimension is designed to collect information on the exploitation, maintenance, and specifications of the facility. This information is intended to support the sustainable management and development of the facility. With this dimension, it becomes easier to make informed decisions throughout the life cycle of the object [20]. Recently, new dimensions such as 8D, 9D and 10D have also begun to be included. The 8D dimension takes into account the information necessary for safety planning [19,21]. The 9D dimension allows for real-time tracking of information on the model (e.g., quality control, productivity tracking) [19,22]. Finally, the 10D dimension is to consider disaster management plans. This dimension is designed to identify and eliminate any obstacles that may cause damage to the facility [19,20].
Despite references in the literature to the use of BIM technology in the implementation of LIMs, the possibility of extending 3D LIMs with further dimensions, as well as the concepts of technological paths relating to various stakeholders and the implementation of landscape information use cases, there are still areas that require research. The aim of this study is to develop the concept of 7D LIMs for the purposes of greenery maintenance on the university campus and the model’s implementation, based on the integration of BIM and GIS technologies. The specific objective is to develop an information structure of the model, which would be dedicated to the needs of the unit responsible for maintaining the university’s infrastructure, as well as the concept of scenarios for the use of the designed model.

2. Materials and Methods

2.1. Selection of the Research Site

The research area was a fragment of the campus of the Military University of Technology in Warsaw, Poland. This area is diverse in terms of land development, which allows for the analysis of various elements of landscape space. There are small architectural objects, such as shelters and gazebos, as well as numerous trees, hedges, a flower meadow, and smaller vegetation. In addition, the area contains squares, parking lots, sidewalks, and roads, which affects its functionality and spatial layout. The research area integrates infrastructure elements with natural elements.

2.2. Collecting and Creating a Data Structure

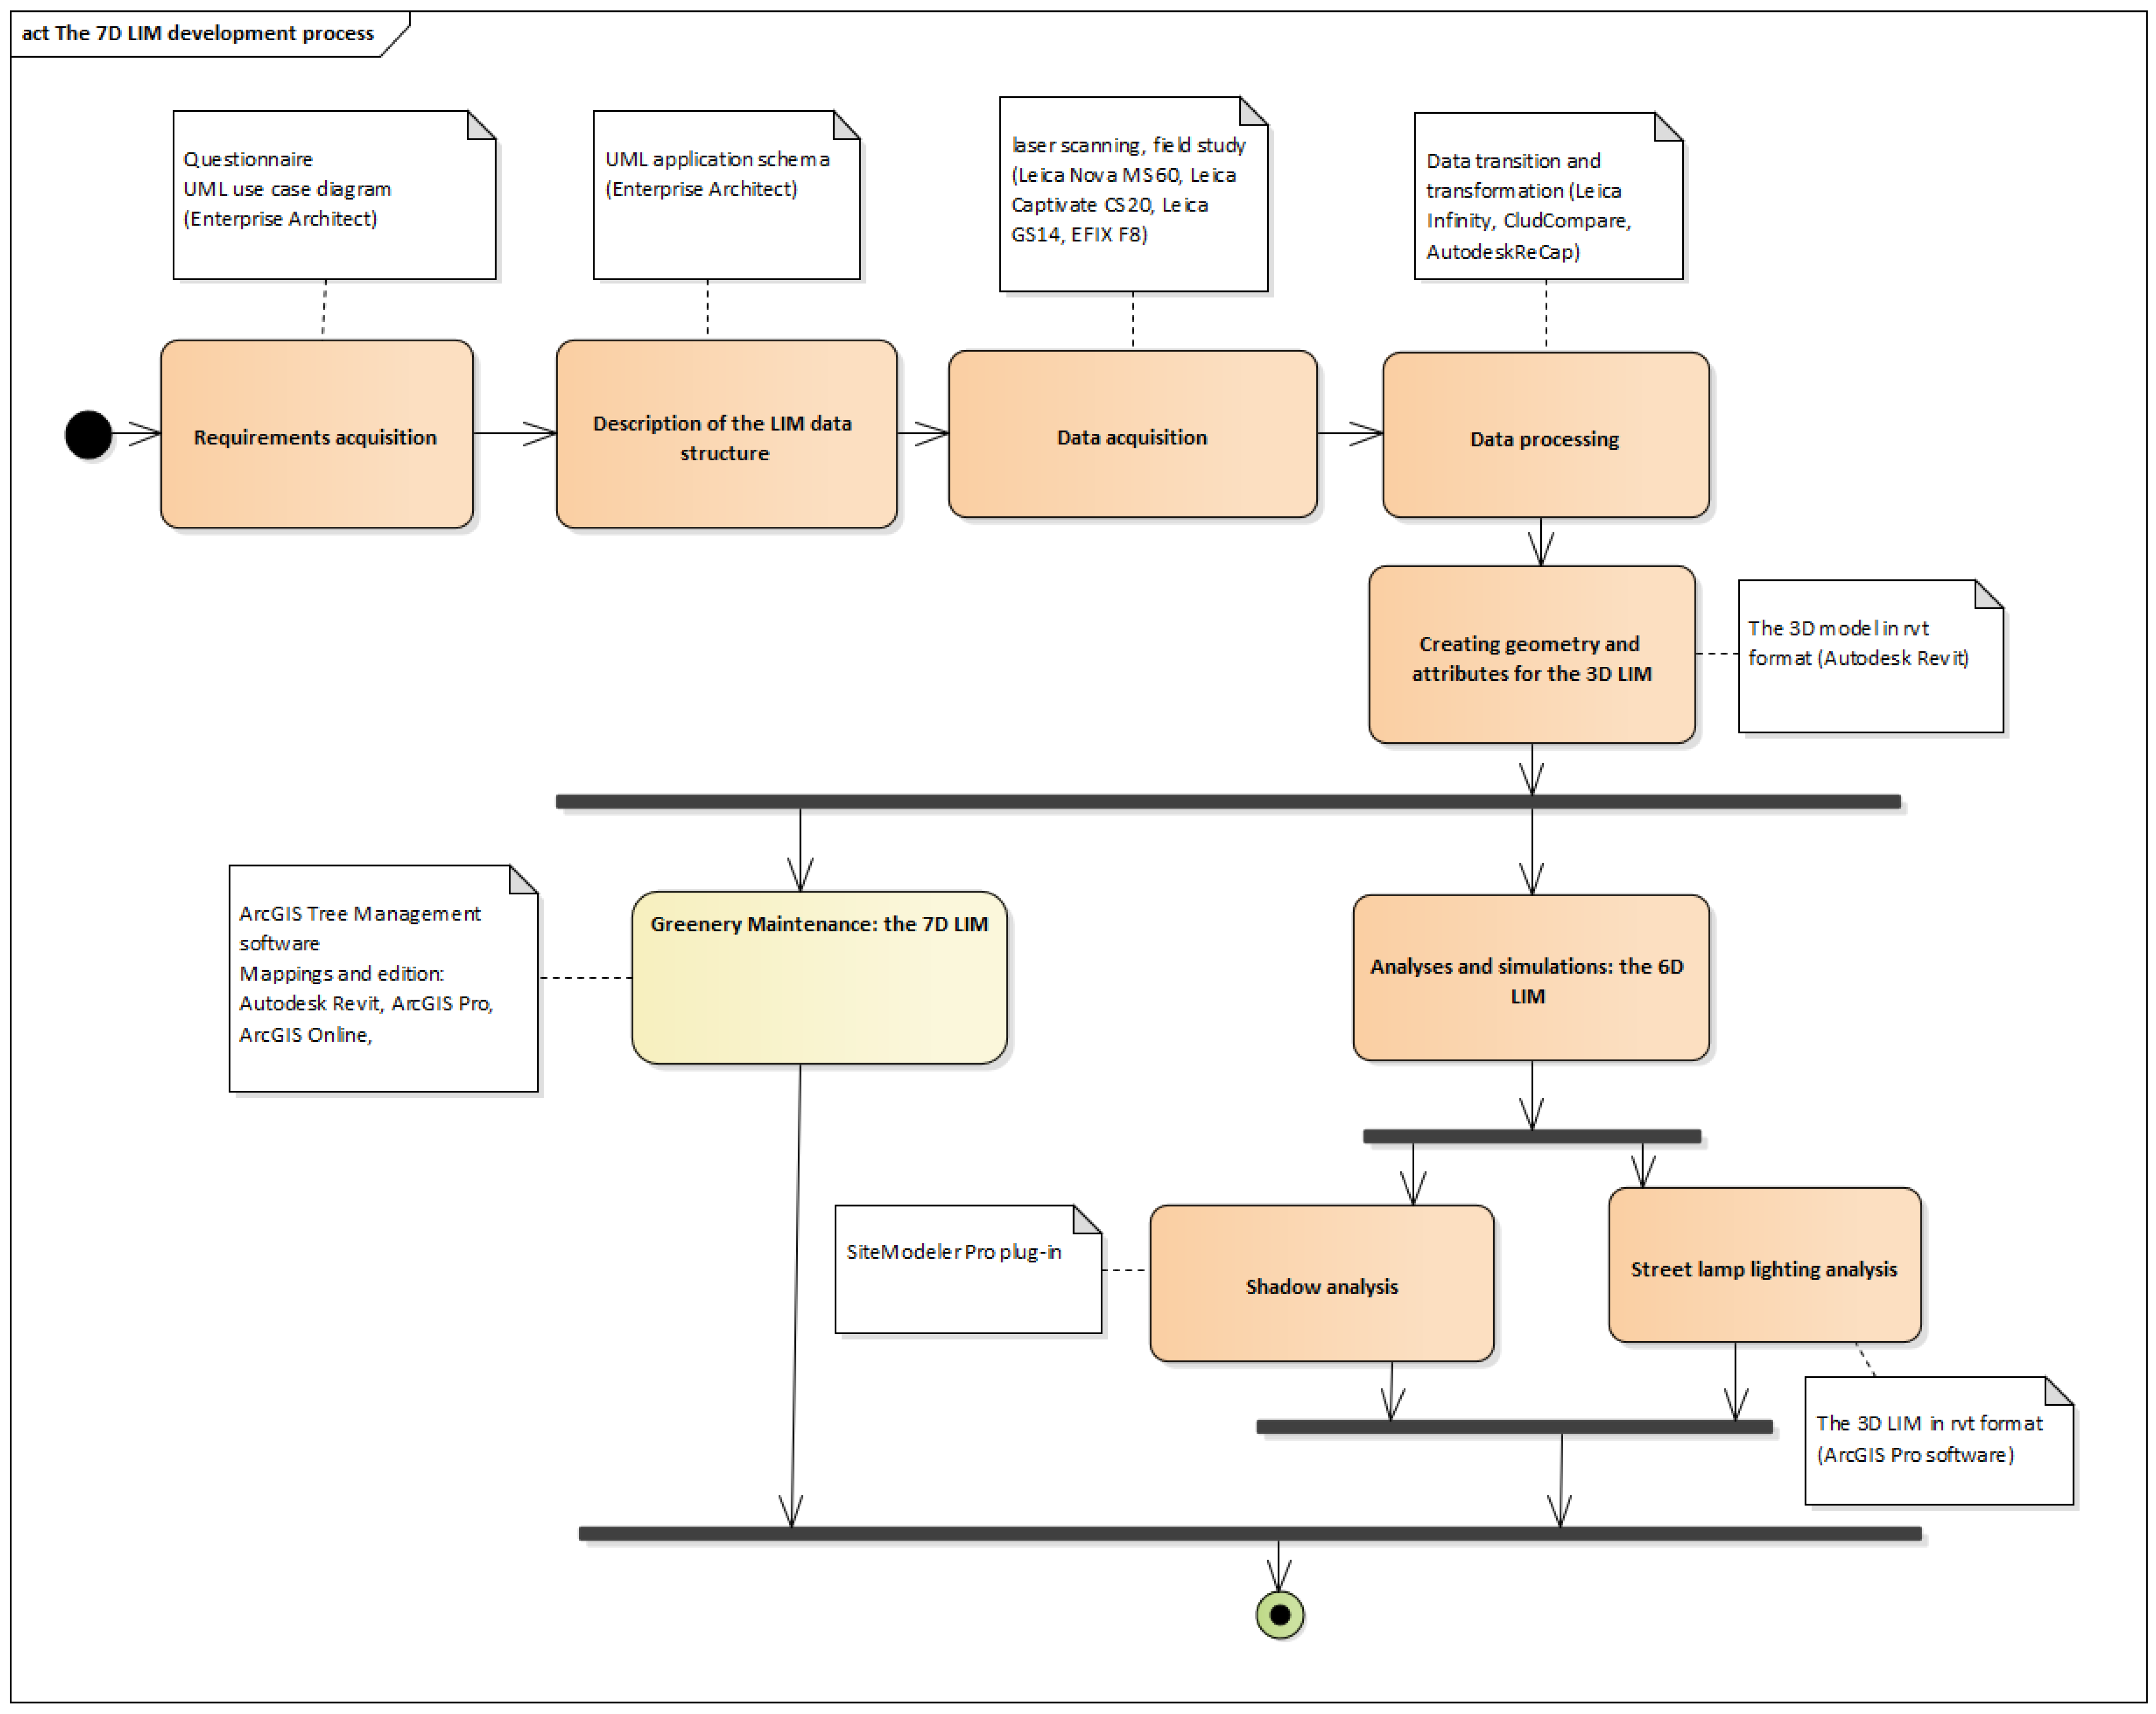
The process of creating an LIM based on three dimensions (3D, 6D, and 7D) required multiple activities, so the authors decided to document the process of its creation using the UML. The model of 7D LIM development is presented in Figure 1.
In order to determine the needs for greenery maintenance, an interview was conducted with the Maintenance Department of the Military University of Technology. The interview focused on three issues: who is responsible for greenery on the university premises, what tasks are performed with respect to greenery, and what related data is stored or used.
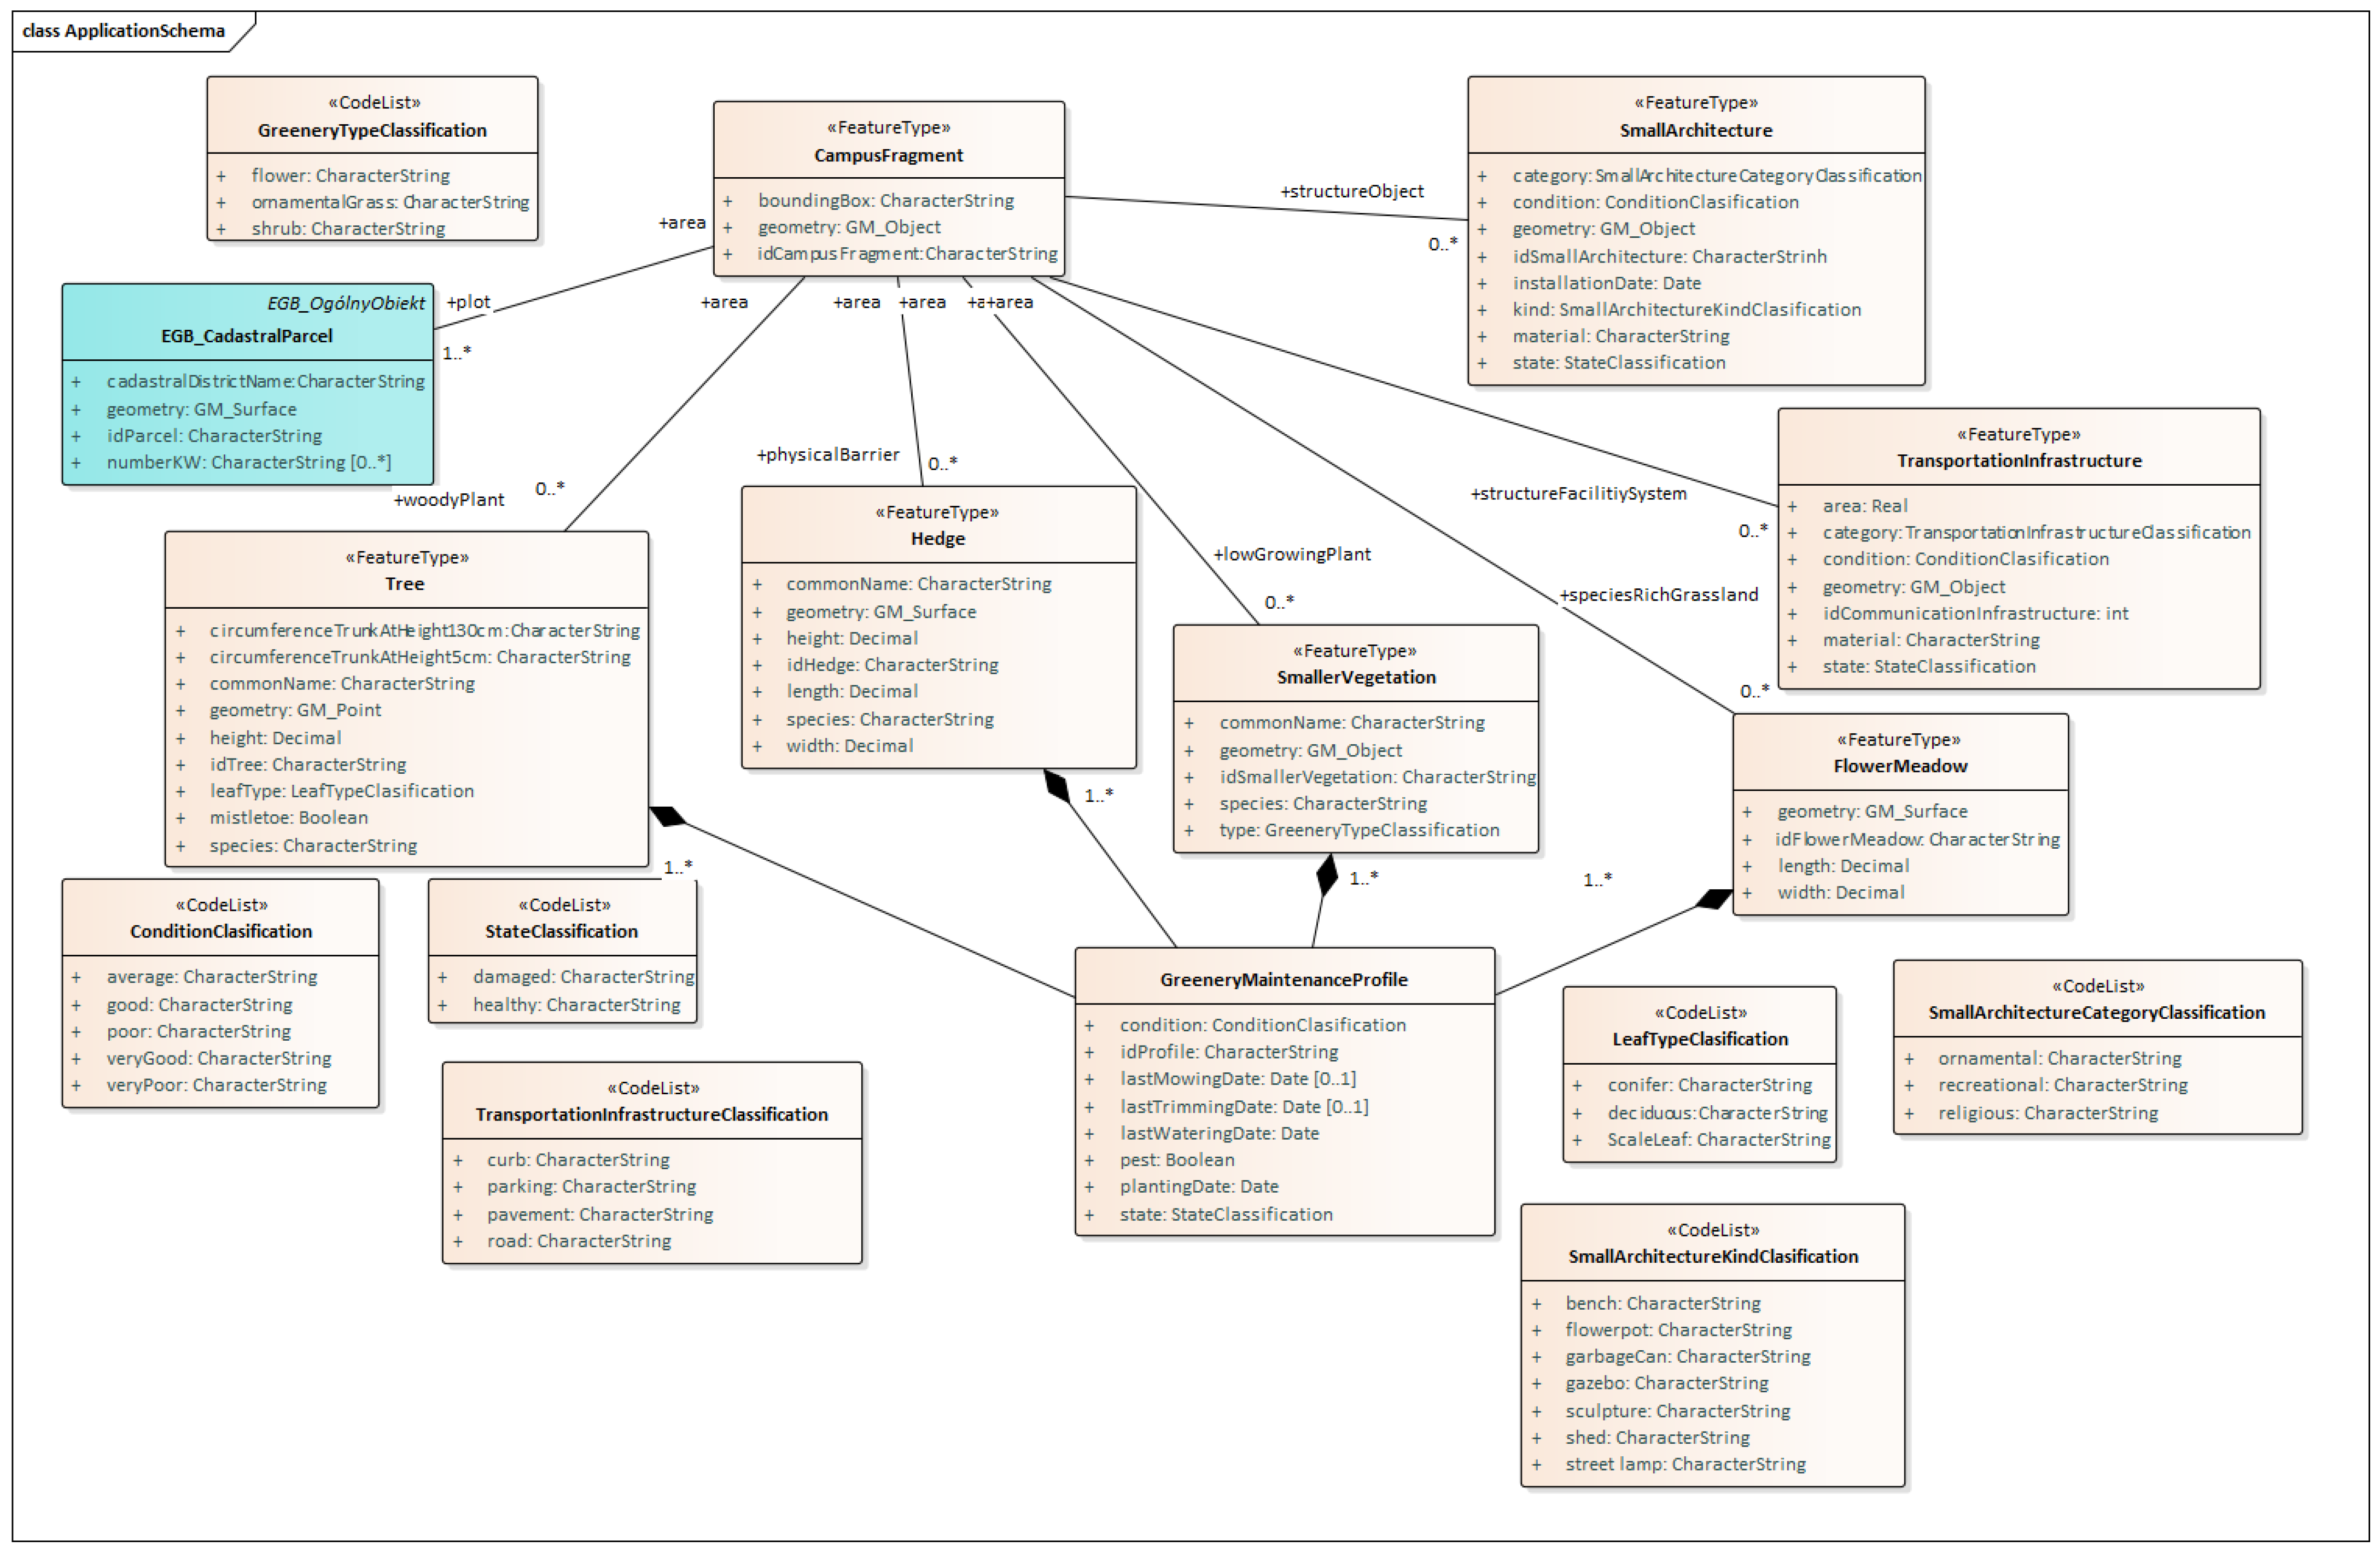
The process of designing the LIM also included the creation of an appropriate data structure that would allow for the storage and processing of information about elements of land, such as vegetation, infrastructure or small architecture. In order for the project to meet real needs, its assumptions were based not only on theoretical analysis, but also on information obtained during interviews with representatives of the Maintenance Department, as well as on databases in geopackage format, created by students during field classes. The interview identified key types of objects and attributes required in formal processes, such as creating official documentation or submitting applications for tree felling. The ontological description of the model is expressed using the UML class diagram and ISO standards for geographic information, including: ISO 19103 Geographical Information—Conceptual Schema Language [23], 19109 Geographical Information—Application Schema Rules [24], and 19107 Geographical Information—Spatial Schema [25].

2.3. Laser Scanning and Measurement Processing

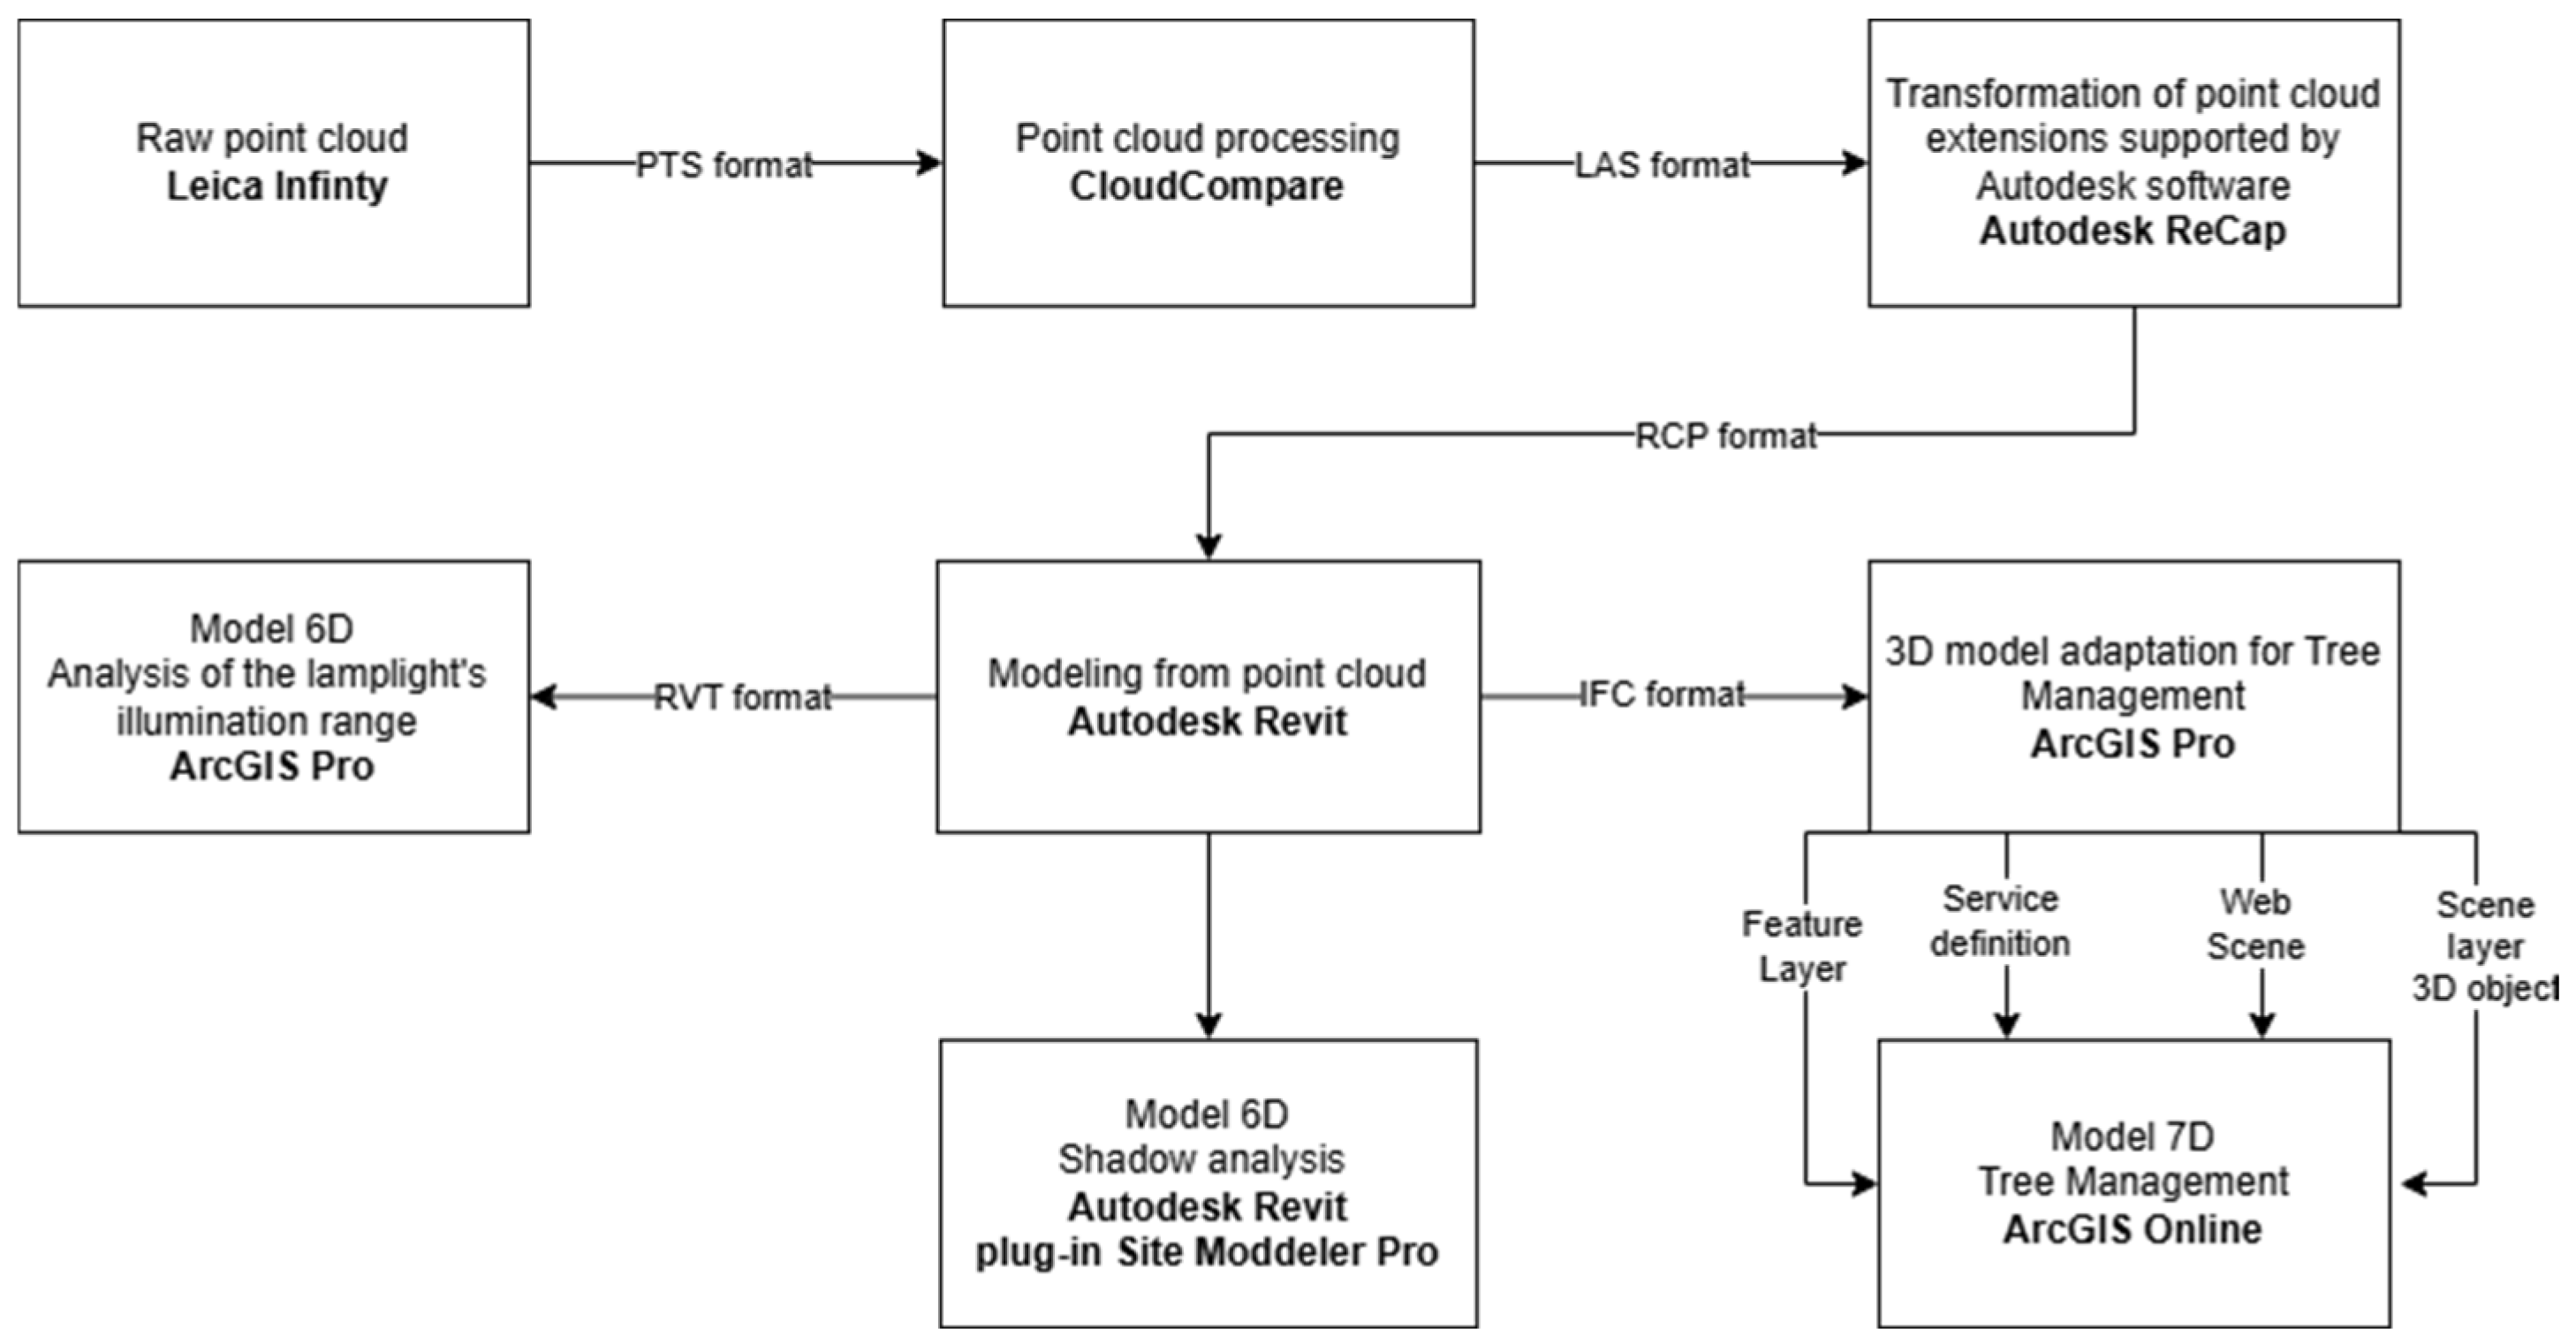
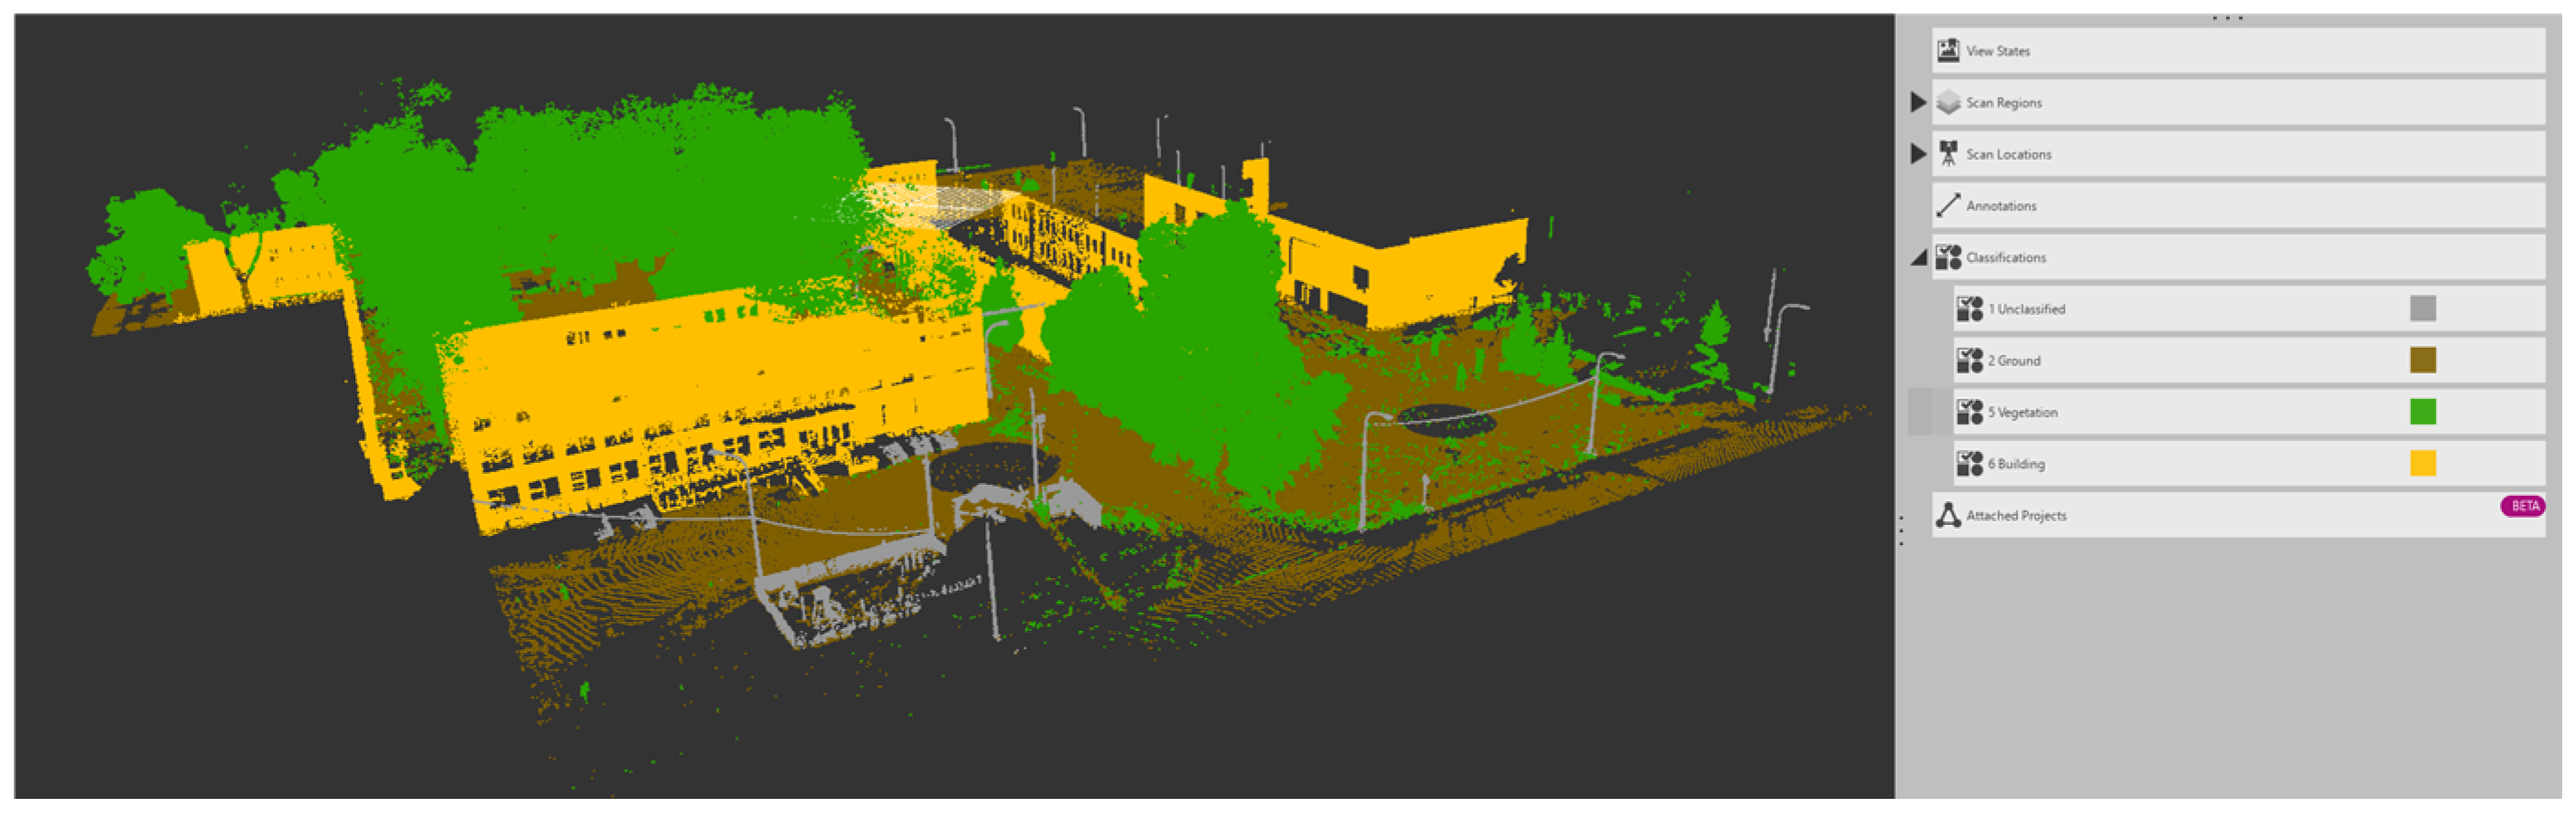
The main data source for the 3D LIM was the point cloud obtained from laser scanning. For the scanning process, a Leica Geosystems Nova MS60 total station was used, as well as a Leica Geosystems Captivate CS20 controller, a Leica Geosystems GS14 receiver, and a prism attached to it. For the purposes of the scanning process, the following parameters were established: minimum distance 5 m, maximum distance 1000 m, vertical and horizontal distance 0.10 m (distance between points) as well scan speed 8000 pts/s. The measured point cloud included 28,670,751 points, with a density of 2570 pts/m2 and a resolution of 0.02 m. Initially, the measurement results were run in the dedicated software for Leica Geosystems Infinity measuring equipment, where the cloud was exported to LAS (.las) format. The main processing of the point cloud was carried out in the Open Source Project CloudCompare software, where the missing scan was adjusted and the point cloud was cleaned. After processing, the point cloud included 26,348,458 points, with a density of 3060 pts/m2 and a resolution of 0.018 m. In order to enable the use of the developed point cloud for modeling, it was necessary to change its extension to the RCP (.rcp) format, which is supported by the Autodesk Revit 2024 modeling program used in this study. The file was transformed in Autodesk ReCap 2024 dedicated software. This program also classifies the point cloud into four classes: land area, buildings, vegetation (this class includes small architecture objects in addition to vegetation) and unclassified. The cycle of transition and processing of the used point cloud during the research is presented in Figure 2.
During the measurements, the EFIX Geomatics F8 receiver, which has a built-in camera, was also tested. A photogrammetric function was tested, which was intended to facilitate the measurement of tree height. The receiver took photos in which it was possible to measure the tree from its base to the tip. Eventually, this method was abandoned, because it would have been necessary to measure each tree, which would be impossible for some of them, possibly due to dense planting. In addition, the main motive for using this equipment was the hope of obtaining and exporting a point cloud. Unfortunately, this turned out to be impossible. During the measurements, the species of each tree was marked on a paper note and noted in order to classify the tree cover on the 3D LIM.

2.4. Development of the 3D LIM

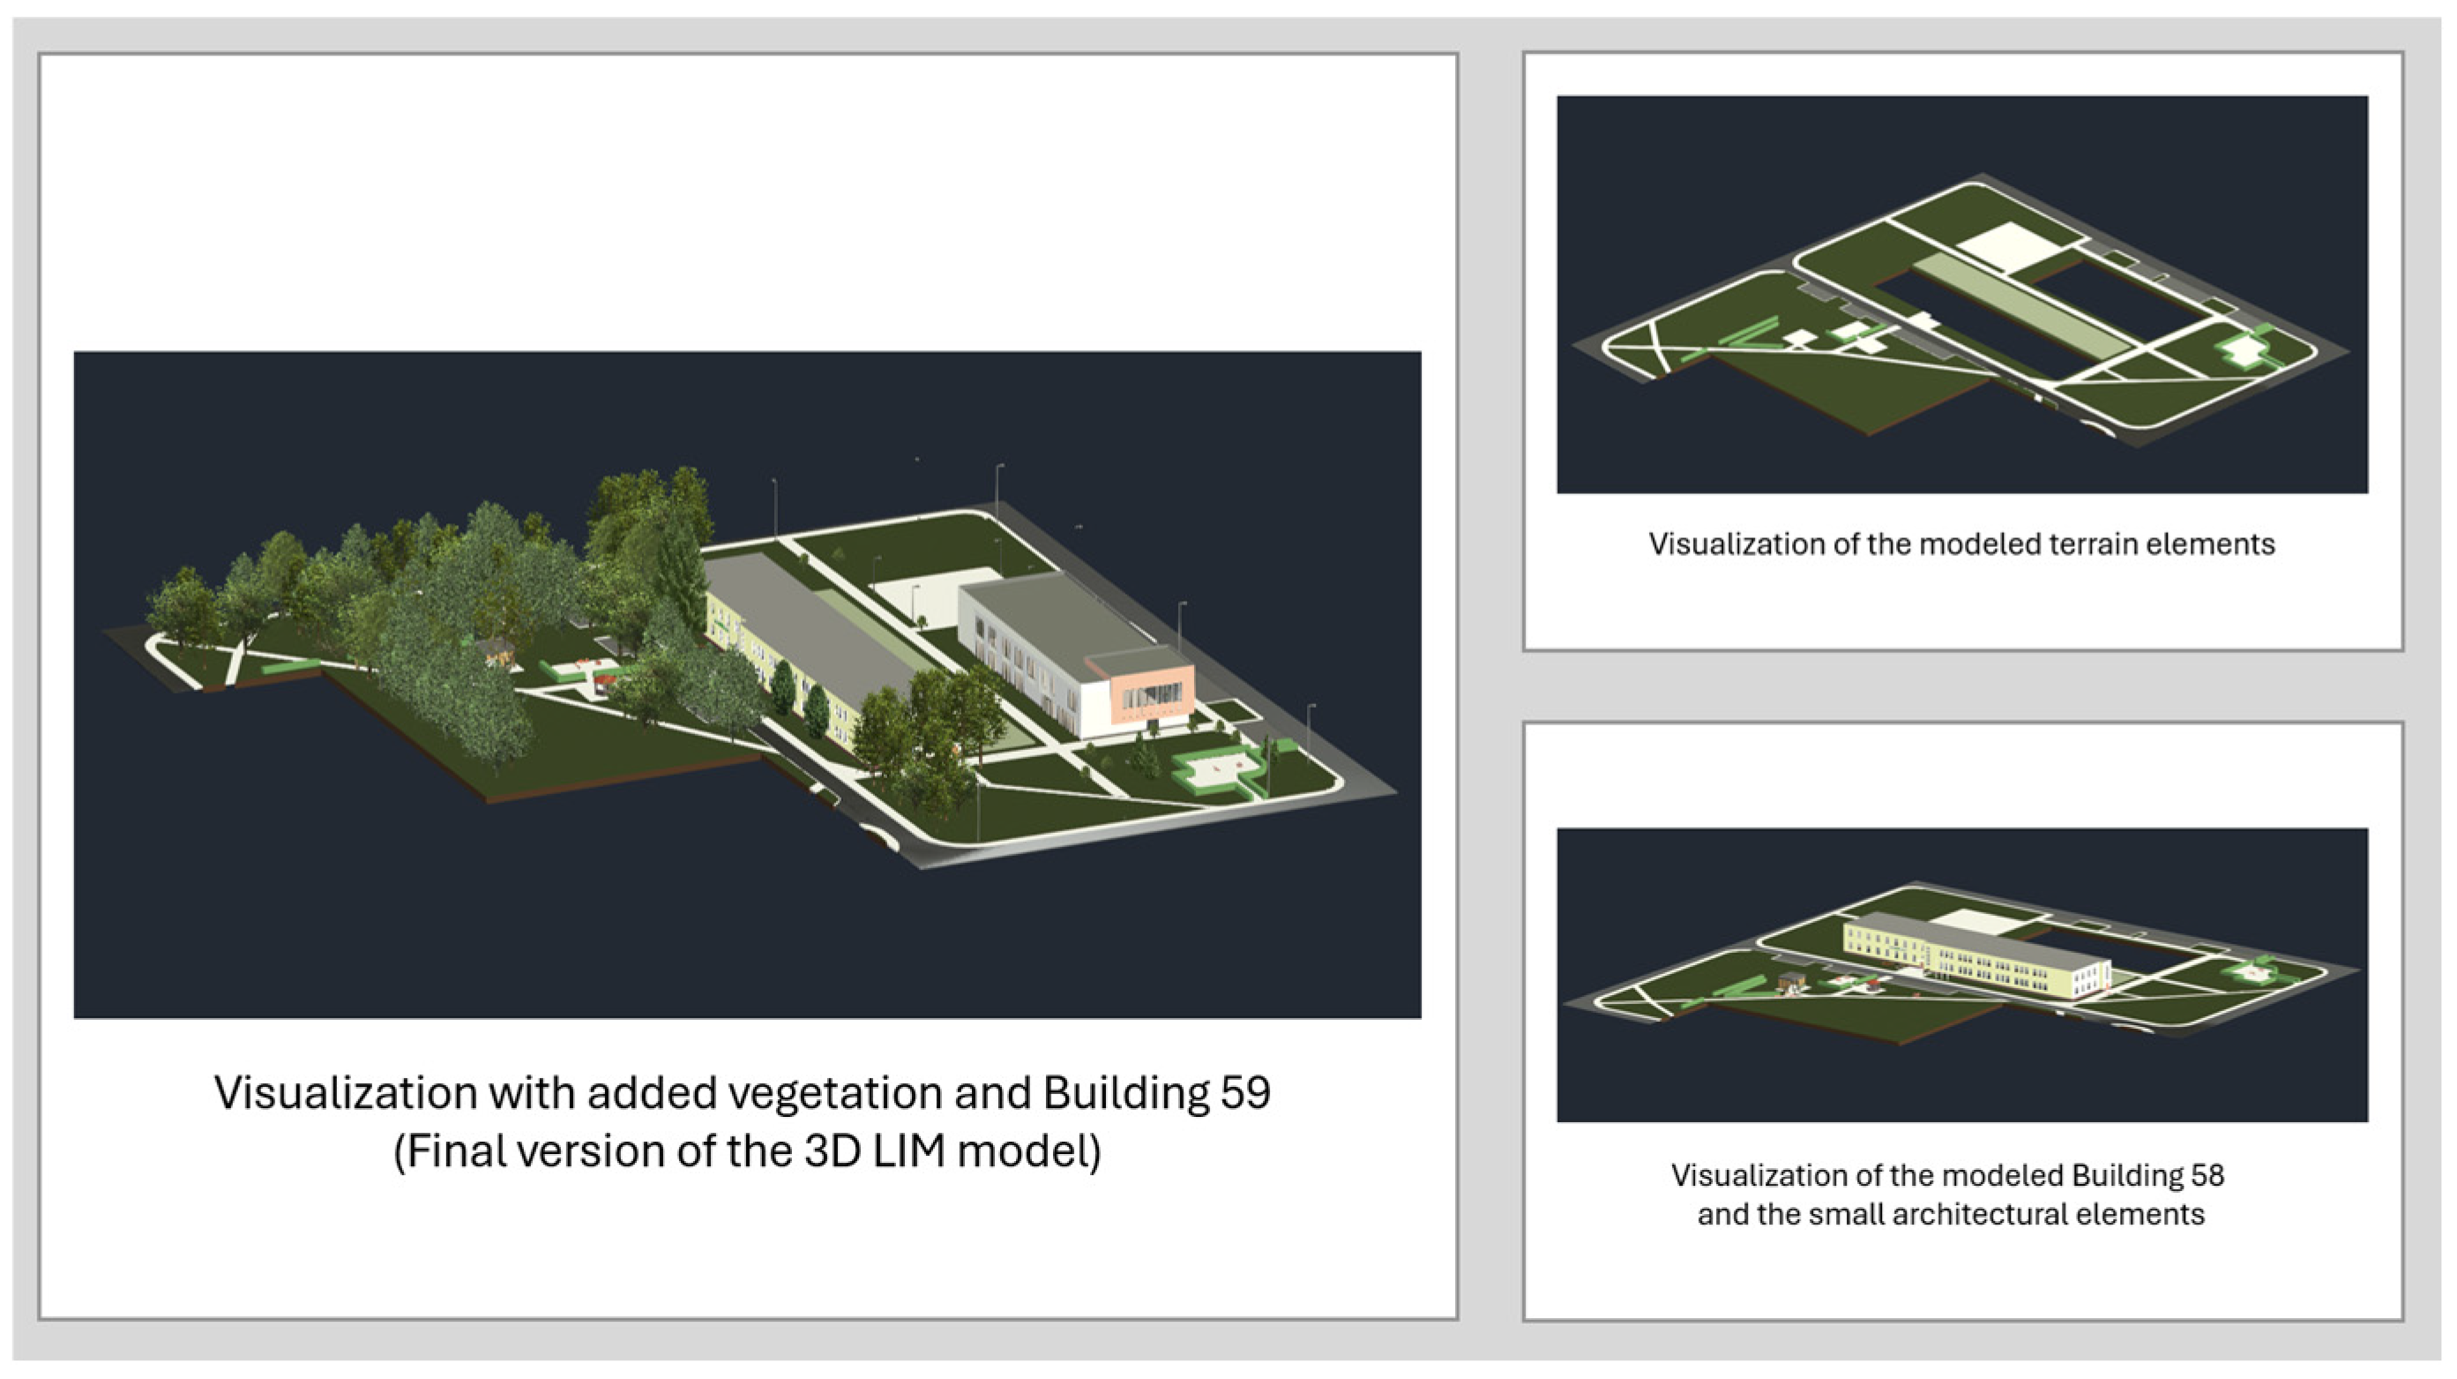
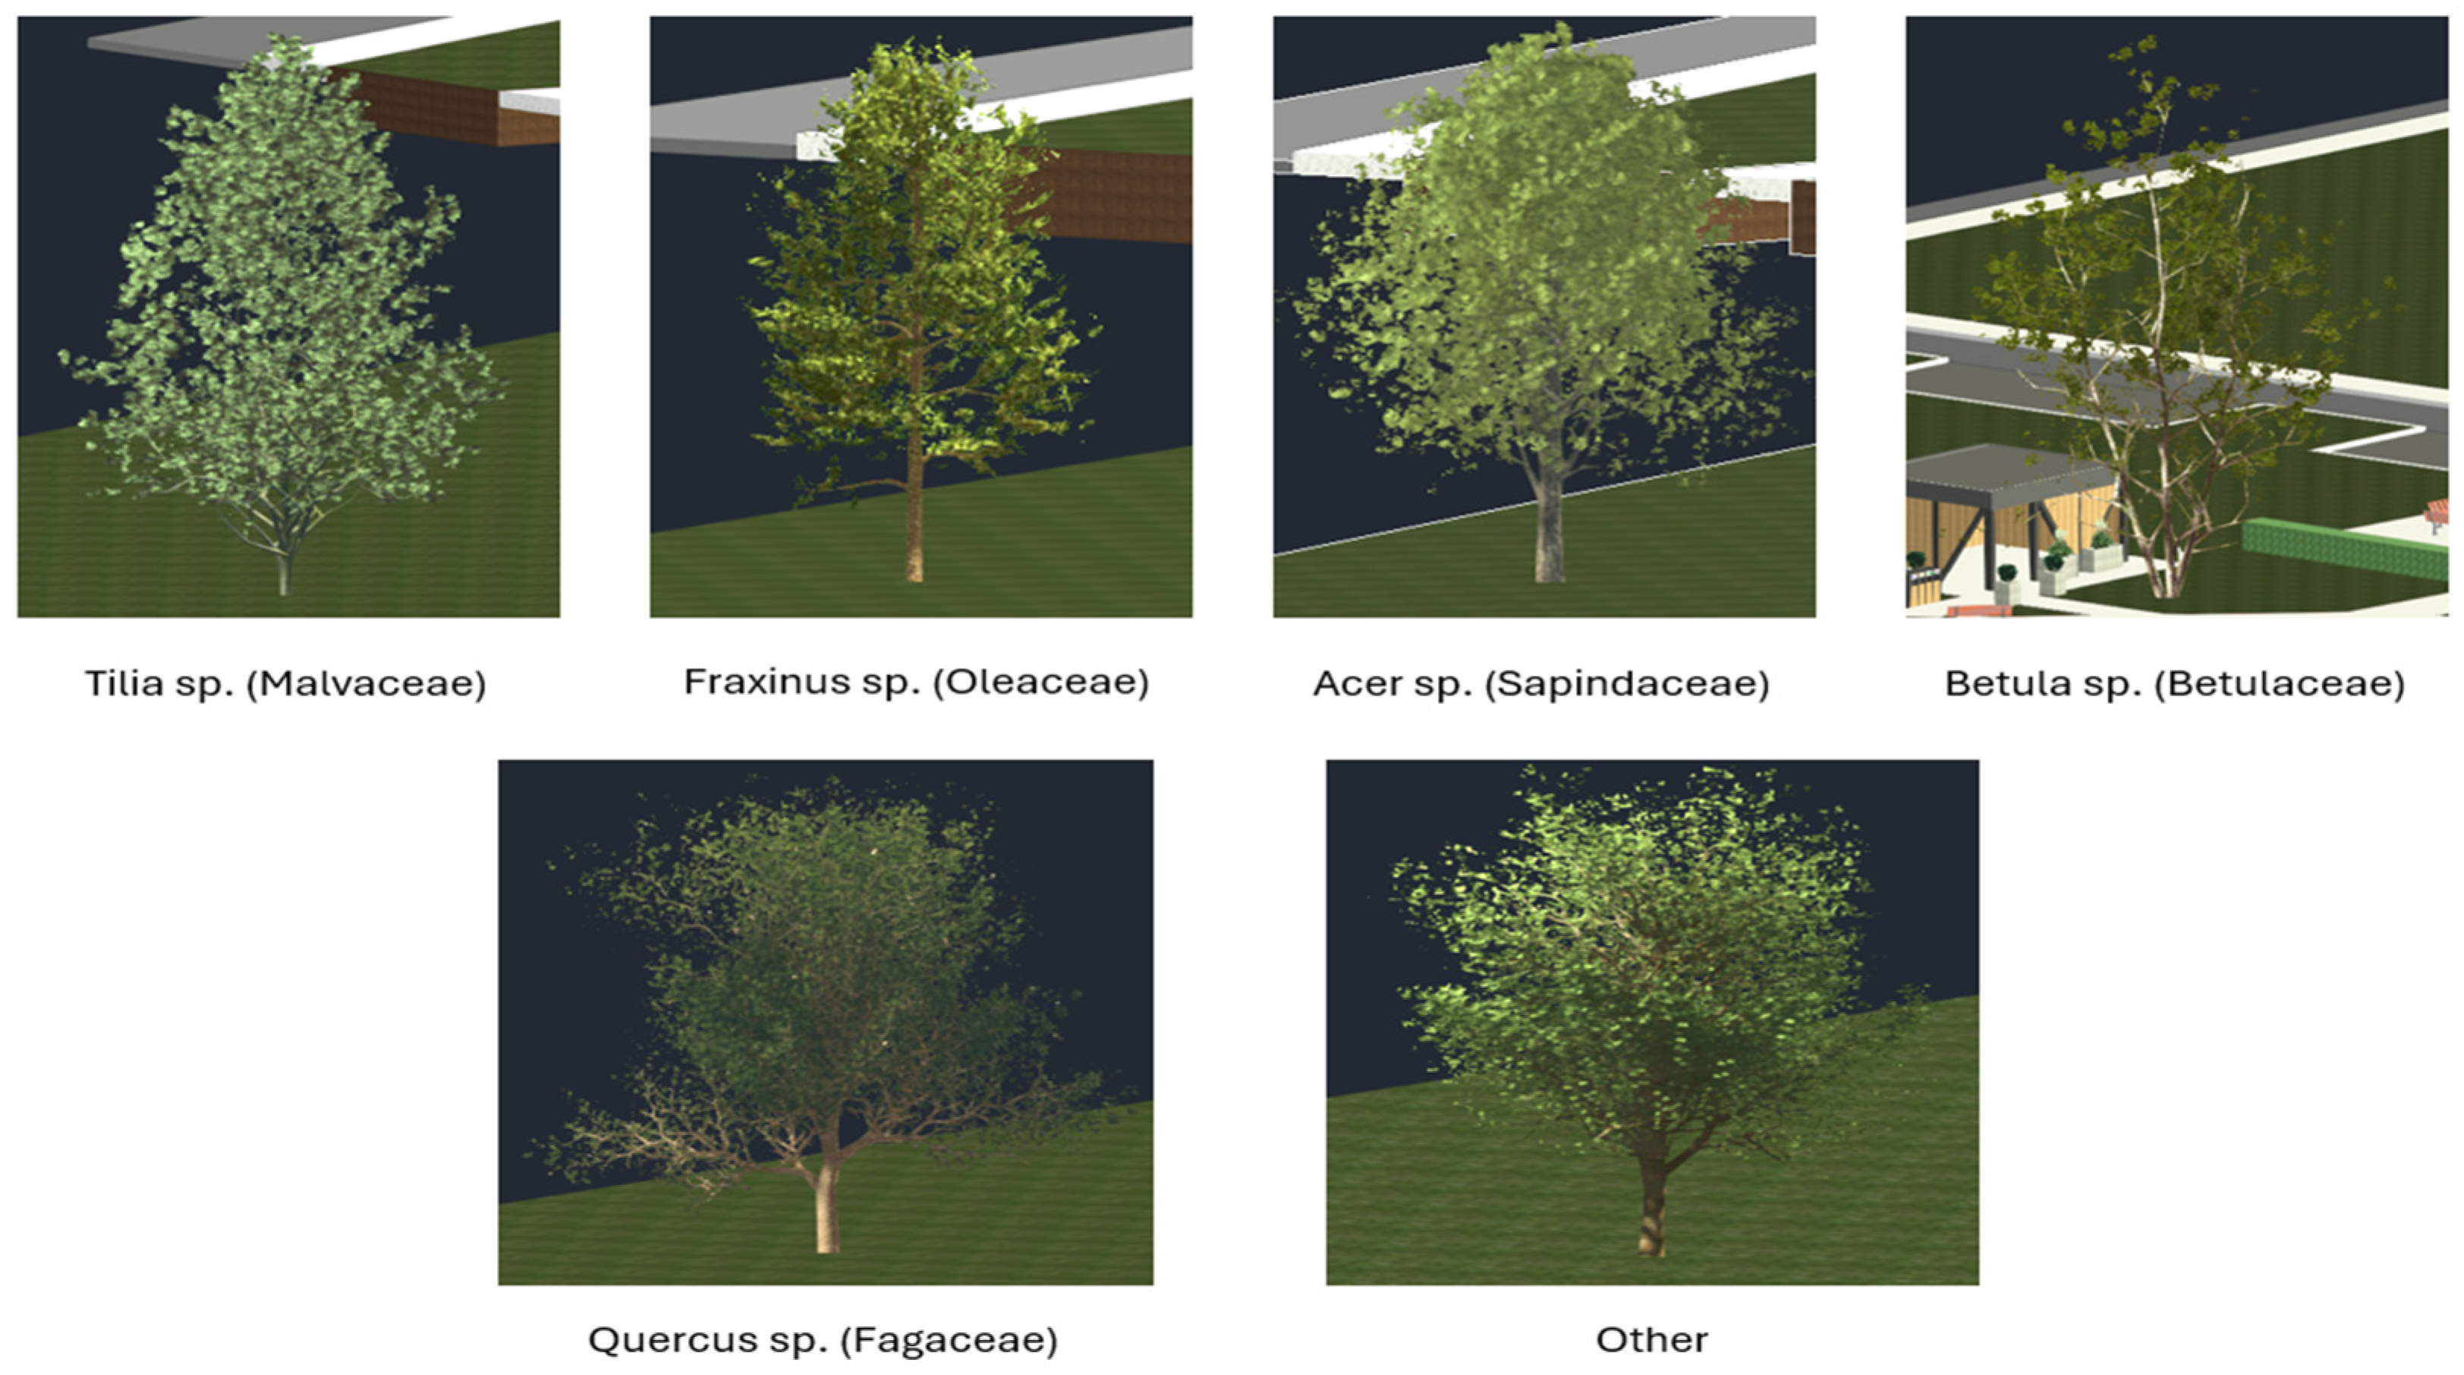
The authors decided to divide the development of the 3D model into 5 stages: modeling of the terrain elements, modeling of the buildings, modeling of landscaping objects, modeling of greenery, and attaching the already modeled buildings. Both built-in default textures in Autodesk Revit software and custom textures that came from photos taken during measurements or images found on the Internet were used for modeling [26,27]. Items such as road lamps, benches, flagpoles and vegetation were obtained from the Revit library. Flower pots and small architecture objects were modeled manually. As there are various species of plants in the university campus and the Revit library was limited in the context of greenery, it was decided to divide deciduous tree species into 5 classes of the most common species and other categories. To determine the height of a tree, it was measured on a point cloud. When placing low greenery, the aim was to make the texture of the model as similar as possible to the plant in a given place. The distances that were missing to the point cloud, e.g., the size of the green belt, were measured on an orthophoto map available on the national geoportal [28].

2.5. Development of the 6D LIM

The analyses and simulations that made it possible to implement the 6D LIM included shadow analysis and lamp lighting analysis. The shadow analysis was performed using a plug-in for Autodesk Revit called Autodesk Site Modeler Pro [29]. The analysis of the lamplight’s illumination range was performed in Esri ArcGIS Pro 3.2 software. To carry out the analysis, it was assumed that the factor that has the greatest impact on the lamplight’s illumination range is the lamp’s height. For this purpose, it was assumed what area the street lamp would illuminate, depending on its height, using data from the website [30,31]. On the basis of this data, the radius to which light reaches was calculated. The results are presented in Table 1. The program exported the layer containing the lamps and changed its geometry to an extent. An attribute containing the height of the lamp and the area illuminated by it has been added to the attribute table. A buffer was then generated for the street lamp illumination radius.

2.6. Development of the 7D LIM

Developing a 7D LIM that allows for greenery management required implementing an LIM into Esri Tree Management content. This process consisted of several steps. The first was to fit the model layout to the PL-2000 zone 7 coordinates using a base point in Autodesk Revit. One of the points measured during the field measurement was selected as the base point. Then the model was exported to IFC version 2.0 IFC 2 × 3 in Autodesk Revit. Setting the coordinate system with a base point and IFC format meant that there was no need to georeference the model in Esri ArcGIS Pro. As the IFC format does not transfer feature colors, coloring individual elements of the model required the appropriate layers to be exported to ArcGIS Pro. Buildings and some elements of small architecture (shelters and gazebos) were omitted because they were located in one connected element with the geometry of a multipolygon, which would make it problematic to change their colors. Moreover, they are not relevant to the content of Tree Management, so that they would only have a visual function. The next step was the export of the scene to ArcGIS Online. This model was then loaded into the Tree Viewer application. The next step in preparing the model for implementation into Tree Management content was to prepare a point layer of trees, which was then made available to ArcGIS Online. These points were loaded into the corresponding Web Map, which runs in the Esri ArcGIS Tree Editor application in the Tree Management content, where trees are added manually. A Tree Editor application is a content app that allows the user to add objects to all content. As the content is adapted to the American market, attributes such as common name or genre have been added randomly. Due to lack of data, the attributes of tree health and diameter at breast height have been added randomly to show some visible features of the content. Once all trees had been added, they were visible in every content app. The model was then implemented in three Tree Management applications: Tree Viewer, Tree Editor, and Tree Center Management.

3. Results

3.1. Requirements Acquisition

There is no separate section or unit responsible for dealing with greenery at the university. There is one person dealing with tasks concerning the trees. The main activities performed in the campus are tree removals and tree planting. There is a need to collect data to fill in applications for logging. This includes information such as: the circumference of the tree (at a height of 130 cm and 5 cm), the species, the condition of the tree, the plot number, and the area. The interview also revealed that there are no datasets on greenery. No documentation exists such as a map, where, for example, vegetation would be marked. The only documentation that is kept are requests to the city hall for permission to cut down a tree, consents for felling granted by the office and documents from the office specifying the required number of new plantings. To complete the forms, the department mainly uses data available on the Internet (website of the Warsaw City Hall [32]).
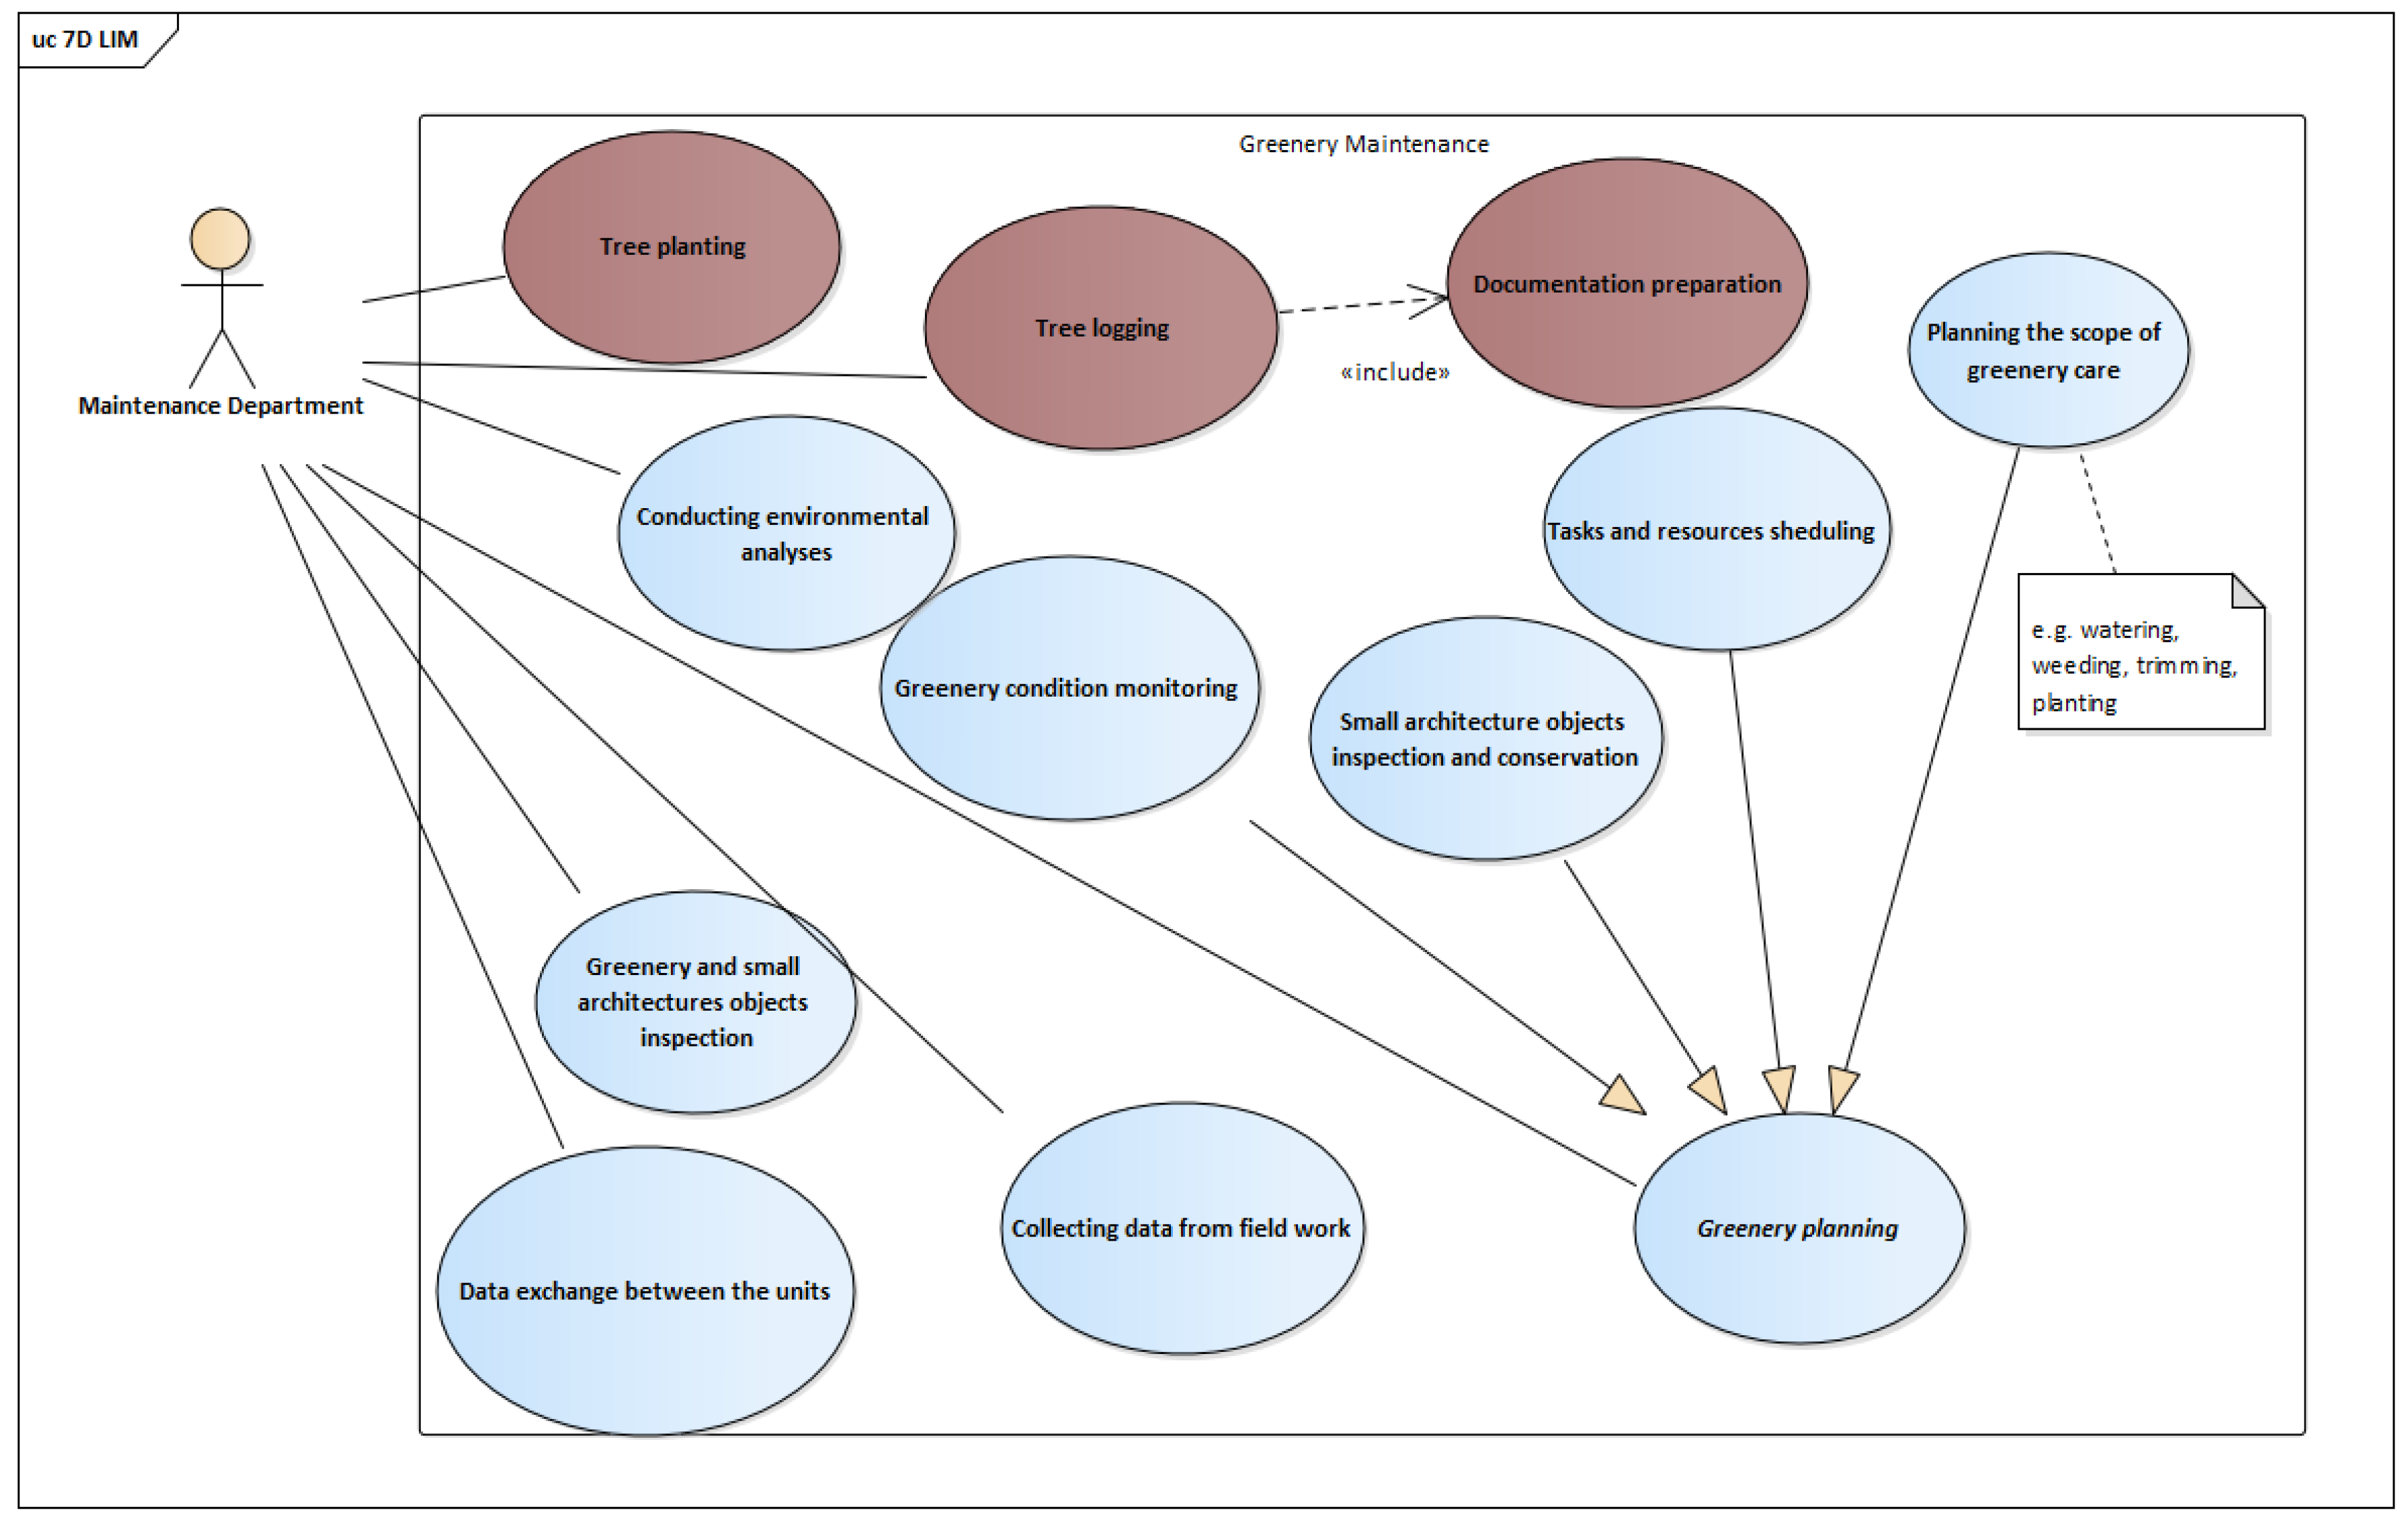
Figure 3 presents the UML use case diagram presenting the tasks that the Maintenance Department indicated as performed activities (tree planting and logging), but additional ones were also proposed, which, when creating the 7D LIM, would support the department in greenery maintenance. These include conducting environmental analyses, data exchange between the Maintenance Department and other units of the university, greenery and small architecture objects inspection as well as collecting data from field work and greenery planning. These additional tasks would help understand the natural environment, track changes in the environment in the campus, and plan effective work around the university’s green areas.

3.2. The UML Model Describing the LIM Data Structure

The UML class diagram includes classes (Figure 4) that represent landscape object types in the model. These are as follows: Tree, Hedge, SmallerVegetation, FlowerMeadow, TransportationInfrastructure, and SmallArchitecture. Two additional classes, CampusFragment and CadastralParcel, are the reference in which the facilities are located. The CadastralParcel and Tree classes contain some attributes that are proposed in accordance with the information obtained from the interview with the Maintenance Department. But the parcel’s attributes (numberKW, idParcel, cadastralDistrictName) are derived from the Land and Property Register. And in the Tree class, the attributes are as follows: circumferenceTrunkAtHeight130cm, circumferenceTrunkAtHeight5cm, species and condition. The GreeneryMaintenanceProfile class defines the scope of greenery maintenance. Detailed characteristics of each class are provided in Appendix A.

3.3. Data Acquisition and Processing

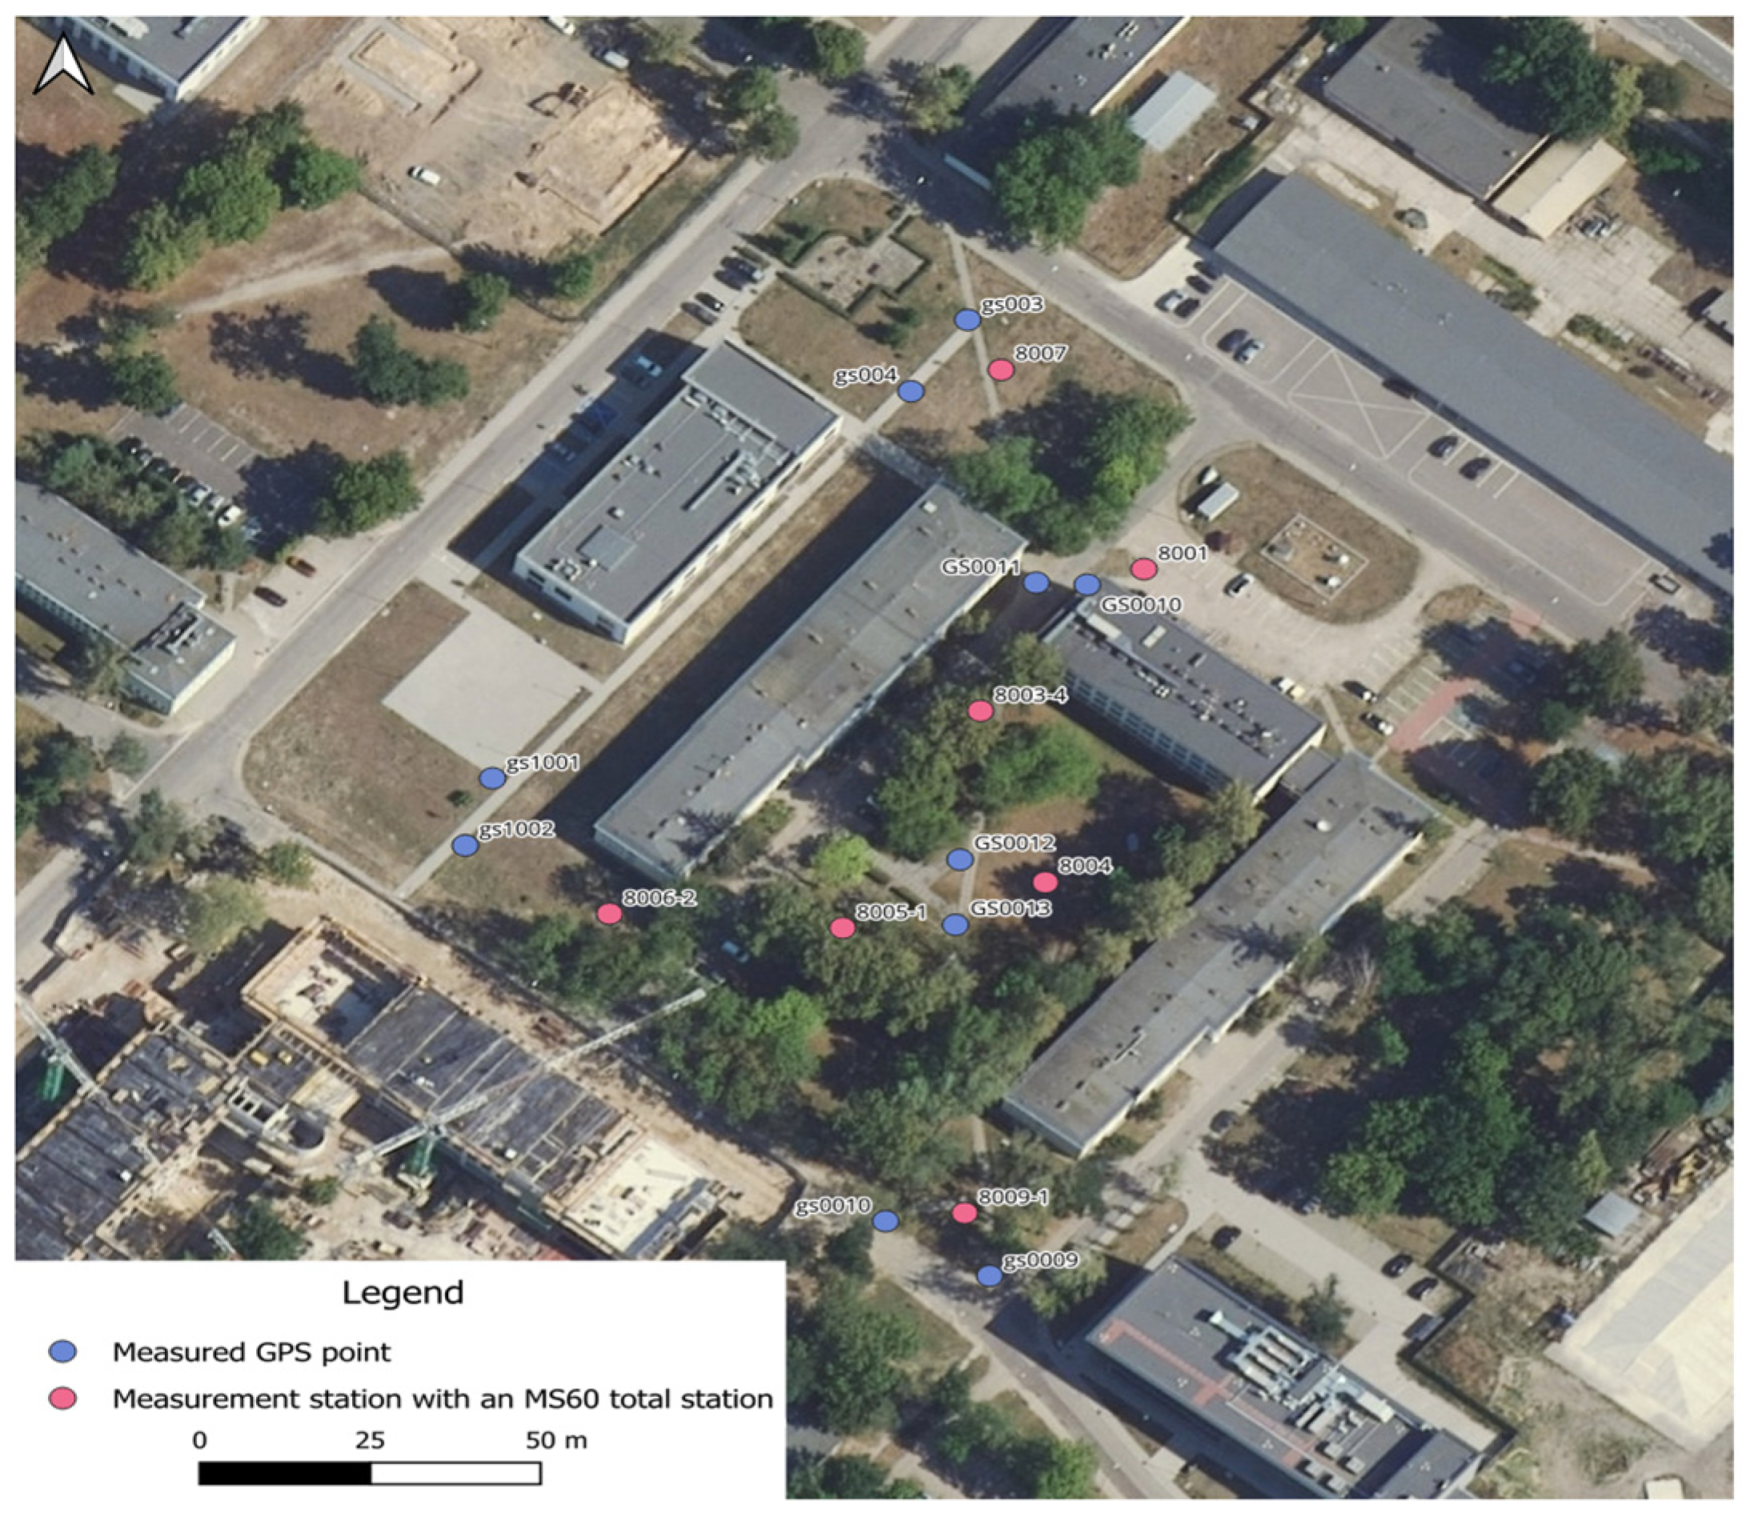
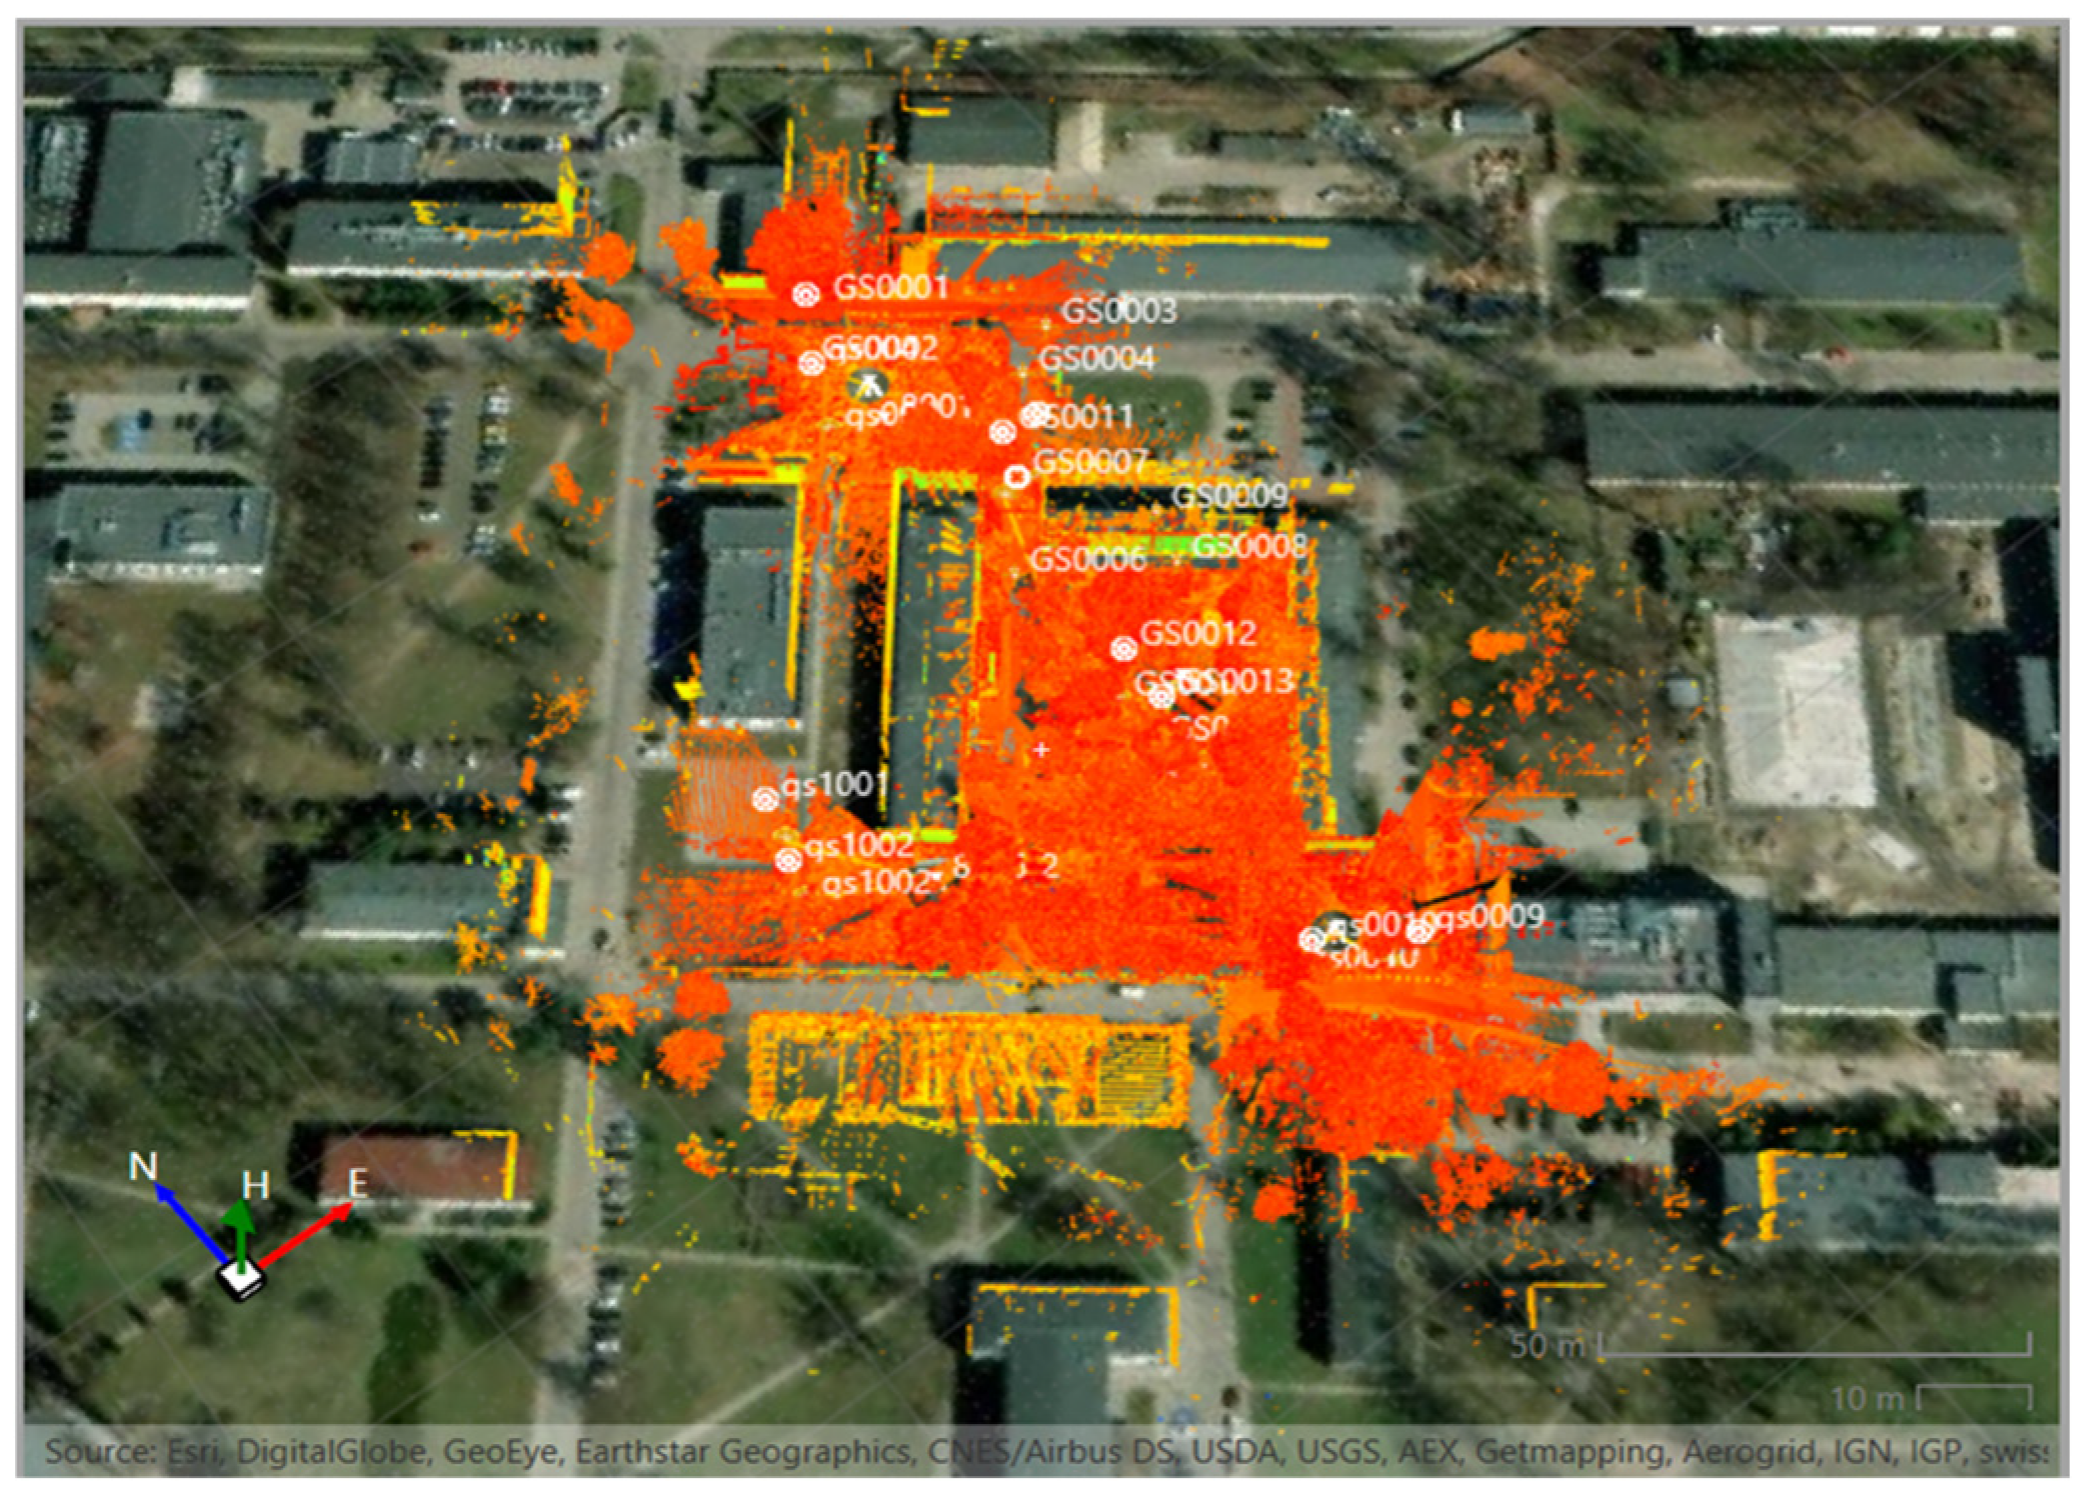
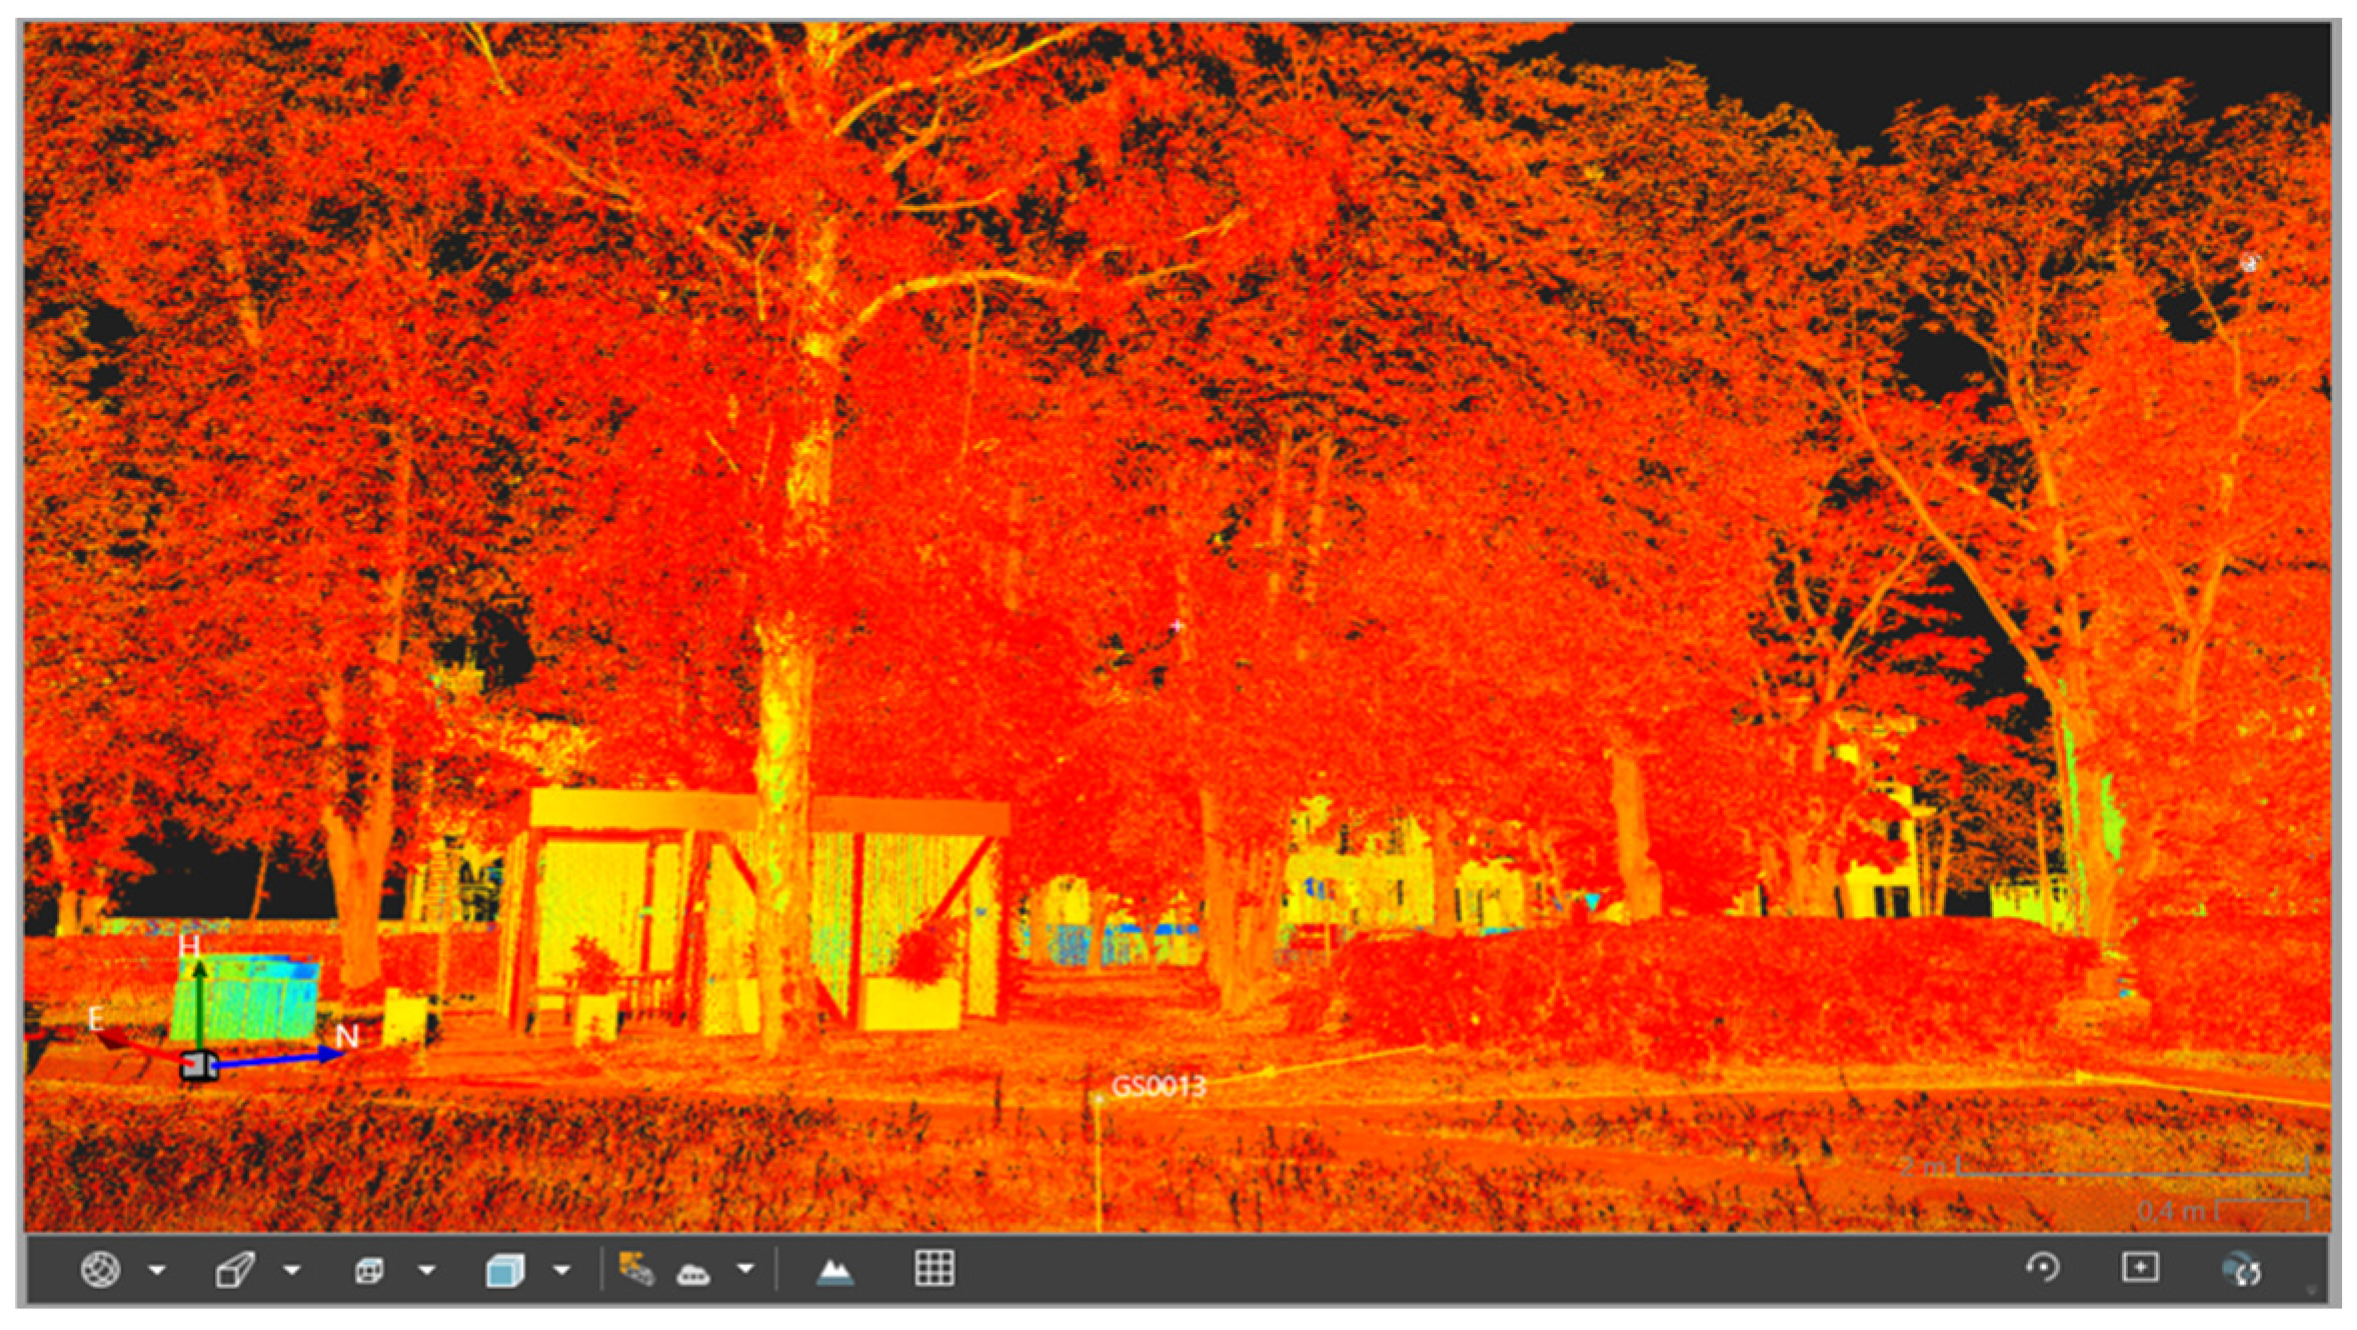
The measurements included seven measuring stations. Their locations are presented in Figure 5. The result of the measurements was a georeferenced point cloud. Figure 6 shows the point cloud in Leica Infinity with an orthophoto map as the reference data. The point cloud contains all the elements needed to create a tree LIM, small architecture objects, low greenery, and elements of the terrain. A fragment of the approximate point cloud is visible in Figure 7. The obtained point cloud was classified (Figure 8) into four classes: class of the unclassified objects, land area, vegetation and buildings.

3.4. The LIM of a Study Area of the Military University of Technology Campus

The developed 3D model included such objects as buildings, trees, low greenery, small architecture objects (gazebos, shelters, garbage cans, flower pots, benches, and street lamps), roads, paths, parking lots, and areas overgrown with grass. The development of the 3D model was divided into five stages (Figure 9): modeling of the terrain elements, modeling of the buildings, modeling of small architecture objects, modeling of greenery, and, finally, attaching the already modeled building model. In the model, deciduous trees are divided into six classes (Figure 10), which represent the five most common species of deciduous trees in this area, which are Tilia sp. (Malvaceae), Fraxinus sp. (Oleaceae), Acer sp. (Sapindaceae), Betula sp. (Betulaceae) and Quercus sp. (Fagaceae). The sixth class is Others.

3.4.1. The 6D LIM

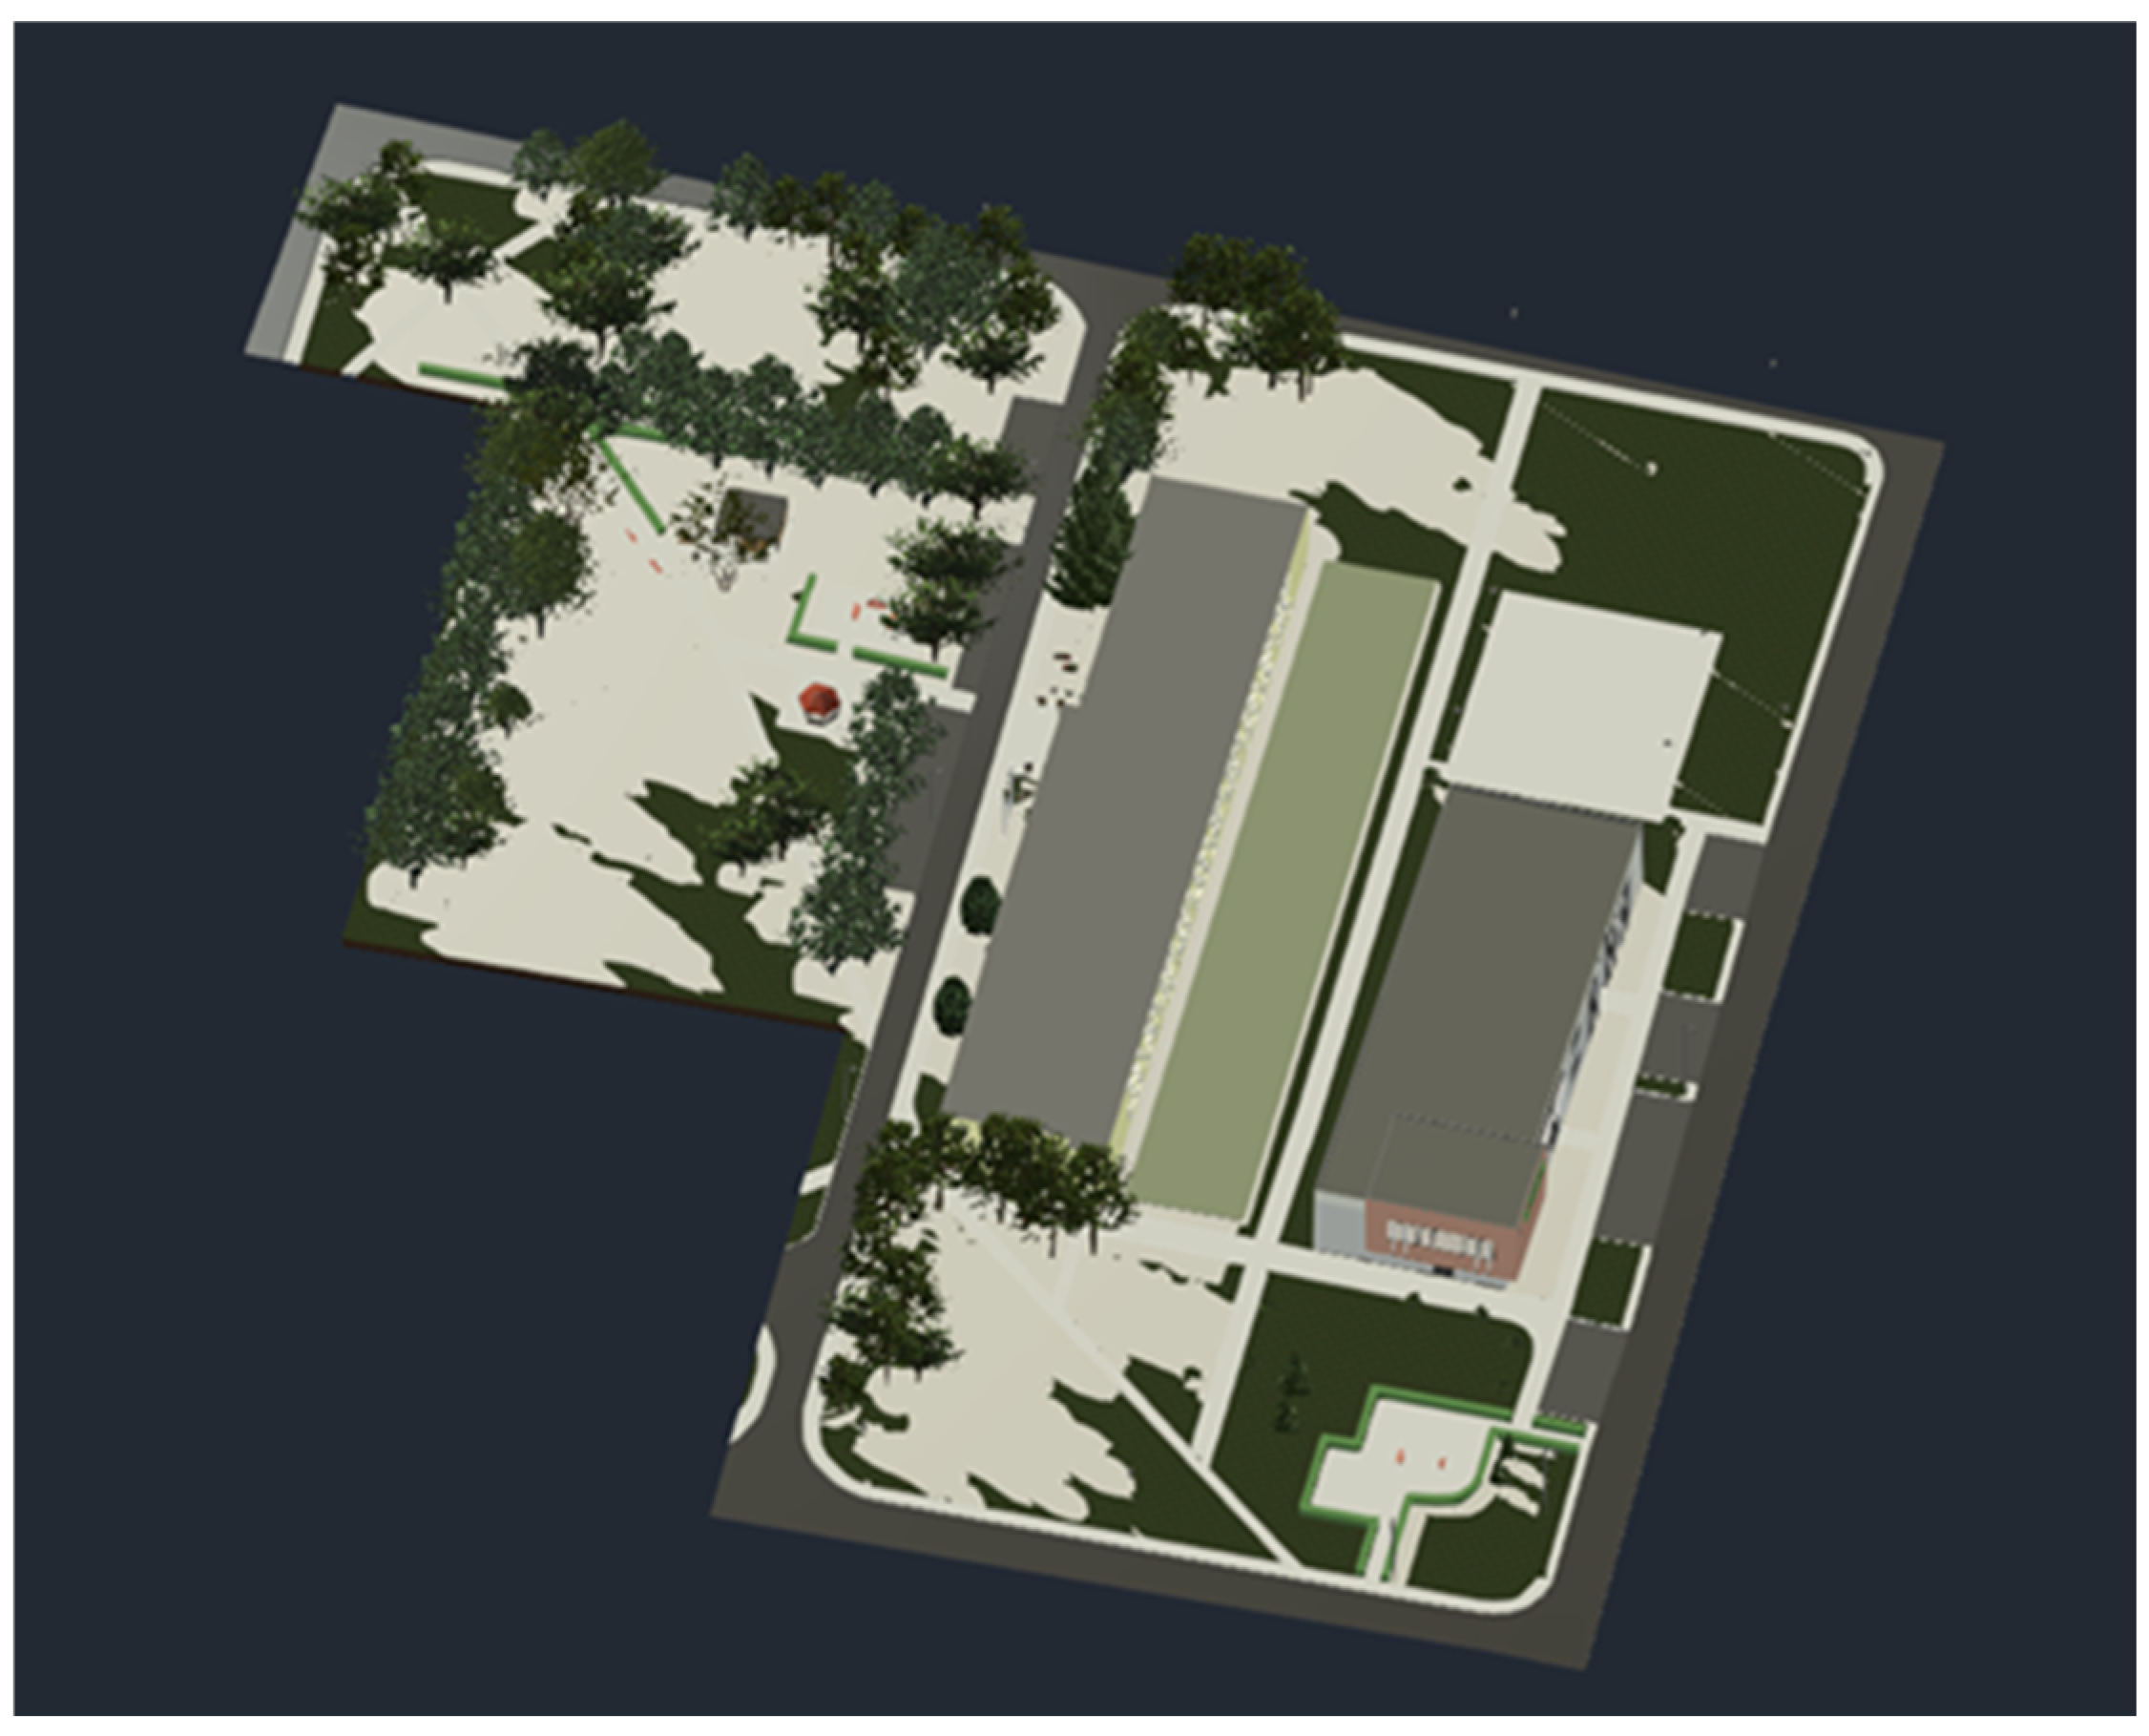
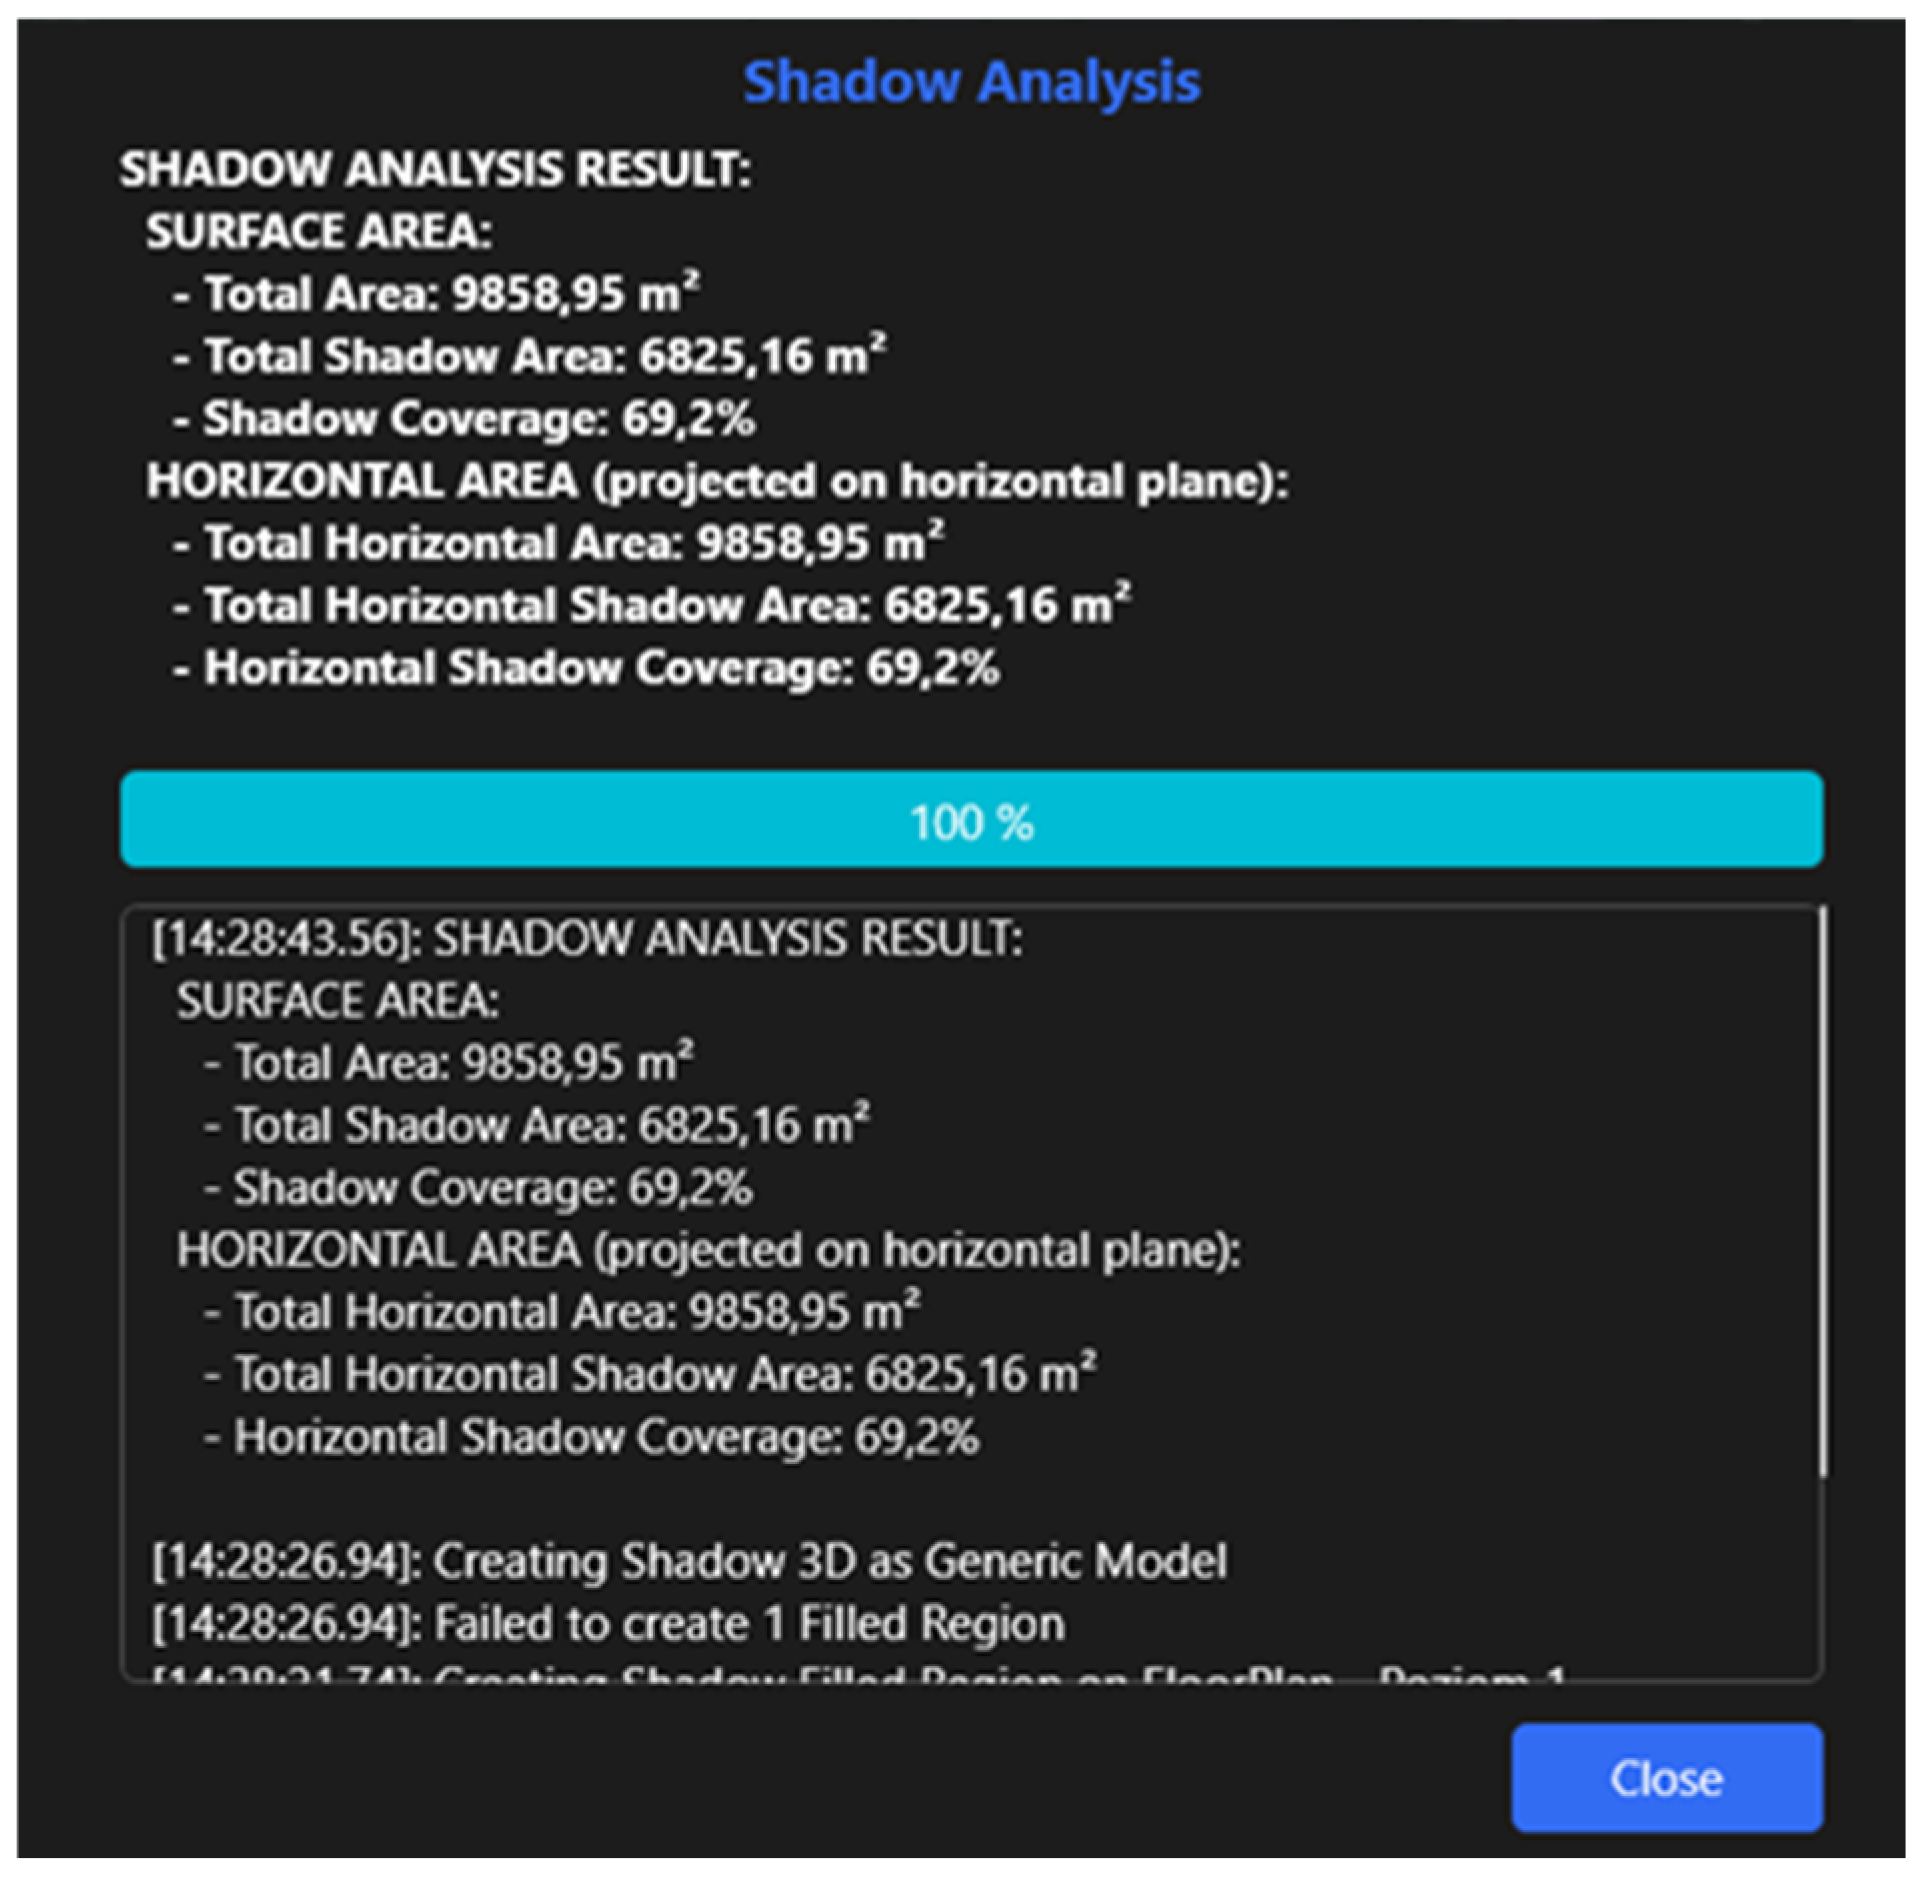
Figure 11 shows the shadow analysis performed for an example day. The geographic location of the project is also set. The terrain was chosen as the area of analysis. By this means, it became possible to accurately depict the distribution of shadows depending on time and location. The result of the shadow analysis was the generation of a layer on the 3D model representing shading and an analysis report on the soil surface (layer representing soil, grass). The report contains the information presented in Figure 12. The report shows that the total area is 9858.95 m2, while the shaded area covers 6825.16 m2, which accounts for 69.2% of the area.
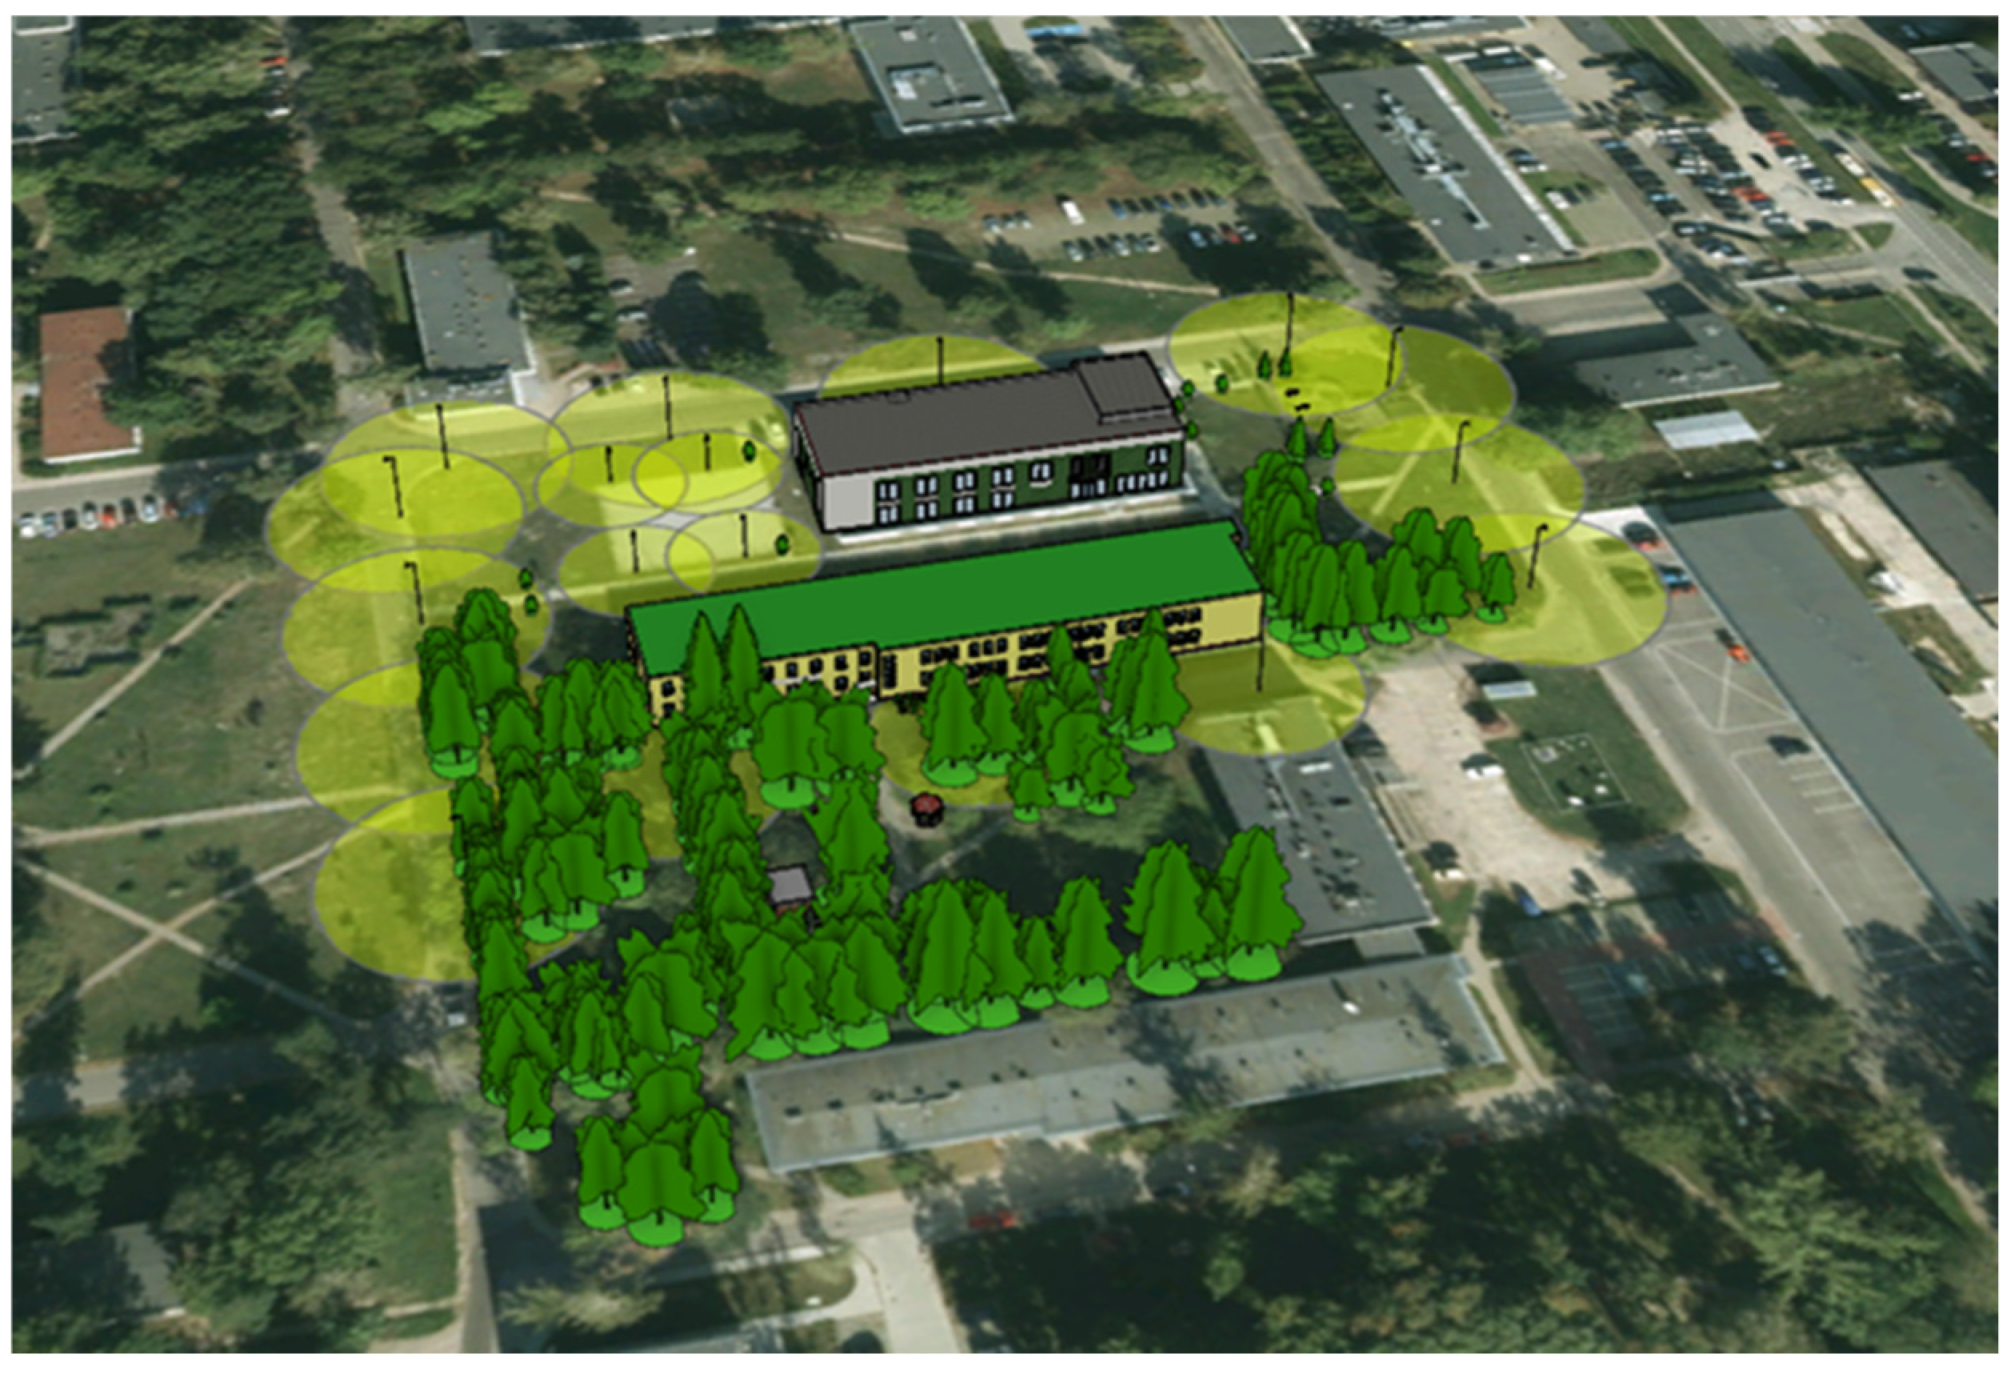
The result of the analysis of the lamp light range in ArcGIS Pro is a 3D visualization (Figure 13) that shows the light range, how the light from each lamppost is applied, and a map showing these 2D elements. The street lamps located at the university are of the heights of 6 m, 8 m and 10 m. There are 11 lamps with a height of 10 m, 3.8 m high lamps and 4.6 m high ones. The created layer representing lighting makes it possible to check the surface that one street lamp illuminates. A 10 m high lamp illuminates an area equal to 962.99 m2, while an 8 m high lamp illuminates an area equal to 616.30 m2 and a 6 m high lamp an area equal to 345.66 m2. In total, 10 m street lamps illuminate the area of 10,592.89 m2, 8 m street lamps 1848.90 m2 and 6 m street lamps 1383.64 m2. The total area illuminated by all street lamps is 13,824.43 m2, considering the lighting surfaces, the area equal to 11,475.45 m2 comes out from the street lamps that overlap each other. The data obtained from this analysis can help in planning lighting on the university premises.

3.4.2. The 7D LIM

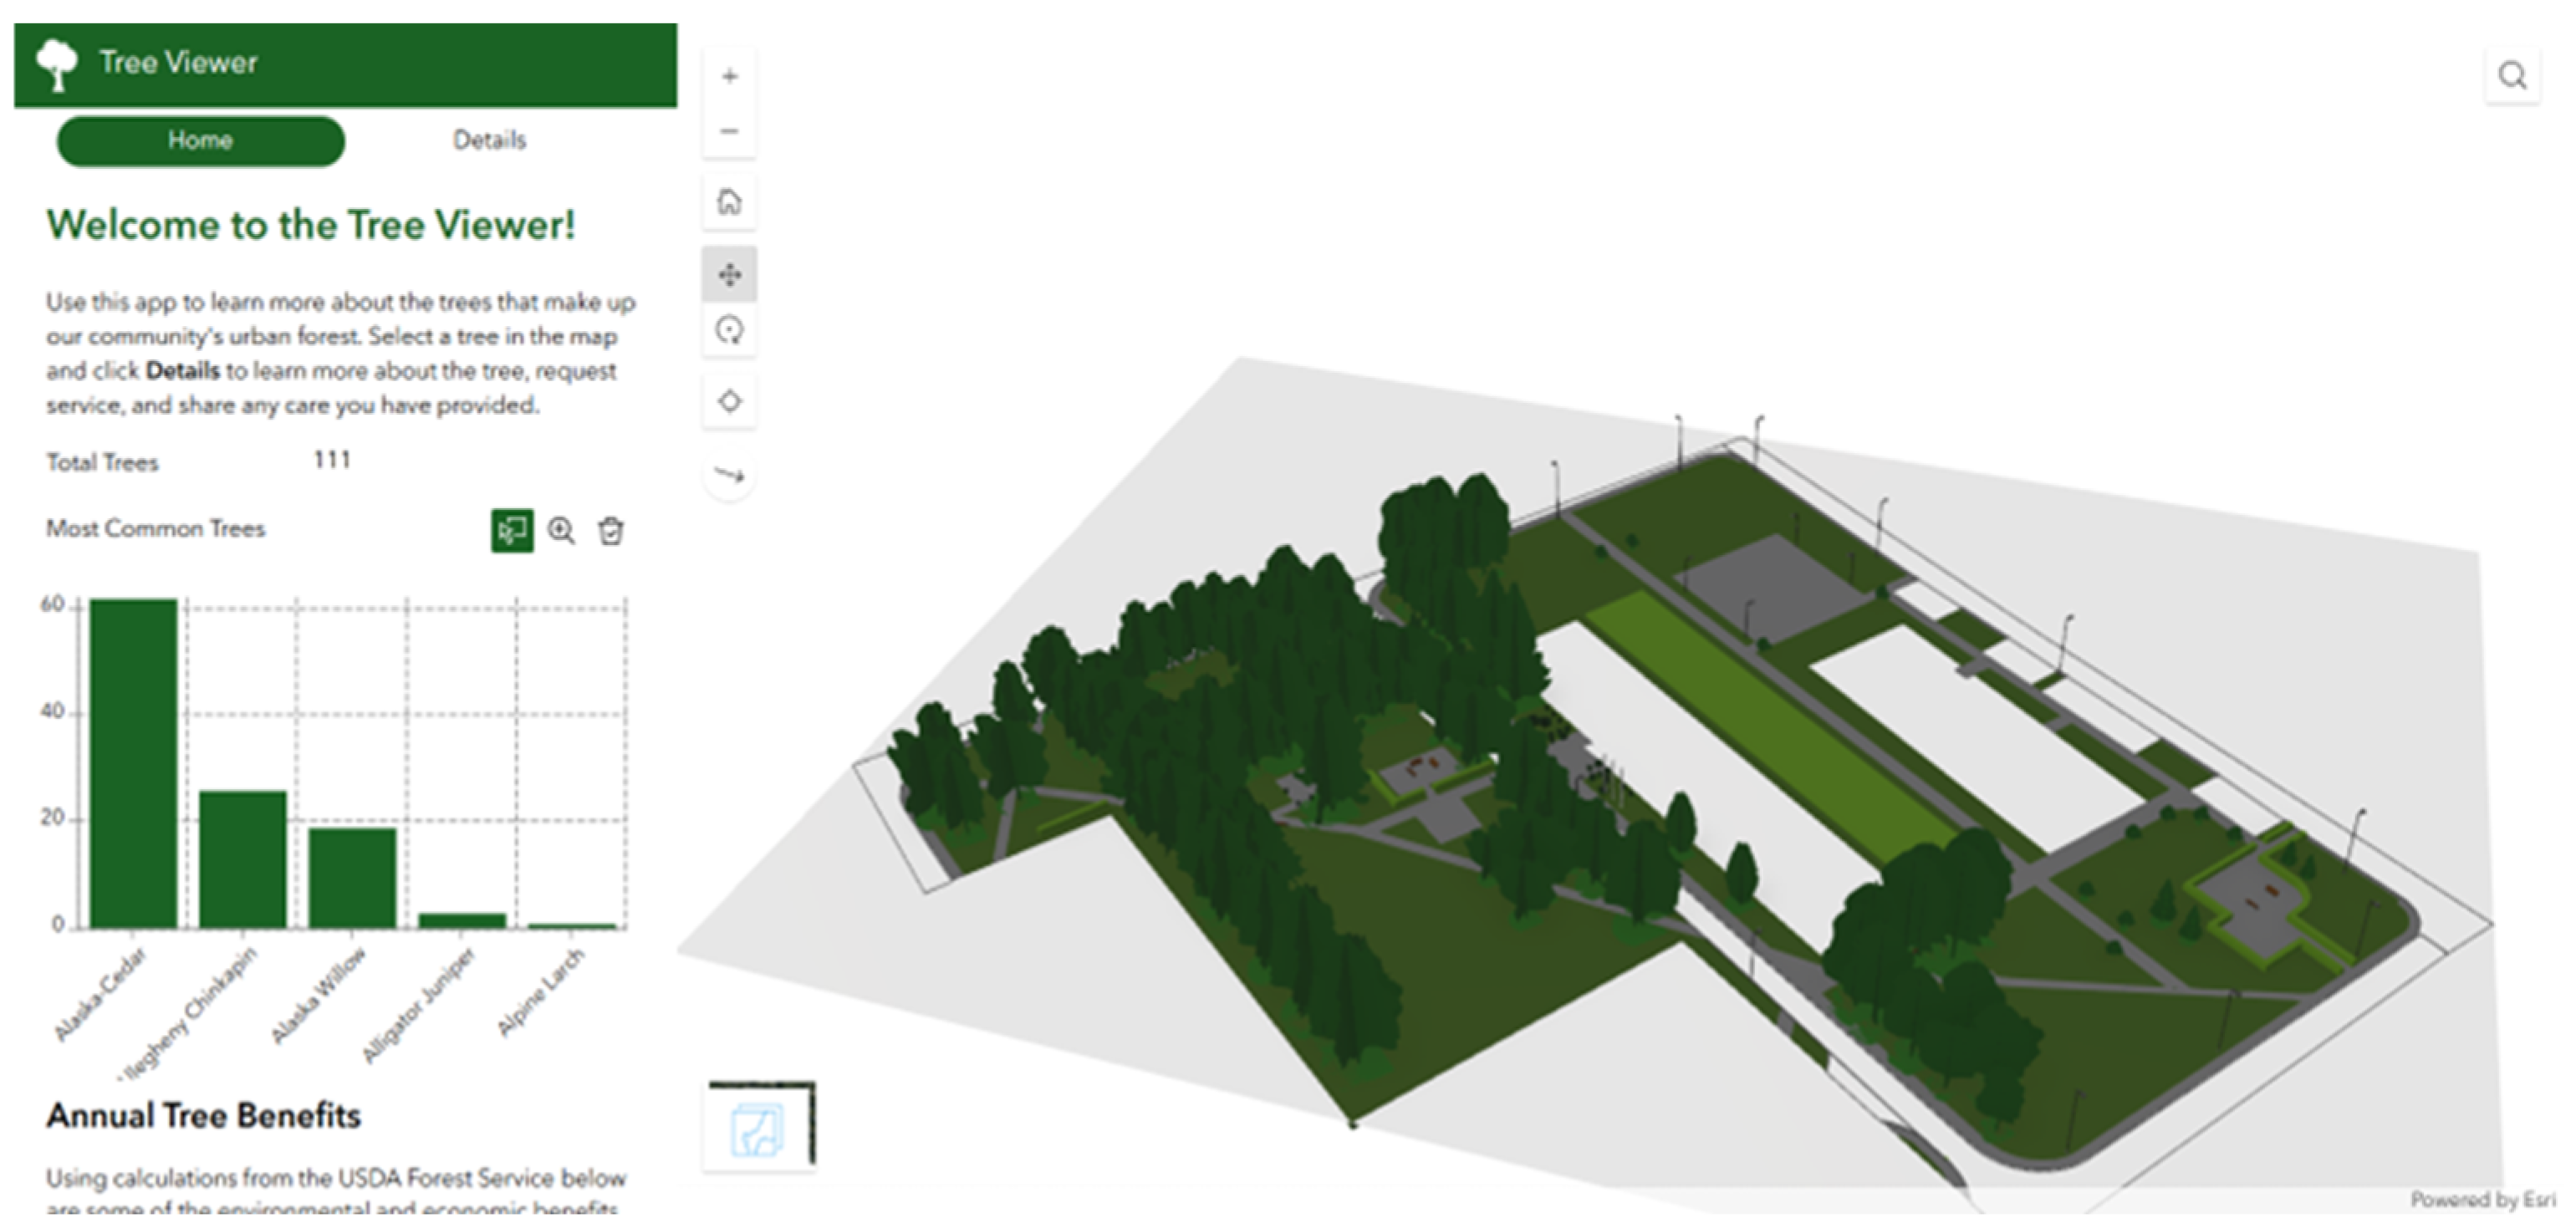
The result of the 7D LIM creation process is the addition of the 3D LIM to the Tree Management content. Figure 14 presents the view of the model with information about plants in both 3D and 2D views.
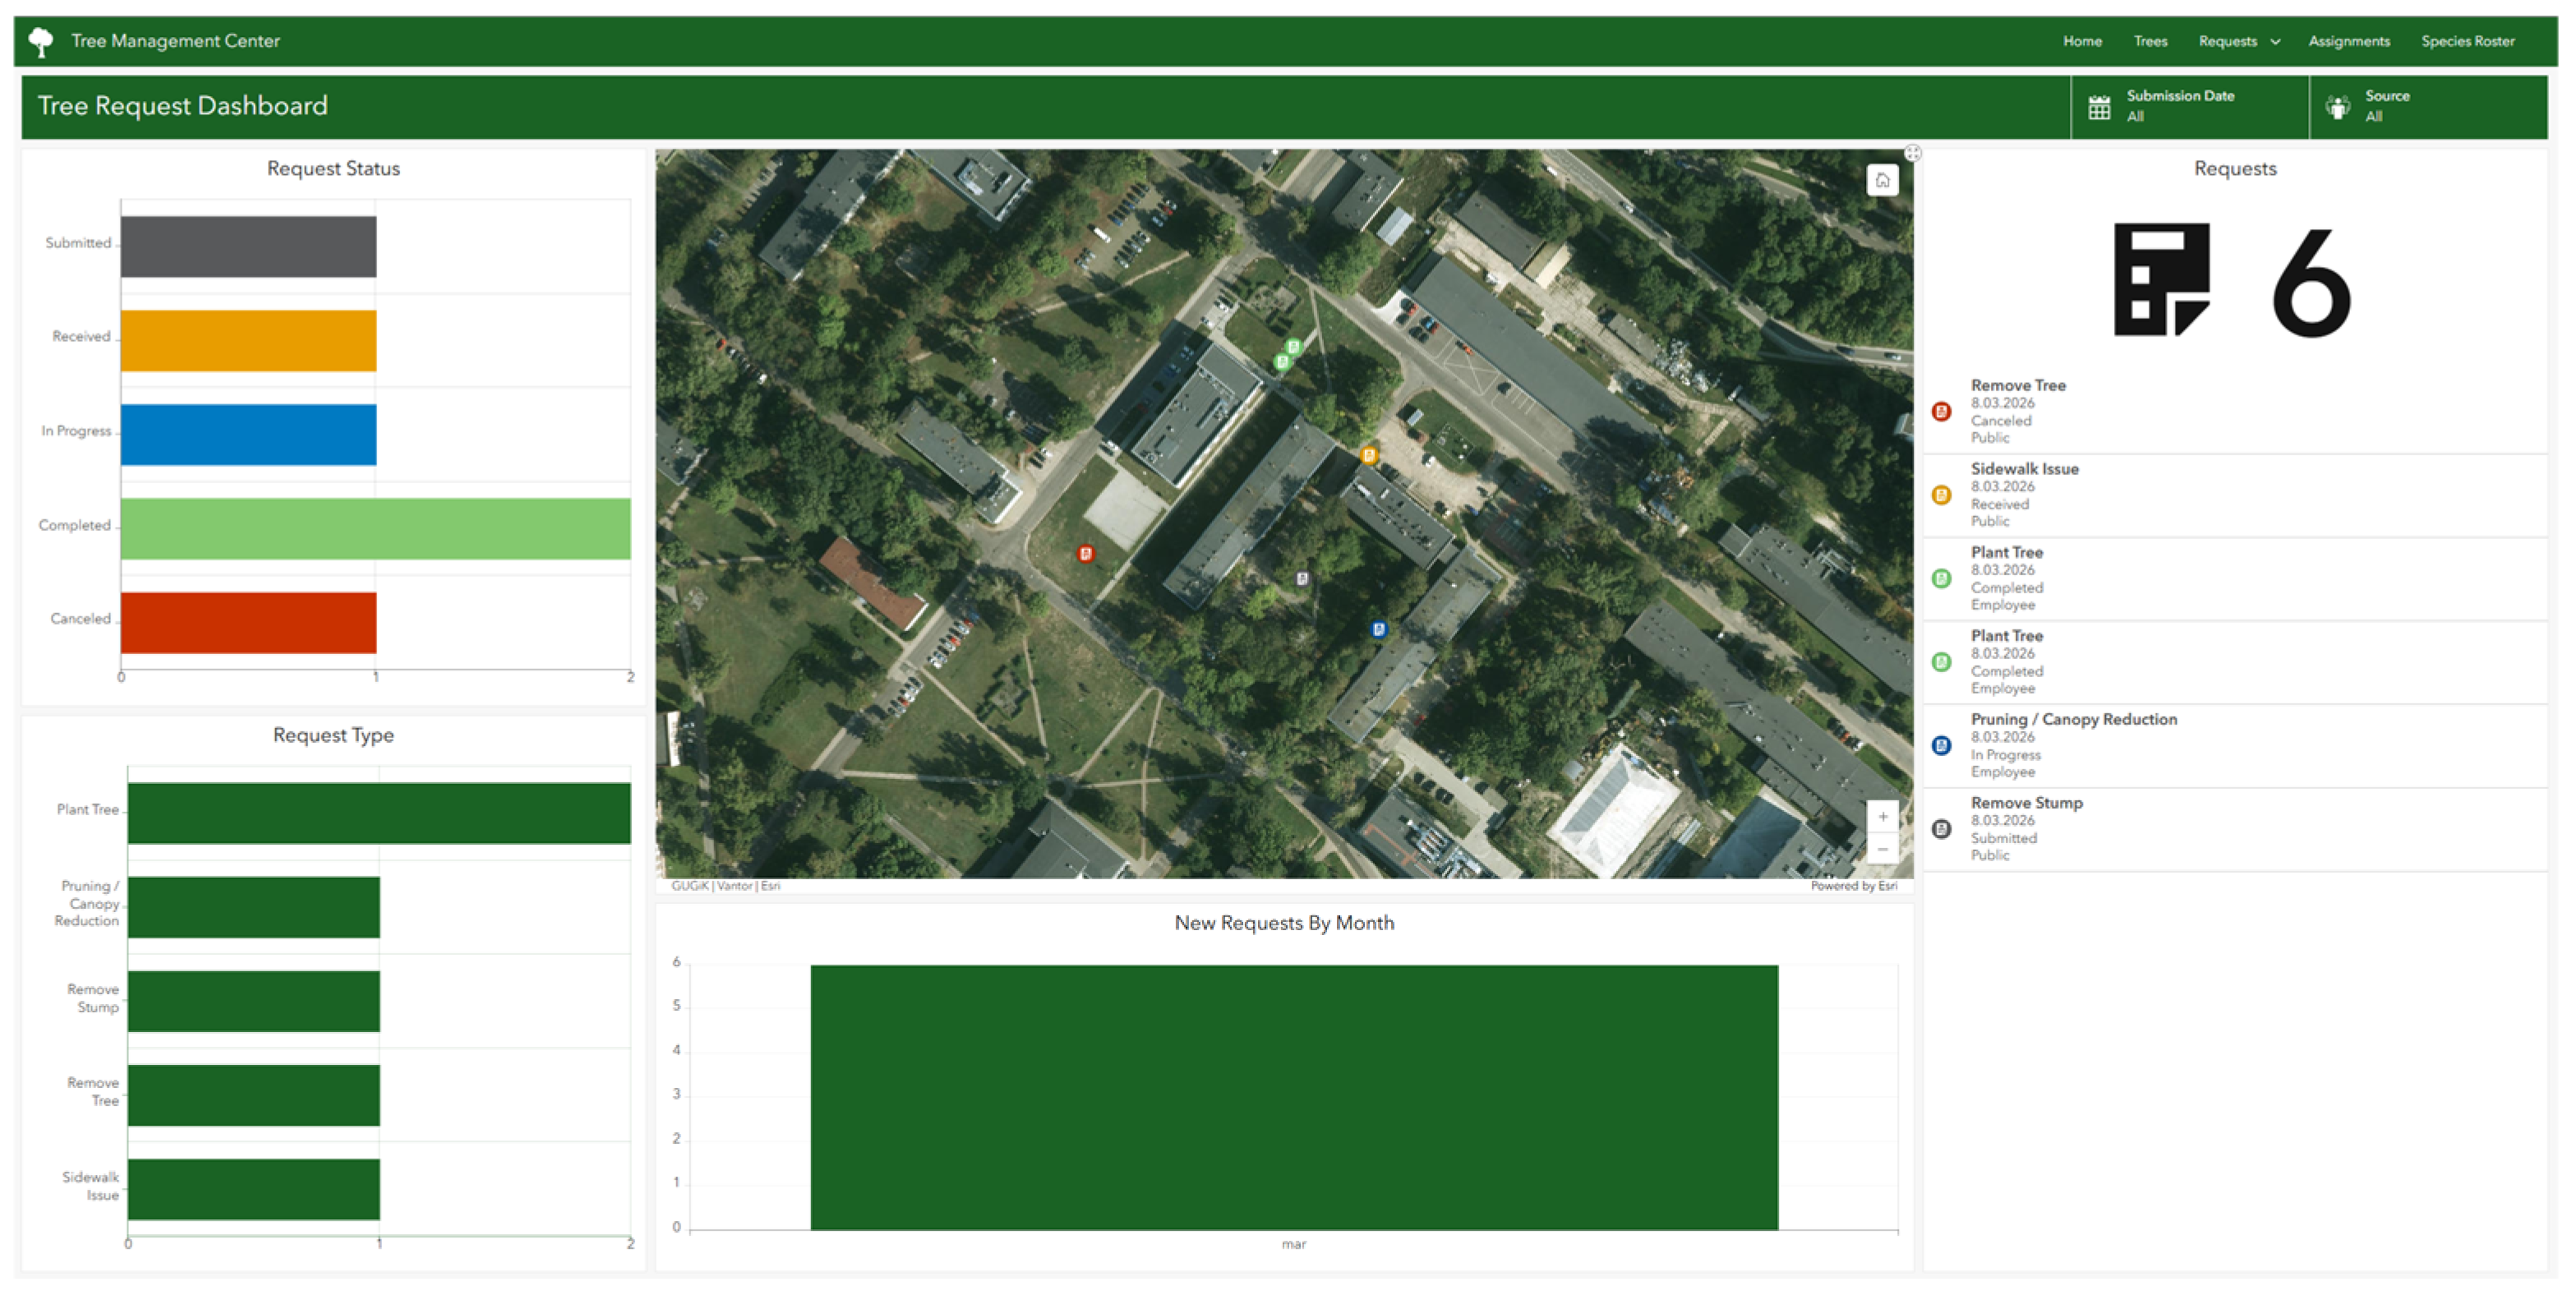
Clicking on a tree allows the user to view information about the tree and provides the option to submit a request. Requests may be submitted by both employees and external users. Submitting a request involves filling out a form in which the problem related to the tree is specified. Requests may be tracked in the requests panel in the Tree Management Center (Figure 15).
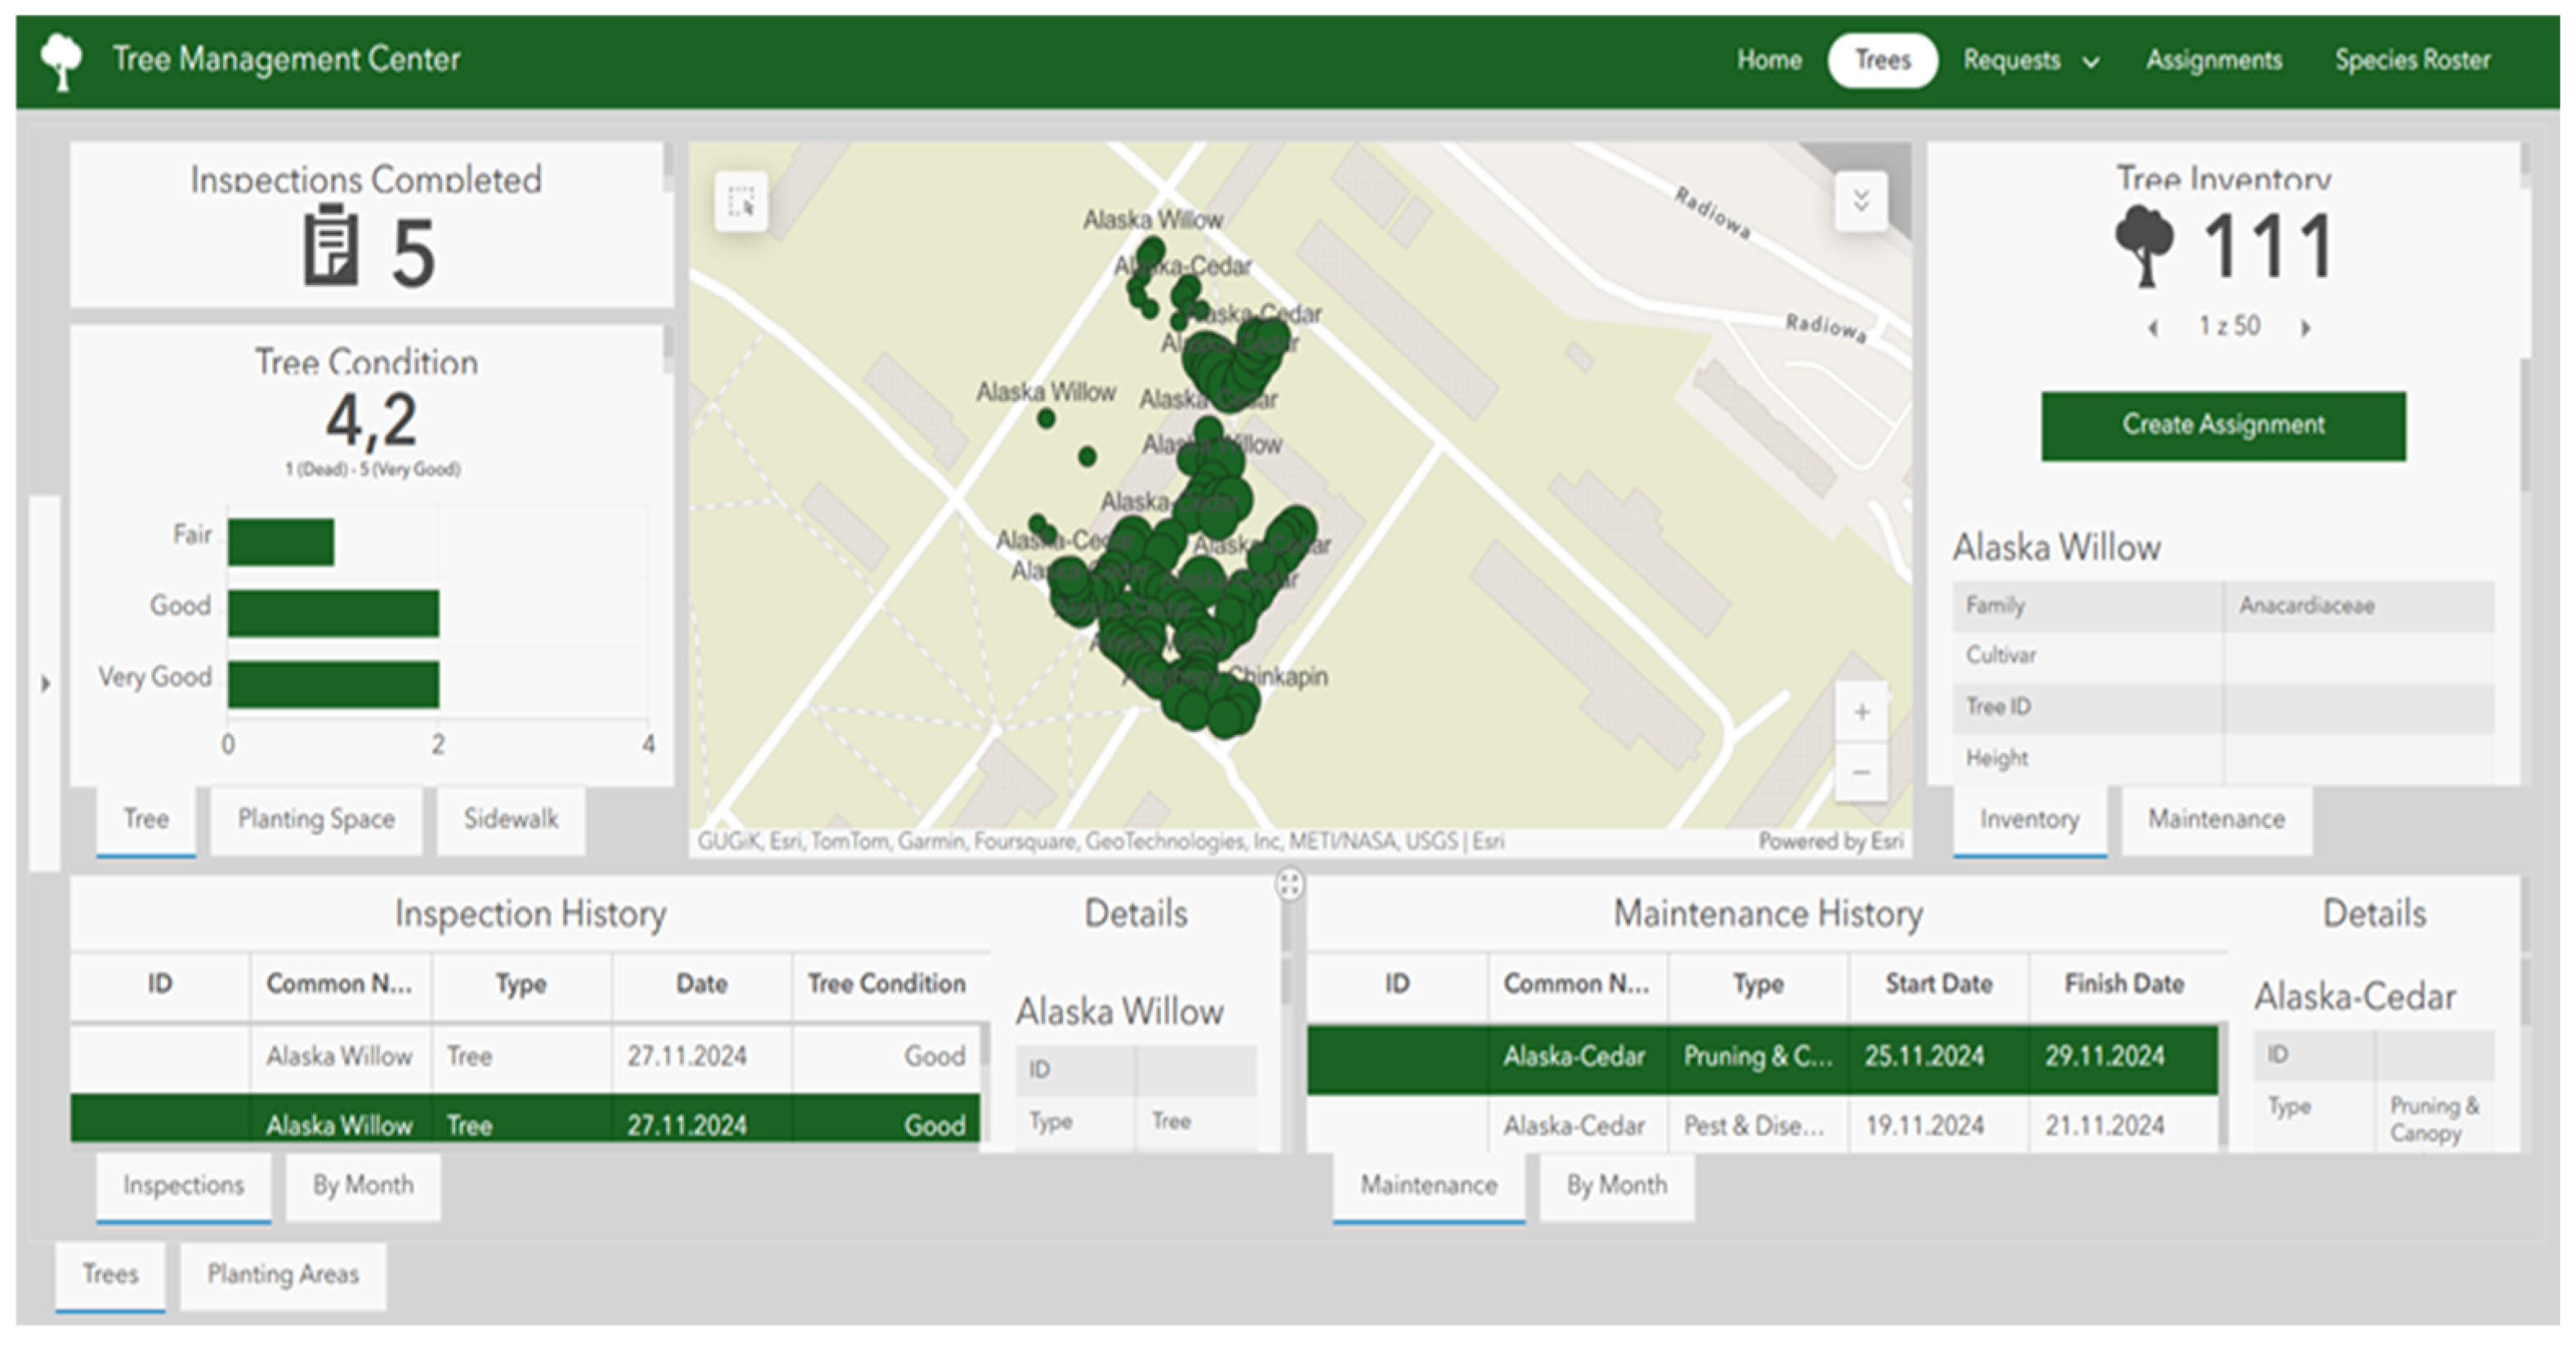
Figure 16 presents a view of the Tree Management Center application in the tree information panel. Inspections, maintenance, and other information about trees can be viewed here. An employee with access to the Tree Editor application can add and update information, maintenance records, and inspections for a tree. After the update, the data is automatically sent to the Tree Management Center application and becomes available for display.
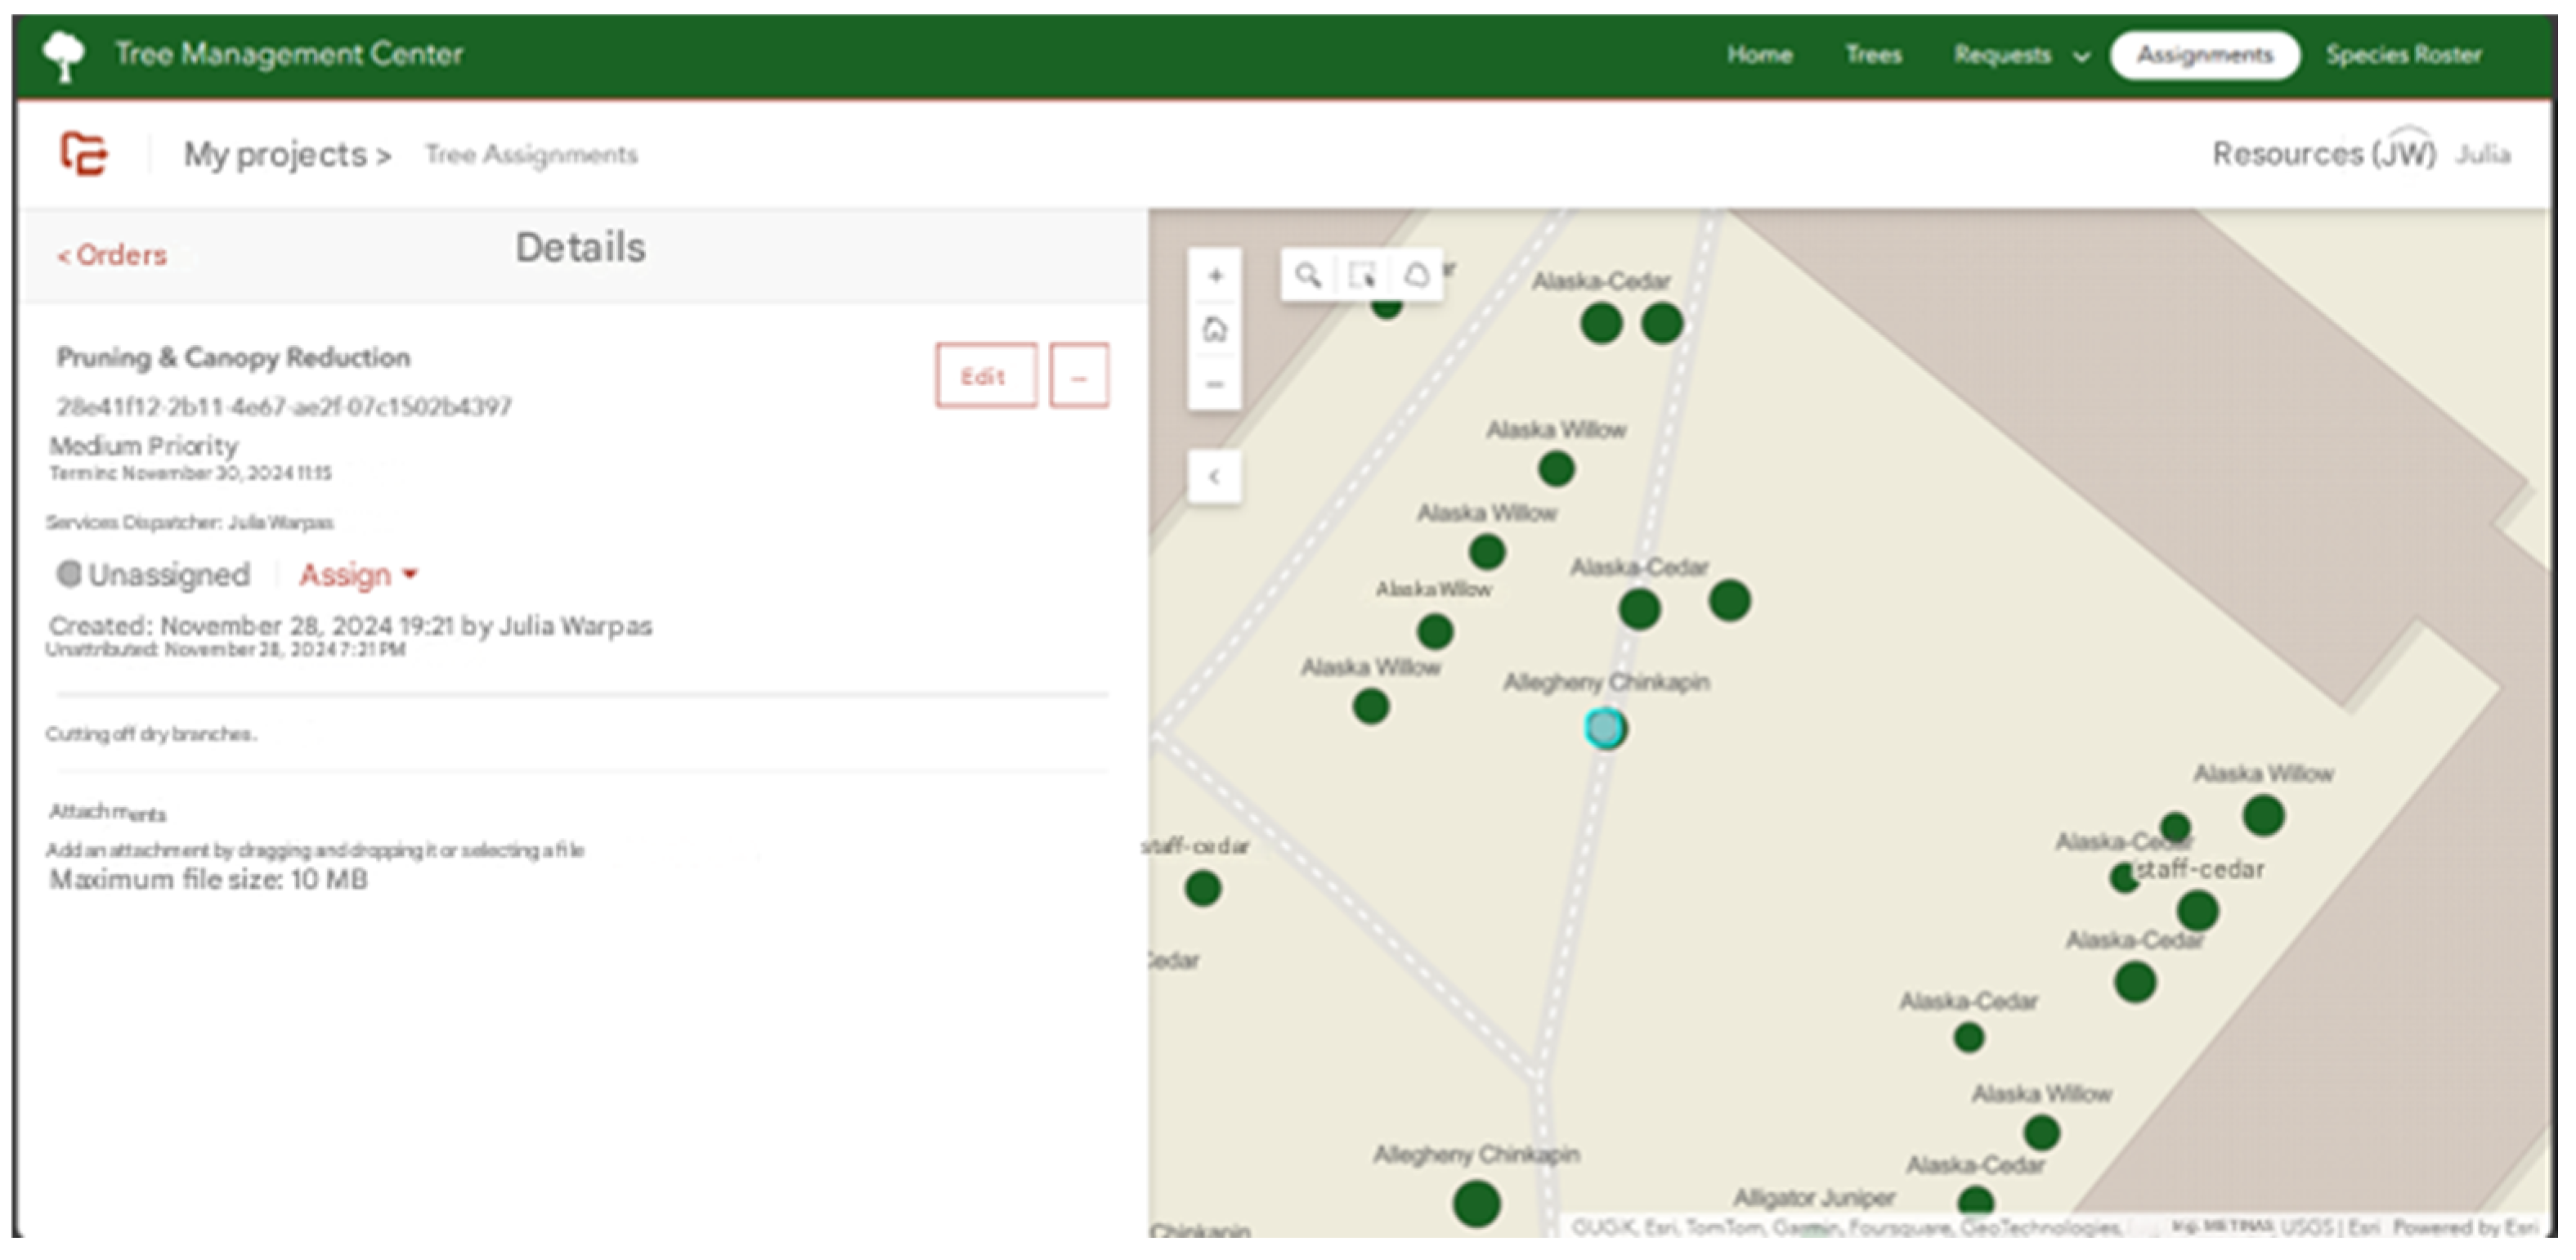
Management activities around trees are also available, i.e., the user may assign tasks to employees (e.g., to remove broken branches or trim a tree) and accept reports. Figure 17 shows the creation of a tree pruning task. If an employee is assigned to a given task, they will be able to see it in a dedicated mobile application where they can mark the progress of their work. Each change added by an employee is visible in the relevant tabs of the Tree Management Center, which allows users to track the progress of work in real time.

4. Discussion

The study addresses the issues of landscape maintenance and the conceptual aspects of creating a 7LIM for a public entity, which is a university. The example implementation of the developed model is based on the integration of a BIM and GIS technology.
The 3D LIM presented in this study, in terms of BIM characteristics [18,33,34], was of the LOD 300 (Level of Detail), which means that the elements were recognizable and had general geometry, but there was lack of detailed structural elements. The development level of the model was at level 1, it used IT techniques in the 2D standard, with elements of 3D modeling exclusively for visualization purposes, and the data from the model was not made available as part of the interpretive data exchange between stakeholders. This is due to the fact that the model currently concerns only one department of the university’s technical division, and the model itself is in the phase of the first iteration of implementation and concerns a study area of the university’s campus.
To implement selected use cases of the model (Figure 3), such as “tree reforestation”, “tree removal”, “preparation of felling application”, “environmental analysis”, “control of the condition and number of vegetation and landscape features”, “data exchange between the economic department and other university units”, “field intelligence data collection”, and “planning” (“planning of field vegetation reviews”, “planning maintenance and inspections of small architecture objects”, “creating task schedules and crew assignments and planning the scope of maintenance activities”), technological paths have been proposed for the needs of greenery maintenance, which developed the 3D LIM to 6 and 7 dimensions. The shadow analysis moved the model to a sixth dimension. Conducting such an analysis can help in choosing the best planting site for a given plant species as well as planning the effective placement of infrastructure and recreational elements. In addition, it helps in designing sustainable spaces and caring for the environment. The analysis of the illumination range of the street lamp also represented the 6D dimension. The analysis could help assess whether an area is well-lit and safe, and it may also be used to create more friendly and effective public spaces.
Analyses that developed the dimension of the 3D model represented the use cases from the UML use case model such as “Tree harvesting”, “Performing environmental analysis”, and “Collecting field data”. Integrating the 6D model into the Tree Management content in ArcGIS Online allowed the model to be elevated to 7D. Furthermore, the implementation of the model could allow for more effective management of greenery in the area. It may be used to review information about the condition of plants, develop a care treatment plan for the plants (e.g., pruning), and assign an employee to a given task, whose progress can be tracked in the mobile application. The 7D dimension has met almost all use cases from the UML scheme. One case that it does not take into account is “Preparation of an application for felling”. This is due to the fact that the Tree Management application does not have such a built-in function.
The developed UML application scheme allowed the authors to verify the assumptions about the assumed objects in the model. Six out of the eight classes represented these objects in the developed model, as follows: Tree, Hedge, Smaller vegetation, Flower meadow, Communication infrastructure, and Small architecture object. The interview with the Maintenance Department of the Military University of Technology made it possible to adjust the data structure to the needs of this unit. In addition, when defining the attributes of the Tree class, the attributes found in the Tree Management application were used. In addition, the buildings were modeled for visual and reference purposes and scenarios for the use of the designed model were proposed. The UML is an example of a notation used to describe an ontology. The model can be extended as well as integrated with other ontological models, e.g., in the Tree Management application.
In the study, two methods of mapping the model to ArcGIS Pro application were applied to compare their performance. In the context of landscape modeling, the better solution proved to be the IFC format rather than the RVT file, as the RVT file did not move elements related to the terrain, while the IFC format moved all elements of the model. The elements contained in the land are an important aspect in the landscape model.
The results of the research presented in this study extended the issue of creating a model of LIM data structure based on the UML application scheme. The model developed in this paper concerns greenery in an additional function, which is applied in green spaces maintained by public institutions. The problems of ontology modeling for greenery in its main function by using UML are discussed by Zajickova & Achten [12].
Although the scheme of 3D LIM creating in Revit software used in the study is similar to that described in the publications [11,35], there are insufficient examples of extending LIM dimensions in order to use them in spatial analyses in the GIS environment. Most often, in the literature, these models are used only to map and visualize infrastructure and landscape forms (2D and 3D dimensions) [11,34,36].
The issue of creating 7D LIMs for a university campus is addressed in [37], where the model developed by the authors is based on the GIS. It considers several stakeholders and is ultimately transformed into a digital twin. The concept of the 7 LIM based on BIM technology described in this study, after meeting additional requirements in the field of interoperability data exchange and functional extension, could ultimately also be part of a digital twin.
Cartezan’s LIM [38] is an example of an open-source geodatabase running in an ArcGIS environment. The system integrates mobile field data collection, resource cataloging, and tracking of work related to vegetation and garden infrastructure. It allows for analysis, reporting and data mapping. The difference between the proposed model in this study and Cartezan’s product is that the model described in this paper considers the specific needs of the university, while the proposed Cartezan system is universal. The model presented in this paper is based on BIM technology, while Cartezan’s product is derived only from GIS technology.
The Tree Management application is a content available in ArcGIS Online that offers a variety of capabilities that help users take the inventory of publicly owned trees, perform routine inspections and maintenance tasks, understand tree health, and inform the public [39]. From the perspective of the tasks outlined in the use case diagram, Tree Management does not cover all the needs of the Military University of Technology’s department.
The issue of the use of LIM in landscape management is discussed in the literature [11,40,41], but the authors of this study emphasize the importance of the methods of supplying the Landscape Information Model with measurement data. As indicated by specialists of the geospatial sector: “If the data is not clean and precise from the start, the entire workflow suffers” [42]. Geodetic and photogrammetric measurements helped to fit the model into the spatial aspect (adding coordinates to the elements). This aspect is important in the context of fitting the LIM into the GIS that is based on spatial data. In addition, photogrammetric measurement, which is realized by scanning, e.g., ref. [43], is a good method for plant inventories and fitting vegetation in the right place on the 3D model.

5. Conclusions

The Landscape Information Model, based on BIM technology, for the purpose of the visualization and management of landscape infrastructure components, requires extending the 3D model by adding further dimensions. The paper presents the approach to analysis and simulation, as well as the maintenance of greenery and landscaping objects through the concept of a 7D LIM. The case study area was the campus of the Military University of Technology in Warsaw, Poland.
In the literature, the use of BIM technology in landscape planning and design, as well as the construction of 3D and 5D LIMs, are discussed. The results presented in this paper refer to the issues of landscape maintenance and, in broader terms, to management based on BIM-GIS technology. The study undertakes the semantic analysis of anthropogenic systems and describes them using the UML notation for the purposes of greenery management and landscape forms. In this way, this work develops the use of formal description of the ontological aspects of the landscape model. The proposed UML class diagram may be expanded by adding classes and properties and thus extending the landscape conceptualization in relation to the needs of model users. The application advantage of the diagram is the possibility of its mappings into different databases or data exchange formats. The UML use case diagram is presented in this study, which describes the key greenery maintenance activities that may be realized by different technological solutions.
So far, the main sources of data for the model have included the basic maps, soil maps, a digital terrain model, a digital surface model, orthophoto maps and photographs. This paper deals with the issue of using the results of photogrammetric and geodetic measurements in the form of a point cloud and for the purpose of obtaining data for the development of a landscape model. Survey control points were established for scanning, and the orthophoto map and topographic database were used to verify the position accuracy of small architectural objects and infrastructure in the model.
During the modeling, the main problem was the choice of software, which had a low-resource library in the context of greenery design. The library was very limited, so it was not possible to place a given plant species model. Sketchup or Lumion, which have a more extensive library of textures covering the subject of landscape modeling, might have been better.
The proposed scenarios for using the model were intended to show that the created model can not only be applied for visual purposes, but that it also has other uses that can help in greenery maintenance in the case study area. The results also presented the potential of the model in the context of its integration and use in the GIS environment, which opens up new possibilities for space analysis and management.
As the study concerns the initial implementation, the further development of the presented model might play a key role in the context of campus space management. It would allow for more efficient management of greenery, taking into account both current environmental needs and long-term infrastructure development plans, which should be tested in the subsequent iterations of the system. The integration of the model with GIS solutions would also be useful in monitoring the condition of greenery, planning the plantings or analyzing the impact of new investments on the environment. Such solutions can support both operational and strategic activities, contributing to the sustainable development of the campus and improving the quality of life of its users.
Further studies will require the selection of measuring equipment for data acquisition. It is worth considering research on the methods of measuring vegetation. The Leica MS60 scanner used in the research was useful for measuring a large area with tall vegetation (trees and shrubs), but in the case of small vegetation such as small bushes or flowers, it turned out to be inaccurate. Although it was possible to determine their location on the point cloud, their shape was poorly reproduced. A handheld scanner or the MS60 scanner set with a shorter scanning distance for low vegetation would be better for small vegetation. It would also be better if the scanned area was measured in color. In that case, the measurement with the Leica MS60 is extended to 20–40 min, while the handheld scanners (e.g., SLAM) or the Pix4Dcatch phone app immediately create a color point cloud without consuming additional time. It is also worth considering a combination of techniques—a total station, real-time GNSS, as well as Unmanned Aerial Vehicle (UAV) and laser scanning. Hybrid solutions (integrating different measurement techniques) may not be as perfect as measurements carried out according to one technology, but a detailed and final discussion of the results, including the assessment of the reliability and completeness of the obtained models, requires further measurement work and development of the developed models.
Other research areas are data models, mappings, and proposals for data format extensions. The RVT format is developed for building elements; it maps all their elements, while the elements of the ground and landscape (streets, roads, grass, etc.) are not mapped. This format also includes only part of the texture information, while the IFC format brings all the elements from the LIM without their textures.

Author Contributions

Conceptualization, A.Z.-R.; methodology, J.W. and A.Z.-R.; software, J.W. and A.Z.-R.; validation, J.W.; formal analysis, J.W. and A.Z.-R.; investigation, J.W., A.Z.-R., T.W., M.L. and A.D.; resources, J.W., T.W. and M.L.; data curation, J.W.; writing—original draft preparation, J.W.; writing—review and editing, J.W., A.Z.-R. and A.D.; visualization, J.W.; supervision, A.Z.-R. All authors have read and agreed to the published version of the manuscript.

Funding

This research was funded by Military University of Technology, grant number UGB 531-000130-W400-22.

Institutional Review Board Statement

Not applicable.

Informed Consent Statement

Not applicable.

Data Availability Statement

Dataset available on request from the authors.

Conflicts of Interest

The authors declare no conflicts of interest.

Appendix A

Catalog of feature types.
Table A1. Characteristics of the CampusFragment class.
Feature Type NameCampusFragment
DescriptionRepresents a specific fragment of land within the campus area.
GeometryGM_Surface
Attributes:
NameData typeDescription
boundingBoxCharacterStringRepresents the spatial boundary of the feature.
idCampusFragmentIntegerUnambiguous identification of the feature.
RelationshipsCampusFragment
Hedge
SmallerVegetation
FlowerMeadow
TransportationInfrastructure
SmallArchitecture
Table A2. Characteristics of the EGB_CadastralParcel class.
Feature Type NameEGB_CadastralParcel
DescriptionRepresents an element of the cadastral land division within a fragment of the campus. This class was created based on an interview with the administrative department in order to store information about the cadastral parcel and the cadastral district in which a tree is located. This information is necessary when supplementing applications submitted to administrative authorities.
GeometryGM_Surface
Attributes:
NameData typeDescription
cadastralDistrictNameCharacterStringIdentification of the administrative unit to which the cadastral parcel is assigned.
idParcelIntegerUnambiguous identification of the feature.
numberKWCharacterStringThe number of the feature.
RelationshipsCampusFragment
Tree
Table A3. Characteristics of the Tree class.
Feature Type NameTree
DescriptionRepresents a single element of tall greenery occurring within the campus area. Attributes such as trunk circumference at specific heights and species were defined based on an interview with the administrative department. This information is necessary when supplementing applications submitted to administrative authorities.
GeometryGM_Point
Attributes
NameData typeDescription
speciesCharacterStringAllows recording of the tree species.
mistletoeBooleanIndicates whether mistletoe is present.
leafTypeLeafTypeClasificationClassification of trees according to leaf type.
commonNameCharacterStringAllows recording of the Latin species name.
circumferenceTrunkAtHeight130cmDecimalAllows recording of the trunk circumference at a height of 130 cm.
circumferenceTrunkAtHeight130cmDecimalAllows recording of the trunk circumference at a height of 5 cm.
idTreeIntegerUnambiguous identification of the feature.
heightDecimalAllows recording of the tree height in meters.
RelationshipsCampusFragment
GreeneryMaintenanceProfile
Table A4. Characteristics of the Hedge class.
Feature Type NameHedge
DescriptionRepresents an element of medium-height greenery, i.e., a hedge. It does not represent a single shrub, but rather the entire linear arrangement of shrubs forming the hedge.
GeometryGM_Surface
Attributes:
NameData typeDescription
speciesCharacterStringAllows recording of the shrub species from which the hedge is formed.
commonNameCharacterStringAllows recording of the Latin species name.
lengthDecimalAllows recording of the hedge length in meters.
widthDecimalAllows recording of the hedge width in meters.
heightDecimalAllows recording of the hedge height in meters.
idHedgeIntegerUnambiguous identification of the feature.
RelationshipsCampusFragment
GreeneryMaintenanceProfile
Table A5. Characteristics of the SmallerVegetation class.
Feature Type NameSmallerVegetation
DescriptionRepresents individual elements of low greenery, such as flowers or small shrubs.
GeometryGM_Object
Attributes
NameData typeDescription
speciesCharacterStringAllows recording of the plant species.
commonNameCharacterStringAllows recording of the Latin species name.
typeGreeneryTypeClassificationAllows specification of the plant type, e.g., shrub, flower, etc.
idSmallerVegetationIntegerUnambiguous identification of the feature.
RelationshipsCampusFragment
GreeneryMaintenanceProfile
Table A6. Characteristics of the FlowerMeadow class.
Feature Type NameFlowerMeadow
DescriptionRepresents an area of vegetation composed of diverse species of grasses, herbs, and flowers, often arranged in a natural or designed manner.
GeometryGM_Surface
Attributes:
NameData typeDescription
idFlowerMeadowIntegerUnambiguous identification of the feature.
lengthDecimalAllows recording of the meadow length in meters.
widthDecimalAllows recording of the meadow width in meters.
RelationshipsCampusFragment
GreeneryMaintenanceProfile
Table A7. Characteristics of the TransportationInfrastructure class.
Feature Type NameTransportationInfrastructure
DescriptionRepresents objects used for movement (e.g., roads, sidewalks), parking areas for vehicles, or elements associated with them (e.g., curbs).
GeometryGM_Object
Attributes:
NameData typeDescription
conditionConditionClasificationAllows assessment of condition.
categoryTransportationInfrastructureClassificationAllows specification of the type of feature, e.g., road.
materialCharacterStringAllows recording of the materials from which the element is made.
stateStateClassificationAllows recording of the feature state.
areaDecimalAllows recording of the surface area of the element in m 2 .
idTransportationInfrastructureIntegerUnambiguous identification of the feature.
RelationshipsCampusFragment
Table A8. Characteristics of the SmallArchitecture class.
Feature Type NameSmallArchitecture
DescriptionRepresents elements of spatial development that are permanent but of small size and serve various functions (e.g., benches, lamps, gazebos).
GeometryGM_Object
Attributes:
NameData typeDescription
installationDateDateAllows recording of the date when the feature was installed.
categorySmallArchitectureCategoryClasificationAllows recording of the feature category, e.g., recreational.
conditionConditionClasificationAllows assessment of feature condition.
materialCharacterStringAllows recording of the materials from which the element is made.
kindObjectTypeClassificationAllows specification of the type of feature, e.g., bench.
stateStateClassificationAllows recording of the feature state.
idSmallArchitectureIntegerUnambiguous identification of the feature.
RelationshipsCampusFragment
Table A9. Characteristics of the GreeneryMaintenanceProfile class.
Feature Type NameGreeneryMaintenanceProfile
DescriptionRepresents maintenance activities performed on greenery. The class stores information on the dates of planting, mowing, trimming, and watering of plants, as well as data on their condition, state, and the occurrence of pests. When associated with vegetation classes, it enables management and monitoring of greenery elements.
Attributes:
NameData typeDescription
mowingDateDateAllows recording of the date when the plant was mowed.
conditionConditionClasificationAllows assessment of plant condition.
pestBooleanAllows determination of whether pests occur on the vegetation.
plantingDateDateAllows recording of the date when the plant was planted.
stateStateClassificationAllows recording of the feature state.
trimmingDateDateAllows recording of the date when the plant was trimmed.
wateringDateDateAllows recording of the most recent date when the plant was watered.
RelationshipsTree
Hedge
SmallerVegetation
FlowerMeadow

References

  1. Zachariasz, A. O architekturze krajobrazu, kompozycji krajobrazu i specjalistycznej terminologii—Rozważania wprowadzające. Pr. Kom. Kraj. Kult. 2016, 32, 11–29. [Google Scholar]
  2. Bogdanowski, J. Kompozycja i Planowanie w Architekturze Krajobrazu. Zakład Narodowy im Ossolińskich; Wydawnictwo PAN: Wrocław, Poland; Warszawa, Poland; Kraków, Poland; Gdańsk, Poland, 1976; pp. 1–271. [Google Scholar]
  3. Chmielewski, T.J. Zmierzając ku ogólnej teorii systemów krajobrazowych. Probl. Ekol. Kraj. 2008, 21, 93–110. [Google Scholar]
  4. Chen, Z.; Yang, H. Research on the Construction Method of Landscape Information Model Based on GIS. In Proceedings of the 2024 4th International Signal Processing, Communications and Engineering Management Conference (ISPCEM), Montreal, QC, Canada, 28–30 November 2024. [Google Scholar] [CrossRef] [Scilit]
  5. Gnadinger, J.; Roth, G. Applied integration of gis and bim in landscape planning. J. Digit. Landsc. Archit. 2021, 6, 324–331. [Google Scholar]
  6. Zhao, X.; Li, M.; Sun, Z.; Zhao, Y.; Gai, Y.; Wang, J.; Huang, C.; Yu, L.; Wang, S.; Zhang, M.; et al. Intelligent Construction and Management of Landscapes through Building Information Modeling and Mixed Reality. Appl. Sci. 2022, 12, 7118. [Google Scholar] [CrossRef] [Scilit]
  7. Gill, A. 3D Landscape Information Model, Using Real-Time 3D Graphics for Site-Based Landscape Design. Ph.D. Thesis, Department of Computer Science, University of Sheffield, Sheffield, UK, 2013. [Google Scholar]
  8. Li, M.; Liu, S. Research on 3D Courtyard Landscape Modeling Technology Based on Fuzzy Control Algorithm and BIM Technology. In Proceedings of the 2024 Asia-Pacific Conference on Software Engineering, Social Network Analysis and Intelligent Computing (SSAIC), New Delhi, India, 10–12 January 2024. [Google Scholar] [CrossRef] [Scilit]
  9. Fritsch, M.; Clemen, C.; Kaden, R. 3D landscape objects for building information models (BIM). ISPRS Ann. Photogramm. Remote Sens. Spat. Inf. Sci. 2019, 4, 67–74. [Google Scholar] [CrossRef] [Scilit]
  10. Borkowski, A.S.; Wyszomirski, M. Landscape Information Modelling: As important aspect of BIM modelling, examples of cubature, infrastructure, and planning projects. Geomat. Landmanag. Landsc. 2021, 1, 7–22. [Google Scholar] [CrossRef] [Scilit]
  11. Borkowski, A.S.; Kochański, Ł.; Wyszomirski, M. A Case Study on Building Information (BIM) and Land Information (LIM) Models Including Geospatial Data. Geomat. Environ. Eng. 2023, 17, 19–34. [Google Scholar] [CrossRef] [Scilit]
  12. Zajíčková, V.; Achten, H. Landscape Information Model: Plants as the components for information modelling. In eCAADe 2013: Computation and Performance. Volume 2: Proceedings of the 31st International Conference on Education and Research in Computer Aided Architectural Design in Europe: 18–20 September 2013, Delft, The Netherlands; Stouffs, R., Sariyildiz, S., Eds.; Faculty of Architecture, Delft University of Technology: Delft, The Netherlands, 2013; pp. 515–523. [Google Scholar]
  13. Wei, W. Research on the Construction of Digital Landscape Information Model Based on BIM Technology. In Proceedings of the Second International Conference on Networks, Multimedia and Information Technology (NMITCON), Bengaluru, India, 9–10 August 2024; IEEE: Piscataway, NJ, USA, 2024. [Google Scholar]
  14. Mehad, S.E. Toward a suggested proposed model for the use of building information modeling (BIM) in the implementation phase for landscaping. Ain Shams Eng. J. 2022, 13, 101566. [Google Scholar] [CrossRef] [Scilit]
  15. Döllner, J.; Hagedorn, B. Integrating urban GIS, CAD, and BIM data by service-based virtual 3D city models. In Urban and Regional Data Management; Taylor & Francis Group: London, UK, 2008; pp. 157–170. [Google Scholar]
  16. Vincenzo Barrile, V.; La Foresta, F.; Calcagno, S.; Genovese, E. Innovative System for BIM/GIS Integration in the Context of Urban Sustainability. Appl. Sci. 2024, 14, 8704. [Google Scholar] [CrossRef] [Scilit]
  17. Andritsou, D.; Potsiou, C. BIM-GIS Integration for Interactive, Open and Low-Cost 3D Land Use Registration and Urban Neighbourhood Management. Teh. Glas.-Tech. J. 2024, 18, 67–74. [Google Scholar] [CrossRef] [Scilit]
  18. Jacek, N. Wykorzystanie technologii BIM w procesie eksploatacji budynku. Zesz. Nauk. Politech. Częstochowskiej 2018, 24, 249–254. [Google Scholar]
  19. Borkowski, A.S. Konstytutywne cechy BIM—Parametryczność, interoperacyjność, wielowymiarowość. Builder 2024, 318, 12–17. [Google Scholar] [CrossRef] [Scilit]
  20. Ershadi, M.; Jefferies, M.; Davis, P.; Mojtahedi, M. Implementa tion of Building Information Modelling in infrastructure construc tion projects: A study of dimensions and strategies. Int. J. Inf. Syst. Proj. Manag. 2021, 9, 43–59. [Google Scholar]
  21. Sampaio, A.Z.; Constantino, G.B.; Almeida, N.M. 8D BIM model in urban rehabilitation projects: Enhanced occupational safety for temporary construction works. Appl. Sci. 2022, 12, 10577. [Google Scholar] [CrossRef] [Scilit]
  22. Jaiswal, S.; Gbadamosi, A.Q.; Olawale, O.; Oluwayemi, B. Ena bling Quality in Lean Construction: Integrating the Principles of Total Quality Management with 9D-BIM. In Proceedings of the International Conference for Sustainable Ecological Engineering Design for Society (SEEDS), Bristol, UK, 31 August–2 September 2022. [Google Scholar]
  23. ISO 19103:2024; Geographic Information—Conceptual Schema Language. ISO: Geneva, Switzerland, 2024. Available online: https://www.iso.org/obp/ui/en/#iso:std:iso:19103:ed-2:v1:en (accessed on 24 November 2025).
  24. ISO 19109:2025; Geographic Information—General Feature Model and Rules for Application Schema. ISO: Geneva, Switzerland, 2025. Available online: https://www.iso.org/obp/ui/es/#iso:std:iso:19109:ed-3:v1:en (accessed on 24 November 2025).
  25. ISO 19107:2019; Geographic Information—Spatial Schema. ISO: Geneva, Switzerland, 2019. Available online: https://www.iso.org/obp/ui/en/#iso:std:iso:19107:ed-2:v1:en (accessed on 24 November 2025).
  26. Available online: https://smoglab.pl/wp-content/uploads/2024/04/chodnik_smog_warszawapost_WBS.jpg (accessed on 24 November 2025).
  27. Available online: https://static.kb.pl/media/artykul/45/4568/main-l_l.webp (accessed on 24 November 2025).
  28. National Geoportal. Available online: https://www.geoportal.gov.pl/ (accessed on 12 December 2025).
  29. Autodesk App Store. Available online: https://apps.autodesk.com/RVT/pl/Detail/Index?id=1635541306448787441&appLang=en&os=Win64 (accessed on 24 November 2025).
  30. YouTube. Available online: https://www.youtube.com/watch?v=TWBjbaN5JcQ (accessed on 24 November 2025).
  31. Available online: https://www.elektriko.pl/jakie-powinno-byc-nowoczesne-oswietlenie-uliczne.html (accessed on 27 November 2025).
  32. City Hall Website. Available online: https://um.warszawa.pl/ (accessed on 25 November 2025).
  33. BIMForum. Level of Development Specification, Version 2024, Part I: Public Comment Draft. Available online: https://bimforum.org/wp-content/uploads/2024/11/LOD-Spec-2024-Part-I-public-comment-draft-2024-11-25.pdf (accessed on 25 November 2024).
  34. Available online: https://bzg.pl/poradnik/artykul/poziomy-rozwoju-modelu-lod/id/11312 (accessed on 29 October 2024).
  35. Borkowski, A.S.; Łuczkiewicz, N. Landscape Information Model (LIM): A case study of Ołtarzew Park in Ożarów Mazowiecki municipality, Poland. Bud. Archit. 2023, 22, 41–56. [Google Scholar] [CrossRef] [Scilit]
  36. Kim, M.-K.; Park, D.; Chung, K.-J.; Yun, S.; Park, W.-H.; Lee, D.; Chung, J.-D. Establishment of a Landscape Information Model (LIM) and AI Convergence Plan through the 3D Digital Transformation of Railway Surroundings. Drones 2023, 7, 167. [Google Scholar] [CrossRef] [Scilit]
  37. Available online: https://www.esri.com/en-us/lg/industry/education/stories/how-mapping-trees-is-helping-to-preserve-institutional-memory-at-the-university-of-north-alabama (accessed on 25 November 2025).
  38. Cartezan. Available online: https://cartezan.com/products/landscape-information-model/ (accessed on 25 November 2025).
  39. ArcGIS Solutions. Available online: https://doc.arcgis.com/en/arcgis-solutions/11.2/reference/introduction-to-tree-management.htm (accessed on 22 October 2024).
  40. Zahrádková, V.; Achten, H. Required Components for Landscape Information Modelling (LIM): A Literature Review. In Peer Reviewed Proceedings of Digital Landscape Architecture 2015 at Anhalt University of Applied Sciences; Buhmann, E., Ervin, S.M., Pietsch, M., Eds.; Herbert Wichmann Verlag, VDE VERLAG GMBH: Berlin/Offenbach, Germany, 2015; ISBN 978-3-87907-555-3. [Google Scholar]
  41. LAND Research Lab. Available online: https://www.landsrl.com/en/earth-day-land-research-lab-presents-lim-landscape-information-modelling/ (accessed on 5 January 2026).
  42. GIM 2025. GIM International interviews Ivan Di Federico, CEO, Topcon by Wim van Wegen. GIM Int. 2025, 10–15.
  43. Pilecki, R. Applications of a Terrestrial Laser Scanner. Tech. J. Crac. Univ. Technol. 2012, 26, 223–233. (In Polish) [Google Scholar]
Figure 1. The diagram of the development of the 7D LIM for greenery maintenance.
Applsci 16 03067 g001
Figure 2. Transition and transformation of the point cloud during the implementation of the various stages of 7D LIM development.
Applsci 16 03067 g002
Figure 3. Use cases of the 7D LIM for greenery maintenance.
Applsci 16 03067 g003
Figure 4. UML class diagram showing the data structure of the LIM.
Applsci 16 03067 g004
Figure 5. Measurement stations.
Applsci 16 03067 g005
Figure 6. View of the resulting point cloud in Leica Infinity with an orthophoto map.
Applsci 16 03067 g006
Figure 7. View of the point cloud in Leica Infinity.
Applsci 16 03067 g007
Figure 8. Point cloud classification view in Autodesk ReCap.
Applsci 16 03067 g008
Figure 9. The process of creating a 3D LIM.
Applsci 16 03067 g009
Figure 10. Example visualizations of individual feature classes.
Applsci 16 03067 g010
Figure 11. Report of Autodesk Revit shadow analysis.
Applsci 16 03067 g011
Figure 12. Shadow analysis in a 3D view in Autodesk Revit.
Applsci 16 03067 g012
Figure 13. Street lamp lighting analysis in the 3D scene view in ArcGIS Pro.
Applsci 16 03067 g013
Figure 14. Model implementation in the Tree Viewer in the scenes view.
Applsci 16 03067 g014
Figure 15. Tree Management Center view in requests panel.
Applsci 16 03067 g015
Figure 16. Tree Management Center view in the tree information panel.
Applsci 16 03067 g016
Figure 17. Tree Management Center view in the tree assignments panel.
Applsci 16 03067 g017
Table 1. Overview of the height and radius of the street lamp lighting.
Lamp Height [m]Radius [m]
10.0017.50
8.0014.00
6.0010.50
Disclaimer/Publisher’s Note: The statements, opinions and data contained in all publications are solely those of the individual author(s) and contributor(s) and not of MDPI and/or the editor(s). MDPI and/or the editor(s) disclaim responsibility for any injury to people or property resulting from any ideas, methods, instructions or products referred to in the content.