


Building an Intelligent QA System for Smart City Planning: Integrating LLMs and Knowledge Graphs

Abstract
1. Introduction
1.1. Background and Significance
1.2. Current Research Status
1.3. Research Content and Technical Approach
1.3.1. Core Research Questions
- (1)
- How can a hierarchical domain knowledge graph be constructed based on existing national planning standards to achieve structured storage, source tracing, and visualization of planning provisions?
- (2)
- After integrating knowledge graph retrieval strategies with a large language model optimized based on prompting engineering, can the generation of illusions by large-scale models be suppressed, and can the accuracy and compliance of question answering results be improved?
- (3)
- Can the constructed Knowledge Graph–Large Language Model (KG-LLM) integrated QA system assist in planning scheme preparation and compliance review, and improve the efficiency of planning practice?
1.3.2. Research Objectives and Technical Approach
2. Related Theory and Technical Foundations
2.1. Large Language Models
2.2. Knowledge Graph Technology
2.3. Knowledge Characteristics and Data Foundation for Smart City Planning
3. Core Design of the Smart City Planning QA System
3.1. System Overview
3.2. Data and Knowledge Preparation
3.2.1. Core Data Sources
3.2.2. Data Preprocessing
3.2.3. Knowledge Requirement Analysis
- (1)
- Top-level design
- (2)
- Terminology query
- (3)
- Knowledge association
- (4)
- Community planning
3.3. System Construction Methodology
3.3.1. Knowledge Graph Construction
Ontology Layer Construction
- (1)
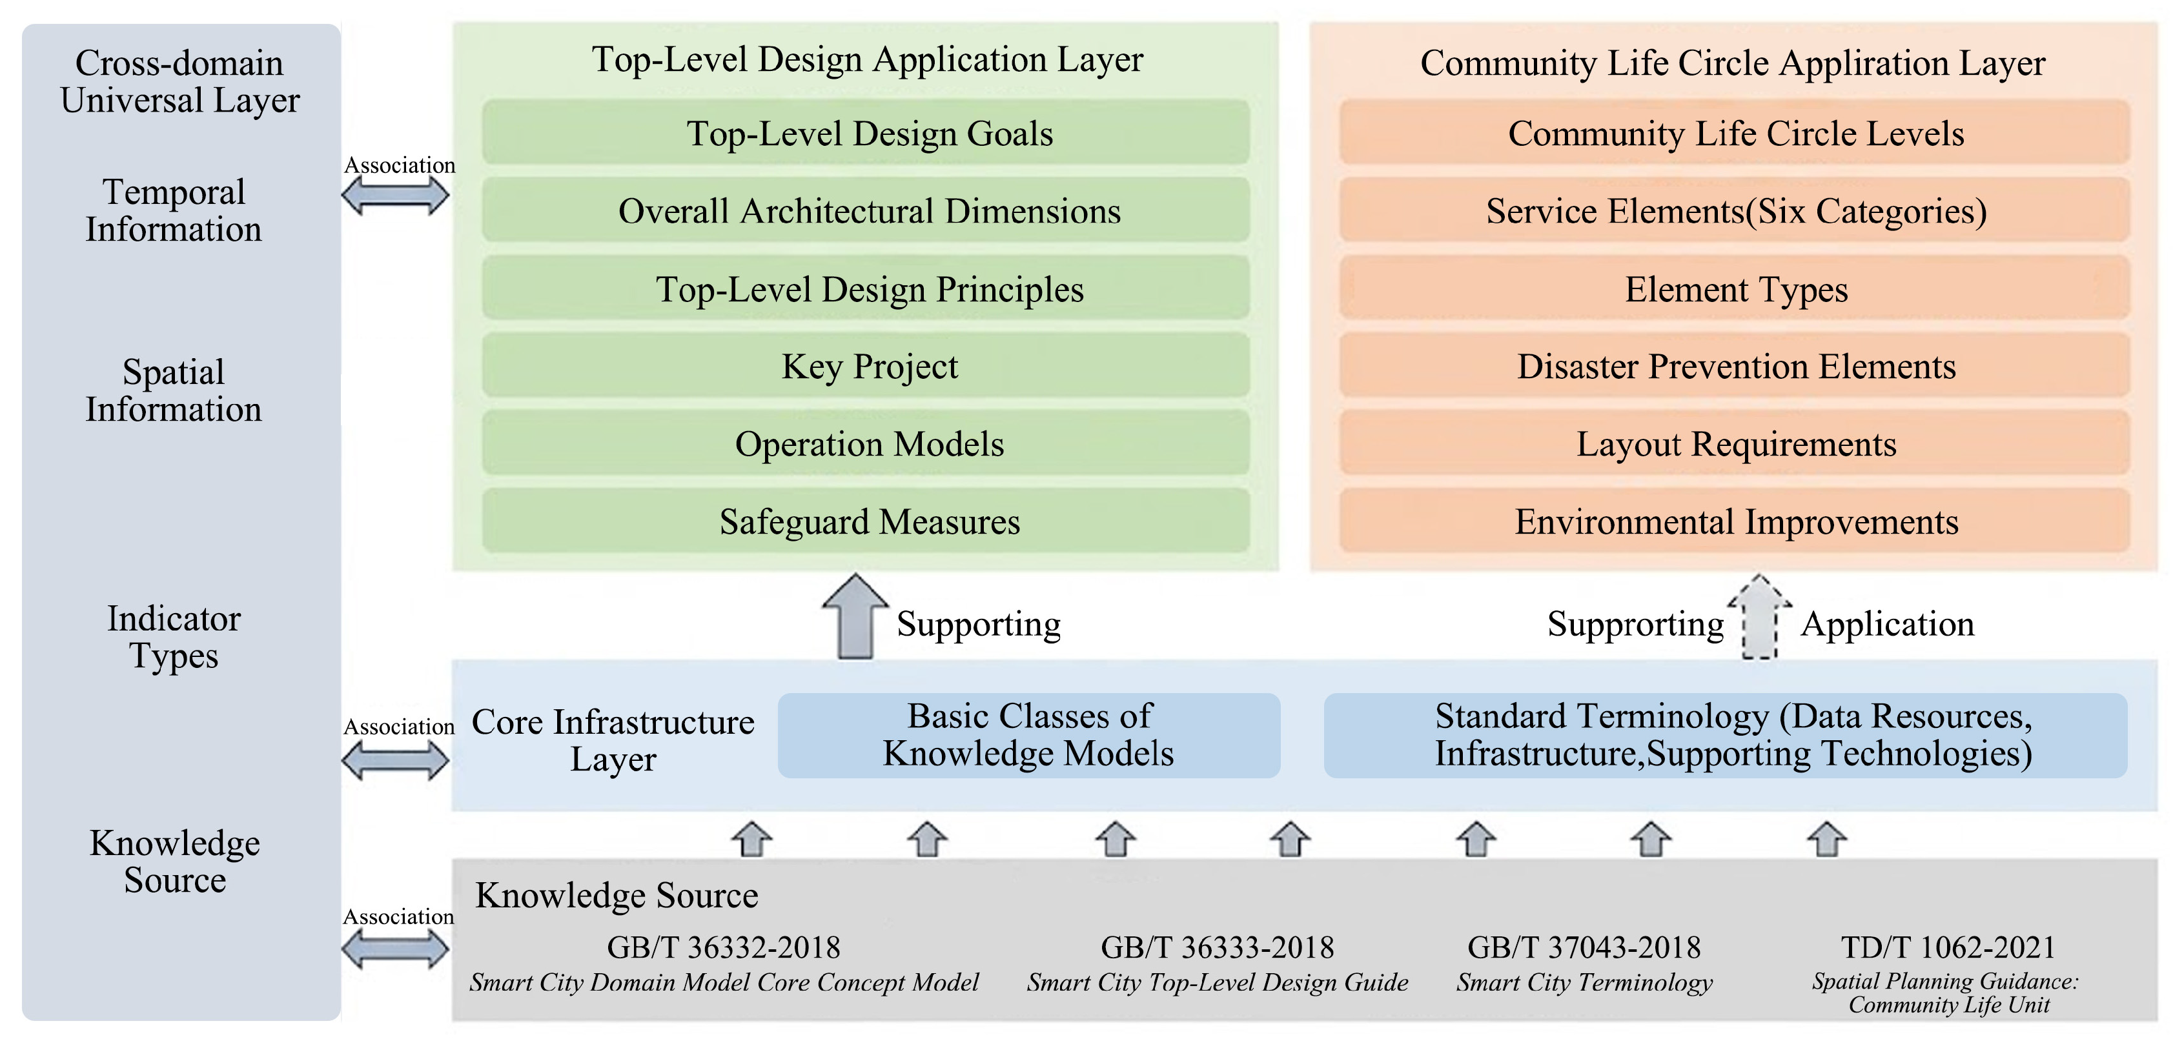
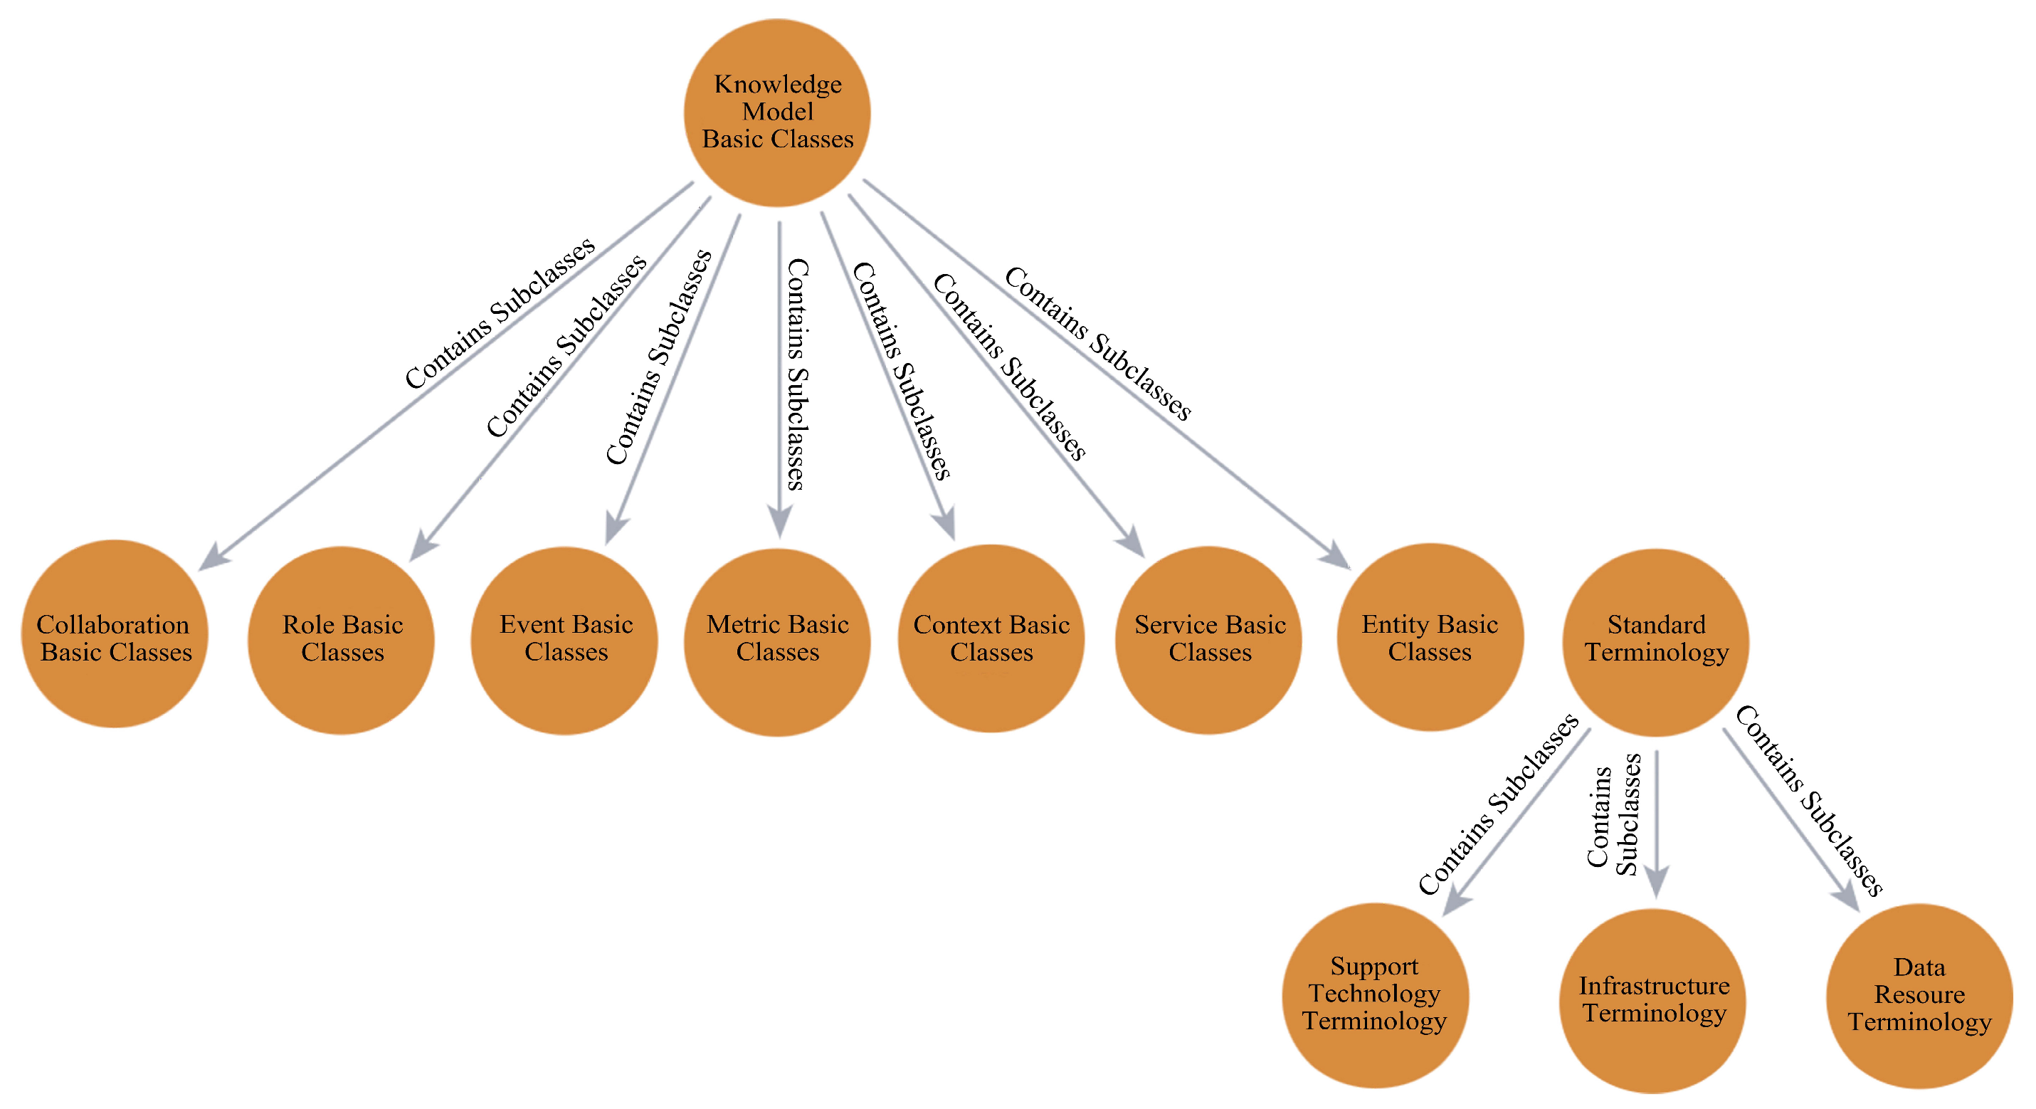
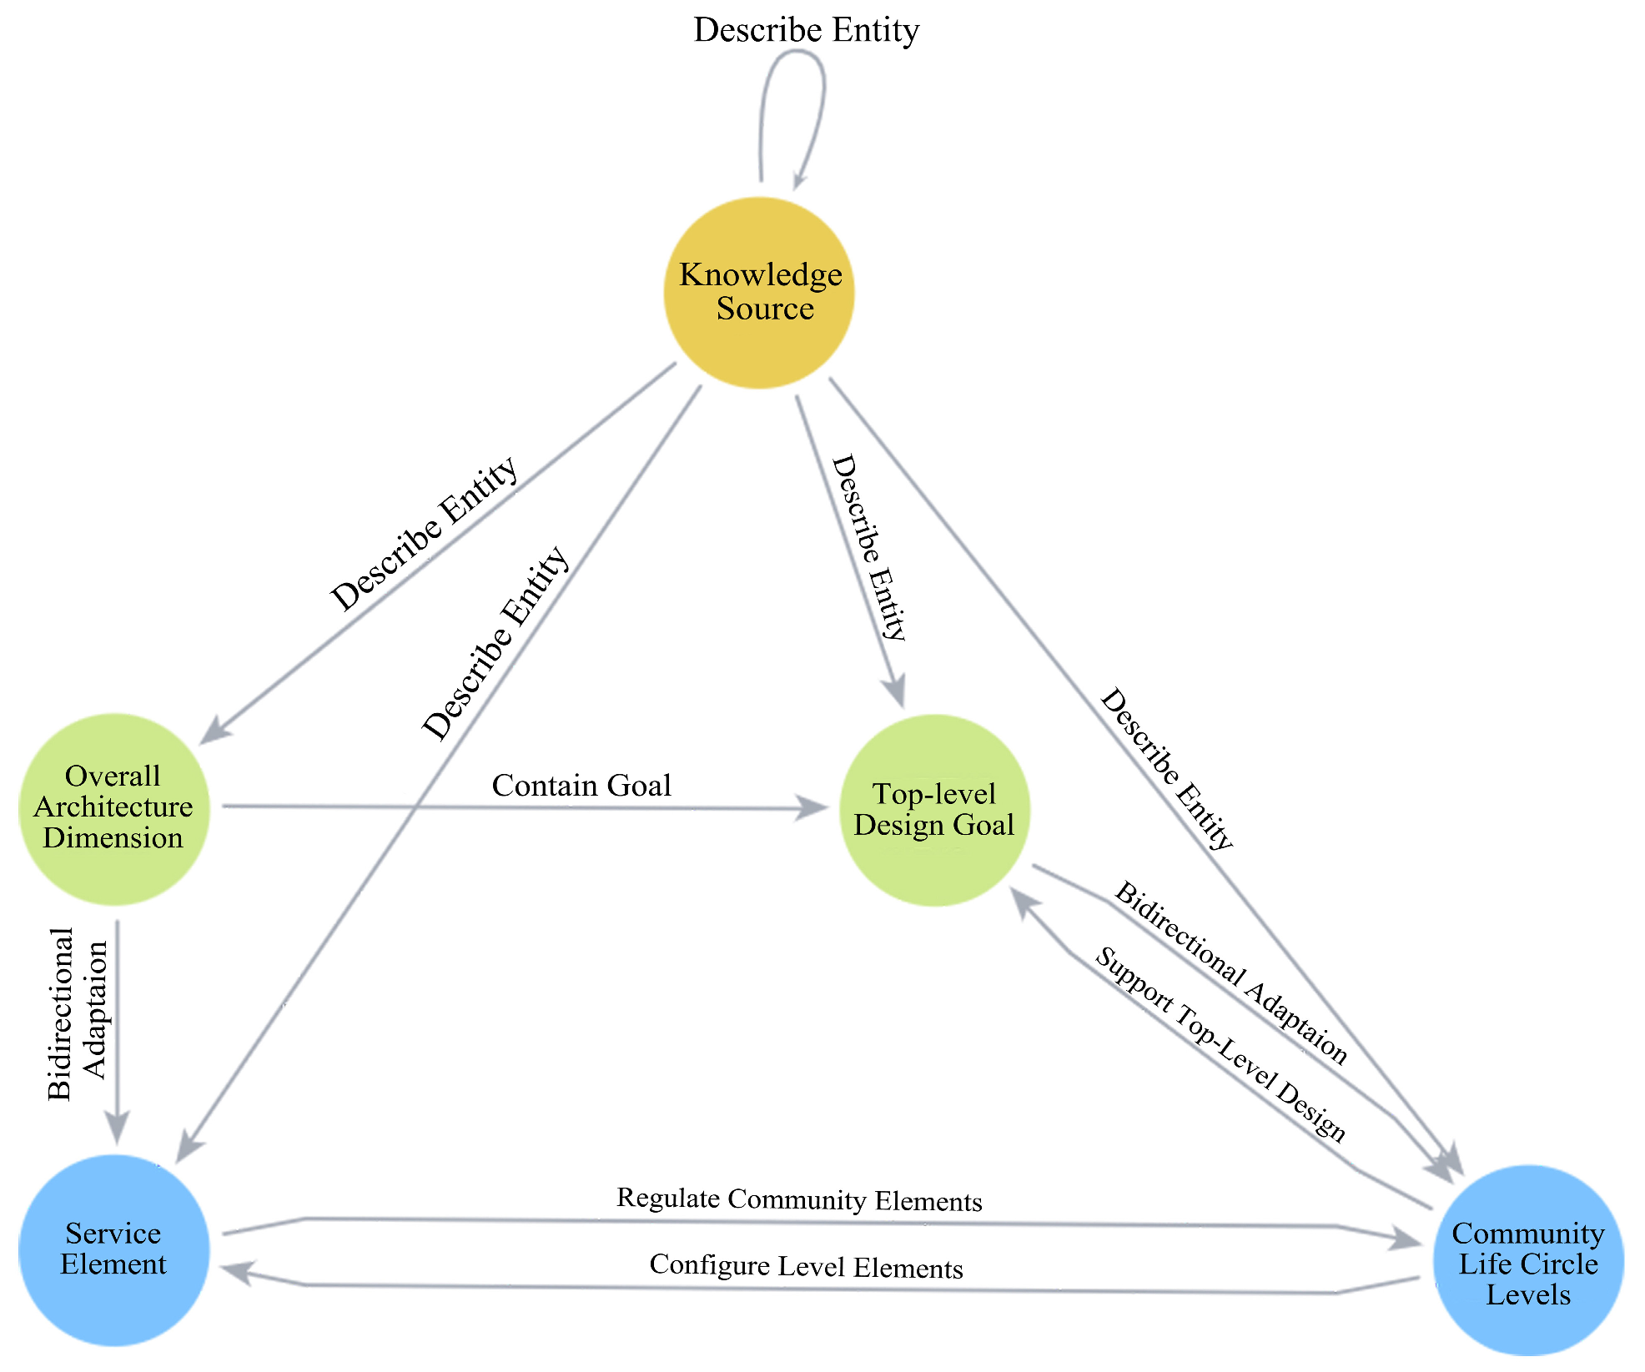
- Core foundation class (derived from GB/T 36332-2018 and GB/T 37043-2018): This layer includes the knowledge model base class and its seven subclasses, namely the entity, service, situation, measurement, event, role and collaboration base classes, as well as the standard terminology and its subclasses (data resource terms, infrastructure terms, and supporting technology terms). It lays a unified theoretical foundation and terminology support for the whole knowledge graph.
- (2)
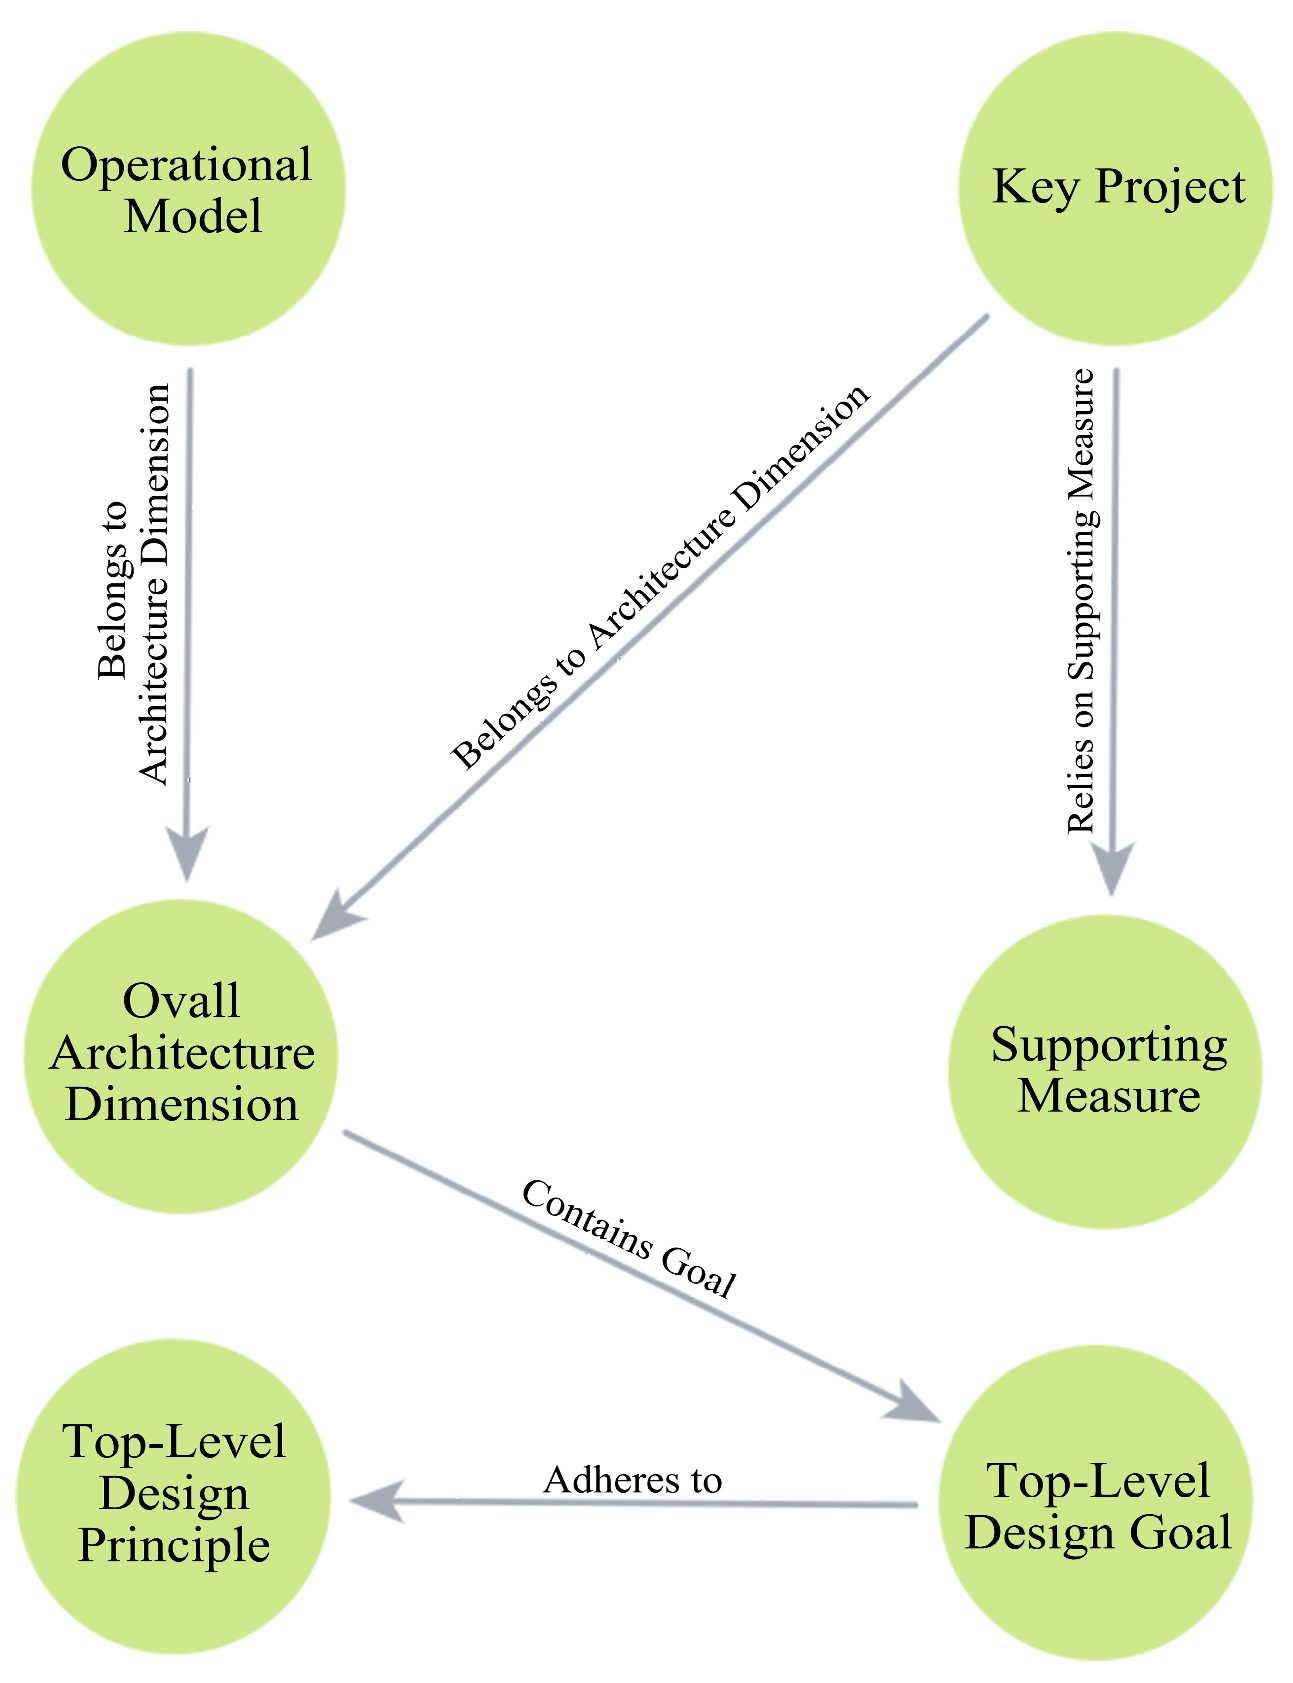
- Top-level design application class (derived from GB/T 36333-2018): This layer involves six entity types, namely the top-level design goals, overall architecture dimensions, top-level design principles, key projects, operation models and guarantee measures. These correspond to the macro control and system design of urban planning and renewal.
- (3)
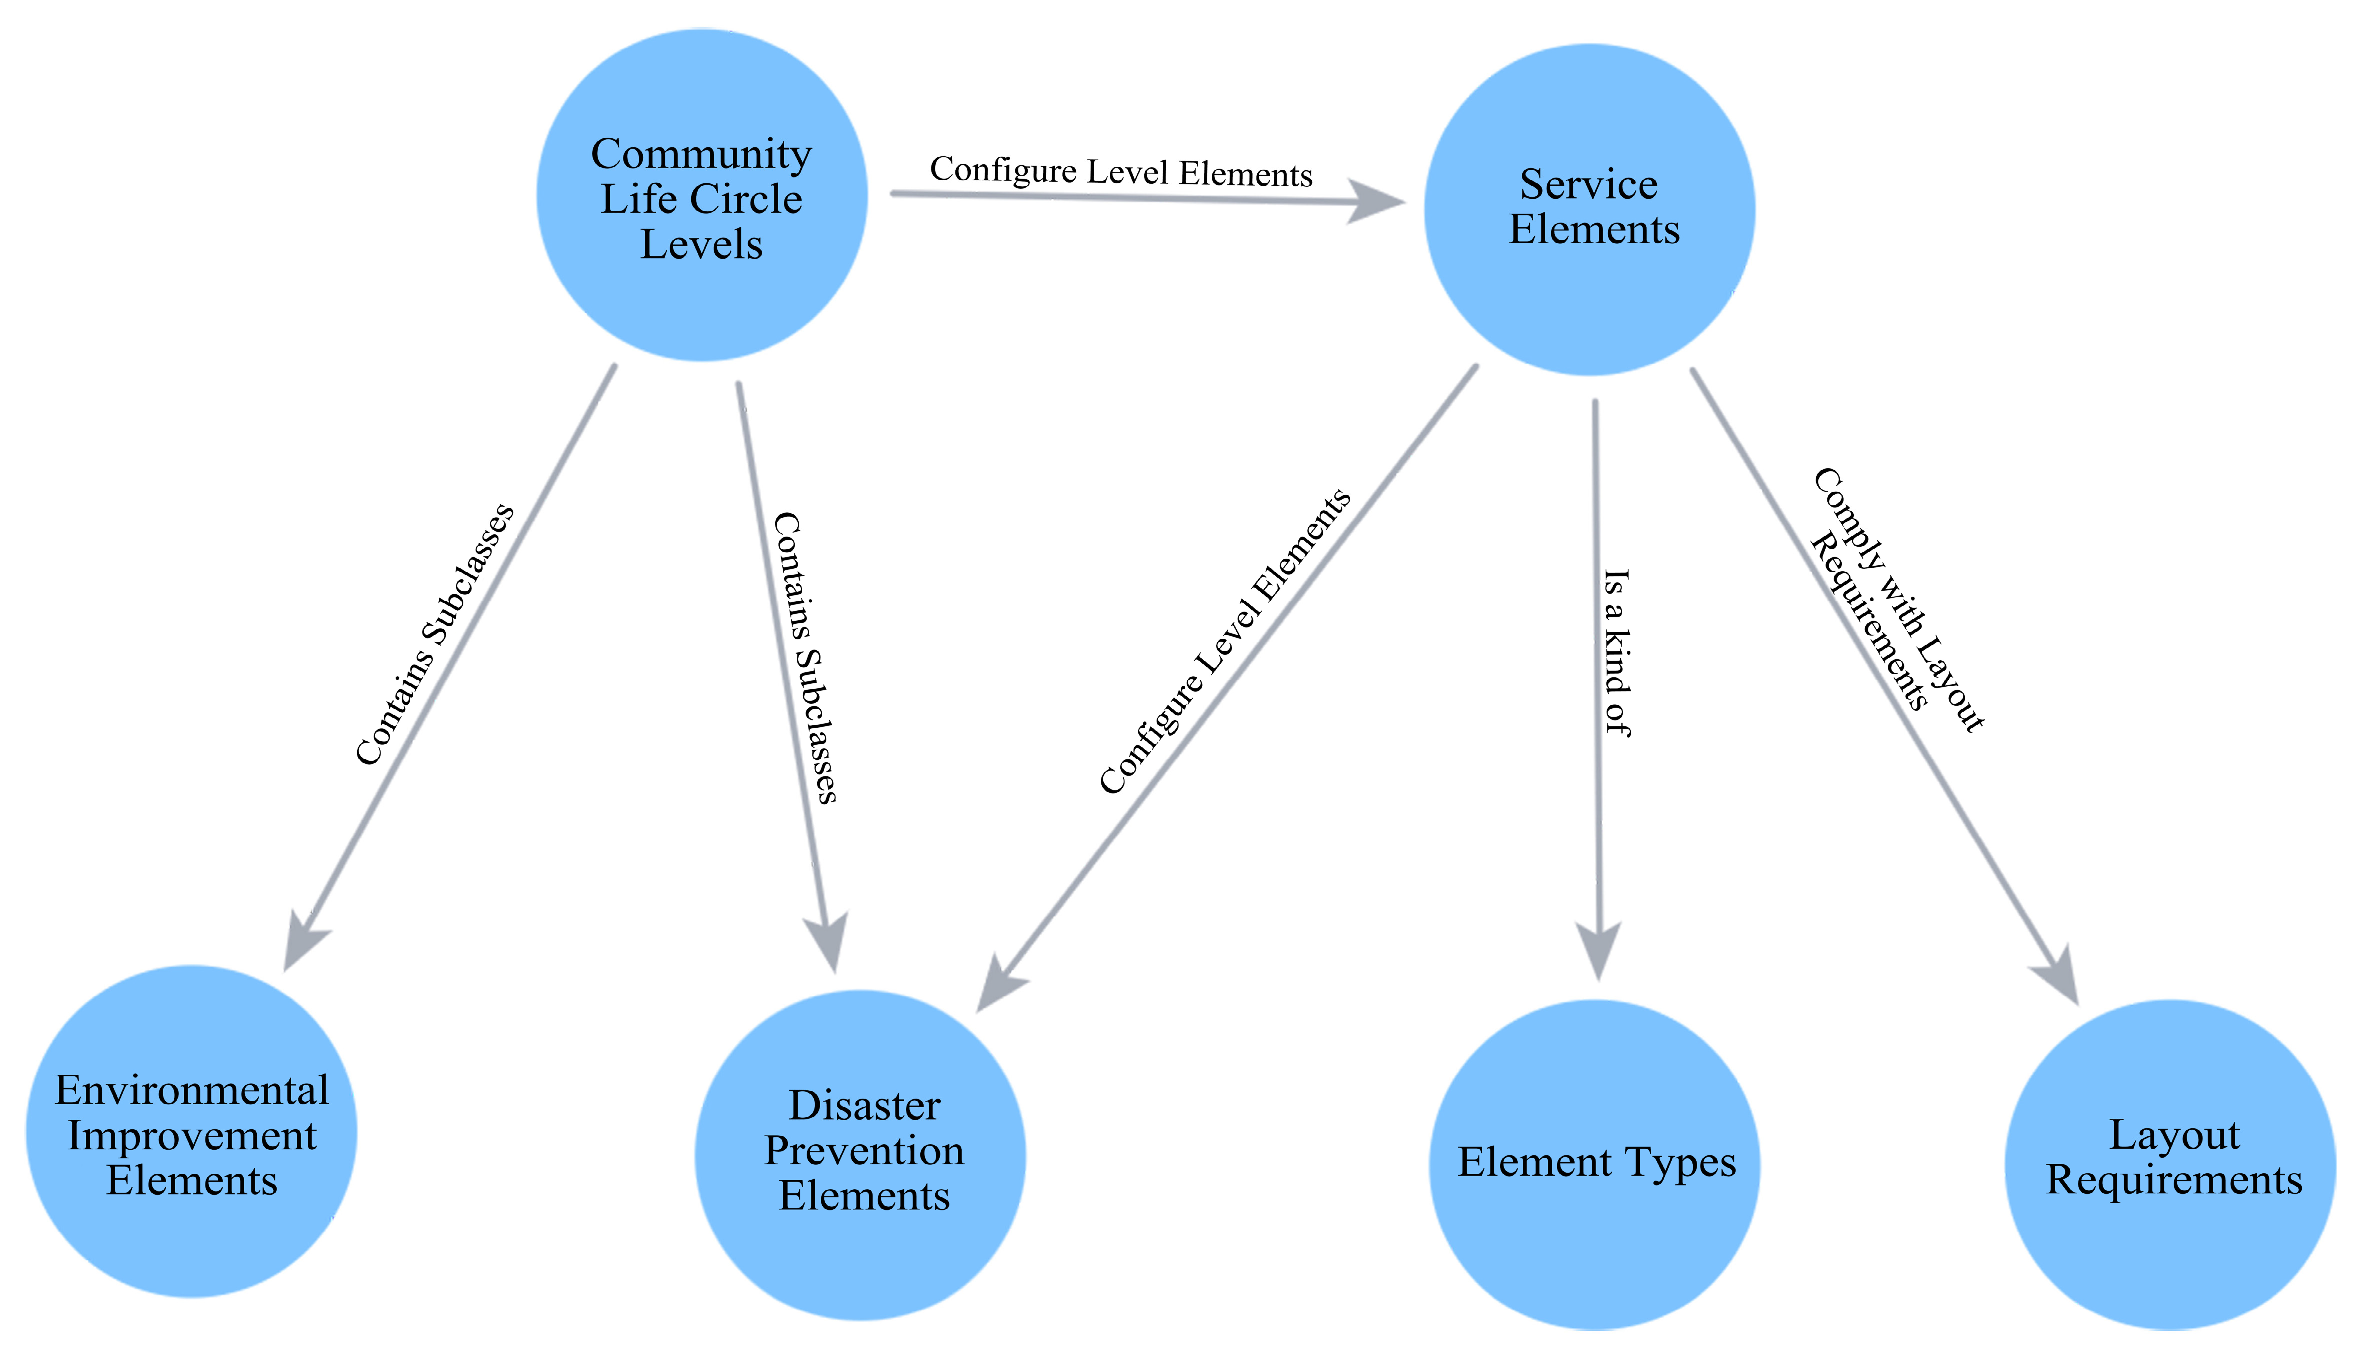
- Community living circle application class (derived from TD/T 1062-2021): This layer covers six entity types, namely the community living circle levels (town level, 15 min/5–10 min tiers; and village/group tiers), service elements (including six subcategories, such as community services and employment guidance), element types (basic security, quality improvement, and characteristic guidance), disaster prevention elements, layout requirements and environmental improvement elements. It targets practical implementation scenarios at the grassroot community level.
- (4)
- Cross-domain general class: This layer contains four entity types, namely the time information, spatial information, indicator types (scale, coverage, efficiency and quality) and knowledge sources. These serve as a universal link connecting all the ontology modules.
Knowledge Extraction and Fusion
Knowledge Storage and Visualization
Knowledge Graph Topology Quantization and Cluster Feature Analysis
- (1)
- Centrality Indicator Analysis: Three classic graph indicators—degree centrality, betweenness centrality, and proximity centrality—were selected for measurement. The degree centrality results showed that the top-level specifications and standard terminology nodes were the core hubs of the network, while the national standards, such as the “Smart City Master Planning Guidelines”, and community-supporting element nodes played a crucial connecting role in the entire graph. The betweenness centrality indicated that cross-domain general entities, such as space and indicators, were important bridges connecting the top-level planning and implementation scenarios. The standard terminology nodes had the best proximity centrality, serving as a multi-branch common entry point, explaining the efficient internal mechanism of terminology-related question retrieval from a structural perspective.This graph contains 100 entities and 44 sets of triplet relationships, with an average node degree of 0.88, consistent with the sparse network characteristics of small-scale graphs in subdivided fields.
- (2)
- Community Cluster Analysis: Unsupervised community mining was performed using the Louvain algorithm. The experimental results divided the graph into four major communities: top-level design, standard terminology, community life circles, and cross-domain general knowledge. These communities matched the pre-built four-layer ontology architecture, indirectly confirming that the ontology framework aligned with the natural clustering distribution patterns of planning knowledge.
- (3)
- Clustering Coefficient Analysis: The overall average clustering coefficient of the graph was low, but the clustering coefficients within each cluster were relatively higher. This reflects the structural characteristics of closely related knowledge within the same category and the cross-domain connectivity among different knowledge clusters through a small number of intermediary entities. This aligns with the industry attributes of planning knowledge, which is domain-specific and relies on standardized indicators for interoperability.
3.3.2. Question Processing Module
Question Classification
Question Processing Routing
3.3.3. Knowledge Graph Retrieval Module
Neo4j-Based Precise Retrieval
Multi-Source Knowledge Retrieval
- (1)
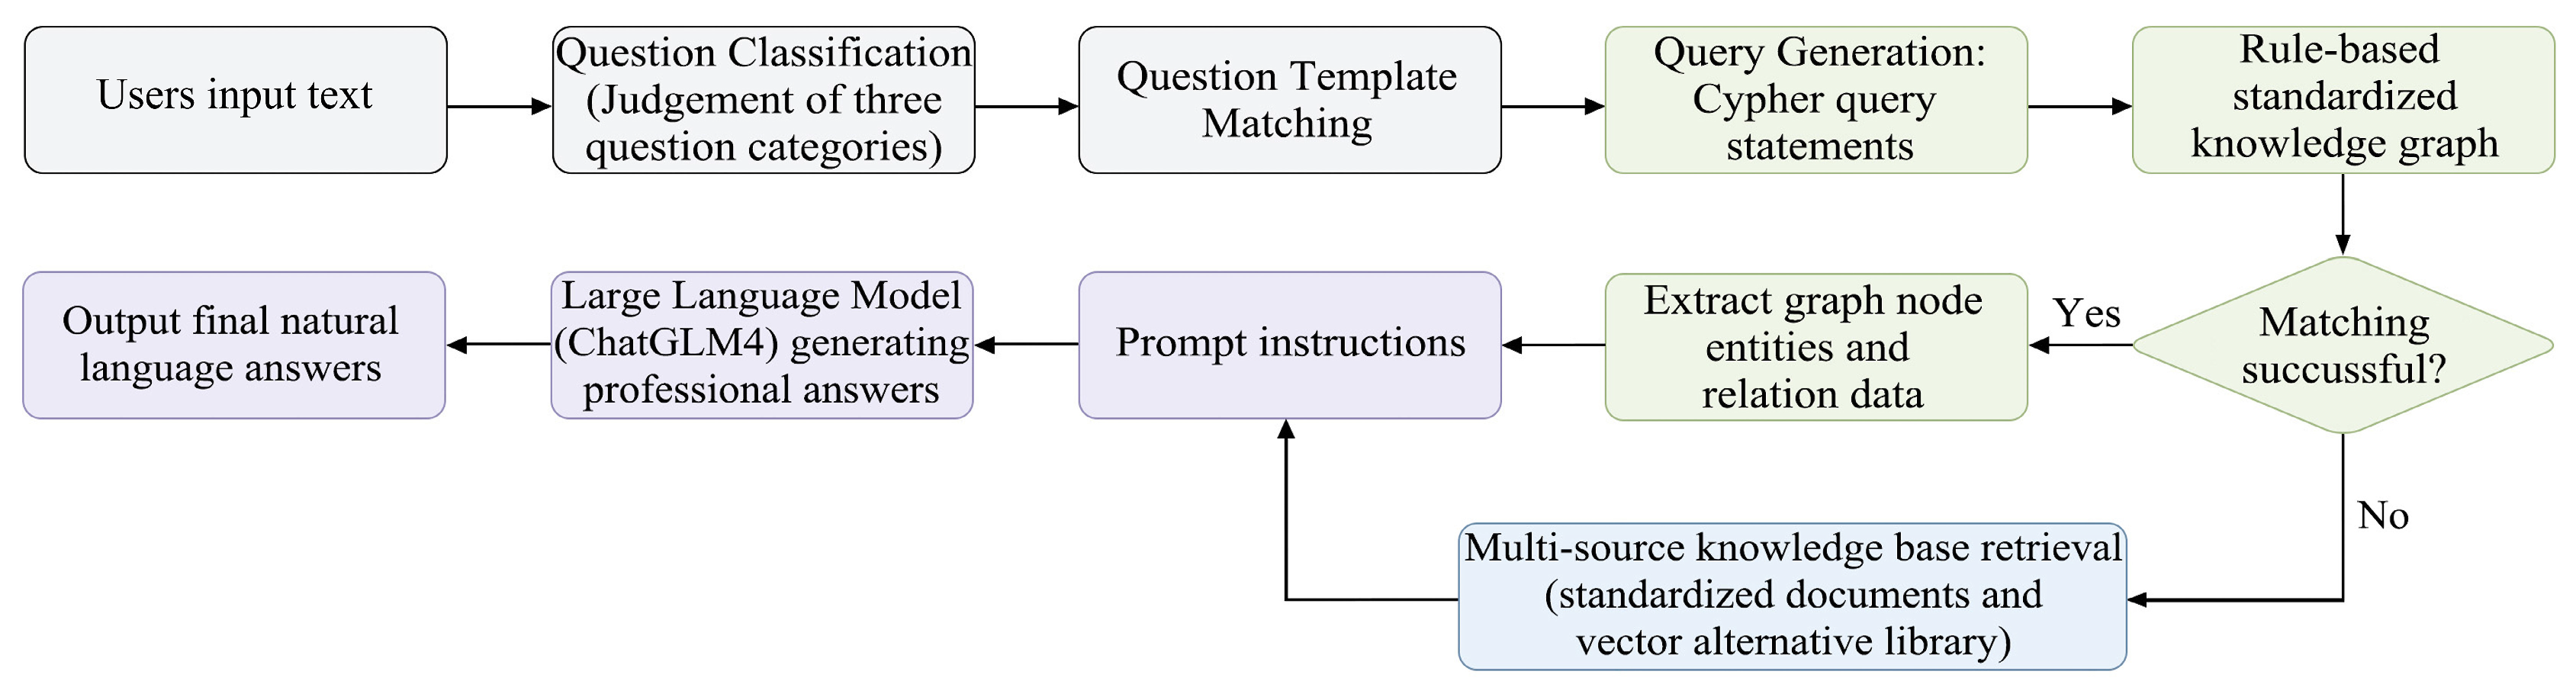
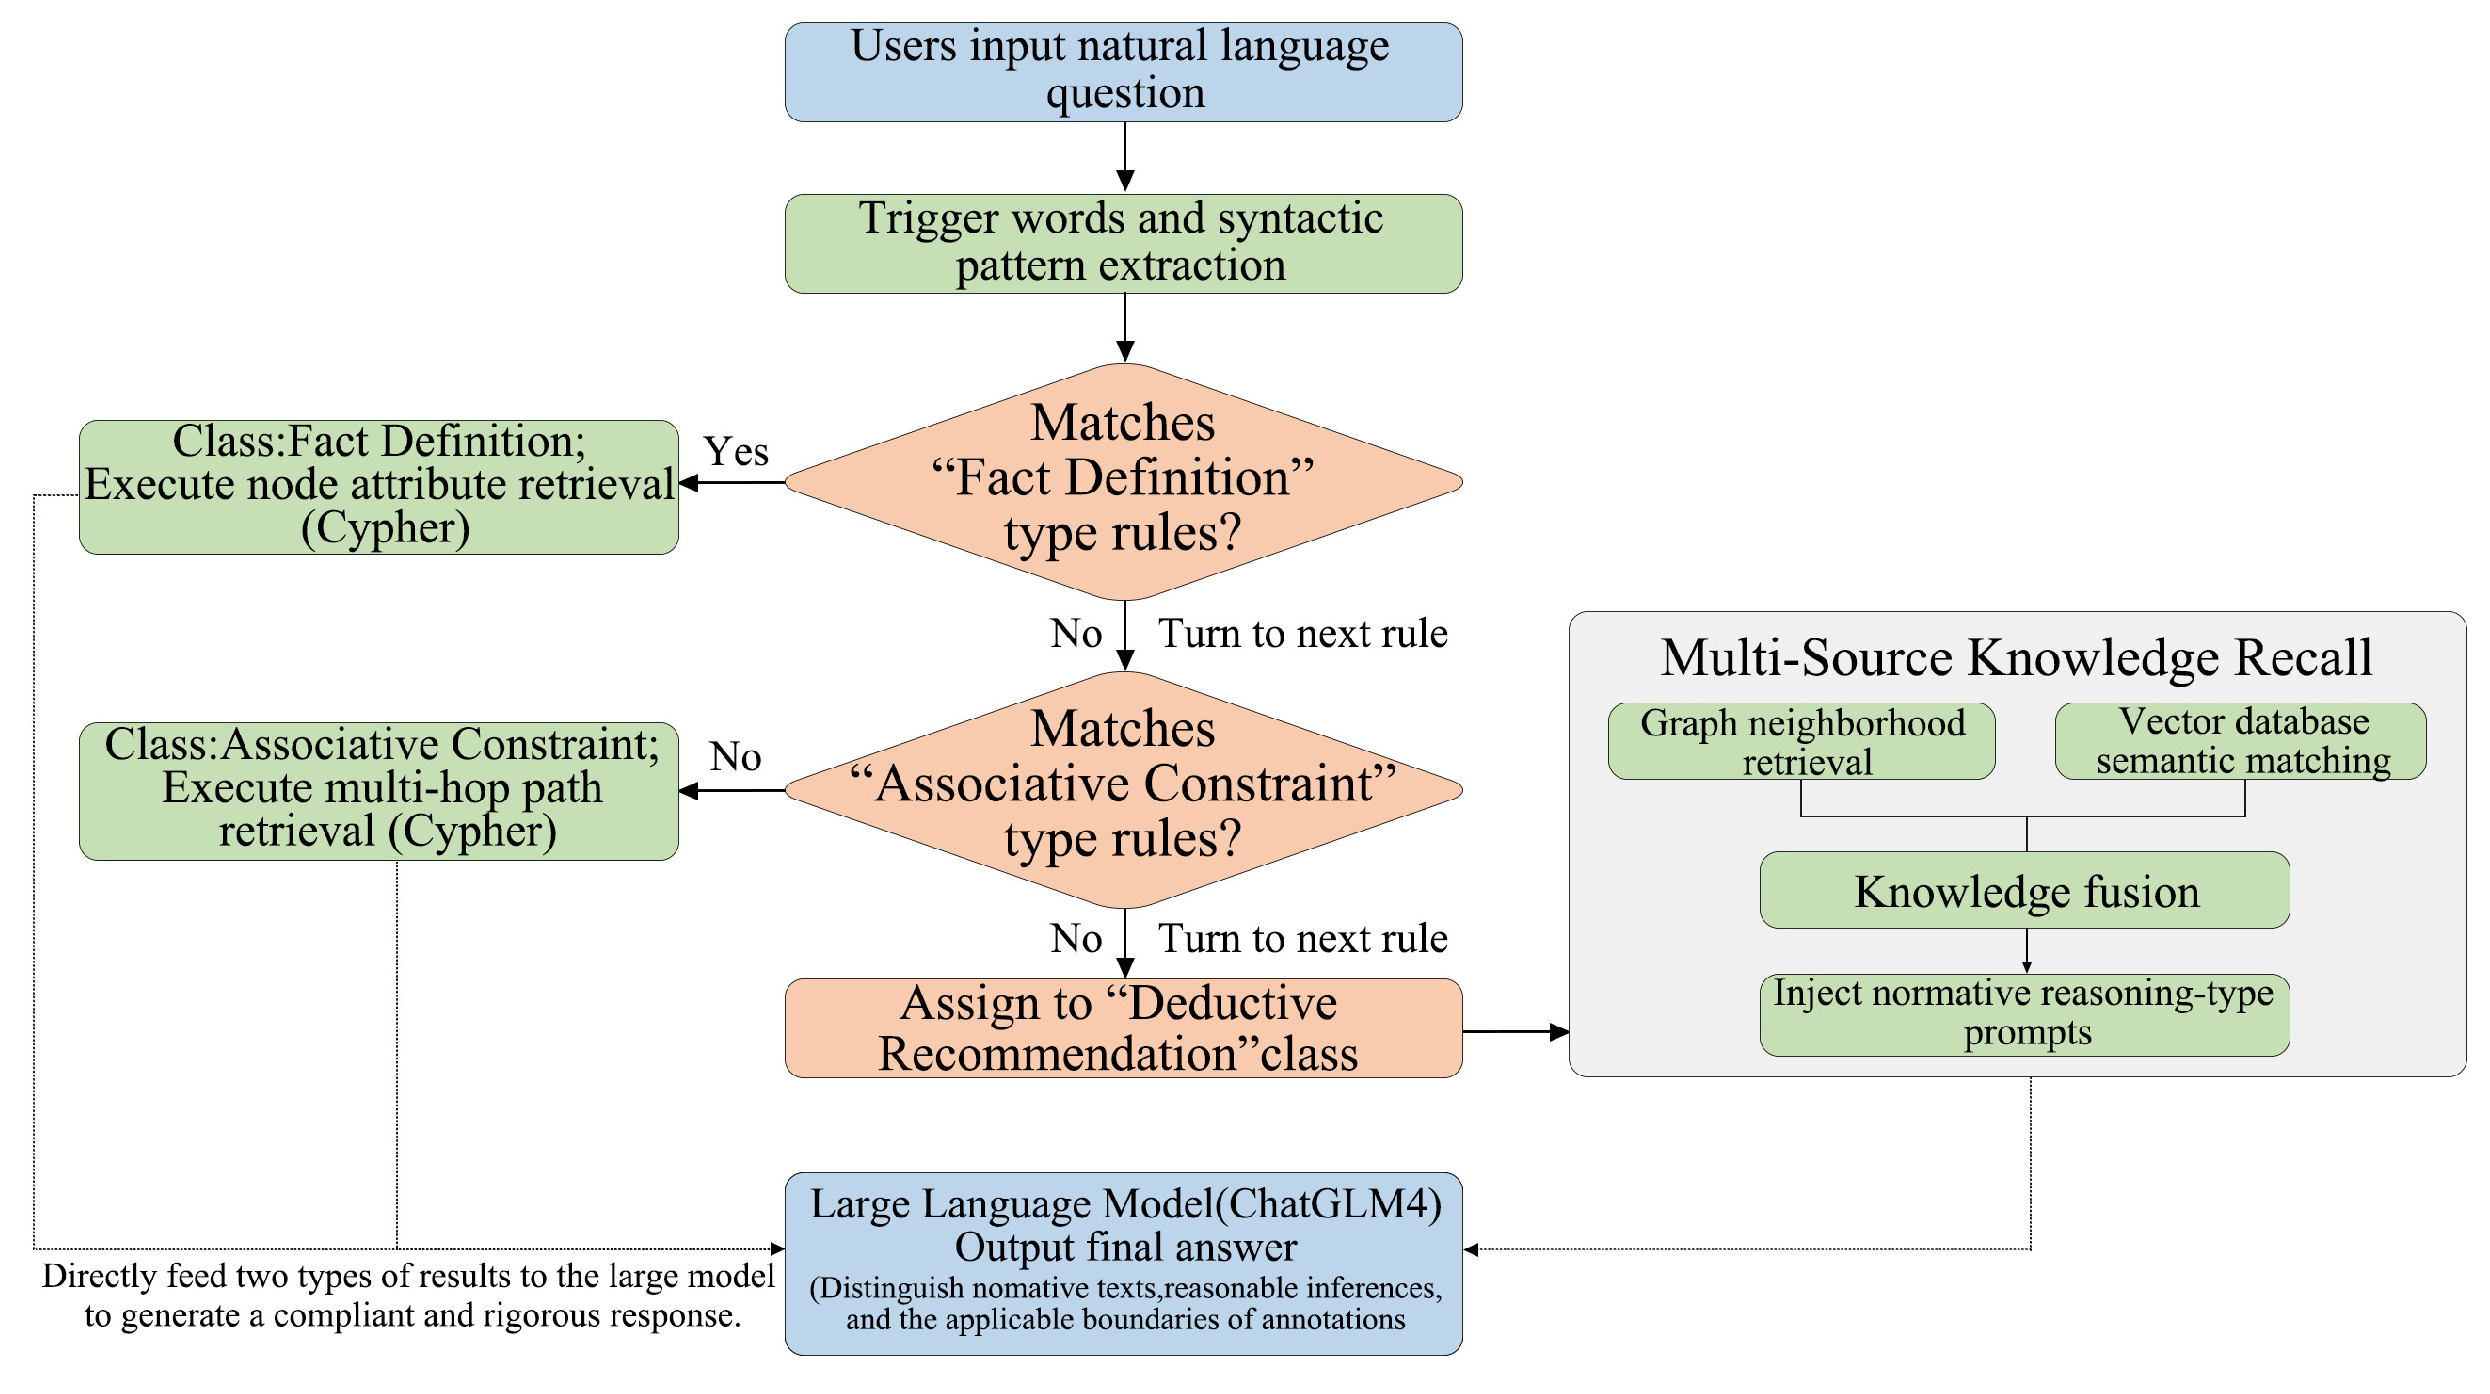
- Core concept extraction: The system identifies the key entities and core concepts from the user’s questions.
- (2)
- Graph association retrieval: The system searches the knowledge graph for corresponding concept nodes and neighboring associations, retrieving the relevant regulatory clauses, planning principles, hierarchical elements and constraint conditions.
- (3)
- Vector knowledge supplementation: A domain-specific vector fallback knowledge base is constructed based on the graph ontology and the four authoritative standards. The system conducts semantic similarity matching between the question text and the vector knowledge base at the same time to recall the Top-K most relevant principled clauses, so as to supplement the systematic background knowledge.
- (4)
- Knowledge fusion: The system integrates the structured graph knowledge with the vector text knowledge, and feeds them into the LLM as factual constraints for answer generation.
3.3.4. Answer Module Design
4. System Experiments and Optimization
4.1. Experimental Design
4.1.1. Experimental Subjects, Baseline Settings and System Operating Environment
4.1.2. Test Dataset
4.1.3. Evaluation Metrics
4.1.4. Assessment Personnel and Implementation Process
4.1.5. Experimental Procedure
4.2. Experimental Results
4.2.1. Answer Quality Comparison Across Frameworks
4.2.2. System Query Latency Analysis and Overall Scoring
5. Discussion
6. Limitations
7. Conclusions and Application Prospects
Author Contributions
Funding
Institutional Review Board Statement
Informed Consent Statement
Data Availability Statement
Conflicts of Interest
Appendix A. QA Performance Comparison Across Architectural Systems in the Full Version
| Automatic QA System | Answer |
| Question 1: How are “Physical Entity” and “Social Entity” in the “Entity Base Class” used to describe “Existing Buildings” and “Community Population Structure” in urban renewal? | |
| Knowledge Graph Template Matching | Per GB/T 36332-2018, Physical Entity corresponds to Existing Buildings (as a physical space carrier) in urban renewal, while Social Entity corresponds to Community Population Structure (as a social activity subject). The two are interconnected via relational mapping, thereby realizing the unity of physical space and social attributes. The relevant entity types for guiding functional replacement of existing land include land use entity, service element entity, and infrastructure entity, enabling the cross-standard coordination of land use adjustment and public service allocation. |
| Large Language Model (ChatGLM4) | This constitutes a profound and insightful inquiry. It transposes the “Entity Base Class” concept from philosophy and sociology to concrete urban renewal practice, providing a clear analytical framework for understanding complex social phenomena. Below, we deconstruct the concepts of “Physical Entity” and “Social Entity” and elaborate on how they describe the Existing Buildings and Community Population Structure, respectively. ### **Part 1: “Understanding the Entity Base Class”** In philosophy and sociology, “entity” refers to objective things possessing intrinsic attributes. 1. **Physical Entities** * **Definition**: Objective existence characterized by material form, spatial location, and physical attributes. * **Core features**: * **Objective reality**: Exists independently of human consciousness. * **Tangibility**: Occupies definite physical space. * **Measurability**: Attributes can be quantified or objectively described. * **Stability and inertia**: Relatively stable, with changes requiring external intervention. 2. **Social Entities** * **Definition**: Objective existence constituted by human interactions, relationships, norms, concepts, and structures. * **Core features**: * **Subjective constructiveness**: Created through human cognition, consensus, and interaction. * **Intangibility**: Devoid of physical form, existing instead within behaviors, institutions, and thoughts. * **Dynamism and agency**: Constantly evolving, and internal members can actively reshape the entity itself. * **Relationality**: Definition and attributes are contingent upon internal and external relationships. ### **Part 2: Application in urban renewal** We now apply this framework to the two core objects of urban renewal. #### **1. “Existing Buildings” as “Physical Entities”** In urban renewal, Existing Buildings are quintessential Physical Entities. * **Objective reality**: Buildings exist independently on a site, serving as the fundamental premise for spatial layout and traffic analysis. * **Tangibility**: They possess a specific form, volume, and materials; renovation must be based on their actual physical conditions. * **Measurability**: Their area, floor height, age, structure, etc., can be quantified, serving as core evidence for their value and cost assessment. * **Stability and inertia**: Buildings do not change autonomously. Decisions must weigh preservation, renovation, and demolition; demolition loss is irreversible. **Summary: ** Viewing “Existing Buildings” as “Physical Entities” allows us to assess and operate upon them objectively, quantitatively, and technically. This constitutes the foundation of physical space transformation in urban renewal. #### **2. “Community Population Structure” as a “Social Entity”** In contrast with buildings, “Community Population Structure” is a typical Social Entity. It is not a simple collection of individuals, but a dynamic system constituted by their interactions, relationships, and shared attributes. * **Subjective constructiveness**: The population characteristics (e.g., aging) not only reflect the data but also point to demands for public services, such as healthcare and elderly care. * **Intangibility**: Community cohesion and a sense of identity cannot be directly measured, but social networks can be strengthened through activities and services. * **Dynamism and agency**: The population structure changes with migration and aging; residents can actively participate in community affairs to influence its trajectory. * **Relativity**: The neighborhood, occupational, and geographic relationships define the internal and external connections; renewal should maintain rather than disrupt these relationships. ** Summary: ** Viewing “Community Population Structure” as a “Social Entity” allows us to understand and intervene in urban renewal in relational, dynamic, and people-oriented terms. This represents the core of social relationship reshaping in urban renewal. ### **Part 3: Interrelation and interaction between the two** The complexity of urban renewal lies in the intertwining and mutual influence of Physical Entities and Social Entities. * **Influence of Physical Entities on Social Entities**: Demolishing old buildings may sever existing social networks. * **Influence of Social Entities on Physical Entities**: Residents’ needs (e.g., accessibility) drive the transformation of physical spaces. ### **Conclusion** Applying the “Entity Base Class” analytical framework to urban renewal yields the following conclusions: * ** For “Existing Buildings” as “Physical Entities”**, their analysis and renovation must follow objective, quantitative, and technical principles to ensure the feasibility and safety of the plan. * ** For “Community Population Structure” as a “Social Entity”**, its understanding and intervention must adopt a relational, dynamic, and people-oriented perspective to ensure the fairness, inclusiveness, and sustainability of the renewal process. A successful urban renewal project invariably represents a perfect balance between a sophisticated transformation of Physical Entities and careful nurturing of Social Entity relationships. It must not only render the buildings visibly renewed but also infuse the community with vitality, ultimately achieving a harmonious coexistence of physical space and social space. |
| Large Language Model Integrated with Knowledge Graph | ### Regulatory Basis In accordance with GB/T 36332-2018, “Physical Entity” corresponds to “Existing Buildings” (as a physical space carrier) in urban renewal, while “Social Entity” corresponds to “Community Population Structure” (as a social activity subject). The two realize the unity of physical space and social attributes through relational mapping, thereby informing functional replacement of existing land. ### Reasonable Inference 1. **Association between Physical Entity and Existing Buildings** - As a physical space carrier, a Physical Entity can directly map the spatial attributes (e.g., building scale, structural type, spatial layout) and functional attributes (e.g., original use, current function) of Existing Buildings. - In urban renewal, a Physical Entity can be employed to analyze the renovation potential (e.g., suitability for functional replacement) and spatial adaptability (e.g., whether it meets new functional requirements) of Existing Buildings, providing foundational data support for land use adjustment. 2. **Association between Social Entity and Community Population Structure** - As a social activity subject, a Social Entity can map the structural characteristics (e.g., age, occupation, income distribution) and activity demands (e.g., public service needs, space usage preferences) of the community population. - In a functional replacement, a Social Entity can be utilized to evaluate the rationality of public service allocation (e.g., whether new facilities align with population needs), ensuring synergy between renewed space and social attributes. 3. **Application logic of cross-entity collaboration** - Through the relational mapping between a Physical Entity (Existing Buildings) and Social Entity (Community Population Structure), the unity of land use adjustment and public service allocation can be attained. For instance: - If an existing building (Physical Entity) is planned to be converted into a community elderly care facility, the facility size and service type should be determined based on the proportion of the elderly population (Social Entity). - If the Community Population Structure (Social Entity) indicates an increase in the newly employed population, the feasibility of converting existing industrial buildings into shared office spaces can be analyzed through the Physical Entity. ### Boundary Note - This answer is grounded solely in the existing knowledge contained within GB/T 36332-2018 and does not extend to other standards or unmentioned indicators (e.g., specific renovation techniques, population statistics methods, etc.). - Should further analysis of entity types (e.g., land use entity, service element entity) be required, a supplementary regulatory basis must be provided. |
| Automatic QA System | Question 2 |
| A historic district renewal project needs to balance “cultural heritage preservation” and “smart transformation”. Based on the “Integration and Sharing” principle in “Top-Level Design Principles” and the “Place Creation” concept in “Community Living Circle Layout Requirements”, propose a technical pathway to resolve the conflict between “heritage preservation” and “equipment installation”, and specify which “Collaboration Base Class” process support is needed. | |
| Knowledge Graph Template Matching | No applicable regulatory knowledge retrieved. |
| Large Language Model (ChatGLM4) | ### Technical Pathway to Resolve the Conflict Between “Heritage Preservation” and “Equipment Installation” #### **Core Logic: Collaborative Design Grounded in “Integration and Sharing” and “Place Creation”** Under the guidance of “Integration and Sharing”, smart device requirements are deeply integrated with historical heritage characteristics; employing “Place Creation” as the vehicle, an organic symbiosis between devices and the environment is attained through “scenario-based, unobtrusive, and shared” design. #### **1. Pre-synergy: Heritage–Demand Dual-Dimension Analysis (Implementation of the Principle of Integration and Sharing)** - **Heritage Gene Extraction**: Through surveying, a literature review, and interviews, core elements of “heritage expression” (facade materials, colors, roofs, street scale, historical symbols) are identified, from which a “Preservation List” is developed, and areas are designated as “Strict Control Zones”, “Coordination Zones”, and “Compatible Zones”. - **Smart Demand Analysis**: Based on the functions of the “smart community platform” (security, environmental monitoring, convenience services, guided tours, etc.), the device types, locations, coverage, and technical parameters are specified. - **Conflict Point Identification**: Overlaying the Preservation List with the Device Requirements List serves to identify the conflict categories (e.g., cameras damaging facades, pipelines interfering with landscapes, interactive screens with inappropriate scale). #### **2. Technical Integration: “Integrated Design” of Devices and Heritage (Place Creation Orientation)** - **Form Integration: Unobtrusive and scenario-based design** - **Bionic Device Forms**: Device appearance is harmonized with historical features (e.g., cameras disguised as lanterns or streetlights; sensors embedded in antique-style window frames; interactive screens designed as openable “wooden plaques”), employing materials such as wood and aged metal. - **Scenario-Based Placement**: Devices are embedded within “scenario nodes” in plazas, long-established shops, historical courtyards, etc. (e.g., smart benches beside ancient trees, AR interactive screens on door lintels). - **Functional Integration: Multi-function and shared reuse** - **Device Function Stacking**: Single devices accommodate multiple functions (e.g., smart streetlights integrating lighting, surveillance, environmental monitoring, and WiFi), thereby reducing the overall number of devices; interactive screens concurrently provide information inquiry, historical push notifications, and event registration. - **Shared Infrastructure**: Existing utility poles, walls, and pillars are utilized as carriers, adopting “attached” or “embedded” installation methods to minimize new structures. - **Technical Integration: Low-intrusion and intelligent operation** - **Low-Intrusion Technologies**: Wireless communication (NB-IoT/LoRa), miniaturized sensors, and flexible circuit boards are deployed; exposed devices mitigate visual impact through gradient coloring or imitation blue-brick casings. - **Intelligent Operation Management**: A lifecycle management system is established via the platform for real-time device monitoring, remote debugging, and fault alerts, thereby minimizing secondary damage to the heritage from on-site maintenance. #### **3. Dynamic Adaptation: Flexible and Modular Installation (Addressing Uncertainty)** - **Flexible Point Planning**: In strict control zones, “temporary reversible installation” (magnetic, mounted) is adopted; in coordination zones, device interfaces are reserved to avoid later excavation. - **Modular Upgrade Design**: Devices employ a decoupled “functional module + shell module” design; functional modules can be upgraded while the outer layer maintains heritage consistency. ### **Collaboration Base Class Process Support** To implement the above technical pathway, the following “Collaboration Base Class” processes for cross-stakeholder coordination are required: #### **1. Heritage Assessment and Demand Alignment Process** - **Participants**: Cultural heritage authorities, planners, smart technology specialists, community representatives, and history experts. - **Core Actions**: Conduct joint “site survey–research–consultation,” producing a “Heritage–Smart Synergy Guideline,” which defines the “heritage red lines” (e.g., no exposed modern devices in strict control zones) and “functional baselines.” - **Collaboration Tools**: GIS heritage map overlaid with device heat maps; BIM collaborative verification. #### **2. Collaborative Design and Scheme Review Process ** - **Participants**: Representatives of architectural designers, equipment manufacturers, landscape designers, community management committees, and residents. - **Core Actions**: Undertake an “integrated scheme design” based on the guidelines, and refined through multiple review rounds supplemented by resident hearings. - **Collaboration Tools**: VR scenario simulation; online collaborative design platform. #### **3. Concealed Work and Installation Acceptance Process** - **Participants**: Construction teams, supervisors, heritage experts, smart technology specialists, and community supervisors. - **Core Actions**: Concealed work necessitates on-site supervision by heritage experts; post-installation acceptance verifies the “form integration degree”, “functional completeness”, and “low-intrusion level”. - **Collaboration Tools**: Concealed work image records; installation quality inspection reports. #### **4. Operation and Heritage Dynamic Monitoring Process ** - **Participants**: Smart operations teams, community property management, heritage preservation agencies, and resident feedback mechanisms. - **Core Actions**: Establish a “device operation–heritage monitoring” linkage mechanism, conduct regular inspections, and adjust operation strategies in a timely manner. - **Collaboration Tools**: Smart platform operation module; resident APP “heritage issue reporting” function. ### **Summary** This technical pathway attains an integrated design of devices and heritage through “Integration and Sharing”, establishes a “device–environment–people” symbiotic relationship through “Place Creation”, and ensures the implementation and long-term maintenance of the design through cross-stakeholder collaboration, ultimately achieving a win–win outcome for “cultural heritage” preservation and “smart upgrading” in historic districts. |
| Large Language Model Integrated with Knowledge Graph | ### Technical Pathway to Resolve the Conflict between “Heritage Preservation” and “Equipment Installation” #### 1. Technical Pathway Design Drawing upon the “Integration and Sharing” principle and the “Place Creation” requirement, the following technical pathway is formulated: 1. **Layered Integration Design** - **Spatial Layering**: The site is organized into a “ground-level heritage layer” (visually sensitive area), a “device concealment layer” (building structure layer), and a “smart service layer” (function implementation layer). - Ground-Level Heritage Layer: Exposed devices utilize antique-style or integrated design (e.g., antique-style lamp posts, hidden cameras). - Device Concealment Layer: Walls, pipelines, and green belts are leveraged for device placement (e.g., embedded cabinets, buried sensors). - Smart Service Layer: Dispersed devices are consolidated through edge computing and IoT to reduce their physical quantity. 2. **Modular and Reversible Technology** - “Plug-and-play” modular devices (e.g., detachable smart lamp posts, portable interactive screens) are deployed to facilitate later maintenance or heritage adjustments. - Non-destructive techniques (magnetic fixing, no-drill mounting brackets) are employed to avoid damaging historical buildings. 3. **Digital Twin and Virtual Simulation** - A digital twin model is constructed using BIM + GIS to simulate the impact of device installation on the heritage and optimize the layout. - AR visualization tools are utilized to enable residents and experts to participate in scheme review, ensuring coordination. 4. **Sharing and Reuse Mechanism** - Device functions are integrated (e.g., smart lamp posts integrating charging stations, WiFi, and environmental monitoring) to reduce duplicate installations. - Existing public facilities (bus stop signs, guide signs) are repurposed to carry smart devices. #### 2. Collaboration Base Class Process Support To implement the above technical pathway, the following collaboration processes are required: 1. **Cross-Department Collaboration Process** - **Joint Planning Approval**: The departments of planning, cultural heritage, housing and urban–rural development in the smart city conduct joint scheme reviews to ensure compliance with heritage requirements. - **Dynamic Feedback Mechanism**: The post-installation heritage impact is periodically assessed, and the device layout is adjusted accordingly. 2. **Public Participation Process** - **Community Co-Governance**: Residents’ opinions are gathered through “community council meetings,” prioritizing high-frequency needs (security monitoring, convenience services). - **Transparent Public Disclosure**: The device plans are publicly exhibited in a block, subject to expert and public supervision. 3. **Technical Standards and Norms Process** - **Development of Local Guidelines**: Drawing upon national standards, restrictions on device size, color, materials, etc., are specified. - **Acceptance Standards Process**: The acceptance criteria for style compatibility (device visibility, concealment score) are established and incorporated into the project acceptance process. 4. **Operation and Iteration Process** - **Long-Term Maintenance Mechanism**: Device operation is linked with heritage protection, with the impact on buildings subjected to regular inspection. - **Technology Iteration and Update**: Upgrade of interfaces are conducted to avoid repetitive construction that may damage the heritage. #### 3. Boundary Note This solution is applicable to the partial smart transformation of historic districts. Should it involve national-level cultural heritage protection units or special heritage protection areas, additional special approval from cultural heritage authorities is mandated, and stricter protection requirements must be followed. |
| Notes: The symbols # and * in the table are markers inherent to the output of the large language model. | |
References
- Niu, Q.; Zhang, Y.; Zhou, J. Research on Smart City Planning: Concept, Function and Characteristics. Urban. Archit. 2017, 45–48. [Google Scholar] [CrossRef]
- Ji, Z.; Lee, N.; Frieske, R.; Yu, T.; Su, D.; Xu, Y.; Ishii, E.; Bang, Y.J.; Madotto, A.; Fung, P. Survey of hallucination in natural language generation. ACM Comput. Surv. 2023, 55, 248. [Google Scholar] [CrossRef] [Scilit]
- Alansari, A.; Luqman, H. A Comprehensive Survey of Hallucination in Large Language Models: Causes, Detection, and Mitigation. arXiv 2025, arXiv:2510.06265. [Google Scholar]
- Deng, X.; Tsai, Y.K.; Ganguly, S.; Tran, D.; Quek, H.Y.; Ang, W.; Phua, S.Z.; Mosbach, S.; Akroyd, J.; Kraft, M. Question Answering System for Smart Cities and Urban Planning with The World Avatar. IET Smart Cities 2025, 7, e70009. [Google Scholar] [CrossRef] [Scilit]
- Pan, S.; Luo, L.; Wang, Y.F.; Chen, C.; Wang, J.P.; Wu, X.D. Unifying large language models and knowledge graphs: A roadmap. IEEE Trans. Knowl. Data Eng. 2024, 36, 3580–3599. [Google Scholar] [CrossRef] [Scilit]
- Tan, P.; Liu, H.; Wei, C. Construction of an intelligent question answering system for depression combining traditional Chinese medicine and Western medicine based on large language models and knowledge graphs. Shanghai J. Tradit. Chin. Med. 2025, 59, 1–10. [Google Scholar] [CrossRef]
- GLM Team; Zeng, A.; Xu, B.; Wang, B.; Zhang, C.; Yin, D.; Zhang, D.; Rojas, D.; Feng, G.; Zhao, H.; et al. ChatGLM: A family of large language models from GLM-130B to GLM-4 All Tools. arXiv 2024, arXiv:2406.12793v2. [Google Scholar] [CrossRef] [Scilit]
- Yang, G. Benchmarking against GPT-4: An overview of GLM-4 from Zhipu AI. China Inf. Wkly. 2024. [Google Scholar] [CrossRef]
- Huang, H.Q.; Yu, J.; Liao, X.; Xi, Y.J. Review on Knowledge Graphs. Comput. Syst. Appl. 2019, 28, 1–12. Available online: http://www.c-s-a.org.cn/1003-3254/6915.html (accessed on 28 May 2019). (In Chinese)
- Robinson, I.; Webber, J.; Eifrem, E. Graph Databases: New Opportunities for Connected Data; O’Reilly Media, Inc.: Sebastopol, CA, USA, 2015. [Google Scholar]
- Liu, Q.; Li, Y.; Duan, H.; Liu, Y.; Qin, Z.G. Knowledge graph construction techniques. J. Comput. Res. Dev. 2016, 53, 582–600. [Google Scholar] [CrossRef]
- Gao, Y.; Xiong, Y.; Gao, X.; Jia, K.; Pan, J.; Bi, Y.; Dai, Y.; Sun, J.; Wang, M.; Wang, H. Retrieval-augmented generation for large language models: A survey. arXiv 2023, arXiv:2312.10997. [Google Scholar]
- GB/T 36332-2018; National Information Technology Standardization Technical Committee (SAC/TC 28). Smart City—Domain Knowledge Model—Core Conceptual Model. China Standards Press: Beijing, China, 2018.
- GB/T 36333-2018; National Information Technology Standardization Technical Committee (SAC/TC 28). Smart City—Top-Level Design Guide. China Standards Press: Beijing, China, 2018.
- GB/T 37043-2018; National Information Technology Standardization Technical Committee (SAC/TC 28). Smart City—Terminology. China Standards Press: Beijing, China, 2018.
- TD/T 1062-2021; National Technical Committee for Standardization of Natural Resources and Territorial Spatial Planning (SAC/TC 93). Technical Guide for Community Life Circle Planning. Geological Publishing House: Beijing, China, 2021.
- Wang, Z.; Han, F.X.; Zhao, S.J. A survey on knowledge graph related research in smart city domain. ACM Trans. Knowl. Discov. Data 2024, 18, 223. [Google Scholar] [CrossRef] [Scilit]
- Zhao, K.; Duan, L.L.; Li, J.L. Knowledge graph technology support: A smart city planning approach inspired by the DIKW model. Urban Plan. Int. 2025, 40, 110–116. [Google Scholar] [CrossRef]
- Fu, X. Natural language processing in urban planning: A research agenda. J. Plan. Lit. 2024, 39, 395–407. [Google Scholar] [CrossRef] [Scilit]
- Yuan, M.; Tang, E.N.; Shan, Z.R.; Xiong, W.; Luo, Q. Digital construction of the urban and rural planning knowledge system supported by knowledge graphs: Advantages, key technologies, and construction applications. Geomat. Spat. Inf. 2025, 50, 92–99. [Google Scholar] [CrossRef]
- Zhou, X.X.; Jeong, B.; Chapple, K. A large language model-based chatbot system framework for urban planners. Expert Syst. Appl. 2024, 256, 124879. [Google Scholar] [CrossRef] [Scilit]
- Guo, M. Research on Semantic Matching Algorithm of Table Tennis Question Answering System Based on Knowledge Graph. Master’s Thesis, Nanjing University of Posts and Telecommunications, Nanjing, China, 2021. [Google Scholar] [CrossRef]
- Guo, K. Research on Knowledge Graph Question Answering Technology Based on Deep Learning and Cypher Query Language. Master’s Thesis, Jinan University, Guangzhou, China, 2025. [Google Scholar] [CrossRef]
- Touvron, H.; Martin, L.; Stone, K.; Albert, P.; Almahairi, A.; Babaei, Y.; Bashlykov, N.; Batra, S.; Bhargava, P.; Bhosale, S.; et al. Llama 2: Open foundation and fine-tuned chat models. arXiv 2023, arXiv:2307.09288. [Google Scholar] [CrossRef] [Scilit]
- Chang, Y.; Wang, X.; Wang, J.; Wu, Y.; Yang, L.; Zhu, K.; Chen, H.; Yi, X.; Wang, C.; Wang, Y.; et al. A survey on evaluation of large language models. ACM Trans. Intell. Syst. Technol. 2024, 15, 39. [Google Scholar] [CrossRef] [Scilit]
- Larson, J.; Truitt, S. GraphRAG: Unlocking LLM Discovery on Narrative Private Data. Microsoft Res. Blog 2024, 2. [Google Scholar]

| Question Type | Example Question |
|---|---|
| Factual definition | Which data resource terms are essential to establishing the “current status database” in urban renewal? |
| Relational constraint | Based on the relationship between the “service elements” and “layout requirements” in the knowledge graph, and the allocation relationship between “community living circle levels” and “service elements”, the following questions are derived: If an idle factory is converted into a “community health service center”, what “layout requirement” attributes must be satisfied? Which living circle level should this facility belong to? |
| Inferential advisory | With the growing popularity of remote work and online education, virtual services may have less need for physical commercial outlets, but increased need for new facilities, such as community-shared live-streaming rooms and express stations. Based on the allocation logic of “quality improvement” elements and the driving effect of “supporting technology terms”, the adjustment of proportion between “non-digitalizable” core facilities and “partially replaceable” facilities is explored in future urban renewal. |
| Automatic QA System | Answer |
| Question 1: How are “Physical Entity” and “Social Entity” in the “Entity Base Class” used to describe “Existing Buildings” and “Community Population Structure” in urban renewal? | |
| Knowledge Graph Template Matching | Per GB/T 36332-2018, it is clearly defined that Physical Entity corresponds to Existing Buildings (as a physical space carrier) in urban renewal, and Social Entity corresponds to Community Population Structure (as a social activity subject). The two achieve the unity of physical space and social attributes through relationship mapping. At the same time, through three types of entities—land use, service element, and infrastructure—it can support the replacement of existing land functions and achieve cross-standard coordination of land use adjustment and public service allocation. |
| Large Language Model (ChatGLM4) | First, the core connotations of Physical Entity (material existence with objective reality, measurability, and stability) and Social Entity (dynamic systems composed of human interactions, relationships, and norms) are defined from philosophical and sociological perspectives. Then, corresponding to the Existing Buildings and Community Population Structures, the analytical logic and application value of the two in urban renewal are clarified. Finally, it is pointed out that urban renewal needs to achieve a synergistic balance between the transformation of physical space and the cultivation of social relationships. |
| Large Language Model Integrated with Knowledge Graph | Based on GB/T 36332-2018, this paper clarifies the correspondence between two types of entities and the core objects of urban renewal; it deduces the relationship logic between a Physical Entity and Existing Buildings and between a Social Entity and Community Population Structure, clarifying their application scenarios in spatial transformation and demand matching. It proposes the application logic of cross-entity collaboration, realizing the unification of land use adjustment and public service allocation through relationship mapping, and provides specific application cases. At the same time, it clarifies that the answers are based solely on the cited standards, defining the boundaries of the analysis. |
| Automatic QA System | Answer |
| Question 2: A historic district renewal project needs to balance “cultural heritage preservation” and “smart transformation”. Based on the “Integration and Sharing” principle in “Top-Level Design Principles” and the “Place Creation” concept in “Community Living Circle Layout Requirements”, propose a technical pathway to resolve the conflict between “heritage preservation” and “equipment installation”, and specify which “Collaboration Base Class” process support is needed. | |
| Knowledge Graph Template Matching | No applicable regulatory knowledge retrieved. |
| Large Language Model (ChatGLM4) | A three-stage technical path is proposed with “Integration and Sharing” as the core principle and “Place Creation” as the guide: ① Early collaboration stage: Carry out a two-dimensional analysis of style and demand, extract the core genes of the style, clarify the requirements for intelligent equipment, and identify the conflict points between the two. ② Technology integration stage: From the formation to the realization of an integrated design of equipment and style, based on the three dimensions of posture, function and technology, to reduce the impact of equipment installation on heritage through scenario-based, low-intrusion and shared design solutions. ③ Dynamic adaptation stage: Adopt flexible and modular installation solutions to cope with the uncertainty during the update process. At the same time, it is clear that four major collaborative base processes need to be supported, namely, the landscape assessment and demand alignment process, the collaborative design and scheme review process, the concealed engineering and installation acceptance process, and the operation and landscape dynamic monitoring process. |
| Large Language Model Integrated with Knowledge Graph | Based on the principle of “Integration and Sharing” and the requirements of “Place Creation”, four core technical paths are proposed: ① Hierarchical integration design: Divide the site into a ground feature layer, an equipment concealment layer, and a smart service layer, and achieve the visual isolation and functional integration of equipment and heritage through spatial layering. ② Modularization and reversibility technology: Use plug-and-play modular equipment and non-destructive installation technology, which can reduce damage to heritage and adapt to later adjustment needs. ③ Digital twin and virtual simulation: Build a digital twin model through Building Information Modeling (BIM) and Geographic Information System (GIS) to simulate the impact of equipment installation, and use Augmented Reality (AR) visualization to achieve multi-party collaborative plan review. ④ Sharing and reuse mechanism: Integrate equipment functions, reuse existing public facilities, and reduce repeated installations and new construction. At the same time, it is clear that four major collaboration base processes are needed to support it, namely, a cross-department collaboration process, public participation process, technical standards and specification process, and operation and iteration process. Once the applicable boundaries of the plan are defined, special areas, such as national cultural protection units, require additional special approval and stricter protection requirements. |
| Group | Accuracy | Completeness | Fluency | Credibility | Scenario Relevance | Overall Average |
|---|---|---|---|---|---|---|
| Control 2 (KG only) | 5.0 | 2.1 | 2.0 | 5.0 | 2.8 | 3.38 |
| Control 1 (LLM only) | 2.3 | 4.9 | 4.8 | 1.8 | 4.0 | 3.56 |
| Experimental Group (proposed) | 5.0 | 4.6 | 4.5 | 4.9 | 4.8 | 4.76 |
Disclaimer/Publisher’s Note: The statements, opinions and data contained in all publications are solely those of the individual author(s) and contributor(s) and not of MDPI and/or the editor(s). MDPI and/or the editor(s) disclaim responsibility for any injury to people or property resulting from any ideas, methods, instructions or products referred to in the content. |
© 2026 by the authors. Licensee MDPI, Basel, Switzerland. This article is an open access article distributed under the terms and conditions of the Creative Commons Attribution (CC BY) license.
Share and Cite
Zhou, C.; Lao, M. Building an Intelligent QA System for Smart City Planning: Integrating LLMs and Knowledge Graphs. Appl. Sci. 2026, 16, 5927. https://doi.org/10.3390/app16125927
Zhou C, Lao M. Building an Intelligent QA System for Smart City Planning: Integrating LLMs and Knowledge Graphs. Applied Sciences. 2026; 16(12):5927. https://doi.org/10.3390/app16125927
Chicago/Turabian StyleZhou, Chenjing, and Minjing Lao. 2026. "Building an Intelligent QA System for Smart City Planning: Integrating LLMs and Knowledge Graphs" Applied Sciences 16, no. 12: 5927. https://doi.org/10.3390/app16125927
APA StyleZhou, C., & Lao, M. (2026). Building an Intelligent QA System for Smart City Planning: Integrating LLMs and Knowledge Graphs. Applied Sciences, 16(12), 5927. https://doi.org/10.3390/app16125927

