1. Introduction
The Crown (Netflix, 2016–2023) dramatises the reign of Queen Elizabeth II by interweaving public history with imagined private experience. Central to its storytelling is a meticulously constructed screen world that appears seamless. This article demonstrates the ways in which the design of The Crown accentuates a sense of containment, using rigid borders to separate interior and exterior space. The protagonists are situated inside of their family legacy and unable to transgress the boundaries of their heritage.
The design of the royal household will be examined using the Visual Concept Methodology, which can usefully be applied to gain a greater critical appreciation of production design. Through this method, we will explore the ways in which the design visualises the distancing effect of power, leading to a lack of personal agency, isolation and loneliness. The world of the royal family conveys the suffocating effect of the monarchy through a visual concept of containment.
As the official London residence of the British monarchy, Buckingham Palace is one of the central settings of the show, and its design is pivotal in articulating the key themes and ideas. The real palace dates back to 1703 and has been remodelled and renovated several times, resulting in an architecturally fragmented building, whereas the series creates an illusion of spatial continuity that allows the audience to comprehend and emotionally inhabit the royal world. This continuity becomes part of the show’s visual grammar, shaping how character, power, isolation and duty are understood. Series Producer Andrew Eaton states,
‘The ambition of the project is unlike anything ever made in Britain. The world inhabited by these characters is extraordinarily exquisite and the creative team behind The Crown constantly had to push boundaries to give the series the scale it needed. If you’re telling a story about one of the wealthiest, most famous families in the world, you’ve got to live up to that.’
The design of Buckingham Palace becomes a lynchpin connecting and creating a coherent story world for the show. Production designer Martin Childs
1 is the consistent thread to the visual world, working across the entire series with a rotating team of directors (there are four different directors every season).
2 The design process always begins with rigorous research and emotional responses to the script, which lead to the creation of visual concepts that enable a cogent story world to emerge. Childs states,
‘My sets look as much like the real thing as Claire Foy looks like the Queen. I always want my work not to be visible but to be inevitable so that the audience looks at it and accepts it without question.’
This philosophy aligns with long standing traditions in screen design that privilege emotional realism over literal accuracy. The aim is not replication of historical fact but the construction of a believable world that supports narrative meaning.
Childs elaborates, ‘The facts would make dull storytelling. We attempt to get to the truth that is other than the facts.’ The visual concept created by production designers articulates the emotional truth that Childs refers to here.
2. Production Design Literature—Critical Context
Production design scholarship can be traced back to early advocates Robert Mallet-Stevens (
Mallet-Stevens 1928) (
Le décor Moderne au Cinema), Edward Carrick (
Carrick 1941,
1948) (
Designing for Motion Pictures, and Art and
Design in the British Film) and Leon Barsacq (
Barsacq 1976) (
Caligari’s Cabinet and Other Grand Illusions: A History of Film Design), leading the way to a greater understanding and appreciation. British film designer and theorist Edward Carrick proposed that film design be understood as something more than a place for actors to perform, signalling the dramatic, atmospheric and emotional potential of design. These early texts began to lay the groundwork and are among the first authors to compile a genealogy of cinematic design across the different cultural contexts and historical periods from early European cinema to 1950s Hollywood.
Subsequently, a growing body of research examines production design through the lenses of creative labour, industry practice, authorship and screen aesthetics. As production design gains greater visibility within both academic and professional discourse, scholarship has continued to expand toward practice-based, archival and collaborative methodologies that illuminate the complex processes through which visual environments are conceived and realised.
In 1995, Charles Affron and Mirella Jona Affron published
Sets in Motion: Art Direction and Film Narrative, which challenged the marginalisation of production design within film criticism by demonstrating how set design functions as a dynamic storytelling device. This was extended by Charles Tashiro in
Pretty Pictures: Production Design and the History Film (
Tashiro 1998), which examined the ways that production design contributes to the emotional and psychological depth of a film. Further to this, Alex McDowell introduced the notion of
World Building (2019), creating a practitioner model that maps out the story space elements that intersect and build a world on screen. In 2013, Ben McCann’s (
McCann 2013)
Ripping Open the Set: French Film Design 1930–1939, continues the discussion, furthering ideas and evidence around the expressive and active nature of settings. Jakob Ion Wille’s article ‘Shaping Dreams: Design Ideas and Design Fiction in Moving Images’ (
Wille 2015) agrees production design should be understood as a creative and collaborative process that actively shapes cinematic storytelling. In 2018, Geraint D’Arcy’s (
D’Arcy 2018)
Critical Approaches to TV and Film Set Design proposes a framework that addresses the material functions of design, shaping the film’s visual language and enhancing the narrative. In 2017,
Production Design for Screen: Visual Storytelling in Film and Television was published, followed by
Production Design & the Cinematic Home in 2022 (
Barnwell 2022). These companion publications explicated my own Visual Concept Methodology—the first book illustrates how five strands are employed to construct a design, the second demonstrates how the same five strands methodically deconstruct a design.
Collectively, this scholarship has shifted production design from the periphery of film and television studies to a recognised field of inquiry, highlighting the central role of designed screen environments in the construction of narrative worlds, cultural meanings, and audience engagement (please see the forthcoming edited collection (
Barnwell et al. 2026) for further expansion of the literature in the field).
3. Visual Concept Methodology
The visual concept augments the narrative of a production and is usually established collaboratively by the production designer (PD) with key members of the production, through closely scrutinising the script and related research. The methodology works through five key ways that the script is visualised by the PD: space; in and out; light; colour; and set decoration. We will explore how the strategic use of these five tools is linked and returns to the logic of the visual concept driving the design, enabling a coherent screen world to be created. This approach identifies key areas that the PD is responsible for and separates these out for further scrutiny. It is distinct in that it uses the five tools to analyse the practical and conceptual solutions the PD has employed to design problems posed by the script. It is a critical approach that combines close textual analysis with PD intentions and evidence to examine how design ideas are developed to enhance narrative, character and emotion. Rather than treating design as illustrative or secondary, this method positions design as an intentional, concept-driven process that actively shapes narrative meaning (
Affron and Affron 1995;
Tashiro 1998;
Bergfelder et al. 2007;
Christie 2009;
Ede 2010;
McCann 2013;
Fischer 2015;
Wille 2015;
D’Arcy 2018;
Barnwell 2017,
2022,
McDowell 2019;
Hunter 2021).
The approach is based on a dataset of interviews with leading contemporary production designers.
3 Within the conversations, recurring points were identified that I used to formulate a new critical framework, threading together five key strands to form the Visual Concept Methodology (
Barnwell 2017,
2022). My background training in production design enabled me to actively interpret the conversations and transform the practice stories into a theoretical model.
4 This research method is applied to individual films in a series of case studies in
Production Design & the Cinematic Home (
Barnwell 2022), demonstrating its value as a tool for both the creation and critical evaluation of production design of any given film or TV production.
This article draws on interviews with series PD Martin Childs, archival production materials and detailed set analysis, illustrating the way VCM bridges film and television theory with professional practice. This aligns with growing scholarly interest in craft-based methodologies and responds to calls within production studies to foreground the material and logistical conditions of screen authorship (
Caldwell 2008;
Banks et al. 2009). By analysing design decisions as responses to narrative, technology and collaboration, VCM provides a structured way to understand the ways in which visual worlds are authored in film and television.
4. Creating the Illusion of a Seamless World
The production of The Crown relies on a combination of traditional techniques with contemporary digital technologies. Backlot construction and set revamping are integrated with 3D set extensions and VFX using software such as Maya, Nuke, Photoshop and Enwaii. Childs states,
‘Whenever we’re using VFX we do it two thirds real on camera, so everything is 70% built with additional VFX.’
Childs emphasis on the majority of the set being a real physical build underpins an important distinction between design that is rooted in a live action sensibility and one that is more aligned with animation, where a higher percentage is created in VFX. This approach exemplifies how production design operates at the intersection of analogue craft and digital world-building.
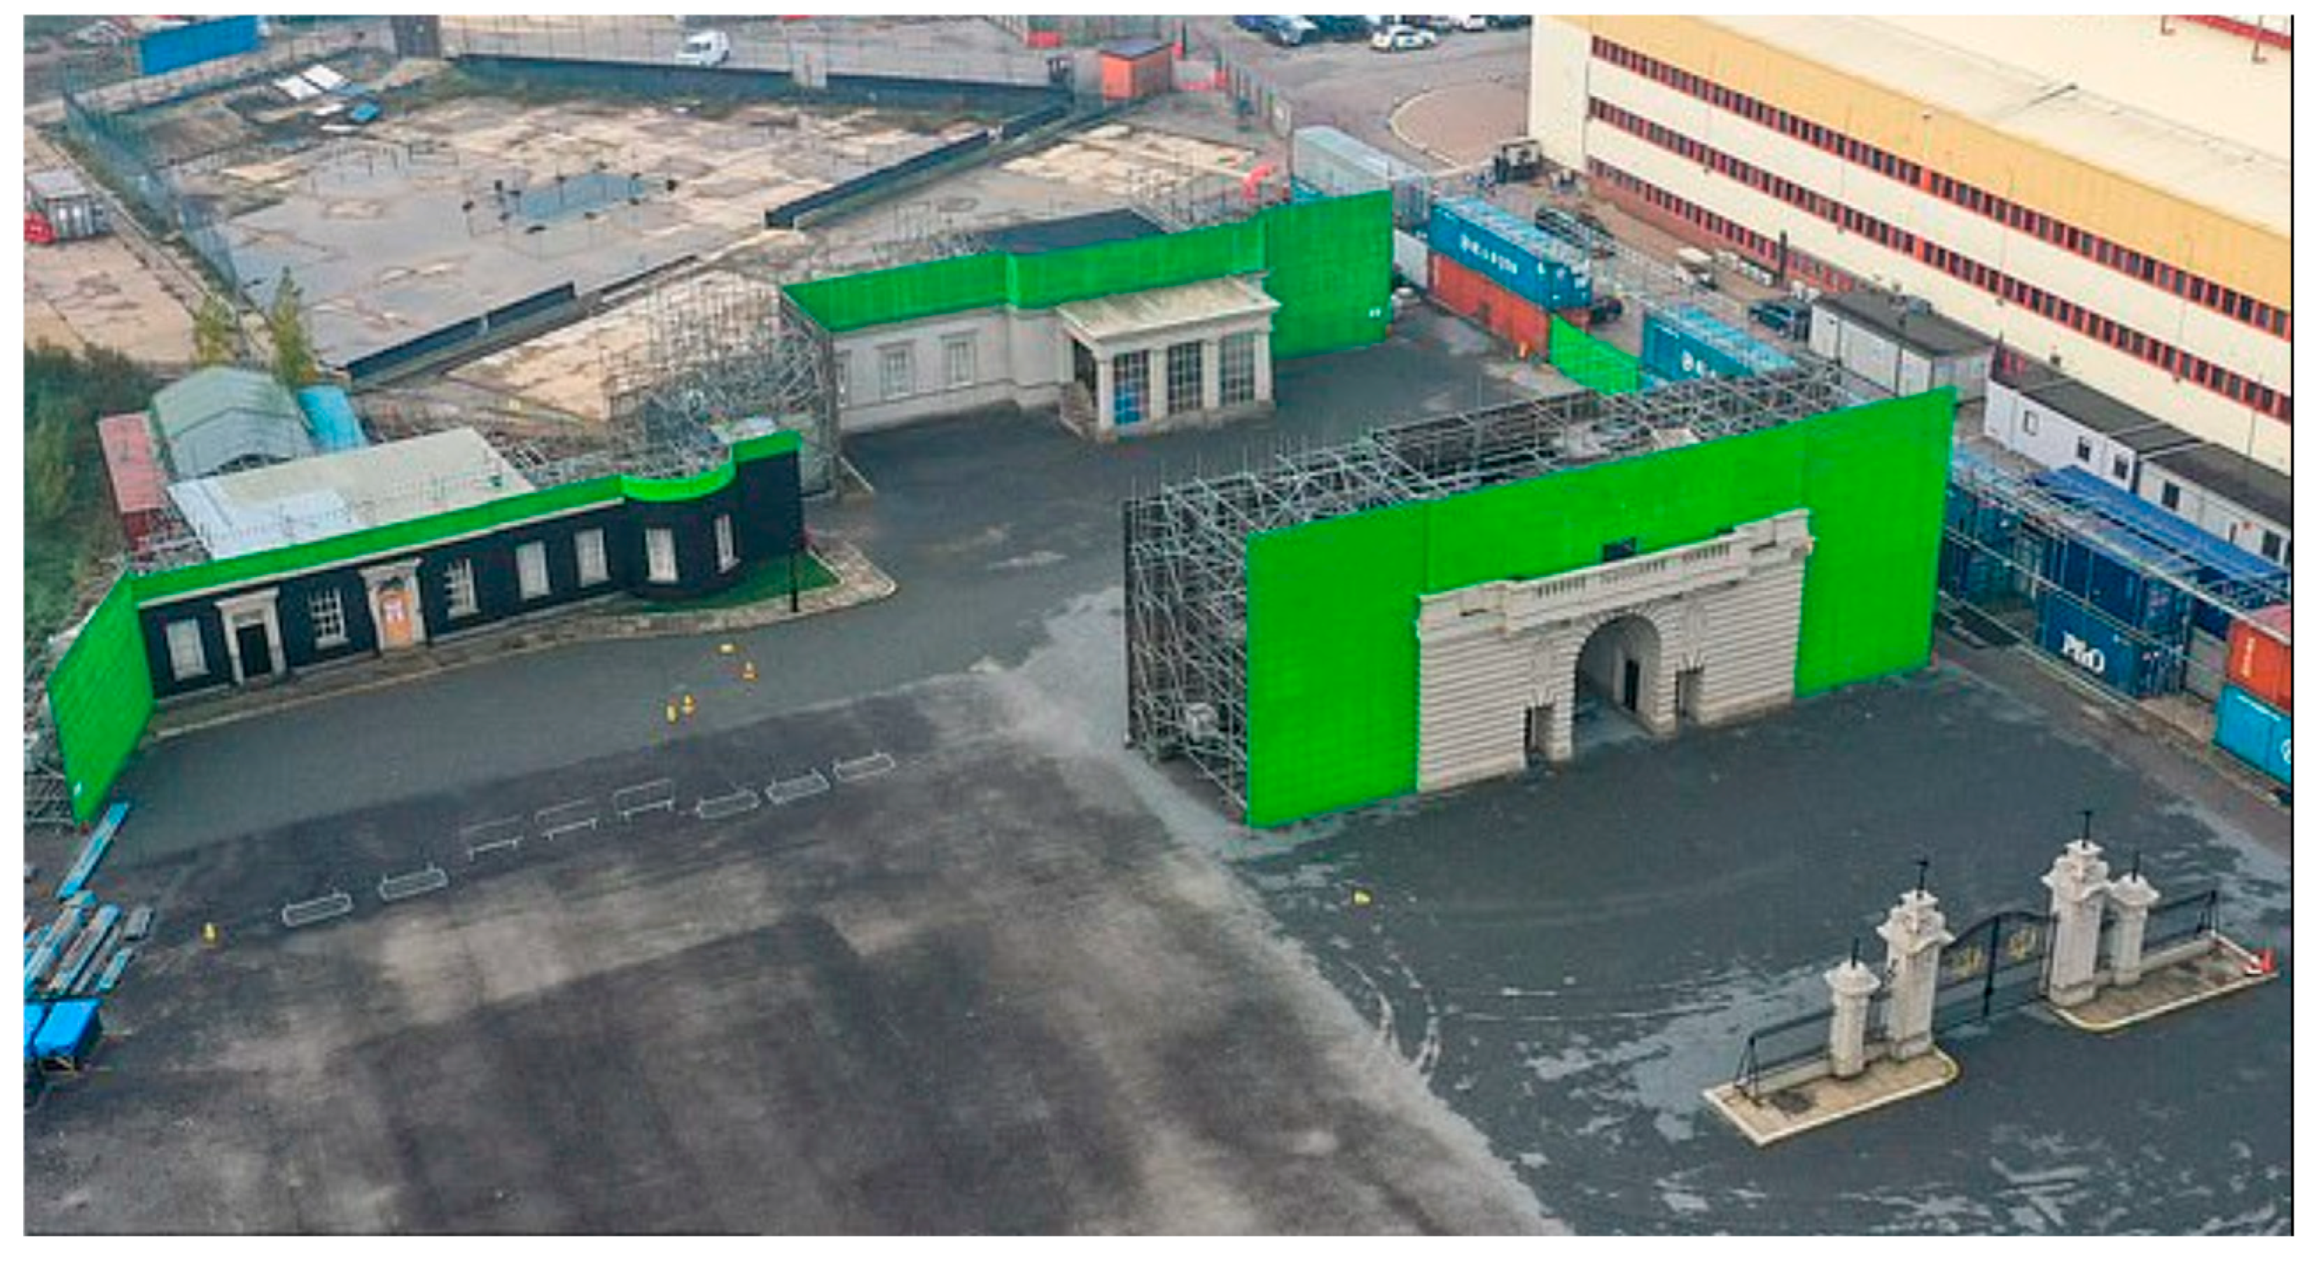
For example, the exterior of Downing Street and the courtyard of Buckingham Palace were constructed on the Elstree backlot for the show (
Figure 1) and repeatedly reused, as these were set pieces that feature throughout the series. Meanwhile, the built interiors were redressed to serve multiple narrative functions, becoming palace offices and royal apartments. Revamping sets emerged as a defining design practice; as Childs notes, one suite of rooms reached its eighteenth incarnation by season four. This iterative reuse is rooted in practical necessity but also establishes a design grammar that reinforces spatial familiarity and narrative coherence across seasons. Thus, the show uses the revamping of sets as a practical and aesthetic solution to the design, as Childs states,
‘It becomes part of the grammar of the show being able to establish and keep revisiting a set.’
The practice of consistently revisiting and revamping a space echoes the endless repetition of the royal narrative through history reinforcing the timeless quality of the sets that function as defining features of the establishment, locking characters within the endlessly repeating power structure of the monarchy.
Buckingham Palace is central to the story of the royal family and its design is clearly pivotal in anchoring the whole series. Childs describes the inventive solution to creating a palace that is both functional and conceptually coherent,
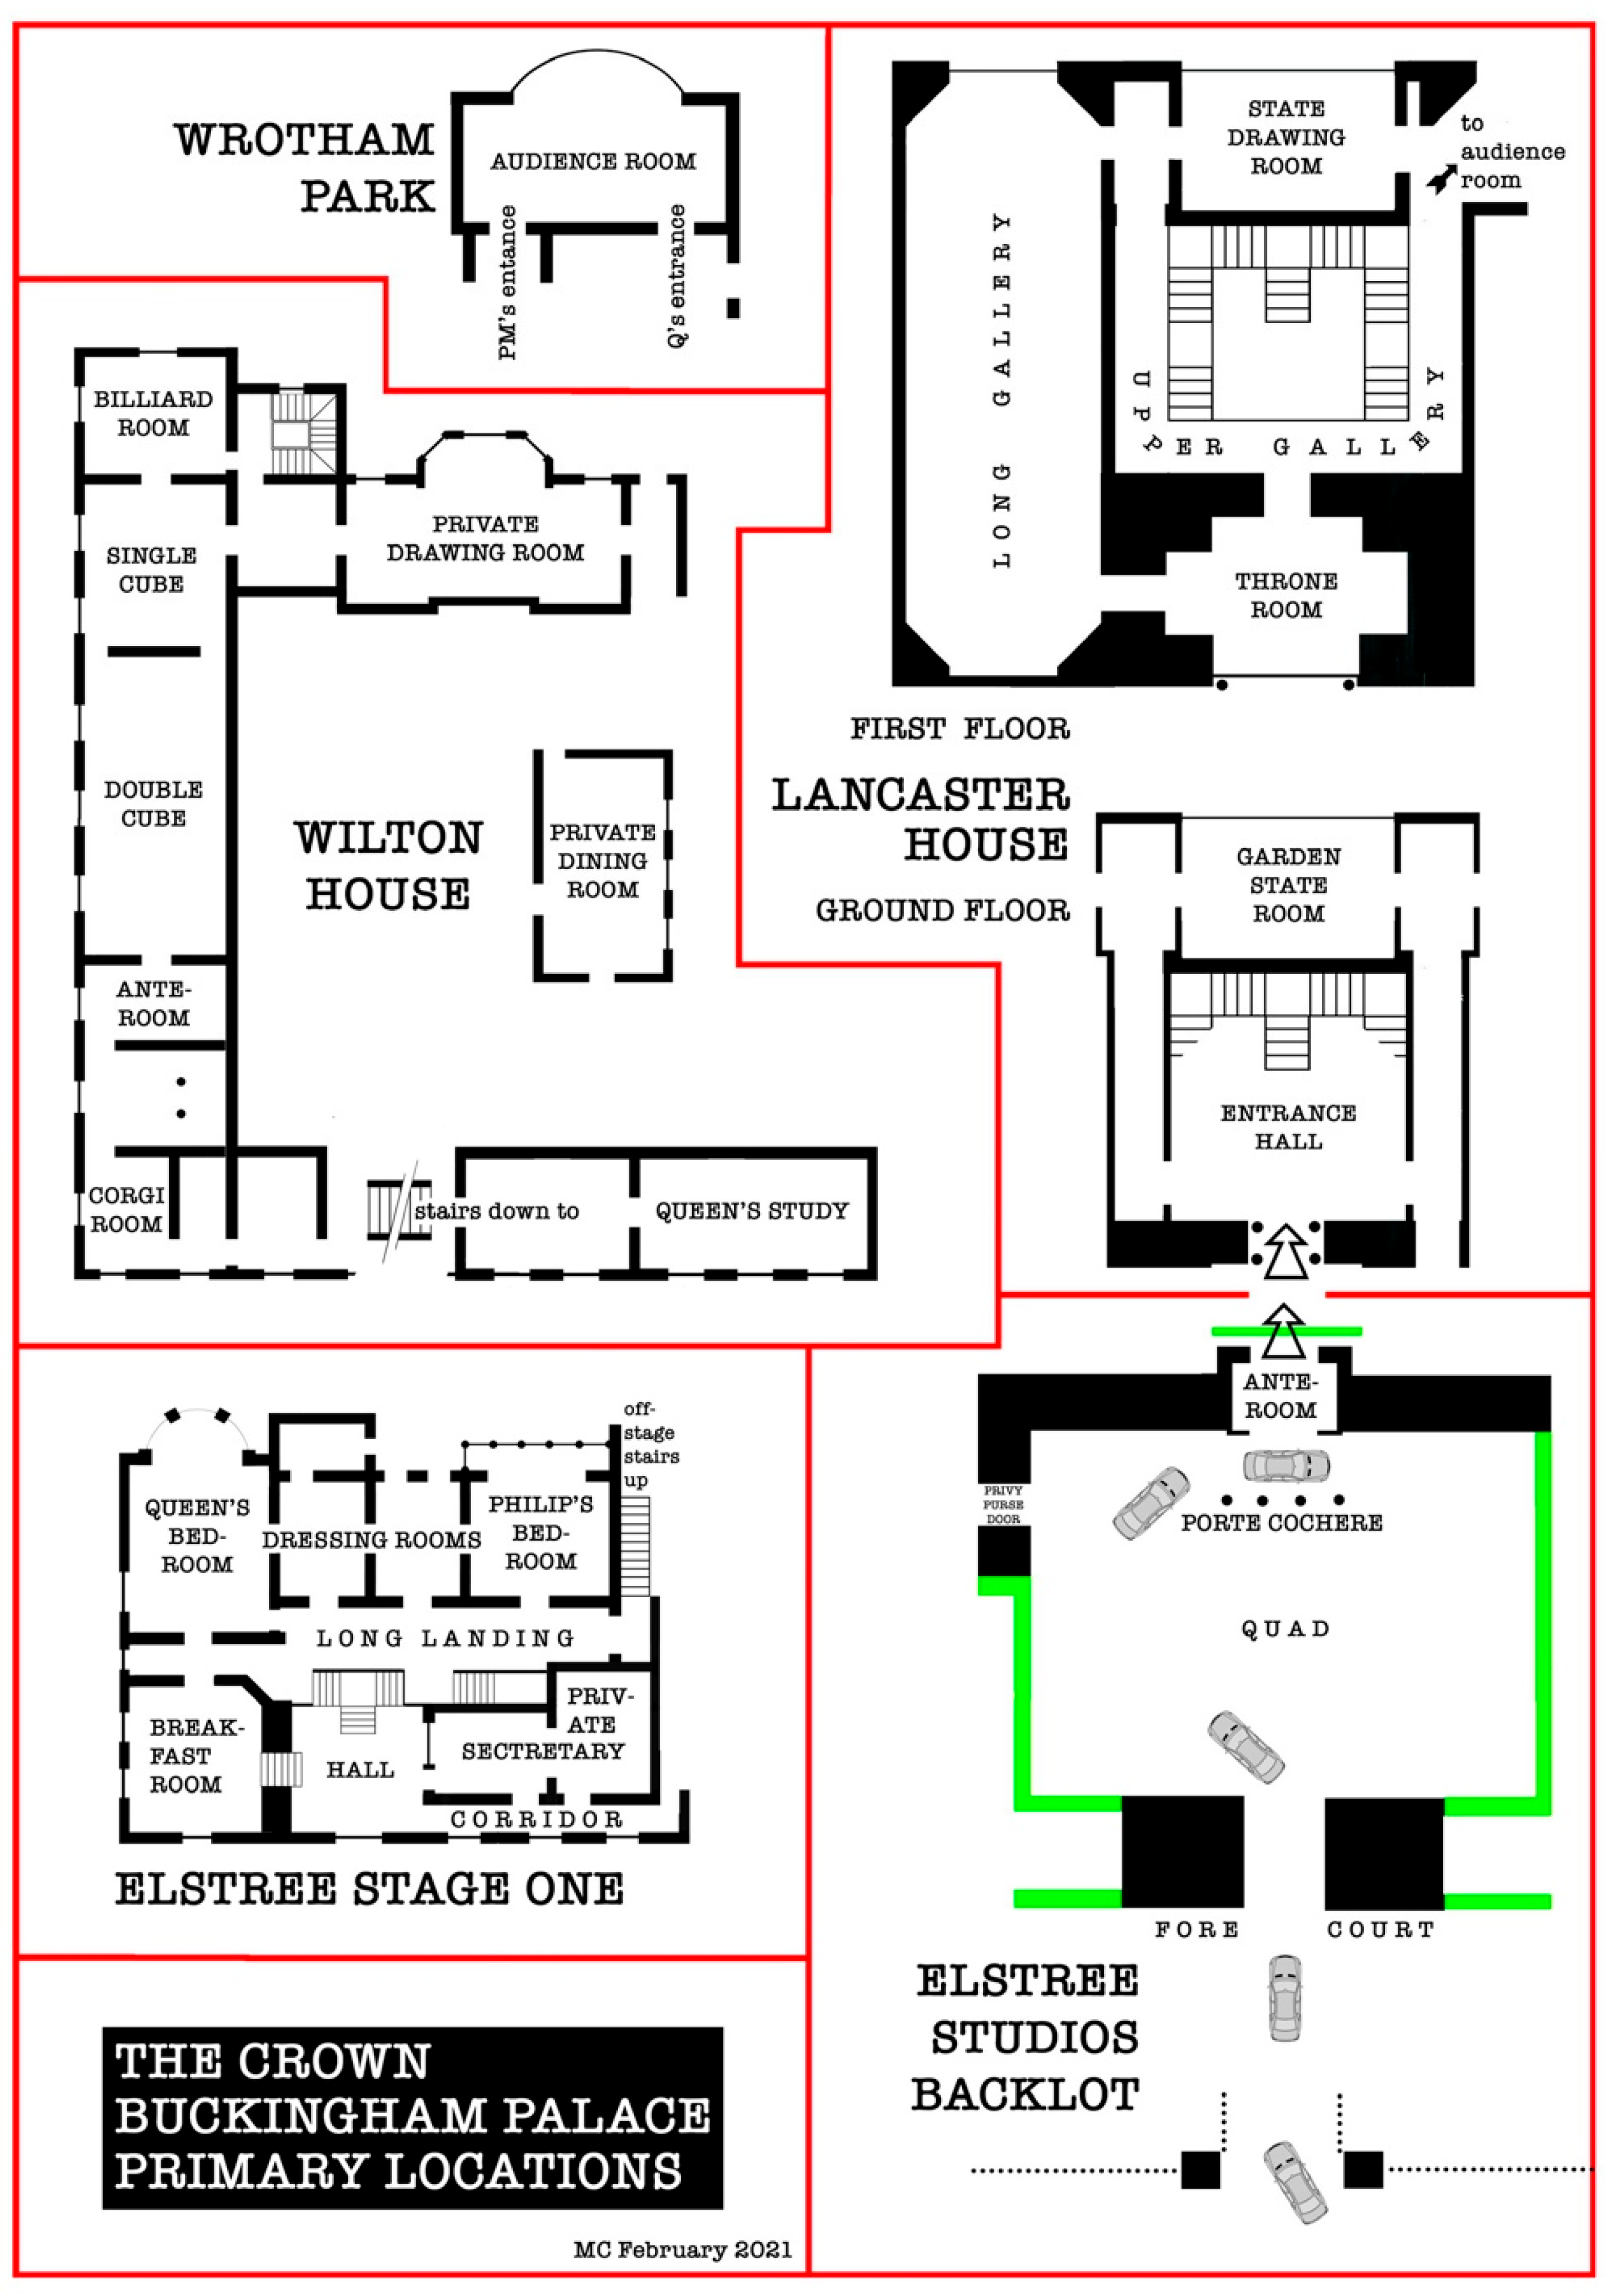
‘The real Buckingham Palace is quite fragmented. I want the design to appear as a seamless world. We now have a portfolio of possible Buckingham palace locations, five houses and three built sets and between them we bring the whole thing together. If suddenly there is a call for a part of the palace we haven’t seen before we will choose it out of that portfolio first rather than find somewhere new because we know that that works as an integrated plan.’
5
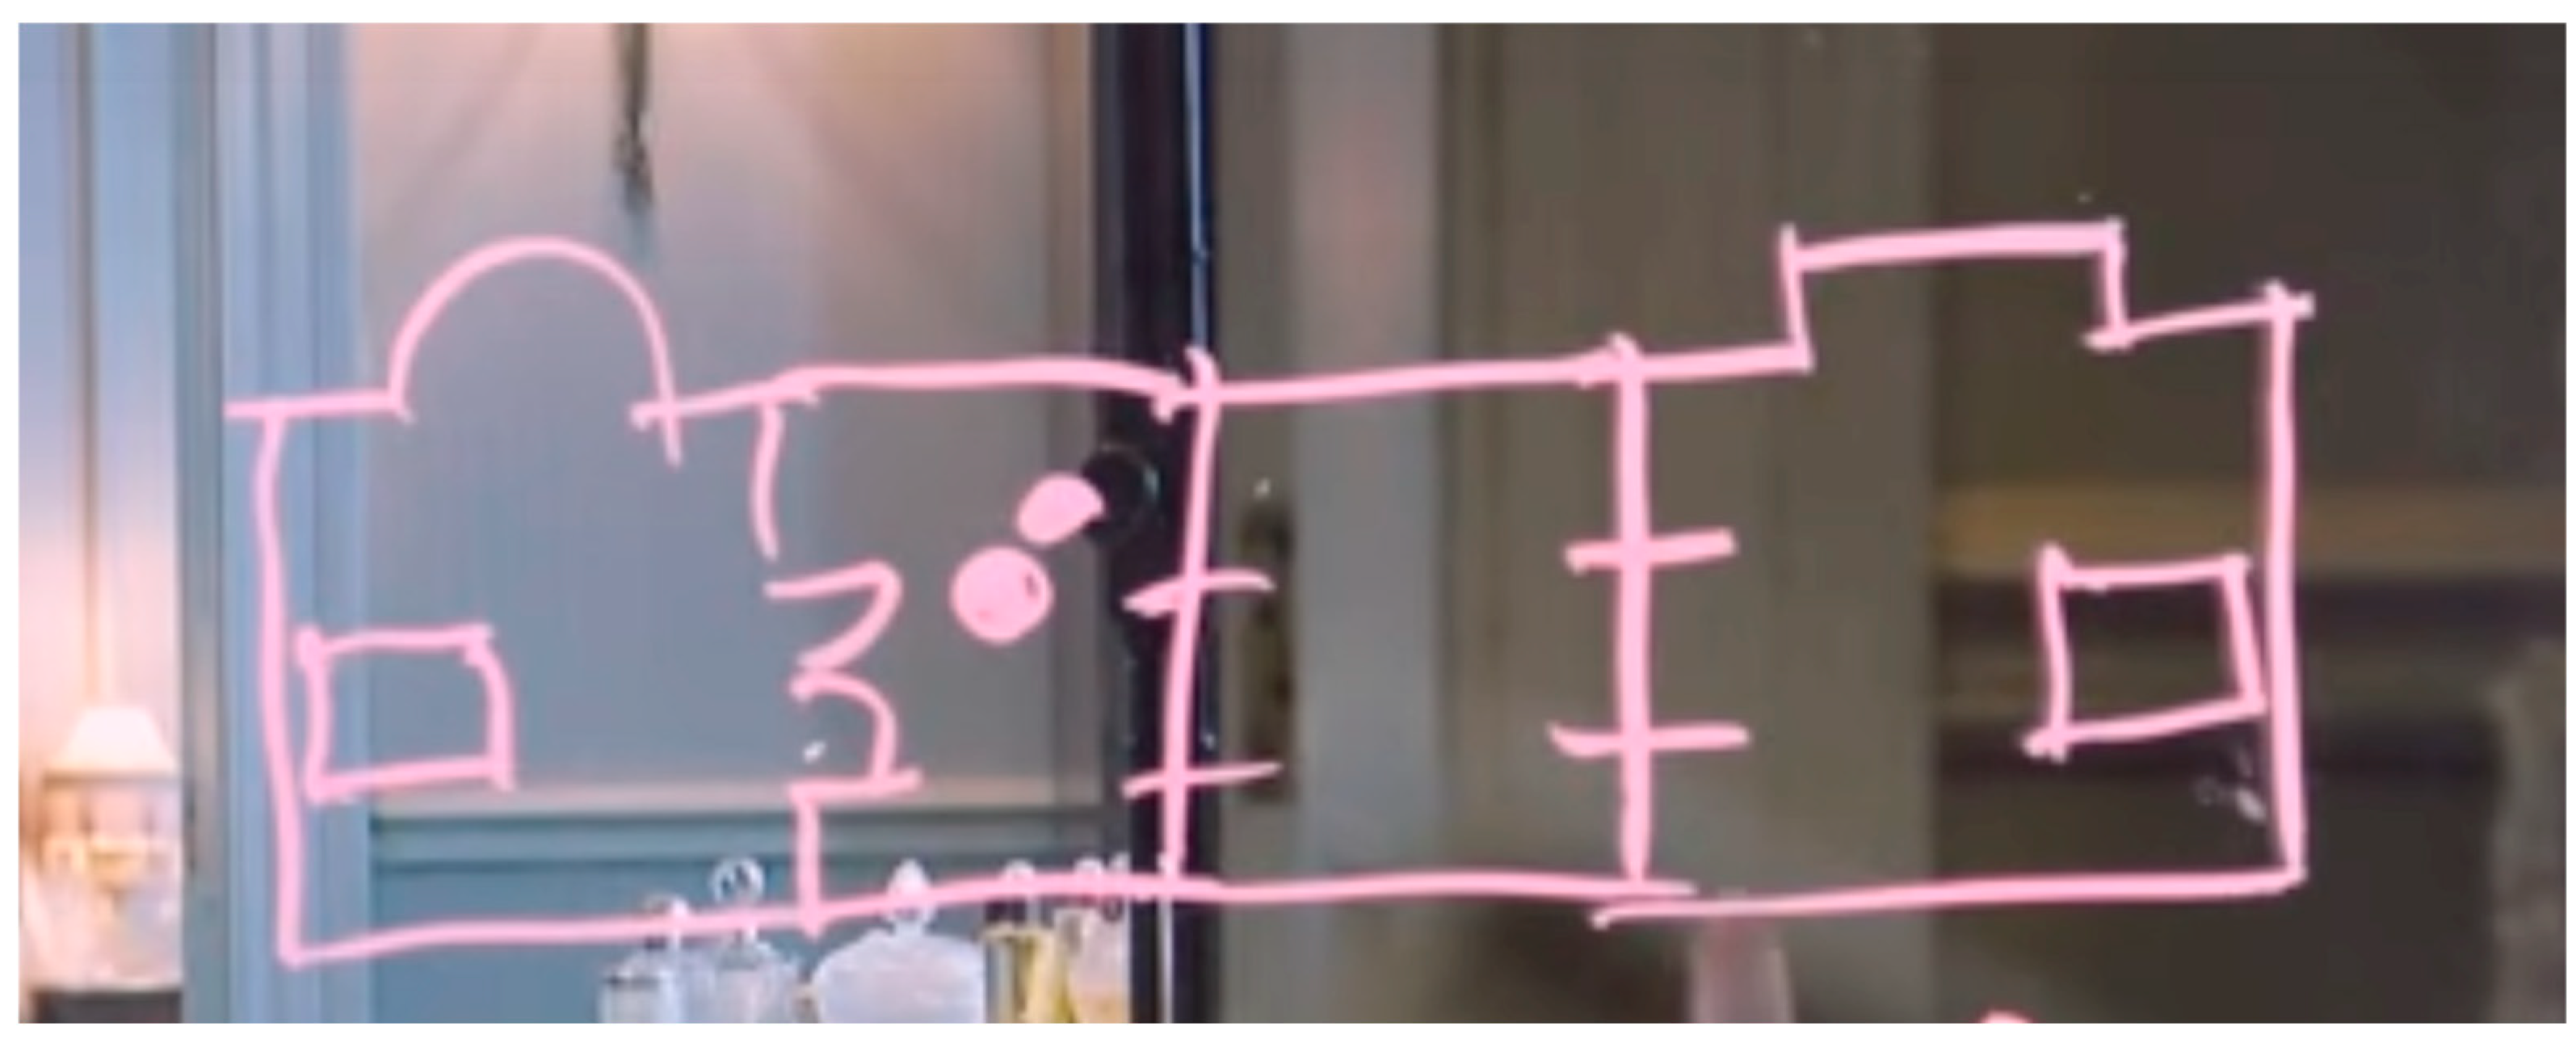
Childs created a one-page plan that includes the different settings to help himself and the team comprehend the
story palace they have constructed (
Figure 2). As a result, a continuity of space is achieved whereby it is possible to navigate around the imagined palace using the plan. Every time they received a new episode, Childs made a mind map with Buckingham Palace in the centre and used colour to help differentiate between spaces. This tool helped anchor the visual continuity of the show and guide new directors and actors through the portfolio,
‘One of the first things we do with a new director is take them through the script and identify where would be best to shoot the different scenes. Then they visit those places and the world becomes one in their head.’
The story palace is designed by Childs with particular emphasis on the physical boundaries that must be crossed in order to enter or exit the property. Harnessing the real architectural features, such as the iconic black wrought iron railings tipped with golden fleur-de-lis that wrap around the building, and accentuating the security measures that employ a succession of entrances support the concept of a sealed environment. The stringent separation of the palace from the wider exterior setting is visualised through four different entry points, beginning with the grand entrance gates that lead into the forecourt, then the Quad, the ante room and finally the entrance hall. This design reinforces the concept of containment through the rigid borders that reflect the impermeable nature of the institution.
5. Interpreting the Visual Concept
The design of The Crown presents monarchy as a system defined by restraint, separation and ritual. Through an analysis of the five strands of space, in and out (boundaries and transitions), light, colour and set decoration, the VCM can be used to interpret the visual concept driving the design. Close scrutiny of the show reveals the design expresses the ways in which power is maintained through history and legacy that traps characters within the system. This concept is enhanced through the contrast between the royal couples’ early marital home in Clarence House (prior to Elizabeth’s ascension to the throne in 1953) and their subsequent residence in Buckingham Palace.
The Crown offers an imagined London that draws on landmark locations, such as Buckingham Palace, Downing Street and Westminster Abbey, while reshaping them to serve narrative coherence. The exterior locations provide recognisable public façades that anchor the series in historical reality. Exterior locations and built interiors are stitched together, echoing the interweaving of historical facts and private fictions. This division mirrors the show’s broader strategy (and controversial feature)
6 of interweaving documented history with imagined private life. Charlotte Brunsdon’s concept of the biographical city is useful here,
‘An imagined London which draws on and contributes to our ideas of what London is and was like.’
The biographical city is proposed as a city understood from the point of view of a life lived in it. The Queen’s London is different to Patrick Keiller’s London and each of these is different to the London of Stephen Frears (
Brunsdon 2007).
Thus, the London in The Crown can be understood as a construction from the distinct perspective of the royal family’s lived experience, designed to further enhance the visual concept at the heart of the series of containment through the legacy and stifling structure of the monarchy.
Buckingham Palace has become one of the most recognisable buildings in global screen culture. Like the Palace of Westminster or Tower Bridge, it functions as an instantly identifiable shorthand for the British monarchy, national identity, history, public spectacle and power.
However, the series extends beyond the simple representation of these locations to generate a psychogeography of monarchy, in which spaces become imbued with emotional, political and cultural resonances. Drawing on psychogeographic understandings of place as shaped by affective experience and symbolic association, The Crown presents London as a landscape through which royal authority is spatially enacted and contested. The show’s screen spaces, whether filmed on location or built as sets, encourage viewers to navigate the city through the prism of the royals, linking personal dramas to a wider geography of state power. In this way, London functions as a narrative and ideological terrain whose landmarks operate as points within a mediated spatial imaginary.
The Crown can be understood as part of an enduring screen history in which Buckingham Palace has shifted from being a backdrop for royal narratives to a central point in the psychogeography of ‘landmark London’, a symbolic space through which viewers imagine monarchy, nationhood and the city itself. The palace’s
7 repeated appearance across film and television has created a mediated spatial identity that is arguably as influential as the physical building.
The assembling of a portfolio of locations to create a sense of a coherent cinematic whole can be further understood through the lens of the visual concept of containment, whereby the design strategy traps the royal family within the history and legacy of the London landscape itself.
The Crown constructs a selective psychogeography centred on royal and governmental spaces, employing London’s landmarks as symbols of historical continuity, power relations and national identity while simultaneously obscuring the more diverse locations of modern London (
Kerr and Gibson 2012).
The notion of ‘landmark London’ refers not only to the city’s iconic architectural sites but also to the symbolic meanings that have accumulated around them through history, media representation and collective memory. In
The Crown, production design recruits a network of recognisable landmarks, including Buckingham Palace, Westminster Abbey, The Mall and the Houses of Parliament, to construct an on-screen geography of power and tradition that ensnares the royal family (
Abbiss 2023). As Huang states, the visual presentation of the British royal family in the show simultaneously seduces and disenchants the audience, blurring the lines between historical reality and fiction while exploring the complexities of royal power and public perception (
Huang 2023).
6. Design Contrast—From Clarence House to Buckingham Palace
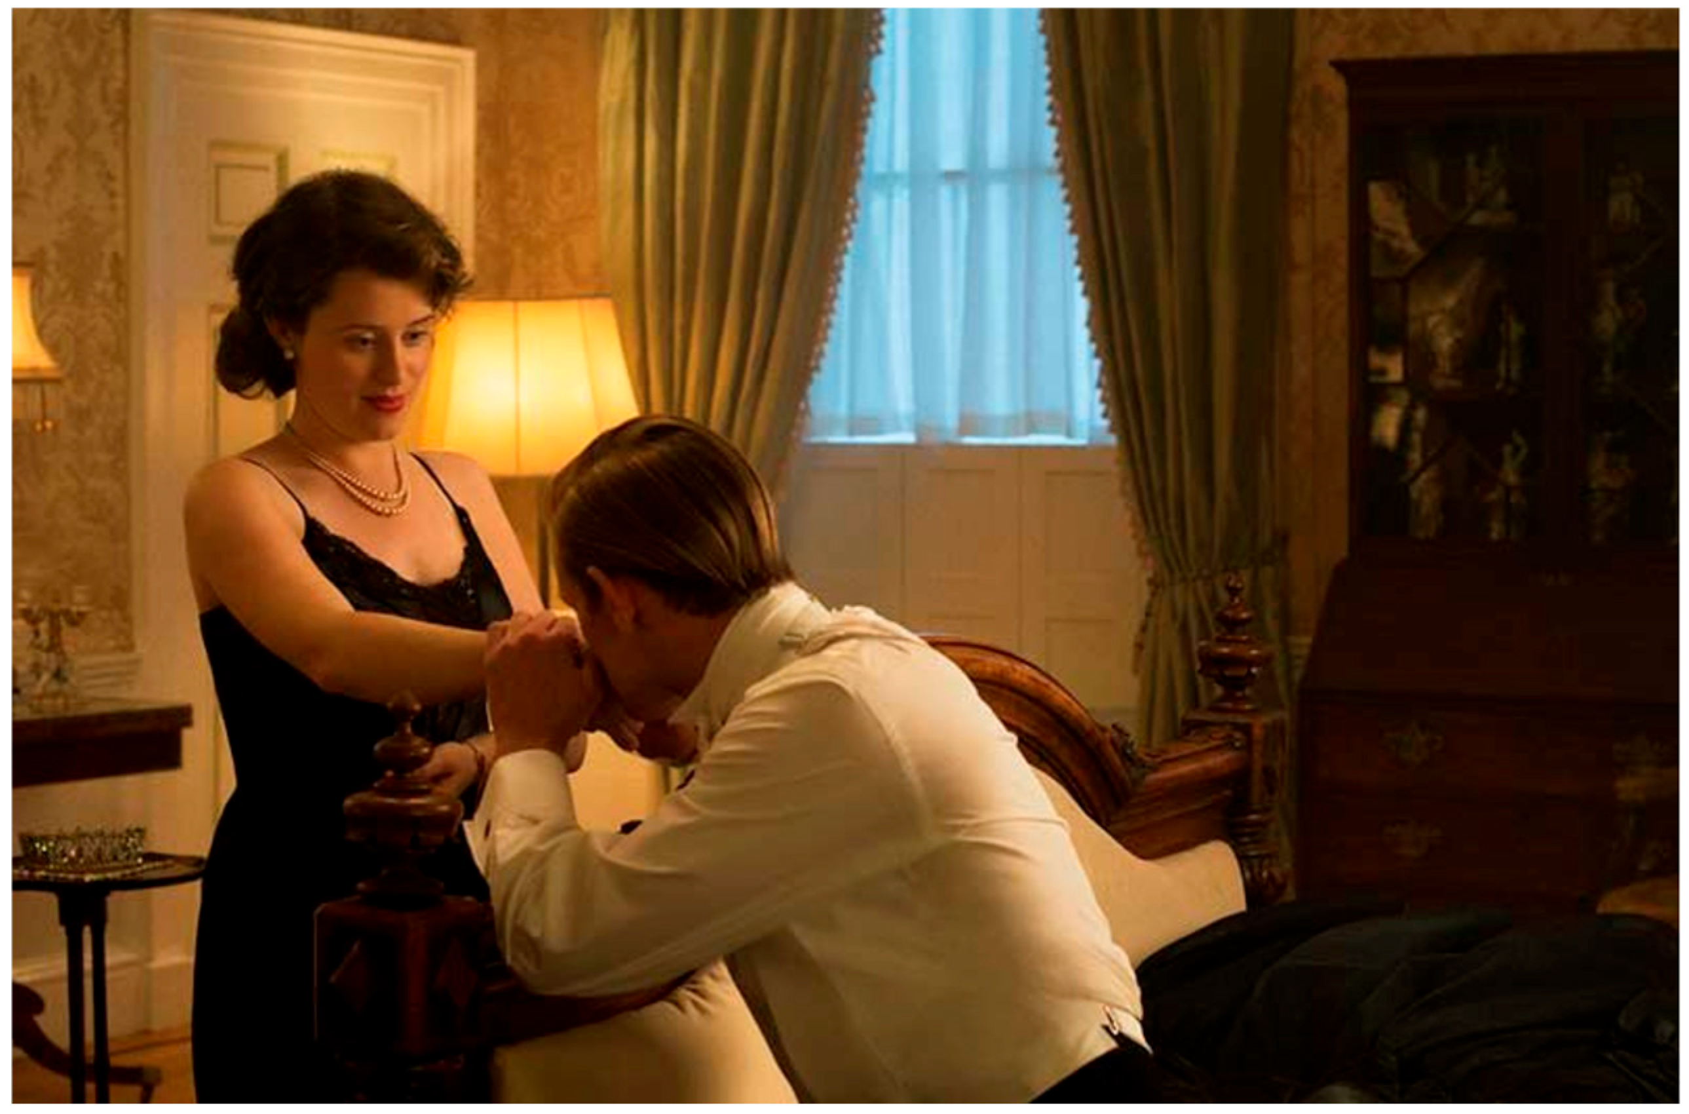
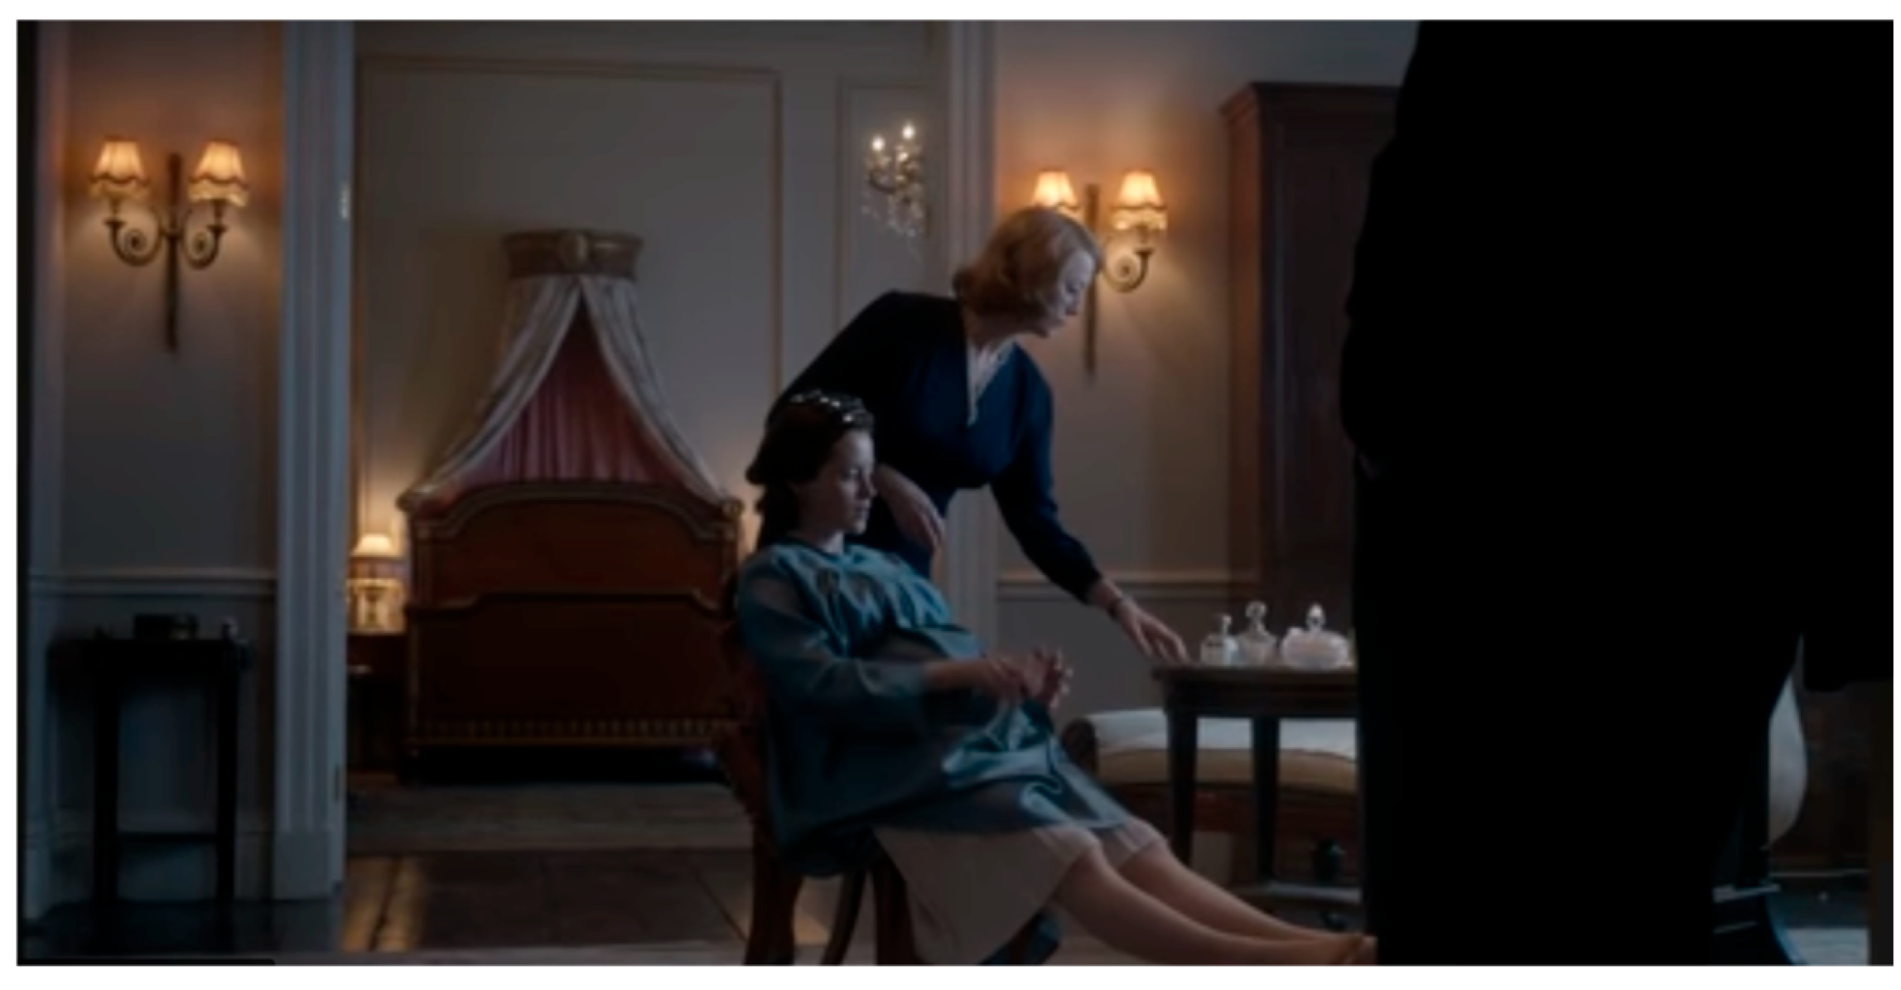
Clarence House, the early marital home of Princess Elizabeth and Philip, is designed as warm, informal and emotionally expressive(
Figure 3). Filmed on location at High Canons, the interiors are characterised by pale gold silk walls, pink wallpaper, soft blue drapes, floral fabrics, and generous dressing.
8 These choices convey intimacy, youth, and a sense of possibility. Design here communicates a temporary period of personal agency and emotional warmth. The home of the young royals before Elizabeth becomes the Queen establishes a welcoming environment of luxurious comfort that reflects the couple’s hopes and dreams.
A design contrast is established between the early marital home in Clarence House and the move to Buckingham Palace, which represents the shift from private life to public duty. The palace interiors are restrained, formal and architecturally dominant, with the more severe design reflecting the formality of office. The design works to indicate the lack of self-expression available to the Queen as she becomes part of the establishment. She inherits her father, King George VI’s bedroom, for example, which is architecturally unchanged but painted pink as a nod to feminising a room that used to smell of cigar and cigarette smoke according to Childs. Thus, although superficial surface decoration is altered to accommodate the newcomer, the fundamental structure remains intact, echoing the immutability of the institution. As Childs notes, ‘The rooms I create for her are not hers.’ The screen home thus becomes a site of alienation rather than self-expression, encoding the Queen’s absorption into the establishment. These sets were built at Elstree Studios when suitable locations could not be found, underscoring how constructed spaces can offer greater narrative precision than real ones. The personal moments that take place in these private spaces elegantly convey the story, character and atmosphere.
We will now focus on the way space, in and out, light, colour and set decoration convey the concept of containment, visualising the key idea at the heart of the show specifically in the royal couple’s Buckingham Palace bedrooms.
7. Space
This includes architectural details such as height, depth, shape angles, levels, proportions and the ways in which these are organised. Buckingham Palace is the official London residence of the British monarchy. Originally built in 1703 as a large townhouse, Buckingham House was the home of the first Duke of Buckingham. Transformed into a royal palace in the 1820s, King George IV commissioned architect John Nash to remodel and extend the house into a neoclassical palace. Further renovations have taken place since, including during Queen Victoria’s reign (in the 1850s), when the iconic balcony was added, and in 1914 during the reign of King George V, when the Portland Stone façade was added. The legacy of the architecture echoes the centuries of monarchs who have resided in the palace, grounding the current family in the tradition and ritual of the space.
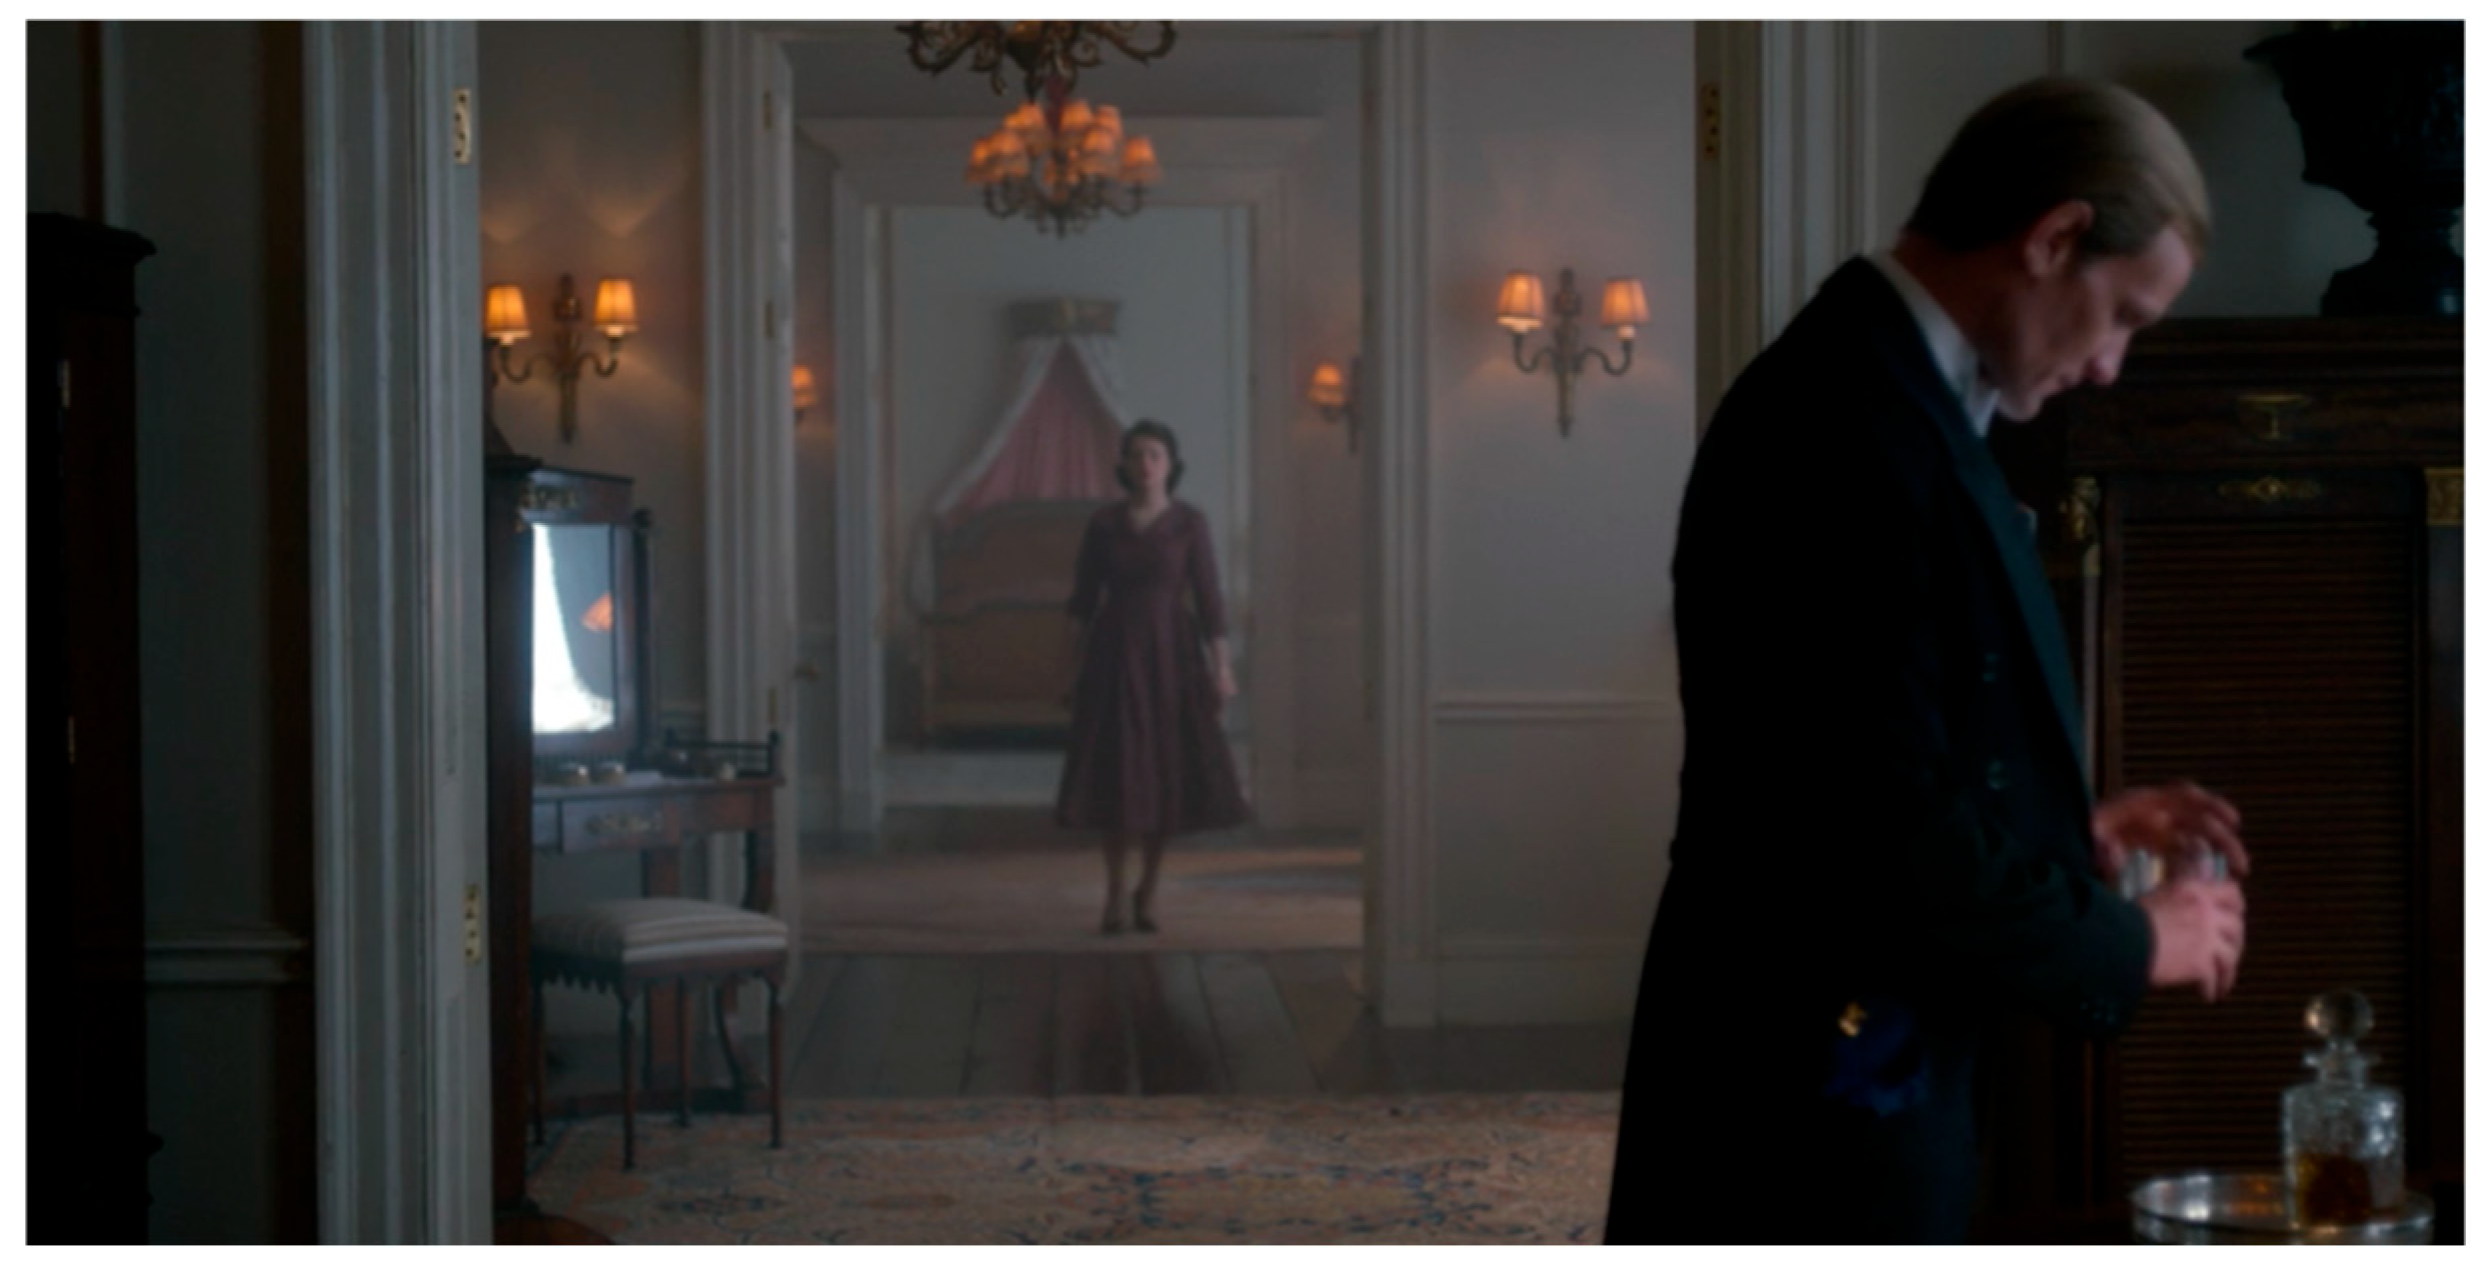
The royal couples’ Buckingham Palace bedrooms construct a central motif for the show in the deliberate choice of architecture that utilises an enfilade design rather than that of more regular corridors.(
Figure 4) A subtle sense of distance is achieved while also connecting the two adjoining rooms through doorways, whereby physical space echoes emotional distance and disconnection. The bedrooms appear spacious through a combination of ceiling height and the extra depth created by the adjoining dressing rooms. Where an average bedroom would be designed as a single space, in this instance there are four—the Queen’s bedroom, Queen’s dressing room, Philip’s dressing room and his bedroom. The space, although generously proportioned, creates a claustrophobic effect, locking the characters into the room, the marriage and the monarchy. This is achieved through the organisation of space that subtly contains and distances.
7.1. Childs States
‘This was all invented really, I had an idea of how the private apartments were laid out and I just pushed it a bit to make the drama work without distorting the truth.’
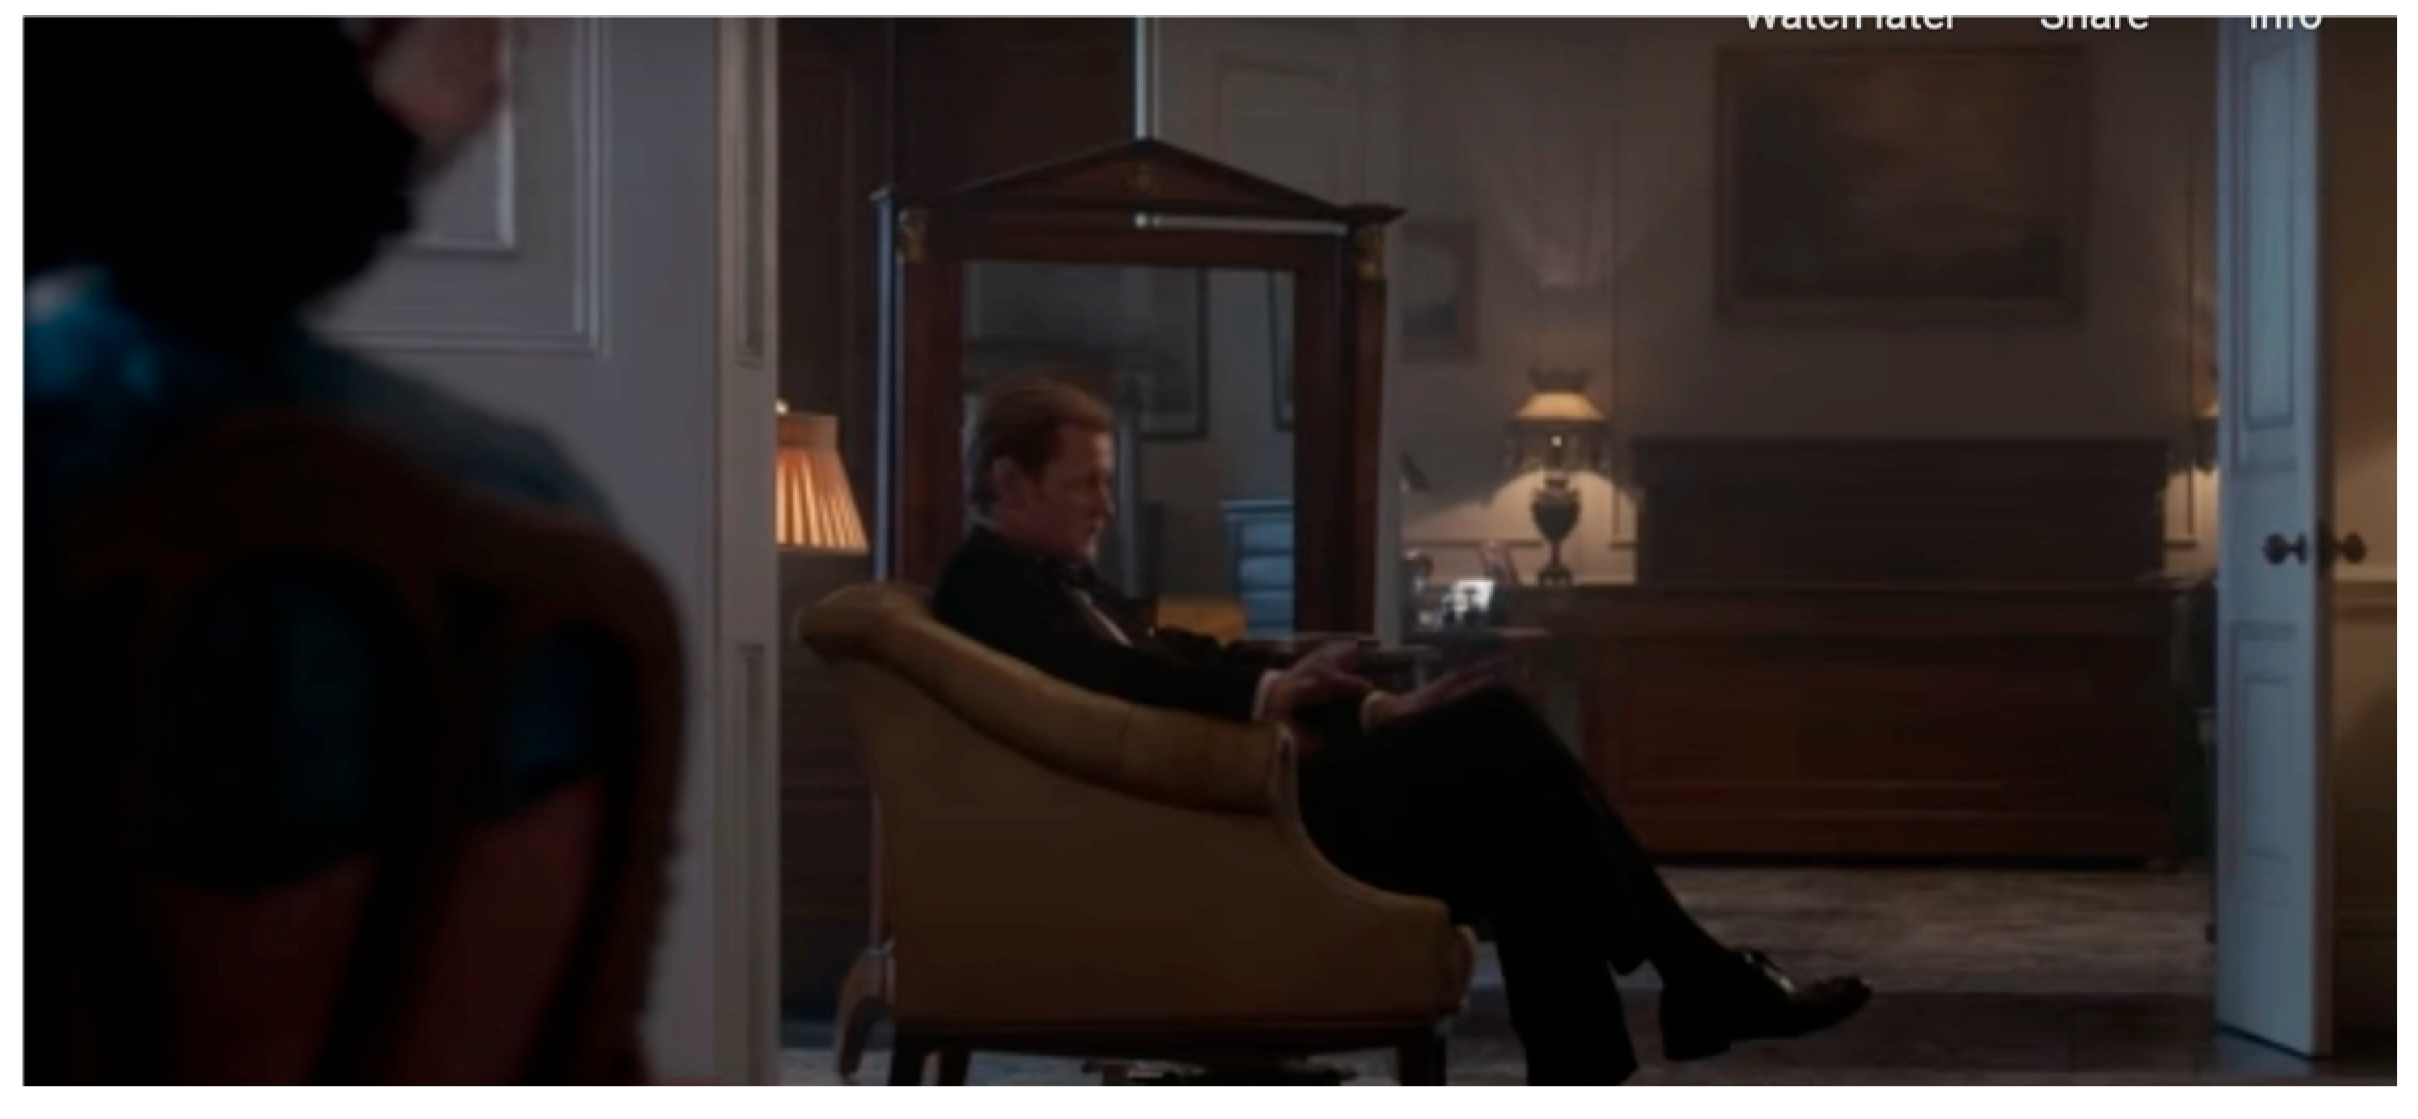
Rather than conventional corridors, a sequence of aligned doorways creates a visual rhythm of connection and separation. This spatial arrangement allows the camera to frame characters within frames (
Figure 5 and
Figure 6), producing a sense of emotional distance even within shared domestic space. The repeated motif echoes the lives of royal predecessors, suggesting historical continuity and inherited constraint.
7.2. Childs Elaborates
‘The bedroom is key—no one is allowed to visit the bedroom in Buckingham Palace but one thing I knew was that rather than corridors in those buildings there is a sort of enfilade, where you get room, room, room, room and it felt like an architectural metaphor for the marriage to have bedroom, dressing room, bedroom, dressing room and to keep that distance. So that when the doors are open between spaces it’s significant and when the doors are closed its suggests that they are not happy with each other or something has gone wrong with the marriage or something has happened in the plot.’
The absence of Philip when he is on tour is visualised through the design, where open doors reveal empty beds, turning his absence into a presence in the bedrooms; the doors are open and we can see his empty bed. These moments demonstrate how production design externalises interior states, such as loneliness, compromise or emotional restraint. Childs says that writer Peter Morgan often chose to situate scenes in the bedrooms as they became such potent storytelling spaces loaded with meaning.
‘They are built at Elstree Studios, they are a constant. We searched for them on location and realised that they would be repeating themselves so I put my mind to building them. The state rooms you can find on location but that succession of rooms for their bedrooms we couldn’t find.’
This exemplifies the effectiveness of space as a storytelling device where both real locations and built sets support the overarching concept of containment.
8. In and Out (Transitions and Boundaries)
This refers to the way in which transitions between spaces are designed; doors, stairs, corridors and lifts offer distinctive movements. Boundaries and transitions can be designed to reveal or conceal, linking or disconnecting the interior and exterior spaces. For example, windows and doorways create borders between the inside and outside, and these physical transitions can be crafted to enhance ideas, character development or narrative progression.
As noted, the central motif of the royal bedroom visualises the isolation and containment of the couple, trapping them within the sovereign system. Where a corridor provides a transition space, a pause and a new perspective between rooms, the enfilade design chosen by Childs denies any such breathing space.
We see this play out at points through the series where the concertina doors that work to both connect and disconnect the characters are open or closed to reflect their relative harmony or conflict with each other.
The organisation of space and the transitions and boundaries within it convey the central concept of distance and the obstacles to achieving genuine human connection in this environment. (
Figure 7) Reinforcing this notion, the wider interior palace spaces create a labyrinth reflecting the scale and complex history of the royal institution. Palaces’ and state rooms’ grand scale is often emphasised in relation to the characters, making them appear small and insignificant. Highly symmetrical architectural composition and detail reinforce order, hierarchy and a lack of personal freedom. The characters are often positioned far from the camera or separated by furniture, corridors or doorways, visually reinforcing the emotional and political distance. These elements combine to suggest that power is formal and isolating rather than liberating or glamorous. Childs describes his strategy,
‘There are a lot of lining up doorways so people can notice other people without knowing they are being looked at. So, frames within frames—I do that a lot and you can get mirror shots and people in windows.’
Practical constraints often generated creative solutions. For example, security restrictions (security nets on many of the locations the team were working in) prevented direct connections between interiors and exteriors, leading the design to enclose characters within interior worlds. The resulting lack of views from or through windows physically disconnects and emphasises the psychological dislocation of the royal experience from the outside world. This enclosure reinforces themes of isolation and containment central to the Queen’s experience.
Boundaries between inside and outside, public and private, also mirror the boundary between historical record and imagined interiority. Thus, the boundaries between the interiors and exteriors in the drama also reflect the borders between the historical facts and dramatic fictions employed in the scripting of the show.
9. Light
The PD considers the choice of light source, natural or artificial, position, intensity and direction. Early PD sketches usually include key light positions as a fundamental consideration connected to the practical, aesthetic and philosophical impact of these choices. Where the practical lamp or window is positioned is discussed in dialogue with the DP (Director of Photography)
9 in particular and as early as possible to ensure a coherent vision.
There is rarely a single key light source in the bedrooms; instead, they feature numerous small focussed lights in the form of table and wall lamps that help sculpt an intimate space. Each bed is flanked by table lamps, creating a symmetry and also a sense of predictability. The lighting design is highly atmospheric in the casting of large portions of the rooms in shadow. This chiaroscuro effect is further enhanced by the relative lack of daylight from window sources. As discussed in the earlier ‘in and out’ section, the windows do not offer views to the exterior, thus disconnecting the interior and exterior worlds, enhancing the psychological boundary and isolating the characters within the palace. The curtains are usually closed or half closed, allowing only small shafts of natural light to enter the room, further containing the couple within the system.
The close collaboration between members of the production team is articulated in Child’s comments in relation to solving lighting issues that arise,
‘Very much what I want to do is show what’s going on outside a room and I do it when I can. The DOP and I hold hands and solve lighting issues and sometimes it’s a blind or a net curtain and sometimes it’s complete disregard and whiting it out. So, you can turn a problem into an opportunity. It can enclose the characters and reinforce a sense of isolation’.
As Childs states, they turned this practical problem into a creative solution, an opportunity to further enhance the separation of characters behind closed doors, enclosing and reinforcing the sense of loneliness. Therefore, artificial light often predominates in the royal residences due partially to the practicalities of the locations while also supporting the concept of an enclosed world, isolating individuals within the system.
10. Colour
The selection and combination of colours is carefully crafted to enhance the concept through their psychological and cultural connotations. The colour palette of the royal couple’s bedroom is predominantly neutral, with subdued creams and brown tones. Elizabeth’s room features pale pinks for the bed linen and décor, while Philip’s includes blues and aquas in the soft furnishings. The colours used in this private space are distinct from those used in the public areas of the palace, which feature bolder jewel colours. This helps define the space as separate from the more formal locations and connects with the interior landscape of the characters to the extent that this is them at their most intimate. Having said this, the design remains impersonal, intended as conveying their relative lack of personal agency and absorption into the institution. The limited colour palette further enhances the concept of restricted autonomy and enclosure within a pre-ordained system.
Emotional restraint is mirrored in the colour palette, where cool and muted colours have a tendency to dominate in key interiors throughout the series. These colours are contrasted with the natural browns and greens used to convey the joy and relative freedom of Sandringham (Norfolk residence) or the intense reds of public ceremony. More widely, distinct colours were used in the royal residences to identify and map their world. Childs used key colours to identify the different properties,
‘A system of colour coding helps the team navigate the different residence, so for example we make Norfolk green and brown (damp and mud) and Scotland tartan.’
The complexity of which can be glimpsed if we consider that for Season 2 there were 398 sets with around 300 new ones.
11. Set Decoration10
The set decorator works closely with the PD to ensure that the concept translates into specific choices of furniture, textiles, materials and so forth. Decisions about size, shape, style and the arrangement of these in a setting combine to create mood and further enhance the concept.
The set decoration of the royal interiors is crafted to portray an absence of personality, as seen in the example of the Queen’s bedroom in particular. The intention is to reflect the sense of public duty over the interior world of characters we would usually see in screen homes.
The bedrooms feature traditional wooden furniture in the form of the beds, wardrobes, side tables and bookcases. Dressing tables include a small number of practical grooming items but little in the way of personal possessions. The Queen’s bed has a distinctive crown canopy above the bedhead, with gathered pink fabric creating a soft feminine effect. Opposite this sits Philip’s bed with a simple carved wooden bedhead in a more traditionally masculine shape of a rectangle. Each bed is flanked by side tables and lamps on either side, creating a symmetry. A small number of personal items, such as silver-framed family photos pepper surfaces.
There are very few contemporary furnishings or props to situate the drama in the 1950s, further emphasising the timeless quality whereby the past is echoed through the period items. The textures created through traditional materials, including solid wood, natural textiles and oil paintings, all connect to history and legacy, with furniture that has literally been passed from generation to generation (dating back to Queen Charlotte, 1700s). This reinforces the timelessness and sense of inevitability (nothing new or fashionable for the era creates a sense of inertia, no movement/dynamic—no fresh air of change) and the preservation of the tradition of the monarchy over individual freedom and expression.
The set decoration of this space is impersonal and lacks elements that a character bedroom set would usually feature, reflecting personal interests, back story, hopes and dreams. The absence of these props reveals a lack in the characters that echoes through both their personal relationship and the wider human connections throughout, where public duty precedes personal fulfilment and happiness.
The position of furniture furthers notions of distance between the royal couple, which can be seen in the separate rooms allocated to each of their beds, which are further disconnected by the two adjoining dressing rooms. Additional furnishing, such as Philip’s sofa, is situated in his dressing room facing away from the Queens bedroom and therefore puts his back to her.
The weight of history and tradition is conveyed through the enormous number of oil paintings of ancestors populating the walls that connect back to prior monarchs through time. More widely, the palace décor is punctuated with symbols of authority and power, rather than personal possessions, including crowns, thrones, uniforms and medals. Although there are personal items such as a number of framed family photos in the drawing room, these have an element of display rather than private life encoded. The selection and combination of props tends towards objects of functional formality that signal status or duty. The repetition of these items reinforces the weight of history and the inevitability of tradition.
12. Conclusions
Using VCM, The Crown can be understood as a carefully controlled visual system where space, in and out, light, colour, and set decoration express the emotional consequences of institutional power. The production design makes the monarchy feel grand, immovable and quietly suffocating, precisely the tension at the heart of the series. The visual concept for the show is perfectly articulated through the royal bedroom at the centre of Buckingham Palace, rippling outwards into the wider palace and London itself.
This article has demonstrated how The Crown uses production design as a storytelling practice that constructs emotionally resonant visual worlds. Through the design, exteriors and interiors function as narrative devices, articulating power, isolation, memory, class and duty. The royal homes emerge as a key site where production design translates abstract concepts into spatial and material form.
The production design consistently frames the monarchy as something imposing and emotionally isolating. The series visualises the tension between public duty and private self by showing characters, especially Elizabeth II, contained within rigid spaces, structures and traditions. This spatial story is further supported through lighting design, colour palettes and set decoration, weaving characters into a pre-ordained place. The continuity of the monarchy and history is endlessly echoed through the architecture of the space that traps the royal family within the system that leads in on itself in an endlessly repeating pattern, timeless and transcendent of period or personality.
This article argues for production design as a critical site of narrative meaning-making and for the inclusion of process in the subsequent analysis. By foregrounding production design as a central storytelling practice, it contributes to growing craft-based and production-oriented approaches within film and television studies.