1. Introduction
Glass has been used in architecture almost from the beginning of its history, gradually changing the way we think about buildings, their structure, and their perception.
However, it was not until the Industrial Revolution that, in the nineteenth century, new and exceptional possibilities for shaping architectural works emerged, with glass becoming a key component.
During this period, spectacular structures were created, such as Les Halles Centrales in Paris (1849), featuring a glazed roof with a span of 100 m, and Crystal Palace in London (1851), measuring 565 m in length and covering an area of approximately 72,000 m
2 (
Giedion 1941).
In the twentieth century, Ludwig Mies van der Rohe introduced the “skin and bones” concept, which liberated external walls and transformed them into an independent, self-supporting element of the building. Glass curtain walls were developed as integrated systems combining structural frames, wall panels, and weatherproofing materials. These walls typically shaped the rectilinear character of modern cities and became a symbol of modernity (
Frampton 1992). Landmark examples of the curtain wall design include the United Nations Headquarters and the Lever House, both completed in 1952 (
Yeomans 1998, pp. 14, 74).
At the turn of the twentieth and twenty-first centuries, the IT revolution—through the transfer of technologies from industry to architecture—transformed the architect’s workflow. It provided tools for the efficient design of curvilinear forms using parametric modeling methods (freeform modeling tools). Notable examples from this period include the Great Court at the British Museum (1998–2000) by Foster & Partners and the Weltstadthaus (1998–2005) by Renzo Piano.
The integration of parametric modeling with computer-aided manufacturing technologies has opened new possibilities for both the design and realization of architectural forms (
Januszkiewicz 2016). These developments stem from the exploration of topological and computational geometry, closely linked with digital fabrication processes. They rely on parametric modeling tools based on NURBS.
These new geometric approaches have introduced new demands on construction materials and fabrication techniques (
Rice 1995). A strong interdependence has emerged between material properties, geometry, and production methods, opening new interdisciplinary fields of research (
Menges 2012). This study addresses the relationships between freeform geometry, the properties of architectural glass, and CAD/CAM technologies, and it focuses on the role of geometry as a dominant element that enables a dialog between architectural concept and production reality (
Schodek et al. 2005).
1.1. Non-Linearity and Aesthetic Discourse
The history of architecture demonstrates that technological breakthroughs not only influence production processes but also generate new design paradigms (
Rasmussen 2019). In 1815, Mackenzie, during a meeting of the Horticultural Society in London, first presented the idea of curvilinear glass roofs (
Wala 2017). Their purpose was to efficiently utilize natural light and solar radiation.
Contemporary architecture is increasingly moving away from the logic of orthogonal forms in favor of curvilinear and non-linear structures, for which their origins can be found both in philosophical reflection and in the development of digital technologies (
Pabich and Piórkowsk 2021). Of particular importance in this discourse are the concepts of Gottfried Wilhelm Leibniz and Gilles Deleuze, especially developed in
Le Pli, in which the notion of the “fold” describes reality as a continuum based on continuity and transformation rather than discrete and separated elements (
Deleuze 1988). Transferring this perspective into architecture leads to a redefinition of form as a process rather than a static object. In this view, curvilinearity is not merely a formal category but expresses a logic of continuity and variability, in which geometry becomes a carrier of relationships between different scales and design constraints. Architectural form can thus be understood as a system of interdependencies, integrating programmatic, structural, and environmental aspects within a coherent yet dynamic structure. A development of these ideas in digital architecture was the concept of Greg Lynn, who argued that computer modeling tools enable operations on continuous geometry and the definition of form through parametric relationships rather than rigid geometric typologies (
Lynn 1993). In this sense, curvilinearity ceases to be a formal exception and becomes one of the fundamental design paradigms supported by computational technologies. In this view, curvilinearity functions as a basis for further analyses concerning the perception of form, particularly in relation to visual continuity, light reflection, and the interpretation of surfaces in freeform architecture. Geometry is the carrier of this data.
1.2. Geometry as an Aesthetic Paradigm in Curvilinear Architecture
Geometry constitutes one of the fundamental paradigms in architecture, shaping both structural parameters and aesthetic expression. The application of Euclidean geometry has historically influenced the formation of architectural forms, particularly from antiquity to the Romanesque period, where it provided a coherent and rational framework for design (
Gołębiowska 2023). By enabling the precise definition of spatial relationships, Euclidean principles supported the creation of structures that were not only stable but also visually harmonious, facilitating the selection of geometries aligned with established aesthetic criteria (
Bellone et al. 2017).
Euclidean geometry played a dual role in architecture, integrating structural logic with aesthetic order. On the one hand, it enables a clear understanding of forces, loads, and their distribution within a structure, supporting the development of efficient load-bearing systems and the synthesis of architectural form with functional requirements (
Oikonomou 2021). On the other hand, the application of geometric proportions (the golden ratio) was crucial for achieving visual balance in classical and Renaissance architecture. These proportion systems introduce order and harmony, aligning architectural composition with human perceptual preferences (
Lapins 2018;
Tang and Ji 2023;
Bellone et al. 2017).
During these periods, architectural composition was based on mathematically defined relationships that ensured proportional consistency and visual harmony (
Januszewski 2024). Medieval design methods, often based on compass-and-straightedge constructions, incorporated both rational and irrational proportions, reflecting a sophisticated understanding of geometric principles and their practical application.
The emergence of non-Euclidean geometries, including NURBS or fractal and hyperbolic systems, significantly expanded the formal vocabulary of architecture. These approaches enable the generation of complex, non-linear forms characteristic of contemporary curvilinear architecture (
Sousa 2017). In particular, fractal geometry has gained importance as a method for emulating natural patterns and hierarchical structures while also contributing to structural optimization and visual richness (
Le 2020). Architectural forms derived from fractal logic are often characterized by a high degree of complexity and organic coherence, enhancing their aesthetic impact (
Sampedro and Plazaola 2019;
Nahapetyan and Khachatryan 2025).
Clouds are not spheres, mountains are not cones, coastlines are not circles, bark is not smooth, and light does not travel in straight lines. Nature does not simply represent a higher level but an entirely different level of geometric complexity. The number of different length scales in natural patterns is, in essence, infinite.
Non-Euclidean geometries enable the creation of fluid and continuous spatial configurations that challenge conventional architectural paradigms and redefine spatial perception, offering users more immersive and interactive experiences (
Lynn 1999;
Wallisser 2009). Today, however, architects are not only inspired by this complexity but can also operationalize it through advanced digital tools that have opened new fields for defining, analyzing, and controlling free geometries.
Parametric modeling based on NURBS enables the precise description of complex surfaces, their optimization according to geometric, structural, and environmental criteria, and the verification of their technical feasibility. At the same time, the development of material and fabrication technologies—including digital fabrication, prefabrication, and advanced glass-forming techniques—allows these complex structures to be physically realized, transforming previously abstract geometric models into tangible, buildable architectural forms (
Pottmann et al. 2007;
Schober et al. 2012).
In contemporary architectural practice, parametric design techniques have fundamentally transformed the design process (
Januszkiewicz 2010). These methods enable the efficient generation, analysis, and optimization of complex geometries, effectively bridging the gap between conceptual design and production (
Dabbour 2012). Parametric design tools allow rapid exploration of multiple design alternatives, integrating structural, environmental, and aesthetic criteria within a unified process. This adaptability is particularly important in performance-oriented architecture, where efficiency and sustainability are key factors (
McLennan 2004;
Pottmann 2013).
At the same time, the integration of computational tools significantly expands the creative potential of architectural design, enabling the development of innovative, responsive forms that adapt to environmental conditions and user requirements while fostering a more dynamic interaction between architecture and its context (
Lu 2008).
1.3. Smoothness and Surface Subdivision
In architecture, the process of approximating an ideal, continuous design surface with a buildable surface is referred to as rationalization (
Pottmann et al. 2007;
Eigensatz et al. 2010). In the context of curvilinear architecture, rationalization denotes the transformation of an ideal continuous surface into a set of elements that can be manufactured and assembled, taking into account geometric, material, technological, and economic constraints (
Gołębiowska 2025). This is most commonly achieved through the tessellation of freeform surfaces or their replacement with surfaces of simpler generative logic, such as developable surfaces or planar approximations (
Pottman 2008).
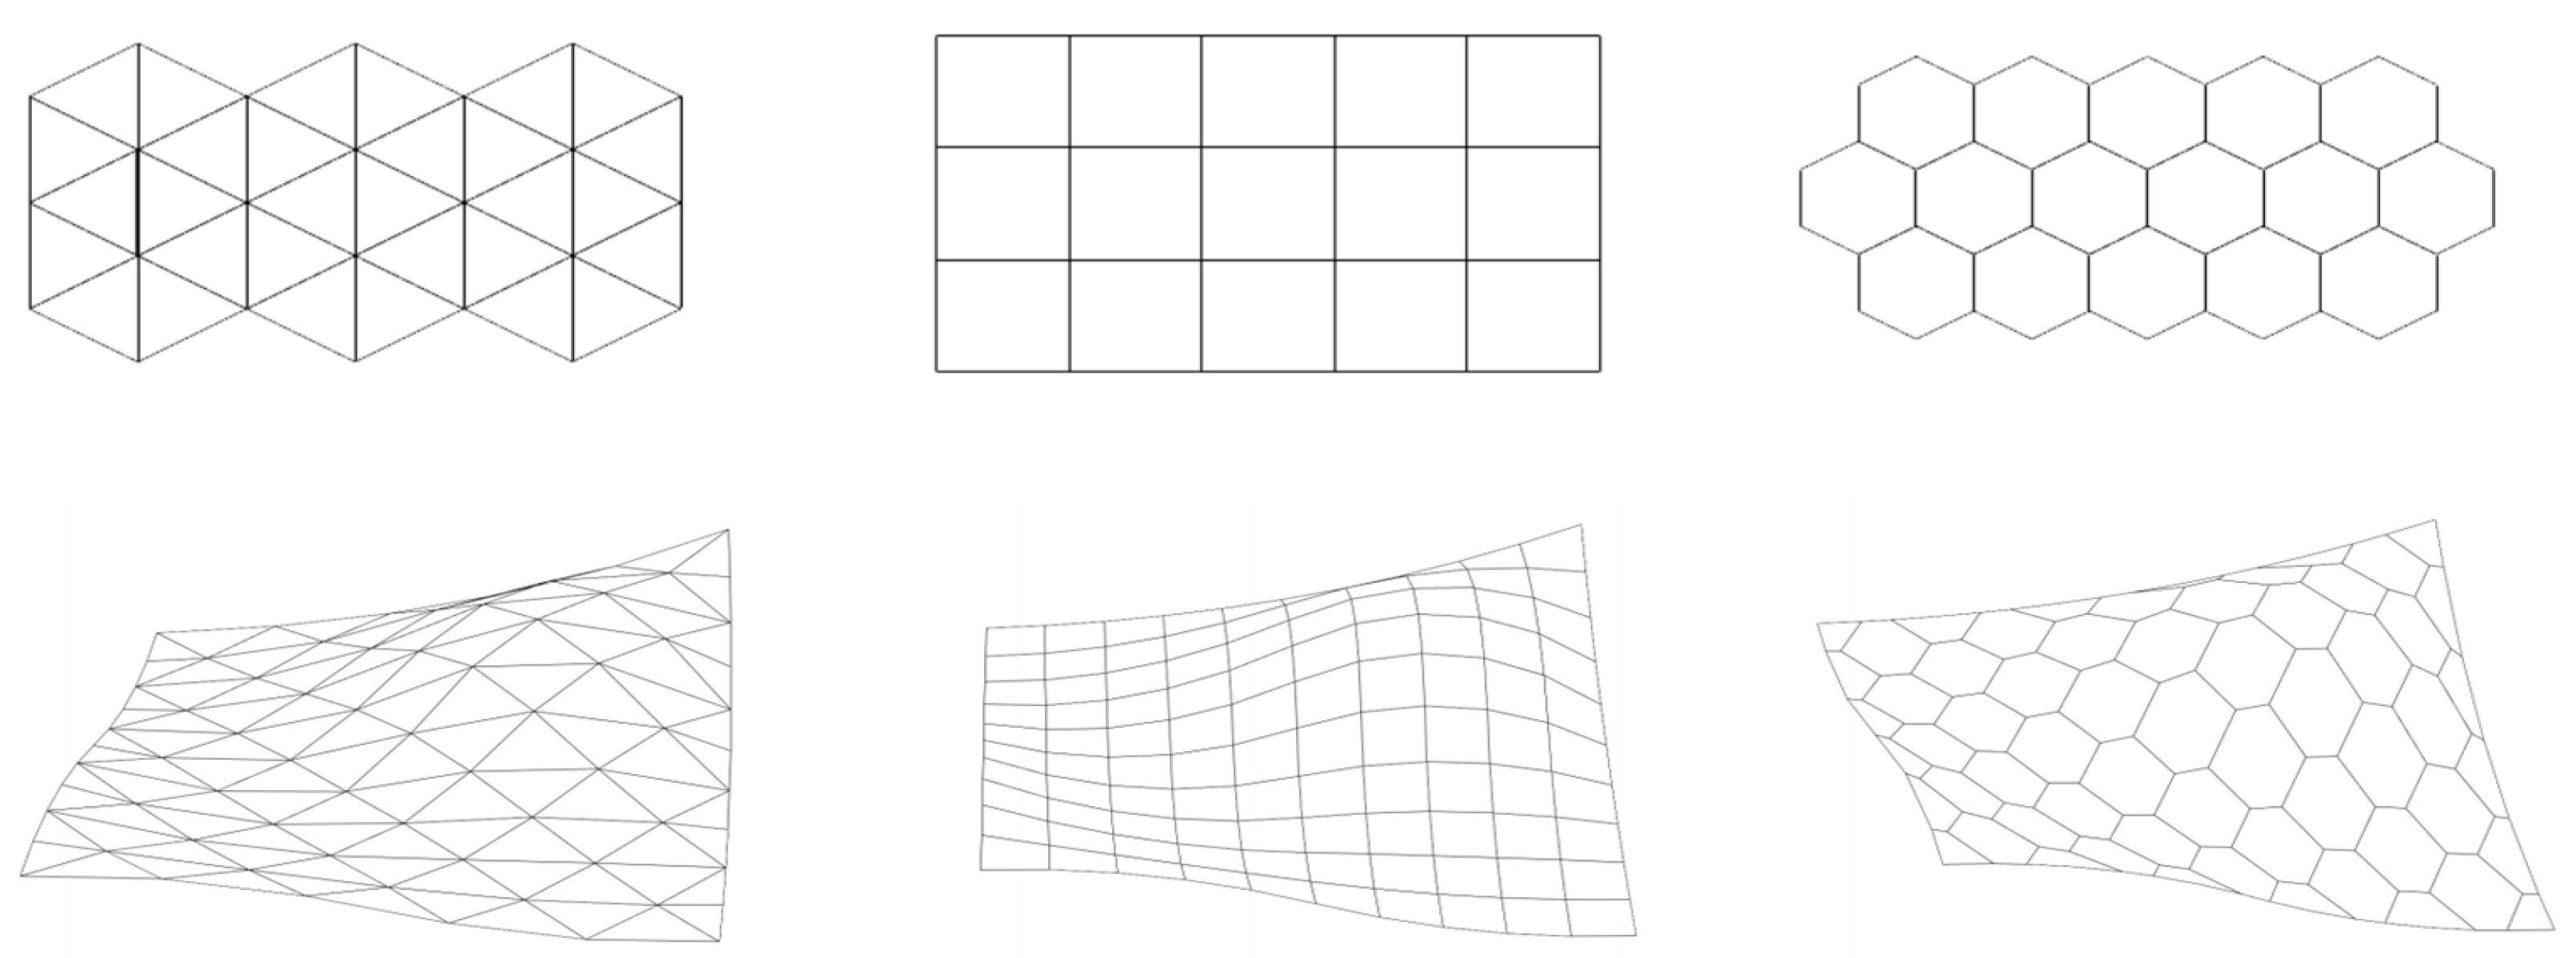
Classical regular subdivisions become the foundation of contemporary panelization techniques, enabling a controlled transition from ideal geometry to realizable structural systems (
Bobenko et al. 2008;
Pottmann et al. 2008). A regular honeycomb pattern can be repeated infinitely to cover an entire plane with regular hexagons without any gaps or overlaps. A pattern with this property is called a tiling (
Figure 1). Instead, circles could be used, but they would leave gaps between them and thus would not constitute a tiling. In addition to regular hexagons, squares, and equilateral triangles, it is not possible to tile a plane with any other single type of regular n-gon (
Dunajski 2025, p. 41). These figures form basic schemes of spatial tesselation, which underlie contemporary methods of panelization in architecture.
Regular planar tilings serve as a starting point for more complex geometric operations, in which planar subdivision schemes are transferred onto three-dimensional surfaces. In this context, what becomes essential is not only whether a given shape fills space without gaps but also how it can approximate curvature. As shown in the diagram, the transition from an ideal sphere to its discrete representations can proceed through different subdivision strategies. Each of these methods represents an extension of the concept of tiling—rather than covering a plane, they involve the approximation of curvilinear surfaces using planar elements.
As noted by Eigensatz et al., rationalization represents a crucial stage linking geometric design with fabrication and construction processes, in which geometric decisions directly affect the feasibility and cost of curvilinear architecture (
Eigensatz et al. 2010). Addressing these challenges becomes easier when the form under consideration possesses defined geometric properties that limit its degrees of freedom, making it more amenable to rationalization and optimization. This approach highlights the necessity of designing forms in which geometry accounts for material and technological constraints from the outset rather than existing as a purely abstract formal construct. An important reference for integrative design is the publication Prototyping for Architects by Mark and Jane Burry, which demonstrates the role of prototyping as a tool connecting digital and physical experimentation within the design process (
Burry and Burry 2016). The analysis of complex realized projects illustrates how advances in prototyping technologies and CNC fabrication have influenced the evolution of architectural practice by enabling iterative testing of structural and material solutions. A canonical work in the study of digital architecture remains the monograph Architecture in the Digital Age: Design and Manufacturing, which describes the impact of CAD and CAM tools on the design and realization of complex three-dimensional structures (
Kolarevic 2003). Kolarevic points to a shift in design strategies in which parametric digital tools enable the integration of form with functional, structural, and production constraints, redefining the role of the architect in the building process. These studies are further developed in Manufacturing Material Effects, which focuses on the relationships between material, fabrication, and parametric design (
Kolarevic and Klinger 2008).
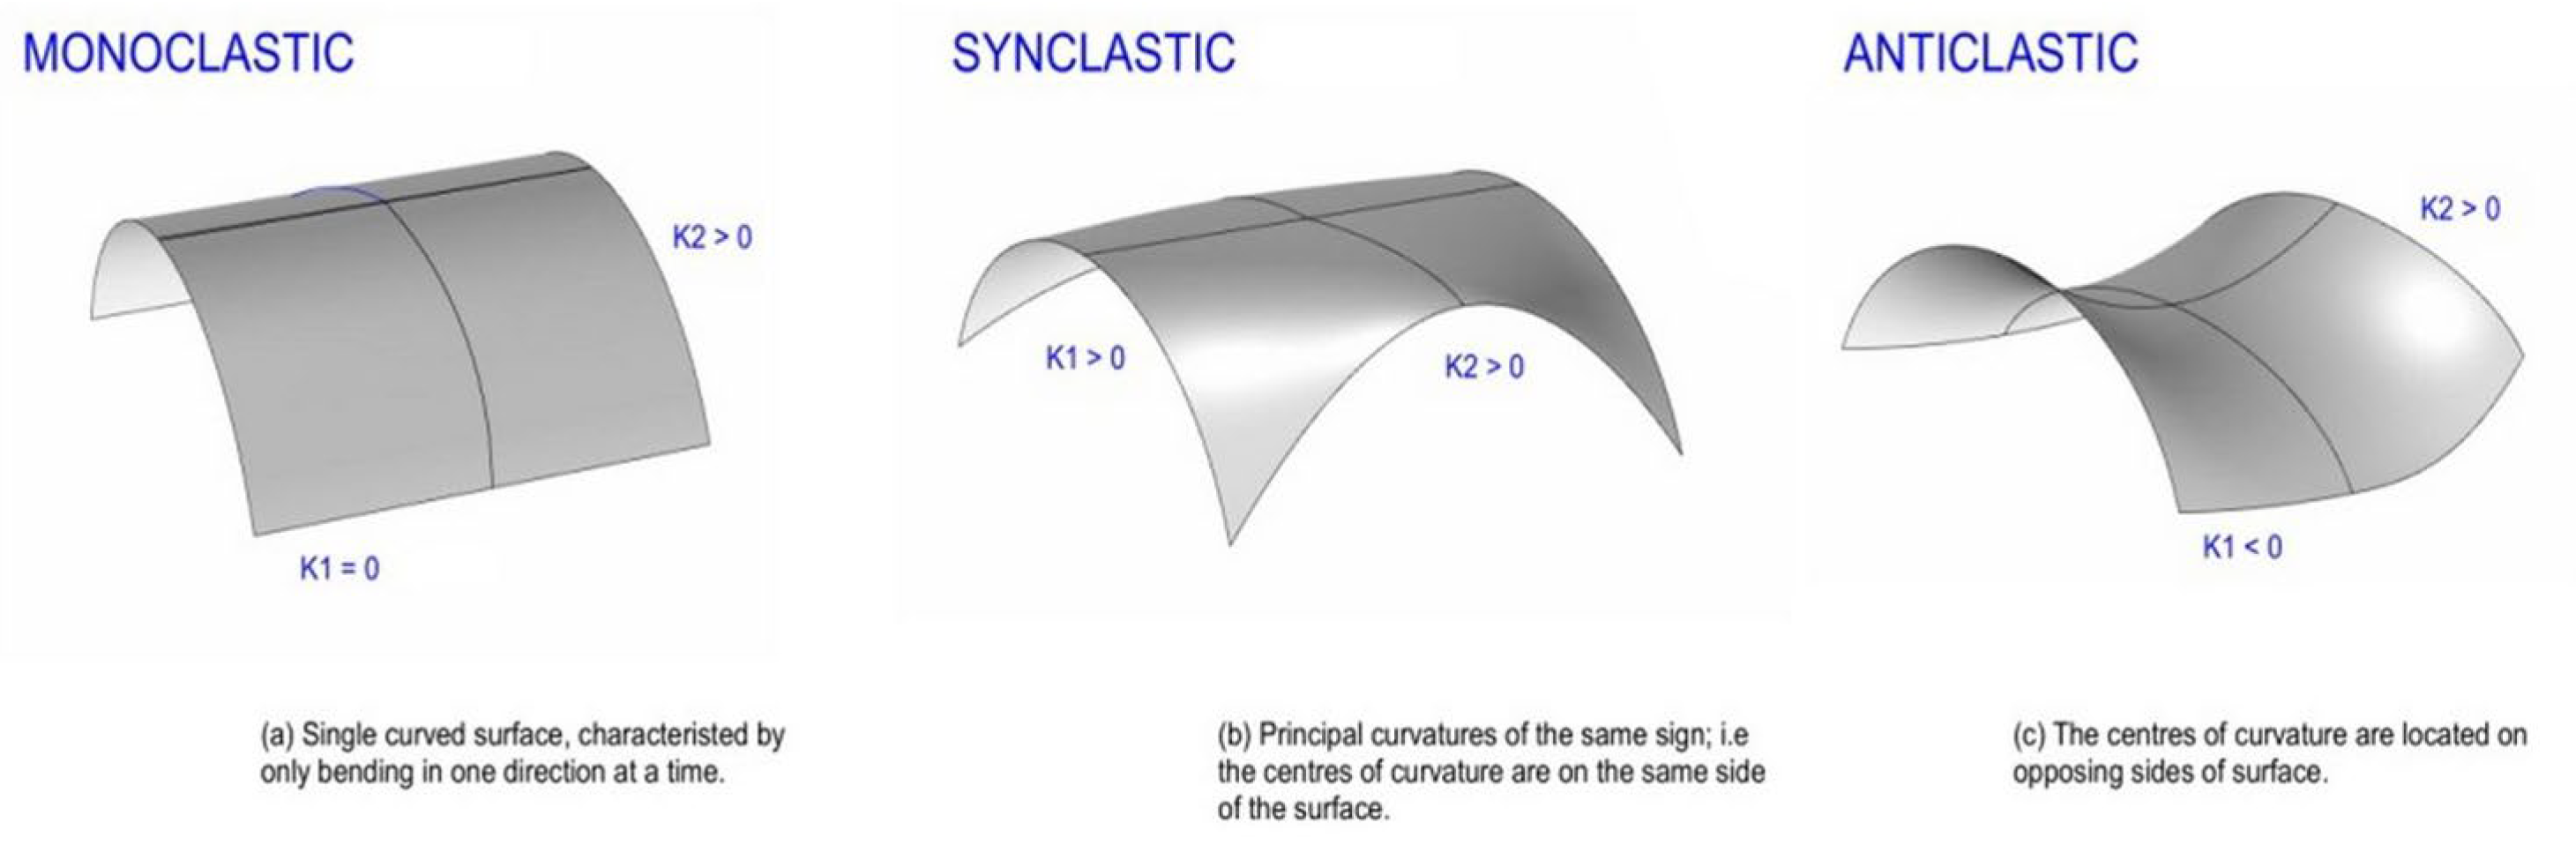
In differential geometry, surfaces are classified according to the sign of their curvature: monoclastic, positive (synclastic), or negative (anticlastic) (
Figure 2). While this classification originates in mathematics, its implications in freeform glass architecture extend beyond structural behavior or manufacturability. Each curvature type generates distinct optical and perceptual effects. Synclastic surfaces (K > 0) produce concentrated reflections and a sense of enclosure; anticlastic surfaces (K < 0) create tension and dynamic light distortion; developable surfaces (K = 0) preserve linear continuity and allow bending without stretching.
Issues of close integration between geometry, material, and production technology are also addressed by André Chaszar and Fabian Scheurer and Hanno Stehling, who analyze practical methods for combining parametric modeling with structural analysis and CNC fabrication processes (
Scheurer and Stehling 2012;
Scheurer et al. 2005). Their research emphasizes the necessity of an integrated approach in which geometry serves as a common language linking design, analysis, and realization in curvilinear architecture. This article advances the thesis that, in curvilinear architecture where glass is the primary component, geometry becomes the fundamental design language, and digital strategies enable a dialog between architectural form, material, and the processes of fabrication.
2. Results
In architectural and engineering design, it is commonly accepted that a parametric model constitutes a graphical and relational representation of a design problem, in which the geometry of an object is defined through a set of variables and the relationships between them (
Kowalski 2019). This approach enables the generation and analysis of multiple design variants within a digital parametric space, where changes in the values of individual parameters lead to the emergence of alternative formal, structural, and material solutions.
The selection of parameters is based on predefined design criteria, which may include engineering calculation strategies, material properties, requirements related to fabrication technologies, budget constraints, and aesthetic and user needs. In the context of freeform architecture, and particularly glass structures, parametric modeling becomes a key tool for integrating geometric aspects with technological and construction-related conditions. Regardless of the project scale, the transition from conceptual design to detailed construction documentation is based on the transformation of a three-dimensional geometric model into a set of explicitly defined units. This process comprises three principal stages: the development of a structural layout with reference points, the design of the load-bearing frame, and the preparation of the envelope construction plan (
Kolarevic 2003;
Schodek et al. 2005). These stages represent successive levels of geometric refinement and are essential for the accurate translation of the digital model into manufacturable components.
Once the structural plan has been established, geometric and technical data can be transmitted to fabricators and directly implemented in CAM processes for the prefabrication of elements (
Shelden 2002). At this stage, the adopted assumptions are verified, and necessary adjustments are introduced in response to production and assembly tolerances. A crucial moment in this workflow is the transition from a continuous surface to a set of discrete panels, which forms the basis for the realization of glass structures. Decisions taken at the stage of surface discretization determine both the fidelity of the original geometry and the technological feasibility of the entire system, requiring the consideration of multiple interrelated design factors (
Eigensatz et al. 2010;
Pottmann et al. 2007).
Geometric coherence in the discretization process of architectural surfaces refers to the system’s capacity to maintain explicit and controllable relationships between the base surface and its discrete representation throughout all stages of the process—from the parametric model, through material selection and fabrication technologies, to assembly and building operation. It is expressed in the correspondence between surface geometry and the type of applied elements (planar or curved), in the preservation of formal continuity despite manufacturing constraints, and in the controlled accuracy of geometric approximation, accounting for fabrication tolerances and error accumulation (
Pottmann et al. 2007;
Schittich 2007).
Geometric coherence thus has a systemic character: It integrates geometric, structural, and technological decisions, enabling the preservation of the design intent while simultaneously meeting economic, assembly, and performance requirements. In the context of freeform glass architecture, this integration is fundamental to reconciling the continuity of the digital model with the discreteness of physical production (
Kolarevic 2003).
2.1. Application to a Freeform Glass Pavilion
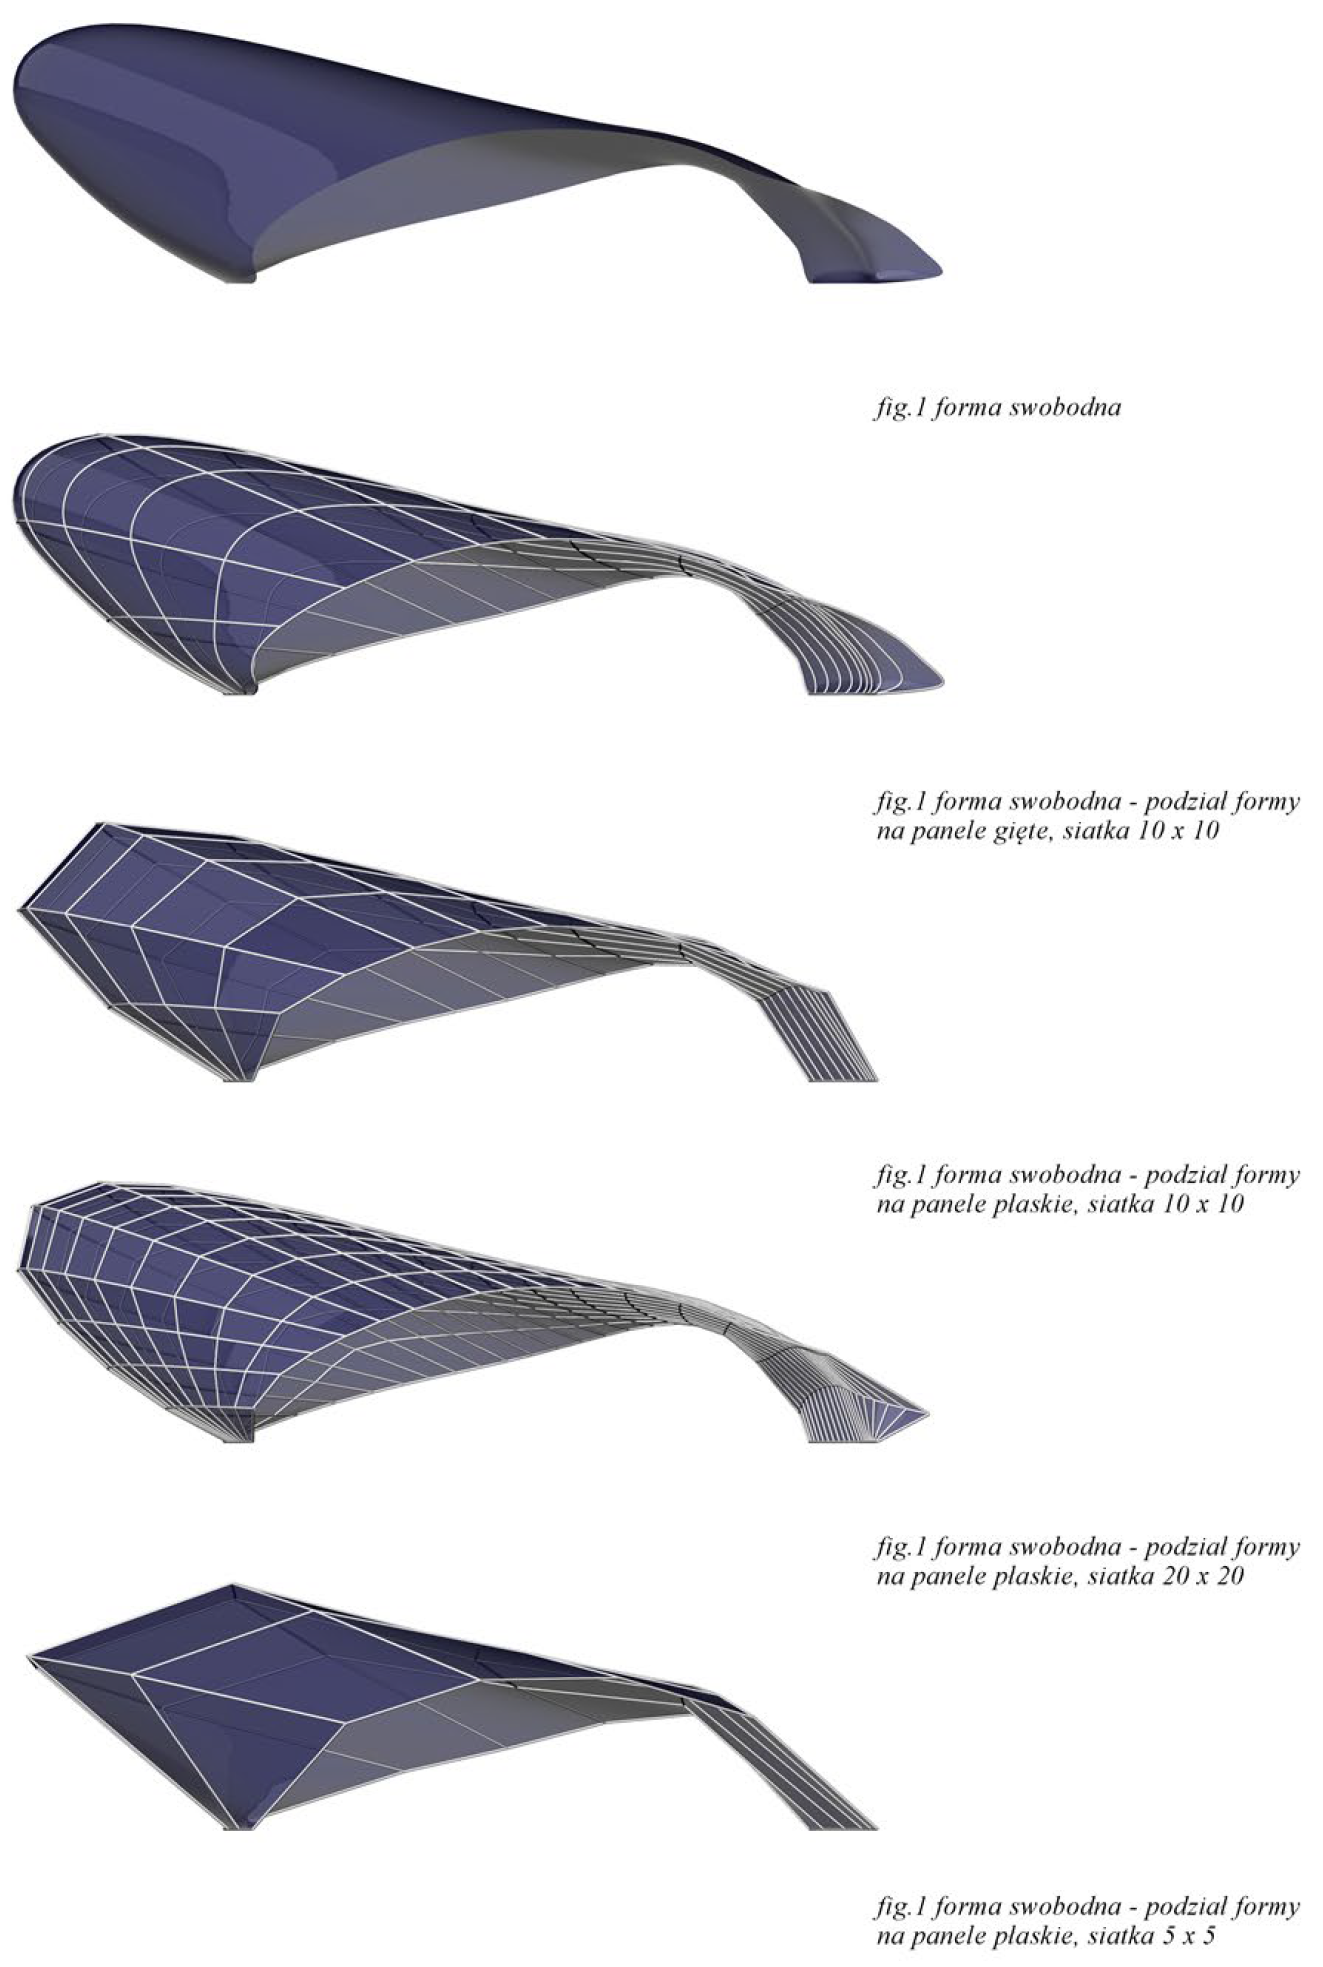
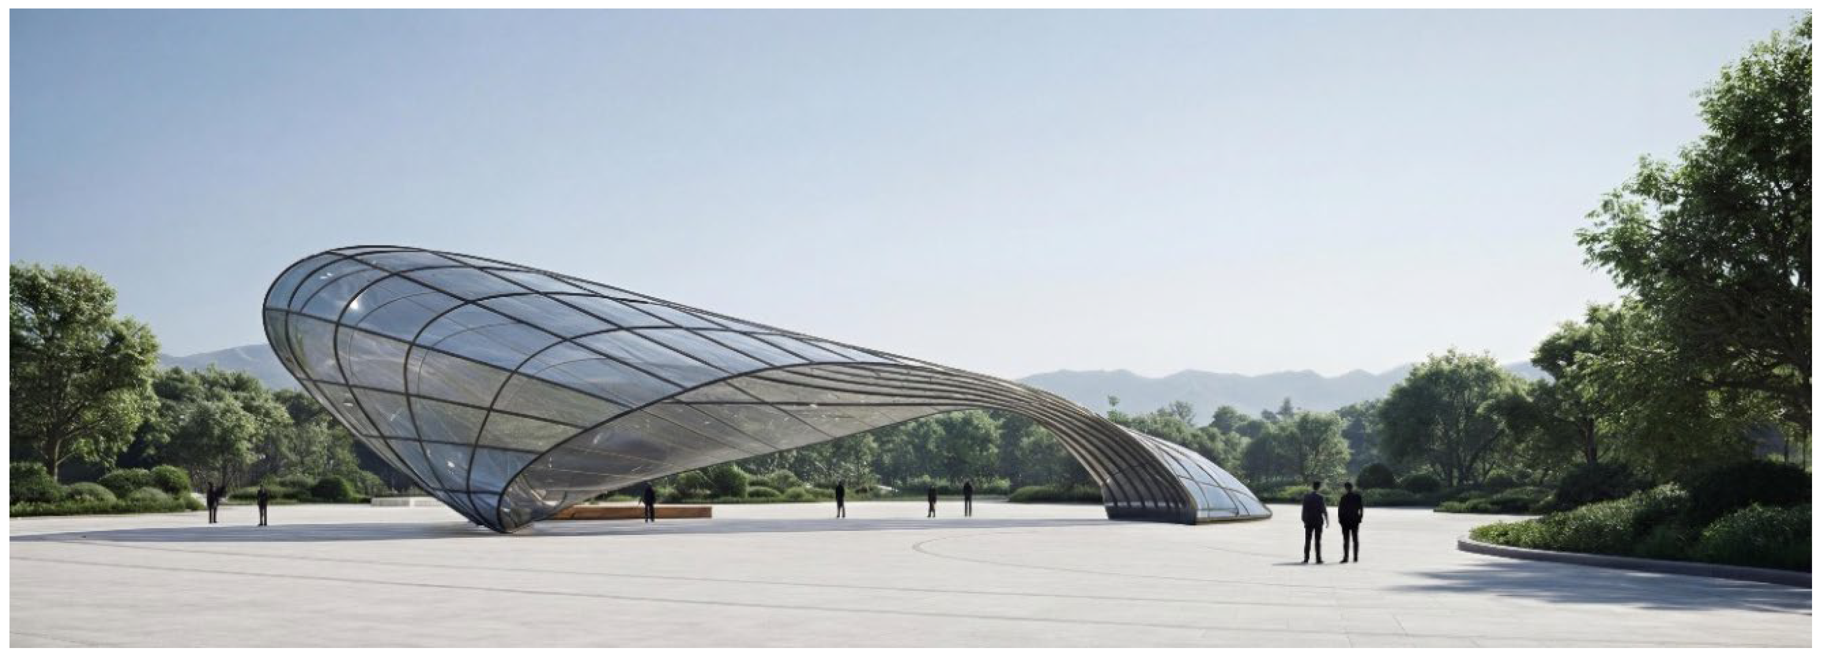
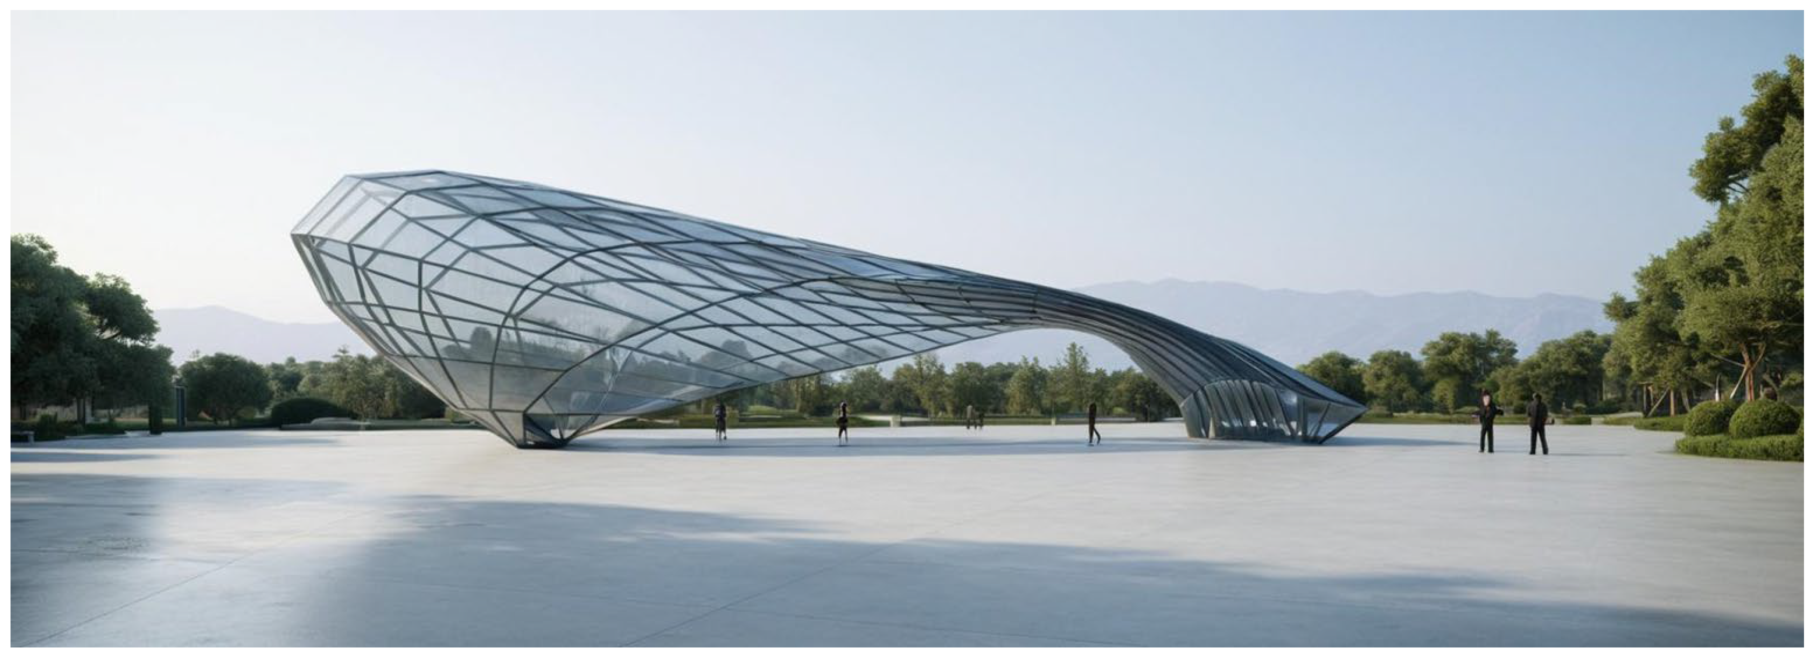
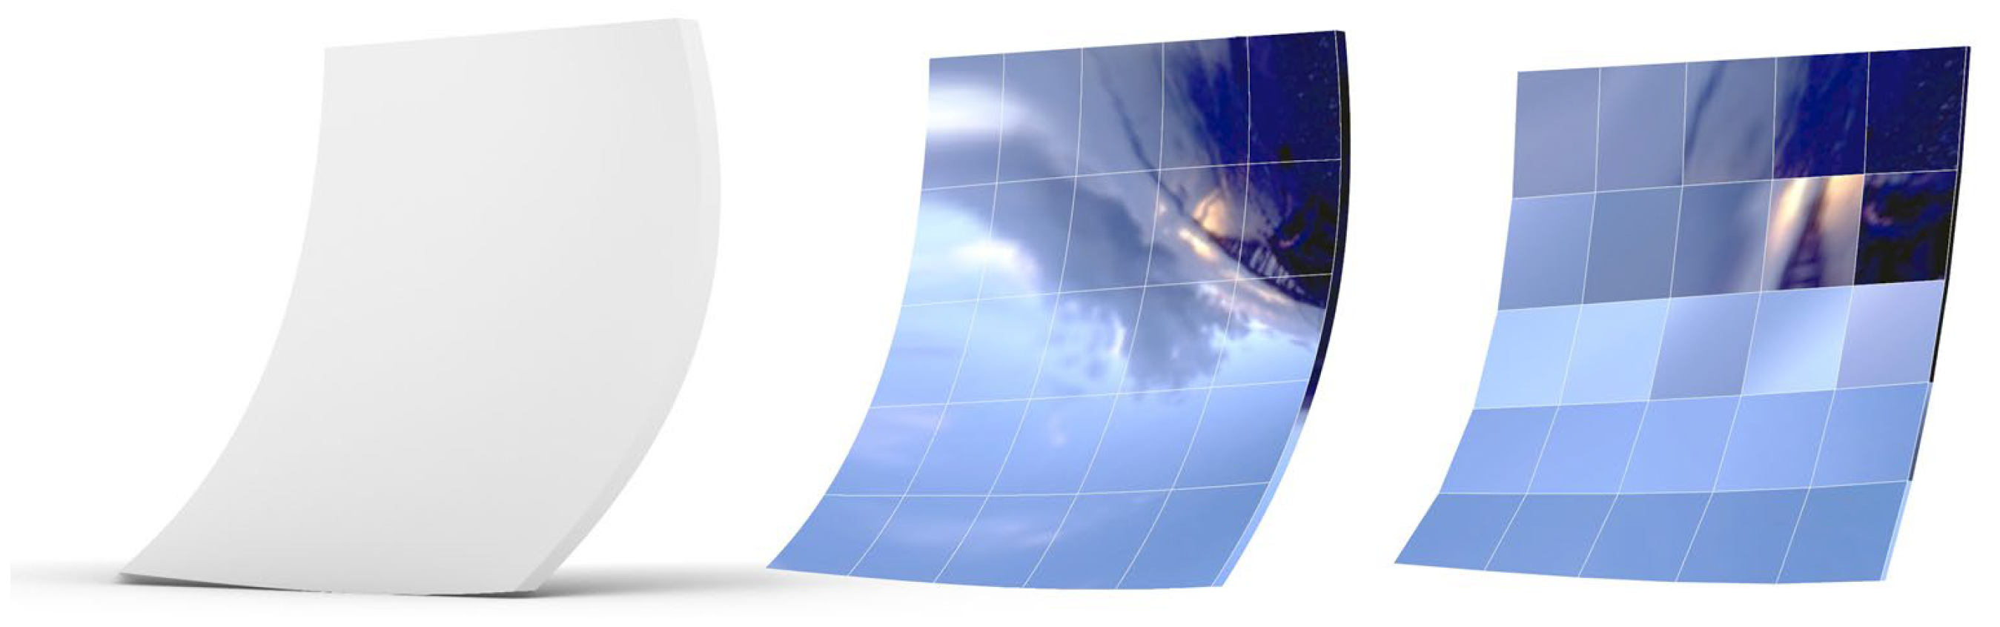
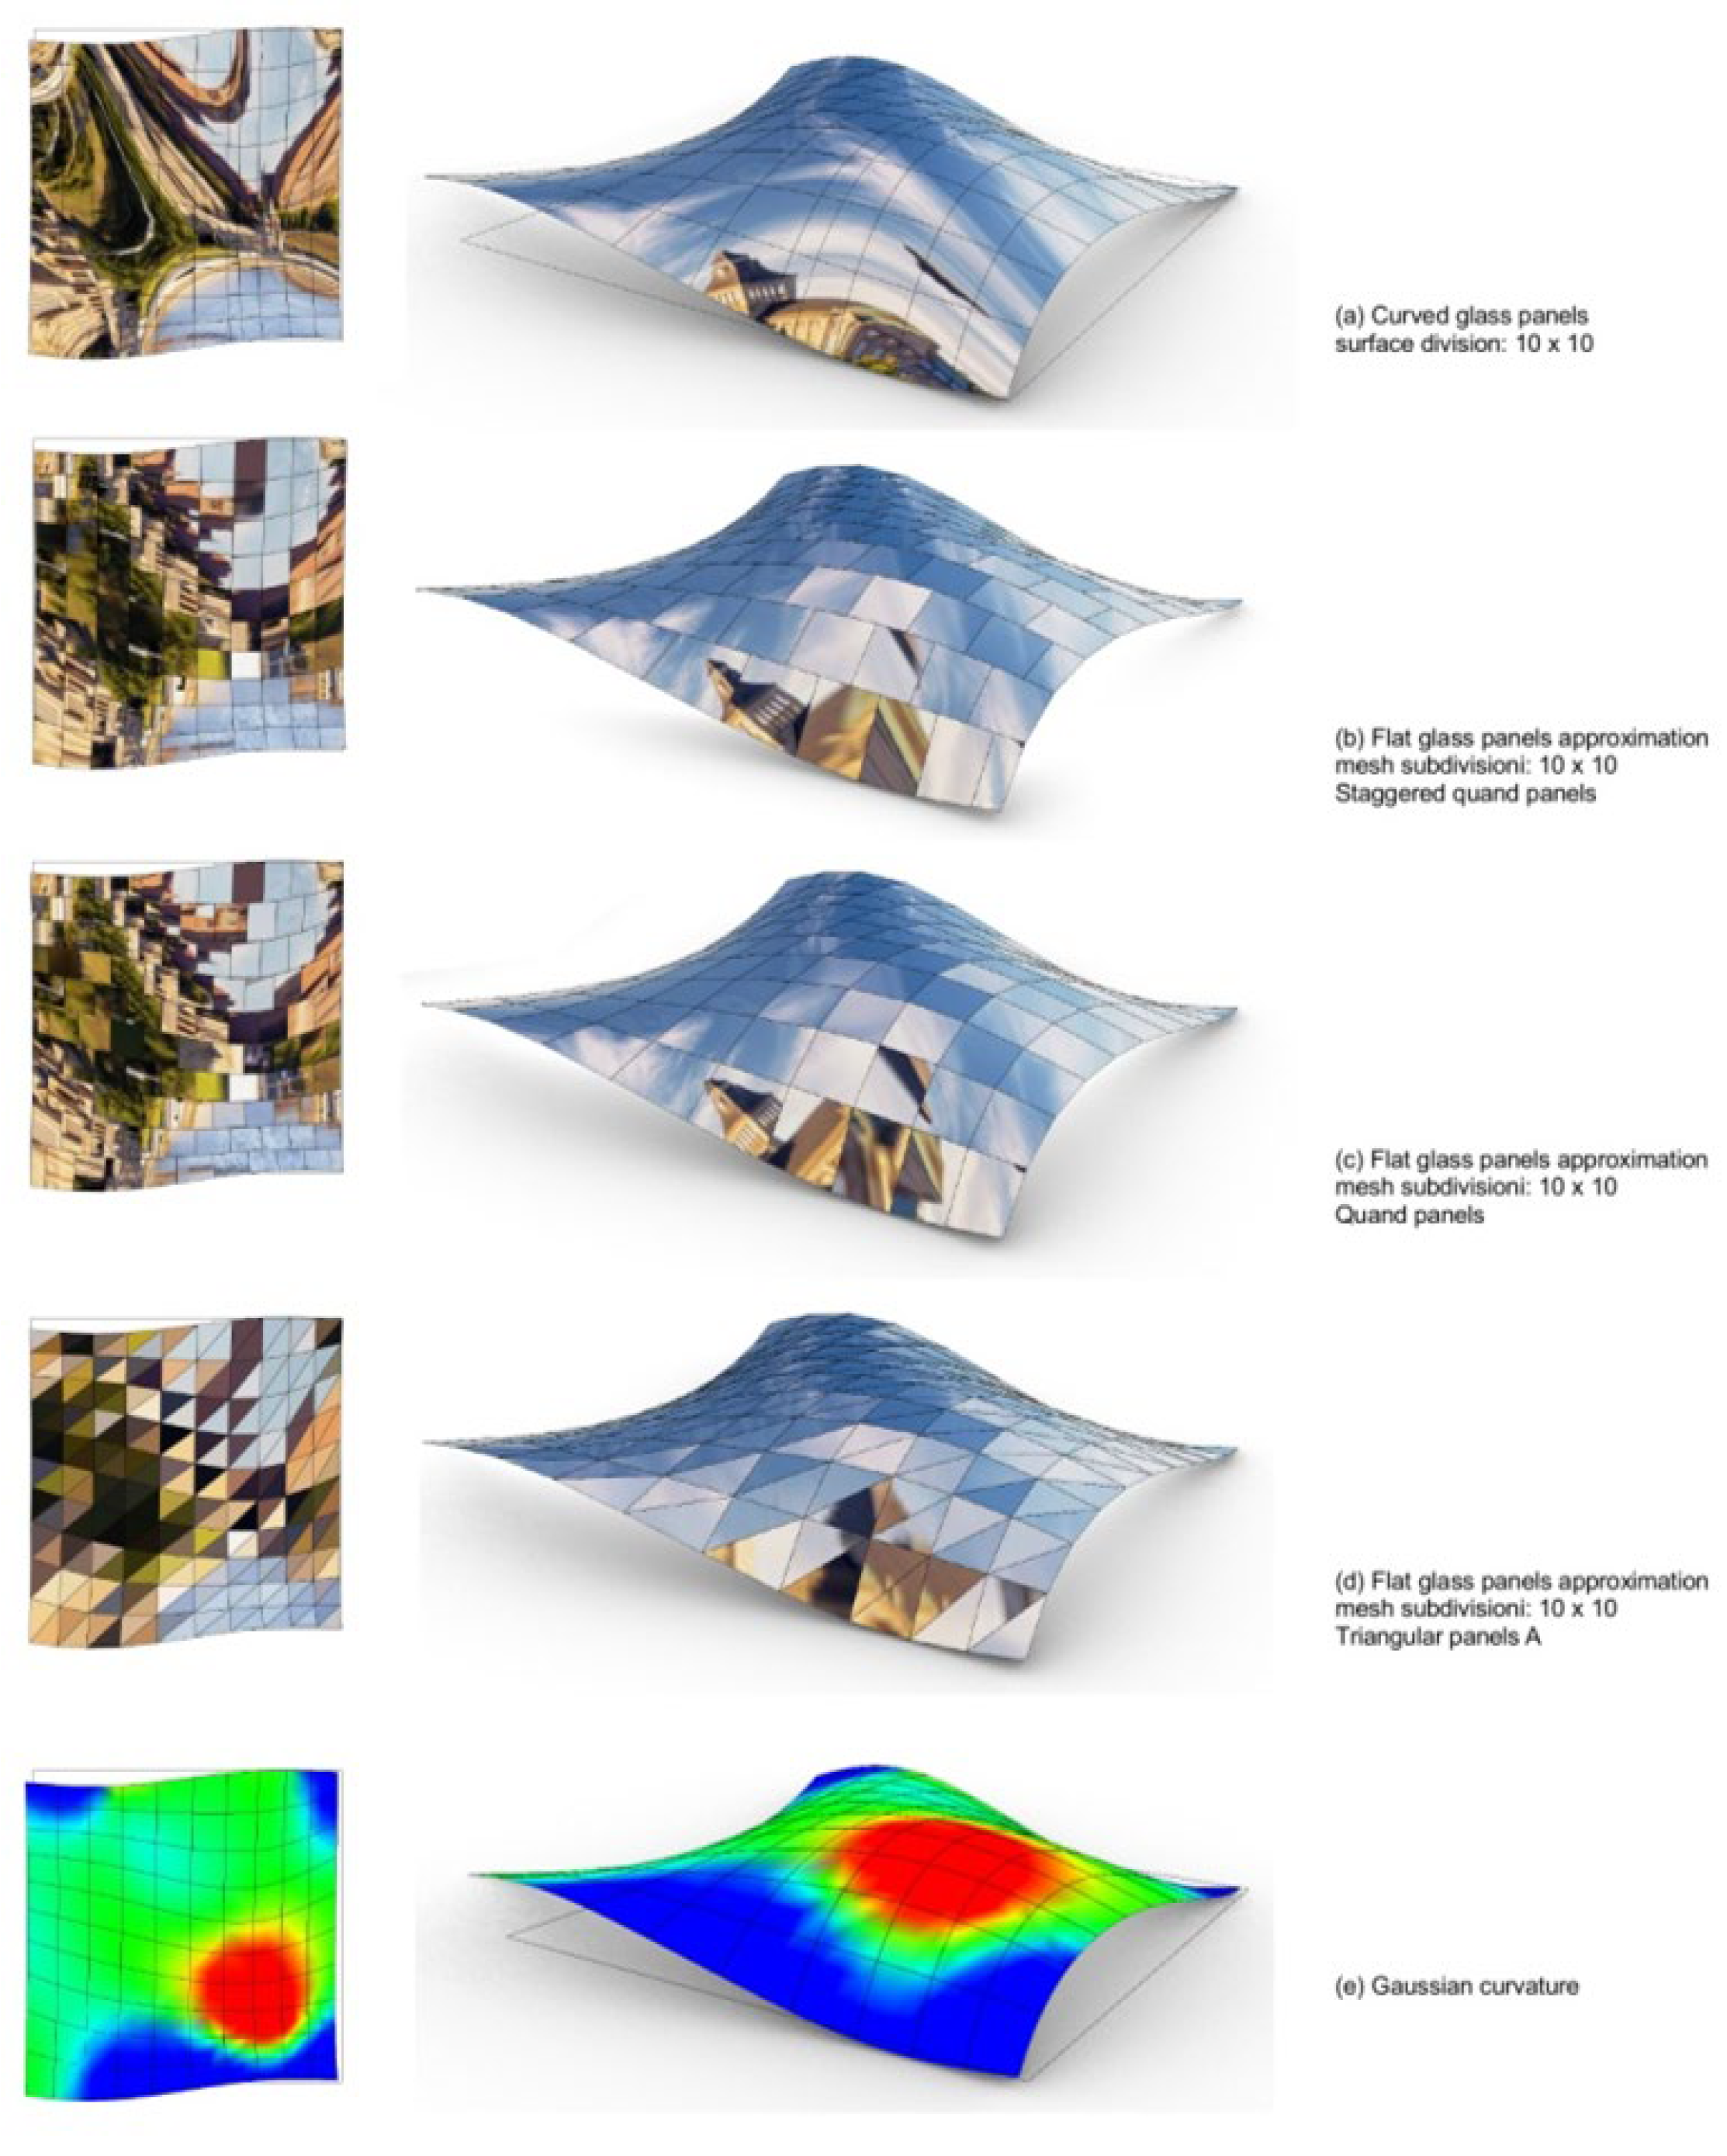
The subject of the analysis is a freeform glass pavilion modeled in the Rhinoceros 3D (Robert McNeel & Associates, Seattle, WA, USA) environment using algorithmic panelization developed in Grasshopper. The base form was designed as a continuous surface with variable curvature and served as the starting point for investigating how different geometric subdivision strategies affect visual perception and the preservation of the original shell geometry. The primary objective of this study was to compare the aesthetic qualities and the degree of form modification resulting from the application of curved panels versus flat panels (
Figure 3).
A standard 10 × 10 surface grid was adopted as the reference variant, enabling a clear analysis of the relationship between panel density and formal continuity. Based on the same base geometry, several envelope variants were generated: one using curved panels, one using flat panels with the same 10 × 10 subdivision, and additional flat-panel configurations with varying densities, including a refined 20 × 20 grid and a reduced 5 × 5 grid. Comparing these variants made it possible to evaluate the extent to which panel size influences the simplification or preservation of the freeform character.
The analysis demonstrated that the use of large flat panels leads to noticeable surface flattening and a loss of curvature continuity, whereas increasing the subdivision density allows for a more accurate approximation of the original geometry at the cost of a greater number of elements. The most faithful geometric representation was achieved in the variant with curved panels, which preserved surface continuity while maintaining a relatively limited number of panels.
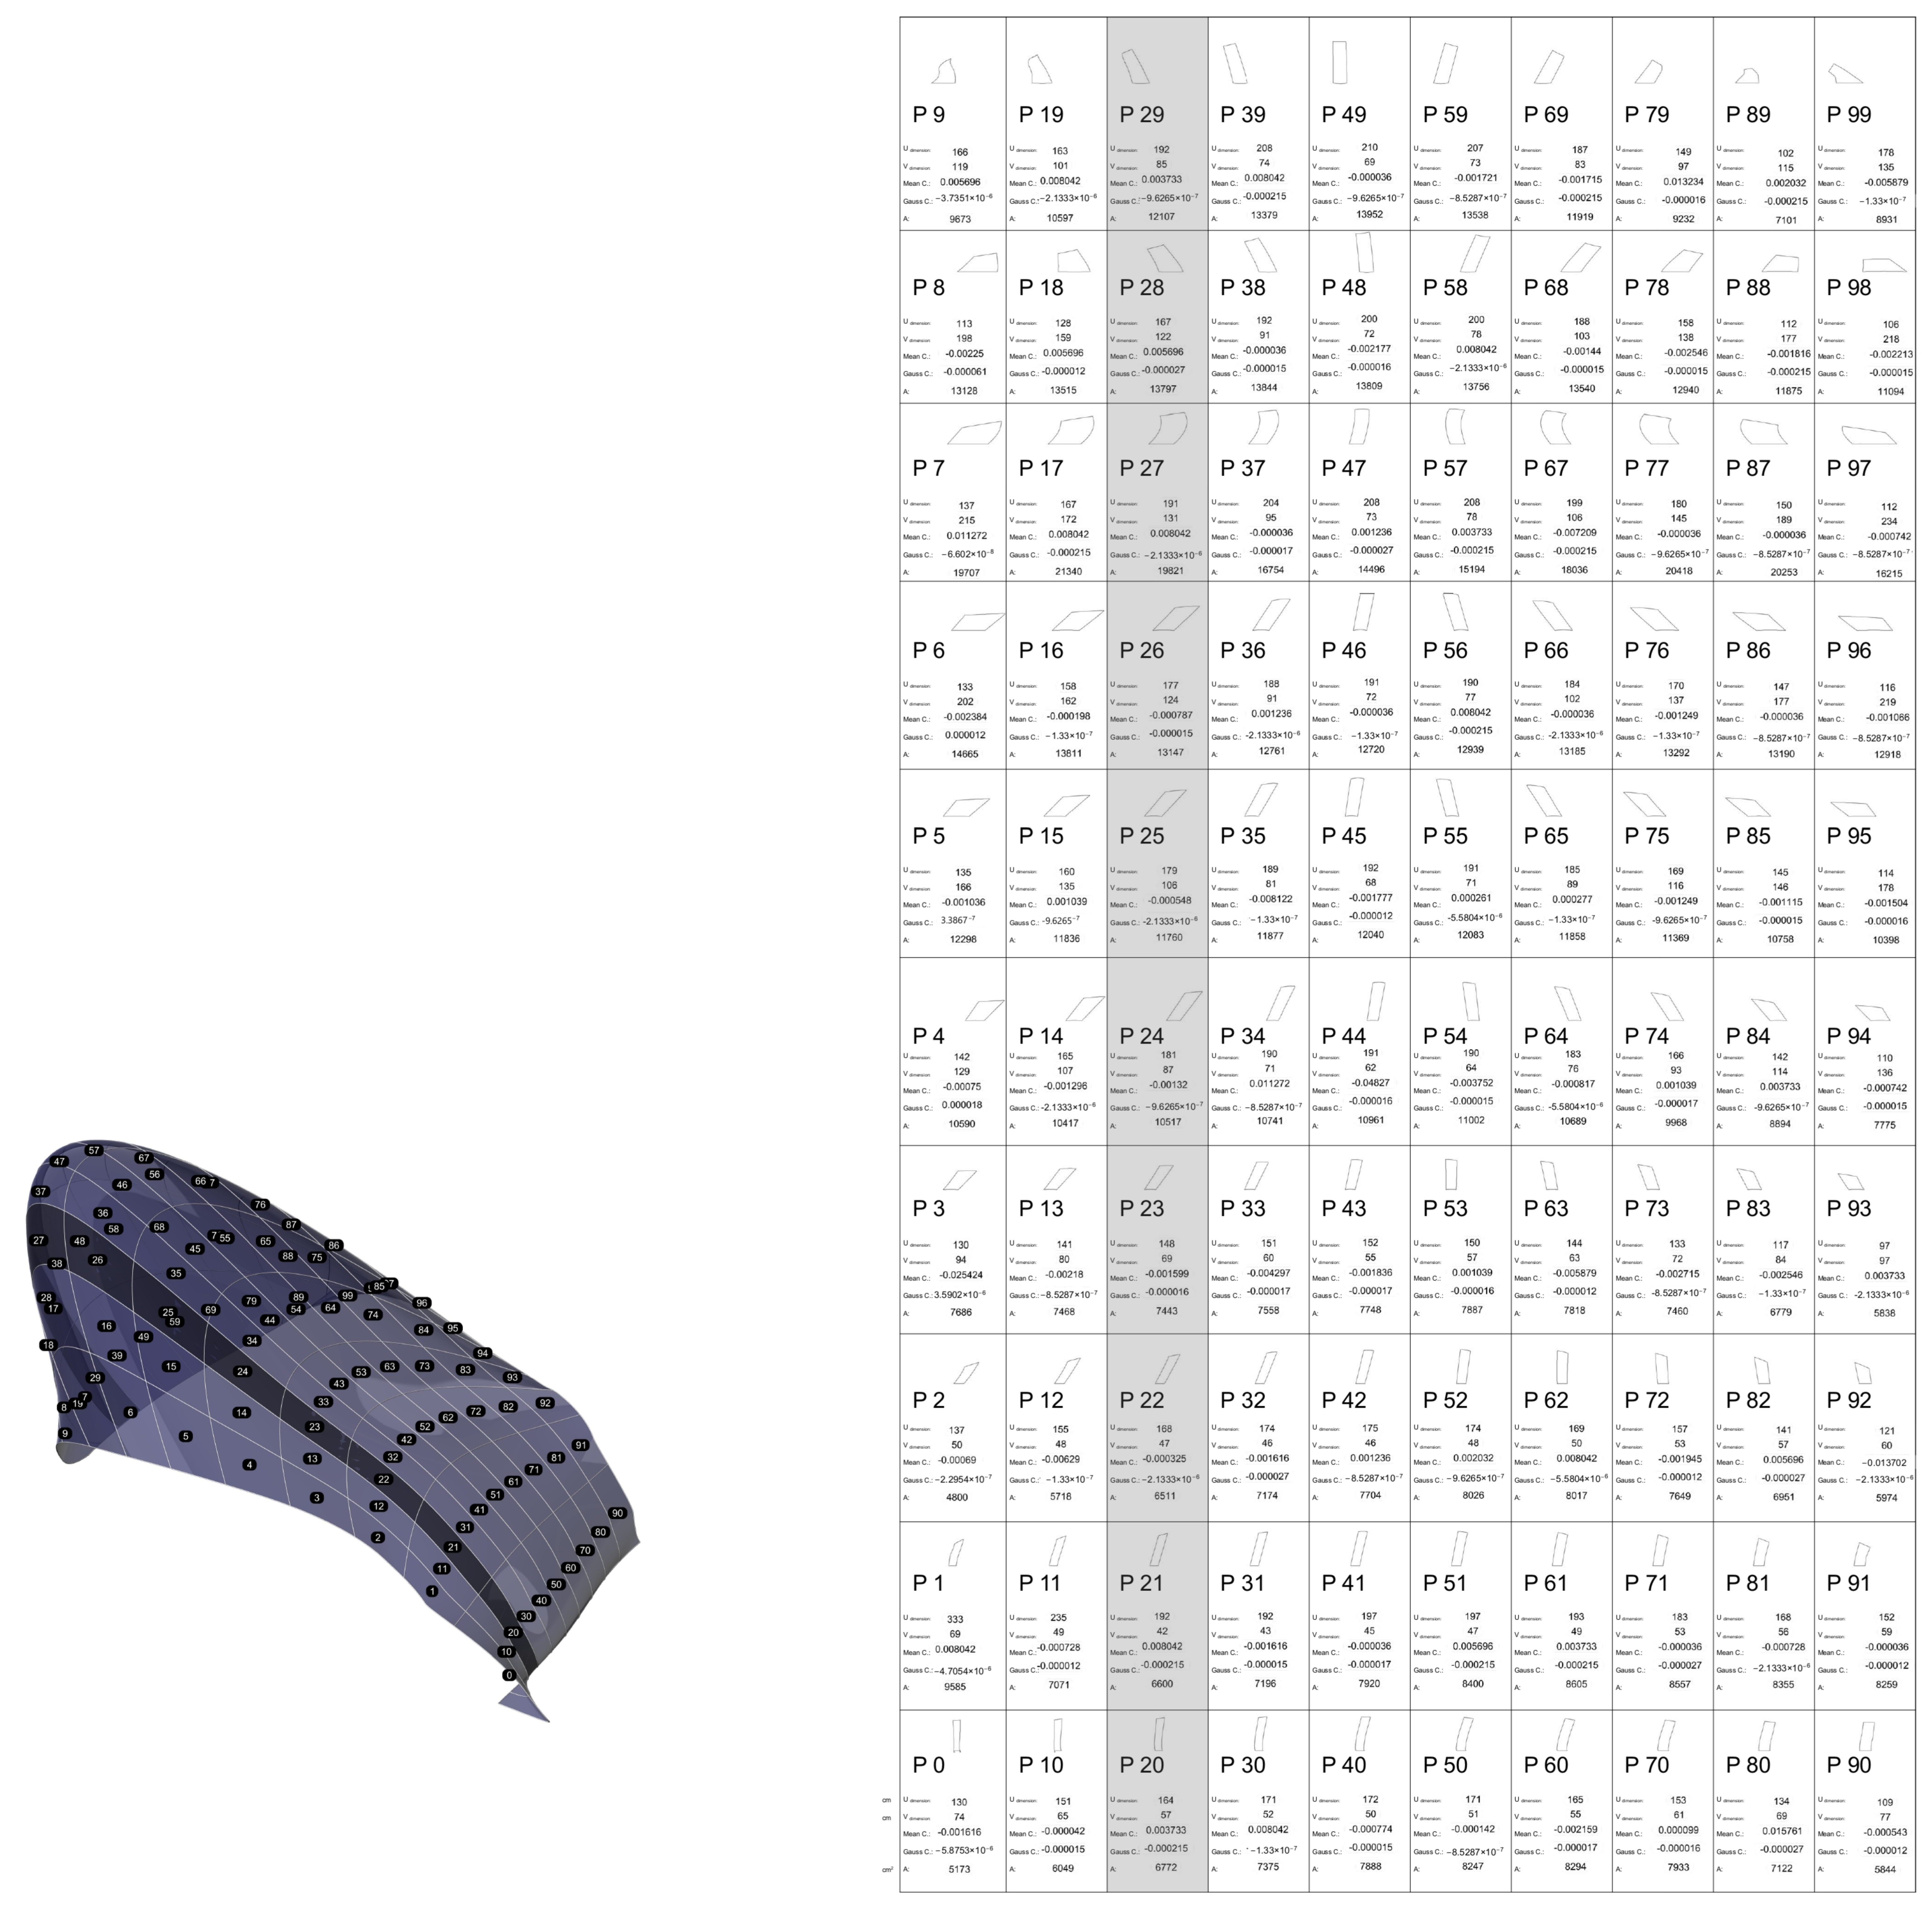
In order to provide a quantitative description of the geometric variation of curved panels, a 10 × 10 subdivision variant was used to generate one hundred individual elements, each uniquely identified and described by a set of basic geometric parameters. For each panel, its length, width, surface area, and Gaussian curvature and mean curvature values were determined, allowing for an assessment of the geometric complexity of individual elements (
Figure 4). The collected data serve as a starting point for further studies on the technological feasibility of the panels and the potential for optimization by limiting the number of elements with high curvature.
The analysis is complemented by visualizations of the pavilion produced for variants with curved and flat panels using the same subdivision grid (
Figure 5 and
Figure 6). Their purpose is to directly illustrate the aesthetic differences resulting from the adopted panelization strategy. This comparison confirms the significant influence of panel type and grid density on the perception of the freeform geometry and its architectural expression.
2.2. Parametric Model as a Tool of Aesthetic Control
Research focused on the development of an integrated parametric model functioning as a central design instrument throughout the entire project lifecycle—from the conceptual phase to detailed construction documentation. The model does not serve merely as a geometric representation but as an operational system of relationships between formal, structural, and technological parameters. Its primary function is to enable conscious aesthetic control through precise regulation of surface geometry, subdivision logic, and the relationships between envelope elements.
The model is based on a parametric definition of geometry that allows the generation and modification of complex freeform structures while maintaining control over key variables such as curvature radius, tangential continuity (G
1/G
2), subdivision density, and panel proportions. These parameters are not exclusively formal; they simultaneously constitute criteria for assessing technological feasibility. The early definition of geometric constraints—resulting from glass bending capabilities, maximum panel dimensions, or permissible assembly tolerances—enables continuous verification of the model’s compliance with real production conditions. In this way, the parametric model functions as a risk-reduction tool, minimizing the need for costly modifications in later project stages (
Kolarevic 2003;
Schodek et al. 2005).
A significant aspect of the proposed approach is the understanding of the model as a feedback-based system. Any modification of a geometric parameter—for example, the bending radius of a panel or the frequency of subdivision—triggers an immediate update of data concerning feasibility, quantity of elements, cost implications, and aesthetic consequences. The design process, therefore, becomes iterative: parameters are continuously adjusted, evaluated, and optimized, and formal decisions are informed by quantitative and simulation-based data.
In the context of aesthetic control, particular importance is attributed to the regulation of surface continuity and the visual rhythm of subdivisions. The parametric model enables precise control over curvature variation, directly influencing the character of light reflections and the perception of formal fluidity. Manipulation of panel density and orientation allows the regulation of visual scale and façade legibility. The model thus becomes an instrument of aesthetic calibration, enabling designers to consciously balance geometric continuity with the discrete nature of prefabricated components.
The literature emphasizes that the application of parametric models significantly improves decision-making processes in early design stages, allowing the consequences of design modifications to be evaluated prior to the development of detailed construction models (
Østergård 2017). In the presented research, the parametric model performs a comparable role, serving as a platform that integrates geometric data and supports informed design decisions based on measurable parameters.
The geometric complexity of freeform structures manifests primarily in the variability of surface curvature and the lack of repetition among constituent elements. In façade systems composed of uniquely shaped glass panels, each element requires an individual design definition, dedicated production setup, and separate quality control procedure. This condition significantly increases implementation costs, as it necessitates the preparation of customized bending molds, gravity-forming supports, or CNC-fabricated tooling while simultaneously extending production time. Cost escalation becomes particularly evident in the case of doubly curved glass. Unlike flat or single-curved panels, double-curvature elements require advanced thermal or gravity-forming processes, precise temperature control, and specialized molds adapted to unique geometries. In addition to higher material and tooling costs, such panels entail increased risks of manufacturing inaccuracies, optical distortions, and material losses. Geometric non-repeatability also affects installation processes, as uniquely shaped elements demand precise positioning, individually adjusted substructures, and customized fixing systems. Consequently, geometric complexity directly translates into structural, logistical, and economic challenges. To assess these implications quantitatively, a comparative simulation was conducted, contrasting façade variants composed of flat panels with those incorporating single-curved elements. The simulation integrated geometric analysis, panel classification based on Gaussian curvature, and estimations of production-related parameters. The objective was not solely to compare formal outcomes but also to evaluate the relationship between curvature intensity and fabrication rationality.
The results indicate that large portions of freeform envelopes often exhibit low or near-zero Gaussian curvature, making them suitable for substitution with flat or single-curved panels without significant perceptual loss of formal continuity. Through systematic curvature analysis, zones of minimal curvature can be identified and rationalized, thereby reducing the proportion of panels requiring complex forming processes. This strategy allows for a controlled redistribution of geometric complexity, concentrating double-curved elements only in visually or structurally critical areas. Such an approach shifts the design emphasis from maximal formal expressiveness toward controlled geometric complexity. Instead of pursuing continuous double curvature across the entire surface, the geometry is strategically optimized to balance aesthetic intent with fabrication efficiency. The comparative simulation demonstrates that informed panel differentiation based on curvature thresholds can substantially reduce production costs and assembly risks while preserving the intended architectural effect. In this context, simulation becomes a decision-support instrument that links geometric data with technological and economic parameters. It enables designers to evaluate trade-offs between flat and bent solutions at early design stages, facilitating a more sustainable and production-aware approach to freeform glass architecture.
3. Discussion
When curve and surface modelers based on NURBS geometry became widely accessible in the first decade of the twenty-first century, interest in modeling complex freeform geometries increased significantly. The introduction of Visual Programming Languages enabled designers to manipulate parameters without writing source code in scripting languages, thereby lowering the technical barrier to entry. This development facilitated the broader adoption of parametric tools and contributed to the emergence of dedicated freeform surface modelers capable of describing curvilinear objects within a three-dimensional geometric framework while simultaneously rationalizing their components.
Geometry in curvilinear architecture does not function merely as a descriptive or formal device; it becomes a key mediator between design intention and production processes. It is at the level of geometry that the abstract digital model confronts material, technological, and assembly constraints. Decisions concerning surface typology, curvature distribution, or panelization strategy determine not only the aesthetic character of a building but also the feasibility and rationality of its realization. This understanding aligns with research on digital fabrication and performative design, where geometry is described as an interface linking parametric modeling with material logic (
Kolarevic 2003;
Schodek et al. 2005). Similarly, studies on panel rationalization emphasize curvature analysis as a decision-making tool that enables the reduction in geometric complexity without abandoning formal intent (
Eigensatz et al. 2010). Within this framework, geometry is not autonomous; it operates as a negotiator between expressive continuity and technological constraint. The three tensions identified in this research—geometry vs. technology, continuity vs. economy, and ideality vs. manufacturability—can therefore be understood as different manifestations of this mediating role. The substitution of double-curved panels with flat or single-curved elements, for instance, is not merely a technological compromise. It constitutes an aesthetic reinterpretation of the initial form, transforming continuous geometry into a discretized yet controlled system. As suggested in studies on digital tectonics, such discretization may generate new spatial and visual qualities rather than simply reduce formal ambition (
Carpo 2011). However, several aspects remain insufficiently explored. First, the perceptual threshold at which geometric deviation becomes visually detectable has not been systematically quantified in relation to façade scale and viewing distance. Furthermore, limited research has addressed the visual consequences of combining different panel typologies—such as flat, single-curved, and double-curved elements—within a single envelope. While curvature-based rationalization strategies focus primarily on geometric and economic efficiency, the aesthetic impact of transitions between heterogeneous panel types remains underexamined. Subtle differences in reflection patterns, joint alignment, optical distortion, and surface continuity may influence the perception of coherence or fragmentation (
Pei and Cao 2025). Systematic comparative studies—integrating digital simulation, mock-up testing, and user perception analysis—are therefore needed to evaluate how mixed panel systems affect visual integrity at multiple scales.
Lastly, the reduction in or modification of form may also be interpreted within a broader environmental framework. Adapting to ongoing climate change requires not only a redefinition of architectural form but also the protection of the built environment against increasingly unpredictable wind loads. Research on aerodynamic mitigation and shape optimization demonstrates that geometric refinement can substantially reduce wind-induced forces and improve structural performance (
Mooneghi and Kargarmoakhar 2016). In this context, the simplification or aerodynamic adjustment of complex geometries is not merely an economic or technological response but a strategic adaptation to climatic pressures. Geometry thus assumes an additional performative dimension: It mediates not only between aesthetic intention and manufacturability but also between architectural expression and environmental resilience (
Kolarevic 2005;
Rothwell and Kelly 2023). To optimize wind loads in the design of curvilinear forms, programs simulating flow dynamics (CFD) inside and outside the building are helpful. Jan Kaplický (Future System) used CFD to achieve a specific shape for the designed curvilinear buildings, which would minimize wind forces. He was convinced that, in the 21st century, the built environment would achieve a new morphology, in which “boxes” would become as exotic as “droplets” are today (
Margolius 2022).
4. Materials and Methods
The aim of this research is to identify and develop a theoretical and methodological framework necessary to understand the changes occurring in contemporary theory and the material practice of architecture. Particular emphasis is placed on identifying new methods and strategies for designing forms in which building glass constitutes the primary component, as well as on defining its role as a traditional material in the design of curvilinear architecture.
A key issue is the identification of significant interdependencies between design variables resulting from curvilinear geometry, material properties, and the possibilities of component fabrication within CAD/CAM technologies. This approach makes it possible to indicate directions for the development of architecture understood as a new material practice.
This study was divided into two parts: (1) a case study analysis of curvilinear glass architecture, and (2) a digital and parametric analysis of curved surfaces. The first part of this study involved a group of objects, 26 of which are compiled in a table presented in the
Supplementary Materials. The objects are arranged chronologically, allowing the evolution of glazed structures and their formal and aesthetic diversity to be traced. The article presents six representative examples distinguished by their original architectural expression, which, in the authors’ opinion, best illustrate the issues discussed.
The main criteria for selecting the objects were as follows:
Diversity: Enabling the presentation of a wide spectrum of the analyzed problem.
Time of Realization: The analysis covers buildings constructed between 1993 and 2026, from the first curvilinear glass-panel structure (Waterloo International Terminal in London, 1993) to the completion of the study.
Architectural Value: Particular attention was given to projects demonstrating significant methods, techniques, and strategies of parametric modeling, especially in relation to material (building glass) and environmental aspects.
Availability of Materials: The research is based on a literature review, website sources, materials provided by architects and contractors, and the authors’ own research and photographic documentation.
The selection of case studies made it possible to capture current developments in material technology, structural solutions, and digital design methods influencing architectural aesthetics. The analysis enabled the identification of distinctive features of curvilinear glass structures and the determination of the methods and purposes of applying digital tools in the design of freeform surfaces composed of glass panels. The selected objects were characterized through basic features influencing aesthetic perception, including structural characteristics and tessellation patterns. On this basis, supported by photographic analysis and the authors’ own perception and using visual analysis, the optical continuity of the envelopes was assessed. The evaluation included both geometric and visual aspects of continuity. Perceptual thresholds were assessed based on changes in reflection continuity, deviations of surface normals, and the visibility of panel subdivisions under controlled visualization conditions using environmental mapping within Rhinoceros. Visual integrity was evaluated as a composite measure comprising geometric continuity (G1 and G2 smoothness), panelization consistency, and the stability of visual perception under varying lighting conditions.
The second part of this study focuses on the analysis of curved surfaces using digital methods. A set of complementary scientific methods was applied. Parametric modeling enabled the generation and modification of the pavilion geometry through changes in the number of control points and the degree of curvature, allowing both the simplification of complex forms and increased modeling precision. At the same time, it provided control over key design variables, such as panel size, degree of curvature, mean curvature, and Gaussian curvature. A comparative analysis was also conducted, involving the evaluation of different panelization variants to assess their impact on form and aesthetic perception. An important component was quantitative analysis, in which geometric parameters of individual panels (length, width, surface area, mean curvature, and Gaussian curvature) were determined, enabling the assessment of their complexity and potential technological feasibility. This study was complemented by visual analysis based on renderings, used to evaluate form perception and aesthetic effects. The entire process had an iterative and simulation-based character, with parameter changes continuously tested and evaluated in terms of their geometric, aesthetic, and technological consequences.
These analyses were performed using Rhinoceros and Grasshopper, including dedicated components for curvature analysis, normal deviation evaluation, and reflection mapping. Rendering-based simulations were used as an additional perceptual validation layer, enabling the assessment of how lighting and environmental reflections influence the perception of envelope continuity.
This study made it possible to determine relationships between the geometric approximation of the surface and the perceptual coherence of the glass envelope. The applied methods enabled the collection of parametric data describing geometry and facilitated the evaluation of how digital strategies support the design of geometrically complex glass surfaces. Our research resulted in the development of a digital methodology for the analysis of curved surfaces.
5. Designing Glass Building Envelope—Strategies and Methods
“A building envelope is the physical separator between the conditioned and unconditioned environment of a building, which includes a resistance to air, water, heat, light, and noise transfer” (
Januszkiewicz and Paszkowska 2016). The current understanding of the building envelope has changed the manner in which architects think about building design. This new approach has shifted questions of performance away from the traditional formal and physical properties of building envelopes. Glass building envelopes refer to the use of glass in construction to enhance the aesthetic and functional aspects of buildings. Within this context, glass has become one of the most important materials used in contemporary envelope design. In freeform architecture, glass envelopes increasingly take the form of complex curvilinear geometries, requiring advanced strategies of digital modeling and fabrication. Continuous smooth glass shells represent a specific category of freeform architectural envelopes characterized by geometric continuity and surface smoothness.
The following sections discuss strategies for the subdivision of curvilinear geometries into panelized systems, presenting representative case studies that illustrate a range of approaches based on different geometric subdivision logics.
5.1. Curved Panel Systems
The group of analyzed objects includes architectural projects that utilize curved panel systems, in which glass plays a key role in shaping both the form and character of the façade. The application of such systems enables the creation of smooth, dynamic surfaces that respond to contemporary design trends, in addition to advancing technological possibilities. Within this analysis, two main types of solutions are distinguished: double-curved glass panels, which are bent in two directions and used in more complex, freeform geometries; and single-curved glass panels, which are bent in one direction and typically applied in simpler forms, such as cylindrical or wave-like surfaces. This distinction allows for a structured comparison of the selected case studies in terms of geometric complexity, fabrication processes, and structural solutions. The primary criterion for this classification was the achievement of surface smoothness.
5.1.1. Continuous Smooth Glass Shells
Continuous smooth glass shells are advanced architectural structures in which the glass surface forms a unified, uninterrupted entity with a high degree of geometric and visual continuity. They are characterized by smooth transitions of curvature, without clear divisions into modules or with minimized visible panel joints, allowing for the effect of a monolithic, organic envelope. These are surfaces with variable curvature (often double-curved), for which their description is based on NURBS models or other methods of freeform representation. Their realization requires the use of advanced glass manufacturing technologies, such as thermal bending, and precise control of geometric tolerances. From a structural perspective, continuous shells operate in conjunction with highly integrated support systems (e.g., structural glazing, point-supported systems, or hybrid solutions), where glass serves not only as an enclosure but also as a load-bearing element.
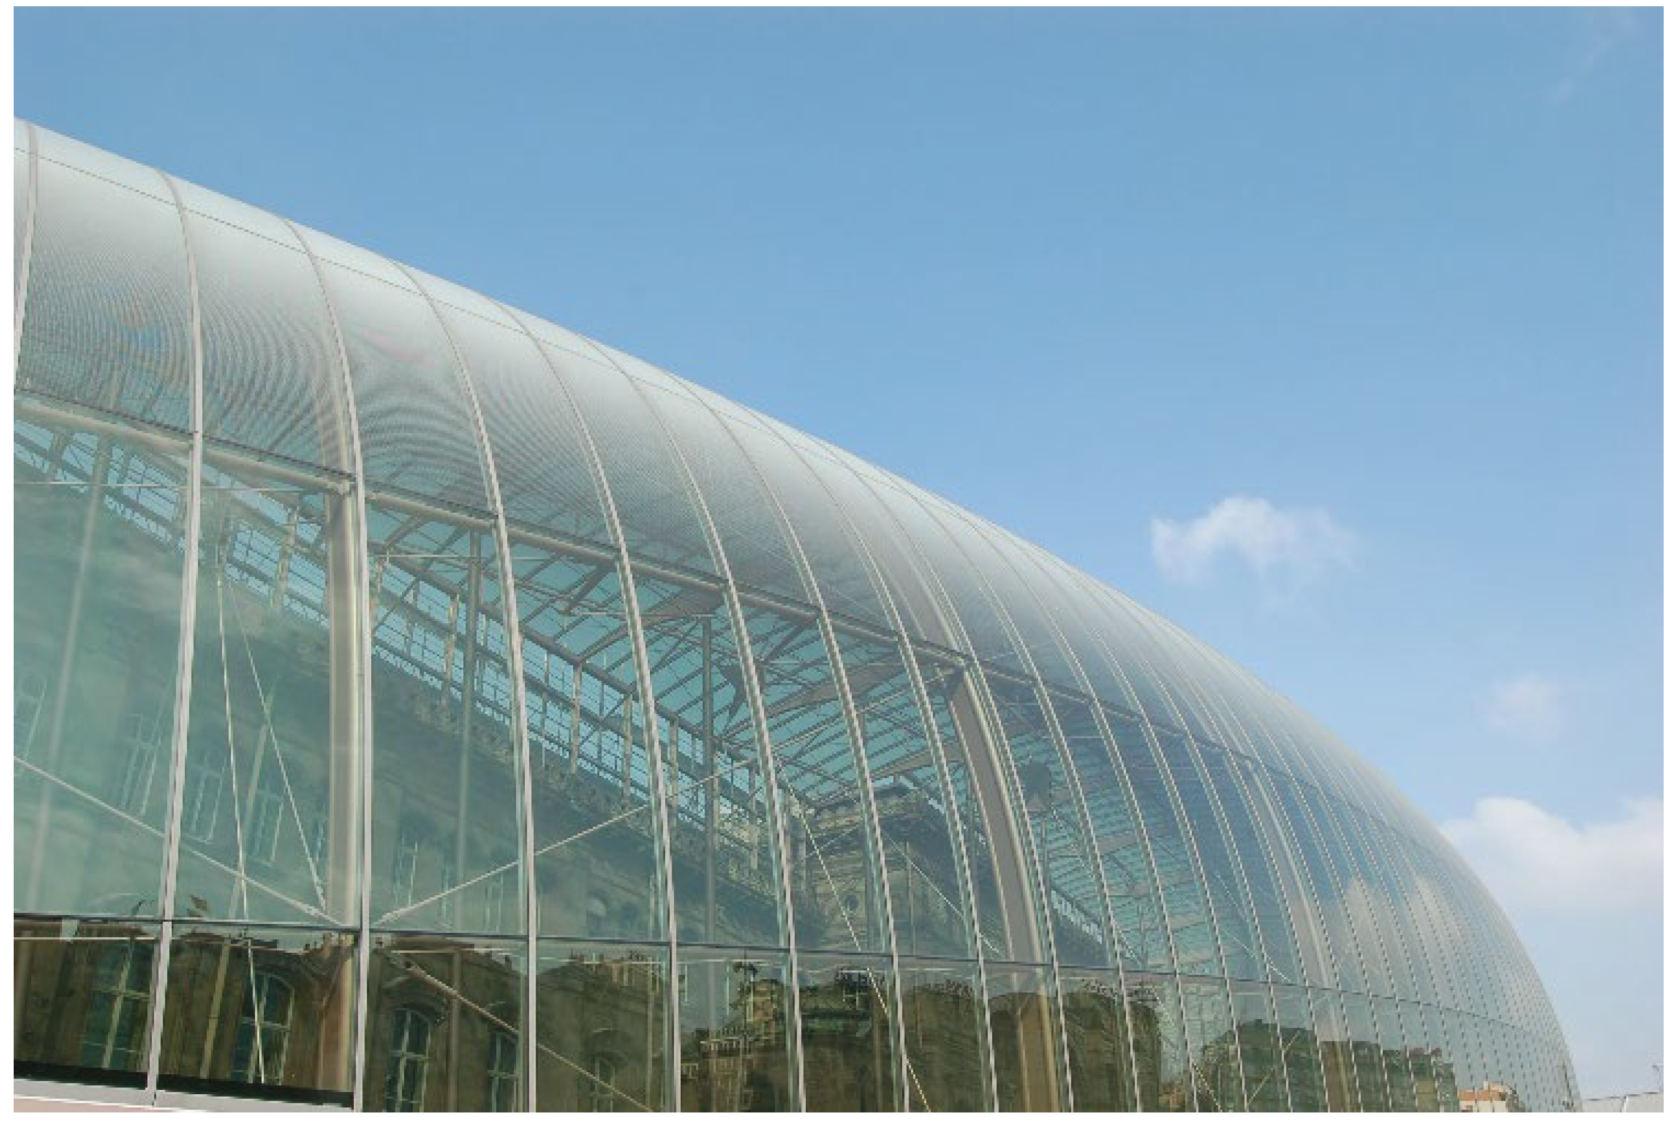
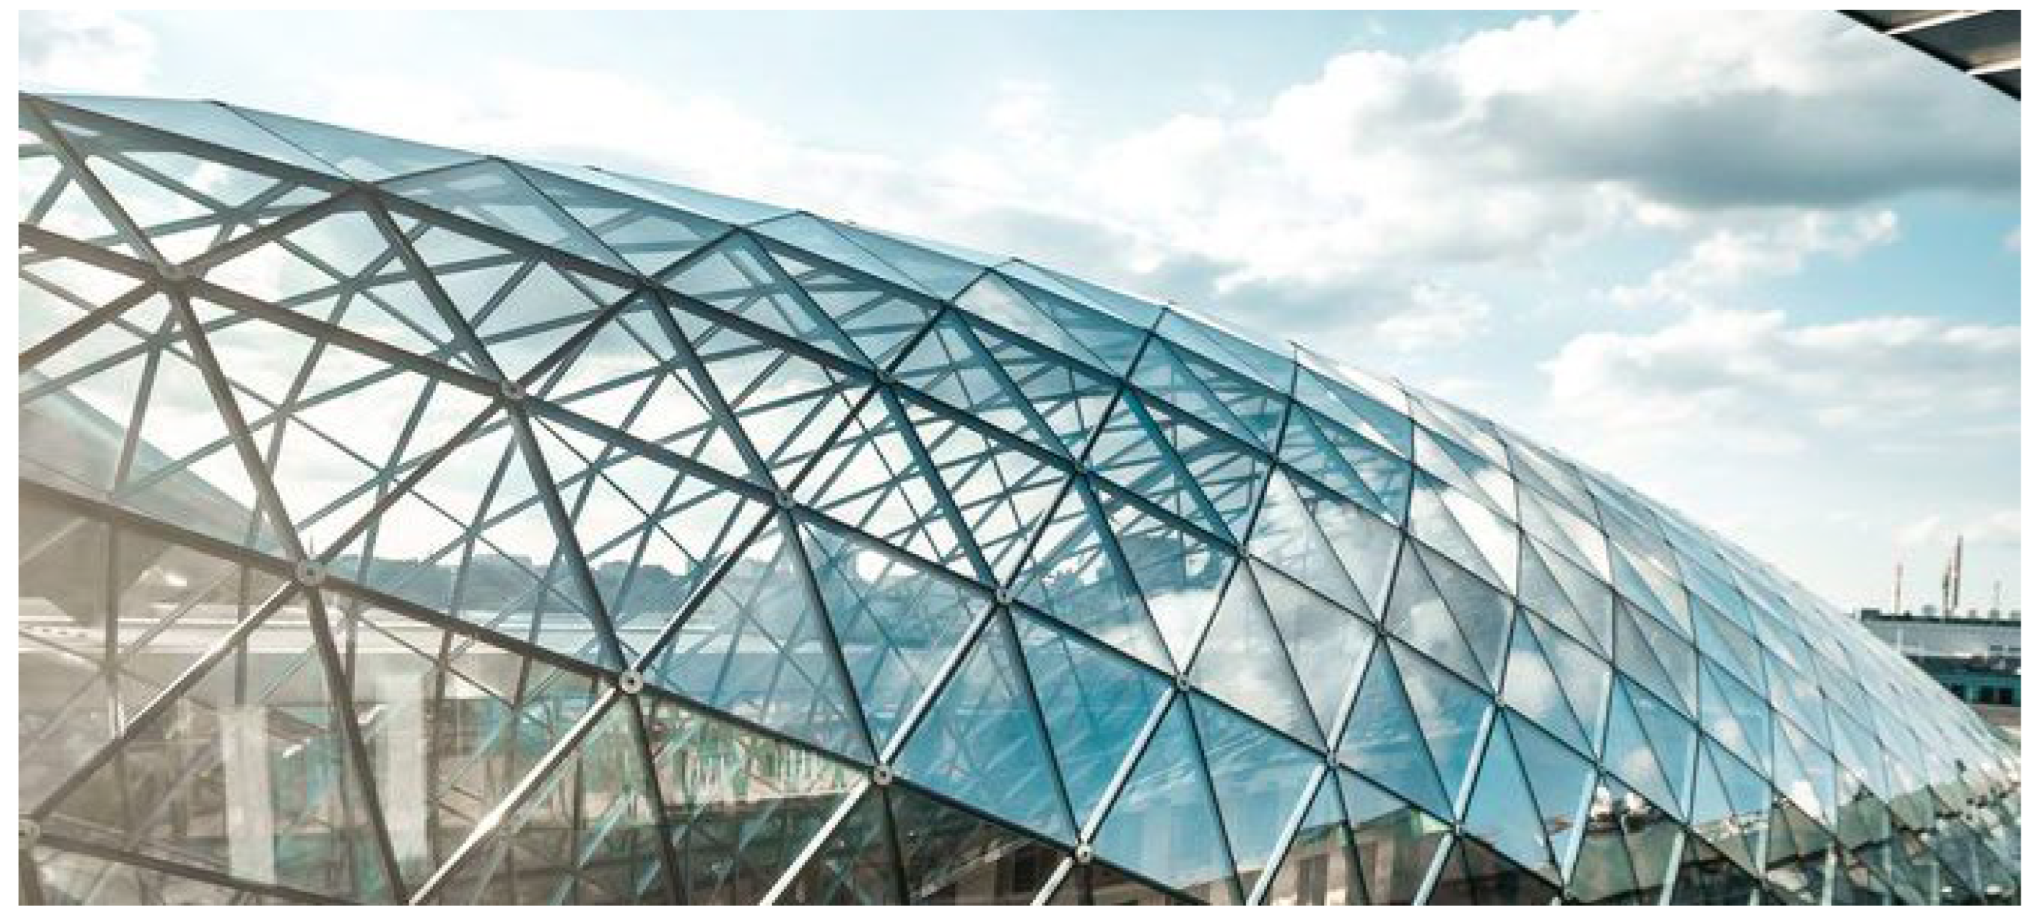
Strasbourg Railway Station, designed by AREP, is now covered by a new lightweight glass structure measuring approximately 120 m long and 25 m wide, forming a transparent canopy above the historic station building (
Figure 7). A key element of the project is the use of cold-bent laminated safety glass, which enabled the creation of a smooth, continuous surface with a high degree of transparency. This solution made it possible to reduce unwanted reflections, anisotropies, and optical distortions that are commonly present in glass structures with complex geometry. The structure is based on a steel load-bearing system composed of primary arches and secondary trusses, which support modular glass panels. The whole forms a large, self-supporting hall resembling a “glass cocoon,” which envelops the existing building and integrates it with the new transport infrastructure. The project represents an advanced application of steel-and-glass construction in infrastructural architecture.
5.1.2. Double-Curved Glass
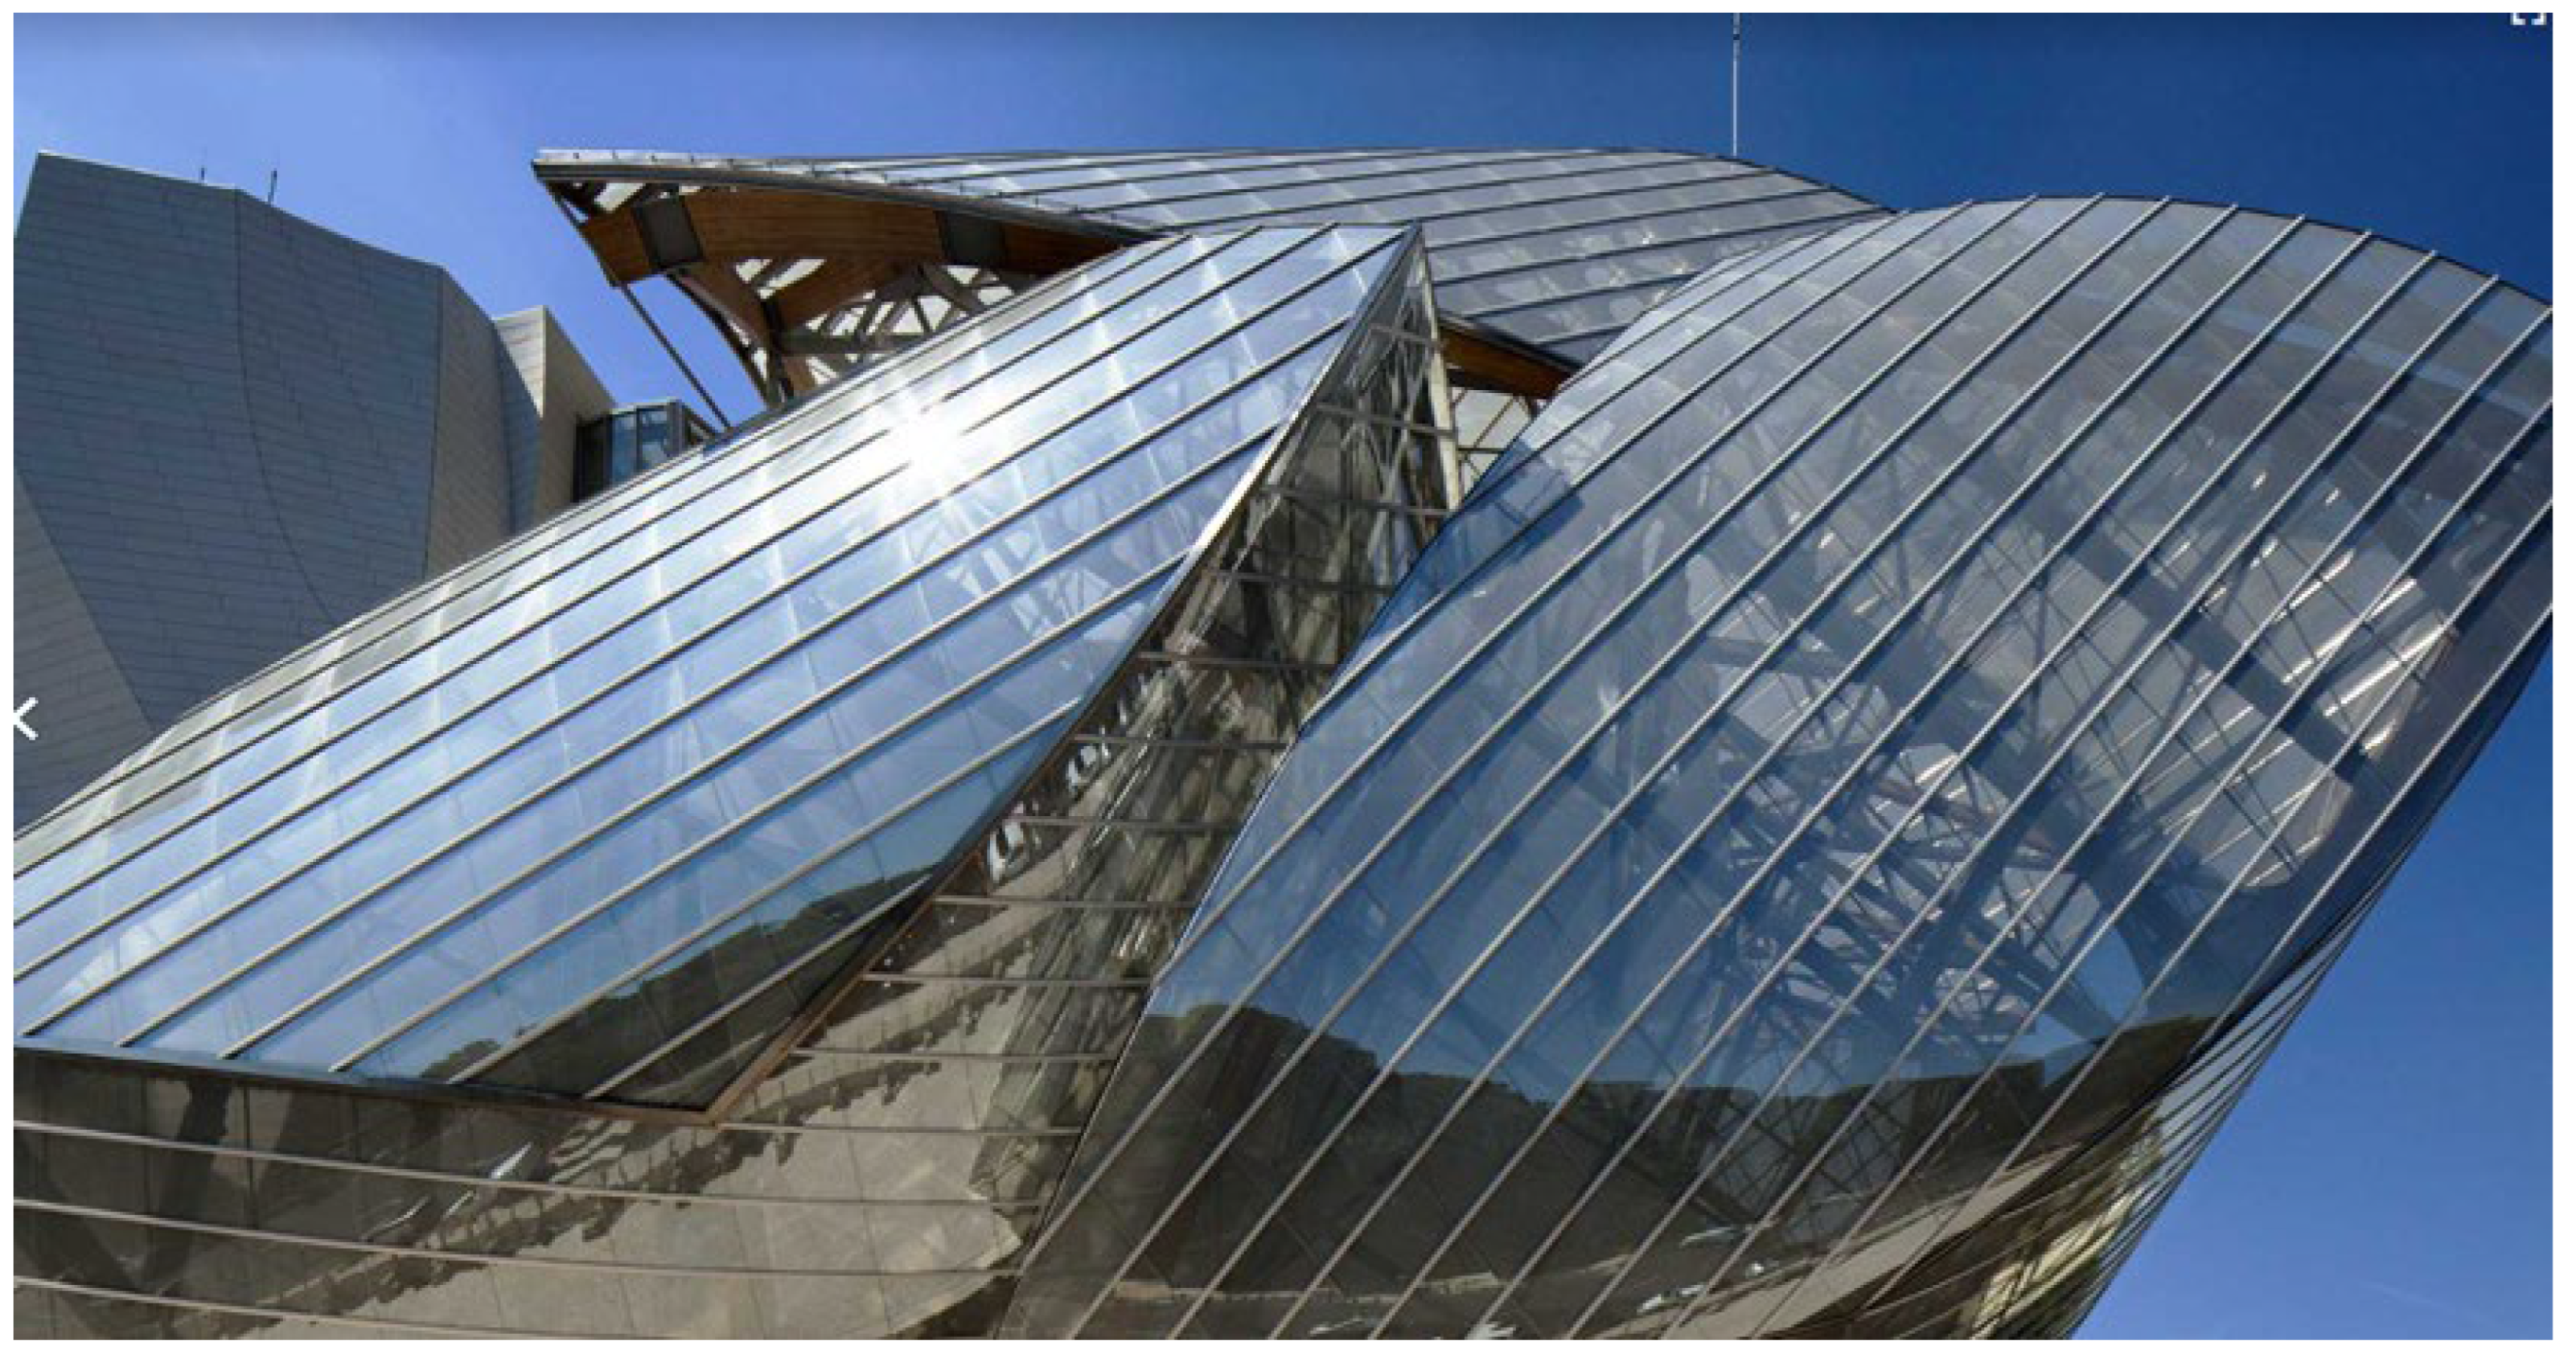
Double-curved buildings are elegant and efficient, but their implementation depends on the precise planning and execution of joints. They must adapt their geometry to variable connection angles, and their fabrication is the most costly.Such systems are used in the most prestigious architectural projects, where both aesthetic qualities (transparency, lightness, and continuity of form) and the demonstration of the capabilities of contemporary digital and material technologies are essential. The Louis Vuitton façade in Paris, designed by Frank Ghery and executed in bent glass, was realized through full parameterization and the use of a single integrated 3D model (
Figure 8). Each glass panel was unique, with its geometry derived directly from the digital surface model that served as the basis for both design and fabrication. The panelization strategy did not simplify the geometry; instead, it relied on the automated generation of individual panels with controlled curvature and fabrication tolerances. This approach enabled the production of thousands of bent glass elements without traditional 2D drawings, maintaining coherence between design, structure, and manufacturing.
5.1.3. Single-Curved Glass
Single-curved glass, also known as singly curved or cylindrical glass, represents a critical compromise between geometric expressiveness and fabrication feasibility (
Gavriil 2020). Unlike double-curved surfaces, which require complex hot-bending or advanced freeform techniques, single-curved panels maintain a controlled curvature in one direction, allowing for predictable production while preserving a high degree of formal continuity (
Fildhuth 2015;
Mayer 2010). The controlled continuity of these panels ensures that surface normals change smoothly along the primary curvature, which is essential for consistent optical performance and structural integration.
Elbphilharmonie is a concert hall and cultural center located in Hamburg, designed by Herzog and de Meuron. The building was completed in 2016 and officially opened in 2017. The project represents an advanced application of curved panel systems, where a dynamic, undulating façade was achieved using single-curved glass panels. The glass envelope, composed of thousands of individually formed elements, gives the building a crystalline appearance that changes depending on light conditions. This case demonstrates how a complex visual effect can be achieved through the careful variation and shaping of single-curved panels, without the need for more technologically demanding and costly double-curved glass.
5.2. Flat Panel Approximation
In the literature on façade systems and glass shell structures, it is emphasized that in grid shell constructions, doubly curved surfaces are often realized through the panelization of flat glass panels in order to reduce the cost and complexity associated with manufacturing curved glass (
Schittich 2007;
Smith and Jones 2018). As highlighted in a review of structural glass design approaches, “curved forms consisting of flat elements” are a standard solution for freeform shells, where continuous curvature is approximated by a system of planar panels supported by a structural grid. They are divided into groups according to the type of tessellation.
- -
Triangular division
Triangular glass panels can serve as load-bearing elements when combined with post-tensioning techniques or reinforcement systems, such as cable nets or edge-aligned reinforcements. These methods optimize material usage by leveraging the high compressive strength of glass while minimizing tensile stress (
Laccone et al. 2020). The roof over the DG Bank in Frankfurt was designed as a freeform surface structure based on a triangular load-bearing grid (
Figure 9). It constitutes a sculpturally shaped glass construction.
The freely formed shape of the courtyard was enclosed with insulating glass units. Stainless steel members with a cross-section of 60 × 40 mm, bolted to milled stainless steel nodes, proved sufficient for transferring loads while almost completely eliminating bending moments (
Schlaich et al. 2001). The result is a lightweight roof that spans the main atrium of the DG Bank with remarkable freedom.
- -
Quadrangular division
Quadrangular tessellations are widely used to approximate freeform shapes while maintaining structural and aesthetic integrity (
Glymph et al. 2004). Techniques such as planarization and conjugate direction fields (CDFs) are employed to ensure smooth and accurate approximations of complex geometries (
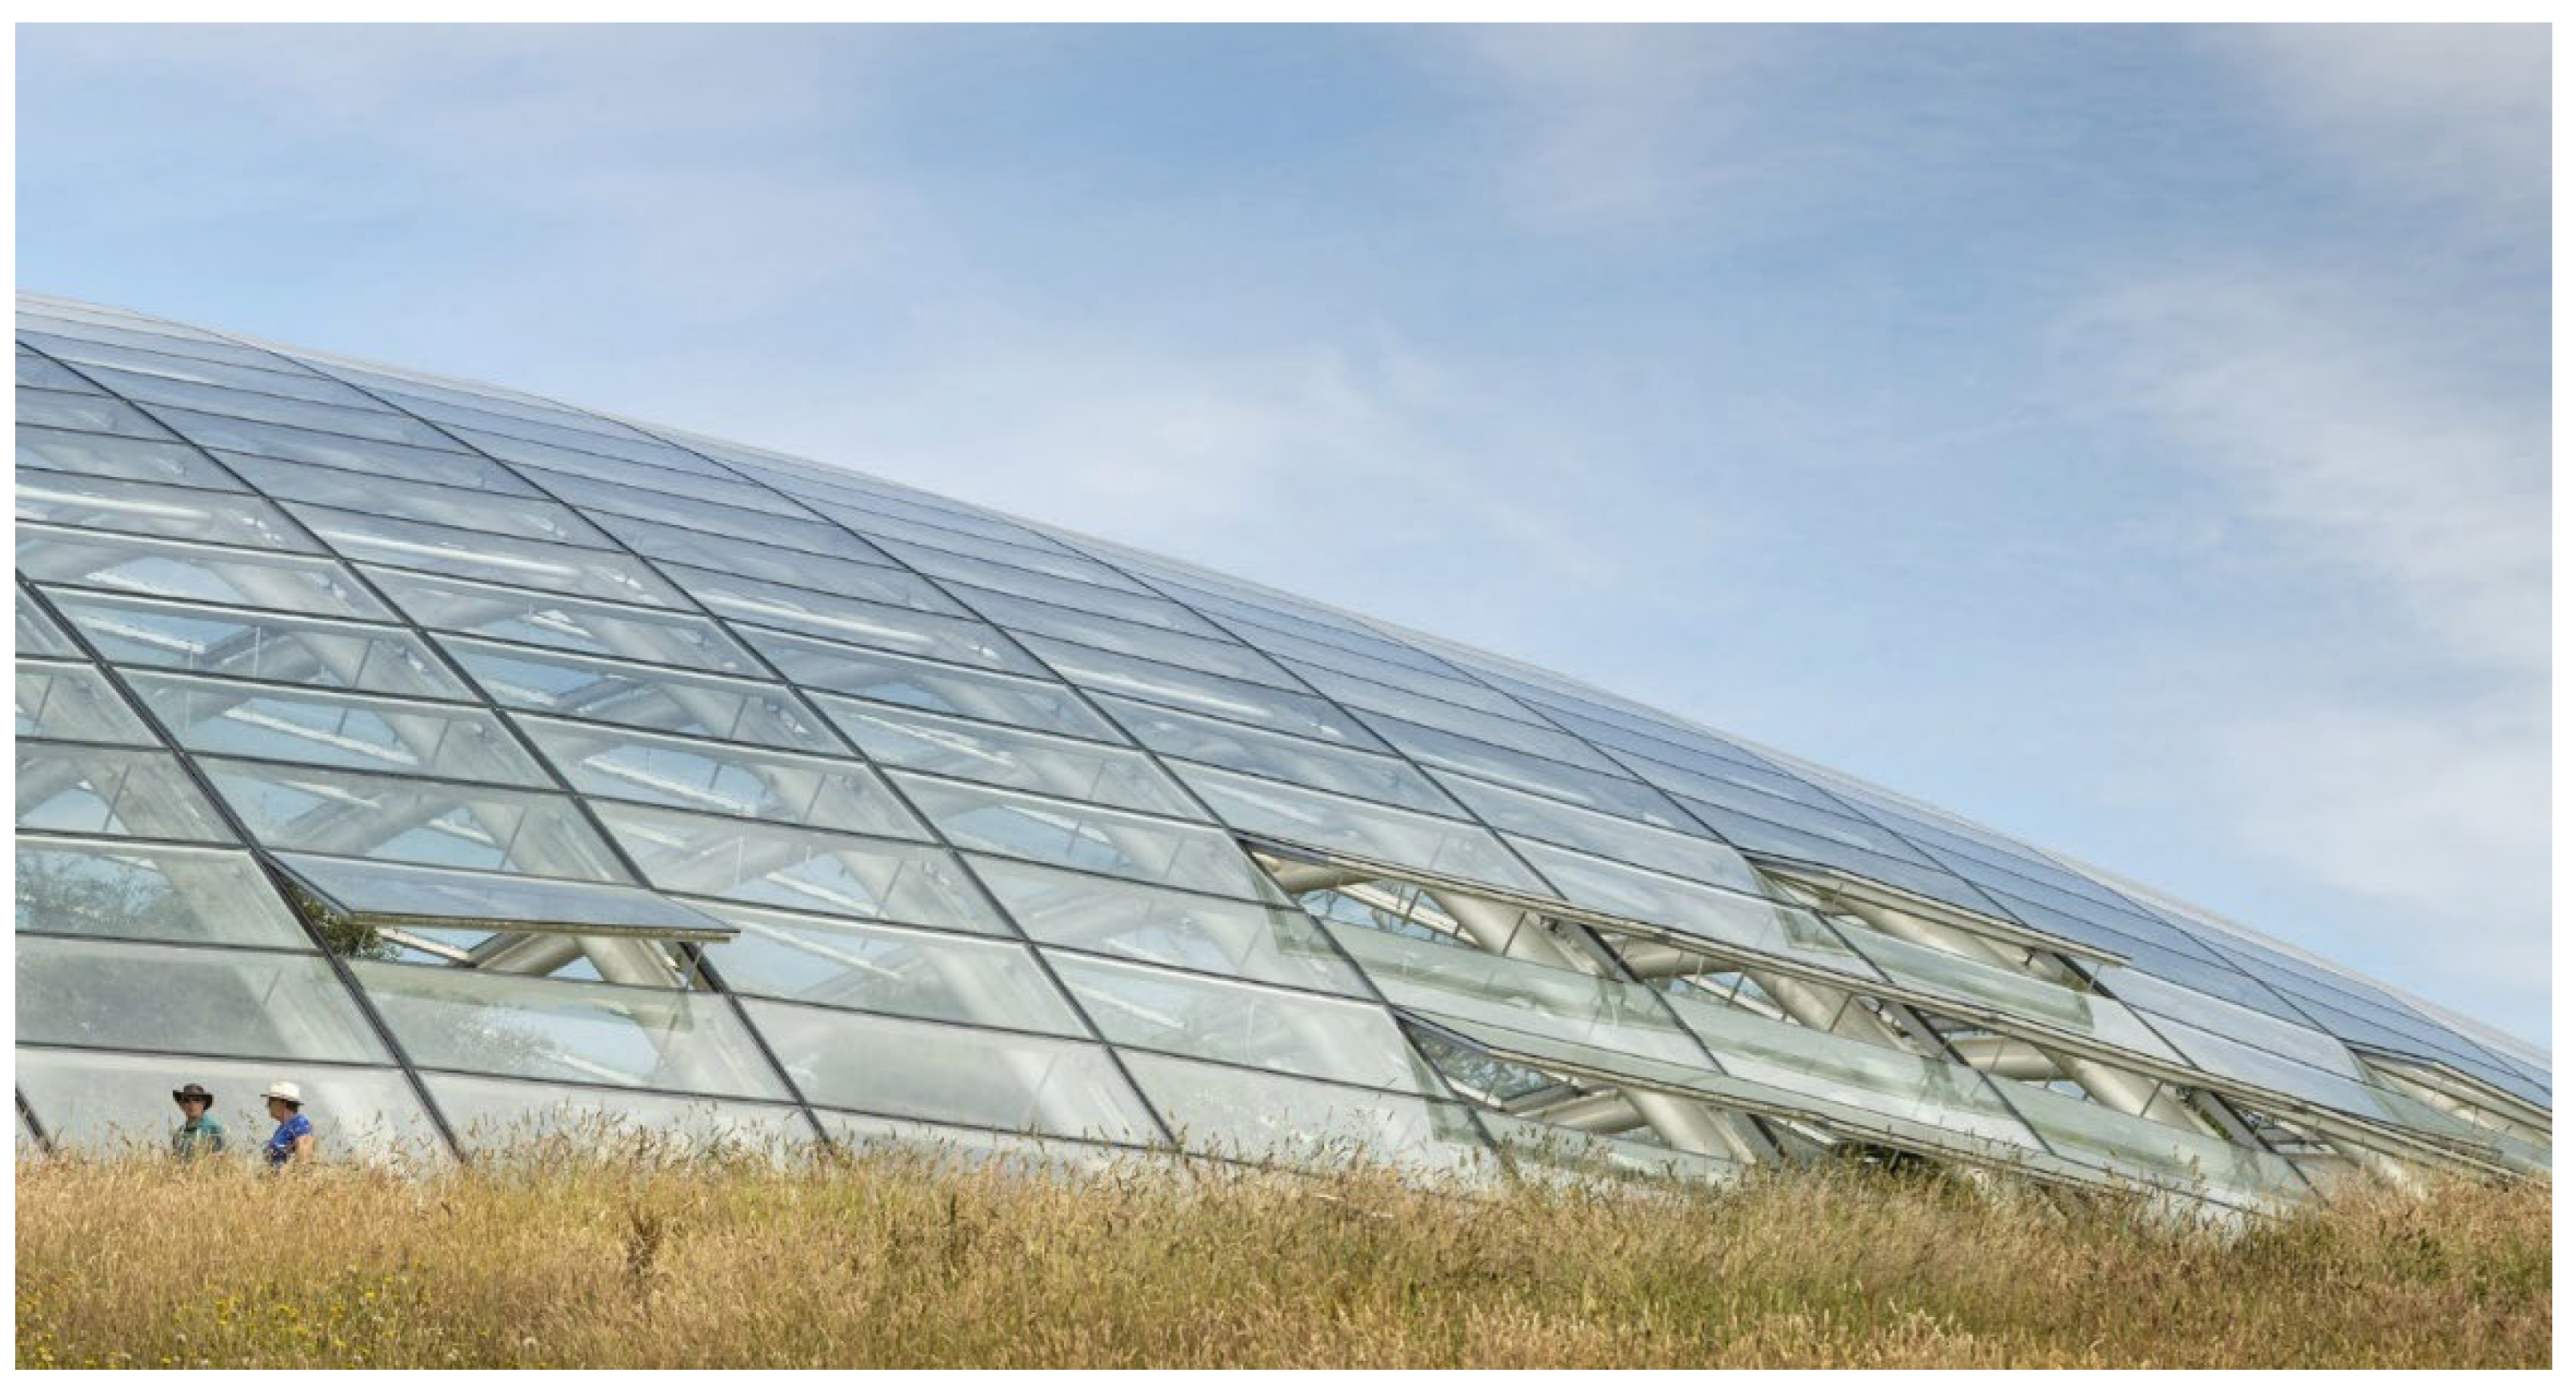
Tao et al. 2026). The Great Glasshouse is an example of this approach: Despite the clearly curvilinear geometry of the overall envelope, flat quadrangular glass panels were used, forming a regular grid based on a steel grid shell structure (
Figure 10). This allowed the complex architectural form to be realized while significantly simplifying the fabrication and installation of the glazing system.
The design of the roof over the Kogod Courtyard at the National Portrait Gallery in Washington represents an advanced approach to parametric “capturing design intent”. The key geometric and structural assumptions were encoded within a system of interrelated reference geometries that collectively control the overall form of the roof. The project’s geometry is based on three principal surfaces, a set of column markers, and a computer script that together define and regulate the final shape of the roof. The central element of the system is the design surface—a B-spline surface generated from a series of simple control lines. It informs key design parameters such as the location of perimeter beams, the heights of the dome-like roof bulges, and the placement of drainage points (
Pottman 2008).
In parallel, the grid surface is responsible for parameterizing the plan layout, which determines the position of the design nodes. Their height coordinates are subsequently assigned based on the design surface, enabling precise control of the relationship between planar geometry and the spatial roof form. The entire tracing geometry acts as a control mechanism for the parameters of the generative script, allowing flexible adaptation of the form to structural, environmental, and aesthetic requirements.
- -
Hexagonal division
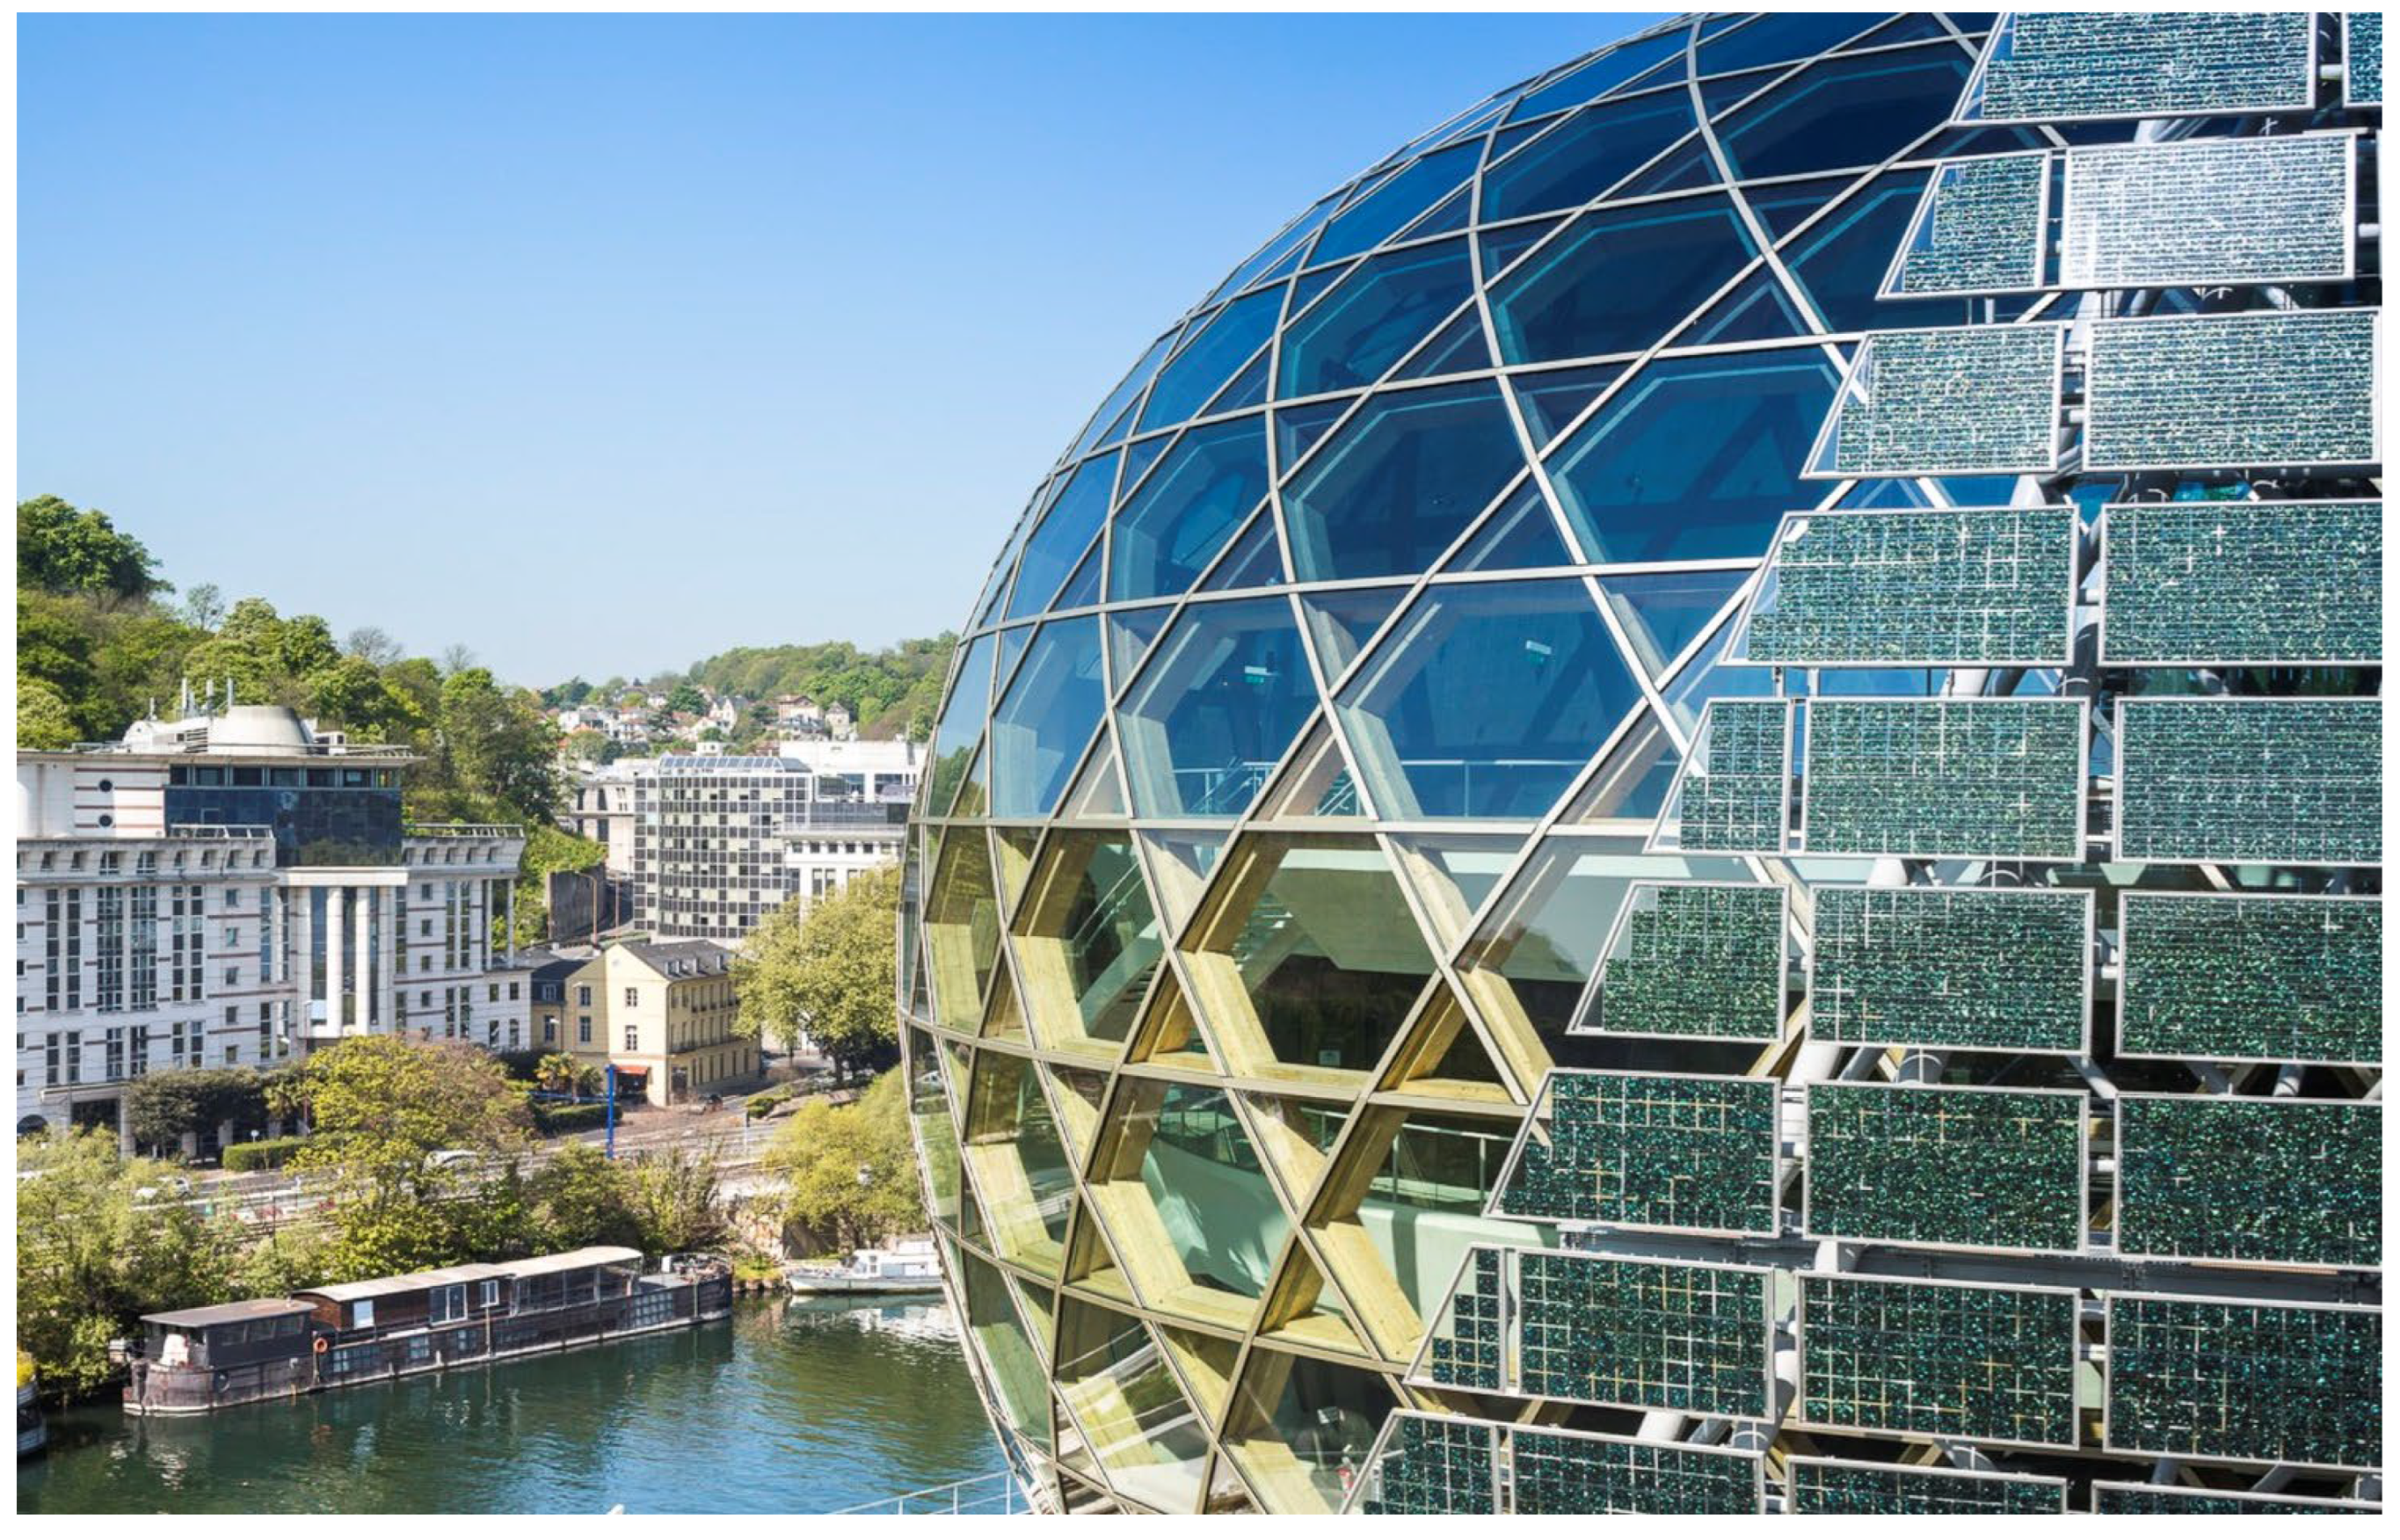
The La Seine Musicale features a freeform grid shell geometry based on a spherical approximation using a quasi-regular hexagonal tessellation (
Figure 11). This system was designed to efficiently represent a doubly curved surface while employing as many repetitive, predominantly planar modules as possible.
The structure forms a spatial, quasi-regular network in which nodes connect multiple struts, ensuring an even distribution of forces across the shell. In areas of increased geometric complexity, local modifications of the grid are introduced, resulting in transitional mixed configurations, including triangular elements. These adaptations enable the smooth closure of the spherical form and allow the structure to accommodate varying curvature.
Part of the grid cells was integrated with photovoltaic modules, highlighting the hybrid character of the building, which combines structural, façade, and energy-generating functions within a single, coherent architectural geometry.
5.3. Faceted Glass Shells
Faceted glass shells are segmented surfaces in which the use of flat panels results in a loss of tangential continuity and a deliberate articulation of form. This represents not only a geometric strategy but also an aesthetic and conceptual decision where tessellation becomes a visible and expressive architectural feature.
In this approach, surfaces are composed of clearly defined flat or slightly varied geometric facets that collectively form a complex, discontinuous spatial structure. Unlike planar paneling strategies that aim to conceal segmentation, faceting emphasizes the subdivision as an intentional design language. The geometry is typically based on triangulation or similar mesh systems, enabling precise approximation of complex freeform shapes while explicitly revealing the underlying structural logic. The resulting aesthetic is often described as “crystalline,” where light reflections along panel edges accentuate the tectonics and depth of the envelope.
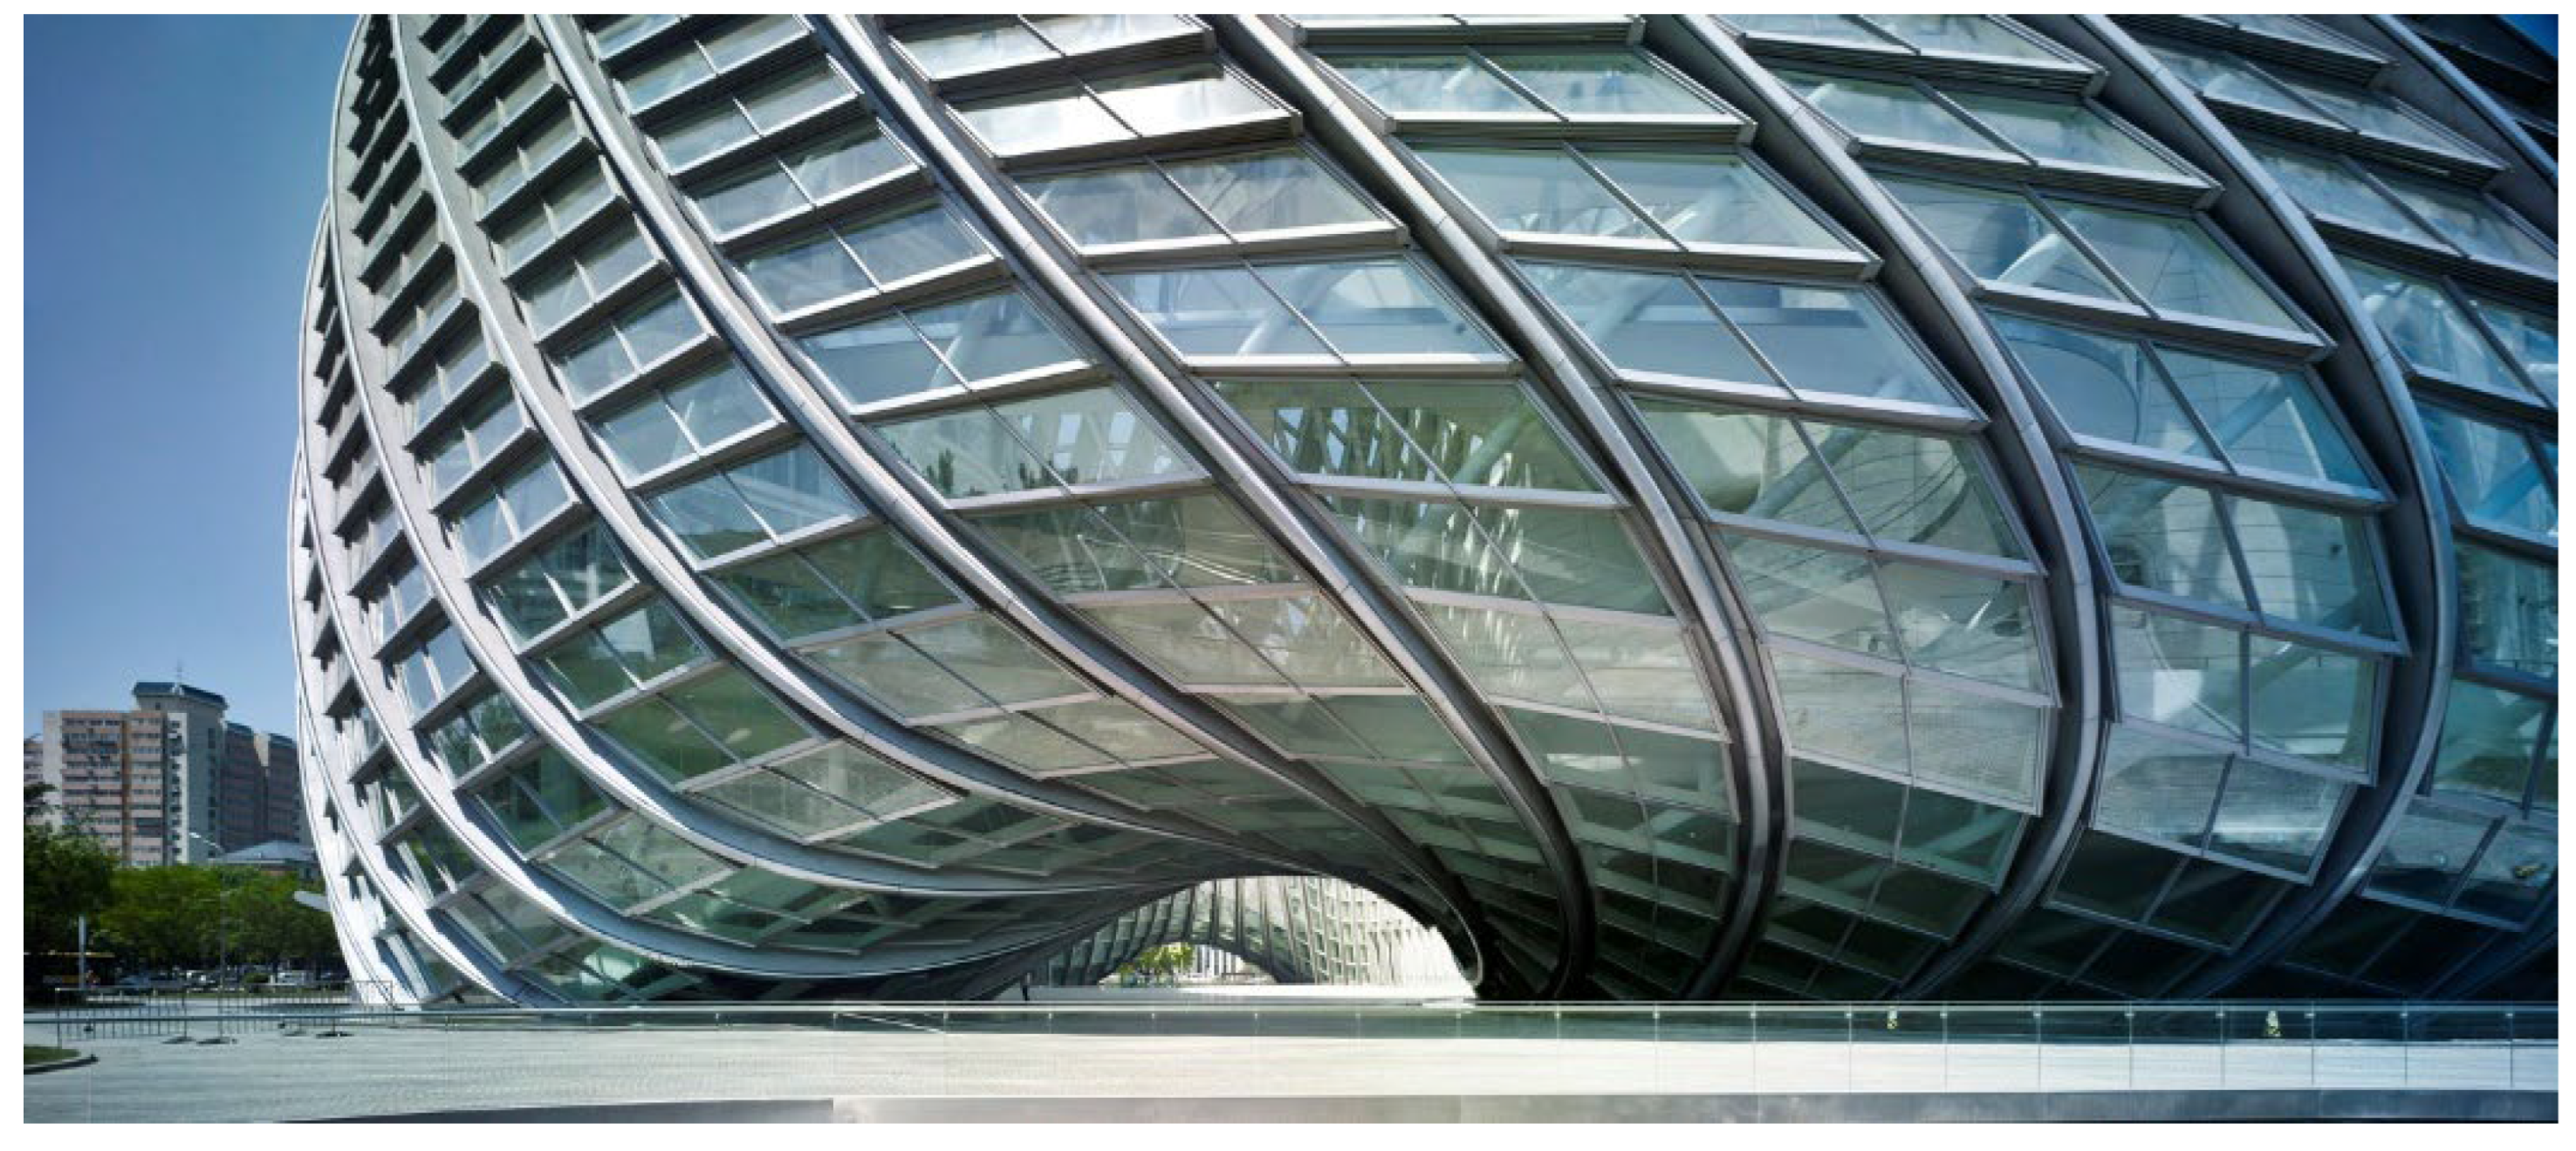
A representative example of this strategy is the Phoenix International Media Center, designed by the Beijing Institute of Architectural Design (
Figure 12). The building’s envelope is composed of a highly articulated diagrid-based glass shell, where faceted triangular and polygonal panels generate a continuous yet visibly segmented surface. The structural and façade systems are intentionally exposed through geometry, transforming the building into a crystalline, looped form in which segmentation becomes a key expressive element rather than a concealed technical constraint.
5.4. Developable
Developable surfaces are ruled surfaces with zero Gaussian curvature, meaning that they can be unfolded into a plane without distortion. Examples include cylinders, cones, and tangential developable surfaces (
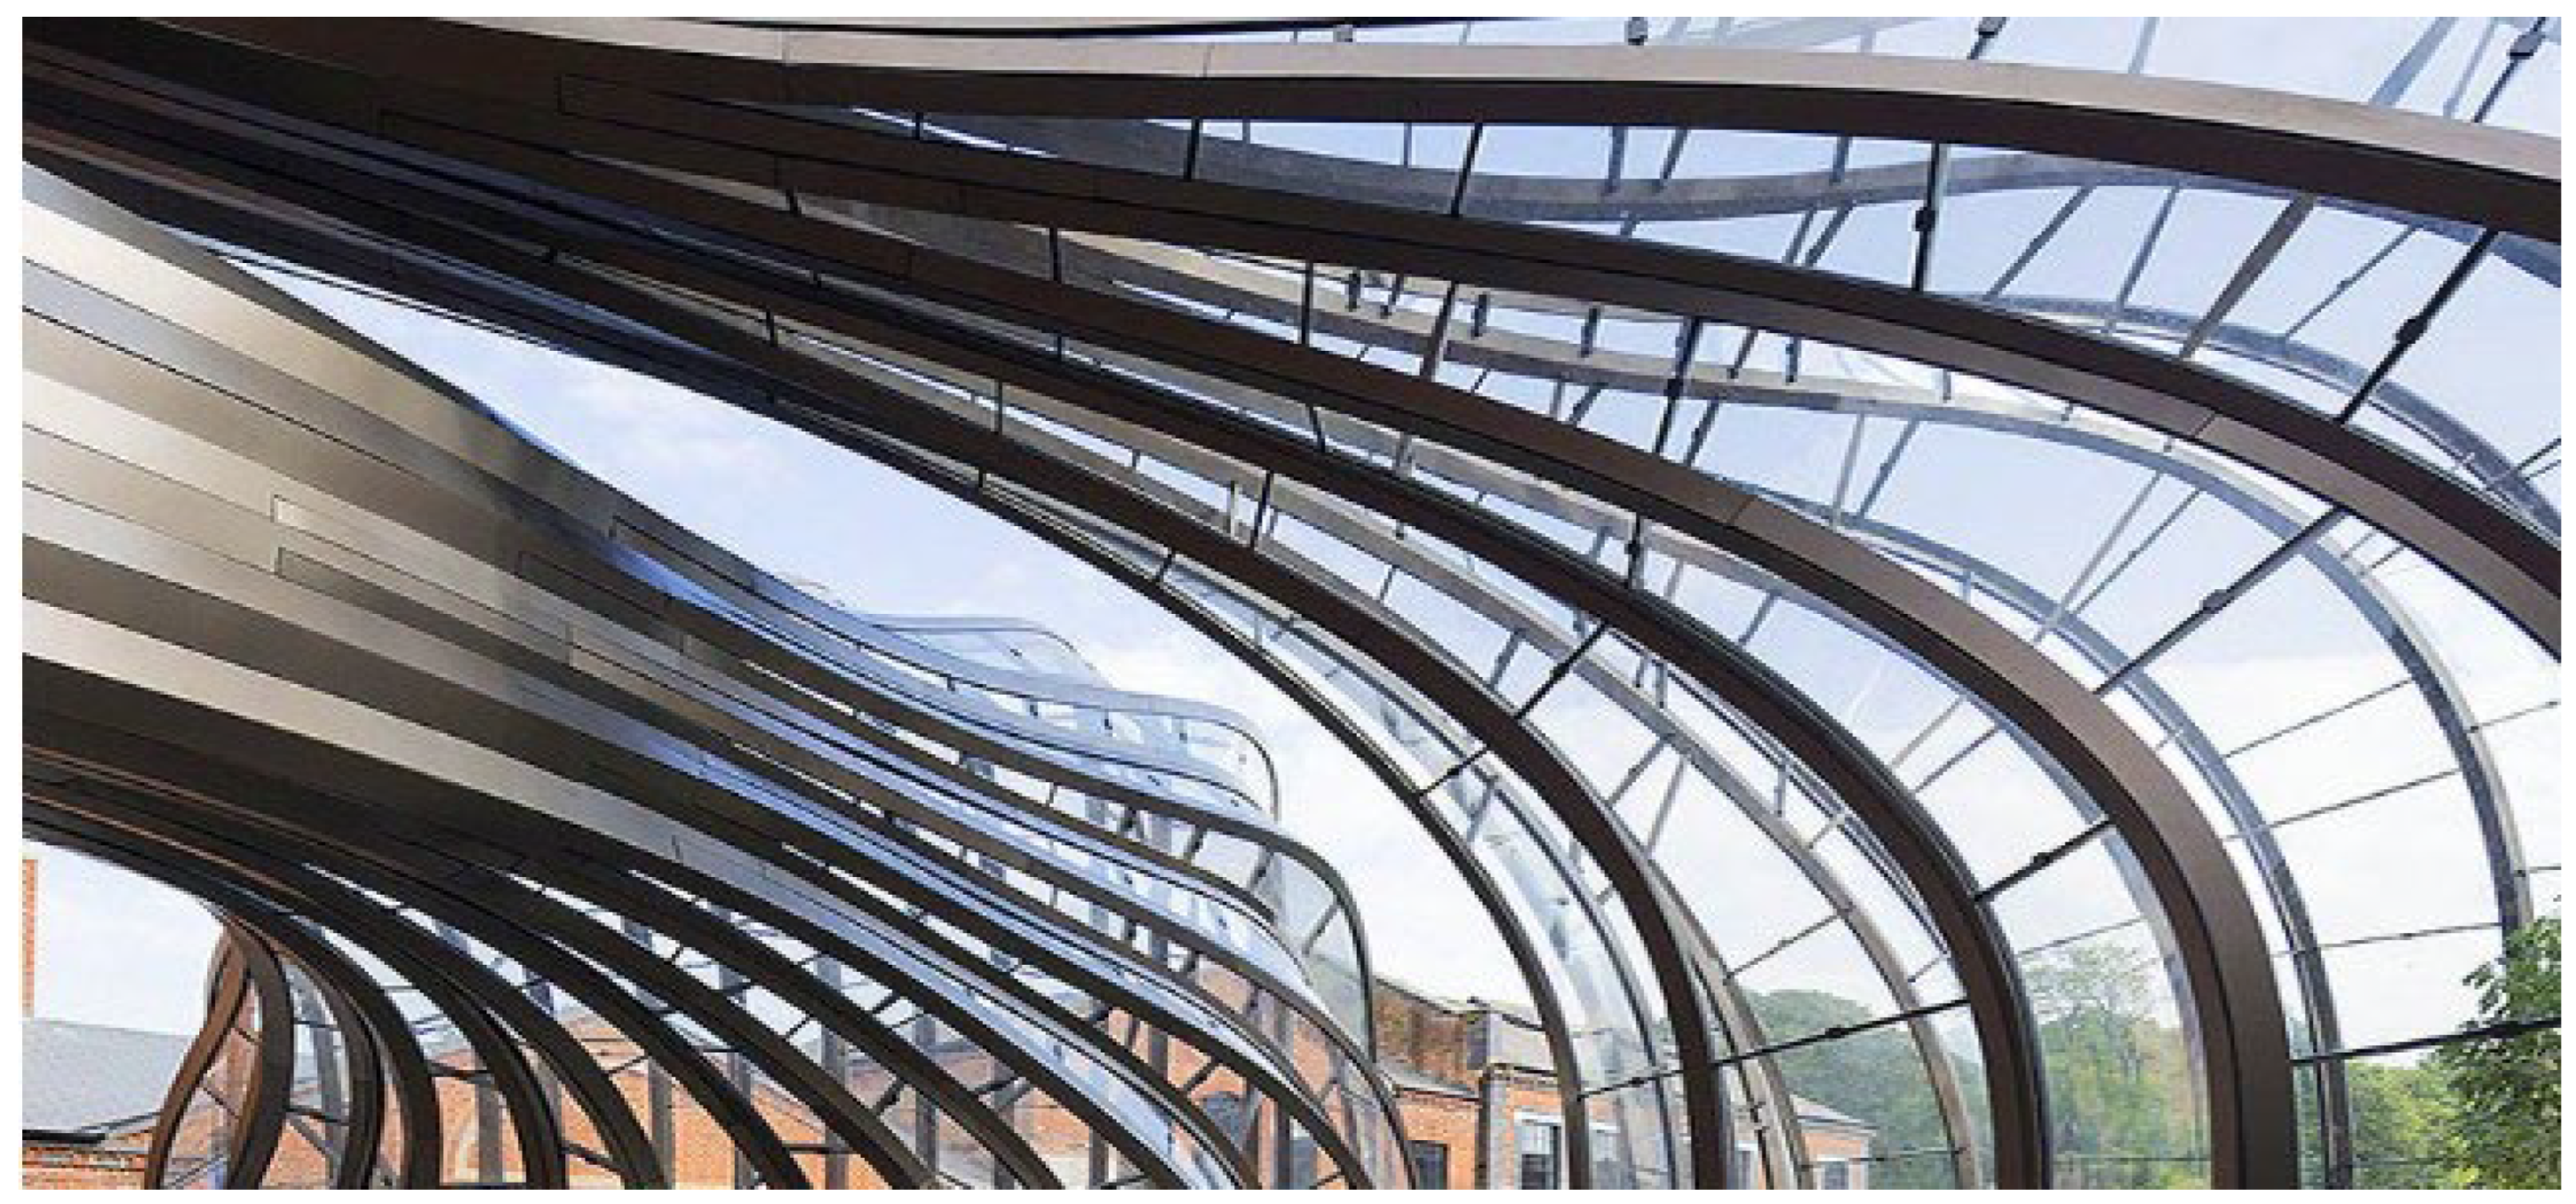
Glaeser and Gruber 2007). These surfaces are particularly valuable in architecture due to their ability to simplify fabrication and maintain geometric precision. The Bombay Sapphire Distillery, designed by Thomas Heatherwick (completed in 2014), is a representative example of applying developable surfaces in architectural design (
Figure 13).
The project’s characteristic glasshouses are based on geometries derived from ruled and developable forms, where curvature is achieved through assemblies of elements that can be rationalized into manufacturable components. The envelope of the two interconnected glasshouses combines curved structural lines with a system of panels that are largely fabricated as flat or singly curved glass units, allowing the complex overall form to be constructed without resorting to fully doubly curved glazing. This strategy demonstrates how developable surface logic can be used to translate fluid architectural geometry into buildable façade systems while maintaining a high level of visual continuity and transparency. In this manner, the project illustrates how developable geometries enable the reconciliation of expressive, freeform architecture with practical constraints of glass fabrication and structural assembly.
5.5. Combinations of Different Panel Types
In order to reduce costs, increase transparency, and limit the number of structural elements and glazing connections, the application of a combination of flat rectangular and triangular grids on freeform surfaces may be advantageous. The glass roof of the Milan Trade Fair, designed by architect M. Fuksas, exhibits complex geometry: partially flat and partially curved in one and two directions, with areas supported by columns and elements intersecting the ground. In the flat zones, a diagonal quadrilateral grid composed of flat glass panels was applied. As the surface transitions into more highly curved areas, the torsion of the quadrilateral meshes exceeded acceptable limits, making it necessary to subdivide them into triangular grids. The quadrilateral structure forms the primary structural system and, in the funnel-shaped zones, transforms into a helical configuration. Manual grid design in these areas was highly complex and required the prior development of a transformation principle enabling the conversion of a planar grid into a helical structure. A key role is played by the subdivision of warped quadrilaterals into triangles along their diagonals, allowing compliance with flat-glass requirements.
In the case of Zayed International Airport (Terminal A) in Abu Dhabi, maintaining aesthetic coherence and consistent performance parameters for flat, concave, and convex glass elements required the use of glass suitable for post-tempering processing, along with carefully selected solar-control coatings. Bent elements presented a particular challenge, as applying a coating to the convex side—remaining in contact with rollers during the bending process—could result in surface damage. Consequently, the coating was applied only to selected areas of the glass surface.
5.6. Freeform Glass Panels
Freeform glass panels respond to the growing importance of freely shaped, double-curved geometries in contemporary architecture. Through precise glass forming, it is possible to achieve continuous, smooth surfaces with variable curvature that deliberately shape light reflection and refraction. High surface smoothness and the absence of sharp geometric discontinuities reduce optical distortion and enable dynamic reflections that change with viewing angle and lighting conditions.
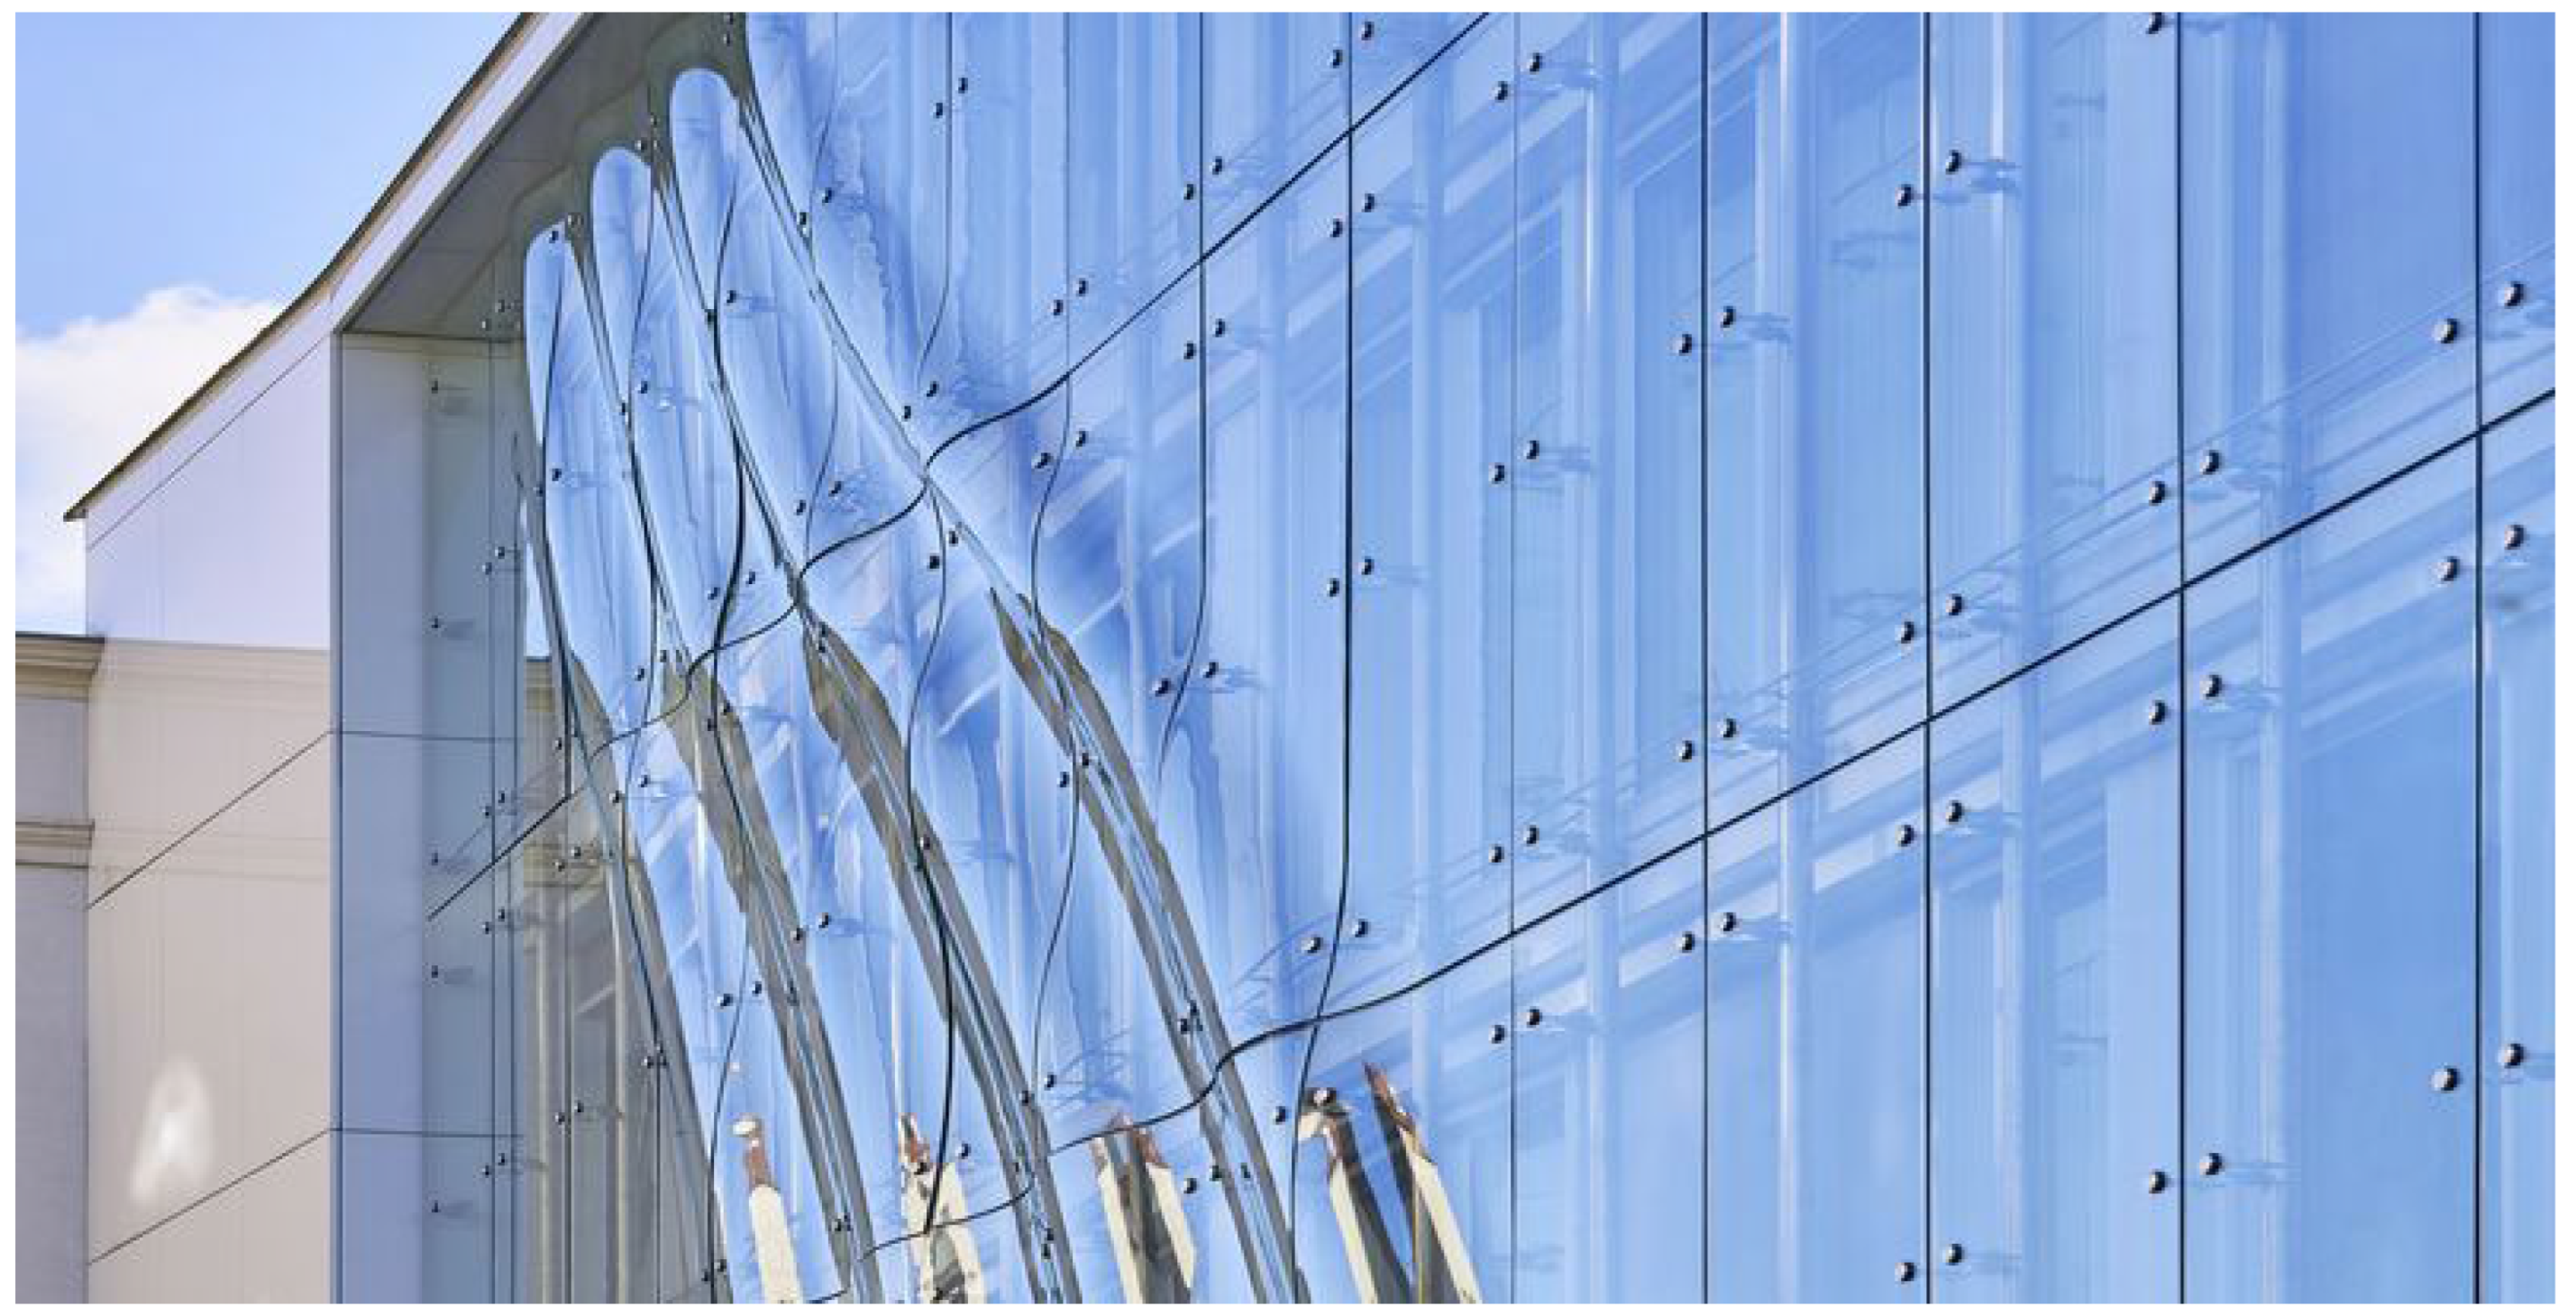
The development of advanced glass-bending technologies, such as
Press Glass 3D develpped by Press Glass S.A. (Konopiska, Poland) (
Figure 14) and solutions developed by
sedak GmbH & Co. KG (Gersthofen, Germany), allows glass to be formed into complex multi-curved geometries—including selected anticlastic surfaces—while retaining the mechanical properties of tempered or heat-strengthened glass. These technologies enable the integration of multiple radii of curvature within a single pane and the accurate translation of digital geometry into architectural scale, positioning freeform glass panels as both structural and optical elements that actively modulate light, reflections, and spatial perception.
6. Geometry and Perception of Continuity
While the previous section outlined different design strategies and their operational implications, the following discussion shifts the focus toward the geometric and perceptual consequences of these approaches, particularly in relation to surface continuity and visual coherence.
Reflection, Refraction, and Surface Smoothness
The geometric model of glass architecture should incorporate information about its spatial perception. Reflection, refraction, and light transmission are not merely physical effects occurring at the boundary between media, but they become active instruments in shaping form and its visual interpretation. In this sense, the glass surface functions as an interface between matter and light and between construction and perception (
Addington and Schodek 2005;
Wigginton 1996).
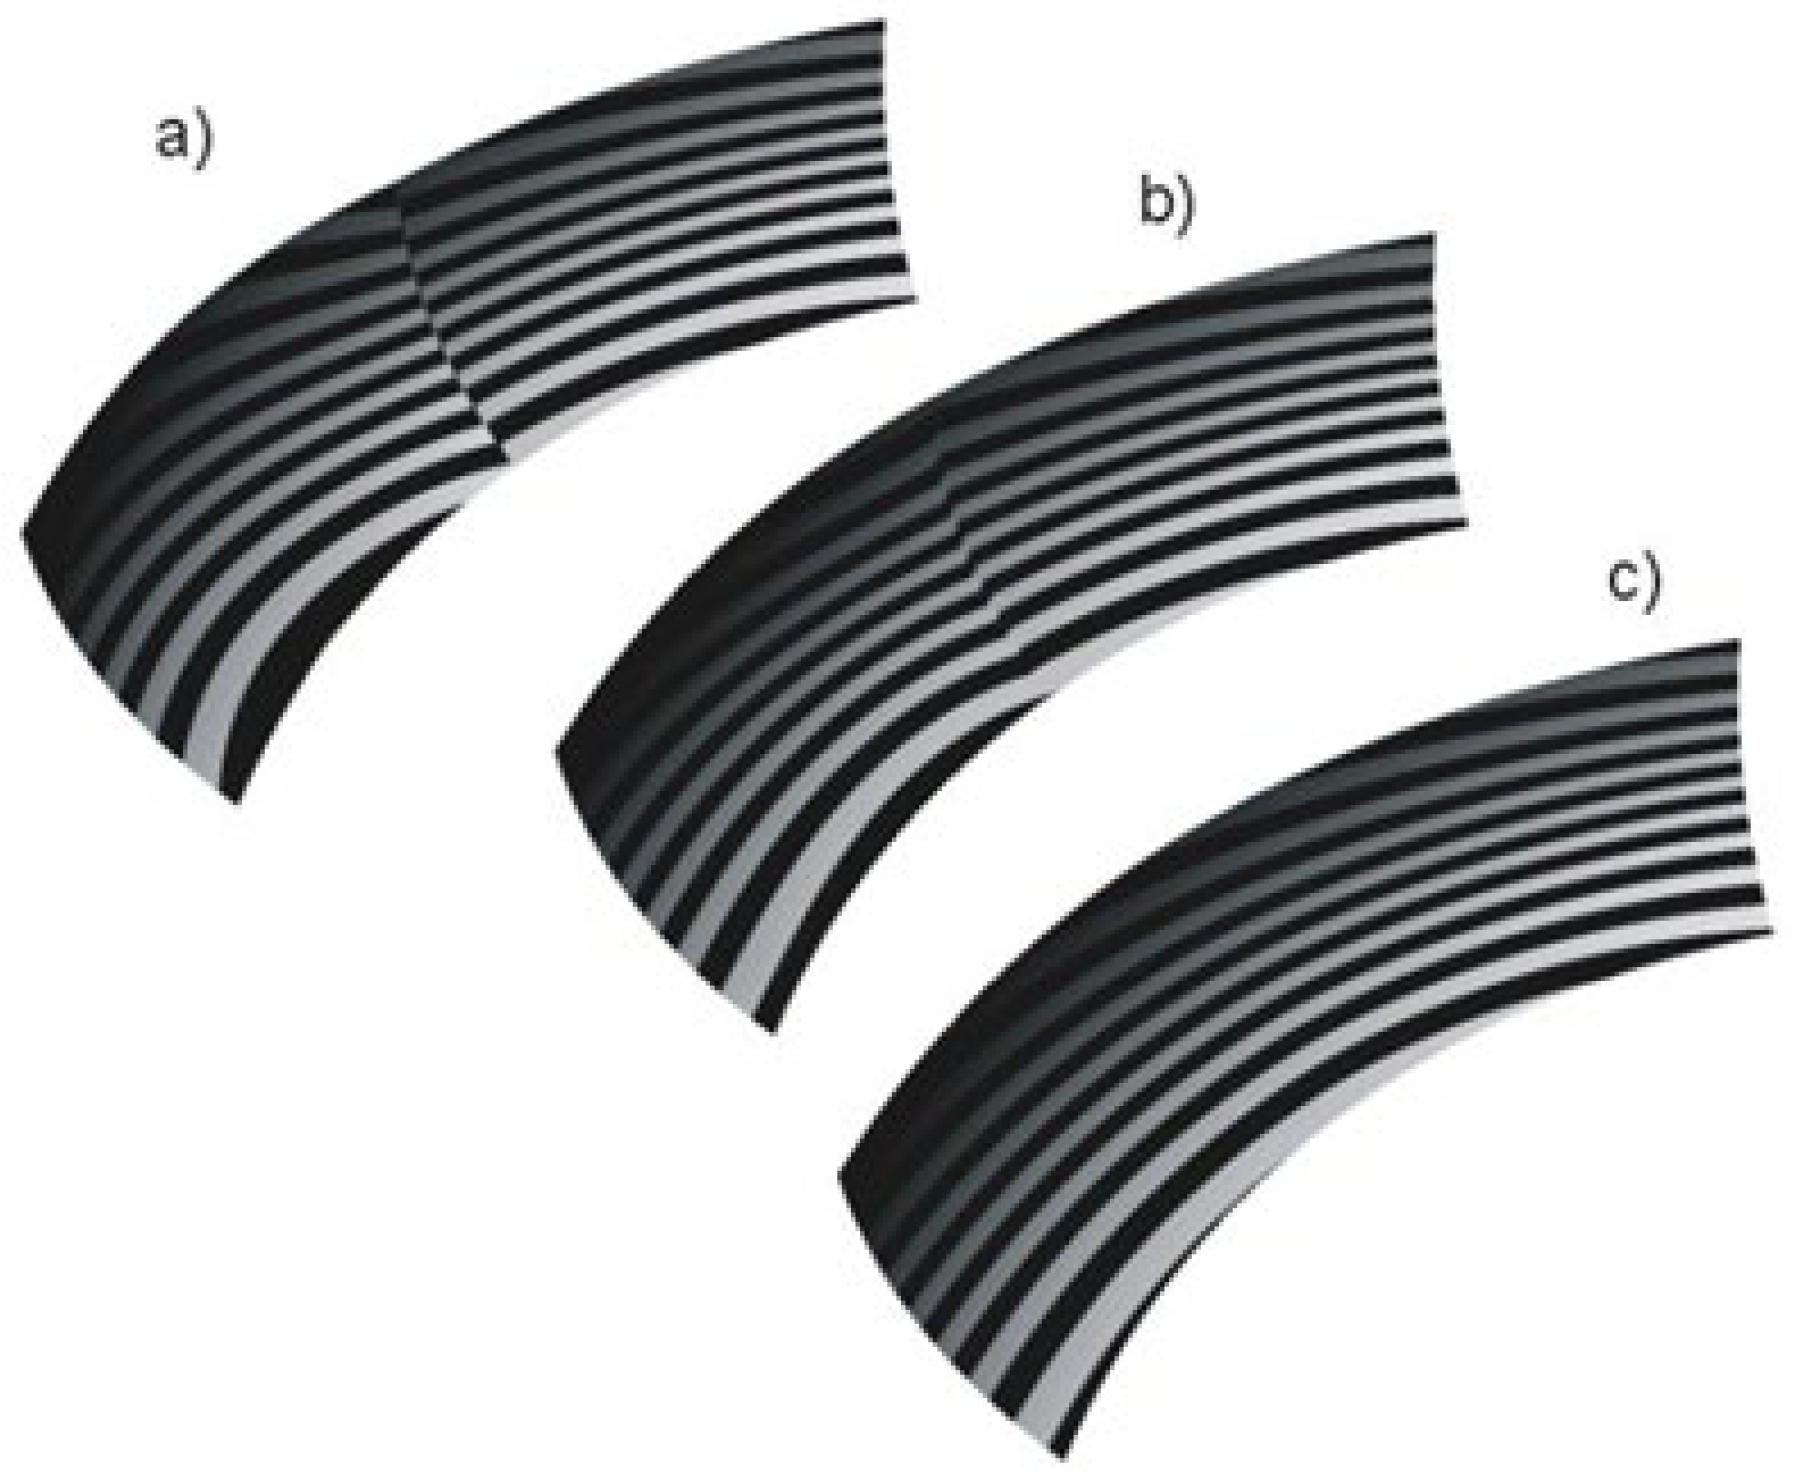
A crucial extension of this perspective concerns the continuity of the surface. In geometric modeling, surface continuity—described through positional (G0), tangential (G1), and curvature (G2) continuity—defines the degree of smooth transition between adjacent surface patches. Positional continuity ensures only that surfaces meet; tangential continuity aligns their directions; curvature continuity additionally guarantees a smooth transition of curvature values. From the standpoint of perception, these geometric conditions directly influence the behavior of reflected light. Discontinuities in tangency or curvature produce visible breaks in reflection lines, whereas curvature continuity enables the uninterrupted flow of reflections across the surface. An illustrative diagram of continuity classes (G0–G2), such as the one presented in the referenced teaching material, clearly demonstrates how differences in geometric smoothness translate into perceptible optical effects. This analysis makes it possible to correlate measurable geometric parameters with visual coherence, providing a framework for evaluating how surface modeling decisions affect aesthetic perception (
Figure 15).
The primary mechanism organizing the visual impact of glass is reflection. According to the laws of geometric optics, the angle of incidence of a light ray equals the angle of reflection; however, the architectural interpretation of this phenomenon extends beyond its physical definition (
Hecht 2017). In design practice, reflection becomes an indicator of surface continuity and quality. On a perfectly smooth plane, the reflection is specular and ordered, enabling a clear reproduction of the surroundings. Any change in curvature alters the direction of reflection, causing stretching, compression, or distortion of the image. As a result, a surface with varying curvature generates dynamic, undulating reflections that visually reveal its geometric structure (
Leatherbarrow 2009).
An analysis of reflection distortions on a glass surface resulting from its geometry was carried out. It was shown that a surface with continuous curvature produces smooth, non-linear image deformations, whereas segmentation into flat panels leads to local, abrupt changes and visible discontinuities in the reflection (
Figure 16).
In the design of cold-bent glass façades, a key issue is the balance between panelization geometry, material behavior constraints, and the desired visual quality of the façade. (
Fildhuth and Knippers 2014). Of particular importance are local discontinuities resulting from surface subdivision, expressed as kink angles between adjacent panels (
Gopal 2015). Excessive values of these angles result in a reduction in the visual continuity of the façade, as well as increased stresses in the glass induced by forced bending. The authors’ research on the computational design of cold-bent glass façades demonstrates that it is possible to address both aspects simultaneously through the application of optimization procedures for the panel layout. In the presented example, the initial surface discretization is compared with an optimized variant. The initial configuration is characterized by larger local discontinuities and more pronounced angular deviations between panels, whereas after optimization, the layout is transformed toward reduced kink angles and decreased glass bending stresses. As a result, a more geometrically coherent façade is achieved, along with an improvement in visual continuity while maintaining structural feasibility (
Gavriil et al. 2020).
In buildings such as The Gherkin in London and Elbphilharmonie in Hamburg, reflections constitute an integral component of the architectural composition. In the former, the cylindrical–spiral geometry leads to a gradual transformation of reflections of the sky and urban fabric, reinforcing the perception of fluidity (
Peters 2013). In the latter, the complex, undulating façade multiplies and fragments reflections, intensifying the effect of visual dematerialization (
Schittich 2013). In both cases, reflection is not a secondary phenomenon but a constitutive element of architectural perception.
The second key phenomenon is refraction, resulting from the difference in refractive indices between air and glass. Refraction determines how interior space is perceived through the façade, affecting depth, displacement, and distortion of the image (
Hecht 2017). In elements of greater thickness or variable geometry, the light ray undergoes multiple deviations, resulting in subtle optical effects—contour shifts, doubling, or changes in the perceived scale of objects. In freeform architecture, where surfaces exhibit single or double curvature, refraction co-creates the spatial experience, enhancing its multilayered character (
Wigginton 1996).
Equally significant is surface smoothness, understood both as a physical parameter (microstructural roughness) and as a perceptual category. A perfectly smooth surface produces specular reflection, whereas increased roughness results in diffuse reflection (
Addington and Schodek 2005). In architectural terms, this distinction defines the difference between a mirror-like façade and one with a softer, matte expression. Even minimal irregularities—resulting from bending, lamination, or edge finishing processes—may influence the quality of reflection and the clarity of the image (
Schittich 2007).
Reflection, refraction, and surface smoothness together form a coherent system of visual interaction (
Figure 17). Geometry determines the direction and character of reflections; material properties regulate transmission and refraction of light; the quality of finishing affects the intensity and clarity of the image. In glass architecture, therefore, form is not merely the outcome of structural or aesthetic decisions but the result of a conscious choreography of light (
Leatherbarrow 2009).
7. Conclusions
The conducted analyses indicate that differential geometry can be understood not merely as a mathematical framework but as an aesthetic instrument. Parameters such as Gaussian curvature, curvature continuity, and deviation values allow for a precise description of surface behavior and its perceptual consequences. In this sense, differential geometry becomes a tool for shaping visual coherence, reflection patterns, and spatial fluidity, enabling conscious modulation of formal expression rather than intuitive approximation.
Surface classification—distinguishing between flat, single-curved, and double-curved typologies—emerges as a mechanism of informed design decision-making. It structures the negotiation between geometry and production, allowing designers to strategically distribute complexity across the envelope. Rather than treating panel typology as a purely technical outcome, classification becomes a design strategy that integrates aesthetic intent with technological feasibility.
Finally, parameterization functions not only as a means of cost optimization but also as a system of perceptual control. By linking curvature thresholds, subdivision density, and deviation tolerances with fabrication and visual criteria, the parametric model enables the simultaneous regulation of economy and appearance. In this framework, geometry operates as an active mediator—aligning formal ambition, manufacturability, and perceptual integrity within a coherent architectural logic.