1. Introduction
In architectural history research, drawing a direct correlation between the formal characteristics of structures and the political environment of their time poses methodological risks. An architectural element used in a building may align with the political climate of its era; however, this situation does not definitively prove that the element in question was chosen for a deliberate, strategic political purpose. Buildings are not merely functional components of the physical environment; they are material culture products generated by power, shared culture, and politics of representation. Particularly, the Westernization movements that accelerated in the 19th century laid the groundwork for a hybrid blending of European-origin forms with local architectural understanding, transforming architectural elements into visible instruments of imperial ideology and identity construction (
Anderson 1991, pp. 83–86).
The appearance of swollen, bulbous domes and cones—distinguished from the classical era’s hemispherical domes and pointed conical spires—in late Ottoman architecture has frequently been subjected to similar generalizations. In existing research, structures featuring these forms are predominantly presented as intentional “Orientalist representations” or “self-orientalizing identity strategies” deployed by statesmen or patrons for the international public. However, these are often seen as exaggerated, unsubstantiated practices lacking primary source support and possessing a fictional nature.
To overcome this stated methodological difficulty, the analytical link transitioning from formal identification to ideological meaning must be placed on solid foundations. The onion and bulb-form architectural elements under investigation are mostly treated in architectural historiography as a homogeneous category, wherein all swollen forms—ranging from a monumental interior dome to a corner tower roof, from a viewing pavilion roof to a small minaret spire—are accepted indiscriminately. Existing research has thoroughly detailed the eclectic, Empire, Neo-Gothic, and Orientalist designs within the late Ottoman architectural milieu. Nevertheless, these studies have neither subjected the characteristics of the onion dome to a separate morphological analysis nor evaluated its contribution to the urban silhouette and social stratification across structures of diverse functions (barracks, mansions, pavilions, terminals, mosques, tombs, schools) within a comparative matrix. The boundaries between cultural transfer, period fashion, stylistic eclectic taste, and political representation have not been sufficiently delineated. In the literature, there is no standalone study concerning the onion dome and bulb-form elements in Ottoman architecture. This study aims to fill this gap in the field and guide future research.
The purpose of this article is to determine the morphological framework of bulbous roofs in structures built or revived in the capital city of Istanbul from the reign of Sultan Abdülaziz (1861–1876) to the early 20th century; to identify the architects, patrons, and statesmen who preferred these forms; and to analyze their representative capacities without straining empirical evidence (
Çaycı 2018, p. 280;
Forty 2000, pp. 147–52). The article examines the tectonic and geometric differences exhibited by these forms, their visual landmark roles in facade composition and urban silhouette perception, and the specific contexts in which they represent merely an aesthetic orientation versus a verifiable instrument of political representation.
2. Morphological Definition and Classification of the Onion Form
The form commonly referred to in architectural terminology as the “onion dome” designates curvilinear roofing systems that expand outward from the base, reach their maximum diameter at a median point, curve inward to narrow, and taper to a point at the apex. However, when considering late Ottoman Istanbul structures, it becomes evident that this description does not fully cover the tectonic and spatial reality on the ground. This is because the elements identified in buildings differ sharply from one another in terms of their relationship with the load-bearing system, construction techniques, dimensions, and the function of the parts they cover. To prevent this conceptual ambiguity, a six-stage morphological classification is applied in this article.
Type A (True Onion Dome): Directly covers the interior space and forms a double-curved volume visible both internally and externally. In this type, the dome is not merely a silhouette element visible from the outside but the primary load-bearing roof covering the main space of the building.
Type B (Bulbous Dome Structures): Resembles the classical hemispherical shape yet exhibits a low-profile arrangement with its lower and middle sections protruding outward.
Type C (Bulbous Roof Structures): Involves bulbous roof structures lacking any dome effect in the interior space; materials such as lead or zinc are cladded over wood or iron construction to create an onion-like roof shell when viewed externally.
Type D (Bulbous Minaret Spires): Frequently encountered in mosques and masjids. Instead of a pointed pyramidal or conical lead spire, a swollen-form, typically metallic roof element is placed atop the minaret shaft.
Type E (Decorative Apex Ornaments): Small-scale decorative elements placed beneath the finials (alem) of domes, towers, or spires.
Type F Bulbous Tower and Pavilion Roofs): The most powerful impact on the urban silhouette. This group comprises tall, narrow-necked, swollen-bodied roofs rising above corner towers, facade projections, clock towers, or cihannümas (lantern rooms) on mansions and pavilions.
This classification definitively demonstrates that most examples in Istanbul are not monumental interior domes (Type A); rather, they function as secondary emphasis and silhouette elements (Type D and Type F) at the tower, roof, or spire level.
3. Historiography and Theoretical Framework
When analyzing the presence of Eastern-origin elements in late Ottoman architecture, the framework of theoretical concepts must be clearly delineated. The presence of an onion dome or horseshoe arch in a building does not definitively prove it was constructed for an “Orientalist” purpose. Therefore, distinctions among architectural transfer, eclecticism, Orientalist representation, and self-orientalization must be clearly established. Architectural transfer and cultural circulation describe the ordinary transmission of construction techniques and forms across countries via trade, embassies, and travelers. Eclecticism and historicism represent the universal architecture of the 19th century, synthesizing formal elements belonging to various periods and geographies within a hybrid approach (
Stevens Curl 2005, pp. 312–39). In the eclectic style, the architect utilizes forms as design elements to achieve aesthetic appearance, mass mobility, and monumentality rather than a specific ideological objective (
Kuban 2007).
Orientalist design, as conceptualized by
Said (
1998, pp. 45–78), is the reflection in architecture of practices wherein the Western subject constructs the East as a static, exotic, and authentic object antithetical to its own rational and contemporary identity (
Bulut 2007, pp. 428–37;
Crinson 1996, pp. 12–25;
Turner 1994, pp. 50–65). In painting, artists such as Jean-Léon Gérôme and Eugène Delacroix rendered Eastern markets, bath scenes, desert landscapes, and architectural ruins with a detailed and captivating visual language. Although appearing documentary, these works frequently produced an imaginary perception of the East within the Western mind. Several such Orientalist painters never visited Istanbul during their lifetimes, rendering city structures entirely from imagination. They sought to project their mental image of the East by depicting monumental structures with onion domes in the Mughal architectural style within the city’s silhouette (
Gürçağlar 2018, pp. 218–22).
Oriental Revival designs encountered in European world exposition pavilions, spas, or synagogues are blatant representations of this approach (
Sweetman 1991, pp. 110–35;
Ertek 2025, p. 1354). Conversely, the concept of self-orientalization defines how Eastern societies and local elites—instead of entirely rejecting this Western imaginative image of the East—pragmatically adopt and recreate it to secure international recognition for their own political legitimacy, caliphate powers, or Westernization claims (
Behdad and Williams 2011, pp. 120–35;
Melman 1992, pp. 50–68). The Ottoman dynasty and state dignitaries synthesized the Eastern grandeur expected by the West with contemporary construction techniques, forging a hybrid representative language (
Çelik 1998, pp. 115–17).
However, when applying the concept of self-orientalization to the Ottoman architectural milieu, the identity of the patron must not be overlooked. Decision-making bodies did not feature a monolithic will; the patron could be a sultan or statesman seeking to manifest dynastic and caliphal power, or Levantine and European architects trained in the Beaux-Arts tradition and familiar with international catalogs, such as Alexandre Vallaury and Raimondo D’Aronco. Indeed, the personal tastes of the Levantine and non-Muslim bourgeoisie or Pashas commissioning this form for their summer residences along the Bosphorus and the Princes’ Islands directly determined these preferences (
Eldem 1984;
Şimşek 2011a, pp. 11–12). Consequently, searching for high state politics in every building would mean ignoring period architectural taste and personal patron preferences.
Accordingly, this study adopts a three-tiered evaluation model. The first tier, the aesthetic-formal level, focuses on the direct physical identification, dimensions, materials, and morphological categories (Types A through F) of the structure. The second tier, the architectural and urban context level, examines the form’s place in facade composition, contribution to the urban silhouette, landmark status, and relationship with visual axes (
Norberg-Schulz 1980, pp. 45–60). The third tier, the historical and political representation level, investigates whether the element carried a conscious ideological, diplomatic, or religious message. The validity of determinations at this third tier depends on primary source documentation. In the absence of empirical evidence or documents, political intention claims should not be treated as absolute verdicts but rather as reasonable architectural interpretations grounded in the structural conditions of the era.
4. Historical Circulation of Onion and Bulbous Forms
The development of the onion form in architectural history relies on a multi-centered circle of interaction across the Eurasian geography (
Fletcher 1996, pp. 450–65). The origin of this form is too complex to be restricted to a single civilizational basin (
Blair and Bloom 1994, pp. 110–25). However, its earliest examples were implemented in the Central Asian and Iranian spheres during the Timurid era. High-drum, double-shelled, and pointed dome systems emerged in this geography as majestic representative forms marking the urban silhouette from afar, physically manifesting the ruler’s magnificence and religious legitimacy through vertical monumentality. Similarly, in the Mughal Empire, marble-clad, swollen, and pointed onion domes on tombs, palaces, and mosques transformed into universal symbols of dynastic authority (
Hillenbrand 1994, pp. 280–305). By the 19th century, through the Indo-Saracenic style established by British colonial rule in India and structures like the Brighton Royal Pavilion, these Mughal elements were transplanted to the center of the European
Oriental Revival movement (
Crinson 1996, pp. 85–110;
Sweetman 1991, pp. 110–35).
In the North, starting from the 16th century, Tsarist Russia transformed the onion dome into a local and religious identity motif in church architecture around Moscow. Originally arising to mitigate heavy winter snow loads, this practice gradually acquired a theological meaning symbolizing a candle flame ascending to heaven (
Brumfield 2004, pp. 84–105). In classical Ottoman architecture, the hemispherical dome concept brought to maturity by Mimar Sinan in the Süleymaniye and Selimiye mosques diverged entirely from the swollen dome types of the Russian, Iranian, and Indian basins (
Goodwin 2012, pp. 539–48). The Ottoman Empire maintained continuous visual contact with these bordering states through wars, diplomatic missions, and travelers. Yet, the entry of the onion form into the Istanbul architectural environment did not occur as a direct copy of these Eastern geographies (
Batur 1985, pp. 1038–67). The primary channel of transmission was the eclectic
Oriental Revival fashion that emerged in Europe during the 19th century, propagated via exhibitions, journals, and engravings (
Saner 1998, pp. 8–25). Architects trained in Europe or invited to Istanbul reinterpreted these rich Eurasian forms through Beaux-Arts eclecticism, incorporating them into the Ottoman capital’s architectural repertoire (
Can 2020, pp. 17–28).
5. Methodology
The scope of the research is bounded by the timeframe spanning from the military and administrative reforms under Sultan Mahmud II in the first quarter of the 19th century until the emergence of the National Architecture movement (First National Architectural Style) in the early 20th century. Selecting Istanbul as the spatial framework derives from the capital’s role as the primary locus of imperial bureaucracy, Westernization movements, and architectural innovations. The 23 buildings examined in the article are classified under five headings: military architecture, residential architecture, transportation and educational structures, and religious architecture. This diversity provides an opportunity to compare how the onion form was embraced not solely by the ruling elite but across various social strata and functional requirements of the city.
Methodologically, a four-stage qualitative method was applied. In the first stage, construction dates, political contexts of the period, and patrons of the structures were identified. In the second stage, morphological analysis was conducted to establish geometry, structure, connection with the load-bearing system, and classification from Type A to Type F. In the third stage, typology was established to analyze functional programs, facade organization, and urban silhouette positioning. In the fourth stage, theoretical contextualization was performed, discussing data within the frameworks of eclecticism, Orientalist transfer, and self-orientalization representation theories (
Crinson 1996, pp. 12–25;
Said 1998, pp. 45–78).
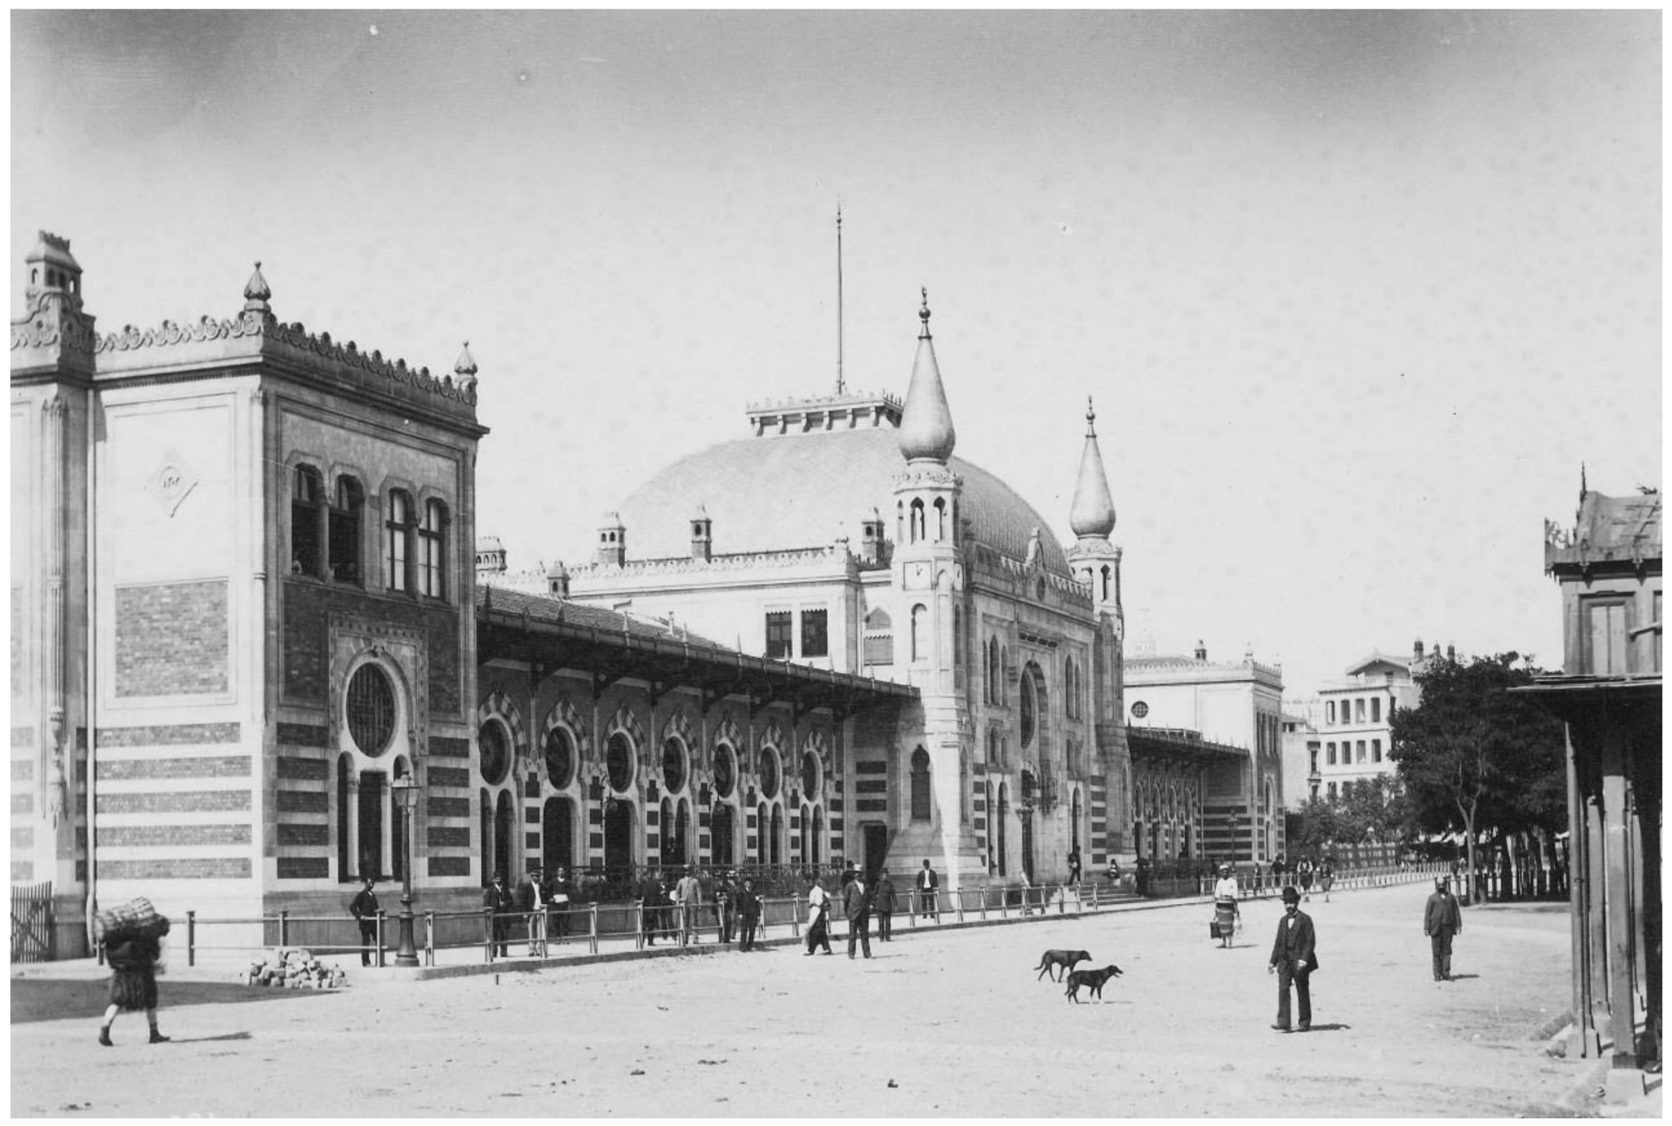
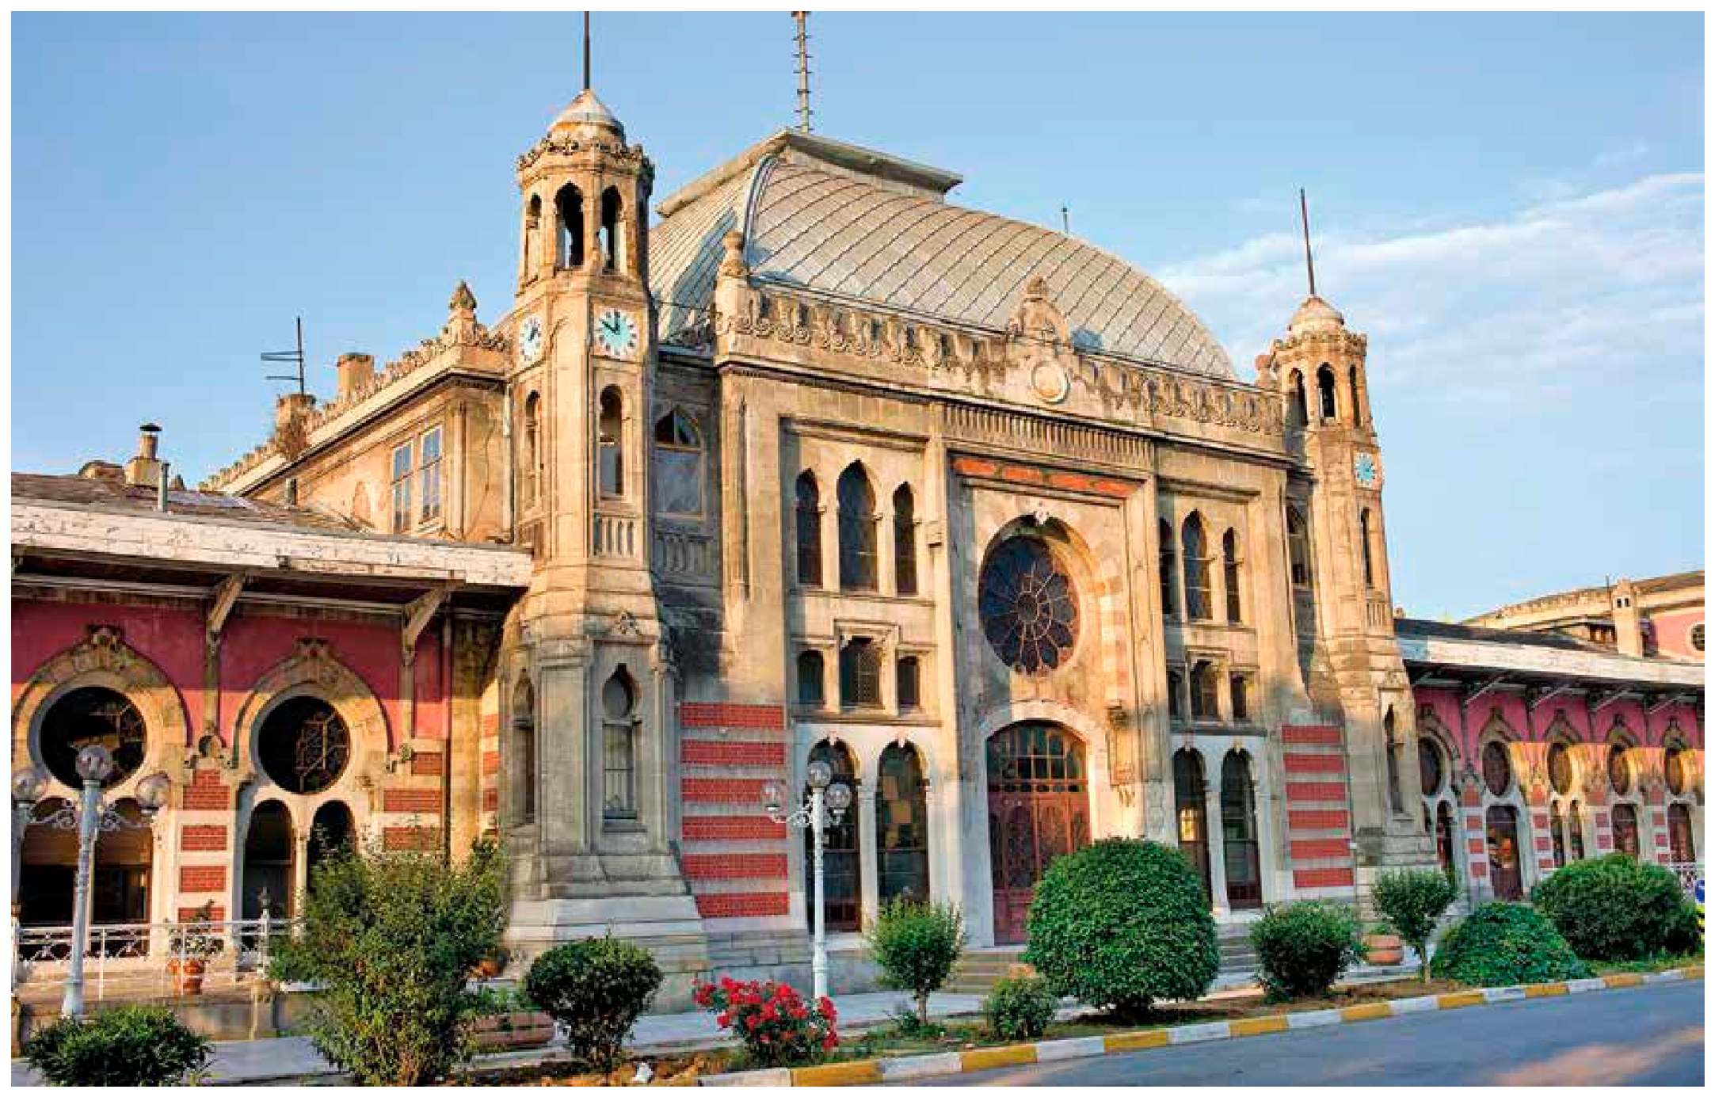
Determining the authenticity and intervention phases of buildings holds an essential methodological place in this process. Current appearances do not reflect original construction states; repairs, additions, original forms, interventions, restorations, and reconstruction chains were analyzed. For instance, while the elegant onion spires on the corner towers of Sirkeci Terminal were present originally, they were removed during Republican-era repairs, converting towers into low pyramidal roofs (
Casaretto 2024, p. 56). The monumental Mughal-style onion domes on the gate of the Taksim Artillery Barracks did not survive due to its complete demolition in 1940, remaining visible only in period photographs (
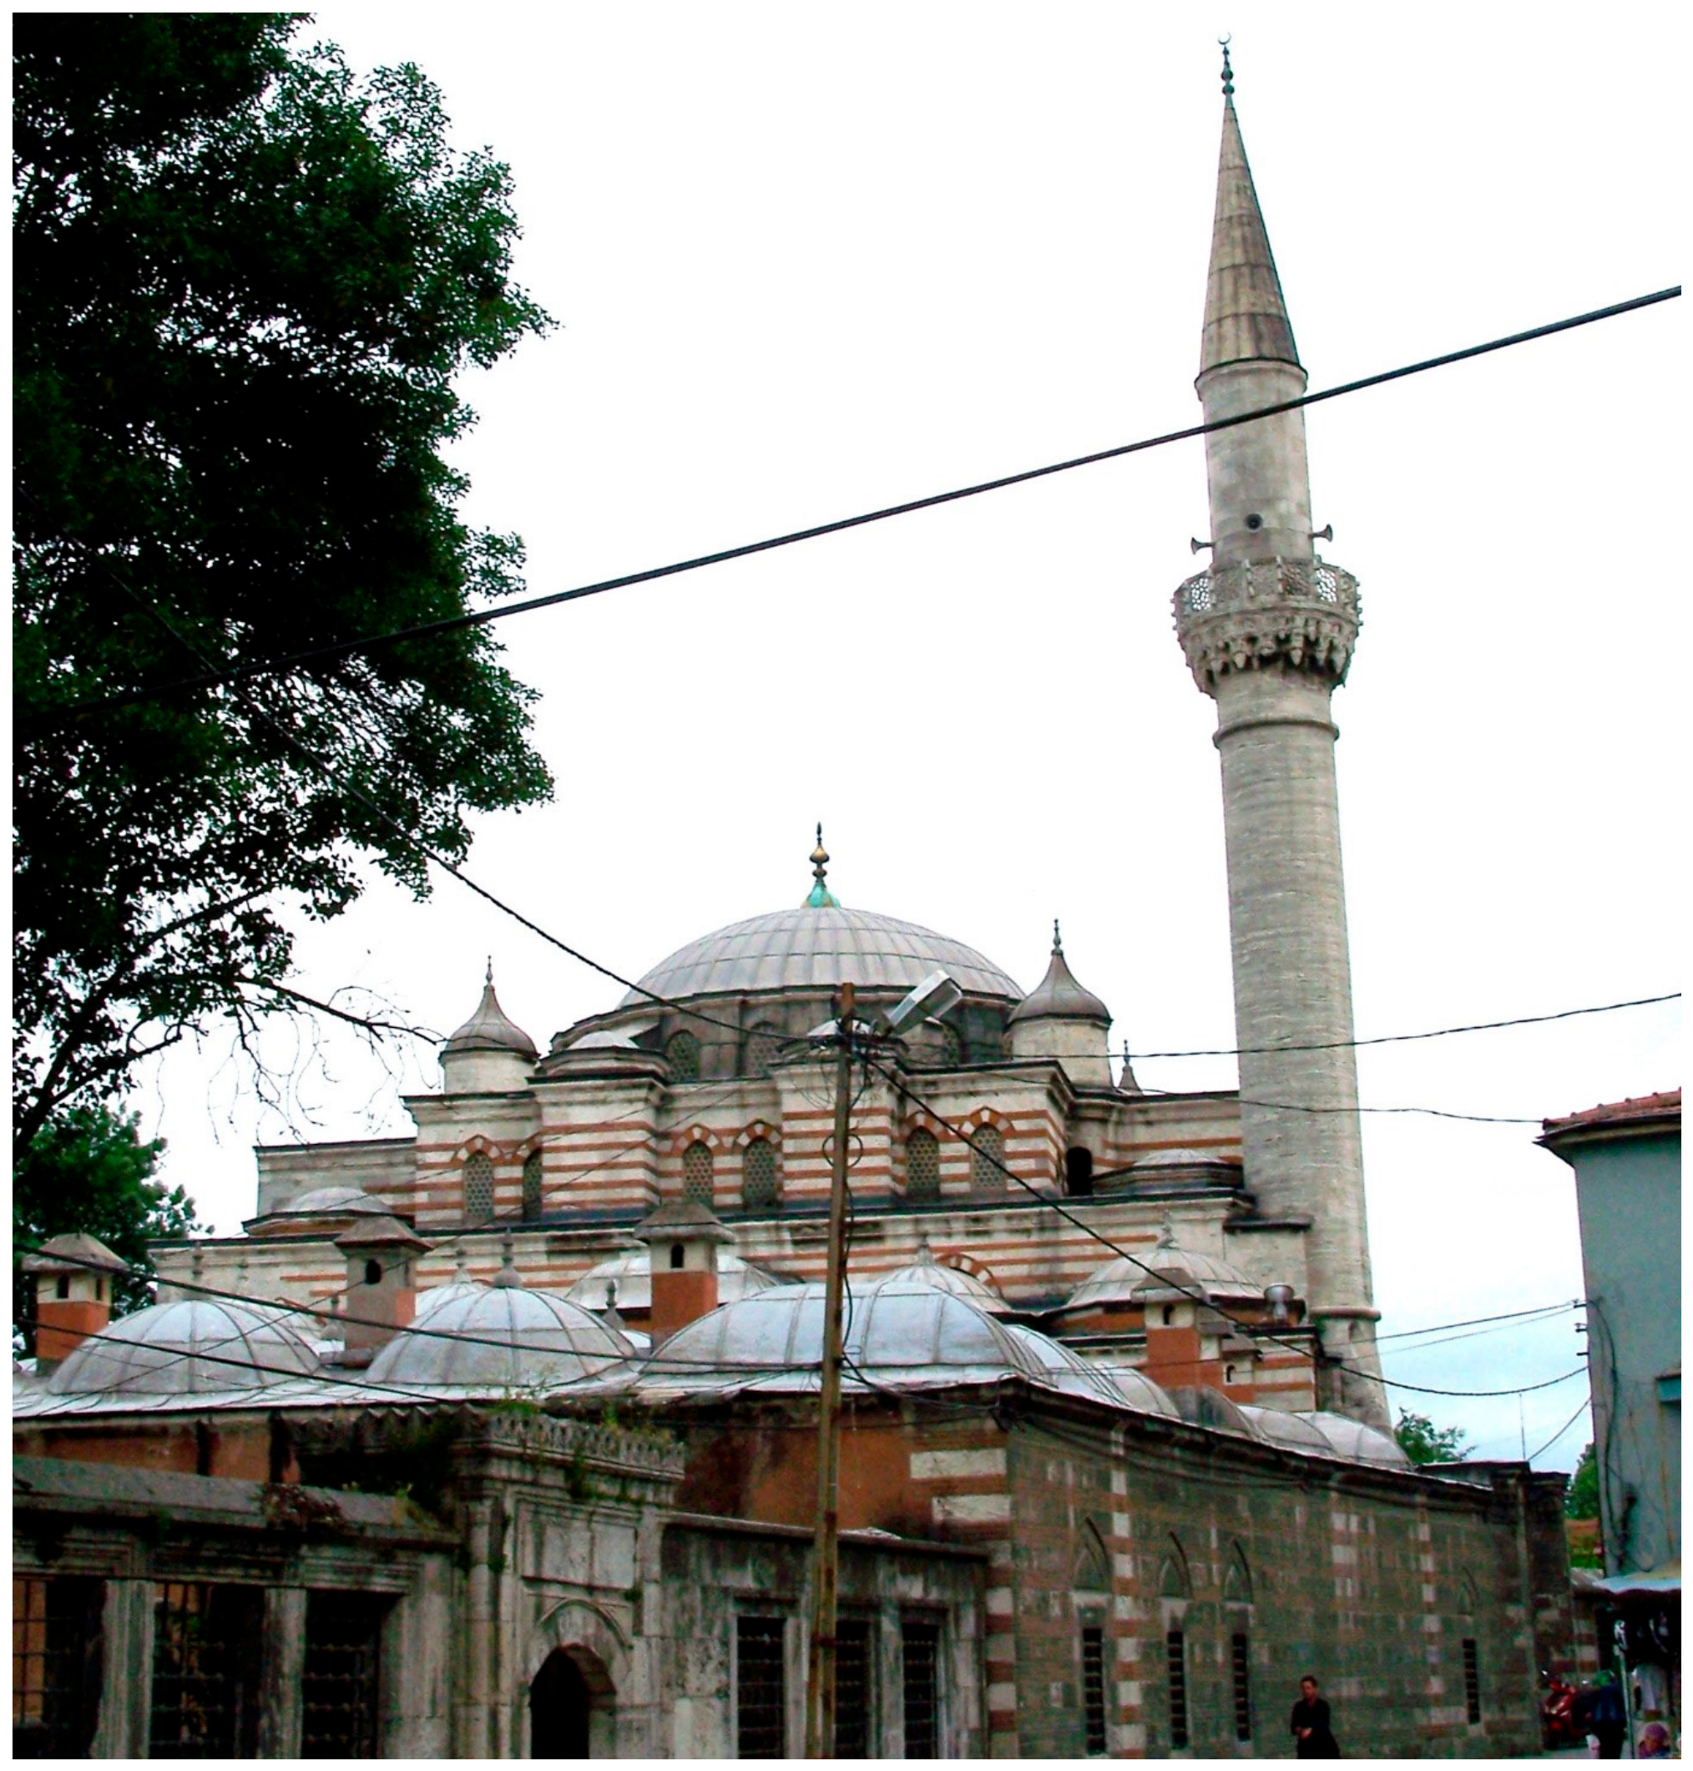
Güldal 2014, pp. 150–51). Small bulbous domes on the weight towers of Eyüp Zal Mahmud Paşa Mosque do not date to Mimar Sinan’s era but represent eclectic interventions added during 19th-century repairs (
Orman 2013, pp. 109–11). The bulbous spire on the
cihannüma of the Çengelköy Vahdettin Mansion is a reconstruction product adhering to its original form during the Republican era (
Şimşek 2011a, pp. 143–44). Identifying these repair activities is imperative to prevent anachronistic errors.
6. Comparative Case Analyses
6.1. Military Architecture
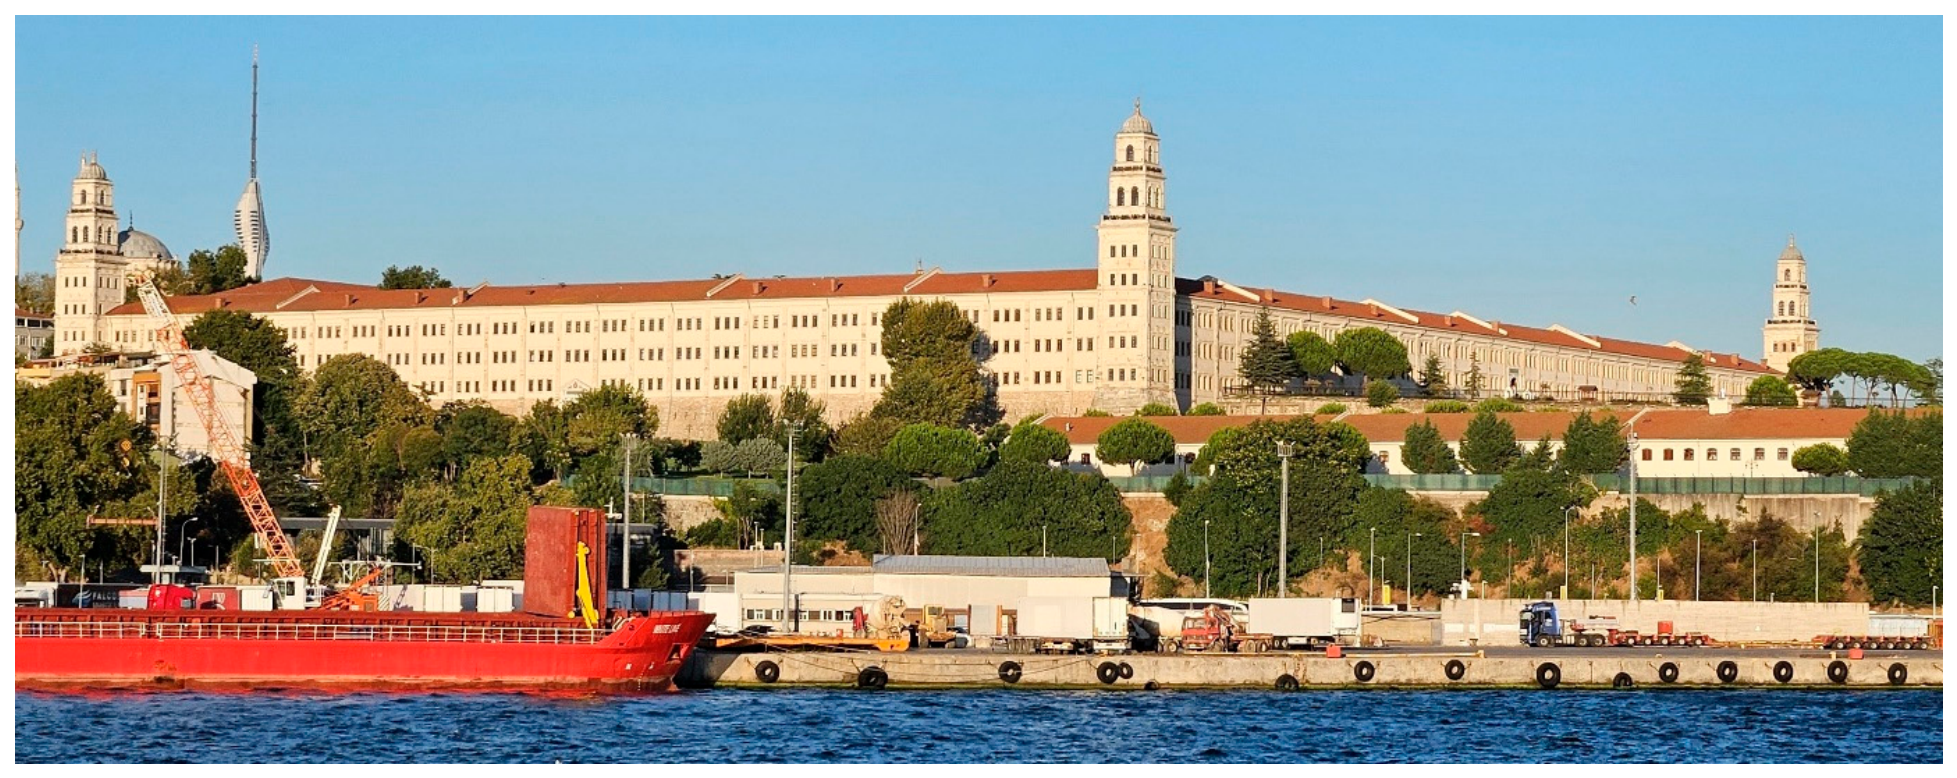
The Nizam-ı Cedid army established under Sultan Selim III and the Asâkir-i Mansûre-i Muhammediyye army formed following the abolition of the Janissary Corps under Sultan Mahmud II found spatial expression in large-courtyard, symmetrical, orderly, and monumental barracks. The Selimiye Barracks and the Taksim Artillery Barracks stand out as two pivotal military monuments of the era, defined by their monumental urban scale and structured massing. Reconstructed as masonry in 1828 under the supervision of Chief Architect Seyyid Abdülhalim Efendi, the Selimiye Barracks manifests in the city’s silhouette through its four corner towers (
Ramazanoğlu 2009, pp. 436–37). Examination of the roofs atop these towers reveals they are not interior domes but Type F morphological bulbous tower roofs shaping the tower shafts (
Figure 1). Rising on a hill commanding the Sea of Marmara and the historical peninsula silhouette, these towers create an urban landmark by reducing the excessive horizontal mass effect via vertical lines. No source proves the Selimiye Barracks tower spires were built with a direct political representation intent; however, constructed amidst the 1828–1829 Russo-Turkish War, tower designs seen in Russian military structures may have entered the architectural repertoire via partial cultural transfer. Additionally, the desire to project the newly founded army’s power onto the urban silhouette played a role (
Brumfield 2004, pp. 394–420).
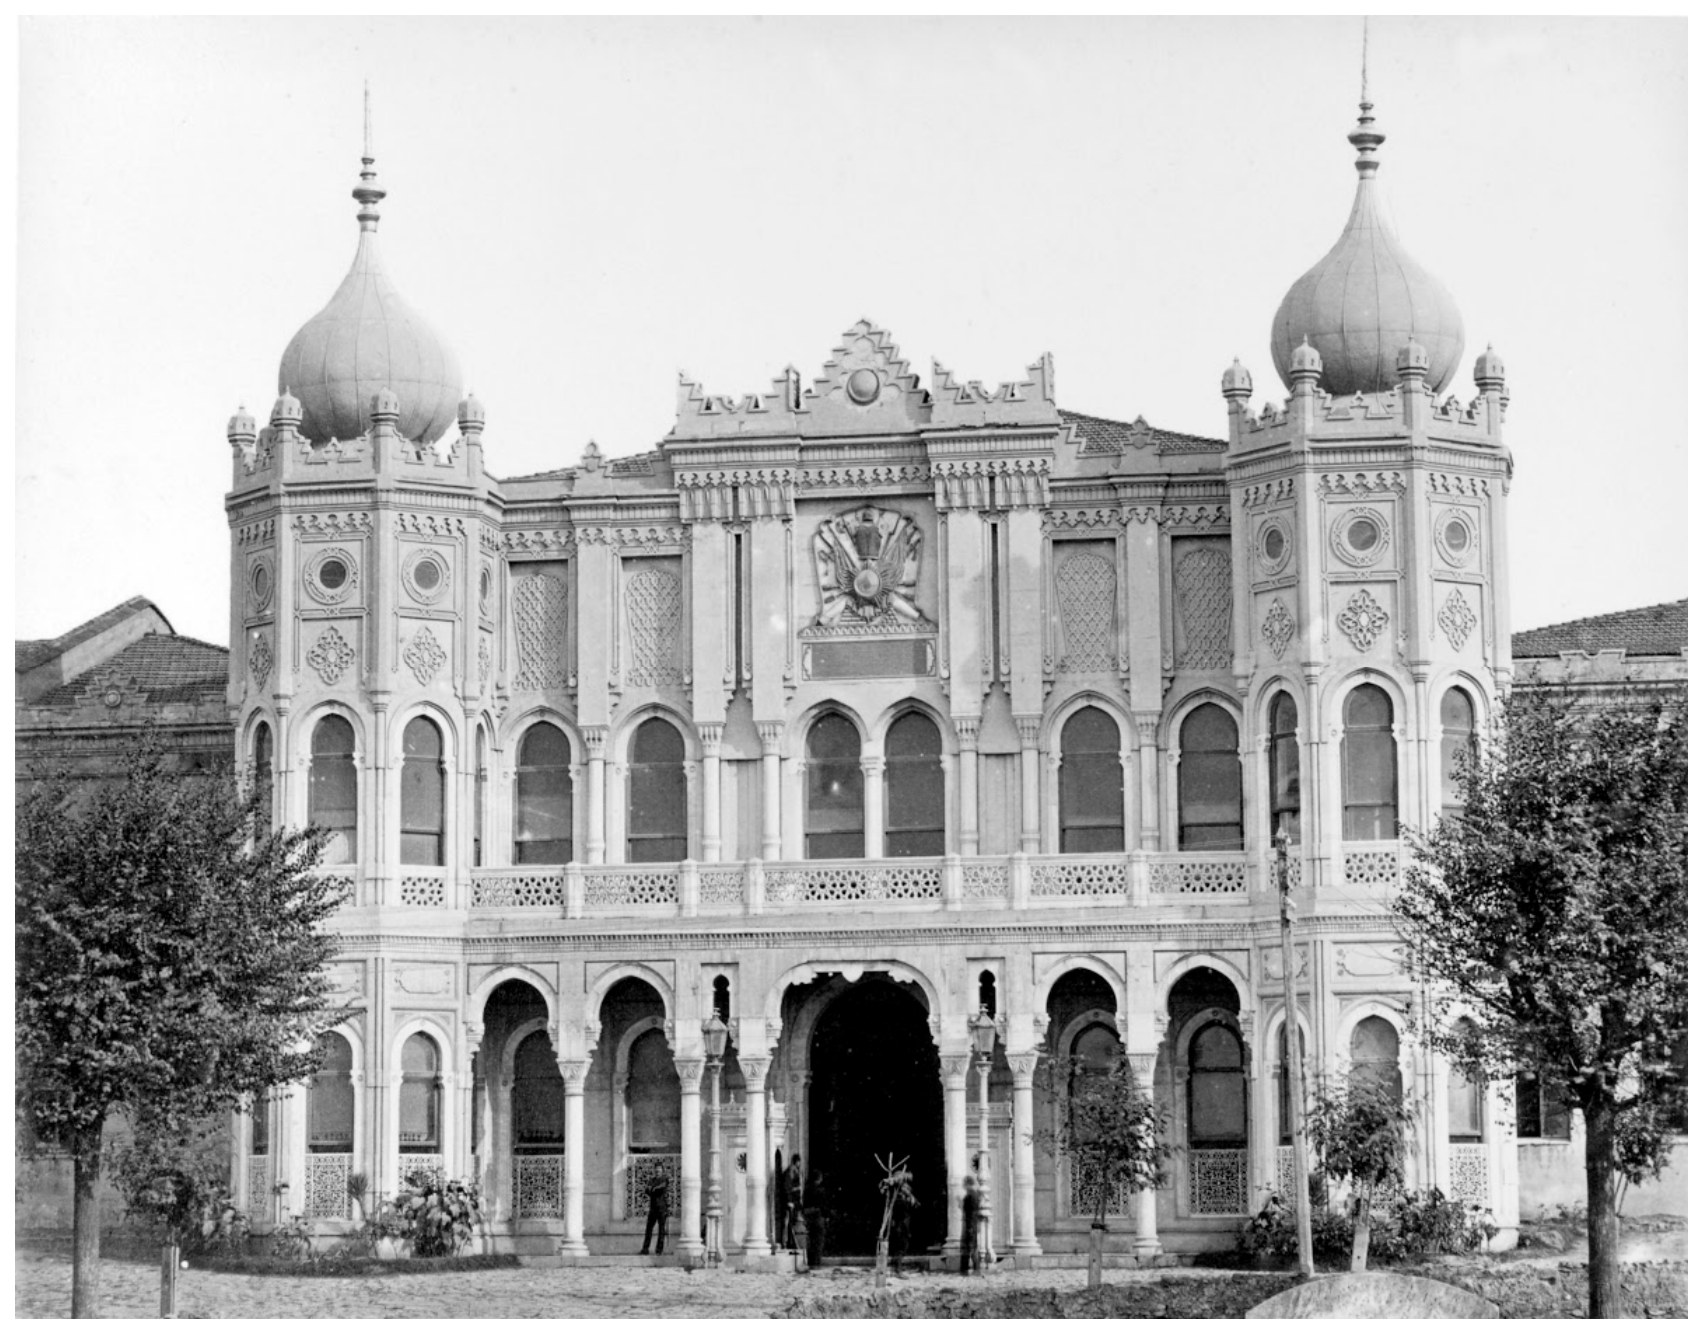
The Taksim Artillery Barracks represents a structure where the East–West synthesis was applied much more overtly in military architecture (
Güldal 2014, pp. 150–51). Bulbous forms rising above the monumental entrance portal dominating the Taksim district and on the corner towers exhibited true onion dome characteristics of Types A and B (
Figure 2). Onion domes, horseshoe arches, and ornate portal arrangements on the facade reflected a potent
Oriental Revival style recalling Mughal and Indo-Islamic art (
Saner 1998, pp. 79–81). Positioned right beside the Pera district—dense with non-Muslims, Levantines, and European embassies—the barracks held an architectural identity projecting state military power with Eastern majesty. Thus, beyond acting as an urban focus, the Taksim Artillery Barracks was an original building situated directly within the level of political representation.
6.2. Residential Architecture
Unlike state majesty in public buildings, applying the onion form in mansion (
yalı and
köşk) architecture was shaped in line with class prestige, summer resort (
sayfiye) culture, landscape appreciation, and post-Tanzimat tastes. A shared attribute of these residences is that onion forms were never used in primary living quarters, reception halls (
sofa), or divan rooms. In all residences where it appears, the onion form sits on
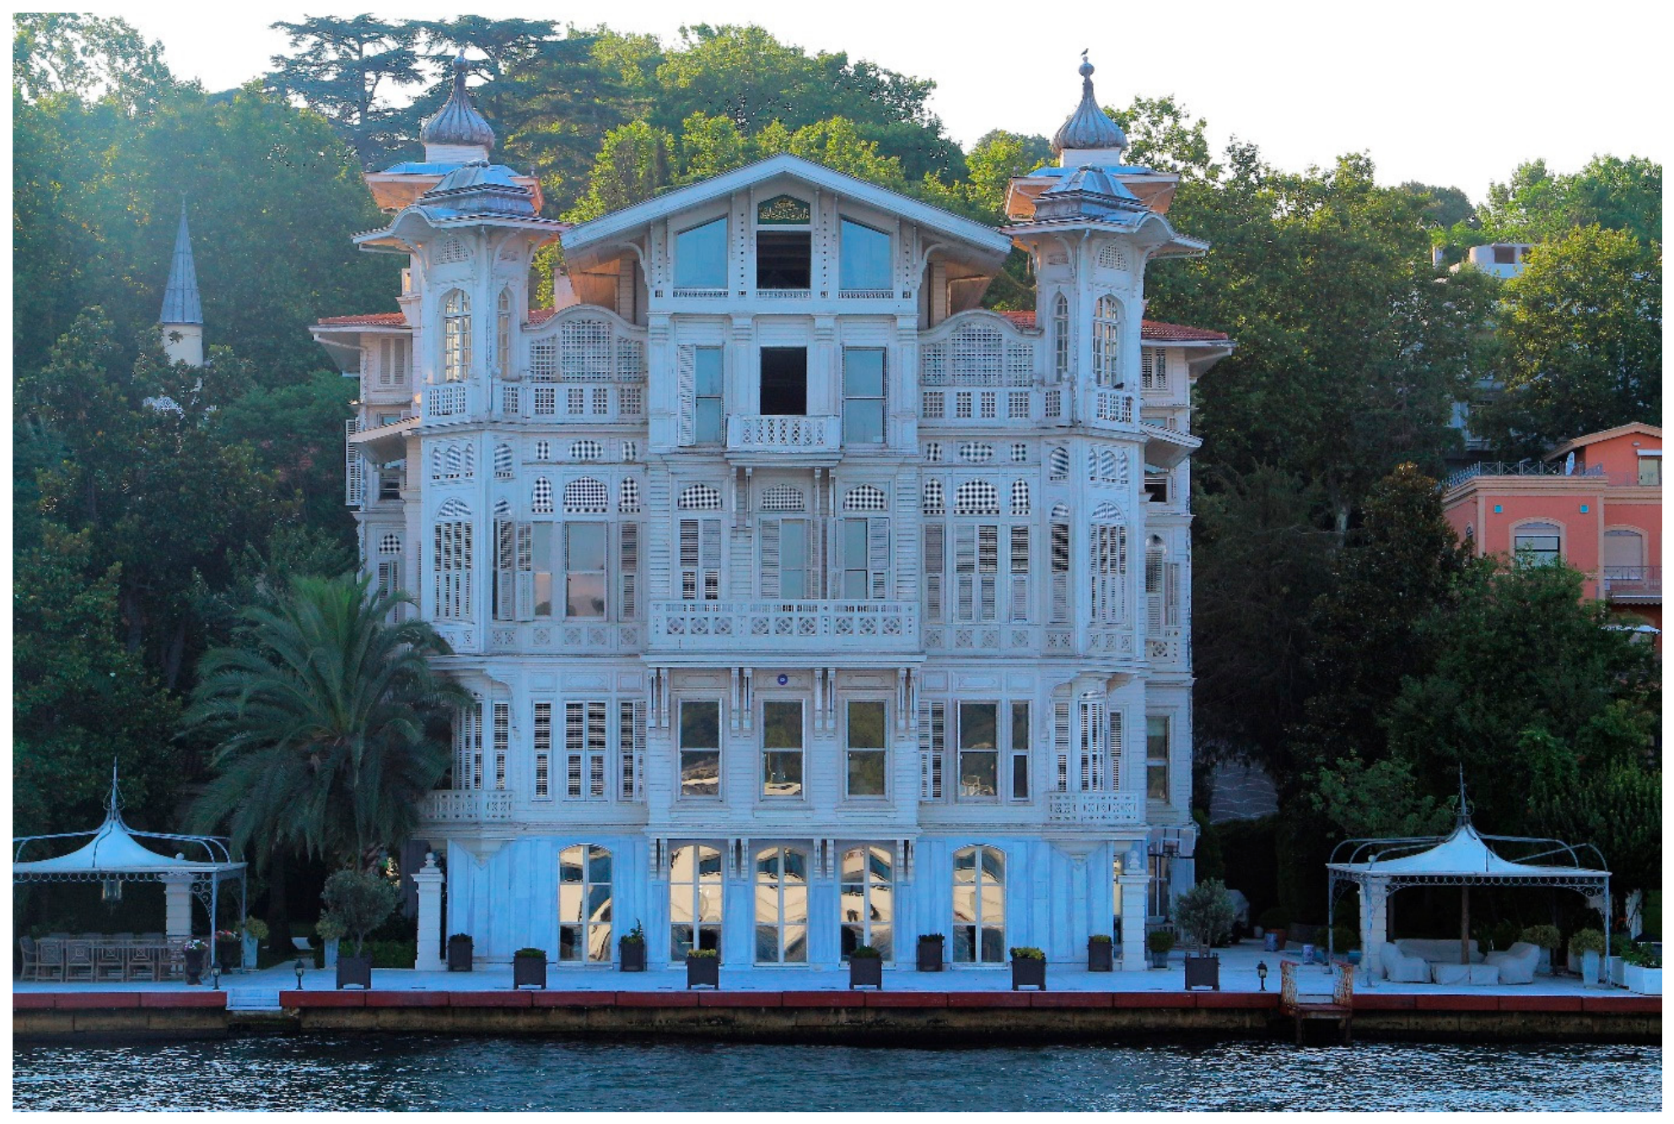
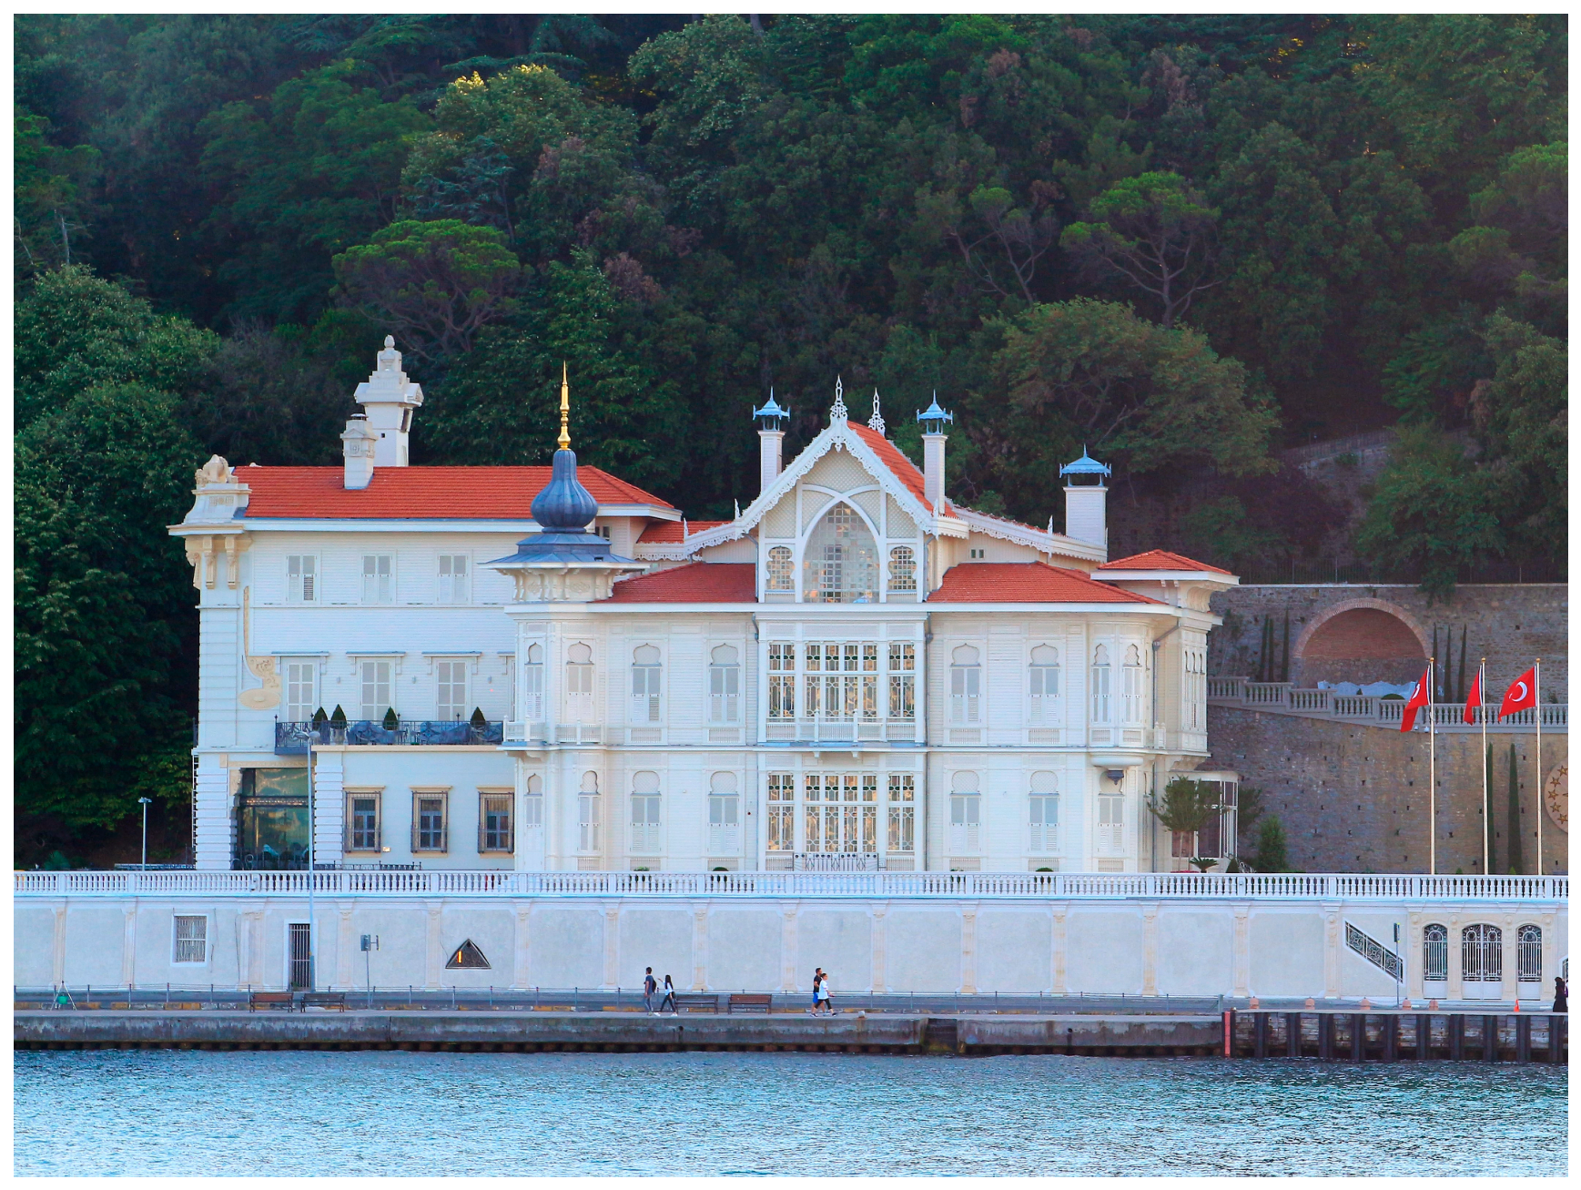
cihannümas belonging to the Type F group. The Ahmed Afif Paşa Mansion, built by Levantine architect Alexandre Vallaury in the early 20th century on the İstinye shore, stands as one of the most monumental examples of eclectic style and Art Nouveau influence on the Bosphorus. Two
cihannüma towers rising on the marine and land facades are roofed with delicate onion spires (
Figure 3). Blending Orientalist design with Art Nouveau lines, Vallaury crowned the Pasha’s high bureaucratic status with towers manifesting in the Bosphorus silhouette (
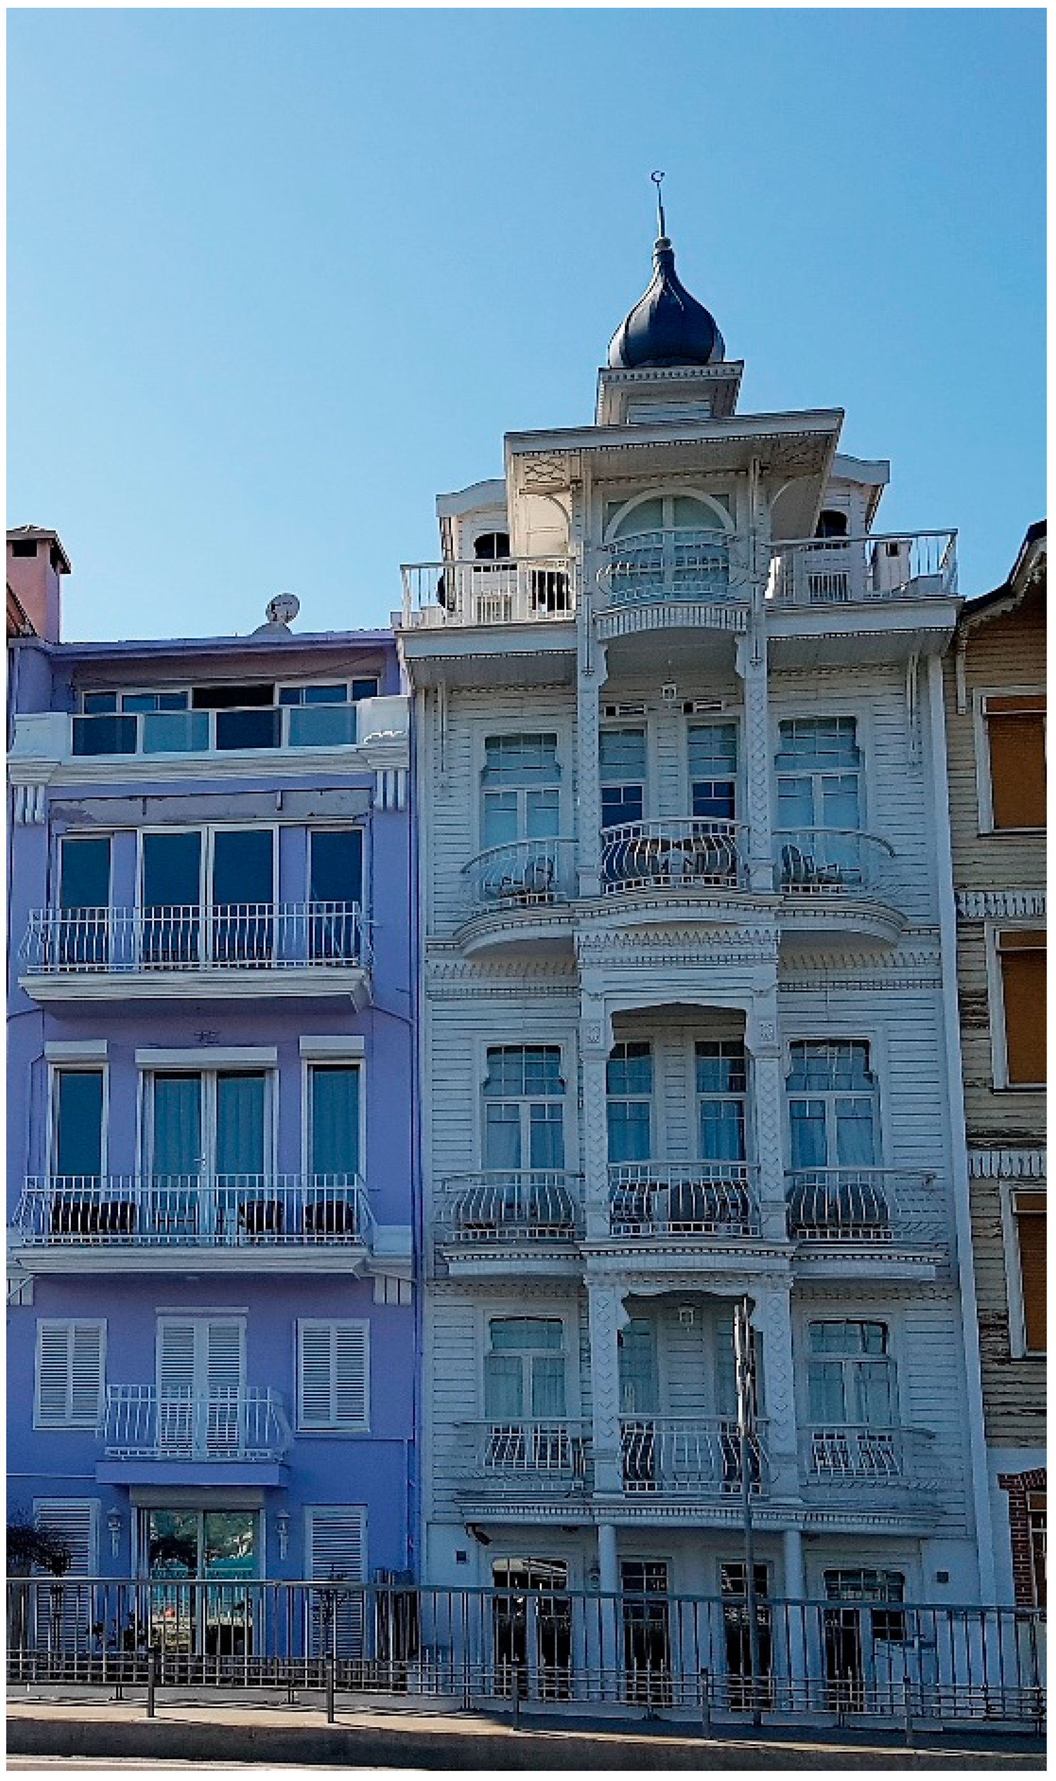
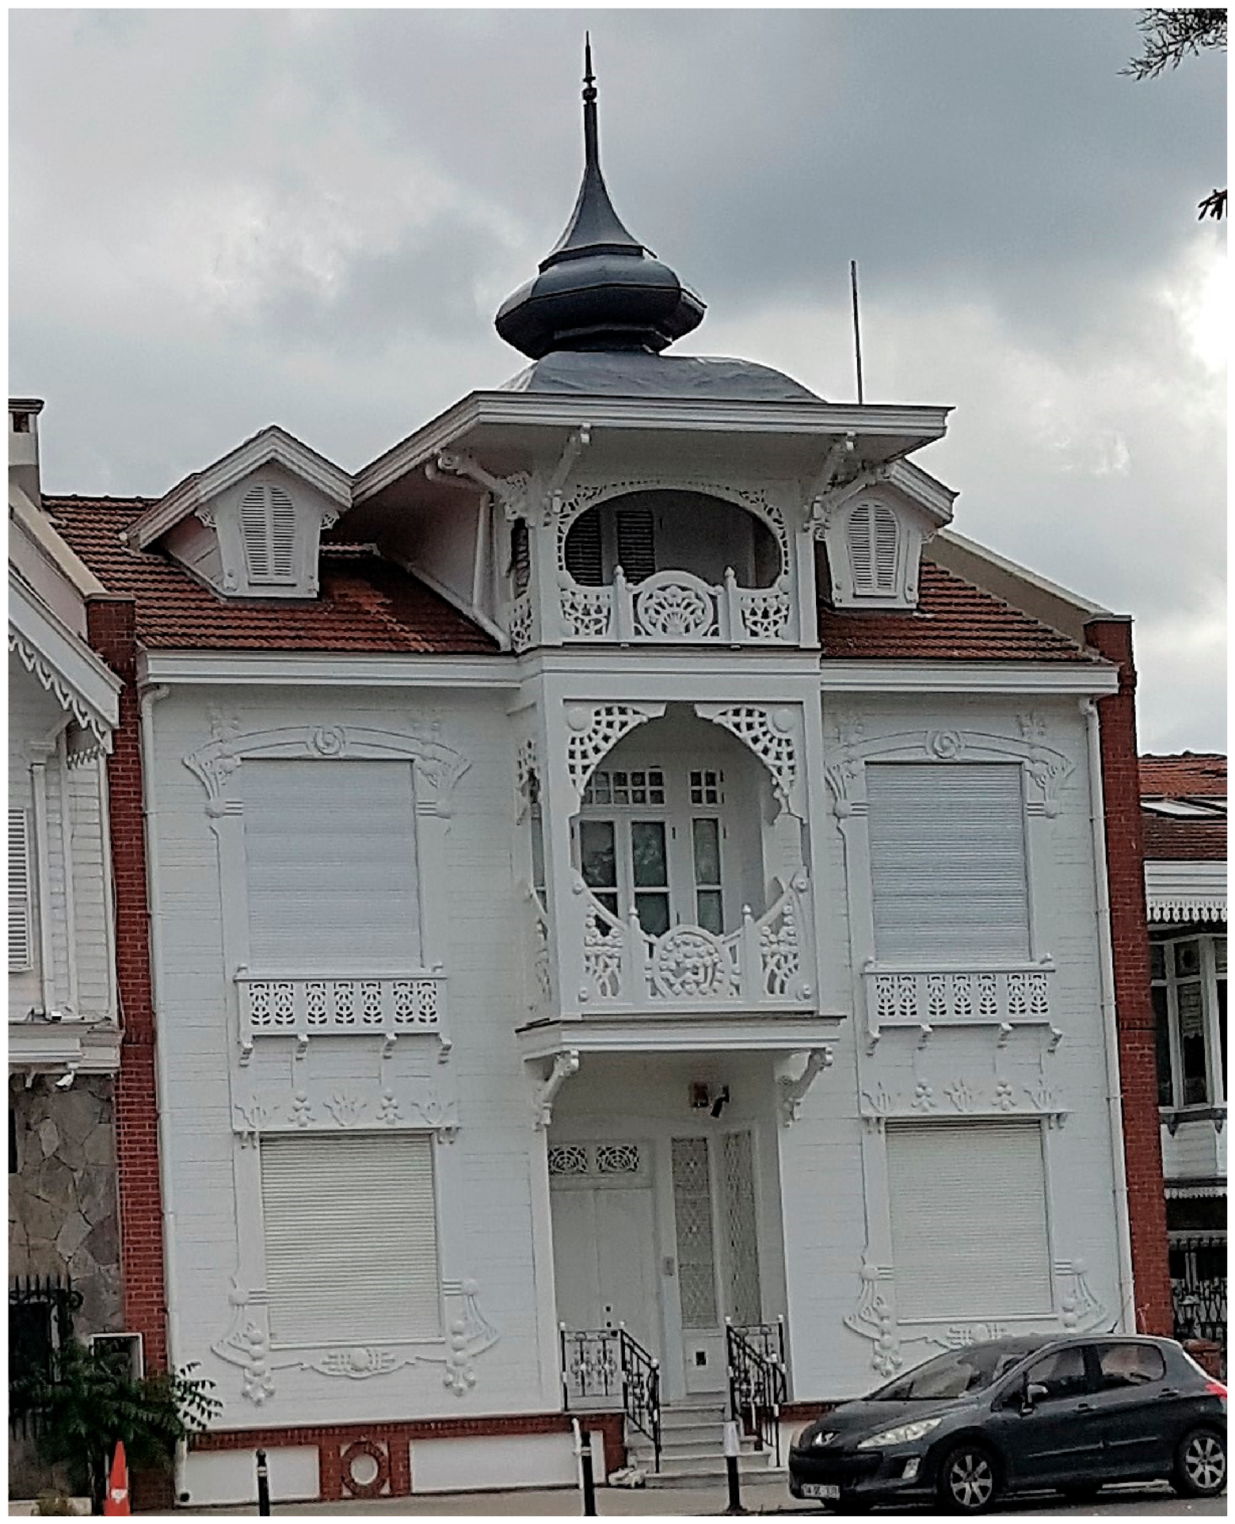
Can 2020, pp. 136–37). A similar counterpart appears on a modest scale in an anonymous mansion on the Arnavutköy shore (
Figure 4), demonstrating that the onion form evolved into a favored architectural fashion among Bosphorus elites.
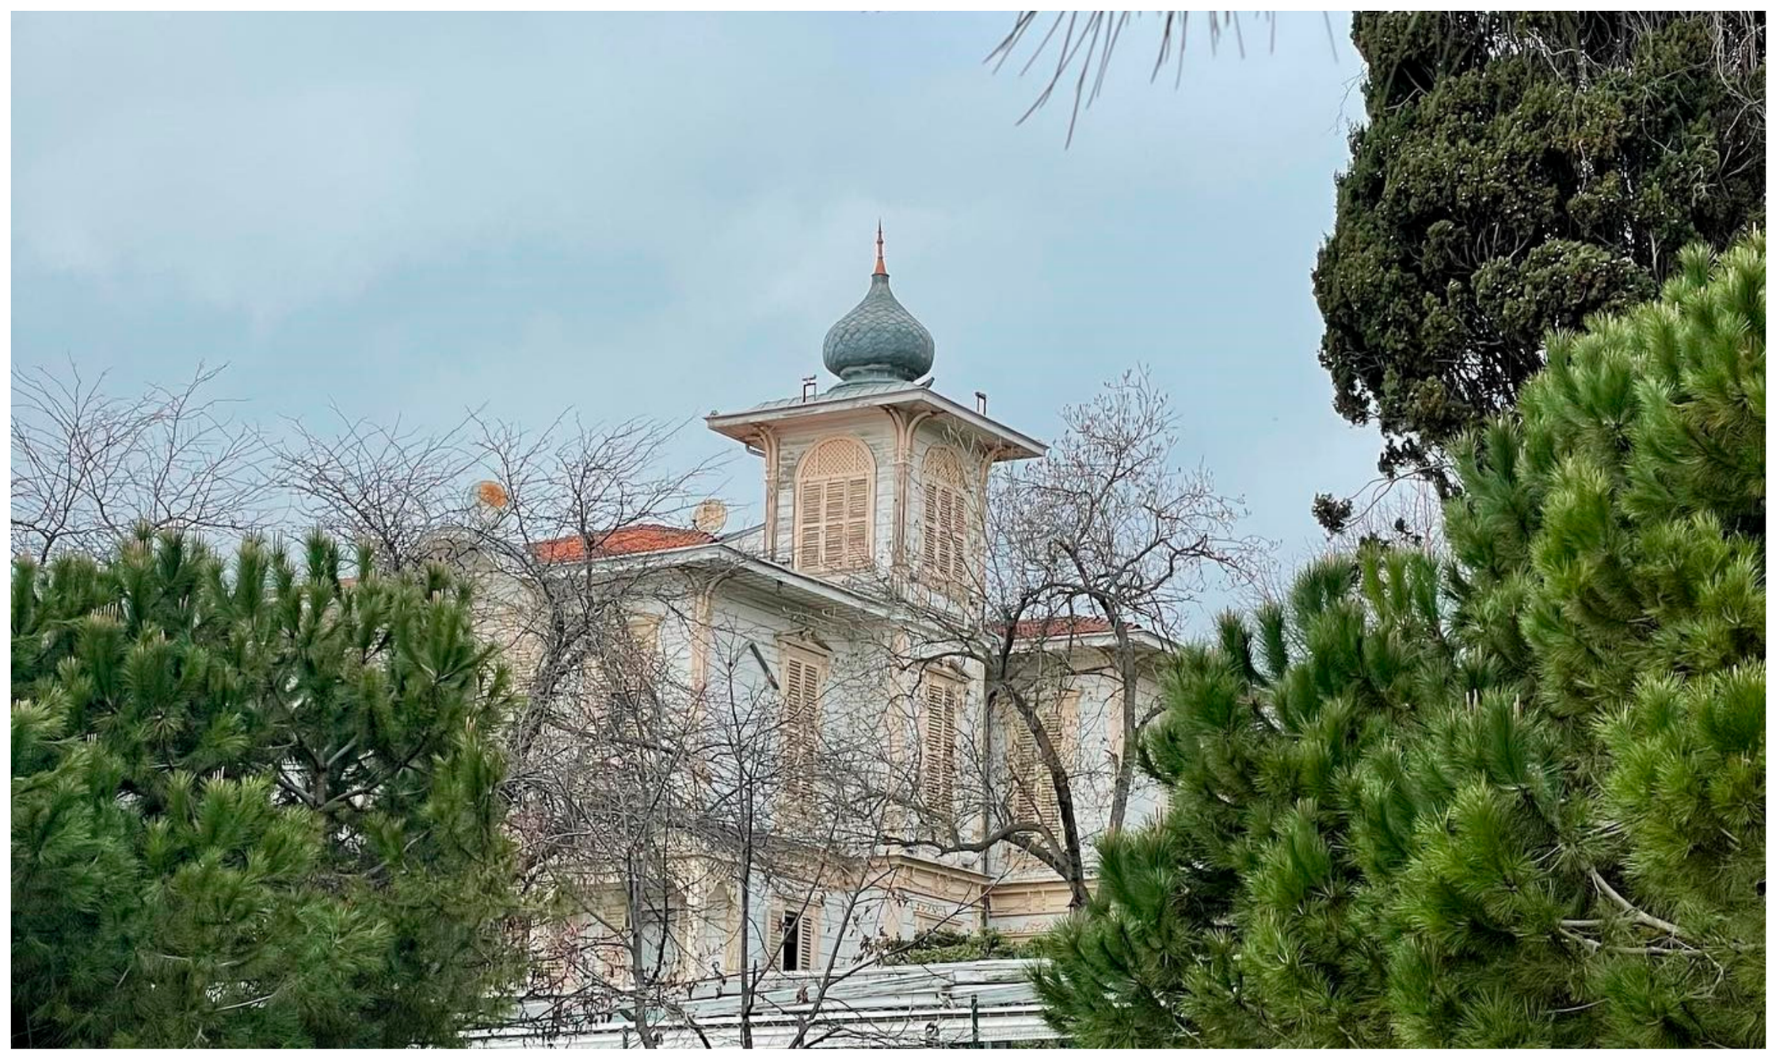
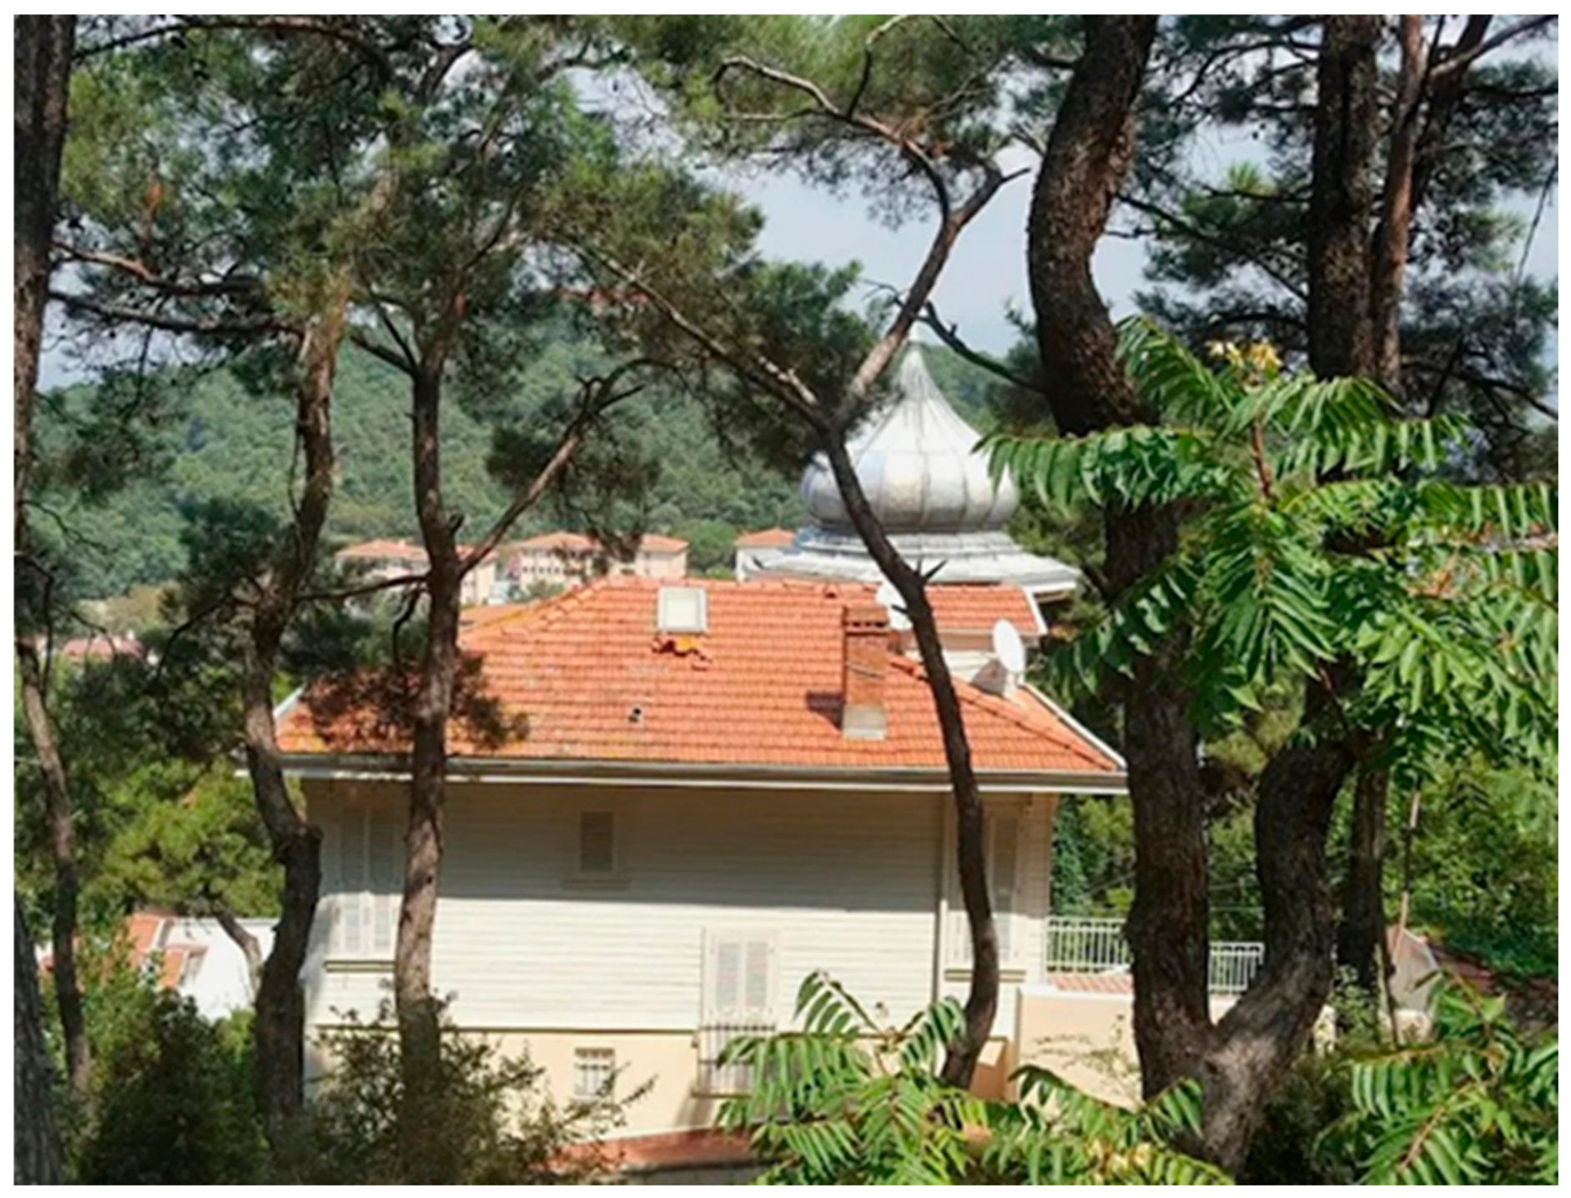
A similar situation is observed in the Theron Damon Mansion in Caddebostan and Madam Mari Mansion in Heybeliada. The Type F onion spire on the wooden tower of the mansion commissioned by American Theron Damon (
Figure 5) enhances the exotic atmosphere of the resort district (
Şimşek 2011b, p. 156). Similarly, the tower roof rising among island pine trees at Madam Mari Mansion (
Figure 6) serves as a materialized indicator of the Levantine and non-Muslim bourgeoisie’s interest in Oriental forms (
Şimşek 2011b, p. 106).
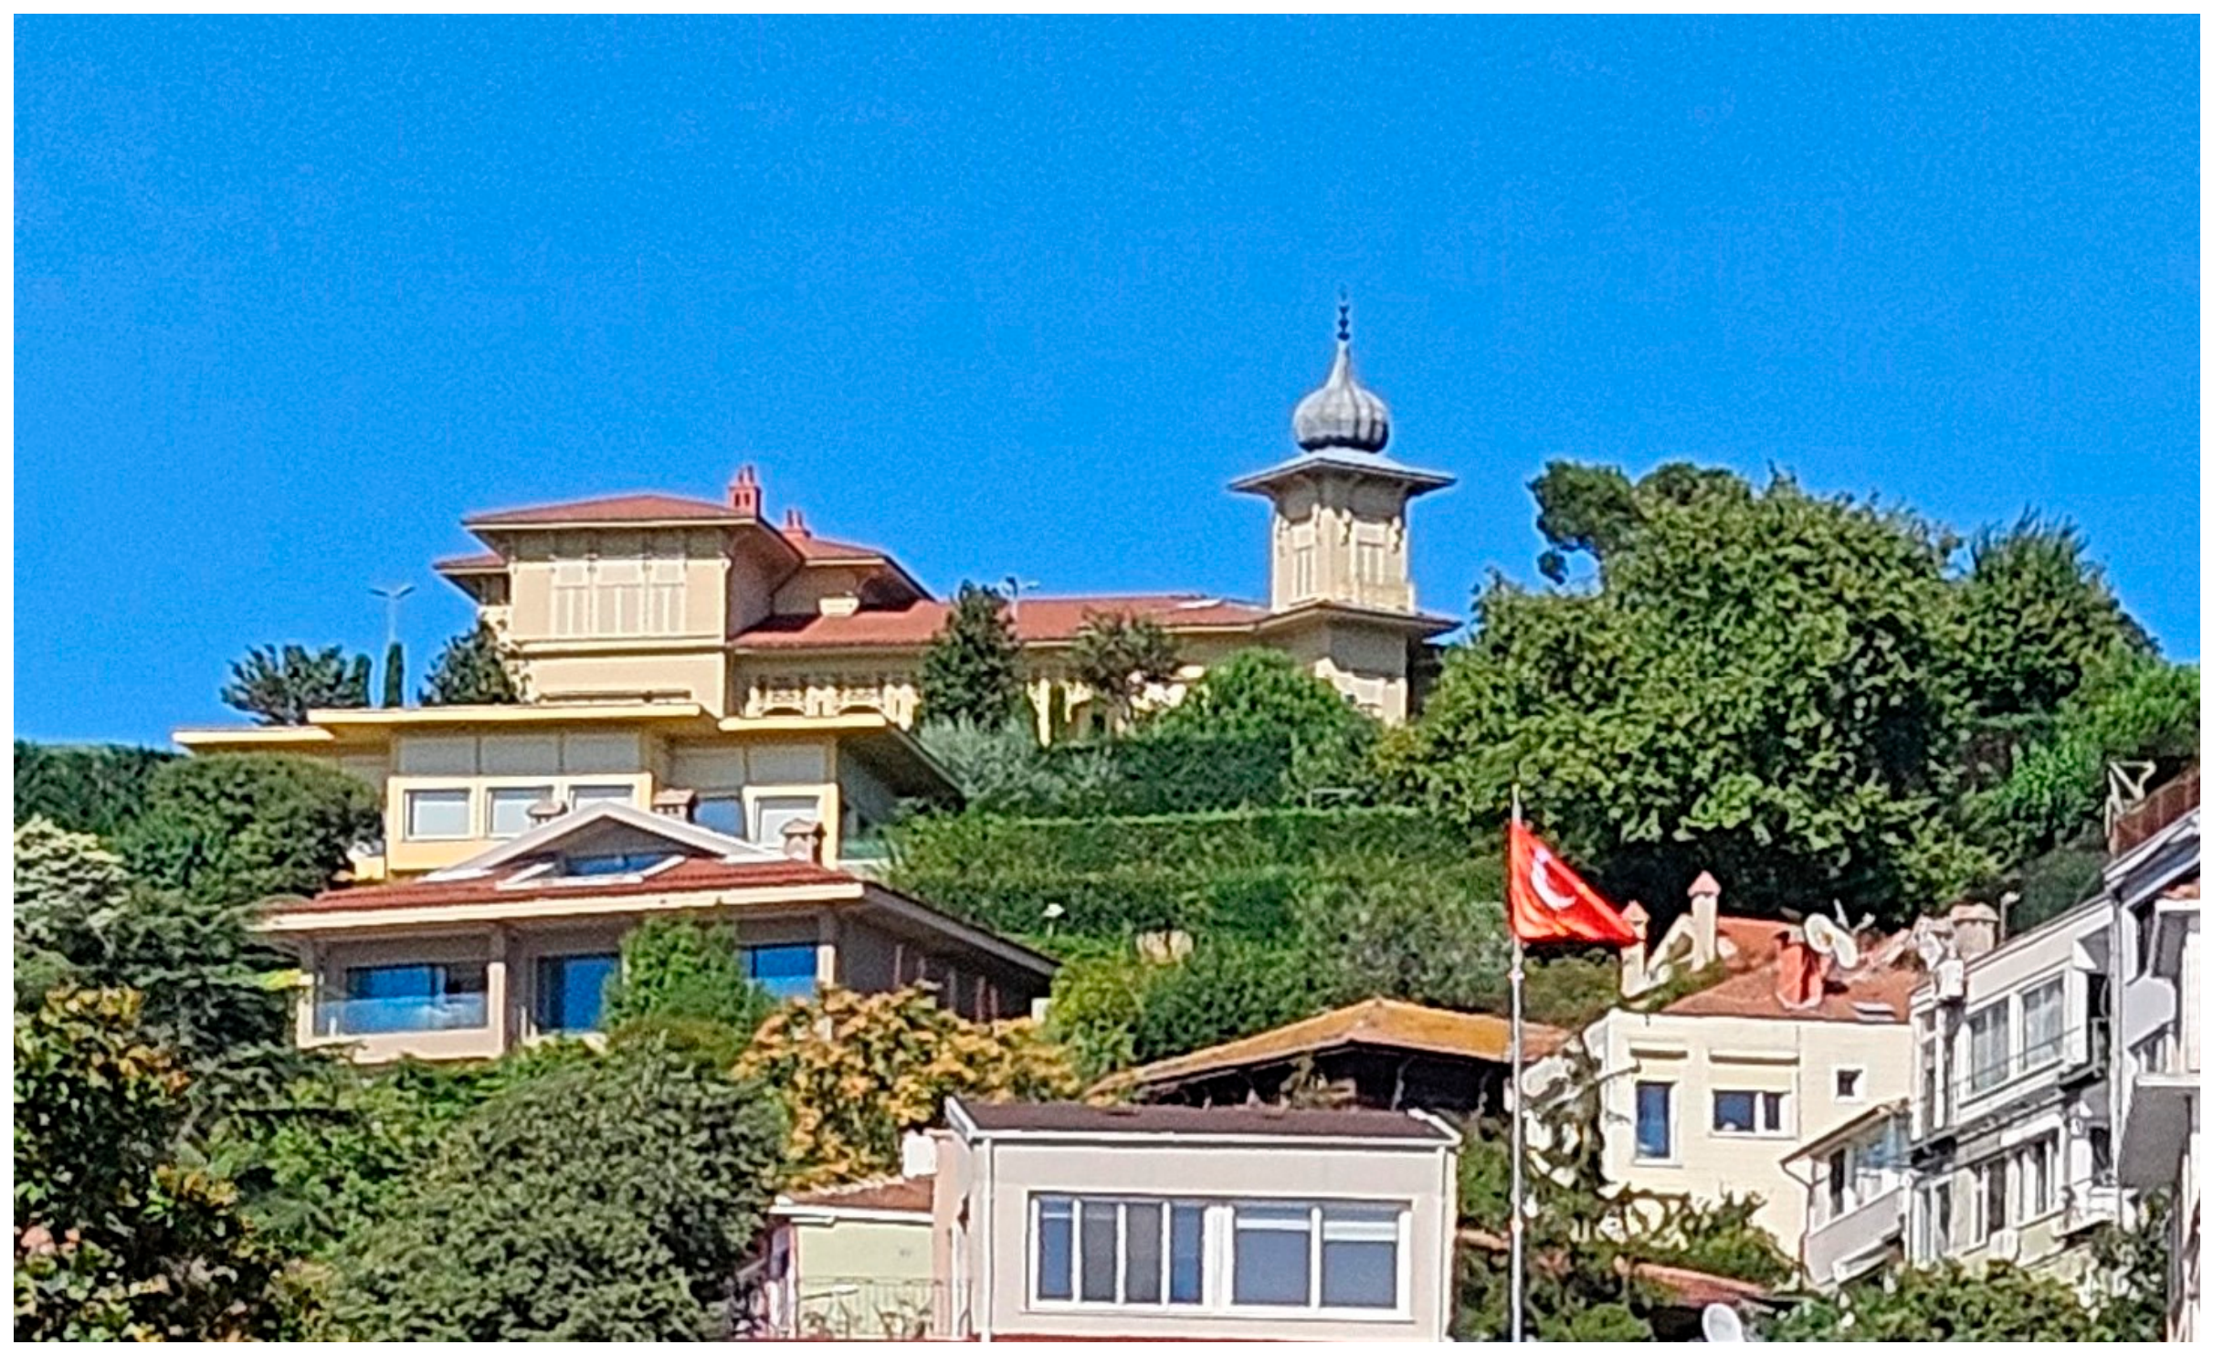
Constructed between 1885–1886 by Alexandre Vallaury on the slopes of Çengelköy for Şehzade Vahdeddin (
Kula Say 2014, p. 399), the wooden Vahdeddin Mansion’s
cihannüma (
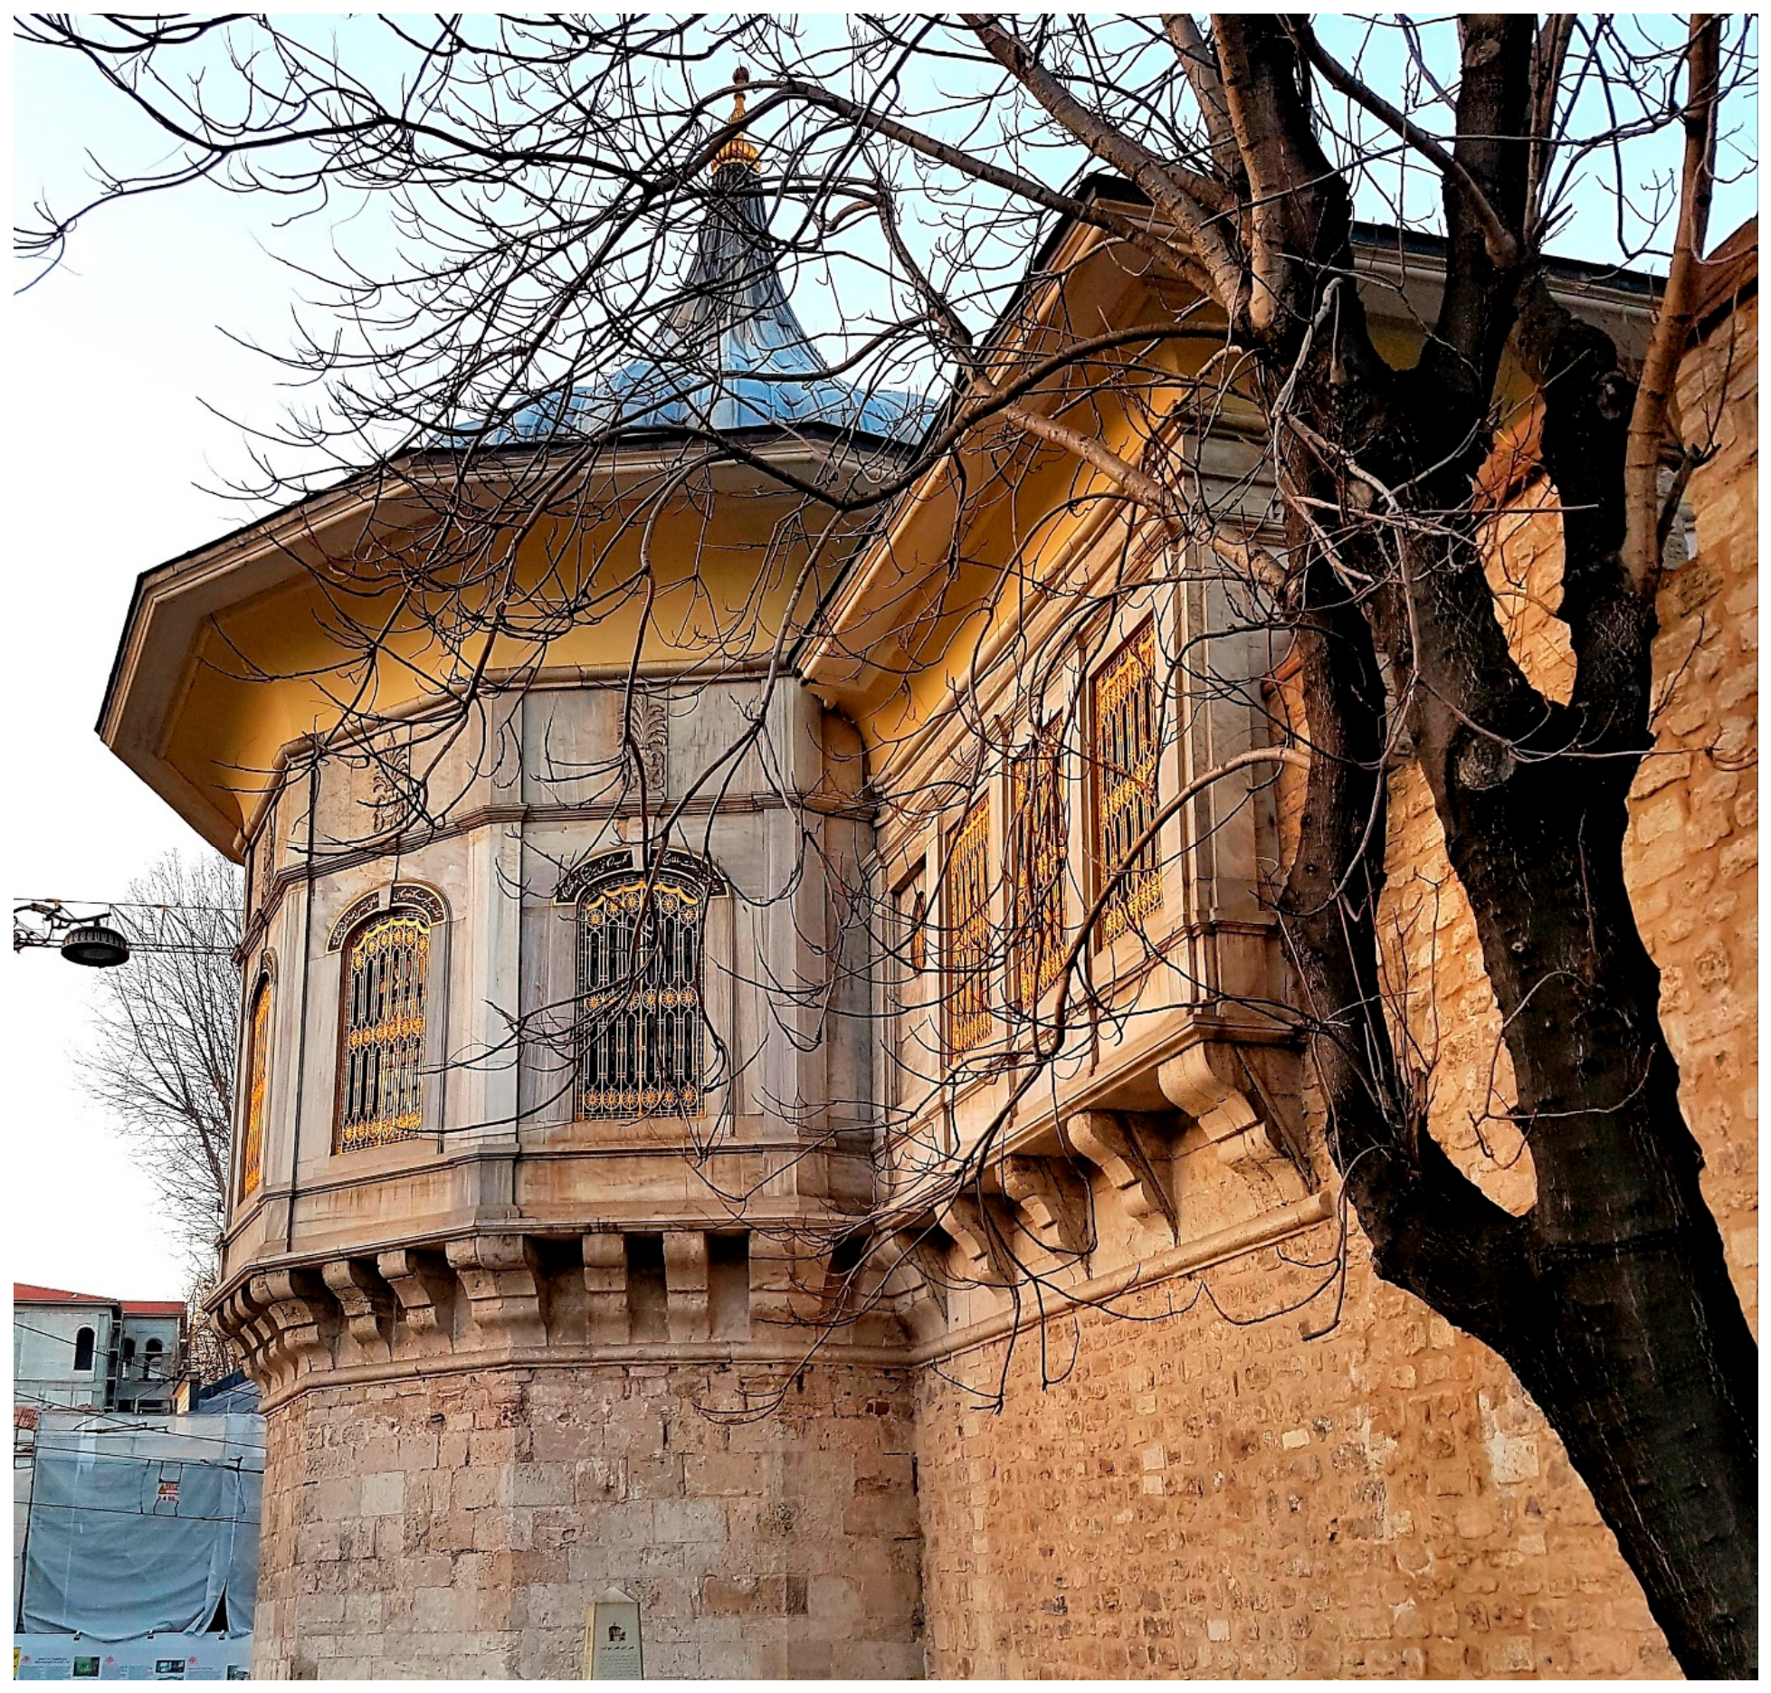
Figure 7) and the wide-eaved bulbous dome of the Alay Köşkü built during Chief Architect Seyyid Abdülhalim Efendi’s tenure on a bastion over Topkapı Palace’s Sur-ı Sultânî (
Figure 8) symbolize the hierarchical relationship established by the dynasty with public space (
Eldem 1984, pp. 98–103;
Eyice 1989, pp. 349–50). These pavilions foreground personal styles of architects alongside the patron class’s desire for class privilege and urban visibility.
6.3. Transportation and Educational Structures
In the second half of the 19th century, railway stations and monumental educational buildings became the most prestigious structures of Ottoman Westernization oriented toward the European geography (
Engin 2008, pp. 235–37). The use of the onion form in these buildings reflects the objective of synthesizing Eastern and Western identities in architecture. Built in 1890 by German architect August Jachmund, Sirkeci Terminal served as the initial landing point for passengers arriving from Europe via the Orient Express. Jachmund placed delicate, pointed onion spires exhibiting Type F character atop towers bounding the main entrance facade (
Figure 9), enlivening the facade with horseshoe arches, rose windows, and alternating colored stone courses. Subsequent repairs flattened tower roofs and removed onion spires (
Figure 10). As understood from the architect’s memoirs and period Western press analyses, this design was consciously crafted to materialize the concept of a “Gateway to the Orient” (
Can 2020, pp. 82–84). Following Sirkeci Terminal—which welcomed Western arrivals with Eastern design—Haydarpaşa Terminal welcomed Eastern arrivals with Western style. Sirkeci Terminal stands as a registered Orientalist and self-orientalizing representative example where Western perceptions of Eastern identity were meticulously crafted (
Crinson 1996, pp. 85–110).
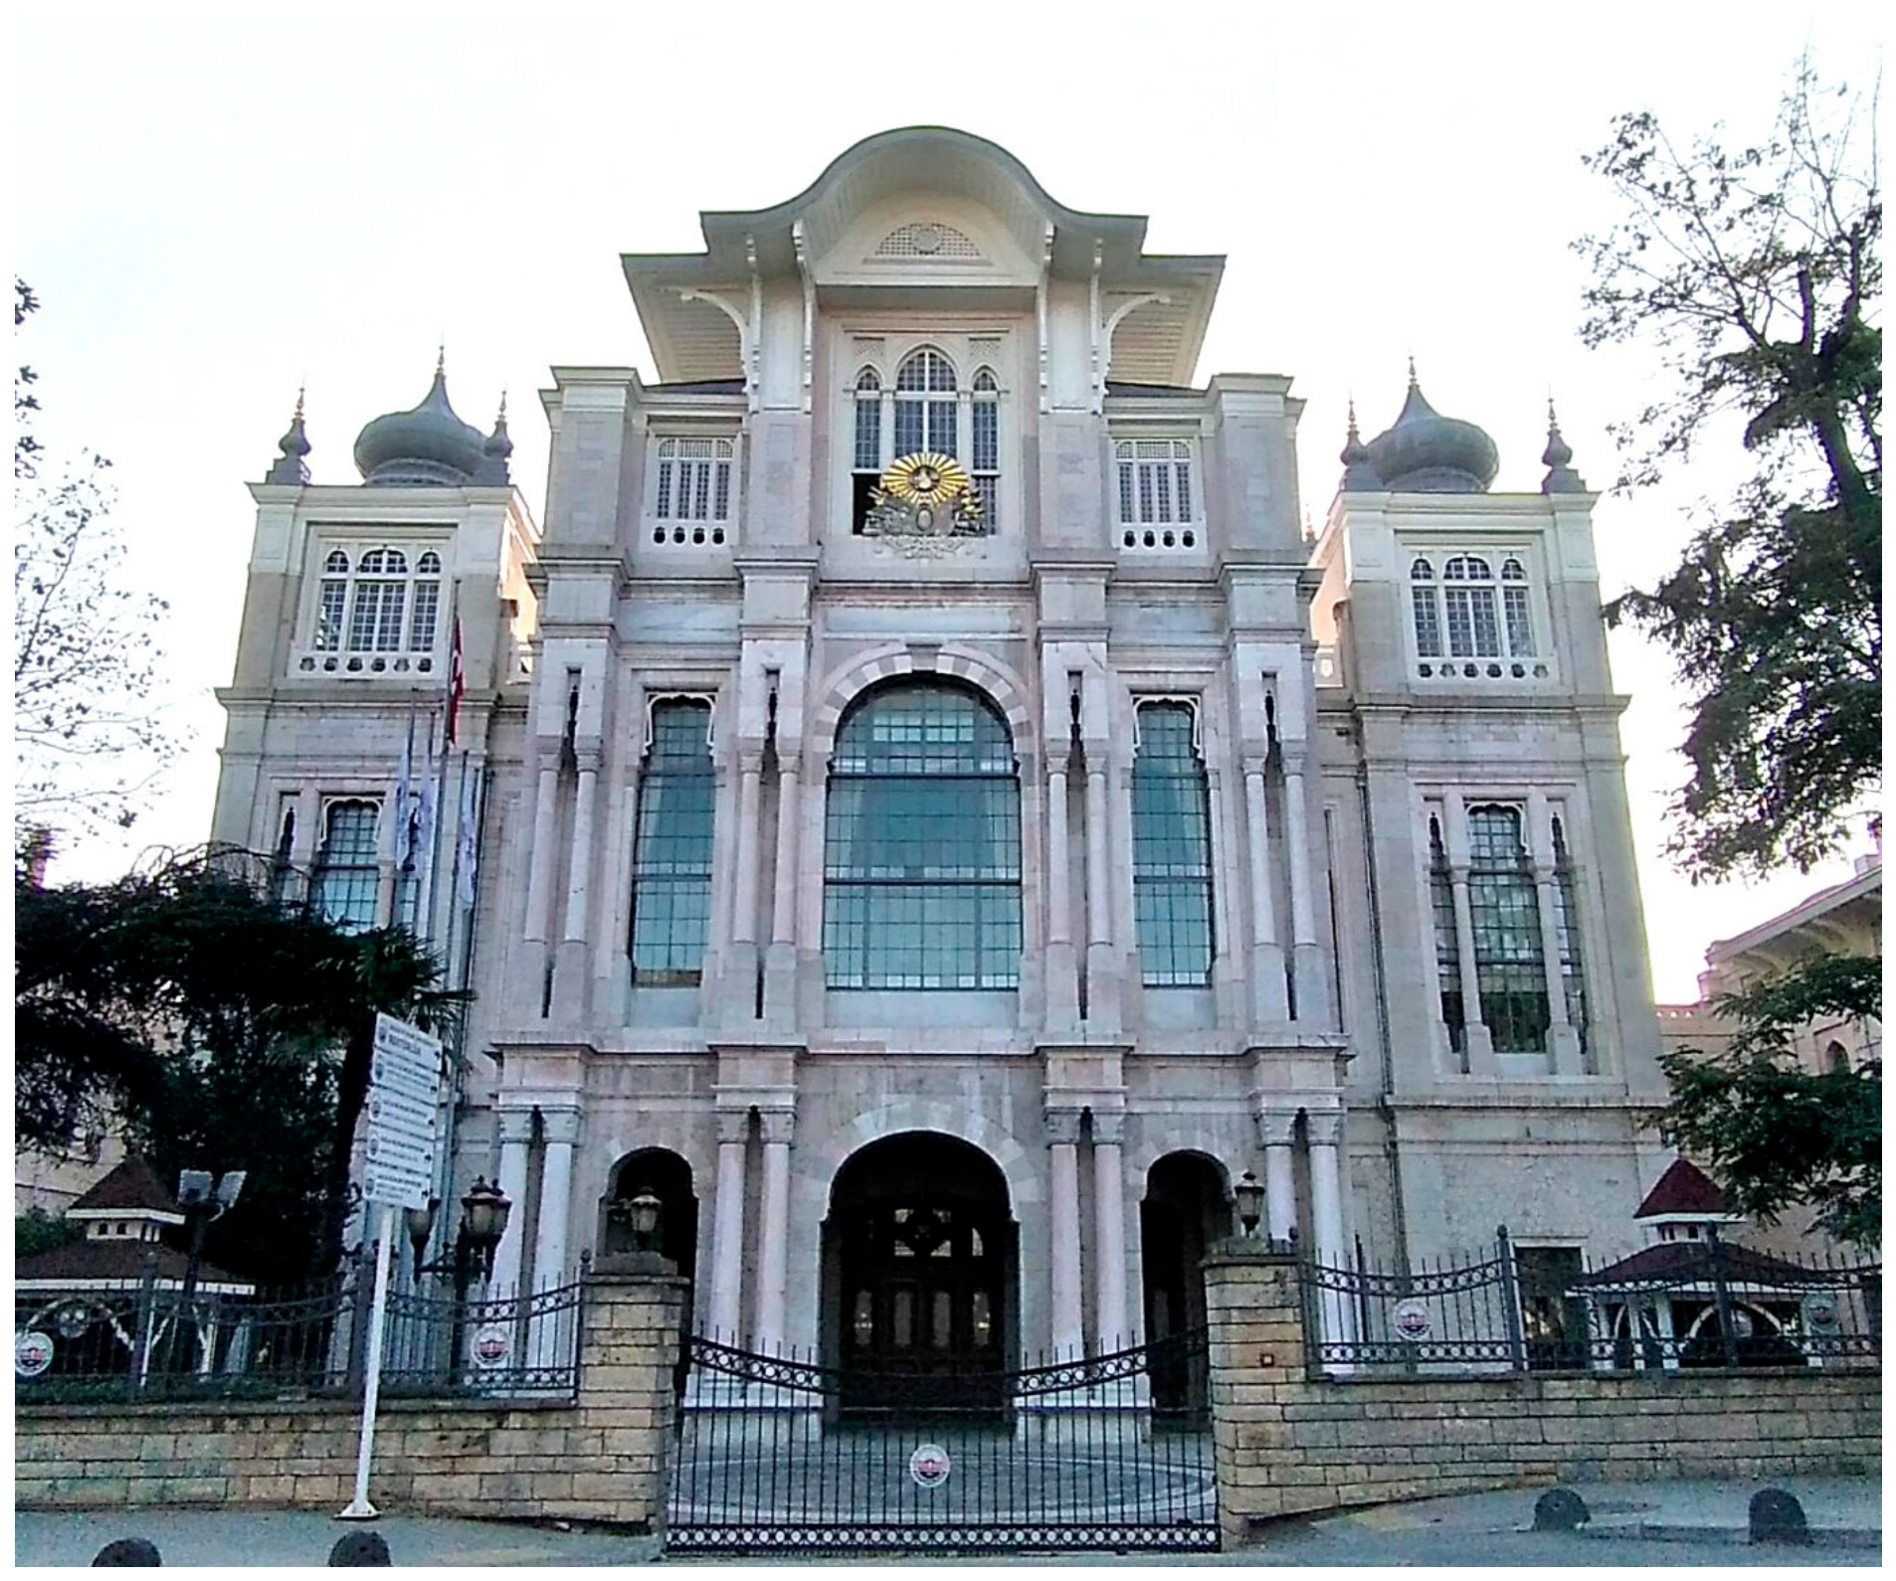
Perched high in the Haydarpaşa district, the Mekteb-i Tıbbiye-i Şahane (Imperial School of Medicine) represents another monumental public building co-authored by Alexandre Vallaury and Raimondo D’Aronco (
Özkan 2024, pp. 349–73). Built as the center of modern medical education, this grand structure features a symmetric, Neo-Classical mass grounded in the Beaux-Arts order. Nonetheless, swollen bulbous spires of Types B and F were utilized atop corner towers and the entrance axis towers (
Figure 11). Forming the silhouette first perceived by ferries sailing from the Sea of Marmara toward the city, these domes reflect the official architectural discourse that the Ottoman modernization embraced positive sciences while preserving its historical and Islamic roots. Both Sirkeci Terminal and Mekteb-i Tıbbiye-i Şahane transcend urban emphasis, operating as monumental architectural markers achieving political and institutional representation levels (
Saner 1998, pp. 85–89).
6.4. Religious Architecture
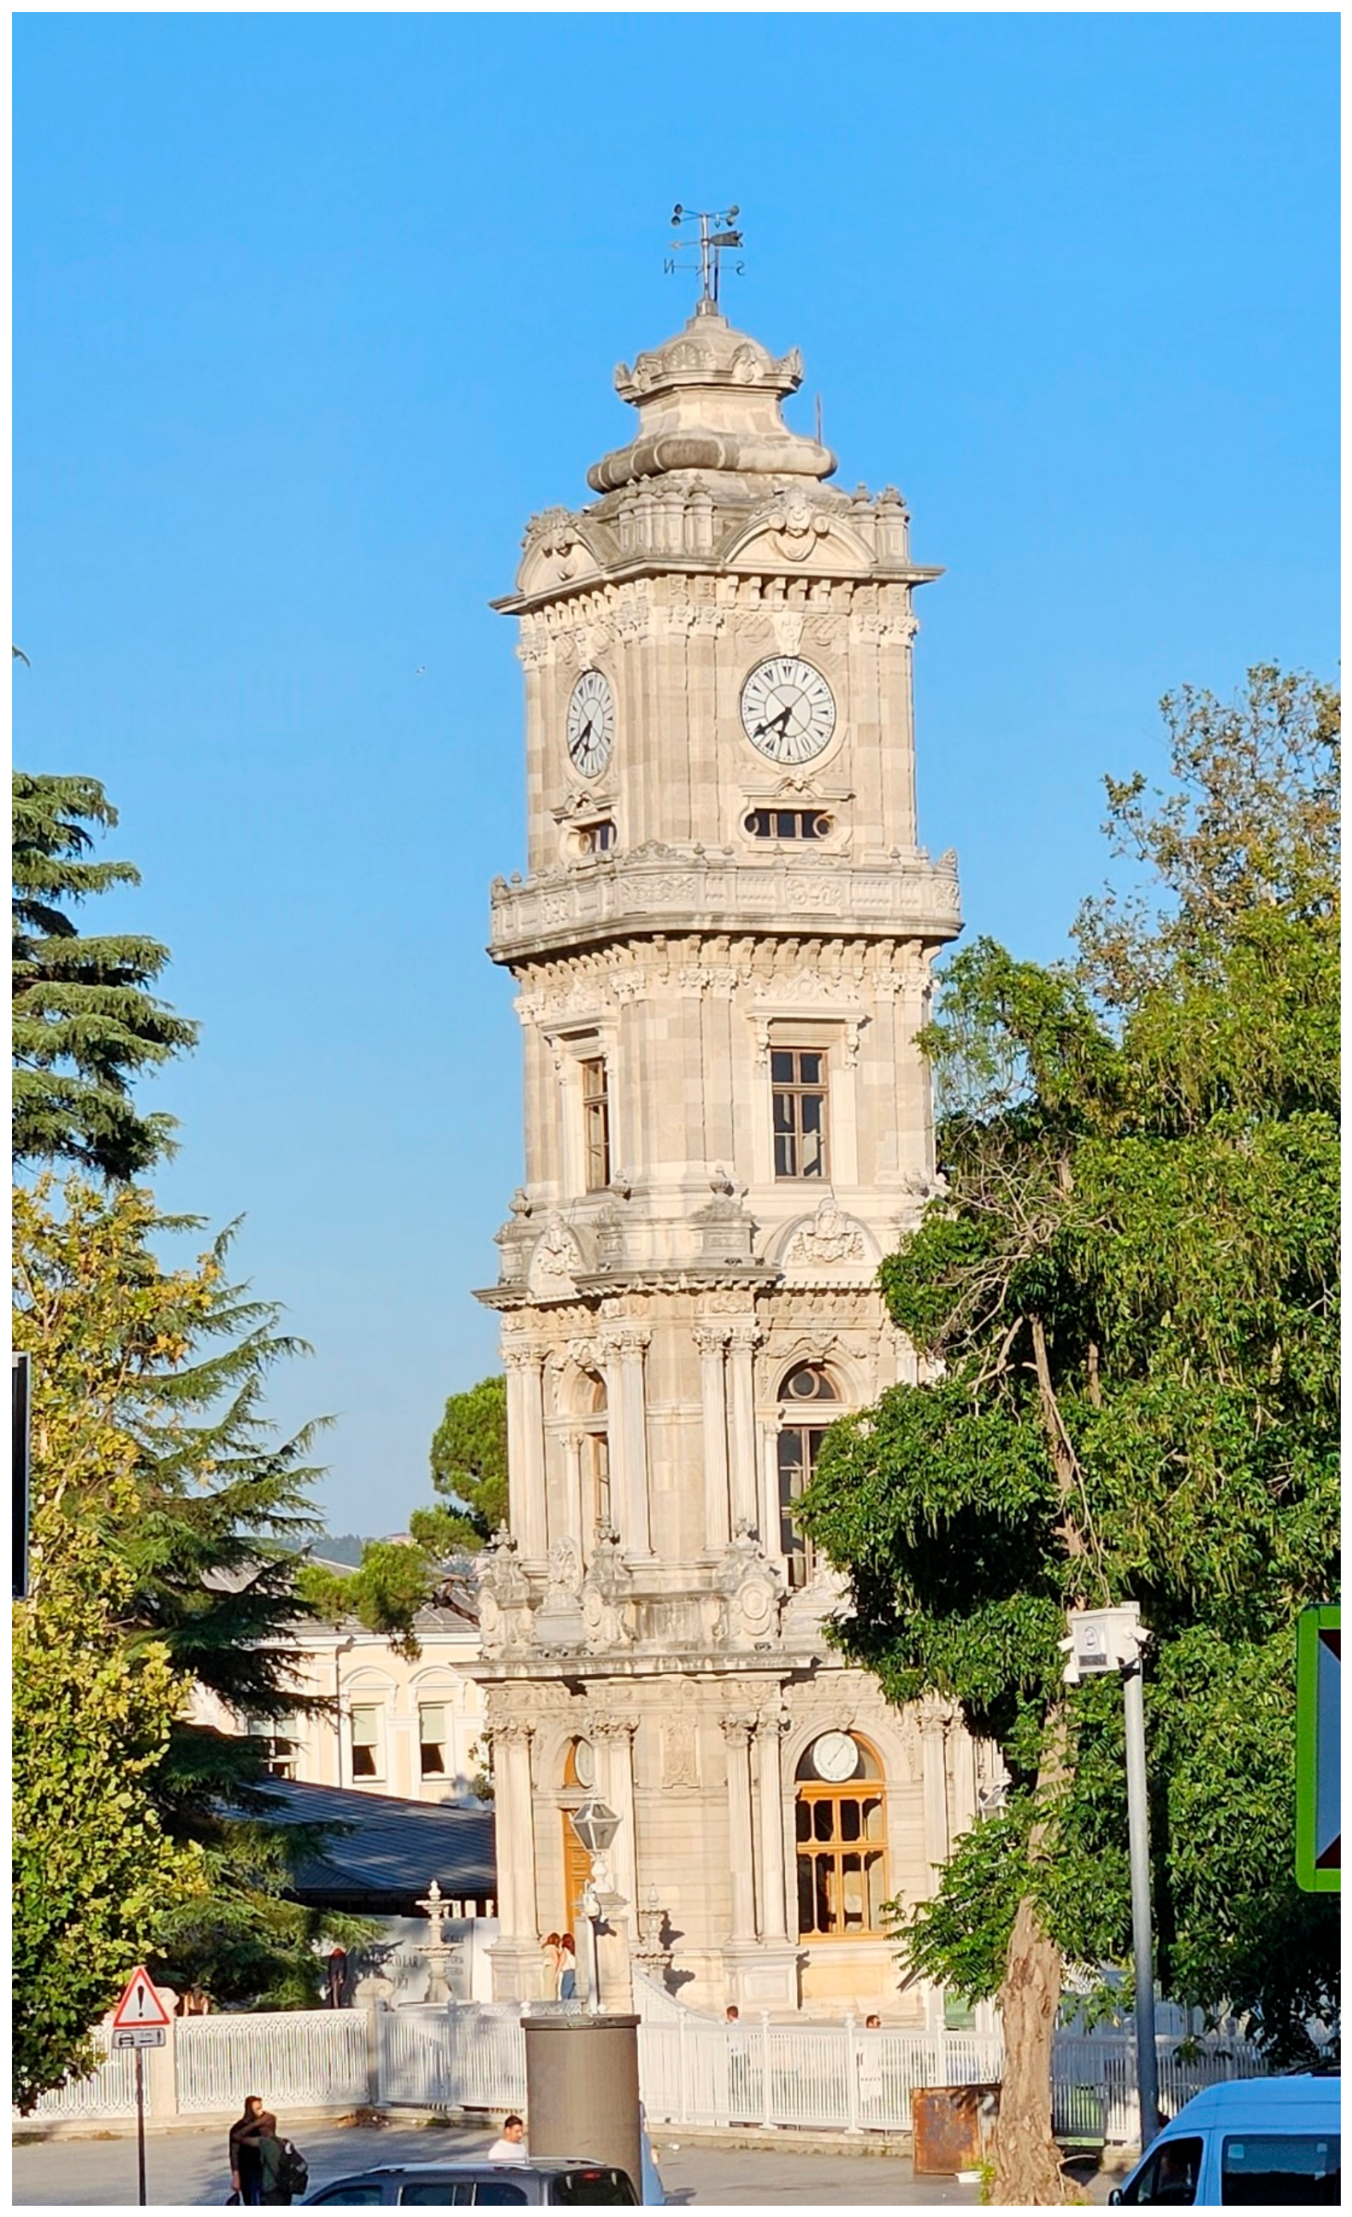
In Ottoman religious architecture, the central hemispherical dome tradition established by the Sinan school was maintained across the centuries with remarkable continuity. Consequently, applying the onion form as a main space roof in mosque architecture remained extremely rare; bulbous roofs were applied mostly on minaret spires (Type D) or tombs (Type B). The stylized onion dome atop the Dolmabahçe Clock Tower, built along the Dolmabahçe Palace entrance axis during Sultan Abdülhamid II’s reign (
Figure 12), symbolizes translating state power into the public sphere via time standardization (
Goodwin 2012, pp. 539–48).
Located within the walled city (
Suriçi), the Kumkapı Tavaşi Süleyman Agha Mosque (
Geçer and Mıhçıoğlu Bilgi 2017, pp. 516–17) exhibits a Type F bulbous minaret spire during its late 19th-century restoration phases (
Öz 1997, p. 145;
Figure 13), demonstrating this formal interaction within the traditional neighborhood fabric.
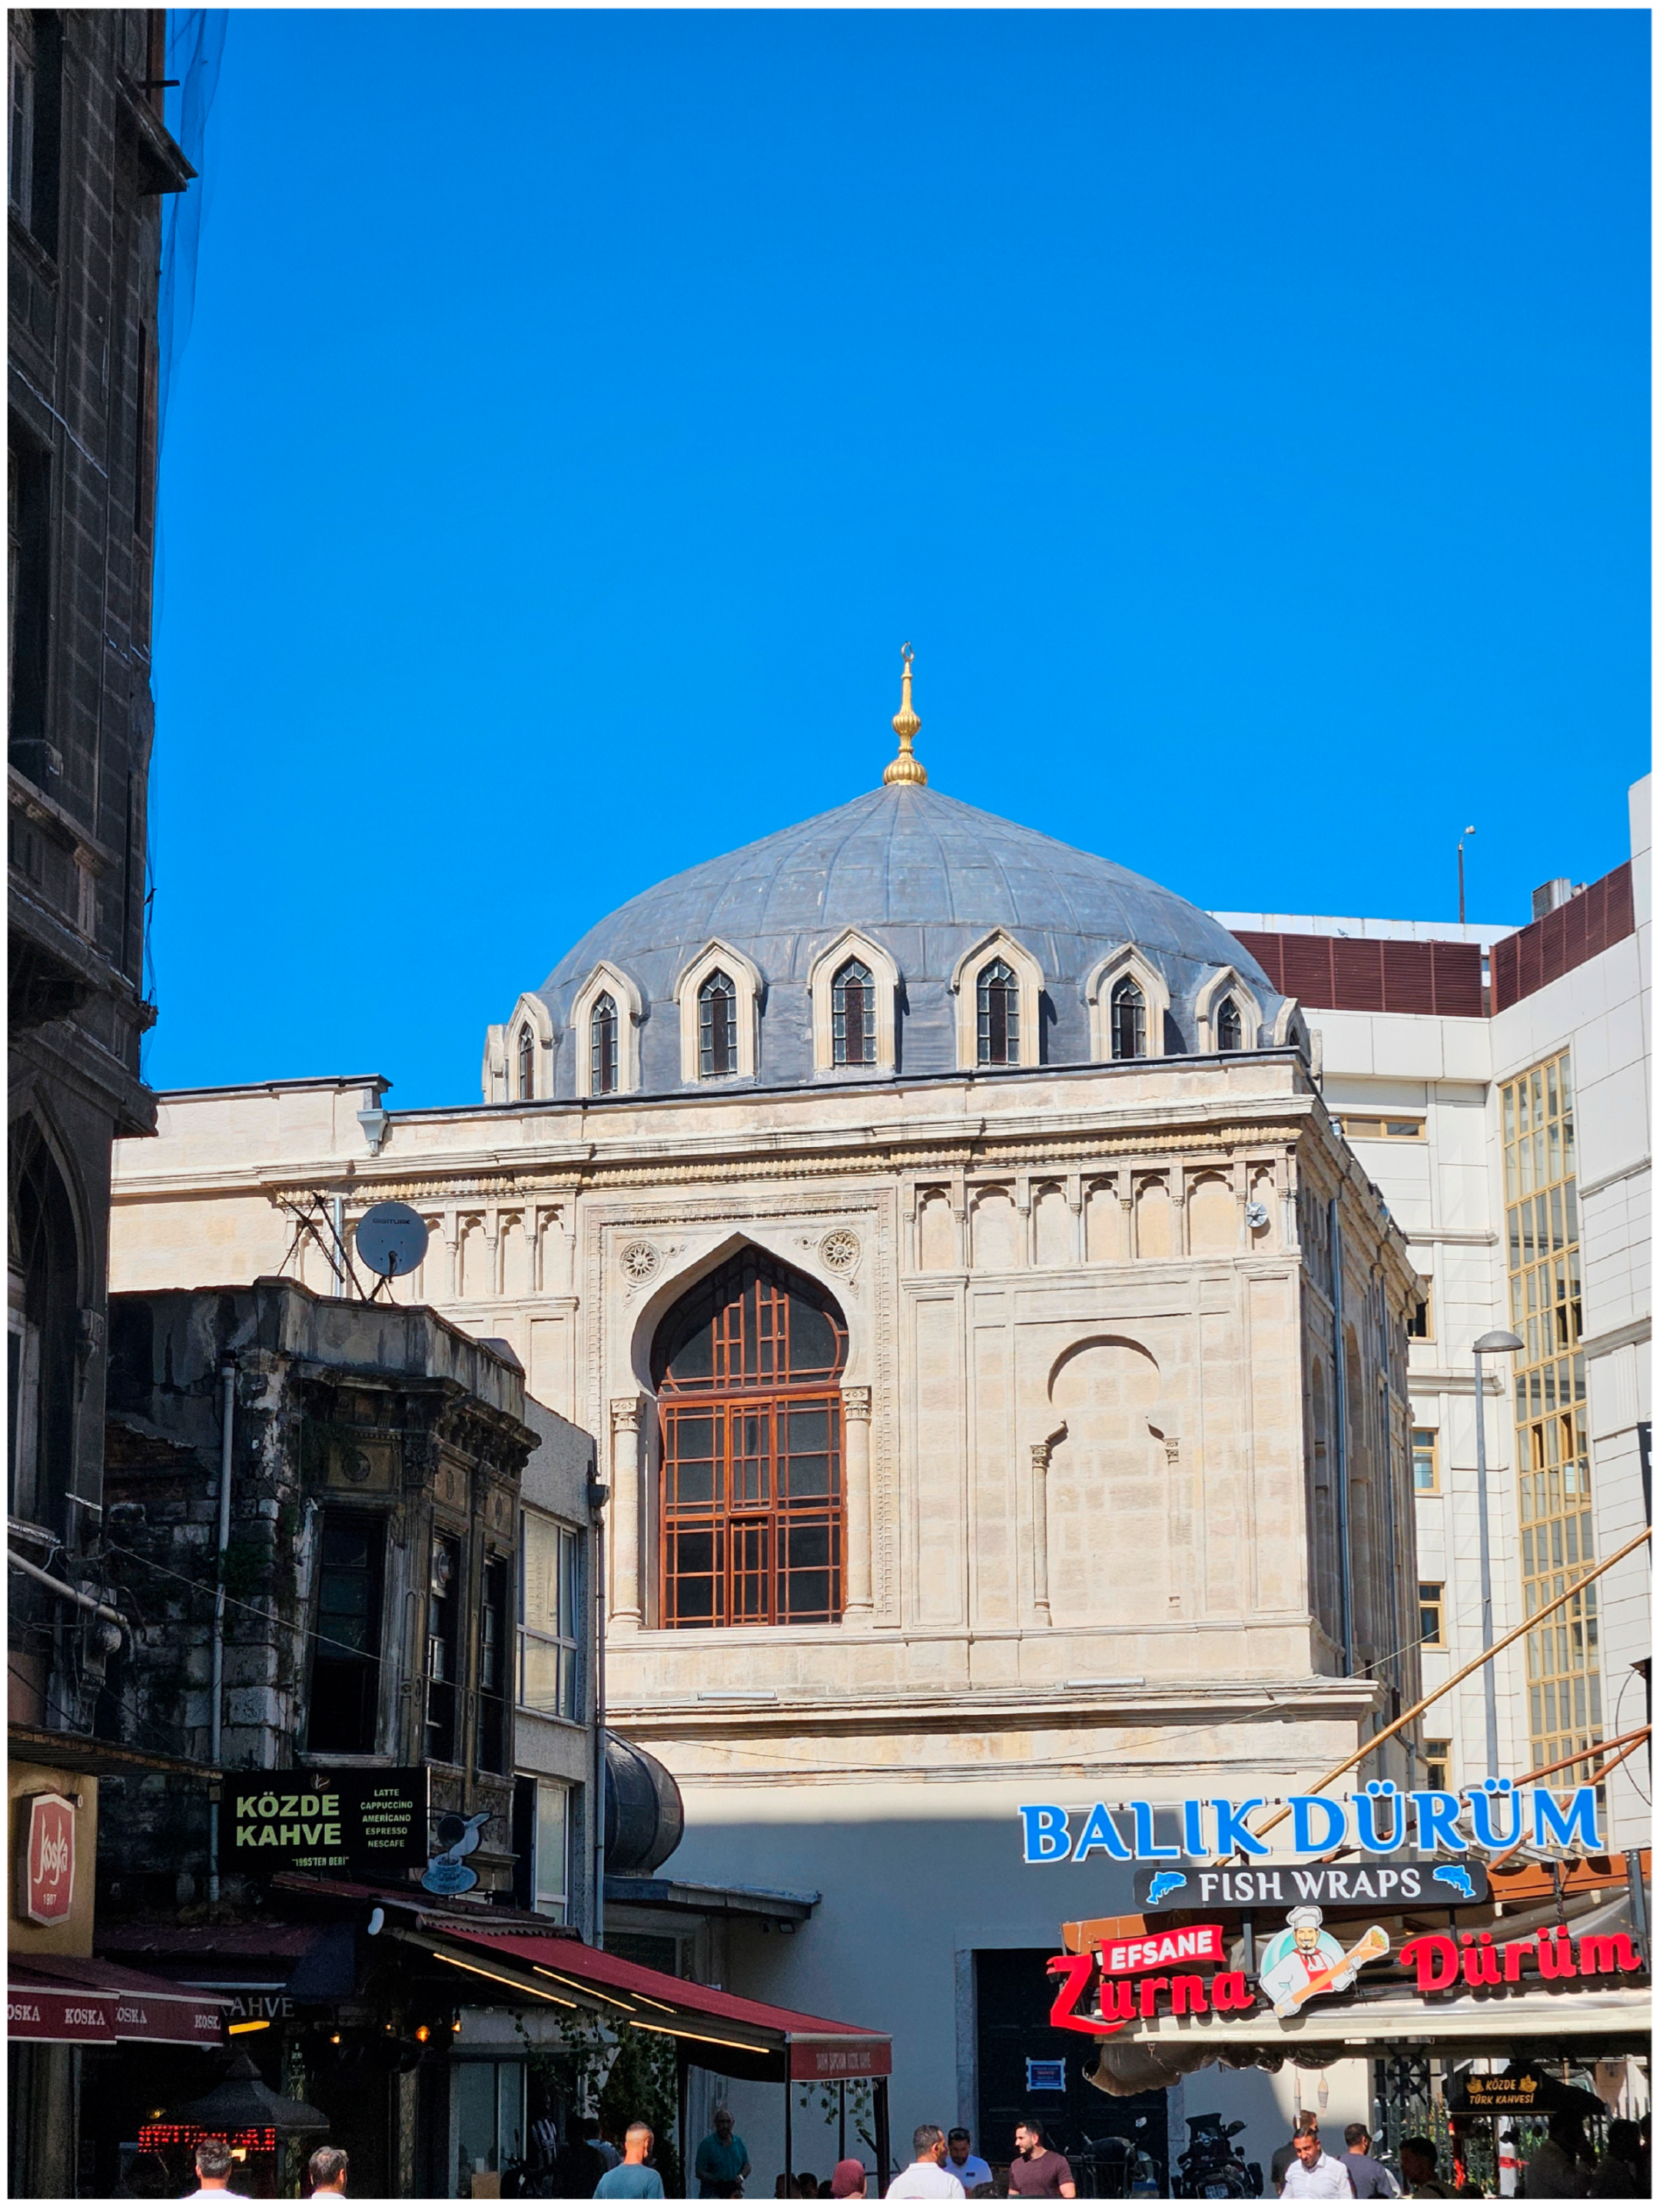
One exception to this trend in religious structures is the Hidayet Mosque, erected by Alexandre Vallaury in Bahçekapı in 1887. Situated in this commercial zone dense with non-merchant activities and heavy port operations, the mosque is roofed with a central dome swollen in a bulbous form (Type B) (
Figure 14). Reinterpreting traditional mosque plans through an
Oriental Revival facade design, Vallaury created a distinct Oriental landmark within the port silhouette (
Saner 1998, pp. 100–2).
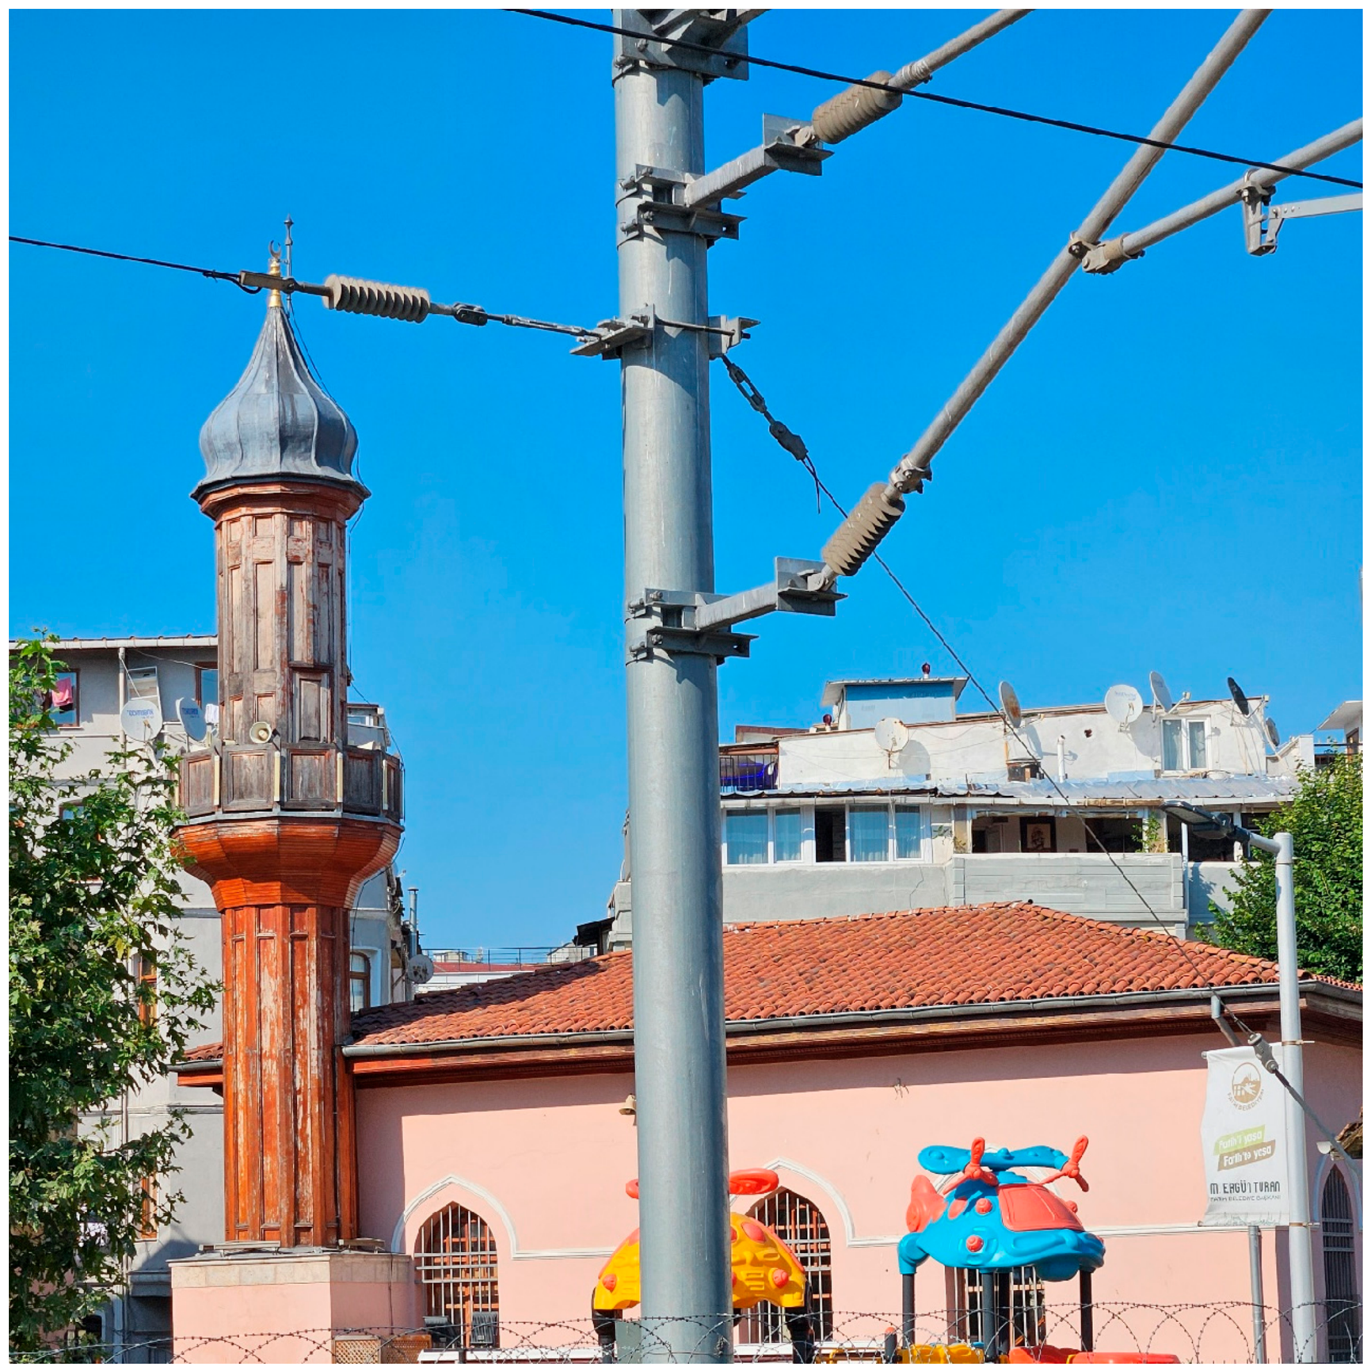
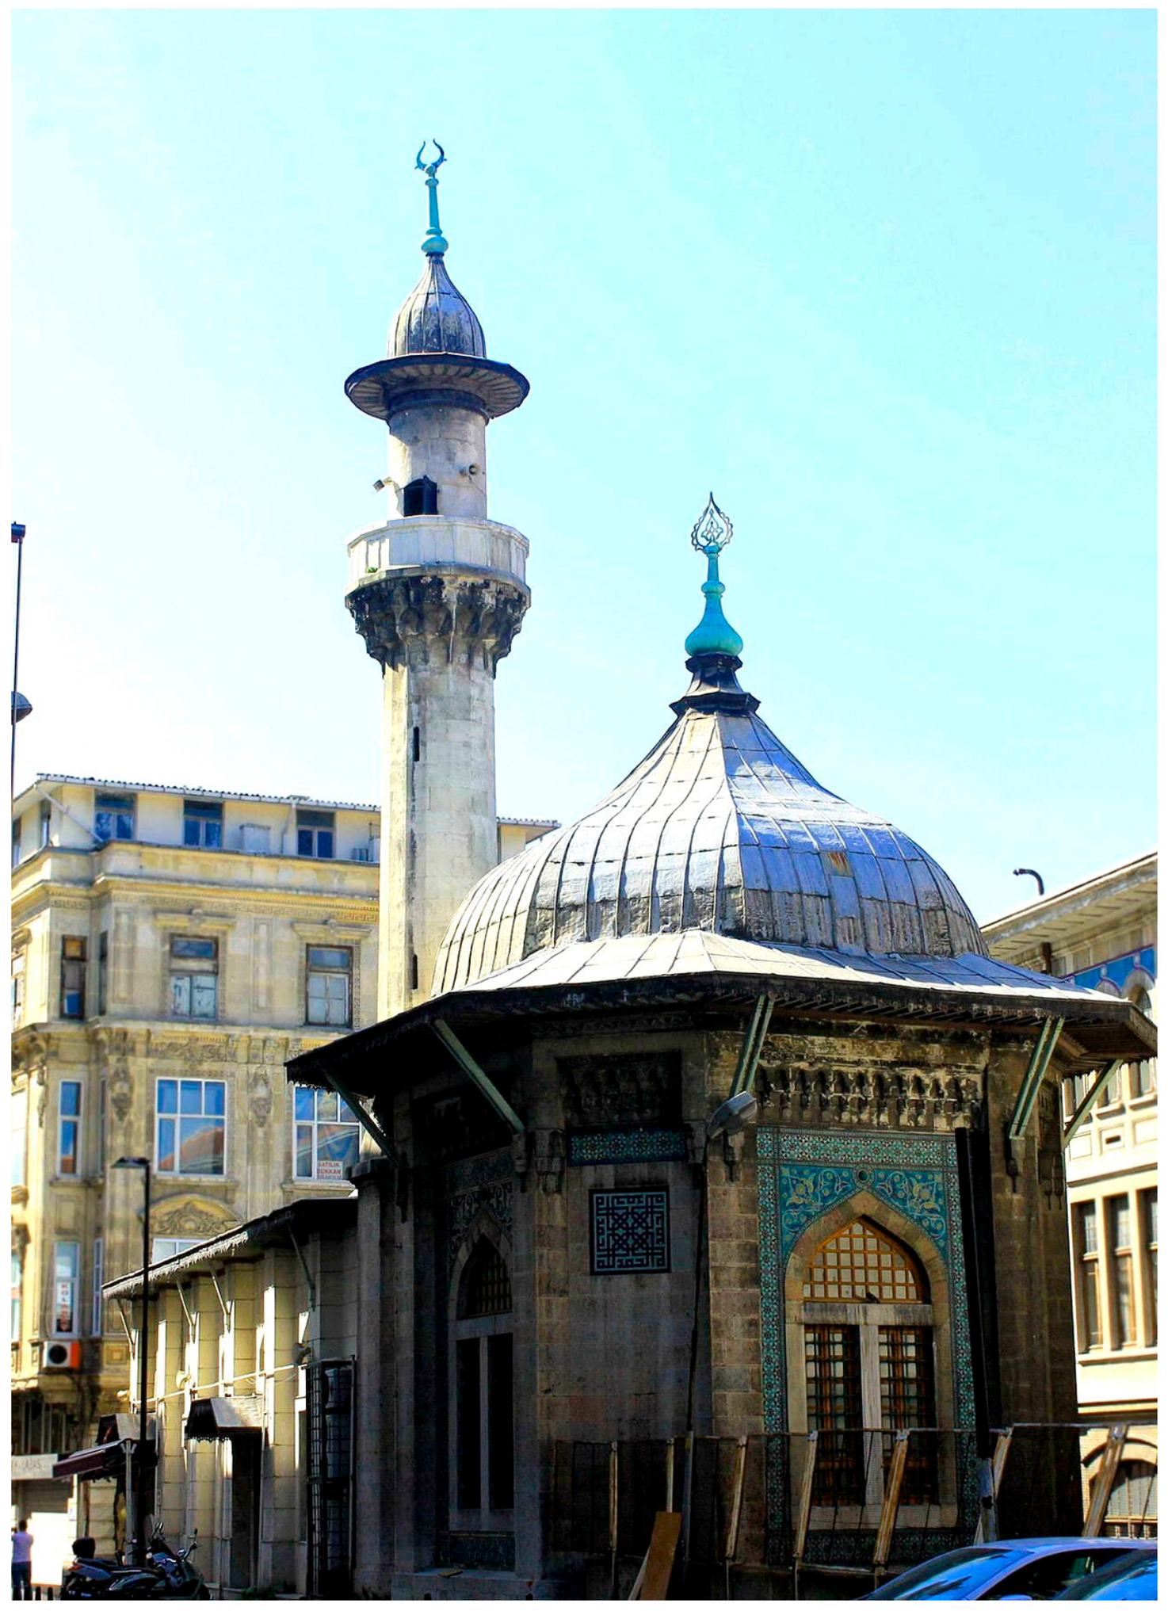
The minaret of the Kadirihane Tekke Hacı Piri Mosque in Tophane breaks away from the classical conical spire, drawing attention with its bulbous dome-form spire (
Figure 15) (
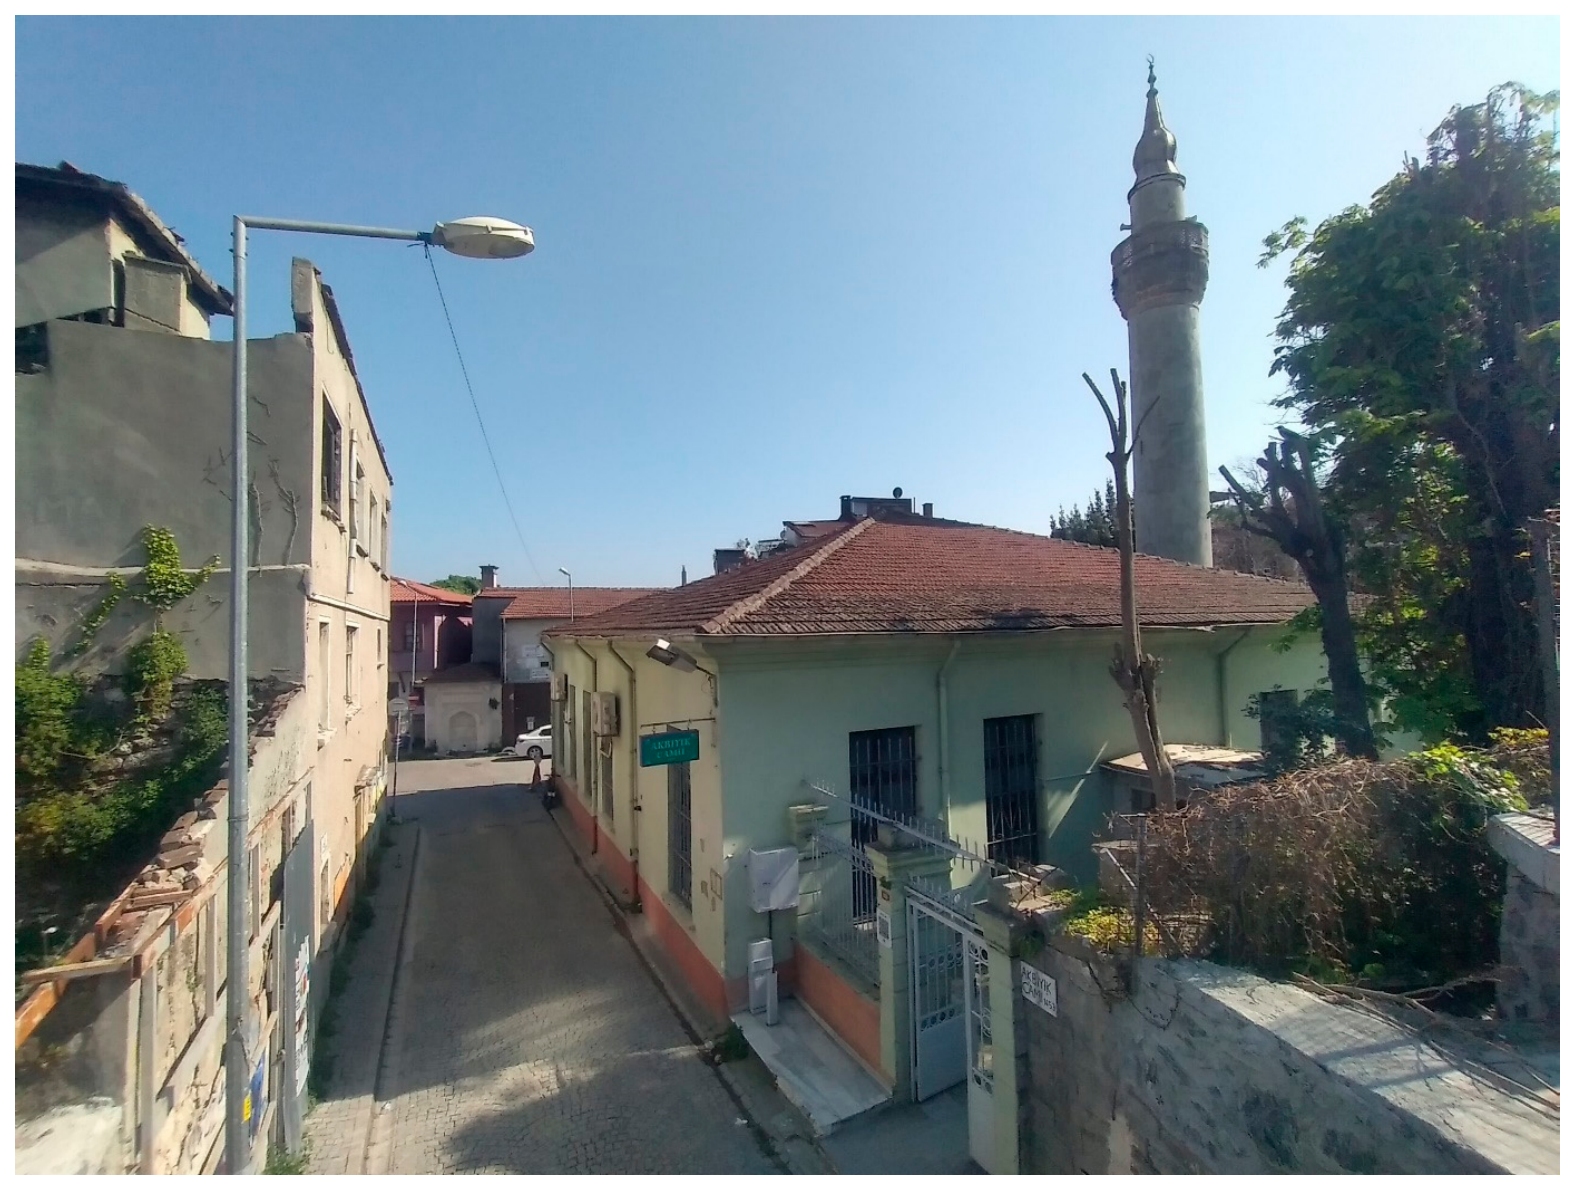
Tanman 2001, pp. 132–36). The minaret of the Akbıyık Masjid in Cankurtaran displays a similar character with its bulbous spire added in the late 19th century (
Figure 16) (
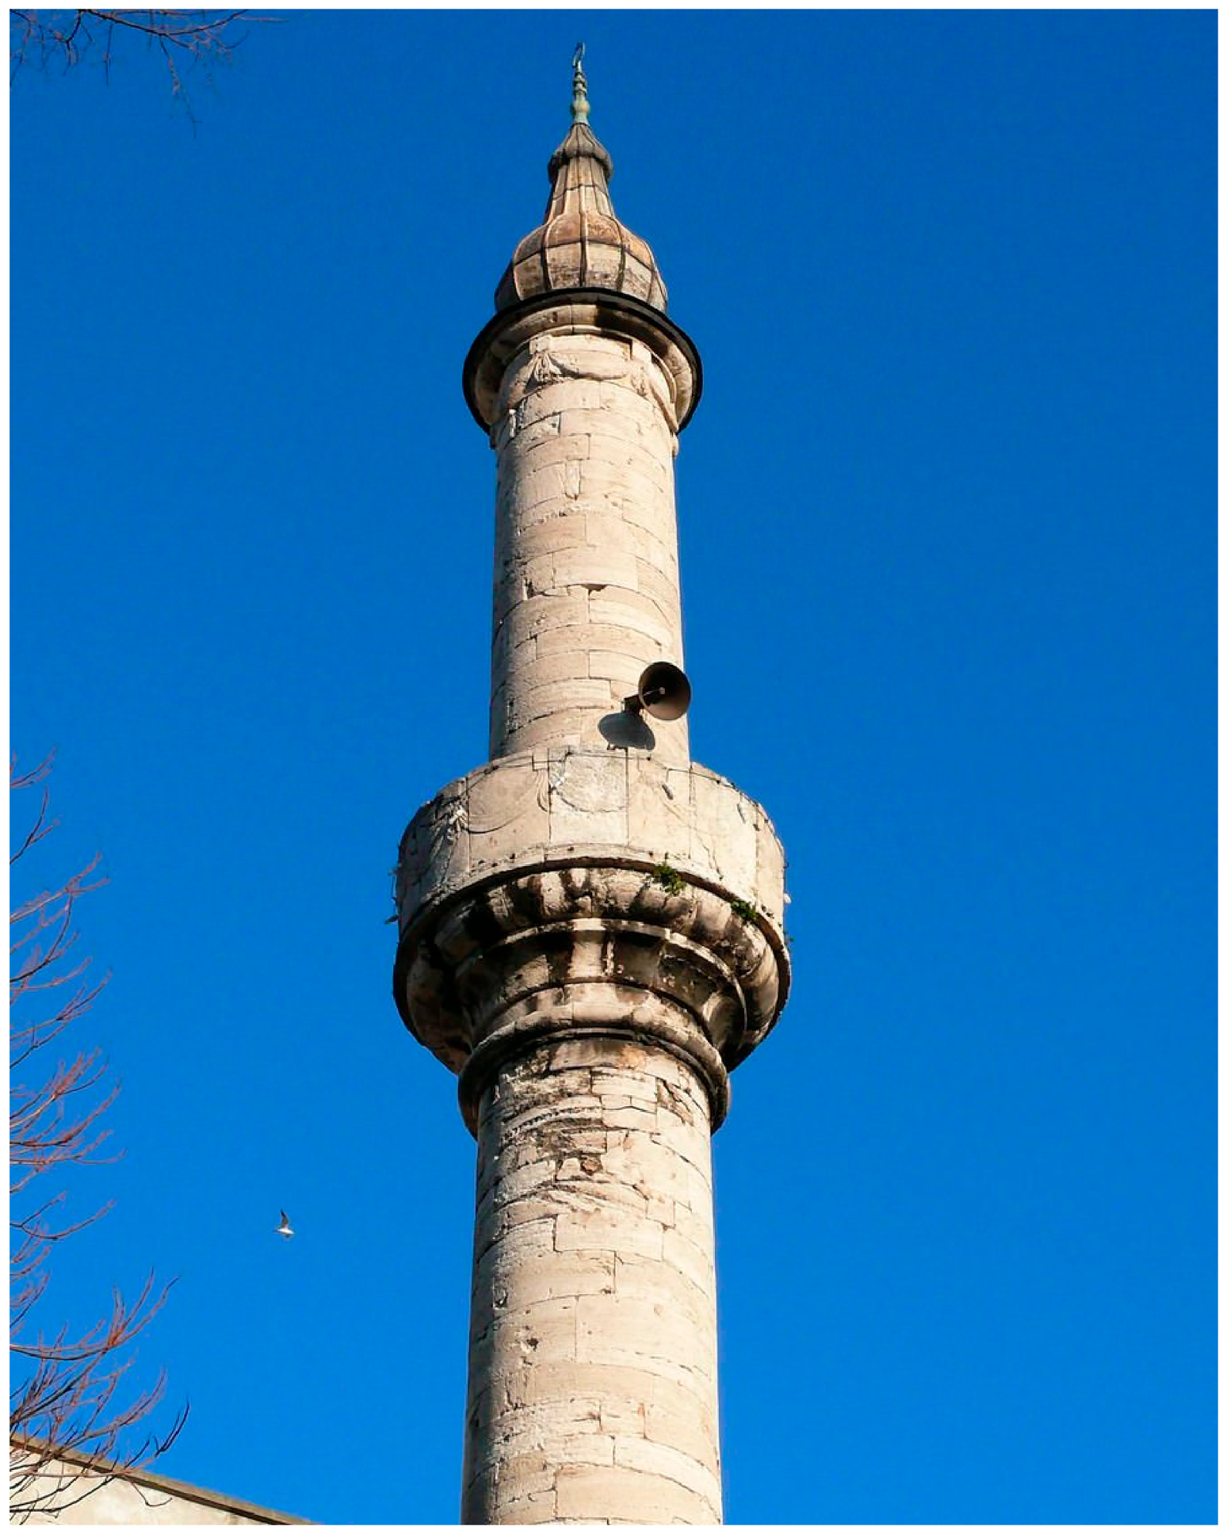
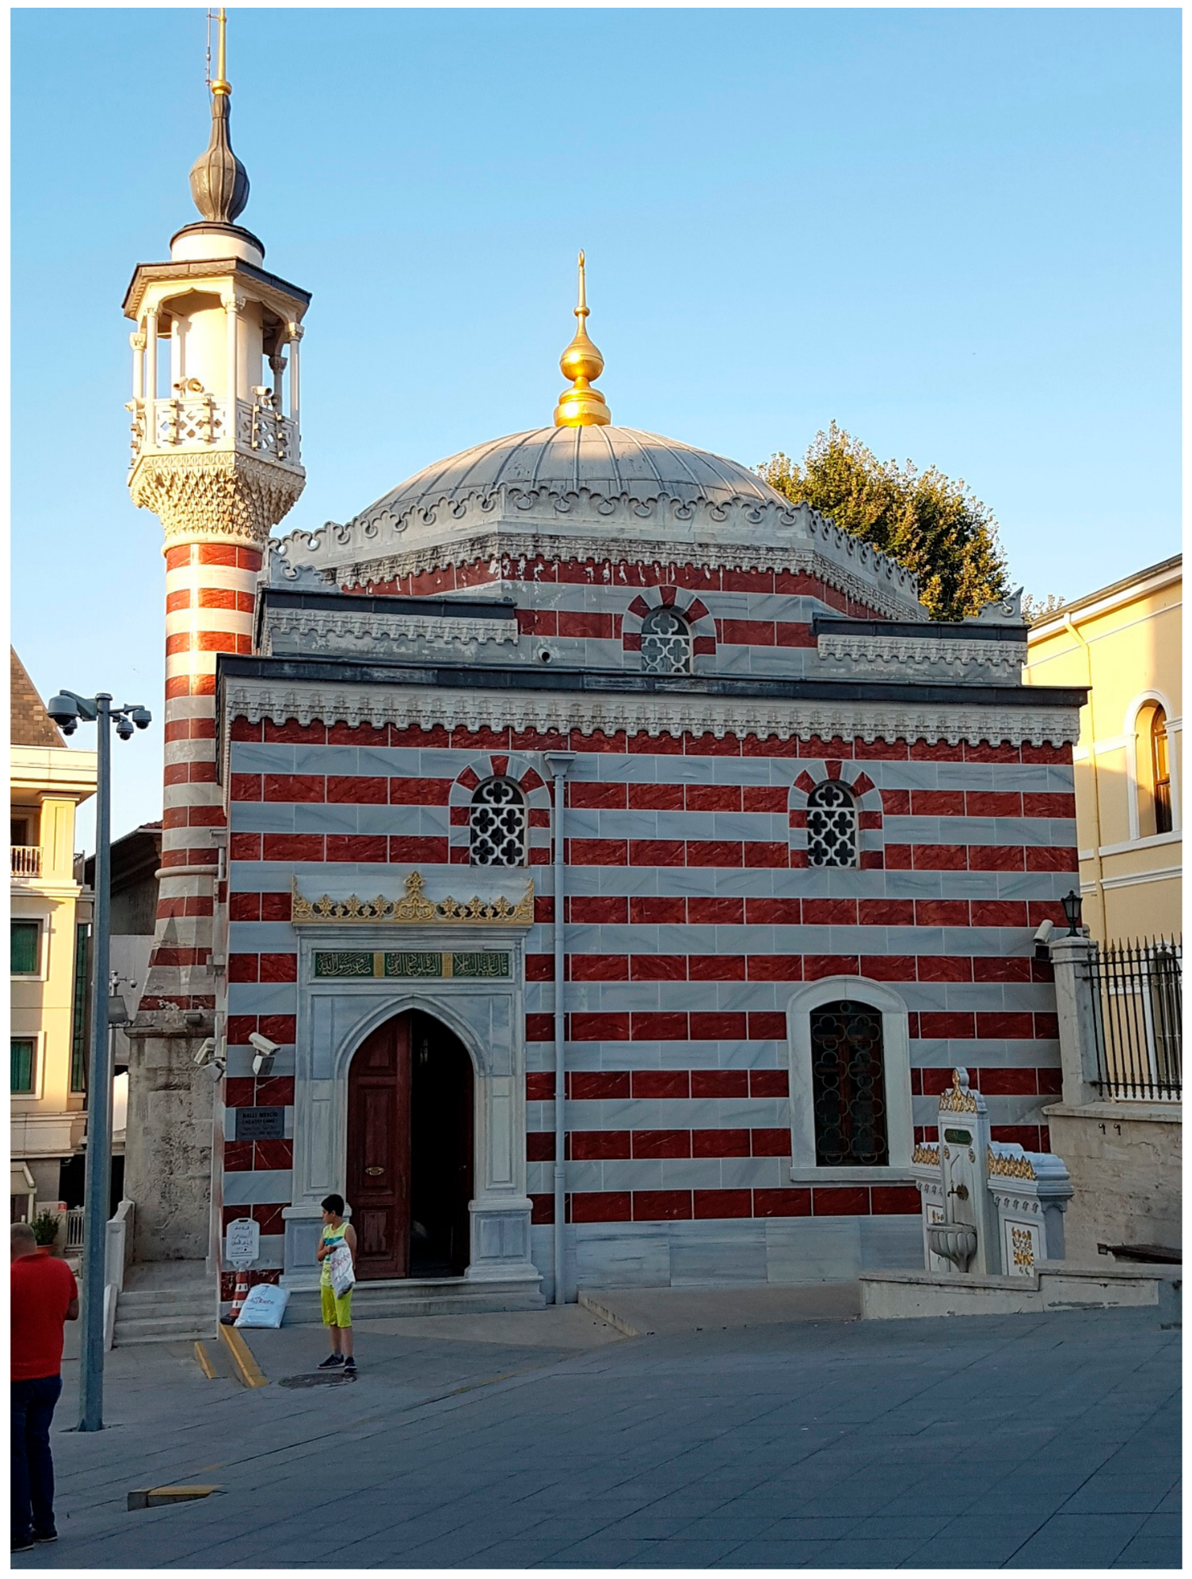
Tanman 1989, pp. 223–24). The bulbous spire form on the Nallı Masjid minaret near the Sublime Porte (
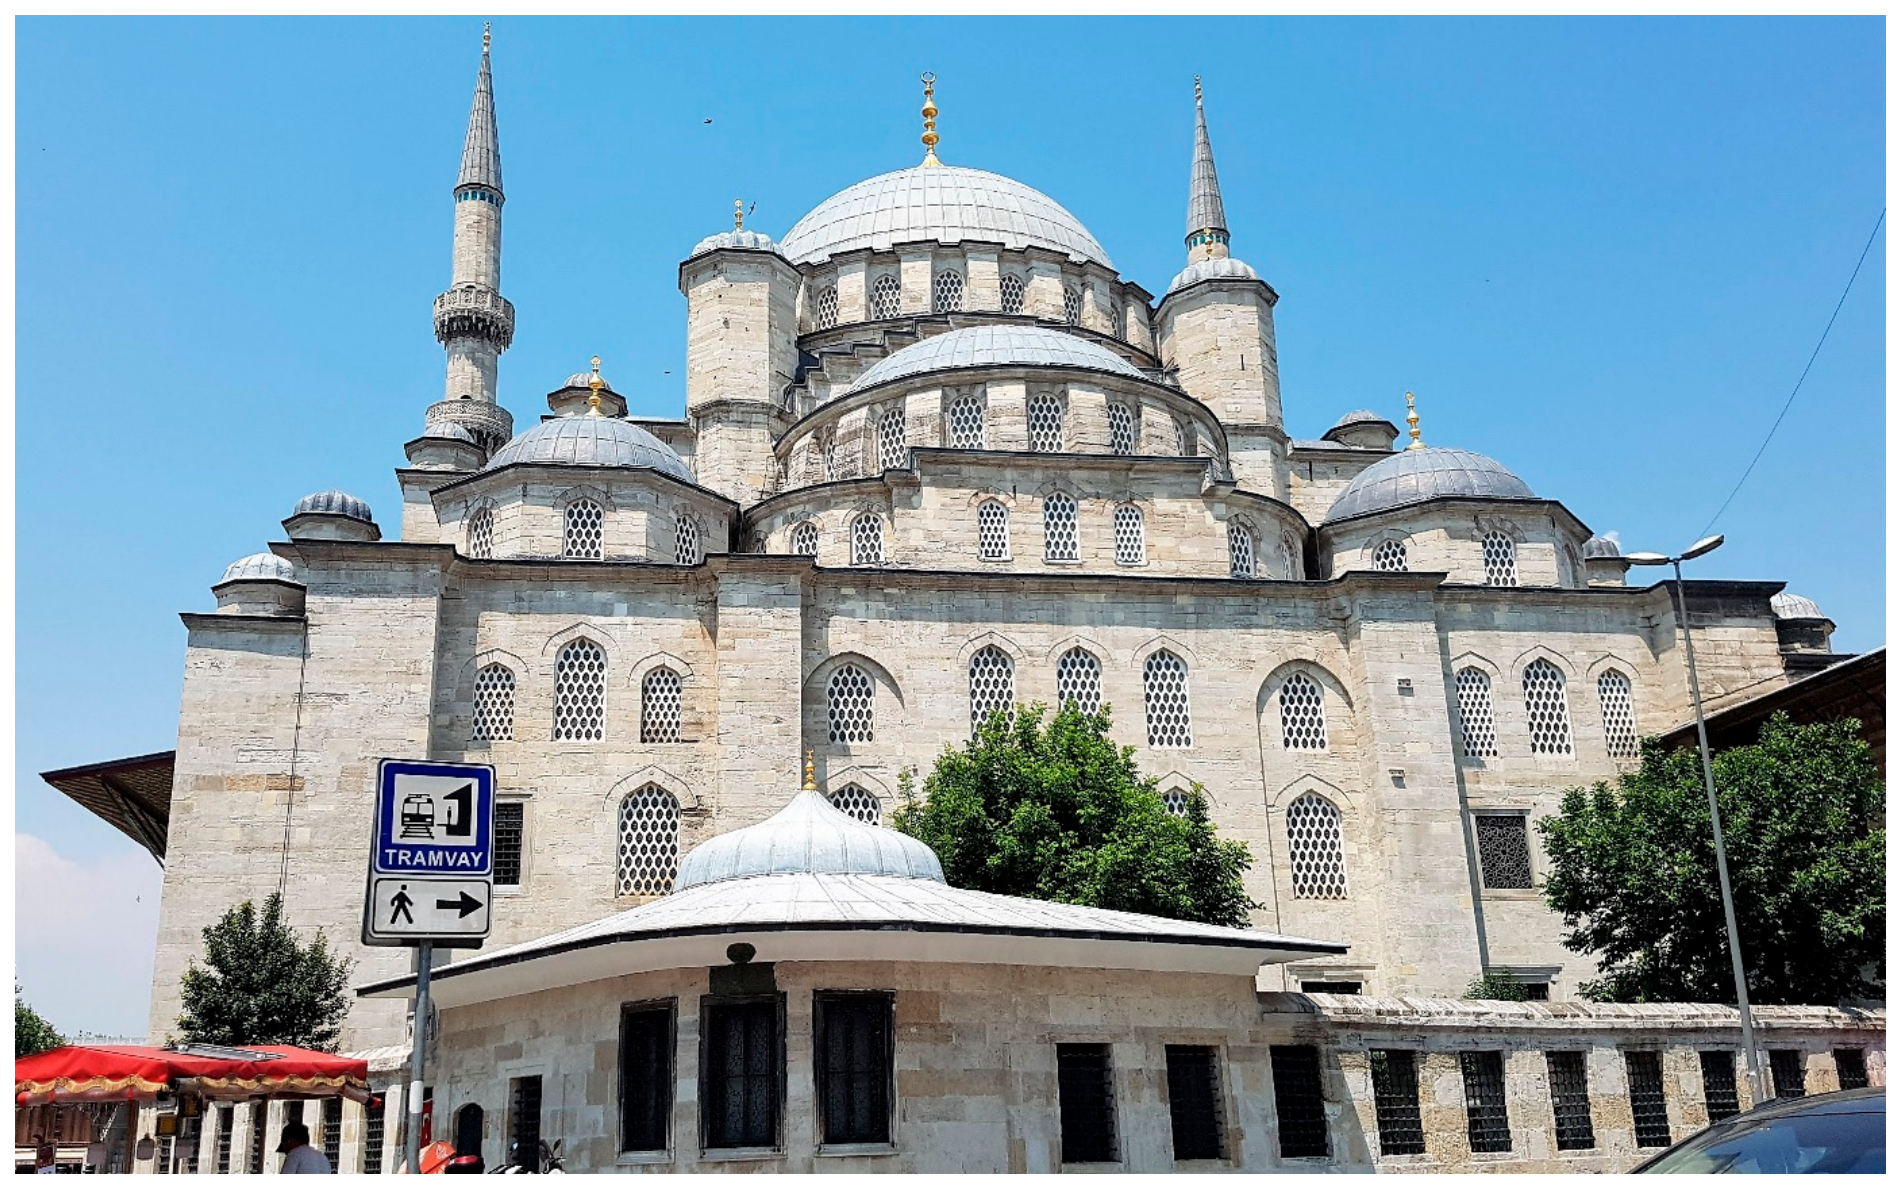
Figure 17) and the onion dome of the New Mosque Muvakkithane (
Figure 18) constitute diverse examples of late-period public-religious architectural explorations (
Bilecik 2006, pp. 43–53).
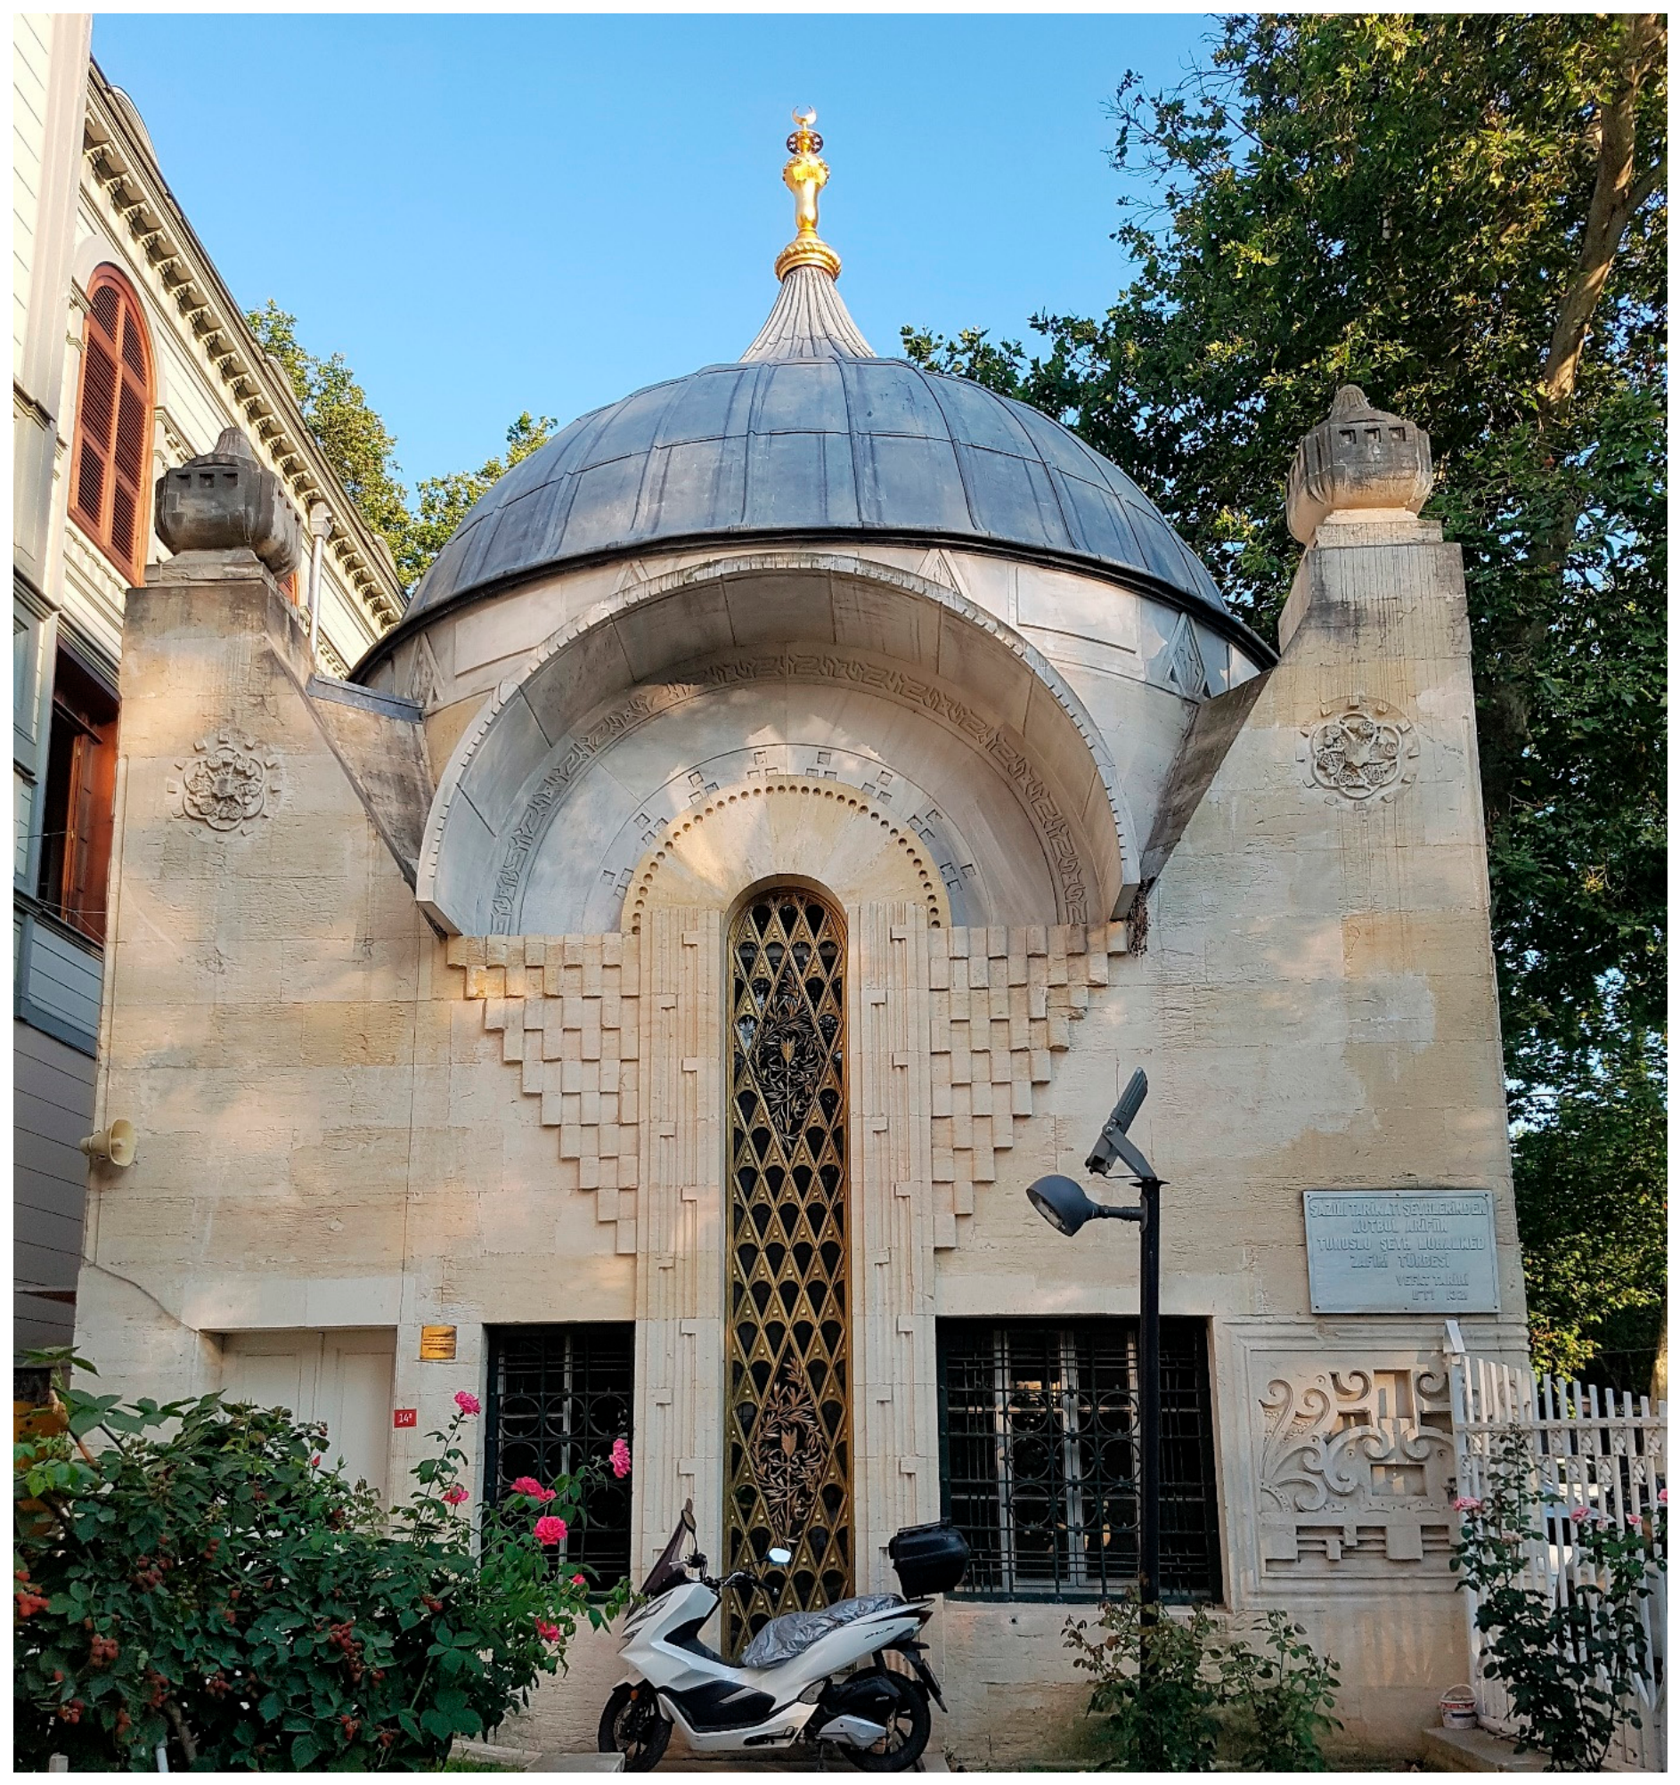
Raimondo D’Aronco’s Sheikh Zafir Tomb in Beşiktaş (1903–1904) stands as a masterwork of religious architecture. Constructed for Muhammed Zafir Efendi, the Shadhili Sheikh to whom Sultan Abdülhamid II was affiliated, the tomb merges Art Nouveau features with Islamic art and the onion dome form (Type B) in an immaculate synthesis (
Figure 19). The tomb exemplifies how the Sultan’s Pan-Islamist politics were unified with contemporary Art Nouveau aesthetics (
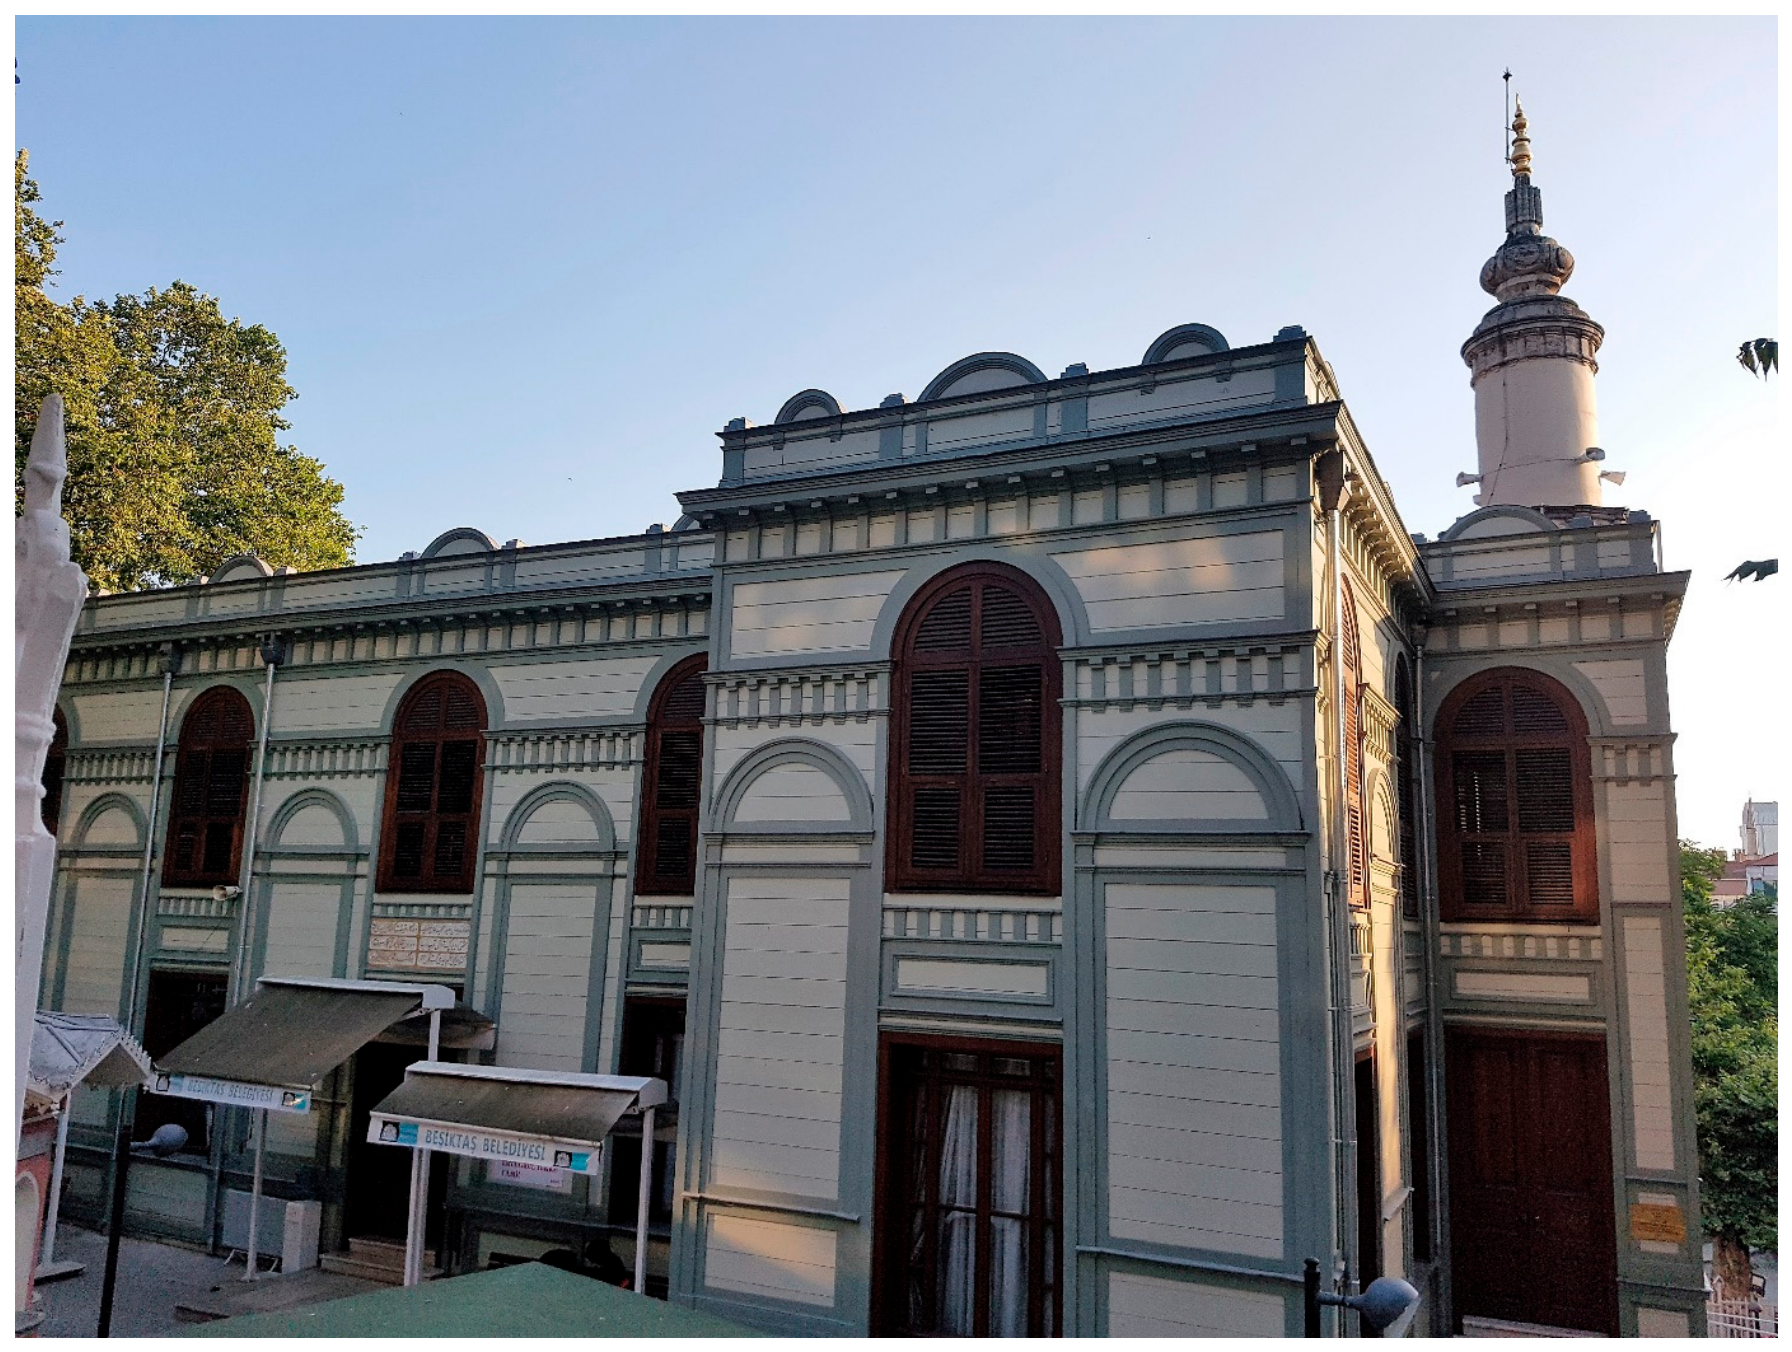
Adıgüzel 2023, pp. 141–46). The Empire-style windows and bulbous minaret spire of the adjoining Ertuğrul Tekke Mosque (1887–1888) emerge as a product of the same architect’s parallel synthesis (
Figure 20). Apart from this, bulbous roofs added during 19th-century repairs to the weight towers of the 16th-century Zal Mahmud Paşa Mosque in Eyüp generated an eclectic movement in the structure (
Figure 21) (
Orman 2013, pp. 109–11).
While in residential architecture, the Dikranyan Mansion, built by the Italian architect Raimondo D’Aronco in the district of Kefeliköy in 1895, and the Huber Pavilion in Tarabya (
Şimşek 2011b, p. 107), draw attention with the Type F onion dome on their cihannüma (belvedere) towers (
Figure 22 and
Figure 23); the Hobyar Mosque in Sirkeci, built in 1909 and rebuilt by the architect Vedat Tek, demonstrates a longing for pre-Ottoman Islamic forms alongside the First National Architectural style through its onion-shaped minaret spire terminating above the balcony (sherefe) (
Figure 24). (
Doğan 1998, pp. 278–79).
7. Comparative Discussion
Evaluating the morphological, urban, and representative qualities of the 23 examined buildings collectively reveals that the onion form cannot be reduced to a single typology in Westernization-era Ottoman architecture. In most cases, the onion form did not originate from a main space roofing necessity. Instead, it was applied across almost all structures onto secondary elements located at apex points, such as corner towers,
cihannümas, and minaret spires. This situation indicates that Ottoman architects embraced the onion form not as a static roofing system but as an urban silhouette element crowning the mass, enriching the silhouette, and ensuring the building’s visibility from afar. The onion form was utilized to cover central superstructures differently from the classical onion form only at the Alay Köşkü, New Mosque Muvakkithane, and Sheikh Zafir Tomb. Although bulbous architectural elements were transferred to Ottoman architecture through Europe, they were adapted into Ottoman architecture by undergoing a secondary interpretation phase. In this aspect, the onion form—as an Orientalist architectural component—diverges from its European counterparts (
Saner 1998, pp. 115–16).
The second issue concerns urban visibility and visual axes. Examining the positions of buildings in the urban fabric indicates that almost all are located along the Bosphorus coastline, Marmara shores, Golden Horn entrance, railway axes, or central, prominent locations such as Taksim. These bulbous elements rising atop tall towers demarcate building boundaries within the dense urban fabric, generating eye-catching landmarks that attract gazes. Consequently, bulbous elements functioned as practical visual tools in reorganizing urban space during the Westernization era and establishing spatial hierarchy.
The third crucial dimension involves actor diversity between patrons and architects. Research data clearly demonstrate that no single centralized program dictated the proliferation of the form. While palace representation policies played roles in decision-making processes, personal stylistic pursuits of leading period architects like Vallaury and D’Aronco also exerted influence. Similarly, state dignitaries, foreign bureaucrats, and non-Muslim merchants commissioning this onion form in Bosphorus mansions, island villas, and coastal pavilions sought to showcase their class-based elite privileges and cosmopolitan tastes via towered and bulbous-spired buildings. In neighborhood masjids, architects appear engaged in imitating period fashions. Therefore, the presence of the onion form materialized directly through the demands of dynasties, state dignitaries, non-Muslims, Levantines, and foreigners.
Constraining claims of deliberate intent regarding onion-form elements to empirical boundaries is imperative. The facile leap from form directly to ideology is balanced by the analytical framework proposed in this study. In structures like Sirkeci Terminal, Mekteb-i Tıbbiye-i Şahane, and Sheikh Zafir Tomb, the desires of architects and patrons manifest a conscious Orientalist or Pan-Islamist representation (
Batur 1985, pp. 1038–67;
Crinson 1996, pp. 85–110;
Said 1998, pp. 45–78). However, labeling this preference in primary-source-lacking examples—such as the Selimiye Barracks, Ahmed Afif Paşa Mansion, or neighborhood mosques—as absolute “self-orientalizing politics” is inaccurate; they should instead be evaluated as reasonable consequences of period international eclecticism, stylistic interaction, and urban silhouette-building efforts.
8. Three-Tiered Representation Model
The three-tiered representation model applied in this article offers an analytical foundation for analyzing the connection between architectural form and political meaning. The first tier, the Aesthetic and Formal Representation Level, is assigned to the direct physical existence and morphology of the building. Here, bulbous elements are examined as plastic architectural motifs balancing facade proportions vertically, mitigating massive mass effects, and enriching roofing sections. Data sources for this tier comprise morphological identifications conducted in situ.
The second tier, the Architectural and Urban Context Level, interrogates the element’s place within the building’s mass hierarchy and its relationship with the urban environment. Here, bulbous elements are defined as corner emphases, monumental entrance portal crowns, or eye-catching landmarks in the urban silhouette (
Norberg-Schulz 1980, pp. 45–60). How a building is perceived from the sea, railway, or main avenue, and how it directs visual axes, form the core subjects of this level. Historical maps, old photographs, and panoramic engravings constitute the basis of this stage.
The third and highest tier, the Historical and Political Representation Level, questions the direct ideological connection established by the onion form with state authority, caliphate legitimacy, Westernization discourse, or international diplomacy (
Mitchell 1988, pp. 30–55). At this stage, the onion form is interpreted as a bearer of efforts to establish a synthetic identity between East and West, Pan-Islamist policy, or a conscious self-orientalizing strategy responding to Western imaginations (
Behdad and Williams 2011, pp. 120–35;
Said 1998, pp. 45–78). However, validating this interpretation depends on constructing it upon the first and second tiers and proving it via primary sources. In cases where primary sources fall short, this level must be treated not as an absolute verdict but as a reasonable, cautious hypothesis emerging from period historical conditions.
9. Conclusions
This study reveals that onion domes and bulbous architectural elements in buildings constructed or comprehensively restored/revived in late Ottoman Istanbul across a roughly 50-year span from the 1860s to the early 20th century exhibit a multi-layered status too complex to explain via reductionist and generalizing ideological dogmas. The integration of the onion dome form—absent from the classical Ottoman architectural repertoire—into Istanbul’s silhouette in the second half of the 19th century constituted neither a blind imitation driven solely by European admiration nor a pre-mapped, monolithic imperial identity program. Morphological and typological analyses conducted across the 23 evaluated structures demonstrate that in almost none of the capital’s examples was it applied as a classical main-space roofing dome; rather, the form functioned as an urban silhouette accent rising above corner towers, cihannümas, and minaret spires.
One of the most vital conceptual conclusions reached is that every “Eastern”-connoting element cannot be directly explained by Orientalism or self-orientalization labels. Examples seen even in Bosphorus coastal residences and modest surici neighborhood masjids reflect manifestations of universal eclectic styles, international form circulation, and period cosmopolitan architectural tastes projected onto the city during the second half of the 19th century. To speak of self-orientalization and conscious political representation, a structure must possess an international representative mission recorded in contemporary primary sources. While monumental public structures like Sirkeci Terminal, Mekteb-i Tıbbiye-i Şahane, and Sheikh Zafir Tomb fulfill this condition, preferences in other buildings must be explained through period aesthetic fashion alongside patrons’ and architects’ quests for urban visibility.
Methodologically, this article provides a systematic approach regarding the stages required to traverse the path from formal determination to ideological meaning. The three-stage representation model—grounded sequentially in morphological classification, architectural positioning, urban visibility, patronage relationships, and documentary evidence—establishes a procedural groundwork preventing groundless mind-reading in future research. Ultimately, bulbous architectural elements take their place in architectural history as striking spatial indicators of a hybrid and dynamic milieu where the complexities brought about by Westernization, new identity formation, technological shifts, and multicultural aesthetic tastes intersected in the Ottoman capital.