Article

Mechanical and Surface Characterization of Lithography-Based Ceramic Manufactured Zirconia for Dental Applications


by
Abdullah Alshamrani
* and
Majed M. Alsarani
Dental Health Department, College of Applied Medical Sciences, King Saud University, Riyadh 11433, Saudi Arabia
*
Author to whom correspondence should be addressed.
Crystals 2026, 16(5), 343; https://doi.org/10.3390/cryst16050343
Submission received: 31 March 2026 / Revised: 12 May 2026 / Accepted: 13 May 2026 / Published: 18 May 2026

Abstract

This study evaluated and compared the mechanical performance of conventionally milled zirconia and two additively manufactured zirconia ceramics fabricated using Lithography-based Ceramic Manufacturing (LCM) technology for potential use in load-bearing dental restorations. A total of 150 zirconia specimens were prepared and allocated into three material groups: milled zirconia and LCM-printed zirconia (LithaCon 3Y 210 and LithaCon 3Y 230), each subdivided into non-aged (control, C) and thermocycled aged (A) conditions (n = 25 per condition). Specimens were standardized using CAD and fabricated by milling or LCM printing. Flexural strength was assessed using a three-point bending test in accordance with ISO 6872:2024, nanoindentation hardness was measured with a Berkovich indenter following ISO 14577-1:2015, and surface roughness was evaluated using optical profilometry per ISO 21920-2:2021. Flexural strength showed no significant differences among groups, while hardness and surface roughness varied significantly. LCM zirconia demonstrated comparable flexural strength to milled zirconia, although milled materials exhibited higher hardness. The 210A group showed the most favorable overall mechanical profile, warranting further investigation of long-term performance.

1. Introduction

Recent advances in three-dimensional (3D) printing have significantly transformed digital dentistry by enabling the fabrication of highly accurate and customized dental restorations. In clinical applications such as crowns, bridges, and implant-supported prostheses, materials are required to exhibit high mechanical strength, surface integrity, and long-term stability under cyclic oral conditions. Therefore, optimizing both the manufacturing process and the resulting material properties is critical for ensuring clinical success [1,2,3].
Additive manufacturing (AM) technologies, including stereolithography (SLA), digital light processing (DLP), fused deposition modeling (FDM), powder bed fusion (PBF), and inkjet printing, have introduced new possibilities for fabricating complex geometries directly from computer-aided design (CAD) data [4,5,6]. In particular, recent developments in zirconia-based AM have focused on optimizing slurry formulations, light-curing parameters, and sintering protocols to achieve mechanical properties comparable to conventionally processed ceramics [7]. Studies have demonstrated that factors such as ceramic particle loading, photoinitiator concentration, and layer thickness significantly influence the final microstructure and mechanical performance of printed zirconia components [8,9]. Despite these advances, challenges remain in achieving consistent interlayer bonding, minimizing residual porosity, and ensuring dimensional accuracy across different printing orientations [10].
Among these technologies, lithography-based ceramic manufacturing (LCM) represents one of the most advanced approaches for fabricating high-strength dental ceramics. LCM utilizes a photosensitive ceramic slurry that is selectively polymerized layer by layer using light projection, followed by debinding and sintering to produce dense ceramic structures [11]. This process allows precise control over microstructure and geometry, which directly influences mechanical properties and surface characteristics. Furthermore, LCM enables the fabrication of complex geometries with reduced material waste and improved dimensional accuracy compared with conventional subtractive techniques [12].
Zirconia (ZrO2) is widely used in restorative and implant dentistry due to its superior mechanical strength, fracture toughness, chemical stability, and excellent biocompatibility [13,14,15]. However, conventional CAD/CAM milling of pre-sintered zirconia blocks is associated with several limitations, including material waste, tool wear, limited ability to reproduce complex geometries, and the introduction of surface defects during machining [16,17,18,19,20,21]. These limitations may affect the surface integrity and long-term performance of dental restorations.
To overcome these challenges, additive manufacturing has emerged as a promising alternative. By enabling layer-by-layer fabrication directly from digital models, AM reduces material waste and allows greater design flexibility [22,23]. While AM has been successfully applied in various dental applications, including surgical guides, dentures, and orthodontic appliances [24,25], limited data are available regarding the mechanical reliability and surface quality of zirconia fabricated using LCM compared with conventionally milled zirconia.
The clinical performance of ceramic restorations depends not only on their geometric accuracy but also on their mechanical properties, including flexural strength, hardness, and surface roughness. These properties govern resistance to fracture, wear, and fatigue under functional loading conditions [26,27]. In addition, surface roughness plays a critical role in biofilm accumulation, antagonist wear, and long-term esthetic stability [28,29]. Therefore, understanding how different manufacturing routes influence these properties is essential for validating the clinical applicability of LCM-fabricated zirconia [30,31].
Therefore, this study aimed to evaluate and compare the flexural strength, nanoindentation hardness, and surface roughness of zirconia ceramics fabricated using CAD–CAM milling and LCM additive manufacturing. The null hypothesis (H0) stated that there would be no statistically significant differences in these properties among the tested materials. By establishing a link between manufacturing processes and material performance, this study seeks to provide insight into the feasibility of LCM as an alternative to conventional milling for dental restorations.

2. Materials and Methods

2.1. Sample Preparation

This study evaluated zirconia ceramic materials with different manufacturing routes and compositions as detailed in Table 1. The materials included two additively manufactured zirconia types—3Y-TZP 210 (LithaCon 3Y 210) and 3Y-TZP 230 (LithaCon 3Y 230) (Lithoz, Vienna, Austria)—and a conventionally milled zirconia (Lava™ All-Zirconia, 3M ESPE, St. Paul, MN, USA).
As summarized in Table 1, a consistent group nomenclature was used throughout the study: “C” denotes control (non-aged) specimens, and “A” denotes aged specimens subjected to thermocycling. Accordingly, ZrC and ZrA represent milled zirconia (control and aged), while 210C/210A and 230C/230A correspond to LithaCon 3Y 210 and LithaCon 3Y 230 (control and aged), respectively.
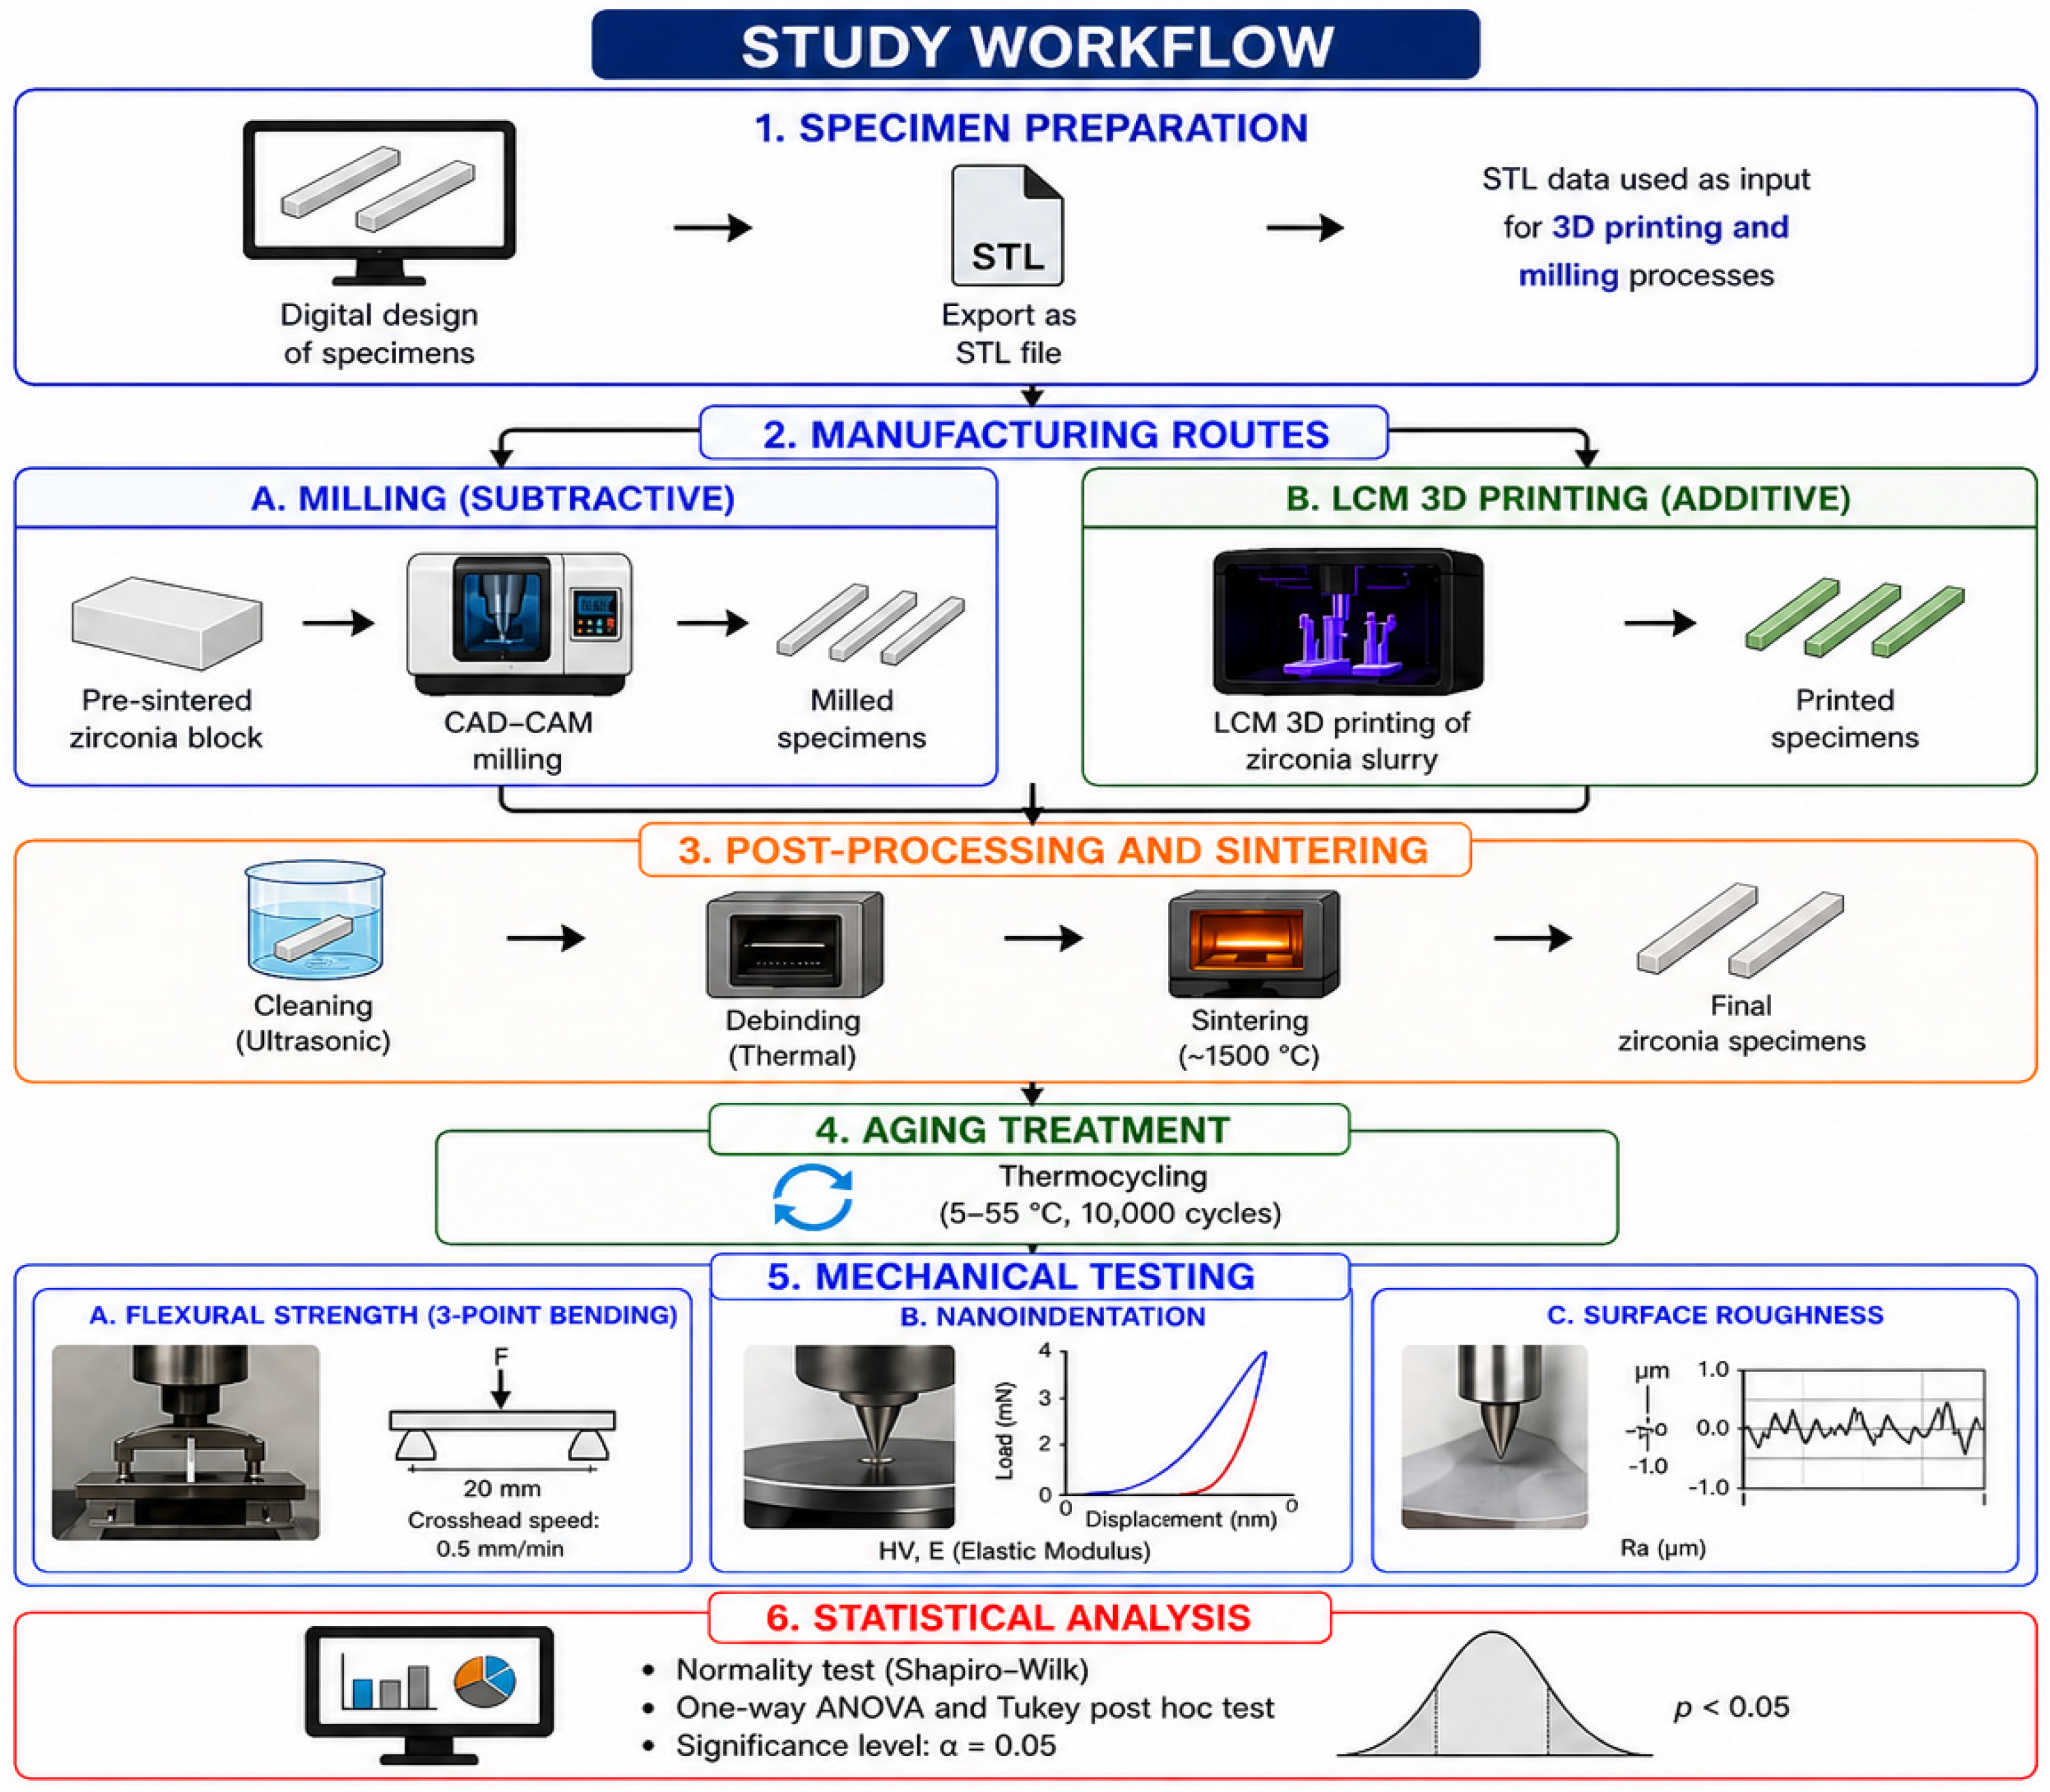
A total of 150 specimens (N = 150) were prepared and equally distributed among the three material groups: milled zirconia, LithaCon 3Y 210, and LithaCon 3Y 230 (n = 50 per group). Each group was subdivided into control (non-aged) and thermocycled (aged) subgroups (n = 25 each). Within each subgroup, 10 specimens were used for flexural strength and Weibull analysis, 10 for nanoindentation hardness testing, and 5 for surface roughness evaluation. For a comprehensive overview of the experimental workflow, Figure 1 summarizes the various stages and components of the study.
The specimens were created using CAD software Autodesk Meshmixer v3.5 (Meshmixer, Autodesk, San Rafael, CA, USA). This software allowed for standardized preparation of the specimens regardless of the specific manufacturing technique employed and ensured consistency in design and size across different manufacturing techniques. After designing the specimens, the digital data was exported in the standard tessellation language (STL) format. This data served as the input for the 3D printing and milling processes. The printing was carried out using the DLP/LCM system (Cerafab 7500 Lithoz, Vienna, Austria).
Following 3D printing, the specimens were cleaned using Lithasol30 solution (Lithoz) and air pressure. Debinding and sintering were performed in a high-temperature furnace (LHTCT 0816; Nabertherm, Lilienthal, Germany). Complete sintering protocols were applied according to material type. For LithaCon 3Y 210, specimens were heated at a rate of 2 °C/min to 1600 °C, held for 2 h, and cooled at 5 °C/min to room temperature. For LithaCon 3Y 230, a heating rate of 2 °C/min to 1450 °C with a holding time of 2 h was used, followed by cooling at 5 °C/min to room temperature. Milled zirconia specimens were sintered following the manufacturer’s protocol, with a heating rate of 8 °C/min to 1500 °C, a holding time of 8 h, and a cooling rate of 10 °C/min to room temperature.
Printing parameters for LithaCon 3Y 210 and 3Y 230 included a 25 μm layer height, 110 mJ/cm2 DLP energy, and 96.6 mW/cm2 intensity. After manual cleaning and drying at 45 °C, LithaLox and LithaCon 3Y 230 underwent 5 min of UV curing, while LithaCon 3Y 210 did not, per manufacturer guidelines. Milled specimens were processed using a DEG-5 × 300 milling machine (ARUM Dentistry, Daejeon, Republic of Korea) and sintered at 1500 °C for 8 h. All samples were provided in bar-shaped dimensions of 25 × 2 × 2 mm.

2.2. Thermocycling Treatment

Specimens were subjected to thermocycling to simulate the thermal stresses of the oral environment. The samples were alternately immersed in water baths maintained at 5 °C and 55 °C, with a dwell time of 30 s in each bath and a transfer time of 5–10 s between baths. A total of 10,000 cycles was performed, representing approximately one year of clinical aging. After completion of thermocycling, the specimens were gently dried with absorbent paper and stored in distilled water at 37 °C until further testing.

2.3. Flexural Strength Test

The flexural strength was determined by measuring the fracture load and specimen dimensions with a digital caliper. Each specimen (25 × 2 × 2 mm) was securely placed on two supports, 20 mm apart, and tested at a crosshead speed of 0.5 mm/min until fracture. The three-point bending test followed ISO 6872:2024 standards and was performed using a universal testing machine [32]:
σ = 3PL/2wd2
where σ = flexural strength (MPa), P = fracture load (N), L = support span (20 mm), w = specimen width (2 mm), and d = specimen height (2 mm).

2.4. Nanoindentation Test

Nanoindentation measurements were performed using a nanomechanical testing device (UMT1, Bruker, Campbell, CA, USA) equipped with a Berkovich diamond indenter tip in accordance with ISO 14577/2015 [33]. Specimens were sequentially ground using SiC papers (600–2000 grit) and polished with diamond suspensions (6, 3, and 1 µm), followed by final polishing with 0.05 µm colloidal silica to obtain a mirror-like surface. Samples were ultrasonically cleaned and dried prior to nanoindentation testing. All tests were conducted at a controlled temperature of 23 ± 1 °C. Loading and unloading rates were maintained at 0.5 mN/s, with a dwell time of 10 s at the maximum load of 20 mN. Three indentations were made on each specimen at the center of the polished surface, with a minimum spacing of 50 μm between indents, and the mean value was calculated for subsequent analysis. The nanohardness values were calculated in gigapascals (GPa) using the Oliver-Pharr method via proprietary software supplied by the manufacturer.

2.5. Surface Roughness Test

The surface characteristics of the prepared samples were analyzed using a 3D optical non-contact surface profilometer (ContourGT, Bruker, Campbell, CA, USA) in accordance with ISO 21920-2:2021 with white light interferometry to measure the arithmetic mean height (Sa) in micrometers [34]. A 5× magnification objective lens was used to focus on the scanning area. Surface roughness accuracy was managed through Vision64 (v 5.30) software. Five samples were evaluated per group.

2.6. Statistical Analyses

The results were initially assessed for normality using the Shapiro–Wilk test and for homogeneity of variance using Levene’s test (α = 0.05). The parameters of flexural strength, nanoindentation hardness, and surface roughness were analyzed through one-way ANOVA to discern significant differences among the zirconia groups and aging conditions. Upon identifying significant effects, Tukey’s post hoc test (α = 0.05) was employed for pairwise group comparisons. Furthermore, flexural strength data (n = 10 per subgroup) underwent Weibull analysis to determine the Weibull modulus and characteristic strength for each material. All statistical analyses were conducted using Graphpad Prism (version 9.5.1; GraphPad Software, San Diego, CA, USA), with the significance level established at α = 0.05.

3. Results

3.1. Flexural Strength


The flexural strength values for the six groups (ZrC, ZrA, 210C, 210A, 230C, and 230A) were analyzed using one-way ANOVA. Descriptive statistics are presented in Table 2 and Figure 2. The highest mean flexural strength was observed in the 210A group (1318.2 ± 140.3 MPa), followed by ZrC (1268.9 ± 402.8 MPa) and ZrA (1229.8 ± 99.3 MPa). The lowest mean values were recorded for 210C (1119.0 ± 177.1 MPa), 230C (1181.6 ± 186.5 MPa), and 230A (1182.9 ± 172.5 MPa).
One-way ANOVA revealed no statistically significant difference in flexural strength among the six groups, F(5,54) = 1.05, p = 0.399. Post hoc comparisons using Tukey’s HSD test confirmed that no pairwise differences between groups reached statistical significance (p > 0.05 for all comparisons).

Weibull Modulus Analysis

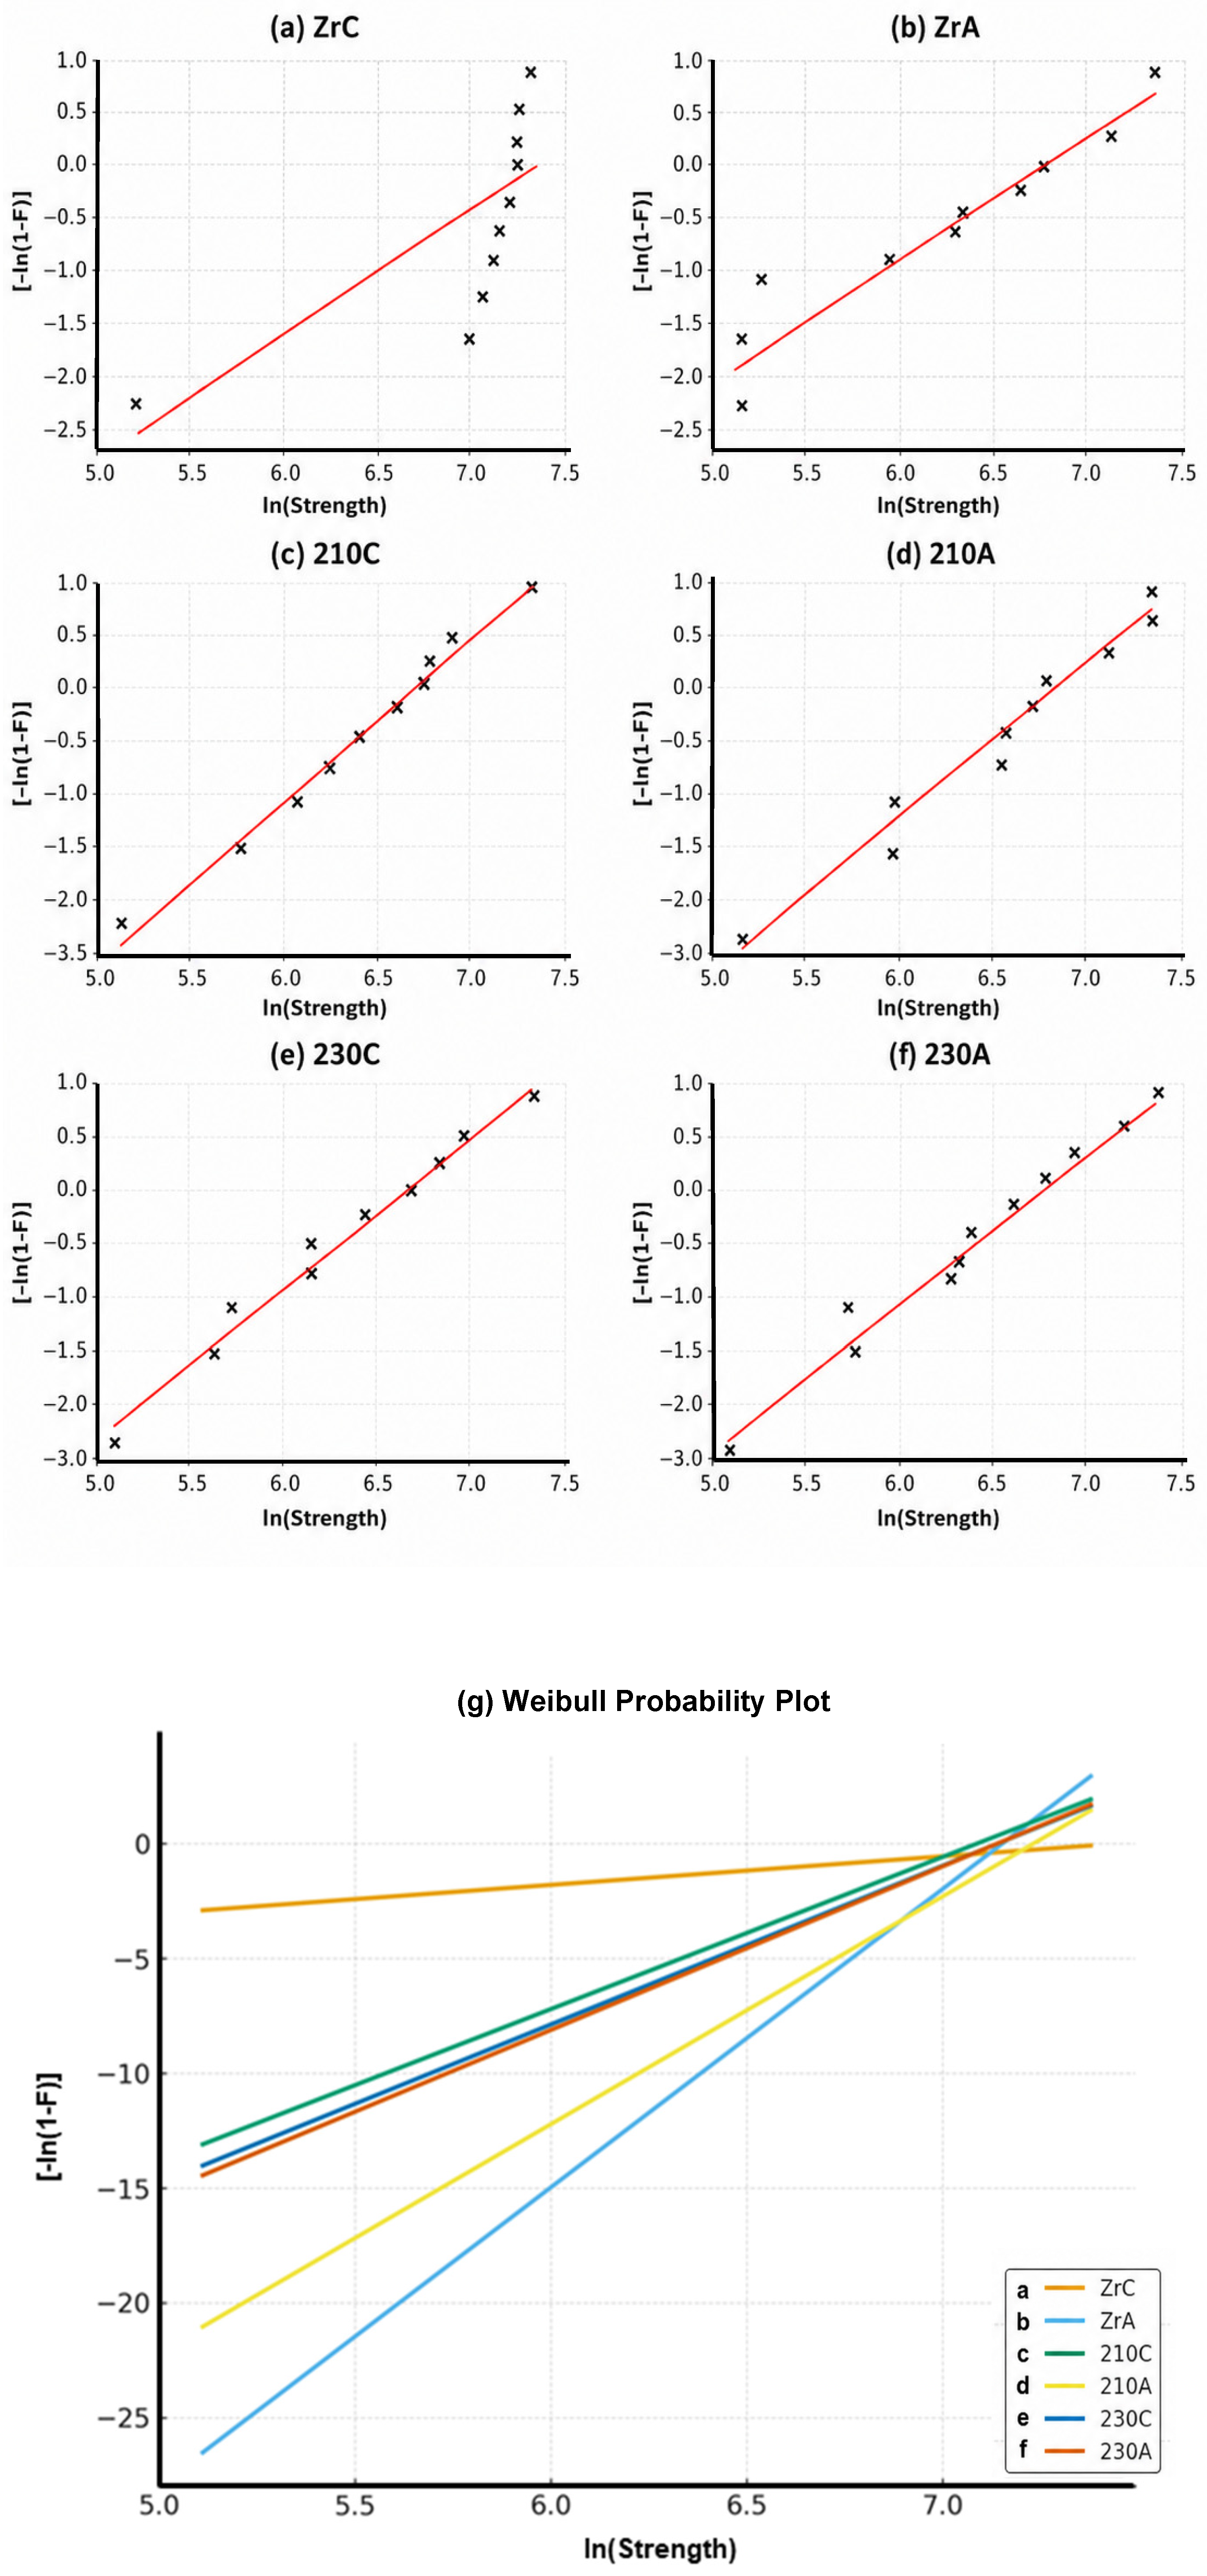
The aged milled zirconia group (ZrA) exhibited the highest Weibull modulus (m = 15.70), indicating highly uniform flaw distribution and consistent mechanical behavior. This result reflects the structural homogeneity achievable through conventional milling of pre-sintered zirconia blocks. Conversely, the control milled zirconia (ZrC) demonstrated the lowest modulus (m = 4.20), which may be attributed to greater variability in critical flaw sizes within the non-aged specimens, possibly related to residual machining-induced surface defects that were partially healed during thermocycling. Among the LCM-printed groups, 210A exhibited a high modulus (m = 12.21), indicating that the combination of additive manufacturing and aging treatment produced reliable mechanical performance. All Weibull probability plots (Figure 3) demonstrated strong linearity (R2 > 0.95), indicating a good fit with the Weibull mode.

3.2. Surface Roughness

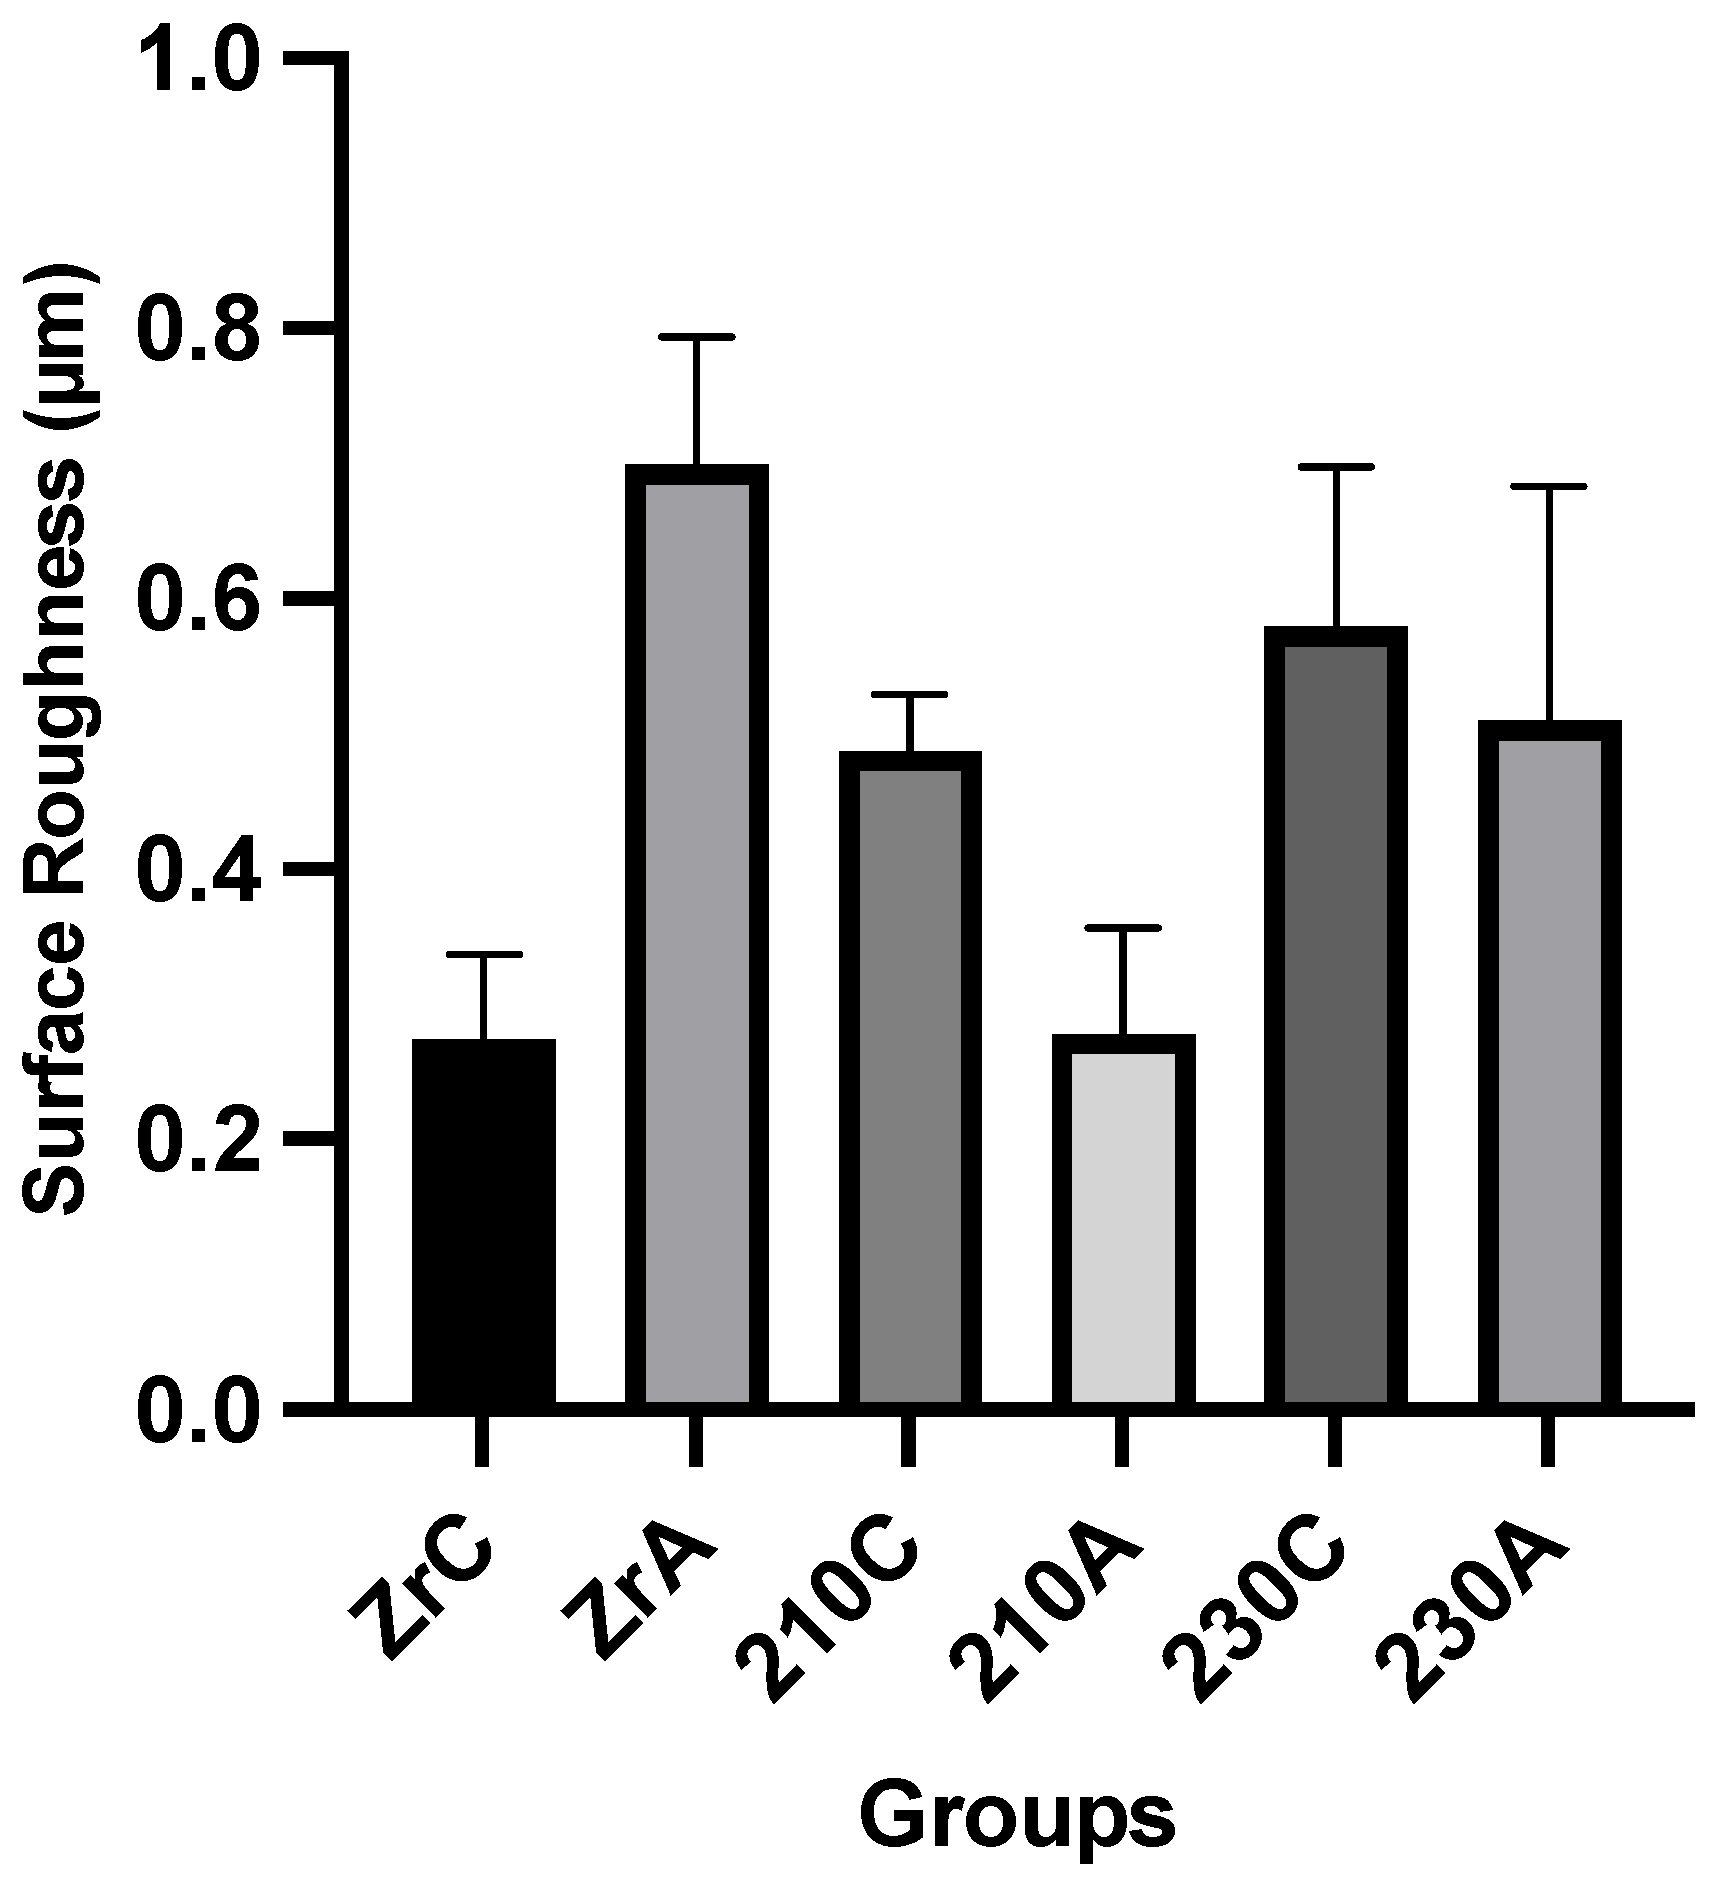
The surface roughness values of the six groups (ZrC, ZrA, 210C, 210A, 230C, and 230A) were analyzed using one-way ANOVA. Descriptive statistics are shown in Table 1 and Figure 4. The highest mean surface roughness was observed in the ZrA group (0.70 ± 0.09 µm), followed by 230C (0.58 ± 0.12 µm) and 230A (0.51 ± 0.17 µm). The lowest surface roughness values were recorded in ZrC (0.27 ± 0.06 µm) and 210A (0.28 ± 0.08 µm).
The ANOVA revealed a statistically significant difference in surface roughness among the groups, F(5,24) = 13.24, p < 0.001. Post hoc comparisons using Tukey’s HSD indicated that the ZrA group exhibited significantly higher surface roughness than ZrC (p < 0.001), 210A (p < 0.001), and 210C (p < 0.001). Furthermore, 230C also showed significantly higher surface roughness than ZrC (p = 0.002) and 210A (p = 0.003). No other pairwise comparisons were statistically significant.

3.3. Nanohardness (GPa)

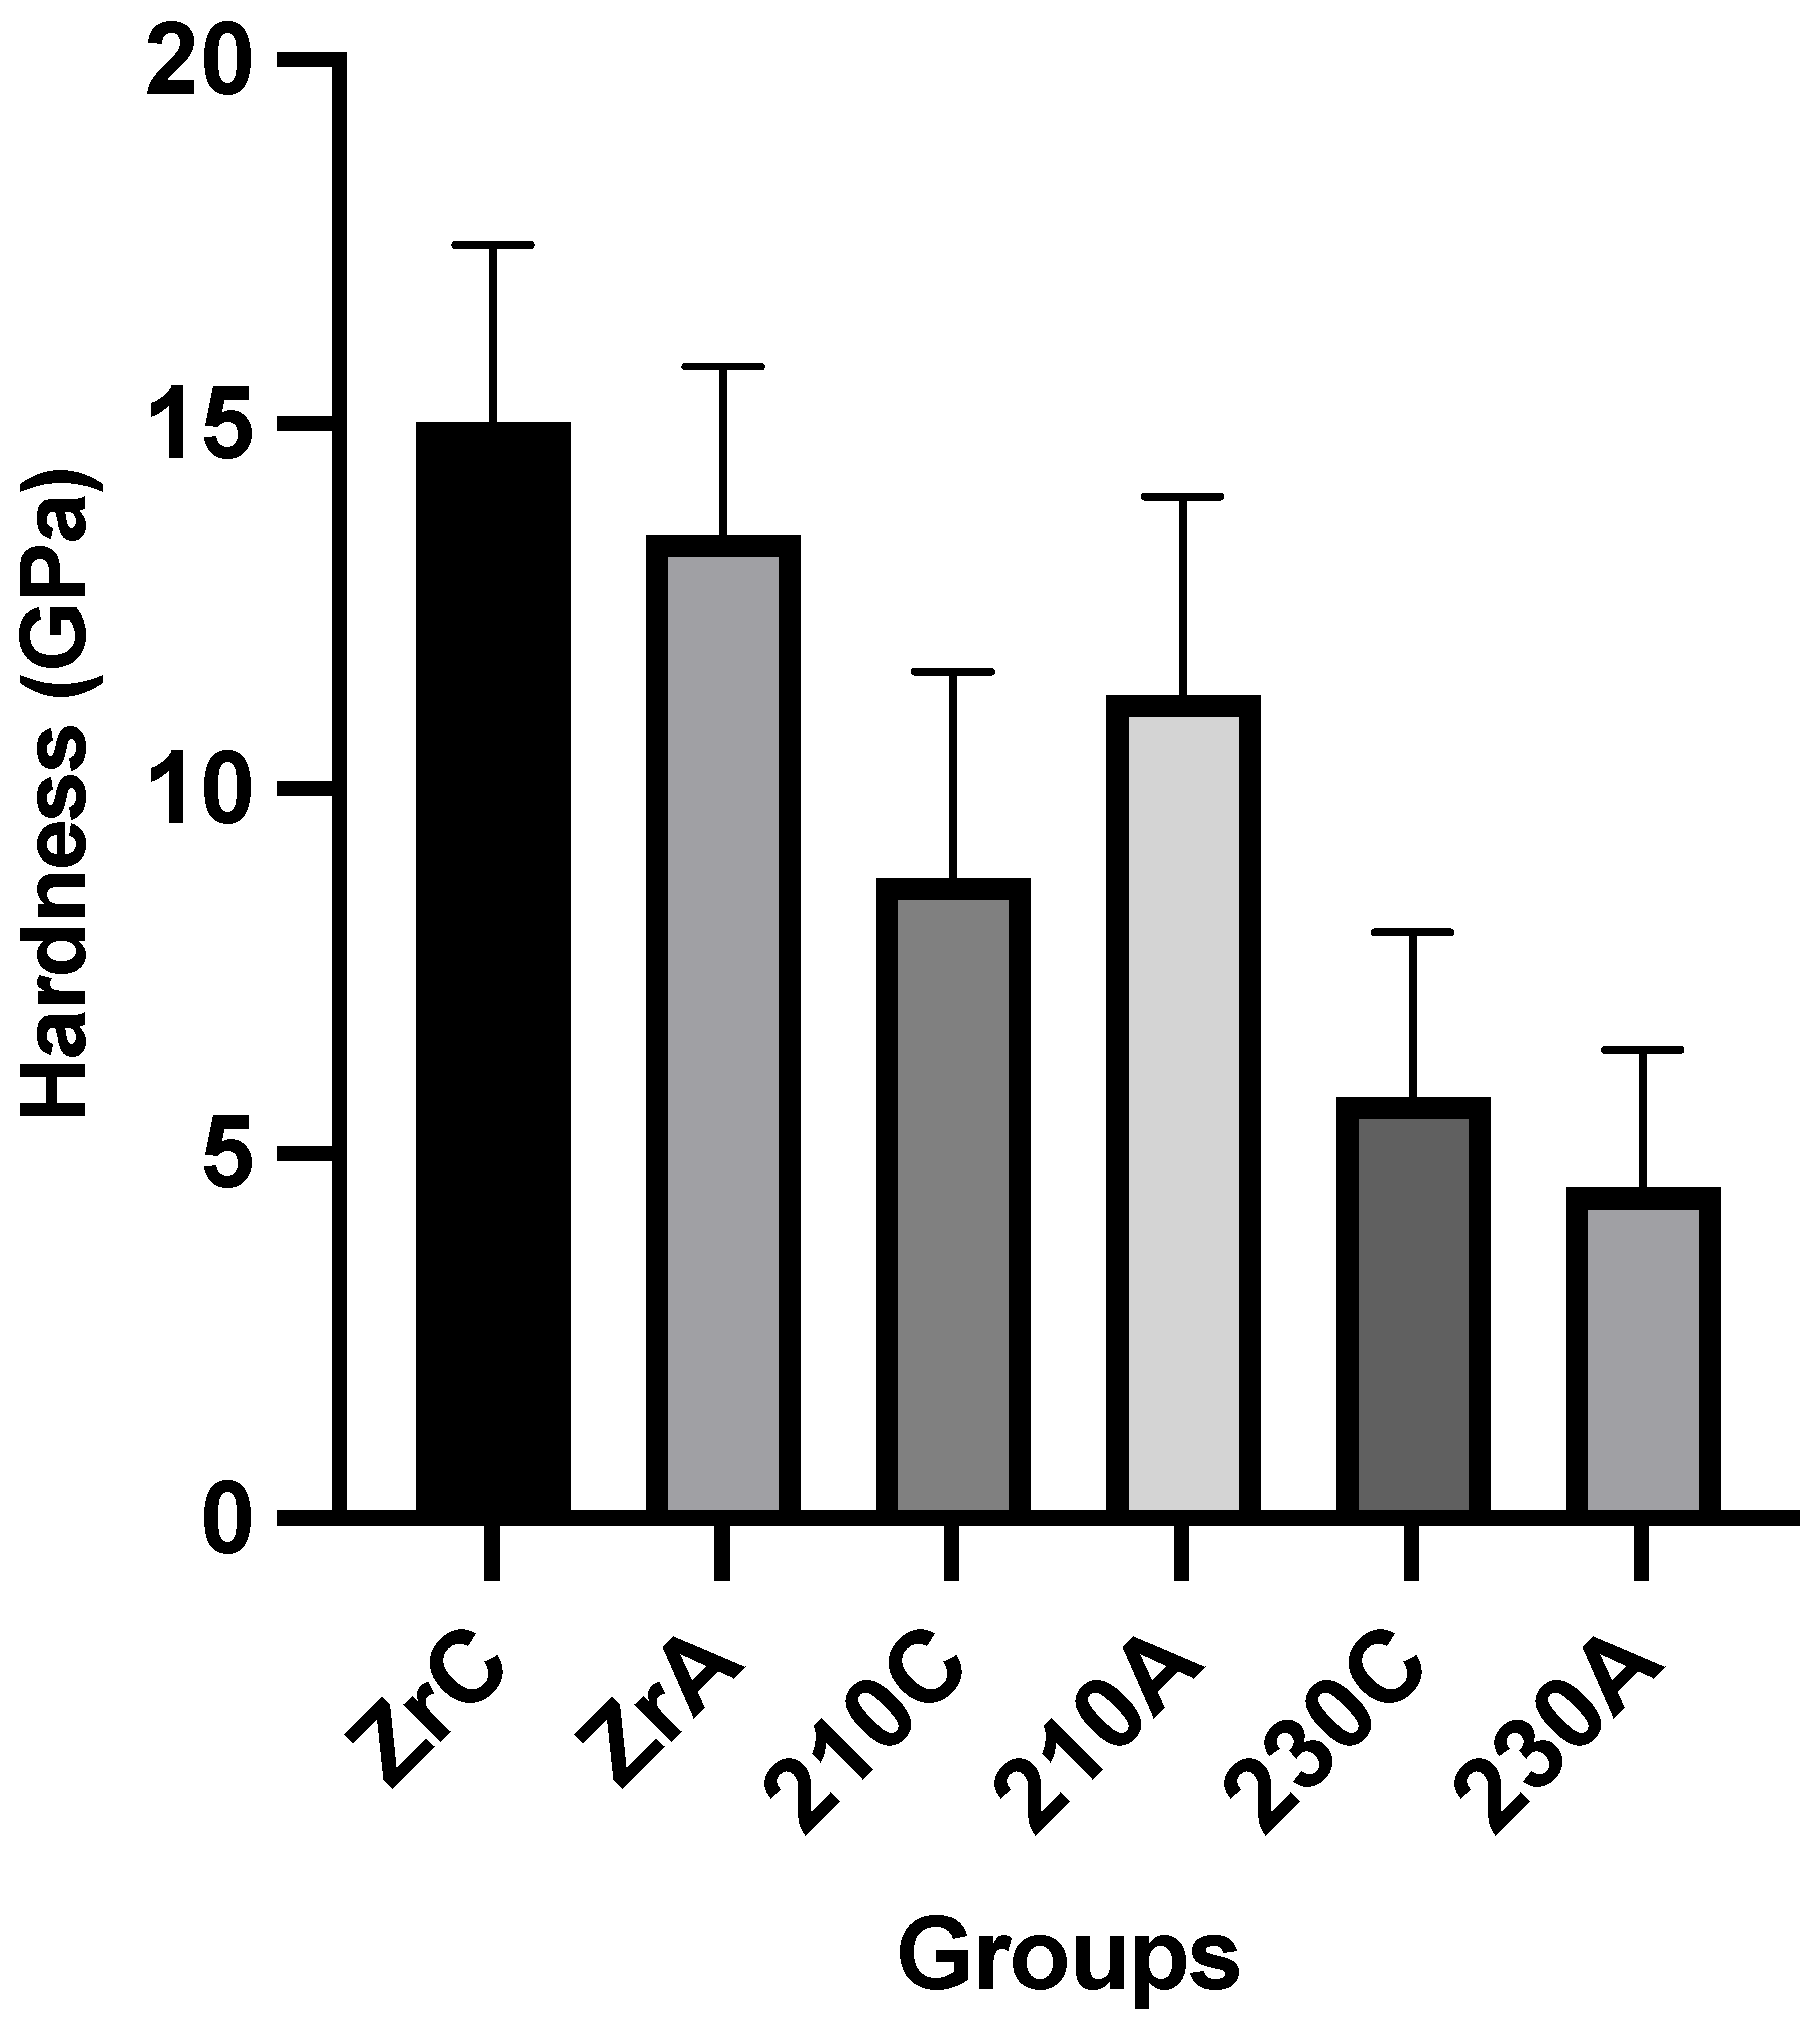
The nanohardness values of the six groups (ZrC, ZrA, 210C, 210A, 230C, and 230A) were analyzed using one-way ANOVA. Descriptive statistics are presented in Table 1 and Figure 5. The highest mean nanohardness was observed in the ZrC group (15.02 ± 2.43 GPa), followed by ZrA (13.48 ± 2.31 GPa) and 210A (11.29 ± 2.71 GPa). The lowest nanohardness values were recorded for 230A (4.55 ± 1.87 GPa) and 230C (5.78 ± 2.25 GPa).
One-way ANOVA revealed a statistically significant difference in nanohardness among the groups, F(5,54) = 29.88, p < 0.001. Post hoc comparisons using Tukey’s HSD indicated that the ZrC group exhibited significantly higher nanohardness than all other groups (p < 0.001). Similarly, the ZrA group had significantly higher nanohardness compared to 210C, 230C, and 230A (p < 0.001). The 210A group showed significantly higher nanohardness than both 230A and 230C (p < 0.001). No statistically significant difference was found between ZrC and ZrA (p = 0.37) or between 230A and 230C (p = 0.61).

4. Discussion

The present study compared the flexural strength, nanoindentation hardness, and surface roughness of conventionally milled zirconia (ZrC, ZrA) and LCM-fabricated ceramic (210C, 210A, 230C, and 230A). The null hypothesis was partially accepted: no statistically significant difference in flexural strength was found among groups, while the null hypothesis was rejected for surface roughness and nanoindentation hardness due to significant variations.
The comparable flexural strength between manufacturing routes can be attributed to adequate sintering densification achieved in both processes. LCM fabrication, when optimized, produces ceramic structures with grain sizes and phase compositions similar to conventionally processed zirconia. The layer-by-layer photopolymerization followed by controlled debinding eliminates most organic content, while high-temperature sintering (1450–1600 °C) promotes grain boundary bonding and near-theoretical density.
The observed increase in flexural strength following thermocycling in the 210A group (+18% compared to 210C) warrants mechanistic consideration. While aging typically degrades ceramic strength through low-temperature degradation (LTD), the 3Y-TZP system may exhibit transformation toughening under hydrothermal conditions. The tetragonal-to-monoclinic (t → m) phase transformation, when occurring at controlled surface depths, introduces compressive residual stresses that can increase apparent flexural strength [35,36]. The 210 formulation, sintered at a higher temperature (1600 °C), may possess grain boundary characteristics that facilitate this beneficial transformation. In contrast, the 230 formulation (sintered at 1450 °C) showed minimal aging response, potentially due to differences in stabilizer distribution or grain size that limit transformation activity. This interpretation aligns with previous reports demonstrating composition-dependent aging behavior in 3Y-TZP systems [37,38,39].
The comparable flexural strength between milled and LCM-fabricated ceramics aligns with previous reports suggesting that additive manufacturing, when properly optimized, can produce ceramic structures with mechanical performance approaching that of conventionally milled zirconia [7,40,41]. The lack of a significant difference may be attributed to adequate sintering densification and interlayer bonding achieved during the LCM process [42,43,44], which minimizes the porosity typically associated with 3D printing. Nevertheless, variations among the printed groups, particularly the lower mean values in the 230 groups, could be linked to differences in ceramic slurry composition, polymer-to-ceramic ratio, and sintering shrinkage behavior [45]. Similar findings were described by Zhang et al. and Kwak et al., who noted that adjustments in layer thickness and curing parameters markedly influence the microstructural integrity and flexural properties of additively manufactured zirconia [46,47].
Surface roughness, a critical factor influencing biofilm accumulation and wear resistance, demonstrated significant differences across groups. The LCM-printed 210A specimens and milled ZrC group exhibited the lowest roughness values, suggesting that the uniform light exposure and fine layer resolution characteristic of LCM fabrication contributed to smoother surfaces [48]. Conversely, the increased roughness in the 230C and 230A groups may be attributed to incomplete polymerization or minor surface undulations from layer stacking during printing. Previous studies have reported that layer thickness, printing orientation, and post-curing significantly affect surface morphology and that smoother printed surfaces can be achieved with optimized exposure parameters and reduced slurry viscosity [44,49]. Excessive surface irregularities act as stress concentrators and initiation sites for microcracks, reducing the mechanical stability of restorations under cyclic masticatory loading [50].
Nanoindentation results revealed significant differences among the tested ceramics. Milled zirconia exhibited the highest hardness values, followed by the 210A LCM group, while the 230C and 230A groups presented the lowest hardness values. The superior hardness of milled zirconia can be attributed to its higher compaction pressure and reduced porosity achieved during block manufacturing, which promotes strong intergranular bonding. In contrast, printed ceramics generally display reduced hardness due to residual porosity, incomplete particle coalescence, and weak interlayer adhesion. This observation concurs with reports by Mei et al. and Belli et al., who linked the presence of voids and incomplete sintering in printed zirconia to decreased hardness and reduced resistance to indentation [51].
The combination of reduced surface roughness and moderate hardness observed in the 210A group suggests a favorable balance between structural integrity and surface finish, making it a promising candidate for functional dental restorations. Its mechanical performance and surface smoothness may enhance wear compatibility and reduce antagonist abrasion, an important clinical consideration in posterior restorations. However, the lower hardness values in certain printed ceramics indicate the need for further optimization of sintering parameters and material formulations to improve microstructural homogeneity and mechanical resilience. These findings align with Papaminas et al., who emphasized the critical role of thermal treatment and polymer burnout in achieving high-density, defect-free LCM ceramics [52].
Although LCM technology demonstrates strong potential as an alternative to conventional zirconia milling, challenges remain regarding interlayer adhesion, porosity control, and reproducibility [53]. Improvements in slurry rheology, light curing uniformity, and post-sintering processes could enhance the mechanical properties and long-term clinical reliability of 3D-printed ceramics [54,55].
Based on specimen dimensions (25 × 2 × 2 mm) and the three-point bending equation, the measured flexural strengths correspond to theoretical failure loads exceeding 70 N for all groups, which falls within the range of typical posterior occlusal forces (50–800 N depending on location and patient factors). However, direct clinical extrapolation requires consideration of restoration geometry, cusp inclination, stress concentration at margins, and fatigue accumulation, which were beyond the scope of this study.
Several limitations of this study should be acknowledged. Microstructural characterization, including X-ray diffraction (XRD), scanning electron microscopy (SEM), and density measurements, was not performed, which limits the mechanistic interpretation of the observed property differences. Future investigations should incorporate these analyses to establish definitive process–structure–property relationships. Additionally, fatigue testing under cyclic loading conditions would provide a more clinically relevant durability assessment.

5. Conclusions

The present study demonstrates that ceramics fabricated by Lithography-based Ceramic Manufacturing (LCM) can deliver flexural strength comparable to conventionally milled zirconia. Distinctions emerged in hardness and surface quality, with milled zirconia maintaining superior hardness while the LCM 210A formulation offered the smoothest surfaces and satisfactory strength. Among the tested groups, 210A demonstrated the most favorable combination of mechanical properties. The relatively lower hardness of certain printed specimens reflects residual porosity and incomplete interlayer fusion, emphasizing the need for continued refinement of slurry formulation and sintering schedules. However, long-term fatigue resistance, fracture toughness, and clinical performance require further investigation before definitive clinical recommendations can be made.

Author Contributions

Conceptualization, A.A. and M.M.A.; methodology, A.A. and M.M.A.; software, A.A.; validation, A.A. and M.M.A.; formal analysis, A.A. and M.M.A.; investigation, A.A. and M.M.A.; resources, A.A.; data curation, A.A. and M.M.A.; writing—original draft preparation, A.A.; writing—review and editing, A.A. and M.M.A.; visualization, A.A.; supervision, M.M.A.; project administration, A.A.; funding acquisition, M.M.A. All authors have read and agreed to the published version of the manuscript.

Funding

The Waed Program (W25-1) from the Deanship of Scientific Research at King Saud University for funding.

Data Availability Statement

The original contributions presented in this study are included in the article. Further inquiries can be directed to the corresponding author.

Acknowledgments

The authors would like to extend their appreciation to the Deanship of Scientific Research at King Saud University for funding this work through the Waed Program (W25-1). The authors also acknowledge the use of Paperpal for language editing and improvement of manuscript clarity. All scientific content, analysis, and conclusions were developed and verified by the authors.

Conflicts of Interest

The authors declare no conflict of interest.

References

  1. Revilla-León, M.; Özcan, M. Additive manufacturing technologies used for processing polymers: Current status and potential application in prosthetic dentistry. J. Prosthodont. 2019, 28, 146–158. [Google Scholar] [CrossRef]
  2. Witkowski, S. (CAD-)/CAM in dental technology. Quintessence Dent. Technol. 2005, 28, 169–184. [Google Scholar]
  3. Elsheikh, S.K.; Eid, E.-S.G.; Abdelghany, A.M.; Abdelaziz, D. Physical/mechanical and antibacterial properties of composite resin modified with selenium nanoparticles. BMC Oral Health 2024, 24, 1245. [Google Scholar] [CrossRef] [PubMed]
  4. Barazanchi, A.; Li, K.C.; Al-Amleh, B.; Lyons, K.; Waddell, J.N. Additive technology: Update on current materials and applications in dentistry. J. Prosthodont. 2017, 26, 156–163. [Google Scholar] [CrossRef] [PubMed]
  5. Joshua, R.J.N.; Raj, S.A.; Hameed Sultan, M.T.; Łukaszewicz, A.; Józwik, J.; Oksiuta, Z.; Dziedzic, K.; Tofil, A.; Shahar, F.S. Powder bed fusion 3D printing in precision manufacturing for biomedical applications: A comprehensive review. Materials 2024, 17, 769. [Google Scholar] [CrossRef] [PubMed]
  6. Jang, T.-S.; Jung, H.-D.; Pan, H.M.; Han, W.T.; Chen, S.; Song, J. 3D printing of hydrogel composite systems: Recent advances in technology for tissue engineering. Int. J. Bioprinting 2018, 4, 126. [Google Scholar] [CrossRef]
  7. Kim, M.-S.; Hong, M.-H.; Min, B.-K.; Kim, Y.-K.; Shin, H.-J.; Kwon, T.-Y. Microstructure, flexural strength, and fracture toughness comparison between CAD/CAM milled and 3D-printed zirconia ceramics. Appl. Sci. 2022, 12, 9088. [Google Scholar] [CrossRef]
  8. Raj, R.; Singh, G. A review on process prerequisites and biomedical applications of additively manufactured zirconia. Eng. Sci. Technol. Int. J. 2024, 59, 101876. [Google Scholar] [CrossRef]
  9. Su, G.; Zhang, Y.; Jin, C.; Zhang, Q.; Lu, J.; Liu, Z.; Wang, Q.; Zhang, X.; Ma, J. 3D printed zirconia used as dental materials: A critical review. J. Biol. Eng. 2023, 17, 78. [Google Scholar] [CrossRef]
  10. Khanlar, L.N.; Salazar Rios, A.; Tahmaseb, A.; Zandinejad, A. Additive manufacturing of zirconia ceramic and its application in clinical dentistry: A review. Dent. J. 2021, 9, 104. [Google Scholar] [CrossRef]
  11. Sokola, P.; Ptáček, P.; Bafti, A.; Panžić, I.; Mandić, V.; Blahut, J.; Kalina, M. Comprehensive Study of Stereolithography and Digital Light Processing Printing of Zirconia Photosensitive Suspensions. Ceramics 2024, 7, 1616–1638. [Google Scholar] [CrossRef]
  12. Harrer, W.; Schwentenwein, M.; Lube, T.; Danzer, R. Fractography of zirconia-specimens made using additive manufacturing (LCM) technology. J. Eur. Ceram. Soc. 2017, 37, 4331–4338. [Google Scholar] [CrossRef]
  13. Denry, I.; Kelly, J.R. State of the art of zirconia for dental applications. Dent. Mater. 2008, 24, 299–307. [Google Scholar] [CrossRef]
  14. Piconi, C.; Porporati, A.A. Bioinert ceramics: Zirconia and alumina. In Handbook of Bioceramics and Biocomposites; Springer: Berlin/Heidelberg, Germany, 2016; pp. 59–89. [Google Scholar]
  15. Bapat, R.A.; Yang, H.J.; Chaubal, T.V.; Dharmadhikari, S.; Abdulla, A.M.; Arora, S.; Rawal, S.; Kesharwani, P. Review on synthesis, properties and multifarious therapeutic applications of nanostructured zirconia in dentistry. RSC Adv. 2022, 12, 12773–12793. [Google Scholar] [CrossRef] [PubMed]
  16. Zandinejad, A.; Das, O.; Barmak, A.B.; Kuttolamadom, M.; Revilla-León, M. The flexural strength and flexural modulus of stereolithography additively manufactured zirconia with different porosities. J. Prosthodont. 2022, 31, 434–440. [Google Scholar] [CrossRef]
  17. Al Hamad, K.Q.; Al Quran, F.A.; Jwaied, S.Z.; Al-Dwairi, Z.N.; Al-Rashdan, B.A.; Baba, N.Z. Effect of CAD/CAM bur deterioration on the surface roughness of ceramic crowns. J. Prosthodont. 2022, 31, 320–325. [Google Scholar] [CrossRef] [PubMed]
  18. Jitwirachot, K.; Rungsiyakull, P.; Holloway, J.A.; Jia-Mahasap, W. Wear Behavior of Different Generations of Zirconia: Present Literature. Int. J. Dent. 2022, 2022, 9341616. [Google Scholar] [CrossRef]
  19. Ceylan, G.; Emir, F.; Doğdu, C.; Demirel, M.; Özcan, M. Effect of repeated millings on the surface integrity of diamond burs and roughness of different CAD/CAM materials. Clin. Oral Investig. 2022, 26, 5325–5337. [Google Scholar] [CrossRef]
  20. Cho, K.; Rajan, G.; Farrar, P.; Prentice, L.; Prusty, B.G. Dental resin composites: A review on materials to product realizations. Compos. Part B Eng. 2022, 230, 109495. [Google Scholar] [CrossRef]
  21. Cho, J.-H.; Yoon, H.-I.; Han, J.-S.; Kim, D.-J. Trueness of the inner surface of monolithic crowns fabricated by milling of a fully sintered (Y, Nb)-TZP block in chairside CAD–CAM system for single-visit dentistry. Materials 2019, 12, 3253. [Google Scholar] [CrossRef]
  22. Branco, A.C.; Silva, R.; Santos, T.; Jorge, H.; Rodrigues, A.R.; Fernandes, R.; Bandarra, S.; Barahona, I.; Matos, A.P.A.; Lorenz, K. Suitability of 3D printed pieces of nanocrystalline zirconia for dental applications. Dent. Mater. 2020, 36, 442–455. [Google Scholar] [CrossRef] [PubMed]
  23. Osman, R.B.; Alharbi, N.; Wismeijer, D. Build angle: Does it influence the accuracy of 3D-printed dental restorations using digital light-processing technology? Int. J. Prosthodont. 2017, 30, 182. [Google Scholar] [CrossRef]
  24. Dawood, A.; Marti, B.M.; Sauret-Jackson, V.; Darwood, A. 3D printing in dentistry. Br. Dent. J. 2015, 219, 521. [Google Scholar] [CrossRef]
  25. Ventola, C.L. Medical applications for 3D printing: Current and projected uses. Pharm. Ther. 2014, 39, 704. [Google Scholar]
  26. Kim, S.-H.; Choi, Y.-S.; Kang, K.-H.; Att, W. Effects of thermal and mechanical cycling on the mechanical strength and surface properties of dental CAD-CAM restorative materials. J. Prosthet. Dent. 2022, 128, 79–88. [Google Scholar] [CrossRef]
  27. Uçar, Y.; Meriç, İ.A.; Ekren, O. Layered manufacturing of dental ceramics: Fracture mechanics, microstructure, and elemental composition of lithography-sintered ceramic. J. Prosthodont. 2019, 28, 740–746. [Google Scholar] [CrossRef] [PubMed]
  28. Cai, H.X.; Lee, M.Y.; Jiang, H.B.; Kwon, J.S. Influence of various cleaning solutions on the geometry, roughness, gloss, hardness, and flexural strength of 3D-printed zirconia. Sci. Rep. 2024, 14, 22551. [Google Scholar] [CrossRef]
  29. Ellakany, P.; Madi, M.; Aly, N.M.; Alshehri, T.; Alameer, S.T. Influences of different CAD/CAM ceramic compositions and thicknesses on the mechanical properties of ceramic restorations: An in vitro study. Materials 2023, 16, 646. [Google Scholar] [CrossRef]
  30. Alshamrani, A.; Fahimipour, A.; Alsarani, M.; Alghamdi, R. Flexural properties and finite element analysis of novel 3D-printed ceramic materials via 3D-LCM technology. Aust. Dent. J. 2025, 70, 58–69. [Google Scholar] [CrossRef]
  31. Liebermann, A.; Schultheis, A.; Faber, F.; Rammelsberg, P. Impact of post-printing cleaning methods on geometry, transmission, roughness parameters, and flexural strength of 3D-printed zirconia. Dent. Mater. 2023, 39, 1150–1161. [Google Scholar] [CrossRef]
  32. ISO 6872:2024; Dentistry—Ceramic Materials. ISO: Geneva, Switzerland, 2024.
  33. ISO 14577-1:2015; Metallic Materials—Instrumented Indentation Test for Hardness and Materials Parameters Part 1—Test Method. International Organization for Standardization ISO: Geneva, Switzerland, 2015.
  34. ISO 21920-2:2021; Geometrical Product Specifications (GPS)—Surface Texture: Profile Method—Terms, Definitions and Surface Texture Parameters. ISO: Geneva, Switzerland, 2021.
  35. Chevalier, J.; Cales, B.; Drouin, J.M. Low-temperature aging of Y-TZP ceramics. J. Am. Ceram. Soc. 1999, 82, 2150–2154. [Google Scholar] [CrossRef]
  36. Kim, H.T.; Han, J.S.; Yang, J.H.; Lee, J.B.; Kim, S.H. The effect of low temperature aging on the mechanical property & phase stability of Y-TZP ceramics. J. Adv. Prosthodont. 2009, 1, 113–117. [Google Scholar] [CrossRef] [PubMed]
  37. Bučevac, D.; Kosmač, T.; Kocjan, A. The influence of yttrium-segregation-dependent phase partitioning and residual stresses on the aging and fracture behaviour of 3Y-TZP ceramics. Acta Biomater. 2017, 62, 306–316. [Google Scholar] [CrossRef] [PubMed]
  38. Marro, F.G.; Mestra, A.; Anglada, M. Weibull strength statistics of hydrothermally aged 3 mol% yttria-stabilised tetragonal zirconia. Ceram. Int. 2014, 40, 12777–12782. [Google Scholar] [CrossRef]
  39. Uwanyuze, R.S.; Ramesh, S.; King, M.K., Jr.; Lawson, N.; Mahapatra, M.K. Mechanical properties, translucency, and low temperature degradation (LTD) of yttria (3–6 mol%) stabilized zirconia. Ceram. Int. 2021, 47, 15868–15874. [Google Scholar] [CrossRef]
  40. Li, M.; Xing, Z.; Liu, W.; Li, W.; Nie, J.; Wang, C. Influence of yttria-stabilized zirconia content on rheological behavior and mechanical properties of zirconia-toughened alumina fabricated by paste-based stereolithography. J. Mater. Sci. 2020, 56, 2887–2899. [Google Scholar] [CrossRef]
  41. Wang, B.; Chen, P.; Xie, J.; Arab, A. The Influence of Microstructure on the Flexural Properties of 3D Printed Zirconia Part via Digital Light Processing Technology. Materials 2022, 15, 1602. [Google Scholar] [CrossRef] [PubMed]
  42. Wang, J.-C.; Dommati, H. Fabrication of zirconia ceramic parts by using solvent-based slurry stereolithography and sintering. Int. J. Adv. Manuf. Technol. 2018, 98, 1537–1546. [Google Scholar] [CrossRef]
  43. Lu, Y.; Wang, L.; Dal Piva, A.M.O.; Tribst, J.P.M.; Nedeljkovic, I.; Kleverlaan, C.J.; Feilzer, A.J. Influence of surface finishing and printing layer orientation on surface roughness and flexural strength of stereolithography-manufactured dental zirconia. J. Mech. Behav. Biomed. Mater. 2023, 143, 105944. [Google Scholar] [CrossRef]
  44. Ji, S.H.; Kim, D.S.; Park, M.S.; Yun, J.S. Sintering Process Optimization for 3YSZ Ceramic 3D-Printed Objects Manufactured by Stereolithography. Nanomaterials 2021, 11, 192. [Google Scholar] [CrossRef]
  45. Zhou, S.; Liu, K.; Shi, Y.; Wang, C.; Zhang, Y.; Chen, A.; Liu, G.; Yan, C.; Su, J. Defect inhibition mechanism of 3D-printed ceramics via synergetic resin composition and debinding processing regulation. J. Am. Ceram. Soc. 2024, 108, e20168. [Google Scholar] [CrossRef]
  46. Zhang, H.; Zhang, Y.; Liu, Y.; Liu, H.; Wang, J. Influence of printing parameters on microstructure and mechanical properties of 3D printed zirconia ceramics. Ceram. Int. 2020, 46, 24043–24051. [Google Scholar] [CrossRef]
  47. Kwak, D.H.; Kang, H.S.; Kim, H.E.; Koh, Y.H. Effect of printing orientation and layer thickness on the mechanical behavior of 3D-printed zirconia via digital light processing. J. Eur. Ceram. Soc. 2021, 41, 2050–2057. [Google Scholar] [CrossRef]
  48. Conti, L.; Bienenstein, D.; Borlaf, M.; Graule, T. Effects of the Layer Height and Exposure Energy on the Lateral Resolution of Zirconia Parts Printed by Lithography-Based Additive Manufacturing. Materials 2020, 13, 1317. [Google Scholar] [CrossRef] [PubMed]
  49. Miura, S.; Ishida, Y.; Shinya, A.; Fujisawa, M. Mechanical and surface properties of additive manufactured zirconia under the different building directions. J. Prosthodont. Res. 2022, 67, 410–417. [Google Scholar] [CrossRef]
  50. Zhao, K.; He, R.; Zhang, J.; Wu, J.; Zhang, Y. Influence of surface defects on the fatigue behavior of monolithic zirconia ceramics used in dental restorations. Dent. Mater. 2022, 38, 745–753. [Google Scholar] [CrossRef]
  51. Belli, R.; Petschelt, A.; Lohbauer, U. Residual porosity and weak interlayer bonding reduce the mechanical performance of printed zirconia ceramics. J. Eur. Ceram. Soc. 2021, 41, 1985–1992. [Google Scholar] [CrossRef]
  52. Papaminas, N.; Sarraf, F.; Churakov, S.V.; Clemens, F. Preceramic polymers for additive manufacturing of silicate ceramics. Polymers 2023, 15, 4360. [Google Scholar] [CrossRef]
  53. Zhu, G.; Hou, Y.; Xu, J.; Zhao, N. Digital Light Processing 3D Printing of Enhanced Polymers via Interlayer Welding. Macromol. Rapid Commun. 2022, 43, 2200053. [Google Scholar] [CrossRef]
  54. Komissarenko, D.A.; Sokolov, P.S.; Evstigneeva, A.D.; Shmeleva, I.A.; Dosovitsky, A.E. Rheological and Curing Behavior of Acrylate-Based Suspensions for the DLP 3D Printing of Complex Zirconia Parts. Materials 2018, 11, 2350. [Google Scholar] [CrossRef]
  55. Yoon, H.I.; Kim, J.H.; Jang, J.H.; Lee, K.S. Effect of slurry formulation and photopolymerization conditions on the mechanical properties of 3D-printed dental ceramics. Dent. Mater. 2023, 39, 389–397. [Google Scholar] [CrossRef]
Figure 1. Schematic overview of the experimental workflow illustrating specimen preparation, manufacturing routes, post-processing, aging, mechanical testing, and statistical analysis.
Crystals 16 00343 g001
Figure 2. Mean flexural strength (MPa) of the six zirconia-based materials. Additively manufactured groups show comparable or higher strength than conventionally fabricated counterparts. Values are presented as mean ± SD.
Crystals 16 00343 g002
Figure 3. Weibull probability plots of flexural strength for zirconia groups. (Left) Individual Weibull plots for (a) ZrC (milled control), (b) ZrA (milled aged), (c) 210C (LithaCon 3Y 210 control), (d) 210A (LithaCon 3Y 210 aged), (e) 230C (LithaCon 3Y 230 control), and (f) 230A (LithaCon 3Y 230 aged). Each cross represents an experimental data point, and the red line indicates the Weibull linear fit. (g) Combined Weibull probability plot for all six groups. The data are plotted as [−ln(1 − F)] versus ln(strength), where F is the cumulative probability of failure. The linear relationships indicate that the flexural strength of all groups follows a Weibull distribution. Differences in line slope reflect variations in Weibull modulus (m) and material reliability among the tested groups.
Crystals 16 00343 g003
Figure 4. Mean surface roughness (Ra) values for the six zirconia-based materials. Differences in Ra reflect variations in micro-topography. Values are presented as mean ± SD.
Crystals 16 00343 g004
Figure 5. Mean hardness values for the six zirconia-based materials. Differences in hardness reflect the influence of processing routes and material composition on the microstructural integrity and mechanical performance of the tested groups. Values are presented as mean ± SD.
Crystals 16 00343 g005
Table 1. Materials used in this study, including manufacturer, composition (3Y-TZP zirconia), and fabrication method (subtractive CAD–CAM milling or lithography-based ceramic manufacturing, LCM).
MaterialManufacturerCompositionManufacturing Method
Milled Zirconia (Lava All Zirconia)3M ESPE3Y-TZP zirconia material (Priti multidisc ZrO2 monochrome; Pritidenta)Subtractive milling procedure
LithaCon 3Y 210Lithoz, Wien, Vienna3Y-TZP zirconia material (LithaCon 3Y 210; Lithoz GmbH)Lithography-based ceramic 3D printer
LithaCon 3Y 230Lithoz, Wien, Vienna3Y-TZP zirconia material (LithaCon 3Y 230; Lithoz GmbH)Lithography-based ceramic 3D printer
Table 2. Descriptive statistics of flexural strength (MPa), Nanoindentation Hardness (GPa) and Surface Roughness (µm) for all groups.
GroupFlexural Strength (MPa) *Nanoindentation Hardness (GPa) *Surface Roughness (µm) *
ZrC1268.9 ± 402.8 a15.02 ± 2.43 a0.27 ± 0.06 b
ZrA1229.8 ± 99.3 a13.48 ± 2.31 a0.70 ± 0.09 a
210C1119.0 ± 177.1 b8.77 ± 2.84 b0.49 ± 0.04 ab
210A1318.2 ± 140.3 a11.29 ± 2.71 b0.28 ± 0.08 b
230C1181.6 ± 186.5 b5.78 ± 2.25 c0.58 ± 0.12 ab
230A1182.9 ± 172.5 b4.55 ± 1.87 c0.51 ± 0.17 ab
* Values are presented as mean ± SD. Different superscript letters indicate statistically significant differences (Tukey’s HSD, α = 0.05); identical letters denote no significant difference.
Disclaimer/Publisher’s Note: The statements, opinions and data contained in all publications are solely those of the individual author(s) and contributor(s) and not of MDPI and/or the editor(s). MDPI and/or the editor(s) disclaim responsibility for any injury to people or property resulting from any ideas, methods, instructions or products referred to in the content.